Button CopyPathCircle CloseCircle Left ArrowArrow Down Icon GreyClosecirclecircleBurger
  • Publicité

108 GEORGE Street, Hamilton, Ontario, L8P 1E2

No. MLS® 40848560
Commercial À vendre à Central, Hamilton, Ontario
1 349 900 $

None Chambres

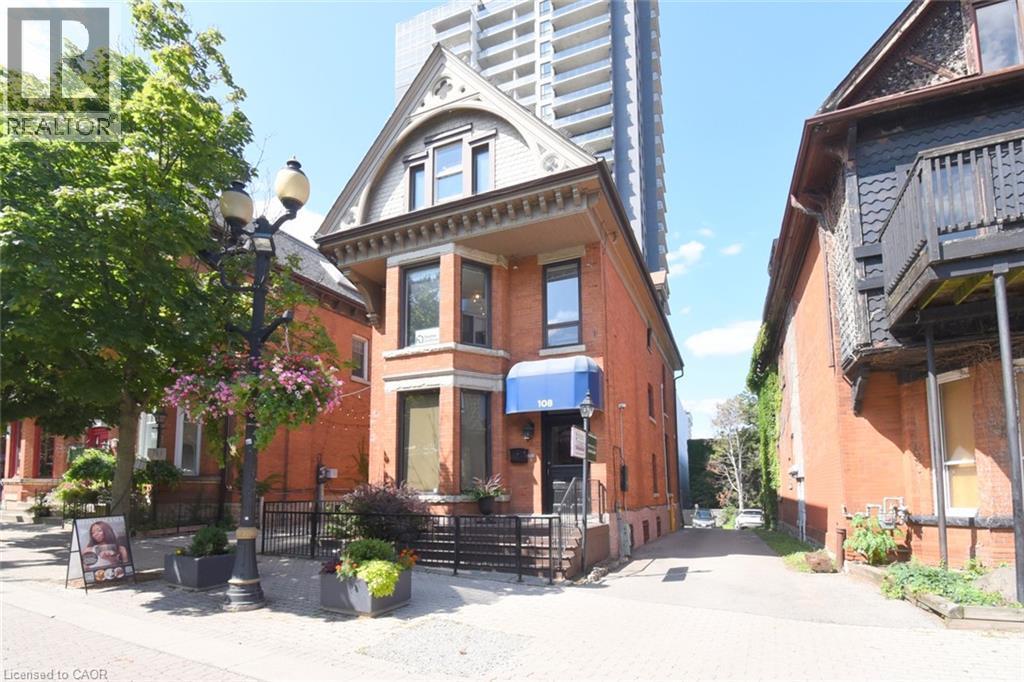
Brick exterior with a prominent bay window, arched gable dormer, and a blue awning - 108 George Street, Hamilton, ON
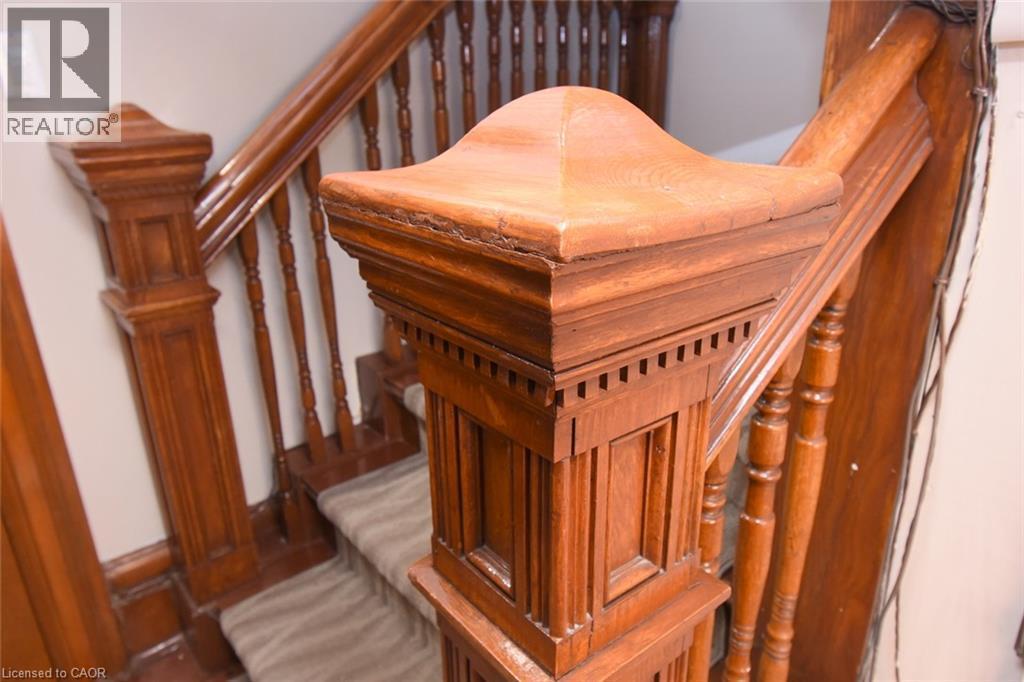
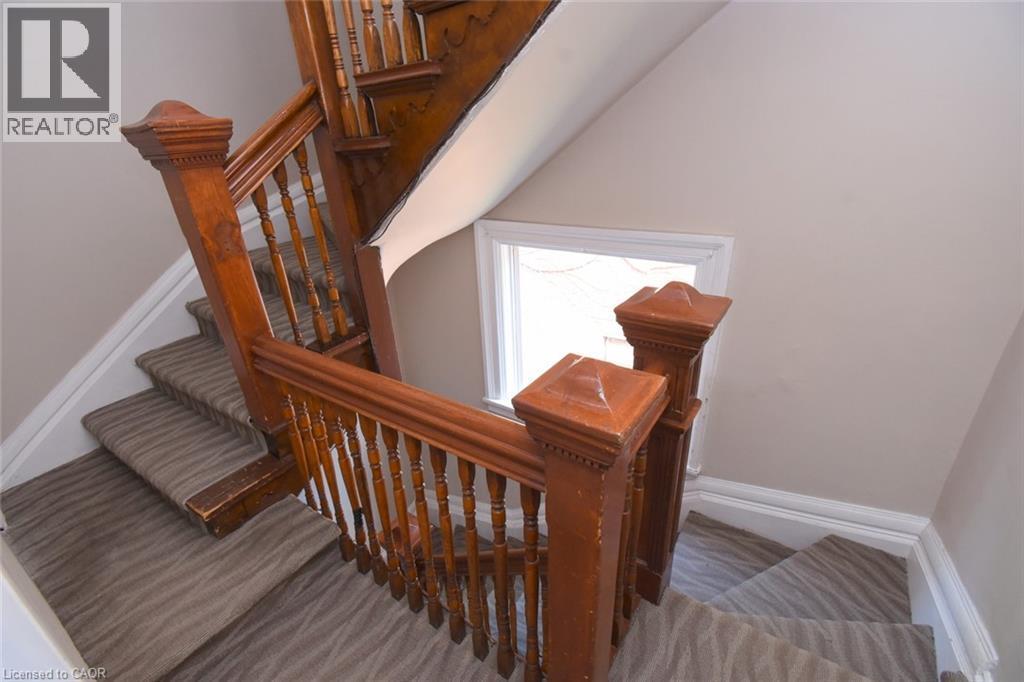
Ornate wood-finish newel post with detailed carvings and decorative trim, accompanied by a matching wood-finish handrail and balusters, framing a carpeted staircase - 108 George Street, Hamilton, ON
108 George Street, Hamilton, ON
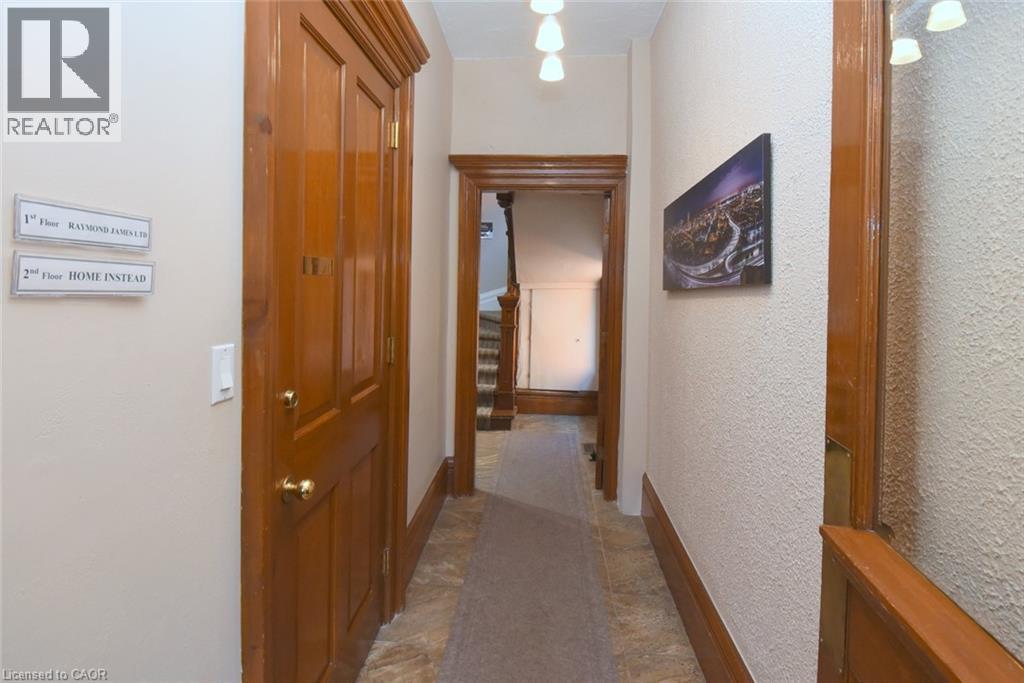
Hallway featuring wood-finish doors and trim, textured wall finishes, and a combination of tile and carpet flooring - 108 George Street, Hamilton, ON
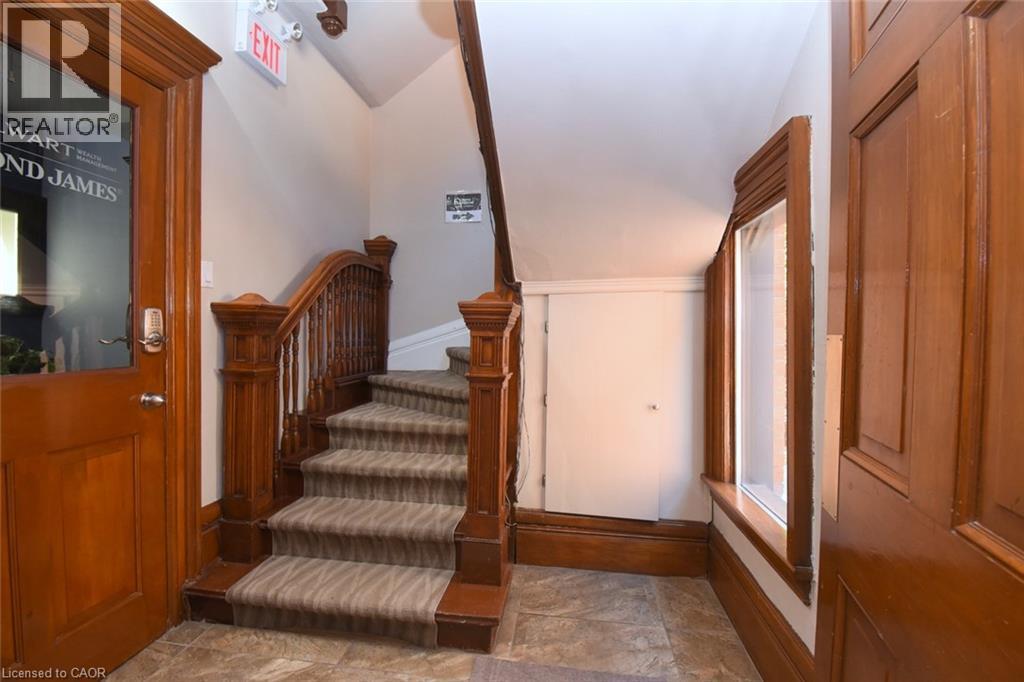
Staircase featuring wood balusters, carved newel posts, and patterned carpet runners - 108 George Street, Hamilton, ON
108 George Street, Hamilton, ON
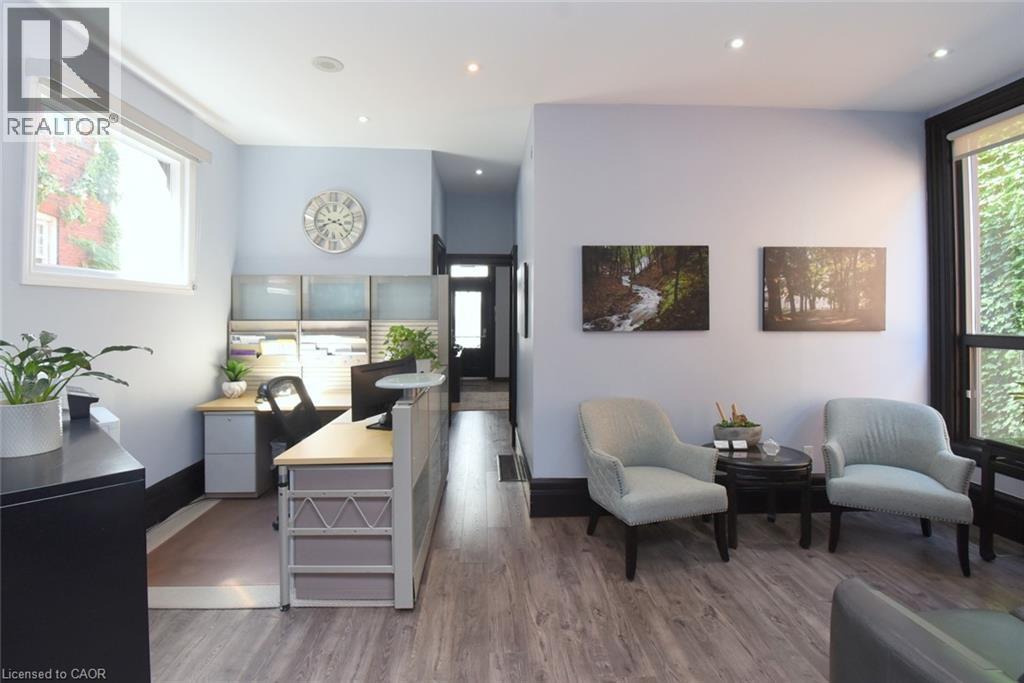
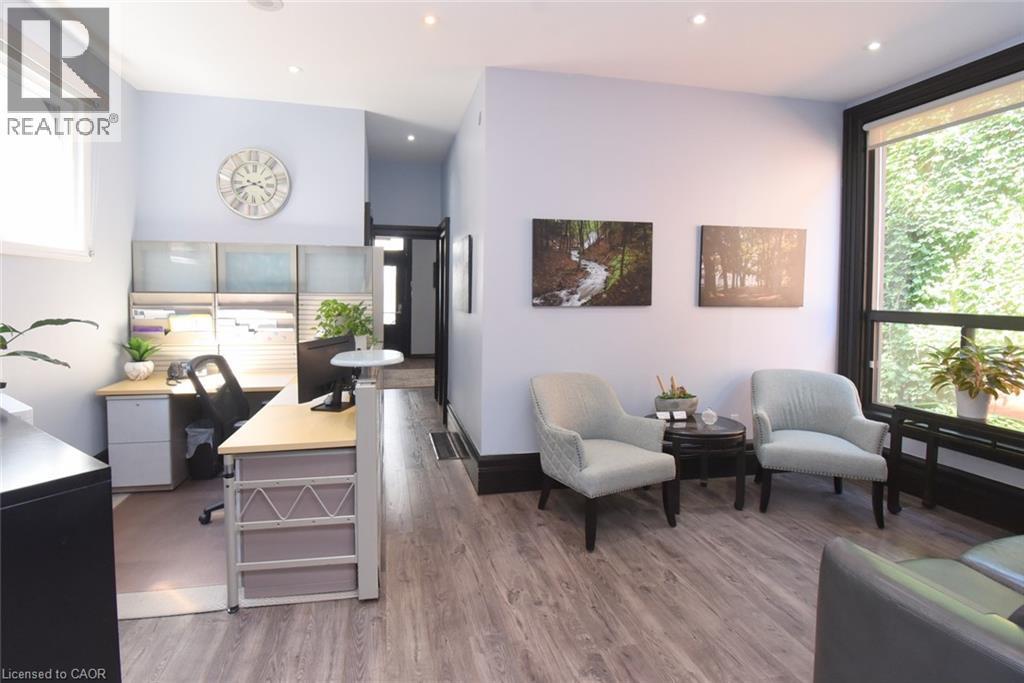
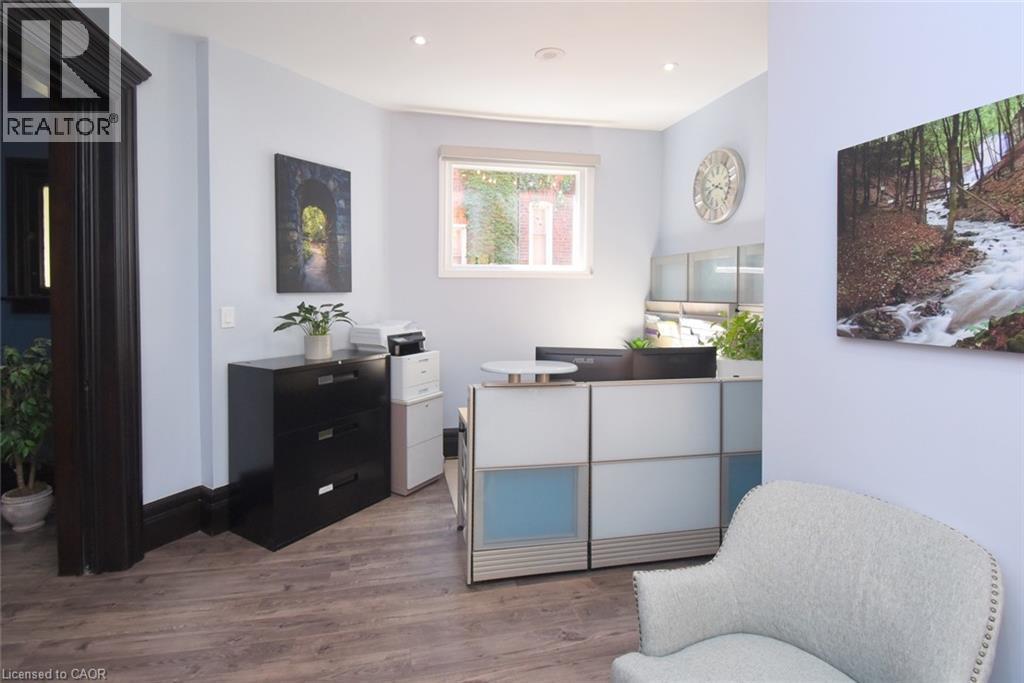
Open-concept interior featuring wood-finish flooring, recessed lighting, and a large window with exterior foliage - 108 George Street, Hamilton, ON
108 George Street, Hamilton, ON
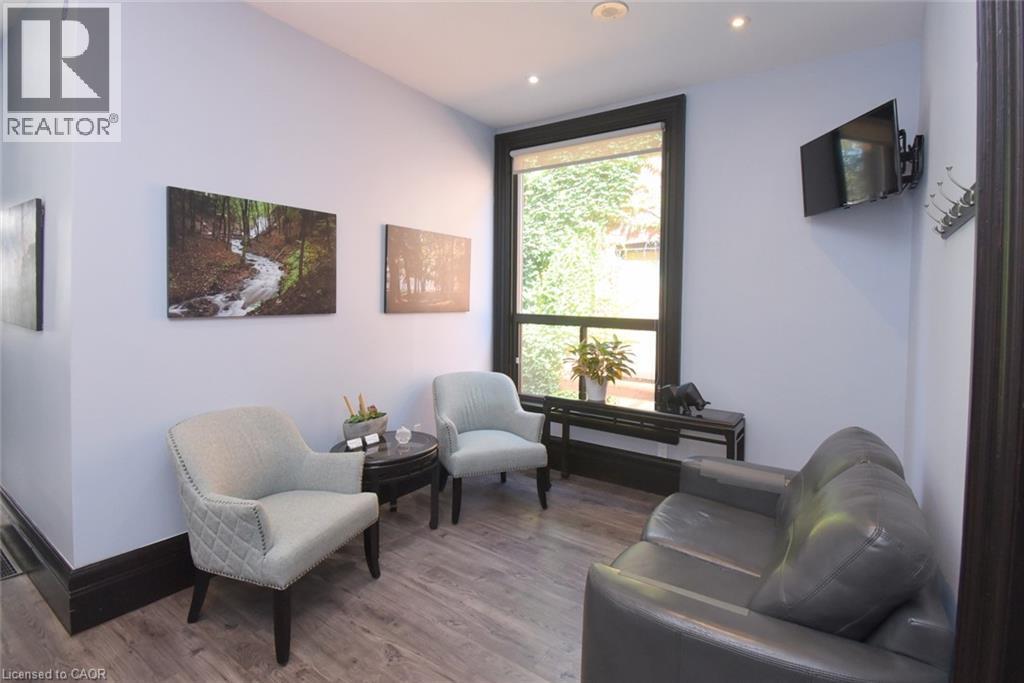
Bright room featuring wood-finish flooring and light blue walls - 108 George Street, Hamilton, ON
Light wood-finish flooring with dark baseboards - 108 George Street, Hamilton, ON
108 George Street, Hamilton, ON
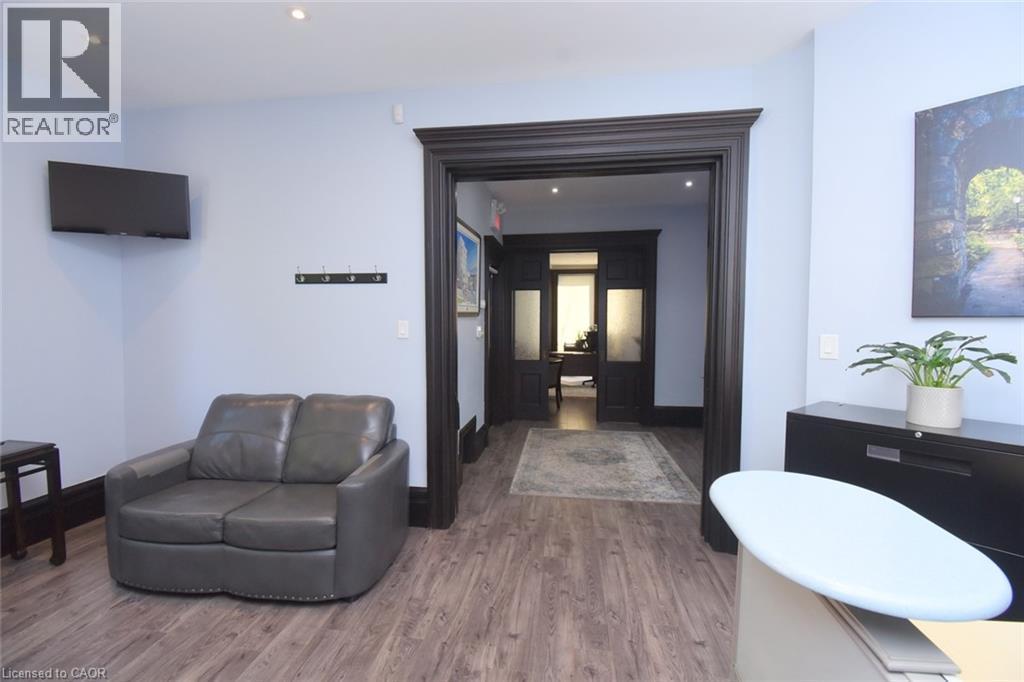
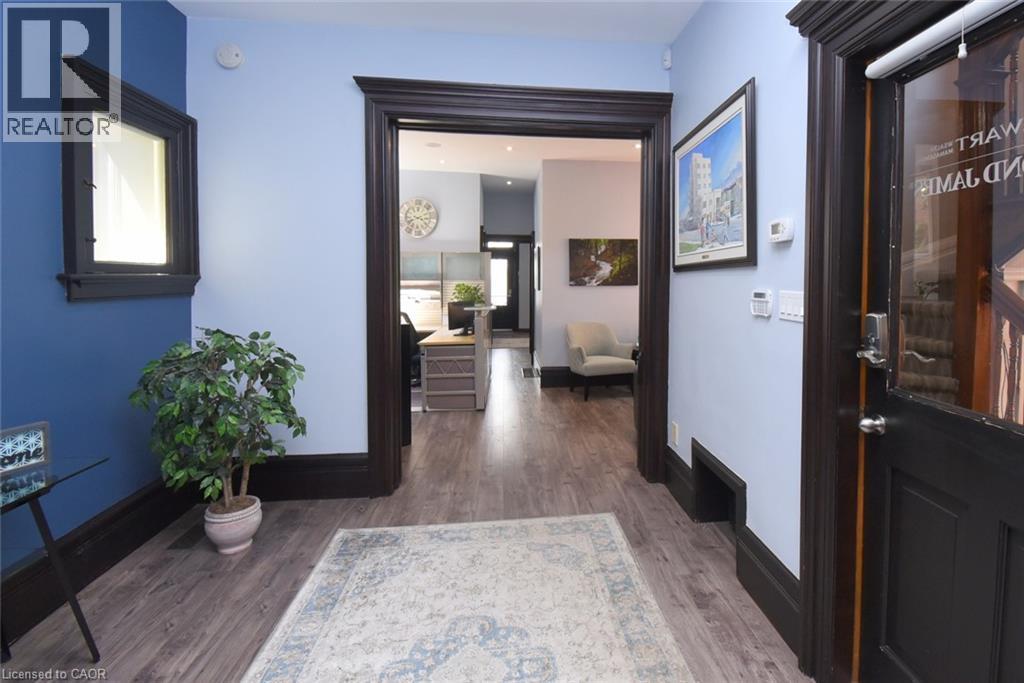
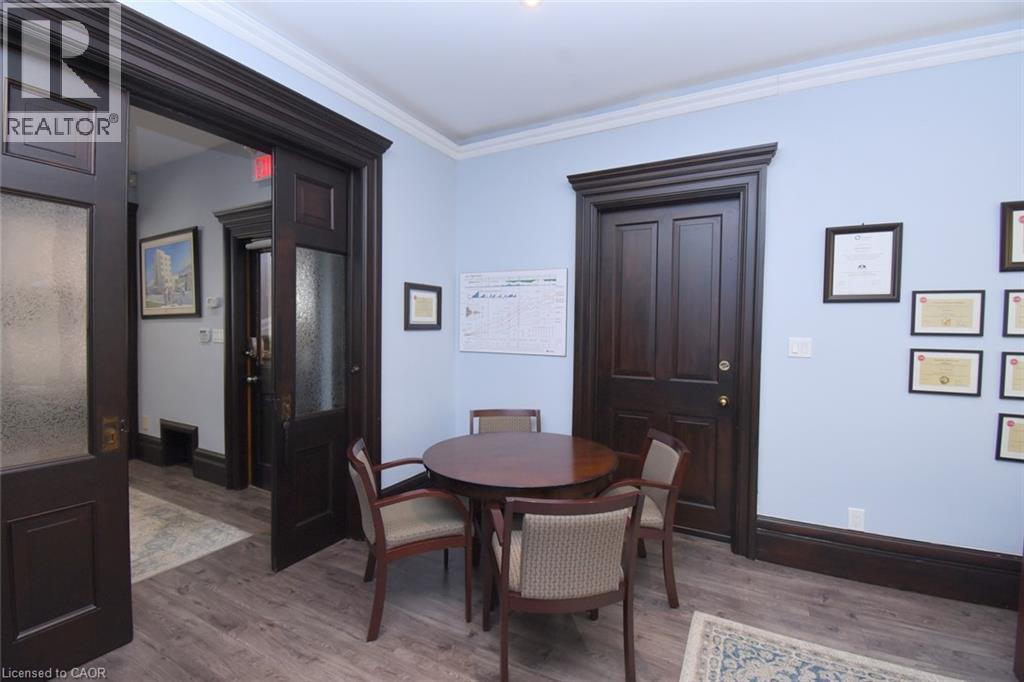
Spacious interior featuring dark wood-finish flooring, light blue wall paint, and elaborate dark wood trim - 108 George Street, Hamilton, ON
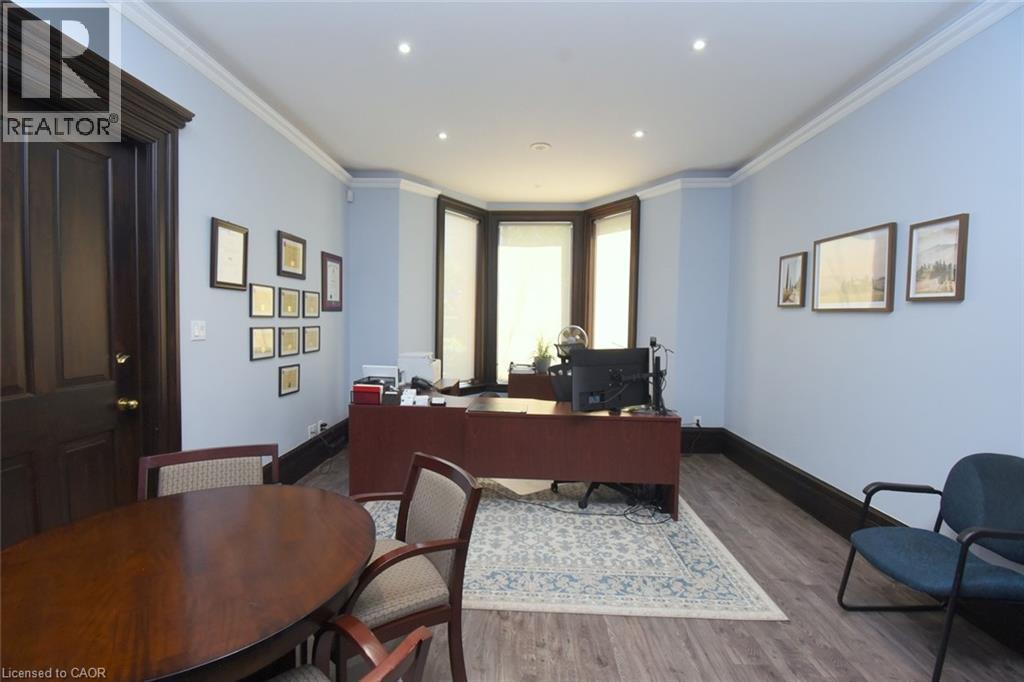
Spacious room featuring a bay window, recessed lighting, wood-finish flooring, and crown molding - 108 George Street, Hamilton, ON
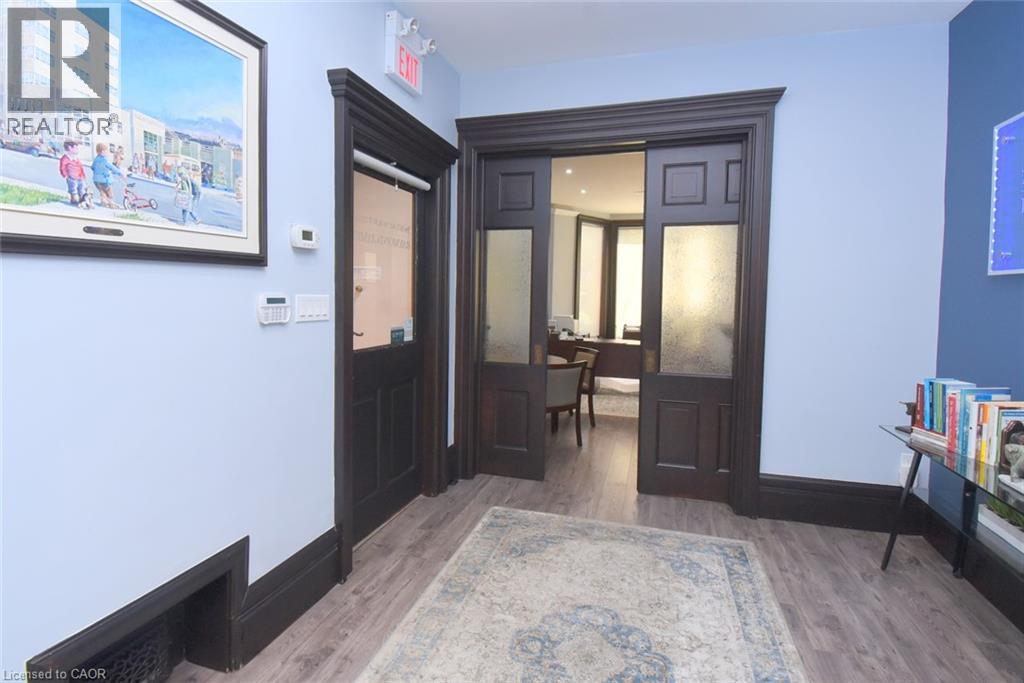
Wood-finish flooring complementing dark wood trim and doors - 108 George Street, Hamilton, ON
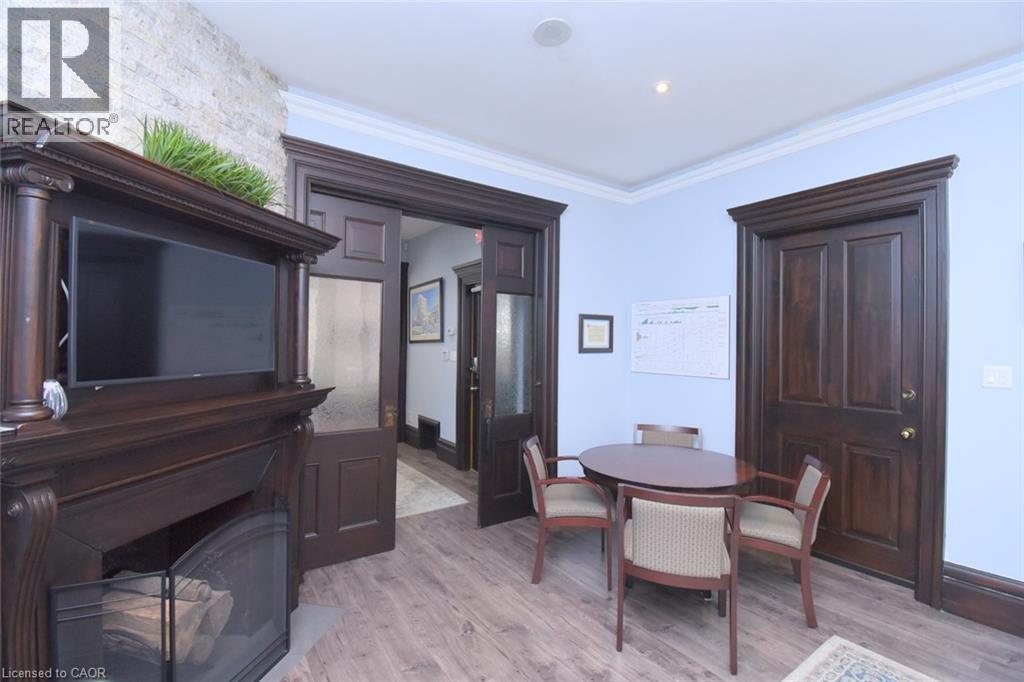
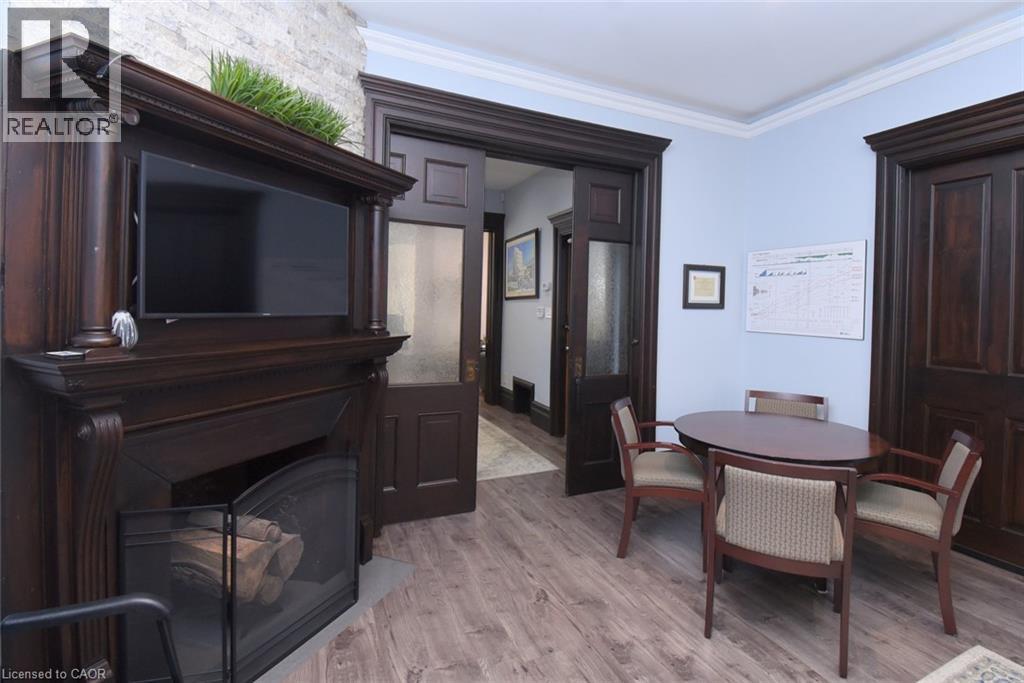
Ornate wood-finish fireplace mantel with decorative corbels and pillars, set against a stacked stone accent wall - 108 George Street, Hamilton, ON
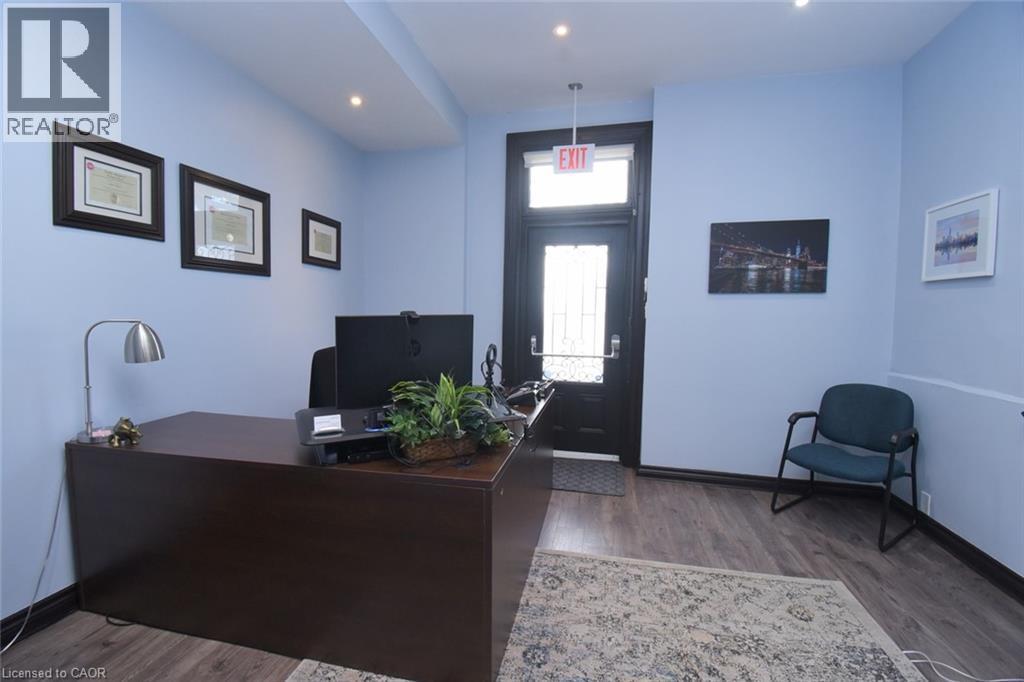
Entry area featuring wood-finish flooring, recessed lighting, and a dark-toned door with a glass insert - 108 George Street, Hamilton, ON
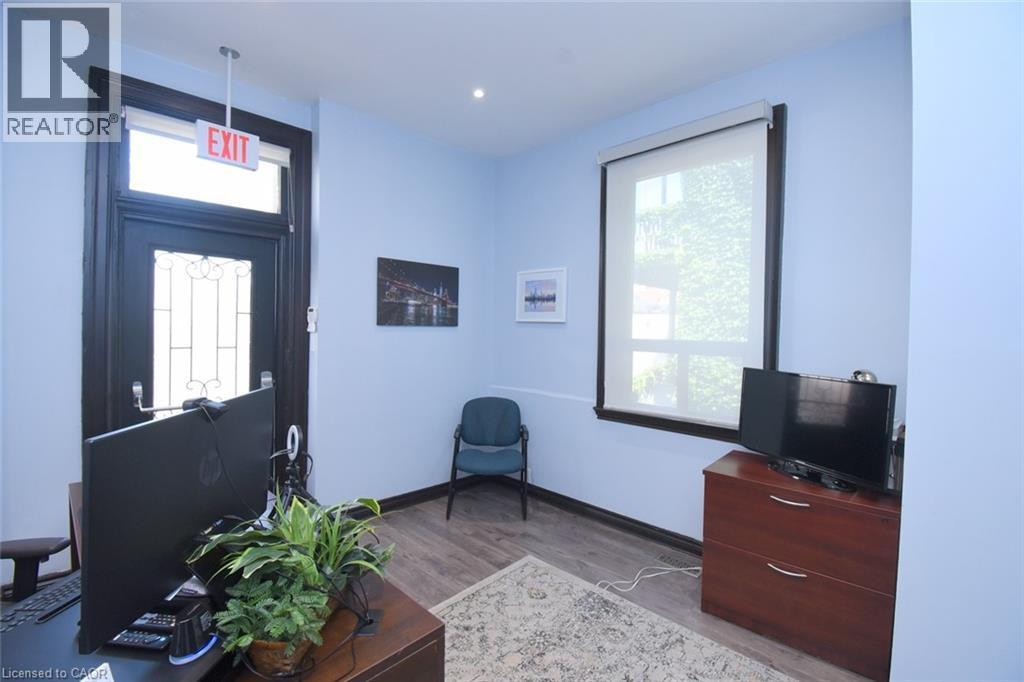
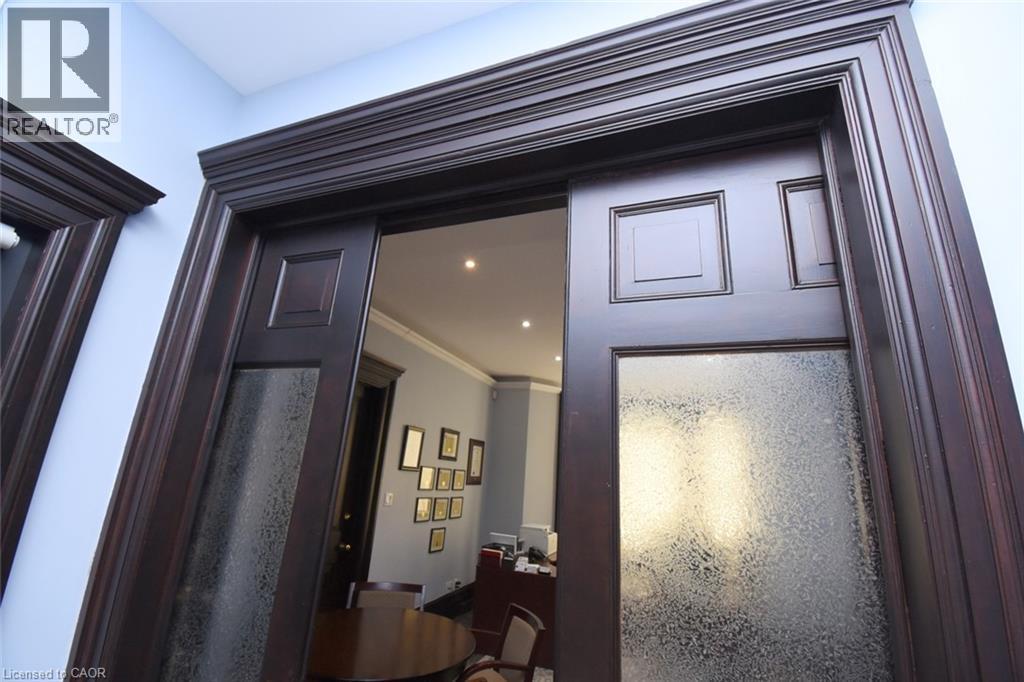
Entryway featuring a dark wood door with decorative glass, wood-finish flooring, light blue walls, and a large window with a roller shade - 108 George Street, Hamilton, ON
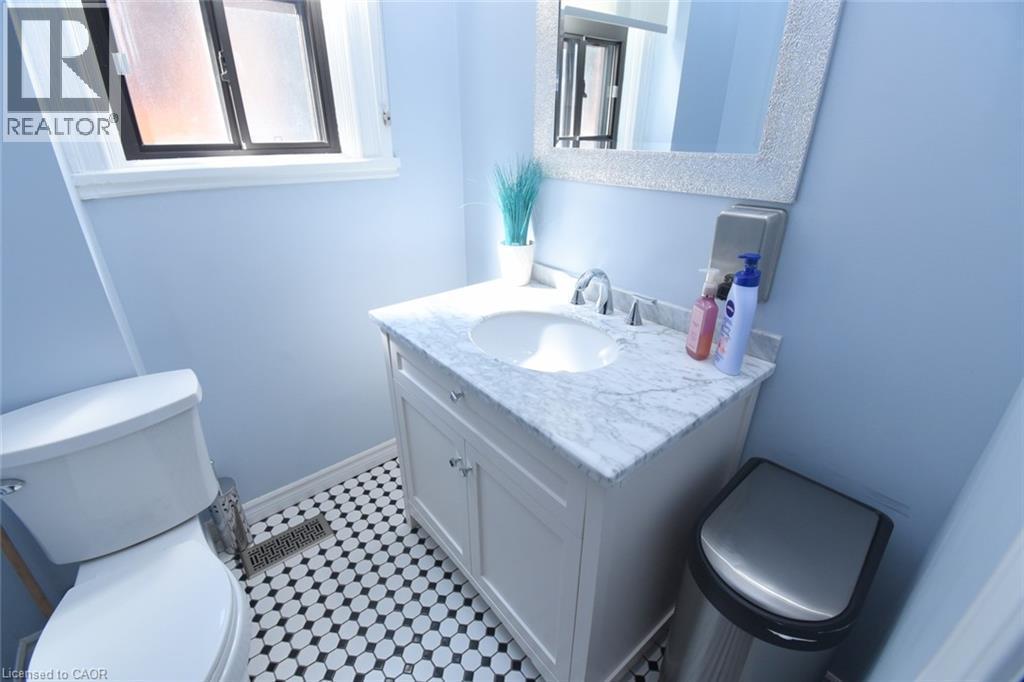
Bathroom featuring a white vanity with a marble-finish countertop, undermount sink, and chrome faucet - 108 George Street, Hamilton, ON
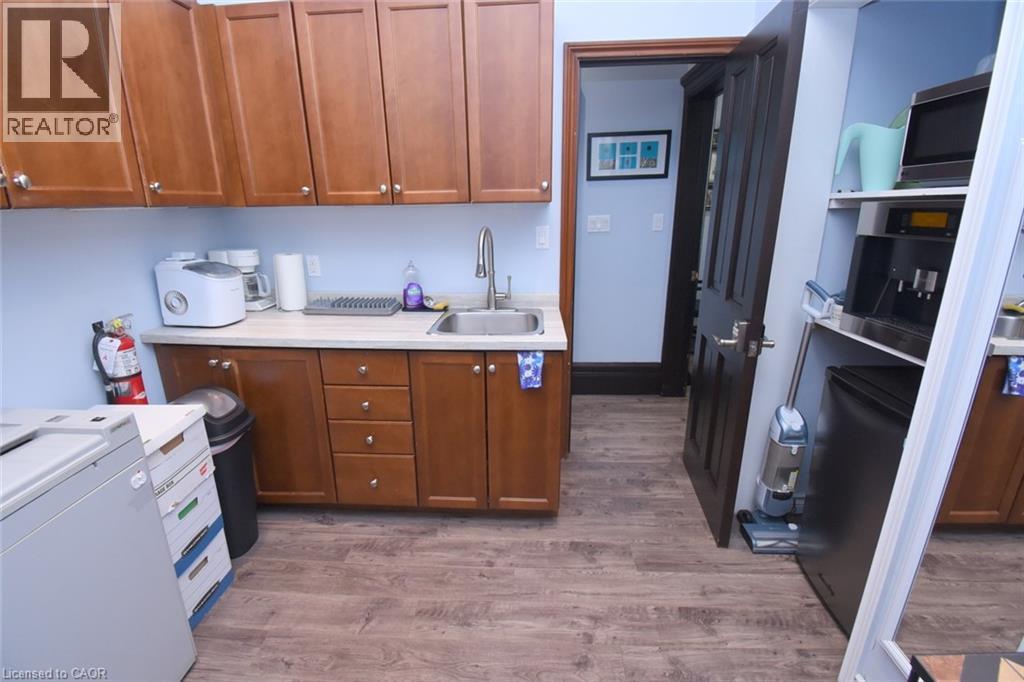
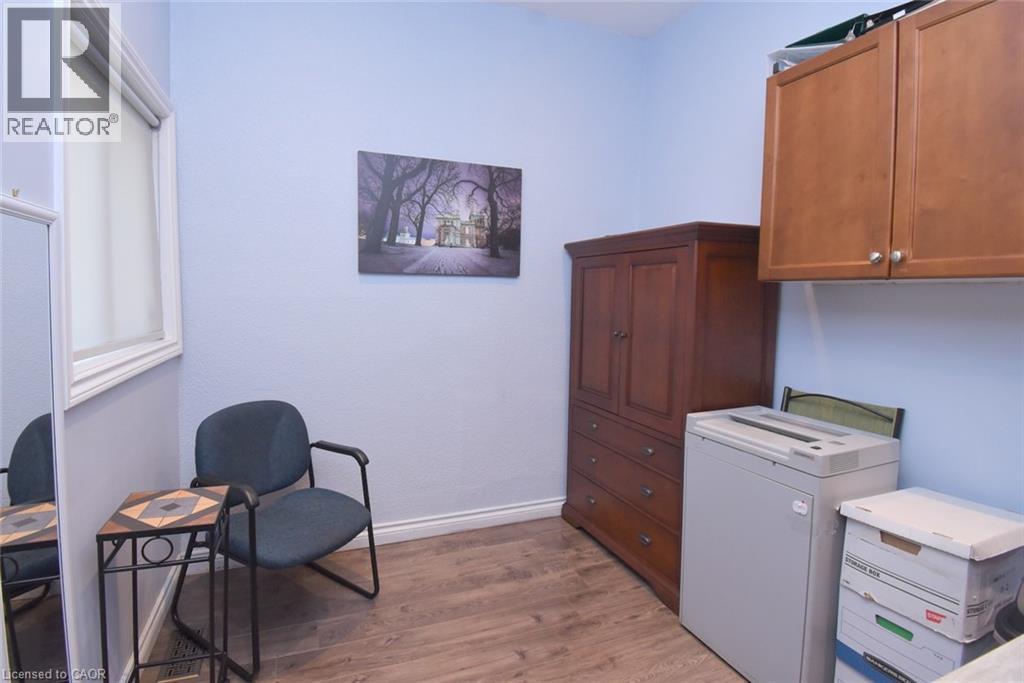
Functional kitchen area featuring wood-finish flooring, light blue walls, and amber-toned cabinetry with silver hardware - 108 George Street, Hamilton, ON
108 George Street, Hamilton, ON
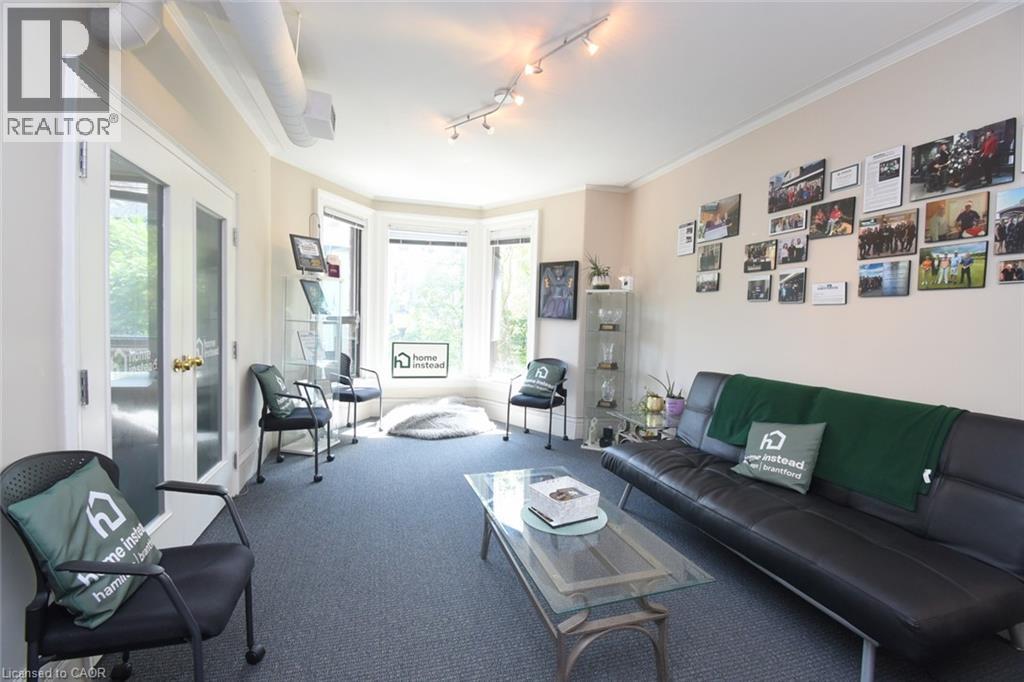
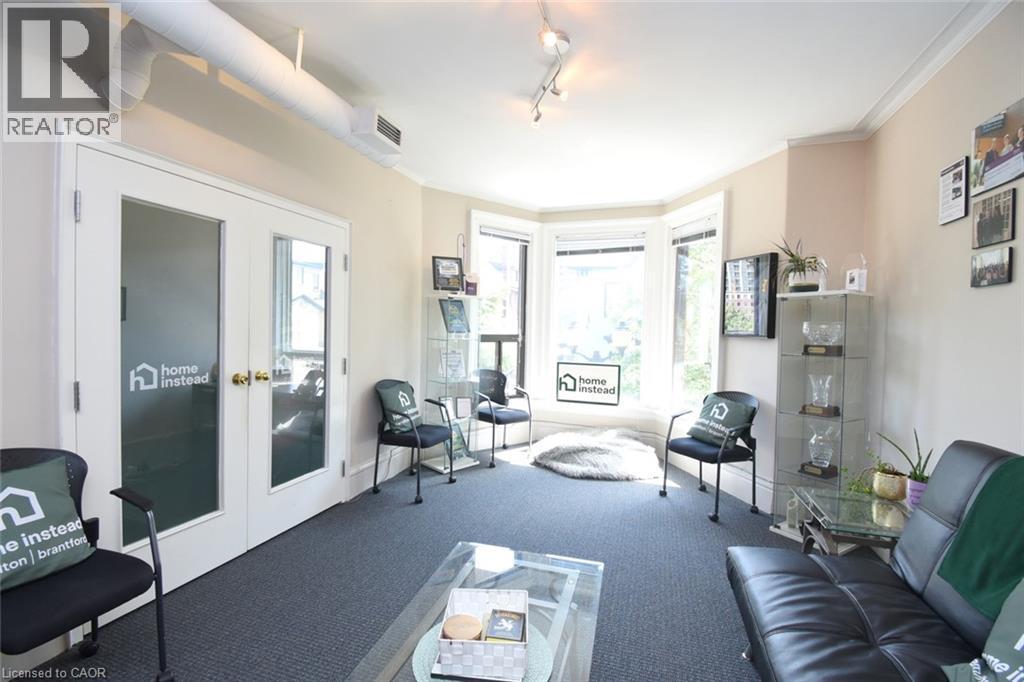
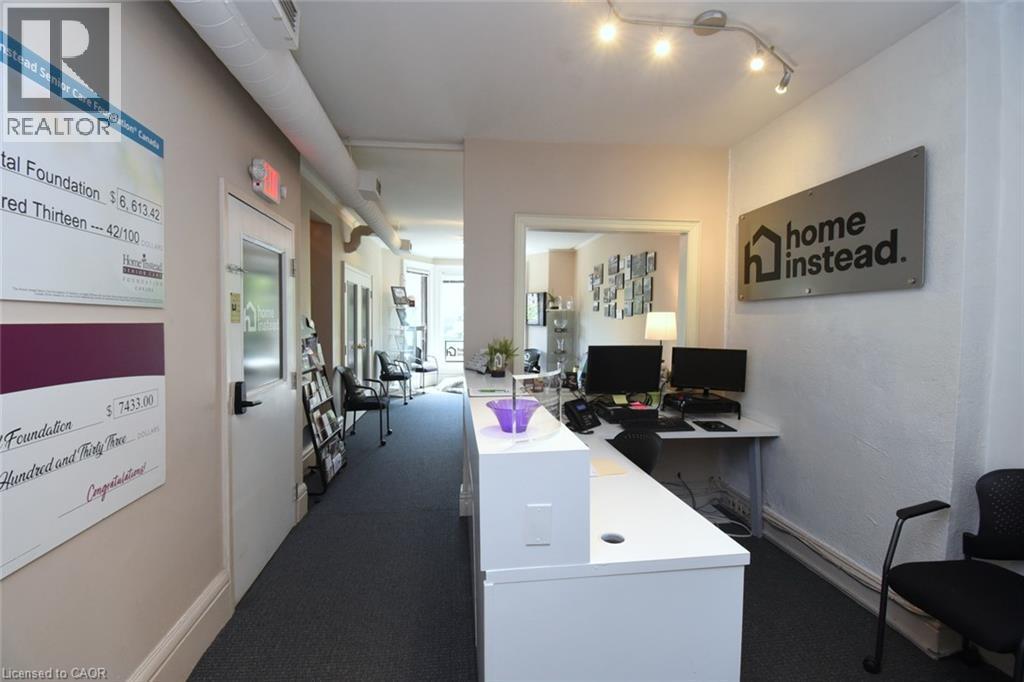
Room featuring a bay window, track lighting, and exposed ceiling ductwork - 108 George Street, Hamilton, ON
108 George Street, Hamilton, ON
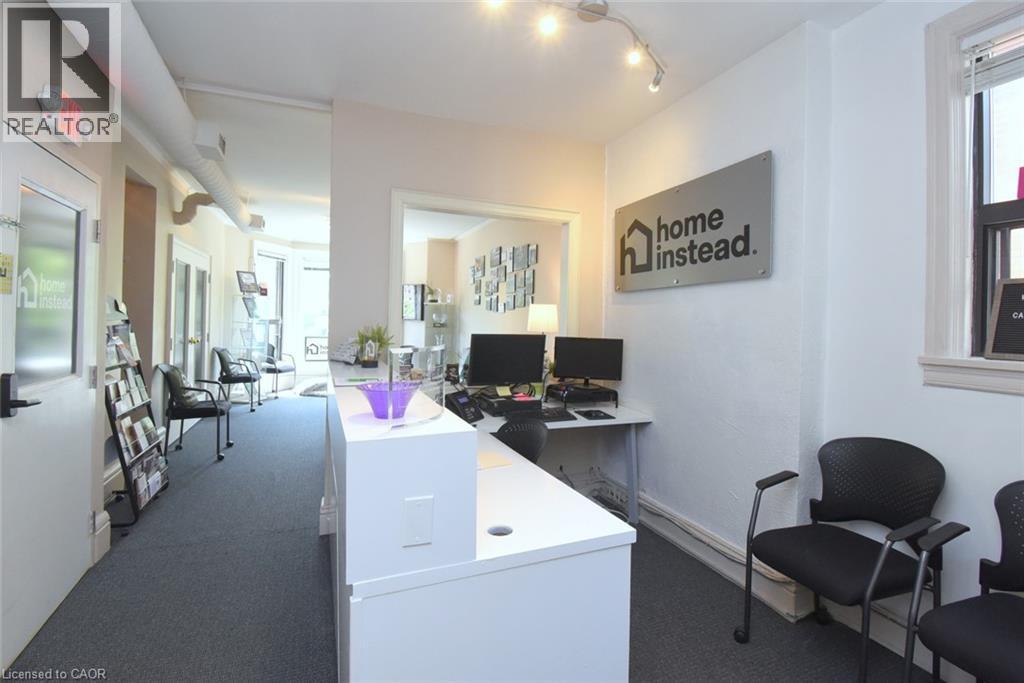
Reception area featuring a white counter, track lighting, and carpeted flooring - 108 George Street, Hamilton, ON
Reception area featuring a white desk, track lighting, and dark gray carpet - 108 George Street, Hamilton, ON
108 George Street, Hamilton, ON
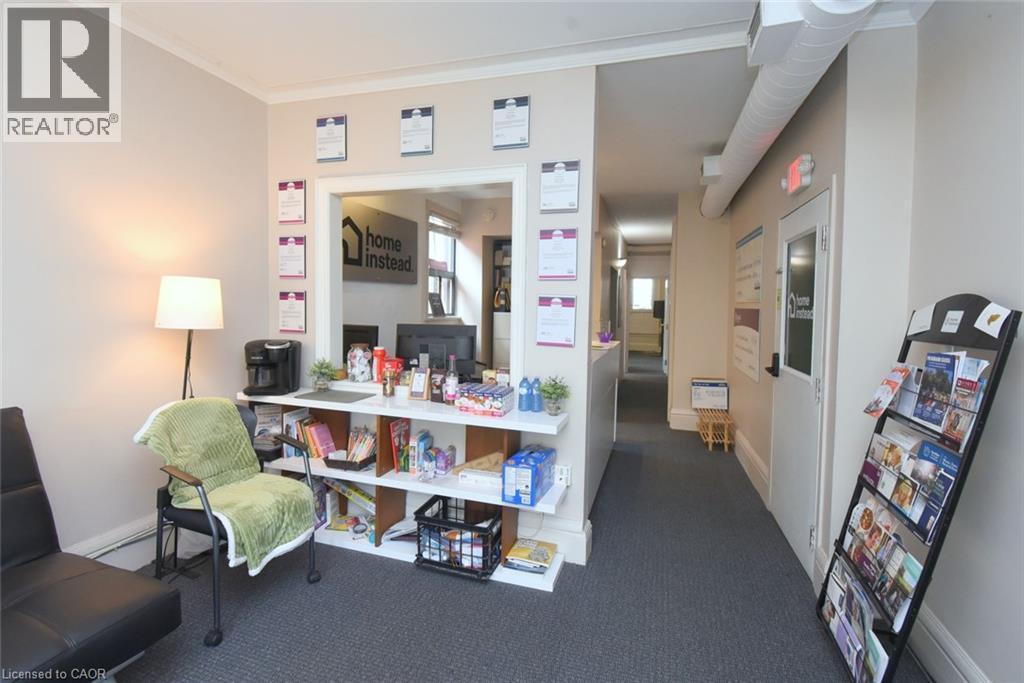
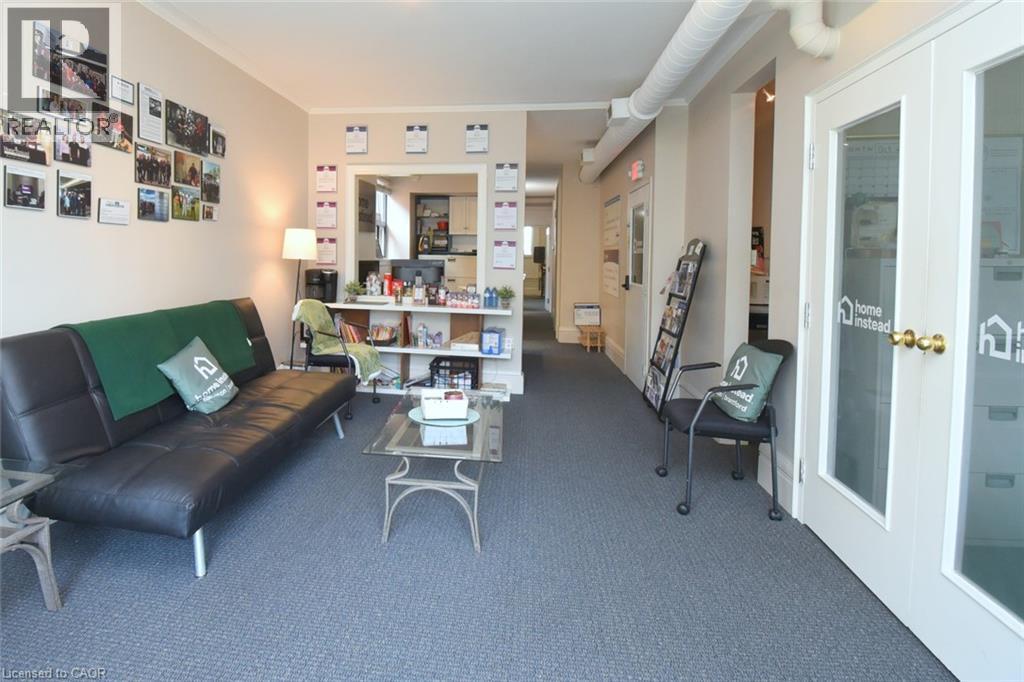
Open-concept reception area with durable gray carpeting and neutral wall tones - 108 George Street, Hamilton, ON
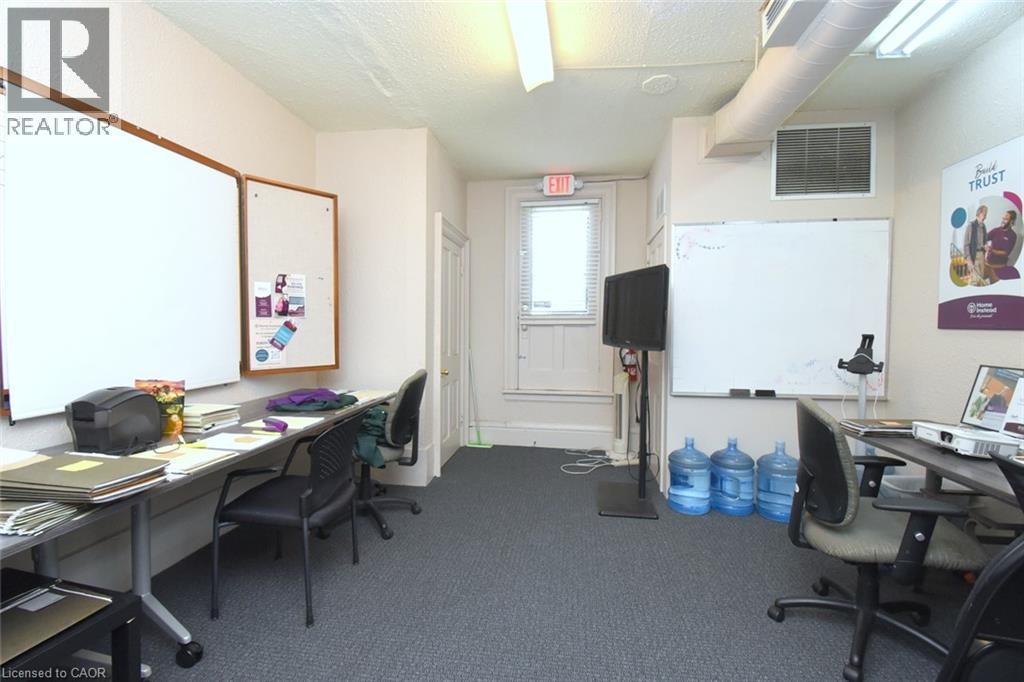
Carpeted interior space featuring multiple wall-mounted whiteboards, built-in shelving, and exposed ceiling ductwork - 108 George Street, Hamilton, ON
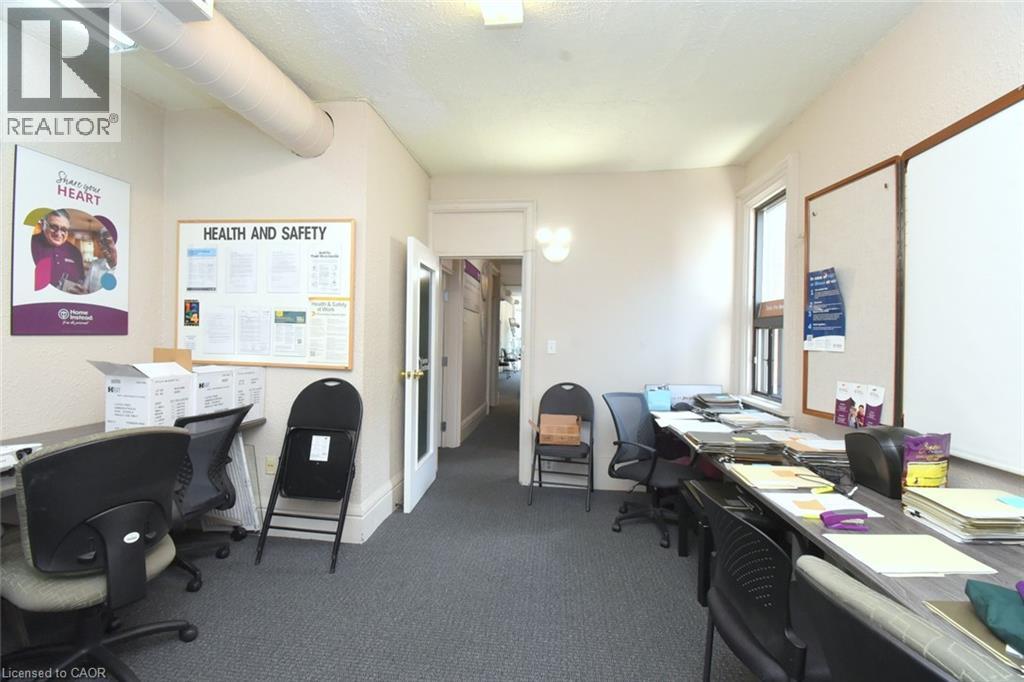
Carpeted interior space featuring light-colored walls and a drop ceiling - 108 George Street, Hamilton, ON
108 George Street, Hamilton, ON
Dedicated room featuring textured wall finishes and dark gray carpet flooring - 108 George Street, Hamilton, ON
Bright room featuring a large window, light-toned walls, and dark-toned flooring - 108 George Street, Hamilton, ON
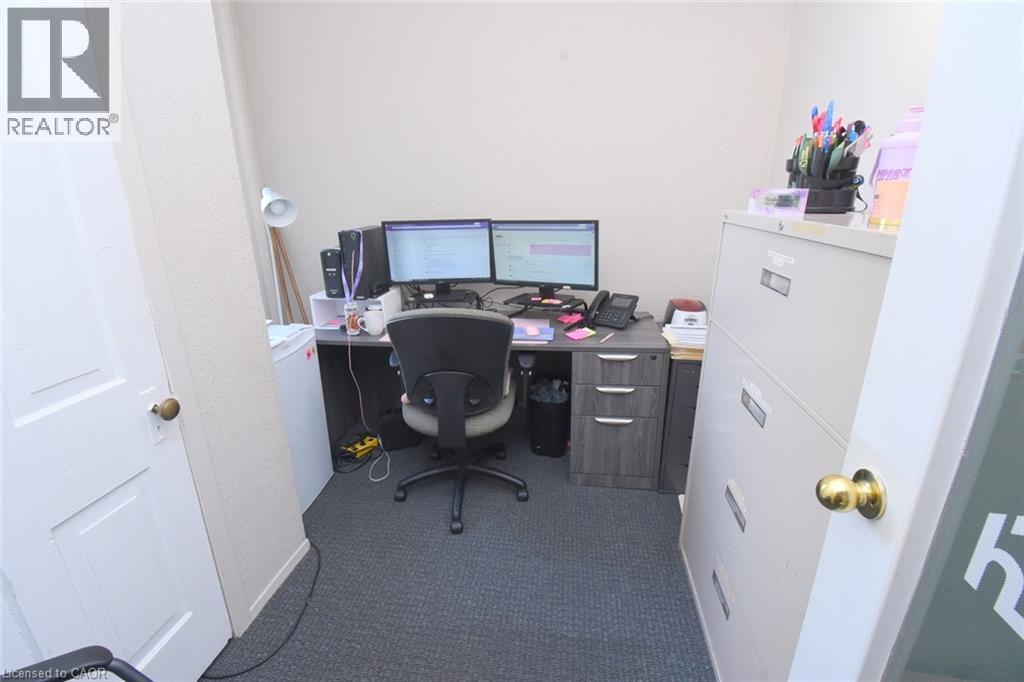
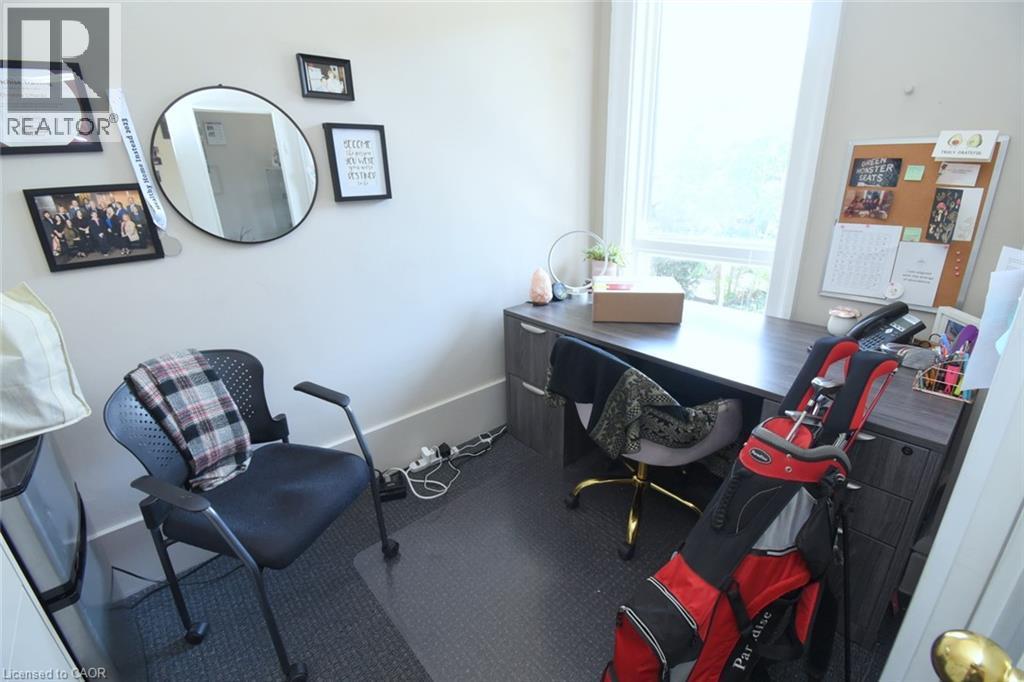
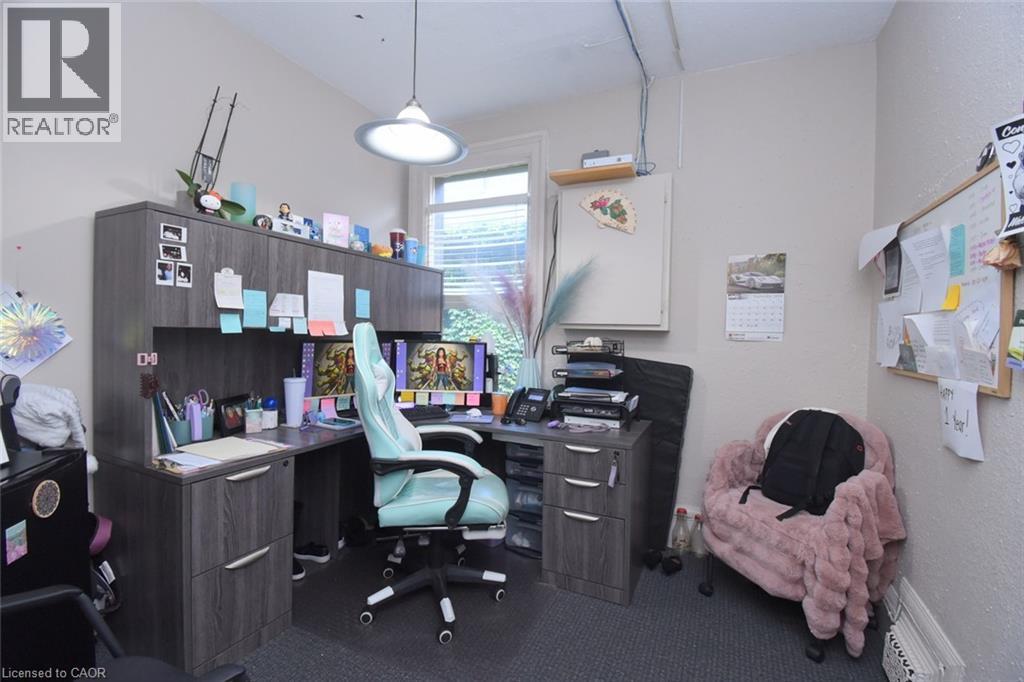
Dedicated office space featuring built-in cabinetry with wood-finish, a window providing natural light, and textured walls - 108 George Street, Hamilton, ON
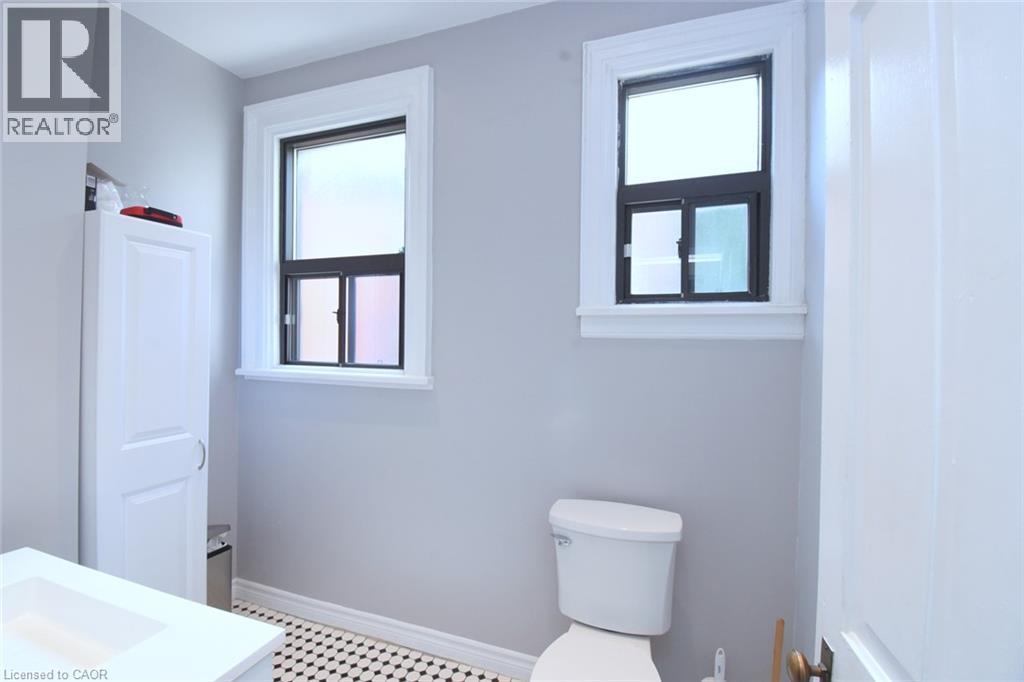
Bathroom featuring a white vanity with an integrated sink, black and white mosaic tile flooring, and two windows with white trim - 108 George Street, Hamilton, ON
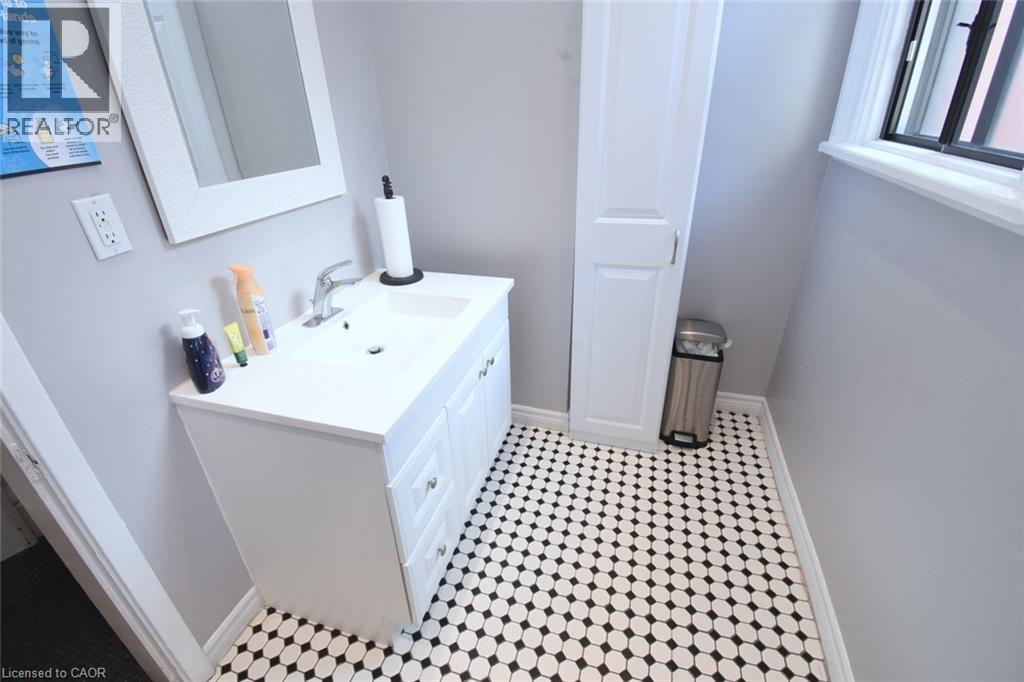
Bathroom featuring a white vanity with integrated sink, chrome faucet, white framed mirror, and a white storage cabinet - 108 George Street, Hamilton, ON
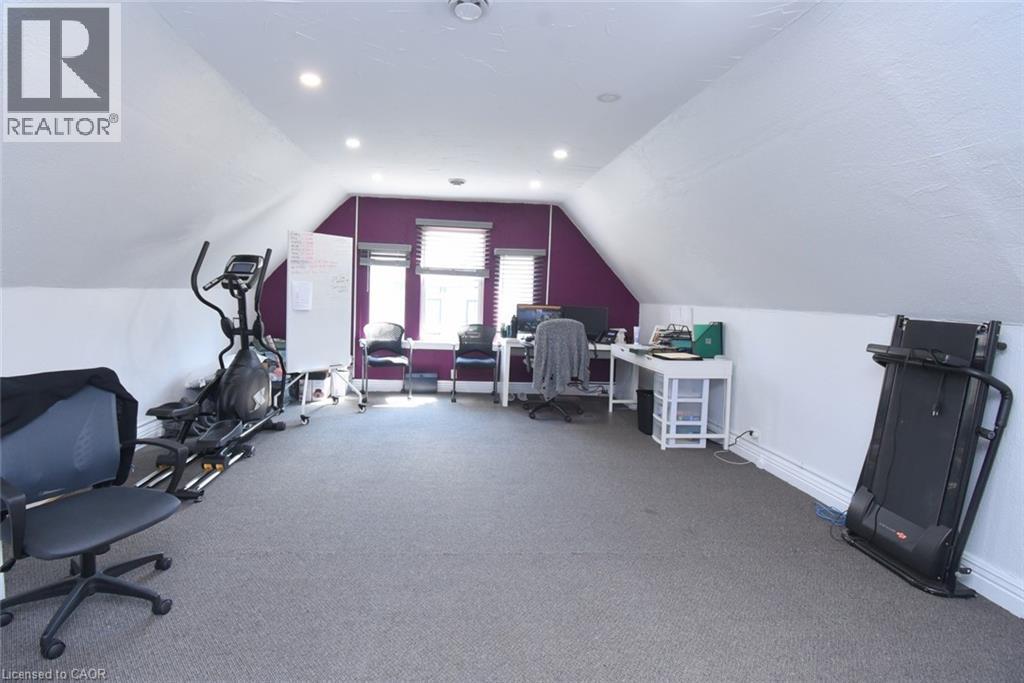
Carpeted room with sloped ceilings and recessed lighting - 108 George Street, Hamilton, ON
108 George Street, Hamilton, ON
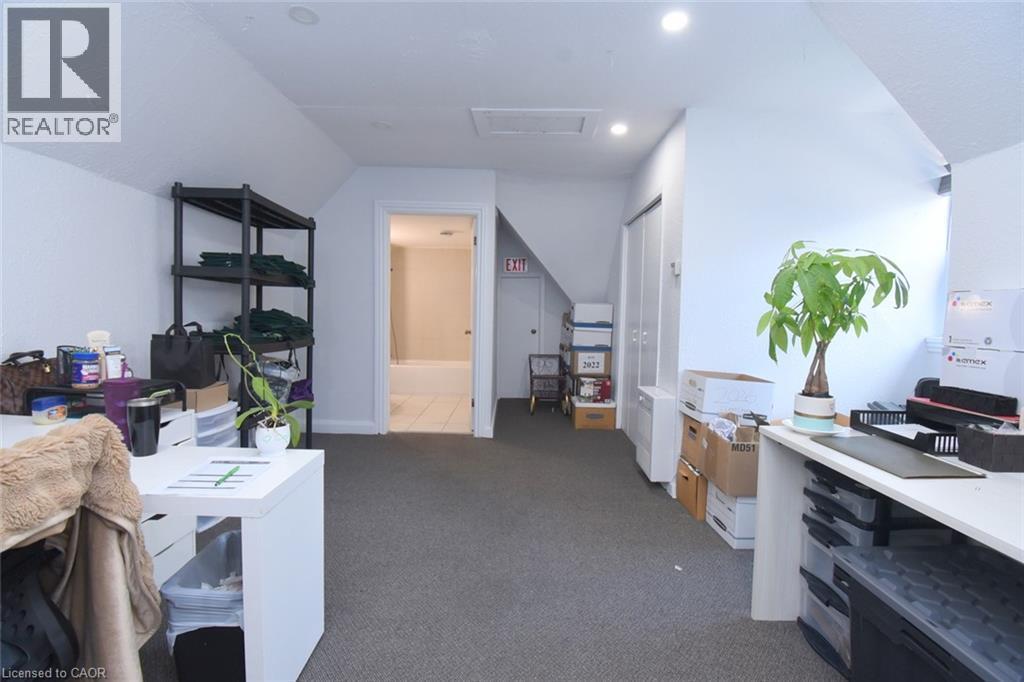
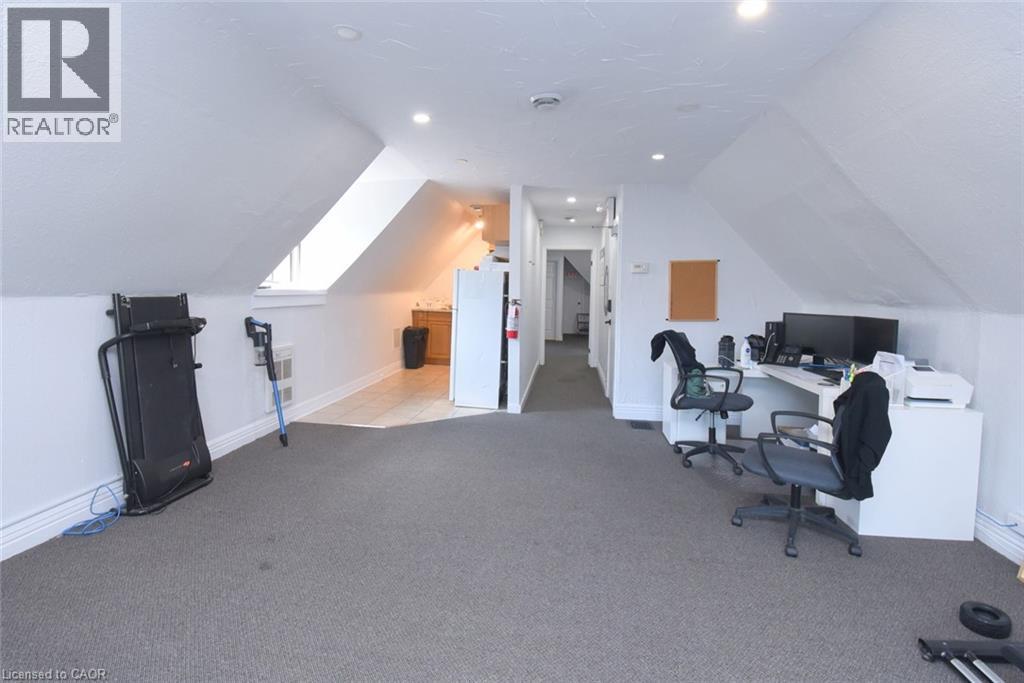
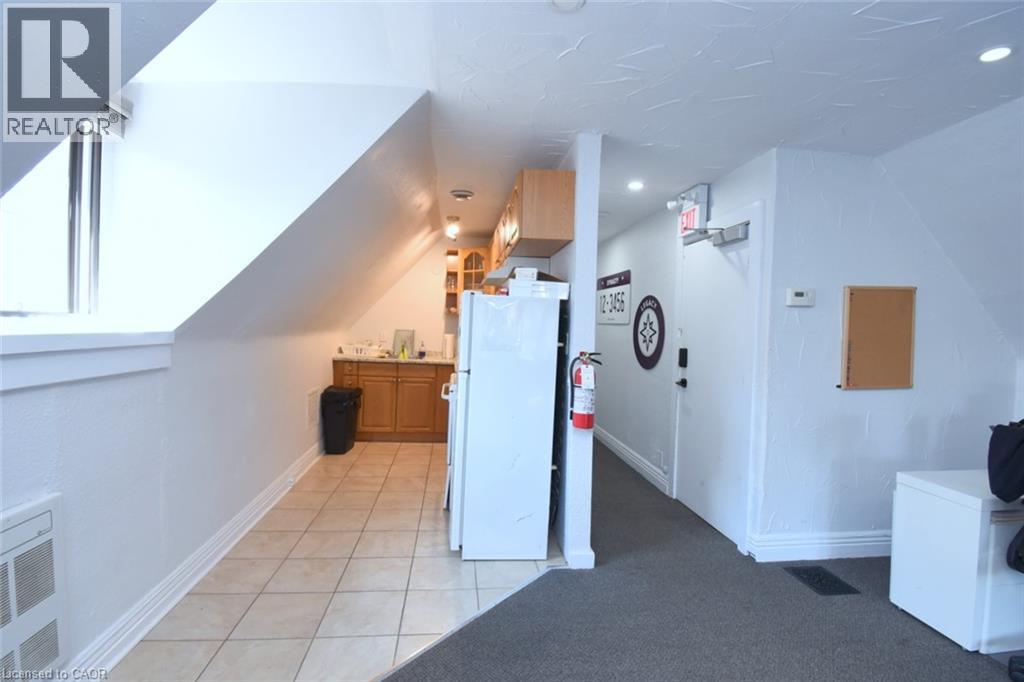
Spacious carpeted room featuring sloped ceilings and recessed lighting - 108 George Street, Hamilton, ON
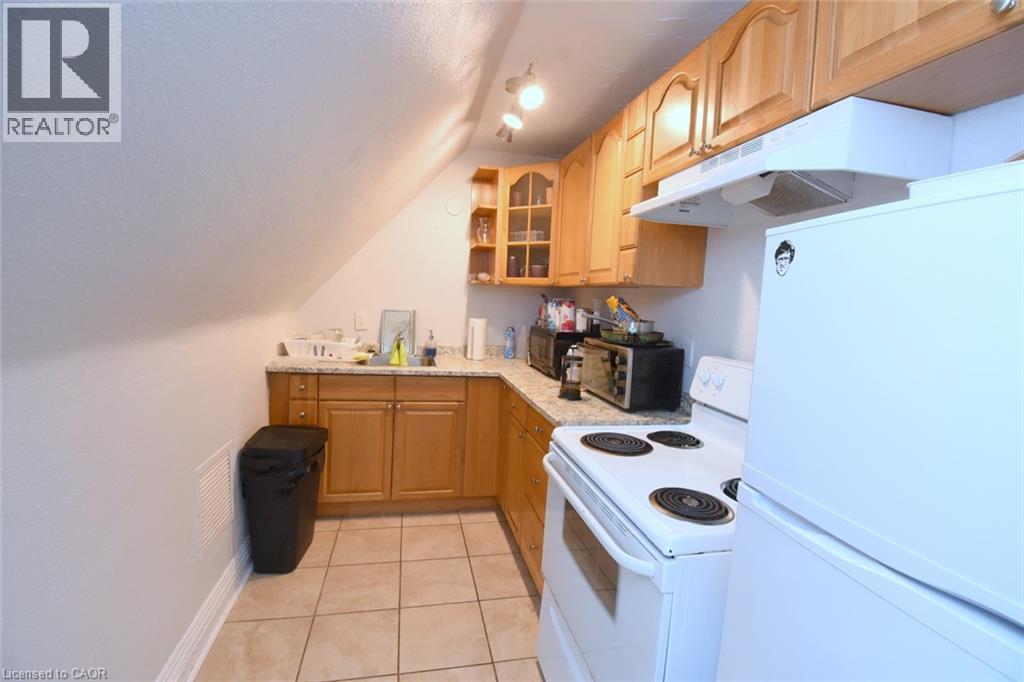
Compact kitchen featuring wood cabinetry, solid surface countertops, a white electric range, and a white refrigerator - 108 George Street, Hamilton, ON
108 George Street, Hamilton, ON
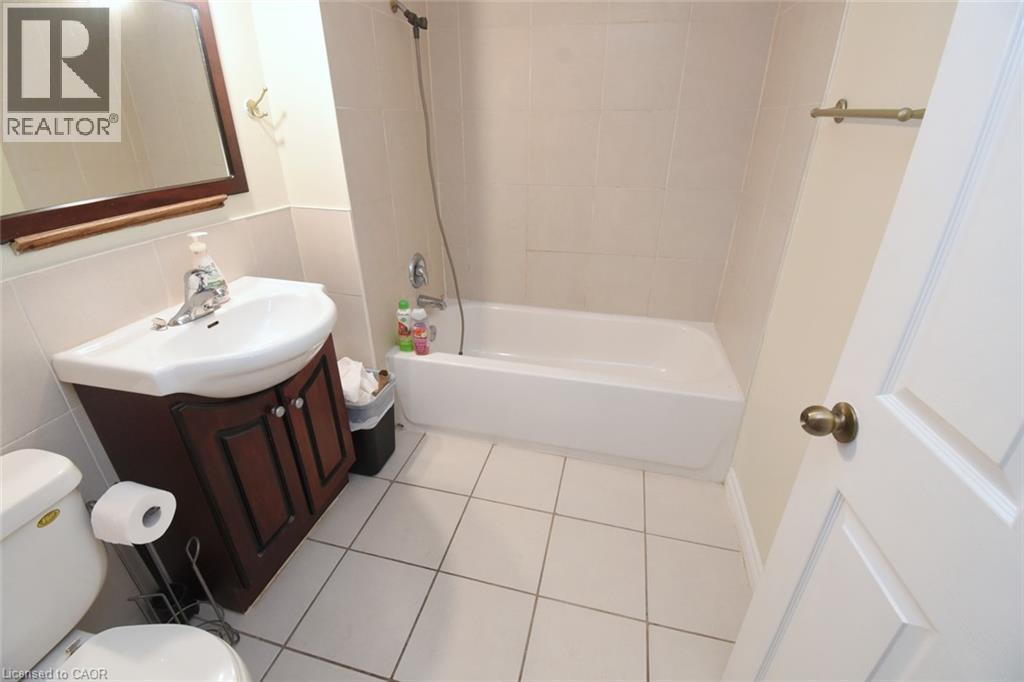
Full bathroom featuring a white tub, ceramic wall tiles, and a vanity with a white basin and wood-finish cabinetry - 108 George Street, Hamilton, ON
108 George Street, Hamilton, ON
Image quality insufficient for description - 108 George Street, Hamilton, ON
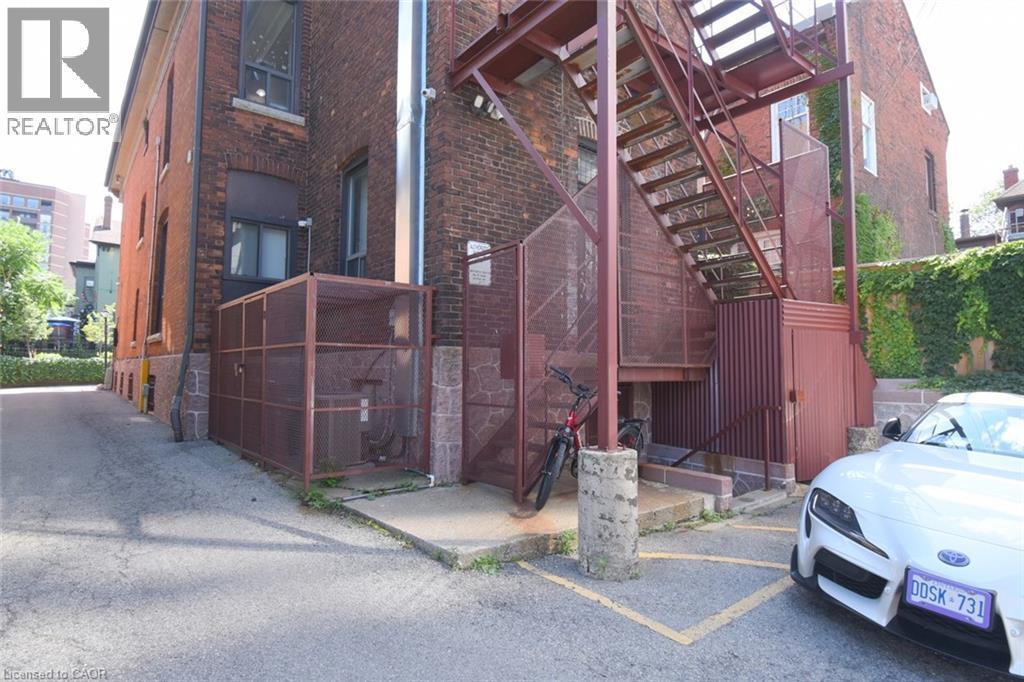
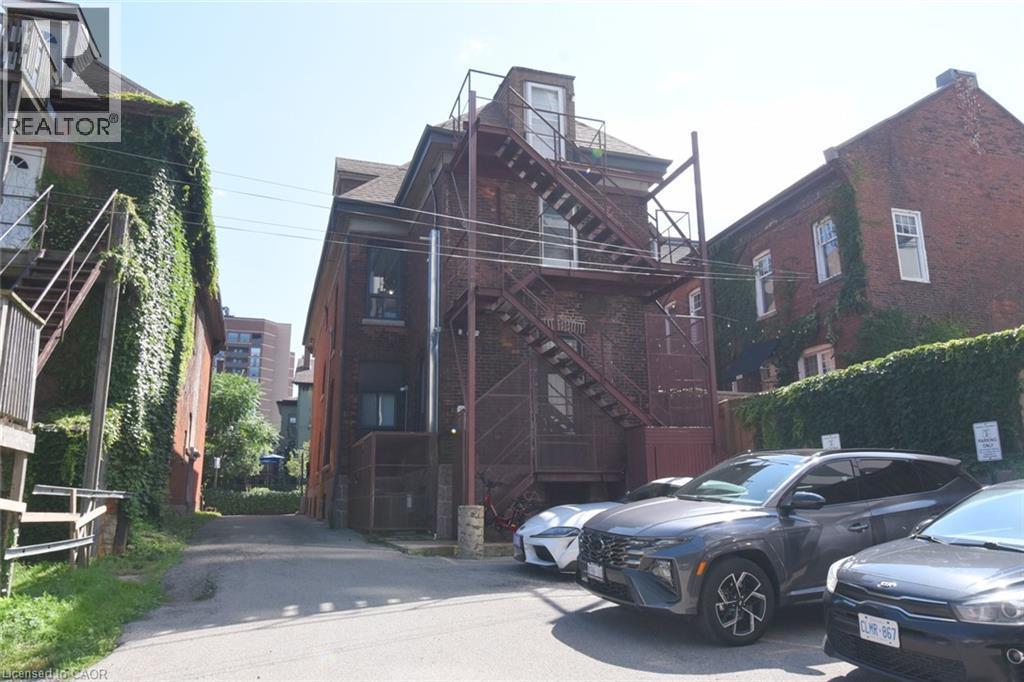
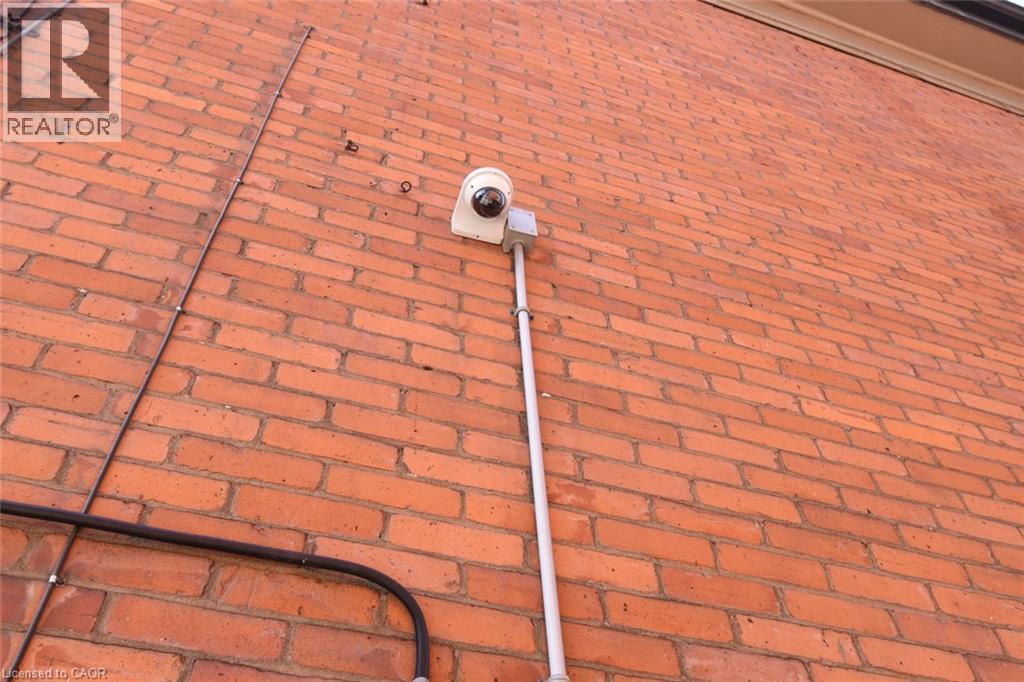
Red brick exterior with a visible security camera system and conduit - 108 George Street, Hamilton, ON
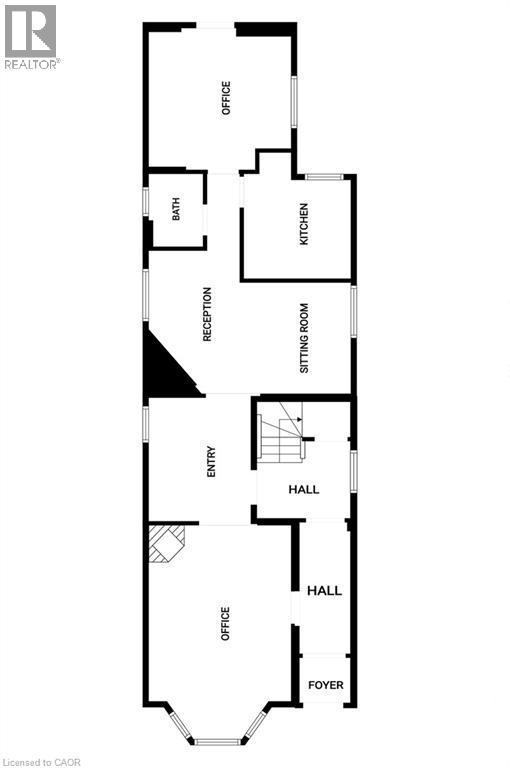
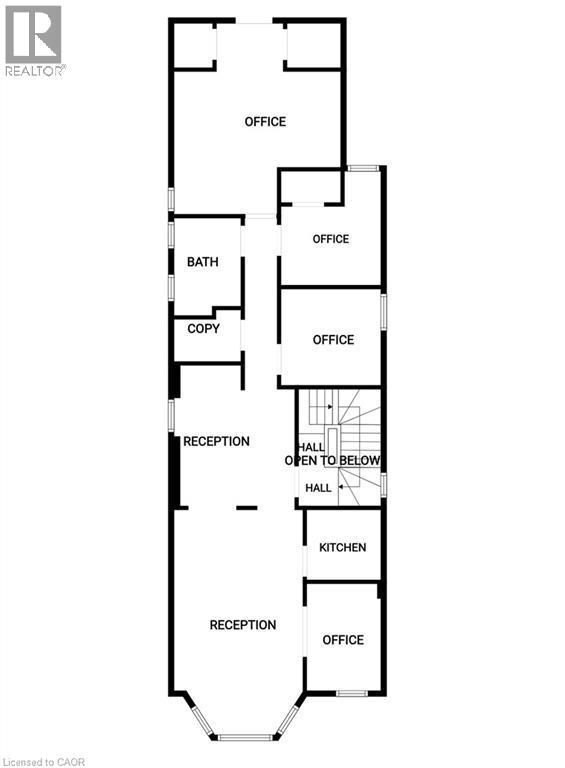
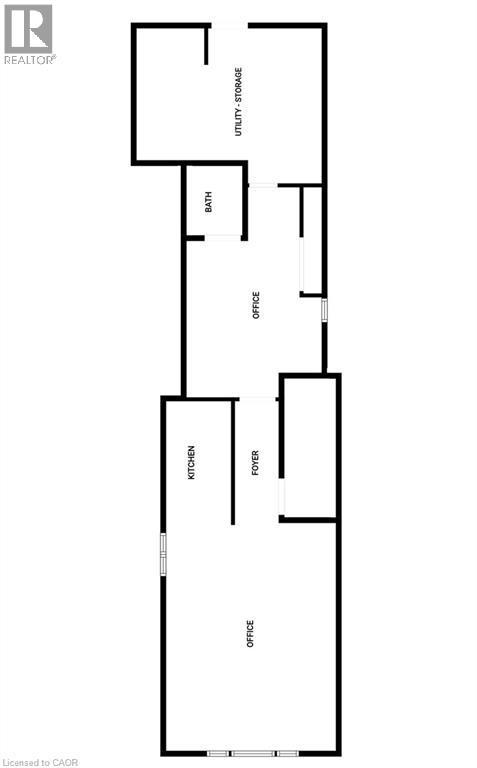
Floor plan - 108 George Street, Hamilton, ON
Brick exterior with a prominent bay window, arched gable dormer, and a blue awning - 108 George Street, Hamilton, ON
Ornate wood-finish newel post with detailed carvings and decorative trim, accompanied by a matching wood-finish handrail and balusters, framing a carpeted staircase - 108 George Street, Hamilton, ON
108 George Street, Hamilton, ON
Hallway featuring wood-finish doors and trim, textured wall finishes, and a combination of tile and carpet flooring - 108 George Street, Hamilton, ON
Staircase featuring wood balusters, carved newel posts, and patterned carpet runners - 108 George Street, Hamilton, ON
108 George Street, Hamilton, ON
Open-concept interior featuring wood-finish flooring, recessed lighting, and a large window with exterior foliage - 108 George Street, Hamilton, ON
108 George Street, Hamilton, ON
Bright room featuring wood-finish flooring and light blue walls - 108 George Street, Hamilton, ON
Light wood-finish flooring with dark baseboards - 108 George Street, Hamilton, ON
108 George Street, Hamilton, ON
Spacious interior featuring dark wood-finish flooring, light blue wall paint, and elaborate dark wood trim - 108 George Street, Hamilton, ON
Spacious room featuring a bay window, recessed lighting, wood-finish flooring, and crown molding - 108 George Street, Hamilton, ON
Wood-finish flooring complementing dark wood trim and doors - 108 George Street, Hamilton, ON
Ornate wood-finish fireplace mantel with decorative corbels and pillars, set against a stacked stone accent wall - 108 George Street, Hamilton, ON
Entry area featuring wood-finish flooring, recessed lighting, and a dark-toned door with a glass insert - 108 George Street, Hamilton, ON
Entryway featuring a dark wood door with decorative glass, wood-finish flooring, light blue walls, and a large window with a roller shade - 108 George Street, Hamilton, ON
Bathroom featuring a white vanity with a marble-finish countertop, undermount sink, and chrome faucet - 108 George Street, Hamilton, ON
Functional kitchen area featuring wood-finish flooring, light blue walls, and amber-toned cabinetry with silver hardware - 108 George Street, Hamilton, ON
108 George Street, Hamilton, ON
Room featuring a bay window, track lighting, and exposed ceiling ductwork - 108 George Street, Hamilton, ON
108 George Street, Hamilton, ON
Reception area featuring a white counter, track lighting, and carpeted flooring - 108 George Street, Hamilton, ON
Reception area featuring a white desk, track lighting, and dark gray carpet - 108 George Street, Hamilton, ON
108 George Street, Hamilton, ON
Open-concept reception area with durable gray carpeting and neutral wall tones - 108 George Street, Hamilton, ON
Carpeted interior space featuring multiple wall-mounted whiteboards, built-in shelving, and exposed ceiling ductwork - 108 George Street, Hamilton, ON
Carpeted interior space featuring light-colored walls and a drop ceiling - 108 George Street, Hamilton, ON
108 George Street, Hamilton, ON
Dedicated room featuring textured wall finishes and dark gray carpet flooring - 108 George Street, Hamilton, ON
Bright room featuring a large window, light-toned walls, and dark-toned flooring - 108 George Street, Hamilton, ON
Dedicated office space featuring built-in cabinetry with wood-finish, a window providing natural light, and textured walls - 108 George Street, Hamilton, ON
Bathroom featuring a white vanity with an integrated sink, black and white mosaic tile flooring, and two windows with white trim - 108 George Street, Hamilton, ON
Bathroom featuring a white vanity with integrated sink, chrome faucet, white framed mirror, and a white storage cabinet - 108 George Street, Hamilton, ON
Carpeted room with sloped ceilings and recessed lighting - 108 George Street, Hamilton, ON
108 George Street, Hamilton, ON
Spacious carpeted room featuring sloped ceilings and recessed lighting - 108 George Street, Hamilton, ON
Compact kitchen featuring wood cabinetry, solid surface countertops, a white electric range, and a white refrigerator - 108 George Street, Hamilton, ON
108 George Street, Hamilton, ON
Full bathroom featuring a white tub, ceramic wall tiles, and a vanity with a white basin and wood-finish cabinetry - 108 George Street, Hamilton, ON
108 George Street, Hamilton, ON
Image quality insufficient for description - 108 George Street, Hamilton, ON
Red brick exterior with a visible security camera system and conduit - 108 George Street, Hamilton, ON
Floor plan - 108 George Street, Hamilton, ON
  • Publicité

MULTIMEDIA

108 GEORGE Street, Hamilton, Ontario, L8P 1E2
1 349 900 $

Remarques :

(id:27)

Particularités du bâtiment :

  • Style: Bureau
  • Type de bâtiment: Bureaux
  • Surface utile: 3700 sqft Pieds carrés
  • Type de sous-sol: Sous-sol complet

Caractéristiques :

  • Type de possession: Tenure franche
  • Type de propriété: Bureau
  • Accès: Accès routier, Accès à l'autoroute
  • Caractéristiques: Orienté vers le sud
  • Caractéristiques de la communauté: Zone de circulation intense
  • Dimensions du terrain : 0.09 Acres
  • Irregular: Oui
  • Largeur du terrain en façade : 31 Pieds
  • Profondeur du terrain : 140 Pieds
  • Services à proximité: Aéroport, Un hôpital, Transport en commun, Écoles
  • Superficie habitable (approx): 3700 Pieds carrés
  • Zonage: D2
  • Service d'égout: Égout municipal

Gracieuseté de : RE/MAX Escarpment Realty Inc., Right at Home Realty

REALTOR.ca  

Emplacement de 108 GEORGE Street, Hamilton, Ontario, L8P 1E2

Données démographiques de 108 GEORGE Street, Hamilton, Ontario, L8P 1E2

Étape de vie

Jeunes célibataires

Type d'emploi

Industrie des services/Cols blancs

Revenu moyen du ménage

77 131.44 $

Nombre moyen d'enfants

1.62

Population à domicile

Structure à domicile

Âge de la population

Éducation

Niveau d'éducation

No certificate/diploma/degree

14.5 %

Diplôme d'études secondaires ou équivalent

28.31 %

Certificat ou diplôme d'apprentissage ou d'une école de métiers

4.64 %

Diplôme d'études collégiales ou d'études postsecondaires (non universitaires)

17.96 %

Certificat d'études universitaires

2.3 %

Diplômes d'études universitaires

32.3 %

Navetteur

Se rendre au travail

En auto

60.93 %

En transport en commun

20.47 %

À pied

12.51 %

À bicyclette

1.36 %

Par tout autre moyen

4.73 %

Diversité Culturelle

Connaissance des langues officielles

Langue maternelle

Données Sur Le Bâtiment

Type de bâtiment

Appartements (faible hauteur et à étages multiples)

94.57 %

Maisons

5.43 %

Achat ou location