Button CopyPathCircle CloseCircle Left ArrowArrow Down Icon GreyClosecirclecircleBurger
  • Publicité

920 SHELDON Court, Burlington, Ontario, L7L 5K6

No. MLS® 40827534
Commercial À vendre à Employment, Burlington, Ontario
5 095 000 $

None Chambres

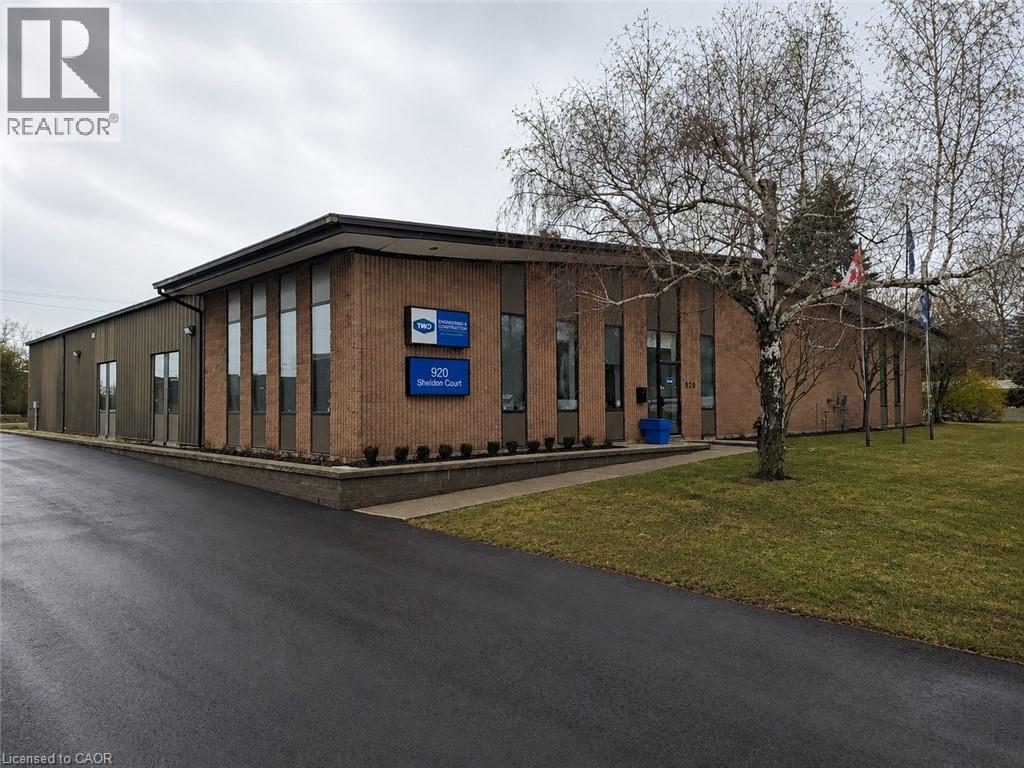
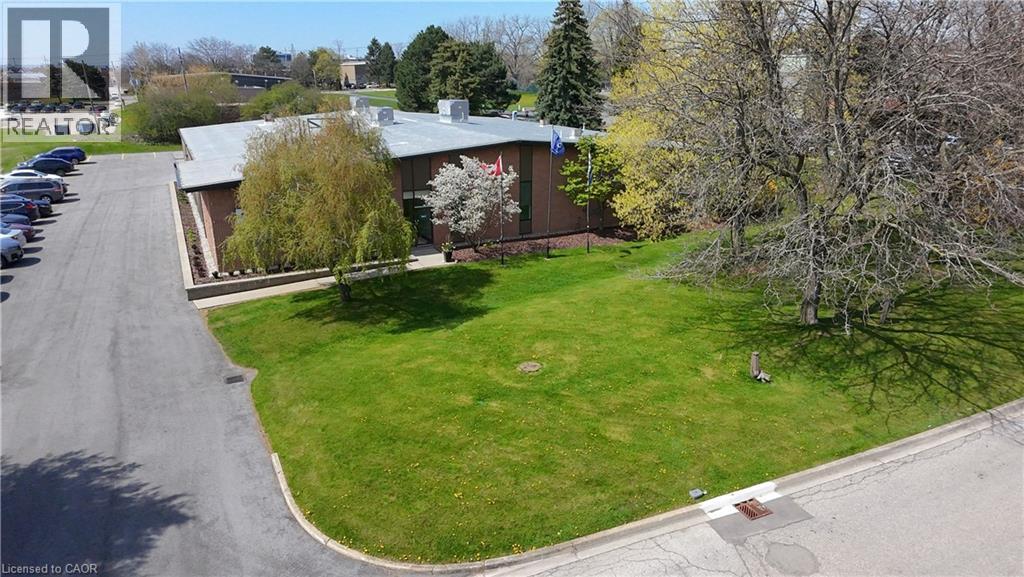
Brick and panel facade building featuring a prominent entrance, multiple vertical windows, a well-maintained asphalt driveway, and a landscaped grassy area with mature trees - 920 Sheldon Court, Burlington, ON
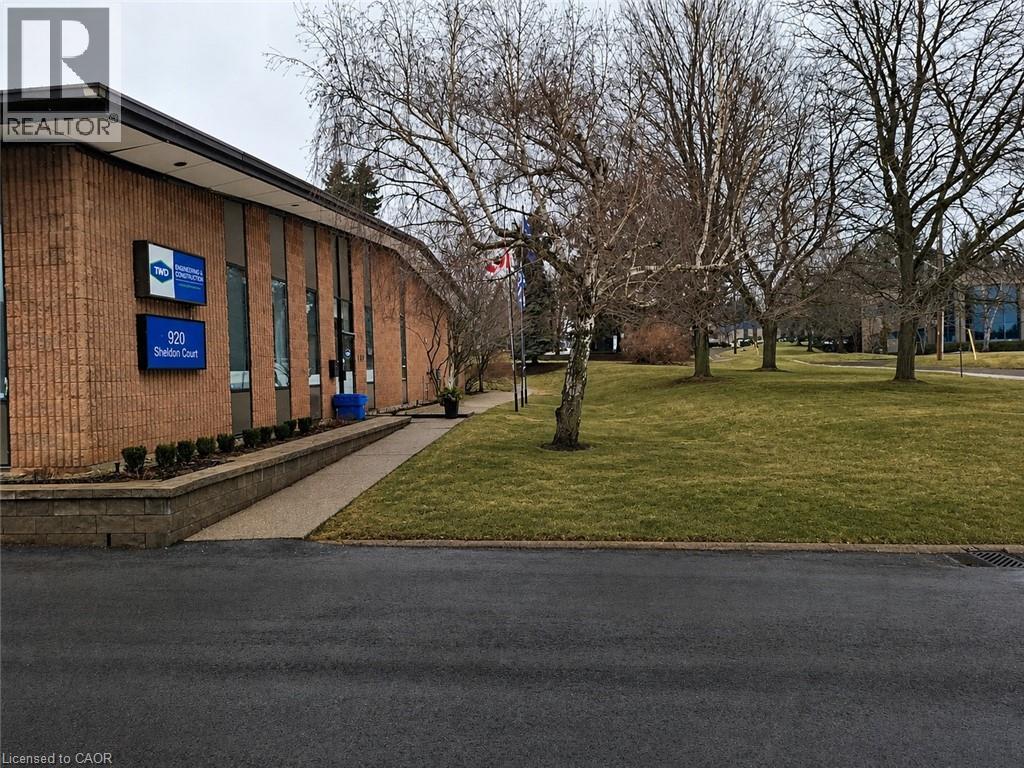
Brick facade commercial building with multiple windows, a paved parking area, and a sidewalk leading to an entrance - 920 Sheldon Court, Burlington, ON
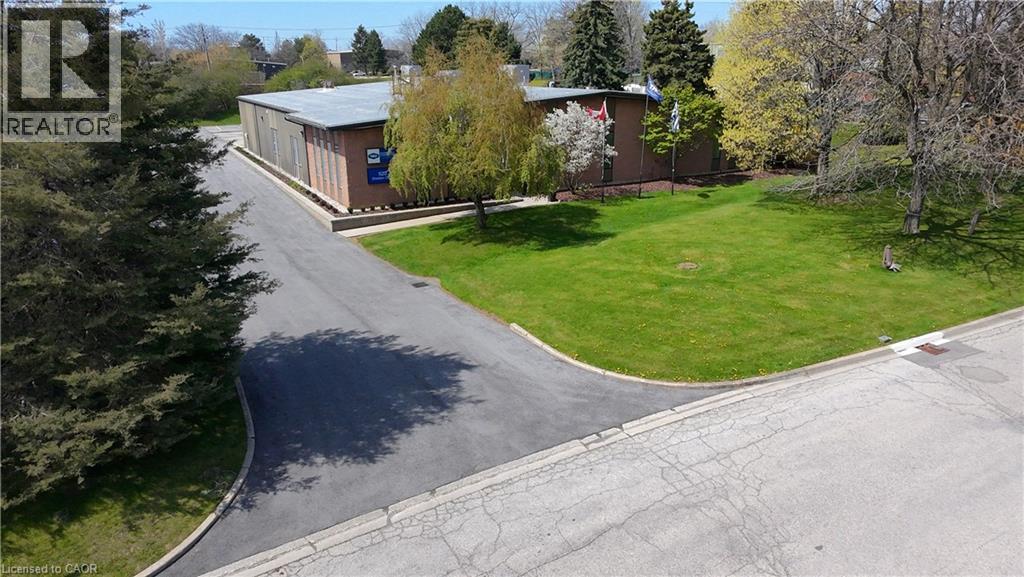
Commercial building featuring a brick facade, flat roof, and multiple windows - 920 Sheldon Court, Burlington, ON
Image quality insufficient for description - 920 Sheldon Court, Burlington, ON
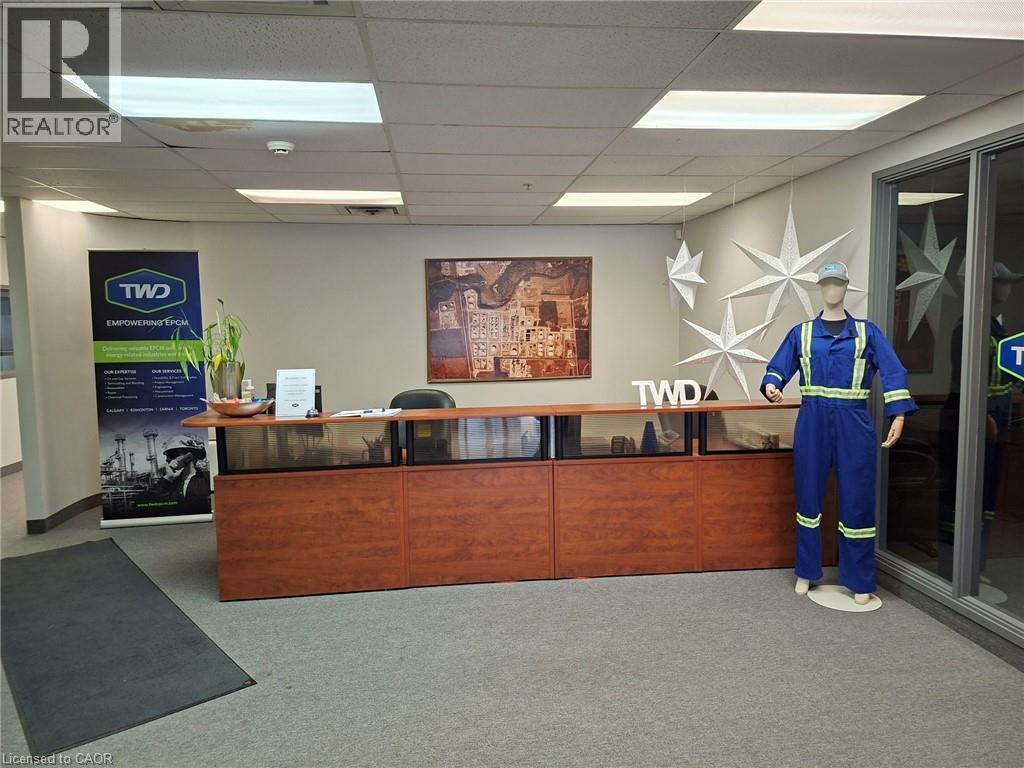
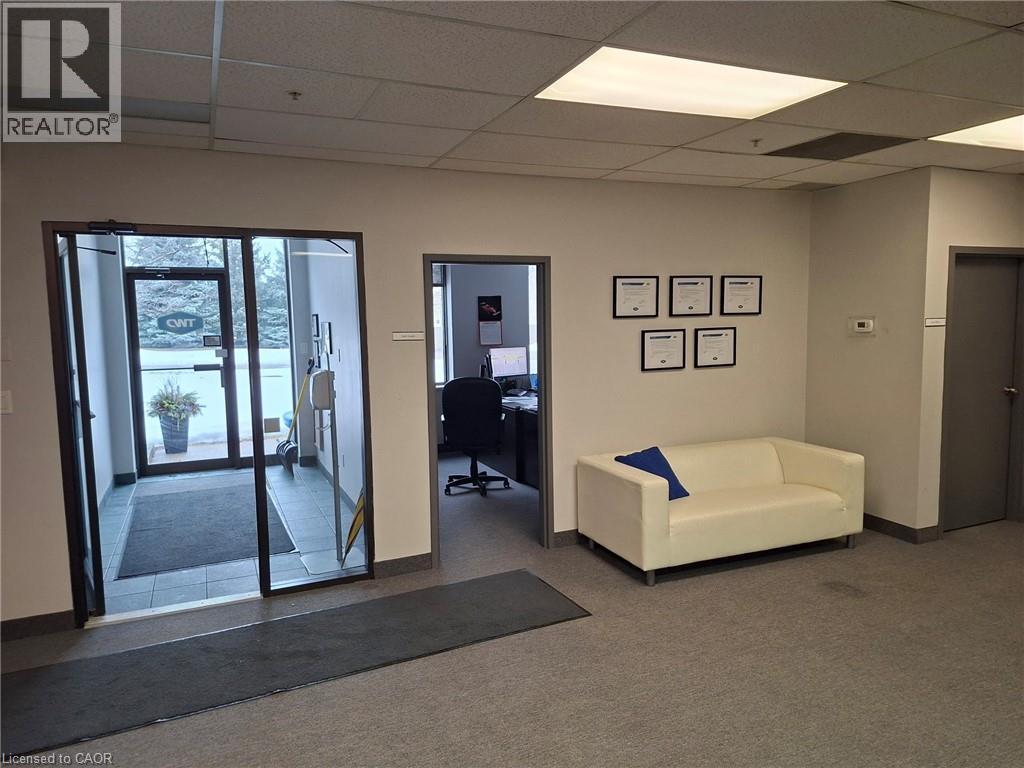
Reception area featuring a glass entry door, grey carpet flooring, recessed lighting, and a drop ceiling - 920 Sheldon Court, Burlington, ON
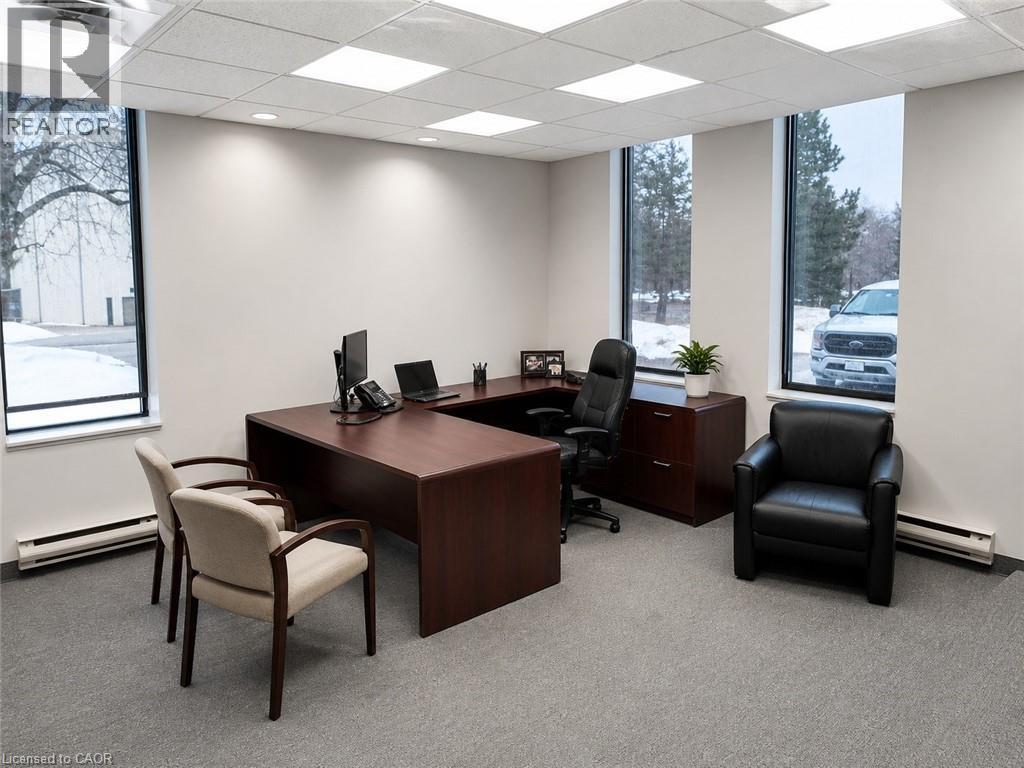
Office space featuring light gray textured carpeting, multiple large windows, white walls, and a suspended ceiling with integrated square lighting panels - 920 Sheldon Court, Burlington, ON
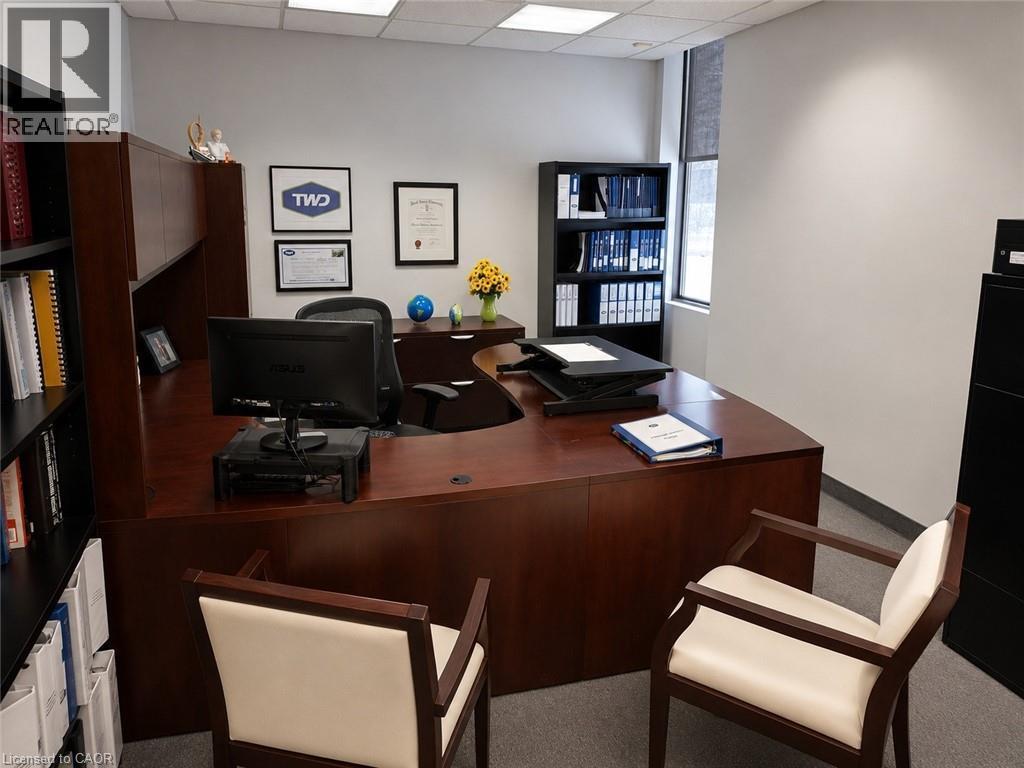
Spacious office featuring a wood-finish desk with an integrated hutch, built-in shelving, a large window with a roller shade, and ceiling-mounted fluorescent lighting - 920 Sheldon Court, Burlington, ON
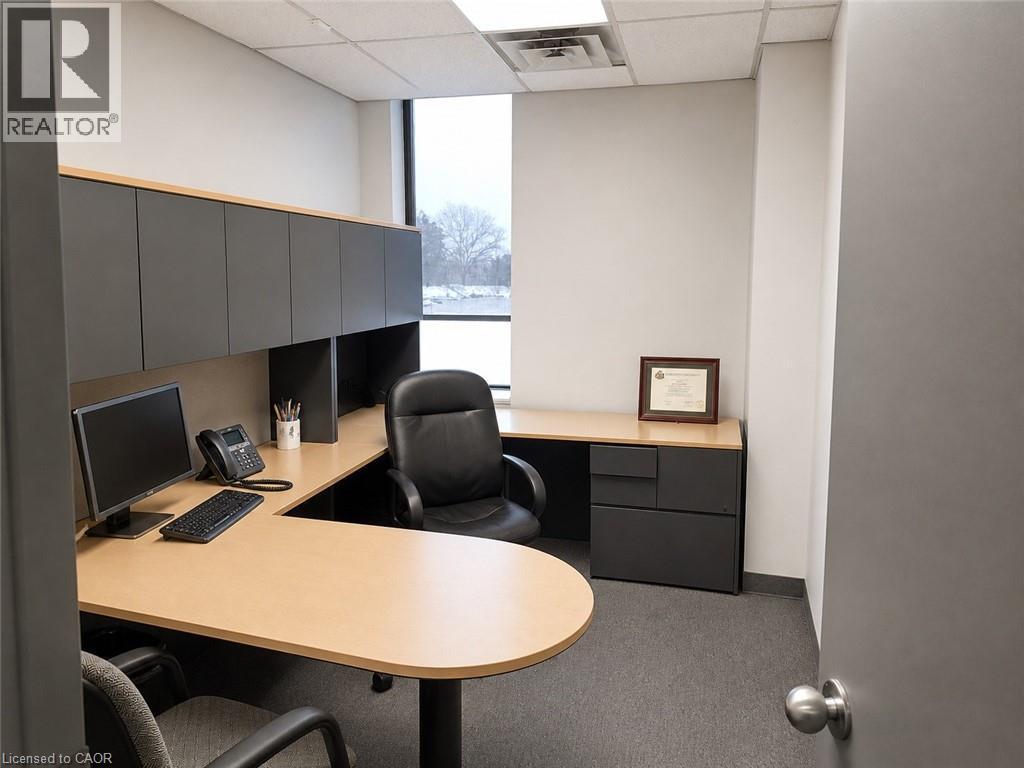
Dedicated workspace featuring an L-shaped desk with a light wood-finish surface and dark grey cabinetry - 920 Sheldon Court, Burlington, ON
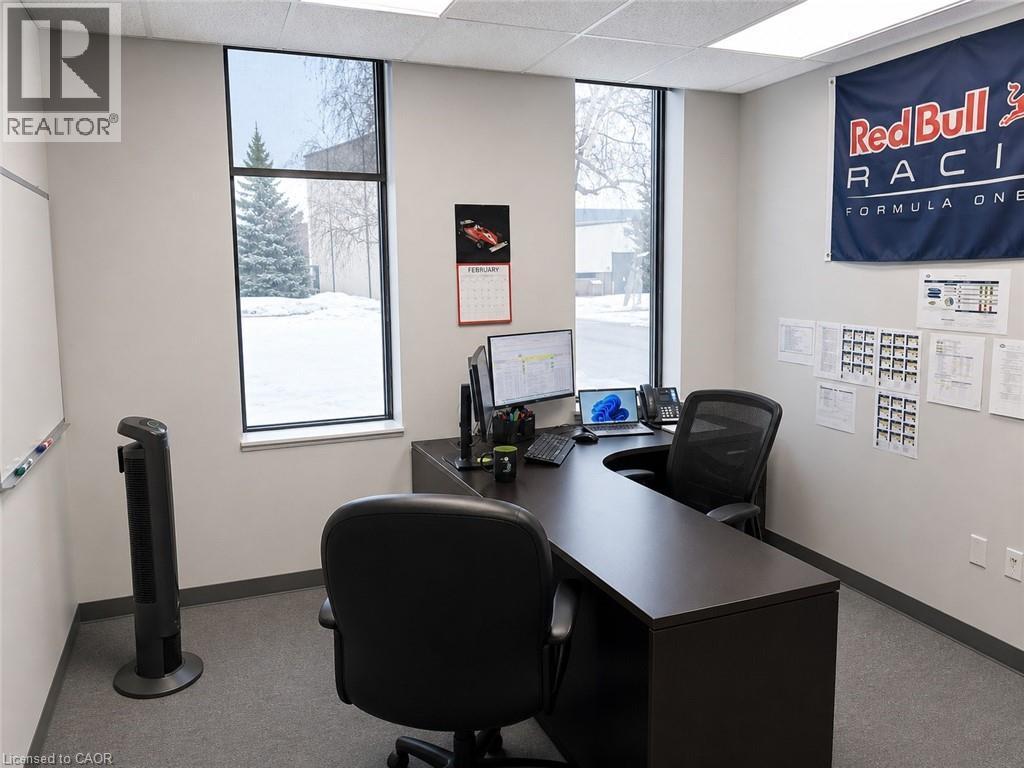
Office space featuring a dark wood-finish desk, light gray walls, two vertical windows, and gray carpet flooring - 920 Sheldon Court, Burlington, ON
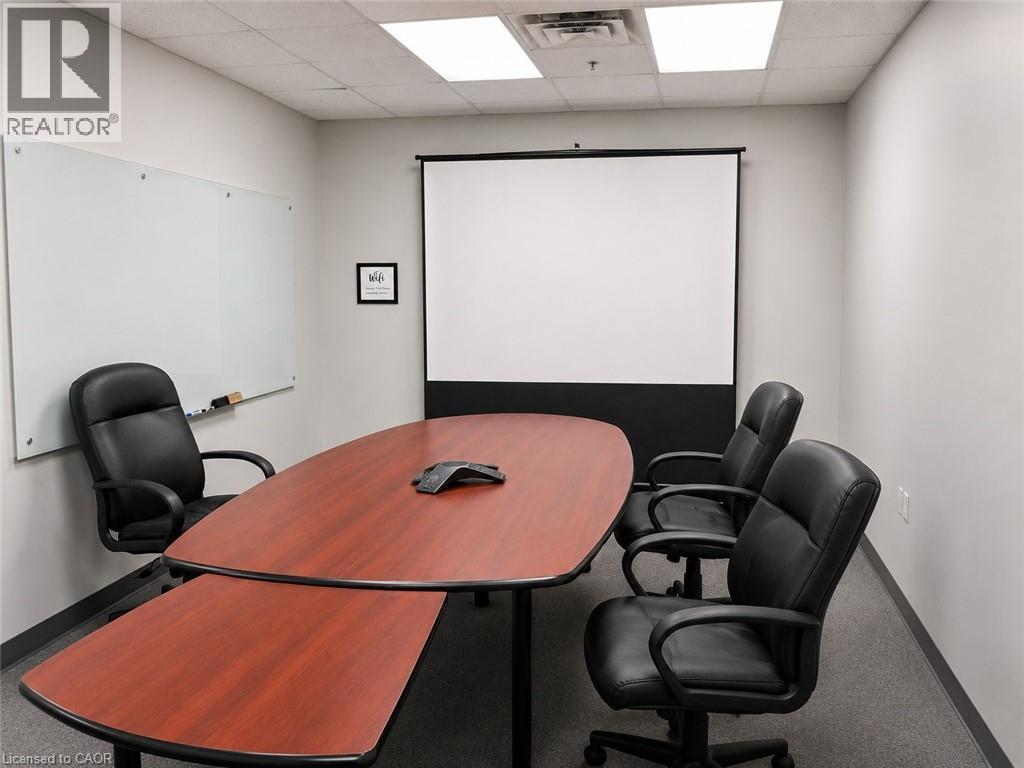
Conference room featuring a large wood-finish table, wall-mounted projector screen, and a glass whiteboard - 920 Sheldon Court, Burlington, ON
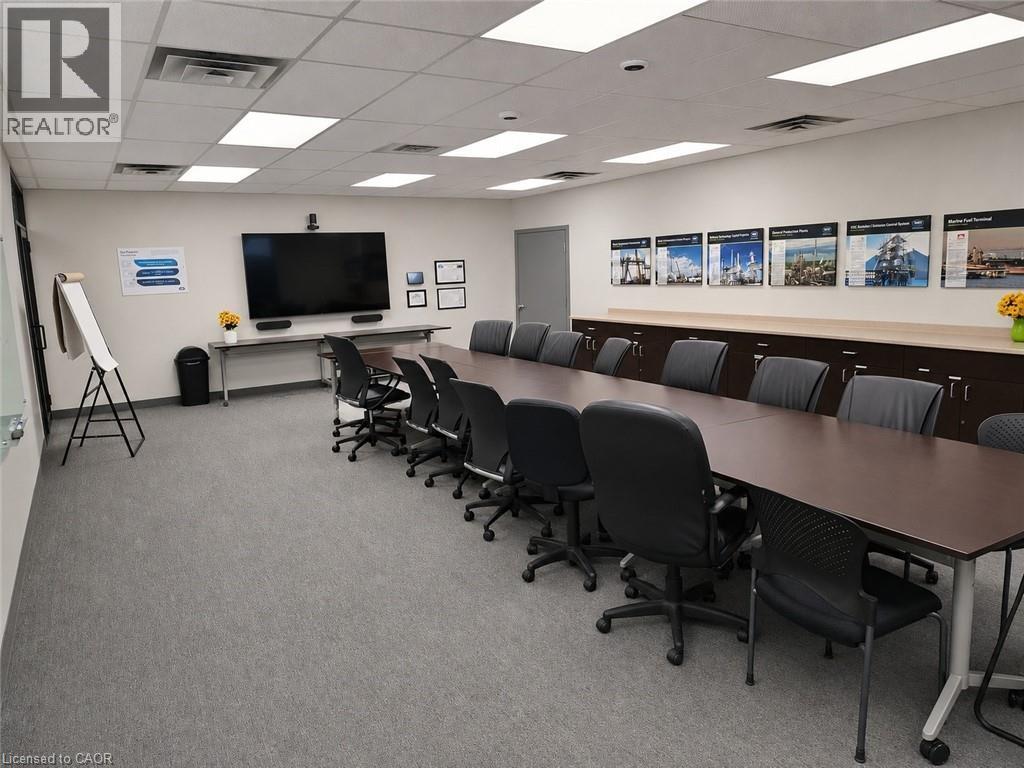
Conference room featuring a long rectangular table, built-in cabinetry with a light wood-finish countertop, a large wall-mounted display, and gray carpet flooring - 920 Sheldon Court, Burlington, ON
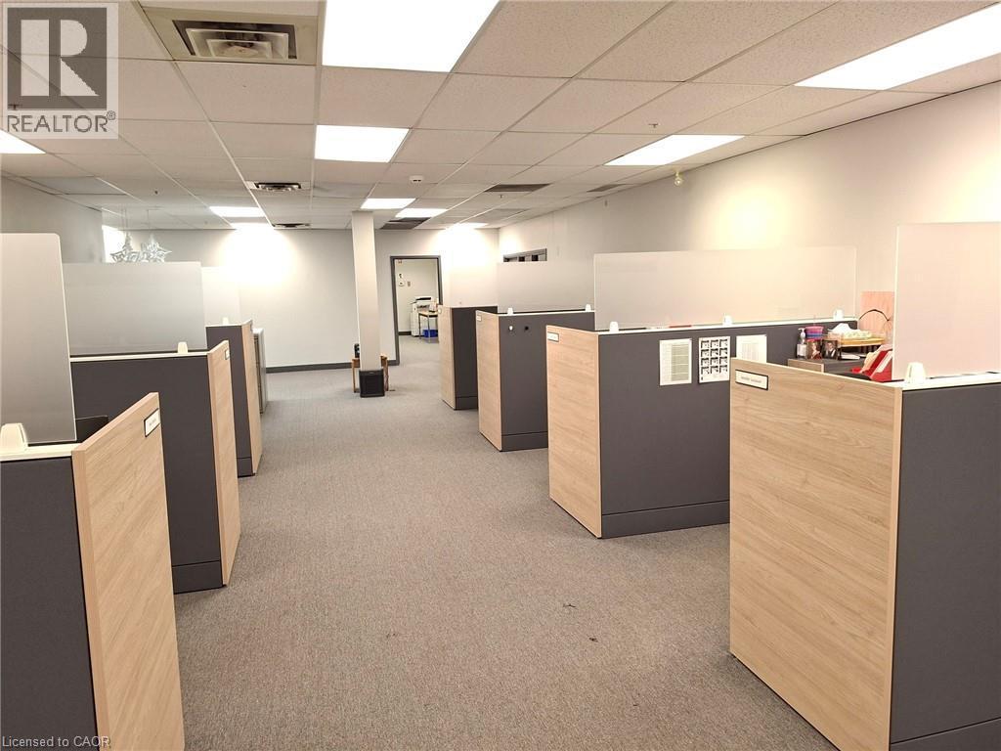
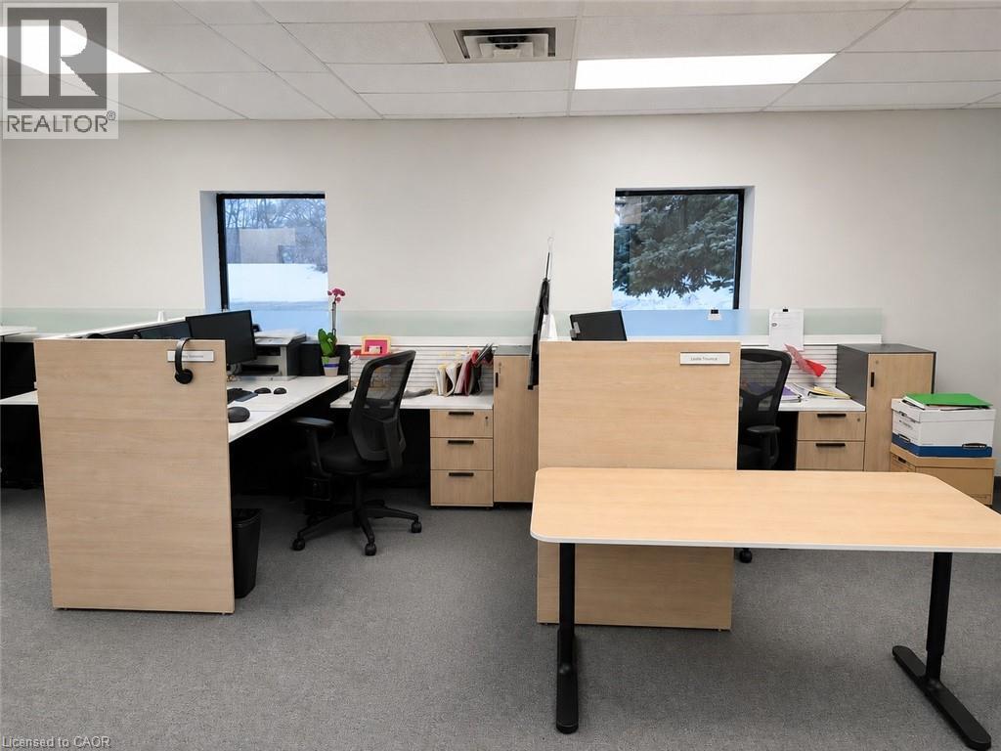
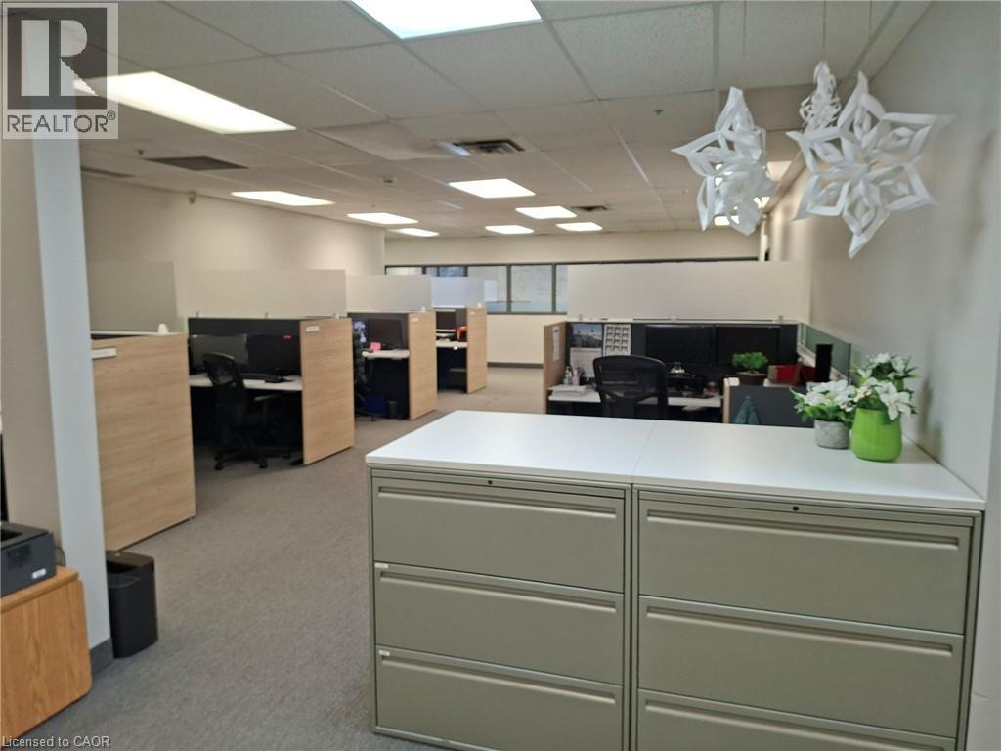
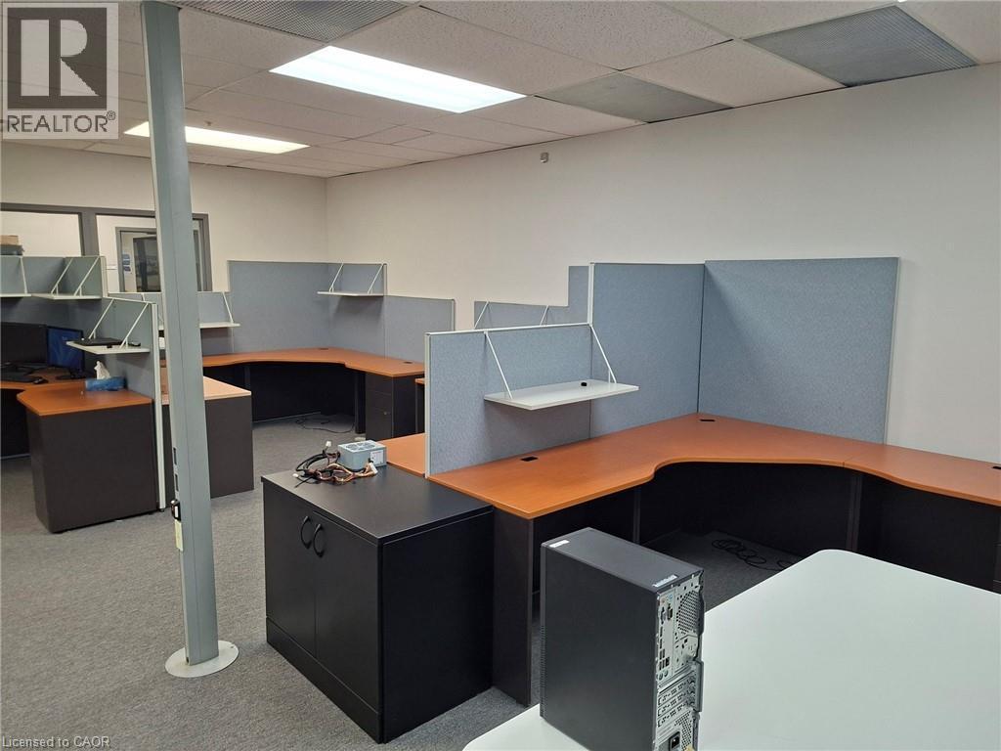
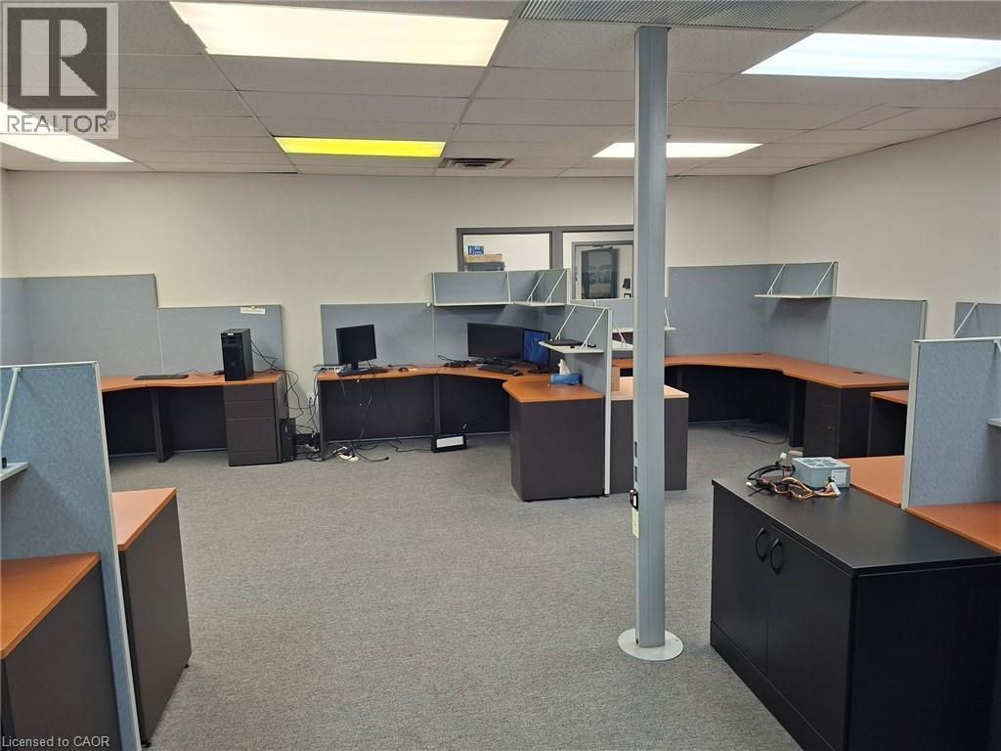
Open-plan office space featuring modular cubicles with wood-finish and gray panels - 920 Sheldon Court, Burlington, ON
Open office area featuring recessed lighting, a drop tile ceiling, and two windows - 920 Sheldon Court, Burlington, ON
Open-plan office area featuring multiple cubicle workstations with wood-finish dividers, grey carpeted flooring, and acoustic tile ceilings with recessed lighting - 920 Sheldon Court, Burlington, ON
Image quality insufficient for description - 920 Sheldon Court, Burlington, ON
Commercial office interior featuring multiple workstation cubicles - 920 Sheldon Court, Burlington, ON
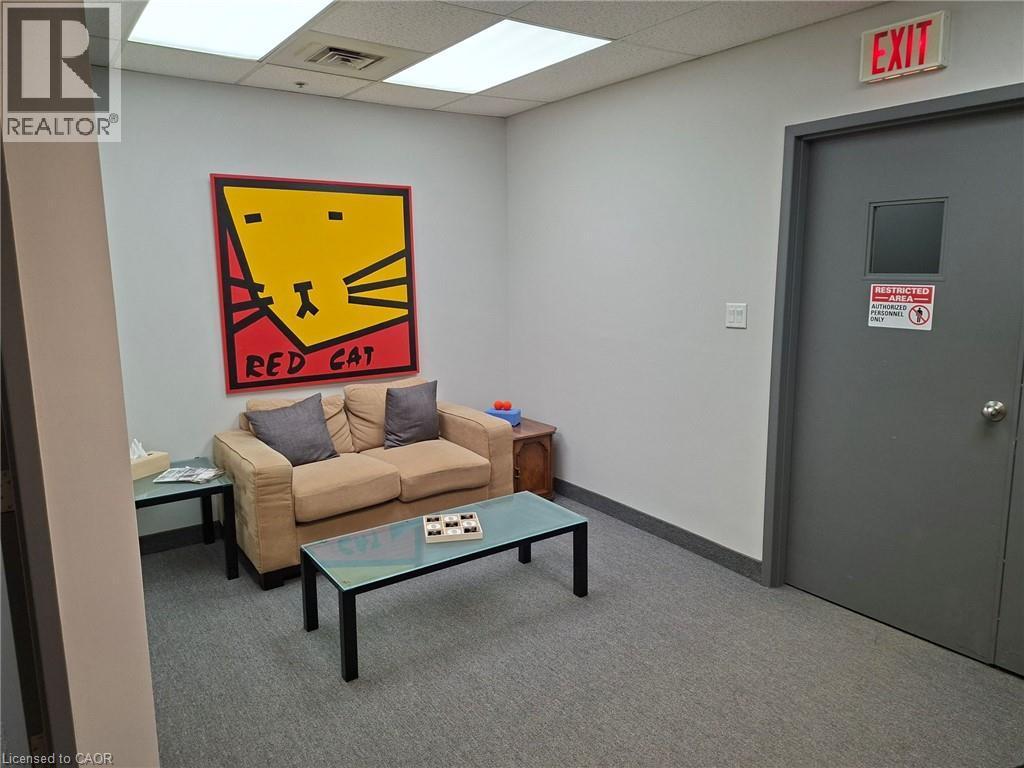
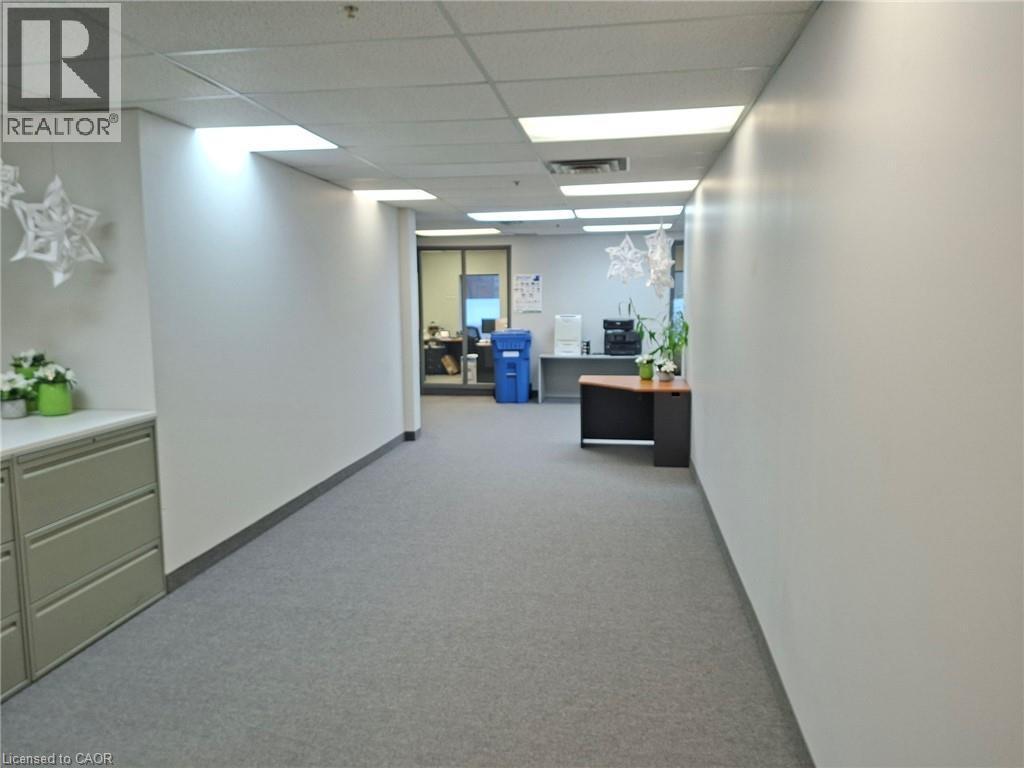
Open commercial space with textured carpet flooring, acoustical ceiling tiles, and white walls - 920 Sheldon Court, Burlington, ON
Image quality insufficient for description - 920 Sheldon Court, Burlington, ON
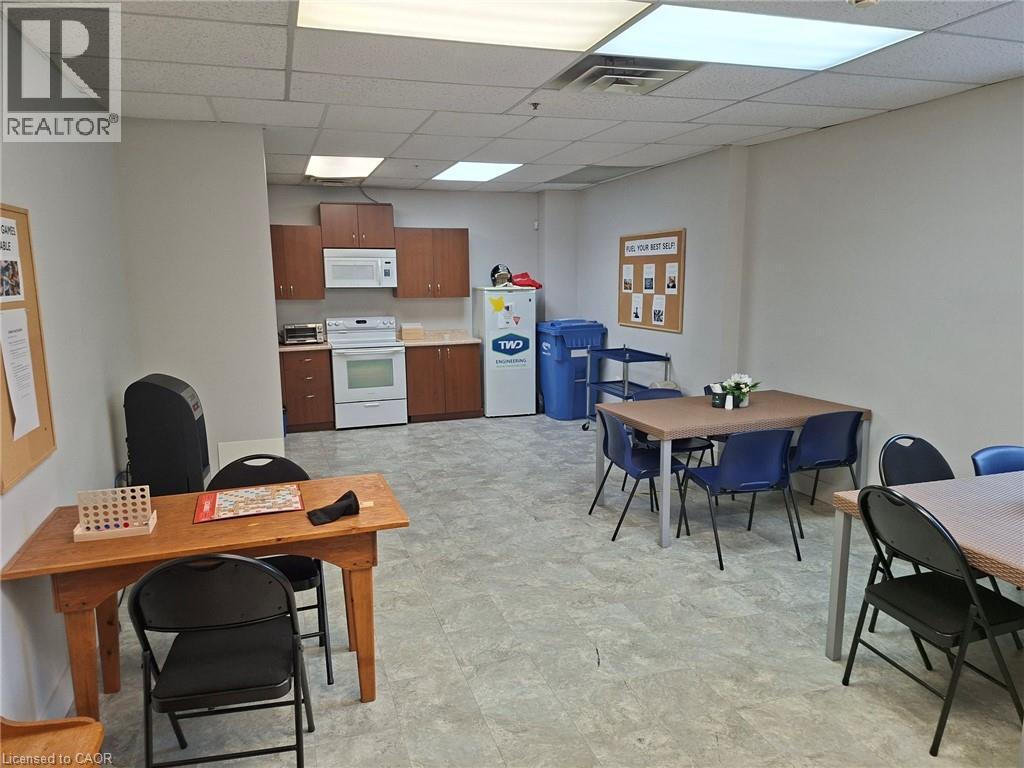
Kitchenette area featuring wood-finish cabinetry, a white electric range, and a white microwave - 920 Sheldon Court, Burlington, ON
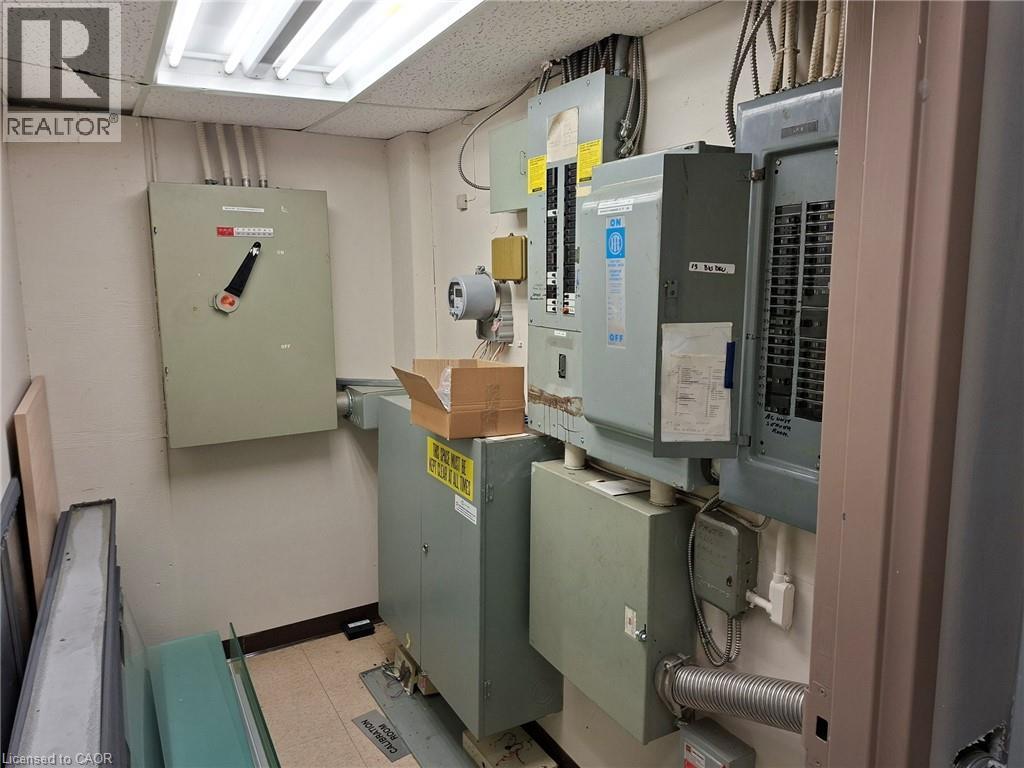
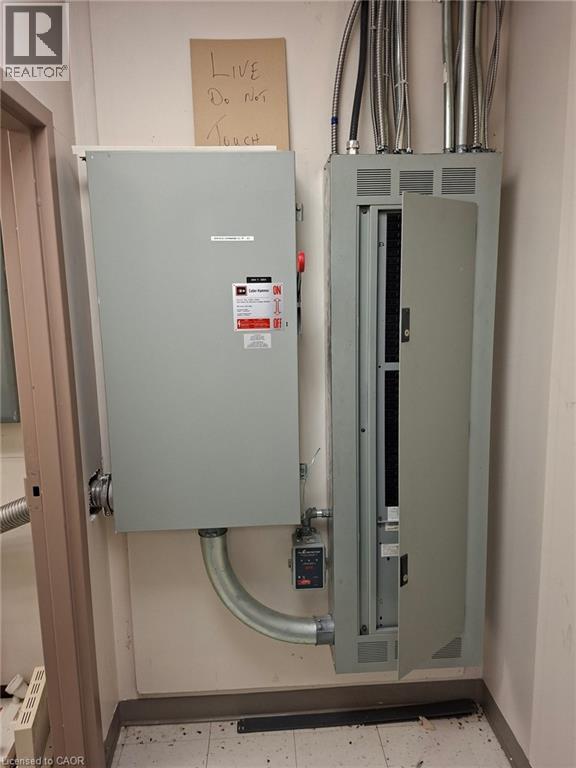
Utility room featuring multiple electrical panels, conduit-covered wiring, and fluorescent ceiling lights - 920 Sheldon Court, Burlington, ON
Image quality insufficient for description - 920 Sheldon Court, Burlington, ON
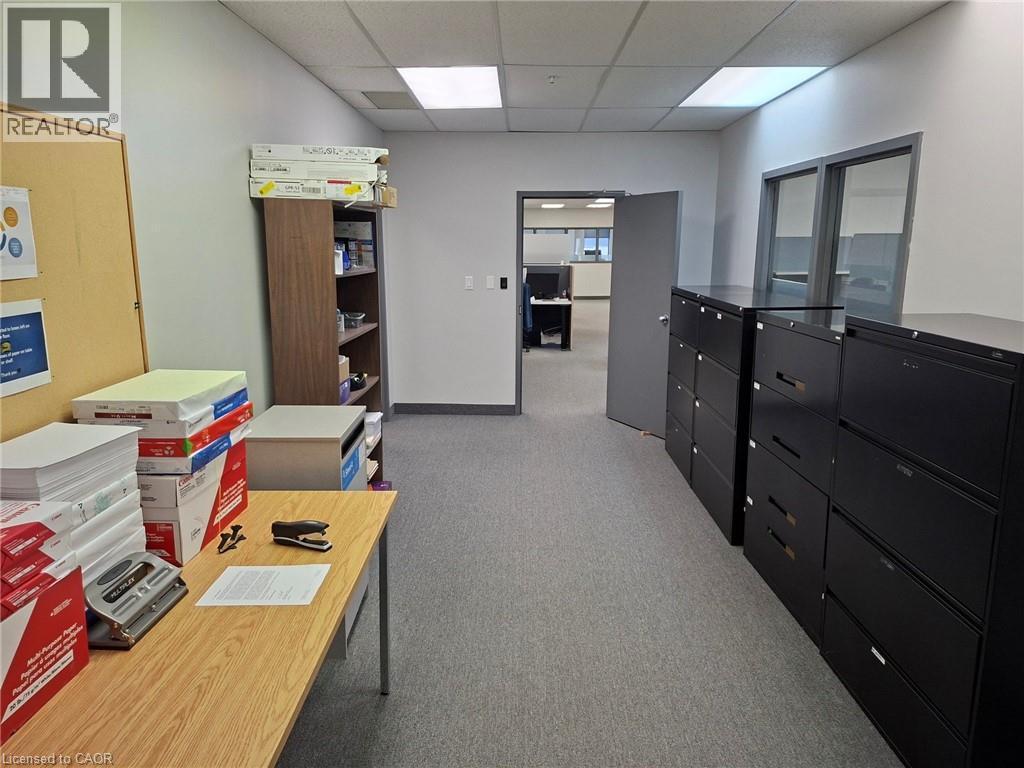
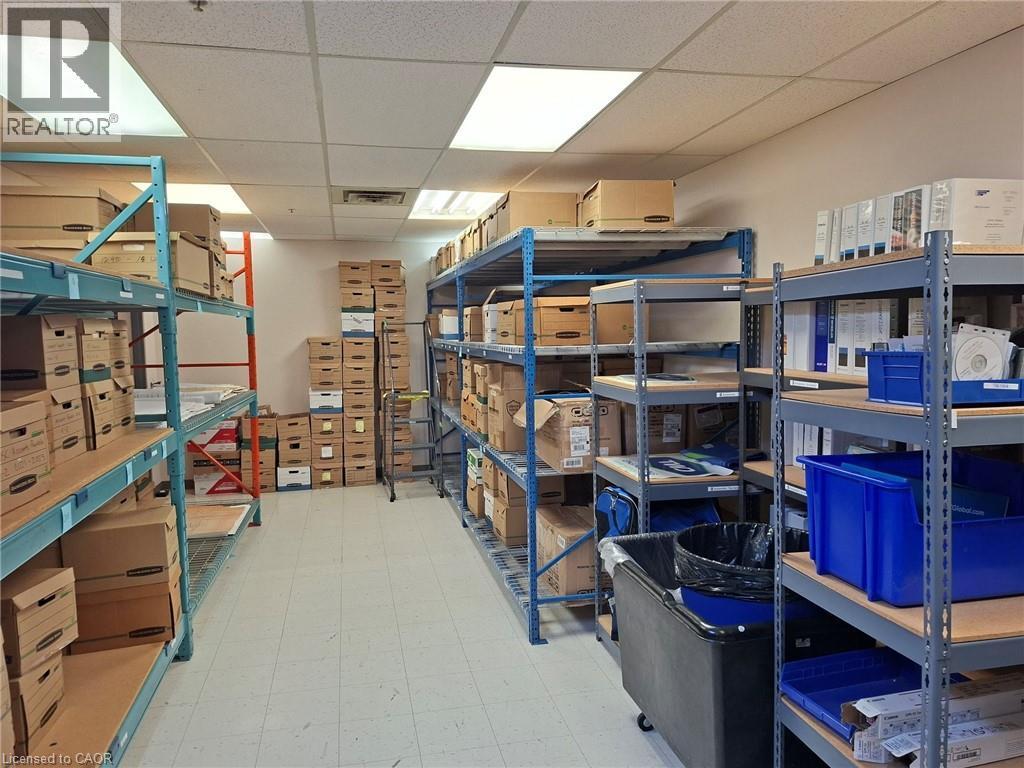
Storage room with suspended ceiling tiles, fluorescent lighting, vinyl tile flooring, and multiple metal shelving units - 920 Sheldon Court, Burlington, ON
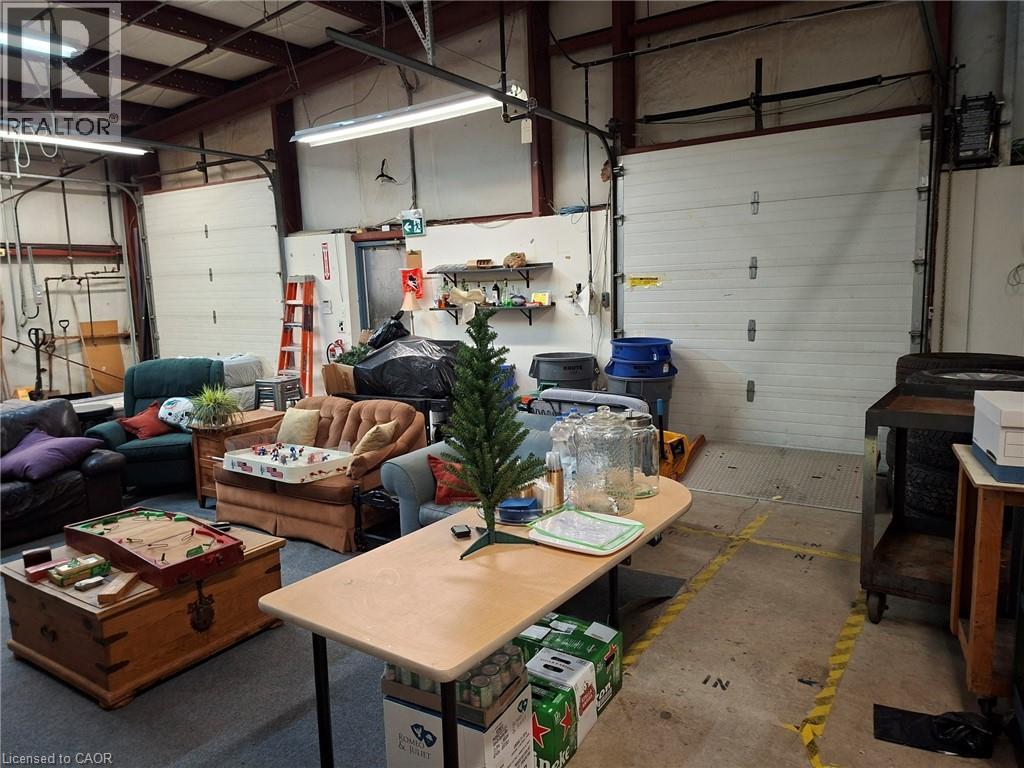
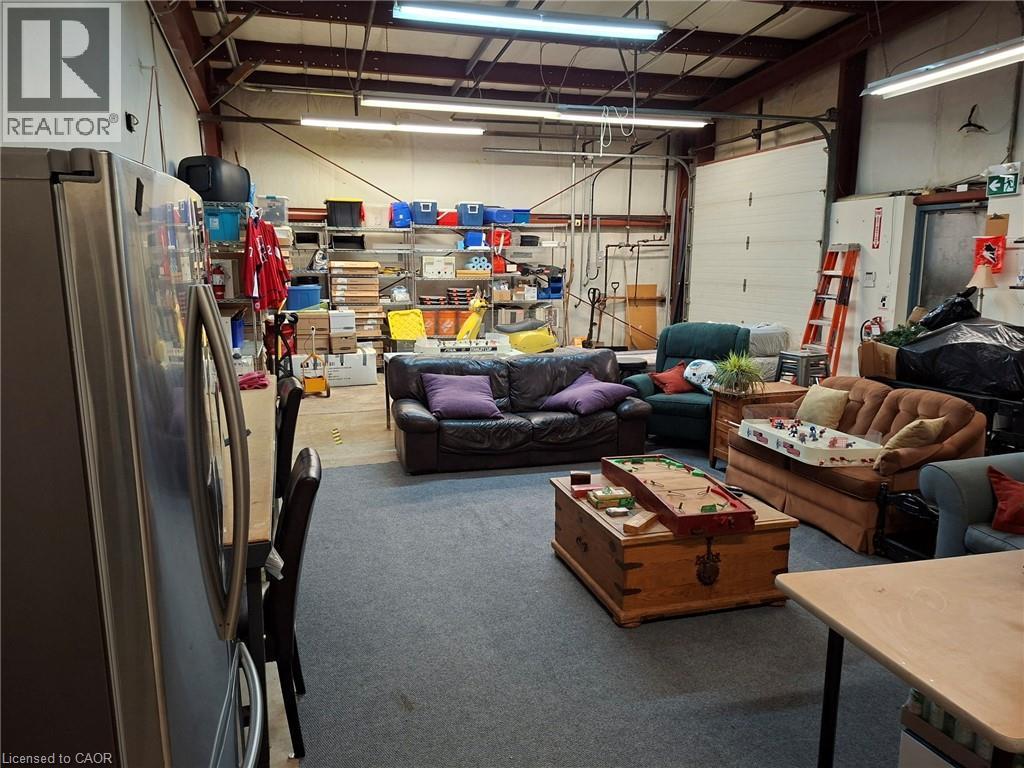
Warehouse space featuring exposed beam ceilings, industrial fluorescent lighting, two white panel roll-up doors, and concrete flooring with yellow safety striping - 920 Sheldon Court, Burlington, ON
Spacious industrial interior featuring a roll-up garage door, exposed ceiling beams, fluorescent lighting, and a durable gray carpeted area - 920 Sheldon Court, Burlington, ON
Commercial building featuring a brick facade, flat roof, and an adjacent asphalt parking lot - 920 Sheldon Court, Burlington, ON
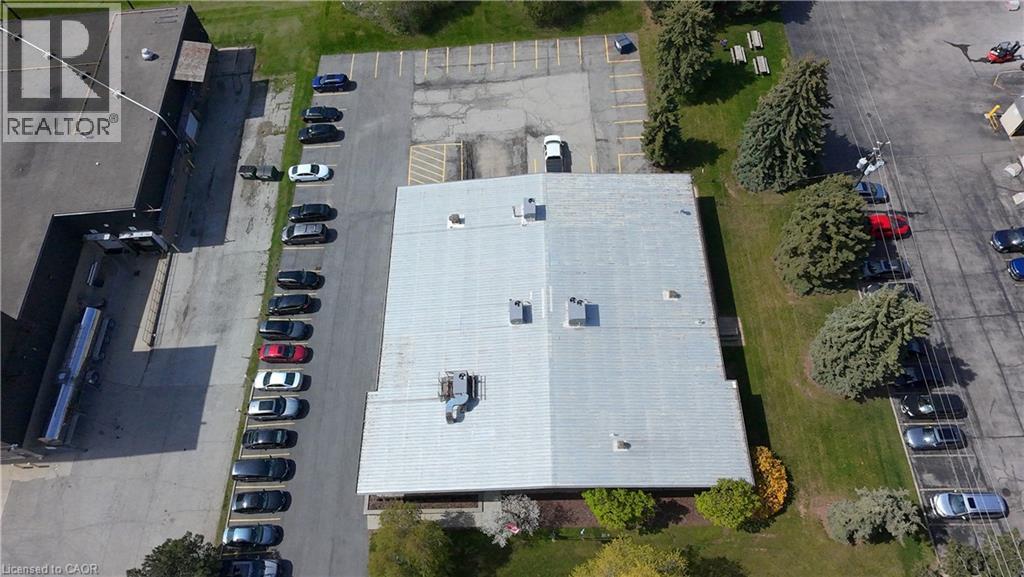
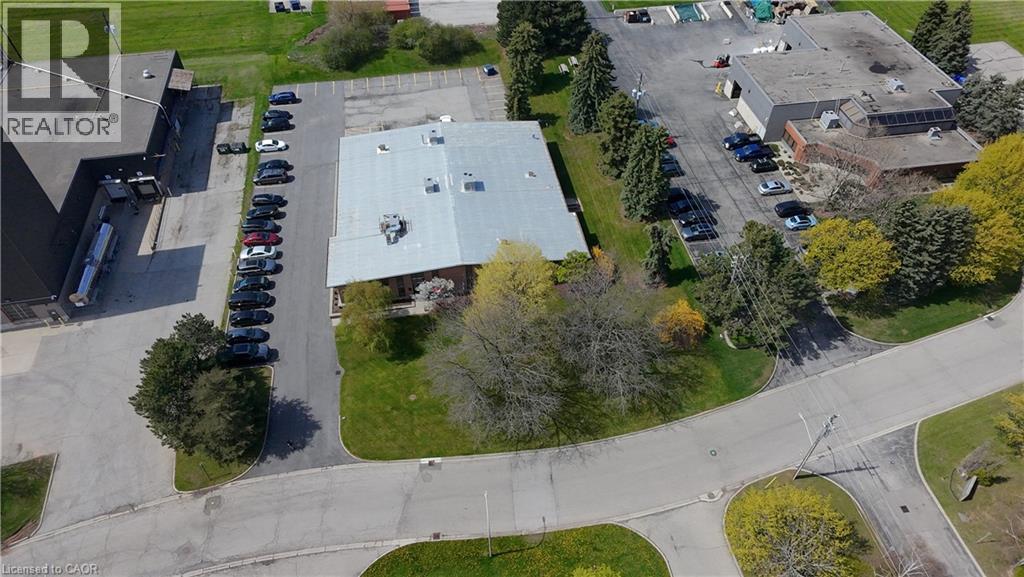
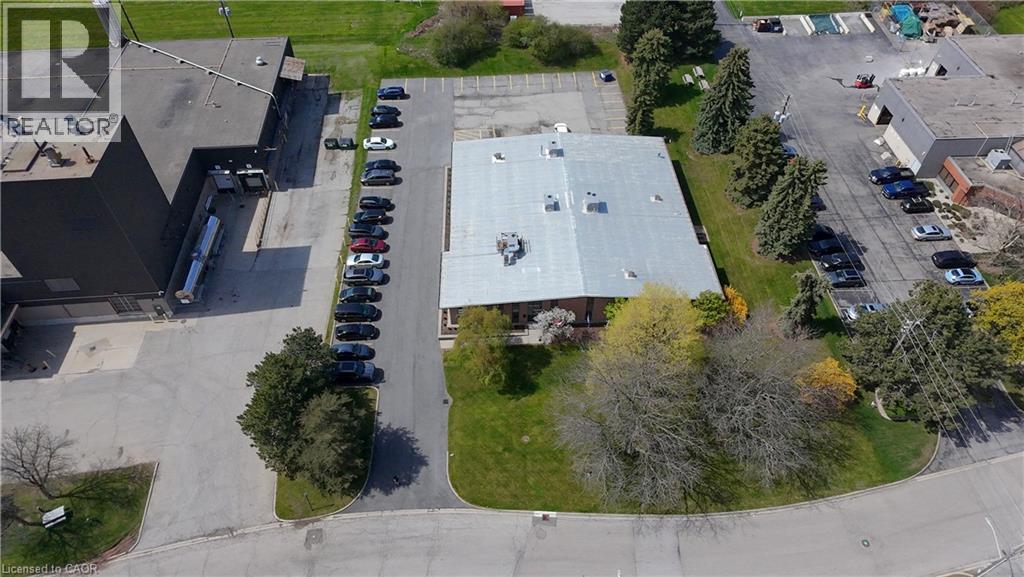
Aerial perspective of a commercial property featuring a large building with a light-colored roof, multiple parking areas, and mature landscaping - 920 Sheldon Court, Burlington, ON
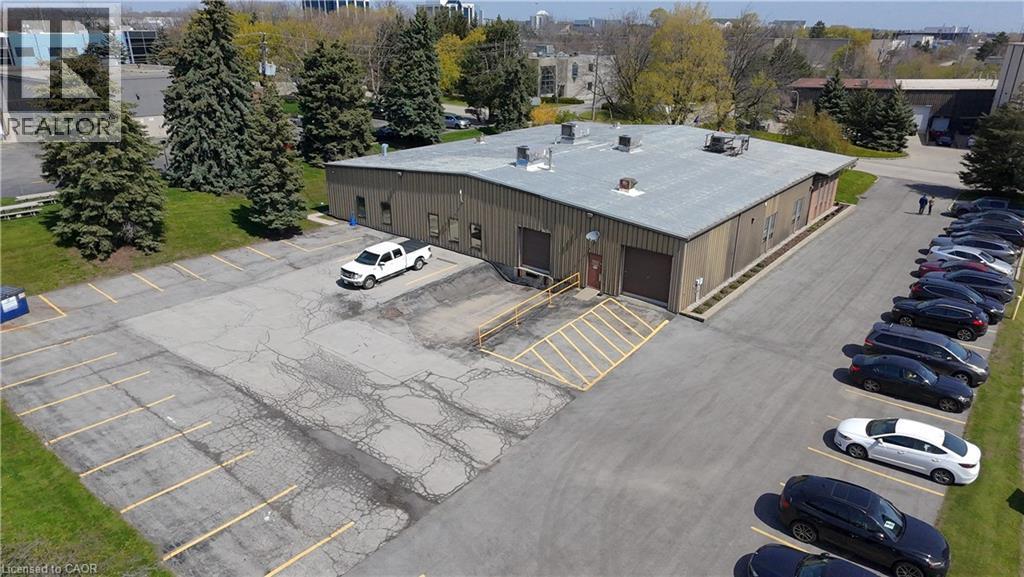
Single-story commercial building featuring a flat roof and multiple rooftop HVAC units - 920 Sheldon Court, Burlington, ON
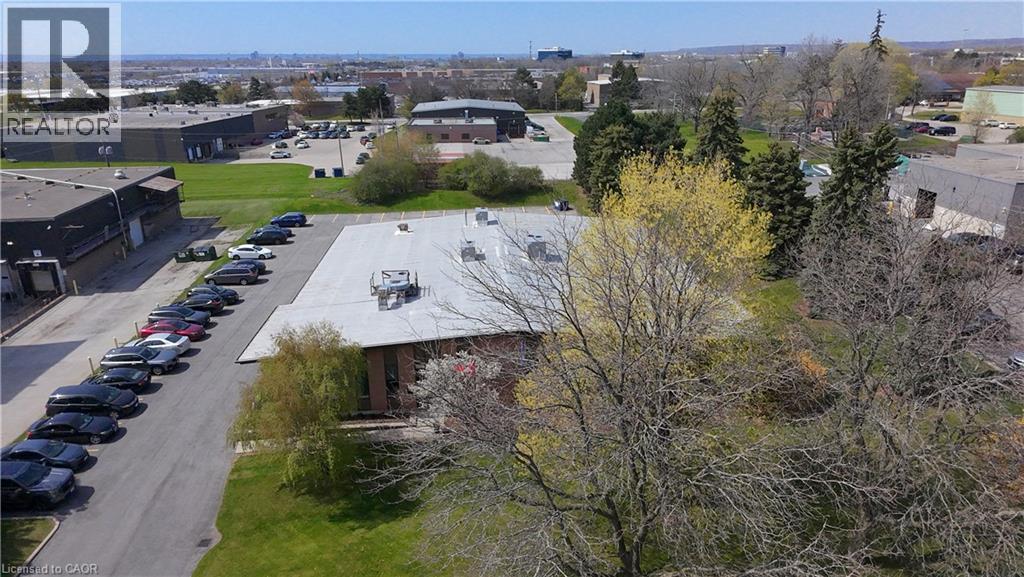
Commercial property featuring two buildings, expansive parking, paved access roads, and perimeter landscaping - 920 Sheldon Court, Burlington, ON
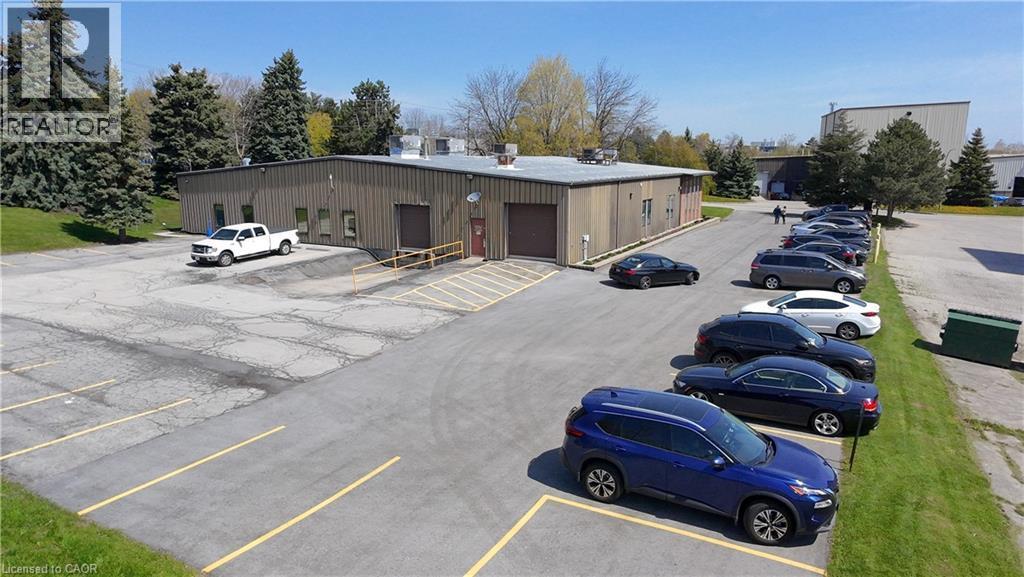
Commercial building featuring corrugated metal siding, multiple loading dock doors, a dedicated parking lot, and surrounding mature trees - 920 Sheldon Court, Burlington, ON
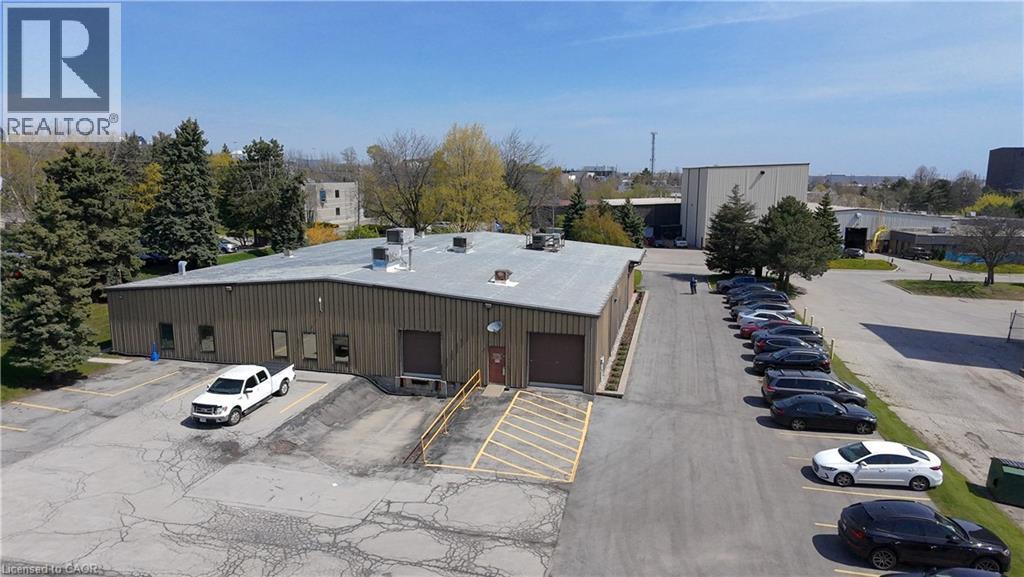
Industrial building featuring a metal panel exterior, a gray sloped roof, multiple garage doors, and a paved parking area - 920 Sheldon Court, Burlington, ON
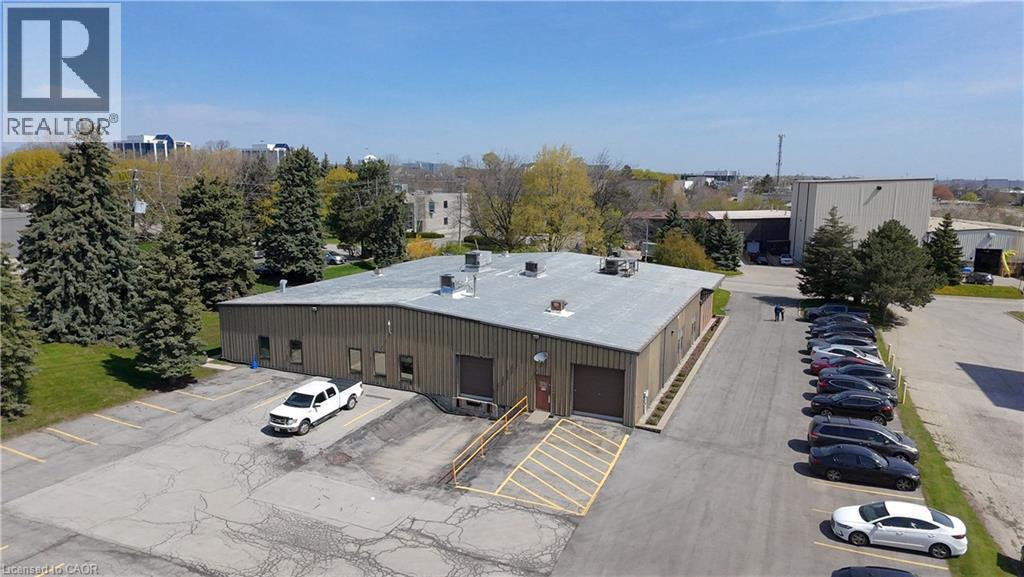
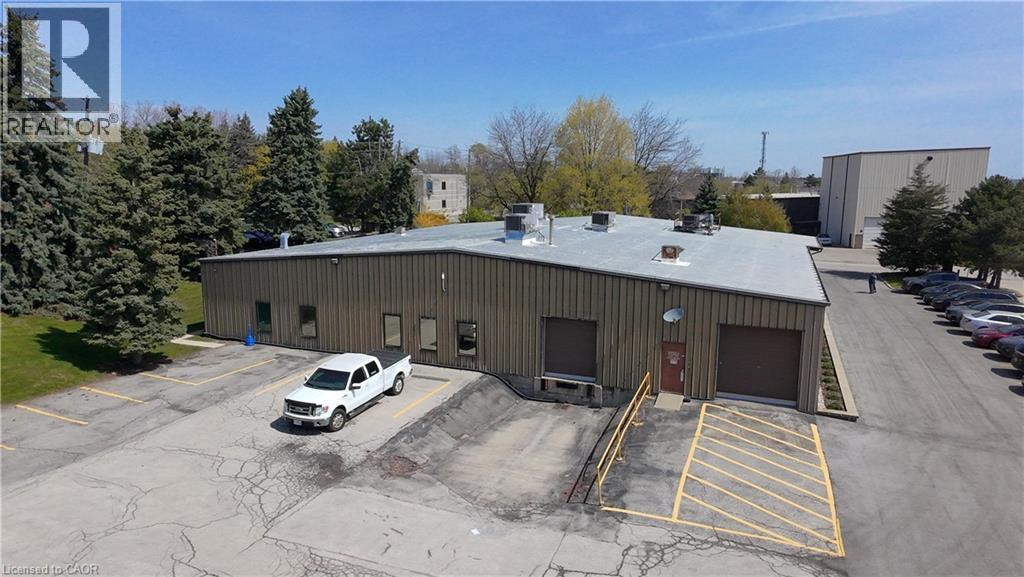
Industrial building featuring two garage bay doors, multiple windows, and a surrounding paved parking lot - 920 Sheldon Court, Burlington, ON
Industrial building with metal siding and a flat roof - 920 Sheldon Court, Burlington, ON
Commercial building featuring a corrugated metal exterior, flat roof, and multiple windows - 920 Sheldon Court, Burlington, ON
Industrial property featuring a central building with a metal roof, extensive paved parking areas, and surrounding green spaces with mature trees - 920 Sheldon Court, Burlington, ON
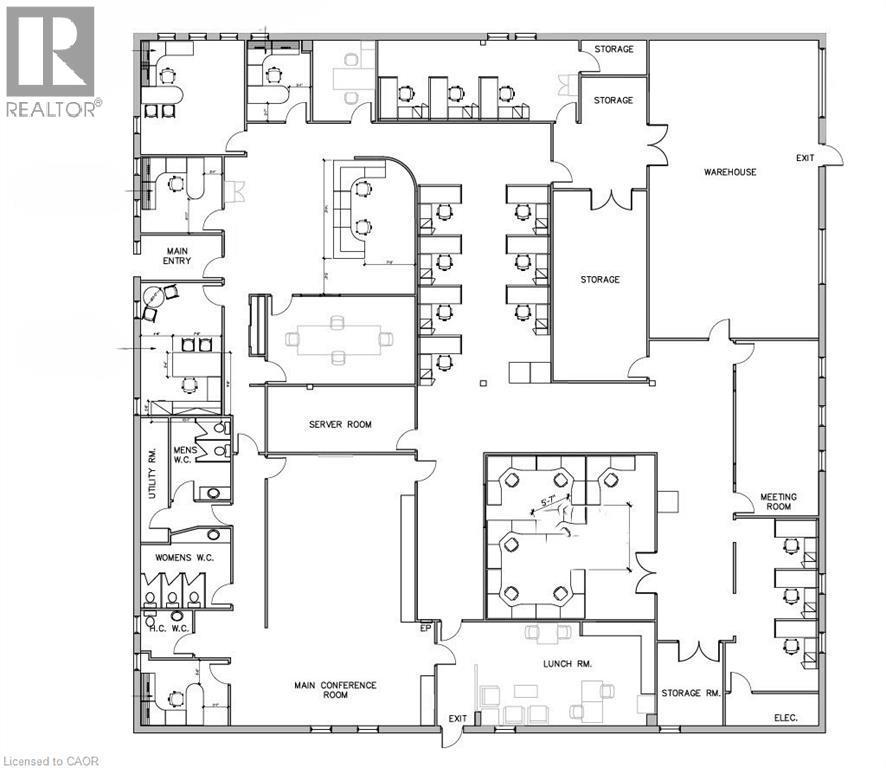
Floor plan - 920 Sheldon Court, Burlington, ON
Brick and panel facade building featuring a prominent entrance, multiple vertical windows, a well-maintained asphalt driveway, and a landscaped grassy area with mature trees - 920 Sheldon Court, Burlington, ON
Brick facade commercial building with multiple windows, a paved parking area, and a sidewalk leading to an entrance - 920 Sheldon Court, Burlington, ON
Commercial building featuring a brick facade, flat roof, and multiple windows - 920 Sheldon Court, Burlington, ON
Image quality insufficient for description - 920 Sheldon Court, Burlington, ON
Reception area featuring a glass entry door, grey carpet flooring, recessed lighting, and a drop ceiling - 920 Sheldon Court, Burlington, ON
Office space featuring light gray textured carpeting, multiple large windows, white walls, and a suspended ceiling with integrated square lighting panels - 920 Sheldon Court, Burlington, ON
Spacious office featuring a wood-finish desk with an integrated hutch, built-in shelving, a large window with a roller shade, and ceiling-mounted fluorescent lighting - 920 Sheldon Court, Burlington, ON
Dedicated workspace featuring an L-shaped desk with a light wood-finish surface and dark grey cabinetry - 920 Sheldon Court, Burlington, ON
Office space featuring a dark wood-finish desk, light gray walls, two vertical windows, and gray carpet flooring - 920 Sheldon Court, Burlington, ON
Conference room featuring a large wood-finish table, wall-mounted projector screen, and a glass whiteboard - 920 Sheldon Court, Burlington, ON
Conference room featuring a long rectangular table, built-in cabinetry with a light wood-finish countertop, a large wall-mounted display, and gray carpet flooring - 920 Sheldon Court, Burlington, ON
Open-plan office space featuring modular cubicles with wood-finish and gray panels - 920 Sheldon Court, Burlington, ON
Open office area featuring recessed lighting, a drop tile ceiling, and two windows - 920 Sheldon Court, Burlington, ON
Open-plan office area featuring multiple cubicle workstations with wood-finish dividers, grey carpeted flooring, and acoustic tile ceilings with recessed lighting - 920 Sheldon Court, Burlington, ON
Image quality insufficient for description - 920 Sheldon Court, Burlington, ON
Commercial office interior featuring multiple workstation cubicles - 920 Sheldon Court, Burlington, ON
Open commercial space with textured carpet flooring, acoustical ceiling tiles, and white walls - 920 Sheldon Court, Burlington, ON
Image quality insufficient for description - 920 Sheldon Court, Burlington, ON
Kitchenette area featuring wood-finish cabinetry, a white electric range, and a white microwave - 920 Sheldon Court, Burlington, ON
Utility room featuring multiple electrical panels, conduit-covered wiring, and fluorescent ceiling lights - 920 Sheldon Court, Burlington, ON
Image quality insufficient for description - 920 Sheldon Court, Burlington, ON
Storage room with suspended ceiling tiles, fluorescent lighting, vinyl tile flooring, and multiple metal shelving units - 920 Sheldon Court, Burlington, ON
Warehouse space featuring exposed beam ceilings, industrial fluorescent lighting, two white panel roll-up doors, and concrete flooring with yellow safety striping - 920 Sheldon Court, Burlington, ON
Spacious industrial interior featuring a roll-up garage door, exposed ceiling beams, fluorescent lighting, and a durable gray carpeted area - 920 Sheldon Court, Burlington, ON
Commercial building featuring a brick facade, flat roof, and an adjacent asphalt parking lot - 920 Sheldon Court, Burlington, ON
Aerial perspective of a commercial property featuring a large building with a light-colored roof, multiple parking areas, and mature landscaping - 920 Sheldon Court, Burlington, ON
Single-story commercial building featuring a flat roof and multiple rooftop HVAC units - 920 Sheldon Court, Burlington, ON
Commercial property featuring two buildings, expansive parking, paved access roads, and perimeter landscaping - 920 Sheldon Court, Burlington, ON
Commercial building featuring corrugated metal siding, multiple loading dock doors, a dedicated parking lot, and surrounding mature trees - 920 Sheldon Court, Burlington, ON
Industrial building featuring a metal panel exterior, a gray sloped roof, multiple garage doors, and a paved parking area - 920 Sheldon Court, Burlington, ON
Industrial building featuring two garage bay doors, multiple windows, and a surrounding paved parking lot - 920 Sheldon Court, Burlington, ON
Industrial building with metal siding and a flat roof - 920 Sheldon Court, Burlington, ON
Commercial building featuring a corrugated metal exterior, flat roof, and multiple windows - 920 Sheldon Court, Burlington, ON
Industrial property featuring a central building with a metal roof, extensive paved parking areas, and surrounding green spaces with mature trees - 920 Sheldon Court, Burlington, ON
Floor plan - 920 Sheldon Court, Burlington, ON
  • Publicité
920 SHELDON Court, Burlington, Ontario, L7L 5K6
5 095 000 $

Remarques :

(id:27)

Particularités du bâtiment :

  • Style: Bureau
  • Type de bâtiment: Bureaux
  • Protection incendie: Système d'alarme
  • Stationnement: Oui
  • Surface utile: 10000 sqft Pieds carrés
  • Type de sous-sol: Pas de sous-sol

Caractéristiques :

  • Type de possession: Tenure franche
  • Type de propriété: Bureau
  • Accès: Accès à l'autoroute
  • Dimensions du terrain : 1.25 Acres
  • Irregular: Oui
  • Largeur du terrain en façade : 197 Pieds
  • Profondeur du terrain : 282 Pieds
  • Services à proximité: Transport en commun
  • Superficie habitable (approx): 10000 Pieds carrés
  • Zonage: GE1
  • Service d'égout: Égout municipal
  • Nbre d'espaces de stationnement: 42

Gracieuseté de : Coldwell Banker The Real Estate Centre

REALTOR.ca  

Emplacement de 920 SHELDON Court, Burlington, Ontario, L7L 5K6

Données démographiques de 920 SHELDON Court, Burlington, Ontario, L7L 5K6

Étape de vie

Familles avec parents plus âgés

Type d'emploi

Industrie des services/Cols blancs

Revenu moyen du ménage

179 741.92 $

Nombre moyen d'enfants

1.64

Population à domicile

Structure à domicile

Âge de la population

Éducation

Niveau d'éducation

No certificate/diploma/degree

8.02 %

Diplôme d'études secondaires ou équivalent

25.48 %

Certificat ou diplôme d'apprentissage ou d'une école de métiers

4.45 %

Diplôme d'études collégiales ou d'études postsecondaires (non universitaires)

19.42 %

Certificat d'études universitaires

3.26 %

Diplômes d'études universitaires

39.36 %

Navetteur

Se rendre au travail

En auto

90.12 %

En transport en commun

4.94 %

À pied

1.9 %

À bicyclette

0.0 %

Par tout autre moyen
3.04 %

Diversité Culturelle

Connaissance des langues officielles

Langue maternelle

Données Sur Le Bâtiment

Type de bâtiment

Appartements (faible hauteur et à étages multiples)

Maisons

90.52 %

Achat ou location