Button CopyPathCircle CloseCircle Left ArrowArrow Down Icon GreyClosecirclecircleBurger

625 Braemore Road, Burlington, ON, L7N 3E6

No. MLS® W13622148
Maison À louer à Roseland, Burlington, Ontario
4 400.00 $

3+2 Chambres

3 Salles de bain

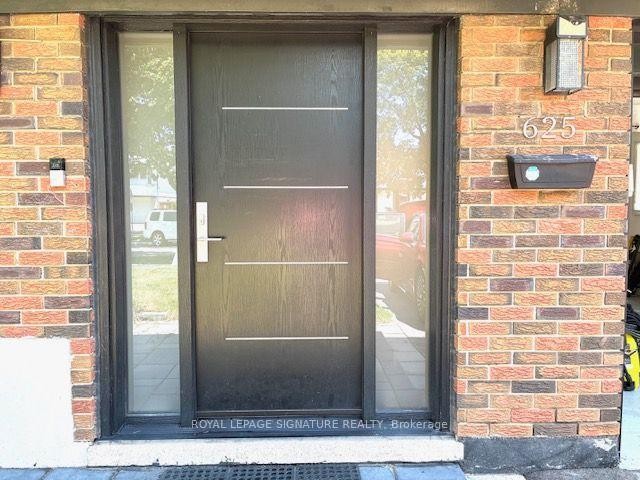
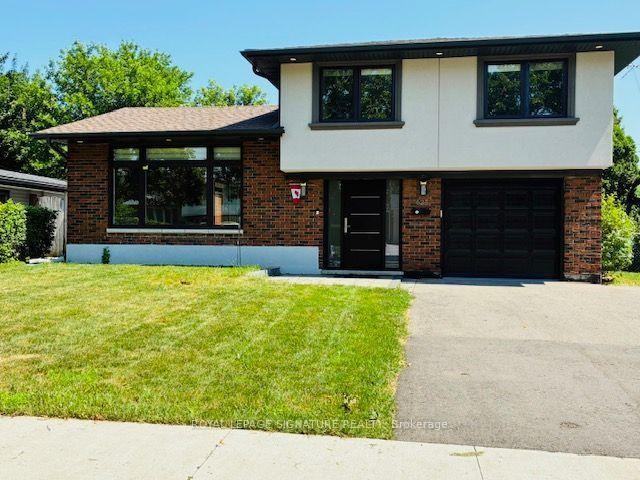
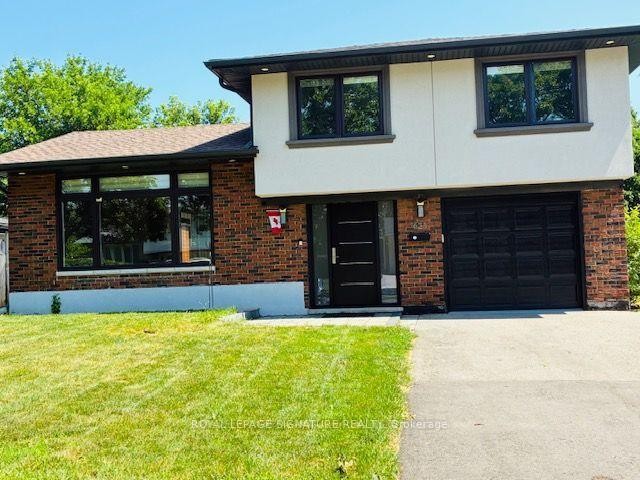
625 Braemore Road, Burlington, ON - Outdoor
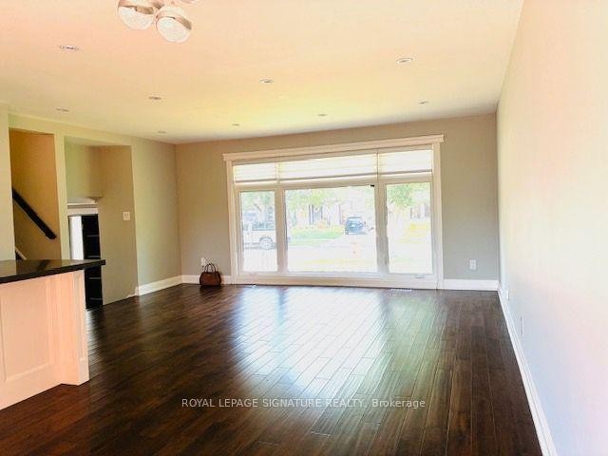
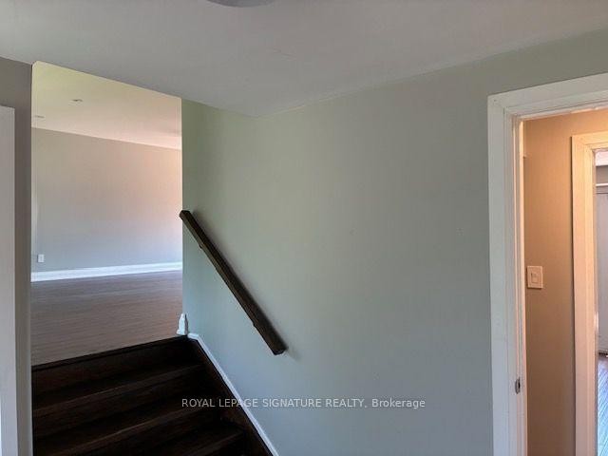
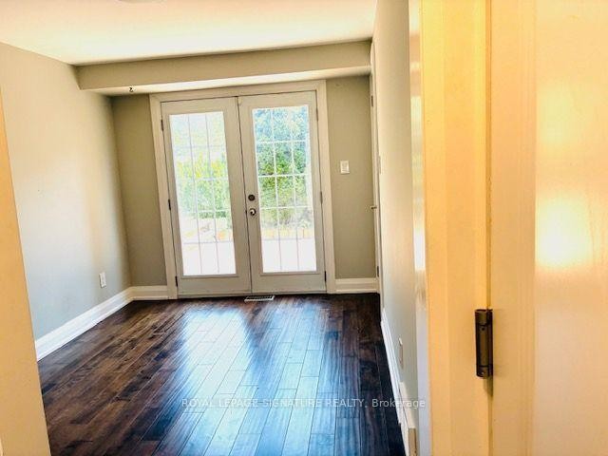
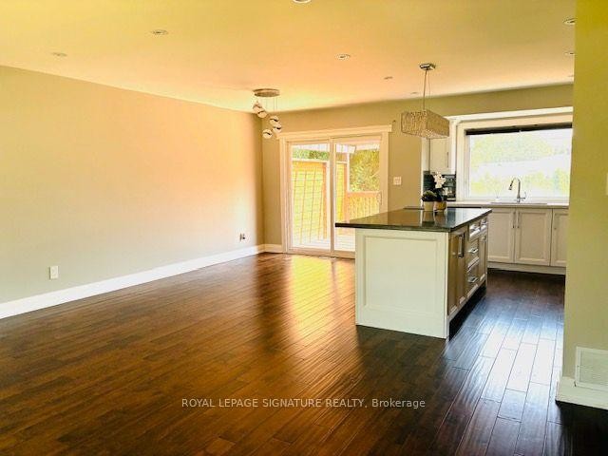
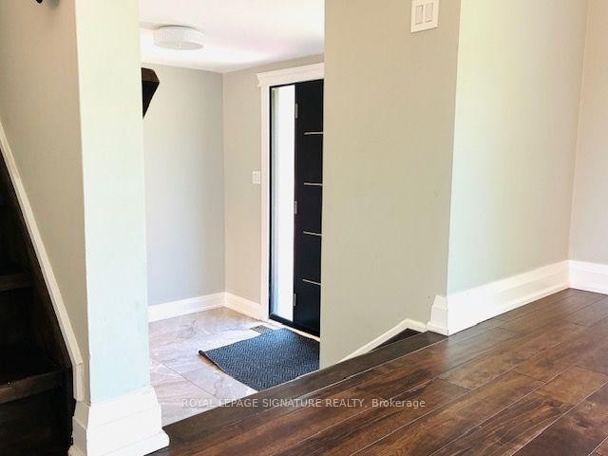
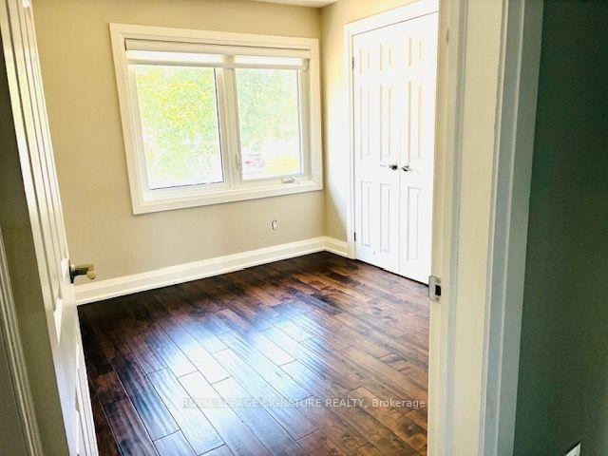
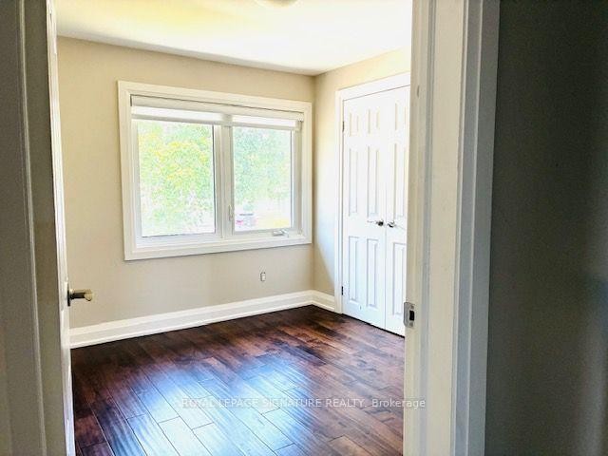
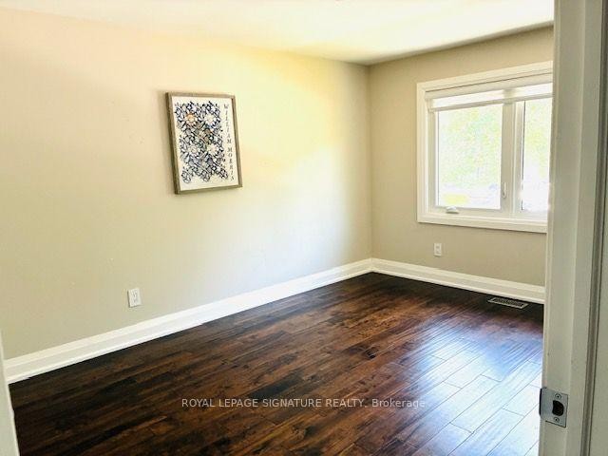
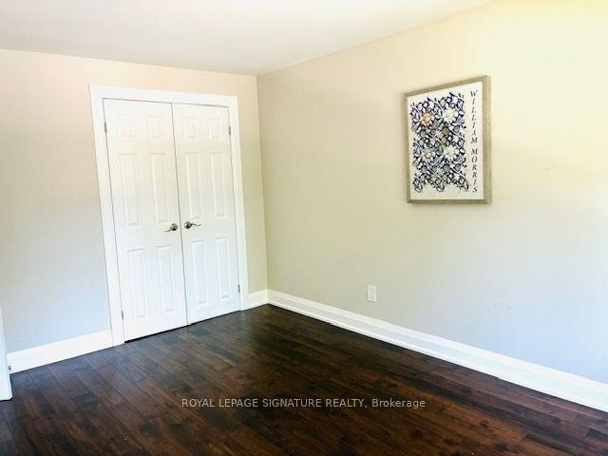
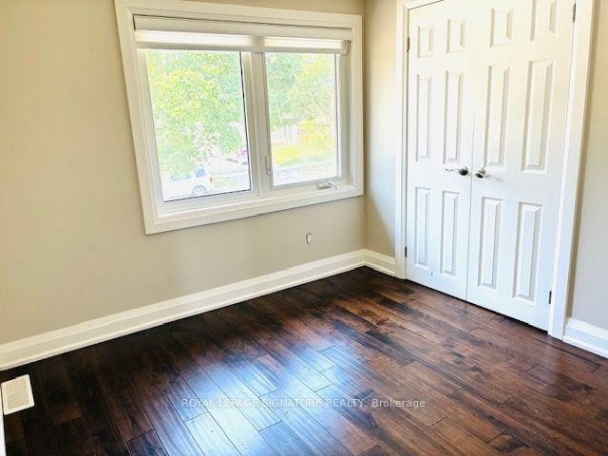
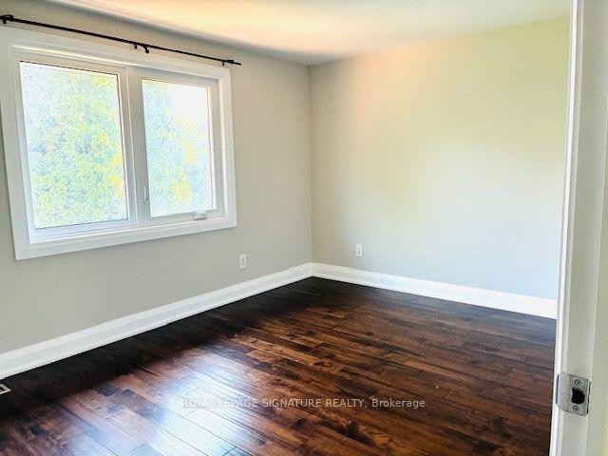
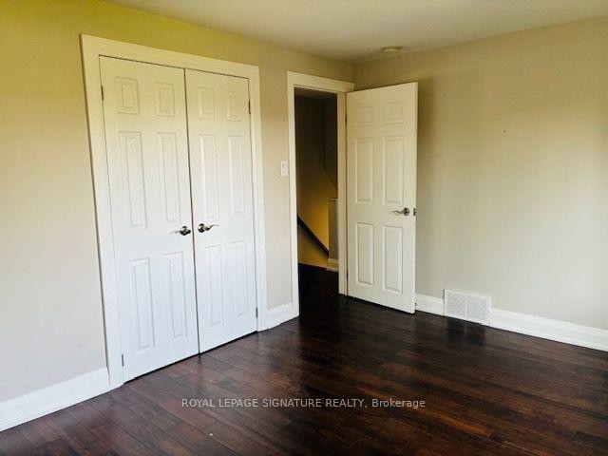
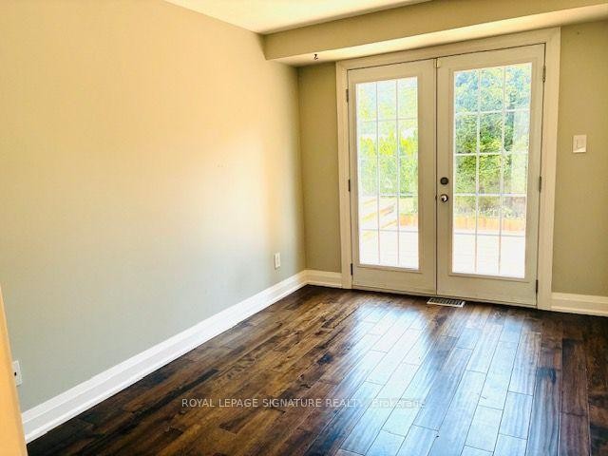
625 Braemore Road, Burlington, ON - Indoor Photo Showing Other Room
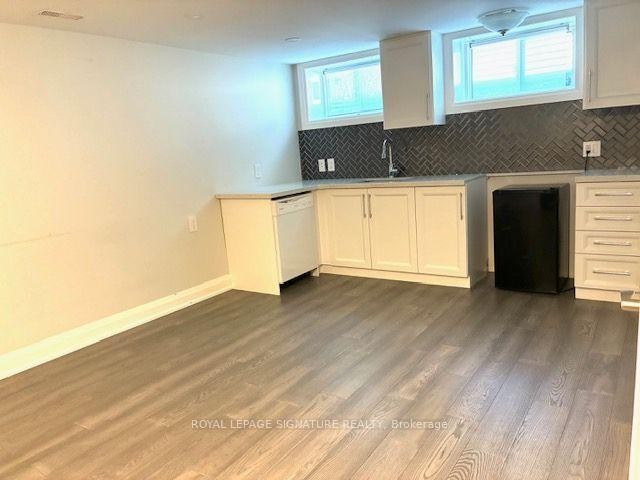
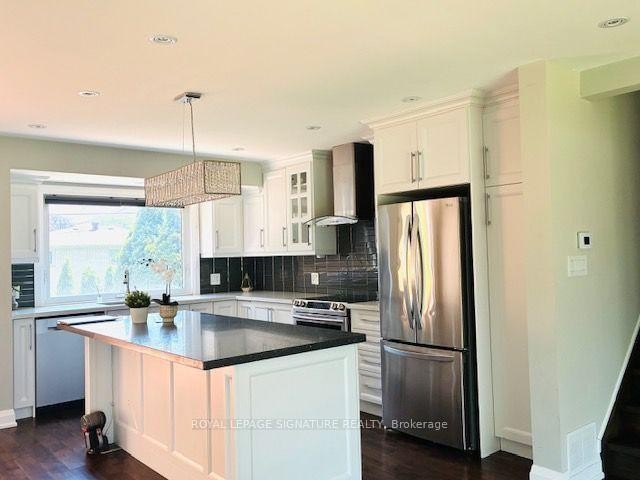
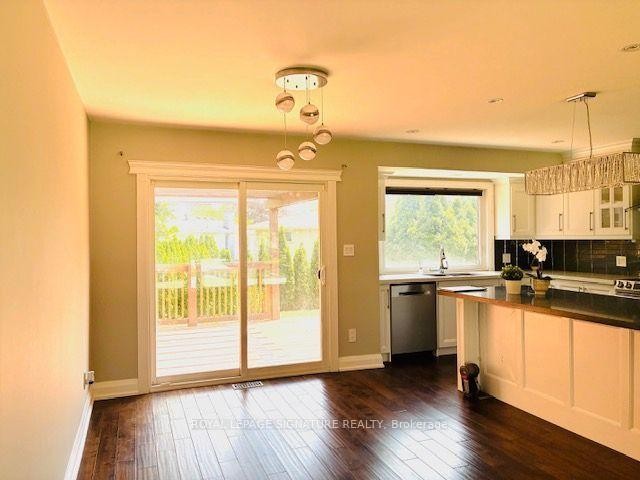
625 Braemore Road, Burlington, ON - Indoor Photo Showing Kitchen
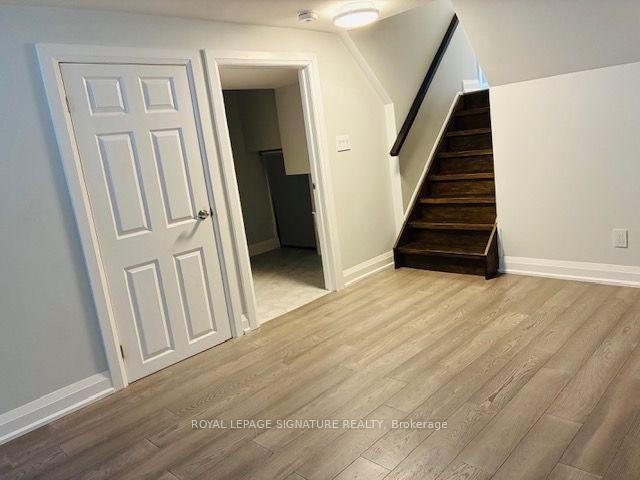
625 Braemore Road, Burlington, ON - Indoor Photo Showing Other Room
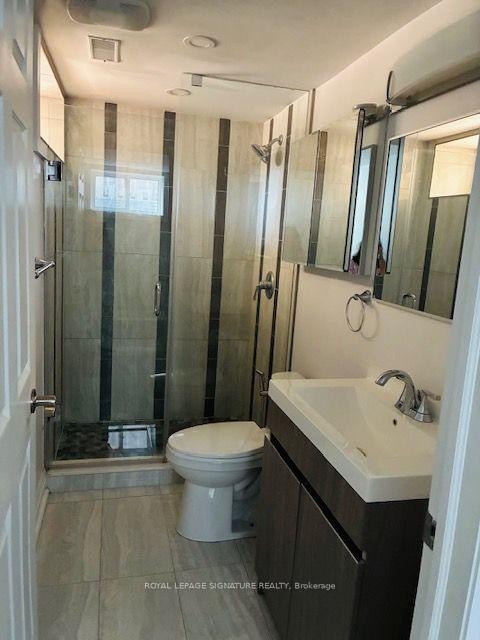
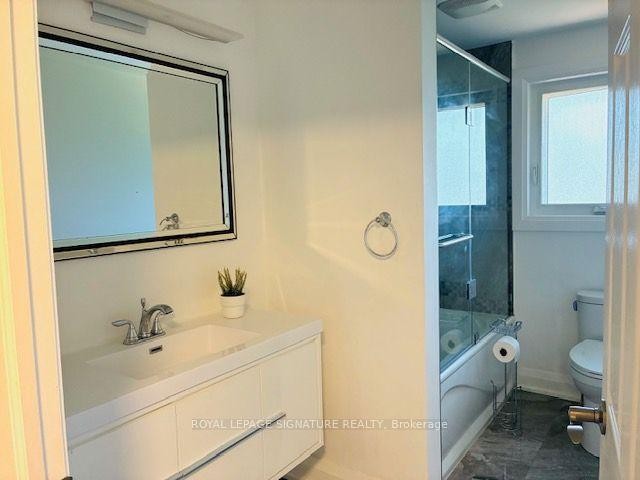
625 Braemore Road, Burlington, ON - Indoor Photo Showing Bathroom
625 Braemore Road, Burlington, ON - Outdoor With Exterior
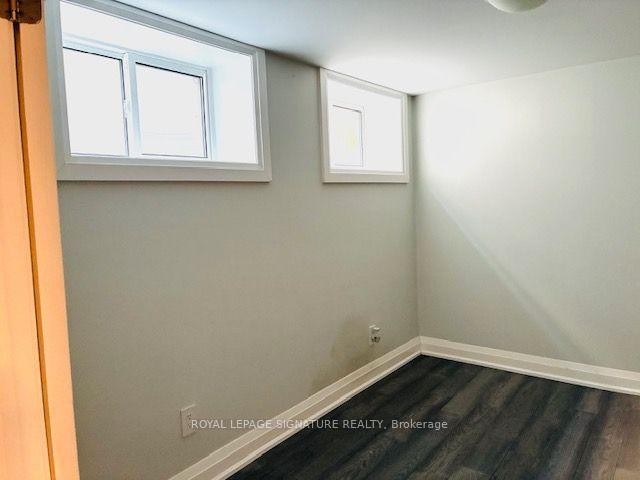
625 Braemore Road, Burlington, ON - Indoor Photo Showing Other Room
625 Braemore Road, Burlington, ON - Indoor Photo Showing Kitchen With Stainless Steel Kitchen
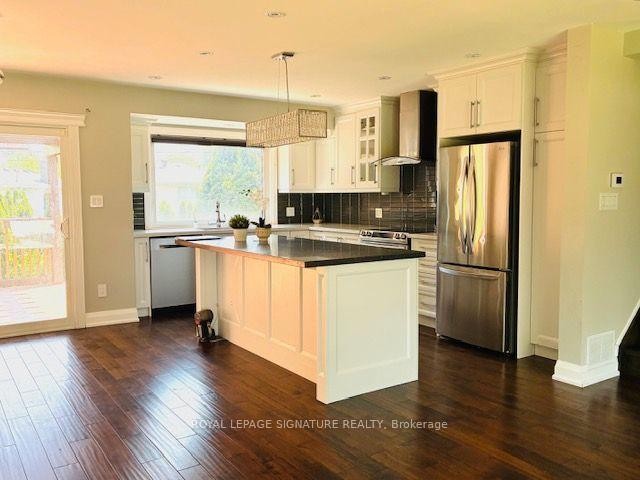
625 Braemore Road, Burlington, ON - Indoor Photo Showing Kitchen
625 Braemore Road, Burlington, ON - Indoor Photo Showing Kitchen With Stainless Steel Kitchen
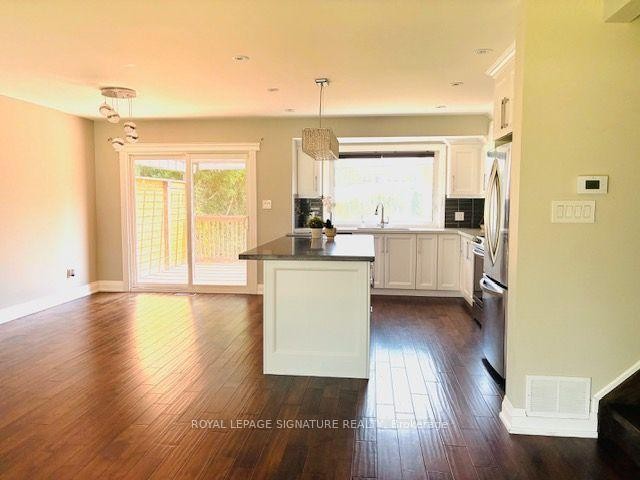
625 Braemore Road, Burlington, ON - Indoor Photo Showing Kitchen
625 Braemore Road, Burlington, ON - Indoor Photo Showing Other Room
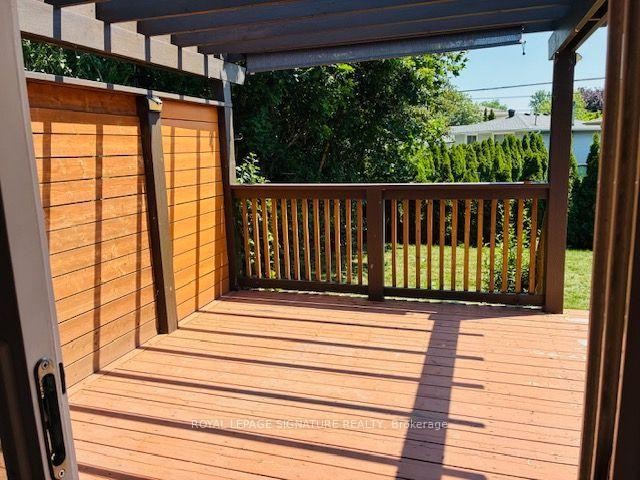
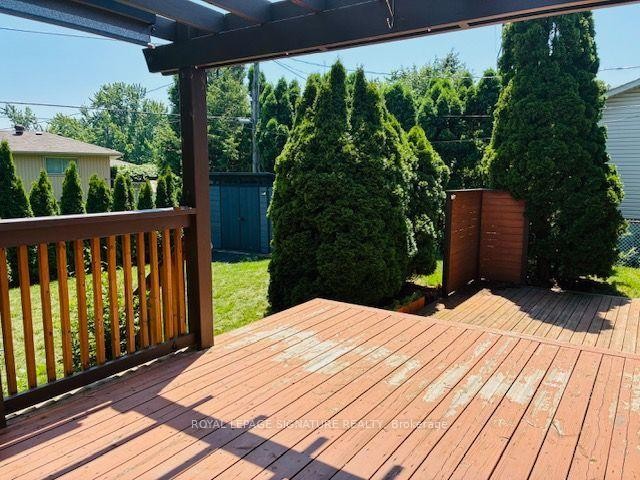
625 Braemore Road, Burlington, ON - Outdoor With Deck Patio Veranda With Exterior
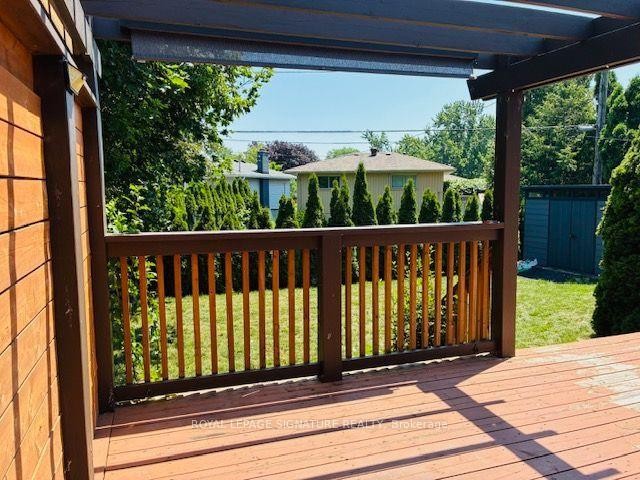
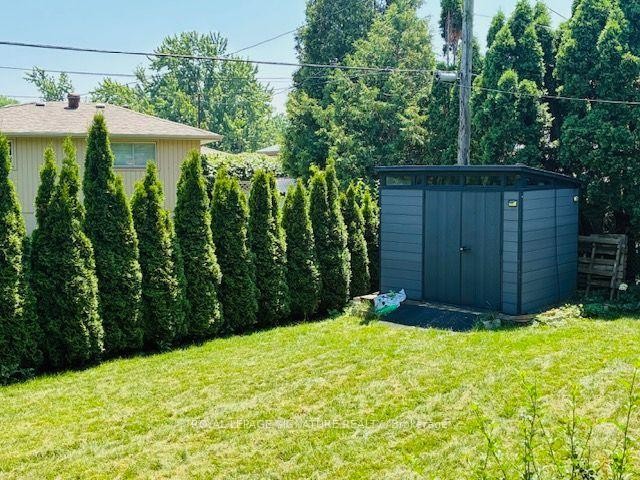
625 Braemore Road, Burlington, ON - Outdoor
625 Braemore Road, Burlington, ON - Indoor Photo Showing Other Room
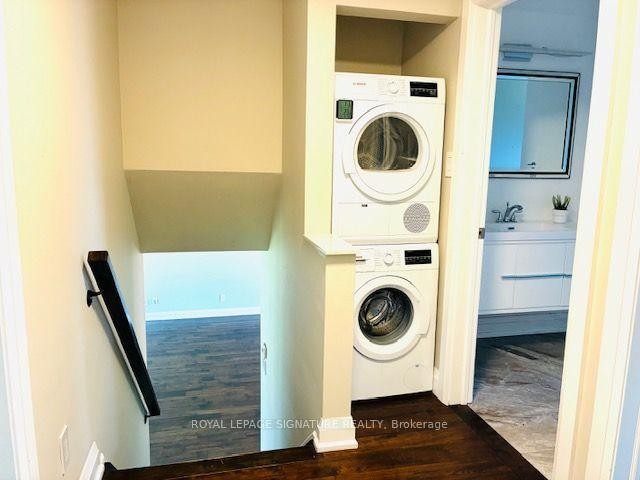
625 Braemore Road, Burlington, ON - Indoor Photo Showing Laundry Room
625 Braemore Road, Burlington, ON - Indoor Photo Showing Other Room
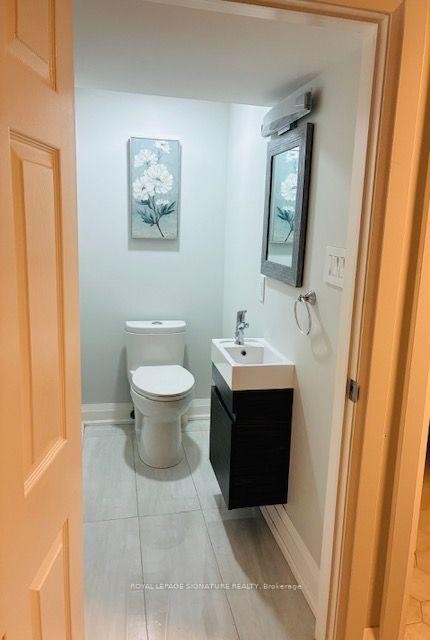
625 Braemore Road, Burlington, ON - Indoor Photo Showing Bathroom
625 Braemore Road, Burlington, ON - Indoor Photo Showing Other Room
625 Braemore Road, Burlington, ON - Indoor Photo Showing Bathroom
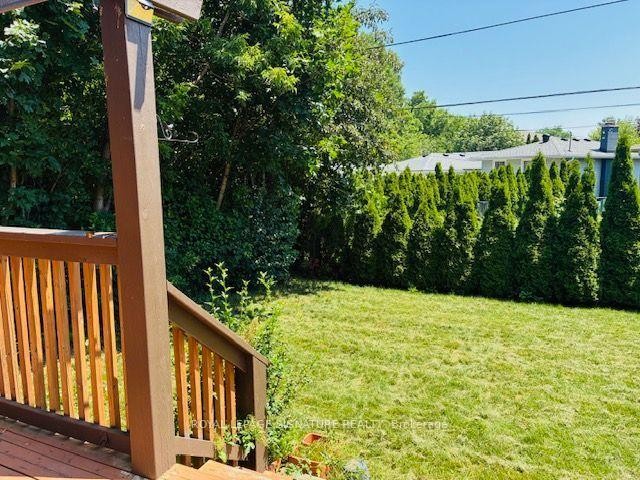
625 Braemore Road, Burlington, ON  - Outdoor
625 Braemore Road, Burlington, ON  - Indoor Photo Showing Other Room
625 Braemore Road, Burlington, ON  - Indoor Photo Showing Kitchen
625 Braemore Road, Burlington, ON - Indoor Photo Showing Other Room
625 Braemore Road, Burlington, ON - Indoor Photo Showing Bathroom
625 Braemore Road, Burlington, ON - Outdoor With Exterior
625 Braemore Road, Burlington, ON - Indoor Photo Showing Other Room
625 Braemore Road, Burlington, ON - Indoor Photo Showing Kitchen With Stainless Steel Kitchen
625 Braemore Road, Burlington, ON - Indoor Photo Showing Kitchen
625 Braemore Road, Burlington, ON - Indoor Photo Showing Kitchen With Stainless Steel Kitchen
625 Braemore Road, Burlington, ON - Indoor Photo Showing Kitchen
625 Braemore Road, Burlington, ON - Indoor Photo Showing Other Room
625 Braemore Road, Burlington, ON - Outdoor With Deck Patio Veranda With Exterior
625 Braemore Road, Burlington, ON - Outdoor
625 Braemore Road, Burlington, ON - Indoor Photo Showing Other Room
625 Braemore Road, Burlington, ON - Indoor Photo Showing Laundry Room
625 Braemore Road, Burlington, ON - Indoor Photo Showing Other Room
625 Braemore Road, Burlington, ON - Indoor Photo Showing Bathroom
625 Braemore Road, Burlington, ON - Indoor Photo Showing Other Room
625 Braemore Road, Burlington, ON - Indoor Photo Showing Bathroom
  • Publicité
625 Braemore Road, Burlington, ON, L7N 3E6
4 400.00 $

5 Chambres

3 Salles de bain

Informations sur la propriété

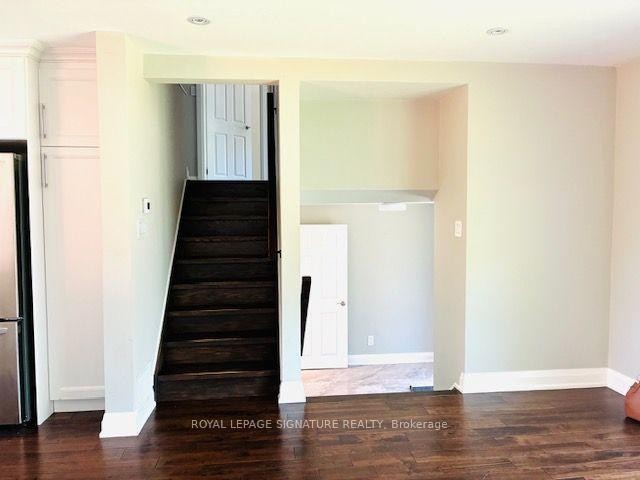
Welcome to a beautifully updated family home in Roseland community, with tree-lined streets, nearby parks and proximity to the lake. Conveniently located close to well regarded schools,Lakeshore Rd, QEW, GO station, shopping and other amenities. The bright open concept livingarea features a custom kitchen with quartz counters, stainless steel appliances, gleaming hardwood floors, large windows, 3 Bedrooms, ample storage and a large centre island. A private fenced backyard with mature landscaping, a two-tiered deck and pergola. Upstairs are 3 bedrooms and an updated full bath, while the additional main-level room is ideal as a home office, playroom, guest room or bedroom. The finished lower level includes a separate entrance, bedroom, family room, full bath and powder room. Additional highlights include updated windows and doors, attached garage, 200-amp panel and EV-ready outlet. Extras: Electric Car Charger In Garage. 2 Backyard Entries. New storage shed in backyard. Backyard Cabana!

Inclusions: SS electric stove, SS Dishwasher, SS Fridge. 2 sets of washer/Dryer.

Exclusions : Security cameras installed

Caractéristiques :

  • Basement: Vide sanitaire, Entrée séparée
  • Caractéristiques de la buanderie: Espace commun, Dans le sous-sol, Emplacements multiples
  • Caractéristiques de la piscine: Aucun
  • Caractéristiques du stationnement: Disponible
  • Caractéristiques intérieures: Sans tapis
  • Chambres : 3+2
  • Détails de la fondation: Béton
  • Égouts: Égout
  • Largeur du terrain en façade : 50.09 Pieds
  • Location comprend: Aucun
  • Matériaux de construction: Devanture en brique
  • Profondeur du terrain : 100.19 Pieds
  • Refroidissement: Climatiseur central
  • Salle(s) de bains : 3
  • Style architectural: Division arrière 4
  • Superficie habitable (approx): 1100-1500 Pieds carrés
  • Toiture: Bardeaux d'asphalte
  • Type de garage: Attenant
  • Type de chauffage: Air pulsé
  • Source de chauffage: Gaz
  • Eau: Municipal
  • Nbre d'espaces de stationnement: 3

Détails des pièces :

  • Cuisine Sous-sol
  • Hall d'entrée Rez-de-chaussé 2.53 m x 2.02 m
  • Chambre de famille Rez-de-chaussé 3.78 m x 2.48 m
  • Cuisine 2e niveau 5.7 m x 3.83 m
  • Salle à dîner 2e niveau 5.7 m x 3.83 m
  • Salon 2e niveau 5.23 m x 3.37 m
  • Chambre principale 3e niveau 4.1 m x 2.94 m
  • Chambre 3e niveau 3.96 m x 2.94 m
  • Chambre 3e niveau 2.97 m x 2.69 m
  • Salle de divertissement Sous-sol 5.58 m x 3.27 m
  • Chambre Sous-sol
  • Chambre Sous-sol 3.78 m x 2.48 m
  • Chambre de famille Rez-de-chaussé

Convertir la mesure en :

Données fournies par : Toronto Real Estate Board 1400 Don Mills Chemin, Toronto, Ontario M3B 3N1
Nous croyons que tous les renseignements affichés sont exacts, mais nous ne le garantissons pas; les renseignements devraient être vérifiés de façon indépendante. Aucune garantie ou représentation de quelque nature que ce soit n’ est offerte. Droits © 2021 Tous les droits sont réservés.

L’accès aux données vendues sur ce site Web ne peut être utilisé que par les consommateurs qui ont un intérêt authentique dans l’achat, la vente ou la location d’un bien immobilier résidentiel.

Ventes/Historique de prix

Se connecter ou créer un compte pour voir les inscriptions vendues et les historiques d'inscriptions
Emplacement de 625 Braemore Road, Burlington, ON, L7N 3E6

Données démographiques de 625 Braemore Road, Burlington, ON, L7N 3E6

Étape de vie

Personnes presque retraitées

Type d'emploi

Industrie des services/Cols blancs

Revenu moyen du ménage

142 986.49 $

Nombre moyen d'enfants

1.70

Population à domicile

Structure à domicile

Âge de la population

Éducation

Niveau d'éducation

No certificate/diploma/degree

7.96 %

Diplôme d'études secondaires ou équivalent

22.43 %

Certificat ou diplôme d'apprentissage ou d'une école de métiers

4.53 %

Diplôme d'études collégiales ou d'études postsecondaires (non universitaires)

27.62 %

Certificat d'études universitaires

2.01 %

Diplômes d'études universitaires

35.44 %

Navetteur

Se rendre au travail

En auto

90.45 %

En transport en commun

1.31 %

À pied

2.96 %

À bicyclette

0.0 %

Par tout autre moyen

5.28 %

Diversité Culturelle

Connaissance des langues officielles

Langue maternelle

Données Sur Le Bâtiment

Type de bâtiment

Appartements (faible hauteur et à étages multiples)

5.63 %

Maisons

94.37 %

Achat ou location