Button CopyPathCircle CloseCircle Left ArrowArrow Down Icon GreyClosecirclecircleBurger
  • Publicité

6195 MILBUROUGH Line, Burlington, Ontario, L7P 0C8

No. MLS® 40836615
Maison À vendre à Rural, Burlington, Ontario
3 999 900 $ ÉvaluationExpressMC: Non disponible

4 Chambres

5 Salles de bain

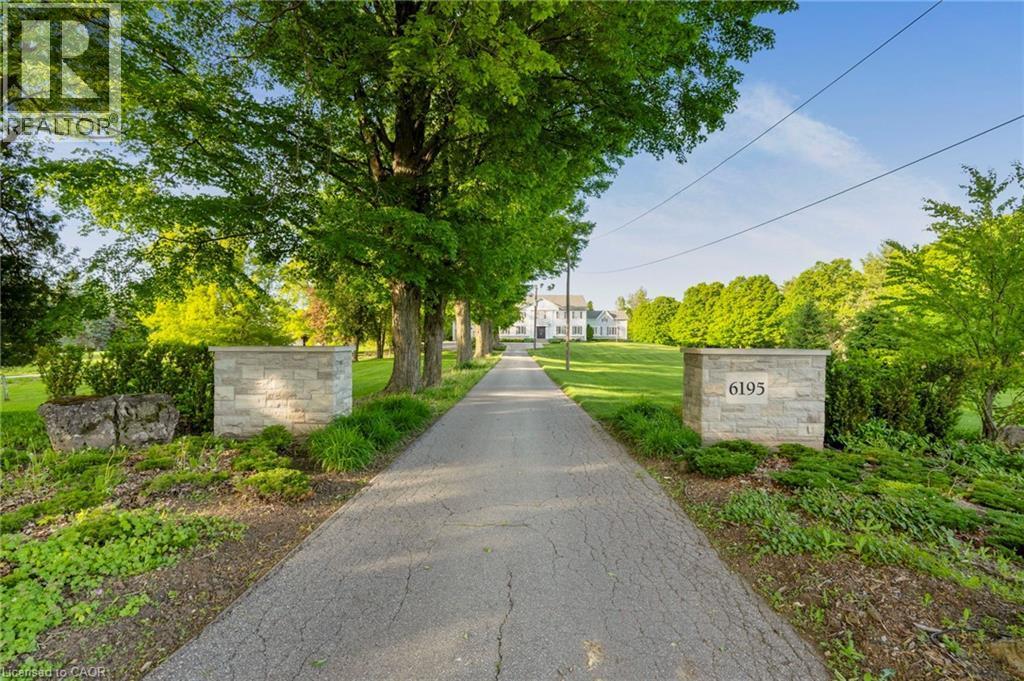
6195 Milburough Line, Burlington, ON - Outdoor With View
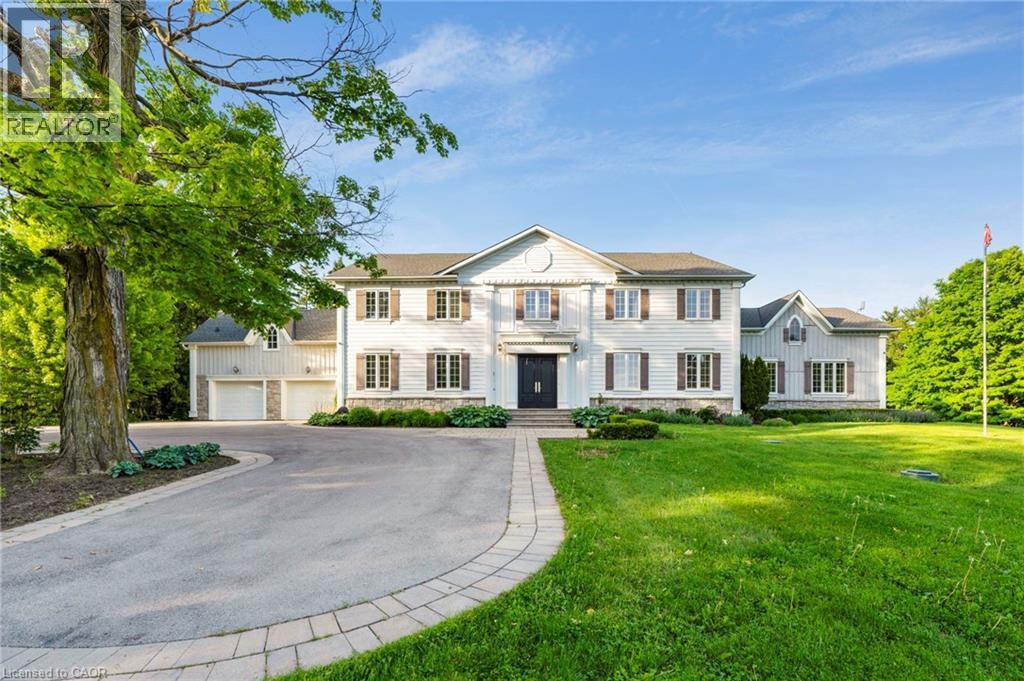
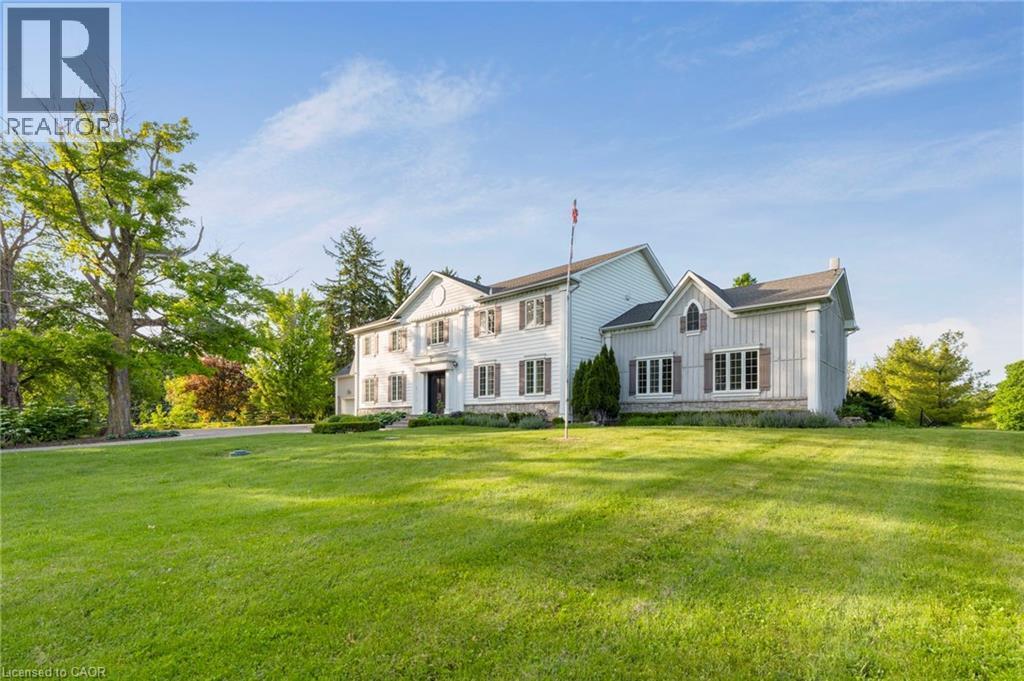
Colonial-style residence featuring white siding and dark shutters - 6195 Milburough Line, Burlington, ON - Outdoor With Facade
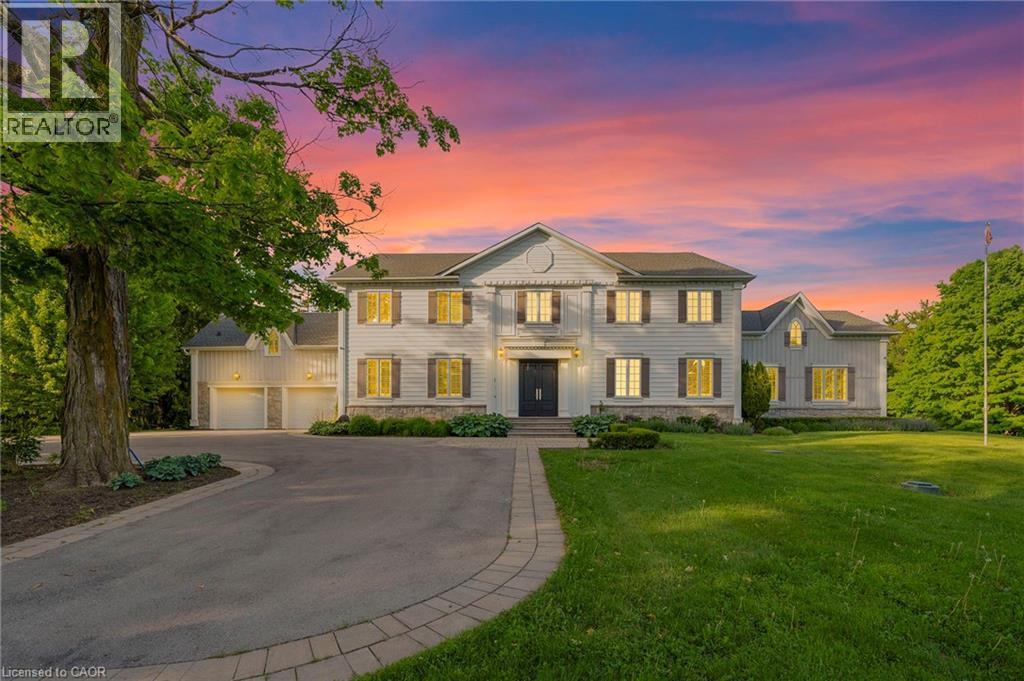
Two-story residence featuring light-colored siding, a dark entry door, and multiple windows with dark shutters - 6195 Milburough Line, Burlington, ON - Outdoor With Facade
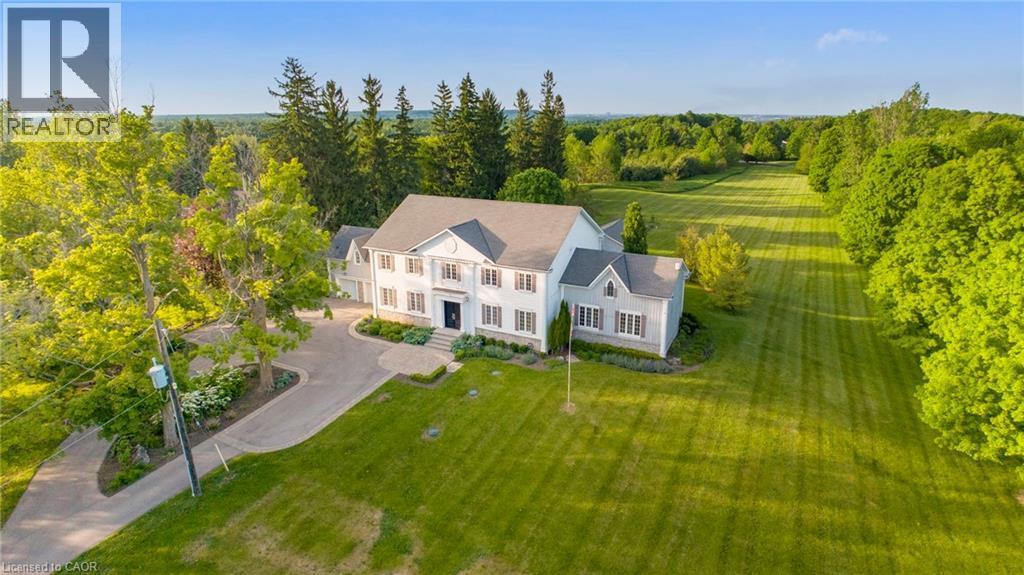
Expansive property featuring a white two-story residence, a long paved driveway, and mature landscaping - 6195 Milburough Line, Burlington, ON - Outdoor With View
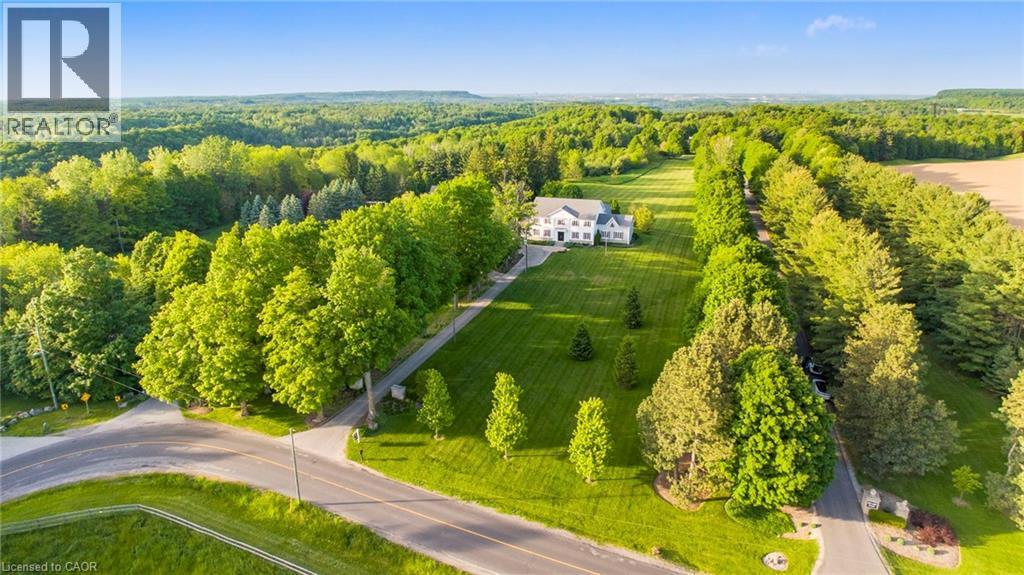
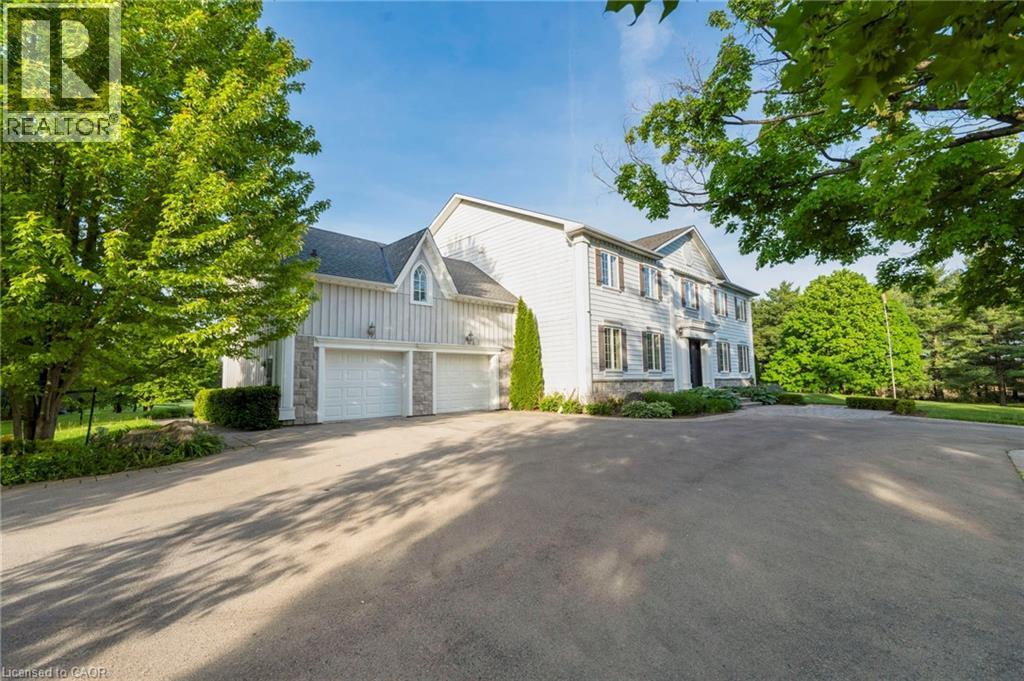
Expansive property featuring a large residence with light-colored siding and a dark roof - 6195 Milburough Line, Burlington, ON - Outdoor With View
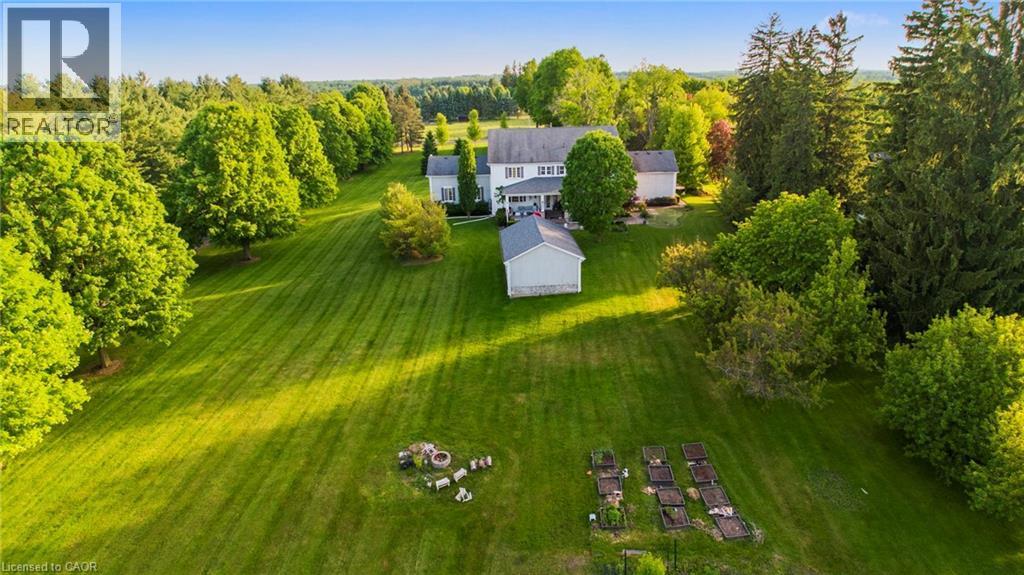
Expansive green lawn with mature trees framing a traditional-style property featuring white siding and dark shutters - 6195 Milburough Line, Burlington, ON - Outdoor
6195 Milburough Line, Burlington, ON - Outdoor With Facade
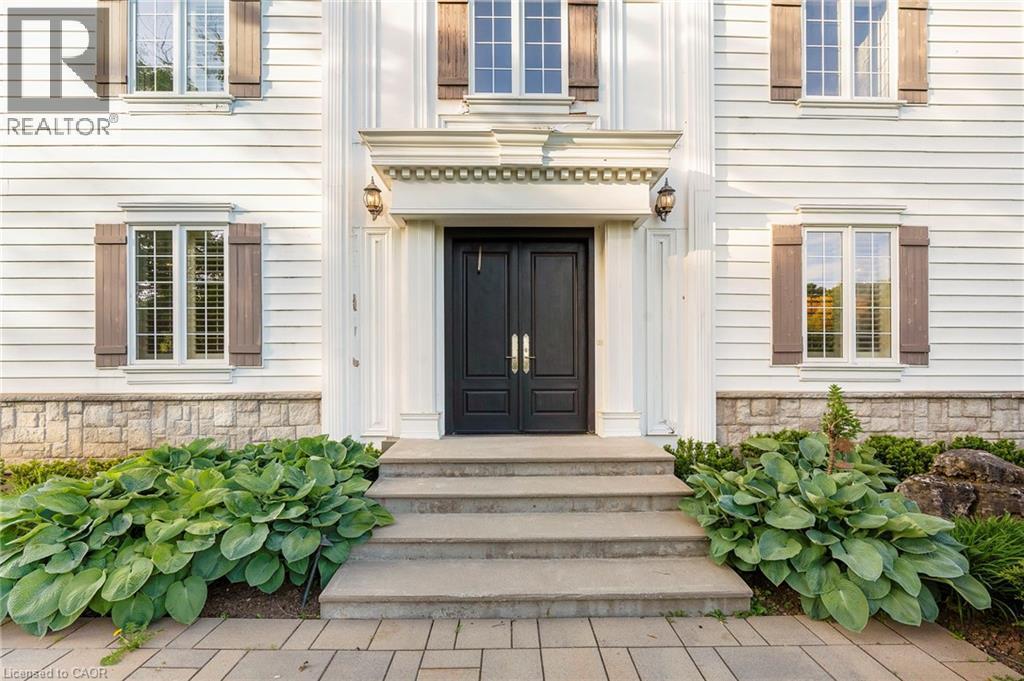
White clapboard exterior featuring a double entry door, decorative door surround, wall sconces, and functional shutters - 6195 Milburough Line, Burlington, ON - Outdoor
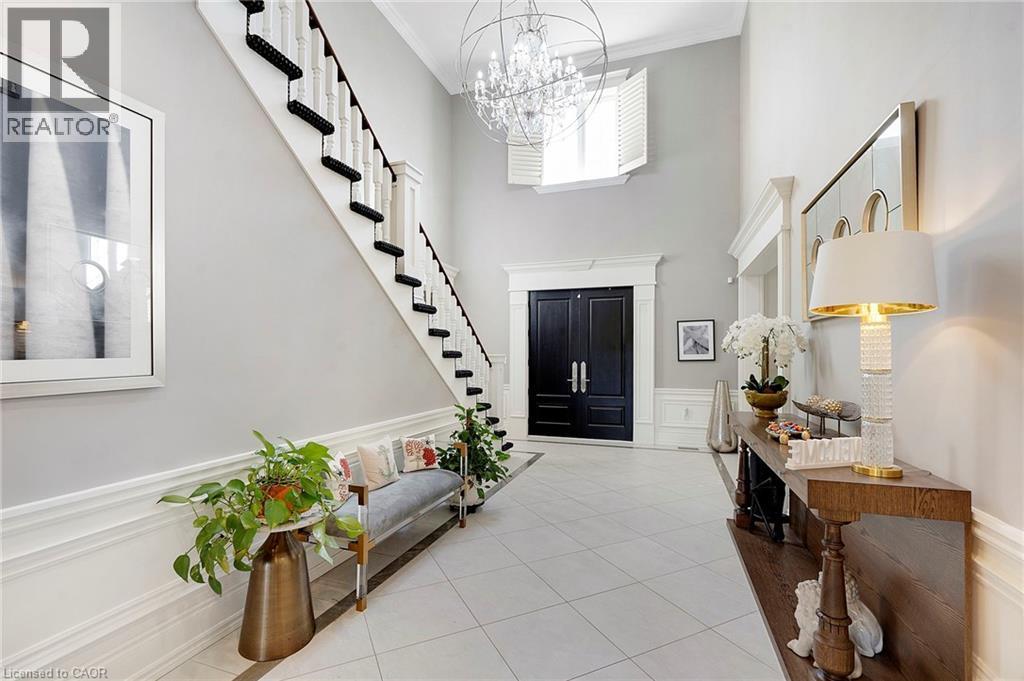
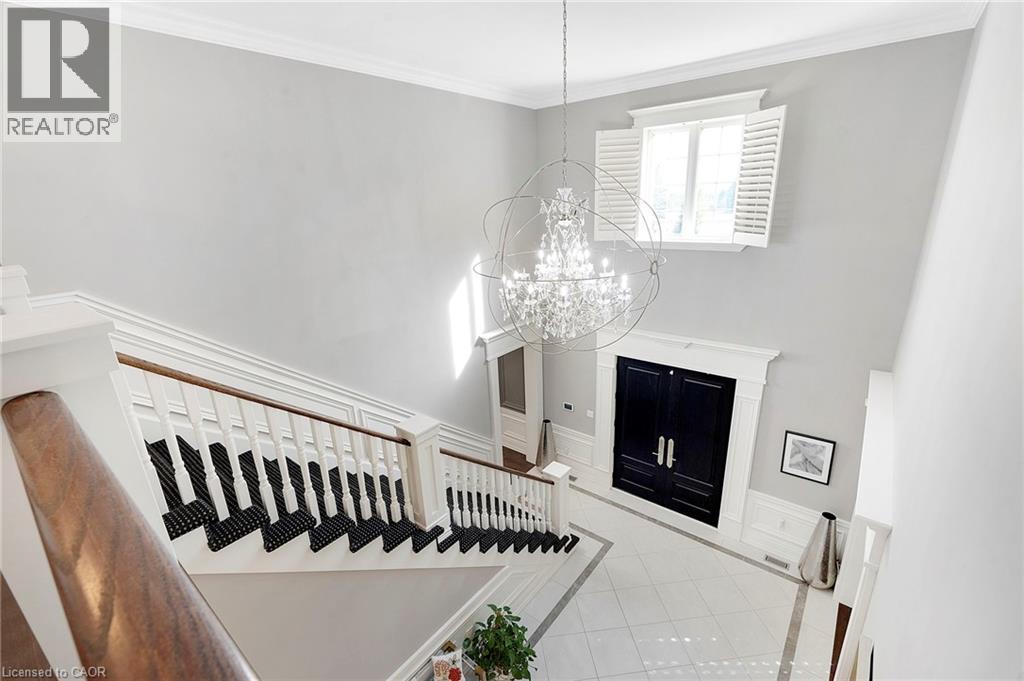
Two-story foyer featuring a grand staircase with dark treads and white risers, double entry doors, a large chandelier, and wainscoting - 6195 Milburough Line, Burlington, ON - Indoor Photo Showing Other Room
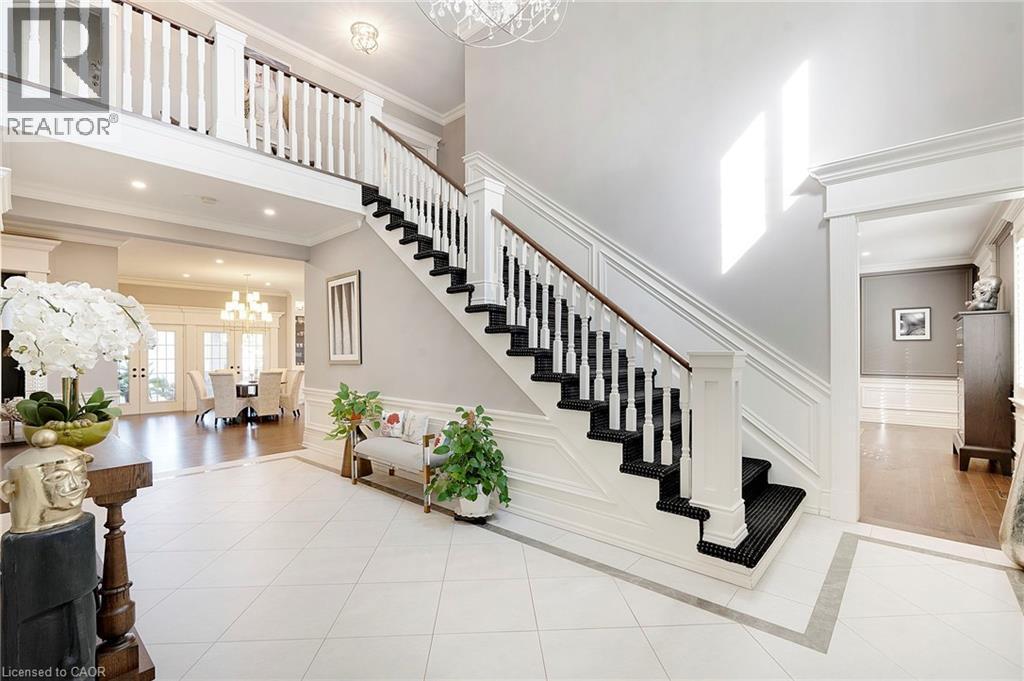
Grand entry foyer featuring white tile flooring with a grey border, a prominent staircase with white balusters and dark treads, a second-story landing with matching balusters, and crown molding accent - 6195 Milburough Line, Burlington, ON - Indoor Photo Showing Other Room
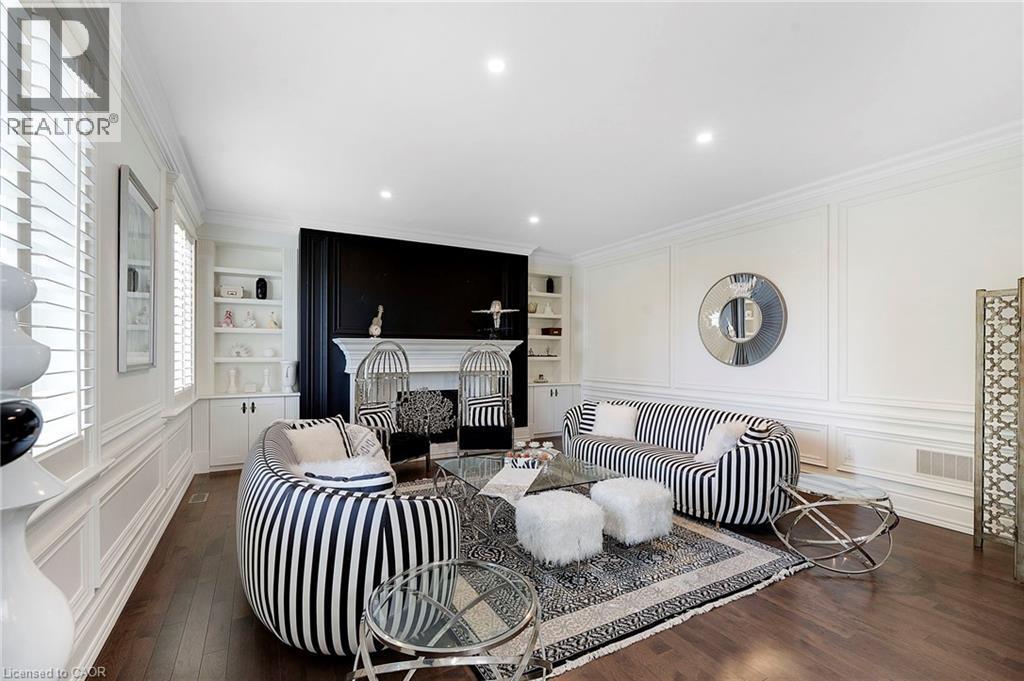
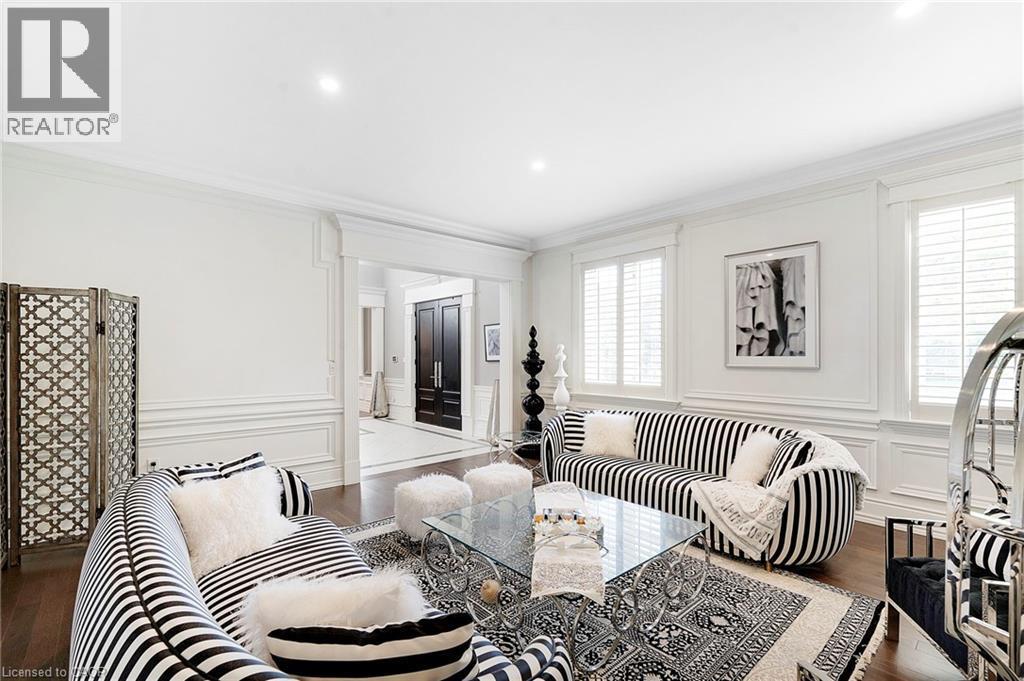
Spacious room featuring rich wood-finish flooring and extensive white wall paneling - 6195 Milburough Line, Burlington, ON - Indoor Photo Showing Living Room
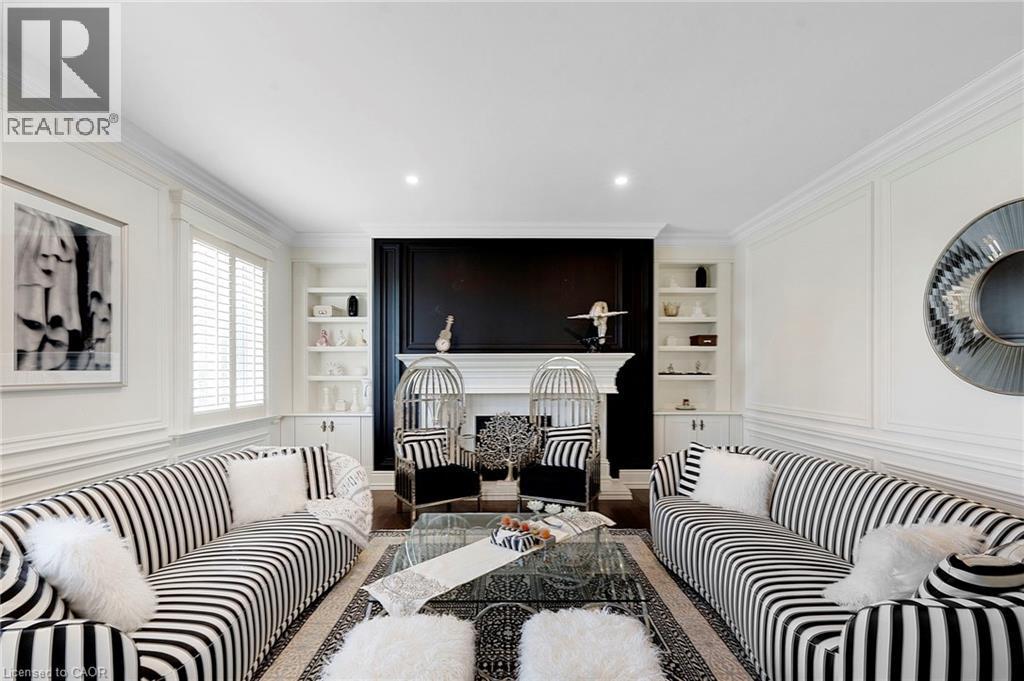
Living room featuring an ornate fireplace with a black accent wall, symmetrical built-in shelving, crown molding, recessed lighting, and wall paneling - 6195 Milburough Line, Burlington, ON - Indoor
Spacious living area featuring wood-finish flooring, white paneling, and crown molding - 6195 Milburough Line, Burlington, ON - Indoor
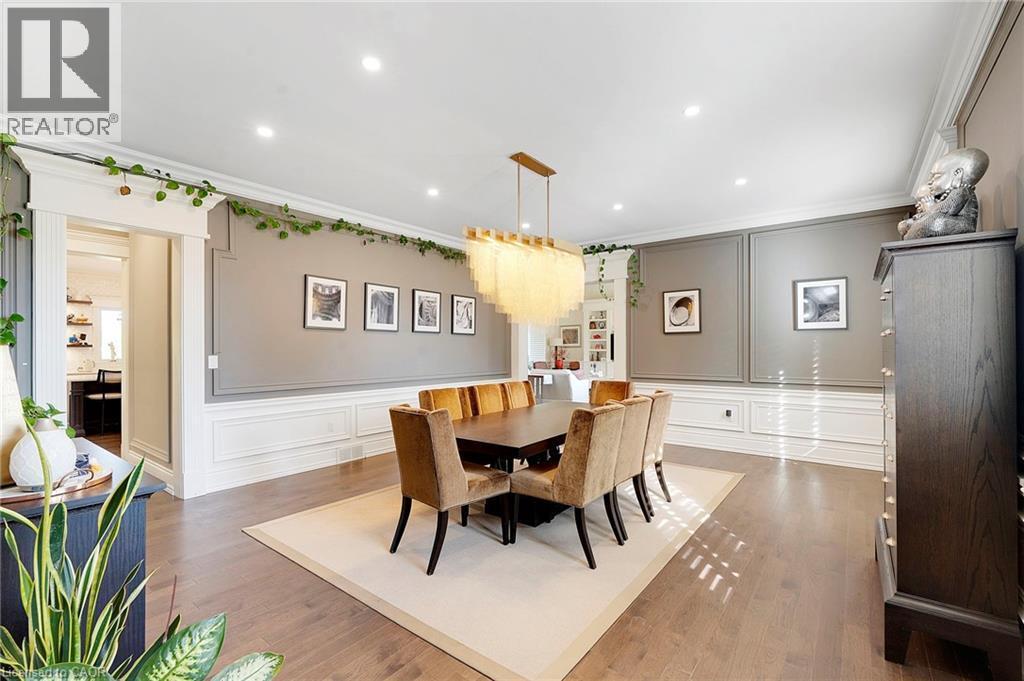
Formal dining space featuring recessed lighting and wood-finish flooring - 6195 Milburough Line, Burlington, ON - Indoor Photo Showing Dining Room
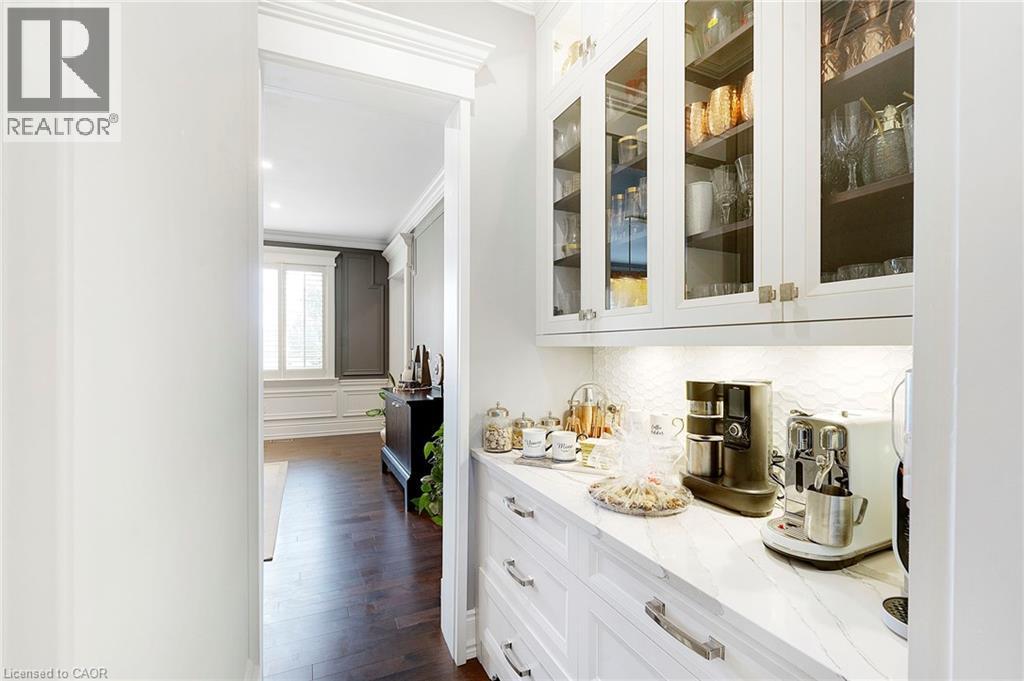
Integrated white cabinetry featuring glass panel doors and under-cabinet lighting - 6195 Milburough Line, Burlington, ON - Indoor
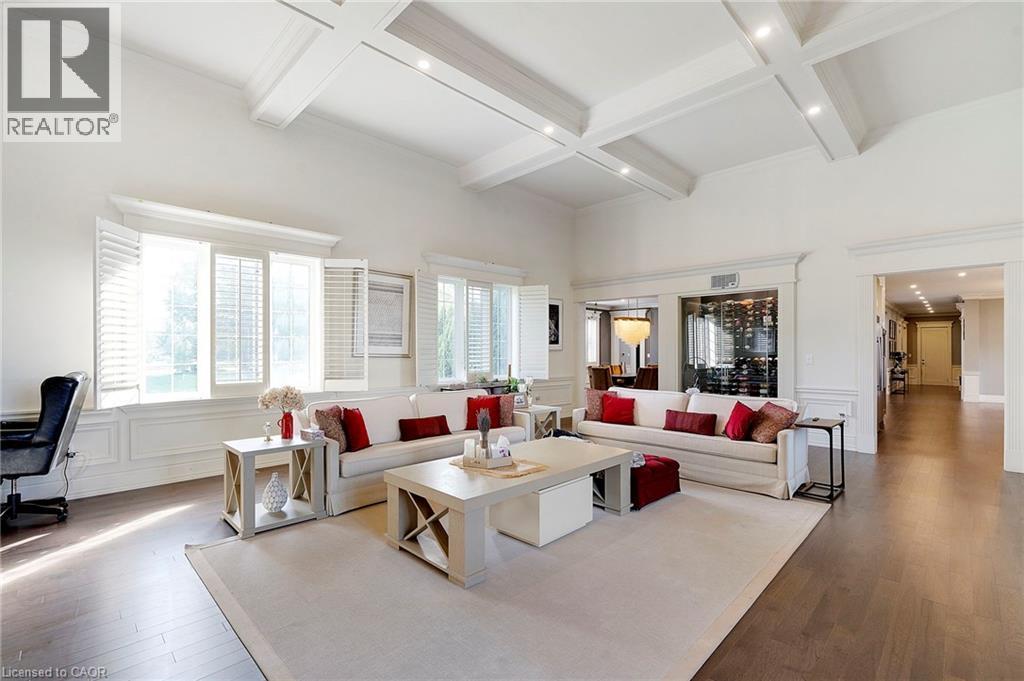
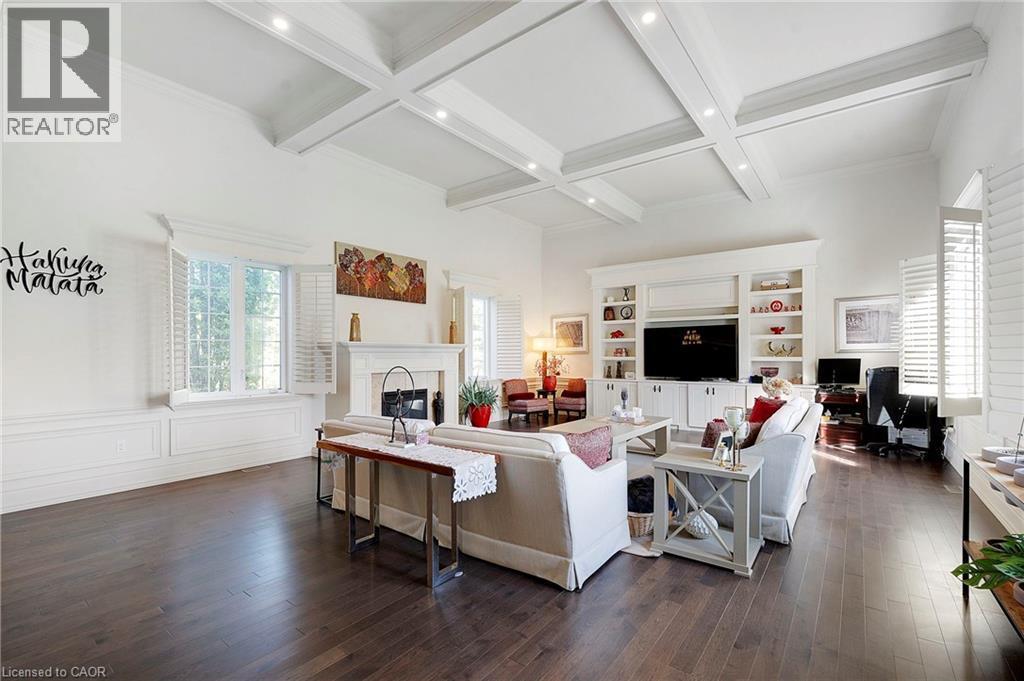
Spacious living area featuring a coffered ceiling, recessed lighting, and wood-finish flooring - 6195 Milburough Line, Burlington, ON - Indoor Photo Showing Living Room
Living area featuring coffered ceilings with recessed lighting, wood-finish flooring, a fireplace with a white mantel, and built-in cabinetry - 6195 Milburough Line, Burlington, ON - Indoor Photo Showing Living Room With Fireplace
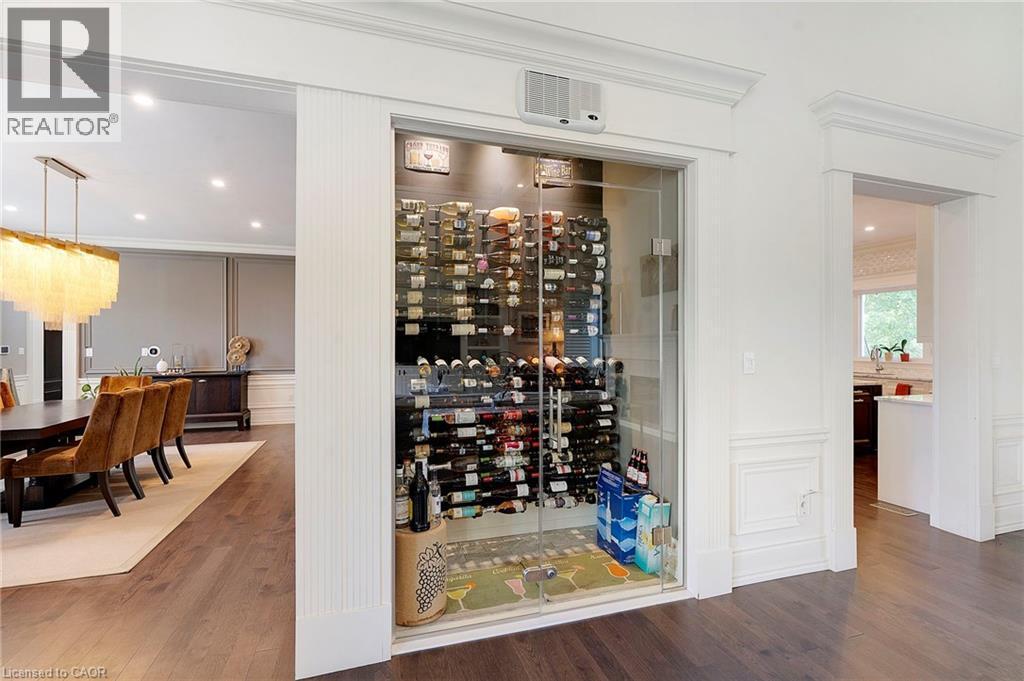
Built-in glass-enclosed wine cellar featuring extensive bottle storage - 6195 Milburough Line, Burlington, ON - Indoor
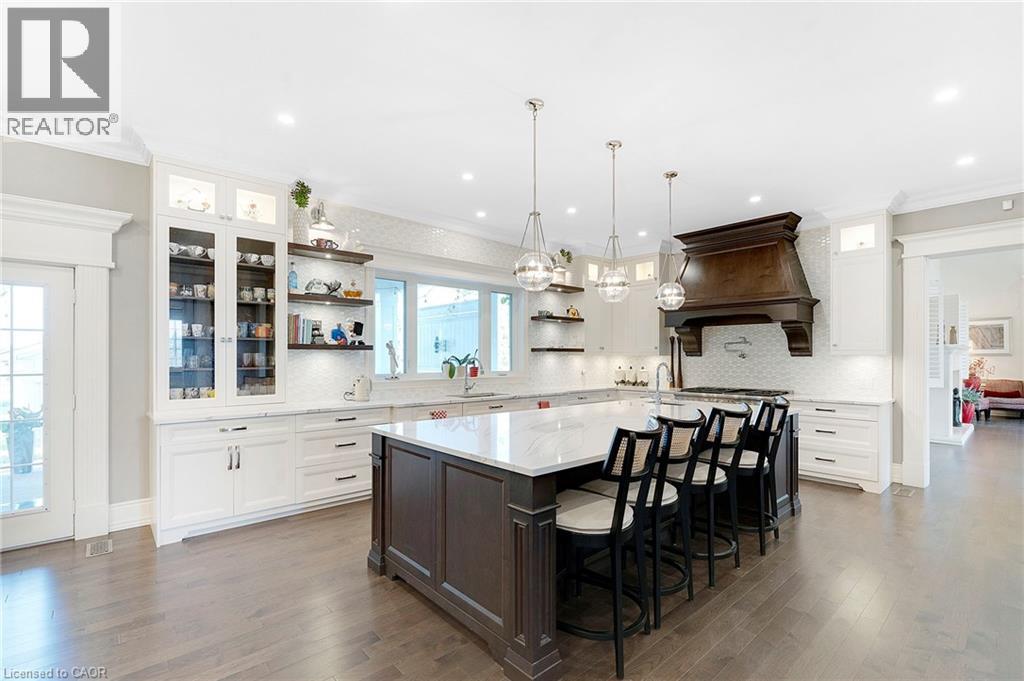
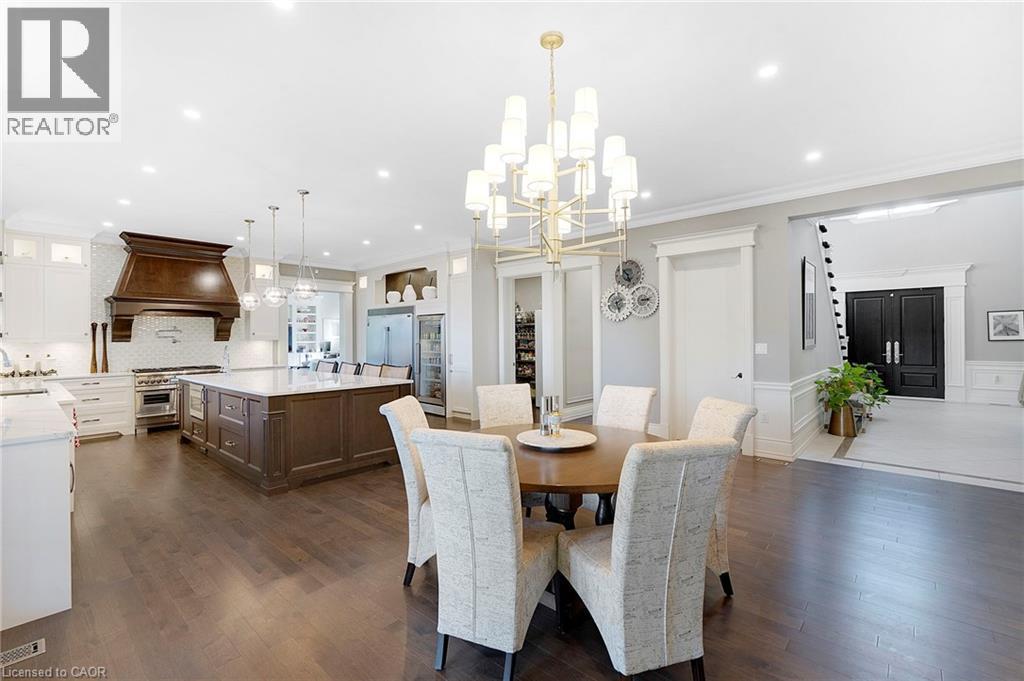
Gourmet kitchen featuring a large central island with seating, white perimeter cabinetry, a wood-finish range hood, and wood-finish flooring - 6195 Milburough Line, Burlington, ON - Indoor Photo Showing Kitchen With Upgraded Kitchen
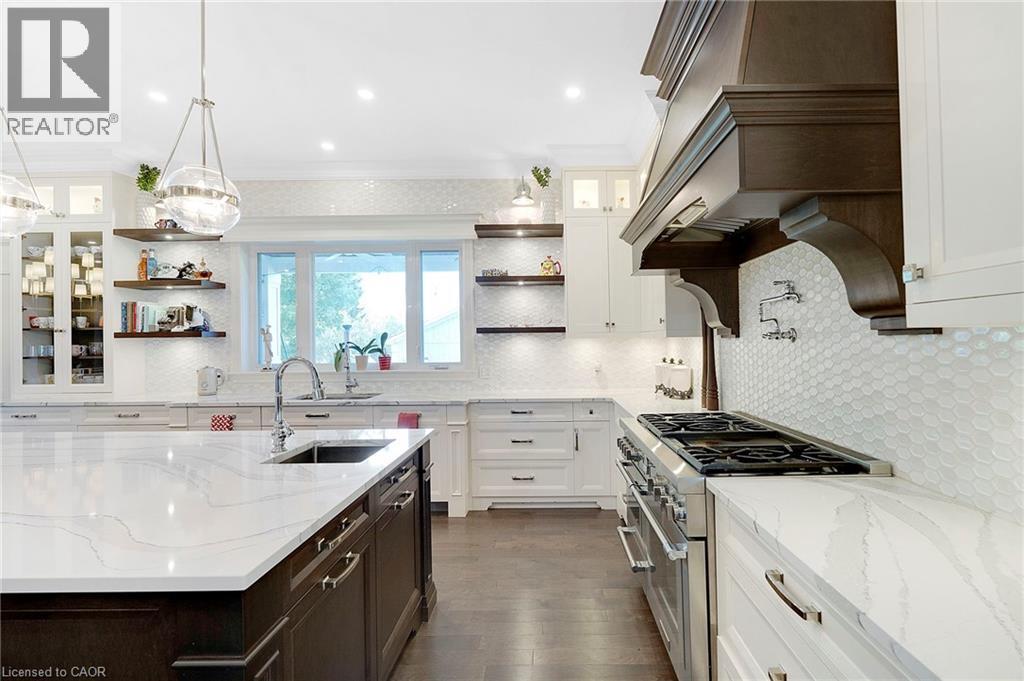
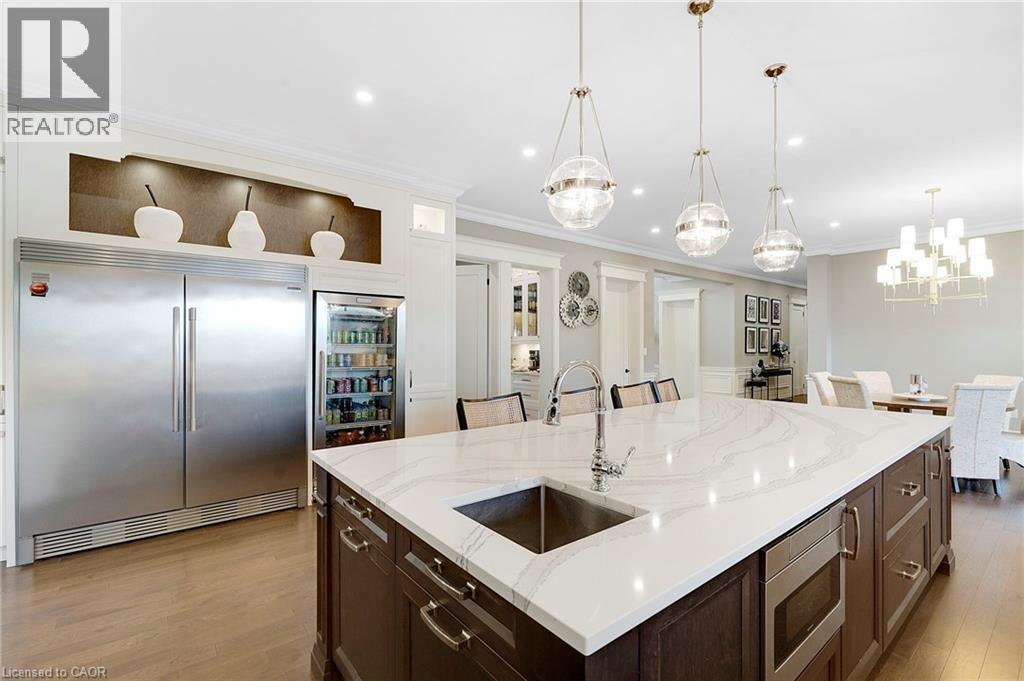
Gourmet kitchen featuring a large island with an undermount sink, white cabinetry, dark wood-finish range hood, white patterned tile backsplash, and stainless steel appliances - 6195 Milburough Line, Burlington, ON - Indoor Photo Showing Kitchen With Upgraded Kitchen
Spacious kitchen island featuring a waterfall-edge countertop, undermount sink, and integrated microwave drawer - 6195 Milburough Line, Burlington, ON - Indoor Photo Showing Kitchen With Upgraded Kitchen
Spacious open-concept interior featuring wood-finish flooring, recessed lighting, and a contemporary chandelier - 6195 Milburough Line, Burlington, ON - Indoor Photo Showing Dining Room
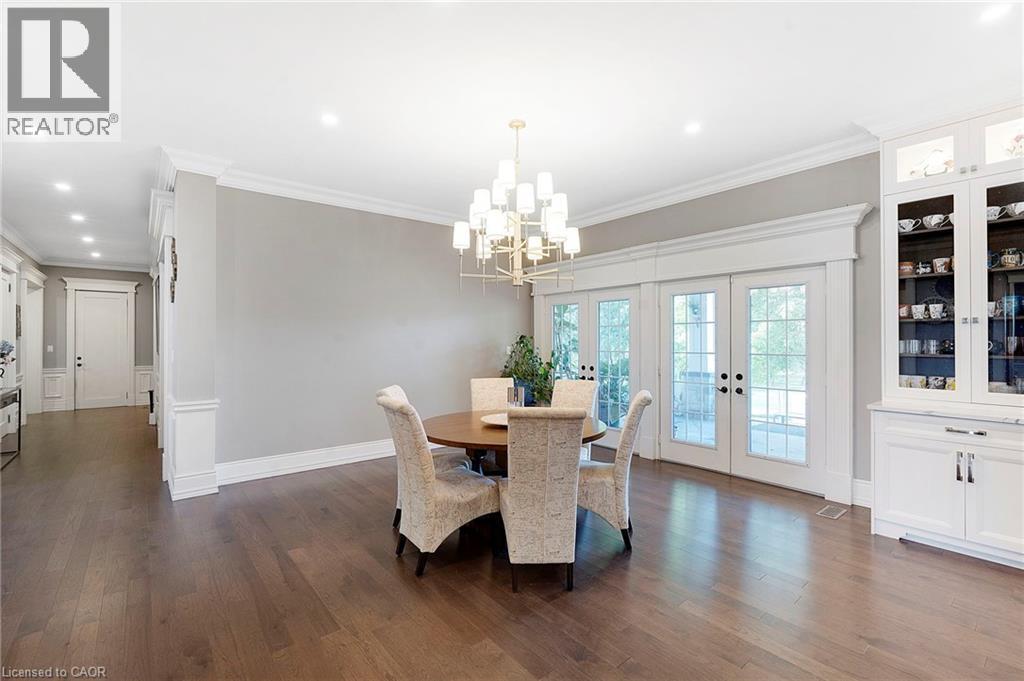
Hardwood flooring throughout featuring a brass-tone chandelier - 6195 Milburough Line, Burlington, ON - Indoor Photo Showing Dining Room
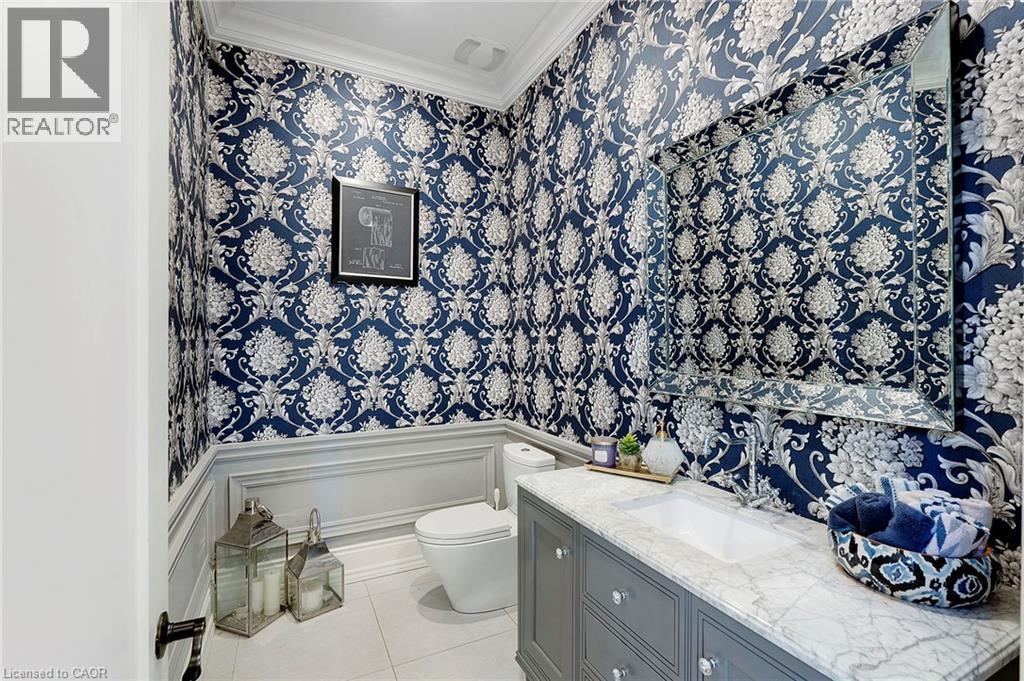
Powder room featuring striking blue and white patterned wallpaper with wainscoting trim - 6195 Milburough Line, Burlington, ON - Indoor Photo Showing Bathroom
6195 Milburough Line, Burlington, ON - Indoor
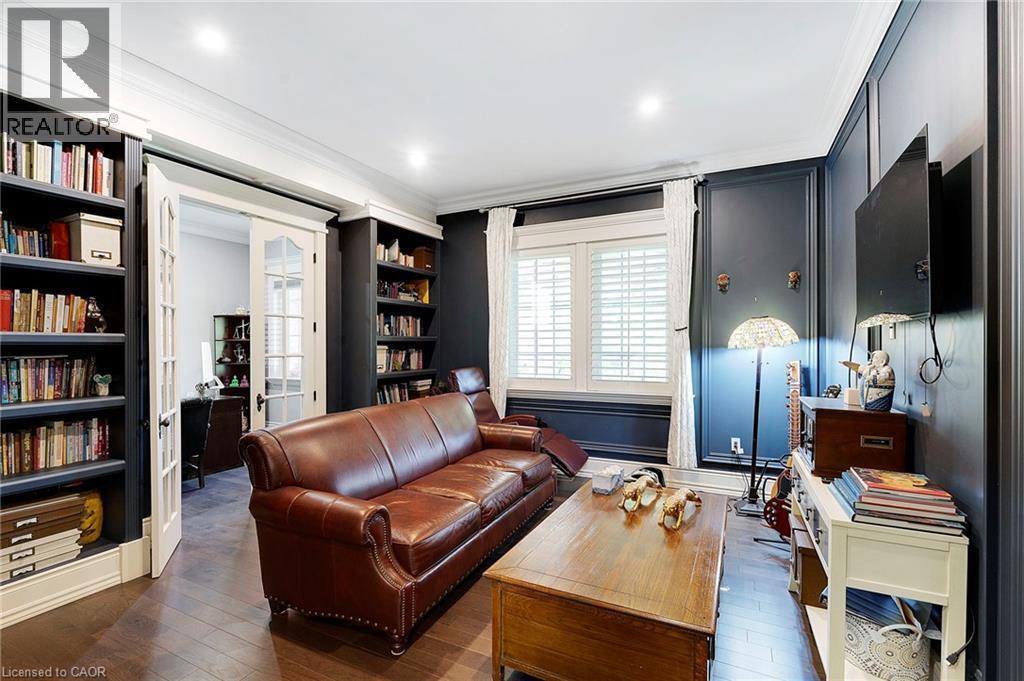
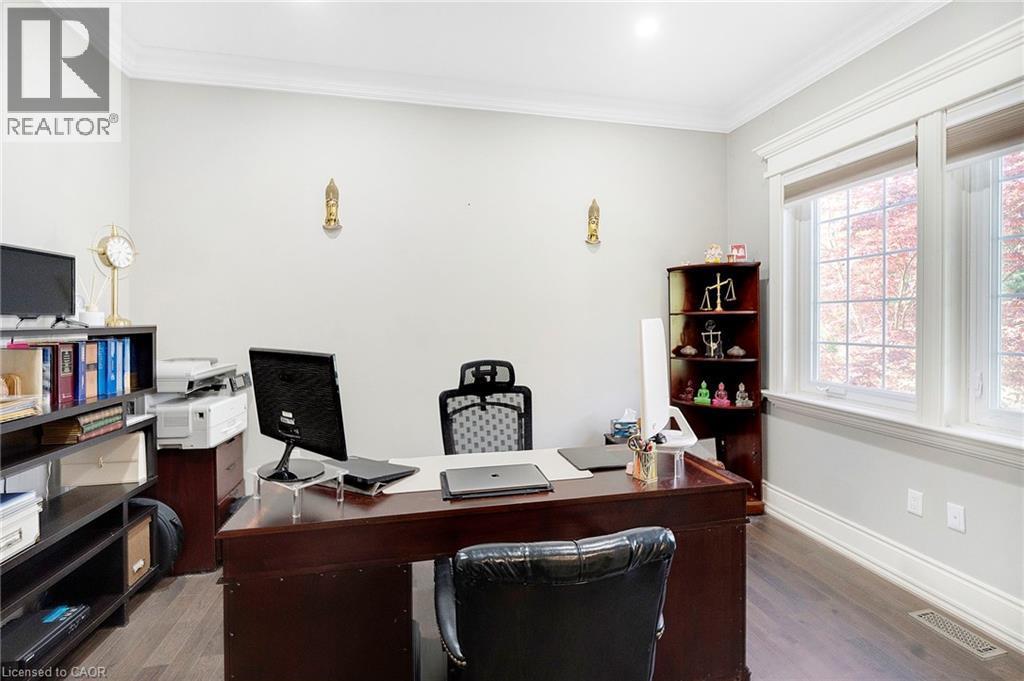
Spacious room featuring wood-finish flooring, white crown molding, and large windows with white trim - 6195 Milburough Line, Burlington, ON - Indoor Photo Showing Office
6195 Milburough Line, Burlington, ON - Indoor Photo Showing Other Room
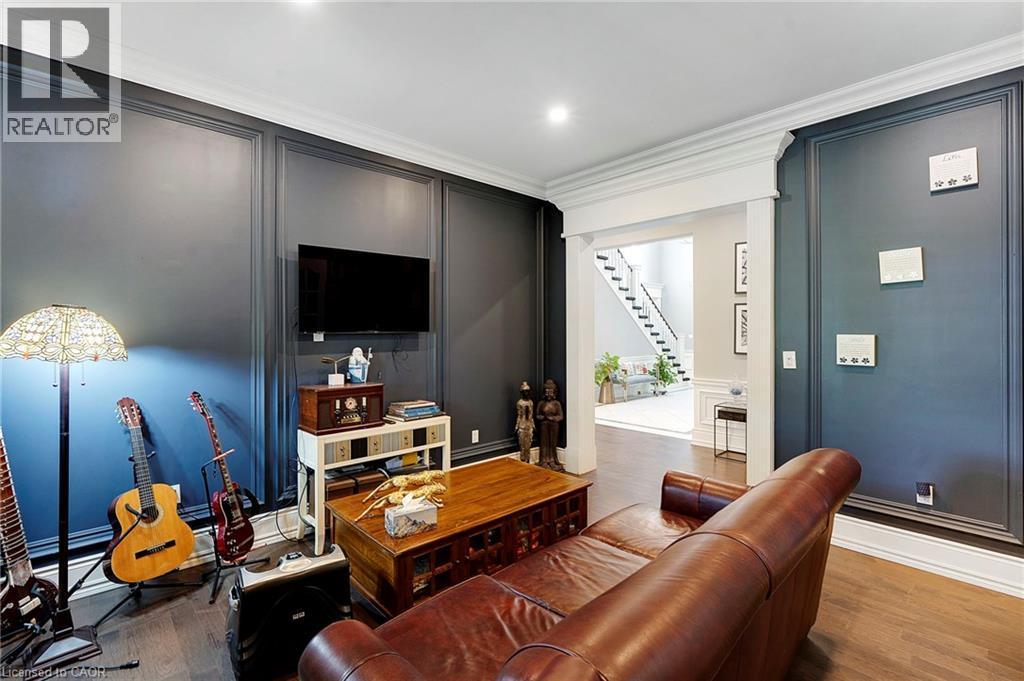
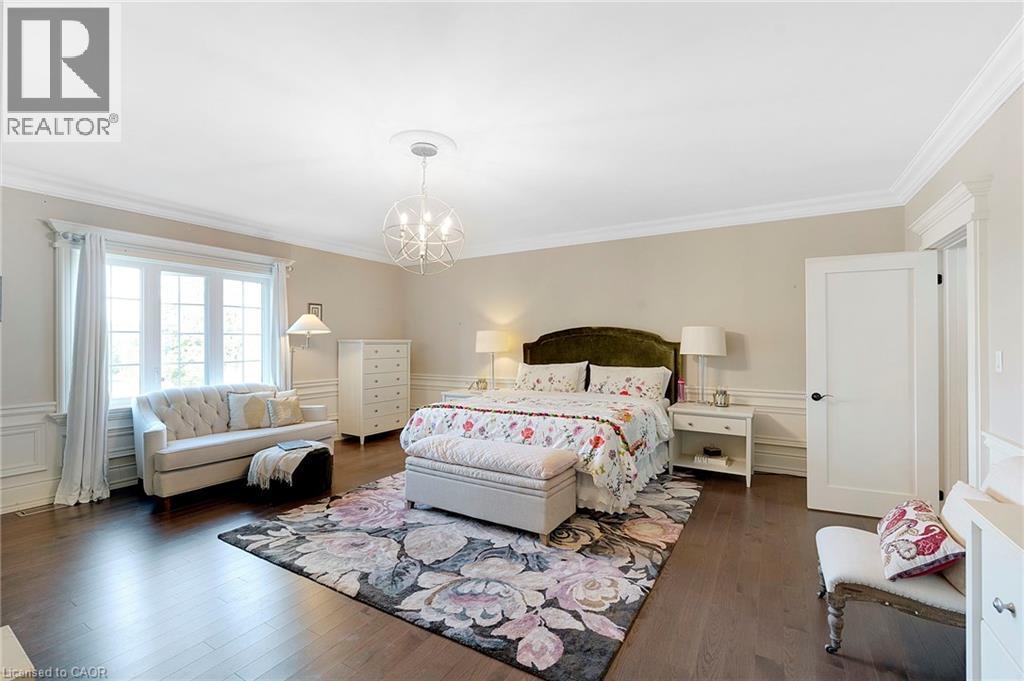
Spacious room featuring dark wood-finish flooring, white paneling, and crown molding - 6195 Milburough Line, Burlington, ON - Indoor Photo Showing Bedroom
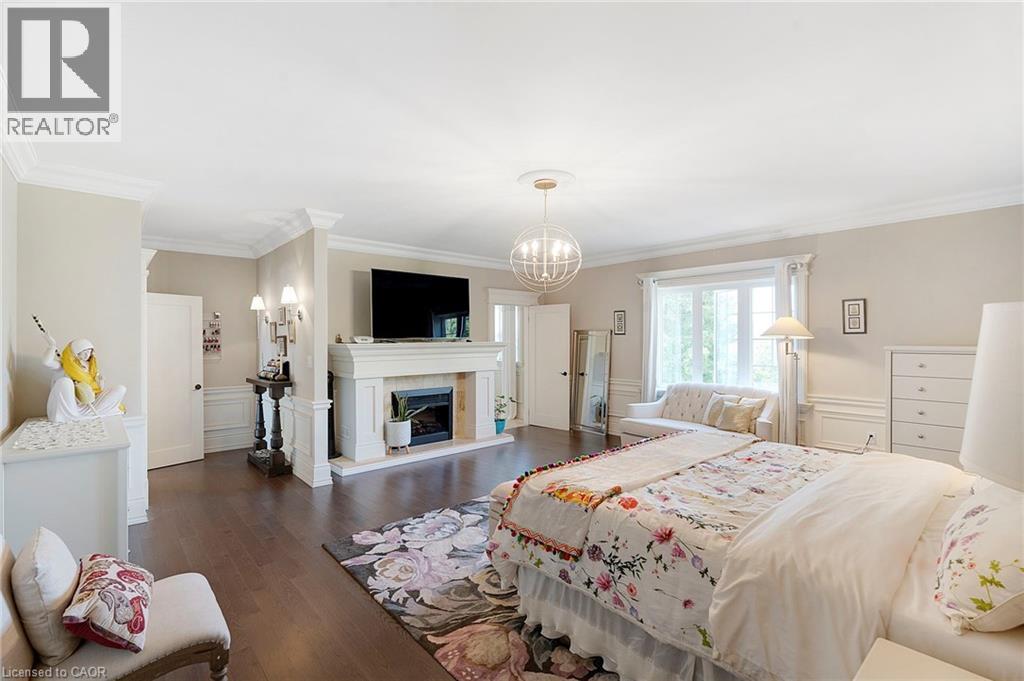
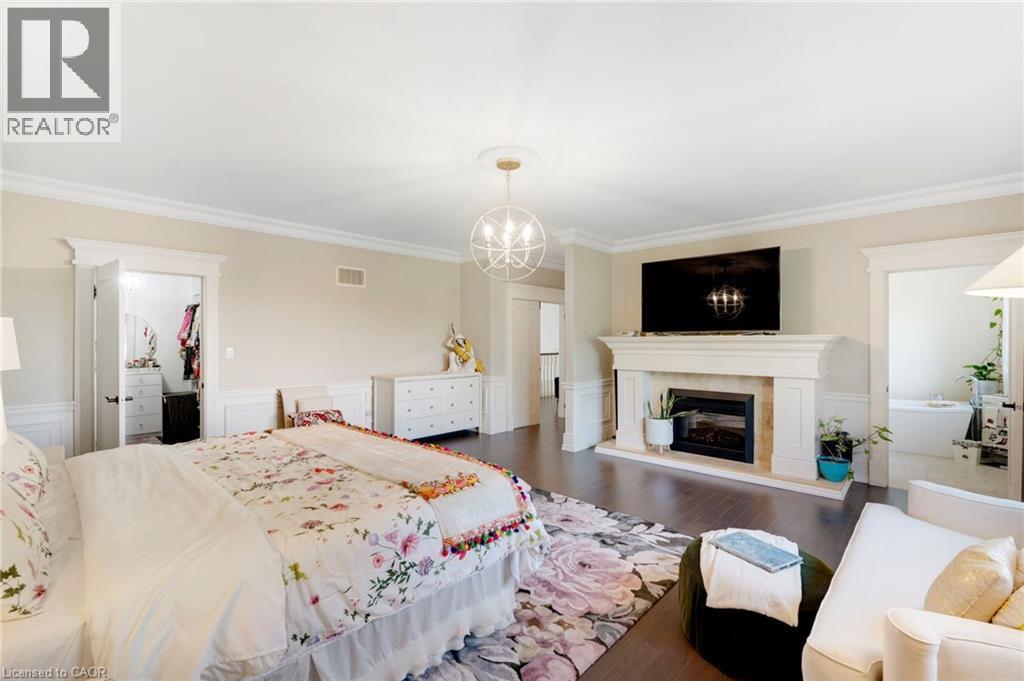
Spacious room featuring dark wood-finish flooring and a white crown molding - 6195 Milburough Line, Burlington, ON - Indoor Photo Showing Bedroom With Fireplace
Spacious room featuring dark wood-finish flooring, a traditional fireplace with a stone mantel, crown molding, and wainscoting - 6195 Milburough Line, Burlington, ON - Indoor Photo Showing Bedroom With Fireplace
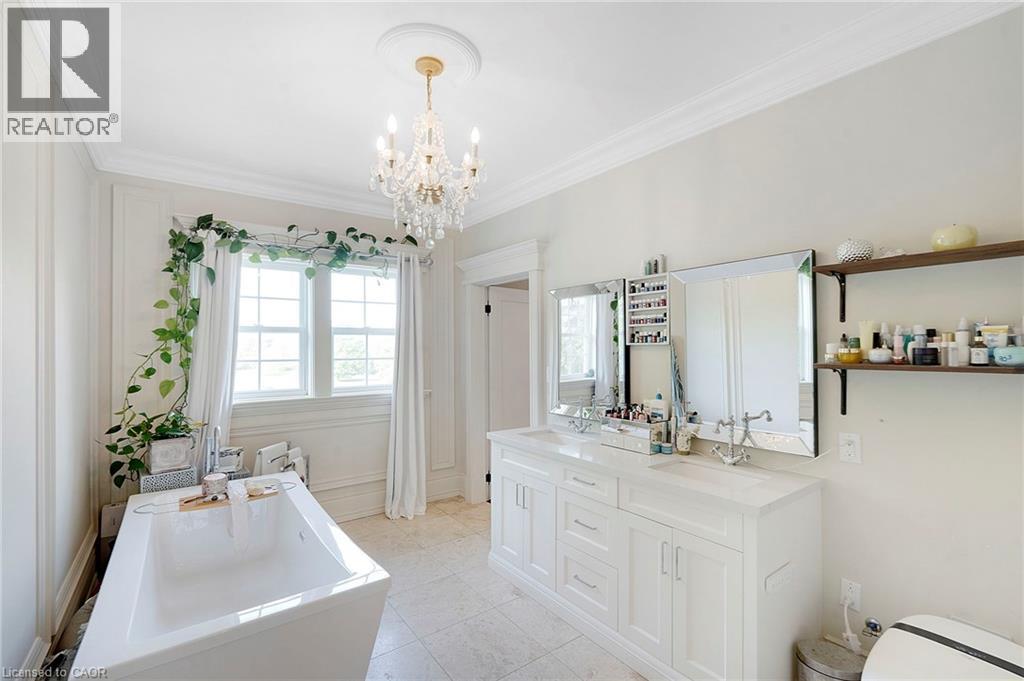
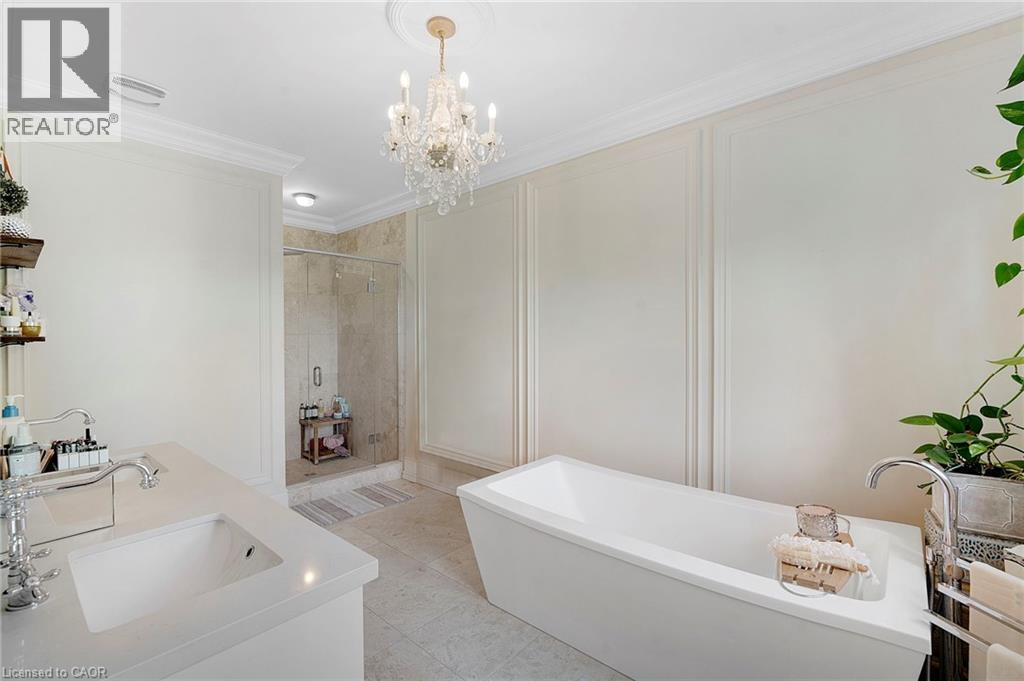
Bright bathroom featuring a freestanding tub, double vanity with integrated sinks, and a crystal chandelier - 6195 Milburough Line, Burlington, ON - Indoor Photo Showing Bathroom
Freestanding soaking tub with floor-mounted faucet - 6195 Milburough Line, Burlington, ON - Indoor Photo Showing Bathroom
Hardwood-finish flooring complementing light-toned walls and crown molding - 6195 Milburough Line, Burlington, ON - Indoor Photo Showing Bedroom
Bathroom featuring a white vanity with a light-toned countertop, an undermount sink, and a dark framed mirror - 6195 Milburough Line, Burlington, ON - Indoor Photo Showing Bathroom
Spacious room featuring wood-finish flooring, wainscoting, and large picture windows - 6195 Milburough Line, Burlington, ON - Indoor Photo Showing Bedroom
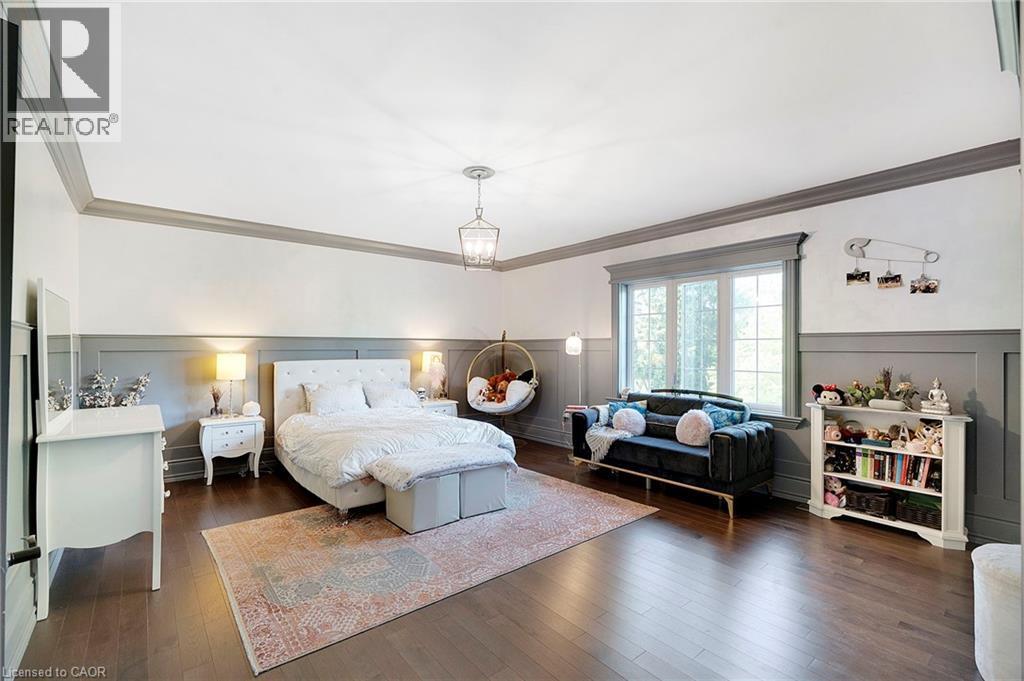
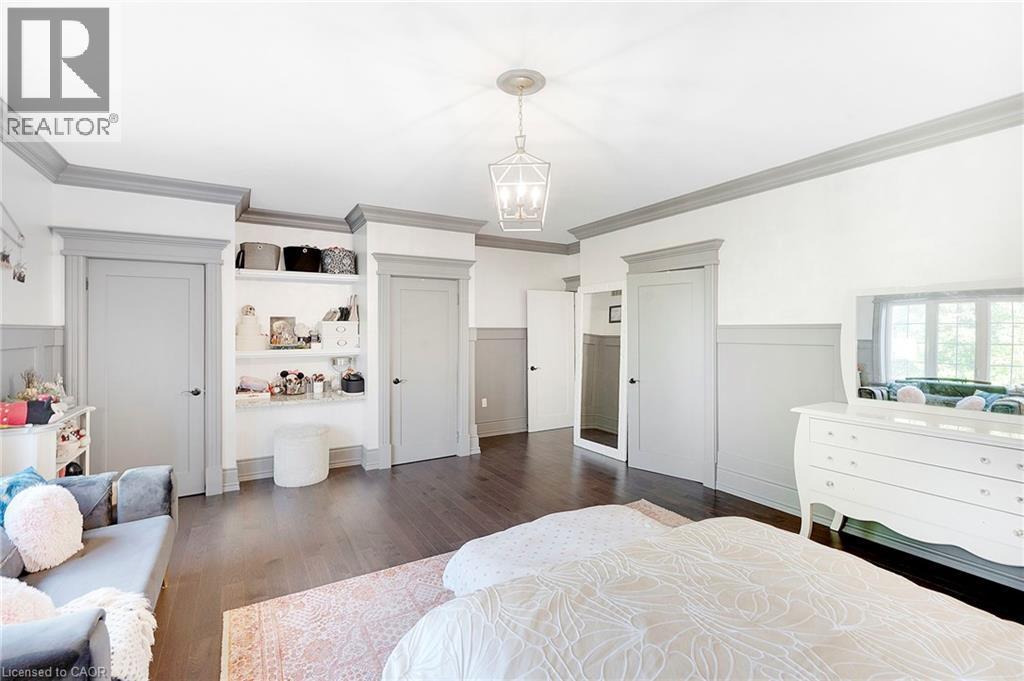
Spacious room featuring dark wood-finish flooring and light grey wainscoting - 6195 Milburough Line, Burlington, ON - Indoor Photo Showing Bedroom
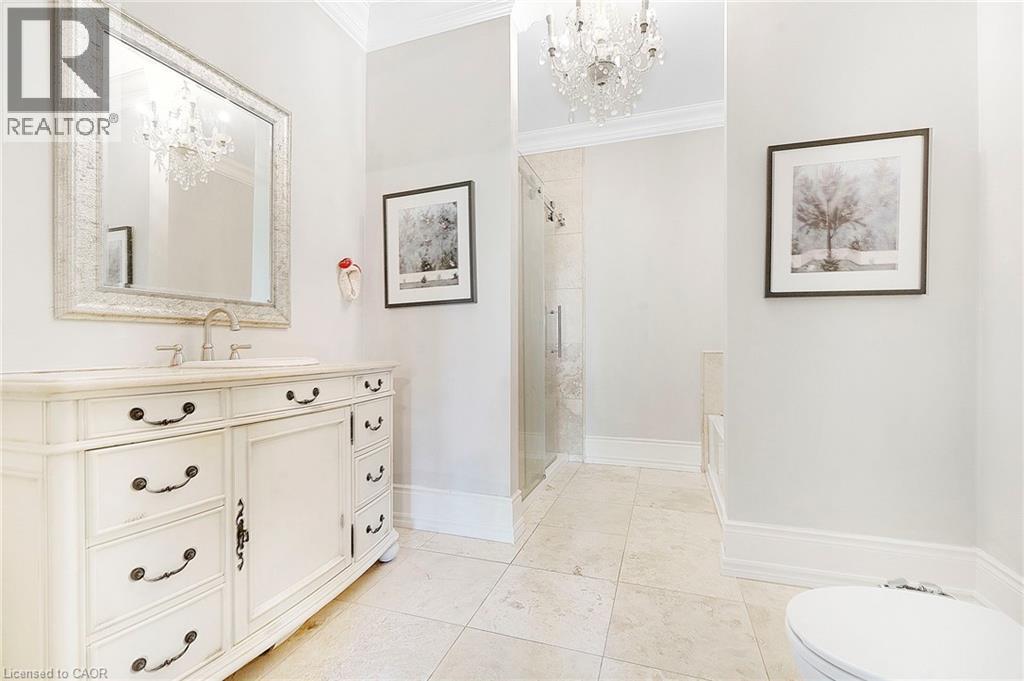
Bathroom featuring a vanity with an integrated sink, a framed mirror, and a crystal chandelier - 6195 Milburough Line, Burlington, ON - Indoor Photo Showing Bathroom
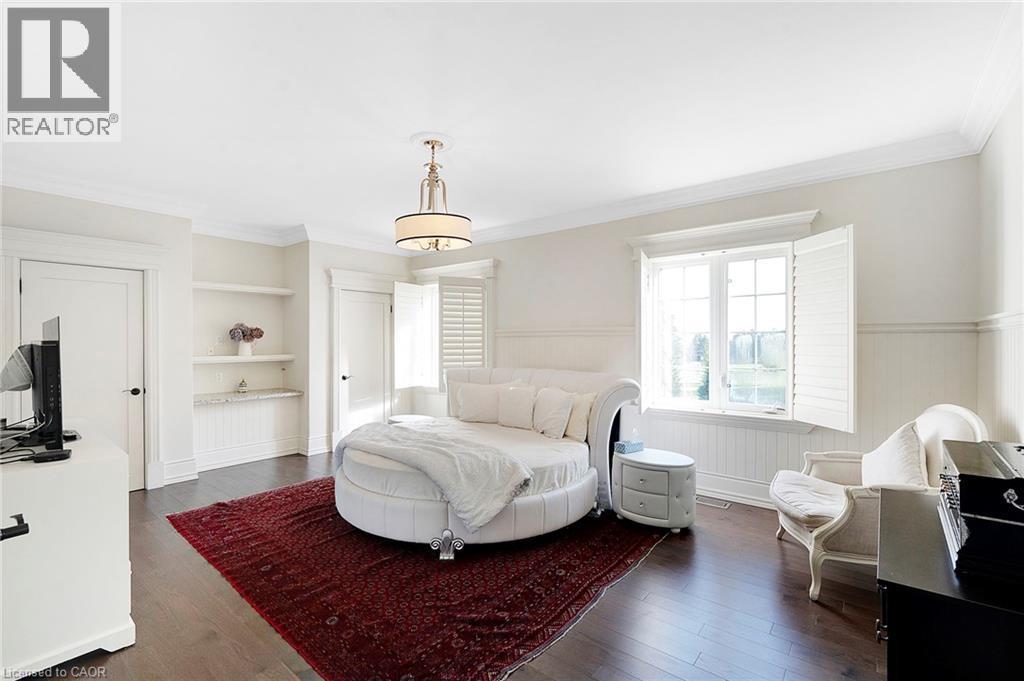
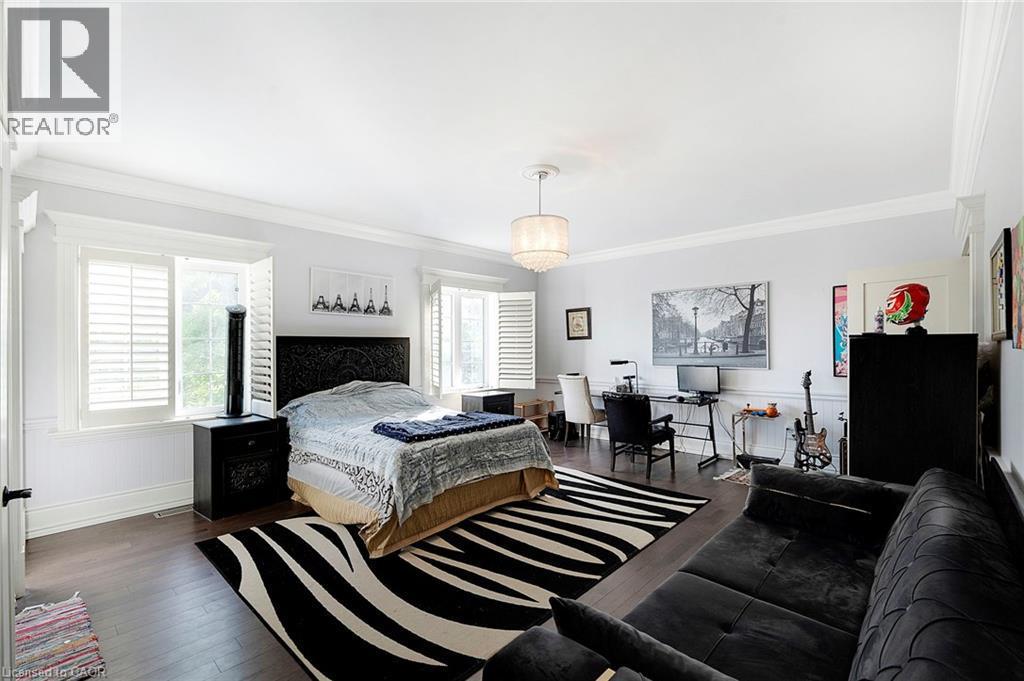
Spacious room featuring dark wood-finish flooring, multiple windows with white plantation shutters, and extensive white crown molding - 6195 Milburough Line, Burlington, ON - Indoor Photo Showing Bedroom
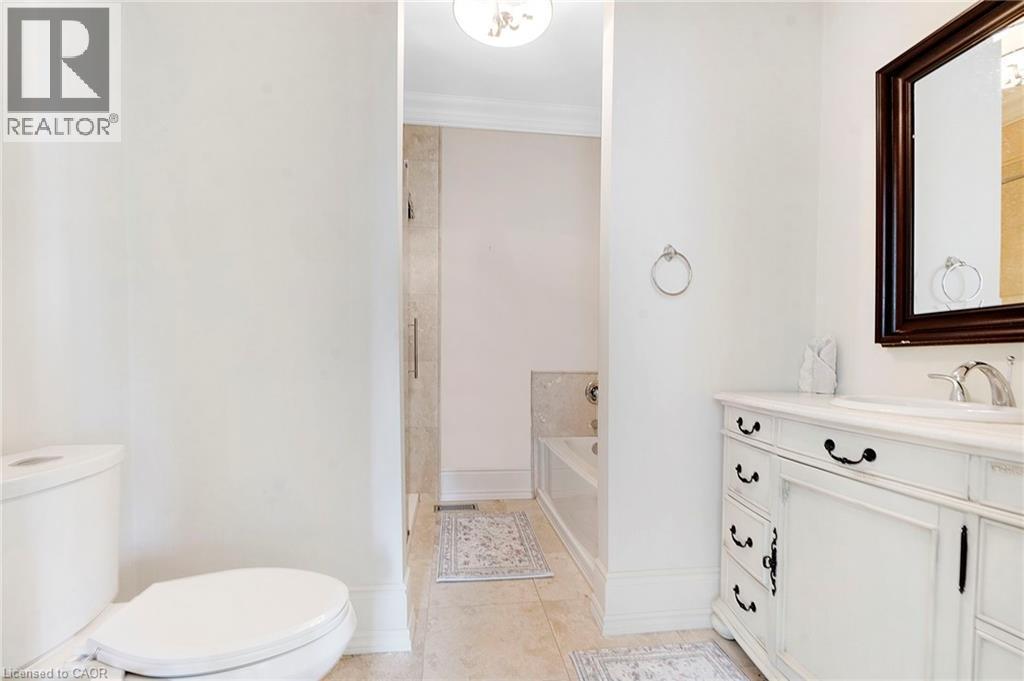
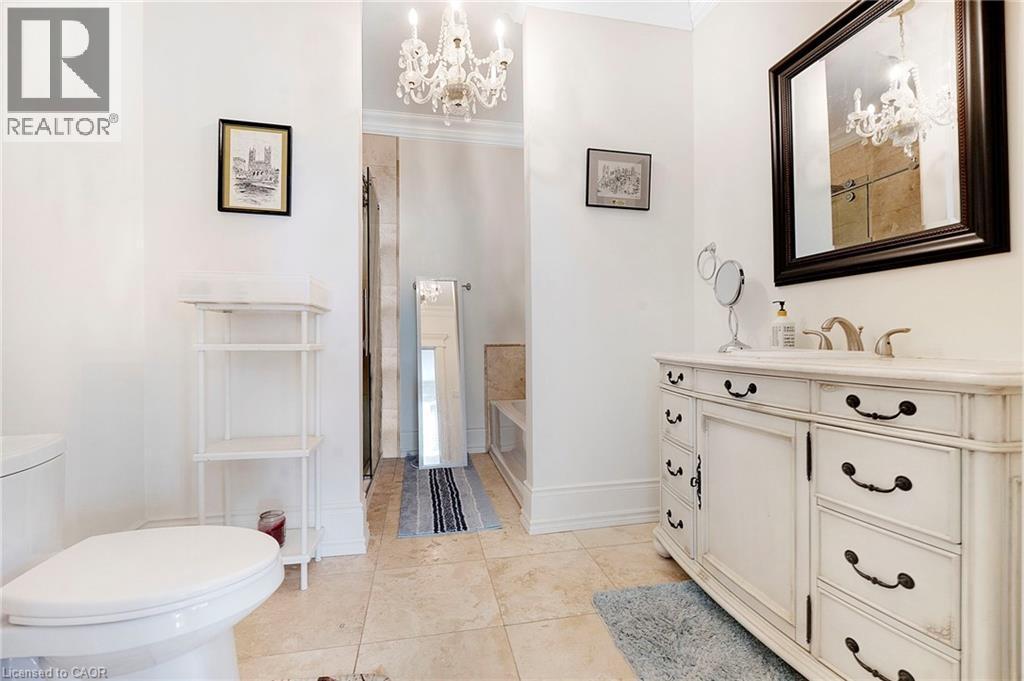
Bathroom featuring a distressed white vanity with dark hardware, a rectangular mirror, and a crystal chandelier - 6195 Milburough Line, Burlington, ON - Indoor Photo Showing Bathroom
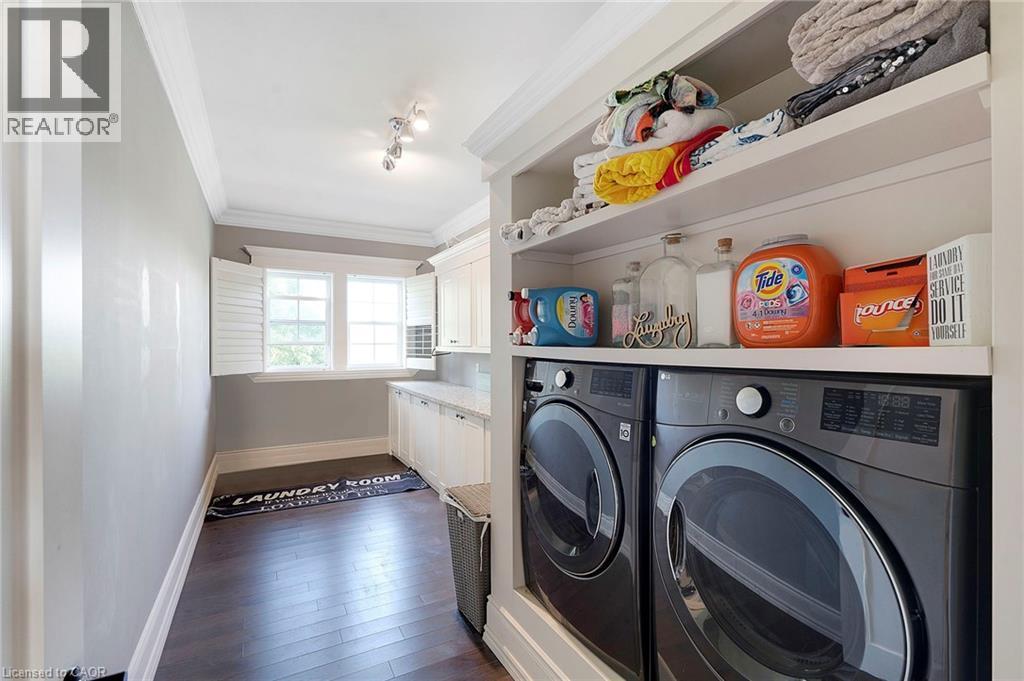
Laundry area featuring wood-finish flooring, white shaker cabinetry, and a light-toned countertop - 6195 Milburough Line, Burlington, ON - Indoor Photo Showing Laundry Room
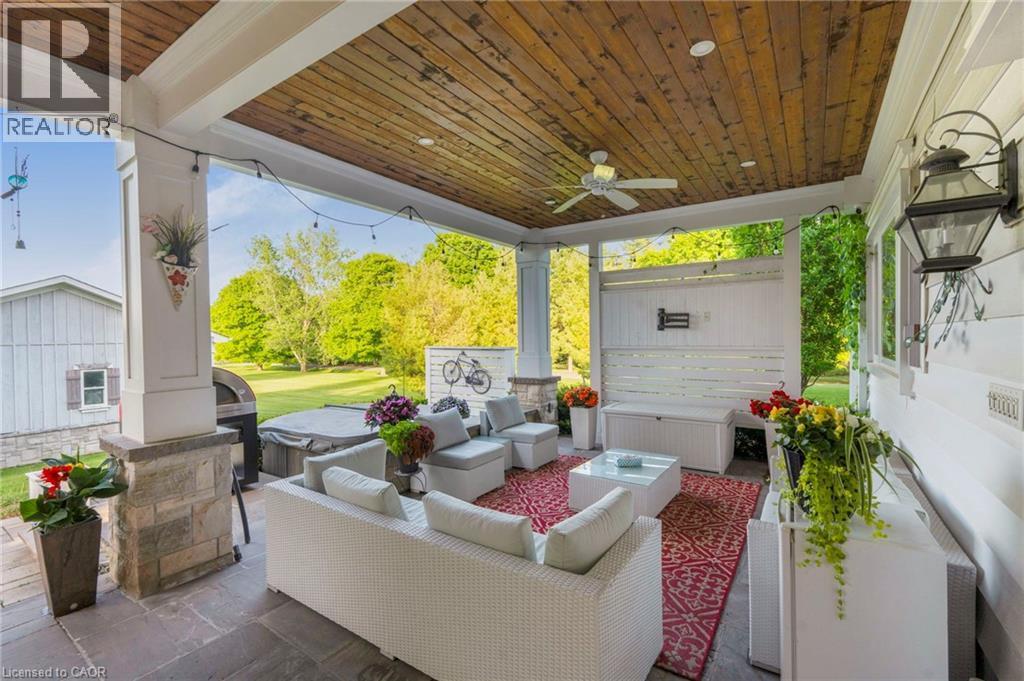
Covered patio featuring a wood-finish plank ceiling, recessed lighting, and a ceiling fan - 6195 Milburough Line, Burlington, ON - Outdoor With Deck Patio Veranda With Exterior
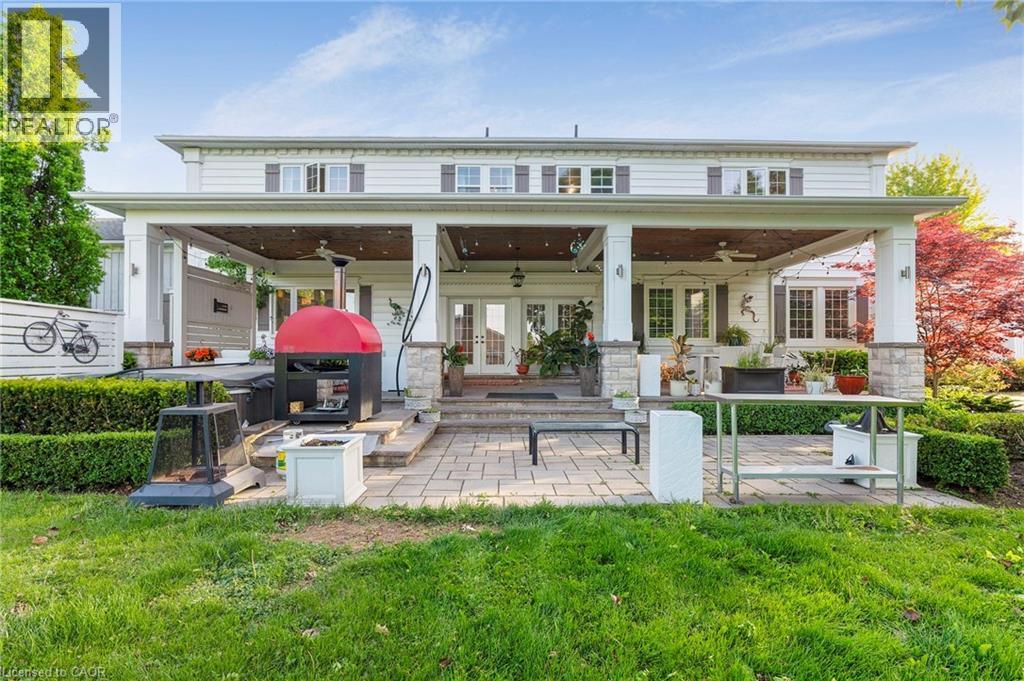
Expansive outdoor living area featuring a covered patio, extensive paver patio, a built-in outdoor cooking station, and manicured landscaping - 6195 Milburough Line, Burlington, ON - Outdoor
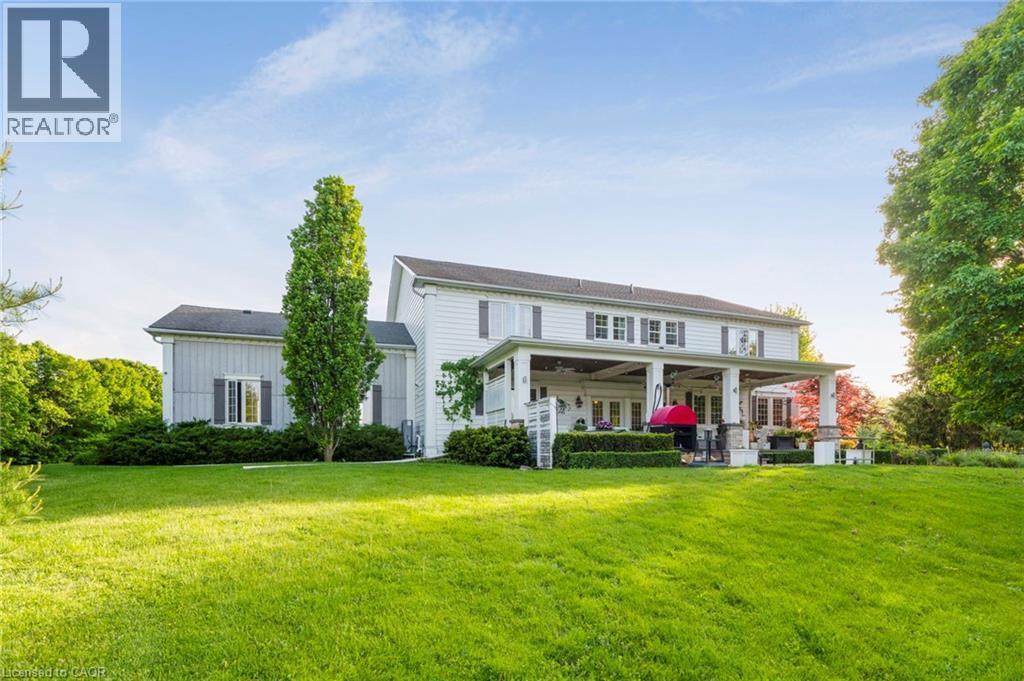
6195 Milburough Line, Burlington, ON - Outdoor With Deck Patio Veranda With Facade
6195 Milburough Line, Burlington, ON - Outdoor
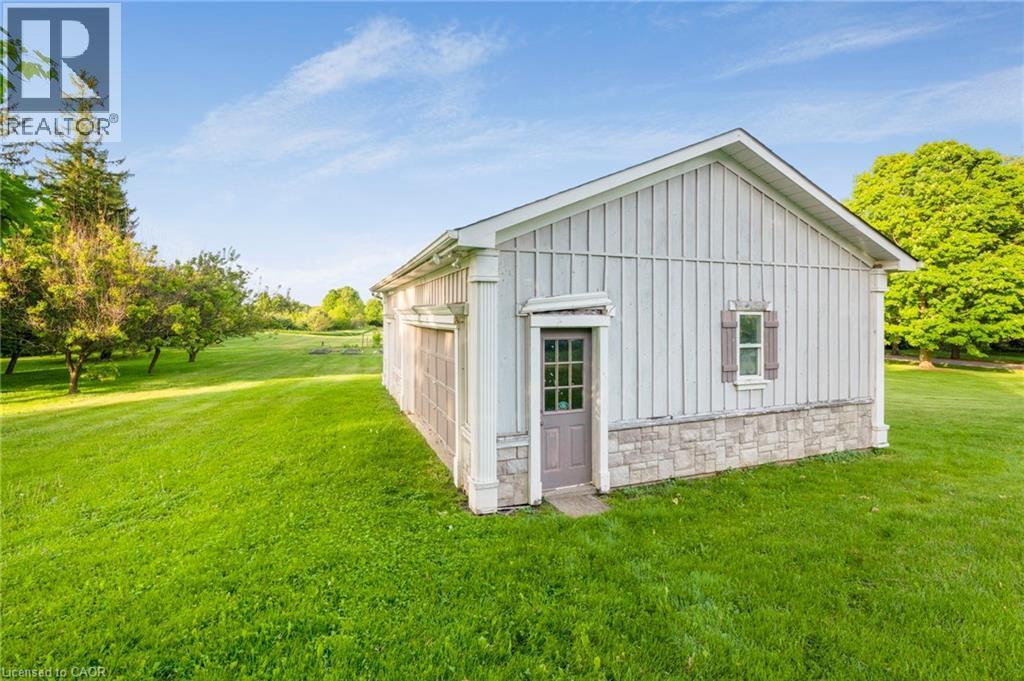
Expansive green lawn with mature trees and a detached outbuilding - 6195 Milburough Line, Burlington, ON - Outdoor With View
6195 Milburough Line, Burlington, ON  - Outdoor With View
Colonial-style residence featuring white siding and dark shutters - 6195 Milburough Line, Burlington, ON  - Outdoor With Facade
Two-story residence featuring light-colored siding, a dark entry door, and multiple windows with dark shutters - 6195 Milburough Line, Burlington, ON  - Outdoor With Facade
Expansive property featuring a white two-story residence, a long paved driveway, and mature landscaping - 6195 Milburough Line, Burlington, ON  - Outdoor With View
Expansive property featuring a large residence with light-colored siding and a dark roof - 6195 Milburough Line, Burlington, ON - Outdoor With View
Expansive green lawn with mature trees framing a traditional-style property featuring white siding and dark shutters - 6195 Milburough Line, Burlington, ON - Outdoor
6195 Milburough Line, Burlington, ON - Outdoor With Facade
White clapboard exterior featuring a double entry door, decorative door surround, wall sconces, and functional shutters - 6195 Milburough Line, Burlington, ON - Outdoor
Two-story foyer featuring a grand staircase with dark treads and white risers, double entry doors, a large chandelier, and wainscoting - 6195 Milburough Line, Burlington, ON - Indoor Photo Showing Other Room
Grand entry foyer featuring white tile flooring with a grey border, a prominent staircase with white balusters and dark treads, a second-story landing with matching balusters, and crown molding accent - 6195 Milburough Line, Burlington, ON - Indoor Photo Showing Other Room
Spacious room featuring rich wood-finish flooring and extensive white wall paneling - 6195 Milburough Line, Burlington, ON - Indoor Photo Showing Living Room
Living room featuring an ornate fireplace with a black accent wall, symmetrical built-in shelving, crown molding, recessed lighting, and wall paneling - 6195 Milburough Line, Burlington, ON - Indoor
Spacious living area featuring wood-finish flooring, white paneling, and crown molding - 6195 Milburough Line, Burlington, ON - Indoor
Formal dining space featuring recessed lighting and wood-finish flooring - 6195 Milburough Line, Burlington, ON - Indoor Photo Showing Dining Room
Integrated white cabinetry featuring glass panel doors and under-cabinet lighting - 6195 Milburough Line, Burlington, ON - Indoor
Spacious living area featuring a coffered ceiling, recessed lighting, and wood-finish flooring - 6195 Milburough Line, Burlington, ON - Indoor Photo Showing Living Room
Living area featuring coffered ceilings with recessed lighting, wood-finish flooring, a fireplace with a white mantel, and built-in cabinetry - 6195 Milburough Line, Burlington, ON - Indoor Photo Showing Living Room With Fireplace
Built-in glass-enclosed wine cellar featuring extensive bottle storage - 6195 Milburough Line, Burlington, ON - Indoor
Gourmet kitchen featuring a large central island with seating, white perimeter cabinetry, a wood-finish range hood, and wood-finish flooring - 6195 Milburough Line, Burlington, ON - Indoor Photo Showing Kitchen With Upgraded Kitchen
Gourmet kitchen featuring a large island with an undermount sink, white cabinetry, dark wood-finish range hood, white patterned tile backsplash, and stainless steel appliances - 6195 Milburough Line, Burlington, ON - Indoor Photo Showing Kitchen With Upgraded Kitchen
Spacious kitchen island featuring a waterfall-edge countertop, undermount sink, and integrated microwave drawer - 6195 Milburough Line, Burlington, ON - Indoor Photo Showing Kitchen With Upgraded Kitchen
Spacious open-concept interior featuring wood-finish flooring, recessed lighting, and a contemporary chandelier - 6195 Milburough Line, Burlington, ON - Indoor Photo Showing Dining Room
Hardwood flooring throughout featuring a brass-tone chandelier - 6195 Milburough Line, Burlington, ON - Indoor Photo Showing Dining Room
Powder room featuring striking blue and white patterned wallpaper with wainscoting trim - 6195 Milburough Line, Burlington, ON - Indoor Photo Showing Bathroom
6195 Milburough Line, Burlington, ON - Indoor
Spacious room featuring wood-finish flooring, white crown molding, and large windows with white trim - 6195 Milburough Line, Burlington, ON - Indoor Photo Showing Office
6195 Milburough Line, Burlington, ON - Indoor Photo Showing Other Room
Spacious room featuring dark wood-finish flooring, white paneling, and crown molding - 6195 Milburough Line, Burlington, ON - Indoor Photo Showing Bedroom
Spacious room featuring dark wood-finish flooring and a white crown molding - 6195 Milburough Line, Burlington, ON - Indoor Photo Showing Bedroom With Fireplace
Spacious room featuring dark wood-finish flooring, a traditional fireplace with a stone mantel, crown molding, and wainscoting - 6195 Milburough Line, Burlington, ON - Indoor Photo Showing Bedroom With Fireplace
Bright bathroom featuring a freestanding tub, double vanity with integrated sinks, and a crystal chandelier - 6195 Milburough Line, Burlington, ON - Indoor Photo Showing Bathroom
Freestanding soaking tub with floor-mounted faucet - 6195 Milburough Line, Burlington, ON - Indoor Photo Showing Bathroom
Hardwood-finish flooring complementing light-toned walls and crown molding - 6195 Milburough Line, Burlington, ON - Indoor Photo Showing Bedroom
Bathroom featuring a white vanity with a light-toned countertop, an undermount sink, and a dark framed mirror - 6195 Milburough Line, Burlington, ON - Indoor Photo Showing Bathroom
Spacious room featuring wood-finish flooring, wainscoting, and large picture windows - 6195 Milburough Line, Burlington, ON - Indoor Photo Showing Bedroom
Spacious room featuring dark wood-finish flooring and light grey wainscoting - 6195 Milburough Line, Burlington, ON - Indoor Photo Showing Bedroom
Bathroom featuring a vanity with an integrated sink, a framed mirror, and a crystal chandelier - 6195 Milburough Line, Burlington, ON - Indoor Photo Showing Bathroom
Spacious room featuring dark wood-finish flooring, multiple windows with white plantation shutters, and extensive white crown molding - 6195 Milburough Line, Burlington, ON - Indoor Photo Showing Bedroom
Bathroom featuring a distressed white vanity with dark hardware, a rectangular mirror, and a crystal chandelier - 6195 Milburough Line, Burlington, ON - Indoor Photo Showing Bathroom
Laundry area featuring wood-finish flooring, white shaker cabinetry, and a light-toned countertop - 6195 Milburough Line, Burlington, ON - Indoor Photo Showing Laundry Room
Covered patio featuring a wood-finish plank ceiling, recessed lighting, and a ceiling fan - 6195 Milburough Line, Burlington, ON - Outdoor With Deck Patio Veranda With Exterior
Expansive outdoor living area featuring a covered patio, extensive paver patio, a built-in outdoor cooking station, and manicured landscaping - 6195 Milburough Line, Burlington, ON - Outdoor
6195 Milburough Line, Burlington, ON - Outdoor With Deck Patio Veranda With Facade
6195 Milburough Line, Burlington, ON - Outdoor
Expansive green lawn with mature trees and a detached outbuilding - 6195 Milburough Line, Burlington, ON - Outdoor With View
  • Publicité

MULTIMEDIA

Êtes-vous un investisseur immobilier
6195 MILBUROUGH Line, Burlington, Ontario, L7P 0C8
3 999 900 $

4 Chambres

5 Salles de bain

Remarques :

(id:27)

Particularités du bâtiment :

  • Style: Maison détachée
  • Type de bâtiment: Unifamiliale
  • Air climatisé: Oui
  • État du sous-sol: Non aménagé
  • Protection incendie: Système de sécurité
  • Revêtement extérieur: Bardage en vinyle
  • Stationnement: Oui
  • Surface utile: 9577 sqft Pieds carrés
  • Type de construction: Isolée
  • Type de sous-sol: Sous-sol complet
  • Type de chauffage: Air pulsé
  • Combustible de chauffage: Propane
  • Type de climatisation: Climatisation centrale
  • Électroménagers: Aspirateur central, Lave-vaisselle, Sécheuse, Réfrigérateur, Cuisinière, Compteur d'eau, Adoucisseur d'eau, Purificateur d'eau, Machine à laver, Four à micro-ondes encastré, Cuisinière(s) à gaz, Hotte, Couvre-fenêtre, Frigo à vin, Ouvre-porte de garage, Bain tourbillon

Caractéristiques :

  • Type de possession: Tenure franche
  • Type de propriété: Unifamiliale
  • Caractéristiques: Ravin, Conservation/ceinture verte, Résidentiel campagne, Ouvre-porte de garage automatique
  • Caractéristiques de la communauté: Secteur paisible
  • Caractéristiques du paysagement: Terrain paysager
  • Chambres : 4
  • Largeur du terrain en façade : 224 Pieds
  • Profondeur du terrain : 546 Pieds
  • Salle(s) de bains : 5
  • Salle(s) d'eau : 1
  • Services à proximité: Terrain de golf à proximité, Parc, Écoles
  • Superficie habitable (approx): 9577 Pieds carrés
  • Zonage: NEC DEV CONTROL AREA
  • Service d'égout: Fosse septique
  • Type de stationnement: Garage attenant, Stationnement à ciel ouvert
  • Nbre d'espaces de stationnement: 24

Détails des pièces :

  • Salle de bains 2e niveau Measurements not available
  • Salle de bains 2e niveau Measurements not available
  • Salle de bains 2e niveau Measurements not available
  • Salle de bains 2e niveau Measurements not available
  • Chambre 2e niveau 21'3'' x 13'9''
  • Chambre 2e niveau 21'5'' x 16'4''
  • Chambre 2e niveau 21'1'' x 18'3''
  • Chambre principale 2e niveau 24'7'' x 20'6''
  • Cave à vin Niveau rez-de-chaussée Measurements not available
  • Salle de bains Niveau rez-de-chaussée Measurements not available
  • Bibliothèque Niveau rez-de-chaussée 13'9'' x 13'7''
  • Bureau Niveau rez-de-chaussée 13'8'' x 9'9''
  • Salle à déjeuner Niveau rez-de-chaussée 20'2'' x 14'2''
  • Cuisine Niveau rez-de-chaussée 19'8'' x 20'3''
  • Salle à dîner Niveau rez-de-chaussée 21'2'' x 17'8''
  • Salle familiale Niveau rez-de-chaussée 29'3'' x 23'0''
  • Salon Niveau rez-de-chaussée 20'3'' x 17'8''
  • Hall d'entrée Niveau rez-de-chaussée 24'5'' x 15'2''

Gracieuseté de : CENTURY 21 PROPERTY ZONE REALTY INC

REALTOR.ca  

ÉvaluationExpressMC Powered by RPS
Vous songez à vendre?

Commencez par découvrir ce que votre maison pourrait valoir sur le marché actuel.

Emplacement de 6195 MILBUROUGH Line, Burlington, Ontario, L7P 0C8

Données démographiques de 6195 MILBUROUGH Line, Burlington, Ontario, L7P 0C8

Étape de vie

Parents d'âge moyen avec adolescents

Type d'emploi

Industrie des services/Cols blancs

Revenu moyen du ménage

232 394.56 $

Nombre moyen d'enfants

1.74

Population à domicile

Structure à domicile

Âge de la population

Éducation

Niveau d'éducation

No certificate/diploma/degree

9.58 %

Diplôme d'études secondaires ou équivalent

27.92 %

Certificat ou diplôme d'apprentissage ou d'une école de métiers

5.33 %

Diplôme d'études collégiales ou d'études postsecondaires (non universitaires)

23.24 %

Certificat d'études universitaires

1.01 %

Diplômes d'études universitaires

32.92 %

Navetteur

Se rendre au travail

En auto

86.19 %

En transport en commun

0.0 %

À pied

3.46 %

À bicyclette

0.0 %

Par tout autre moyen

10.35 %

Diversité Culturelle

Connaissance des langues officielles

Langue maternelle

Données Sur Le Bâtiment

Type de bâtiment

Appartements (faible hauteur et à étages multiples)

Maisons

100.0 %

Achat ou location