Button CopyPathCircle CloseCircle Left ArrowArrow Down Icon GreyClosecirclecircleBurger

569 LOCUST Street, Burlington, Ontario, L7S 1V7

No. MLS® 40851790
Maison À vendre à Brant, Burlington, Ontario
1 389 000 $ ÉvaluationExpressMC: 1.1M $ - 1.6M $

2+1 Chambres

2 Salles de bain

569 Locust Street, Burlington, ON - Outdoor With Deck Patio Veranda
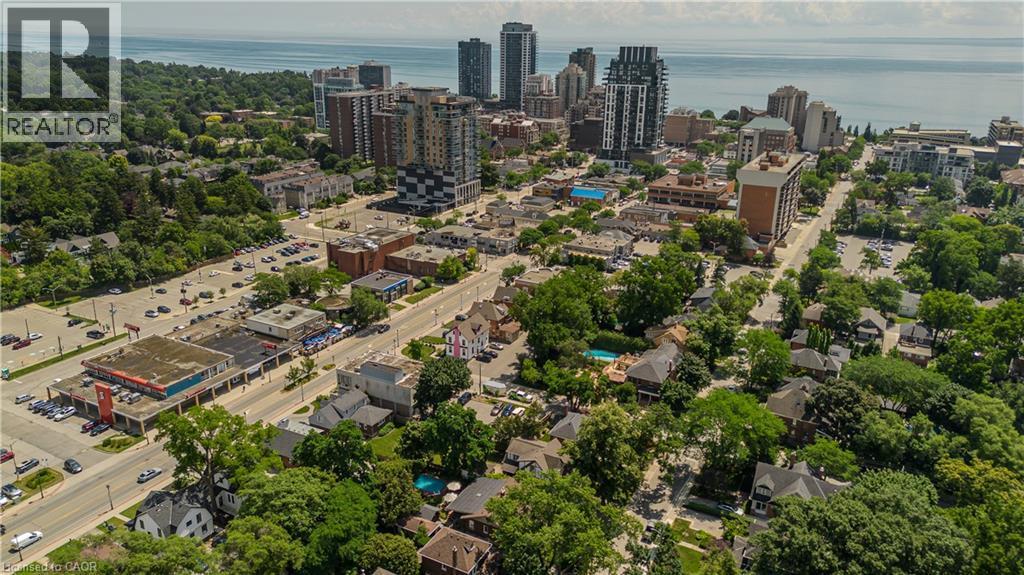
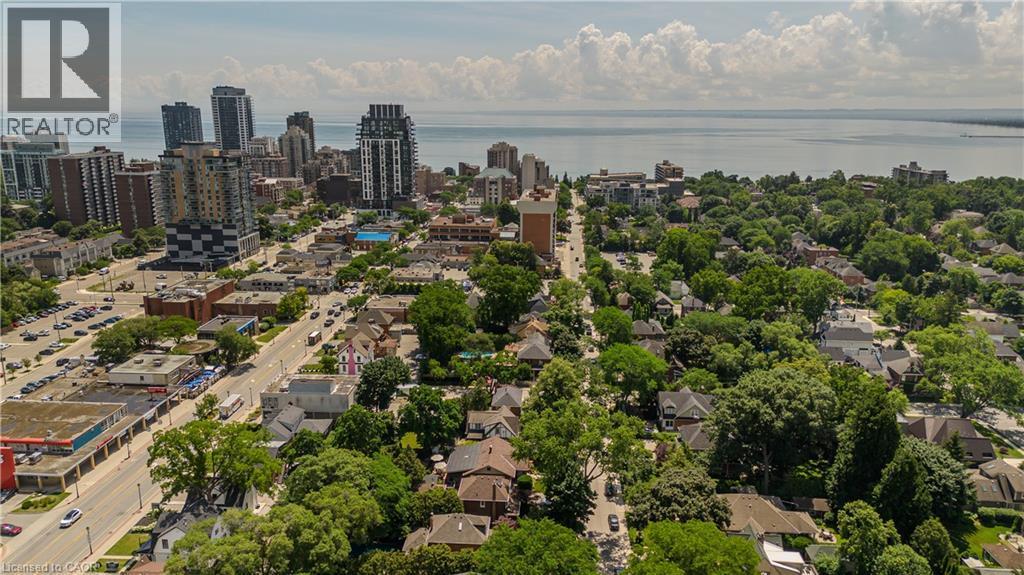
Aerial perspective of a mixed-use neighborhood featuring residential homes, commercial buildings, and high-rise structures - 569 Locust Street, Burlington, ON - Outdoor With Body Of Water With View
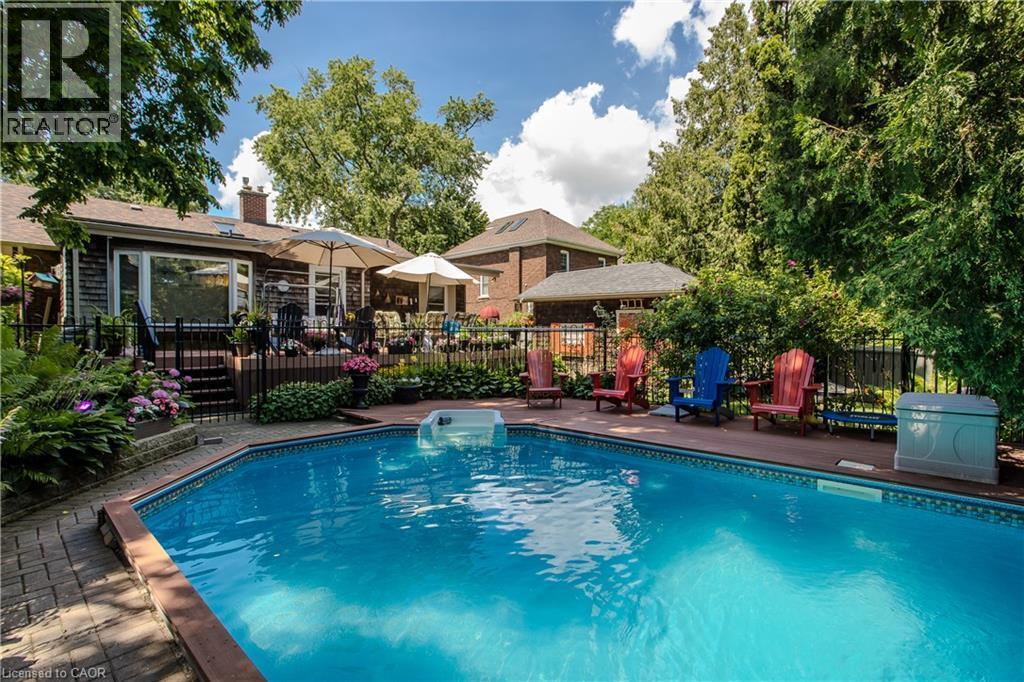
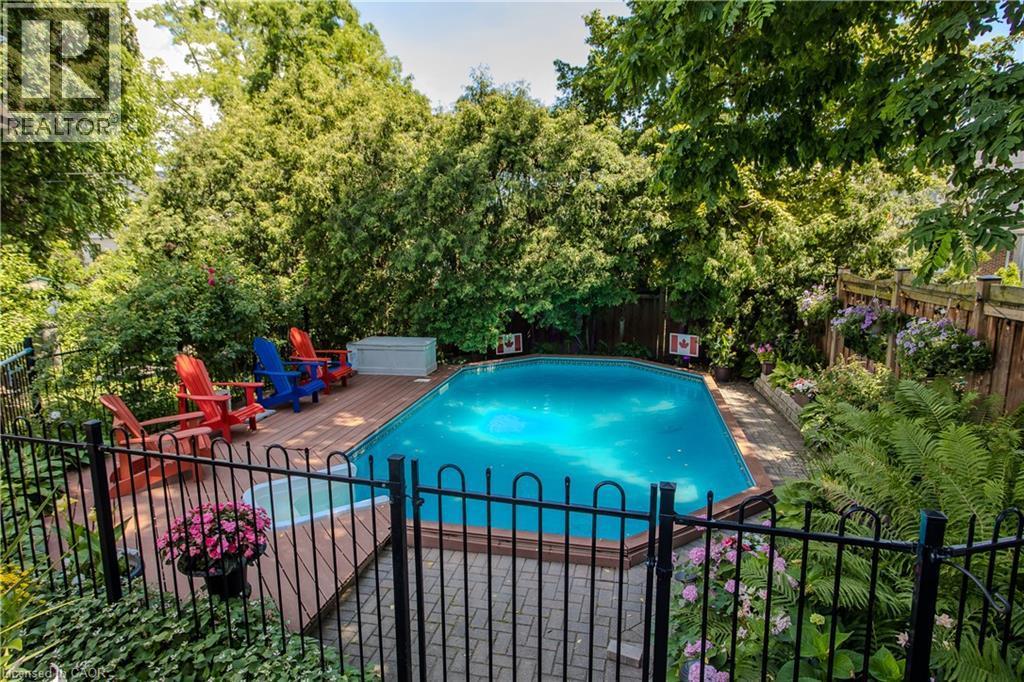
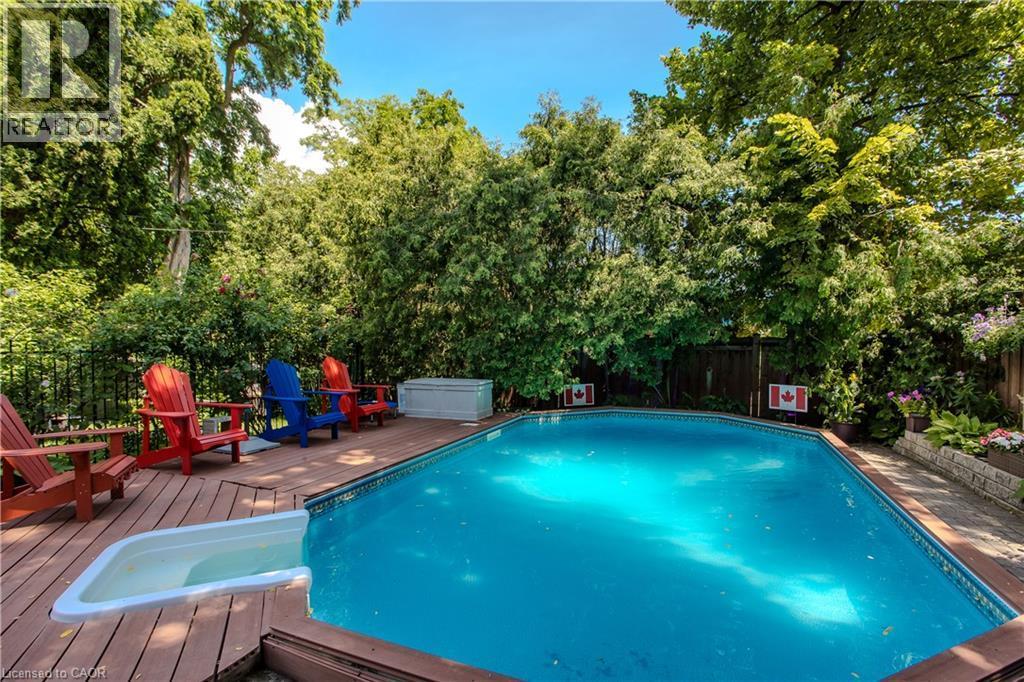
In-ground swimming pool with a surrounding dark wood-finish deck and brick paver accents - 569 Locust Street, Burlington, ON - Outdoor With In Ground Pool With Deck Patio Veranda With Backyard
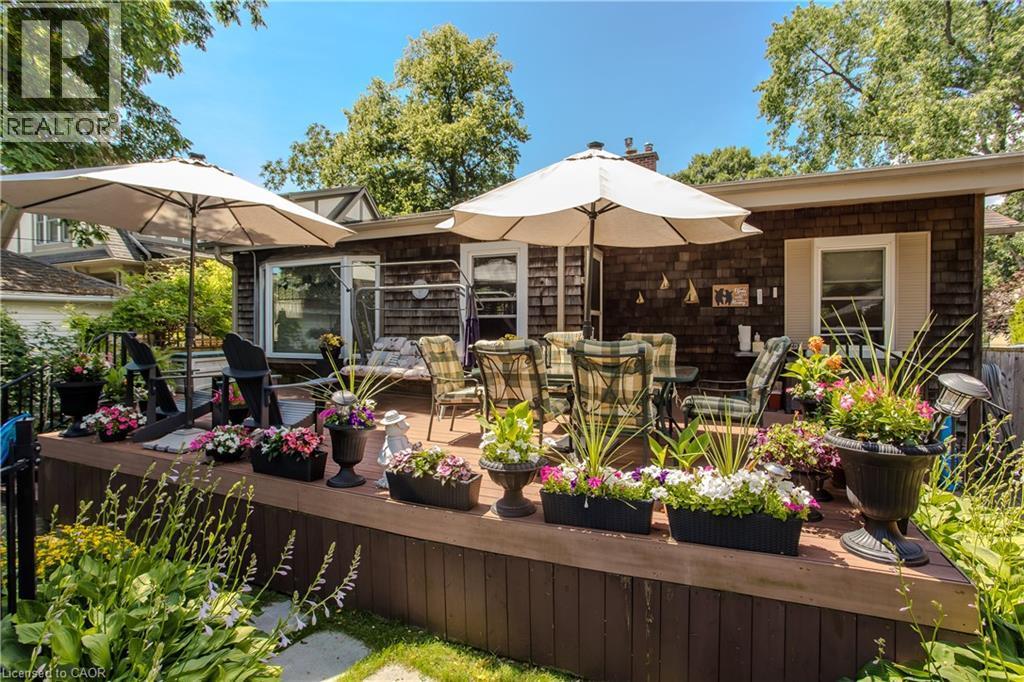
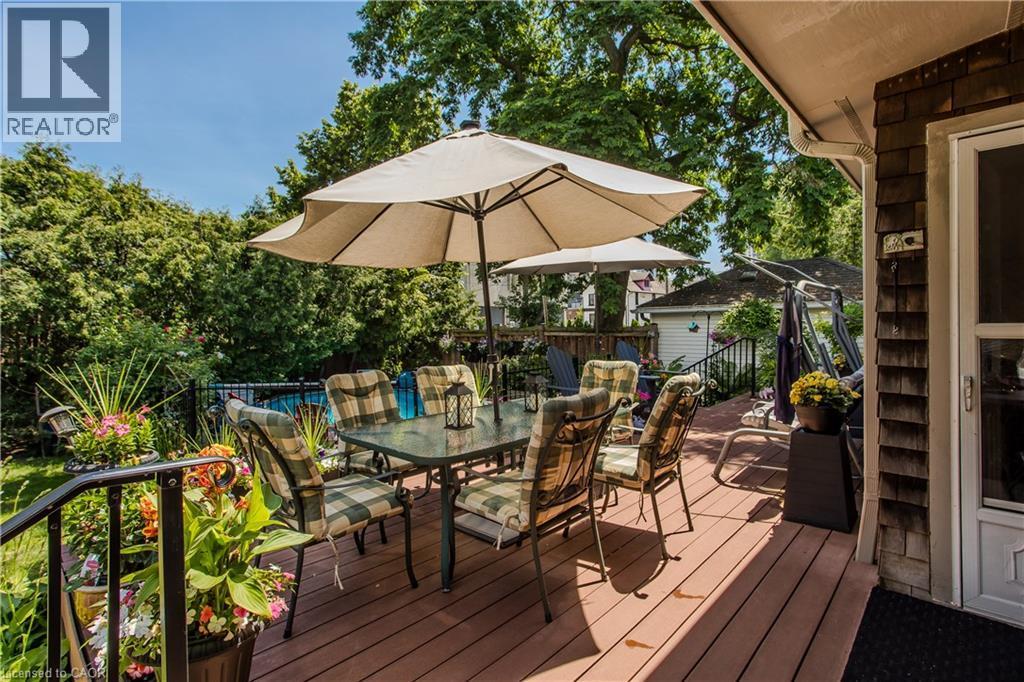
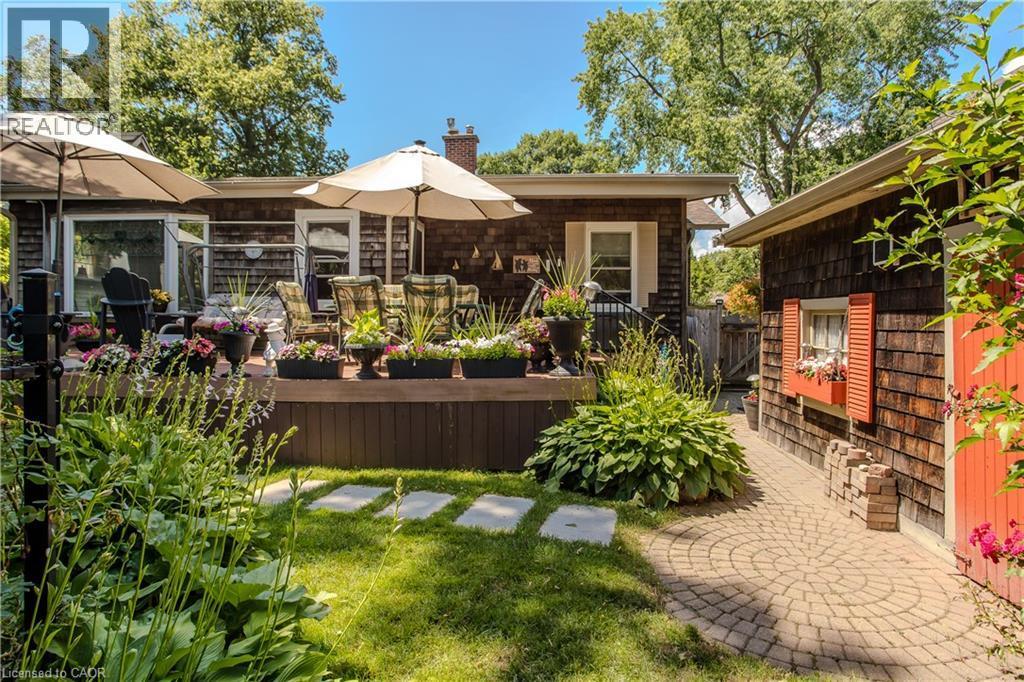
Expansive outdoor deck featuring wood-finish flooring, two outdoor umbrellas, and a surrounding privacy railing - 569 Locust Street, Burlington, ON - Outdoor With Deck Patio Veranda
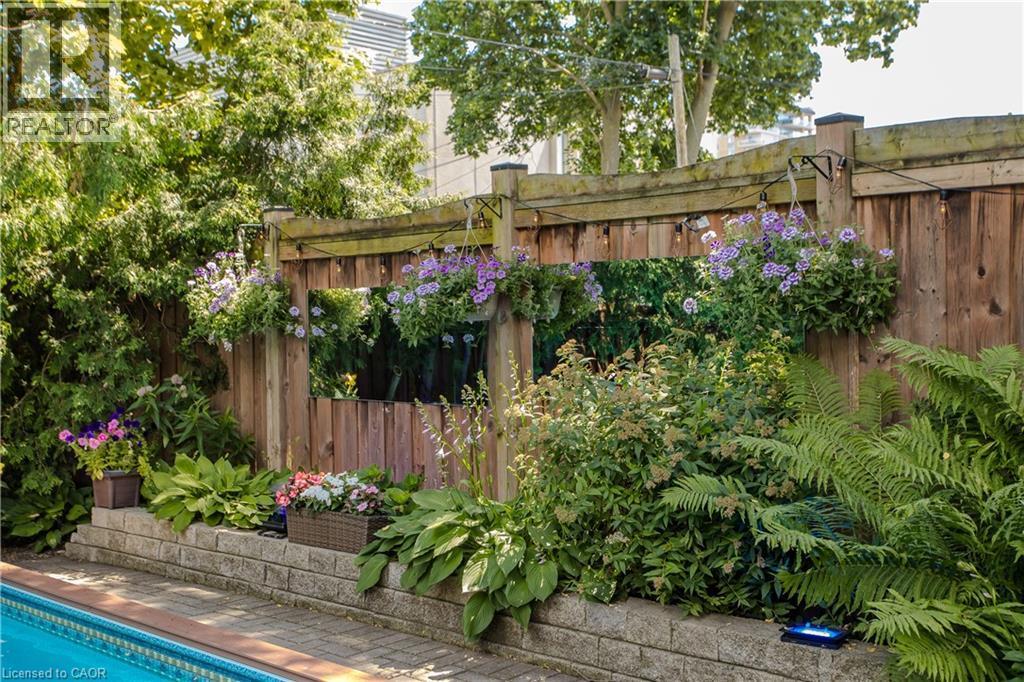
Outdoor wood fence with integrated mirrors and hanging planters - 569 Locust Street, Burlington, ON - Outdoor With In Ground Pool
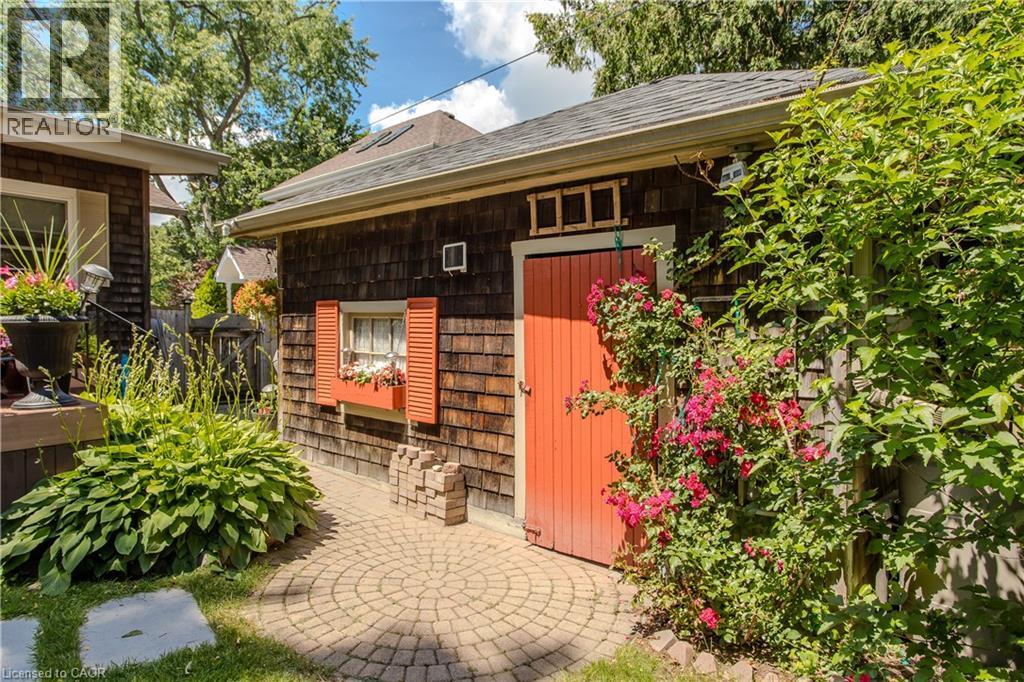
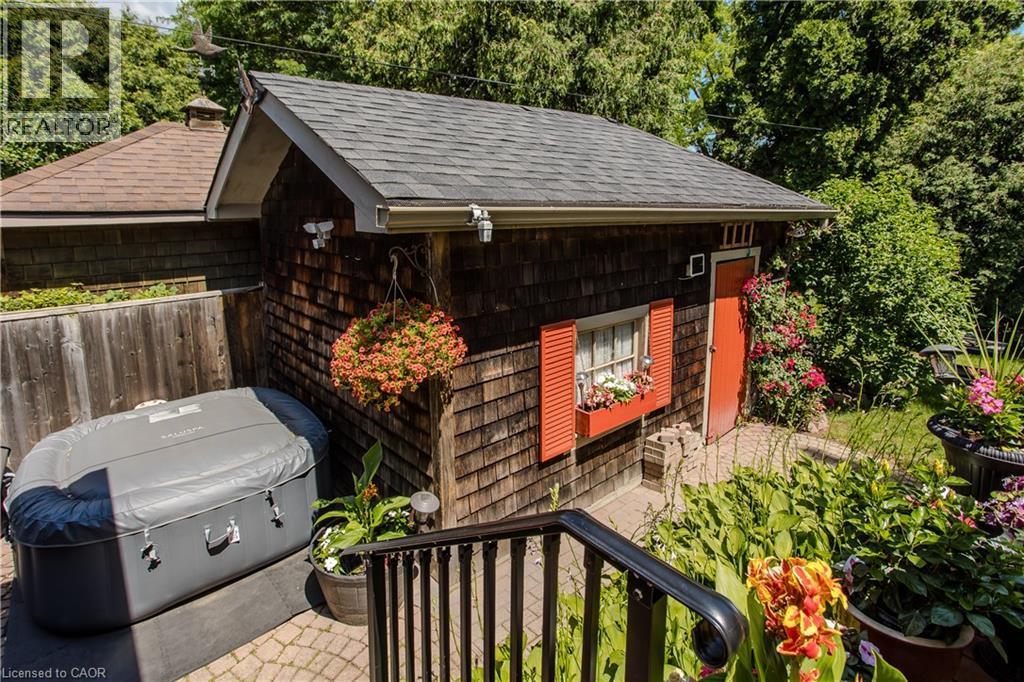
Storage shed with wood shake siding, a vibrant red door, and a window box with red shutters - 569 Locust Street, Burlington, ON - Outdoor With Deck Patio Veranda
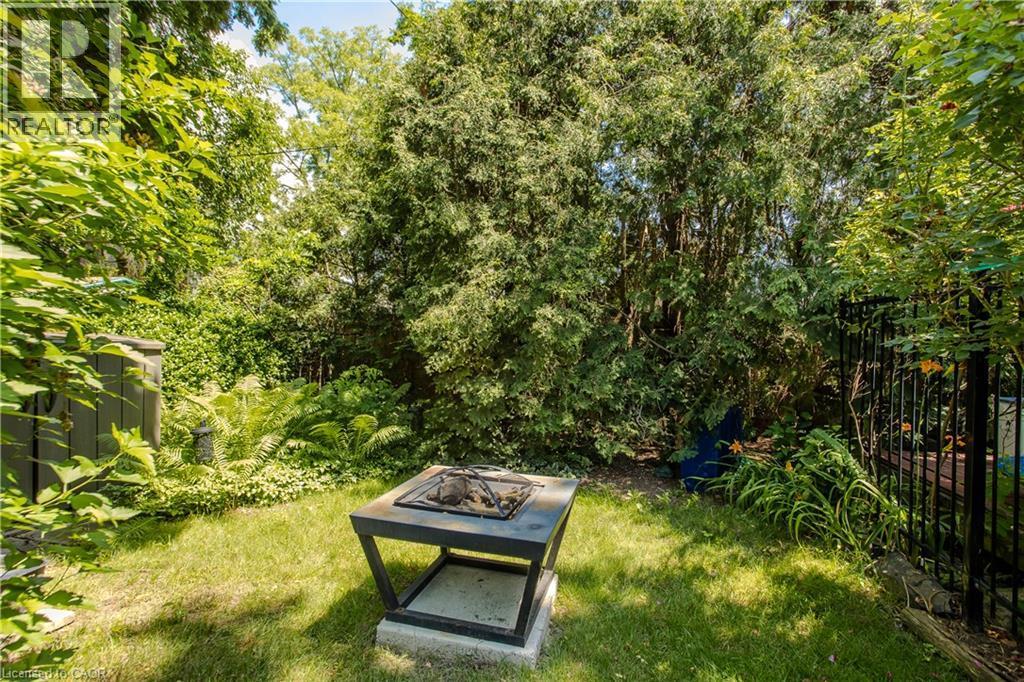
Grassed yard featuring a built-in fire pit, privacy fencing, and mature perimeter trees - 569 Locust Street, Burlington, ON - Outdoor
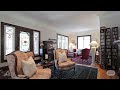
569 Locust Street, Burlington, ON - Indoor With Fireplace
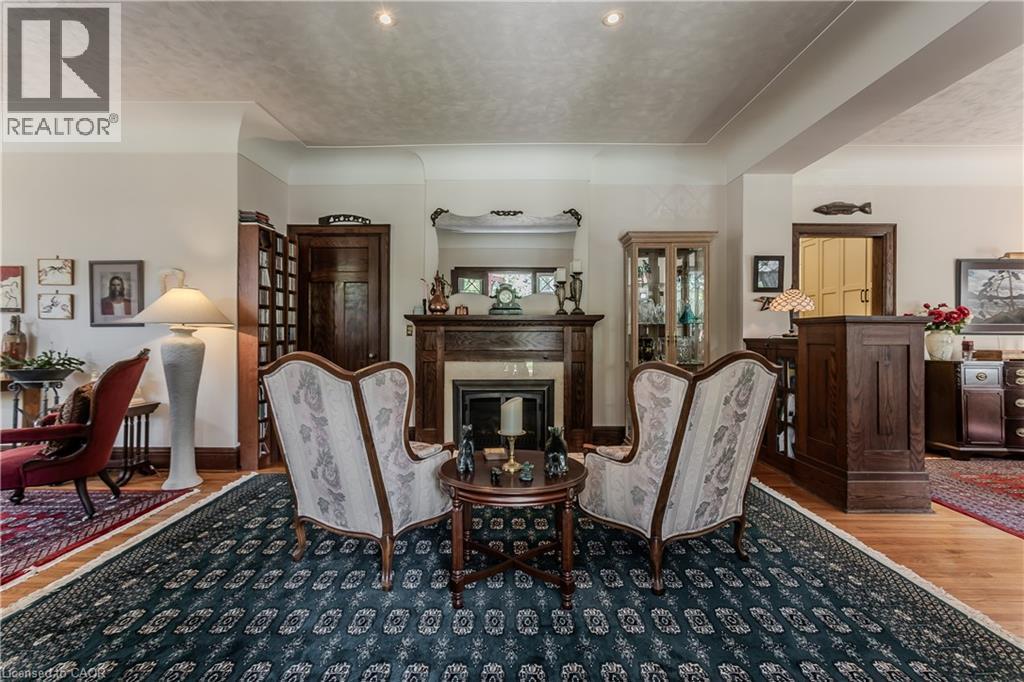
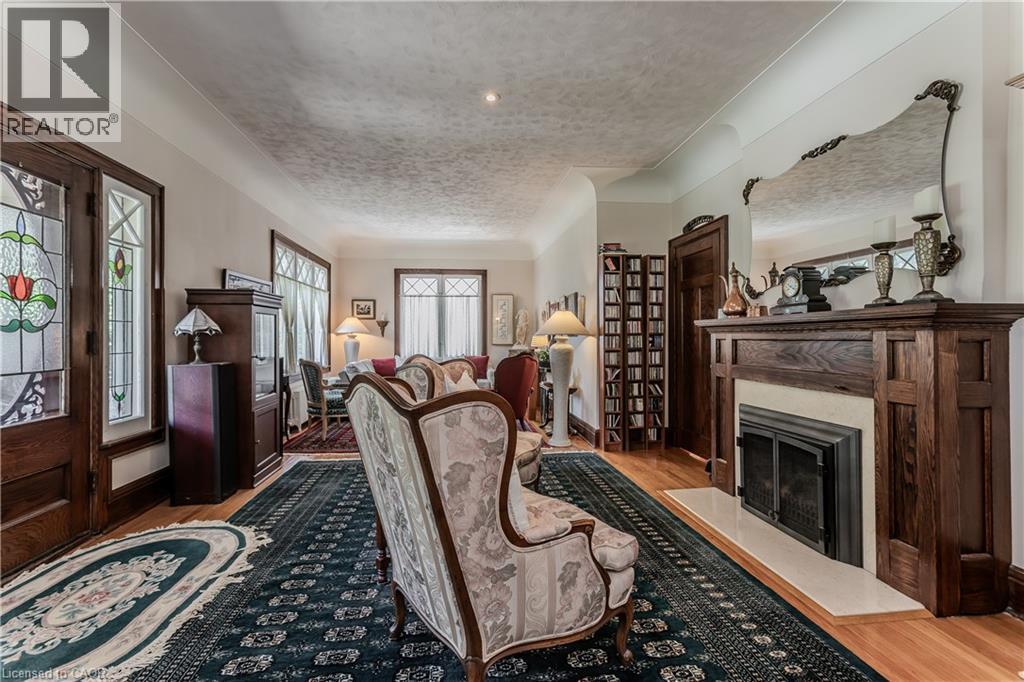
Hardwood flooring extends throughout this space featuring an ornate wood-finish fireplace with a light-colored hearth - 569 Locust Street, Burlington, ON - Indoor With Fireplace
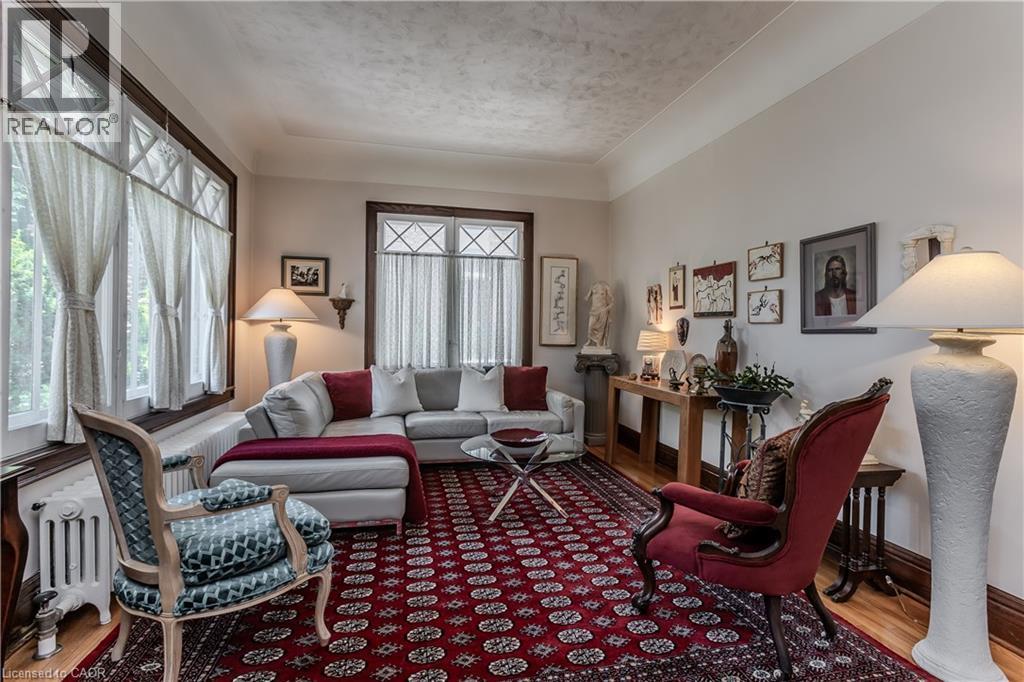
569 Locust Street, Burlington, ON - Indoor Photo Showing Living Room
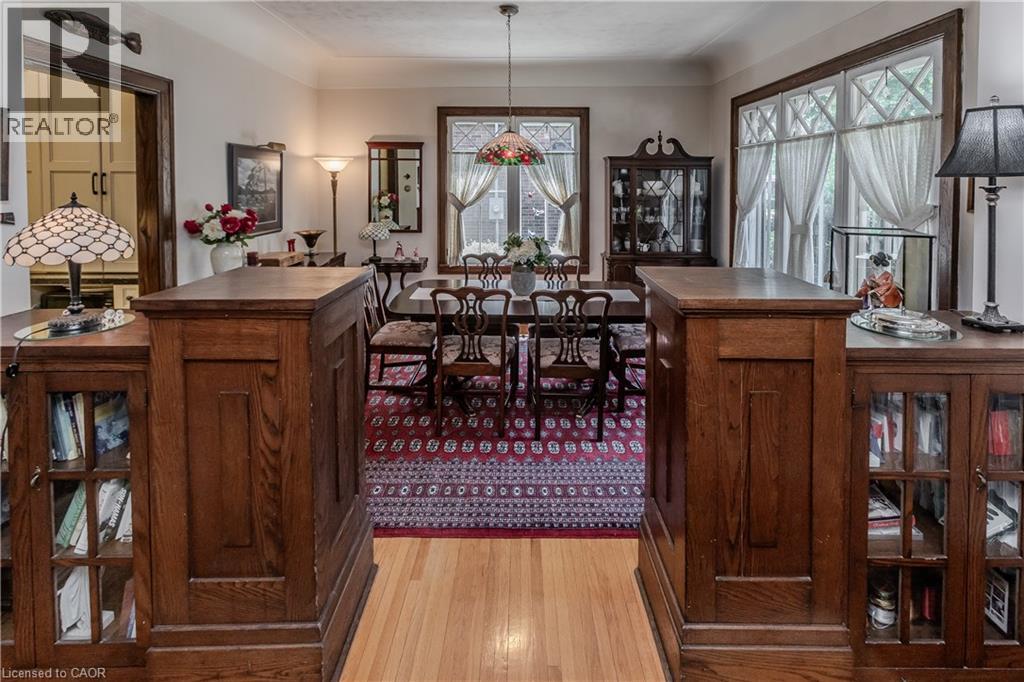
569 Locust Street, Burlington, ON - Indoor Photo Showing Dining Room
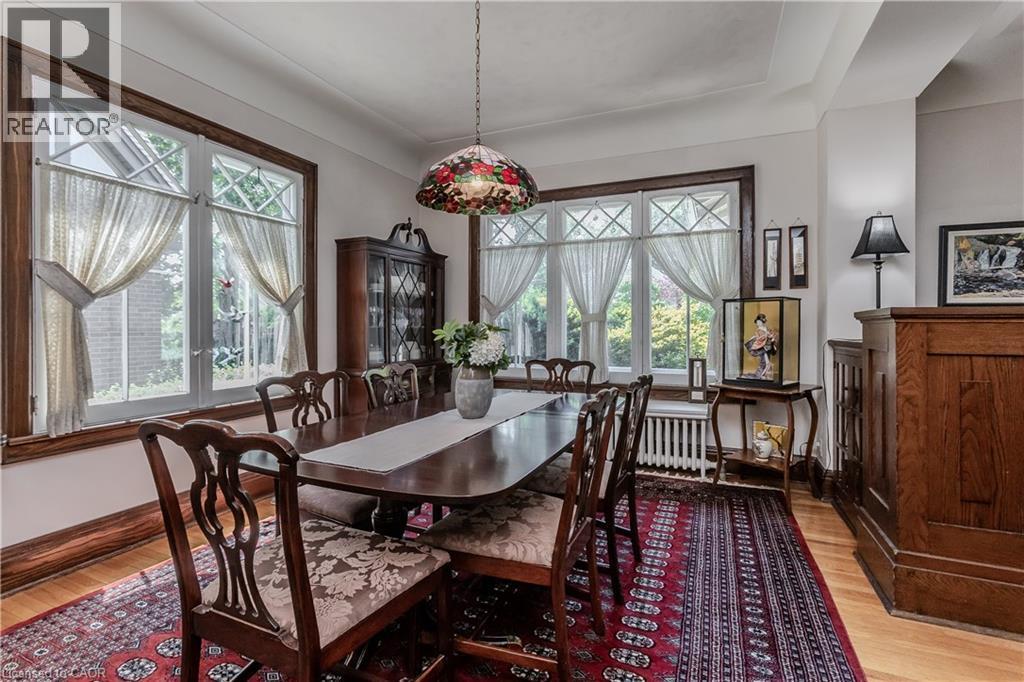
Dining room featuring hardwood flooring, detailed wood trim, multiple windows with decorative muntins, a built-in wood cabinet, and a chandelier - 569 Locust Street, Burlington, ON - Indoor Photo Showing Dining Room
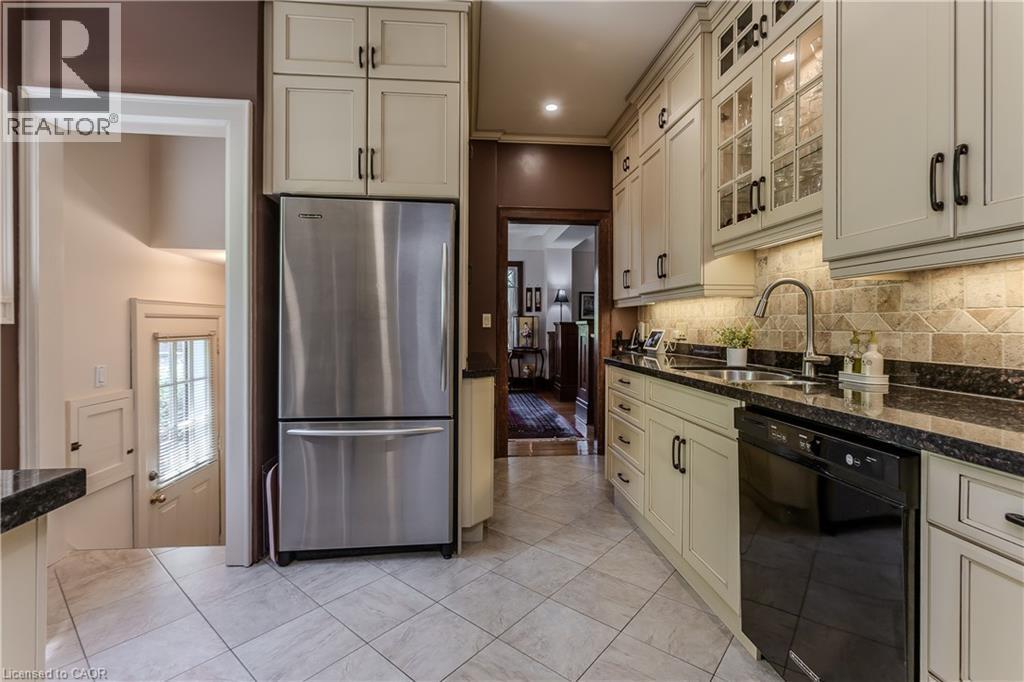
Galley kitchen featuring light-toned cabinetry, stainless steel refrigerator, black dishwasher, dark countertops, and a tiled backsplash - 569 Locust Street, Burlington, ON - Indoor Photo Showing Kitchen With Double Sink
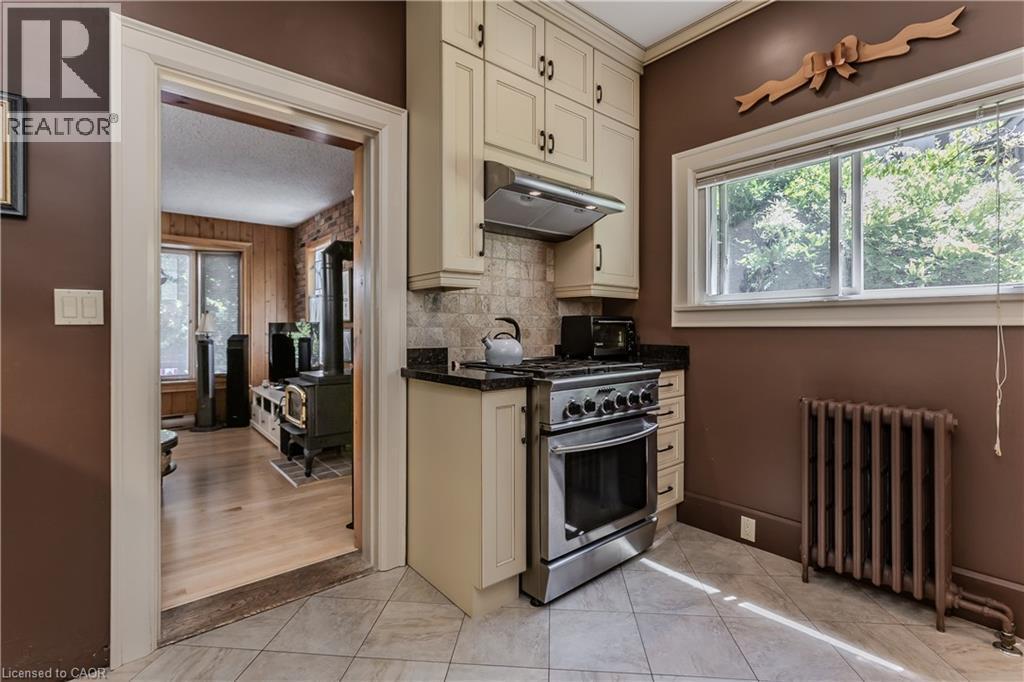
Kitchen area featuring light-toned cabinetry with dark hardware, a stainless steel range with overhead ventilation, dark countertops, and a tiled backsplash - 569 Locust Street, Burlington, ON - Indoor Photo Showing Kitchen
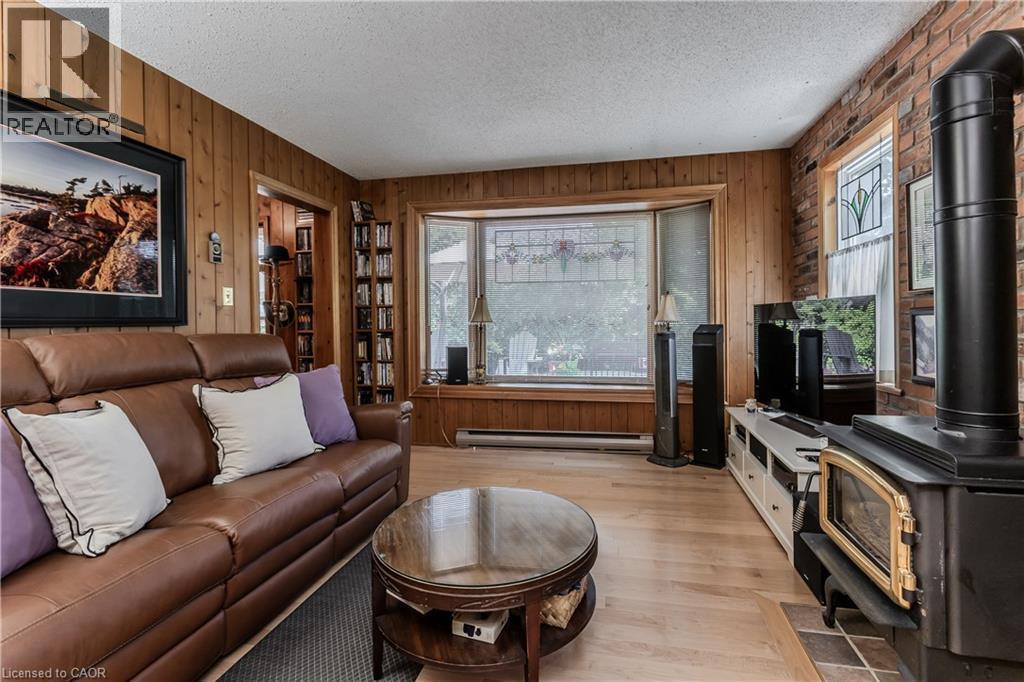
Living area featuring wood-finish paneling, light wood-finish flooring, and a bay window with stained glass accents - 569 Locust Street, Burlington, ON - Indoor Photo Showing Living Room
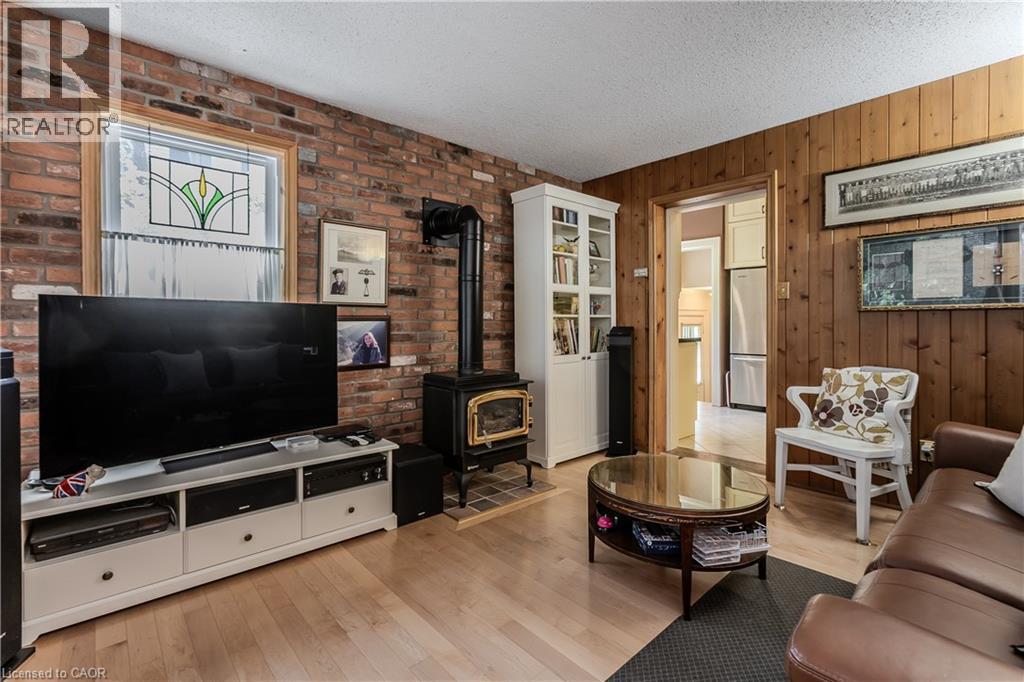
Living space featuring a prominent brick accent wall, a cast iron wood stove, and light wood-finish flooring - 569 Locust Street, Burlington, ON - Indoor Photo Showing Living Room
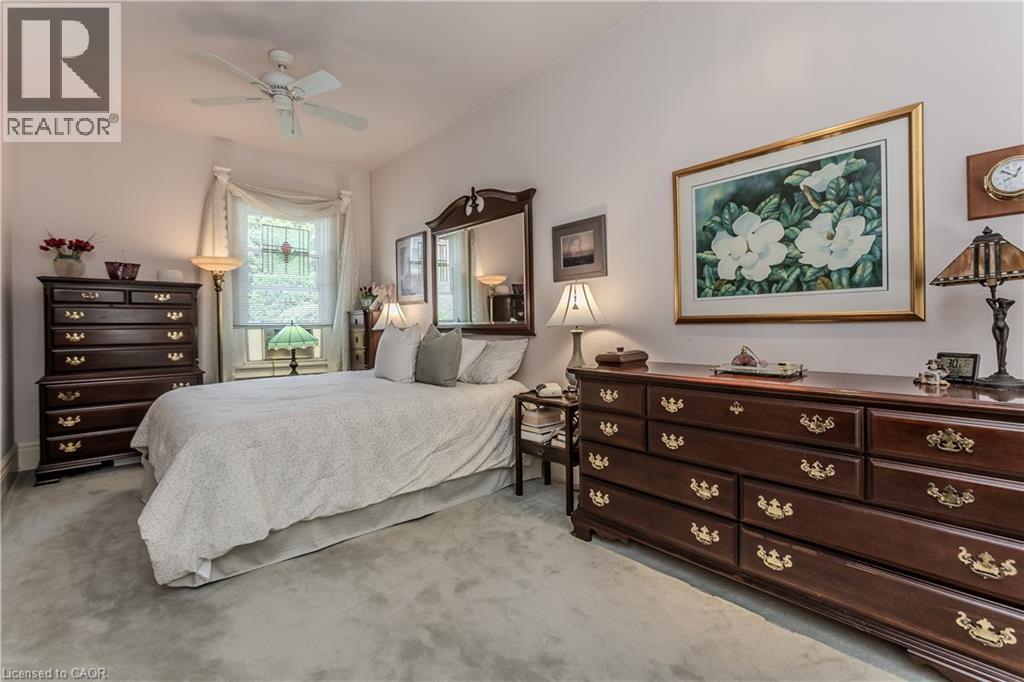
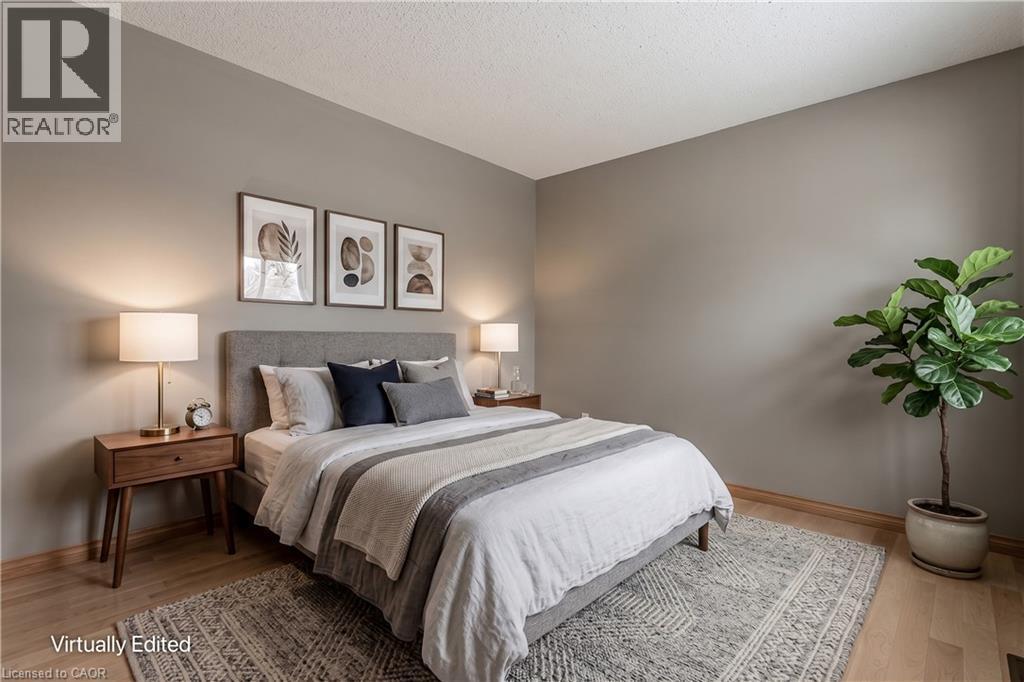
Wall-to-wall carpeting and neutral wall tones define this interior space - 569 Locust Street, Burlington, ON - Indoor Photo Showing Bedroom
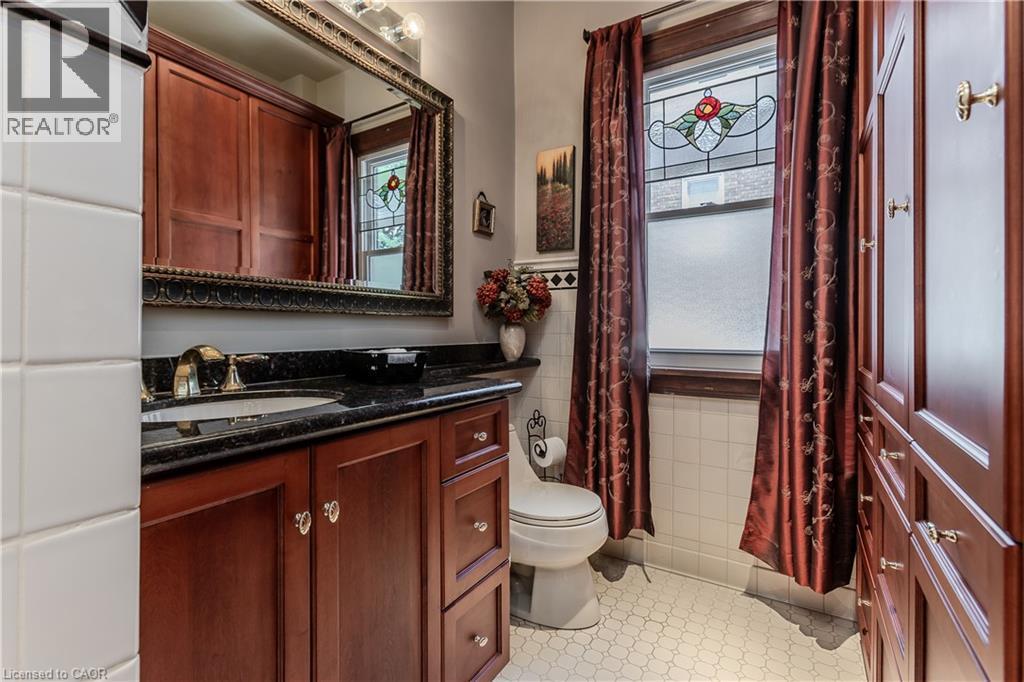
Cherry wood-finish cabinetry and built-in storage - 569 Locust Street, Burlington, ON - Indoor Photo Showing Bathroom
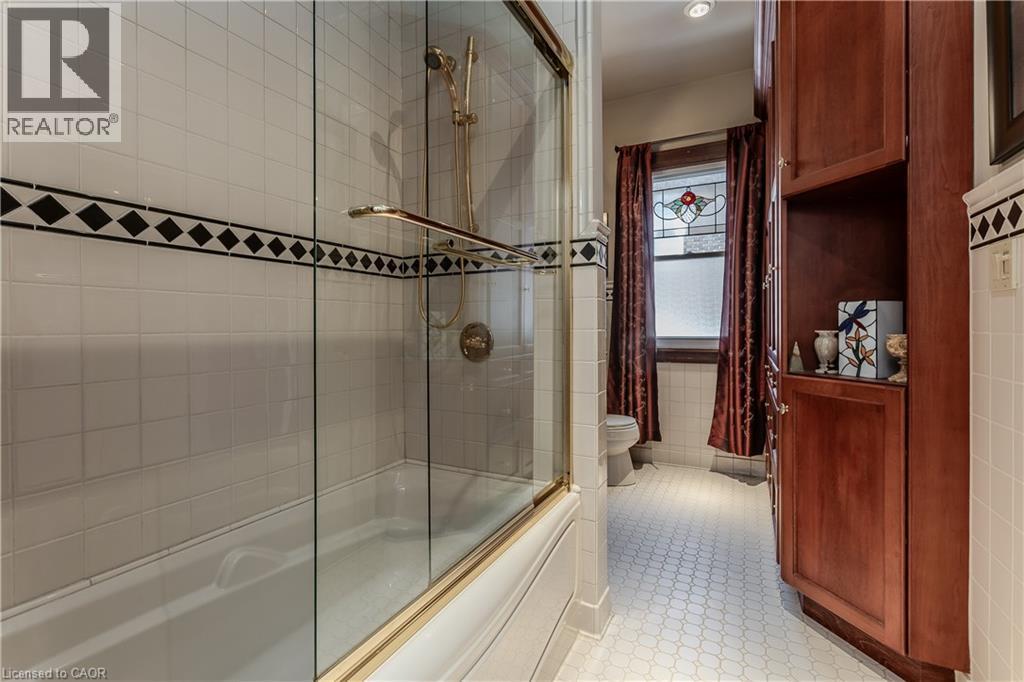
Bathroom featuring a glass-enclosed tub/shower combination with gold-tone fixtures - 569 Locust Street, Burlington, ON - Indoor Photo Showing Bathroom
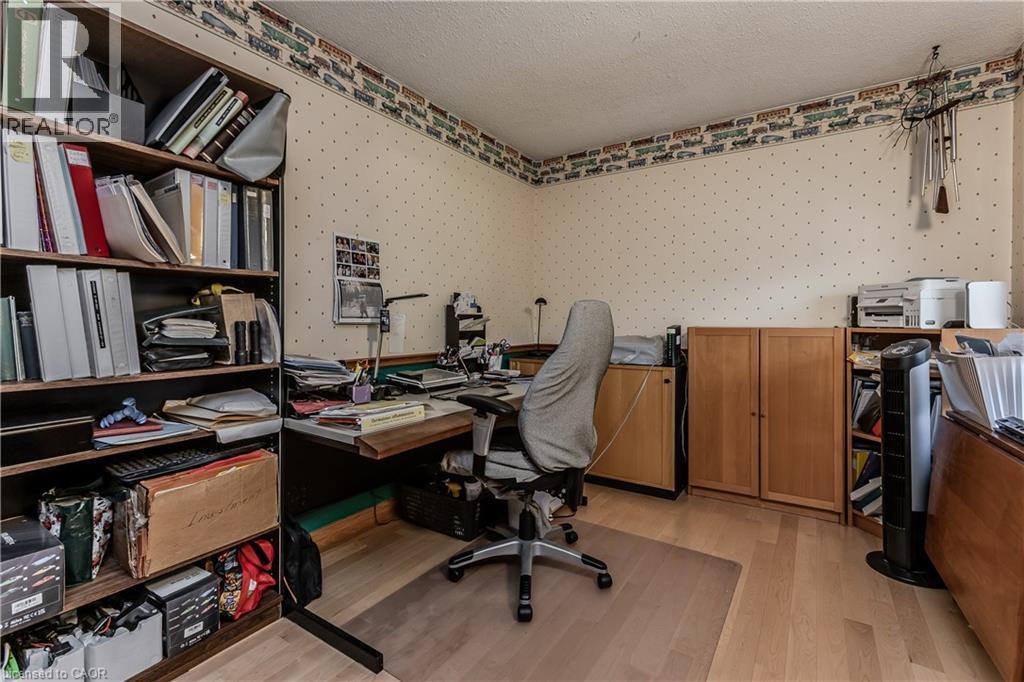
Room featuring light wood-finish flooring, textured white ceiling, built-in shelving, and pale patterned wallpaper with a decorative border - 569 Locust Street, Burlington, ON - Indoor Photo Showing Office
569 Locust Street, Burlington, ON - Indoor Photo Showing Bedroom
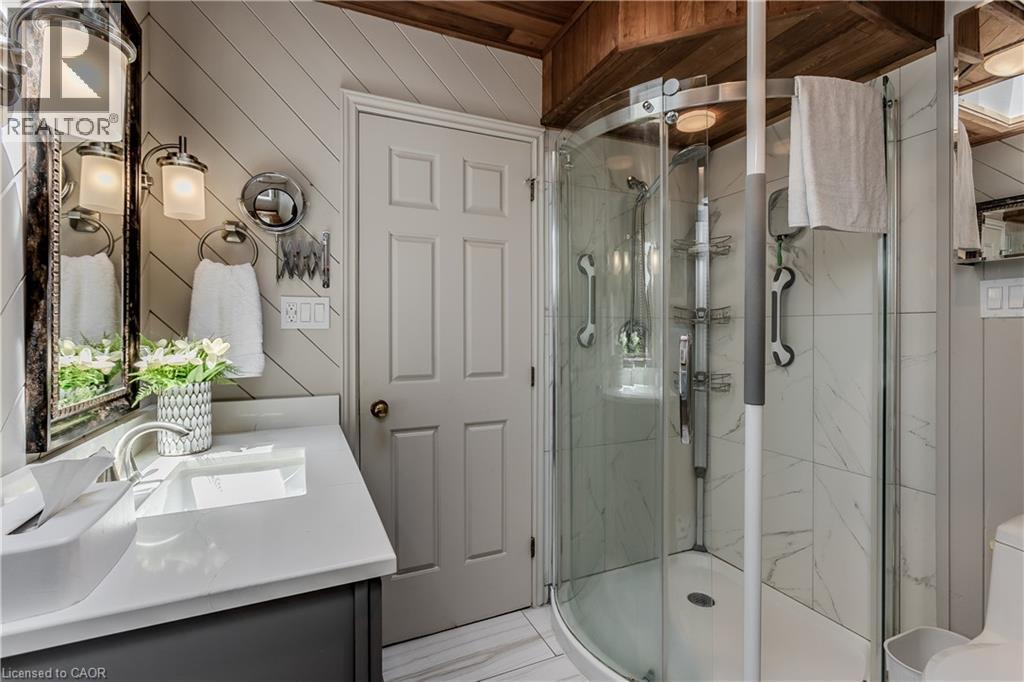
Bathroom featuring a curved glass shower enclosure, white marble-look wall tiling, and a dark wood-finish ceiling - 569 Locust Street, Burlington, ON - Indoor Photo Showing Bathroom

Bathroom vanity featuring a light-colored countertop with an integrated sink, brushed nickel faucet, and gray shaker-style cabinetry with chrome knobs - 569 Locust Street, Burlington, ON - Indoor Photo Showing Bathroom
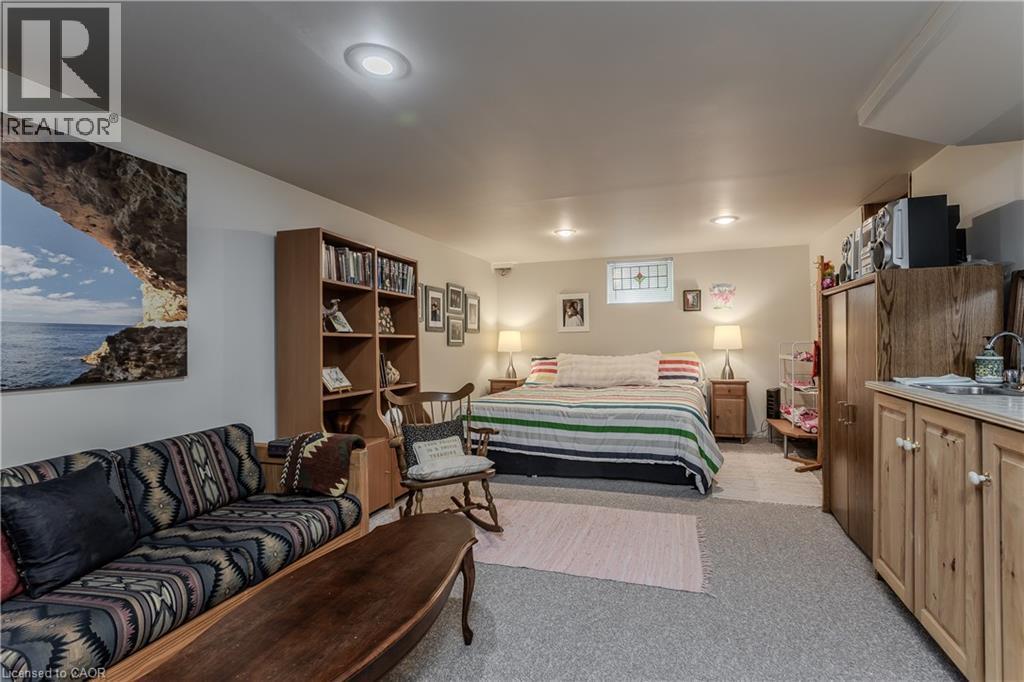
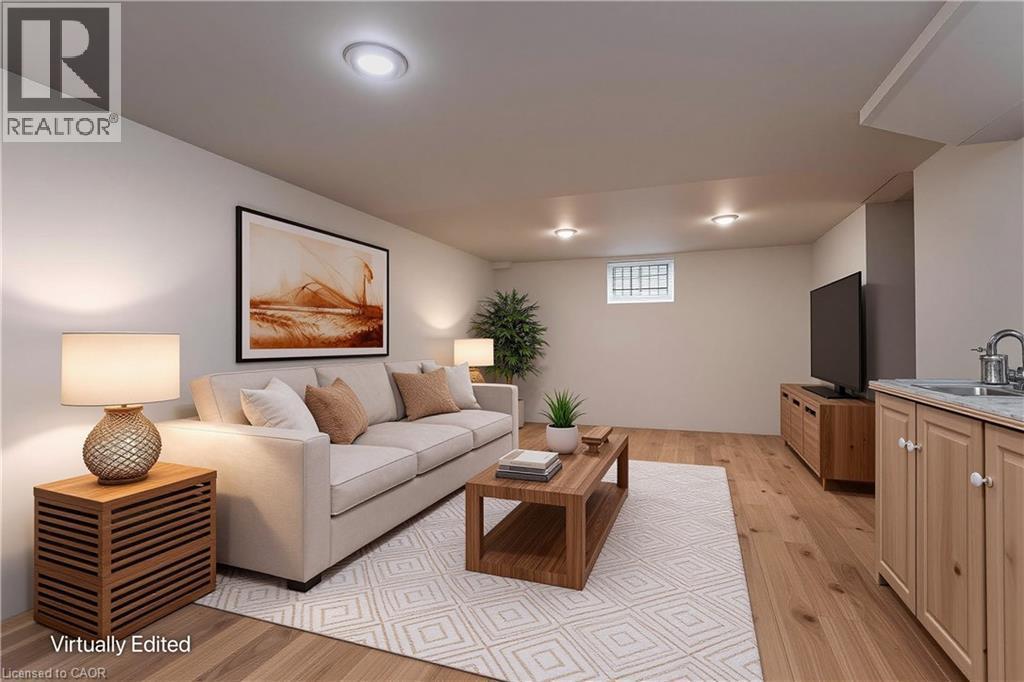
Spacious room featuring recessed lighting, a built-in wooden bookcase, a stained glass window, and a kitchenette with wooden cabinetry and a countertop - 569 Locust Street, Burlington, ON - Indoor
569 Locust Street, Burlington, ON - Indoor
569 Locust Street, Burlington, ON - Indoor Photo Showing Bedroom
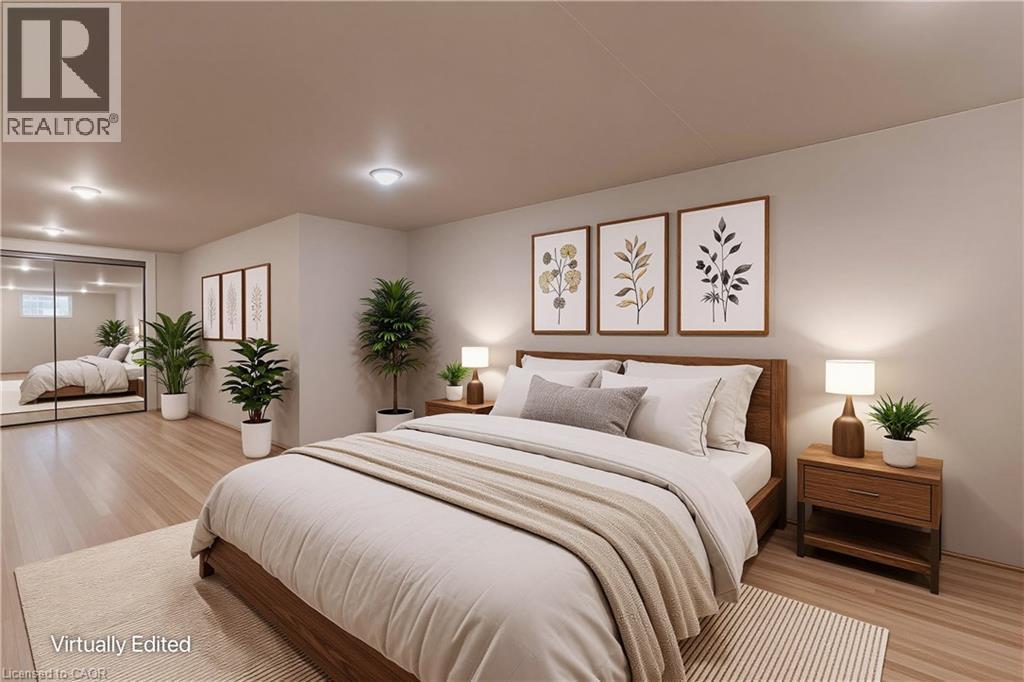
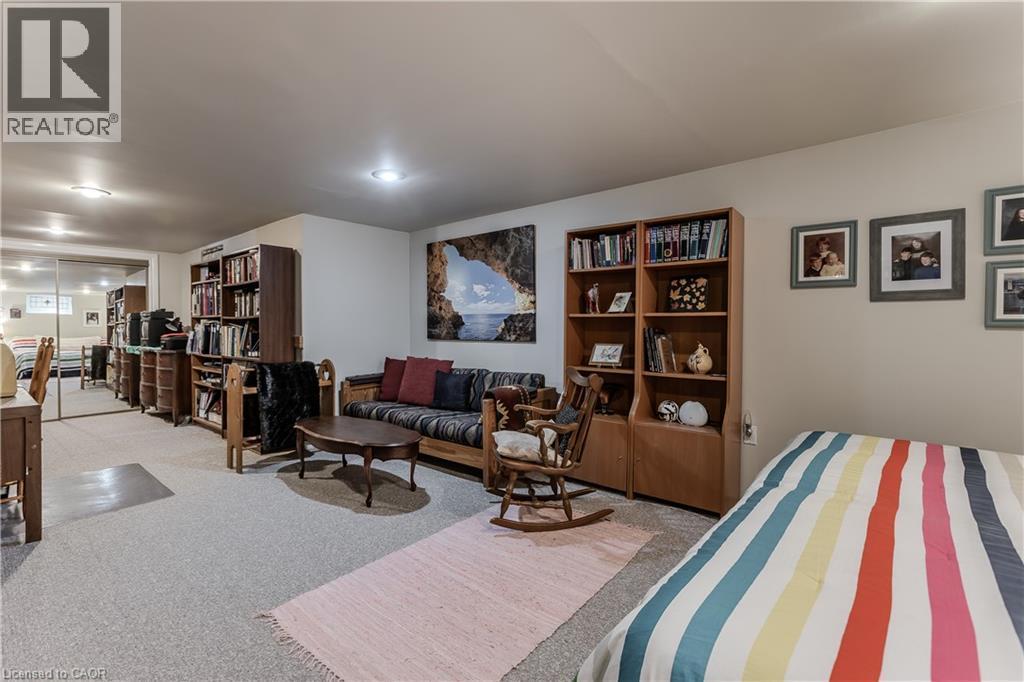
Carpeted interior space featuring recessed lighting and built-in shelving units - 569 Locust Street, Burlington, ON - Indoor Photo Showing Bedroom
569 Locust Street, Burlington, ON - Outdoor With Deck Patio Veranda
Fenced backyard with an in-ground pool, spa, and a composite deck - 569 Locust Street, Burlington, ON - Outdoor With In Ground Pool
569 Locust Street, Burlington, ON - Outdoor With In Ground Pool With Deck Patio Veranda With Backyard
569 Locust Street, Burlington, ON - Outdoor With Deck Patio Veranda With Exterior
Expansive rear deck with wood-finish flooring - 569 Locust Street, Burlington, ON - Outdoor With Deck Patio Veranda
569 Locust Street, Burlington, ON - Outdoor With Deck Patio Veranda
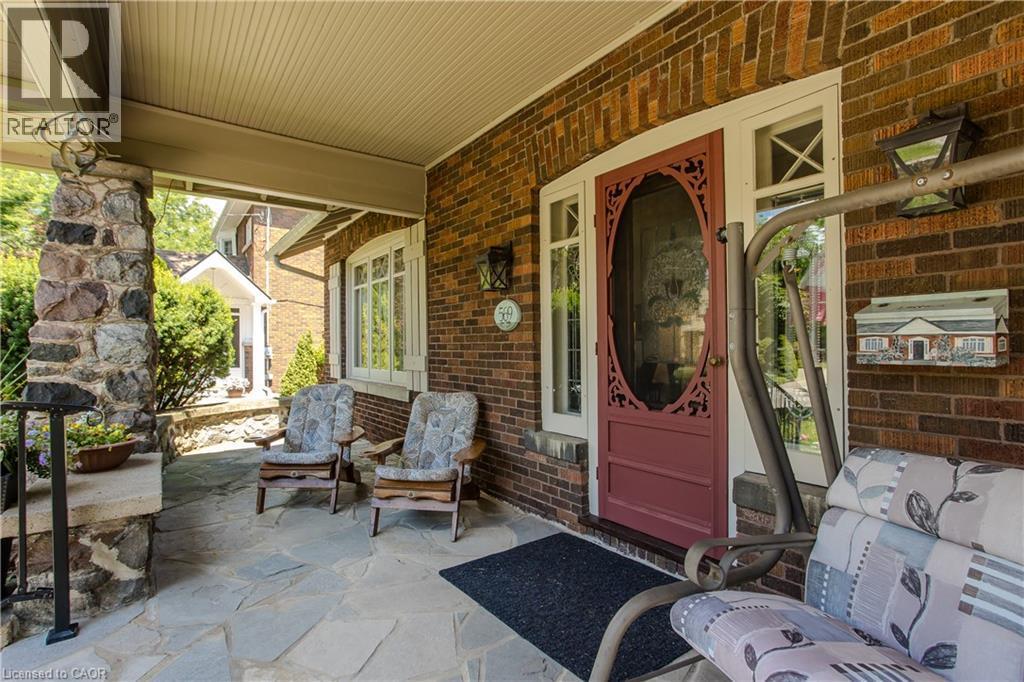
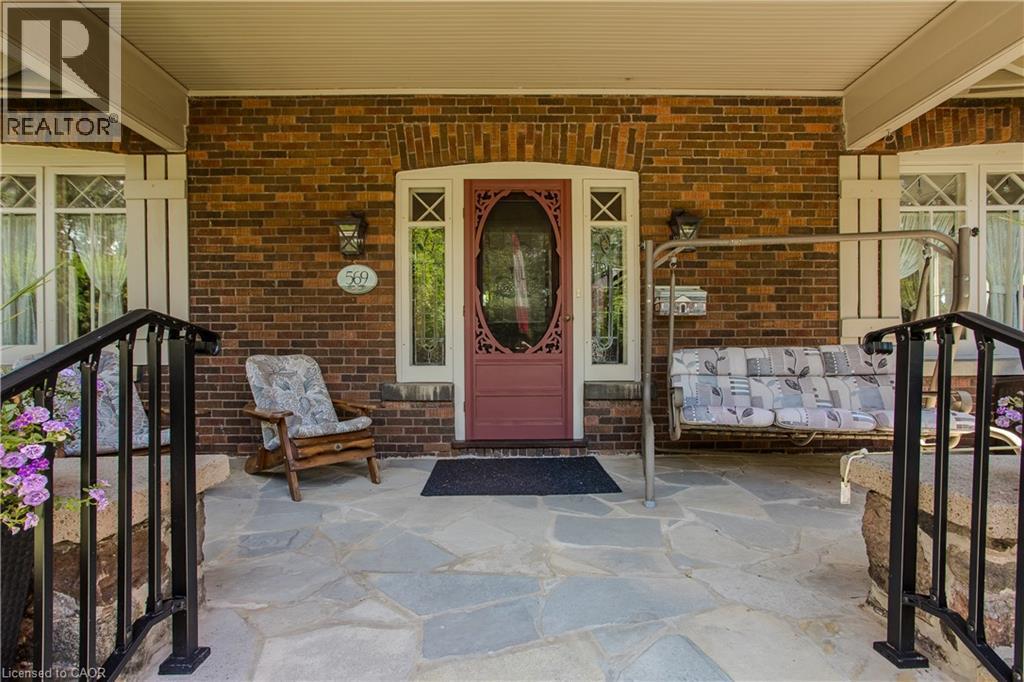
Brick exterior with a stone patio, featuring a carved front door with glass insert, white window trim, and black metal railings - 569 Locust Street, Burlington, ON - Outdoor With Deck Patio Veranda With Exterior
569 Locust Street, Burlington, ON - Outdoor
569 Locust Street, Burlington, ON - Outdoor With Deck Patio Veranda
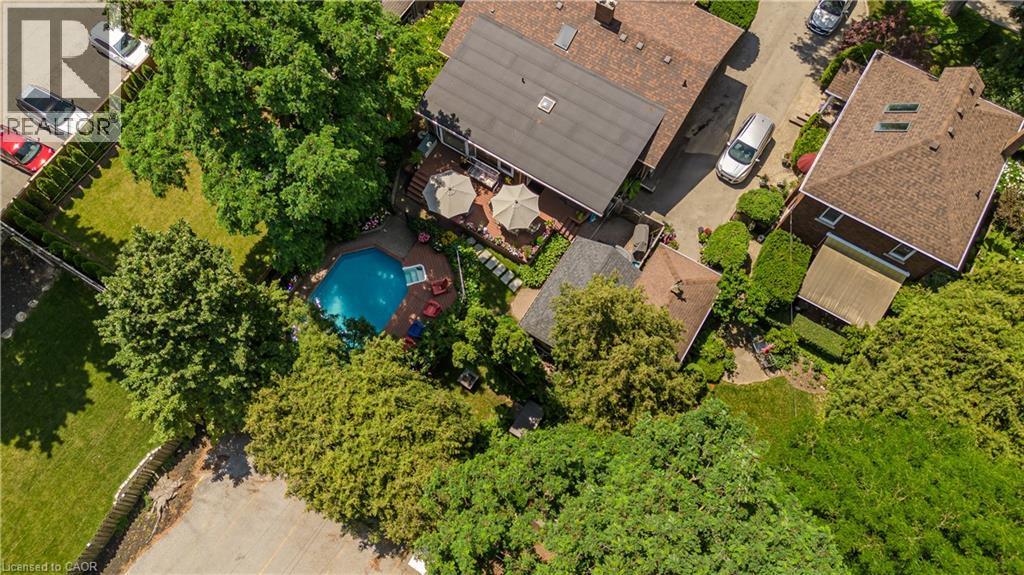
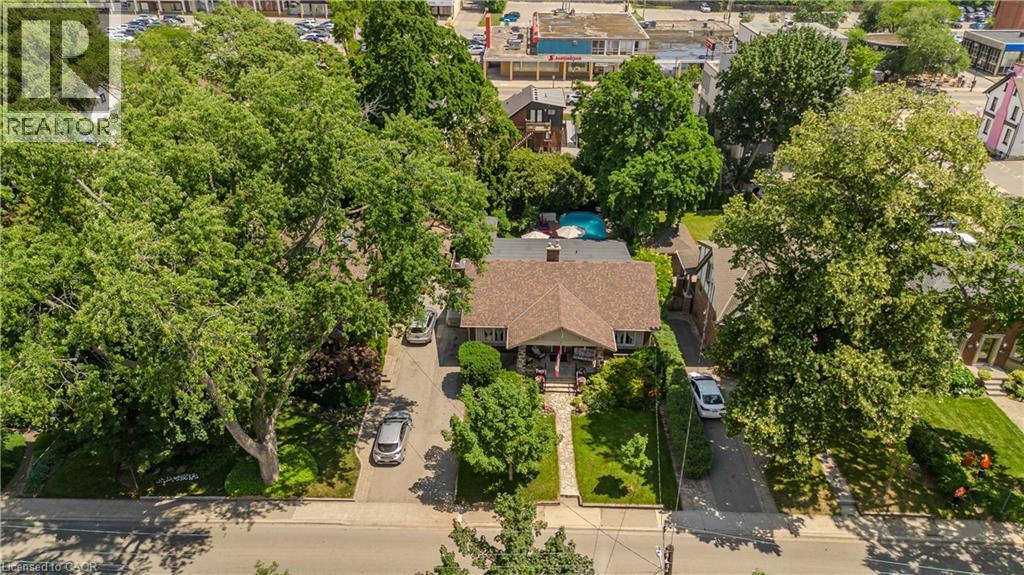
Expansive property featuring a private swimming pool, mature landscaping, spacious outdoor decking, a paved driveway, and multiple structures - 569 Locust Street, Burlington, ON - Outdoor With View

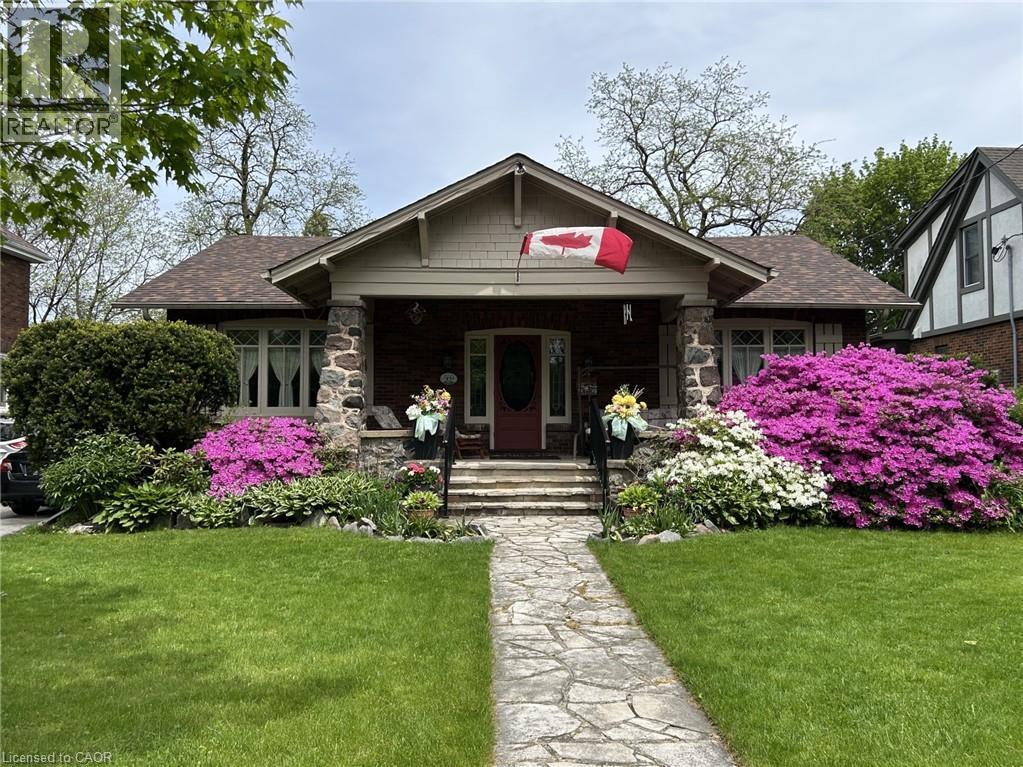
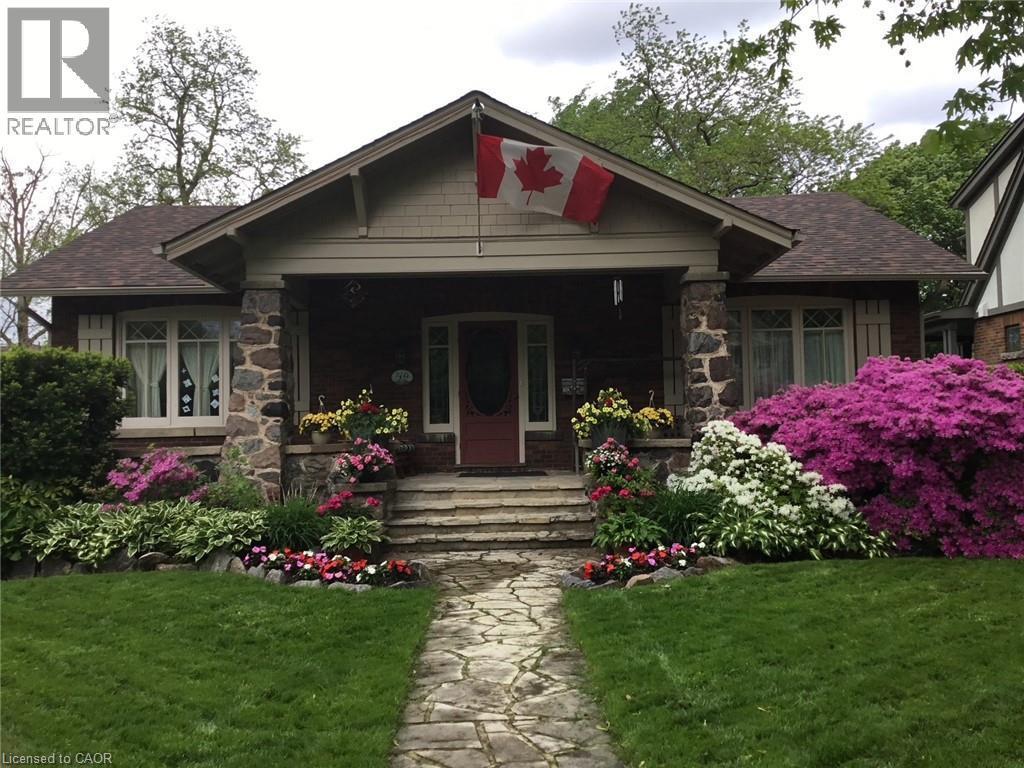
Single-story residence featuring a brown shingle roof and a covered front entry - 569 Locust Street, Burlington, ON - Outdoor With View
Aerial perspective showcasing a vibrant urban landscape with a significant body of water in the background - 569 Locust Street, Burlington, ON - Outdoor With Body Of Water With View
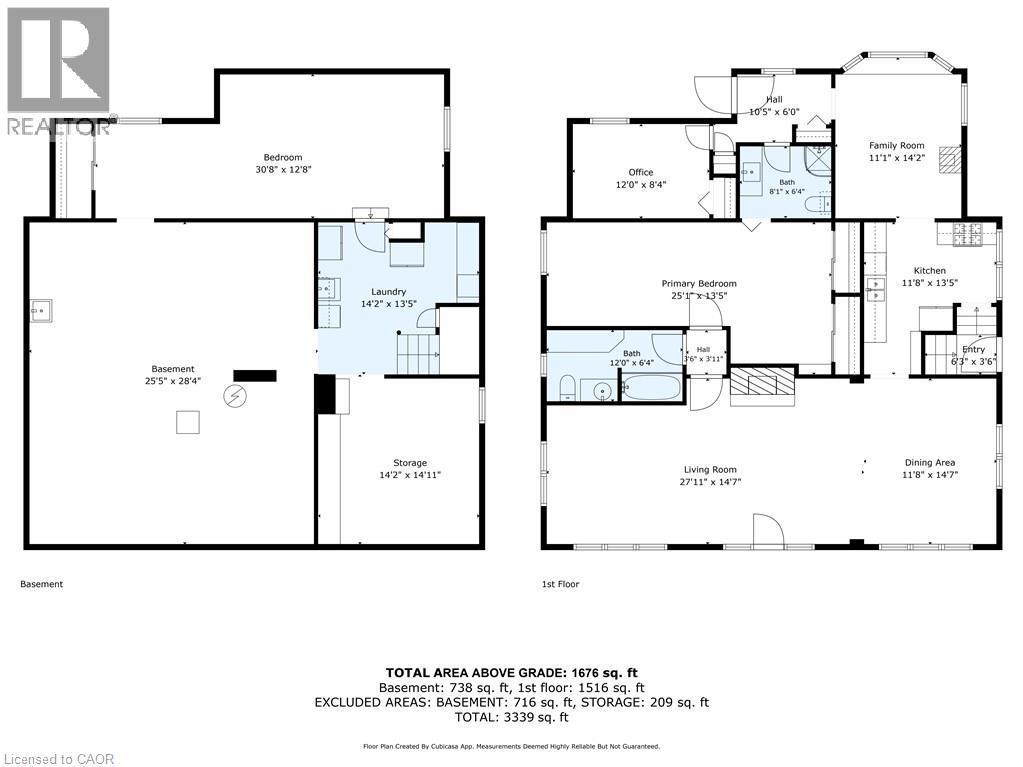
Floor plan - 569 Locust Street, Burlington, ON - Other
Video
569 Locust Street, Burlington, ON  - Outdoor With Deck Patio Veranda
Aerial perspective of a mixed-use neighborhood featuring residential homes, commercial buildings, and high-rise structures - 569 Locust Street, Burlington, ON  - Outdoor With Body Of Water With View
In-ground swimming pool with a surrounding dark wood-finish deck and brick paver accents - 569 Locust Street, Burlington, ON  - Outdoor With In Ground Pool With Deck Patio Veranda With Backyard
Expansive outdoor deck featuring wood-finish flooring, two outdoor umbrellas, and a surrounding privacy railing - 569 Locust Street, Burlington, ON  - Outdoor With Deck Patio Veranda
Outdoor wood fence with integrated mirrors and hanging planters - 569 Locust Street, Burlington, ON - Outdoor With In Ground Pool
Storage shed with wood shake siding, a vibrant red door, and a window box with red shutters - 569 Locust Street, Burlington, ON - Outdoor With Deck Patio Veranda
Grassed yard featuring a built-in fire pit, privacy fencing, and mature perimeter trees - 569 Locust Street, Burlington, ON - Outdoor
569 Locust Street, Burlington, ON - Indoor With Fireplace
Hardwood flooring extends throughout this space featuring an ornate wood-finish fireplace with a light-colored hearth - 569 Locust Street, Burlington, ON - Indoor With Fireplace
569 Locust Street, Burlington, ON - Indoor Photo Showing Living Room
569 Locust Street, Burlington, ON - Indoor Photo Showing Dining Room
Dining room featuring hardwood flooring, detailed wood trim, multiple windows with decorative muntins, a built-in wood cabinet, and a chandelier - 569 Locust Street, Burlington, ON - Indoor Photo Showing Dining Room
Galley kitchen featuring light-toned cabinetry, stainless steel refrigerator, black dishwasher, dark countertops, and a tiled backsplash - 569 Locust Street, Burlington, ON - Indoor Photo Showing Kitchen With Double Sink
Kitchen area featuring light-toned cabinetry with dark hardware, a stainless steel range with overhead ventilation, dark countertops, and a tiled backsplash - 569 Locust Street, Burlington, ON - Indoor Photo Showing Kitchen
Living area featuring wood-finish paneling, light wood-finish flooring, and a bay window with stained glass accents - 569 Locust Street, Burlington, ON - Indoor Photo Showing Living Room
Living space featuring a prominent brick accent wall, a cast iron wood stove, and light wood-finish flooring - 569 Locust Street, Burlington, ON - Indoor Photo Showing Living Room
Wall-to-wall carpeting and neutral wall tones define this interior space - 569 Locust Street, Burlington, ON - Indoor Photo Showing Bedroom
Cherry wood-finish cabinetry and built-in storage - 569 Locust Street, Burlington, ON - Indoor Photo Showing Bathroom
Bathroom featuring a glass-enclosed tub/shower combination with gold-tone fixtures - 569 Locust Street, Burlington, ON - Indoor Photo Showing Bathroom
Room featuring light wood-finish flooring, textured white ceiling, built-in shelving, and pale patterned wallpaper with a decorative border - 569 Locust Street, Burlington, ON - Indoor Photo Showing Office
569 Locust Street, Burlington, ON - Indoor Photo Showing Bedroom
Bathroom featuring a curved glass shower enclosure, white marble-look wall tiling, and a dark wood-finish ceiling - 569 Locust Street, Burlington, ON - Indoor Photo Showing Bathroom
Bathroom vanity featuring a light-colored countertop with an integrated sink, brushed nickel faucet, and gray shaker-style cabinetry with chrome knobs - 569 Locust Street, Burlington, ON - Indoor Photo Showing Bathroom
Spacious room featuring recessed lighting, a built-in wooden bookcase, a stained glass window, and a kitchenette with wooden cabinetry and a countertop - 569 Locust Street, Burlington, ON - Indoor
569 Locust Street, Burlington, ON - Indoor
569 Locust Street, Burlington, ON - Indoor Photo Showing Bedroom
Carpeted interior space featuring recessed lighting and built-in shelving units - 569 Locust Street, Burlington, ON - Indoor Photo Showing Bedroom
569 Locust Street, Burlington, ON - Outdoor With Deck Patio Veranda
Fenced backyard with an in-ground pool, spa, and a composite deck - 569 Locust Street, Burlington, ON - Outdoor With In Ground Pool
569 Locust Street, Burlington, ON - Outdoor With In Ground Pool With Deck Patio Veranda With Backyard
569 Locust Street, Burlington, ON - Outdoor With Deck Patio Veranda With Exterior
Expansive rear deck with wood-finish flooring - 569 Locust Street, Burlington, ON - Outdoor With Deck Patio Veranda
569 Locust Street, Burlington, ON - Outdoor With Deck Patio Veranda
Brick exterior with a stone patio, featuring a carved front door with glass insert, white window trim, and black metal railings - 569 Locust Street, Burlington, ON - Outdoor With Deck Patio Veranda With Exterior
569 Locust Street, Burlington, ON - Outdoor
569 Locust Street, Burlington, ON - Outdoor With Deck Patio Veranda
Expansive property featuring a private swimming pool, mature landscaping, spacious outdoor decking, a paved driveway, and multiple structures - 569 Locust Street, Burlington, ON - Outdoor With View
Single-story residence featuring a brown shingle roof and a covered front entry - 569 Locust Street, Burlington, ON - Outdoor With View
Aerial perspective showcasing a vibrant urban landscape with a significant body of water in the background - 569 Locust Street, Burlington, ON - Outdoor With Body Of Water With View
Floor plan - 569 Locust Street, Burlington, ON - Other
  • Publicité
Êtes-vous un investisseur immobilier
569 LOCUST Street, Burlington, Ontario, L7S 1V7
1 389 000 $

3 Chambres

2 Salles de bain

Remarques :

(id:27)

Particularités du bâtiment :

  • Style: Maison détachée
  • Type de bâtiment: Unifamiliale
  • Air climatisé: Oui
  • État du sous-sol: Partiellement aménagé
  • Foyer: Oui
  • Piscine: Oui
  • Revêtement extérieur: Brique, Voir remarques
  • Stationnement: Oui
  • Surface utile: 2414 sqft Pieds carrés
  • Type de construction: Isolée
  • Type de sous-sol: Sous-sol complet
  • Combustible de chauffage: Gaz naturel
  • Type de climatisation: Climatiseur de fenêtre
  • Électroménagers: Lave-vaisselle, Sécheuse, Réfrigérateur, Cuisinière, Machine à laver

Caractéristiques :

  • Type de possession: Tenure franche
  • Type de propriété: Unifamiliale
  • Accès: Accès routier
  • Caractéristiques: Voie d'accès pavée
  • Caractéristiques de la communauté: Centre communautaire
  • Caractéristiques du paysagement: Arroseur
  • Chambres : 2+1
  • Largeur du terrain en façade : 55 Pieds
  • Profondeur du terrain : 132 Pieds
  • Salle(s) de bains : 2
  • Services à proximité: Un hôpital, Parc, Terrain de jeu, Transport en commun, Écoles, Centres commerciaux
  • Superficie habitable (approx): 2414 Pieds carrés
  • Type de piscine: Sur le terrain
  • Type de structure: Remise, Porche
  • Zonage: DRL
  • Service d'égout: Égout municipal
  • Nbre d'espaces de stationnement: 4

Détails des pièces :

  • Chambre Sous-sol 30'8'' x 12'8''
  • Autre Sous-sol 25'5'' x 28'4''
  • Rangement Sous-sol 14'2'' x 14'11''
  • Salle de lavage Sous-sol 14'2'' x 13'5''
  • Salle de divertissement Sous-sol 30'8'' x 12'8''
  • Salle de bains Niveau rez-de-chaussée 12'0'' x 6'4''
  • Chambre principale Niveau rez-de-chaussée 25'1'' x 13'5''
  • Chambre Niveau rez-de-chaussée 12'0'' x 8'4''
  • Salle de bains Niveau rez-de-chaussée 8'1'' x 6'4''
  • Salle familiale Niveau rez-de-chaussée 11'1'' x 14'2''
  • Cuisine Niveau rez-de-chaussée 11'8'' x 13'5''
  • Salle à dîner Niveau rez-de-chaussée 11'8'' x 14'7''
  • Salon Niveau rez-de-chaussée 27'11'' x 14'7''

REALTOR.ca  

L’accès aux données vendues sur ce site Web ne peut être utilisé que par les consommateurs qui ont un intérêt authentique dans l’achat, la vente ou la location d’un bien immobilier résidentiel.

Ventes/Historique de prix

Se connecter ou créer un compte pour voir les inscriptions vendues et les historiques d'inscriptions

ÉvaluationExpressMC Powered by RPS

Emplacement de 569 LOCUST Street, Burlington, Ontario, L7S 1V7

Données démographiques de 569 LOCUST Street, Burlington, Ontario, L7S 1V7

Étape de vie

Personnes dans la force de l'âge

Type d'emploi

Industrie des services/Cols blancs

Revenu moyen du ménage

152 920.05 $

Nombre moyen d'enfants

1.40

Population à domicile

Structure à domicile

Âge de la population

Éducation

Niveau d'éducation

No certificate/diploma/degree

10.17 %

Diplôme d'études secondaires ou équivalent

28.54 %

Certificat ou diplôme d'apprentissage ou d'une école de métiers

4.55 %

Diplôme d'études collégiales ou d'études postsecondaires (non universitaires)

22.72 %

Certificat d'études universitaires

3.24 %

Diplômes d'études universitaires

30.77 %

Navetteur

Se rendre au travail

En auto

82.02 %

En transport en commun

5.77 %

À pied

6.1 %

À bicyclette

0.79 %

Par tout autre moyen

5.32 %

Diversité Culturelle

Connaissance des langues officielles

Langue maternelle

Données Sur Le Bâtiment

Type de bâtiment

Appartements (faible hauteur et à étages multiples)

78.28 %

Maisons
21.72 %

Achat ou location