Button CopyPathCircle CloseCircle Left ArrowArrow Down Icon GreyClosecirclecircleBurger
  • Publicité

5275 BANTING Court, Burlington, Ontario, L7L 2Z4

No. MLS® 40842794
Maison en rangée À vendre à Appleby, Burlington, Ontario
799 000 $ ÉvaluationExpressMC: 781K $ - 989K $

3 Chambres

2 Salles de bain

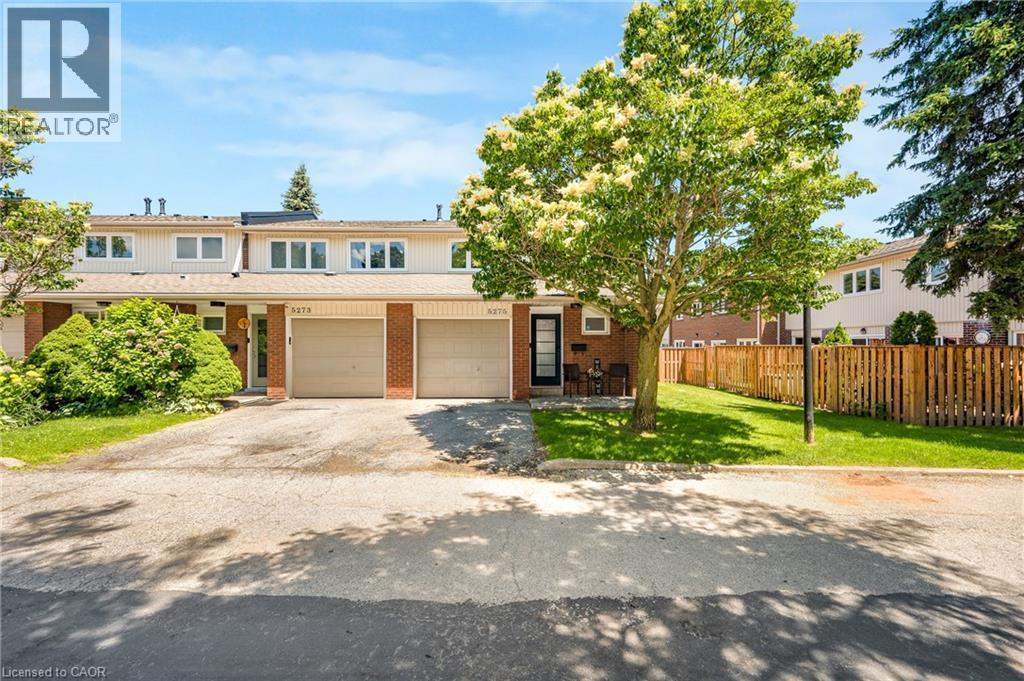
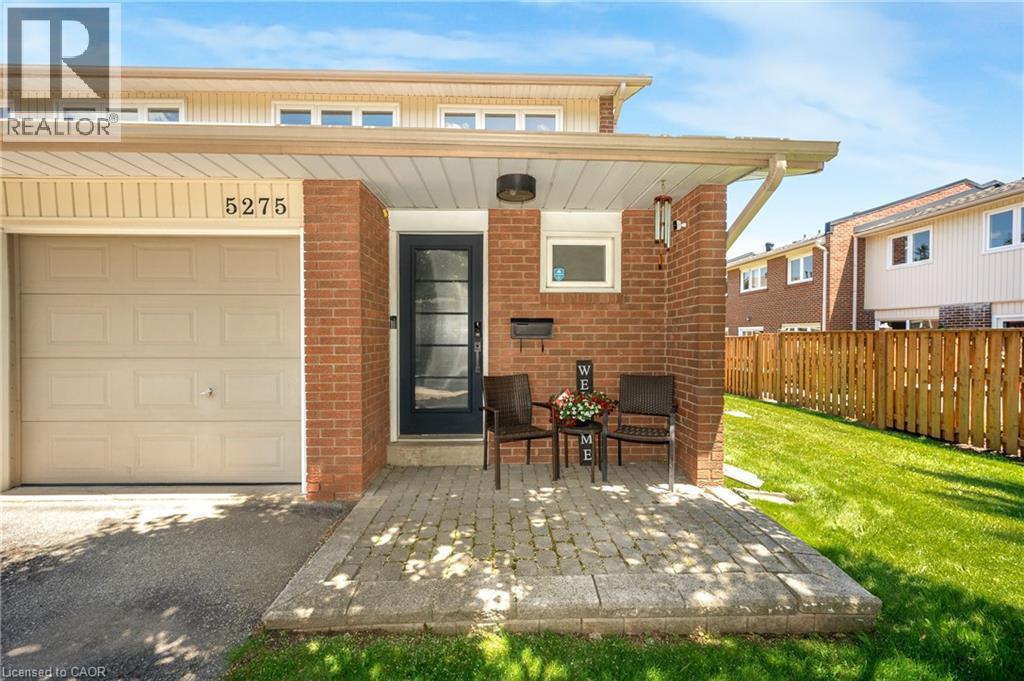
Townhome exterior with brick accents, tan siding, and a gabled roofline - 5275 Banting Court, Burlington, ON
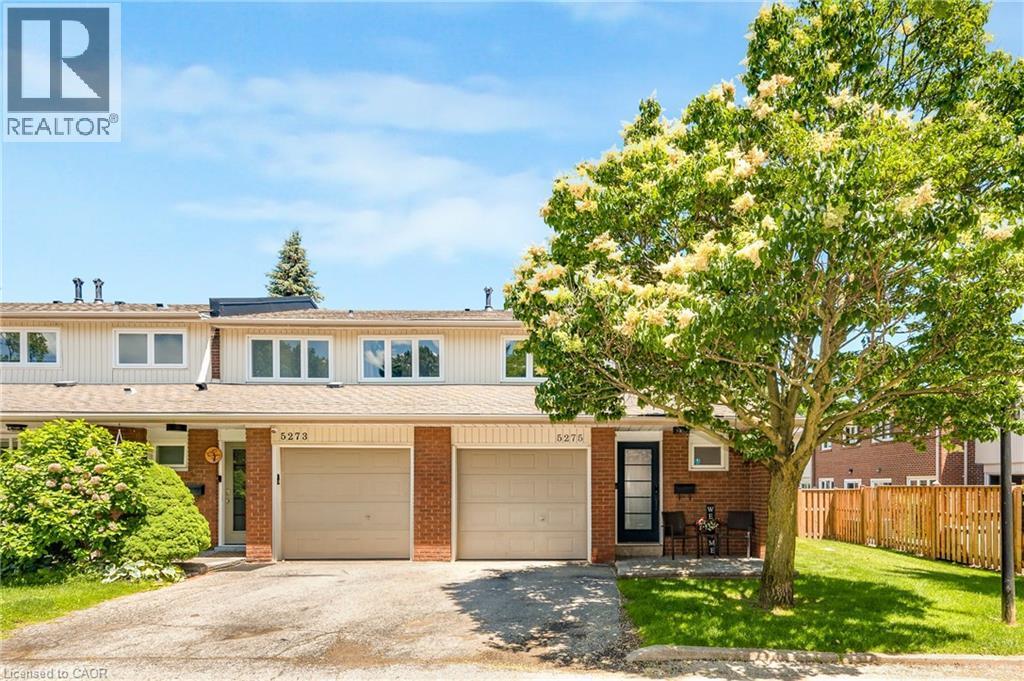
Brick and siding townhome featuring an attached single-car garage, mature front yard tree, and front entry porch with an exterior light fixture - 5275 Banting Court, Burlington, ON
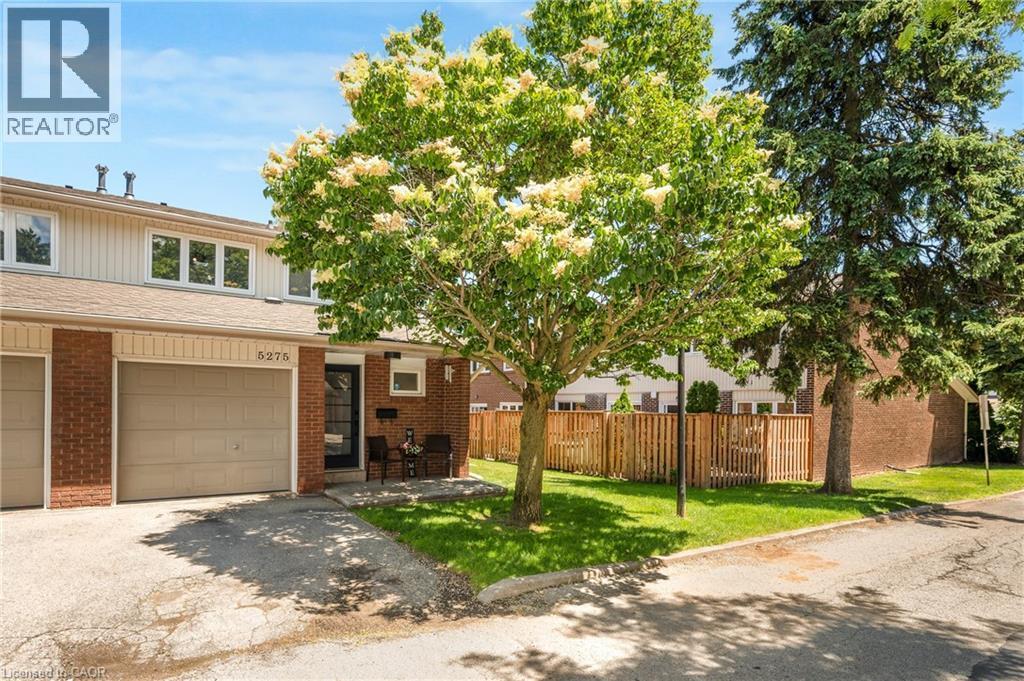
Brick and siding townhouse exterior featuring a single-car garage, front entry with a transom window, paved driveway, and mature landscaping - 5275 Banting Court, Burlington, ON
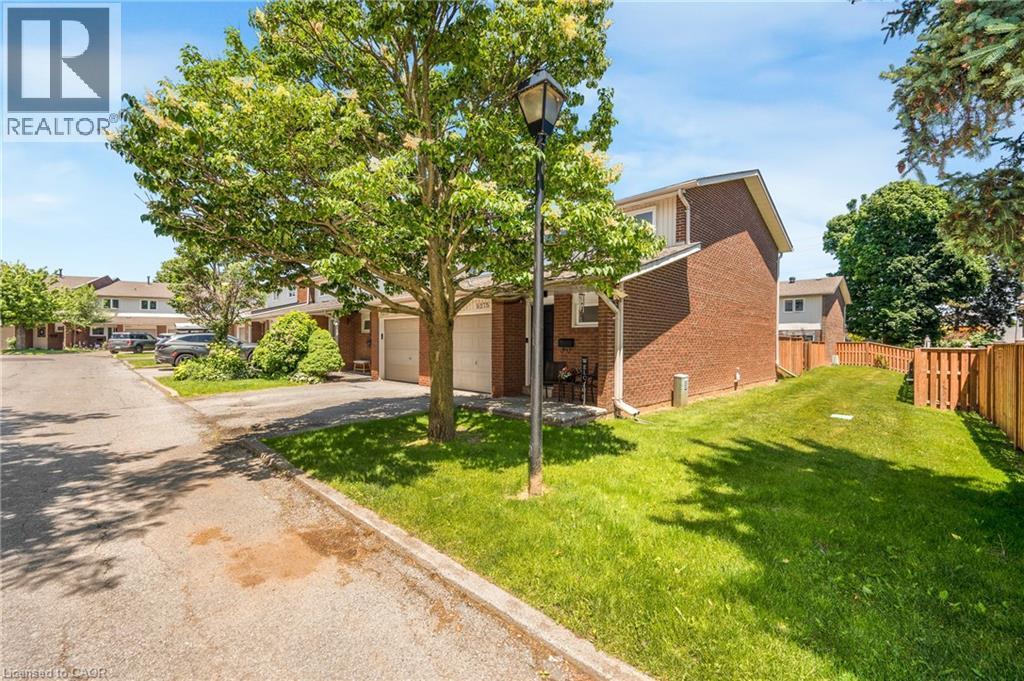
Brick exterior residence featuring an attached garage, a private driveway, a fenced yard, and mature trees - 5275 Banting Court, Burlington, ON
5275 Banting Court, Burlington, ON
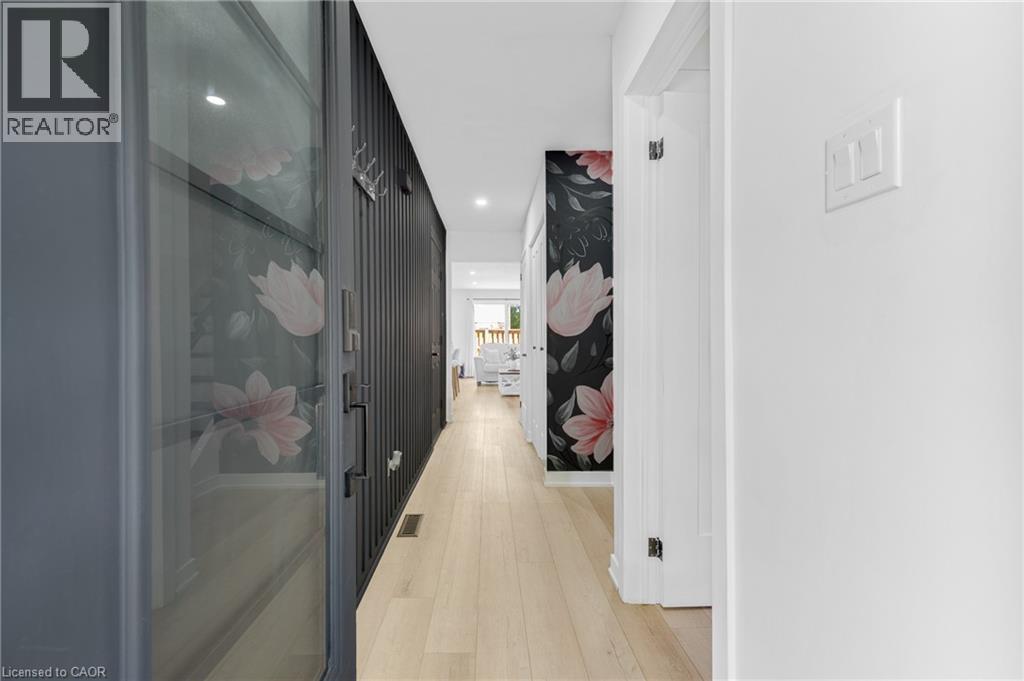
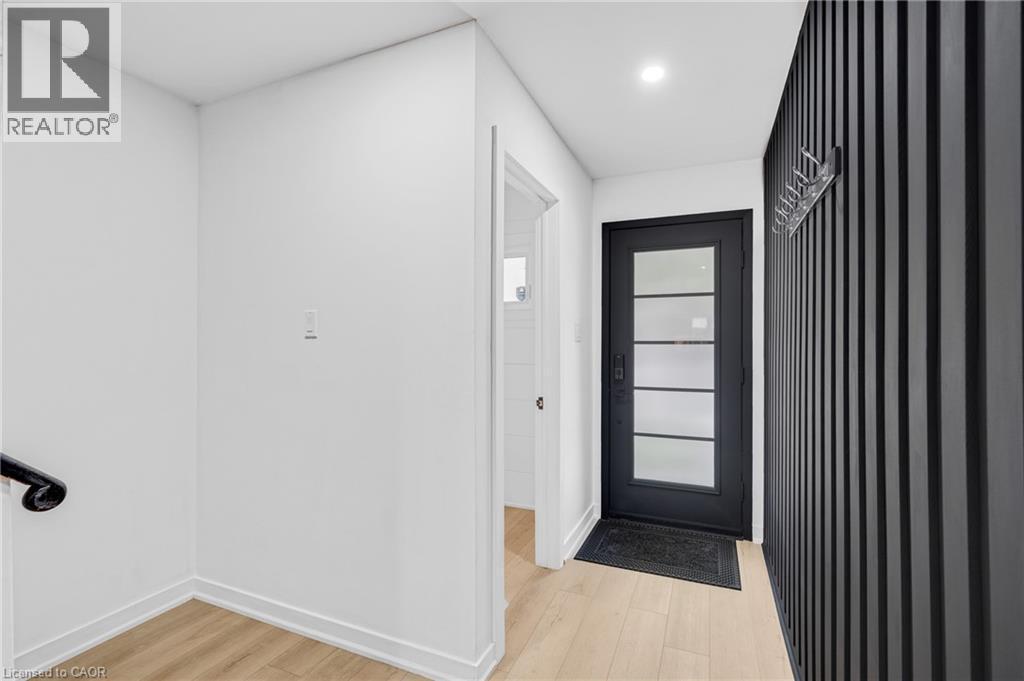
Contemporary hallway featuring light wood-finish flooring, recessed lighting, and a prominent decorative accent wall - 5275 Banting Court, Burlington, ON
5275 Banting Court, Burlington, ON
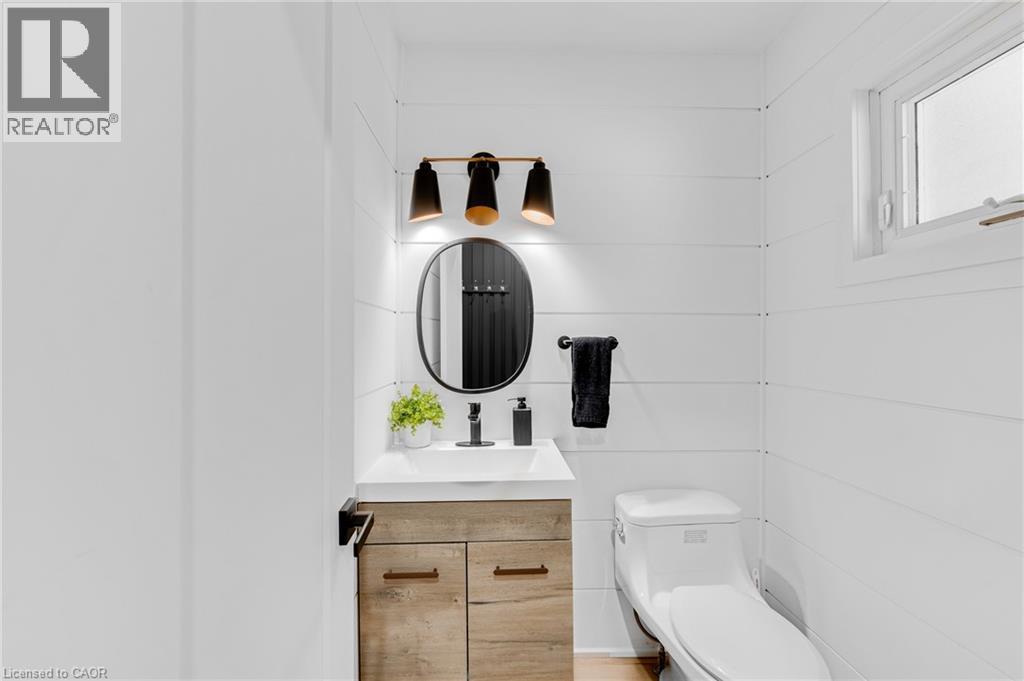
Modern bathroom featuring white shiplap walls and a natural wood-finish vanity with a white countertop - 5275 Banting Court, Burlington, ON
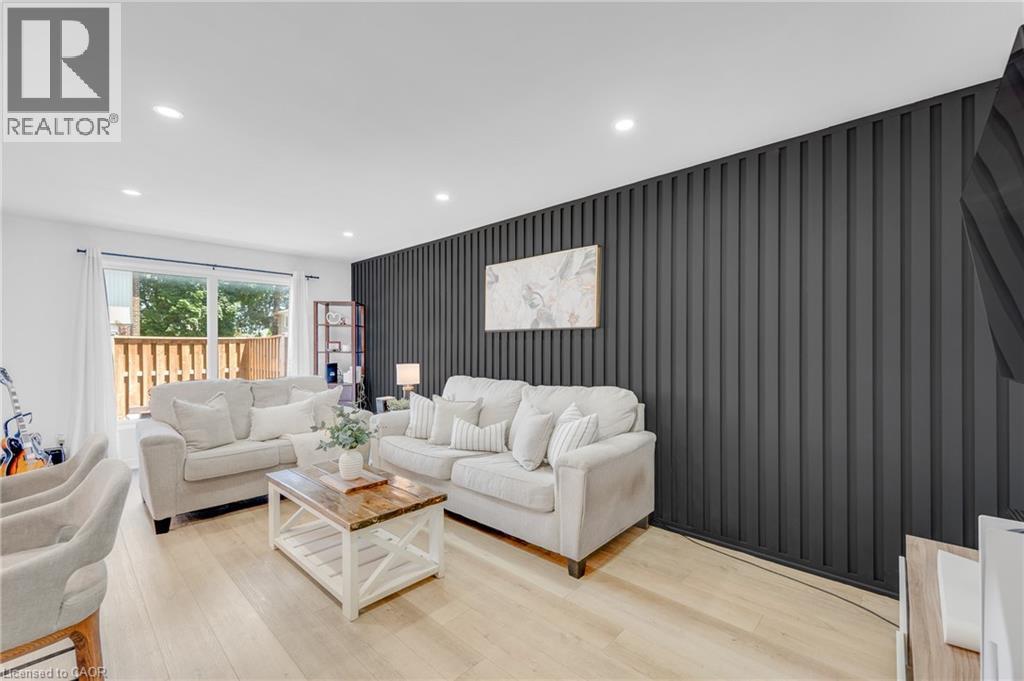
Bright living area featuring light wood-finish flooring, recessed lighting, and a dark accent wall with vertical paneling - 5275 Banting Court, Burlington, ON
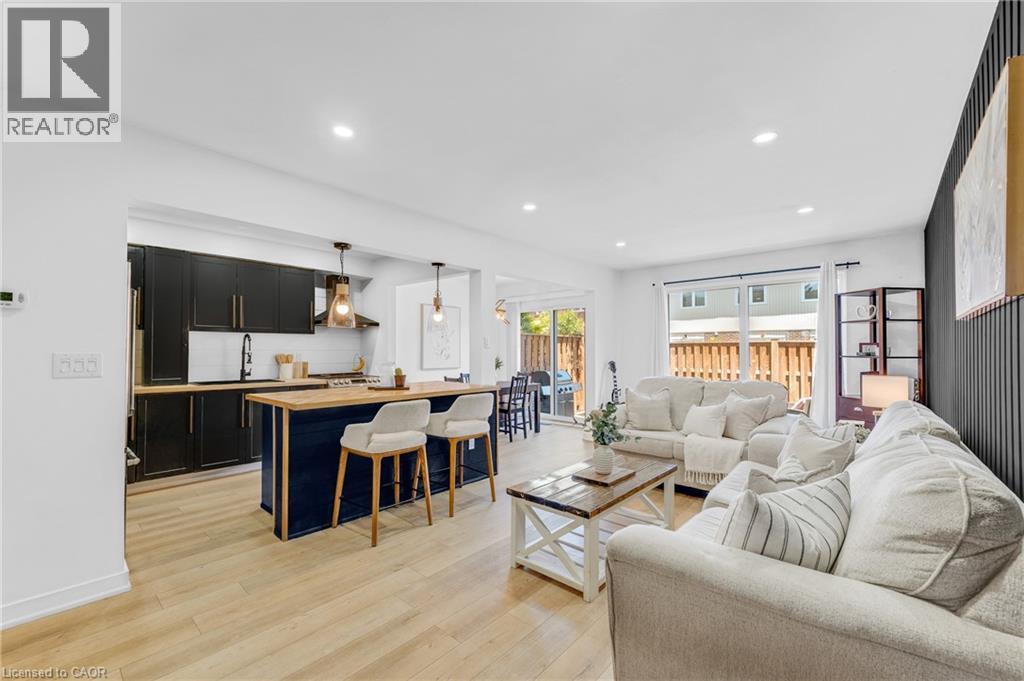
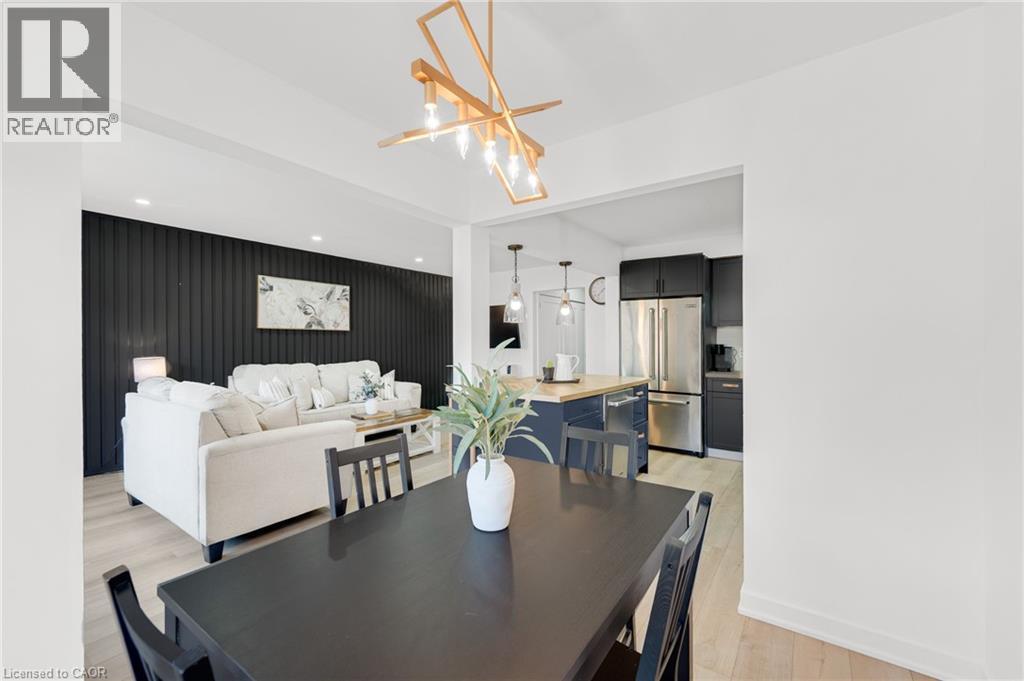
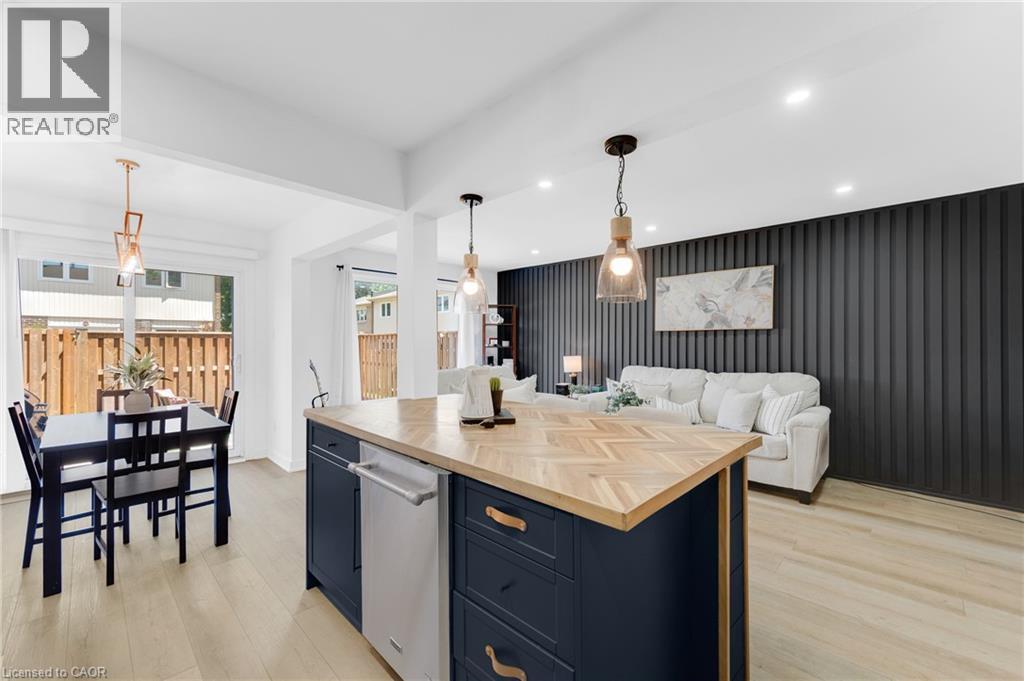
Open-concept living space featuring light wood-finish flooring, recessed lighting, and a modern kitchen - 5275 Banting Court, Burlington, ON
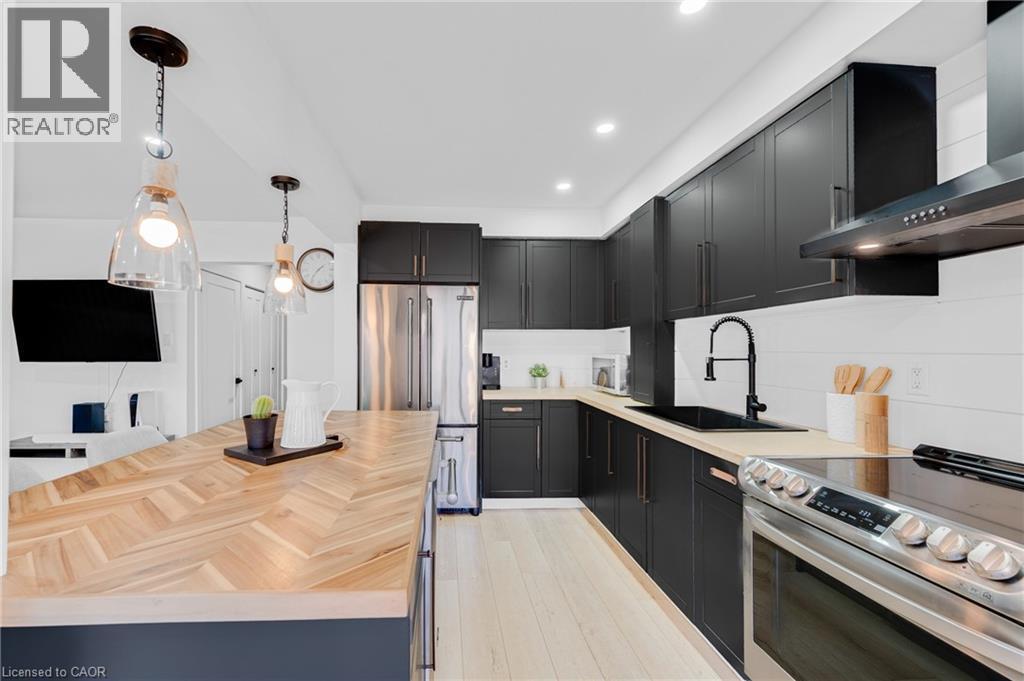
Modern kitchen with black cabinetry, stainless steel appliances, and a central island featuring a light wood countertop - 5275 Banting Court, Burlington, ON
Kitchen with dark cabinetry and stainless steel appliances - 5275 Banting Court, Burlington, ON
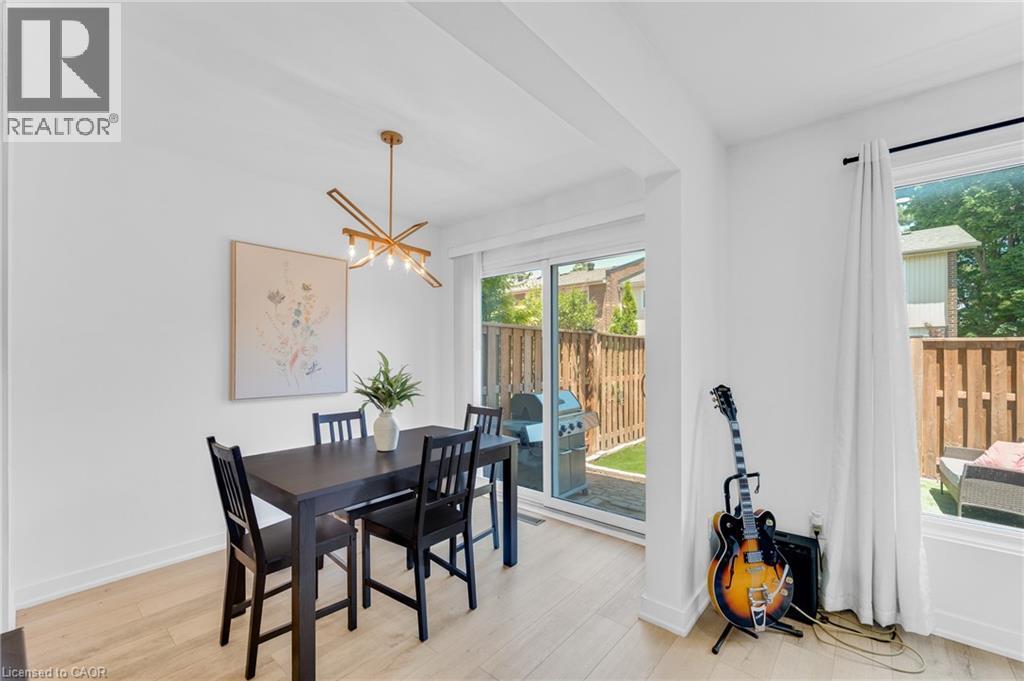
Dining space with wood-finish flooring and a contemporary linear chandelier - 5275 Banting Court, Burlington, ON
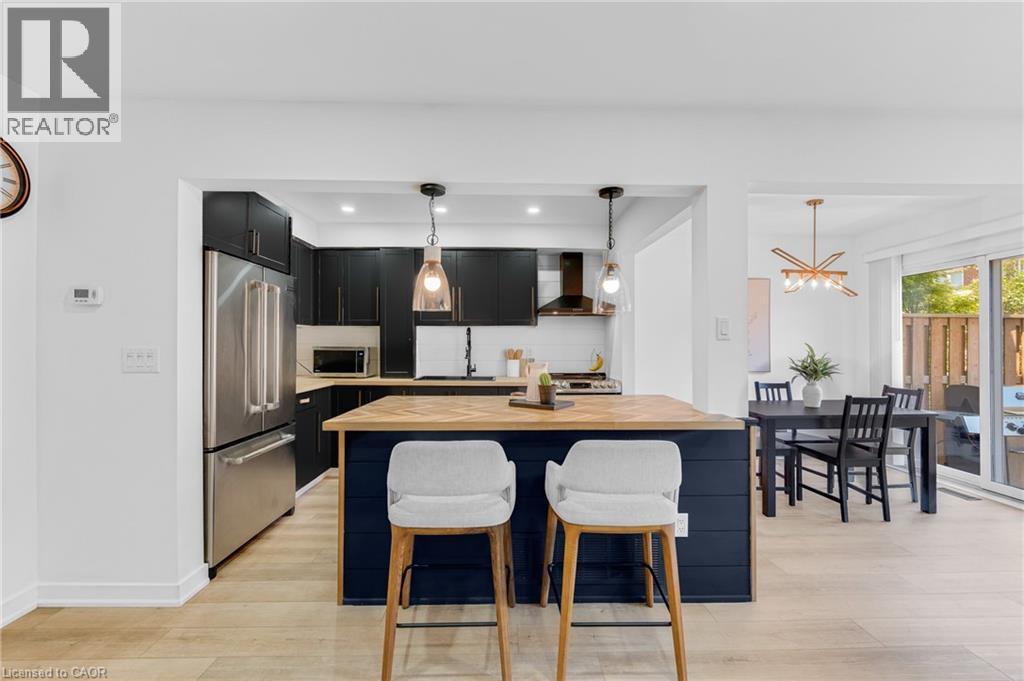
Modern kitchen featuring matte black cabinetry, light wood-finish countertops, stainless steel appliances, and a wood-finish herringbone island - 5275 Banting Court, Burlington, ON
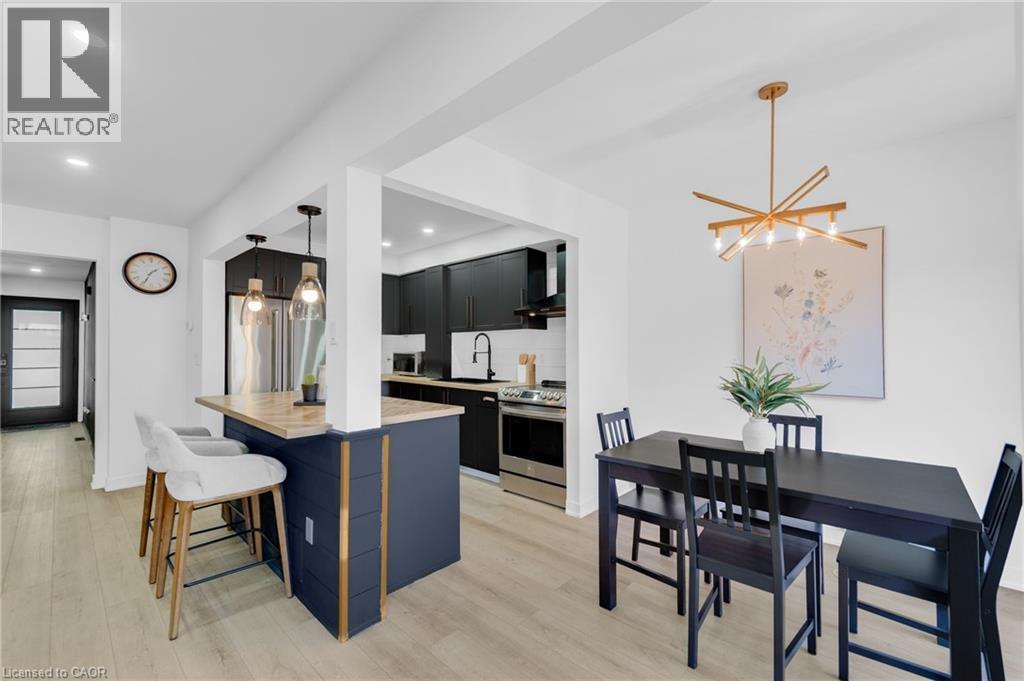
Spacious dining area featuring a dark wood-finish table and an abstract linear chandelier - 5275 Banting Court, Burlington, ON
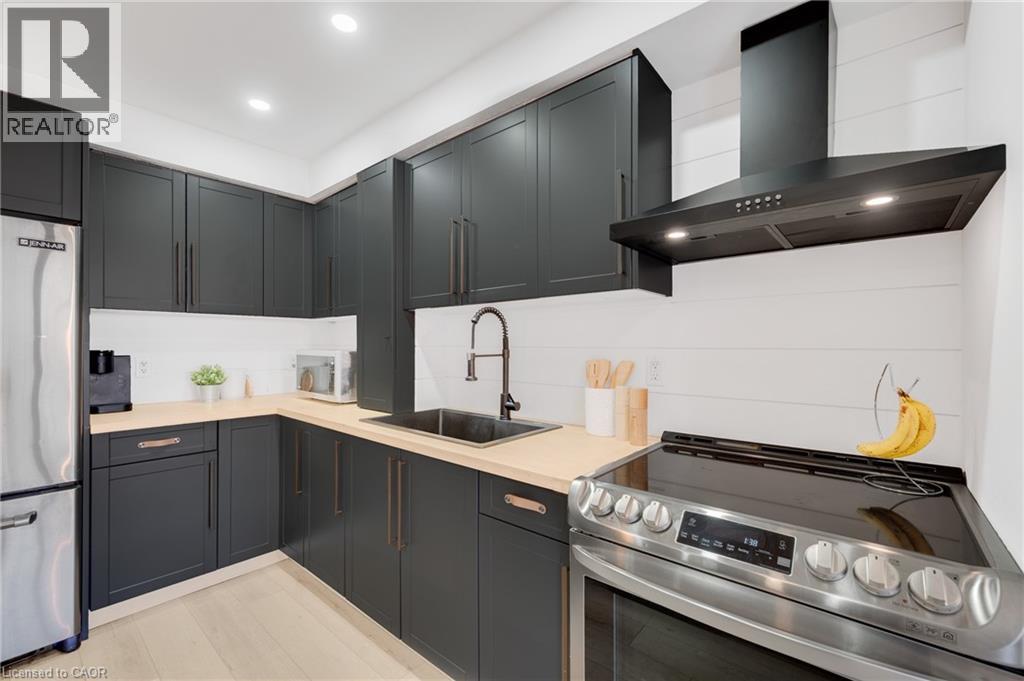
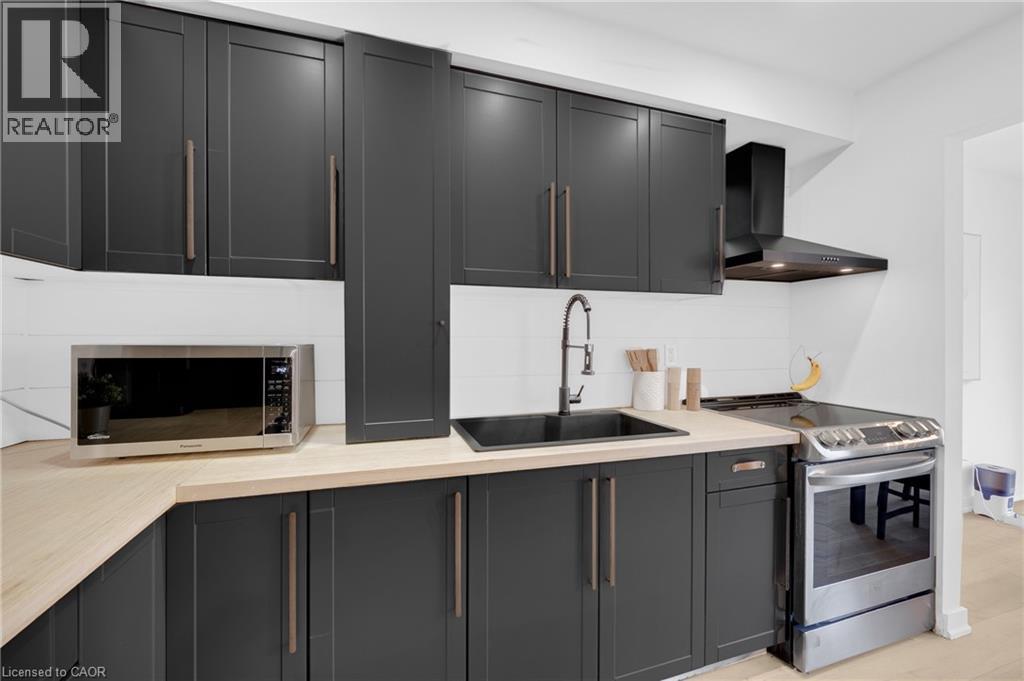
Modern kitchen featuring dark cabinetry with brushed bronze hardware, light wood-finish countertops, stainless steel appliances, and a shiplap backsplash - 5275 Banting Court, Burlington, ON
Kitchen island with a herringbone wood-finish countertop, dark blue cabinetry, and integrated dishwasher - 5275 Banting Court, Burlington, ON
Modern kitchen featuring dark shaker-style cabinetry, light wood-finish countertops, and a white horizontal plank backsplash - 5275 Banting Court, Burlington, ON
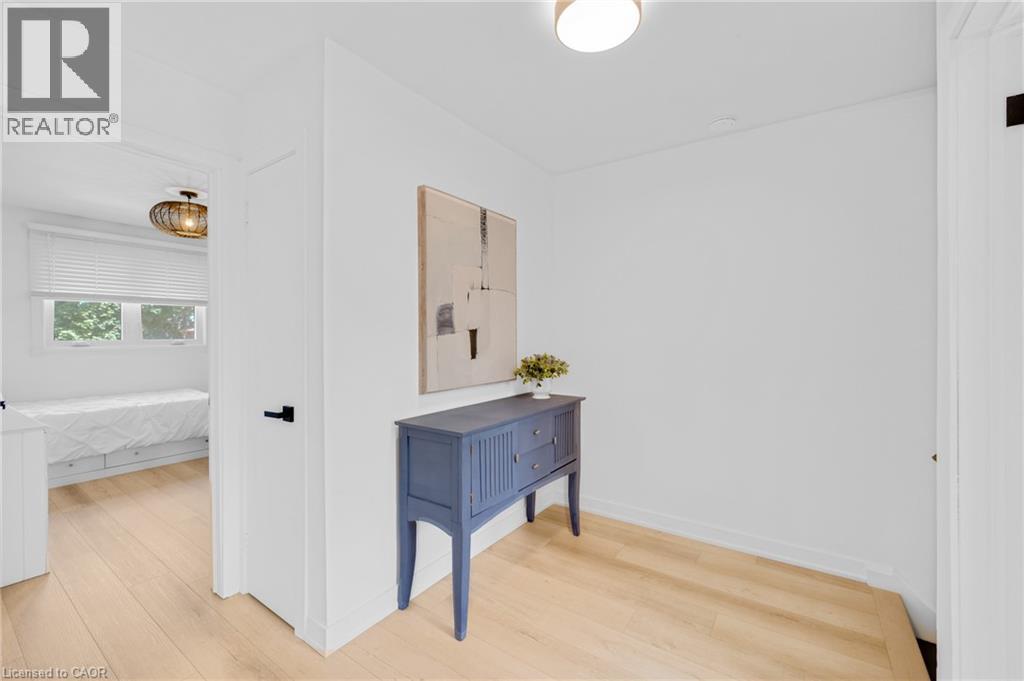
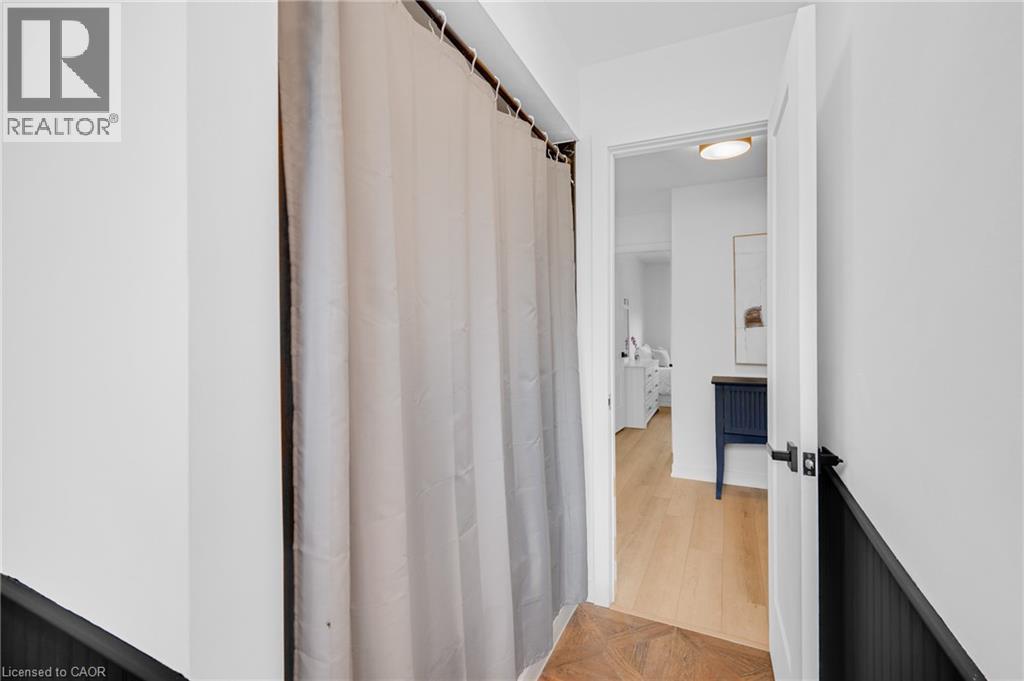
Hallway featuring wood-finish flooring, white walls, and a recessed ceiling light - 5275 Banting Court, Burlington, ON
Bright interior featuring light wood-finish flooring, white walls, and a multi-pane window with white trim - 5275 Banting Court, Burlington, ON
Bedroom featuring white walls and wood-finish flooring - 5275 Banting Court, Burlington, ON
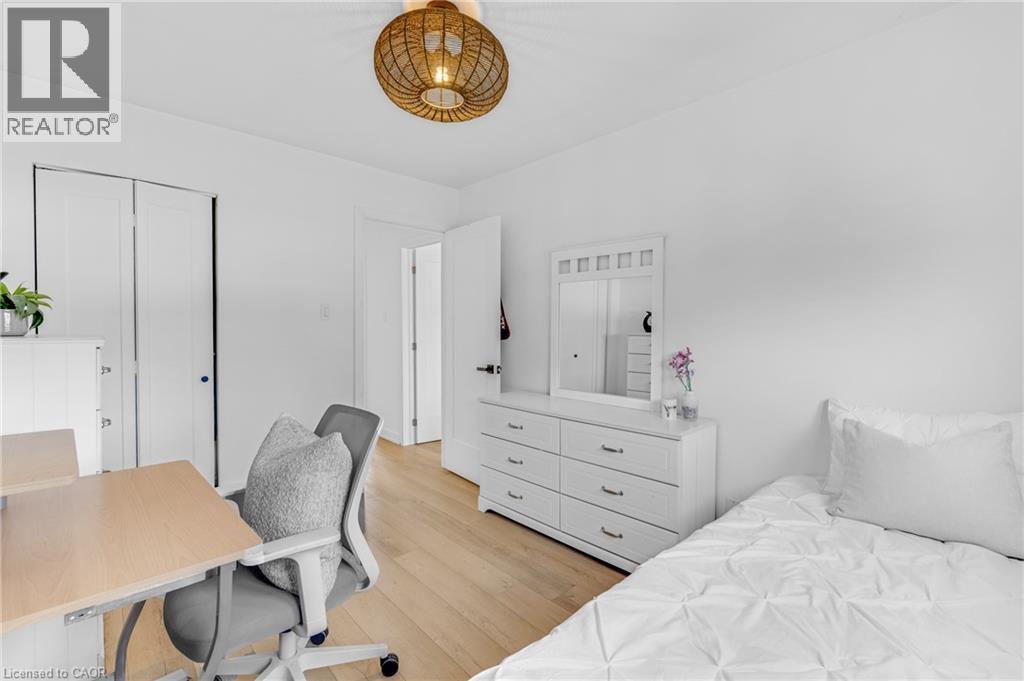
Bright room featuring light wood-finish flooring, white walls, and a window with white blinds - 5275 Banting Court, Burlington, ON
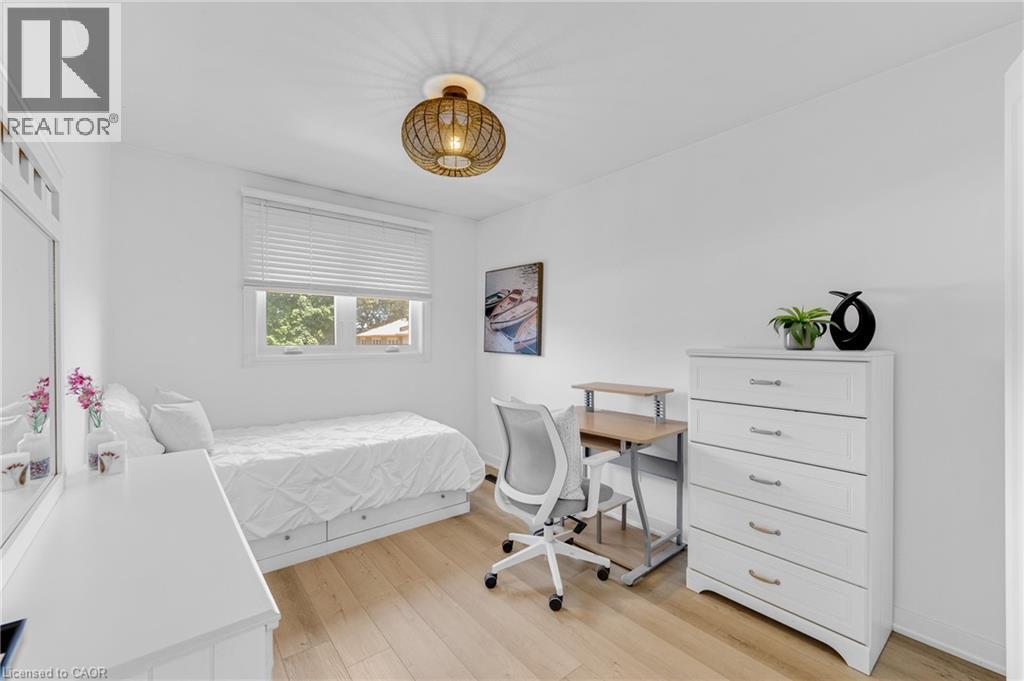
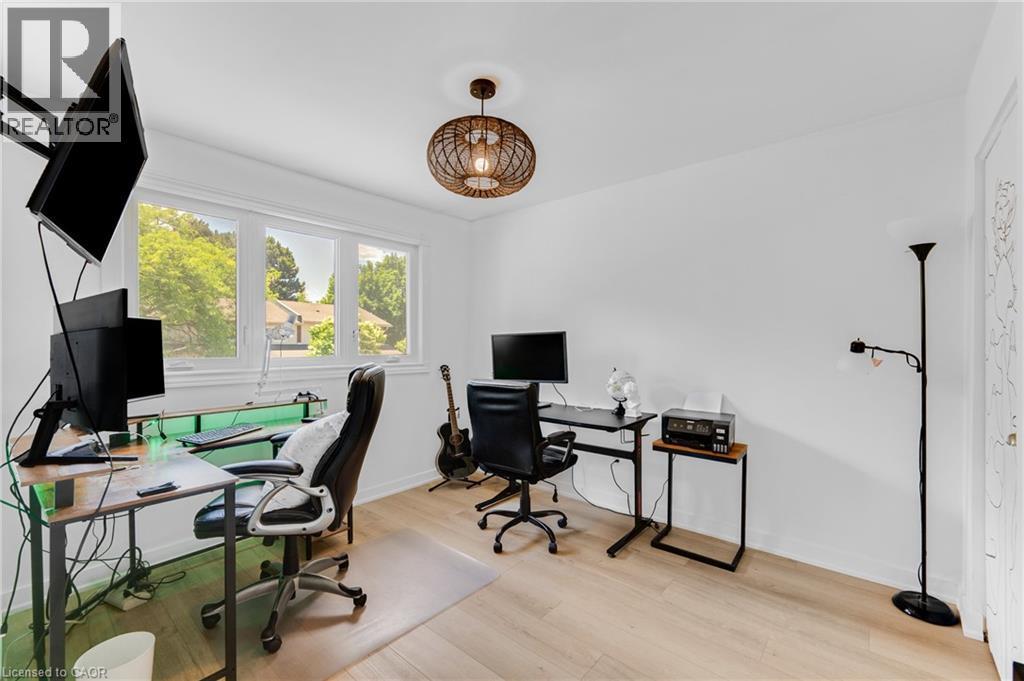
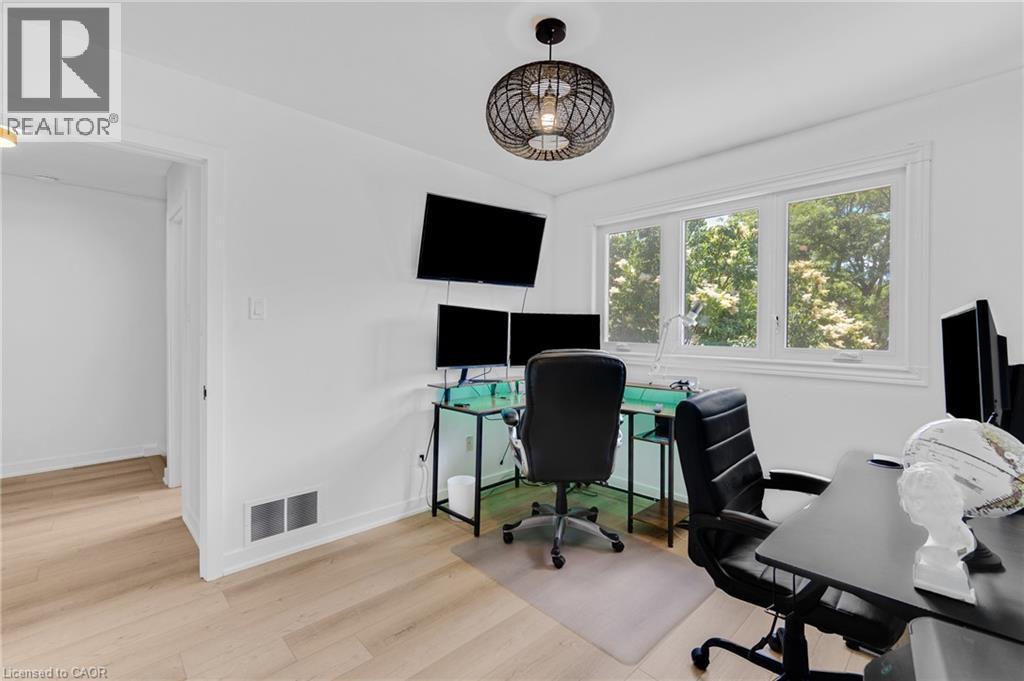
Bright room with wood-finish flooring and a decorative woven light fixture - 5275 Banting Court, Burlington, ON
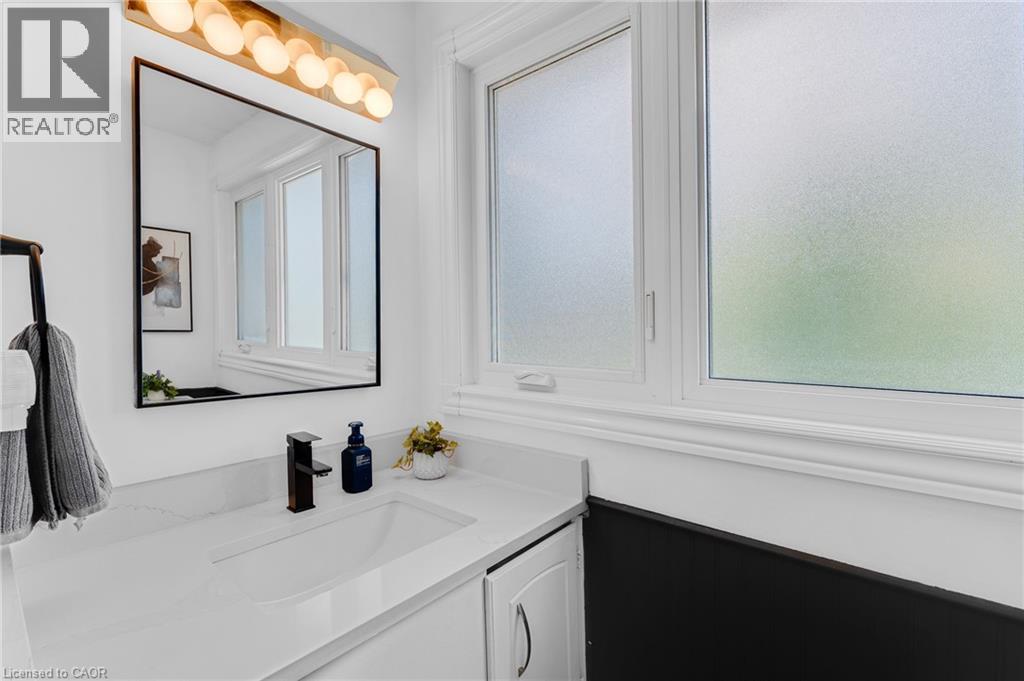
Modern vanity featuring an integrated sink, quartz countertop, and matte black faucet - 5275 Banting Court, Burlington, ON
5275 Banting Court, Burlington, ON
Bright room featuring wood-finish flooring, white walls, and a multi-pane window - 5275 Banting Court, Burlington, ON
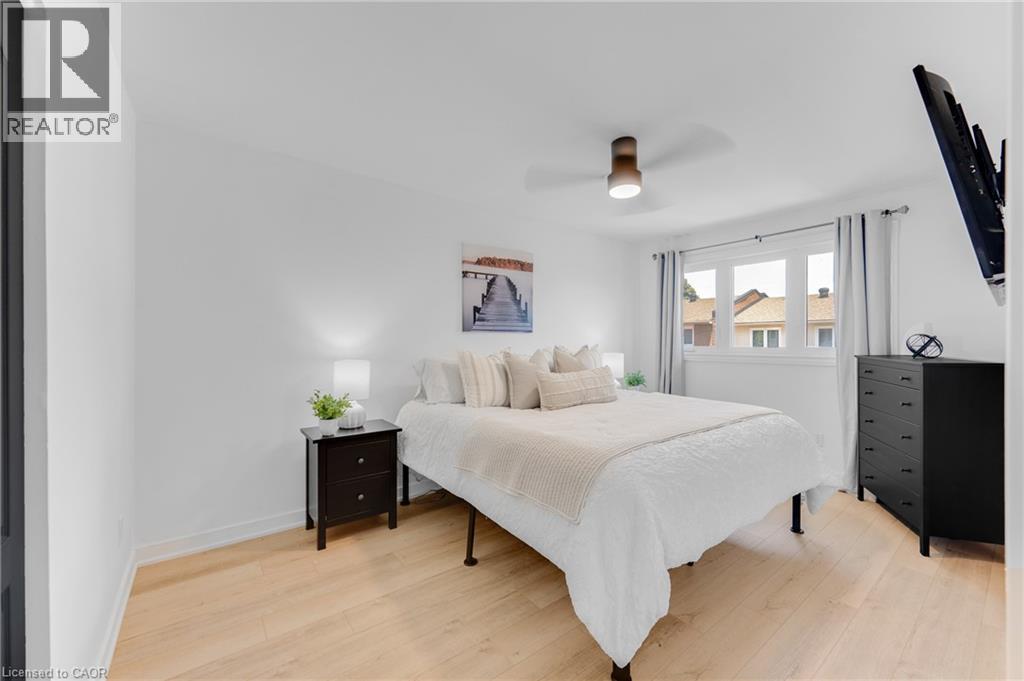
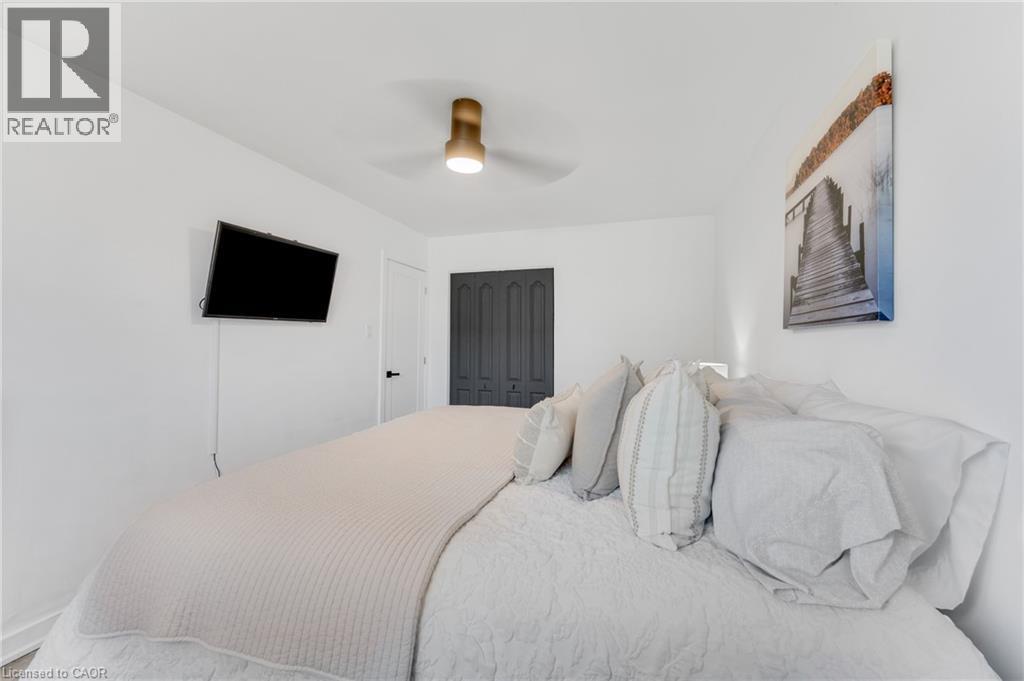
Bright room featuring wood-finish flooring, white walls, and a contemporary ceiling fixture - 5275 Banting Court, Burlington, ON
5275 Banting Court, Burlington, ON
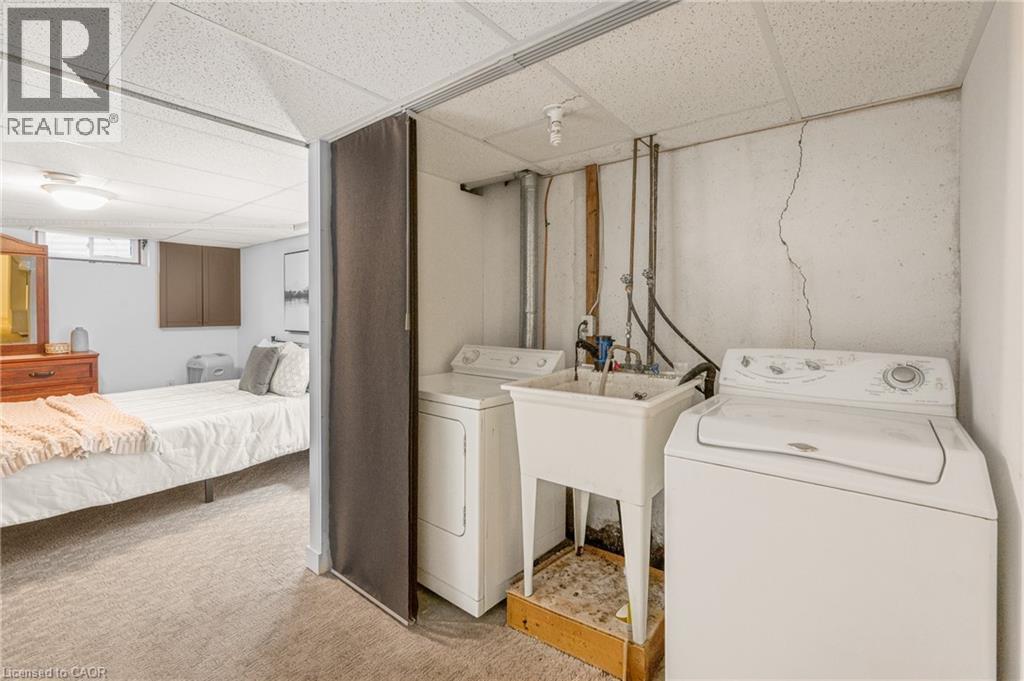
Utility area with a laundry sink and two appliances, featuring exposed piping and a drop ceiling - 5275 Banting Court, Burlington, ON
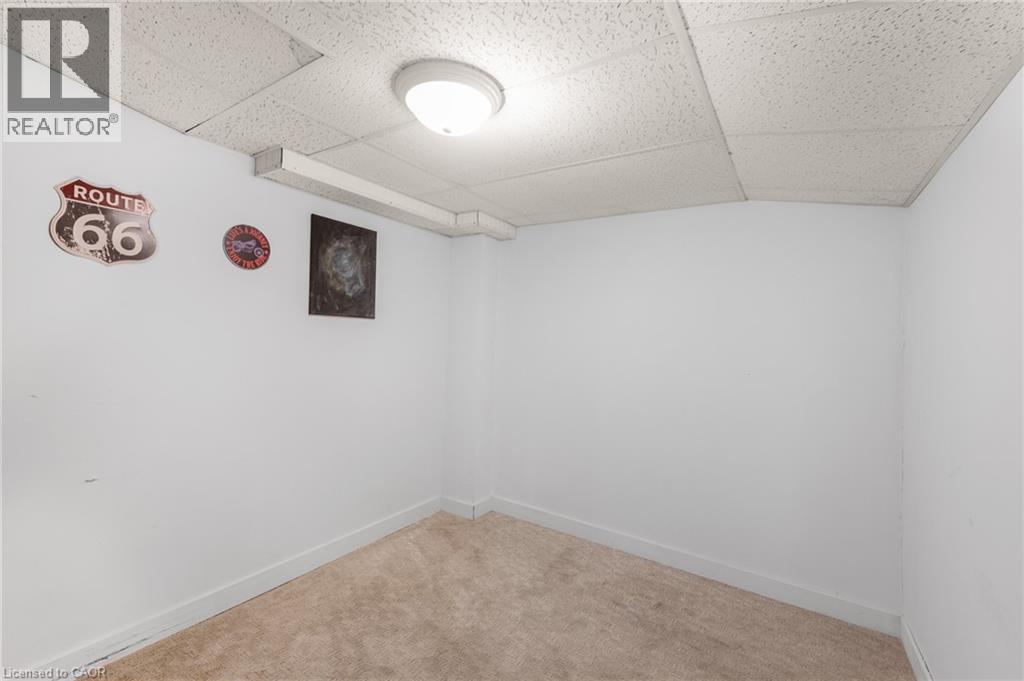
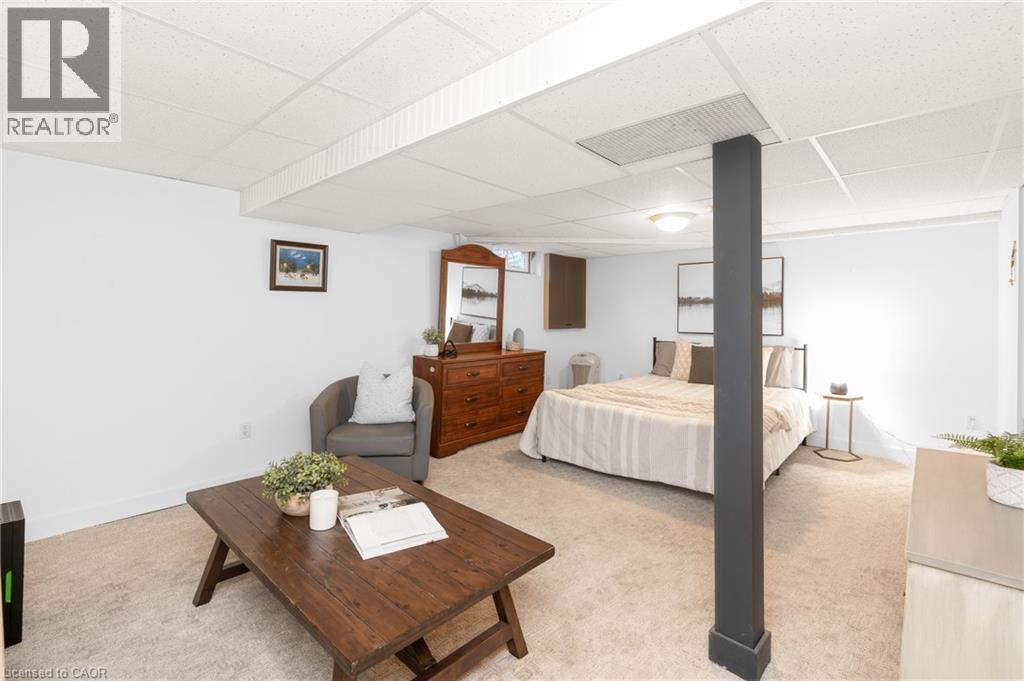
Carpeted room with a drop ceiling, white walls, and a dark support pillar - 5275 Banting Court, Burlington, ON
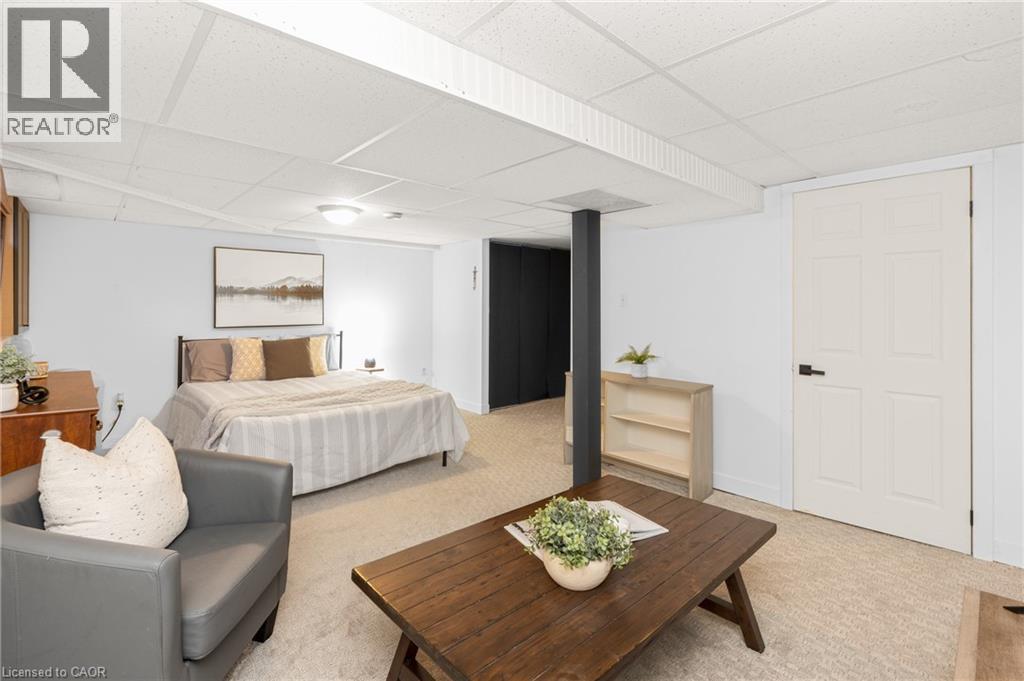
Carpeted lower-level room featuring a drop ceiling, white walls, and a five-panel interior door with matte black hardware - 5275 Banting Court, Burlington, ON
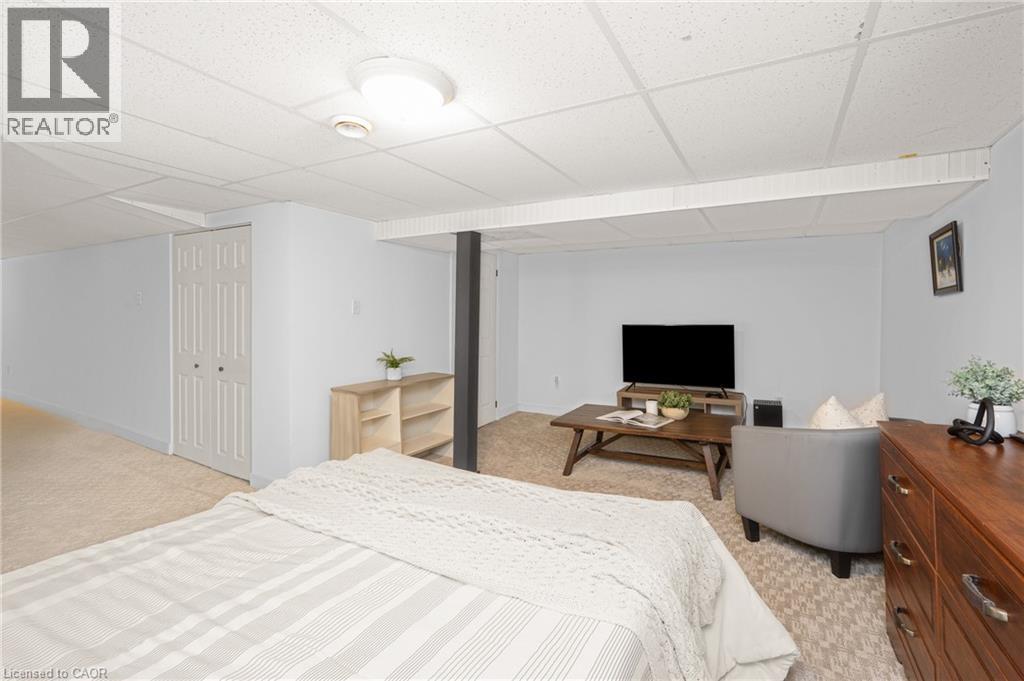
Versatile finished room with neutral carpeting, drop panel ceiling, white bi-fold closet doors, and light blue wall paint - 5275 Banting Court, Burlington, ON
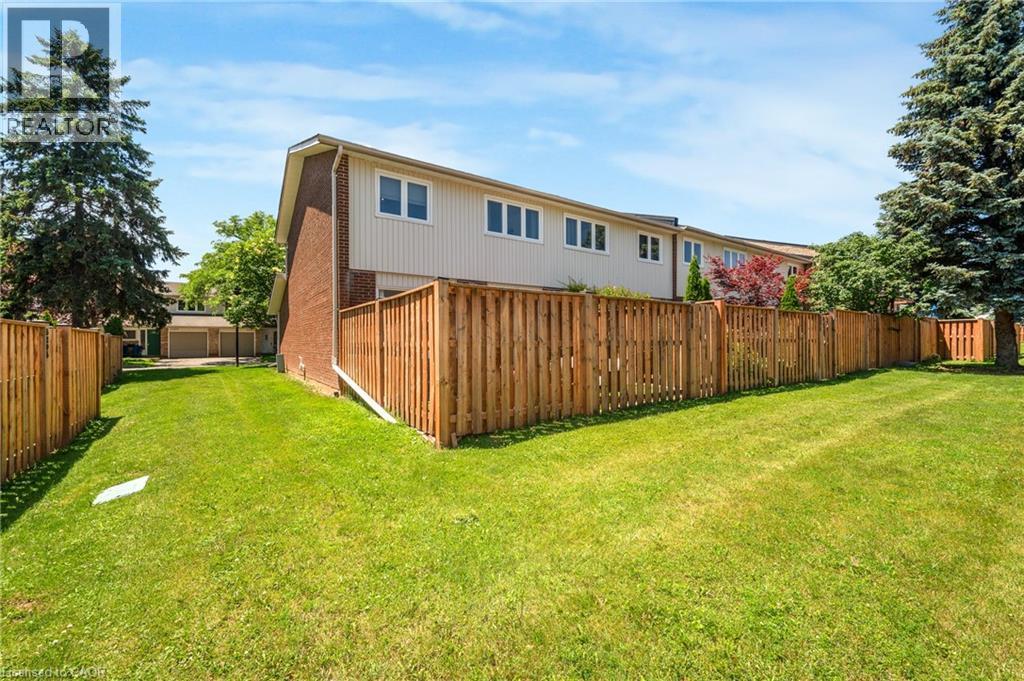
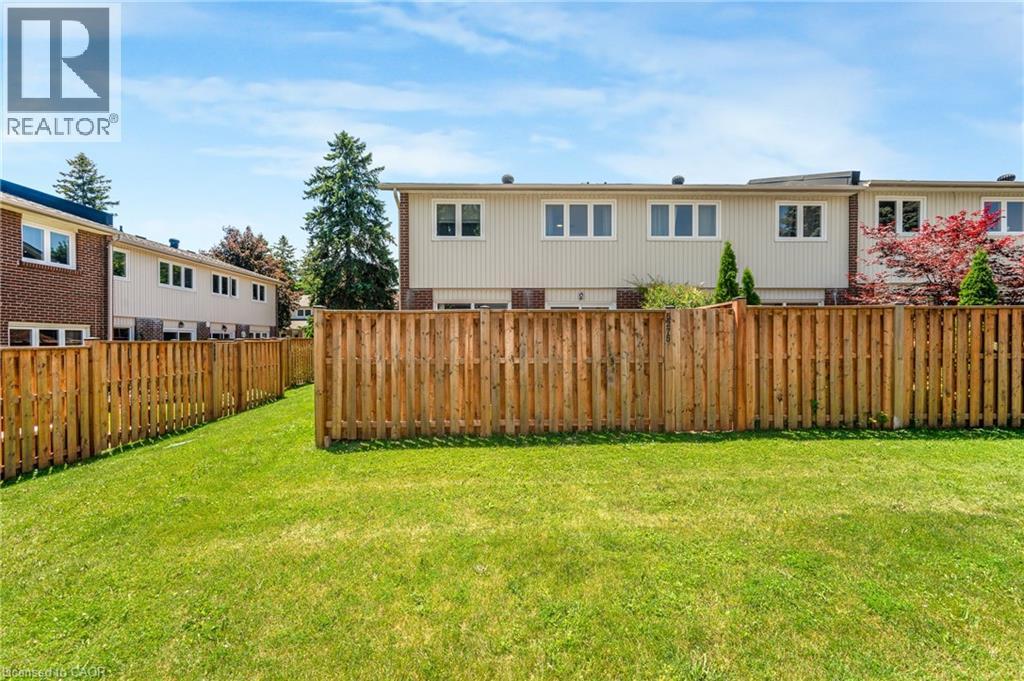
Expansive green lawn parcel framed by a wooden privacy fence, featuring a two-story residence with brick and siding exterior, multiple windows, and mature trees - 5275 Banting Court, Burlington, ON
Expansive grassy lawn with a full privacy fence - 5275 Banting Court, Burlington, ON
5275 Banting Court, Burlington, ON
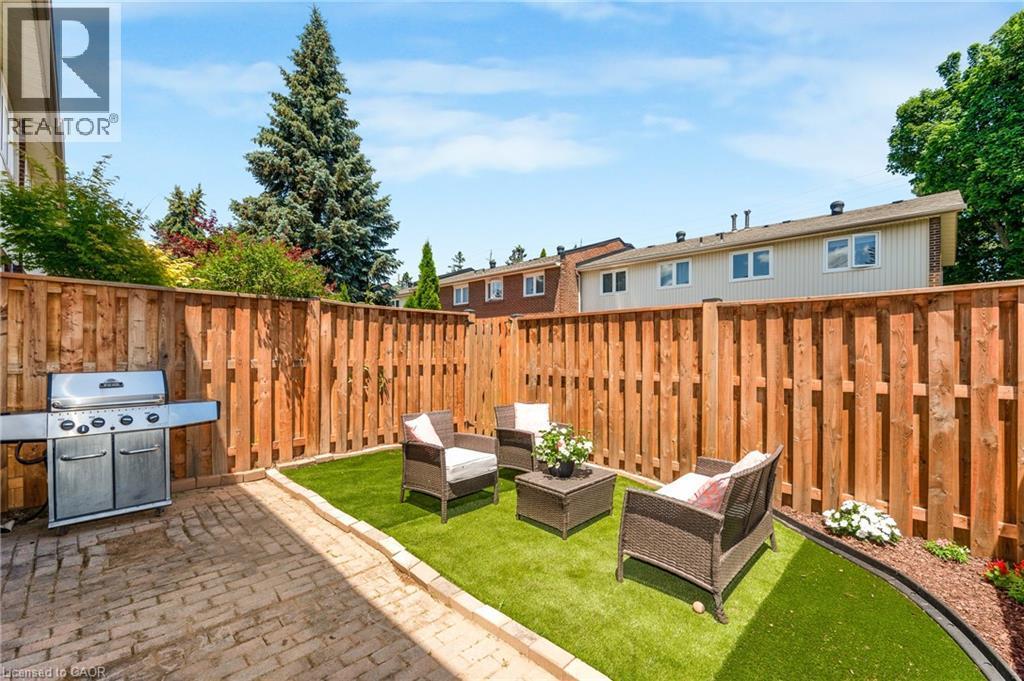
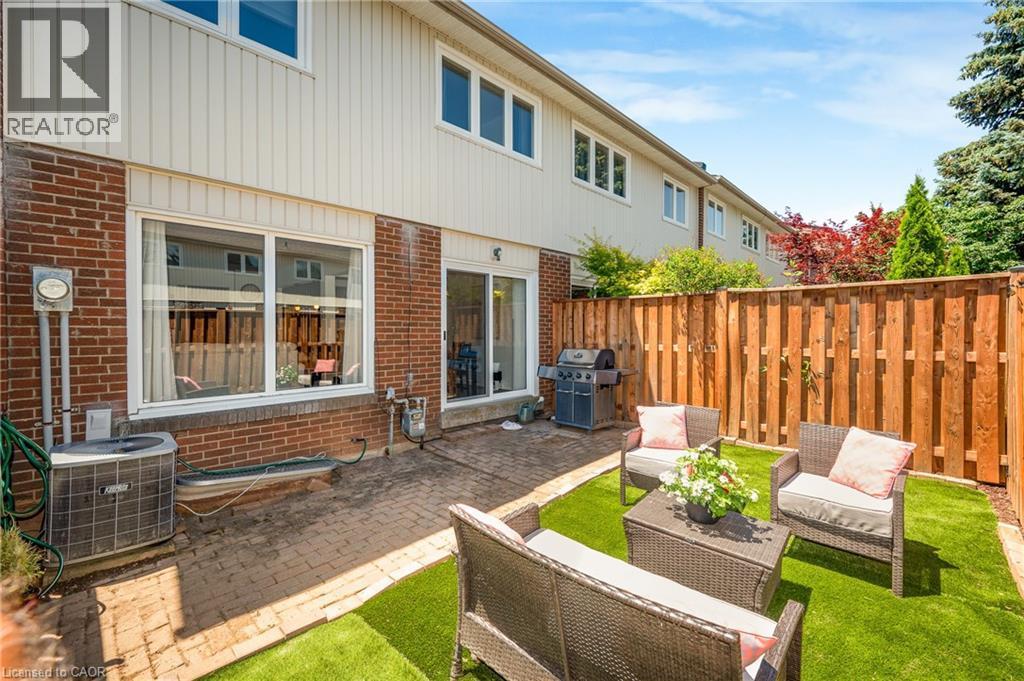
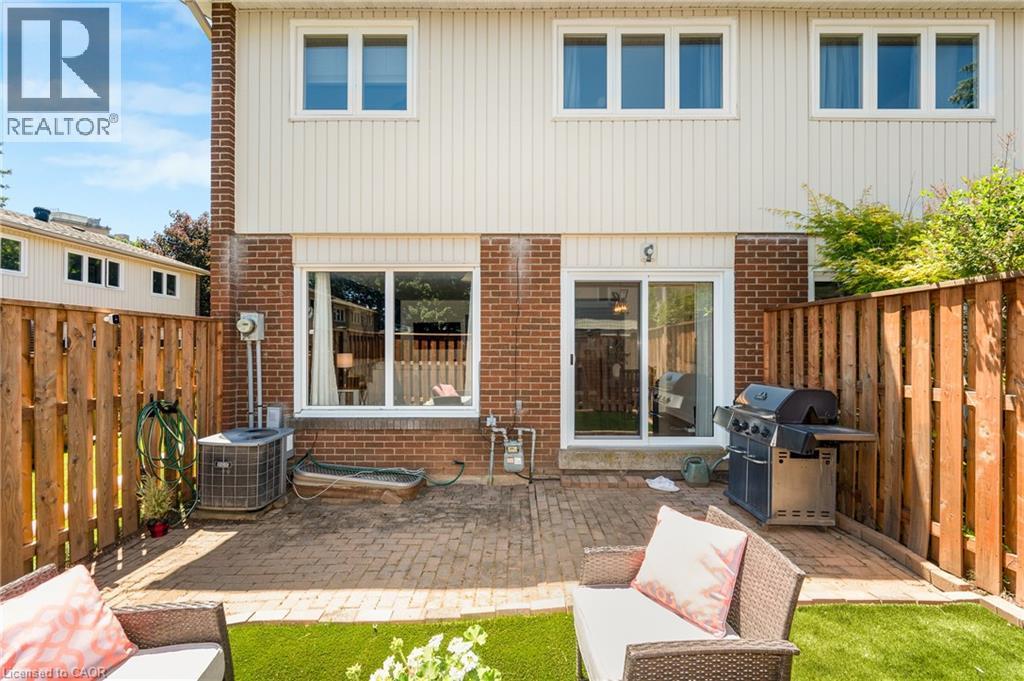
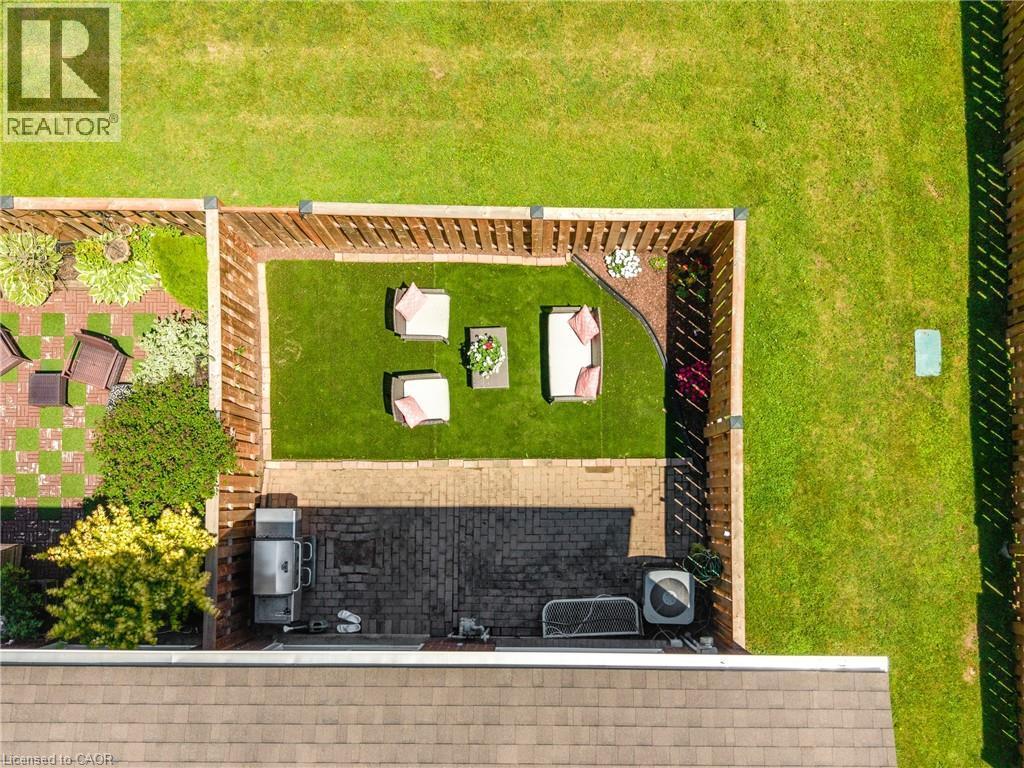
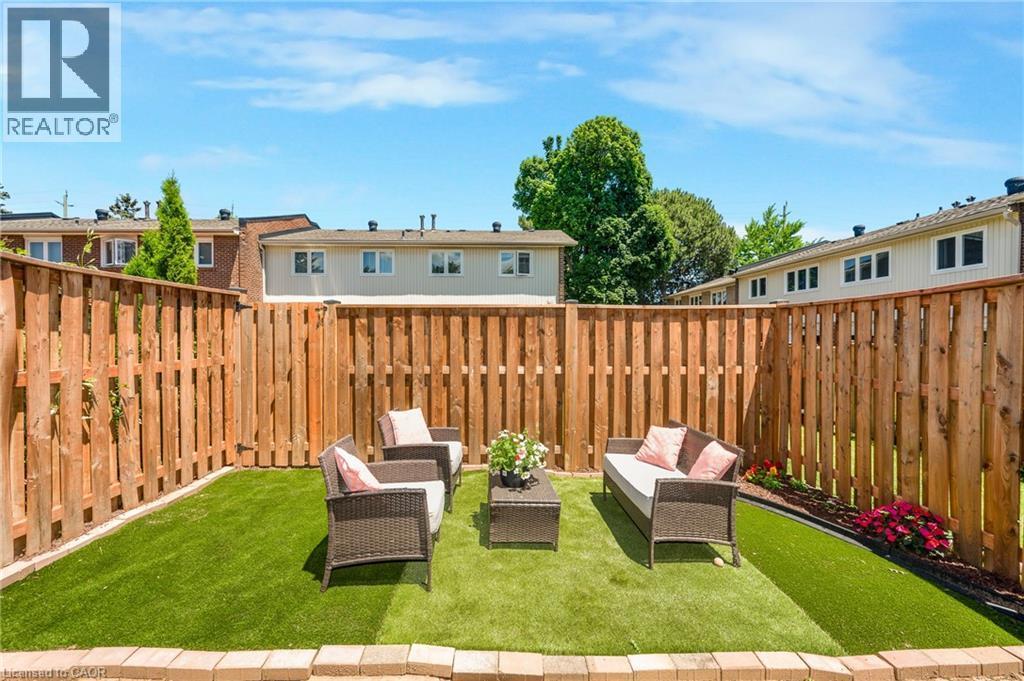
Enclosed backyard featuring a new wood fence and artificial turf - 5275 Banting Court, Burlington, ON
5275 Banting Court, Burlington, ON
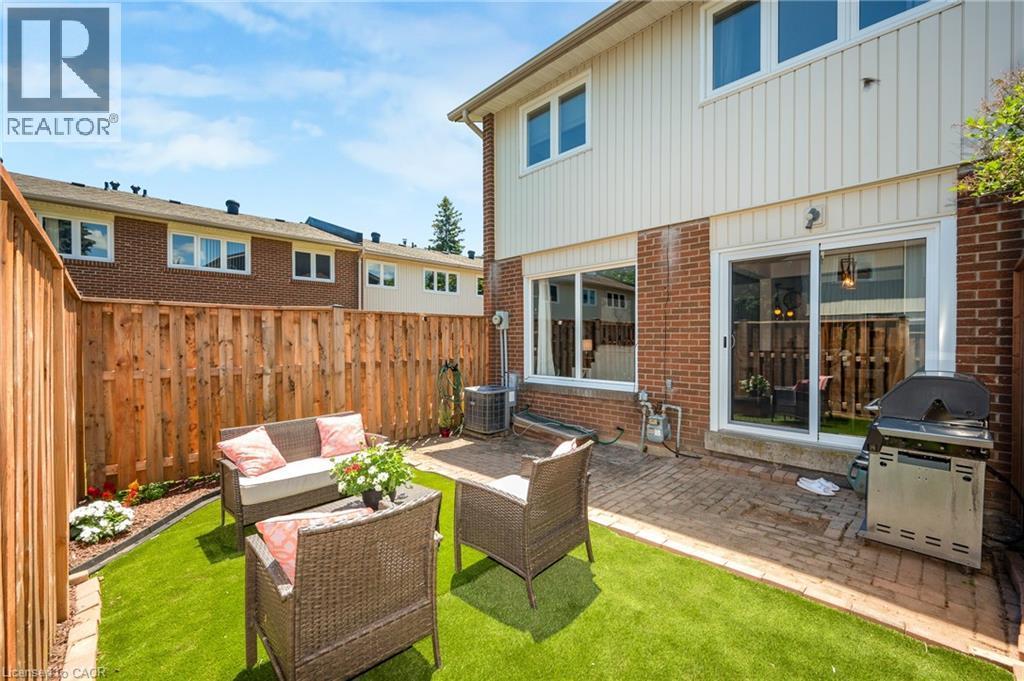
Private rear patio featuring a brick paver surface and a partial fence - 5275 Banting Court, Burlington, ON
Fenced backyard featuring a brick paver patio, a separate artificial turf area, and established plantings - 5275 Banting Court, Burlington, ON
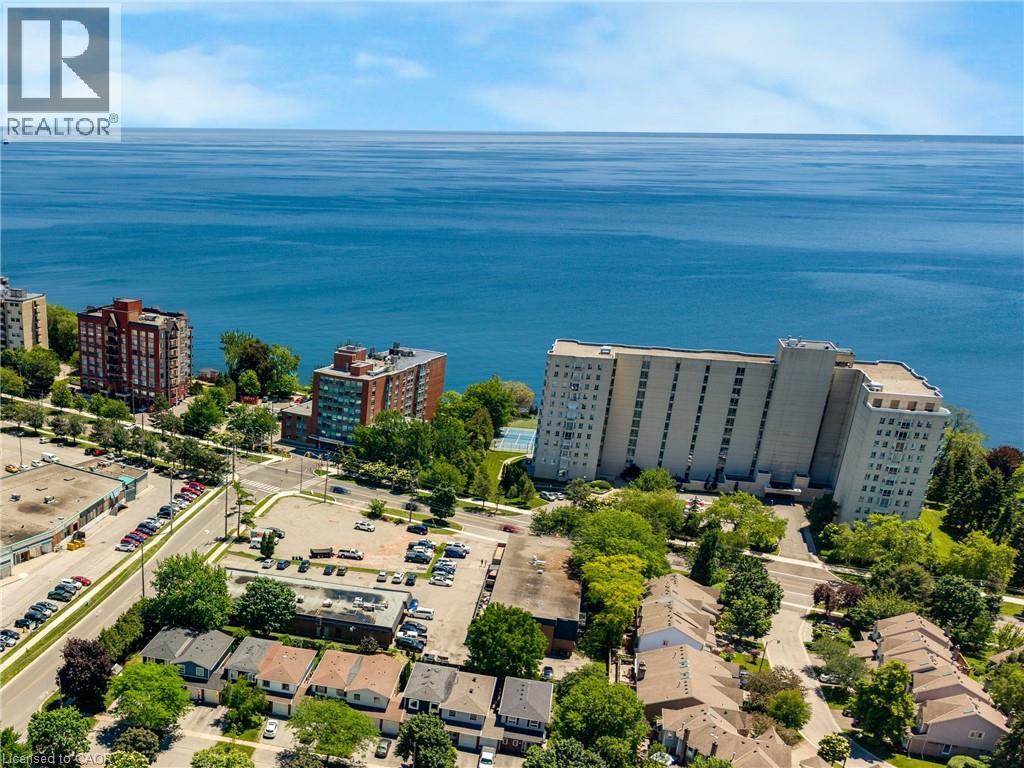
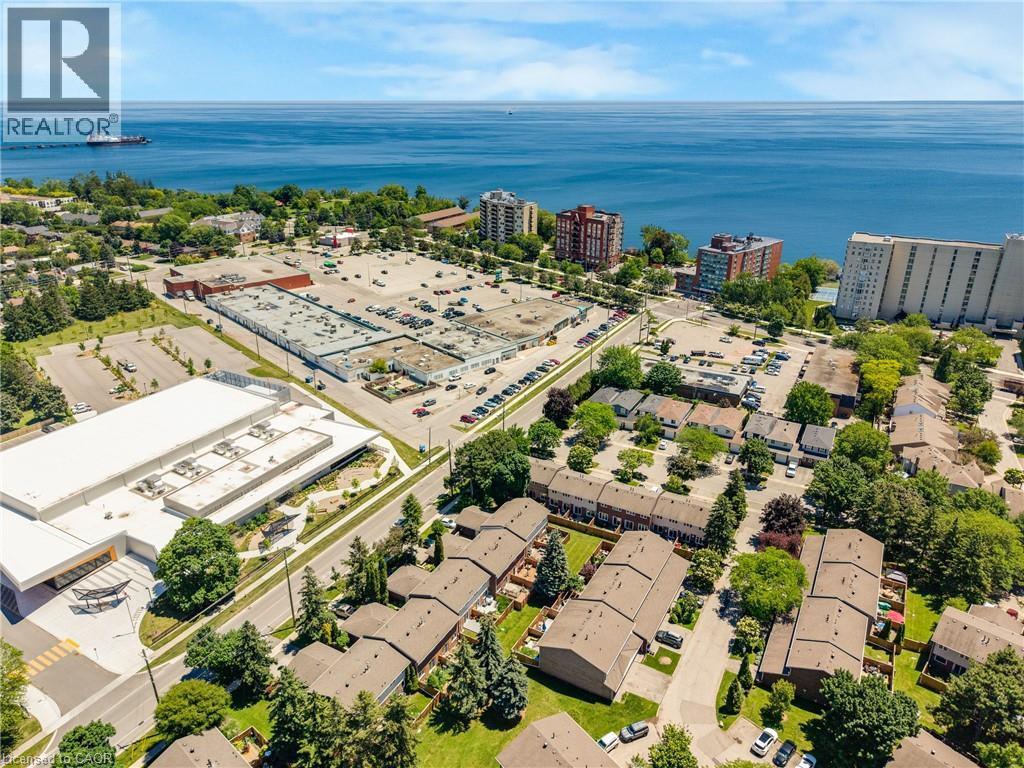
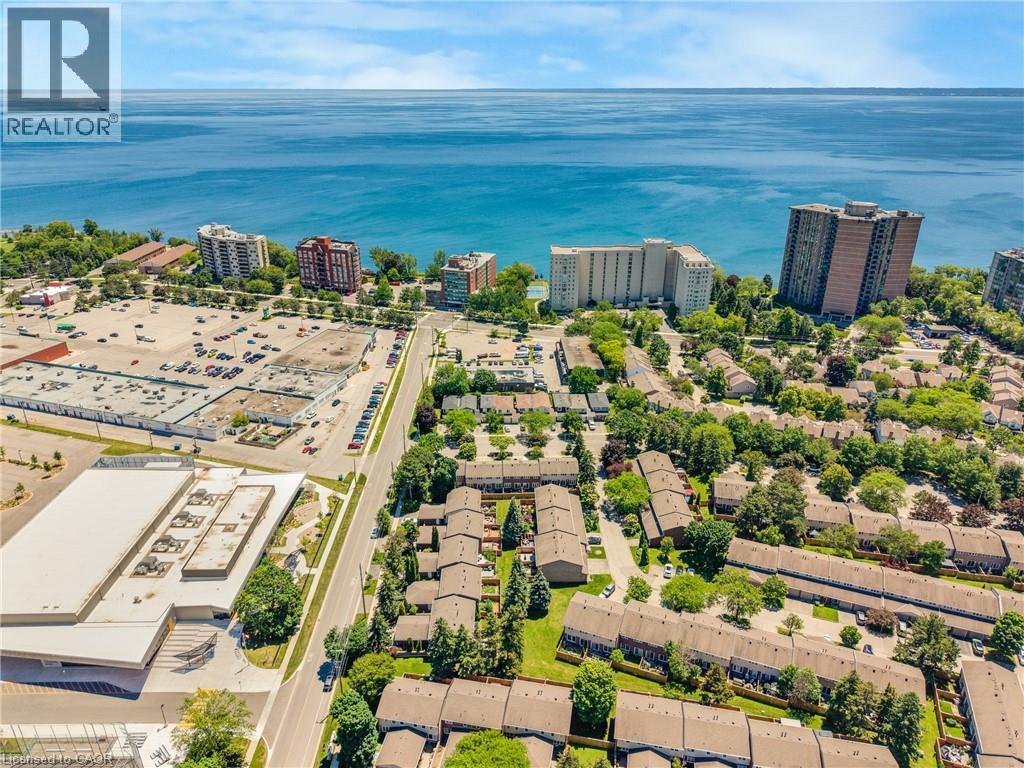
Expansive blue water backdrop with diverse architectural styles, including multi-story residences and commercial structures - 5275 Banting Court, Burlington, ON
Aerial perspective featuring a body of water, residential properties, and commercial buildings - 5275 Banting Court, Burlington, ON
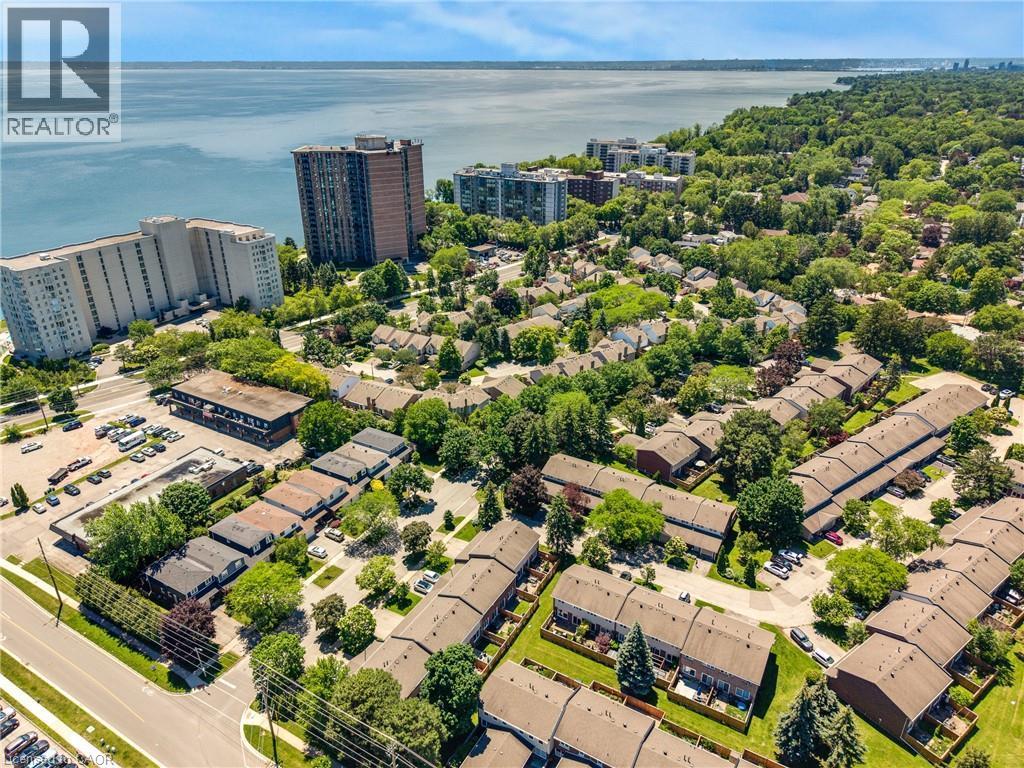
Aerial perspective showcasing a residential community with abundant mature trees and proximity to a large body of water - 5275 Banting Court, Burlington, ON
Aerial overview showcasing a waterfront urban landscape with established residential areas - 5275 Banting Court, Burlington, ON
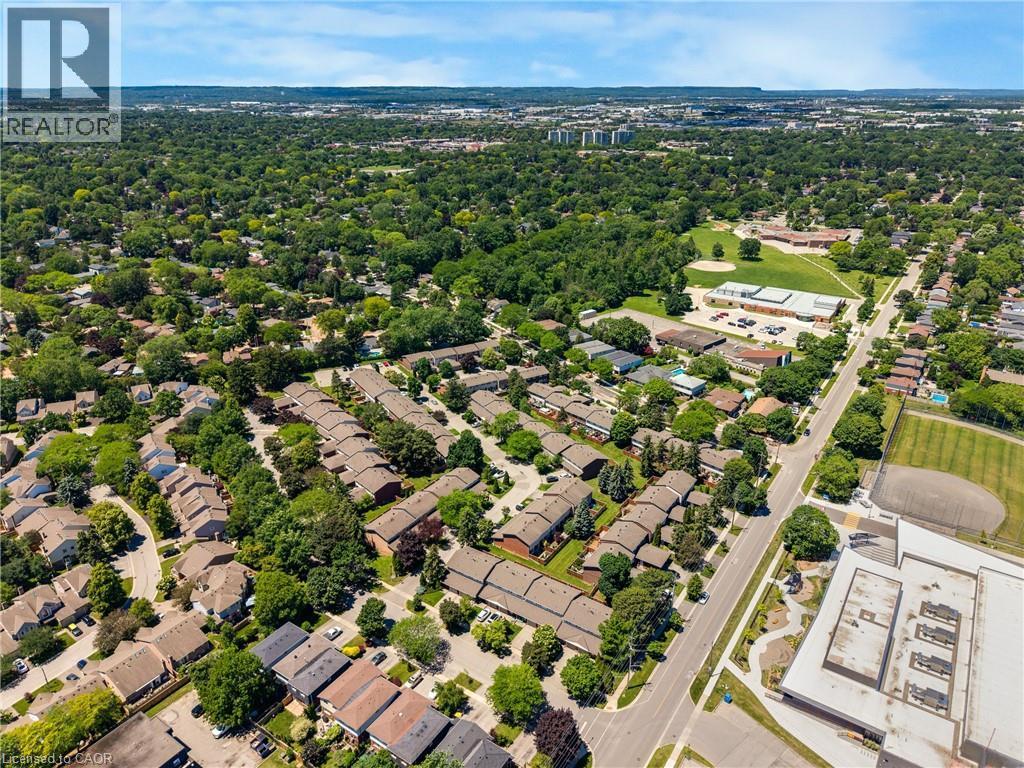
Aerial perspective showcasing an expansive residential area with abundant mature trees and varied housing styles - 5275 Banting Court, Burlington, ON
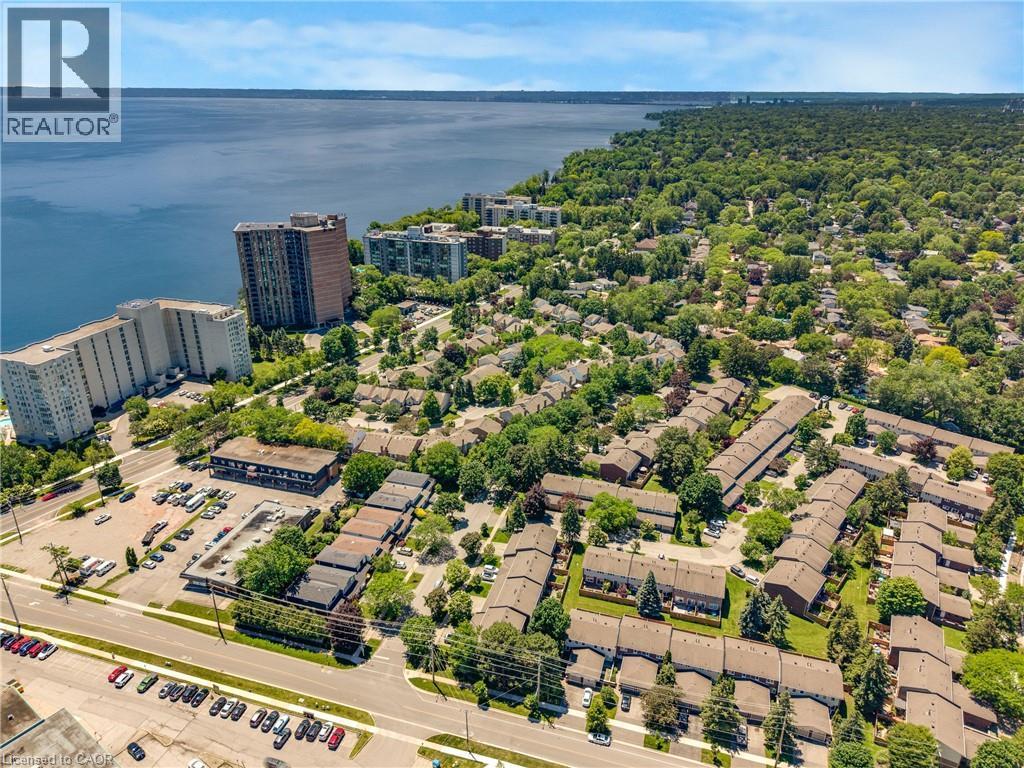
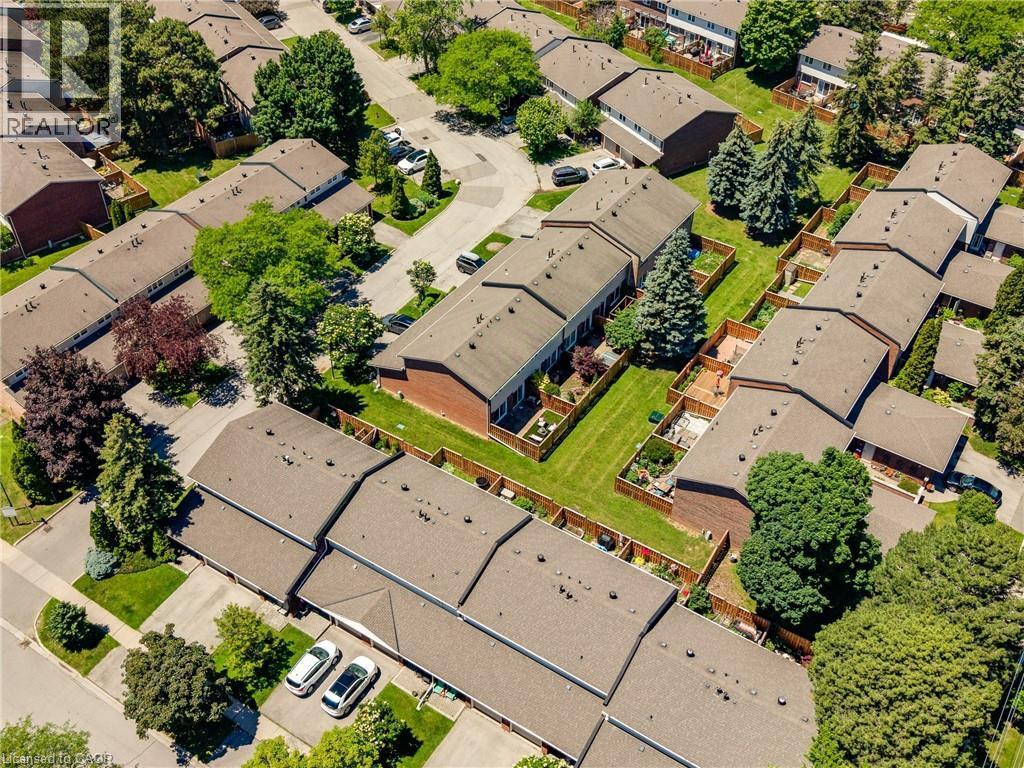
Aerial perspective showcasing a residential community with numerous townhome-style properties - 5275 Banting Court, Burlington, ON
Aerial perspective showcasing a residential community with abundant mature trees - 5275 Banting Court, Burlington, ON
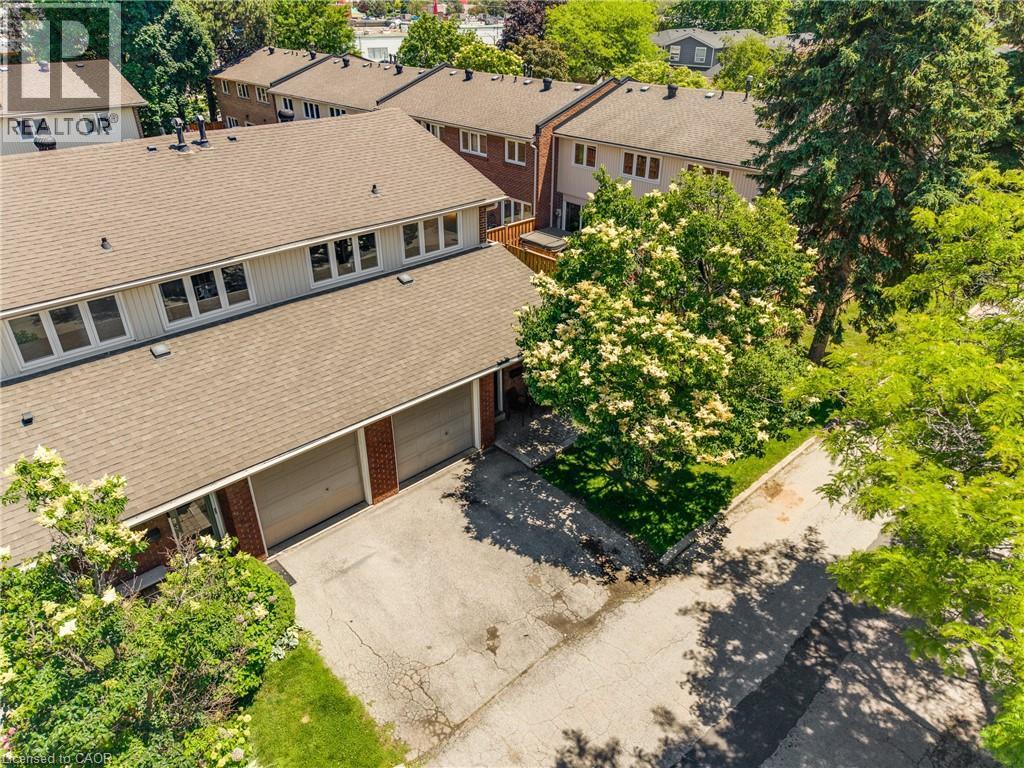
Townhome exterior featuring a two-car garage, brick facade detailing, multiple windows, and a shingled roof - 5275 Banting Court, Burlington, ON
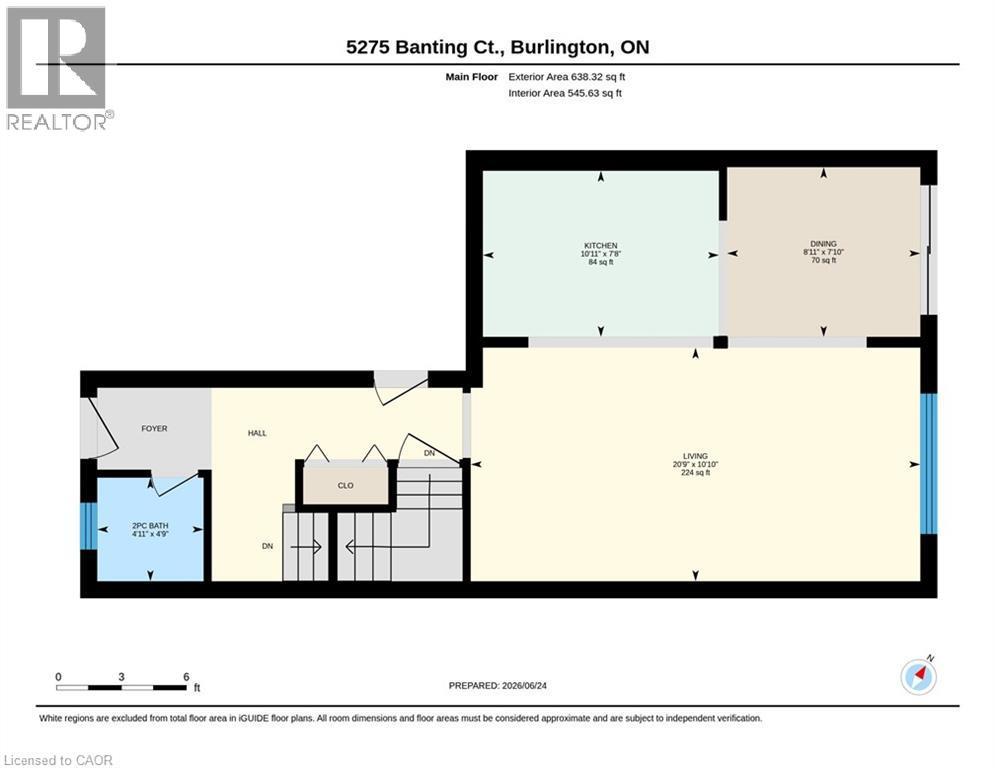
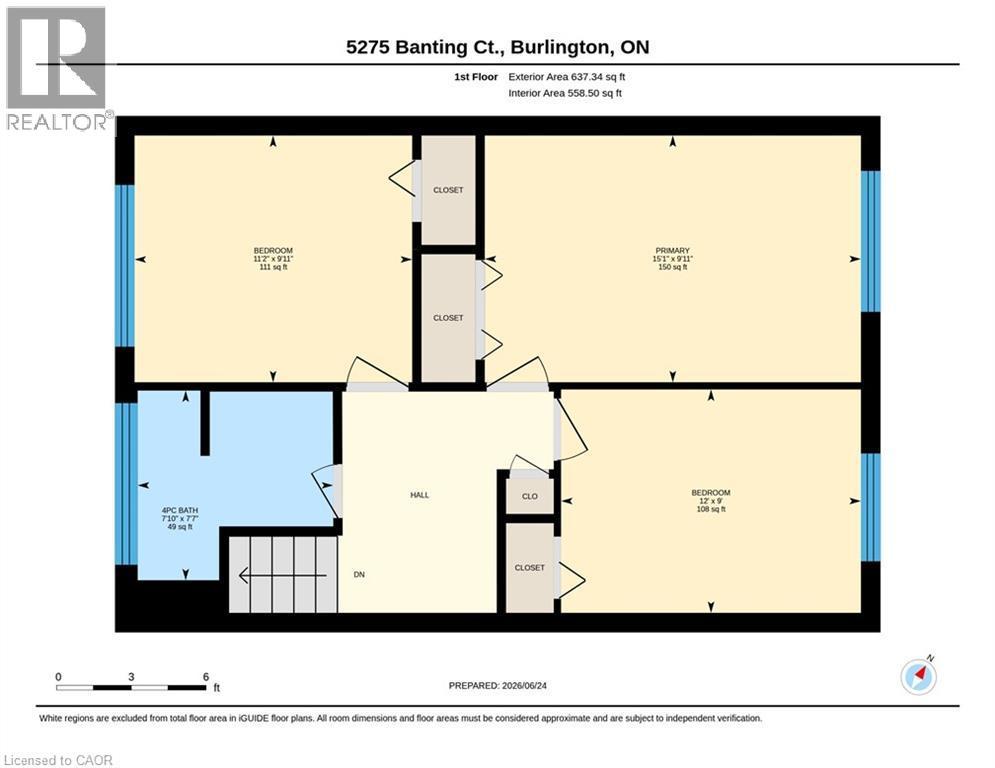
Floor plan - 5275 Banting Court, Burlington, ON
Visite virtuelle
Townhome exterior with brick accents, tan siding, and a gabled roofline - 5275 Banting Court, Burlington, ON
Brick and siding townhome featuring an attached single-car garage, mature front yard tree, and front entry porch with an exterior light fixture - 5275 Banting Court, Burlington, ON
Brick and siding townhouse exterior featuring a single-car garage, front entry with a transom window, paved driveway, and mature landscaping - 5275 Banting Court, Burlington, ON
Brick exterior residence featuring an attached garage, a private driveway, a fenced yard, and mature trees - 5275 Banting Court, Burlington, ON
5275 Banting Court, Burlington, ON
Contemporary hallway featuring light wood-finish flooring, recessed lighting, and a prominent decorative accent wall - 5275 Banting Court, Burlington, ON
5275 Banting Court, Burlington, ON
Modern bathroom featuring white shiplap walls and a natural wood-finish vanity with a white countertop - 5275 Banting Court, Burlington, ON
Bright living area featuring light wood-finish flooring, recessed lighting, and a dark accent wall with vertical paneling - 5275 Banting Court, Burlington, ON
Open-concept living space featuring light wood-finish flooring, recessed lighting, and a modern kitchen - 5275 Banting Court, Burlington, ON
Modern kitchen with black cabinetry, stainless steel appliances, and a central island featuring a light wood countertop - 5275 Banting Court, Burlington, ON
Kitchen with dark cabinetry and stainless steel appliances - 5275 Banting Court, Burlington, ON
Dining space with wood-finish flooring and a contemporary linear chandelier - 5275 Banting Court, Burlington, ON
Modern kitchen featuring matte black cabinetry, light wood-finish countertops, stainless steel appliances, and a wood-finish herringbone island - 5275 Banting Court, Burlington, ON
Spacious dining area featuring a dark wood-finish table and an abstract linear chandelier - 5275 Banting Court, Burlington, ON
Modern kitchen featuring dark cabinetry with brushed bronze hardware, light wood-finish countertops, stainless steel appliances, and a shiplap backsplash - 5275 Banting Court, Burlington, ON
Kitchen island with a herringbone wood-finish countertop, dark blue cabinetry, and integrated dishwasher - 5275 Banting Court, Burlington, ON
Modern kitchen featuring dark shaker-style cabinetry, light wood-finish countertops, and a white horizontal plank backsplash - 5275 Banting Court, Burlington, ON
Hallway featuring wood-finish flooring, white walls, and a recessed ceiling light - 5275 Banting Court, Burlington, ON
Bright interior featuring light wood-finish flooring, white walls, and a multi-pane window with white trim - 5275 Banting Court, Burlington, ON
Bedroom featuring white walls and wood-finish flooring - 5275 Banting Court, Burlington, ON
Bright room featuring light wood-finish flooring, white walls, and a window with white blinds - 5275 Banting Court, Burlington, ON
Bright room with wood-finish flooring and a decorative woven light fixture - 5275 Banting Court, Burlington, ON
Modern vanity featuring an integrated sink, quartz countertop, and matte black faucet - 5275 Banting Court, Burlington, ON
5275 Banting Court, Burlington, ON
Bright room featuring wood-finish flooring, white walls, and a multi-pane window - 5275 Banting Court, Burlington, ON
Bright room featuring wood-finish flooring, white walls, and a contemporary ceiling fixture - 5275 Banting Court, Burlington, ON
5275 Banting Court, Burlington, ON
Utility area with a laundry sink and two appliances, featuring exposed piping and a drop ceiling - 5275 Banting Court, Burlington, ON
Carpeted room with a drop ceiling, white walls, and a dark support pillar - 5275 Banting Court, Burlington, ON
Carpeted lower-level room featuring a drop ceiling, white walls, and a five-panel interior door with matte black hardware - 5275 Banting Court, Burlington, ON
Versatile finished room with neutral carpeting, drop panel ceiling, white bi-fold closet doors, and light blue wall paint - 5275 Banting Court, Burlington, ON
Expansive green lawn parcel framed by a wooden privacy fence, featuring a two-story residence with brick and siding exterior, multiple windows, and mature trees - 5275 Banting Court, Burlington, ON
Expansive grassy lawn with a full privacy fence - 5275 Banting Court, Burlington, ON
5275 Banting Court, Burlington, ON
Enclosed backyard featuring a new wood fence and artificial turf - 5275 Banting Court, Burlington, ON
5275 Banting Court, Burlington, ON
Private rear patio featuring a brick paver surface and a partial fence - 5275 Banting Court, Burlington, ON
Fenced backyard featuring a brick paver patio, a separate artificial turf area, and established plantings - 5275 Banting Court, Burlington, ON
Expansive blue water backdrop with diverse architectural styles, including multi-story residences and commercial structures - 5275 Banting Court, Burlington, ON
Aerial perspective featuring a body of water, residential properties, and commercial buildings - 5275 Banting Court, Burlington, ON
Aerial perspective showcasing a residential community with abundant mature trees and proximity to a large body of water - 5275 Banting Court, Burlington, ON
Aerial overview showcasing a waterfront urban landscape with established residential areas - 5275 Banting Court, Burlington, ON
Aerial perspective showcasing an expansive residential area with abundant mature trees and varied housing styles - 5275 Banting Court, Burlington, ON
Aerial perspective showcasing a residential community with numerous townhome-style properties - 5275 Banting Court, Burlington, ON
Aerial perspective showcasing a residential community with abundant mature trees - 5275 Banting Court, Burlington, ON
Townhome exterior featuring a two-car garage, brick facade detailing, multiple windows, and a shingled roof - 5275 Banting Court, Burlington, ON
Floor plan - 5275 Banting Court, Burlington, ON
  • Publicité

Visites libres

  • dim 19 juil 2026 14h00 - 16h00
Êtes-vous un investisseur immobilier
5275 BANTING Court, Burlington, Ontario, L7L 2Z4
799 000 $

3 Chambres

2 Salles de bain

Remarques :

(id:27)

Particularités du bâtiment :

  • Style: Maison en rangée
  • Type de bâtiment: Maison en rangée
  • Air climatisé: Oui
  • État du sous-sol: Partiellement aménagé
  • Fondation: Béton coulé
  • Revêtement extérieur: Brique, Autre, Bardage en vinyle
  • Stationnement: Oui
  • Surface utile: 1338 sqft Pieds carrés
  • Type de construction: En rangée
  • Type de sous-sol: Sous-sol complet
  • Combustible de chauffage: Gaz naturel
  • Type de climatisation: Climatisation centrale
  • Électroménagers: Lave-vaisselle, Sécheuse, Réfrigérateur, Cuisinière, Compteur d'eau, Machine à laver, Couvre-fenêtre, Ouvre-porte de garage

Caractéristiques :

  • Type de possession: Copropriété divise
  • Type de propriété: Unifamiliale
  • Bâti en: 1980
  • Caractéristiques: Voie d'accès pavée, Ouvre-porte de garage automatique
  • Chambres : 3
  • Frais de copropriété : 454 $ Mensuel
  • Frais d'entretien: Assurance, Eau
  • Salle(s) de bains : 2
  • Salle(s) d'eau : 1
  • Services à proximité: Un hôpital, Parc, Terrain de jeu, Transport en commun, Écoles, Centres commerciaux
  • Superficie habitable (approx): 1338 Pieds carrés
  • Zonage: R1
  • Service d'égout: Égout municipal
  • Type de stationnement: Garage attenant
  • Nbre d'espaces de stationnement: 2

Détails des pièces :

  • Chambre principale 2e niveau 9'11'' x 15'1''
  • Chambre 2e niveau 9'0'' x 12'0''
  • Chambre 2e niveau 9'11'' x 11'2''
  • Salle de bains 2e niveau 7'7'' x 7'10''
  • Pièce utilitaire Sous-sol 8'8'' x 6'7''
  • Salle de divertissement Sous-sol 18'8'' x 13'
  • Salon Niveau rez-de-chaussée 10'10'' x 20'9''
  • Cuisine Niveau rez-de-chaussée 7'8'' x 10'11''
  • Salle à dîner Niveau rez-de-chaussée 7'10'' x 8'10''
  • Salle de bains Niveau rez-de-chaussée 4'9'' x 4'11''

Gracieuseté de : Keller Williams Edge Realty

REALTOR.ca  

L’accès aux données vendues sur ce site Web ne peut être utilisé que par les consommateurs qui ont un intérêt authentique dans l’achat, la vente ou la location d’un bien immobilier résidentiel.

Ventes/Historique de prix

Se connecter ou créer un compte pour voir les inscriptions vendues et les historiques d'inscriptions

ÉvaluationExpressMC Powered by RPS

Emplacement de 5275 BANTING Court, Burlington, Ontario, L7L 2Z4

Données démographiques de 5275 BANTING Court, Burlington, Ontario, L7L 2Z4

Étape de vie

Personnes dans la force de l'âge

Type d'emploi

Cols bleus/Primaire, Cols bleus/Industrie des services

Revenu moyen du ménage

122 556.07 $

Nombre moyen d'enfants

1.53

Population à domicile

Structure à domicile

Âge de la population

Éducation

Niveau d'éducation

No certificate/diploma/degree

10.84 %

Diplôme d'études secondaires ou équivalent

30.73 %

Certificat ou diplôme d'apprentissage ou d'une école de métiers

6.08 %

Diplôme d'études collégiales ou d'études postsecondaires (non universitaires)

27.43 %

Certificat d'études universitaires

0.67 %

Diplômes d'études universitaires

24.25 %

Navetteur

Se rendre au travail

En auto

89.3 %

En transport en commun

3.64 %

À pied

3.23 %

À bicyclette

1.38 %

Par tout autre moyen

2.45 %

Diversité Culturelle

Connaissance des langues officielles

Langue maternelle

Données Sur Le Bâtiment

Type de bâtiment

Appartements (faible hauteur et à étages multiples)

62.05 %

Maisons
37.95 %

Achat ou location