Button CopyPathCircle CloseCircle Left ArrowArrow Down Icon GreyClosecirclecircleBurger
  • Publicité

5258 CEDAR SPRINGS Road, Burlington, Ontario, L7P 0B9

No. MLS® 40828258
Maison À vendre à Rural, Burlington, Ontario
1 649 000 $ ÉvaluationExpressMC: 1.4M $ - 1.8M $

2+1 Chambres

3 Salles de bain

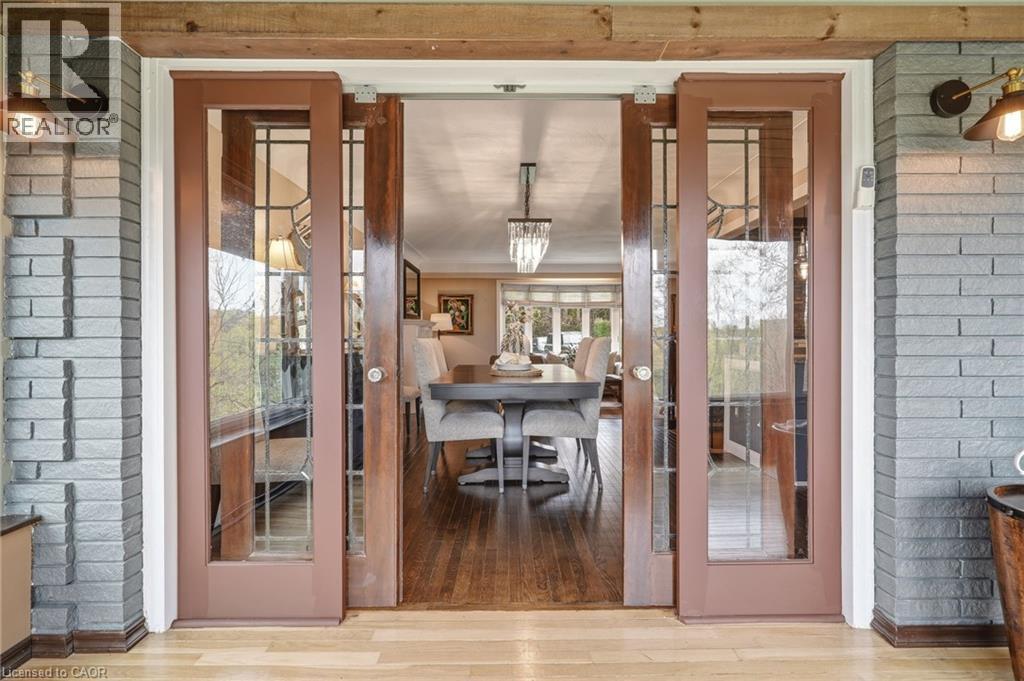
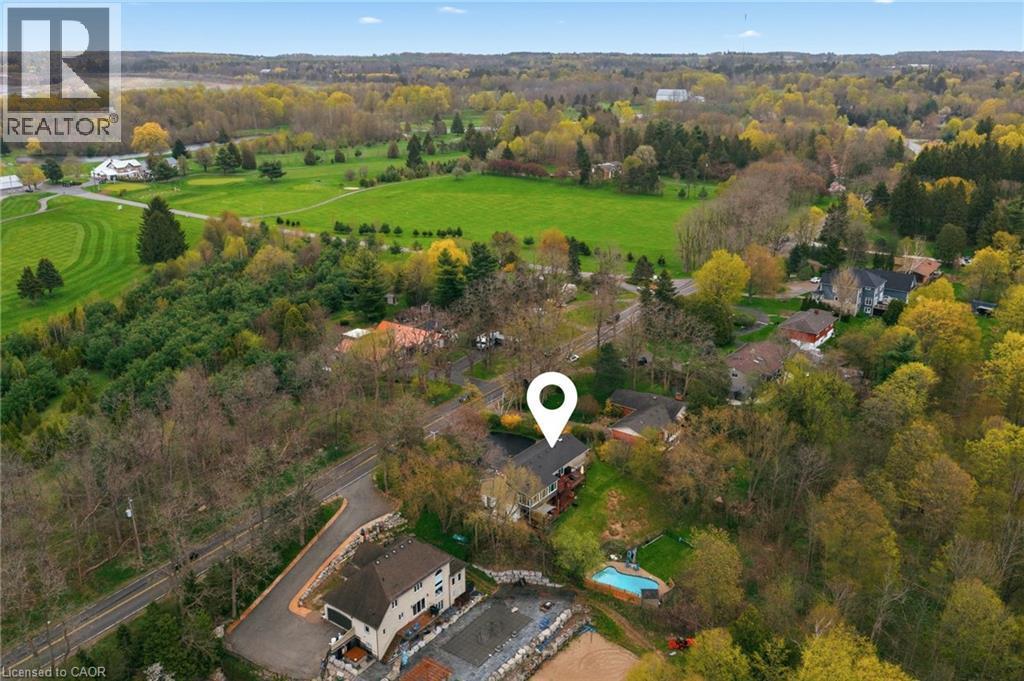
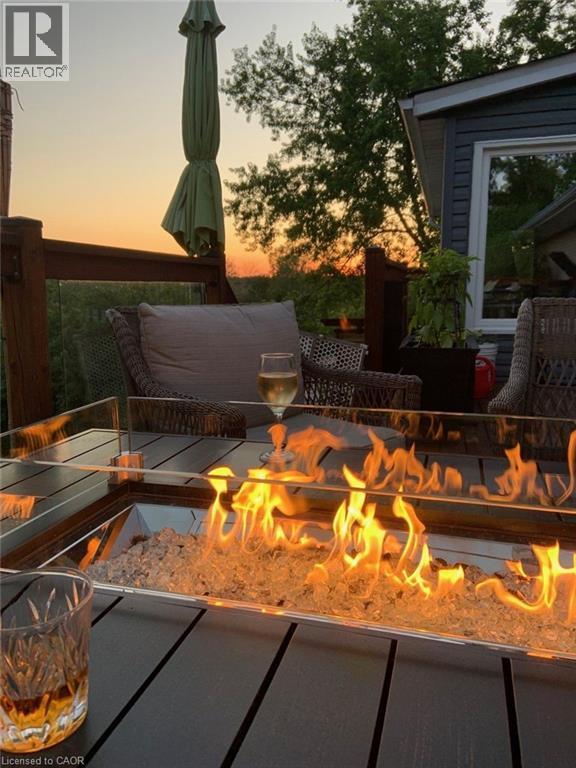
5258 Cedar Springs Road, Burlington, ON - Outdoor With Deck Patio Veranda
5258 Cedar Springs Road, Burlington, ON - Outdoor With Facade
5258 Cedar Springs Road, Burlington, ON - Outdoor
5258 Cedar Springs Road, Burlington, ON - Indoor Photo Showing Living Room With Fireplace
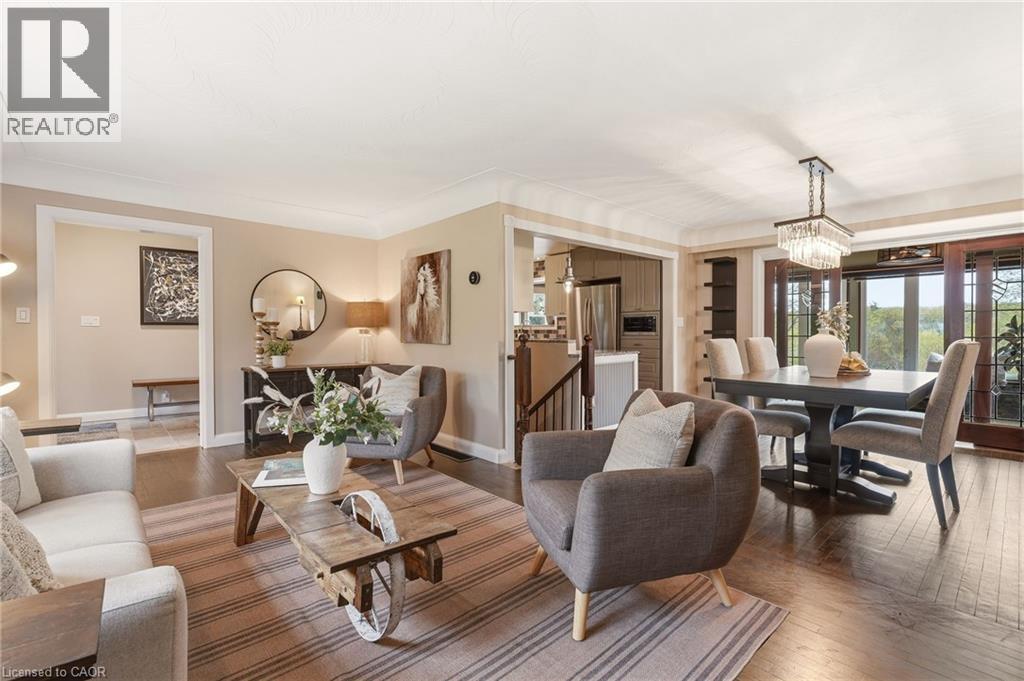
5258 Cedar Springs Road, Burlington, ON - Indoor Photo Showing Living Room
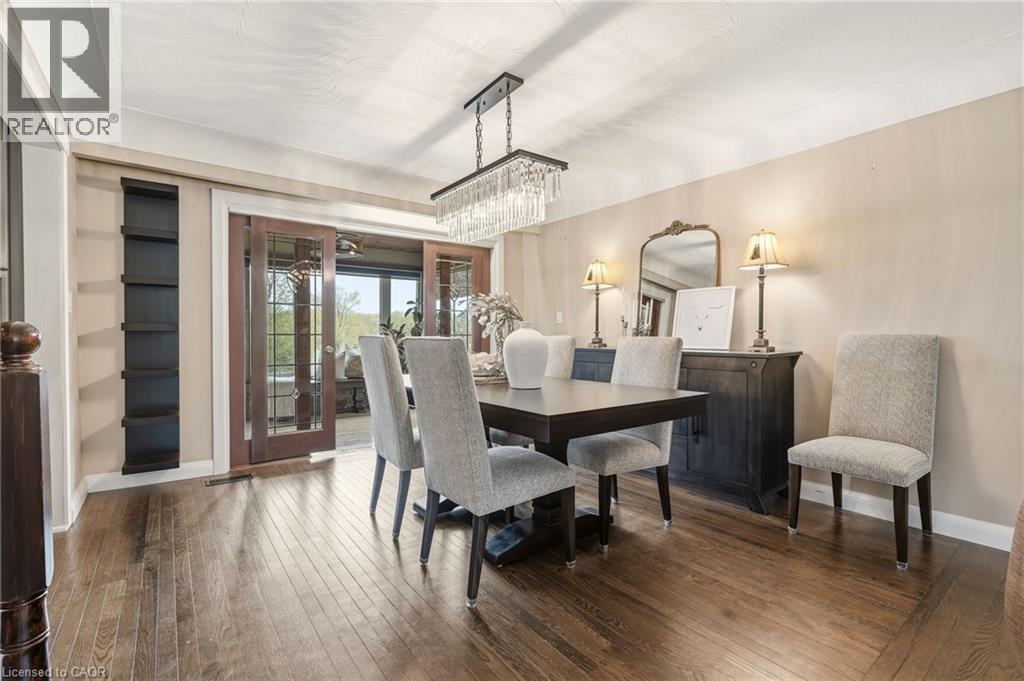
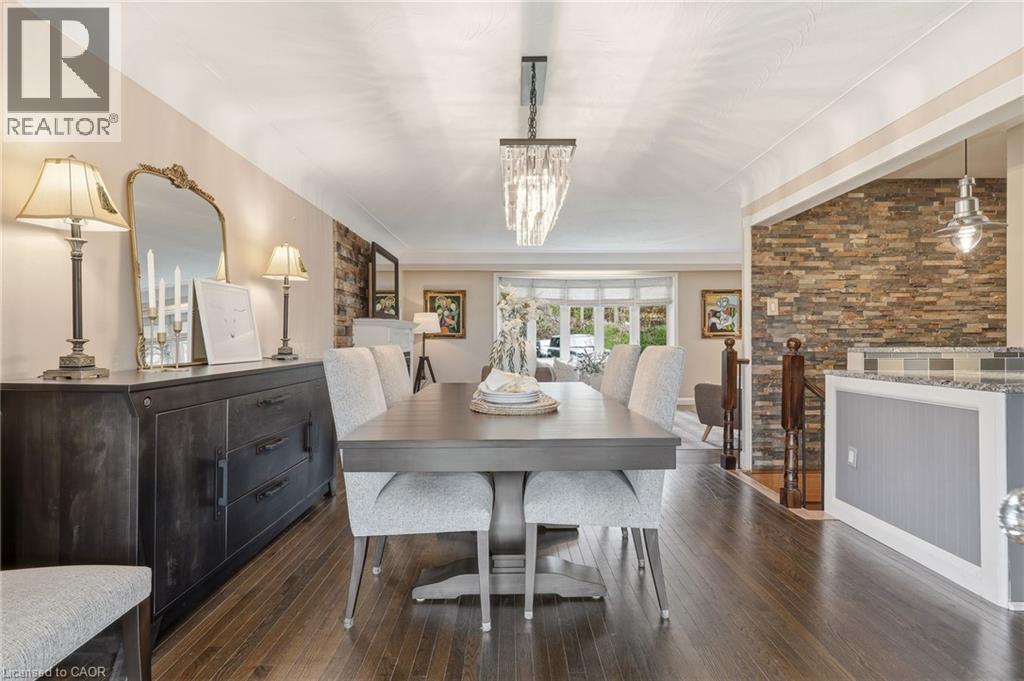
5258 Cedar Springs Road, Burlington, ON - Indoor Photo Showing Dining Room
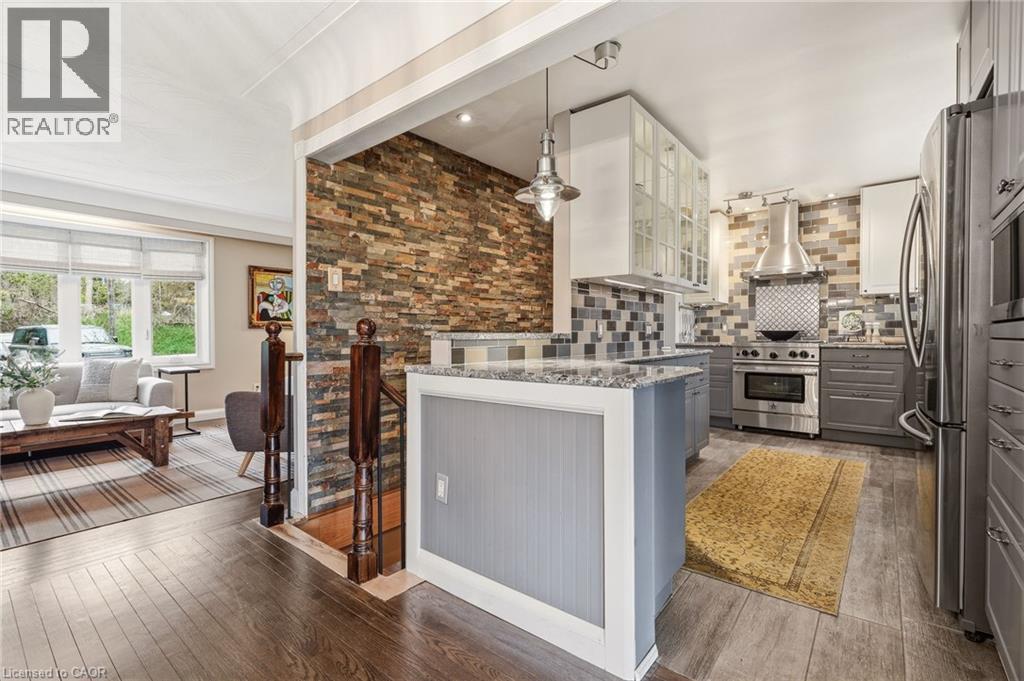
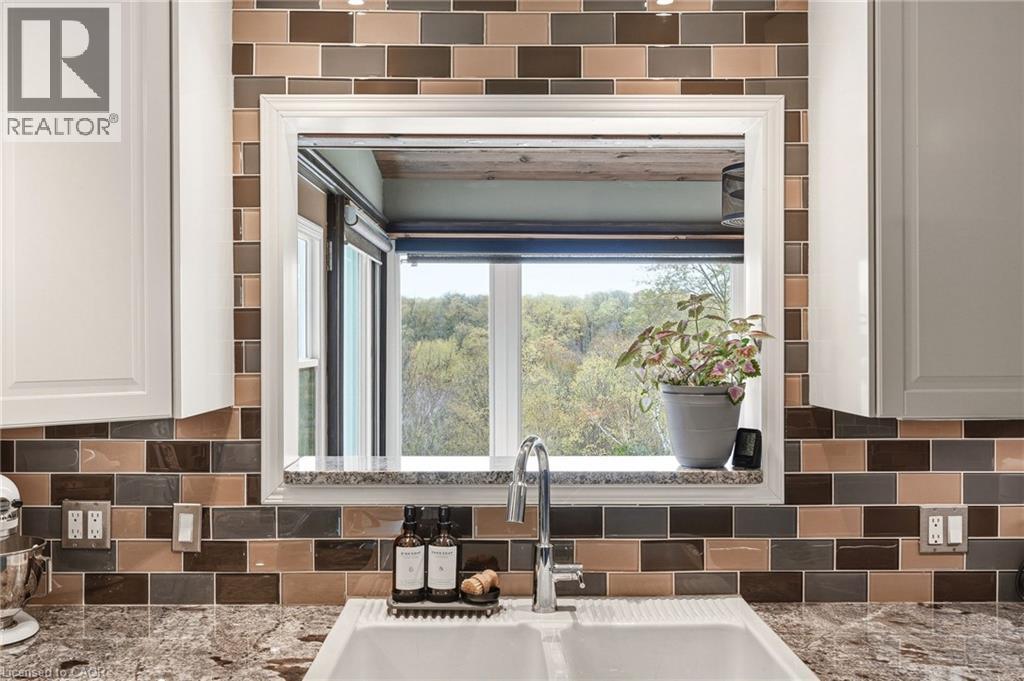
5258 Cedar Springs Road, Burlington, ON - Indoor Photo Showing Kitchen With Upgraded Kitchen
5258 Cedar Springs Road, Burlington, ON - Indoor Photo Showing Dining Room
5258 Cedar Springs Road, Burlington, ON - Indoor Photo Showing Other Room
5258 Cedar Springs Road, Burlington, ON - Indoor Photo Showing Living Room
5258 Cedar Springs Road, Burlington, ON - Indoor Photo Showing Other Room
5258 Cedar Springs Road, Burlington, ON -
5258 Cedar Springs Road, Burlington, ON -  With Deck Patio Veranda With Exterior
5258 Cedar Springs Road, Burlington, ON - Indoor Photo Showing Other Room
5258 Cedar Springs Road, Burlington, ON - Indoor With Fireplace
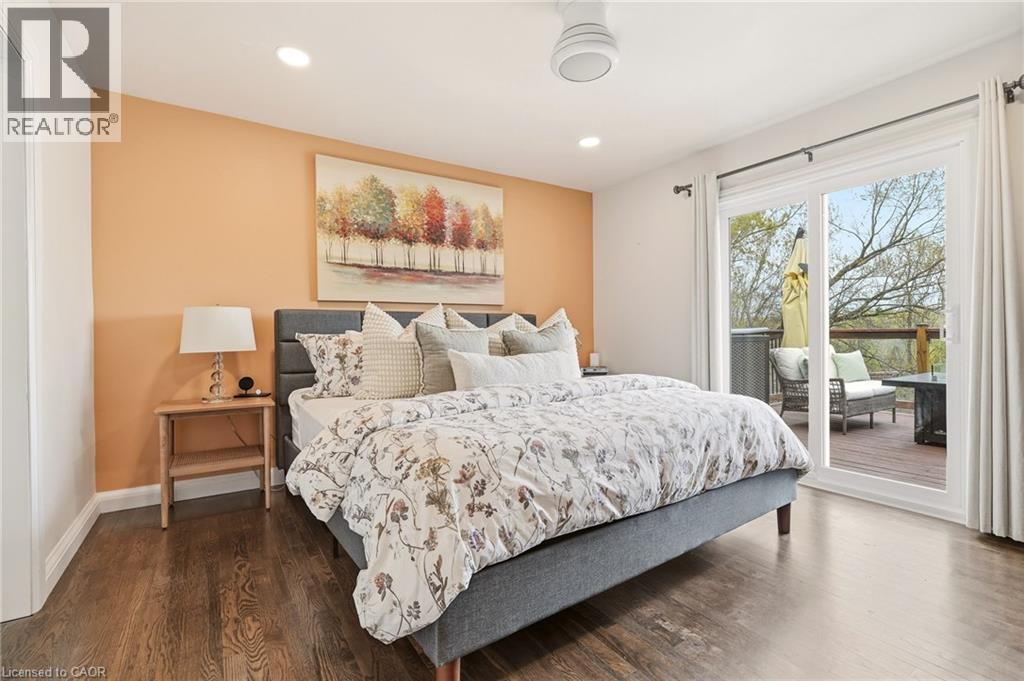
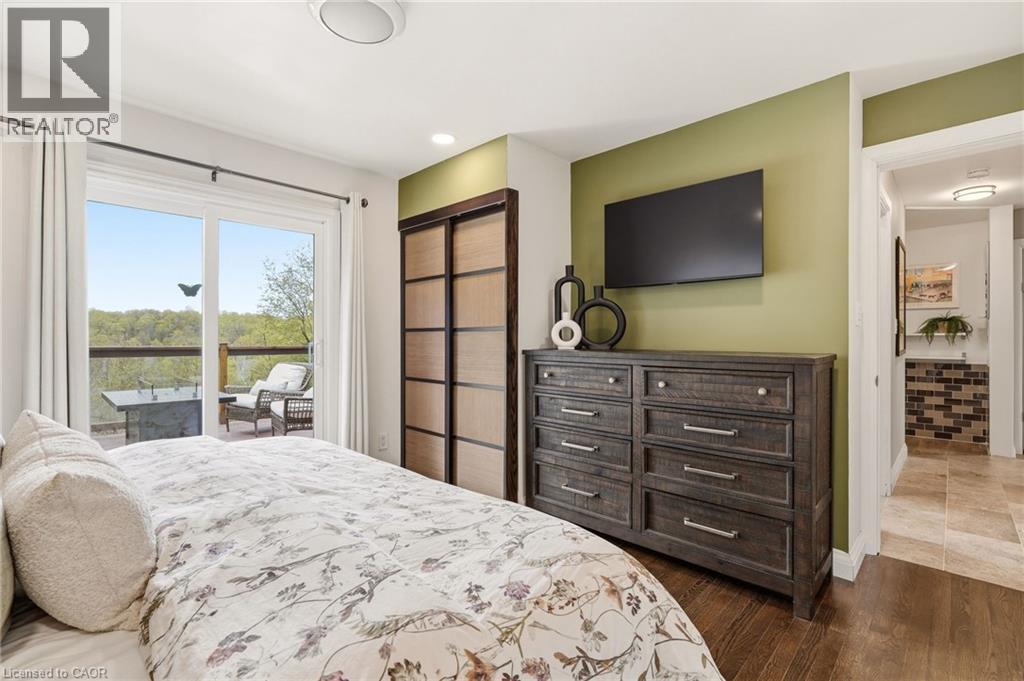
5258 Cedar Springs Road, Burlington, ON - Indoor Photo Showing Bedroom
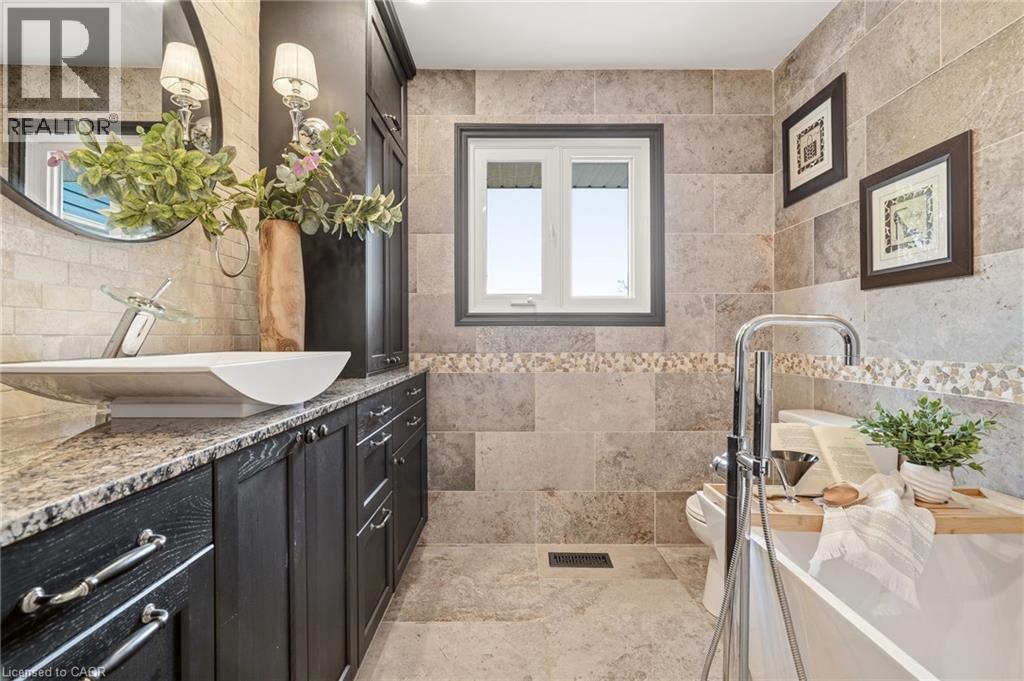
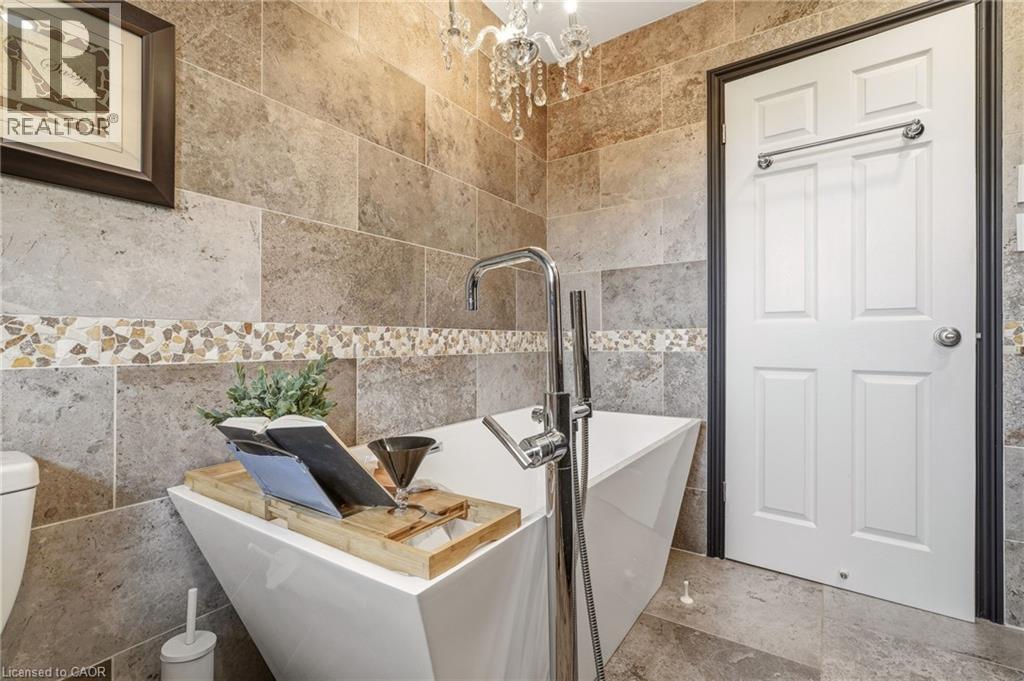
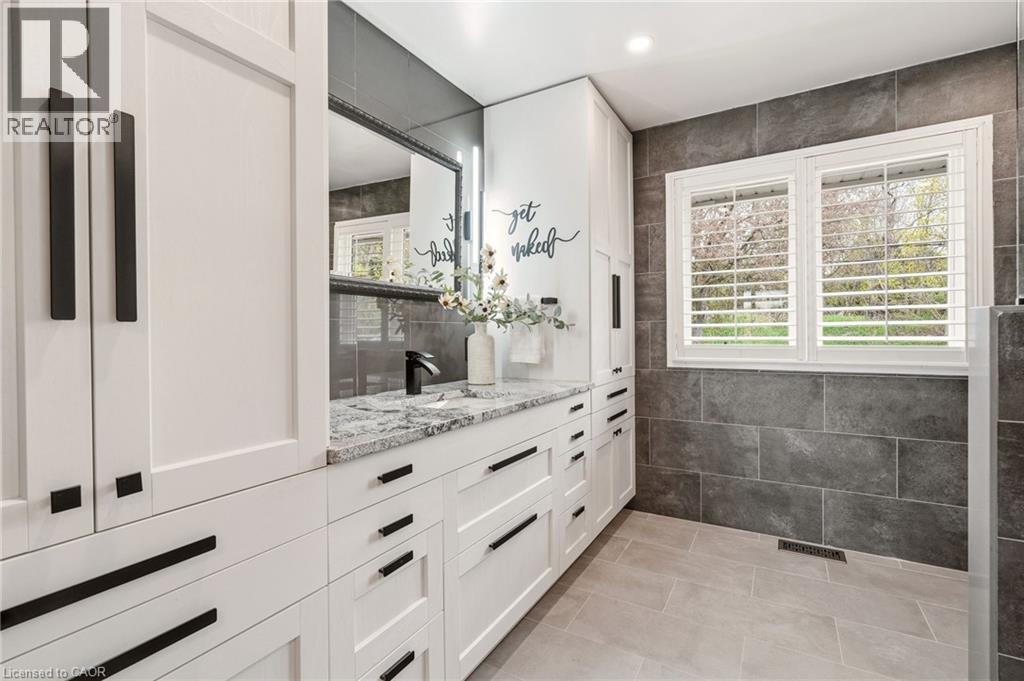
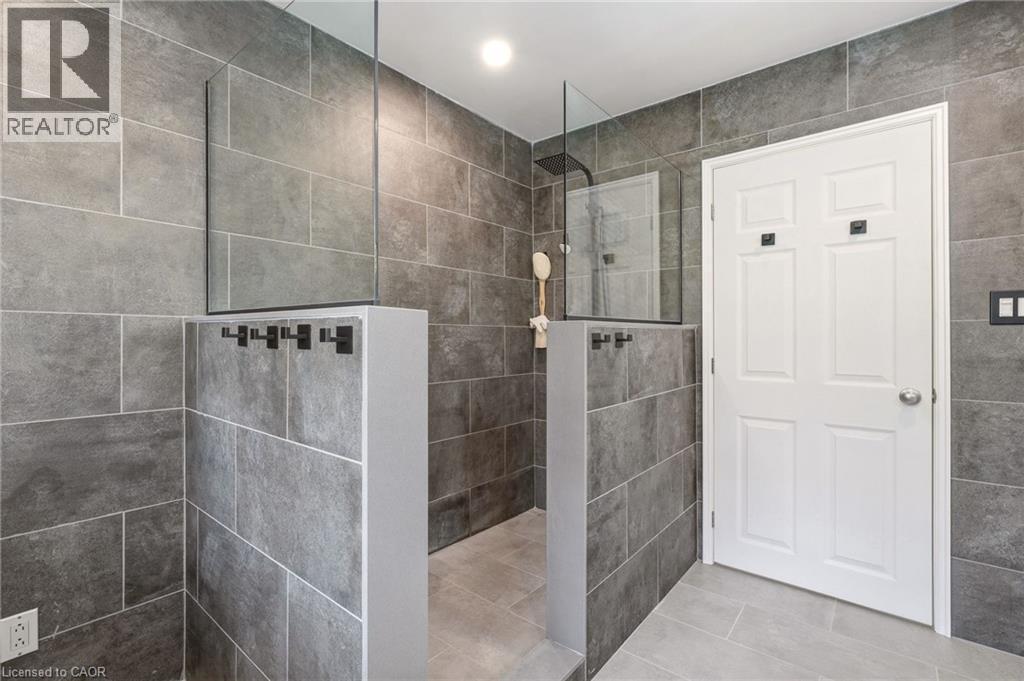
5258 Cedar Springs Road, Burlington, ON - Indoor Photo Showing Bathroom
5258 Cedar Springs Road, Burlington, ON - Indoor Photo Showing Other Room
5258 Cedar Springs Road, Burlington, ON - Indoor Photo Showing Bedroom
5258 Cedar Springs Road, Burlington, ON - Indoor
5258 Cedar Springs Road, Burlington, ON - Indoor Photo Showing Bathroom
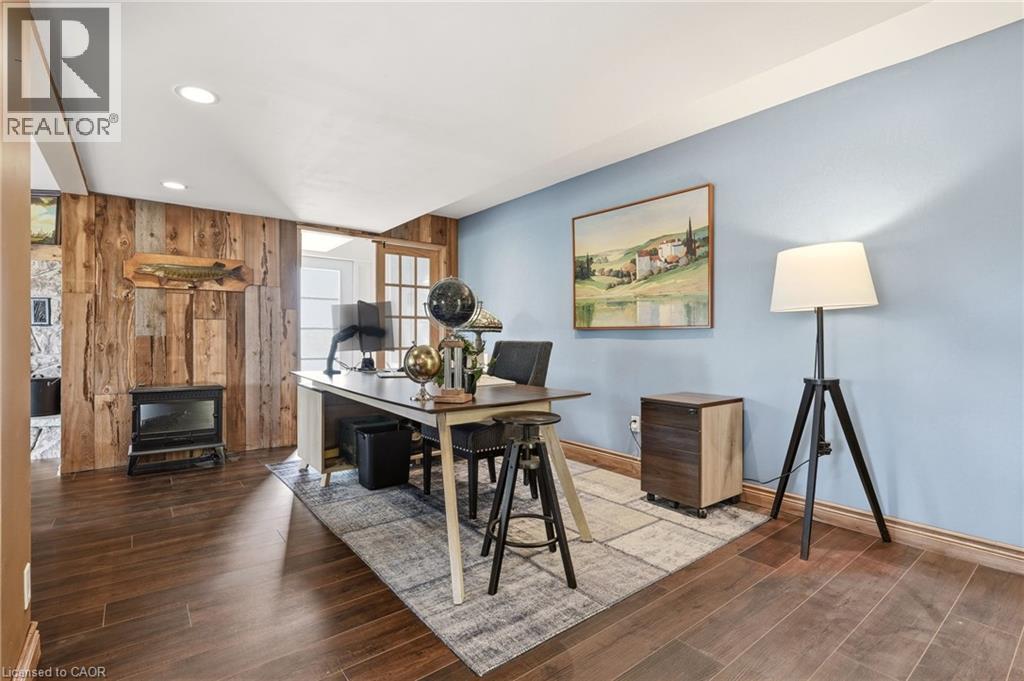
5258 Cedar Springs Road, Burlington, ON - Indoor Photo Showing Office
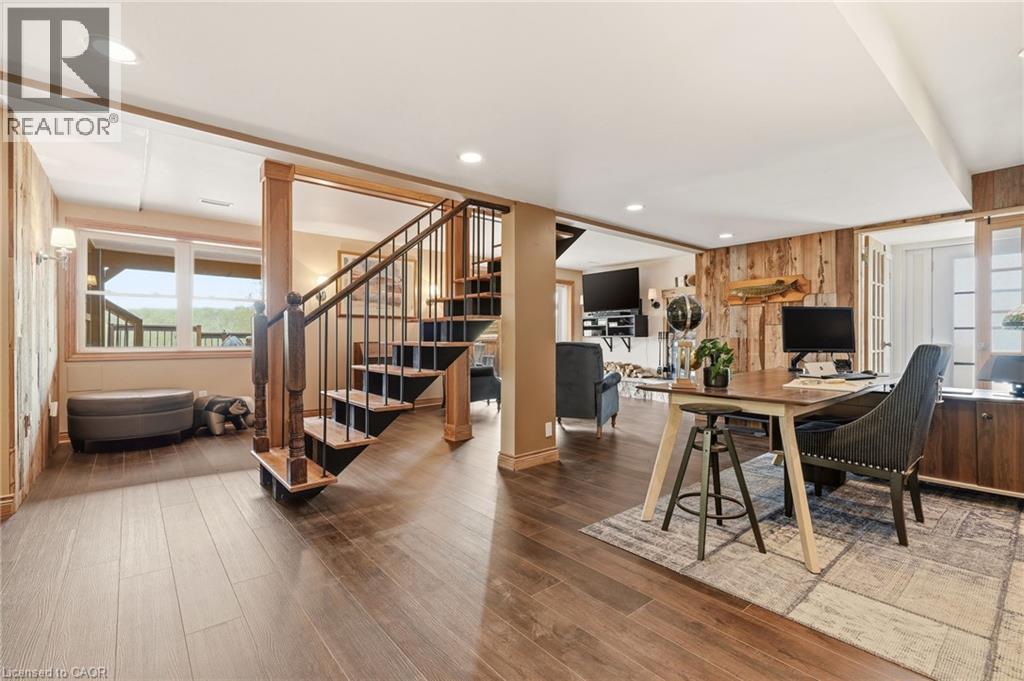
Open-concept room featuring wood-finish flooring, recessed lighting, and a wood plank accent wall - 5258 Cedar Springs Road, Burlington, ON - Indoor
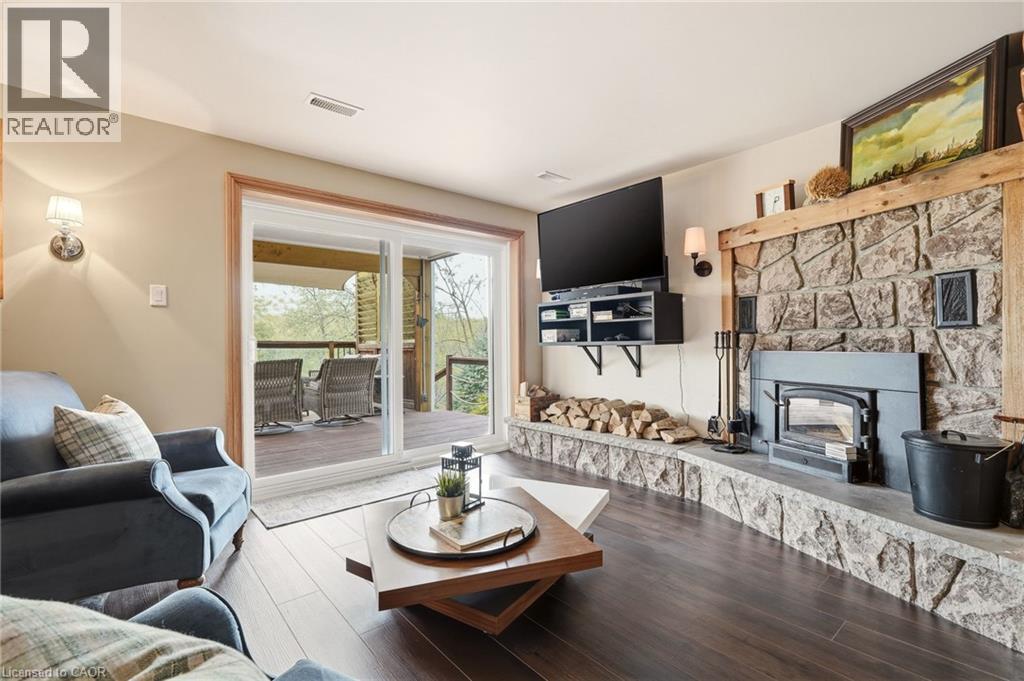
Living area featuring rich wood-finish flooring and a stone-clad fireplace with a wood-burning insert - 5258 Cedar Springs Road, Burlington, ON - Indoor Photo Showing Living Room With Fireplace
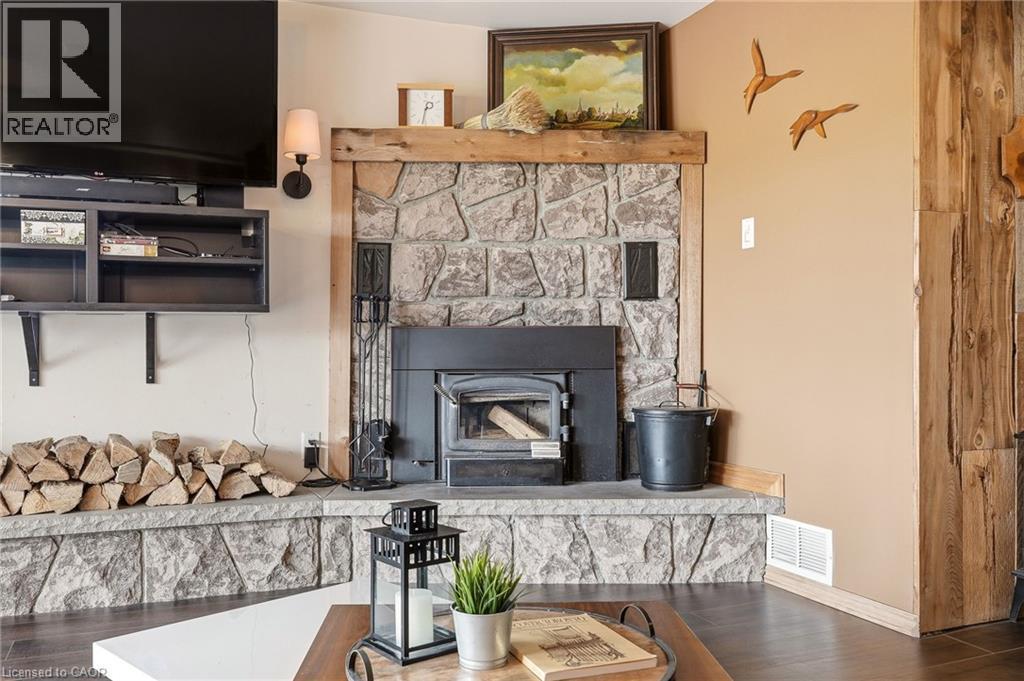
Stone fireplace featuring a wood-burning insert and a substantial wood mantle - 5258 Cedar Springs Road, Burlington, ON - Indoor Photo Showing Living Room With Fireplace
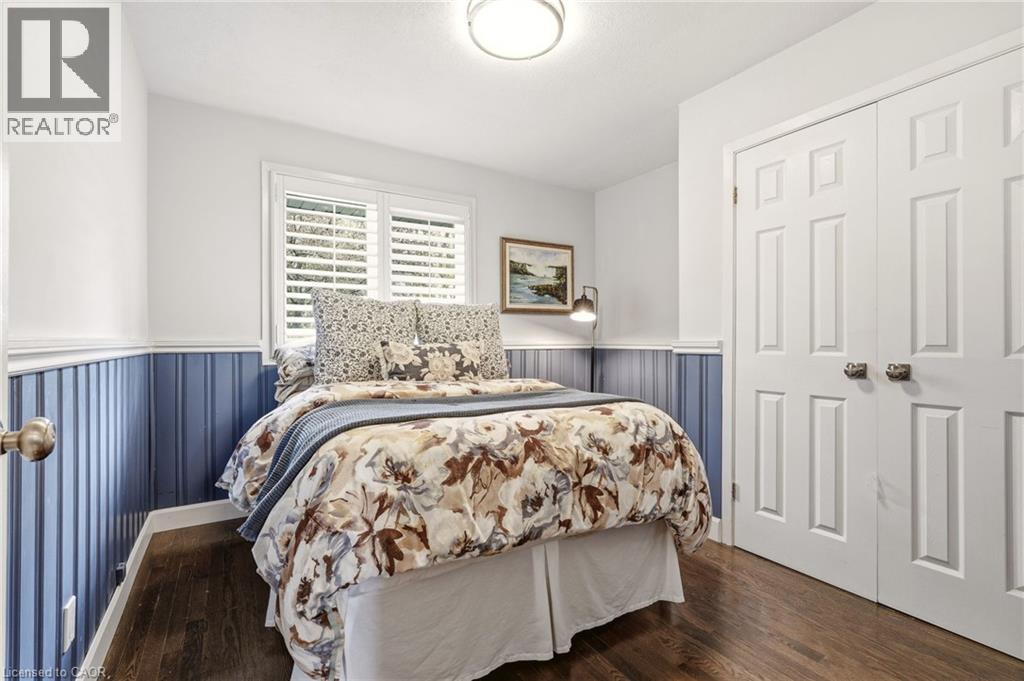
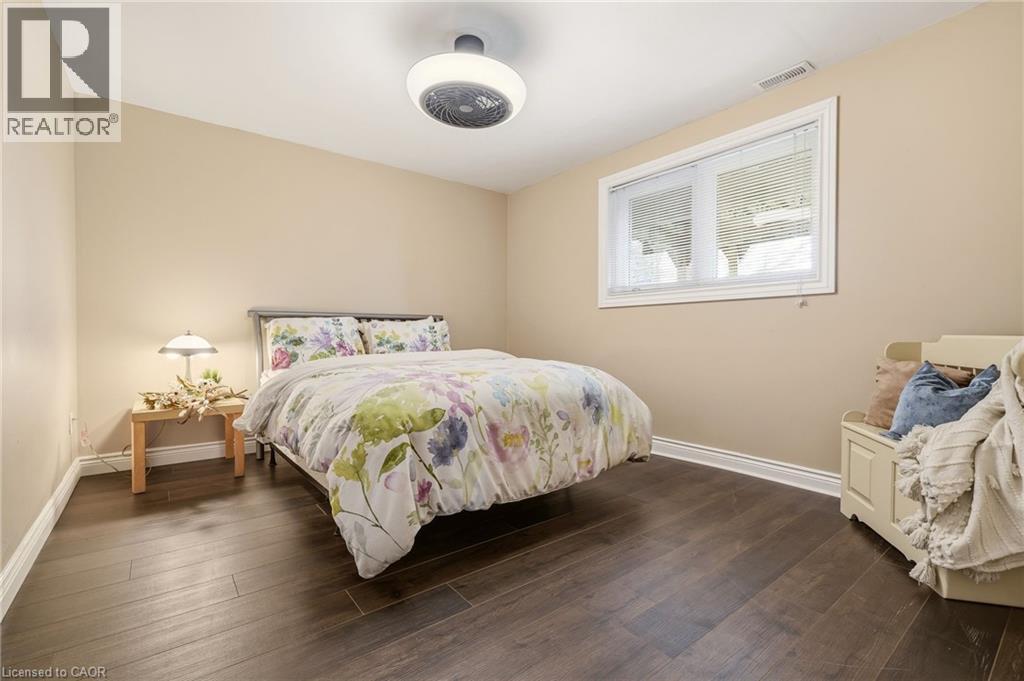
Bedroom featuring neutral wall tones, wood-finish flooring, and a white trim package - 5258 Cedar Springs Road, Burlington, ON - Indoor Photo Showing Bedroom
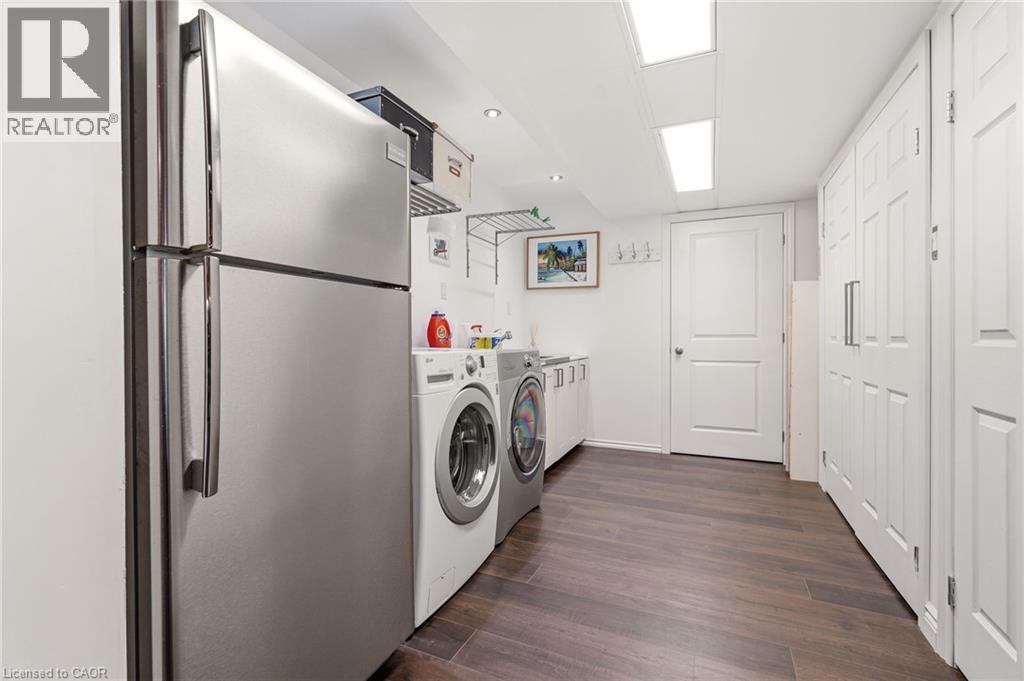
Laundry area featuring wood-finish flooring, recessed lighting, and ample storage cabinetry - 5258 Cedar Springs Road, Burlington, ON - Indoor Photo Showing Laundry Room
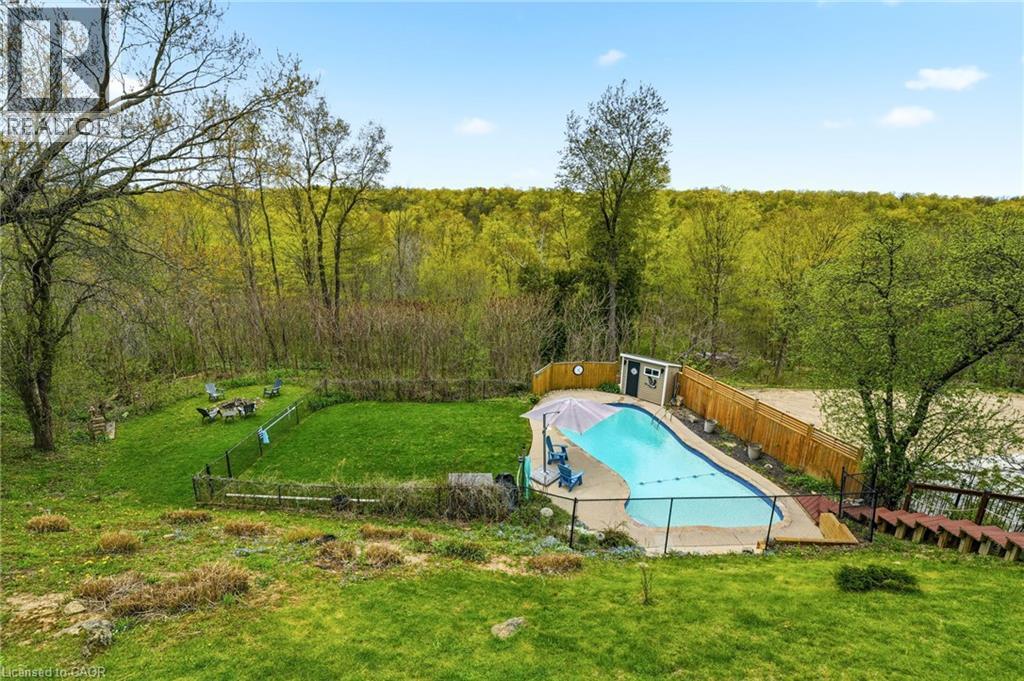
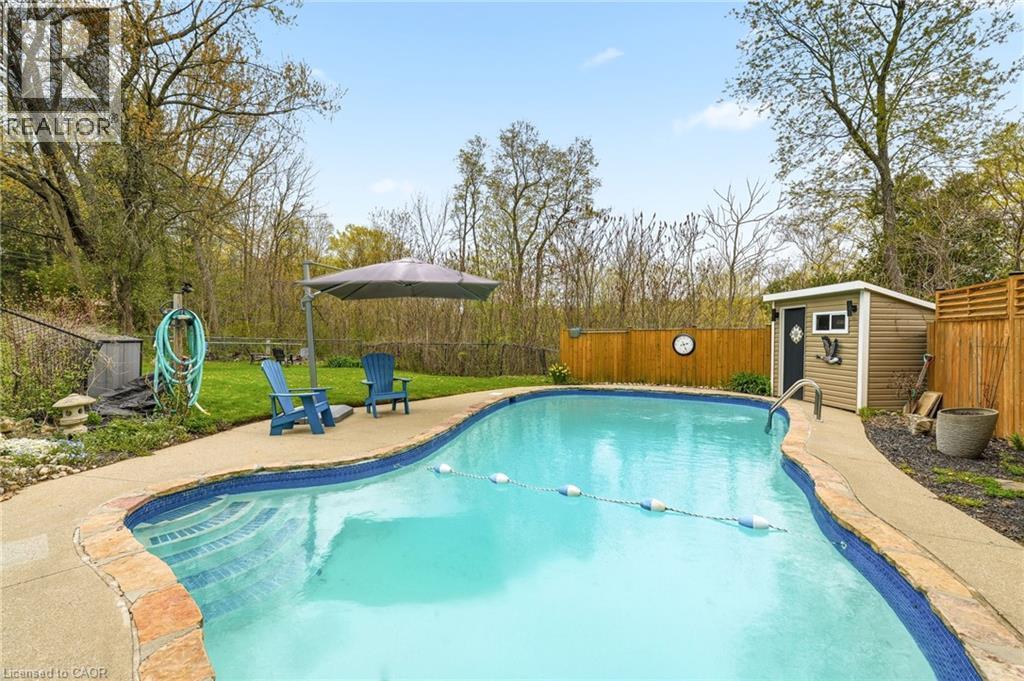
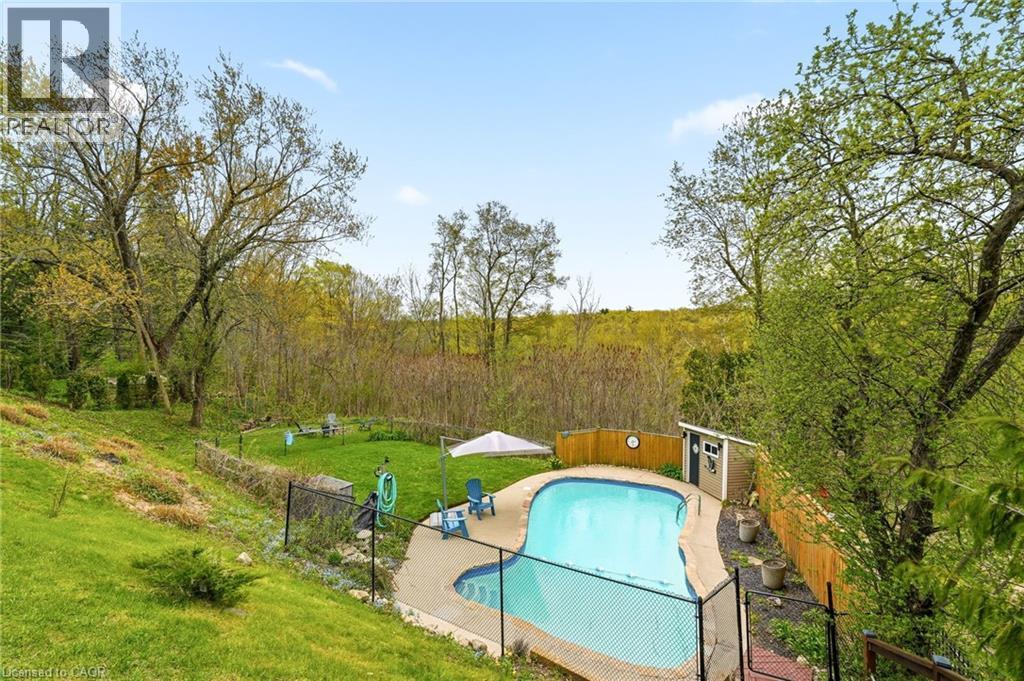
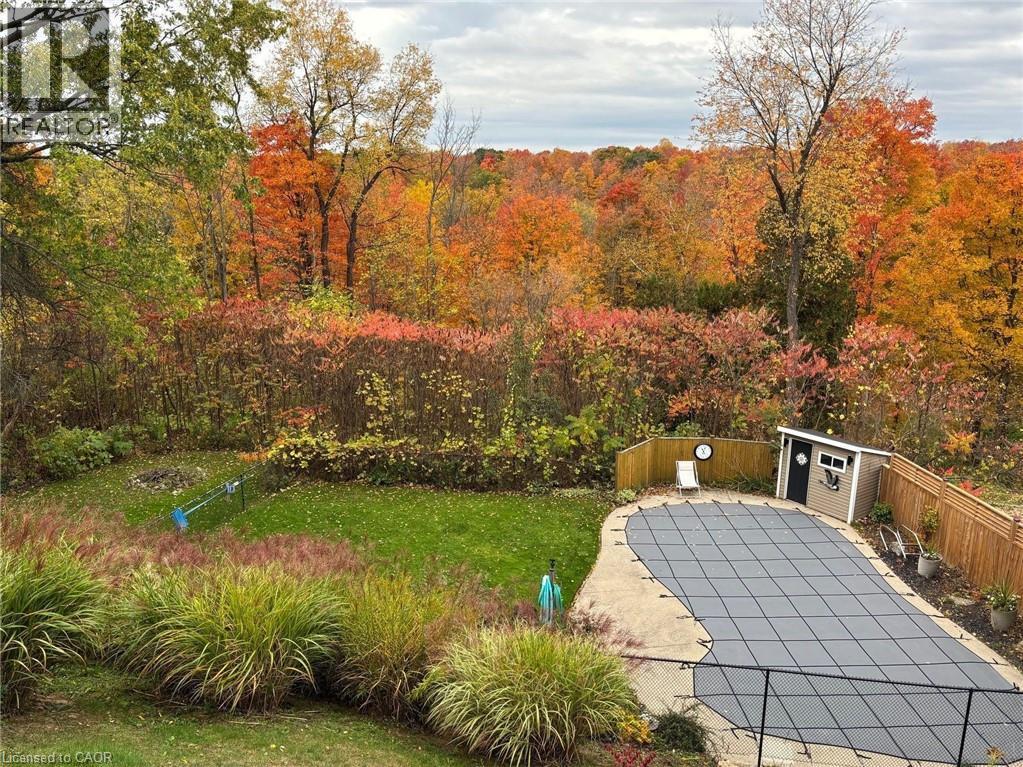
Expansive outdoor space featuring a kidney-shaped swimming pool, a fenced-in yard, a manicured lawn, a detached storage shed, and mature trees - 5258 Cedar Springs Road, Burlington, ON - Outdoor
5258 Cedar Springs Road, Burlington, ON - Outdoor With In Ground Pool With Backyard
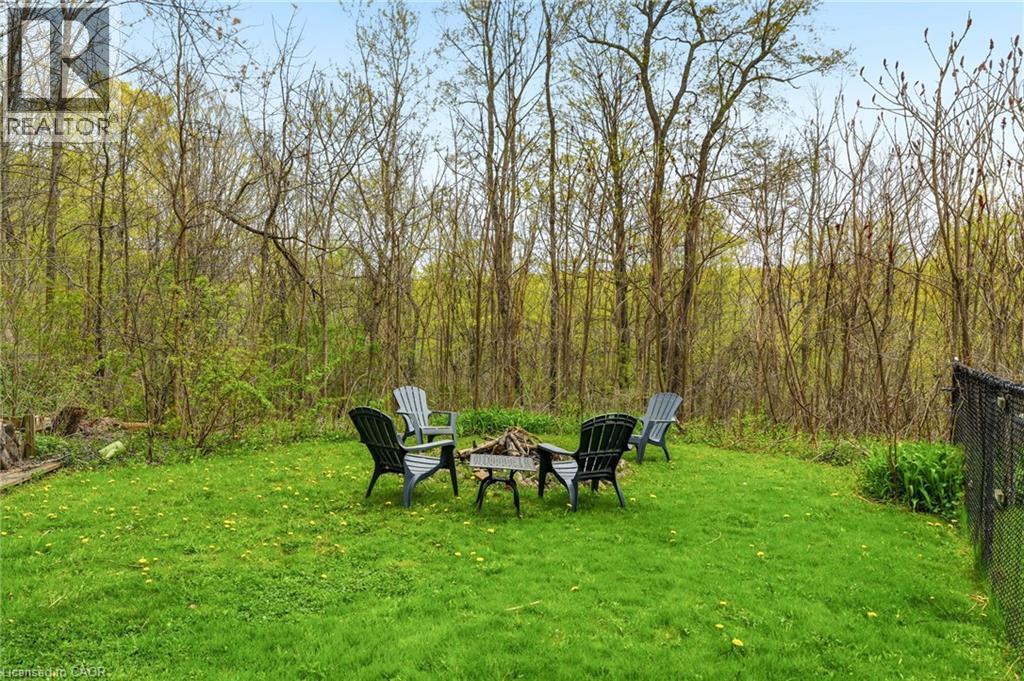
Spacious green lawn with a built-in fire pit surrounded by a wooded perimeter - 5258 Cedar Springs Road, Burlington, ON - Outdoor
In-ground swimming pool with a surrounding paved deck, enclosed by a black chain-link fence - 5258 Cedar Springs Road, Burlington, ON - Outdoor With In Ground Pool With Deck Patio Veranda
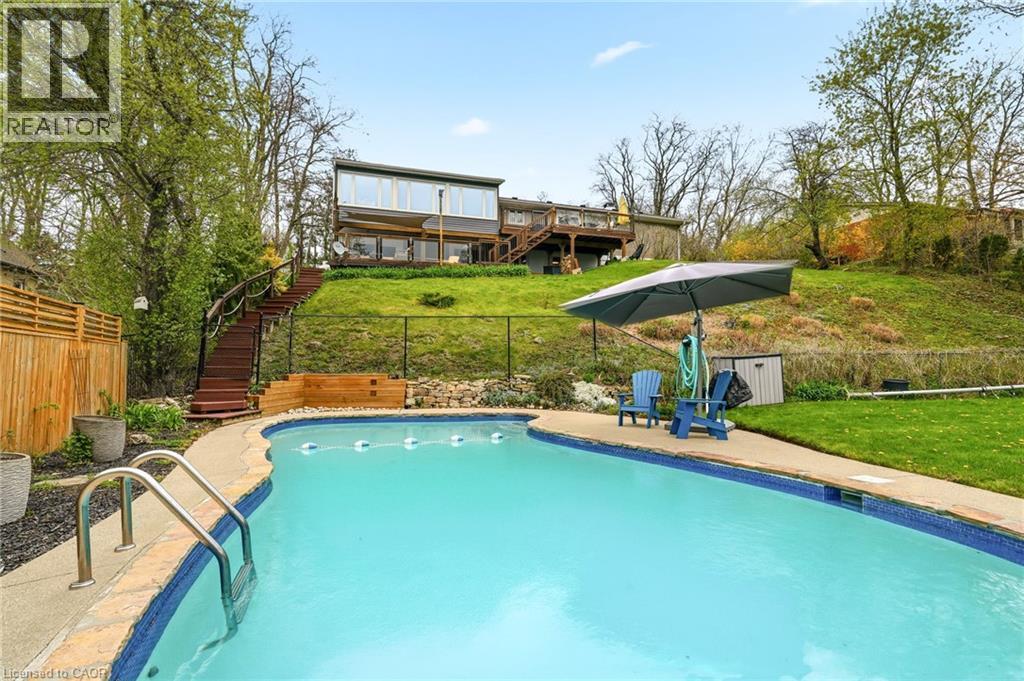
In-ground swimming pool with flagstone coping, surrounded by established landscaping and a privacy fence - 5258 Cedar Springs Road, Burlington, ON - Outdoor With In Ground Pool With Backyard
In-ground pool with stone coping and a concrete surround - 5258 Cedar Springs Road, Burlington, ON - Outdoor With In Ground Pool With Backyard
In-ground swimming pool with a concrete surround, wood privacy fence, and a dedicated storage shed - 5258 Cedar Springs Road, Burlington, ON - Outdoor With In Ground Pool With Backyard
Curved inground pool with concrete surround and stone coping - 5258 Cedar Springs Road, Burlington, ON - Outdoor With In Ground Pool With Backyard
Expansive grassy lawn bordered by mature trees - 5258 Cedar Springs Road, Burlington, ON - Outdoor
Expansive grassy yard featuring a fire pit area, mature perimeter trees, and chain-link fencing - 5258 Cedar Springs Road, Burlington, ON - Outdoor
Expansive green lawn with a brick-lined fire pit - 5258 Cedar Springs Road, Burlington, ON - Outdoor With Backyard
Wood chip pathway extending into a dense wooded area featuring mature trees and varied undergrowth - 5258 Cedar Springs Road, Burlington, ON - Outdoor
Wooded natural landscape featuring a downward sloping earthen path - 5258 Cedar Springs Road, Burlington, ON - Outdoor
5258 Cedar Springs Road, Burlington, ON - Outdoor With Deck Patio Veranda
Covered outdoor patio featuring a built-in wooden bar, wood-finish decking, and a sliding glass door - 5258 Cedar Springs Road, Burlington, ON -  With Deck Patio Veranda With Exterior
Expansive outdoor deck featuring wood flooring, a built-in wooden bar, and a slatted privacy screen - 5258 Cedar Springs Road, Burlington, ON - Outdoor With Deck Patio Veranda With Exterior
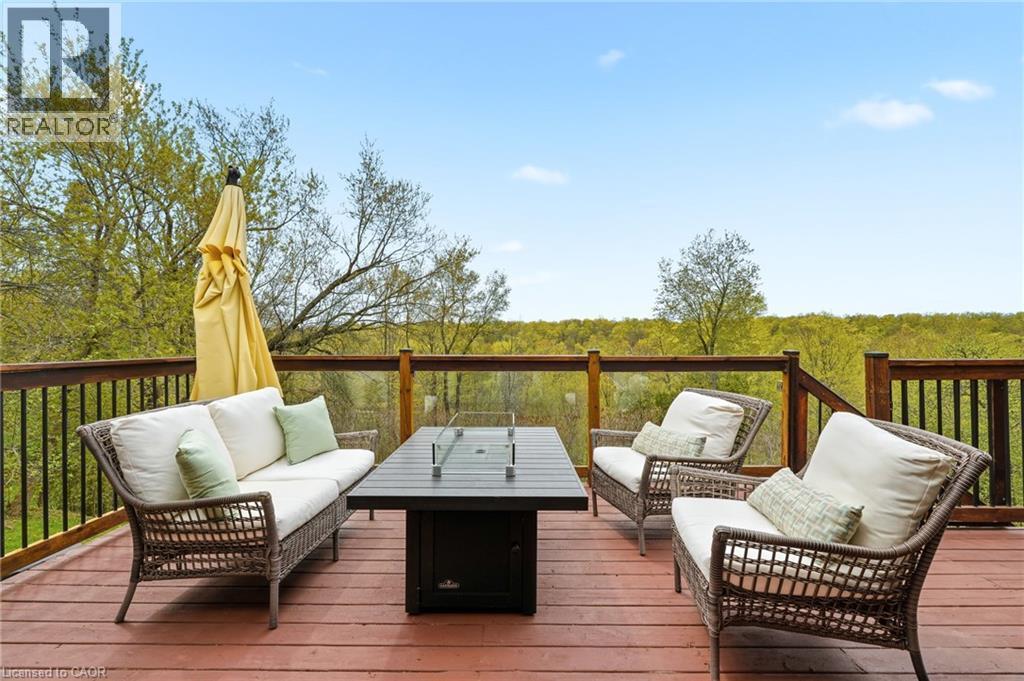
Expansive outdoor deck featuring wood-finish flooring, glass panel railings, and an integrated wood-finish bar area - 5258 Cedar Springs Road, Burlington, ON - Outdoor With Deck Patio Veranda With Exterior
Expansive outdoor deck featuring wood-finish flooring, a built-in bar, and a partial shade canopy - 5258 Cedar Springs Road, Burlington, ON - Outdoor With Deck Patio Veranda With Exterior
5258 Cedar Springs Road, Burlington, ON - Outdoor With Deck Patio Veranda With Exterior
5258 Cedar Springs Road, Burlington, ON  - Outdoor With Deck Patio Veranda
5258 Cedar Springs Road, Burlington, ON  - Outdoor With Facade
5258 Cedar Springs Road, Burlington, ON  - Outdoor
5258 Cedar Springs Road, Burlington, ON  - Indoor Photo Showing Living Room With Fireplace
5258 Cedar Springs Road, Burlington, ON - Indoor Photo Showing Living Room With Fireplace
5258 Cedar Springs Road, Burlington, ON - Indoor Photo Showing Living Room
5258 Cedar Springs Road, Burlington, ON - Indoor Photo Showing Dining Room
5258 Cedar Springs Road, Burlington, ON - Indoor Photo Showing Kitchen With Upgraded Kitchen
5258 Cedar Springs Road, Burlington, ON - Indoor Photo Showing Dining Room
5258 Cedar Springs Road, Burlington, ON - Indoor Photo Showing Other Room
5258 Cedar Springs Road, Burlington, ON - Indoor Photo Showing Living Room
5258 Cedar Springs Road, Burlington, ON - Indoor Photo Showing Other Room
5258 Cedar Springs Road, Burlington, ON -
5258 Cedar Springs Road, Burlington, ON -  With Deck Patio Veranda With Exterior
5258 Cedar Springs Road, Burlington, ON - Indoor Photo Showing Other Room
5258 Cedar Springs Road, Burlington, ON - Indoor With Fireplace
5258 Cedar Springs Road, Burlington, ON - Indoor Photo Showing Bedroom
5258 Cedar Springs Road, Burlington, ON - Indoor Photo Showing Bathroom
5258 Cedar Springs Road, Burlington, ON - Indoor Photo Showing Other Room
5258 Cedar Springs Road, Burlington, ON - Indoor Photo Showing Bedroom
5258 Cedar Springs Road, Burlington, ON - Indoor
5258 Cedar Springs Road, Burlington, ON - Indoor Photo Showing Bathroom
5258 Cedar Springs Road, Burlington, ON - Indoor Photo Showing Office
Open-concept room featuring wood-finish flooring, recessed lighting, and a wood plank accent wall - 5258 Cedar Springs Road, Burlington, ON - Indoor
Living area featuring rich wood-finish flooring and a stone-clad fireplace with a wood-burning insert - 5258 Cedar Springs Road, Burlington, ON - Indoor Photo Showing Living Room With Fireplace
Stone fireplace featuring a wood-burning insert and a substantial wood mantle - 5258 Cedar Springs Road, Burlington, ON - Indoor Photo Showing Living Room With Fireplace
Bedroom featuring neutral wall tones, wood-finish flooring, and a white trim package - 5258 Cedar Springs Road, Burlington, ON - Indoor Photo Showing Bedroom
Laundry area featuring wood-finish flooring, recessed lighting, and ample storage cabinetry - 5258 Cedar Springs Road, Burlington, ON - Indoor Photo Showing Laundry Room
Expansive outdoor space featuring a kidney-shaped swimming pool, a fenced-in yard, a manicured lawn, a detached storage shed, and mature trees - 5258 Cedar Springs Road, Burlington, ON - Outdoor
5258 Cedar Springs Road, Burlington, ON - Outdoor With In Ground Pool With Backyard
Spacious green lawn with a built-in fire pit surrounded by a wooded perimeter - 5258 Cedar Springs Road, Burlington, ON - Outdoor
In-ground swimming pool with a surrounding paved deck, enclosed by a black chain-link fence - 5258 Cedar Springs Road, Burlington, ON - Outdoor With In Ground Pool With Deck Patio Veranda
In-ground swimming pool with flagstone coping, surrounded by established landscaping and a privacy fence - 5258 Cedar Springs Road, Burlington, ON - Outdoor With In Ground Pool With Backyard
In-ground pool with stone coping and a concrete surround - 5258 Cedar Springs Road, Burlington, ON - Outdoor With In Ground Pool With Backyard
In-ground swimming pool with a concrete surround, wood privacy fence, and a dedicated storage shed - 5258 Cedar Springs Road, Burlington, ON - Outdoor With In Ground Pool With Backyard
Curved inground pool with concrete surround and stone coping - 5258 Cedar Springs Road, Burlington, ON - Outdoor With In Ground Pool With Backyard
Expansive grassy lawn bordered by mature trees - 5258 Cedar Springs Road, Burlington, ON - Outdoor
Expansive grassy yard featuring a fire pit area, mature perimeter trees, and chain-link fencing - 5258 Cedar Springs Road, Burlington, ON - Outdoor
Expansive green lawn with a brick-lined fire pit - 5258 Cedar Springs Road, Burlington, ON - Outdoor With Backyard
Wood chip pathway extending into a dense wooded area featuring mature trees and varied undergrowth - 5258 Cedar Springs Road, Burlington, ON - Outdoor
Wooded natural landscape featuring a downward sloping earthen path - 5258 Cedar Springs Road, Burlington, ON - Outdoor
5258 Cedar Springs Road, Burlington, ON - Outdoor With Deck Patio Veranda
Covered outdoor patio featuring a built-in wooden bar, wood-finish decking, and a sliding glass door - 5258 Cedar Springs Road, Burlington, ON -  With Deck Patio Veranda With Exterior
Expansive outdoor deck featuring wood flooring, a built-in wooden bar, and a slatted privacy screen - 5258 Cedar Springs Road, Burlington, ON - Outdoor With Deck Patio Veranda With Exterior
Expansive outdoor deck featuring wood-finish flooring, glass panel railings, and an integrated wood-finish bar area - 5258 Cedar Springs Road, Burlington, ON - Outdoor With Deck Patio Veranda With Exterior
Expansive outdoor deck featuring wood-finish flooring, a built-in bar, and a partial shade canopy - 5258 Cedar Springs Road, Burlington, ON - Outdoor With Deck Patio Veranda With Exterior
5258 Cedar Springs Road, Burlington, ON - Outdoor With Deck Patio Veranda With Exterior
  • Publicité
Êtes-vous un investisseur immobilier
5258 CEDAR SPRINGS Road, Burlington, Ontario, L7P 0B9
1 649 000 $

3 Chambres

3 Salles de bain

Remarques :

(id:27)

Particularités du bâtiment :

  • Style: Maison détachée
  • Type de bâtiment: Unifamiliale
  • Air climatisé: Oui
  • Alimentation du foyer: Propane, Bois
  • État du sous-sol: Aménagé
  • Fondation: Blocs de béton
  • Foyer: Oui
  • Piscine: Oui
  • Revêtement extérieur: Brique, Autre
  • Stationnement: Oui
  • Surface utile: 2802 sqft Pieds carrés
  • Type d'architecture: Maison de plain-pied
  • Type de construction: Isolée
  • Type de foyer: Autre - voir les remarques, Autre - voir les remarques
  • Type de sous-sol: Sous-sol complet
  • Type de chauffage: Air pulsé
  • Combustible de chauffage: Propane
  • Type de climatisation: Climatisation centrale
  • Électroménagers: Lave-vaisselle, Micro-ondes, Réfrigérateur, Cuisinière, Adoucisseur d'eau, Machine à laver, Hotte, Couvre-fenêtre

Caractéristiques :

  • Type de possession: Tenure franche
  • Type de propriété: Unifamiliale
  • Accès: Accès routier
  • Bâti en: 1970
  • Caractéristiques: Conservation/ceinture verte, Voie d'accès pavée, Résidentiel campagne
  • Caractéristiques de la communauté: Secteur paisible, Autobus scolaire
  • Chambres : 2+1
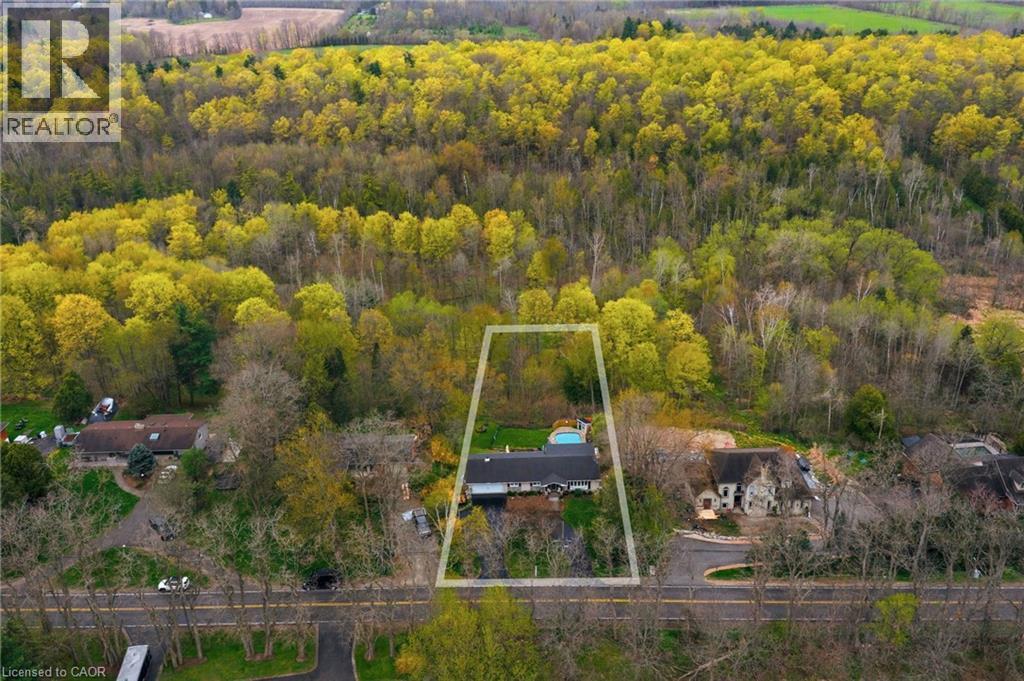
  • Dimensions du terrain : 0.75 Acres
  • Irregular: Oui
  • Largeur du terrain en façade : 100 Pieds
  • Salle(s) de bains : 3
  • Salle(s) d'eau : 1
  • Services à proximité: Terrain de golf à proximité
  • Superficie habitable (approx): 2802 Pieds carrés
  • Type de piscine: Piscine creusée
  • Zonage: NEC DEV CONTROL AREA
  • Service d'égout: Fosse septique
  • Type de stationnement: Garage attenant
  • Nbre d'espaces de stationnement: 10

Détails des pièces :

  • Salle de bains Niveau inférieur Measurements not available
  • Rangement Niveau inférieur 8'8'' x 4'6''
  • Salle de divertissement Niveau inférieur 29'2'' x 22'11''
  • Salle de lavage Niveau inférieur 13'2'' x 11'4''
  • Pièce utilitaire Niveau inférieur 7'6'' x 11'4''
  • Chambre Niveau inférieur 19'0'' x 11'3''
  • Salle de bains Niveau rez-de-chaussée Measurements not available
  • Salle de bains Niveau rez-de-chaussée Measurements not available
  • Chambre principale Niveau rez-de-chaussée 14'9'' x 12'4''
  • Chambre Niveau rez-de-chaussée 11'0'' x 10'2''
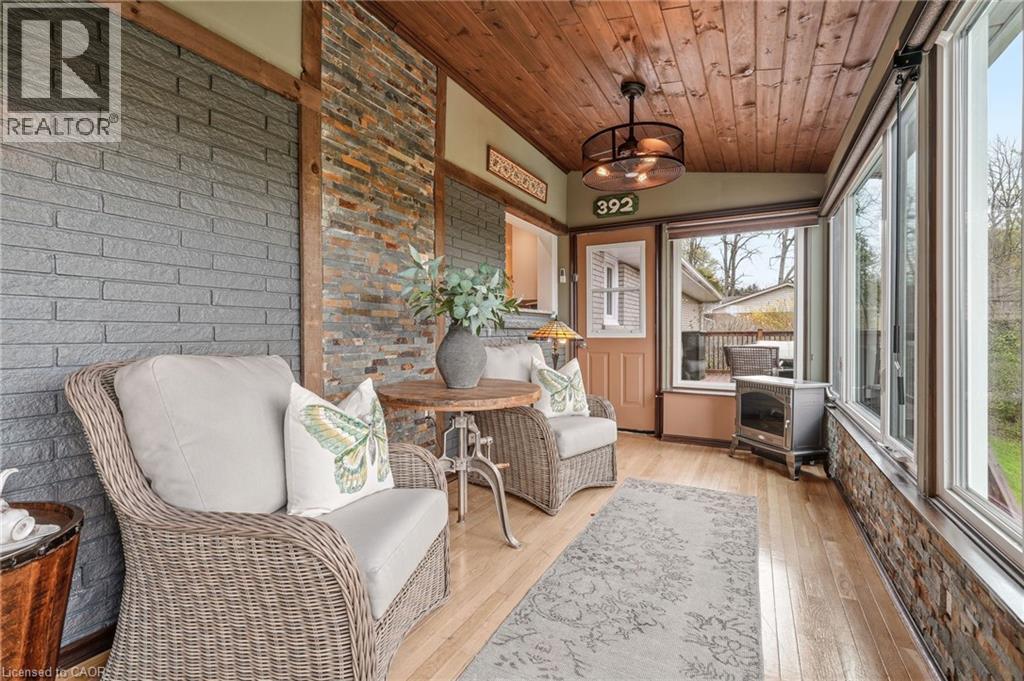
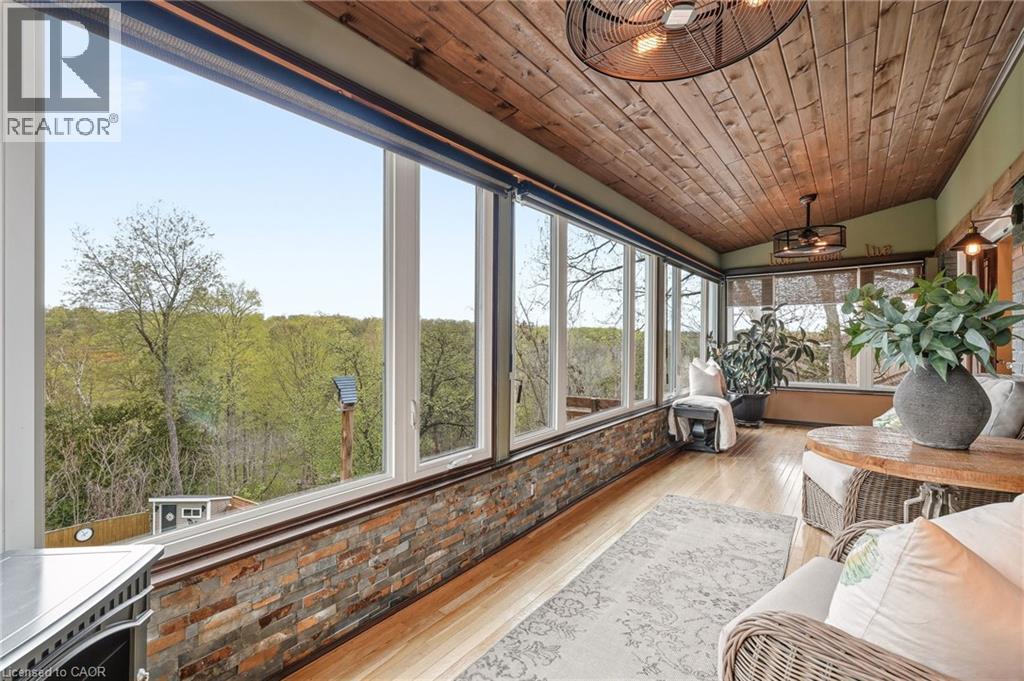
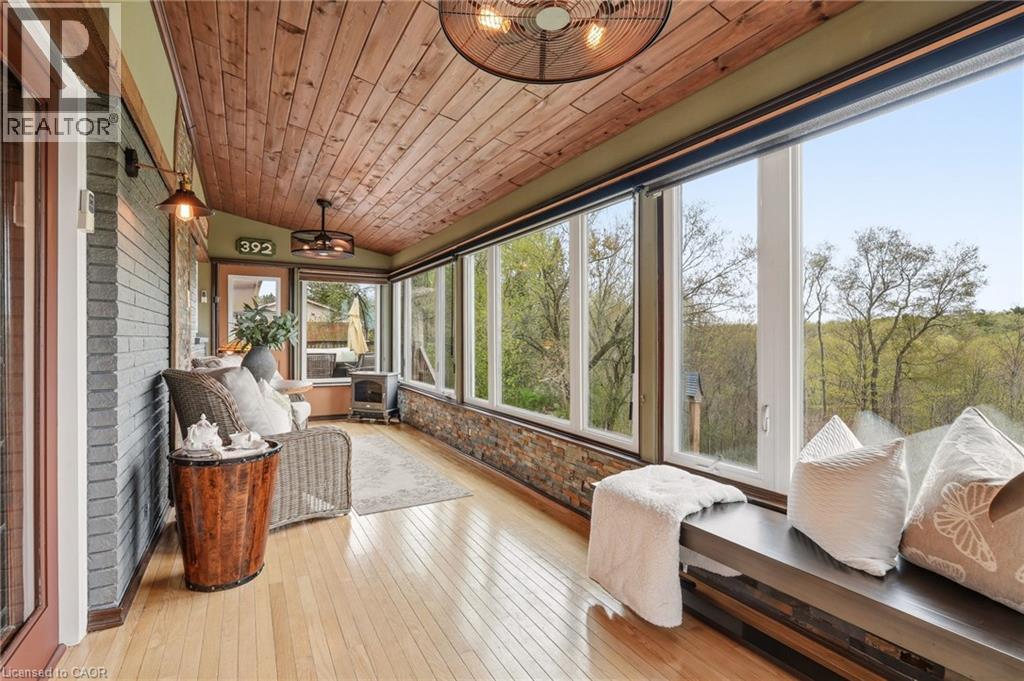
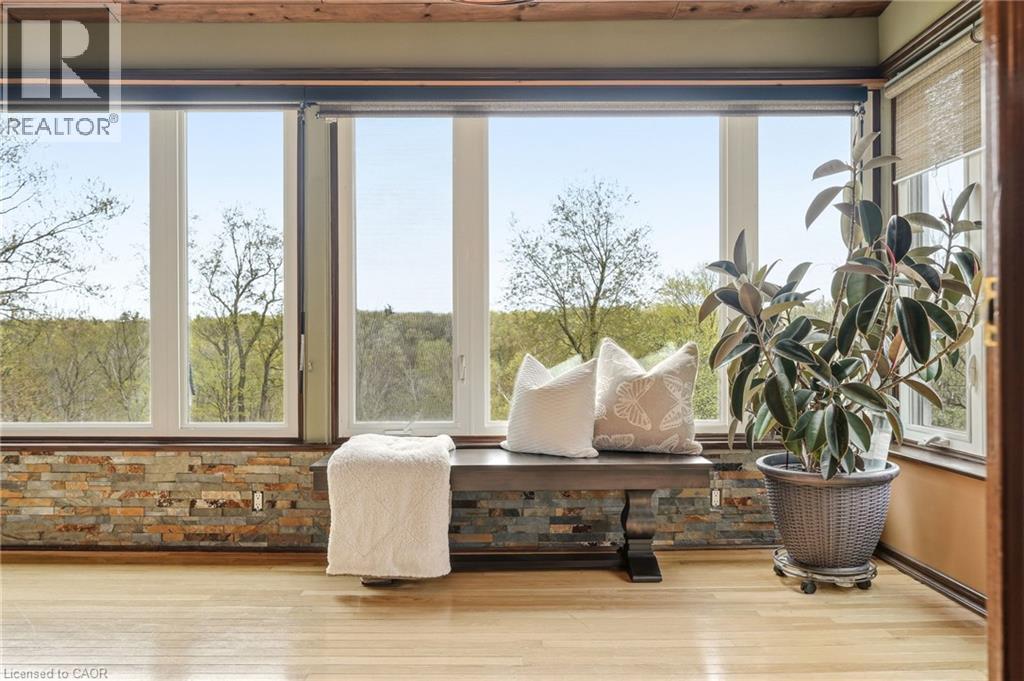
  • Solarium Niveau rez-de-chaussée 25'2'' x 7'10''
  • Cuisine Niveau rez-de-chaussée 14'9'' x 11'0''
  • Salle à dîner Niveau rez-de-chaussée 12'6'' x 11'4''
  • Salon Niveau rez-de-chaussée 19'7'' x 12'10''
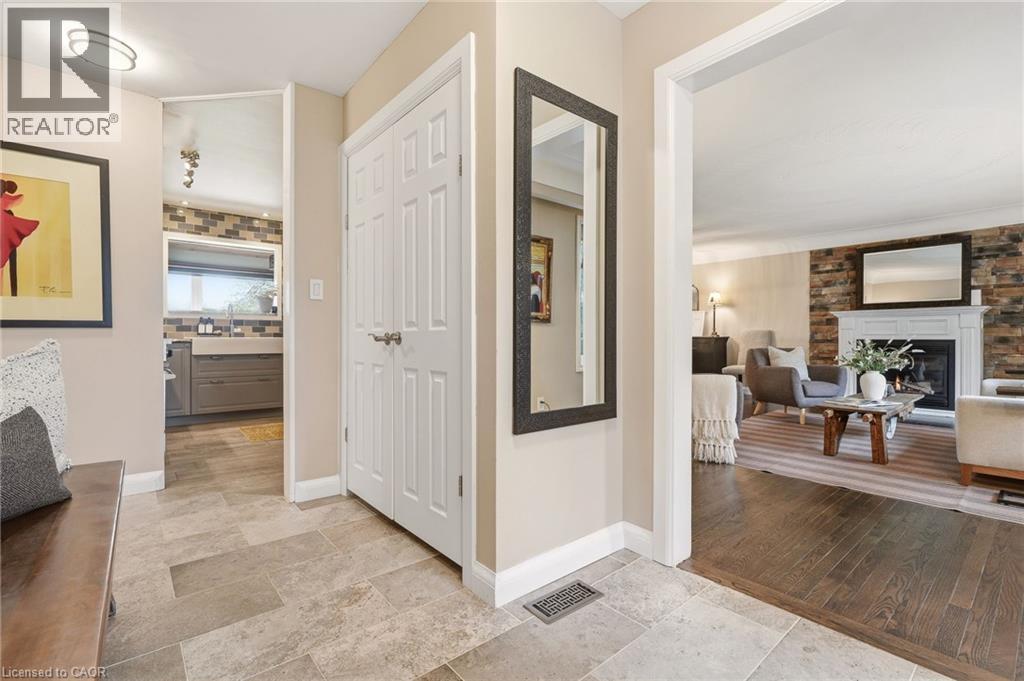
  • Hall d'entrée Niveau rez-de-chaussée 7'3'' x 5'8''

Gracieuseté de : RE/MAX Escarpment Realty Inc.

REALTOR.ca  

ÉvaluationExpressMC Powered by RPS

Emplacement de 5258 CEDAR SPRINGS Road, Burlington, Ontario, L7P 0B9

Données démographiques de 5258 CEDAR SPRINGS Road, Burlington, Ontario, L7P 0B9

Étape de vie

Parents d'âge moyen avec adolescents

Type d'emploi

Industrie des services/Cols blancs

Revenu moyen du ménage

184 320.71 $

Nombre moyen d'enfants

2.00

Population à domicile

Structure à domicile

Âge de la population

Éducation

Niveau d'éducation

No certificate/diploma/degree

15.77 %

Diplôme d'études secondaires ou équivalent

27.71 %

Certificat ou diplôme d'apprentissage ou d'une école de métiers

3.96 %

Diplôme d'études collégiales ou d'études postsecondaires (non universitaires)

14.5 %

Diplômes d'études universitaires

38.07 %

Navetteur

Se rendre au travail

En auto

84.68 %

En transport en commun

0.0 %

À pied

0.05 %

À bicyclette

0.0 %

Par tout autre moyen

15.27 %

Diversité Culturelle

Connaissance des langues officielles

Langue maternelle

Données Sur Le Bâtiment

Type de bâtiment

Appartements (faible hauteur et à étages multiples)

Maisons

100.0 %

Achat ou location