Button CopyPathCircle CloseCircle Left ArrowArrow Down Icon GreyClosecirclecircleBurger
  • Publicité

1 HILLCREST Street, Truro, NS, B2N 3M2

No. MLS® 202620377
Maison À vendre à Truro, Nouvelle-Écosse
475 000 $ ÉvaluationExpressMC: 502K $ - 599K $

3 Chambres

3 Salles de bain

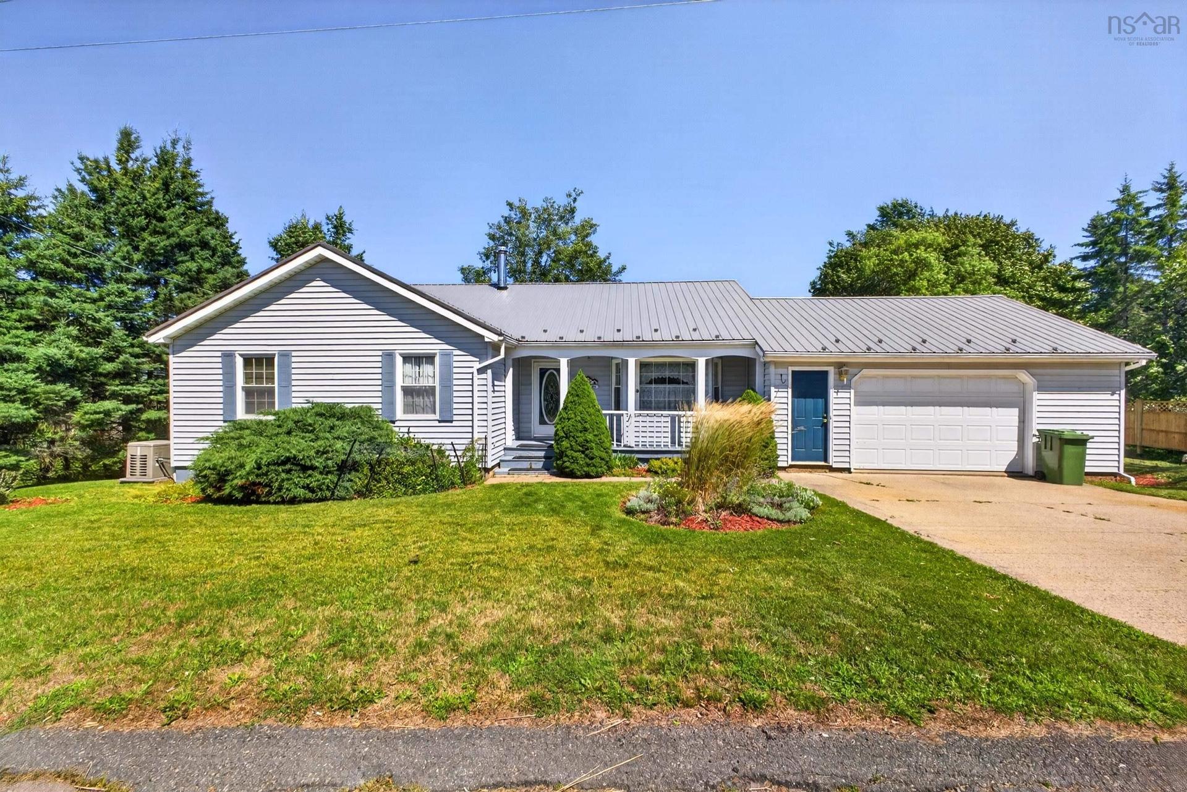
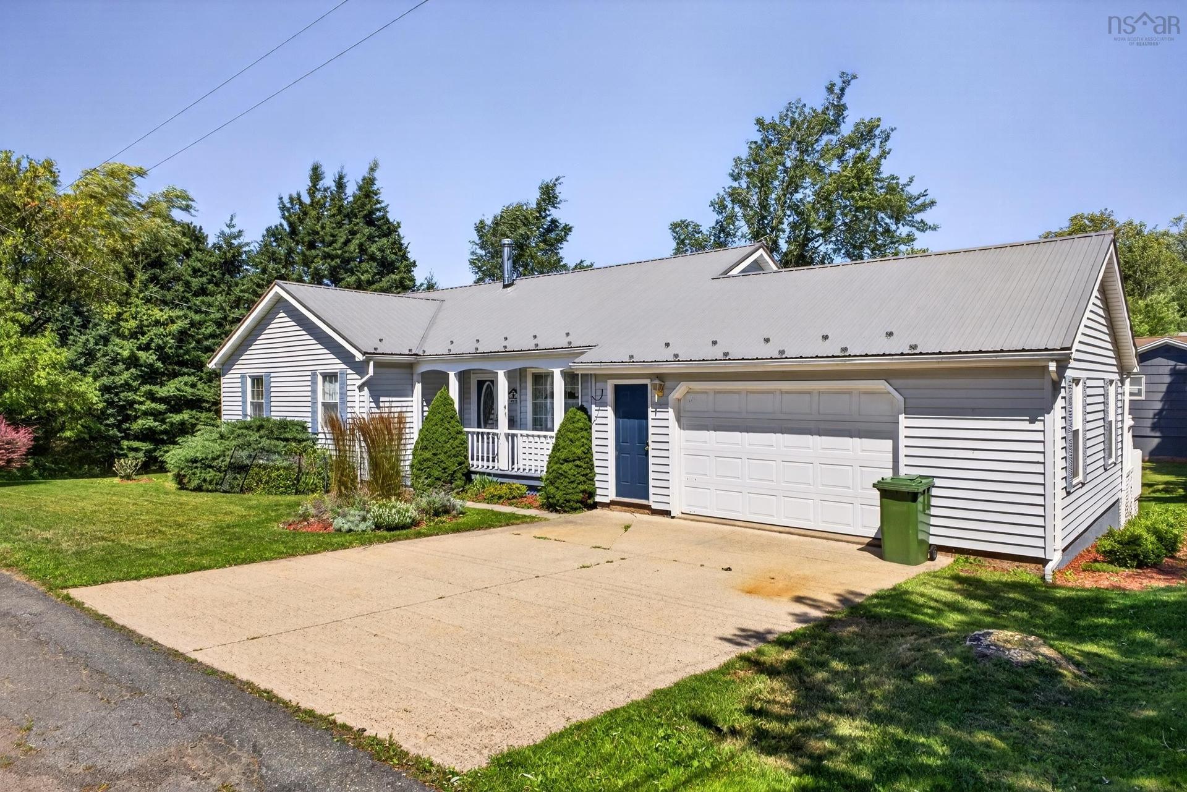
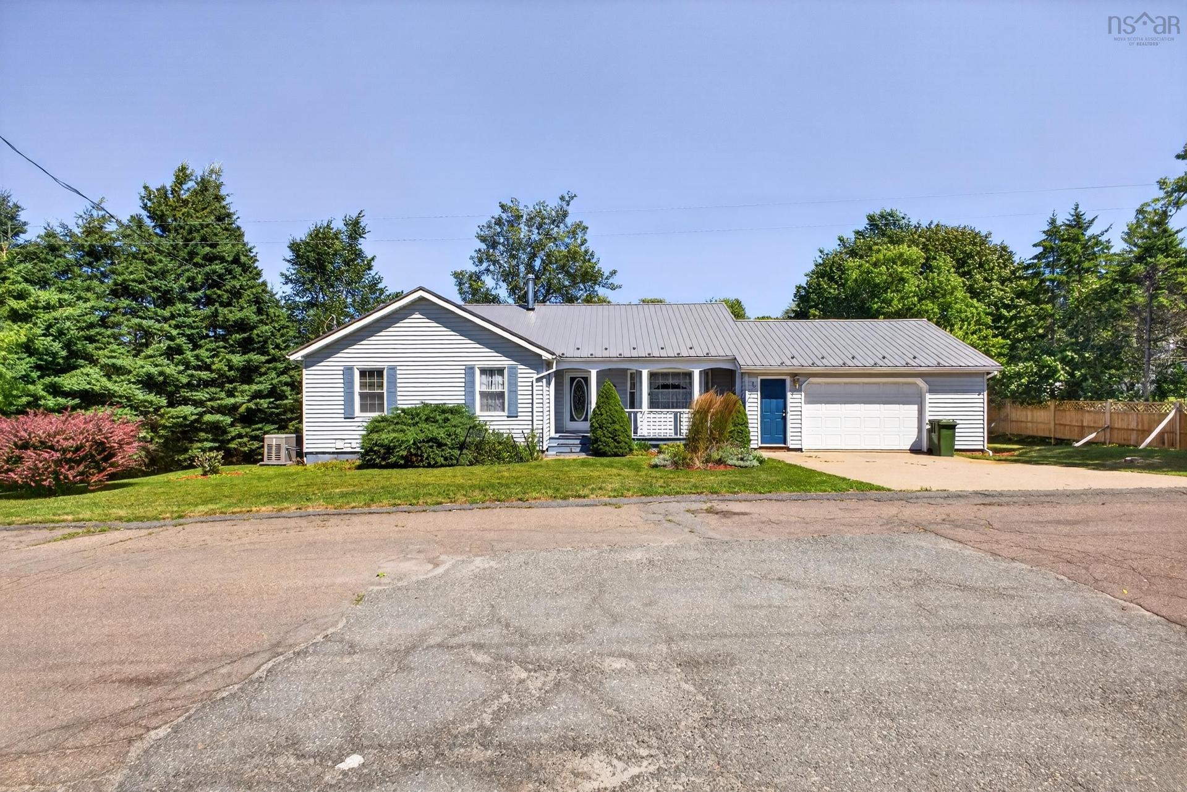
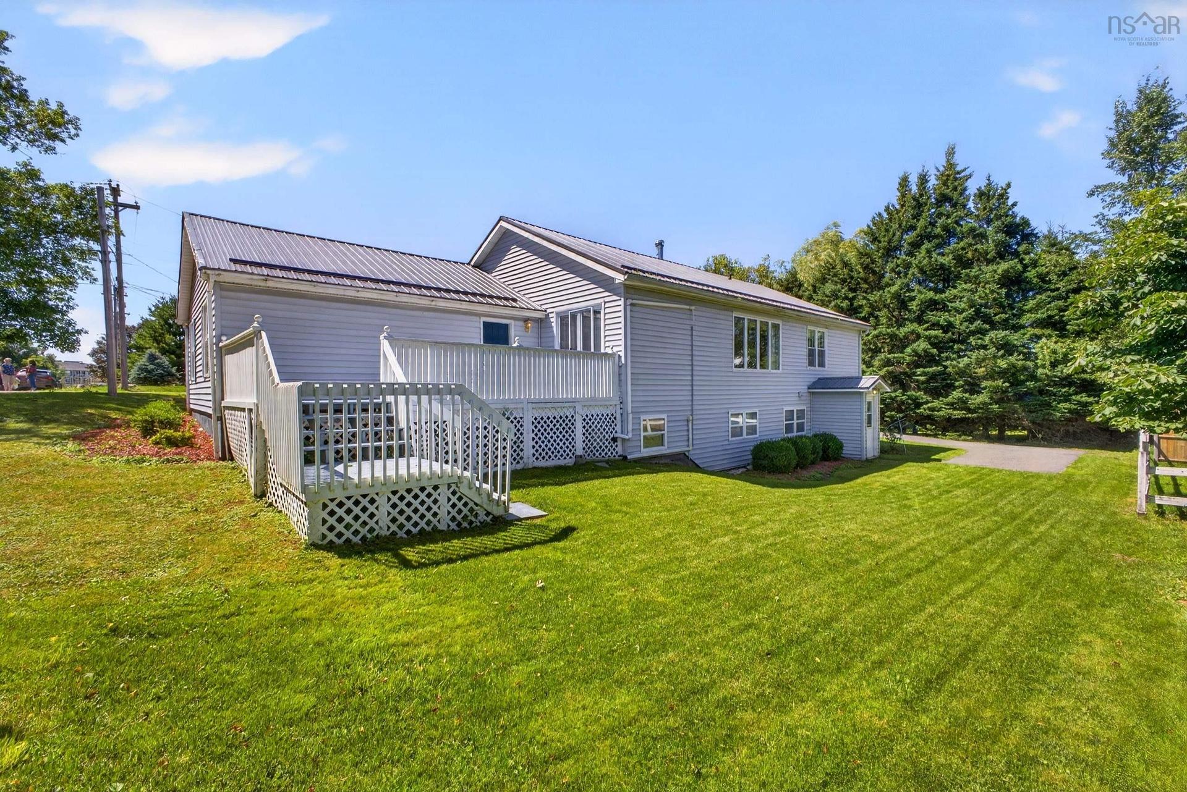
1 Hillcrest Street, Truro, NS - Outdoor
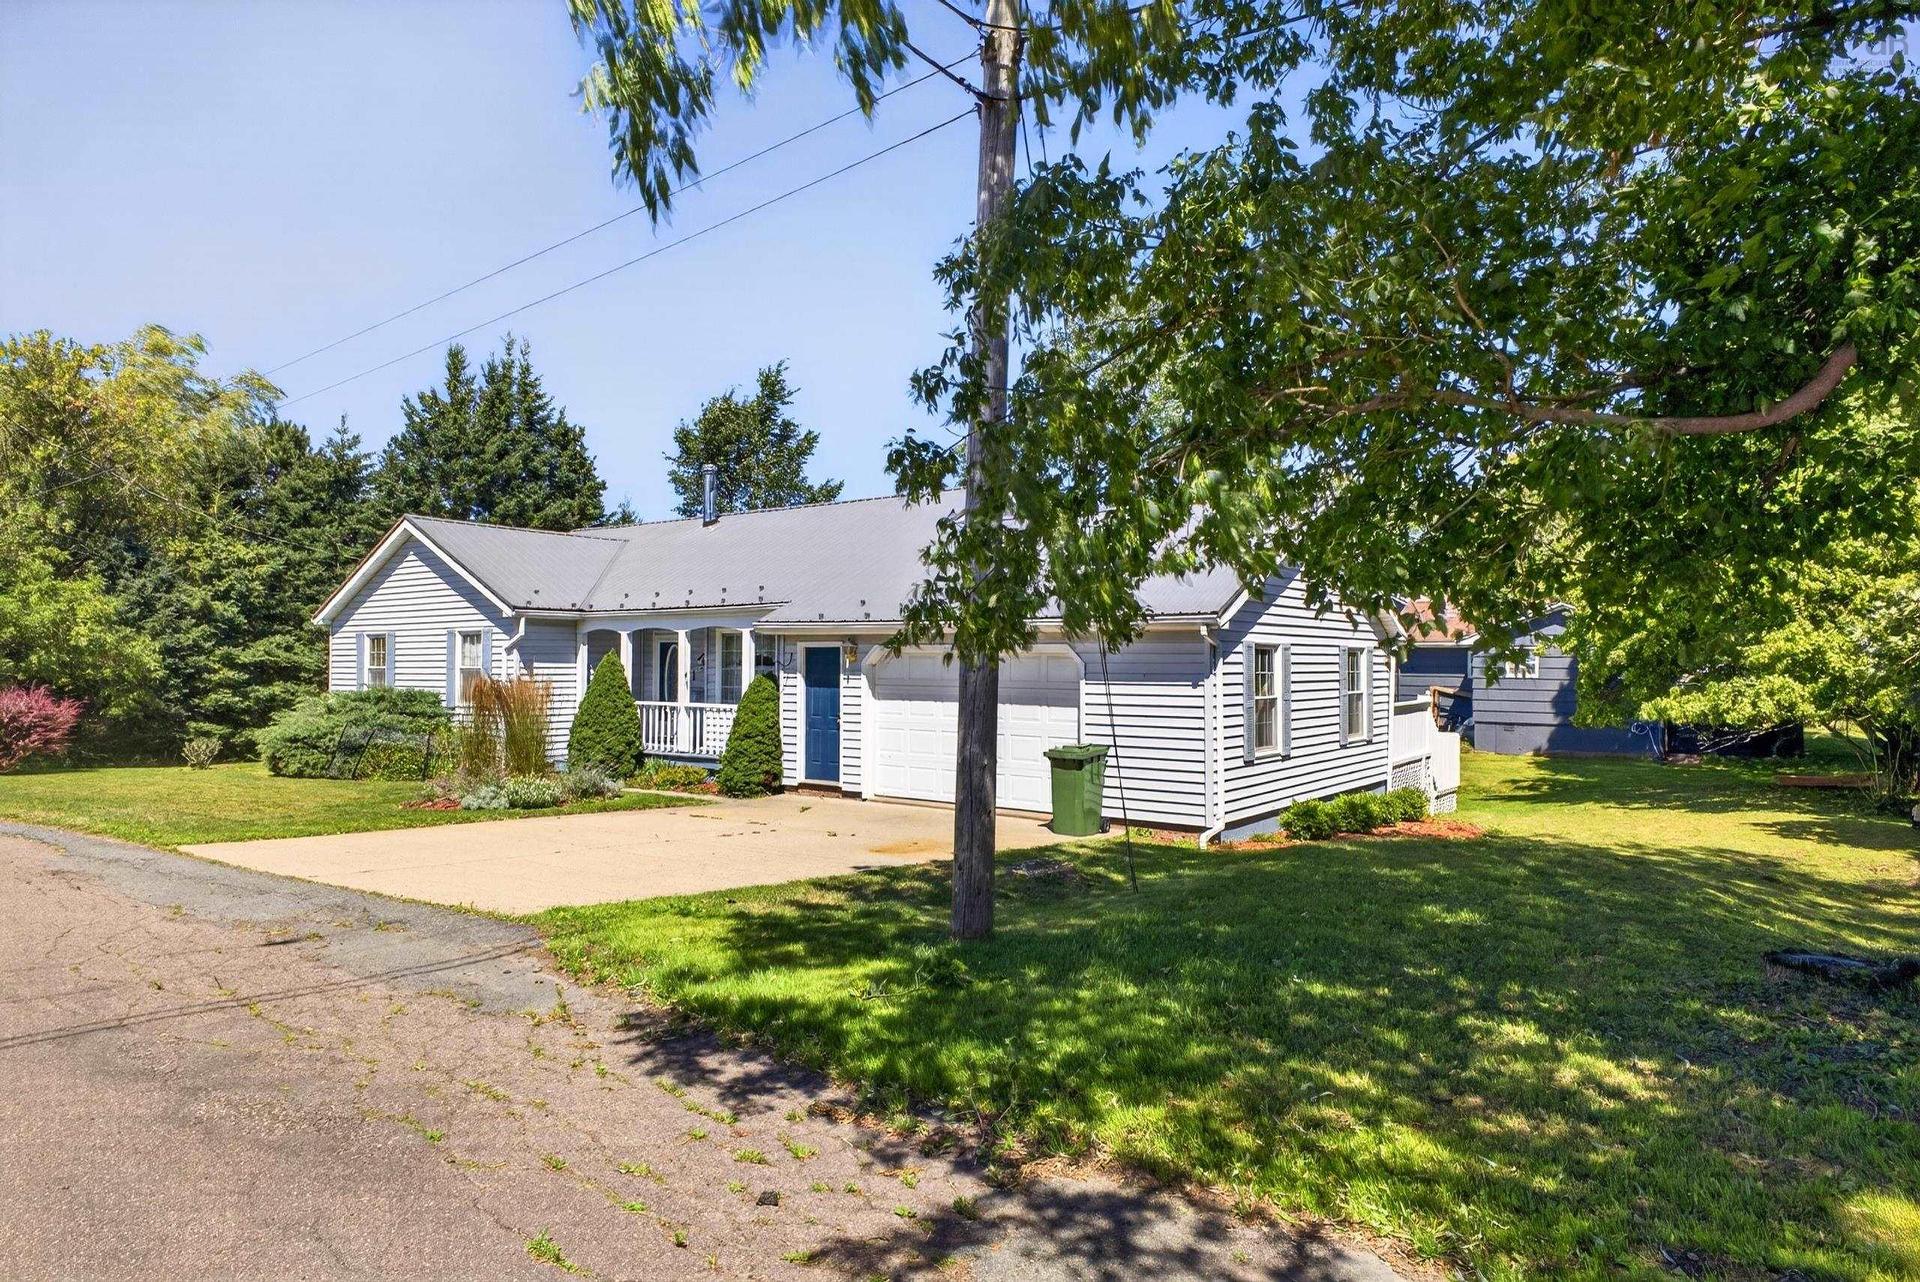
1 Hillcrest Street, Truro, NS - Outdoor With Facade
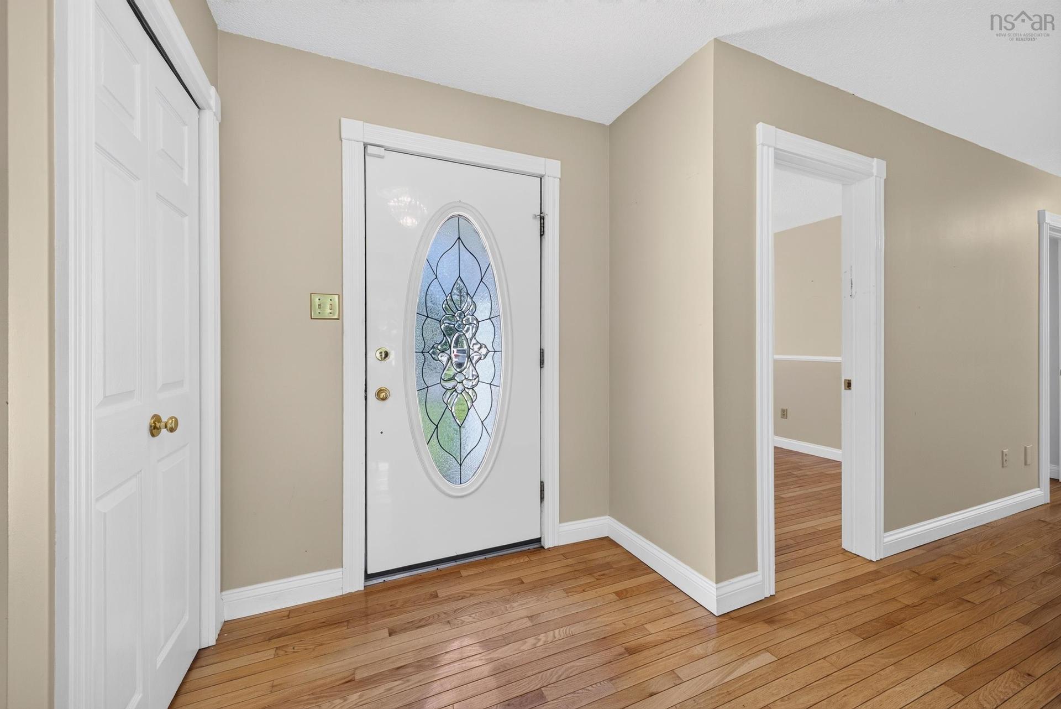
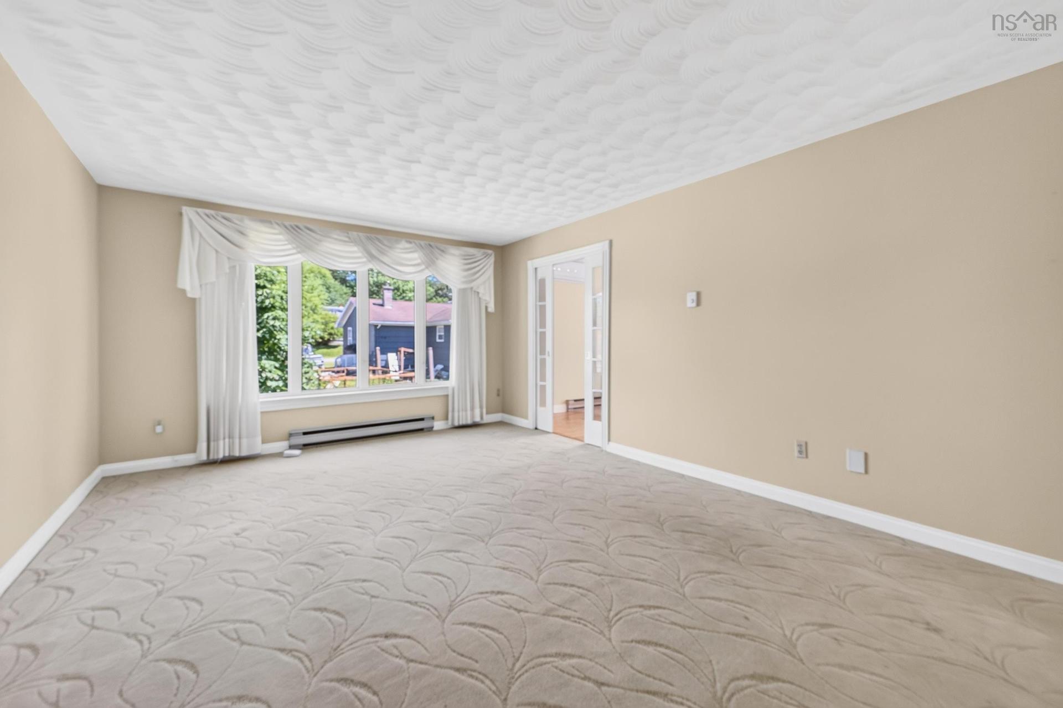
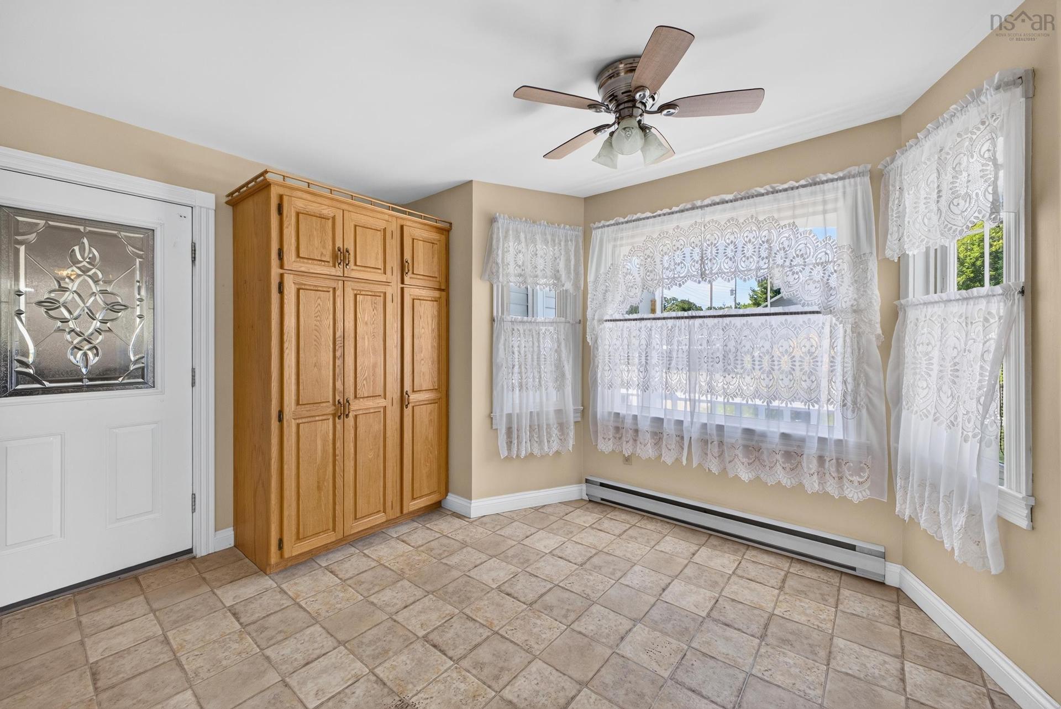
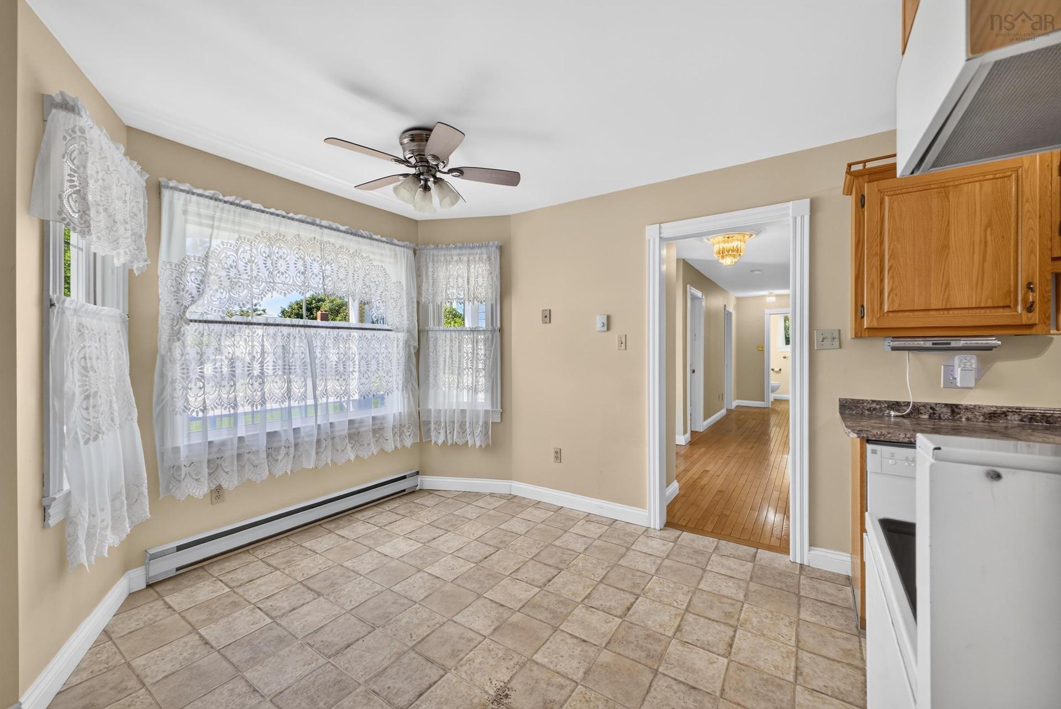
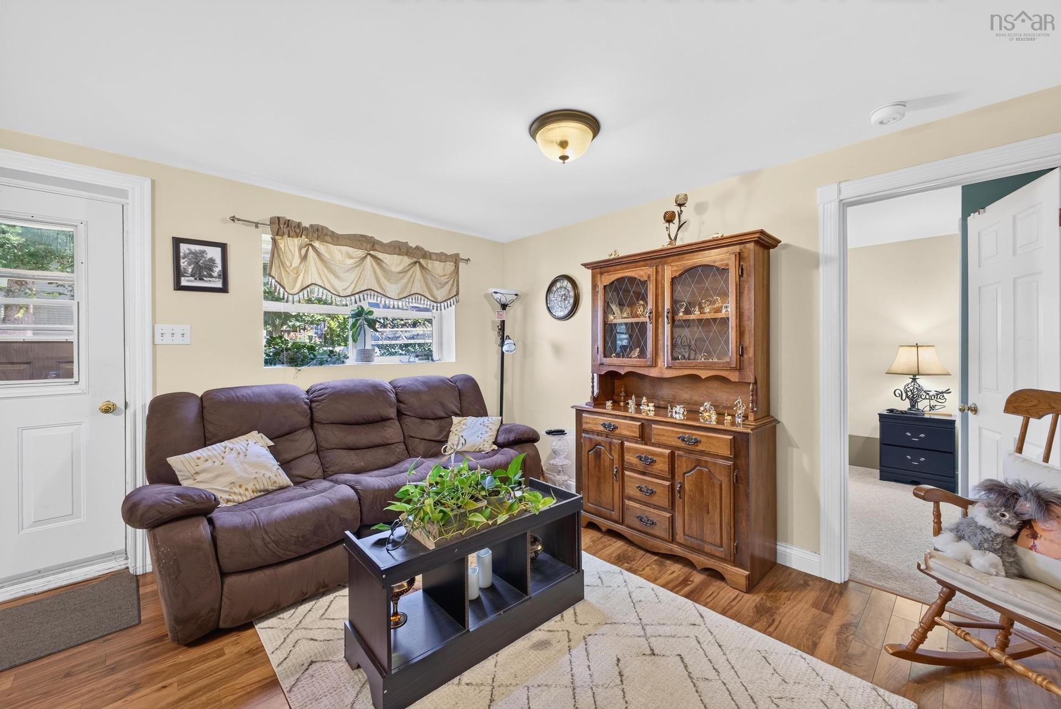
1 Hillcrest Street, Truro, NS - Indoor Photo Showing Other Room
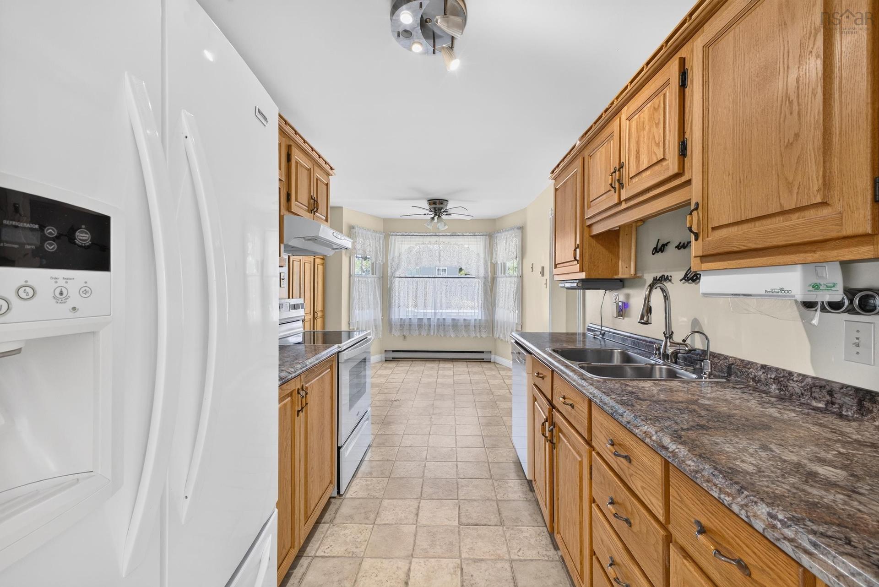
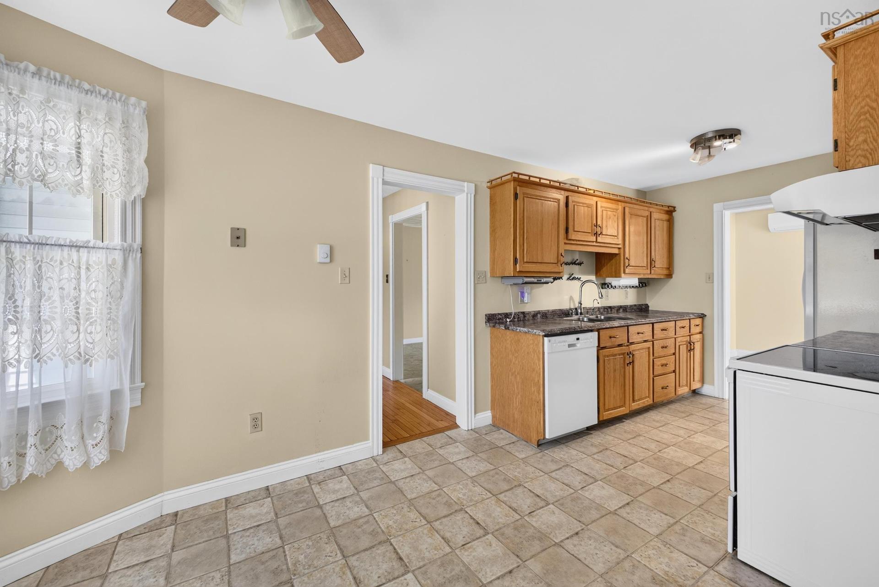
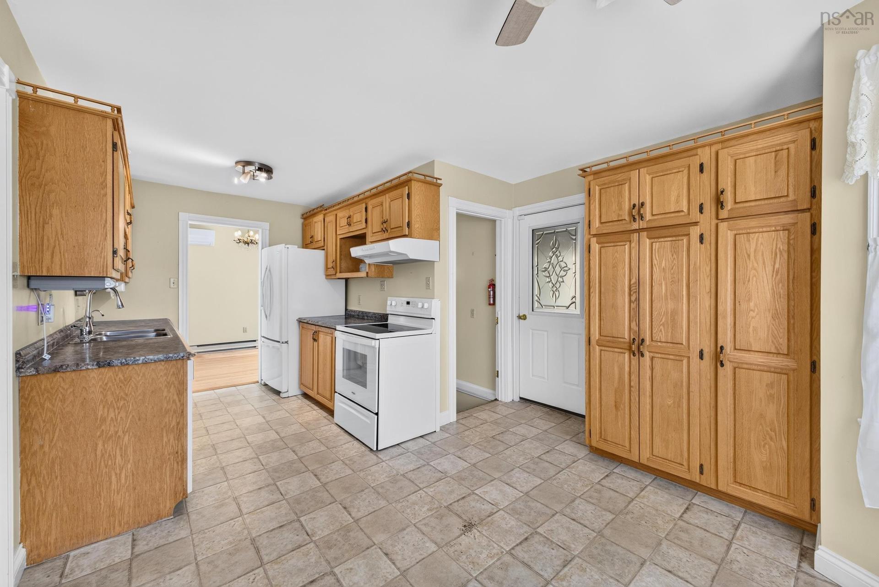
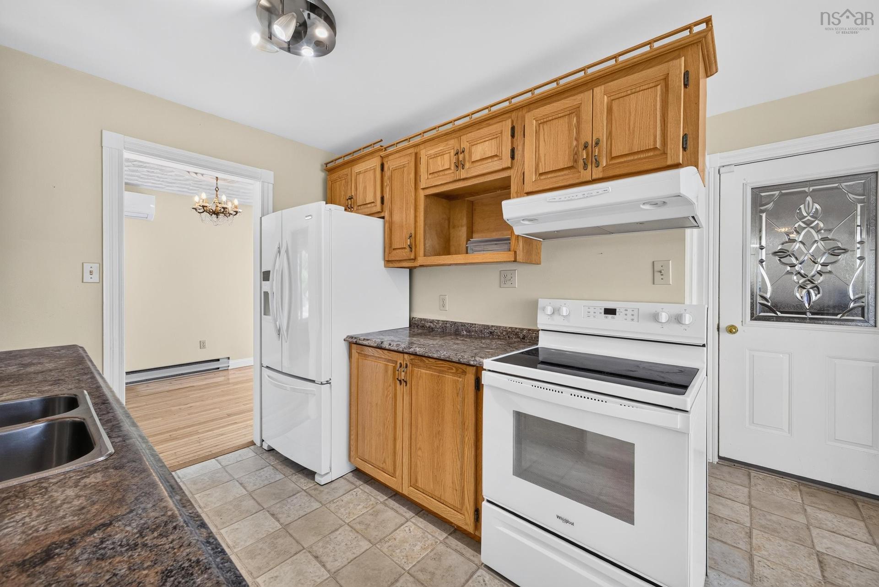
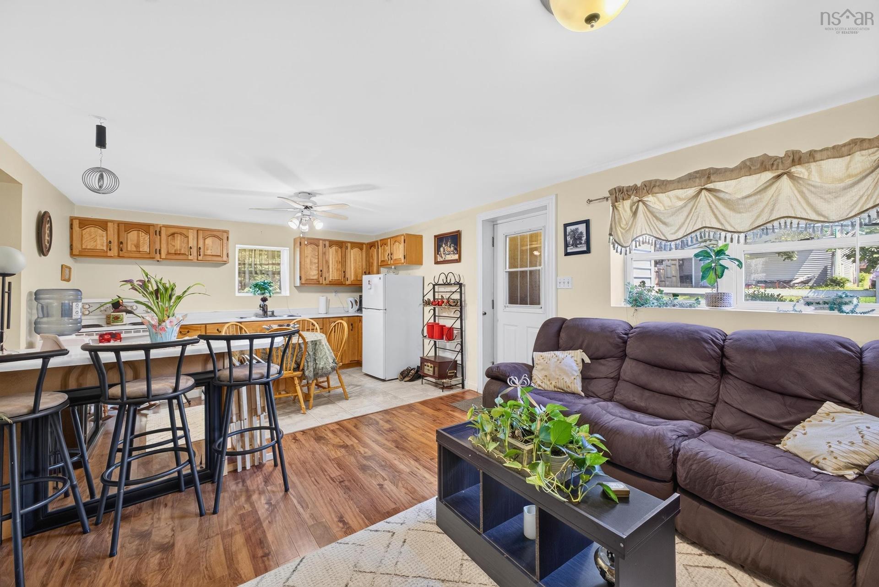
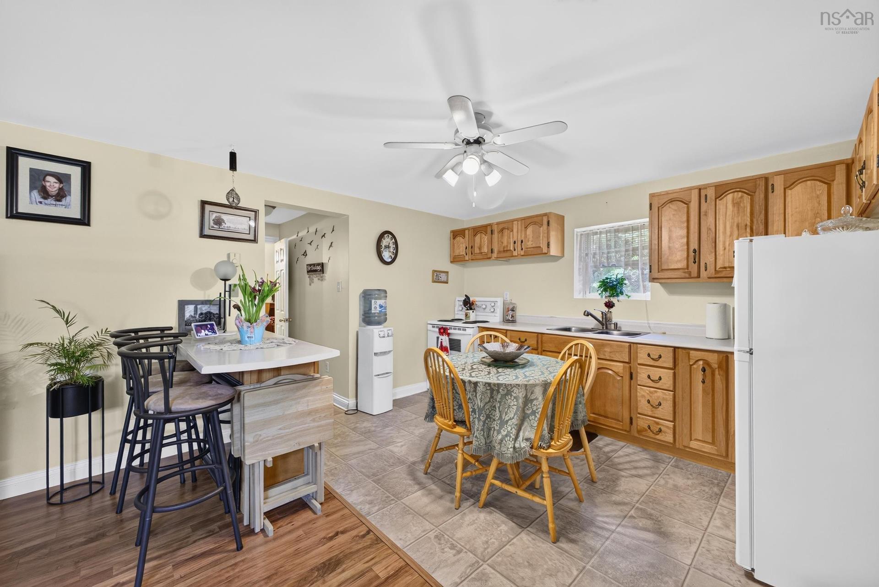
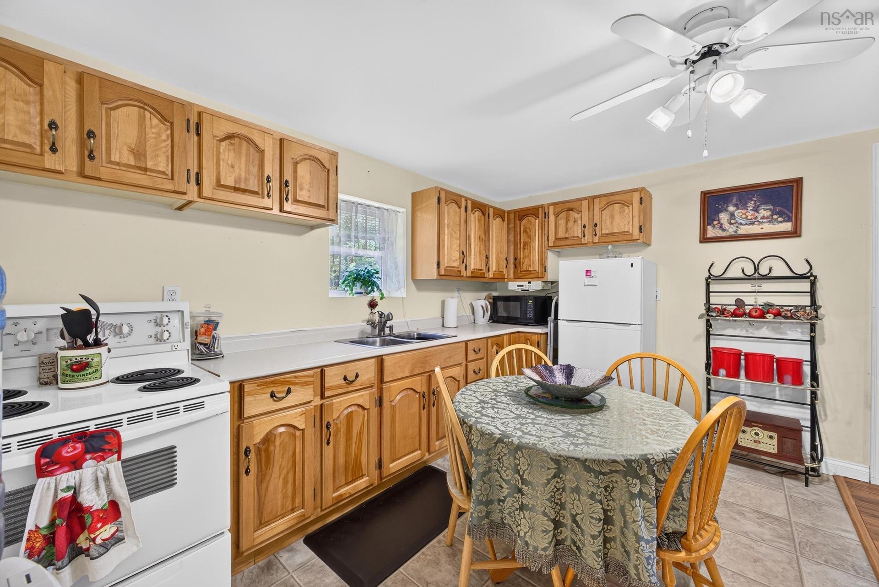
1 Hillcrest Street, Truro, NS - Indoor Photo Showing Kitchen With Double Sink
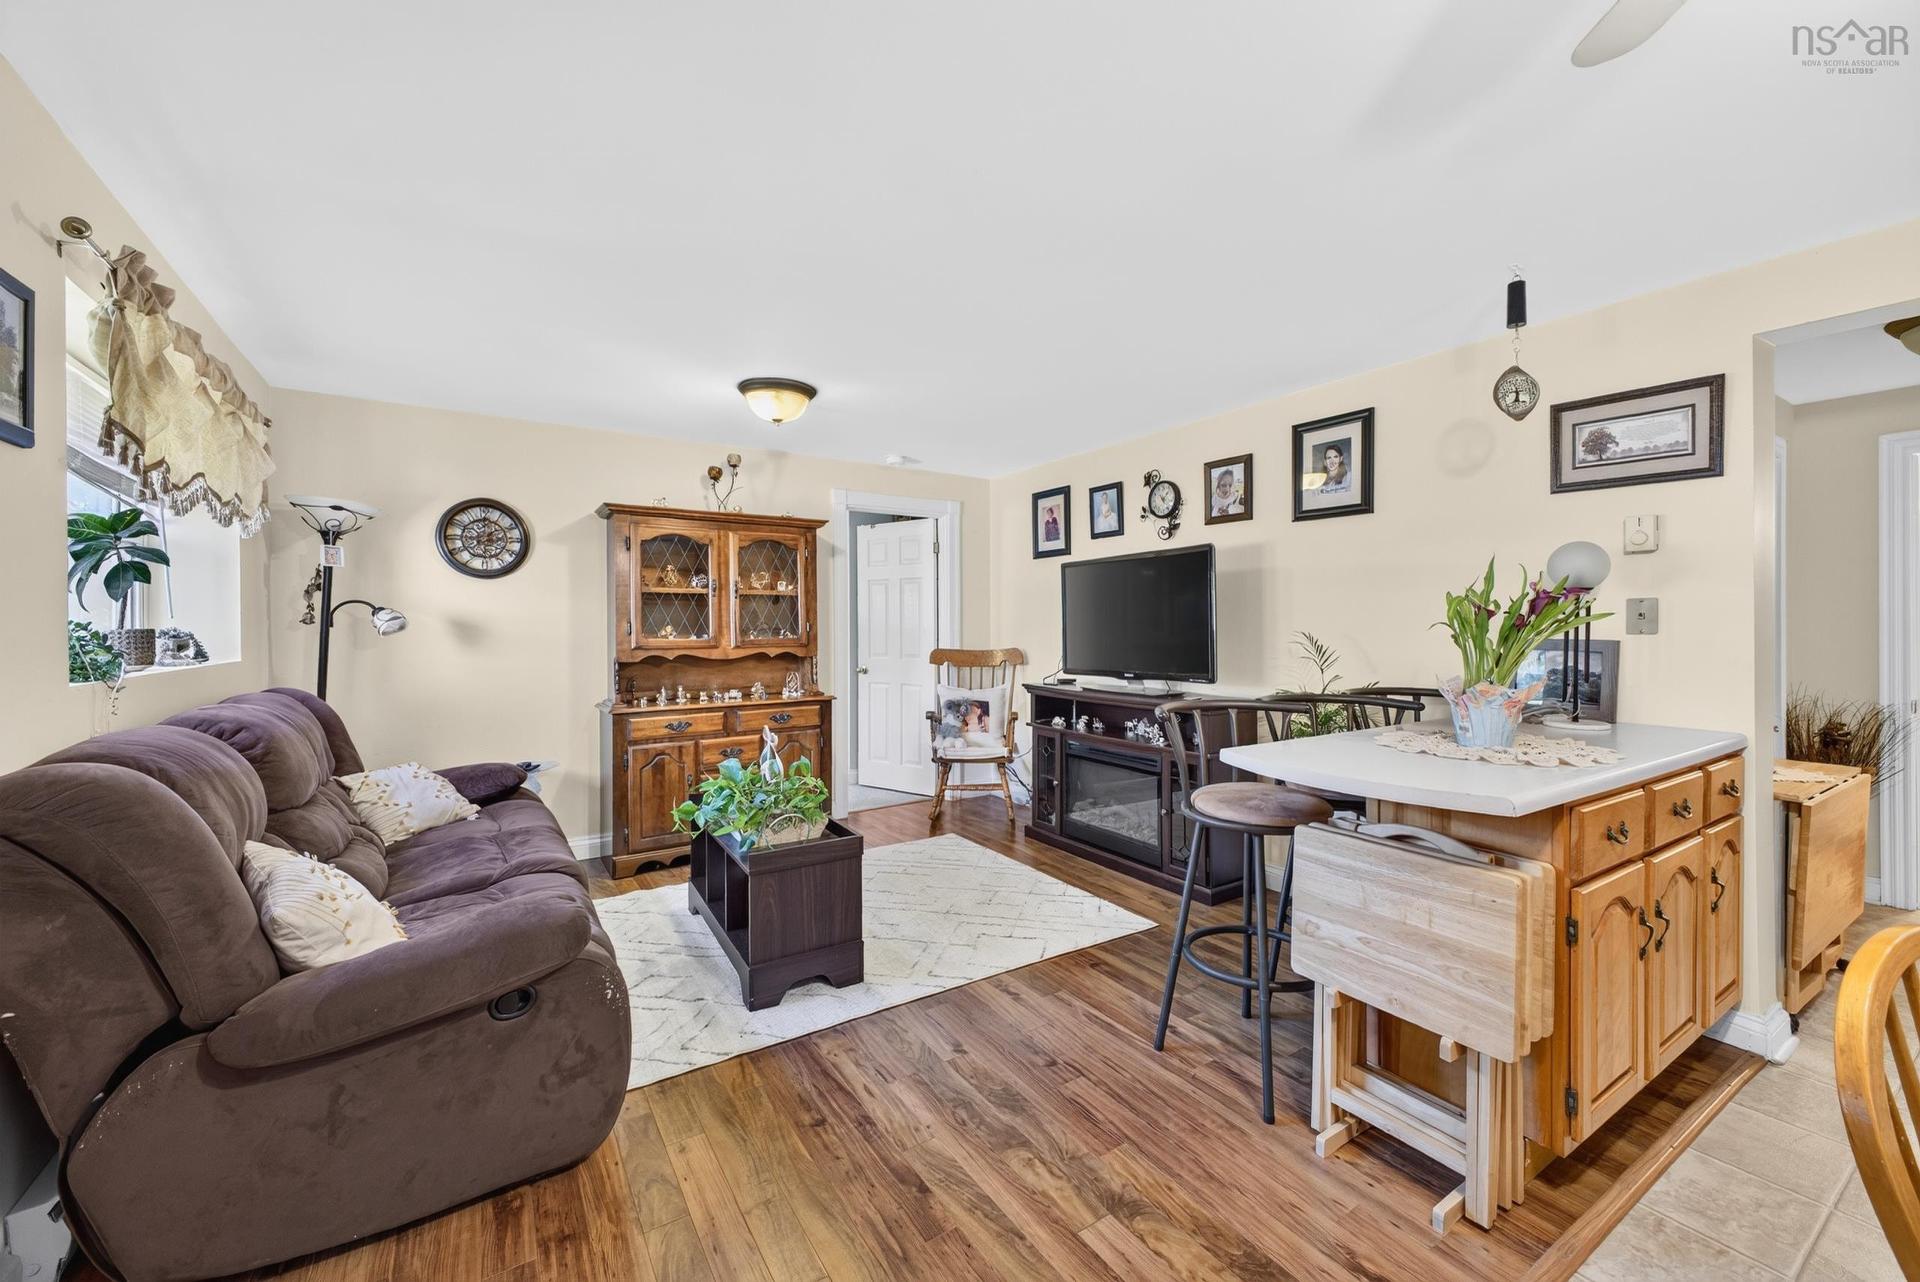
1 Hillcrest Street, Truro, NS - Indoor Photo Showing Kitchen
1 Hillcrest Street, Truro, NS - Indoor Photo Showing Other Room
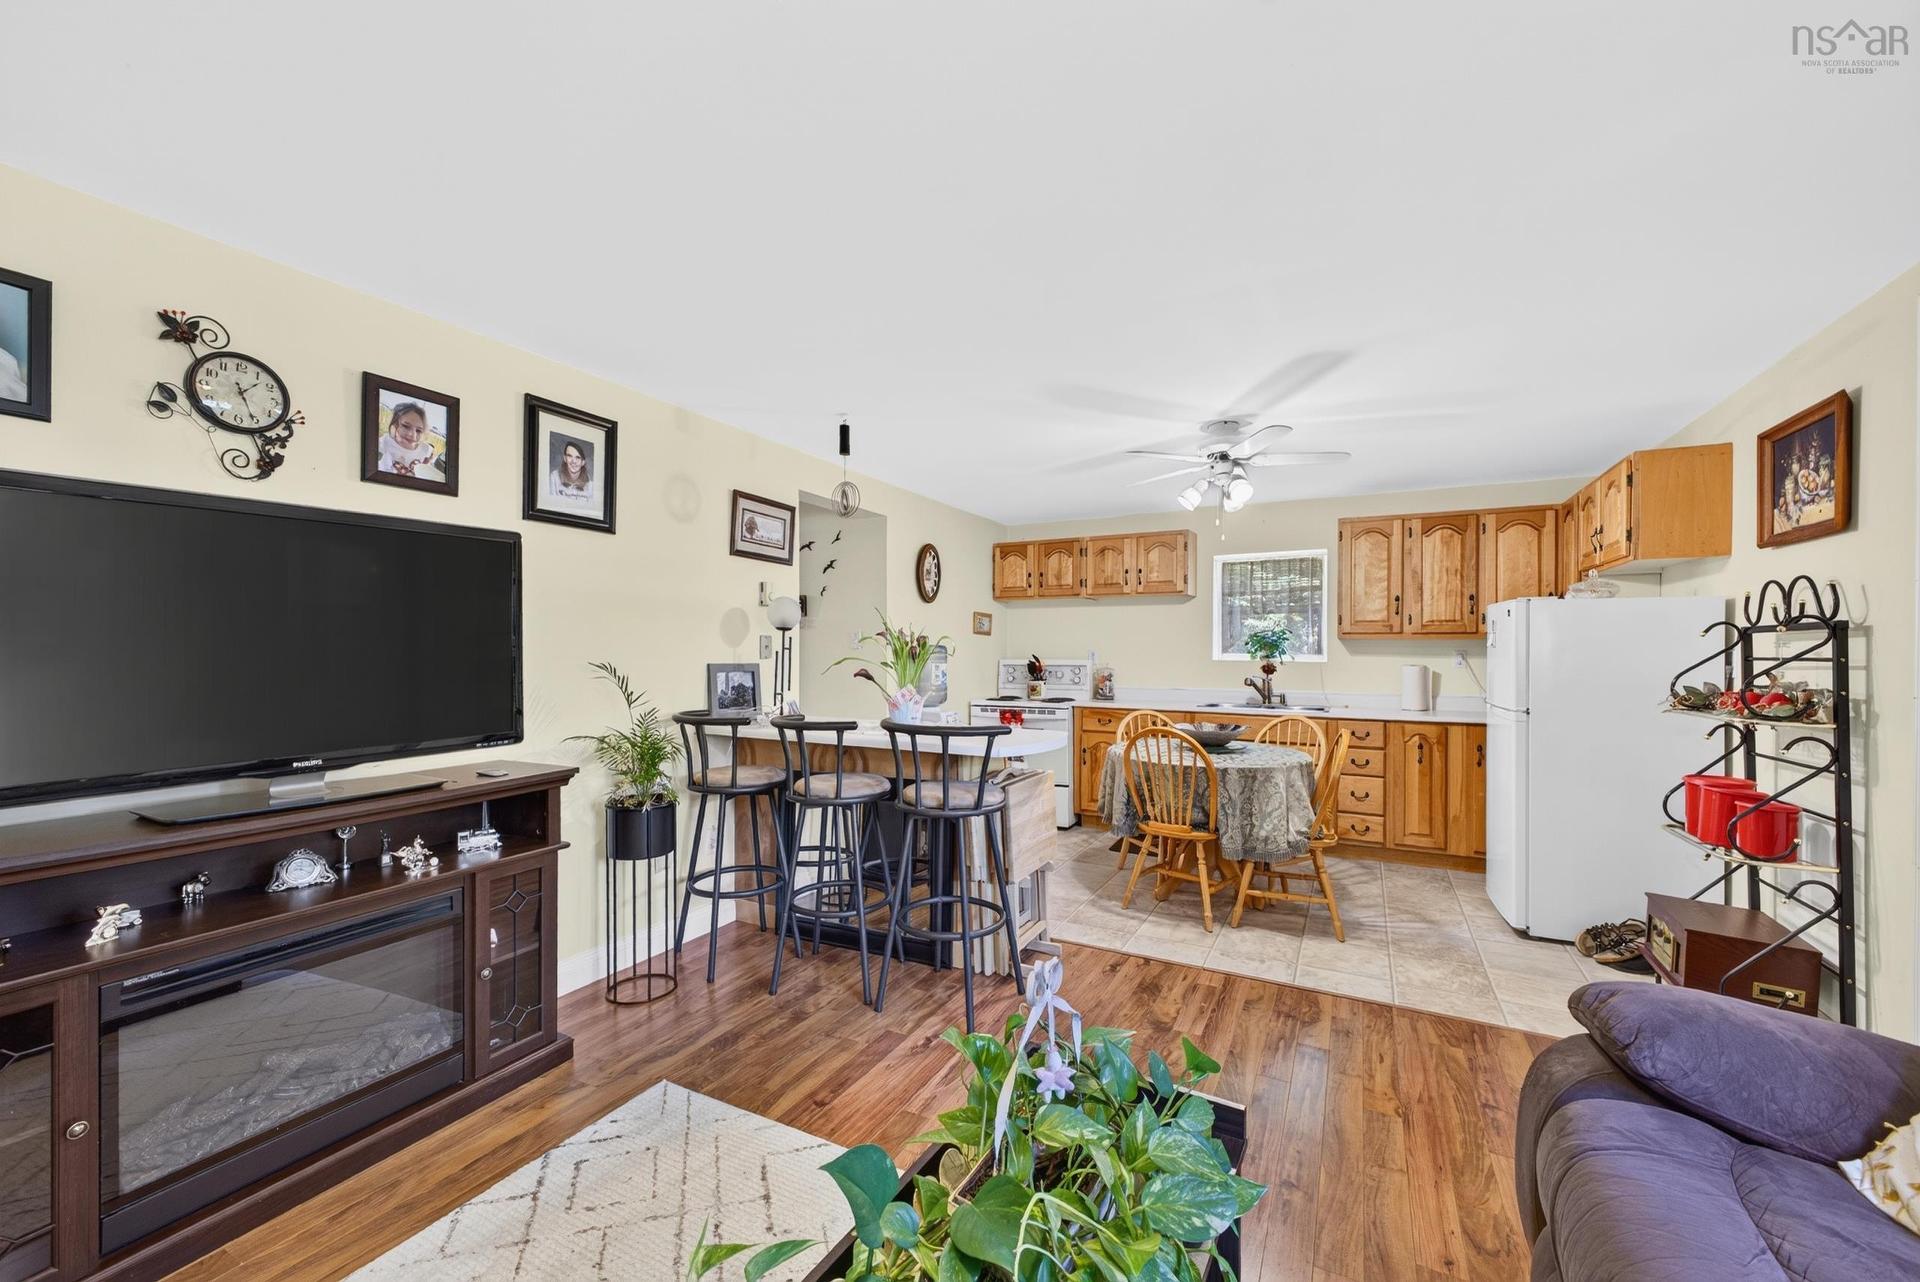
1 Hillcrest Street, Truro, NS - Indoor Photo Showing Kitchen
1 Hillcrest Street, Truro, NS - Indoor Photo Showing Other Room
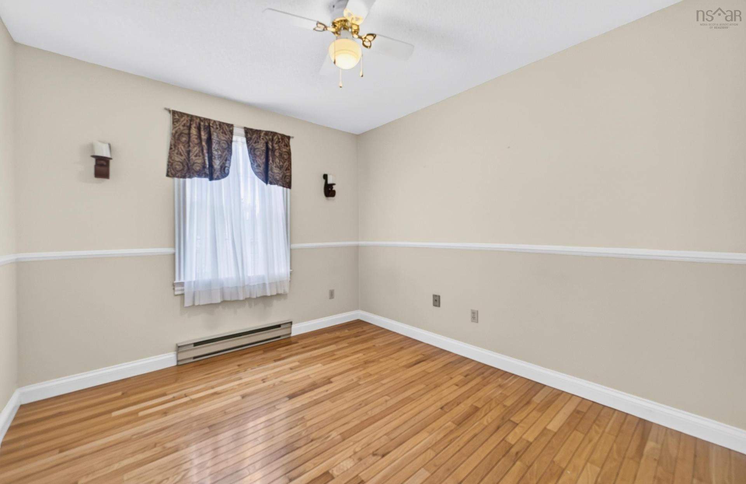
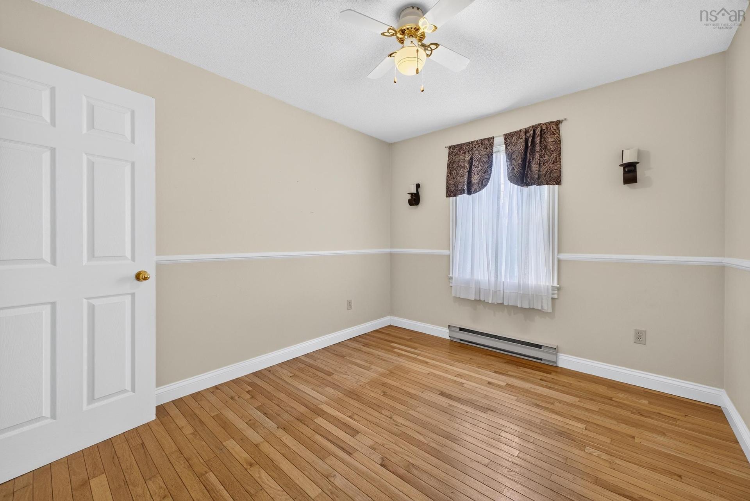
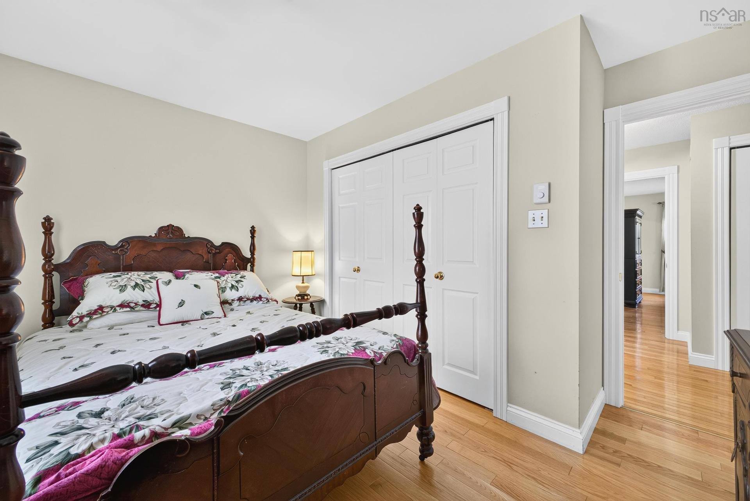
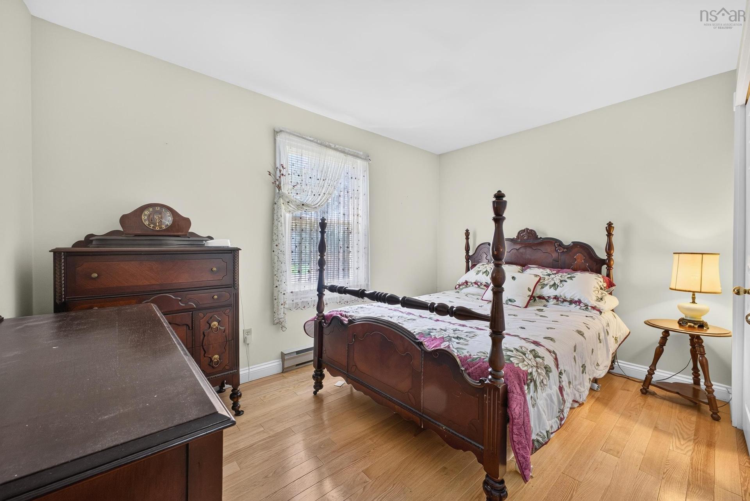
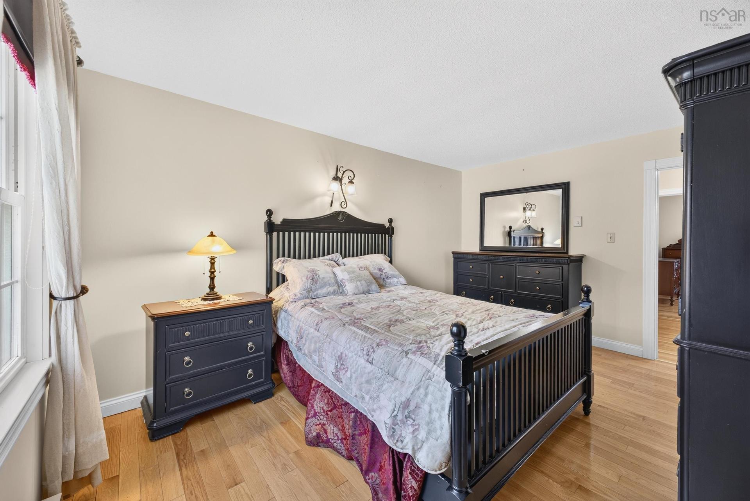
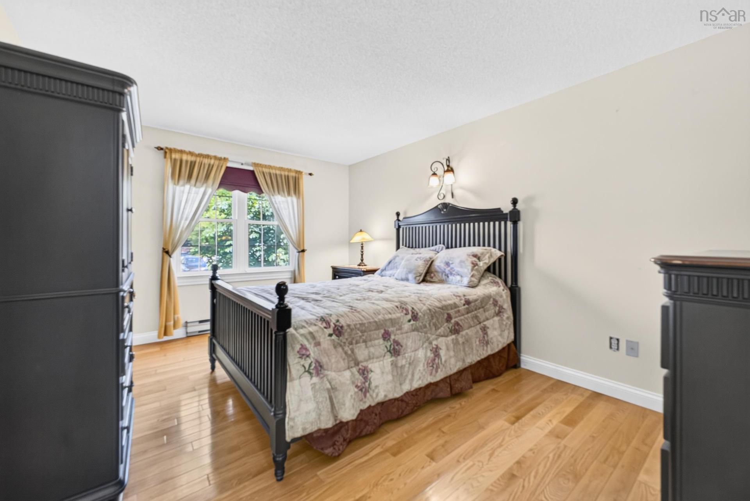
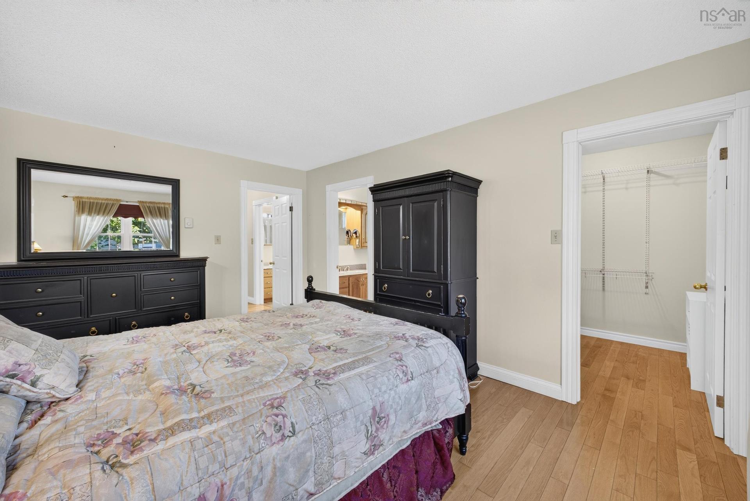
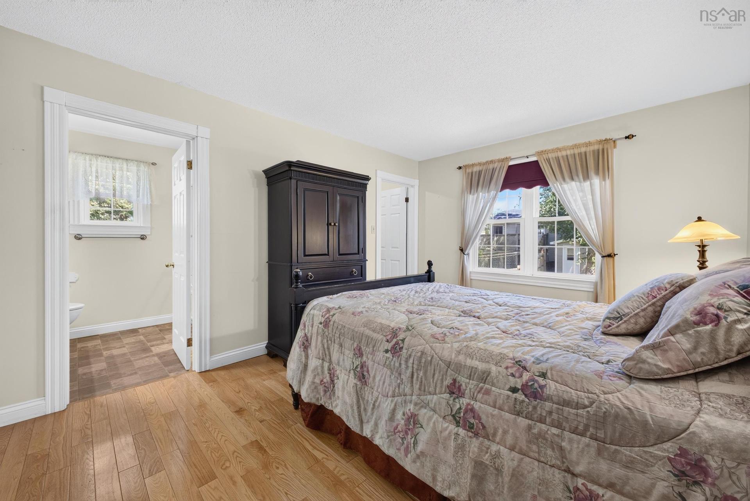
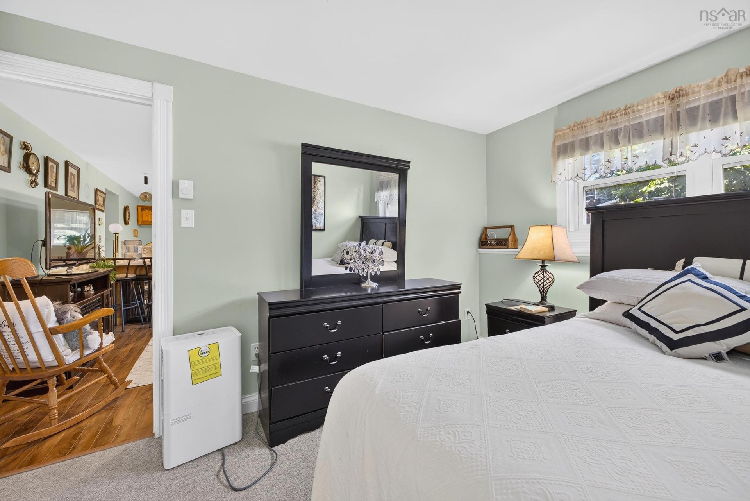
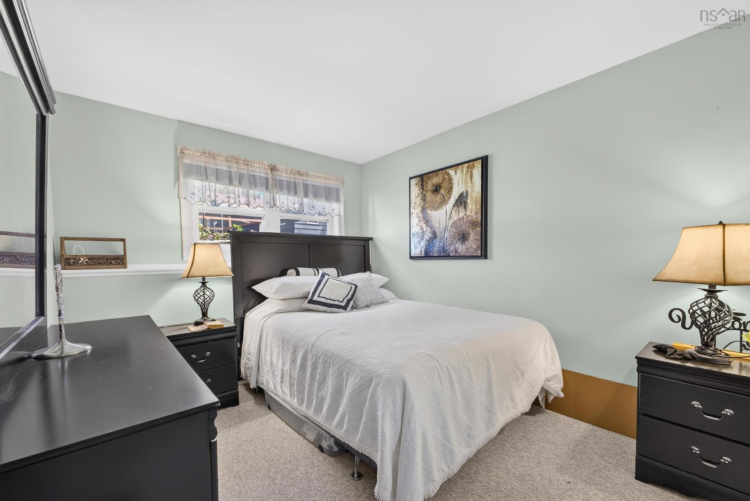
1 Hillcrest Street, Truro, NS - Indoor Photo Showing Bedroom
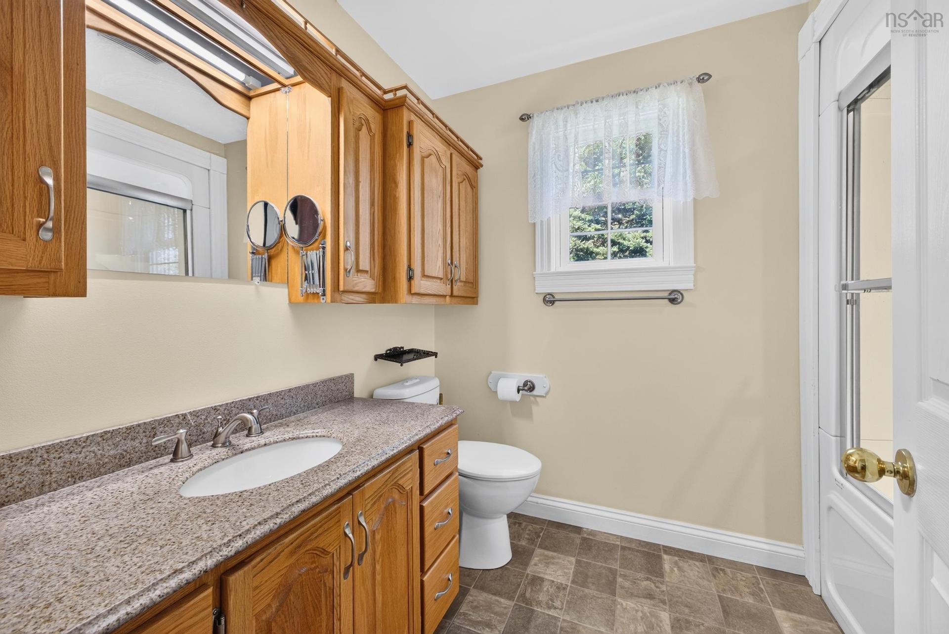
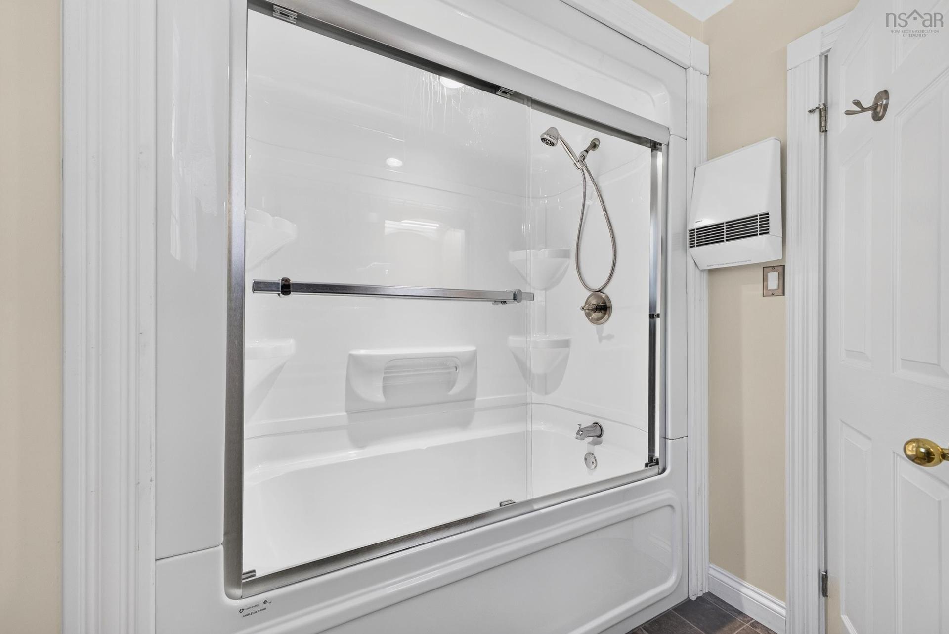
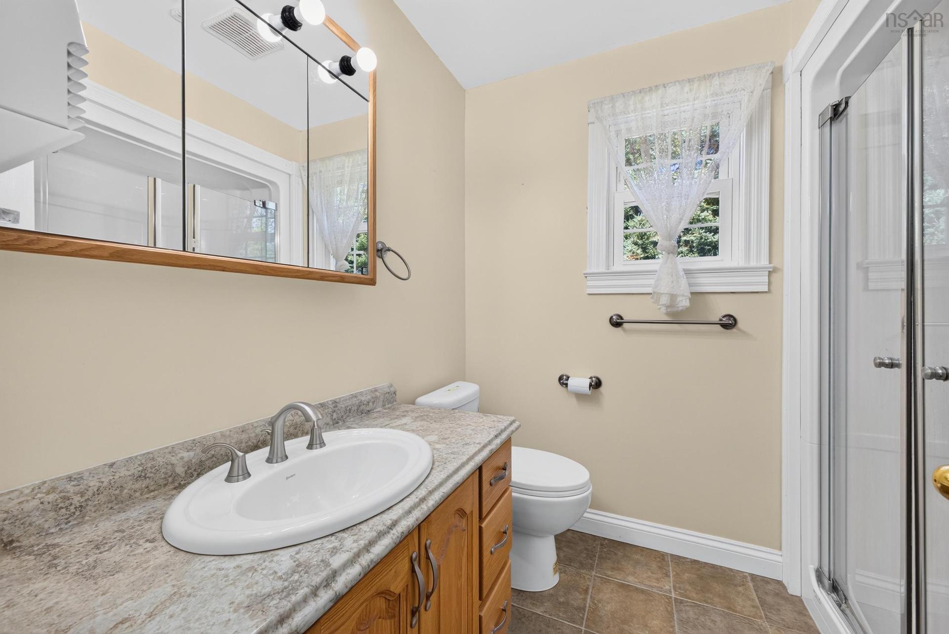
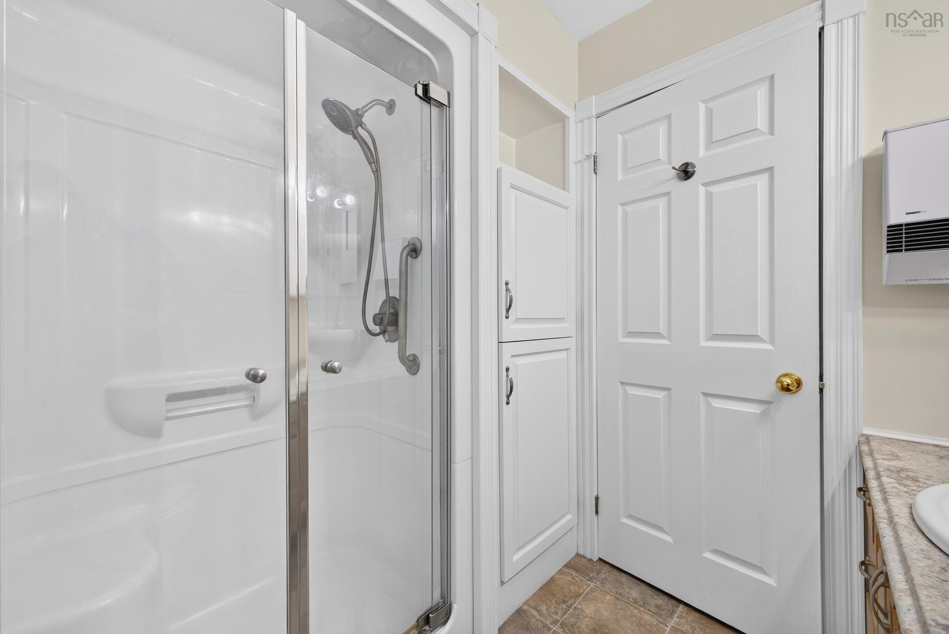
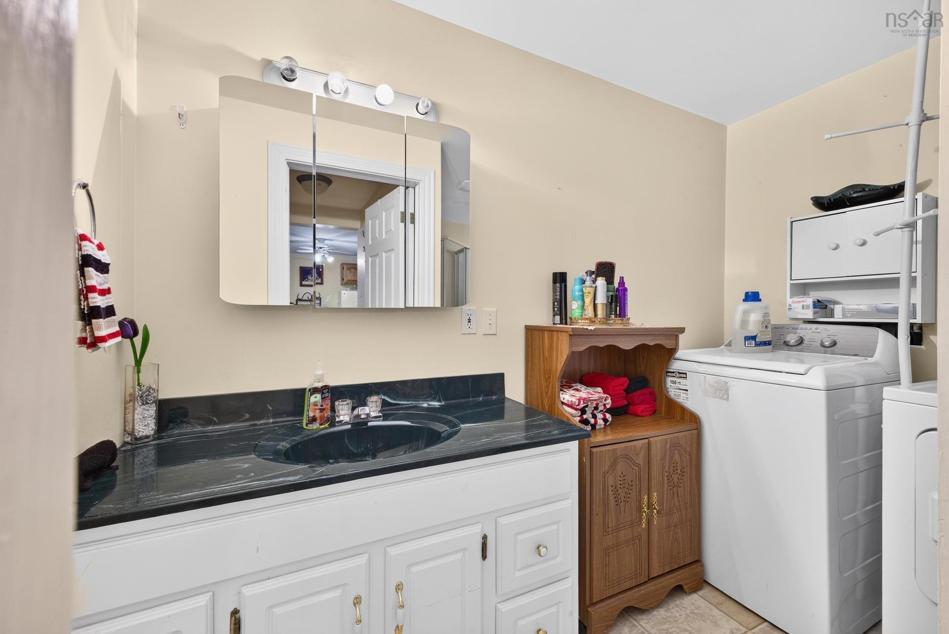
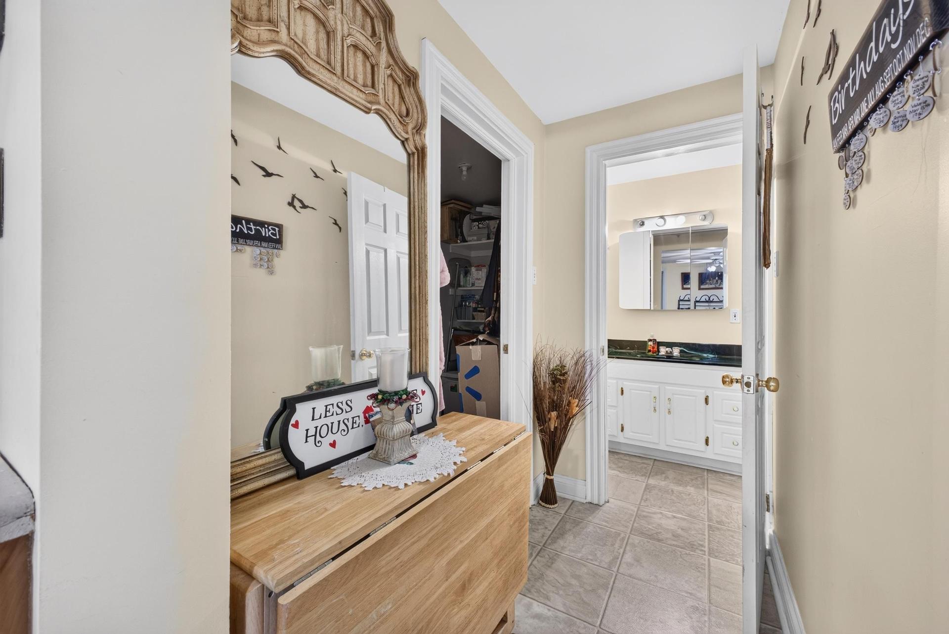
1 Hillcrest Street, Truro, NS - Indoor Photo Showing Bathroom
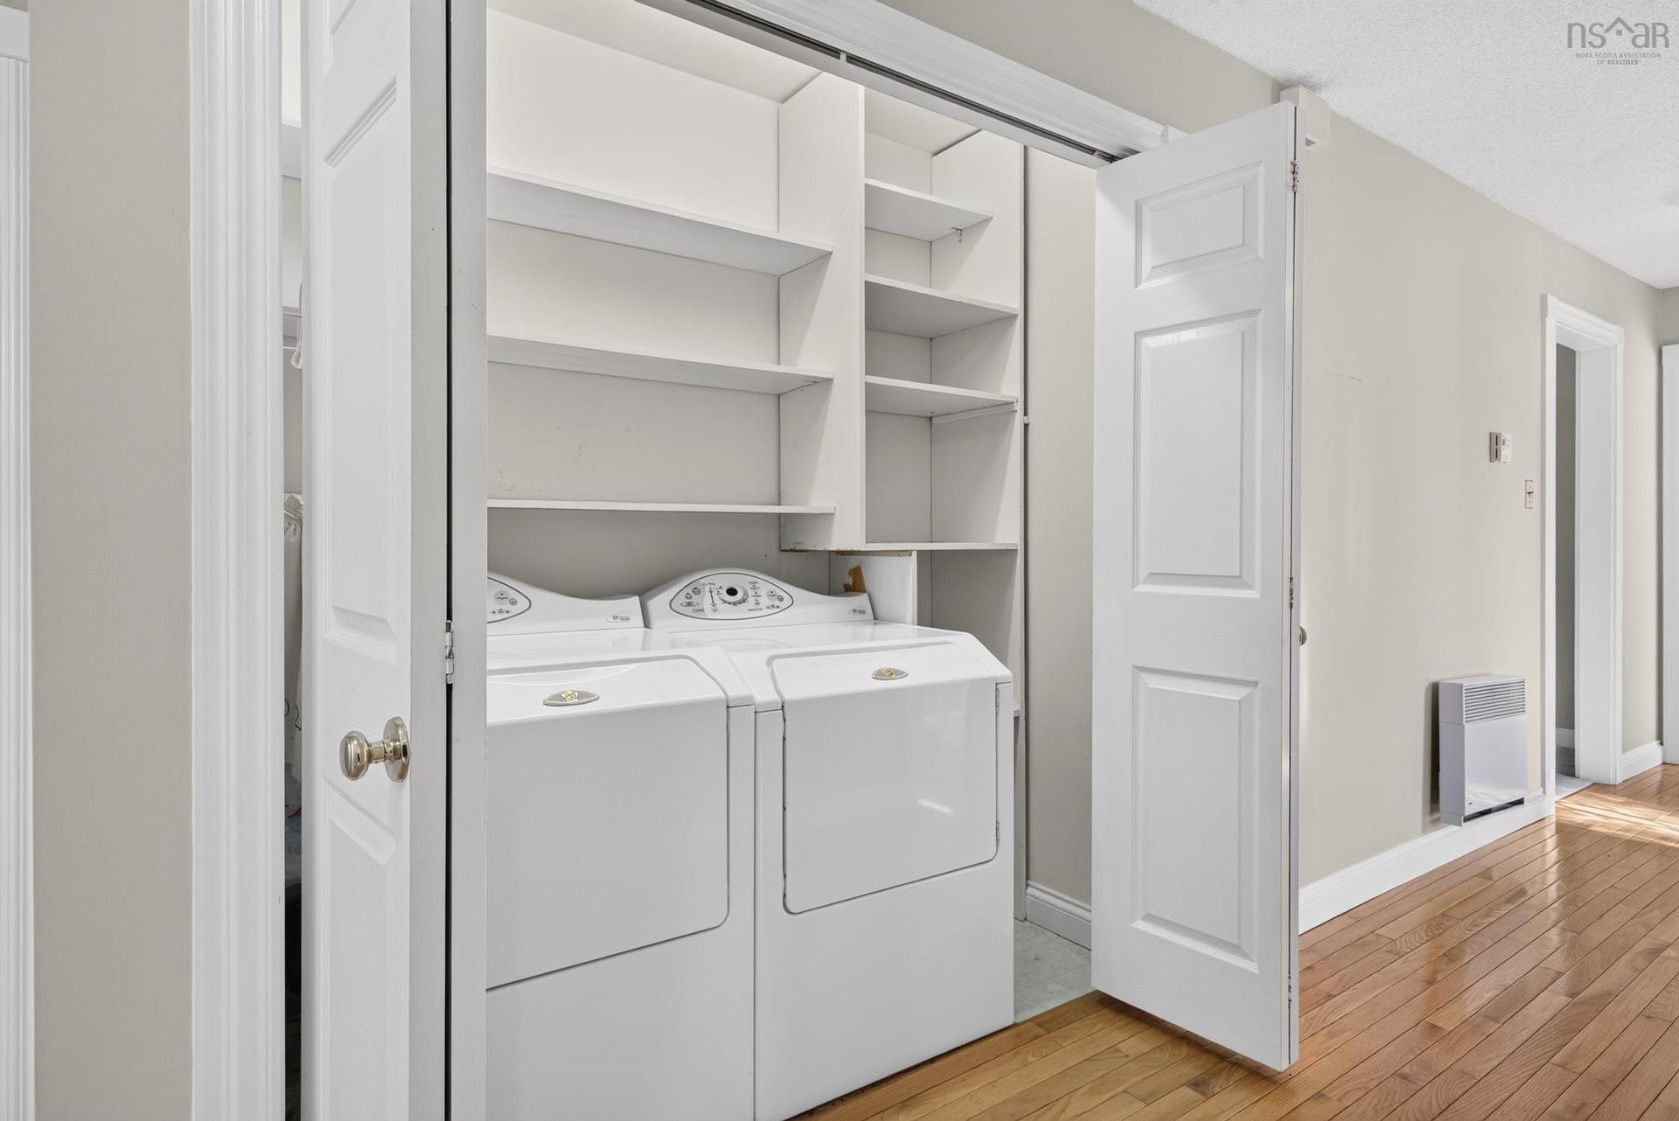
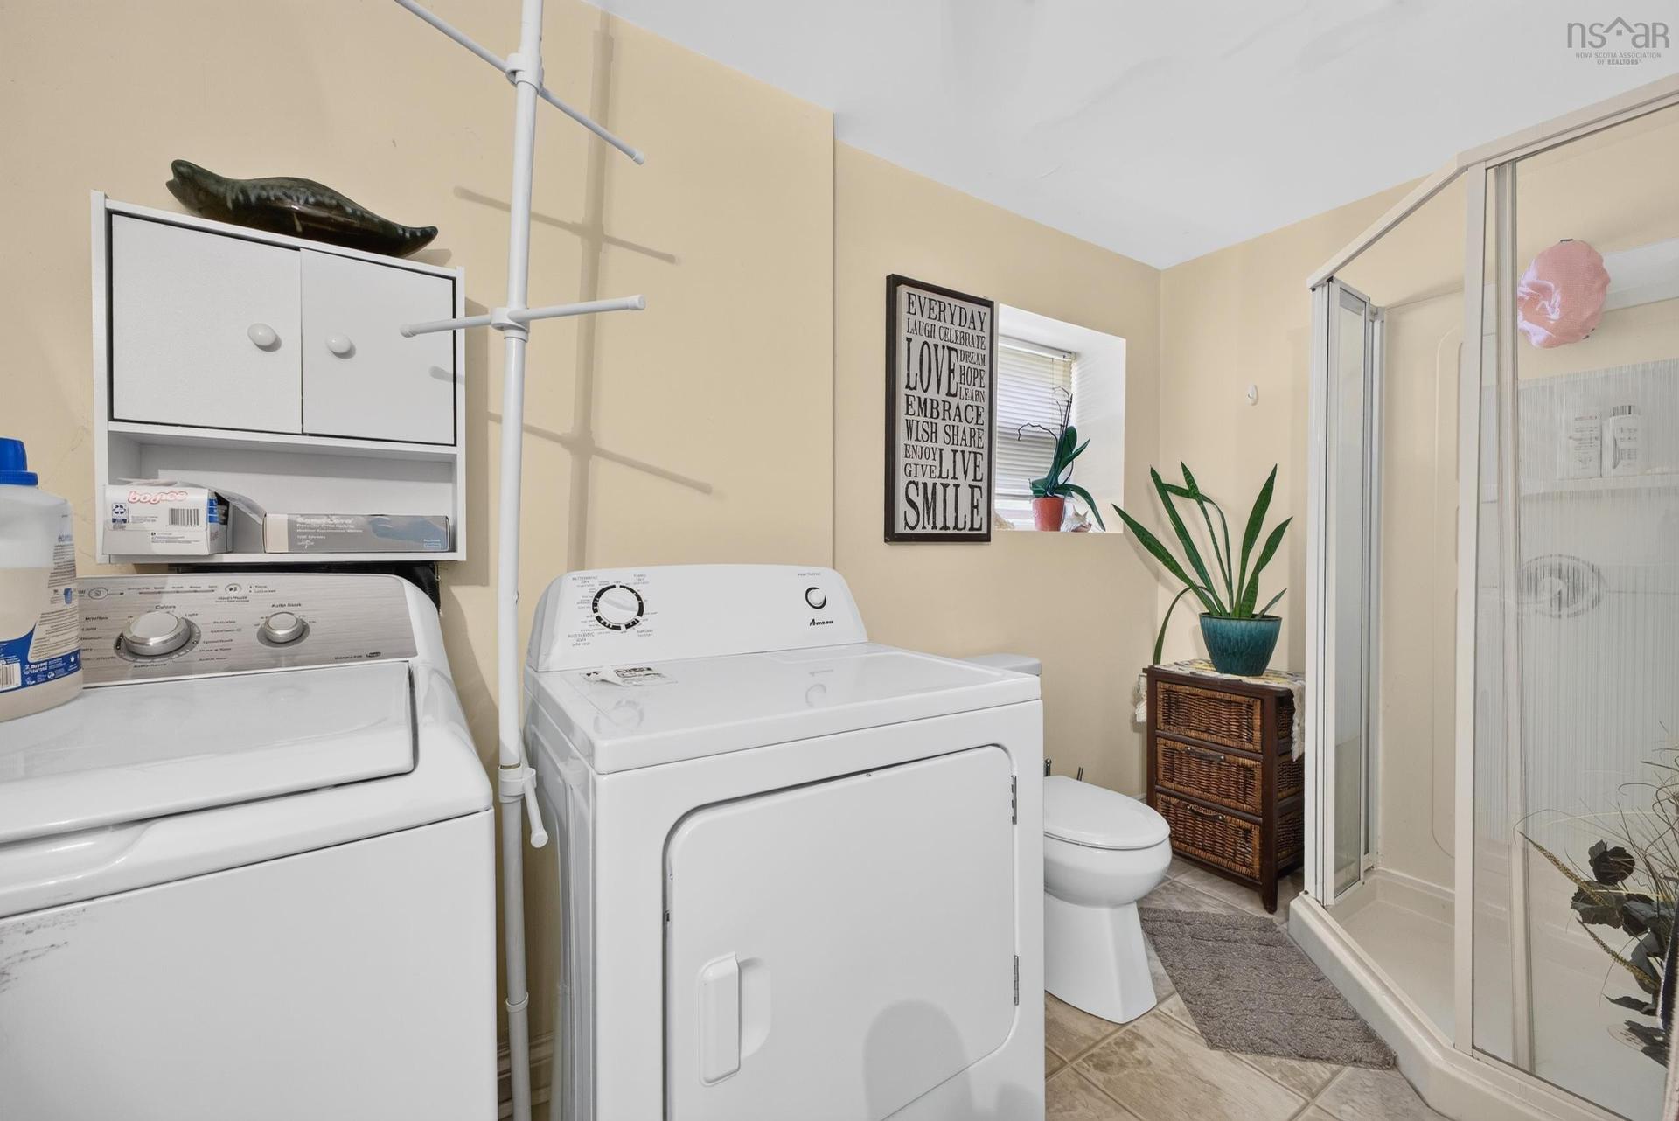
1 Hillcrest Street, Truro, NS - Indoor Photo Showing Laundry Room
1 Hillcrest Street, Truro, NS - Indoor Photo Showing Living Room
1 Hillcrest Street, Truro, NS - Indoor Photo Showing Other Room
1 Hillcrest Street, Truro, NS - Indoor Photo Showing Kitchen With Double Sink
1 Hillcrest Street, Truro, NS - Indoor Photo Showing Bedroom
1 Hillcrest Street, Truro, NS - Indoor Photo Showing Other Room
1 Hillcrest Street, Truro, NS - Indoor Photo Showing Laundry Room
1 Hillcrest Street, Truro, NS - Indoor Photo Showing Other Room
1 Hillcrest Street, Truro, NS - Indoor Photo Showing Bedroom
1 Hillcrest Street, Truro, NS - Indoor

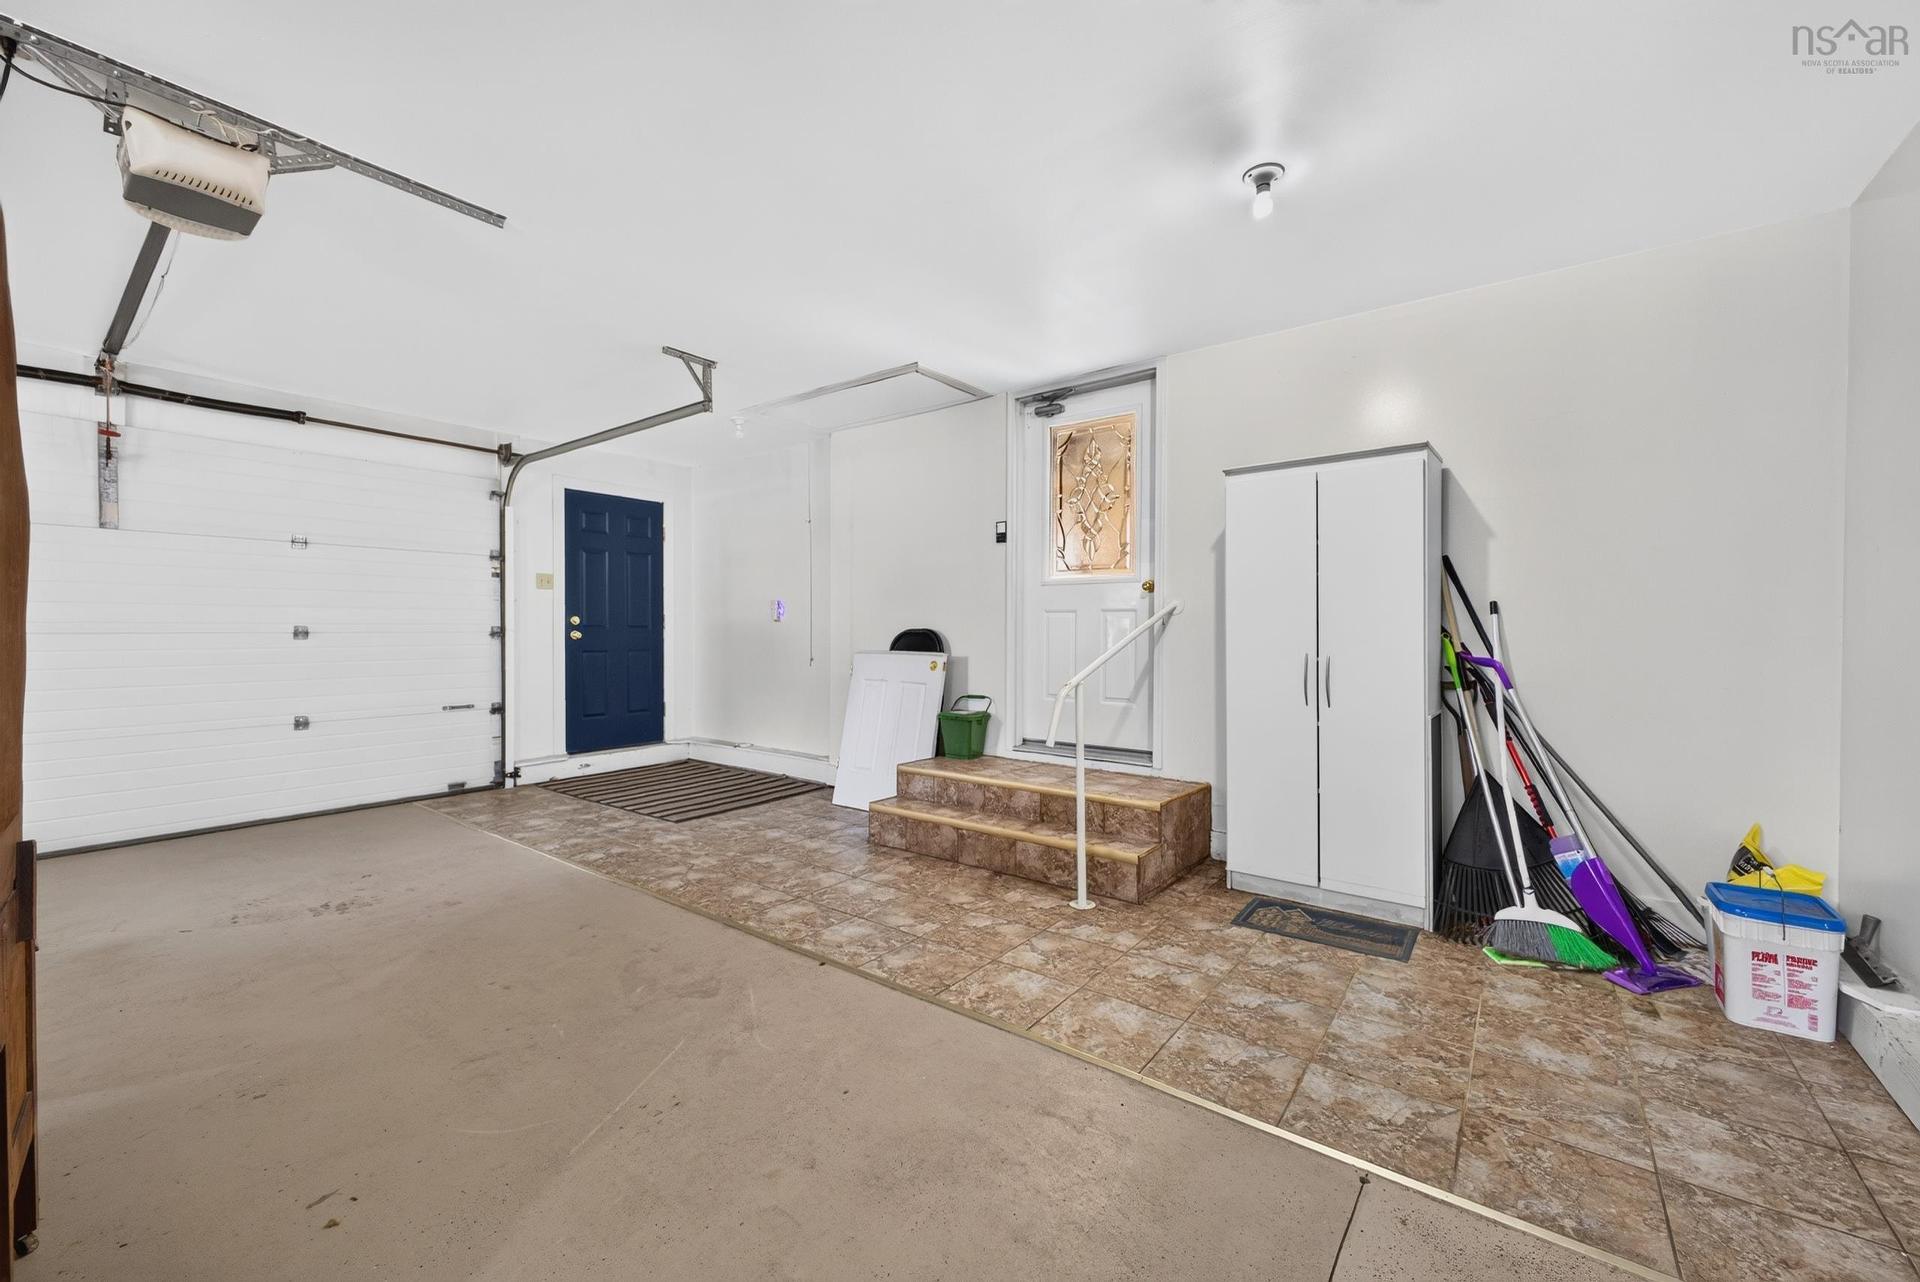
1 Hillcrest Street, Truro, NS - Indoor Photo Showing Garage
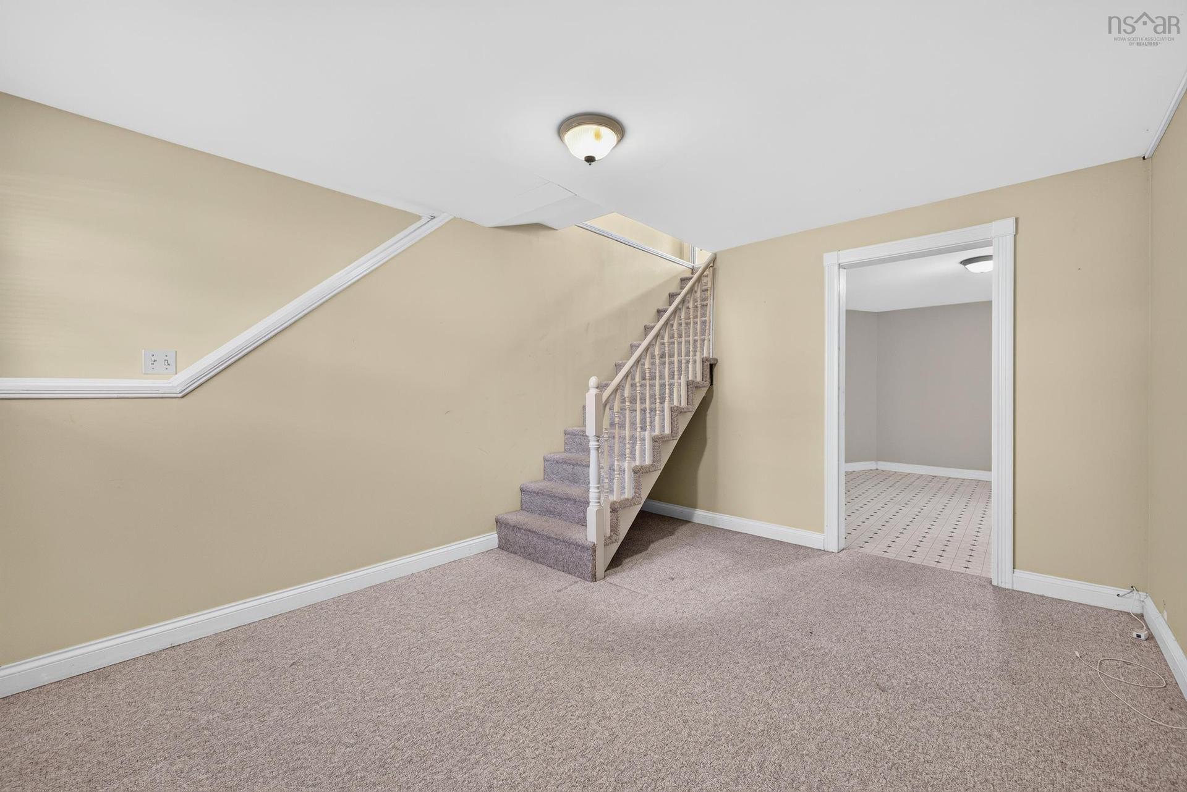
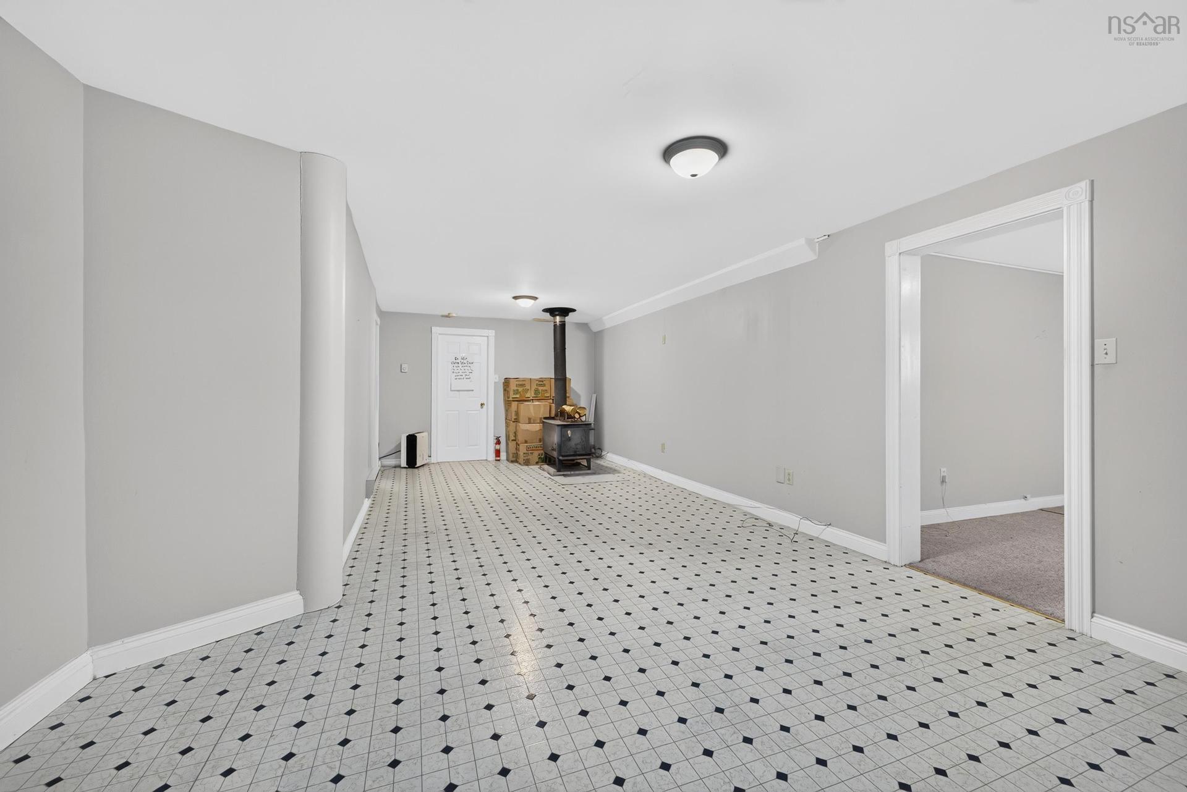
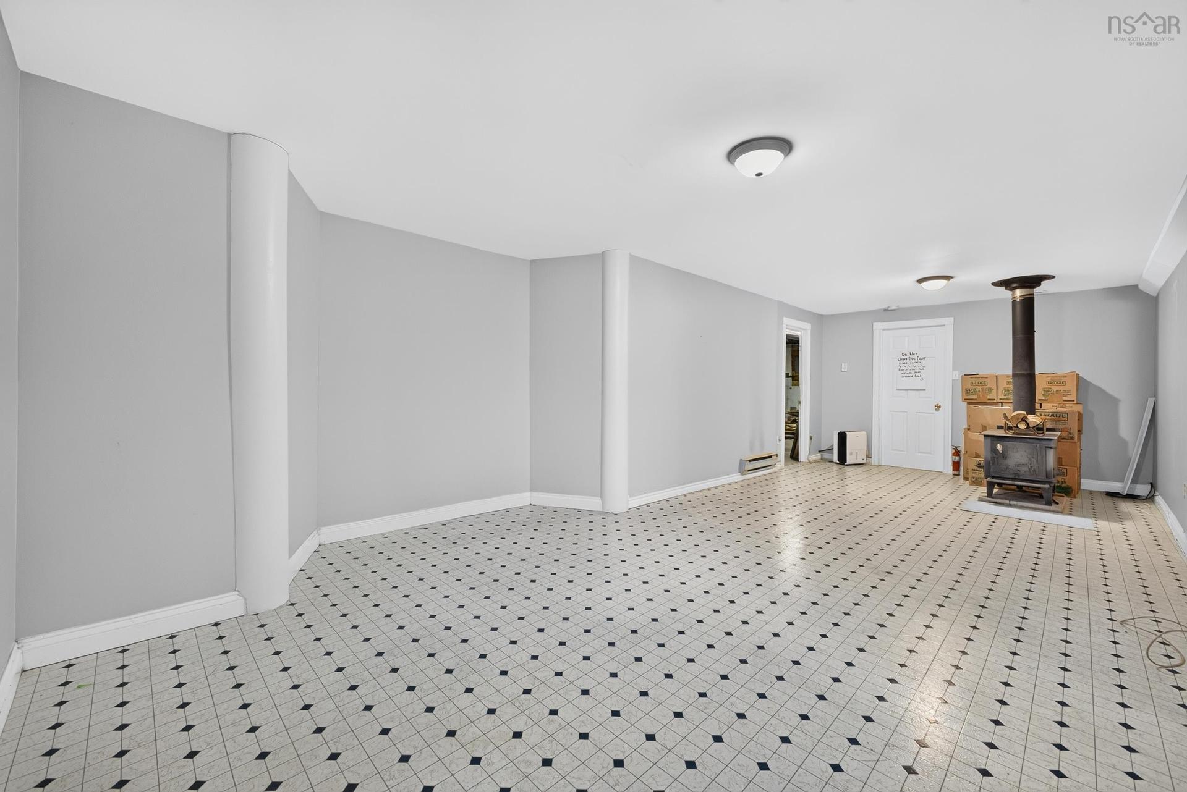
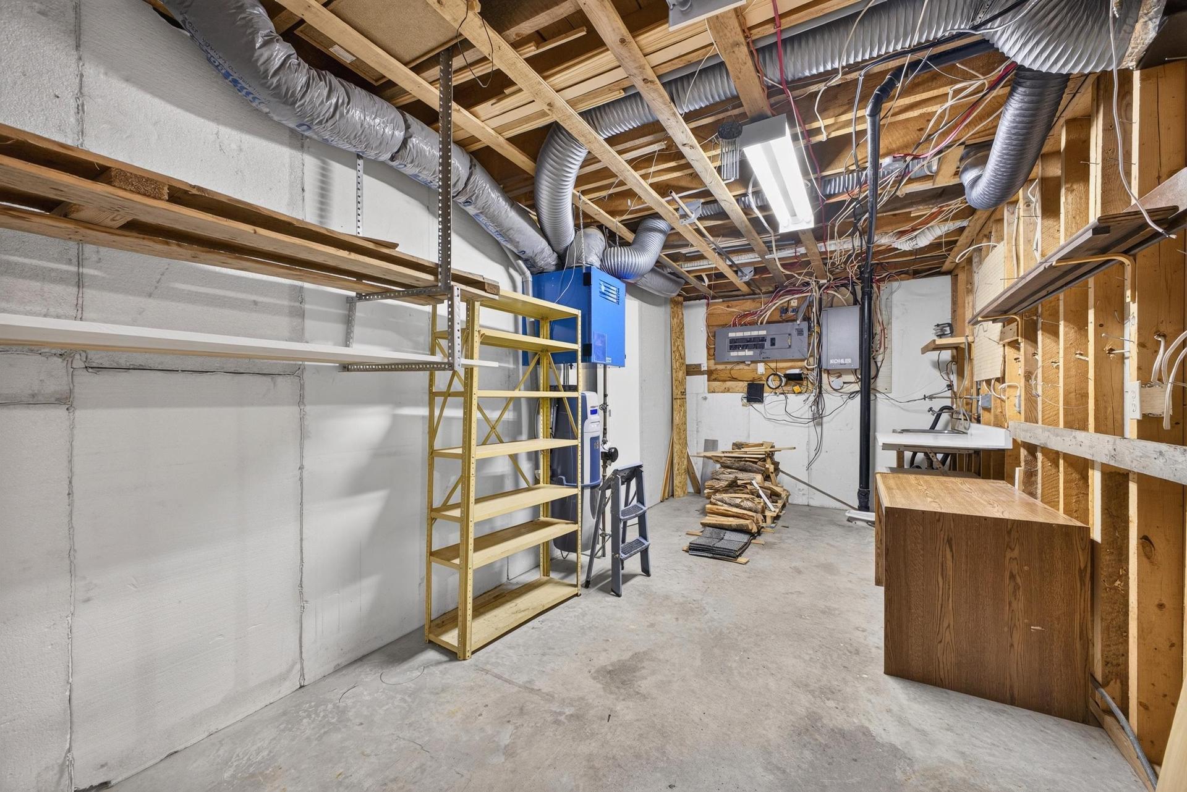
1 Hillcrest Street, Truro, NS - Indoor Photo Showing Basement
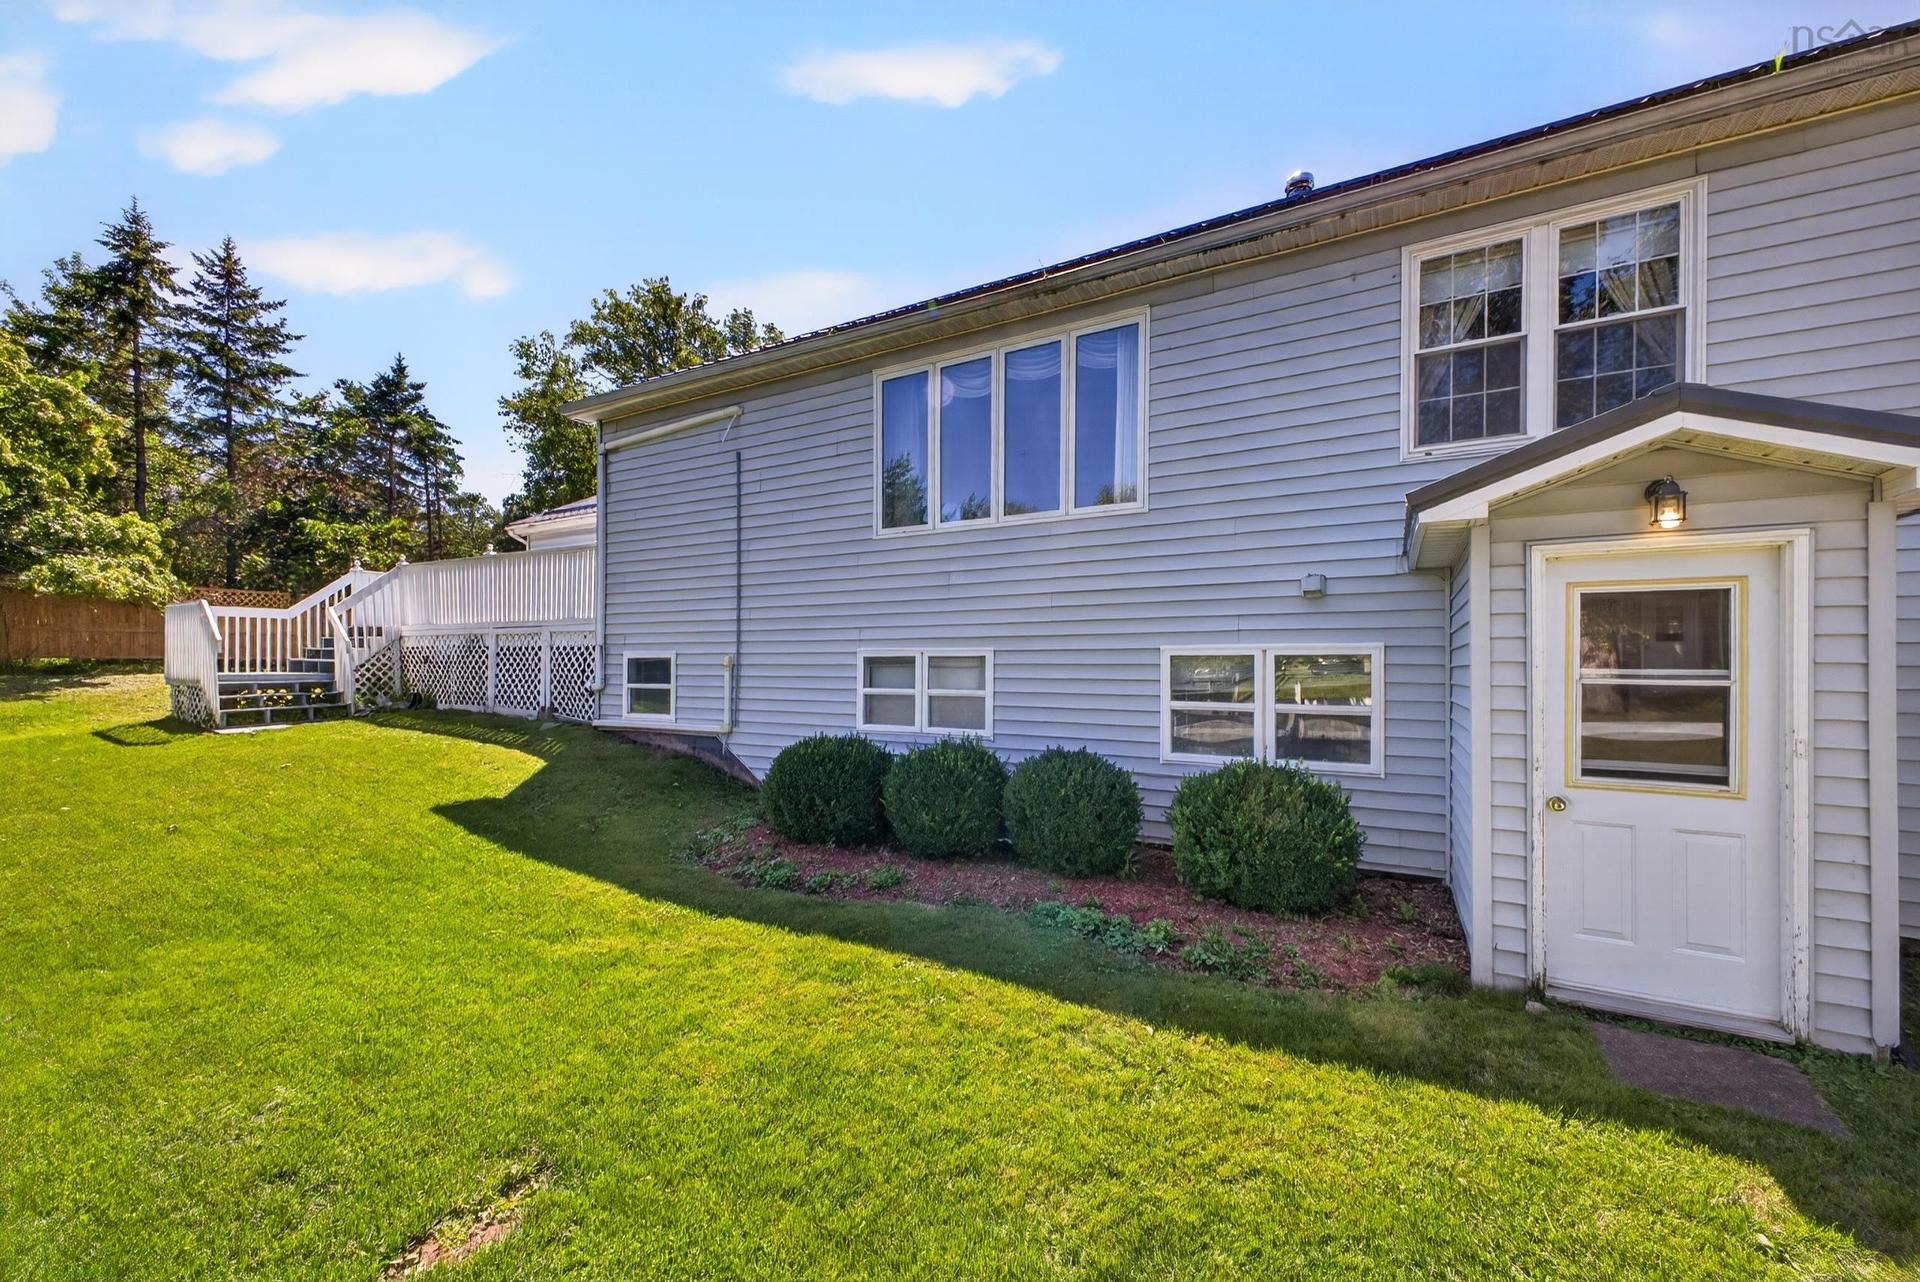
1 Hillcrest Street, Truro, NS - Outdoor
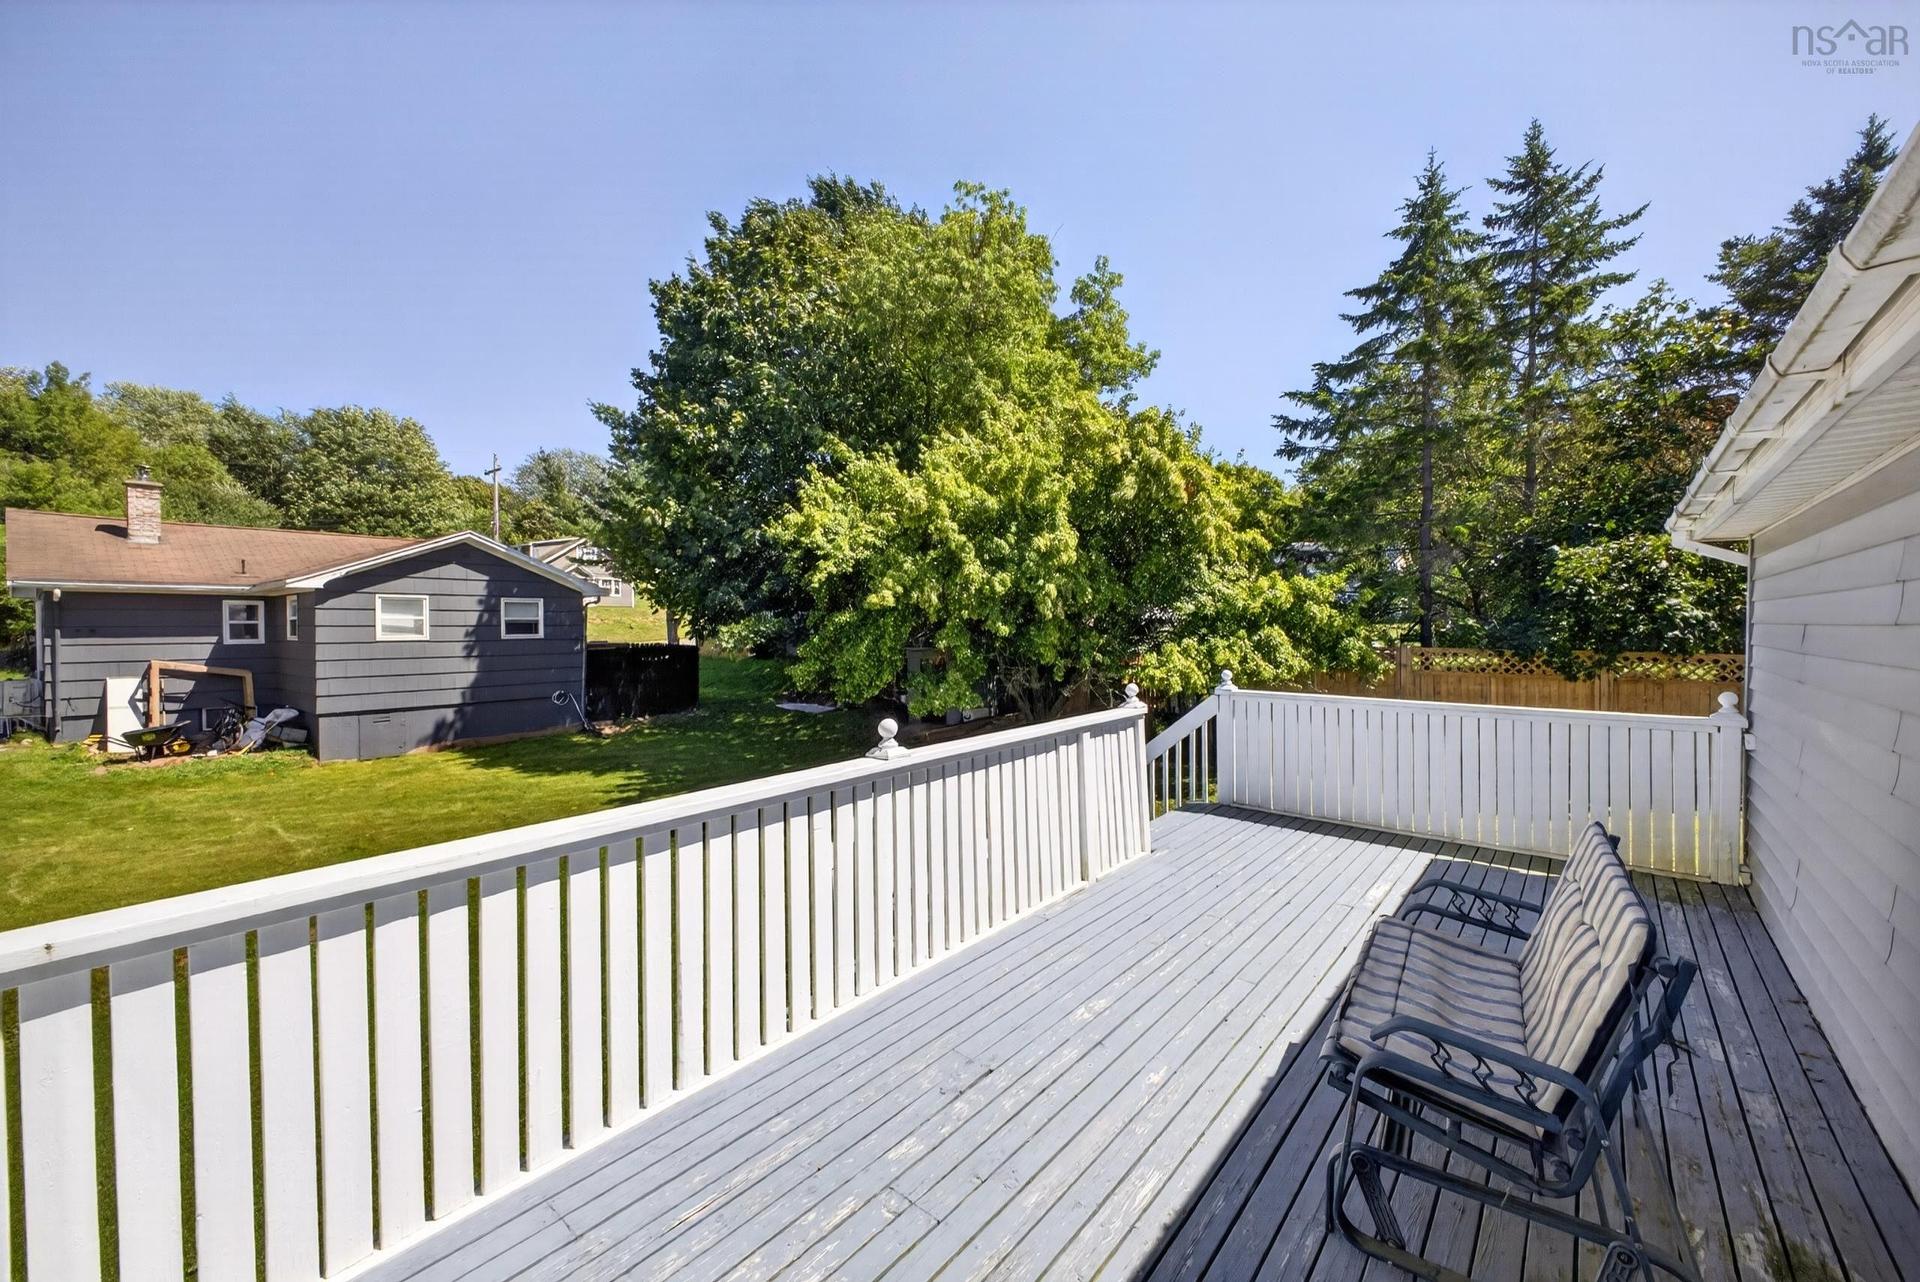
1 Hillcrest Street, Truro, NS - Outdoor With Deck Patio Veranda
1 Hillcrest Street, Truro, NS - Outdoor
1 Hillcrest Street, Truro, NS - Outdoor With Deck Patio Veranda
1 Hillcrest Street, Truro, NS  - Outdoor
1 Hillcrest Street, Truro, NS  - Outdoor With Facade
1 Hillcrest Street, Truro, NS  - Indoor Photo Showing Other Room
1 Hillcrest Street, Truro, NS - Indoor Photo Showing Other Room
1 Hillcrest Street, Truro, NS - Indoor Photo Showing Kitchen With Double Sink
1 Hillcrest Street, Truro, NS - Indoor Photo Showing Kitchen
1 Hillcrest Street, Truro, NS - Indoor Photo Showing Other Room
1 Hillcrest Street, Truro, NS - Indoor Photo Showing Kitchen
1 Hillcrest Street, Truro, NS - Indoor Photo Showing Other Room
1 Hillcrest Street, Truro, NS - Indoor Photo Showing Bedroom
1 Hillcrest Street, Truro, NS - Indoor Photo Showing Bathroom
1 Hillcrest Street, Truro, NS - Indoor Photo Showing Laundry Room
1 Hillcrest Street, Truro, NS - Indoor Photo Showing Living Room
1 Hillcrest Street, Truro, NS - Indoor Photo Showing Other Room
1 Hillcrest Street, Truro, NS - Indoor Photo Showing Kitchen With Double Sink
1 Hillcrest Street, Truro, NS - Indoor Photo Showing Bedroom
1 Hillcrest Street, Truro, NS - Indoor Photo Showing Other Room
1 Hillcrest Street, Truro, NS - Indoor Photo Showing Laundry Room
1 Hillcrest Street, Truro, NS - Indoor Photo Showing Other Room
1 Hillcrest Street, Truro, NS - Indoor Photo Showing Bedroom
1 Hillcrest Street, Truro, NS - Indoor
1 Hillcrest Street, Truro, NS - Indoor Photo Showing Garage
1 Hillcrest Street, Truro, NS - Indoor Photo Showing Basement
1 Hillcrest Street, Truro, NS - Outdoor
1 Hillcrest Street, Truro, NS - Outdoor With Deck Patio Veranda
1 Hillcrest Street, Truro, NS - Outdoor
1 Hillcrest Street, Truro, NS - Outdoor With Deck Patio Veranda
  • Publicité
Êtes-vous un investisseur immobilier
1 HILLCREST Street, Truro, NS, B2N 3M2
475 000 $

3 Chambres

3 Salles de bain

Informations sur la propriété

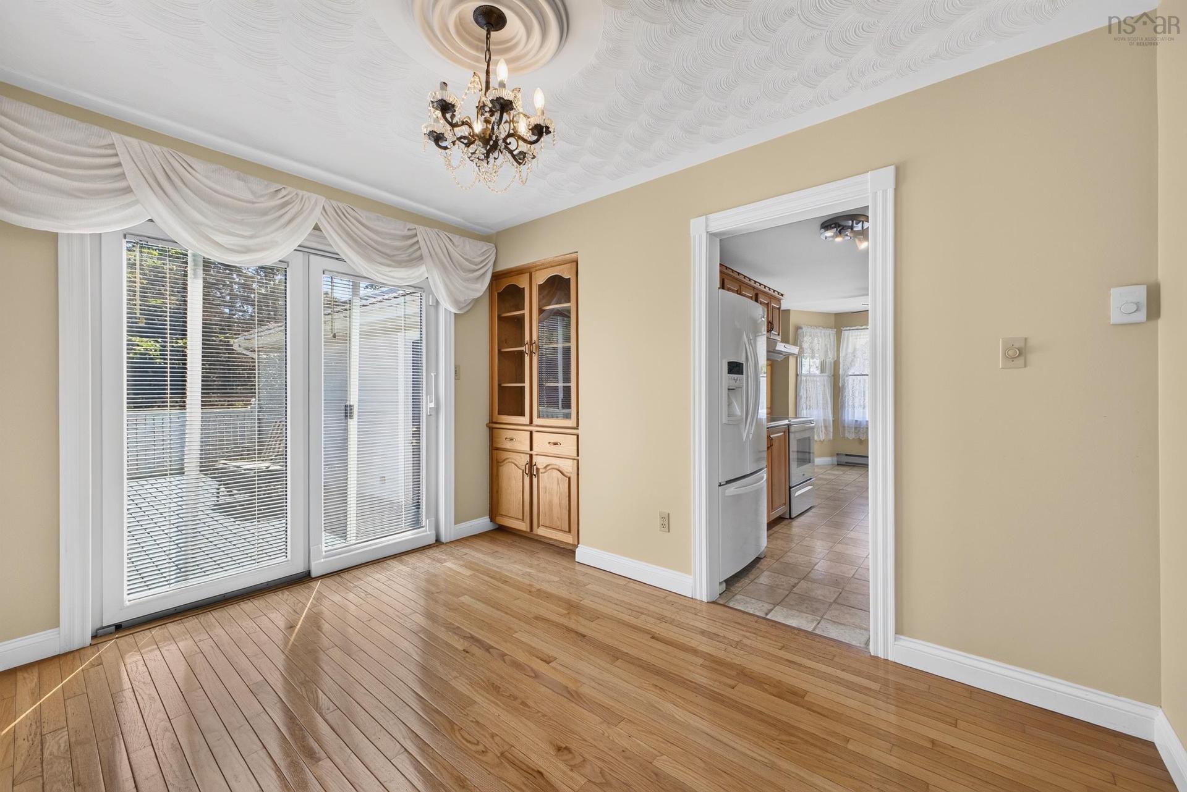
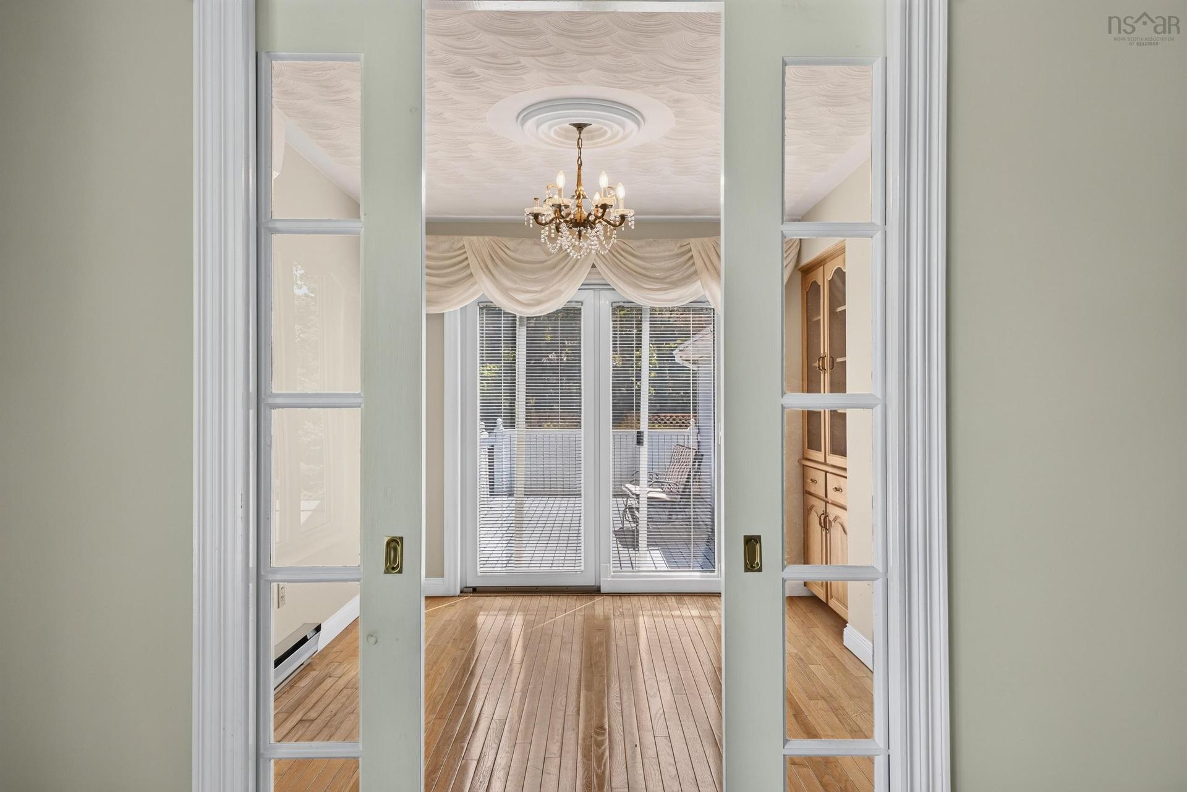
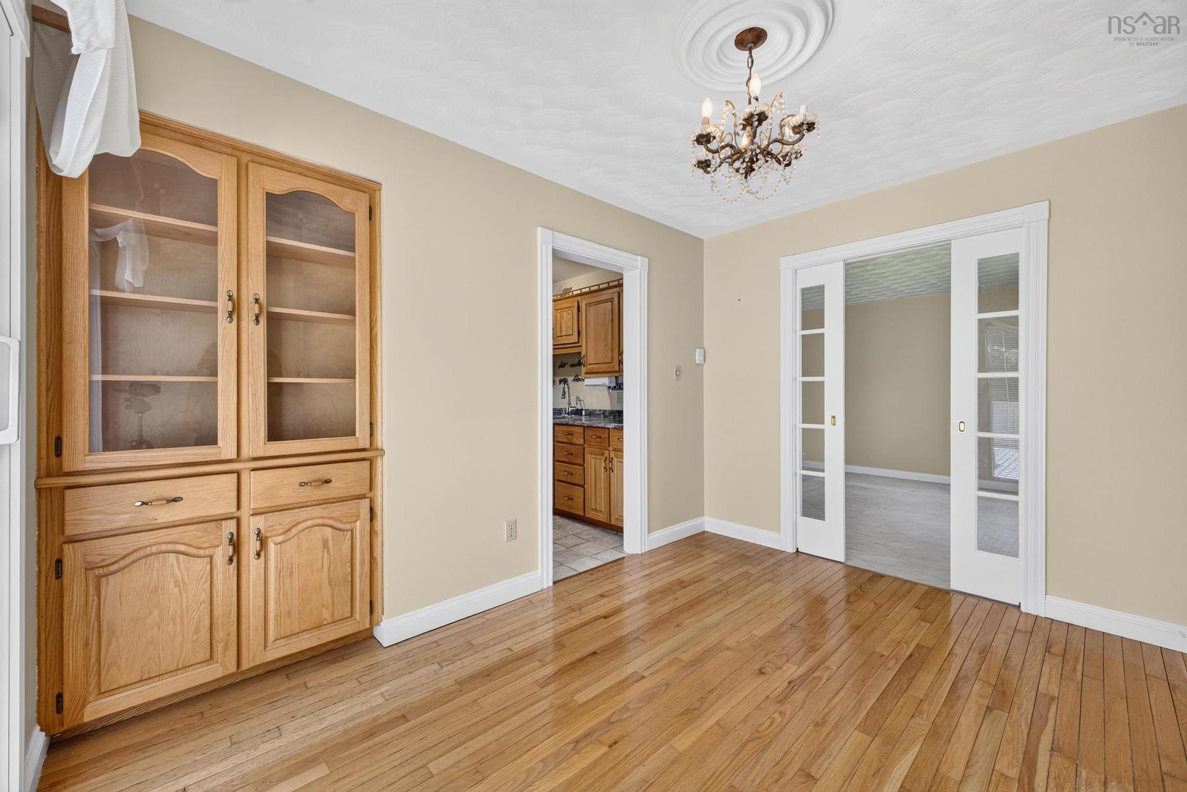
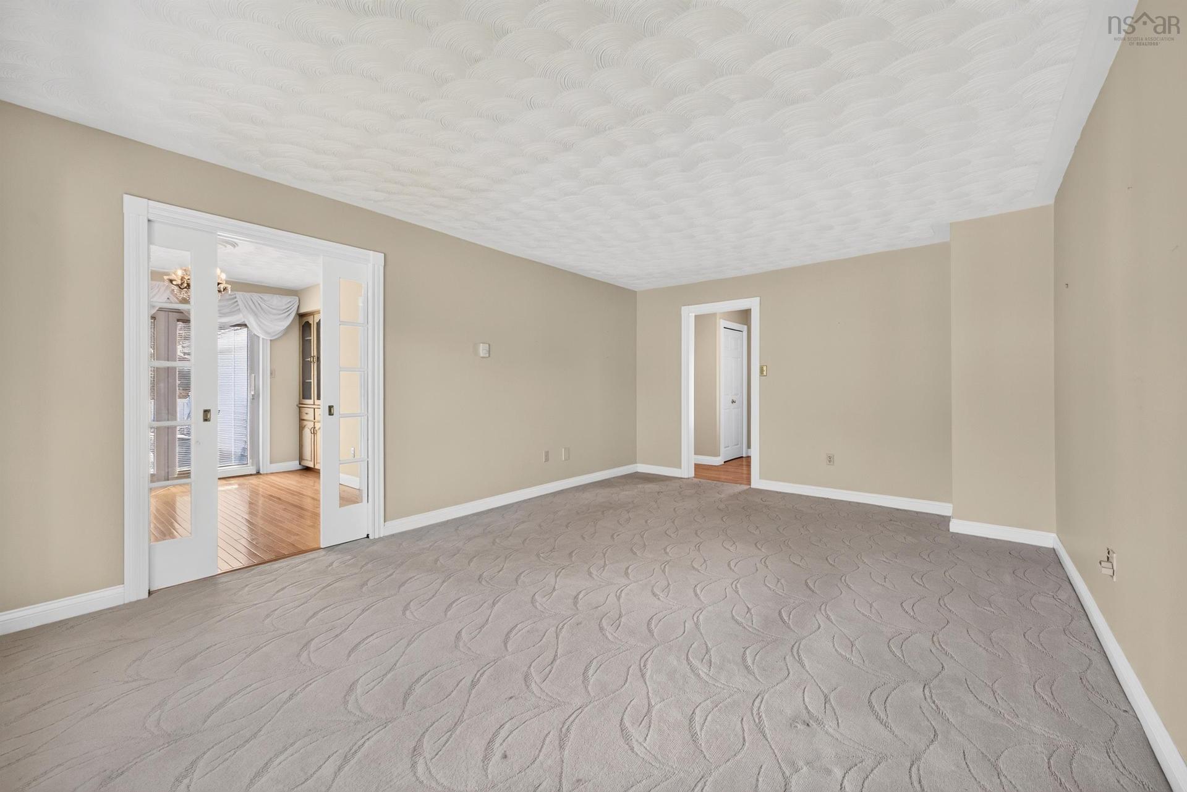
Space, versatility and thoughtful upgrades come together in this impressive home designed to adapt to the way you live. Offering the ease of one-level living, the main floor features two bedrooms plus a bonus den, a bright eat-in kitchen, separate dining room with built-in china cabinet, comfortable living room and convenient main-floor laundry. The spacious primary suite is complete with a walk-in closet and private 4-piece ensuite, while a second 3-piece bath adds everyday convenience. Pocket French doors and a mix of hardwood and other practical flooring add character throughout, while two heat pumps, electric baseboard heating, a functional wood stove, central vacuum and air exchanger provide year-round comfort. The lower level expands the living space even further with a rec room, additional den and plenty of storage—perfect for movie nights, hobbies, a home office or simply room to spread out. A separate one-bedroom in-law suite, complete with its own entrance and driveway, offers exceptional flexibility for extended family, guests or multi-generational living. With an open-concept kitchen and living area, bedroom, 3-piece bath with laundry and additional storage, everyone can enjoy their own comfortable space and privacy. Outside, you’ll appreciate the attached two-car garage, deck and fenced backyard, with the fencing completed approximately two years ago. A metal roof approximately 4–5 years old and a 2025 Generac generator are valuable additions, along with a 200-amp breaker panel and poured concrete foundation. With generous living space, a private in-law setup, double garage and a long list of practical upgrades, this is a property that delivers far more than meets the eye. A wonderful option for families looking for space today and flexibility for the years ahead.

Caractéristiques :

  • Bâti en: Y
  • Caractéristiques: Échangeur d'air, Système d'aspiration central, Salle de bain attenante, Poêle(s) à bois
  • Caractéristiques Communautaires: Commerces à proximité
  • Caractéristiques du terrain: Dégagé, Aménagement paysager
  • Chambres : 3
  • Documents au Dossier: Photos aériennes
  • Électroménagers Inclus: Poêle, Lave-vaisselle, Sécheuse, Laveuse, Micro-ondes, Réfrigérateur
  • Entrée de GarageéStationnement: Double, Pavé
  • Évacuation des eaux d'égout: Municipal
  • Finittion Extérieure: Vinyle
  • Fondation: Béton
  • Matériel de location: Aucun
  • Revêtement de Plancher: Bois franc, Stratifié, Vinyle
  • Salle(s) de bains : 3
  • Services: Câble, Électricité, Internet haute vitesse, Téléphone
  • Source d'eau: Municipal
  • Sous-sol: Partiellement fini, Entrée directe
  • Structures: Terrasse
  • Style du bâtiment: Bungalow
  • Superficie habitable (approx): 2535 Pieds carrés
  • Taille de la propriété: Moins de 0,5 acre
  • Titre d'un bien-fonds: Propriété franche
  • Toit: Métal
  • Type de Carburant: Électrique, Bois
  • Type de Chauffage/Refroidissement: Plinthe, Thermopompe - sans conduit, Poêle
  • Garage: Contigu, 1,5, Câblé

Détails des pièces :

  • Hall d'entrée Rez-de-chaussé 7.10x7.3
  • Salle à dîner Rez-de-chaussé 11.3x9.10
  • Cuisine Rez-de-chaussé 7.10x8.10
  • Salle à dîner Rez-de-chaussé 11.3x9.6
  • Salon Rez-de-chaussé 12.5x17.9
  • Salle de lavage Rez-de-chaussé 6.7x2.9
  • Pièce de détente Rez-de-chaussé 9.5x11.3
  • Salle de bains Rez-de-chaussé 6.7x7.9
  • Chambre Rez-de-chaussé 12.8x11.3
  • Chambre principale Rez-de-chaussé 10.10x14.2
  • Salle de bain ensuite Rez-de-chaussé 6.7x8.11
  • Autre Rez-de-chaussé WIC 6.7x5.4
  • Salon Sous-sol 10.11x13.3
  • Salle de divertissement Sous-sol 26.11x13.8
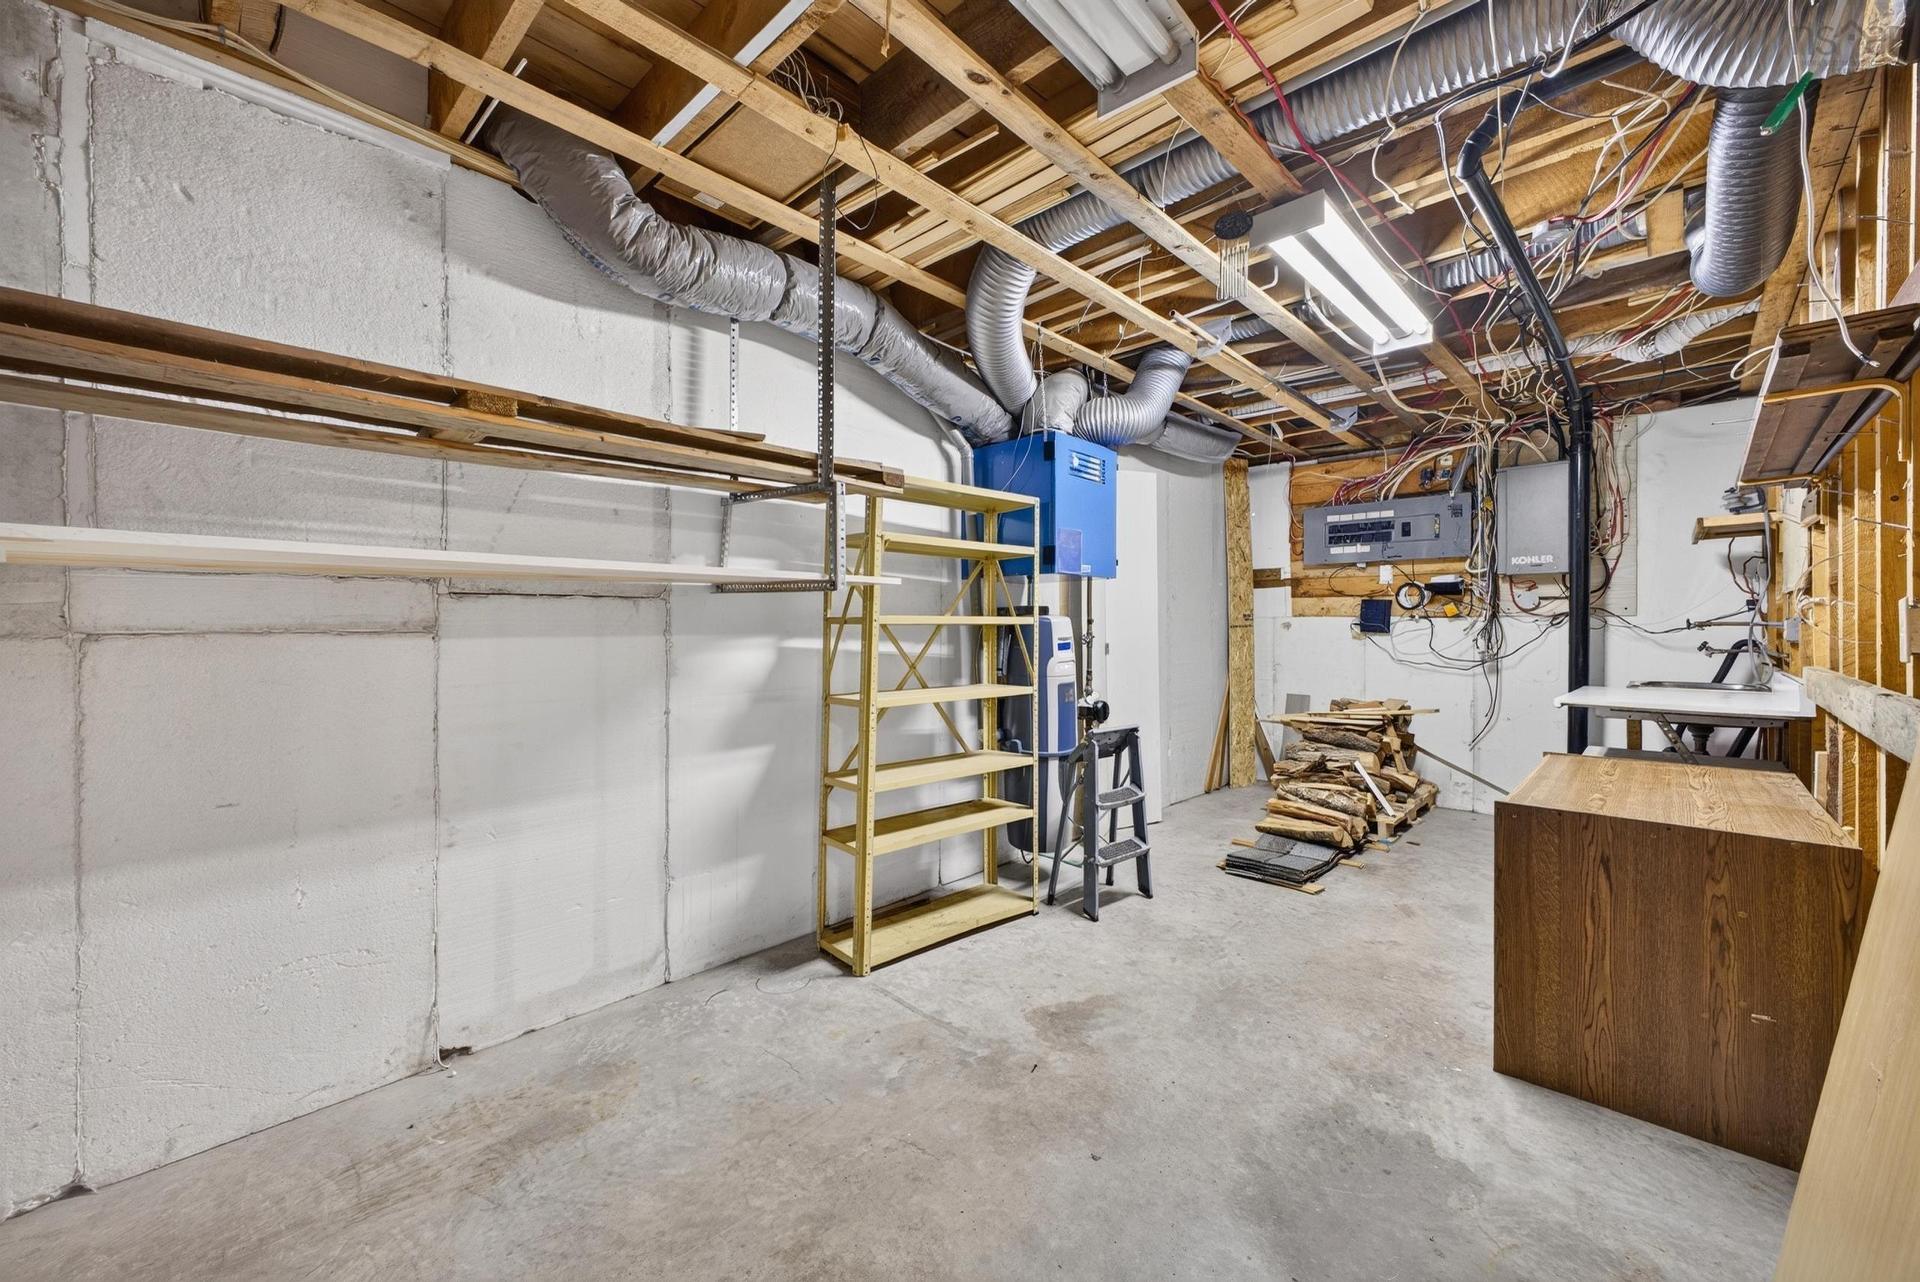
  • Rangement Sous-sol 22.5x8.6
  • Pièce utilitaire Sous-sol 4.10x11.6
  • 9.6x11.6
  • Cuisine Sous-sol 8.4x13.7
  • Salon Sous-sol 12.6x13.7
  • Chambre Sous-sol 9.4x13.3

Gracieuseté de : RE/MAX Fairlane Realty

Données fournies par : Nova Scotia Association of REALTORS® 68 Highfield Park Drive, Bureau 112, Dartmouth, Nouvelle-Écosse B3A 0E4
Nous croyons que tous les renseignements affichés sont exacts, mais nous ne le garantissons pas; les renseignements devraient être vérifiés de façon indépendante. Aucune garantie ou représentation de quelque nature que ce soit n’est offerte. Droits © 2021 Tous les droits sont réservés.
ÉvaluationExpressMC Powered by RPS

Emplacement de 1 HILLCREST Street, Truro, NS, B2N 3M2

Données démographiques de 1 HILLCREST Street, Truro, NS, B2N 3M2

Étape de vie

Jeunes couples

Type d'emploi

Industrie des services/Cols blancs

Revenu moyen du ménage

81 642.12 $

Nombre moyen d'enfants

1.54

Population à domicile

Structure à domicile

Âge de la population

Éducation

Niveau d'éducation

No certificate/diploma/degree

16.55 %

Diplôme d'études secondaires ou équivalent

35.76 %

Certificat ou diplôme d'apprentissage ou d'une école de métiers

6.69 %

Diplôme d'études collégiales ou d'études postsecondaires (non universitaires)

17.57 %

Certificat d'études universitaires

2.68 %

Diplômes d'études universitaires

20.75 %

Navetteur

Se rendre au travail

En auto

83.6 %

En transport en commun

0.0 %

À pied

13.69 %

À bicyclette

0.0 %

Par tout autre moyen

2.71 %

Diversité Culturelle

Connaissance des langues officielles

Langue maternelle

Données Sur Le Bâtiment

Type de bâtiment

Appartements (faible hauteur et à étages multiples)

53.77 %

Maisons

46.23 %

Achat ou location