Button CopyPathCircle CloseCircle Left ArrowArrow Down Icon GreyClosecirclecircleBurger
  • Publicité

19 Bayswater Road, Dartmouth, NS, B2W 4H2

No. MLS® 202619197
Maison À vendre à Nantucket, Dartmouth, Nouvelle-Écosse
649 900 $ ÉvaluationExpressMC: Non disponible

3 Chambres

3 Salles de bain

19 Bayswater Road, Dartmouth, NS
  • Publicité
Êtes-vous un investisseur immobilier
19 Bayswater Road, Dartmouth, NS, B2W 4H2
649 900 $

3 Chambres

3 Salles de bain

Informations sur la propriété


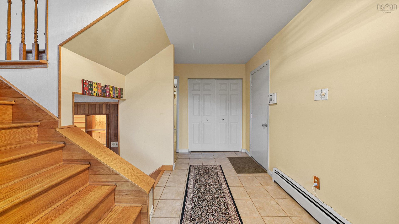
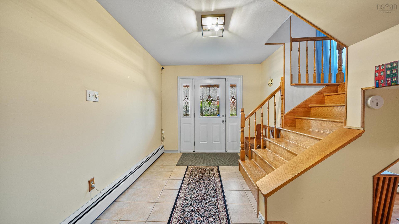
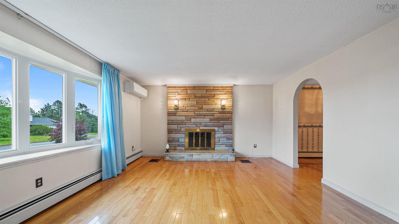
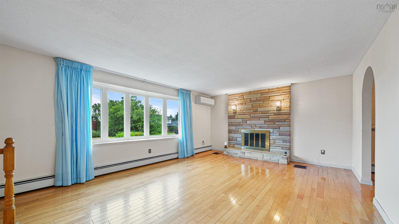
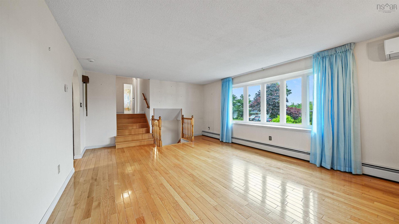
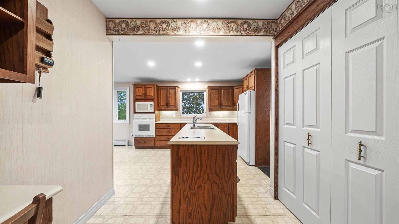
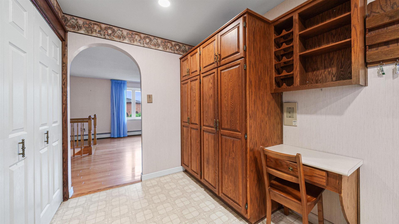
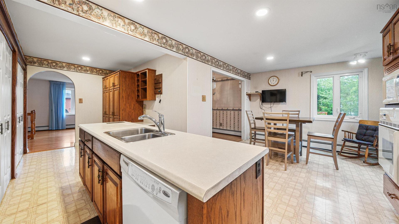
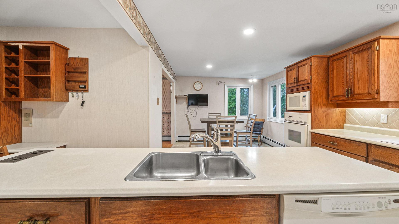
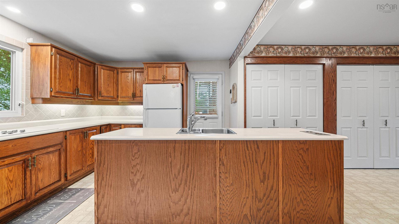
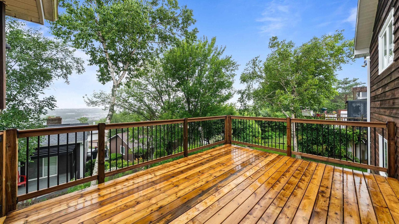
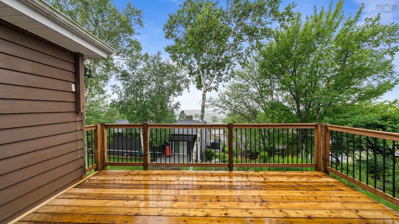
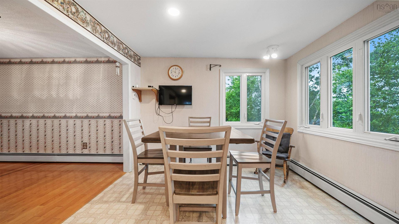
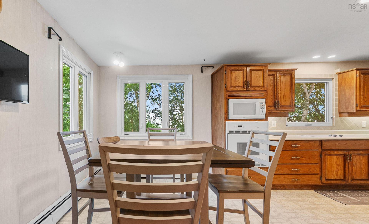
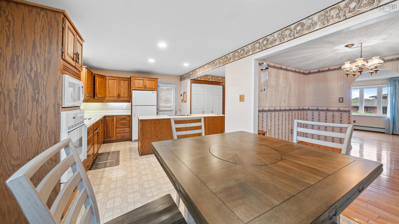
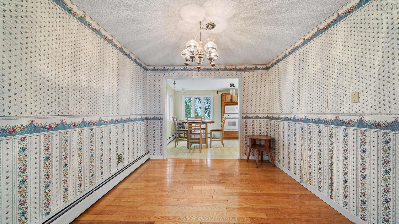
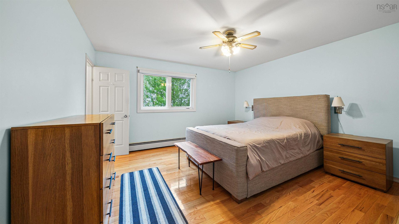
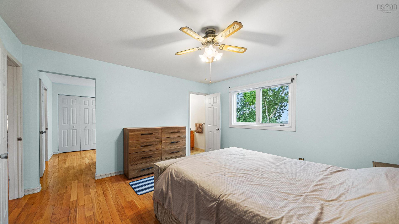
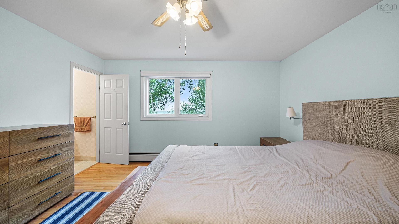
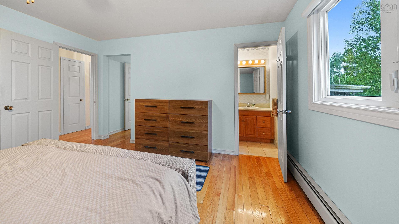
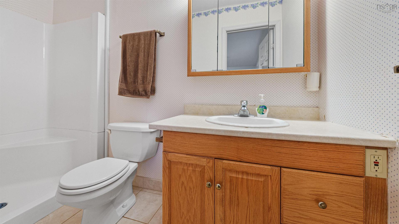
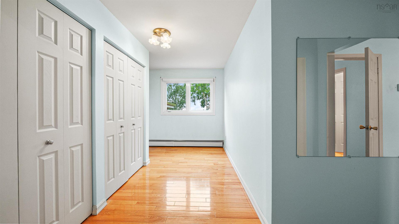
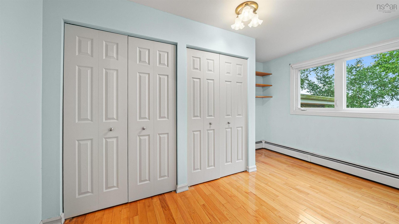
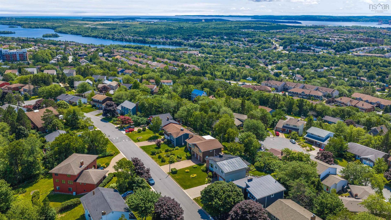
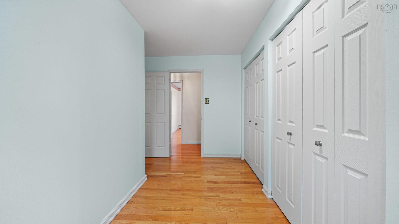
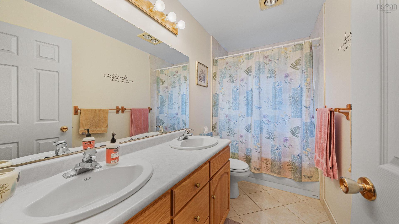
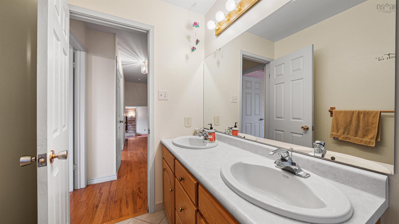
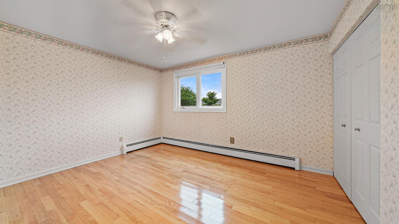
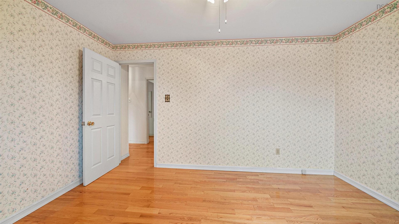
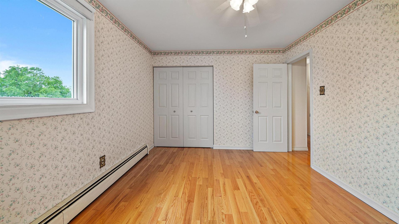
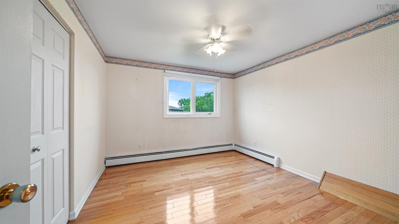
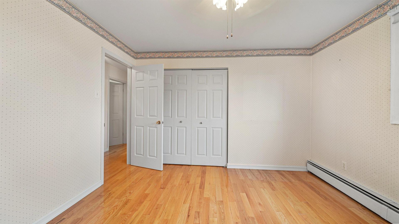
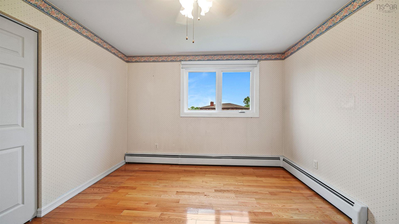
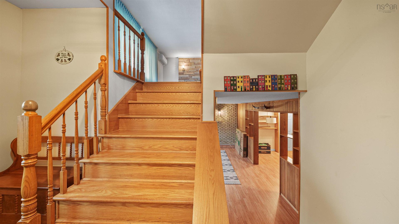
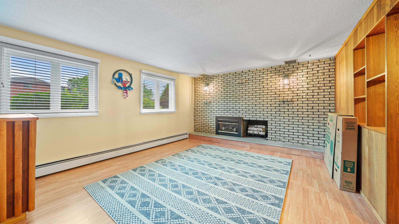
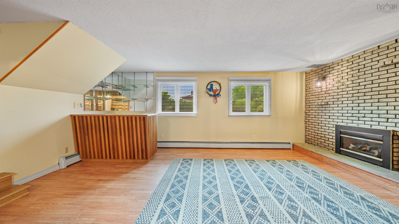
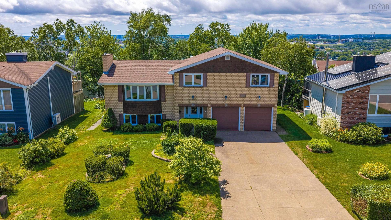
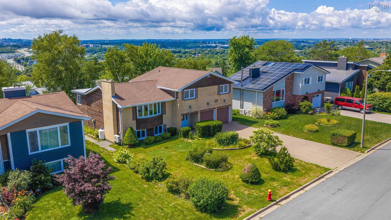
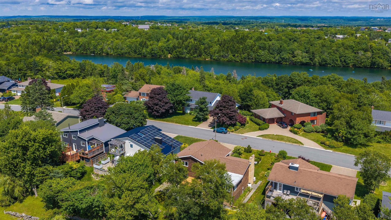
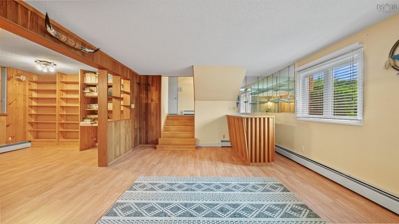
Welcome to 19 Bayswater Road, an executive-style side split with a double-car garage, exposed aggregate driveway, attractive curb appeal and a coveted Dartmouth location. Inside, a spacious foyer leads to the combined living and dining area, featuring hardwood floors and excellent natural light. A substantial rear addition expands the main level, creating a larger kitchen and comfortable eat-in dining nook. The adjoining family room is warmed by a propane fireplace, creating an inviting space to relax year-round. From here, and from the recently installed deck, enjoy beautiful views of the city skyline and evening sunsets. A ductless heat pump provides efficient heating and cooling for added year-round comfort. The upper level offers generously sized bedrooms with hardwood flooring, an ensuite bath and a flexible current configuration that includes an impressive walk-in wardrobe or dressing room. The lower level provides additional space for a media room, home office and storage. All of this is set in a well-established Dartmouth neighbourhood, close to schools, Bell Lake, shopping, parks, recreational amenities and more.
Caractéristiques :

  • Bâti en: 1975
  • Caractéristiques: Salle de bain attenante, Foyer au propane
  • Caractéristiques Communautaires: Parc, Terrain de jeux, Transport en commun, Centre récréatif, Service d'autobus scolaire, Commerces à proximité
  • Caractéristiques du terrain: Dégagé, Aménagement paysager
  • Chambres : 3
  • Électroménagers Inclus: Surface de cuisson, Four, Lave-vaisselle, Sécheuse, Laveuse, Micro-ondes, Réfrigérateur
  • Entrée de GarageéStationnement: Double, Granulats apparents
  • Évacuation des eaux d'égout: Municipal
  • Finittion Extérieure: Brique, Revêtement de bois
  • Fondation: Béton
  • Matériel de location: Bonbonne de propane
  • Revêtement de Plancher: Céramique, Bois franc, Stratifié, Linoléum
  • Salle(s) de bains : 3
  • Services: Câble, Électricité, Internet haute vitesse, Téléphone
  • Source d'eau: Municipal
  • Sous-sol: Vide sanitaire, Pleine grandeur, Entièrement fini
  • Structures: Terrasse
  • Style du bâtiment: À mi-étages latéraux
  • Superficie habitable (approx): 2400 Pieds carrés
  • Taille de la propriété: Moins de 0,5 acre
  • Titre d'un bien-fonds: Propriété franche
  • Toit: Bardeaux d'asphalte
  • Type de Carburant: Électrique
  • Type de Chauffage/Refroidissement: Plinthe, Thermopompe - sans conduit, Eau chaude
  • Garage: Double, Attenant, Chauffé

Détails des pièces :

  • Salon Rez-de-chaussé 20.9x14.6
  • Cuisine Rez-de-chaussé 22x10+10.8x10.7
  • Salle à dîner Rez-de-chaussé 11x10.1
  • Chambre principale 2e niveau 14x13.7
  • Salle de bain ensuite 2e niveau 9.5x4
  • Chambre 2e niveau 11.9x11.2
  • Chambre 2e niveau 13.5x10.5
  • Salle de bains 2e niveau 10x5
  • Pièce de détente 2e niveau 13.7x6+J
  • Hall d'entrée Niveau inférieur 15.7x9-J
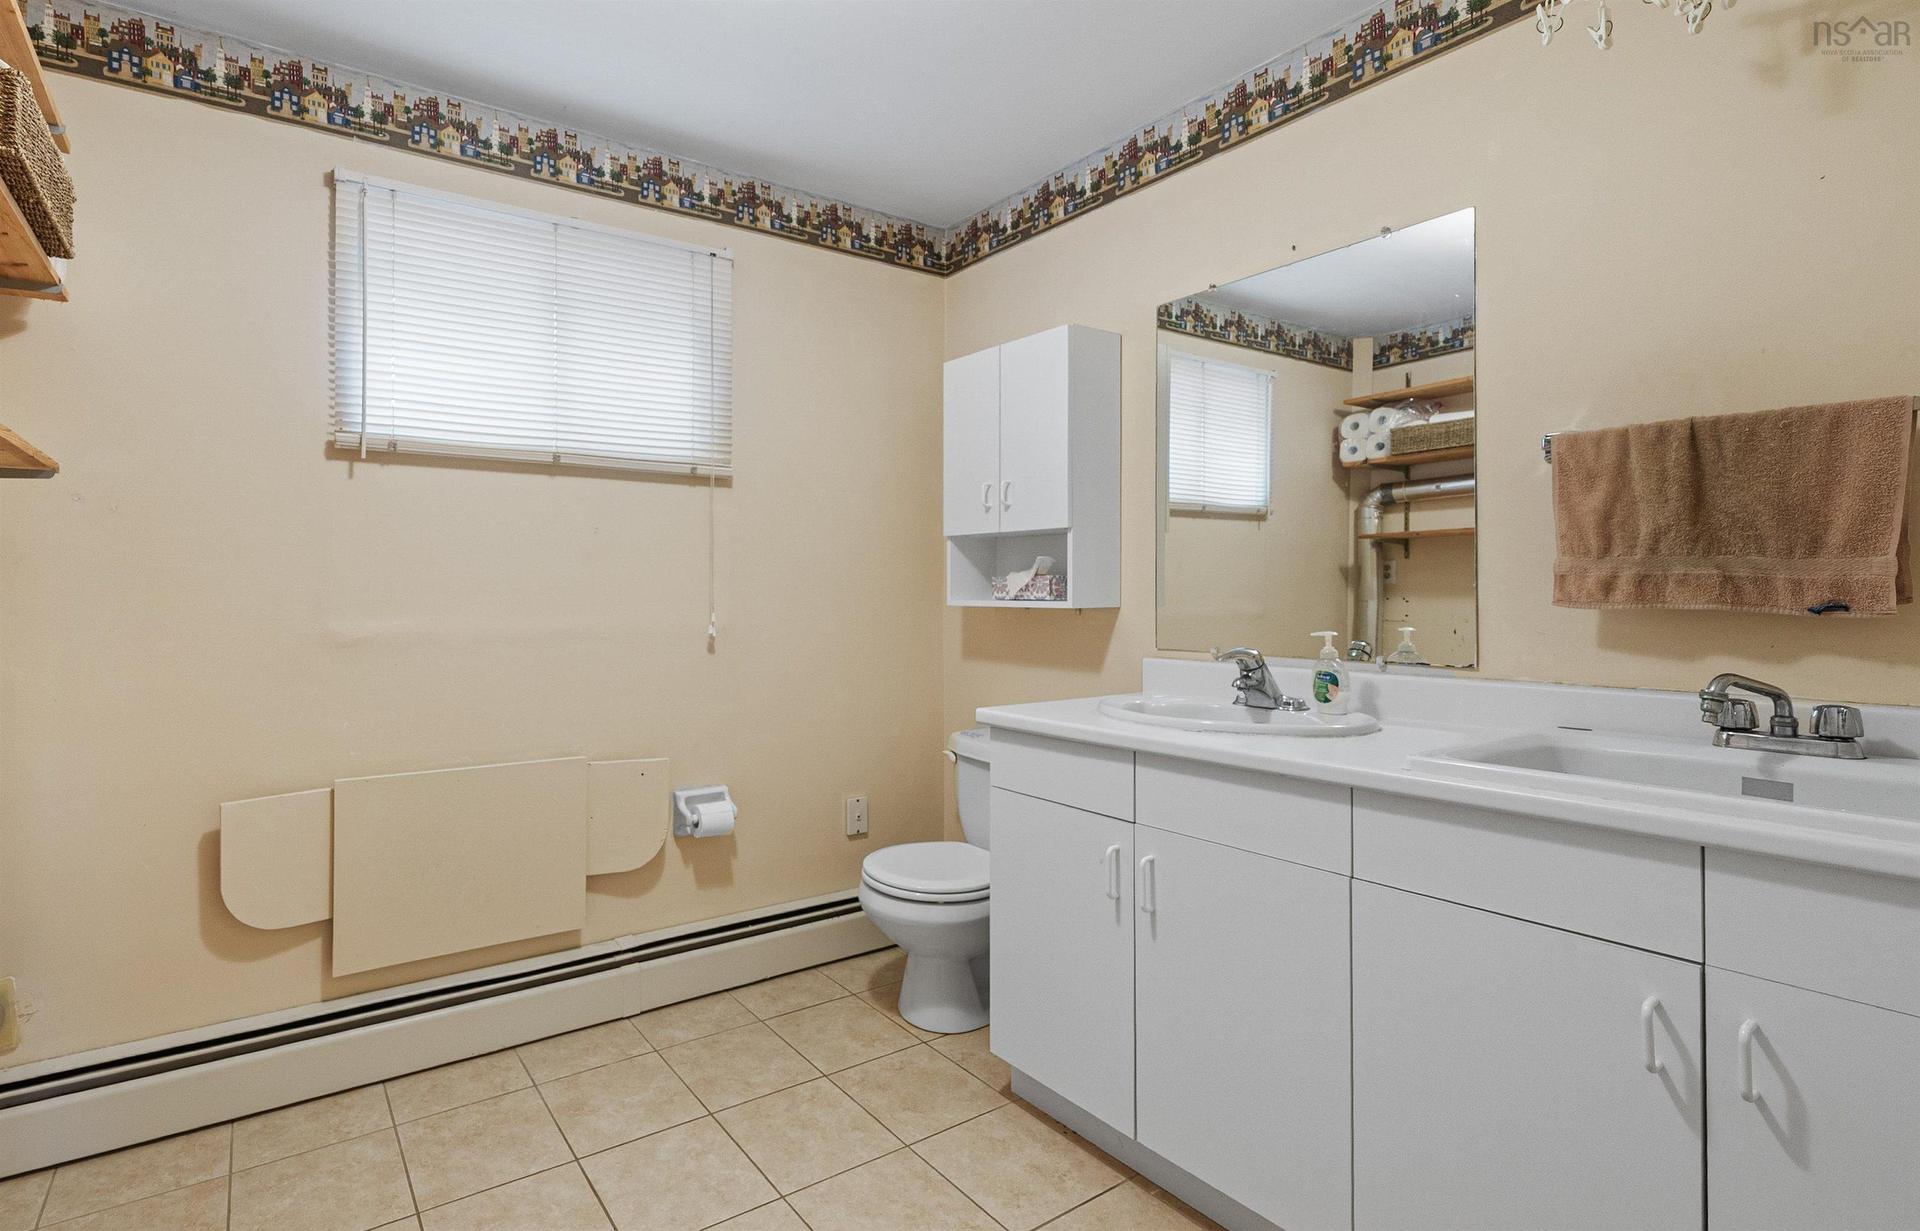
  • Salle de bains Niveau inférieur 9x7.9+J
  • Salle de divertissement Sous-sol 19.9x13.10
  • Pièce de détente Sous-sol 17x10.8

Gracieuseté de : RE/MAX Nova

Données fournies par : Nova Scotia Association of REALTORS® 68 Highfield Park Drive, Bureau 112, Dartmouth, Nouvelle-Écosse B3A 0E4
Nous croyons que tous les renseignements affichés sont exacts, mais nous ne le garantissons pas; les renseignements devraient être vérifiés de façon indépendante. Aucune garantie ou représentation de quelque nature que ce soit n’est offerte. Droits © 2021 Tous les droits sont réservés.

ÉvaluationExpressMC Powered by RPS
Vous songez à vendre?

Commencez par découvrir ce que votre maison pourrait valoir sur le marché actuel.

Emplacement de 19 Bayswater Road, Dartmouth, NS, B2W 4H2

Données démographiques de 19 Bayswater Road, Dartmouth, NS, B2W 4H2

Étape de vie

Familles avec parents dans la cinquantaine

Type d'emploi

Industrie des services/Cols blancs

Revenu moyen du ménage

123 842.43 $

Nombre moyen d'enfants

1.58

Population à domicile

Structure à domicile

Âge de la population

Éducation

Niveau d'éducation

No certificate/diploma/degree

10.66 %

Diplôme d'études secondaires ou équivalent

25.56 %

Certificat ou diplôme d'apprentissage ou d'une école de métiers

7.33 %

Diplôme d'études collégiales ou d'études postsecondaires (non universitaires)

23.94 %

Certificat d'études universitaires

0.91 %

Diplômes d'études universitaires

31.6 %

Navetteur

Se rendre au travail

En auto

80.89 %

En transport en commun

14.51 %

À pied

1.15 %

À bicyclette

0.0 %

Par tout autre moyen

3.45 %

Diversité Culturelle

Connaissance des langues officielles

Langue maternelle

Données Sur Le Bâtiment

Type de bâtiment

Appartements (faible hauteur et à étages multiples)

26.77 %

Maisons

73.23 %

Achat ou location