Button CopyPathCircle CloseCircle Left ArrowArrow Down Icon GreyClosecirclecircleBurger
  • Publicité

99 13825 155 Avenue, Edmonton, AB, T6V 0B8

Gracieuseté de Bao T Ton de Sterling Real Estate
No. MLS® E4495846
Maison en rangée À vendre à Carlton, Edmonton, Alberta
215 000 $ ÉvaluationExpressMC: Non disponible

2 Chambres

3 Salles de bain

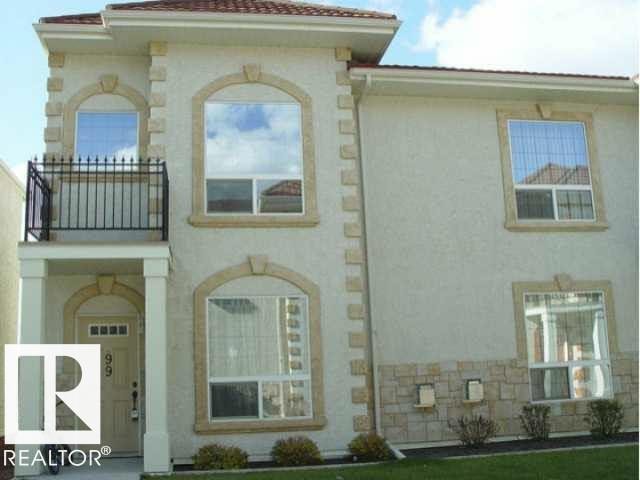
Stucco exterior featuring stone accents, arched window surrounds, a second-story balcony with metal railing, and a tile roof - 99 13825 155 Avenue, Edmonton, AB
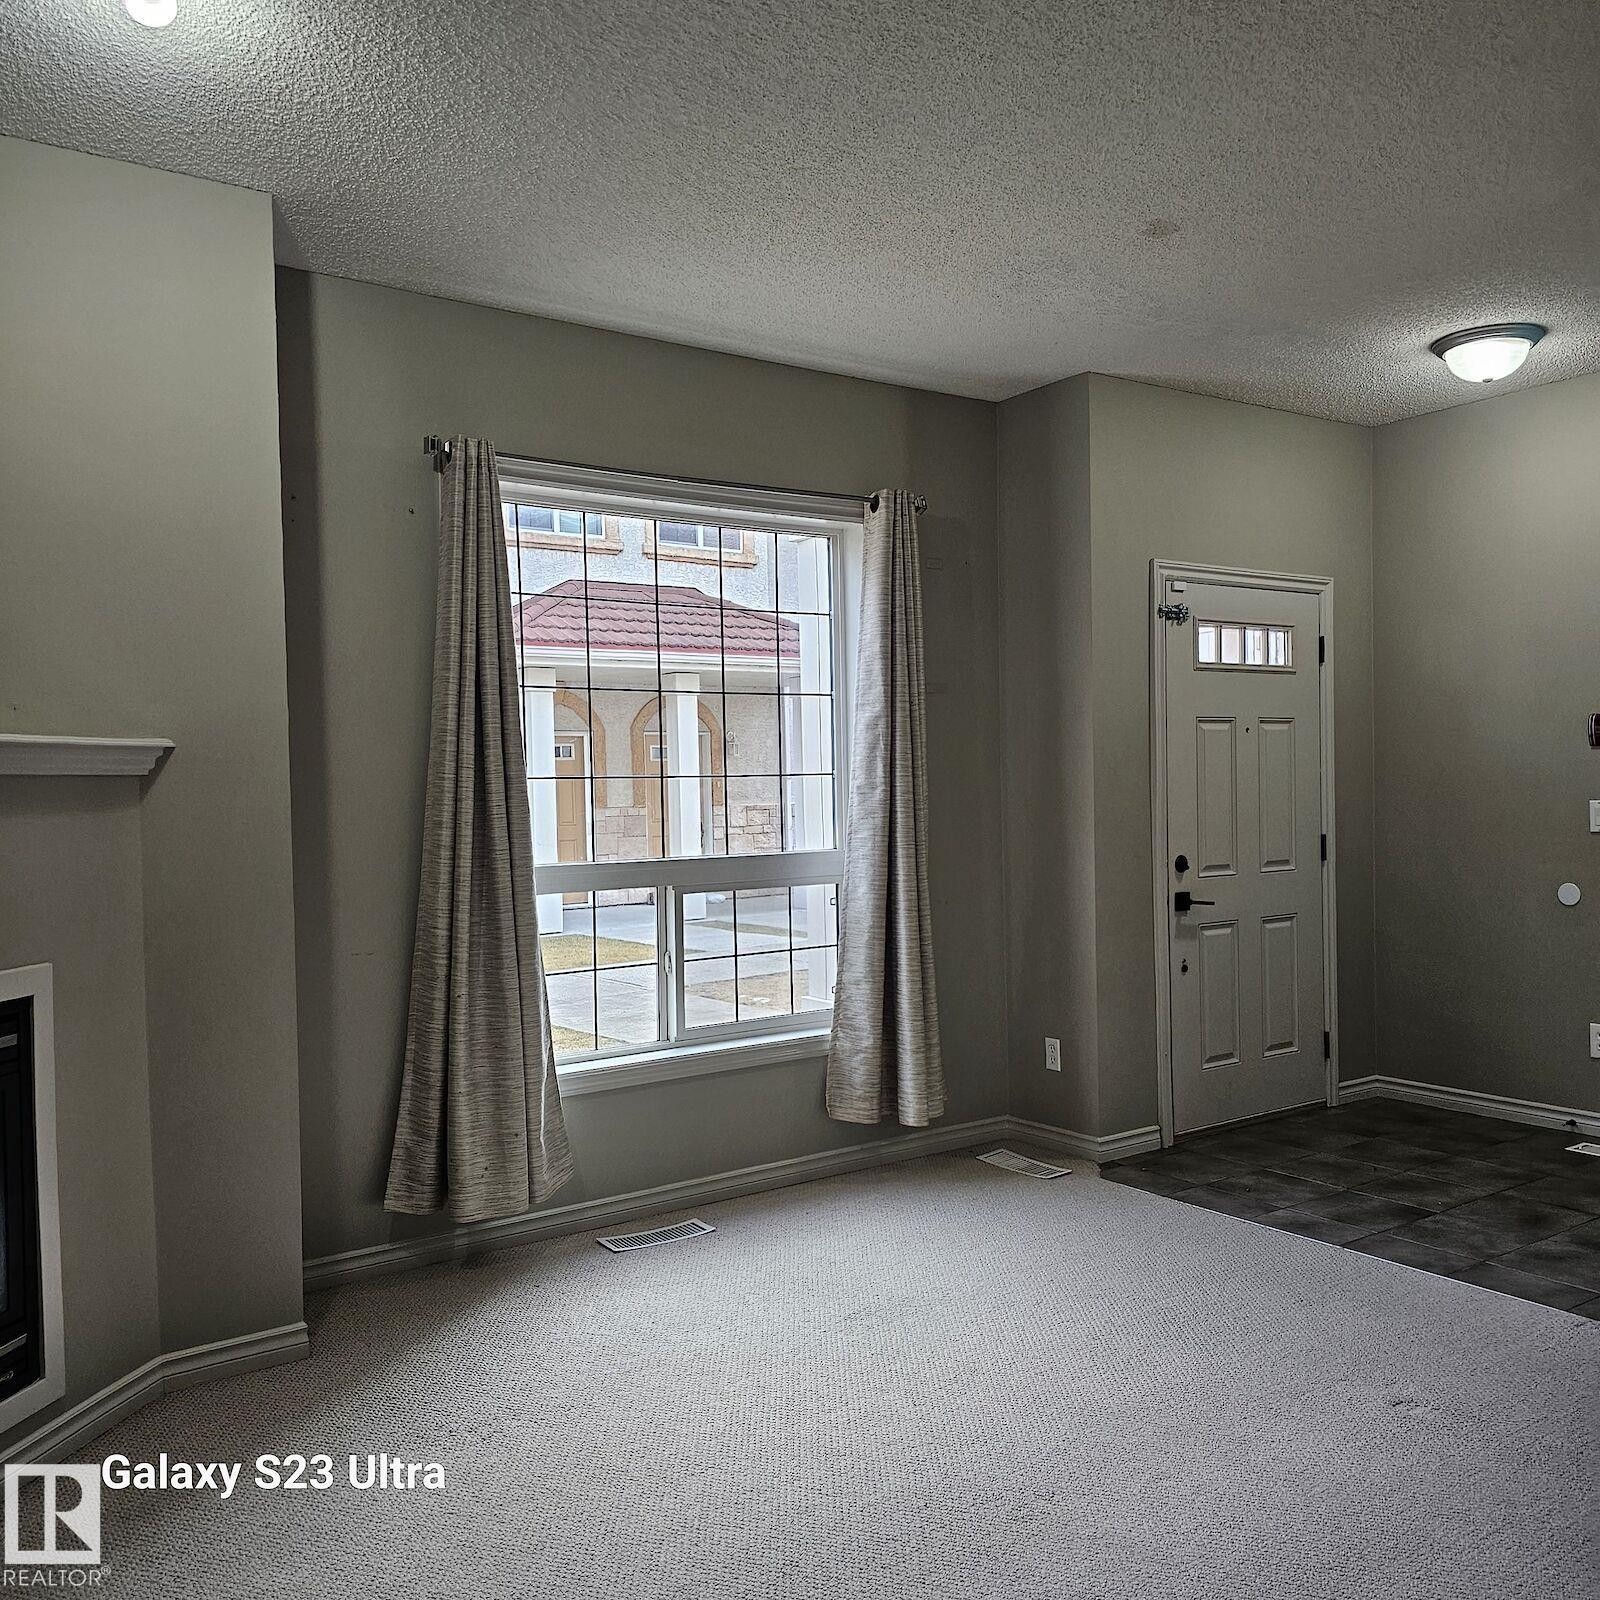
Neutral wall tones throughout - 99 13825 155 Avenue, Edmonton, AB
Image quality insufficient for description - 99 13825 155 Avenue, Edmonton, AB
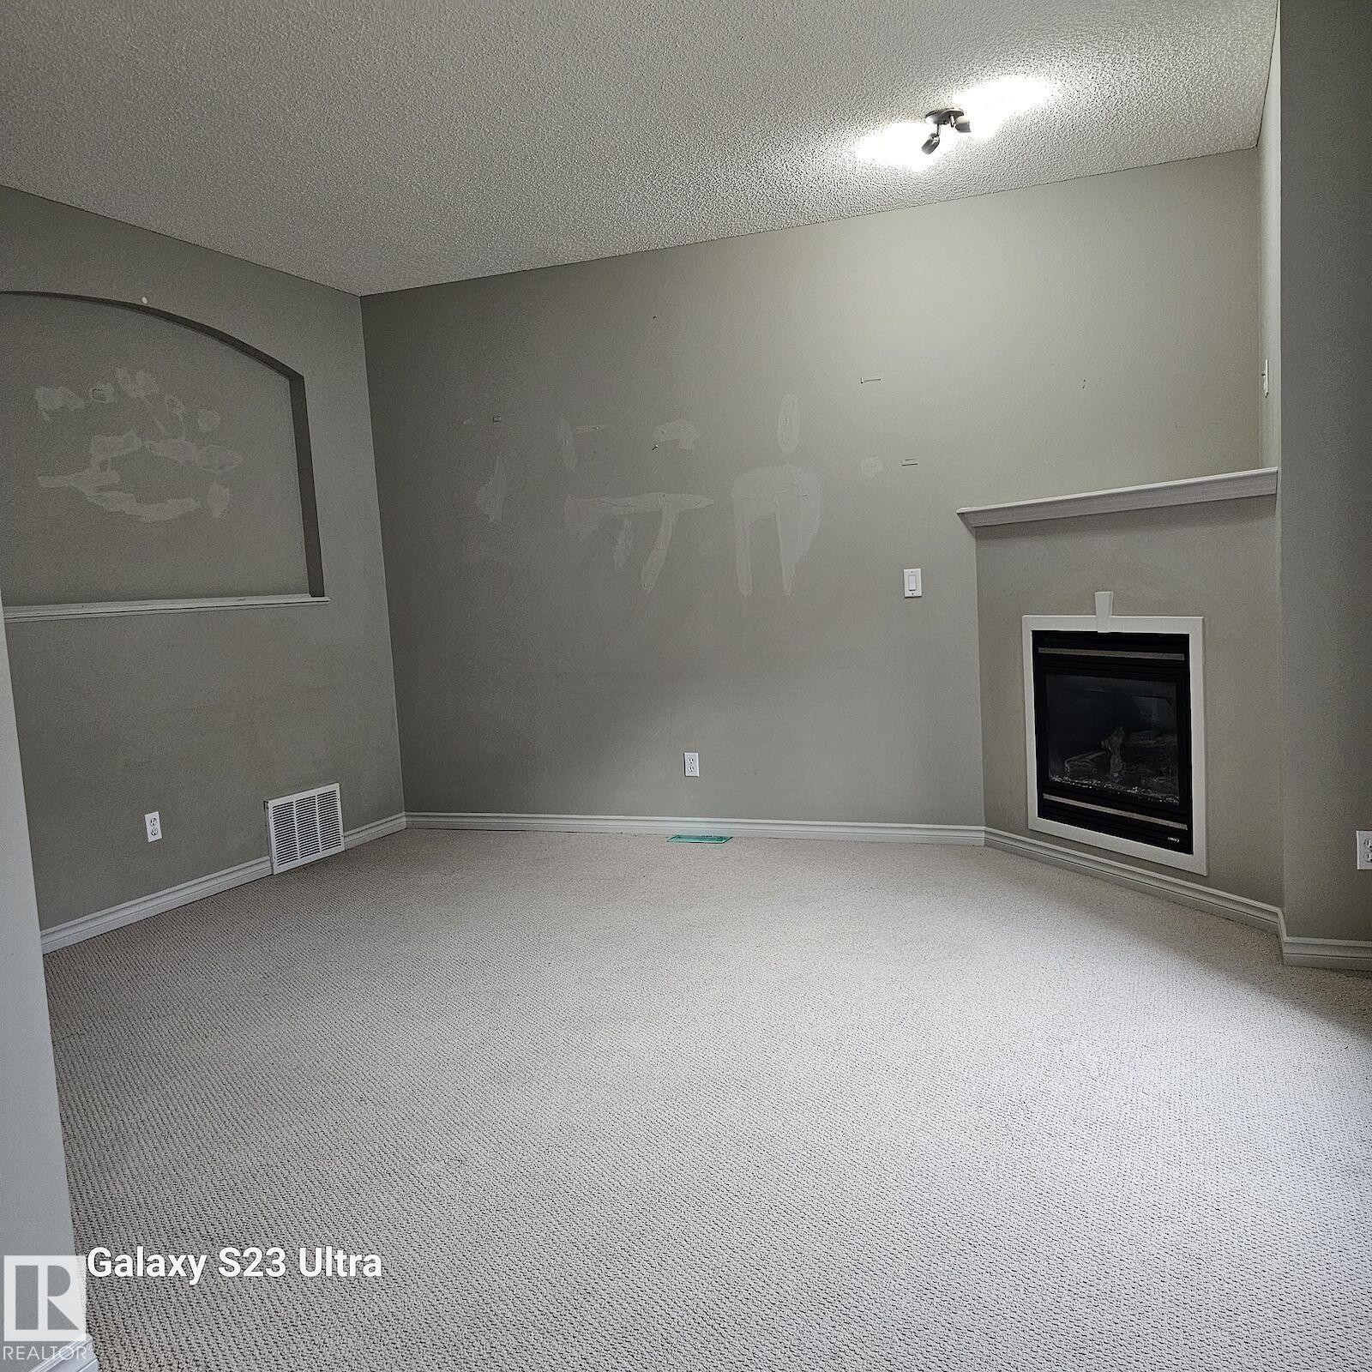
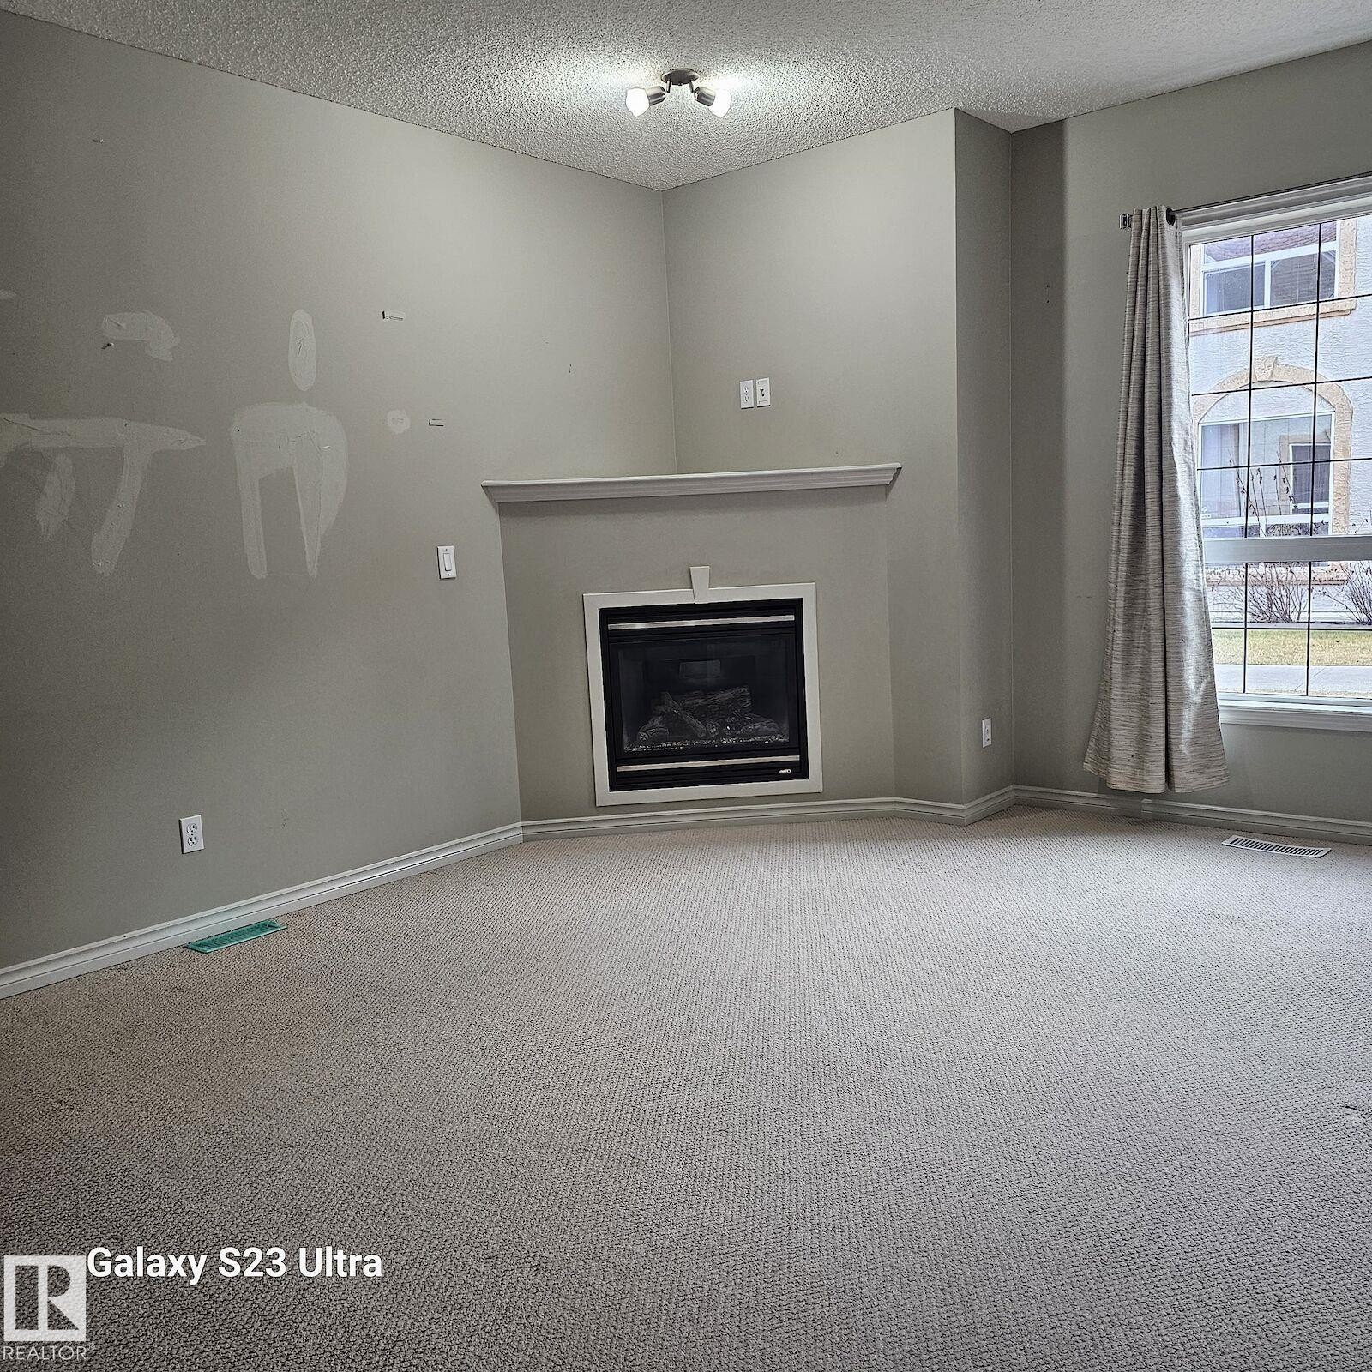
Living area featuring an integrated fireplace with a white mantel, light grey walls, and neutral carpeting - 99 13825 155 Avenue, Edmonton, AB
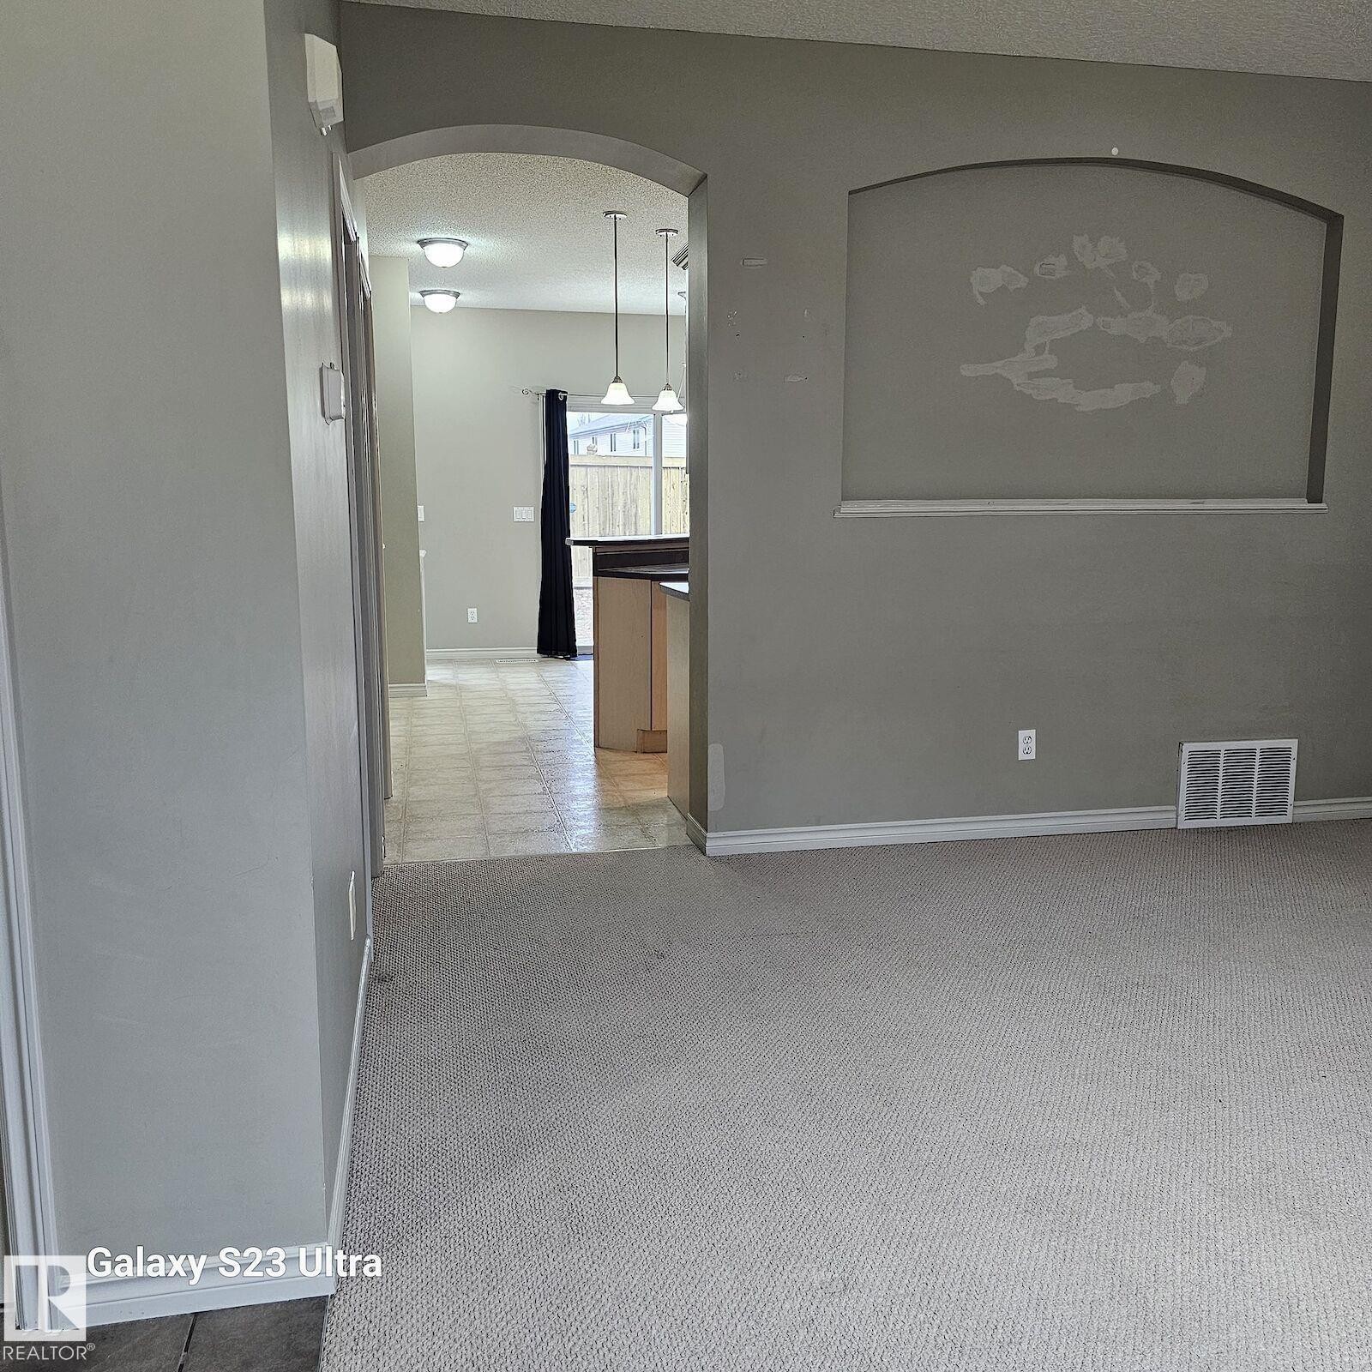
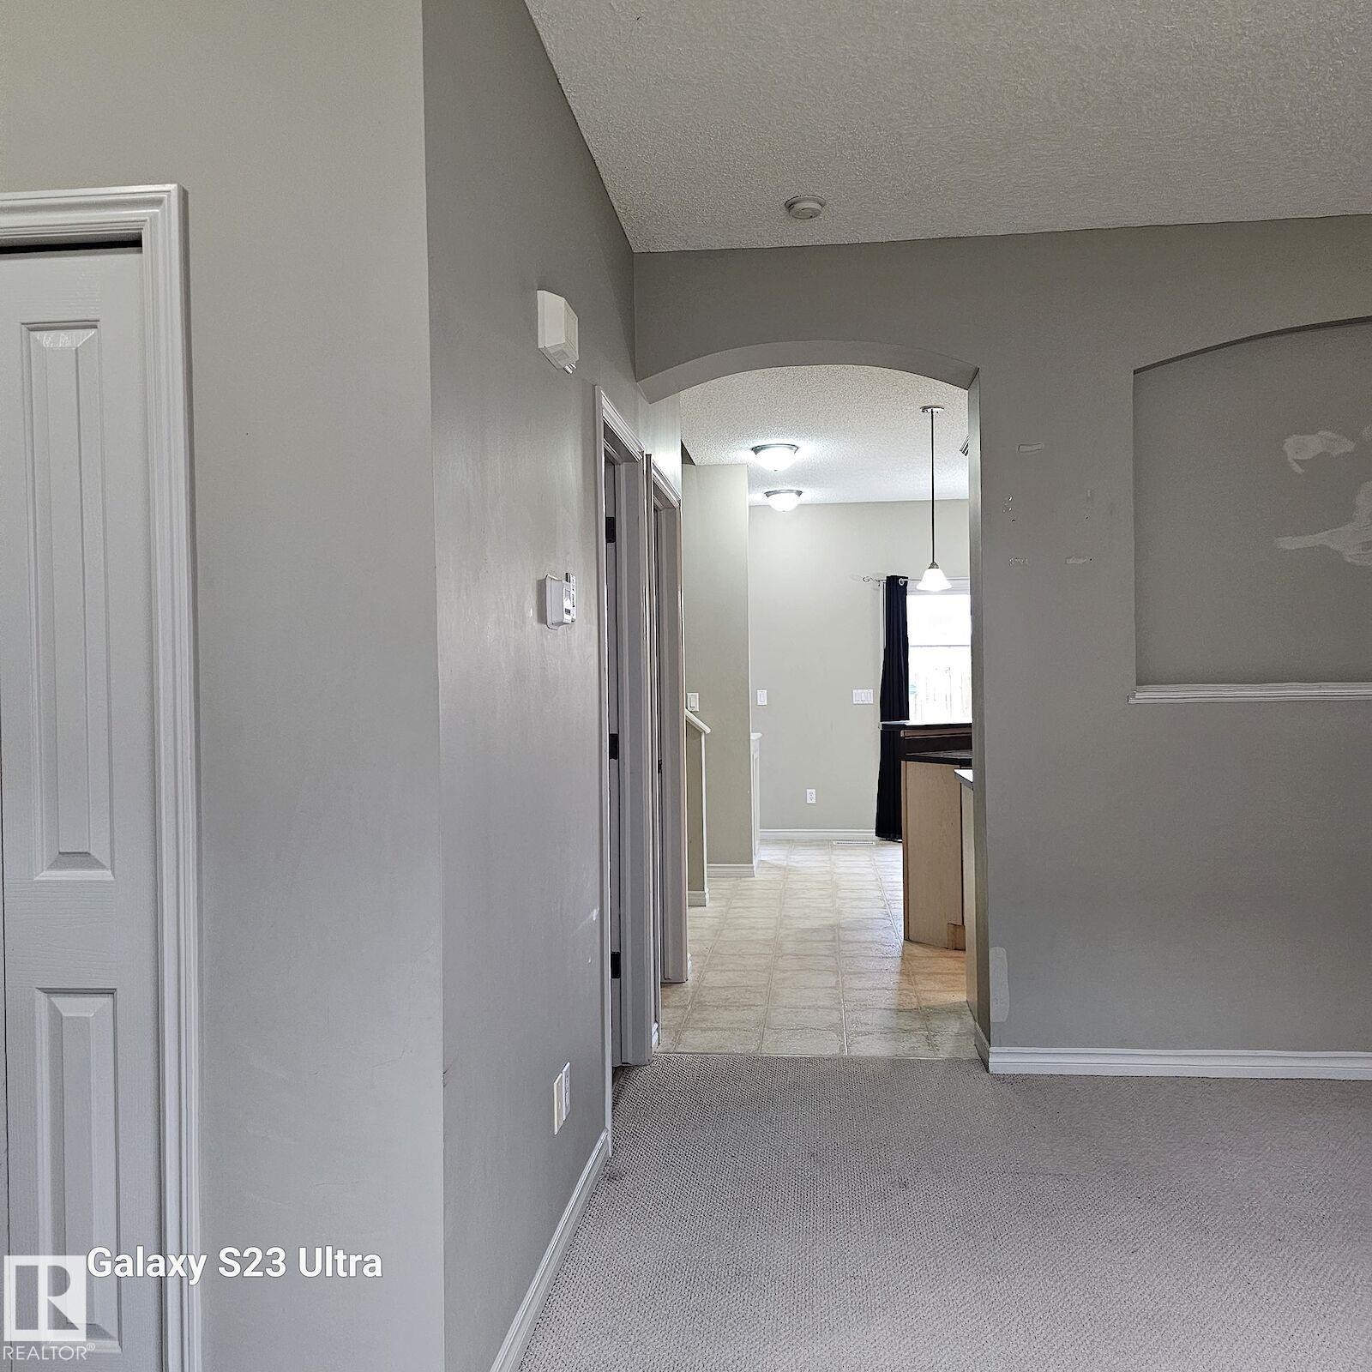
Archway entry to additional living spaces - 99 13825 155 Avenue, Edmonton, AB
Archway entry featuring light grey wall paint and white trim - 99 13825 155 Avenue, Edmonton, AB
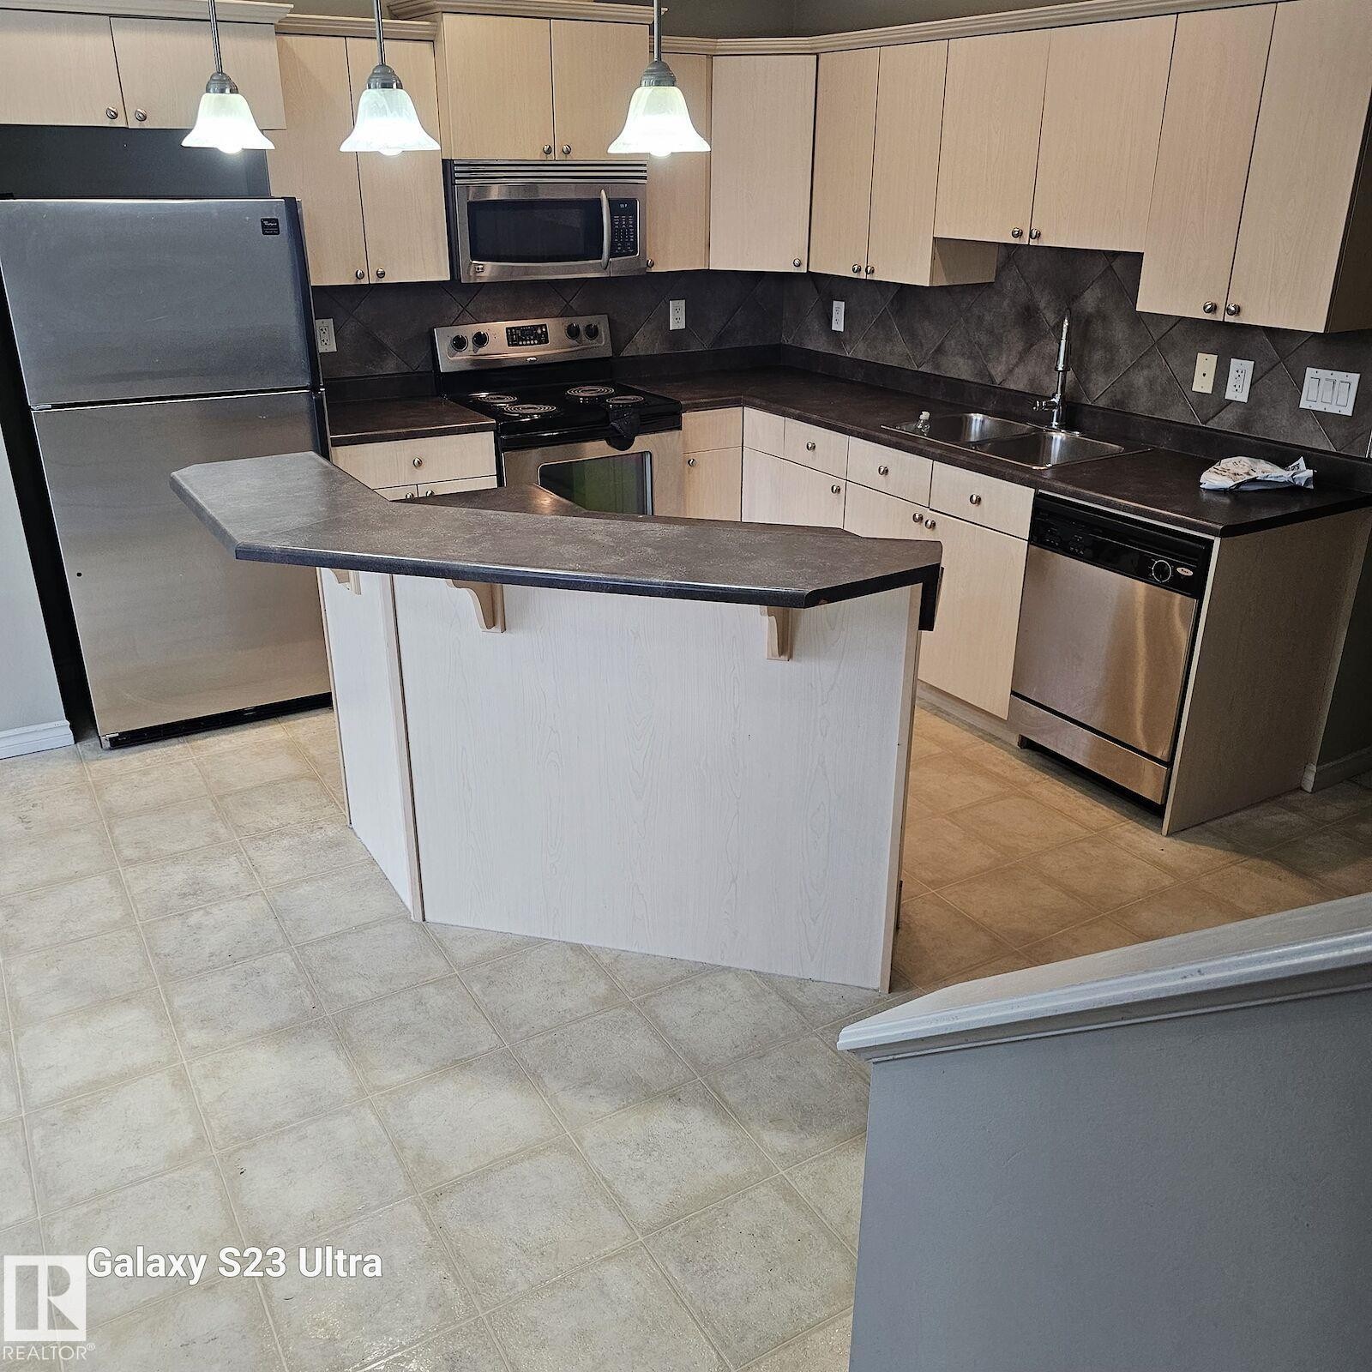
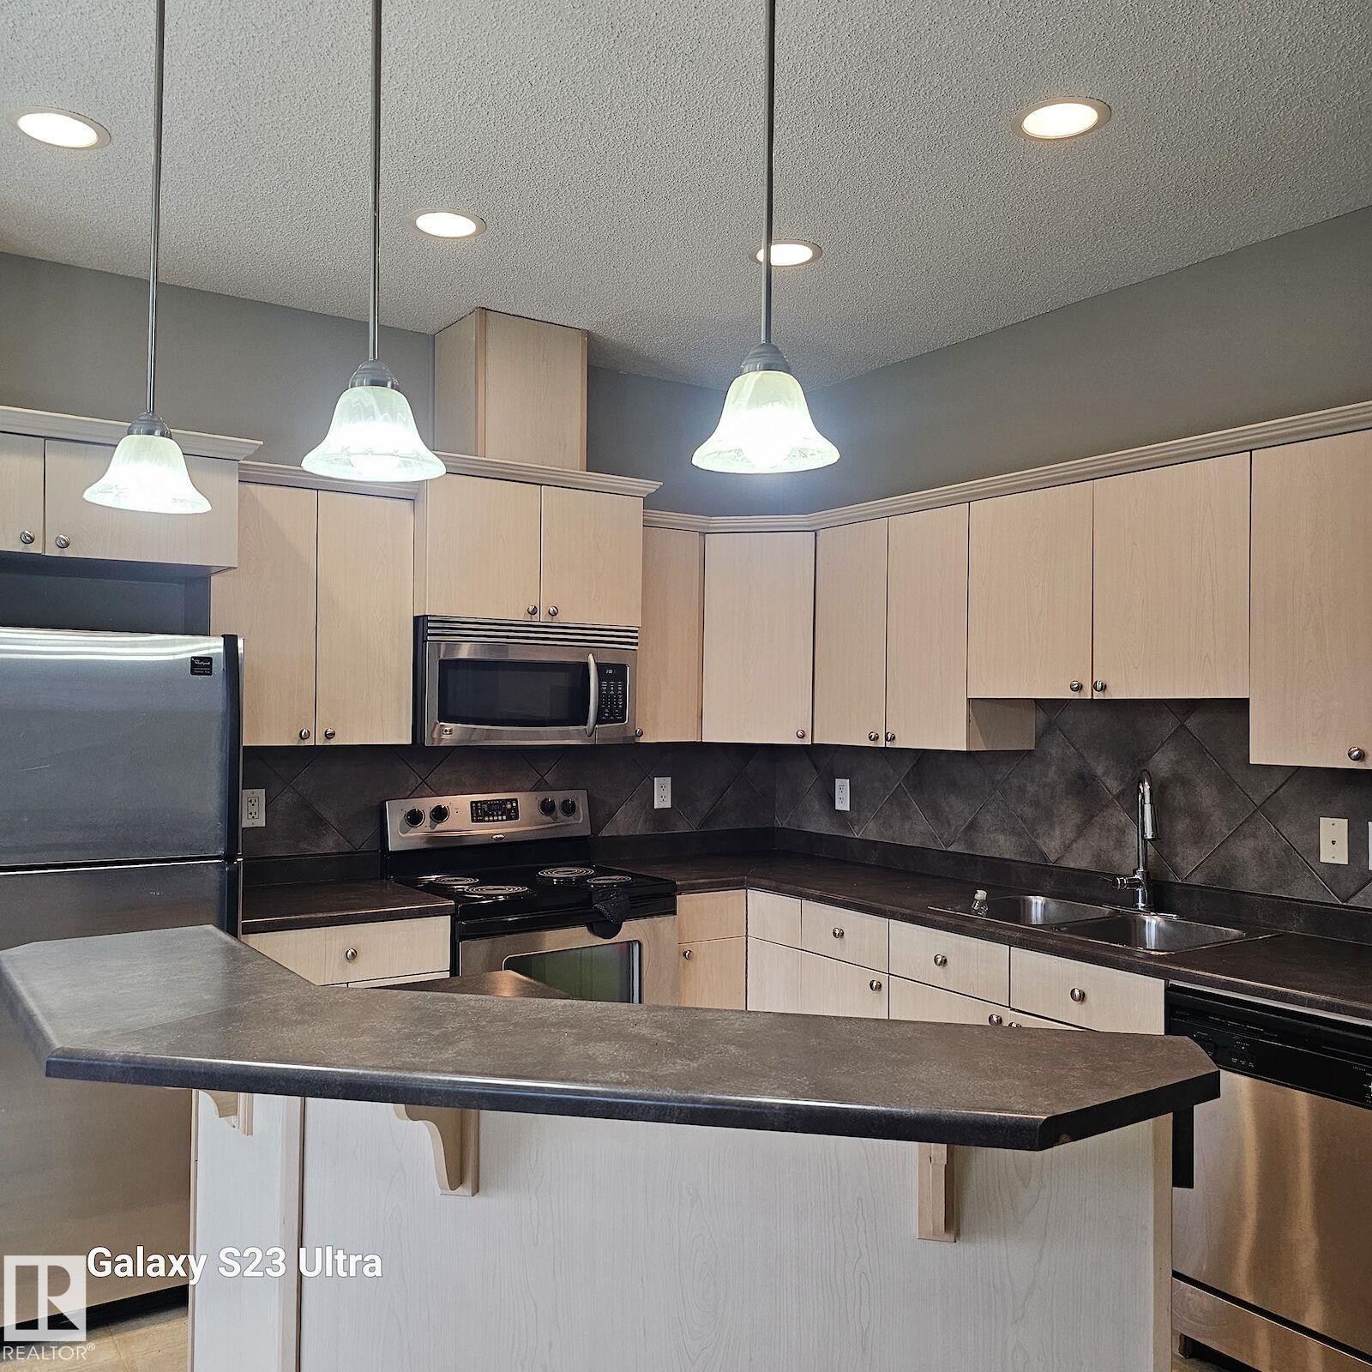
Well-appointed kitchen featuring light-toned cabinetry, dark countertops, and a full suite of stainless steel appliances including a refrigerator, range, microwave, and dishwasher - 99 13825 155 Avenue, Edmonton, AB
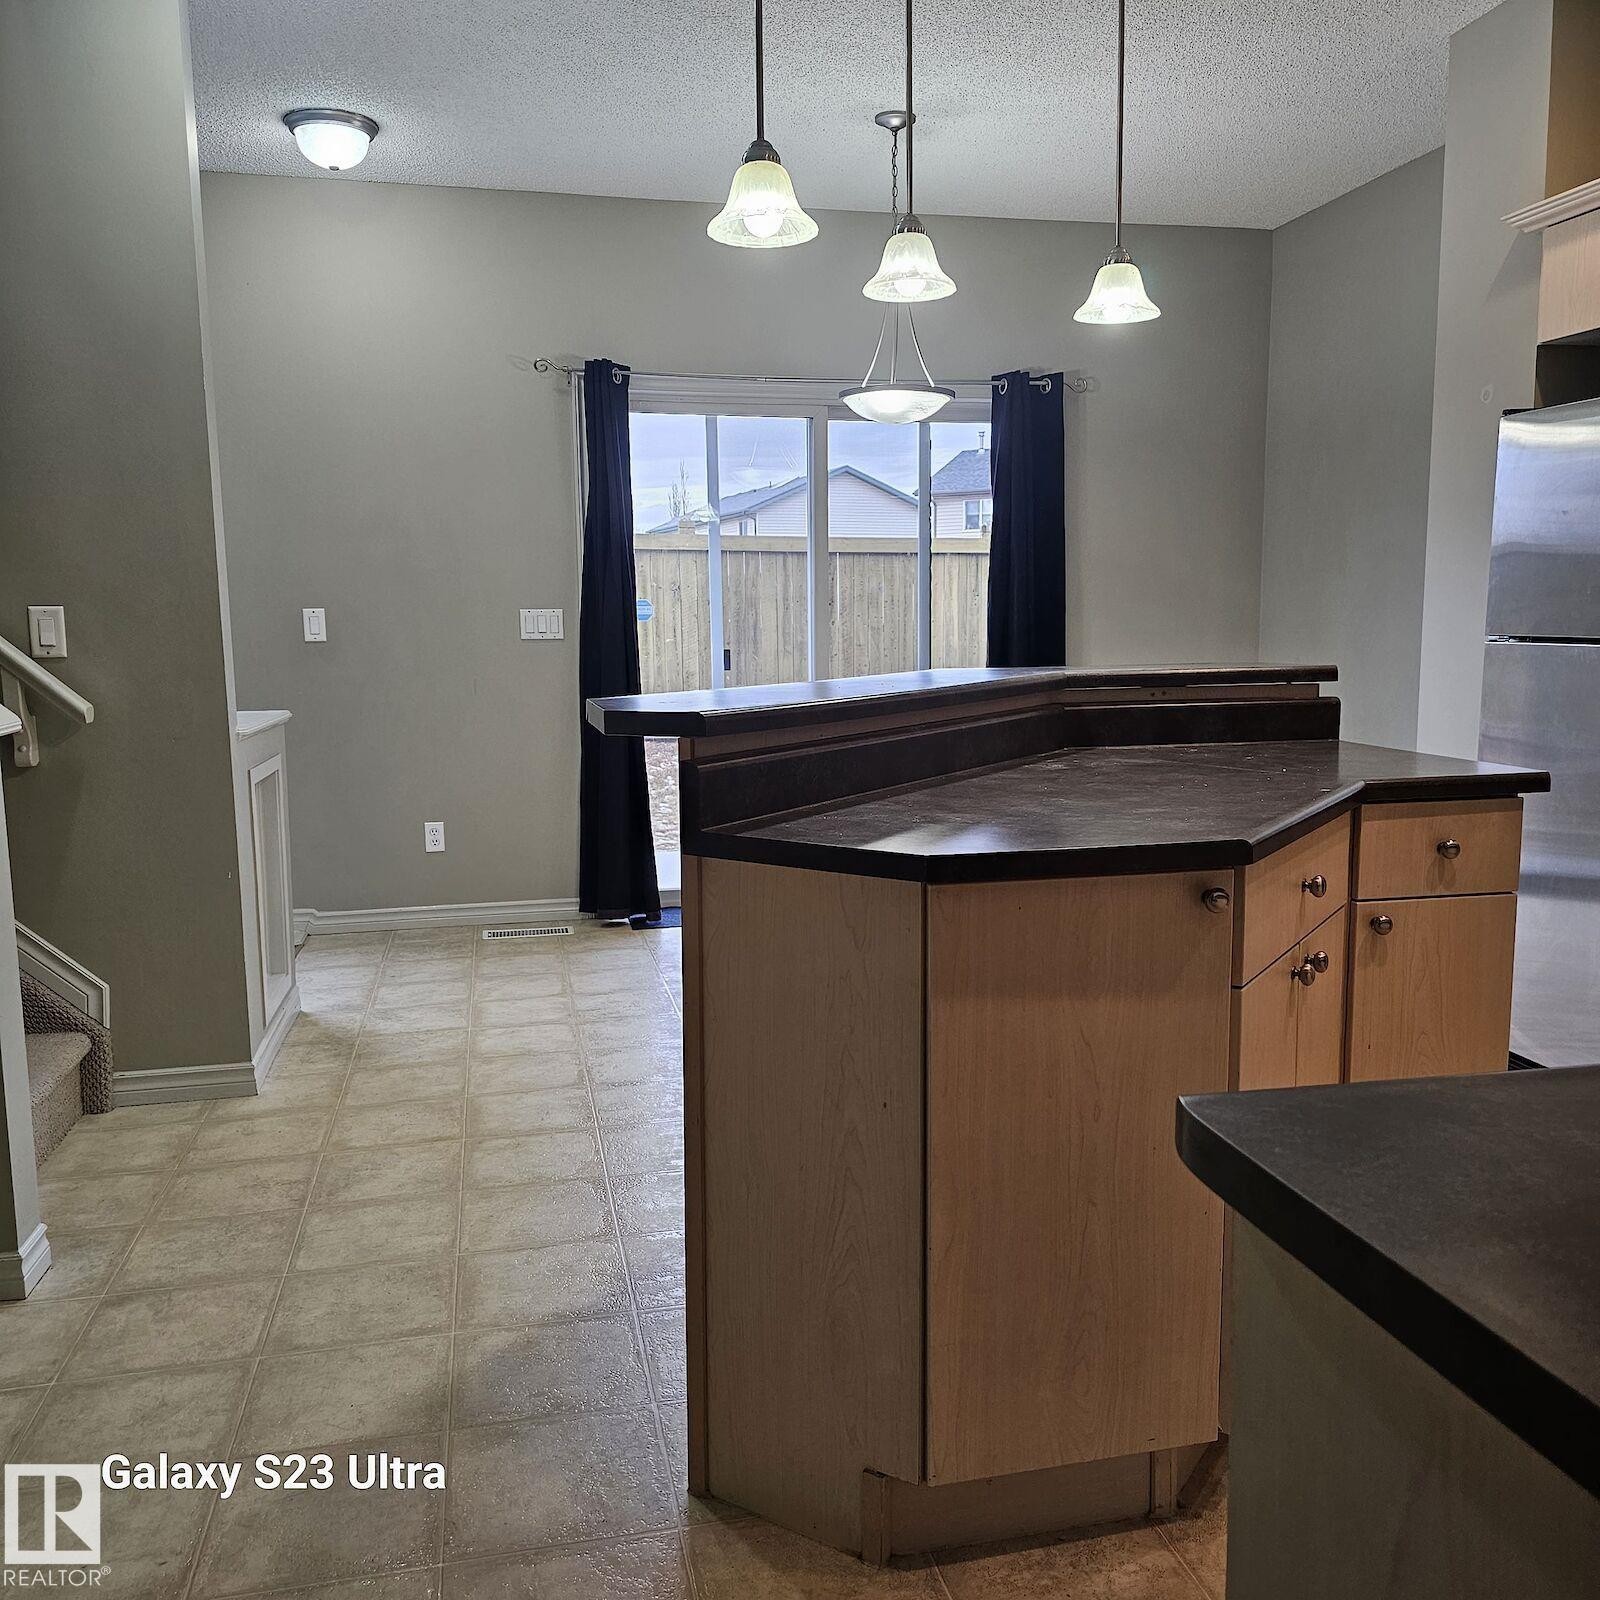
Kitchen featuring an integrated breakfast bar with a dark countertop, light wood-finish cabinetry, stainless steel appliances, and a tiled backsplash - 99 13825 155 Avenue, Edmonton, AB
Kitchen featuring a peninsula breakfast bar, stainless steel appliances, light wood-finish cabinetry, dark countertops, and a tiled backsplash - 99 13825 155 Avenue, Edmonton, AB
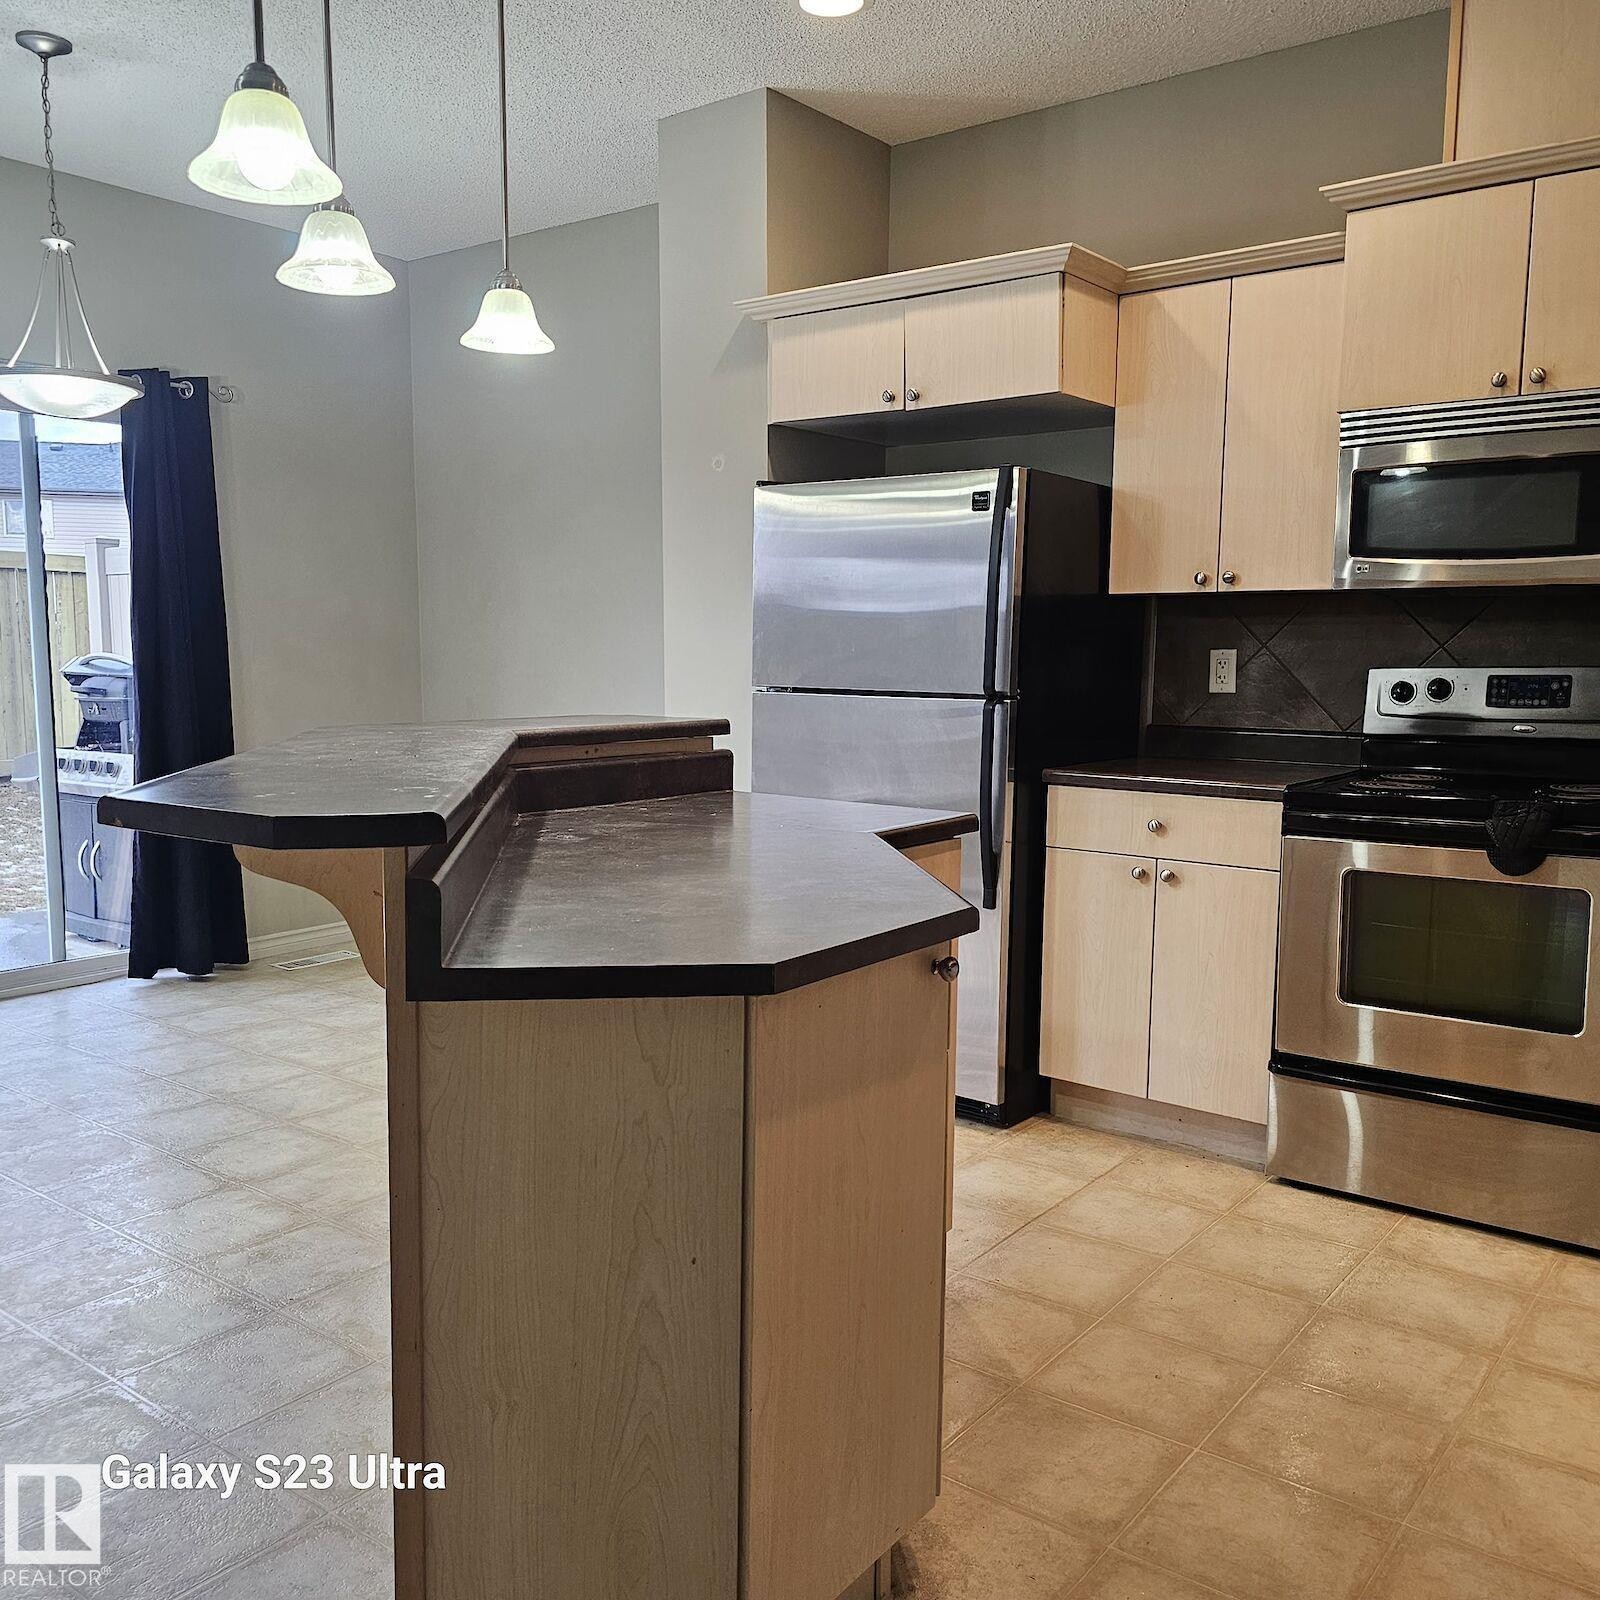
Kitchen island featuring a dark countertop, light wood-finish cabinetry, and pendant lighting - 99 13825 155 Avenue, Edmonton, AB
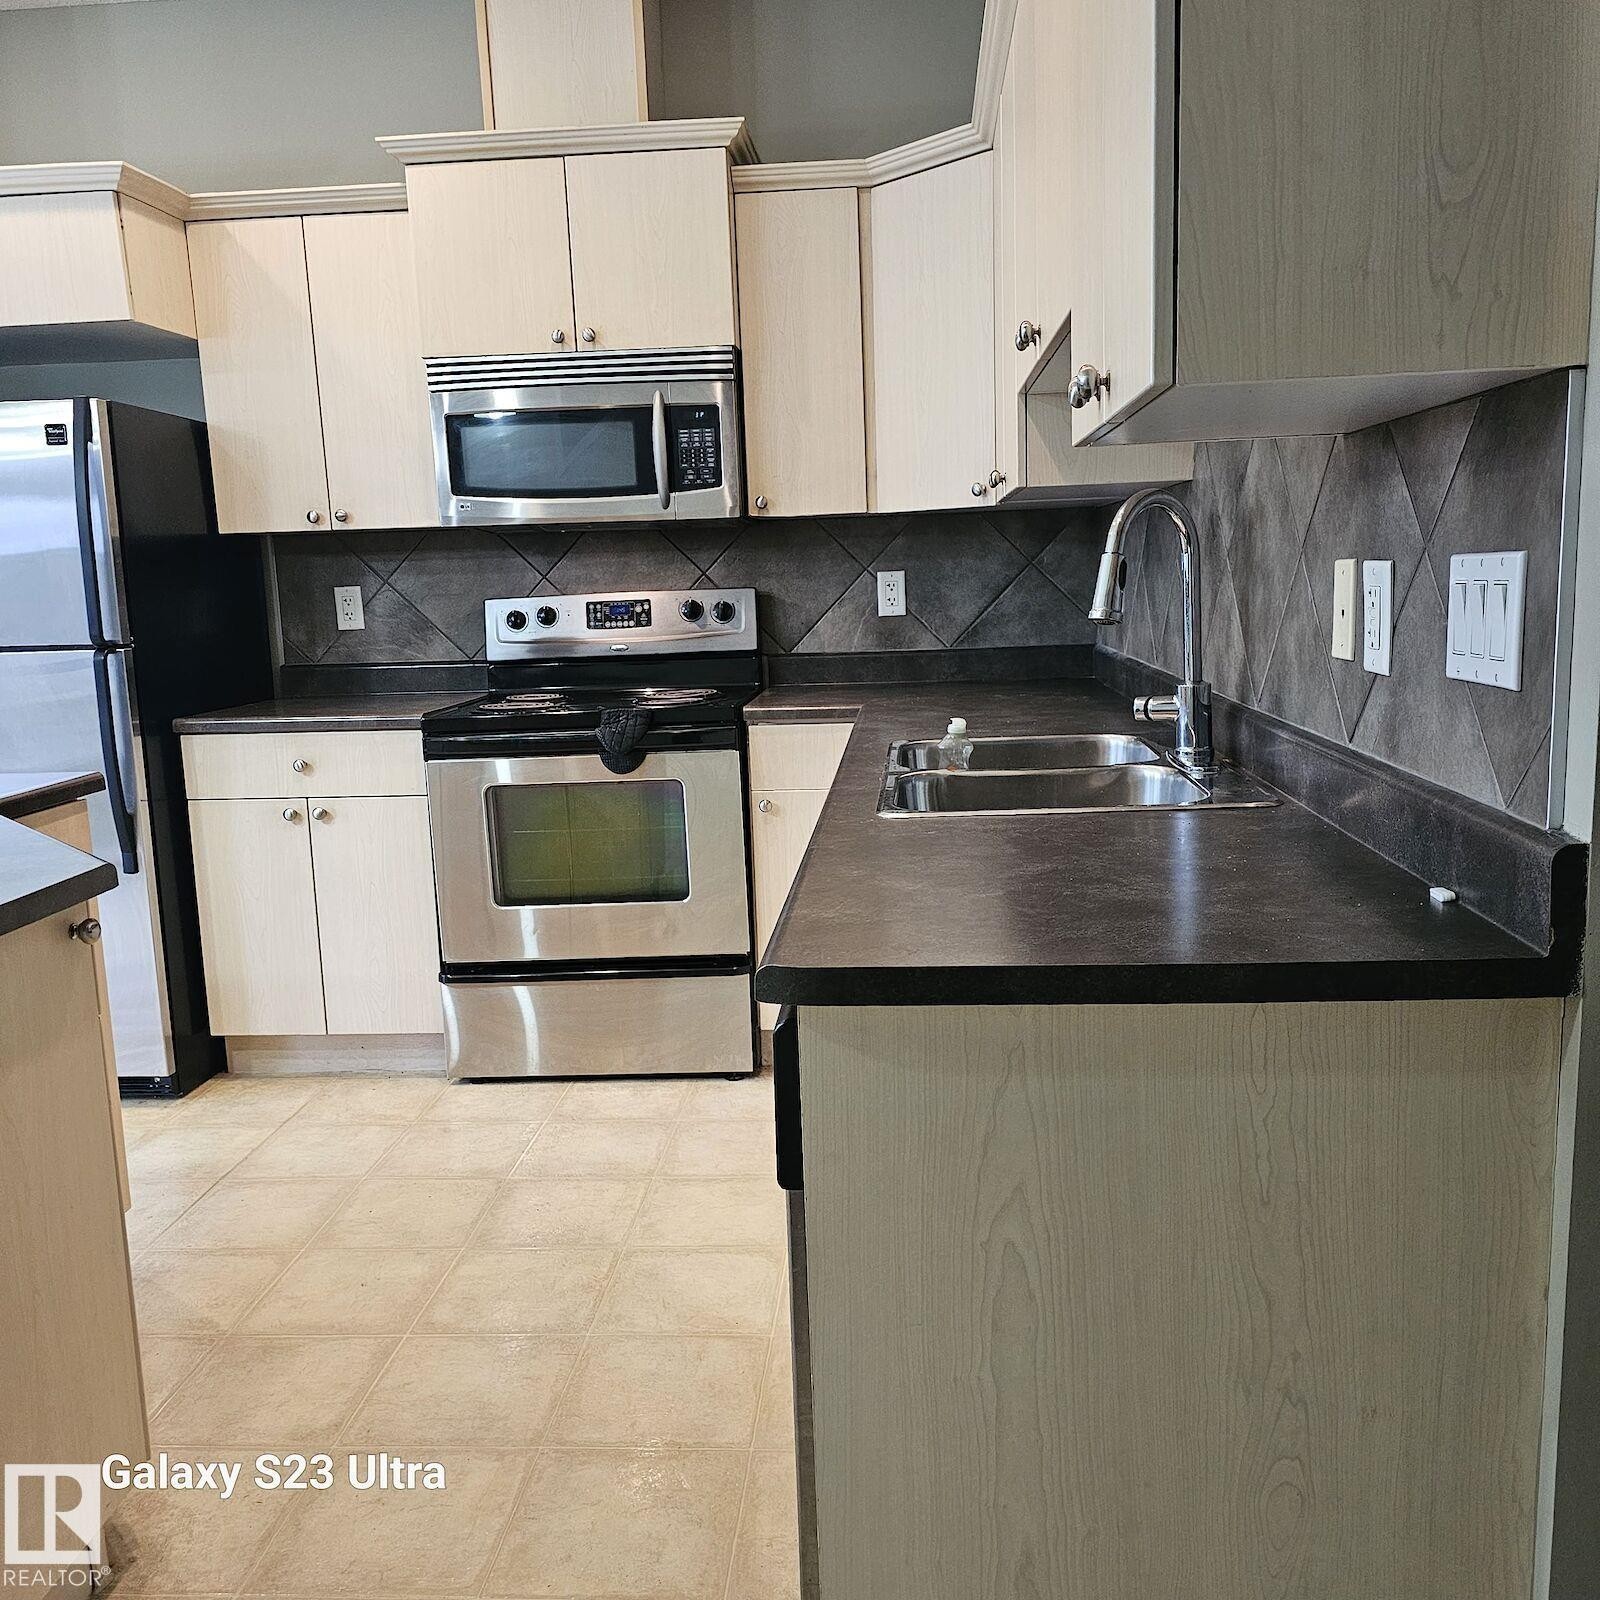
Kitchen featuring light wood-finish cabinetry, dark countertops, and a full suite of stainless steel appliances - 99 13825 155 Avenue, Edmonton, AB
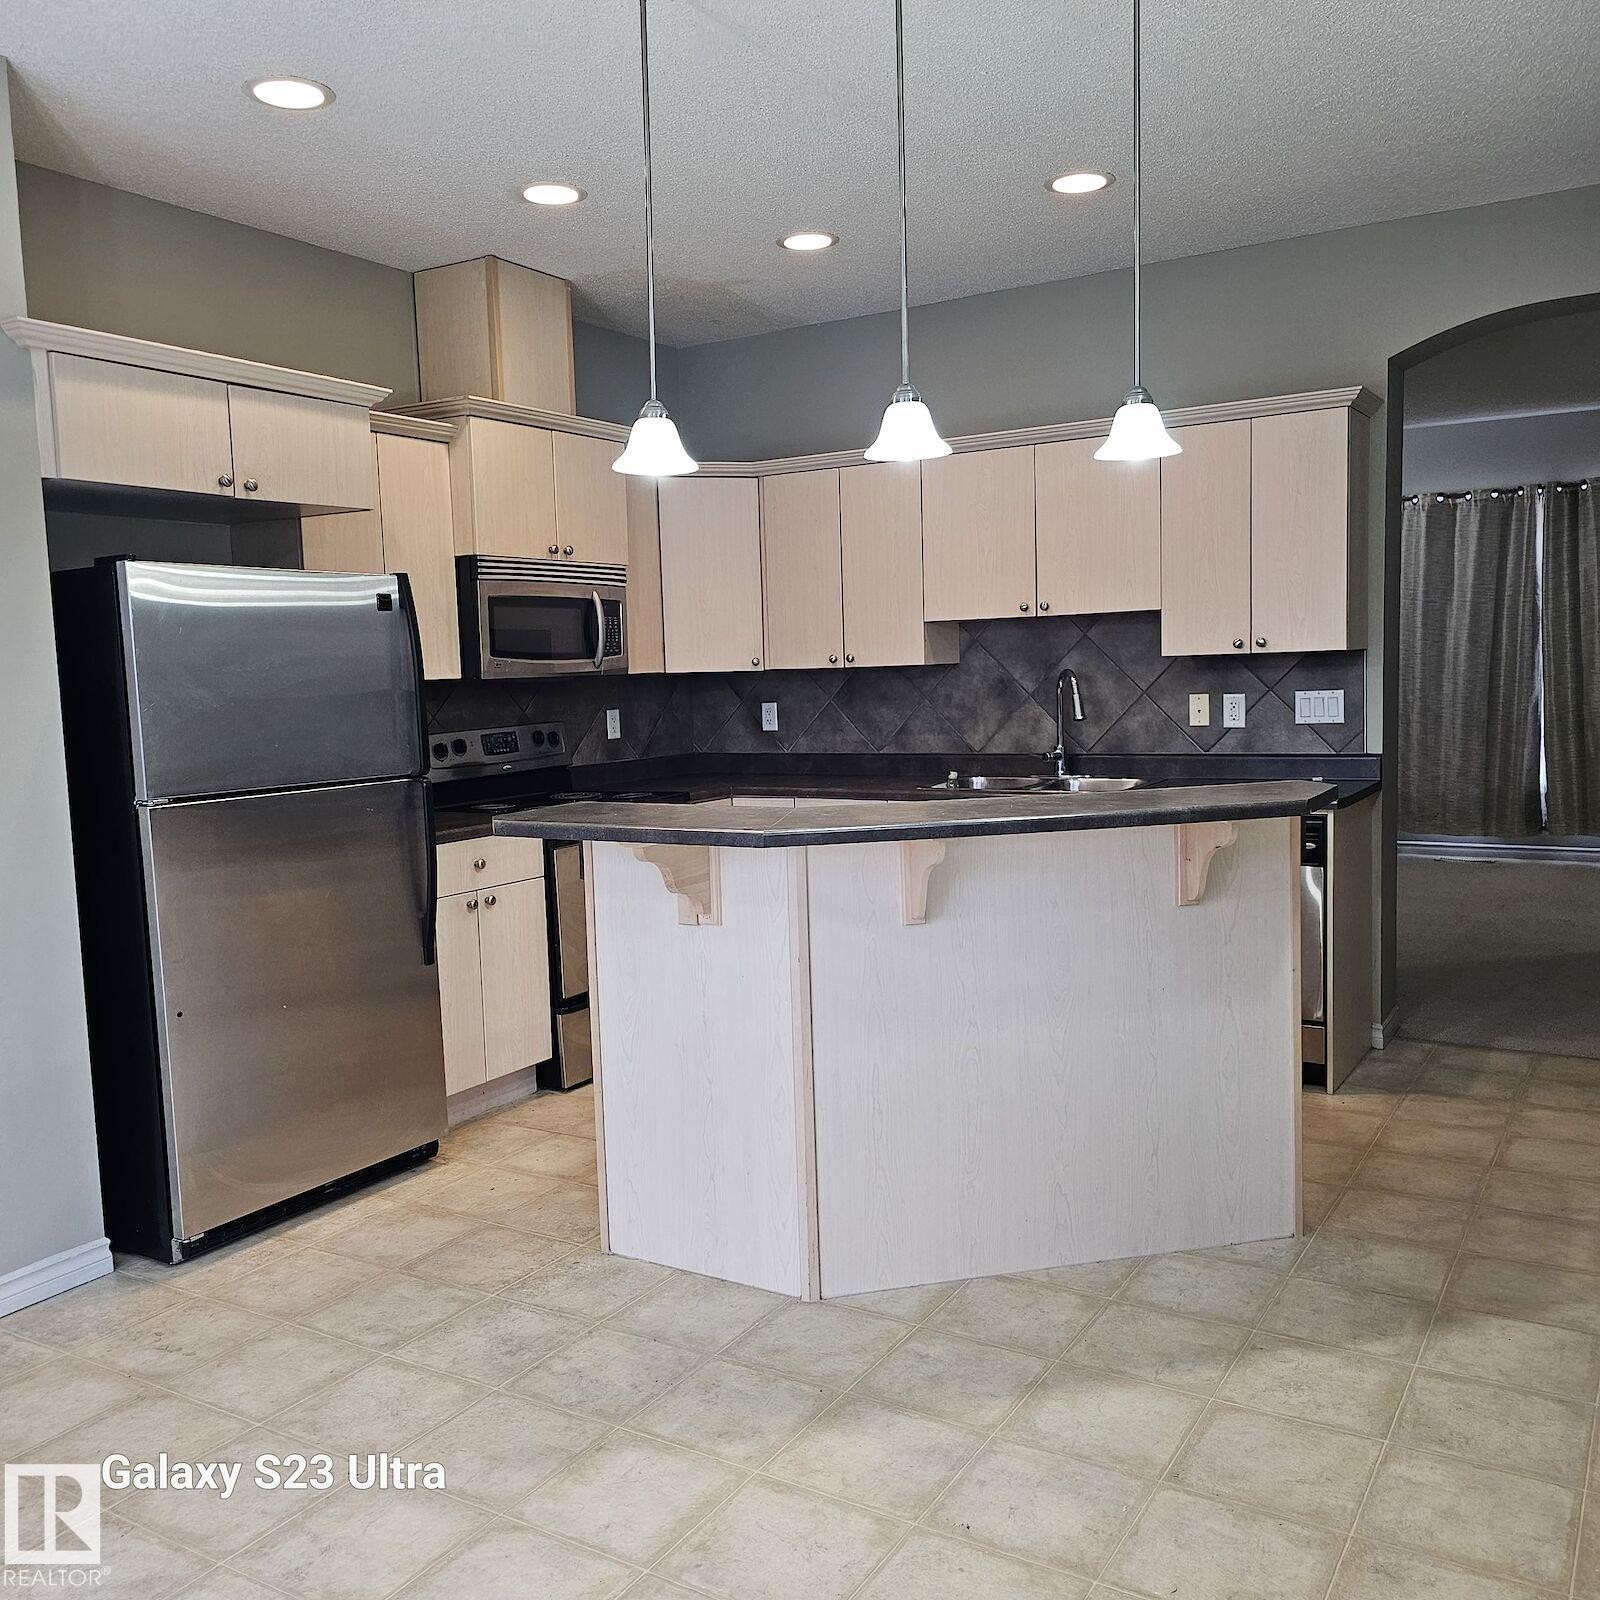
Kitchen featuring light wood-finish cabinetry, stainless steel appliances, a center island with countertop seating, recessed lighting, and pendant fixtures - 99 13825 155 Avenue, Edmonton, AB
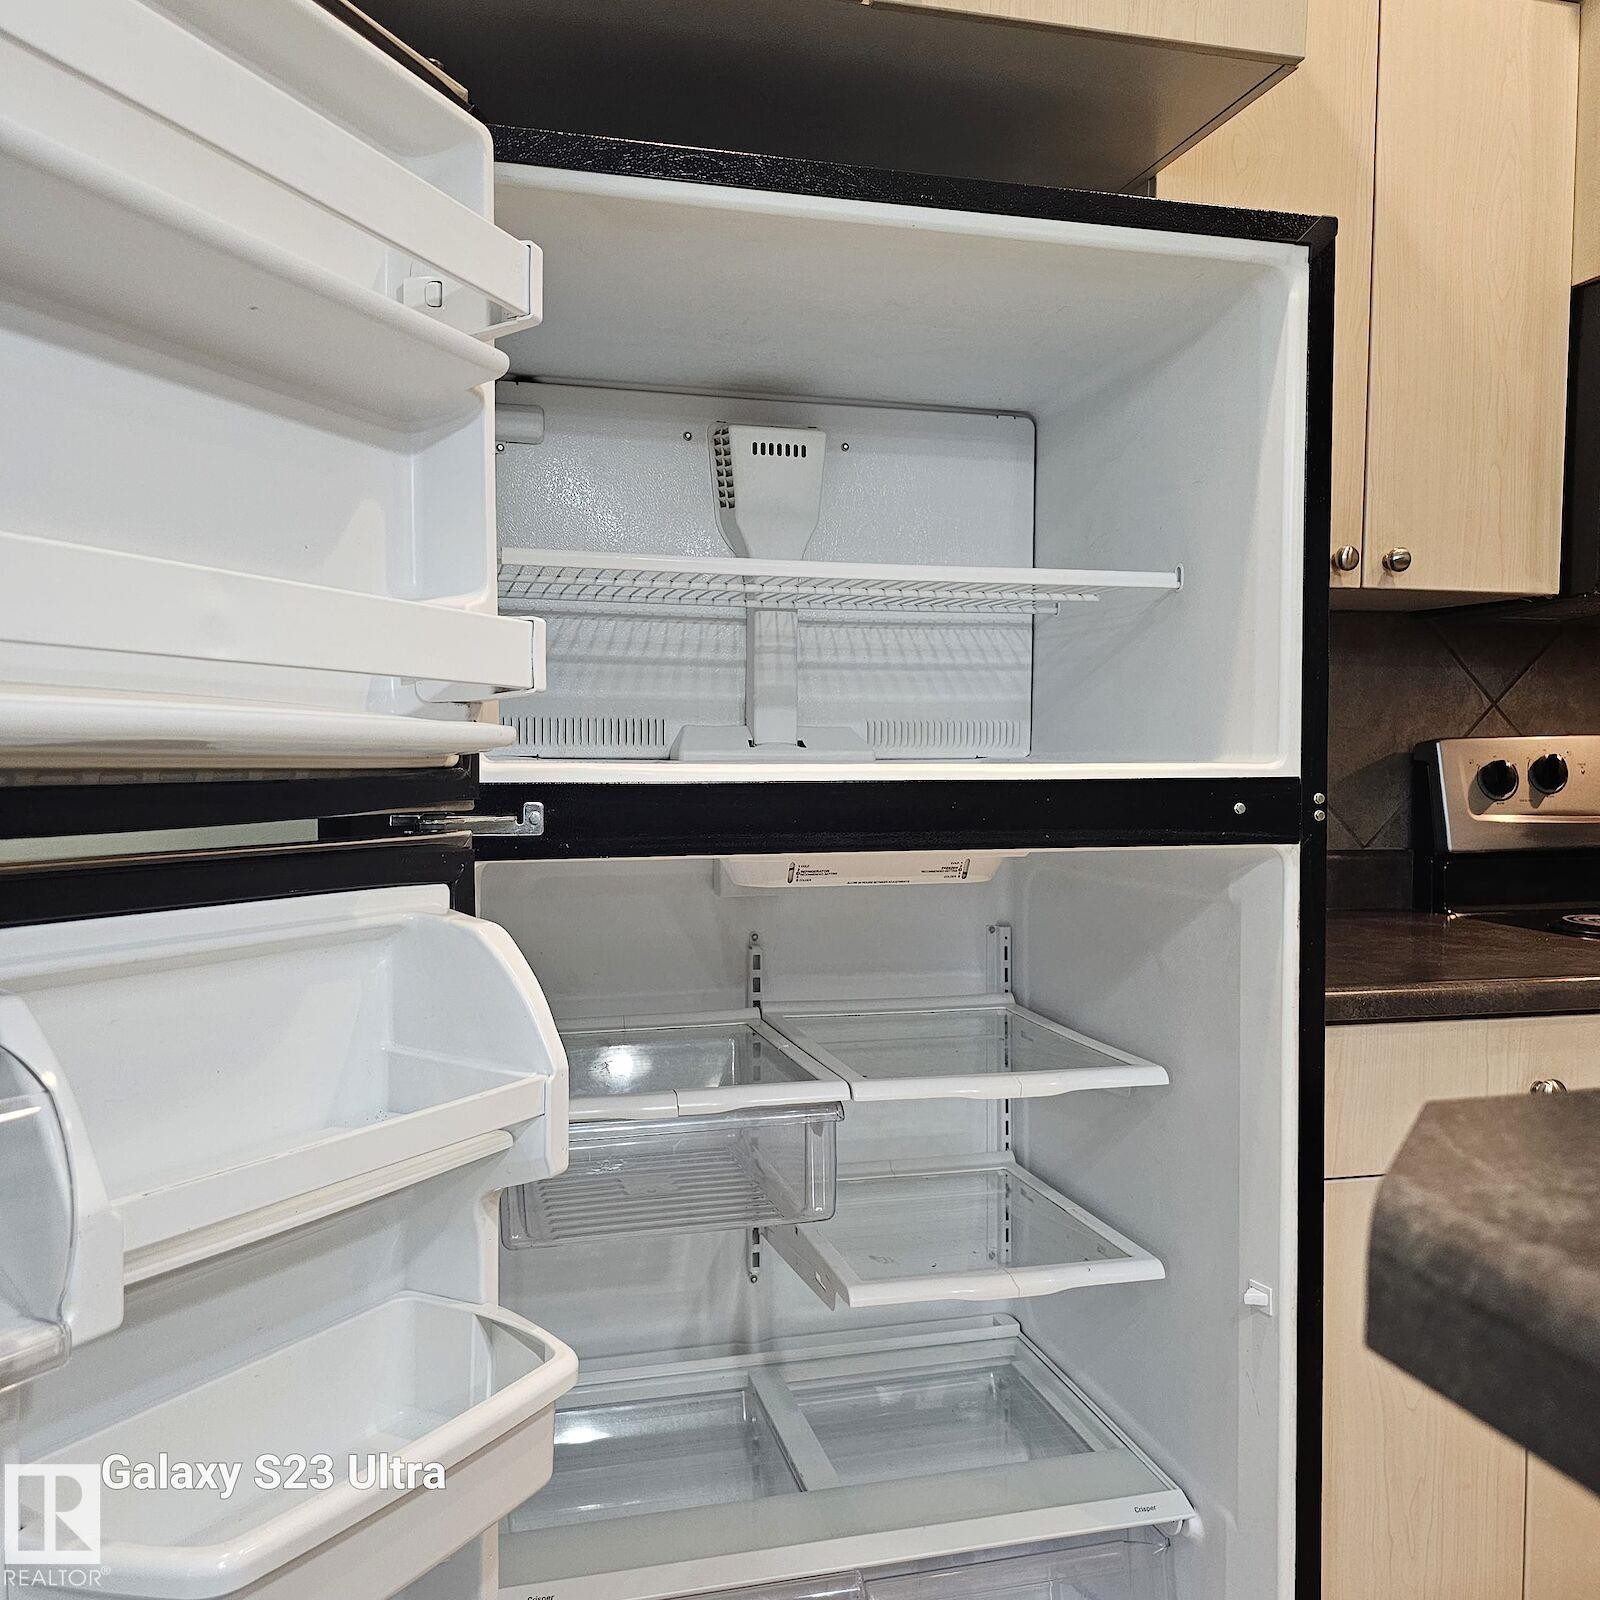
Top-freezer refrigerator featuring multiple interior shelves and door storage - 99 13825 155 Avenue, Edmonton, AB
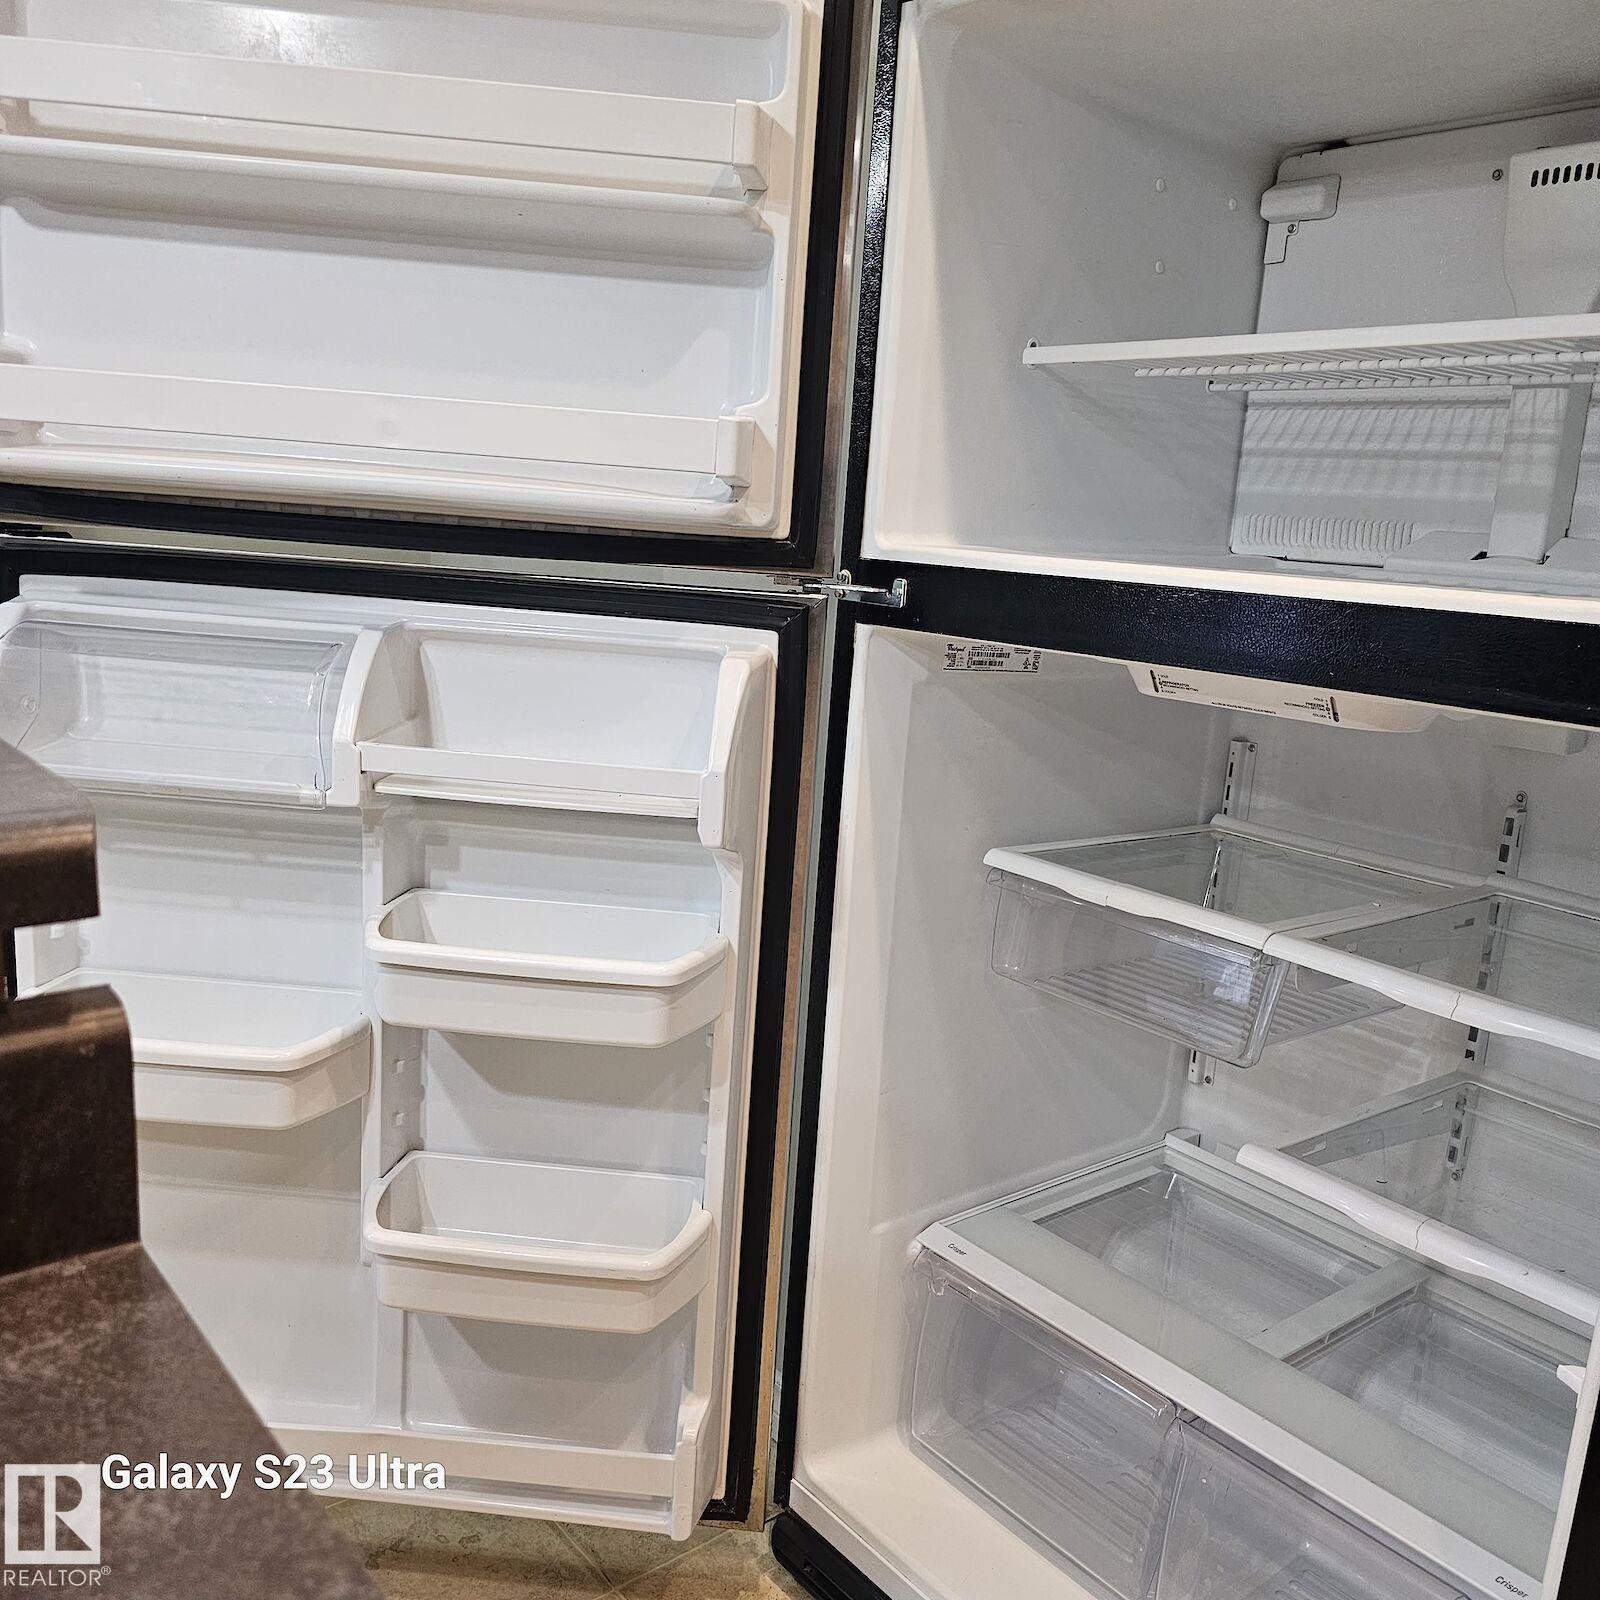
Top-freezer refrigerator featuring multiple door bins, adjustable shelving, clear crisper drawers, and a white interior finish - 99 13825 155 Avenue, Edmonton, AB
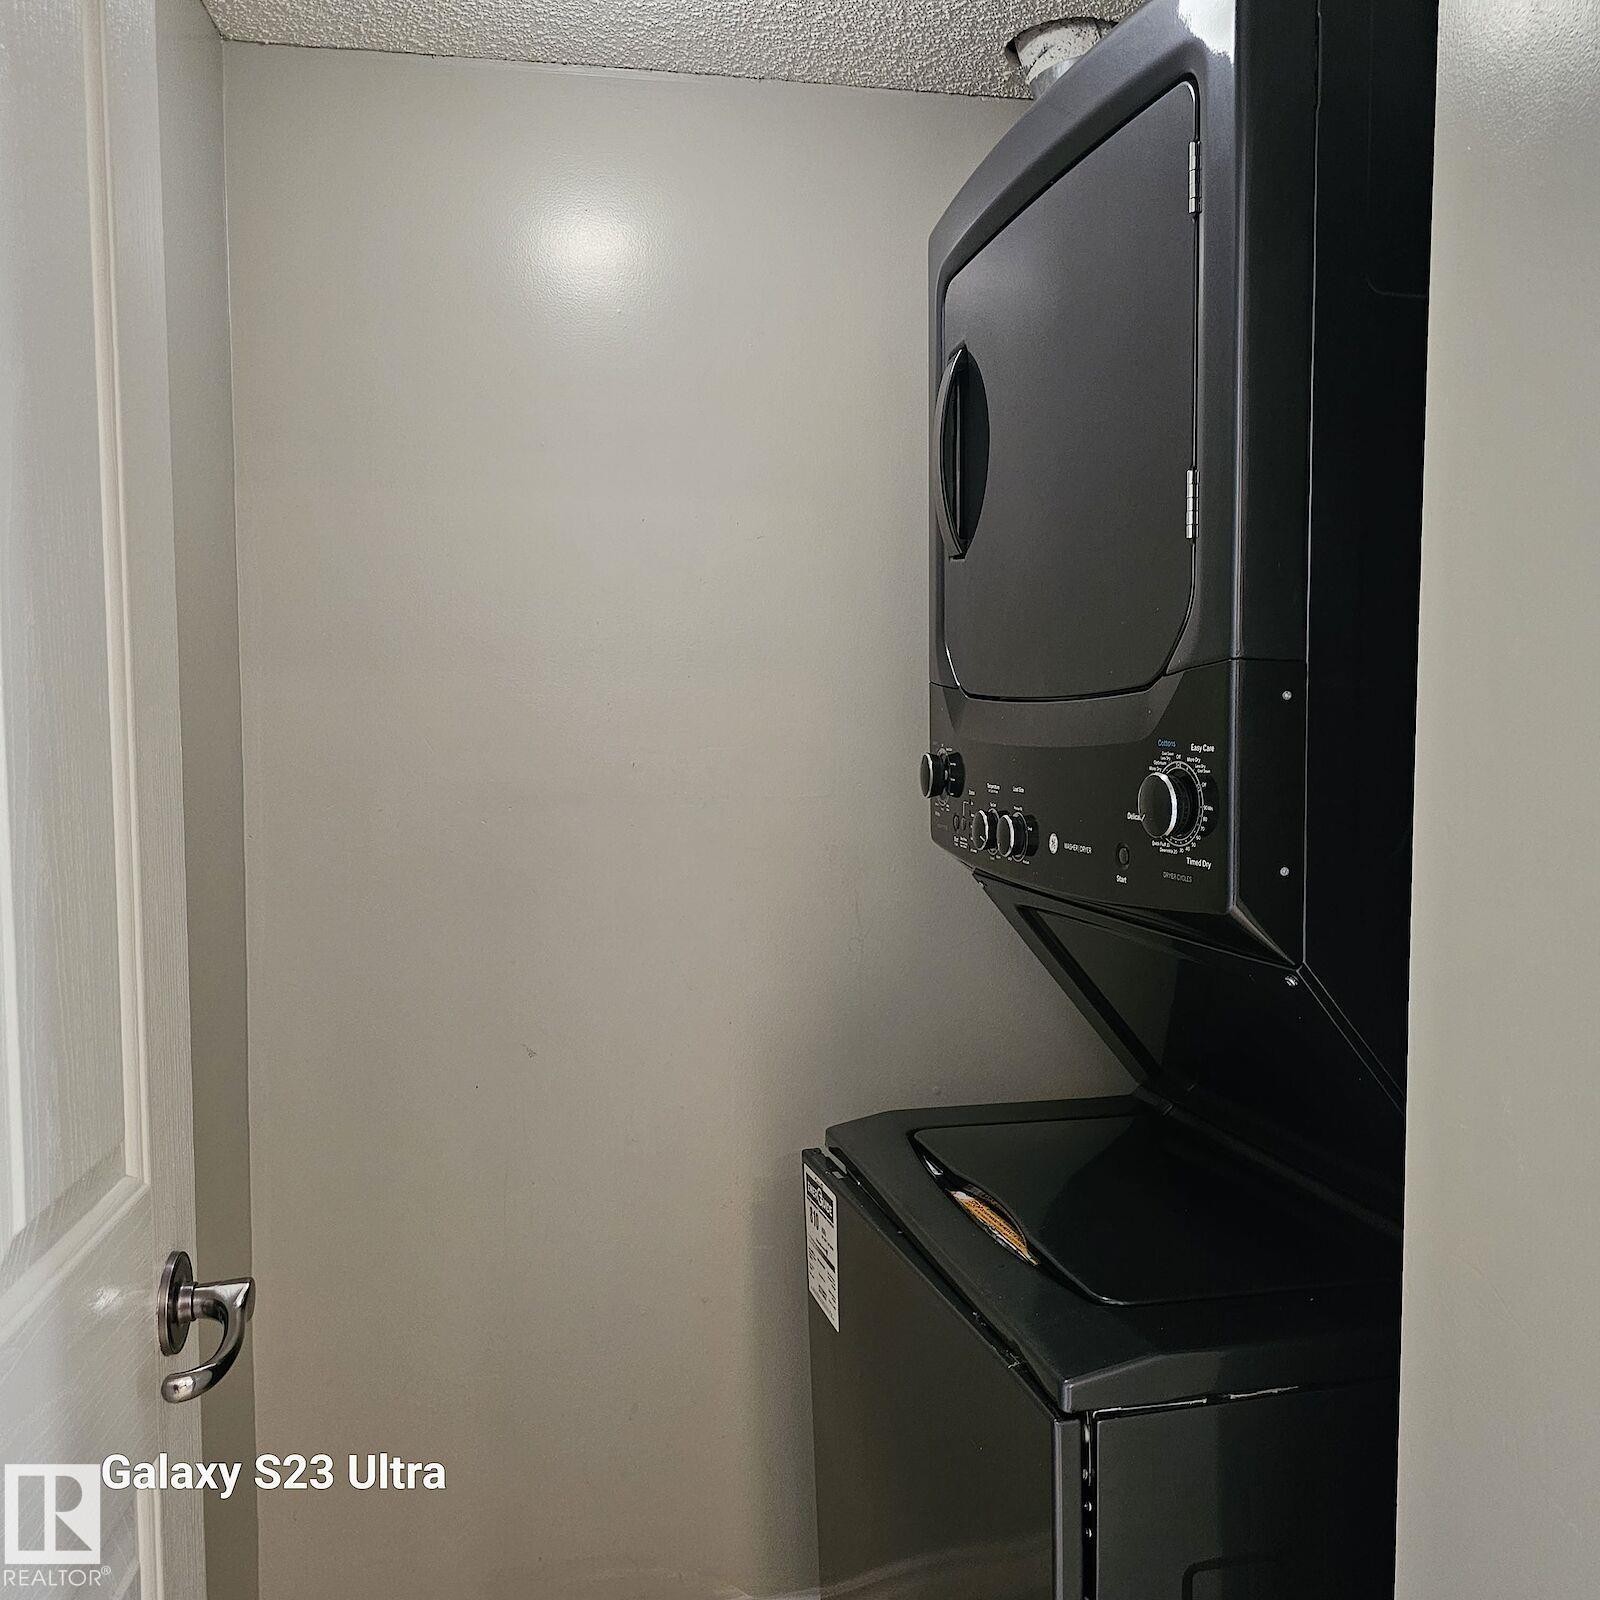
Dedicated laundry area featuring a stacked black washer and dryer unit - 99 13825 155 Avenue, Edmonton, AB
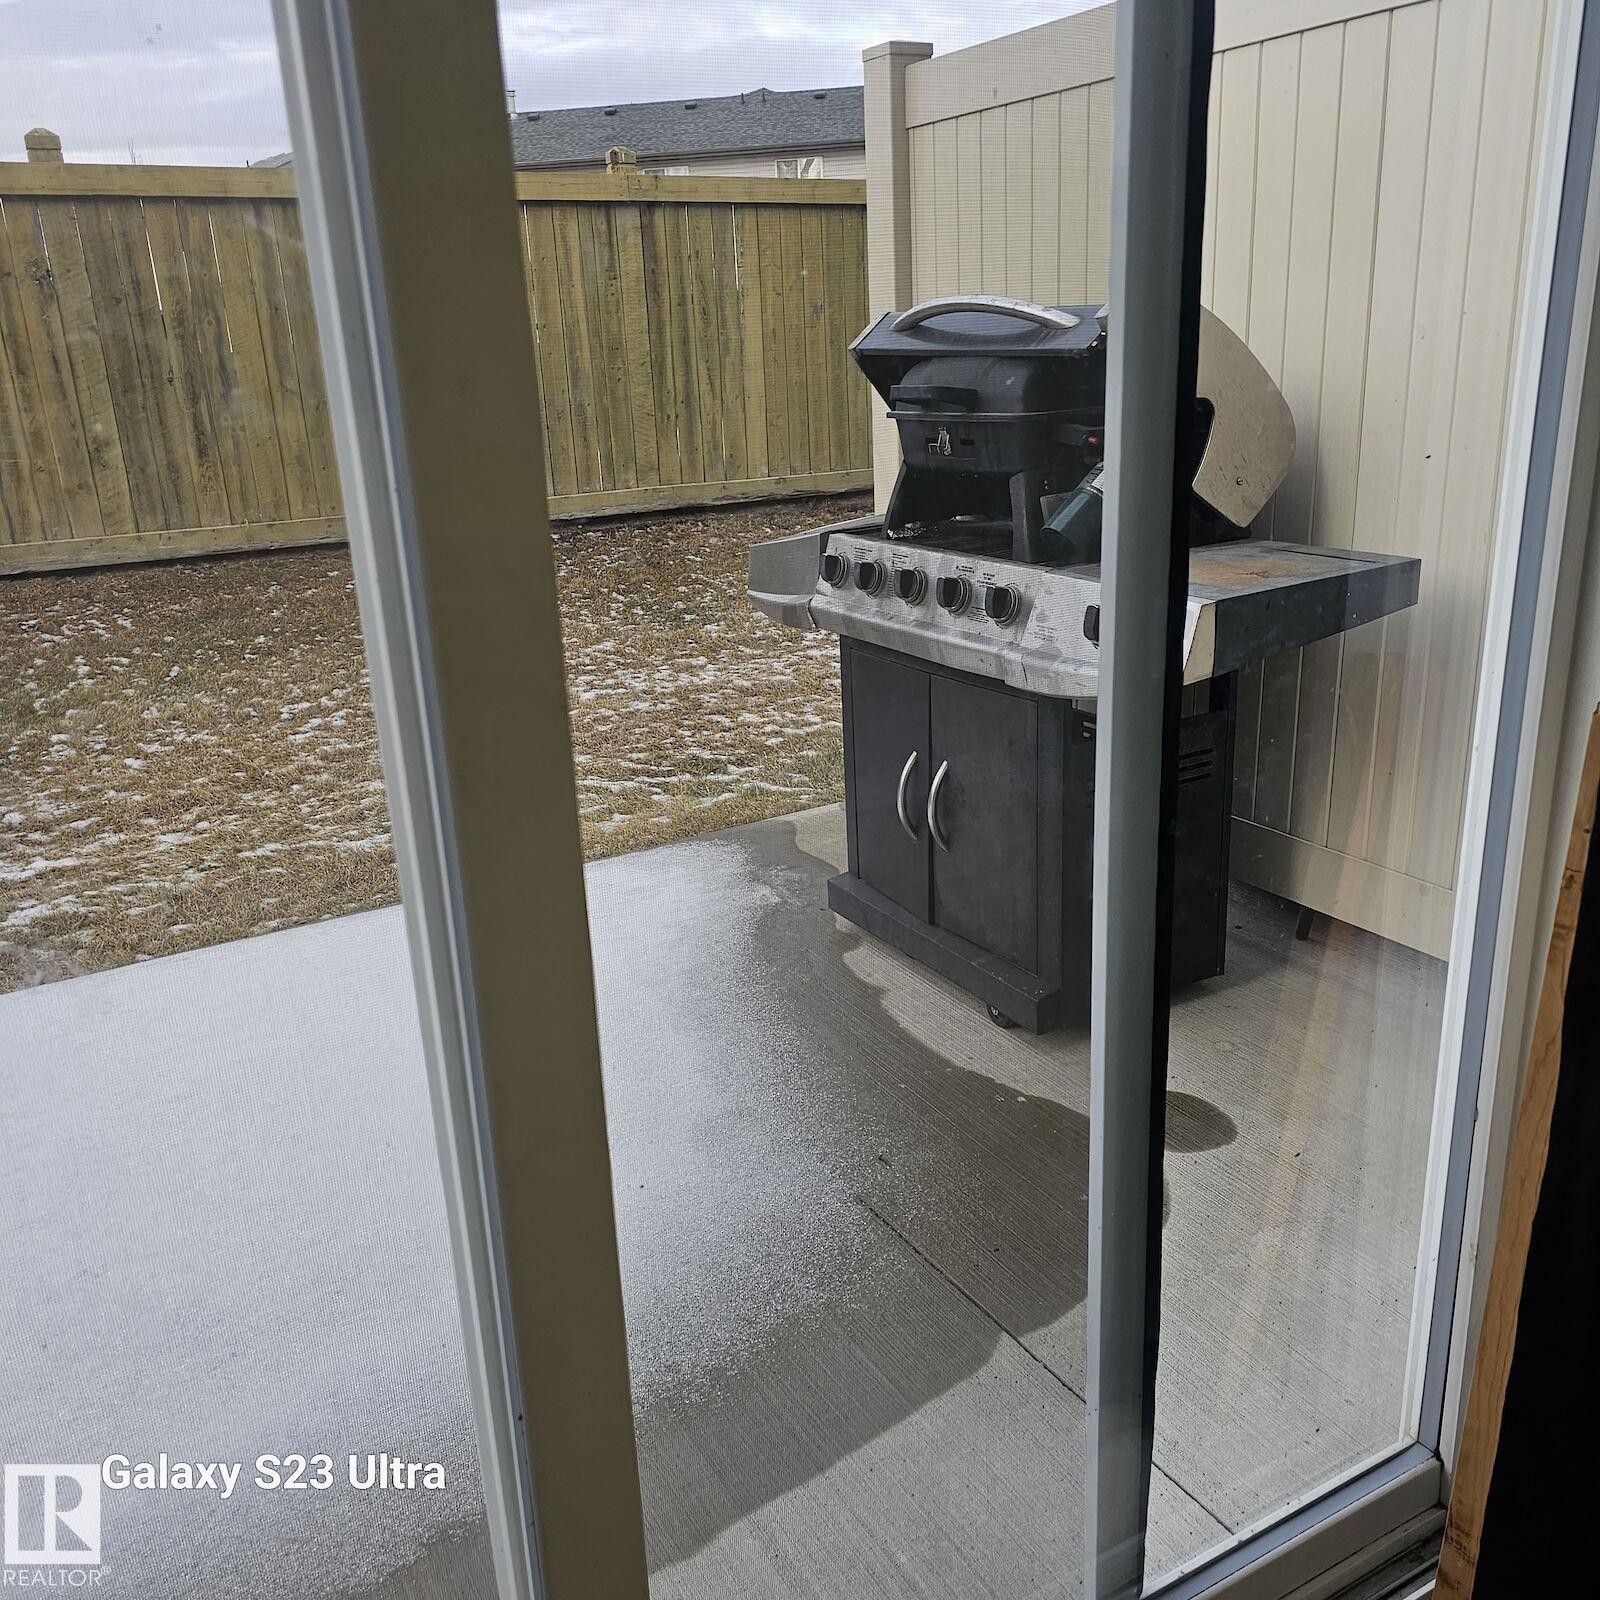
Exterior patio area featuring concrete flooring and a partial wooden fence - 99 13825 155 Avenue, Edmonton, AB
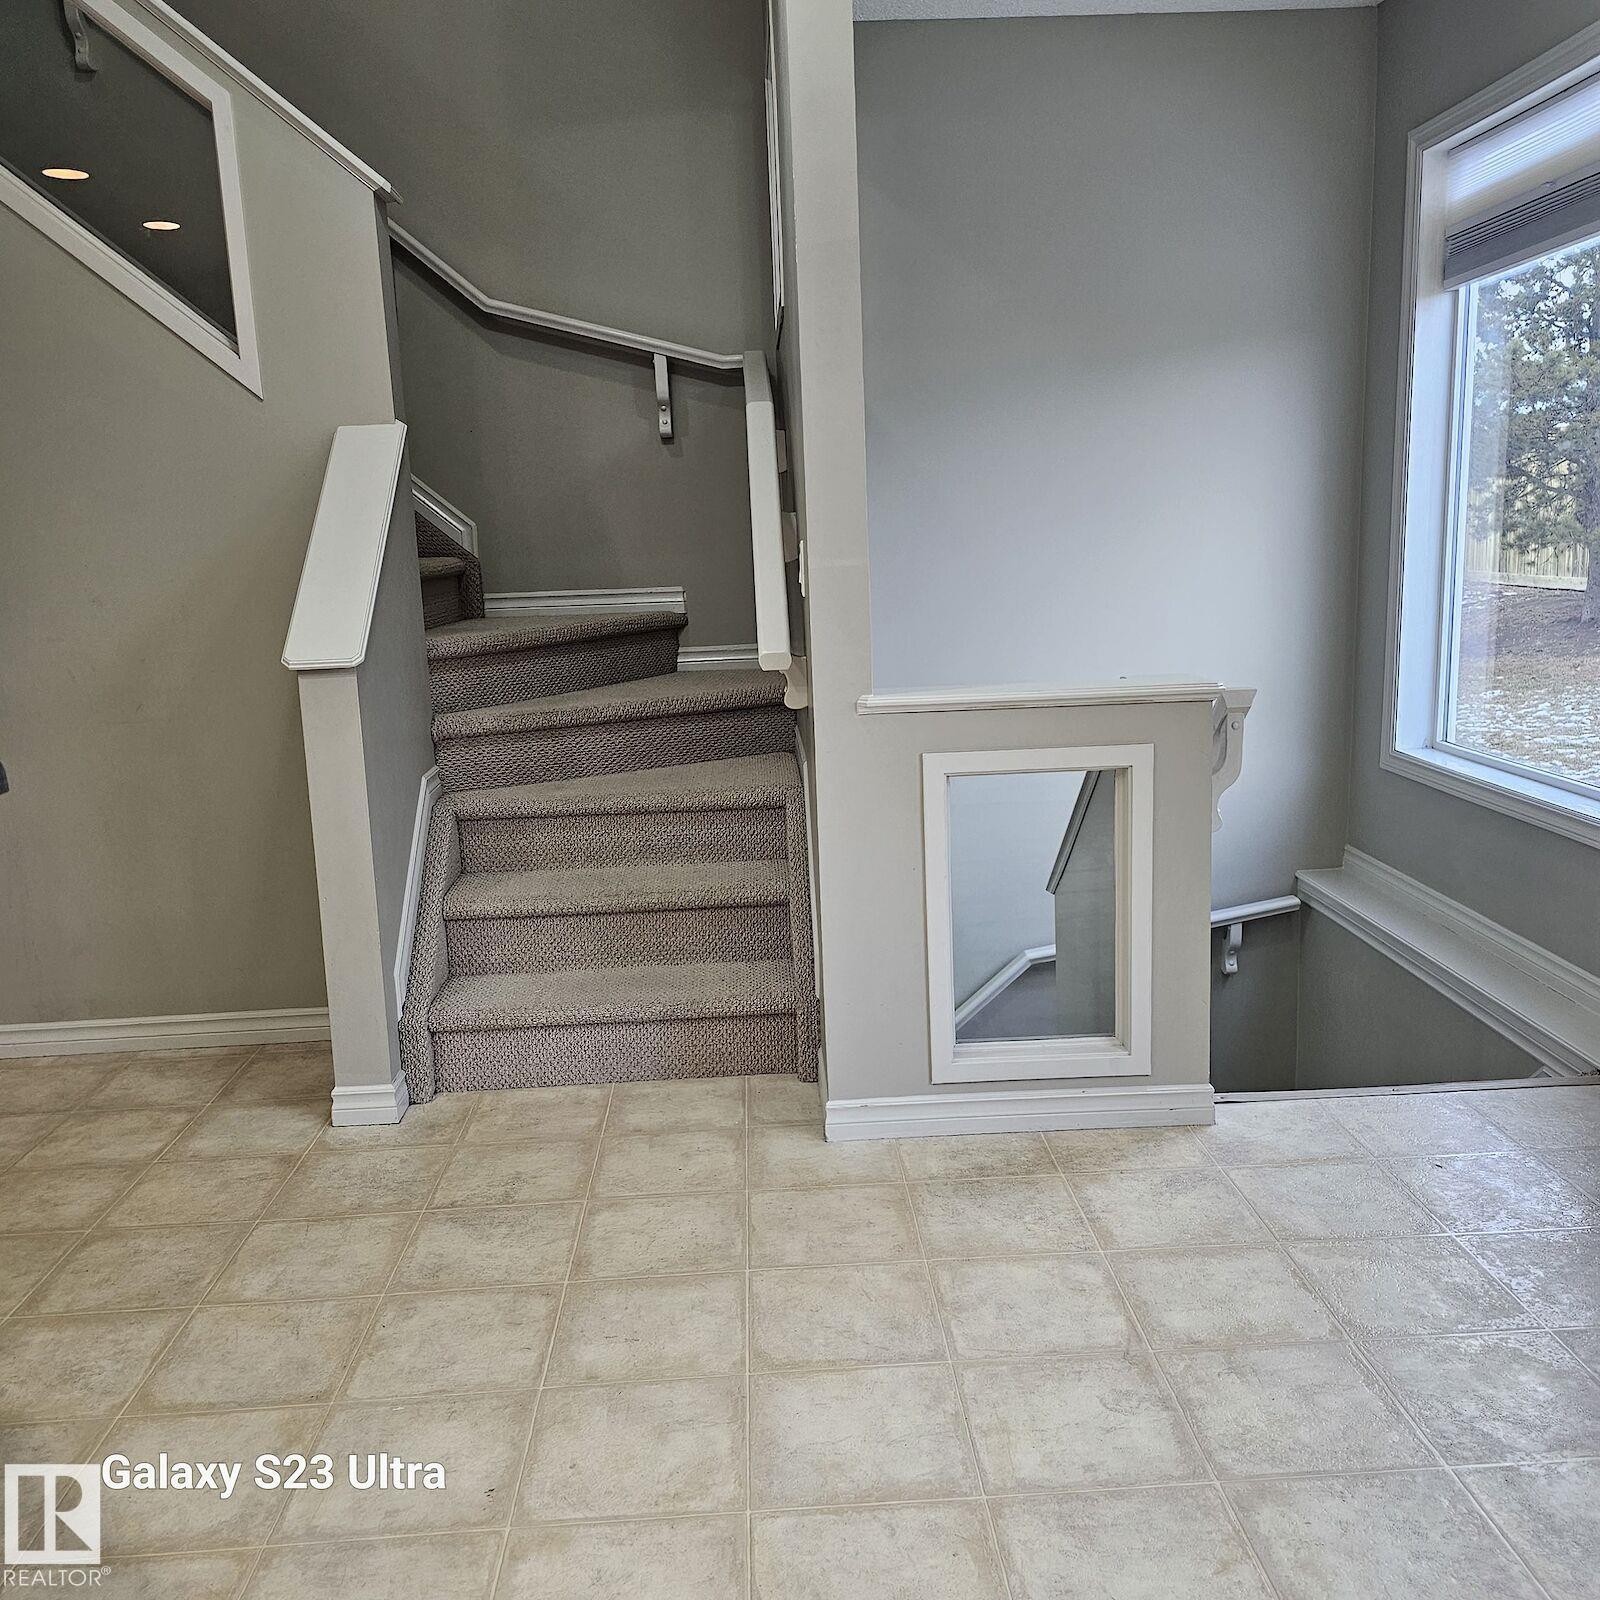
Carpeted staircase with white railings and an integrated wall niche, complemented by neutral wall paint and tile flooring - 99 13825 155 Avenue, Edmonton, AB
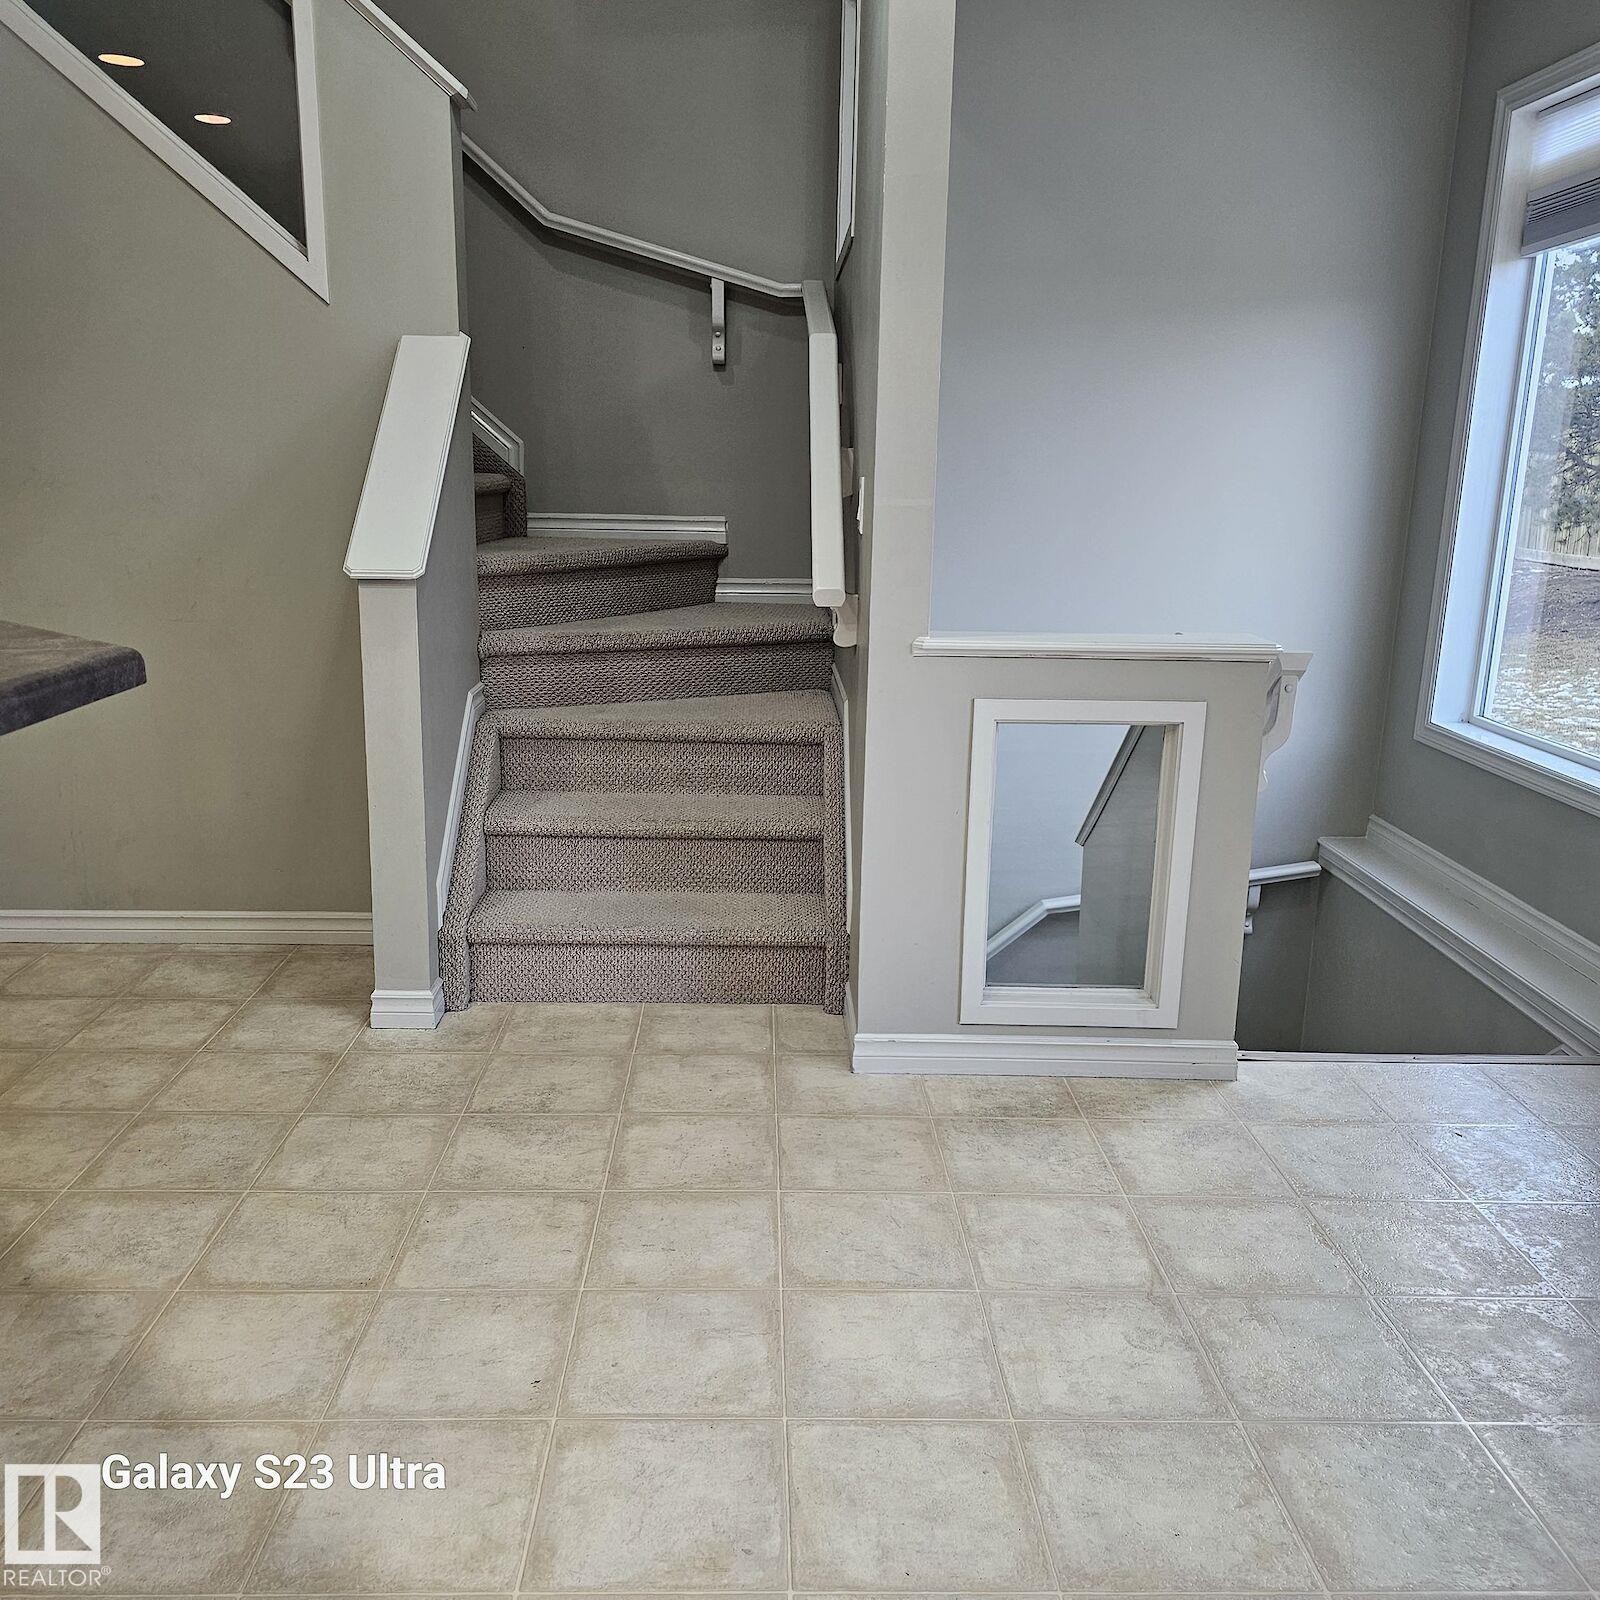
Tiled flooring extending to a carpeted staircase with white railings - 99 13825 155 Avenue, Edmonton, AB
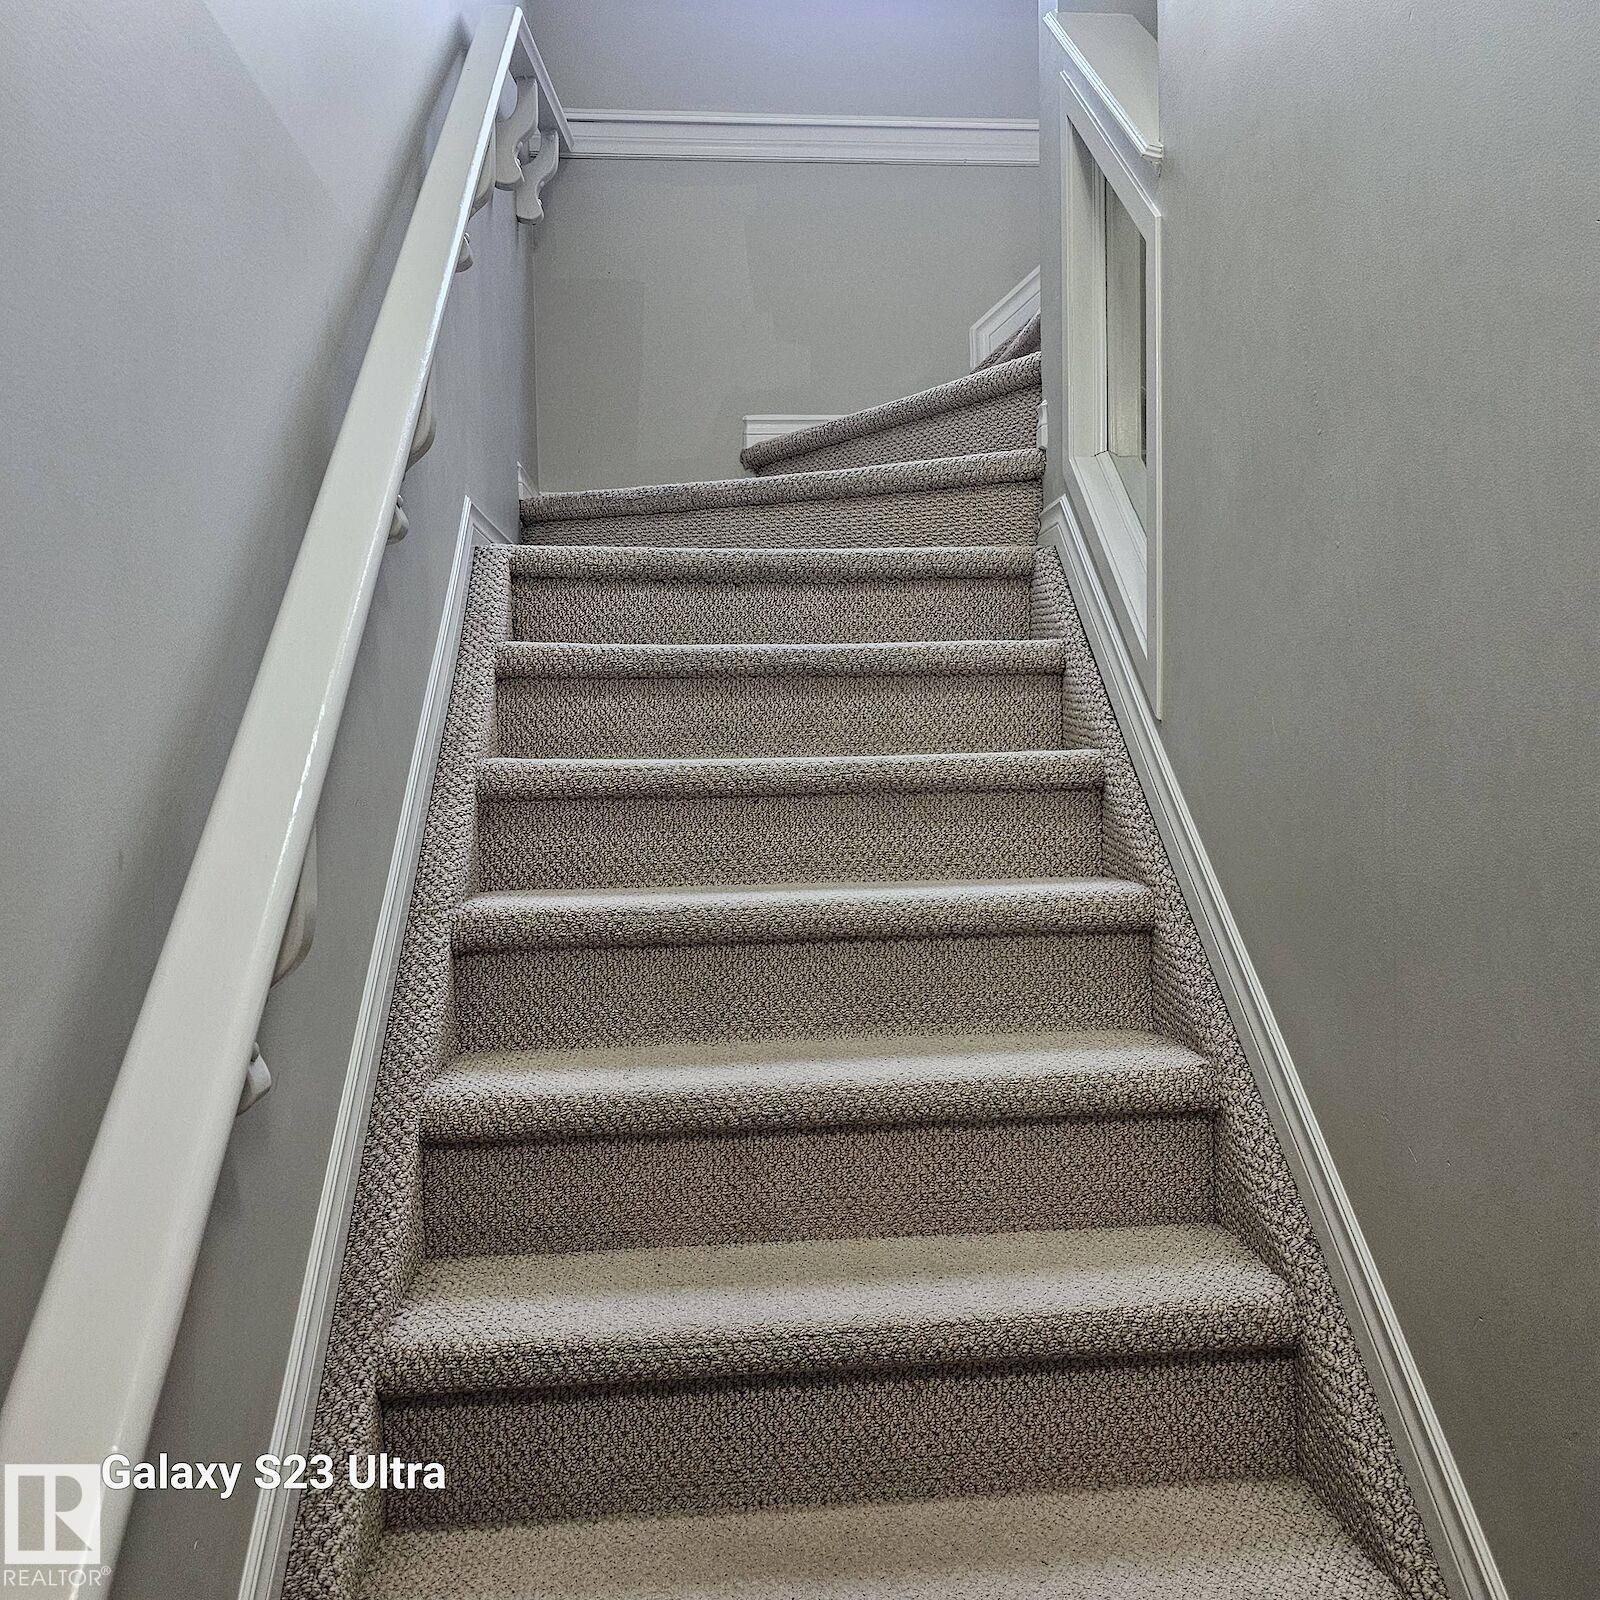
Carpeted staircase featuring a painted handrail and white trim details - 99 13825 155 Avenue, Edmonton, AB
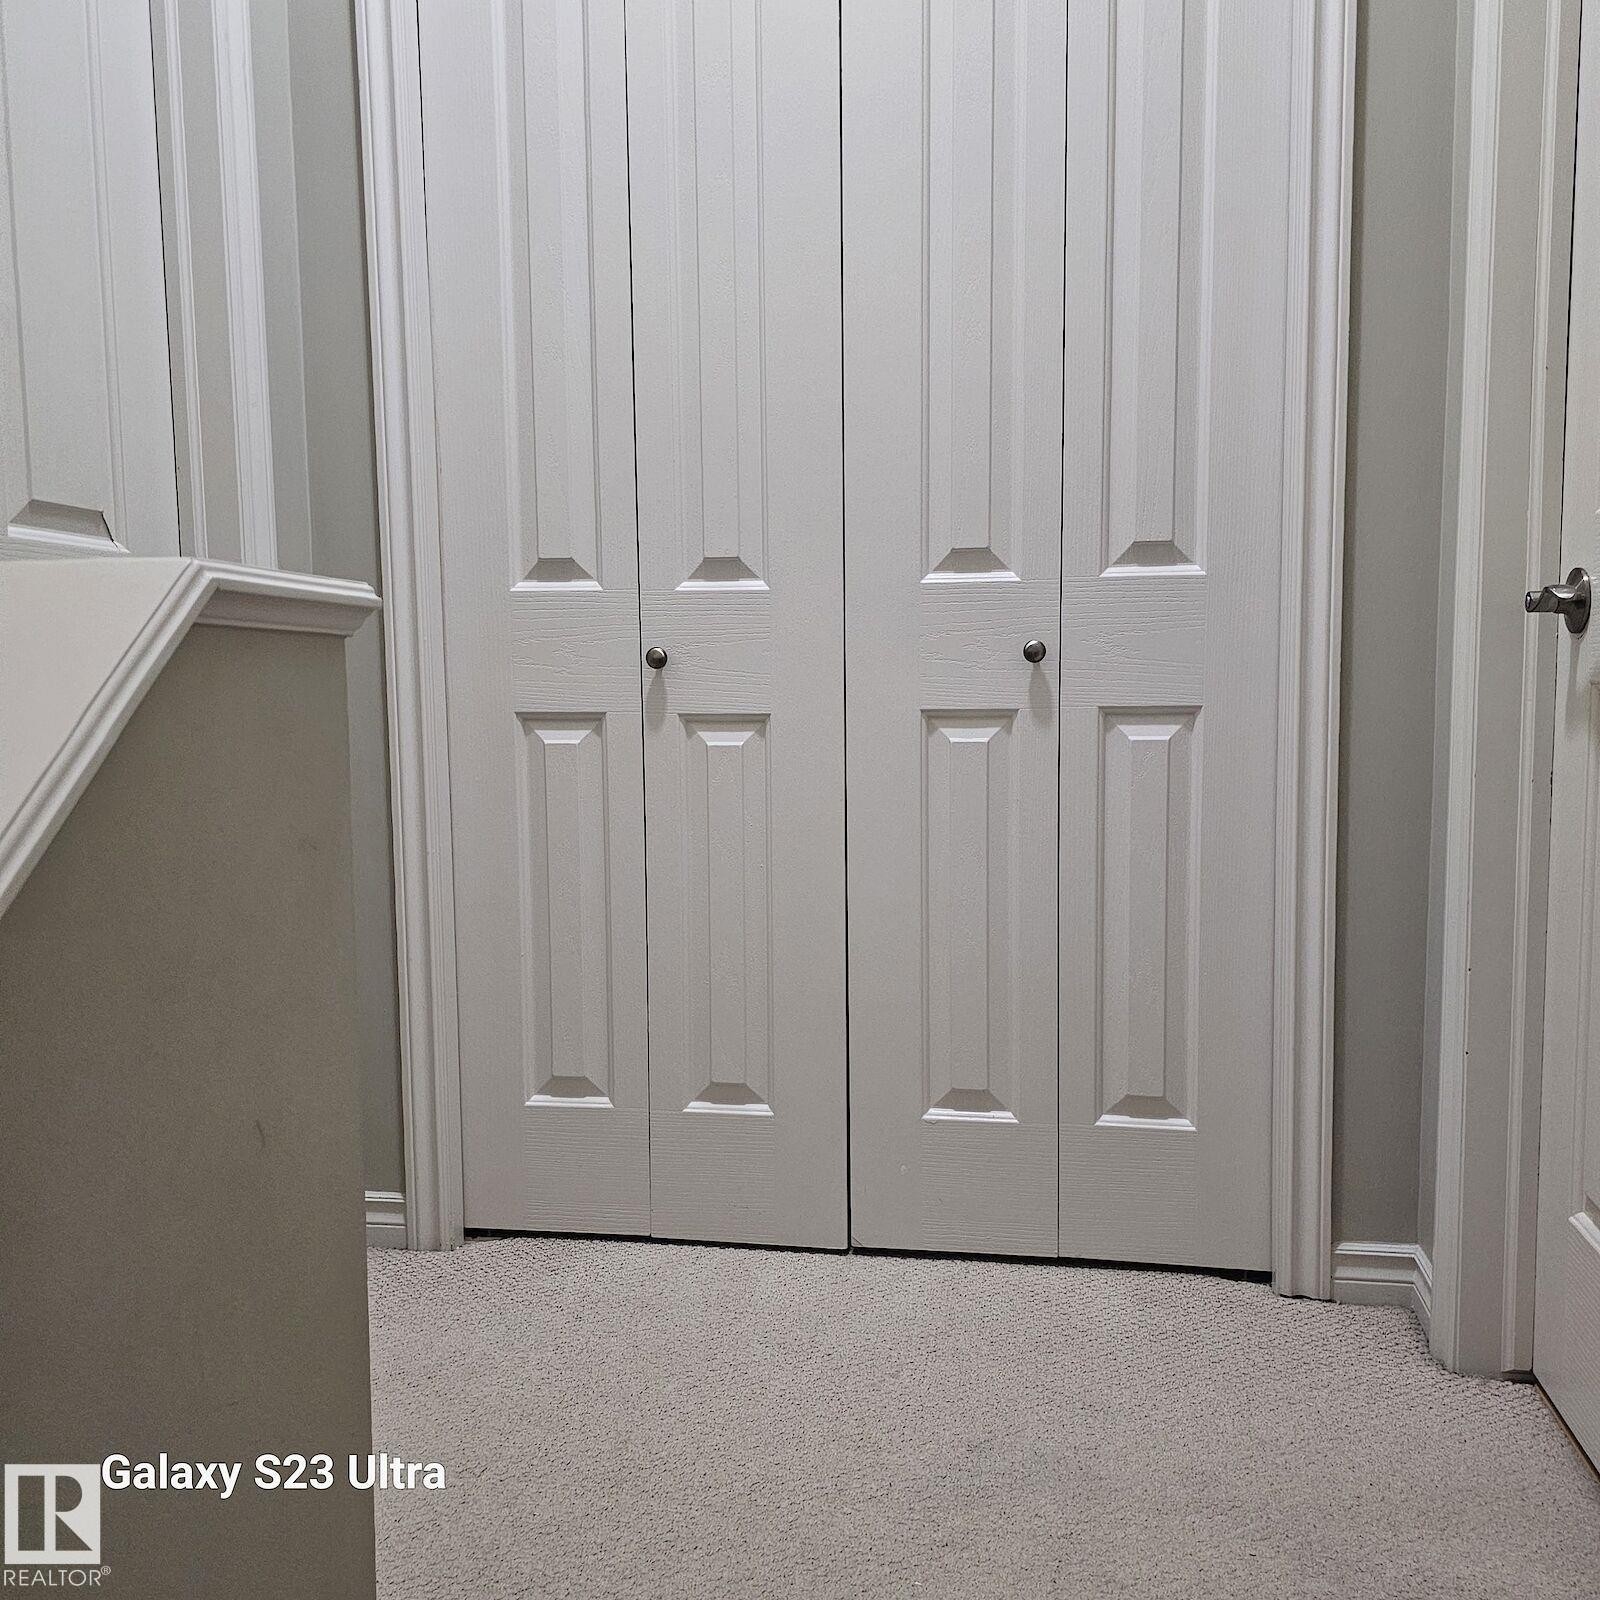
Image quality insufficient for description - 99 13825 155 Avenue, Edmonton, AB
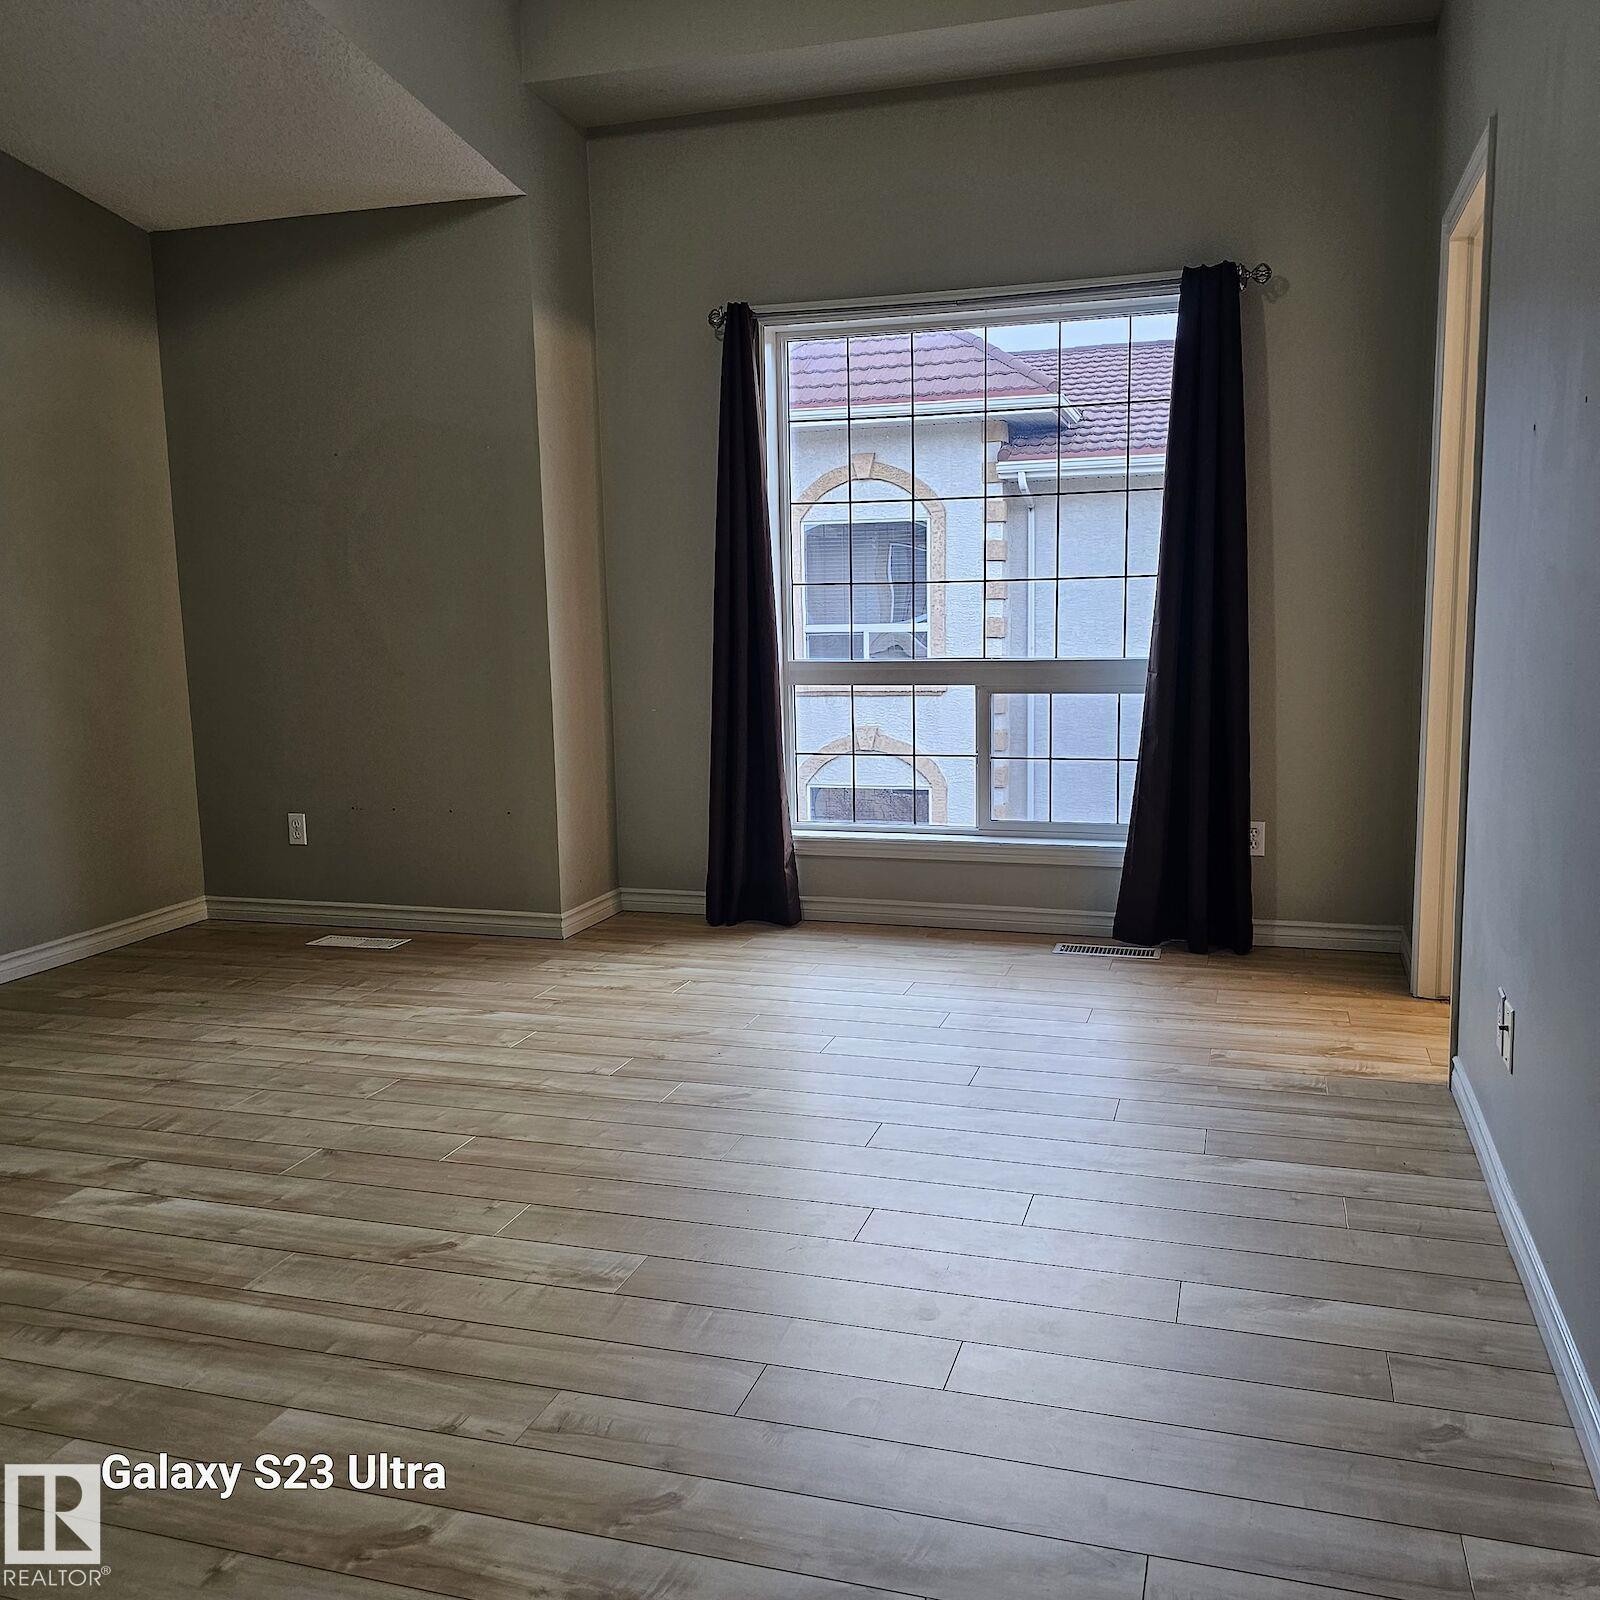
Spacious room featuring light wood-finish flooring, a large multi-pane window, and high ceilings - 99 13825 155 Avenue, Edmonton, AB
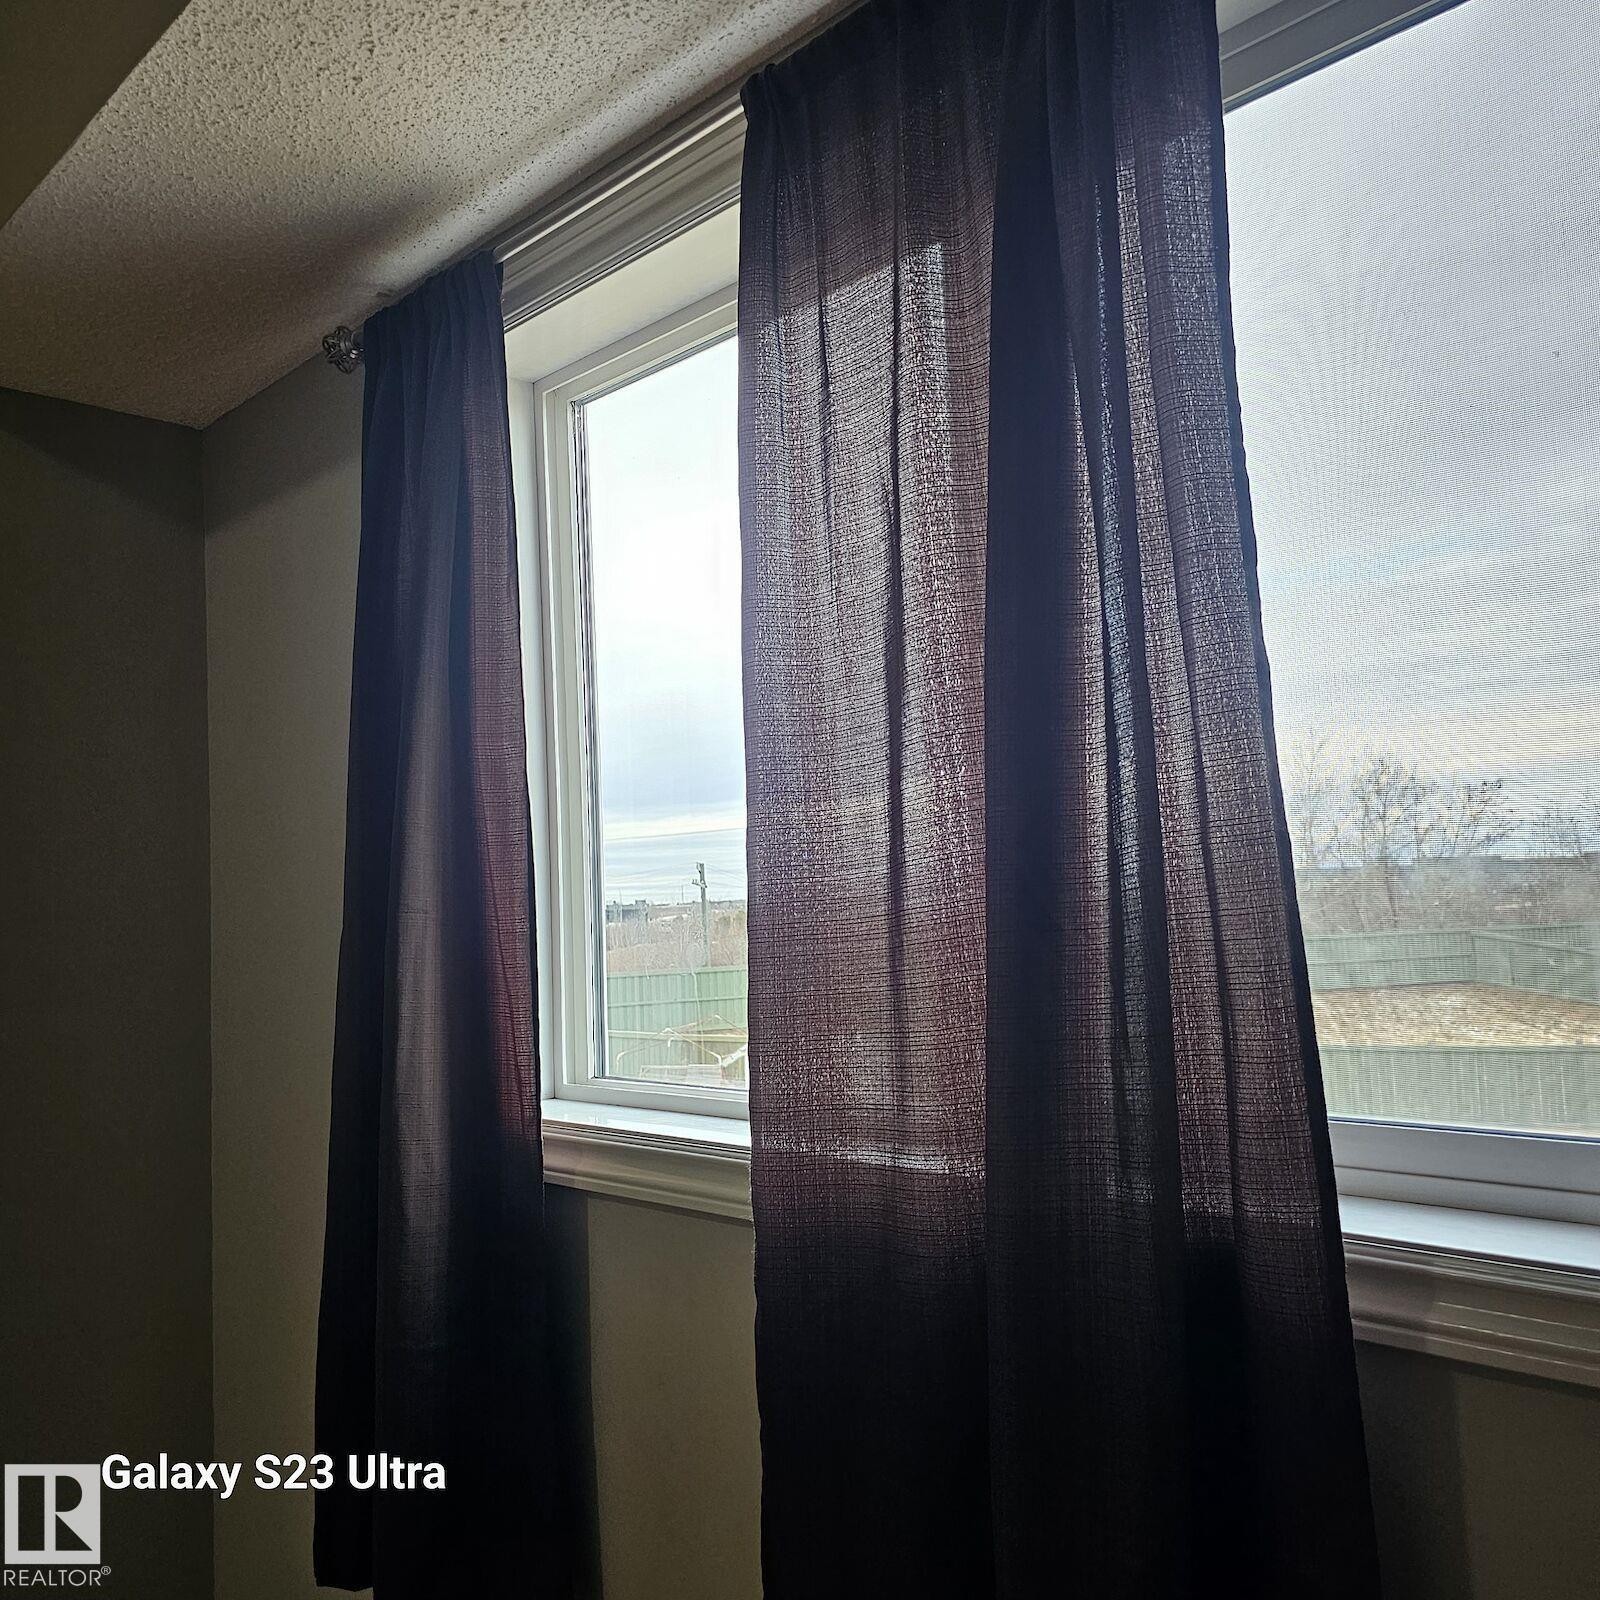
Window with white trim and dark fabric curtains - 99 13825 155 Avenue, Edmonton, AB
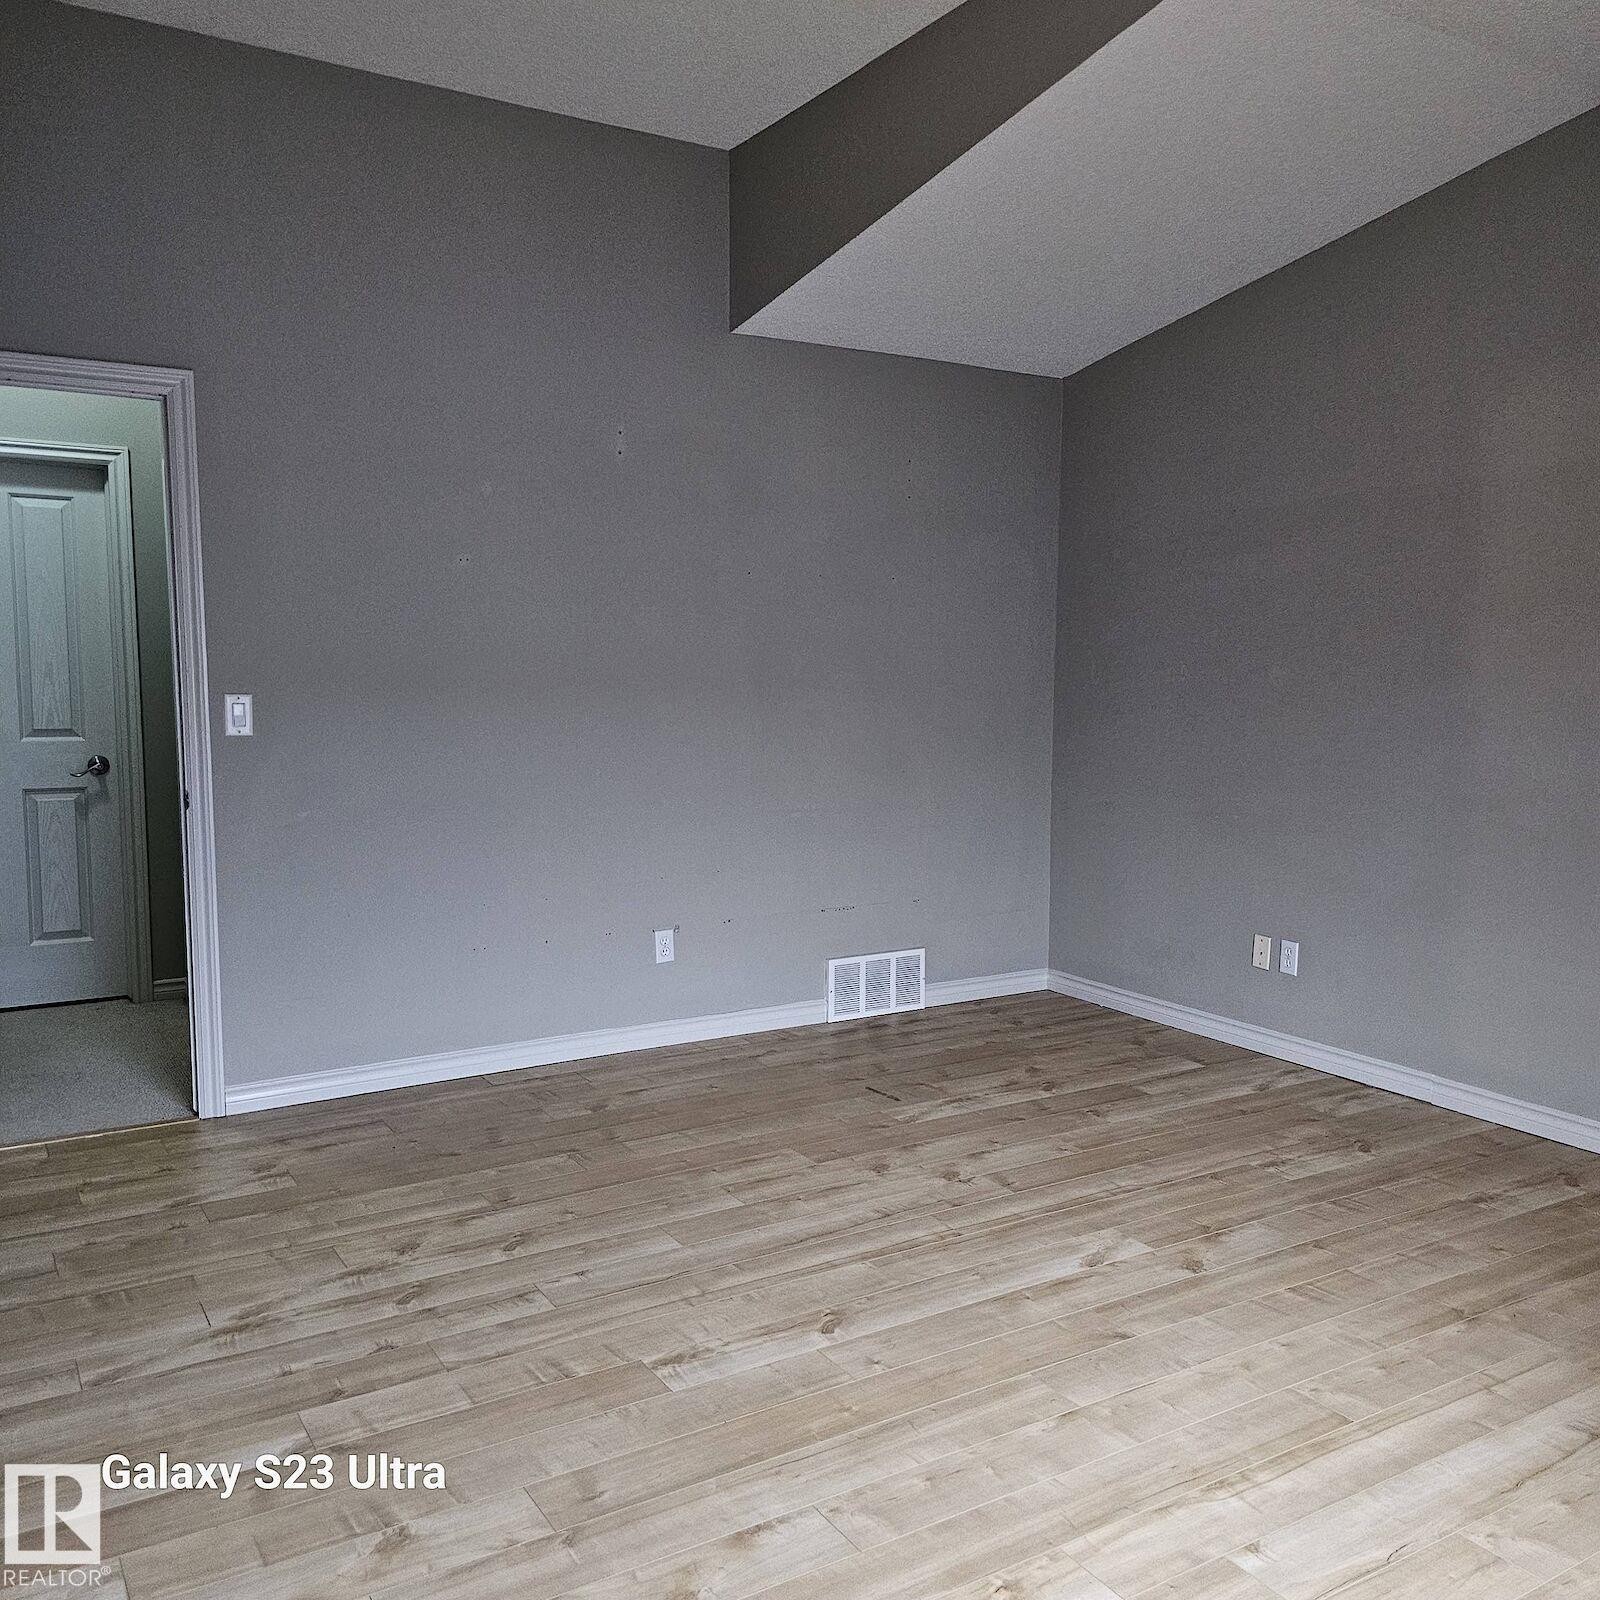
Spacious room featuring light wood-finish flooring, neutral gray wall paint, white trim, and a white interior door - 99 13825 155 Avenue, Edmonton, AB
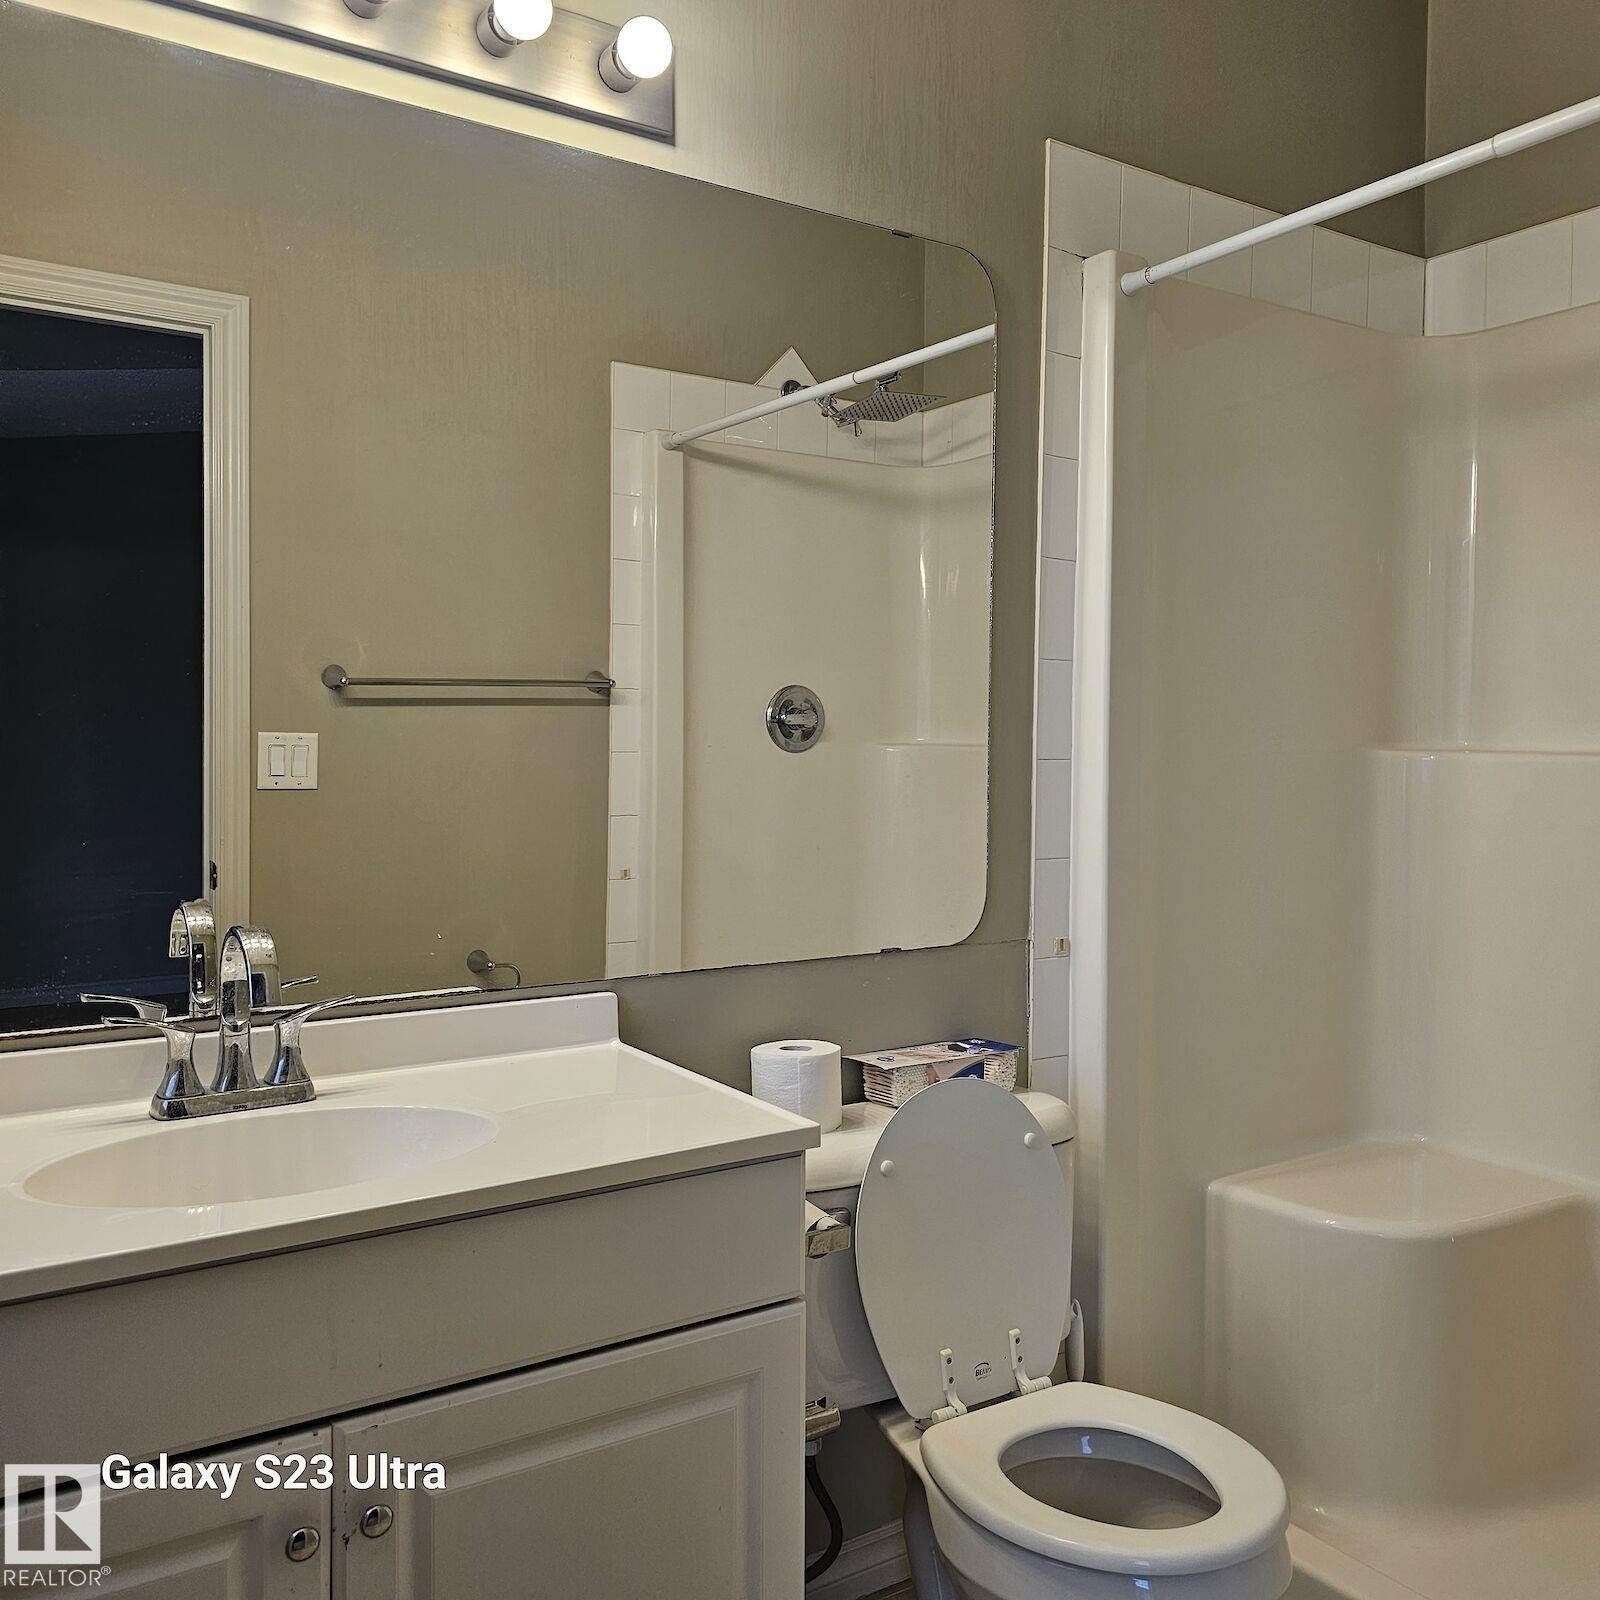
Bathroom featuring a white vanity with an integrated sink, chrome faucet, and overhead bar lighting - 99 13825 155 Avenue, Edmonton, AB
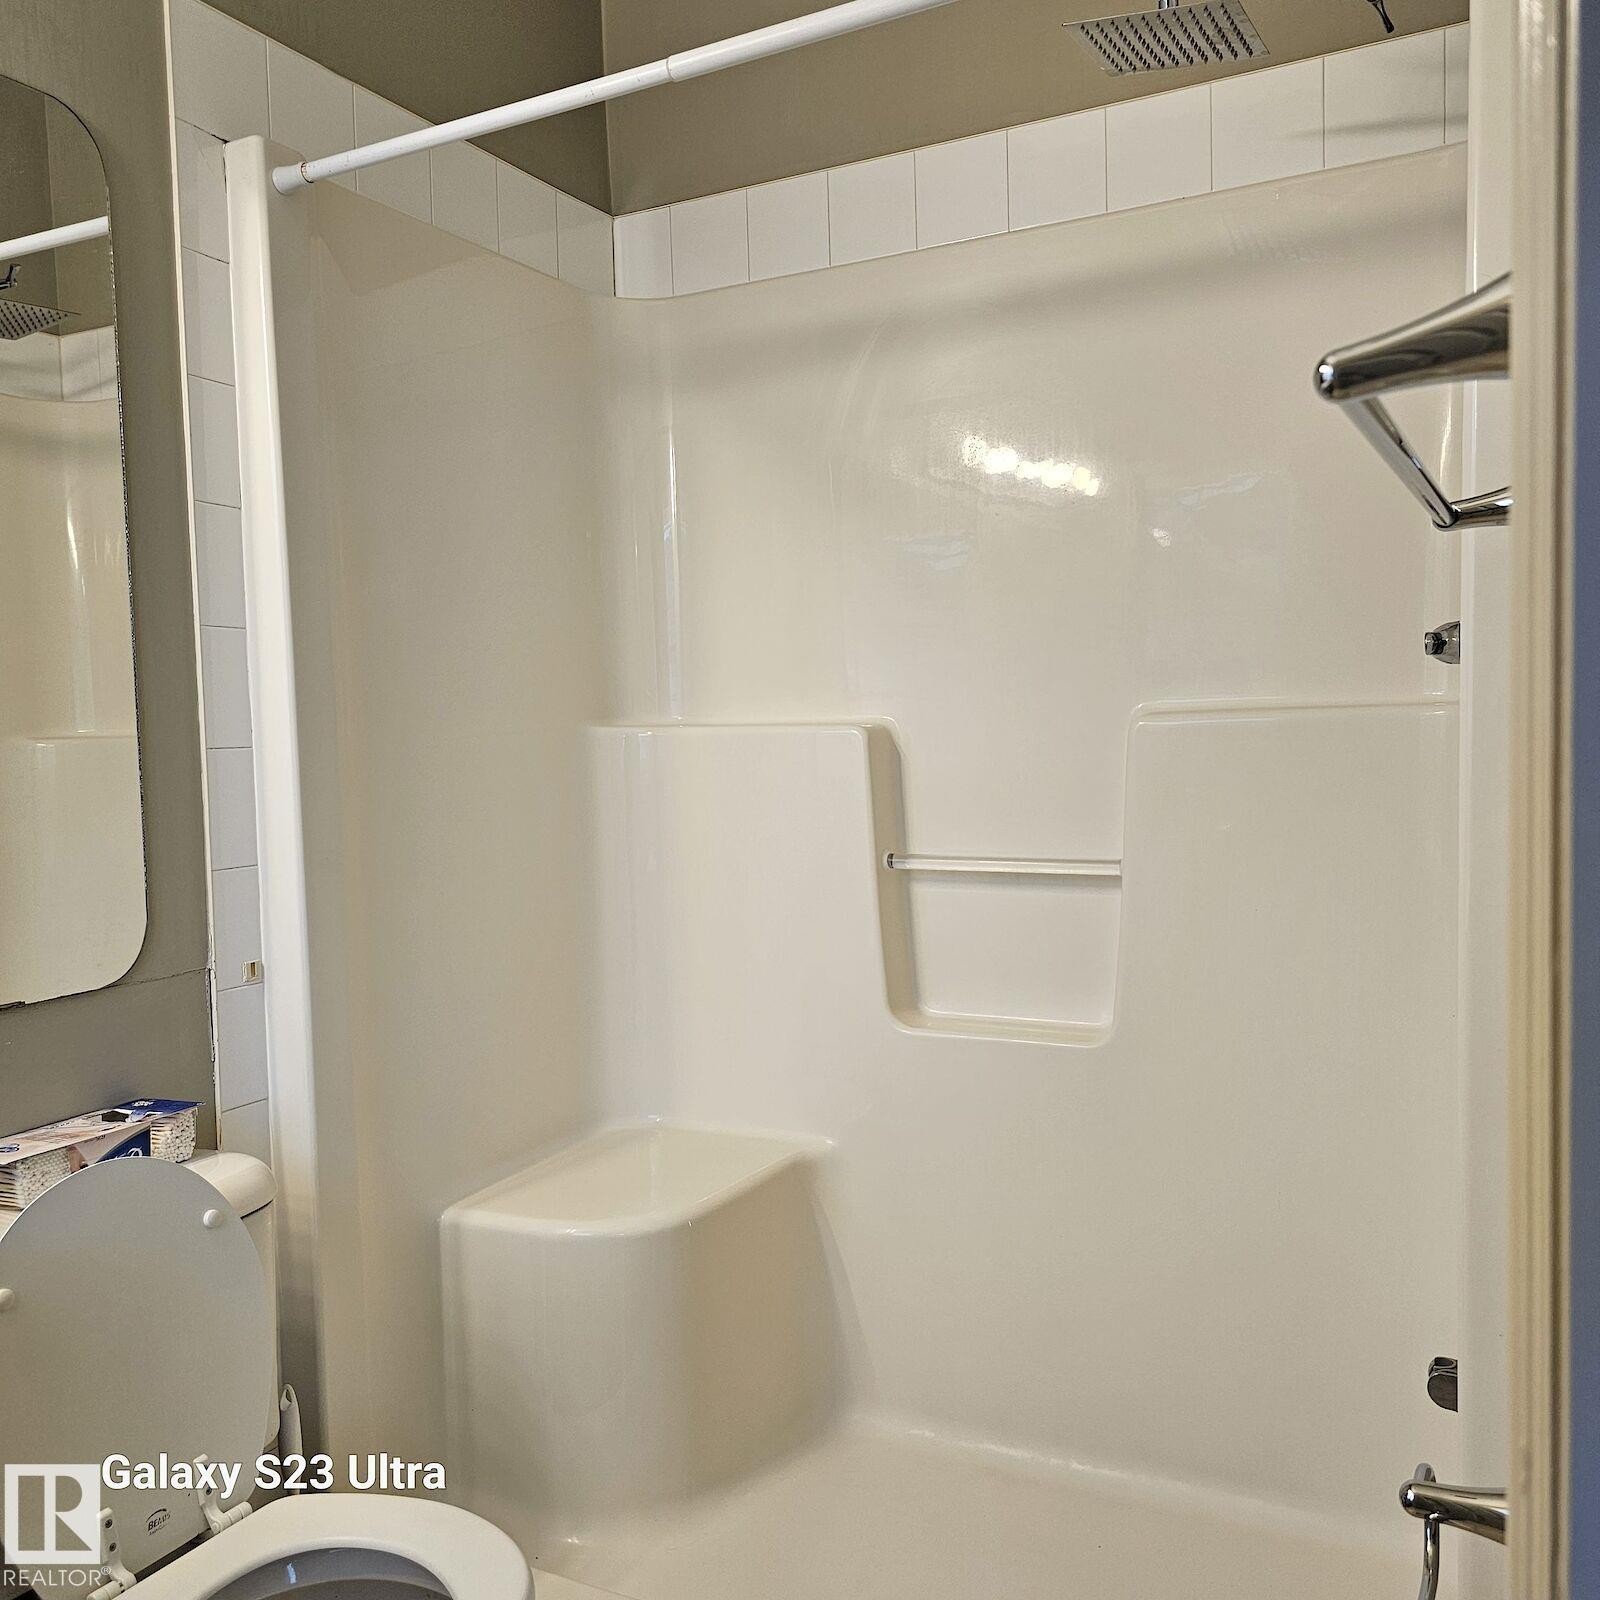
White acrylic shower enclosure featuring a built-in bench and recessed shelving - 99 13825 155 Avenue, Edmonton, AB
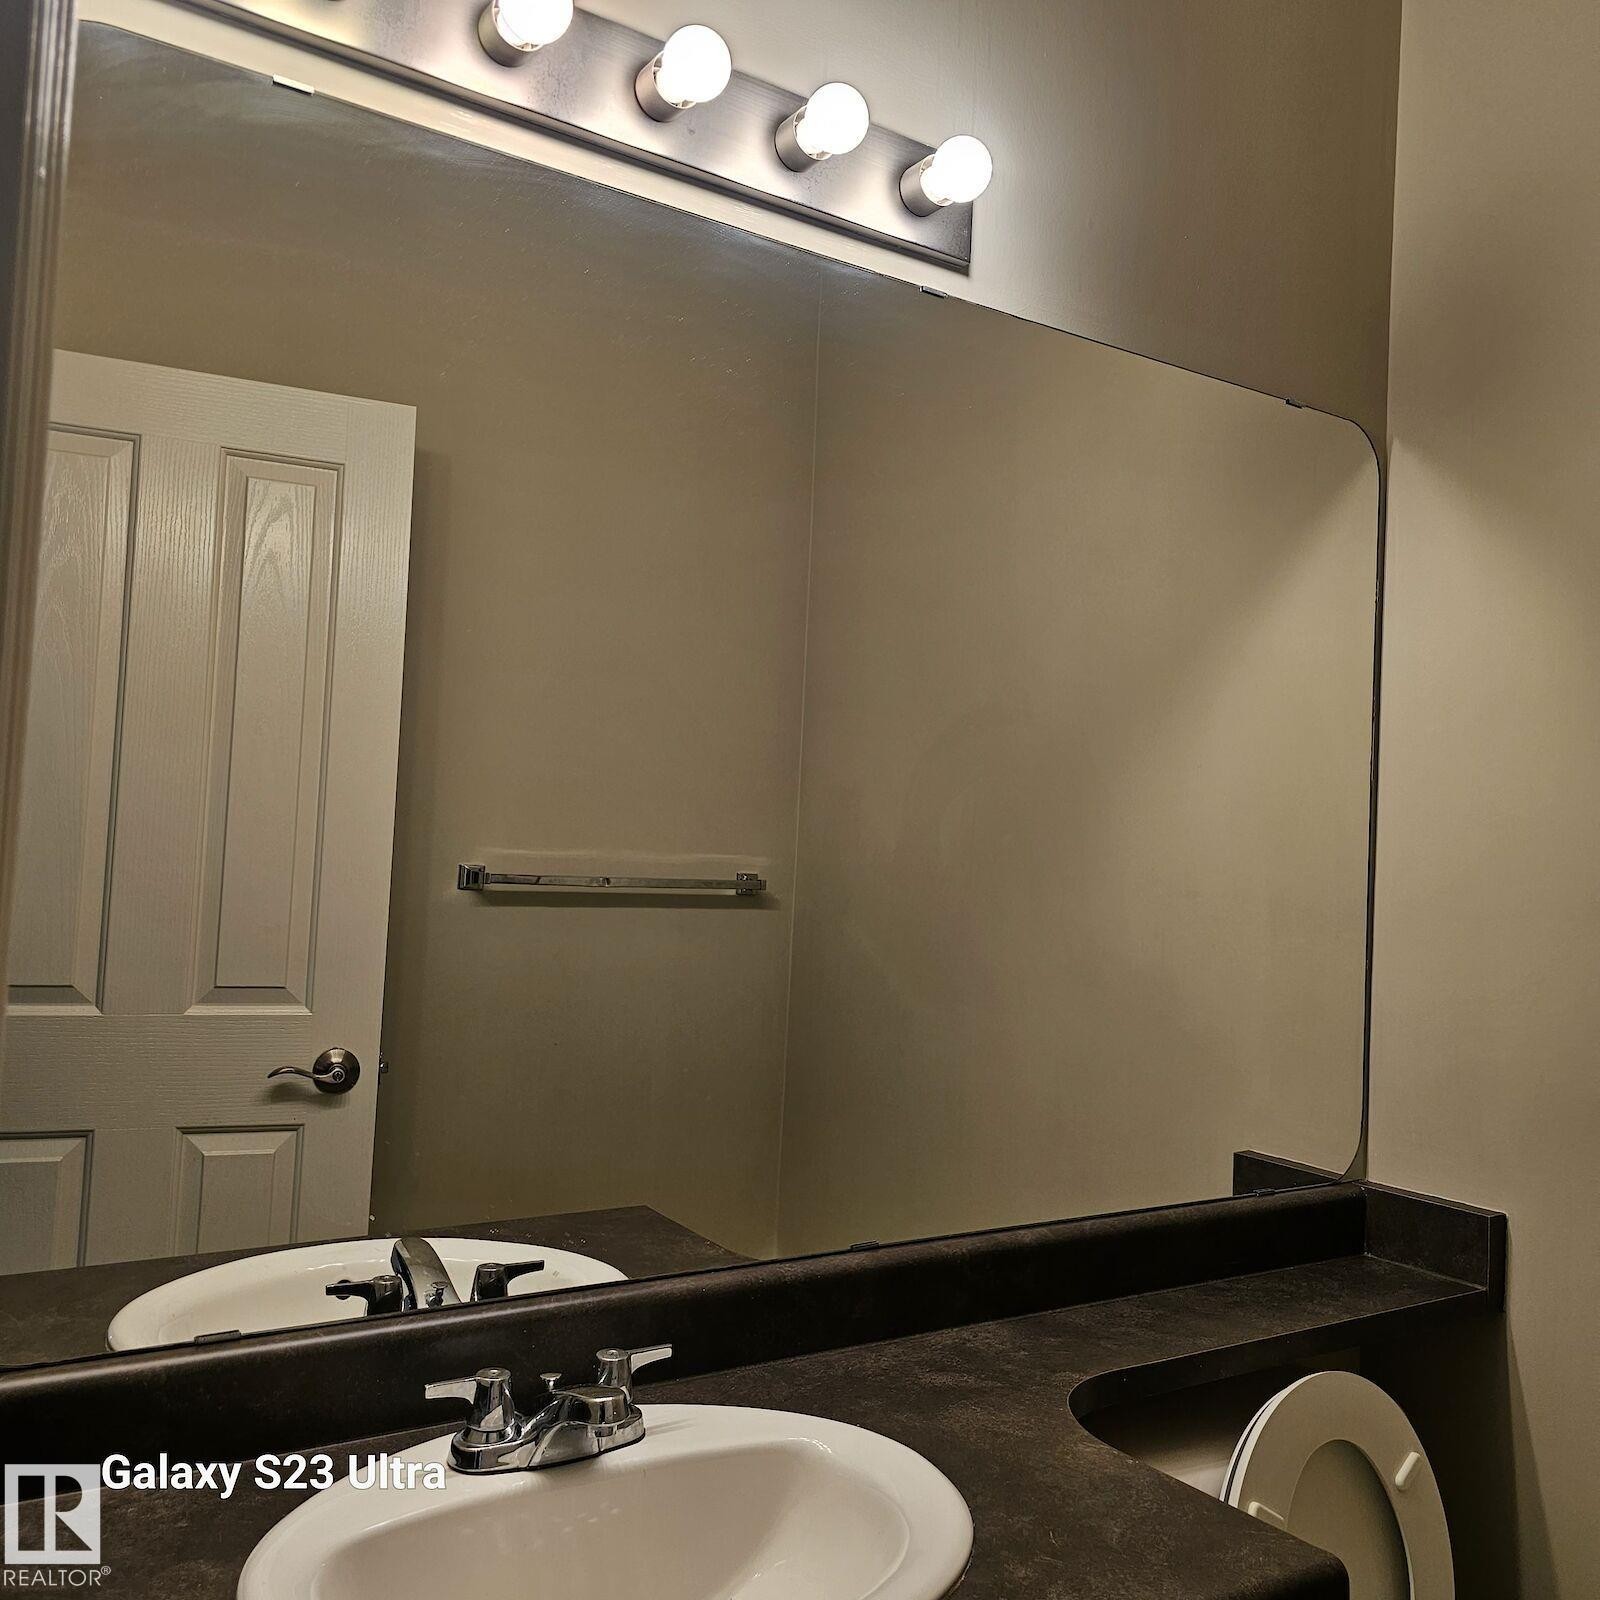
Bathroom vanity featuring a large wall-mounted mirror, brushed nickel light fixture with five bulbs, dark countertop with an integrated white oval sink, and a chrome two-handle faucet - 99 13825 155 Avenue, Edmonton, AB
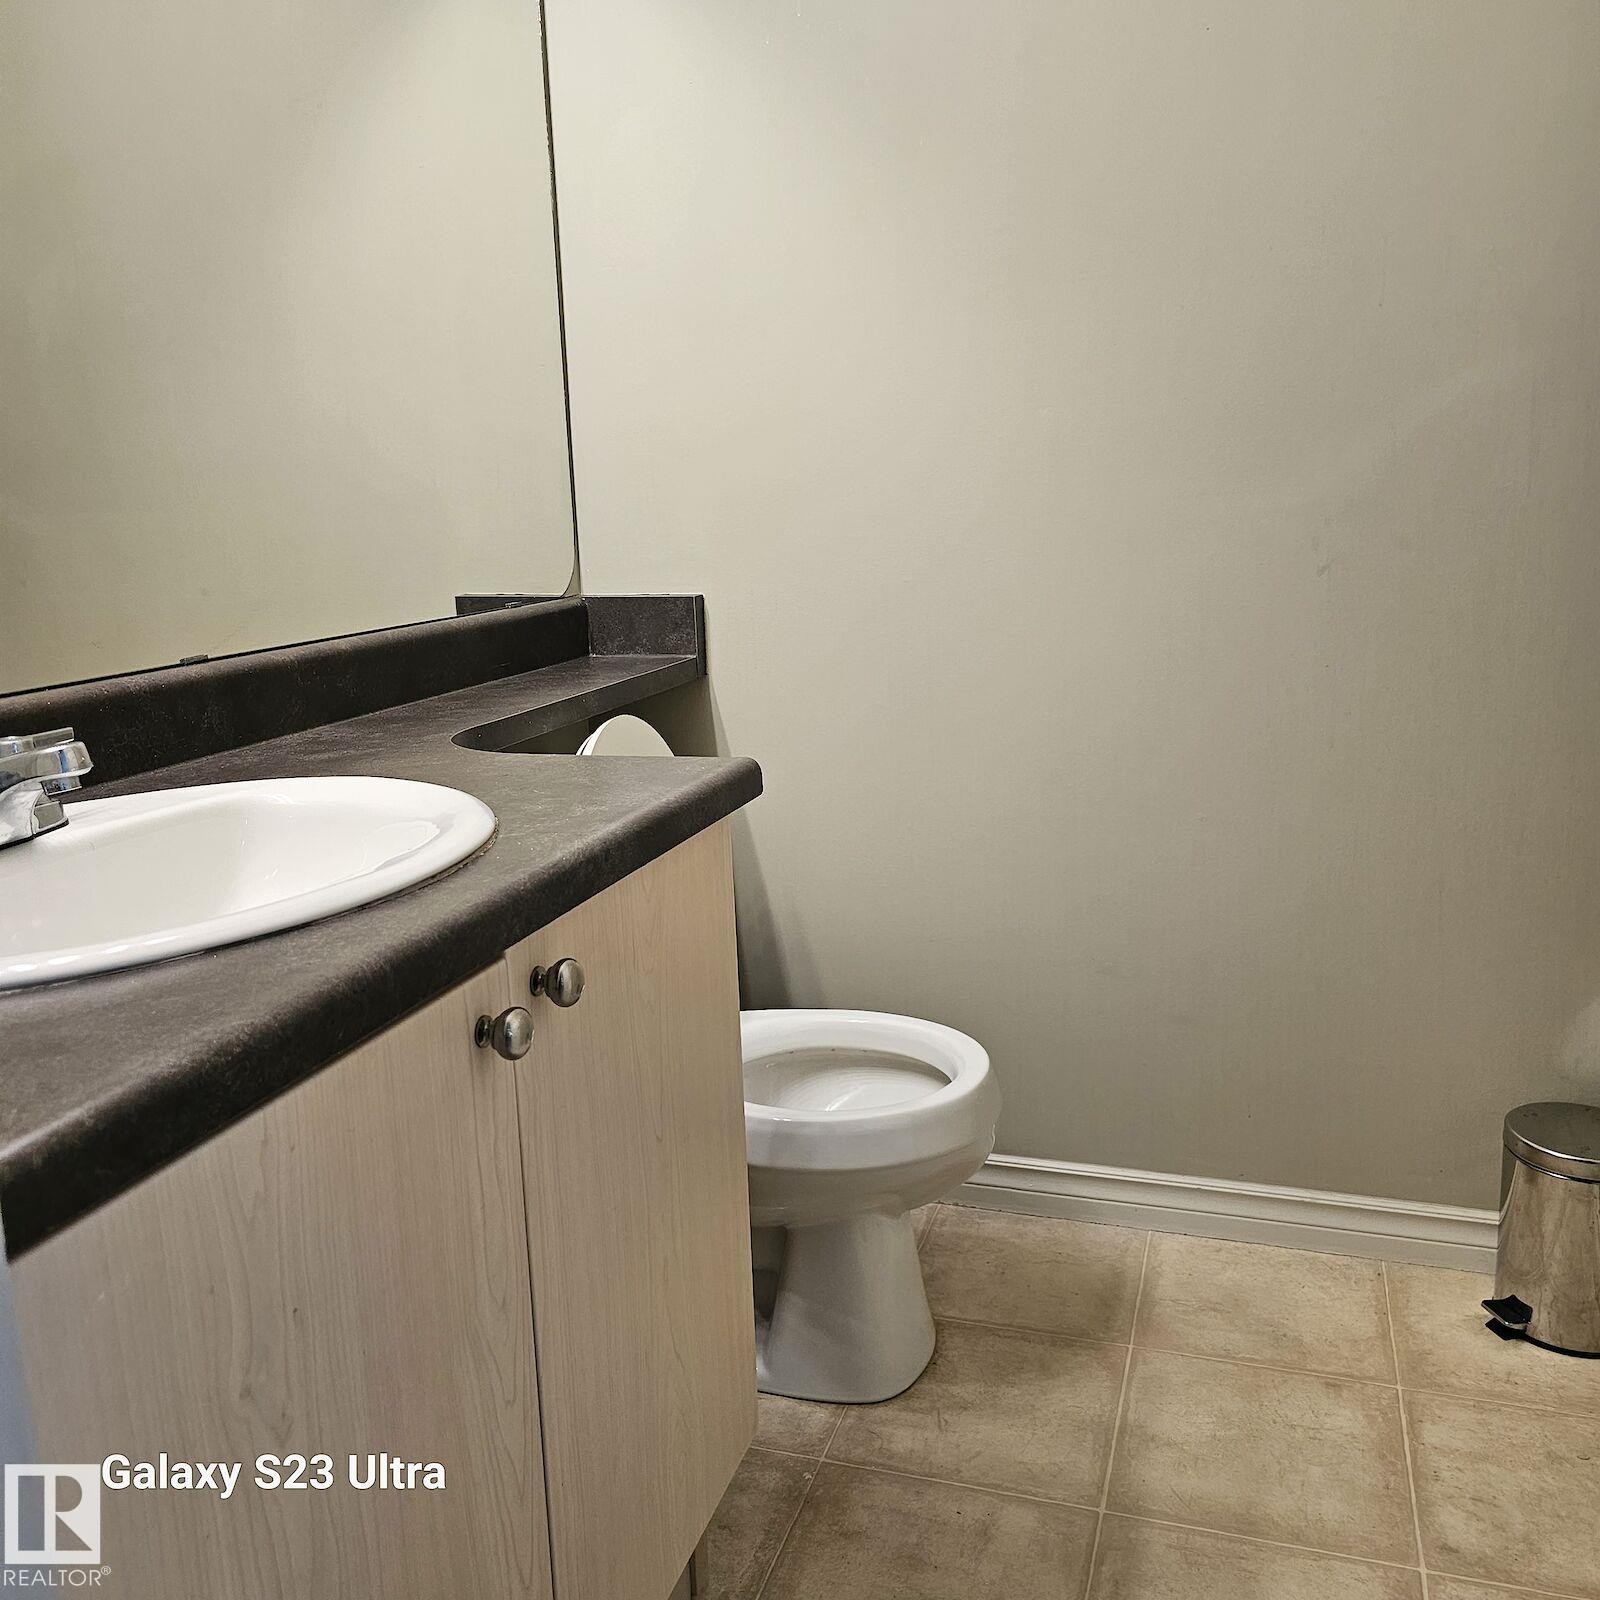
Bathroom vanity with an integrated white sink, dark countertop, and light wood-finish cabinetry - 99 13825 155 Avenue, Edmonton, AB
Image quality insufficient for description - 99 13825 155 Avenue, Edmonton, AB
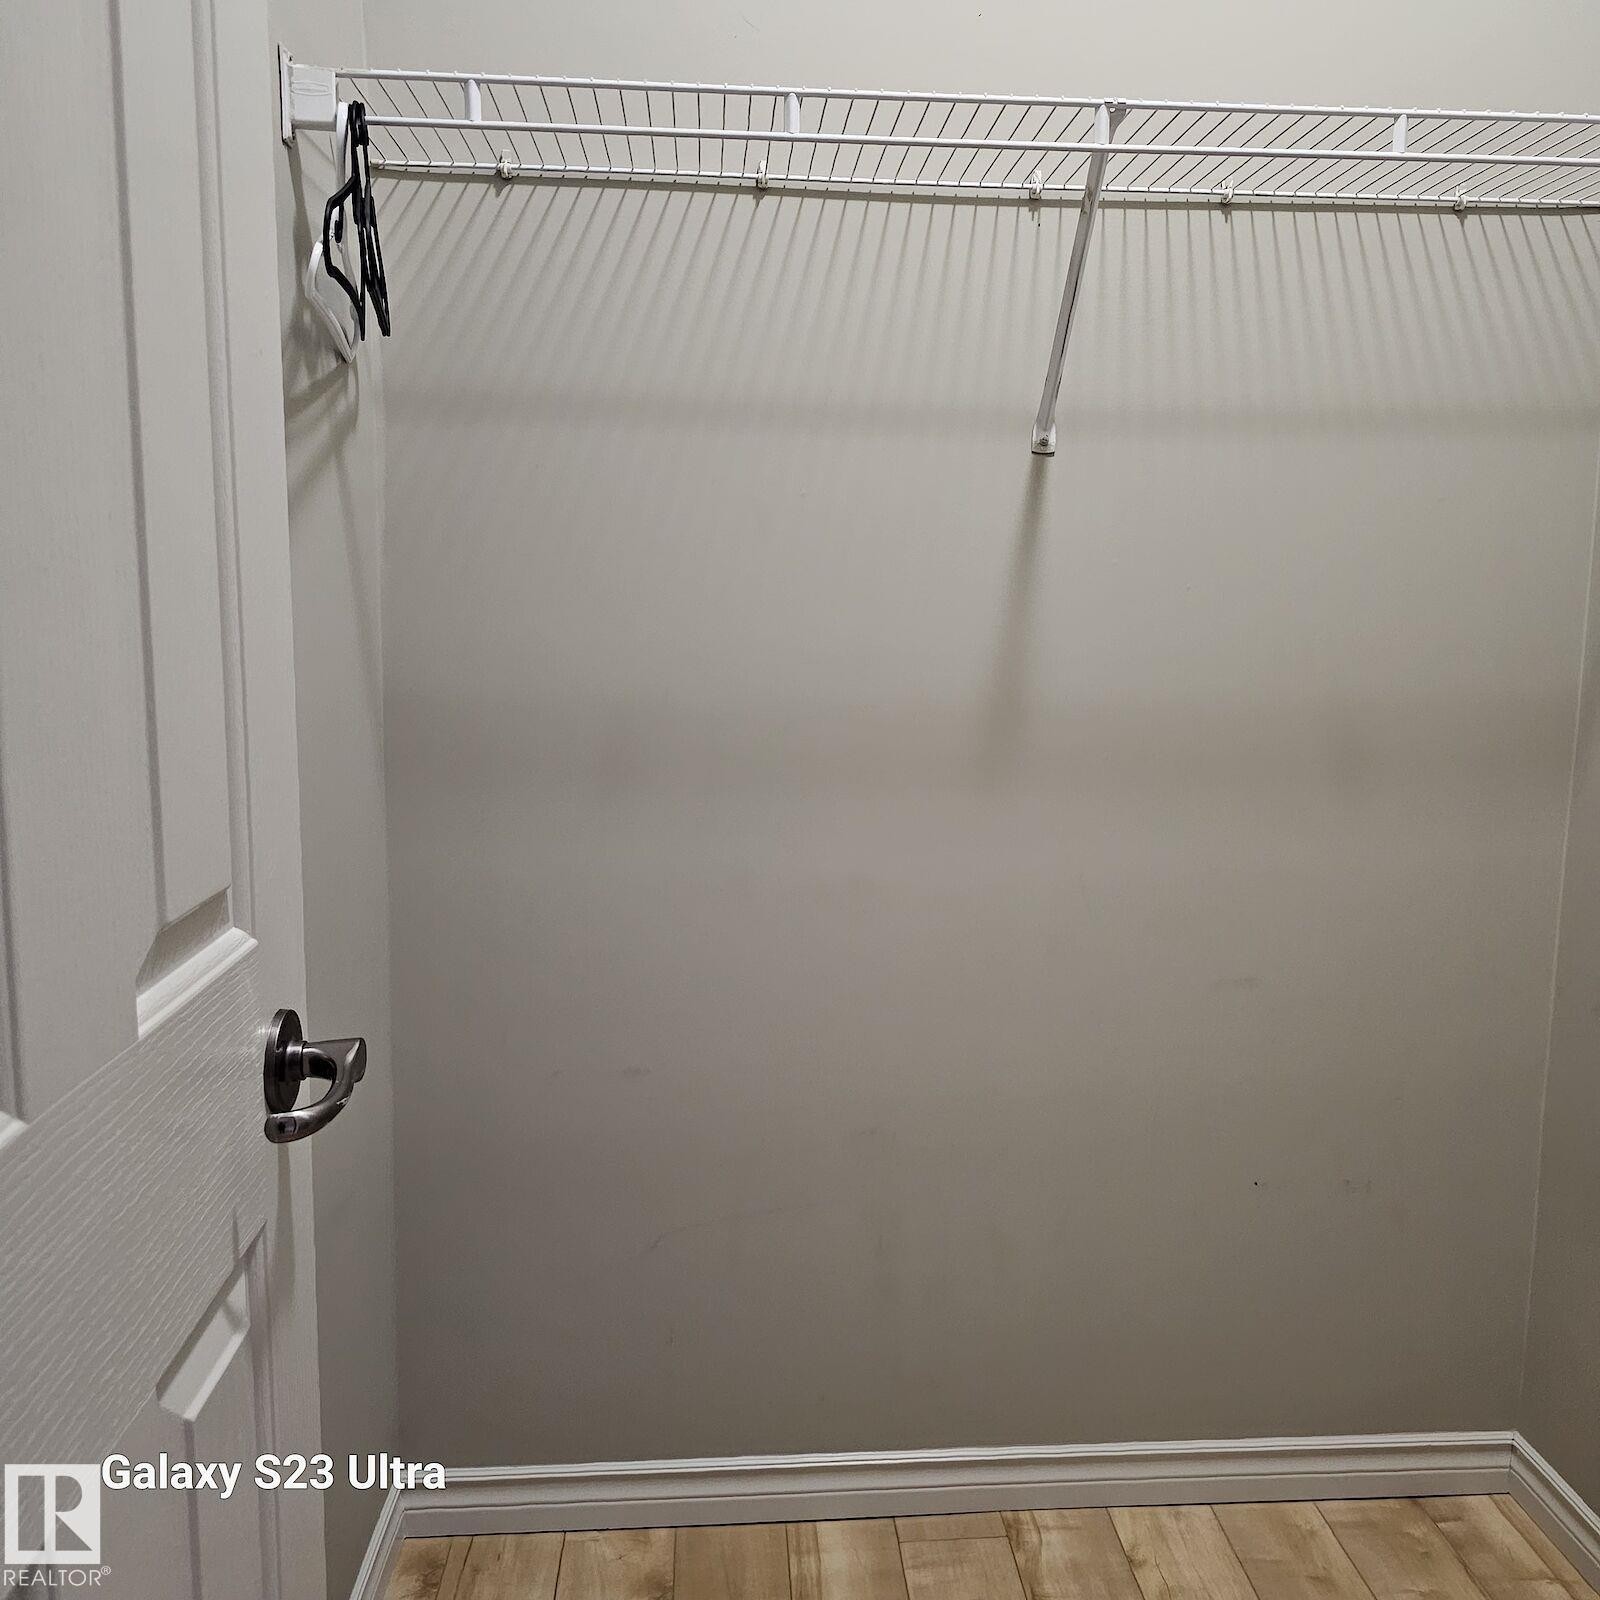
Walk-in closet featuring light gray walls, white wire shelving, and trim - 99 13825 155 Avenue, Edmonton, AB
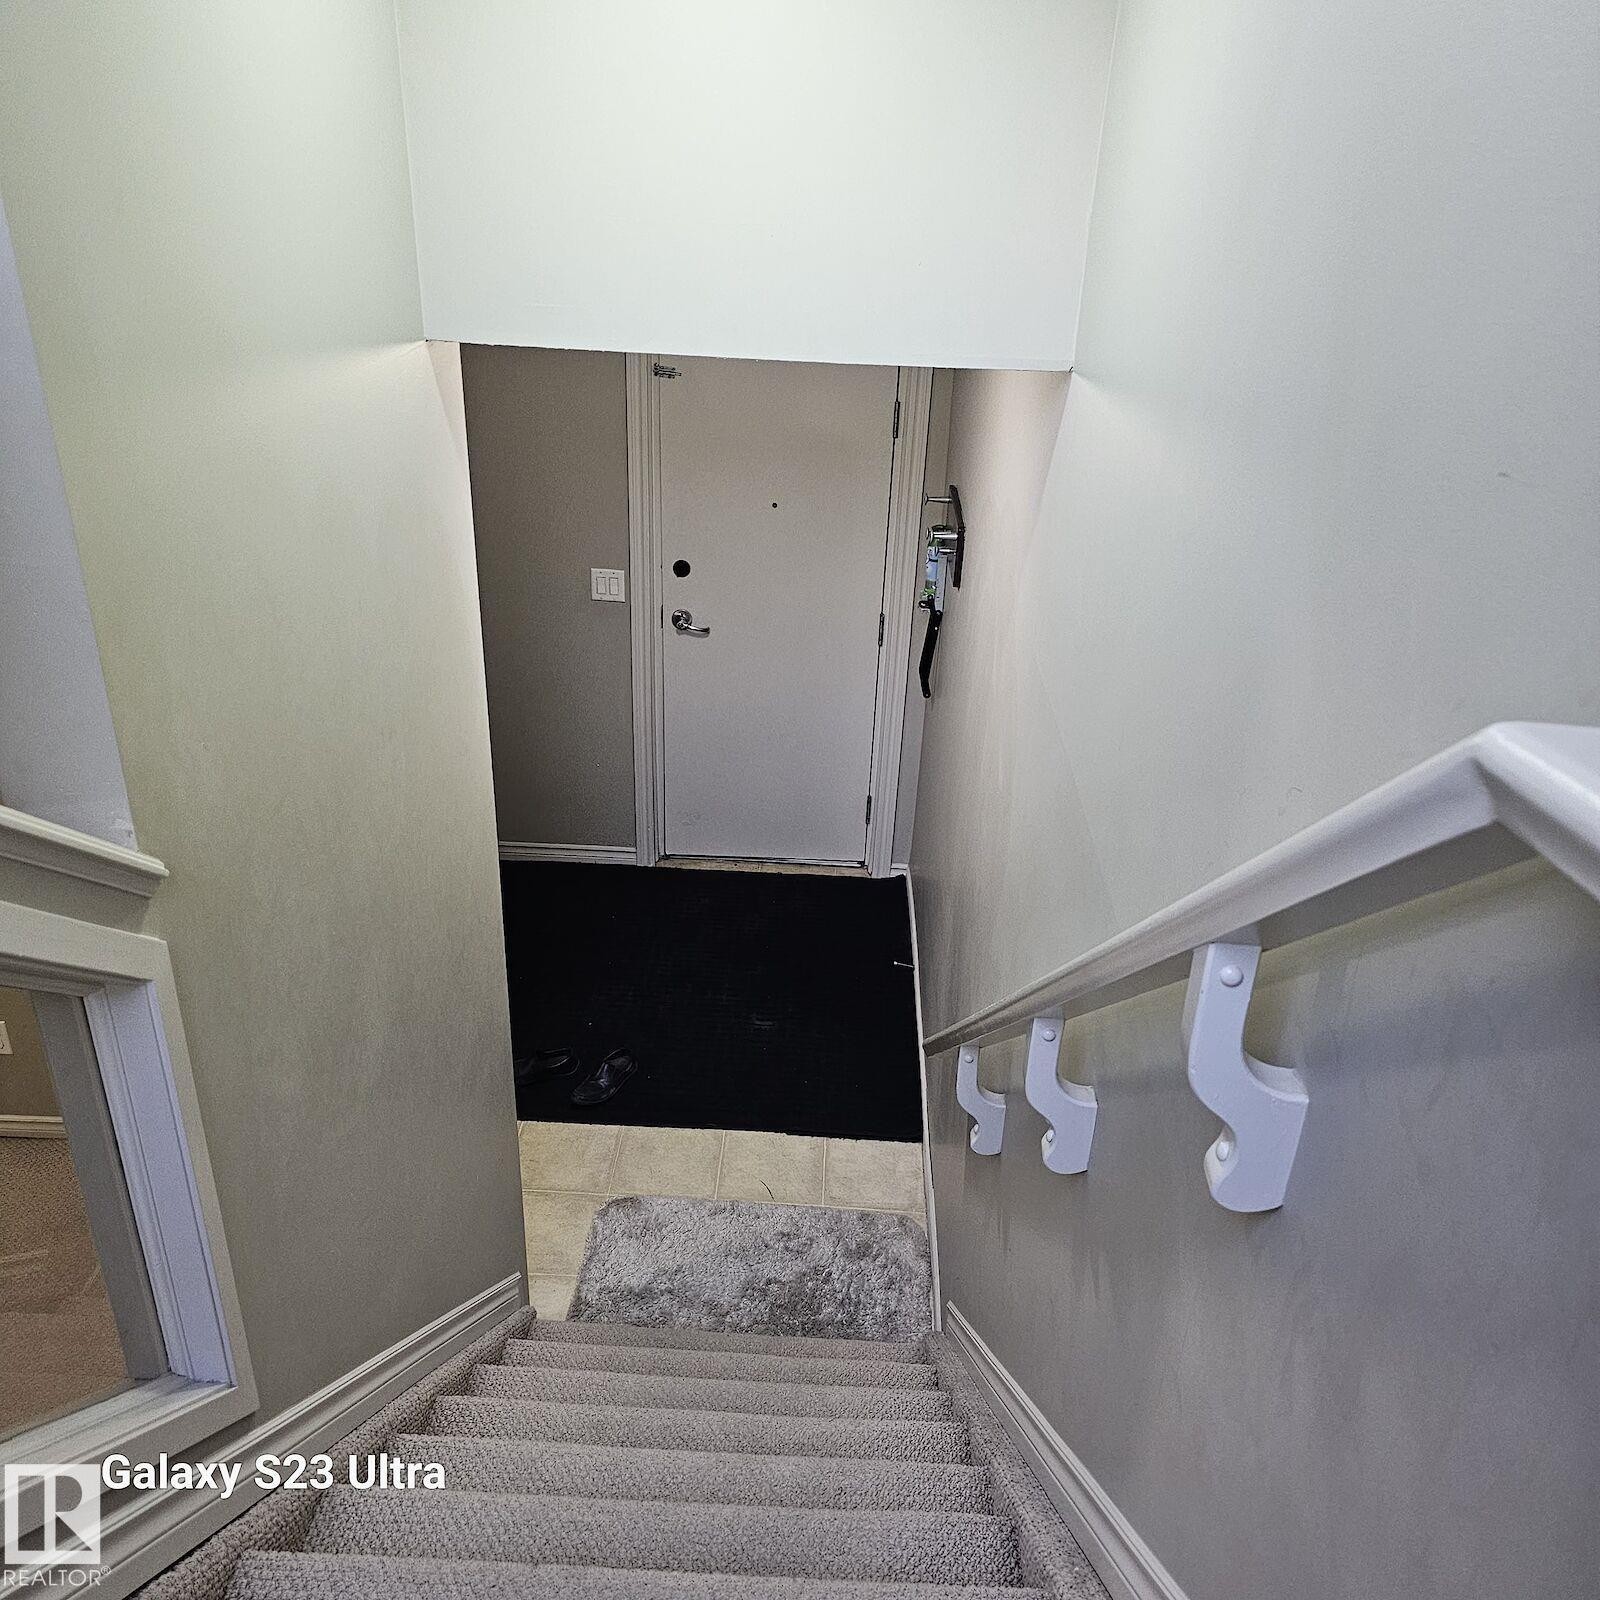
Carpeted staircase with wall-mounted handrail leading to a ground-level entry door - 99 13825 155 Avenue, Edmonton, AB
Image quality insufficient for description - 99 13825 155 Avenue, Edmonton, AB
Stucco exterior featuring stone accents, arched window surrounds, a second-story balcony with metal railing, and a tile roof - 99 13825 155 Avenue, Edmonton, AB
Neutral wall tones throughout - 99 13825 155 Avenue, Edmonton, AB
Image quality insufficient for description - 99 13825 155 Avenue, Edmonton, AB
Living area featuring an integrated fireplace with a white mantel, light grey walls, and neutral carpeting - 99 13825 155 Avenue, Edmonton, AB
Archway entry to additional living spaces - 99 13825 155 Avenue, Edmonton, AB
Archway entry featuring light grey wall paint and white trim - 99 13825 155 Avenue, Edmonton, AB
Well-appointed kitchen featuring light-toned cabinetry, dark countertops, and a full suite of stainless steel appliances including a refrigerator, range, microwave, and dishwasher - 99 13825 155 Avenue, Edmonton, AB
Kitchen featuring an integrated breakfast bar with a dark countertop, light wood-finish cabinetry, stainless steel appliances, and a tiled backsplash - 99 13825 155 Avenue, Edmonton, AB
Kitchen featuring a peninsula breakfast bar, stainless steel appliances, light wood-finish cabinetry, dark countertops, and a tiled backsplash - 99 13825 155 Avenue, Edmonton, AB
Kitchen island featuring a dark countertop, light wood-finish cabinetry, and pendant lighting - 99 13825 155 Avenue, Edmonton, AB
Kitchen featuring light wood-finish cabinetry, dark countertops, and a full suite of stainless steel appliances - 99 13825 155 Avenue, Edmonton, AB
Kitchen featuring light wood-finish cabinetry, stainless steel appliances, a center island with countertop seating, recessed lighting, and pendant fixtures - 99 13825 155 Avenue, Edmonton, AB
Top-freezer refrigerator featuring multiple interior shelves and door storage - 99 13825 155 Avenue, Edmonton, AB
Top-freezer refrigerator featuring multiple door bins, adjustable shelving, clear crisper drawers, and a white interior finish - 99 13825 155 Avenue, Edmonton, AB
Dedicated laundry area featuring a stacked black washer and dryer unit - 99 13825 155 Avenue, Edmonton, AB
Exterior patio area featuring concrete flooring and a partial wooden fence - 99 13825 155 Avenue, Edmonton, AB
Carpeted staircase with white railings and an integrated wall niche, complemented by neutral wall paint and tile flooring - 99 13825 155 Avenue, Edmonton, AB
Tiled flooring extending to a carpeted staircase with white railings - 99 13825 155 Avenue, Edmonton, AB
Carpeted staircase featuring a painted handrail and white trim details - 99 13825 155 Avenue, Edmonton, AB
Image quality insufficient for description - 99 13825 155 Avenue, Edmonton, AB
Spacious room featuring light wood-finish flooring, a large multi-pane window, and high ceilings - 99 13825 155 Avenue, Edmonton, AB
Window with white trim and dark fabric curtains - 99 13825 155 Avenue, Edmonton, AB
Spacious room featuring light wood-finish flooring, neutral gray wall paint, white trim, and a white interior door - 99 13825 155 Avenue, Edmonton, AB
Bathroom featuring a white vanity with an integrated sink, chrome faucet, and overhead bar lighting - 99 13825 155 Avenue, Edmonton, AB
White acrylic shower enclosure featuring a built-in bench and recessed shelving - 99 13825 155 Avenue, Edmonton, AB
Bathroom vanity featuring a large wall-mounted mirror, brushed nickel light fixture with five bulbs, dark countertop with an integrated white oval sink, and a chrome two-handle faucet - 99 13825 155 Avenue, Edmonton, AB
Bathroom vanity with an integrated white sink, dark countertop, and light wood-finish cabinetry - 99 13825 155 Avenue, Edmonton, AB
Image quality insufficient for description - 99 13825 155 Avenue, Edmonton, AB
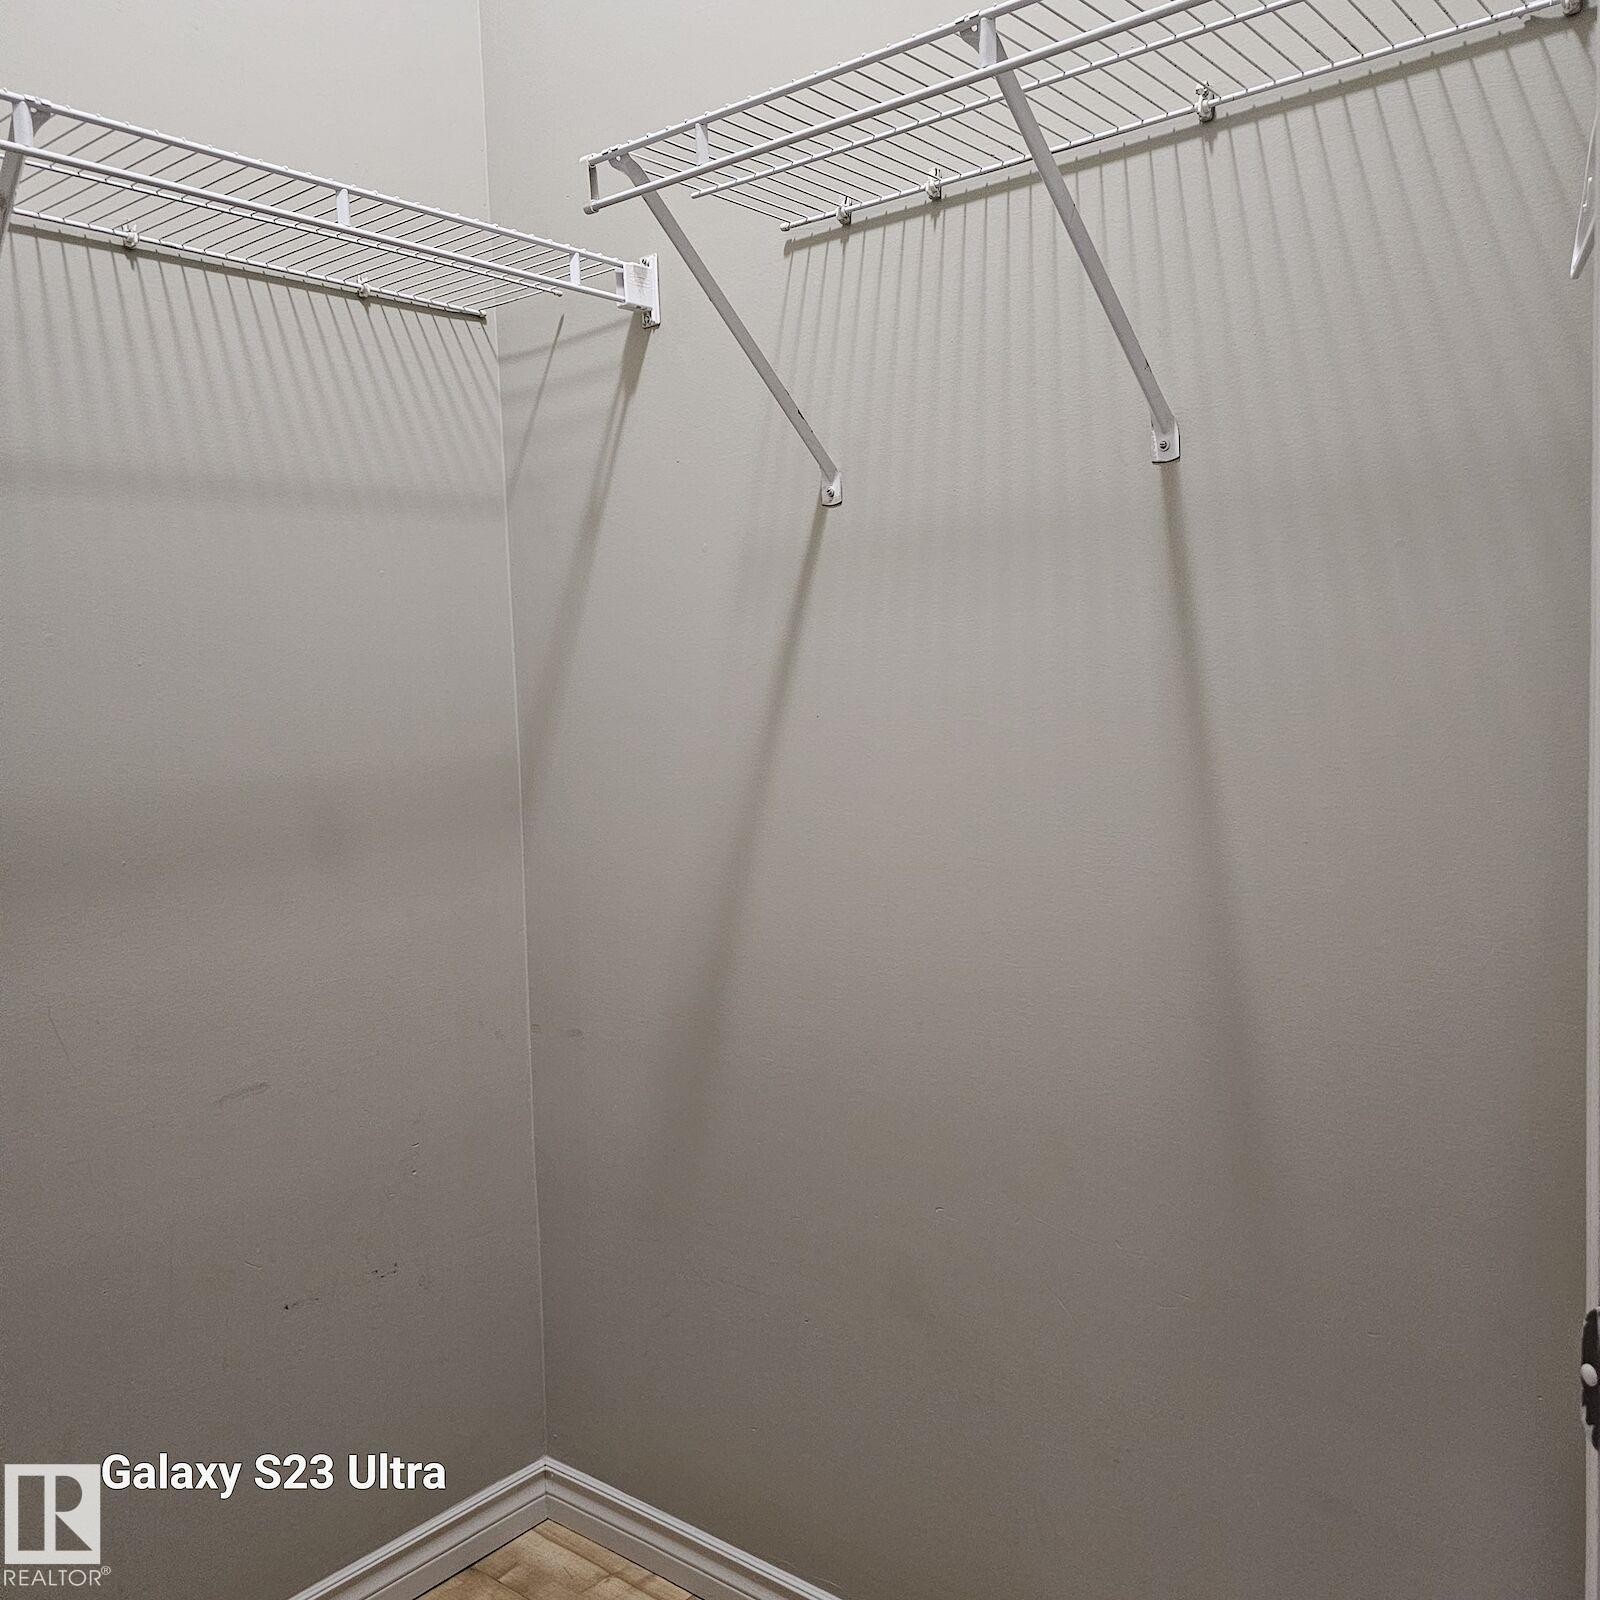
Walk-in closet featuring light gray walls, white wire shelving, and trim - 99 13825 155 Avenue, Edmonton, AB
Carpeted staircase with wall-mounted handrail leading to a ground-level entry door - 99 13825 155 Avenue, Edmonton, AB
Image quality insufficient for description - 99 13825 155 Avenue, Edmonton, AB
  • Publicité
Êtes-vous un investisseur immobilier
99 13825 155 Avenue, Edmonton, AB, T6V 0B8
215 000 $

2 Chambres

3 Salles de bain

Informations sur la propriété

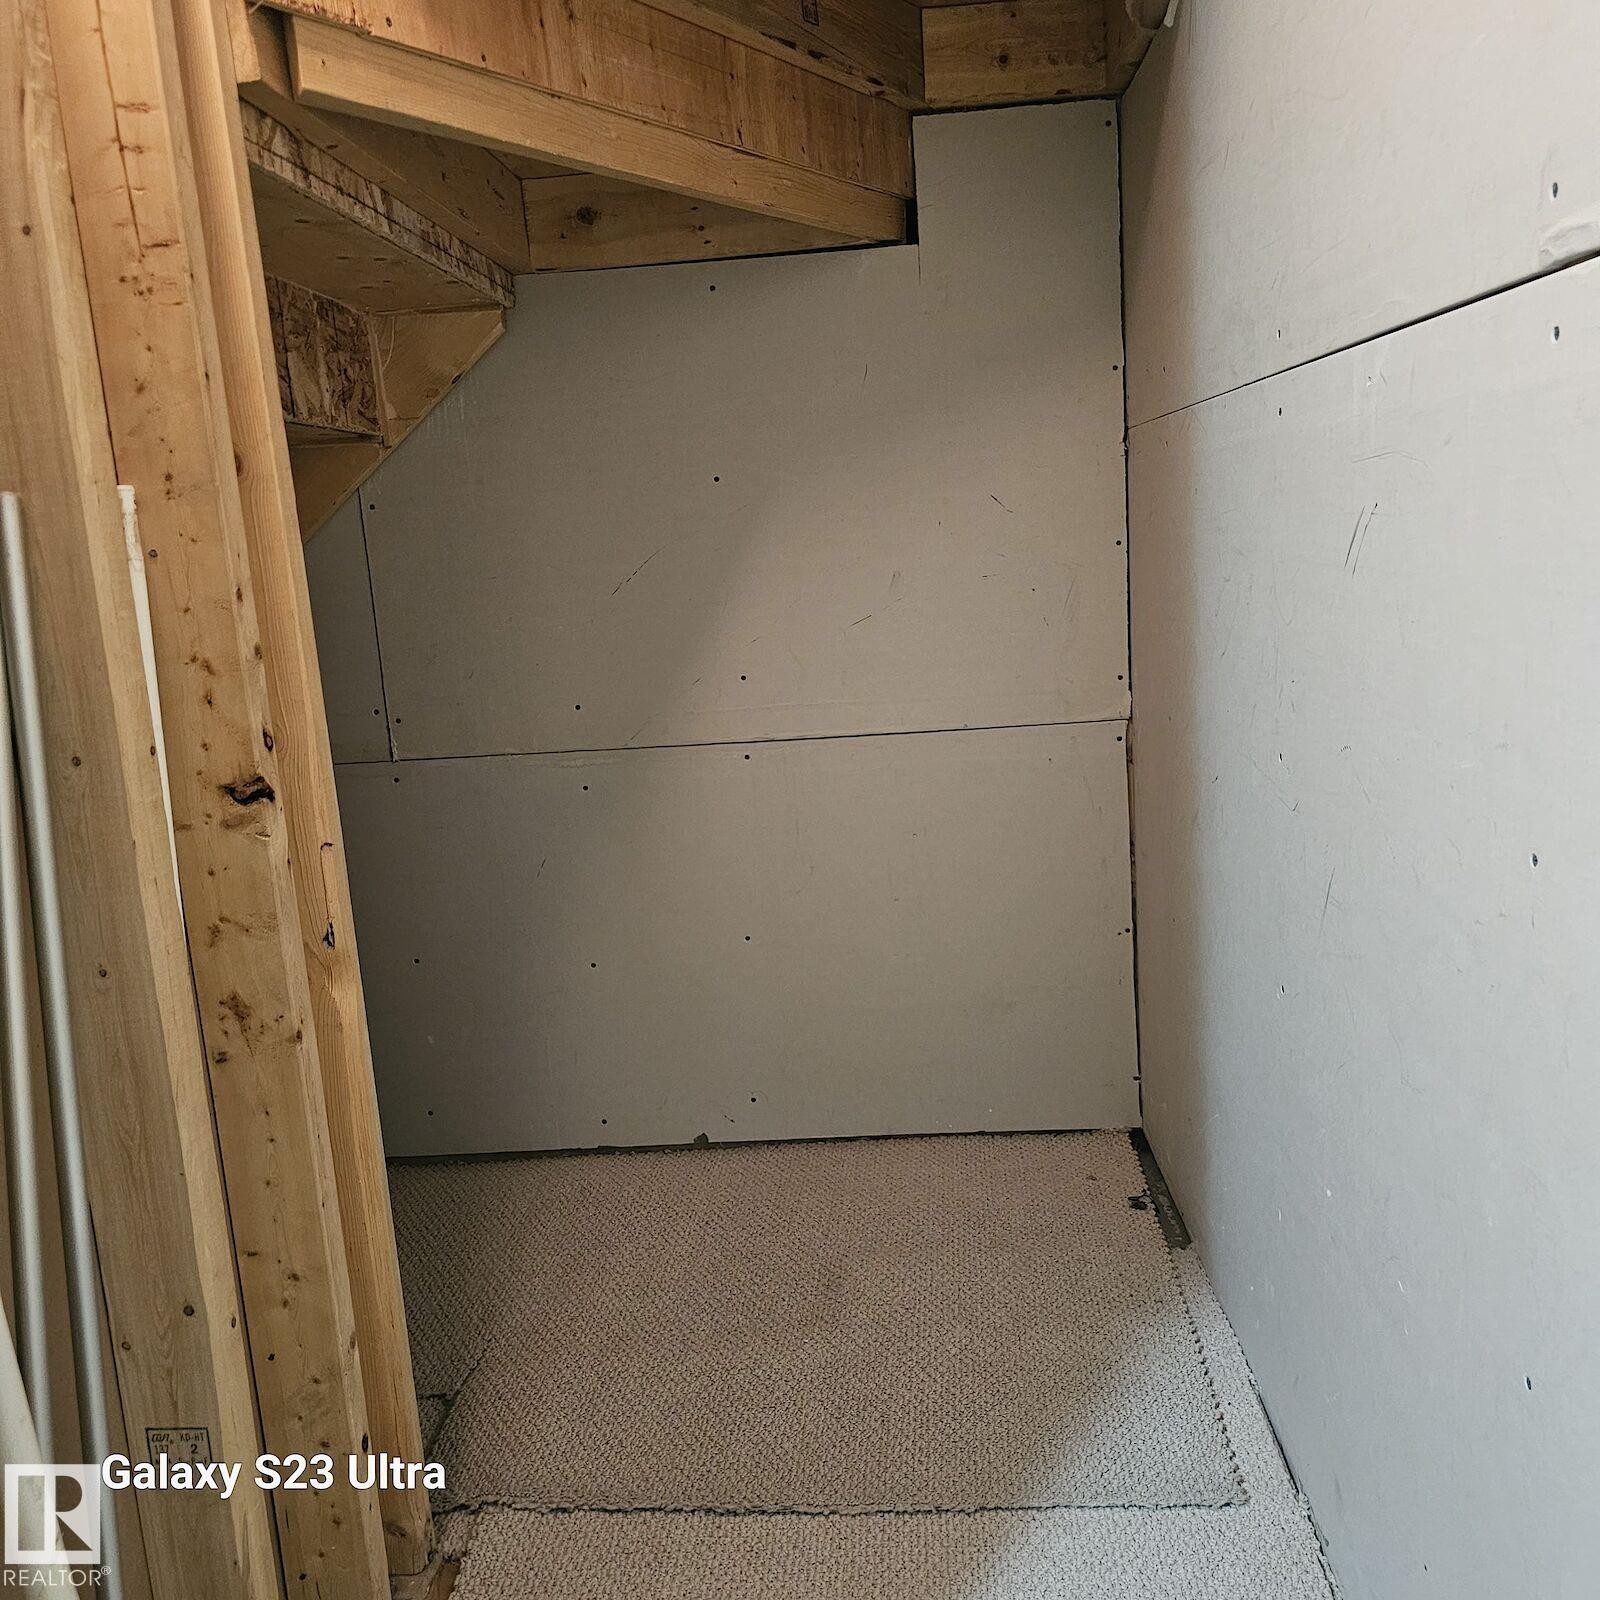
A taste of Italy! Welcome to the unique Tuscan Village condominium complex! Simply amazing! This is one of the most prestigious condominium development in Edmonton. This corner unit offers 2 master bedrooms with 2 ensuites on the top floor, large and beautiful living room with corner gas fireplace to keep you warm in the frigid winters, massive open kitchen with eating bar and stainless steel appliances, breakfast nook, laundry room on the main floor, large recreation room in the finished basement with storage room. The basement door opens to the large underground parking where your 2 stalls are. All the units have various stucco colors, hurricane proof terra cotta steel roofs, stone accents, gas BBQ hook-up for relaxing evenings and weekends. So many curved walkways keep you fit. Close to Carlton Lake, shopping, and amenities. Easy access to Yellowhead Trail and future Anthony Henday. DON'T MISS THIS ONE!
Particularités du bâtiment :

  • Foyer: Oui
  • Stationnement: Oui
  • Surface utile: 124.6 Mètre

Caractéristiques :

  • Accès routier: Pavé
  • Alimentation du foyer: Gaz
  • Appareils ménagers: Lave-vaisselle encastré, Ventilateur de hotte pour four à micro-ondes, Réfrigérateur, Laveuse/sécheuse superposées, Cuisinière électrique
  • Bâti en: 2006
  • Caractéristiques de commodités: Plafond 9 pieds, Détecteurs de fumée, Maison sans animaux, Maison sans fumée, Stationnement - visiteurs, Stationnement surveillé, Connexion pour téléviseur, Plafond voûté, Fenêtres en vinyle, Voir remarques
  • Caractéristiques de la communauté: Plafond 9 pieds, Détecteurs de fumée, Maison sans animaux, Maison sans fumée, Stationnement - visiteurs, Stationnement sécurisé, Connexion pour téléviseur, Plafond voûté, Fenêtres en vinyle, Voir remarques
  • Caractéristiques du stationnement: Chauffé, Souterrain
  • Caractéristiques extérieures: Coin de rue, Aménagement paysager, Terrain nivelé, Aménagement paysager, Aucune clôture, Près d'un terrain de jeu, Transport public, Écoles, Centre commercial à proximité, Voir remarques
  • Chambres : 2
  • Chauffage: =Air pulsé-1, Gaz naturel
  • Détails de la fondation: Périmètre en béton
  • Dimensions du terrain : 177.49 Mètres carrés
  • État du sous-sol: Fini
  • Frais de copropriété : 789 $ Mensuel
  • Frais de copropriété inclu: Concierge, Entretien extérieur, Chauffage, Assurances pour espace commun, Espace commun pour concierge, Paysagement/déneigement, Stationnement, Gestion professionnelle, Contribution au fonds de réserve, Aqueduc/égouts, Voir remarques
  • Points d'intérêt du site: Coin de rue, Aménagement paysager, Terrain nivelé, Aménagement nécessitant peu d'entretien, Aucune clôture, Terrain de jeux Nearby, Transport public, Écoles, Centre commercial à proximité, Voir remarques
  • Revêtement de plancher: Moquette, Carreaux de céramique, Plancher stratifié
  • Salle(s) de bains : 2+1
  • Sous-sol: Pleine grandeur, Fini
  • Style architectural: 2 étages
  • Superficie habitable (approx): 124.6 Mètres carrés
  • Toit: Métal
  • Type de bâtiment: Maison de ville
  • Type de sous-sol: Pleine grandeur
  • Zonage: Zone 27
  • Nbre d'espaces de stationnement: 2

Gracieuseté de : Sterling Real Estate

Dernière mise à jour des données le 2026-07-12 à 02:07

The data relating to real estate for sale on this web site comes in part from the Internet Data exchange (“IDX”) program of the REALTORS® Association of Edmonton. IDX information is provided exclusively for consumers' personal, non-commercial use and may not be used for any purpose other than to identify prospective properties consumers may be interested in purchasing. The data on this website is deemed reliable but is not guaranteed accurate by the REALTORS® Association of Edmonton. Information deemed reliable but not guaranteed.

Copyright 2026 by the REALTORS® Association of Edmonton. All Rights Reserved. Data is deemed reliable but is not guaranteed accurate by the REALTORS® Association of Edmonton.

ÉvaluationExpressMC Powered by RPS
Vous songez à vendre?

Commencez par découvrir ce que votre maison pourrait valoir sur le marché actuel.

Emplacement de 99 13825 155 Avenue, Edmonton, AB, T6V 0B8

Données démographiques de 99 13825 155 Avenue, Edmonton, AB, T6V 0B8

Étape de vie

Parents plus âgés, enfants plus jeunes

Type d'emploi

Mixte

Revenu moyen du ménage

132 050.31 $

Nombre moyen d'enfants

1.89

Population à domicile

Structure à domicile

Âge de la population

Éducation

Niveau d'éducation

No certificate/diploma/degree

16.83 %

Diplôme d'études secondaires ou équivalent

34.35 %

Certificat ou diplôme d'apprentissage ou d'une école de métiers

8.57 %

Diplôme d'études collégiales ou d'études postsecondaires (non universitaires)

17.55 %

Certificat d'études universitaires

0.8 %

Diplômes d'études universitaires

21.89 %

Navetteur

Se rendre au travail

En auto

89.54 %

En transport en commun

5.84 %

À pied

1.47 %

À bicyclette

0.0 %

Par tout autre moyen

3.15 %

Diversité Culturelle

Connaissance des langues officielles

Langue maternelle

Données Sur Le Bâtiment

Type de bâtiment

Appartements (faible hauteur et à étages multiples)

15.15 %

Maisons

84.85 %

Achat ou location