Button CopyPathCircle CloseCircle Left ArrowArrow Down Icon GreyClosecirclecircleBurger
  • Publicité

777 BUTTERWORTH Drive NW, Edmonton, AB, T6R 2P6

Gracieuseté de Alan H Gee de RE/MAX Excellence, Melissa A Gee de RE/MAX Excellence
No. MLS® E4499220
Maison À vendre à Bulyea Heights, Edmonton, Alberta
888 888 $ ÉvaluationExpressMC: 791K $ - 1.0M $

3 Chambres

3 Salles de bain

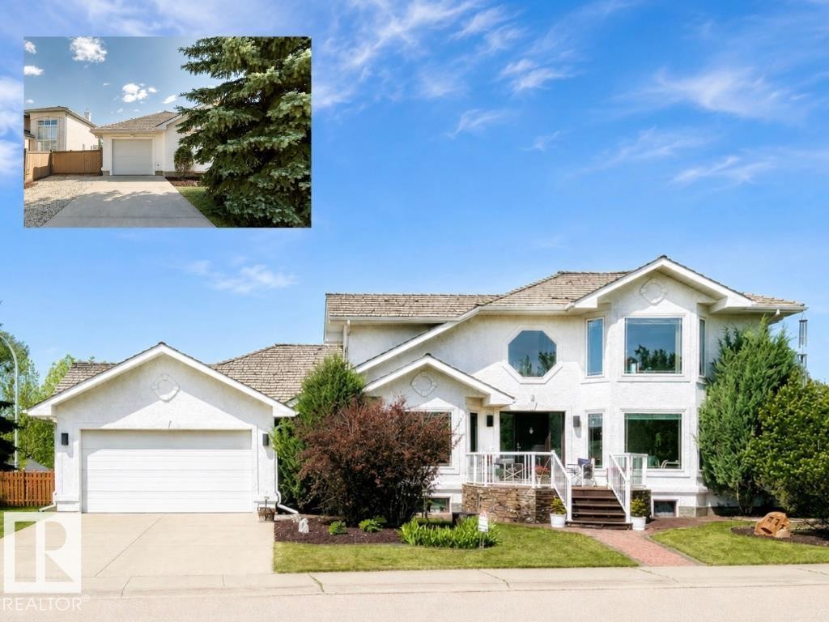
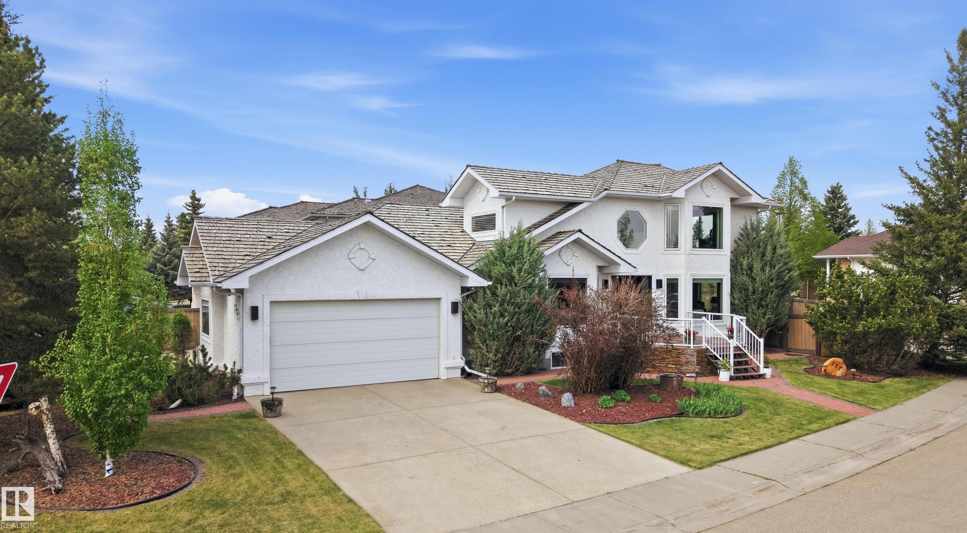
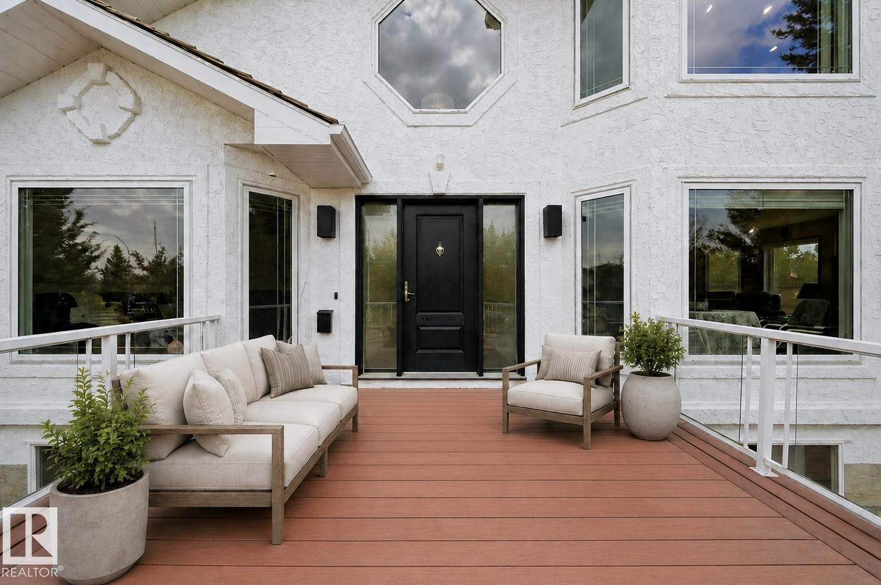
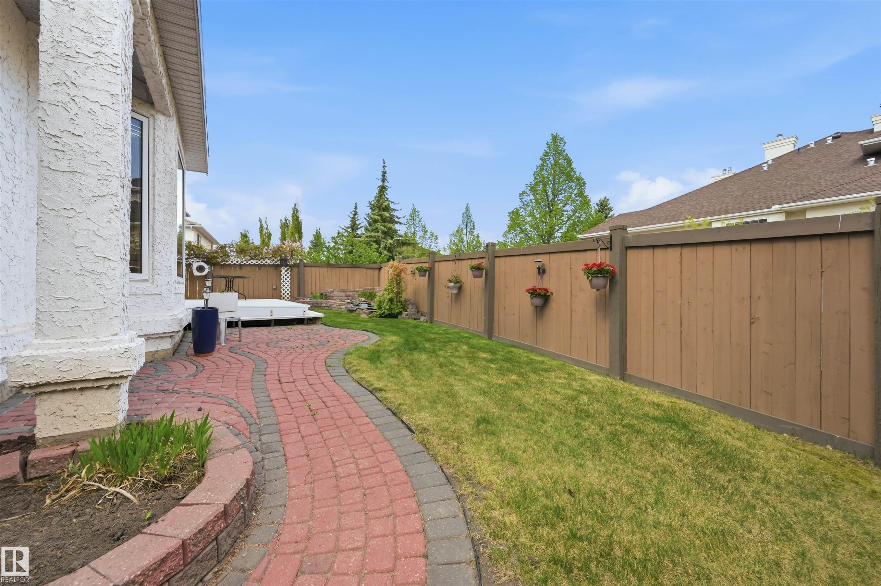
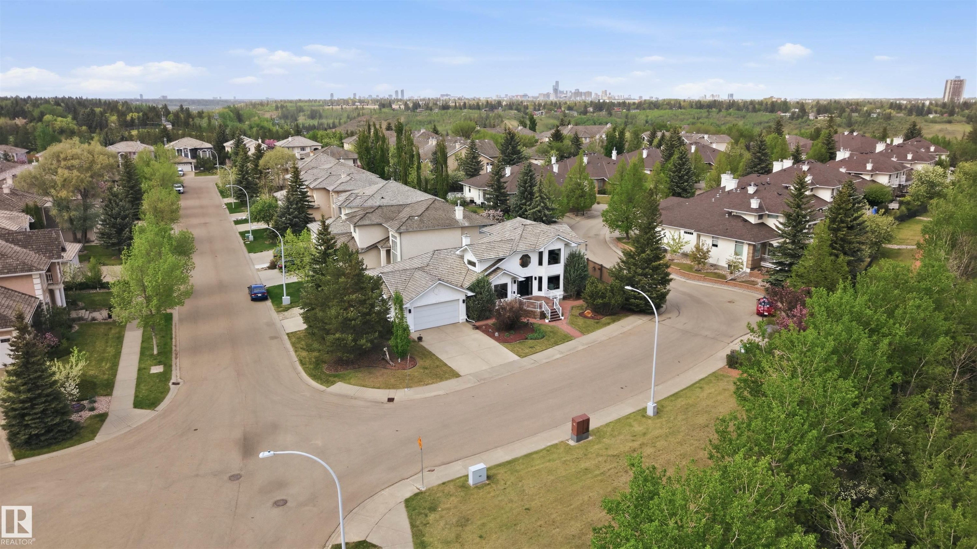
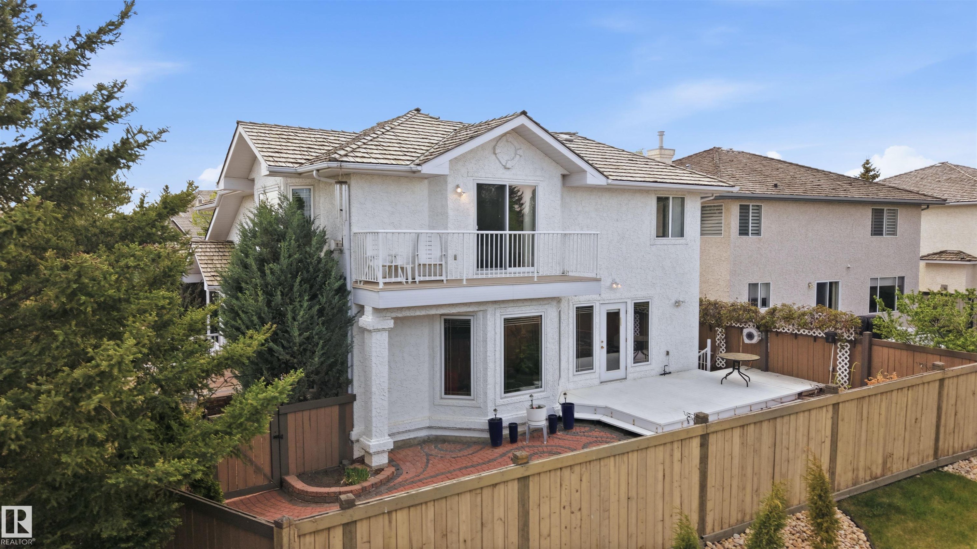
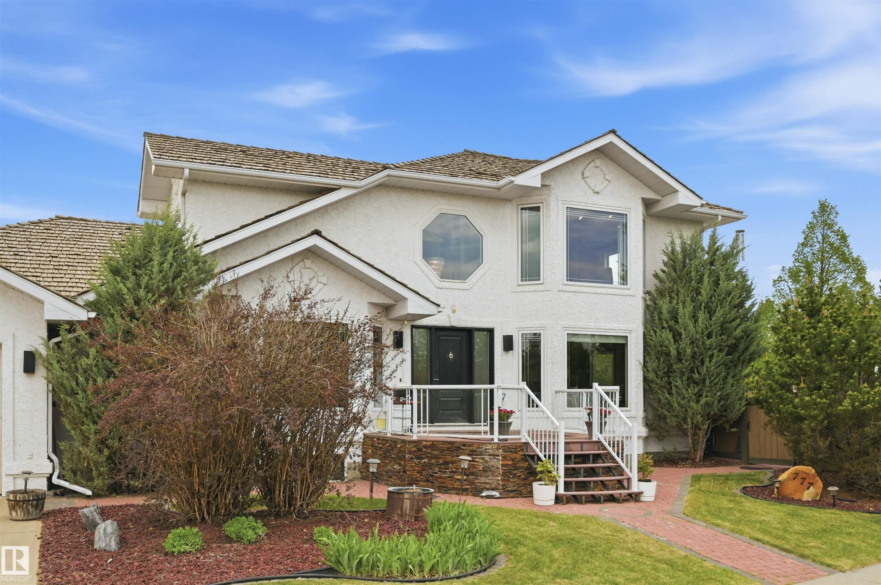
777 Butterworth Drive Nw, Edmonton, AB - Outdoor With Facade
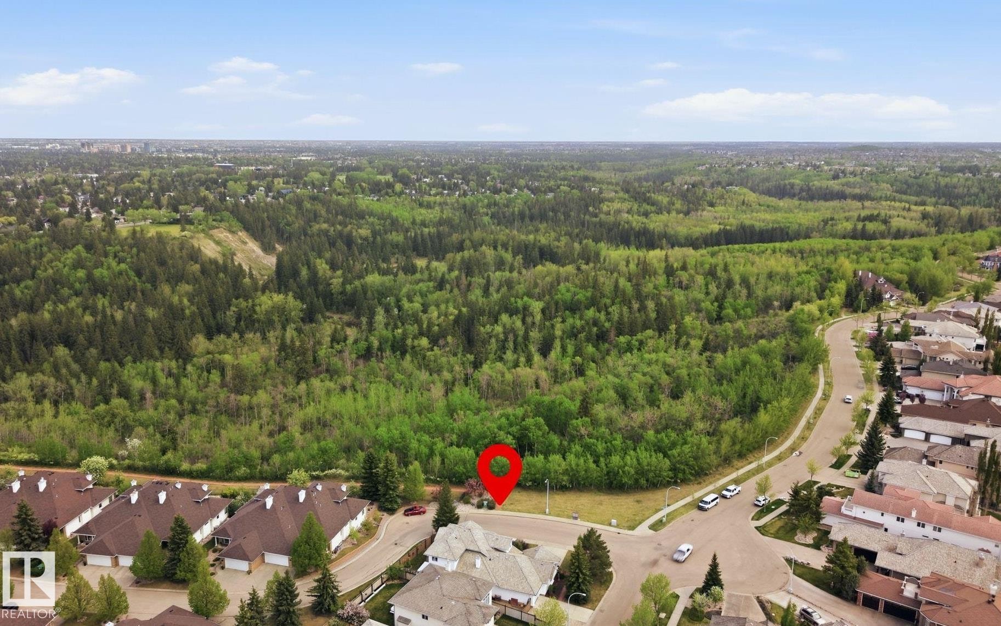
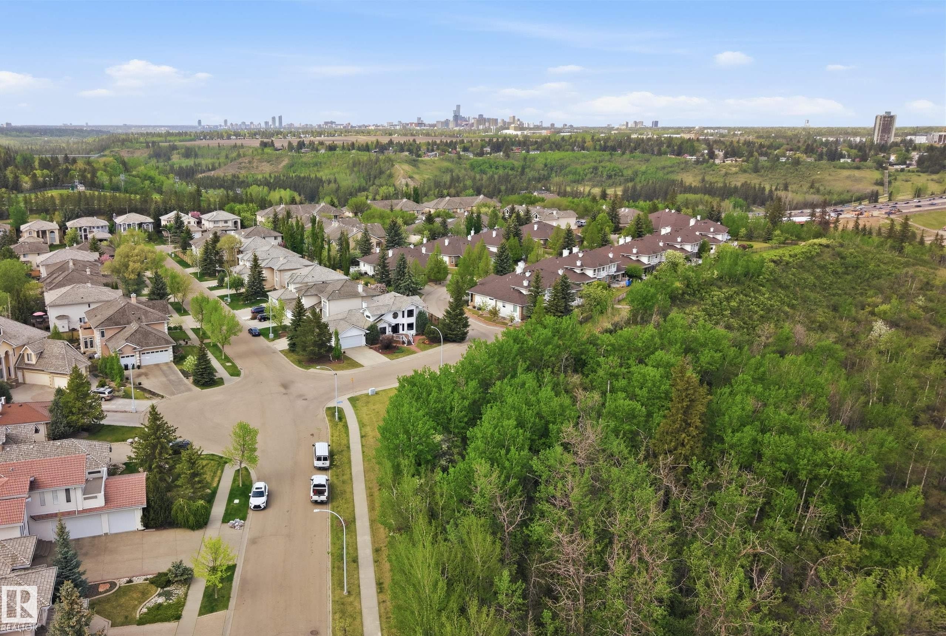
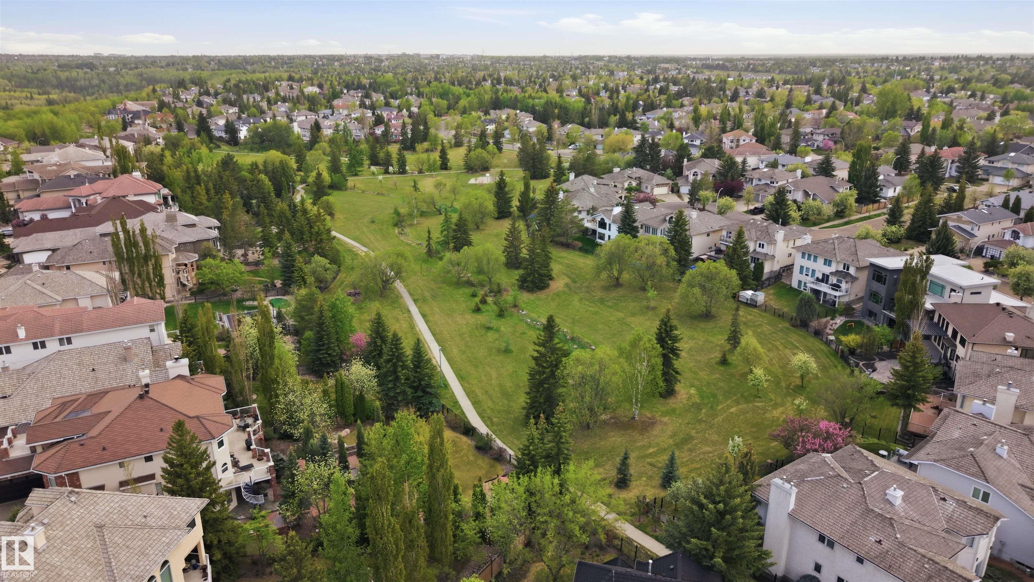
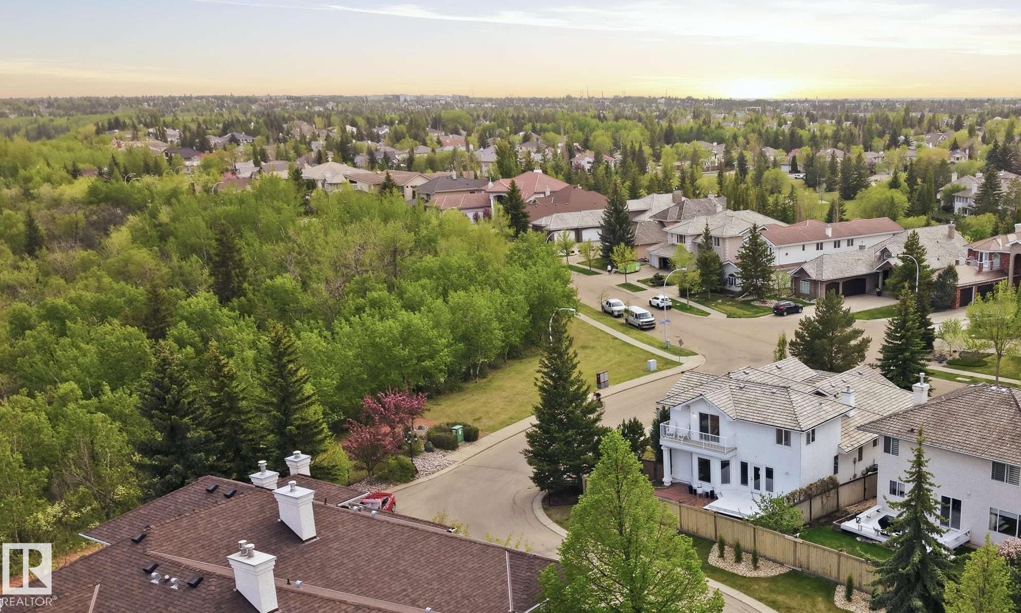
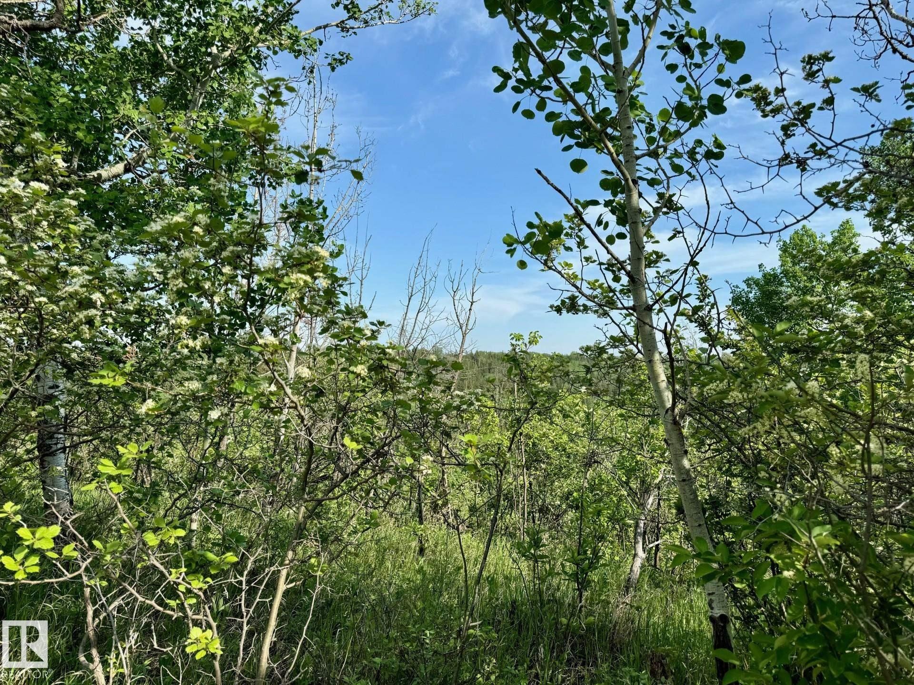
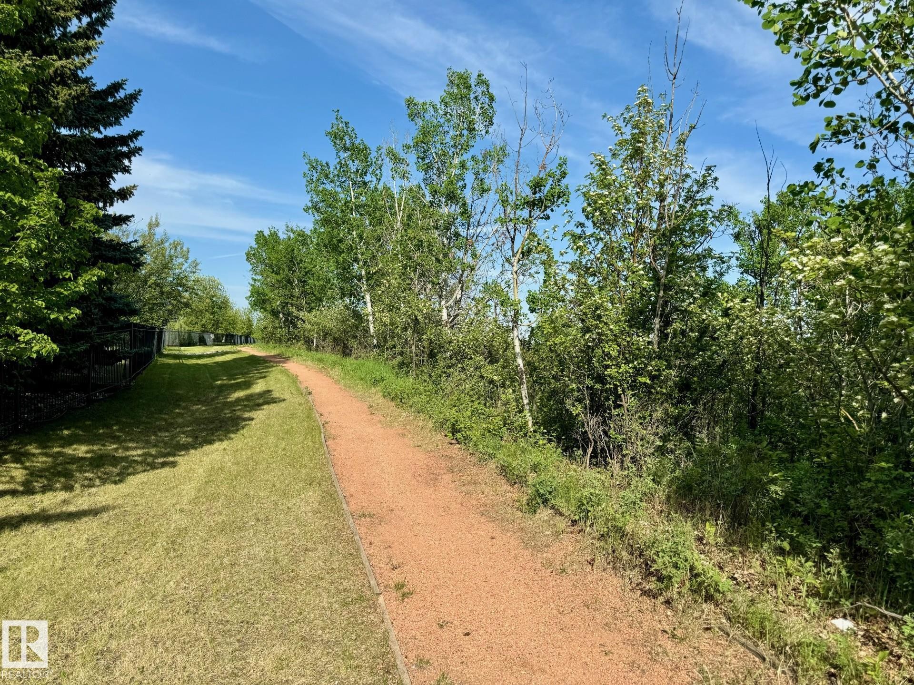
777 Butterworth Drive Nw, Edmonton, AB - Outdoor With View
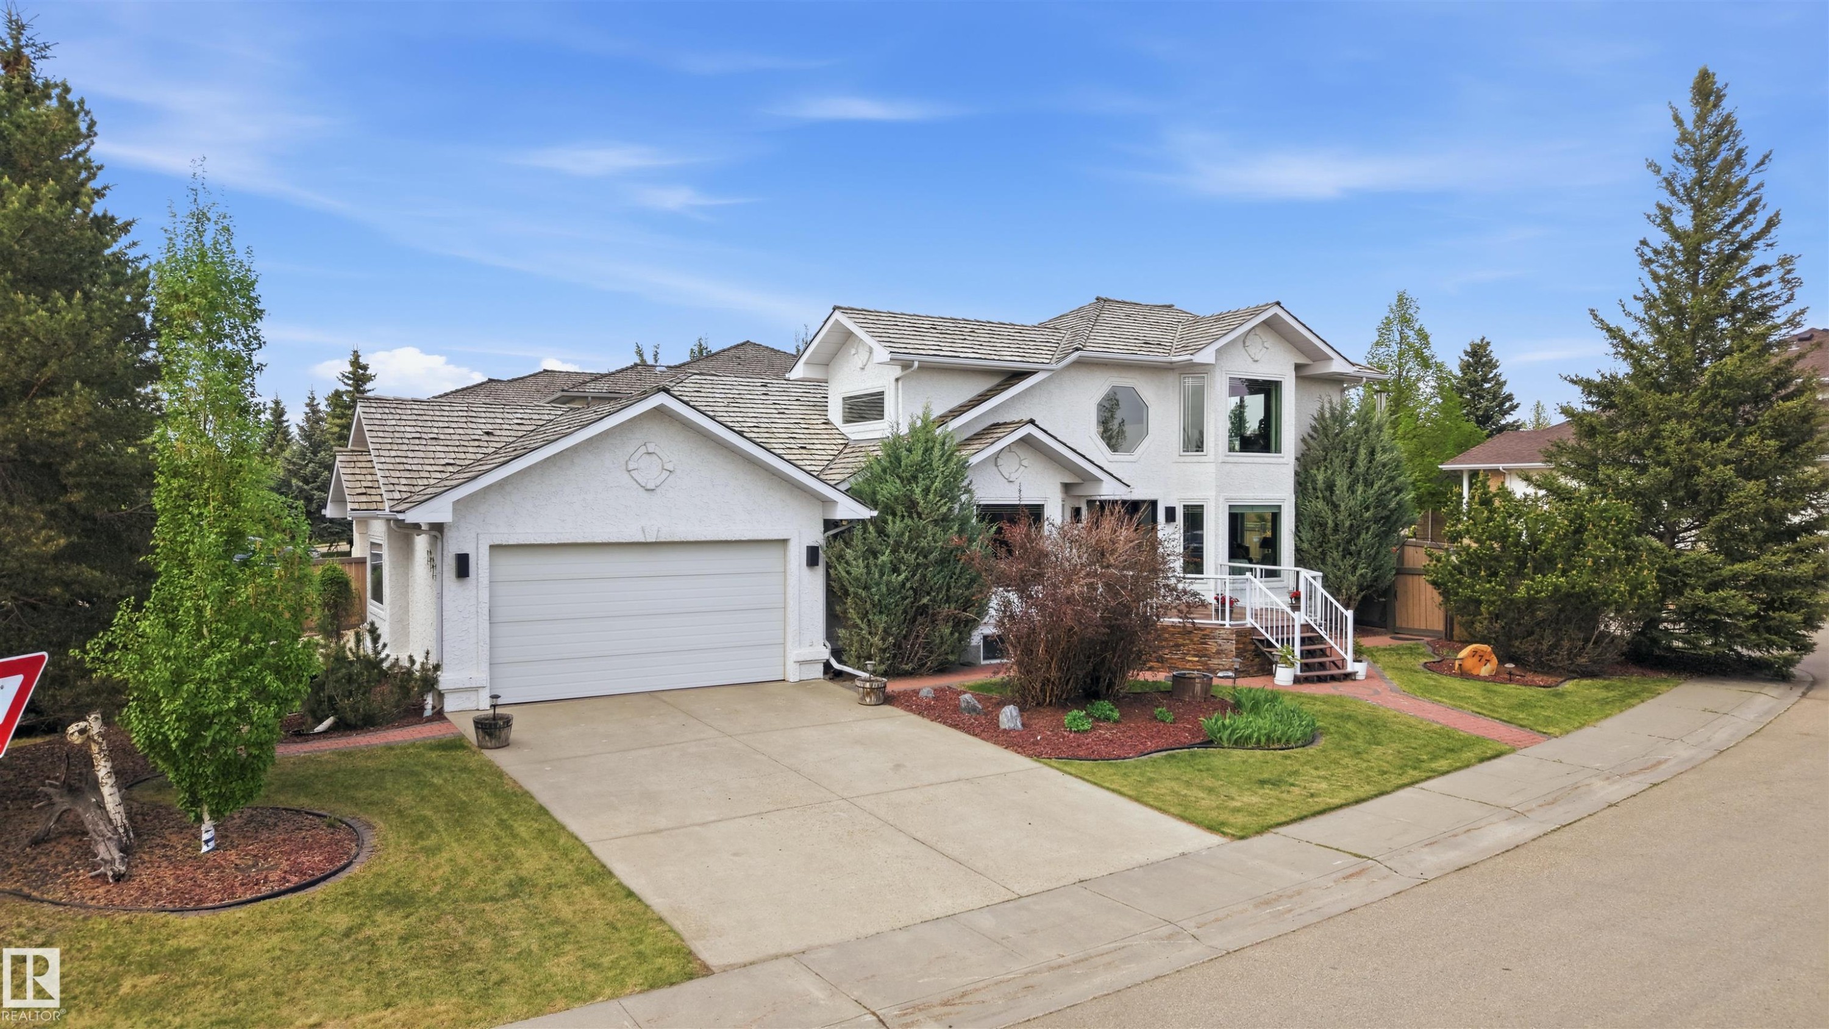
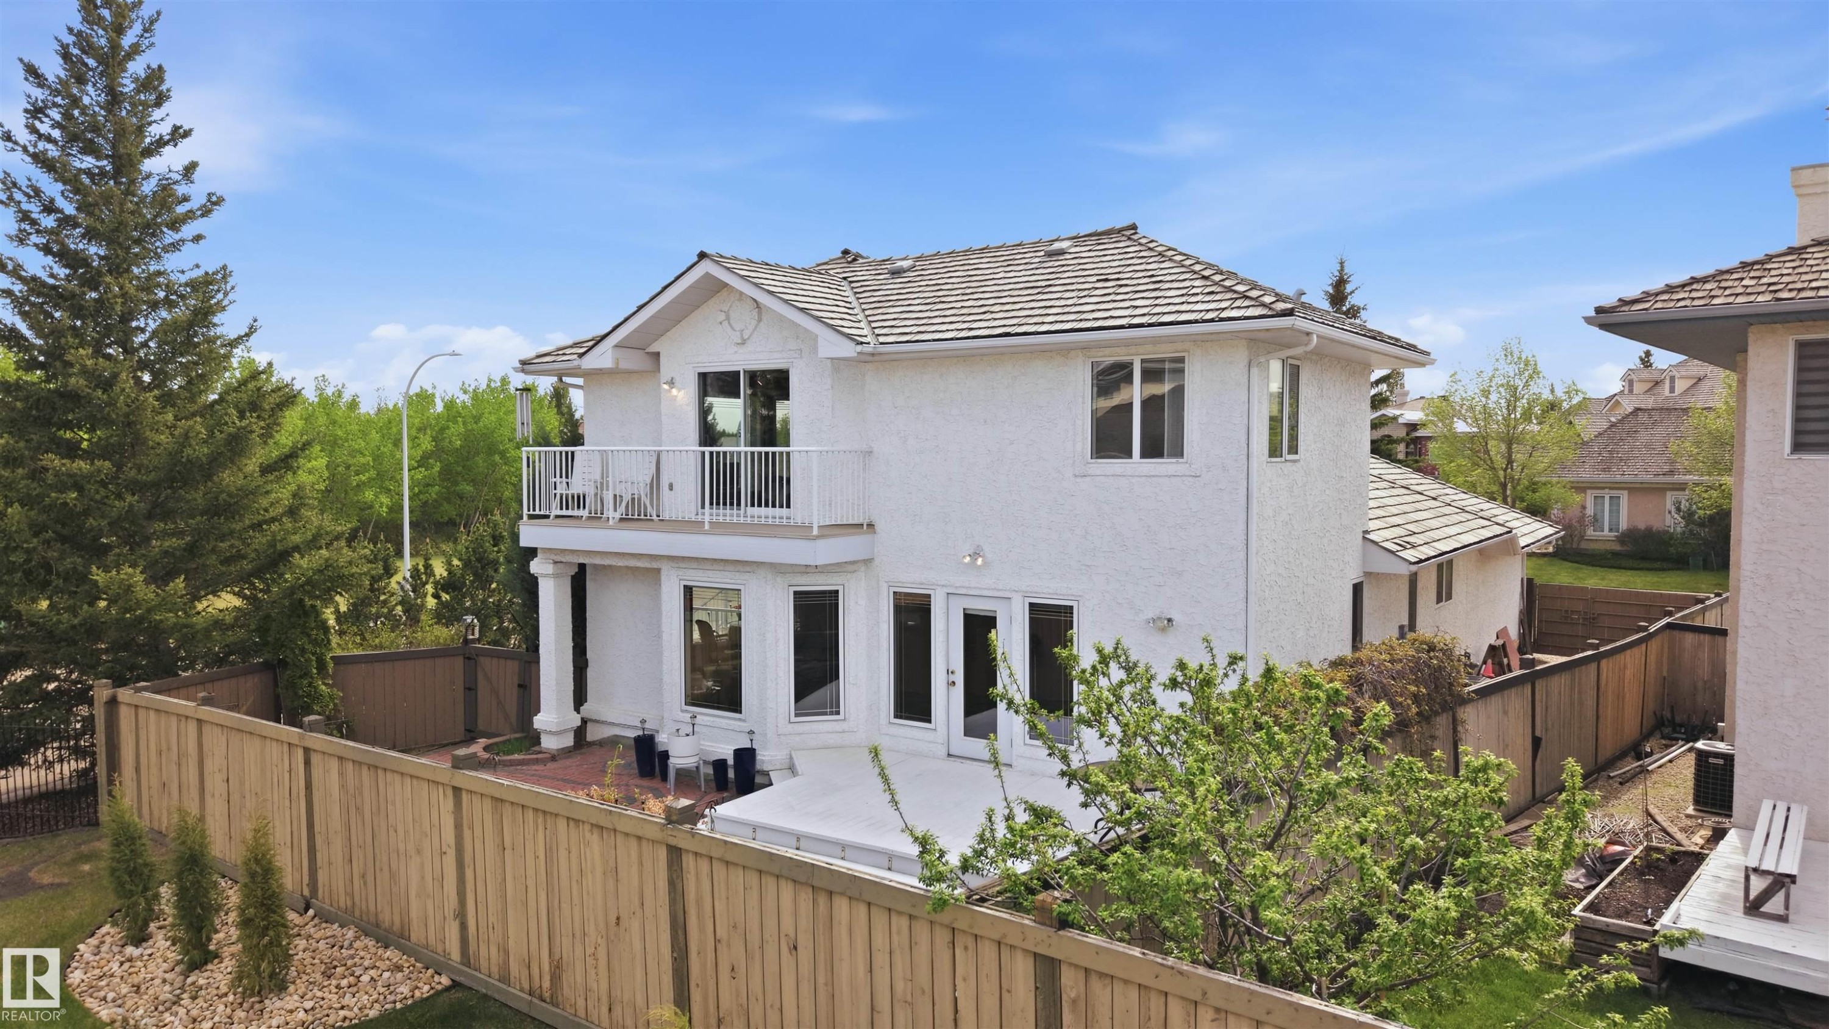
777 Butterworth Drive Nw, Edmonton, AB - Outdoor With Facade
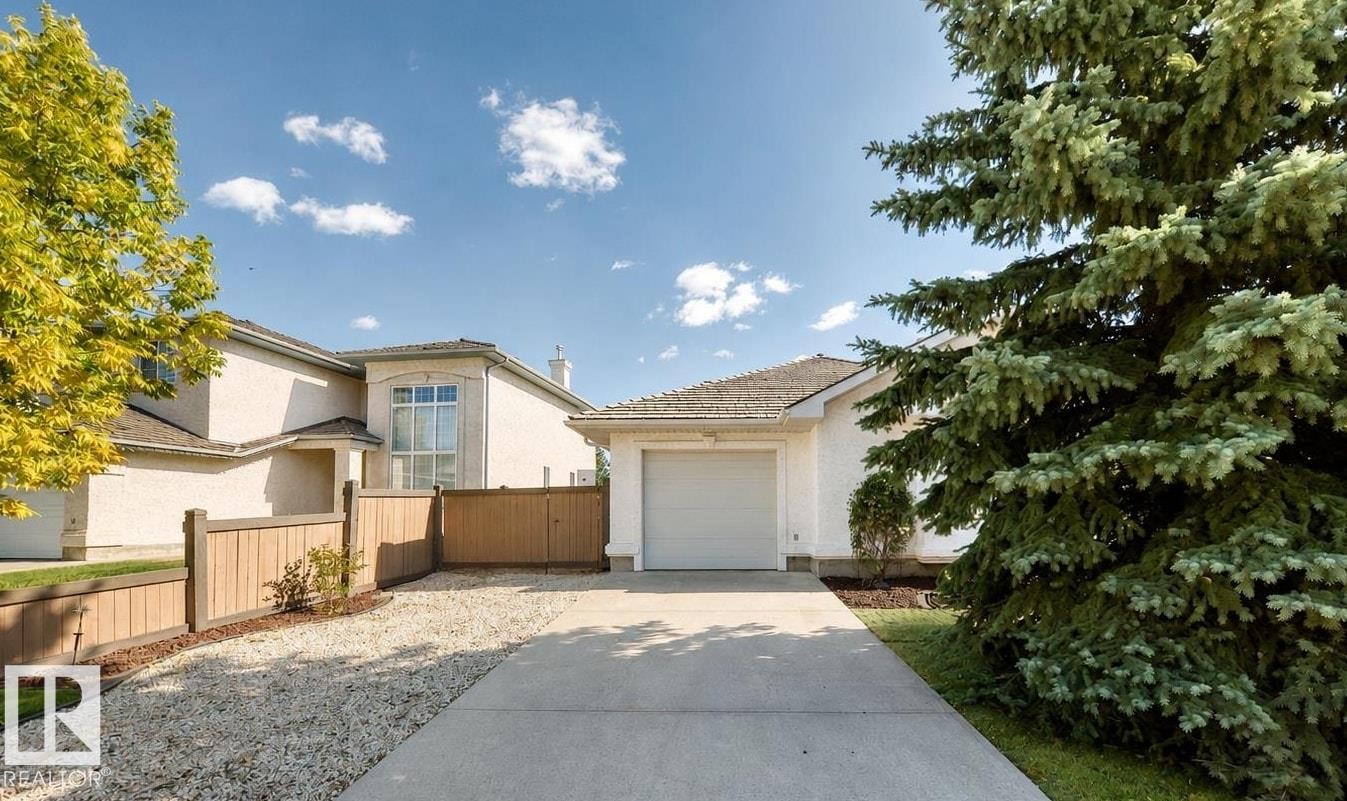
3rd Garage Bay - 777 Butterworth Drive Nw, Edmonton, AB - Outdoor
Virtually Staged - 777 Butterworth Drive Nw, Edmonton, AB -  Photo Showing Other Room
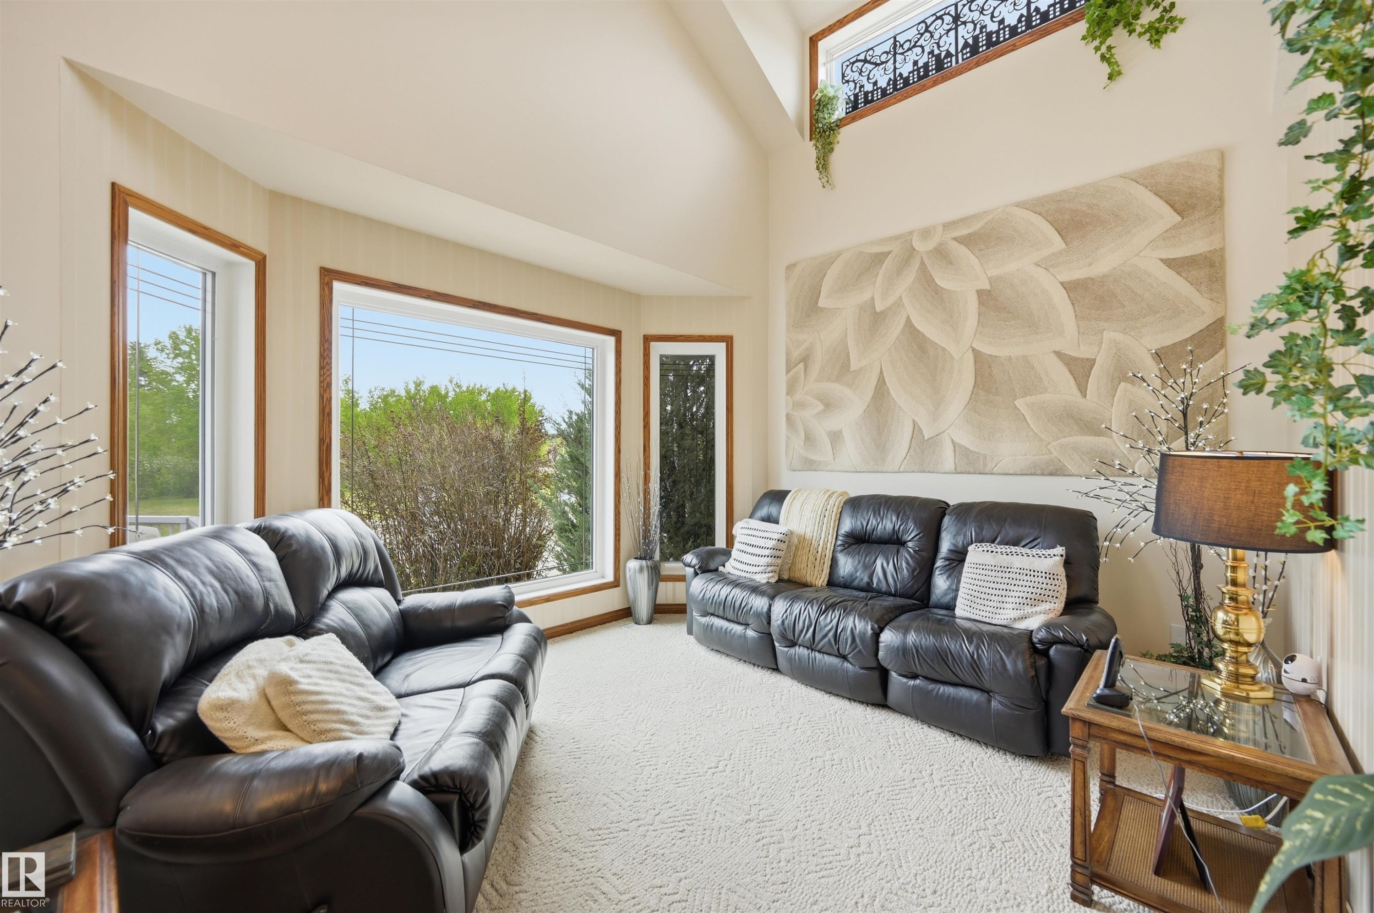
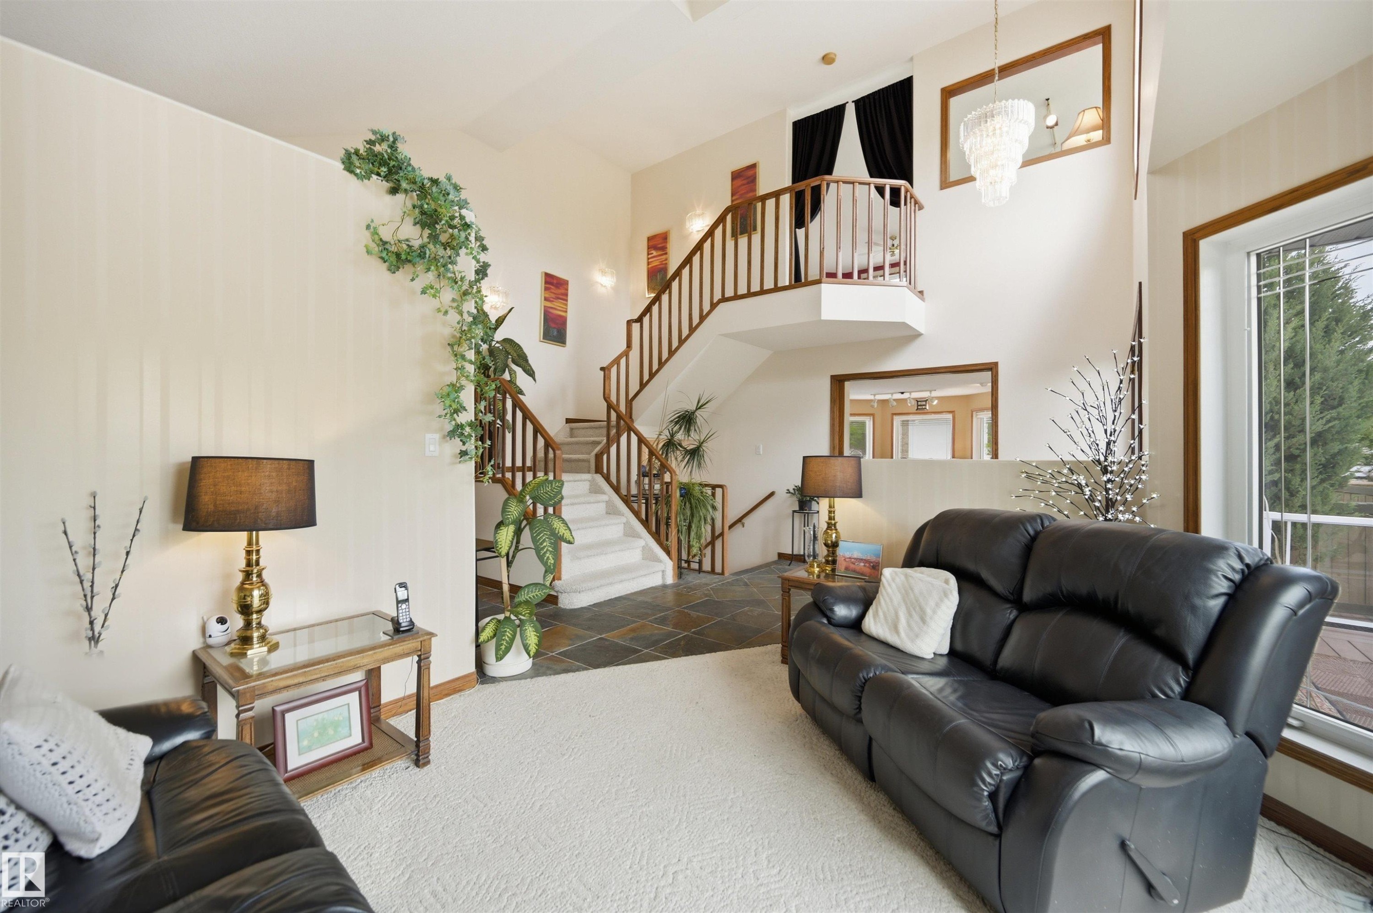
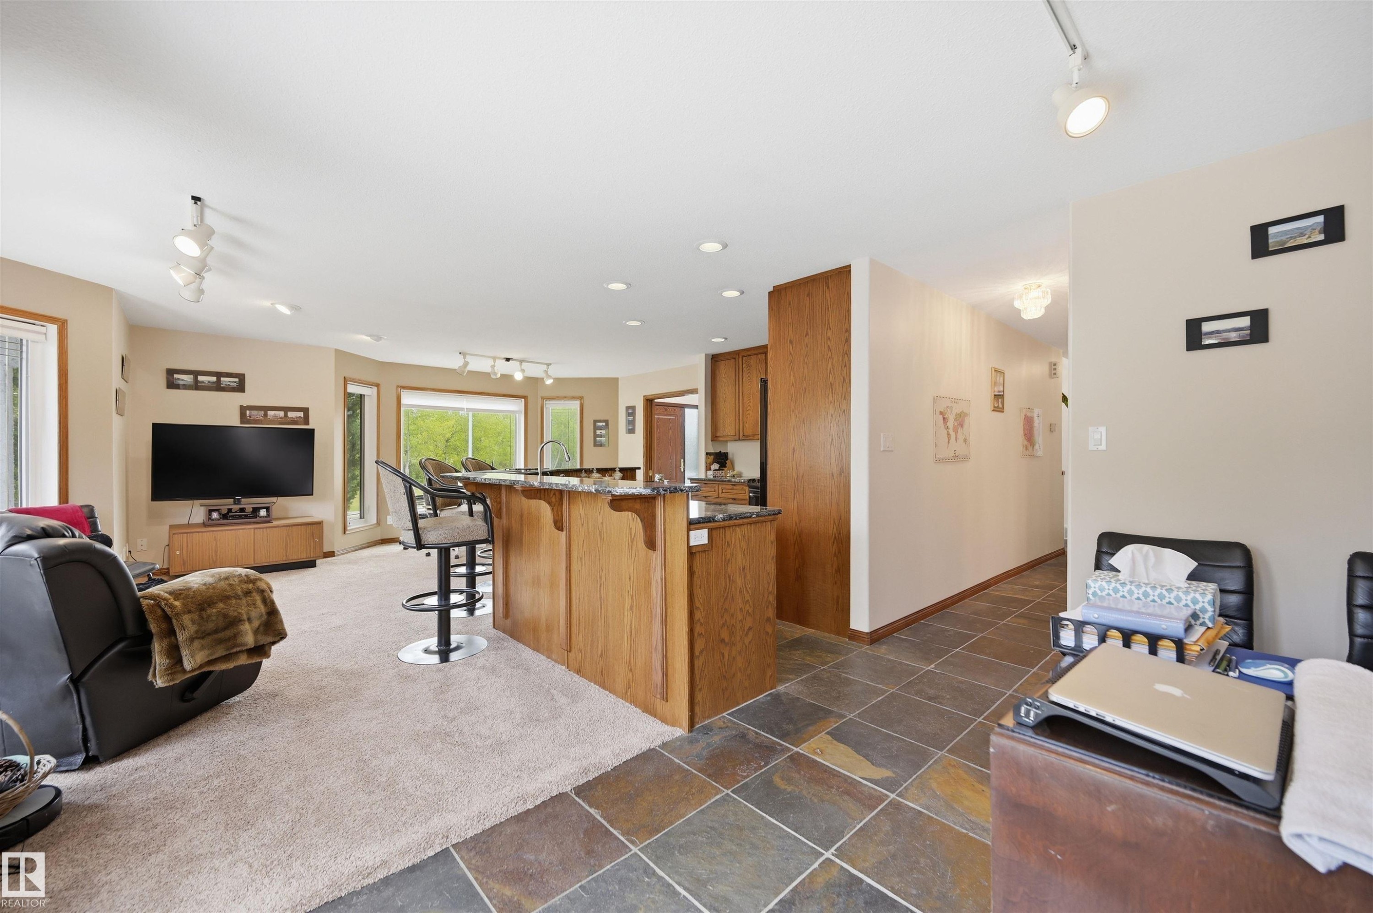
777 Butterworth Drive Nw, Edmonton, AB - Indoor Photo Showing Living Room
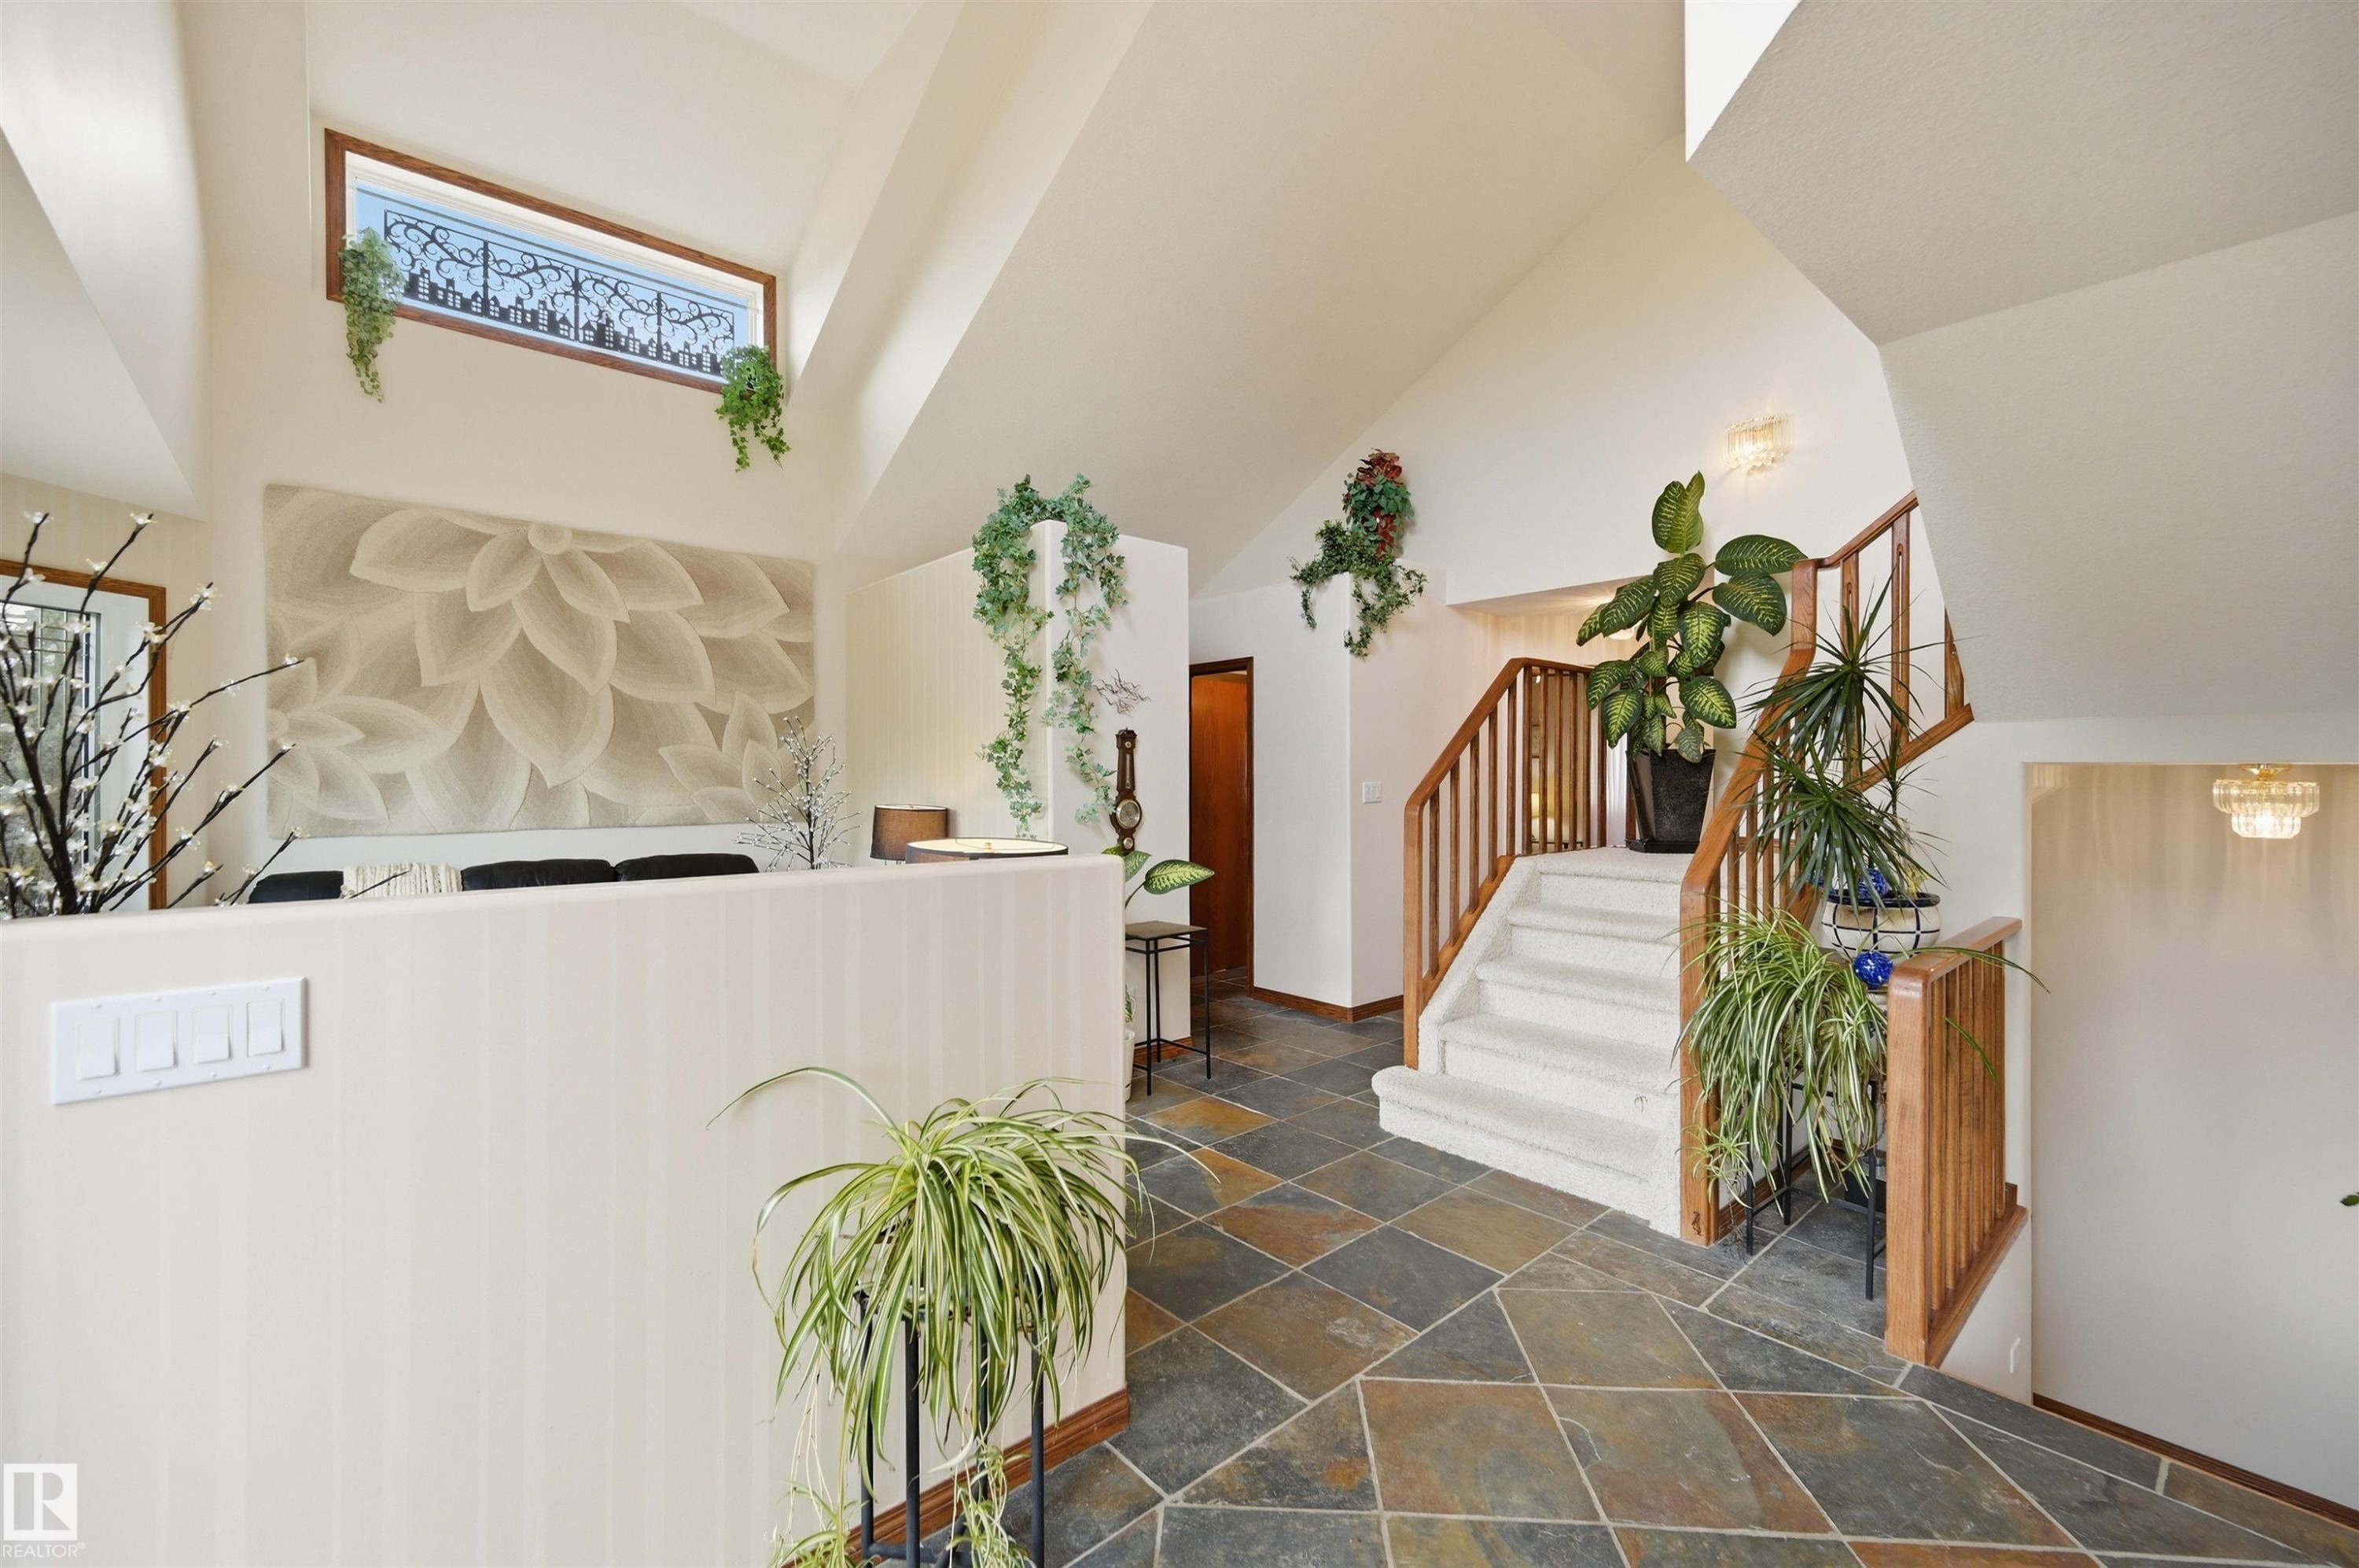
777 Butterworth Drive Nw, Edmonton, AB - Indoor
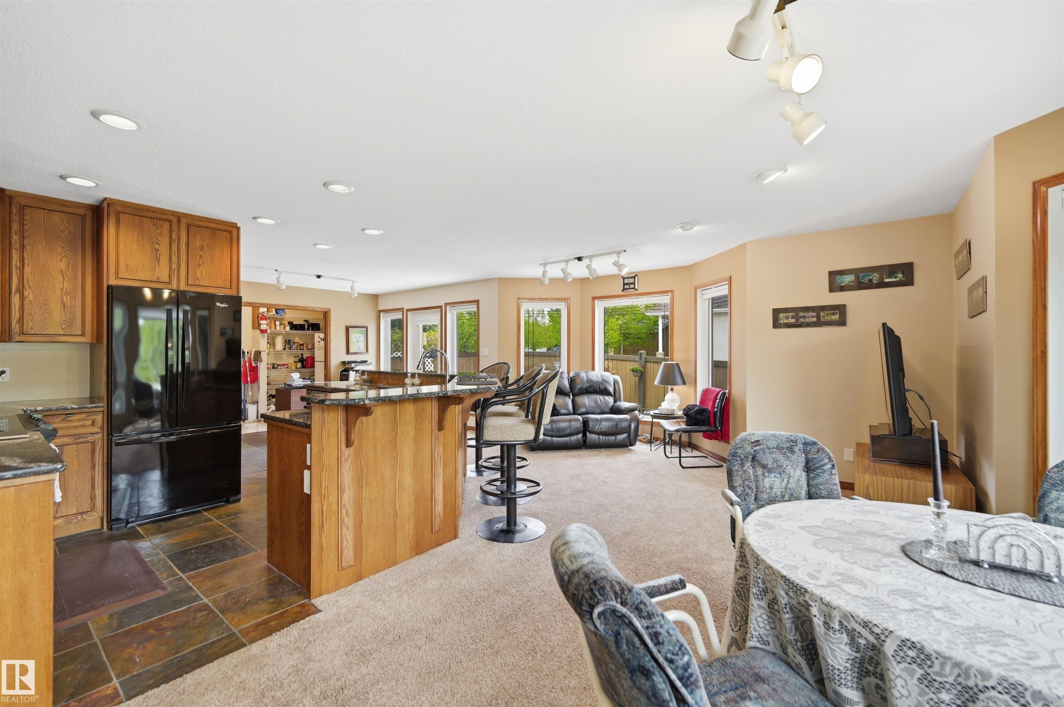
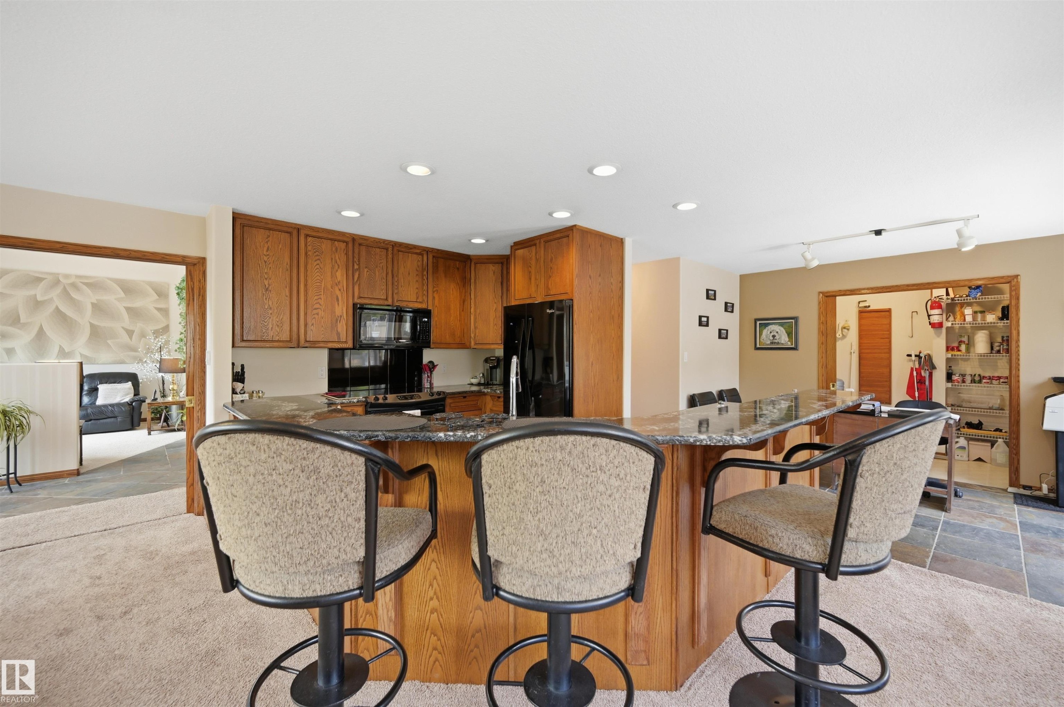
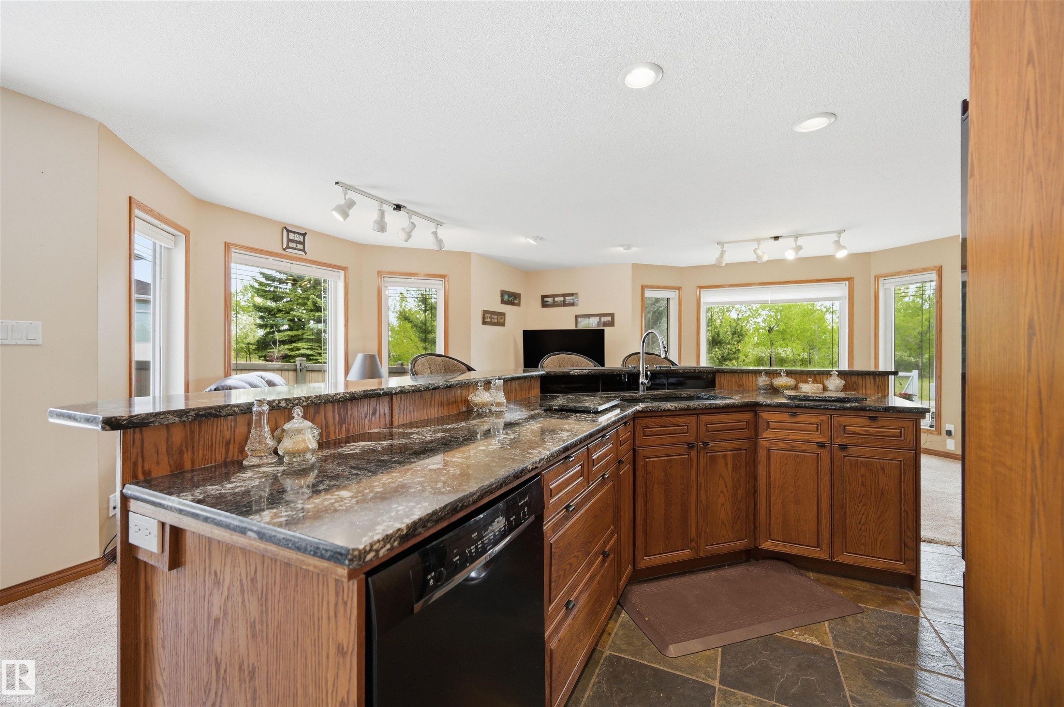
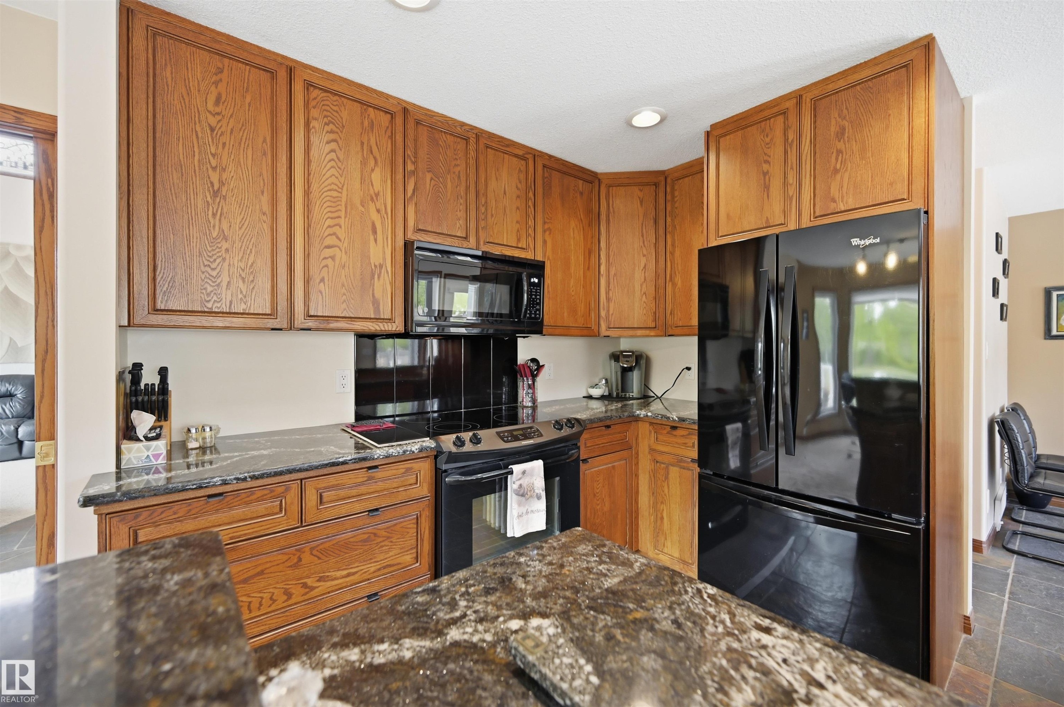
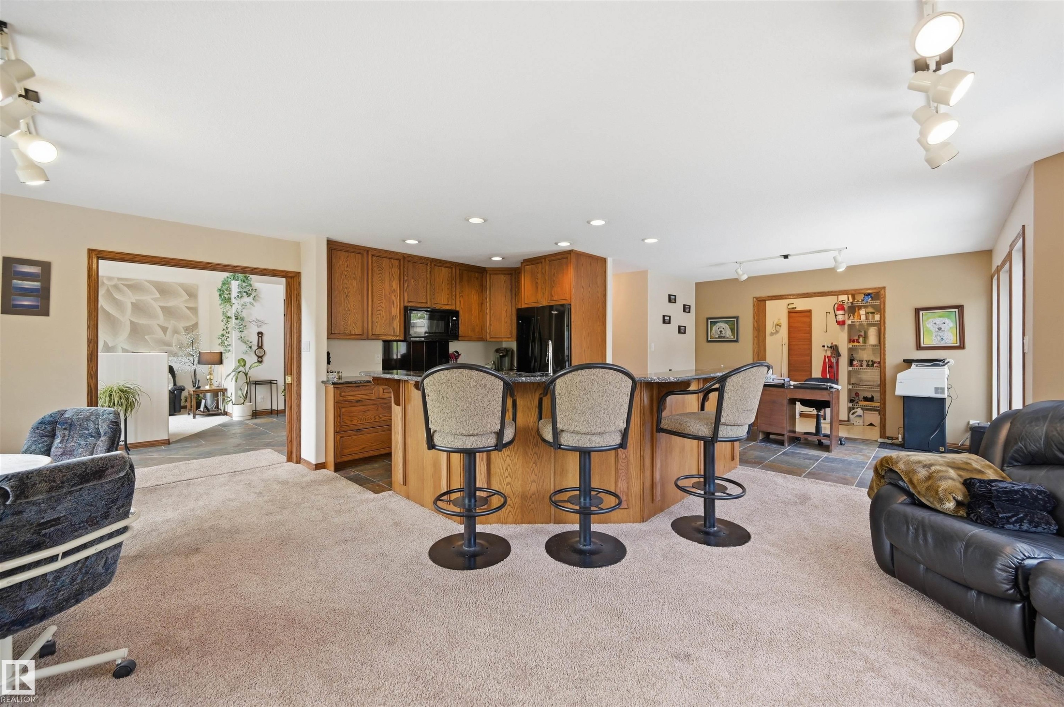
777 Butterworth Drive Nw, Edmonton, AB - Indoor Photo Showing Kitchen
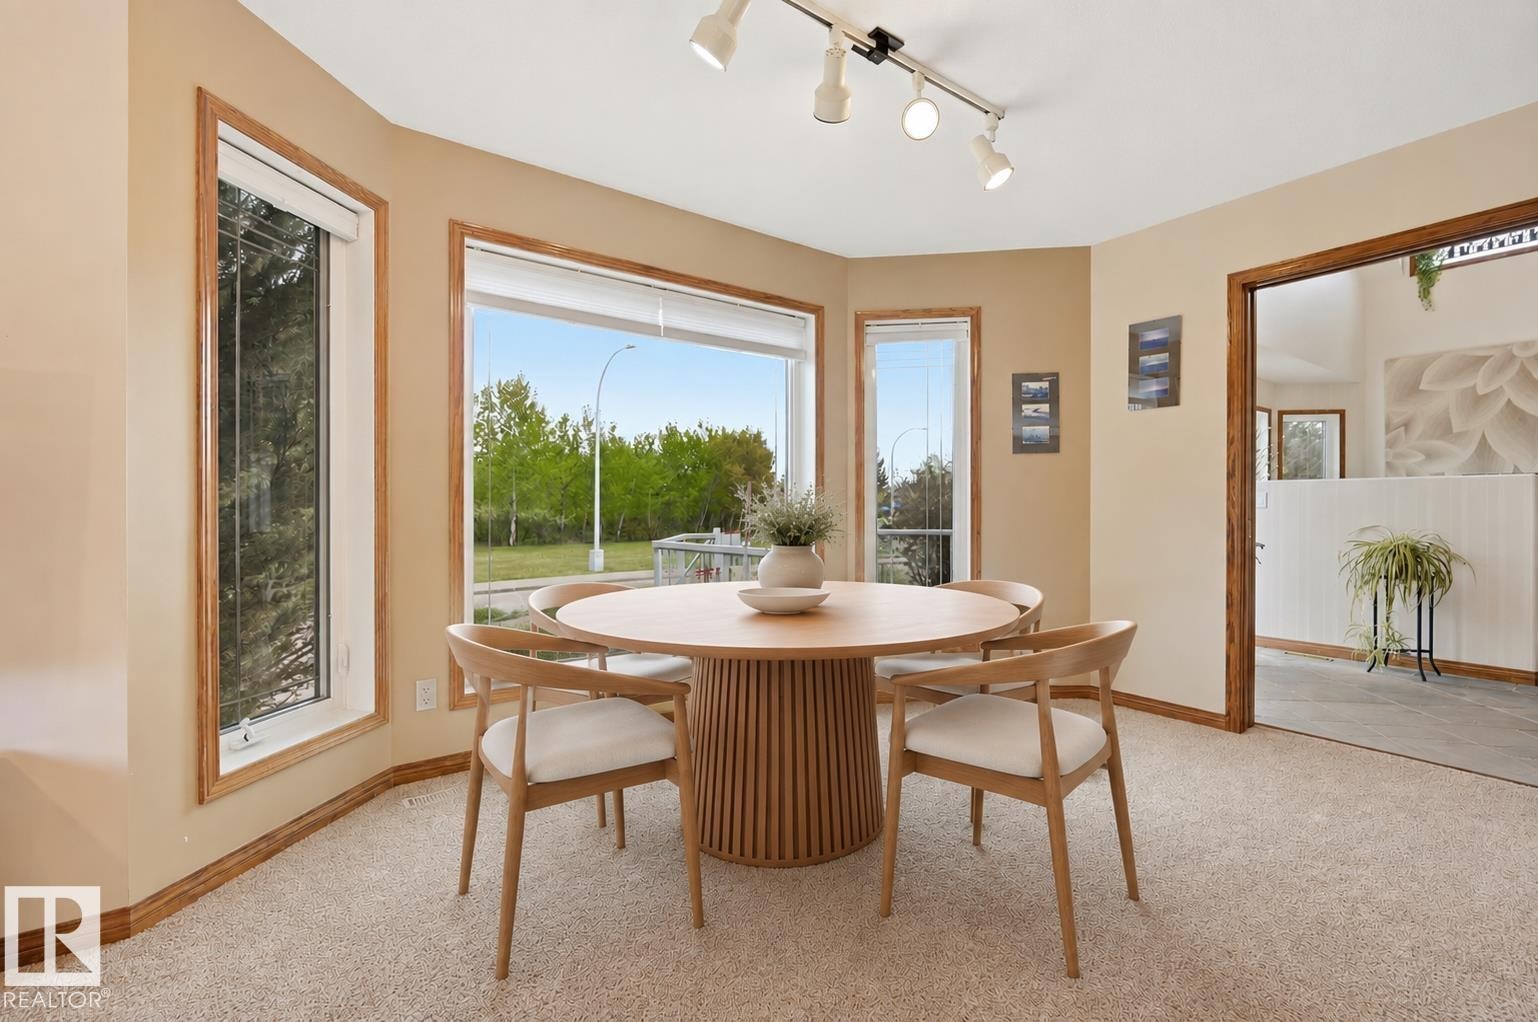
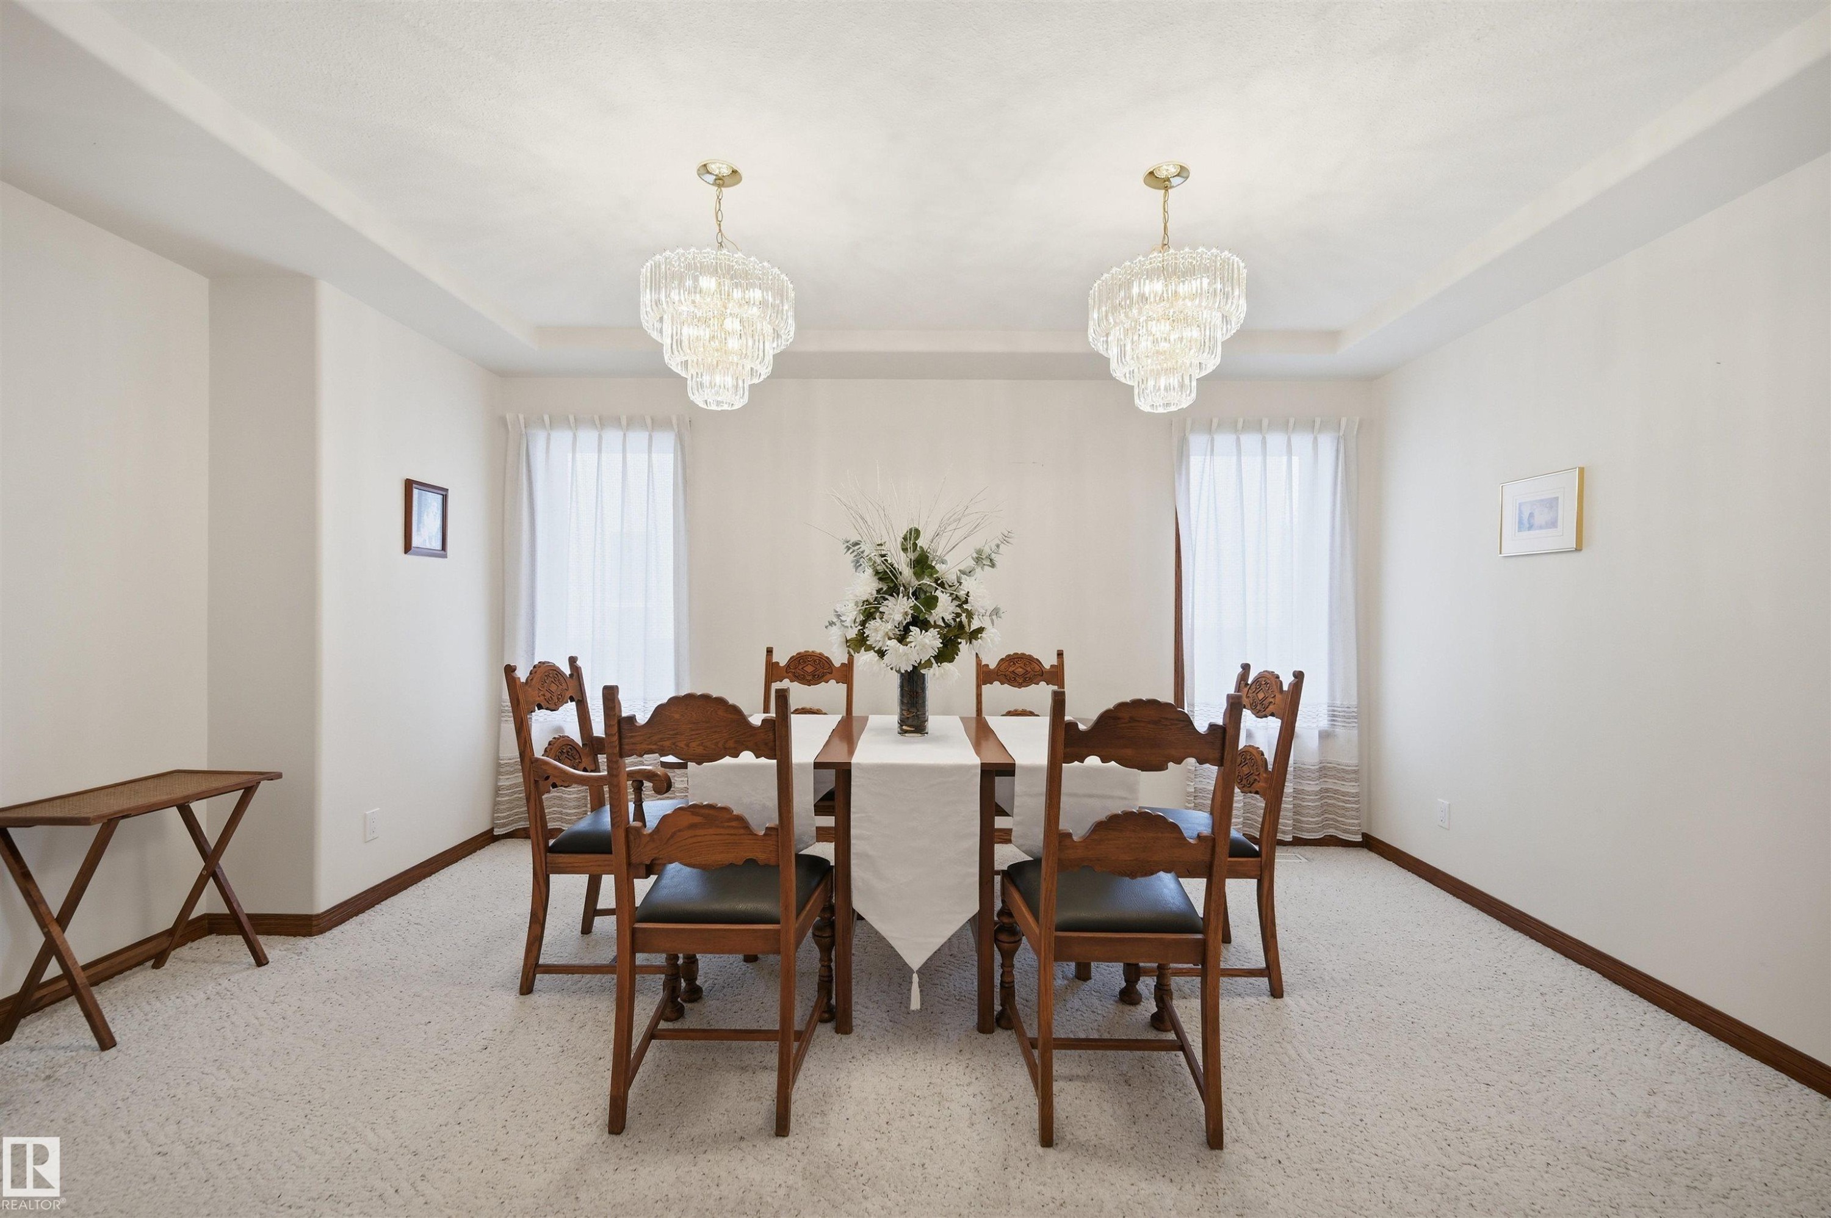
Virtually Staged - 777 Butterworth Drive Nw, Edmonton, AB - Indoor Photo Showing Dining Room
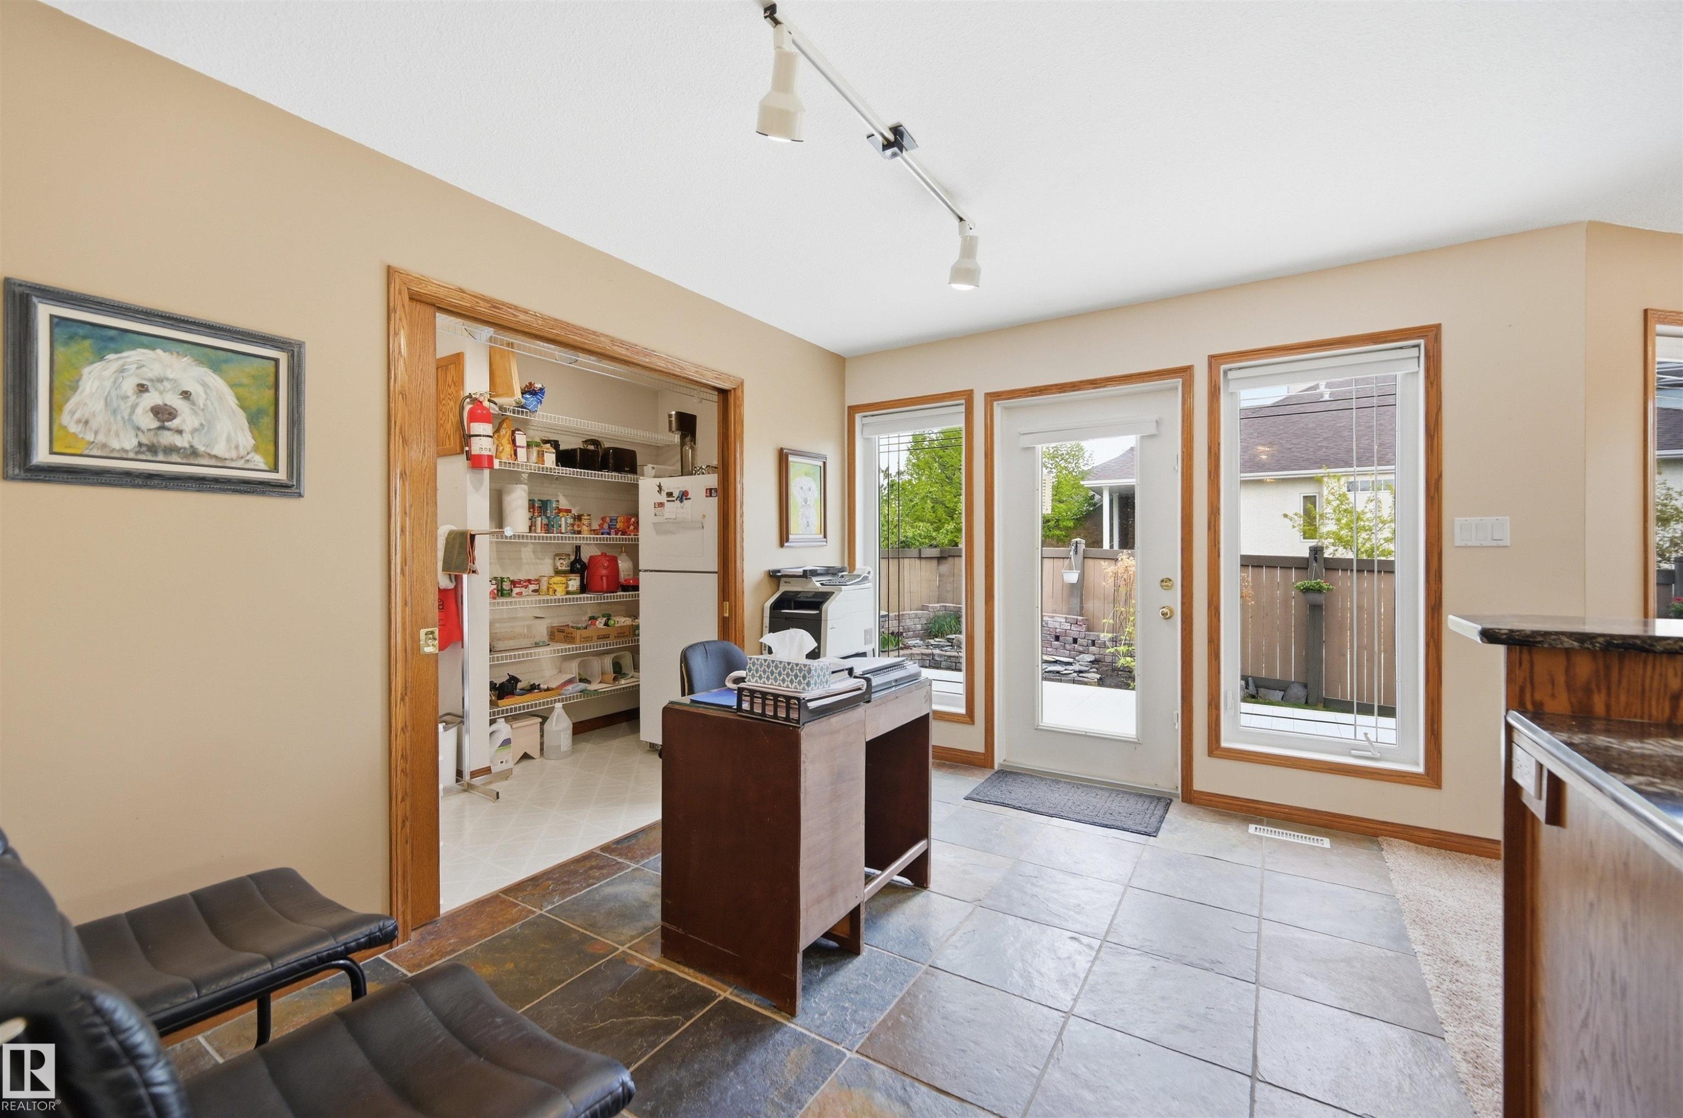
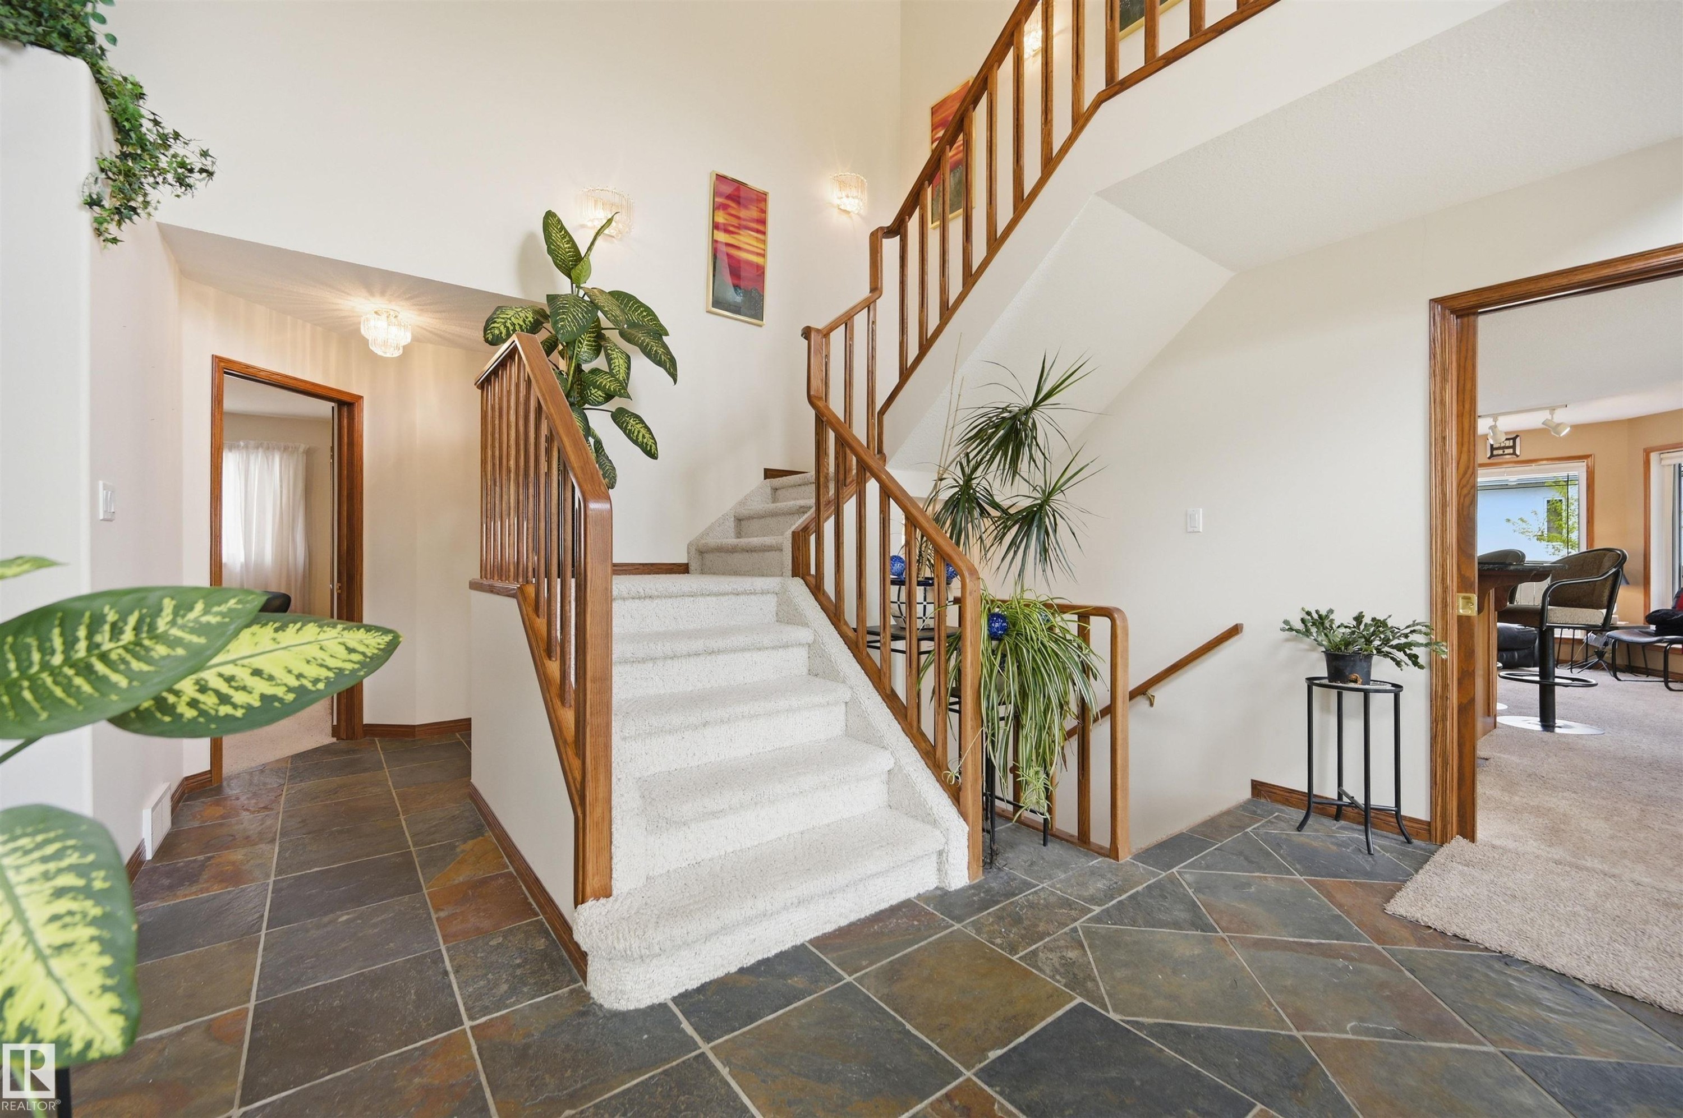
777 Butterworth Drive Nw, Edmonton, AB - Indoor
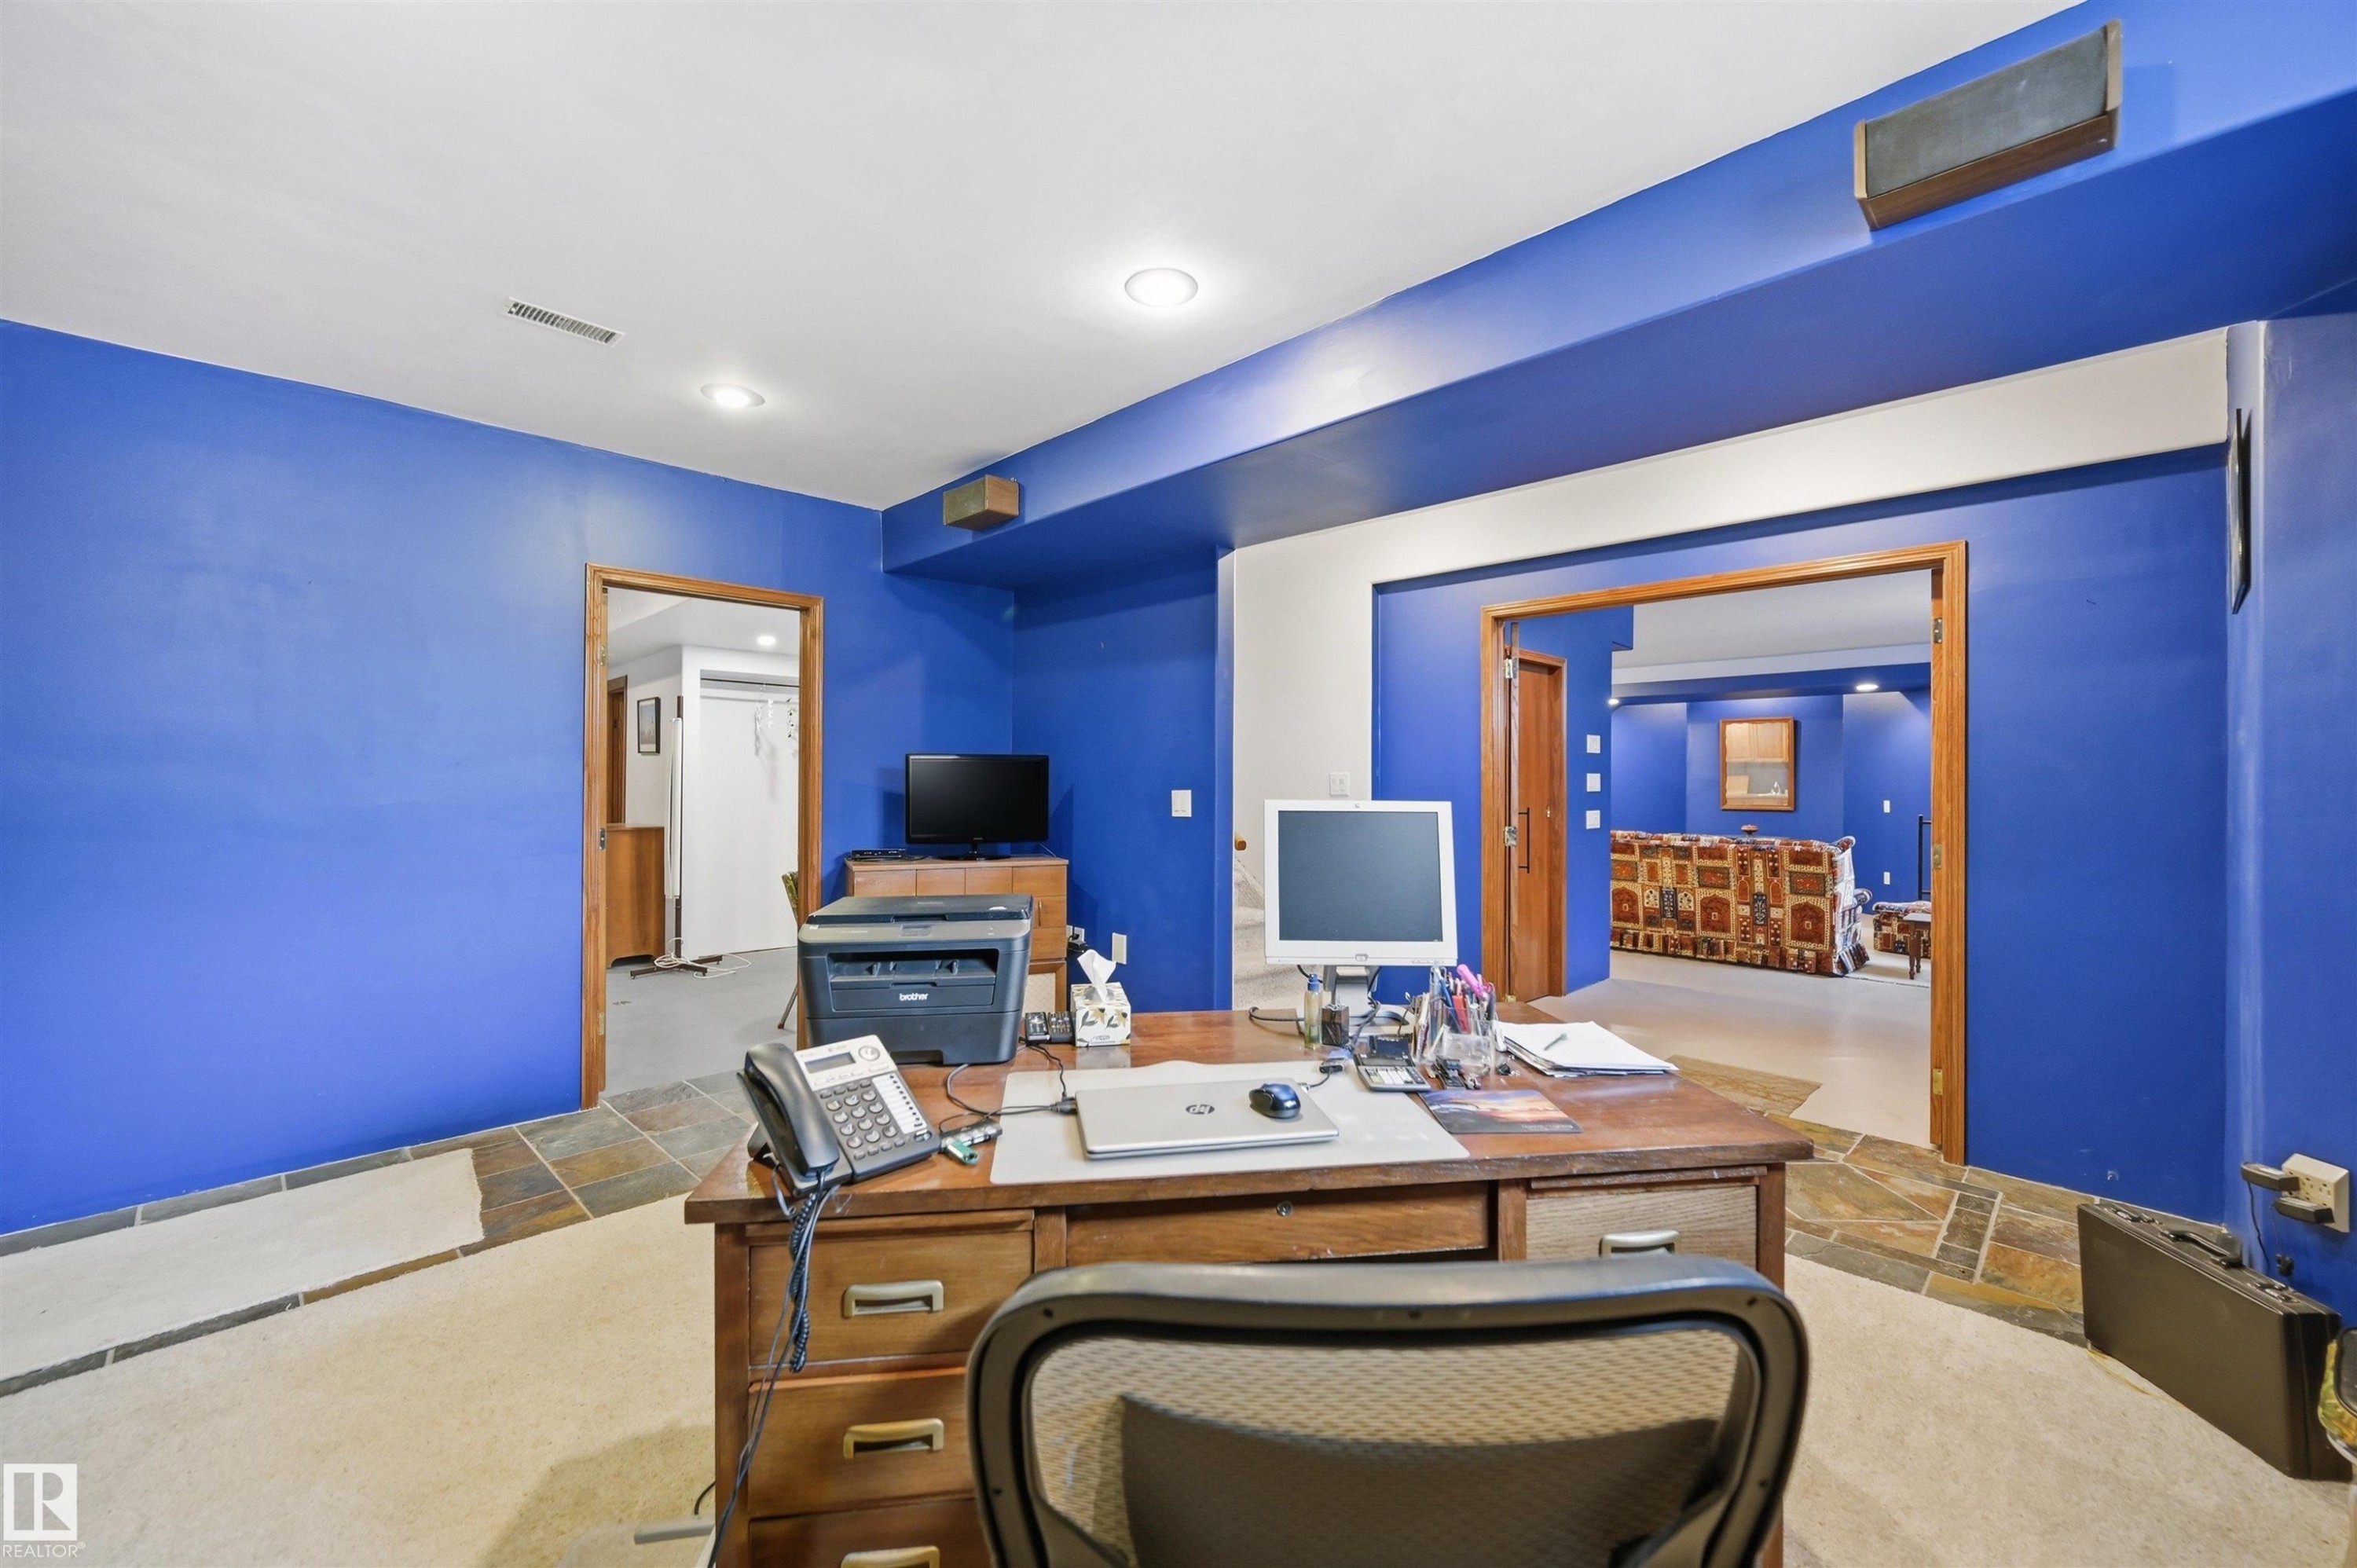
777 Butterworth Drive Nw, Edmonton, AB - Indoor Photo Showing Office
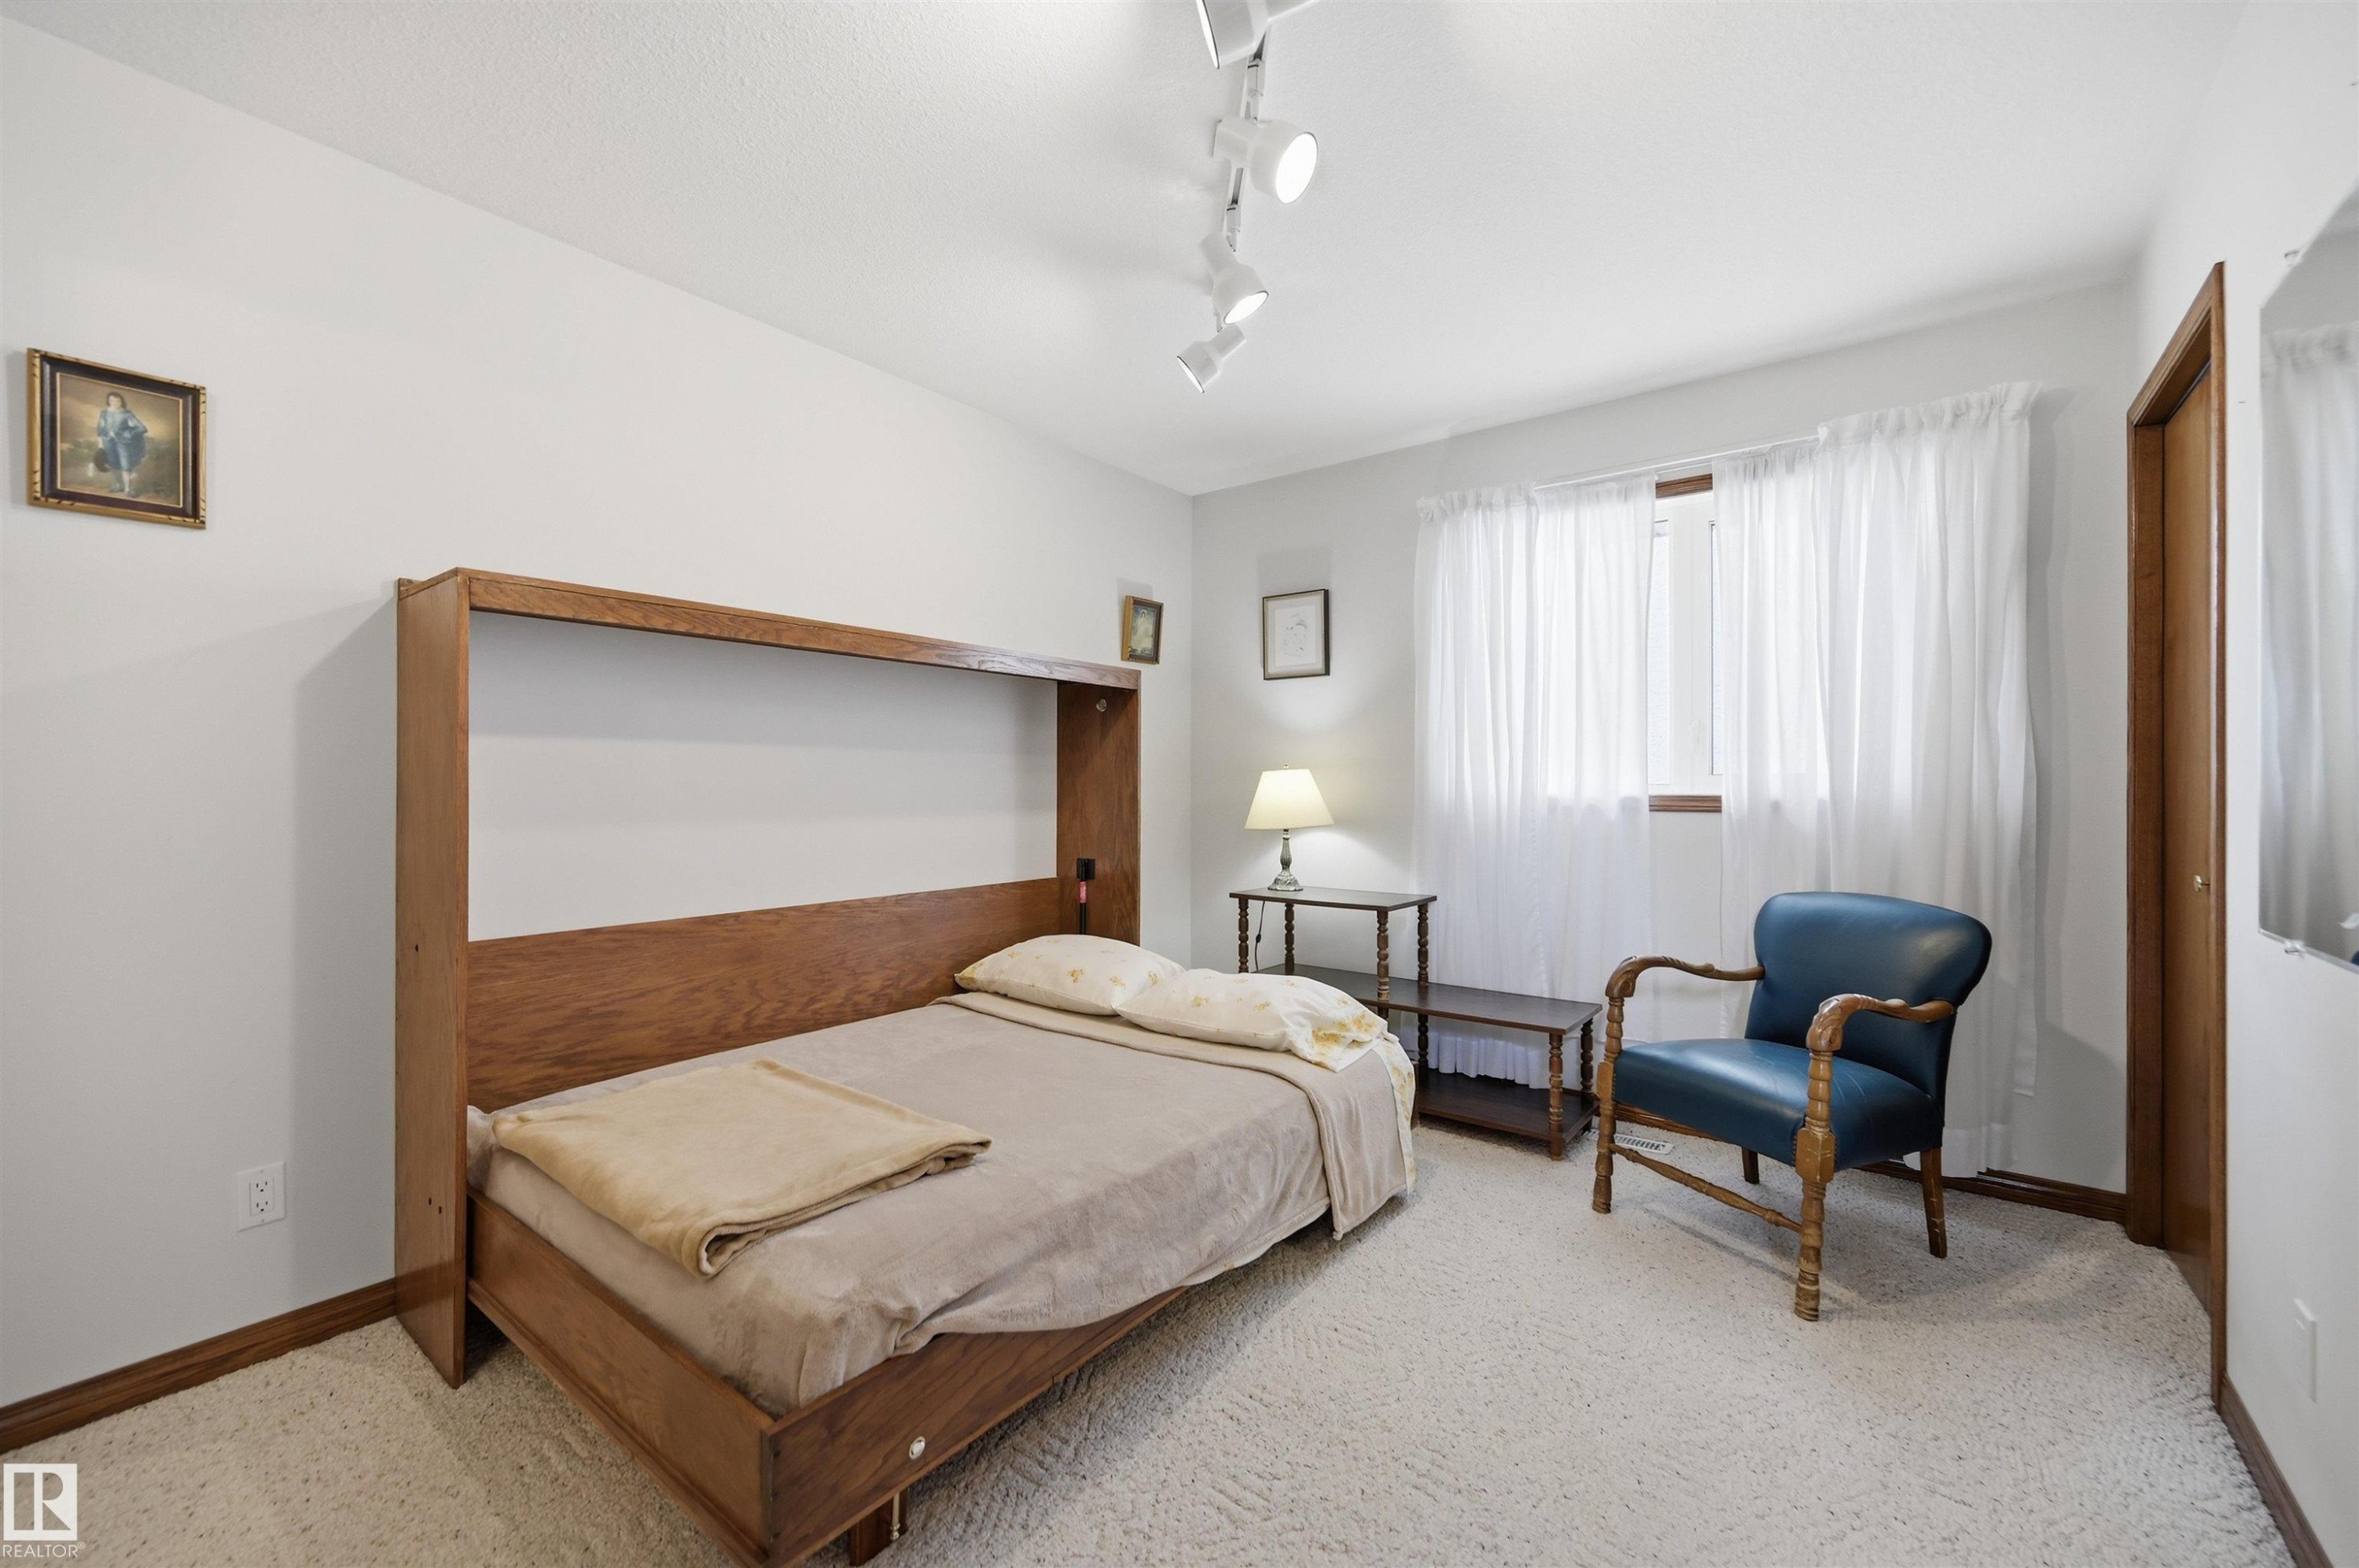
777 Butterworth Drive Nw, Edmonton, AB - Indoor Photo Showing Bedroom
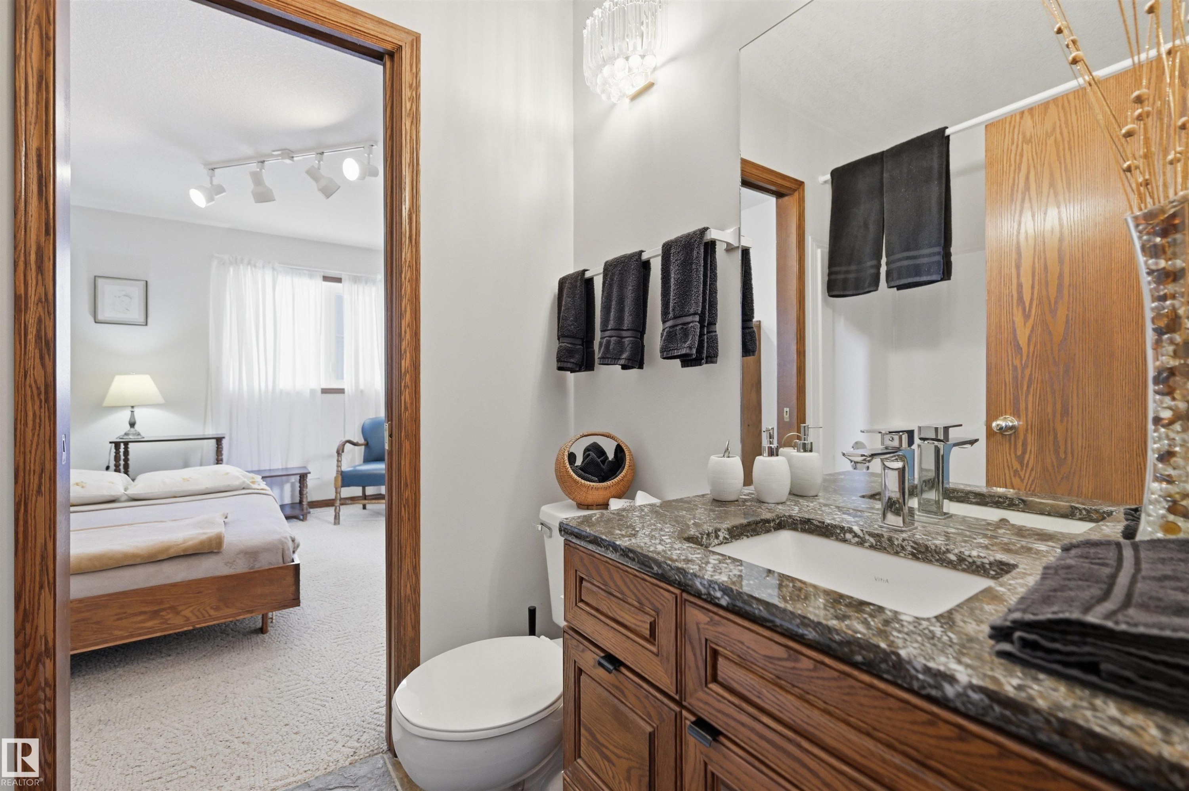
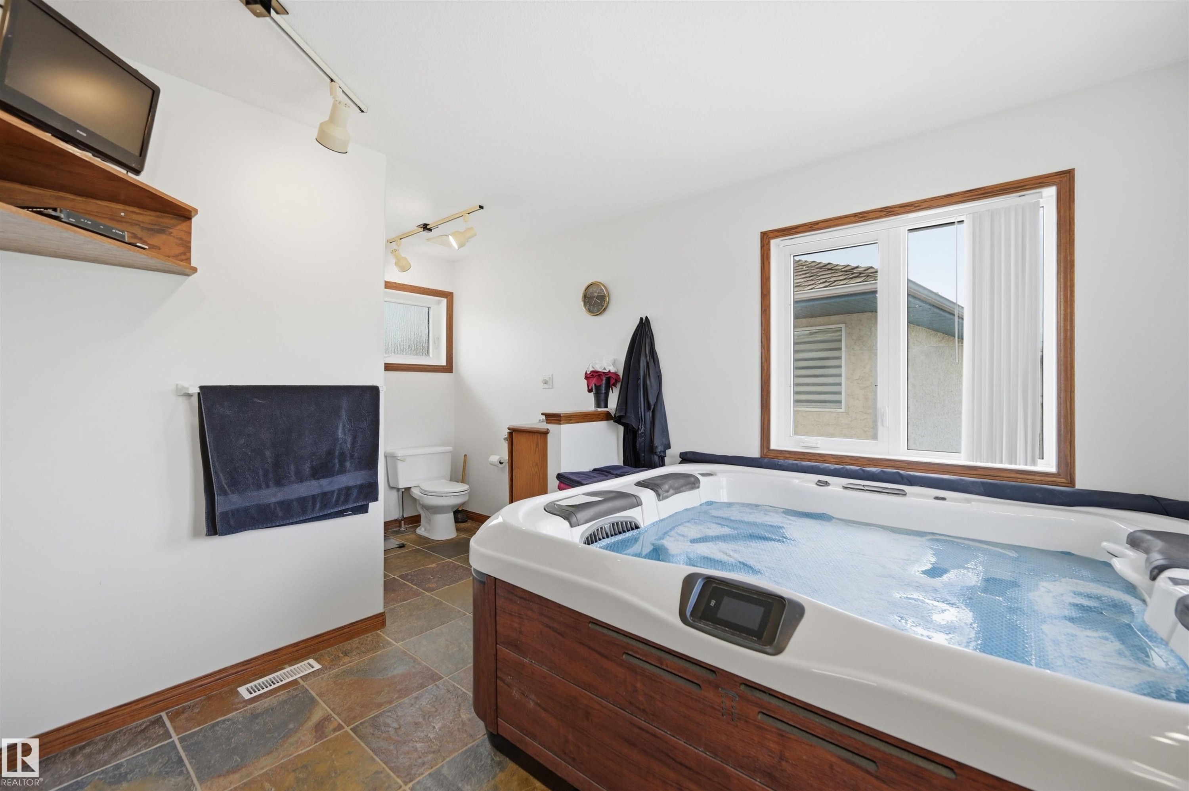
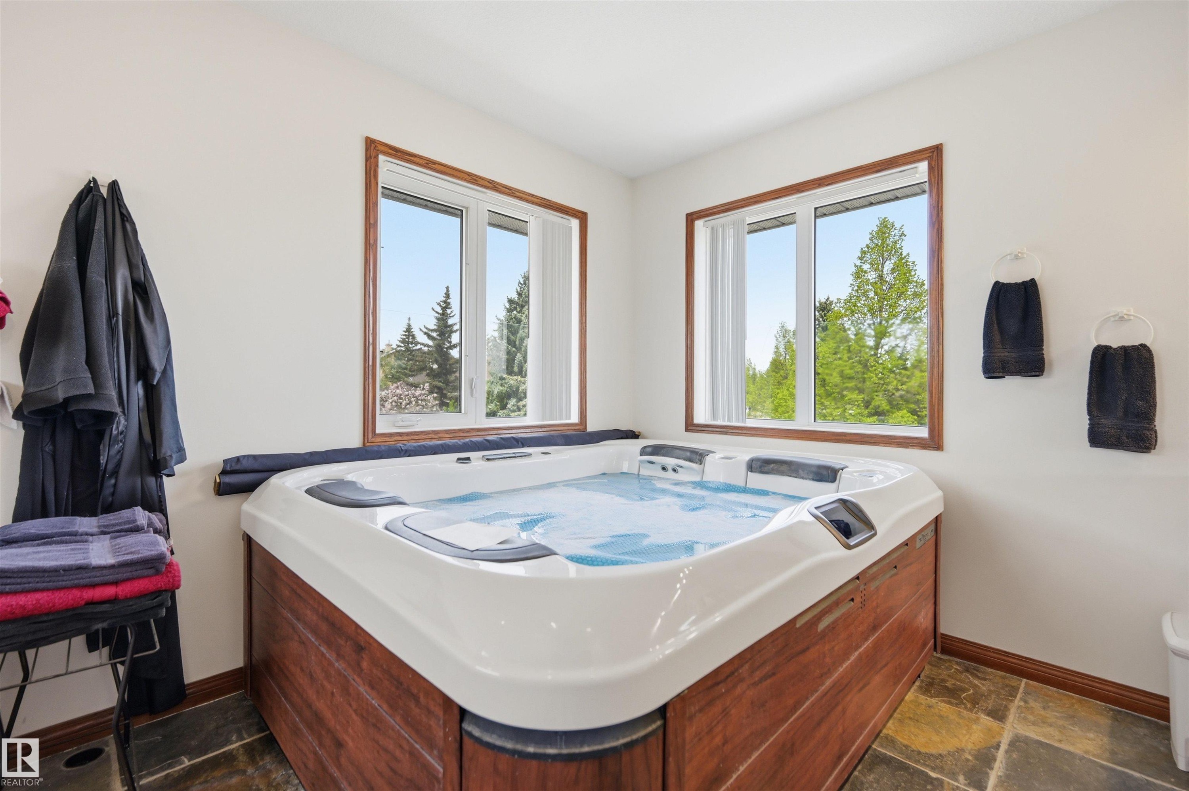
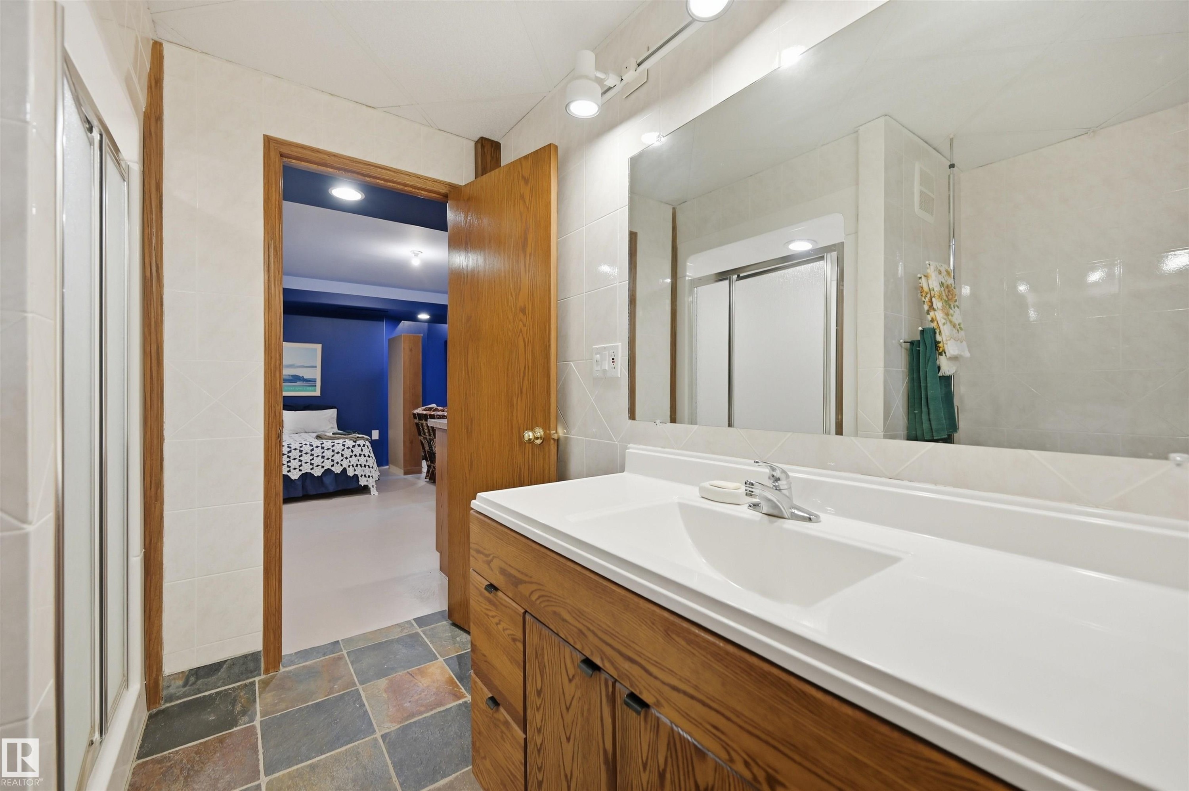
777 Butterworth Drive Nw, Edmonton, AB - Indoor Photo Showing Bathroom
777 Butterworth Drive Nw, Edmonton, AB - Indoor Photo Showing Dining Room
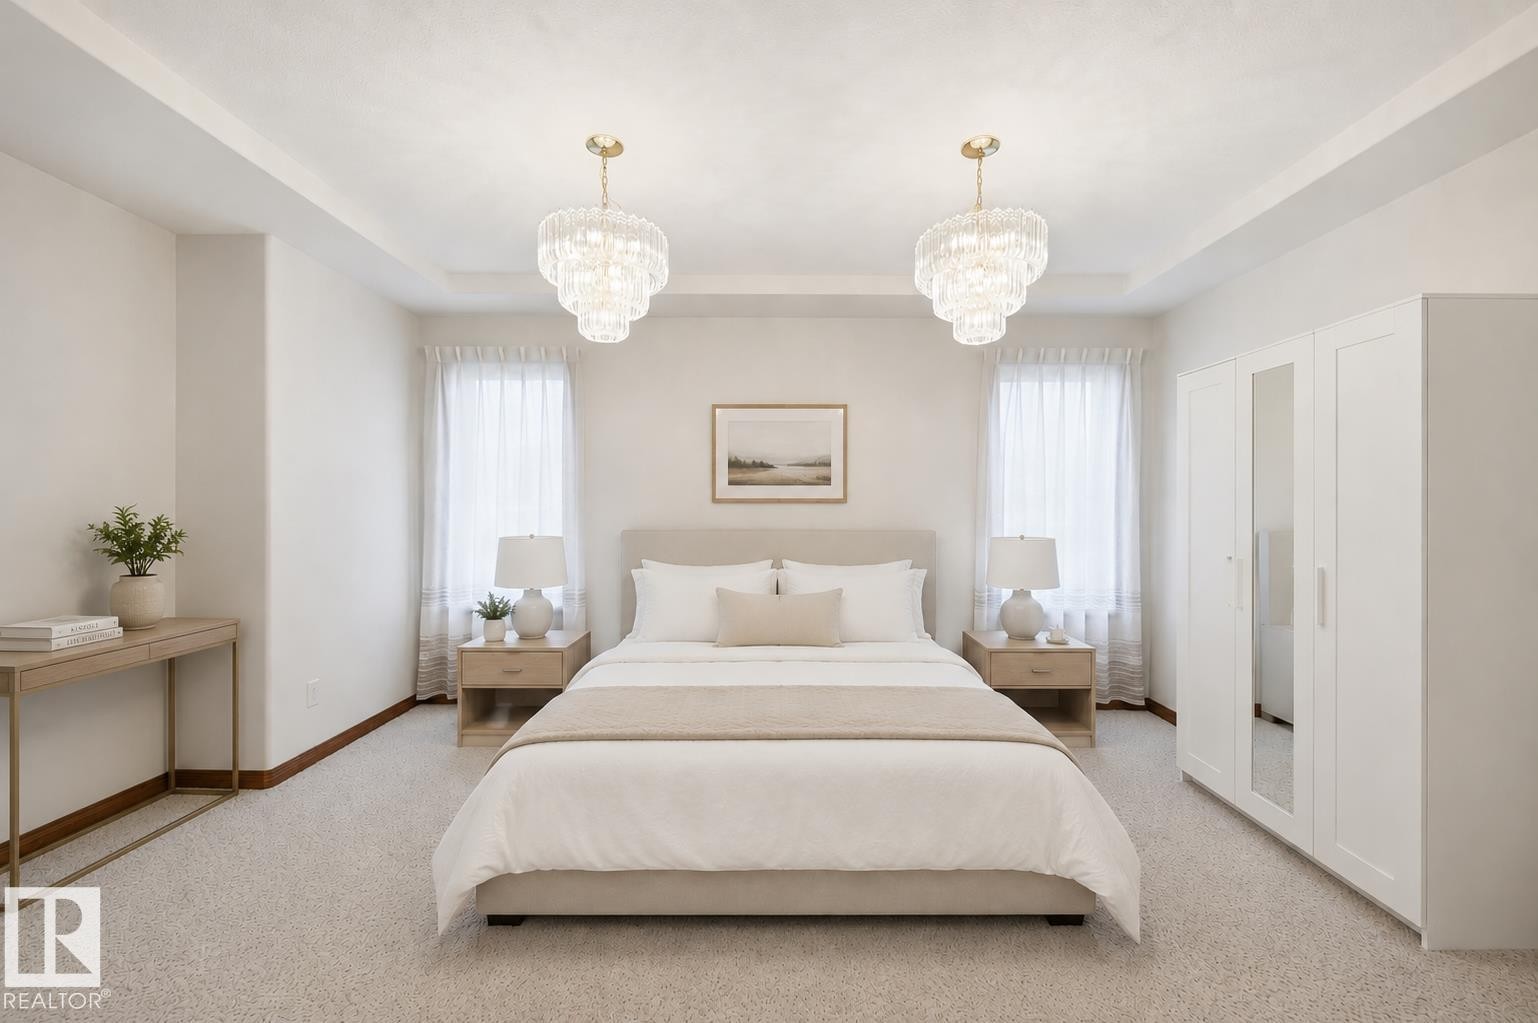
Dining Room VIRTUALLY STAGED as 3rd Above Grade Bedroom - 777 Butterworth Drive Nw, Edmonton, AB - Indoor Photo Showing Bedroom
777 Butterworth Drive Nw, Edmonton, AB - Indoor Photo Showing Other Room
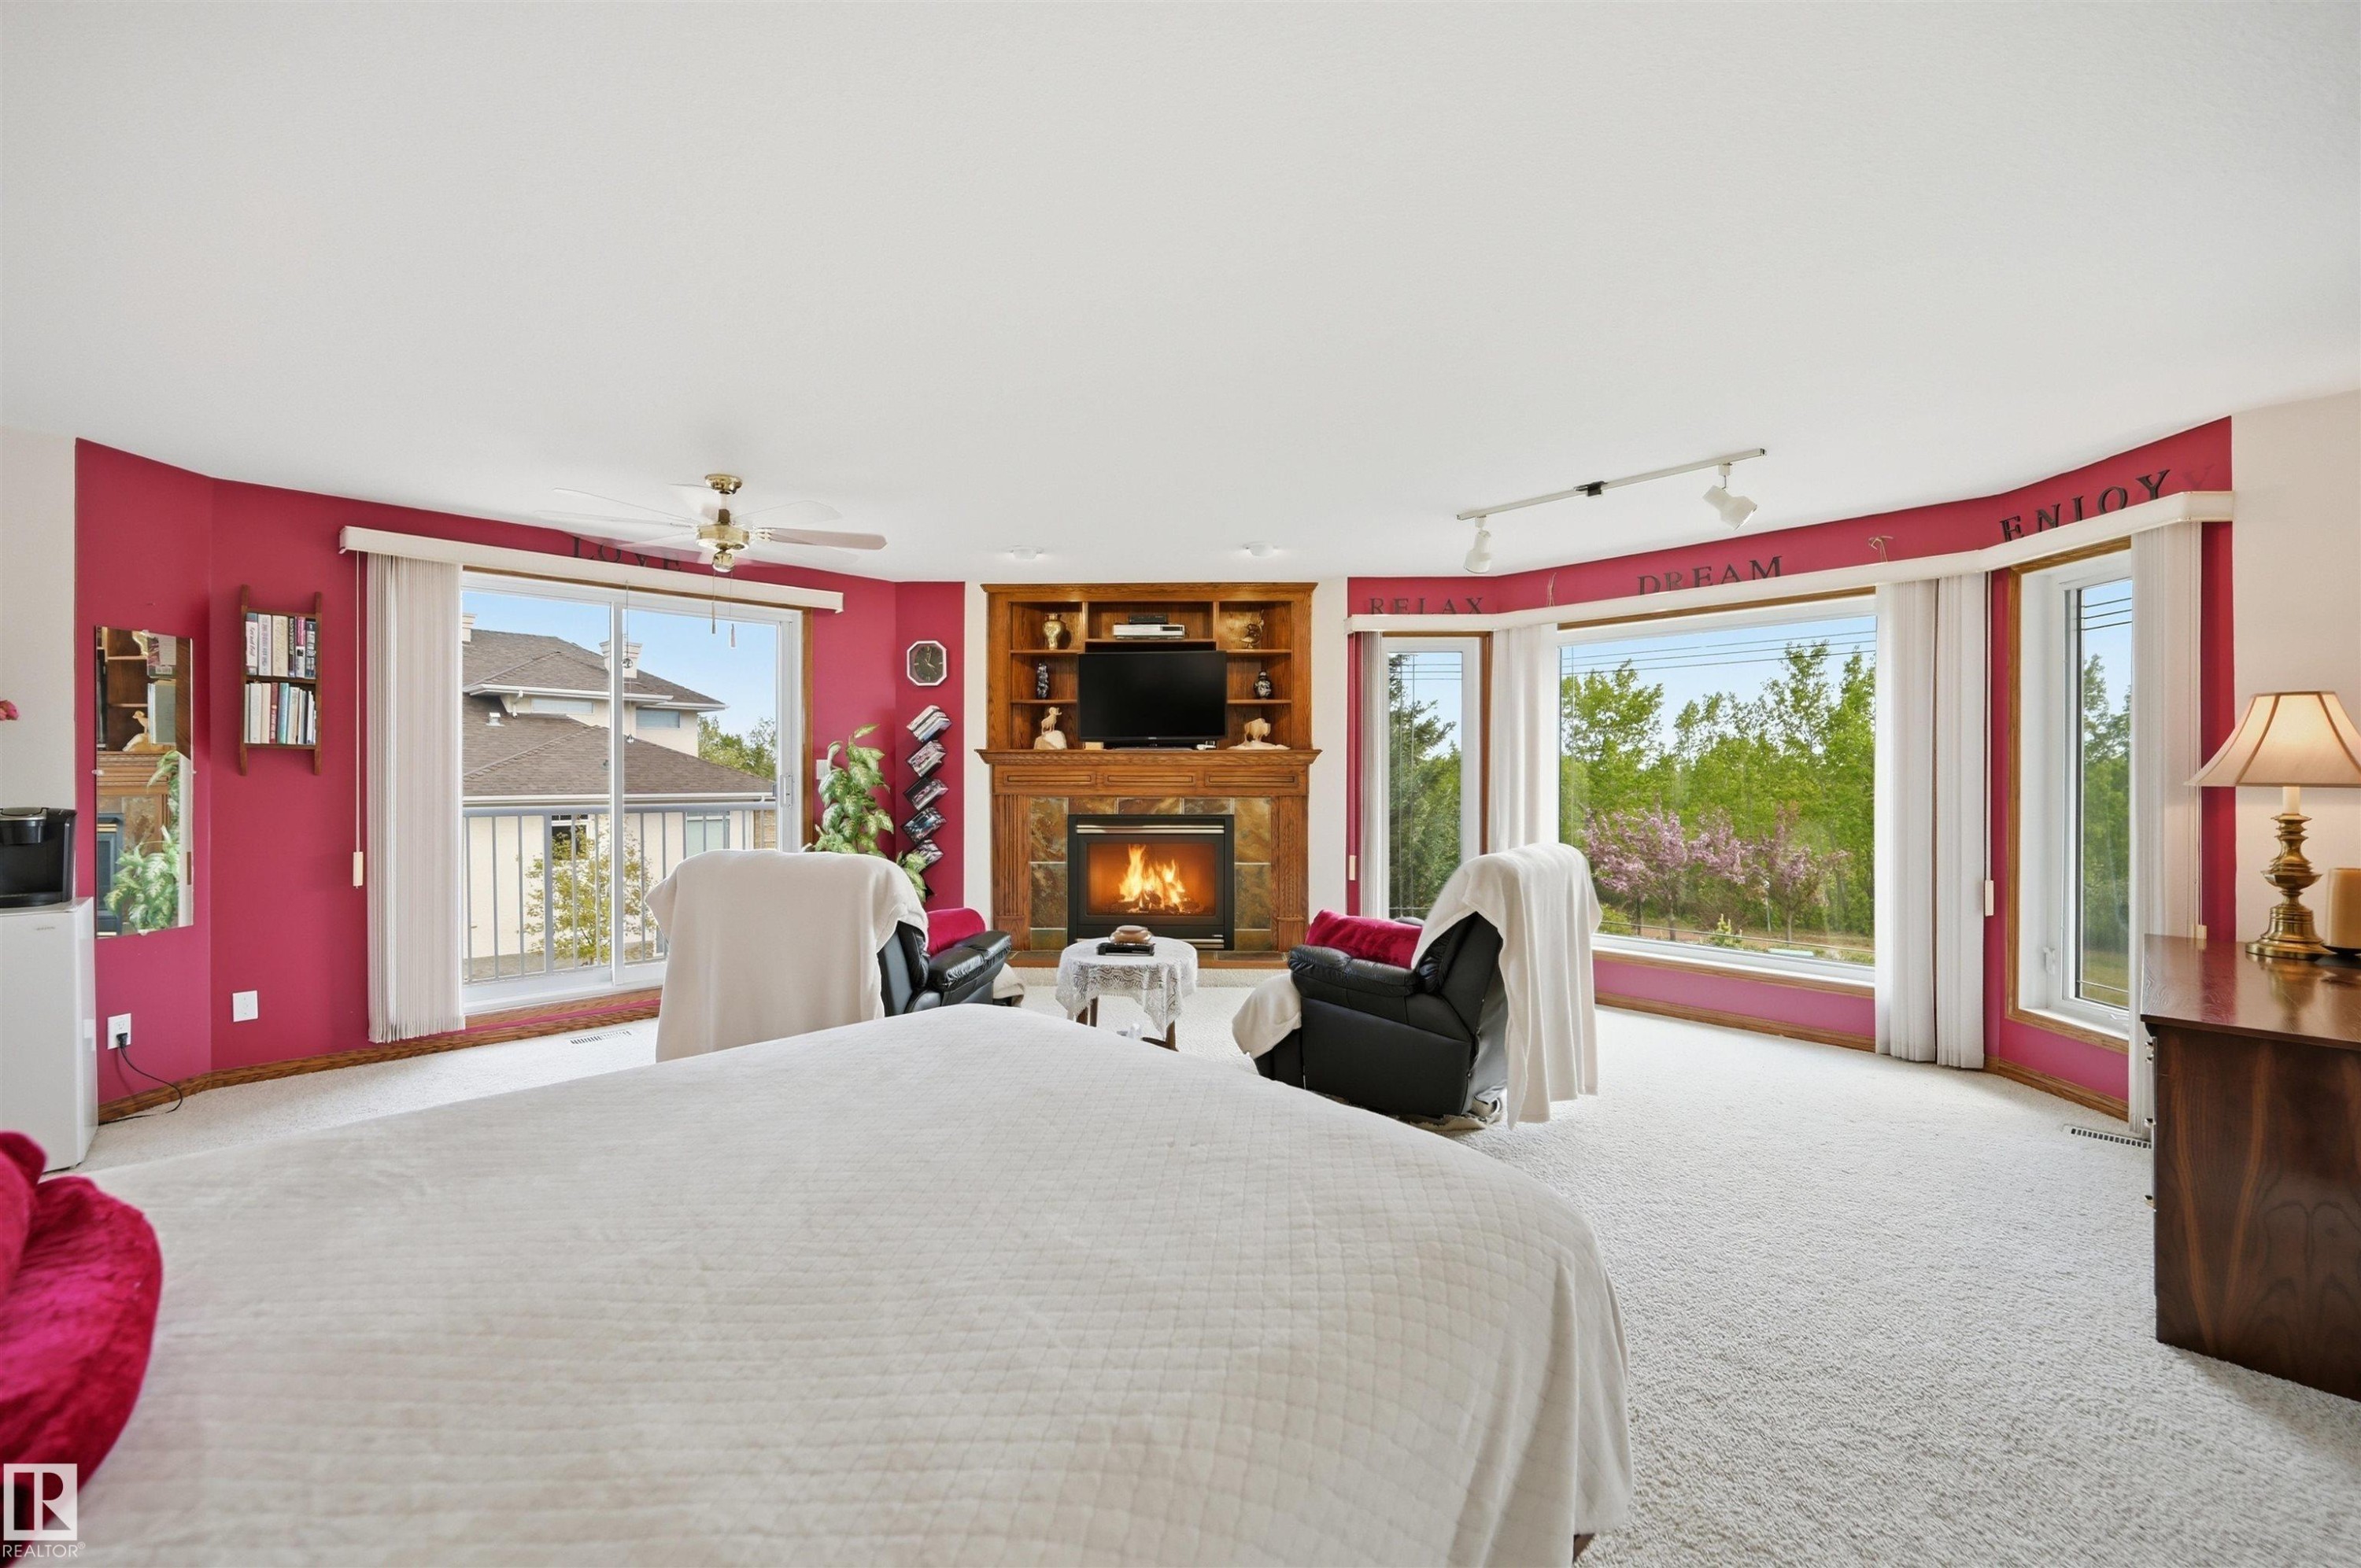
2nd Floor Primary Bedroom Loft - 777 Butterworth Drive Nw, Edmonton, AB - Indoor With Fireplace
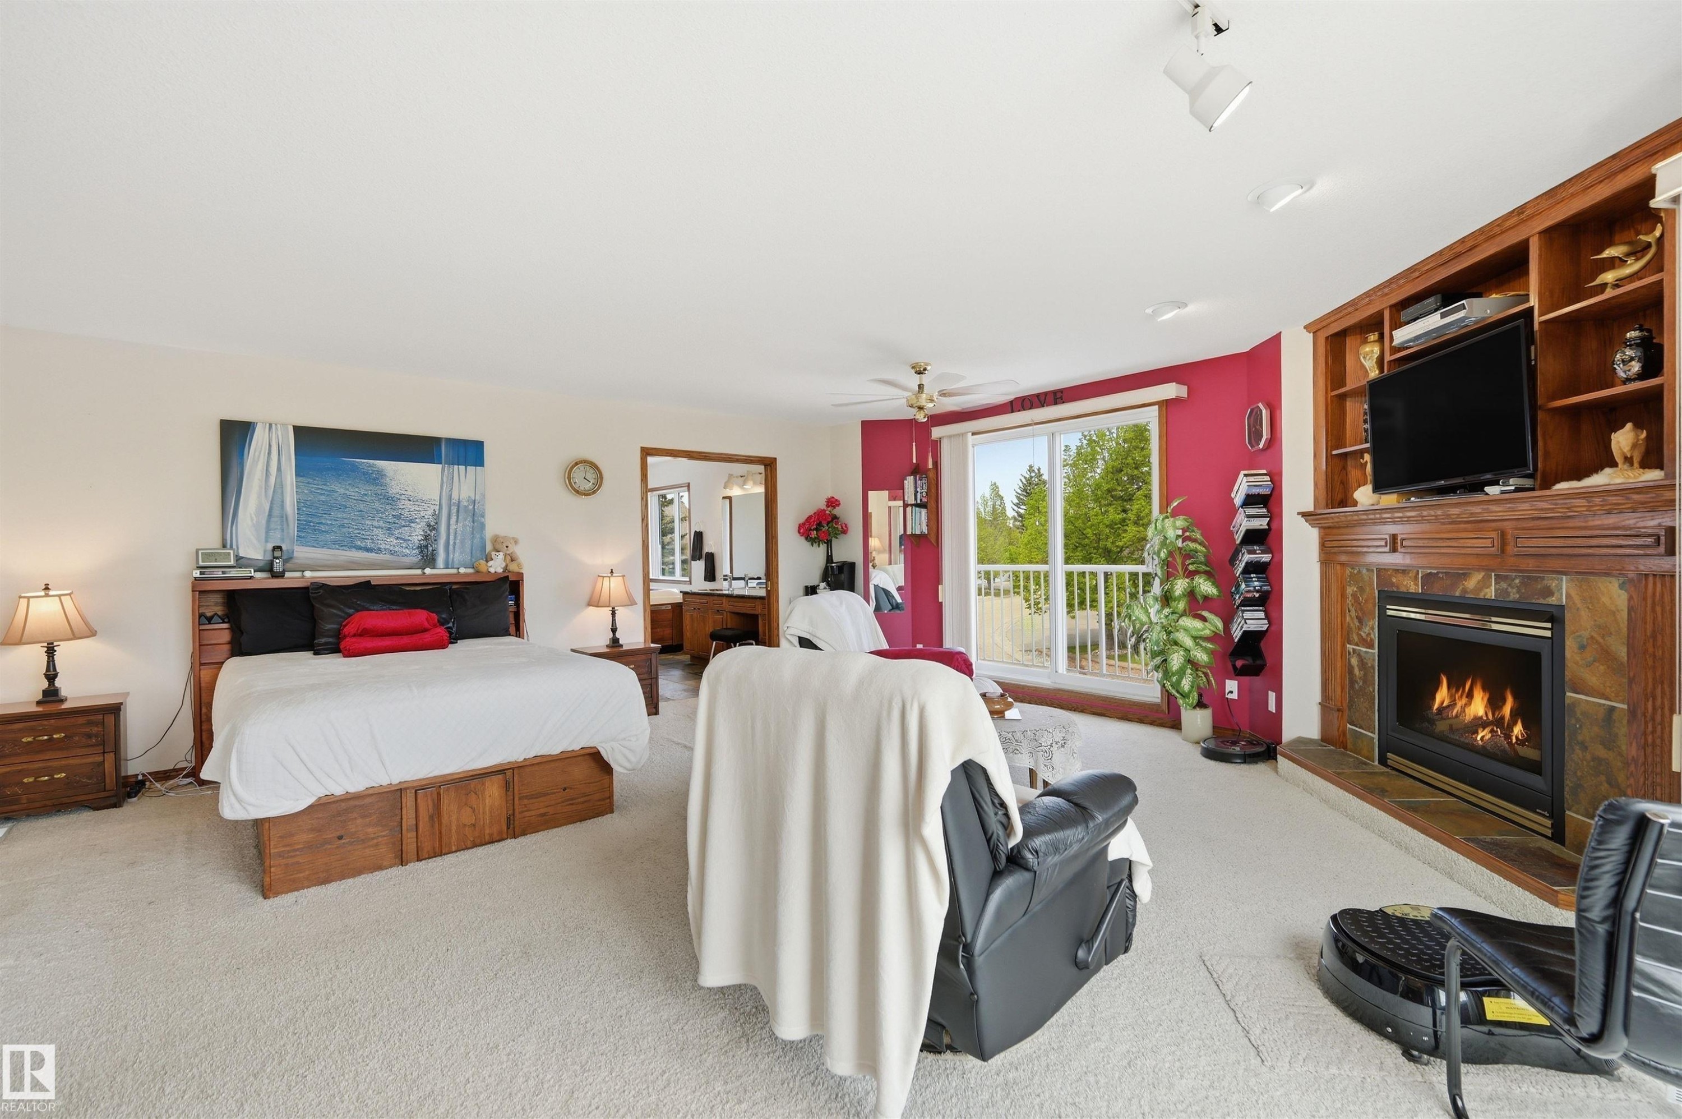
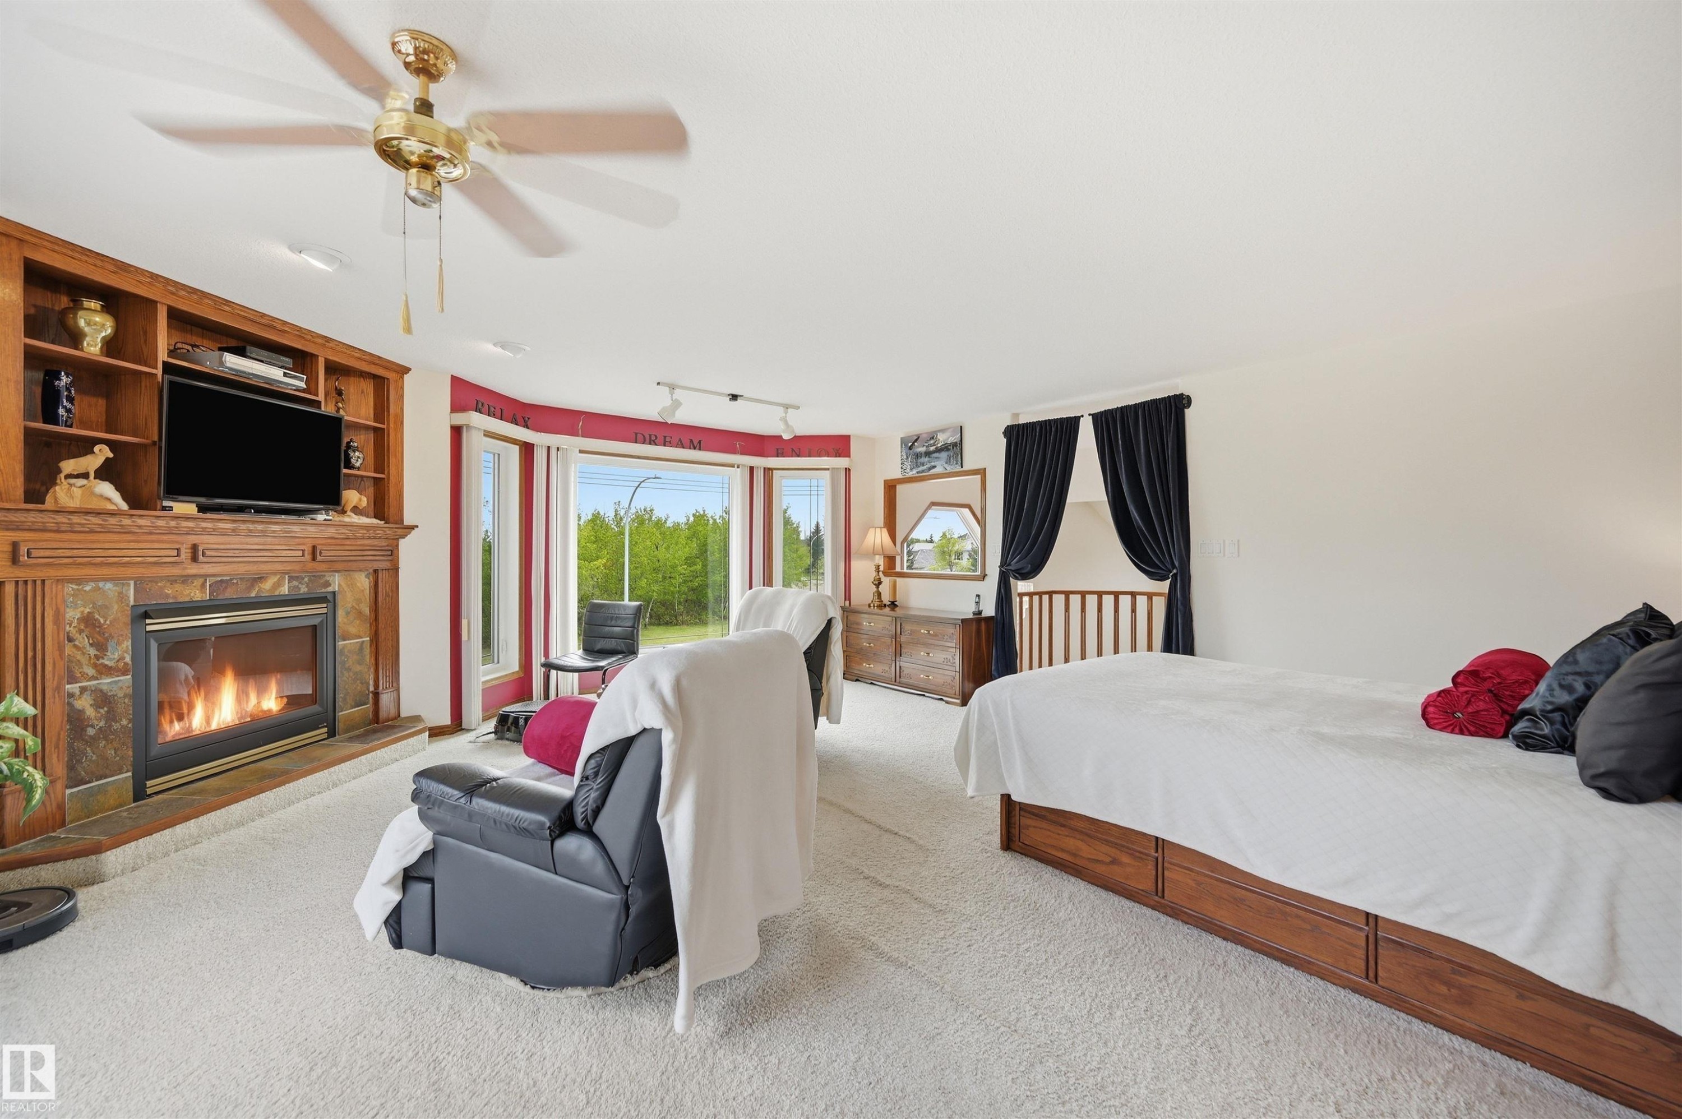
777 Butterworth Drive Nw, Edmonton, AB - Indoor Photo Showing Bedroom With Fireplace
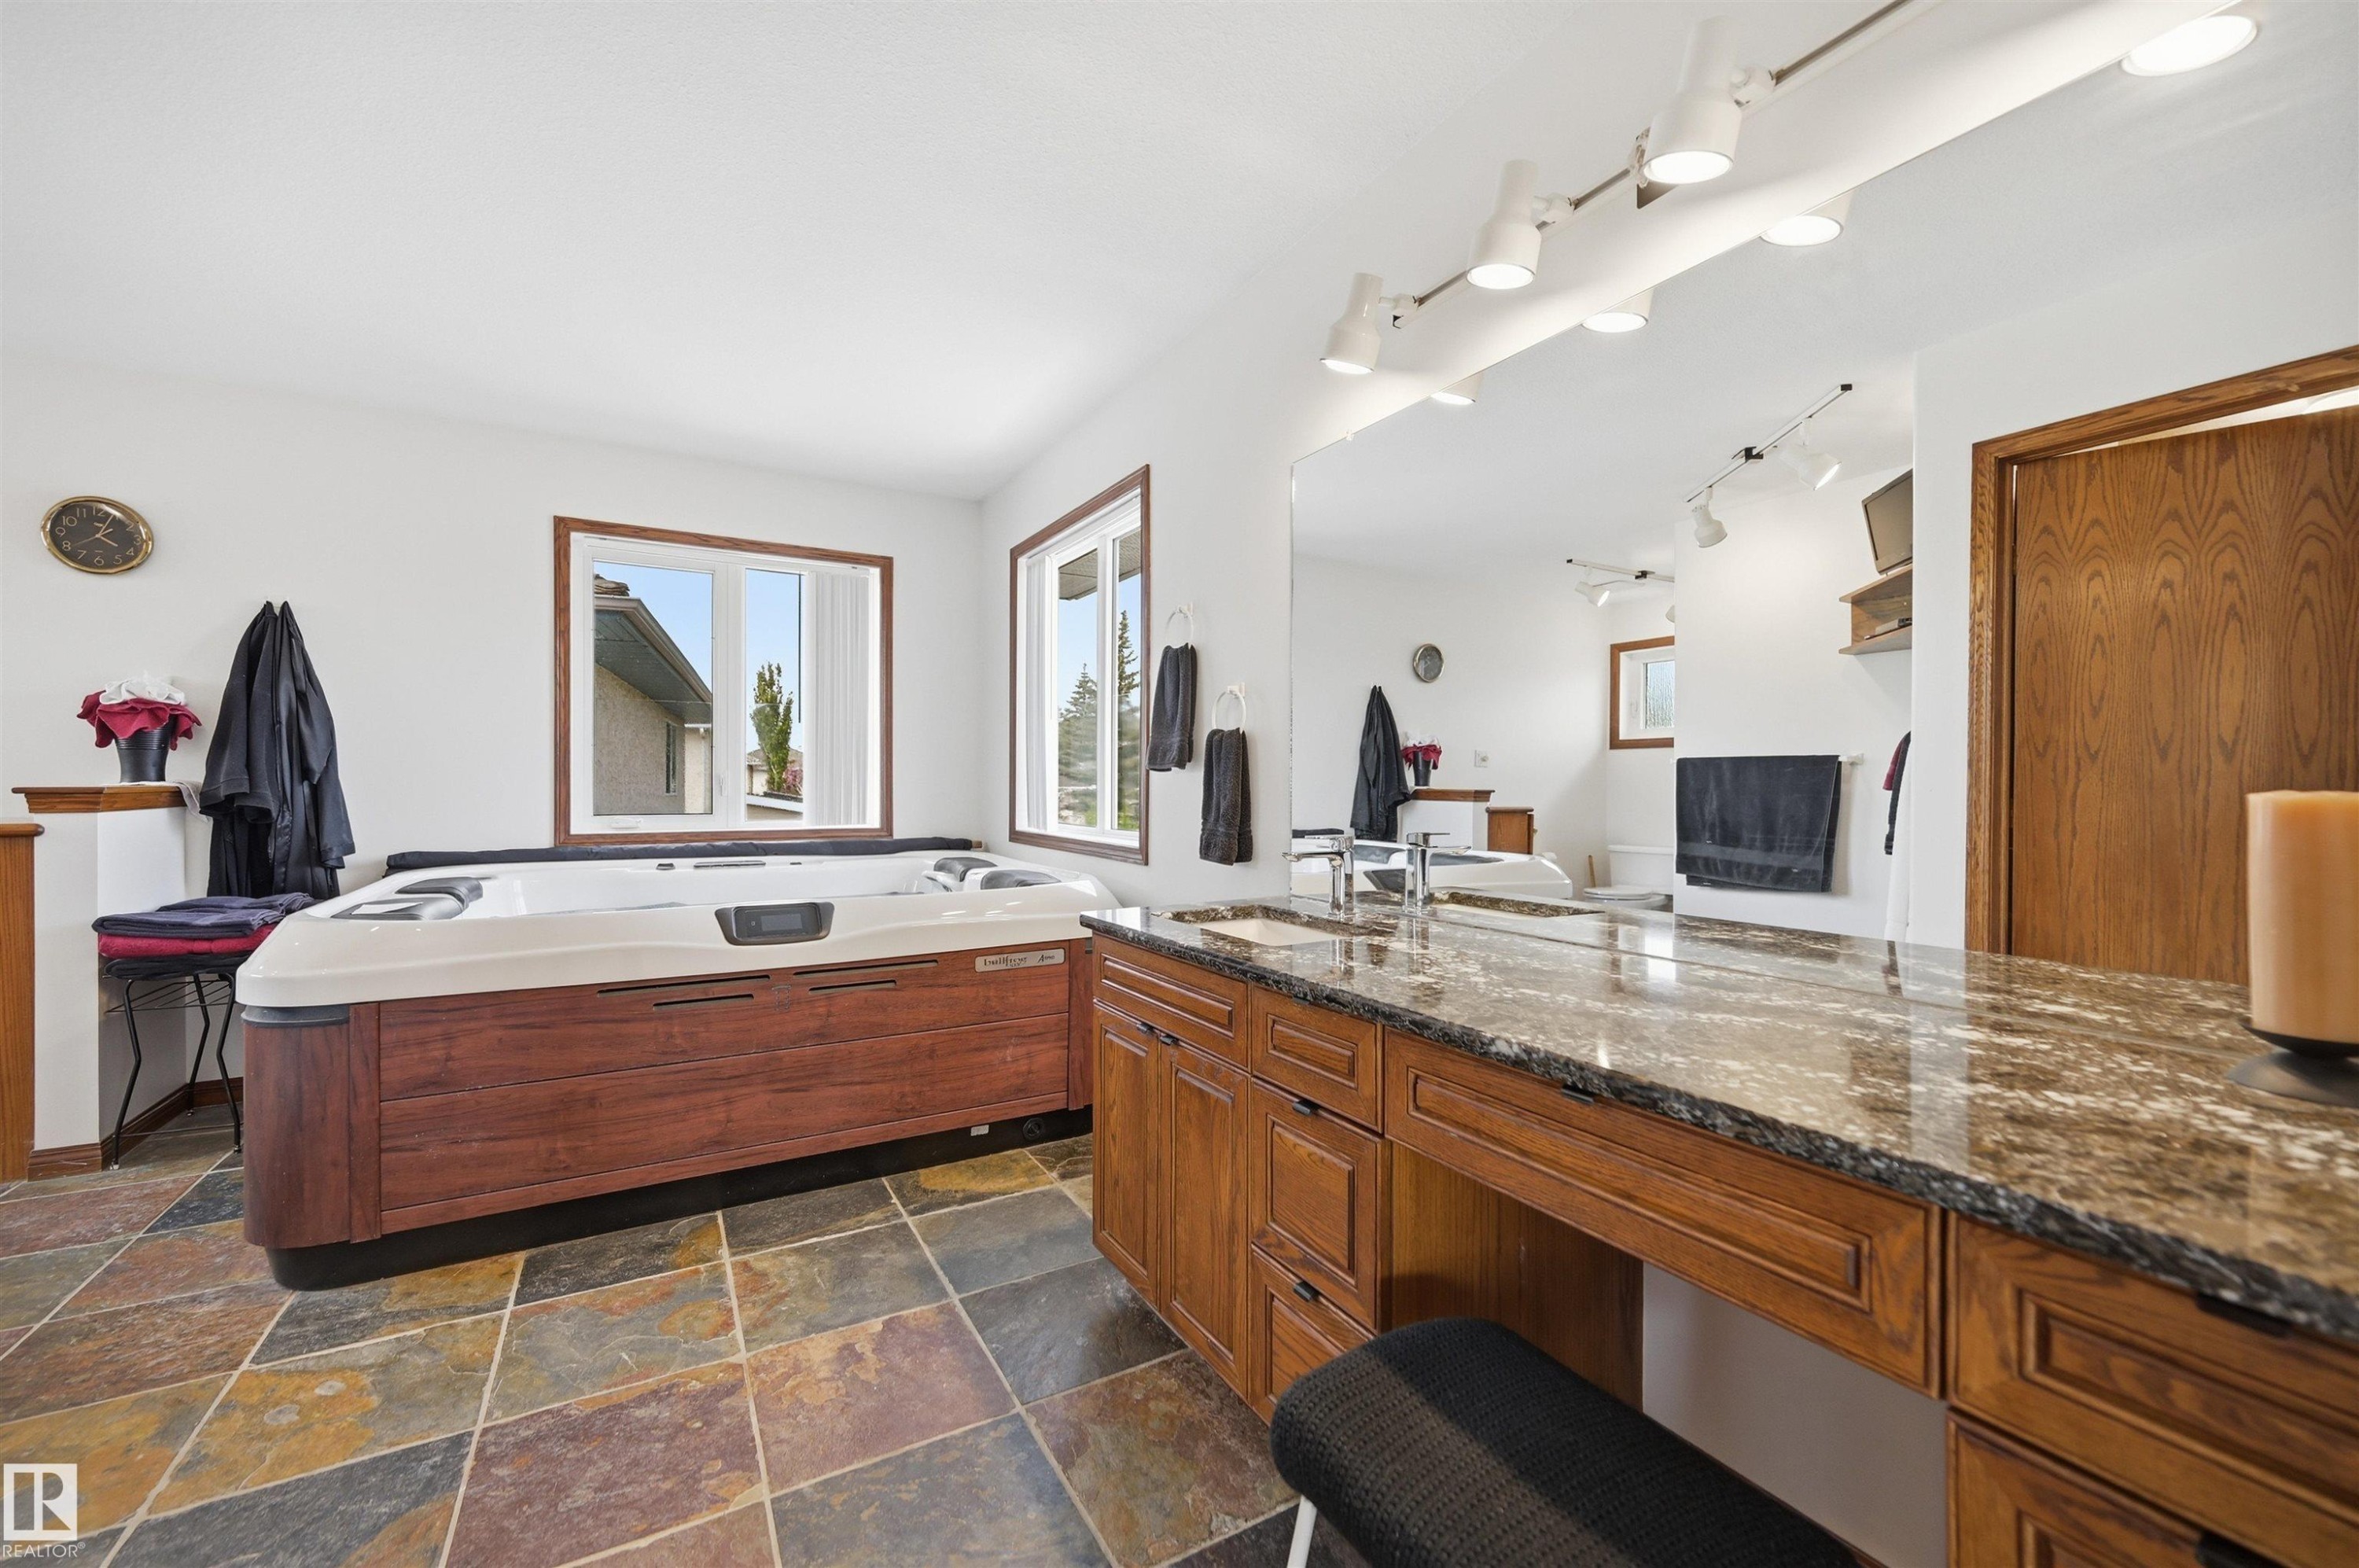
777 Butterworth Drive Nw, Edmonton, AB - Indoor Photo Showing Bathroom
777 Butterworth Drive Nw, Edmonton, AB - Indoor Photo Showing Bedroom
777 Butterworth Drive Nw, Edmonton, AB - Indoor
777 Butterworth Drive Nw, Edmonton, AB - Indoor Photo Showing Other Room
777 Butterworth Drive Nw, Edmonton, AB - Indoor
777 Butterworth Drive Nw, Edmonton, AB - Indoor Photo Showing Bedroom
777 Butterworth Drive Nw, Edmonton, AB - Indoor
777 Butterworth Drive Nw, Edmonton, AB - Indoor Photo Showing Living Room
777 Butterworth Drive Nw, Edmonton, AB - Indoor Photo Showing Office
777 Butterworth Drive Nw, Edmonton, AB - Indoor Photo Showing Bathroom
777 Butterworth Drive Nw, Edmonton, AB - Indoor
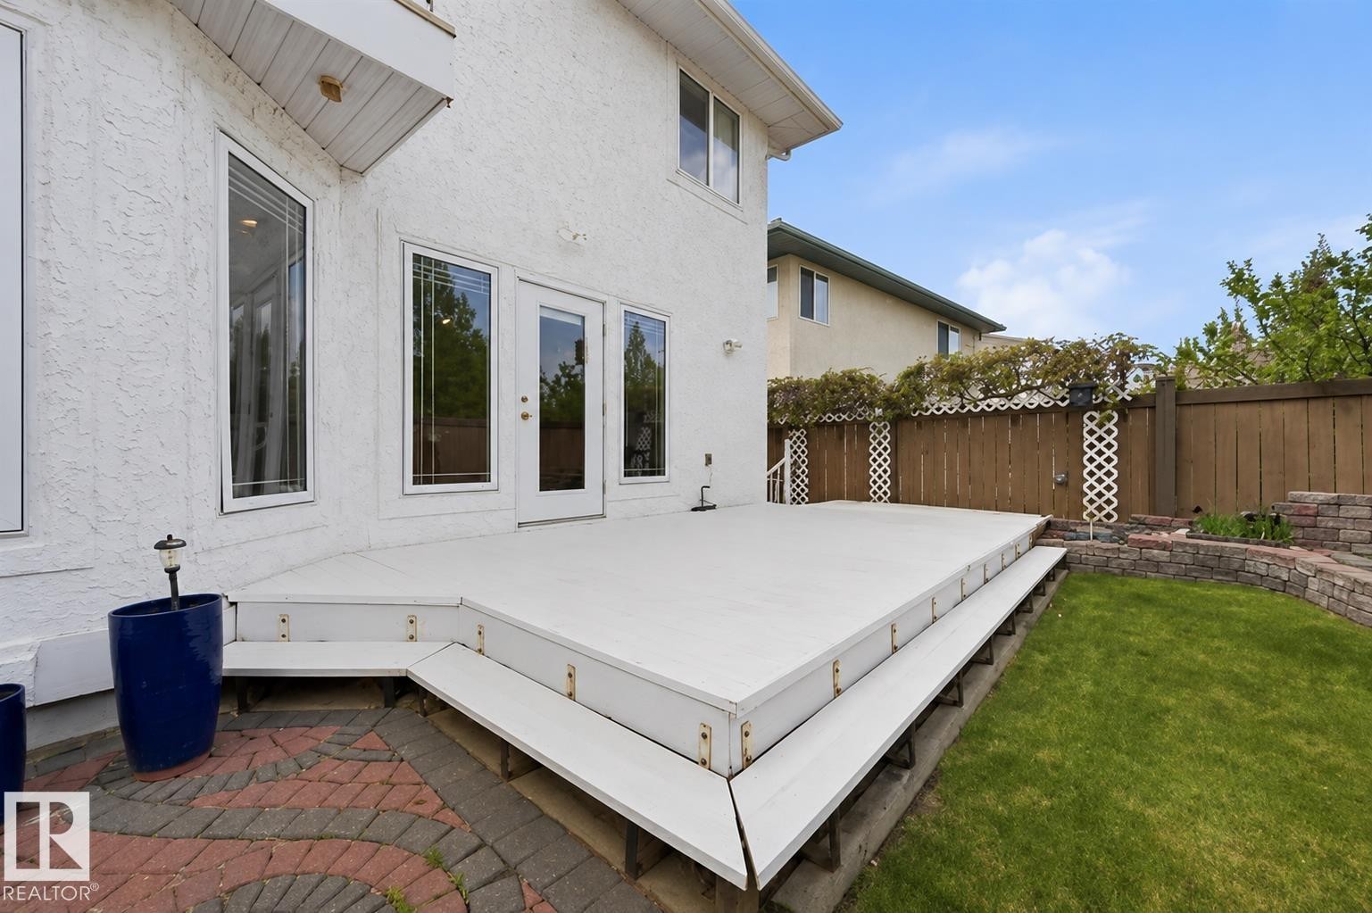
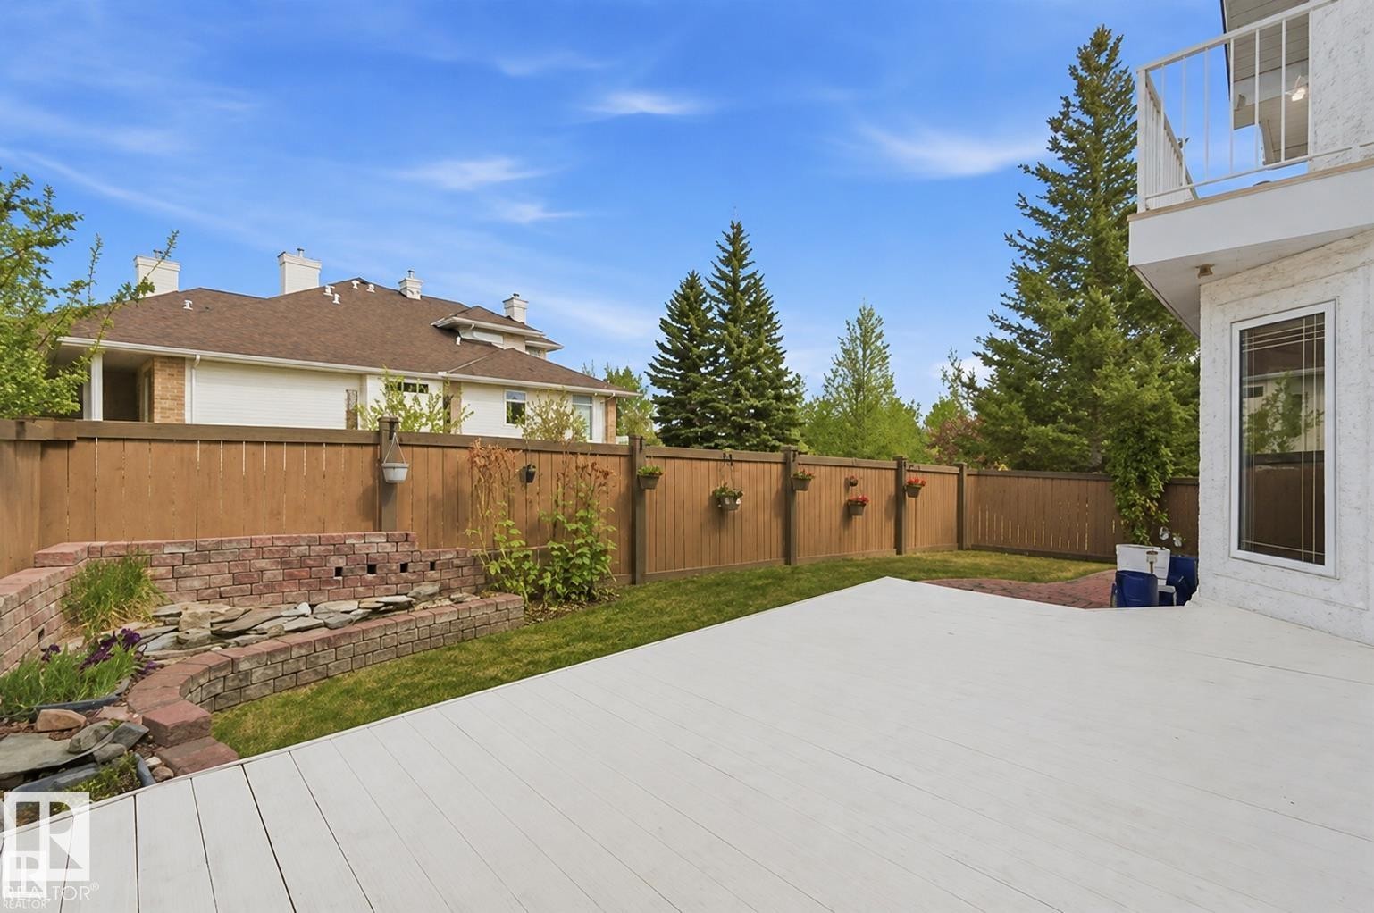
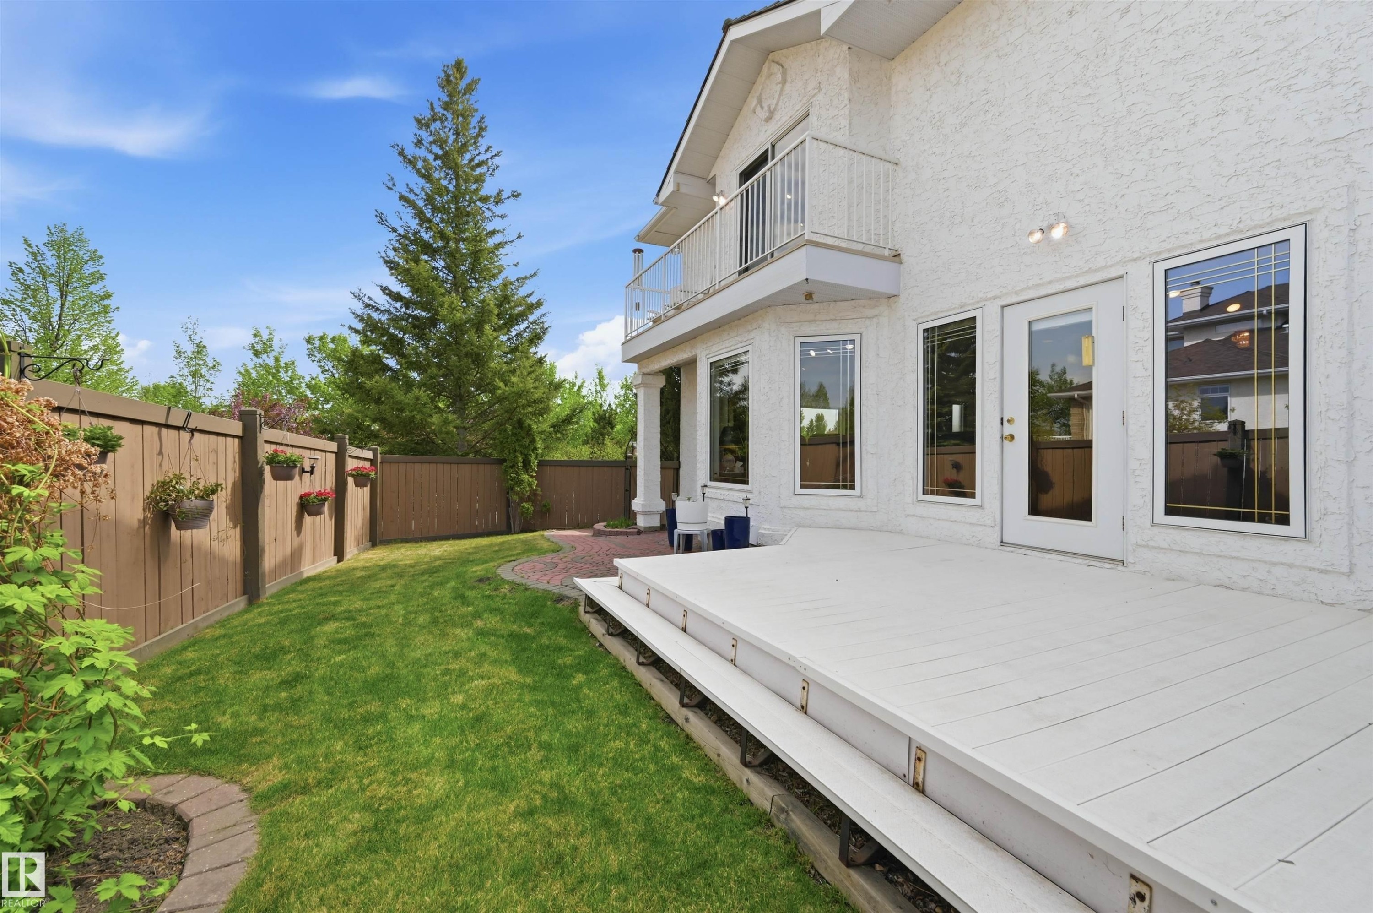
777 Butterworth Drive Nw, Edmonton, AB - Outdoor
777 Butterworth Drive Nw, Edmonton, AB - Outdoor With Exterior
777 Butterworth Drive Nw, Edmonton, AB - Outdoor
777 Butterworth Drive Nw, Edmonton, AB - Outdoor With View
777 Butterworth Drive Nw, Edmonton, AB - Outdoor
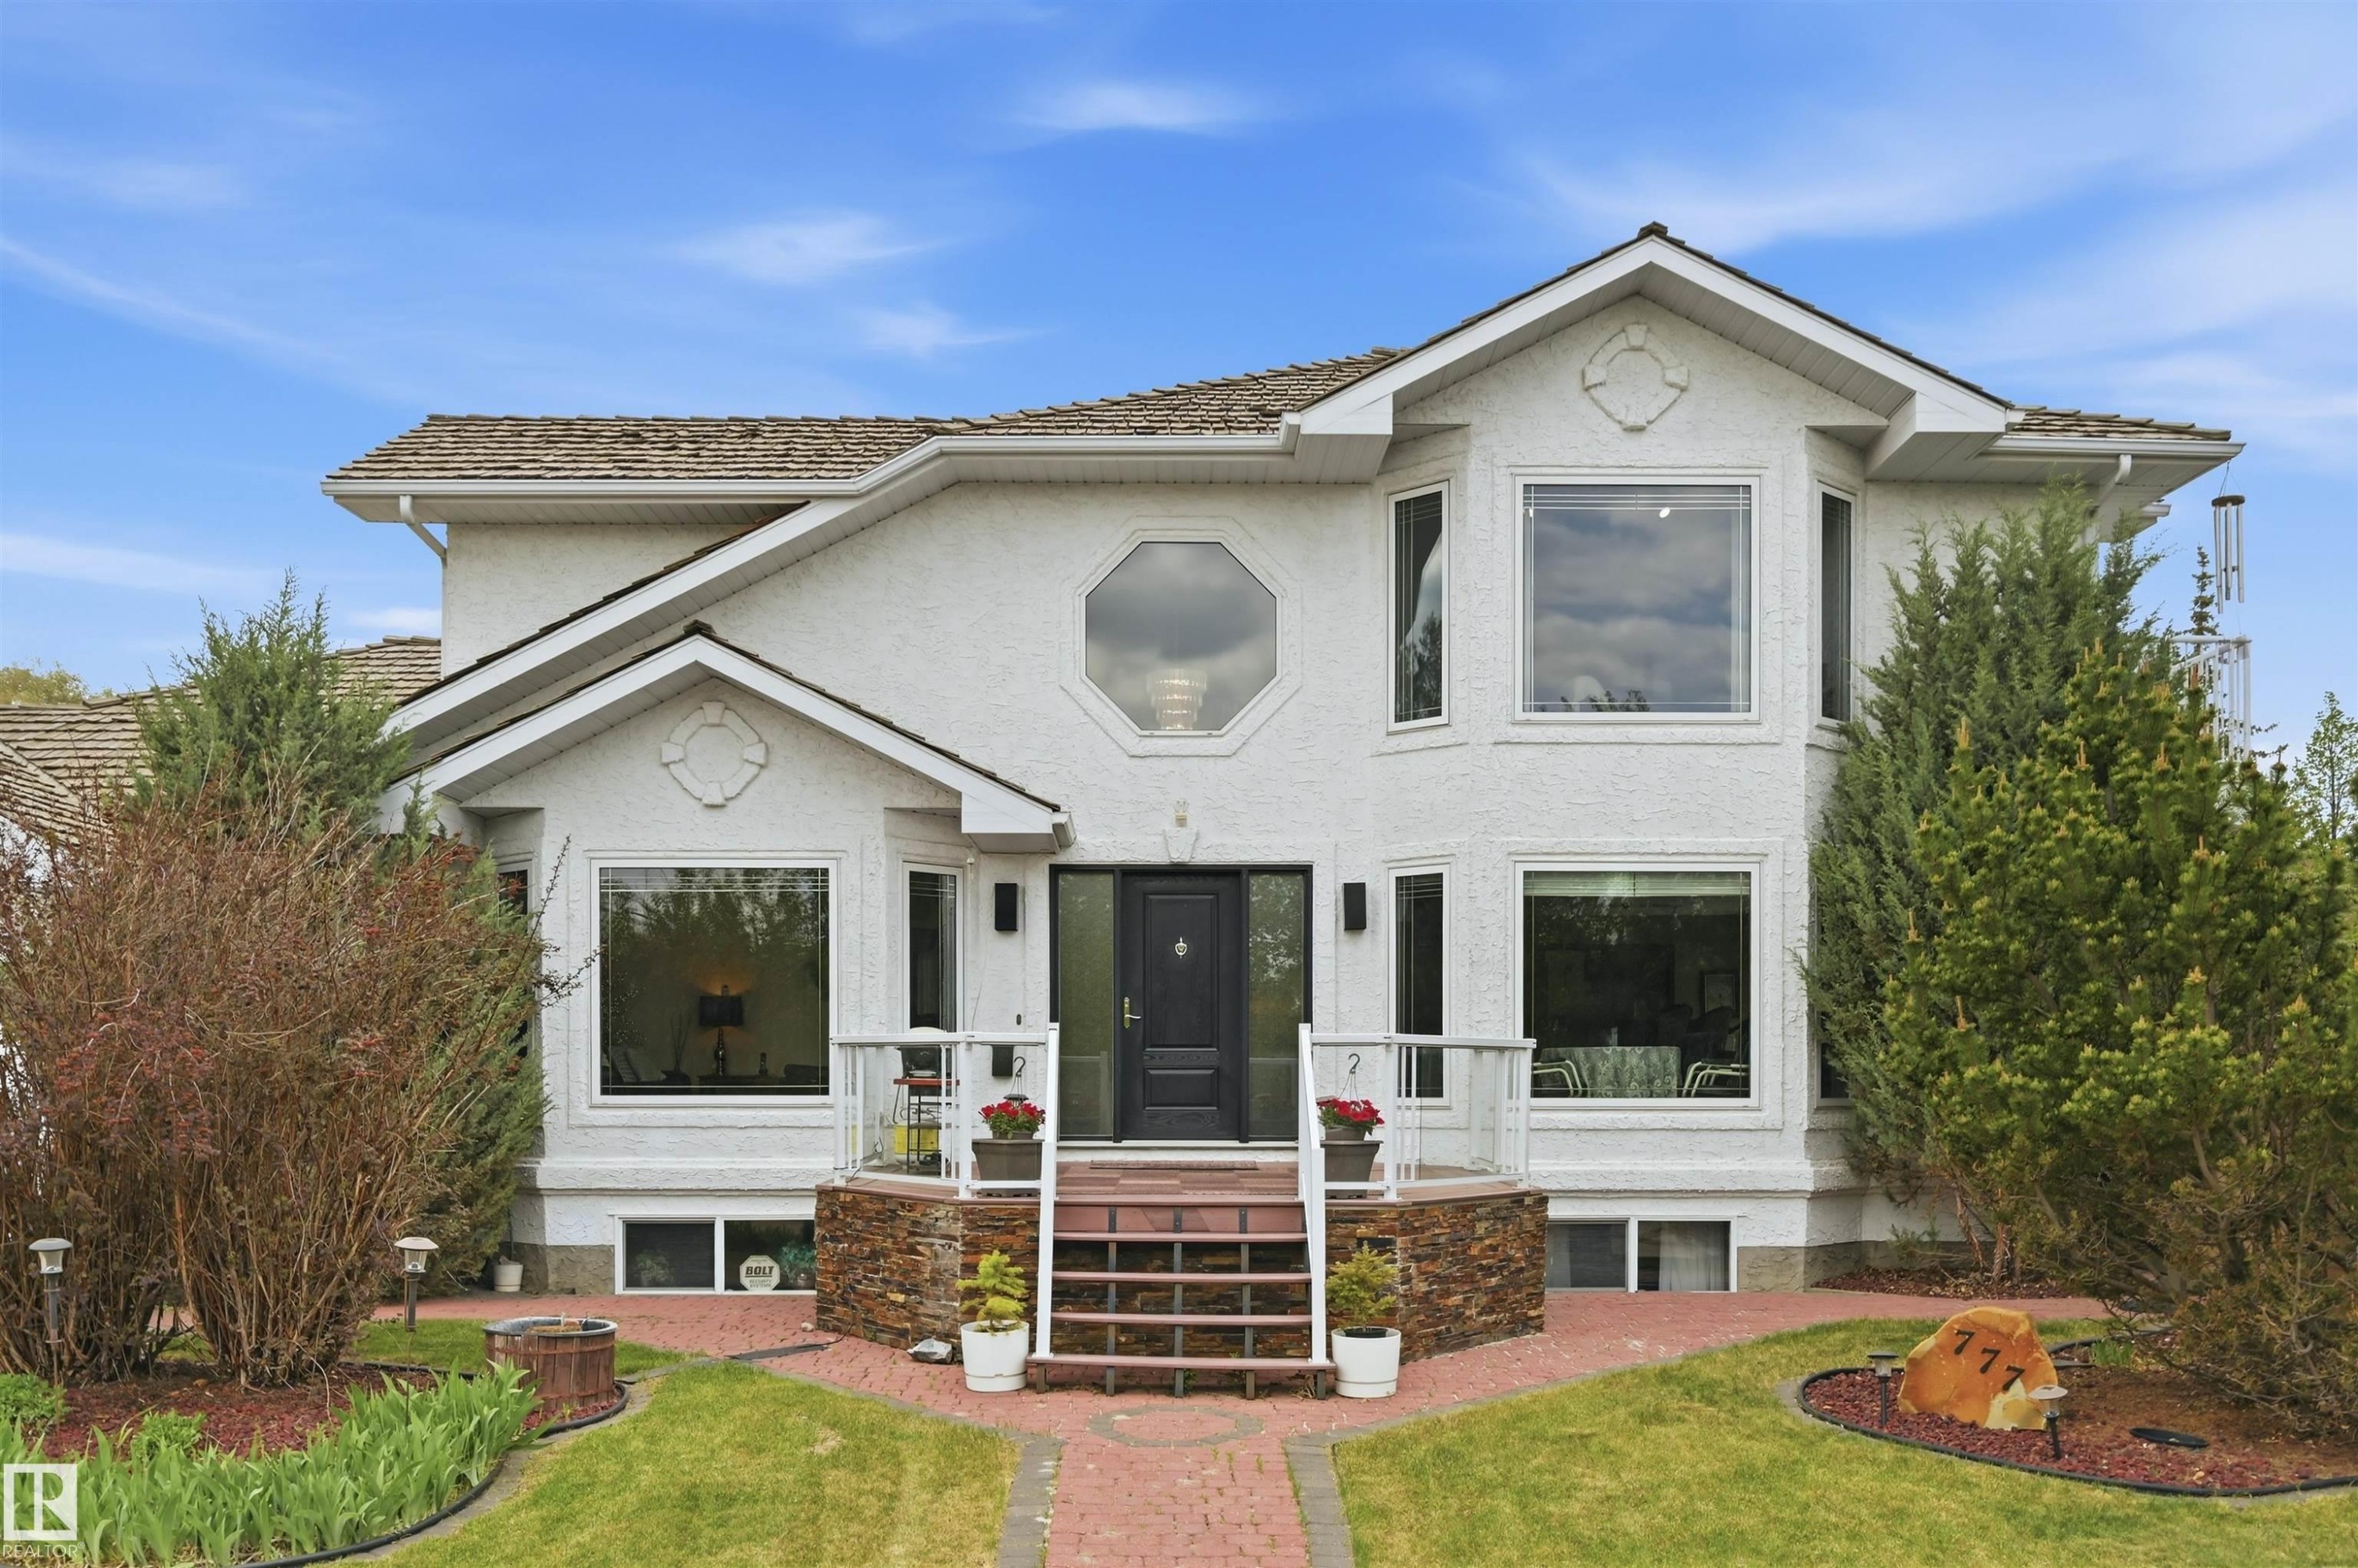
777 Butterworth Drive Nw, Edmonton, AB - Outdoor With Facade
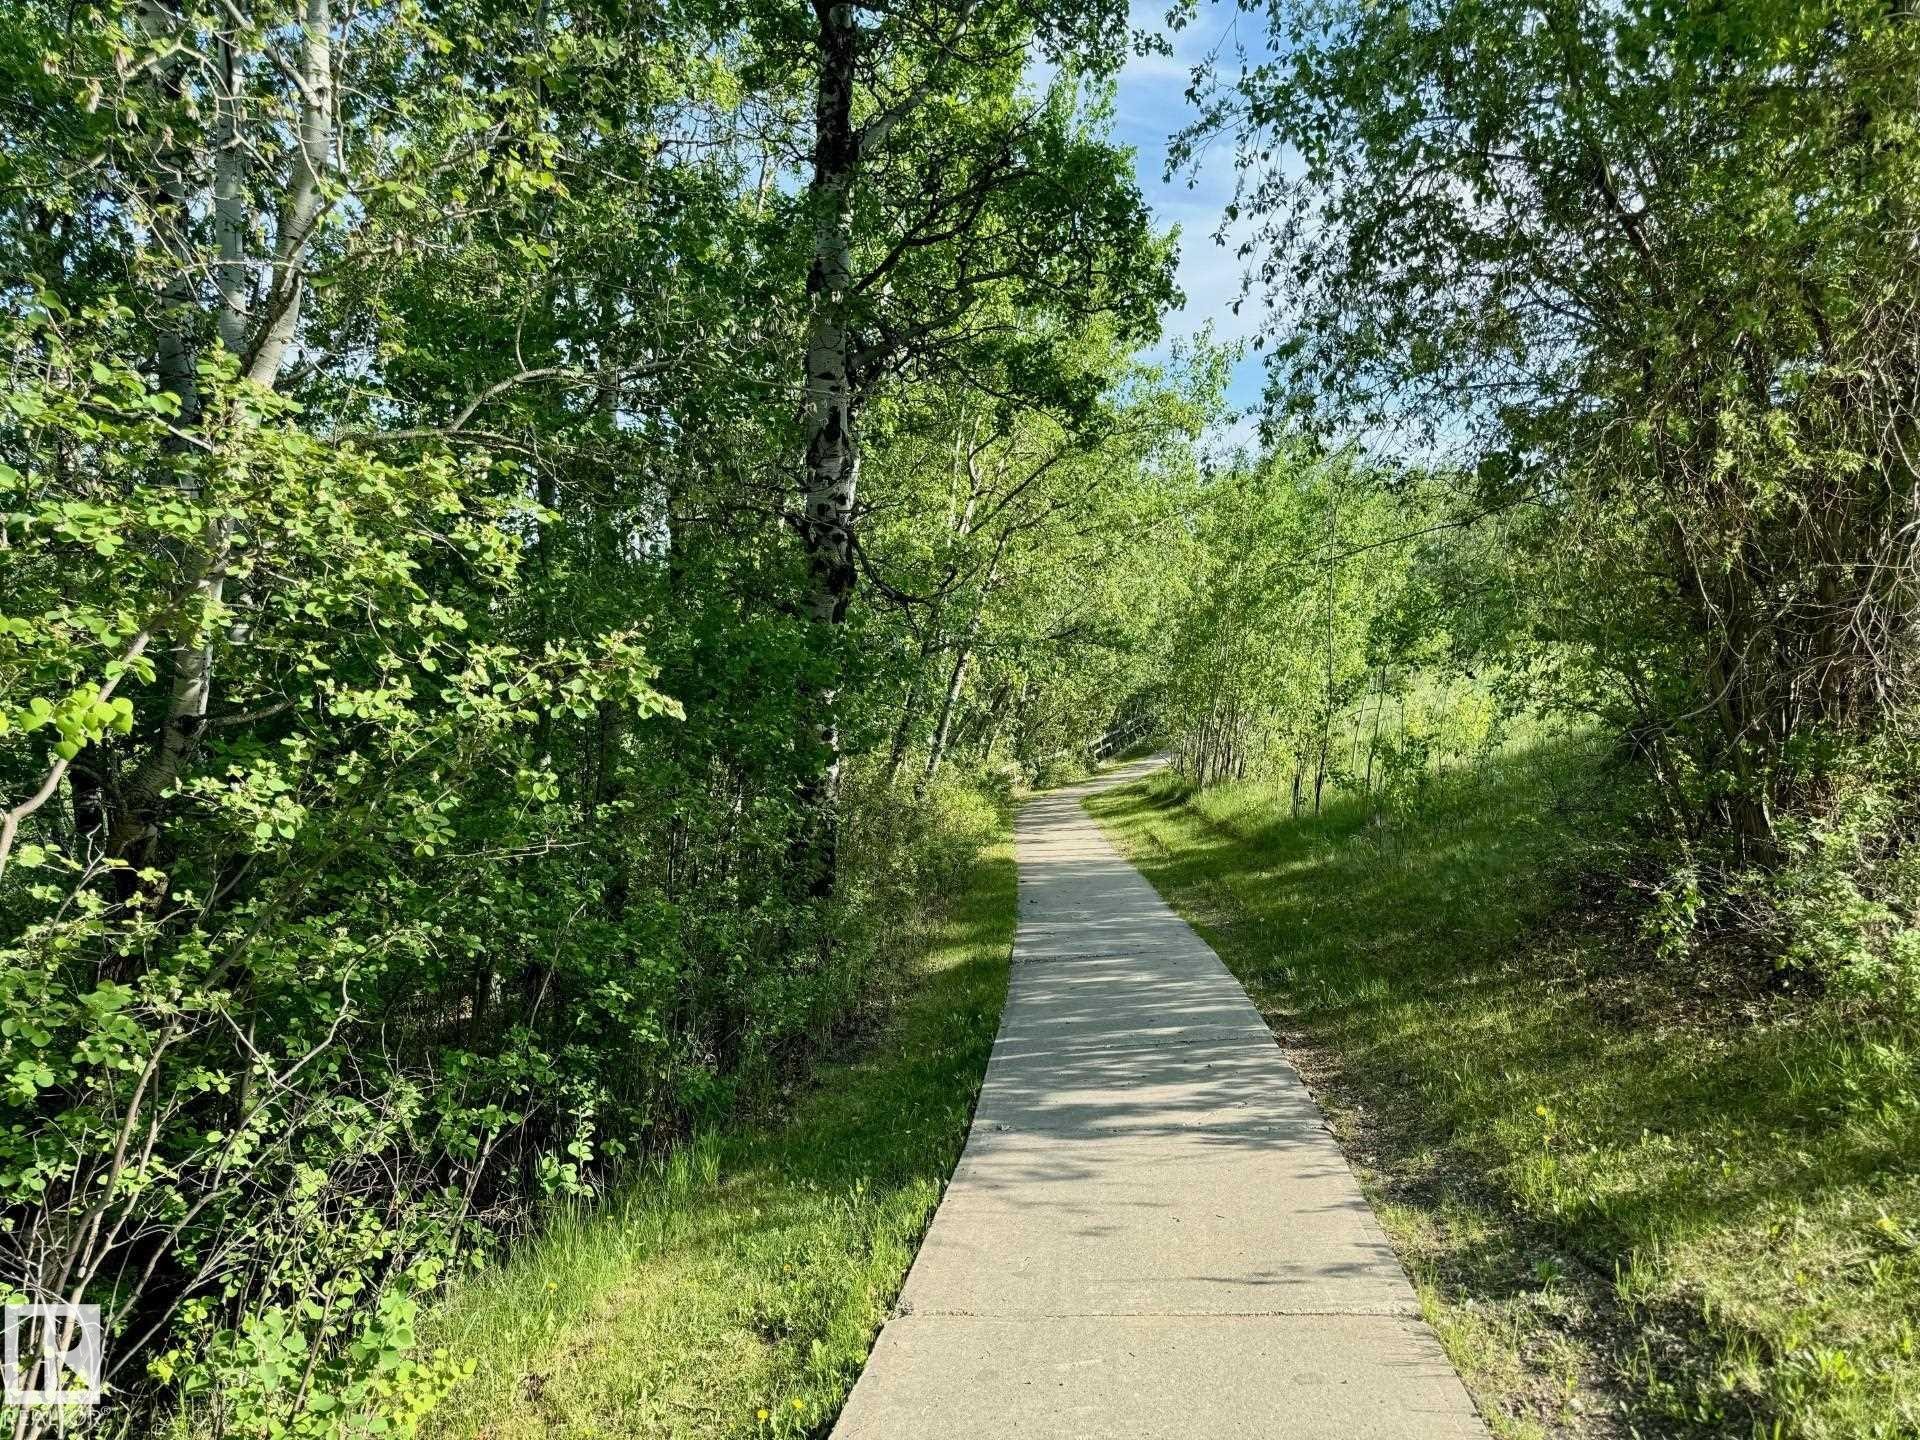
777 Butterworth Drive Nw, Edmonton, AB - Outdoor With View
777 Butterworth Drive Nw, Edmonton, AB - Outdoor With Balcony
777 Butterworth Drive Nw, Edmonton, AB - Outdoor
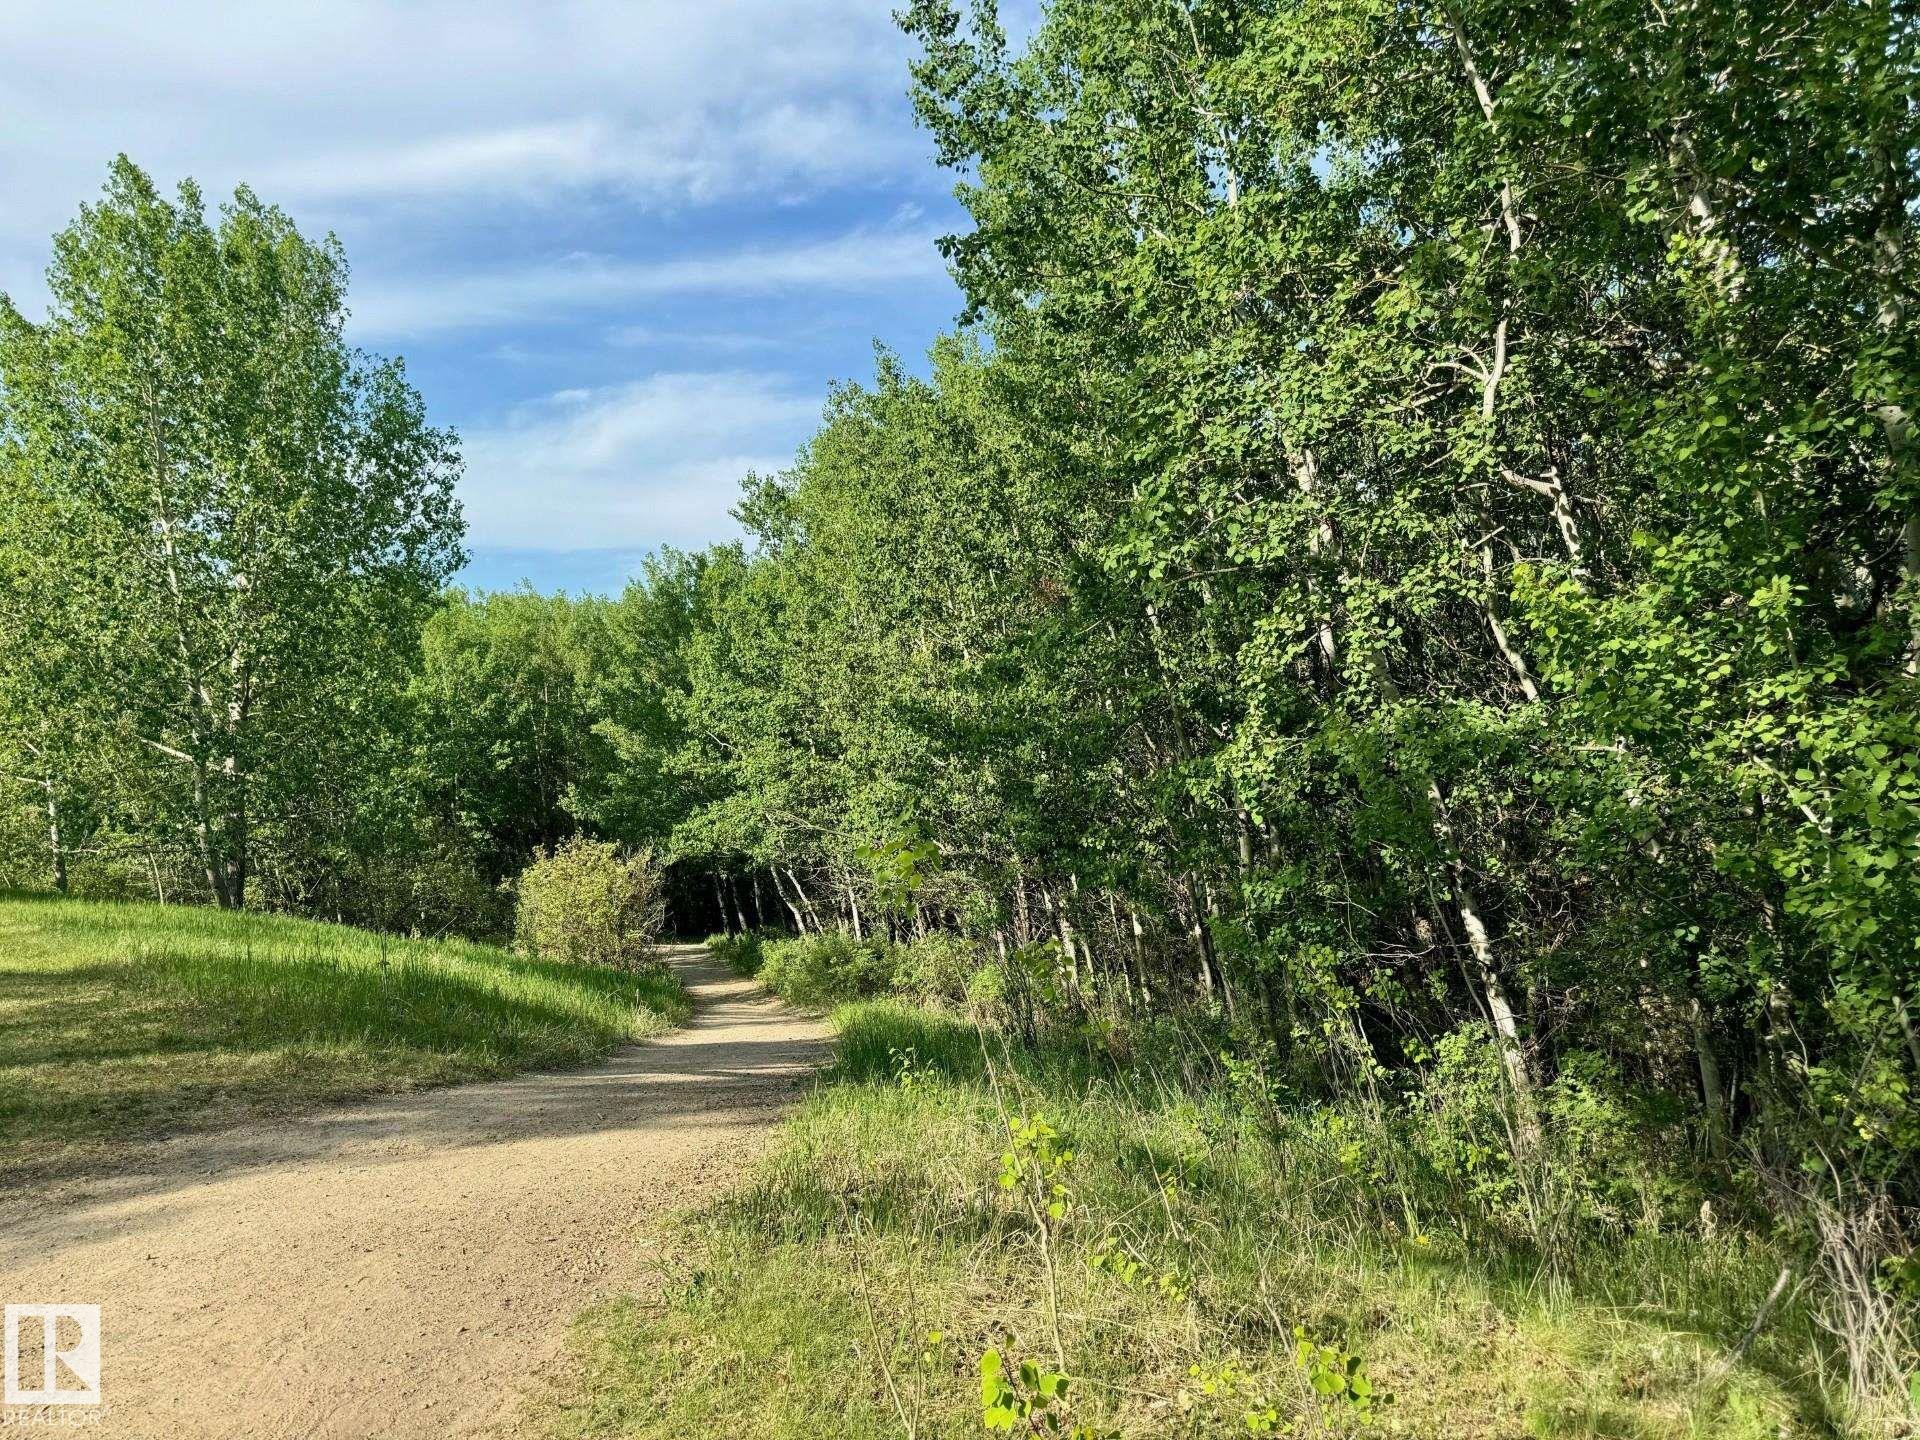
777 Butterworth Drive Nw, Edmonton, AB - Outdoor With View
777 Butterworth Drive Nw, Edmonton, AB - Outdoor
777 Butterworth Drive Nw, Edmonton, AB - Outdoor With View
777 Butterworth Drive Nw, Edmonton, AB - Outdoor
777 Butterworth Drive Nw, Edmonton, AB - Outdoor With View
777 Butterworth Drive Nw, Edmonton, AB  - Outdoor With Facade
777 Butterworth Drive Nw, Edmonton, AB  - Outdoor With View
777 Butterworth Drive Nw, Edmonton, AB  - Outdoor With Facade
3rd Garage Bay - 777 Butterworth Drive Nw, Edmonton, AB  - Outdoor
Virtually Staged - 777 Butterworth Drive Nw, Edmonton, AB -  Photo Showing Other Room
777 Butterworth Drive Nw, Edmonton, AB - Indoor Photo Showing Living Room
777 Butterworth Drive Nw, Edmonton, AB - Indoor
777 Butterworth Drive Nw, Edmonton, AB - Indoor Photo Showing Kitchen
Virtually Staged - 777 Butterworth Drive Nw, Edmonton, AB - Indoor Photo Showing Dining Room
777 Butterworth Drive Nw, Edmonton, AB - Indoor
777 Butterworth Drive Nw, Edmonton, AB - Indoor Photo Showing Office
777 Butterworth Drive Nw, Edmonton, AB - Indoor Photo Showing Bedroom
777 Butterworth Drive Nw, Edmonton, AB - Indoor Photo Showing Bathroom
777 Butterworth Drive Nw, Edmonton, AB - Indoor Photo Showing Dining Room
Dining Room VIRTUALLY STAGED as 3rd Above Grade Bedroom - 777 Butterworth Drive Nw, Edmonton, AB - Indoor Photo Showing Bedroom
777 Butterworth Drive Nw, Edmonton, AB - Indoor Photo Showing Other Room
2nd Floor Primary Bedroom Loft - 777 Butterworth Drive Nw, Edmonton, AB - Indoor With Fireplace
777 Butterworth Drive Nw, Edmonton, AB - Indoor Photo Showing Bedroom With Fireplace
777 Butterworth Drive Nw, Edmonton, AB - Indoor Photo Showing Bathroom
777 Butterworth Drive Nw, Edmonton, AB - Indoor Photo Showing Bedroom
777 Butterworth Drive Nw, Edmonton, AB - Indoor
777 Butterworth Drive Nw, Edmonton, AB - Indoor Photo Showing Other Room
777 Butterworth Drive Nw, Edmonton, AB - Indoor
777 Butterworth Drive Nw, Edmonton, AB - Indoor Photo Showing Bedroom
777 Butterworth Drive Nw, Edmonton, AB - Indoor
777 Butterworth Drive Nw, Edmonton, AB - Indoor Photo Showing Living Room
777 Butterworth Drive Nw, Edmonton, AB - Indoor Photo Showing Office
777 Butterworth Drive Nw, Edmonton, AB - Indoor Photo Showing Bathroom
777 Butterworth Drive Nw, Edmonton, AB - Indoor
777 Butterworth Drive Nw, Edmonton, AB - Outdoor
777 Butterworth Drive Nw, Edmonton, AB - Outdoor With Exterior
777 Butterworth Drive Nw, Edmonton, AB - Outdoor
777 Butterworth Drive Nw, Edmonton, AB - Outdoor With View
777 Butterworth Drive Nw, Edmonton, AB - Outdoor
777 Butterworth Drive Nw, Edmonton, AB - Outdoor With Facade
777 Butterworth Drive Nw, Edmonton, AB - Outdoor With View
777 Butterworth Drive Nw, Edmonton, AB - Outdoor With Balcony
777 Butterworth Drive Nw, Edmonton, AB - Outdoor
777 Butterworth Drive Nw, Edmonton, AB - Outdoor With View
777 Butterworth Drive Nw, Edmonton, AB - Outdoor
777 Butterworth Drive Nw, Edmonton, AB - Outdoor With View
777 Butterworth Drive Nw, Edmonton, AB - Outdoor
777 Butterworth Drive Nw, Edmonton, AB - Outdoor With View
  • Publicité
Êtes-vous un investisseur immobilier
777 BUTTERWORTH Drive NW, Edmonton, AB, T6R 2P6
888 888 $

3 Chambres

3 Salles de bain

Informations sur la propriété

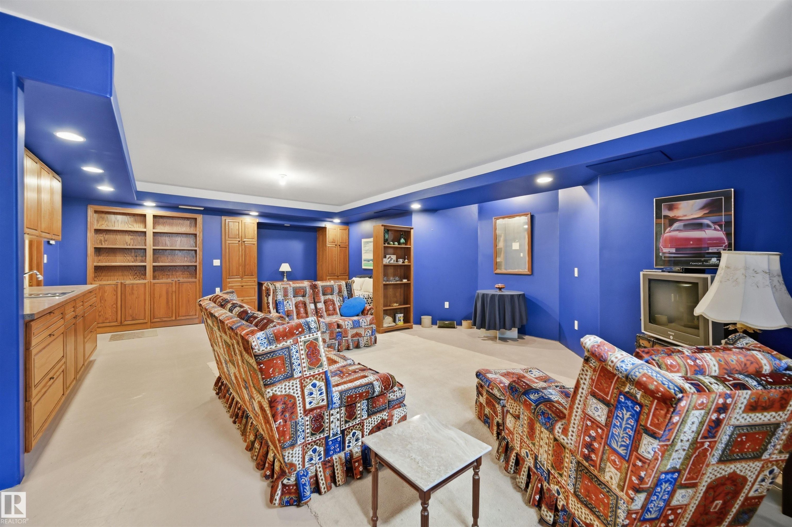
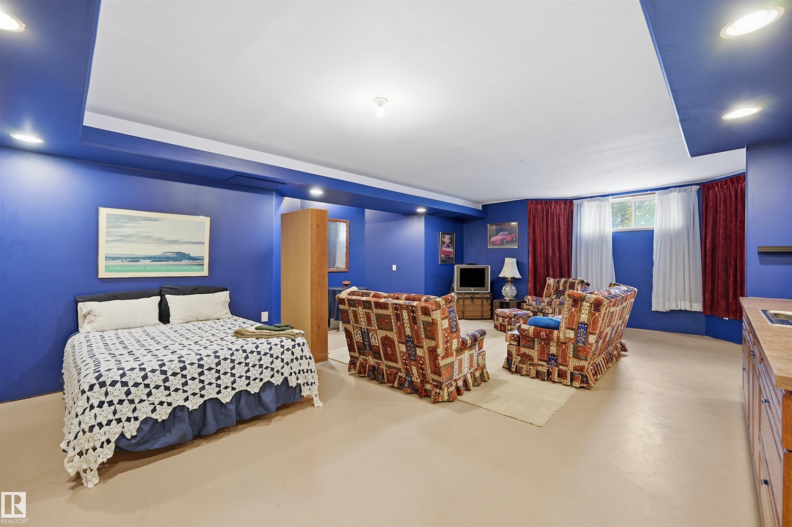
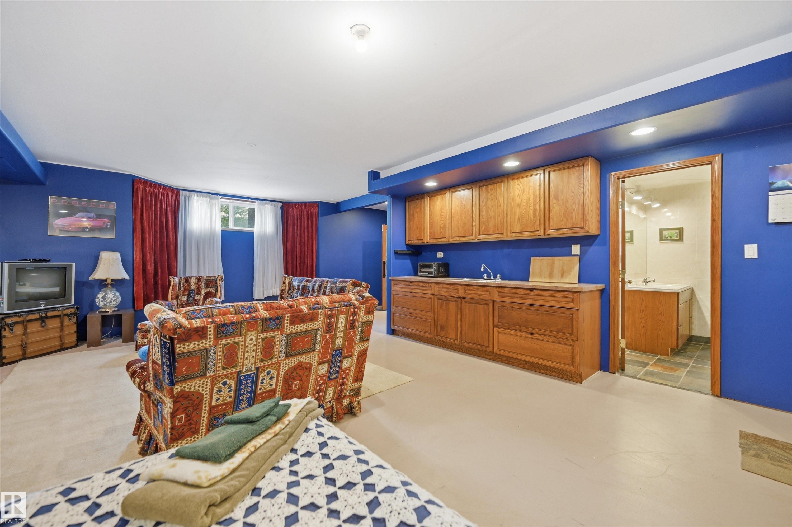
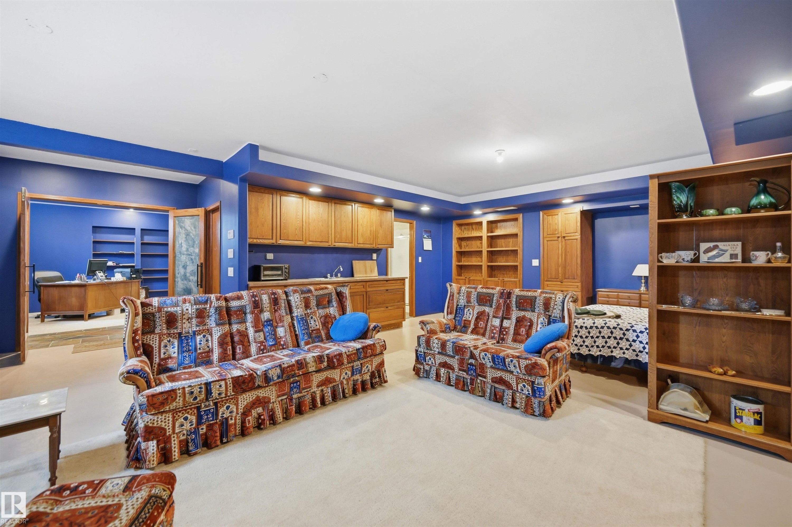
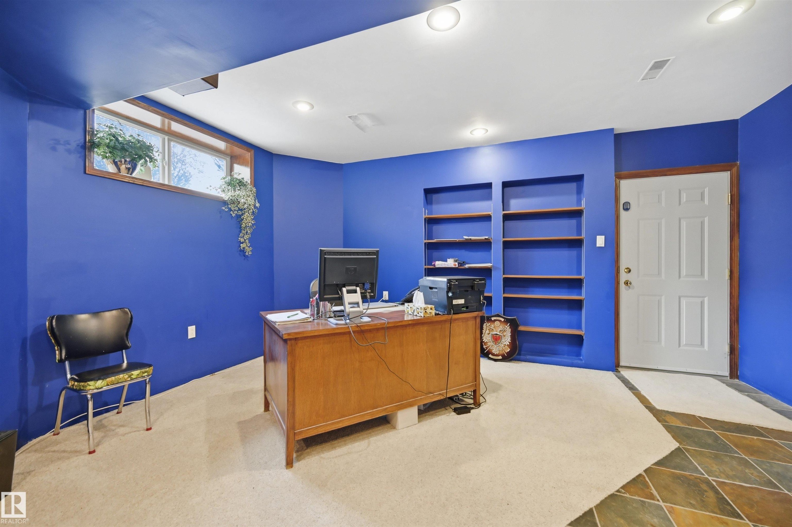
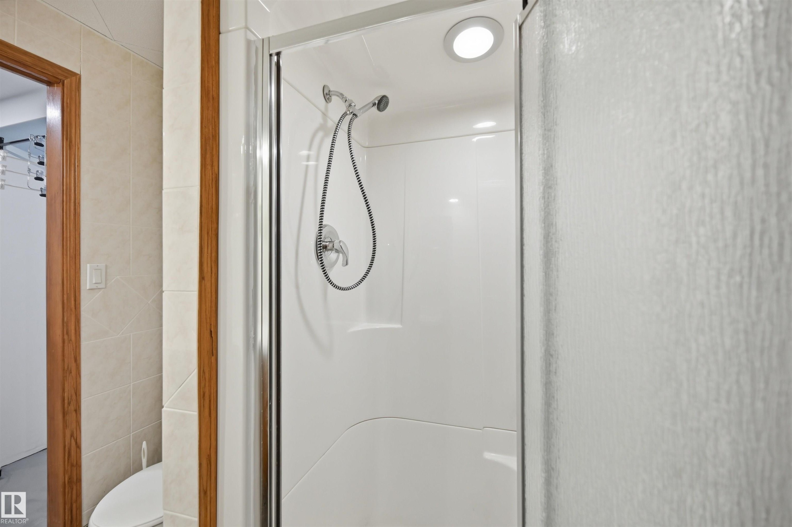
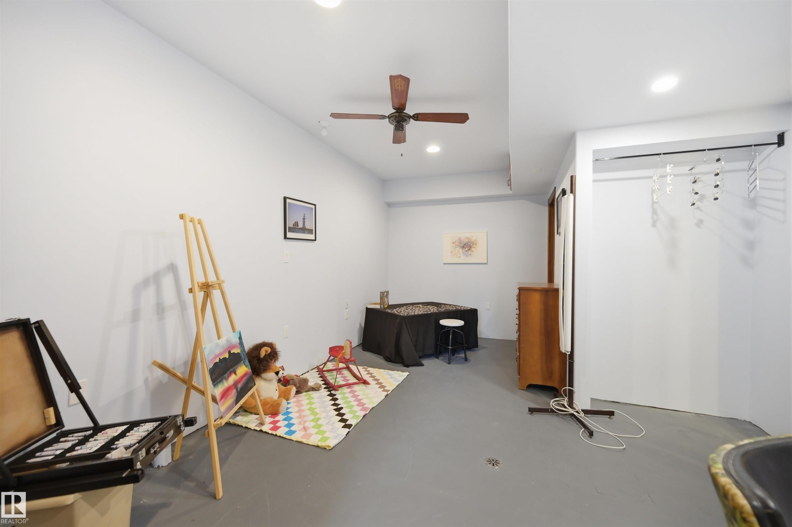
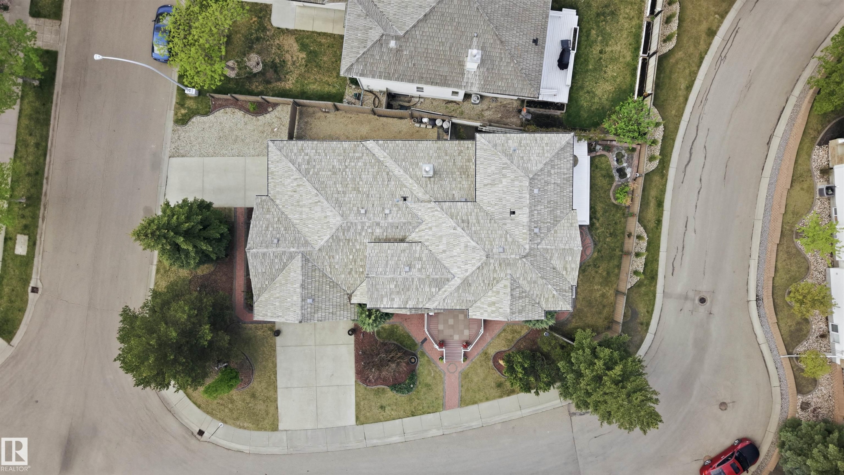
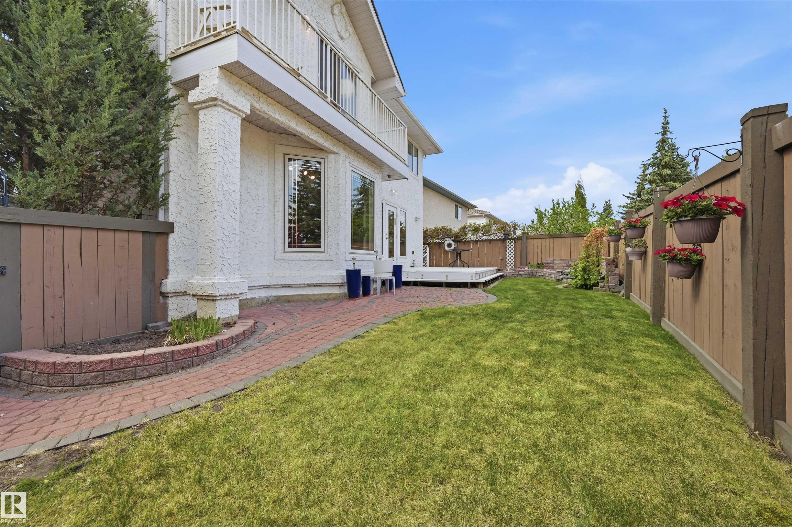
GORGEOUS RAVINE VIEWS on Butterworth Dr in Brookview. This home has it all: TRIPLE GARAGE, FRONTS RAVINE & meticulous ORIGINAL OWNERS. Imagine waking up to tree top views--primary bdrm located on ENTIRE 2ND FLR is a true oasis w/ seating area by fireplace, balcony, huge walk-in closet (addtl storage behind)+ 5pc ensuite incl heated floors & a spa tub! MAIN FLOOR boasts soaring vaulted ceilings in the living rm, 2nd bdrm w/ 4pc ensuite & dining rm (or convert to OFFICE OR 3RD BDRM). Kitchen has beautiful quartz counters, walk-in pantry/laundry rm, kitchen nook & conversation area. Basement developed w/ rec space, 2 flex rms (could develop 2 addtl bdrms for a ttl of 5 bdrms), 3pc bthrm, HEATED FLOORS & a SEPARATE ENTRANCE. Great parking w/ an OVERSIZED HEATED TRIPLE GARAGE (8' double door + 8' single door) & RV PARKING along the house. Backyard boasts oversized deck, stone water feature, perennials & modest green space. Out front enjoy another oversized composite deck w/ ravine views in all directions!

Particularités du bâtiment :

  • Air climatisé: Oui
  • Foyer: Oui
  • Stationnement: Oui
  • Surface utile: 205.2 Mètre

Caractéristiques :

  • Accès routier: Entrée pavée vers la maison
  • Alimentation du foyer: Gaz
  • Appareils ménagers: Conditionneur d'air - central, Lave-vaisselle encastré, Sécheuse, Ventilateur de plafond, Broyeur à déchets, Hotte, Four à micro-ondes, Cuisinière électrique, Accessoires de système d'aspirateur, Systèmes d'aspirateur, Laveuse, Rideaux, Réfrigérateur - deux, Chauffage de garage
  • Bâti en: 1998
  • Caractéristiques de commodités: Conditionneur d'air, Terrasse, Détecteurs de fumée, Sauna; baignoire à remous; bain vapeur, Système d'aspirateur préinstallé, Raccordement extérieur pour gaz naturel barbecue
  • Caractéristiques de la communauté: Conditionneur d'air, Terrasse, Détecteurs de fumée, Sauna; baignoire à remous; bain vapeur, Système d'aspirateur préinstallé, Raccordement extérieur pour gaz naturel (barbecue)
  • Caractéristiques du stationnement: Chauffé, Isolé, Surdimensionné, Stationnement pour VR, Garage triple attenant, Voir remarques
  • Caractéristiques extérieures: Coin de rue, Clôturé, Golf à proximité, Aménagement paysager, Aménagement paysager, Aucune ruelle, Parc/réserve, Près d'un terrain de jeu, Vue surplombant un ravin, Écoles, Pentes de ski à proximité, Lot boisé, Voir remarques
  • Chambres : 3
  • Chauffage: =Air pulsé-1, Système de chauffage de sol, Gaz naturel
  • Détails de la fondation: Périmètre en béton
  • Dimensions du terrain : 662.61 Mètres carrés
  • État du sous-sol: Fini
  • Forme du lot: Irrégulier
  • Les frais d'association comprennent: Voir remarques
  • Points d'intérêt du site: Coin de rue, Clôturé, Golf à proximité, Aménagement paysager, Aménagement nécessitant peu d'entretien, Aucune ruelle, Parc/réserve, Terrain de jeux Nearby, Vue surplombant un ravin, Écoles, Pentes de ski à proximité, Lot boisé, Voir remarques
  • Revêtement de plancher: Moquette, Linoléum, Ardoise
  • Salle(s) de bains : 3
  • Sous-sol: Pleine grandeur, Fini
  • Style architectural: 2 étages
  • Superficie habitable (approx): 205.2 Mètres carrés
  • Toit: Bardeaux de pin
  • Type de bâtiment: Unifamiliale détachée
  • Type de sous-sol: Pleine grandeur
  • Zonage: Zone 14
  • Nbre d'espaces de stationnement: 8

Gracieuseté de : RE/MAX Excellence

Dernière mise à jour des données le 2026-07-17 à 07:08

The data relating to real estate for sale on this web site comes in part from the Internet Data exchange (“IDX”) program of the REALTORS® Association of Edmonton. IDX information is provided exclusively for consumers' personal, non-commercial use and may not be used for any purpose other than to identify prospective properties consumers may be interested in purchasing. The data on this website is deemed reliable but is not guaranteed accurate by the REALTORS® Association of Edmonton. Information deemed reliable but not guaranteed.
Copyright 2026 by the REALTORS® Association of Edmonton. All Rights Reserved. Data is deemed reliable but is not guaranteed accurate by the REALTORS® Association of Edmonton.

ÉvaluationExpressMC Powered by RPS

Emplacement de 777 BUTTERWORTH Drive NW, Edmonton, AB, T6R 2P6

Données démographiques de 777 BUTTERWORTH Drive NW, Edmonton, AB, T6R 2P6

Étape de vie

Parents d'âge moyen avec adolescents

Type d'emploi

Industrie des services/Cols blancs

Revenu moyen du ménage

232 045.39 $

Nombre moyen d'enfants

1.80

Population à domicile

Structure à domicile

Âge de la population

Éducation

Niveau d'éducation

No certificate/diploma/degree

8.61 %

Diplôme d'études secondaires ou équivalent

22.74 %

Certificat ou diplôme d'apprentissage ou d'une école de métiers

3.72 %

Diplôme d'études collégiales ou d'études postsecondaires (non universitaires)

13.78 %

Certificat d'études universitaires

0.37 %

Diplômes d'études universitaires

50.78 %

Navetteur

Se rendre au travail

En auto

88.23 %

En transport en commun

2.71 %

À pied

0.0 %

À bicyclette

0.0 %

Par tout autre moyen

9.06 %

Diversité Culturelle

Connaissance des langues officielles

Langue maternelle

Données Sur Le Bâtiment

Type de bâtiment

Appartements (faible hauteur et à étages multiples)

1.74 %

Maisons

98.26 %

Achat ou location