Button CopyPathCircle CloseCircle Left ArrowArrow Down Icon GreyClosecirclecircleBurger
  • Publicité

7550 ELLERSLIE Road, Edmonton, AB, T6X 1A3

Gracieuseté de Manish Padania de RE/MAX Excellence, Rakesh A Patel de RE/MAX Excellence
No. MLS® E4463689
Maison À vendre à Ellerslie, Edmonton, Alberta
5 000 000 $ ÉvaluationExpressMC: Non disponible

5+1 Chambres

4 Salles de bain

7550 Ellerslie Road, Edmonton, AB - Outdoor
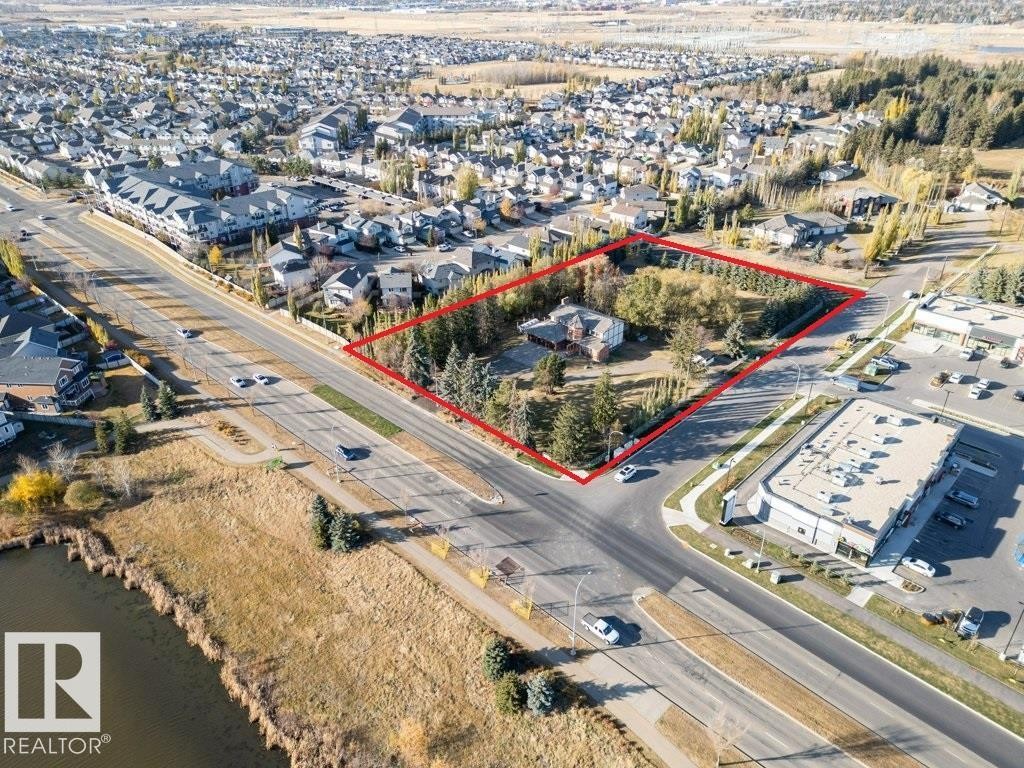
Aerial overview of property's location featuring property boundaries highlighted and nearby suburban area - 7550 Ellerslie Road, Edmonton, AB - Outdoor With View
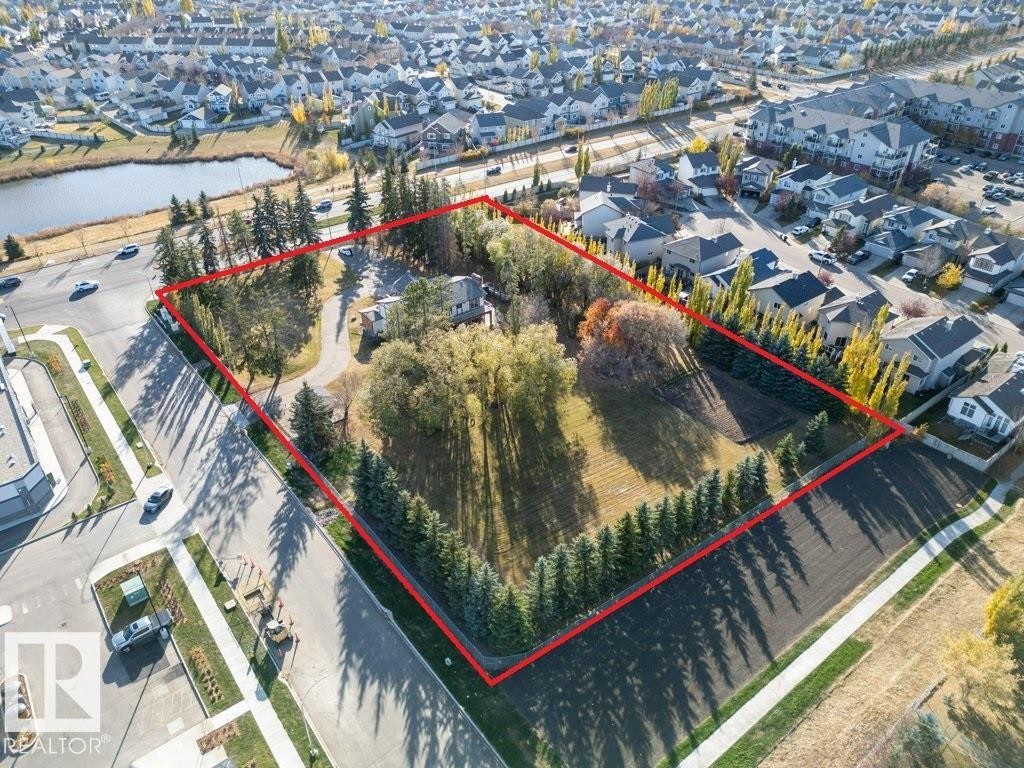
Aerial view of residential area featuring property boundaries highlighted - 7550 Ellerslie Road, Edmonton, AB - Outdoor With Body Of Water With View
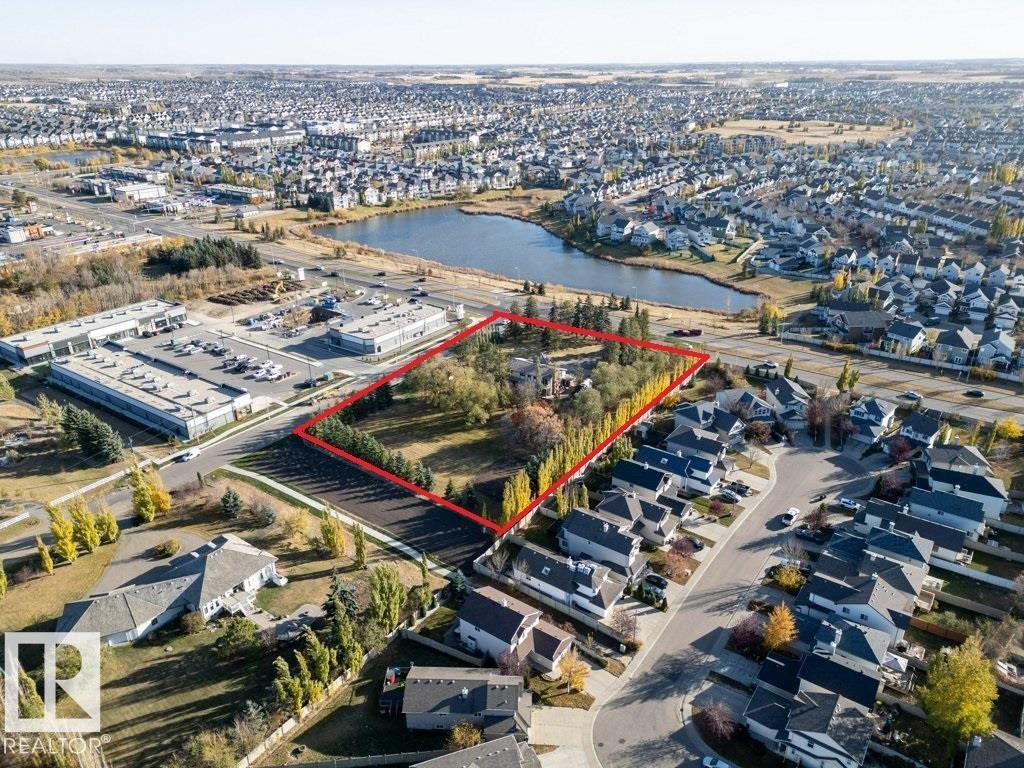
Aerial perspective of suburban area with property parcel outlined and a large body of water - 7550 Ellerslie Road, Edmonton, AB - Outdoor With View
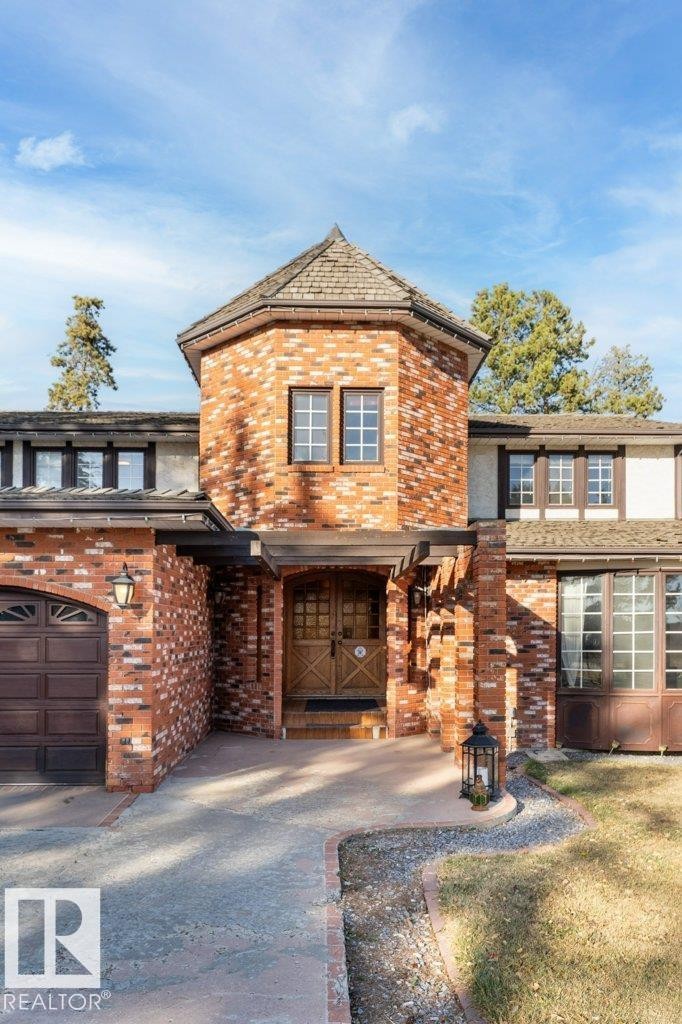
View of front of house featuring brick siding - 7550 Ellerslie Road, Edmonton, AB - Outdoor

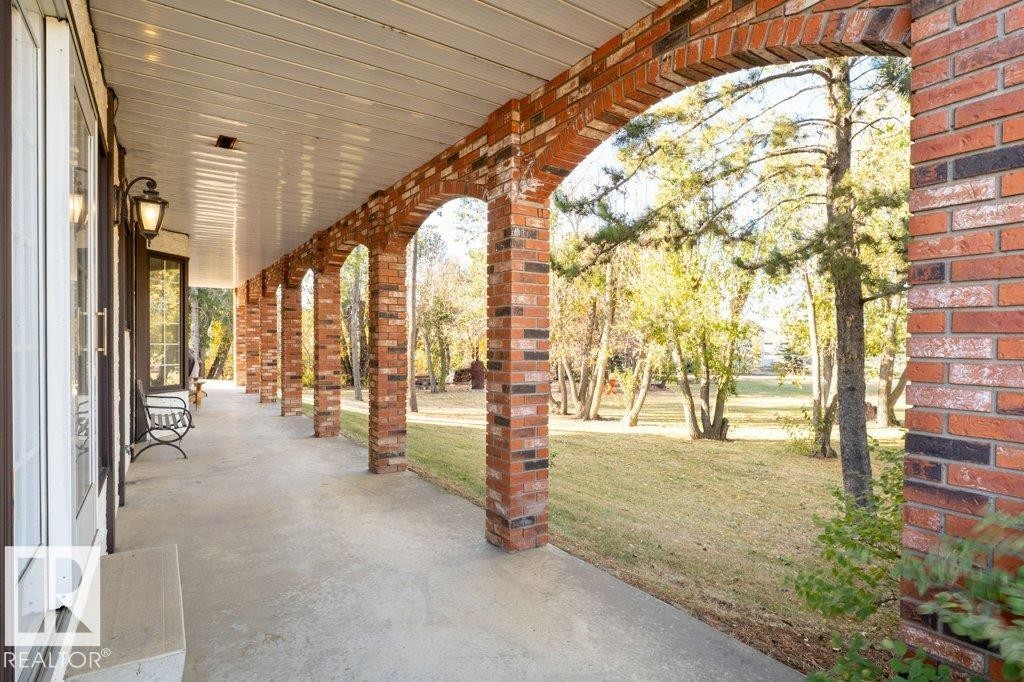
Property entrance with brick siding and a patio area - 7550 Ellerslie Road, Edmonton, AB - Outdoor
Entrance to property - 7550 Ellerslie Road, Edmonton, AB - Indoor Photo Showing Other Room
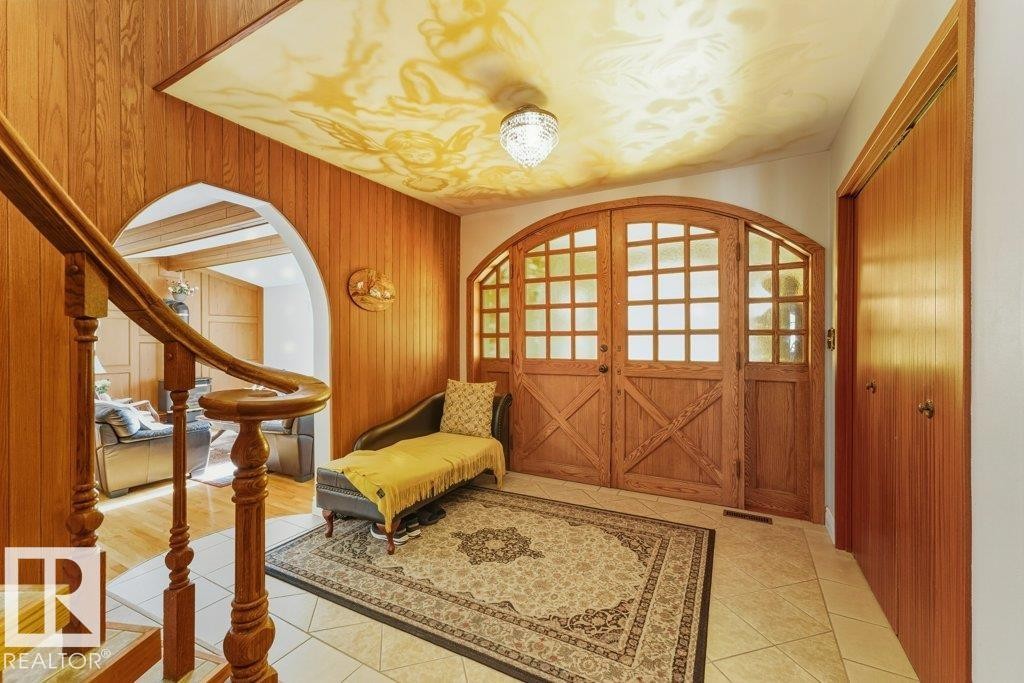
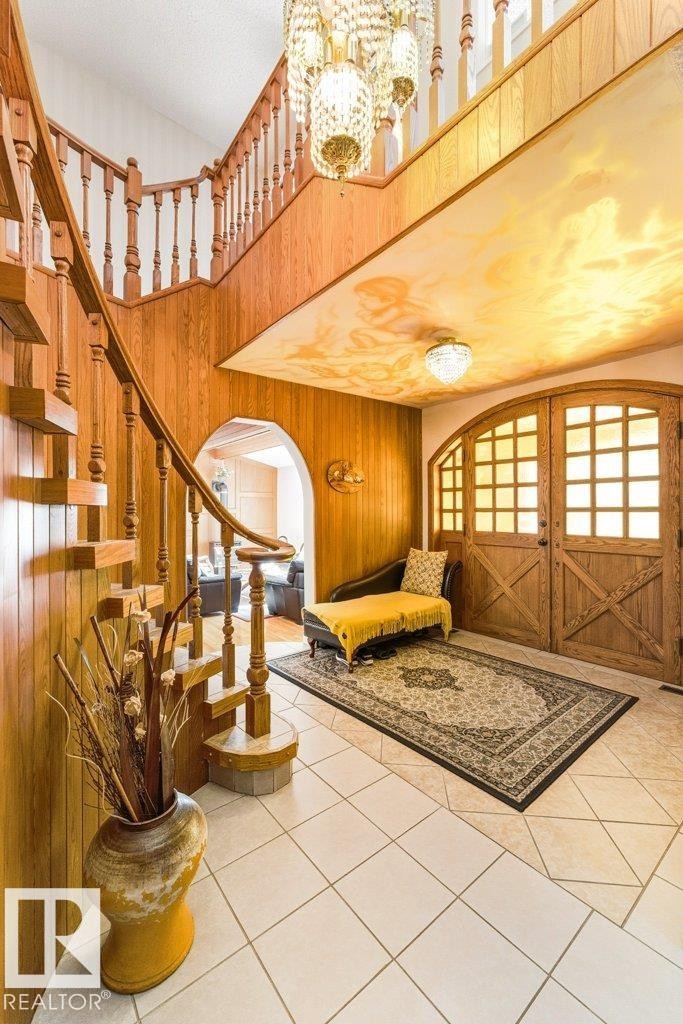
Foyer with wooden walls, arched walkways, light tile patterned floors, and stairway - 7550 Ellerslie Road, Edmonton, AB - Indoor Photo Showing Other Room

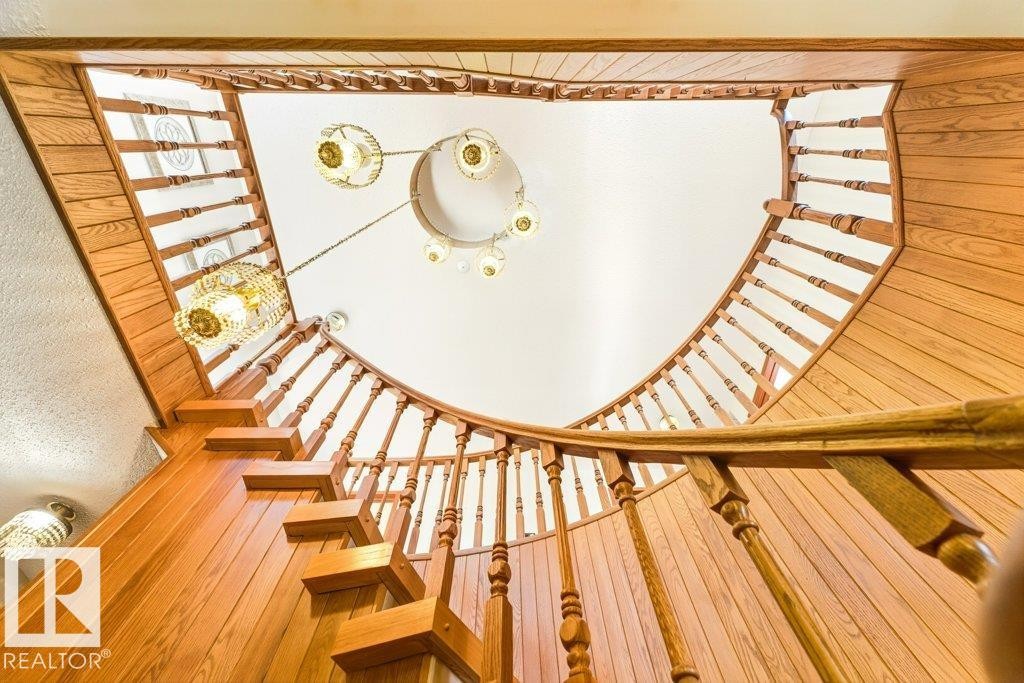
Stairway with arched walkways, wood walls, tile patterned flooring, and a high ceiling - 7550 Ellerslie Road, Edmonton, AB - Indoor Photo Showing Other Room

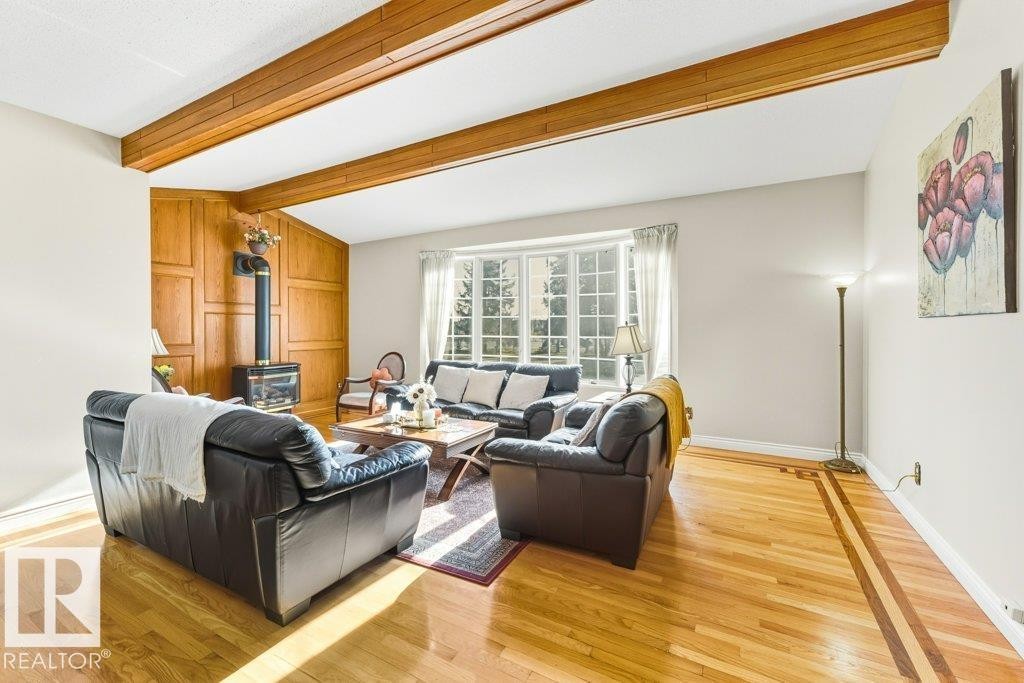
Living area with a wood stove, wood finished floors, and wood walls - 7550 Ellerslie Road, Edmonton, AB - Indoor Photo Showing Living Room With Fireplace
Living area featuring a wood stove and light wood finished floors - 7550 Ellerslie Road, Edmonton, AB - Indoor Photo Showing Living Room
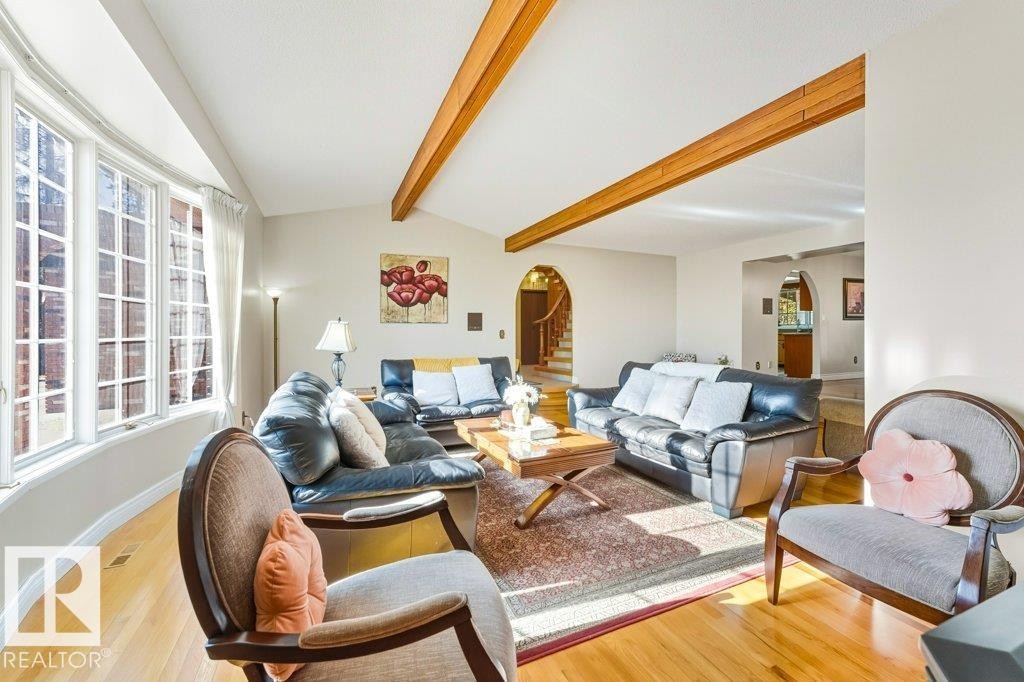
Living area with light wood-style floors, arched walkways, and stairway - 7550 Ellerslie Road, Edmonton, AB - Indoor Photo Showing Living Room
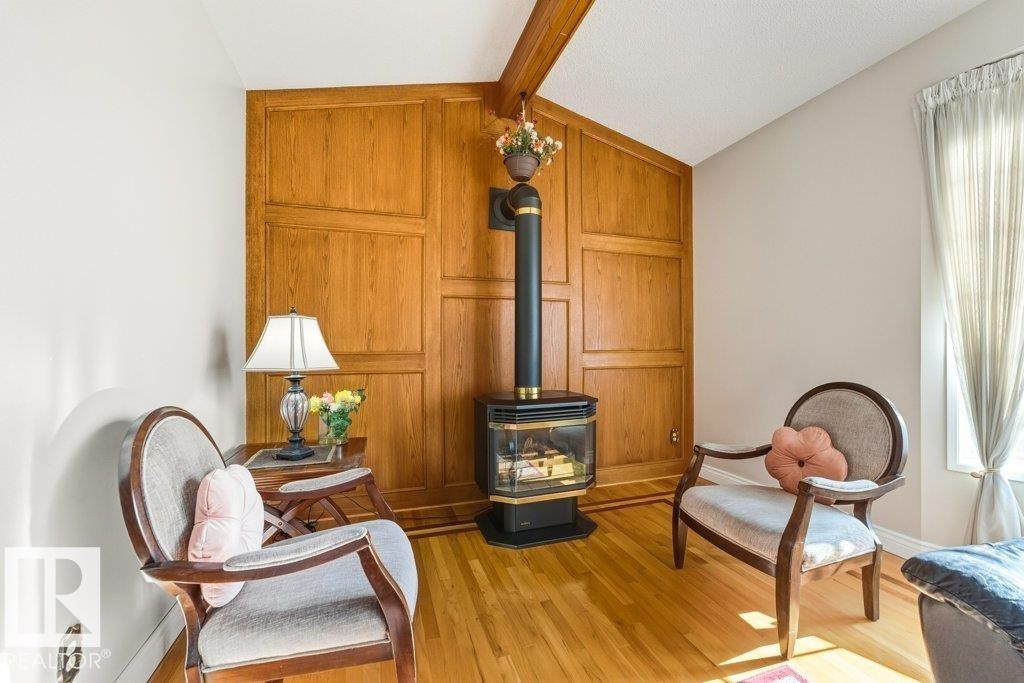
Sitting room featuring a wood stove, light wood-style floors, healthy amount of natural light, and wood walls - 7550 Ellerslie Road, Edmonton, AB - Indoor With Fireplace
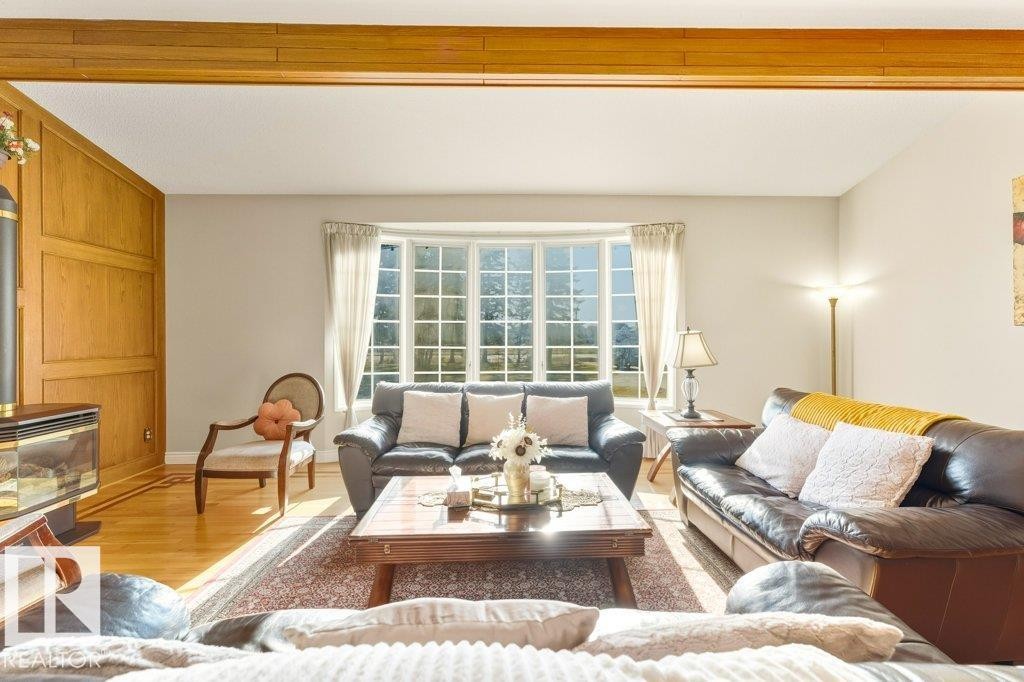
Living room with wood finished floors and a wood stove - 7550 Ellerslie Road, Edmonton, AB - Indoor Photo Showing Living Room With Fireplace
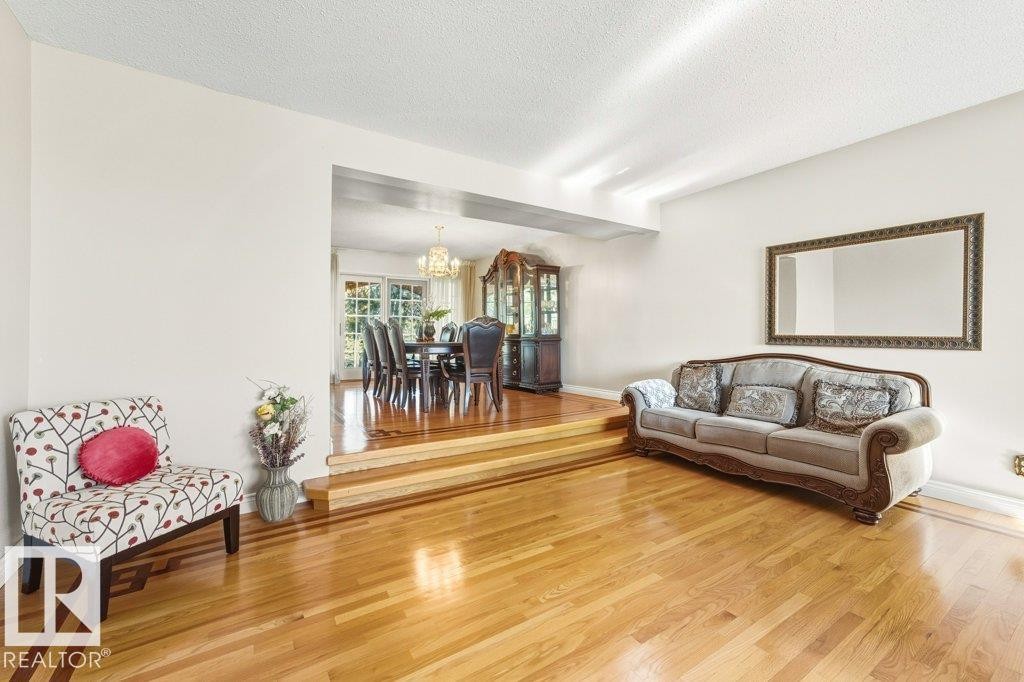
Living room featuring light wood-style floors, a textured ceiling, and a chandelier - 7550 Ellerslie Road, Edmonton, AB - Indoor Photo Showing Living Room
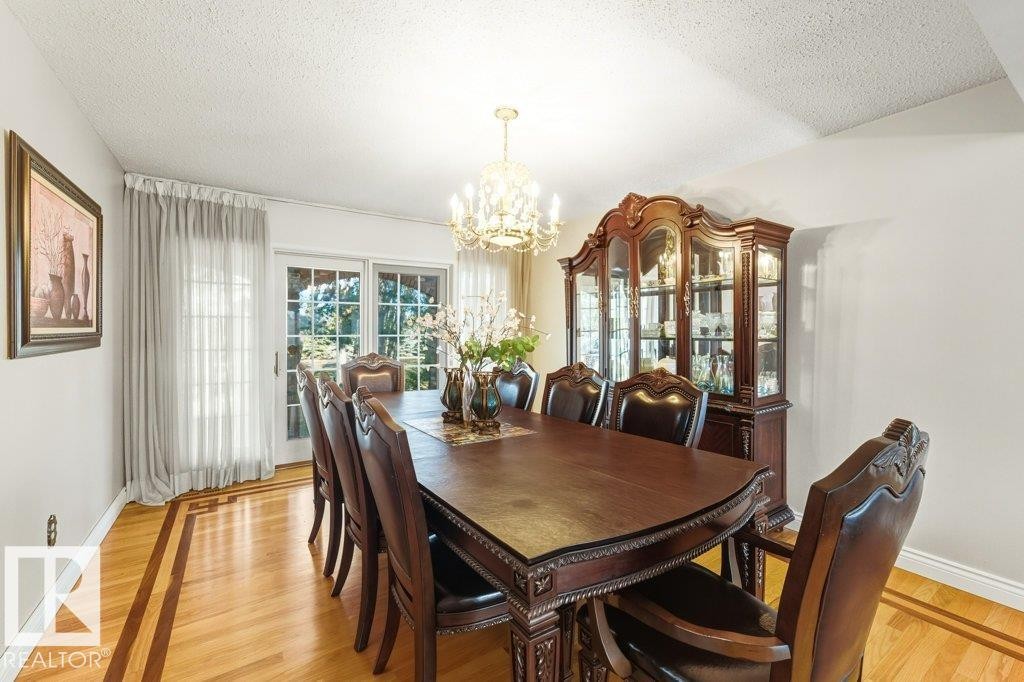
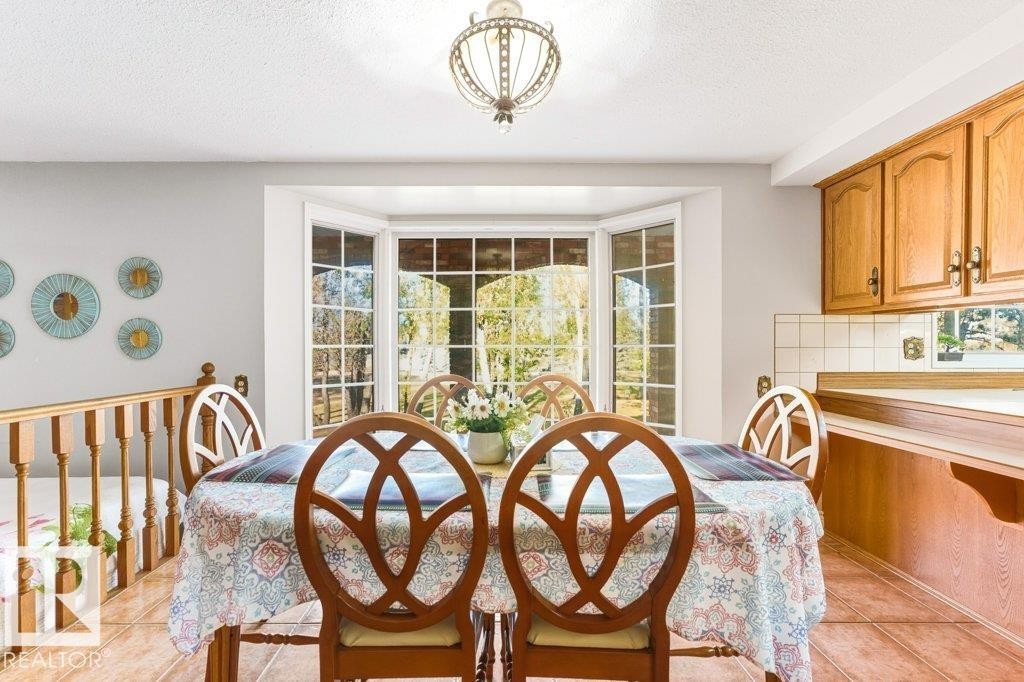
Dining space with a chandelier, a textured ceiling, and light wood-style floors - 7550 Ellerslie Road, Edmonton, AB - Indoor Photo Showing Dining Room
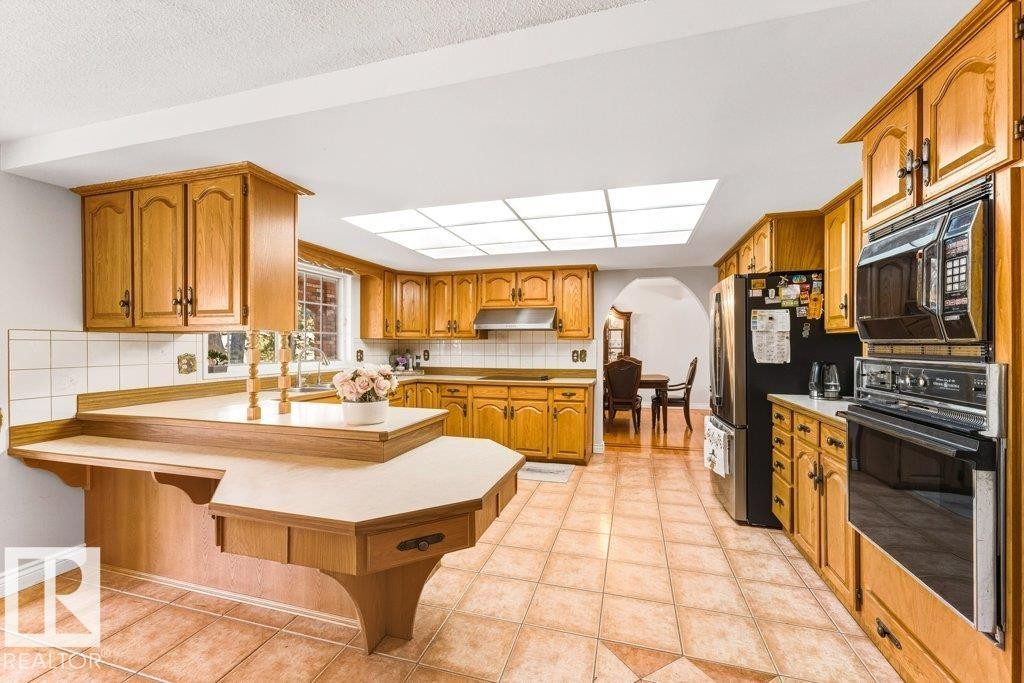
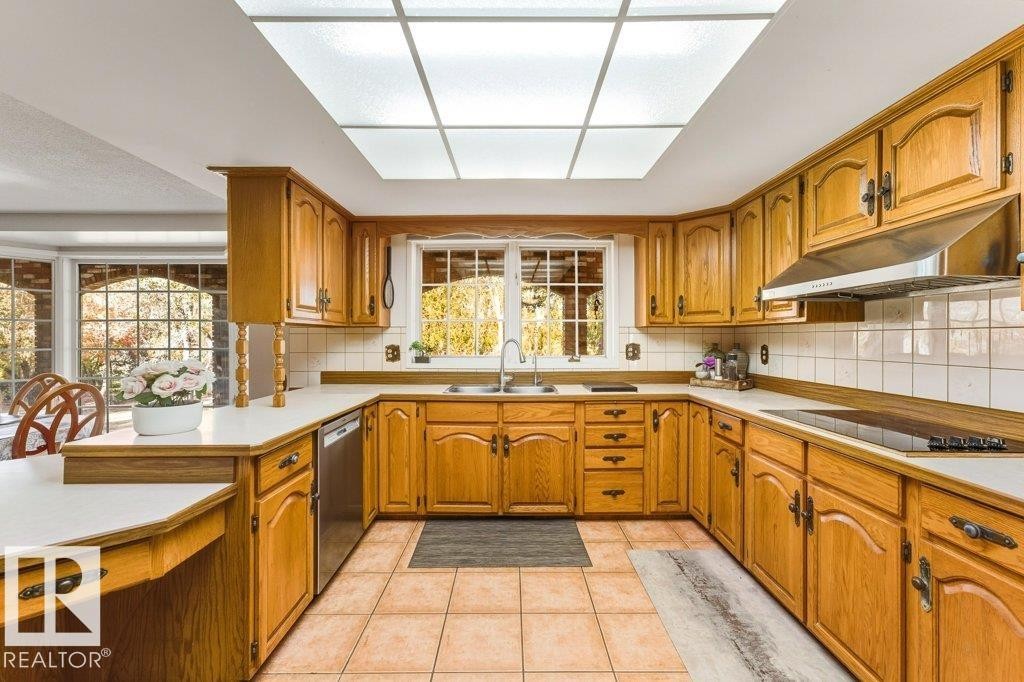
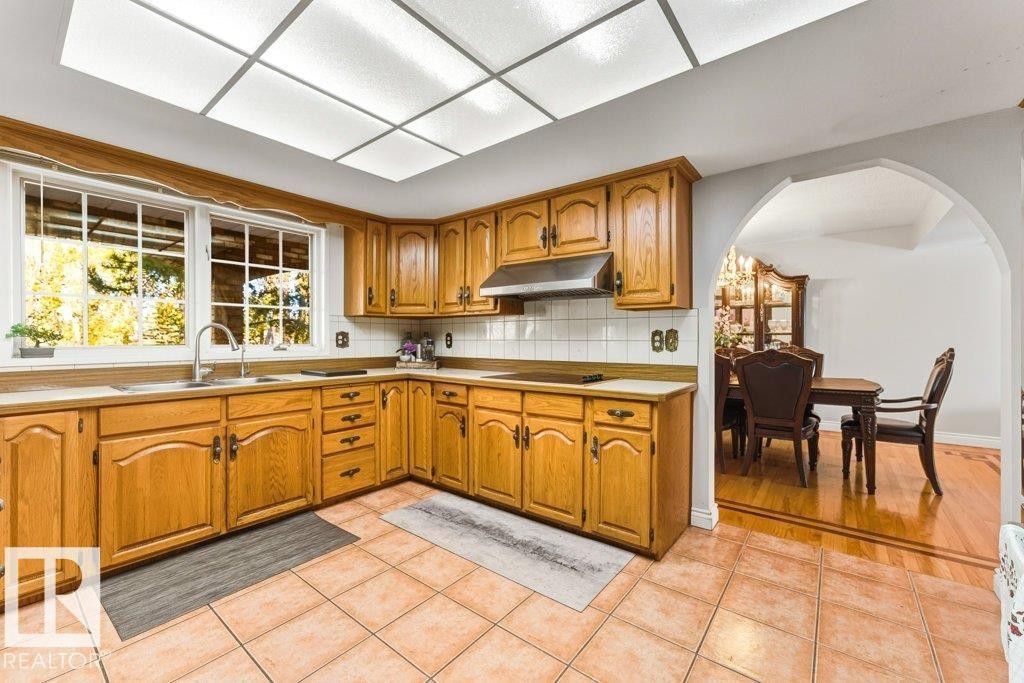
Kitchen featuring arched walkways, light countertops, a peninsula, and brown cabinets - 7550 Ellerslie Road, Edmonton, AB - Indoor Photo Showing Kitchen
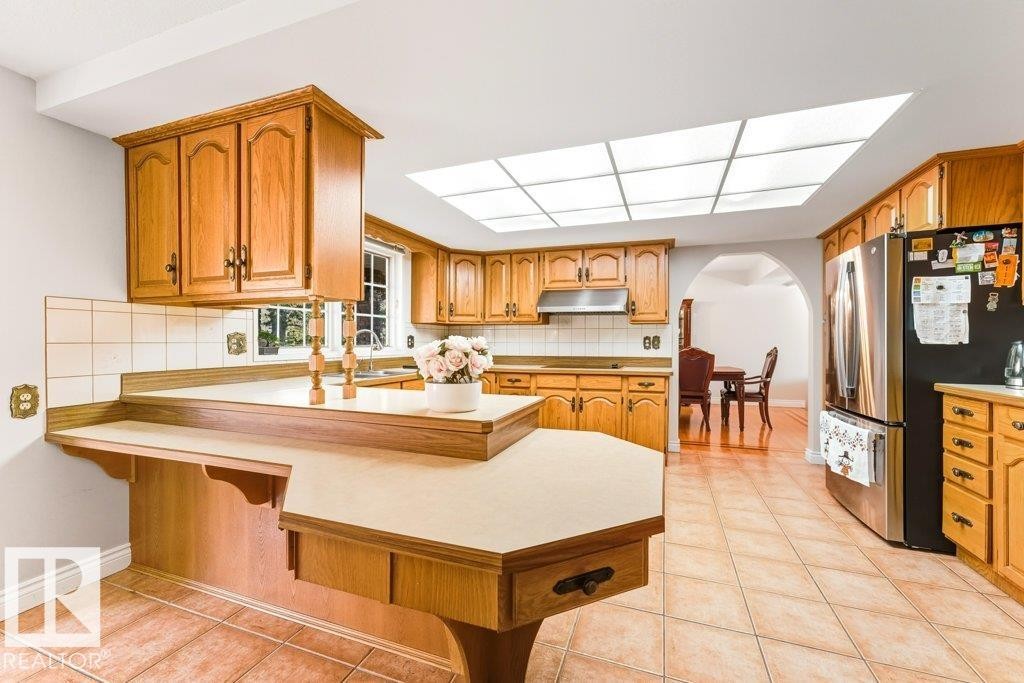
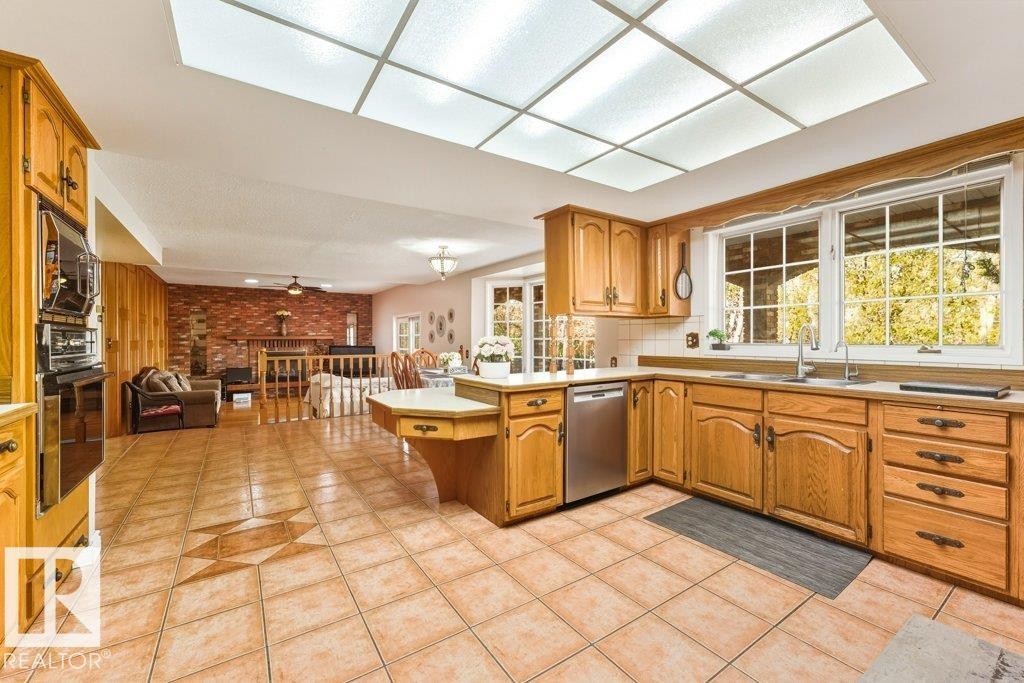
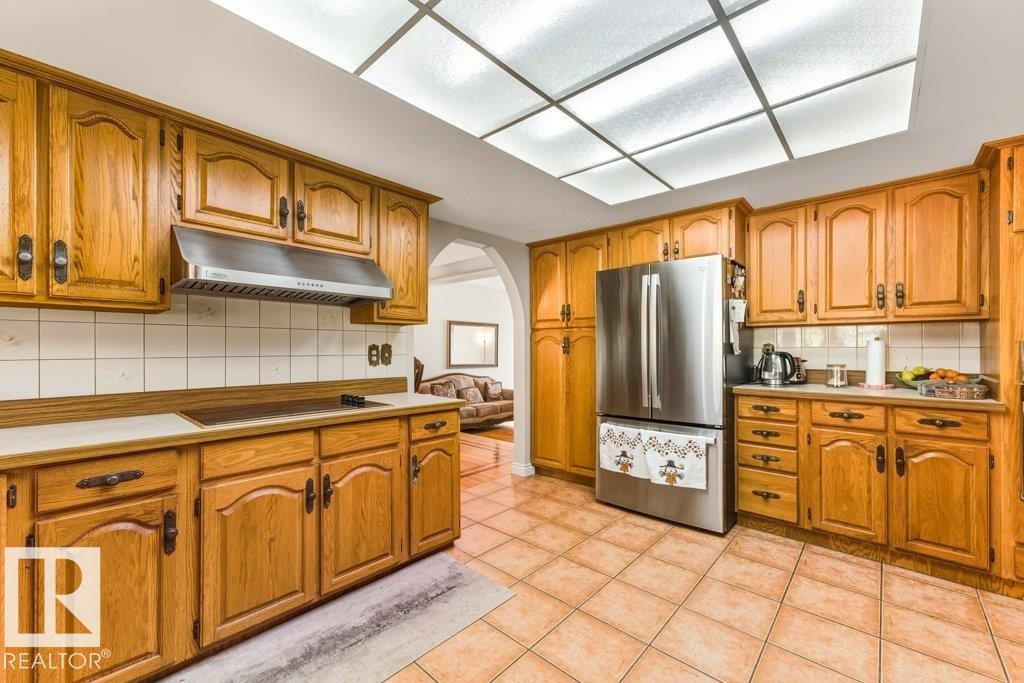
Kitchen with arched walkways, a breakfast bar area, light countertops, a peninsula, and freestanding refrigerator - 7550 Ellerslie Road, Edmonton, AB - Indoor Photo Showing Kitchen
Kitchen featuring light countertops, brown cabinetry, light tile patterned flooring, tasteful backsplash, and under cabinet range hood - 7550 Ellerslie Road, Edmonton, AB - Indoor Photo Showing Kitchen With Double Sink
Kitchen featuring decorative backsplash, brown cabinetry, light tile patterned floors, and light countertops - 7550 Ellerslie Road, Edmonton, AB - Indoor Photo Showing Kitchen With Double Sink
Kitchen with a peninsula, light countertops, light tile patterned floors, open floor plan, and appliances with stainless steel finishes - 7550 Ellerslie Road, Edmonton, AB - Indoor Photo Showing Kitchen
Kitchen with backsplash, arched walkways, freestanding refrigerator, light tile patterned floors, and brown cabinets - 7550 Ellerslie Road, Edmonton, AB - Indoor Photo Showing Kitchen
Dining room featuring light tile patterned floors and a textured ceiling - 7550 Ellerslie Road, Edmonton, AB - Indoor Photo Showing Dining Room


Living area with a textured ceiling, a fireplace, light wood-type flooring, ceiling fan, and brick wall - 7550 Ellerslie Road, Edmonton, AB - Indoor With Fireplace
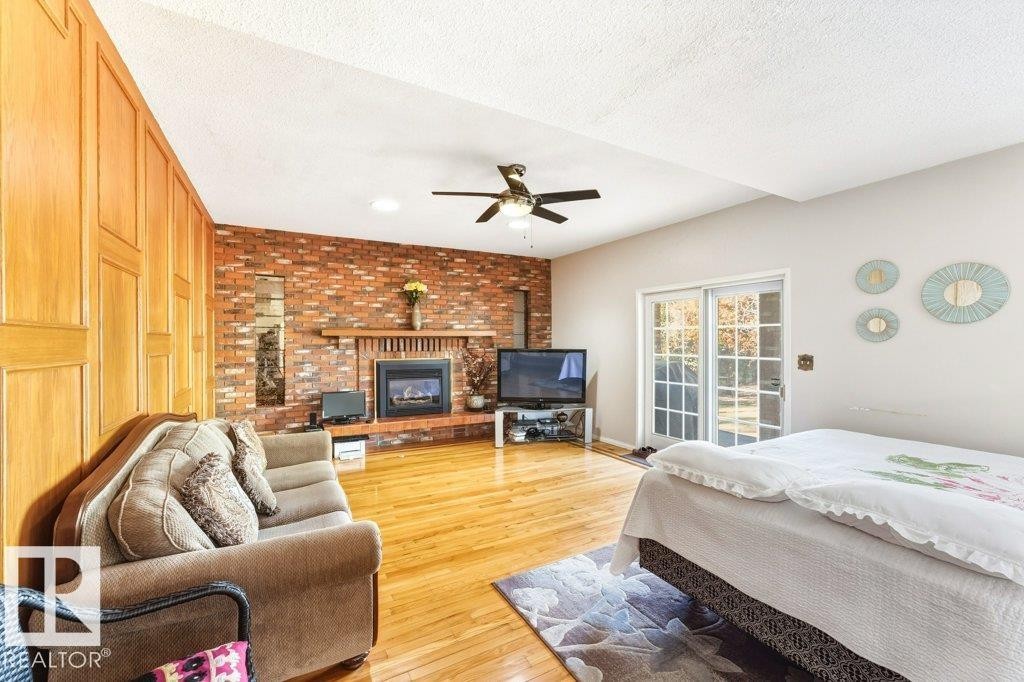


Bedroom with access to outside, light wood finished floors, a brick fireplace, a textured ceiling, and brick wall - 7550 Ellerslie Road, Edmonton, AB - Indoor Photo Showing Bedroom With Fireplace
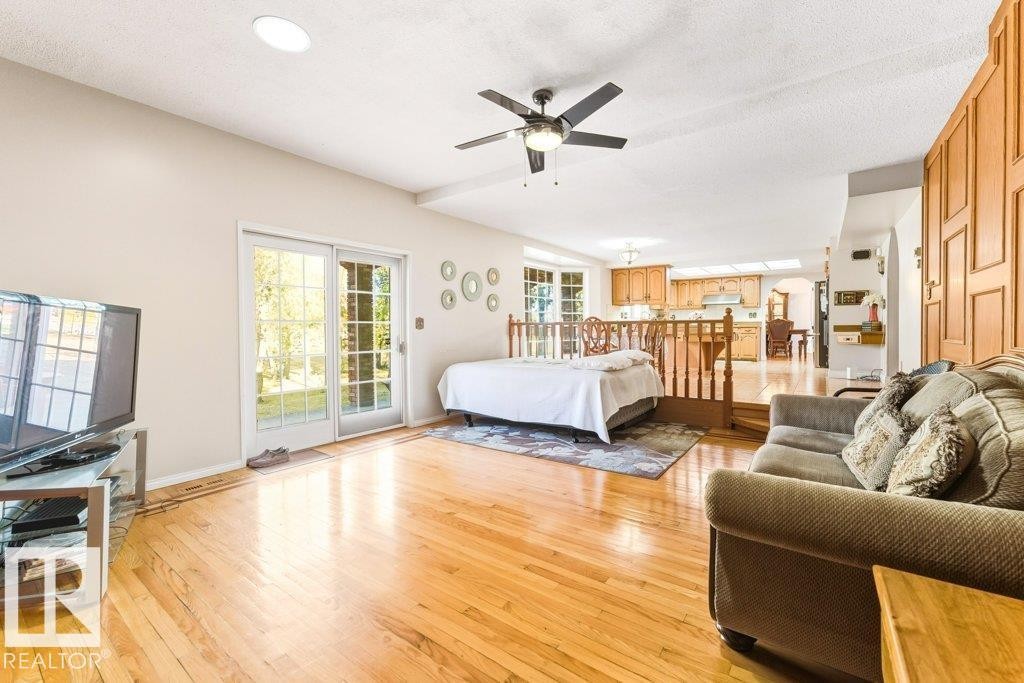
Bedroom featuring light wood-style flooring, access to outside, a textured ceiling, a ceiling fan, and recessed lighting - 7550 Ellerslie Road, Edmonton, AB - Indoor Photo Showing Living Room
Living room with light wood-type flooring, a brick fireplace, and recessed lighting - 7550 Ellerslie Road, Edmonton, AB - Indoor Photo Showing Living Room With Fireplace
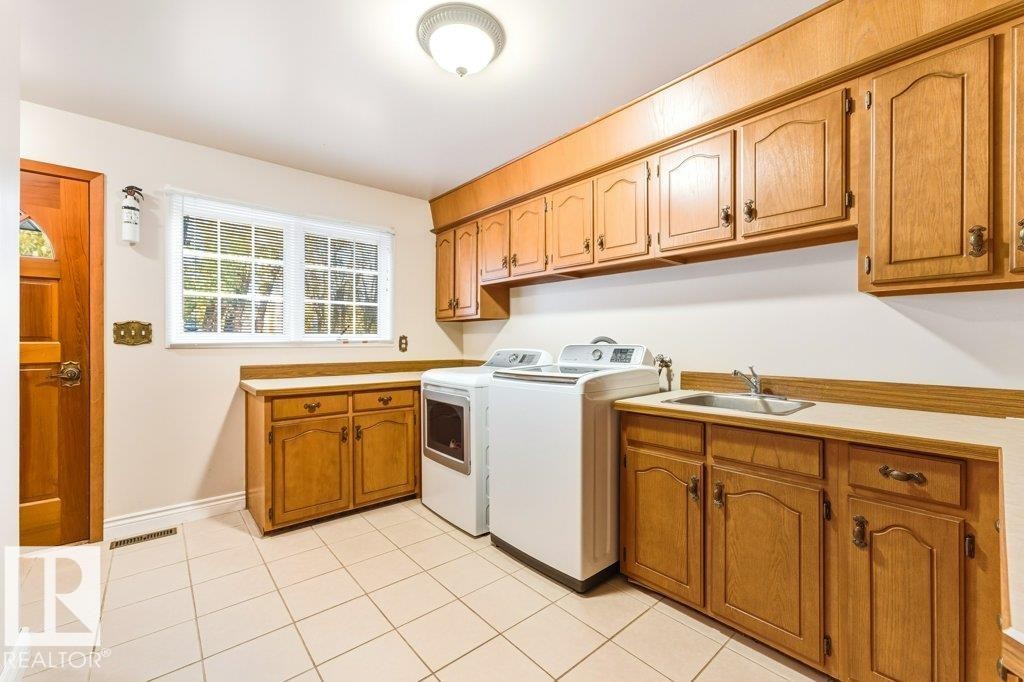
Laundry area featuring light tile patterned floors, cabinet space, and separate washer and dryer - 7550 Ellerslie Road, Edmonton, AB - Indoor Photo Showing Laundry Room
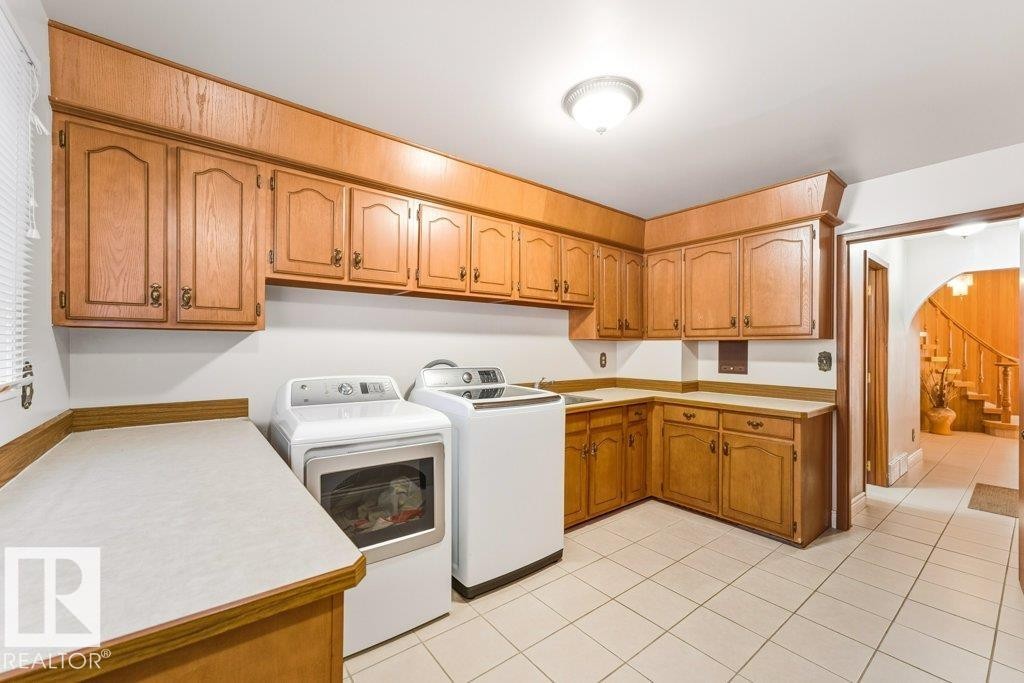
Laundry area with light tile patterned floors, arched walkways, washing machine and dryer, and cabinet space - 7550 Ellerslie Road, Edmonton, AB - Indoor Photo Showing Laundry Room

Bathroom featuring vanity and backsplash - 7550 Ellerslie Road, Edmonton, AB - Indoor Photo Showing Bathroom
Foyer entrance featuring a high ceiling, french doors, arched walkways, light tile patterned flooring, and wooden walls - 7550 Ellerslie Road, Edmonton, AB - Indoor Photo Showing Other Room
View of stairway - 7550 Ellerslie Road, Edmonton, AB - Indoor Photo Showing Other Room
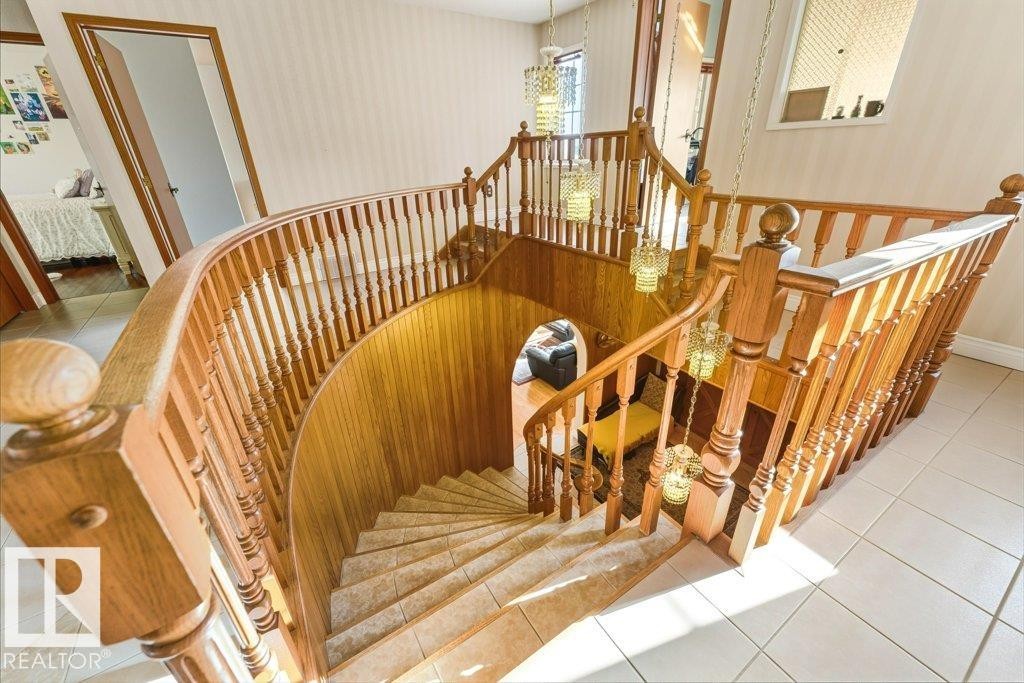
Stairs with tile patterned floors, wallpapered walls, and a chandelier - 7550 Ellerslie Road, Edmonton, AB - Indoor Photo Showing Other Room
Bedroom featuring light wood-type flooring - 7550 Ellerslie Road, Edmonton, AB - Indoor Photo Showing Bedroom
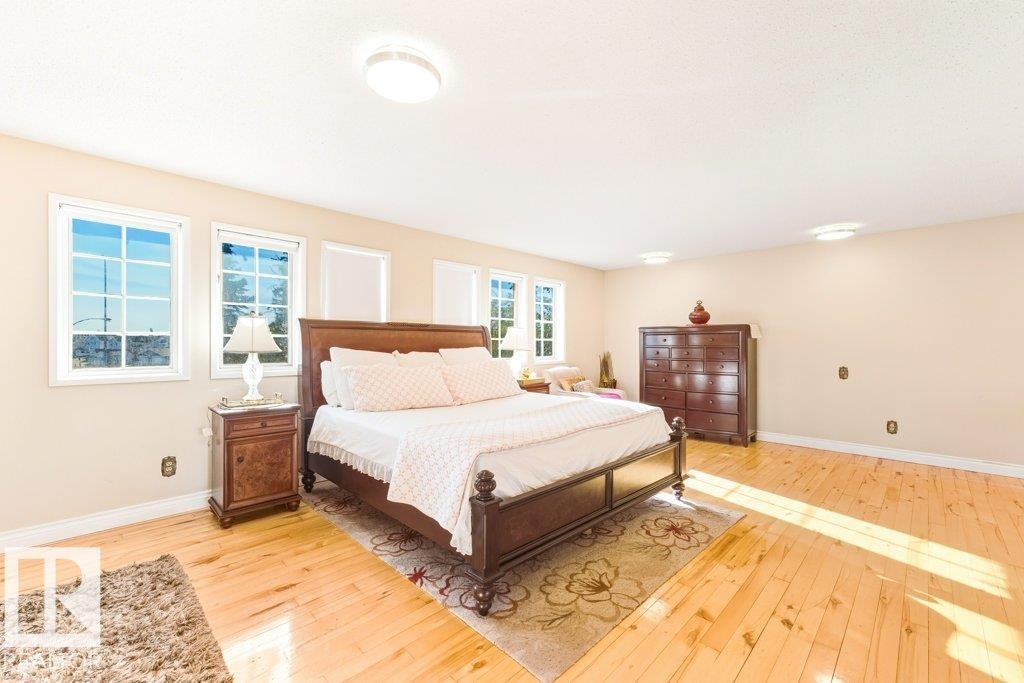
Bedroom with multiple windows, a closet, and hardwood / wood-style flooring - 7550 Ellerslie Road, Edmonton, AB - Indoor Photo Showing Bedroom
Bedroom with light wood-type flooring and baseboards - 7550 Ellerslie Road, Edmonton, AB - Indoor Photo Showing Bedroom
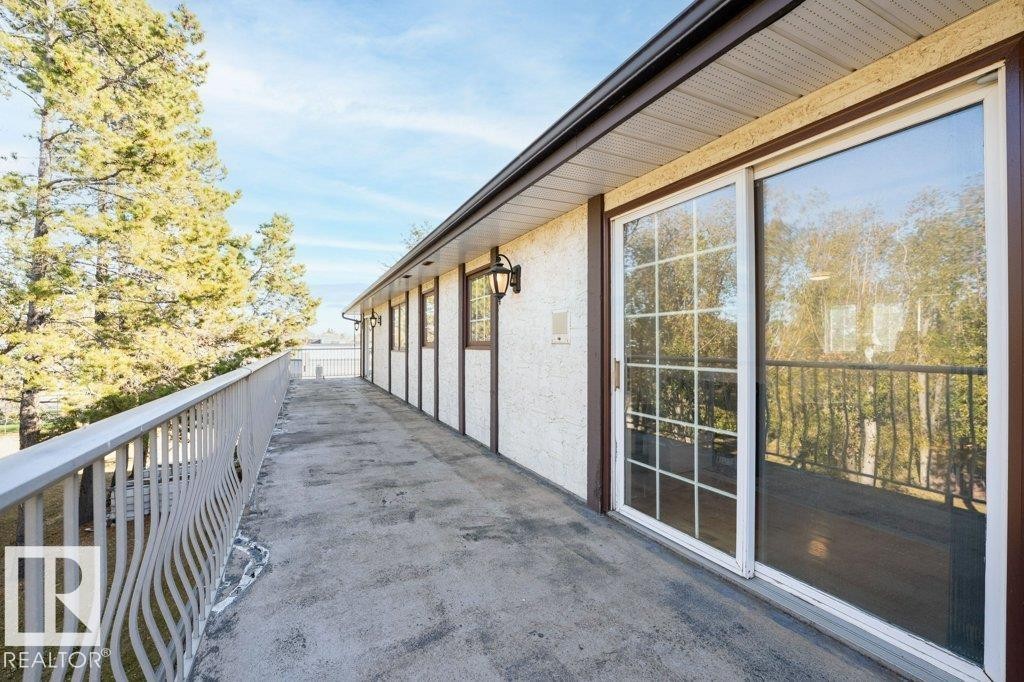
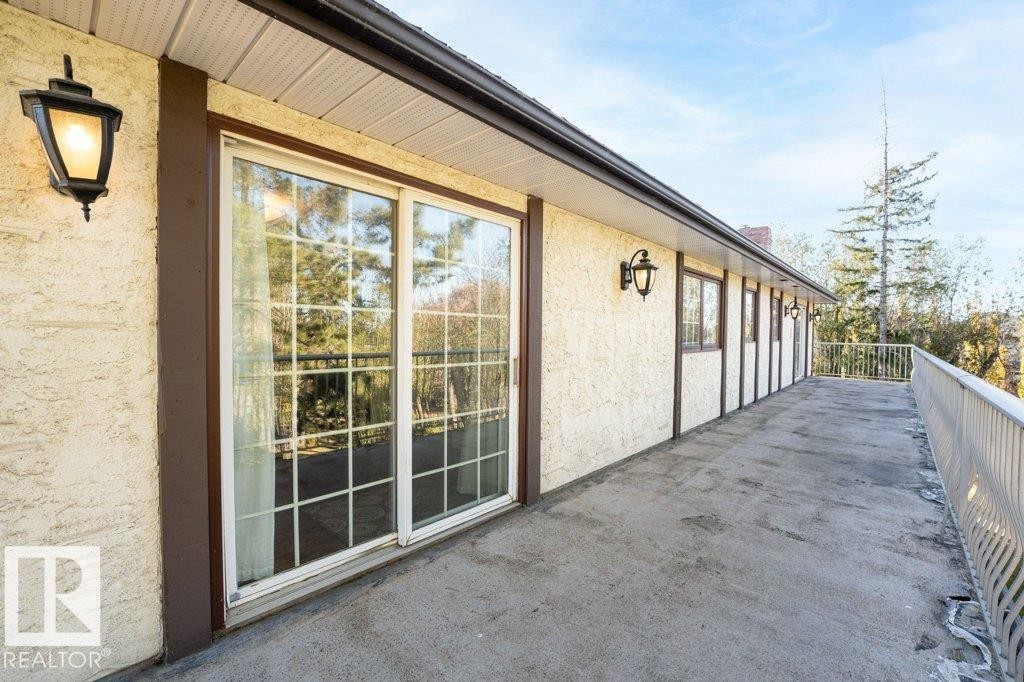
View of balcony - 7550 Ellerslie Road, Edmonton, AB - Outdoor With Balcony With Exterior
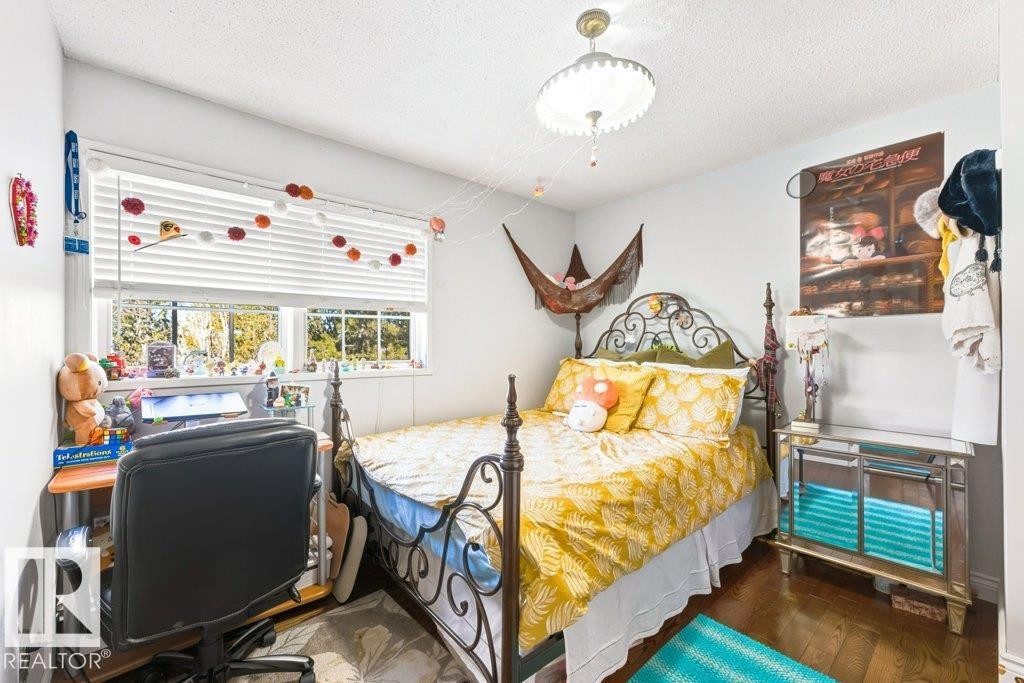
Bedroom featuring dark wood-style floors and a textured ceiling - 7550 Ellerslie Road, Edmonton, AB - Indoor Photo Showing Bedroom
View of home's exterior featuring stucco siding - 7550 Ellerslie Road, Edmonton, AB - Outdoor With Deck Patio Veranda With Exterior
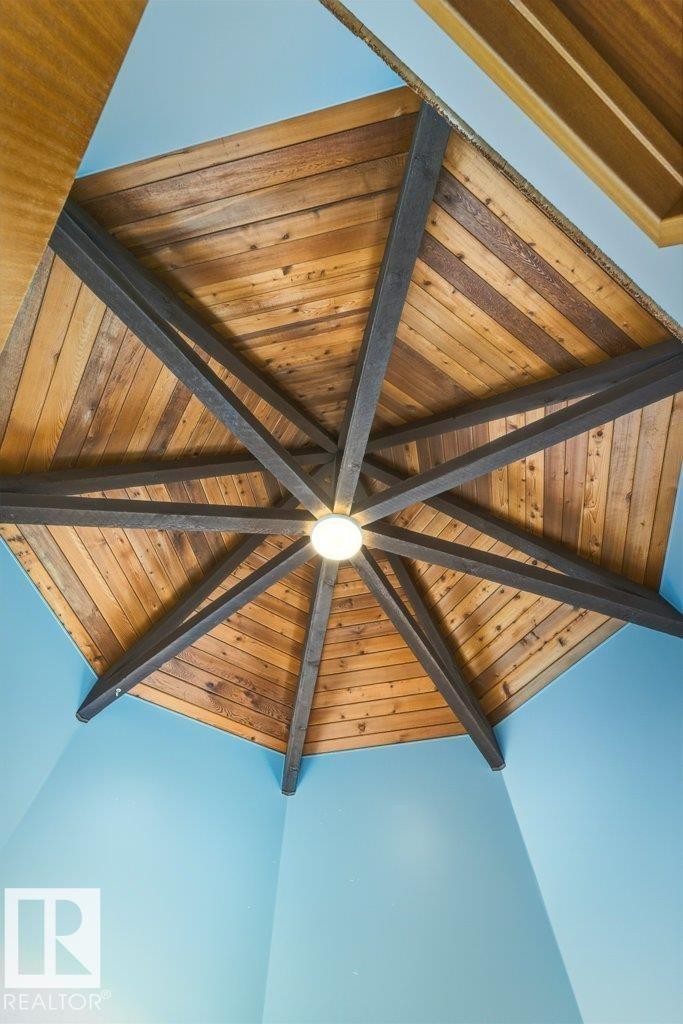
Detailed view of beam ceiling - 7550 Ellerslie Road, Edmonton, AB - Indoor Photo Showing Other Room

Relaxing sauna featuring wooden ceiling, tile patterned flooring, and wood walls - 7550 Ellerslie Road, Edmonton, AB - Indoor Photo Showing Other Room
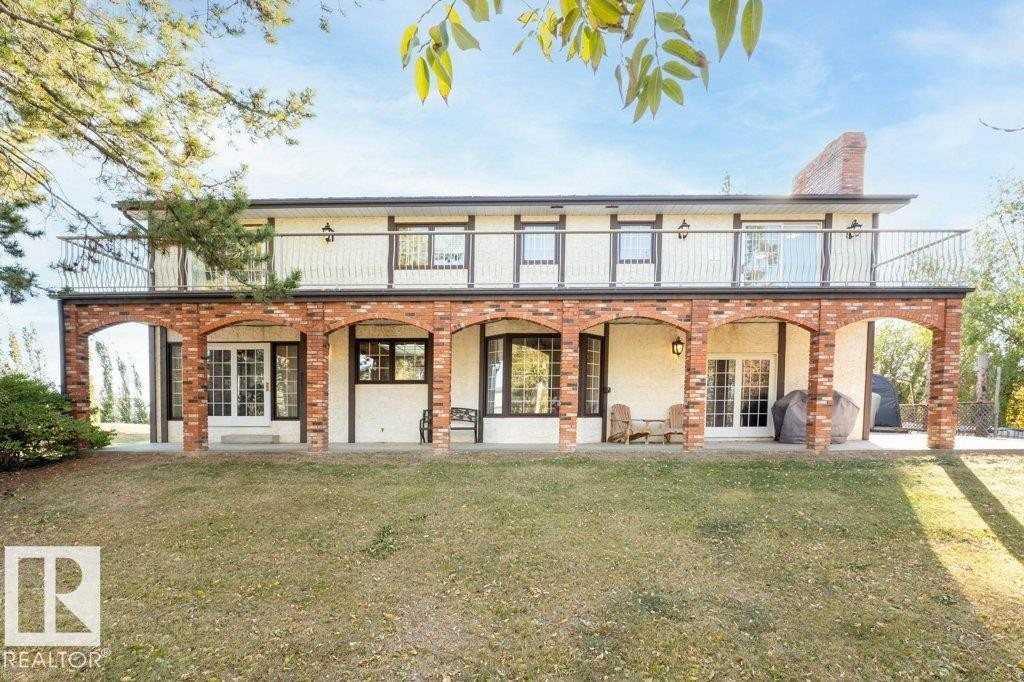
Back of property with a yard, a patio area, a chimney, and brick siding - 7550 Ellerslie Road, Edmonton, AB - Outdoor With Balcony With Deck Patio Veranda
View of patio / terrace - 7550 Ellerslie Road, Edmonton, AB - Outdoor With Deck Patio Veranda
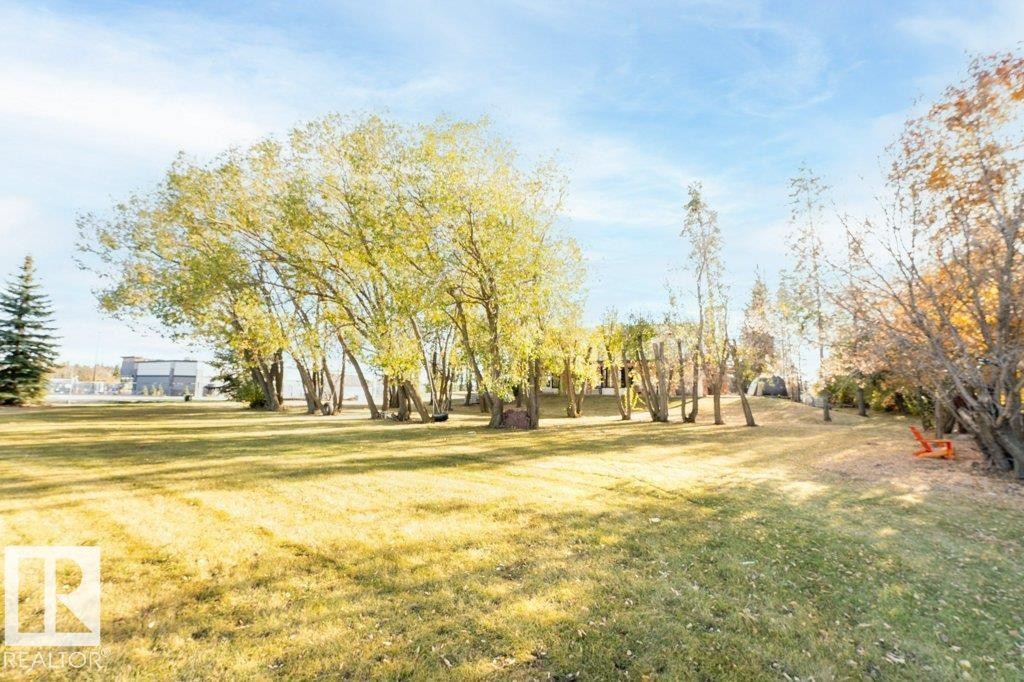
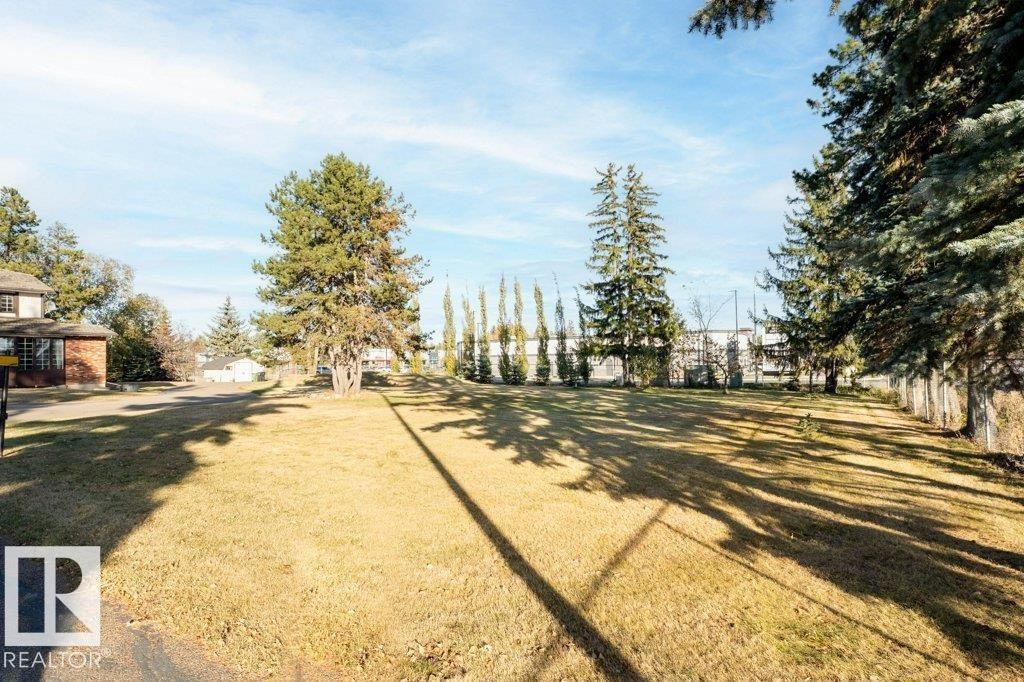
View of community with a lawn - 7550 Ellerslie Road, Edmonton, AB - Outdoor With View
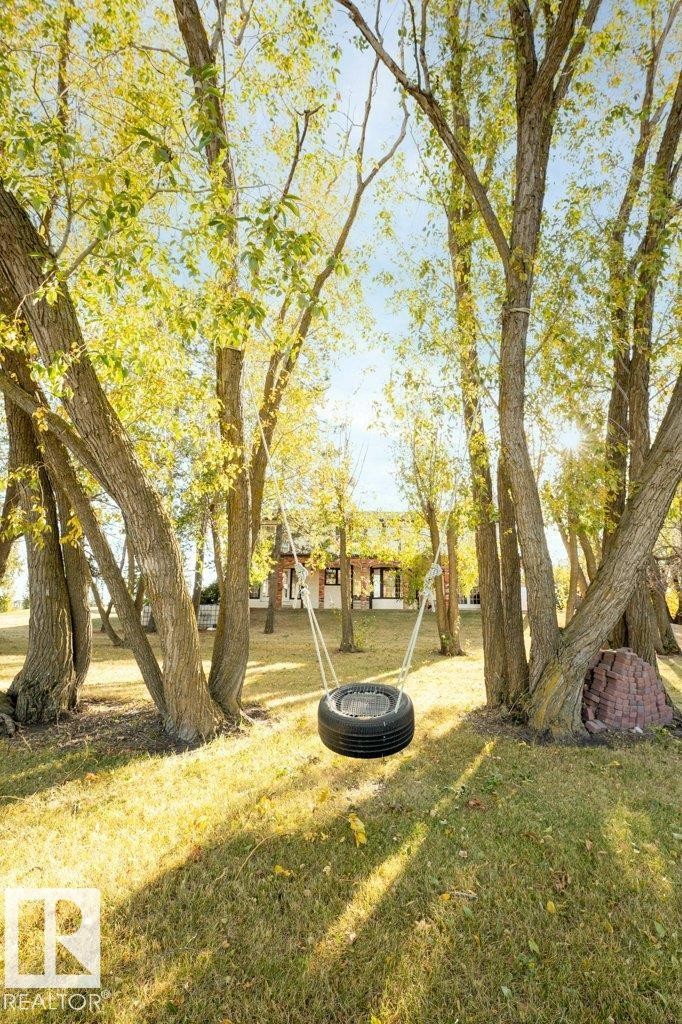
View of grassy yard - 7550 Ellerslie Road, Edmonton, AB - Outdoor
Surrounding community with a lawn - 7550 Ellerslie Road, Edmonton, AB - Outdoor With View
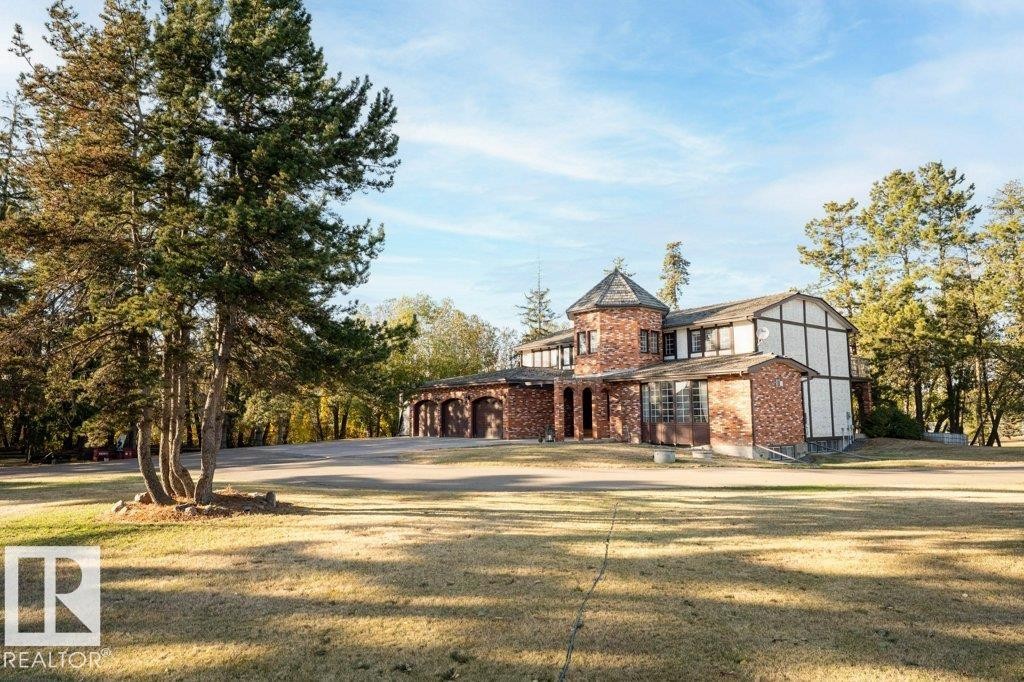
Tudor house featuring a front yard - 7550 Ellerslie Road, Edmonton, AB - Outdoor
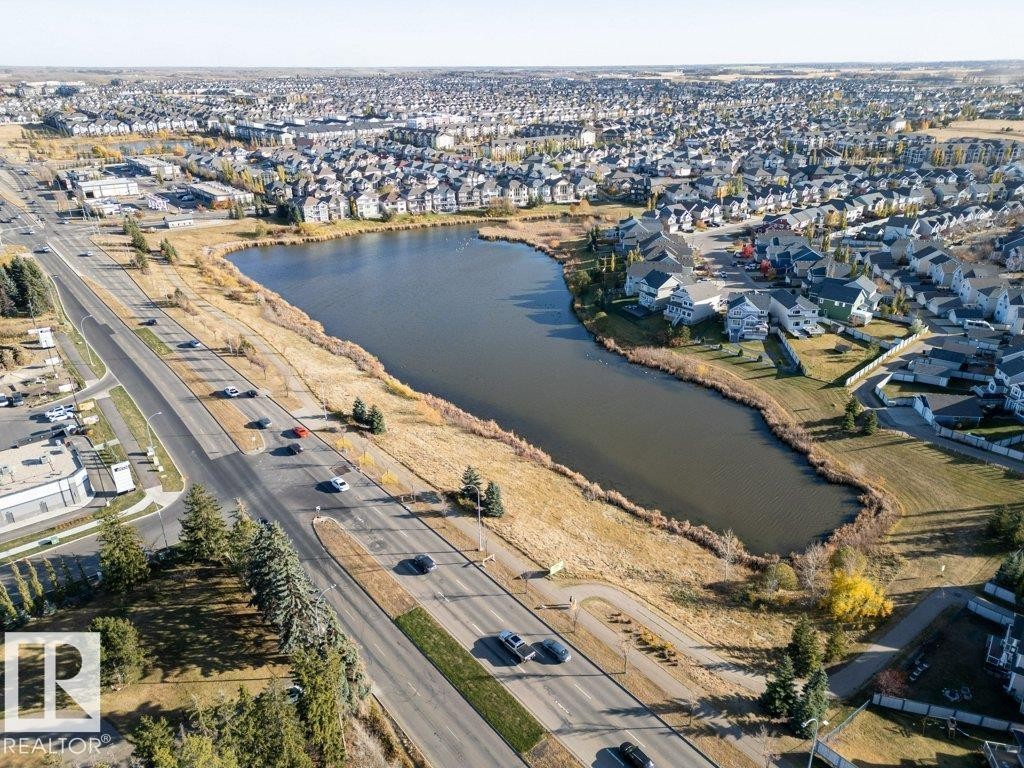
Aerial overview of property's location with a large body of water and nearby suburban area - 7550 Ellerslie Road, Edmonton, AB - Outdoor With Body Of Water With View
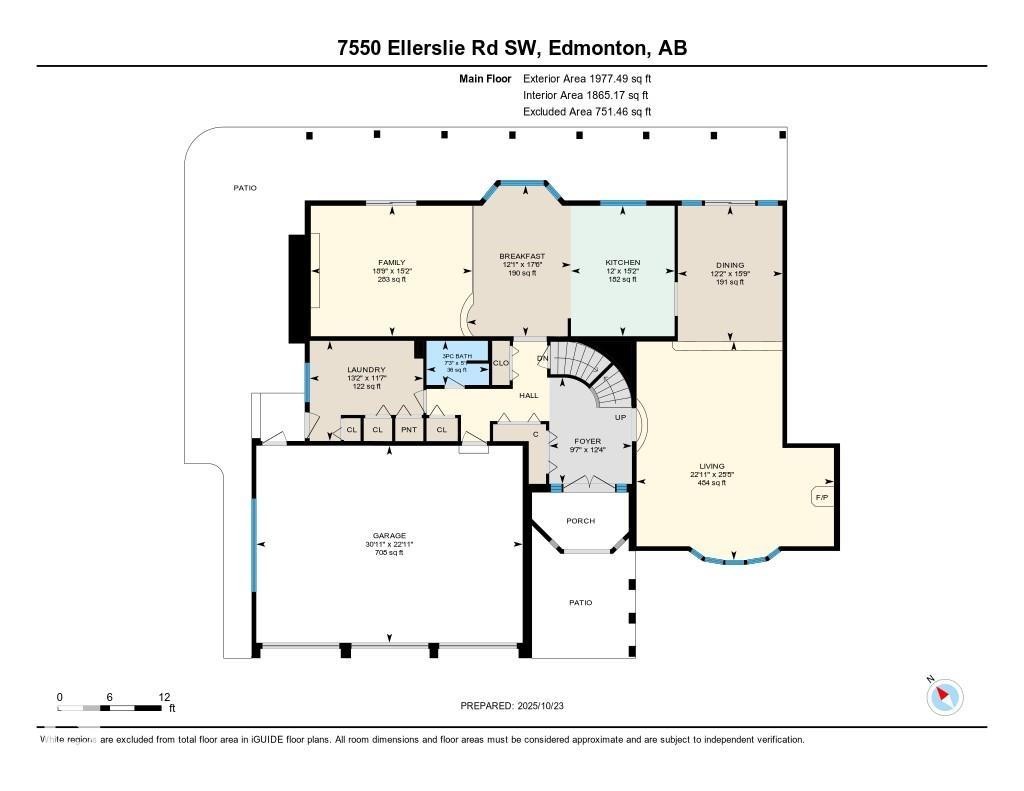
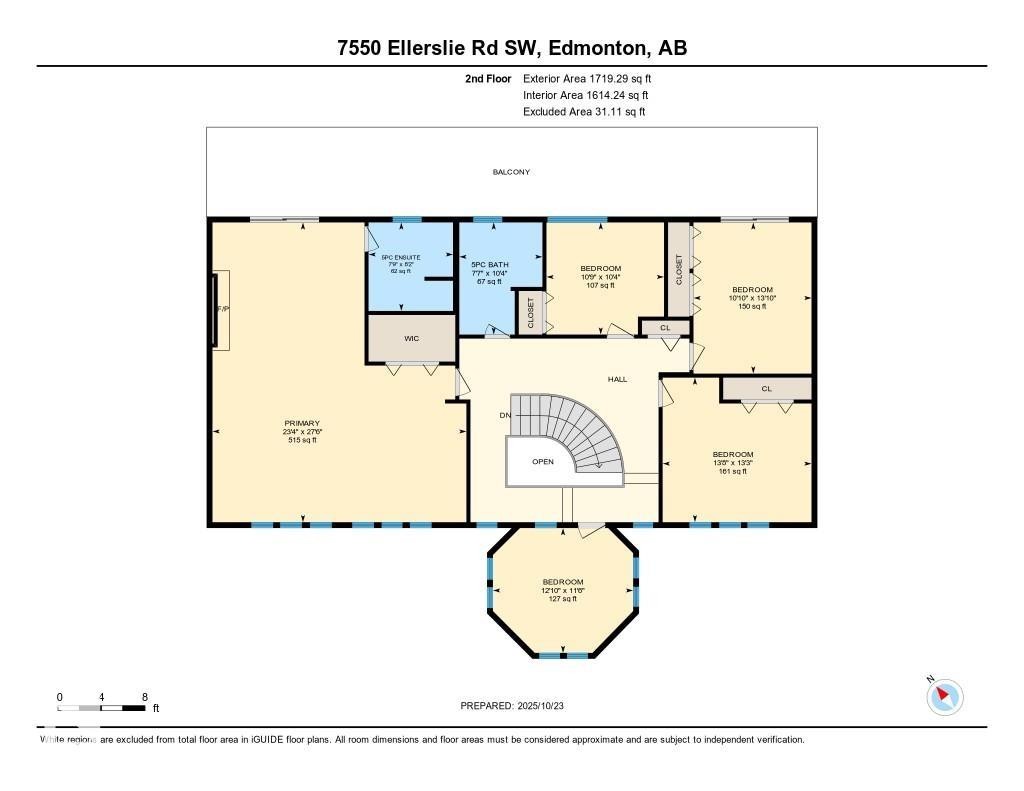
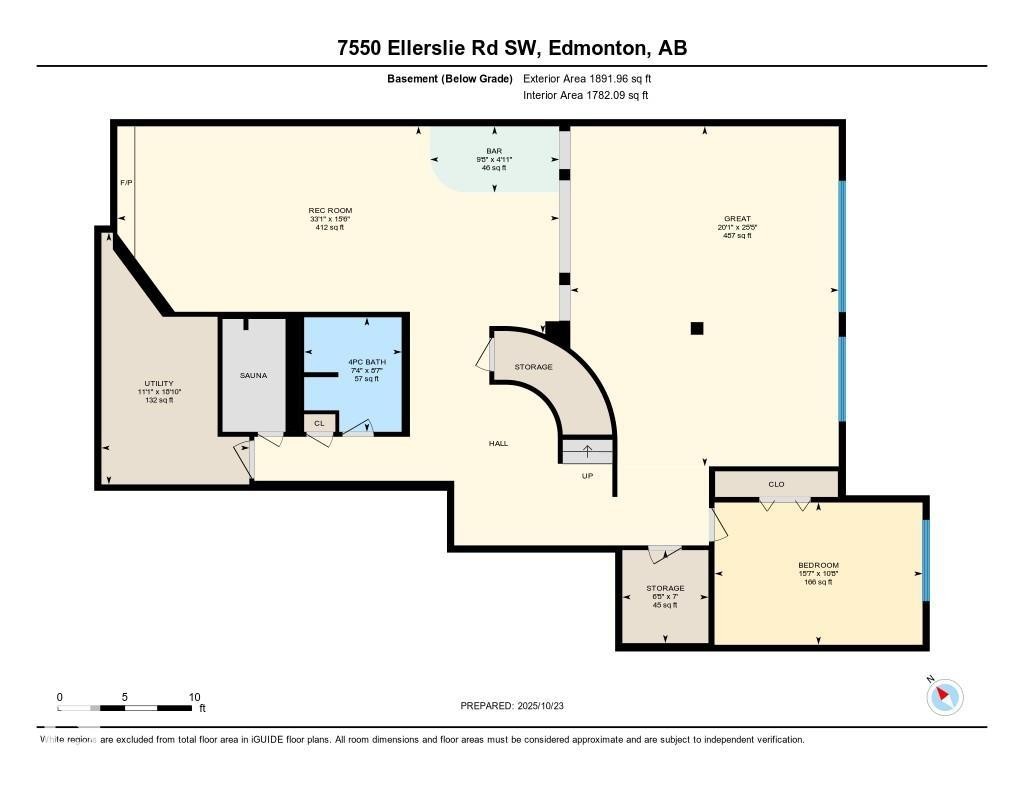
View of property floor plan - 7550 Ellerslie Road, Edmonton, AB - Other

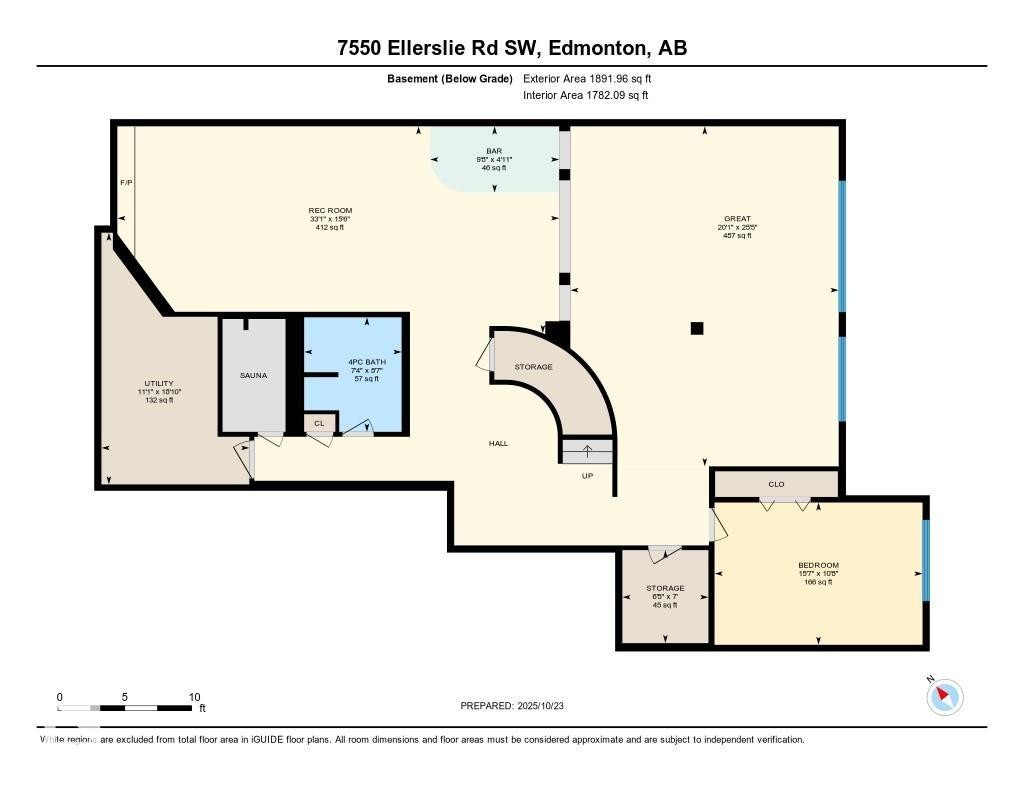
View of home floor plan - 7550 Ellerslie Road, Edmonton, AB - Other
7550 Ellerslie Road, Edmonton, AB  - Outdoor
Aerial overview of property's location featuring property boundaries highlighted and nearby suburban area - 7550 Ellerslie Road, Edmonton, AB  - Outdoor With View
Aerial view of residential area featuring property boundaries highlighted - 7550 Ellerslie Road, Edmonton, AB  - Outdoor With Body Of Water With View
Aerial perspective of suburban area with property parcel outlined and a large body of water - 7550 Ellerslie Road, Edmonton, AB  - Outdoor With View
View of front of house featuring brick siding - 7550 Ellerslie Road, Edmonton, AB - Outdoor
Property entrance with brick siding and a patio area - 7550 Ellerslie Road, Edmonton, AB - Outdoor
Entrance to property - 7550 Ellerslie Road, Edmonton, AB - Indoor Photo Showing Other Room
Foyer with wooden walls, arched walkways, light tile patterned floors, and stairway - 7550 Ellerslie Road, Edmonton, AB - Indoor Photo Showing Other Room
Stairway with arched walkways, wood walls, tile patterned flooring, and a high ceiling - 7550 Ellerslie Road, Edmonton, AB - Indoor Photo Showing Other Room
Living area with a wood stove, wood finished floors, and wood walls - 7550 Ellerslie Road, Edmonton, AB - Indoor Photo Showing Living Room With Fireplace
Living area featuring a wood stove and light wood finished floors - 7550 Ellerslie Road, Edmonton, AB - Indoor Photo Showing Living Room
Living area with light wood-style floors, arched walkways, and stairway - 7550 Ellerslie Road, Edmonton, AB - Indoor Photo Showing Living Room
Sitting room featuring a wood stove, light wood-style floors, healthy amount of natural light, and wood walls - 7550 Ellerslie Road, Edmonton, AB - Indoor With Fireplace
Living room with wood finished floors and a wood stove - 7550 Ellerslie Road, Edmonton, AB - Indoor Photo Showing Living Room With Fireplace
Living room featuring light wood-style floors, a textured ceiling, and a chandelier - 7550 Ellerslie Road, Edmonton, AB - Indoor Photo Showing Living Room
Dining space with a chandelier, a textured ceiling, and light wood-style floors - 7550 Ellerslie Road, Edmonton, AB - Indoor Photo Showing Dining Room
Kitchen featuring arched walkways, light countertops, a peninsula, and brown cabinets - 7550 Ellerslie Road, Edmonton, AB - Indoor Photo Showing Kitchen
Kitchen with arched walkways, a breakfast bar area, light countertops, a peninsula, and freestanding refrigerator - 7550 Ellerslie Road, Edmonton, AB - Indoor Photo Showing Kitchen
Kitchen featuring light countertops, brown cabinetry, light tile patterned flooring, tasteful backsplash, and under cabinet range hood - 7550 Ellerslie Road, Edmonton, AB - Indoor Photo Showing Kitchen With Double Sink
Kitchen featuring decorative backsplash, brown cabinetry, light tile patterned floors, and light countertops - 7550 Ellerslie Road, Edmonton, AB - Indoor Photo Showing Kitchen With Double Sink
Kitchen with a peninsula, light countertops, light tile patterned floors, open floor plan, and appliances with stainless steel finishes - 7550 Ellerslie Road, Edmonton, AB - Indoor Photo Showing Kitchen
Kitchen with backsplash, arched walkways, freestanding refrigerator, light tile patterned floors, and brown cabinets - 7550 Ellerslie Road, Edmonton, AB - Indoor Photo Showing Kitchen
Dining room featuring light tile patterned floors and a textured ceiling - 7550 Ellerslie Road, Edmonton, AB - Indoor Photo Showing Dining Room
Living area with a textured ceiling, a fireplace, light wood-type flooring, ceiling fan, and brick wall - 7550 Ellerslie Road, Edmonton, AB - Indoor With Fireplace
Bedroom with access to outside, light wood finished floors, a brick fireplace, a textured ceiling, and brick wall - 7550 Ellerslie Road, Edmonton, AB - Indoor Photo Showing Bedroom With Fireplace
Bedroom featuring light wood-style flooring, access to outside, a textured ceiling, a ceiling fan, and recessed lighting - 7550 Ellerslie Road, Edmonton, AB - Indoor Photo Showing Living Room
Living room with light wood-type flooring, a brick fireplace, and recessed lighting - 7550 Ellerslie Road, Edmonton, AB - Indoor Photo Showing Living Room With Fireplace
Laundry area featuring light tile patterned floors, cabinet space, and separate washer and dryer - 7550 Ellerslie Road, Edmonton, AB - Indoor Photo Showing Laundry Room
Laundry area with light tile patterned floors, arched walkways, washing machine and dryer, and cabinet space - 7550 Ellerslie Road, Edmonton, AB - Indoor Photo Showing Laundry Room
Bathroom featuring vanity and backsplash - 7550 Ellerslie Road, Edmonton, AB - Indoor Photo Showing Bathroom
Foyer entrance featuring a high ceiling, french doors, arched walkways, light tile patterned flooring, and wooden walls - 7550 Ellerslie Road, Edmonton, AB - Indoor Photo Showing Other Room
View of stairway - 7550 Ellerslie Road, Edmonton, AB - Indoor Photo Showing Other Room
Stairs with tile patterned floors, wallpapered walls, and a chandelier - 7550 Ellerslie Road, Edmonton, AB - Indoor Photo Showing Other Room
Bedroom featuring light wood-type flooring - 7550 Ellerslie Road, Edmonton, AB - Indoor Photo Showing Bedroom
Bedroom with multiple windows, a closet, and hardwood / wood-style flooring - 7550 Ellerslie Road, Edmonton, AB - Indoor Photo Showing Bedroom
Bedroom with light wood-type flooring and baseboards - 7550 Ellerslie Road, Edmonton, AB - Indoor Photo Showing Bedroom
View of balcony - 7550 Ellerslie Road, Edmonton, AB - Outdoor With Balcony With Exterior
Bedroom featuring dark wood-style floors and a textured ceiling - 7550 Ellerslie Road, Edmonton, AB - Indoor Photo Showing Bedroom
View of home's exterior featuring stucco siding - 7550 Ellerslie Road, Edmonton, AB - Outdoor With Deck Patio Veranda With Exterior
Detailed view of beam ceiling - 7550 Ellerslie Road, Edmonton, AB - Indoor Photo Showing Other Room
Relaxing sauna featuring wooden ceiling, tile patterned flooring, and wood walls - 7550 Ellerslie Road, Edmonton, AB - Indoor Photo Showing Other Room
Back of property with a yard, a patio area, a chimney, and brick siding - 7550 Ellerslie Road, Edmonton, AB - Outdoor With Balcony With Deck Patio Veranda
View of patio / terrace - 7550 Ellerslie Road, Edmonton, AB - Outdoor With Deck Patio Veranda
View of community with a lawn - 7550 Ellerslie Road, Edmonton, AB - Outdoor With View
View of grassy yard - 7550 Ellerslie Road, Edmonton, AB - Outdoor
Surrounding community with a lawn - 7550 Ellerslie Road, Edmonton, AB - Outdoor With View
Tudor house featuring a front yard - 7550 Ellerslie Road, Edmonton, AB - Outdoor
Aerial overview of property's location with a large body of water and nearby suburban area - 7550 Ellerslie Road, Edmonton, AB - Outdoor With Body Of Water With View
View of property floor plan - 7550 Ellerslie Road, Edmonton, AB - Other
View of home floor plan - 7550 Ellerslie Road, Edmonton, AB - Other
  • Publicité
7550 ELLERSLIE Road, Edmonton, AB, T6X 1A3
5 000 000 $

6 Chambres

4 Salles de bain

Informations sur la propriété

Discover the ultimate development opportunity with this unique 2.07-acre property on Main Ellerslie Road. The well-maintained, nearly 3,700 sq. ft. home offers immediate comfortable living with 5 bedrooms, 4 bathrooms, and a sauna. Features include a triple attached heated garage, delightful retro-style finishings, a second-floor balcony, and a main-floor patio. Recent city service line upgrades to the property enhance the value. Boasting multi-side access, this is a prime investment with significant Possible future redevelopment potential for Mixed-Use, Commercial, or Multi-Family Housing. A truly one-of-a-kind parcel combining space, location, and potential!

Particularités du bâtiment :

  • Air climatisé: Oui
  • Foyer: Oui
  • Stationnement: Oui
  • Surface utile: 343.44

Caractéristiques :

  • Accès routier: Pavé
  • Alimentation du foyer: Électrique, Gaz
  • Appareils ménagers: Conditionneur d'air - central, Lave-vaisselle - Energy Star, Sécheuse, Commandes pour garage, Télécommande de porte de garage, Hotte, Four encastré, Four à micro-ondes, Réfrigérateur, Réfrigérateur - Energy Star, Cuisinière électrique avec surface de cuisson, Accessoires de système d'aspirateur, Laveuse - Energy Star, Distillateur d'eau, Adoucisseur d'eau
  • Bâti en: 1979
  • Caractéristiques de commodités: Conditionneur d'air, Barbecue intégré, Détecteurs de monoxyde de carbone, Range-placards, Détecteurs de fumée, Eau chaude au gaz naturel, Maison sans animaux, Maison sans fumée, Sauna; baignoire à remous; bain vapeur, Porte de sécurité, Minibar
  • Caractéristiques de la communauté: Conditionneur d'air, Barbecue intégré, Détecteurs de monoxyde de carbone, Rangement de placard, Détecteurs de fumée, Eau chaude au gaz naturel, Maison sans animaux, Maison sans fumée, Sauna; baignoire à remous; bain vapeur, Porte de sécurité, Minibar
  • Caractéristiques du stationnement: Garage triple attenant
  • Caractéristiques extérieures: Commercial, Coin de rue, Clôturé, Près d'un terrain de jeu, Écoles, Centre commercial à proximité, Lot boisé, Potager, Vue sur lac
  • Chambres : 5+1
  • Chauffage: =Air pulsé-2, Gaz naturel
  • Détails de la fondation: Périmètre en béton
  • Dimensions du terrain : 8363.91 Mètres carrés
  • État du sous-sol: Fini
  • Forme du lot: Rectangulaire
  • Points d'intérêt du site: Commercial, Coin de rue, Clôturé, Terrain de jeux Nearby, Écoles, Centre commercial à proximité, Lot boisé, Potager, Vue sur lac
  • Revêtement de plancher: Moquette, Bois franc, Carreaux (pas céramique)
  • Salle(s) de bains : 4
  • Sous-sol: Pleine grandeur, Fini
  • Style architectural: 2 étages
  • Superficie habitable (approx): 343.44 Mètres carrés
  • Toit: Cèdre Shakes
  • Type de bâtiment: Unifamiliale détachée
  • Type de sous-sol: Pleine grandeur
  • Zonage: Zone 53
  • Nbre d'espaces de stationnement: 9

Gracieuseté de : RE/MAX Excellence

Dernière mise à jour des données le 2026-04-29 à 20:32

The data relating to real estate for sale on this web site comes in part from the Internet Data exchange (“IDX”) program of the REALTORS® Association of Edmonton. IDX information is provided exclusively for consumers' personal, non-commercial use and may not be used for any purpose other than to identify prospective properties consumers may be interested in purchasing. The data on this website is deemed reliable but is not guaranteed accurate by the REALTORS® Association of Edmonton. Information deemed reliable but not guaranteed.

Copyright 2026 by the REALTORS® Association of Edmonton. All Rights Reserved. Data is deemed reliable but is not guaranteed accurate by the REALTORS® Association of Edmonton.

ÉvaluationExpressMC Powered by RPS
Vous songez à vendre?

Commencez par découvrir ce que votre maison pourrait valoir sur le marché actuel.

Emplacement de 7550 ELLERSLIE Road, Edmonton, AB, T6X 1A3

Données démographiques de 7550 ELLERSLIE Road, Edmonton, AB, T6X 1A3

Étape de vie

Jeunes familles

Type d'emploi

Industrie des services/Cols blancs

Revenu moyen du ménage

141 072.52 $

Nombre moyen d'enfants

1.81

Population à domicile

Structure à domicile

Âge de la population

Éducation

Niveau d'éducation

No certificate/diploma/degree

16.31 %

Diplôme d'études secondaires ou équivalent

33.13 %

Certificat ou diplôme d'apprentissage ou d'une école de métiers

6.36 %

Diplôme d'études collégiales ou d'études postsecondaires (non universitaires)

13.9 %

Certificat d'études universitaires

1.4 %

Diplômes d'études universitaires

28.9 %

Navetteur

Se rendre au travail

En auto

88.1 %

En transport en commun

7.07 %

À pied

0.23 %

À bicyclette

0.92 %

Par tout autre moyen

3.68 %

Diversité Culturelle
Connaissance des langues officielles

Langue maternelle

Données Sur Le Bâtiment

Type de bâtiment

Appartements (faible hauteur et à étages multiples)

36.02 %

Maisons

63.98 %

Achat ou location