Button CopyPathCircle CloseCircle Left ArrowArrow Down Icon GreyClosecirclecircleBurger
  • Publicité

6604 SANDIN Cove NW, Edmonton, AB, T6R 0G2

Gracieuseté de Fan Yang de Mozaic Realty Group, Qingbin Li de Mozaic Realty Group
No. MLS® E4500480
Maison À vendre à South Terwillegar, Edmonton, Alberta
788 888 $ ÉvaluationExpressMC: 782K $ - 952K $

2+2 Chambres

3 Salles de bain

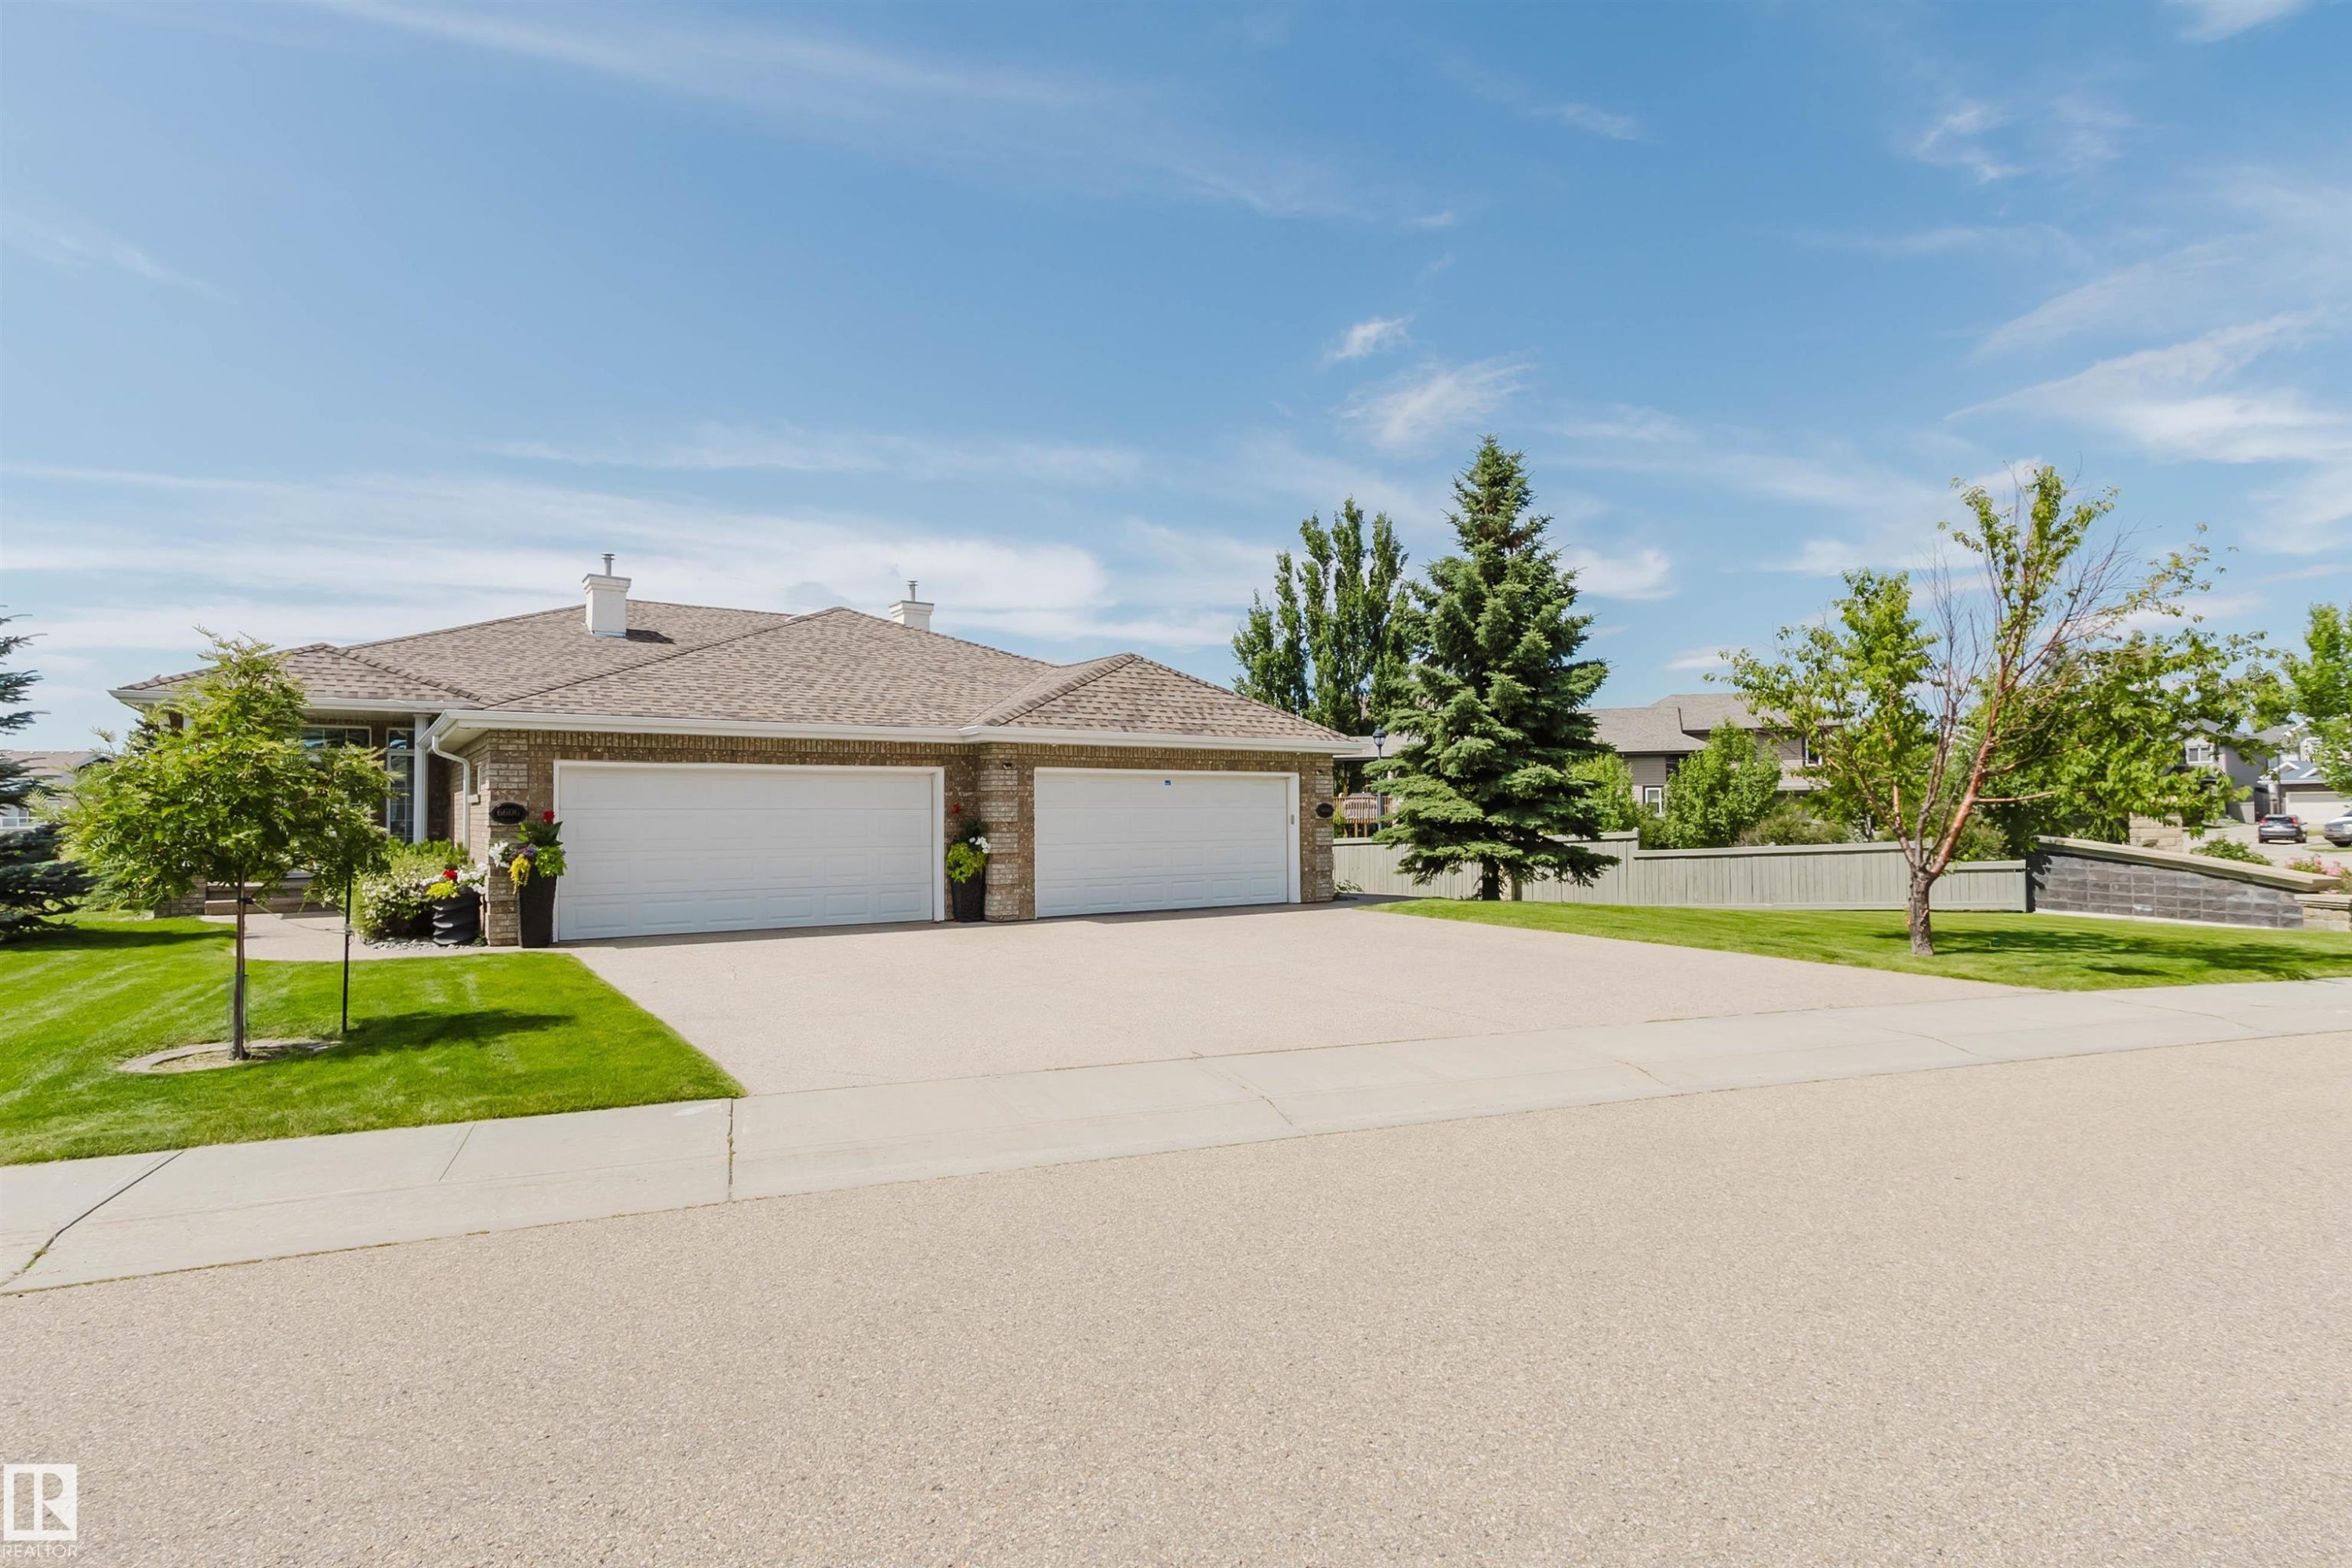
Brick exterior residence featuring a multi-car garage, mature landscaping, and an expansive driveway - 6604 Sandin Cove Nw, Edmonton, AB - Outdoor
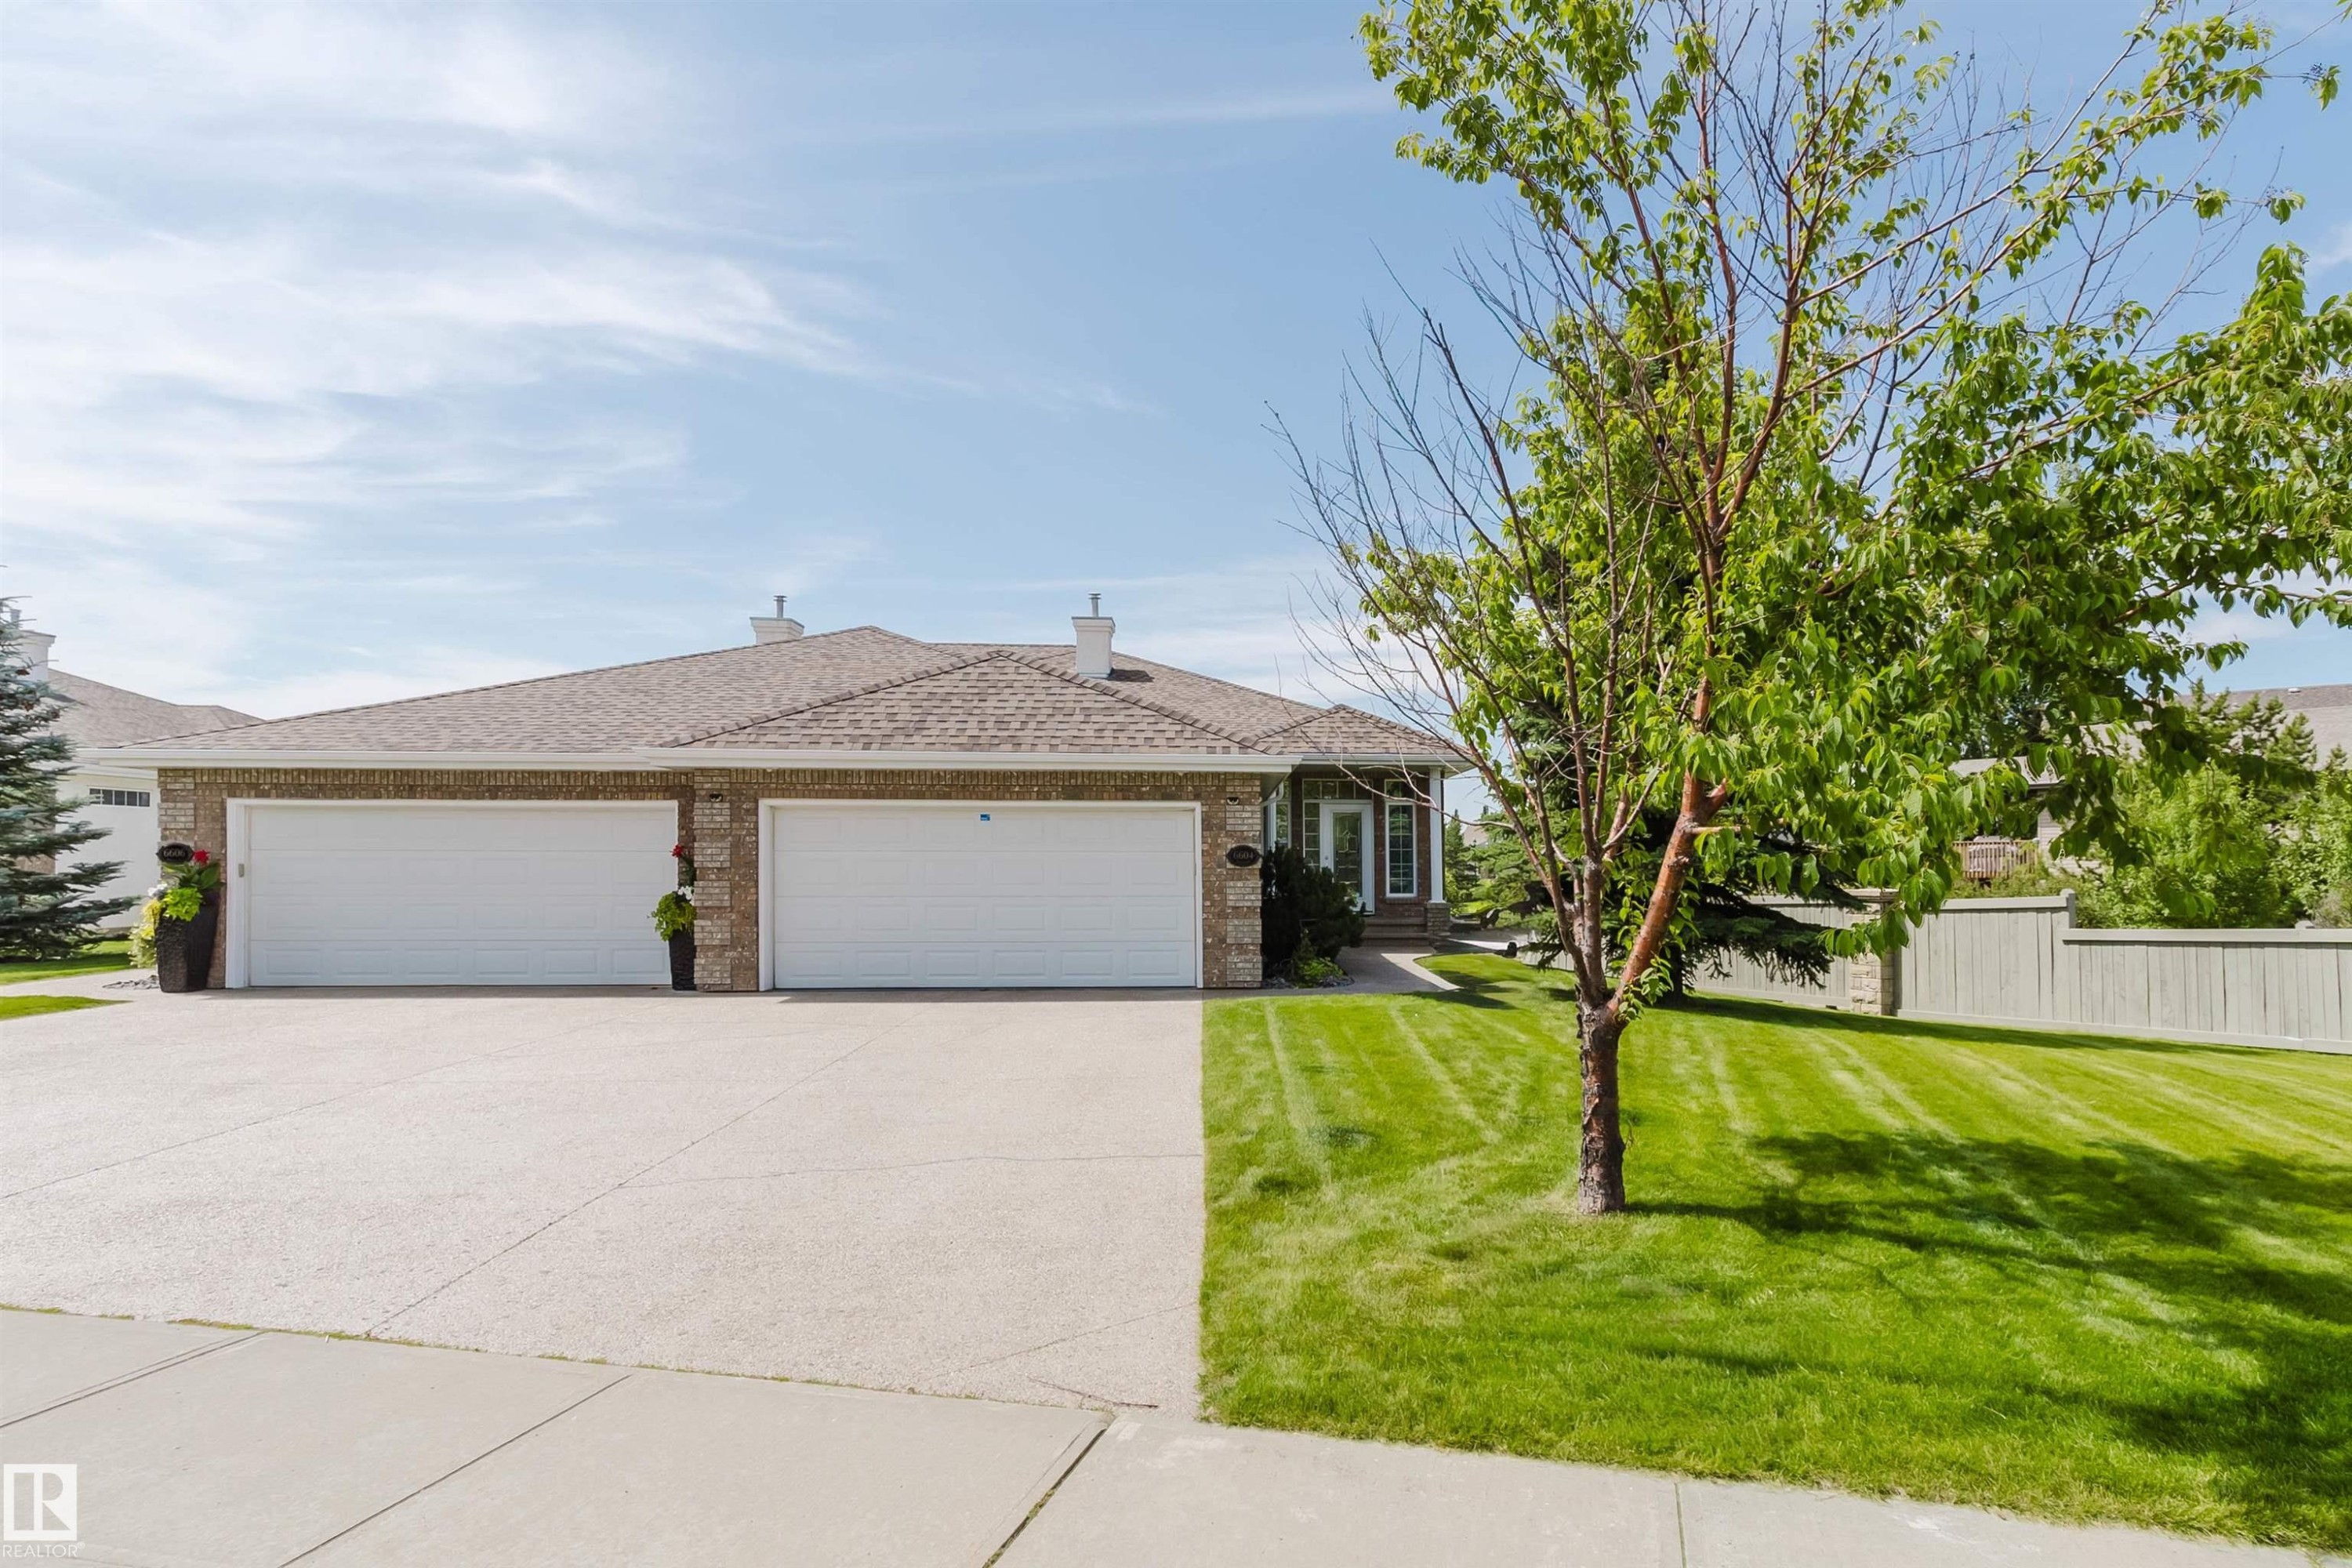
Brick facade property featuring two white garage doors, a concrete driveway, and a shingle roof - 6604 Sandin Cove Nw, Edmonton, AB - Outdoor
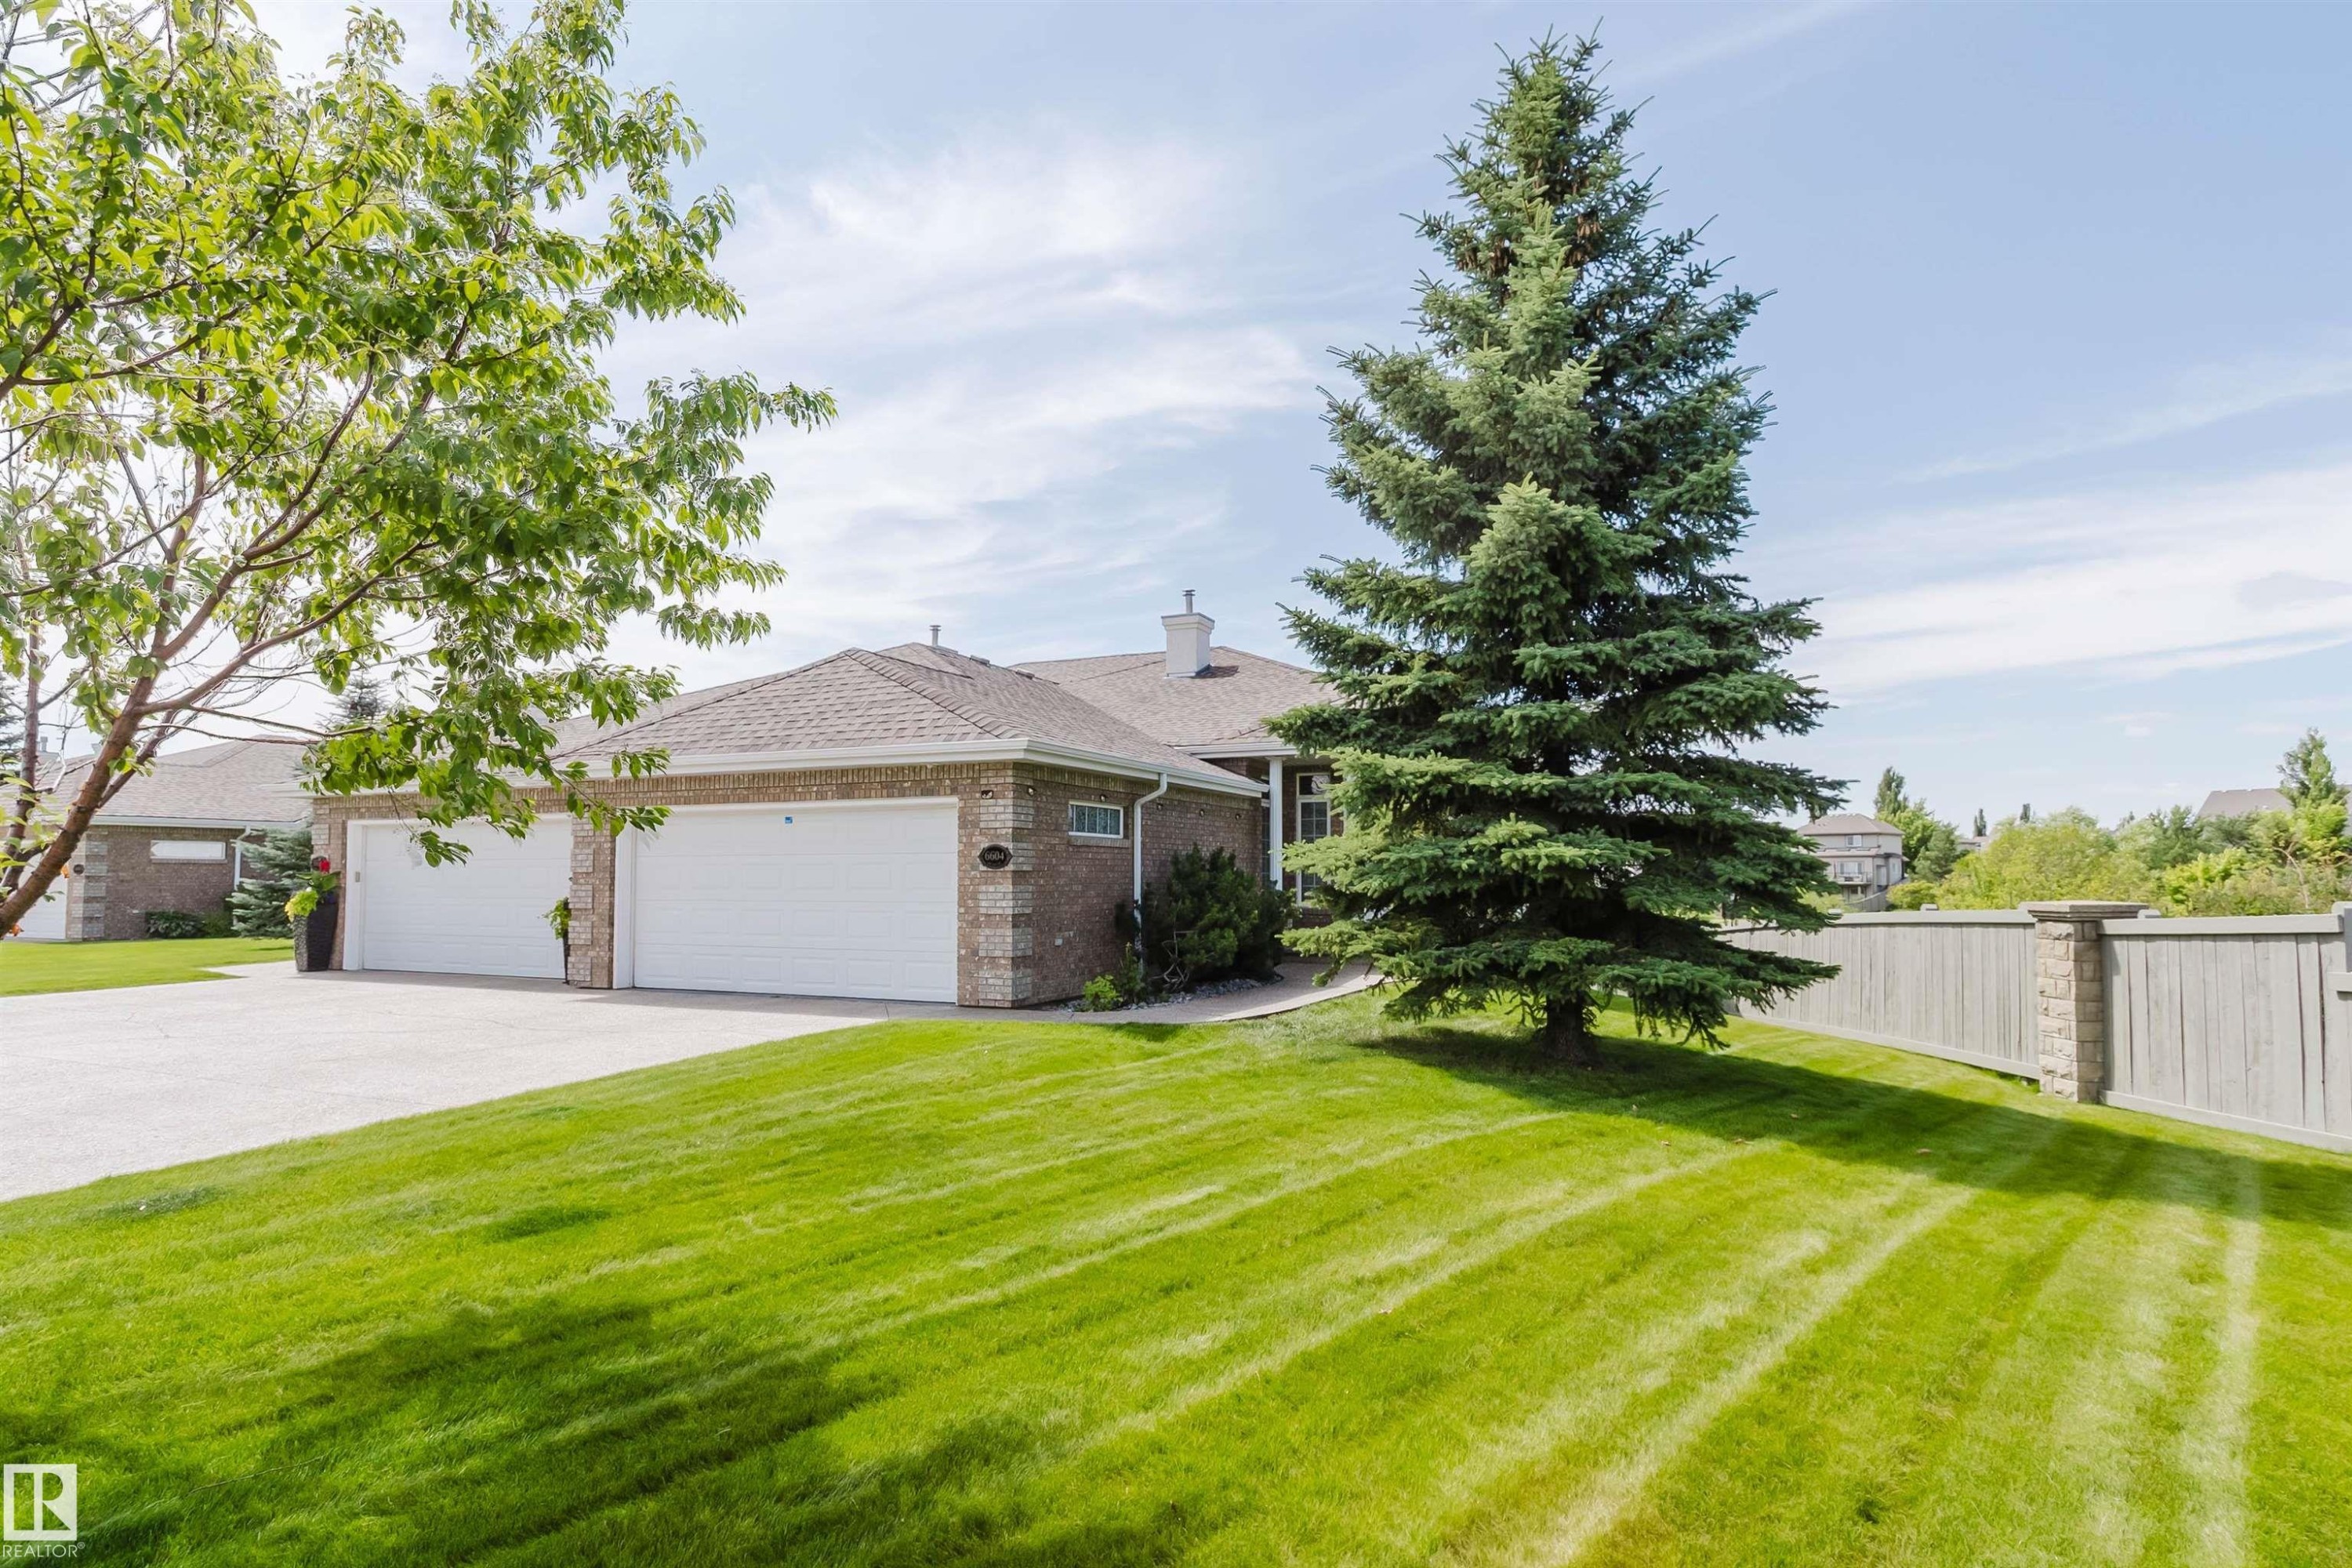
Expansive front lawn with mature trees - 6604 Sandin Cove Nw, Edmonton, AB - Outdoor
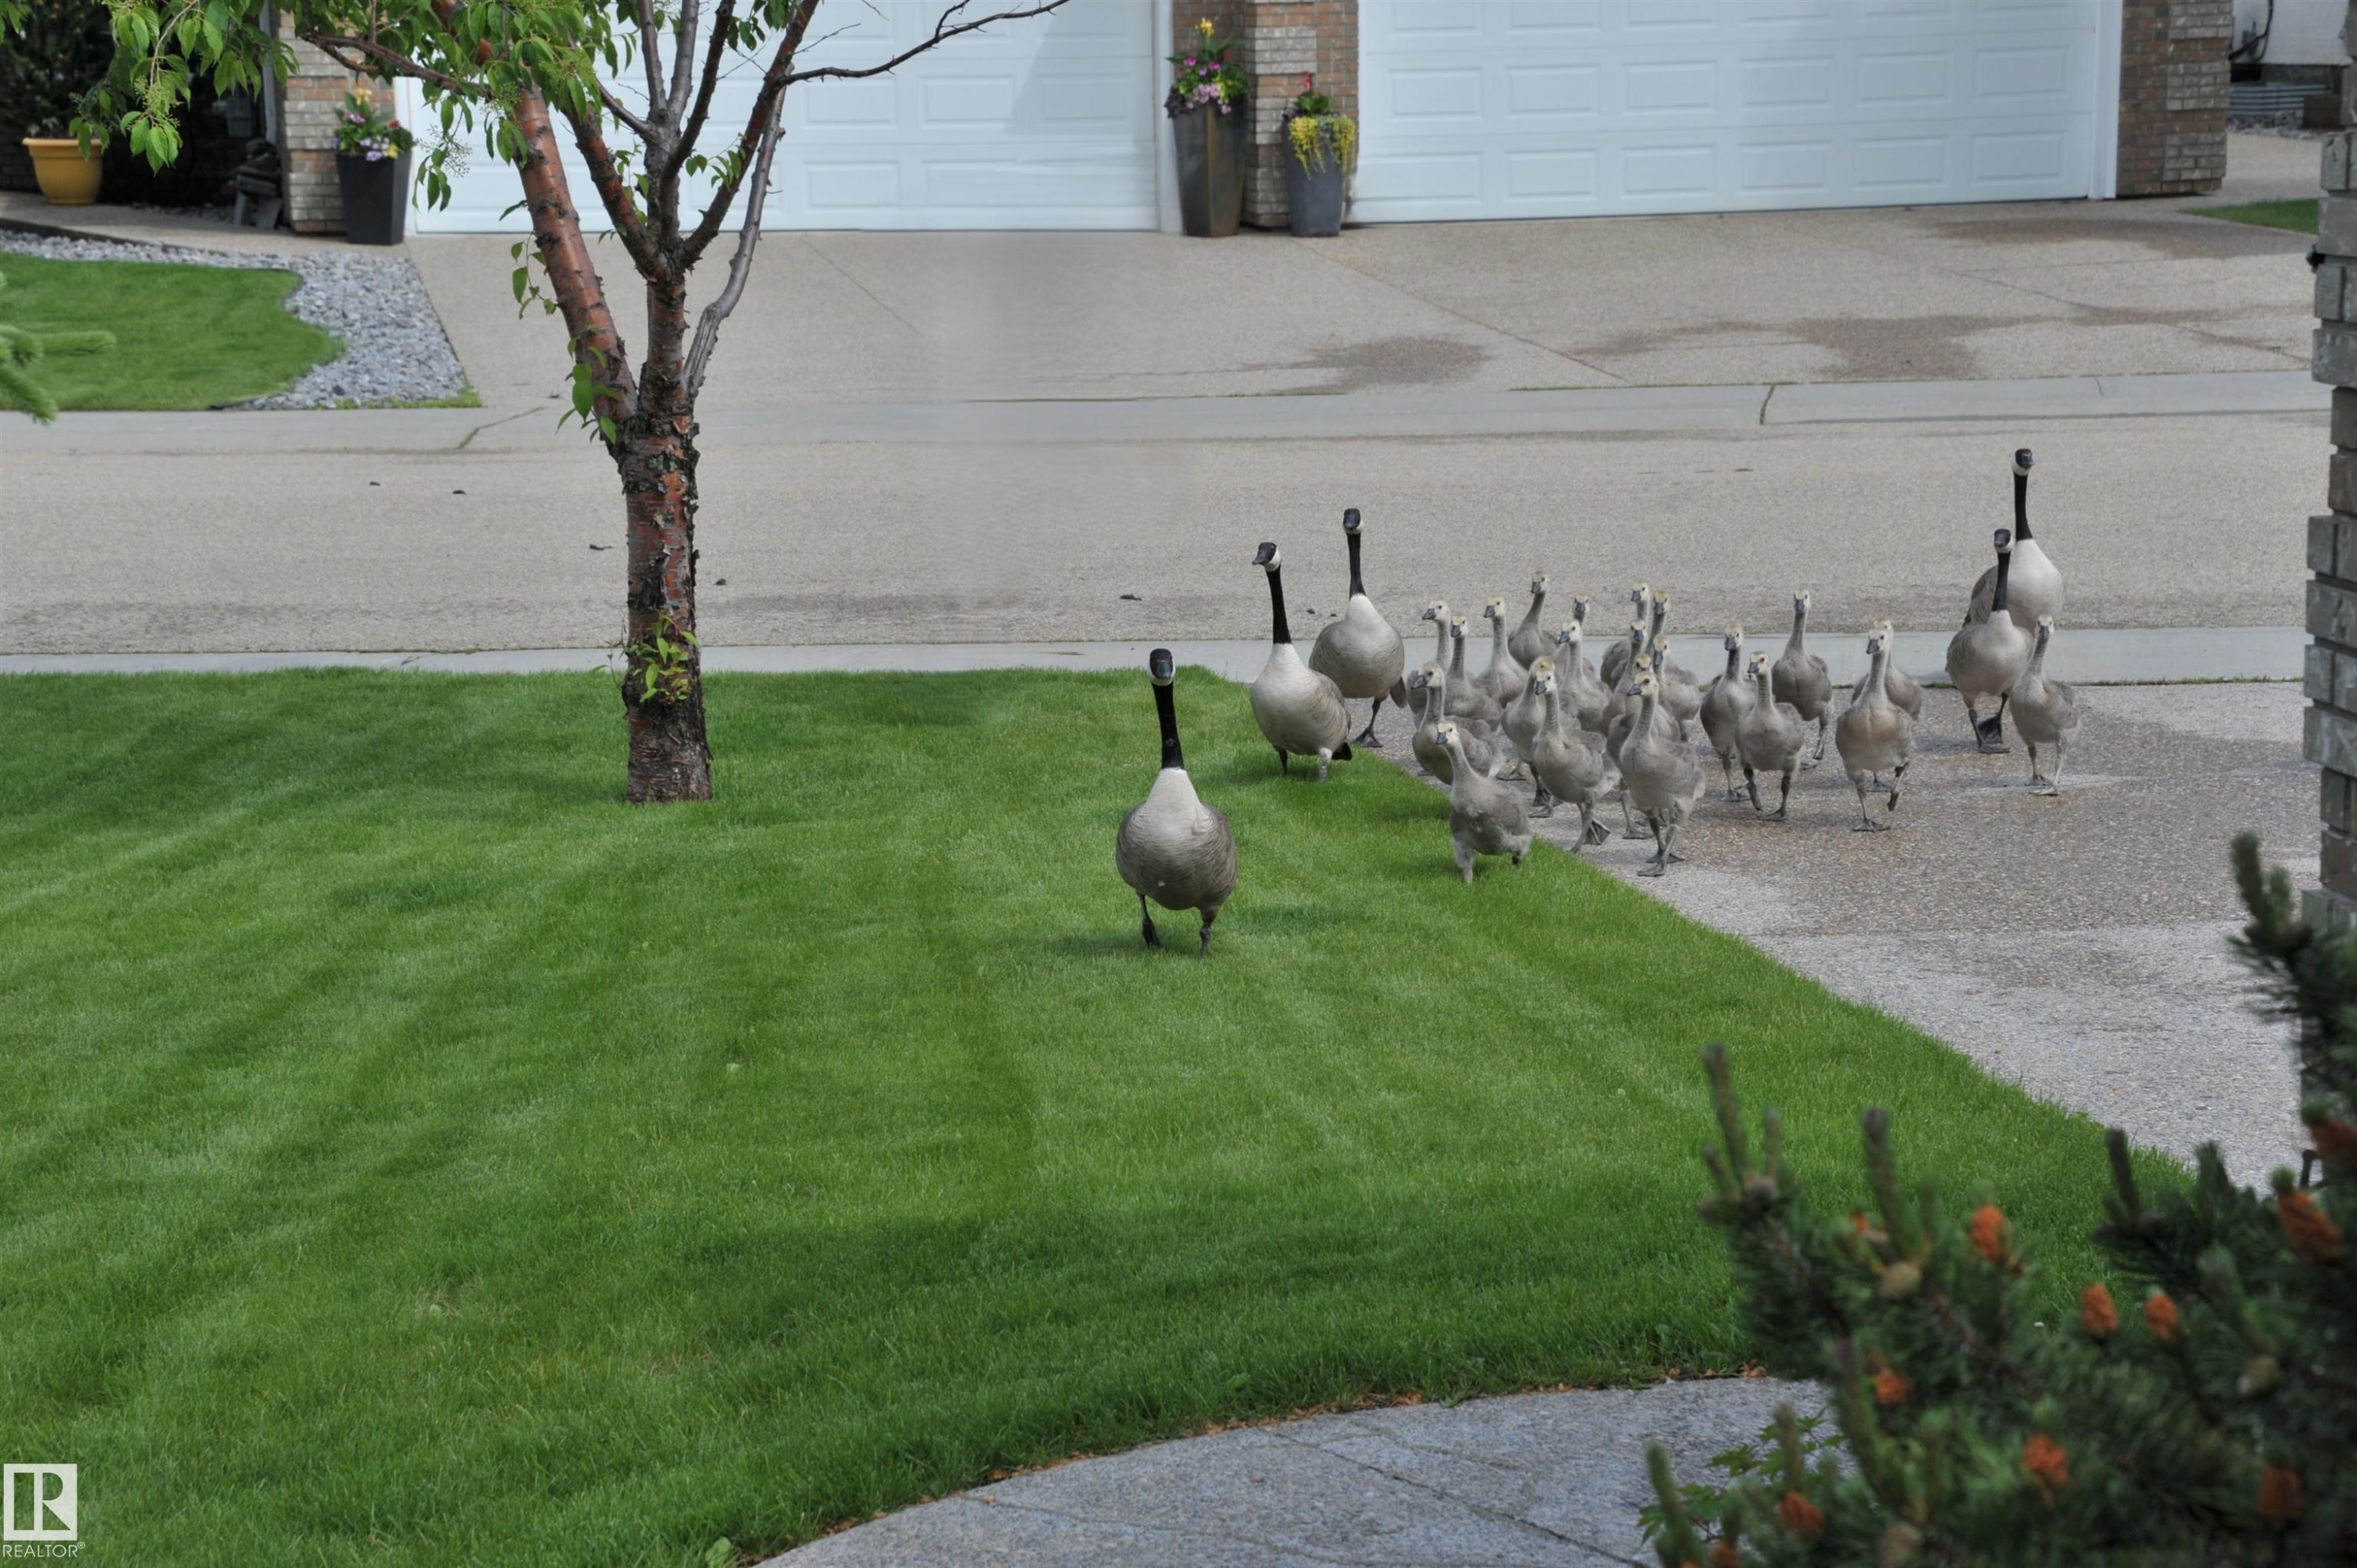
Image quality insufficient for description - 6604 Sandin Cove Nw, Edmonton, AB - Outdoor
6604 Sandin Cove Nw, Edmonton, AB - Other
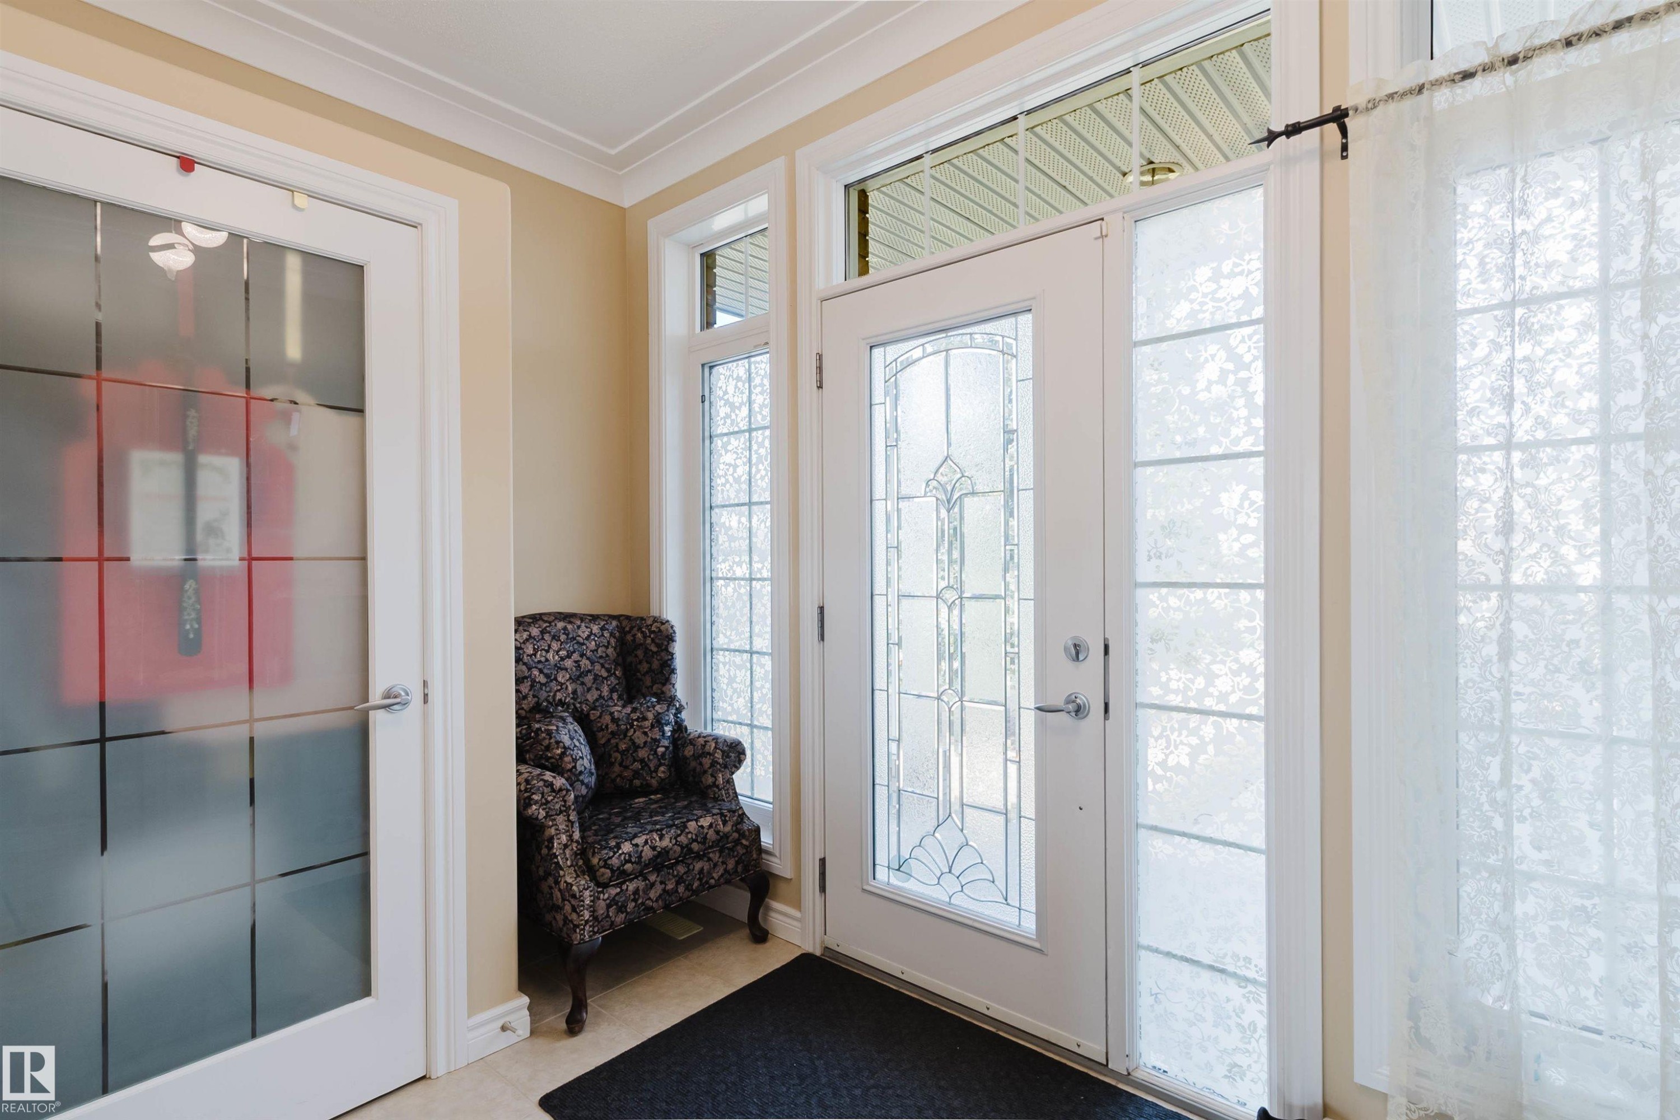
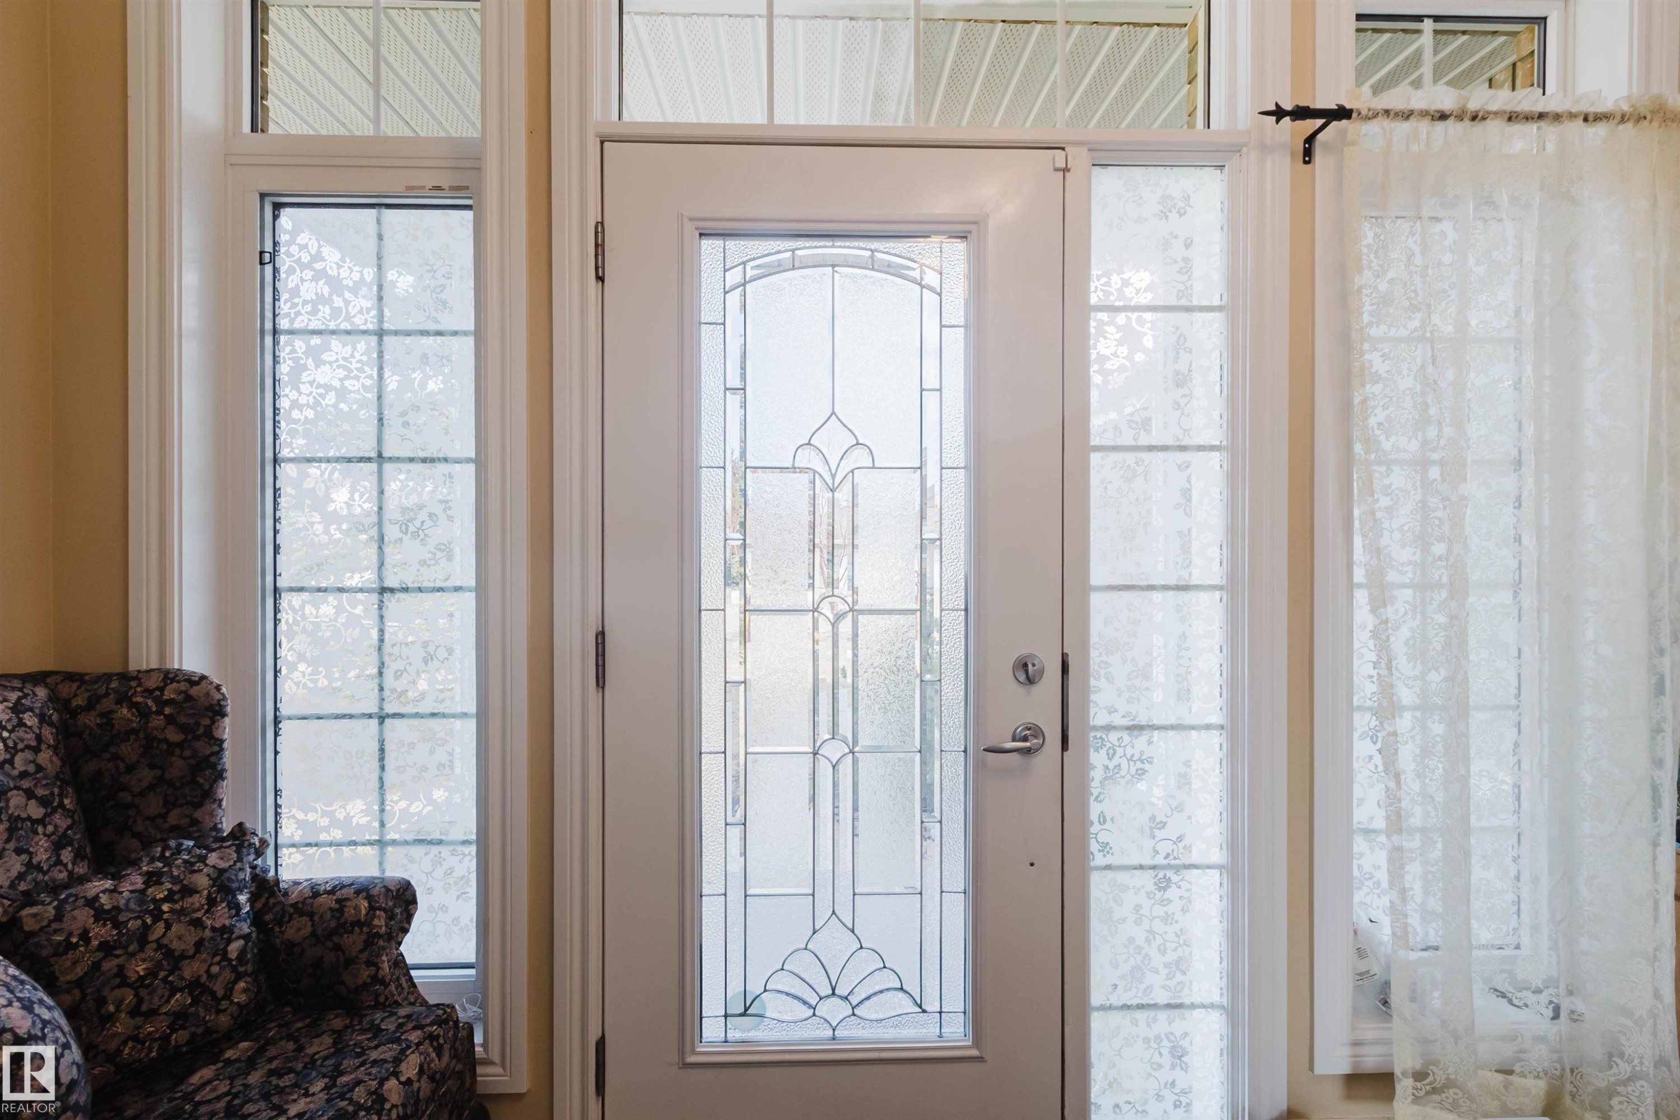
6604 Sandin Cove Nw, Edmonton, AB - Indoor Photo Showing Other Room
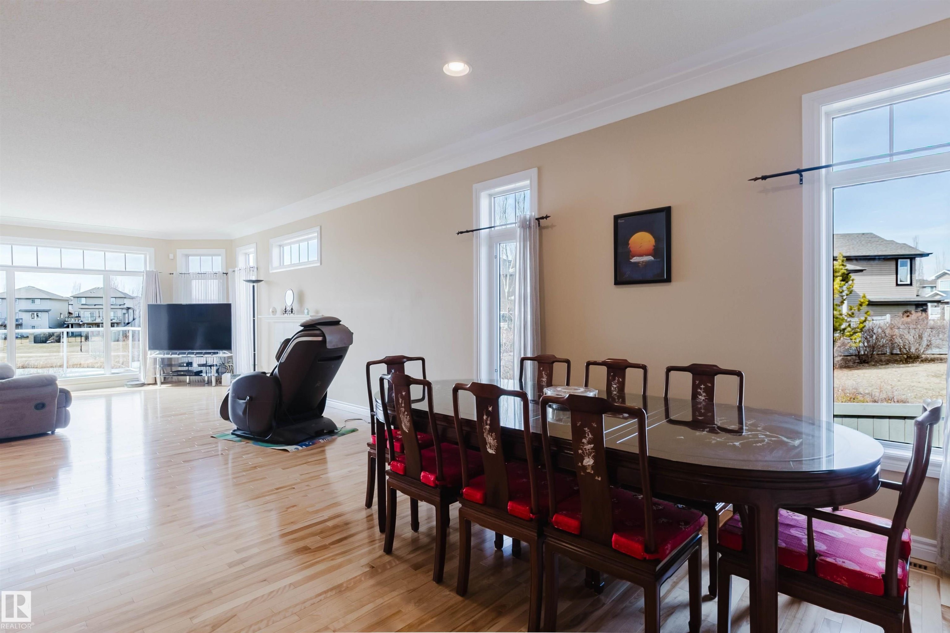
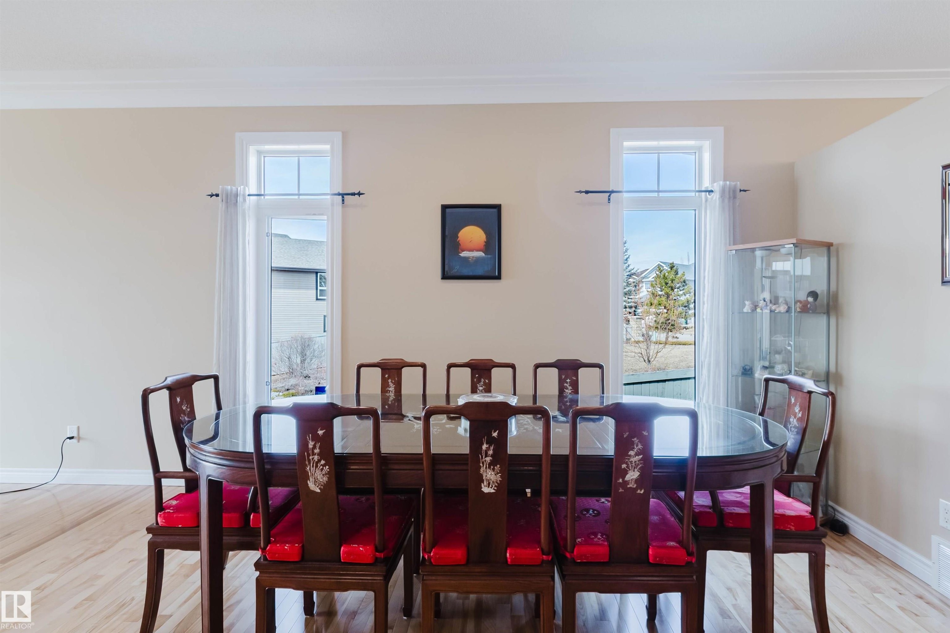
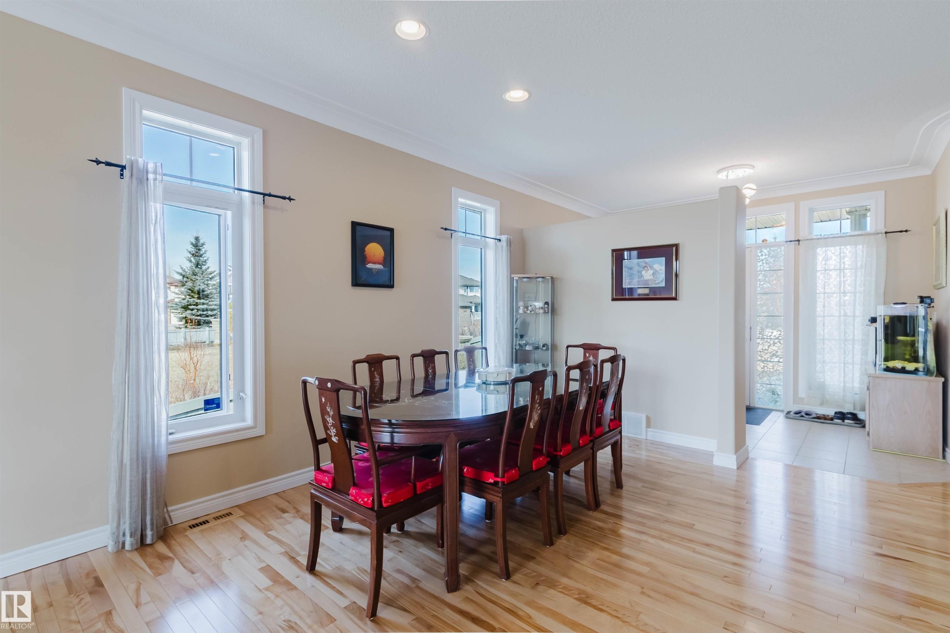
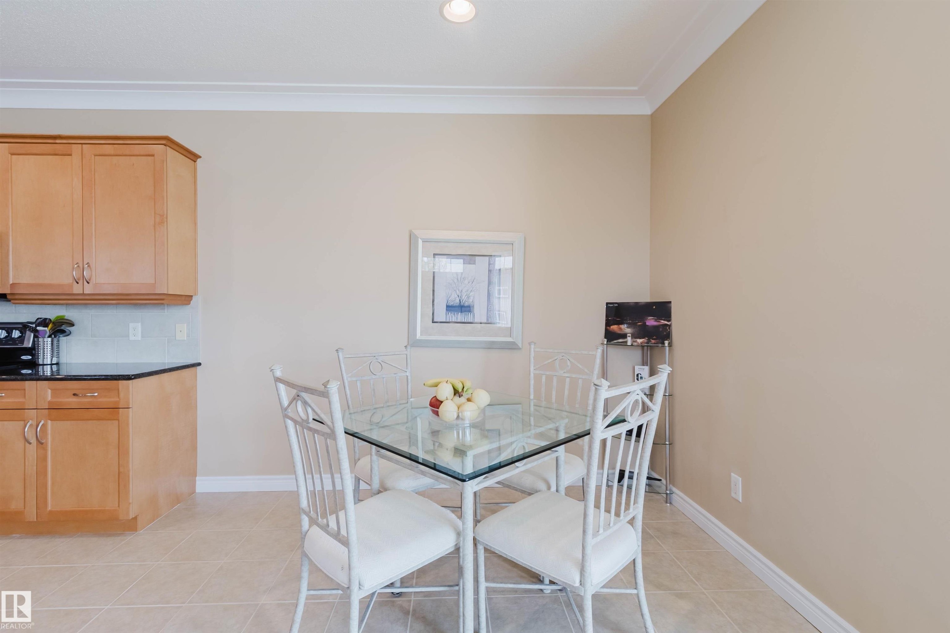
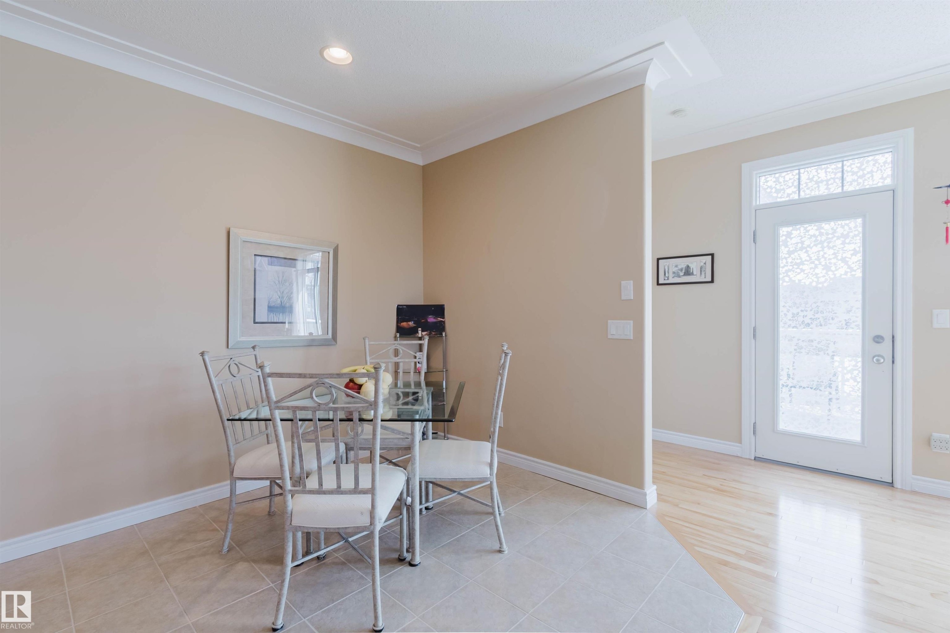
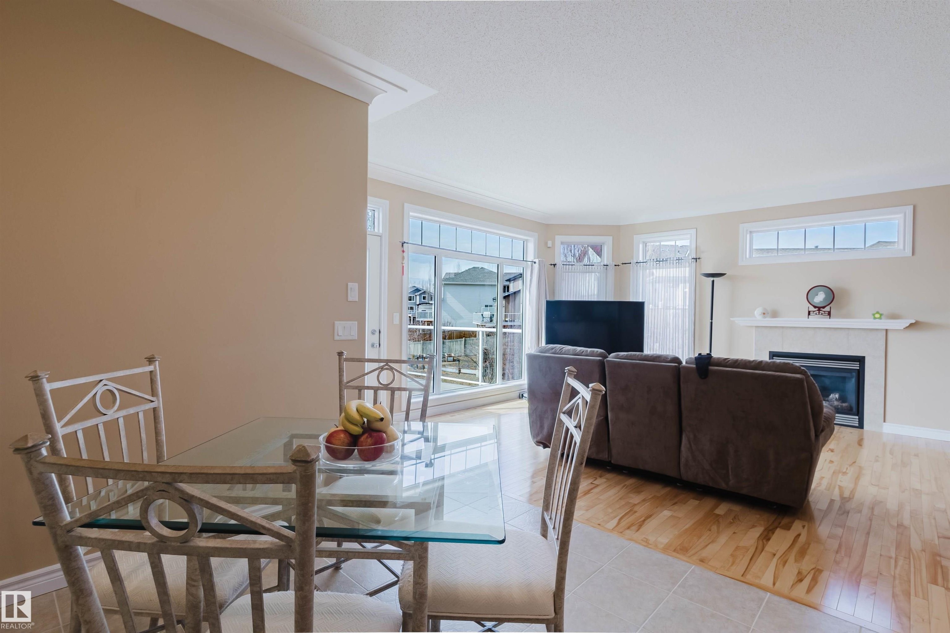
6604 Sandin Cove Nw, Edmonton, AB - Indoor Photo Showing Dining Room
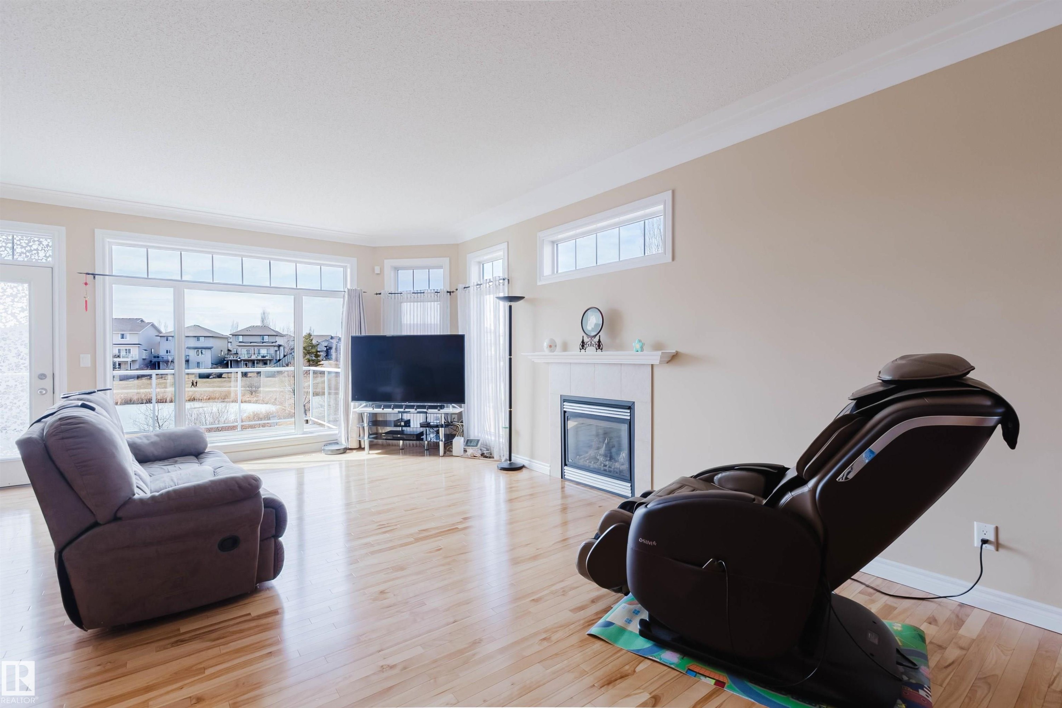
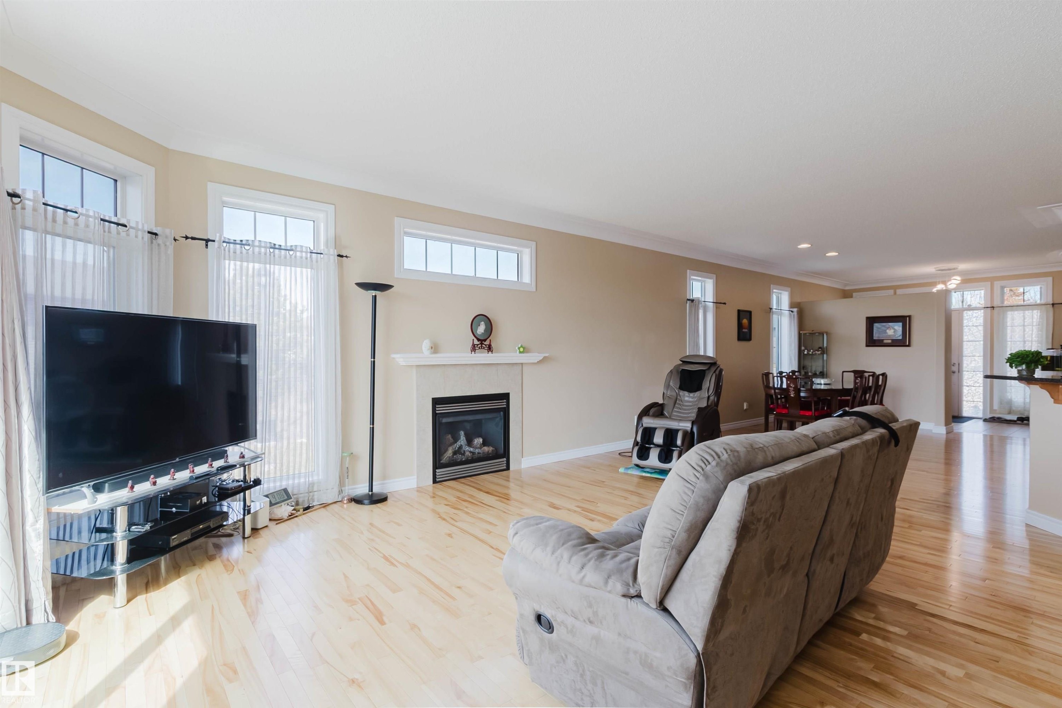
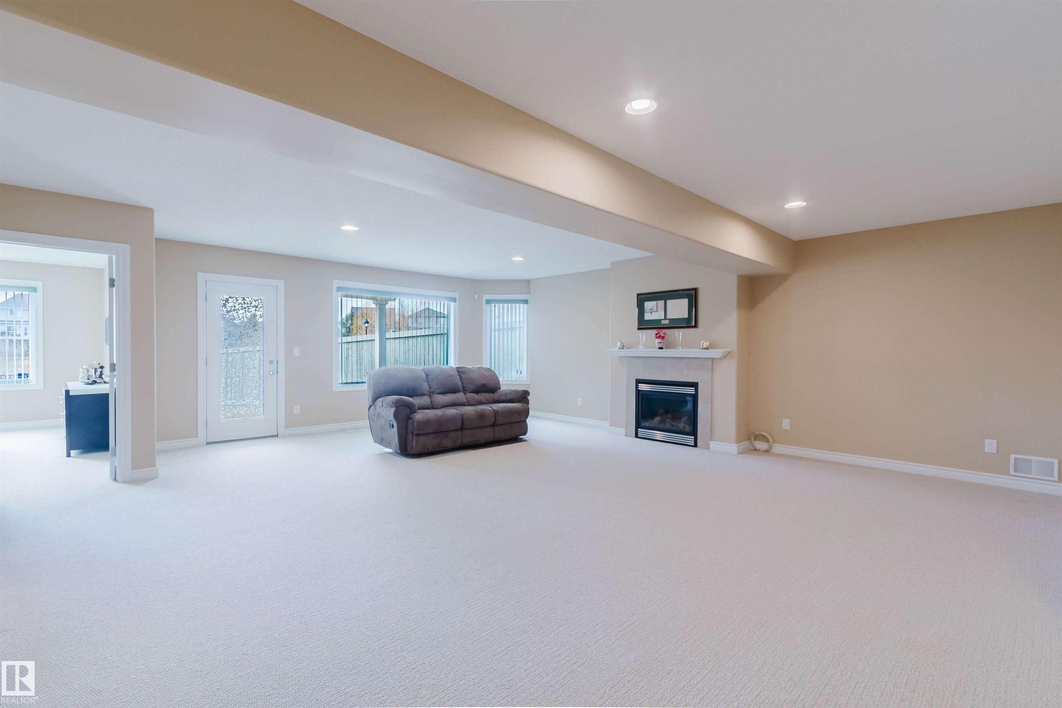
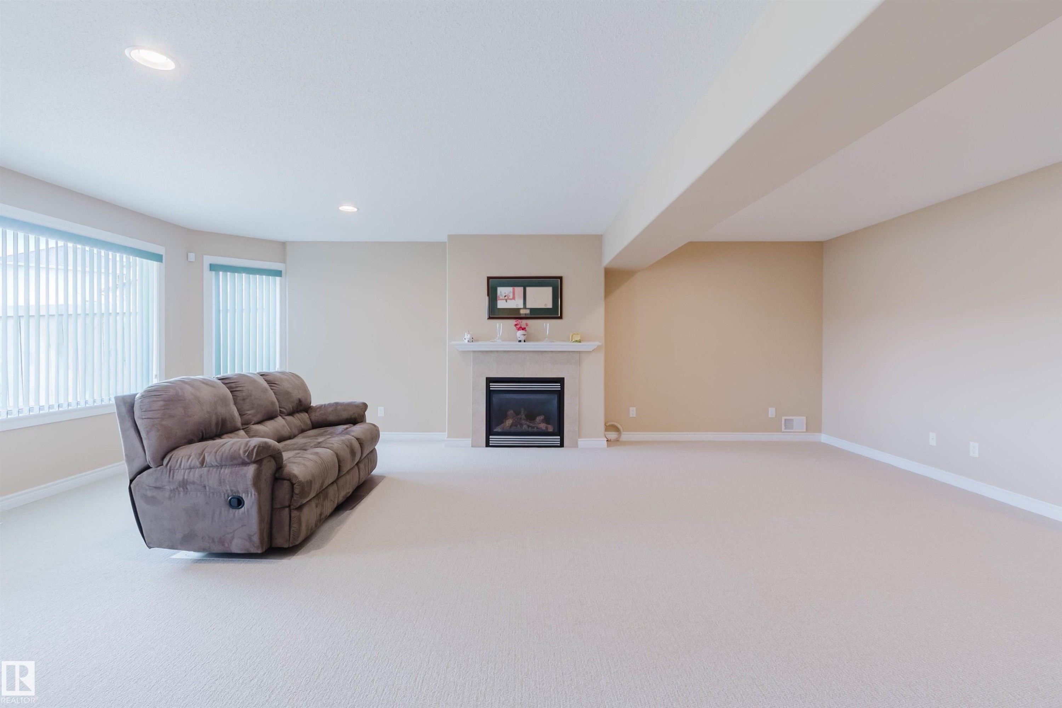
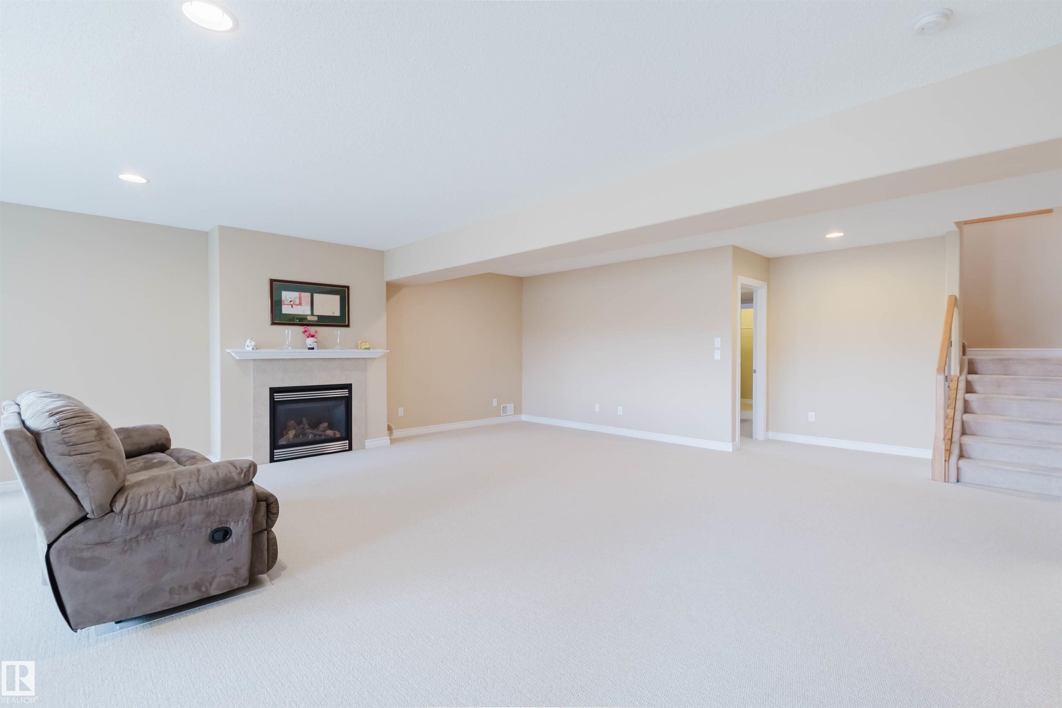
6604 Sandin Cove Nw, Edmonton, AB - Indoor Photo Showing Living Room With Fireplace
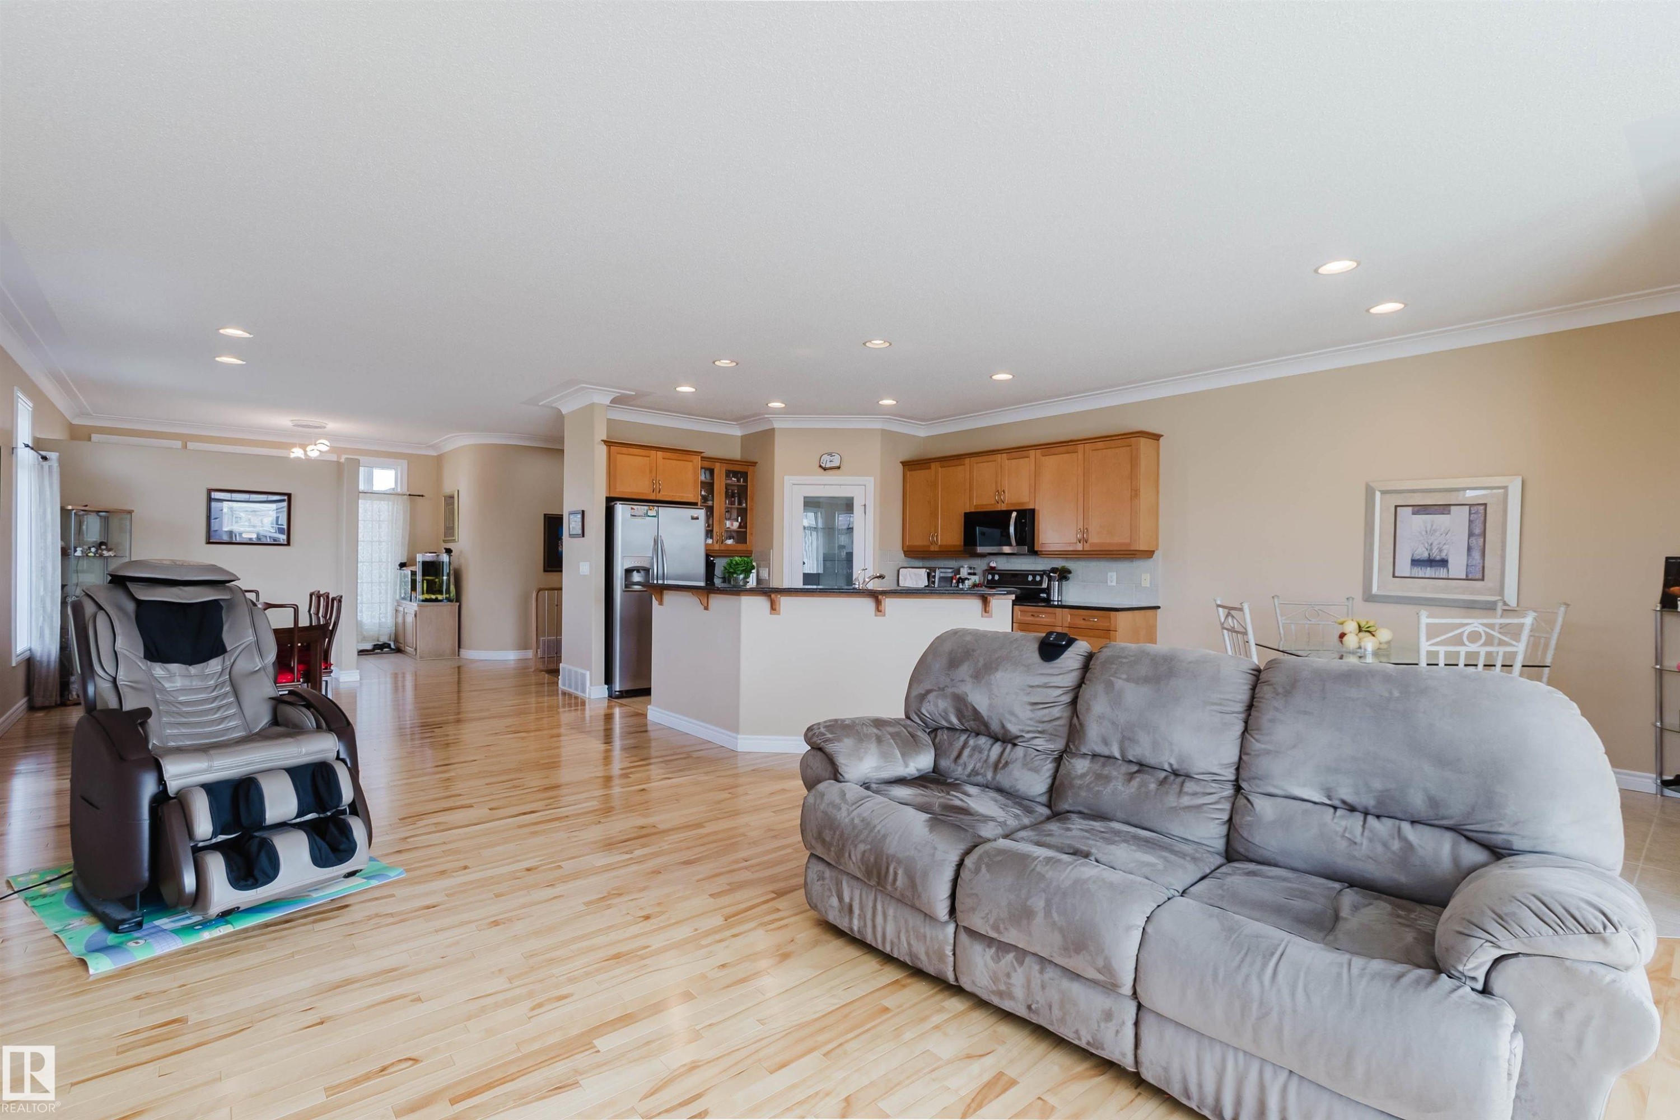
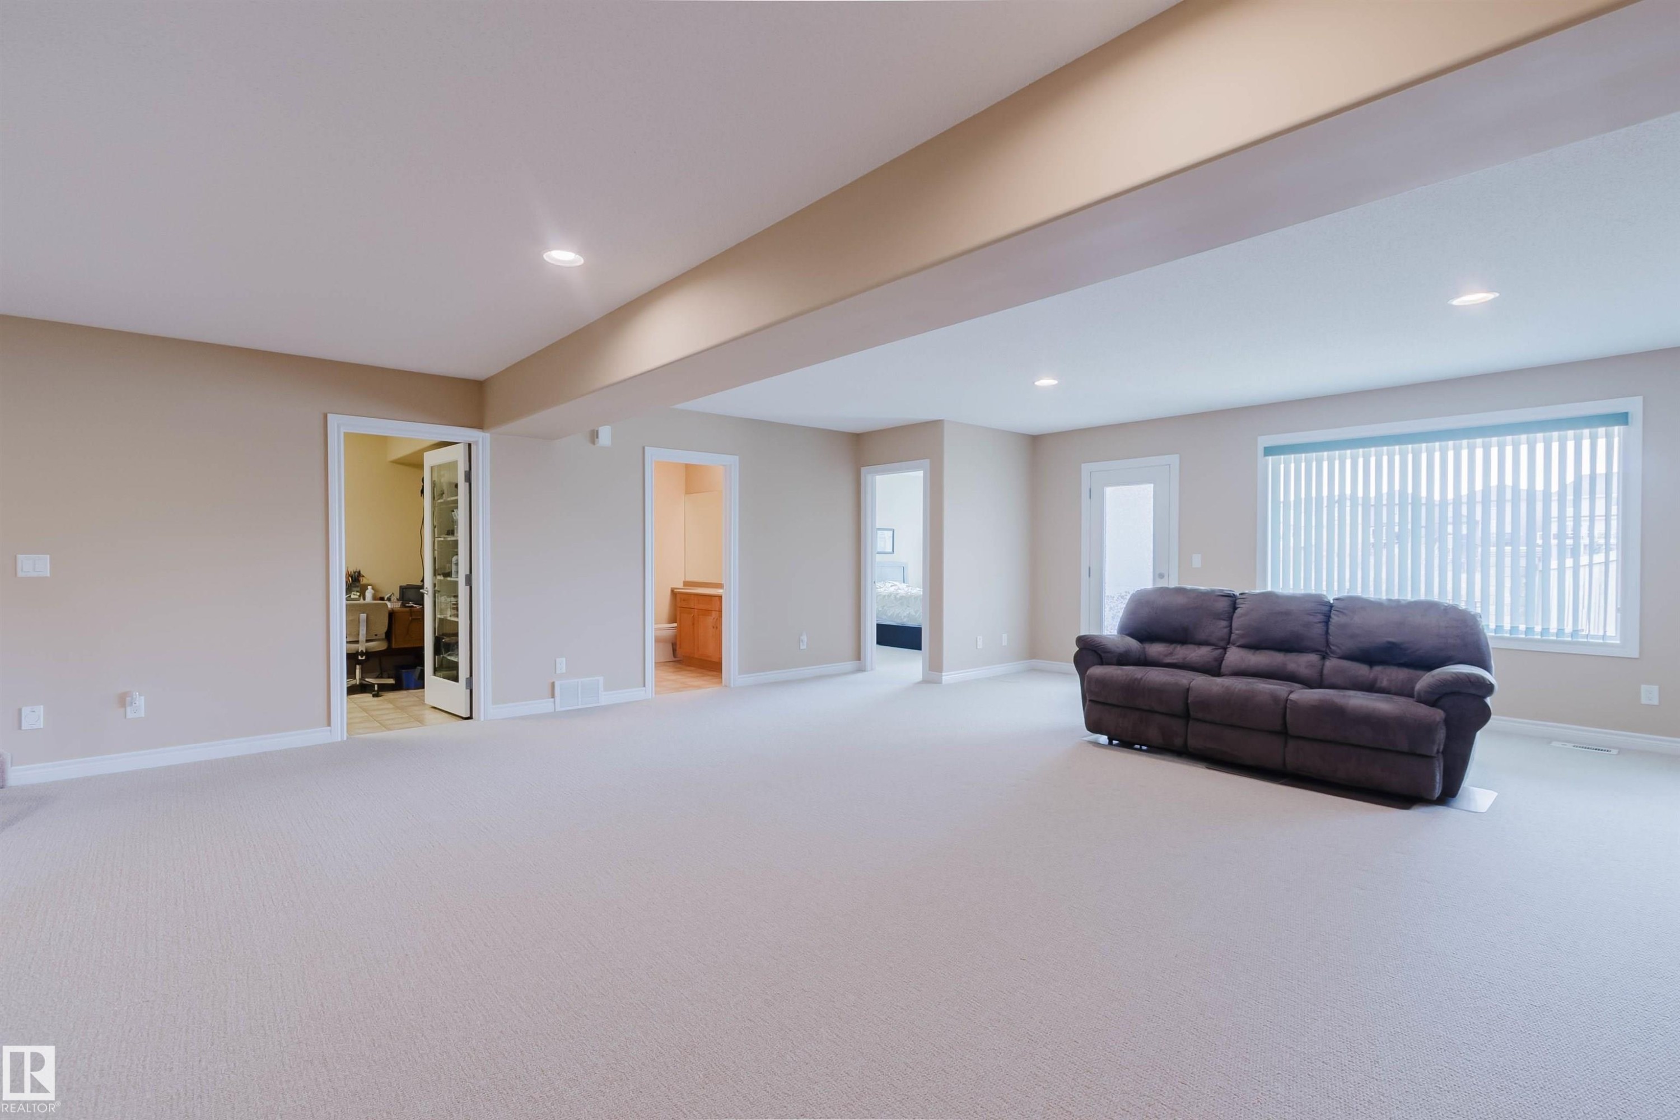
6604 Sandin Cove Nw, Edmonton, AB - Indoor Photo Showing Living Room
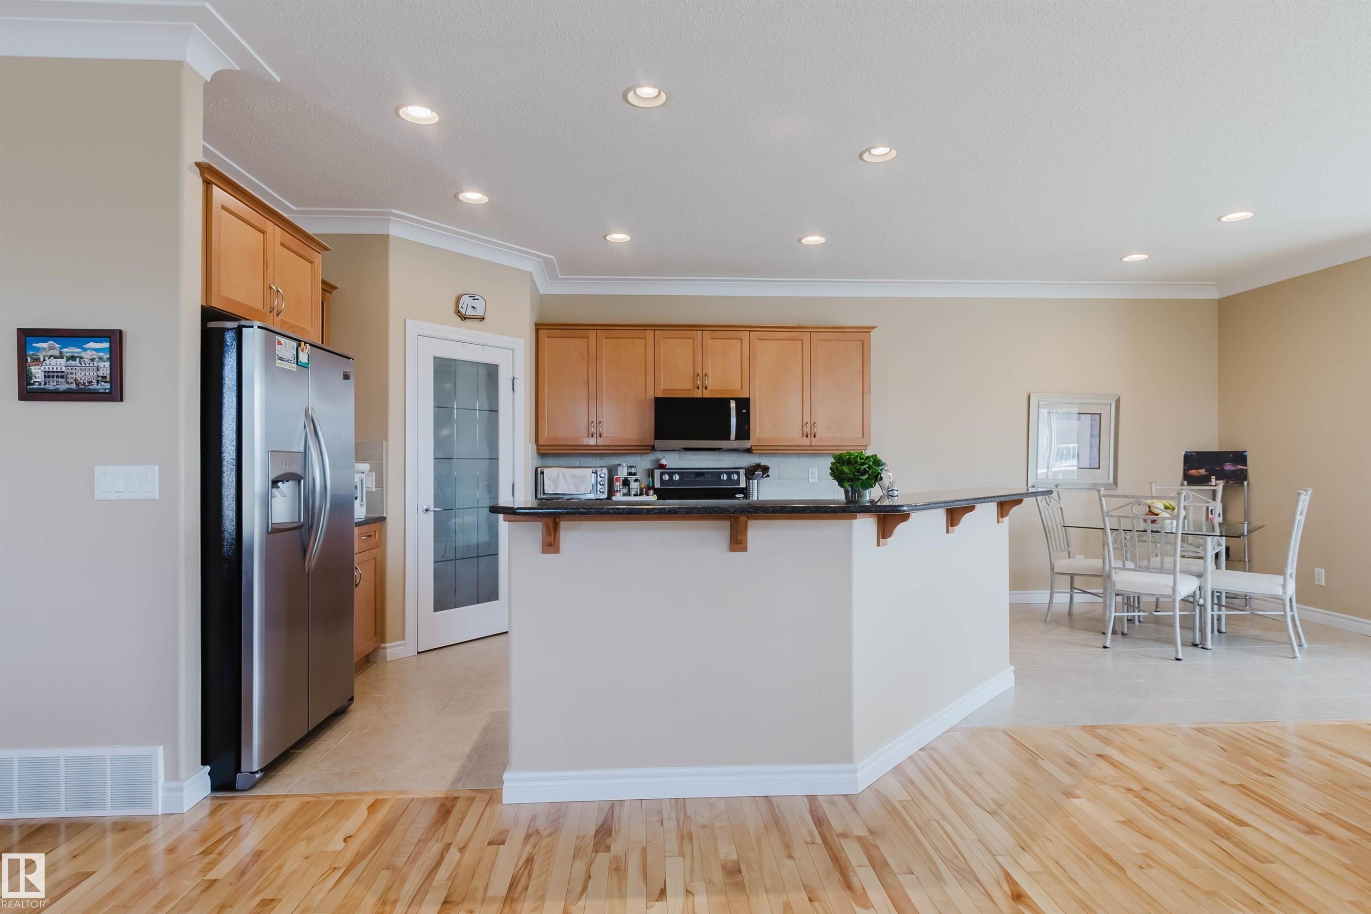
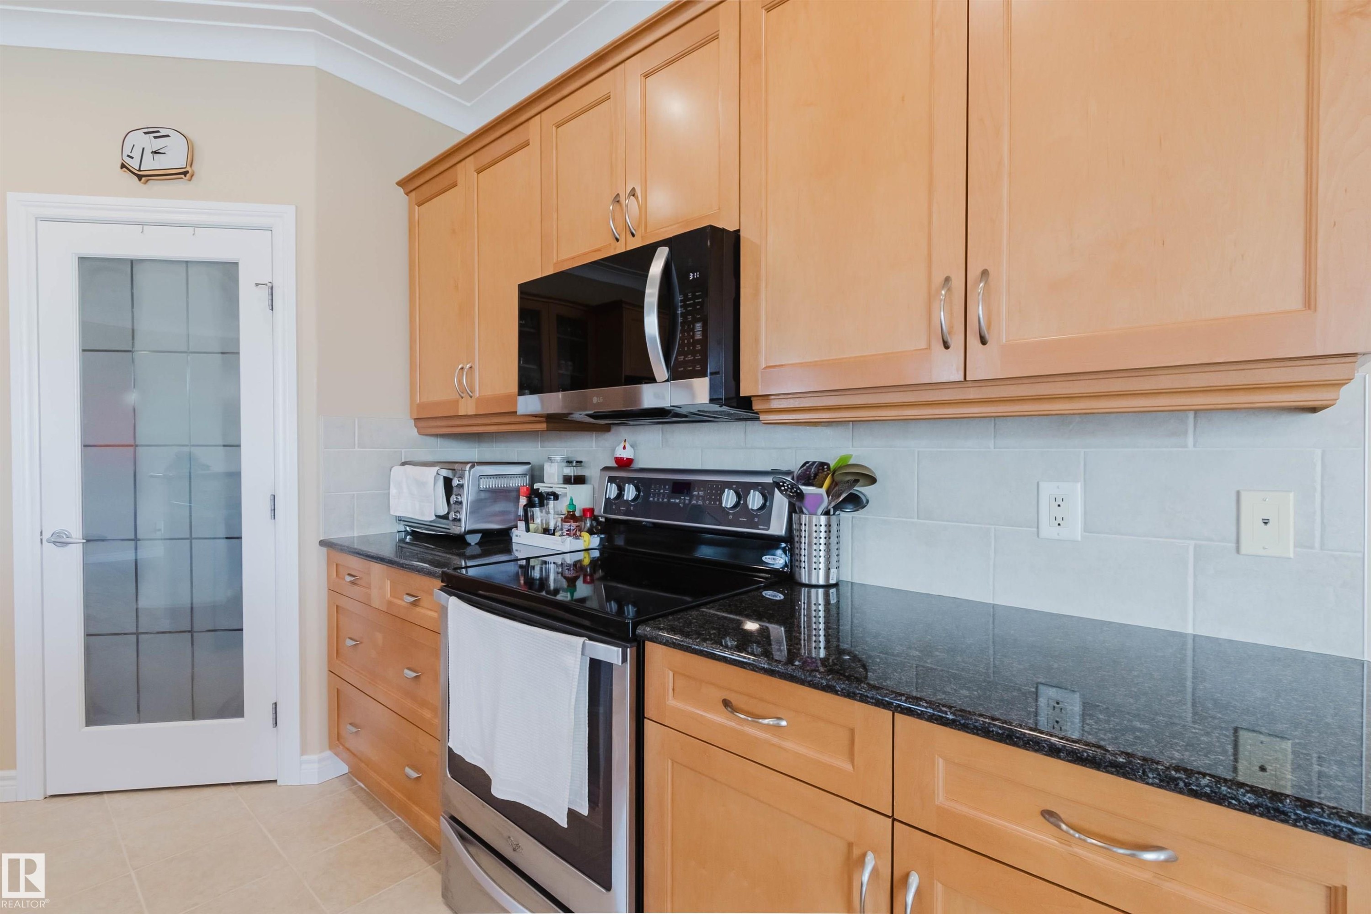
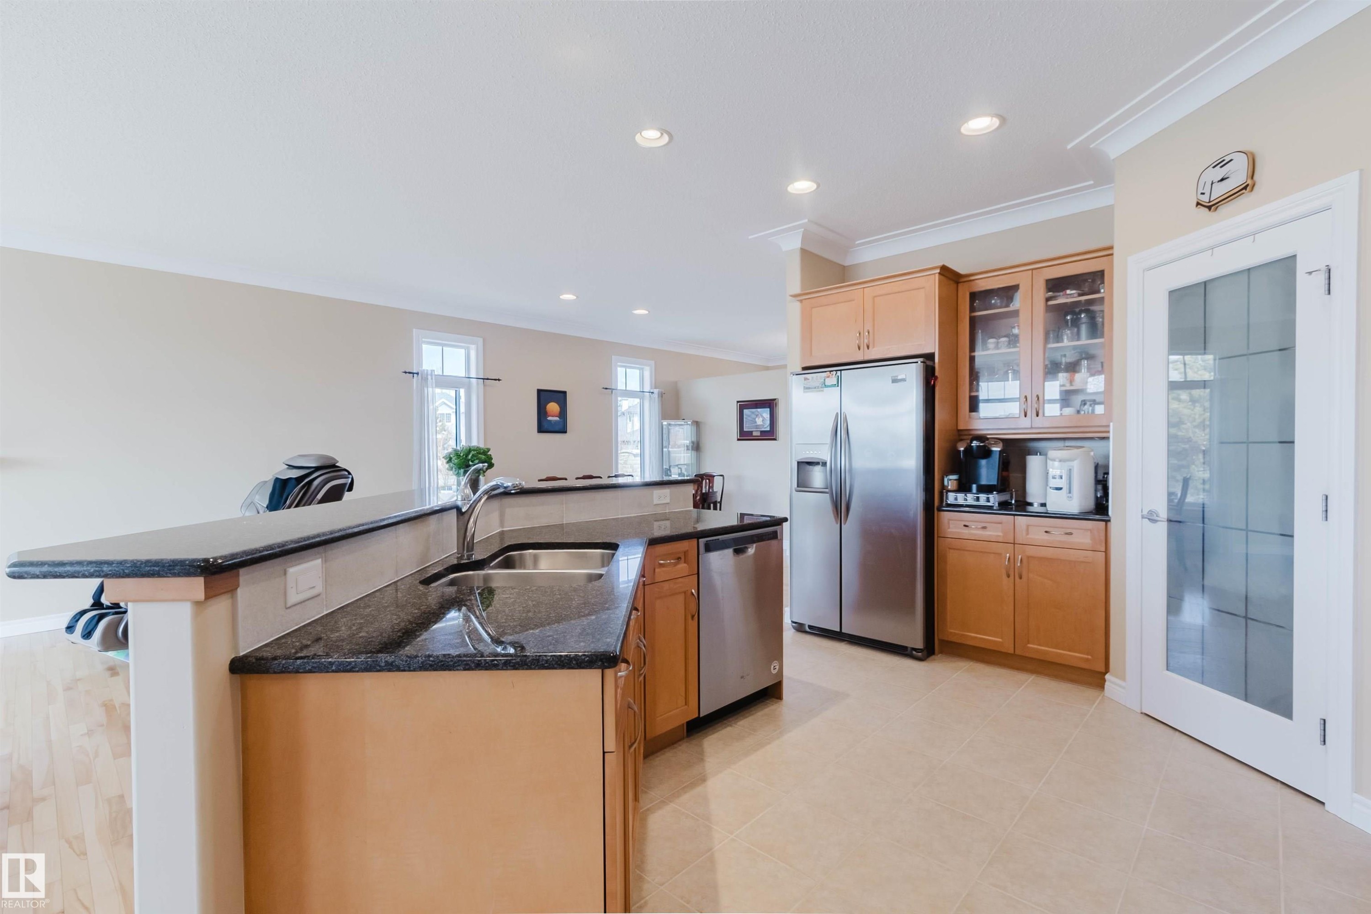
6604 Sandin Cove Nw, Edmonton, AB - Indoor Photo Showing Kitchen
6604 Sandin Cove Nw, Edmonton, AB - Indoor Photo Showing Dining Room
6604 Sandin Cove Nw, Edmonton, AB - Indoor
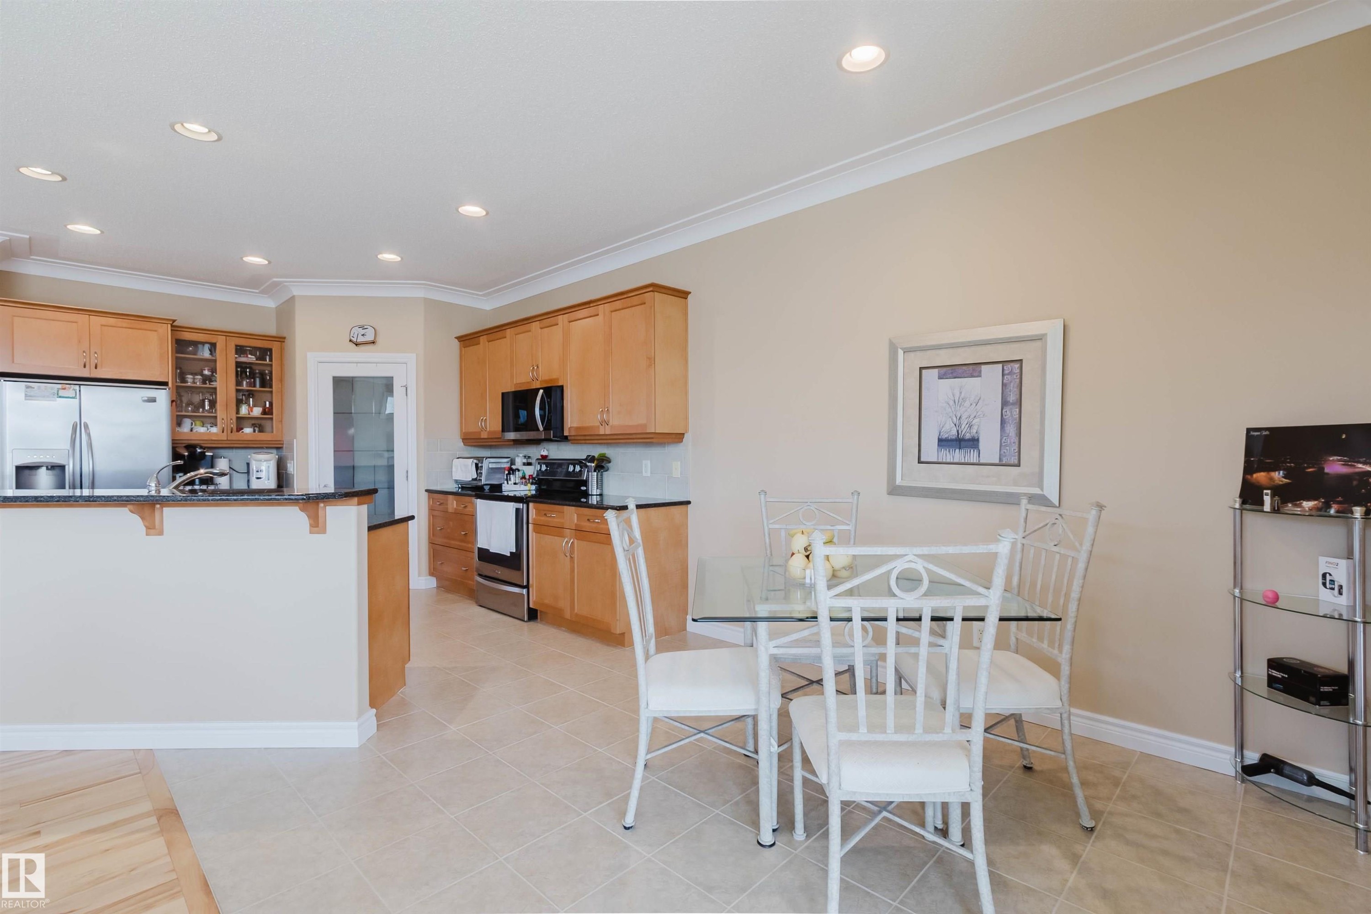
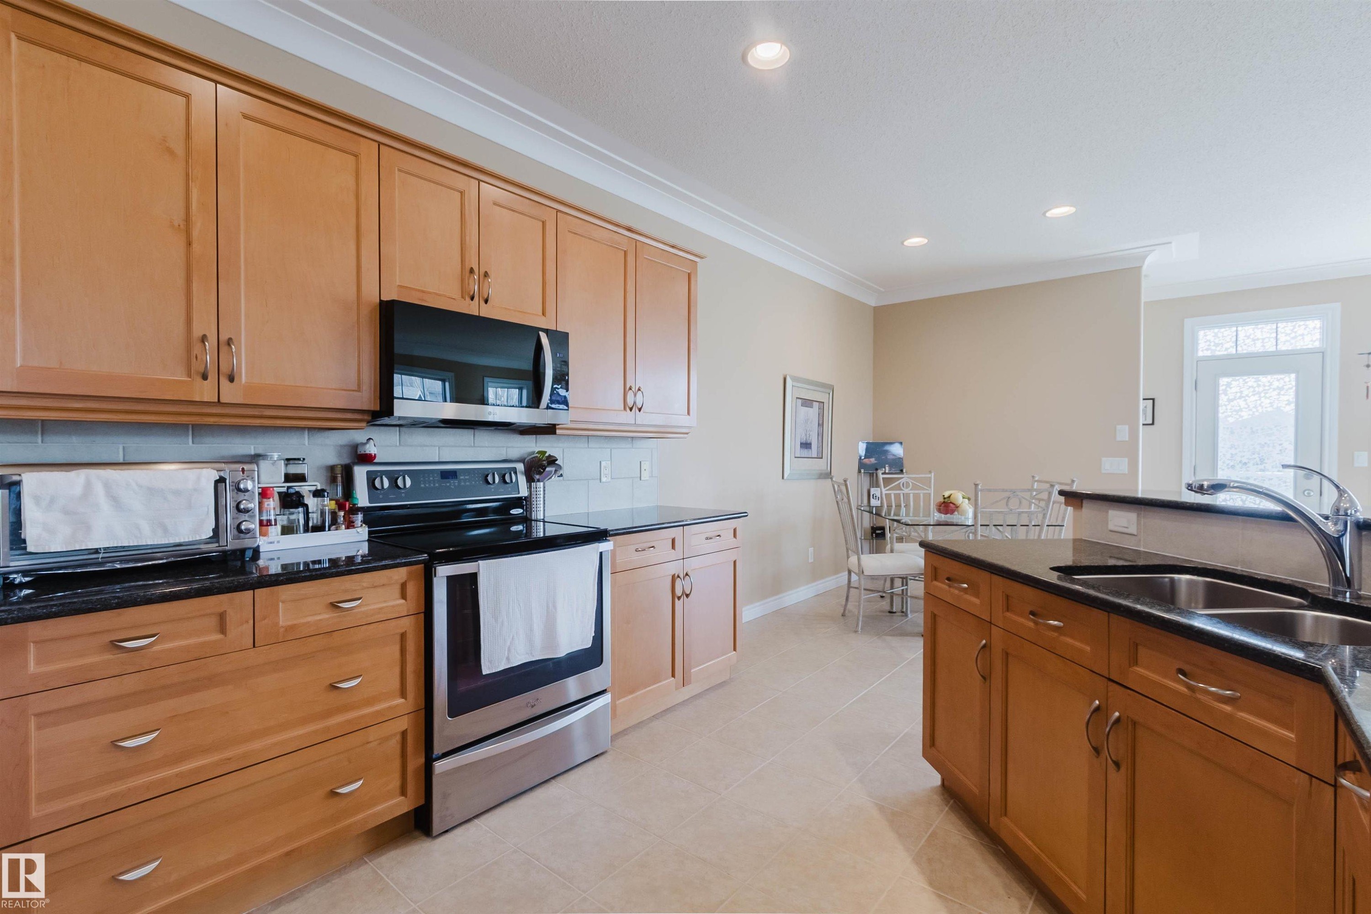
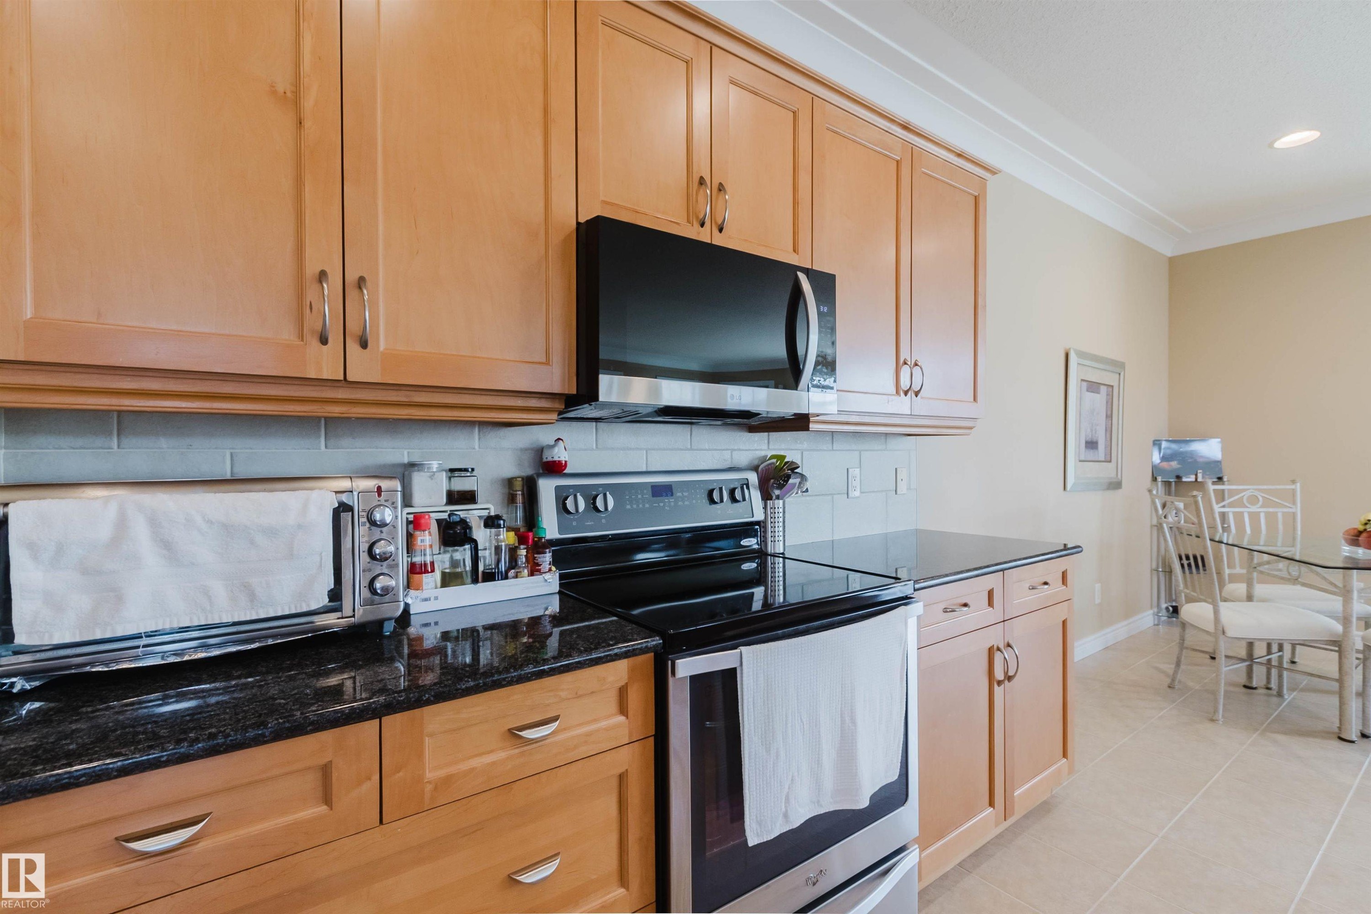
6604 Sandin Cove Nw, Edmonton, AB - Indoor Photo Showing Kitchen
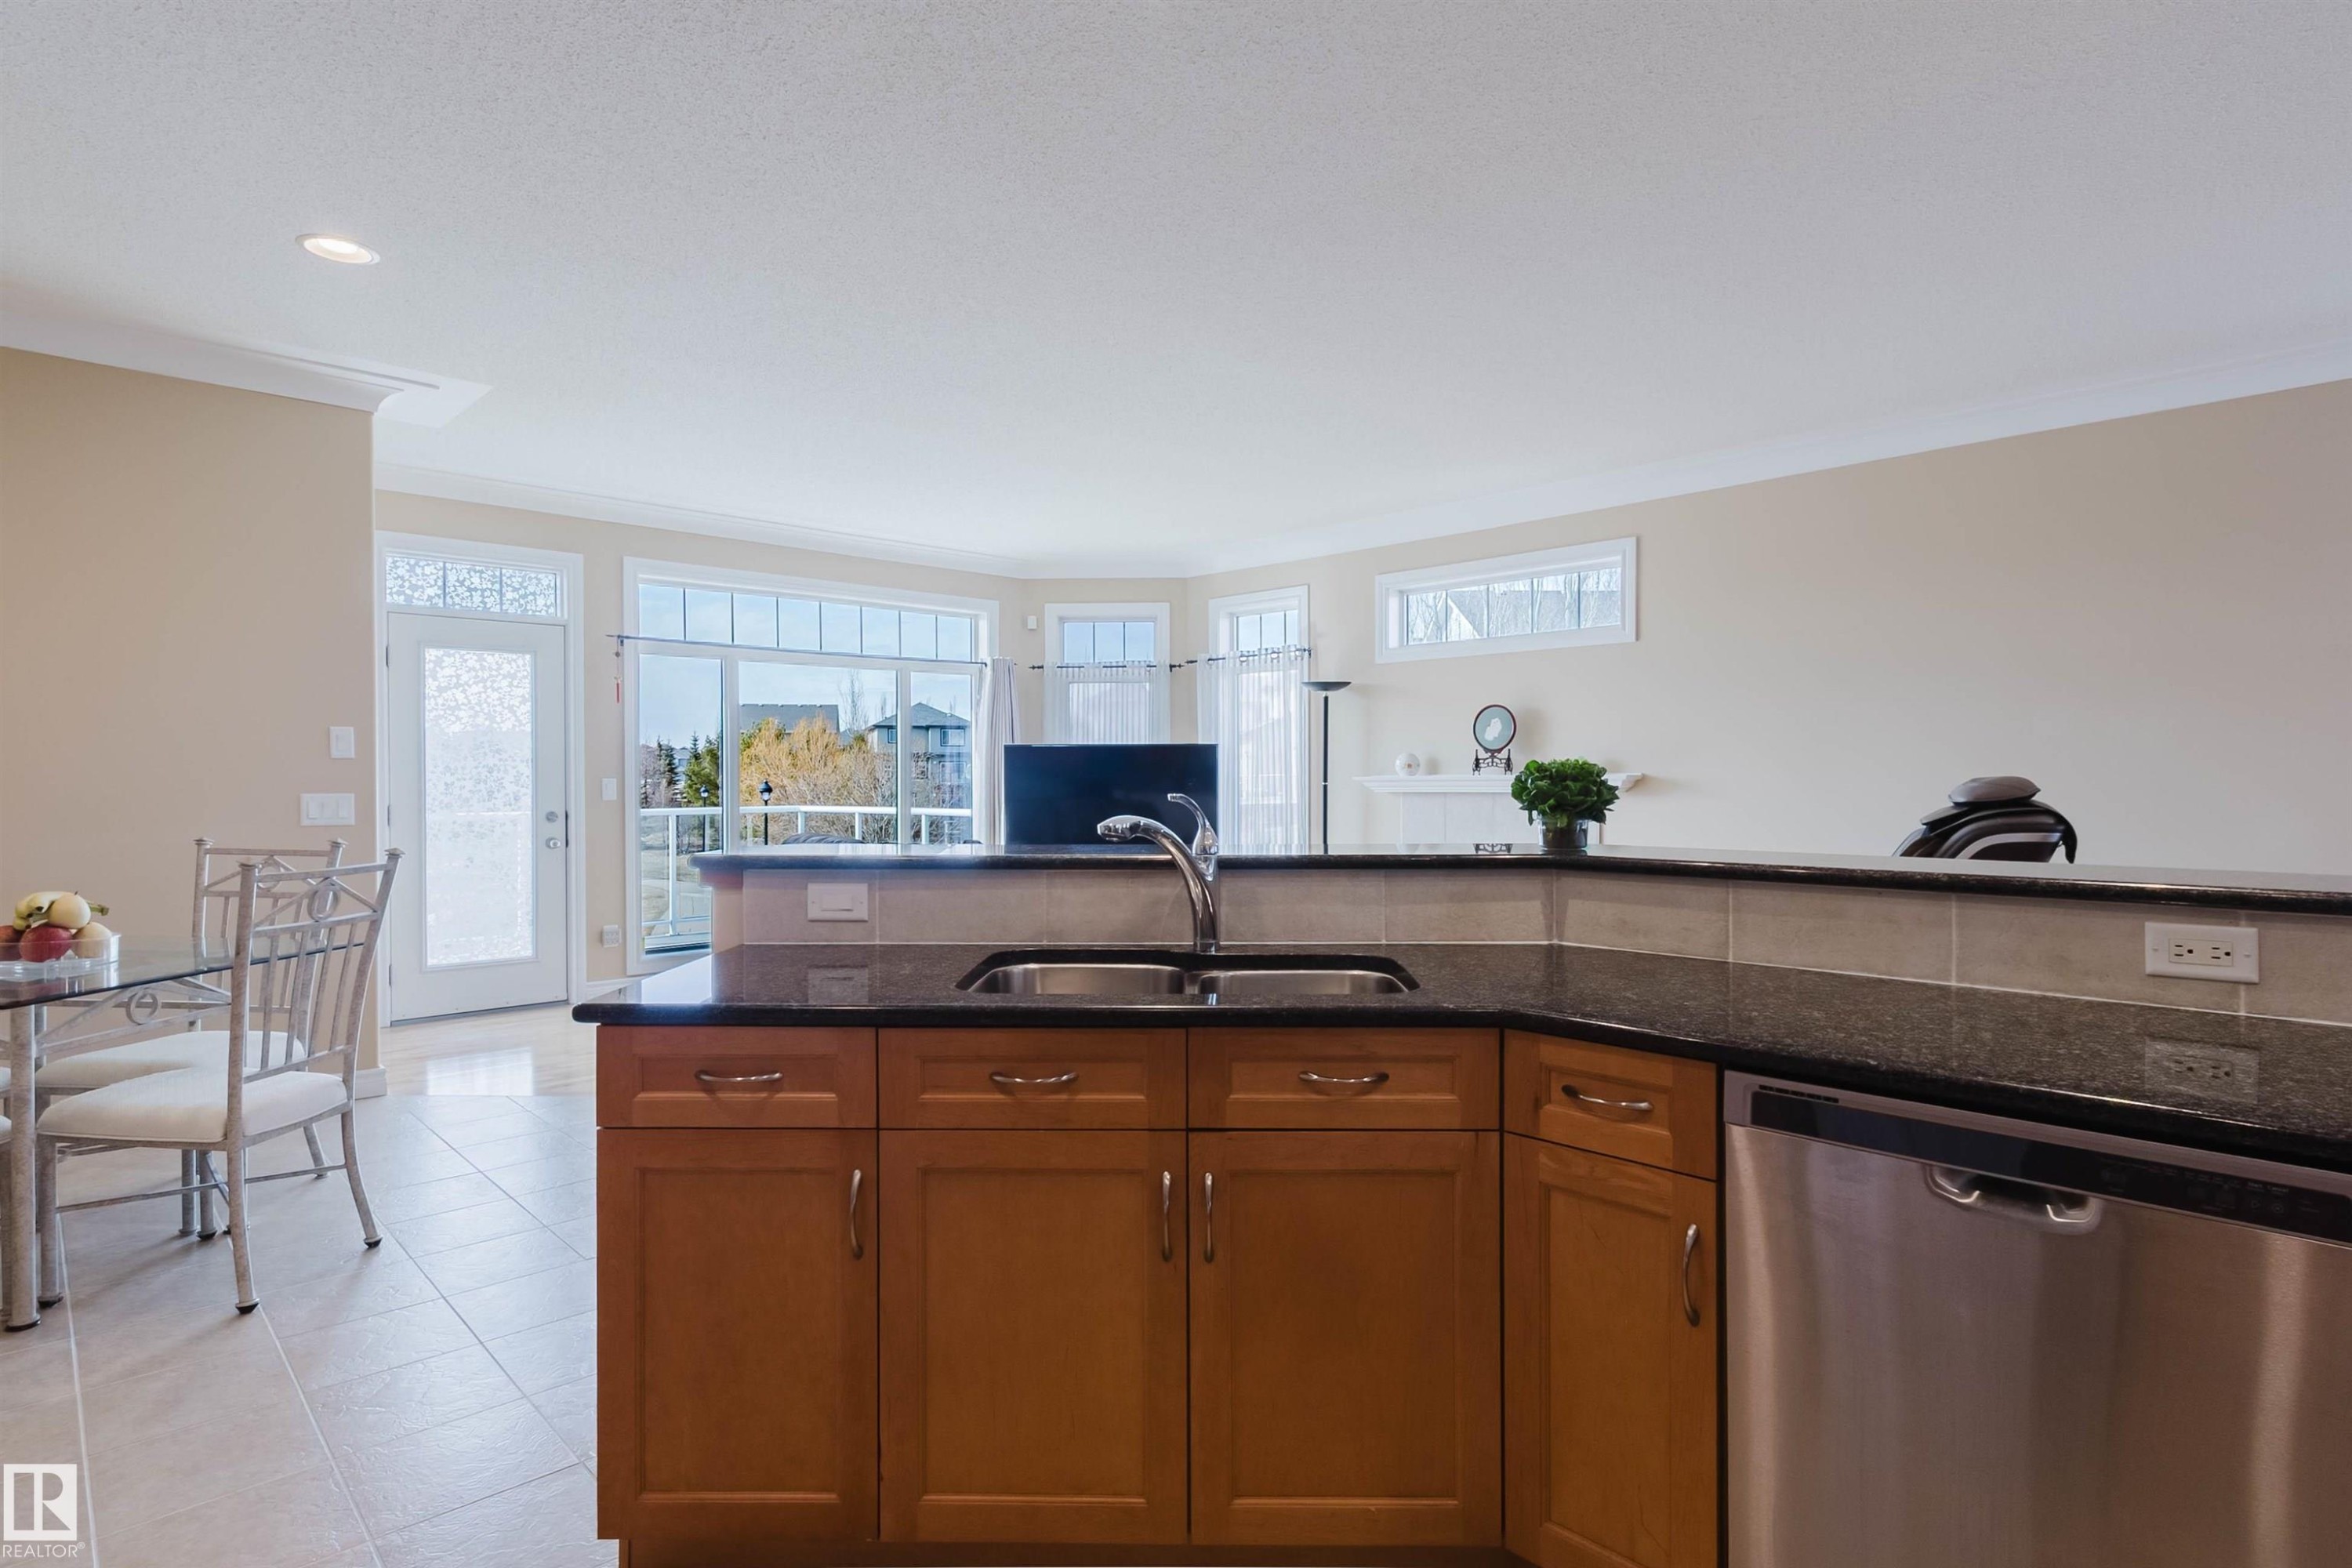
6604 Sandin Cove Nw, Edmonton, AB - Indoor Photo Showing Kitchen With Double Sink
6604 Sandin Cove Nw, Edmonton, AB - Indoor Photo Showing Kitchen
6604 Sandin Cove Nw, Edmonton, AB - Indoor Photo Showing Kitchen With Double Sink
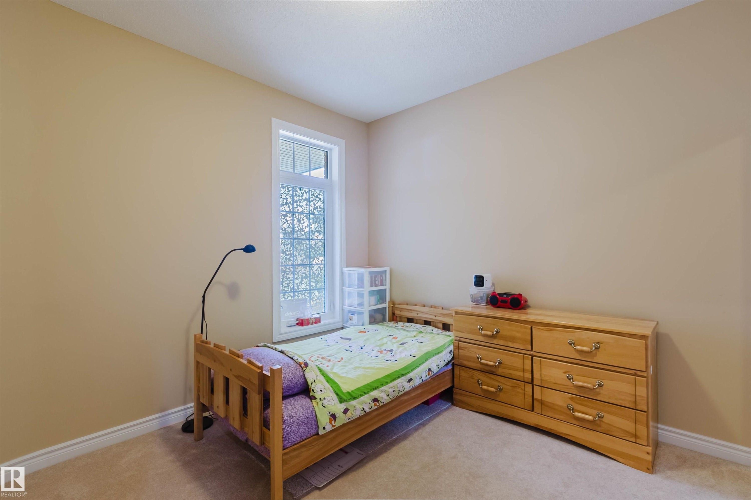
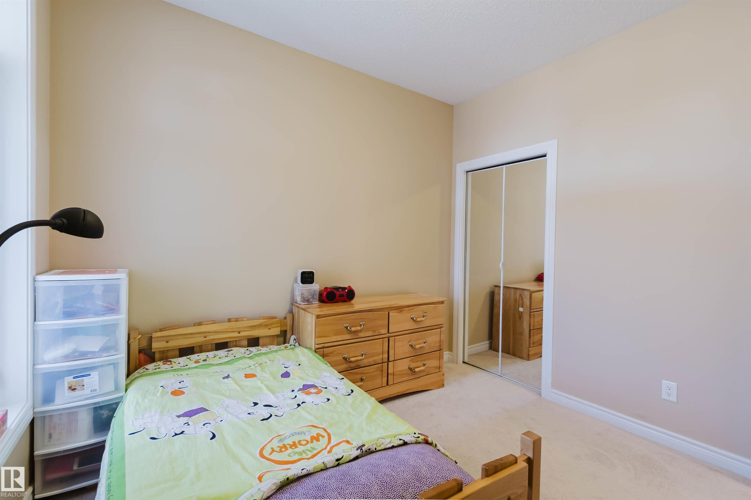
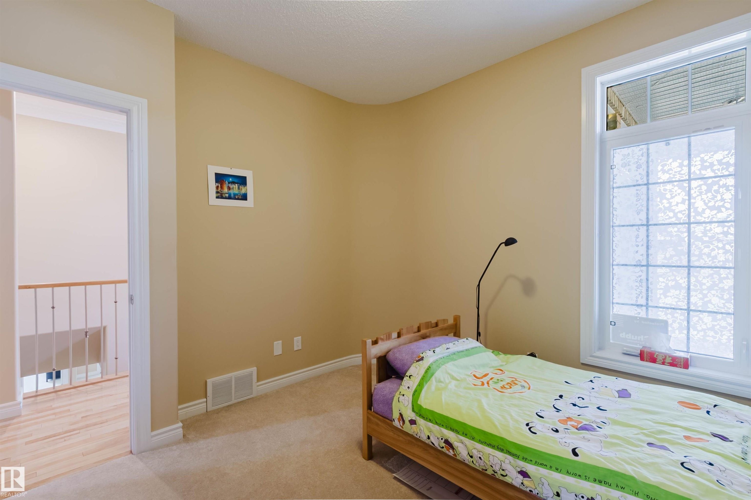
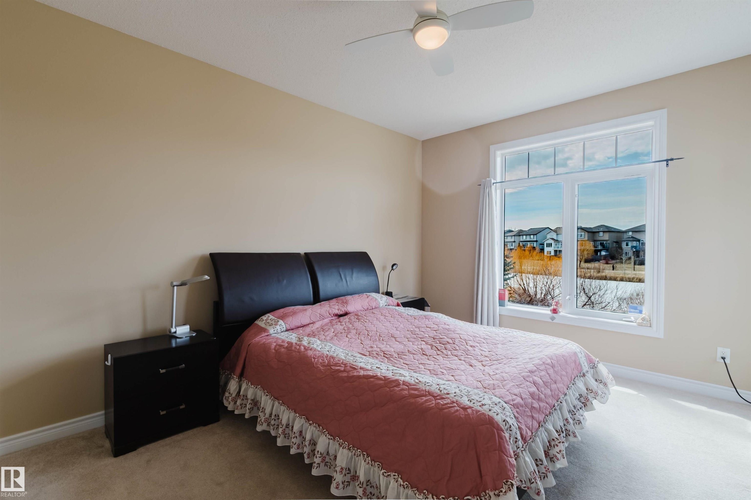
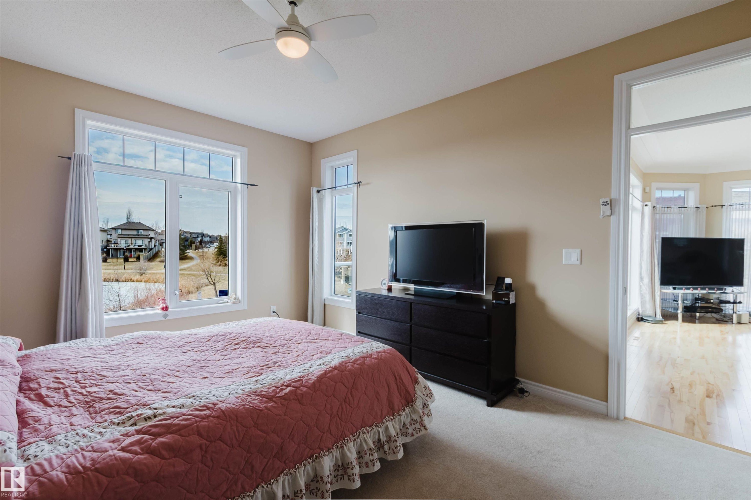
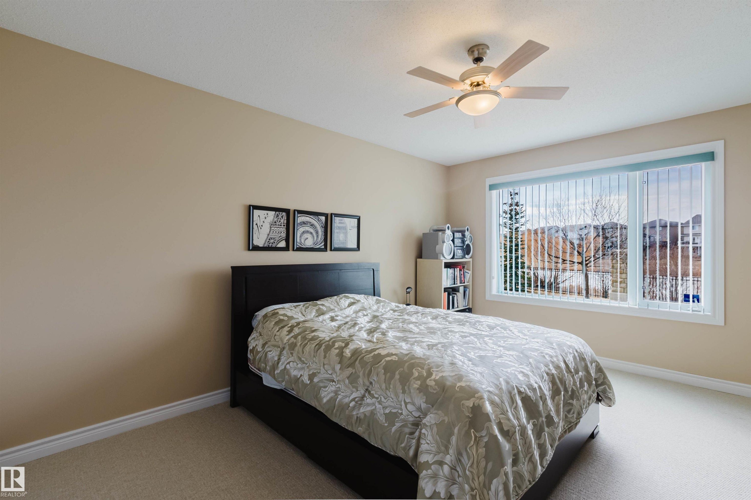
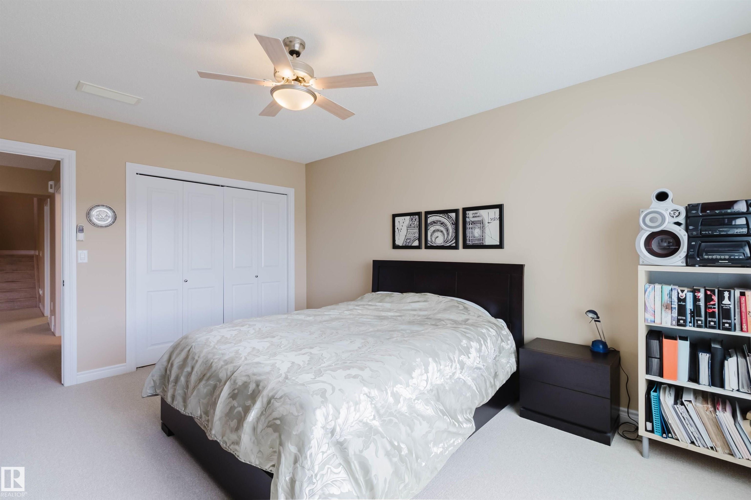
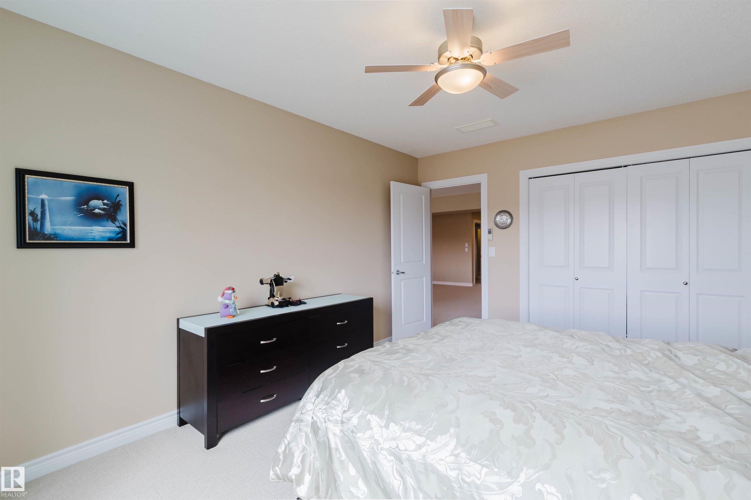
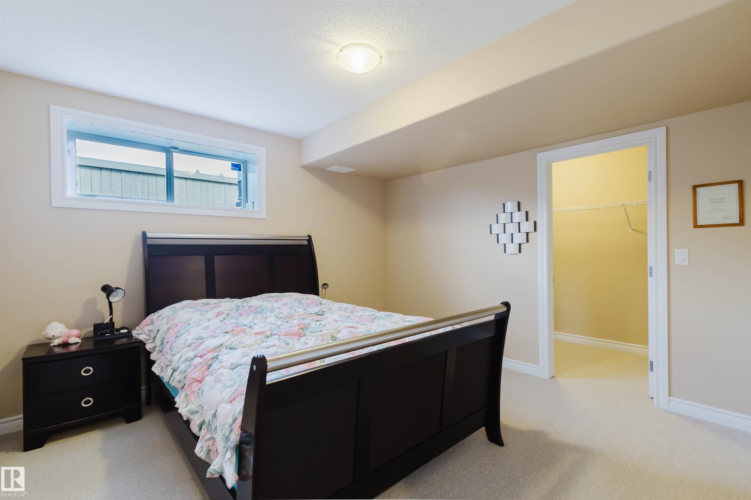
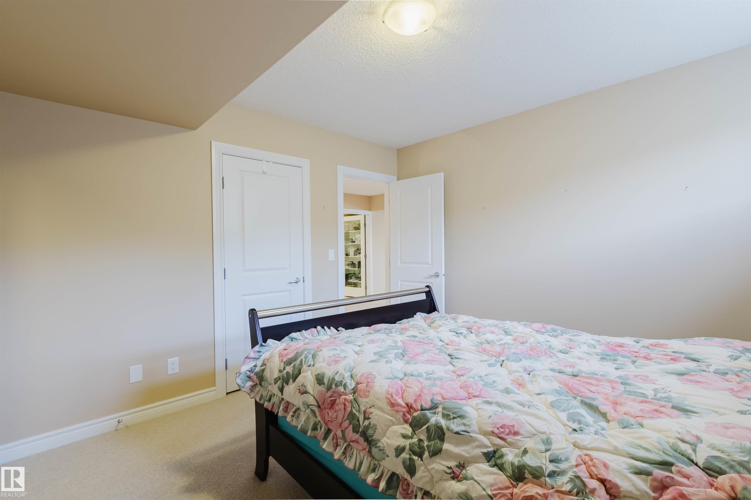
6604 Sandin Cove Nw, Edmonton, AB - Indoor Photo Showing Bedroom
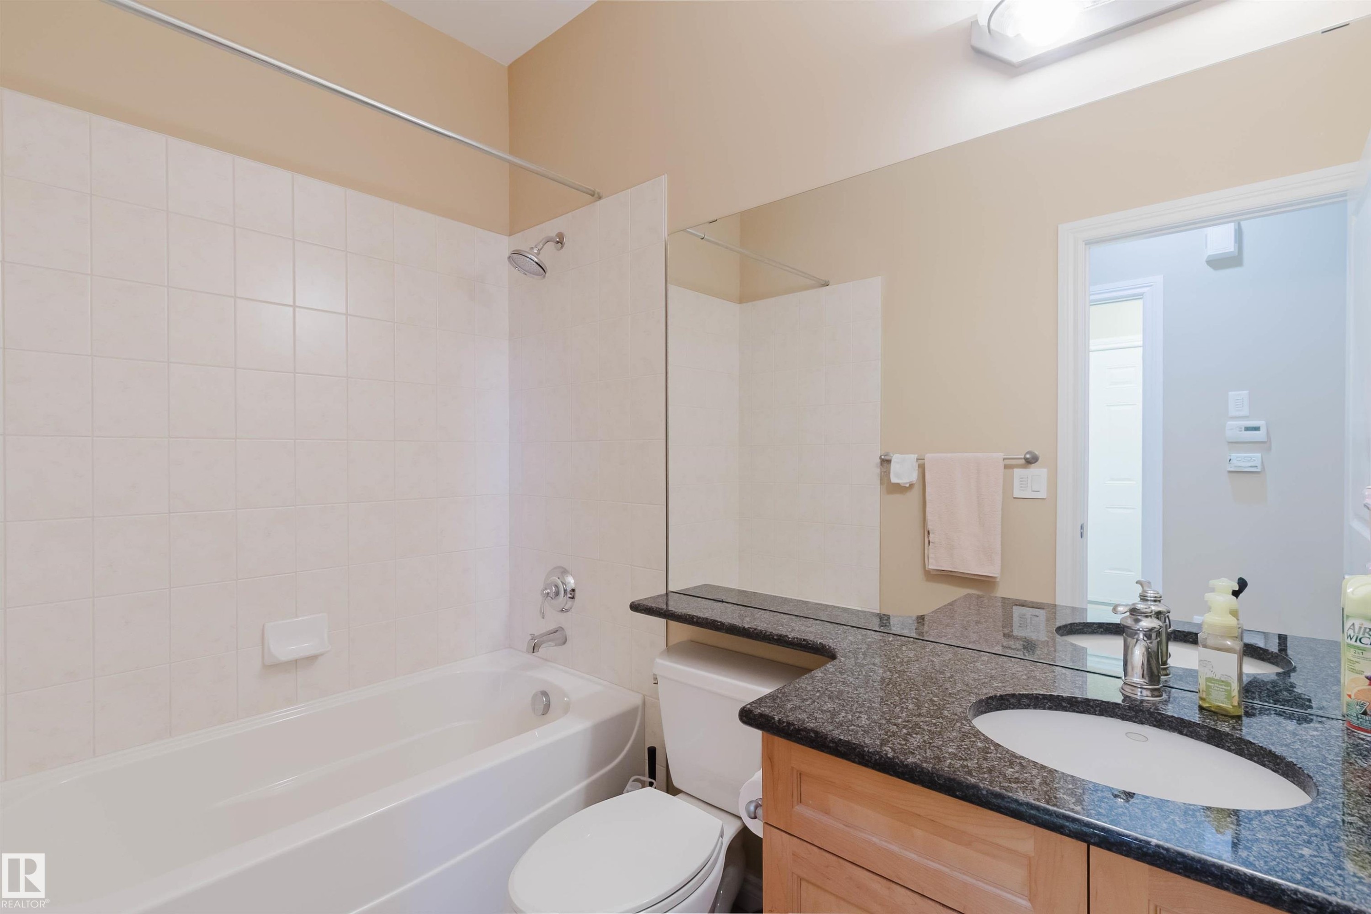
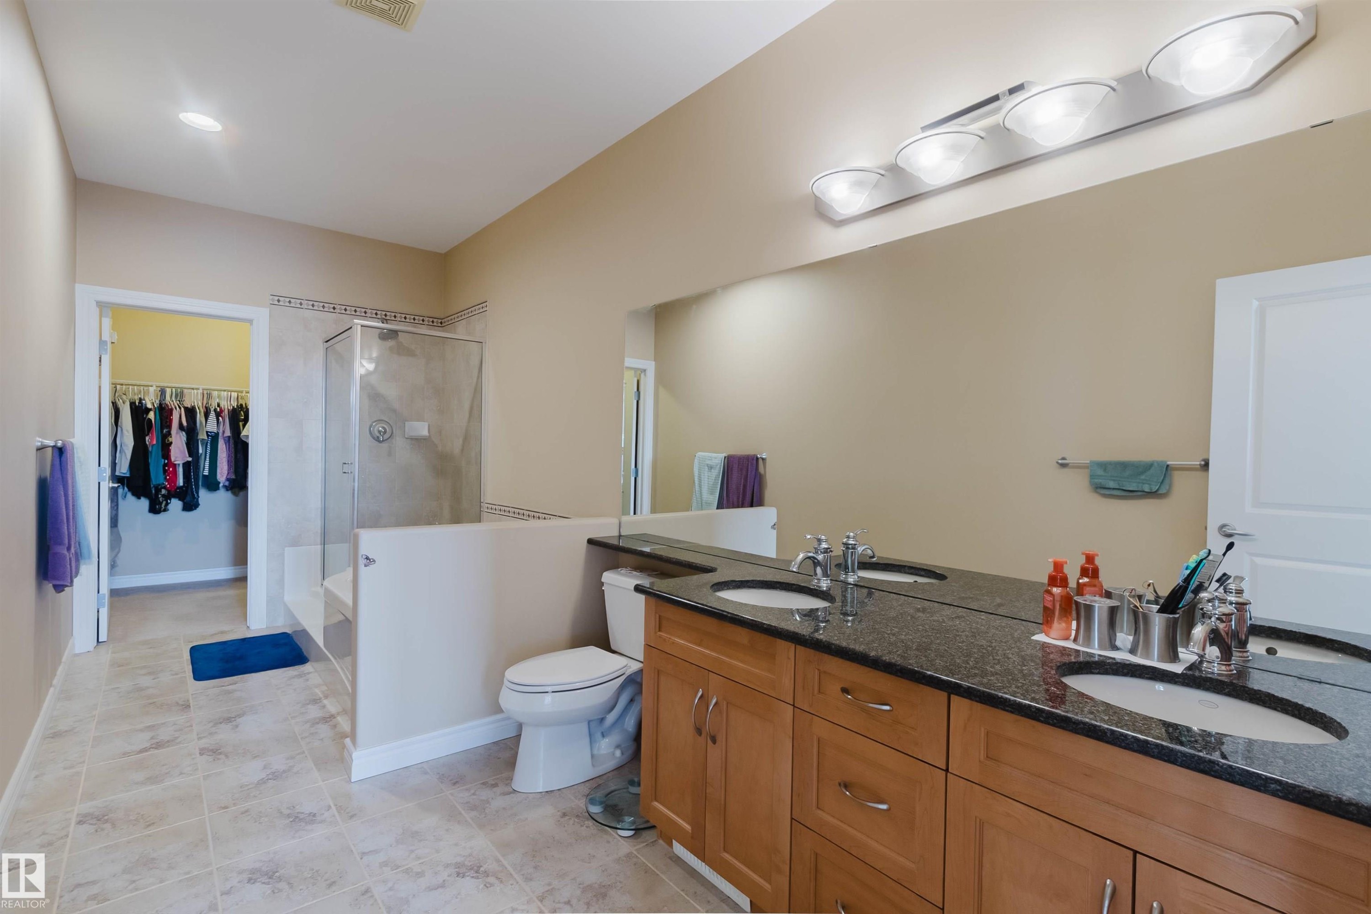
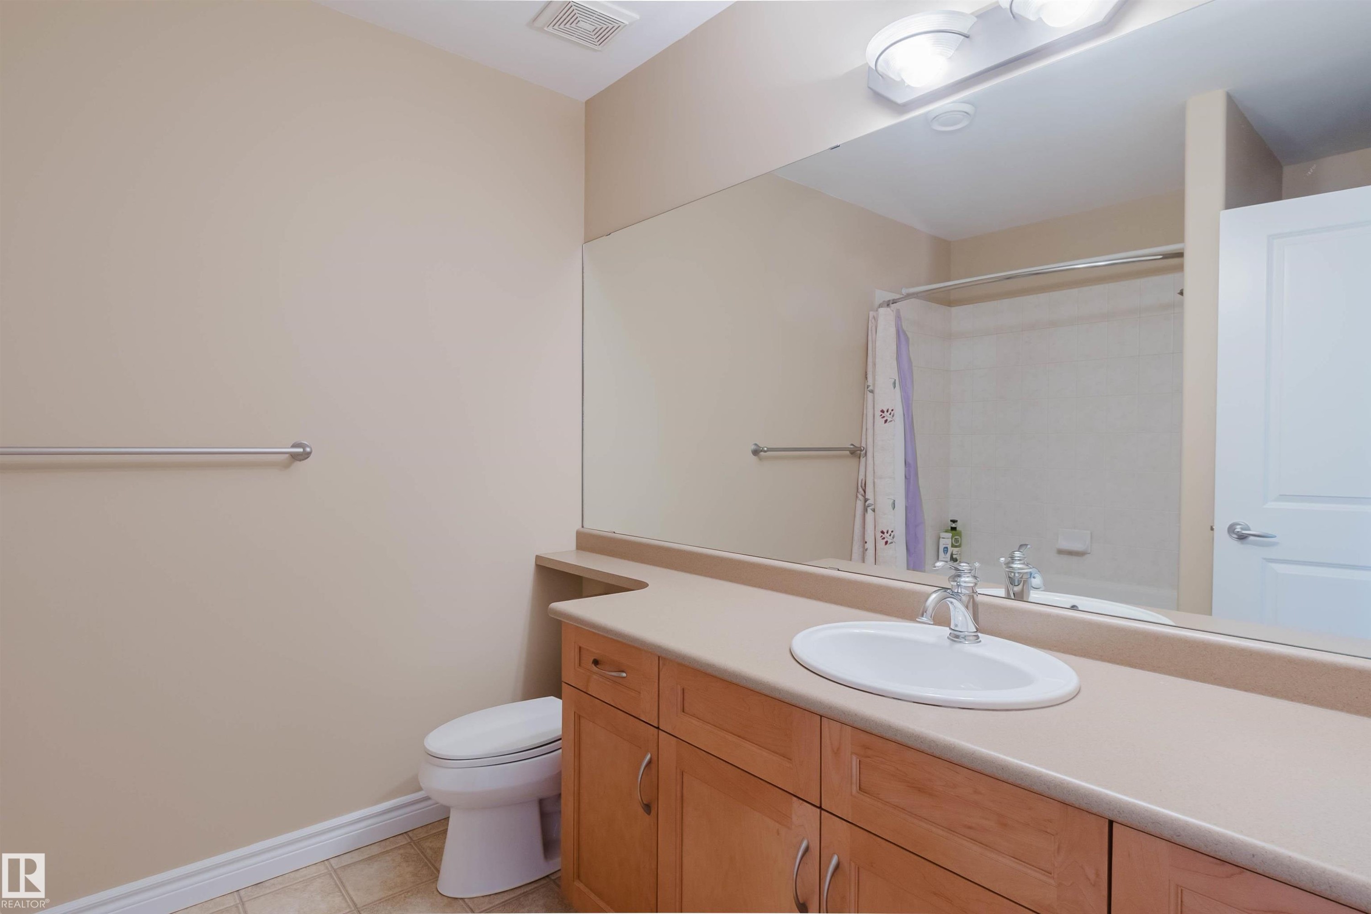
6604 Sandin Cove Nw, Edmonton, AB - Indoor Photo Showing Bathroom
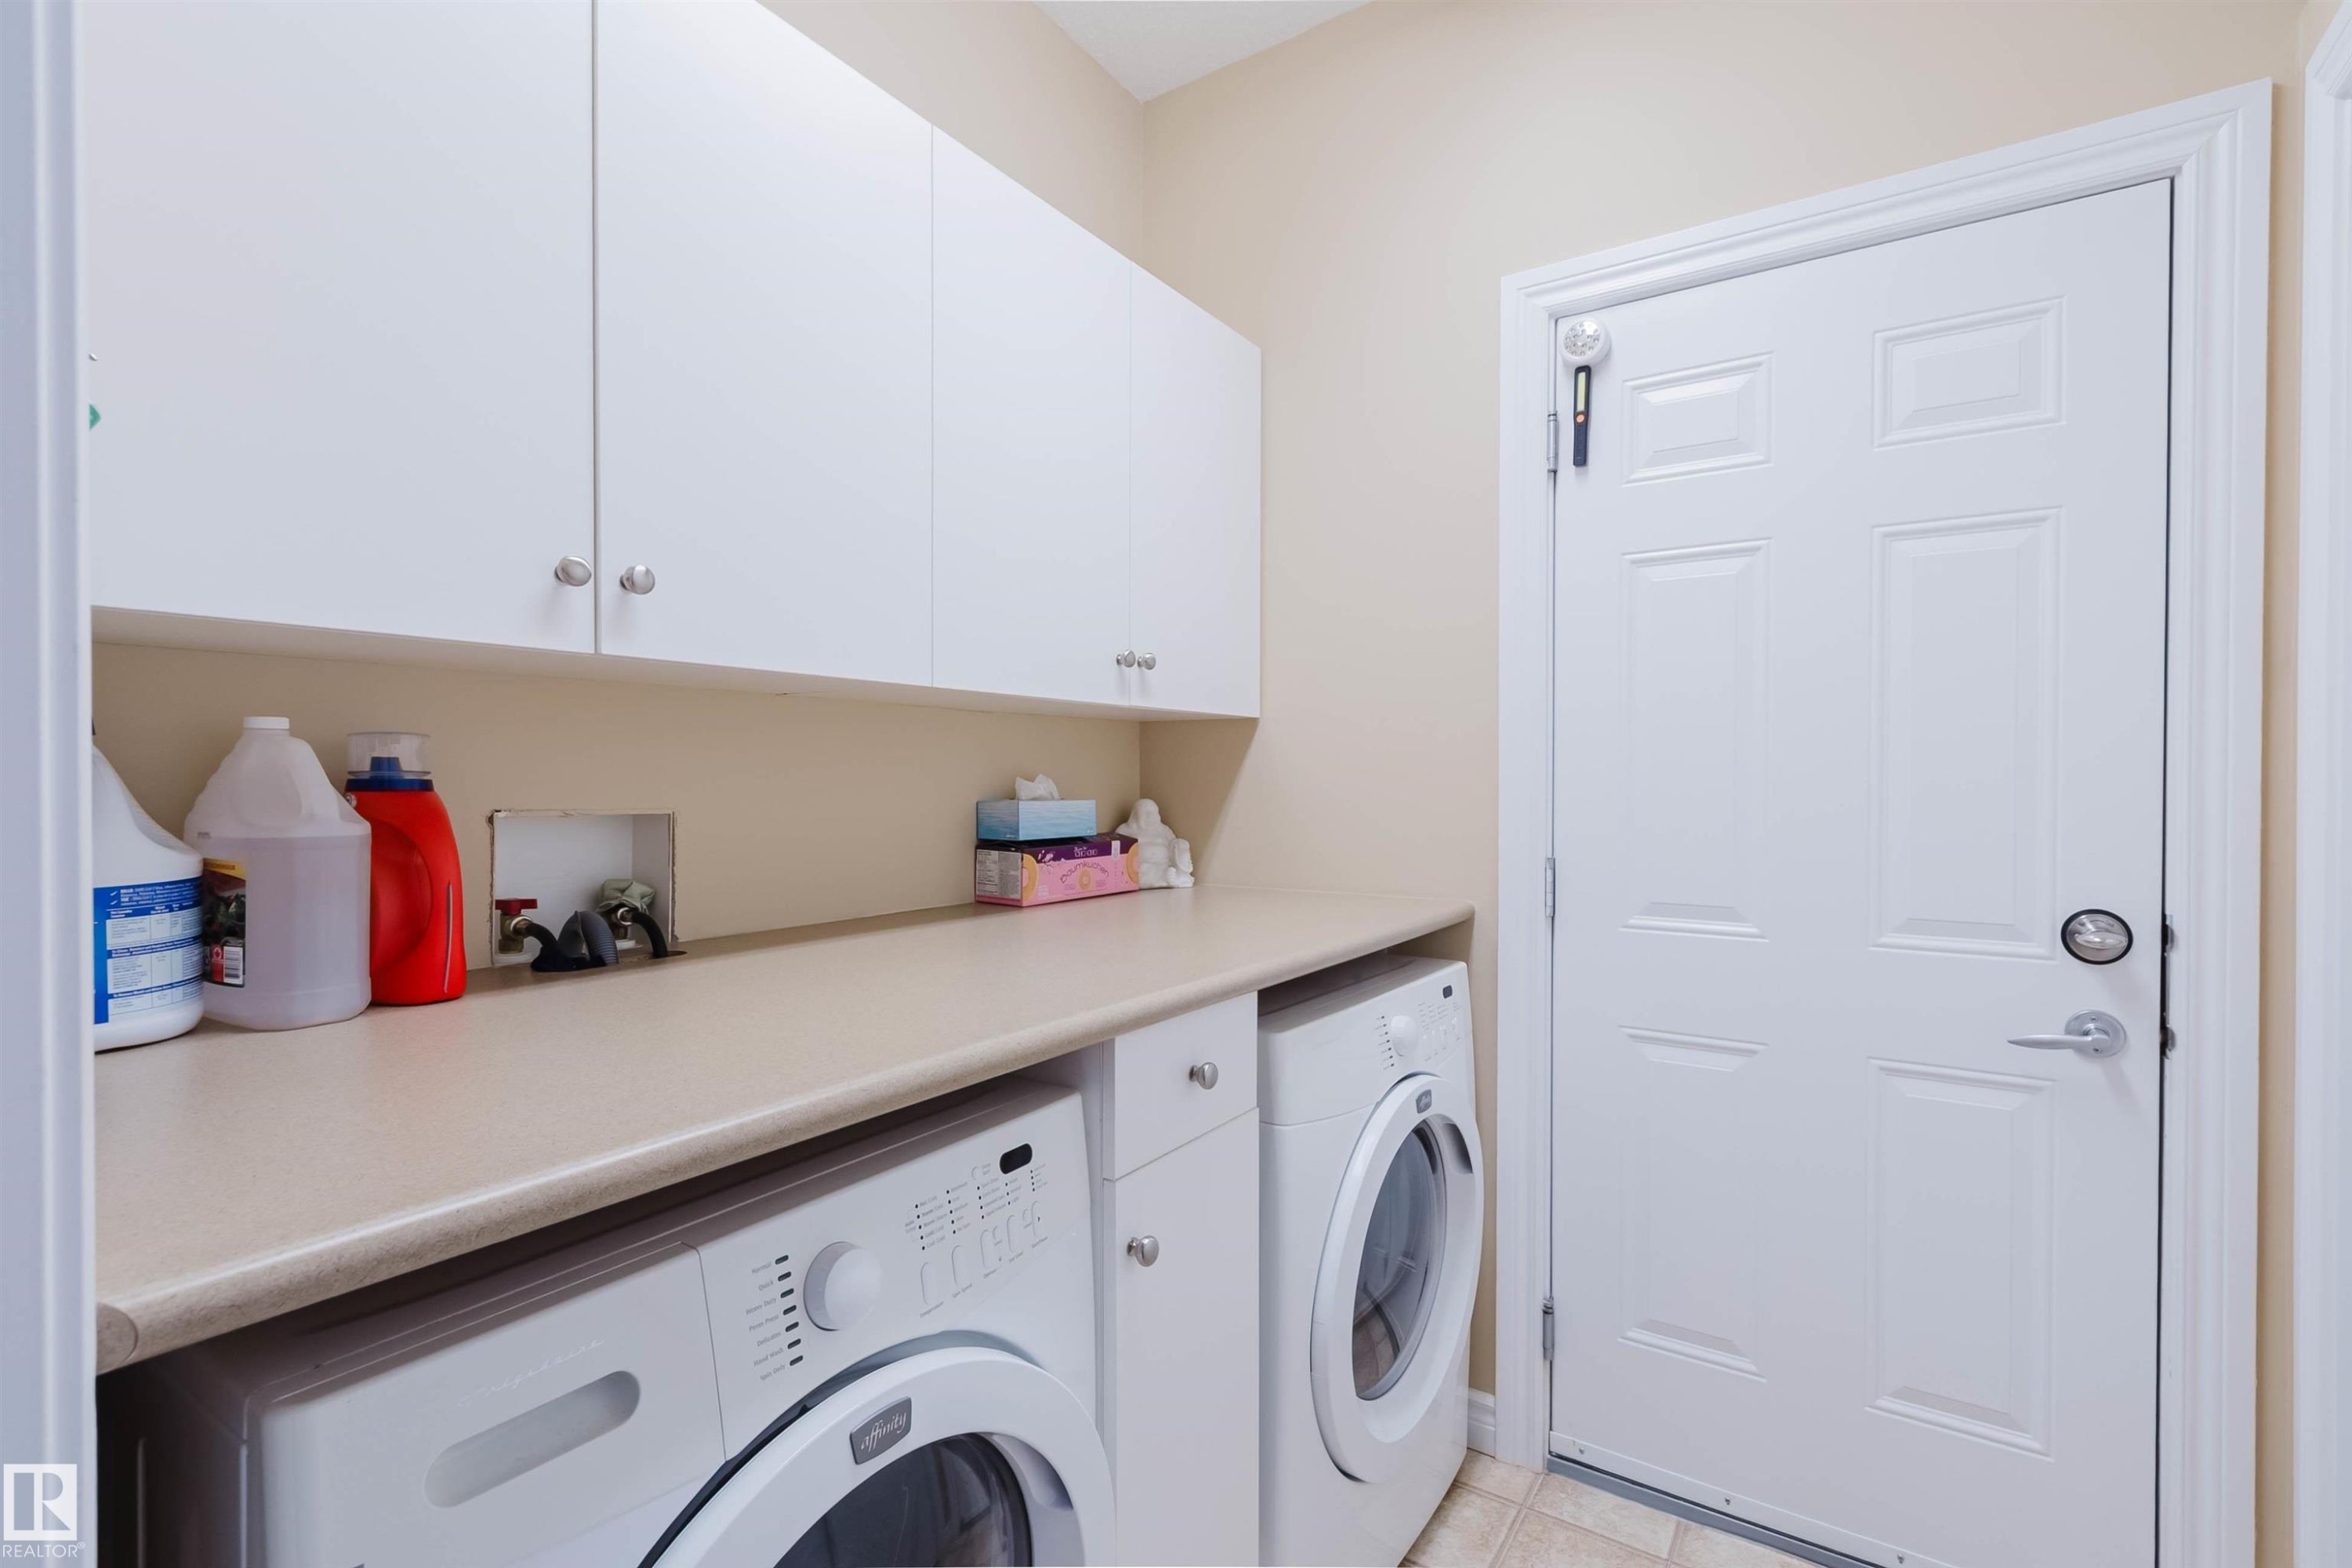
6604 Sandin Cove Nw, Edmonton, AB - Indoor Photo Showing Laundry Room
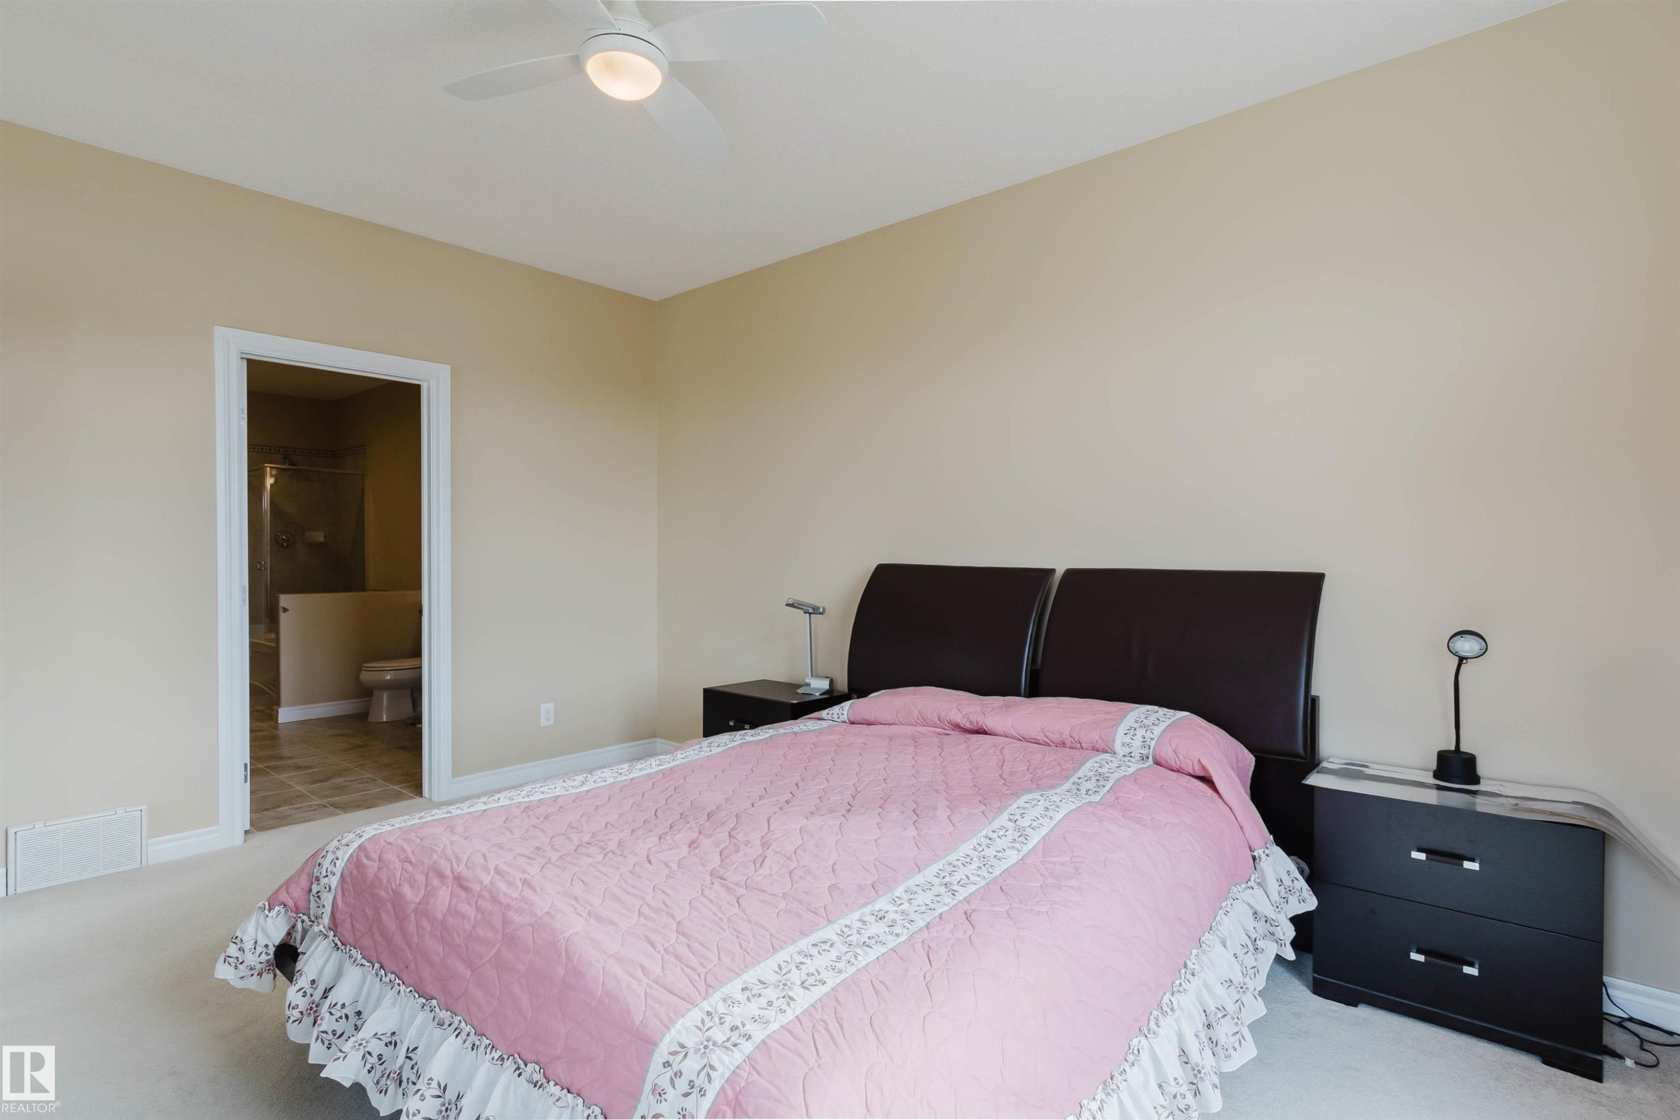
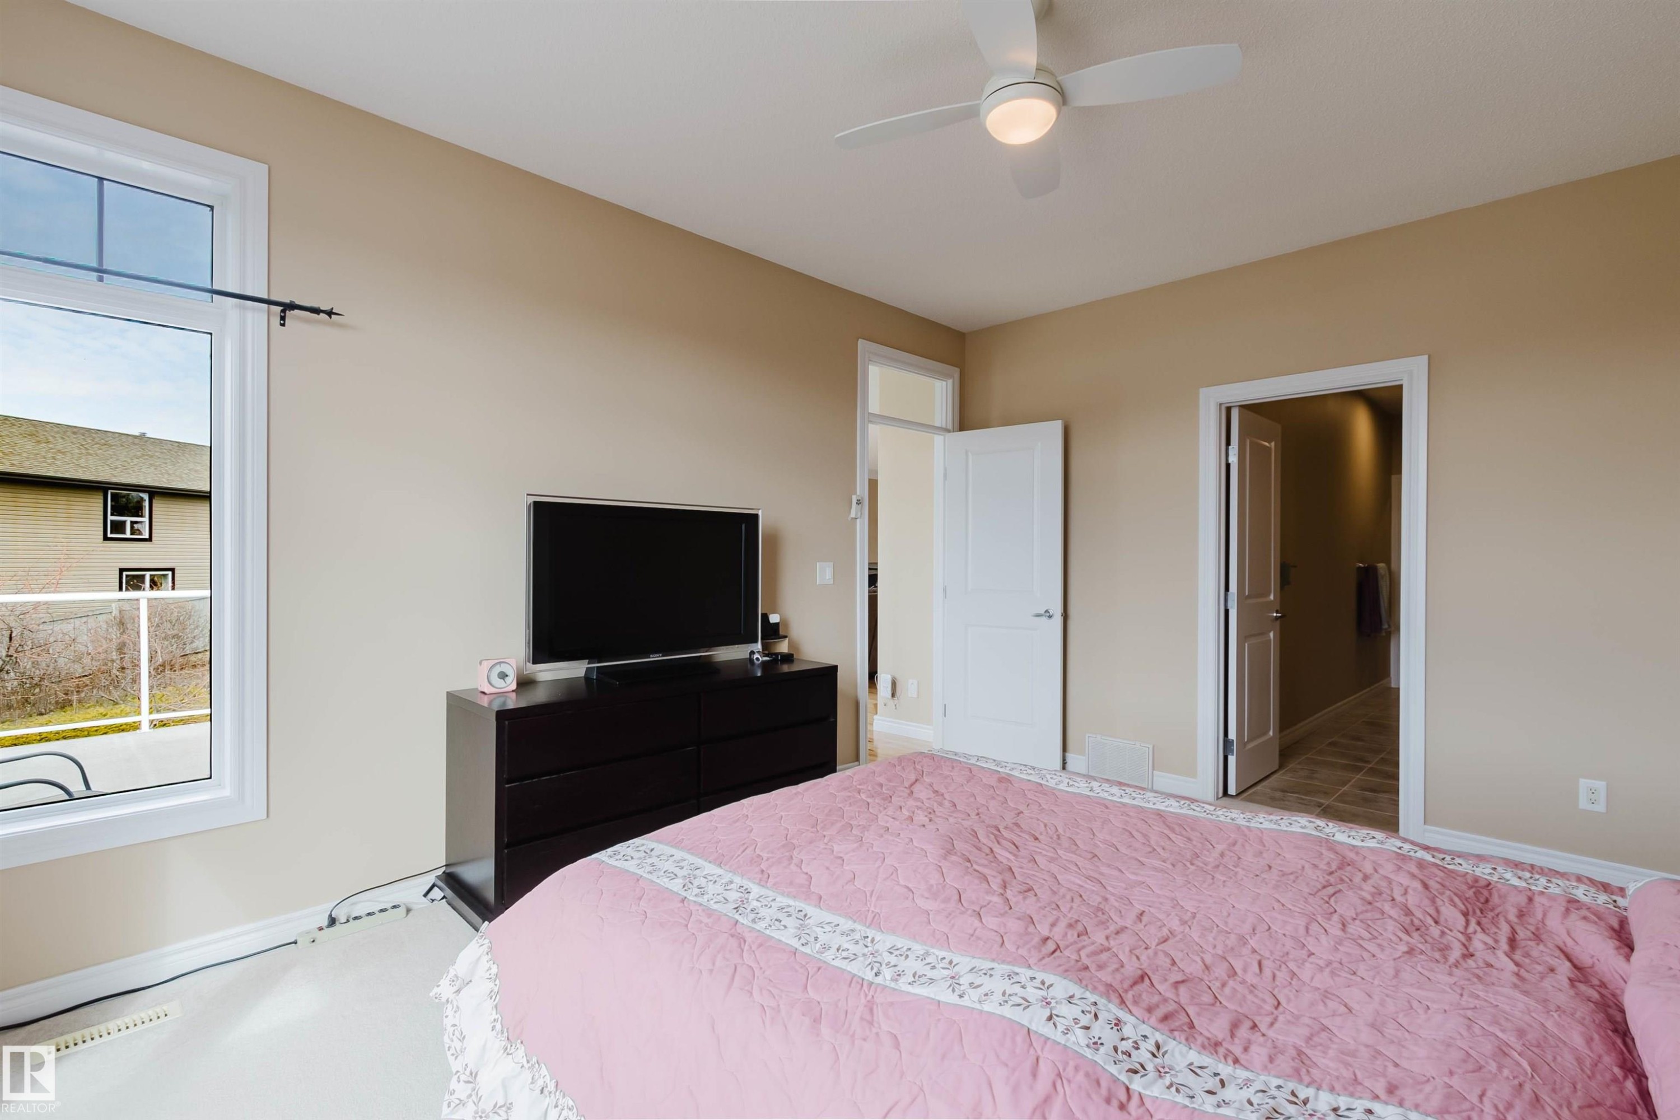
6604 Sandin Cove Nw, Edmonton, AB - Indoor Photo Showing Bedroom
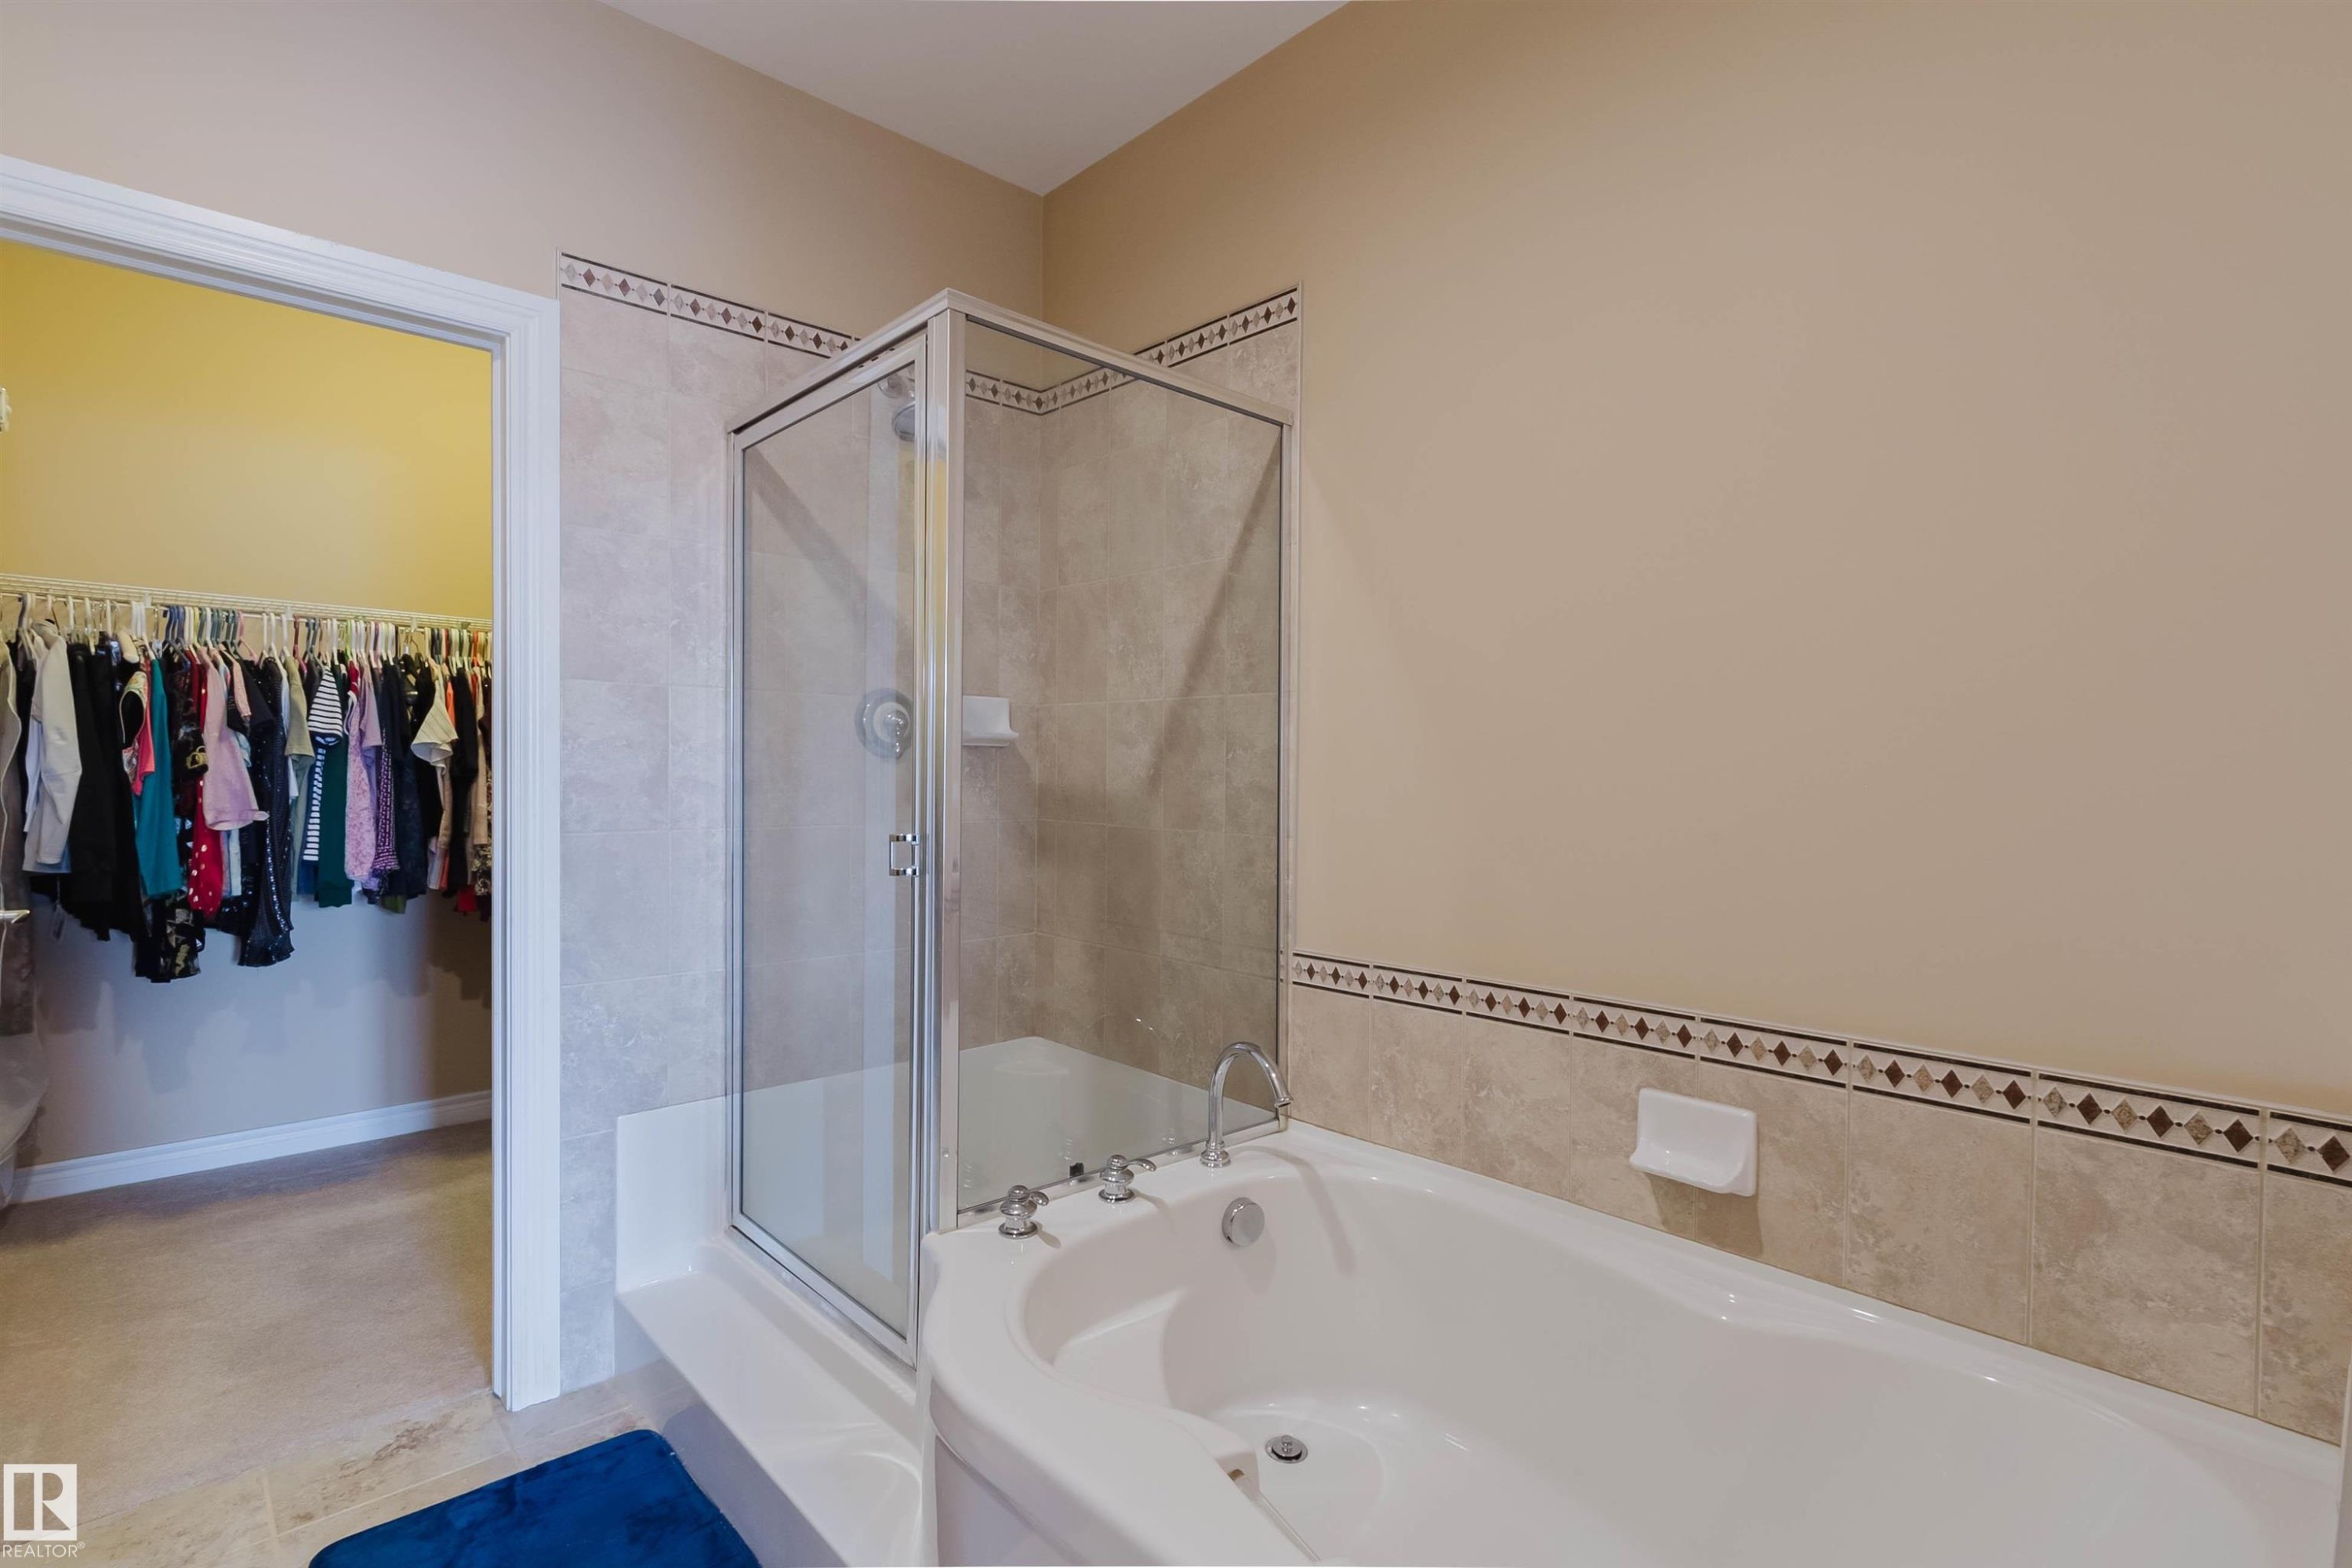
6604 Sandin Cove Nw, Edmonton, AB - Indoor Photo Showing Bathroom
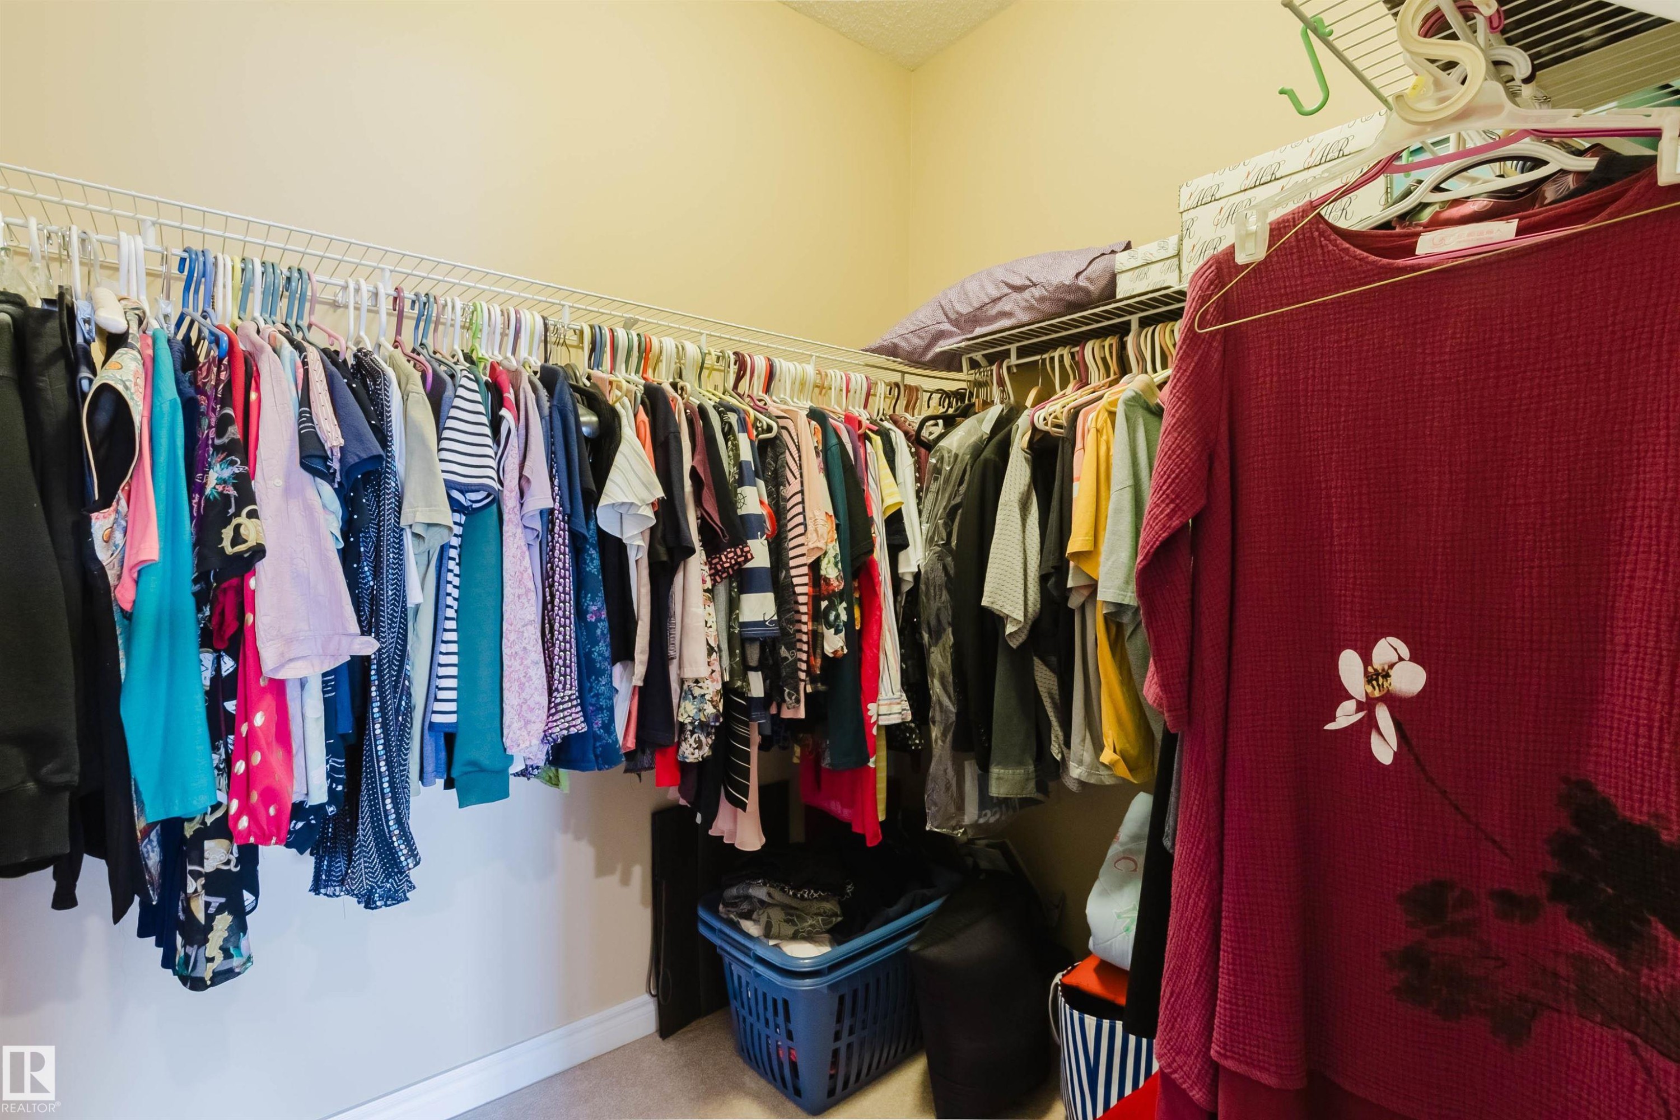
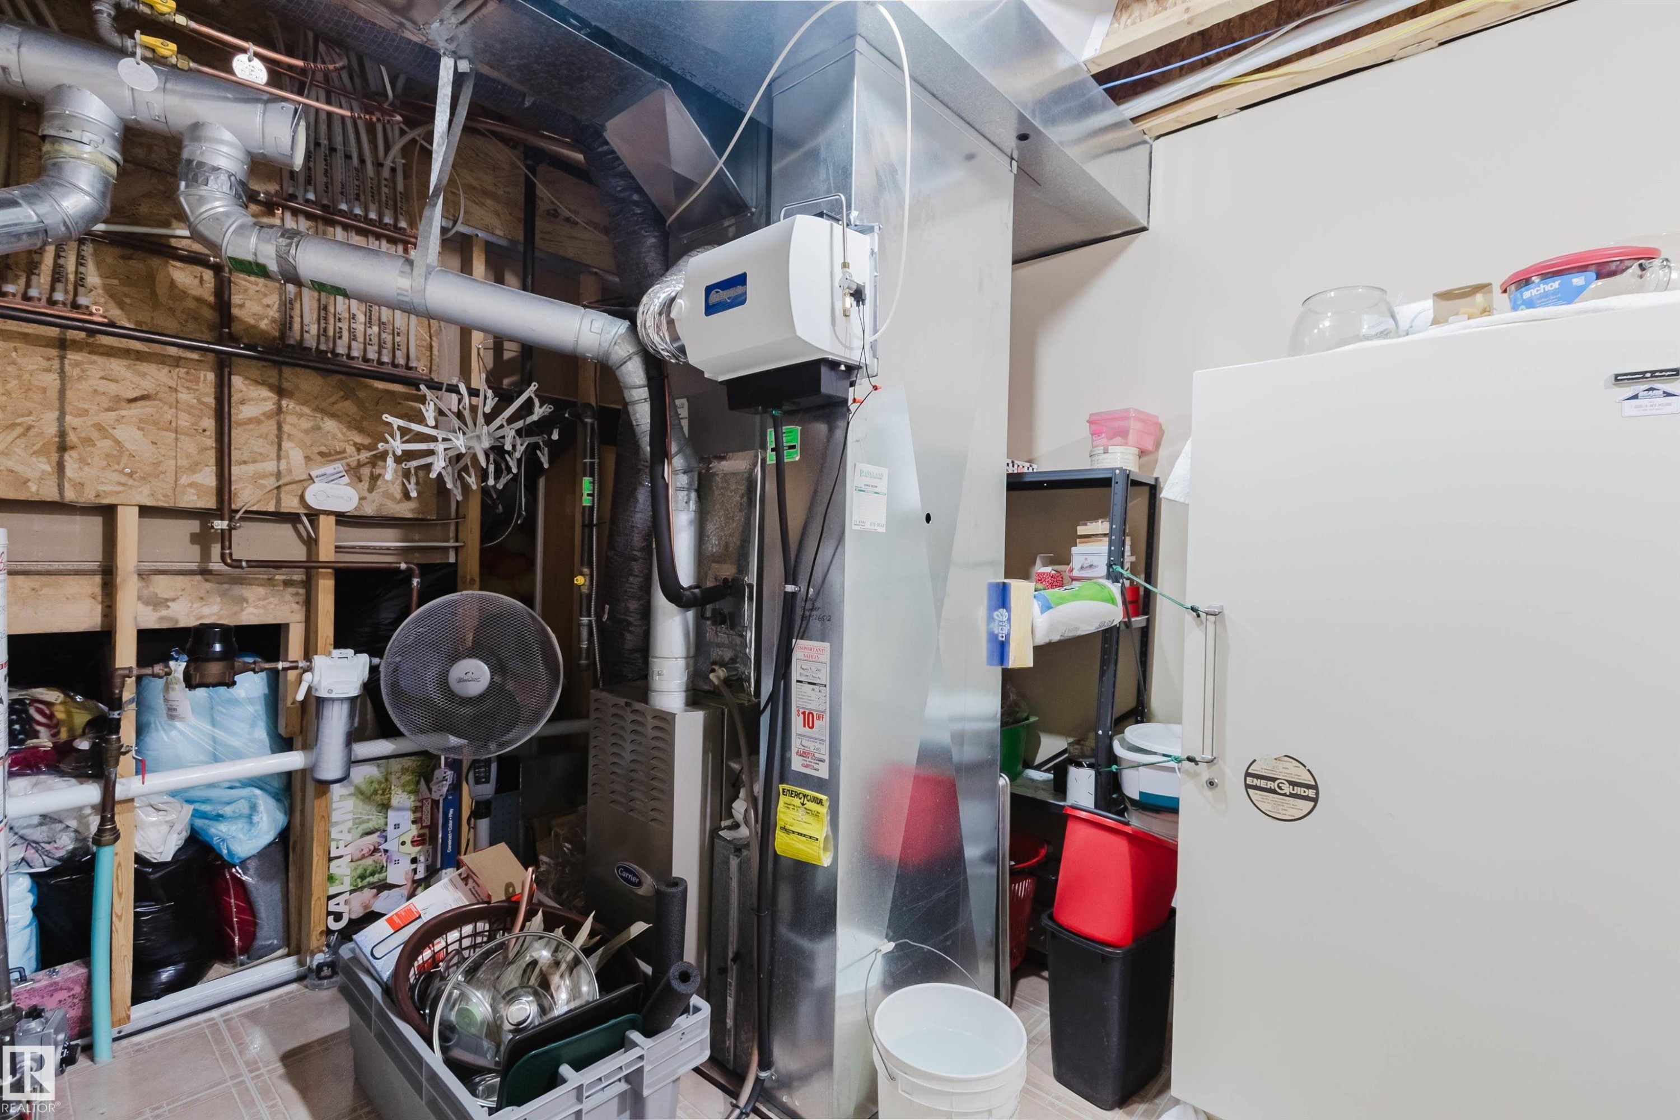
6604 Sandin Cove Nw, Edmonton, AB - Indoor With Storage
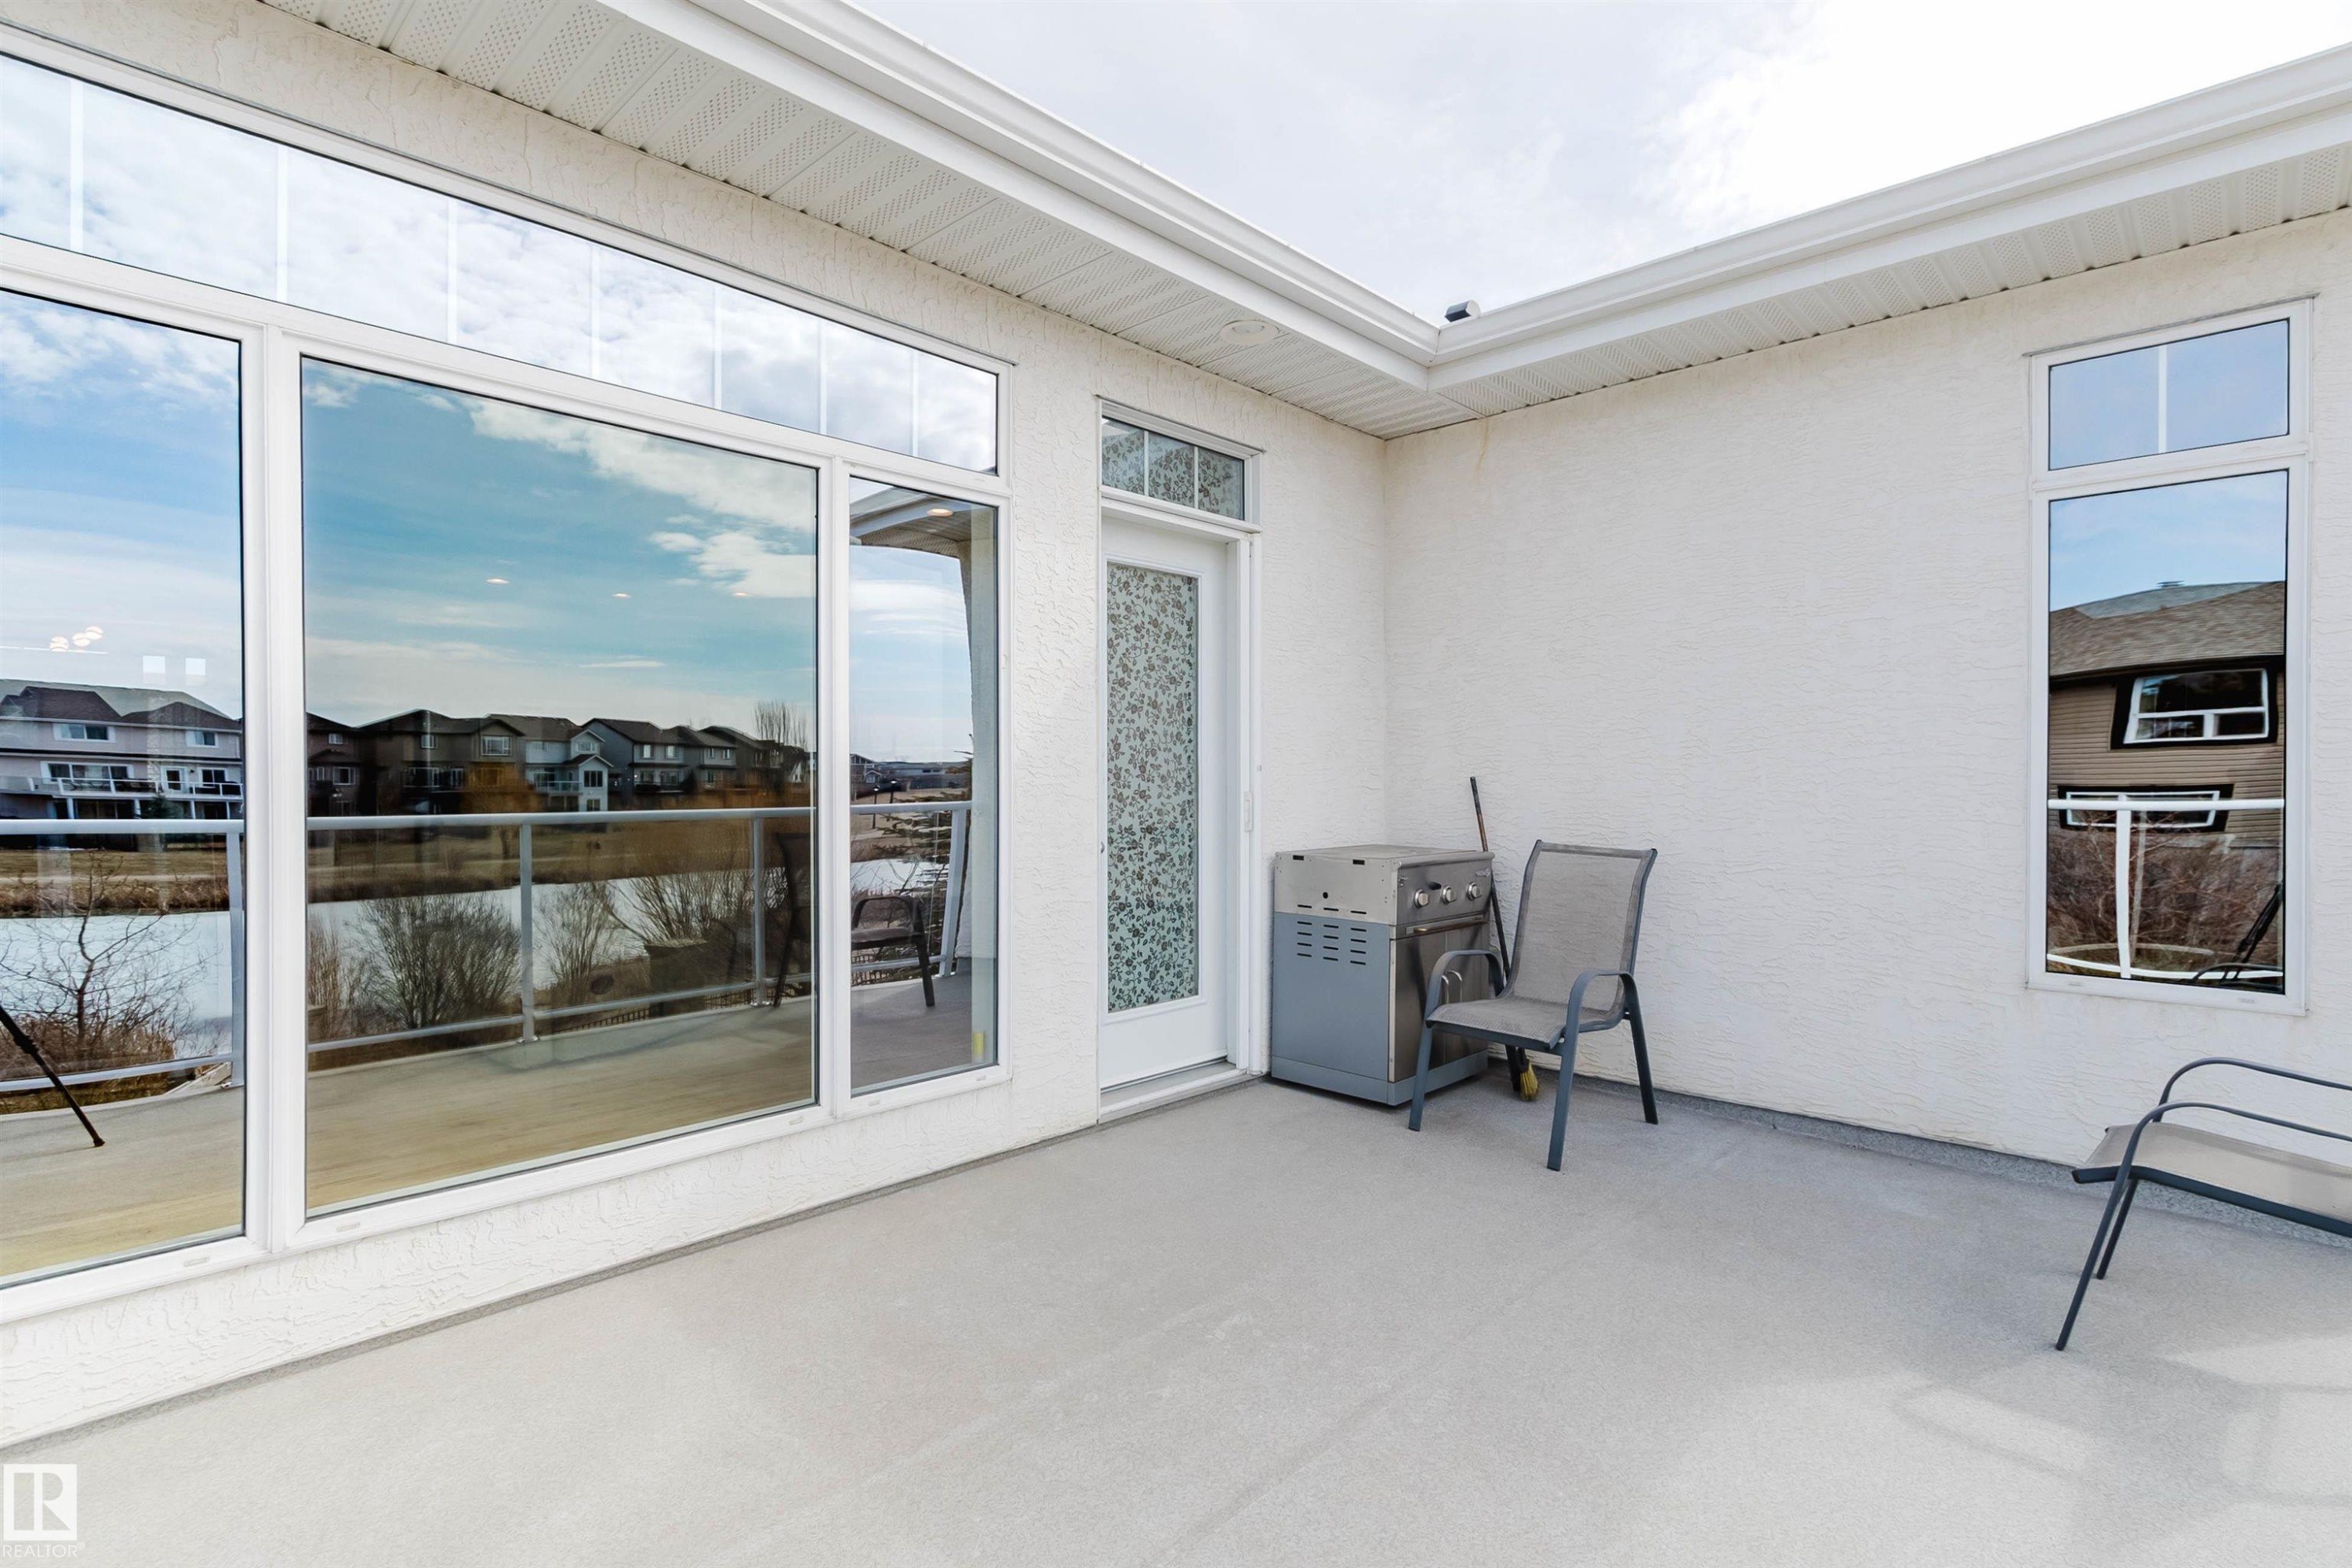
6604 Sandin Cove Nw, Edmonton, AB - Outdoor
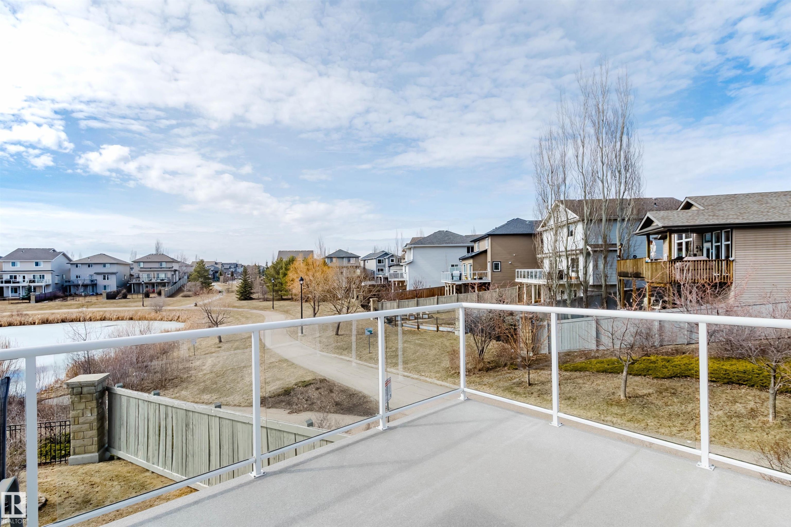
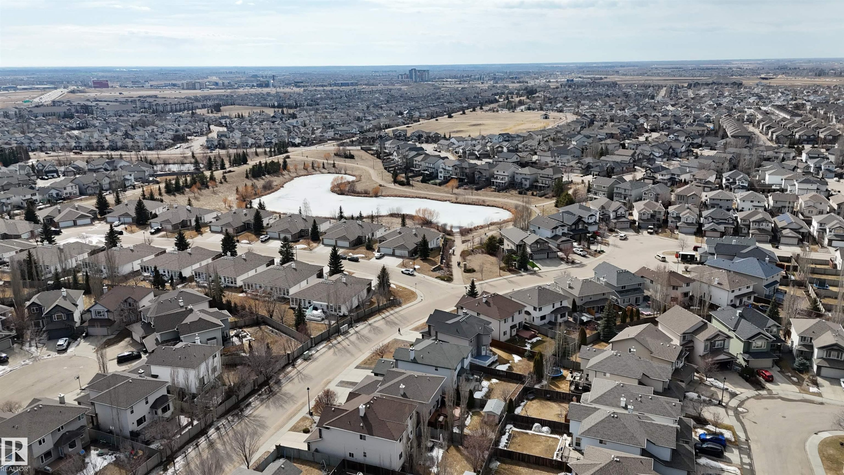
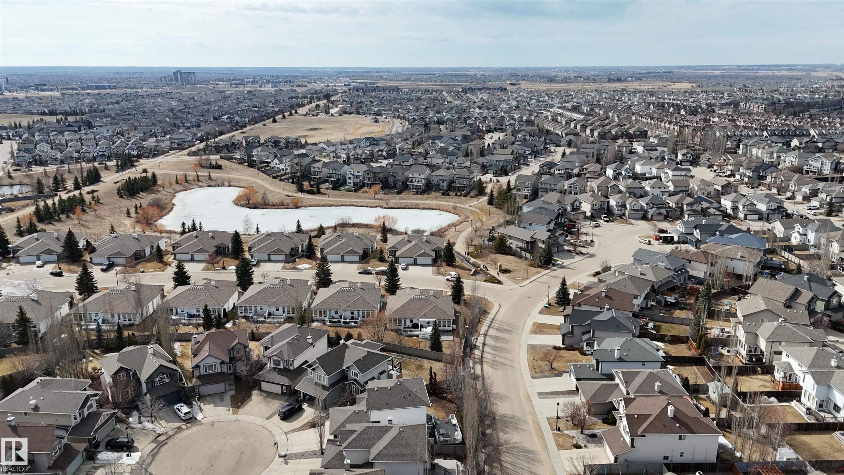
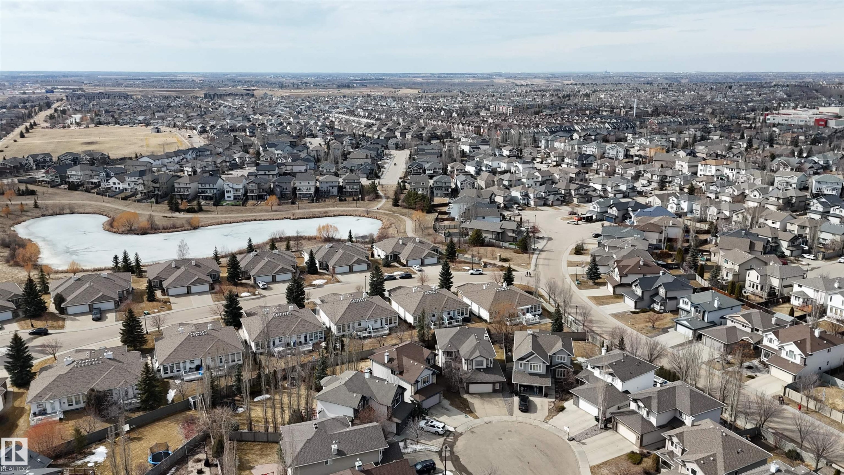
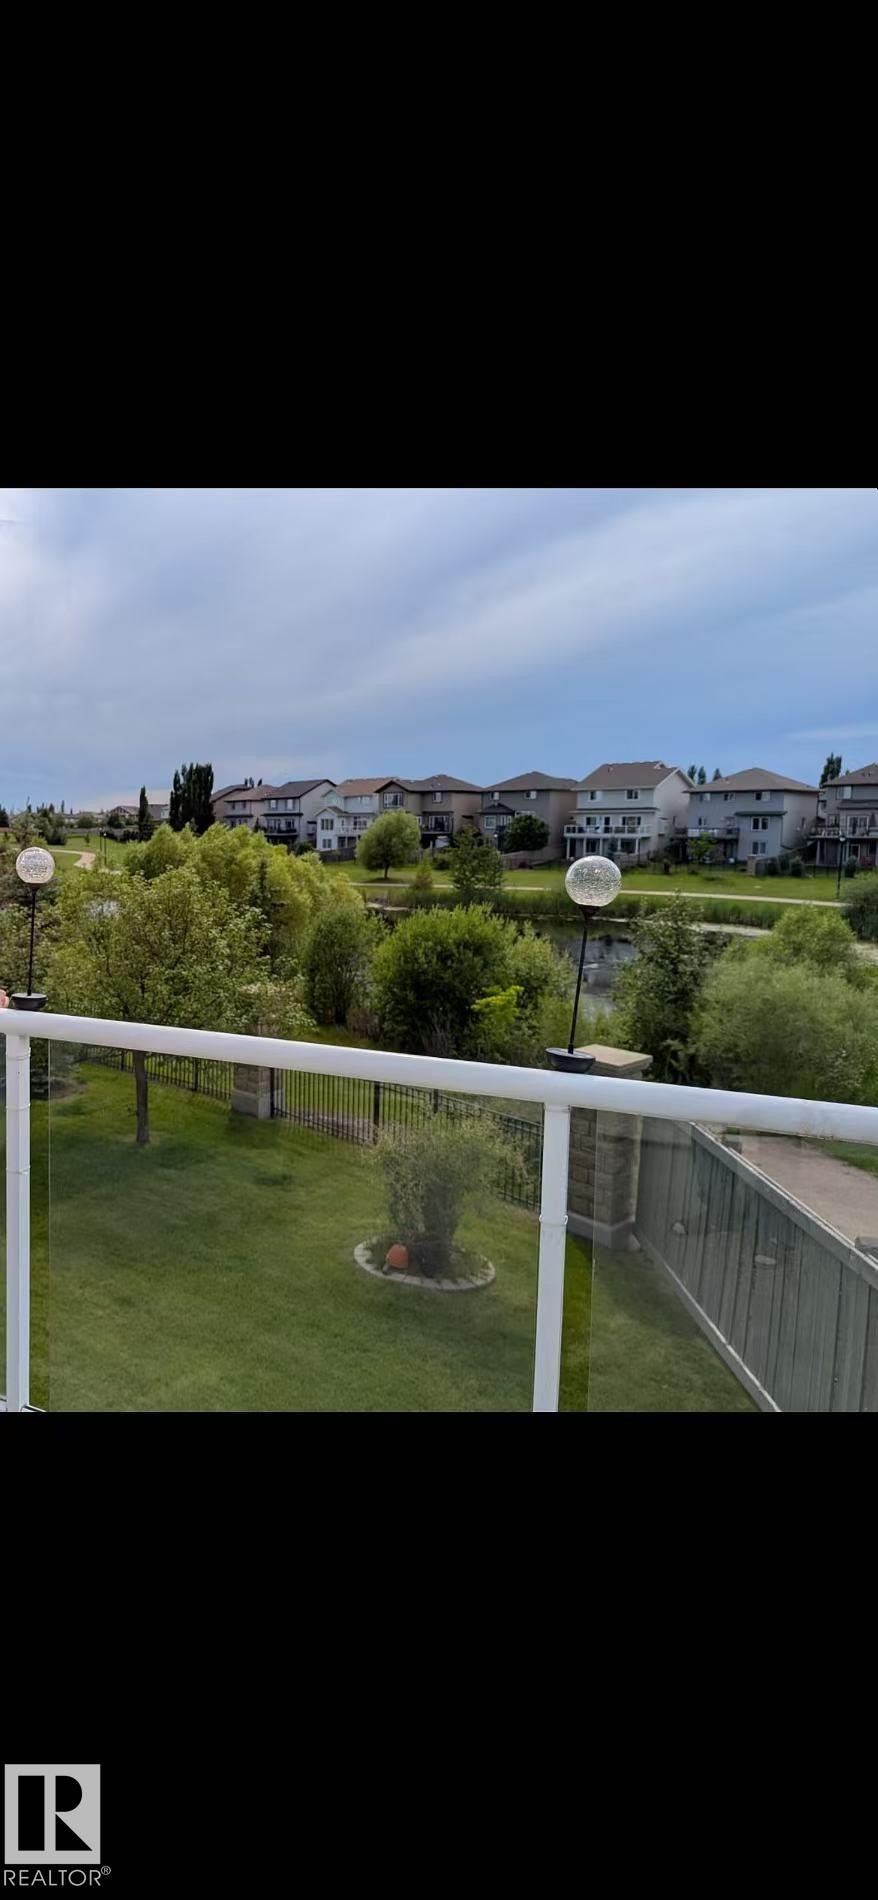
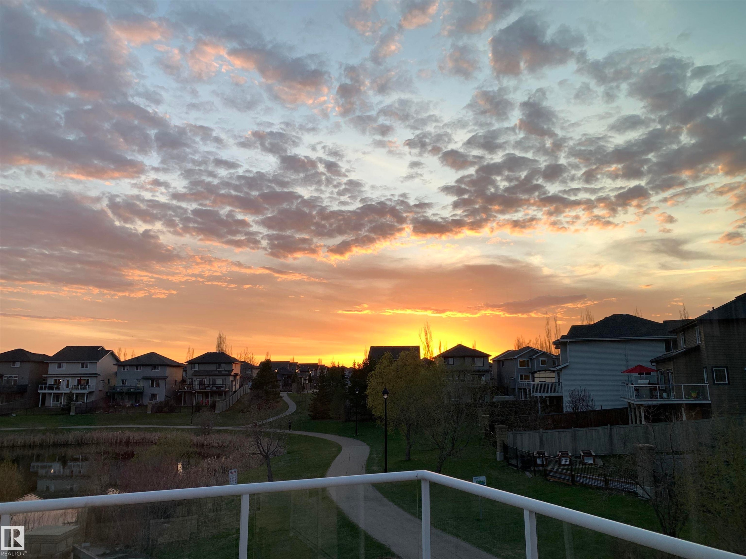
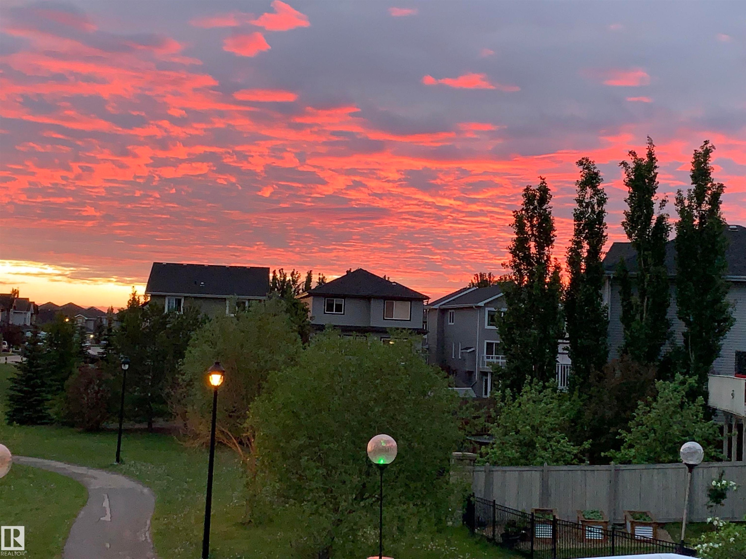
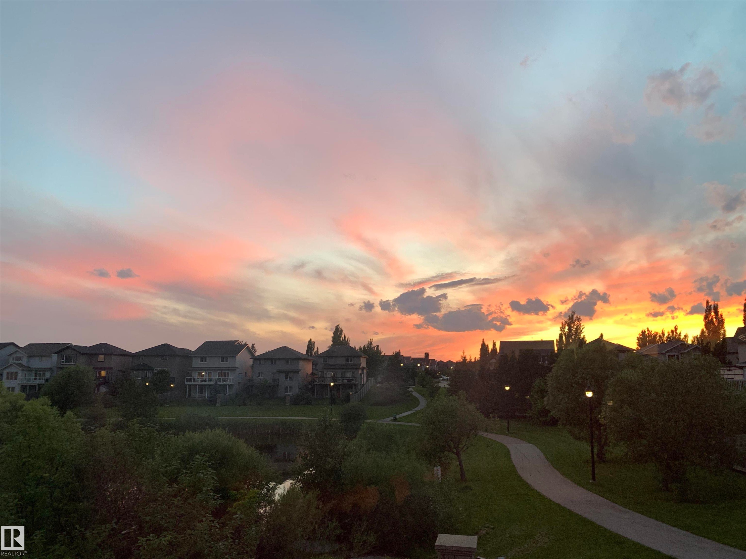
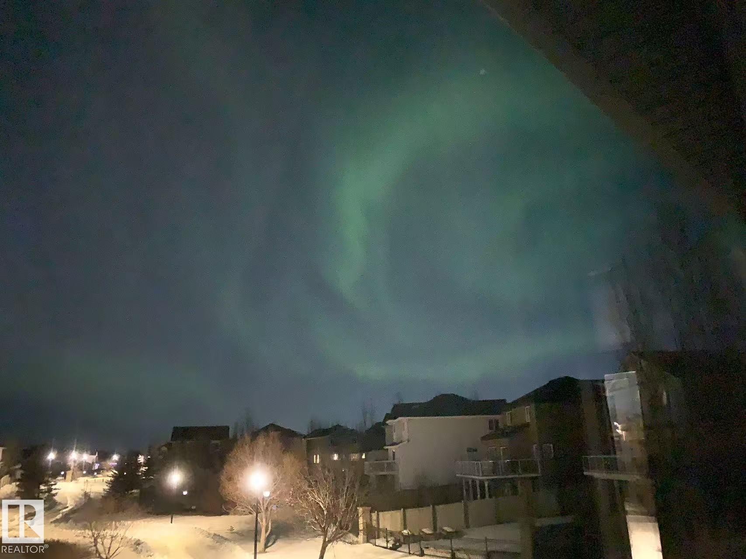
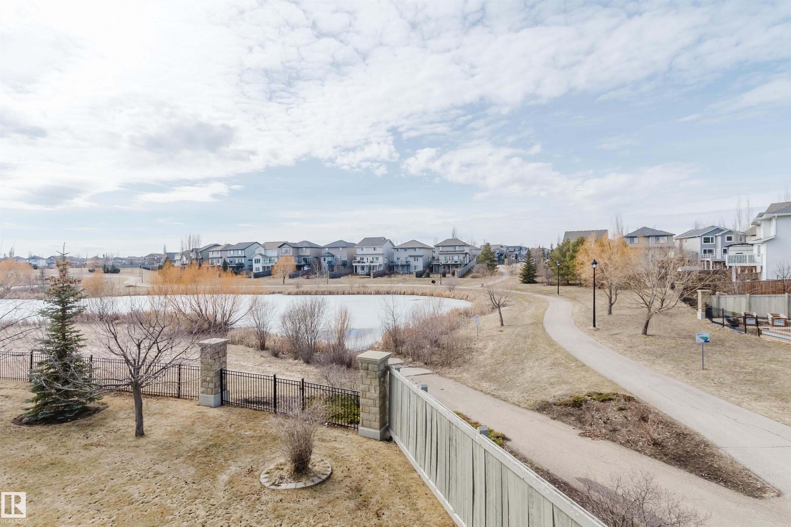
6604 Sandin Cove Nw, Edmonton, AB - Outdoor With View
6604 Sandin Cove Nw, Edmonton, AB -  With Exterior
6604 Sandin Cove Nw, Edmonton, AB - Outdoor
6604 Sandin Cove Nw, Edmonton, AB - Indoor With Fireplace
6604 Sandin Cove Nw, Edmonton, AB - Indoor Photo Showing Living Room With Fireplace
6604 Sandin Cove Nw, Edmonton, AB - Indoor With Fireplace
6604 Sandin Cove Nw, Edmonton, AB - Indoor
6604 Sandin Cove Nw, Edmonton, AB - Indoor Photo Showing Bathroom
6604 Sandin Cove Nw, Edmonton, AB - Indoor Photo Showing Bedroom
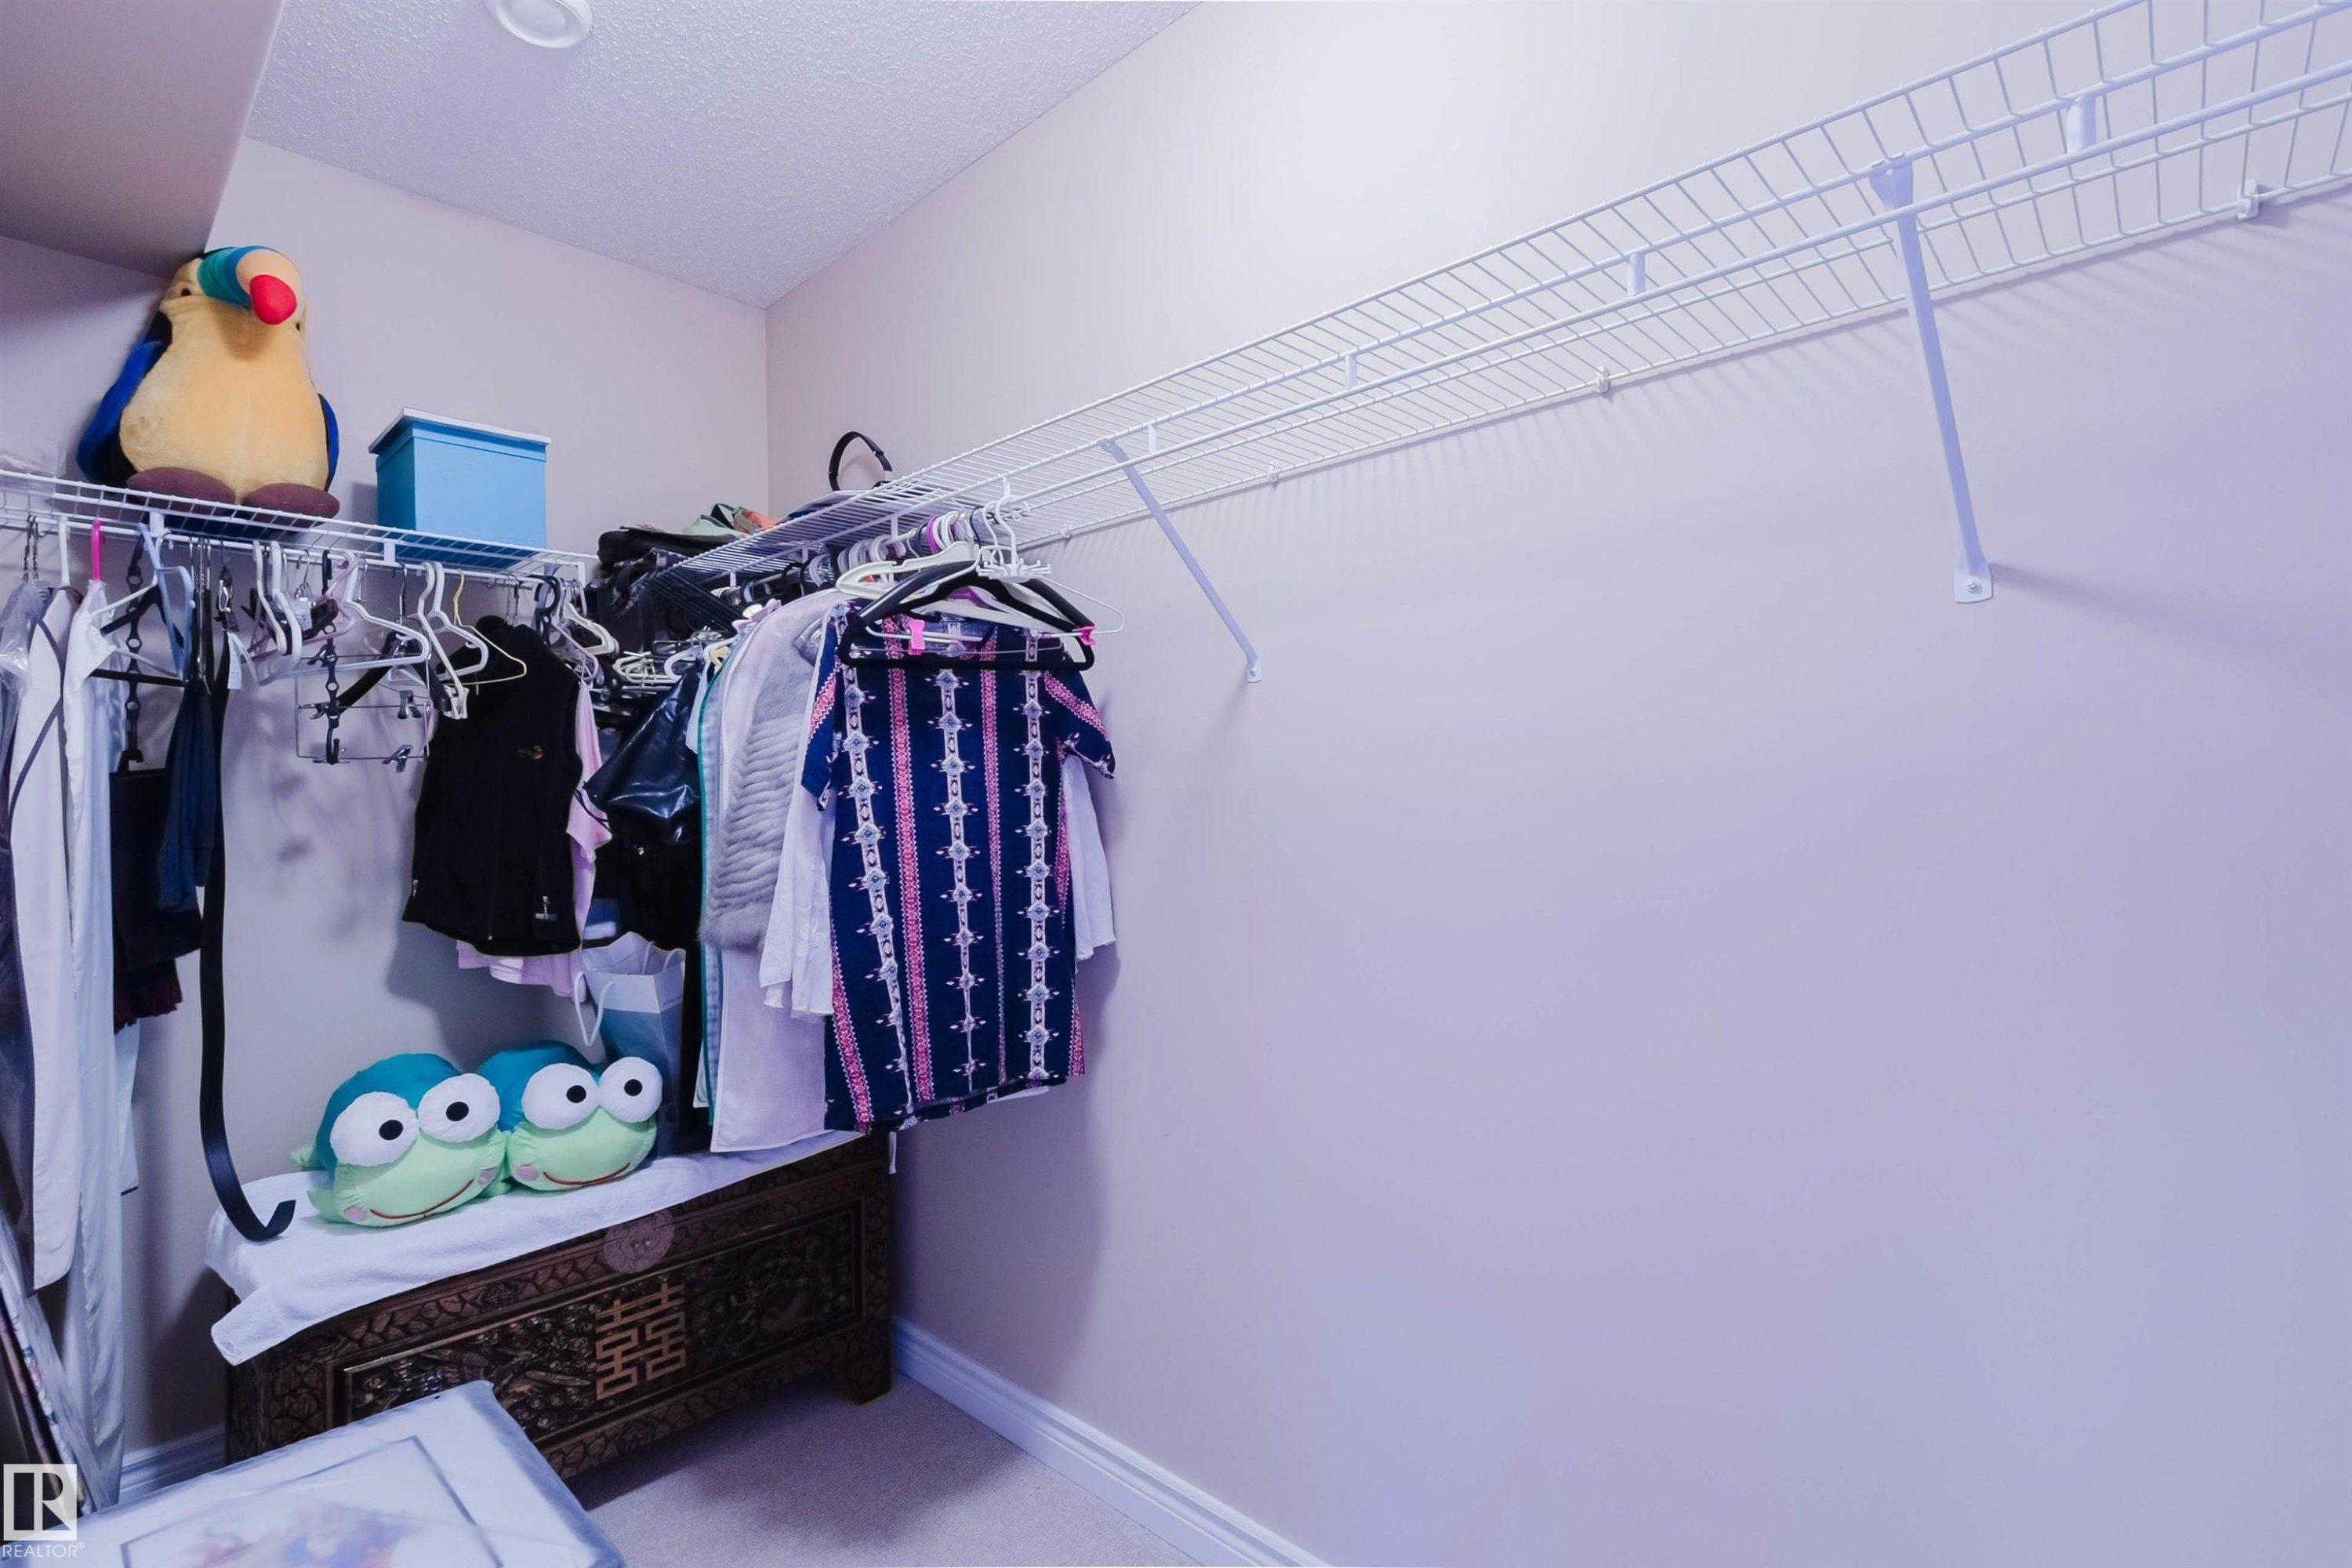
6604 Sandin Cove Nw, Edmonton, AB - Indoor With Storage
6604 Sandin Cove Nw, Edmonton, AB - Indoor Photo Showing Office
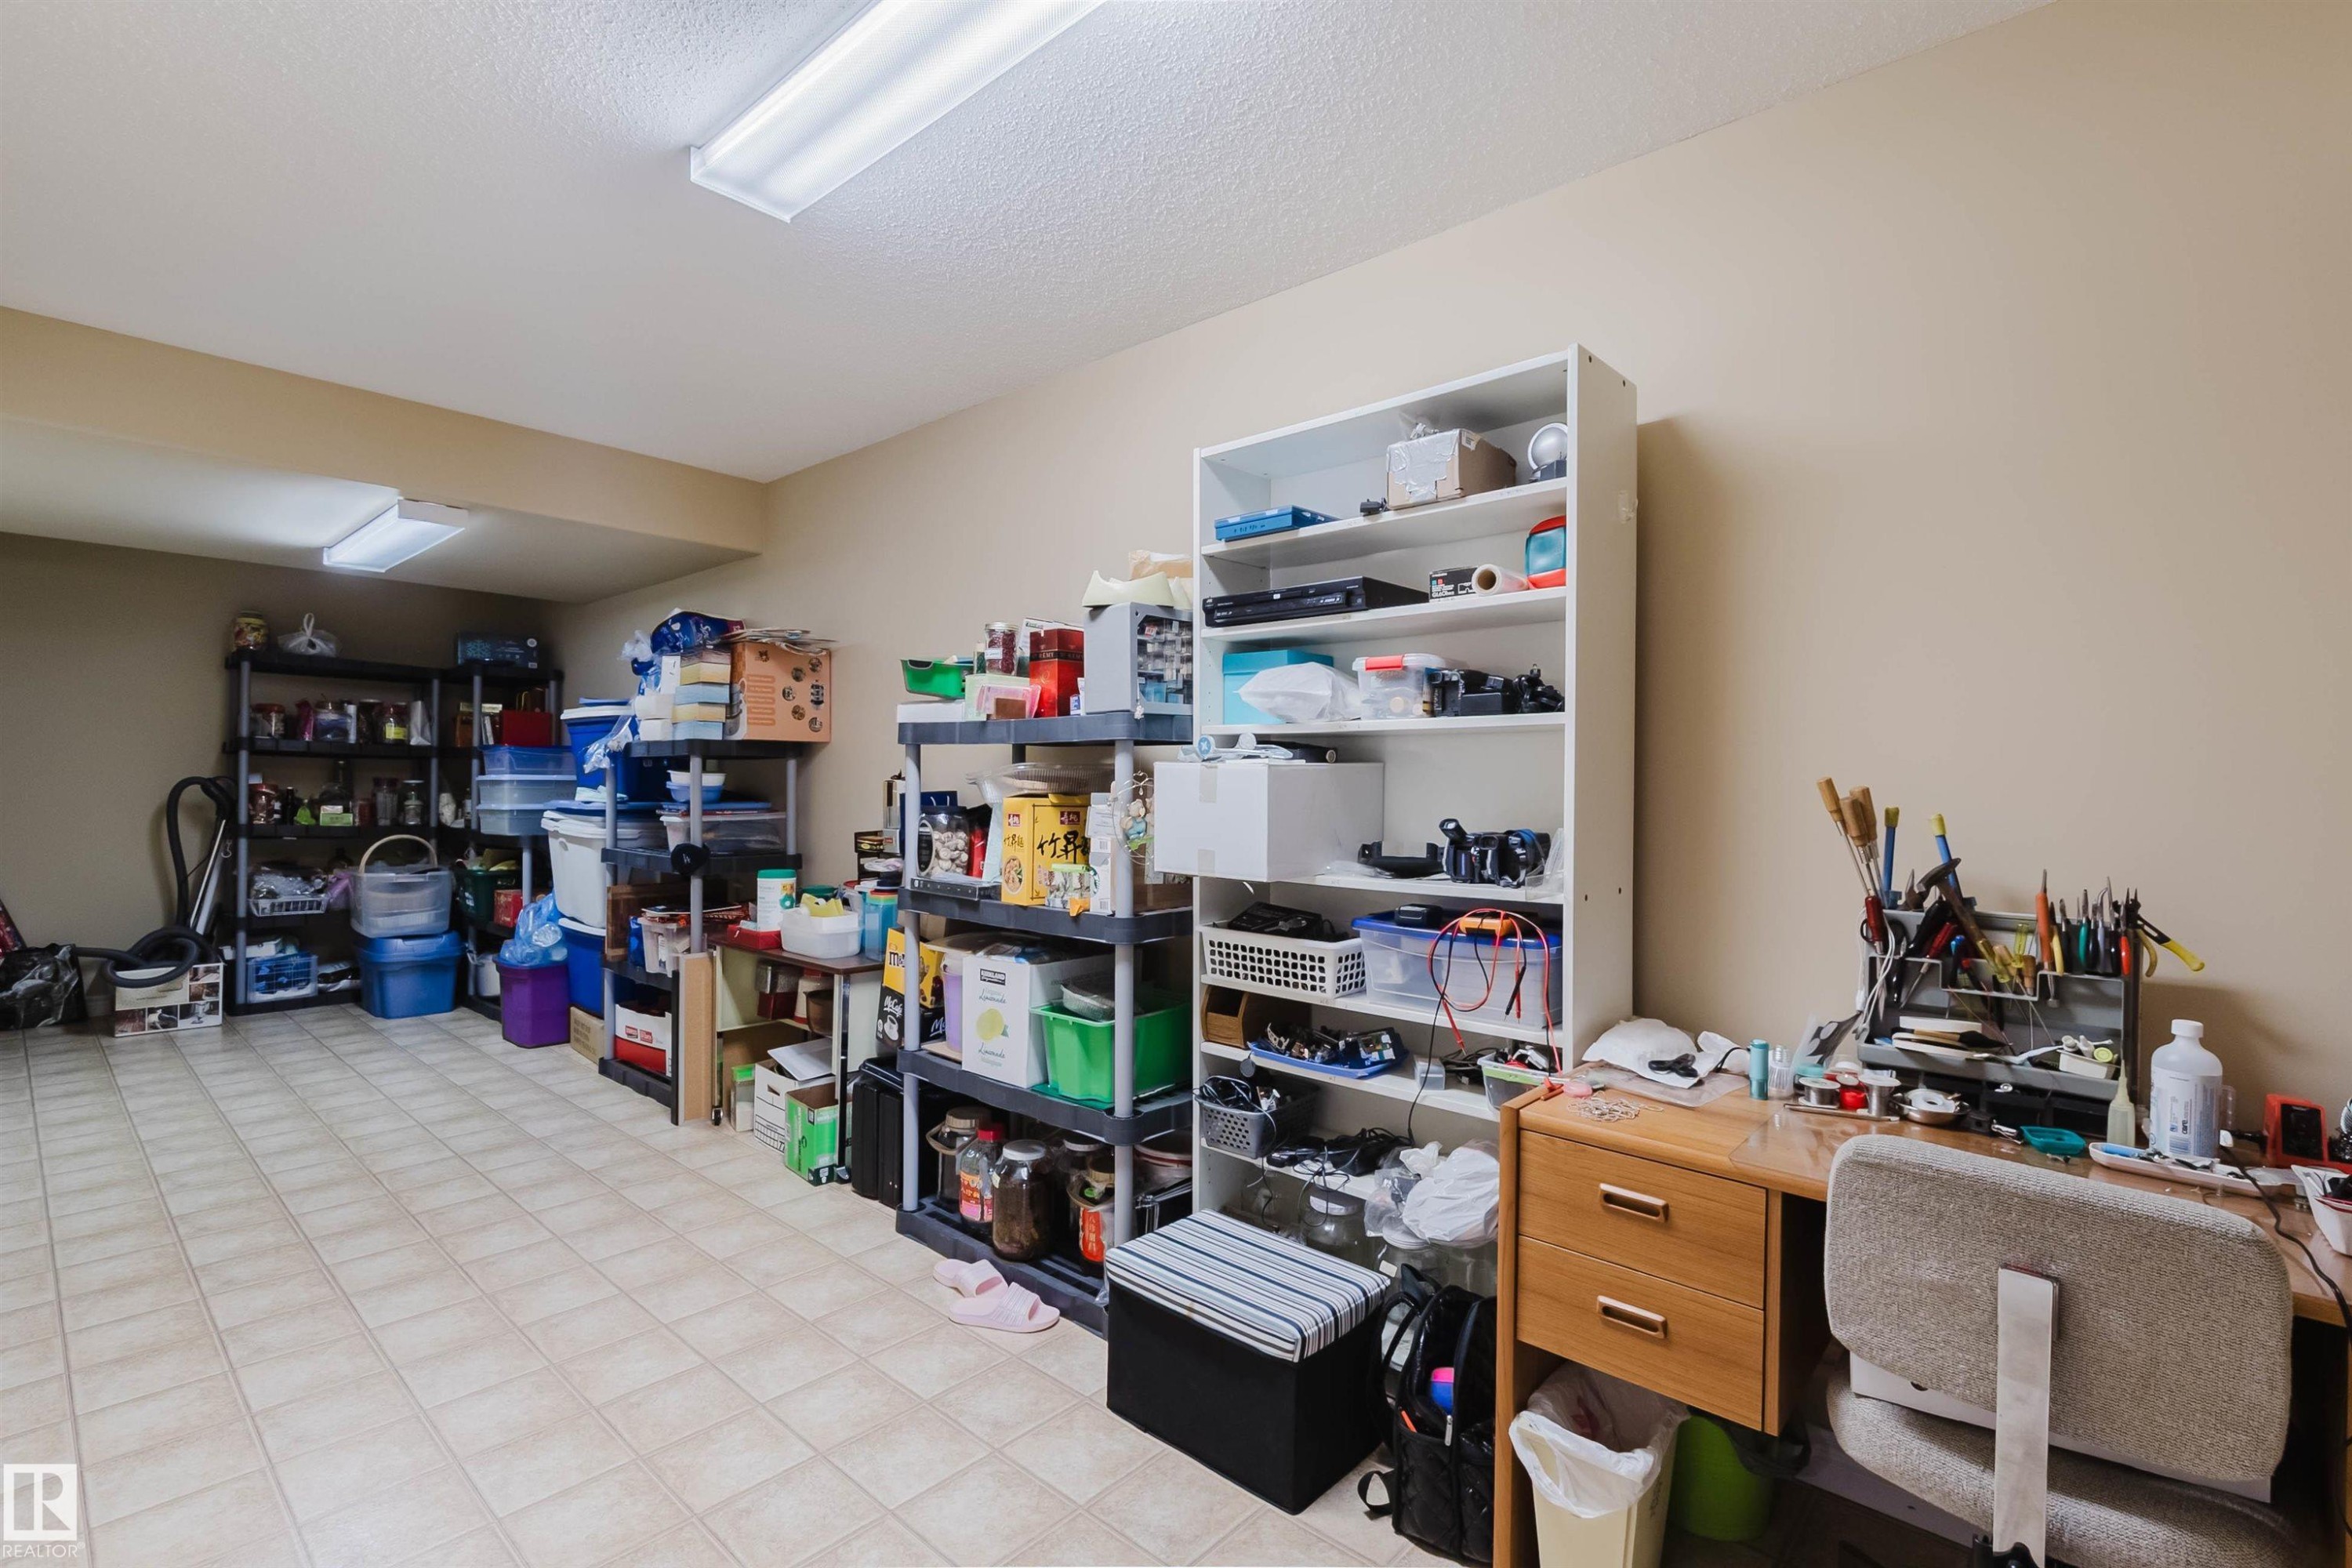
6604 Sandin Cove Nw, Edmonton, AB - Indoor
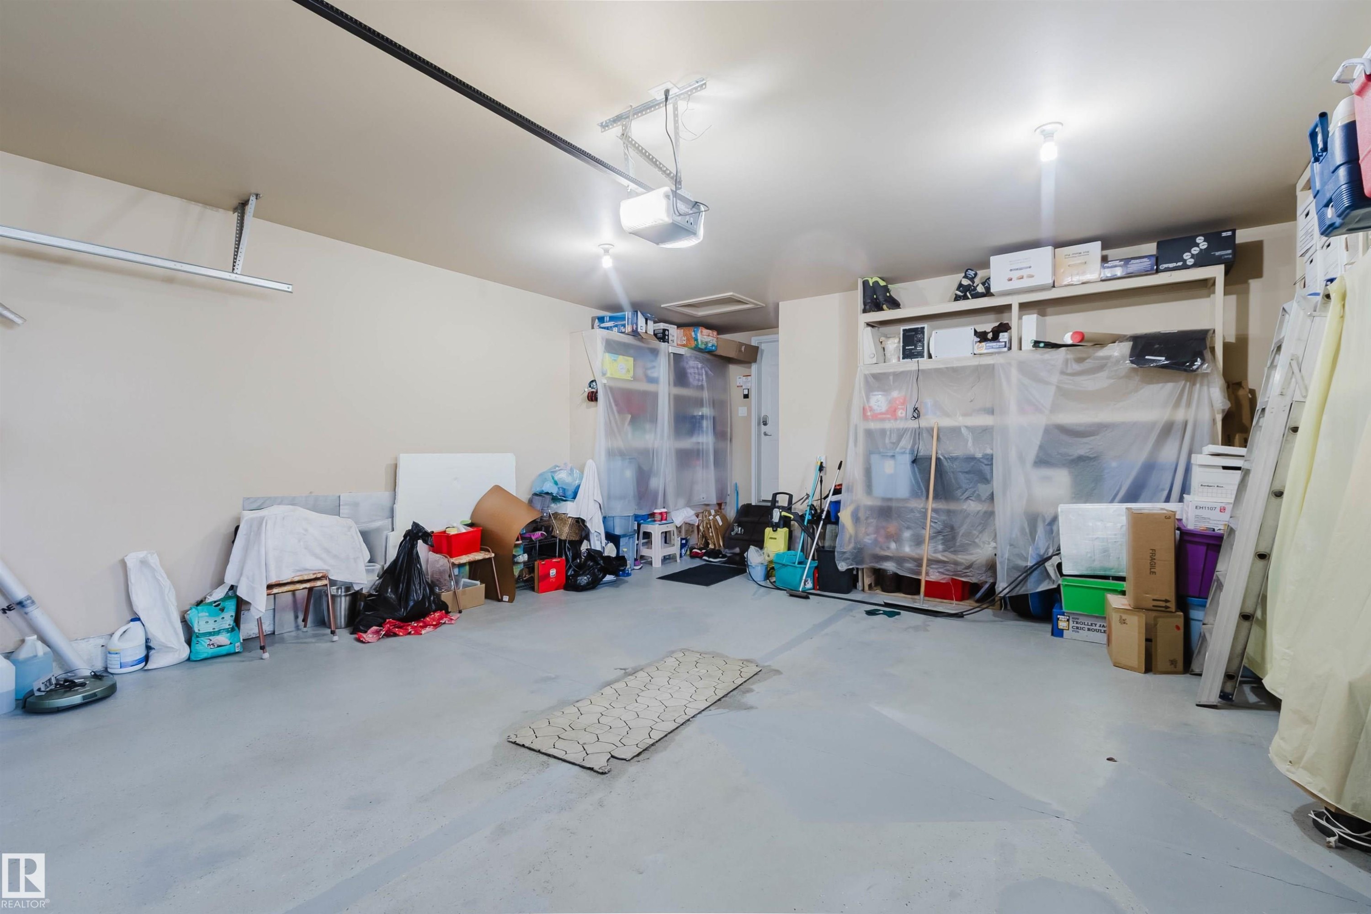
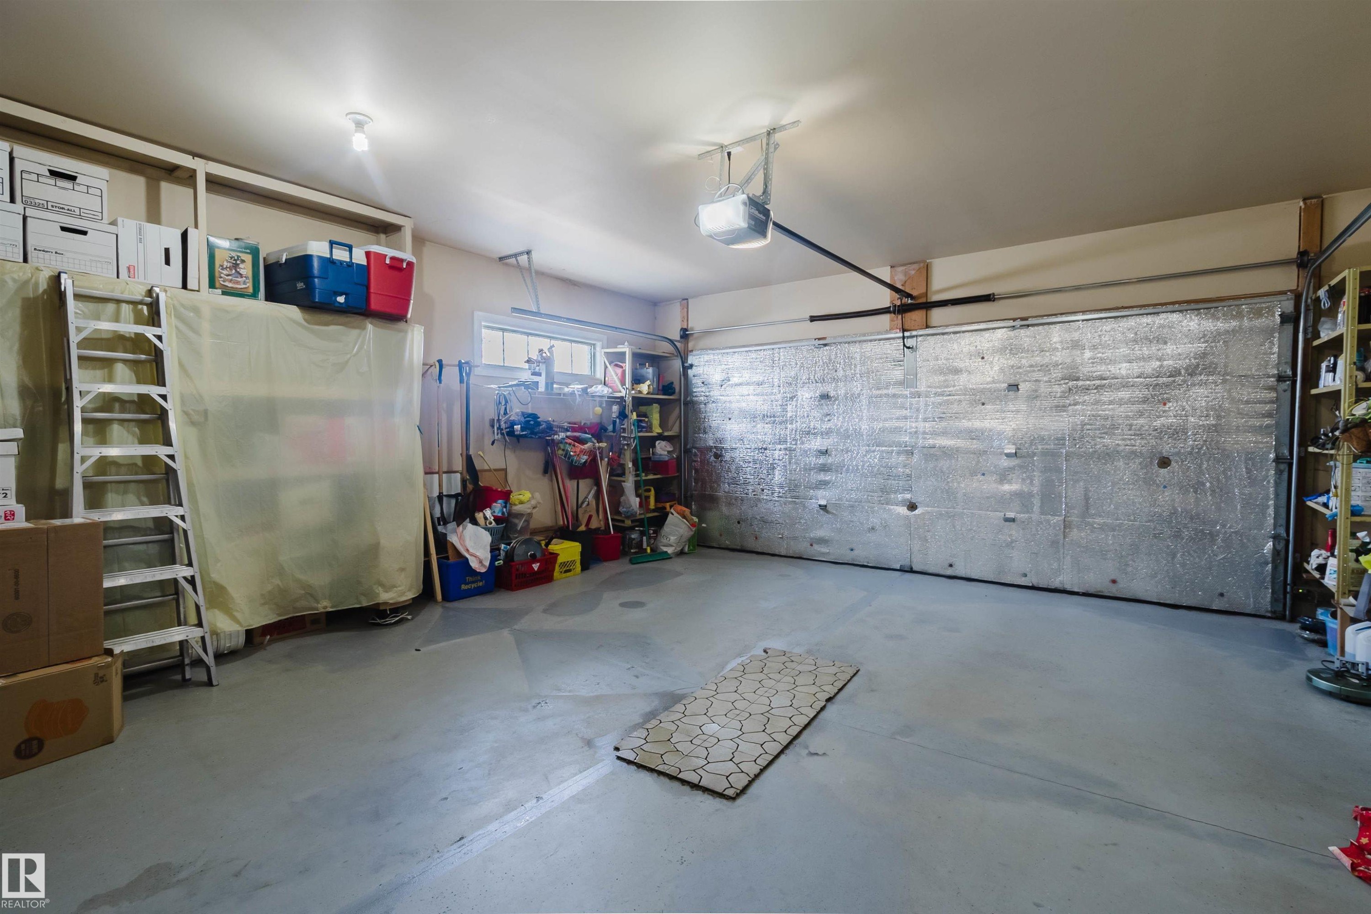
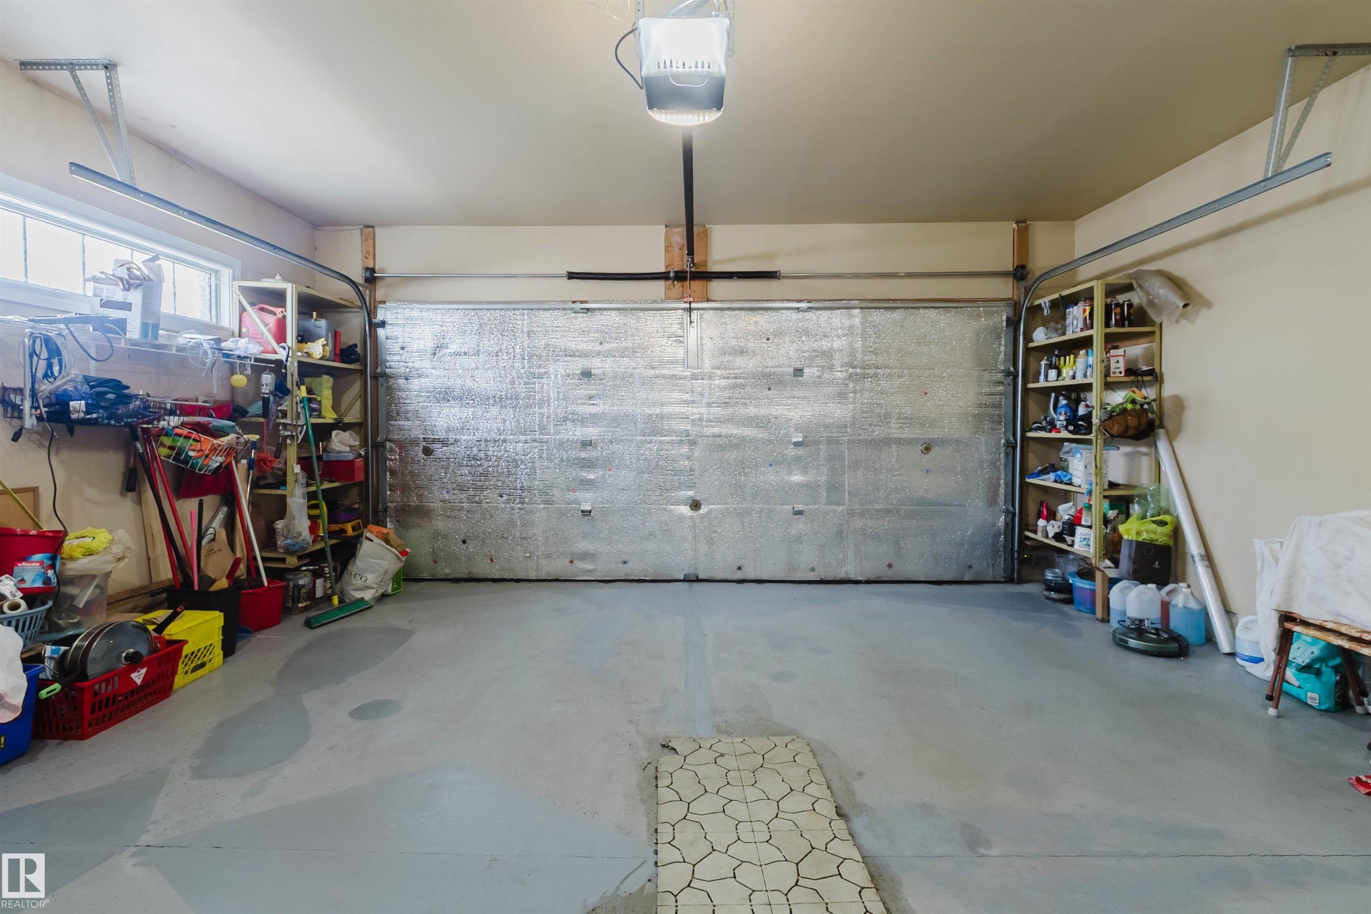
6604 Sandin Cove Nw, Edmonton, AB - Indoor Photo Showing Garage
6604 Sandin Cove Nw, Edmonton, AB - Outdoor With Exterior
6604 Sandin Cove Nw, Edmonton, AB - Outdoor
6604 Sandin Cove Nw, Edmonton, AB - Outdoor With Exterior
6604 Sandin Cove Nw, Edmonton, AB - Other
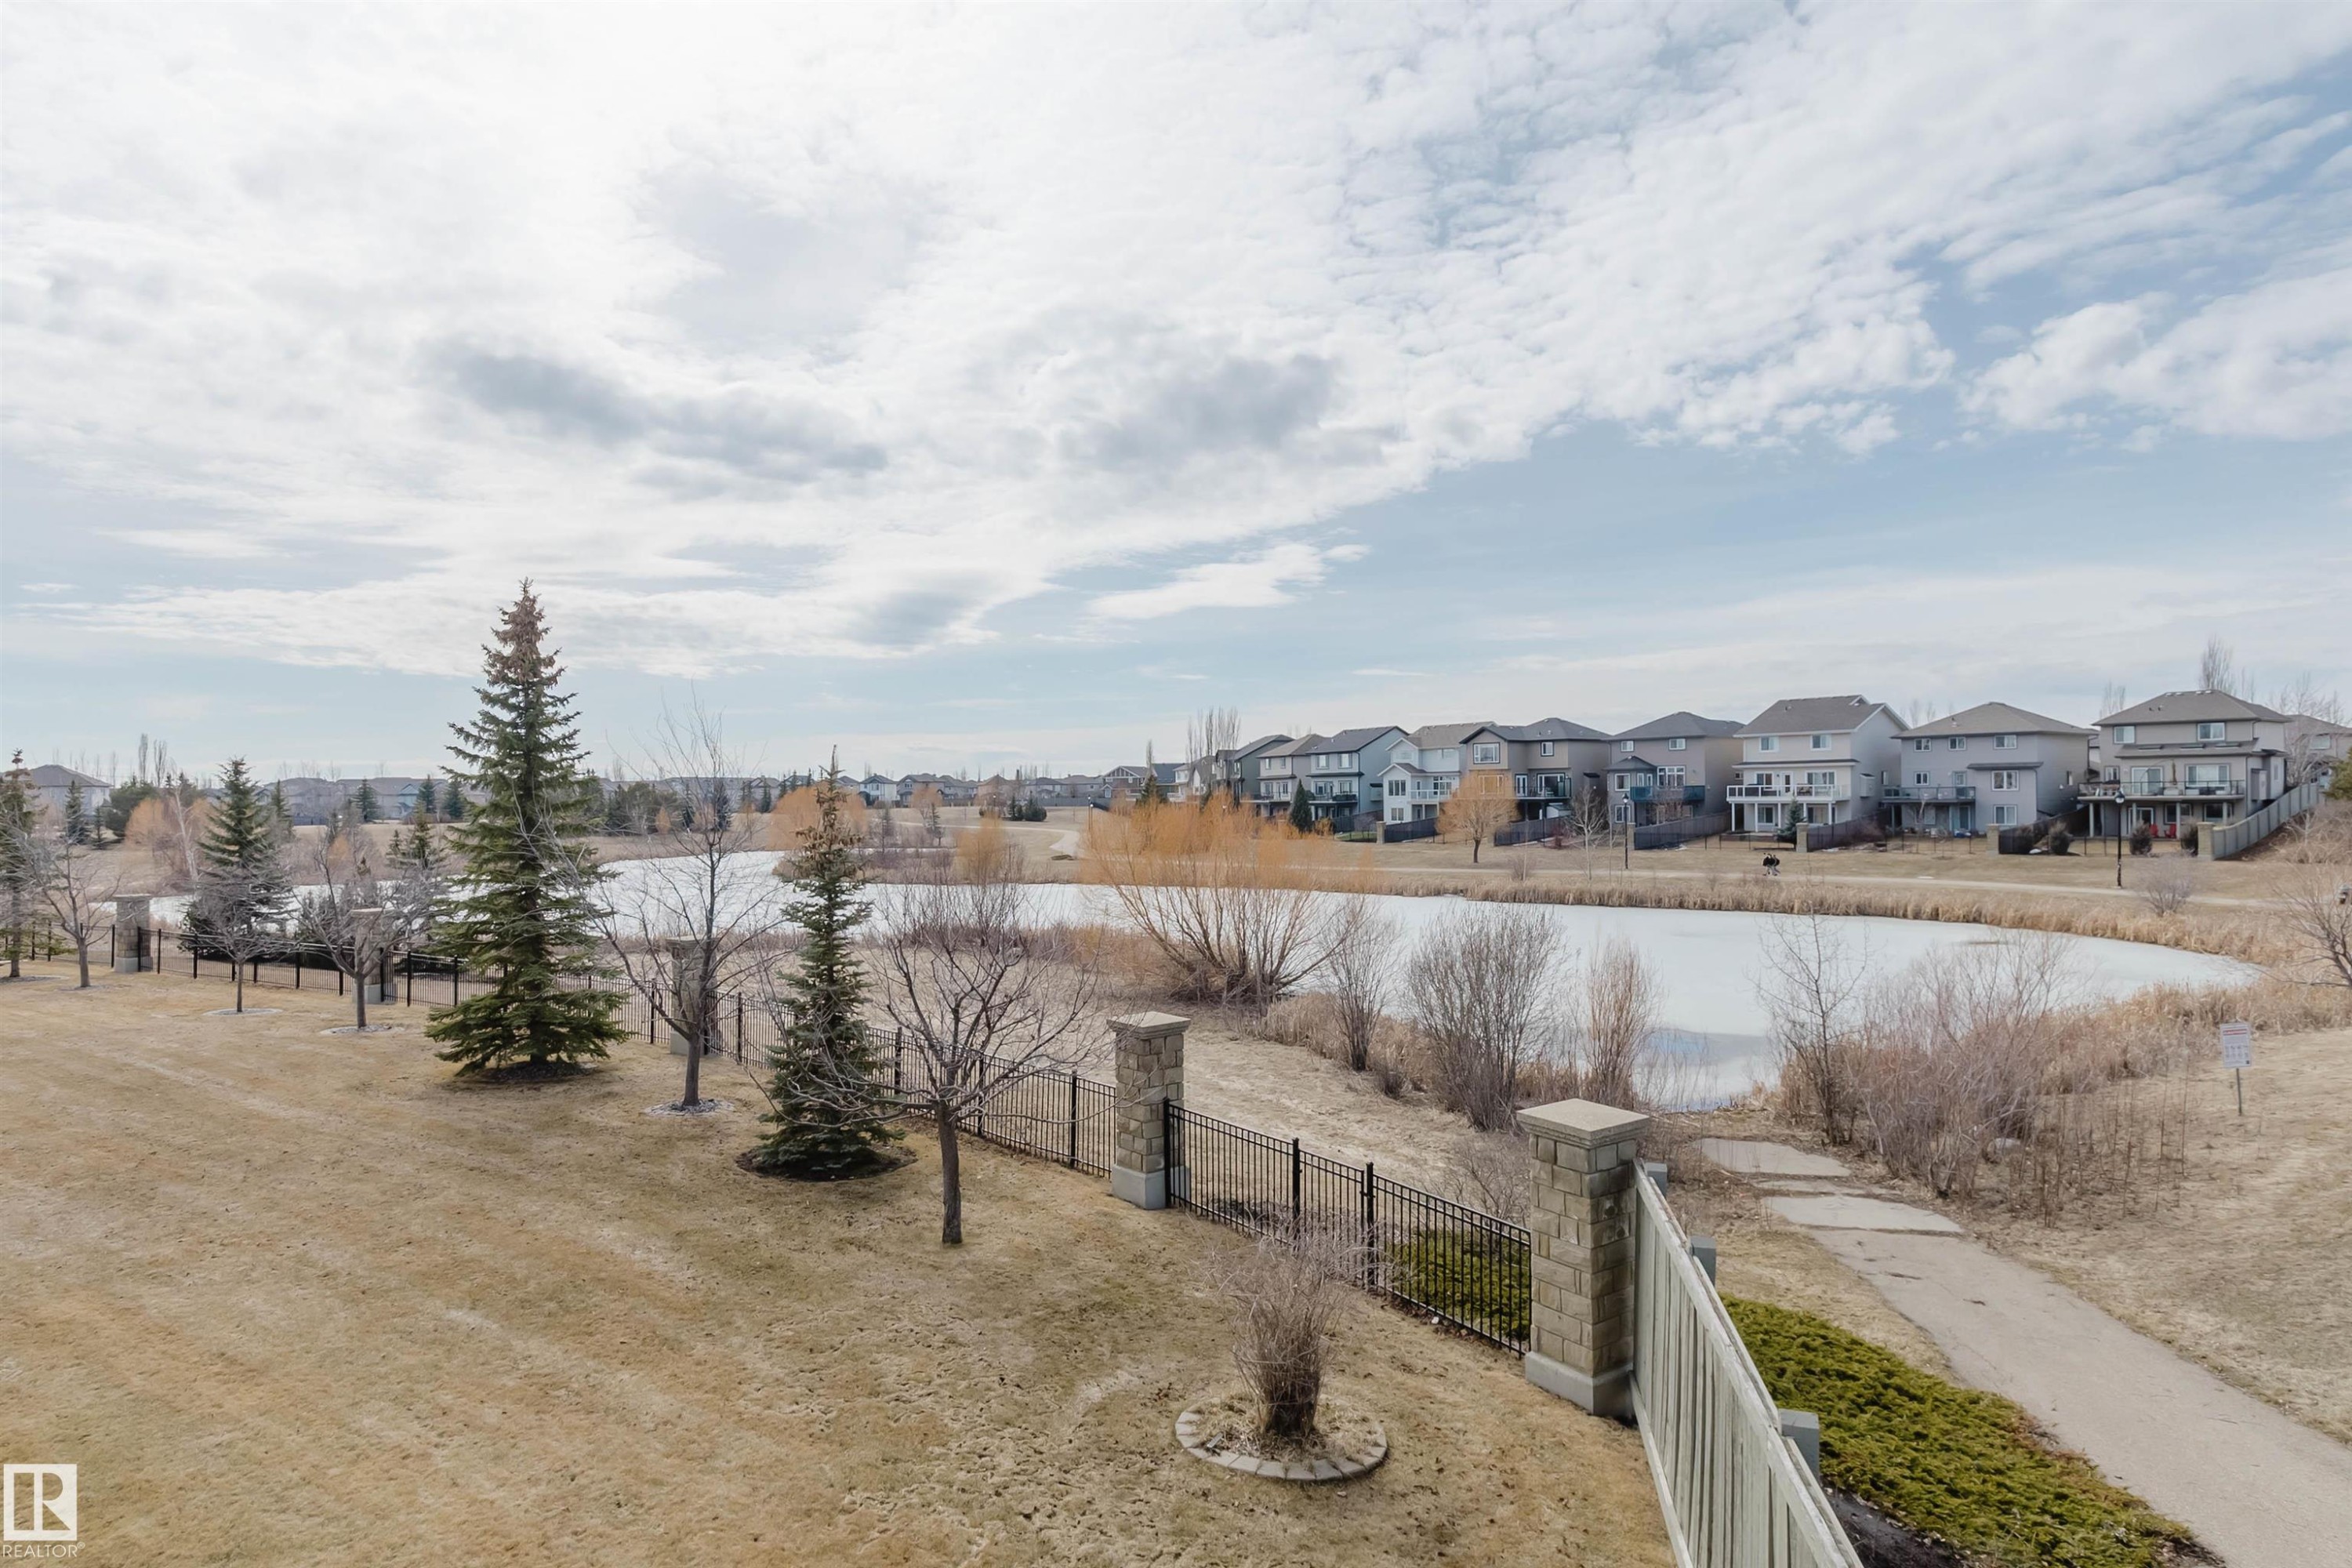
6604 Sandin Cove Nw, Edmonton, AB - Outdoor With View
Image quality insufficient for description - 6604 Sandin Cove Nw, Edmonton, AB - Outdoor With Body Of Water
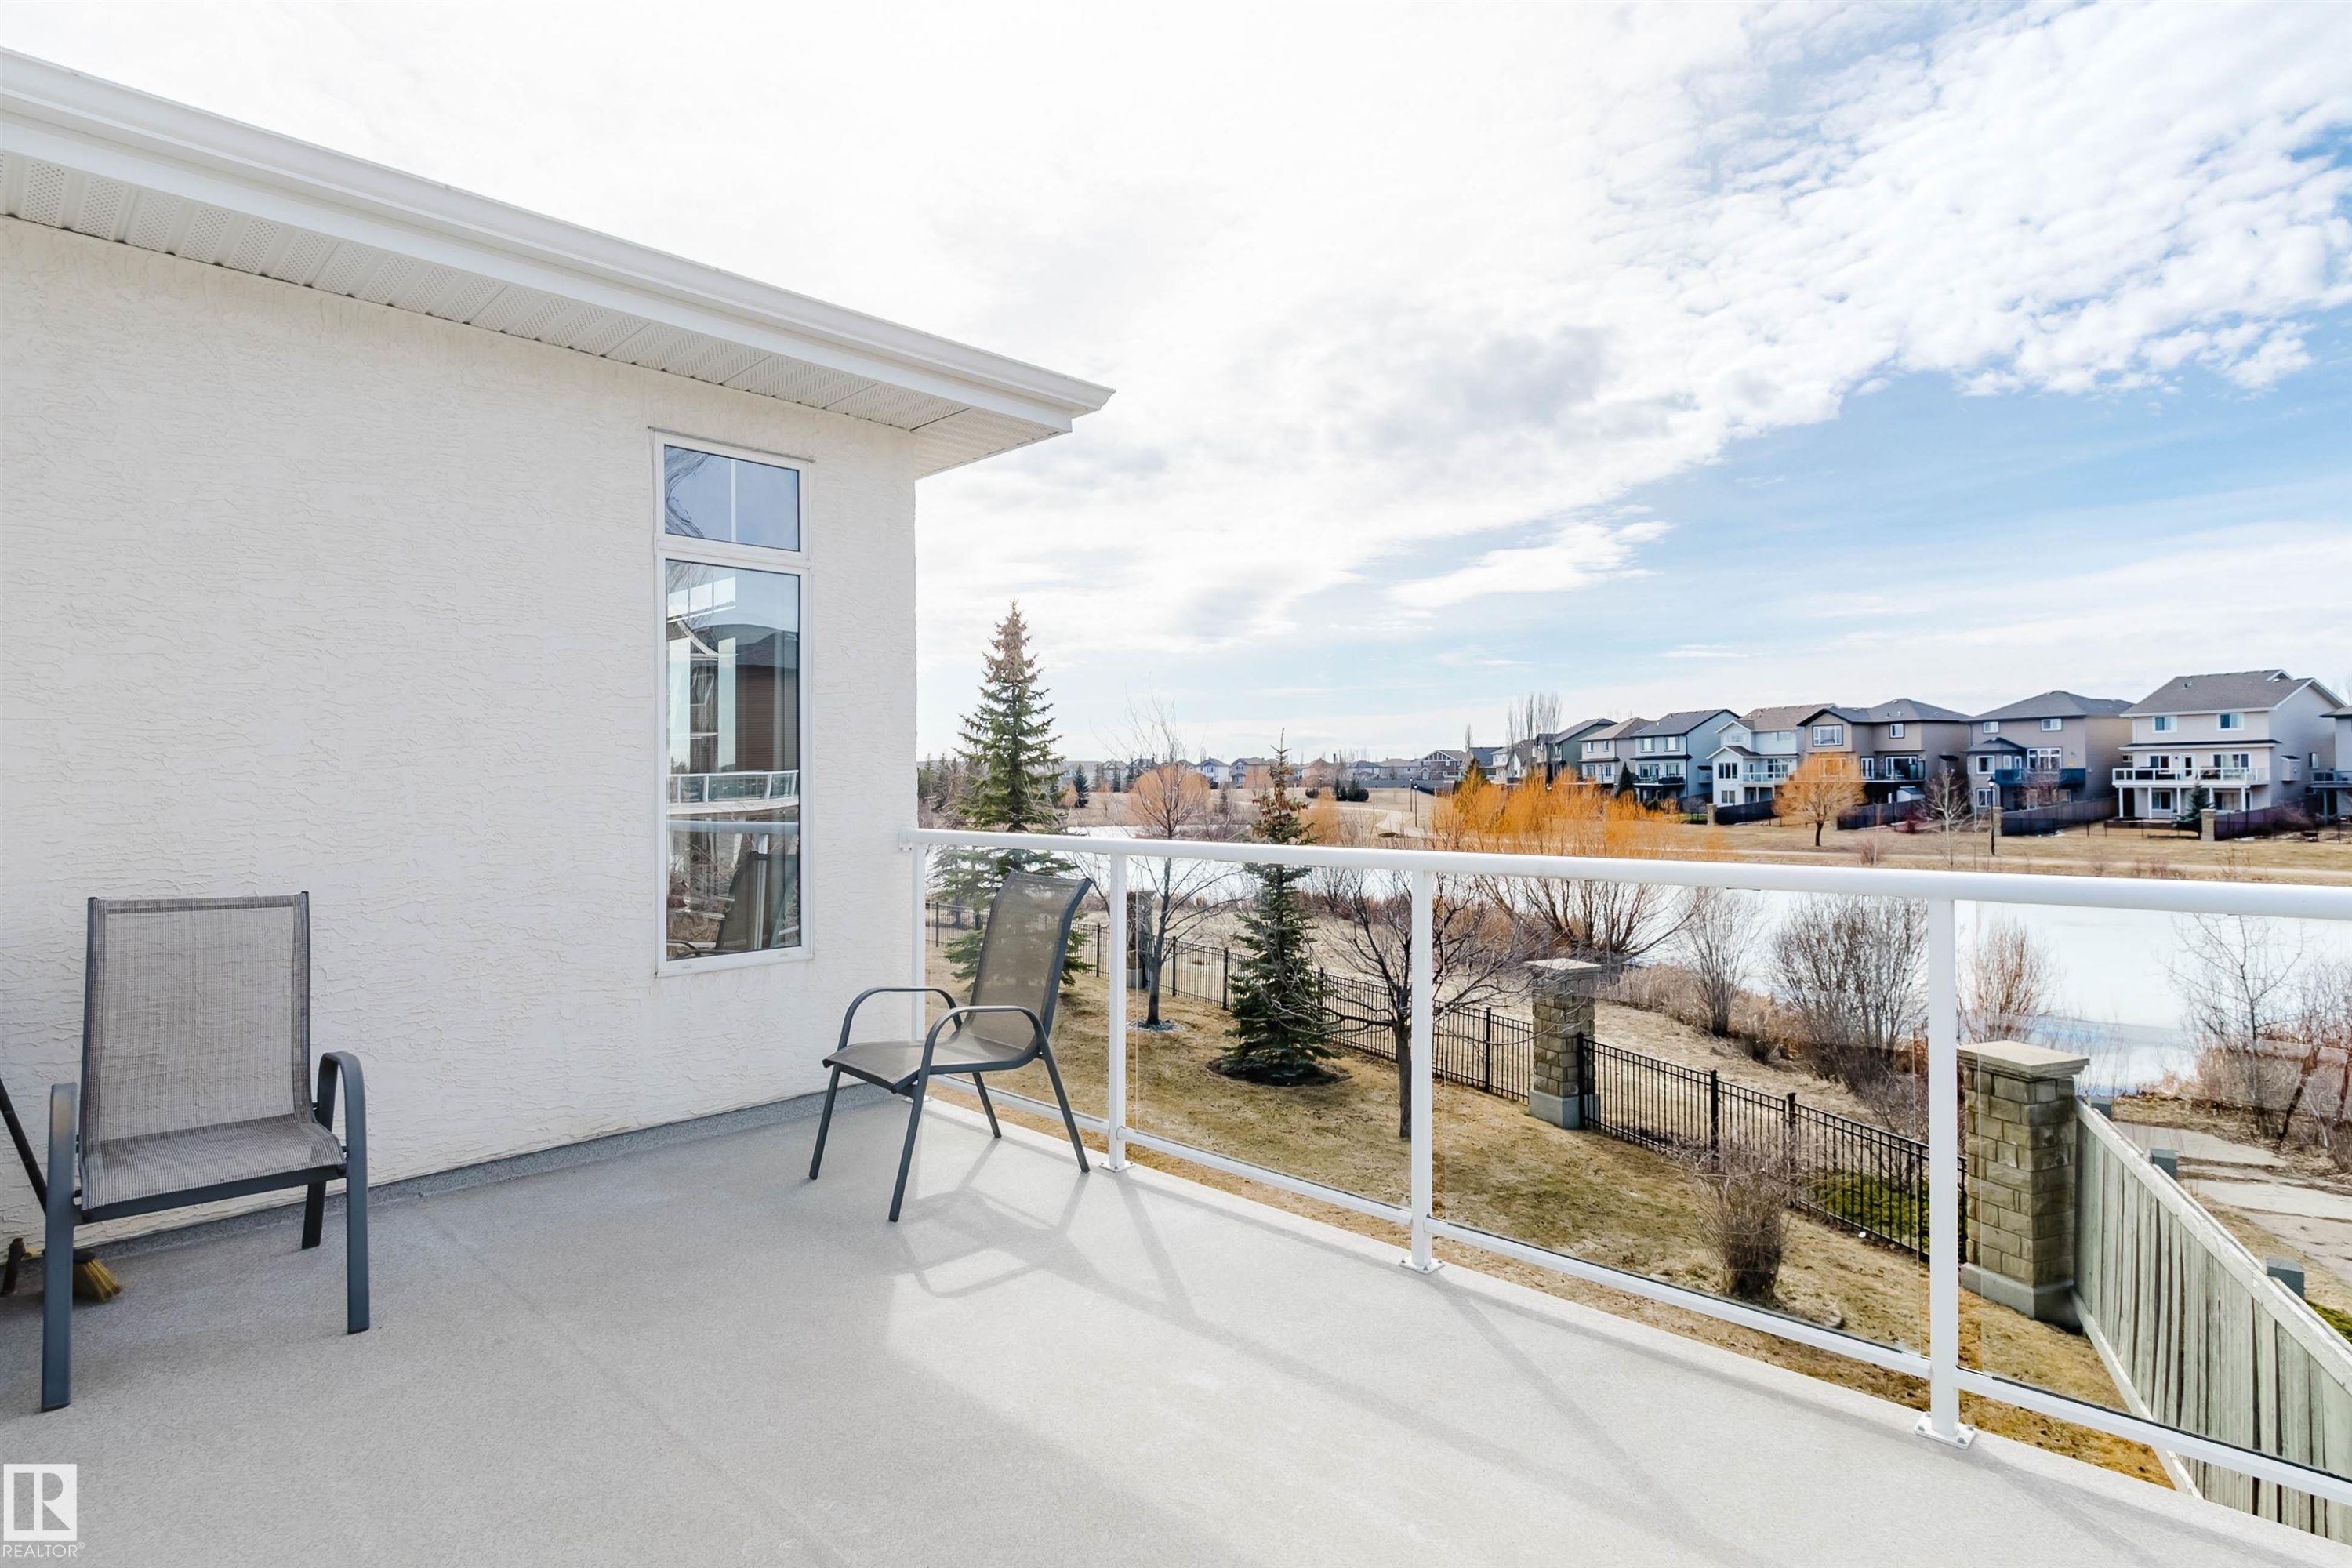
6604 Sandin Cove Nw, Edmonton, AB - Outdoor With View
Image quality insufficient for description - 6604 Sandin Cove Nw, Edmonton, AB - Outdoor With View
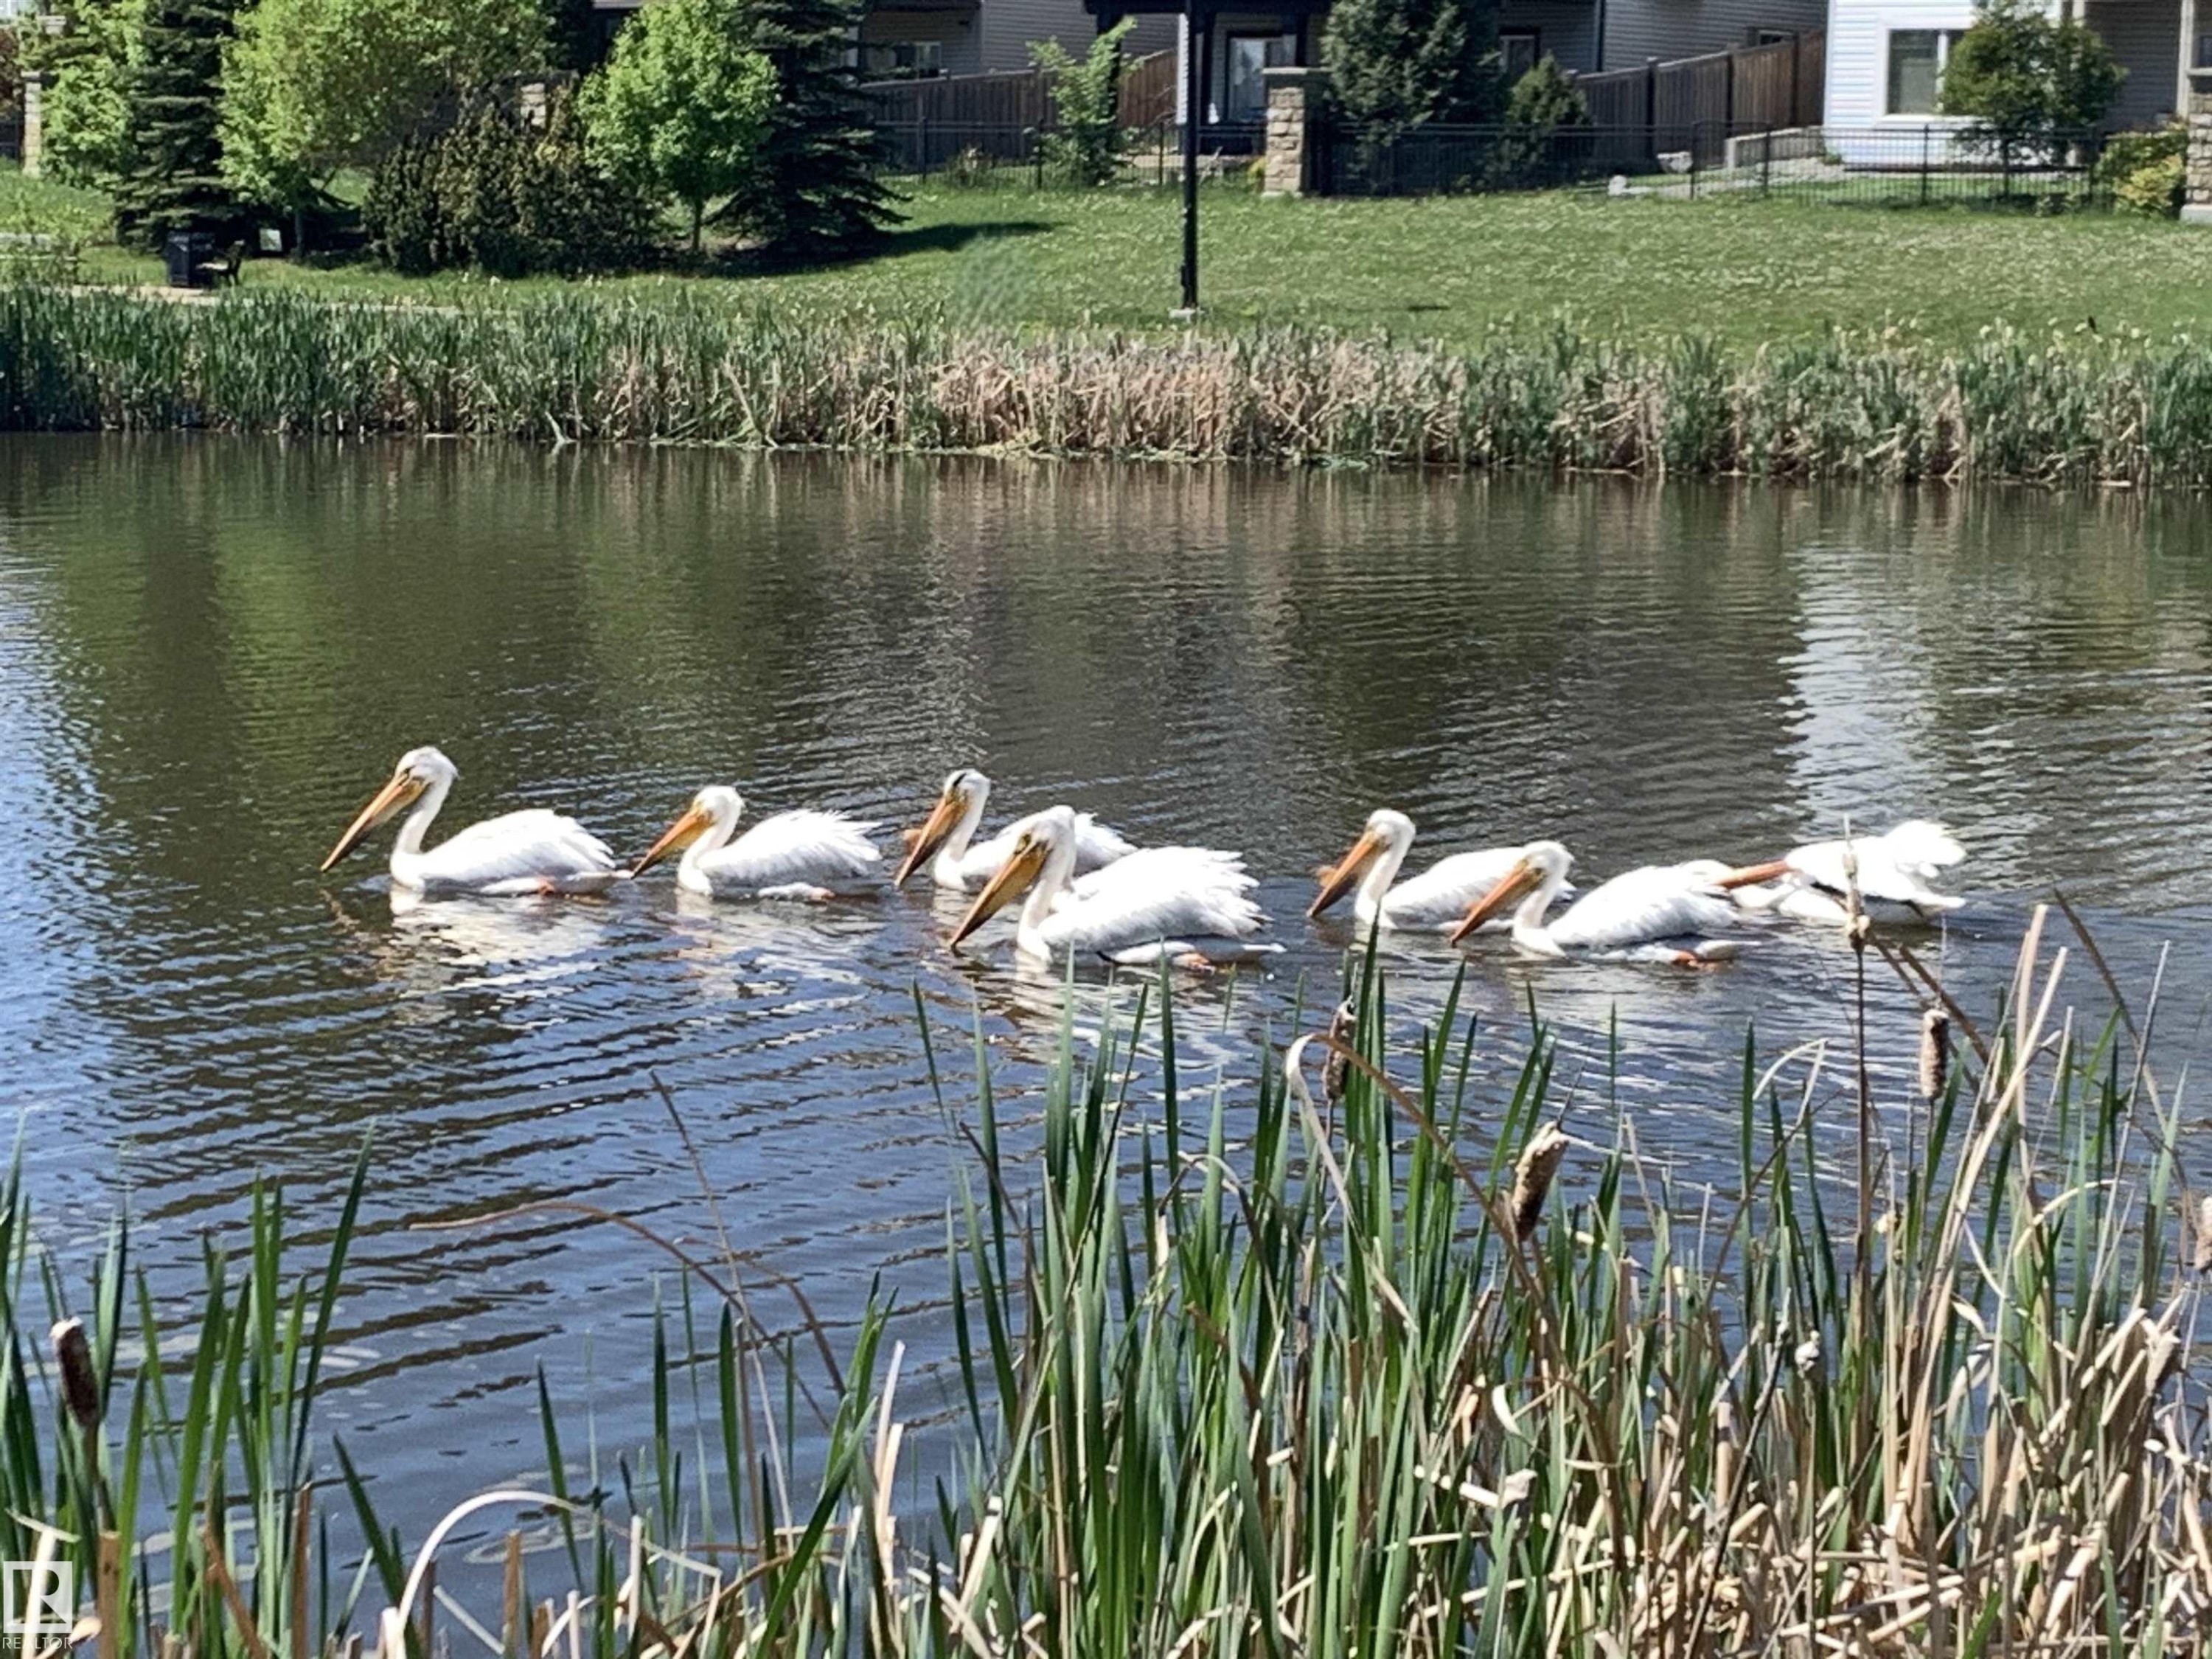
Community - 6604 Sandin Cove Nw, Edmonton, AB - Outdoor With View
6604 Sandin Cove Nw, Edmonton, AB - Outdoor
Visite virtuelle
Brick exterior residence featuring a multi-car garage, mature landscaping, and an expansive driveway - 6604 Sandin Cove Nw, Edmonton, AB  - Outdoor
Brick facade property featuring two white garage doors, a concrete driveway, and a shingle roof - 6604 Sandin Cove Nw, Edmonton, AB  - Outdoor
Expansive front lawn with mature trees - 6604 Sandin Cove Nw, Edmonton, AB  - Outdoor
Image quality insufficient for description - 6604 Sandin Cove Nw, Edmonton, AB  - Outdoor
6604 Sandin Cove Nw, Edmonton, AB - Other
6604 Sandin Cove Nw, Edmonton, AB - Indoor Photo Showing Other Room
6604 Sandin Cove Nw, Edmonton, AB - Indoor Photo Showing Dining Room
6604 Sandin Cove Nw, Edmonton, AB - Indoor Photo Showing Living Room With Fireplace
6604 Sandin Cove Nw, Edmonton, AB - Indoor Photo Showing Living Room
6604 Sandin Cove Nw, Edmonton, AB - Indoor Photo Showing Kitchen
6604 Sandin Cove Nw, Edmonton, AB - Indoor Photo Showing Dining Room
6604 Sandin Cove Nw, Edmonton, AB - Indoor
6604 Sandin Cove Nw, Edmonton, AB - Indoor Photo Showing Kitchen
6604 Sandin Cove Nw, Edmonton, AB - Indoor Photo Showing Kitchen With Double Sink
6604 Sandin Cove Nw, Edmonton, AB - Indoor Photo Showing Kitchen
6604 Sandin Cove Nw, Edmonton, AB - Indoor Photo Showing Kitchen With Double Sink
6604 Sandin Cove Nw, Edmonton, AB - Indoor Photo Showing Bedroom
6604 Sandin Cove Nw, Edmonton, AB - Indoor Photo Showing Bathroom
6604 Sandin Cove Nw, Edmonton, AB - Indoor Photo Showing Laundry Room
6604 Sandin Cove Nw, Edmonton, AB - Indoor Photo Showing Bedroom
6604 Sandin Cove Nw, Edmonton, AB - Indoor Photo Showing Bathroom
6604 Sandin Cove Nw, Edmonton, AB - Indoor With Storage
6604 Sandin Cove Nw, Edmonton, AB - Outdoor
6604 Sandin Cove Nw, Edmonton, AB - Outdoor With View
6604 Sandin Cove Nw, Edmonton, AB -  With Exterior
6604 Sandin Cove Nw, Edmonton, AB - Outdoor
6604 Sandin Cove Nw, Edmonton, AB - Indoor With Fireplace
6604 Sandin Cove Nw, Edmonton, AB - Indoor Photo Showing Living Room With Fireplace
6604 Sandin Cove Nw, Edmonton, AB - Indoor With Fireplace
6604 Sandin Cove Nw, Edmonton, AB - Indoor
6604 Sandin Cove Nw, Edmonton, AB - Indoor Photo Showing Bathroom
6604 Sandin Cove Nw, Edmonton, AB - Indoor Photo Showing Bedroom
6604 Sandin Cove Nw, Edmonton, AB - Indoor With Storage
6604 Sandin Cove Nw, Edmonton, AB - Indoor Photo Showing Office
6604 Sandin Cove Nw, Edmonton, AB - Indoor
6604 Sandin Cove Nw, Edmonton, AB - Indoor Photo Showing Garage
6604 Sandin Cove Nw, Edmonton, AB - Outdoor With Exterior
6604 Sandin Cove Nw, Edmonton, AB - Outdoor
6604 Sandin Cove Nw, Edmonton, AB - Outdoor With Exterior
6604 Sandin Cove Nw, Edmonton, AB - Other
6604 Sandin Cove Nw, Edmonton, AB - Outdoor With View
Image quality insufficient for description - 6604 Sandin Cove Nw, Edmonton, AB - Outdoor With Body Of Water
6604 Sandin Cove Nw, Edmonton, AB - Outdoor With View
Image quality insufficient for description - 6604 Sandin Cove Nw, Edmonton, AB - Outdoor With View
Community - 6604 Sandin Cove Nw, Edmonton, AB - Outdoor With View
6604 Sandin Cove Nw, Edmonton, AB - Outdoor
  • Publicité
Êtes-vous un investisseur immobilier
6604 SANDIN Cove NW, Edmonton, AB, T6R 0G2
788 888 $

4 Chambres

3 Salles de bain

Informations sur la propriété

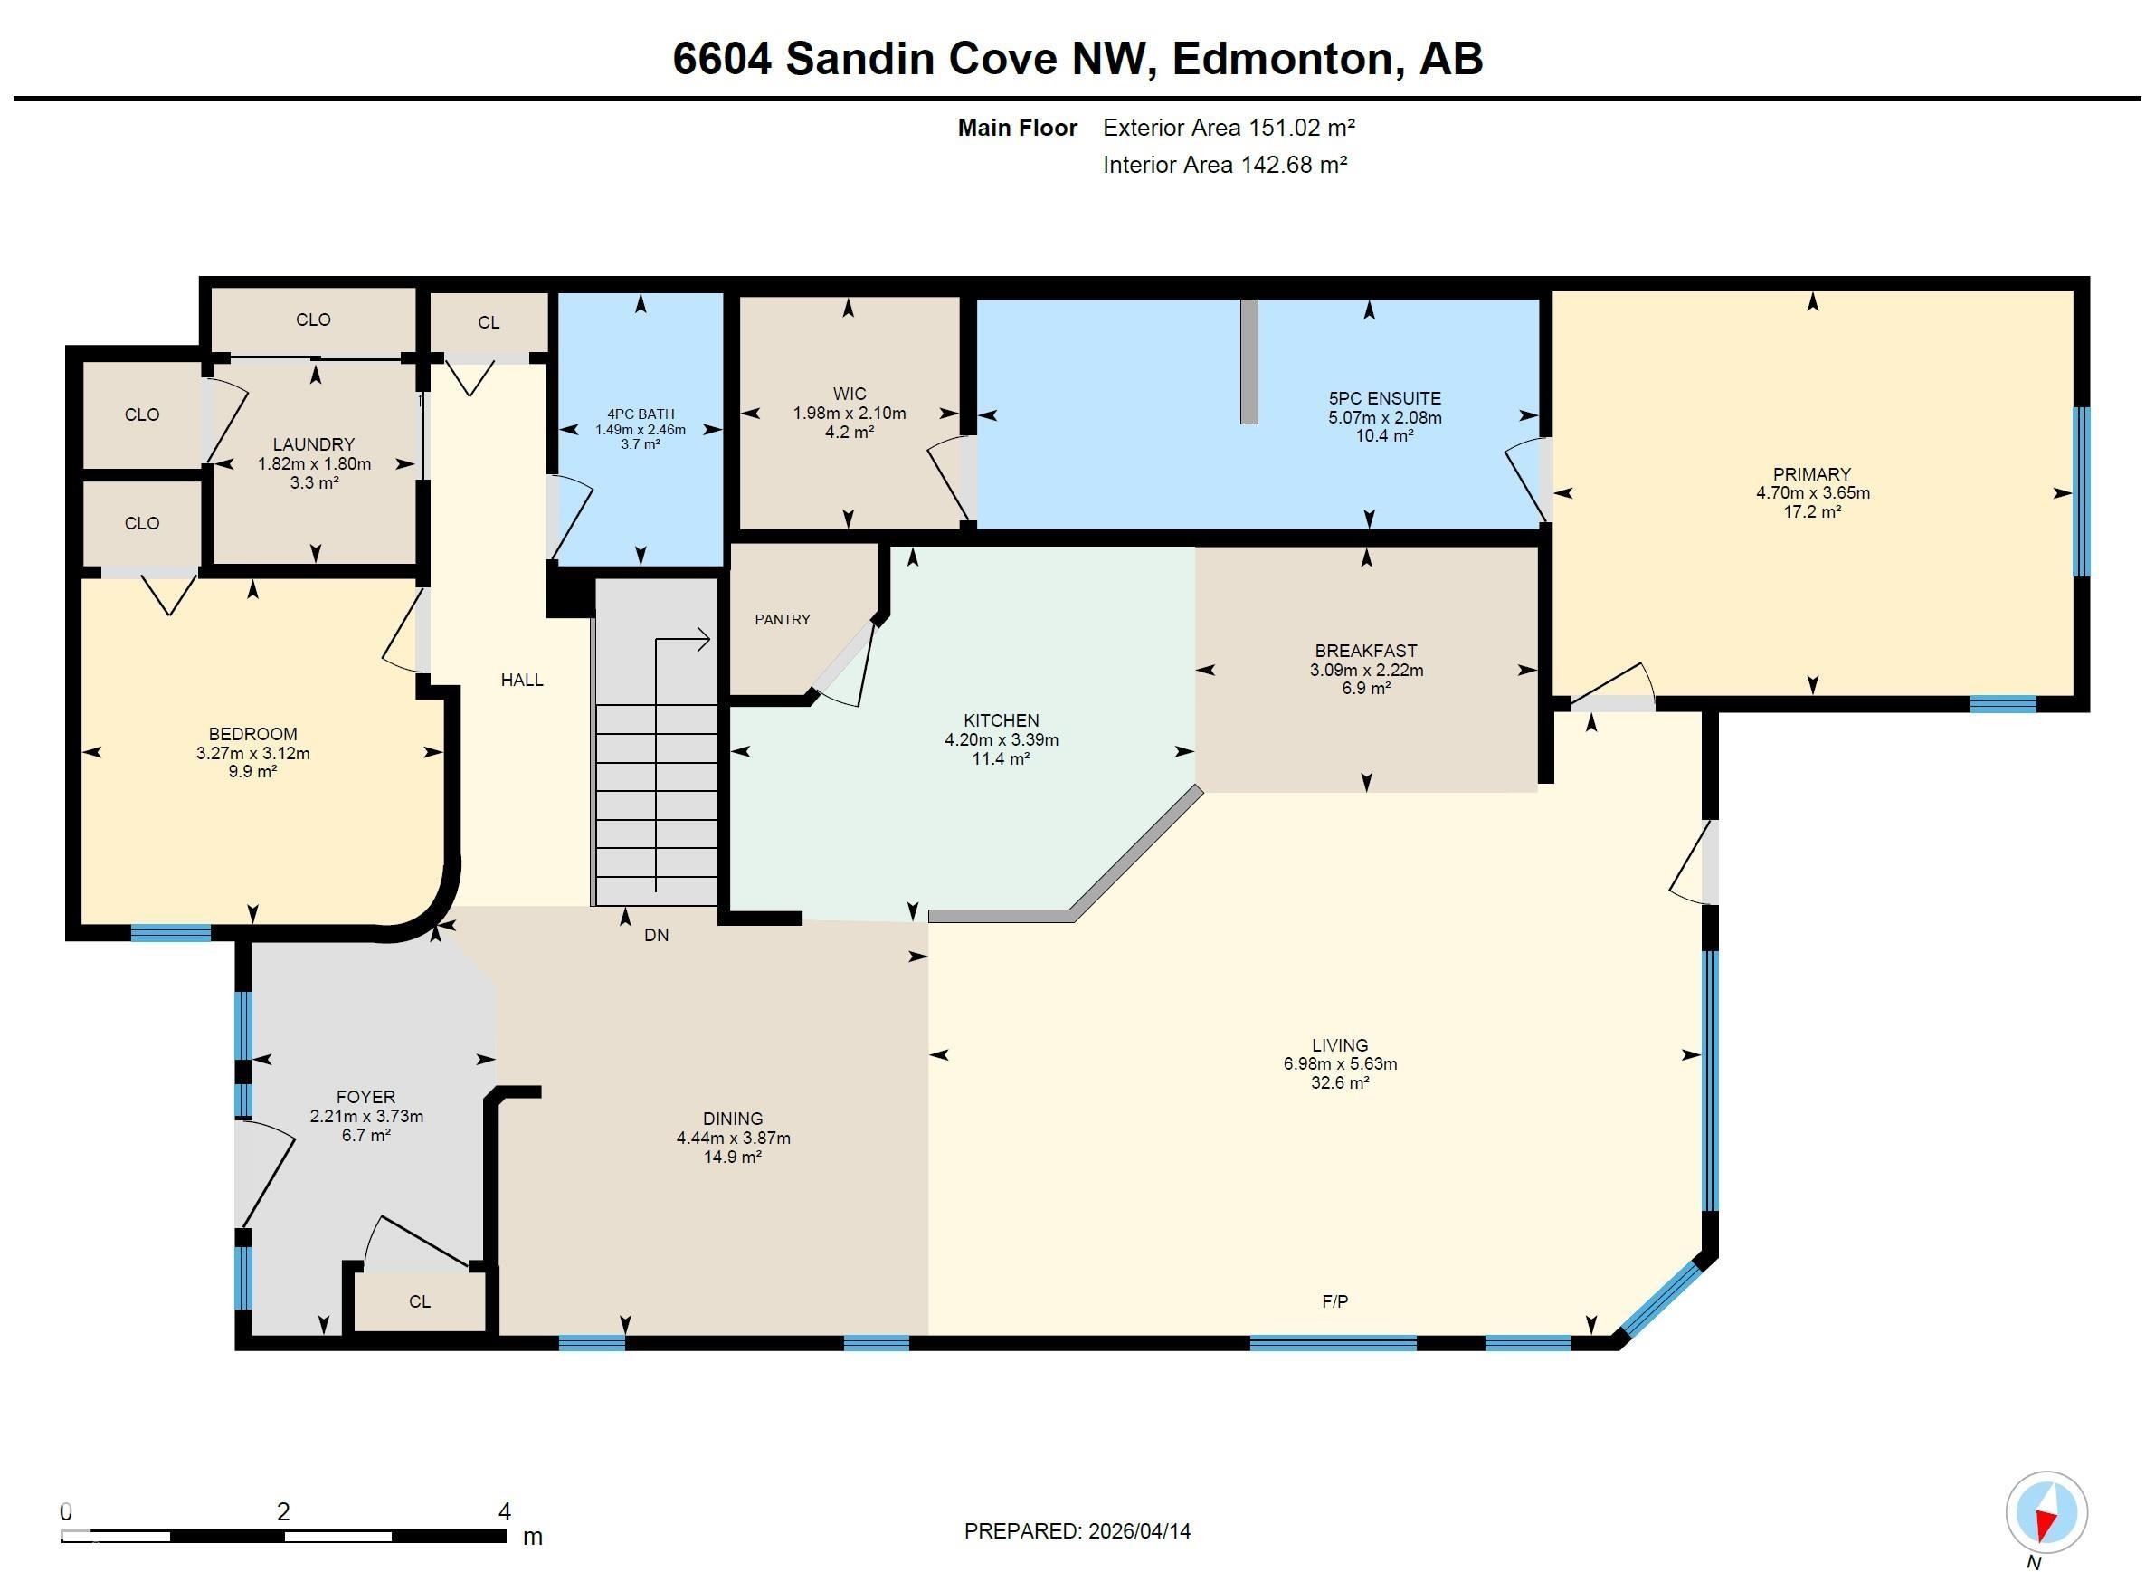
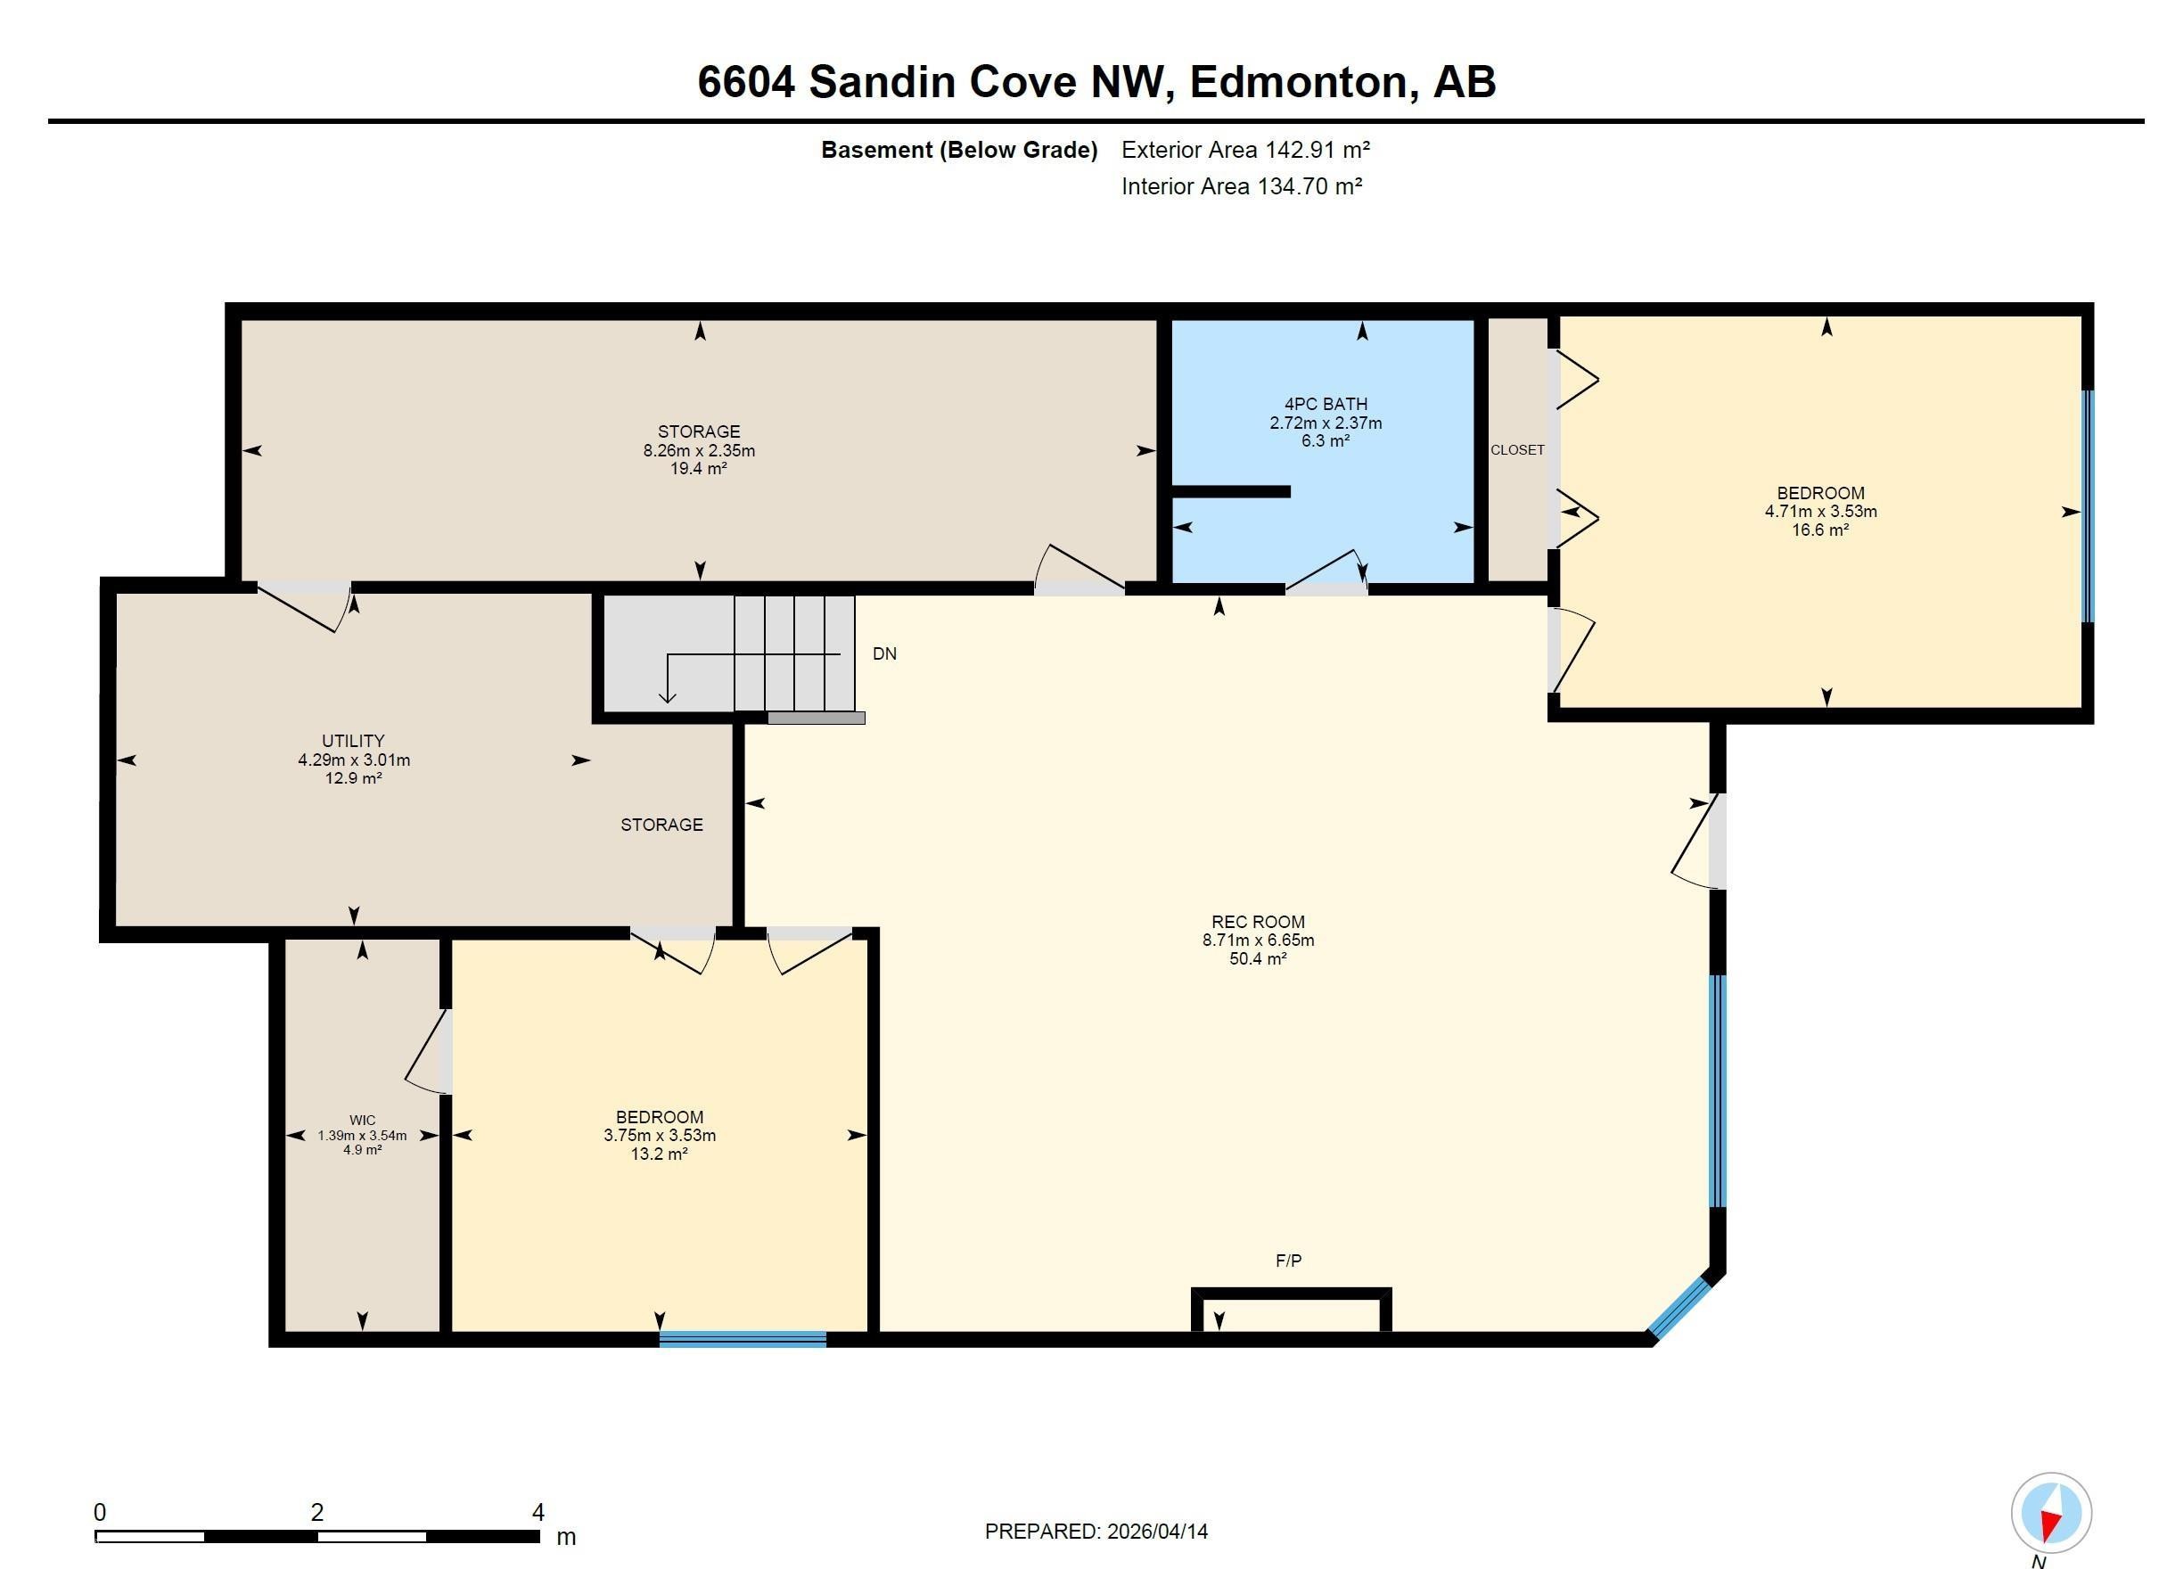
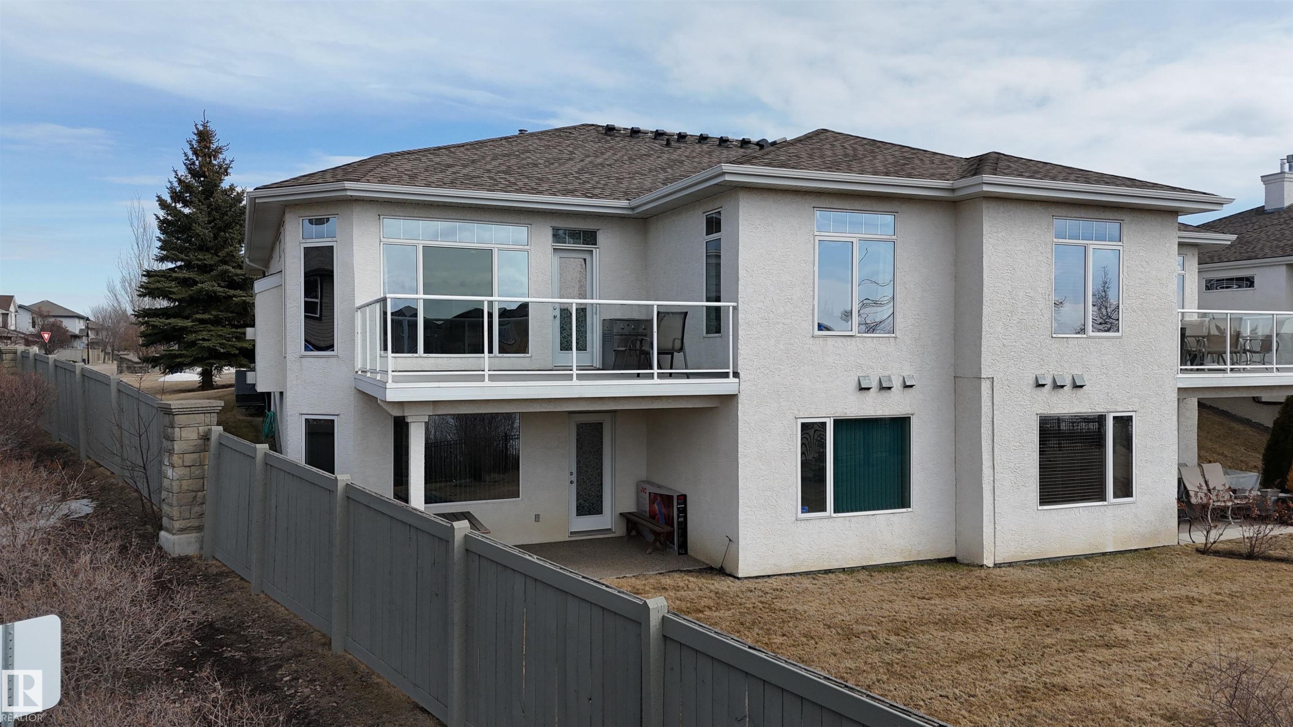
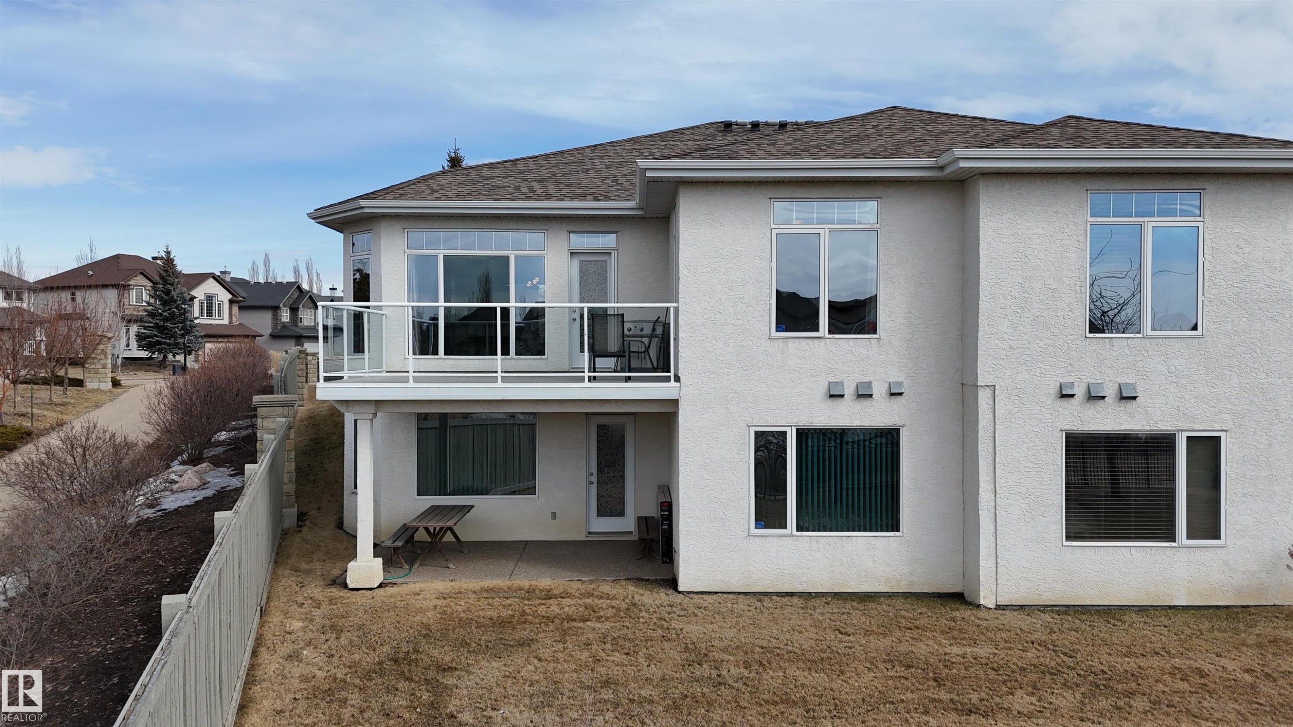
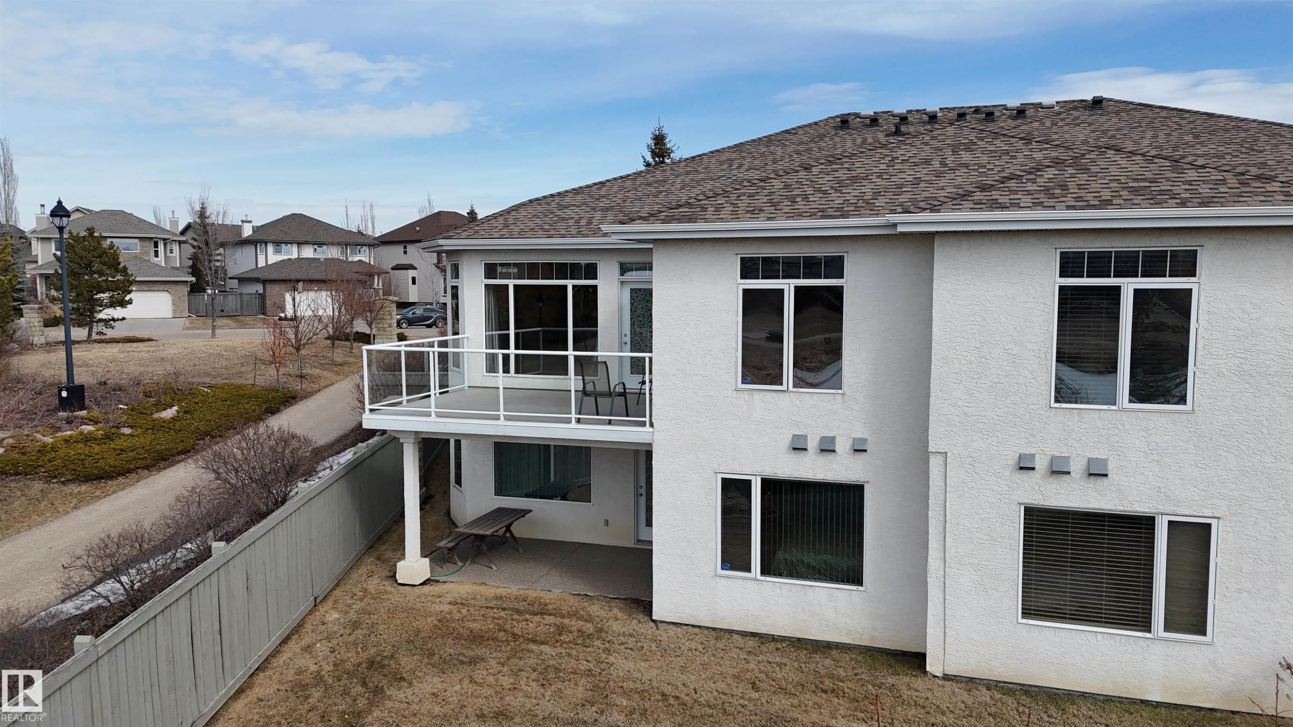
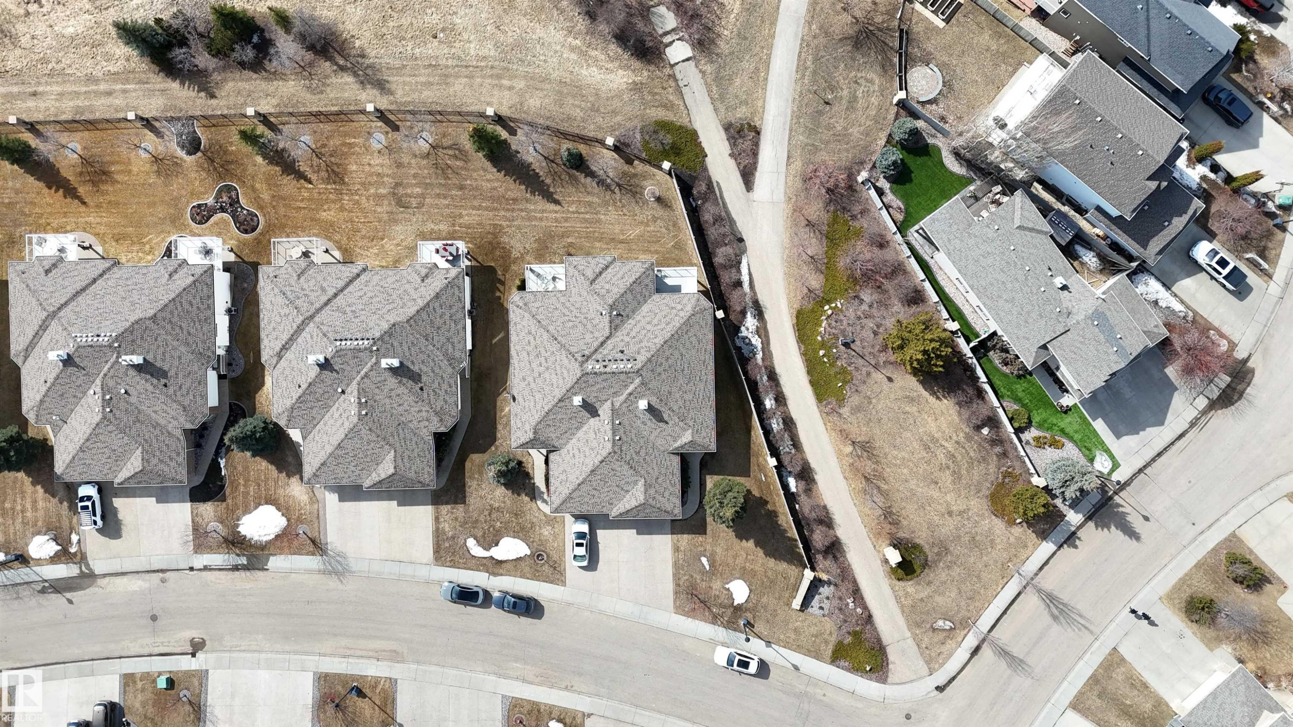
Rare opportunity in the prestigious Brass III Sandin Cove! This former show home is a stunning single-family walkout bungalow situated on a massive 7,168 sq. ft. lot—one of the largest in the area—positioned perfectly at the "dragon’s head" of the row. Backing directly onto a tranquil pond and scenic trails, this south-facing gem features over 3,100 sq. ft. of finished living space. Enjoy soaring ceilings, expansive Low-E windows, and elegant crown moulding throughout. The main floor offers a primary suite with a 5-piece ensuite, a second bedroom, and laundry. The builder-finished walkout basement includes a massive rec room, two large bedrooms, and a full bath. Practical perks include a heated garage with floor drains and a $140 HOA that handles all snow removal, irrigation, and landscaping. Experience low-maintenance luxury in South Terwillegar. This rare, move-in-ready property combines the privacy of a detached home with the ease of a villa.

Particularités du bâtiment :

  • Air climatisé: Oui
  • Surface utile: 151.02 Mètre

Caractéristiques :

  • Accès routier: Pavé
  • Appareils ménagers: Conditionneur d'air - central, Lave-vaisselle encastré, Sécheuse, Télécommande de porte de garage, Réfrigérateur, Cuisinière électrique, Laveuse, Rideaux
  • Bâti en: 2005
  • Caractéristiques de commodités: Conditionneur d'air, Détecteurs de fumée, Sous-sol ascendant, Voir remarques
  • Caractéristiques de la communauté: Conditionneur d'air, Détecteurs de fumée, Sous-sol ascendant, Voir remarques
  • Caractéristiques du stationnement: Garage double attenant
  • Caractéristiques extérieures: Transport public, Écoles, Centre commercial à proximité, Voir remarques
  • Chambres : 2+2
  • Chauffage: =Air pulsé-1, Gaz naturel
  • Détails de la fondation: Périmètre en béton
  • État du sous-sol: Fini
  • Forme du lot: Rectangulaire
  • Les frais d'association comprennent: Paysagement/déneigement
  • Points d'intérêt du site: Transport public, Écoles, Centre commercial à proximité, Voir remarques
  • Revêtement de plancher: Moquette, Carreaux de céramique, Bois franc
  • Salle(s) de bains : 3
  • Sous-sol: Pleine grandeur, Fini
  • Style architectural: Plain pied
  • Superficie habitable (approx): 151.02 Mètres carrés
  • Toit: Bardeaux d'asphalte
  • Type de bâtiment: Semi-duplex
  • Type de sous-sol: Pleine grandeur
  • Zonage: Zone 14

Gracieuseté de : Mozaic Realty Group

Dernière mise à jour des données le 2026-07-25 à 15:22

The data relating to real estate for sale on this web site comes in part from the Internet Data exchange (“IDX”) program of the REALTORS® Association of Edmonton. IDX information is provided exclusively for consumers' personal, non-commercial use and may not be used for any purpose other than to identify prospective properties consumers may be interested in purchasing. The data on this website is deemed reliable but is not guaranteed accurate by the REALTORS® Association of Edmonton. Information deemed reliable but not guaranteed.
Copyright 2026 by the REALTORS® Association of Edmonton. All Rights Reserved. Data is deemed reliable but is not guaranteed accurate by the REALTORS® Association of Edmonton.

ÉvaluationExpressMC Powered by RPS

Emplacement de 6604 SANDIN Cove NW, Edmonton, AB, T6R 0G2

Données démographiques de 6604 SANDIN Cove NW, Edmonton, AB, T6R 0G2

Étape de vie

Jeunes familles

Type d'emploi

Mixte

Revenu moyen du ménage

172 982.46 $

Nombre moyen d'enfants

1.90

Population à domicile

Structure à domicile

Âge de la population

Éducation

Niveau d'éducation

No certificate/diploma/degree

8.57 %

Diplôme d'études secondaires ou équivalent

26.0 %

Certificat ou diplôme d'apprentissage ou d'une école de métiers

5.09 %

Diplôme d'études collégiales ou d'études postsecondaires (non universitaires)

16.73 %

Certificat d'études universitaires

2.16 %

Diplômes d'études universitaires

41.44 %

Navetteur

Se rendre au travail

En auto

91.05 %

En transport en commun

4.55 %

À pied

1.53 %

À bicyclette

0.0 %

Par tout autre moyen

2.87 %

Diversité Culturelle

Connaissance des langues officielles

Langue maternelle

Données Sur Le Bâtiment

Type de bâtiment

Appartements (faible hauteur et à étages multiples)

0.03 %

Maisons

99.97 %

Achat ou location