Button CopyPathCircle CloseCircle Left ArrowArrow Down Icon GreyClosecirclecircleBurger
  • Publicité

#59 10550 ELLERSLIE RD SW, Edmonton, AB, T6W 0Y2

Gracieuseté de Jason F Biagi de Real Broker
No. MLS® E4500587
Copropriété À vendre à Richford, Edmonton, Alberta
1 049 800 $ ÉvaluationExpressMC: 1.1M $ - 1.3M $

3+2 Chambres

5 Salles de bain

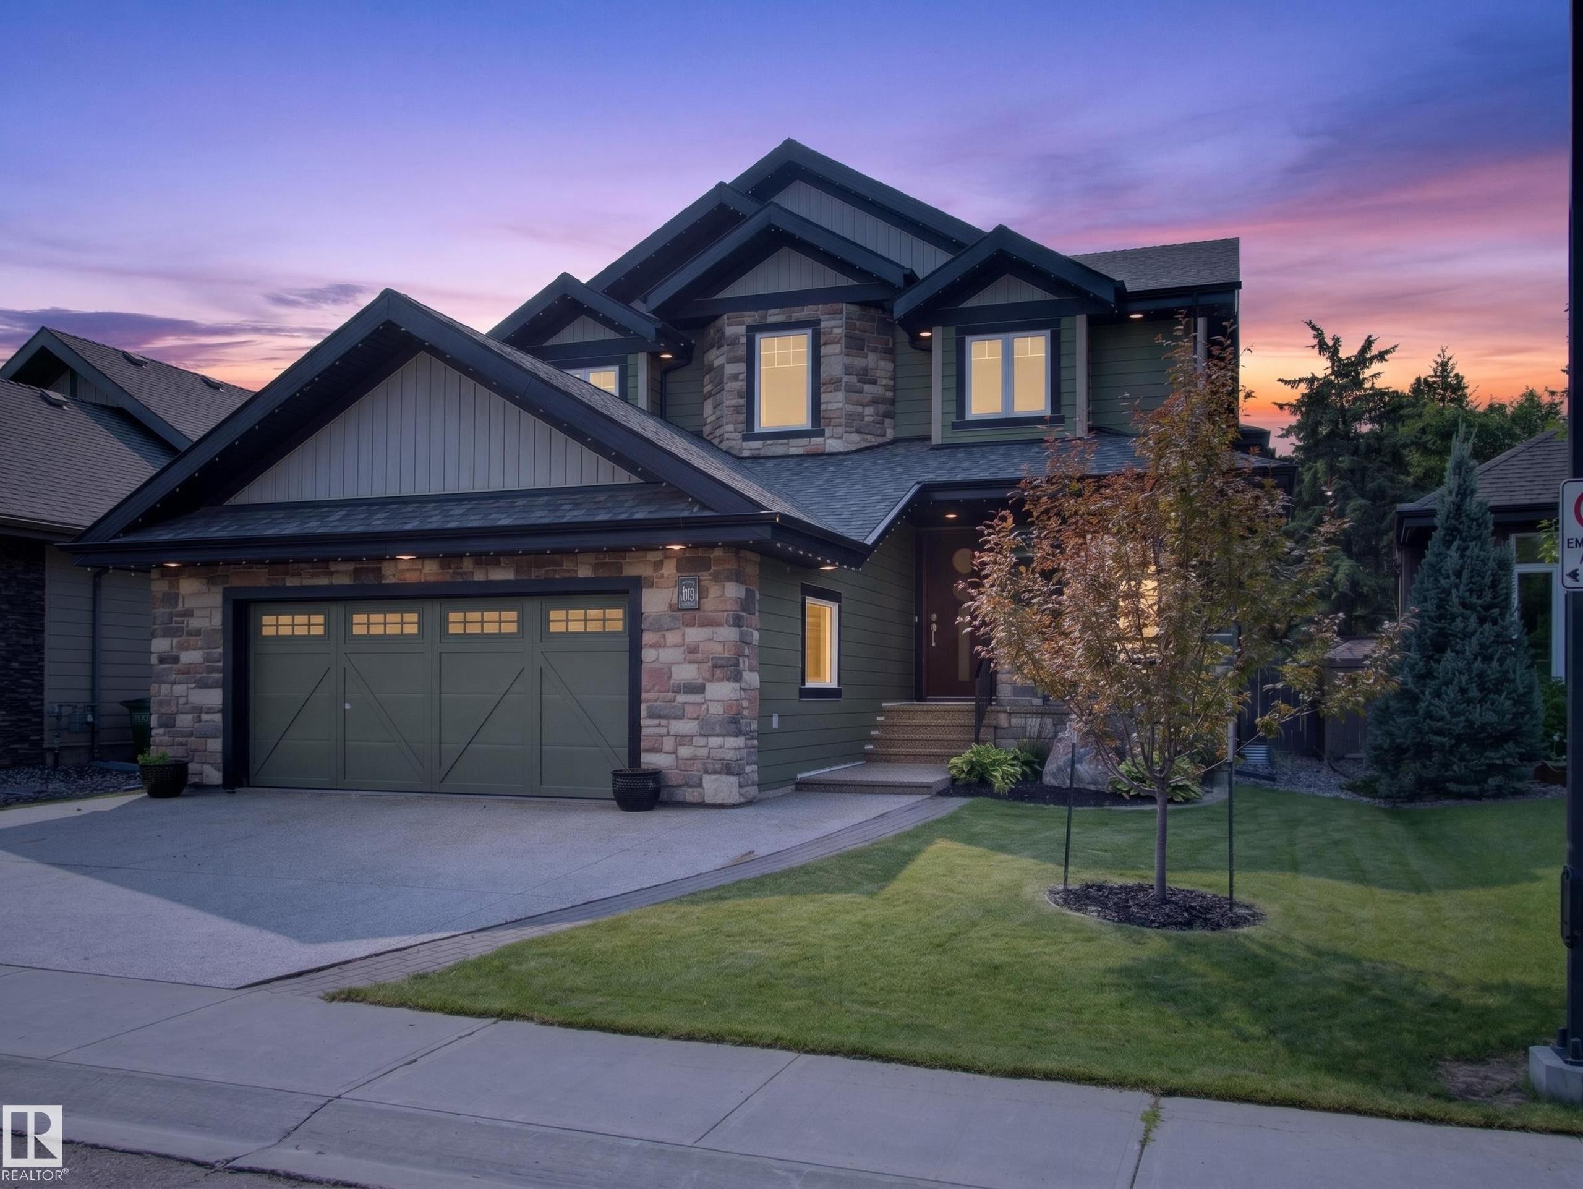
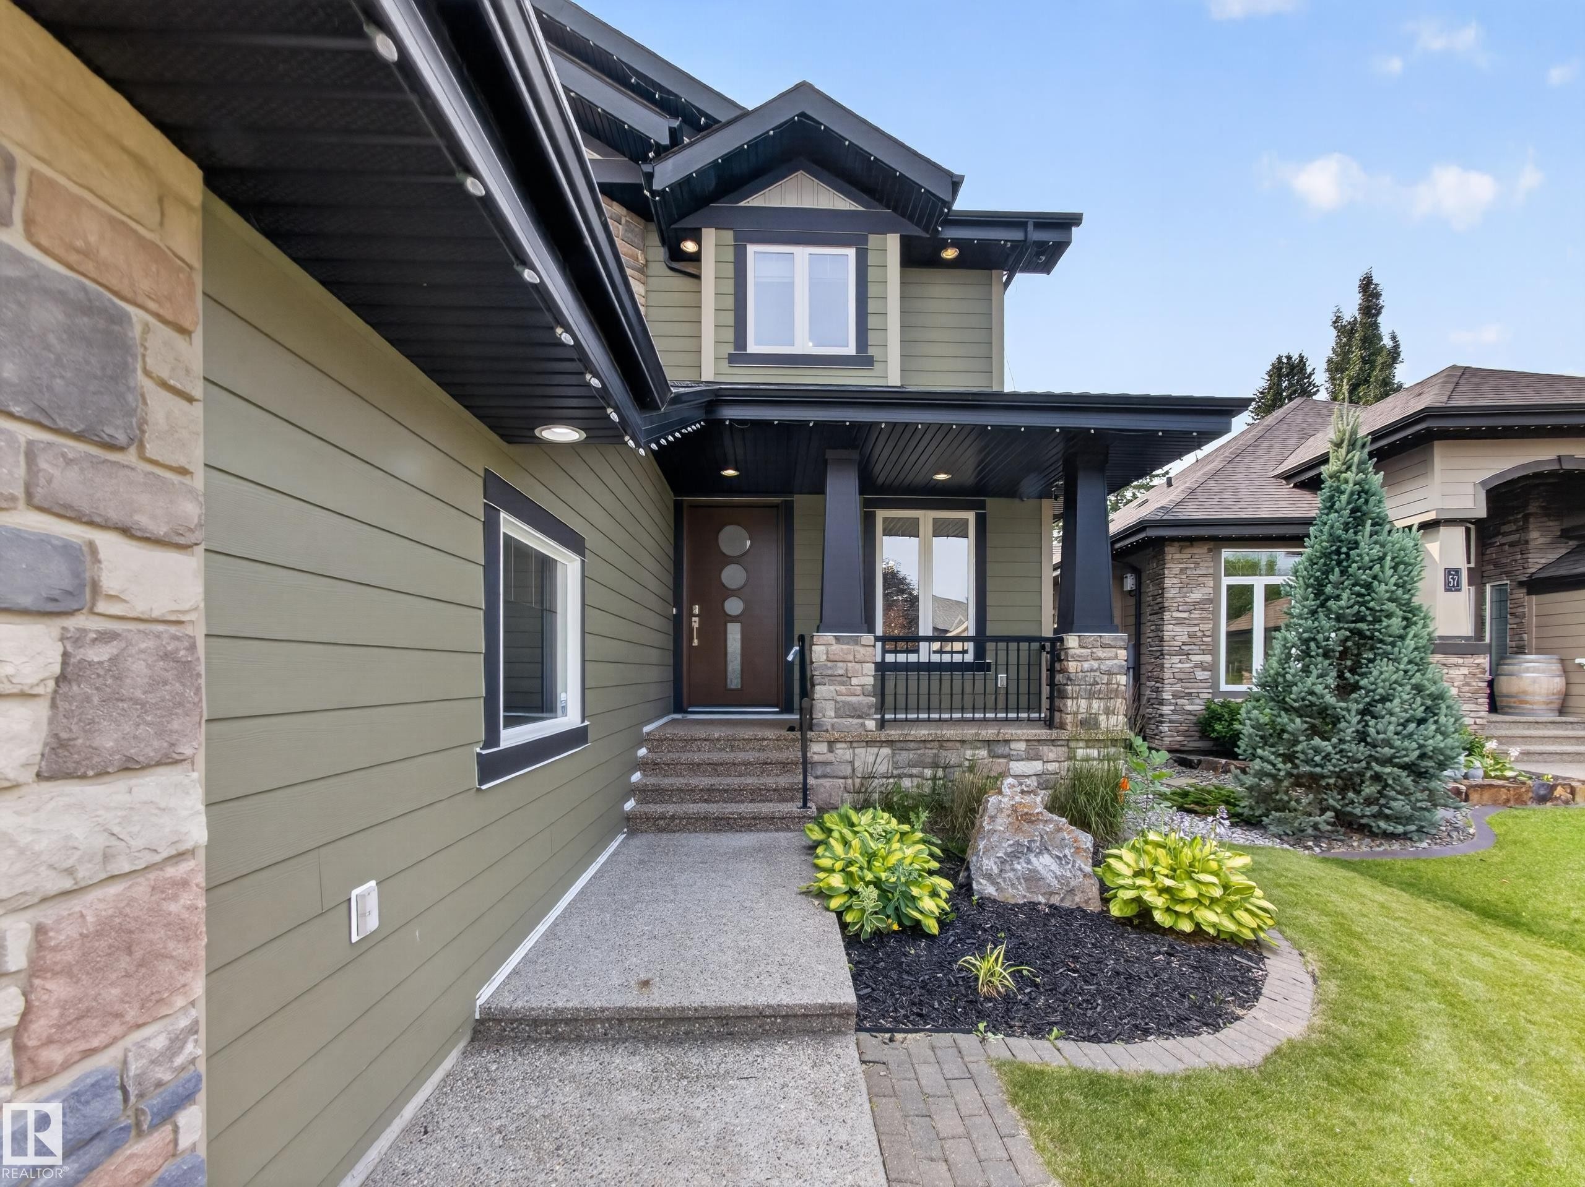
Stone and siding exterior with dark trim accents - #59 10550 Ellerslie Rd Sw, Edmonton, AB - Outdoor With Facade
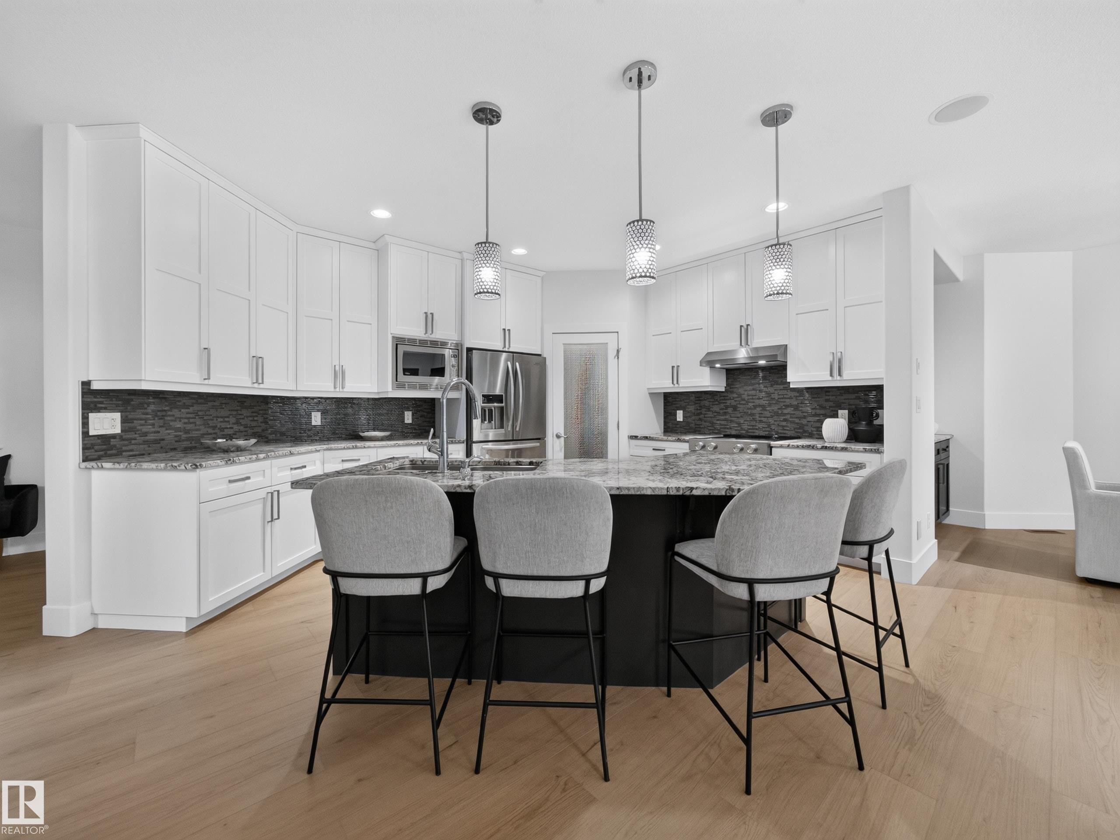
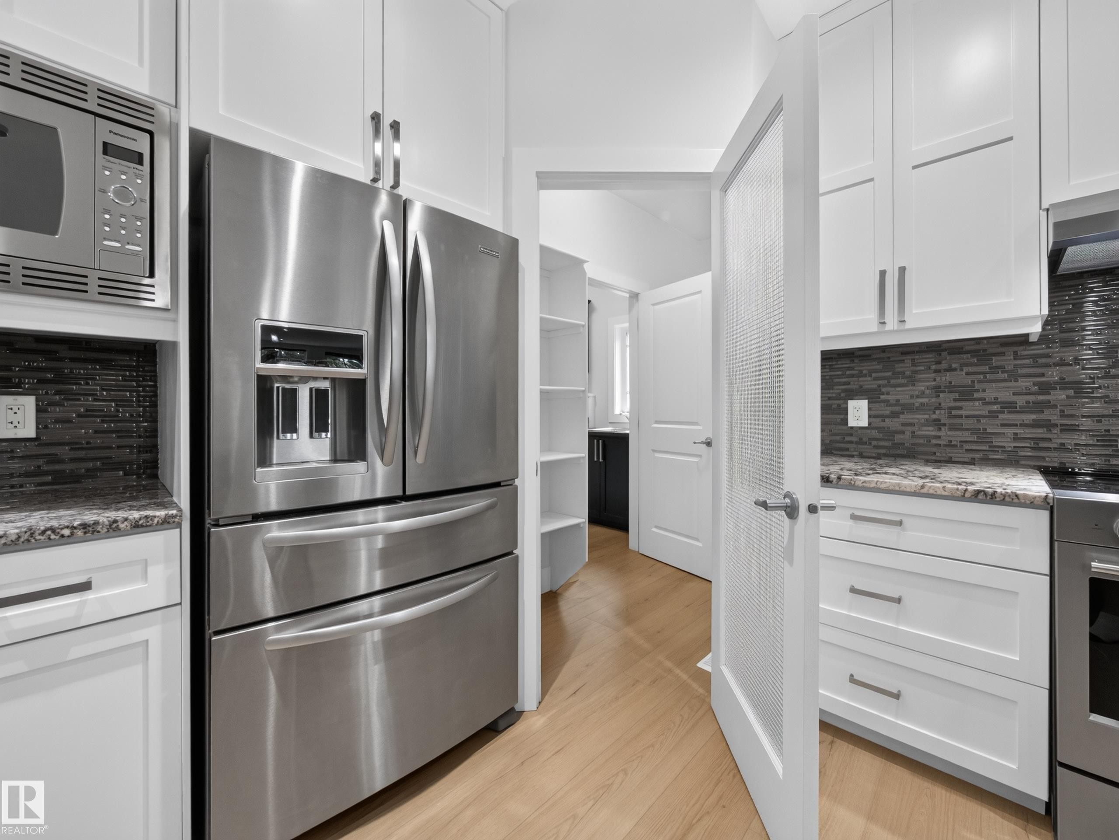
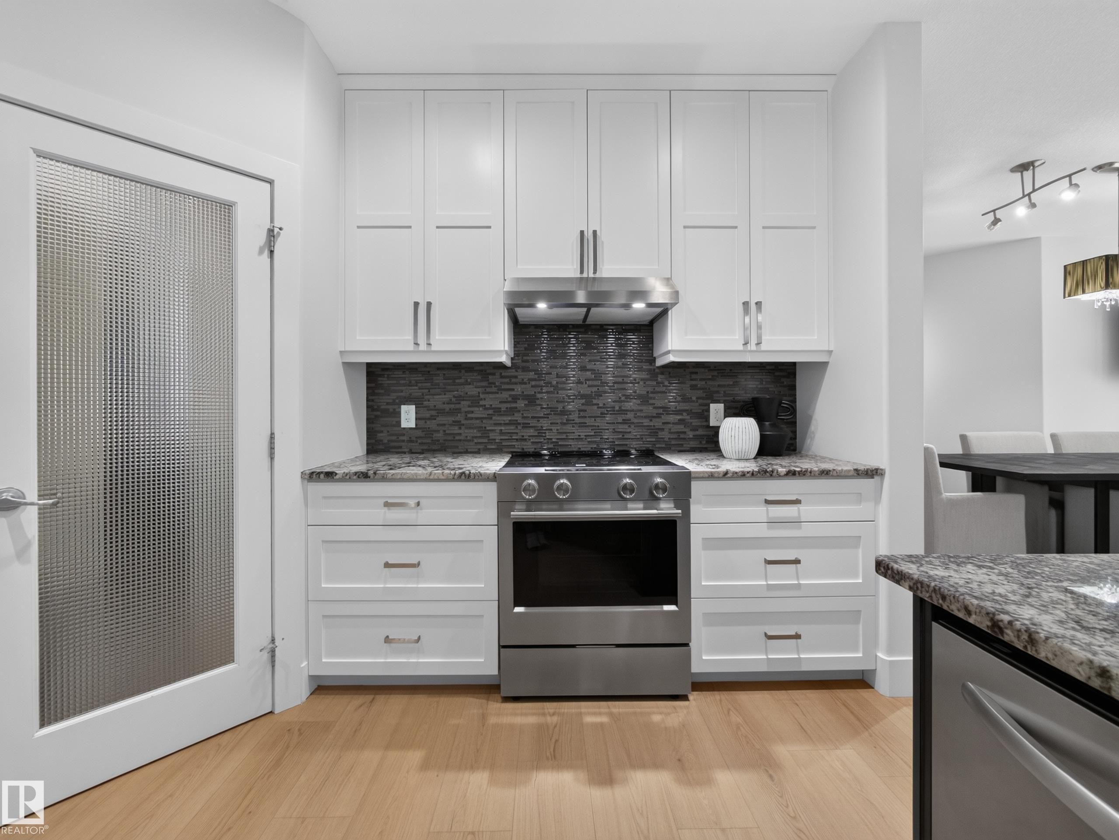
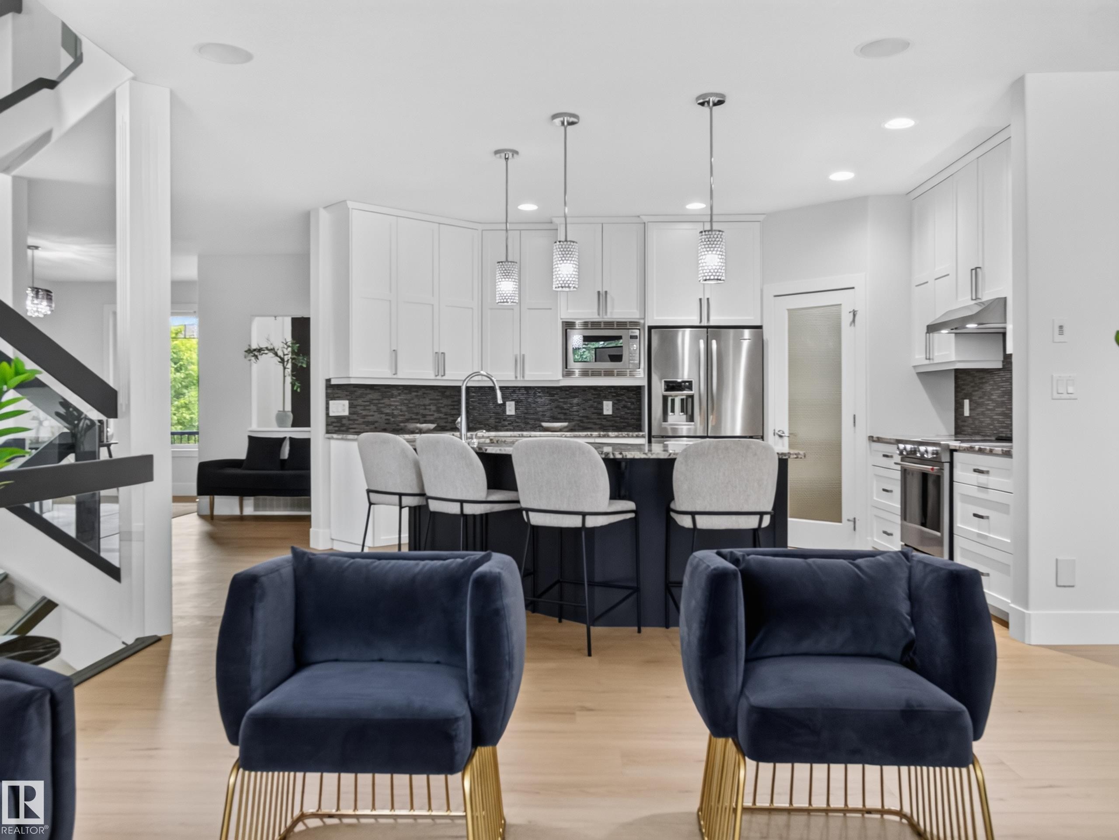
Modern kitchen featuring white shaker-style cabinetry, granite countertops, a dark mosaic tile backsplash, and light wood-finish flooring - #59 10550 Ellerslie Rd Sw, Edmonton, AB - Indoor Photo Showing Kitchen With Upgraded Kitchen
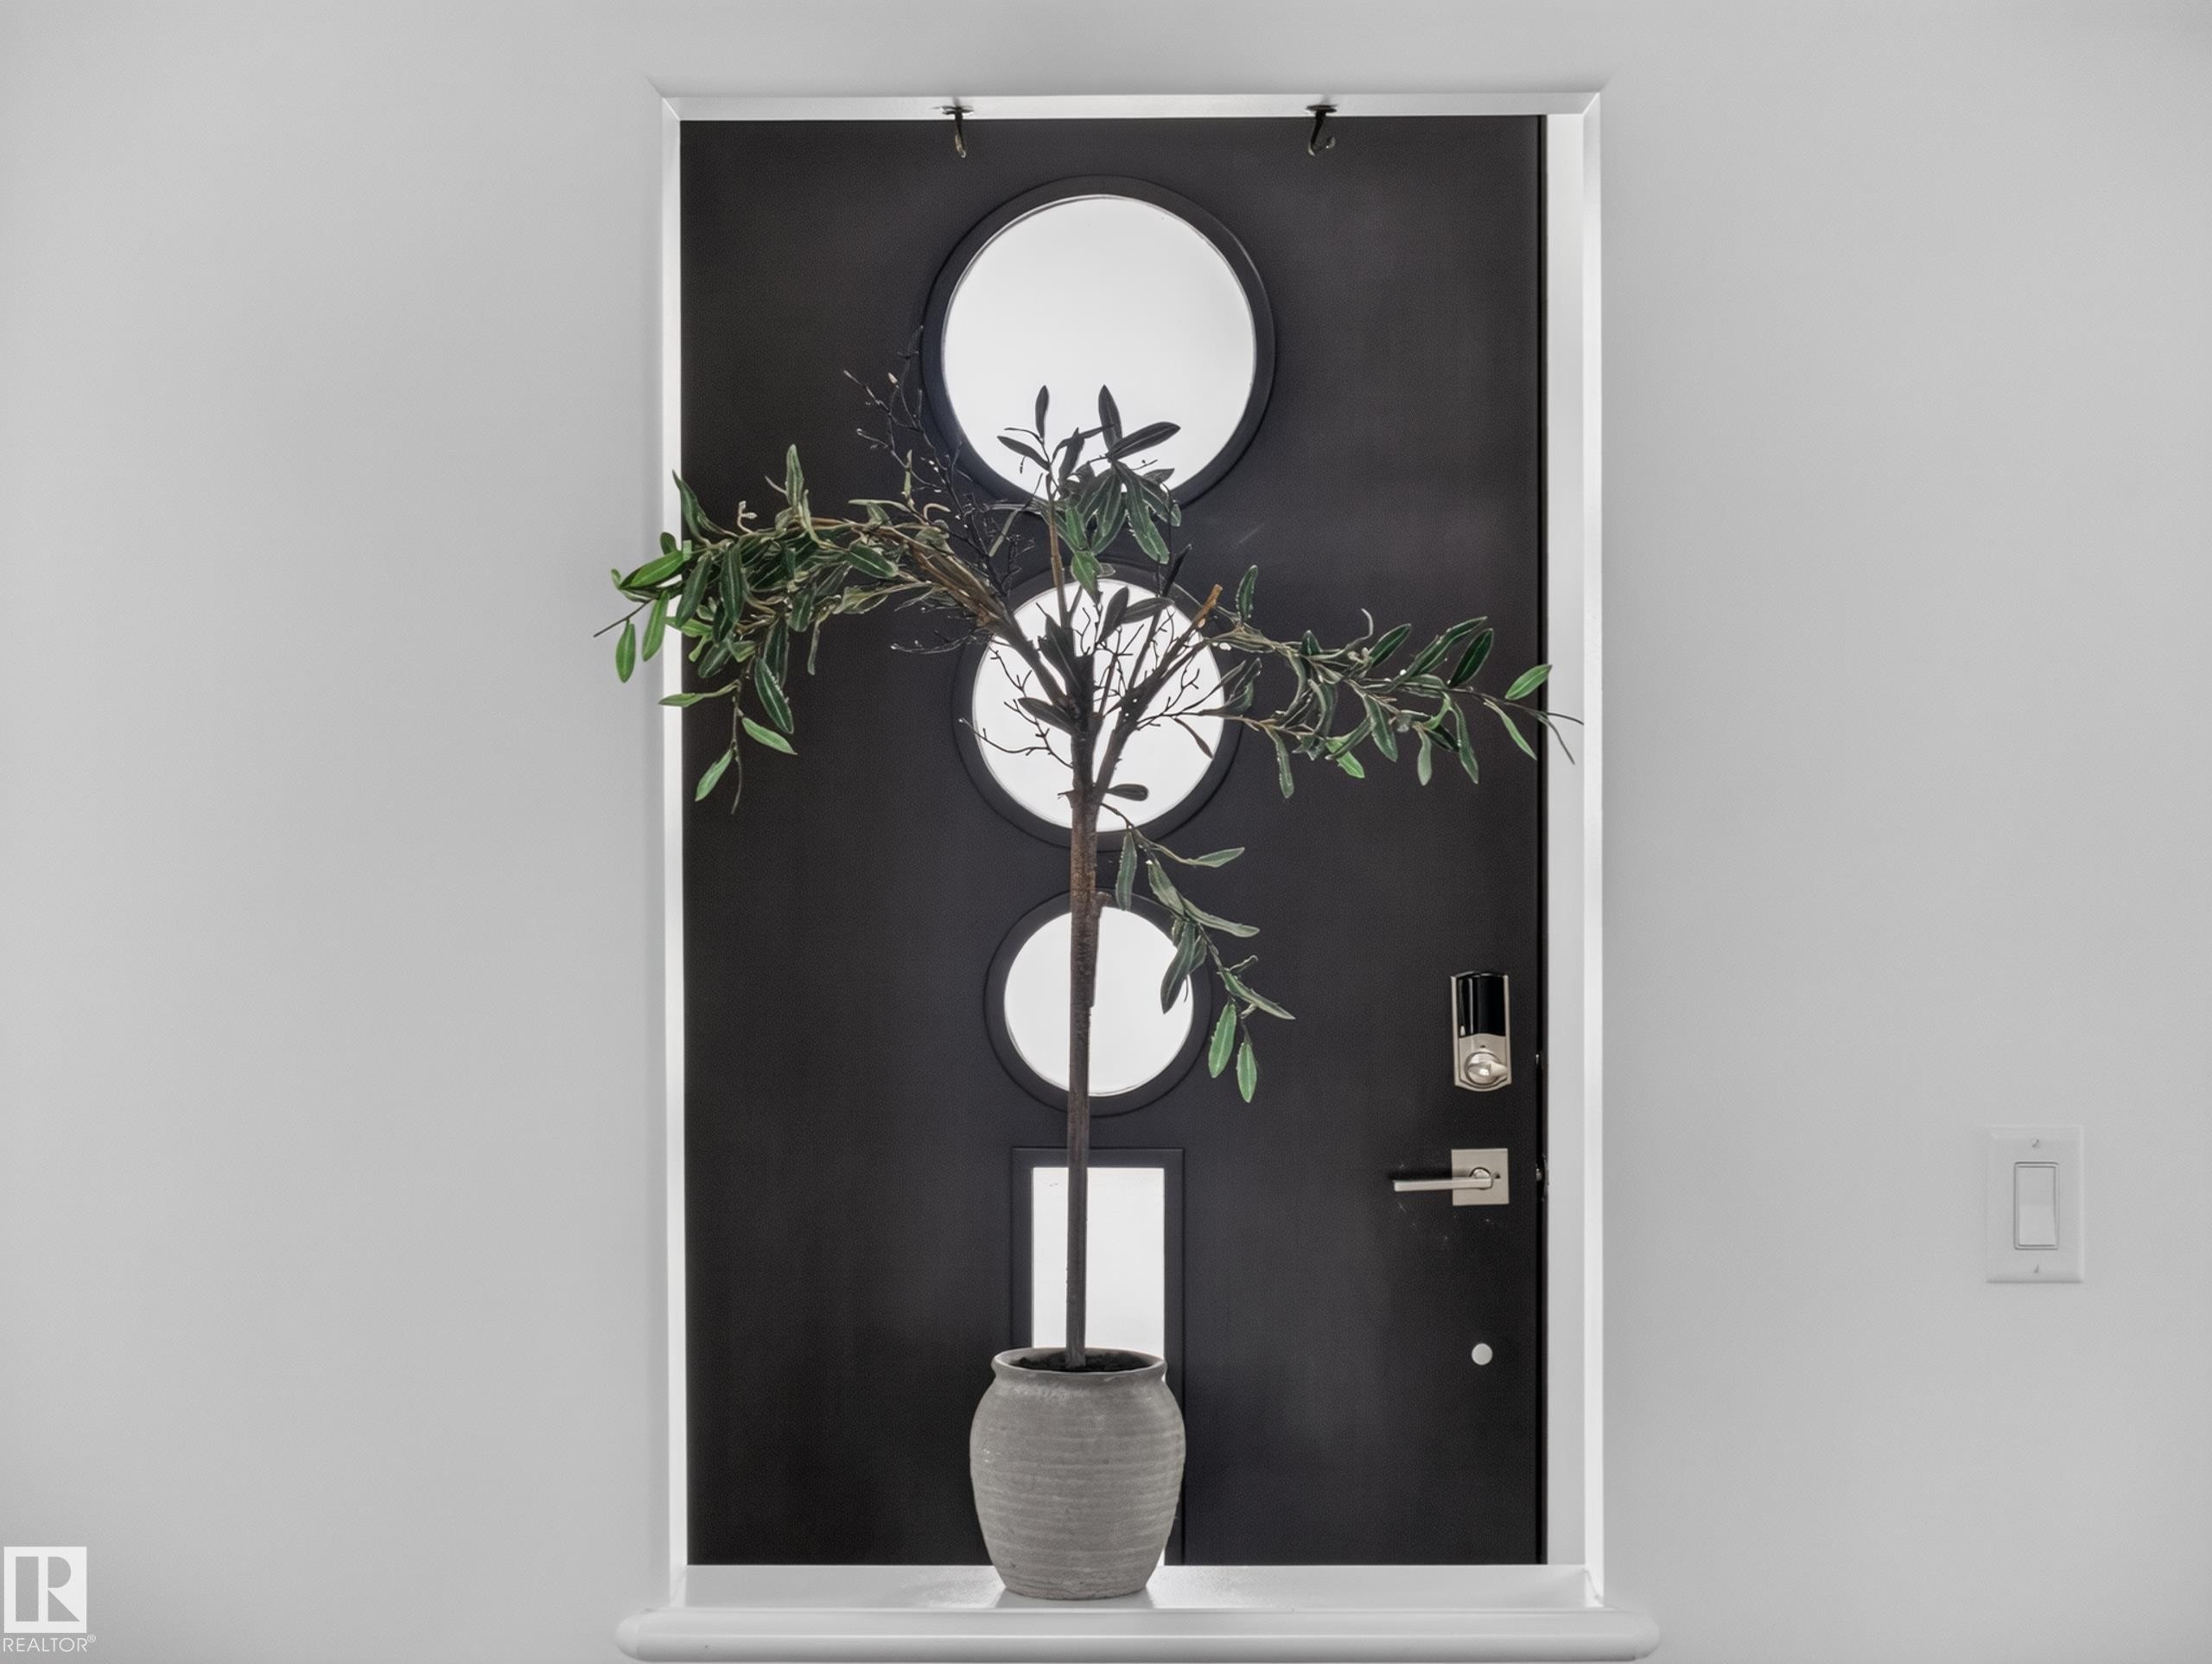
Black entry door featuring three circular windows and a rectangular window - #59 10550 Ellerslie Rd Sw, Edmonton, AB -  Photo Showing Other Room
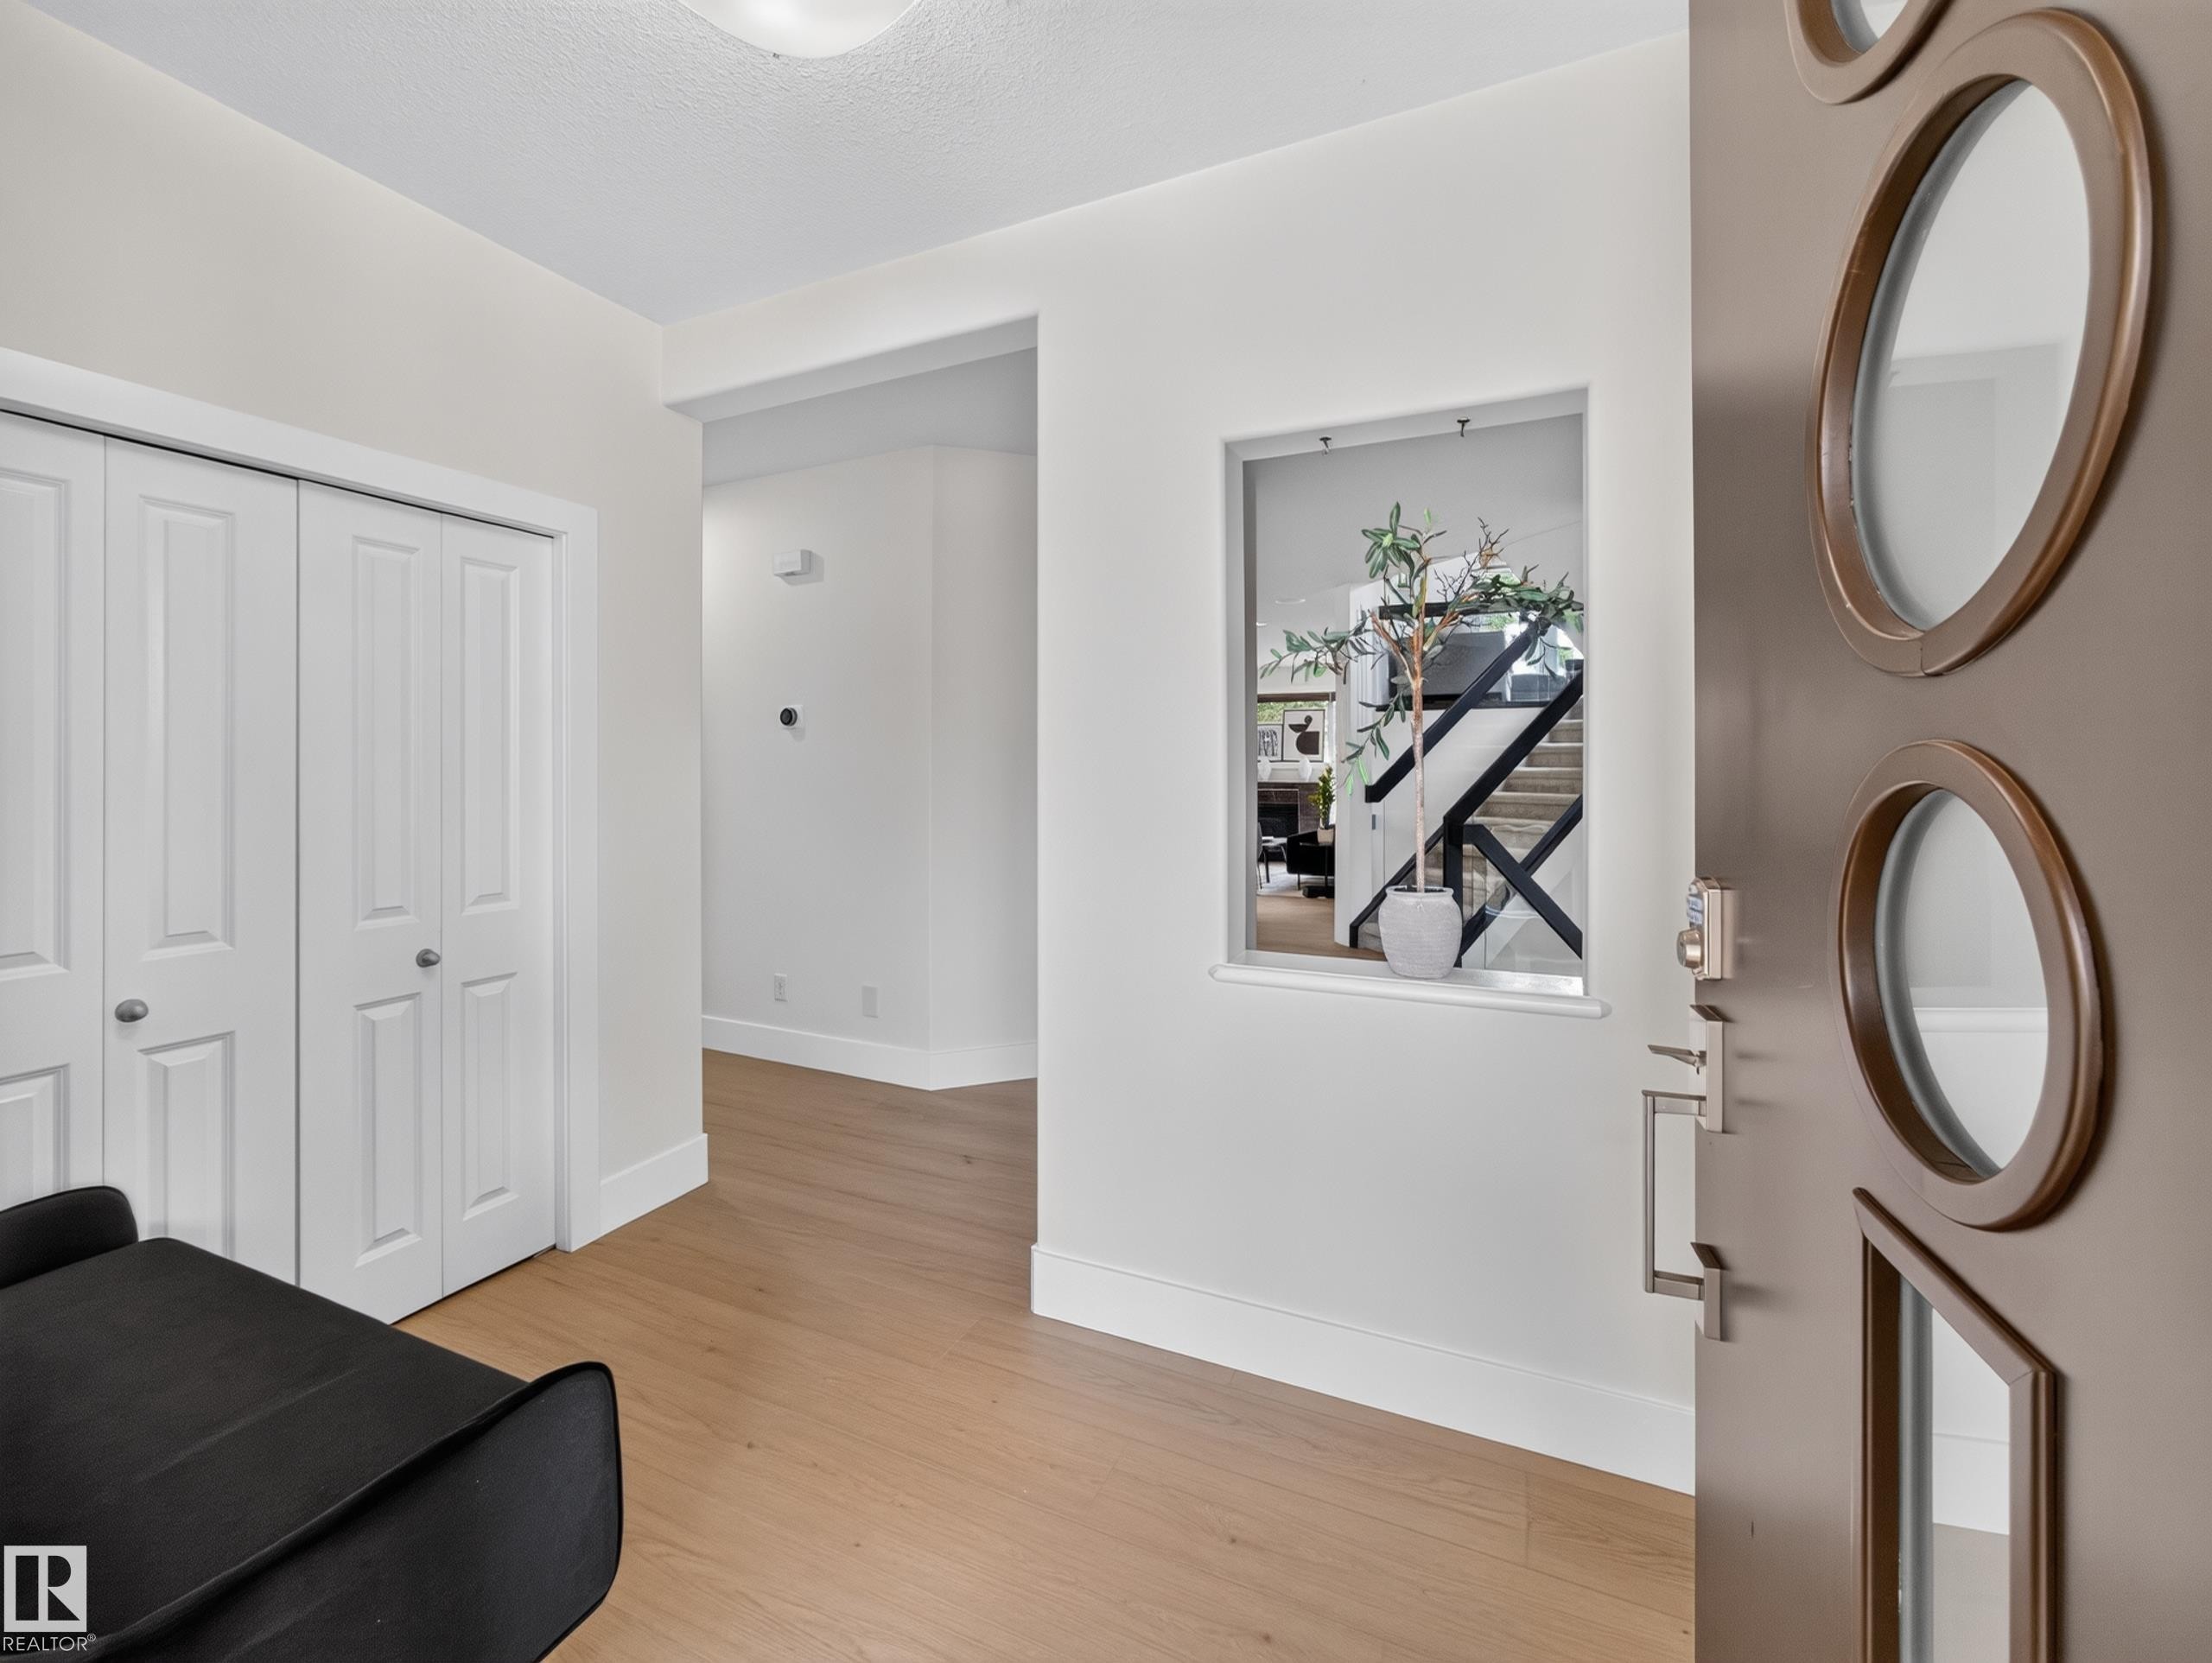
Entrance foyer - #59 10550 Ellerslie Rd Sw, Edmonton, AB - Indoor Photo Showing Other Room
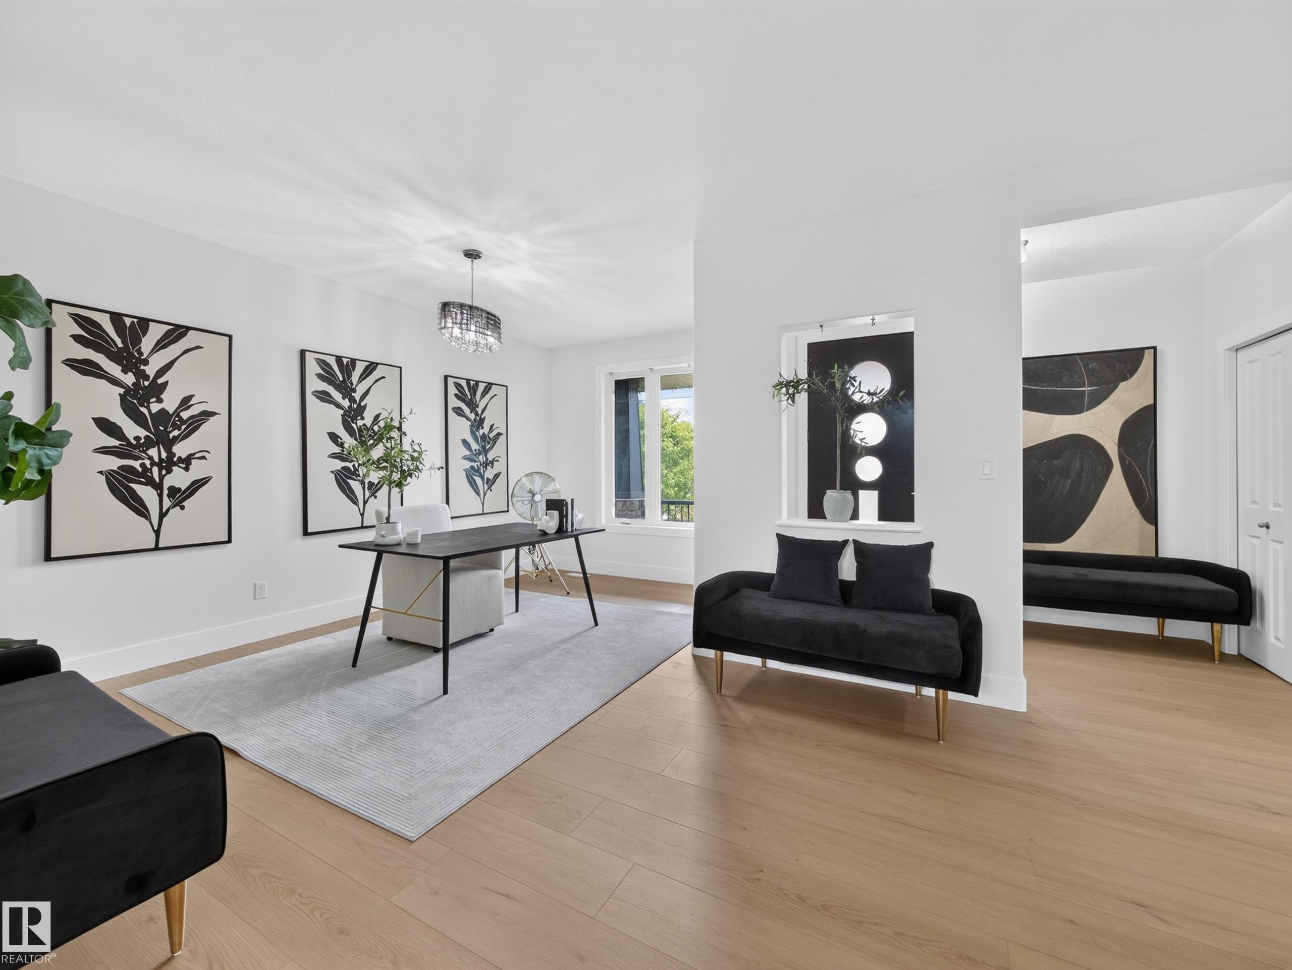
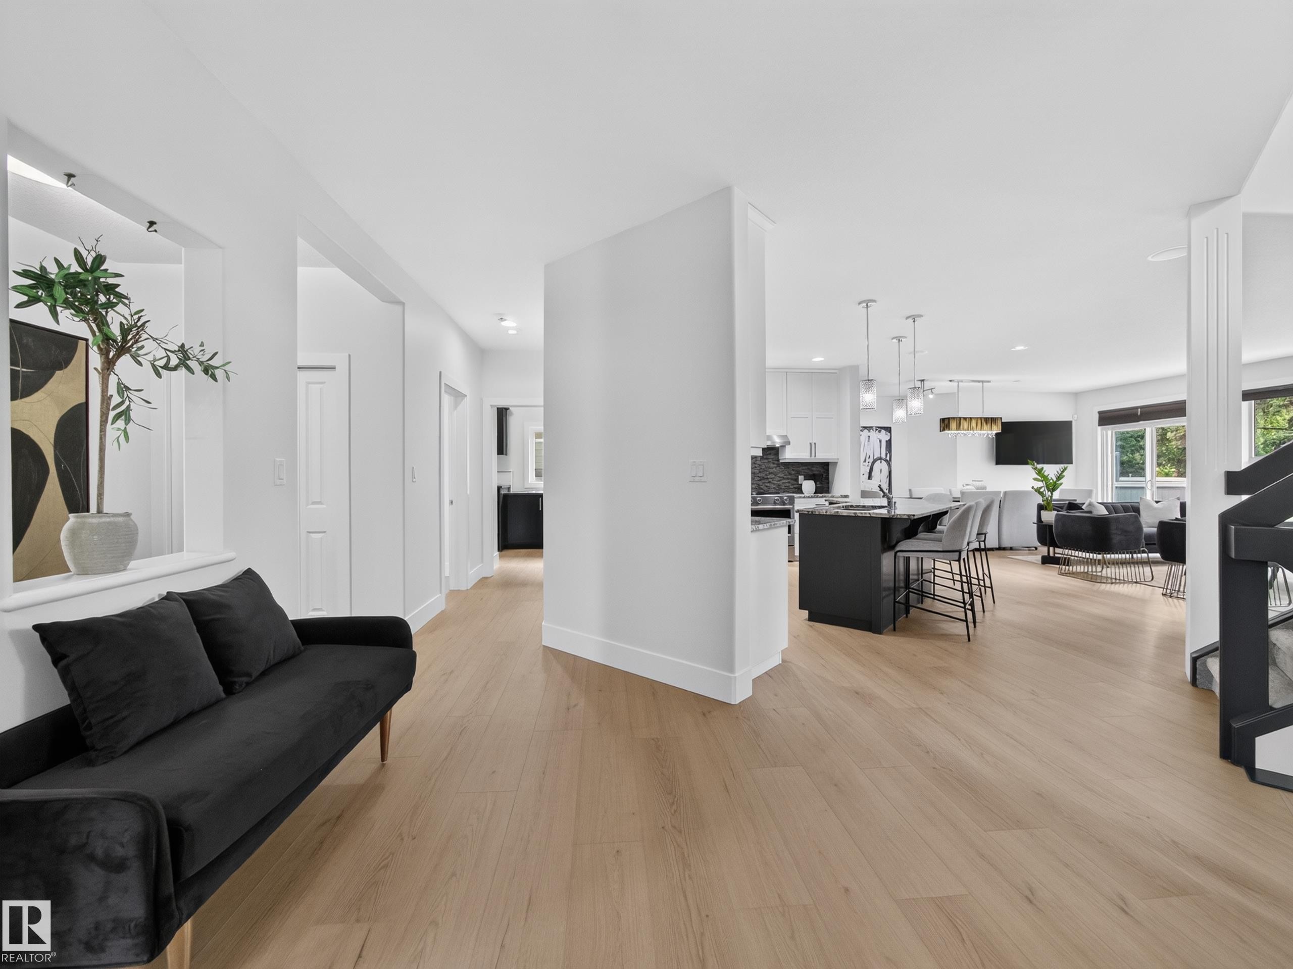
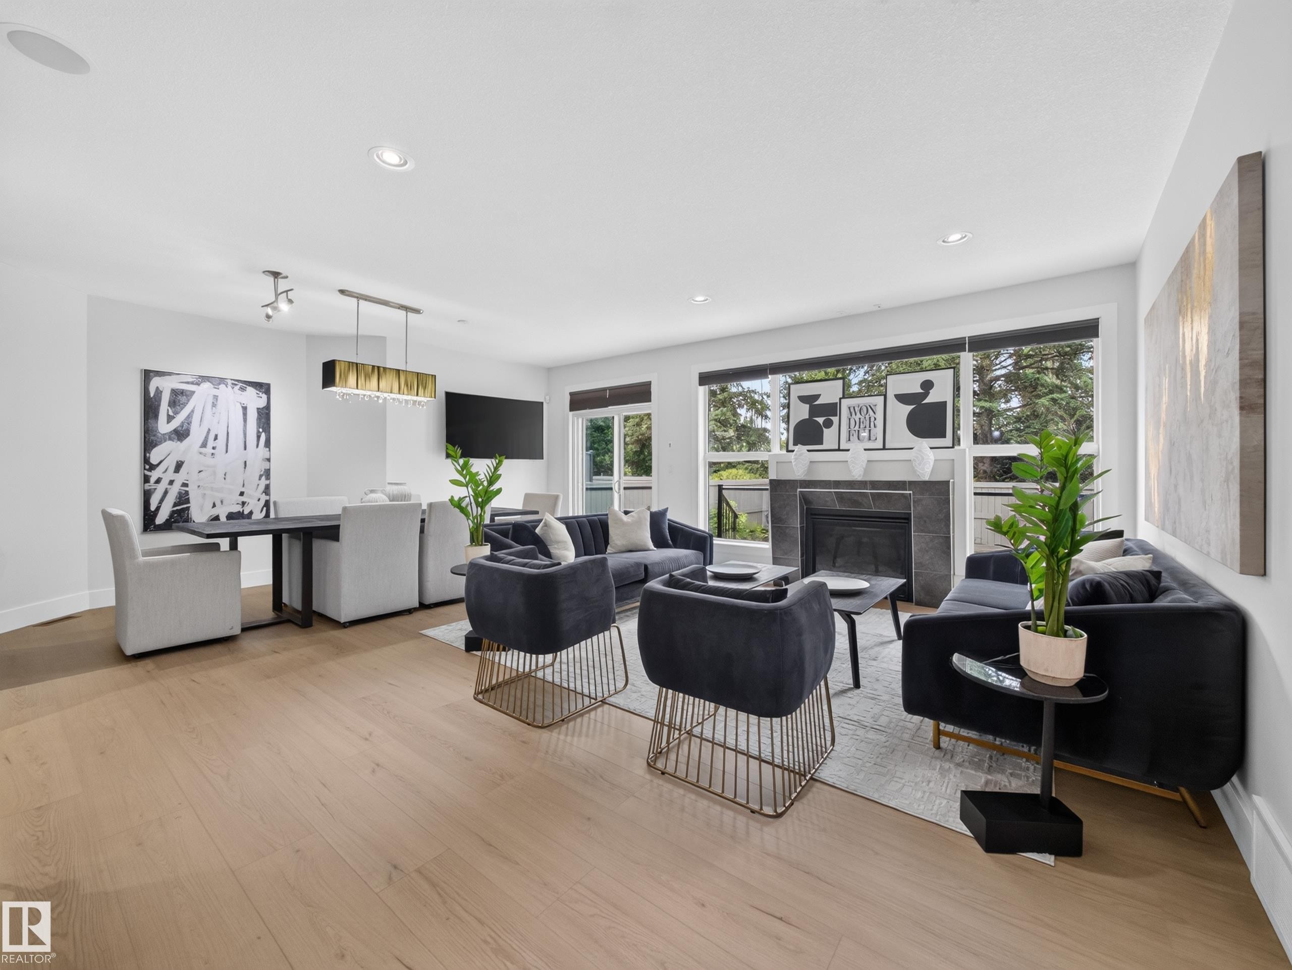
Spacious room featuring wood-finish flooring, white walls, and a contemporary chandelier - #59 10550 Ellerslie Rd Sw, Edmonton, AB - Indoor
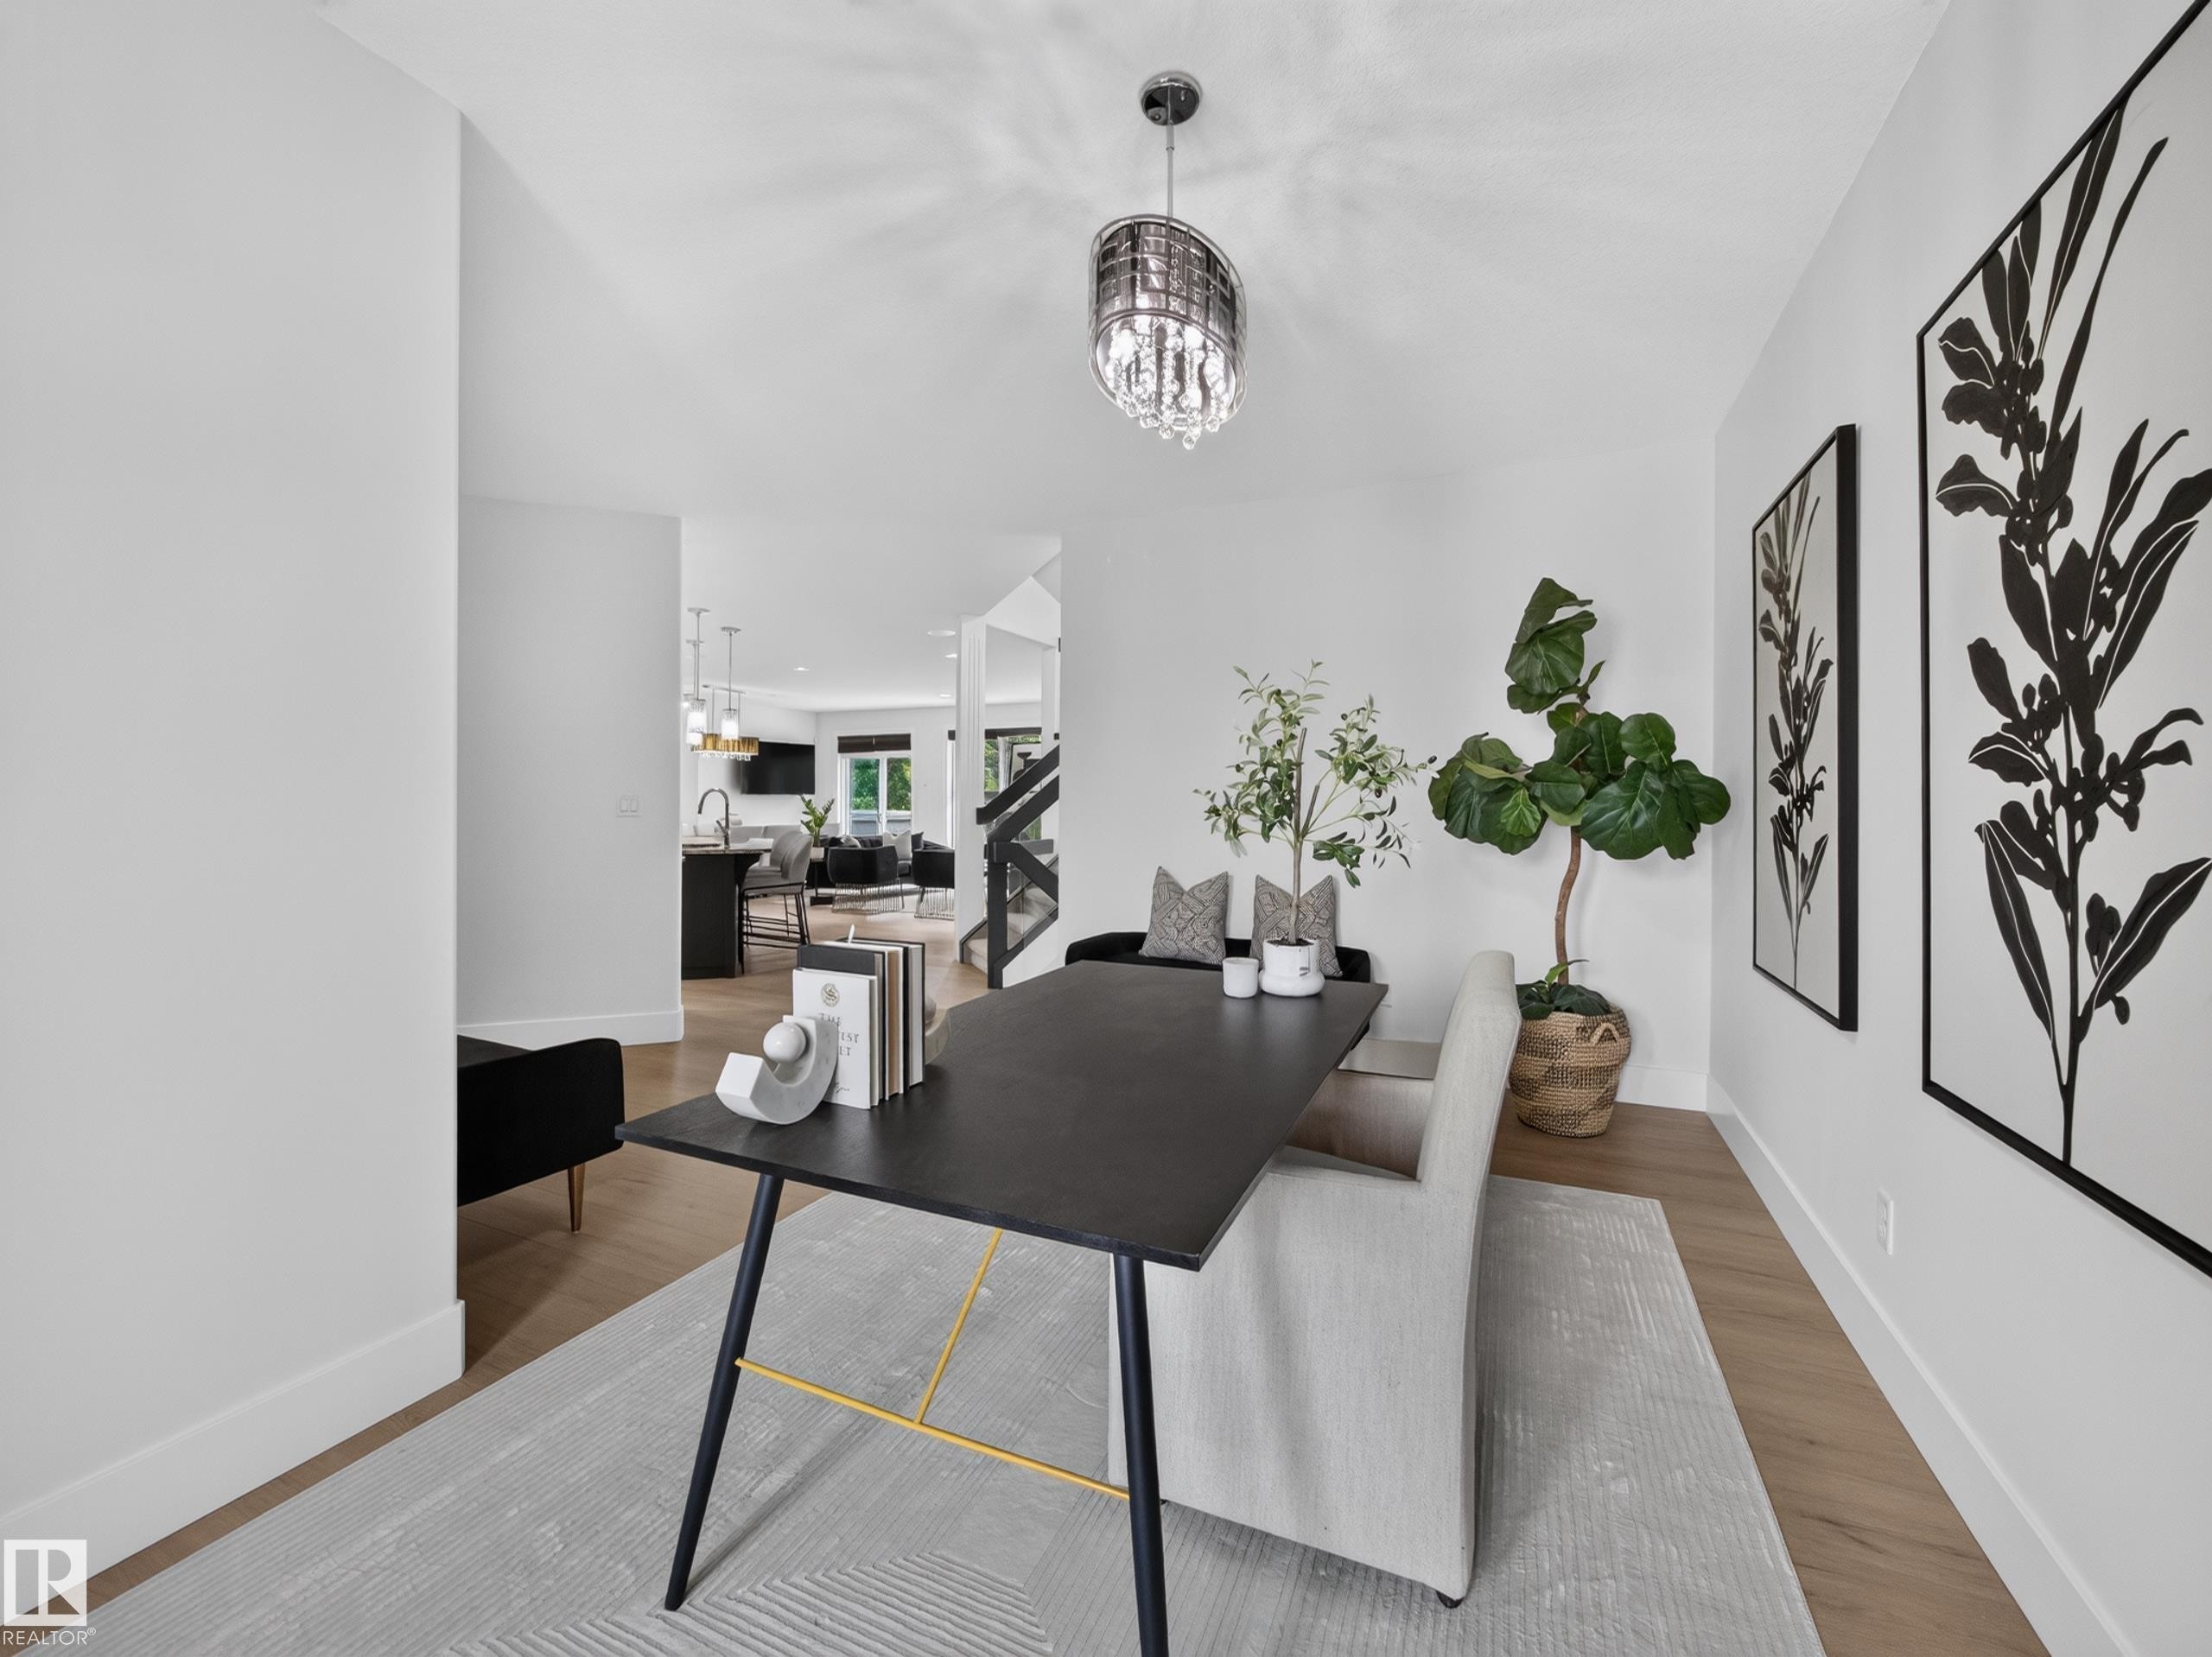
Bright interior space featuring light wood-finish flooring, white walls, and recessed lighting - #59 10550 Ellerslie Rd Sw, Edmonton, AB - Indoor Photo Showing Dining Room
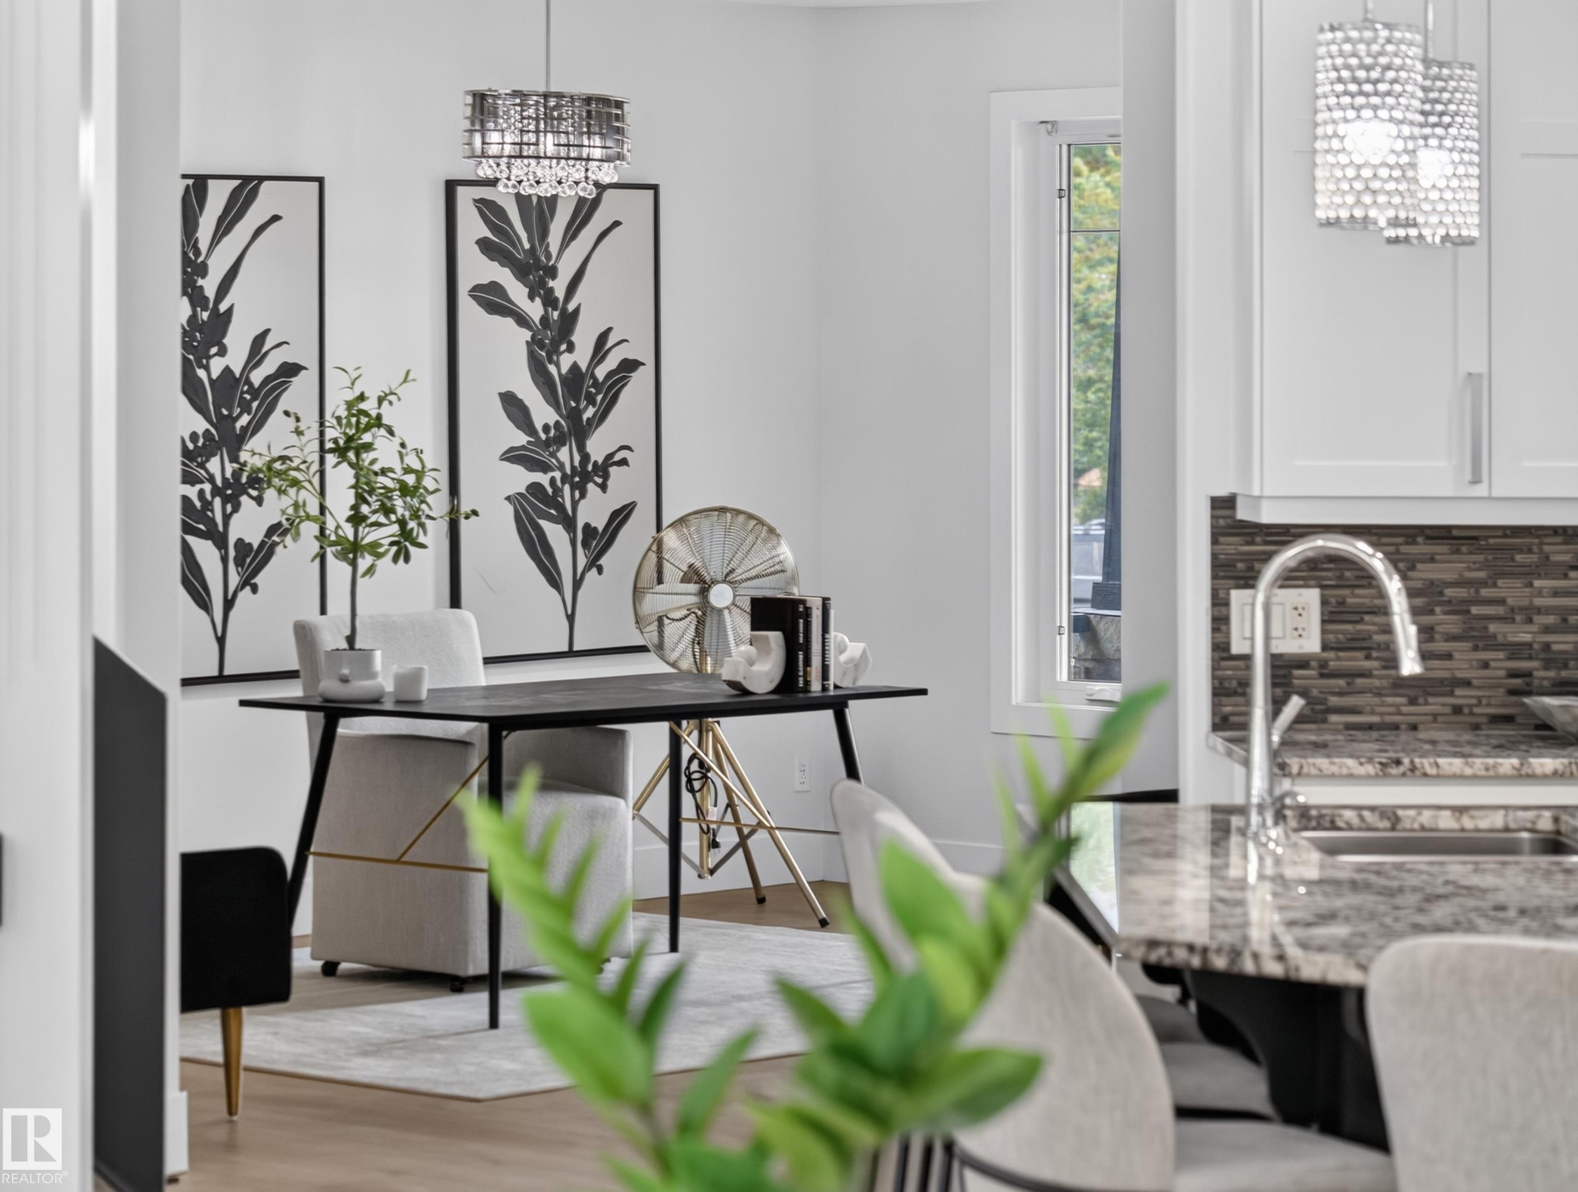
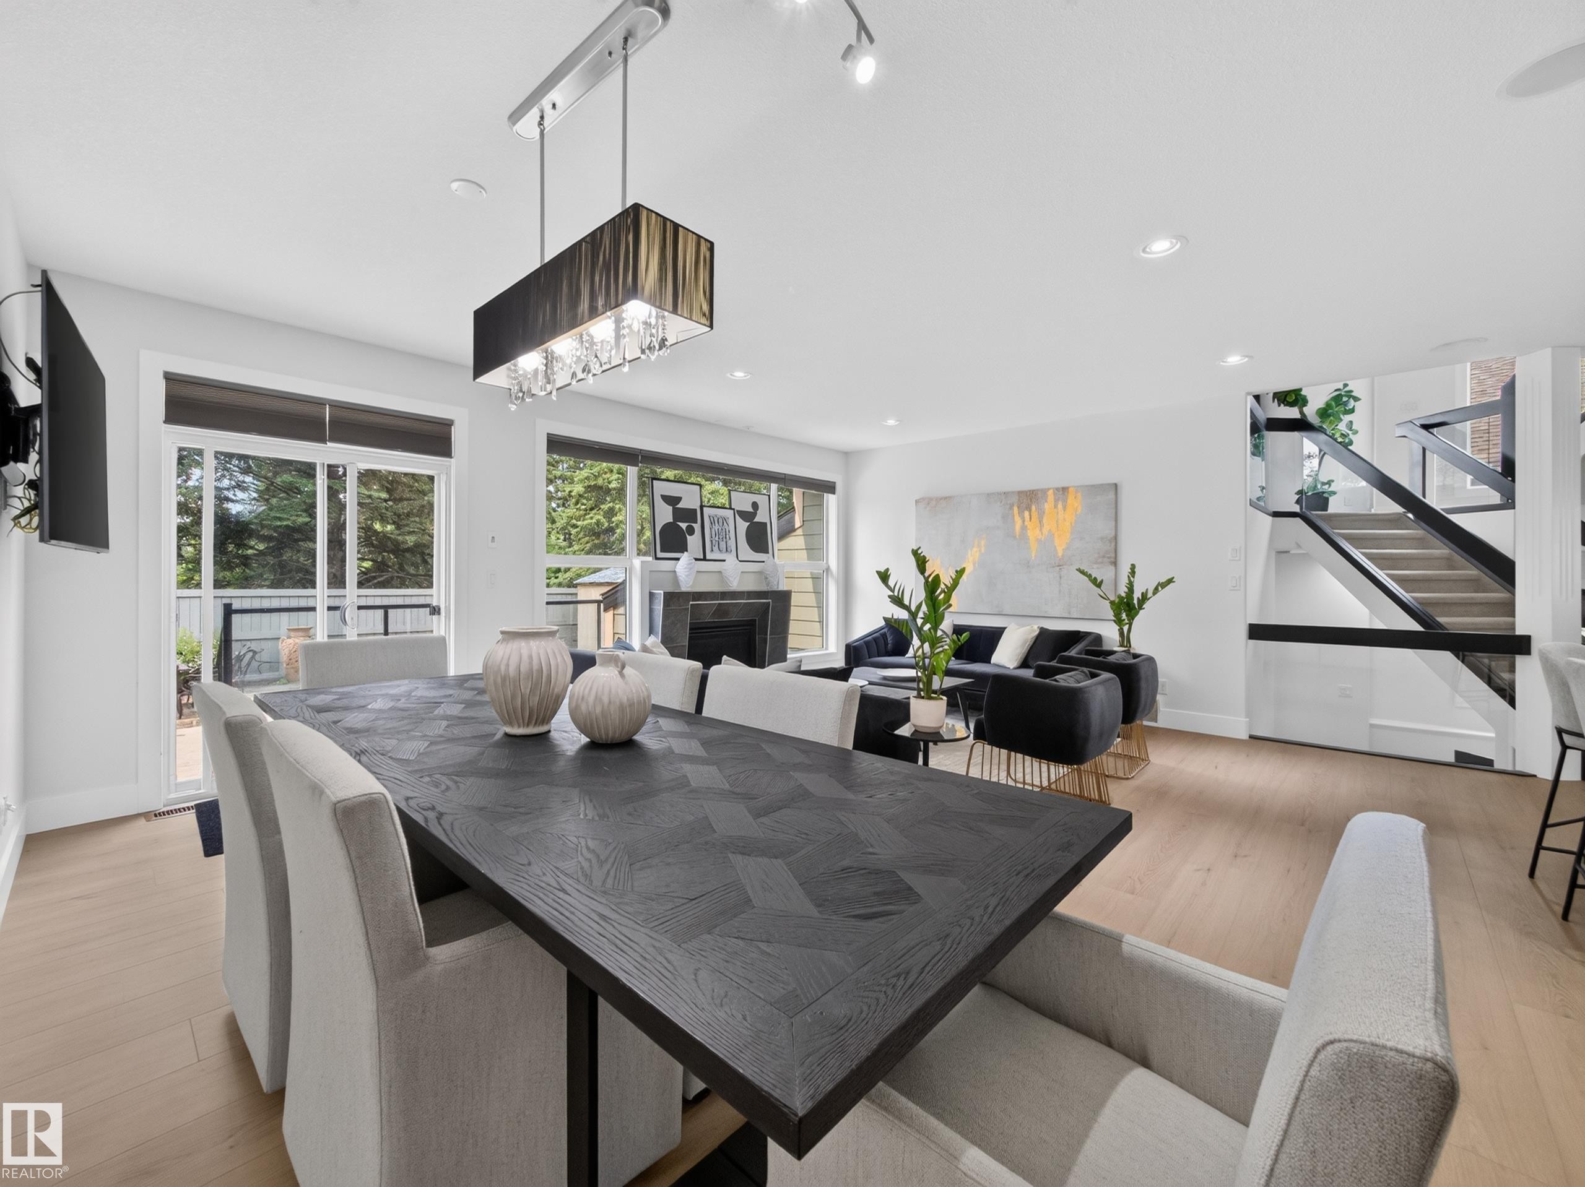
Modern interior showcasing a contemporary chandelier, large windows with white trim, and light wood-finish flooring - #59 10550 Ellerslie Rd Sw, Edmonton, AB - Indoor
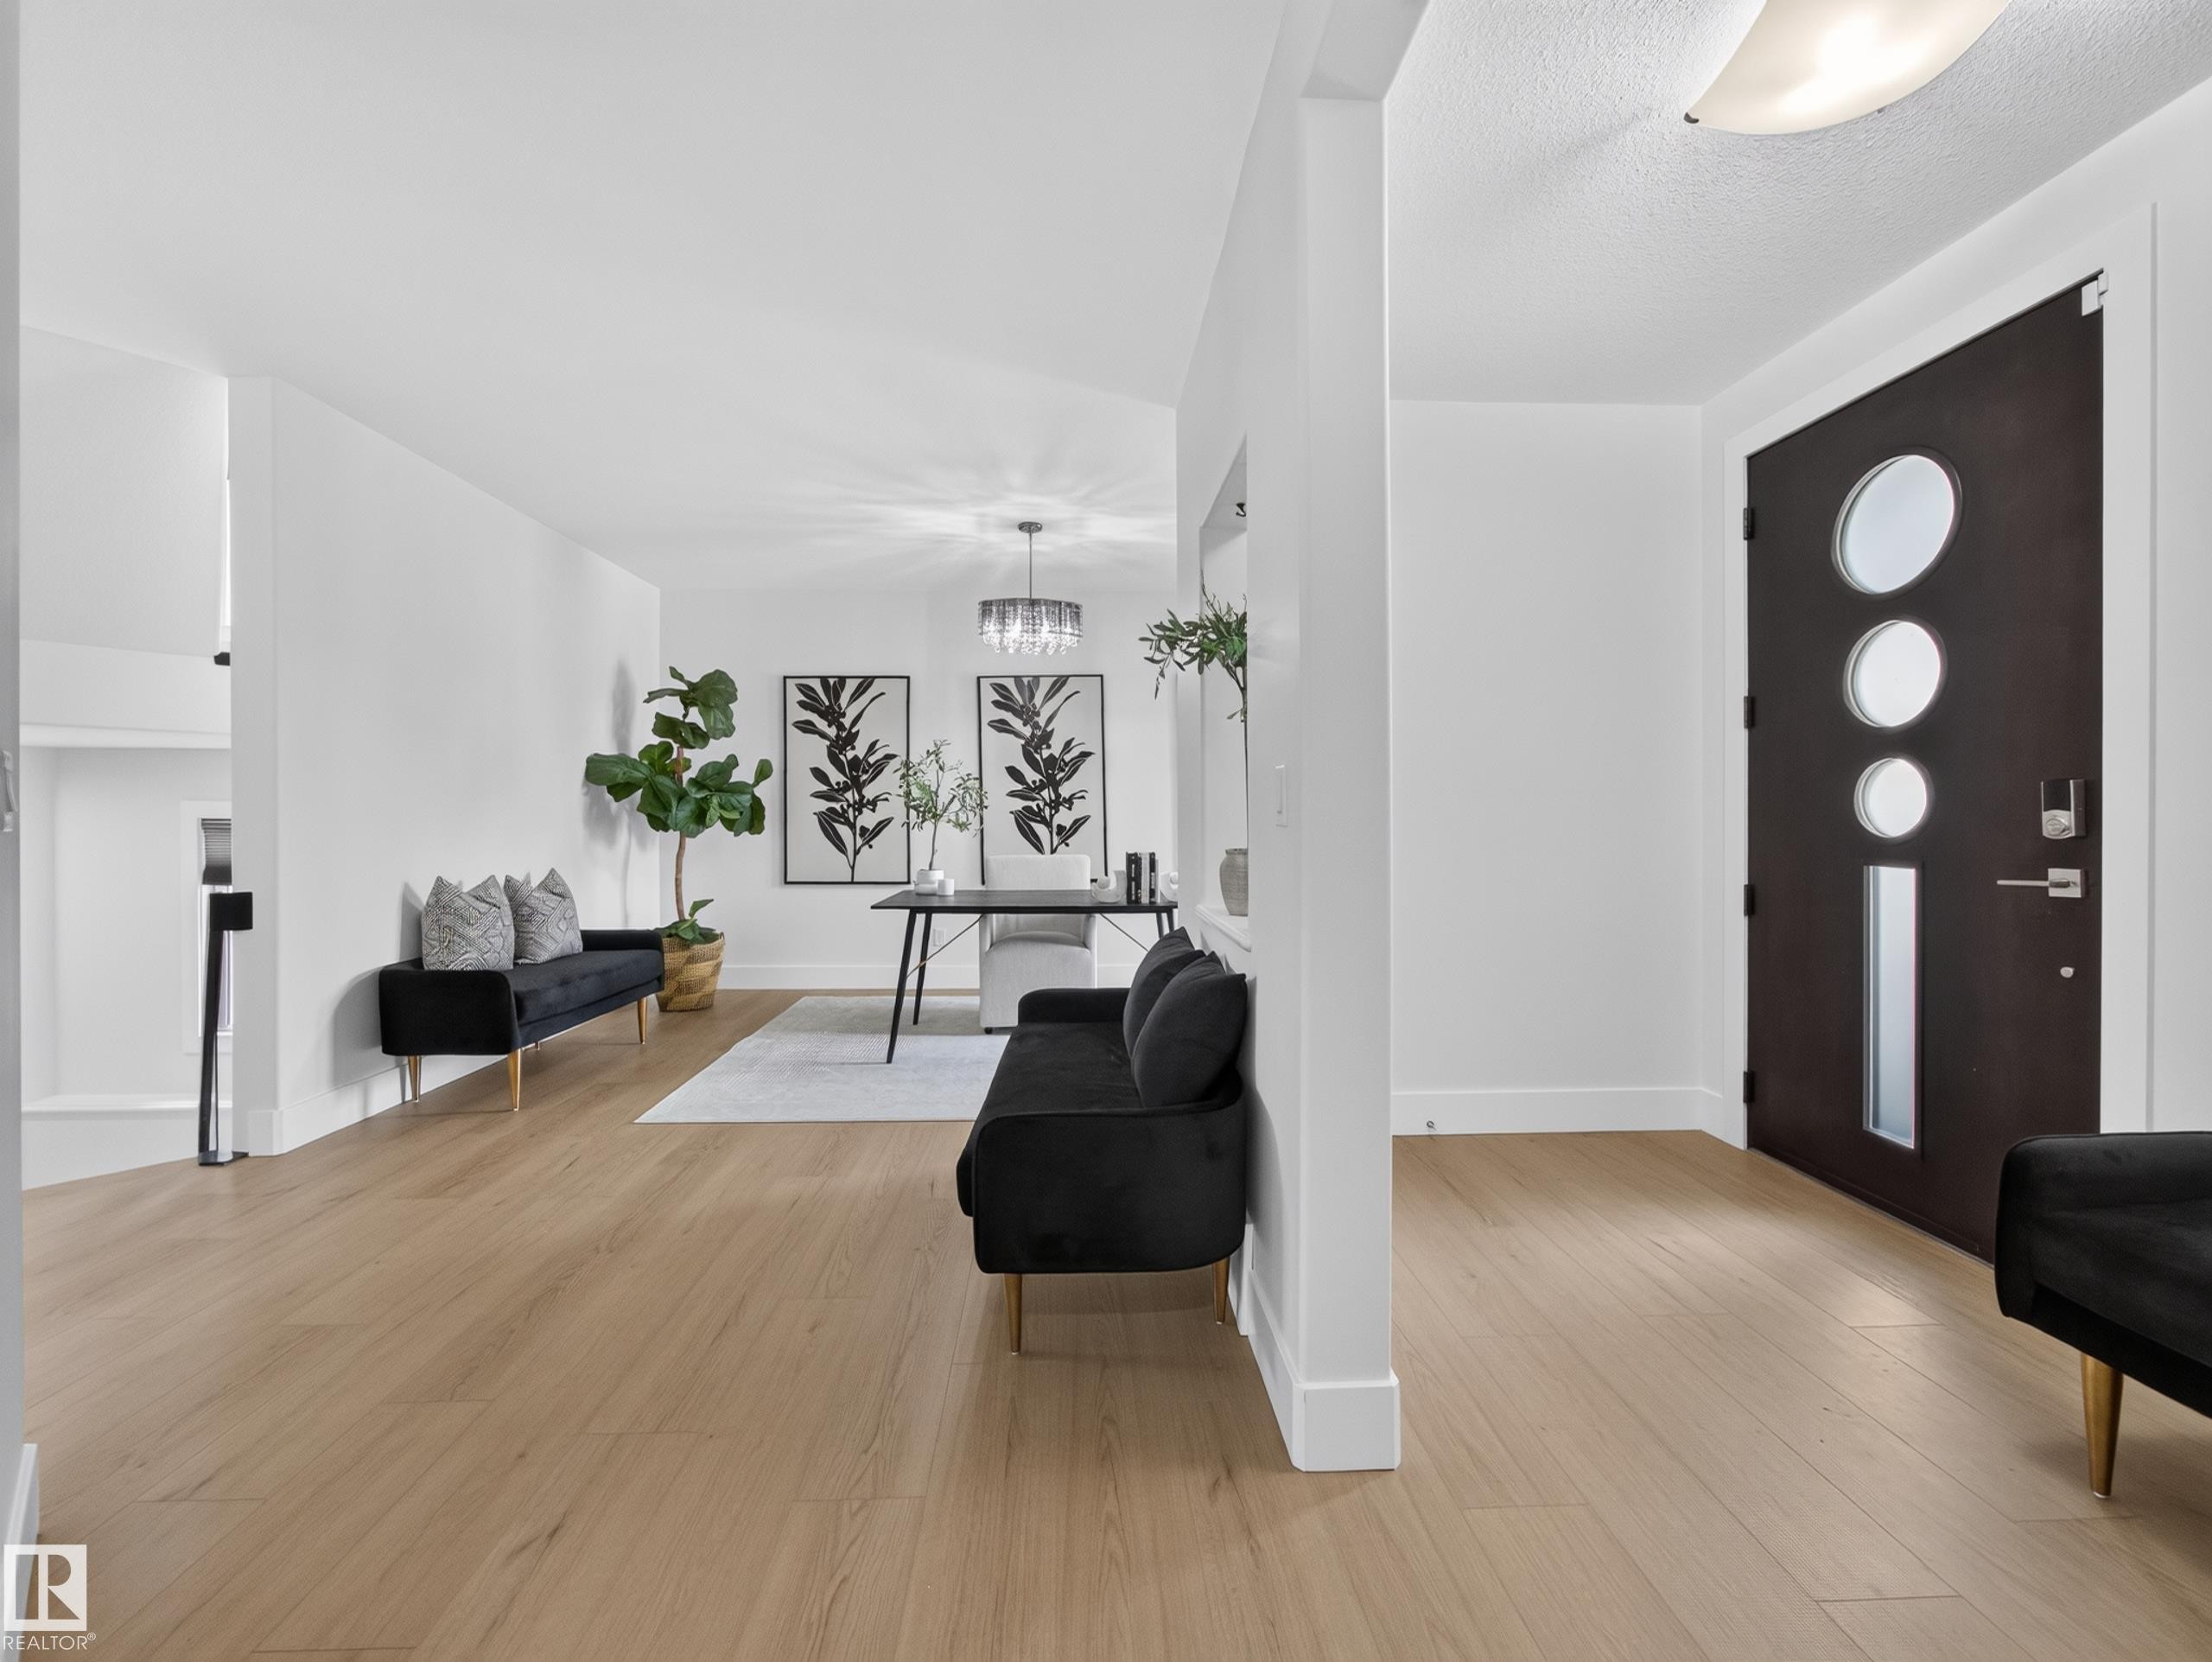
Modern entry door with circular and rectangular lites, complemented by light wood-finish flooring - #59 10550 Ellerslie Rd Sw, Edmonton, AB - Indoor
Light wood-finish flooring extends throughout this open-concept interior - #59 10550 Ellerslie Rd Sw, Edmonton, AB - Indoor Photo Showing Other Room
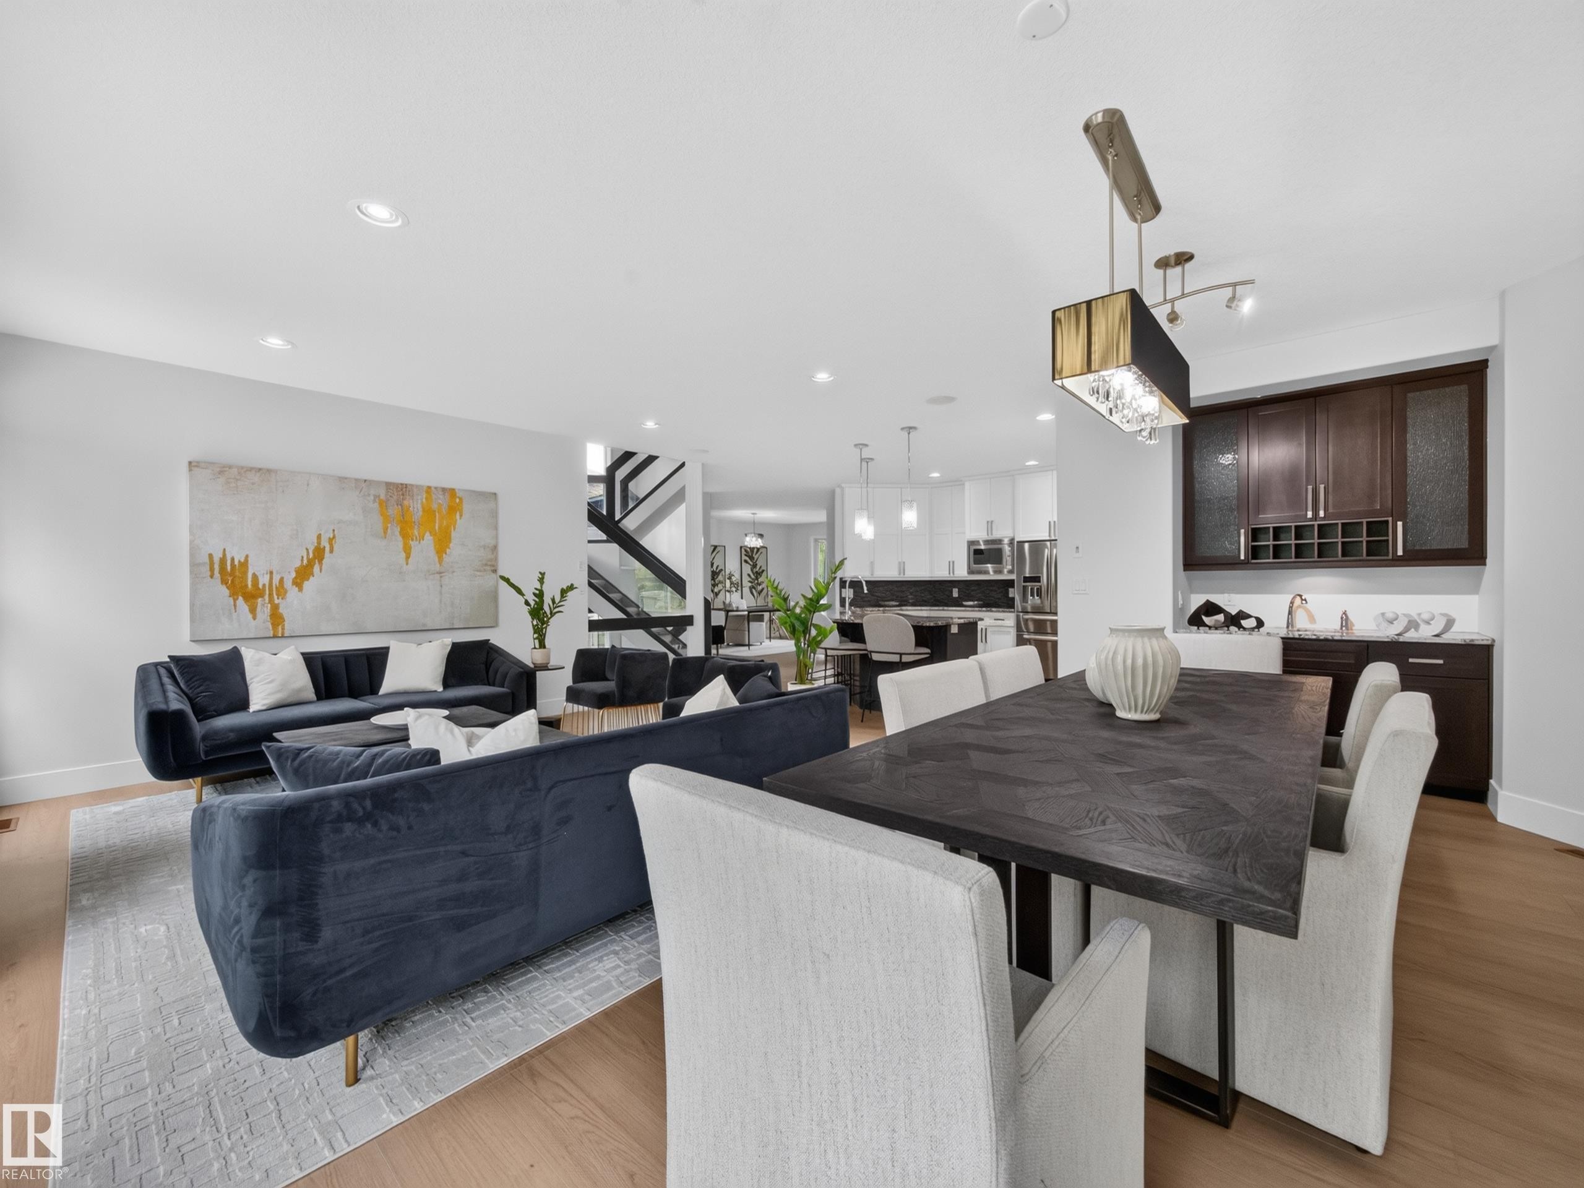
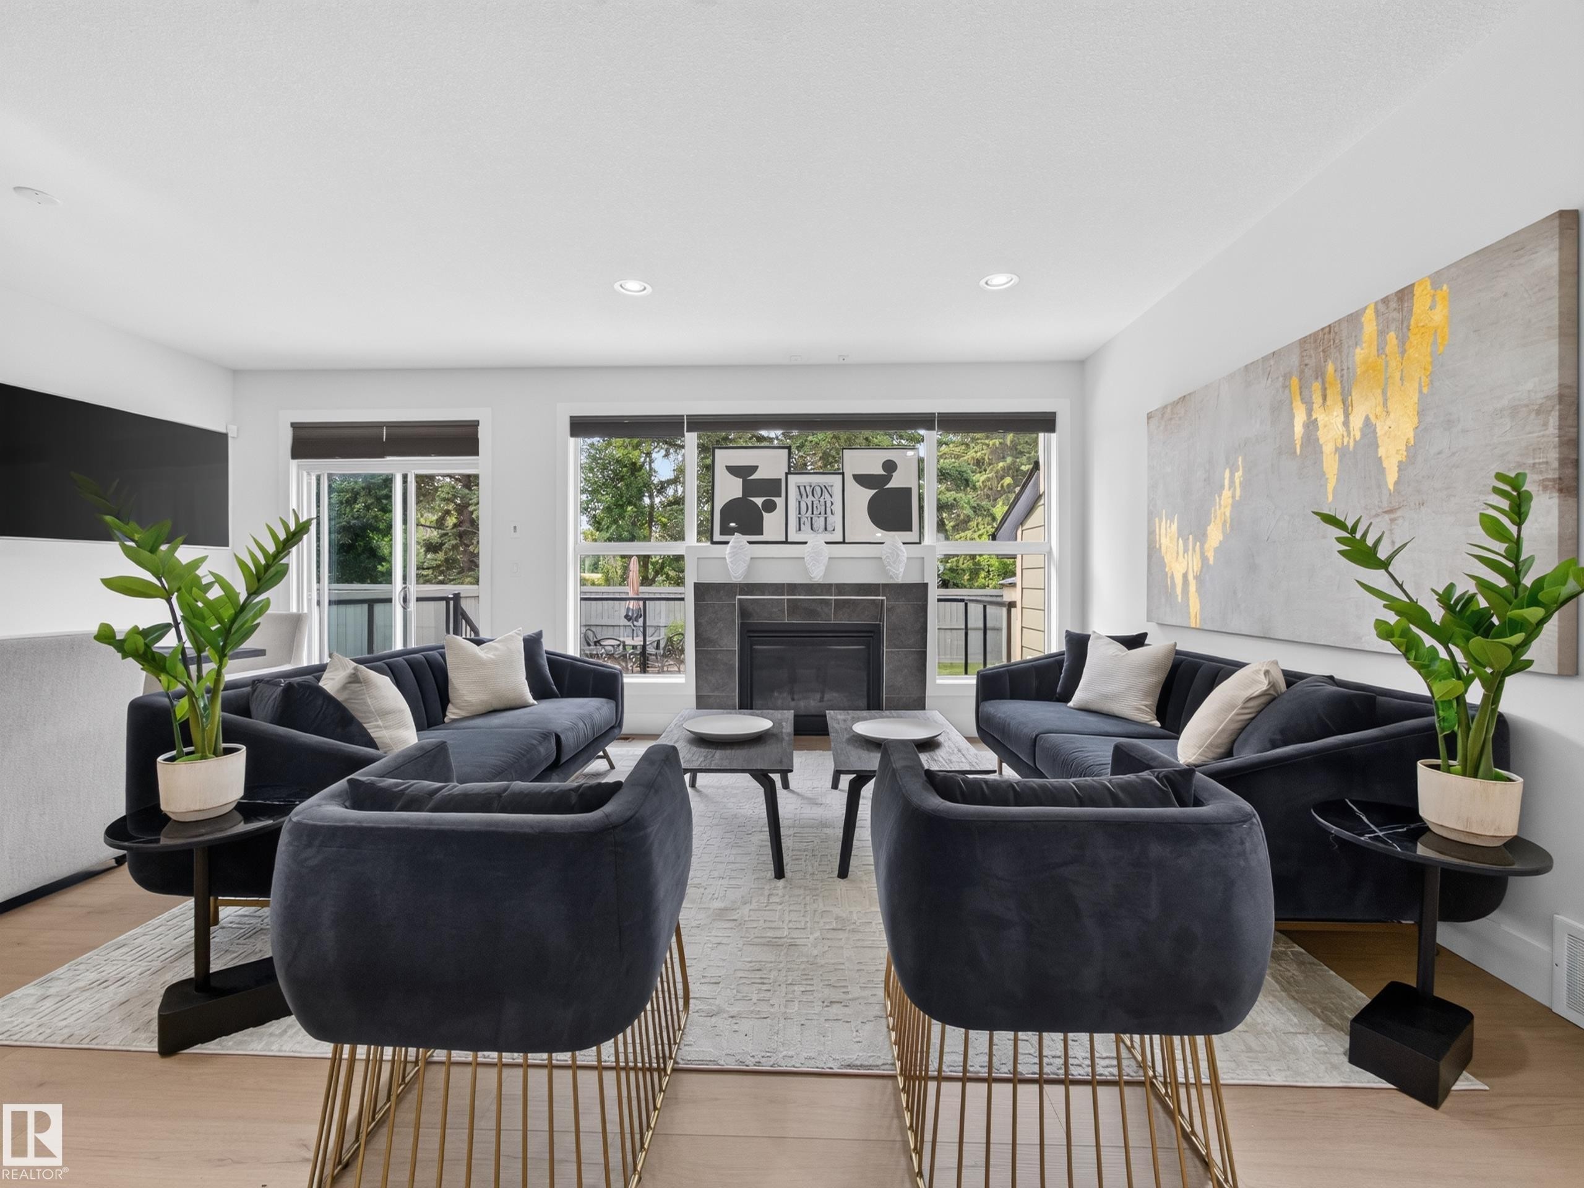
Open concept living area with wood-finish flooring and a contemporary chandelier - #59 10550 Ellerslie Rd Sw, Edmonton, AB - Indoor With Fireplace
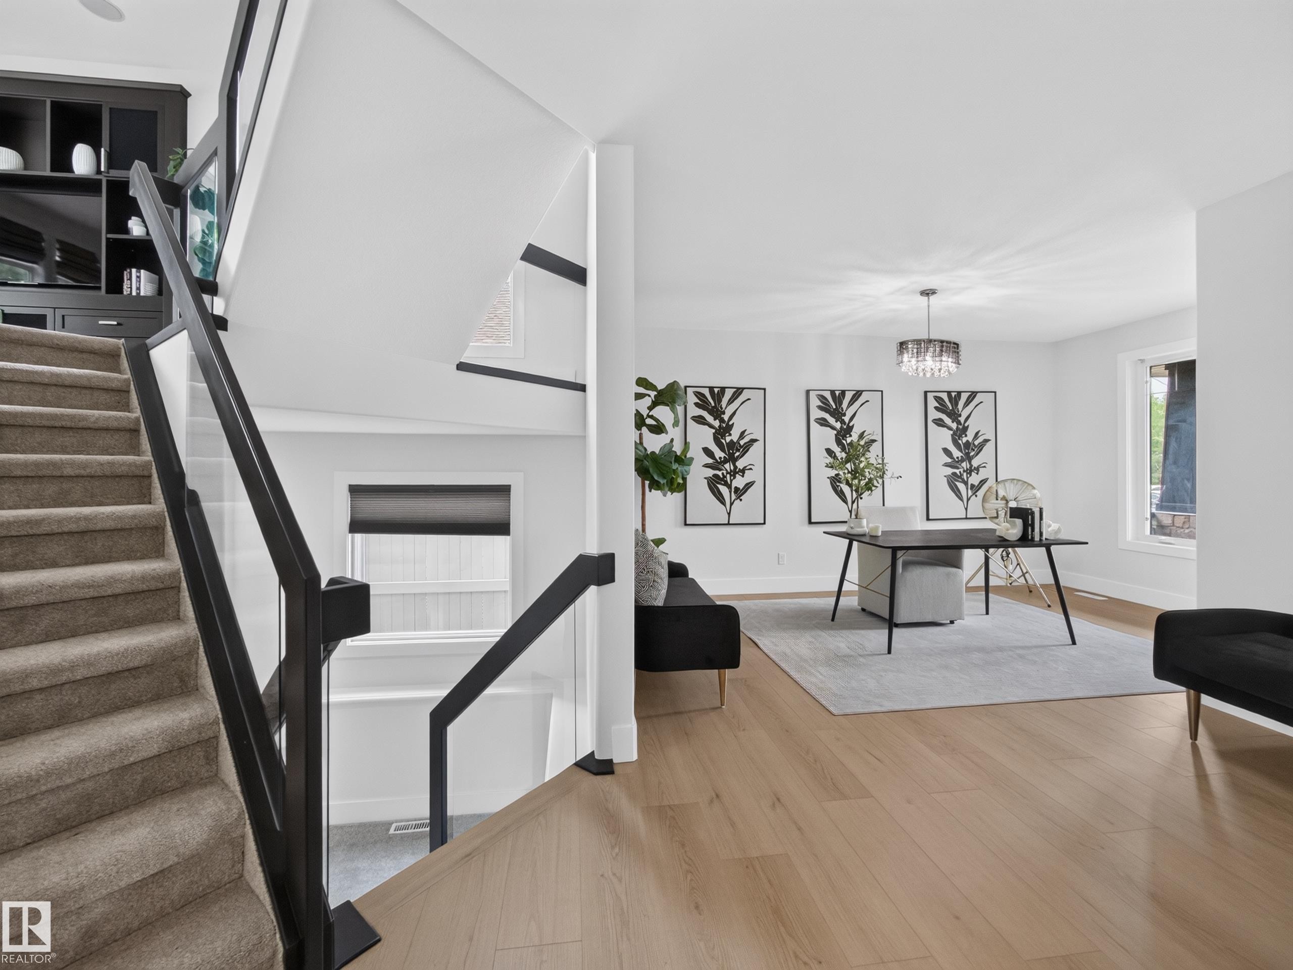
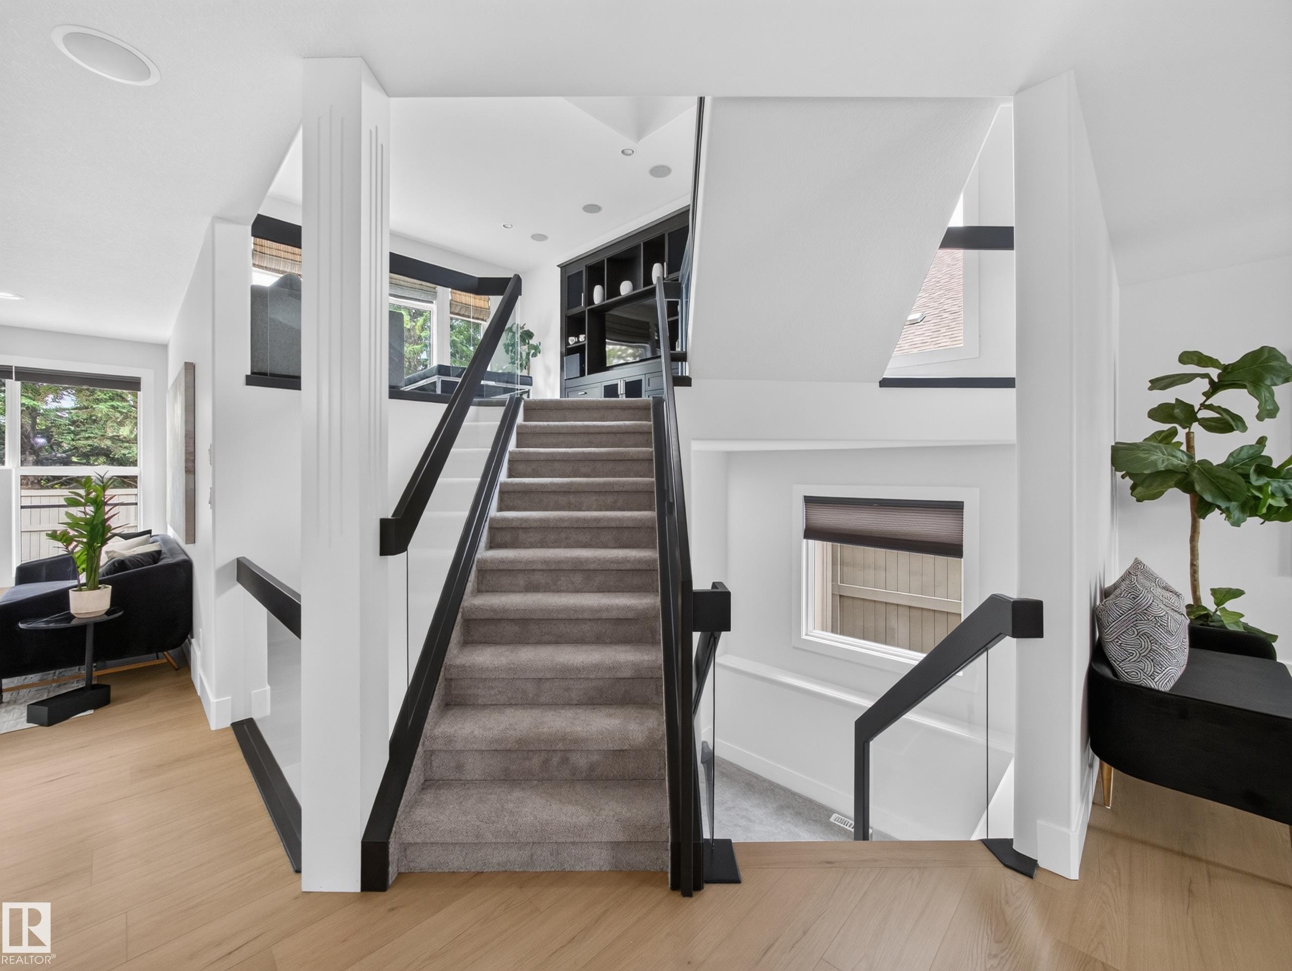
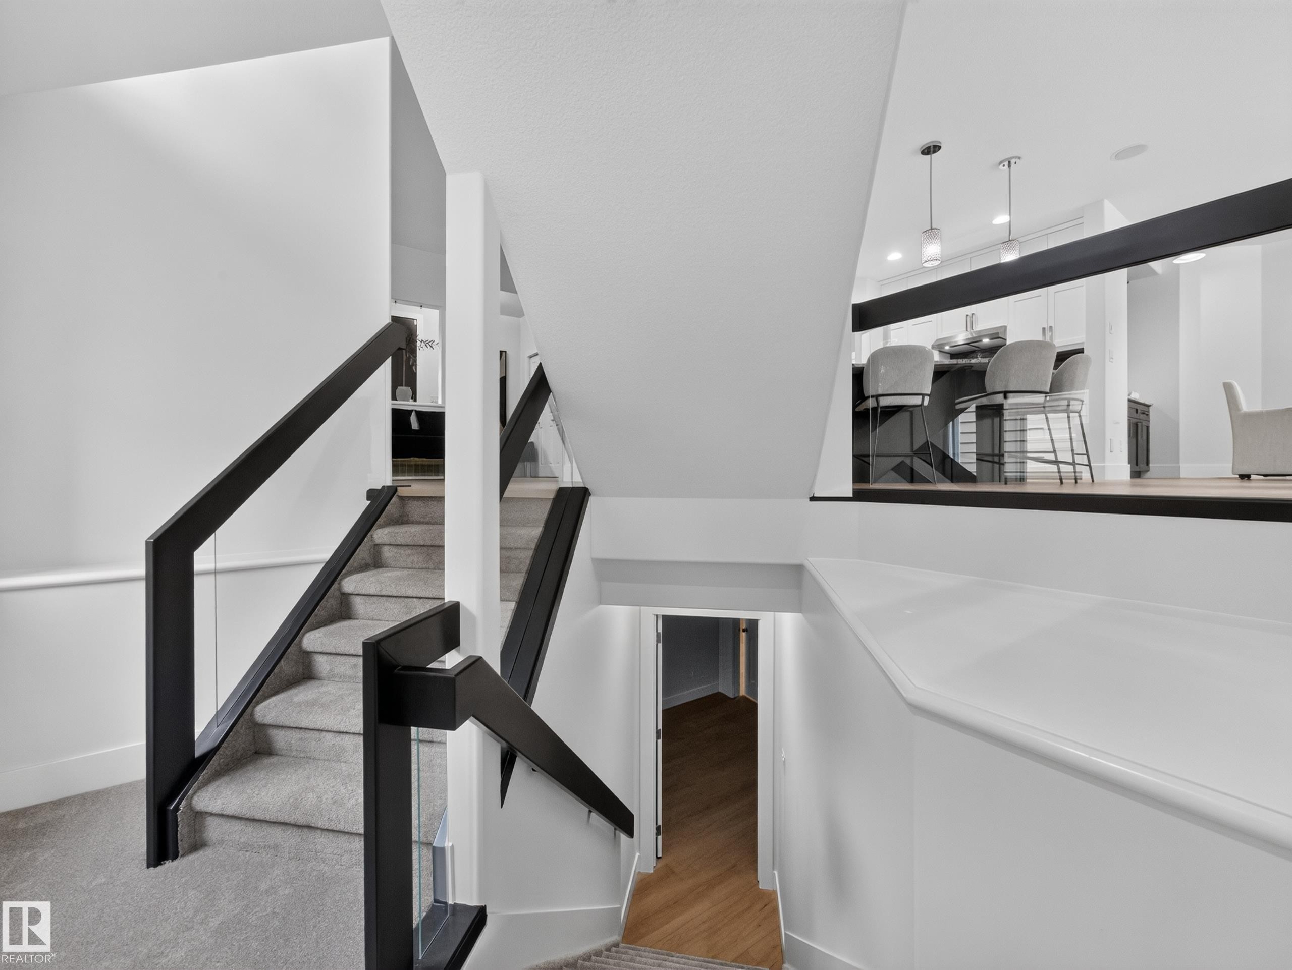
Multilevel staircase with carpeted treads and glass panel railings - #59 10550 Ellerslie Rd Sw, Edmonton, AB - Indoor Photo Showing Other Room
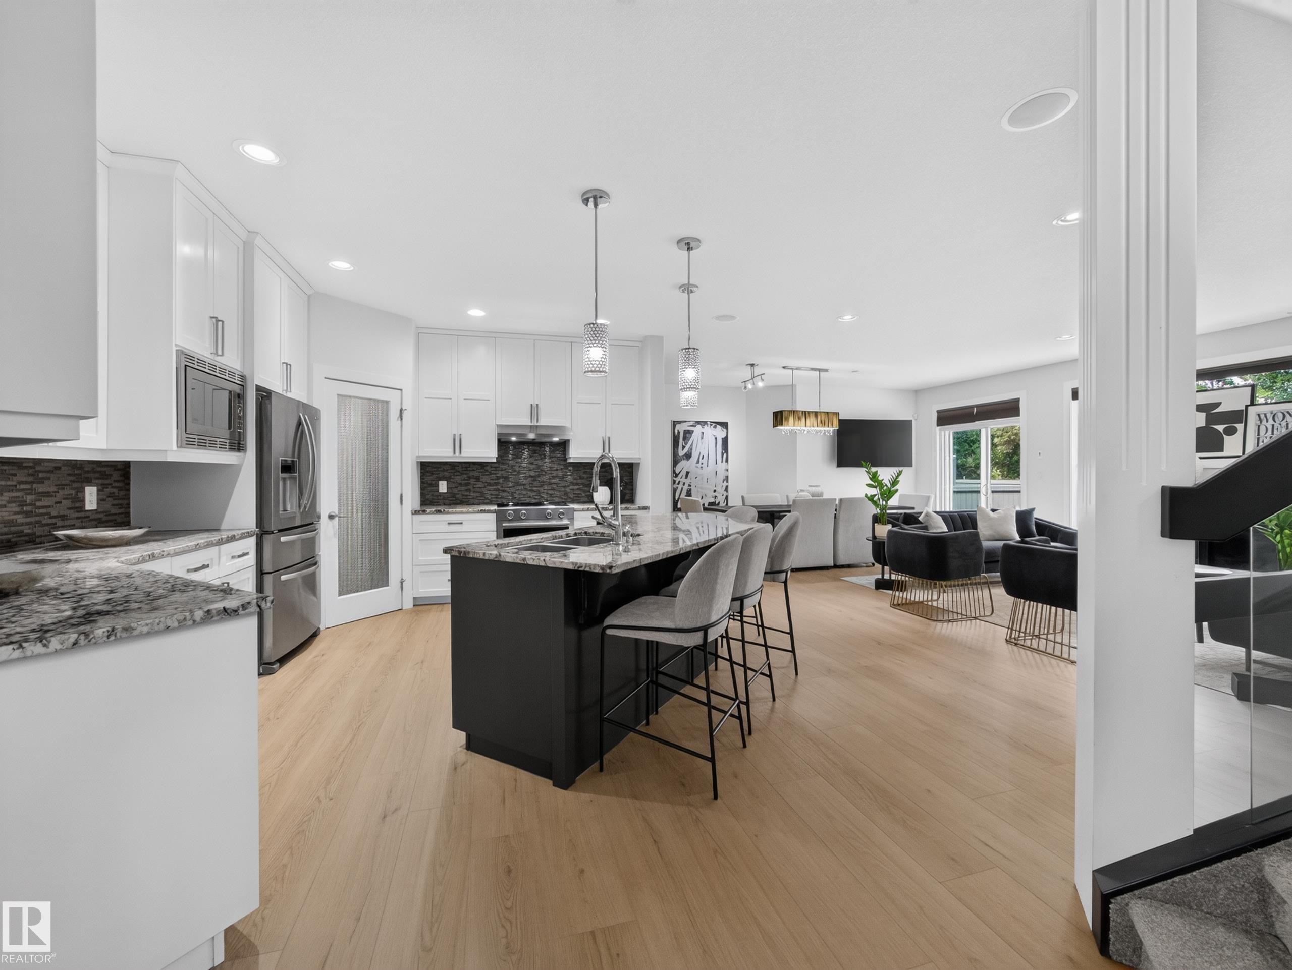
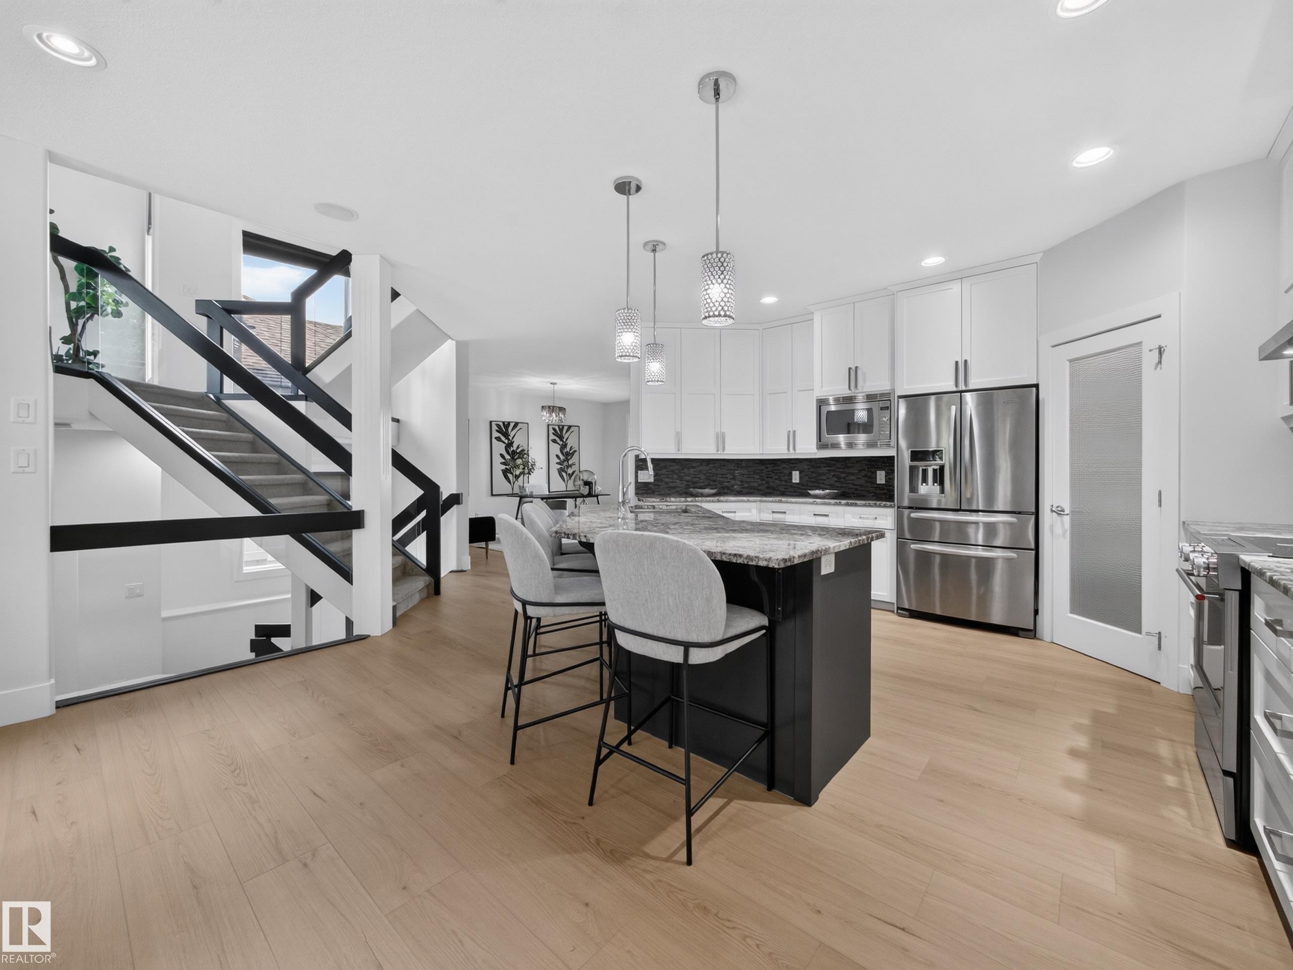
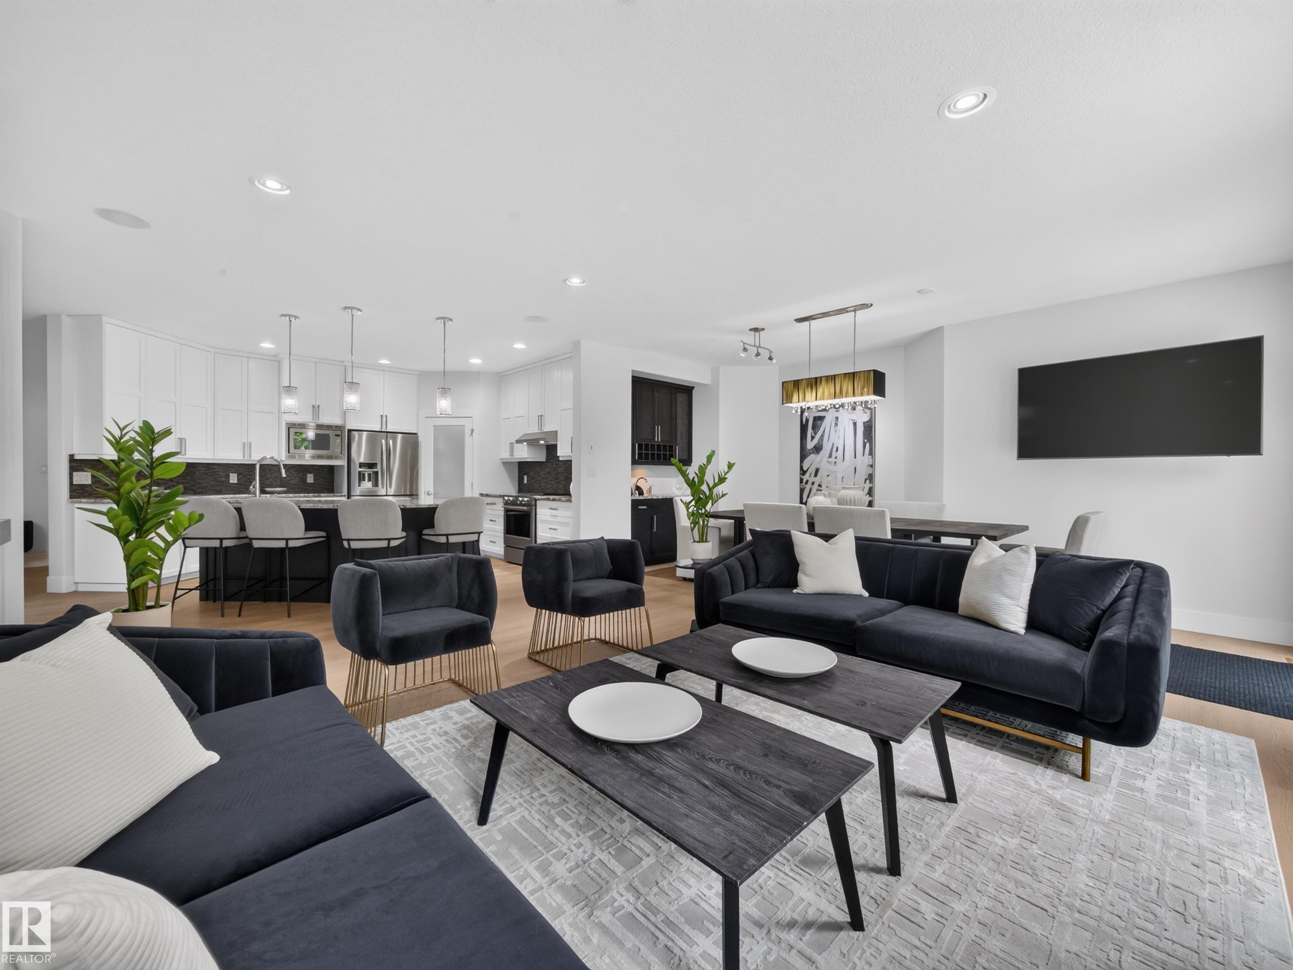
Open-concept kitchen featuring an island with seating, stainless steel appliances, pendant lighting, light wood-finish flooring, and white cabinetry - #59 10550 Ellerslie Rd Sw, Edmonton, AB - Indoor Photo Showing Kitchen With Upgraded Kitchen
Kitchen - #59 10550 Ellerslie Rd Sw, Edmonton, AB - Indoor Photo Showing Kitchen With Upgraded Kitchen
Modern kitchen featuring stainless steel appliances, granite countertops, white shaker cabinetry, and a dark mosaic tile backsplash - #59 10550 Ellerslie Rd Sw, Edmonton, AB - Indoor Photo Showing Kitchen With Upgraded Kitchen
Bright kitchen featuring wood-finish flooring, a central island with a granite-style countertop, stainless steel appliances, white cabinetry, and recessed lighting - #59 10550 Ellerslie Rd Sw, Edmonton, AB - Indoor Photo Showing Kitchen With Upgraded Kitchen
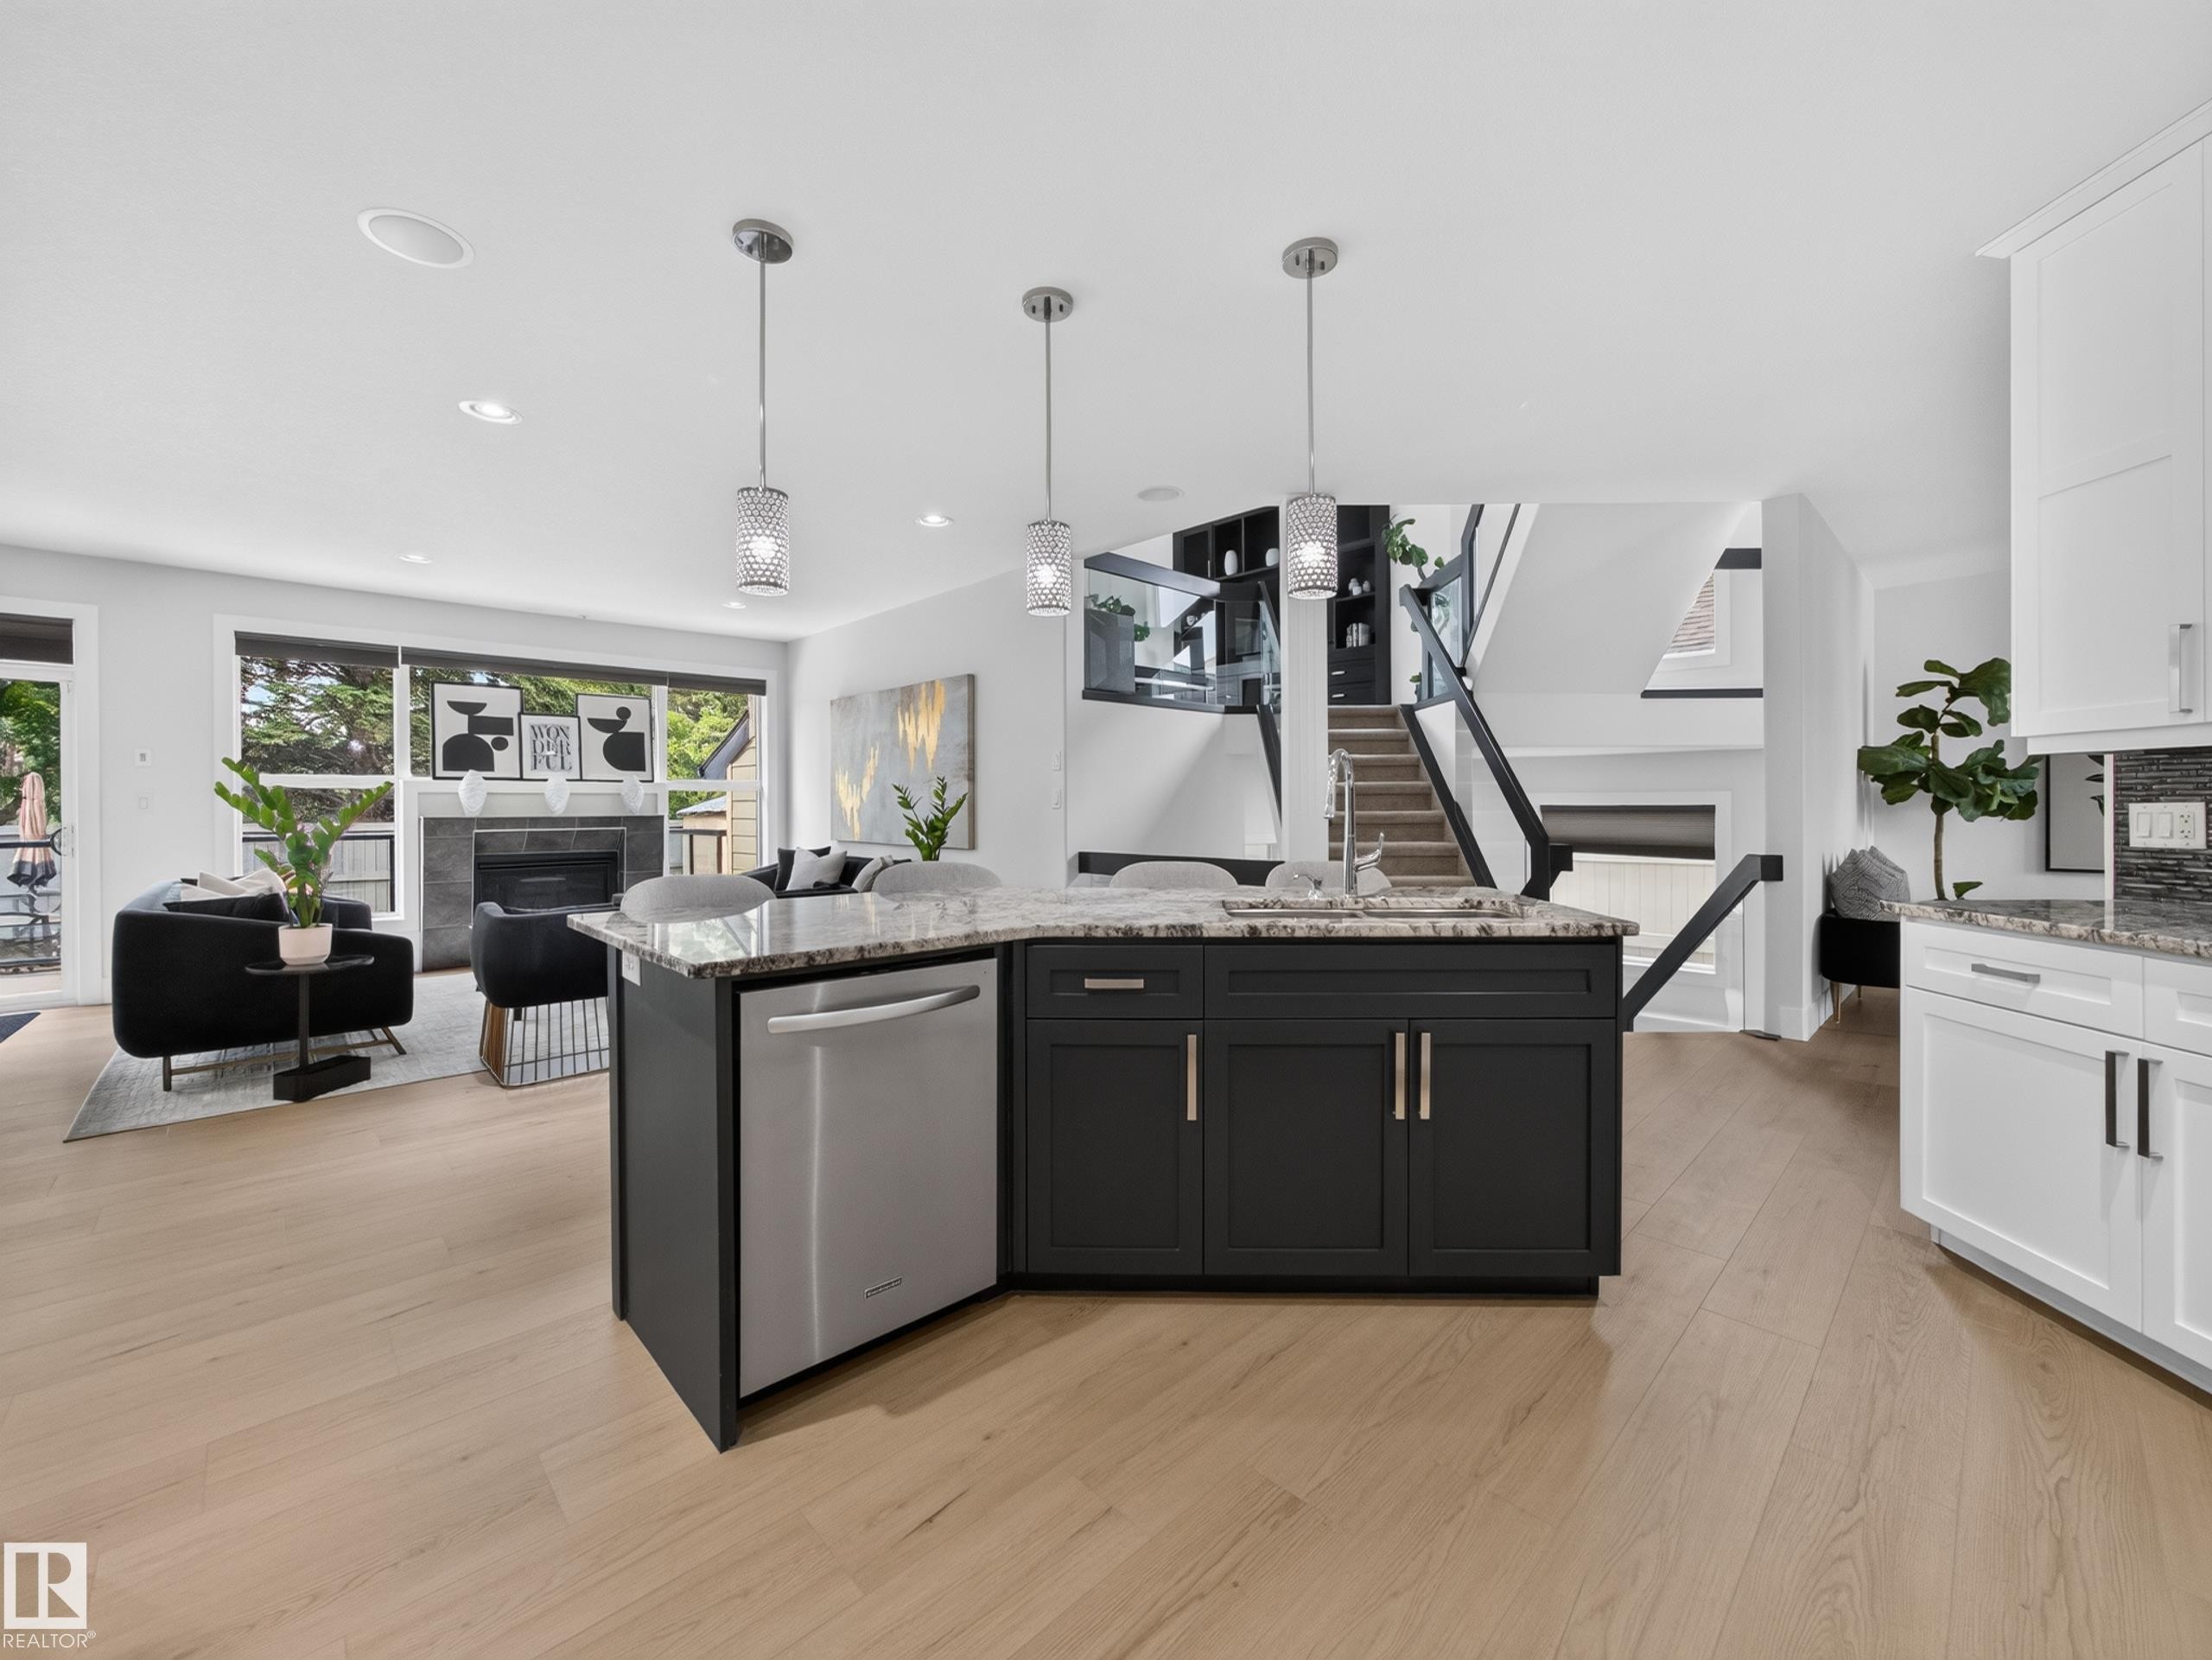
Central kitchen island with a granite countertop, undermount sink, and stainless steel dishwasher - #59 10550 Ellerslie Rd Sw, Edmonton, AB - Indoor Photo Showing Kitchen With Upgraded Kitchen
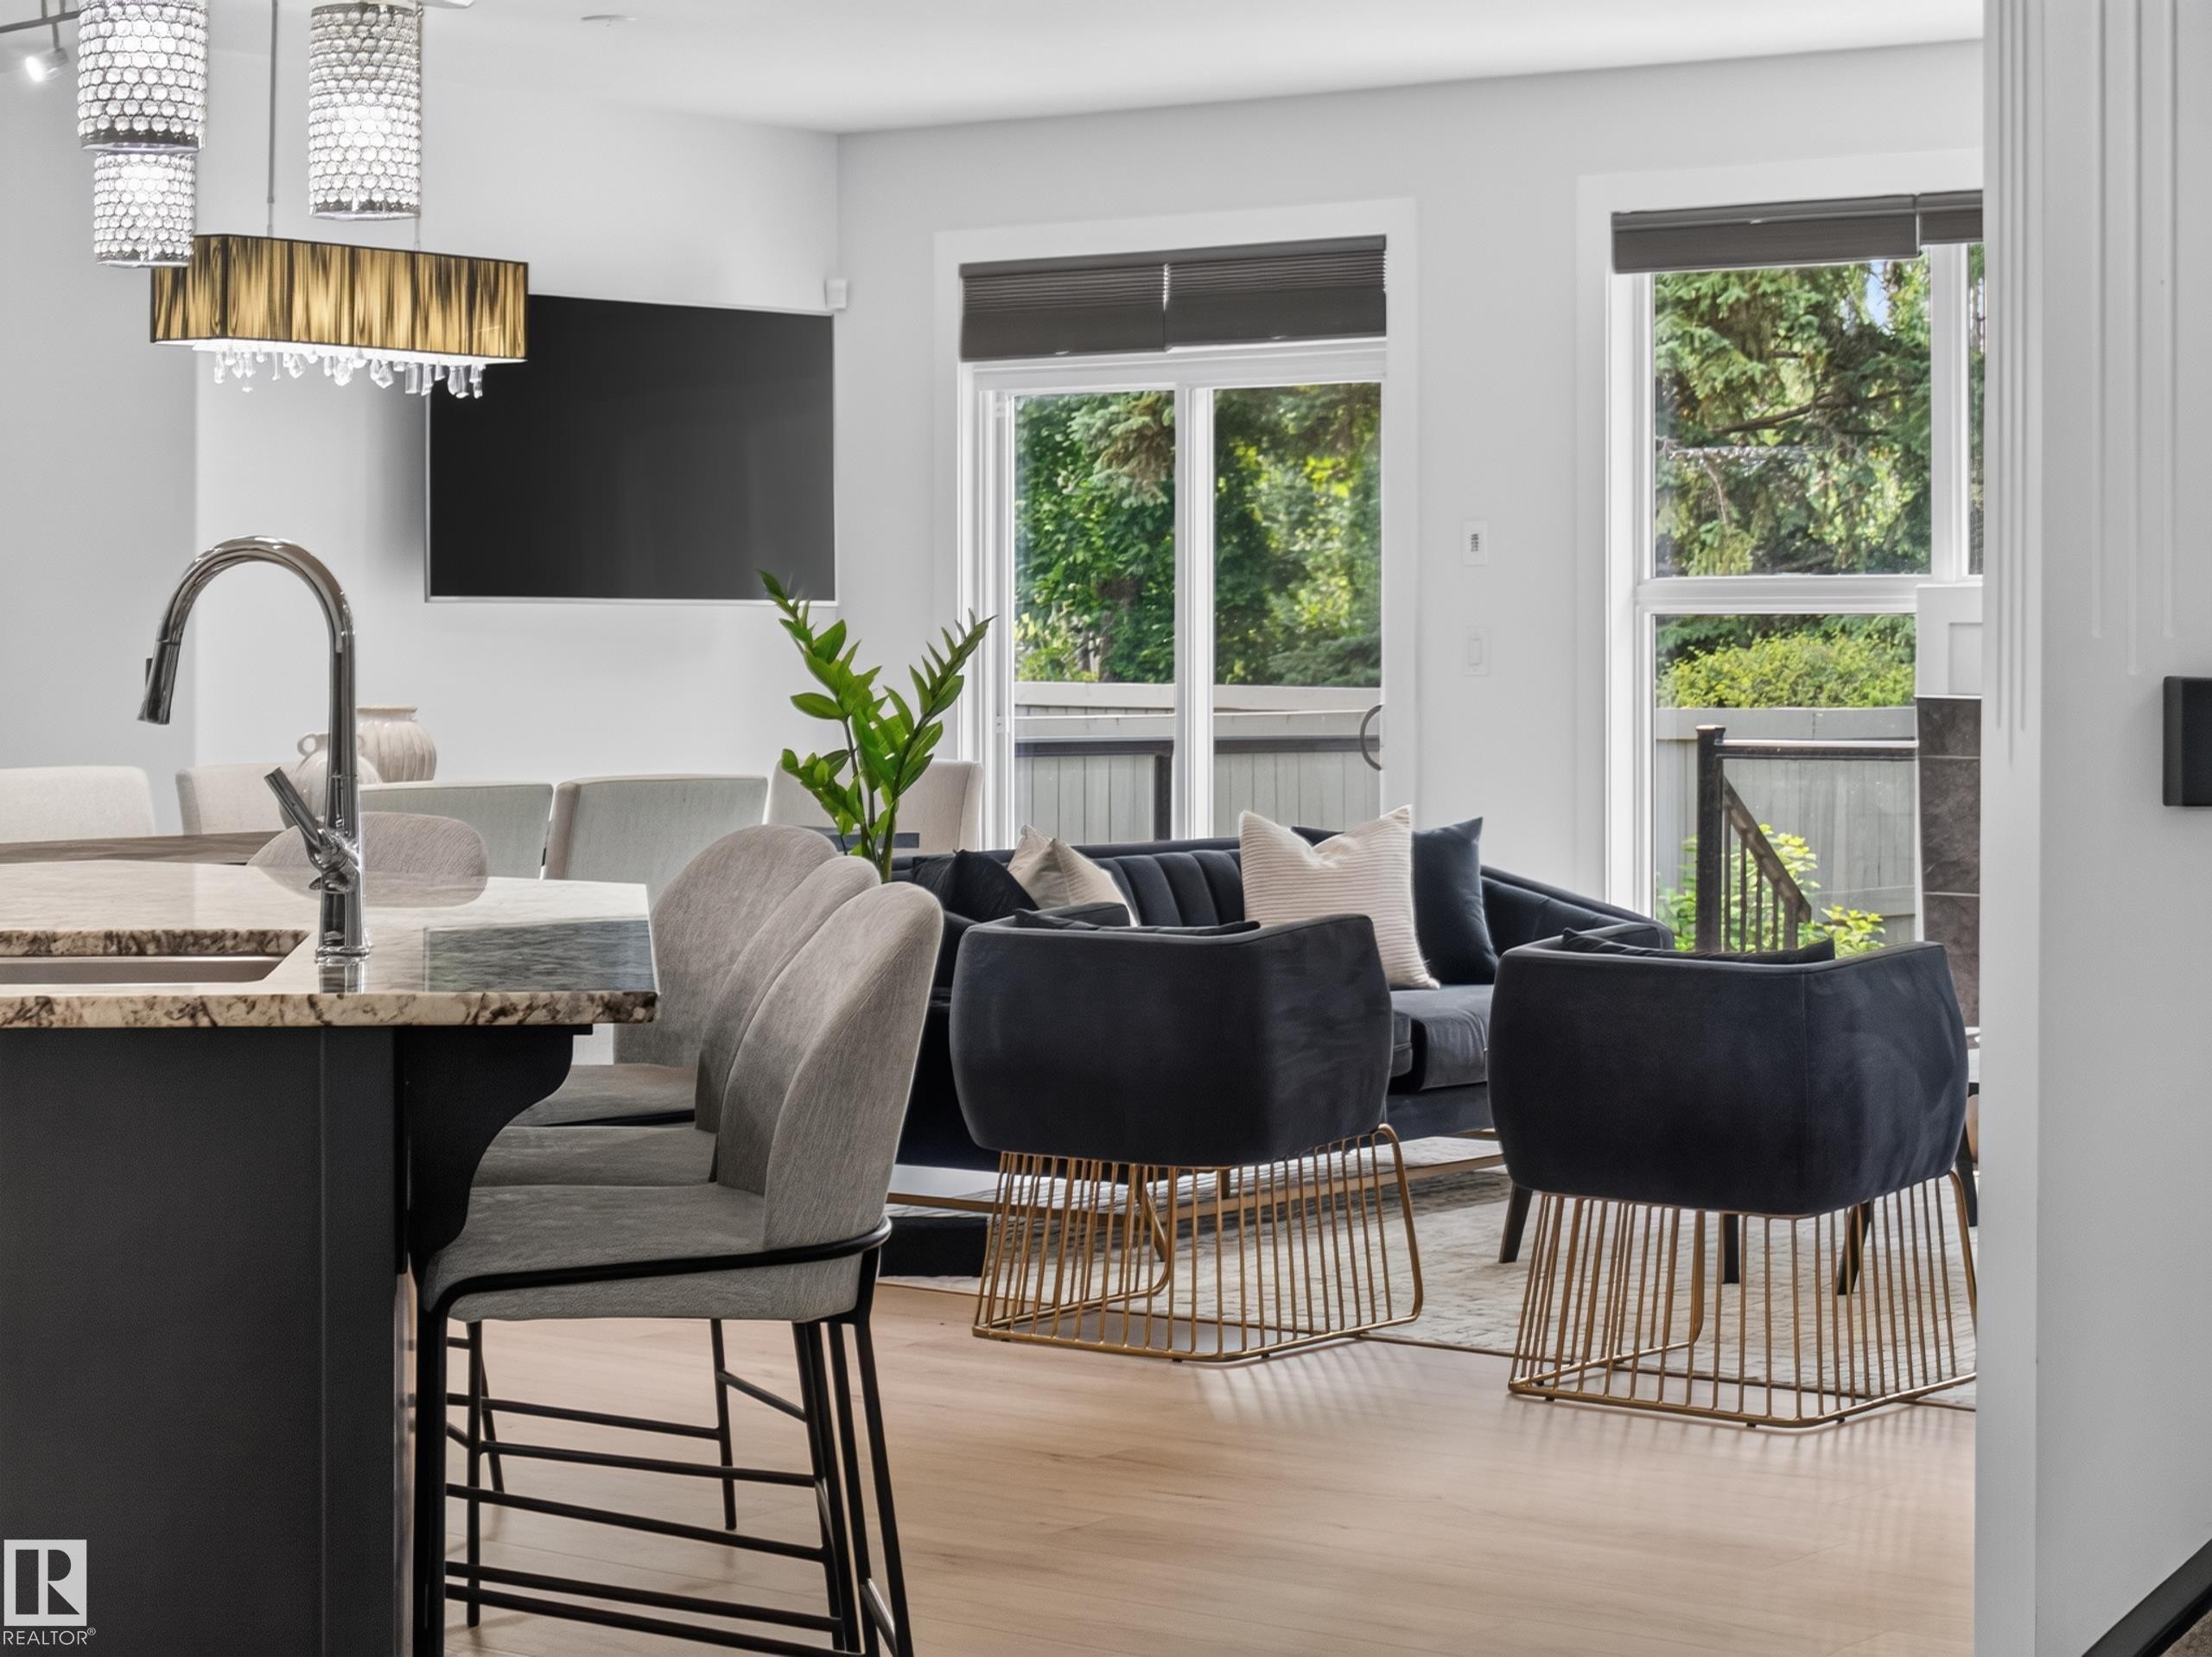
Contemporary kitchen with white shaker cabinetry, stainless steel appliances, a dark-toned island with seating, and light wood-finish flooring - #59 10550 Ellerslie Rd Sw, Edmonton, AB - Indoor
Open-concept living space with light wood-finish flooring - #59 10550 Ellerslie Rd Sw, Edmonton, AB - Indoor
Open-concept living space featuring wood-finish flooring, a contemporary fireplace, and a striking staircase with dark railings - #59 10550 Ellerslie Rd Sw, Edmonton, AB - Indoor Photo Showing Dining Room
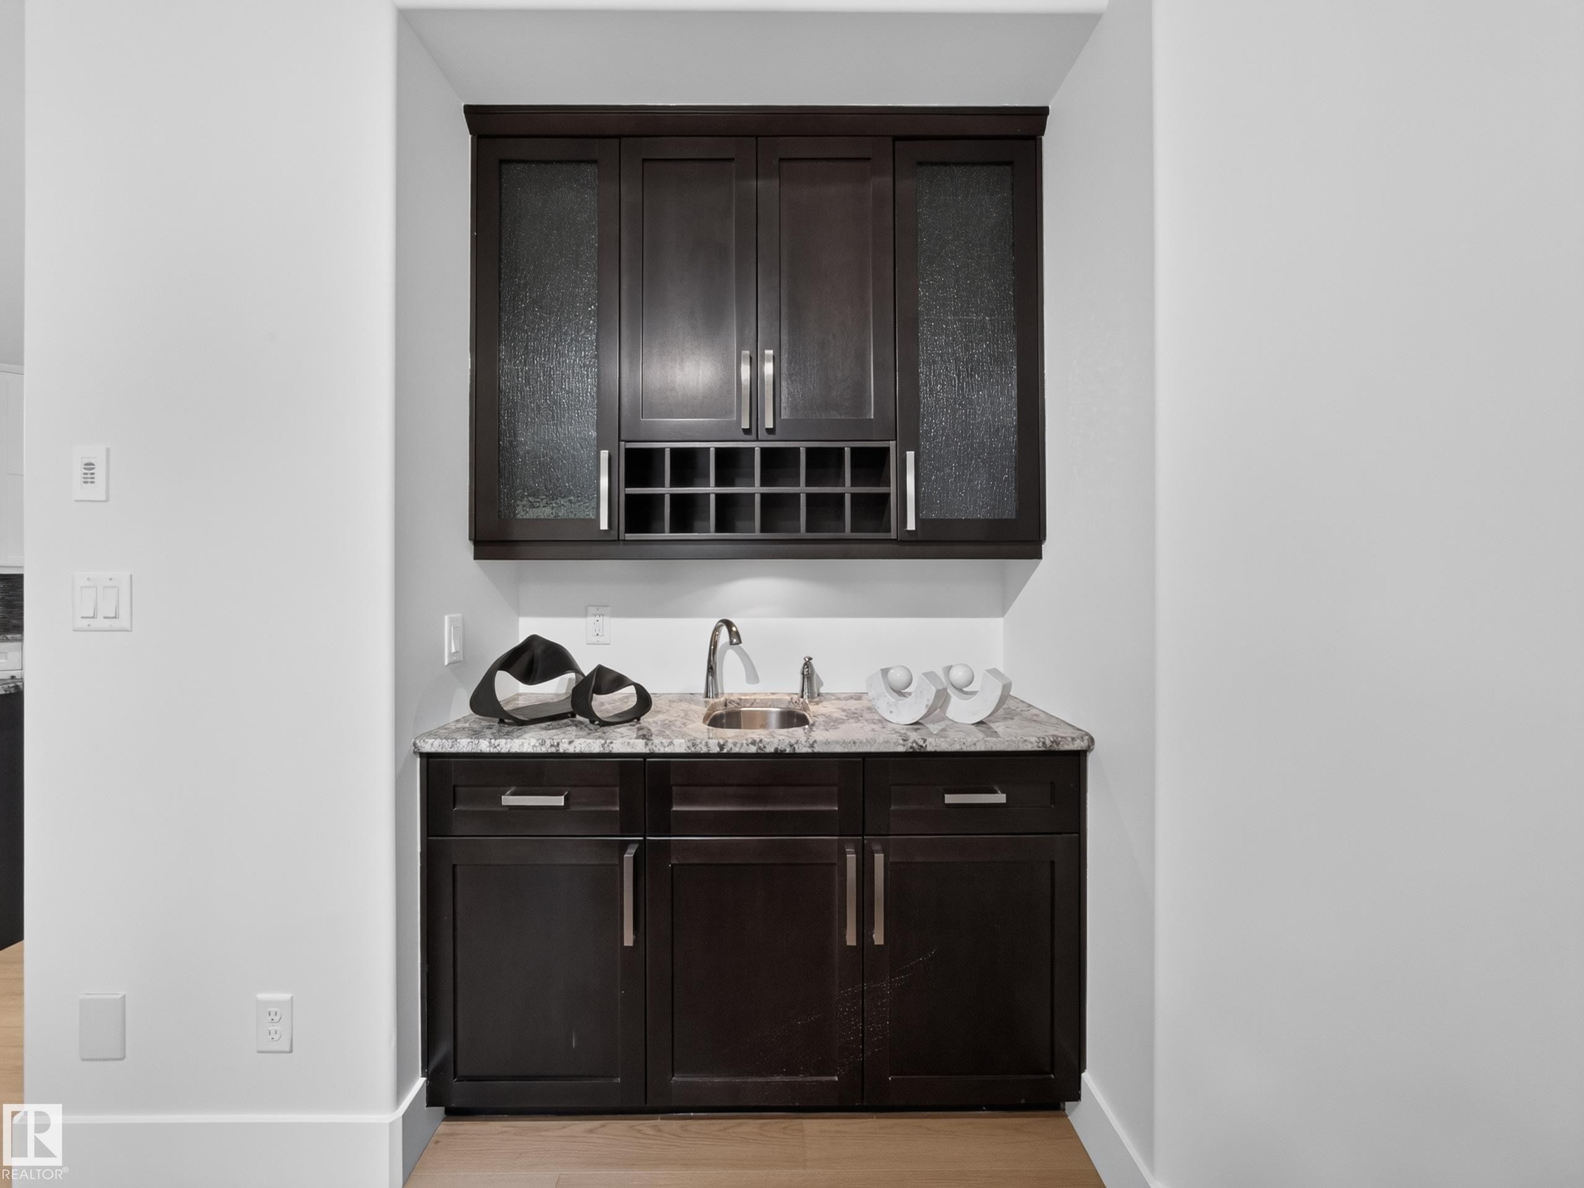
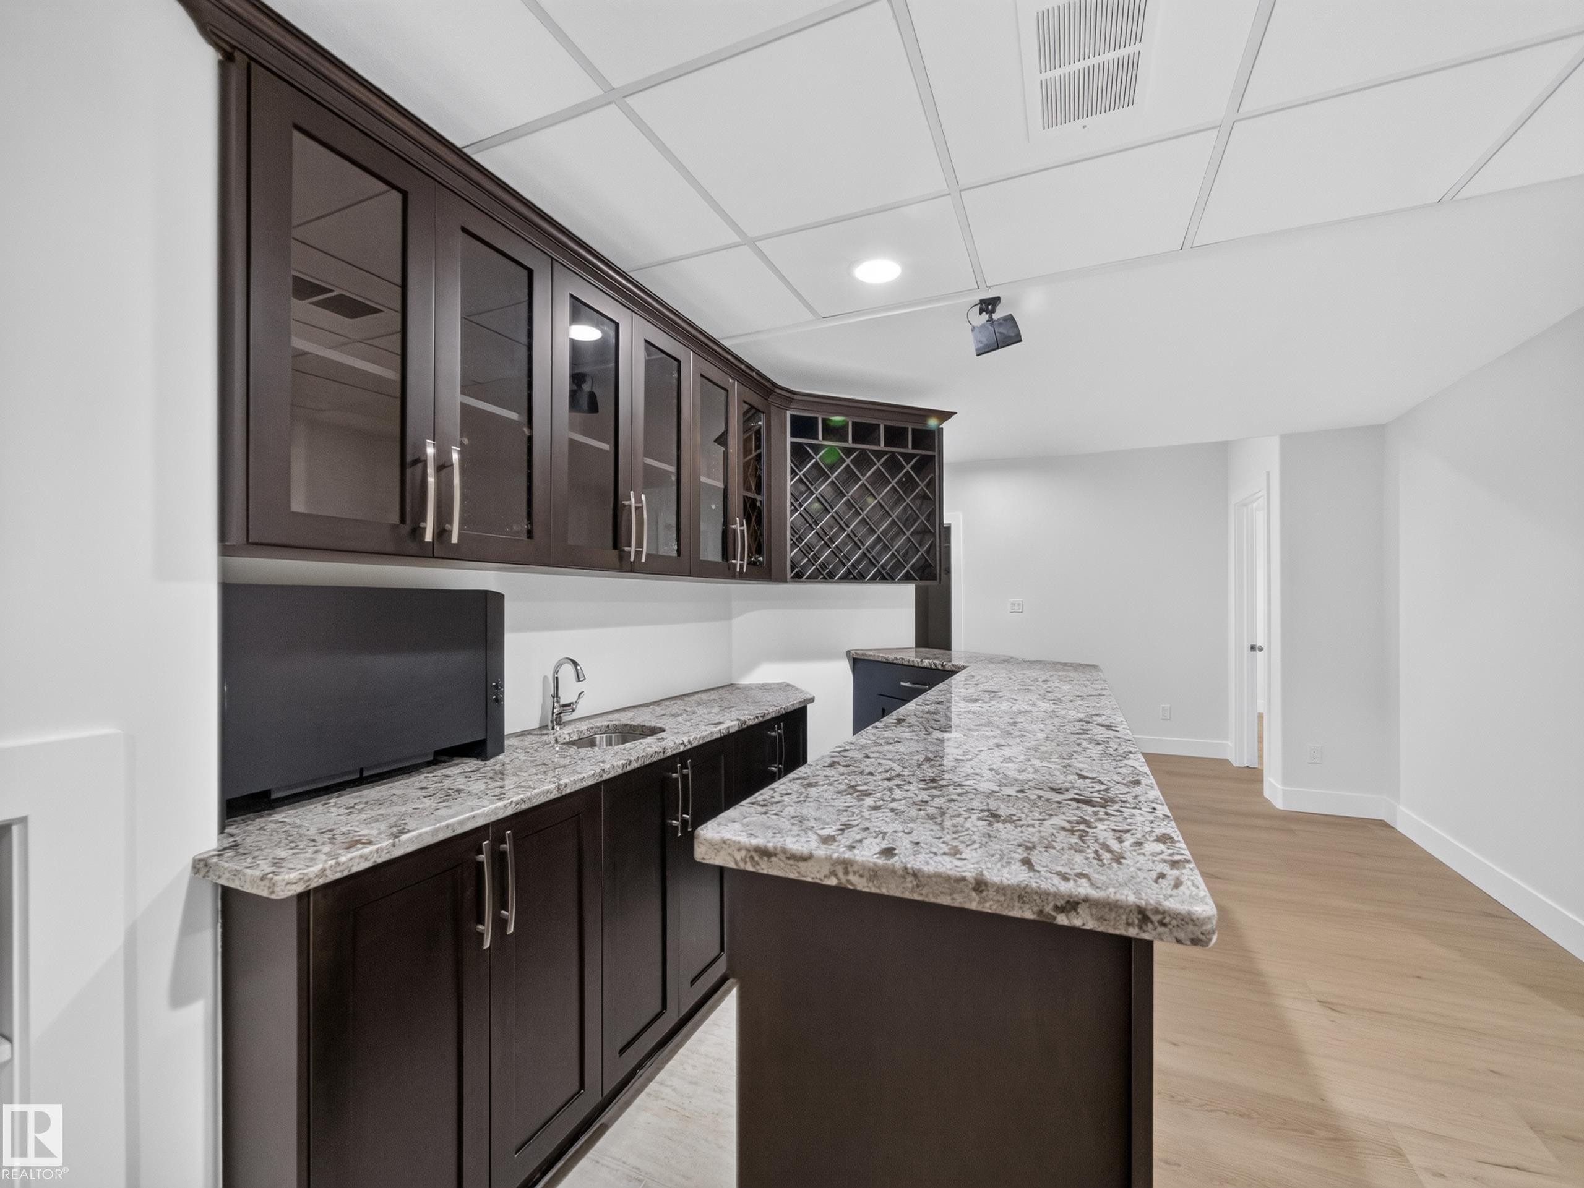
Built-in wet bar featuring dark wood cabinetry, a stone-finish countertop, stainless steel sink, and integrated wine rack - #59 10550 Ellerslie Rd Sw, Edmonton, AB - Indoor Photo Showing Other Room
Living area featuring light wood-finish flooring, recessed lighting, and a contemporary fireplace with a dark tile surround - #59 10550 Ellerslie Rd Sw, Edmonton, AB - Indoor Photo Showing Living Room
Open-concept living space featuring wide plank wood-finish flooring - #59 10550 Ellerslie Rd Sw, Edmonton, AB - Indoor Photo Showing Living Room
Open-concept living space featuring wood-finish flooring throughout - #59 10550 Ellerslie Rd Sw, Edmonton, AB - Indoor Photo Showing Living Room
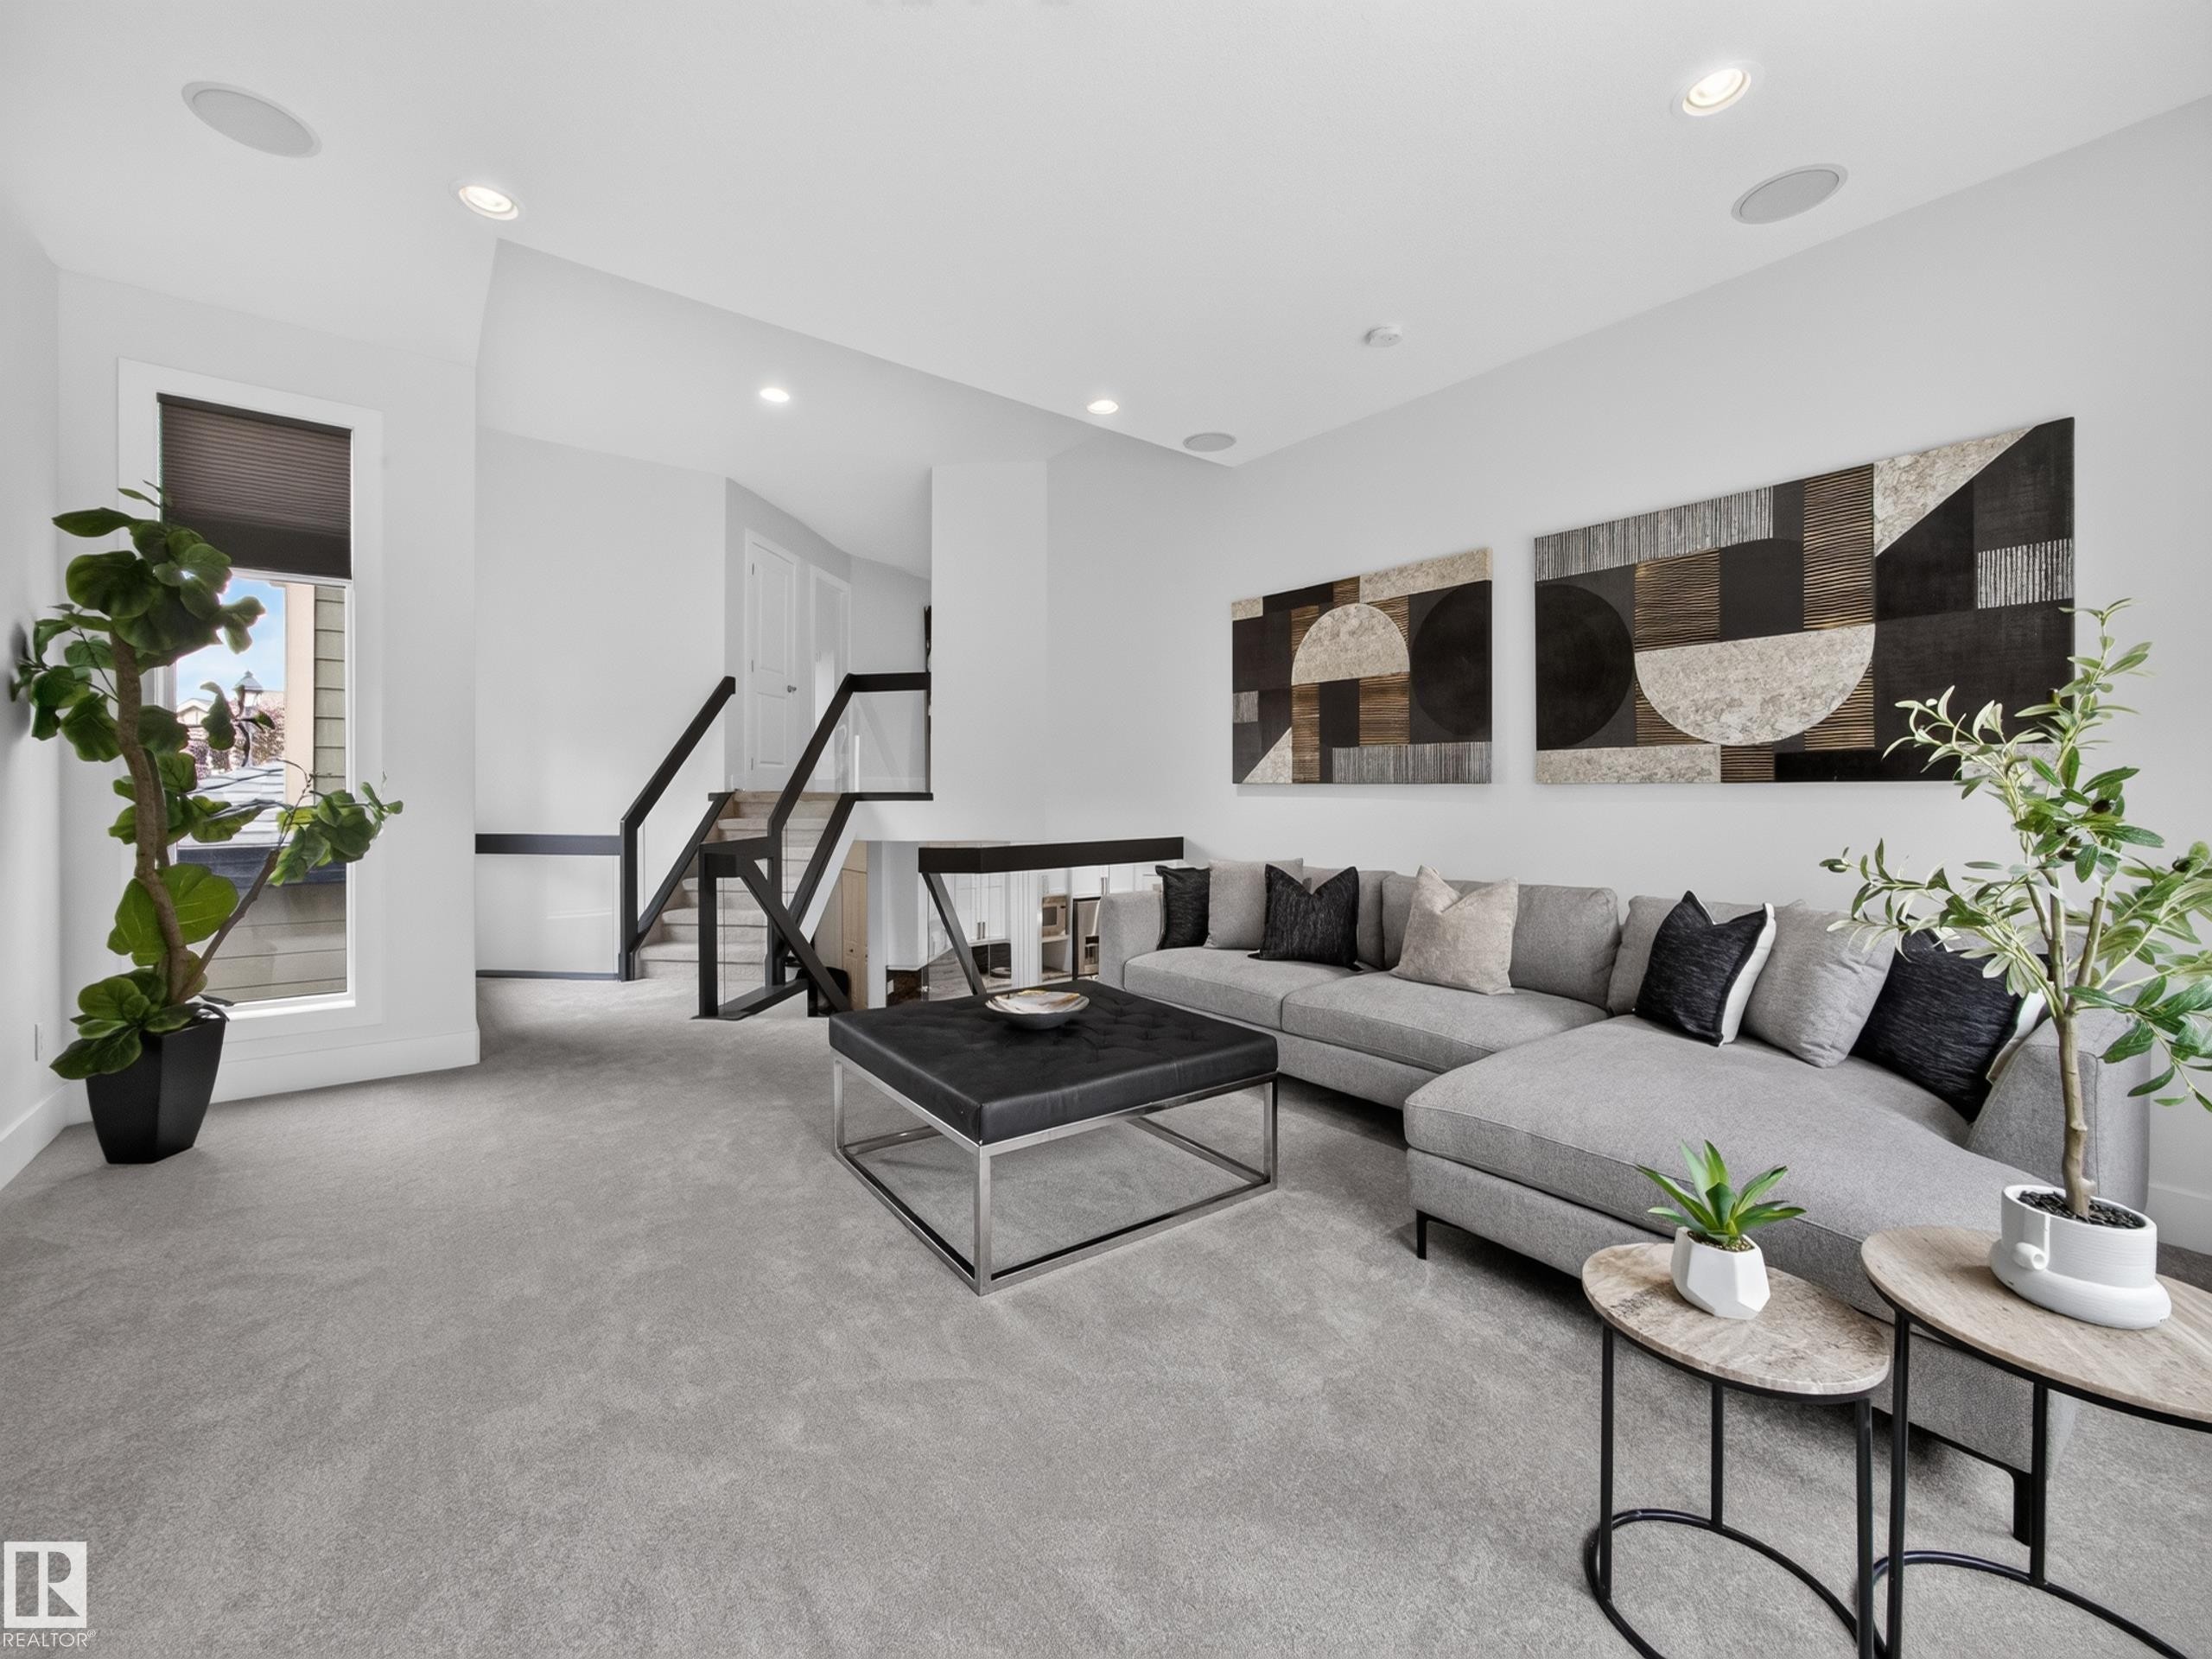
Spacious living area featuring light gray carpeting, recessed lighting, and a contemporary open-tread staircase with black railings - #59 10550 Ellerslie Rd Sw, Edmonton, AB - Indoor Photo Showing Living Room
Kitchen island featuring a granite-style countertop and an integrated sink with a gooseneck faucet - #59 10550 Ellerslie Rd Sw, Edmonton, AB - Indoor
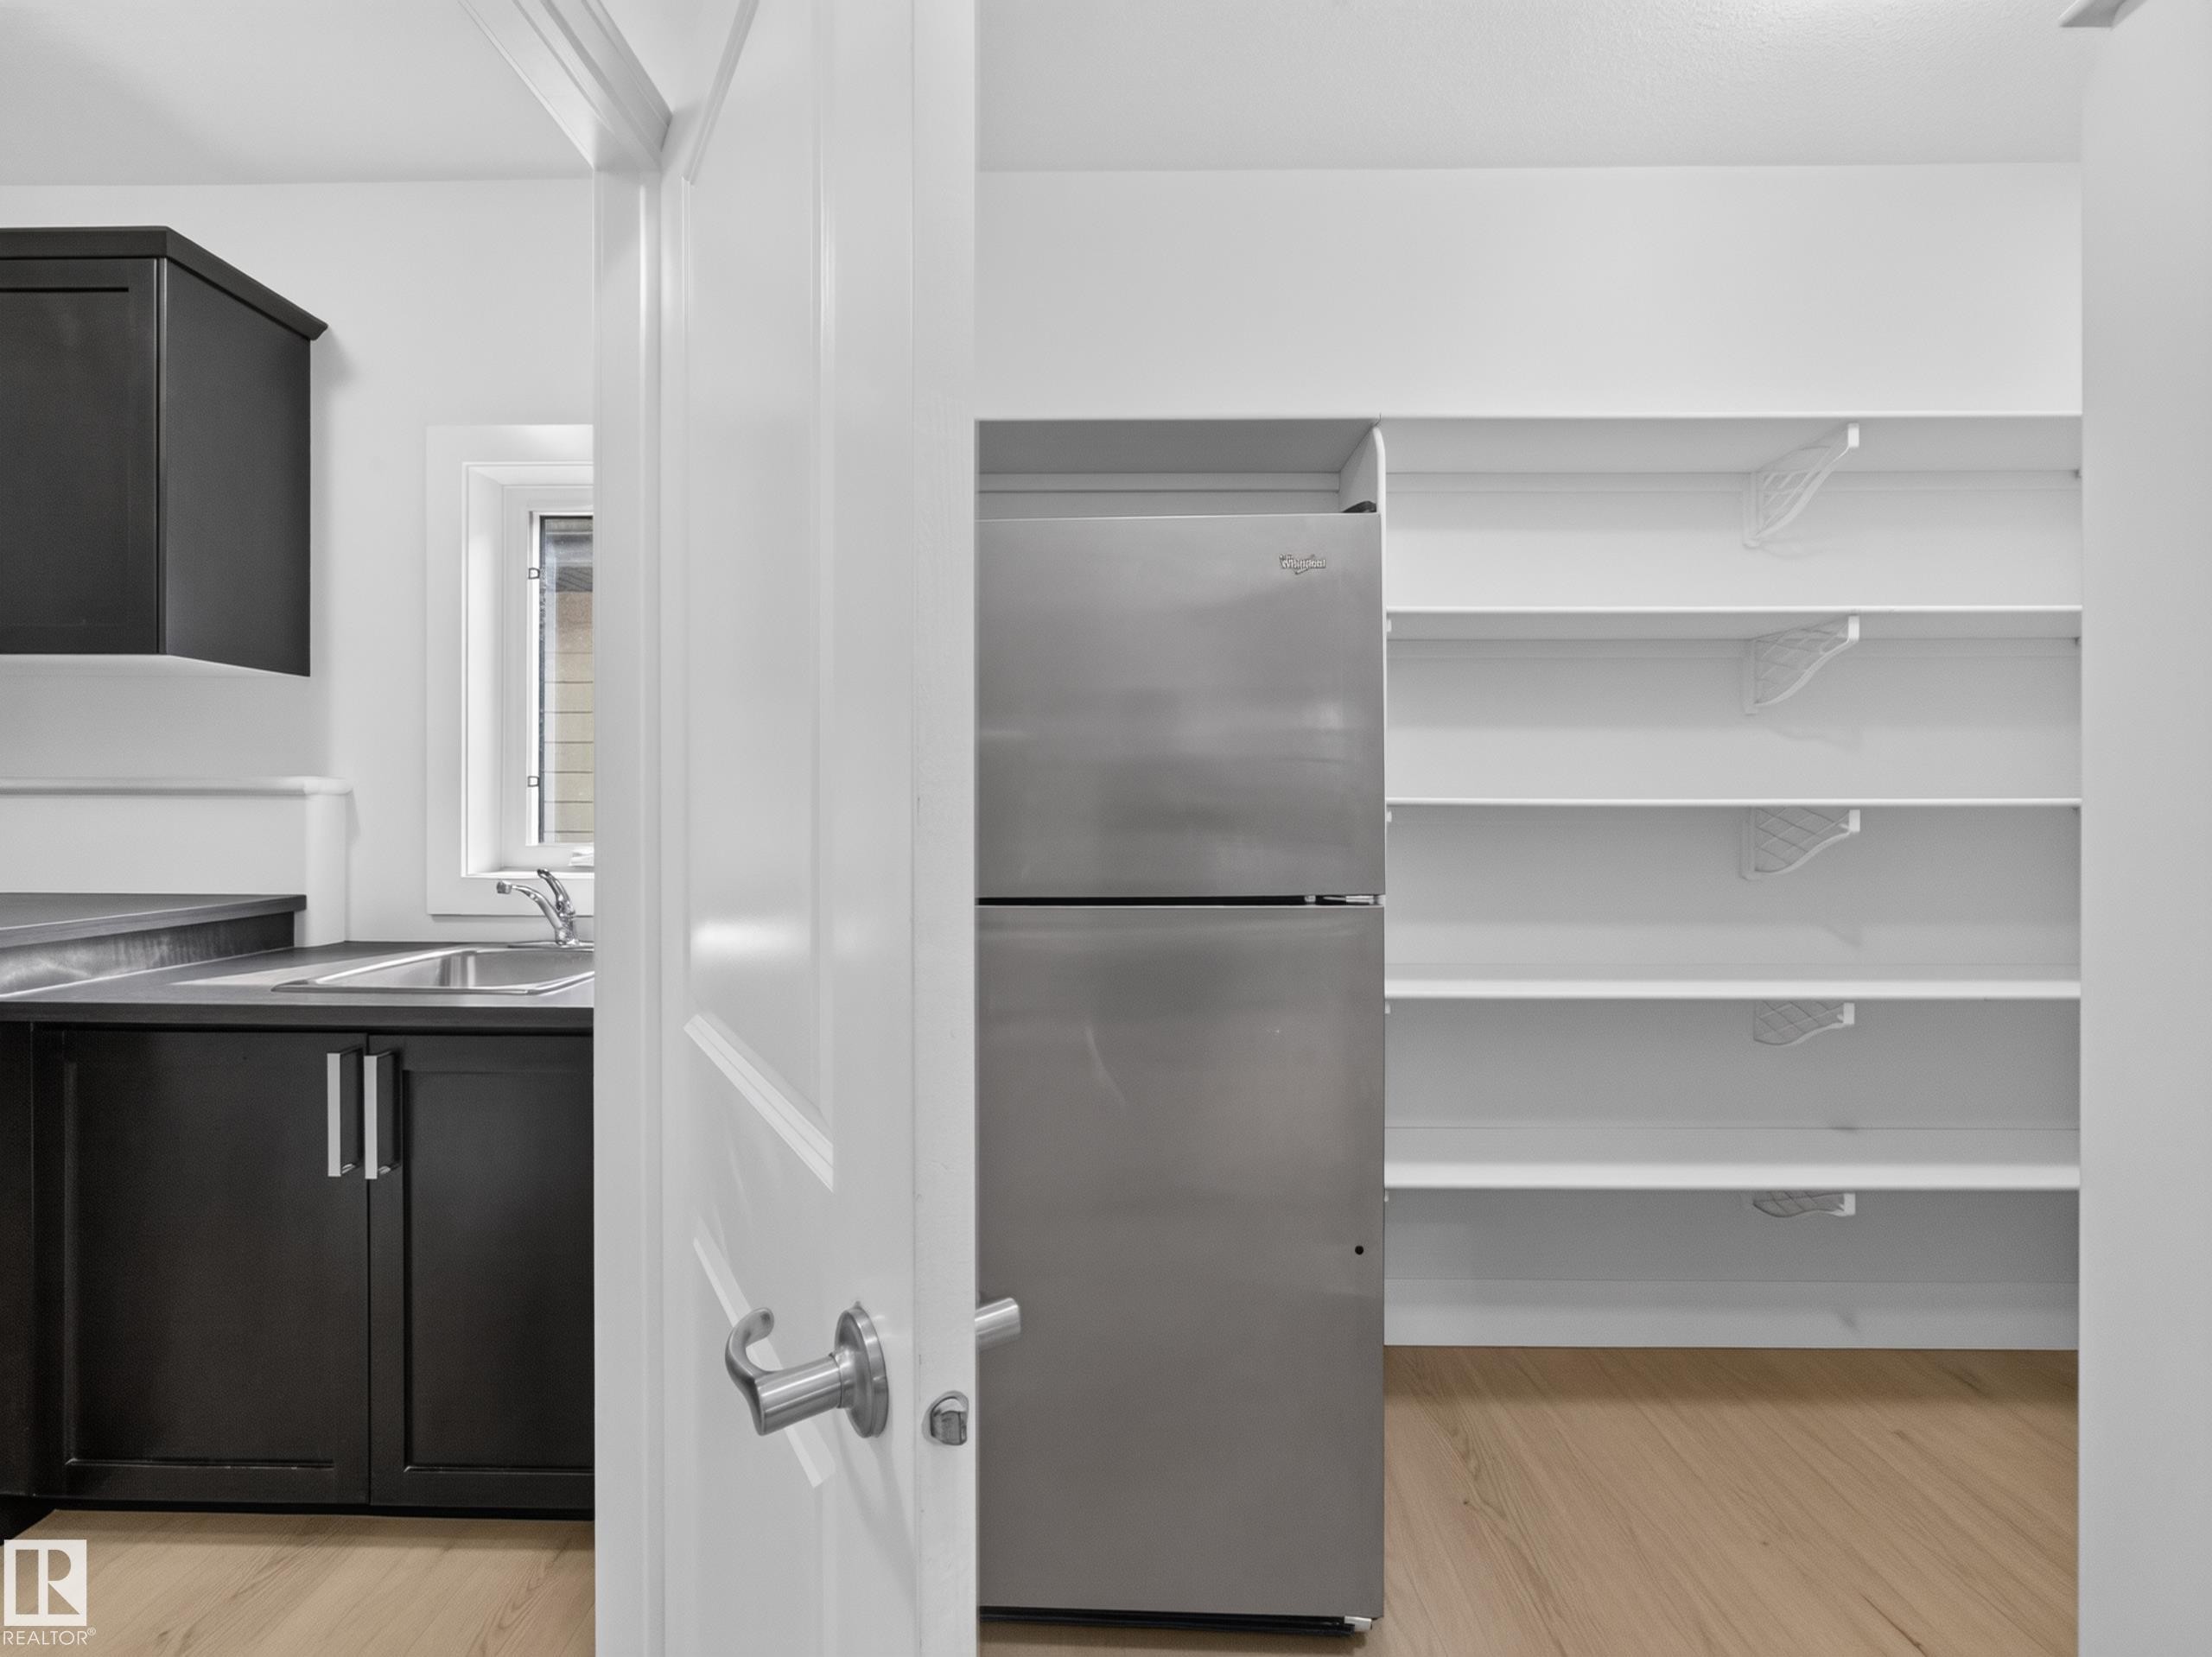
Bright kitchen area featuring dark cabinetry with brushed nickel hardware and a stainless steel sink - #59 10550 Ellerslie Rd Sw, Edmonton, AB - Indoor Photo Showing Other Room
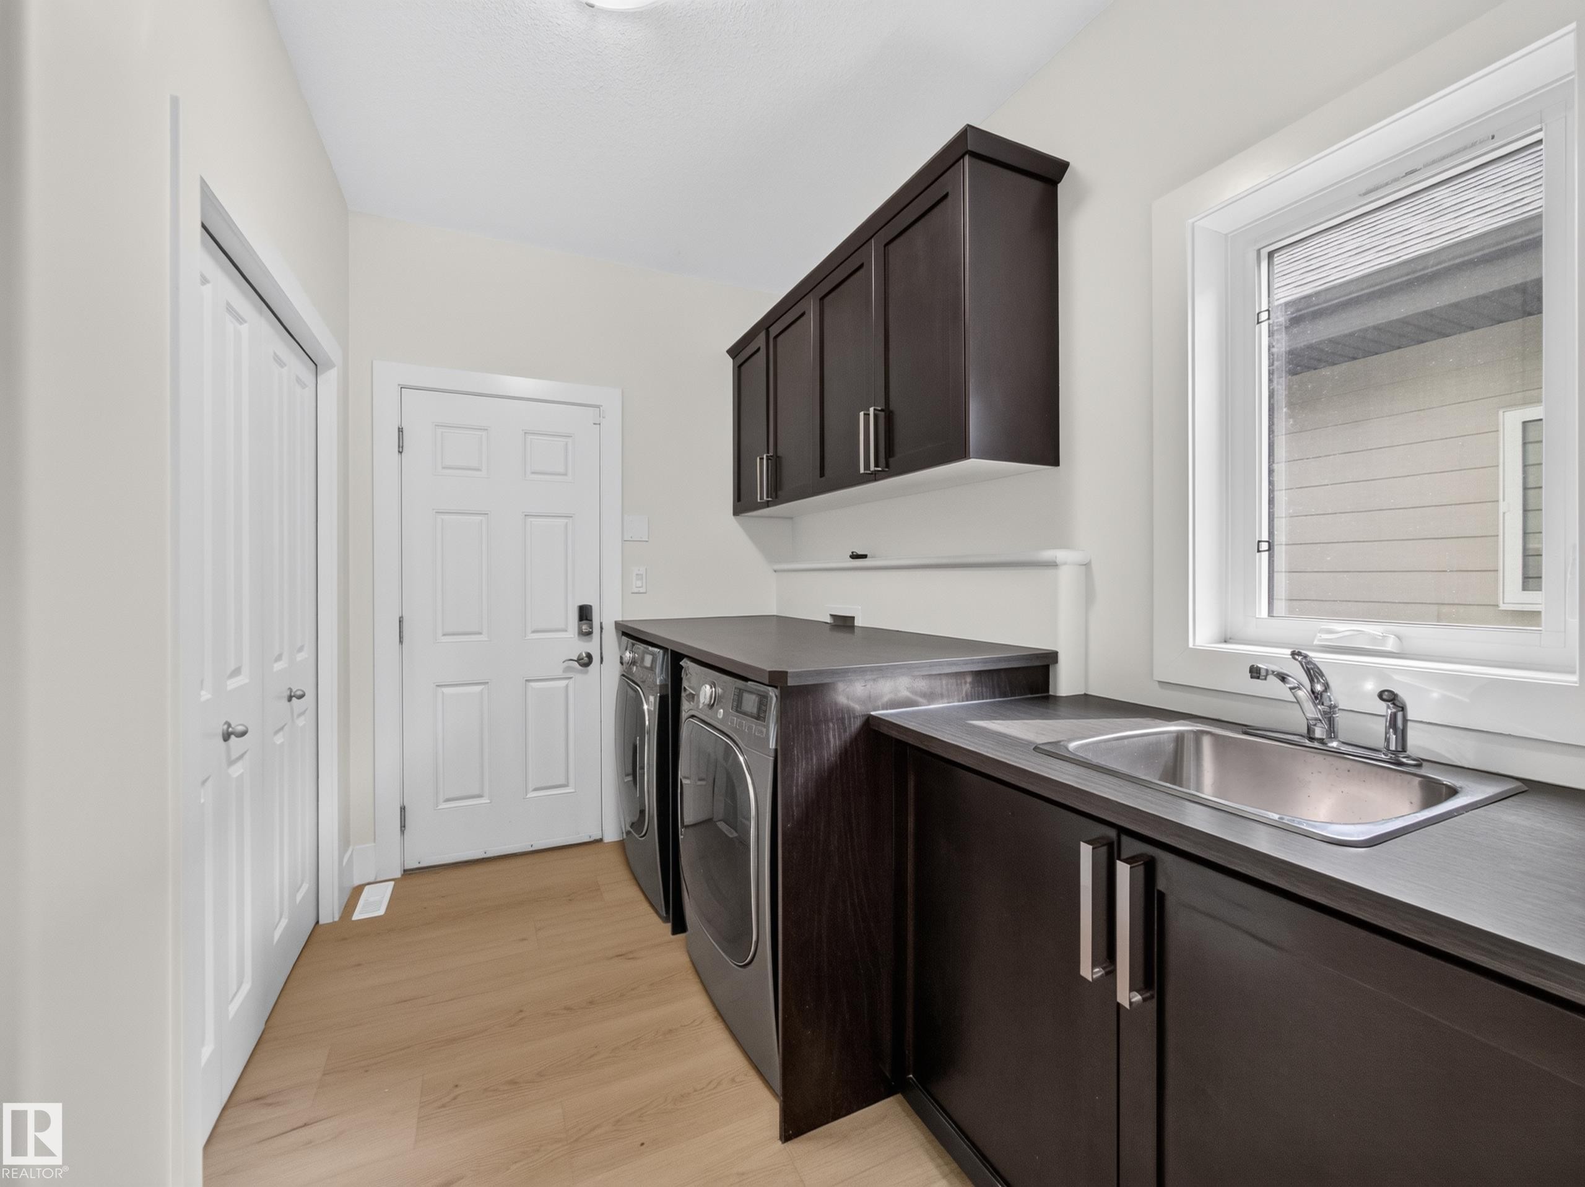
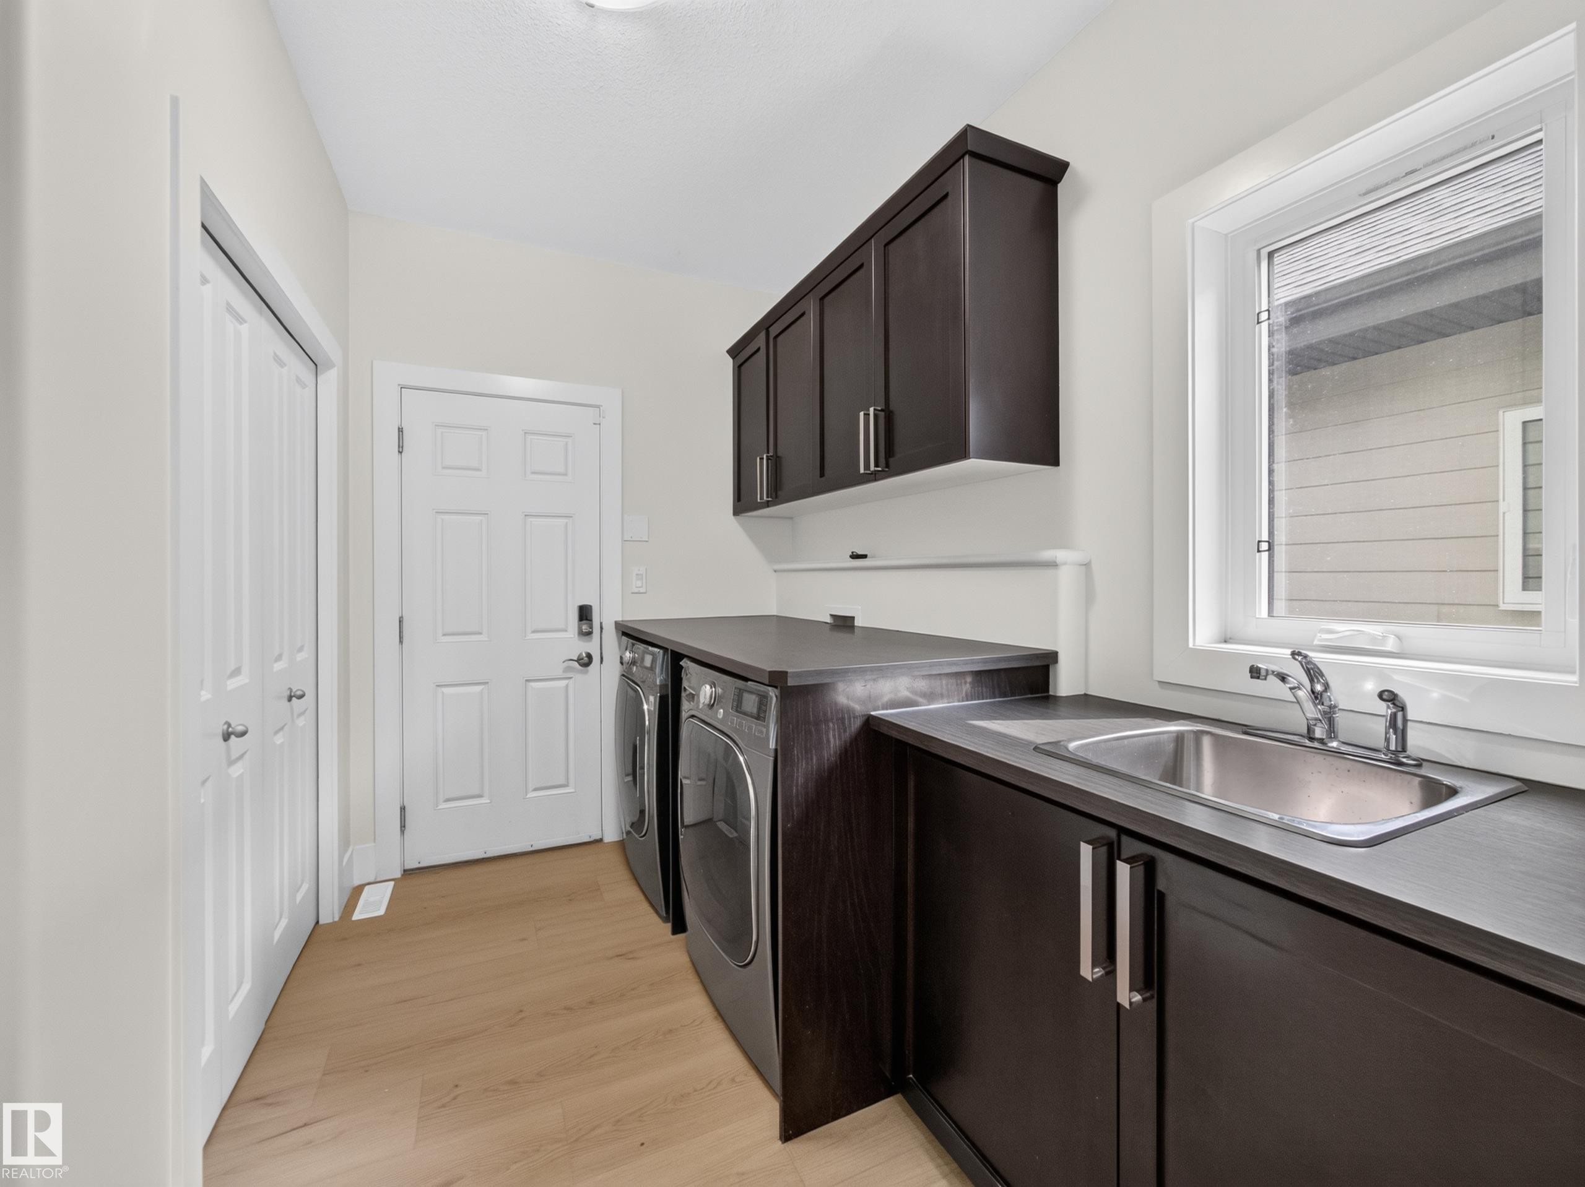
Laundry room featuring dark wood-finish cabinetry, a stainless steel utility sink, a large window, a light wood-finish floor, and white paneled doors - #59 10550 Ellerslie Rd Sw, Edmonton, AB - Indoor Photo Showing Laundry Room
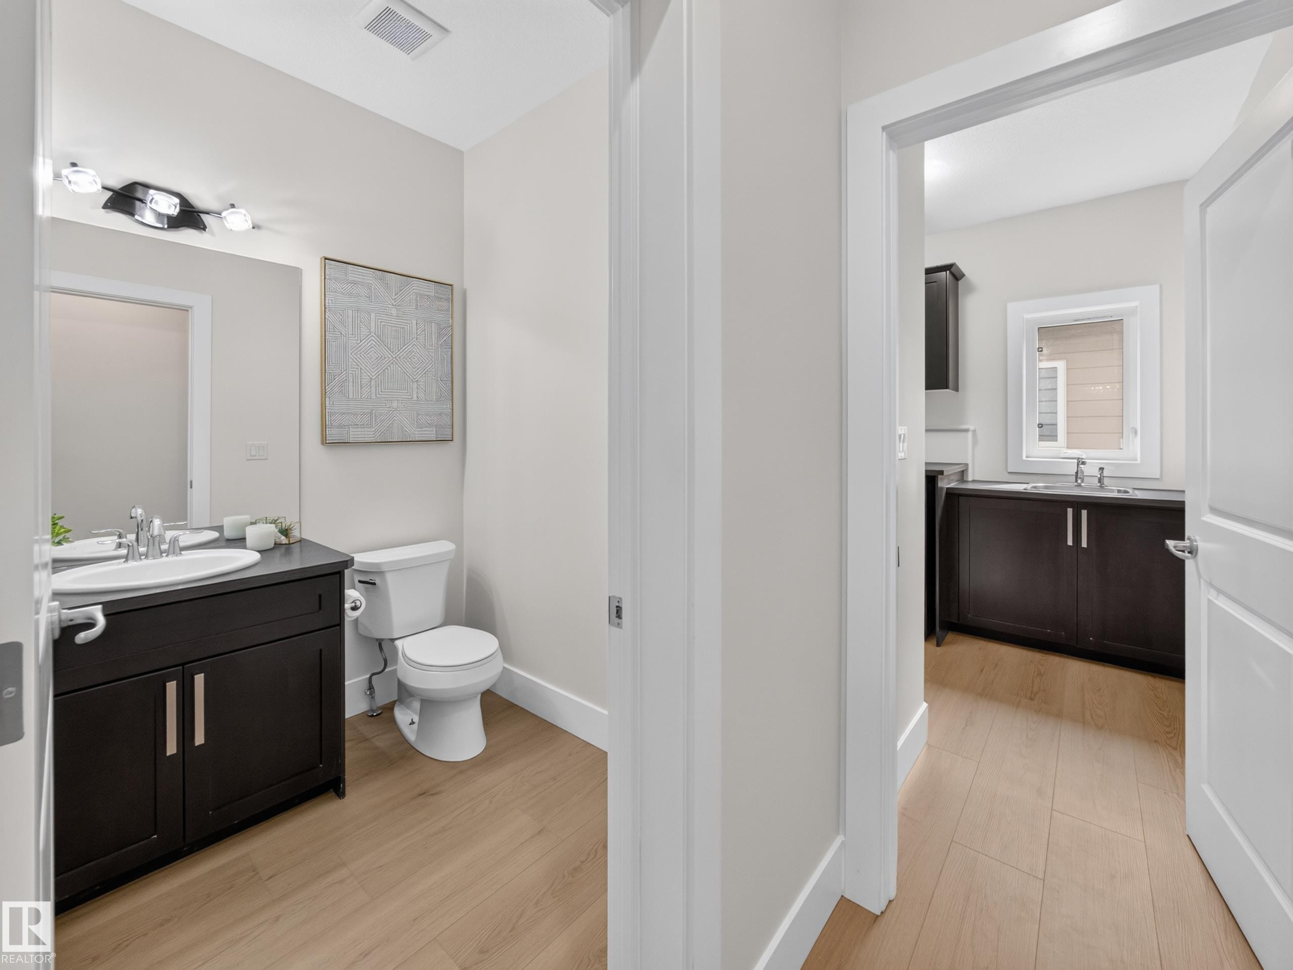
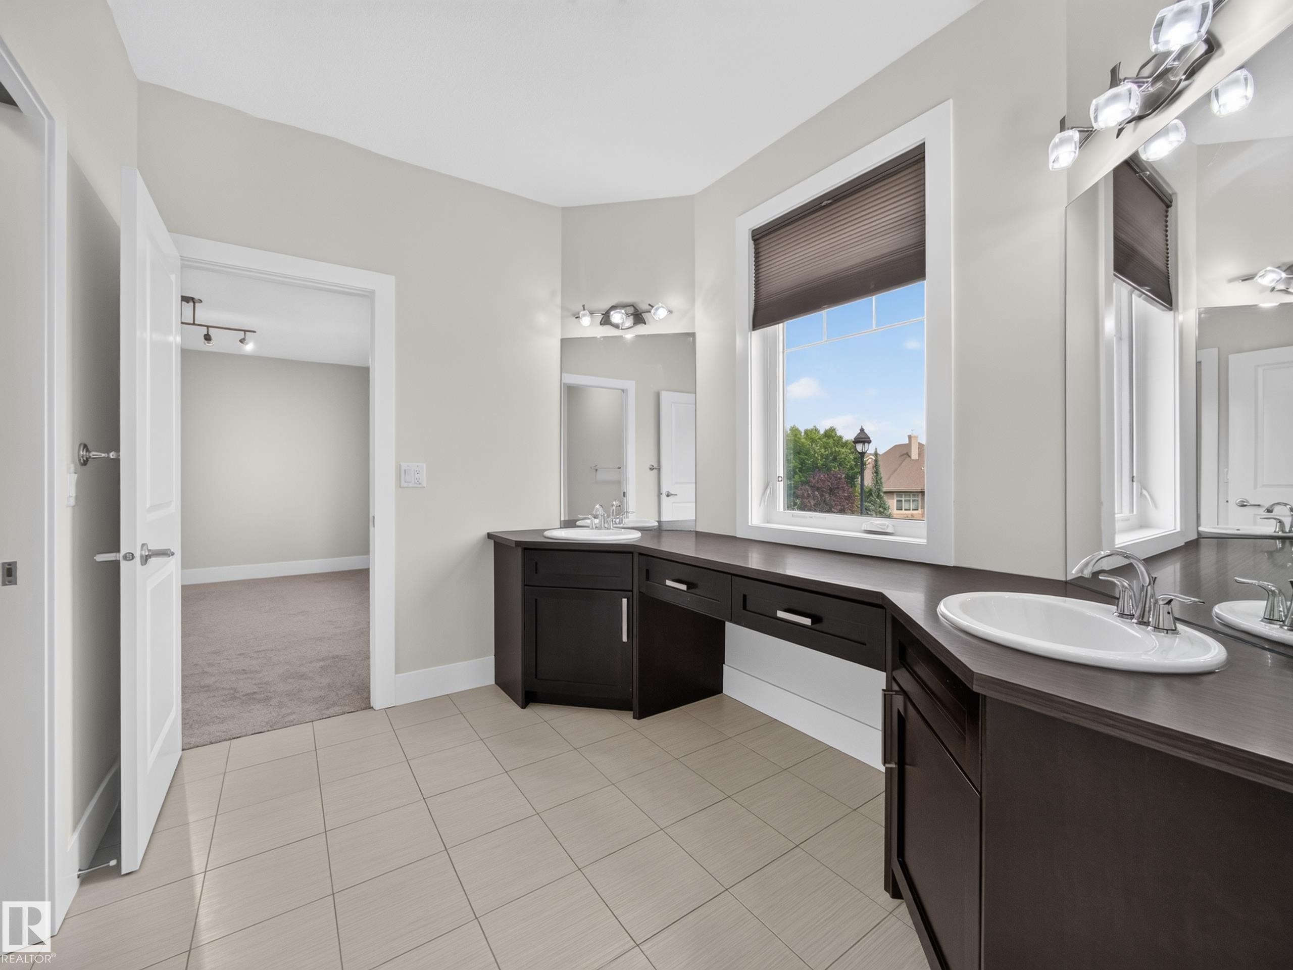
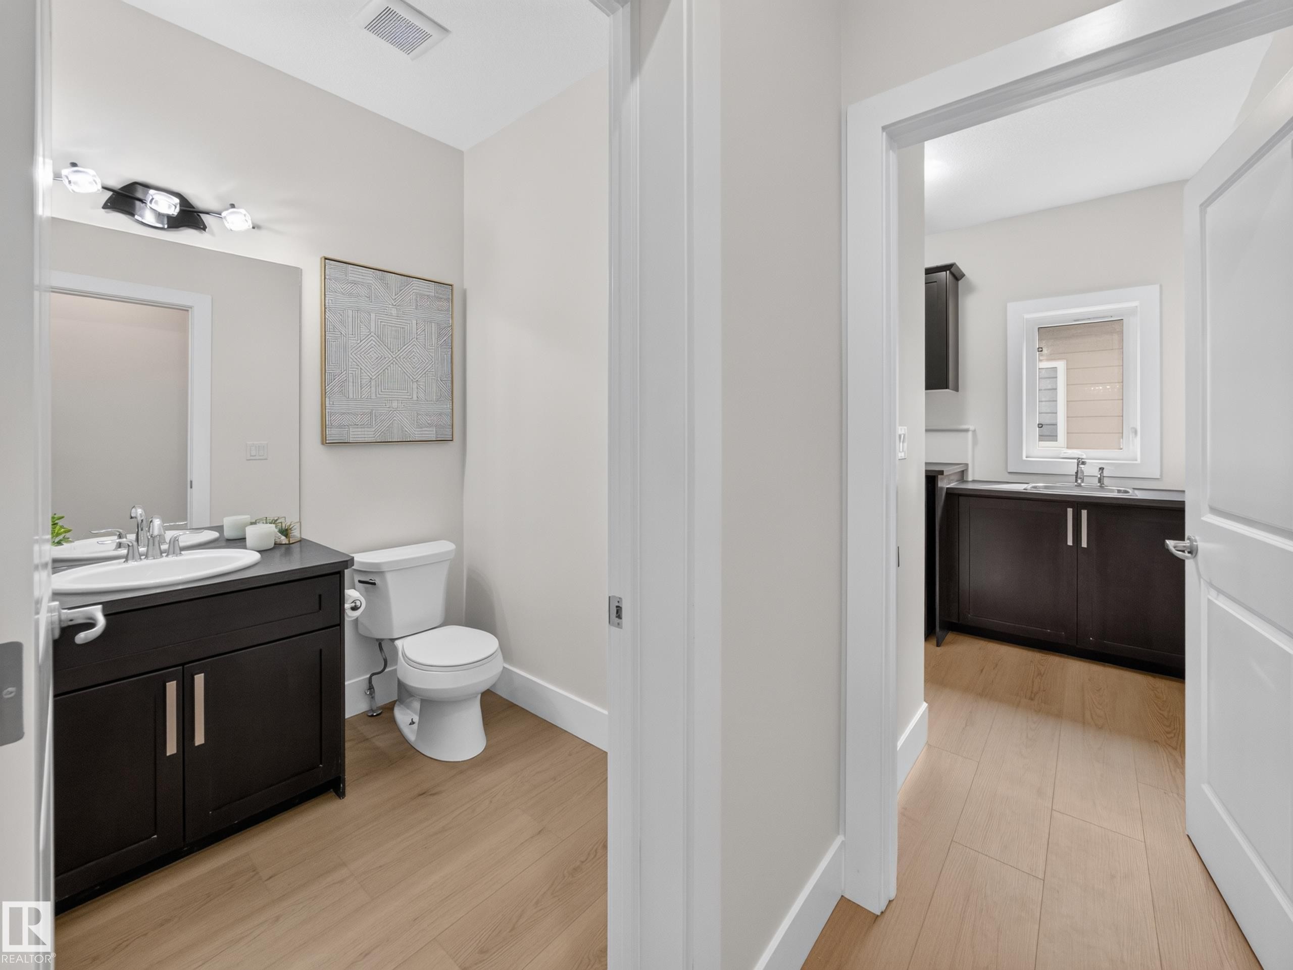
Bathroom featuring a dark wood-finish vanity with a white oval sink, chrome faucet, wall-mounted mirror, and overhead vanity lighting - #59 10550 Ellerslie Rd Sw, Edmonton, AB - Indoor Photo Showing Bathroom
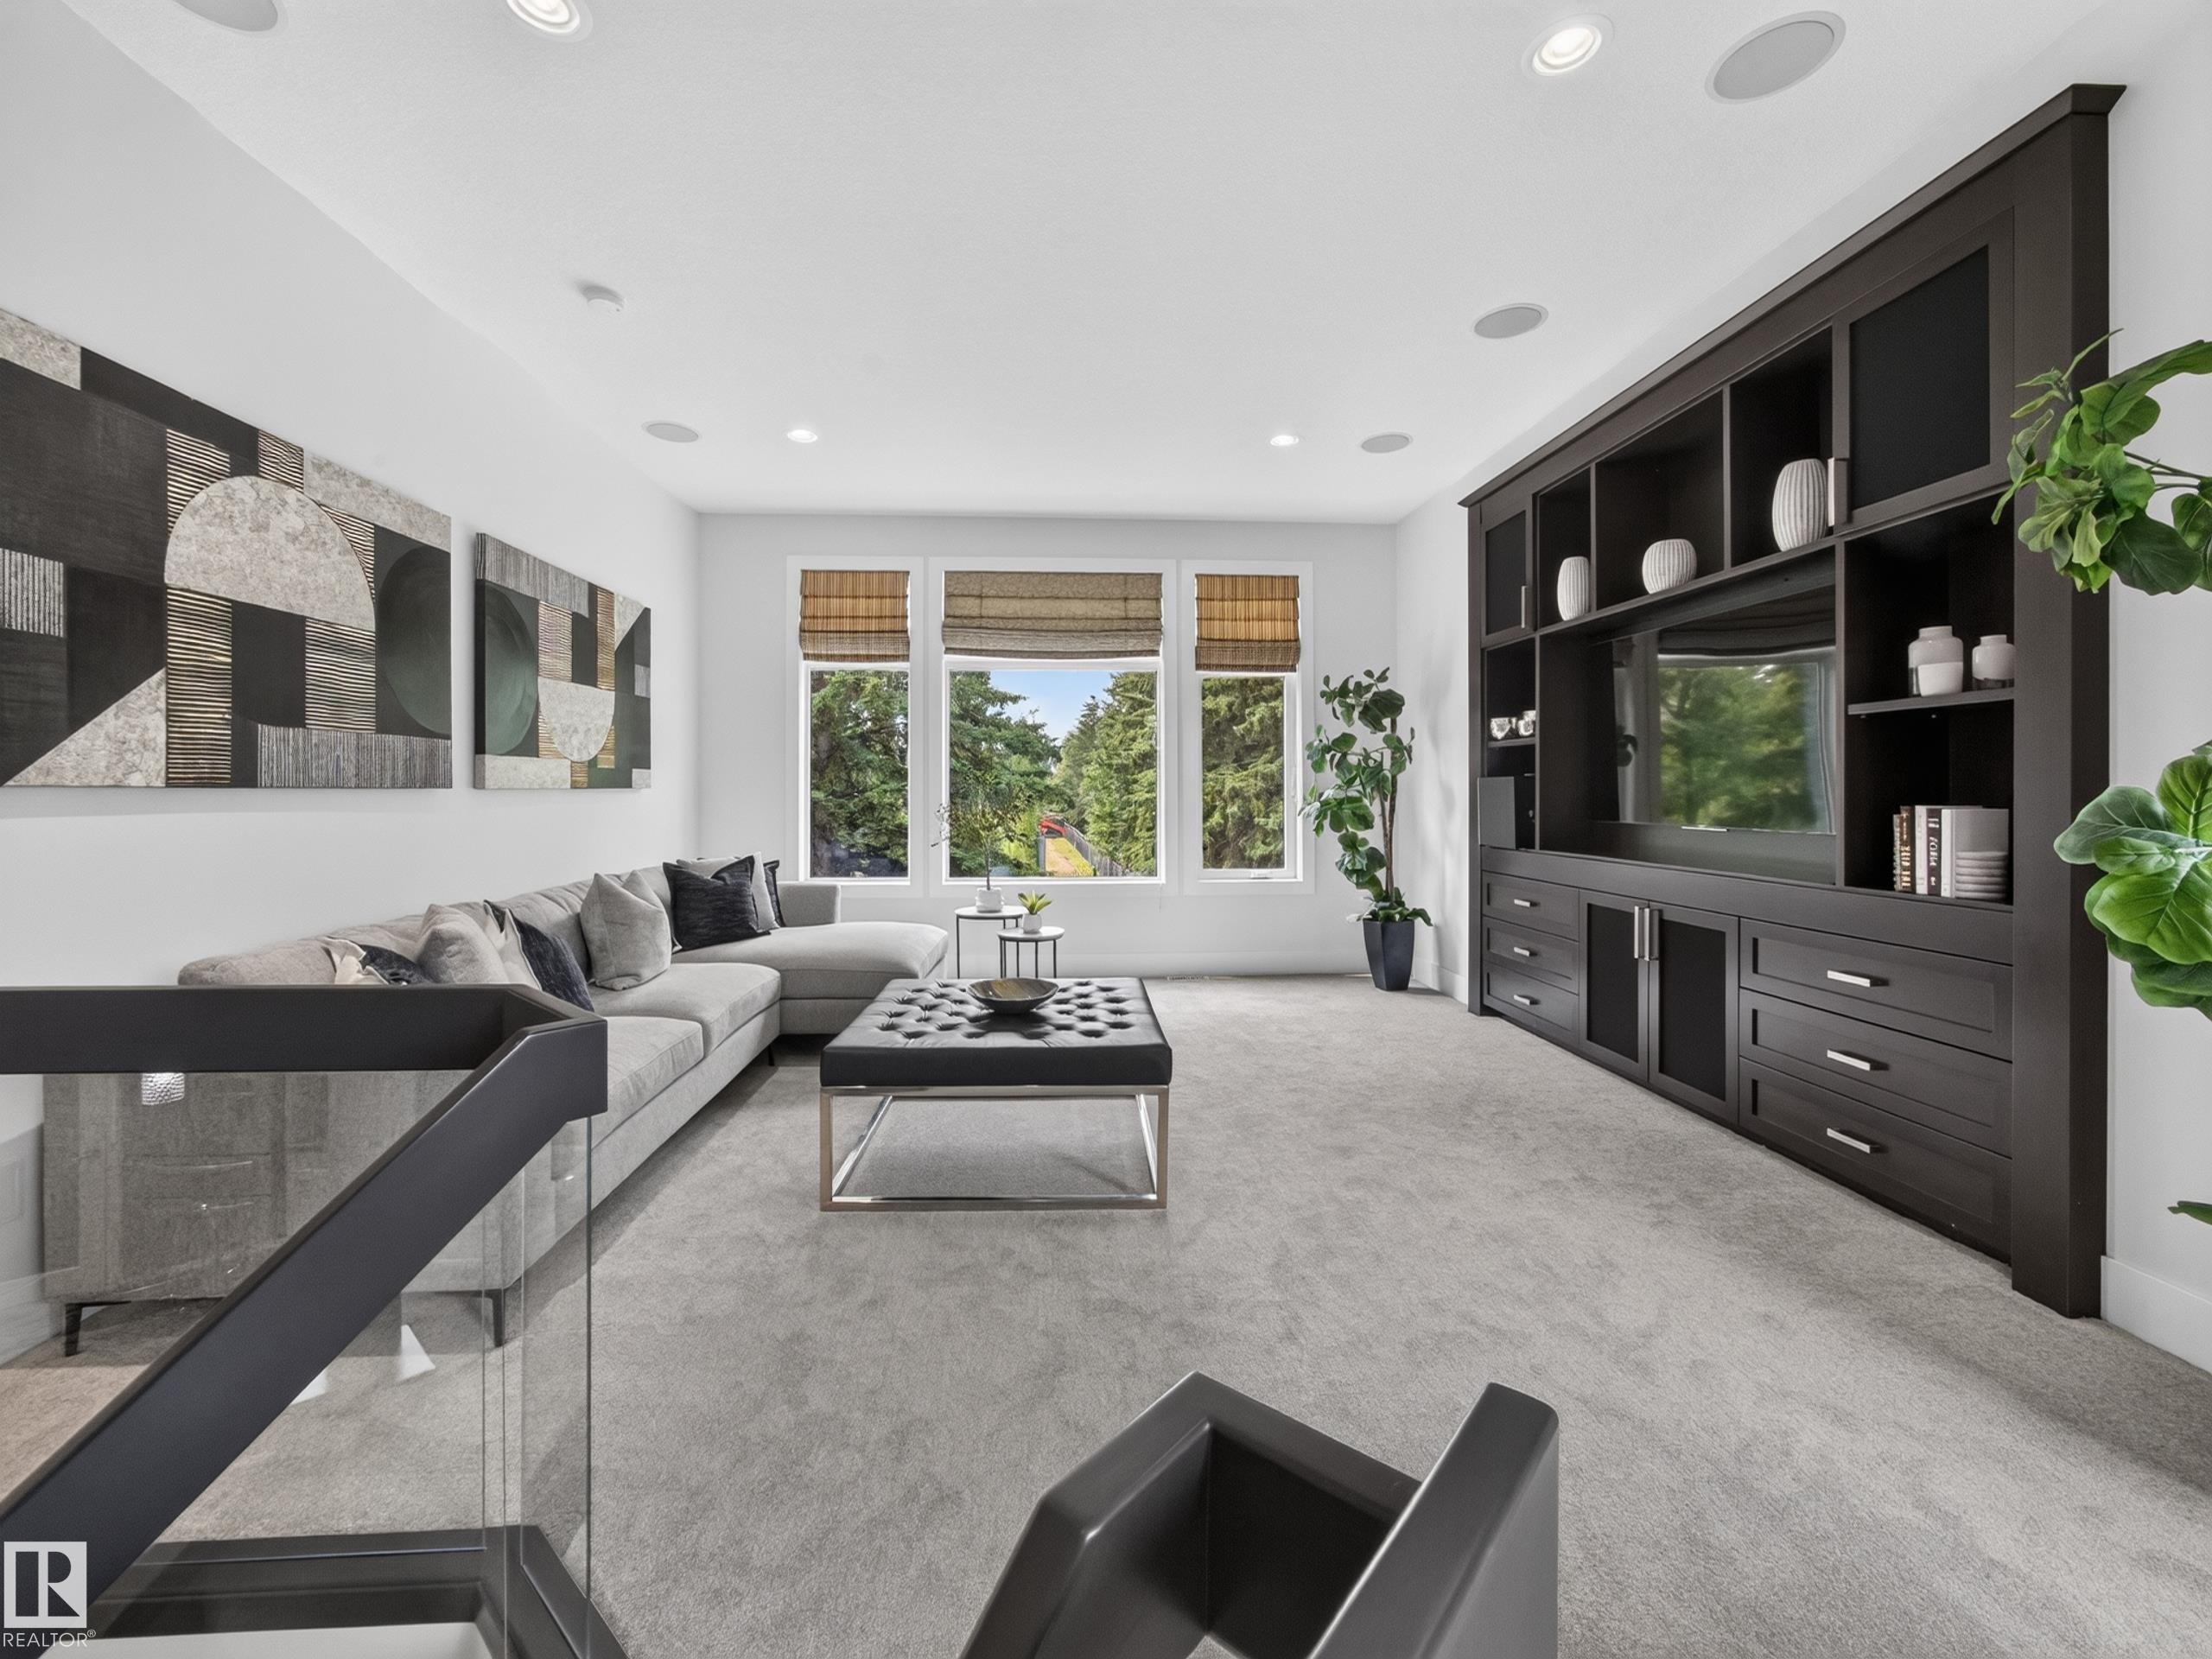
Spacious upper-level room featuring a built-in media center with ample storage, large windows, recessed lighting, and carpet flooring - #59 10550 Ellerslie Rd Sw, Edmonton, AB - Indoor Photo Showing Living Room
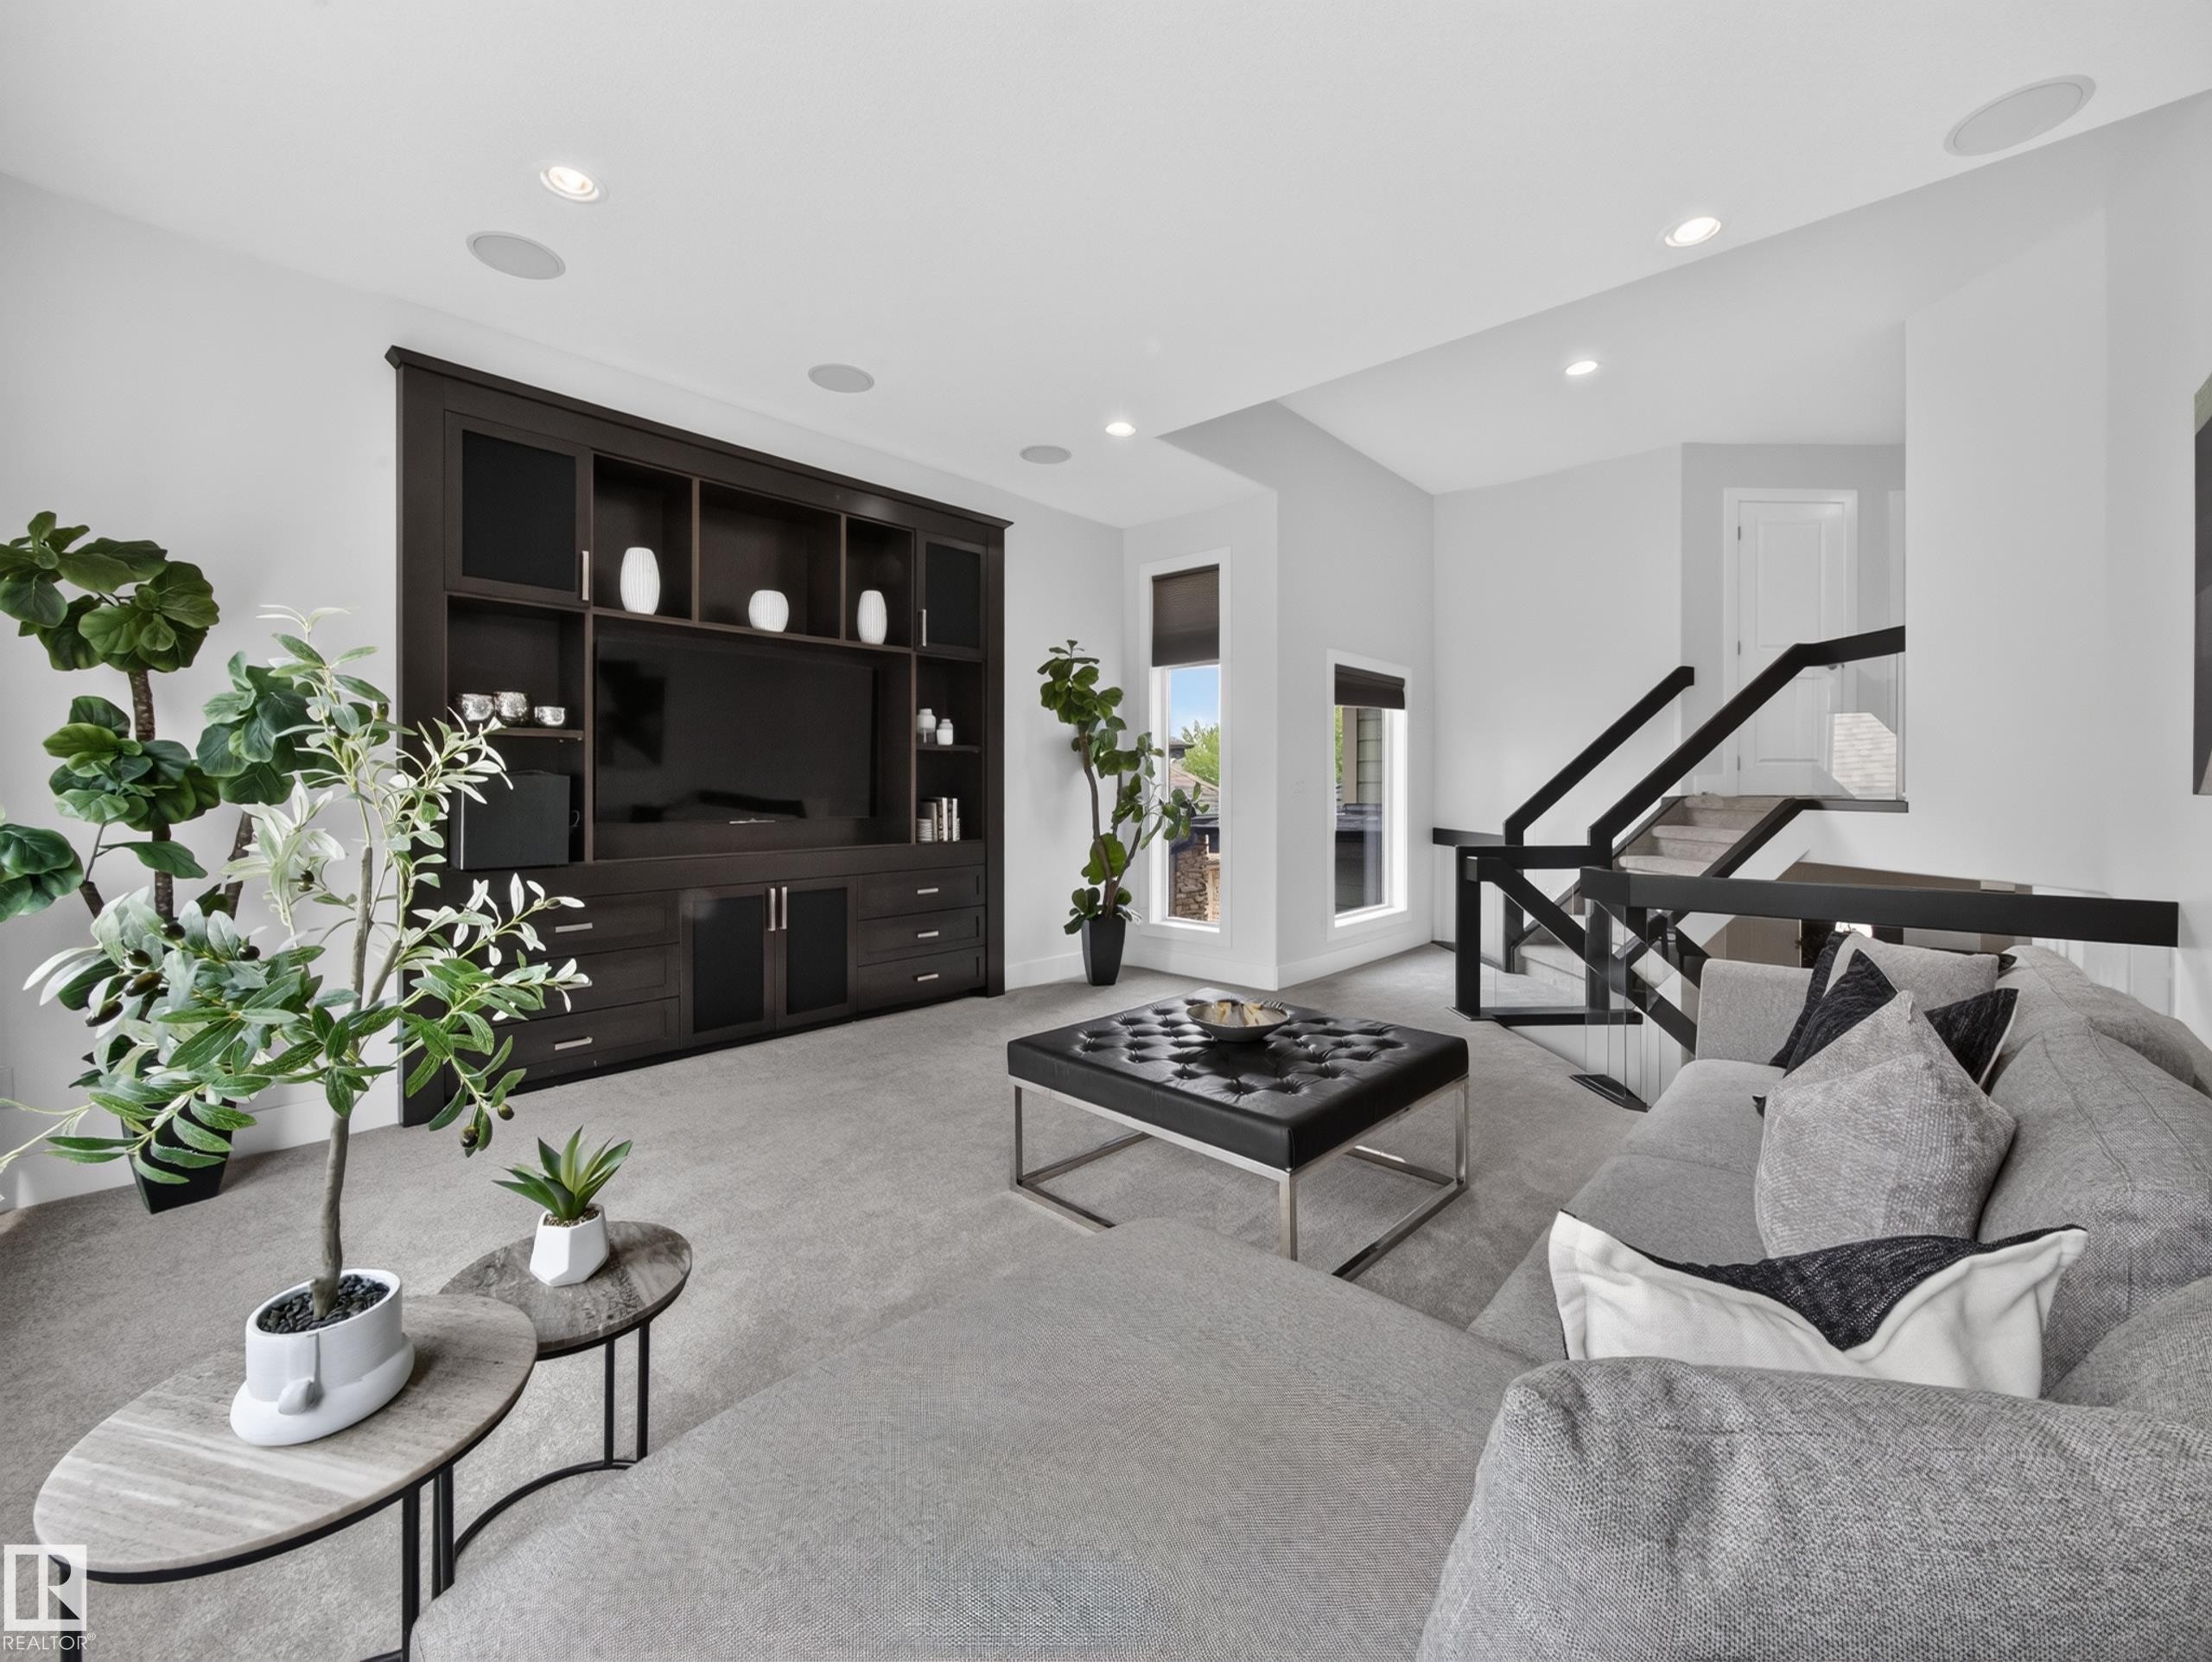
Spacious entertainment area featuring a built-in media cabinet, recessed lighting, and grey carpeting - #59 10550 Ellerslie Rd Sw, Edmonton, AB - Indoor
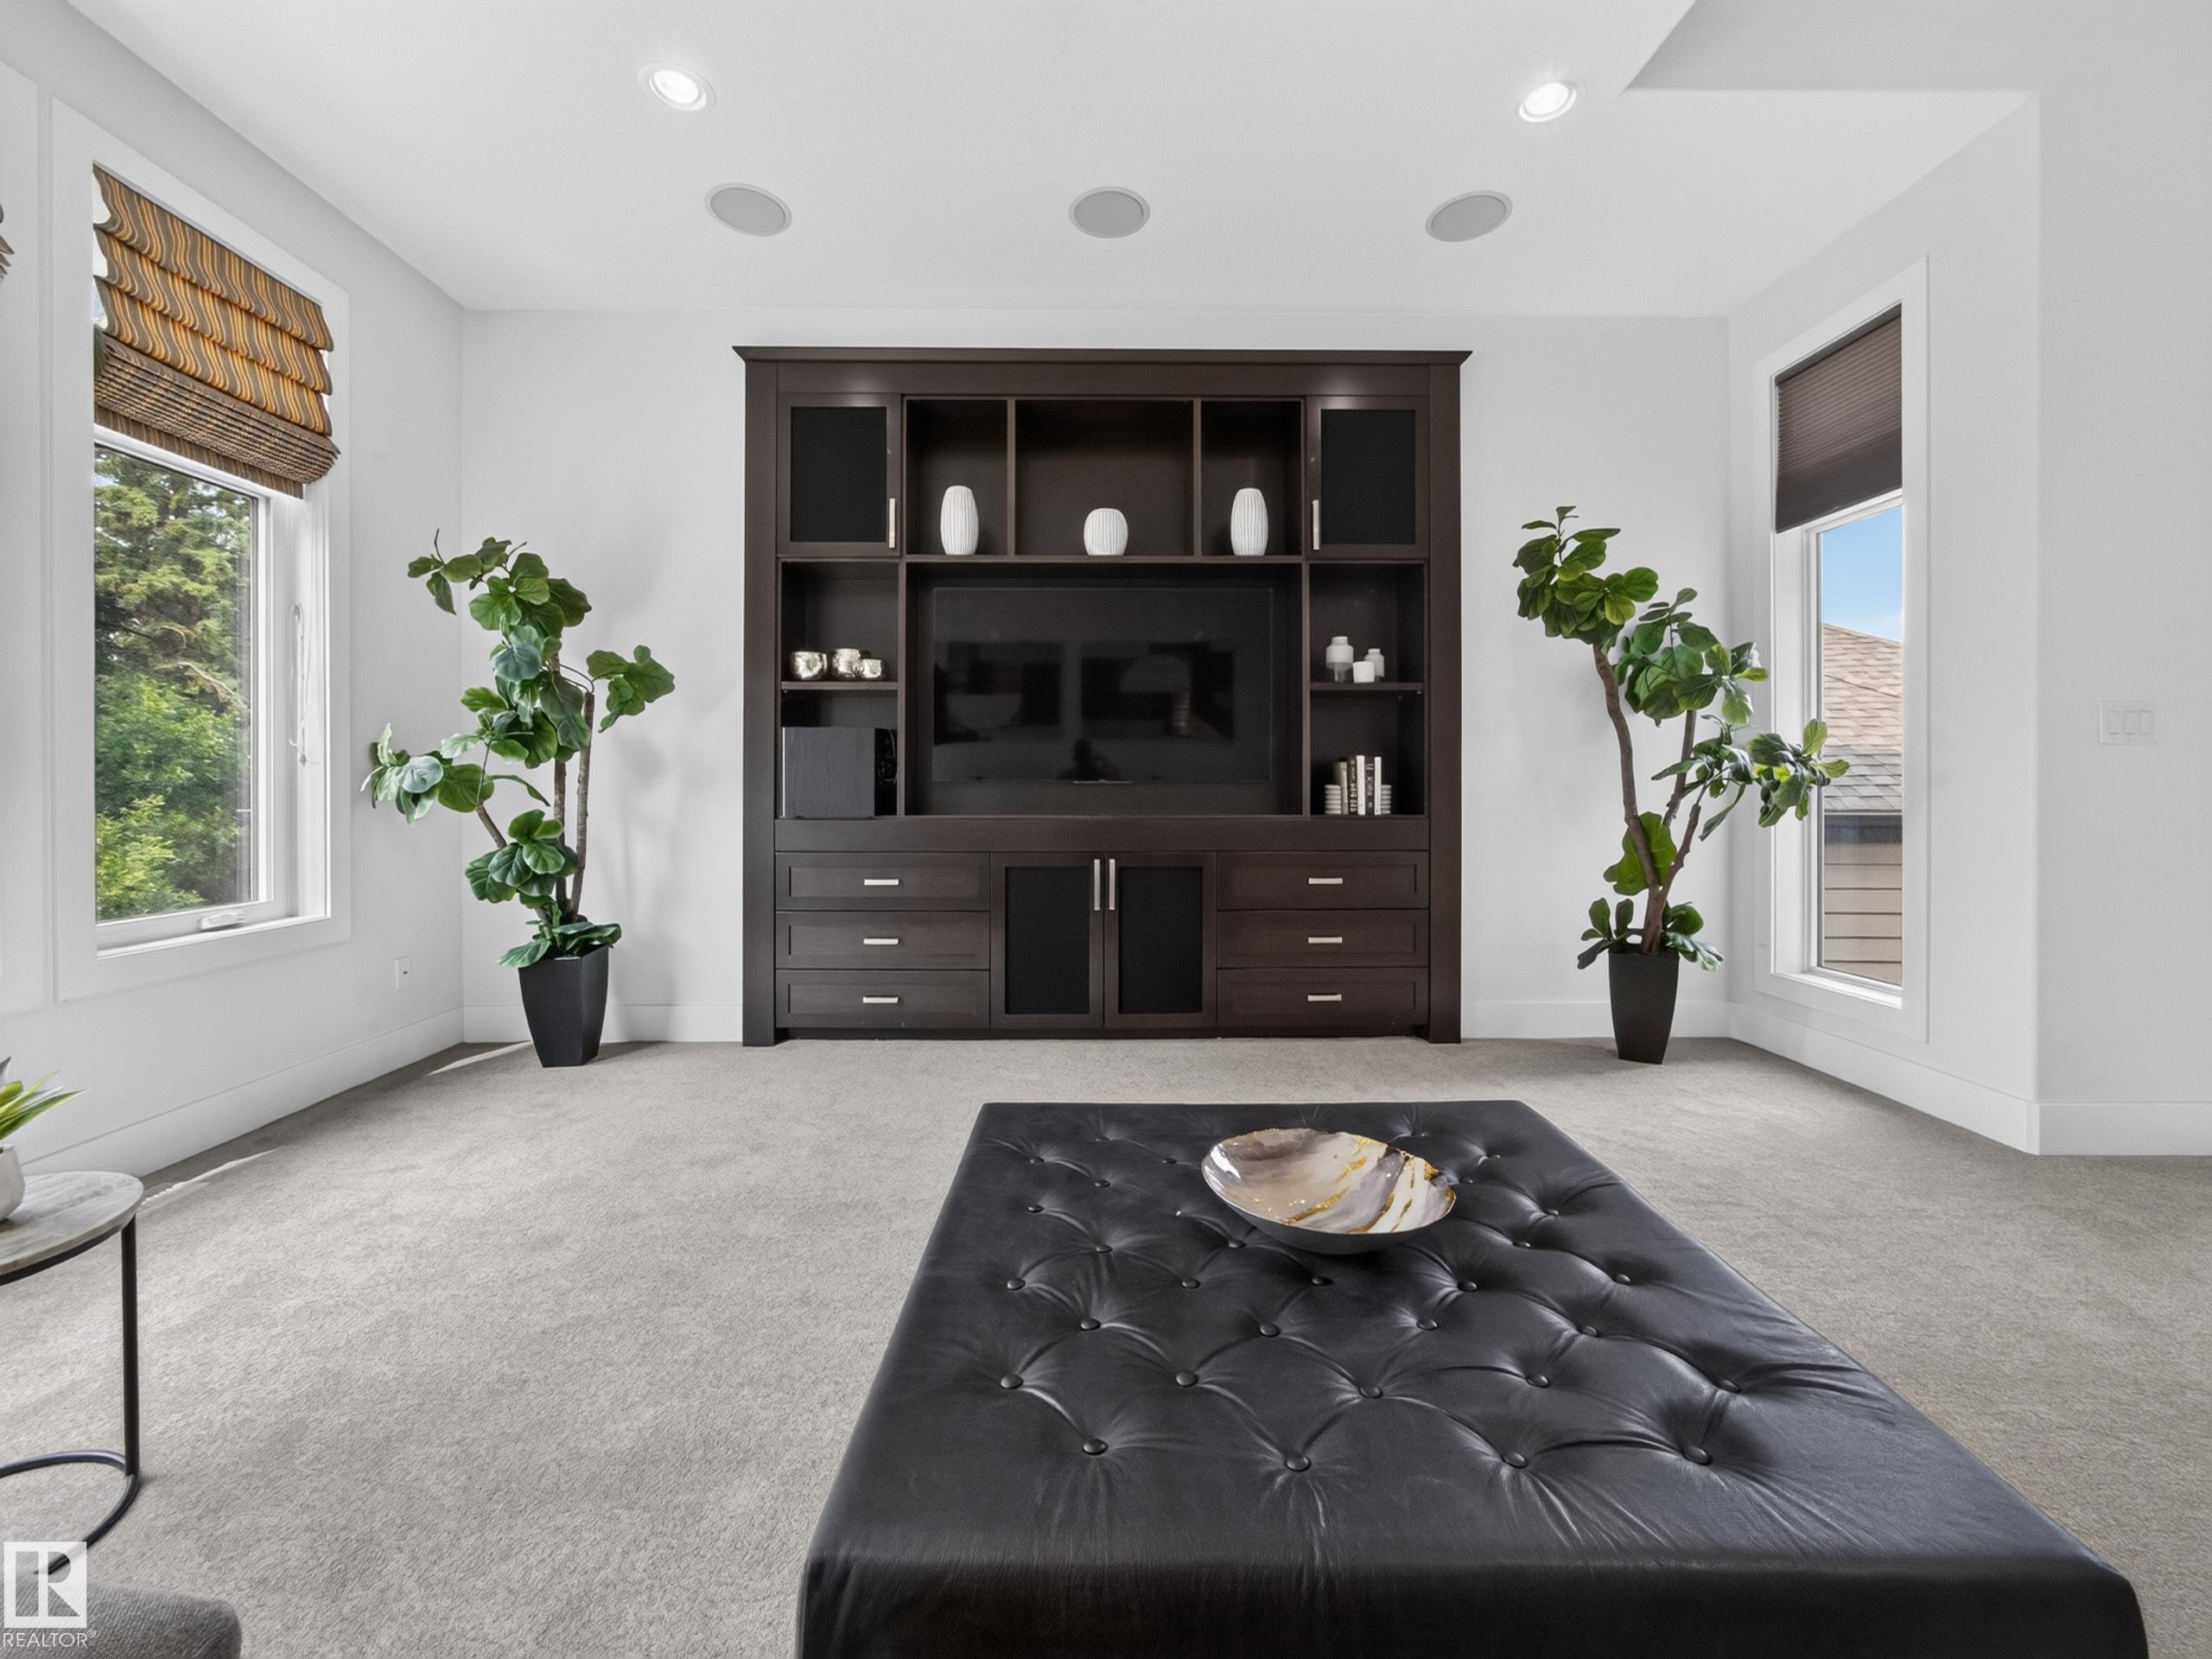
Built-in media center with ample storage, recessed ceiling lighting, two large windows with blinds, and light-toned carpeting - #59 10550 Ellerslie Rd Sw, Edmonton, AB - Indoor
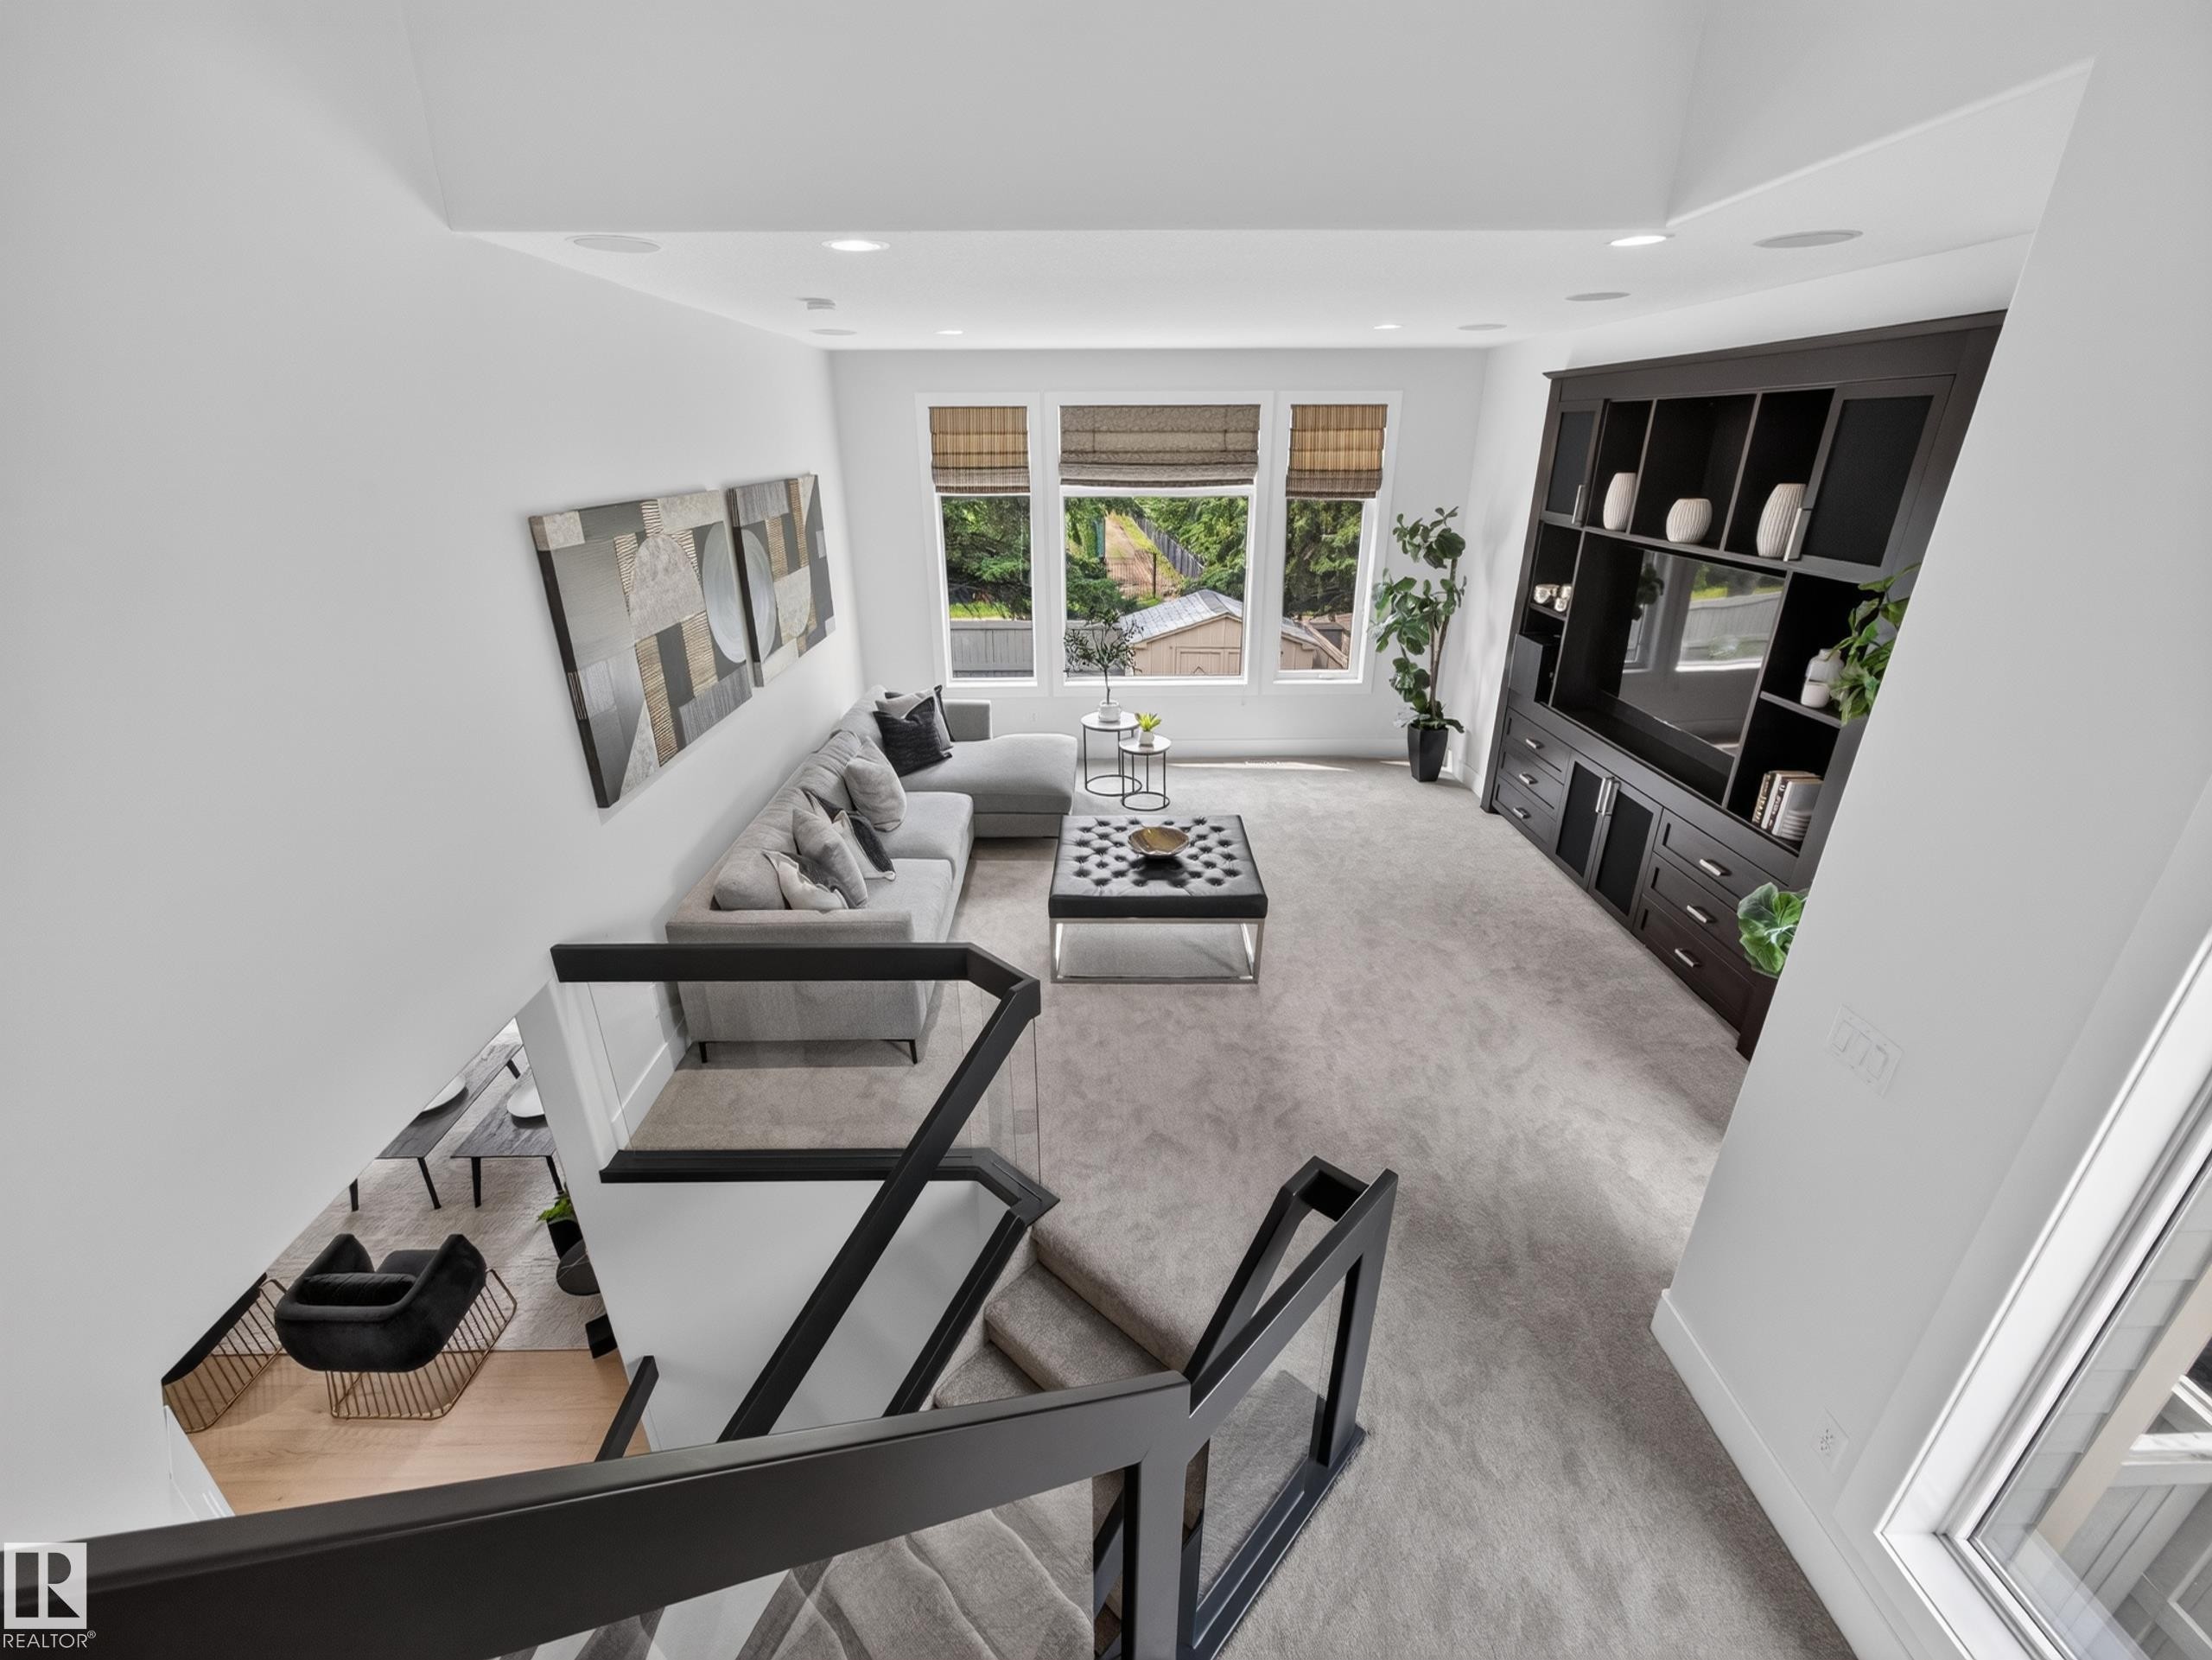
Loft space featuring a dark wood built-in media center with open shelving and cabinet storage - #59 10550 Ellerslie Rd Sw, Edmonton, AB - Indoor
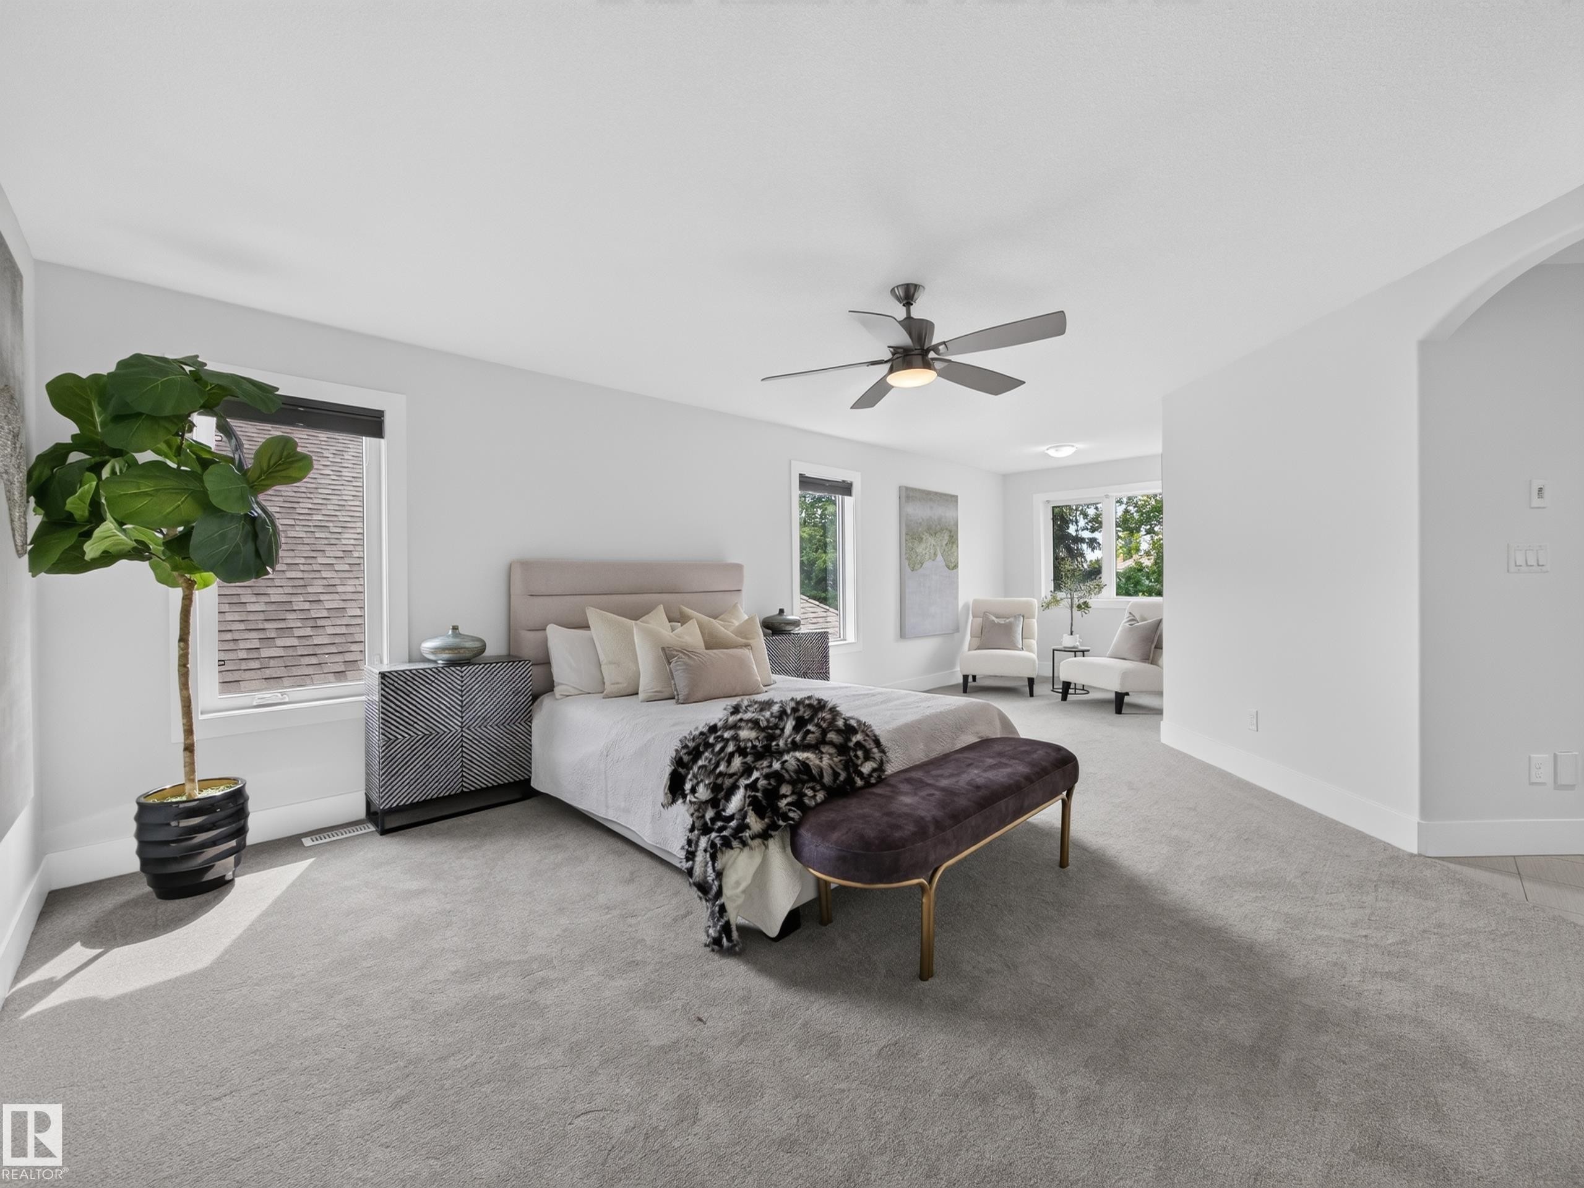
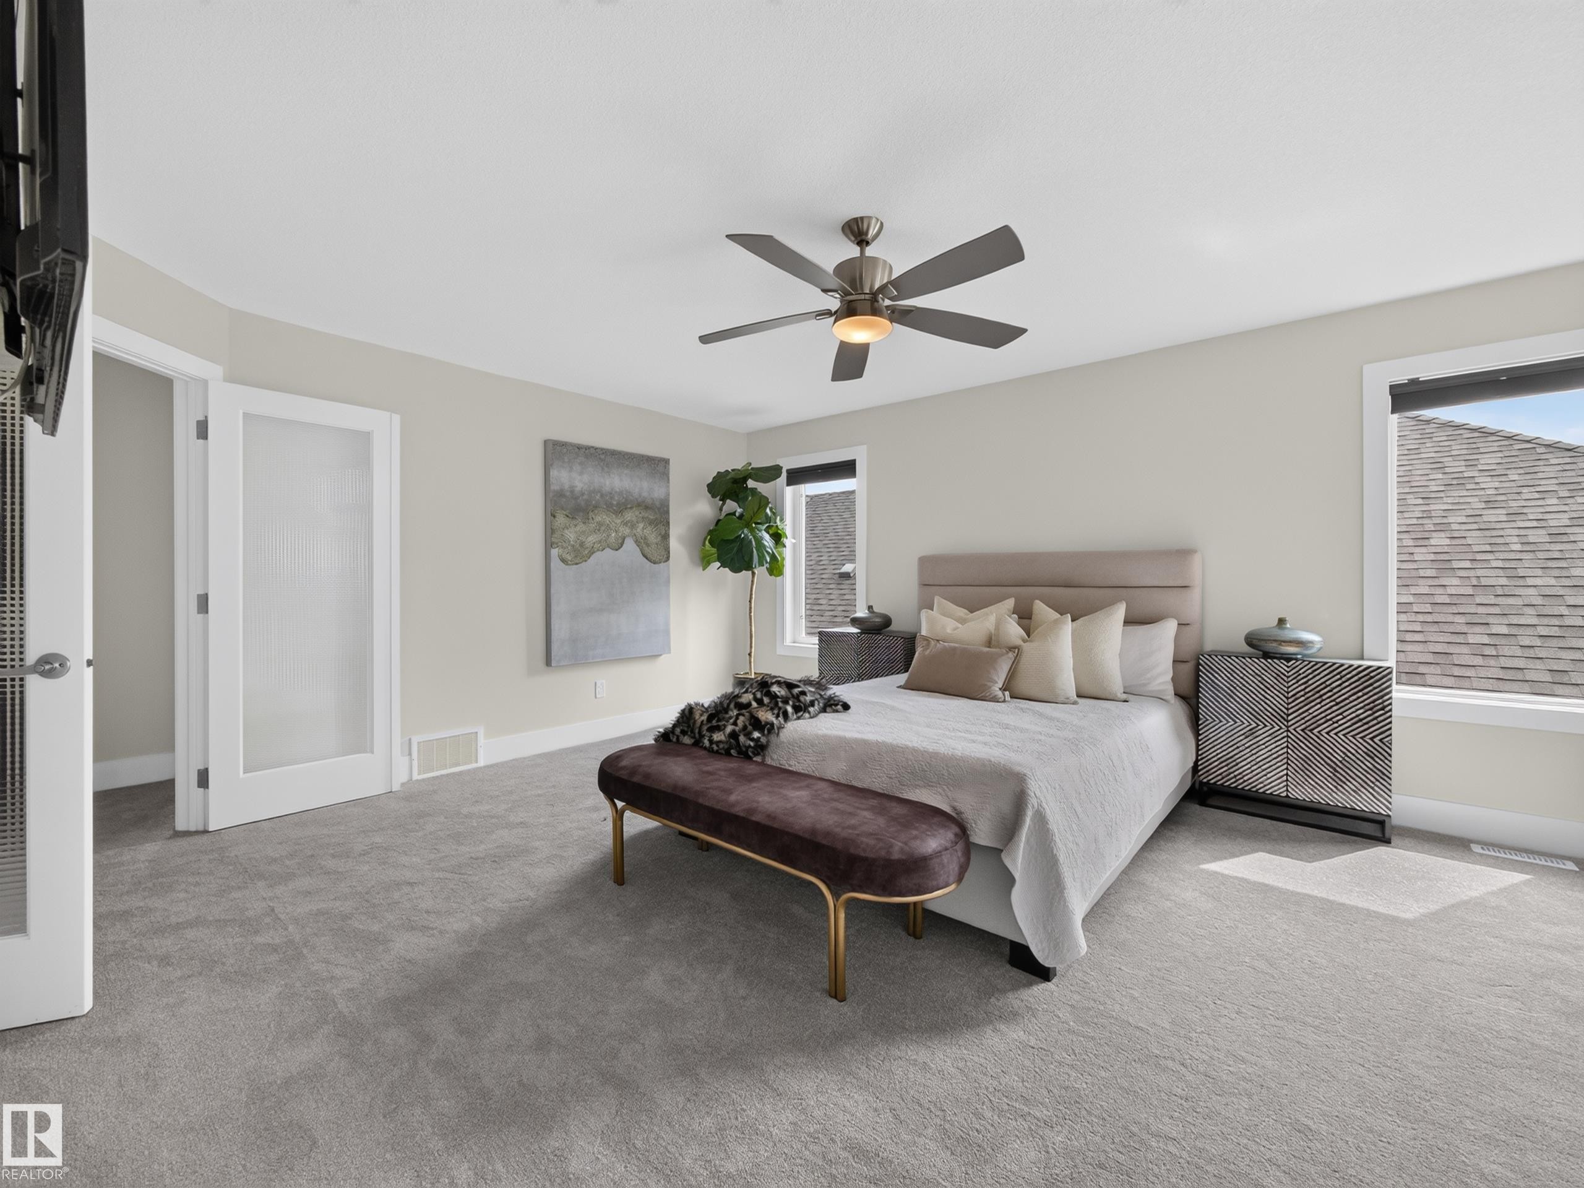
Spacious bedroom with light gray carpeting, multiple windows, and a ceiling fan - #59 10550 Ellerslie Rd Sw, Edmonton, AB - Indoor Photo Showing Bedroom
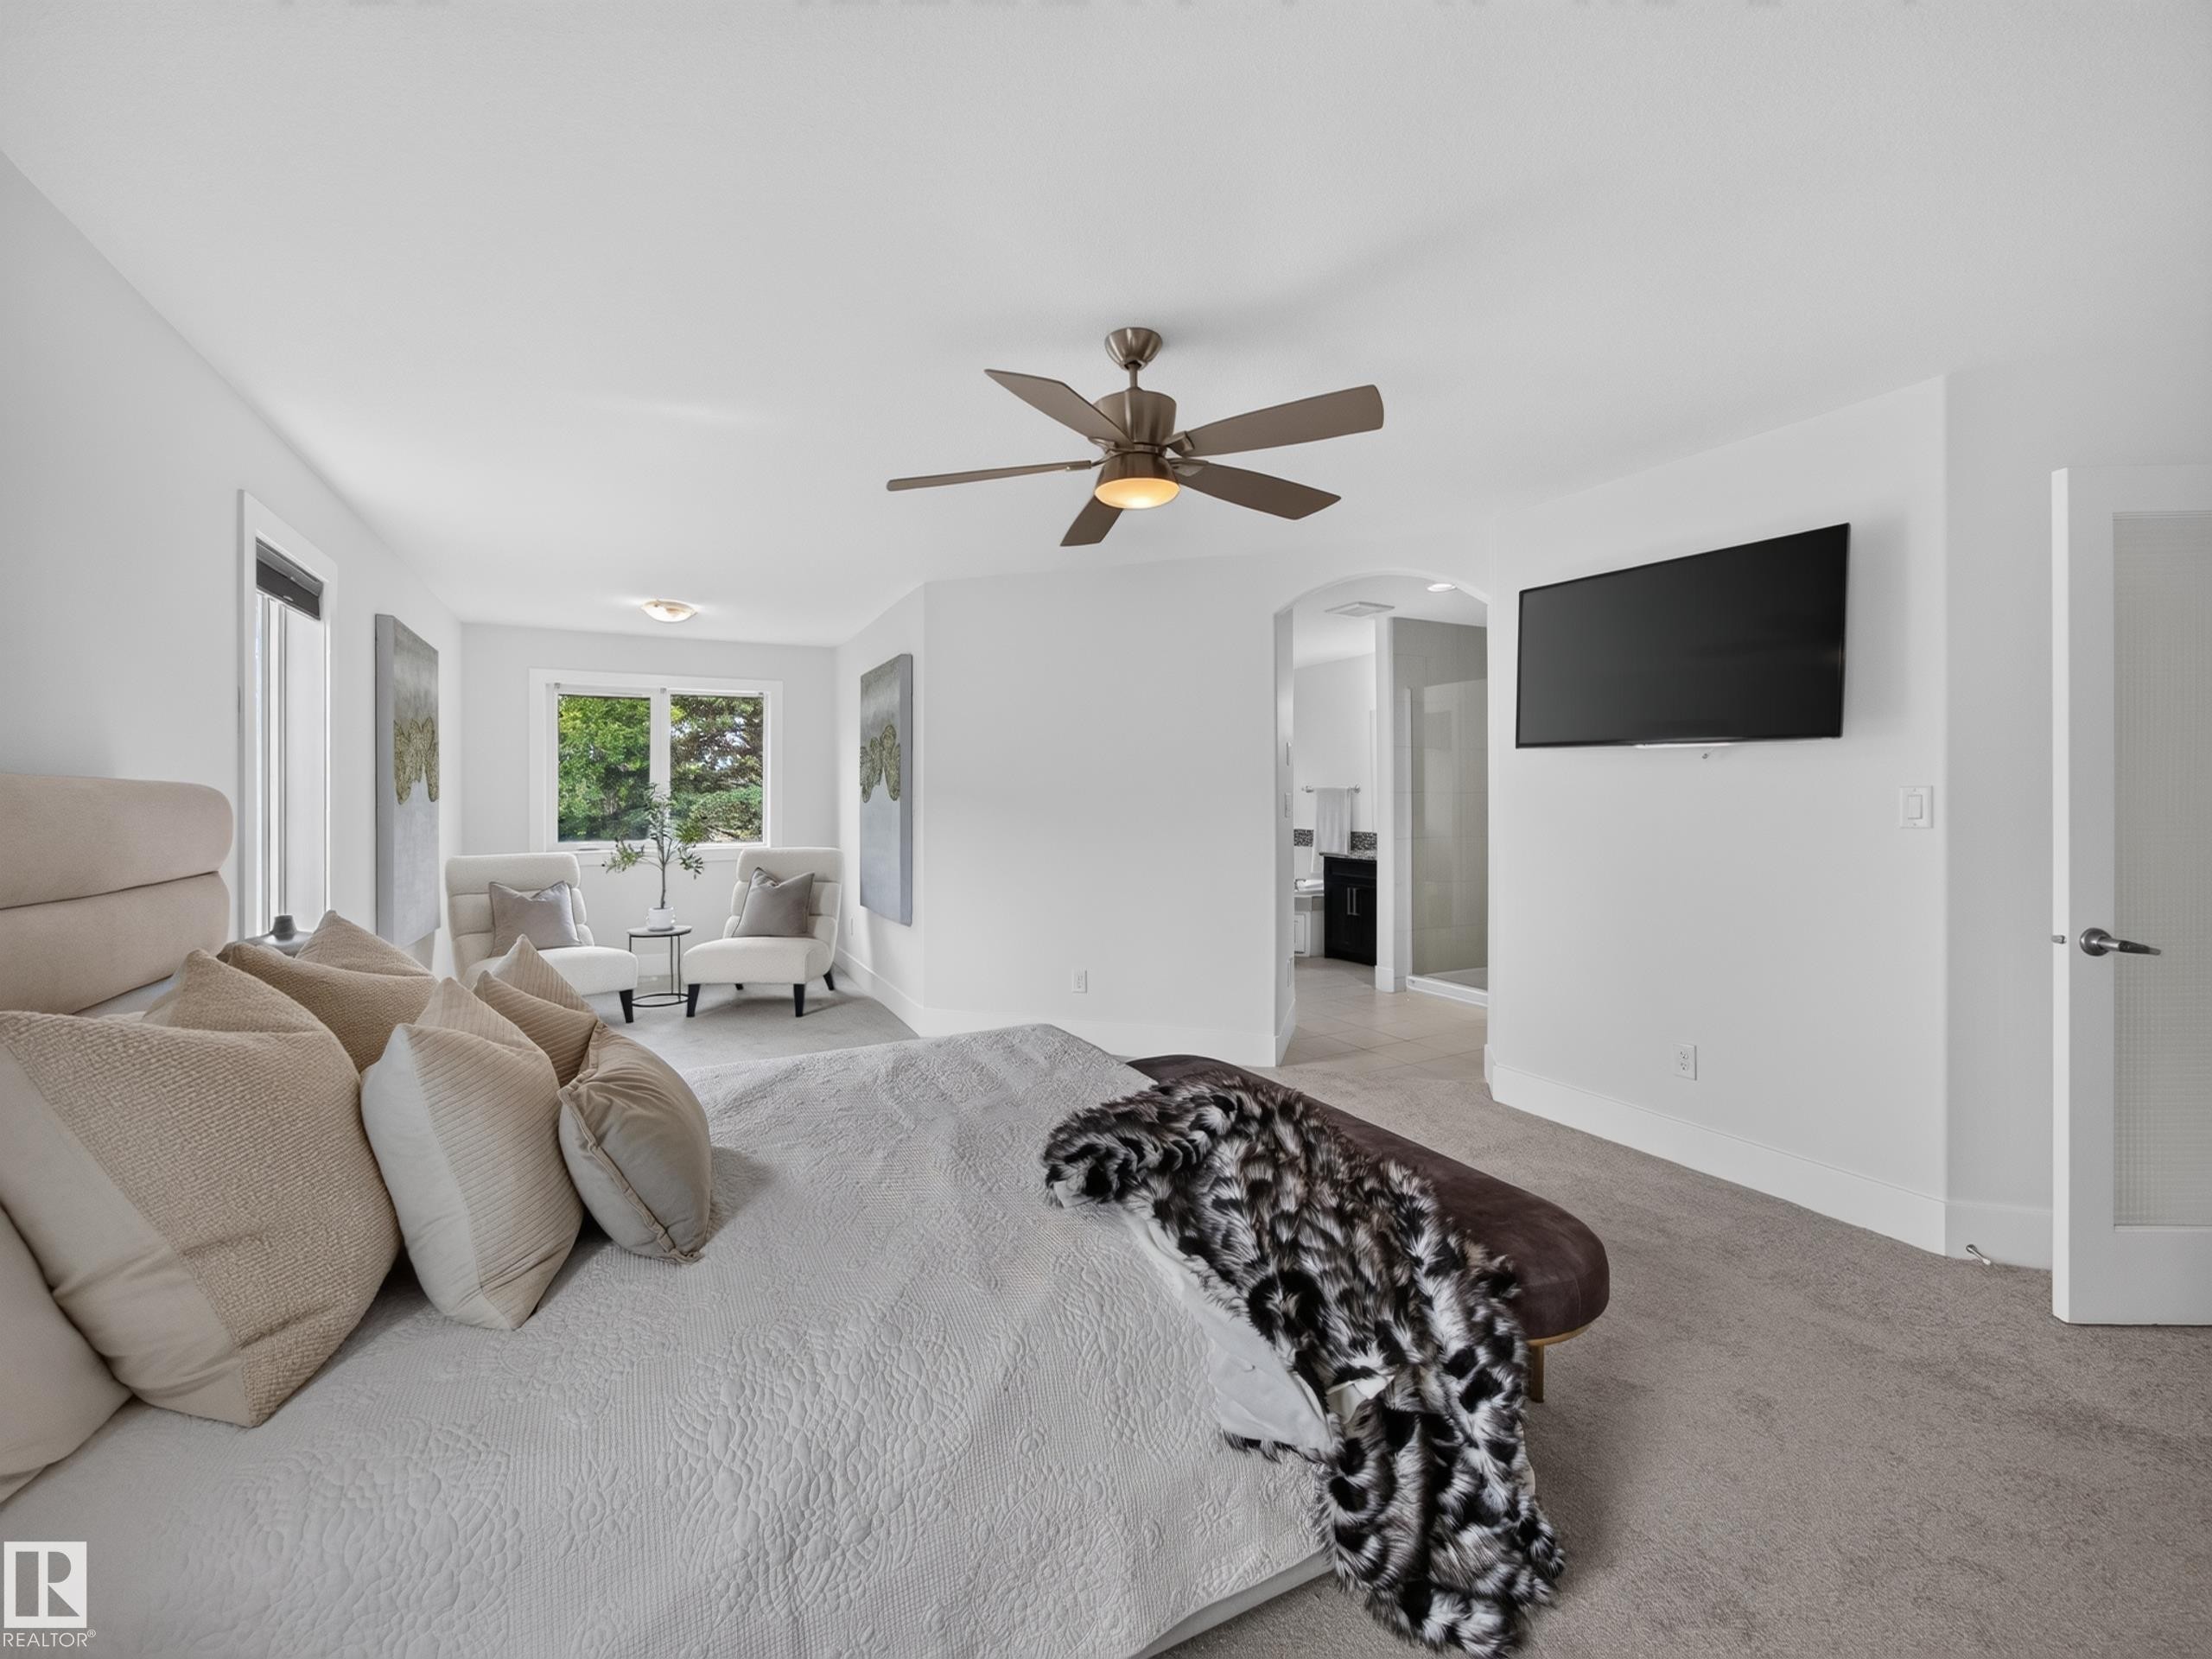
Carpeted room featuring a ceiling fan with integrated lighting, a large window, and an arched doorway opening to an additional space - #59 10550 Ellerslie Rd Sw, Edmonton, AB - Indoor
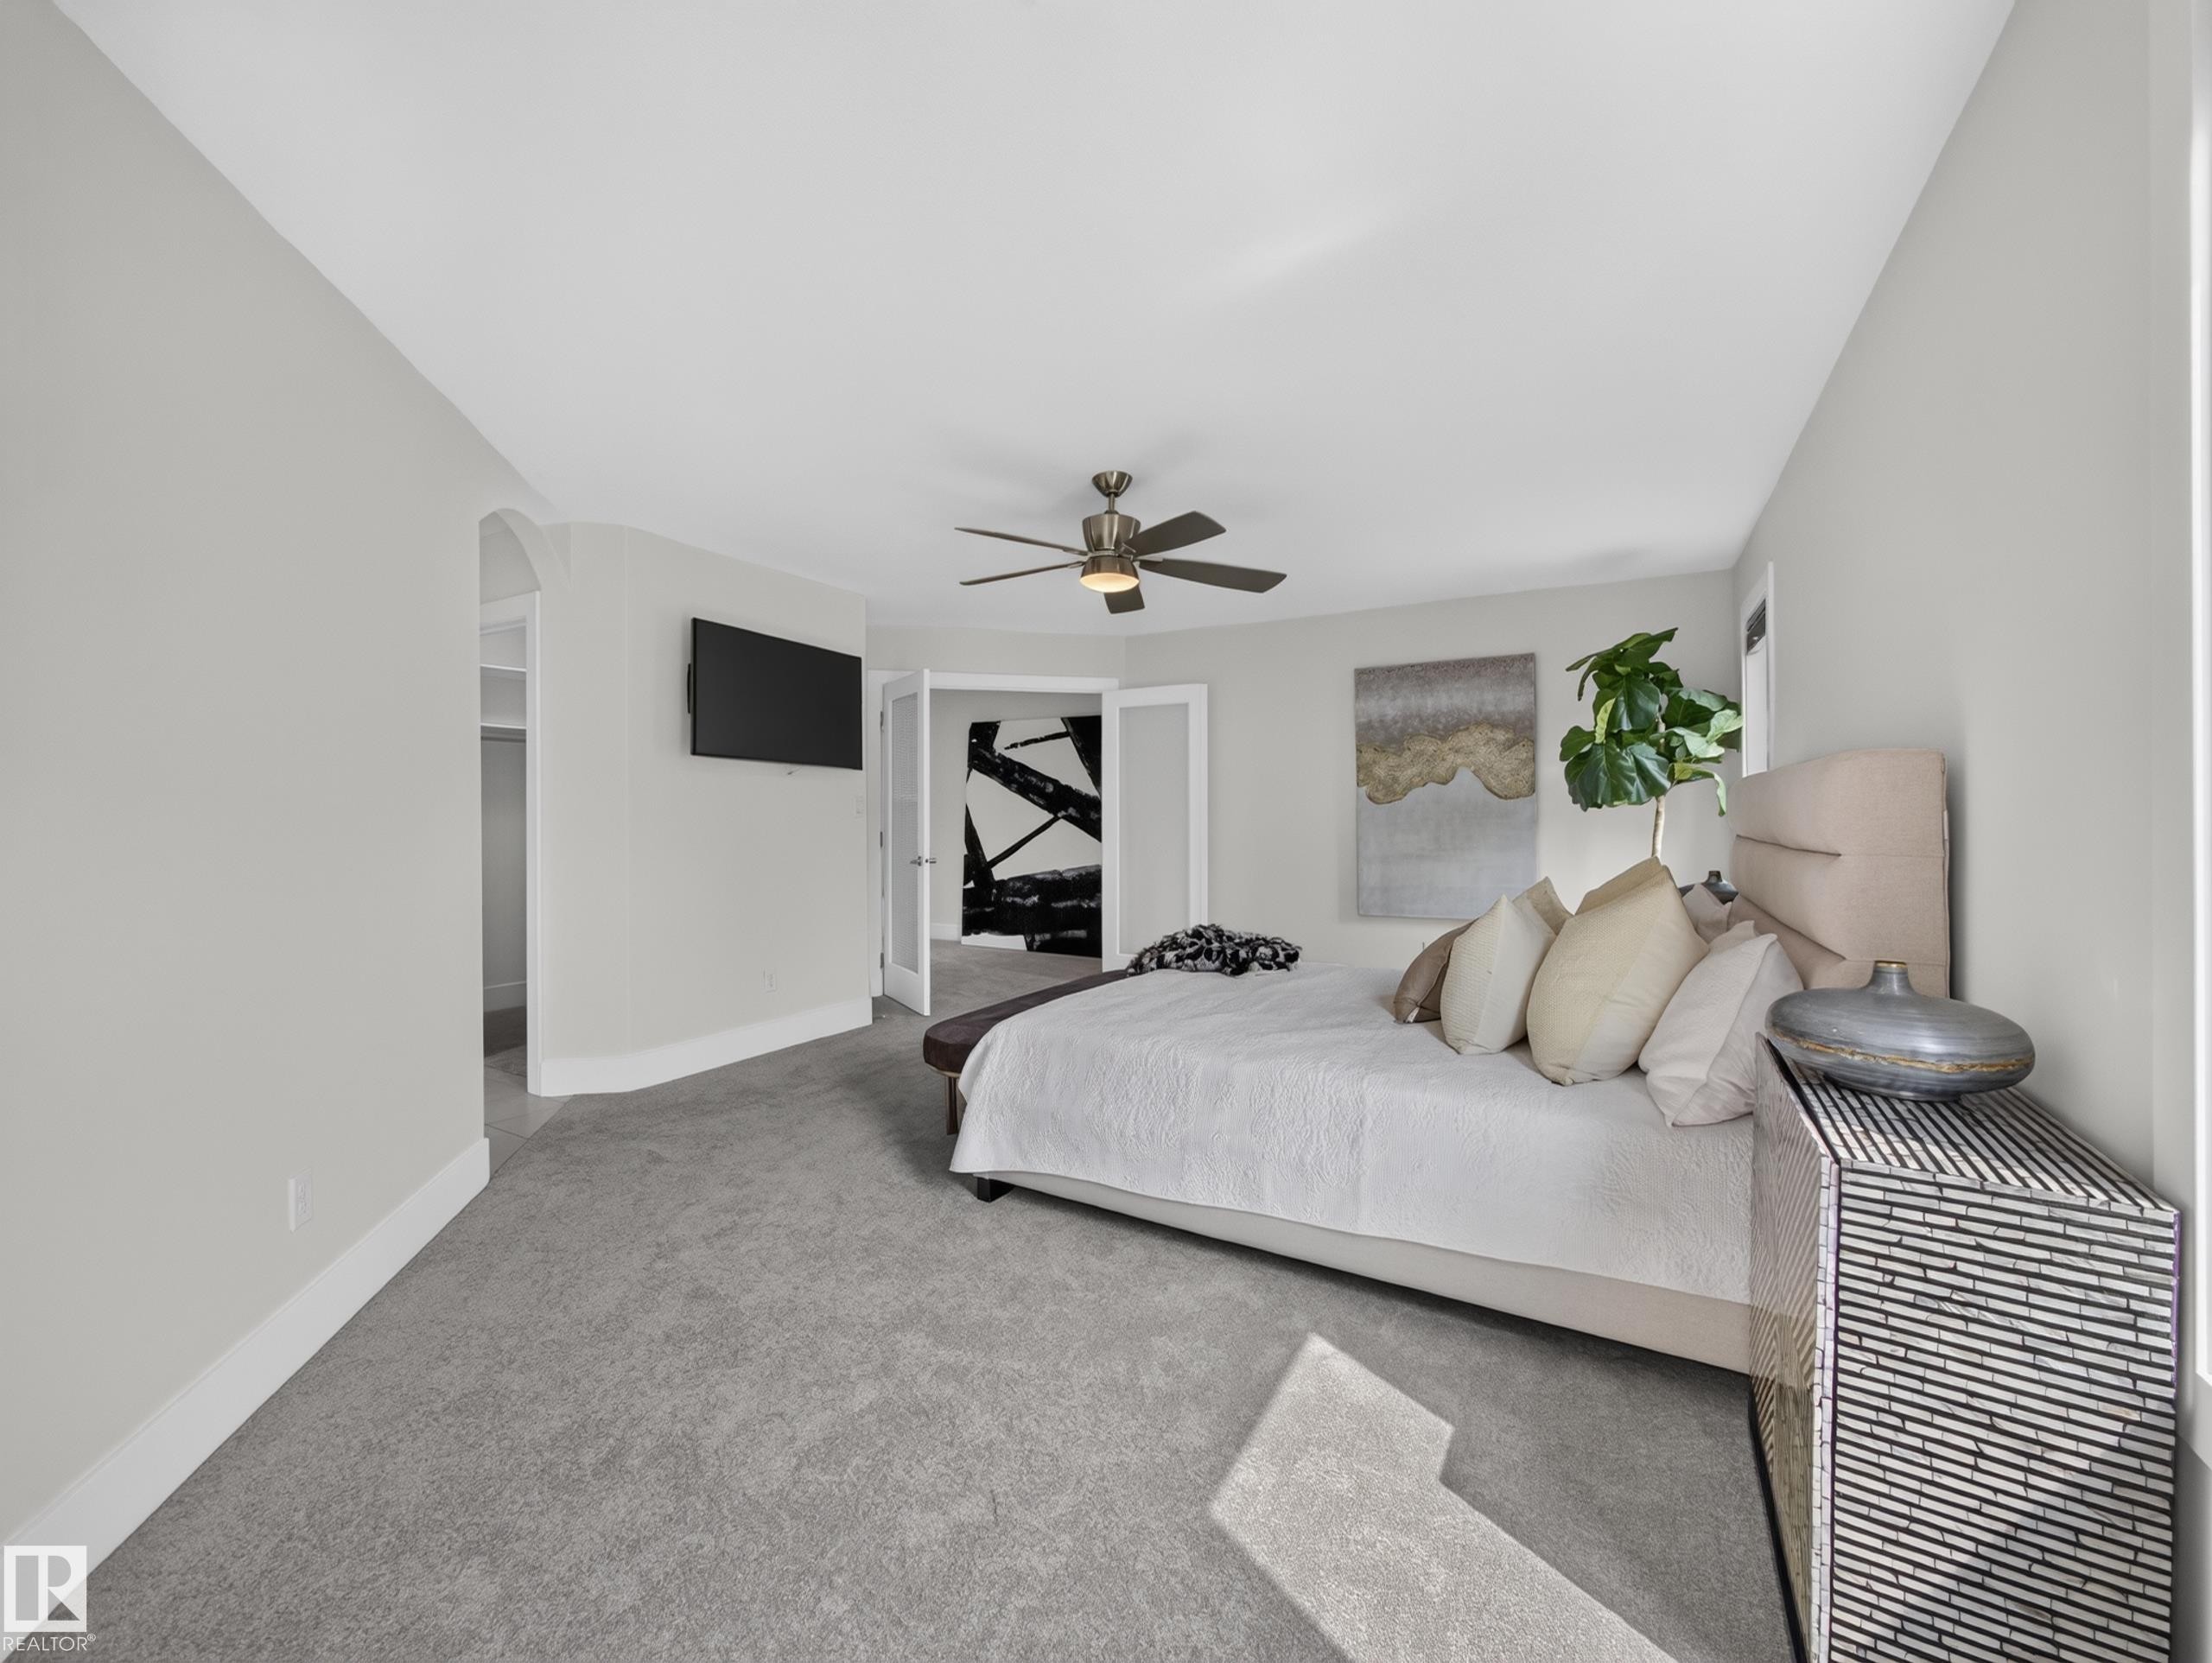
Carpeted room featuring a ceiling fan, light gray walls, and French doors - #59 10550 Ellerslie Rd Sw, Edmonton, AB - Indoor Photo Showing Bedroom
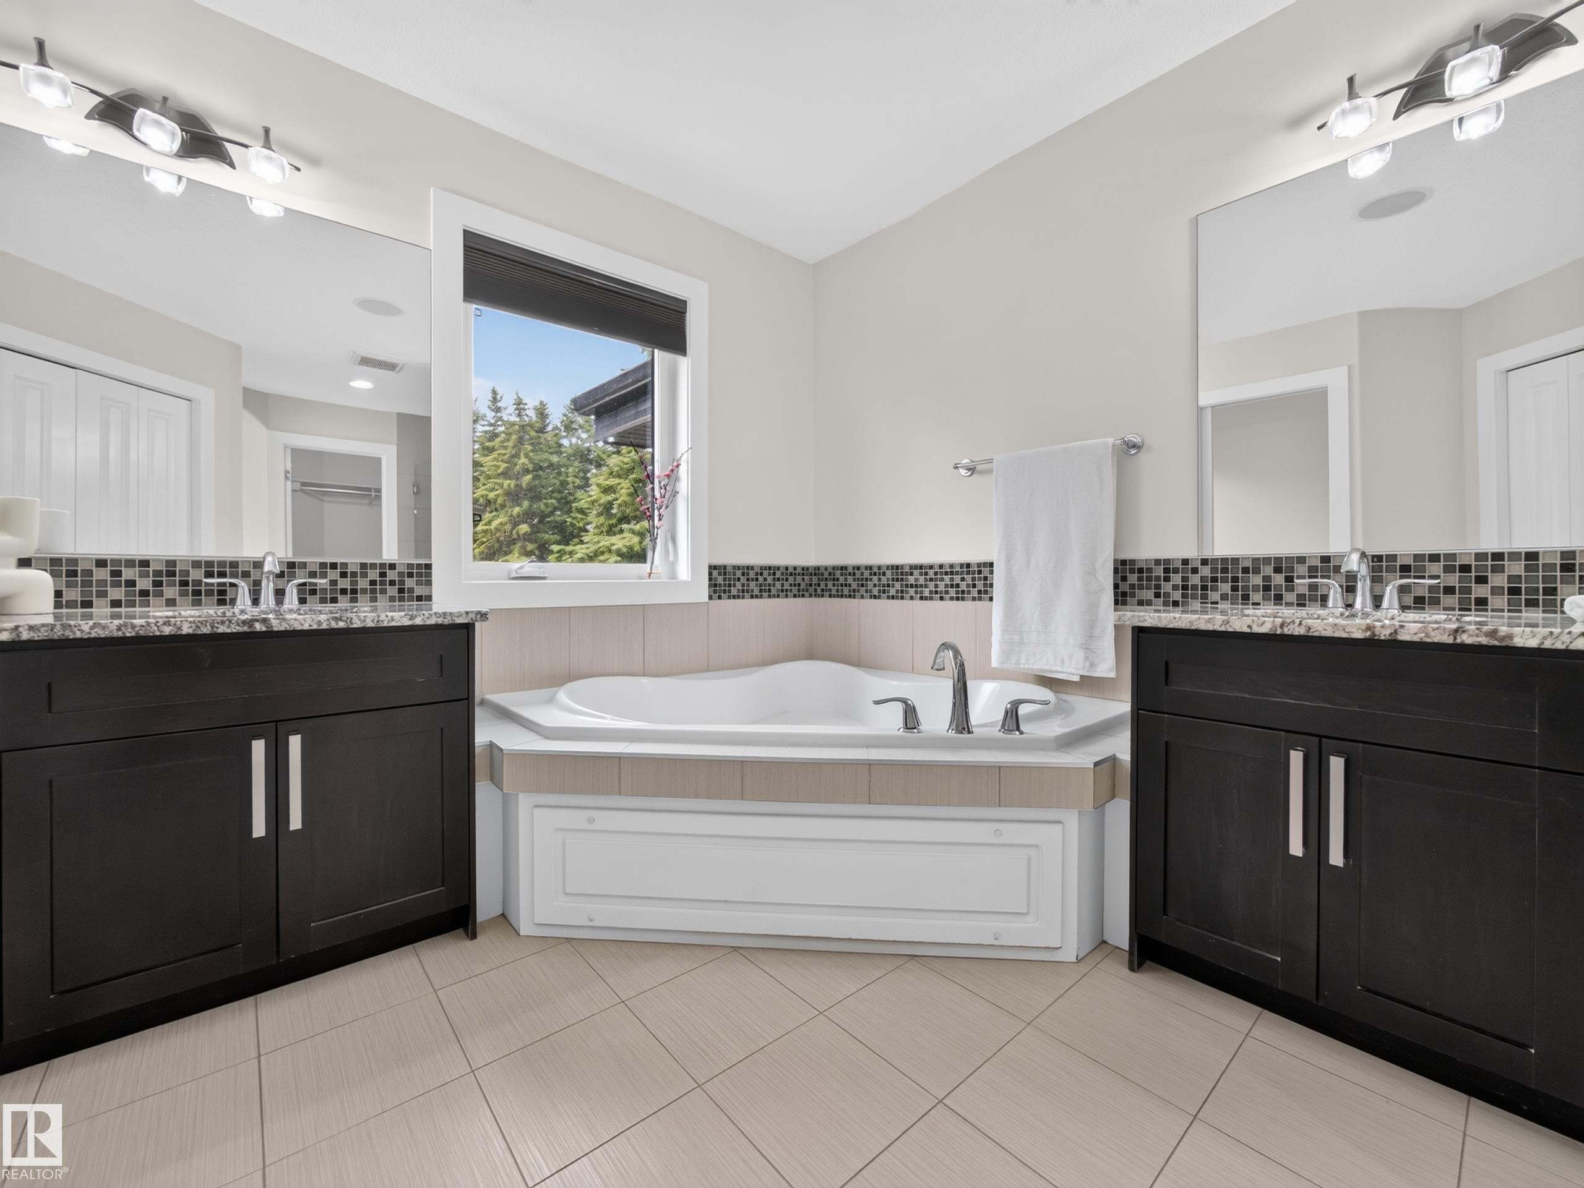
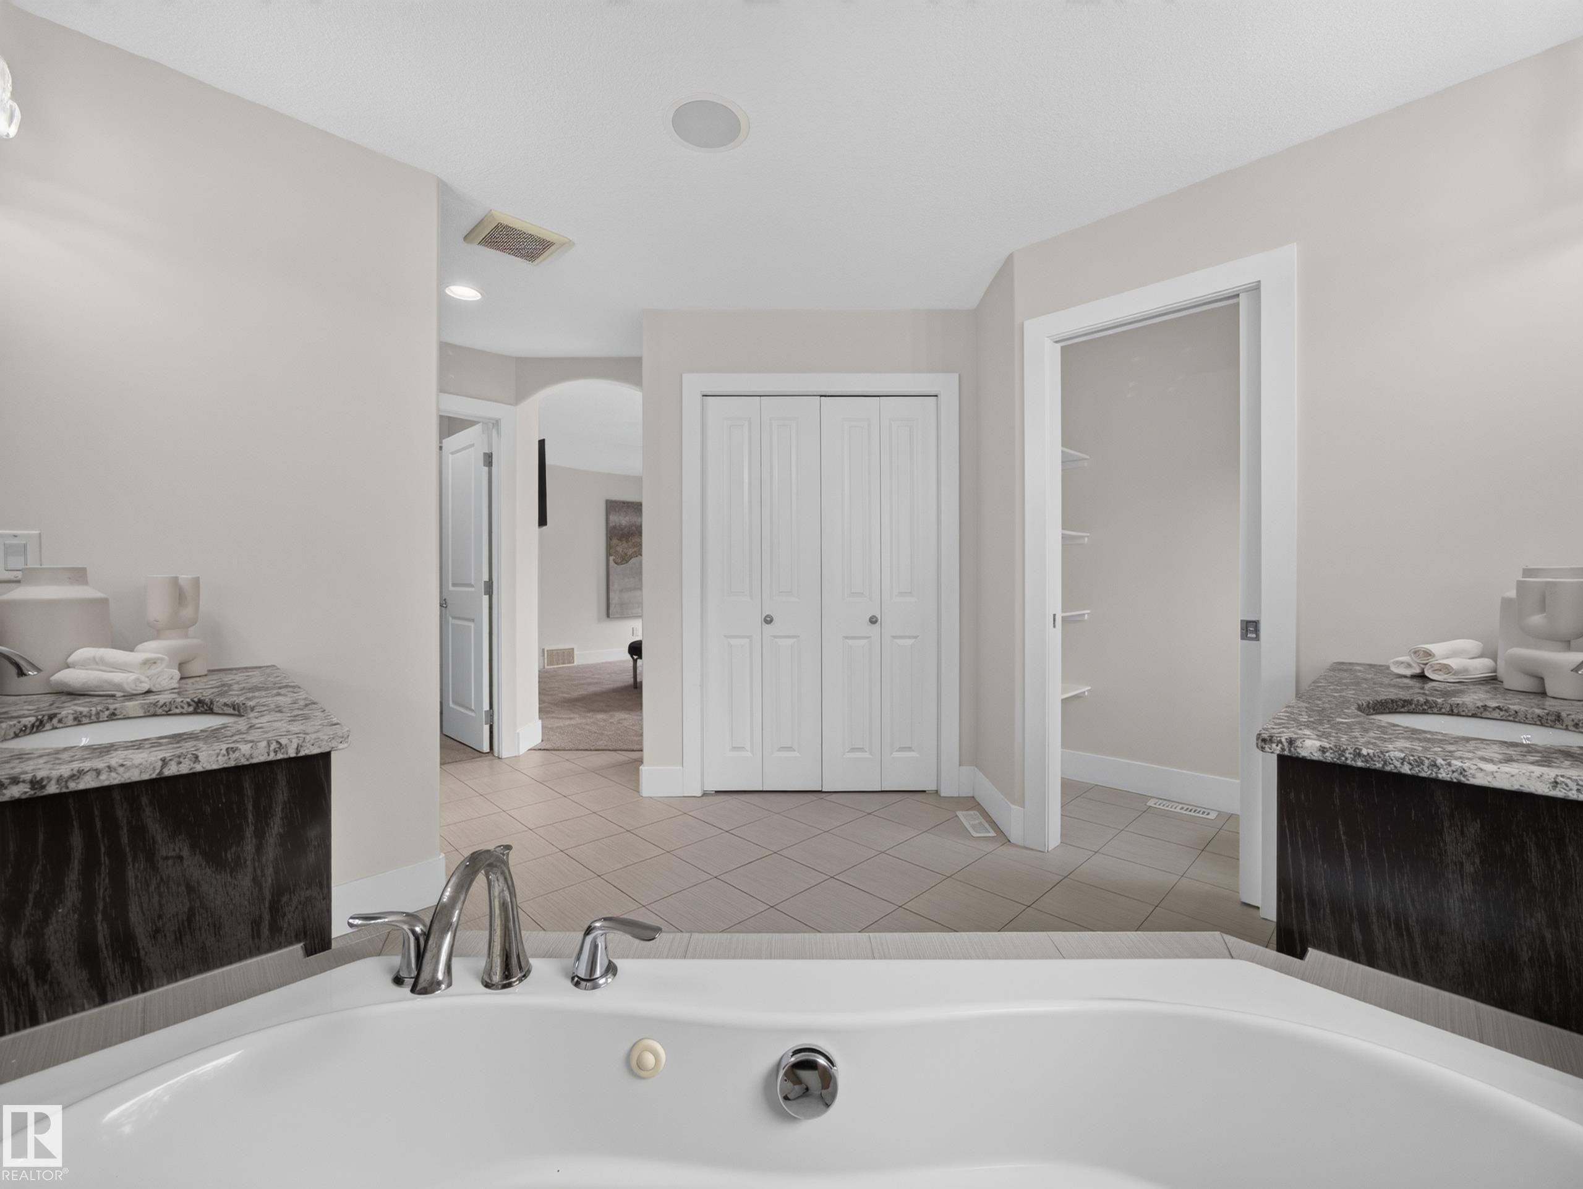
Corner soaking tub with deck-mounted fixtures - #59 10550 Ellerslie Rd Sw, Edmonton, AB - Indoor Photo Showing Bathroom
Dual vanity with dark wood-finish cabinetry, integrated sinks, and chrome fixtures - #59 10550 Ellerslie Rd Sw, Edmonton, AB - Indoor Photo Showing Bathroom
White soaking tub with polished chrome fixtures - #59 10550 Ellerslie Rd Sw, Edmonton, AB - Indoor Photo Showing Bathroom
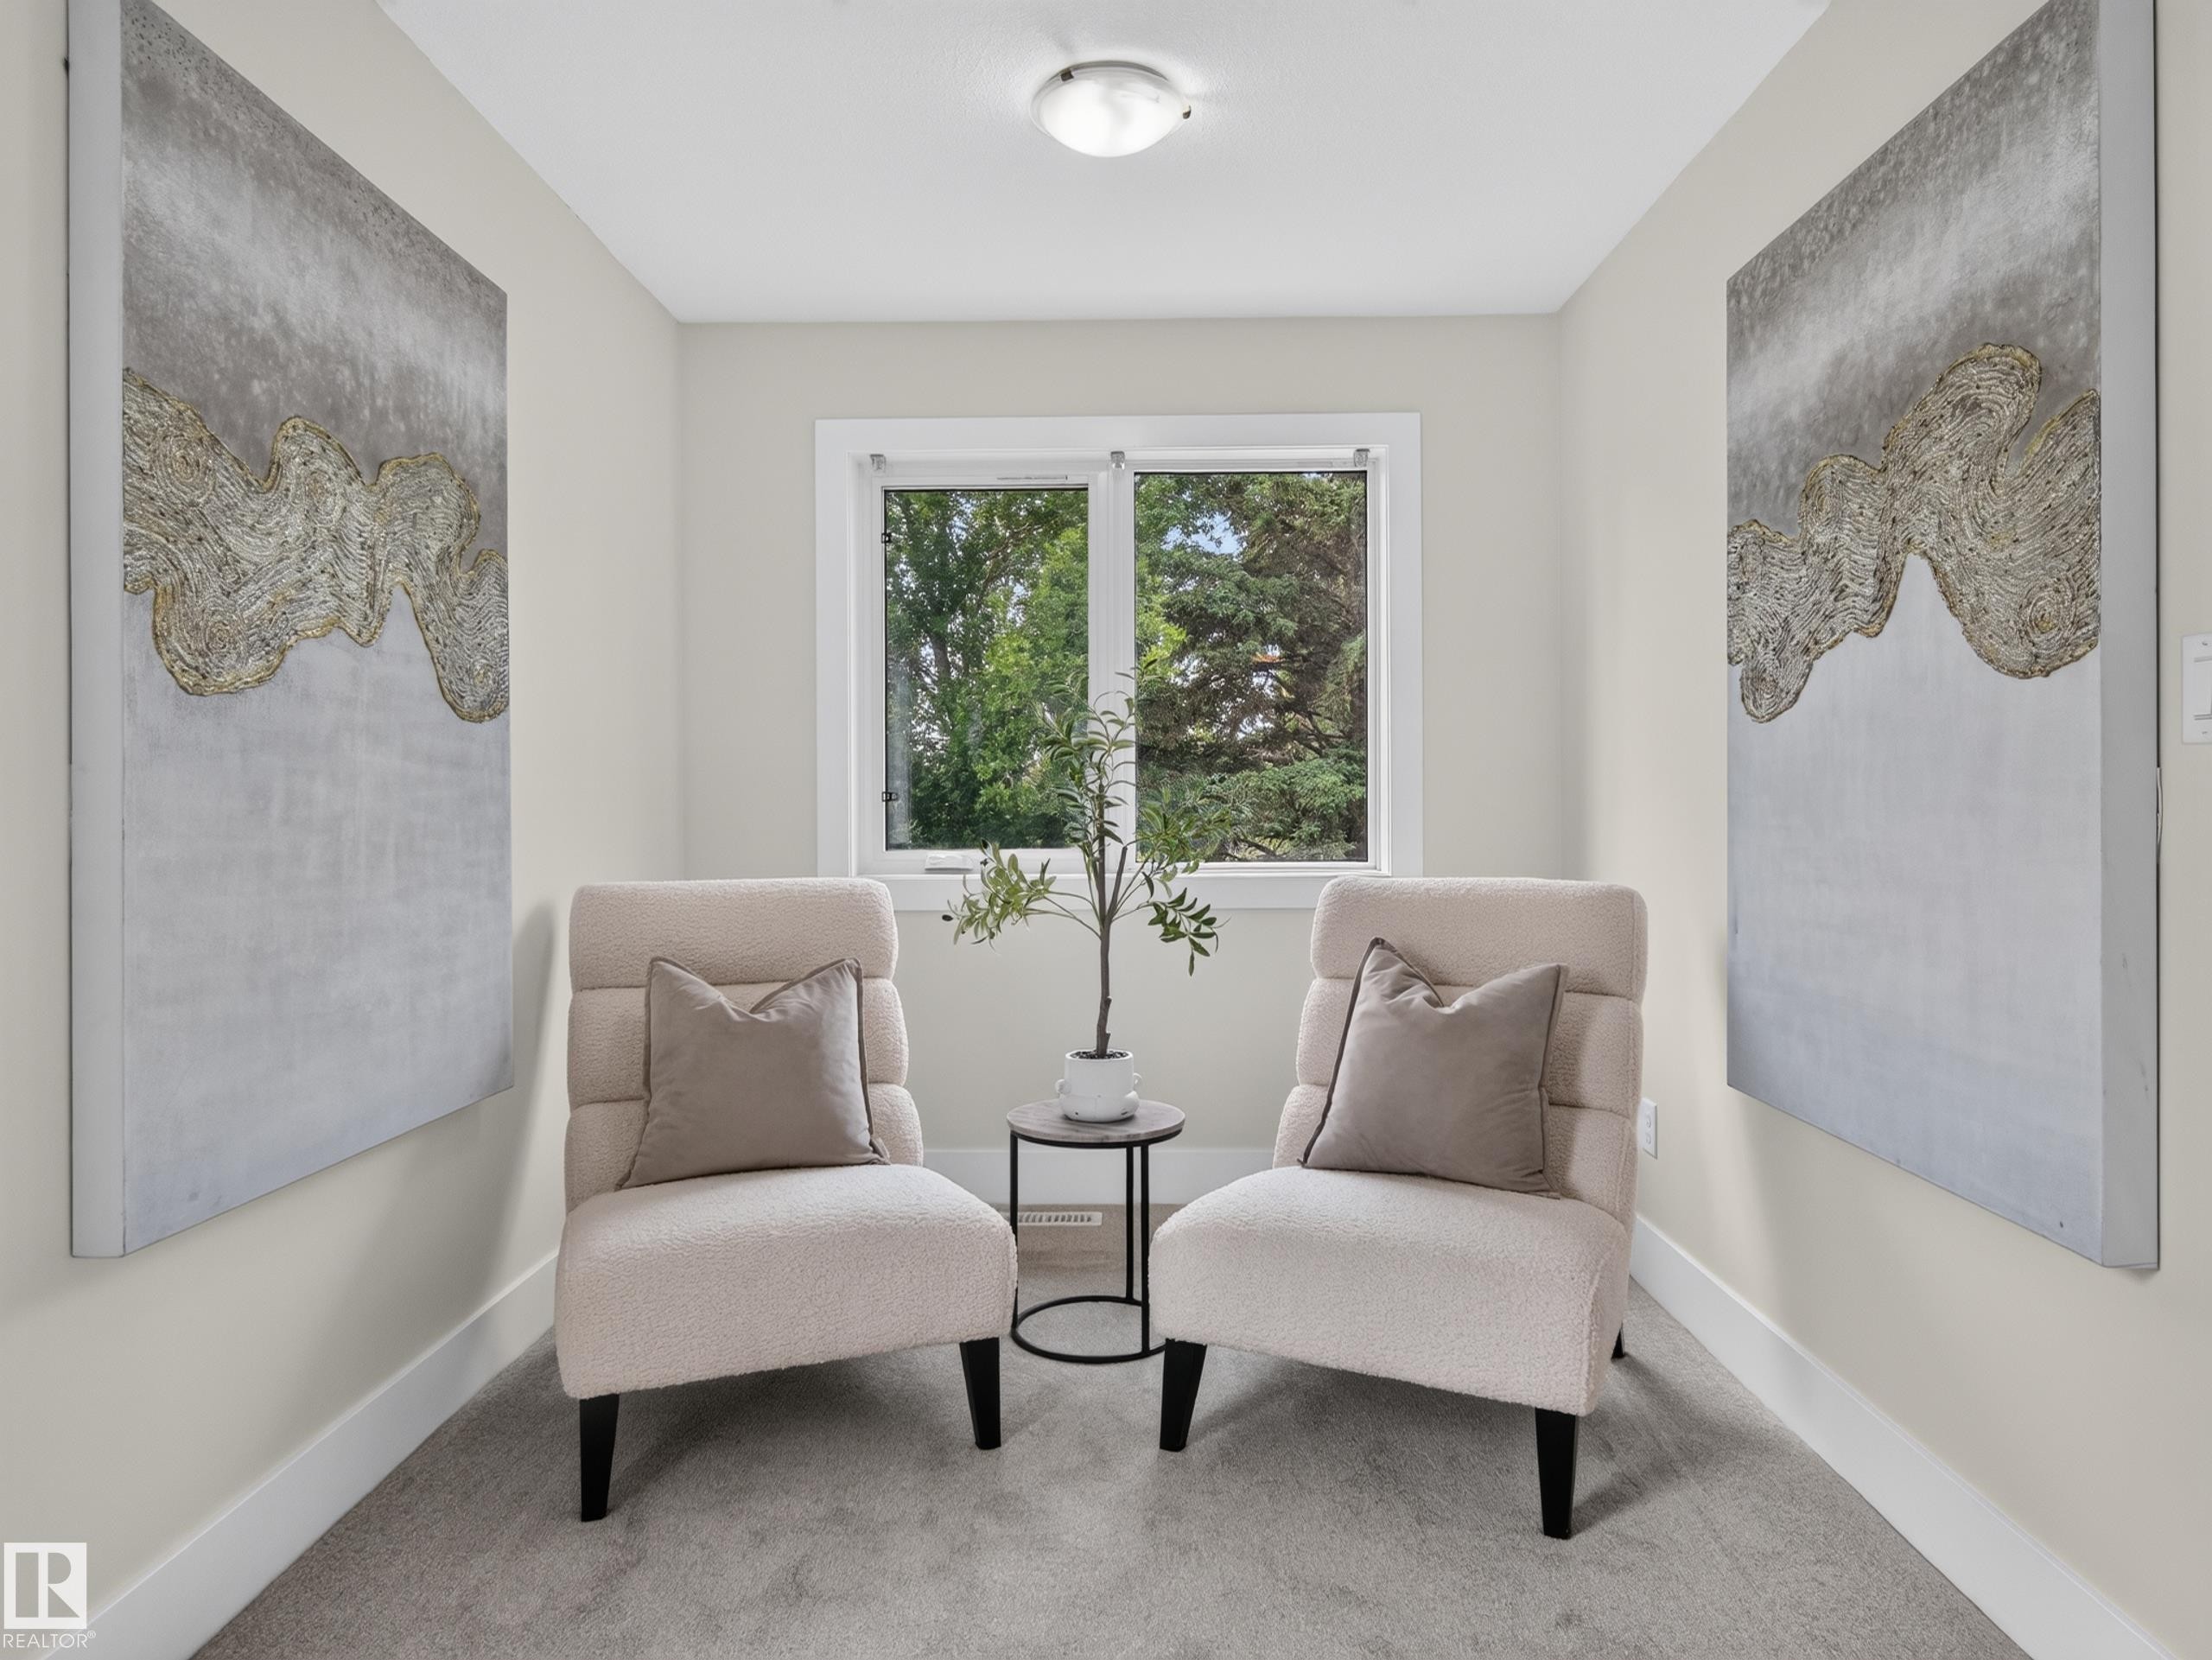
Recessed alcove featuring a window, light gray carpeting, and white baseboards - #59 10550 Ellerslie Rd Sw, Edmonton, AB - Indoor Photo Showing Other Room
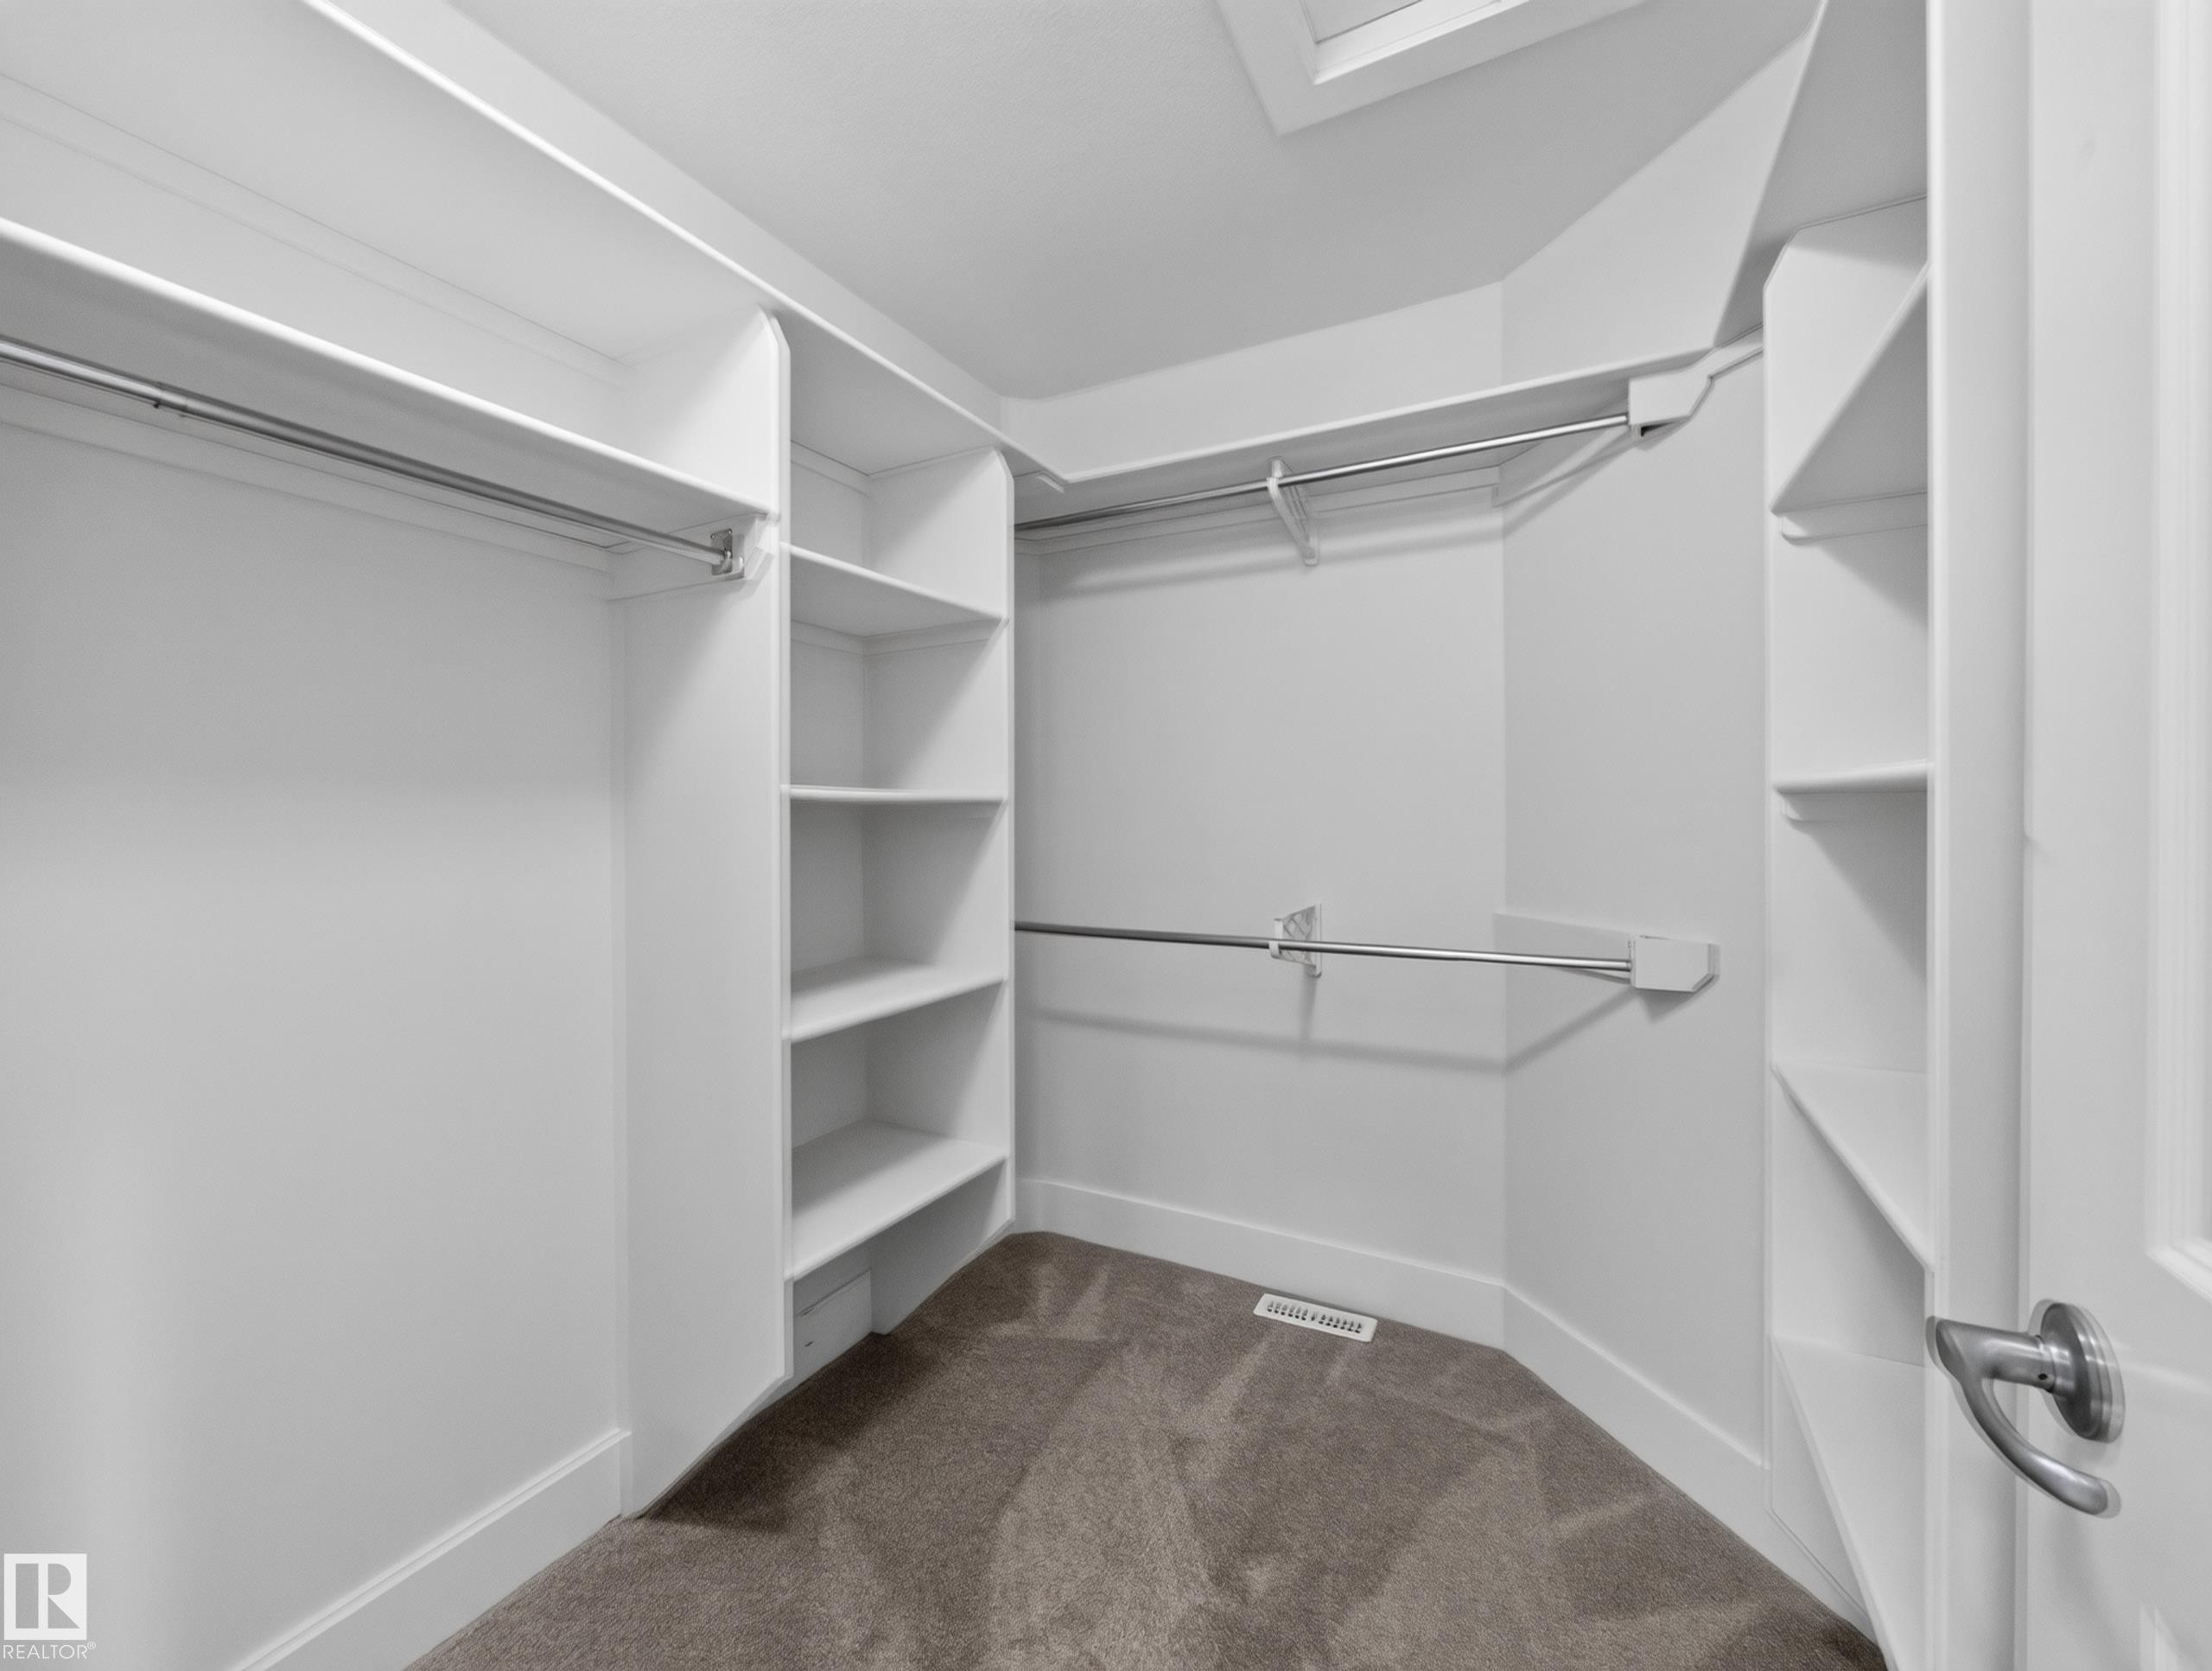
Walk-in closet featuring white built-in shelving, multiple hanging rods, white trim, and gray carpeting - #59 10550 Ellerslie Rd Sw, Edmonton, AB - Indoor With Storage
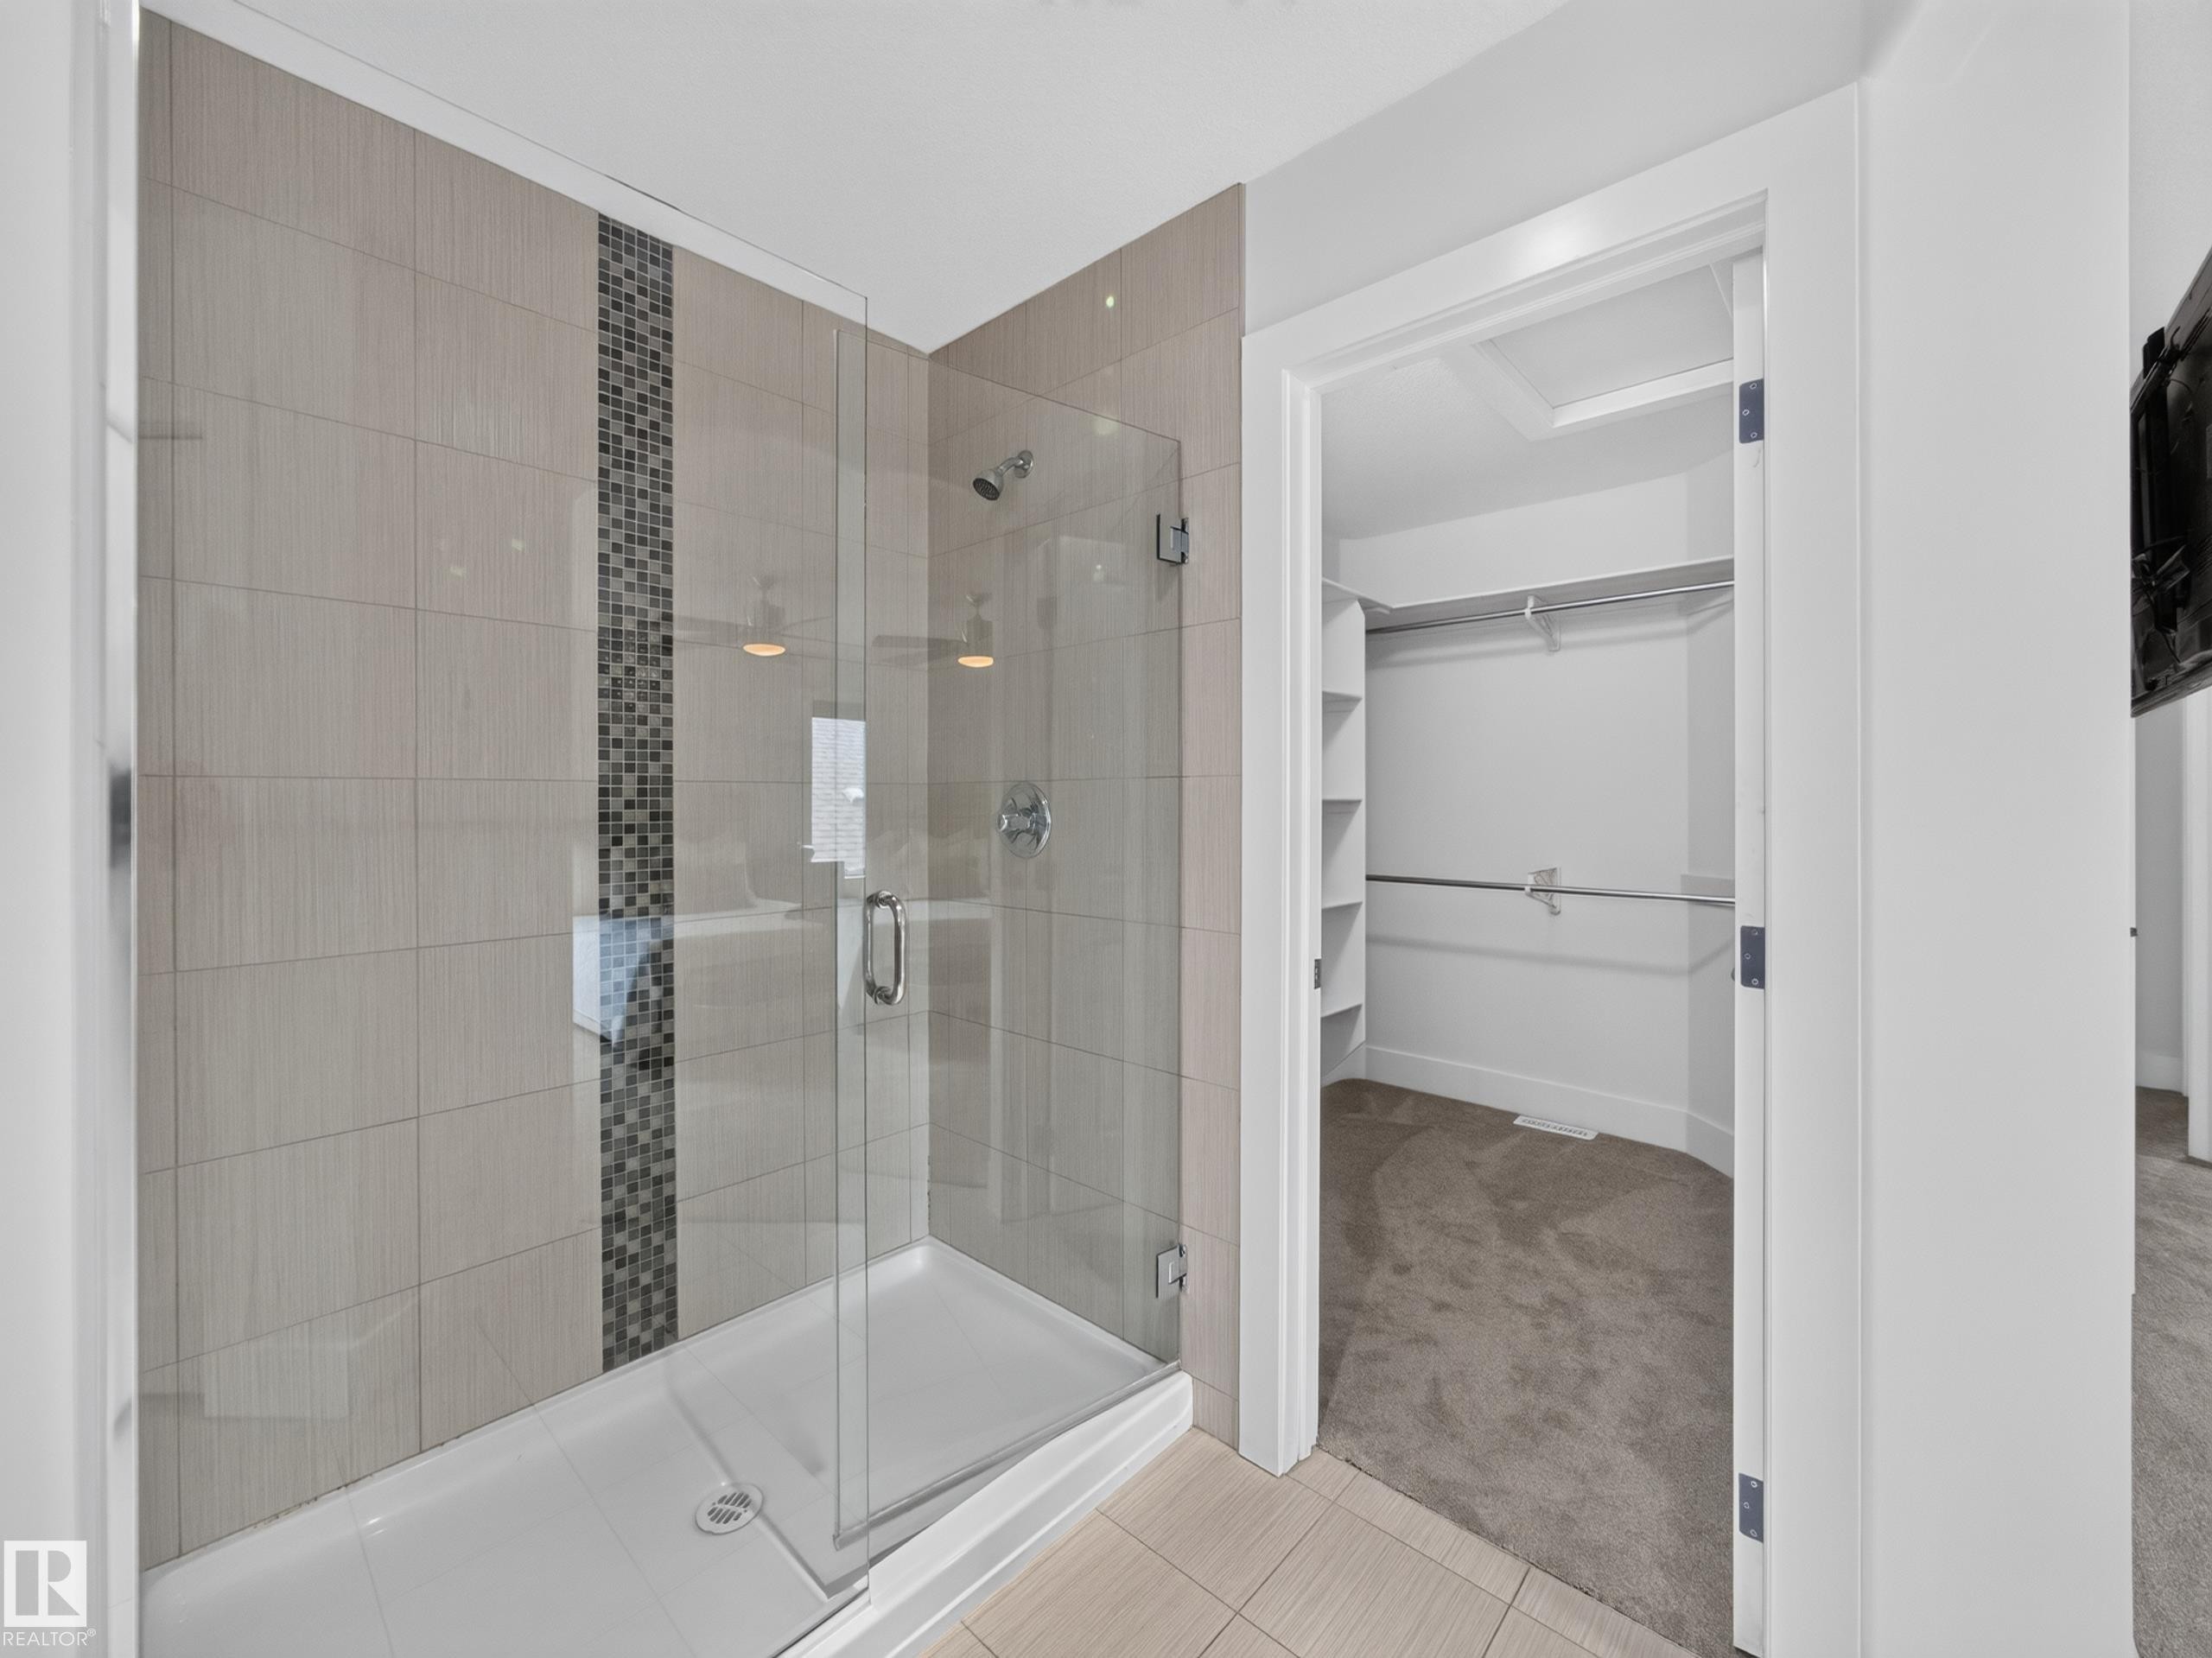
Glass-enclosed shower featuring large format wall tiles with a decorative mosaic accent strip - #59 10550 Ellerslie Rd Sw, Edmonton, AB - Indoor Photo Showing Bathroom
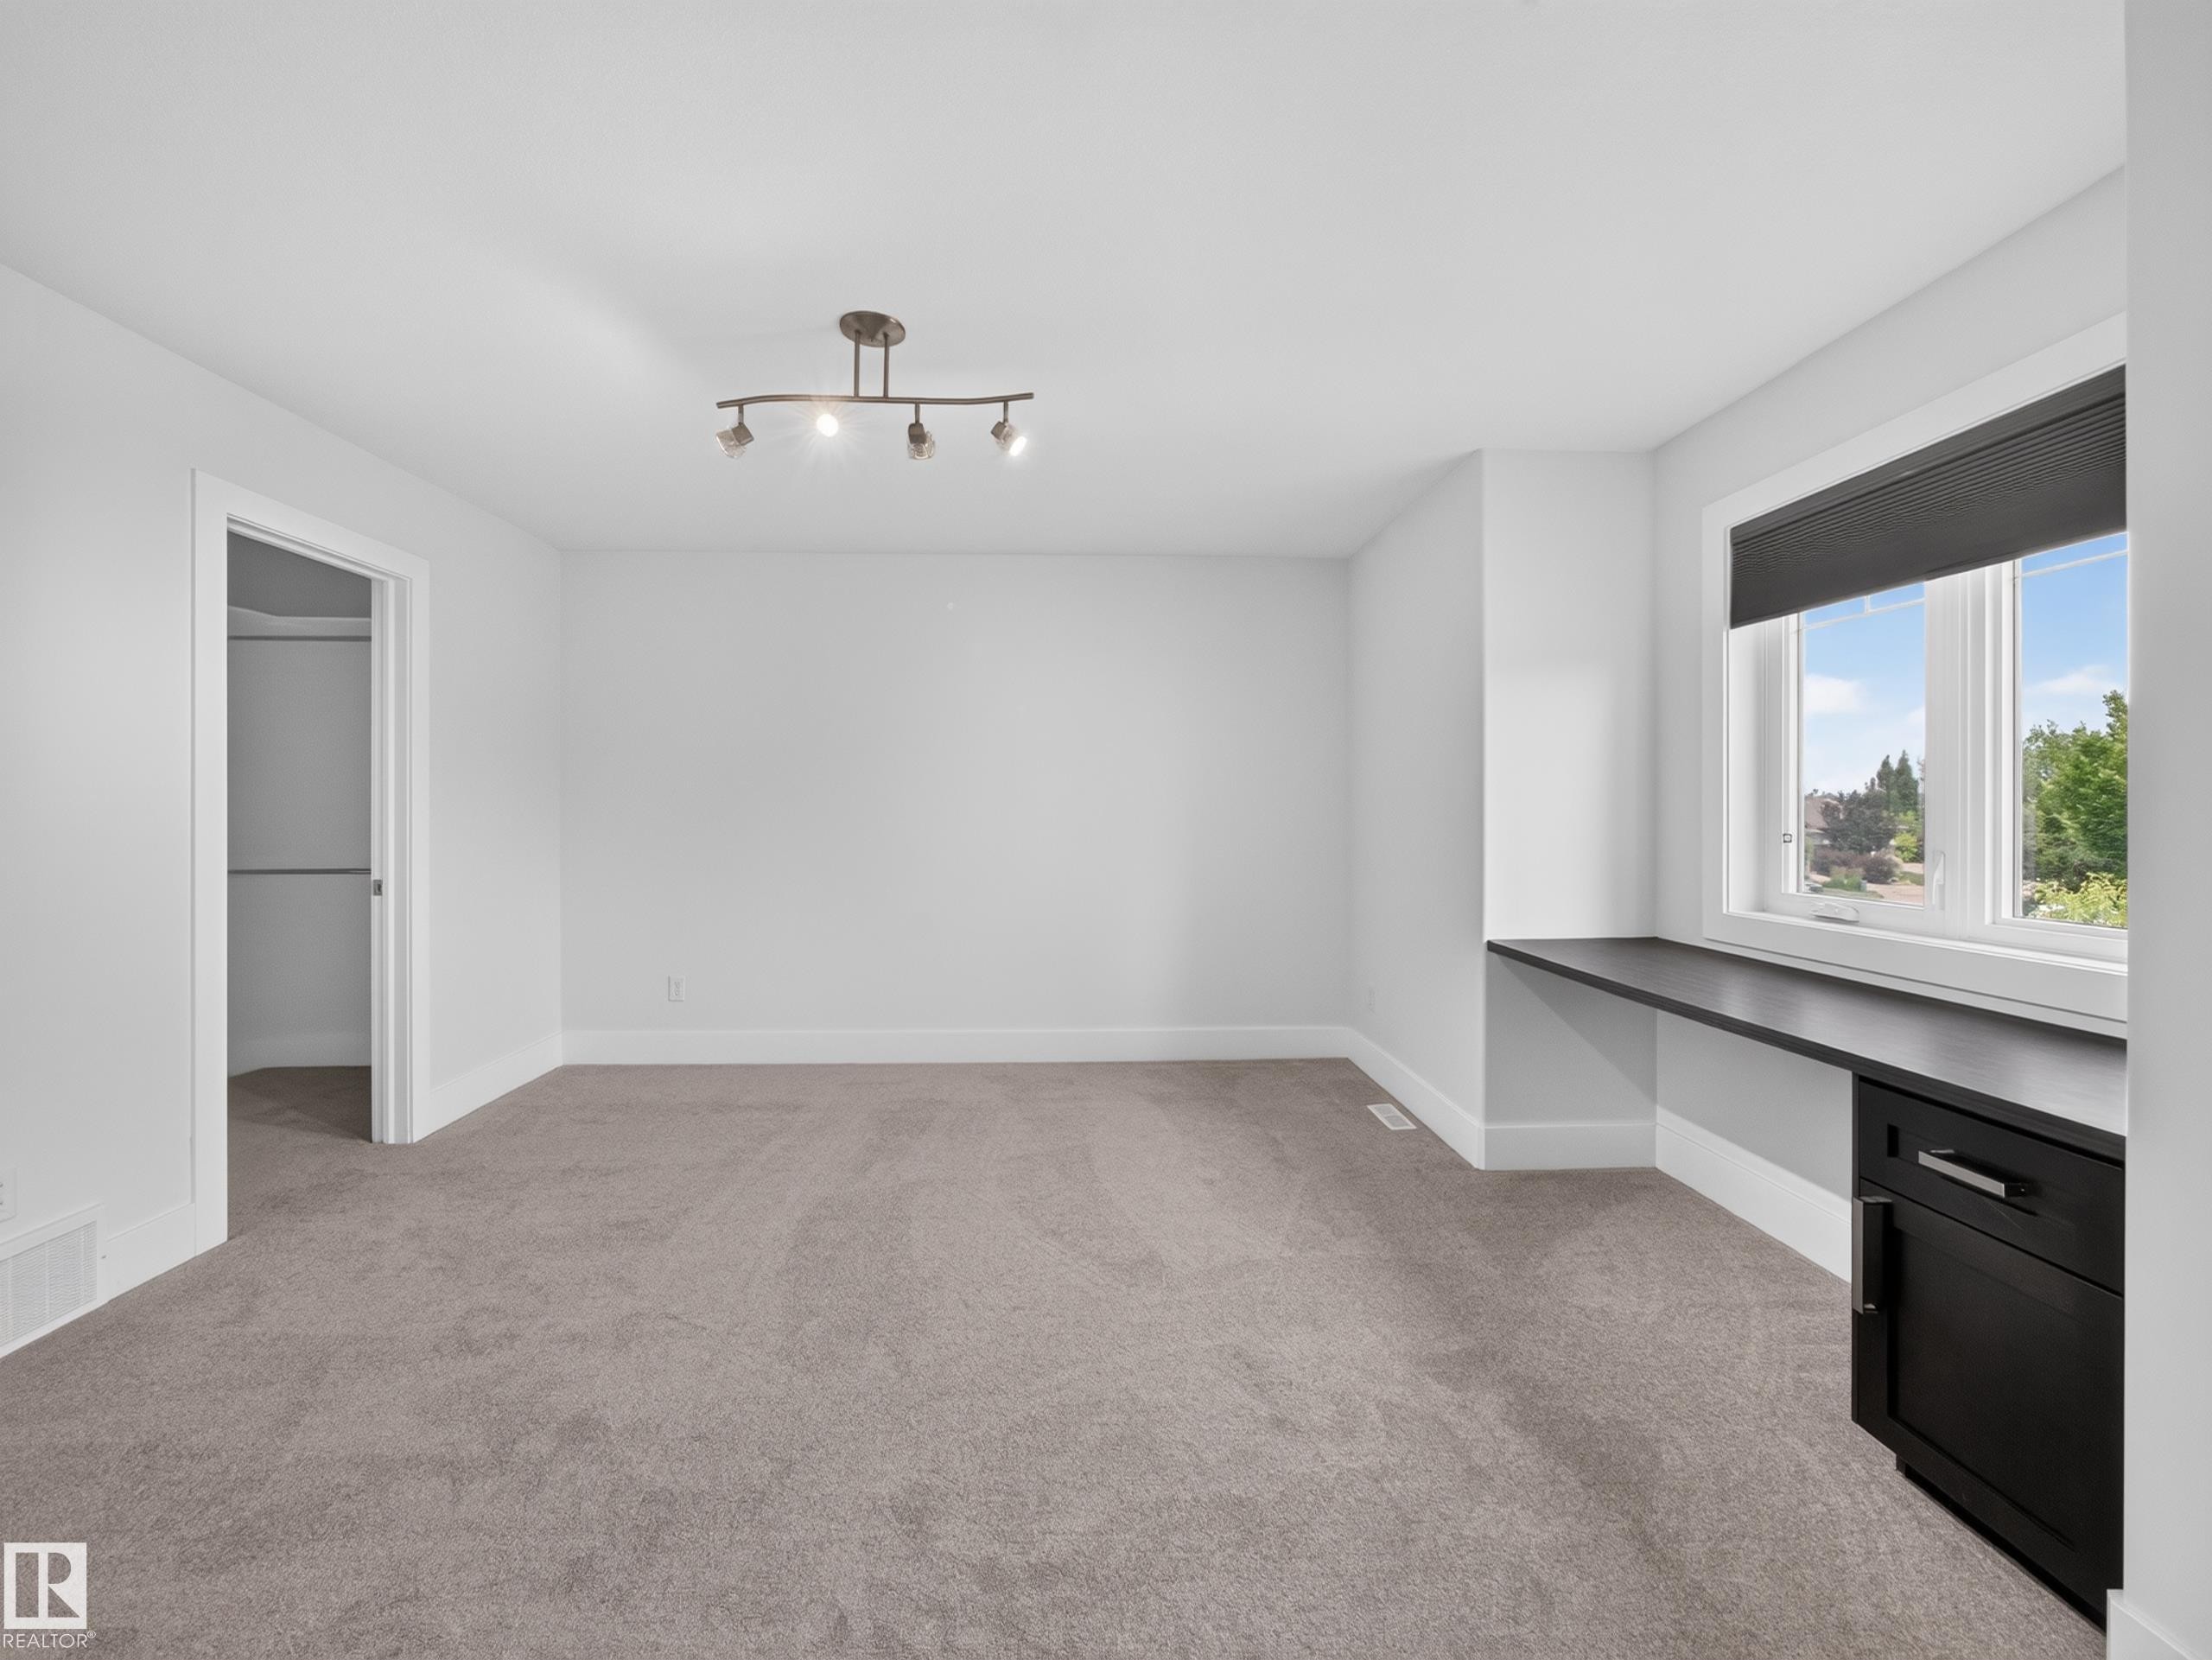
Neutral tone carpeting complementing crisp white walls and baseboards - #59 10550 Ellerslie Rd Sw, Edmonton, AB - Indoor Photo Showing Other Room
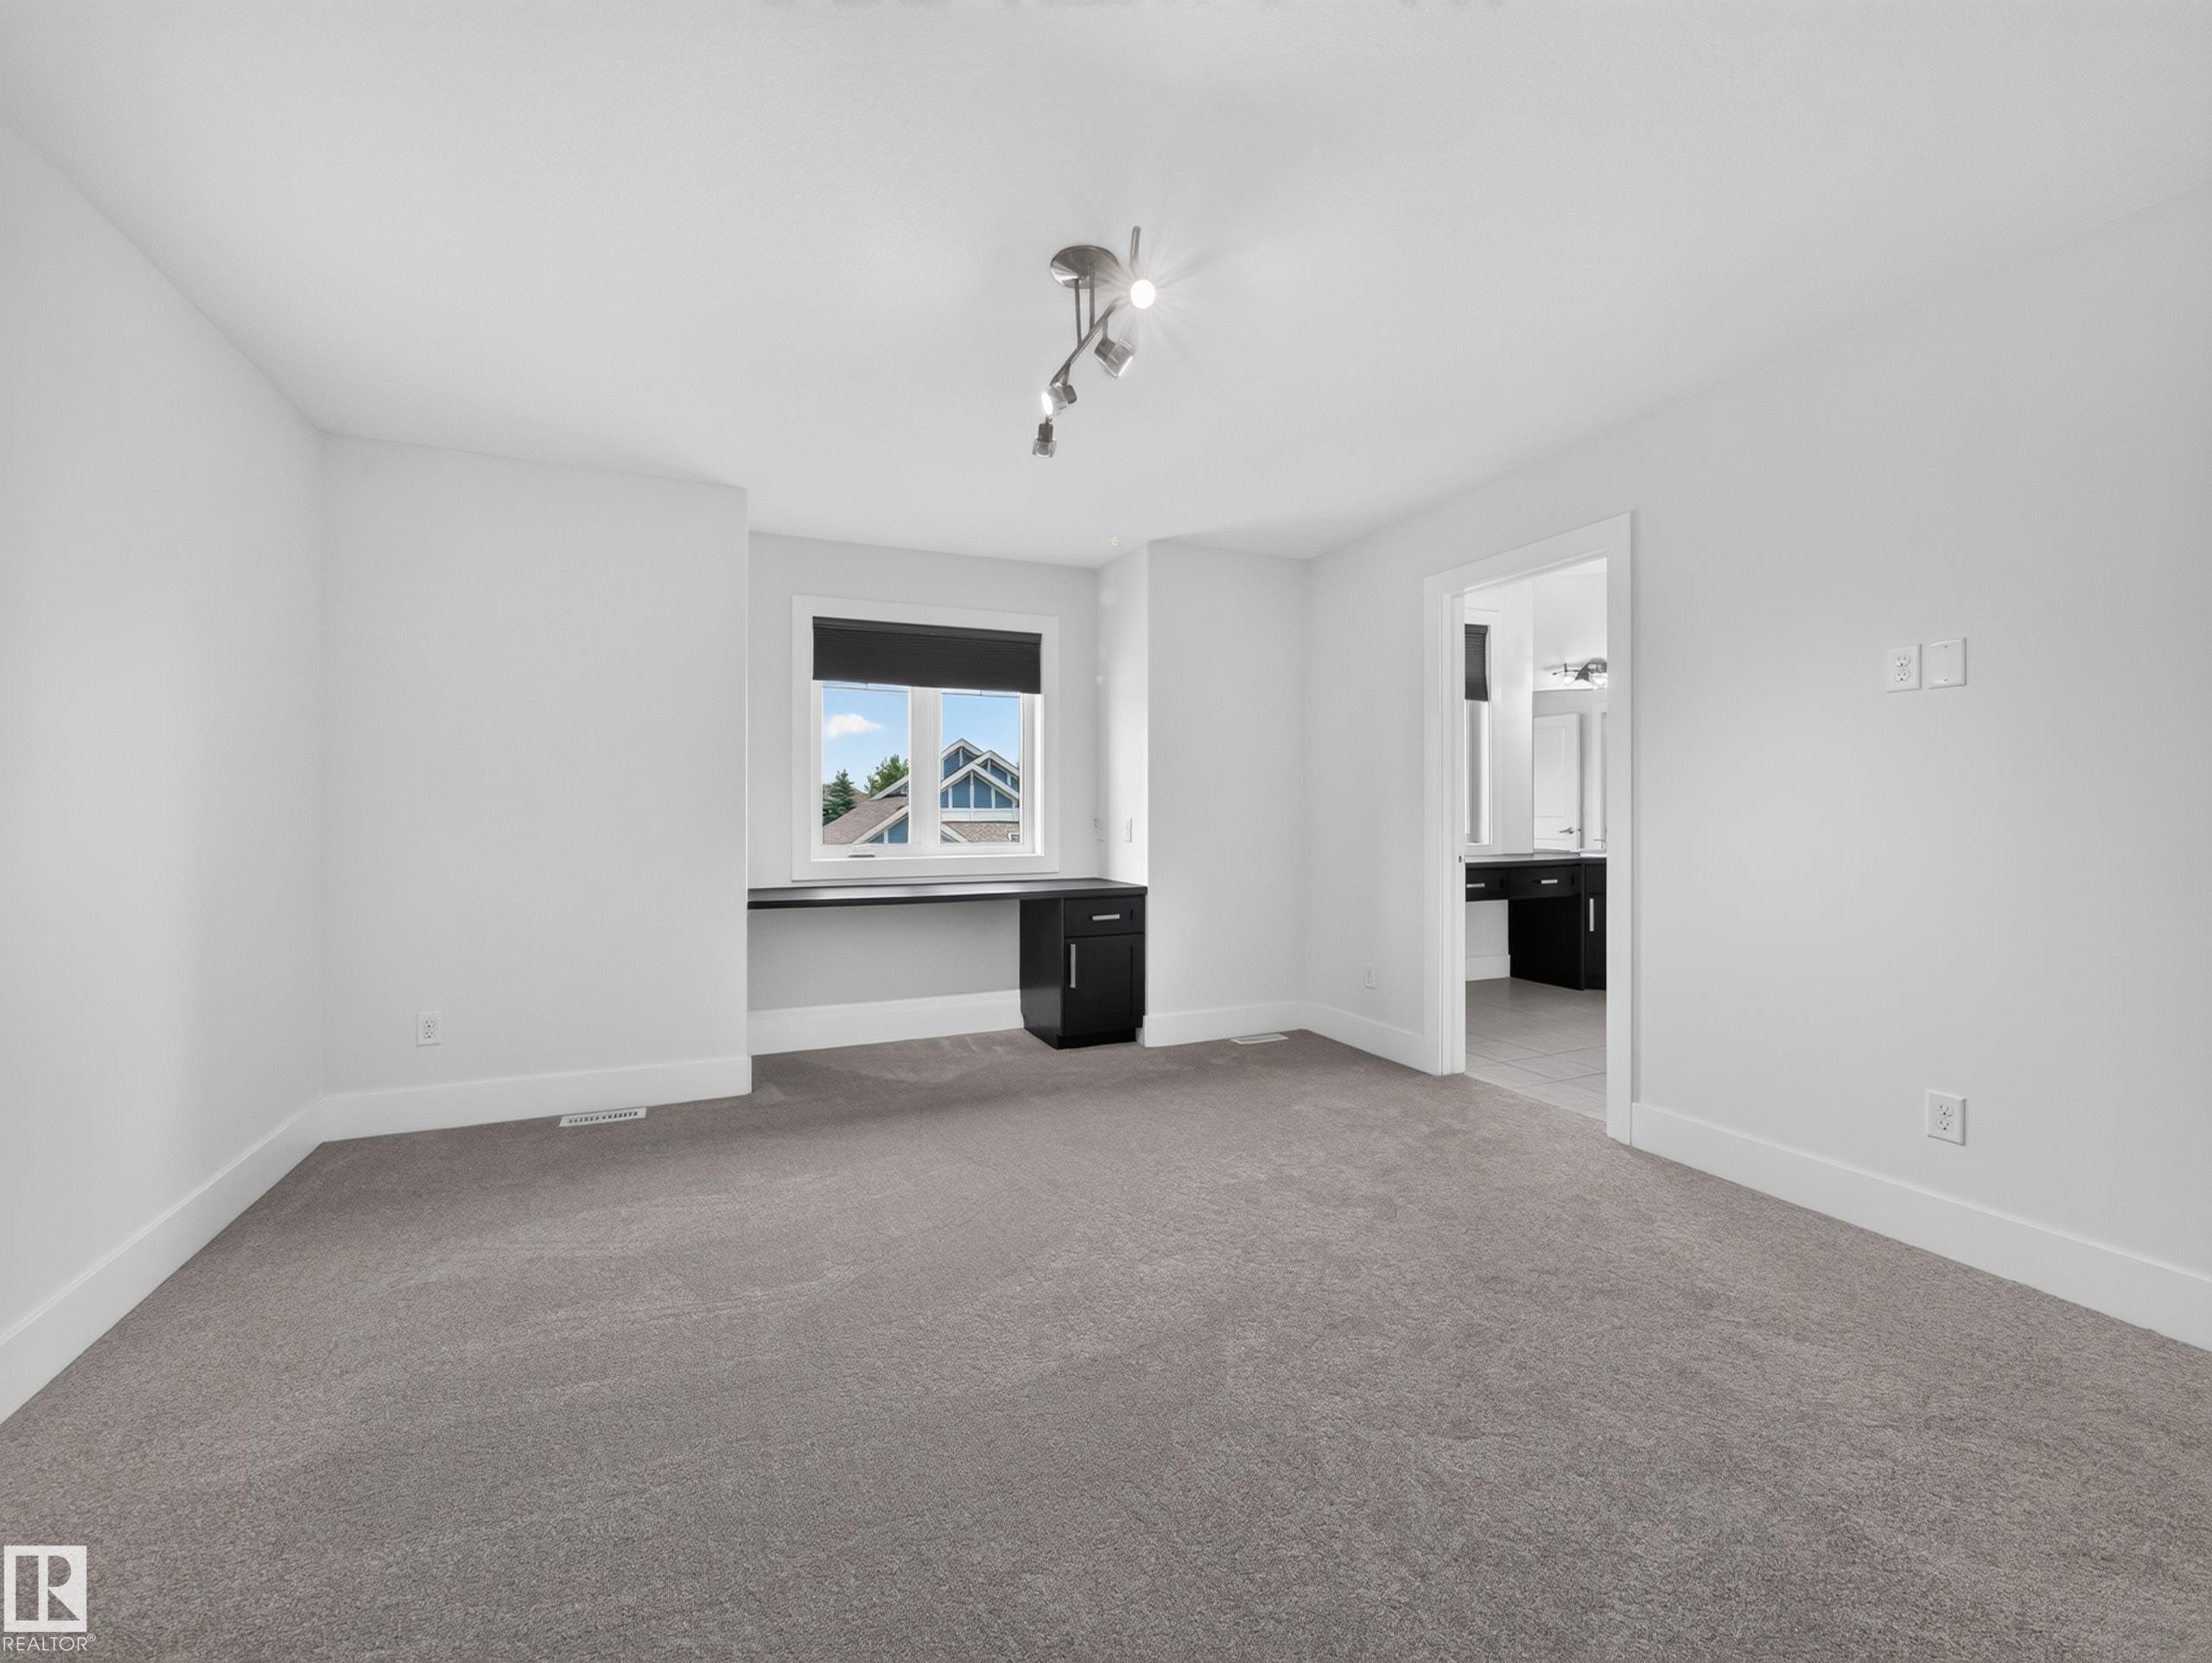
Spacious room featuring neutral carpeting, white walls, a built-in dark wood desk with a single cabinet, a large window, and a track lighting fixture - #59 10550 Ellerslie Rd Sw, Edmonton, AB - Indoor Photo Showing Other Room
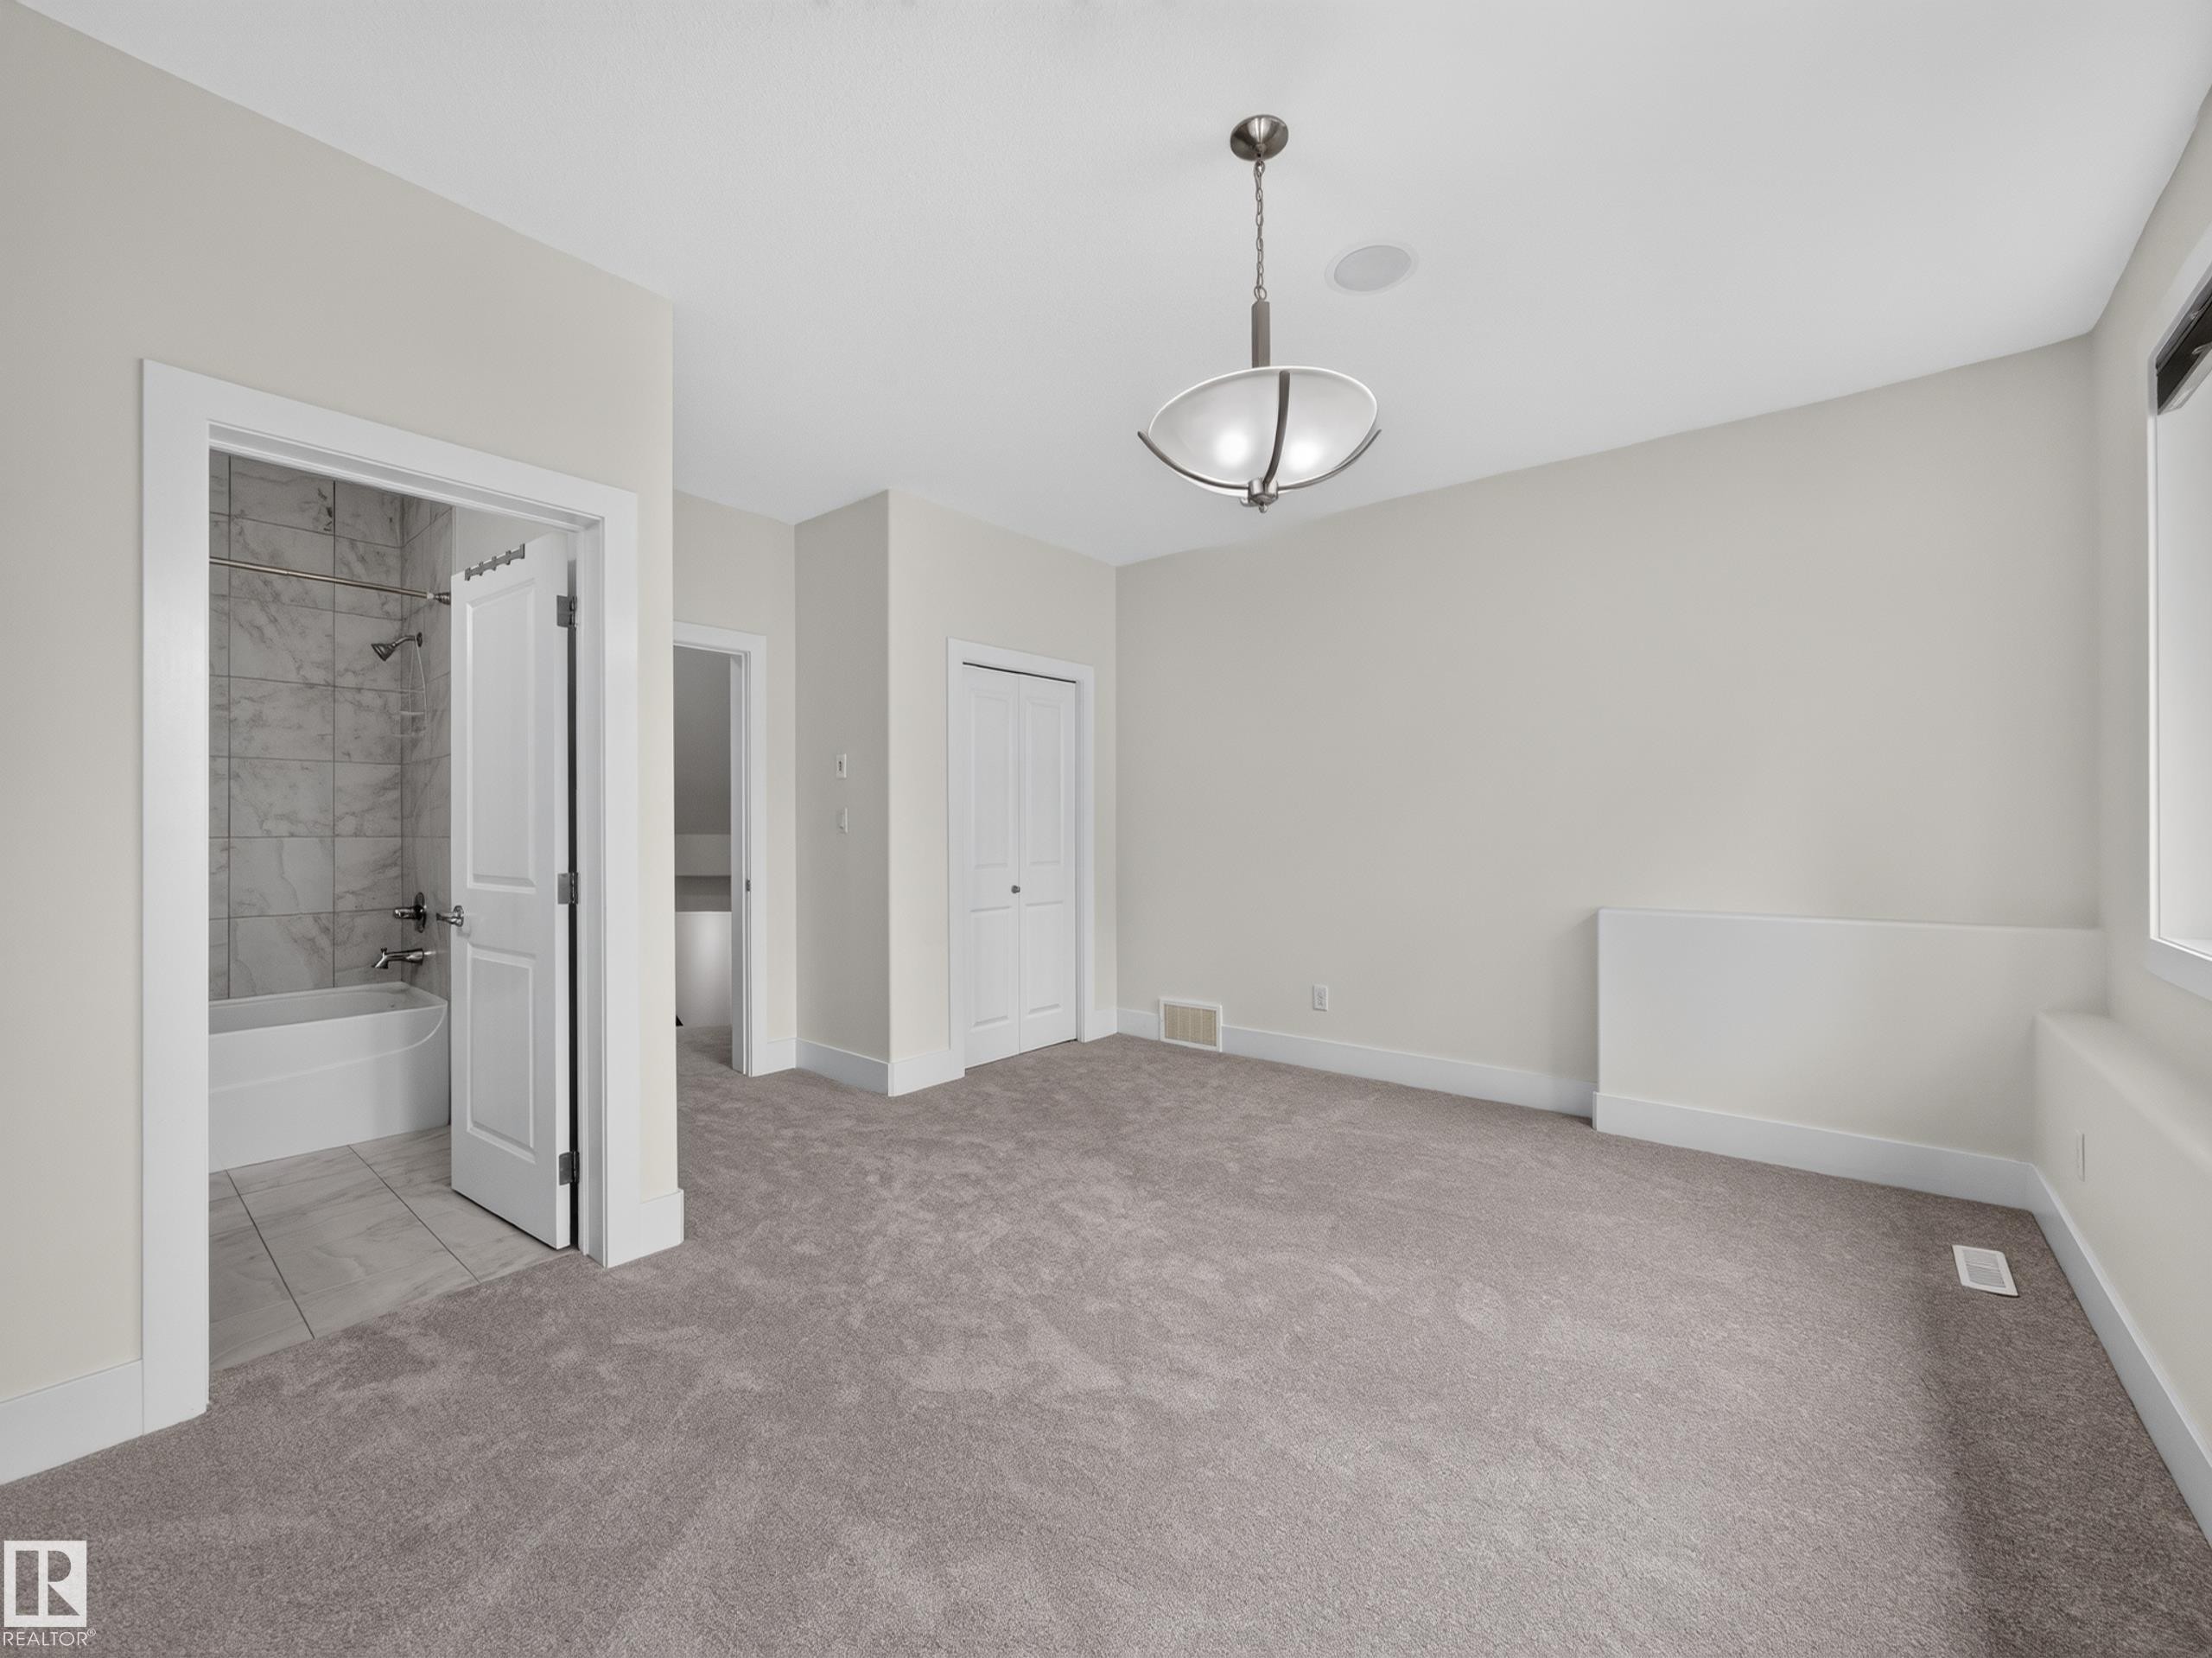
Spacious room featuring plush carpet, a built-in closet with bifold doors, and a contemporary ceiling light fixture - #59 10550 Ellerslie Rd Sw, Edmonton, AB - Indoor
Carpeted bedroom featuring a ceiling fan with integrated lighting, two large windows, a frosted pane door, and neutral wall tones - #59 10550 Ellerslie Rd Sw, Edmonton, AB - Indoor Photo Showing Bedroom
Laundry room featuring dark wood-finish cabinetry, a stainless steel utility sink, a large window, a light wood-finish floor, and white paneled doors - #59 10550 Ellerslie Rd Sw, Edmonton, AB - Indoor Photo Showing Laundry Room
Bathroom featuring a dark wood-finish vanity with a white oval sink, chrome faucet, wall-mounted mirror, and overhead vanity lighting - #59 10550 Ellerslie Rd Sw, Edmonton, AB - Indoor Photo Showing Bathroom
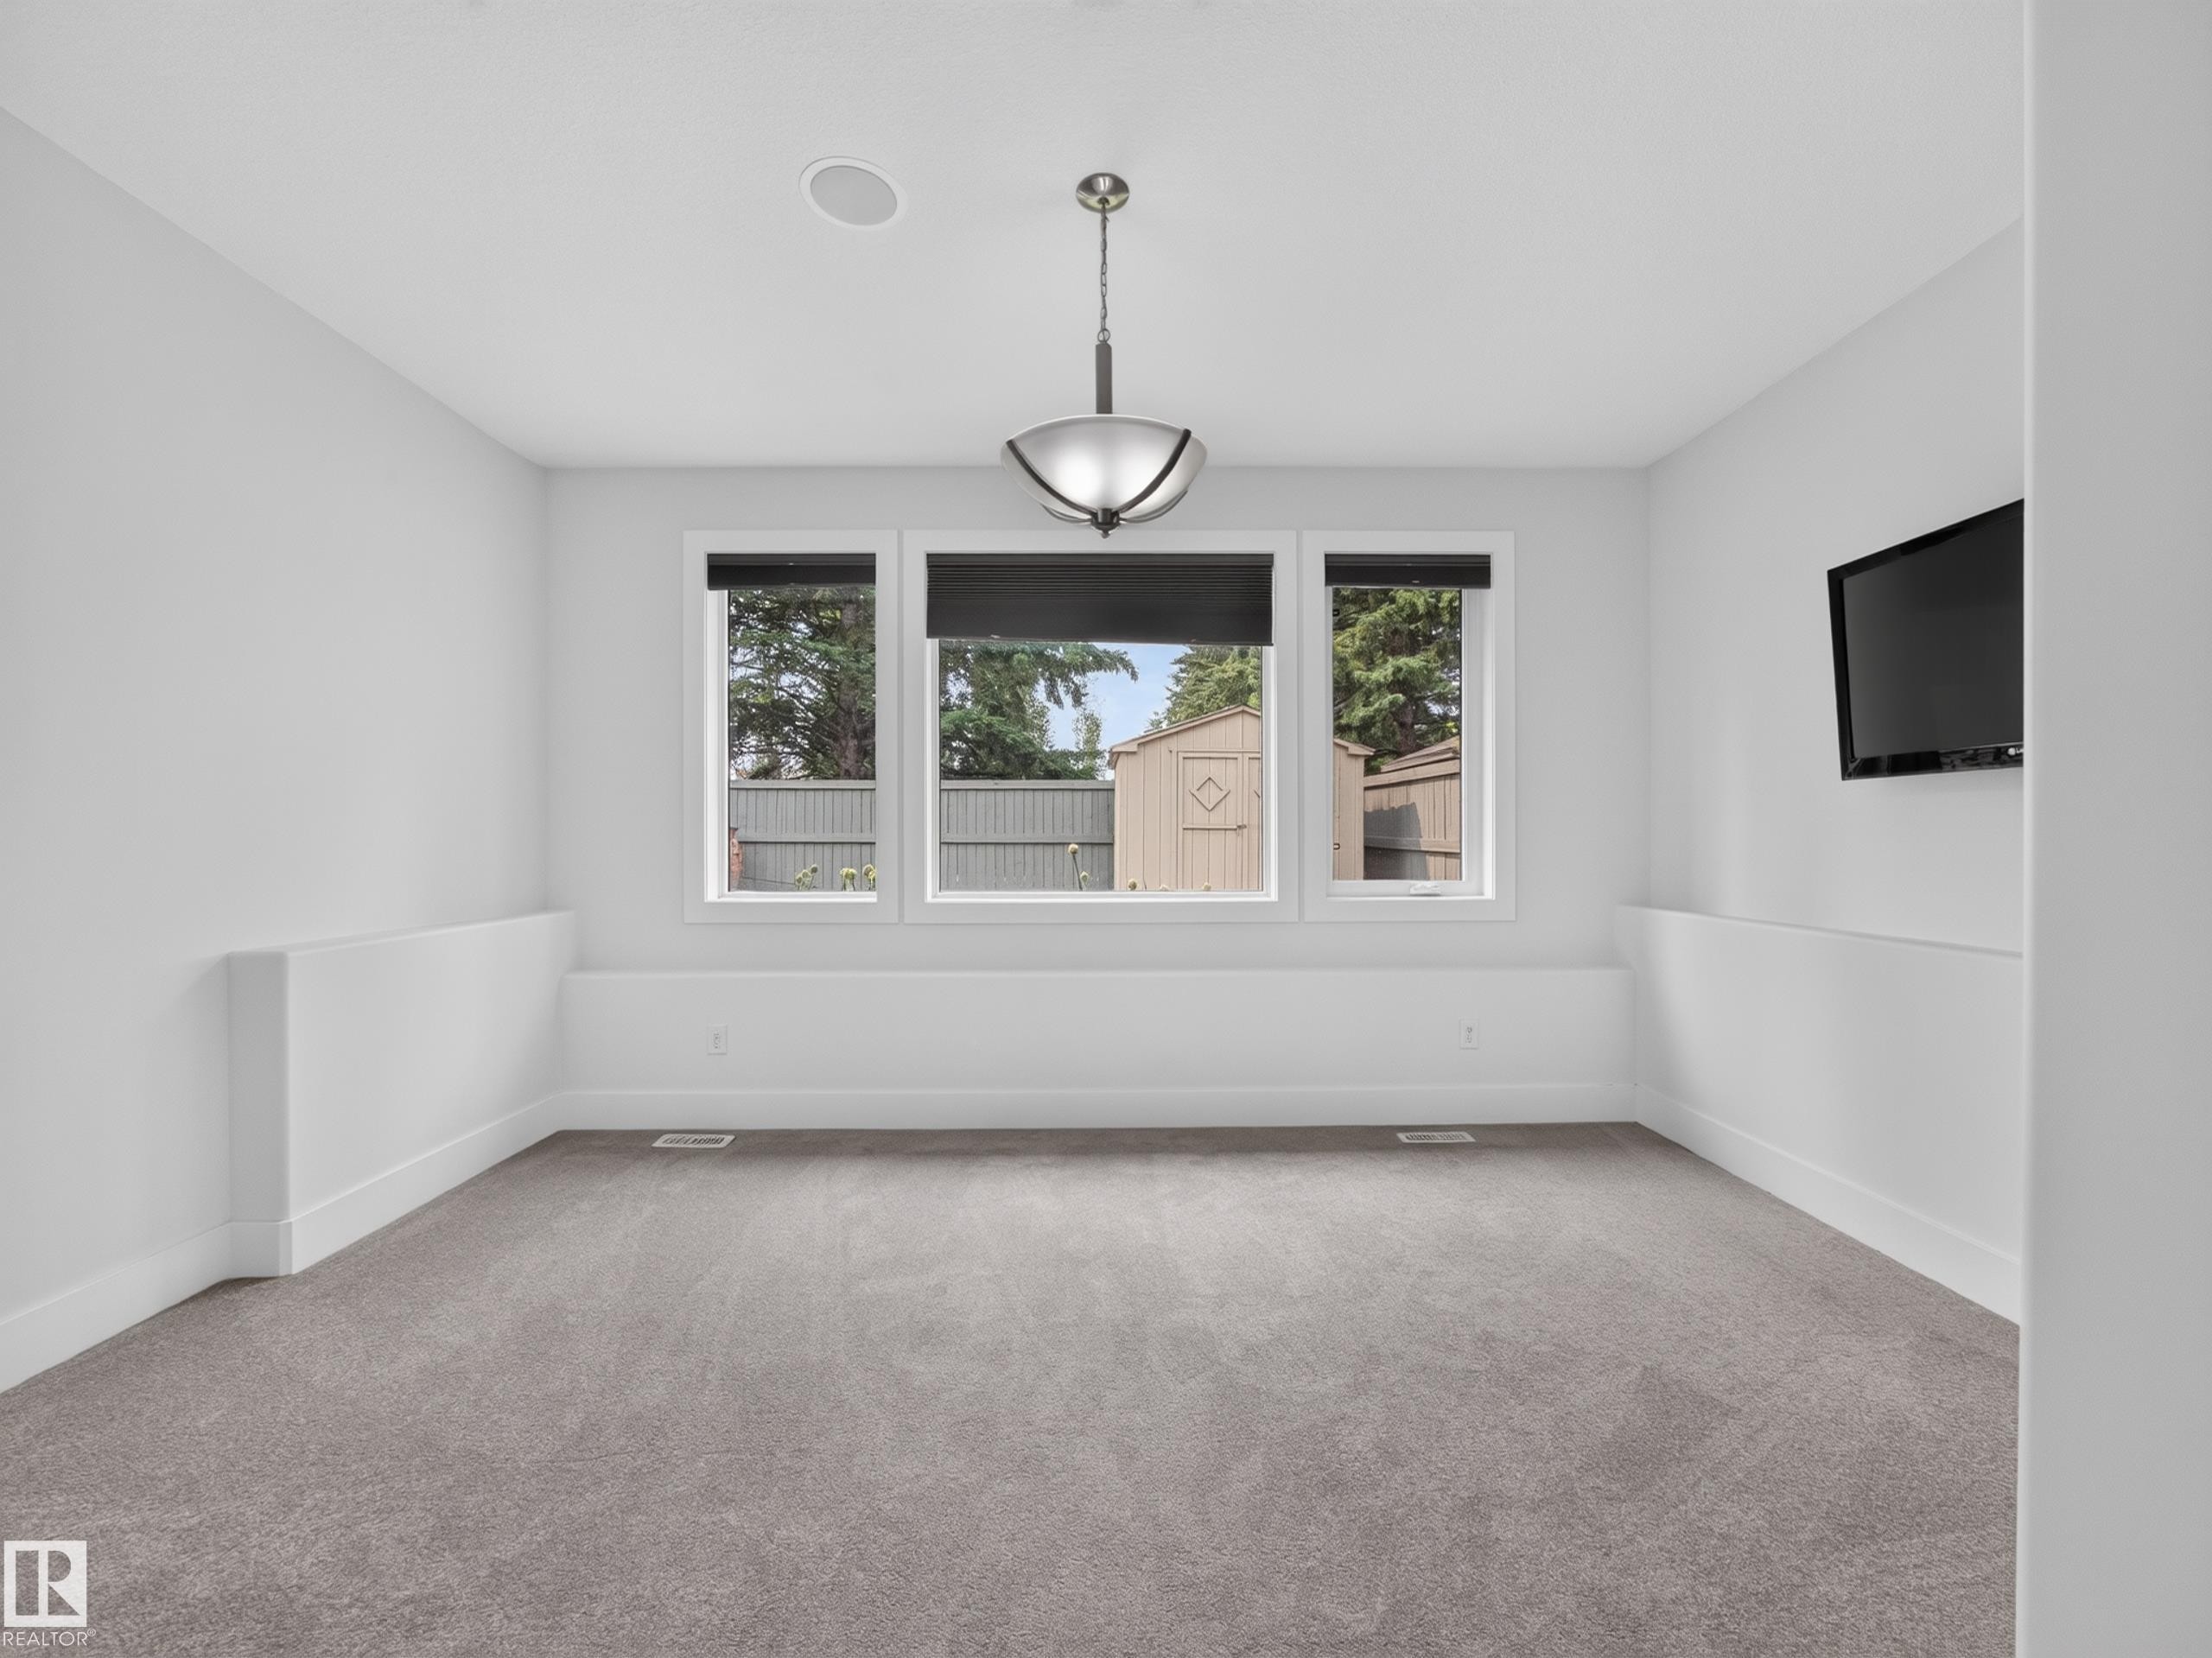
Carpeted room with three large windows, a central ceiling fixture, and a built-in wall-mounted television - #59 10550 Ellerslie Rd Sw, Edmonton, AB - Indoor Photo Showing Other Room
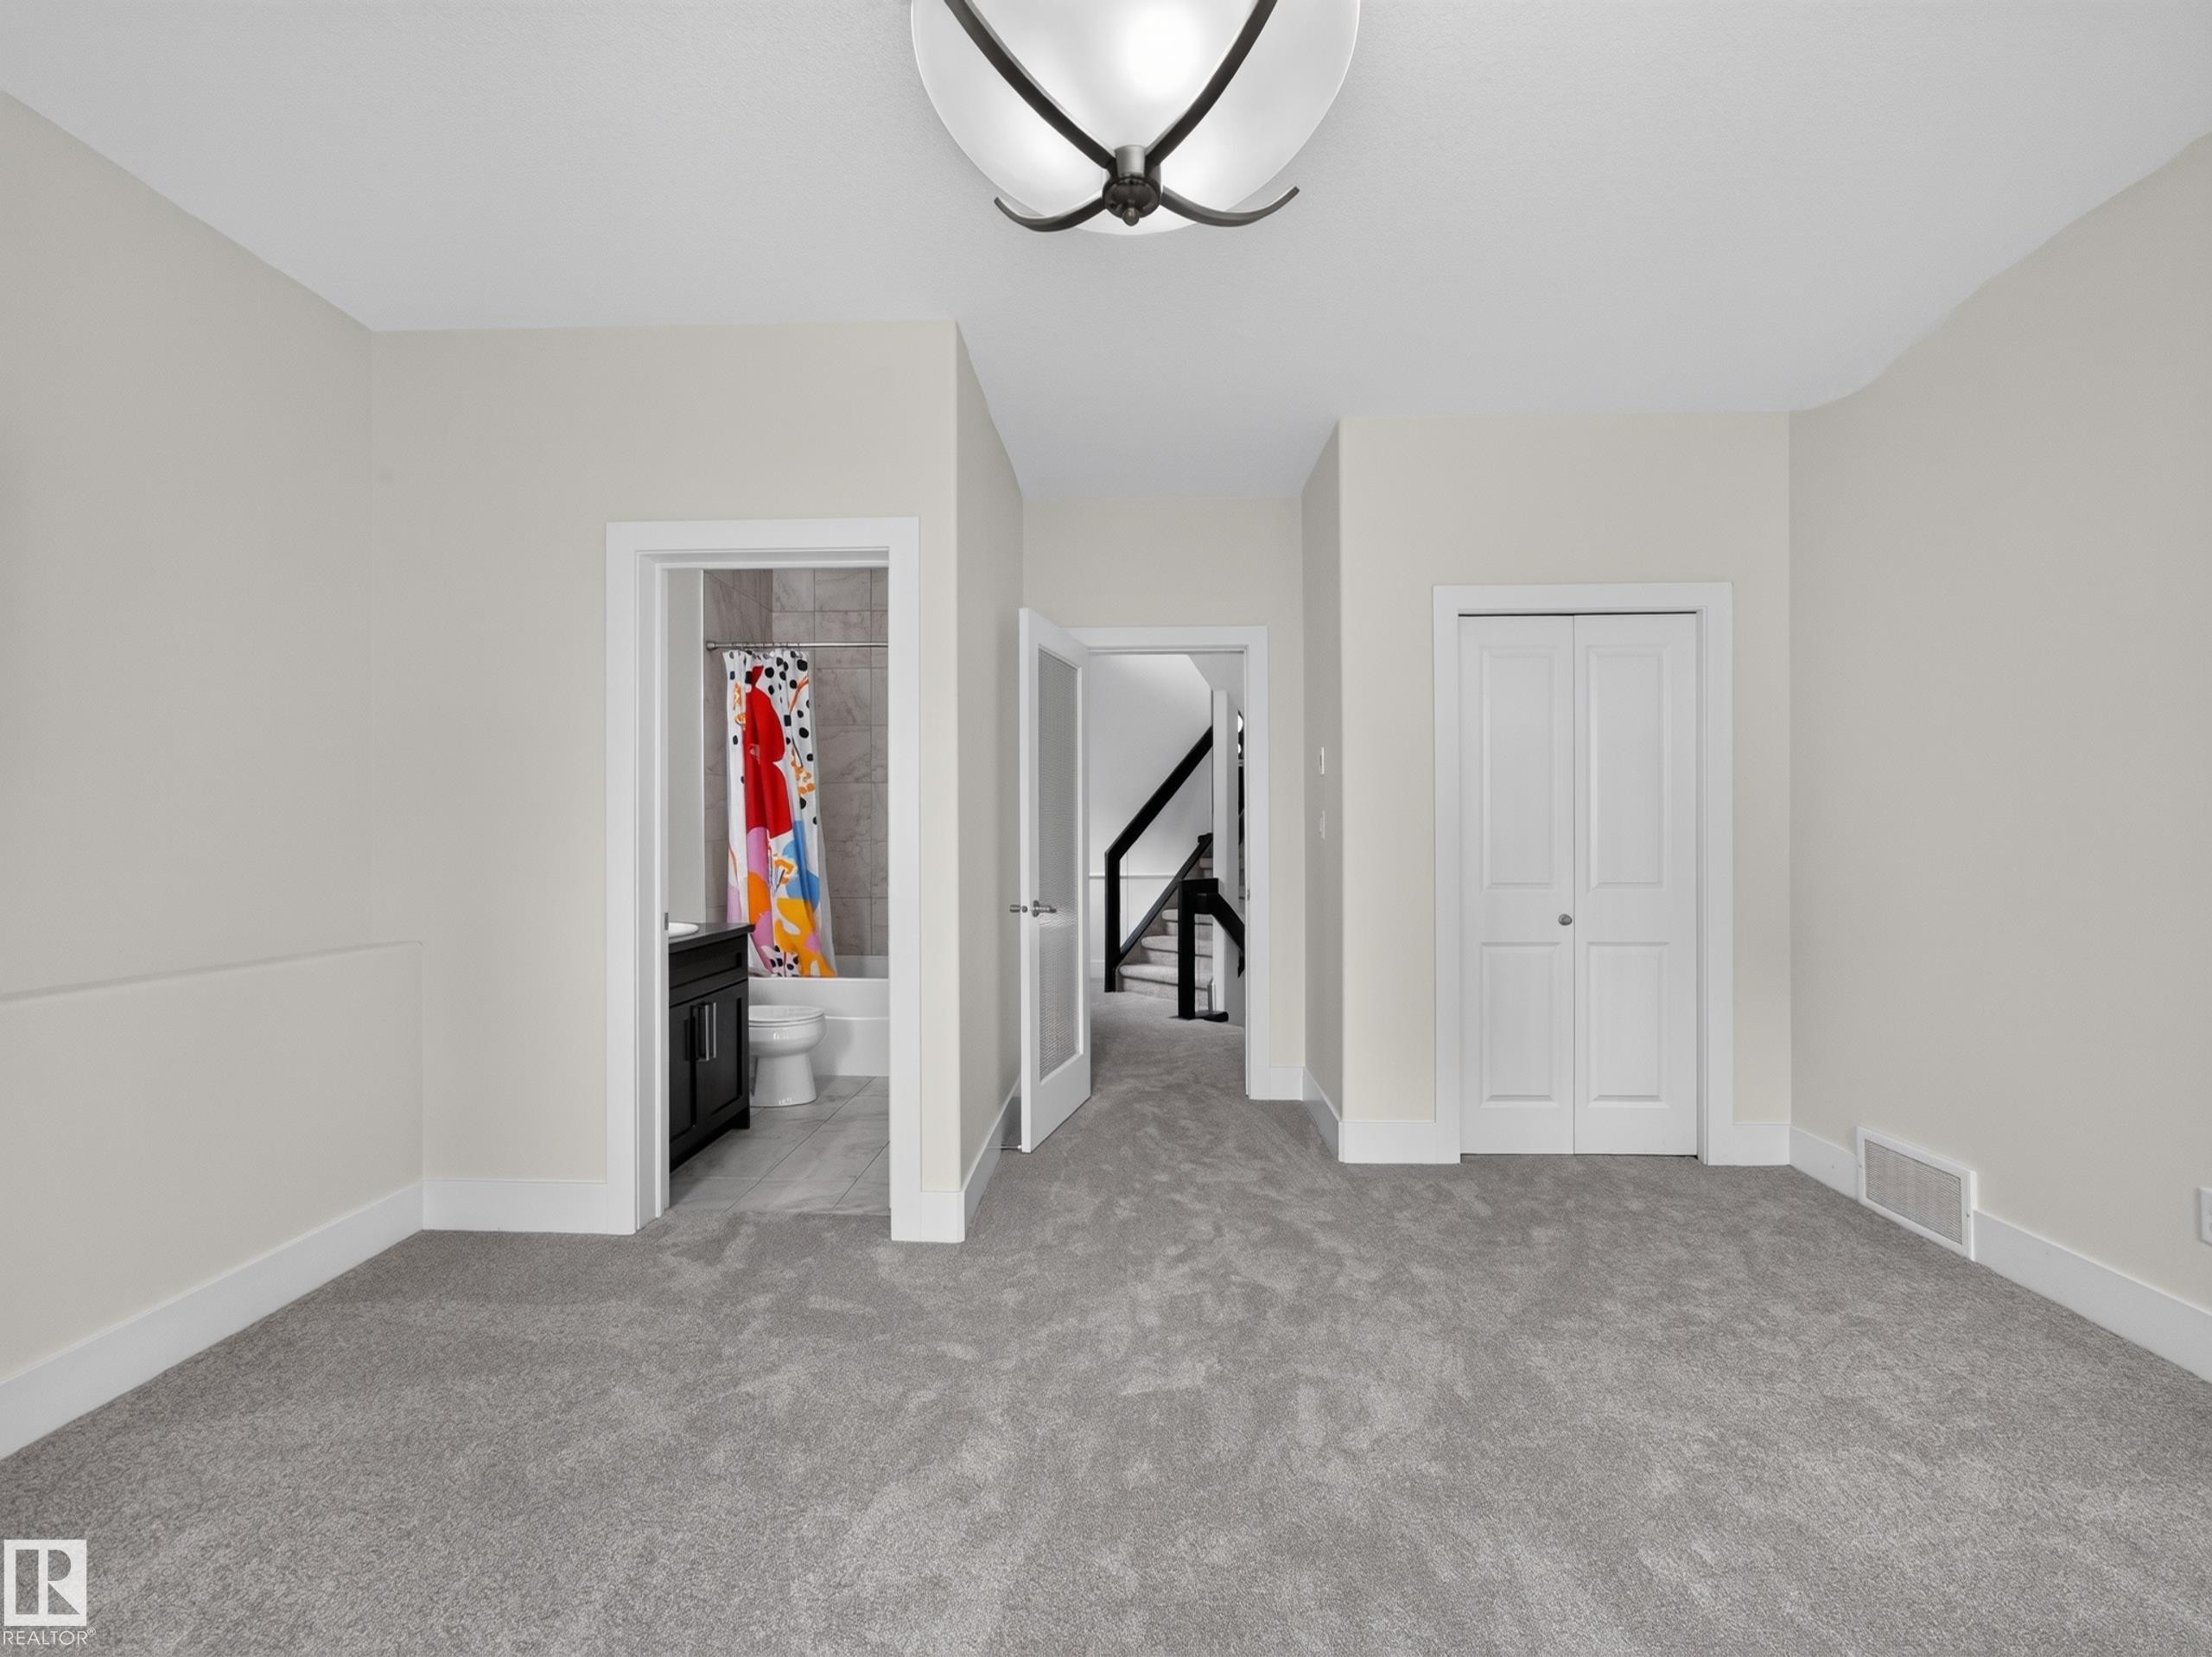
Carpeted upper-level space featuring a contemporary ceiling light fixture, white baseboards, and a bi-fold closet door - #59 10550 Ellerslie Rd Sw, Edmonton, AB - Indoor Photo Showing Other Room
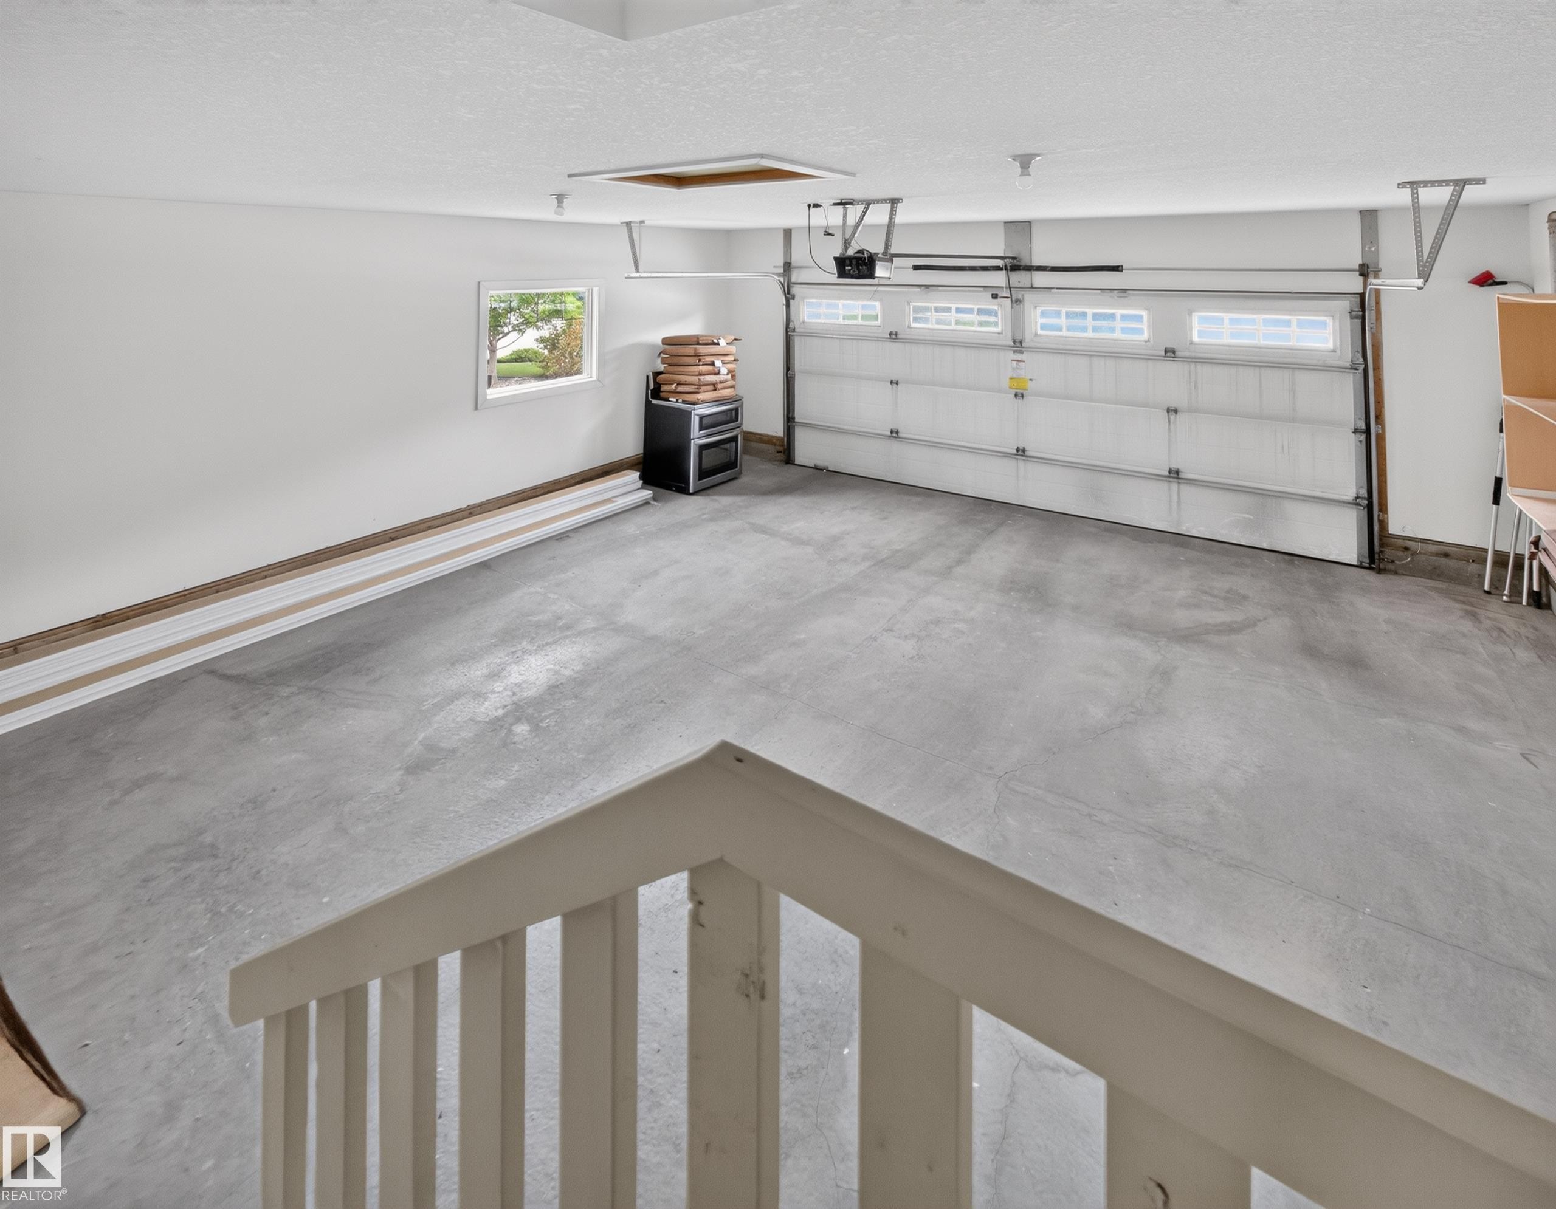
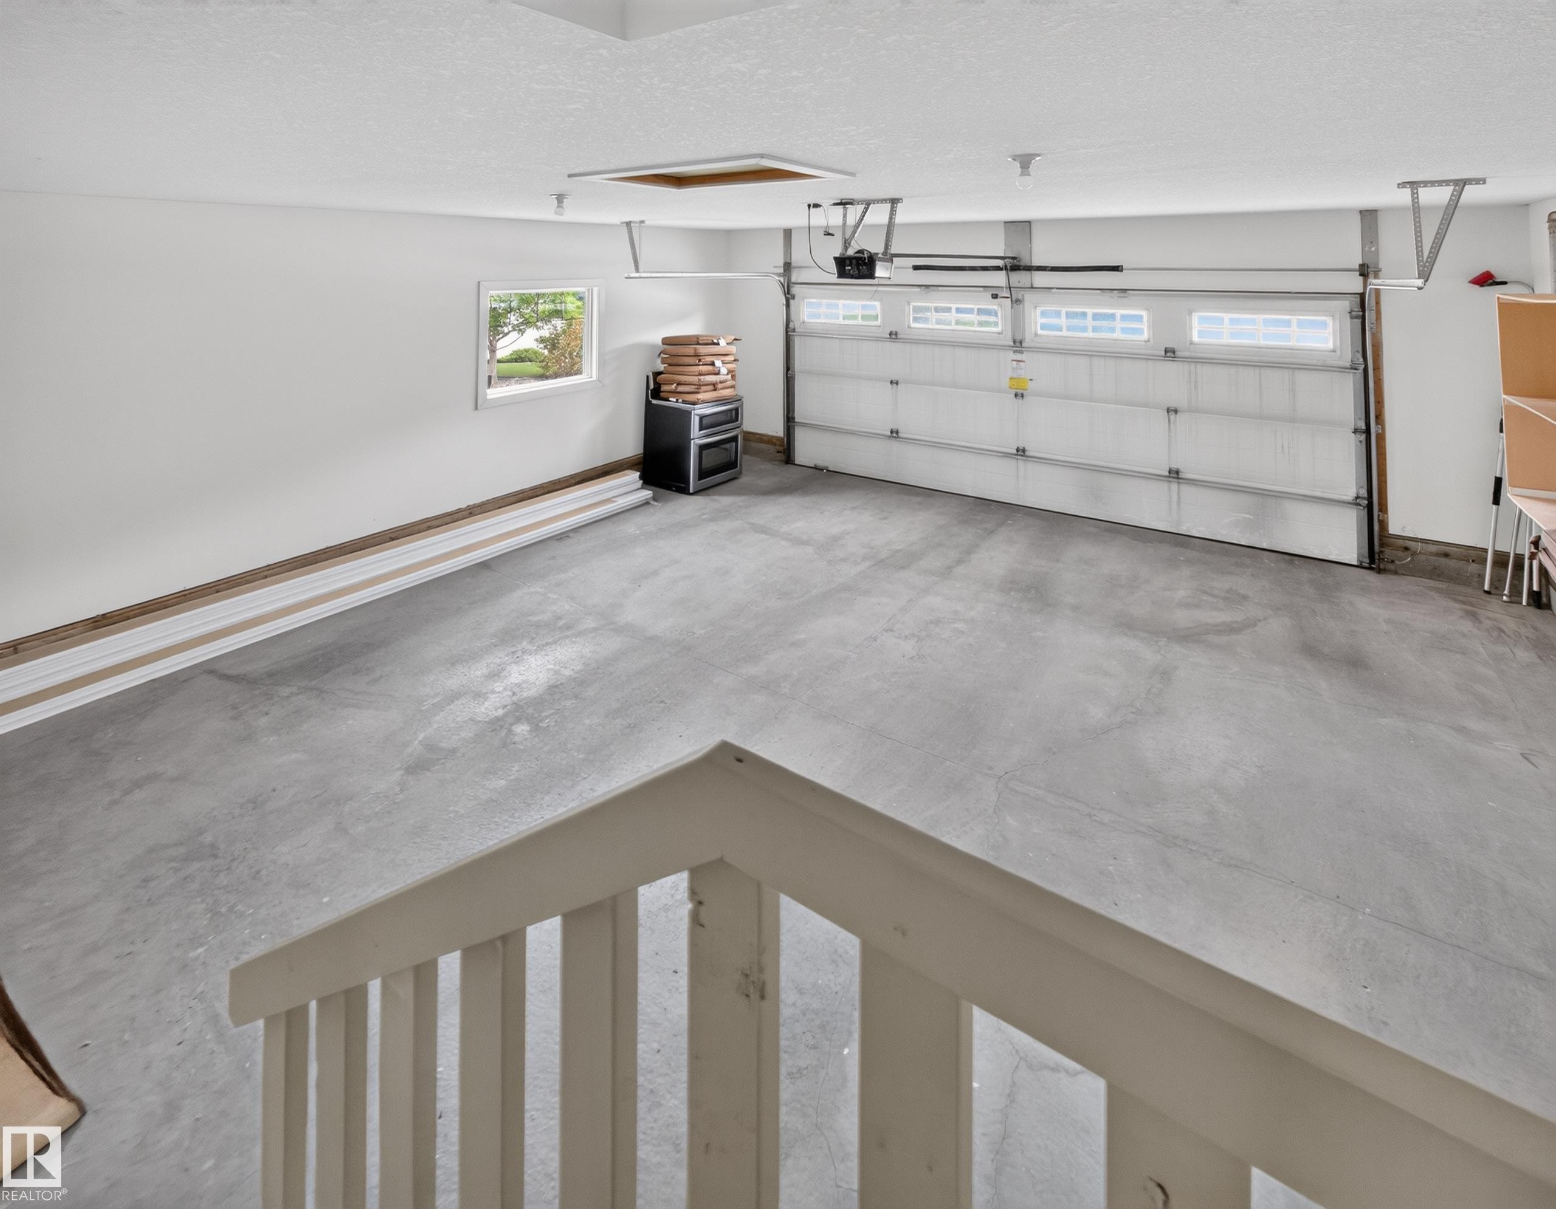
Spacious garage featuring a concrete floor, overhead lighting, and a white paneled garage door with upper window inserts - #59 10550 Ellerslie Rd Sw, Edmonton, AB - Indoor Photo Showing Garage
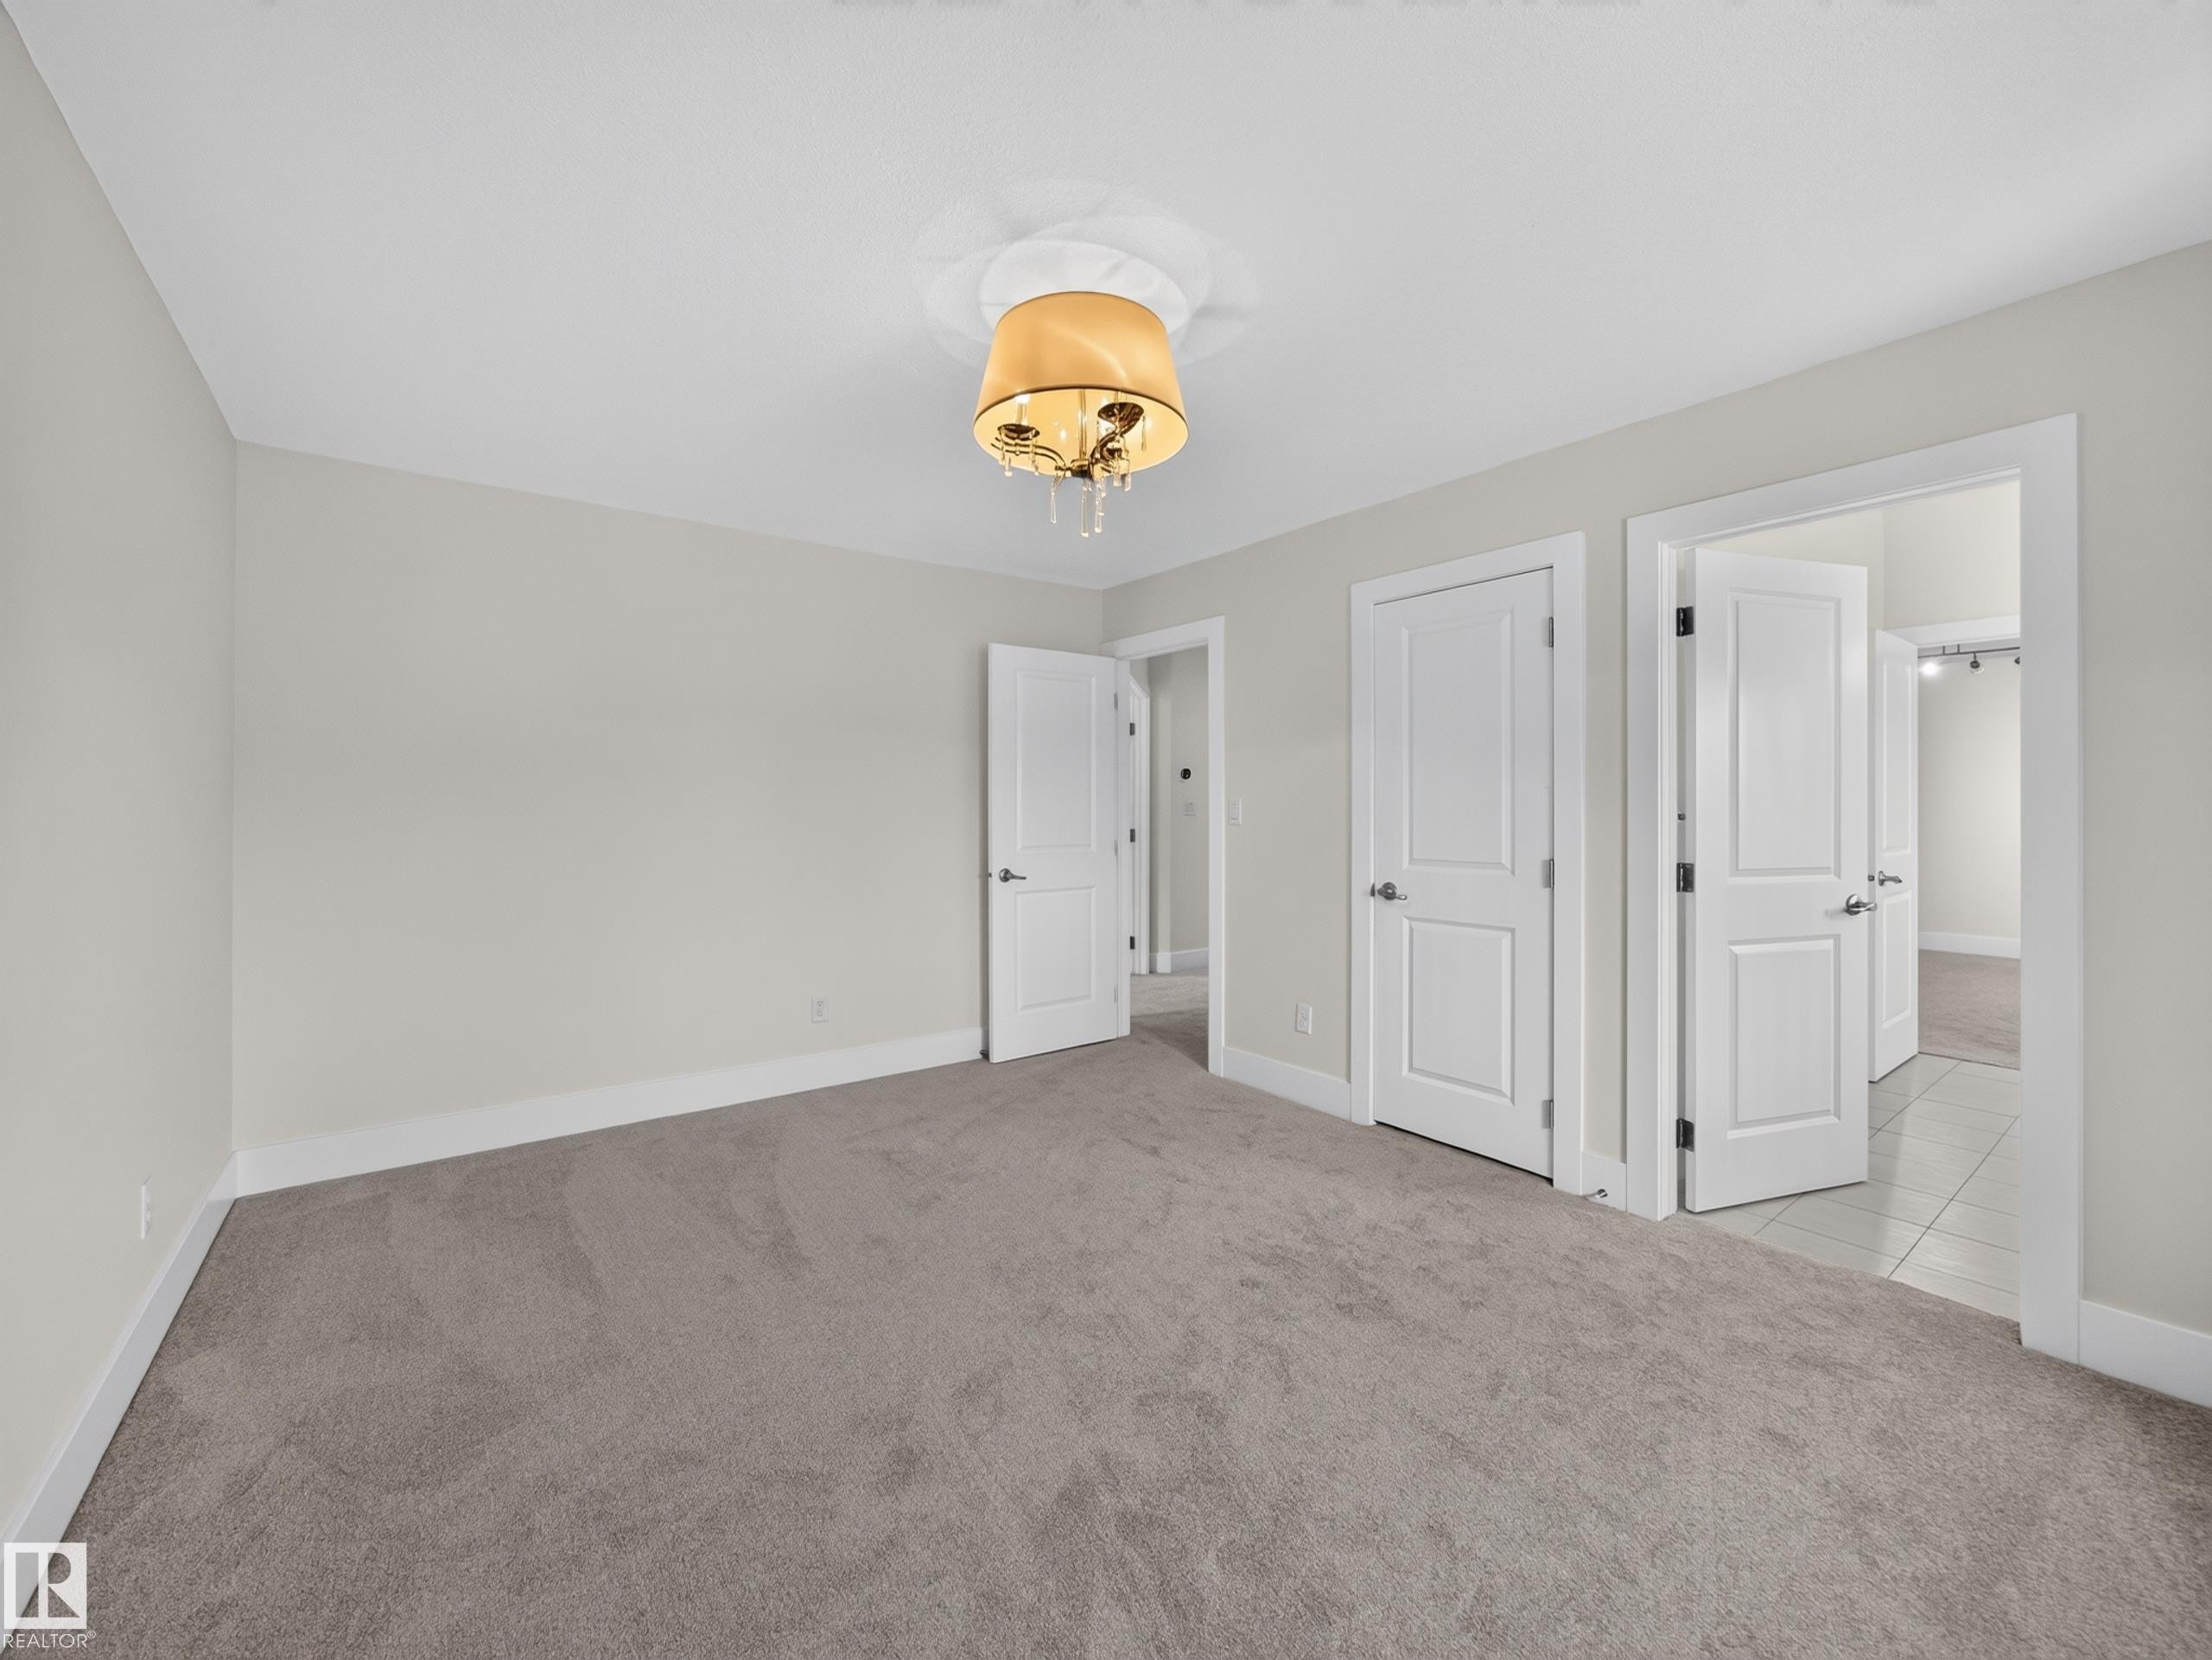
Spacious room featuring neutral carpeting, light gray wall paint, and white baseboards - #59 10550 Ellerslie Rd Sw, Edmonton, AB - Indoor Photo Showing Other Room
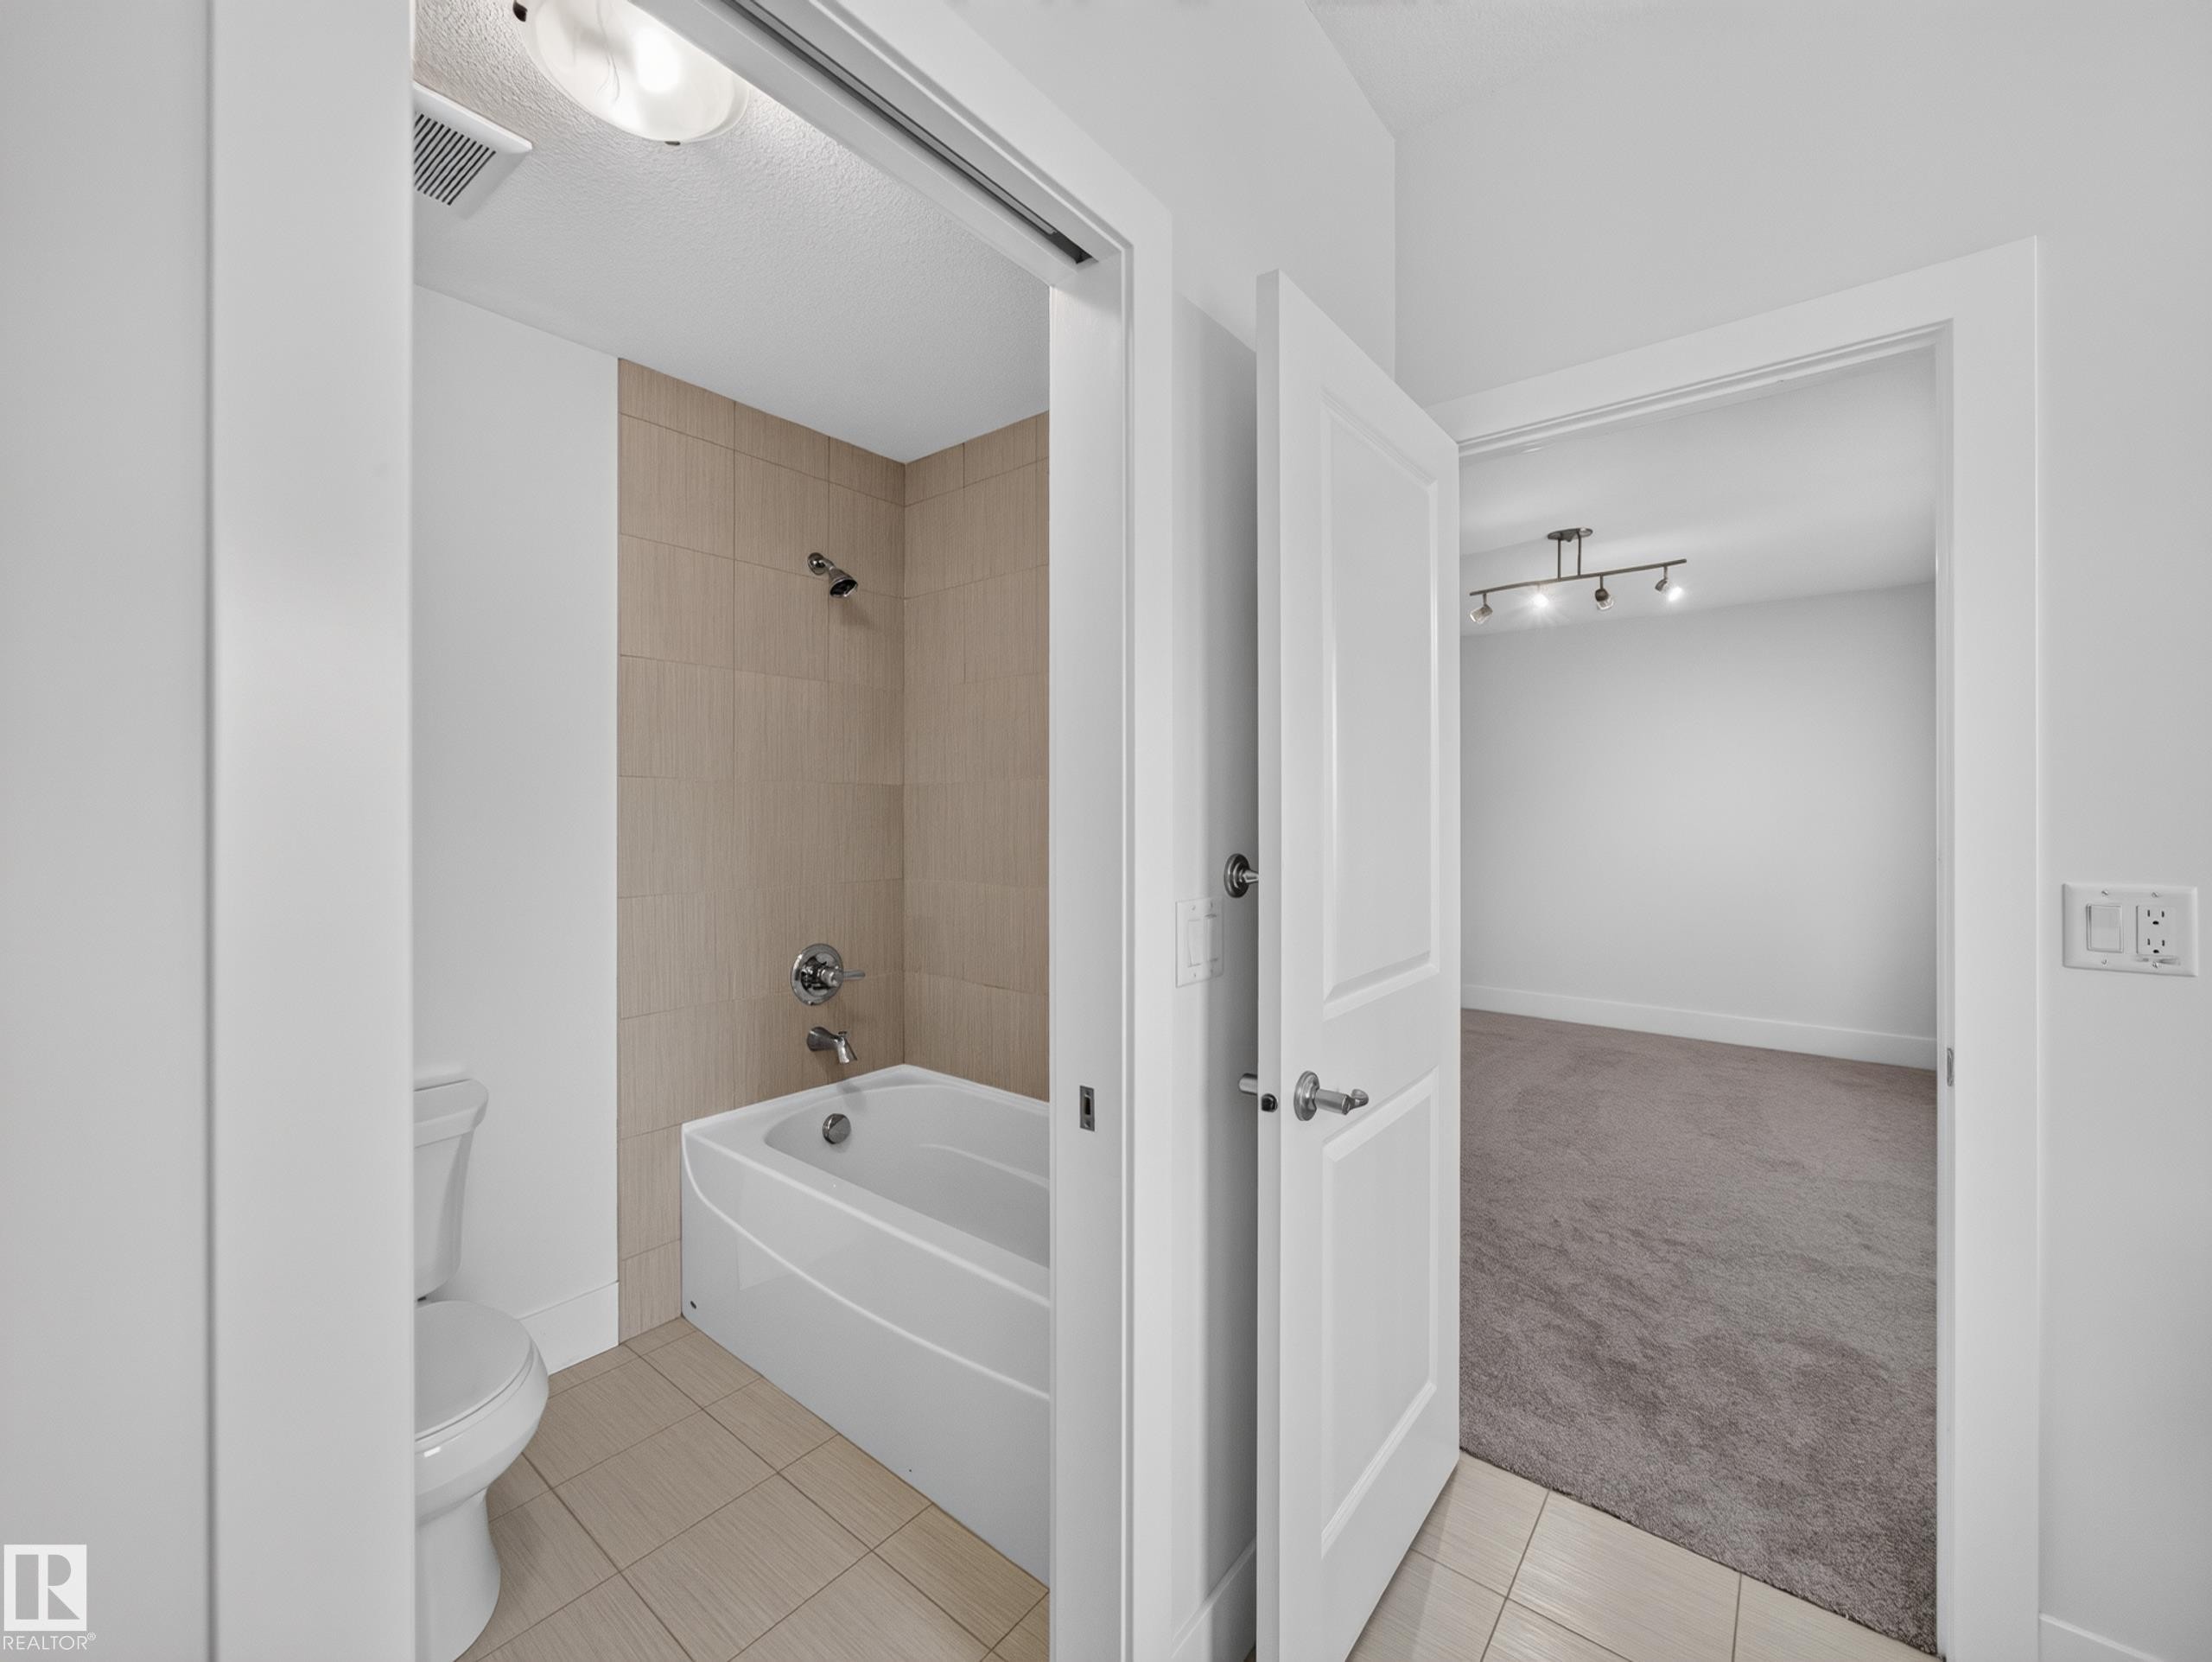
Full bathroom featuring a white tub, shower with tan-toned tile surround, and coordinating floor tiles - #59 10550 Ellerslie Rd Sw, Edmonton, AB - Indoor Photo Showing Bathroom
Staircase featuring black railings with glass panels and carpeted treads - #59 10550 Ellerslie Rd Sw, Edmonton, AB - Indoor Photo Showing Other Room
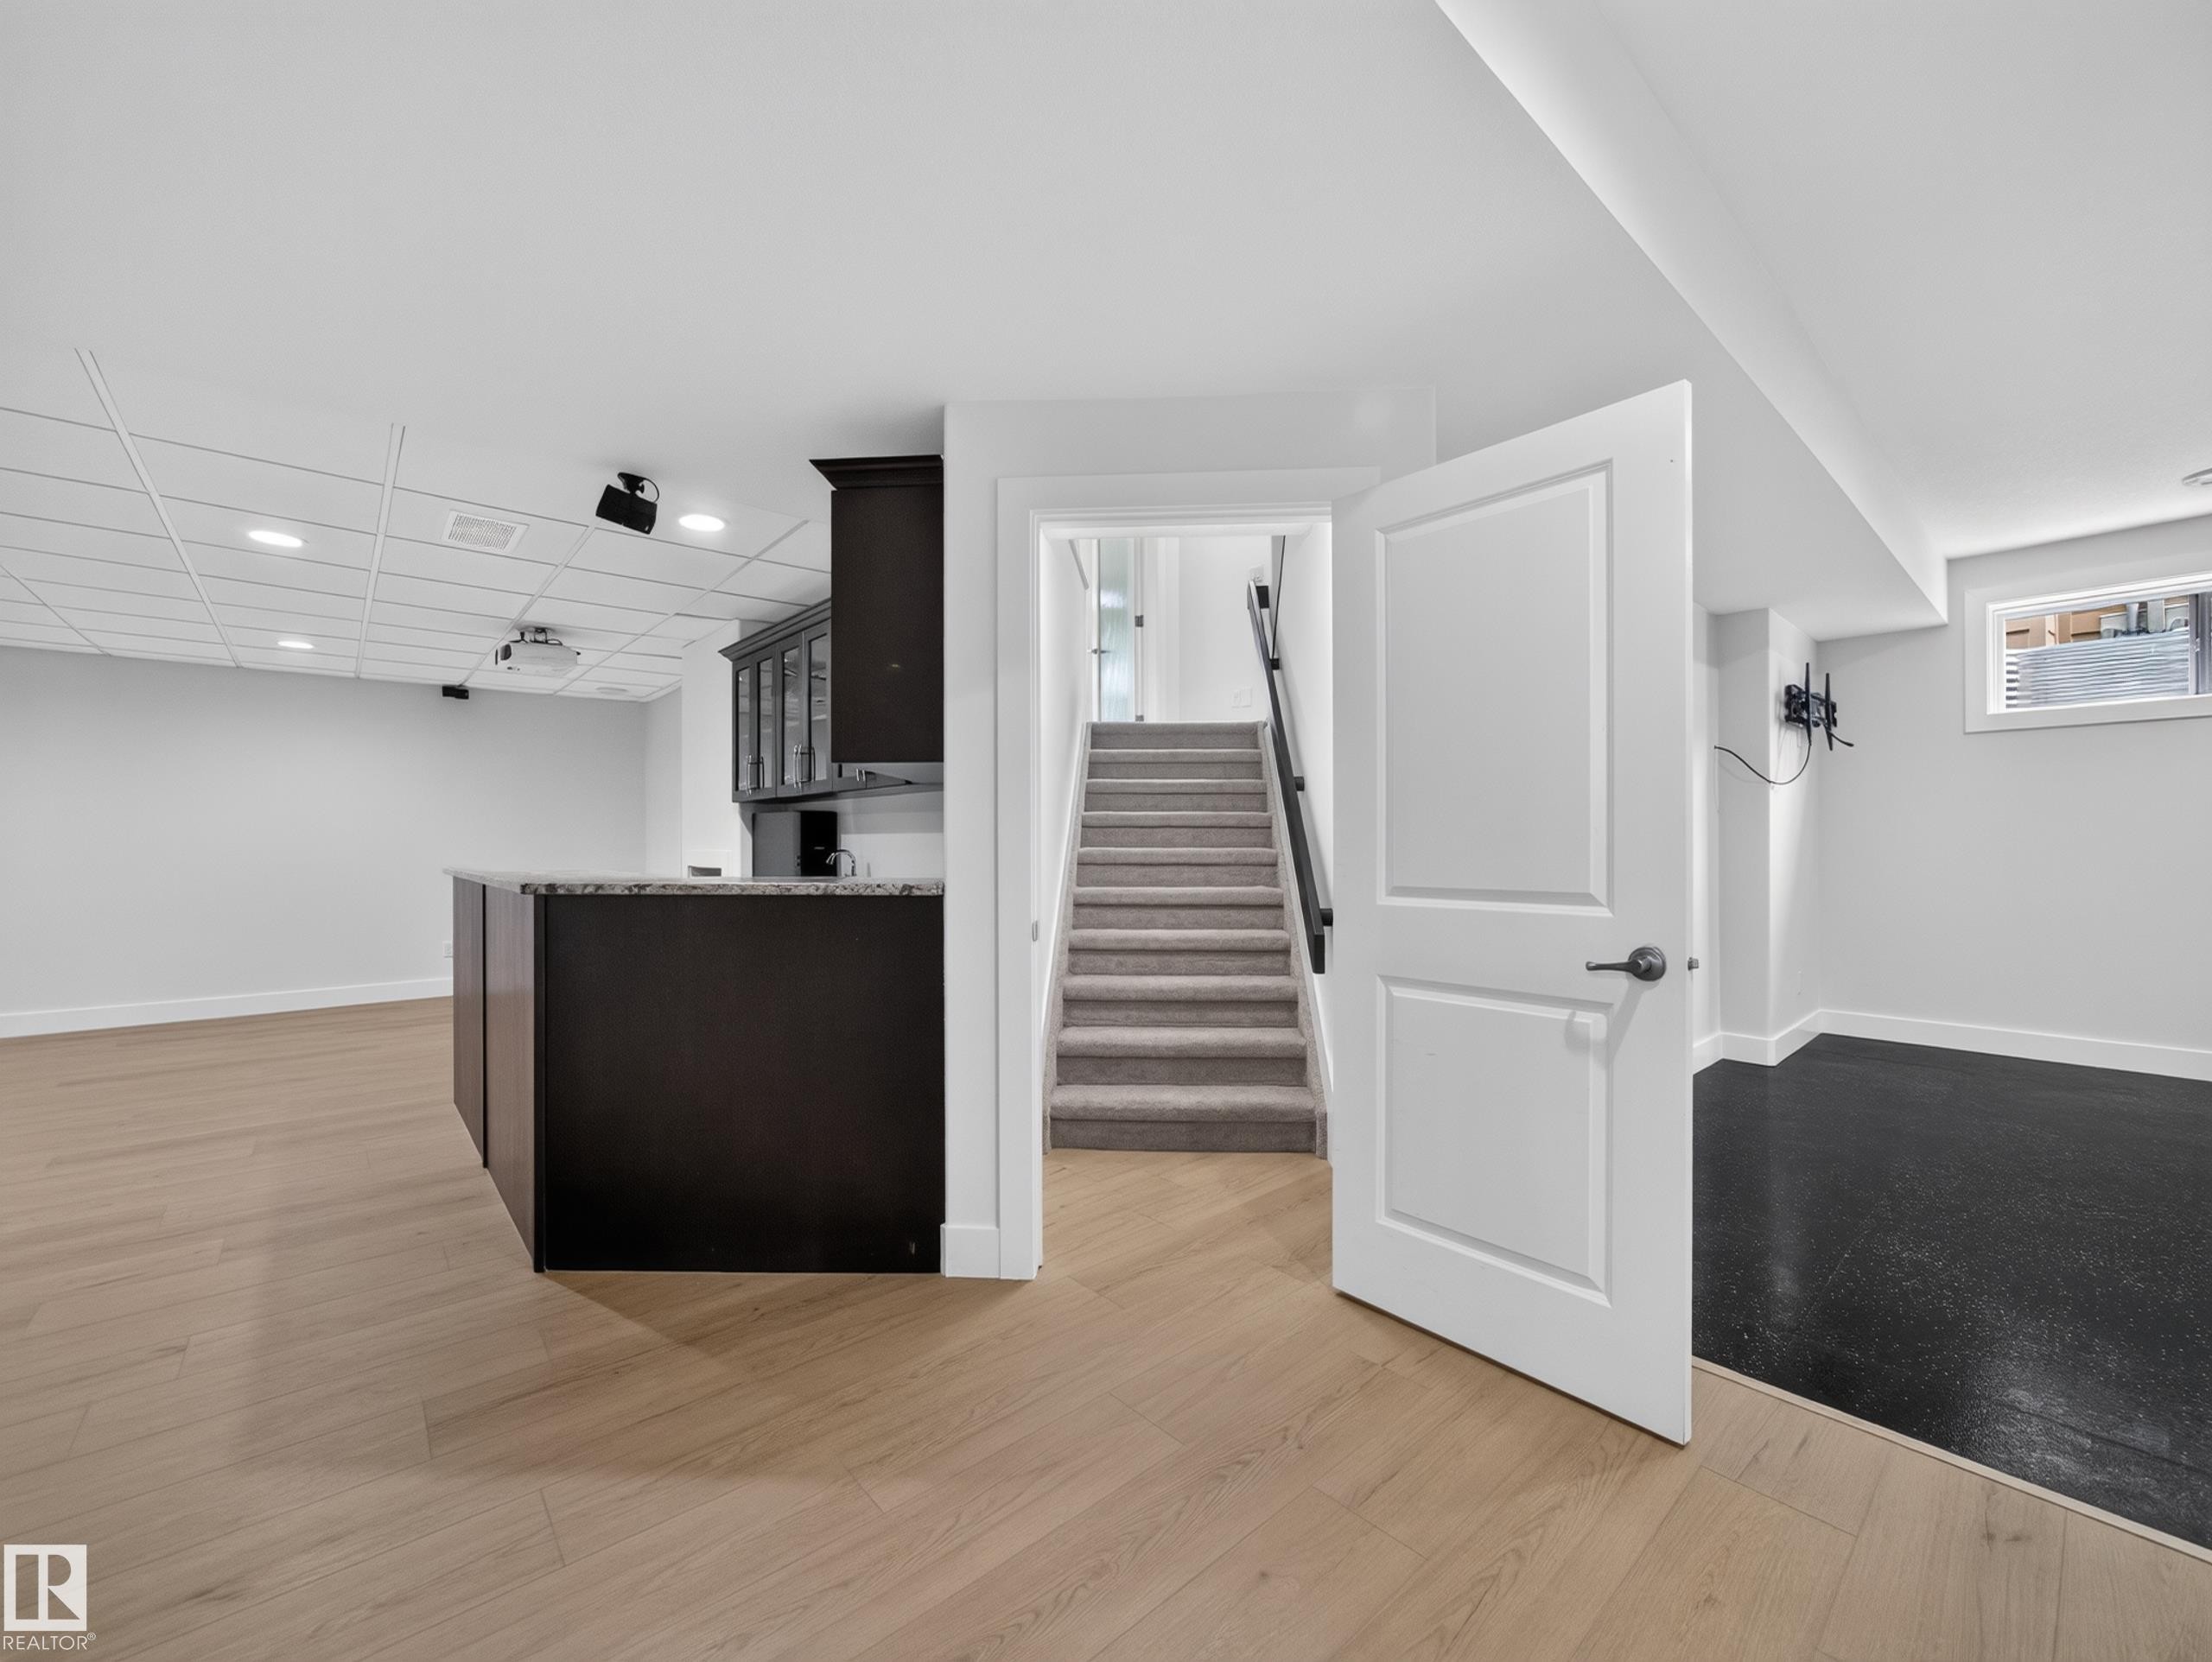
Finished lower level featuring a wet bar with dark cabinetry and a light-colored countertop - #59 10550 Ellerslie Rd Sw, Edmonton, AB - Indoor Photo Showing Other Room
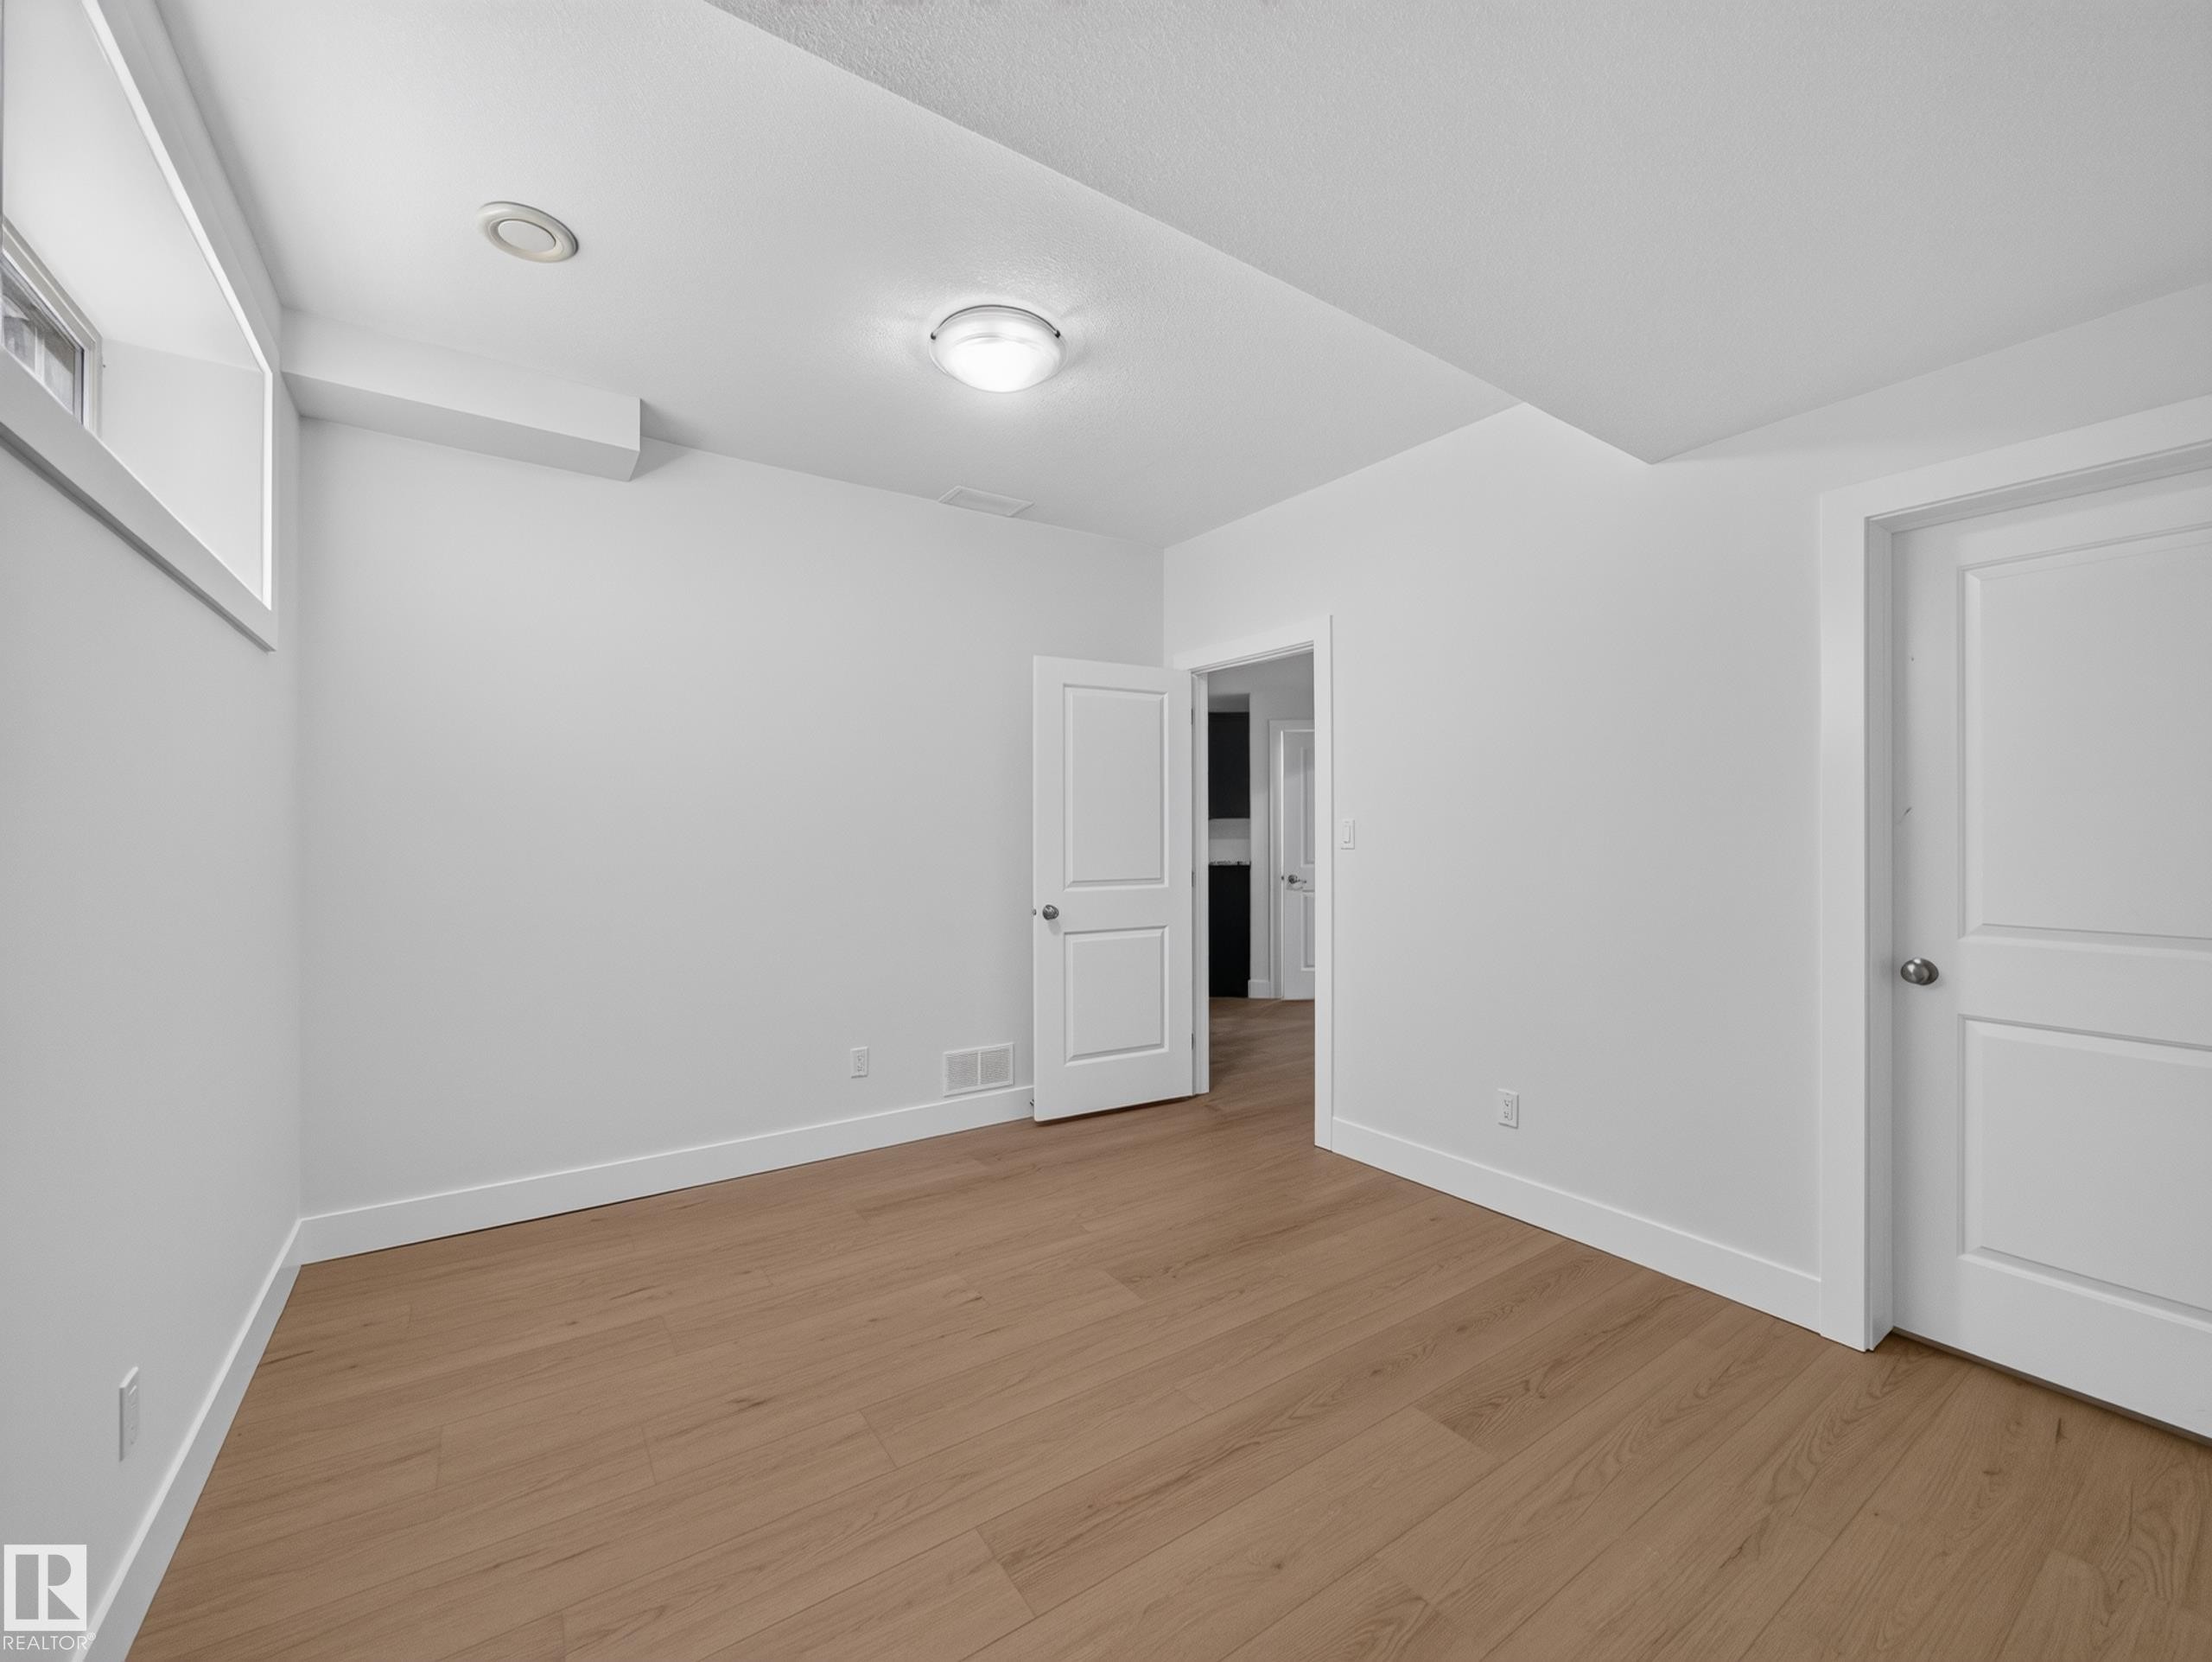
Bright room featuring wood-finish flooring, white walls, two panel doors, an overhead flush mount light, and a window providing natural light - #59 10550 Ellerslie Rd Sw, Edmonton, AB - Indoor Photo Showing Other Room
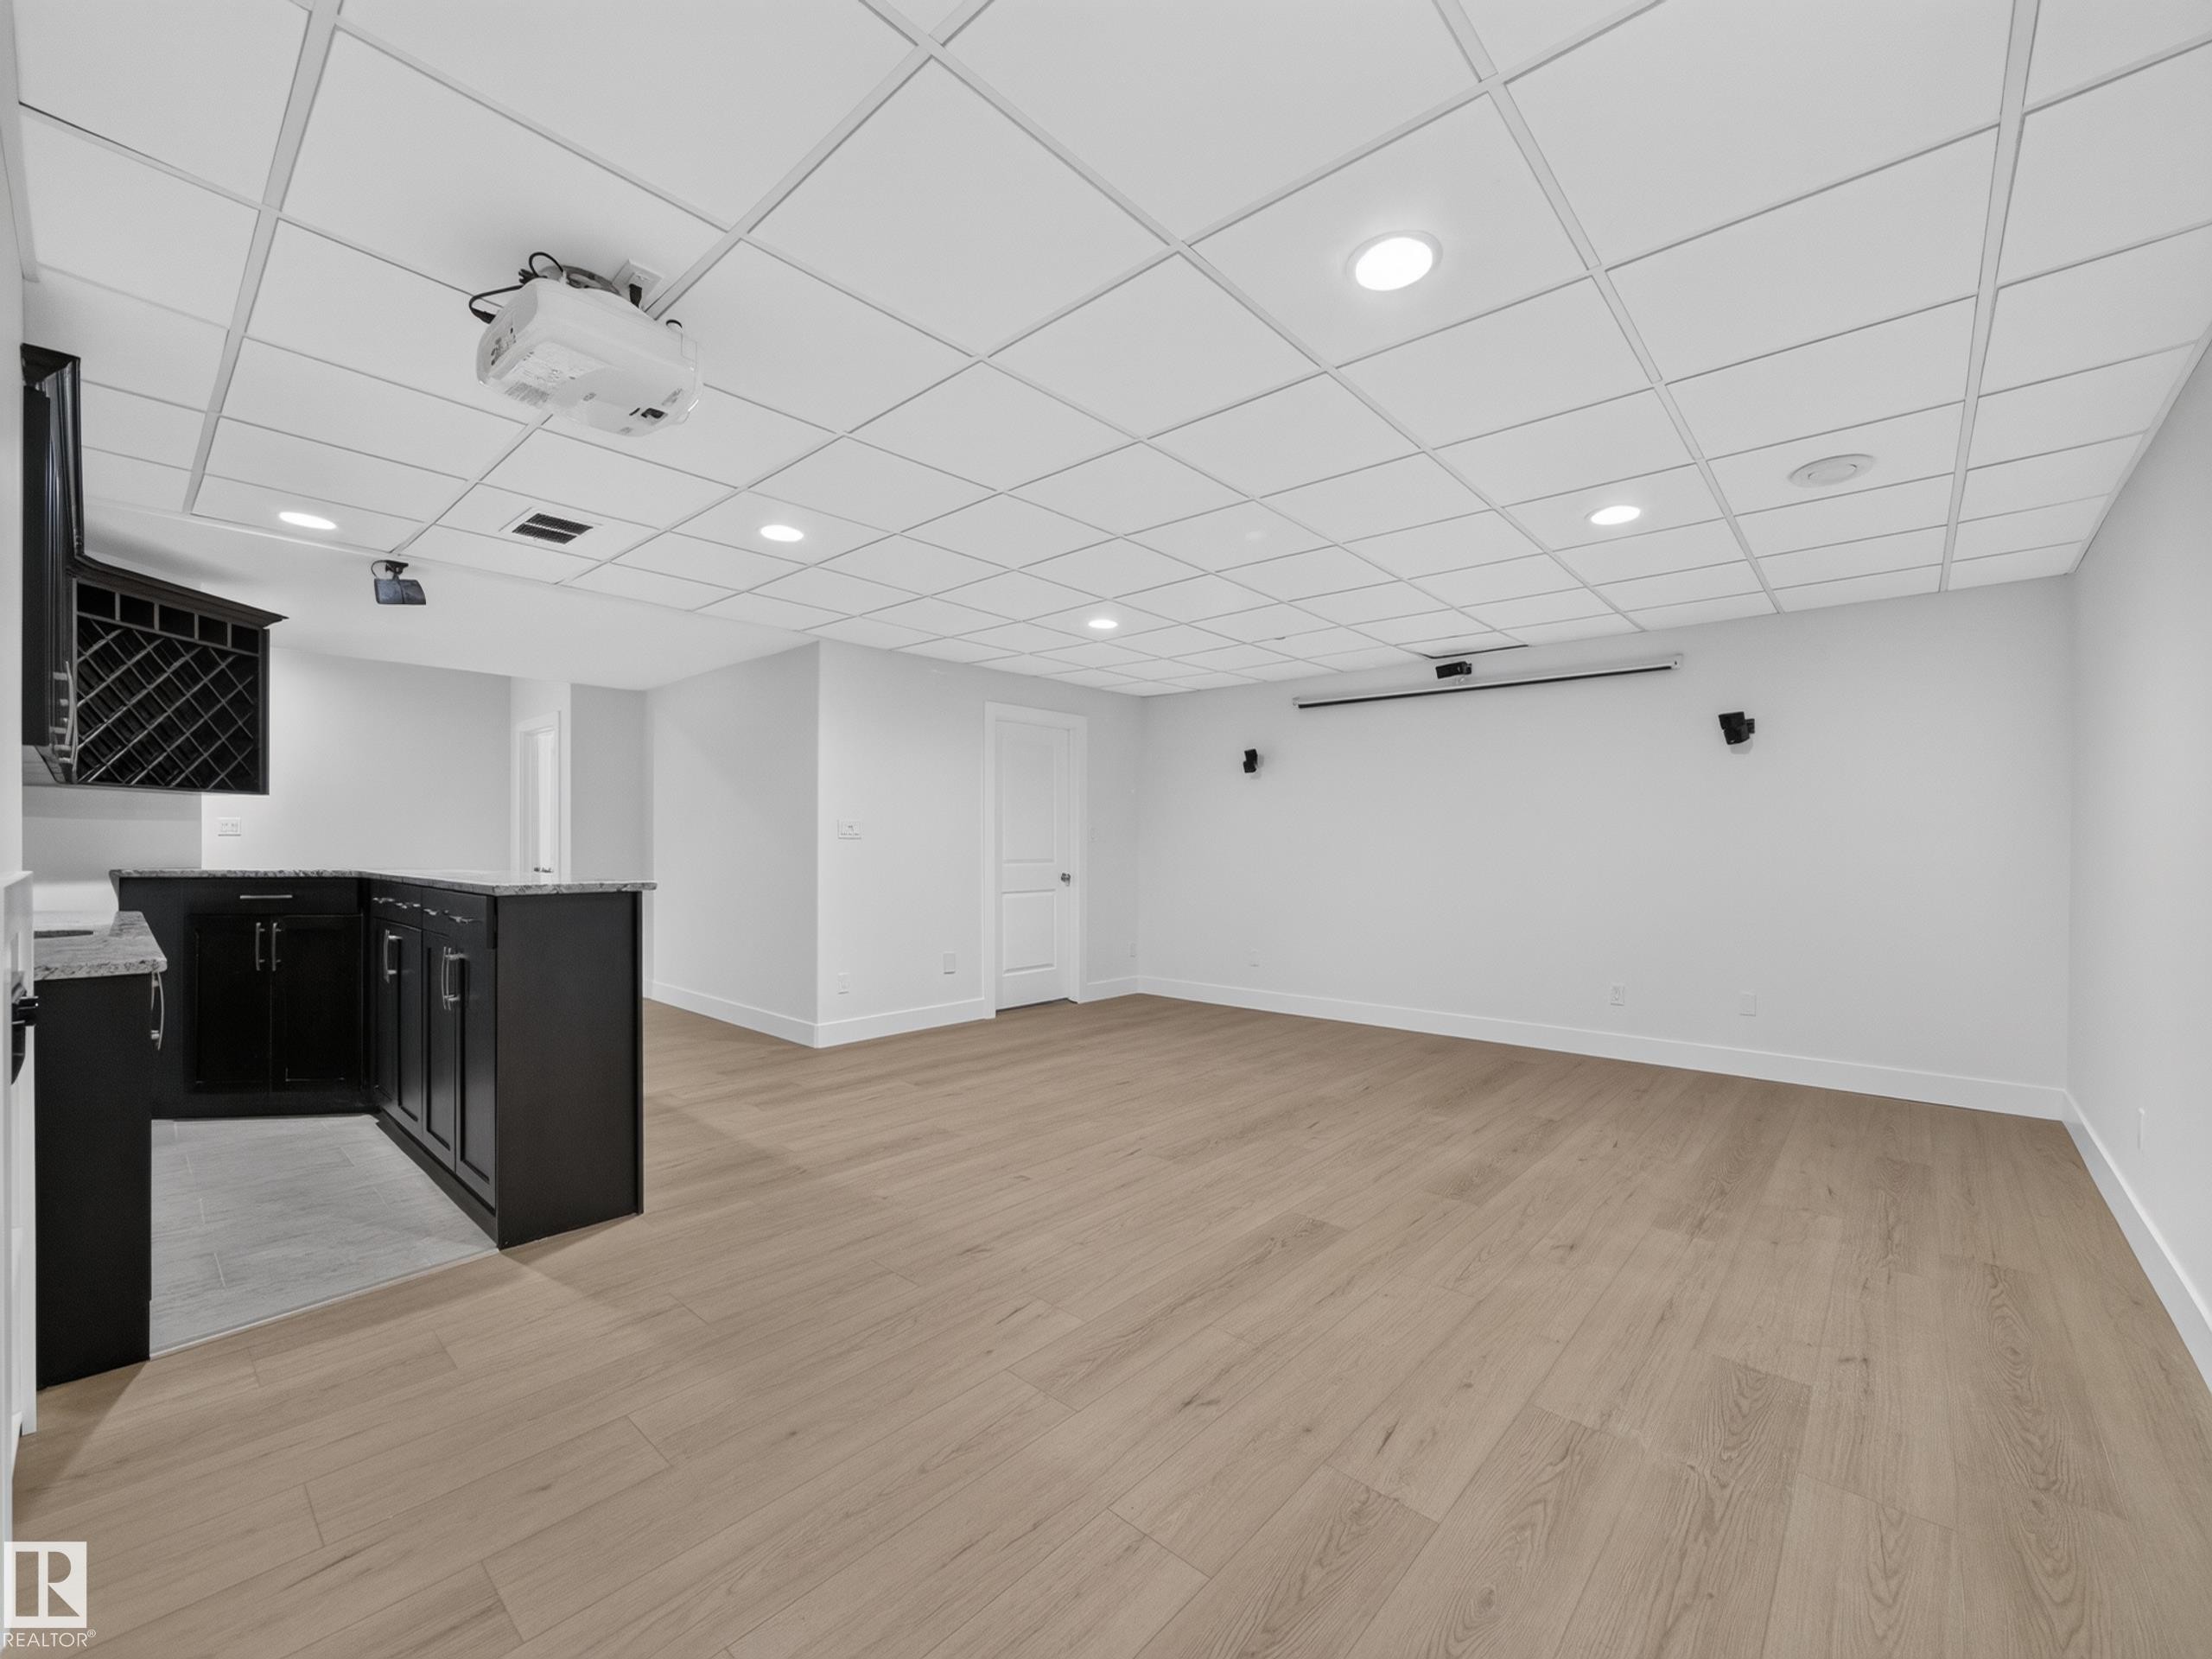
Finished basement featuring wood-finish flooring, a built-in wet bar with dark cabinetry and stone-look countertops, a drop ceiling with recessed lighting, a ceiling-mounted projector, and a retractable screen - #59 10550 Ellerslie Rd Sw, Edmonton, AB - Indoor Photo Showing Other Room
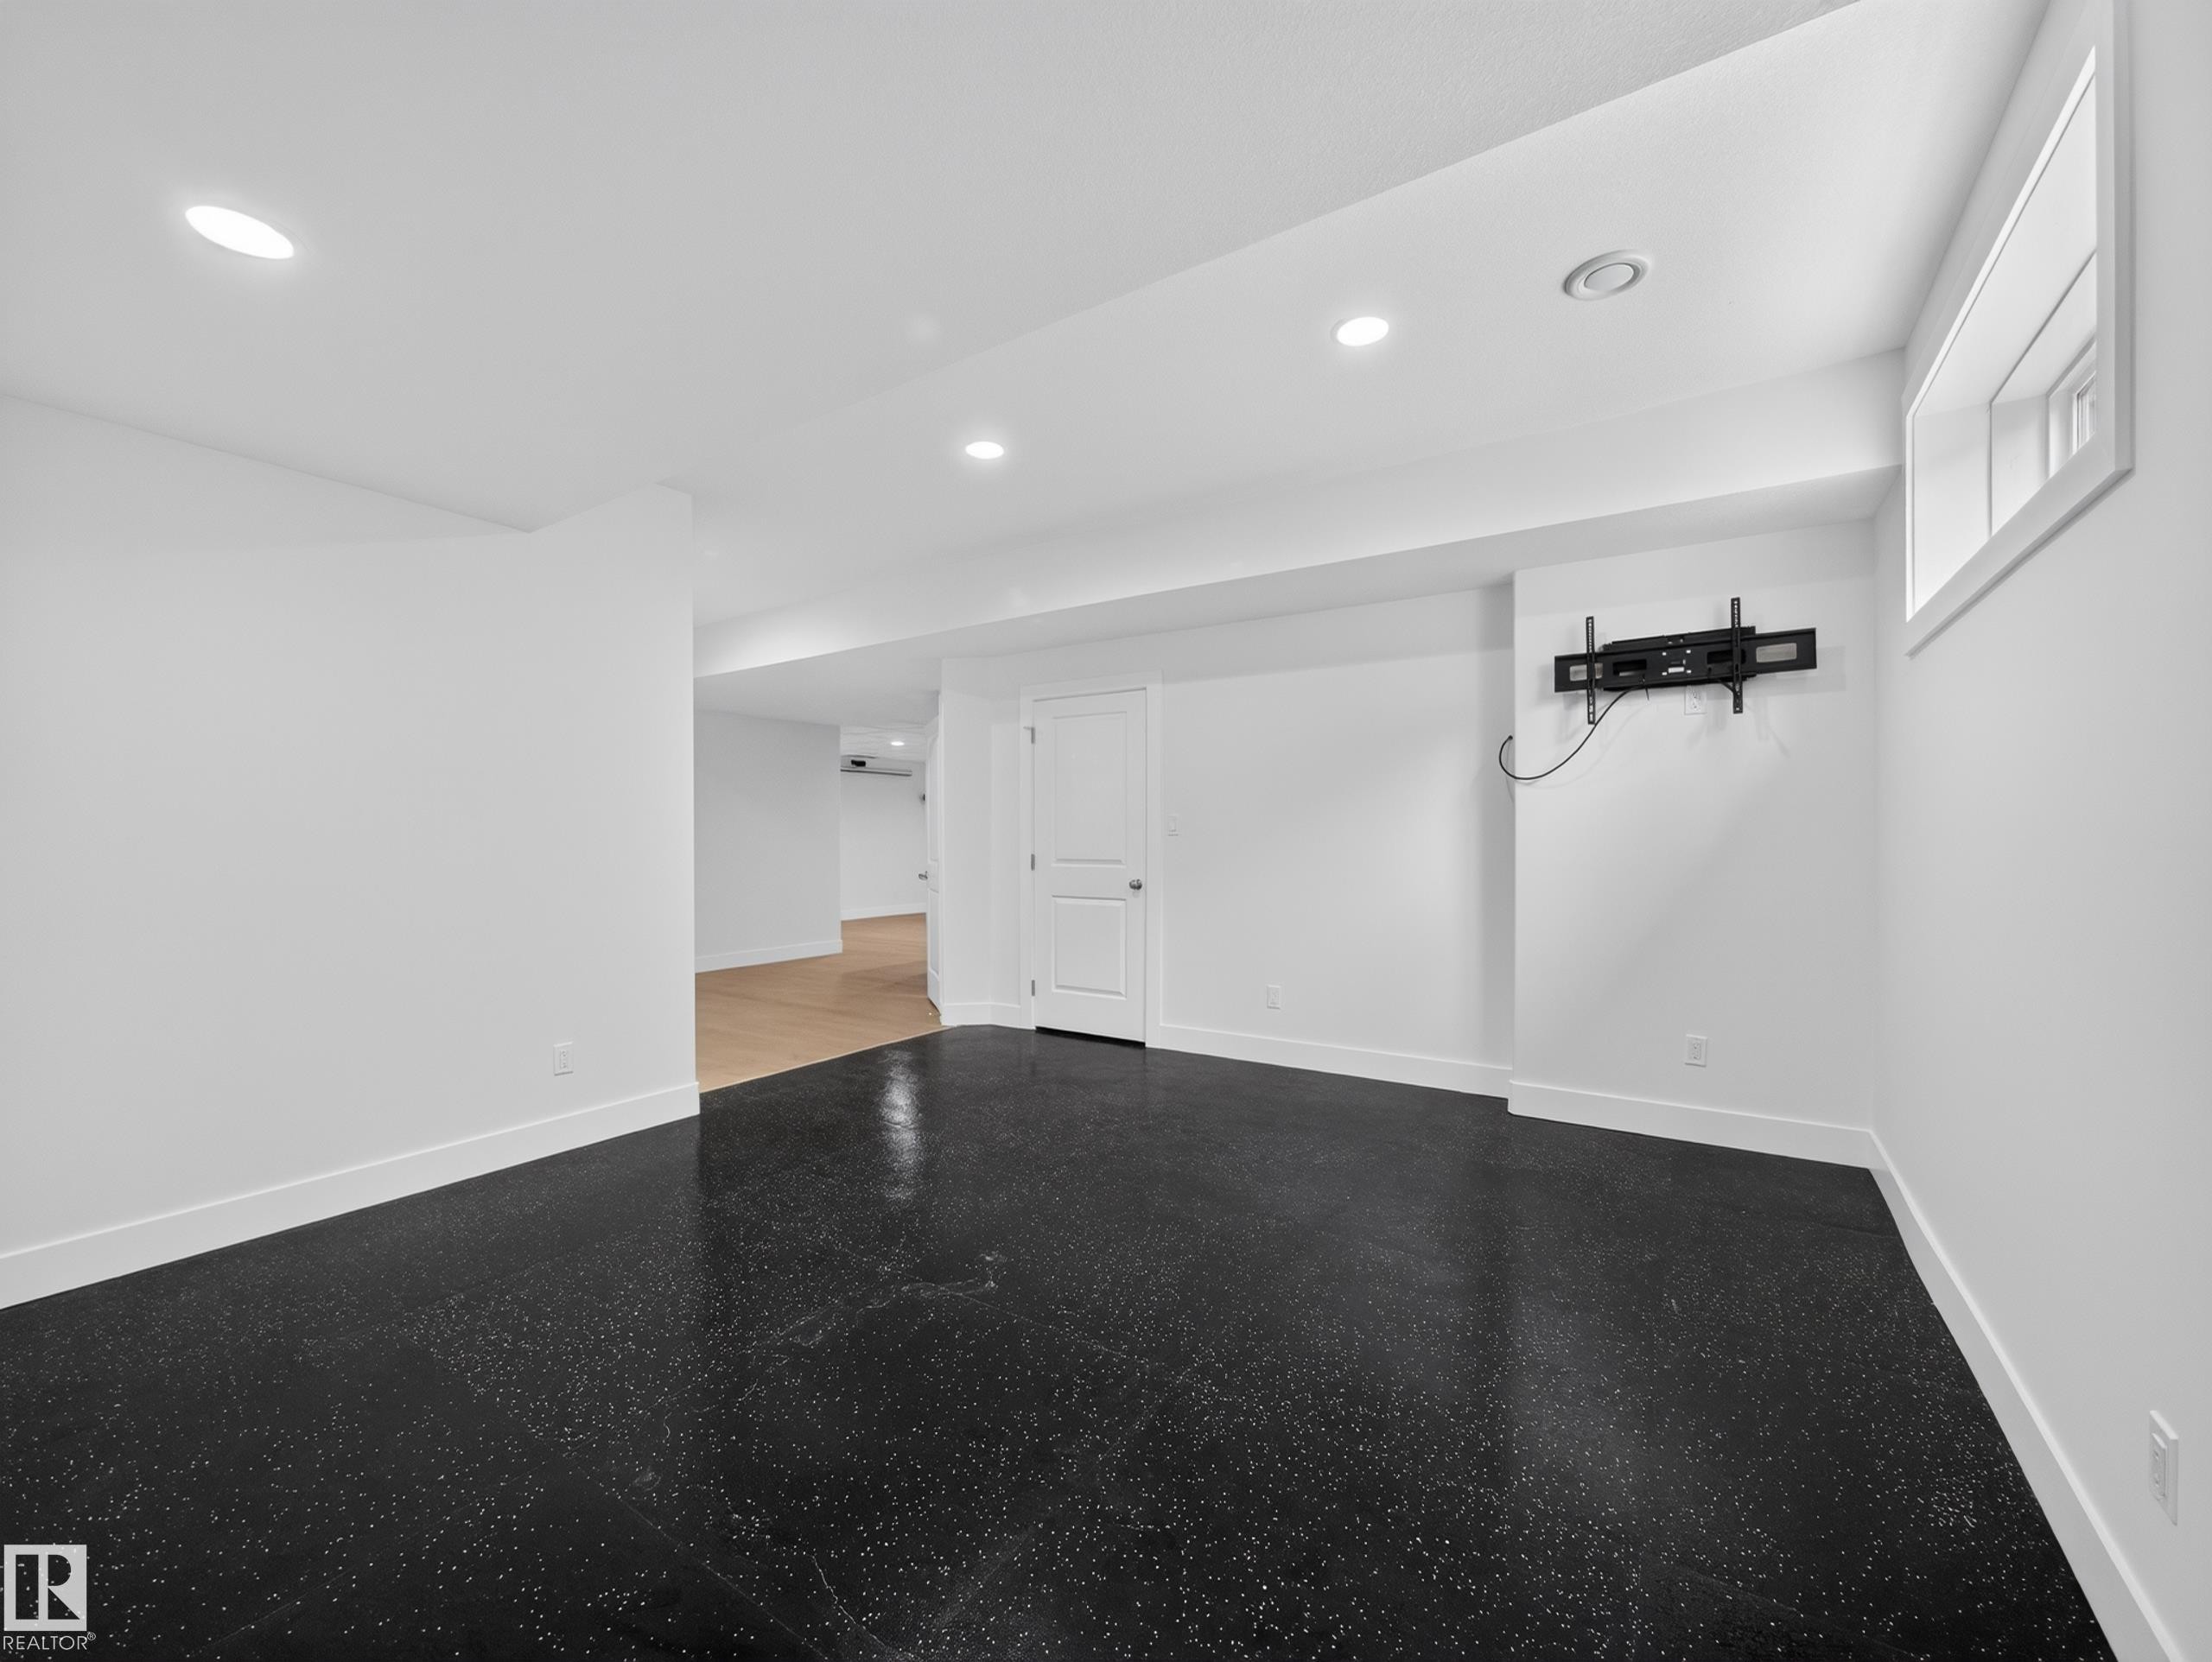
Spacious open-concept room featuring durable black speckled flooring, recessed lighting, white baseboards, and a wall-mounted bracket - #59 10550 Ellerslie Rd Sw, Edmonton, AB - Indoor Photo Showing Other Room
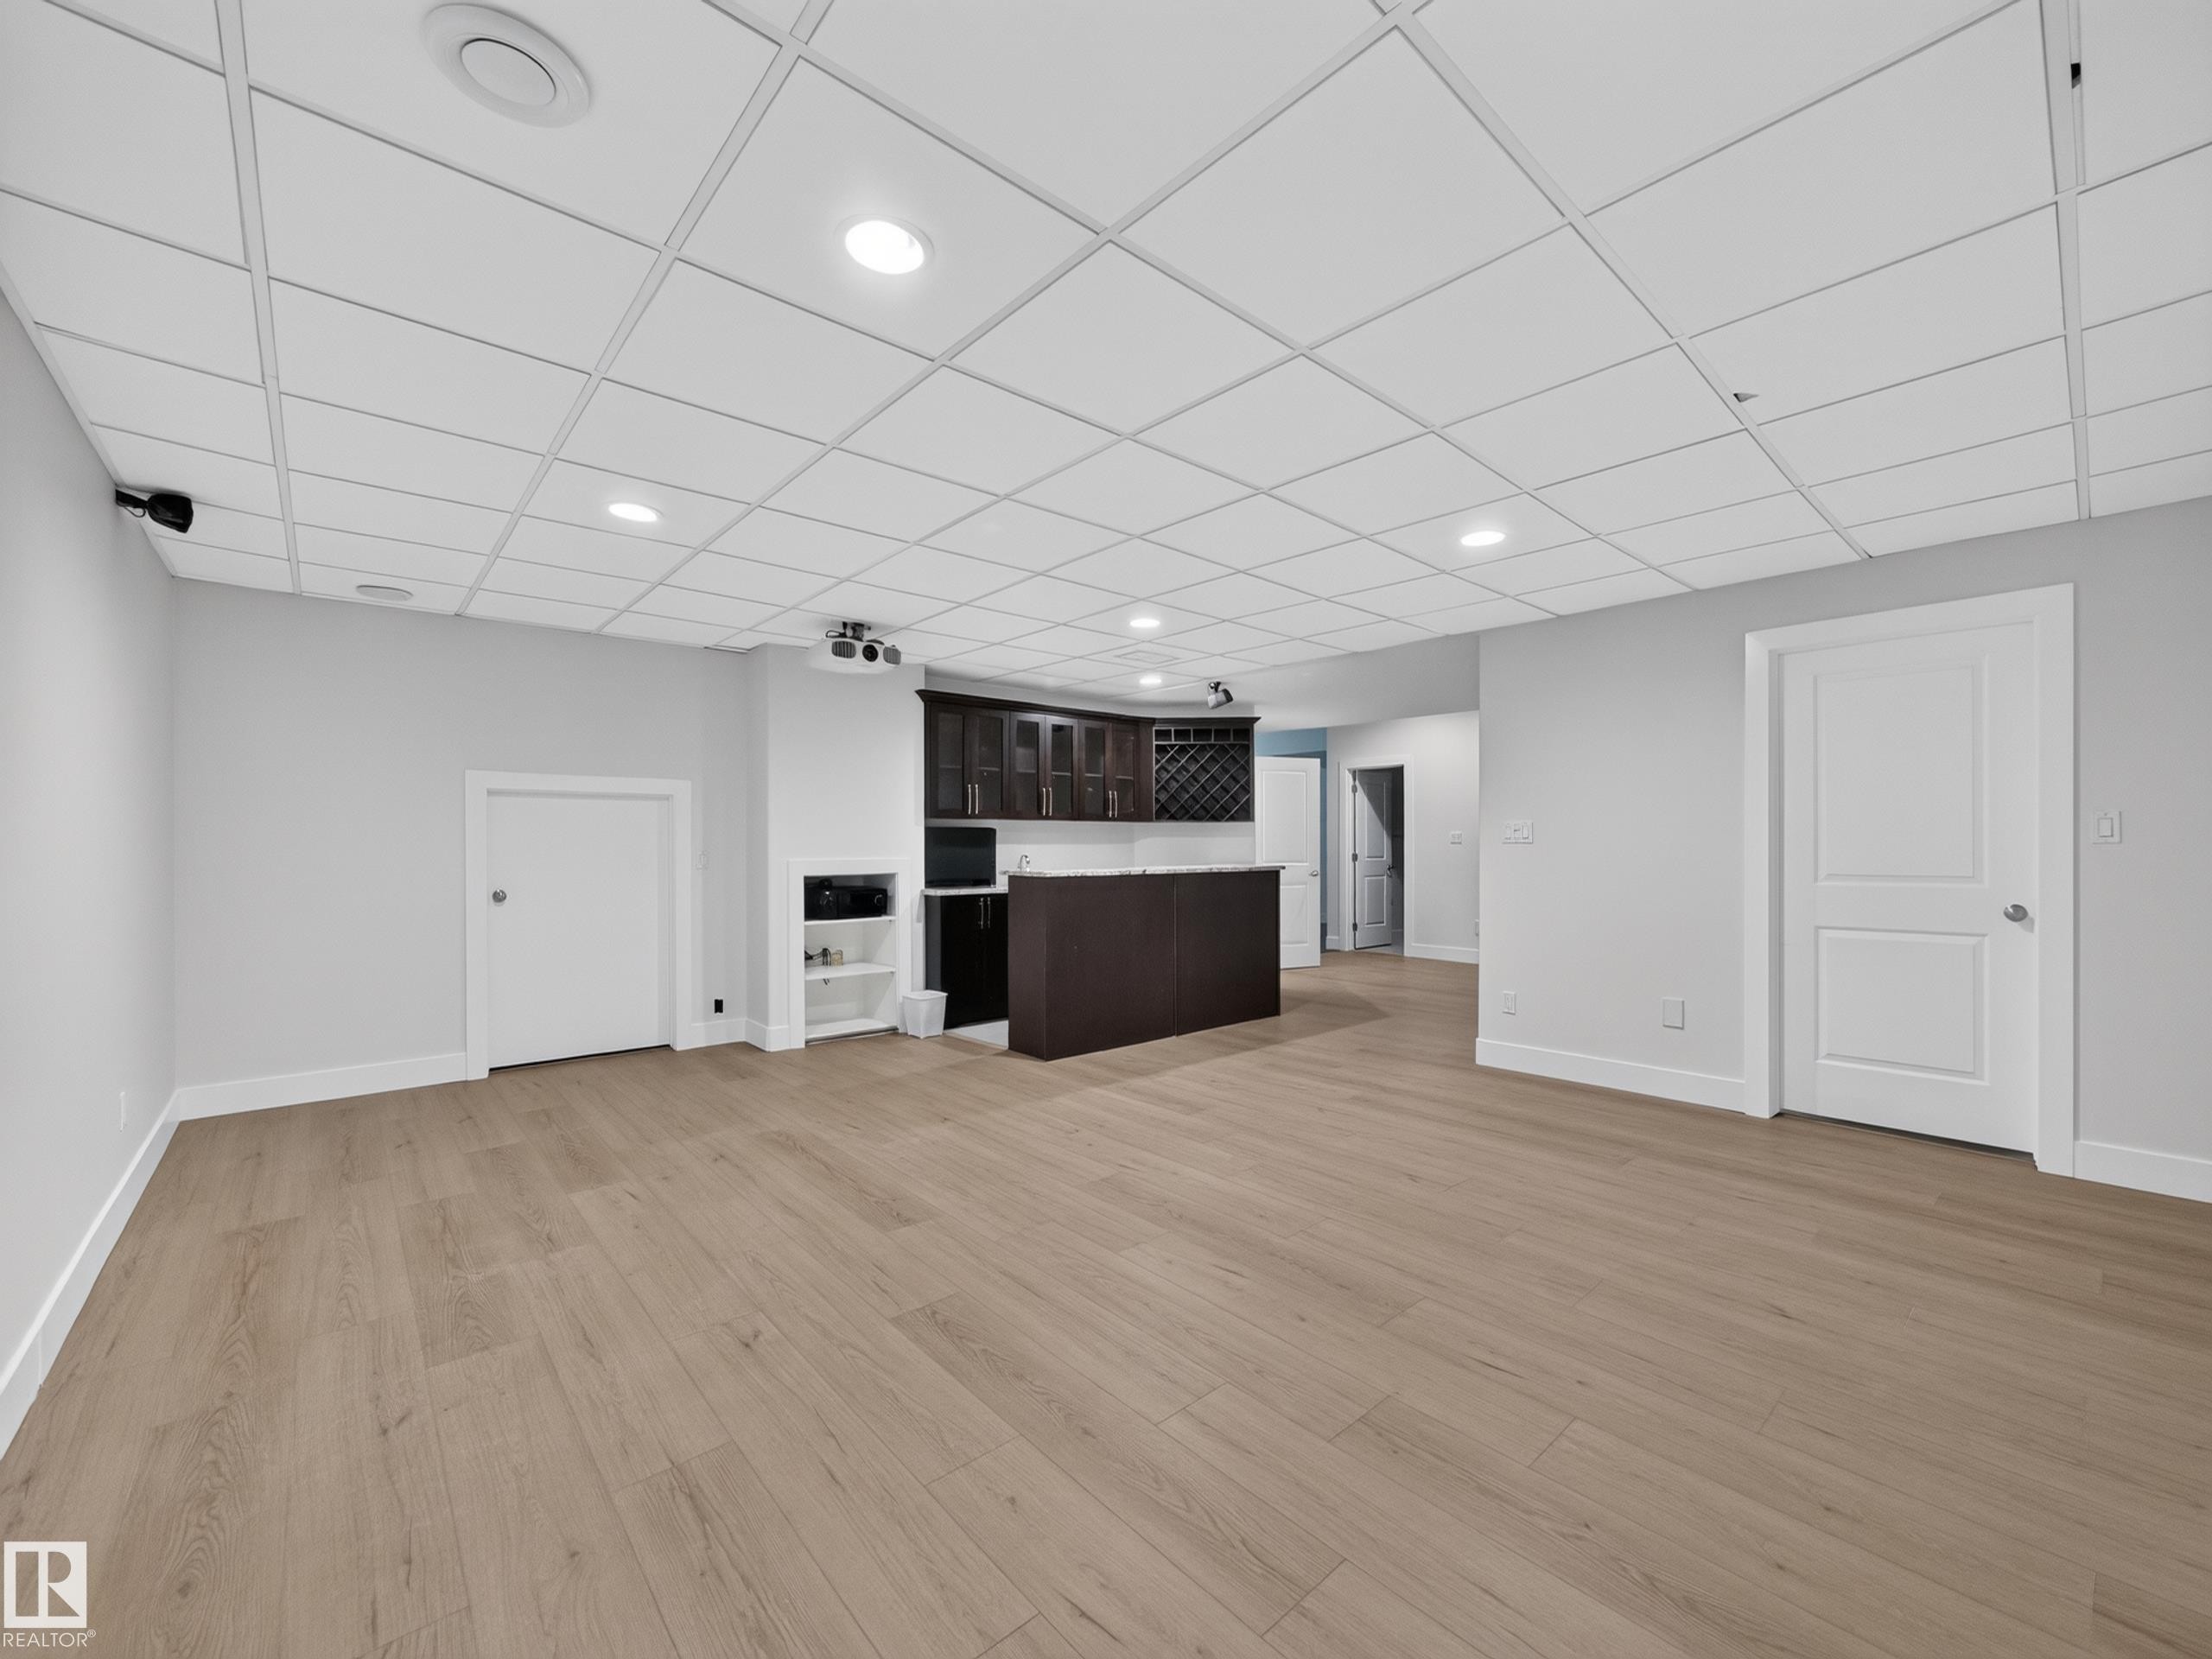
Spacious open room featuring wood-finish flooring, recessed lighting, and a built-in wet bar with dark cabinetry and a wine rack - #59 10550 Ellerslie Rd Sw, Edmonton, AB - Indoor
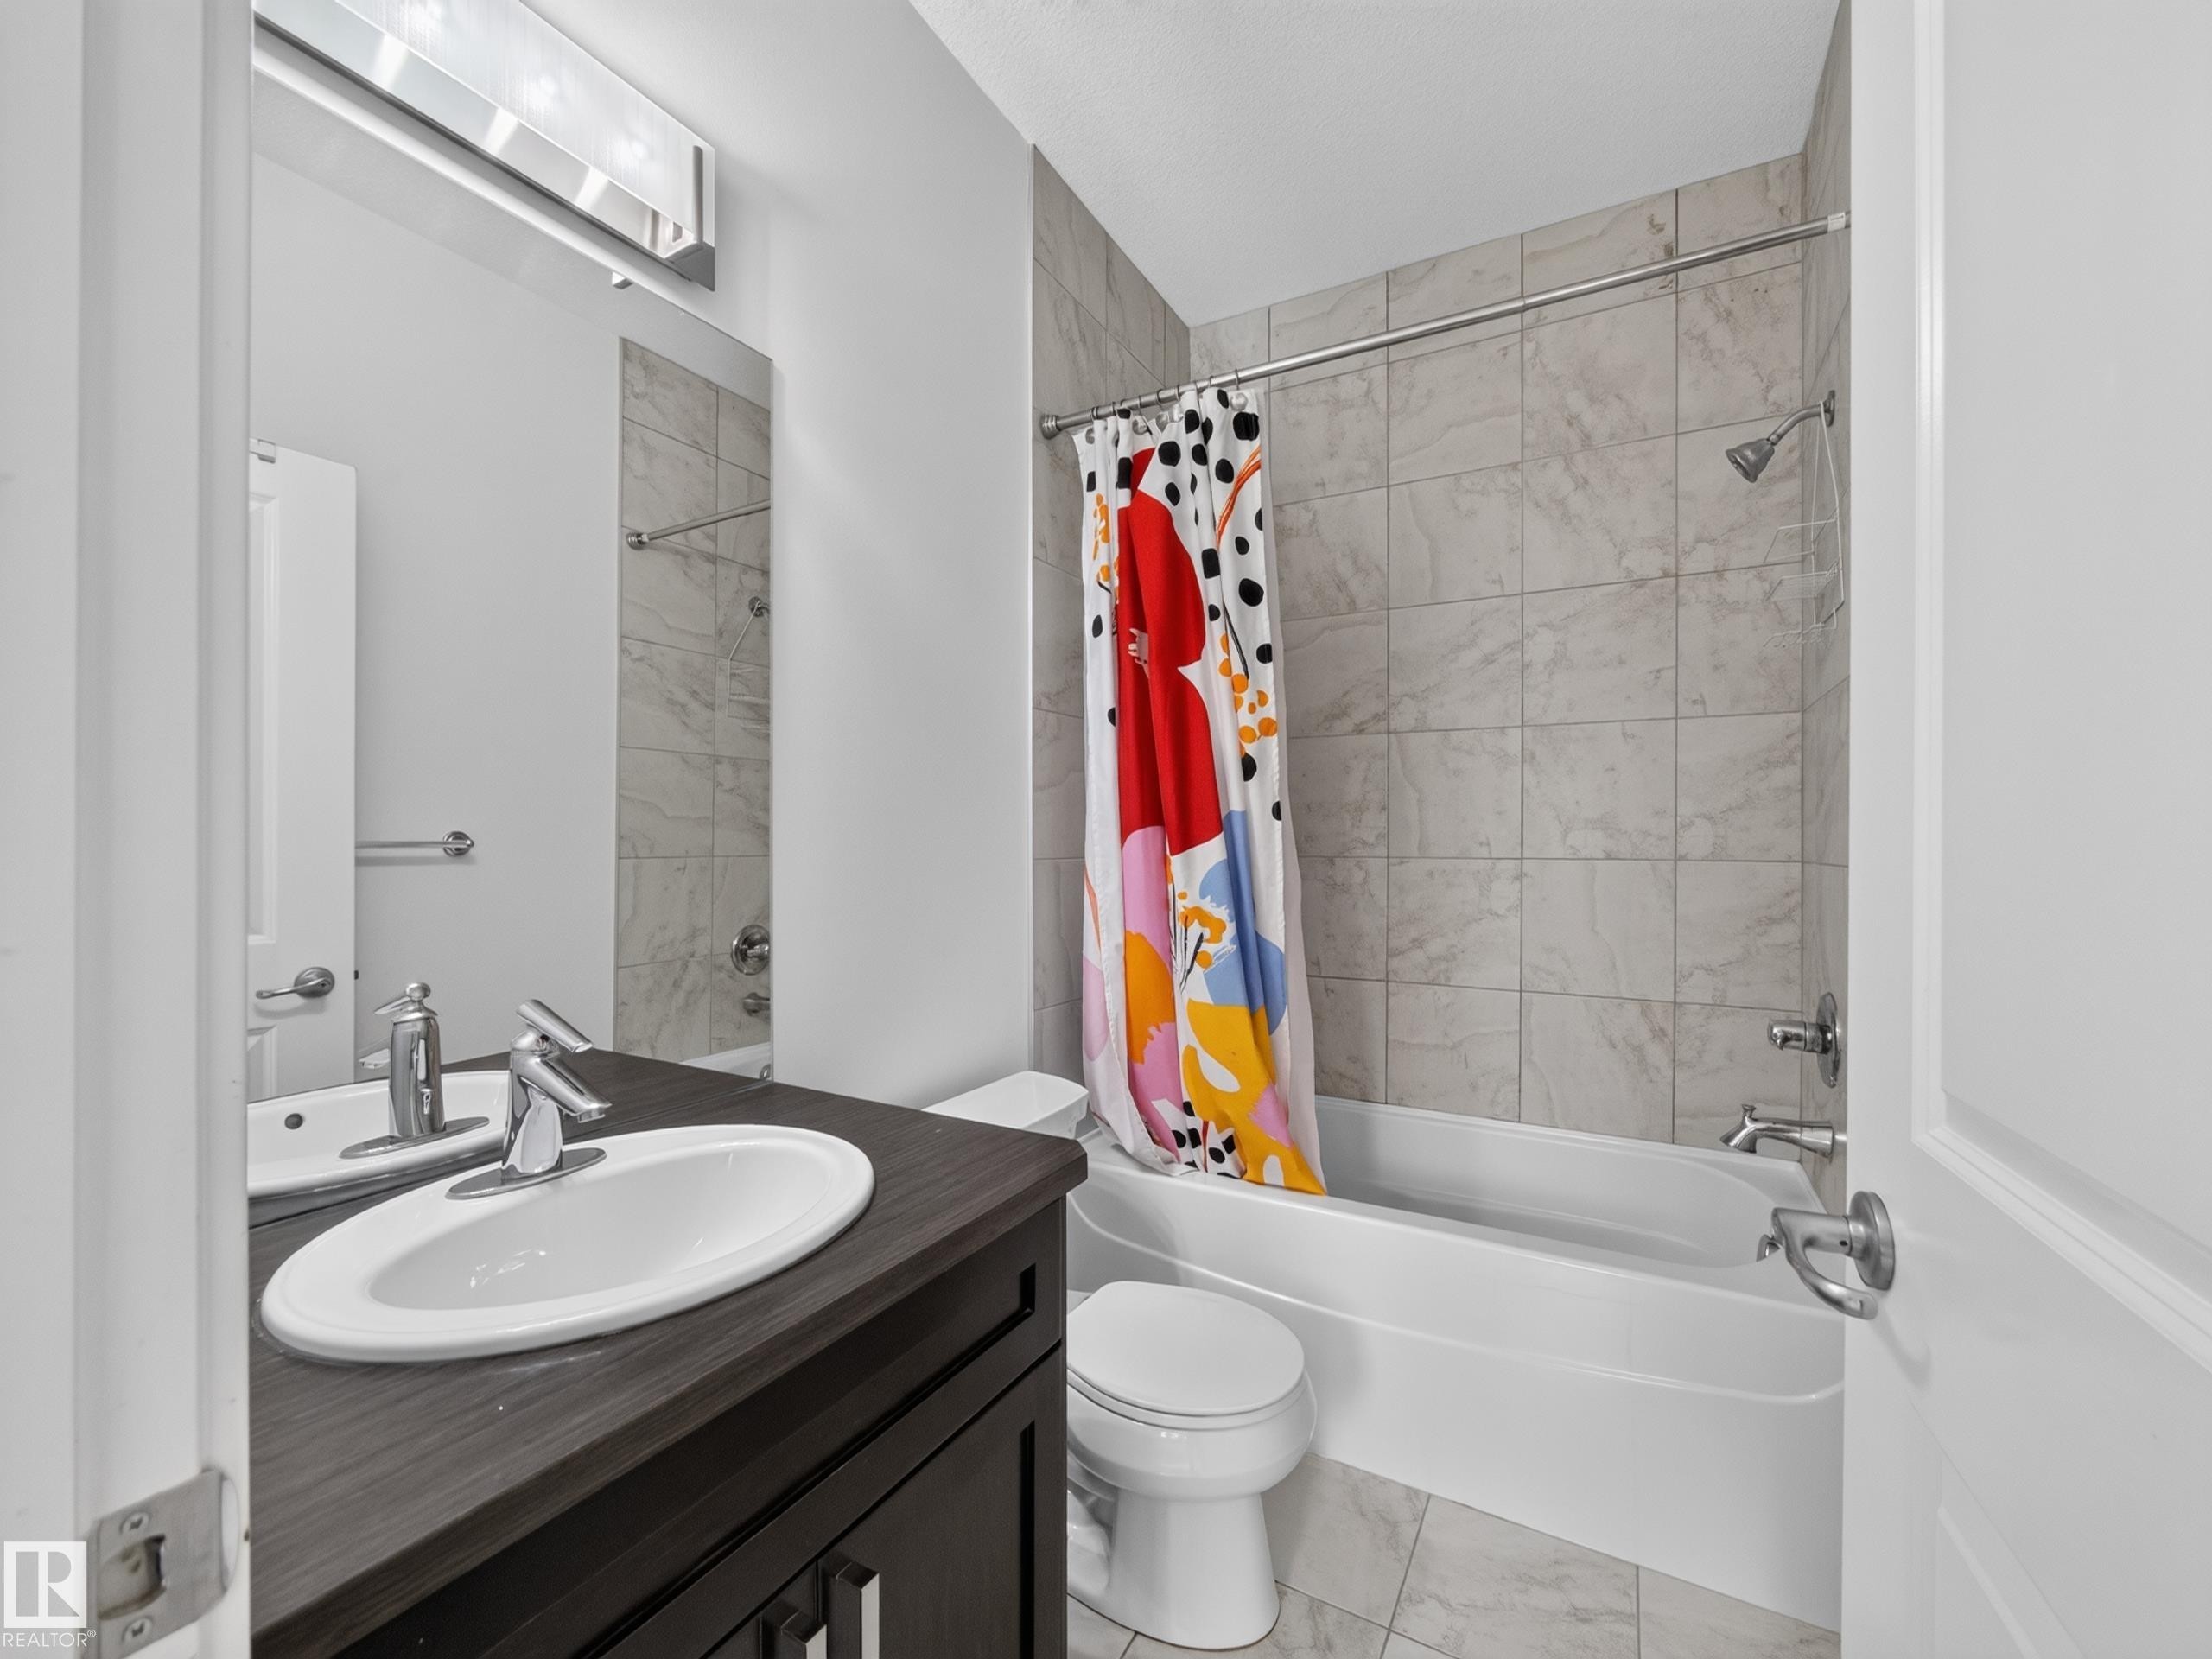
Bathroom featuring a dark wood-finish vanity, white undermount sink, chrome faucet, and expansive mirror - #59 10550 Ellerslie Rd Sw, Edmonton, AB - Indoor Photo Showing Bathroom
Wet bar featuring a light-toned countertop, dark wood-finish cabinetry, a built-in wine rack, and a sink with a faucet - #59 10550 Ellerslie Rd Sw, Edmonton, AB - Indoor
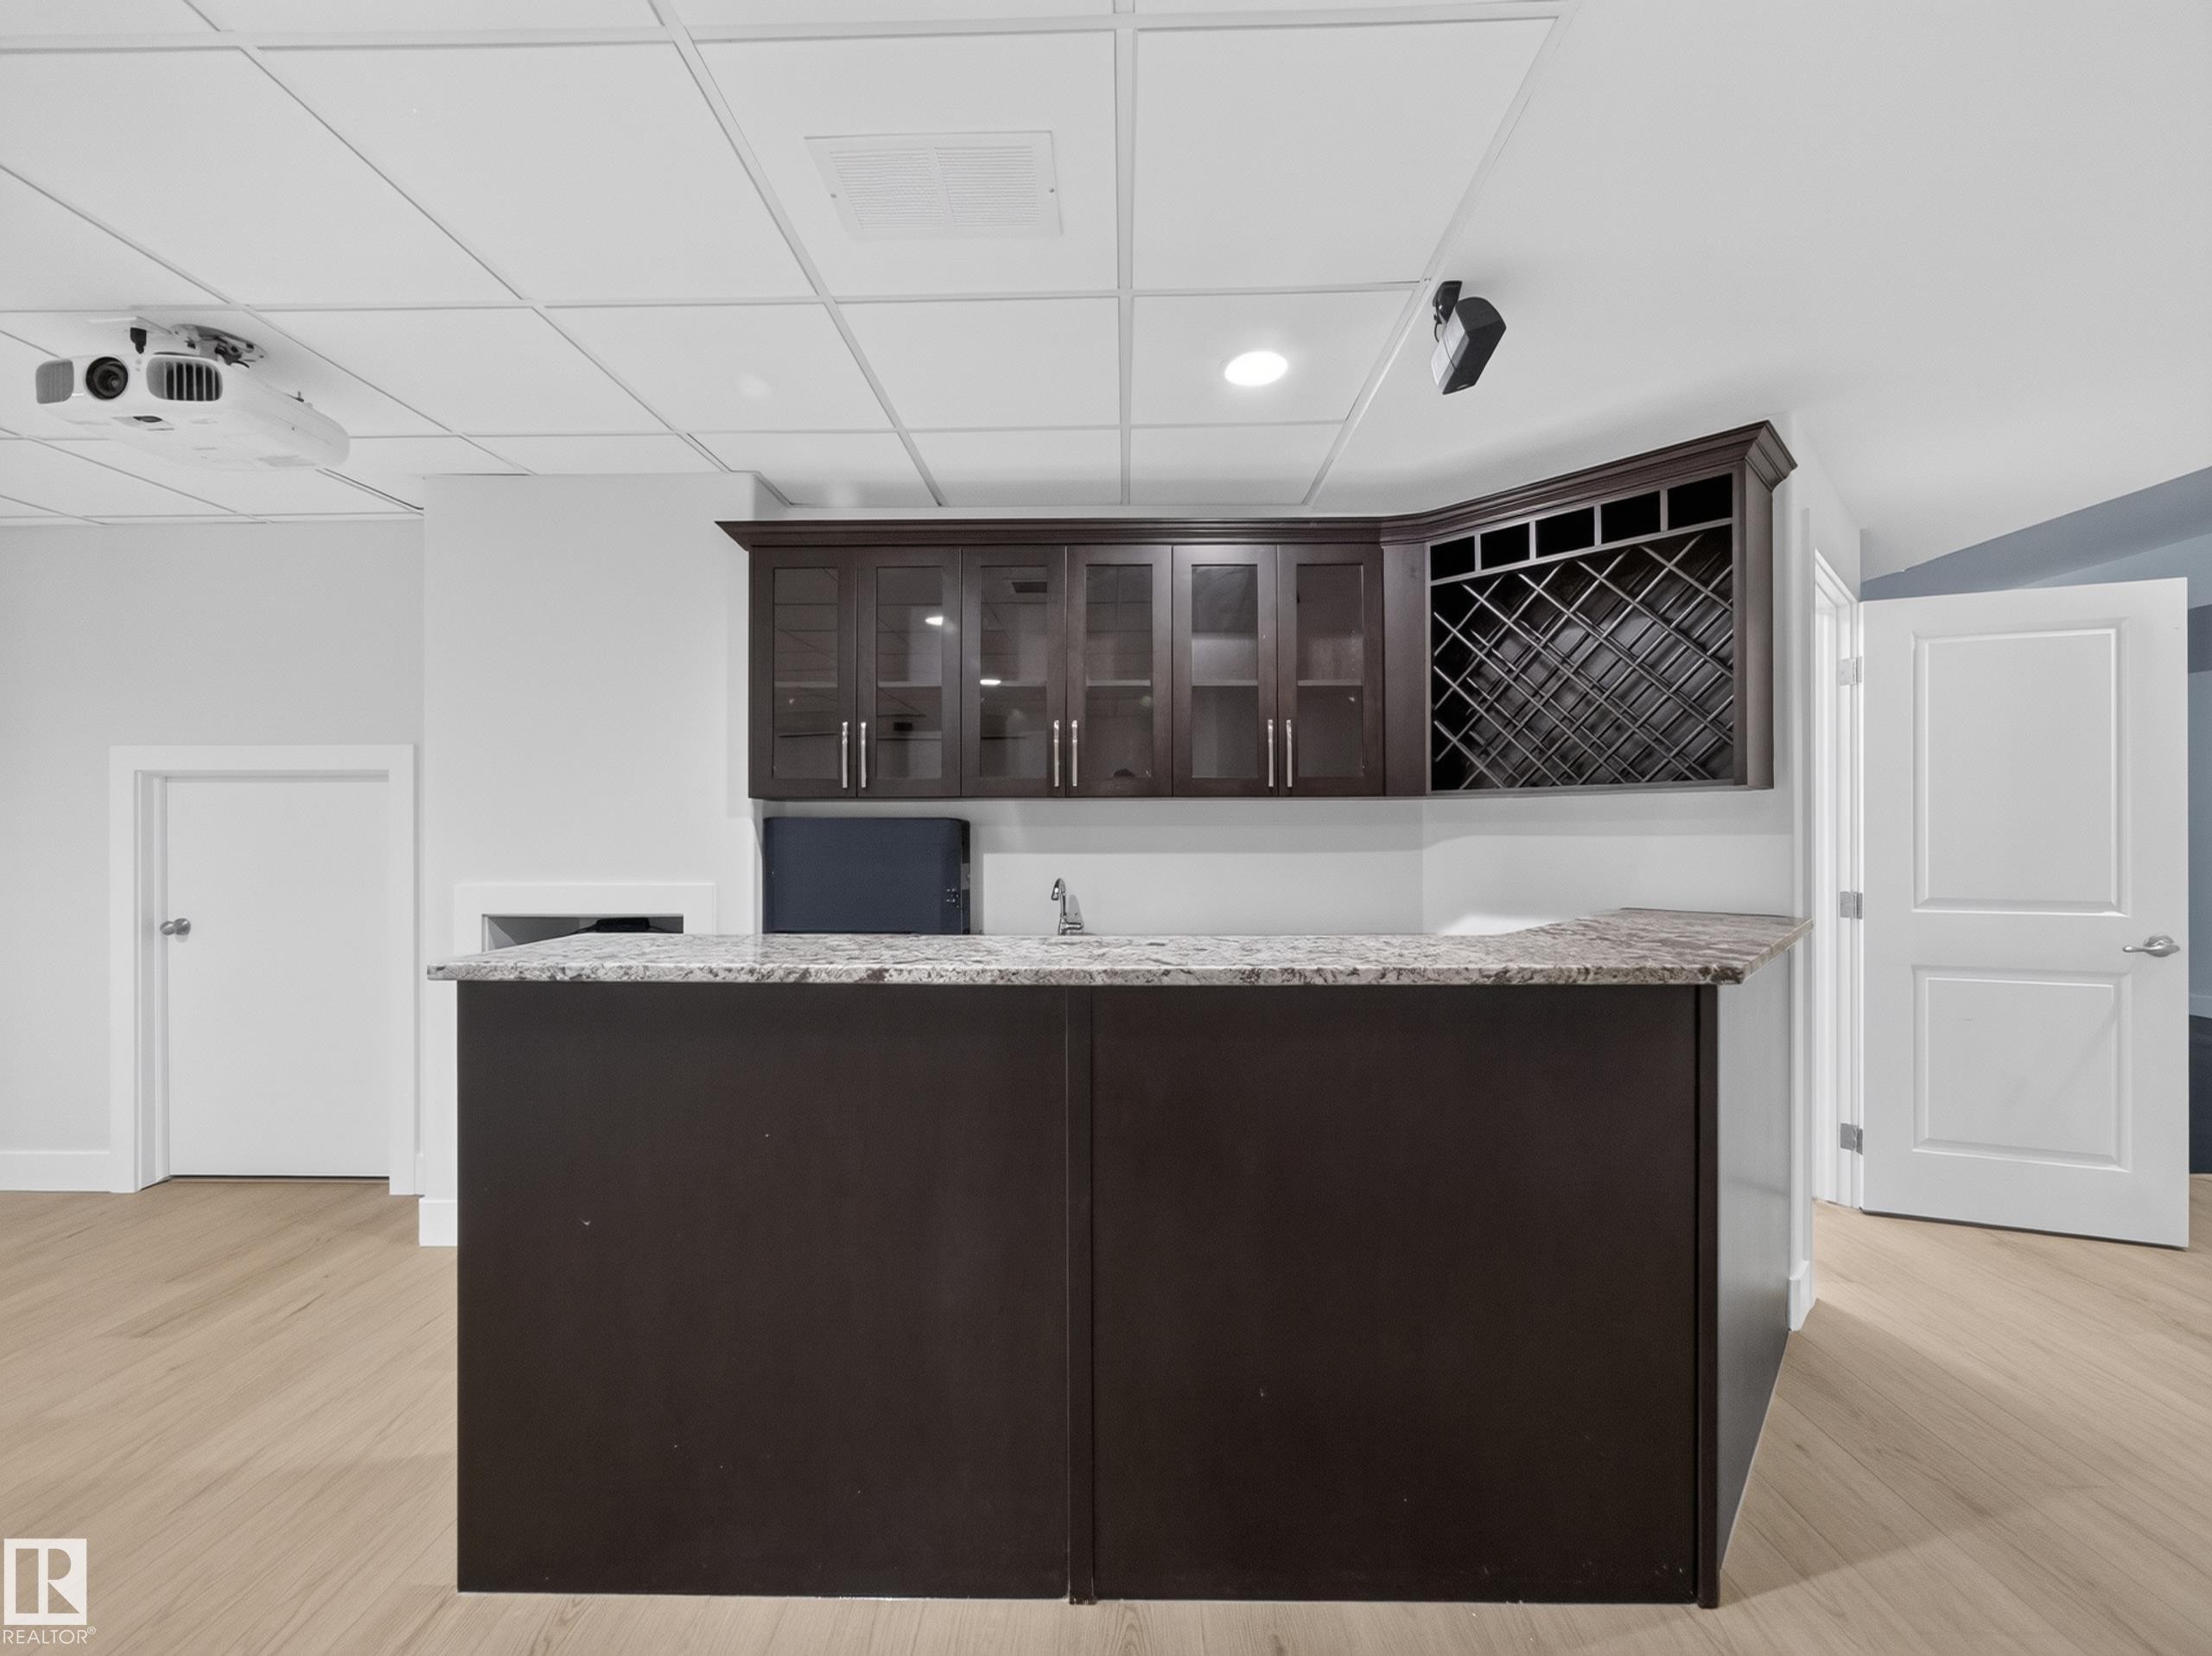
Wet bar featuring granite countertops, a built-in sink, dark wood-finish cabinetry with glass panel doors, and integrated wine storage - #59 10550 Ellerslie Rd Sw, Edmonton, AB - Indoor Photo Showing Other Room
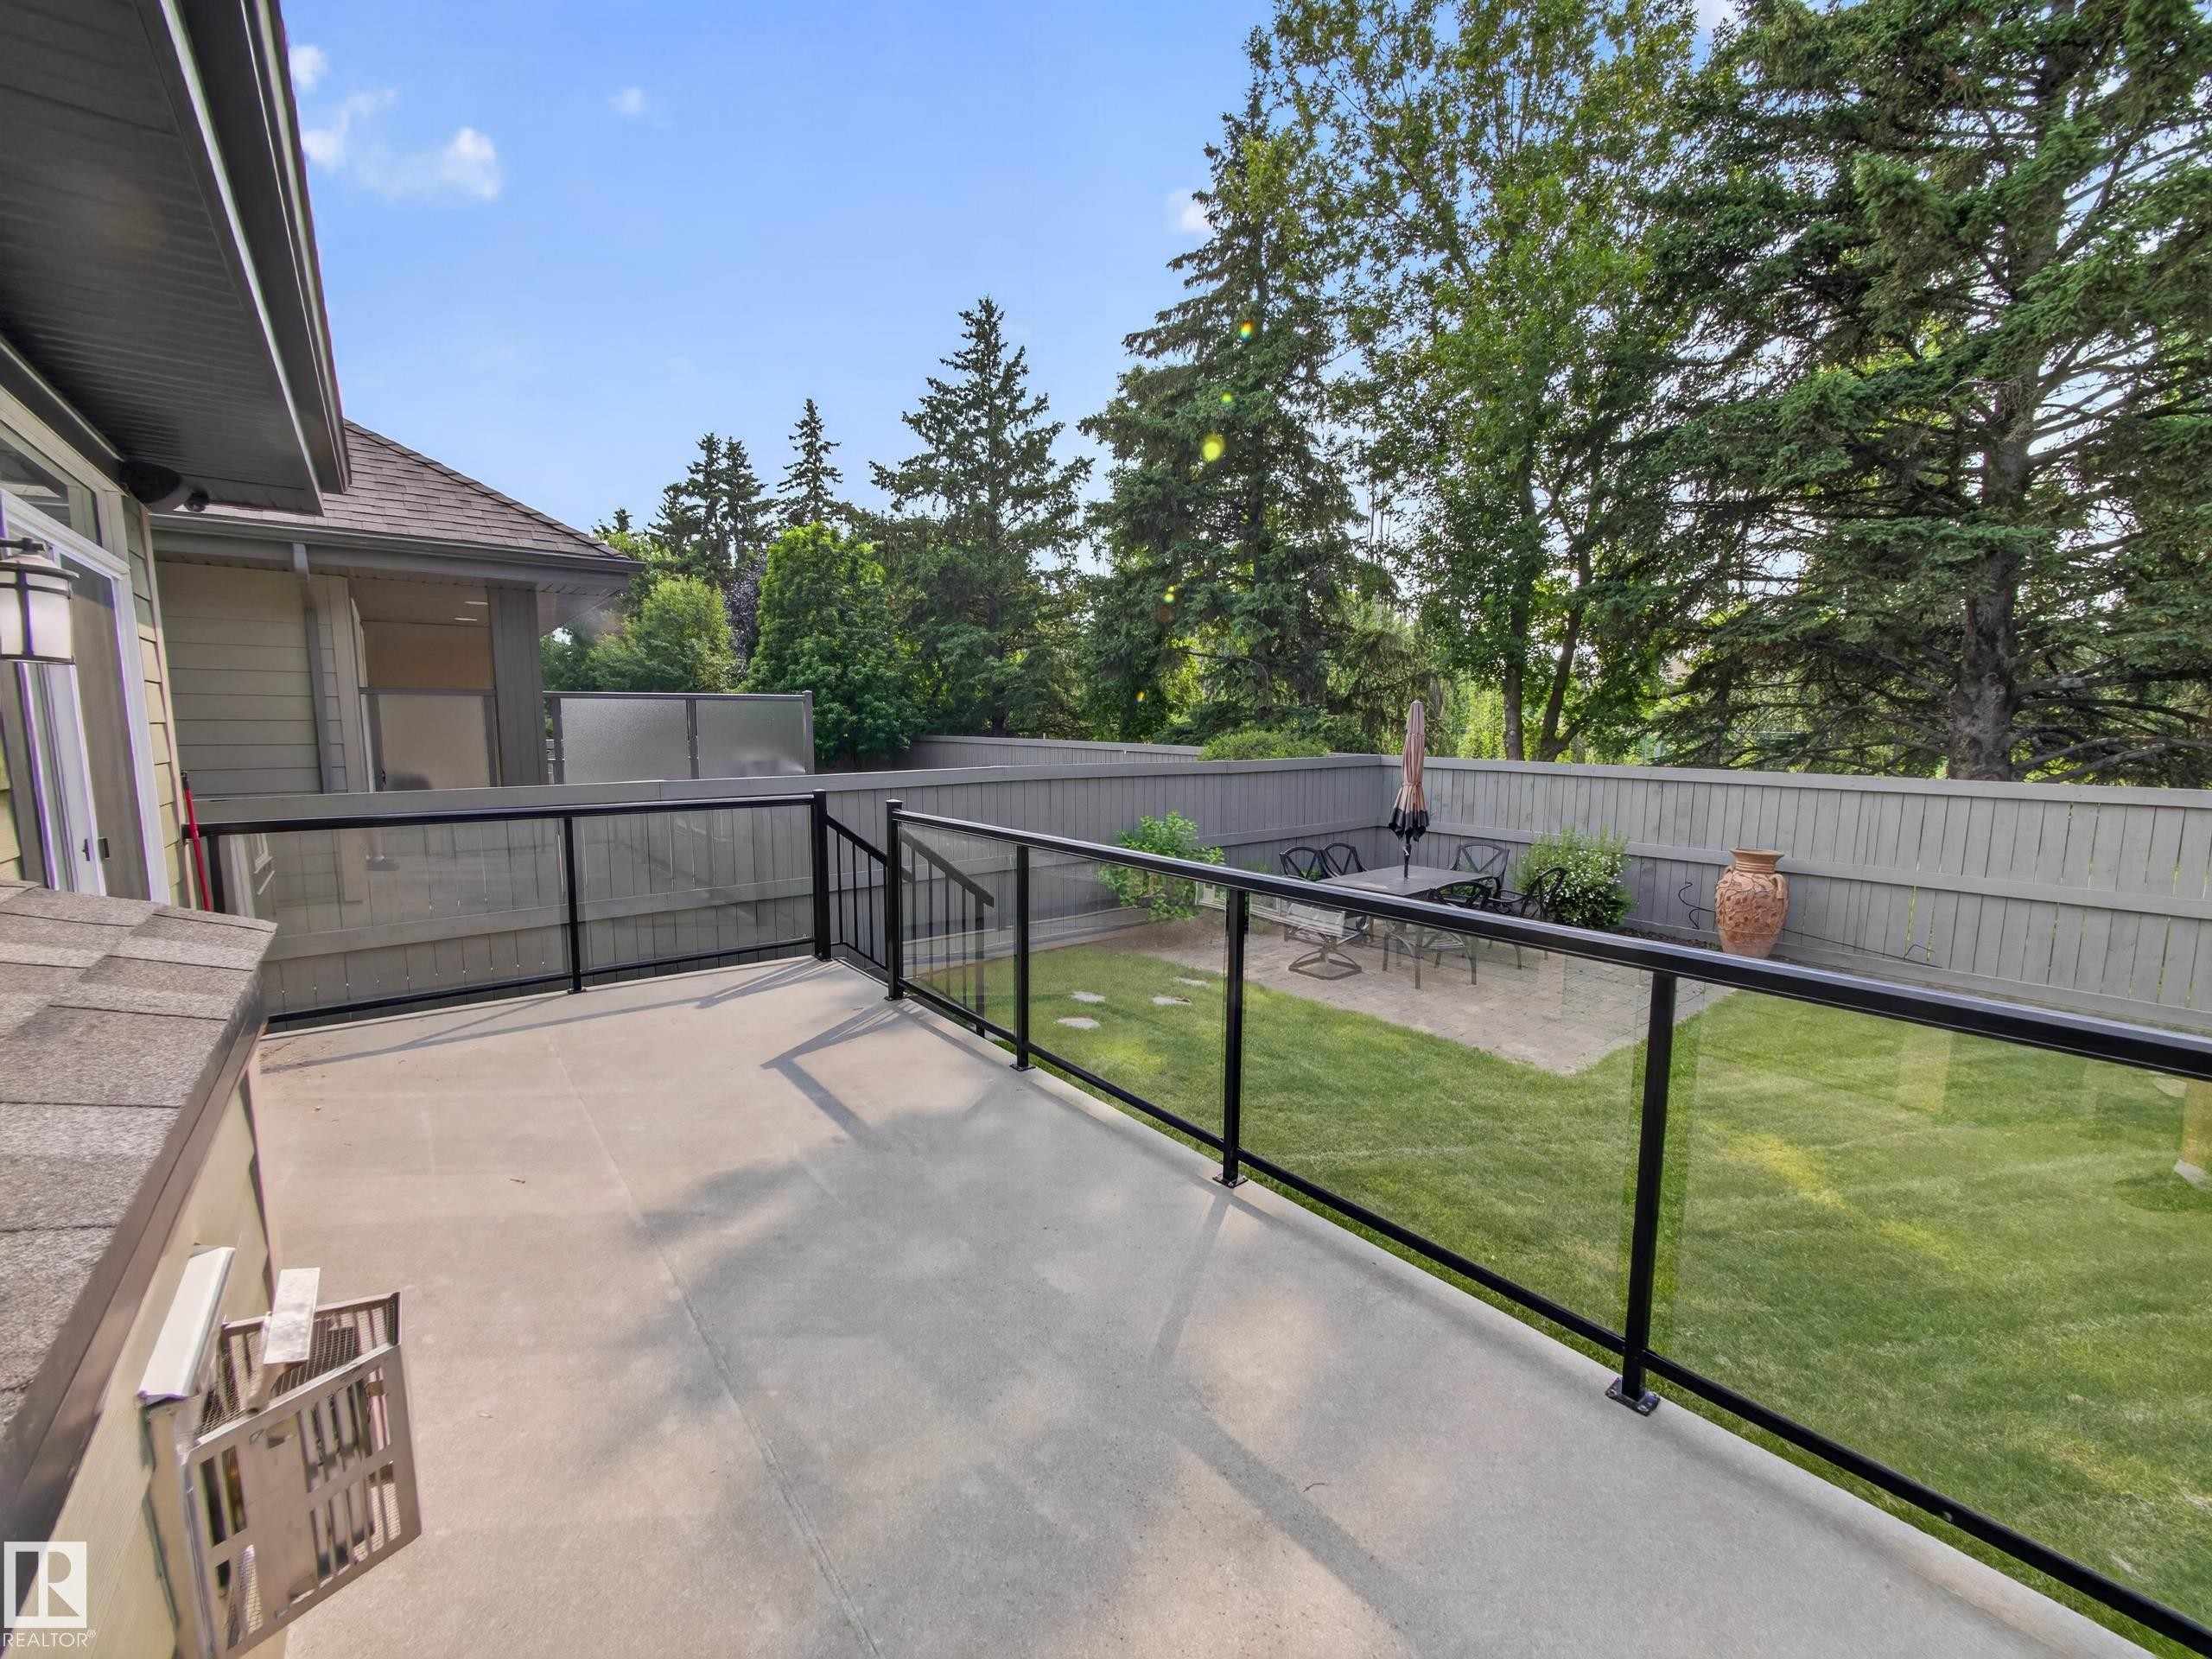
Spacious concrete patio with black aluminum and glass railing - #59 10550 Ellerslie Rd Sw, Edmonton, AB - Outdoor
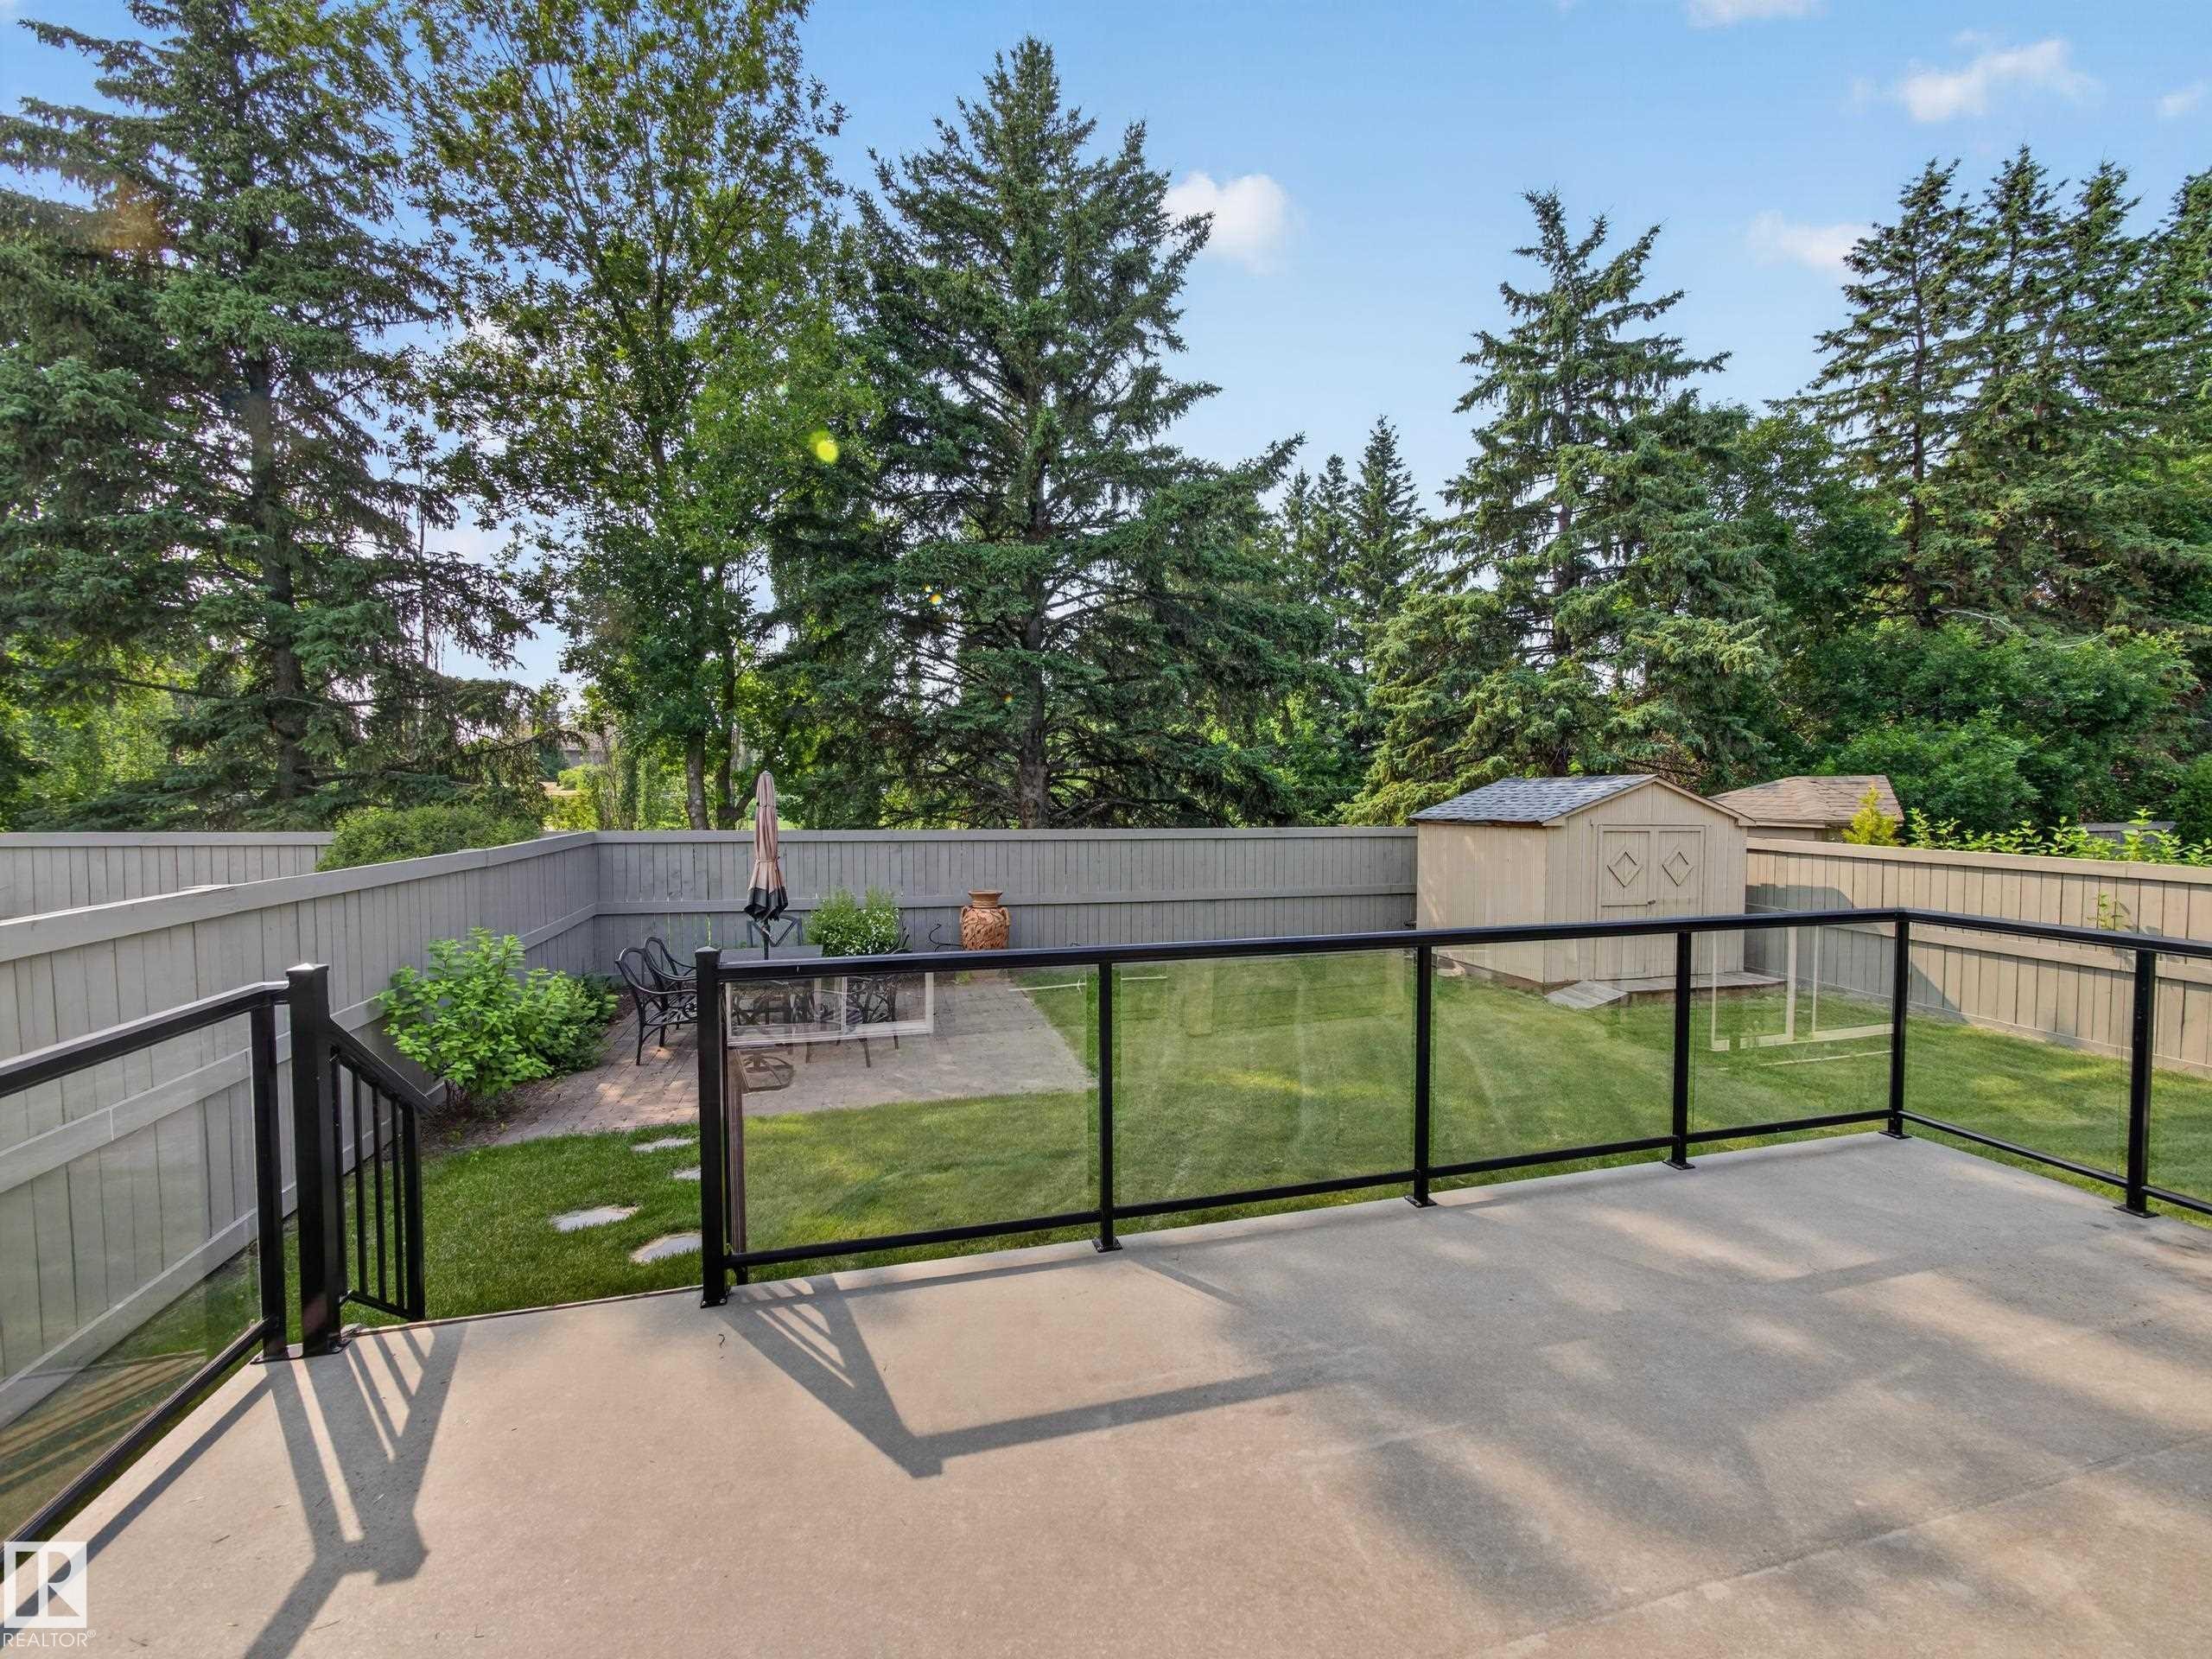
Spacious concrete deck featuring clear glass railings with black metal frames, a solid privacy fence, and a manicured lawn area with mature trees - #59 10550 Ellerslie Rd Sw, Edmonton, AB - Outdoor
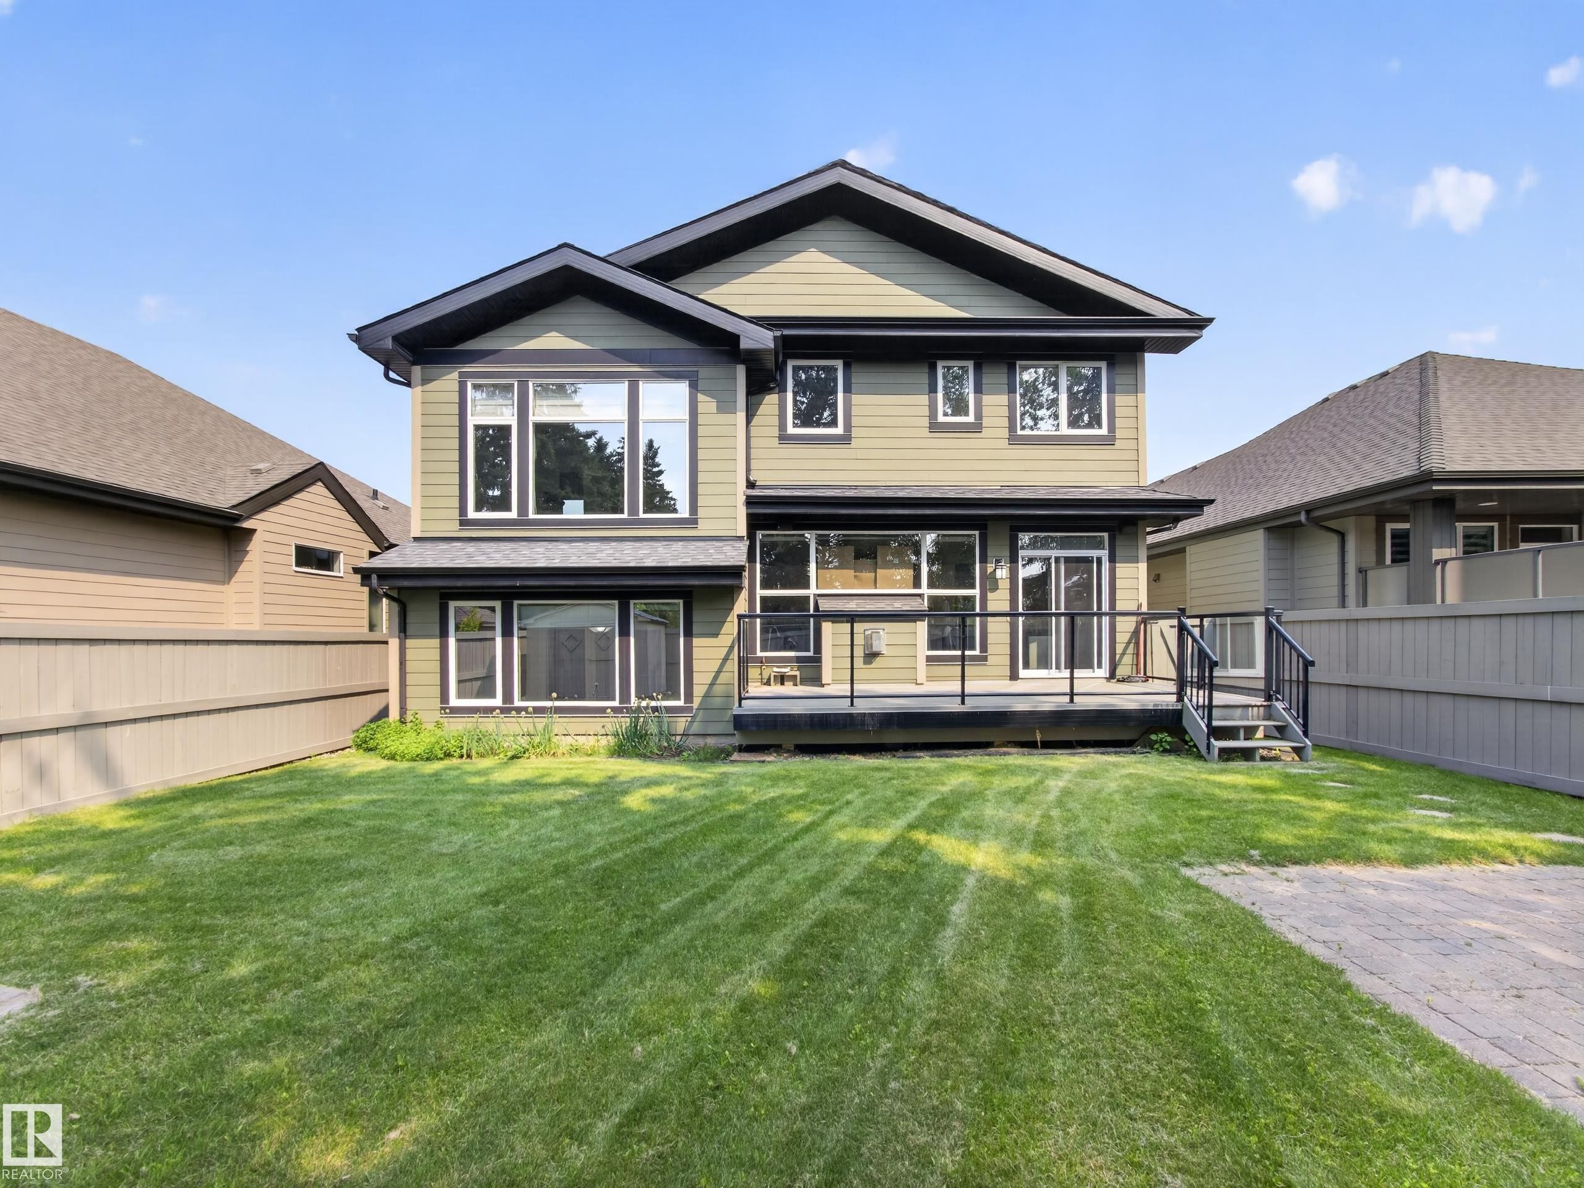
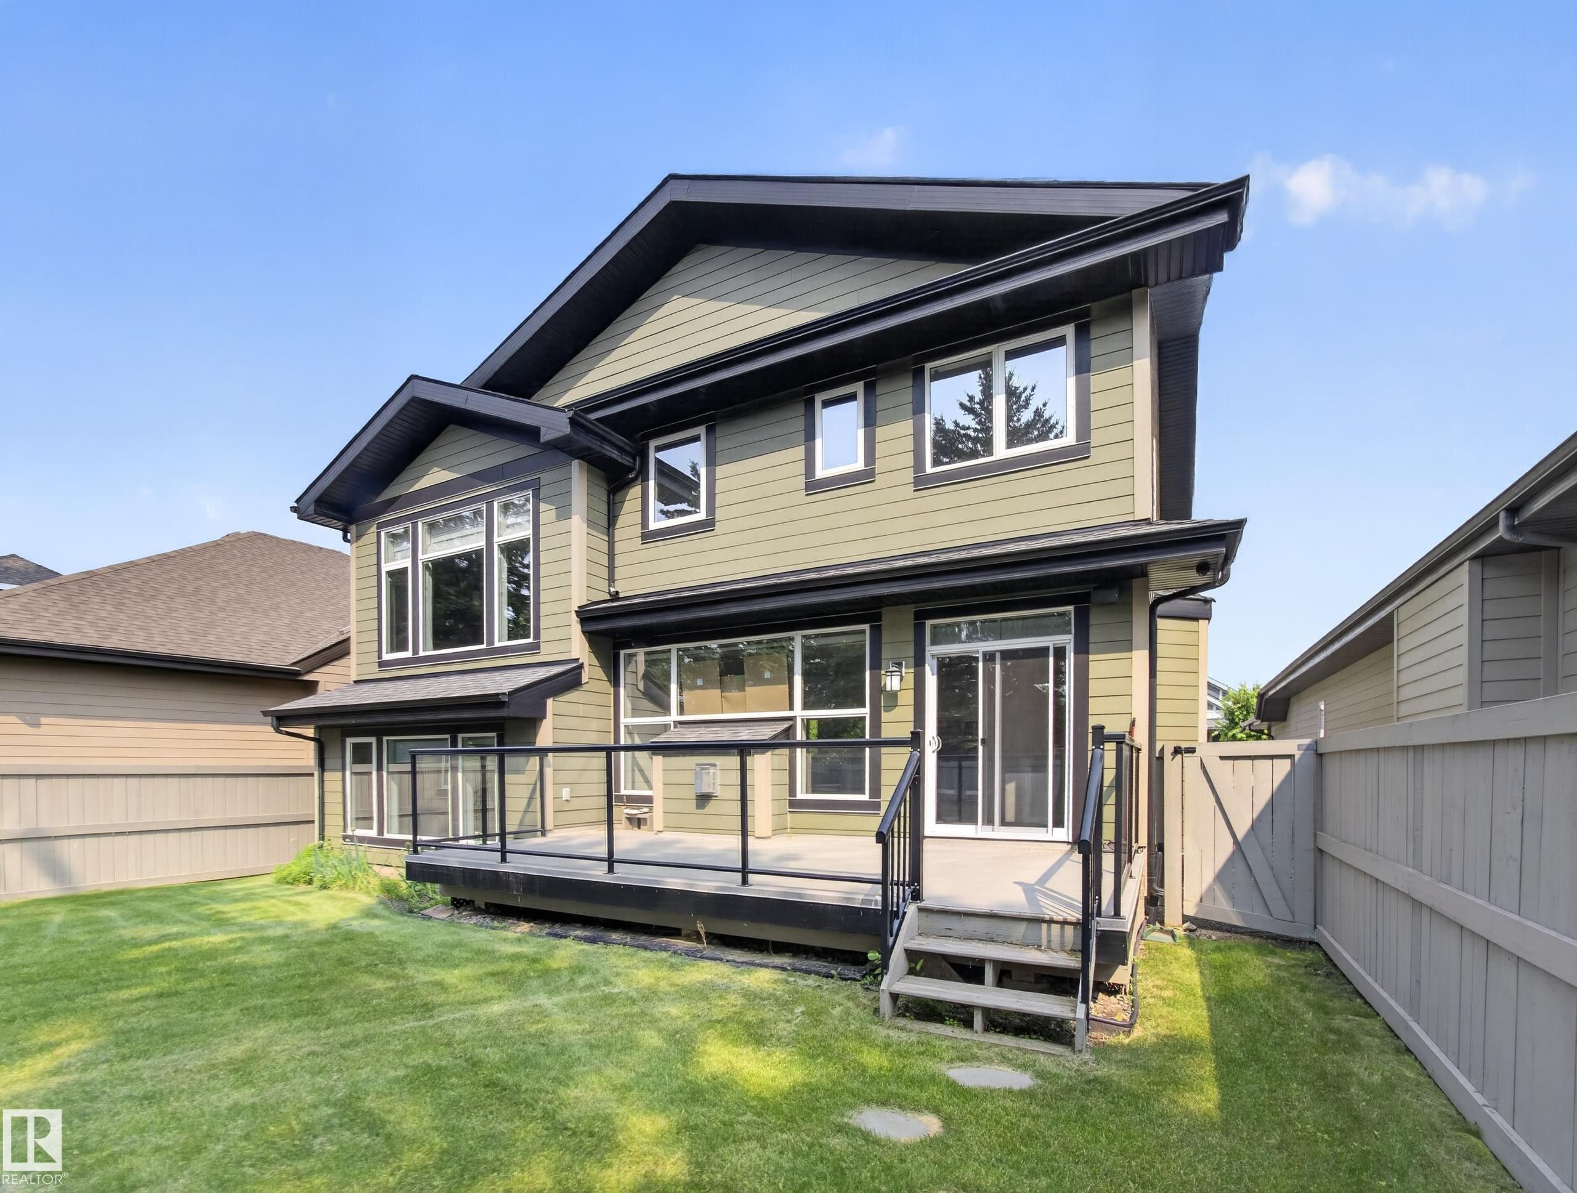
Rear exterior featuring an expansive grassy lawn, large windows, an upper-level balcony, a ground-level deck with black railings, and a side paver path - #59 10550 Ellerslie Rd Sw, Edmonton, AB - Outdoor
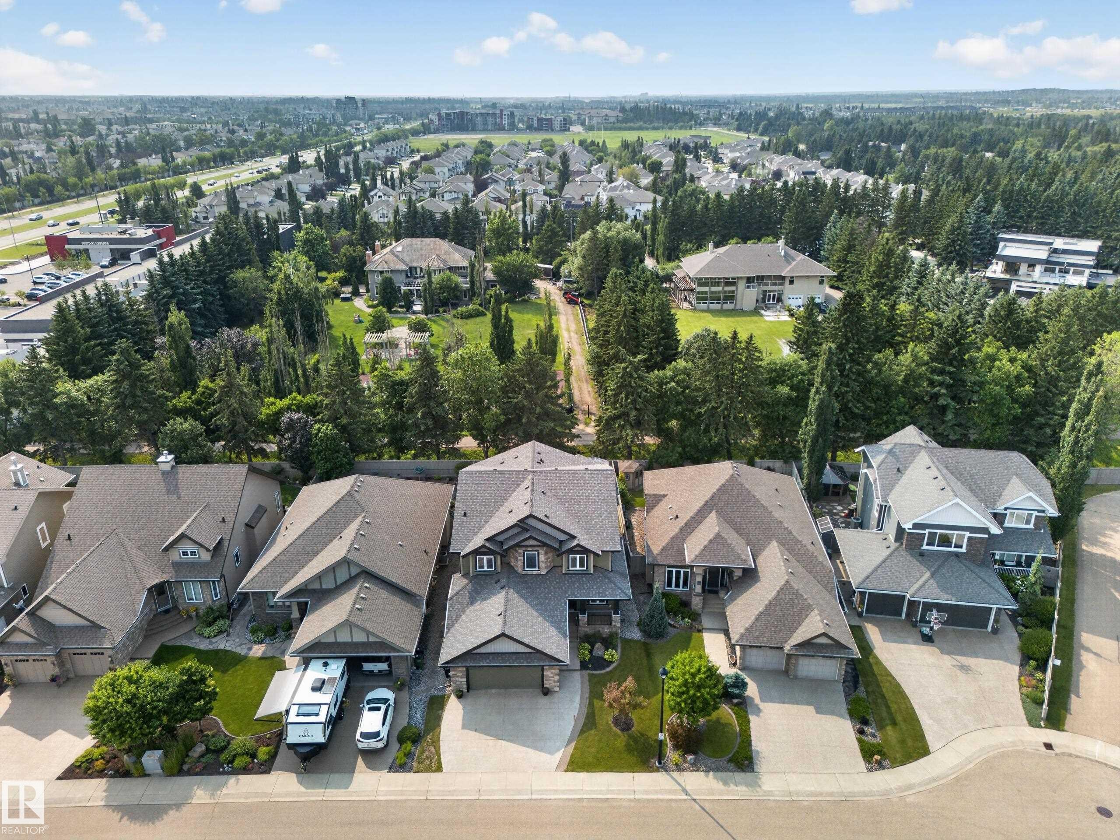
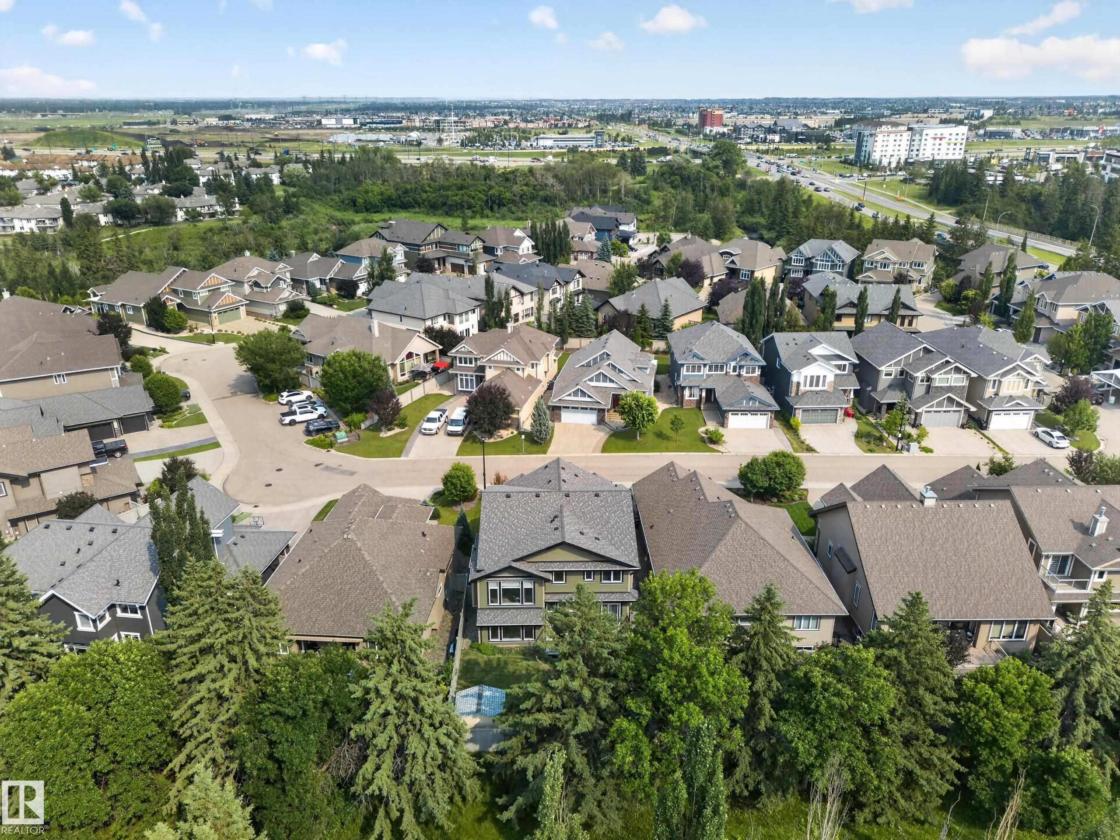
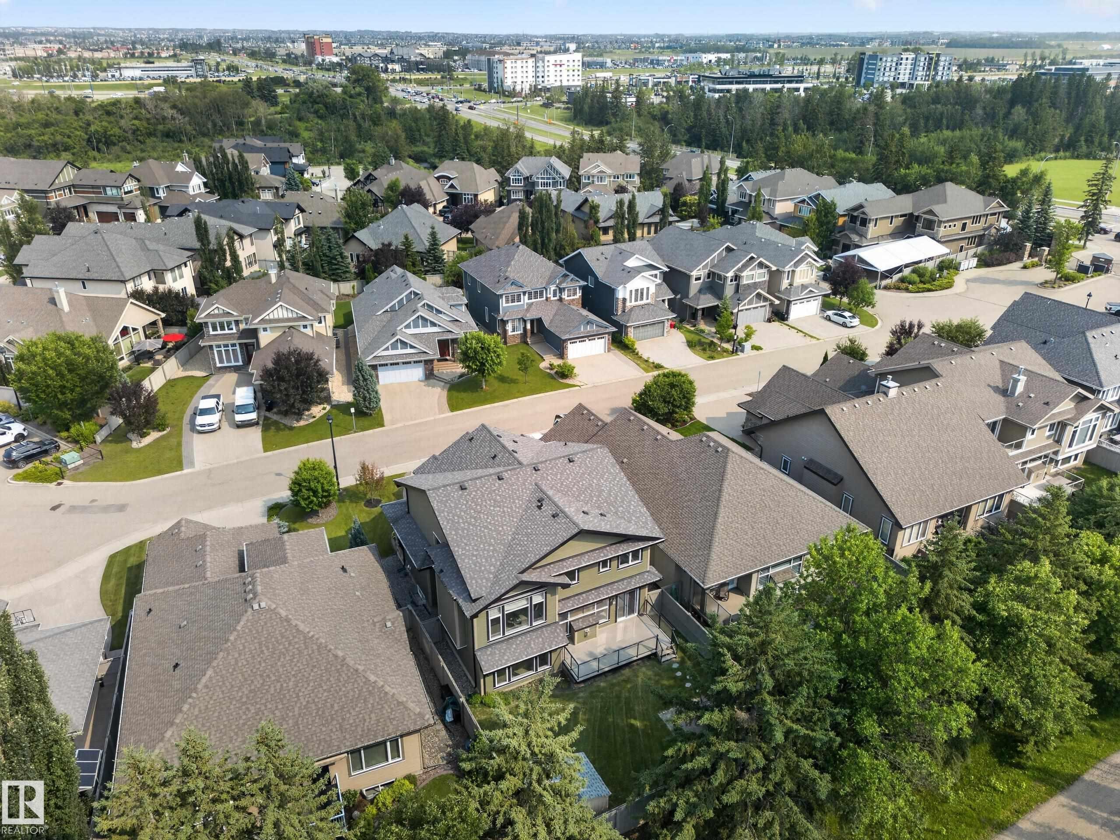
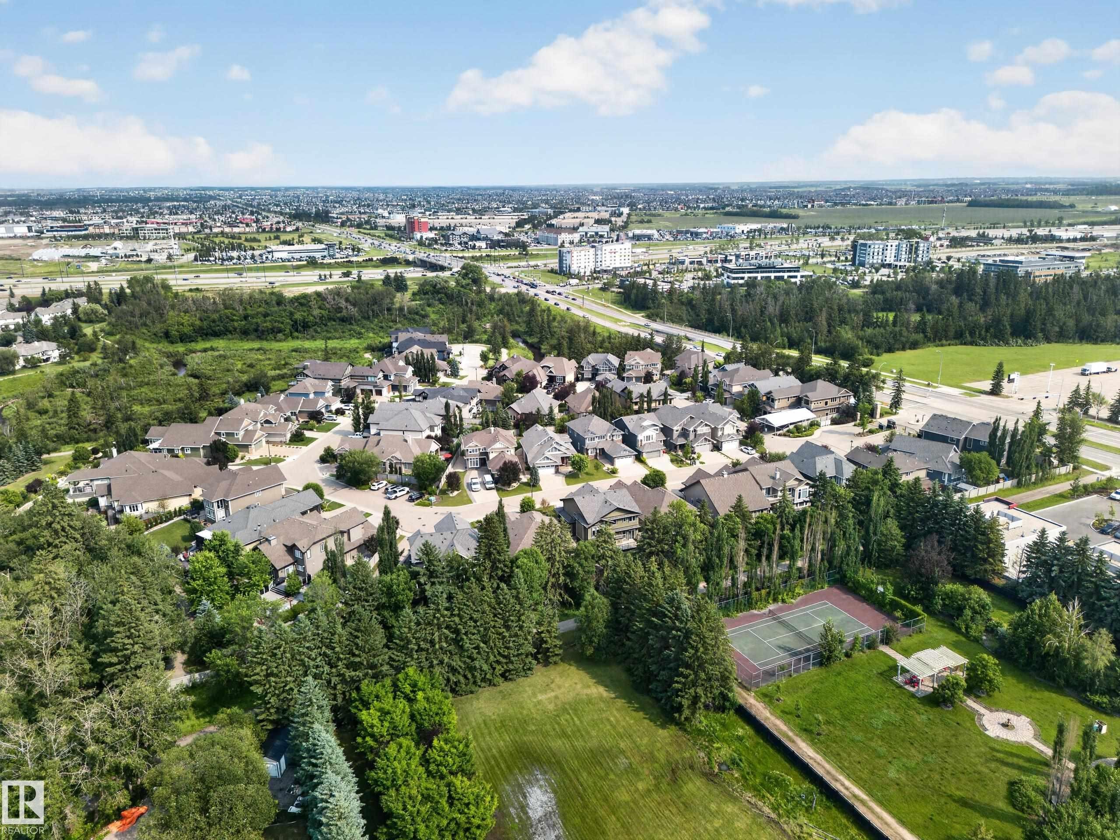
Residential area featuring mature trees and multiple detached homes - #59 10550 Ellerslie Rd Sw, Edmonton, AB - Outdoor With View
Residential neighborhood featuring diverse architectural styles, mature landscaping, and established roadways - #59 10550 Ellerslie Rd Sw, Edmonton, AB - Outdoor With View
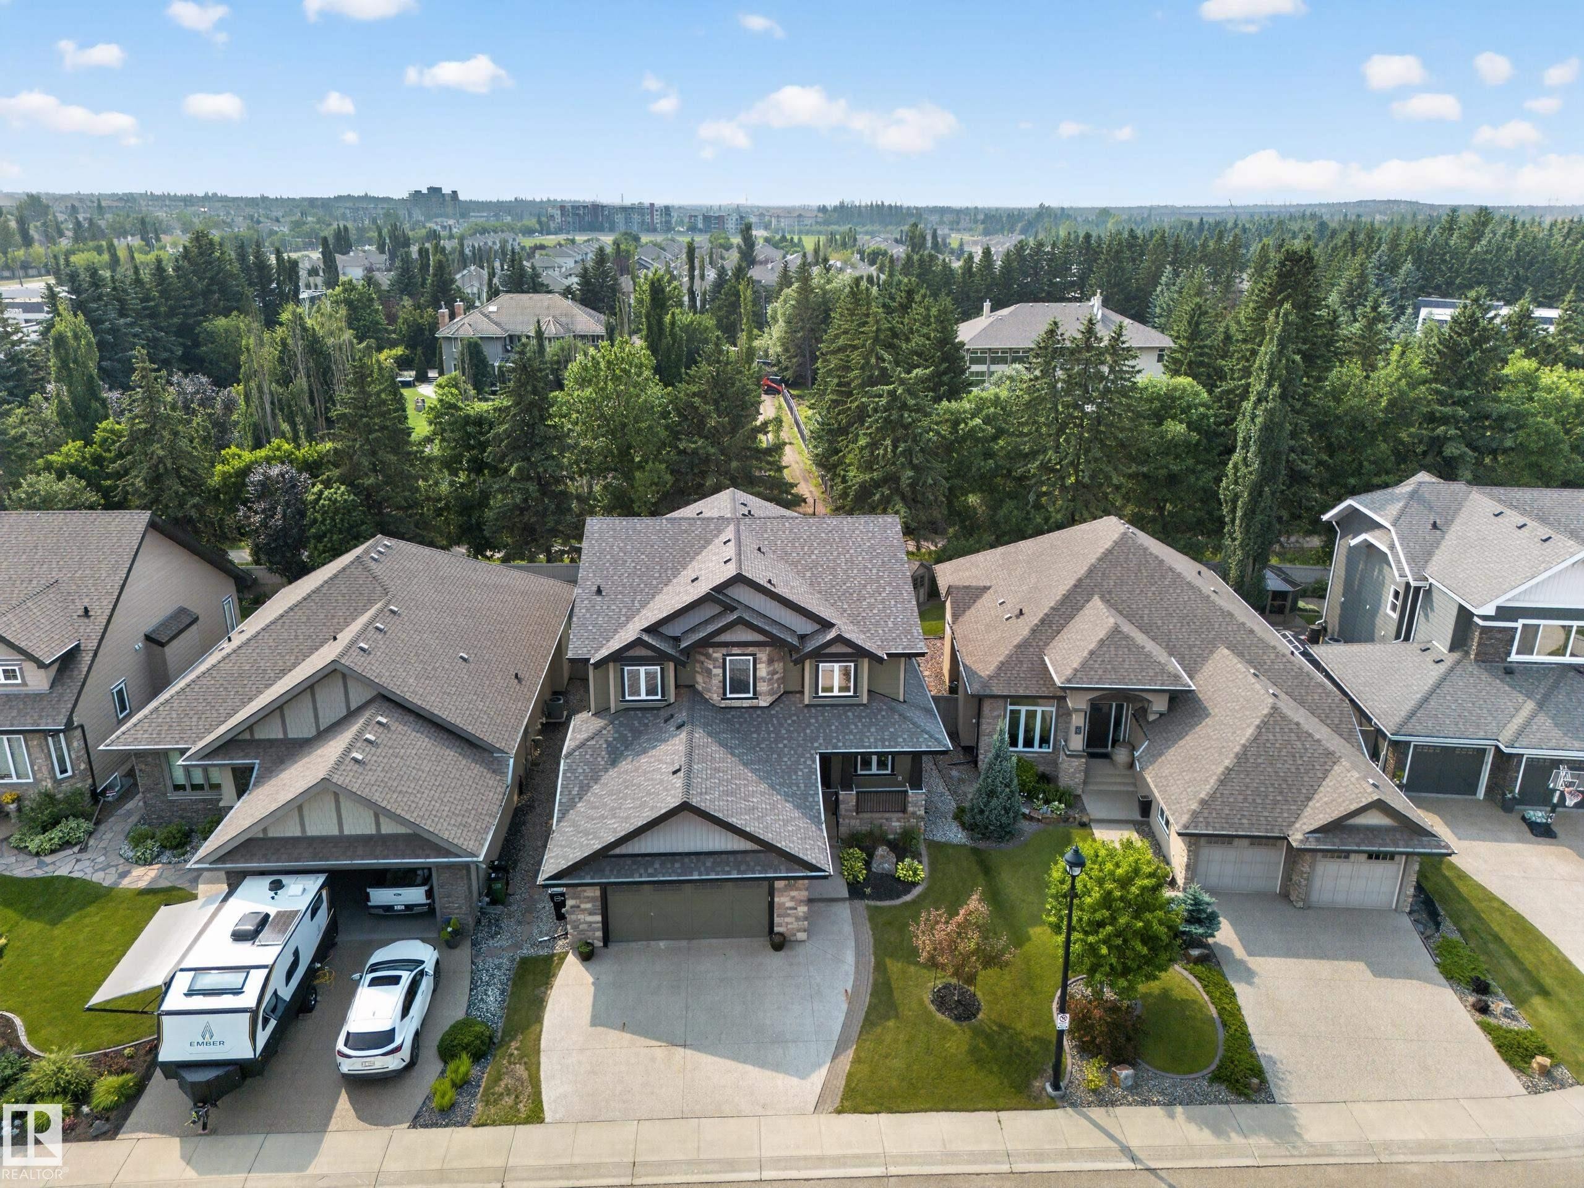
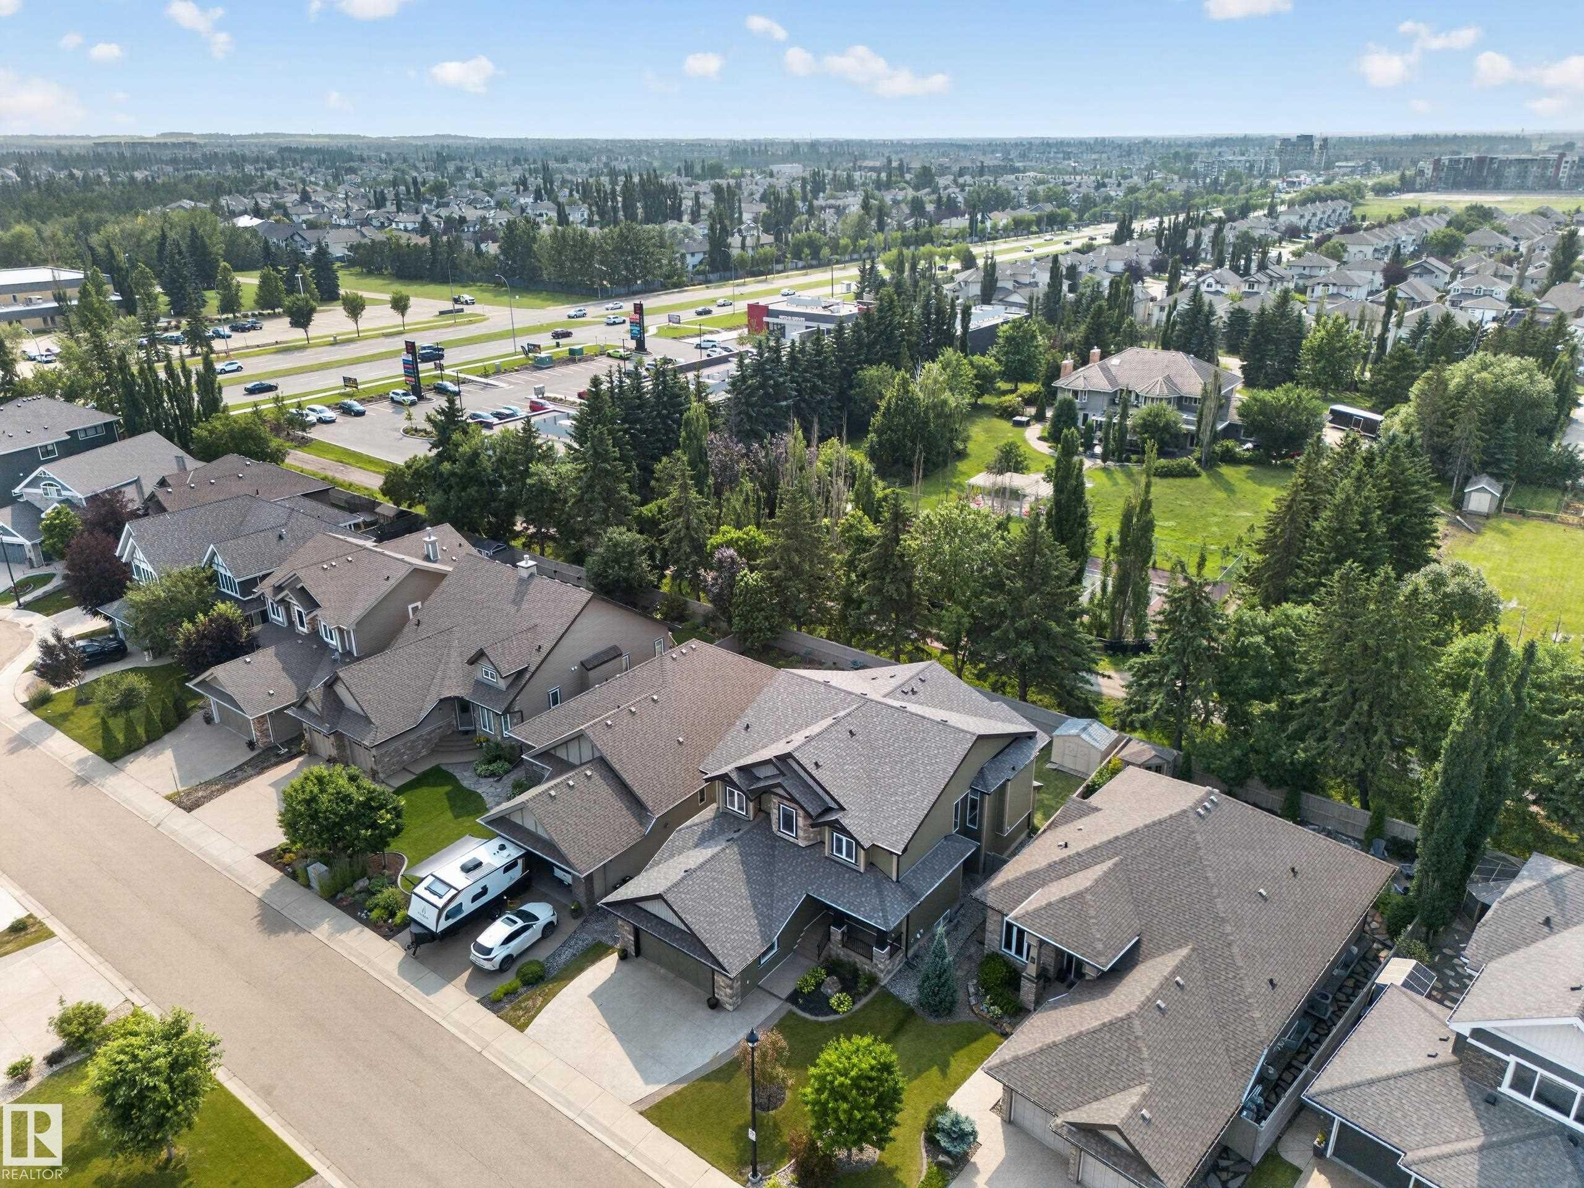
Property exterior featuring a stone and siding facade, multiple peaked rooflines, an attached two-car garage, and a concrete driveway - #59 10550 Ellerslie Rd Sw, Edmonton, AB - Outdoor With Facade
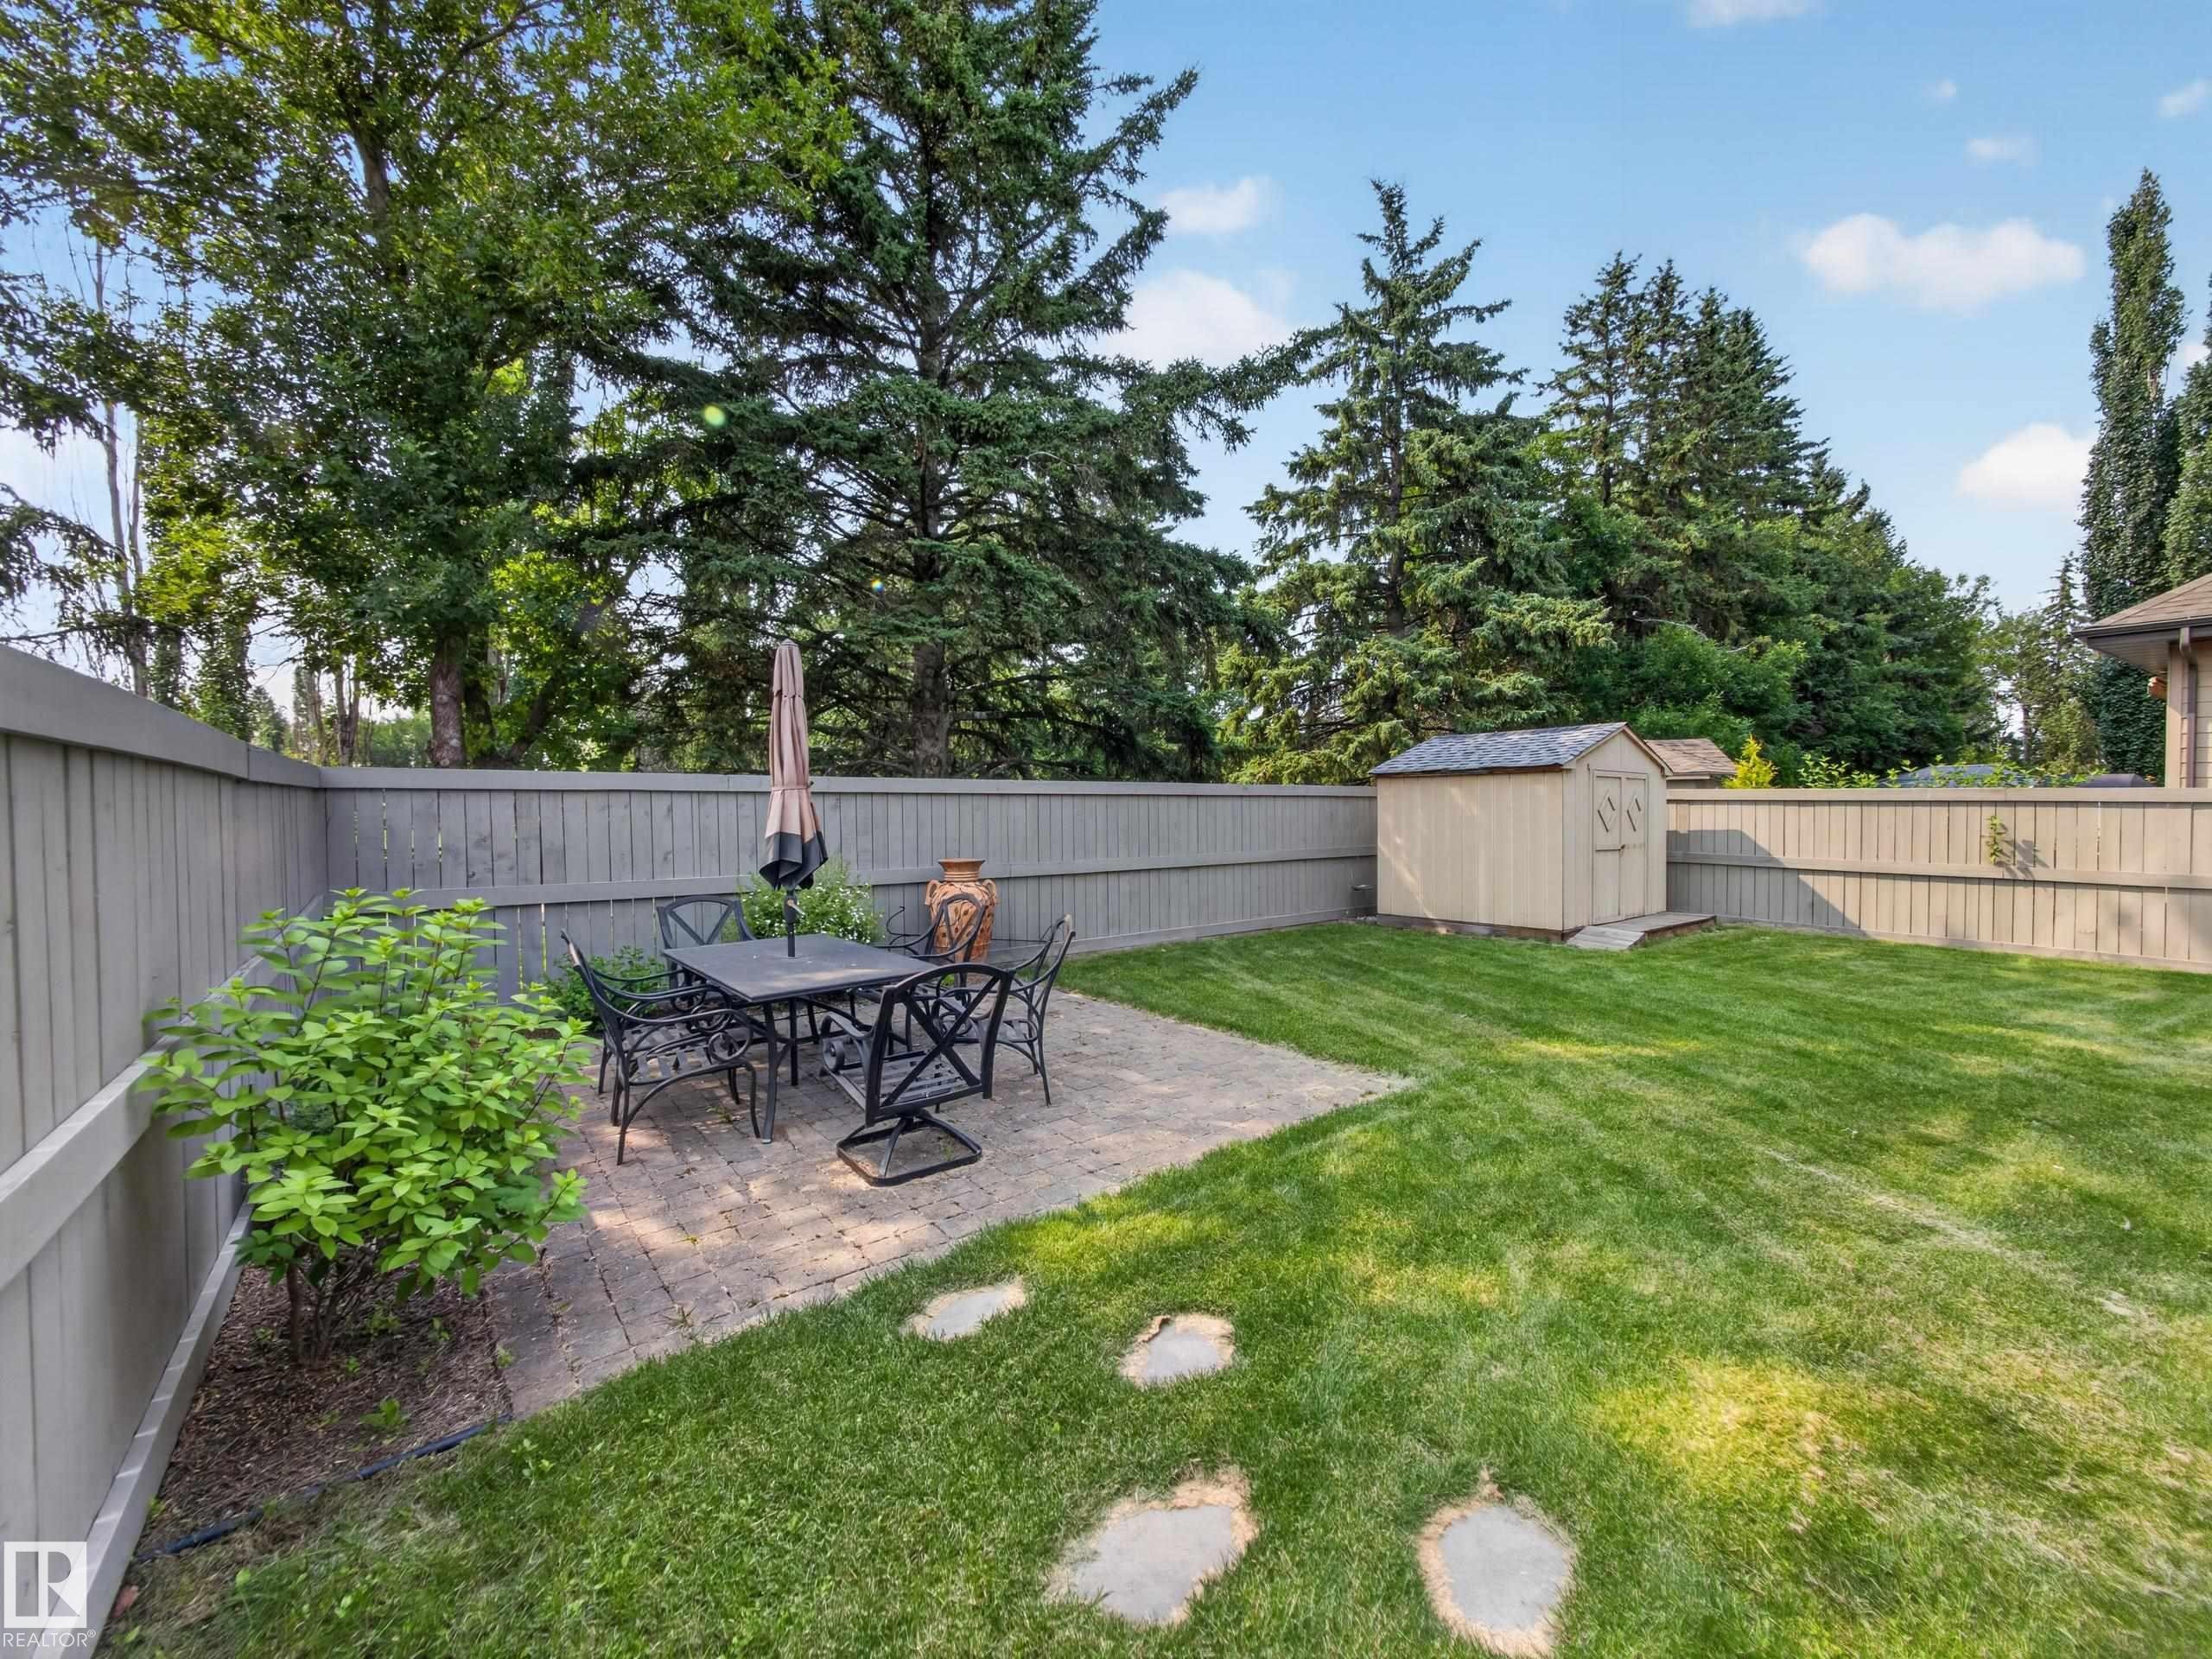
Spacious backyard featuring a paver patio area, green lawn, and a storage shed - #59 10550 Ellerslie Rd Sw, Edmonton, AB - Outdoor With Backyard
Contemporary residence featuring an olive green facade with dark trim, a spacious rear deck with glass railings, a sliding patio door, and a manicured lawn - #59 10550 Ellerslie Rd Sw, Edmonton, AB - Outdoor
Contemporary exterior featuring olive-green siding and stacked stone accents - #59 10550 Ellerslie Rd Sw, Edmonton, AB - Outdoor With Deck Patio Veranda
Spacious garage featuring a concrete floor, overhead lighting, and a white paneled garage door with upper window inserts - #59 10550 Ellerslie Rd Sw, Edmonton, AB - Indoor Photo Showing Garage
Well-maintained residential neighborhood featuring varied architectural styles and mature landscaping - #59 10550 Ellerslie Rd Sw, Edmonton, AB - Outdoor With View
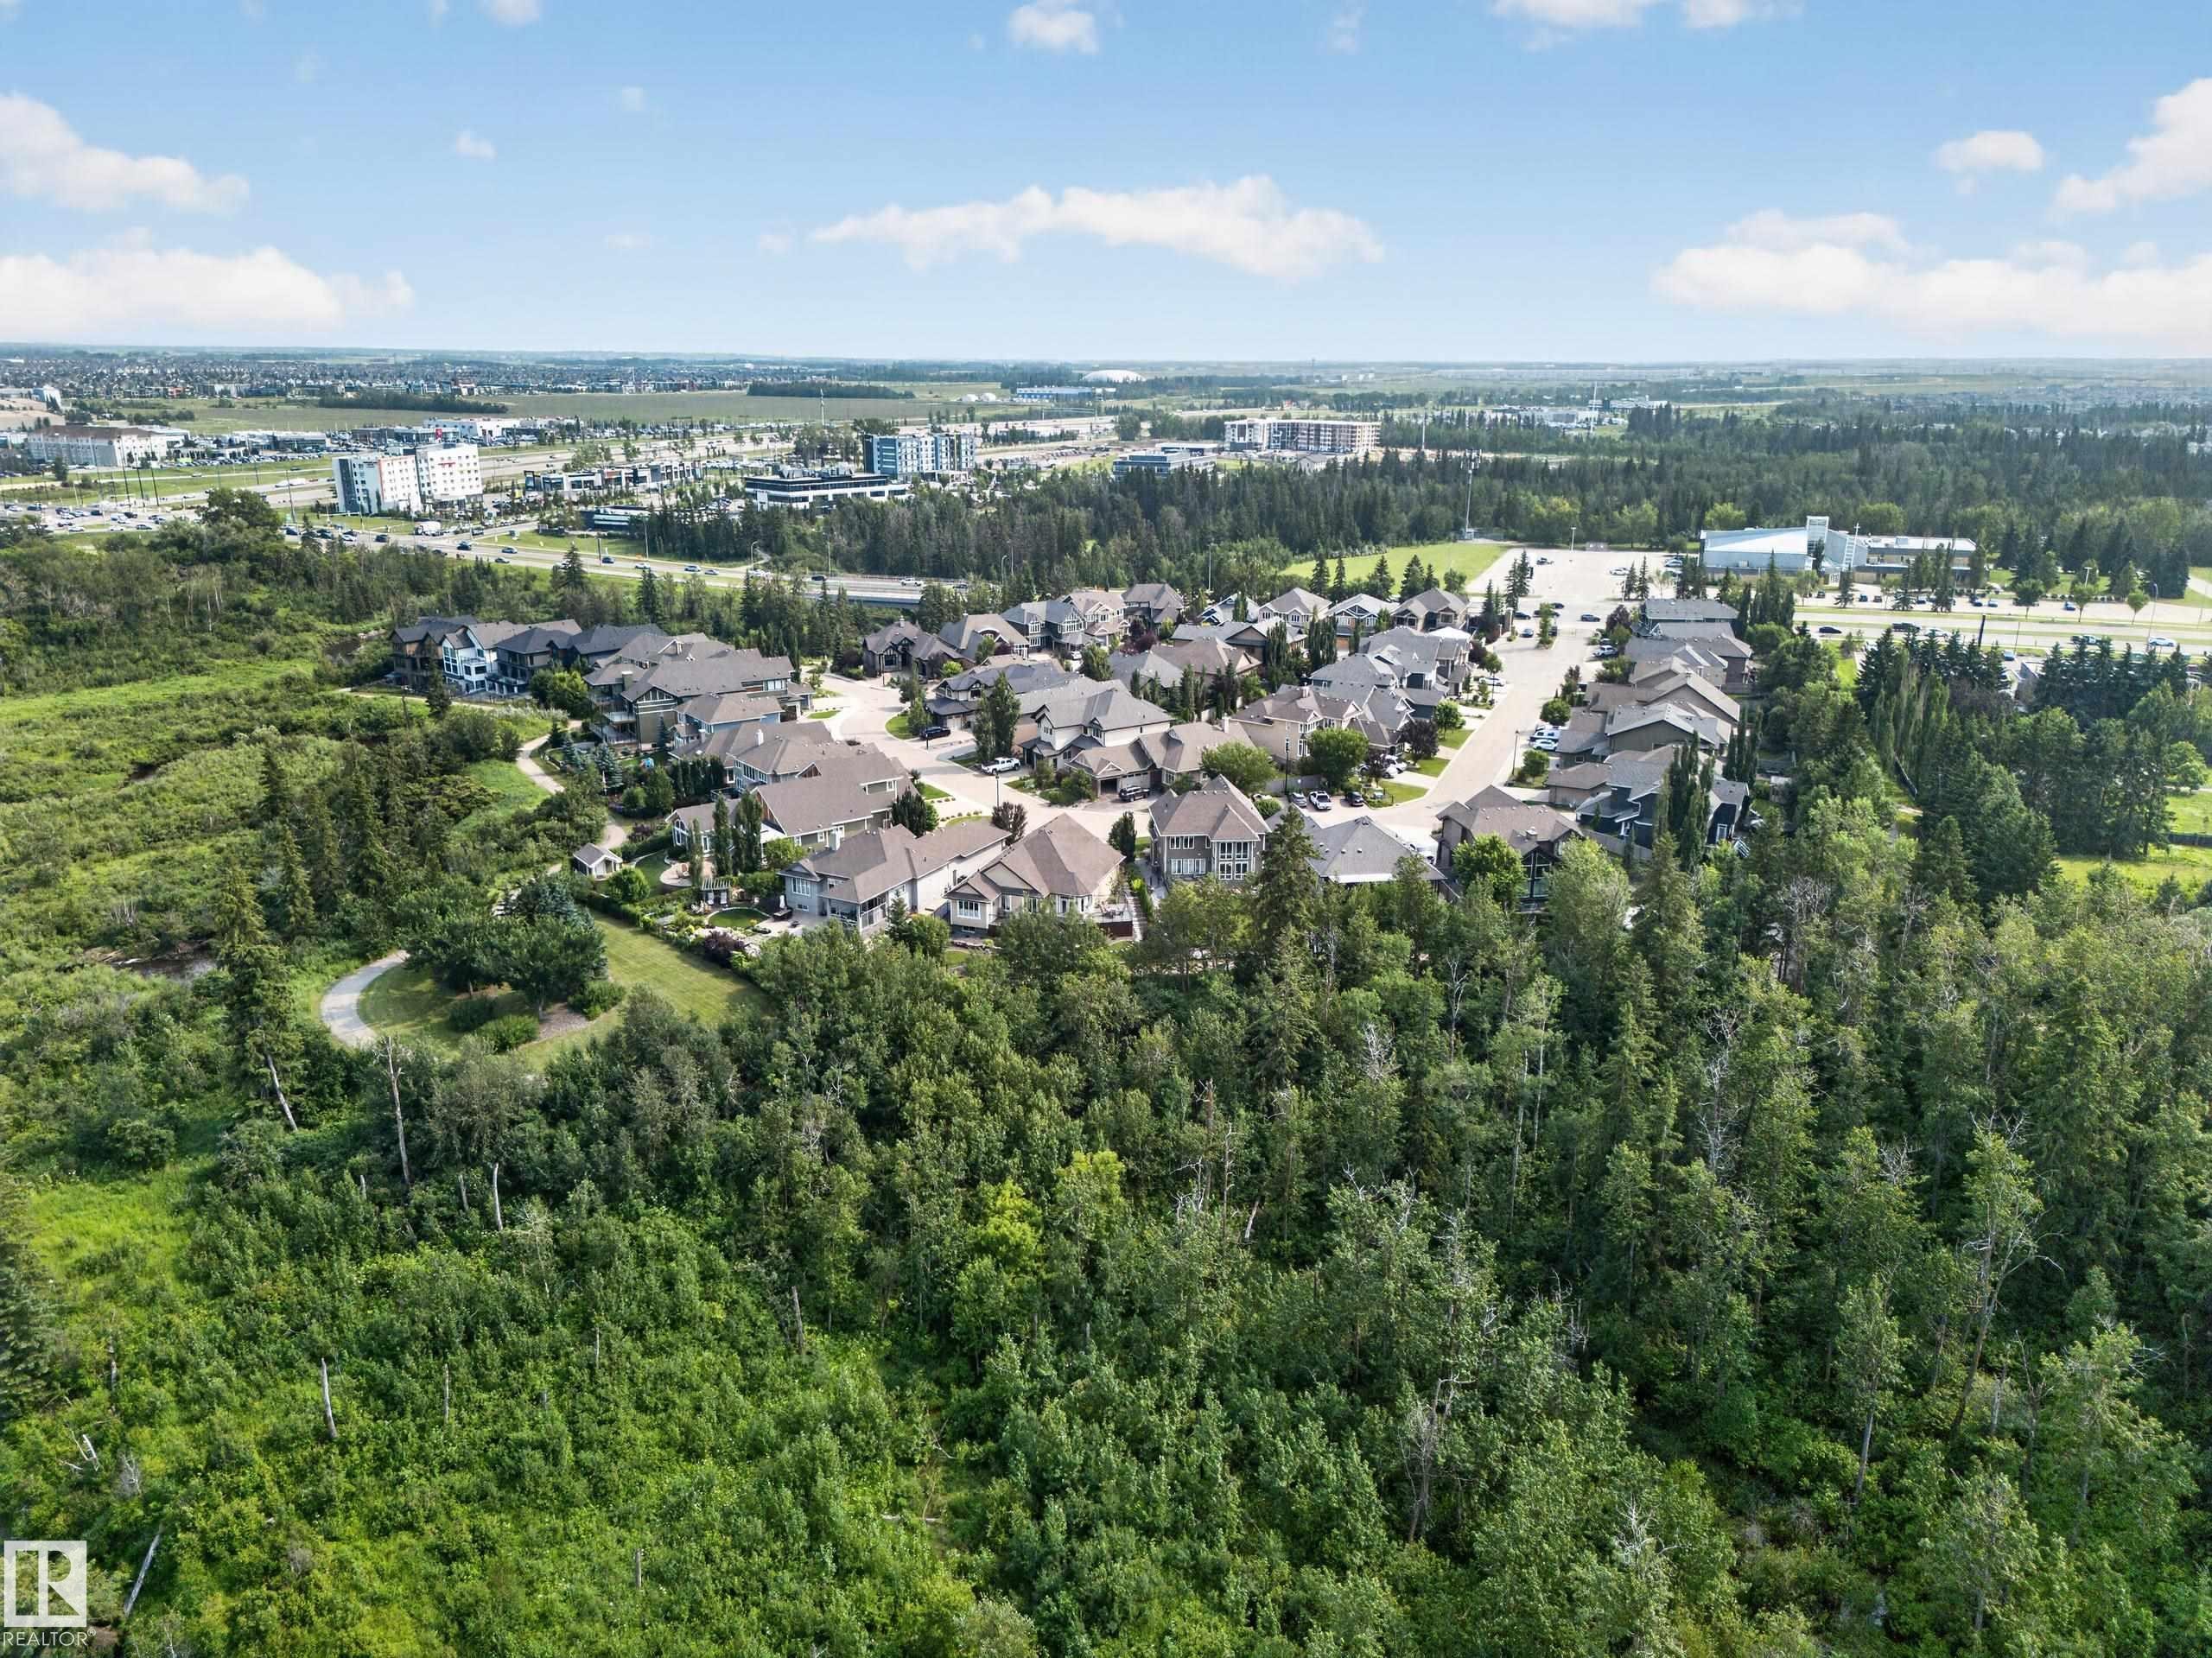
Expansive residential neighborhood featuring a variety of single-family homes with diverse architectural styles - #59 10550 Ellerslie Rd Sw, Edmonton, AB - Outdoor With View
Expansive residential community surrounded by mature trees - #59 10550 Ellerslie Rd Sw, Edmonton, AB - Outdoor With View
Residential street featuring a row of single-family homes with pitched roofs and attached garages - #59 10550 Ellerslie Rd Sw, Edmonton, AB - Outdoor With View
Stone and siding exterior with dark trim accents - #59 10550 Ellerslie Rd Sw, Edmonton, AB  - Outdoor With Facade
Modern kitchen featuring white shaker-style cabinetry, granite countertops, a dark mosaic tile backsplash, and light wood-finish flooring - #59 10550 Ellerslie Rd Sw, Edmonton, AB  - Indoor Photo Showing Kitchen With Upgraded Kitchen
Black entry door featuring three circular windows and a rectangular window - #59 10550 Ellerslie Rd Sw, Edmonton, AB  -  Photo Showing Other Room
Entrance foyer - #59 10550 Ellerslie Rd Sw, Edmonton, AB  - Indoor Photo Showing Other Room
Spacious room featuring wood-finish flooring, white walls, and a contemporary chandelier - #59 10550 Ellerslie Rd Sw, Edmonton, AB - Indoor
Bright interior space featuring light wood-finish flooring, white walls, and recessed lighting - #59 10550 Ellerslie Rd Sw, Edmonton, AB - Indoor Photo Showing Dining Room
Modern interior showcasing a contemporary chandelier, large windows with white trim, and light wood-finish flooring - #59 10550 Ellerslie Rd Sw, Edmonton, AB - Indoor
Modern entry door with circular and rectangular lites, complemented by light wood-finish flooring - #59 10550 Ellerslie Rd Sw, Edmonton, AB - Indoor
Light wood-finish flooring extends throughout this open-concept interior - #59 10550 Ellerslie Rd Sw, Edmonton, AB - Indoor Photo Showing Other Room
Open concept living area with wood-finish flooring and a contemporary chandelier - #59 10550 Ellerslie Rd Sw, Edmonton, AB - Indoor With Fireplace
Multilevel staircase with carpeted treads and glass panel railings - #59 10550 Ellerslie Rd Sw, Edmonton, AB - Indoor Photo Showing Other Room
Open-concept kitchen featuring an island with seating, stainless steel appliances, pendant lighting, light wood-finish flooring, and white cabinetry - #59 10550 Ellerslie Rd Sw, Edmonton, AB - Indoor Photo Showing Kitchen With Upgraded Kitchen
Kitchen - #59 10550 Ellerslie Rd Sw, Edmonton, AB - Indoor Photo Showing Kitchen With Upgraded Kitchen
Modern kitchen featuring stainless steel appliances, granite countertops, white shaker cabinetry, and a dark mosaic tile backsplash - #59 10550 Ellerslie Rd Sw, Edmonton, AB - Indoor Photo Showing Kitchen With Upgraded Kitchen
Bright kitchen featuring wood-finish flooring, a central island with a granite-style countertop, stainless steel appliances, white cabinetry, and recessed lighting - #59 10550 Ellerslie Rd Sw, Edmonton, AB - Indoor Photo Showing Kitchen With Upgraded Kitchen
Central kitchen island with a granite countertop, undermount sink, and stainless steel dishwasher - #59 10550 Ellerslie Rd Sw, Edmonton, AB - Indoor Photo Showing Kitchen With Upgraded Kitchen
Contemporary kitchen with white shaker cabinetry, stainless steel appliances, a dark-toned island with seating, and light wood-finish flooring - #59 10550 Ellerslie Rd Sw, Edmonton, AB - Indoor
Open-concept living space with light wood-finish flooring - #59 10550 Ellerslie Rd Sw, Edmonton, AB - Indoor
Open-concept living space featuring wood-finish flooring, a contemporary fireplace, and a striking staircase with dark railings - #59 10550 Ellerslie Rd Sw, Edmonton, AB - Indoor Photo Showing Dining Room
Built-in wet bar featuring dark wood cabinetry, a stone-finish countertop, stainless steel sink, and integrated wine rack - #59 10550 Ellerslie Rd Sw, Edmonton, AB - Indoor Photo Showing Other Room
Living area featuring light wood-finish flooring, recessed lighting, and a contemporary fireplace with a dark tile surround - #59 10550 Ellerslie Rd Sw, Edmonton, AB - Indoor Photo Showing Living Room
Open-concept living space featuring wide plank wood-finish flooring - #59 10550 Ellerslie Rd Sw, Edmonton, AB - Indoor Photo Showing Living Room
Open-concept living space featuring wood-finish flooring throughout - #59 10550 Ellerslie Rd Sw, Edmonton, AB - Indoor Photo Showing Living Room
Spacious living area featuring light gray carpeting, recessed lighting, and a contemporary open-tread staircase with black railings - #59 10550 Ellerslie Rd Sw, Edmonton, AB - Indoor Photo Showing Living Room
Kitchen island featuring a granite-style countertop and an integrated sink with a gooseneck faucet - #59 10550 Ellerslie Rd Sw, Edmonton, AB - Indoor
Bright kitchen area featuring dark cabinetry with brushed nickel hardware and a stainless steel sink - #59 10550 Ellerslie Rd Sw, Edmonton, AB - Indoor Photo Showing Other Room
Laundry room featuring dark wood-finish cabinetry, a stainless steel utility sink, a large window, a light wood-finish floor, and white paneled doors - #59 10550 Ellerslie Rd Sw, Edmonton, AB - Indoor Photo Showing Laundry Room
Bathroom featuring a dark wood-finish vanity with a white oval sink, chrome faucet, wall-mounted mirror, and overhead vanity lighting - #59 10550 Ellerslie Rd Sw, Edmonton, AB - Indoor Photo Showing Bathroom
Spacious upper-level room featuring a built-in media center with ample storage, large windows, recessed lighting, and carpet flooring - #59 10550 Ellerslie Rd Sw, Edmonton, AB - Indoor Photo Showing Living Room
Spacious entertainment area featuring a built-in media cabinet, recessed lighting, and grey carpeting - #59 10550 Ellerslie Rd Sw, Edmonton, AB - Indoor
Built-in media center with ample storage, recessed ceiling lighting, two large windows with blinds, and light-toned carpeting - #59 10550 Ellerslie Rd Sw, Edmonton, AB - Indoor
Loft space featuring a dark wood built-in media center with open shelving and cabinet storage - #59 10550 Ellerslie Rd Sw, Edmonton, AB - Indoor
Spacious bedroom with light gray carpeting, multiple windows, and a ceiling fan - #59 10550 Ellerslie Rd Sw, Edmonton, AB - Indoor Photo Showing Bedroom
Carpeted room featuring a ceiling fan with integrated lighting, a large window, and an arched doorway opening to an additional space - #59 10550 Ellerslie Rd Sw, Edmonton, AB - Indoor
Carpeted room featuring a ceiling fan, light gray walls, and French doors - #59 10550 Ellerslie Rd Sw, Edmonton, AB - Indoor Photo Showing Bedroom
Corner soaking tub with deck-mounted fixtures - #59 10550 Ellerslie Rd Sw, Edmonton, AB - Indoor Photo Showing Bathroom
Dual vanity with dark wood-finish cabinetry, integrated sinks, and chrome fixtures - #59 10550 Ellerslie Rd Sw, Edmonton, AB - Indoor Photo Showing Bathroom
White soaking tub with polished chrome fixtures - #59 10550 Ellerslie Rd Sw, Edmonton, AB - Indoor Photo Showing Bathroom
Recessed alcove featuring a window, light gray carpeting, and white baseboards - #59 10550 Ellerslie Rd Sw, Edmonton, AB - Indoor Photo Showing Other Room
Walk-in closet featuring white built-in shelving, multiple hanging rods, white trim, and gray carpeting - #59 10550 Ellerslie Rd Sw, Edmonton, AB - Indoor With Storage
Glass-enclosed shower featuring large format wall tiles with a decorative mosaic accent strip - #59 10550 Ellerslie Rd Sw, Edmonton, AB - Indoor Photo Showing Bathroom
Neutral tone carpeting complementing crisp white walls and baseboards - #59 10550 Ellerslie Rd Sw, Edmonton, AB - Indoor Photo Showing Other Room
Spacious room featuring neutral carpeting, white walls, a built-in dark wood desk with a single cabinet, a large window, and a track lighting fixture - #59 10550 Ellerslie Rd Sw, Edmonton, AB - Indoor Photo Showing Other Room
Spacious room featuring plush carpet, a built-in closet with bifold doors, and a contemporary ceiling light fixture - #59 10550 Ellerslie Rd Sw, Edmonton, AB - Indoor
Carpeted bedroom featuring a ceiling fan with integrated lighting, two large windows, a frosted pane door, and neutral wall tones - #59 10550 Ellerslie Rd Sw, Edmonton, AB - Indoor Photo Showing Bedroom
Laundry room featuring dark wood-finish cabinetry, a stainless steel utility sink, a large window, a light wood-finish floor, and white paneled doors - #59 10550 Ellerslie Rd Sw, Edmonton, AB - Indoor Photo Showing Laundry Room
Bathroom featuring a dark wood-finish vanity with a white oval sink, chrome faucet, wall-mounted mirror, and overhead vanity lighting - #59 10550 Ellerslie Rd Sw, Edmonton, AB - Indoor Photo Showing Bathroom
Carpeted room with three large windows, a central ceiling fixture, and a built-in wall-mounted television - #59 10550 Ellerslie Rd Sw, Edmonton, AB - Indoor Photo Showing Other Room
Carpeted upper-level space featuring a contemporary ceiling light fixture, white baseboards, and a bi-fold closet door - #59 10550 Ellerslie Rd Sw, Edmonton, AB - Indoor Photo Showing Other Room
Spacious garage featuring a concrete floor, overhead lighting, and a white paneled garage door with upper window inserts - #59 10550 Ellerslie Rd Sw, Edmonton, AB - Indoor Photo Showing Garage
Spacious room featuring neutral carpeting, light gray wall paint, and white baseboards - #59 10550 Ellerslie Rd Sw, Edmonton, AB - Indoor Photo Showing Other Room
Full bathroom featuring a white tub, shower with tan-toned tile surround, and coordinating floor tiles - #59 10550 Ellerslie Rd Sw, Edmonton, AB - Indoor Photo Showing Bathroom
Staircase featuring black railings with glass panels and carpeted treads - #59 10550 Ellerslie Rd Sw, Edmonton, AB - Indoor Photo Showing Other Room
Finished lower level featuring a wet bar with dark cabinetry and a light-colored countertop - #59 10550 Ellerslie Rd Sw, Edmonton, AB - Indoor Photo Showing Other Room
Bright room featuring wood-finish flooring, white walls, two panel doors, an overhead flush mount light, and a window providing natural light - #59 10550 Ellerslie Rd Sw, Edmonton, AB - Indoor Photo Showing Other Room
Finished basement featuring wood-finish flooring, a built-in wet bar with dark cabinetry and stone-look countertops, a drop ceiling with recessed lighting, a ceiling-mounted projector, and a retractable screen - #59 10550 Ellerslie Rd Sw, Edmonton, AB - Indoor Photo Showing Other Room
Spacious open-concept room featuring durable black speckled flooring, recessed lighting, white baseboards, and a wall-mounted bracket - #59 10550 Ellerslie Rd Sw, Edmonton, AB - Indoor Photo Showing Other Room
Spacious open room featuring wood-finish flooring, recessed lighting, and a built-in wet bar with dark cabinetry and a wine rack - #59 10550 Ellerslie Rd Sw, Edmonton, AB - Indoor
Bathroom featuring a dark wood-finish vanity, white undermount sink, chrome faucet, and expansive mirror - #59 10550 Ellerslie Rd Sw, Edmonton, AB - Indoor Photo Showing Bathroom
Wet bar featuring a light-toned countertop, dark wood-finish cabinetry, a built-in wine rack, and a sink with a faucet - #59 10550 Ellerslie Rd Sw, Edmonton, AB - Indoor
Wet bar featuring granite countertops, a built-in sink, dark wood-finish cabinetry with glass panel doors, and integrated wine storage - #59 10550 Ellerslie Rd Sw, Edmonton, AB - Indoor Photo Showing Other Room
Spacious concrete patio with black aluminum and glass railing - #59 10550 Ellerslie Rd Sw, Edmonton, AB - Outdoor
Spacious concrete deck featuring clear glass railings with black metal frames, a solid privacy fence, and a manicured lawn area with mature trees - #59 10550 Ellerslie Rd Sw, Edmonton, AB - Outdoor
Rear exterior featuring an expansive grassy lawn, large windows, an upper-level balcony, a ground-level deck with black railings, and a side paver path - #59 10550 Ellerslie Rd Sw, Edmonton, AB - Outdoor
Residential area featuring mature trees and multiple detached homes - #59 10550 Ellerslie Rd Sw, Edmonton, AB - Outdoor With View
Residential neighborhood featuring diverse architectural styles, mature landscaping, and established roadways - #59 10550 Ellerslie Rd Sw, Edmonton, AB - Outdoor With View
Property exterior featuring a stone and siding facade, multiple peaked rooflines, an attached two-car garage, and a concrete driveway - #59 10550 Ellerslie Rd Sw, Edmonton, AB - Outdoor With Facade
Spacious backyard featuring a paver patio area, green lawn, and a storage shed - #59 10550 Ellerslie Rd Sw, Edmonton, AB - Outdoor With Backyard
Contemporary residence featuring an olive green facade with dark trim, a spacious rear deck with glass railings, a sliding patio door, and a manicured lawn - #59 10550 Ellerslie Rd Sw, Edmonton, AB - Outdoor
Contemporary exterior featuring olive-green siding and stacked stone accents - #59 10550 Ellerslie Rd Sw, Edmonton, AB - Outdoor With Deck Patio Veranda
Spacious garage featuring a concrete floor, overhead lighting, and a white paneled garage door with upper window inserts - #59 10550 Ellerslie Rd Sw, Edmonton, AB - Indoor Photo Showing Garage
Well-maintained residential neighborhood featuring varied architectural styles and mature landscaping - #59 10550 Ellerslie Rd Sw, Edmonton, AB - Outdoor With View
Expansive residential neighborhood featuring a variety of single-family homes with diverse architectural styles - #59 10550 Ellerslie Rd Sw, Edmonton, AB - Outdoor With View
Expansive residential community surrounded by mature trees - #59 10550 Ellerslie Rd Sw, Edmonton, AB - Outdoor With View
Residential street featuring a row of single-family homes with pitched roofs and attached garages - #59 10550 Ellerslie Rd Sw, Edmonton, AB - Outdoor With View
  • Publicité
#59 10550 ELLERSLIE RD SW, Edmonton, AB, T6W 0Y2
1 049 800 $

5 Chambres

5 Salles de bain

Informations sur la propriété

Some homes just fit real life better. Offering nearly 5,000 sq. ft. in an exclusive gated community just minutes from everything, this home blends luxury, privacy, and flexibility. Just five steps off the main floor, a private bedroom with a full bath is perfect for in-laws, guests, or teenagers who aren’t quite ready for basement living. The centrally located bonus room keeps family life connected, while upstairs you’ll find the spacious primary retreat plus two bedrooms connected by a Jack-and-Jill bath. The fully finished basement features a wet bar, theatre room, home gym, and plenty of space to entertain. Freshly painted throughout with brand-new luxury vinyl plank flooring, this move-in-ready home backs onto mature trees with no rear neighbours and includes an oversized double attached garage, four Smart TVs, an Epson projector, four-zone Sonos audio, low condo fees, and skip the shovel—snow removal right to your doorstep is included.

Particularités du bâtiment :

  • Air climatisé: Oui
  • Stationnement: Oui
  • Surface utile: 299 Mètre

Caractéristiques :

  • Accès routier: Pavé
  • Appareils ménagers: Purificateur d'air - électronique, Conditionneur d'air - central, Lave-vaisselle encastré, Sécheuse, Télécommande de porte de garage, Four encastré, Four à micro-ondes, Remise, Systèmes d'aspirateur, Laveuse, Rideaux, Réfrigérateur - deux, Projecteur, Support mural pour télévision
  • Bâti en: 2012
  • Caractéristiques de commodités: Conditionneur d'air, Plafond 9 pieds, Range-placards, Terrasse, Détecteurs de fumée, Murs extérieurs 2 po x 6 po, Eau chaude au gaz naturel, Interphone, Maison sans fumée, Stationnement - visiteurs, Fenêtres en vinyle, Minibar, Système d'aspirateur préinstallé, Plafond 9 pieds - sous-sol
  • Caractéristiques de la communauté: Conditionneur d'air, Plafond 9 pieds, Rangement de placard, Terrasse, Détecteurs de fumée, Murs extérieurs 2 po x 6 po, Eau chaude au gaz naturel, Interphone, Maison sans fumée, Stationnement - visiteurs, Fenêtres en vinyle, Minibar, Système d'aspirateur préinstallé, Plafond 9 pieds - sous-sol
  • Caractéristiques du stationnement: Garage double attenant
  • Caractéristiques extérieures: Aéroport à proximité, Clôturé, Arbres/arbustes fruitiers, Communauté sécurisée, Golf à proximité, Aménagement paysager, Terrain nivelé, Aucune ruelle, Transport public, Écoles, Centre commercial à proximité, Voir remarques
  • Chambres : 3+2
  • Chauffage: =Air pulsé-2, Gaz naturel
  • Détails de la fondation: Périmètre en béton
  • Dimensions du terrain : 552.12 Mètres carrés
  • État du sous-sol: Fini
  • Forme du lot: Rectangulaire
  • Frais de copropriété : 141 $ Mensuel
  • Frais de copropriété inclu: Assurances pour espace commun, Paysagement/déneigement, Contribution au fonds de réserve, Services publics pour espaces communs, Autogéré, Terrain/déneigement commun
  • Points d'intérêt du site: Aéroport à proximité, Clôturé, Arbres/arbustes fruitiers, Communauté sécurisée, Golf à proximité, Aménagement paysager, Terrain nivelé, Aucune ruelle, Transport public, Écoles, Centre commercial à proximité, Voir remarques
  • Revêtement de plancher: Moquette, Planches en vinyle
  • Salle(s) de bains : 4+1
  • Sous-sol: Pleine grandeur, Fini
  • Style architectural: 3 niveaux à paliers
  • Superficie habitable (approx): 299 Mètres carrés
  • Toit: Bardeaux d'asphalte
  • Type de bâtiment: Condominium détaché
  • Type de sous-sol: Pleine grandeur
  • Zonage: Zone 55

Gracieuseté de : Real Broker

Dernière mise à jour des données le 2026-08-10 à 21:19

The data relating to real estate for sale on this web site comes in part from the Internet Data exchange (“IDX”) program of the REALTORS® Association of Edmonton. IDX information is provided exclusively for consumers' personal, non-commercial use and may not be used for any purpose other than to identify prospective properties consumers may be interested in purchasing. The data on this website is deemed reliable but is not guaranteed accurate by the REALTORS® Association of Edmonton. Information deemed reliable but not guaranteed.

Copyright 2026 by the REALTORS® Association of Edmonton. All Rights Reserved. Data is deemed reliable but is not guaranteed accurate by the REALTORS® Association of Edmonton.

ÉvaluationExpressMC Powered by RPS

Emplacement de #59 10550 ELLERSLIE RD SW, Edmonton, AB, T6W 0Y2

Données démographiques de #59 10550 ELLERSLIE RD SW, Edmonton, AB, T6W 0Y2

Étape de vie

Familles avec parents plus âgés

Type d'emploi

Industrie des services/Cols blancs

Revenu moyen du ménage

142 576.50 $

Nombre moyen d'enfants

1.76

Population à domicile

Structure à domicile

Âge de la population

Éducation

Niveau d'éducation

No certificate/diploma/degree

9.8 %

Diplôme d'études secondaires ou équivalent

25.96 %

Certificat ou diplôme d'apprentissage ou d'une école de métiers

6.81 %

Diplôme d'études collégiales ou d'études postsecondaires (non universitaires)

19.68 %

Certificat d'études universitaires

1.4 %

Diplômes d'études universitaires

36.35 %

Navetteur

Se rendre au travail

En auto

92.12 %

En transport en commun

3.71 %

À pied

3.4 %

À bicyclette

0.0 %

Par tout autre moyen

0.77 %

Diversité Culturelle

Connaissance des langues officielles

Langue maternelle

Données Sur Le Bâtiment

Type de bâtiment

Appartements (faible hauteur et à étages multiples)

29.82 %

Maisons

70.18 %

Achat ou location