Button CopyPathCircle CloseCircle Left ArrowArrow Down Icon GreyClosecirclecircleBurger
  • Publicité

524 7511 171 Street, Edmonton, AB, T5T 6S7

Gracieuseté de Dave B Johnston de REMAX River City
No. MLS® E4495312
Copropriété À vendre à Callingwood North, Edmonton, Alberta
194 000 $ ÉvaluationExpressMC: 165K $ - 197K $

2 Chambres

2 Salles de bain

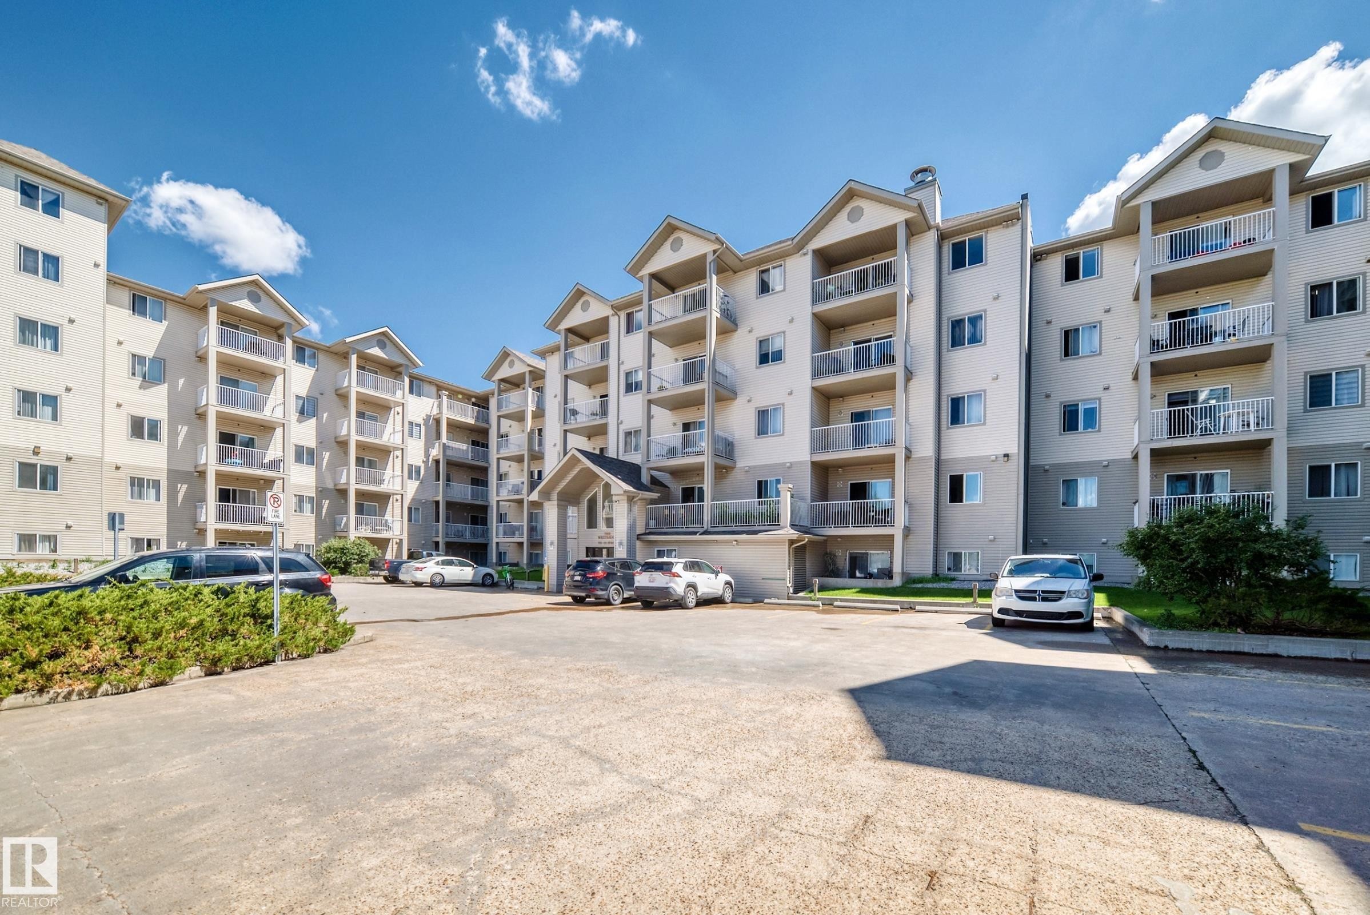
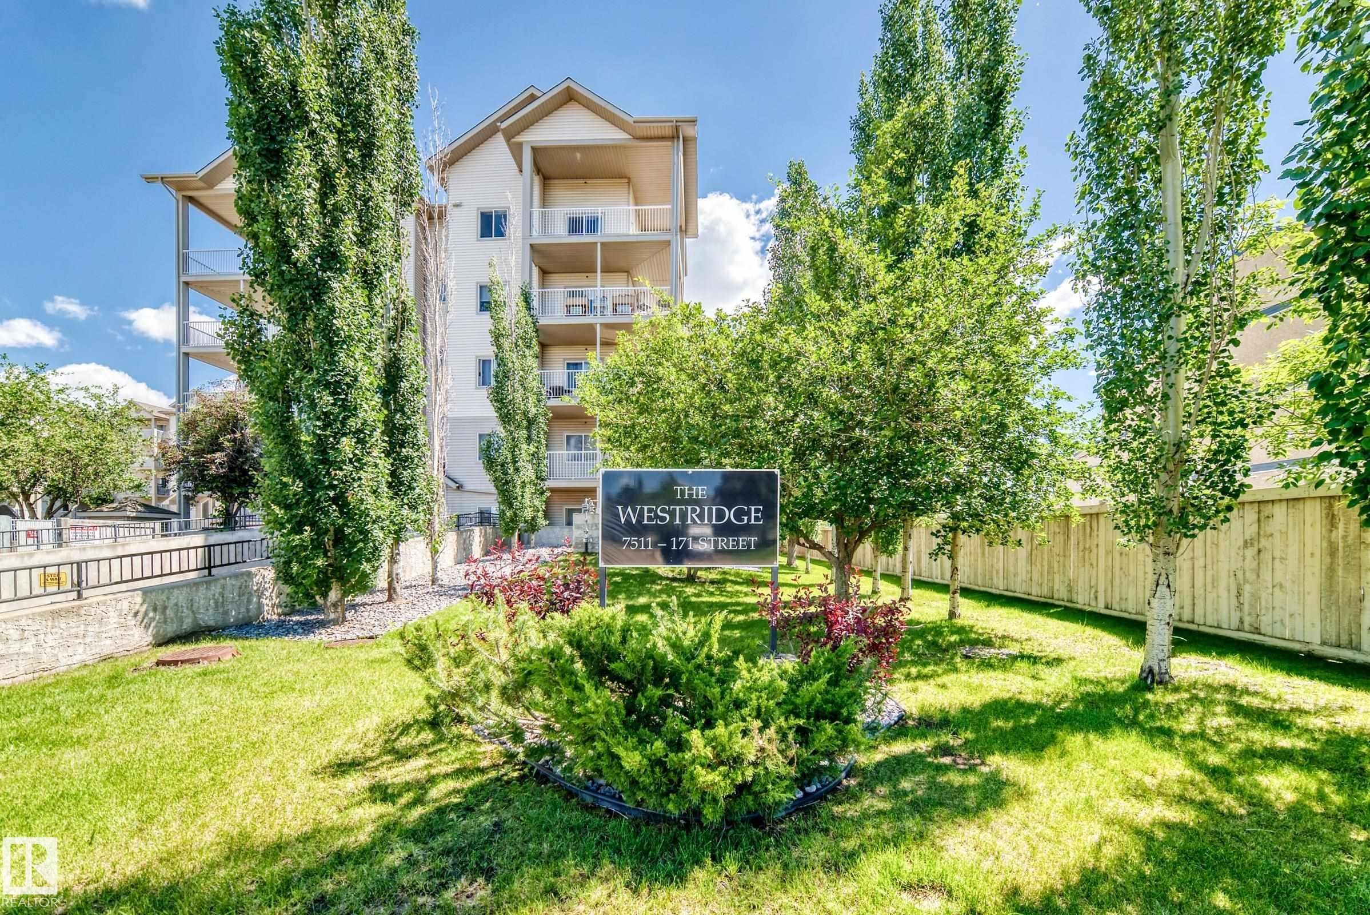
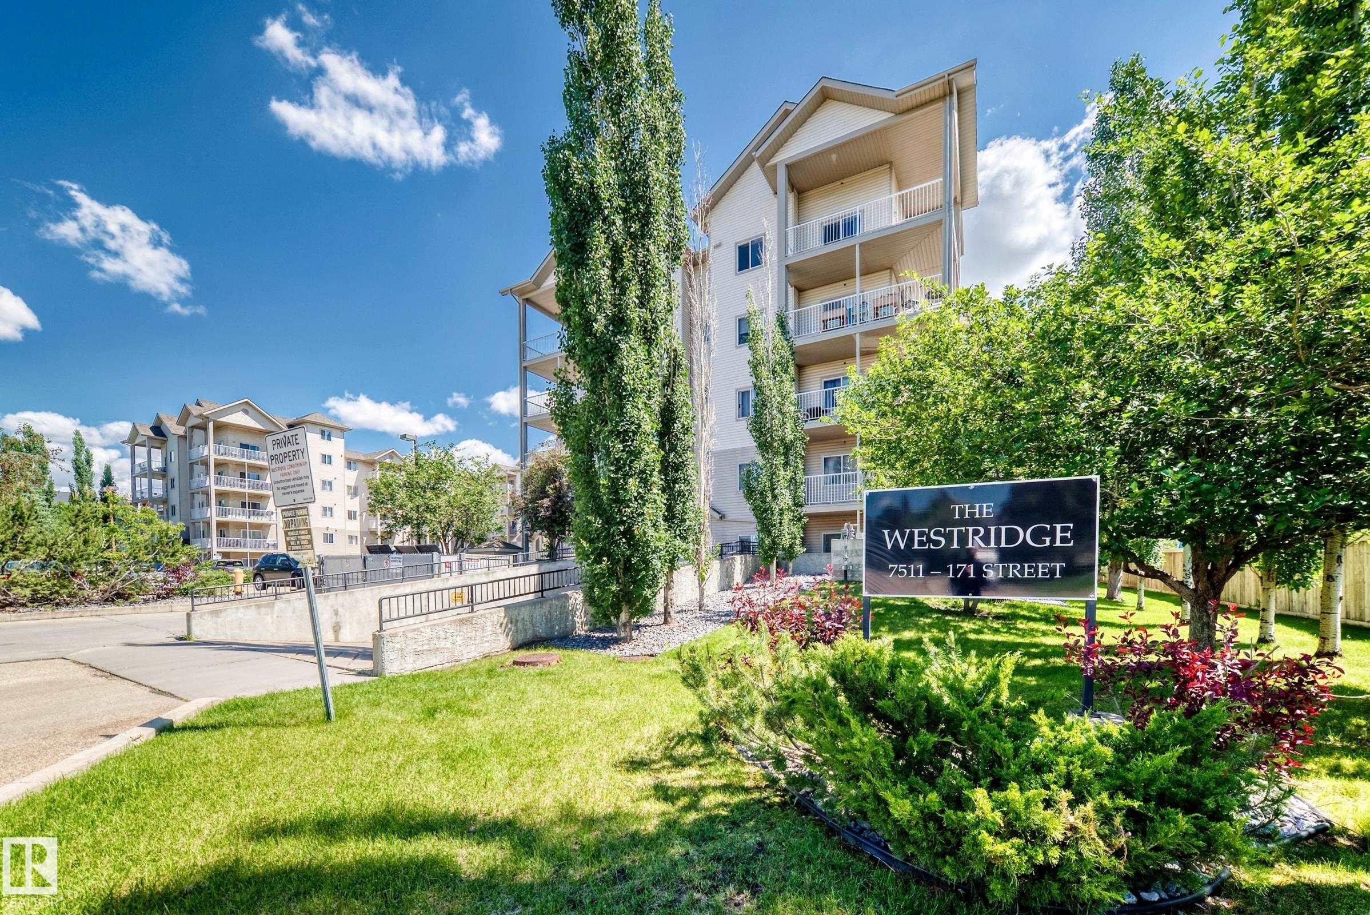
Multi-story residential building featuring balconies with glass railings - 524 7511 171 Street, Edmonton, AB
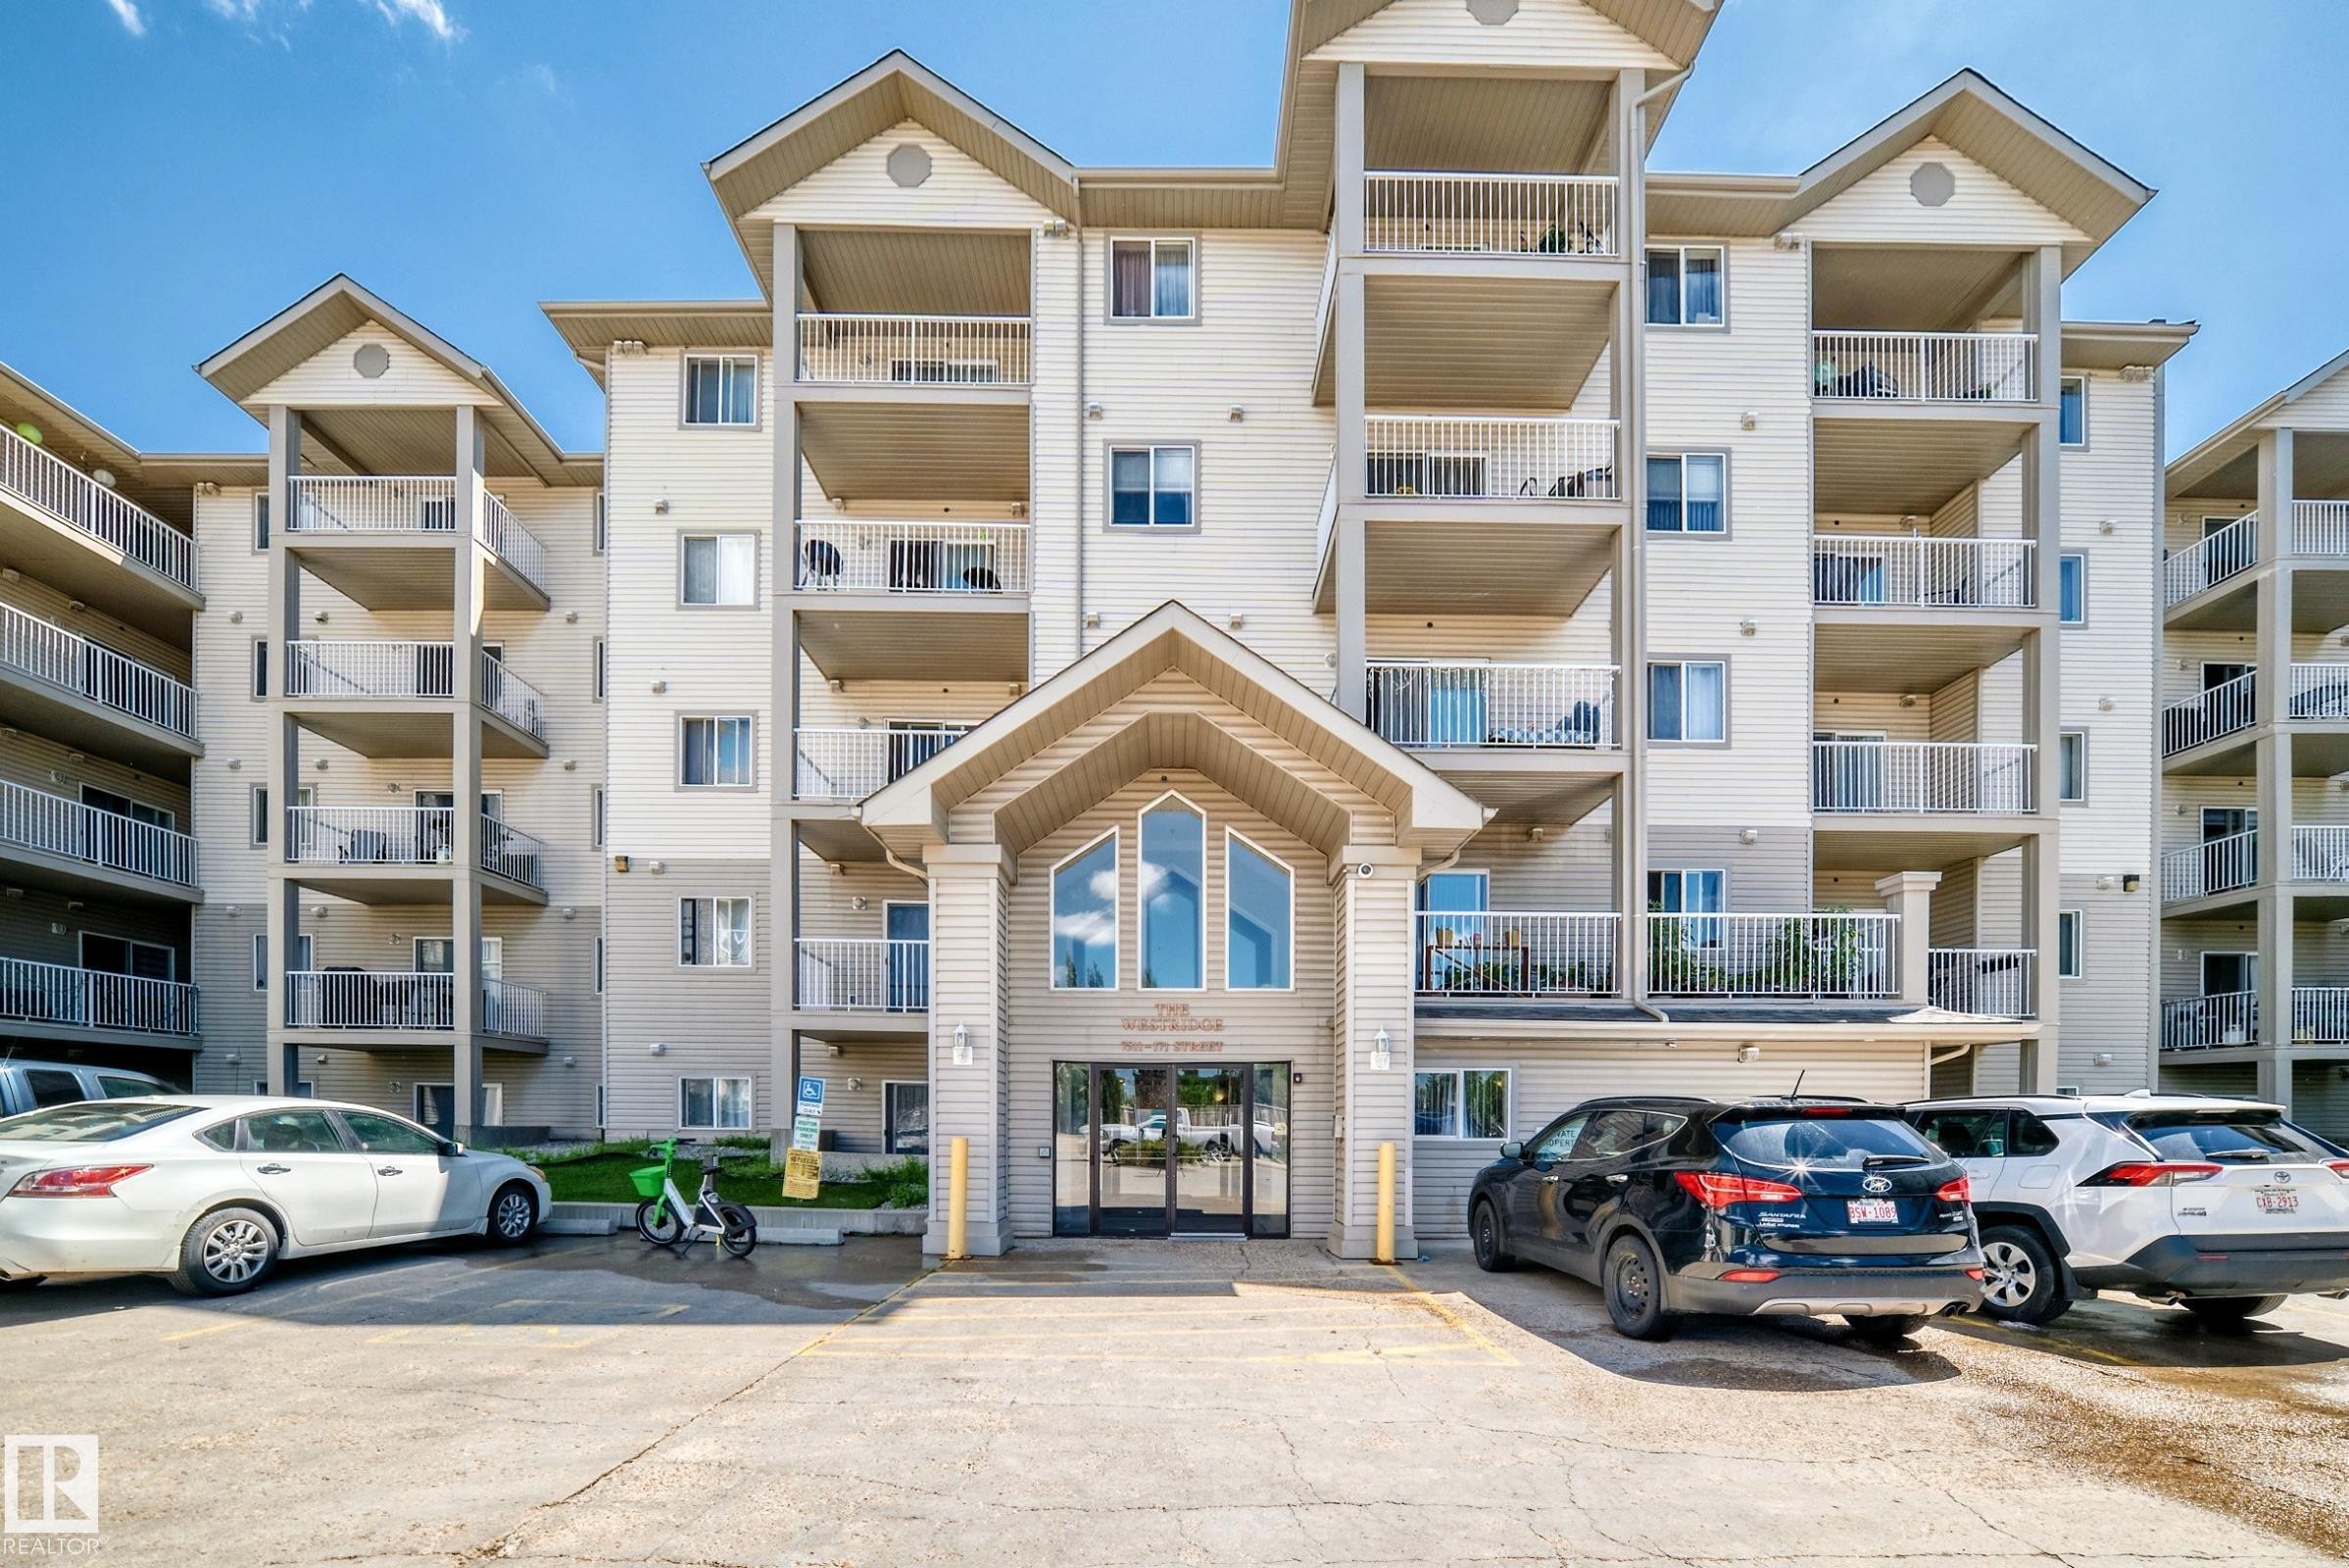
Multi-story building with light-colored siding and multiple balconies - 524 7511 171 Street, Edmonton, AB
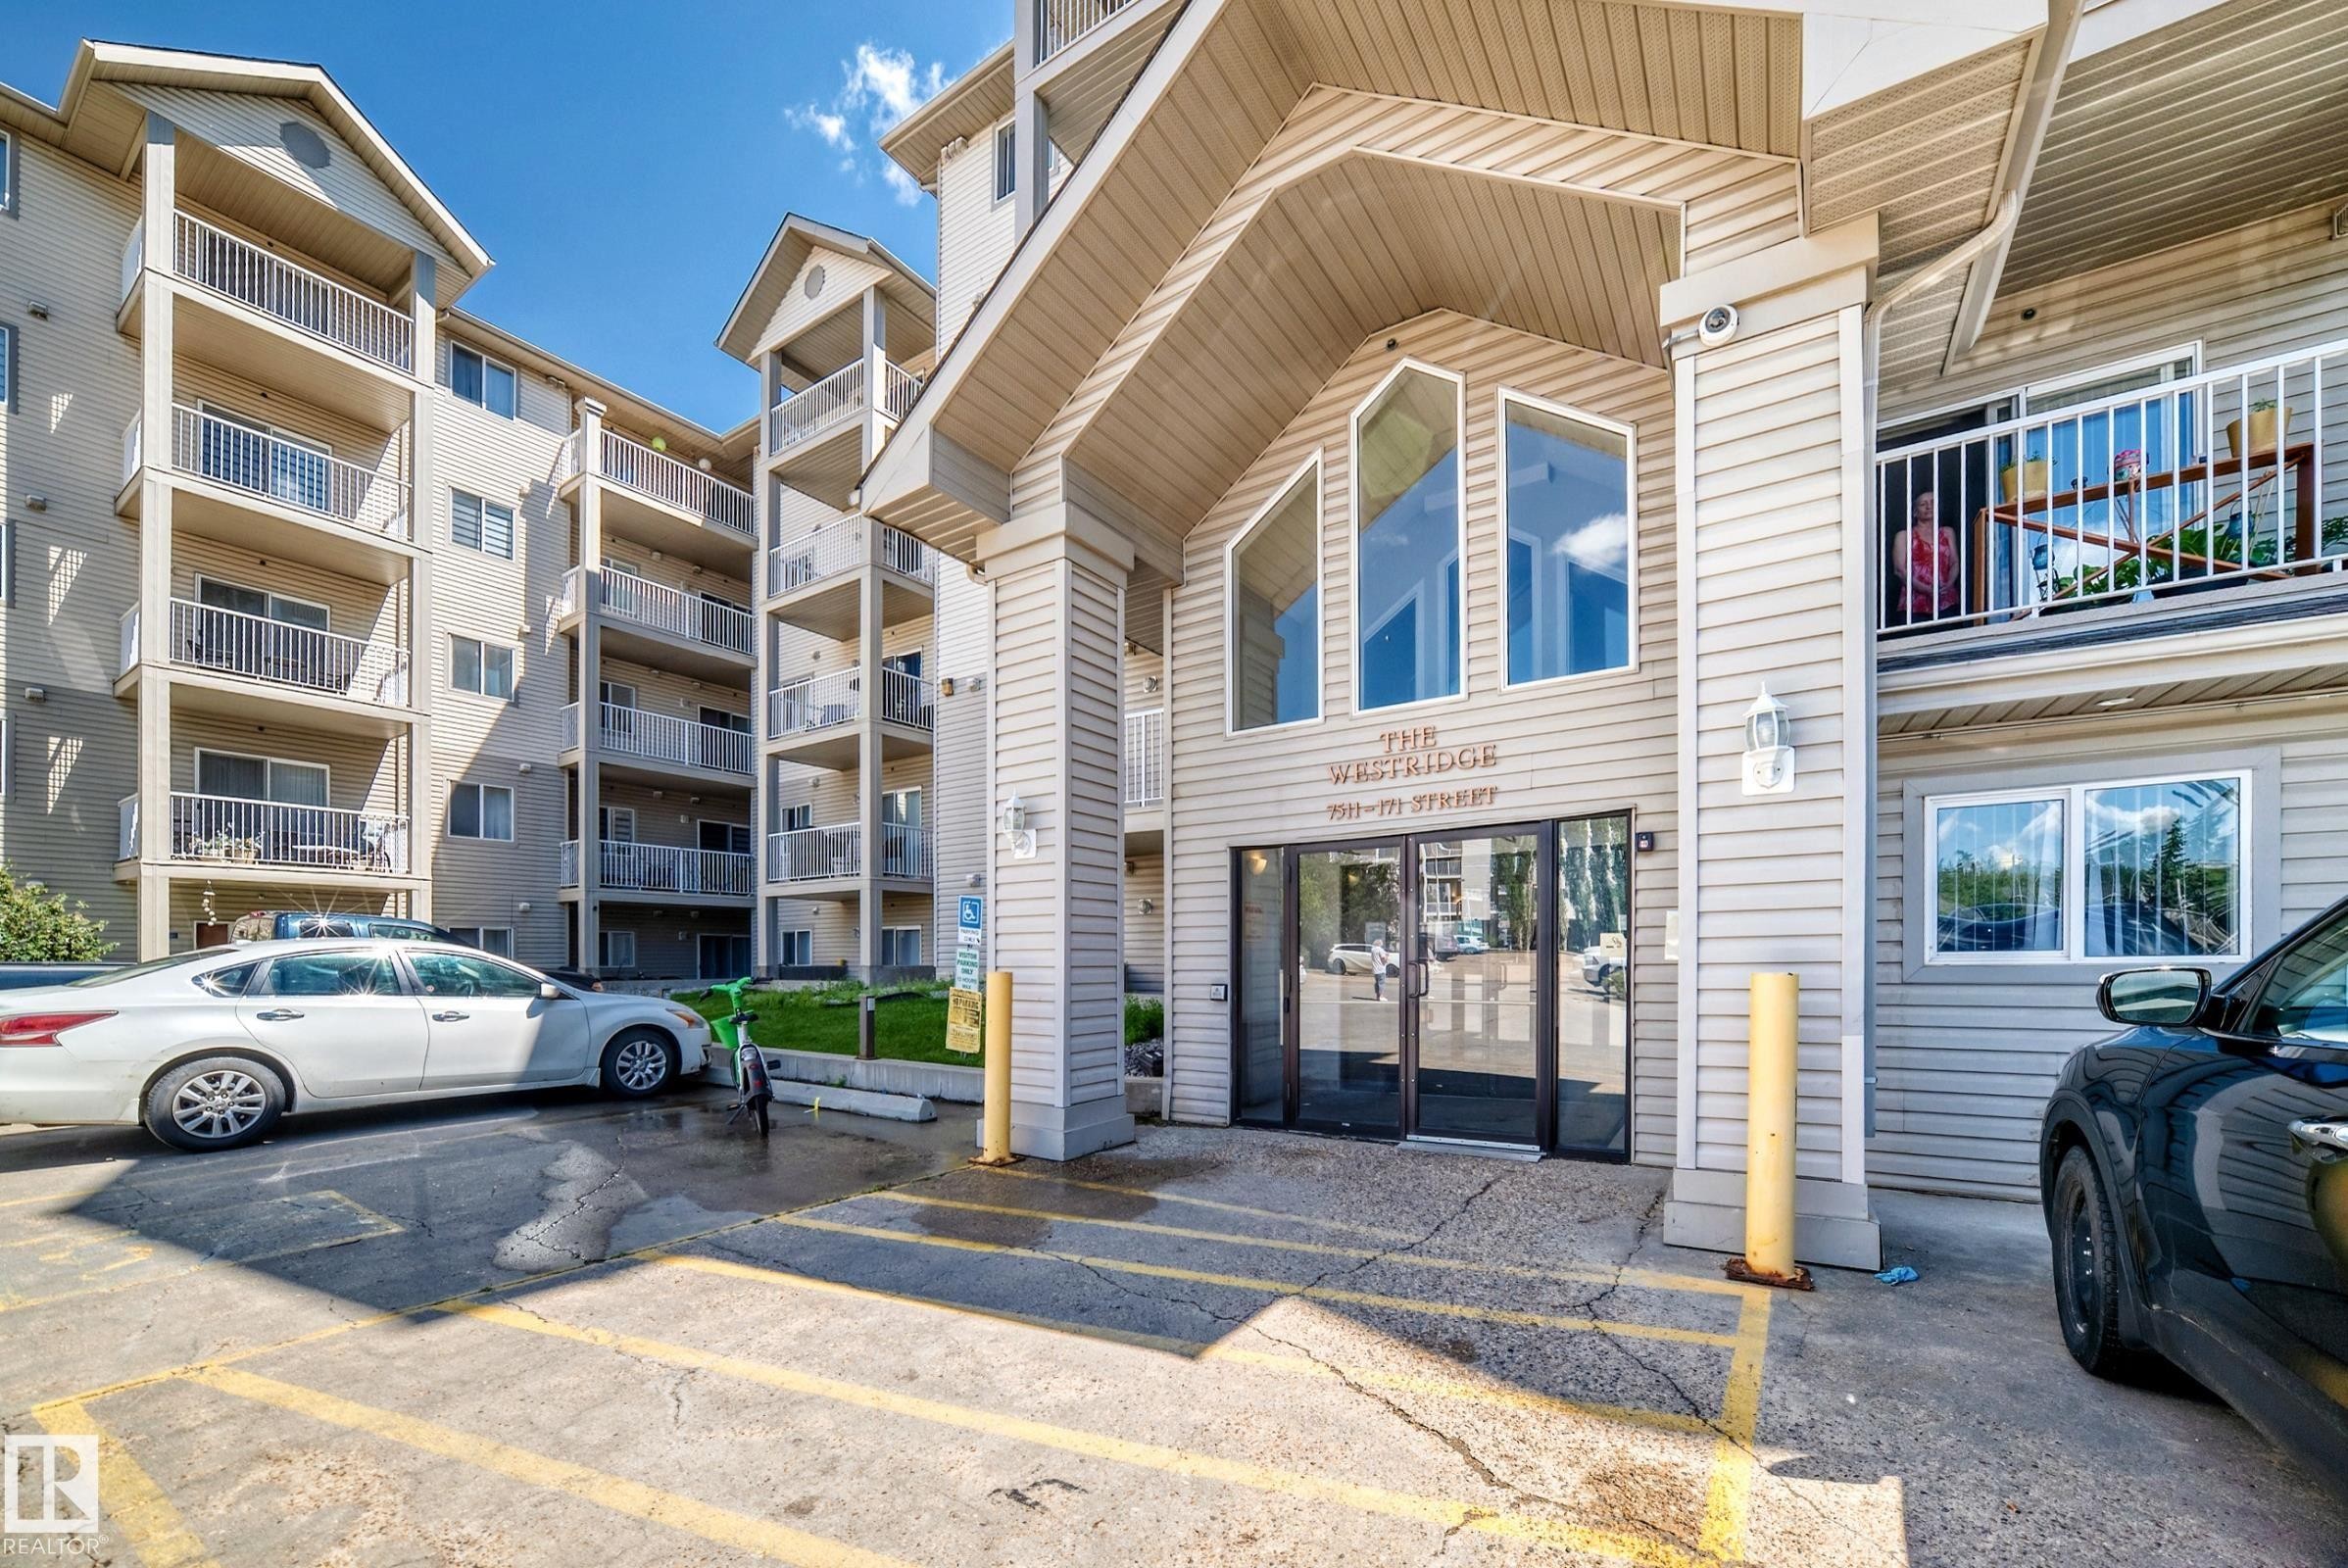
Building entrance featuring a covered portico, prominent arched windows, and a glass double-door entry - 524 7511 171 Street, Edmonton, AB
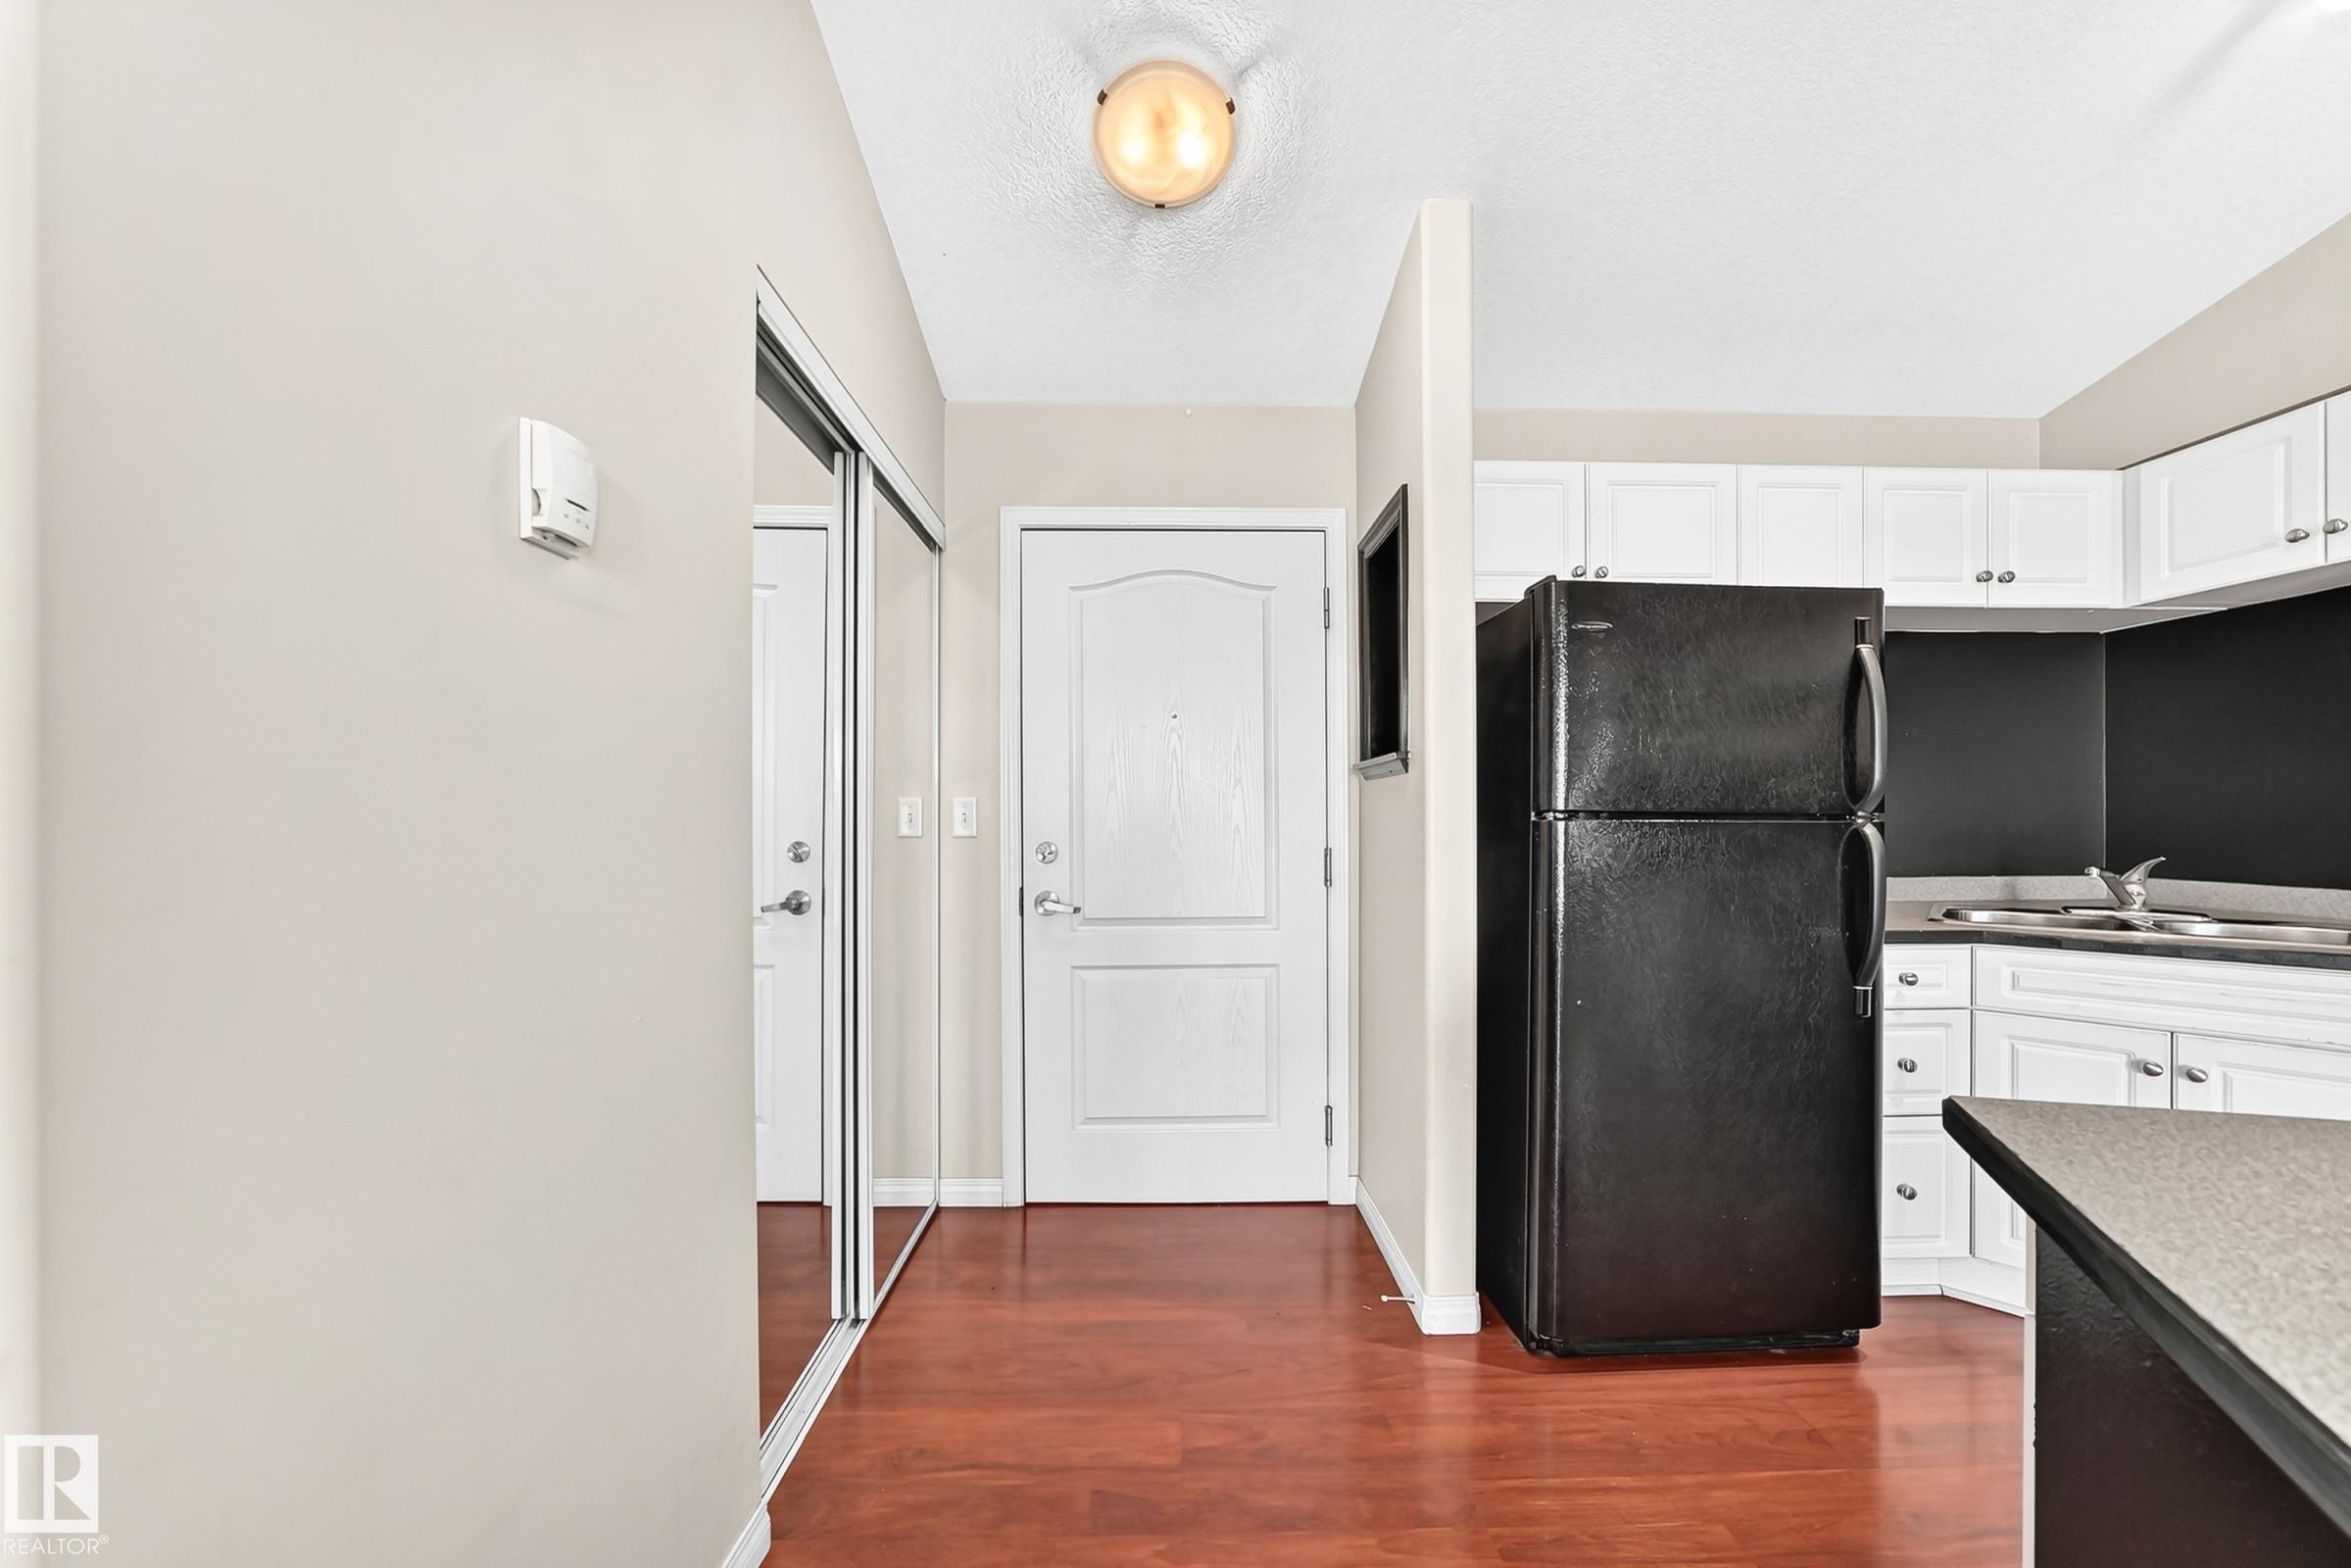
Entryway featuring wood-finish flooring, a mirrored closet, and a white paneled door - 524 7511 171 Street, Edmonton, AB
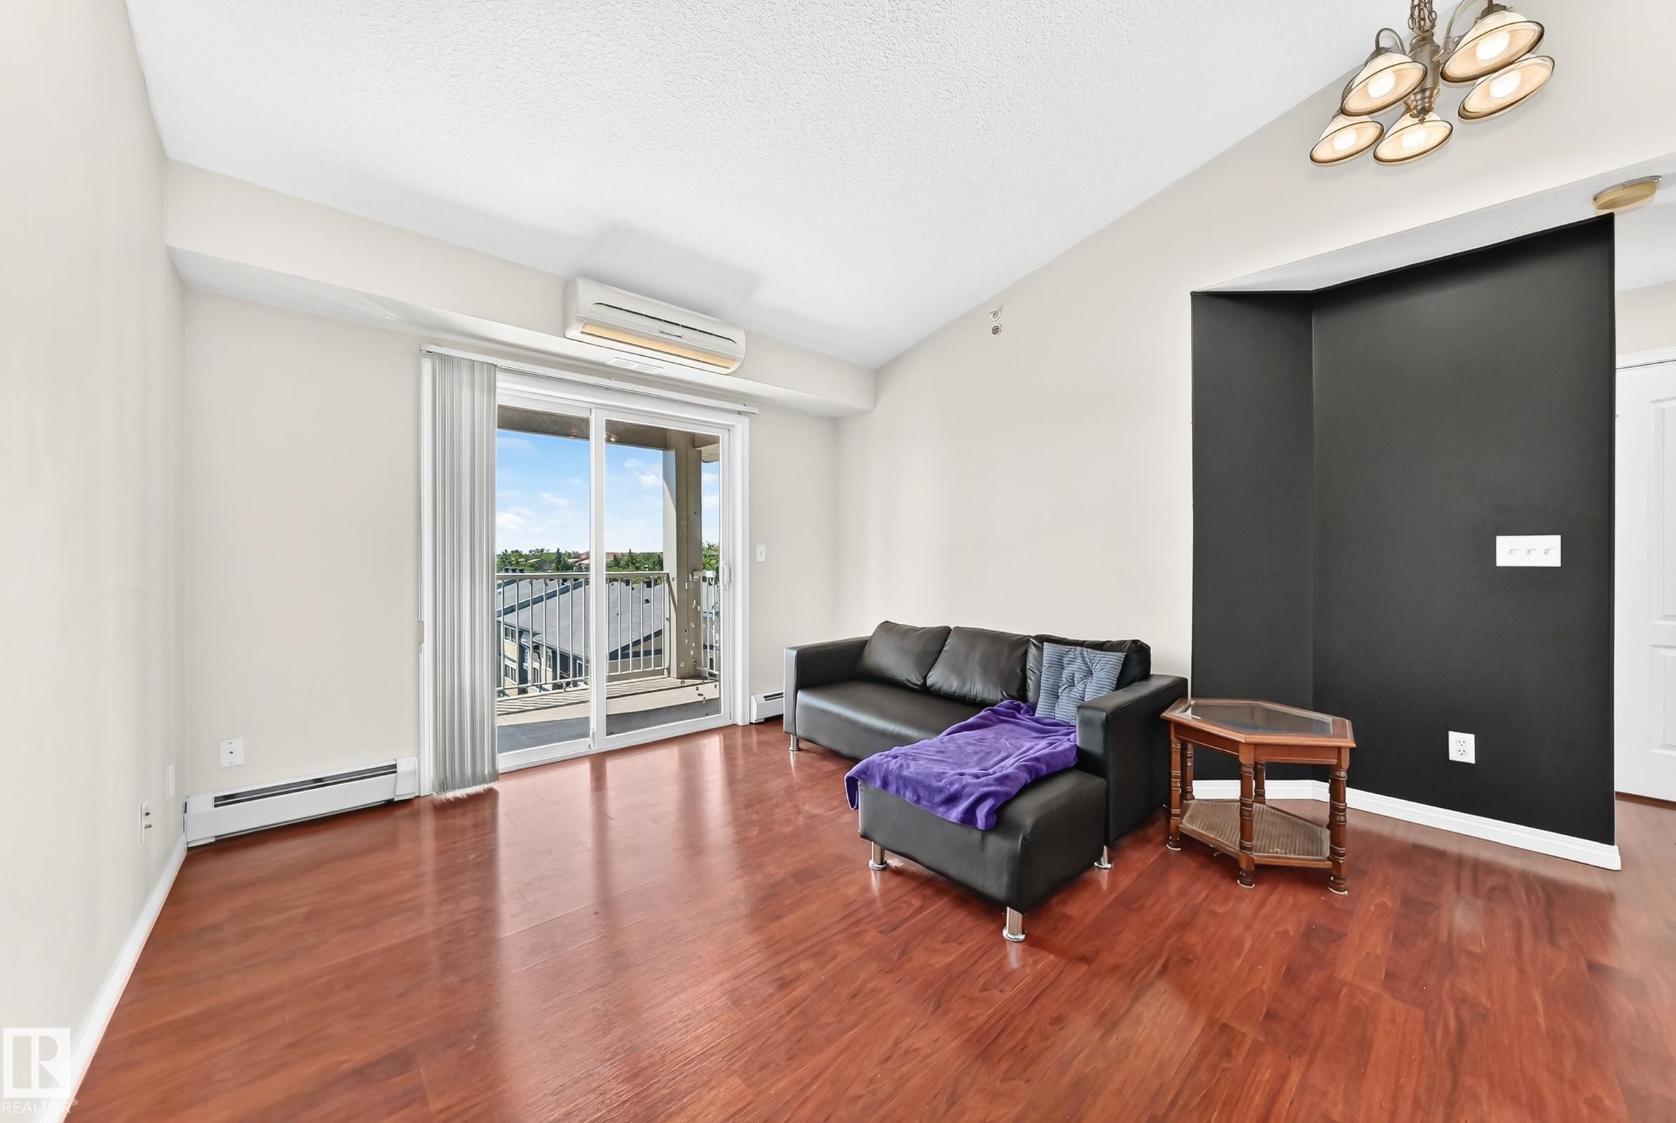
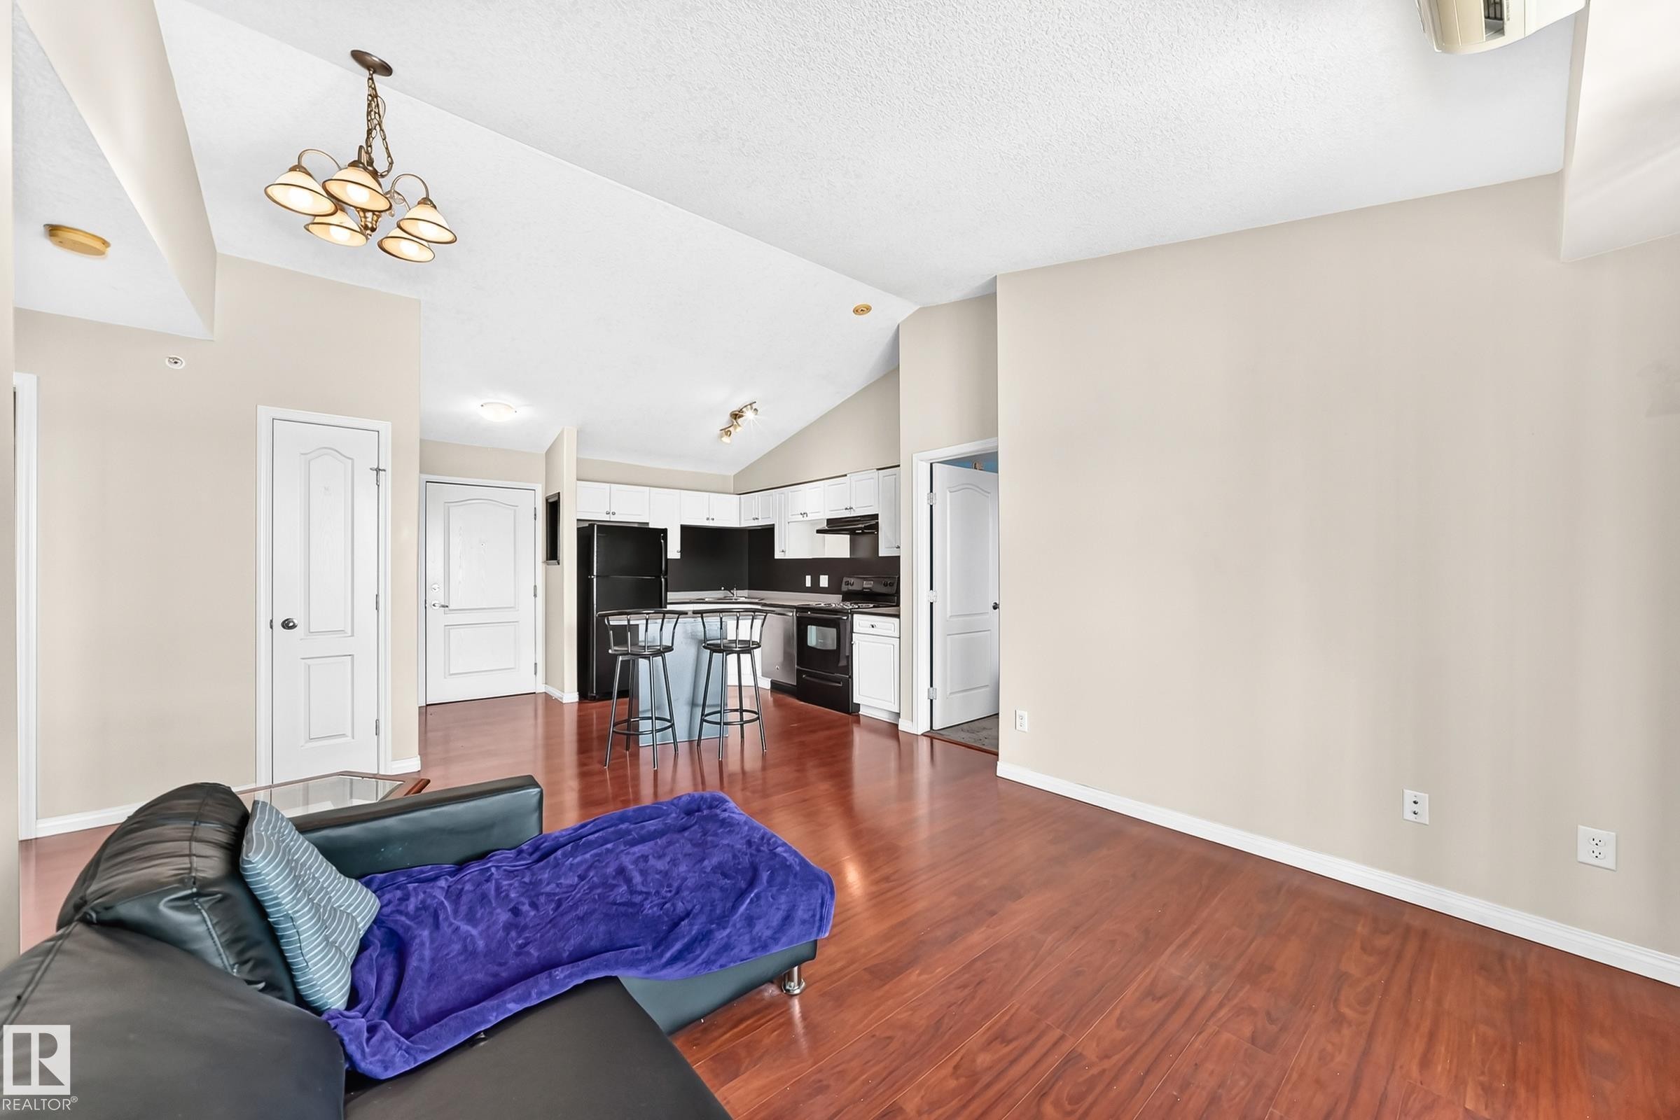
Bright living area featuring wood-finish flooring, a contemporary ceiling light fixture, a split air conditioning unit, and a glass sliding door leading to an outdoor balcony - 524 7511 171 Street, Edmonton, AB
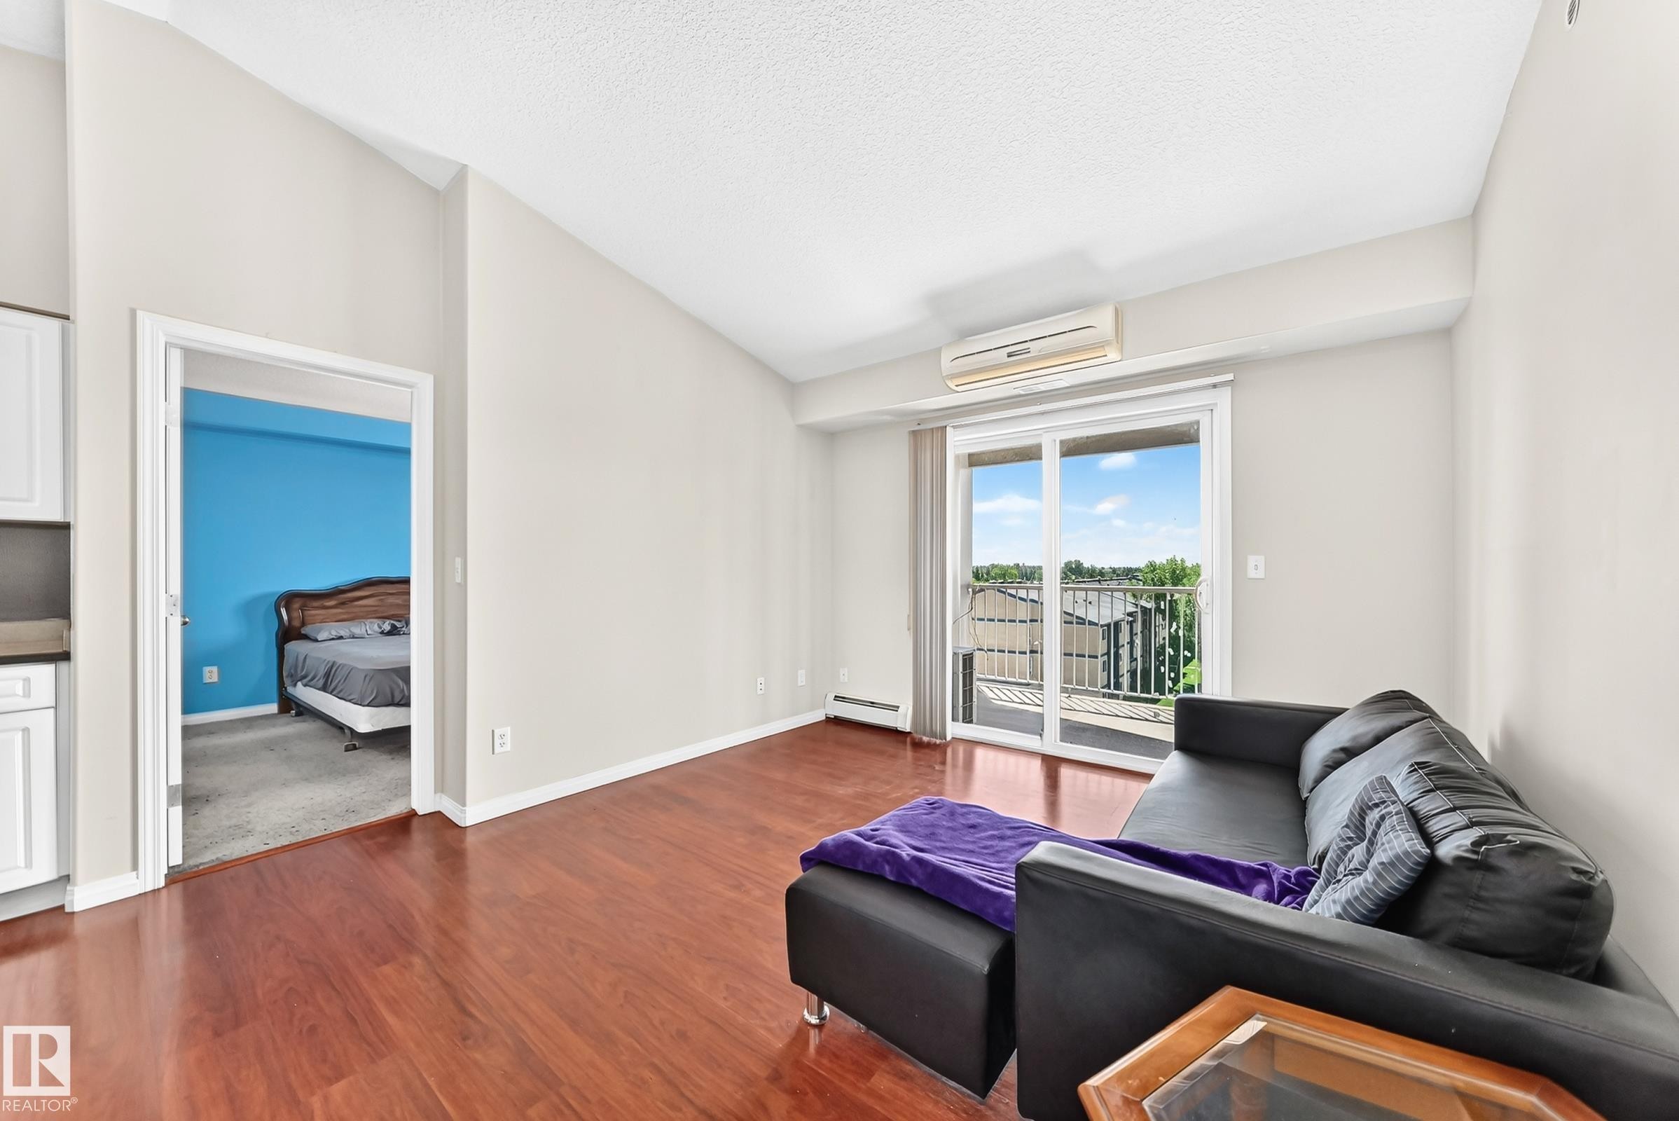
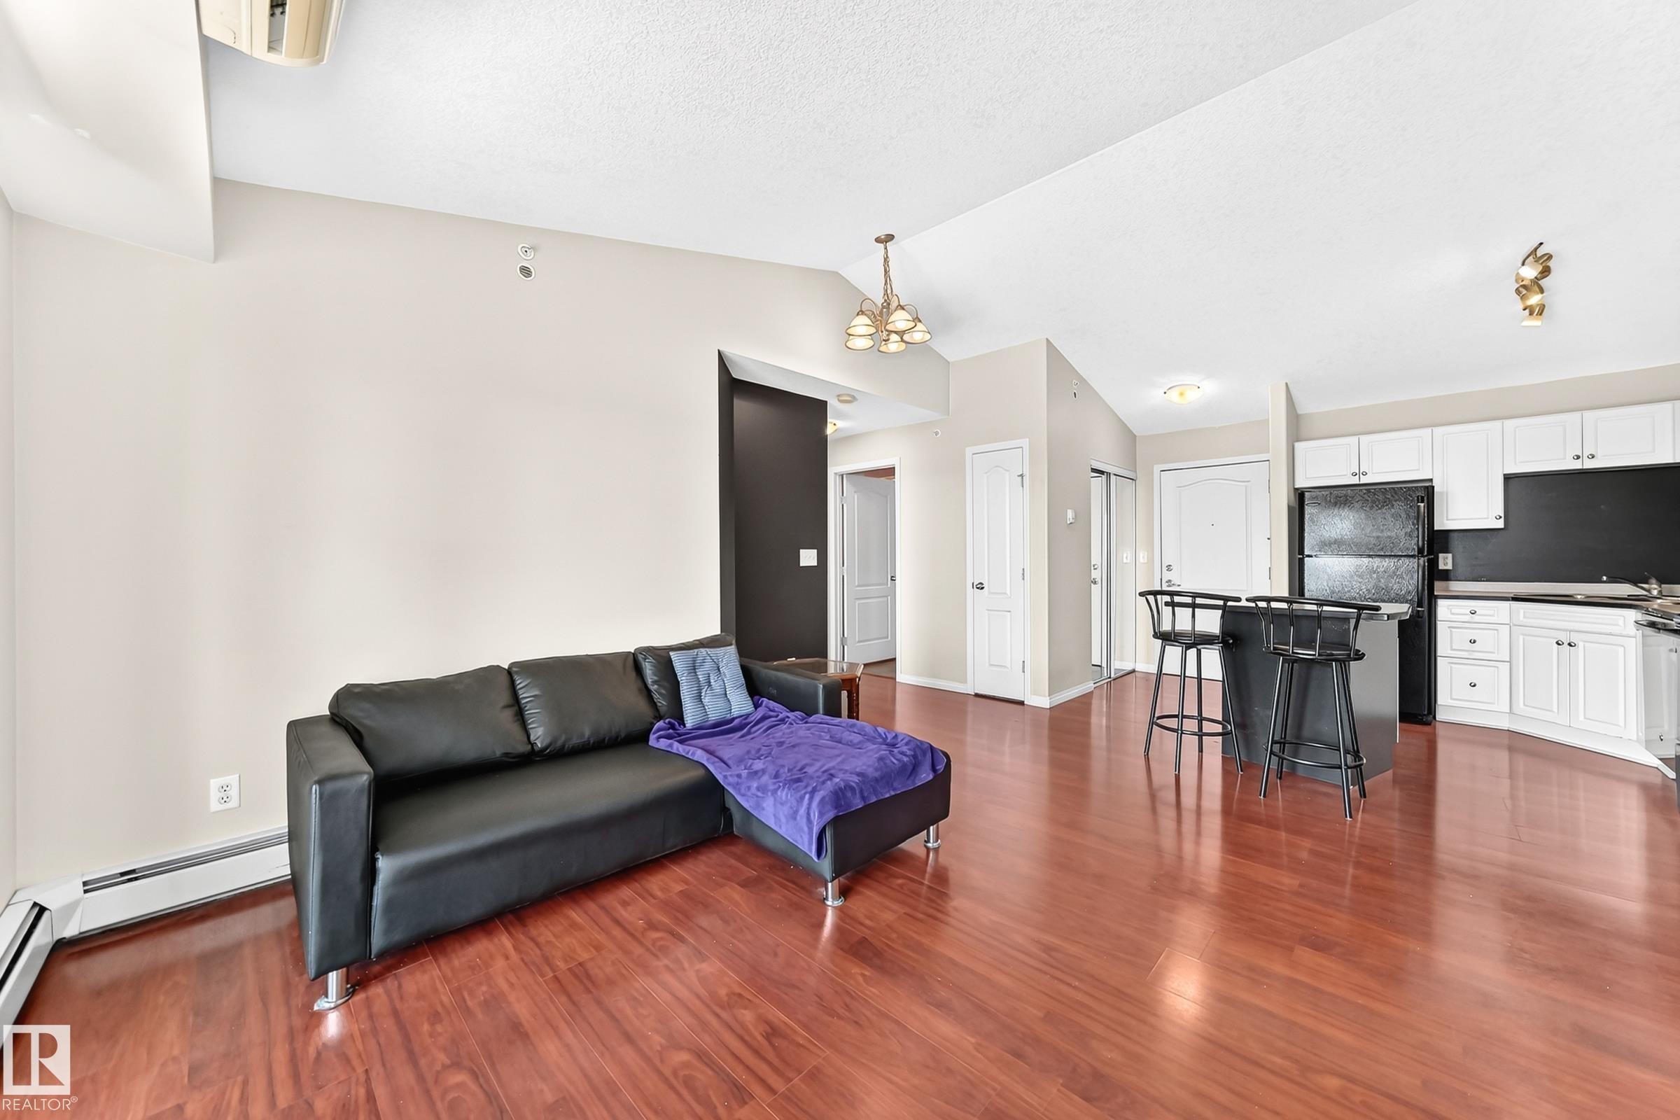
Living area featuring wood-finish flooring, a sliding glass door to a balcony, and a wall-mounted air conditioning unit - 524 7511 171 Street, Edmonton, AB
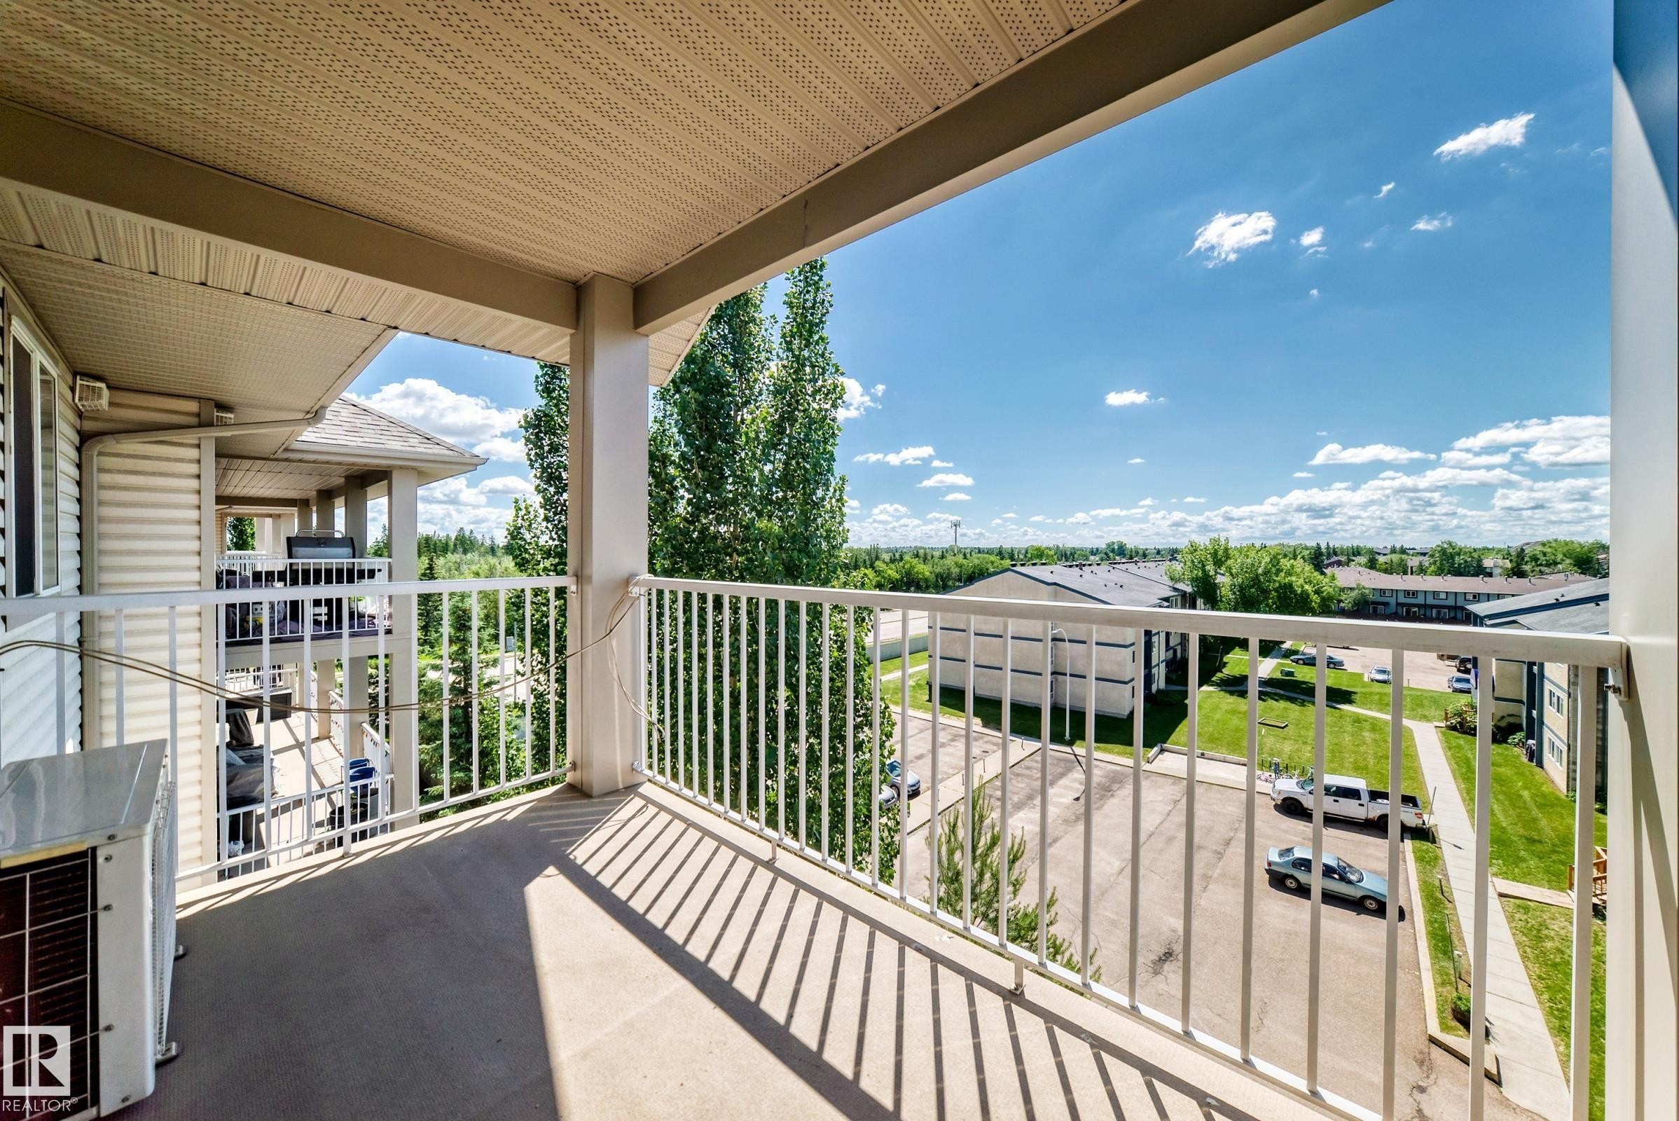
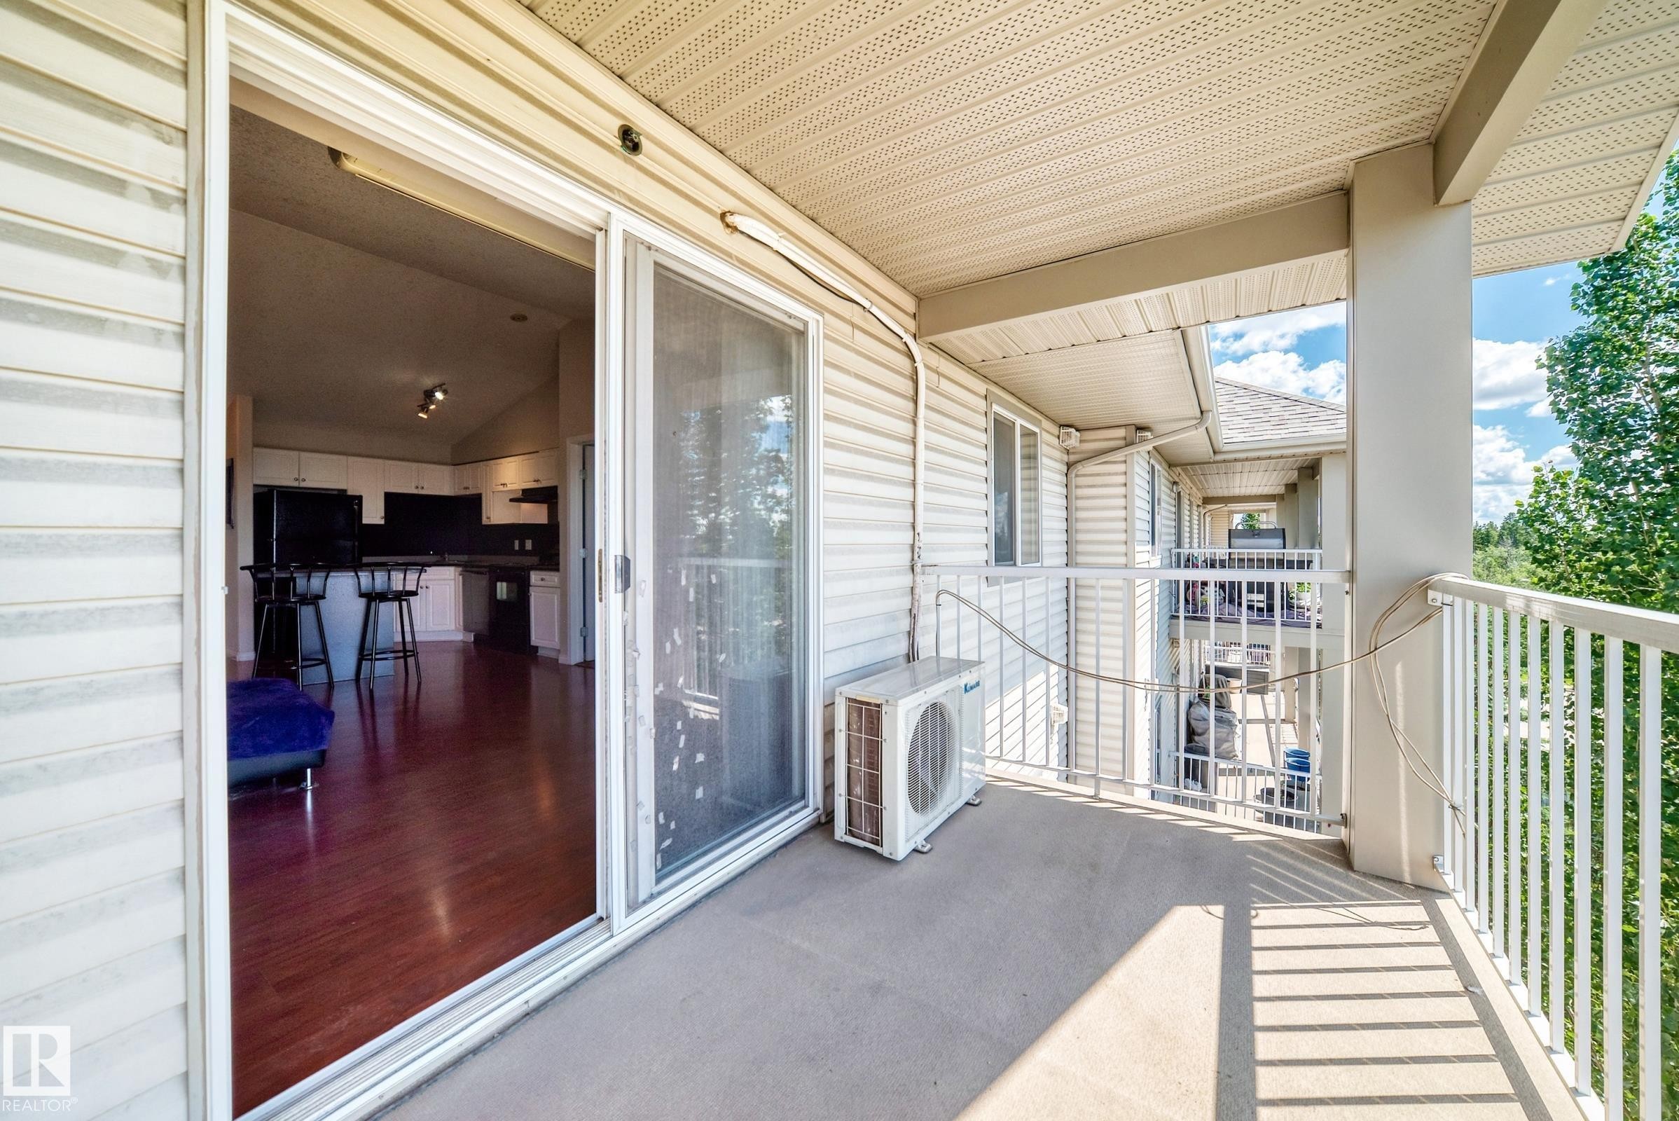
Private balcony featuring a textured ceiling, a robust support pillar, and white metal railings - 524 7511 171 Street, Edmonton, AB
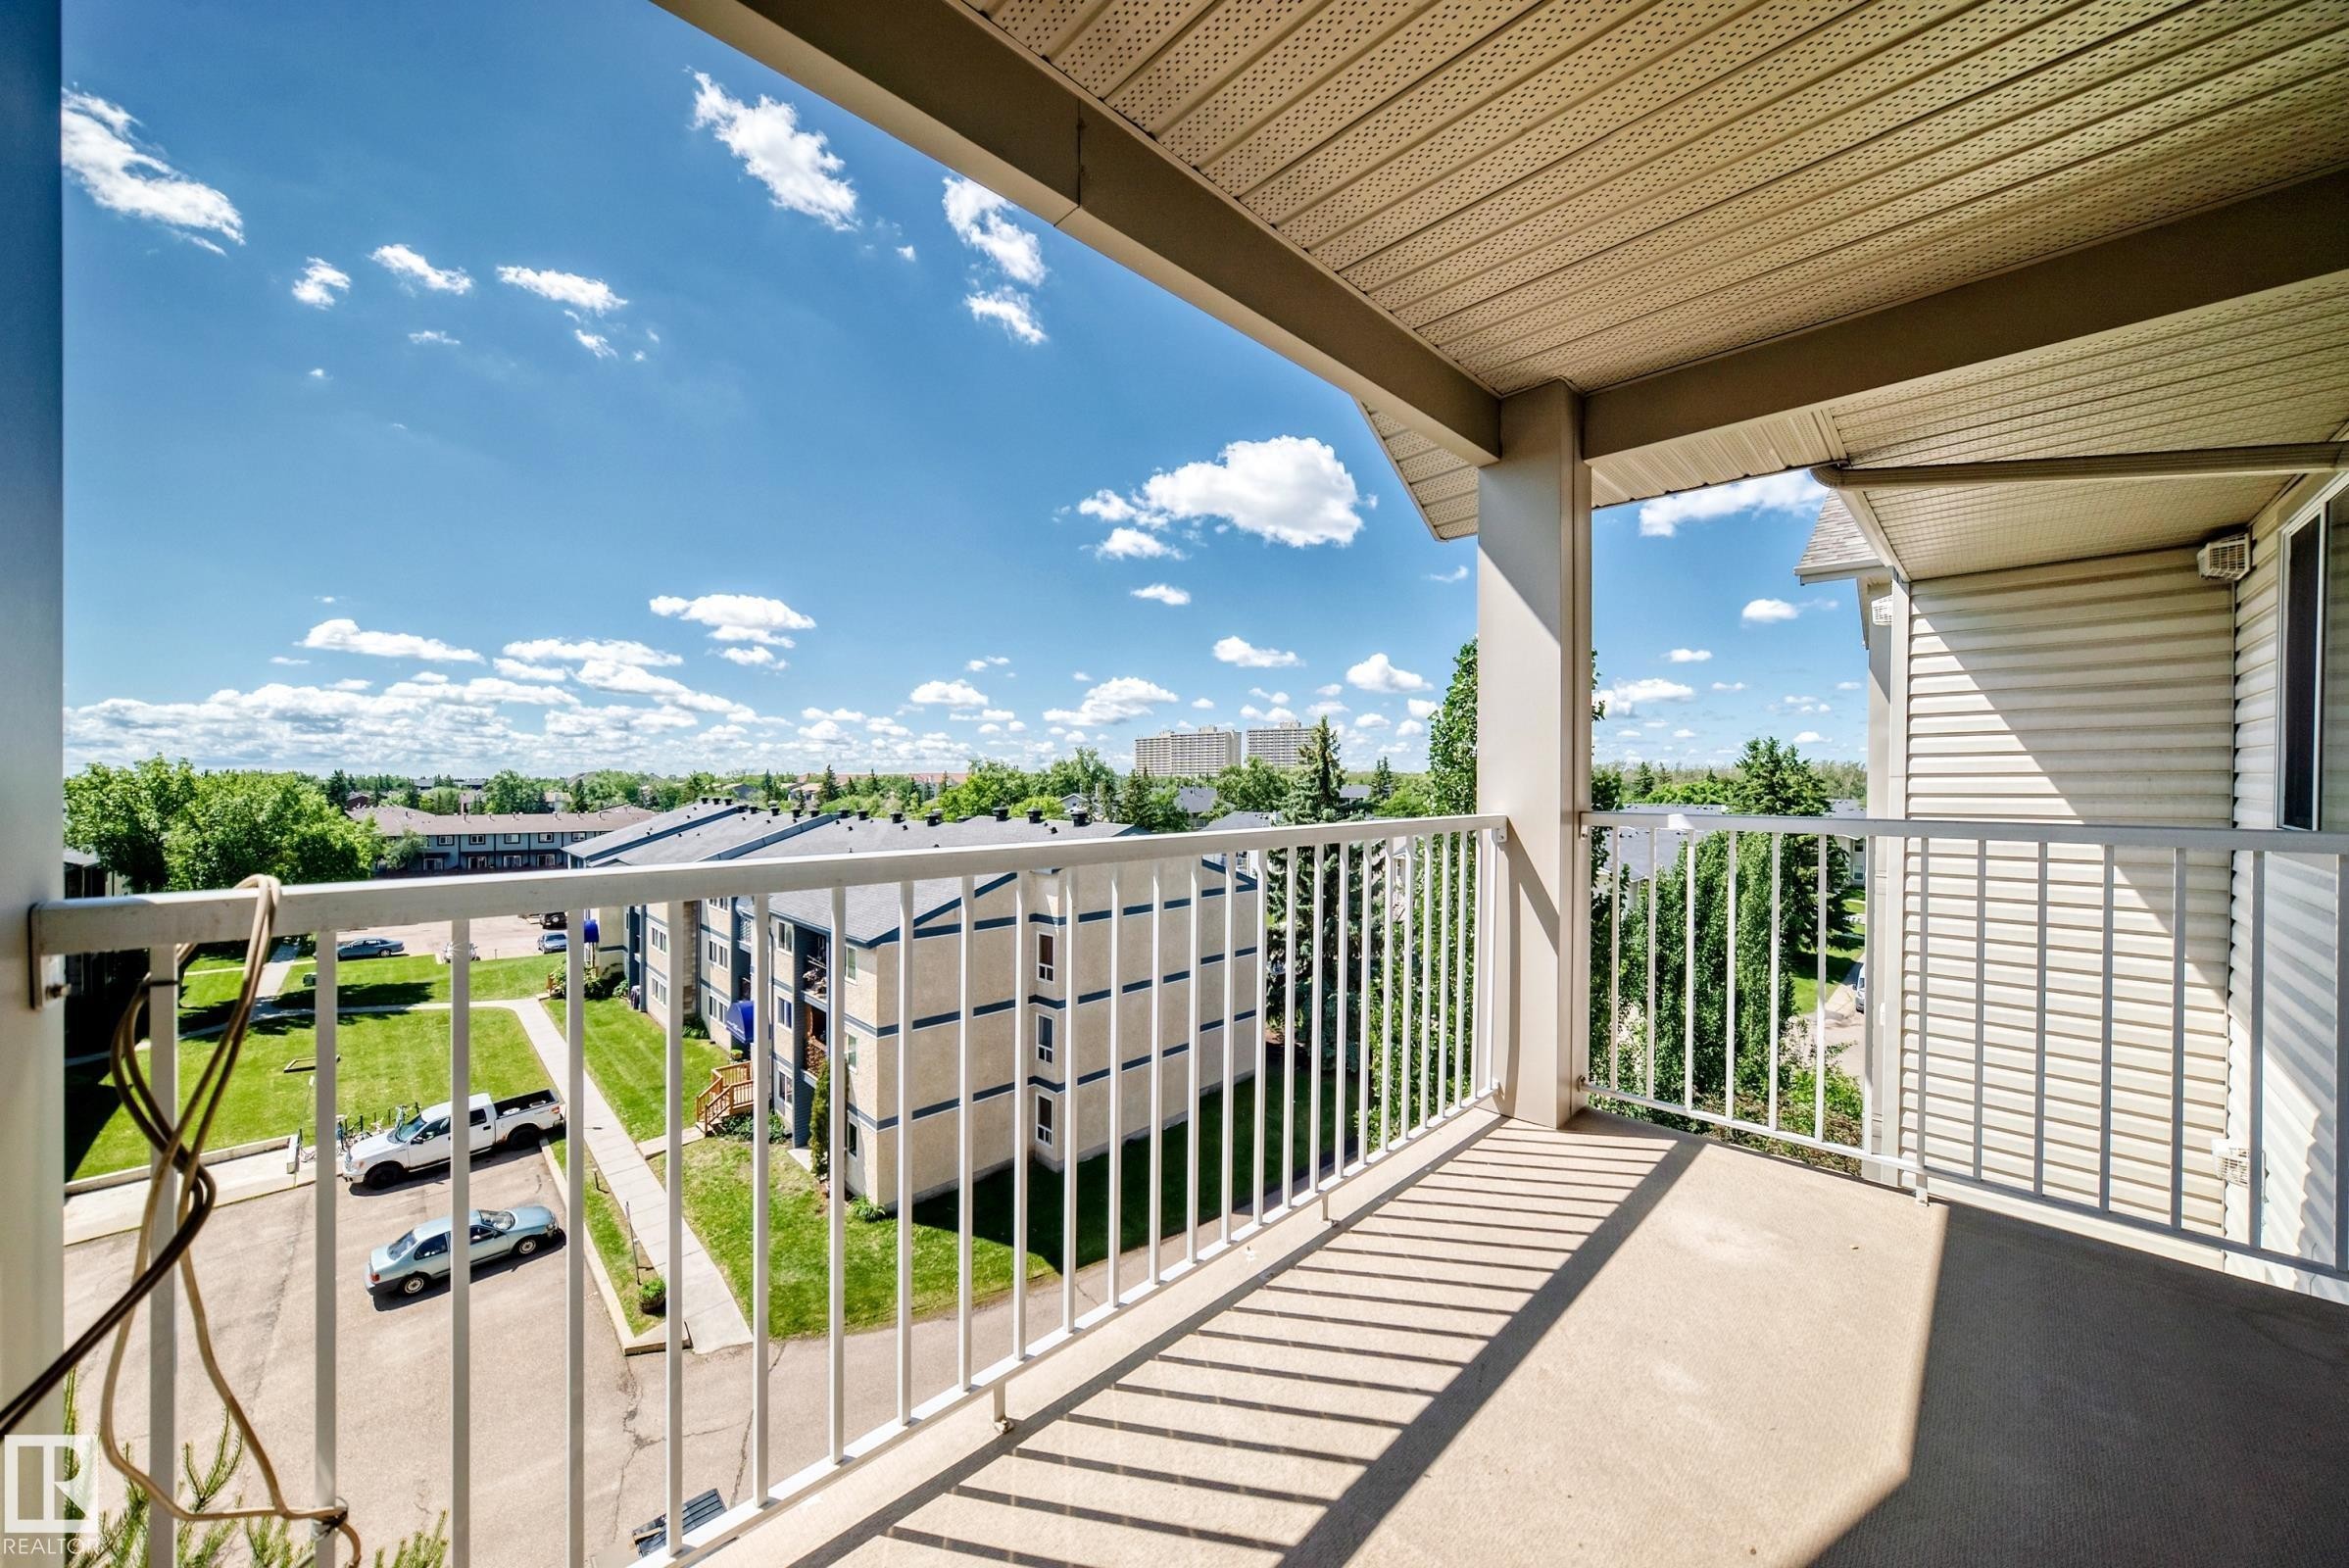
Private balcony featuring a concrete floor, white metal railing, and a textured beige soffit - 524 7511 171 Street, Edmonton, AB
Private concrete balcony with white metal railings, offering outdoor space - 524 7511 171 Street, Edmonton, AB
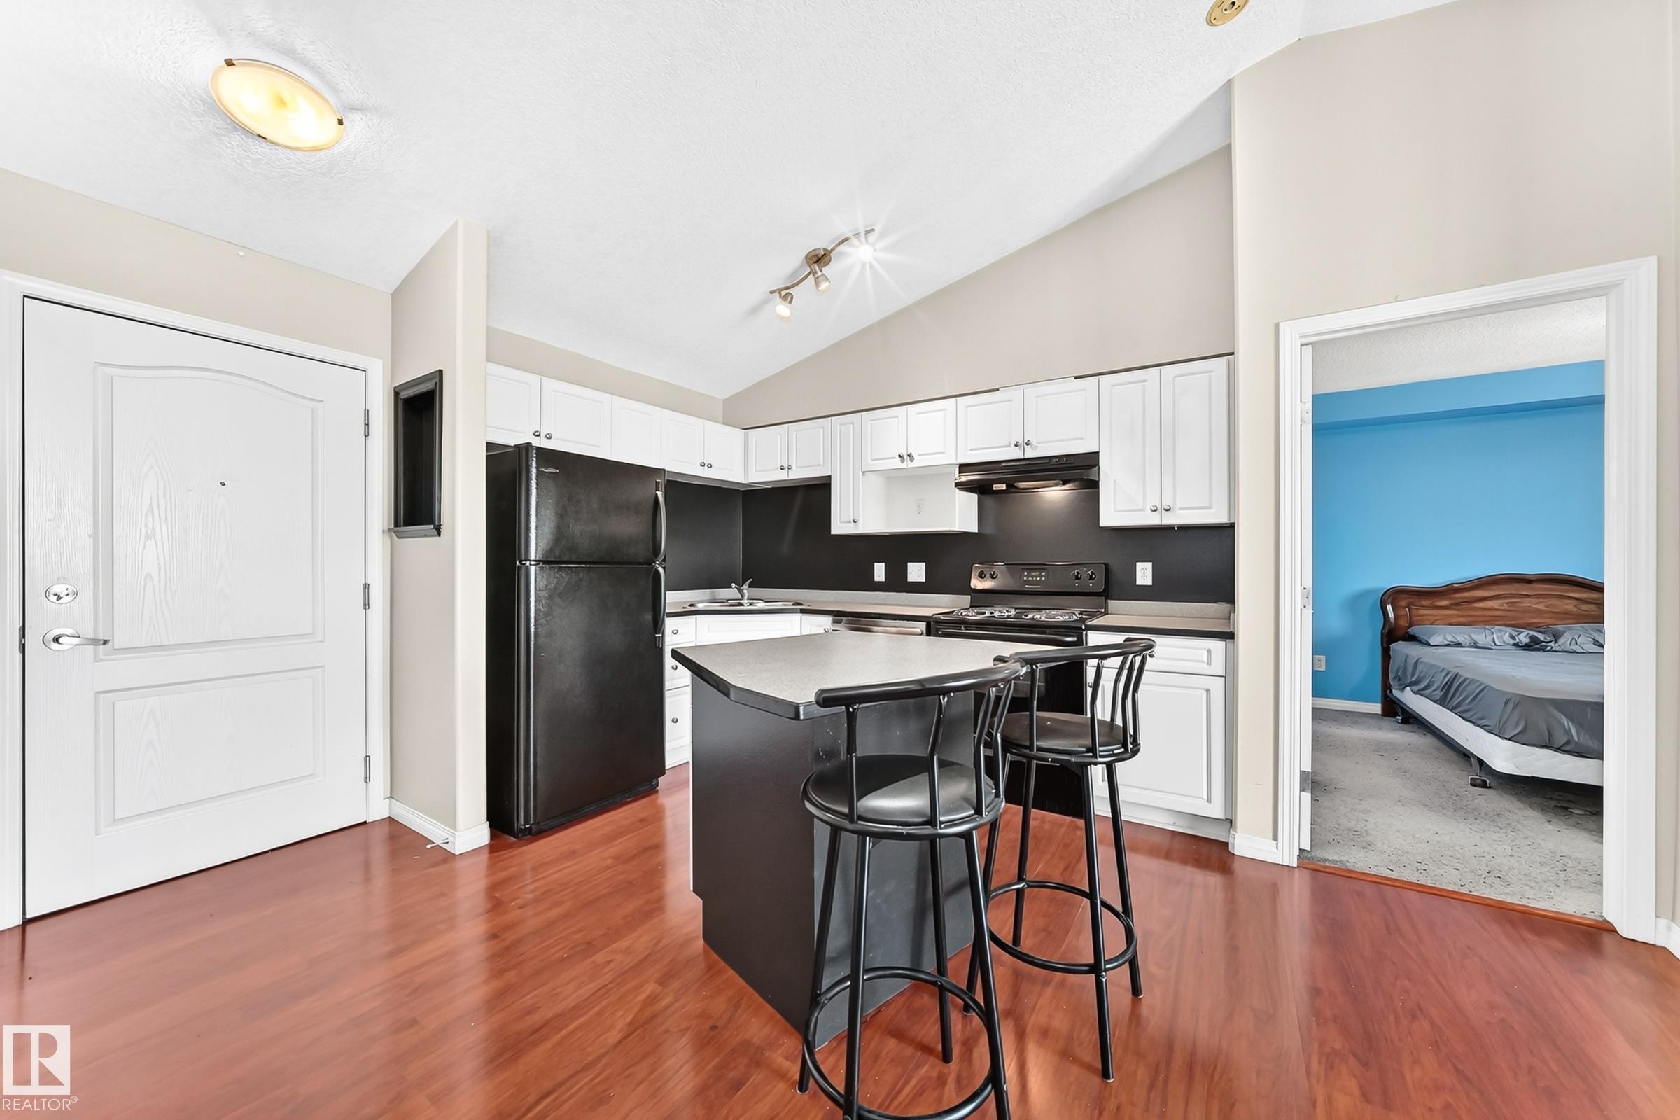
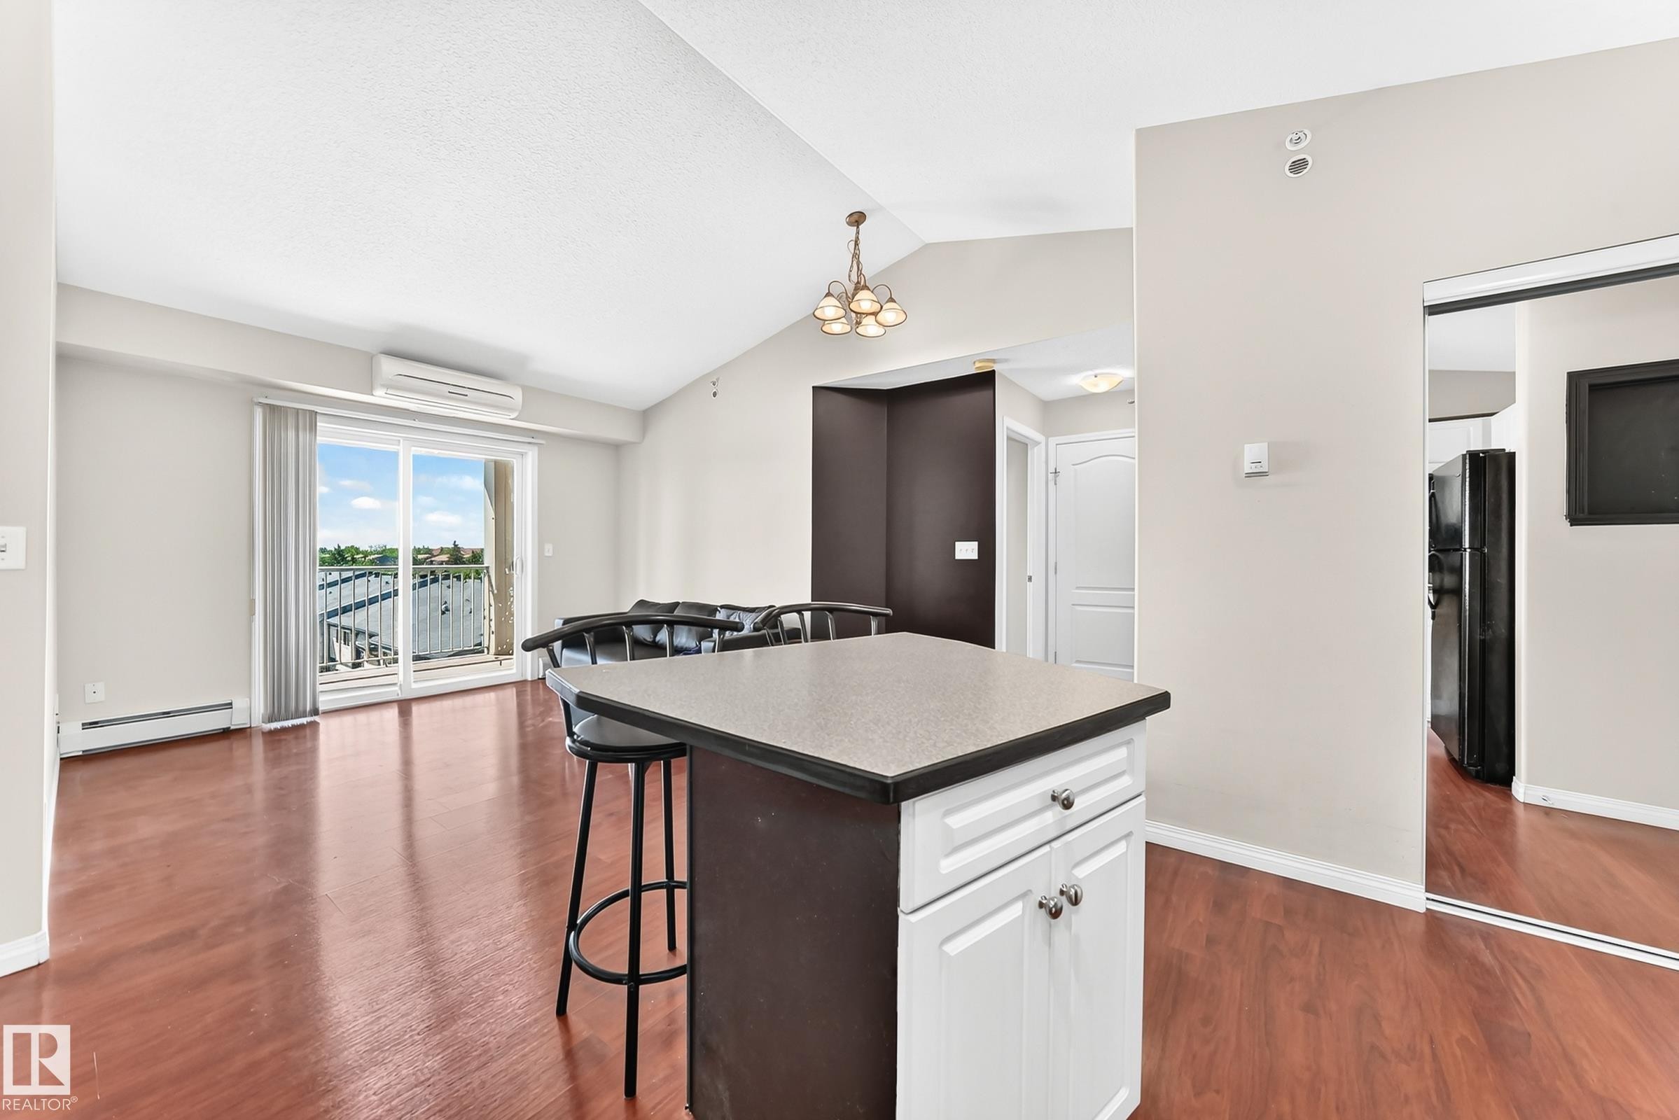
Open-concept living space featuring vaulted ceilings, wood-finish flooring, a kitchen island with seating, pendant lighting, and white cabinetry - 524 7511 171 Street, Edmonton, AB
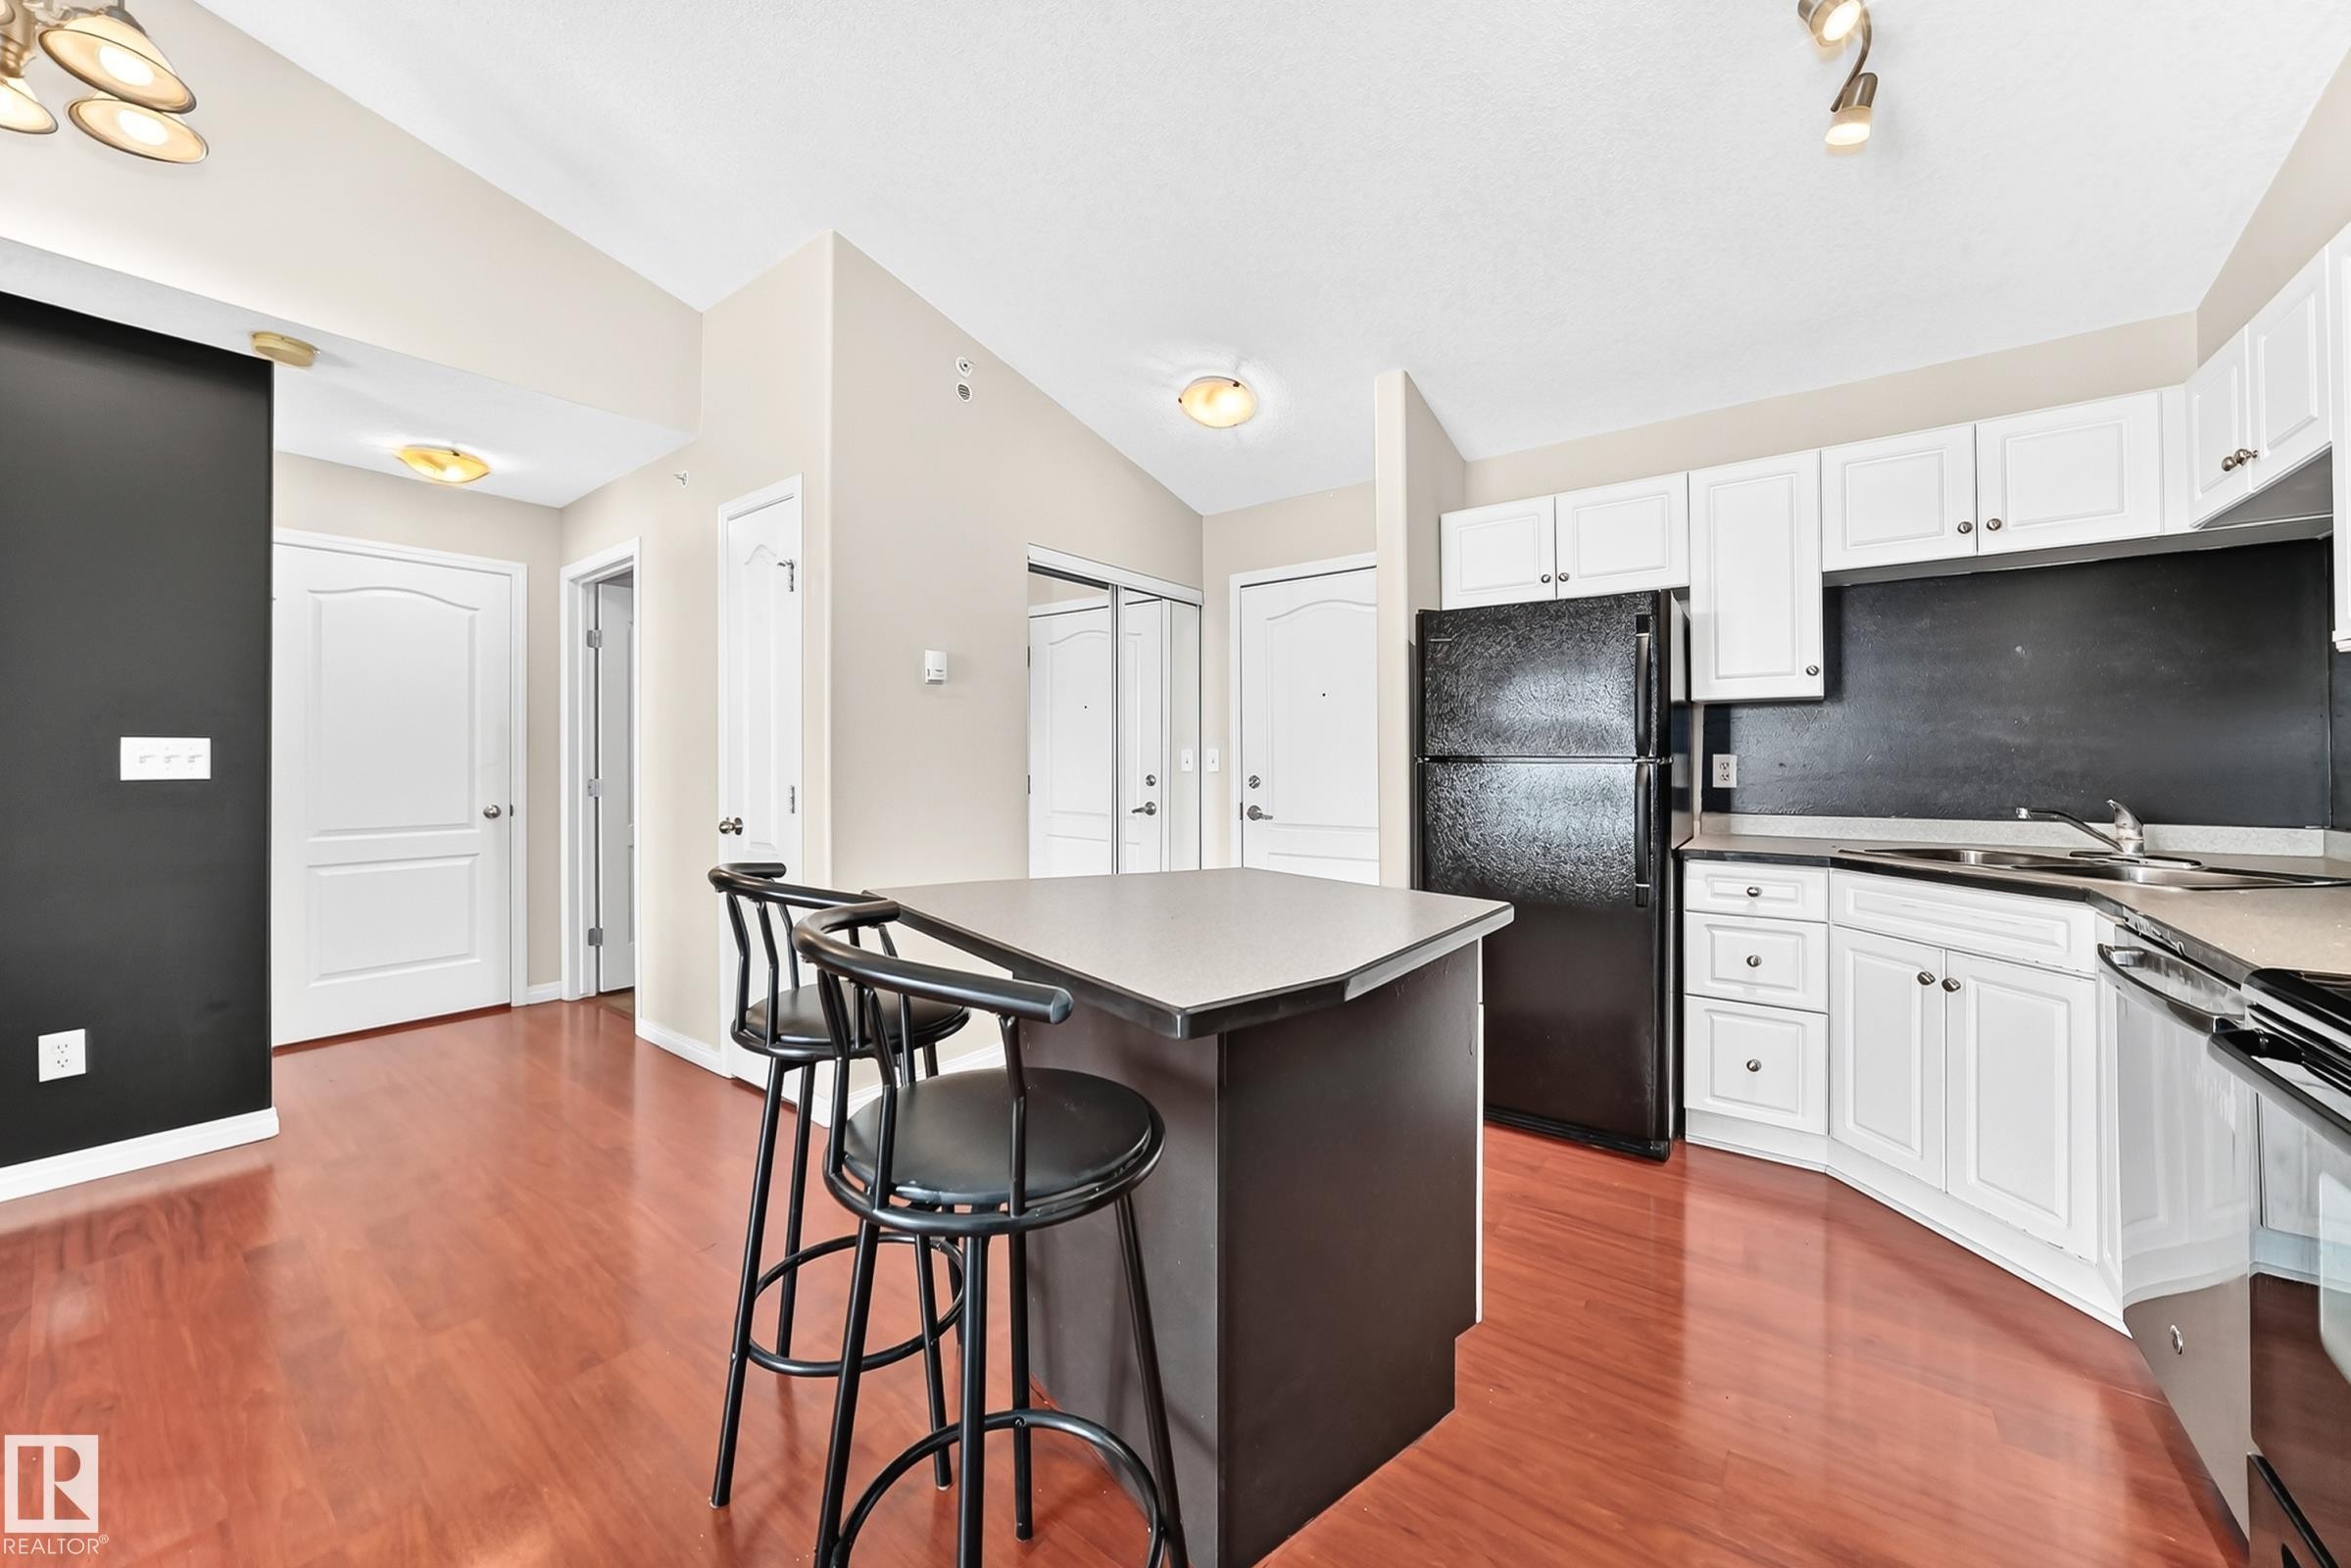
Open-concept living space featuring wood-finish flooring, white cabinetry, a kitchen island with seating, a black refrigerator, and an overhead lighting fixture - 524 7511 171 Street, Edmonton, AB
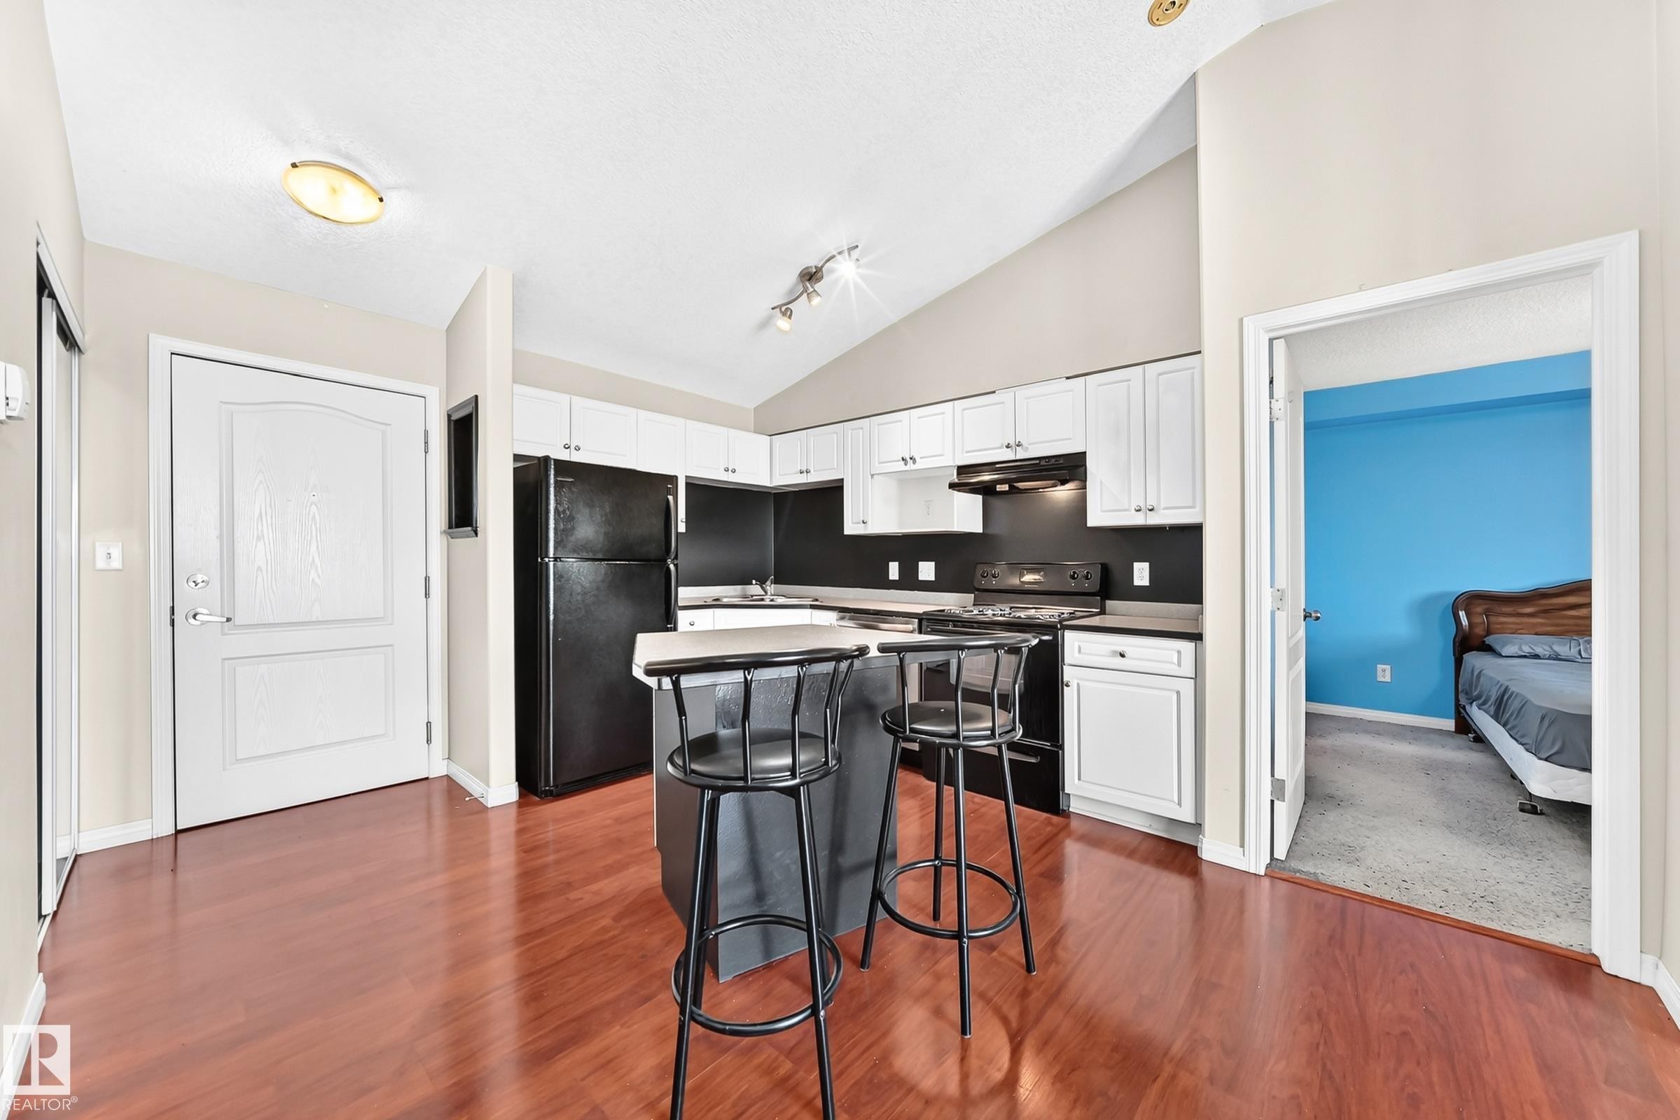
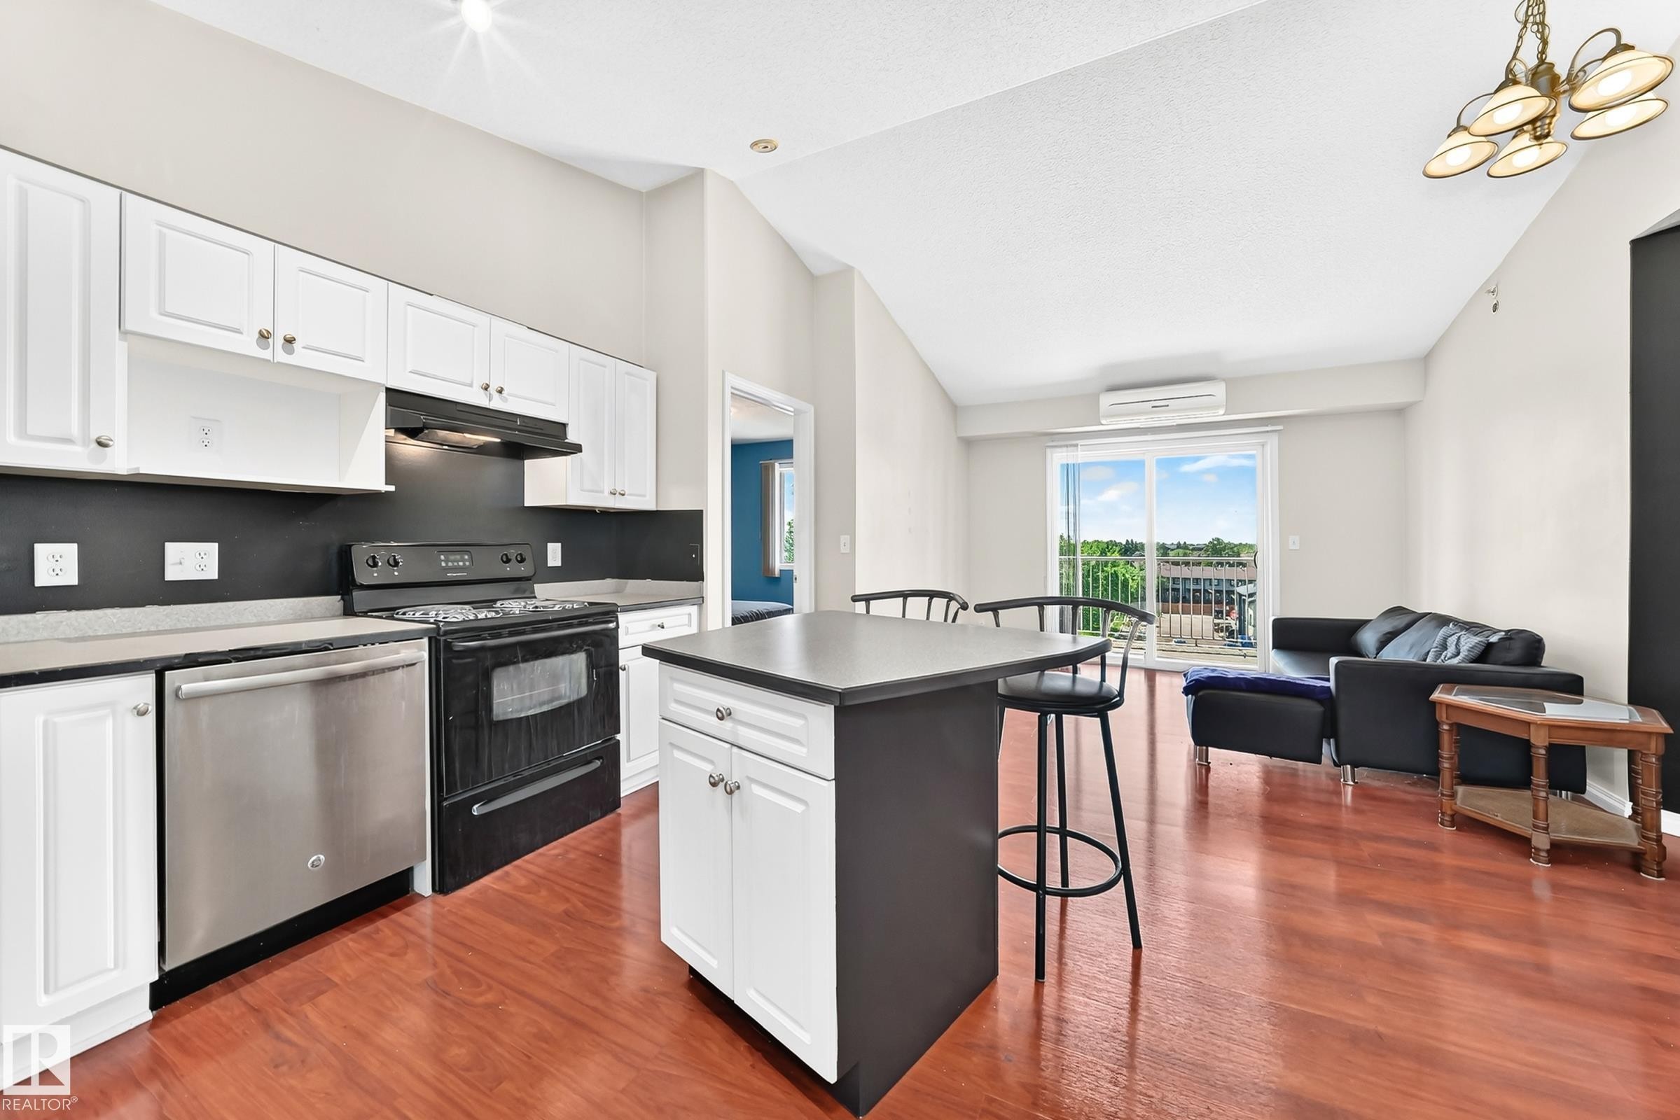
Open-concept kitchen featuring white cabinetry, black appliances, a central island with seating, and wood-finish flooring - 524 7511 171 Street, Edmonton, AB
Kitchen featuring a vaulted ceiling and wood-finish flooring - 524 7511 171 Street, Edmonton, AB
Kitchen featuring white upper and lower cabinetry, dark countertops, and a black appliance suite - 524 7511 171 Street, Edmonton, AB
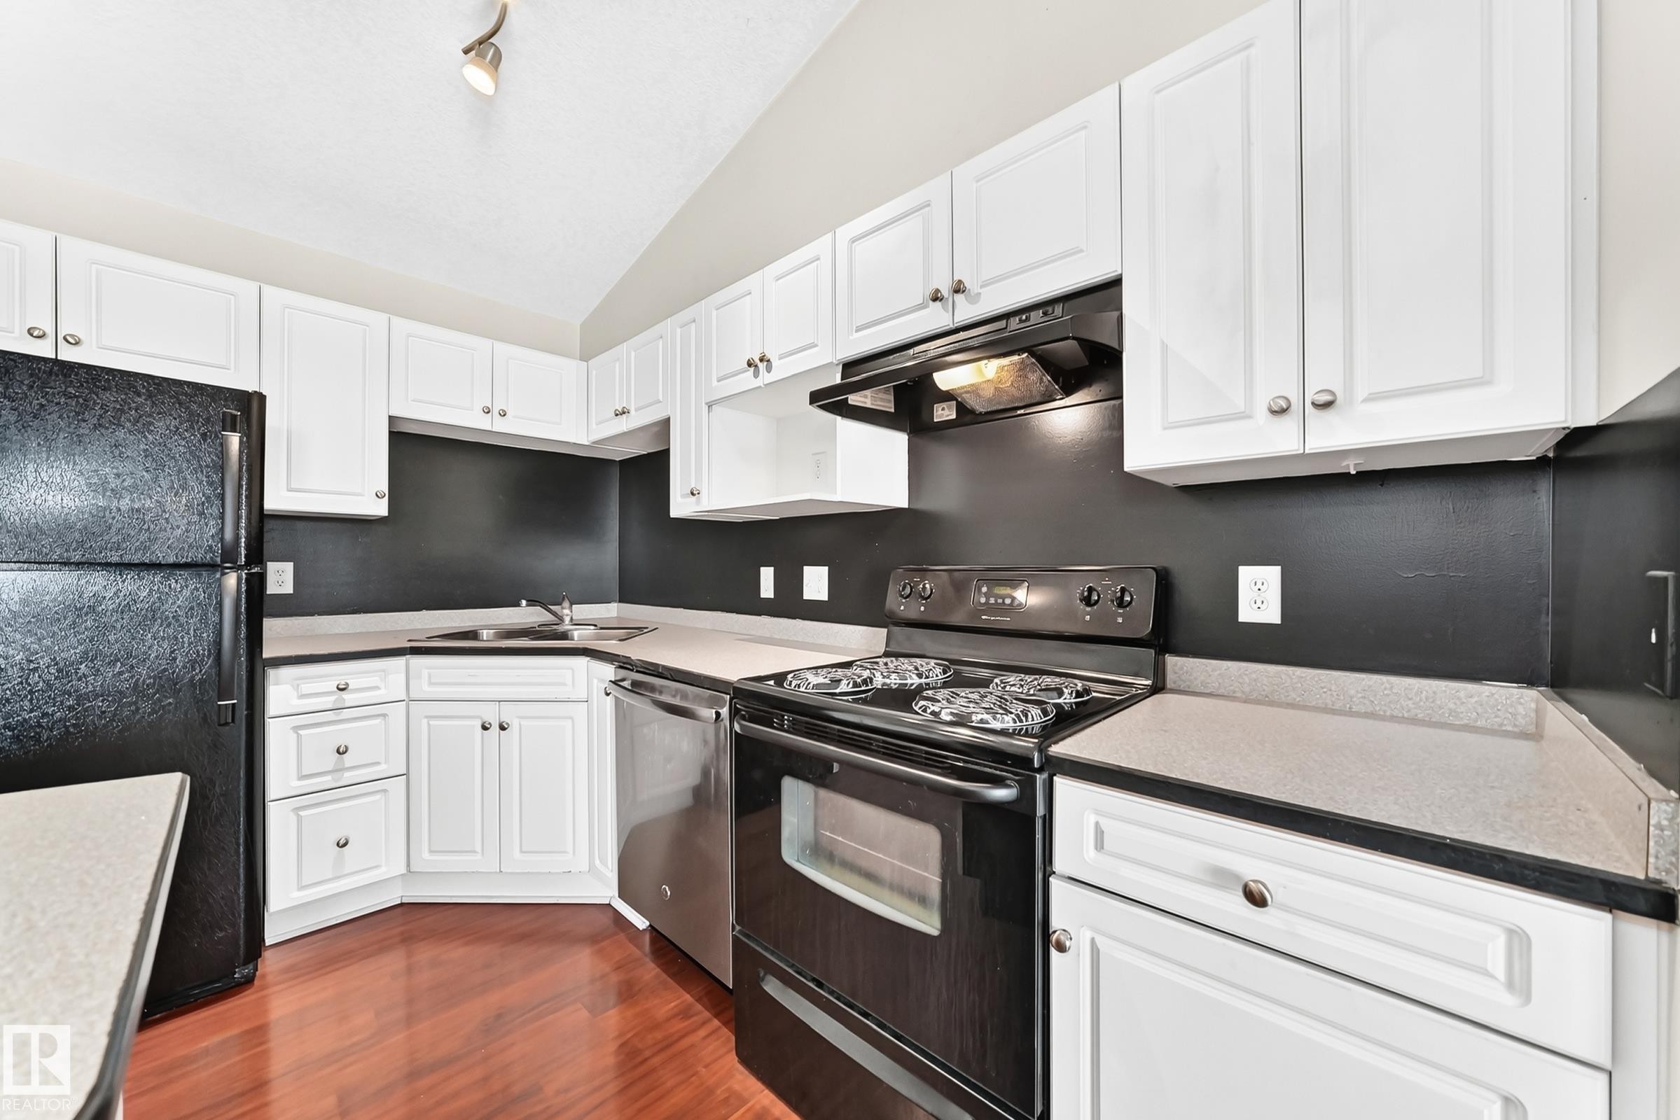
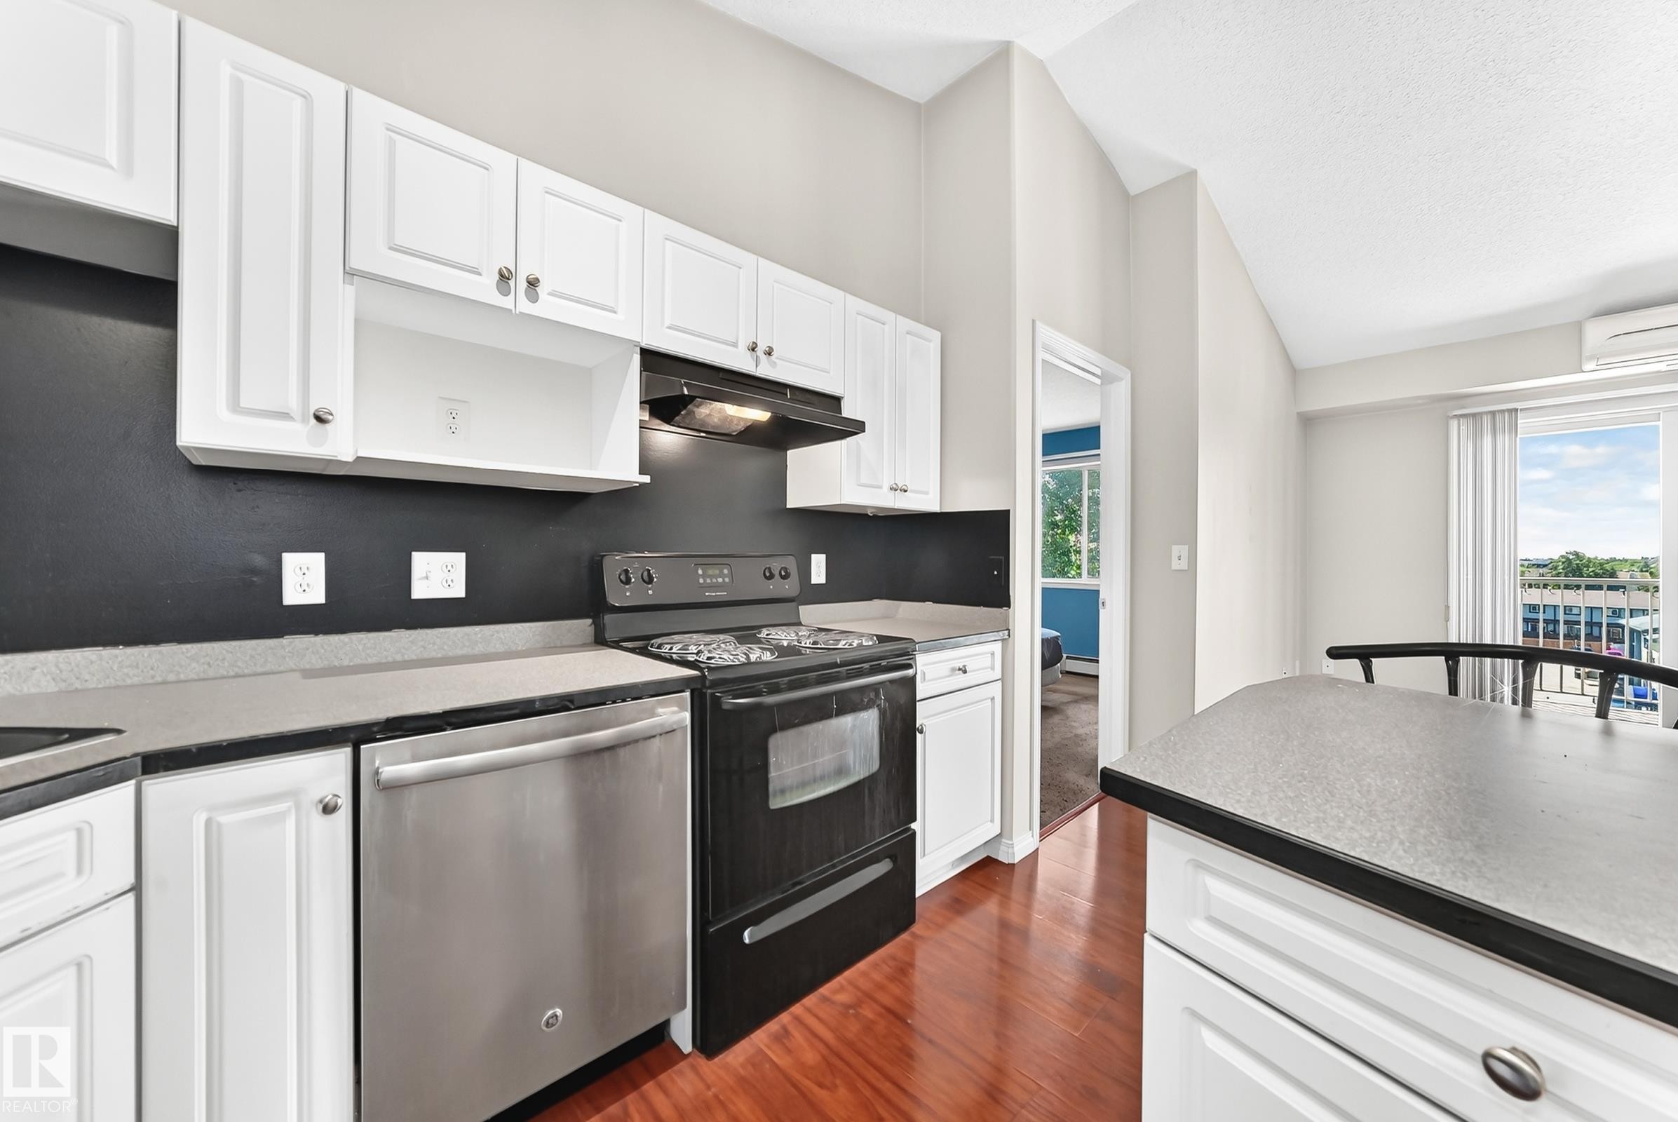
Modern kitchen featuring white cabinetry, light countertops, wood-finish flooring, a stainless steel dishwasher, and a black range with an overhead exhaust fan - 524 7511 171 Street, Edmonton, AB
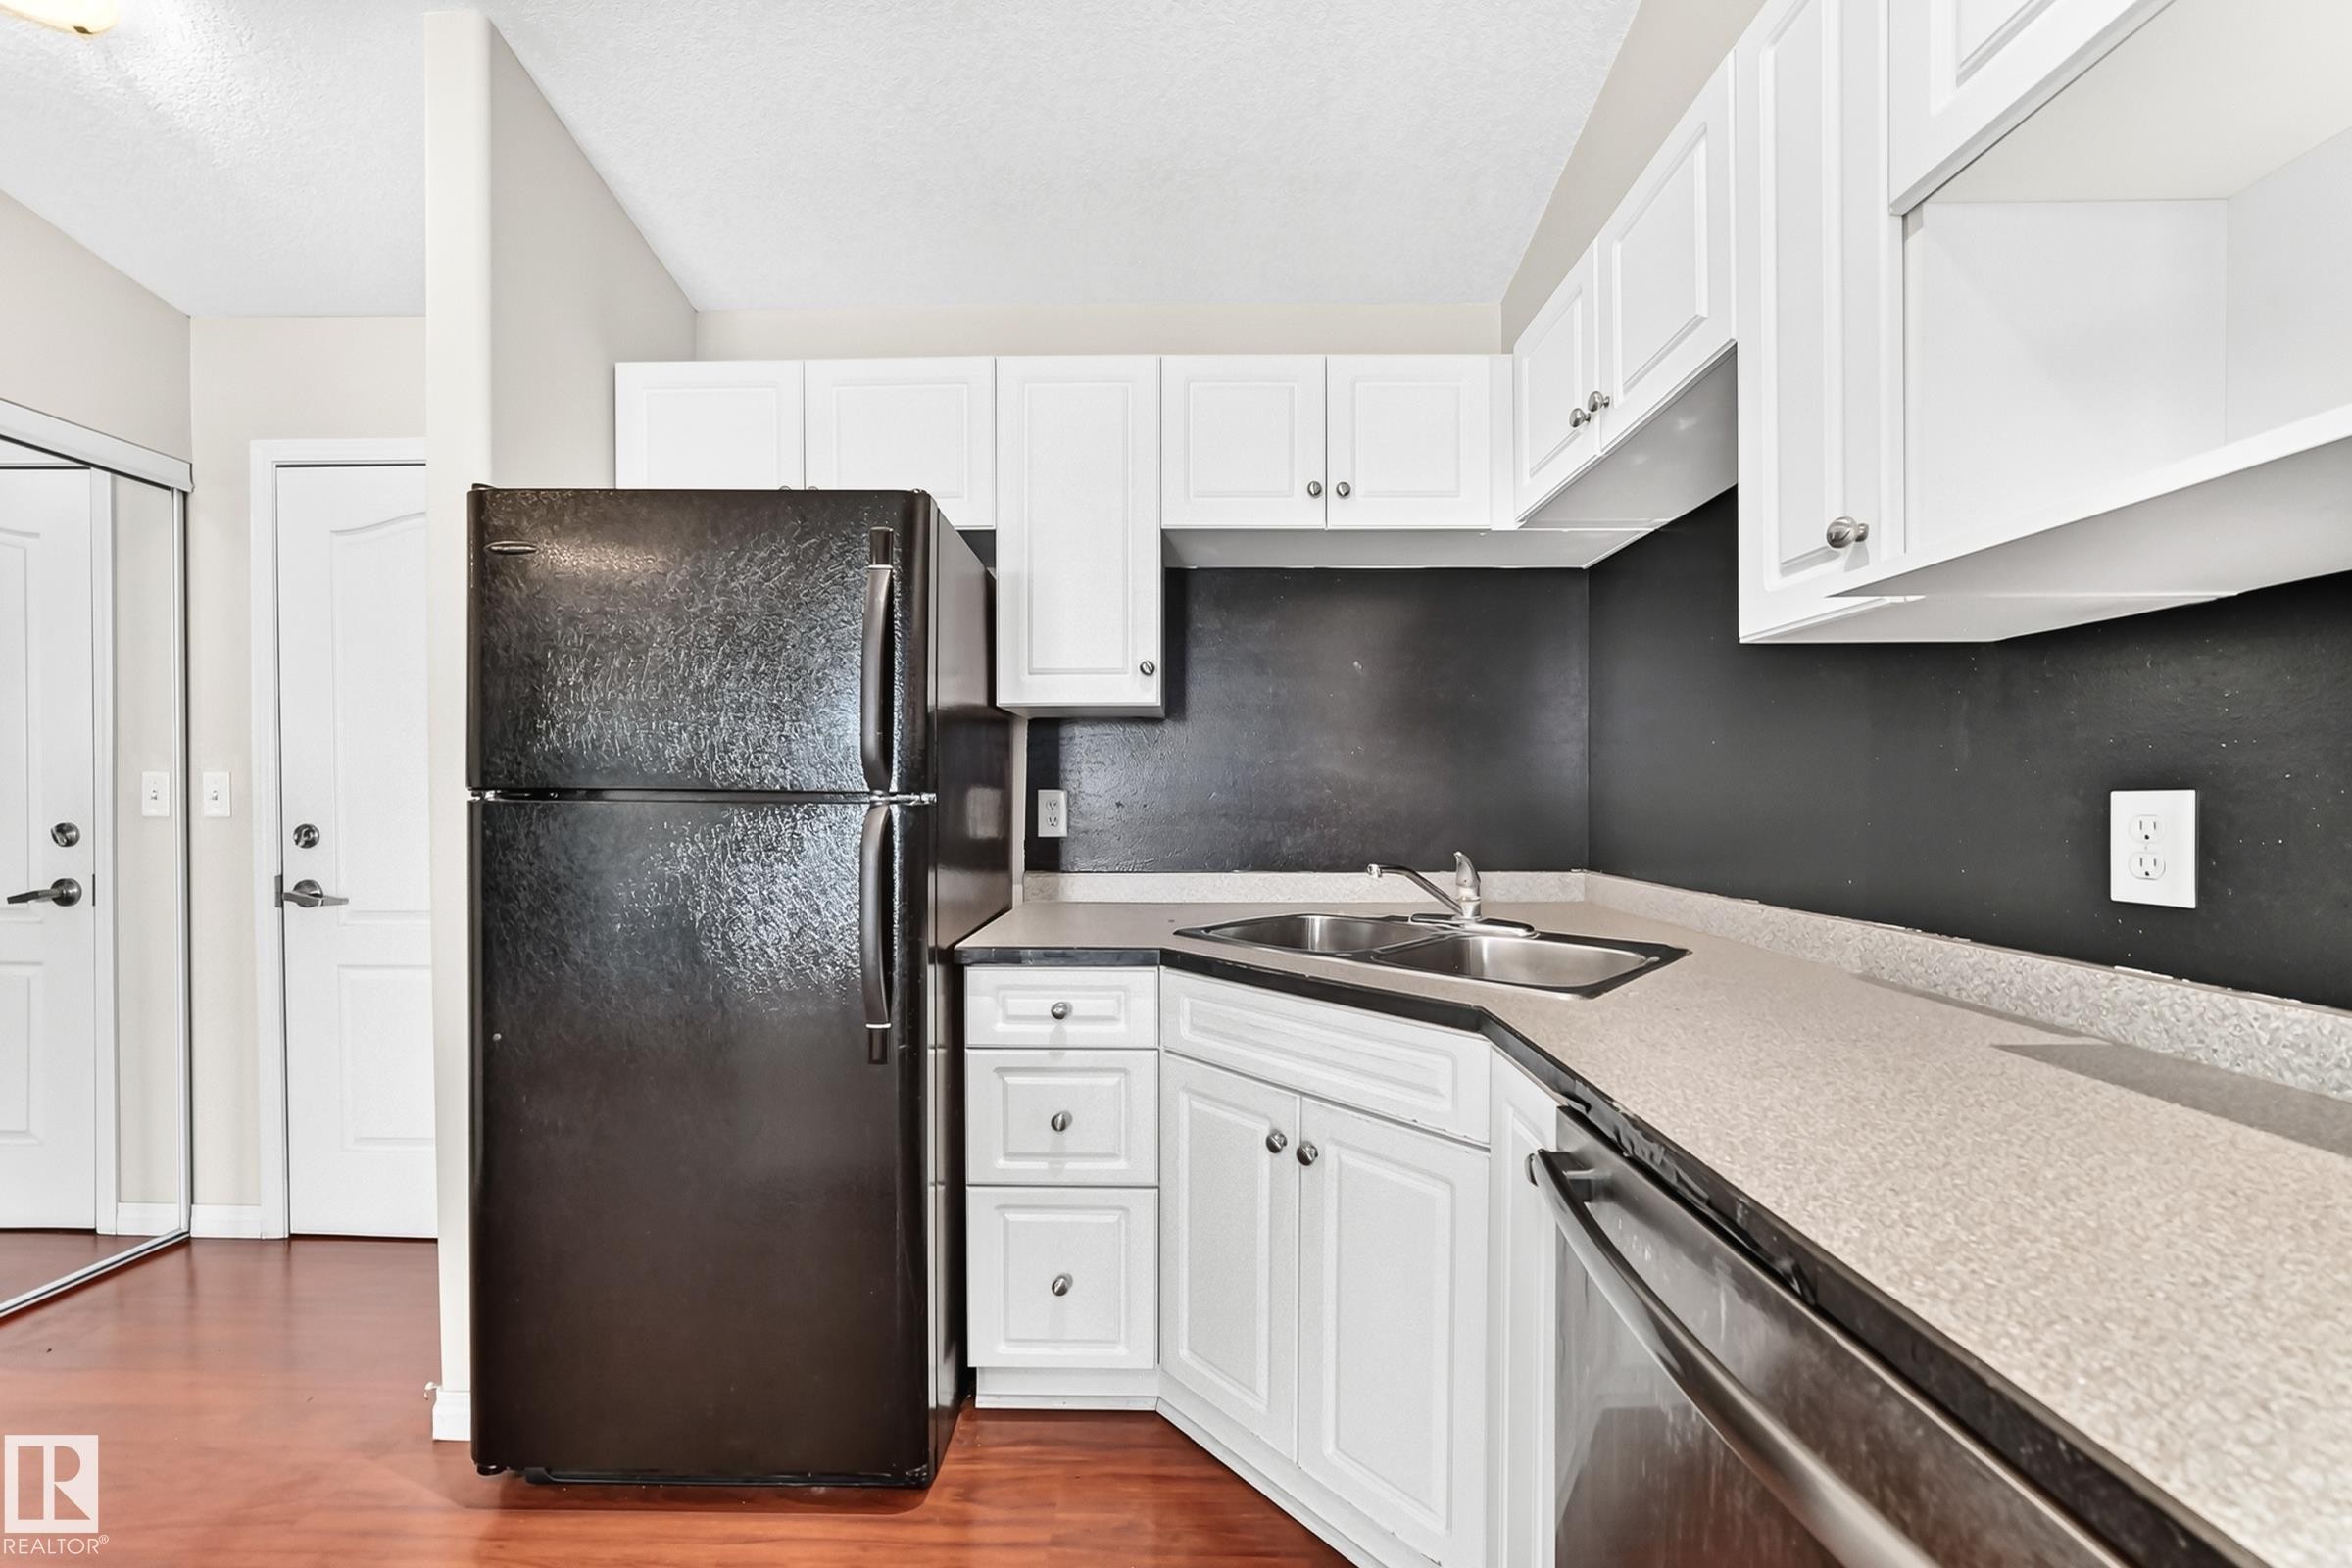
Kitchen featuring wood-finish flooring, white cabinetry with silver hardware, a black refrigerator, a stainless steel dishwasher, and a double basin sink - 524 7511 171 Street, Edmonton, AB
Open concept living area with rich wood-finish flooring - 524 7511 171 Street, Edmonton, AB
Kitchen featuring white cabinetry, gray countertops, stainless steel dishwasher, black oven, and wood-finish flooring - 524 7511 171 Street, Edmonton, AB
Open-concept living space featuring wood-finish flooring, a kitchen island with seating, white cabinetry, and stainless steel appliances - 524 7511 171 Street, Edmonton, AB
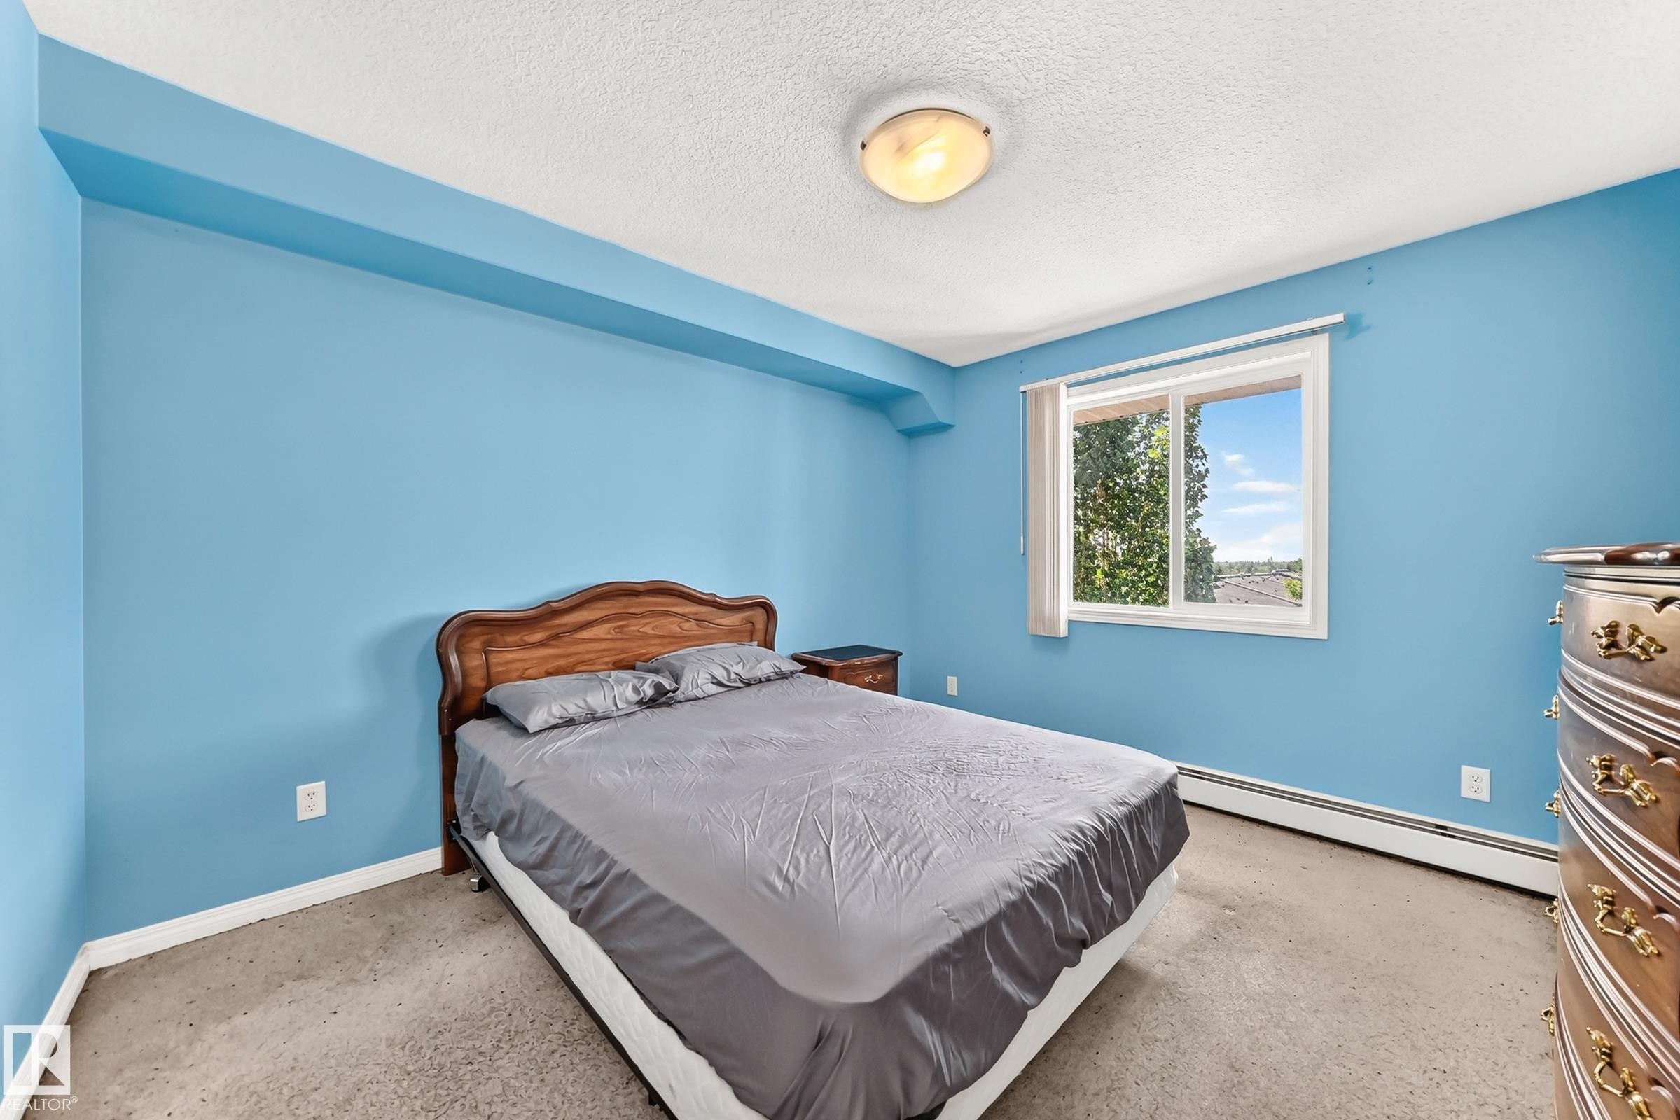
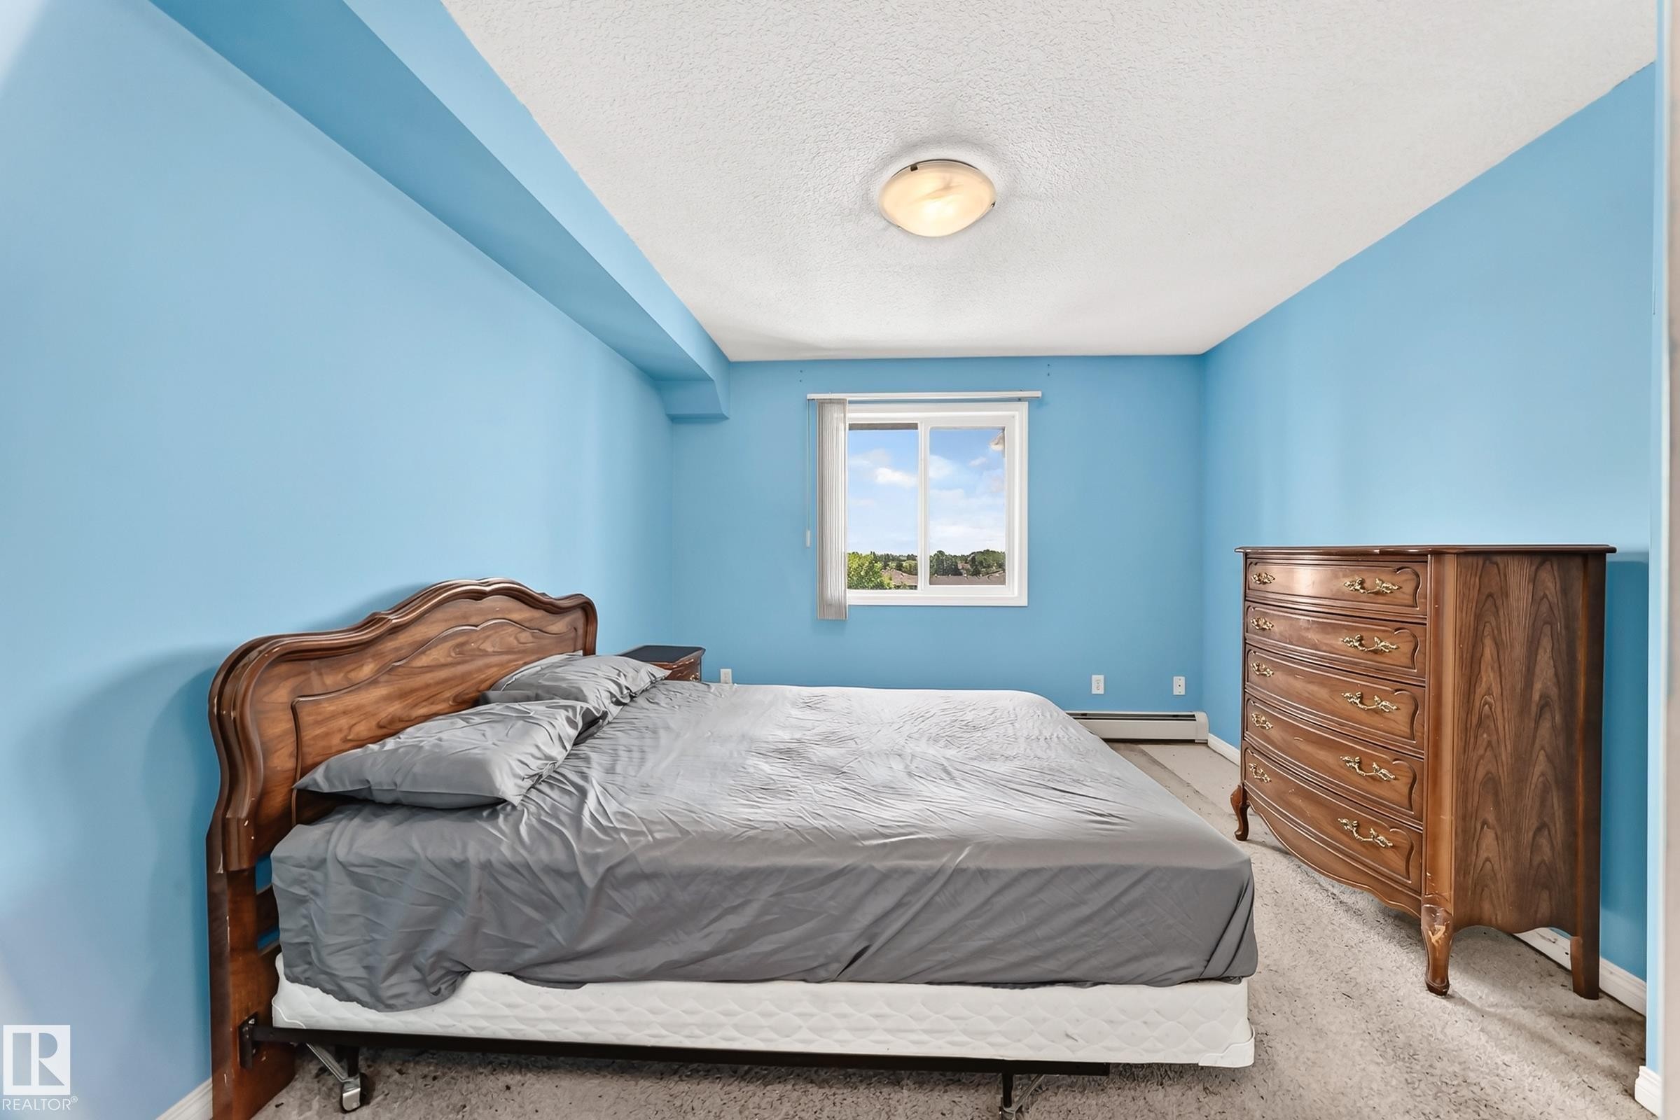
Carpeted bedroom featuring a double-paned window, baseboard heating, and a textured ceiling - 524 7511 171 Street, Edmonton, AB
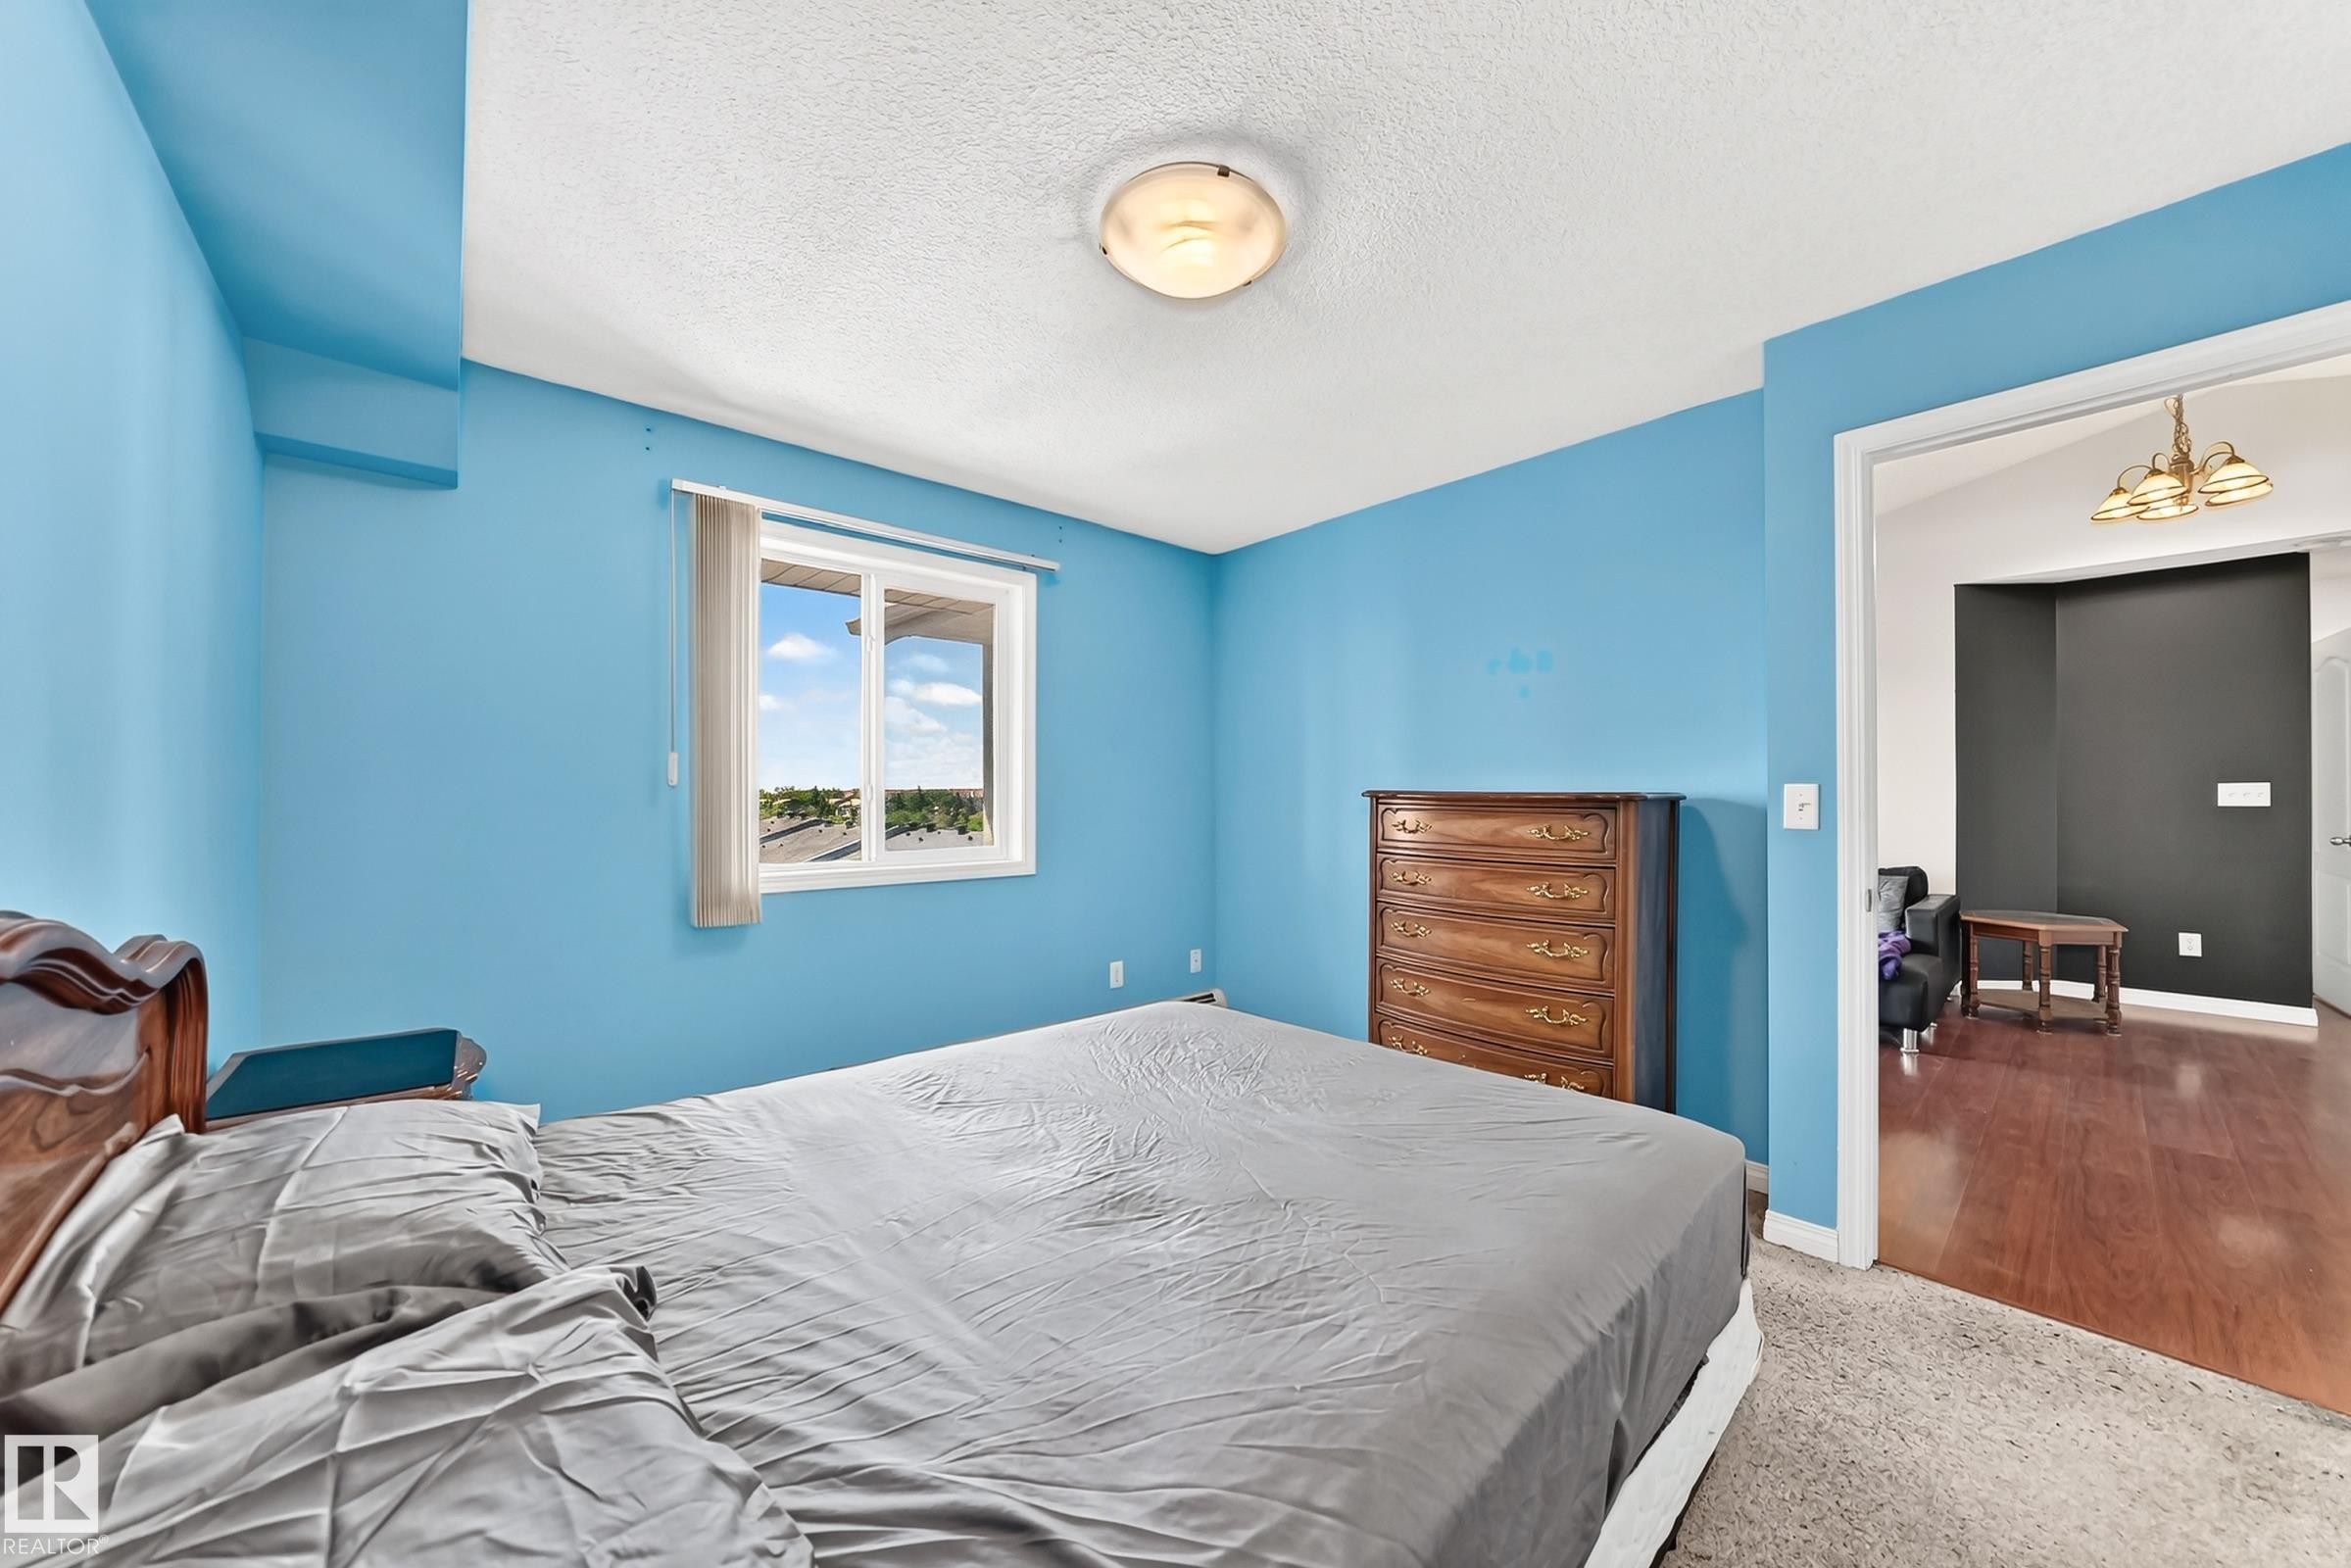
Bright room featuring a window with exterior views, light blue walls, and a textured ceiling - 524 7511 171 Street, Edmonton, AB
Carpeted room with a single window, white trim, and a semi-flush ceiling light fixture - 524 7511 171 Street, Edmonton, AB
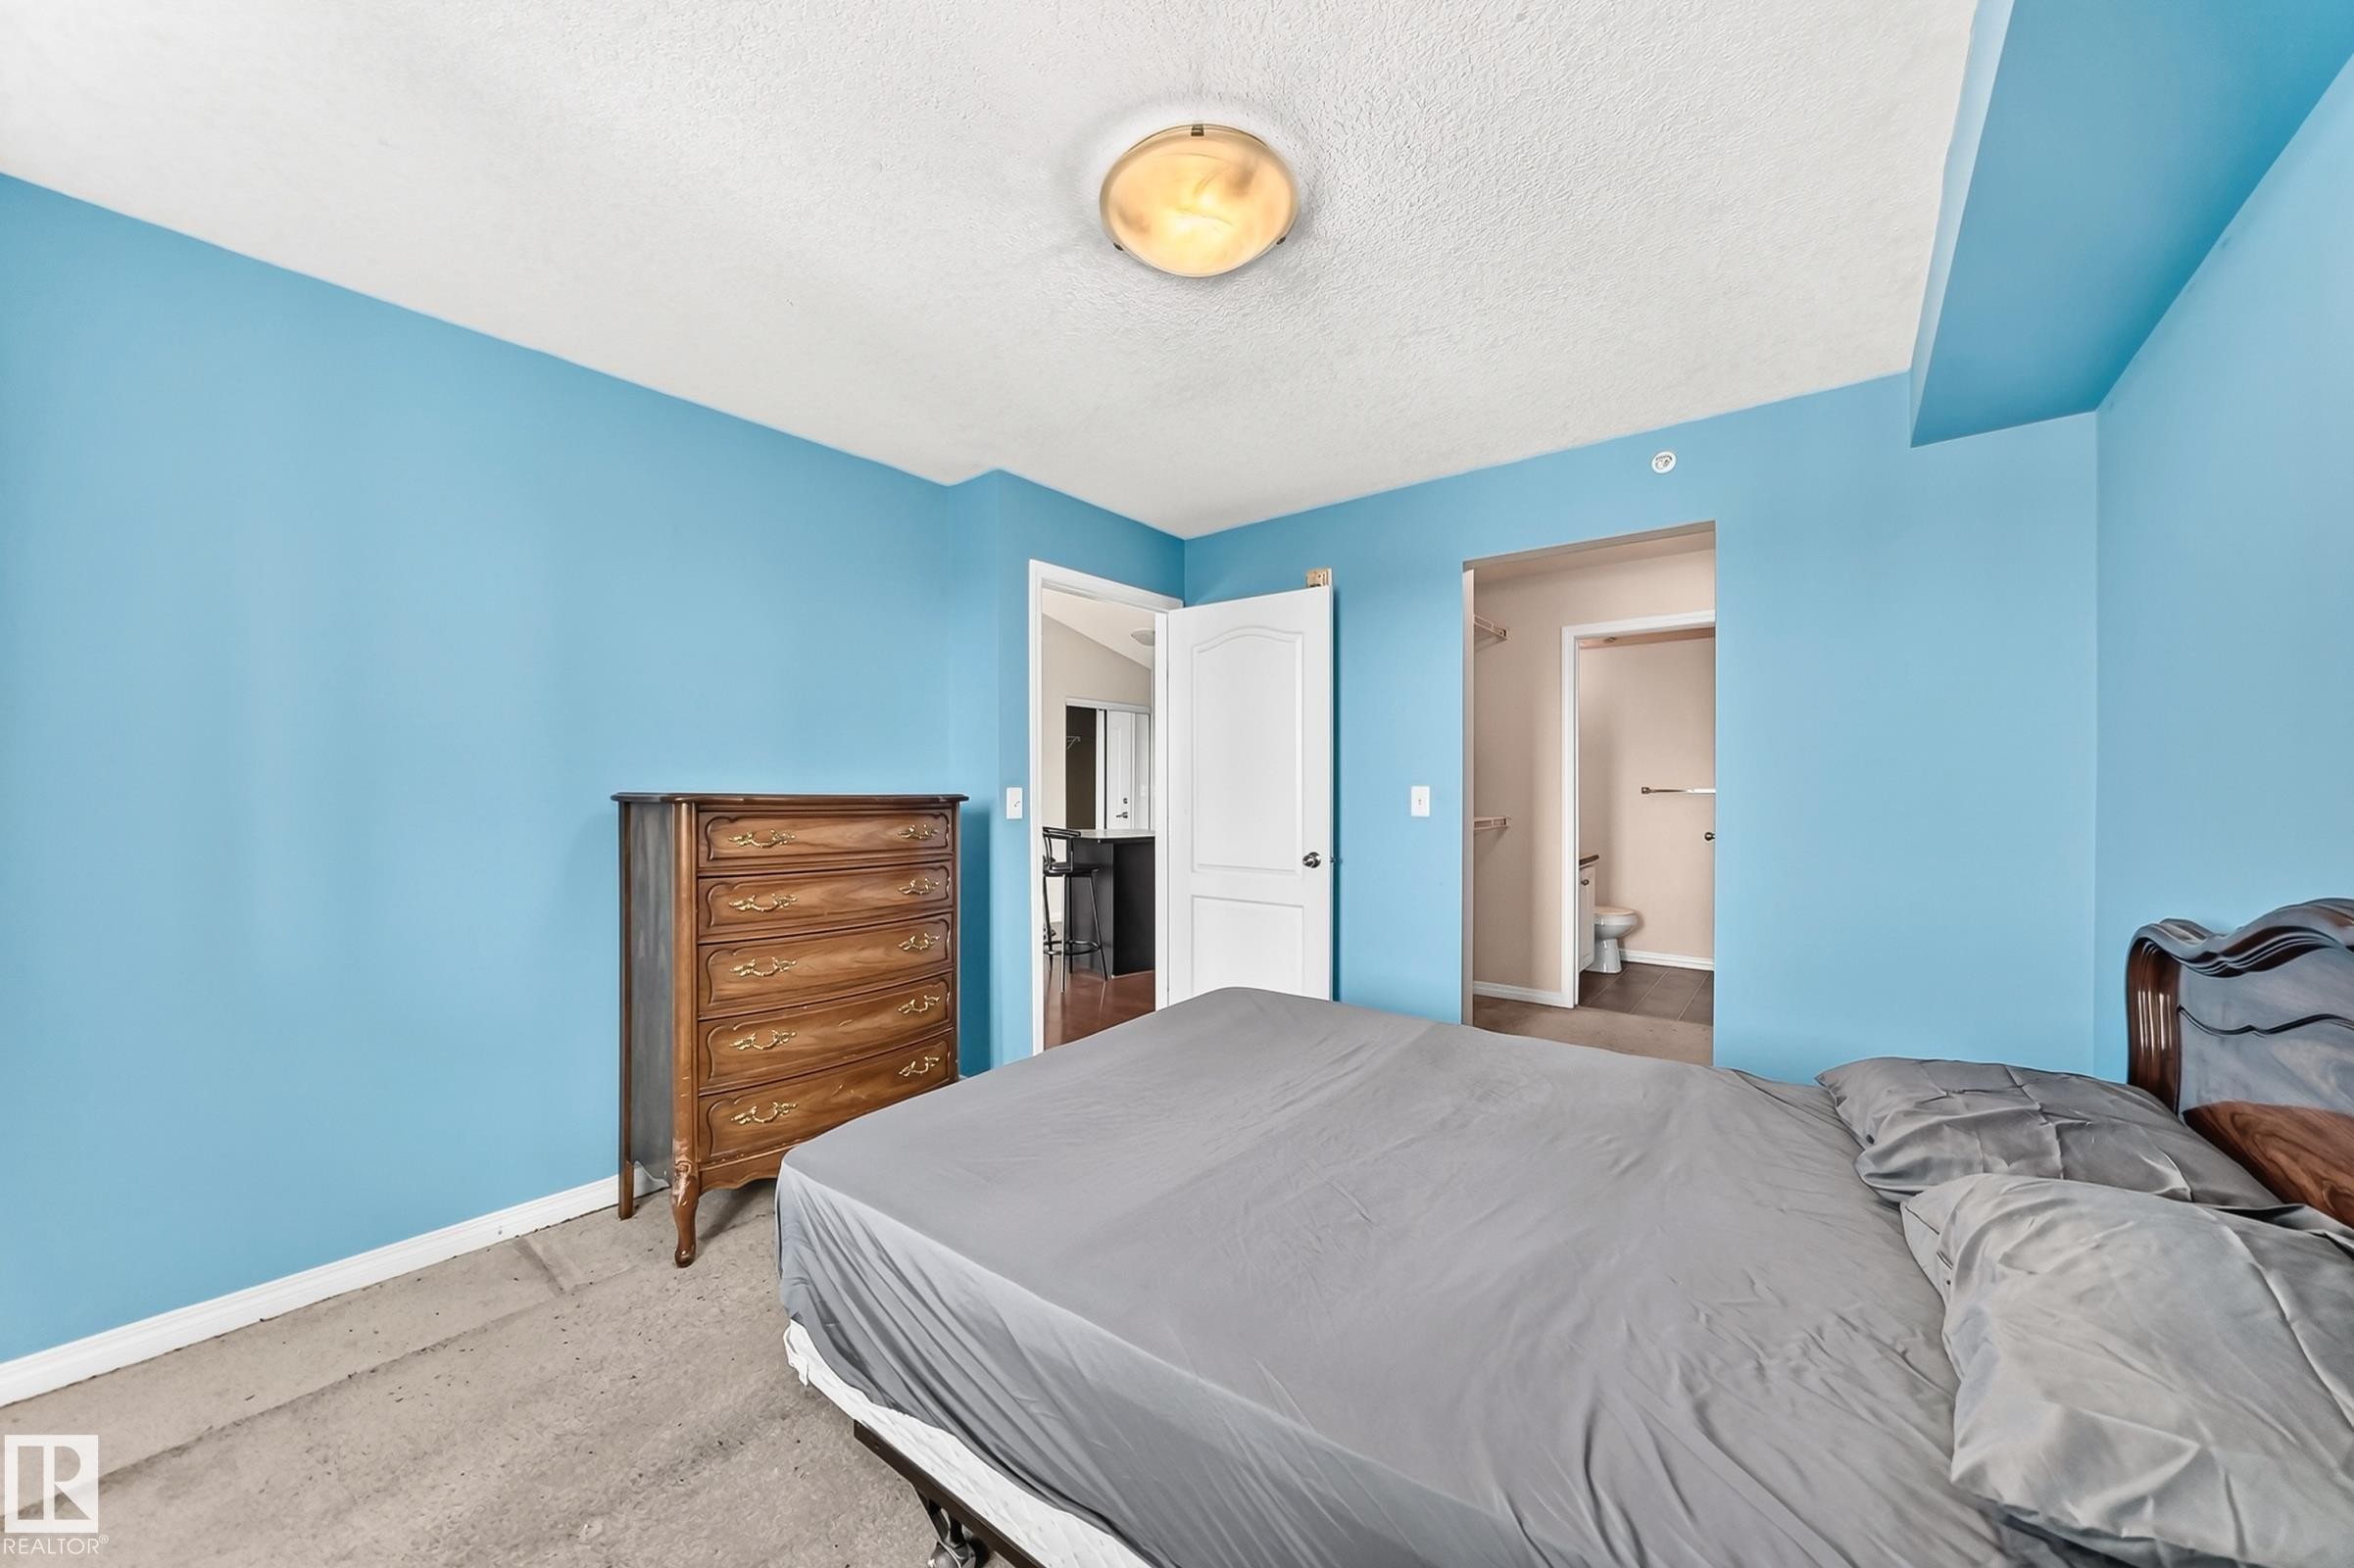
Carpeted room with blue painted walls and a textured ceiling - 524 7511 171 Street, Edmonton, AB
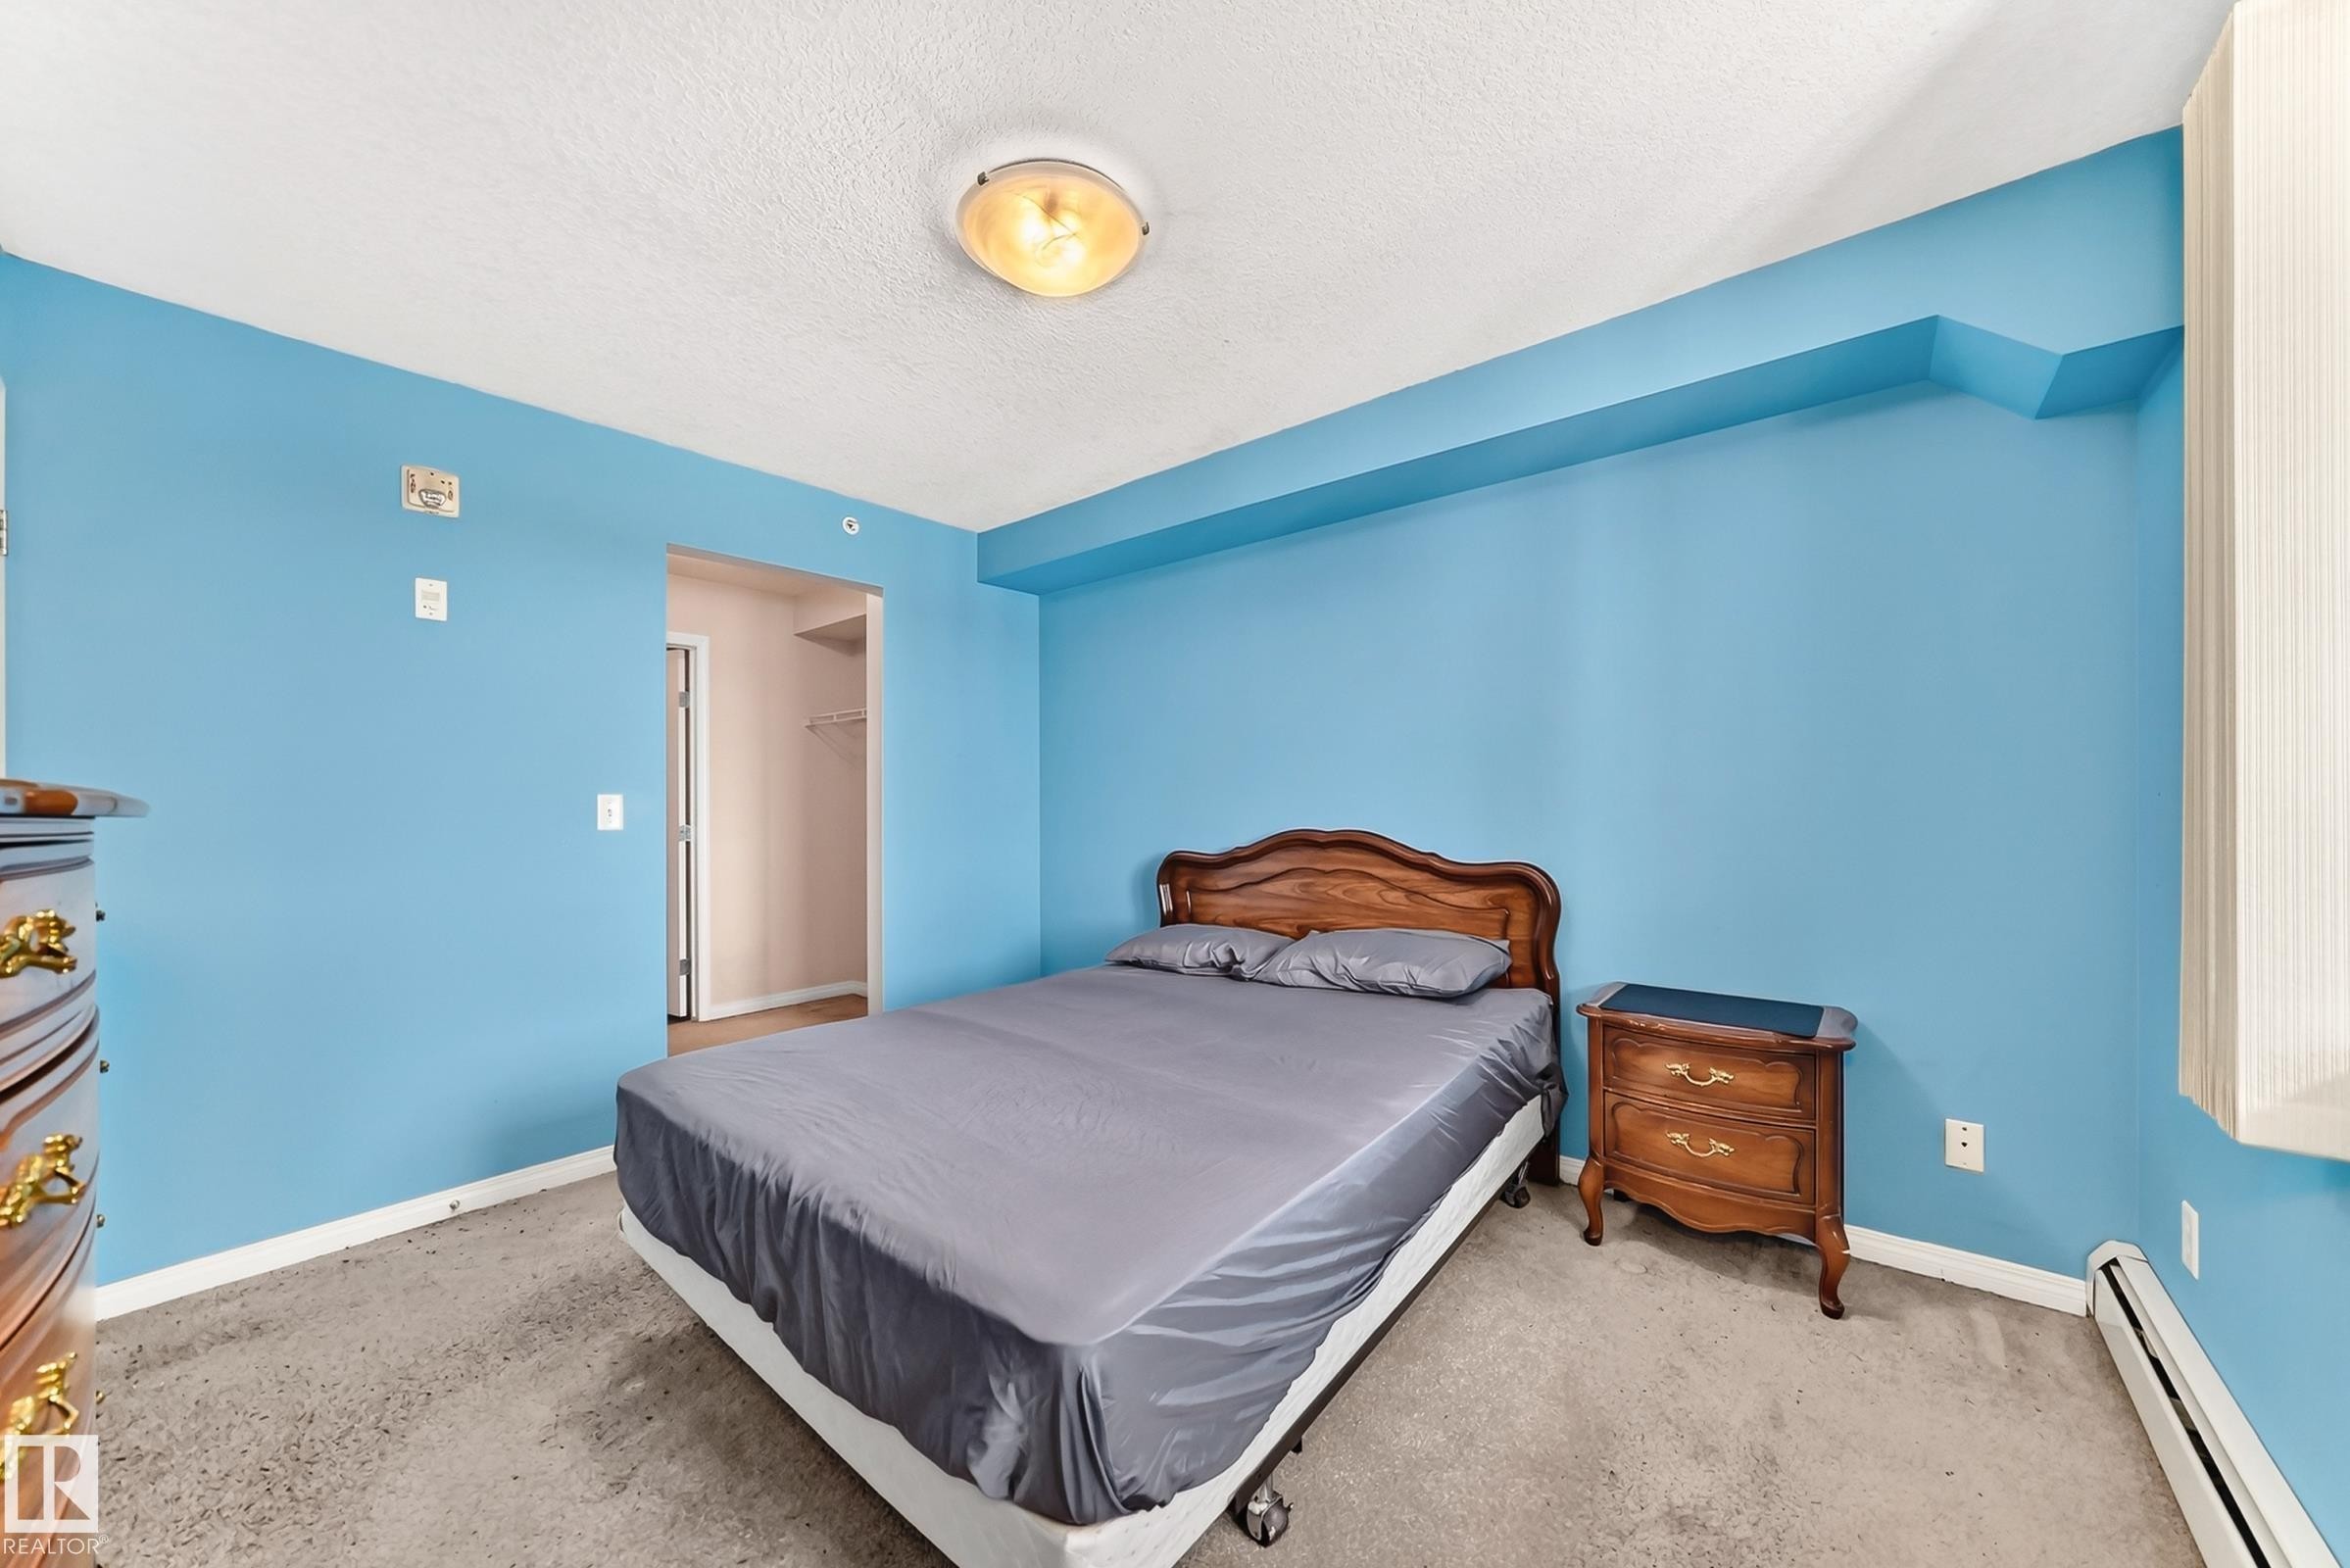
Carpeted interior space with light blue walls - 524 7511 171 Street, Edmonton, AB
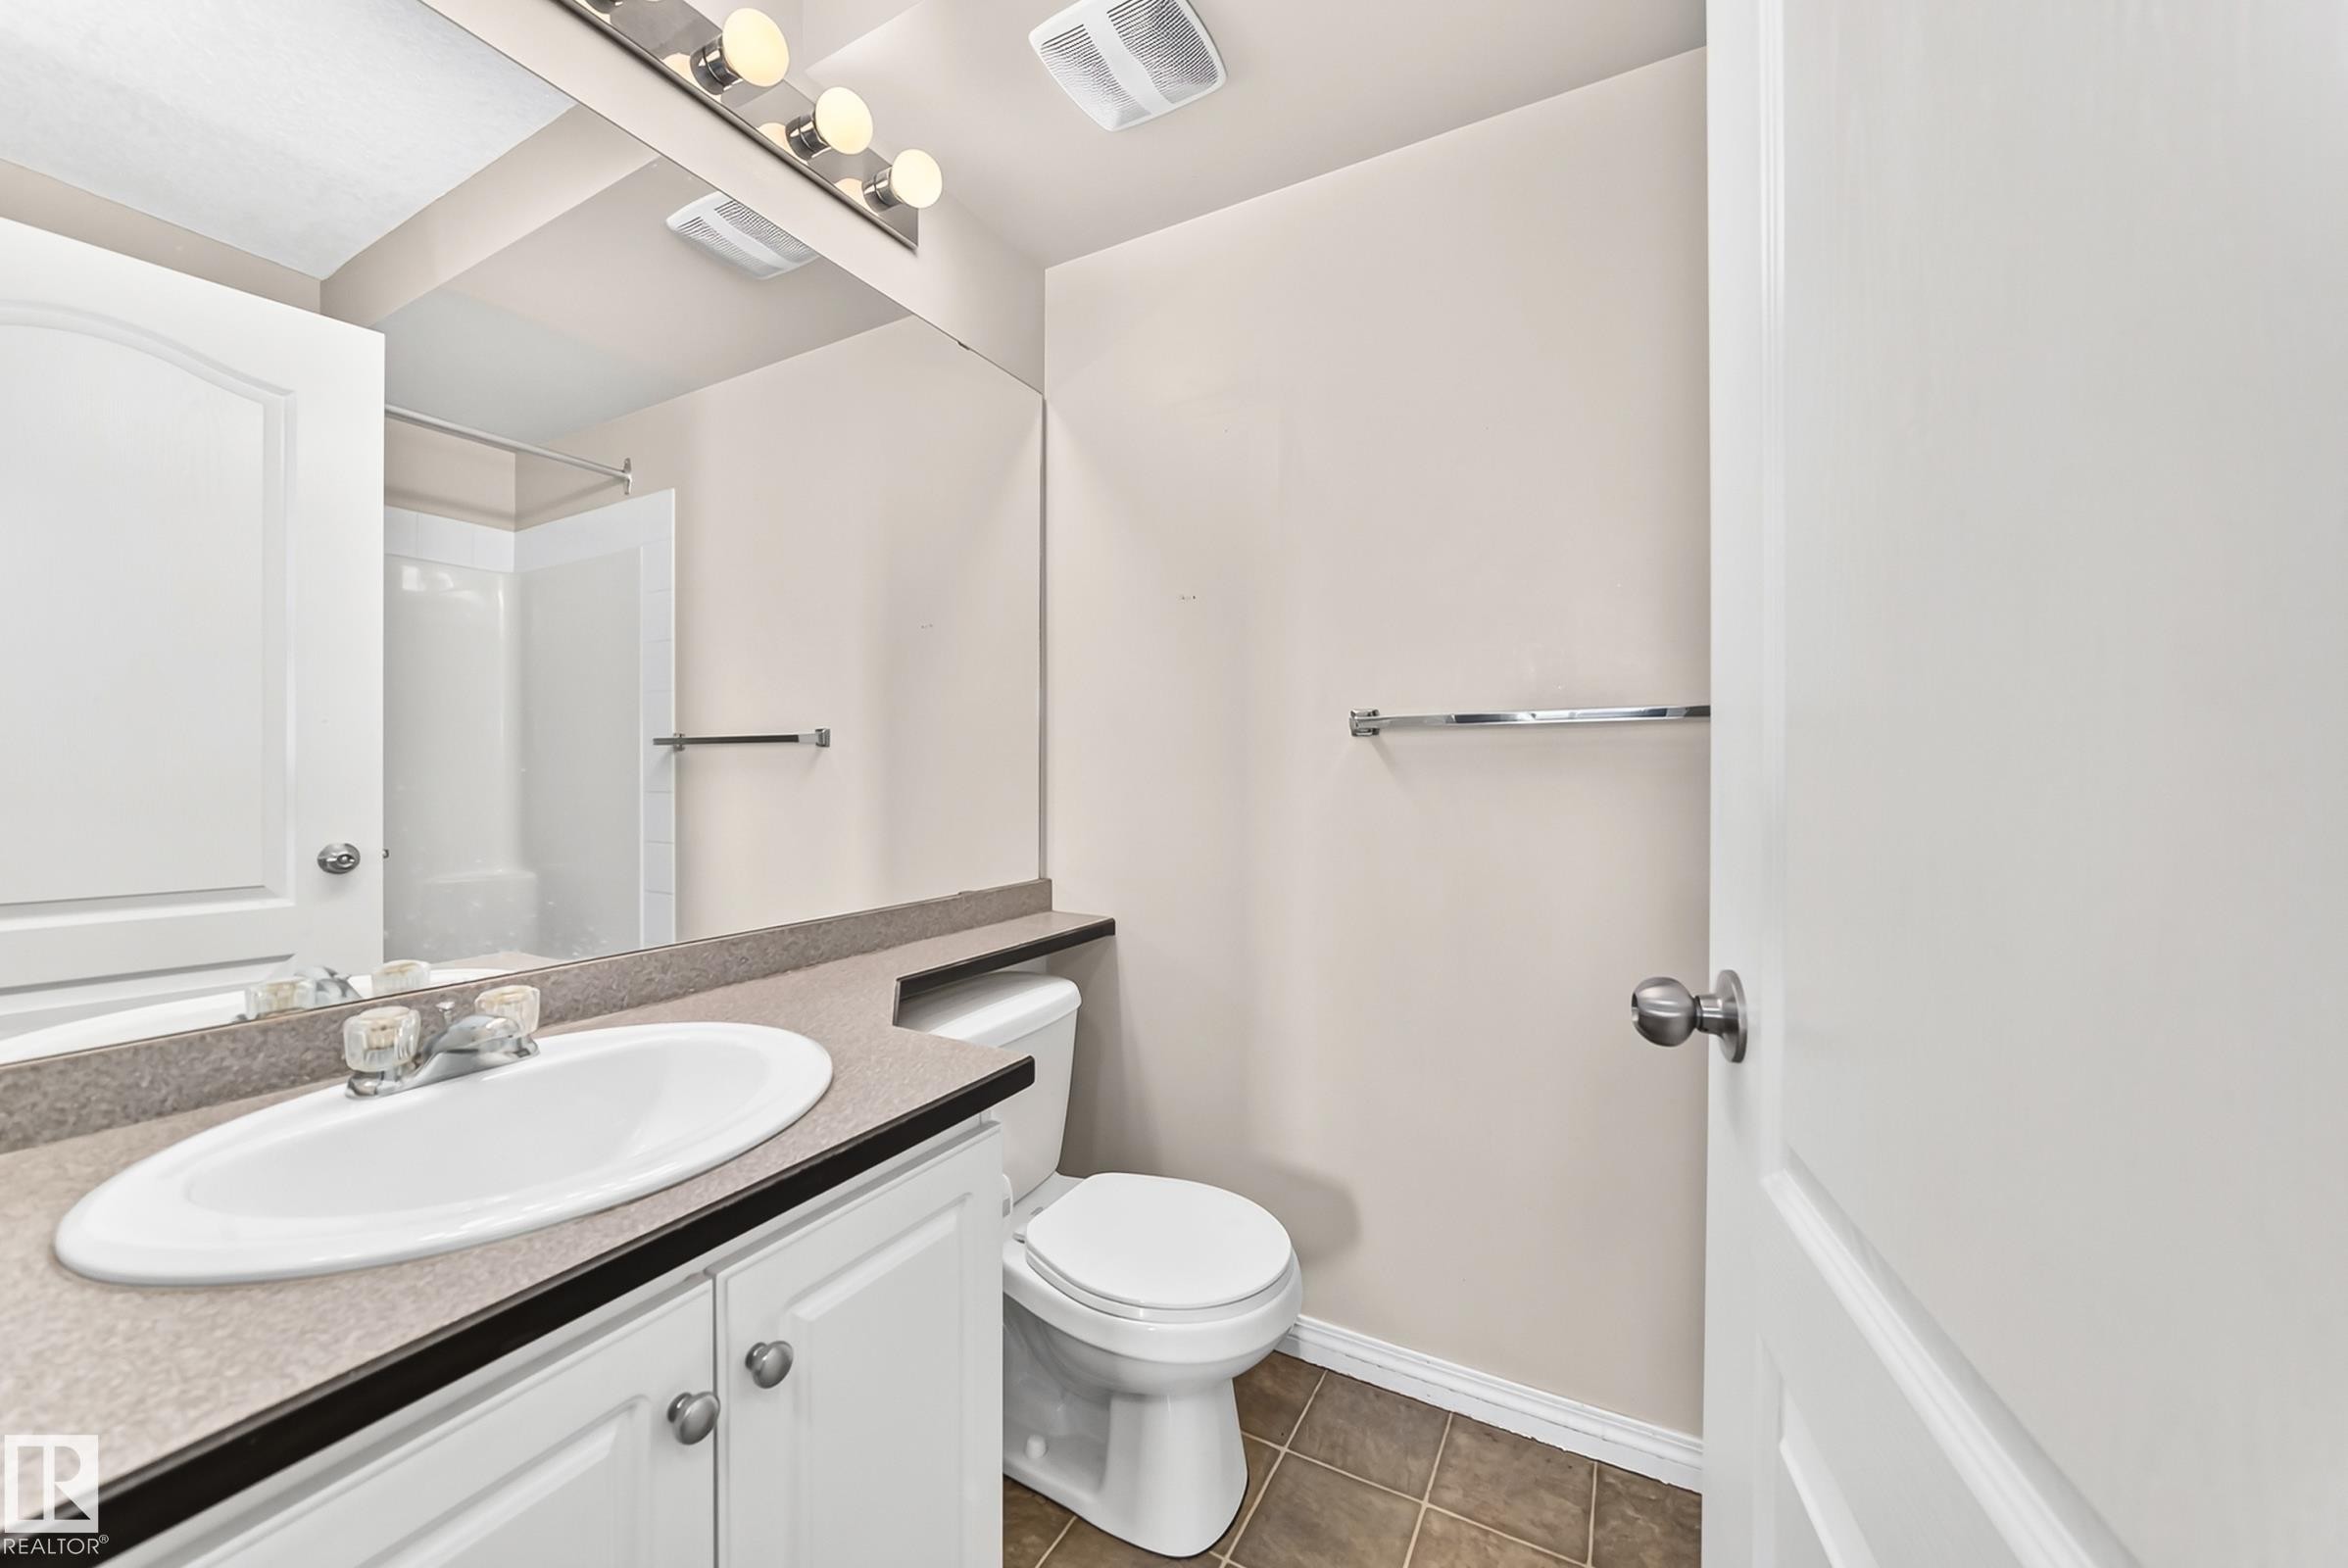
Bathroom vanity with an integrated sink, laminate countertop, and white cabinetry - 524 7511 171 Street, Edmonton, AB
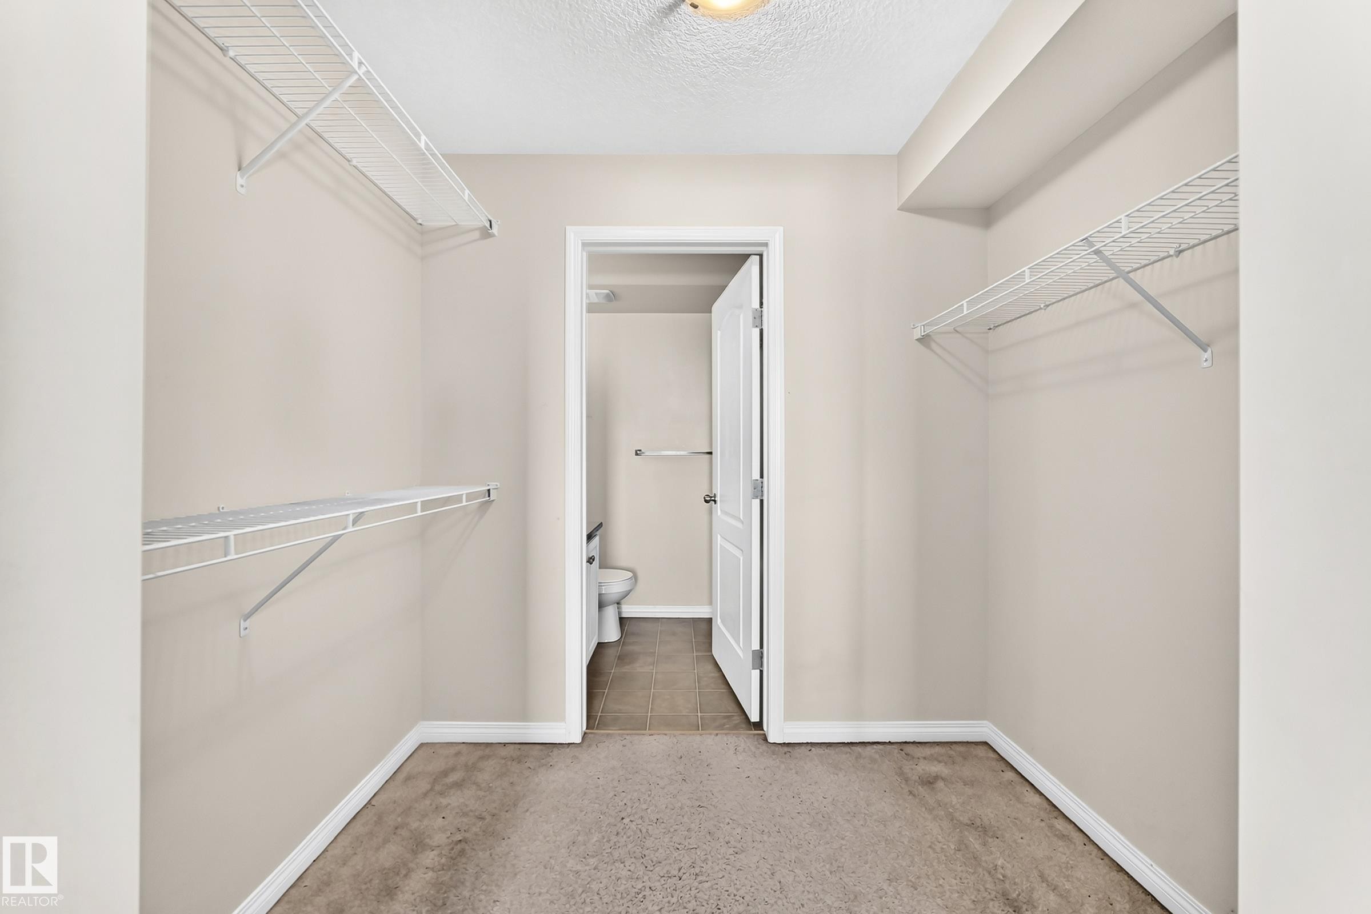
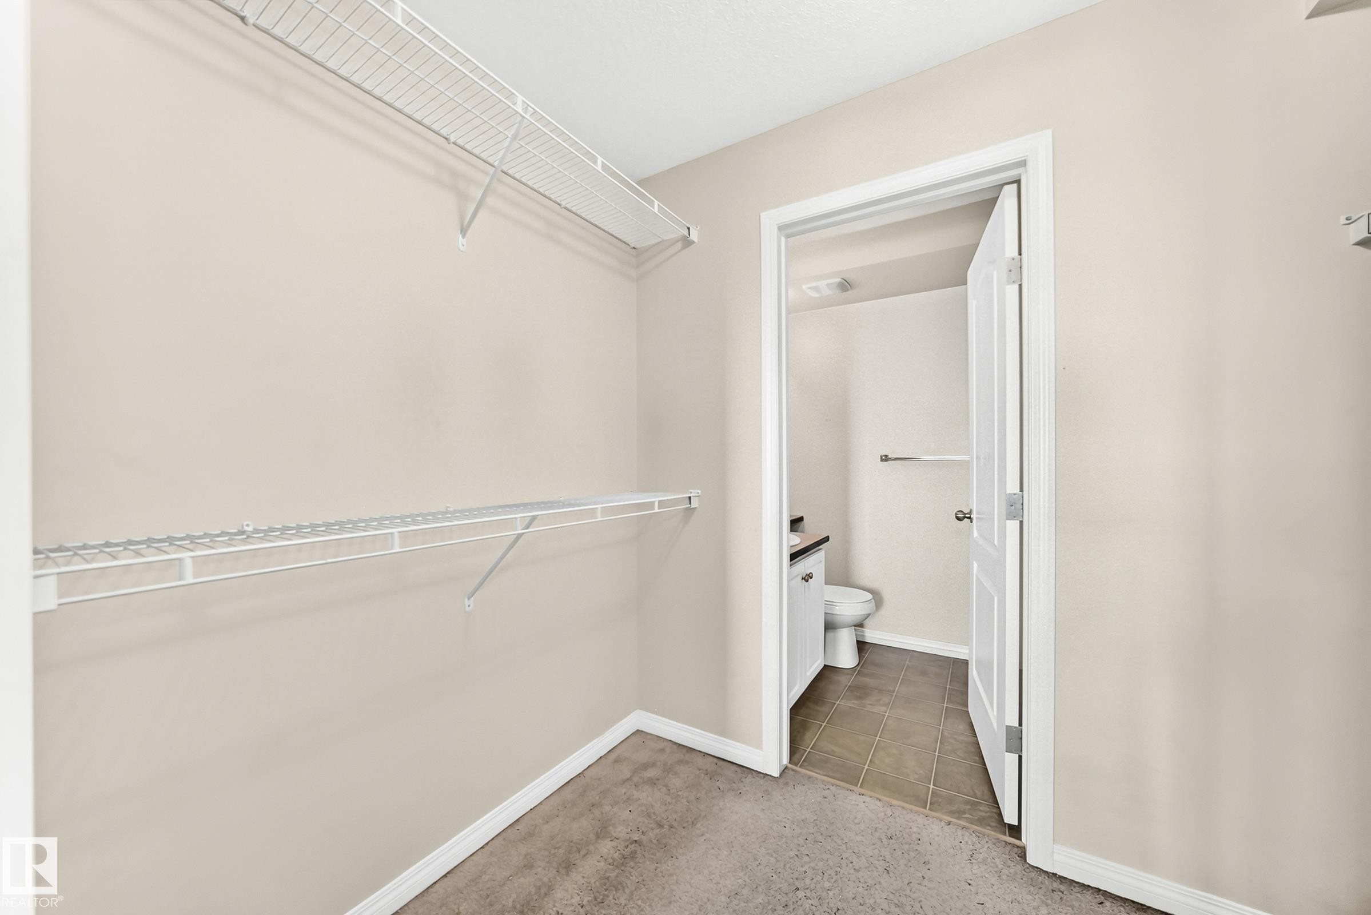
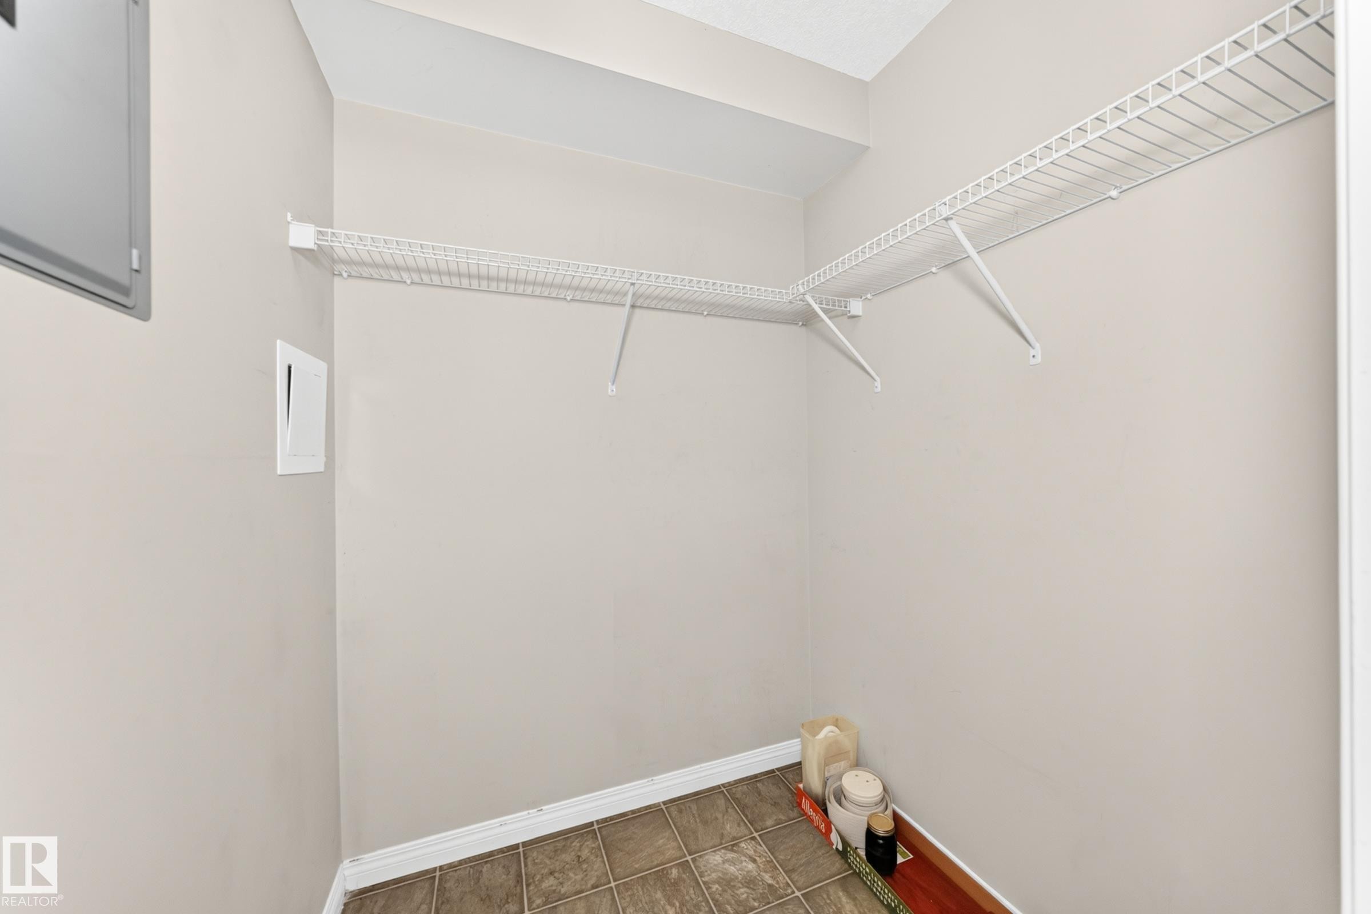
Carpeted room with wire shelving, neutral wall paint, and white baseboards - 524 7511 171 Street, Edmonton, AB
Walk-in closet featuring wire shelving, light neutral walls, and a carpeted floor, with an entryway to a bathroom featuring a toilet, vanity, and tiled flooring - 524 7511 171 Street, Edmonton, AB
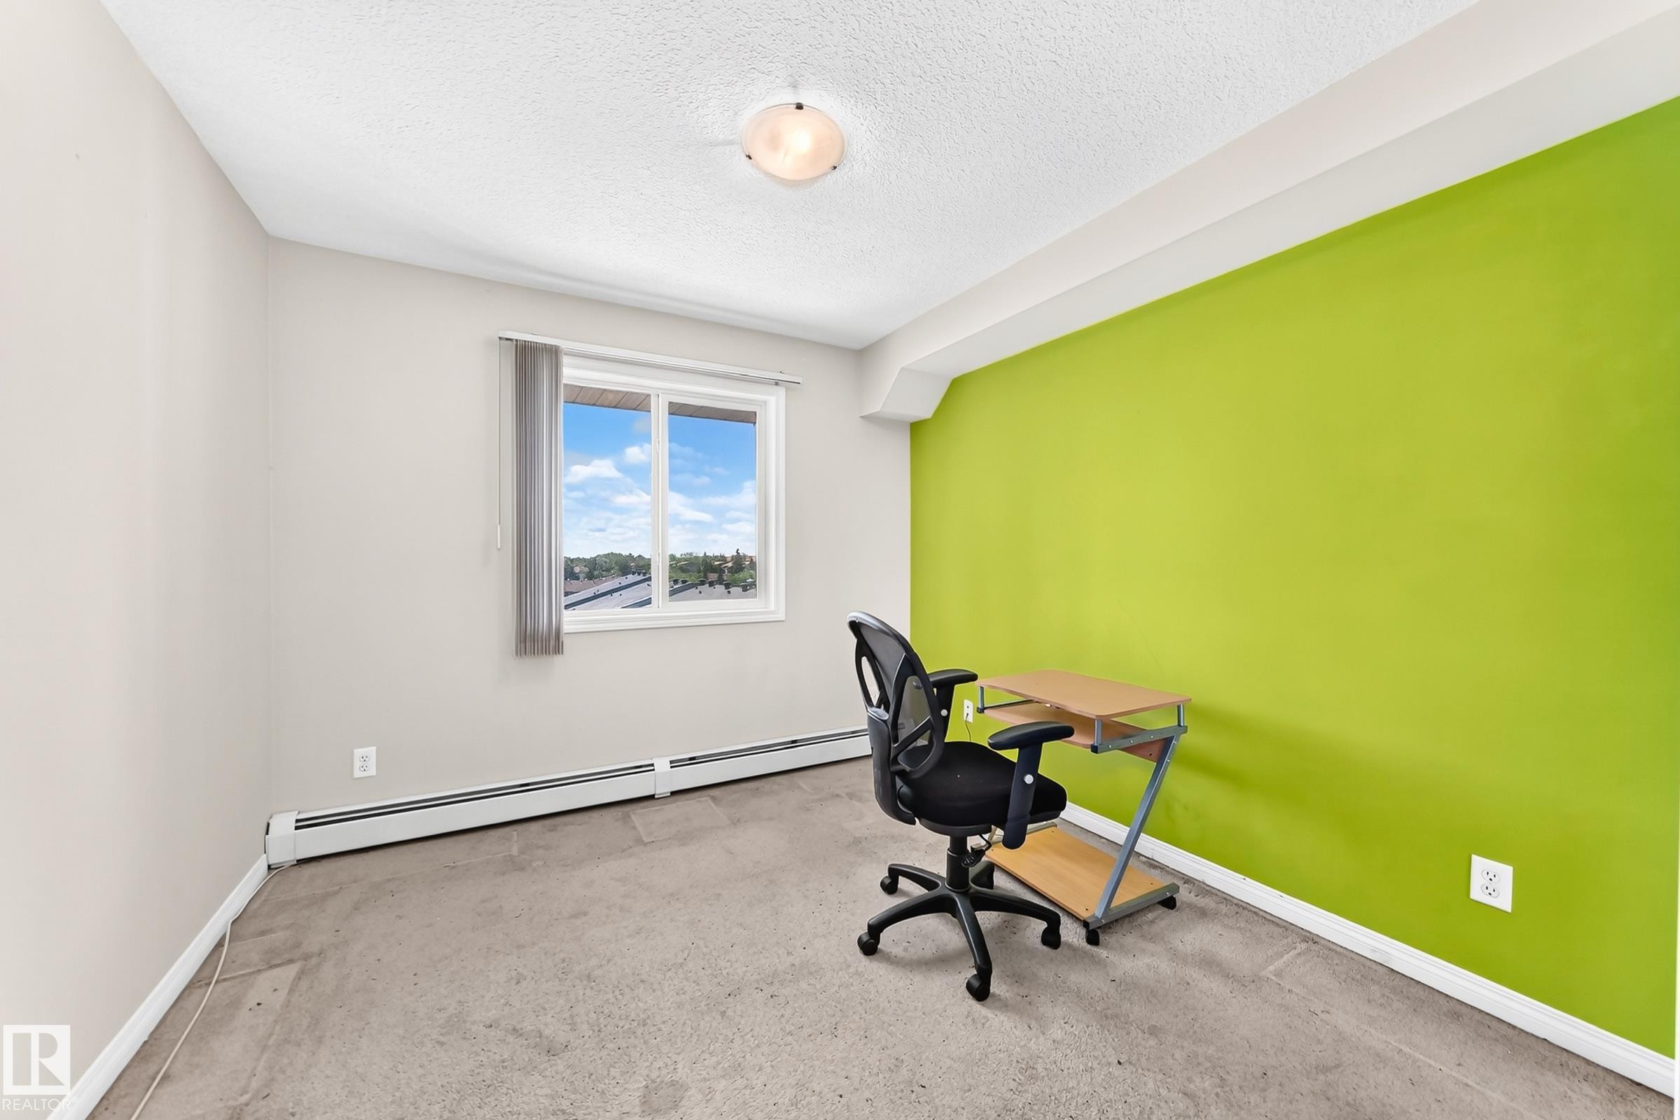
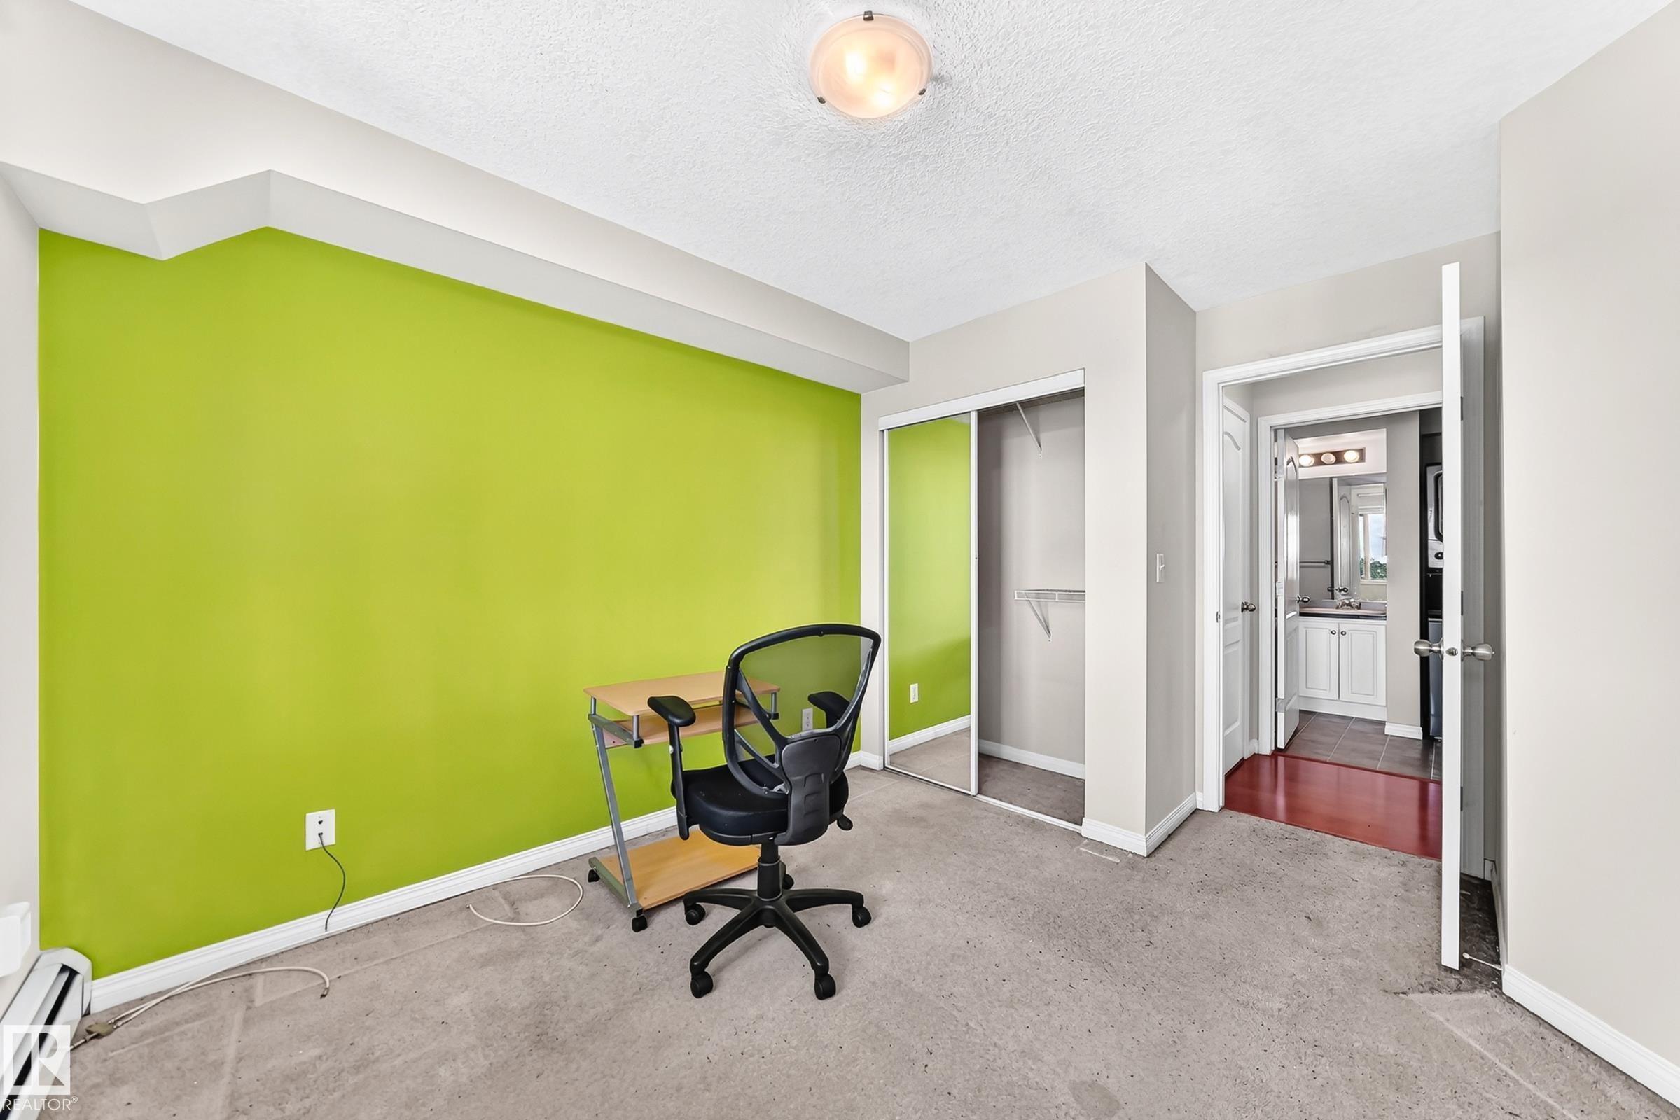
Room featuring a window with a neutral blind, baseboard heating, a ceiling-mounted light fixture, and a vibrant accent wall - 524 7511 171 Street, Edmonton, AB
Bedroom featuring a vibrant accent wall, wall-to-wall carpeting, and a built-in closet with mirrored sliding doors - 524 7511 171 Street, Edmonton, AB
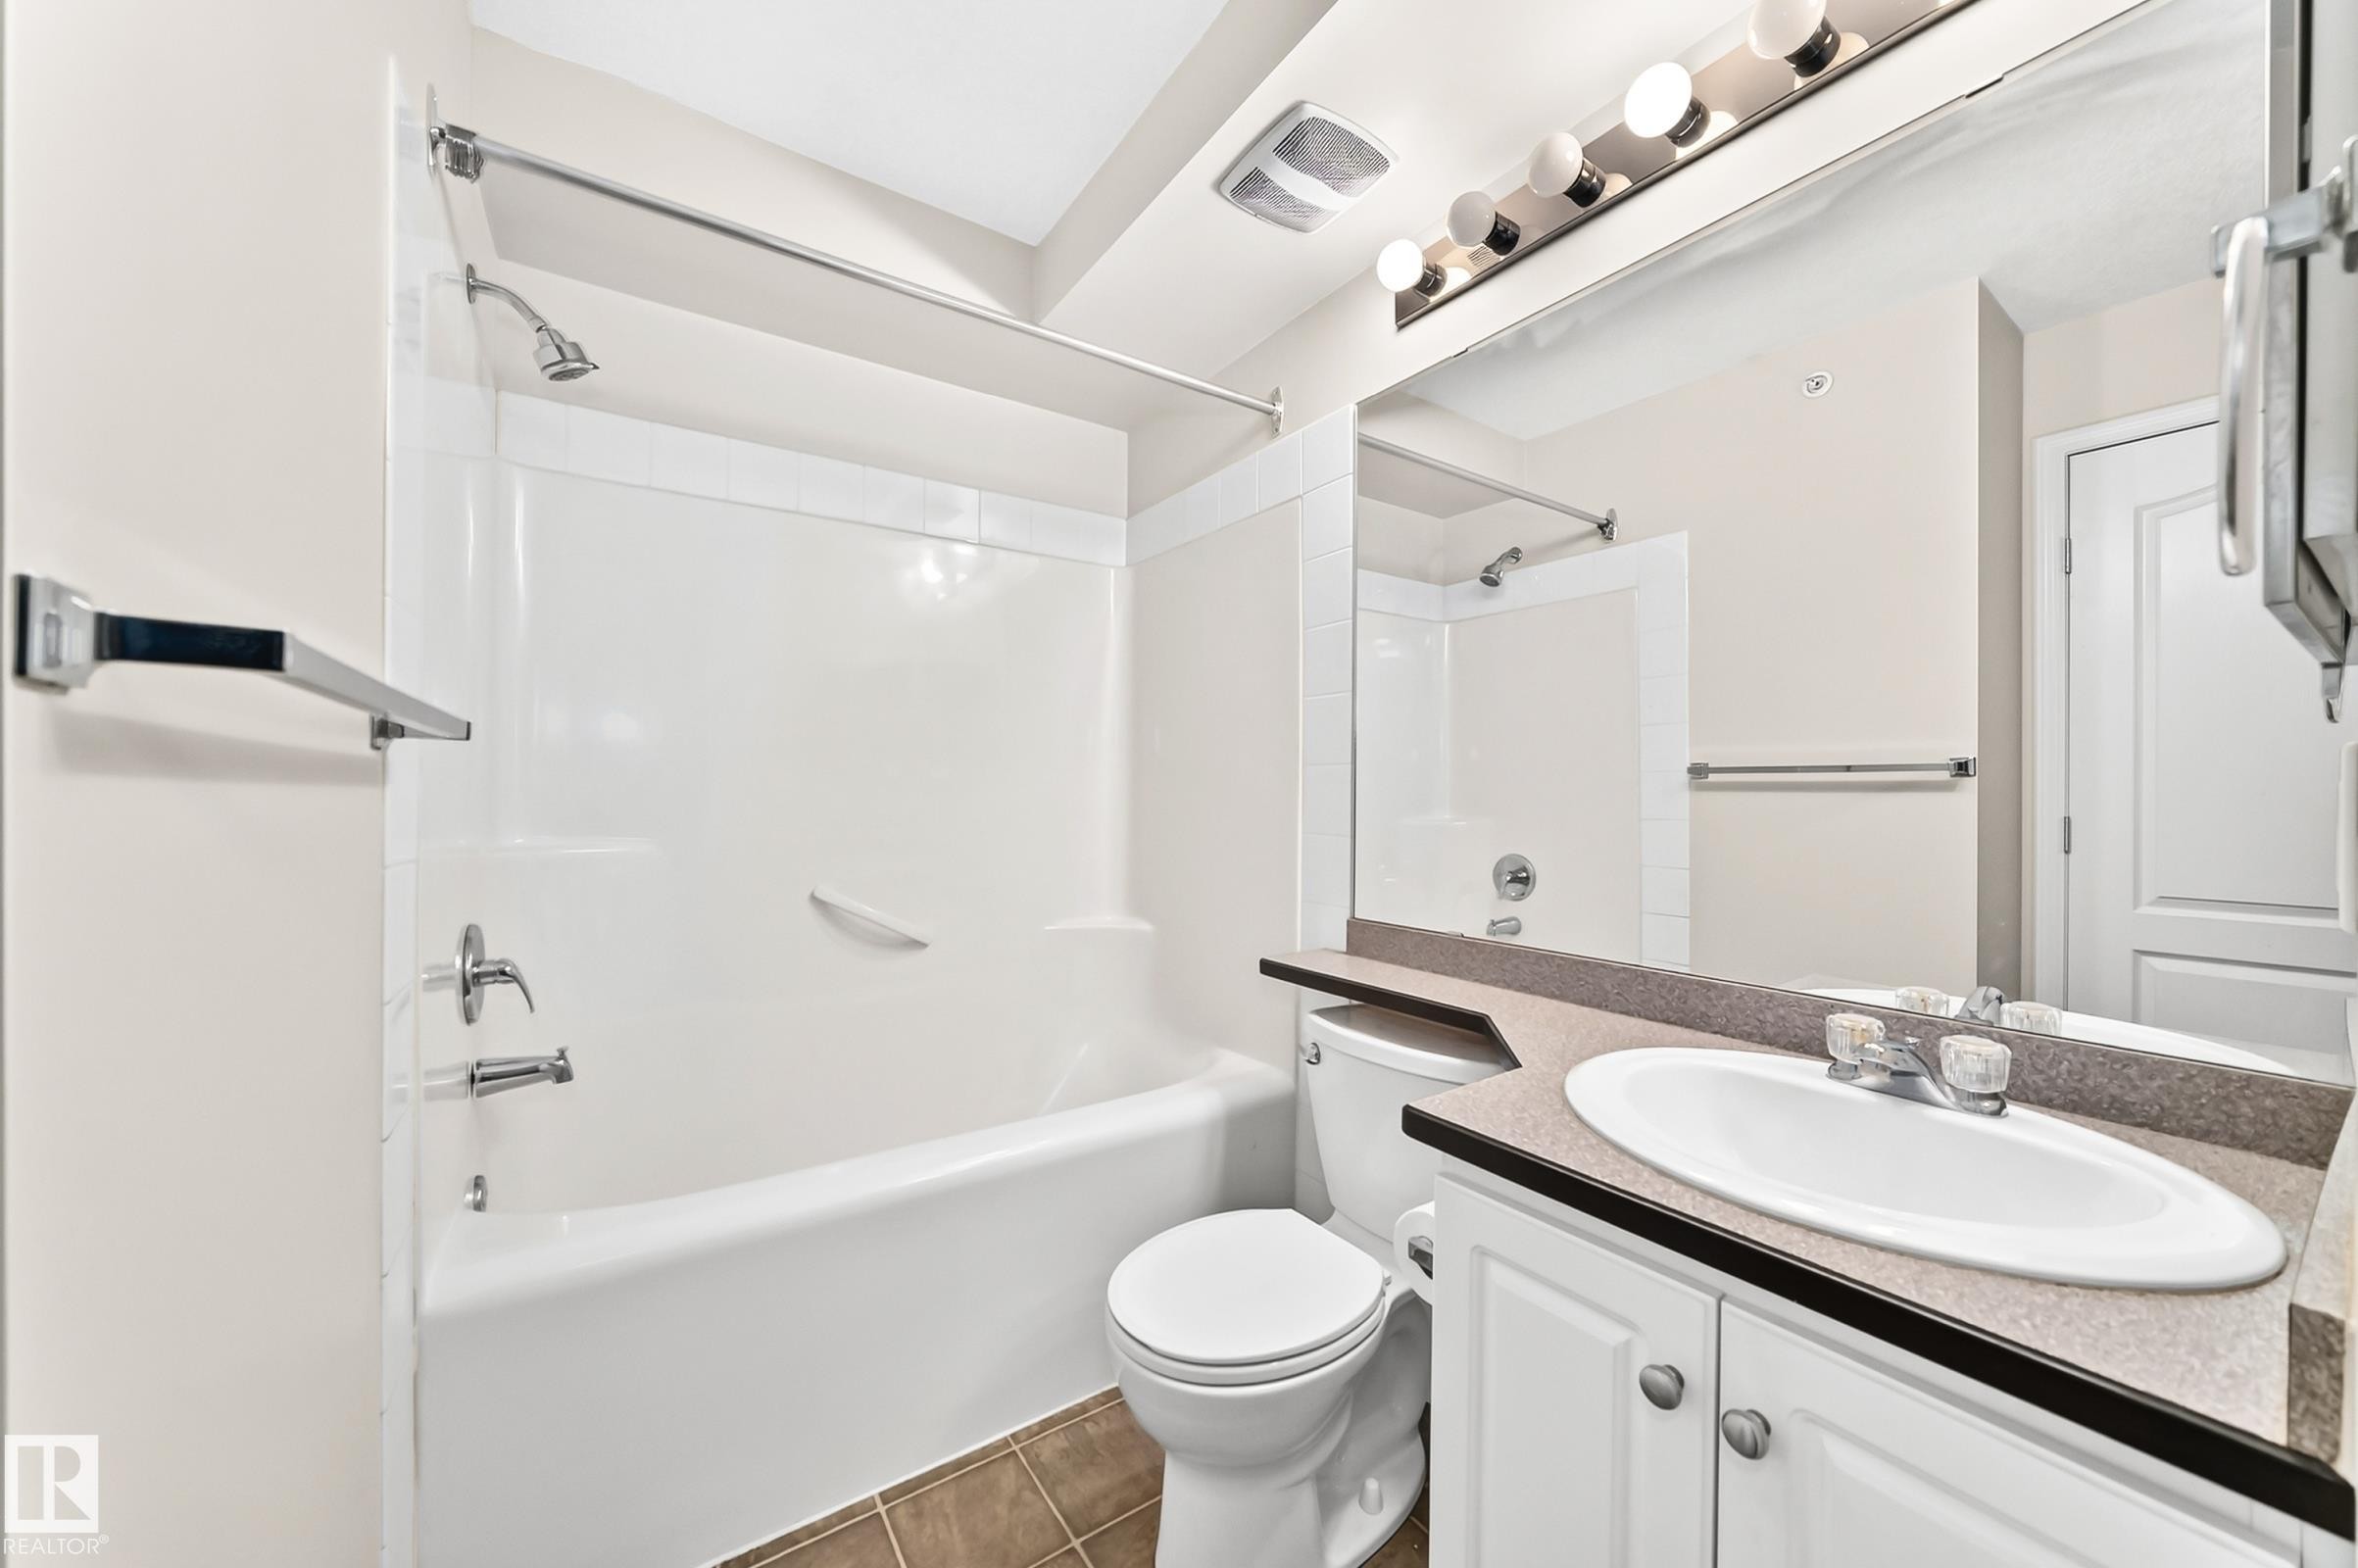
Bathroom featuring a white tub/shower combination with chrome fixtures, a vanity with a laminate countertop, white cabinetry, and an oval undermount sink - 524 7511 171 Street, Edmonton, AB
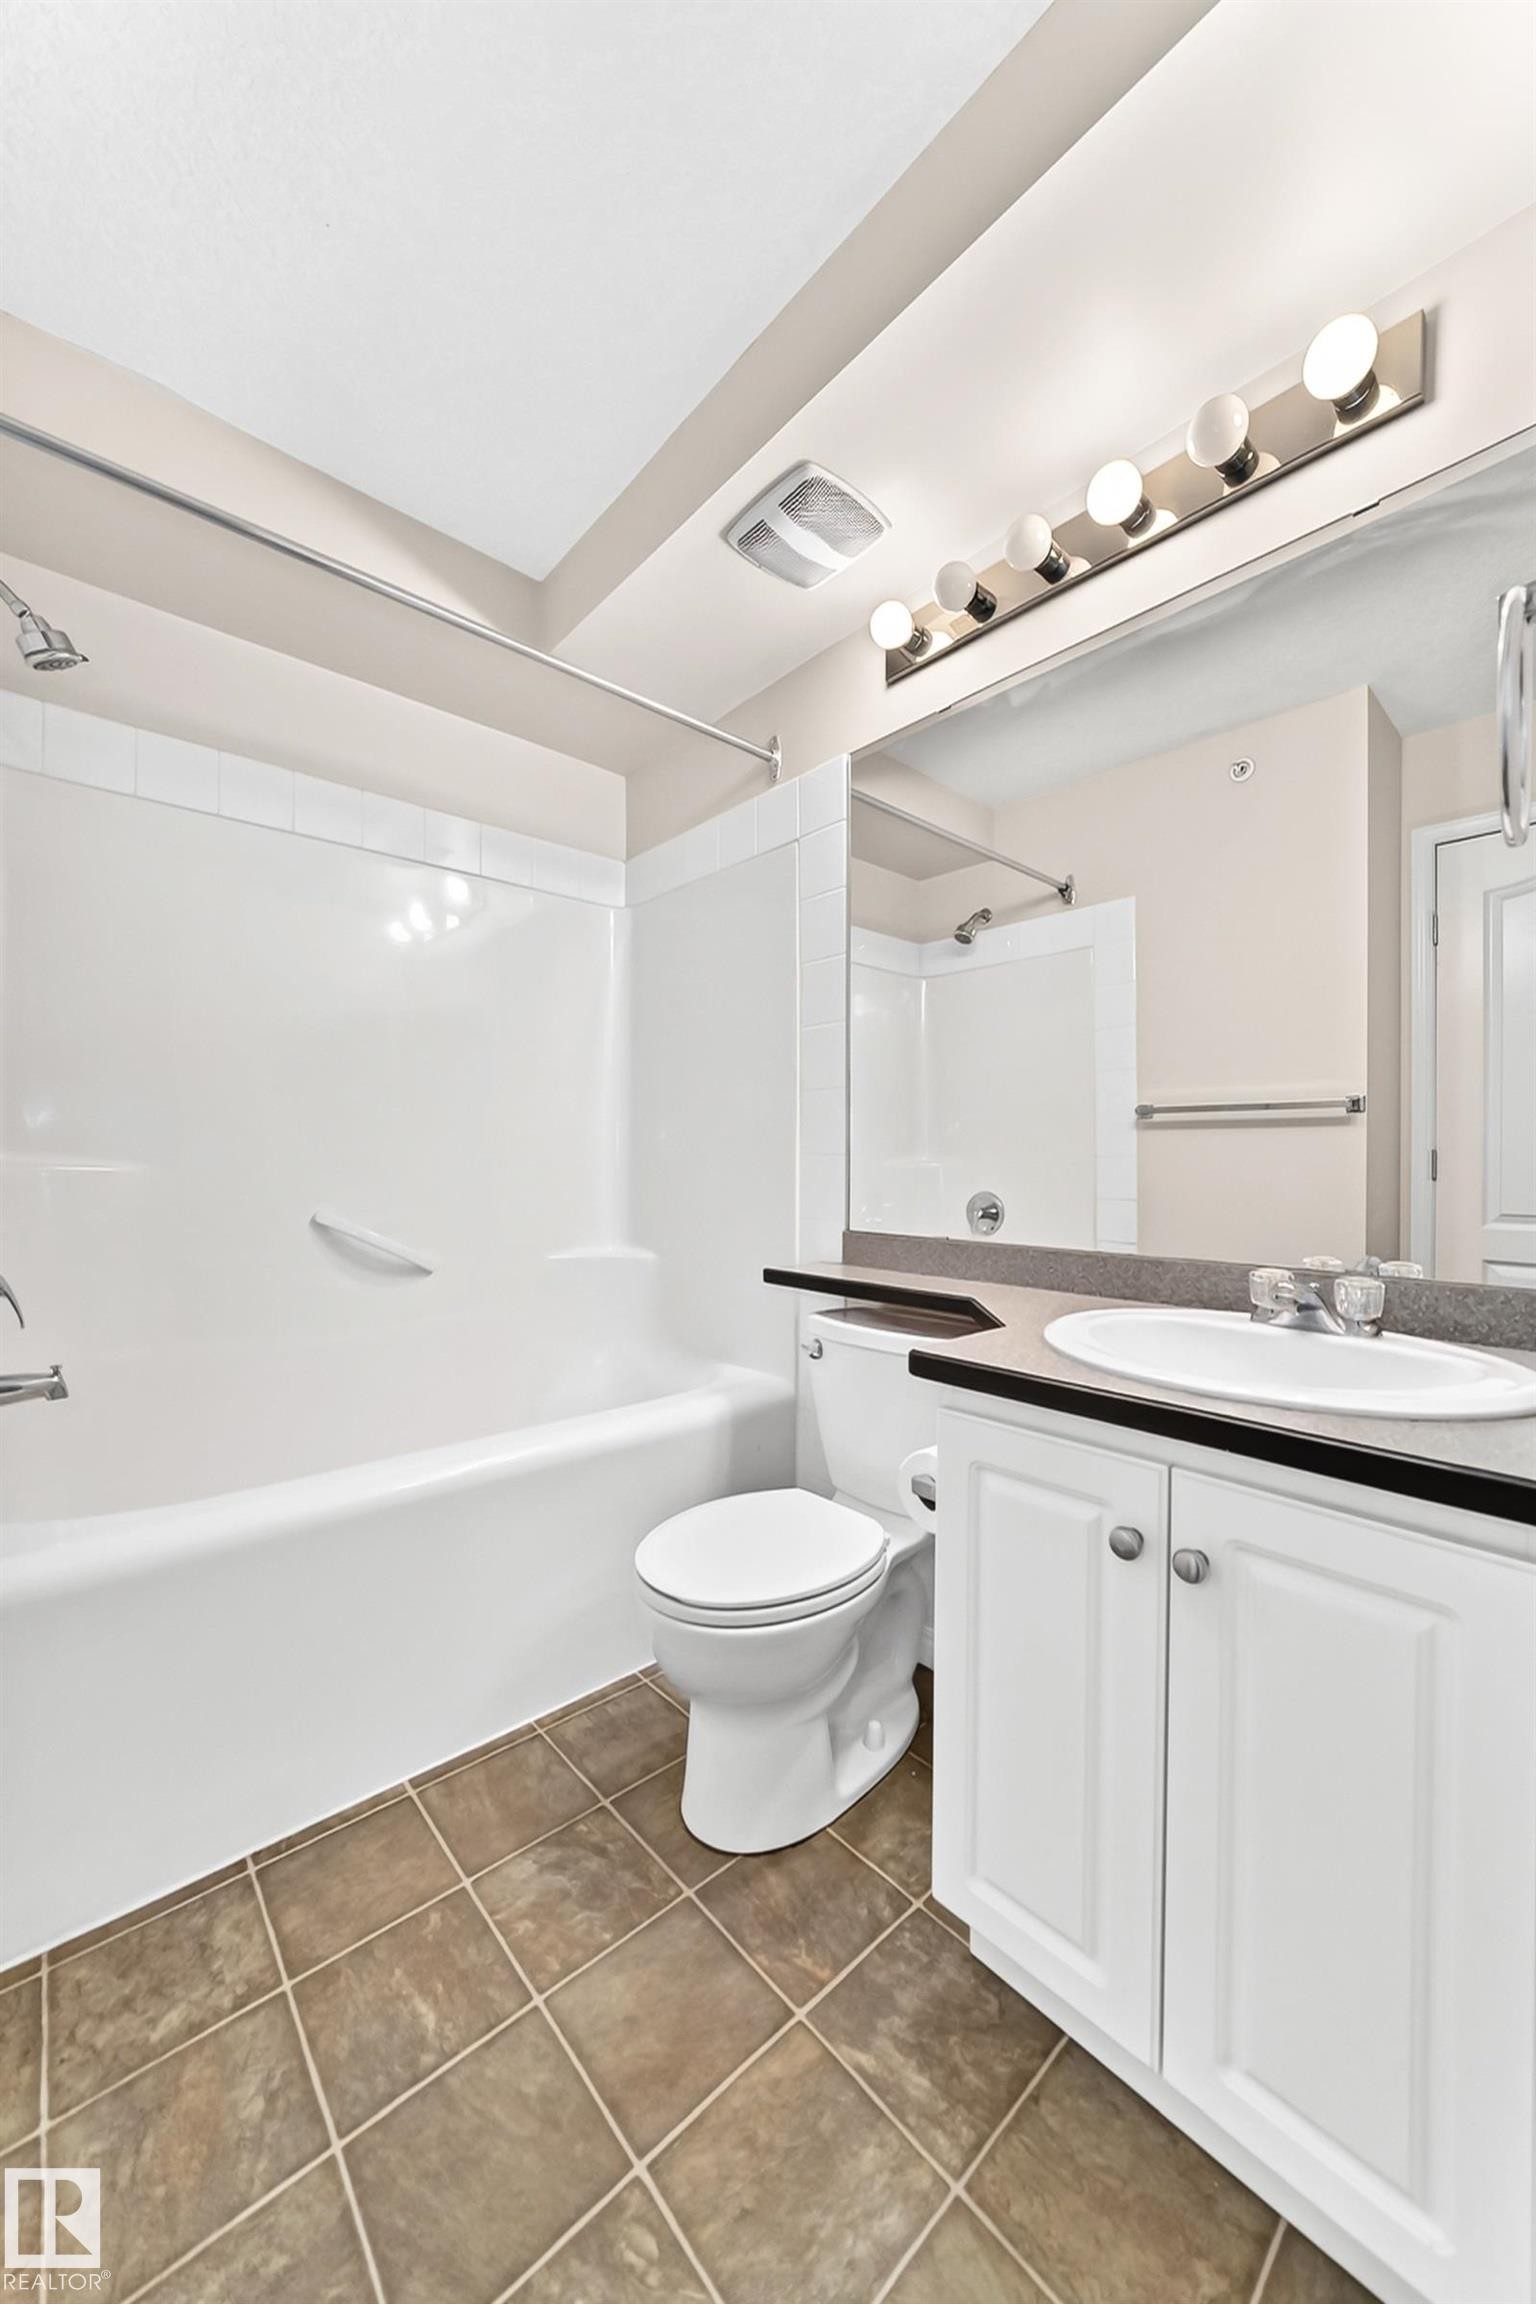
Full bathroom featuring a white tub/shower combination, white toilet, and a vanity with white cabinetry - 524 7511 171 Street, Edmonton, AB
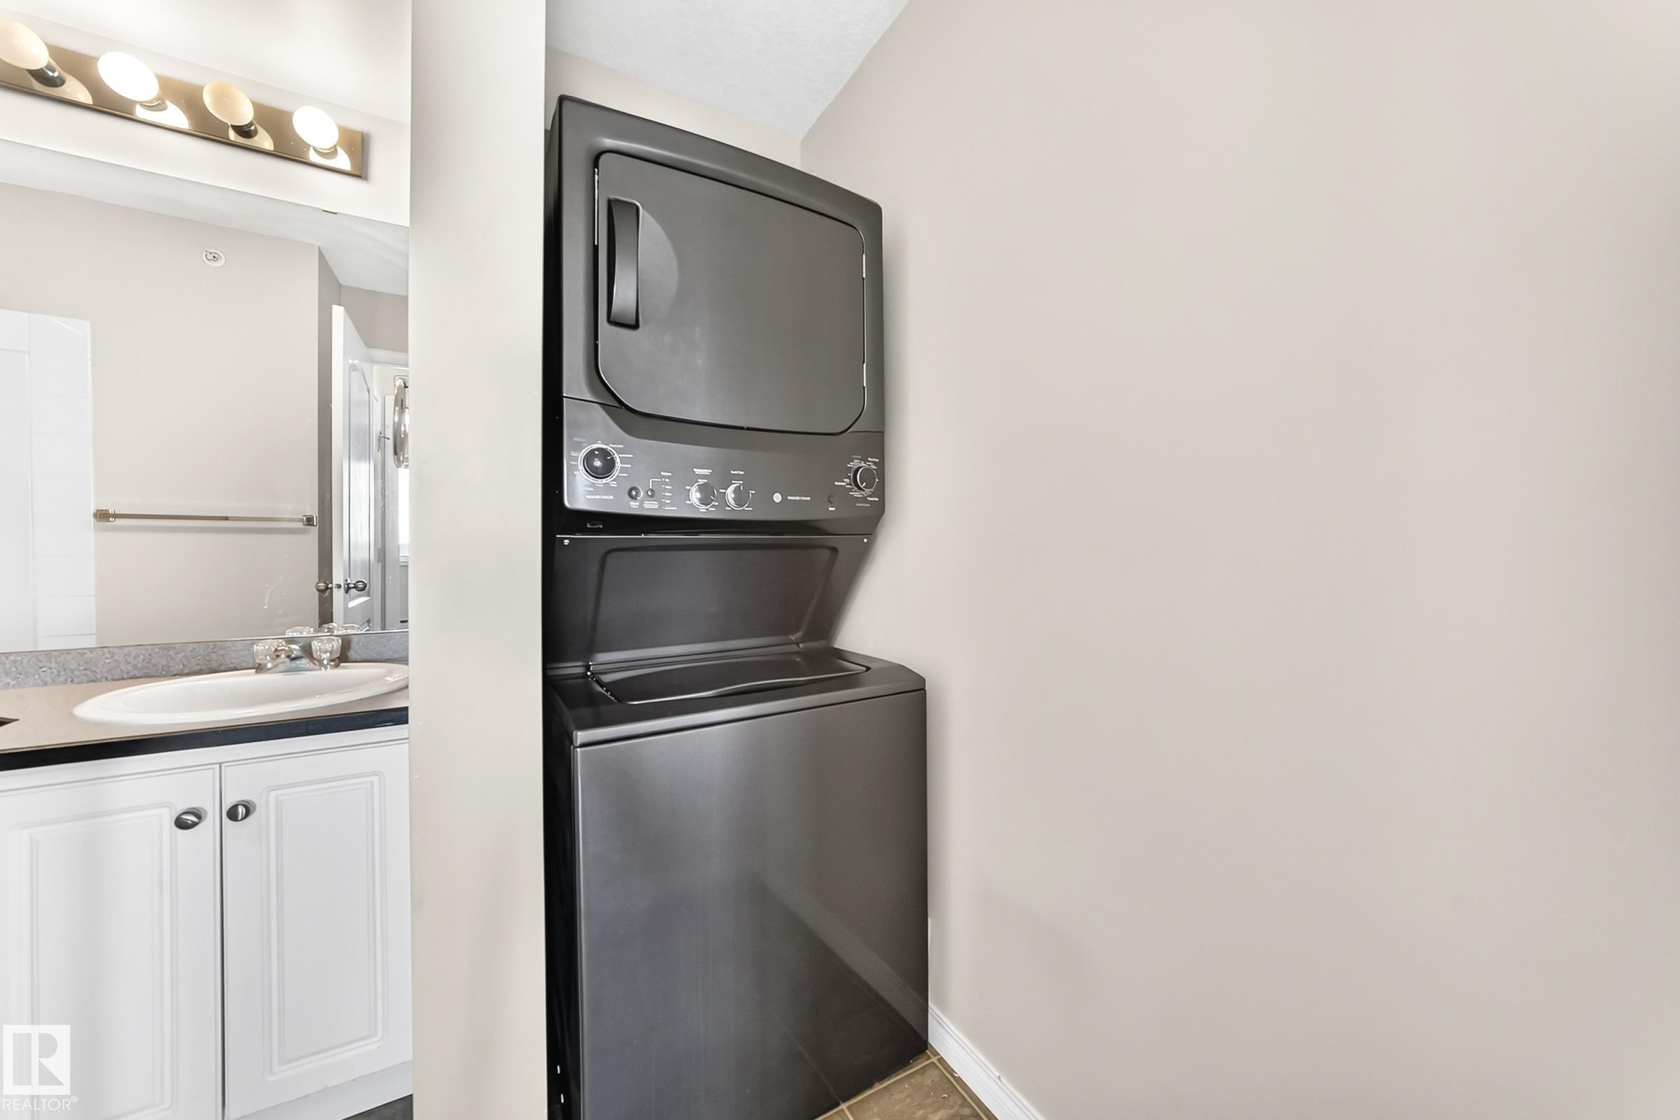
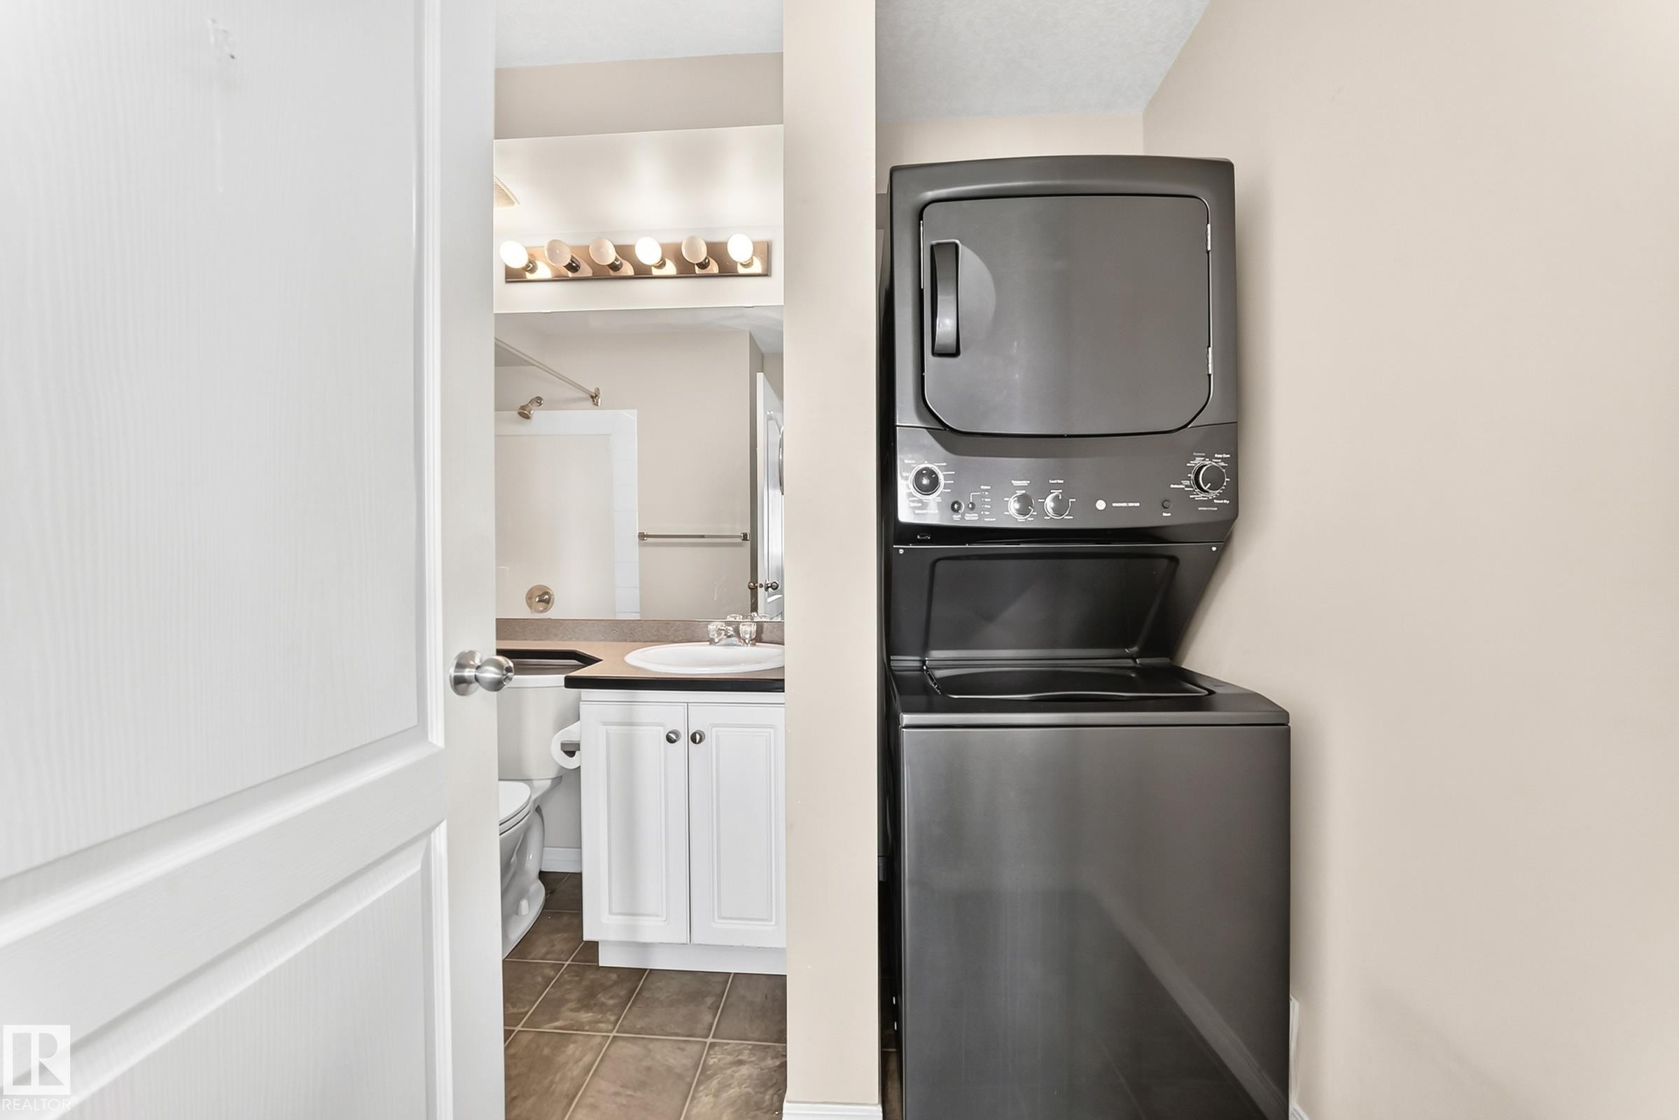
Integrated stackable washer and dryer unit - 524 7511 171 Street, Edmonton, AB
Compact laundry area featuring a stacked washer and dryer - 524 7511 171 Street, Edmonton, AB
Utility area with neutral wall paint, white trim, and tiled flooring - 524 7511 171 Street, Edmonton, AB
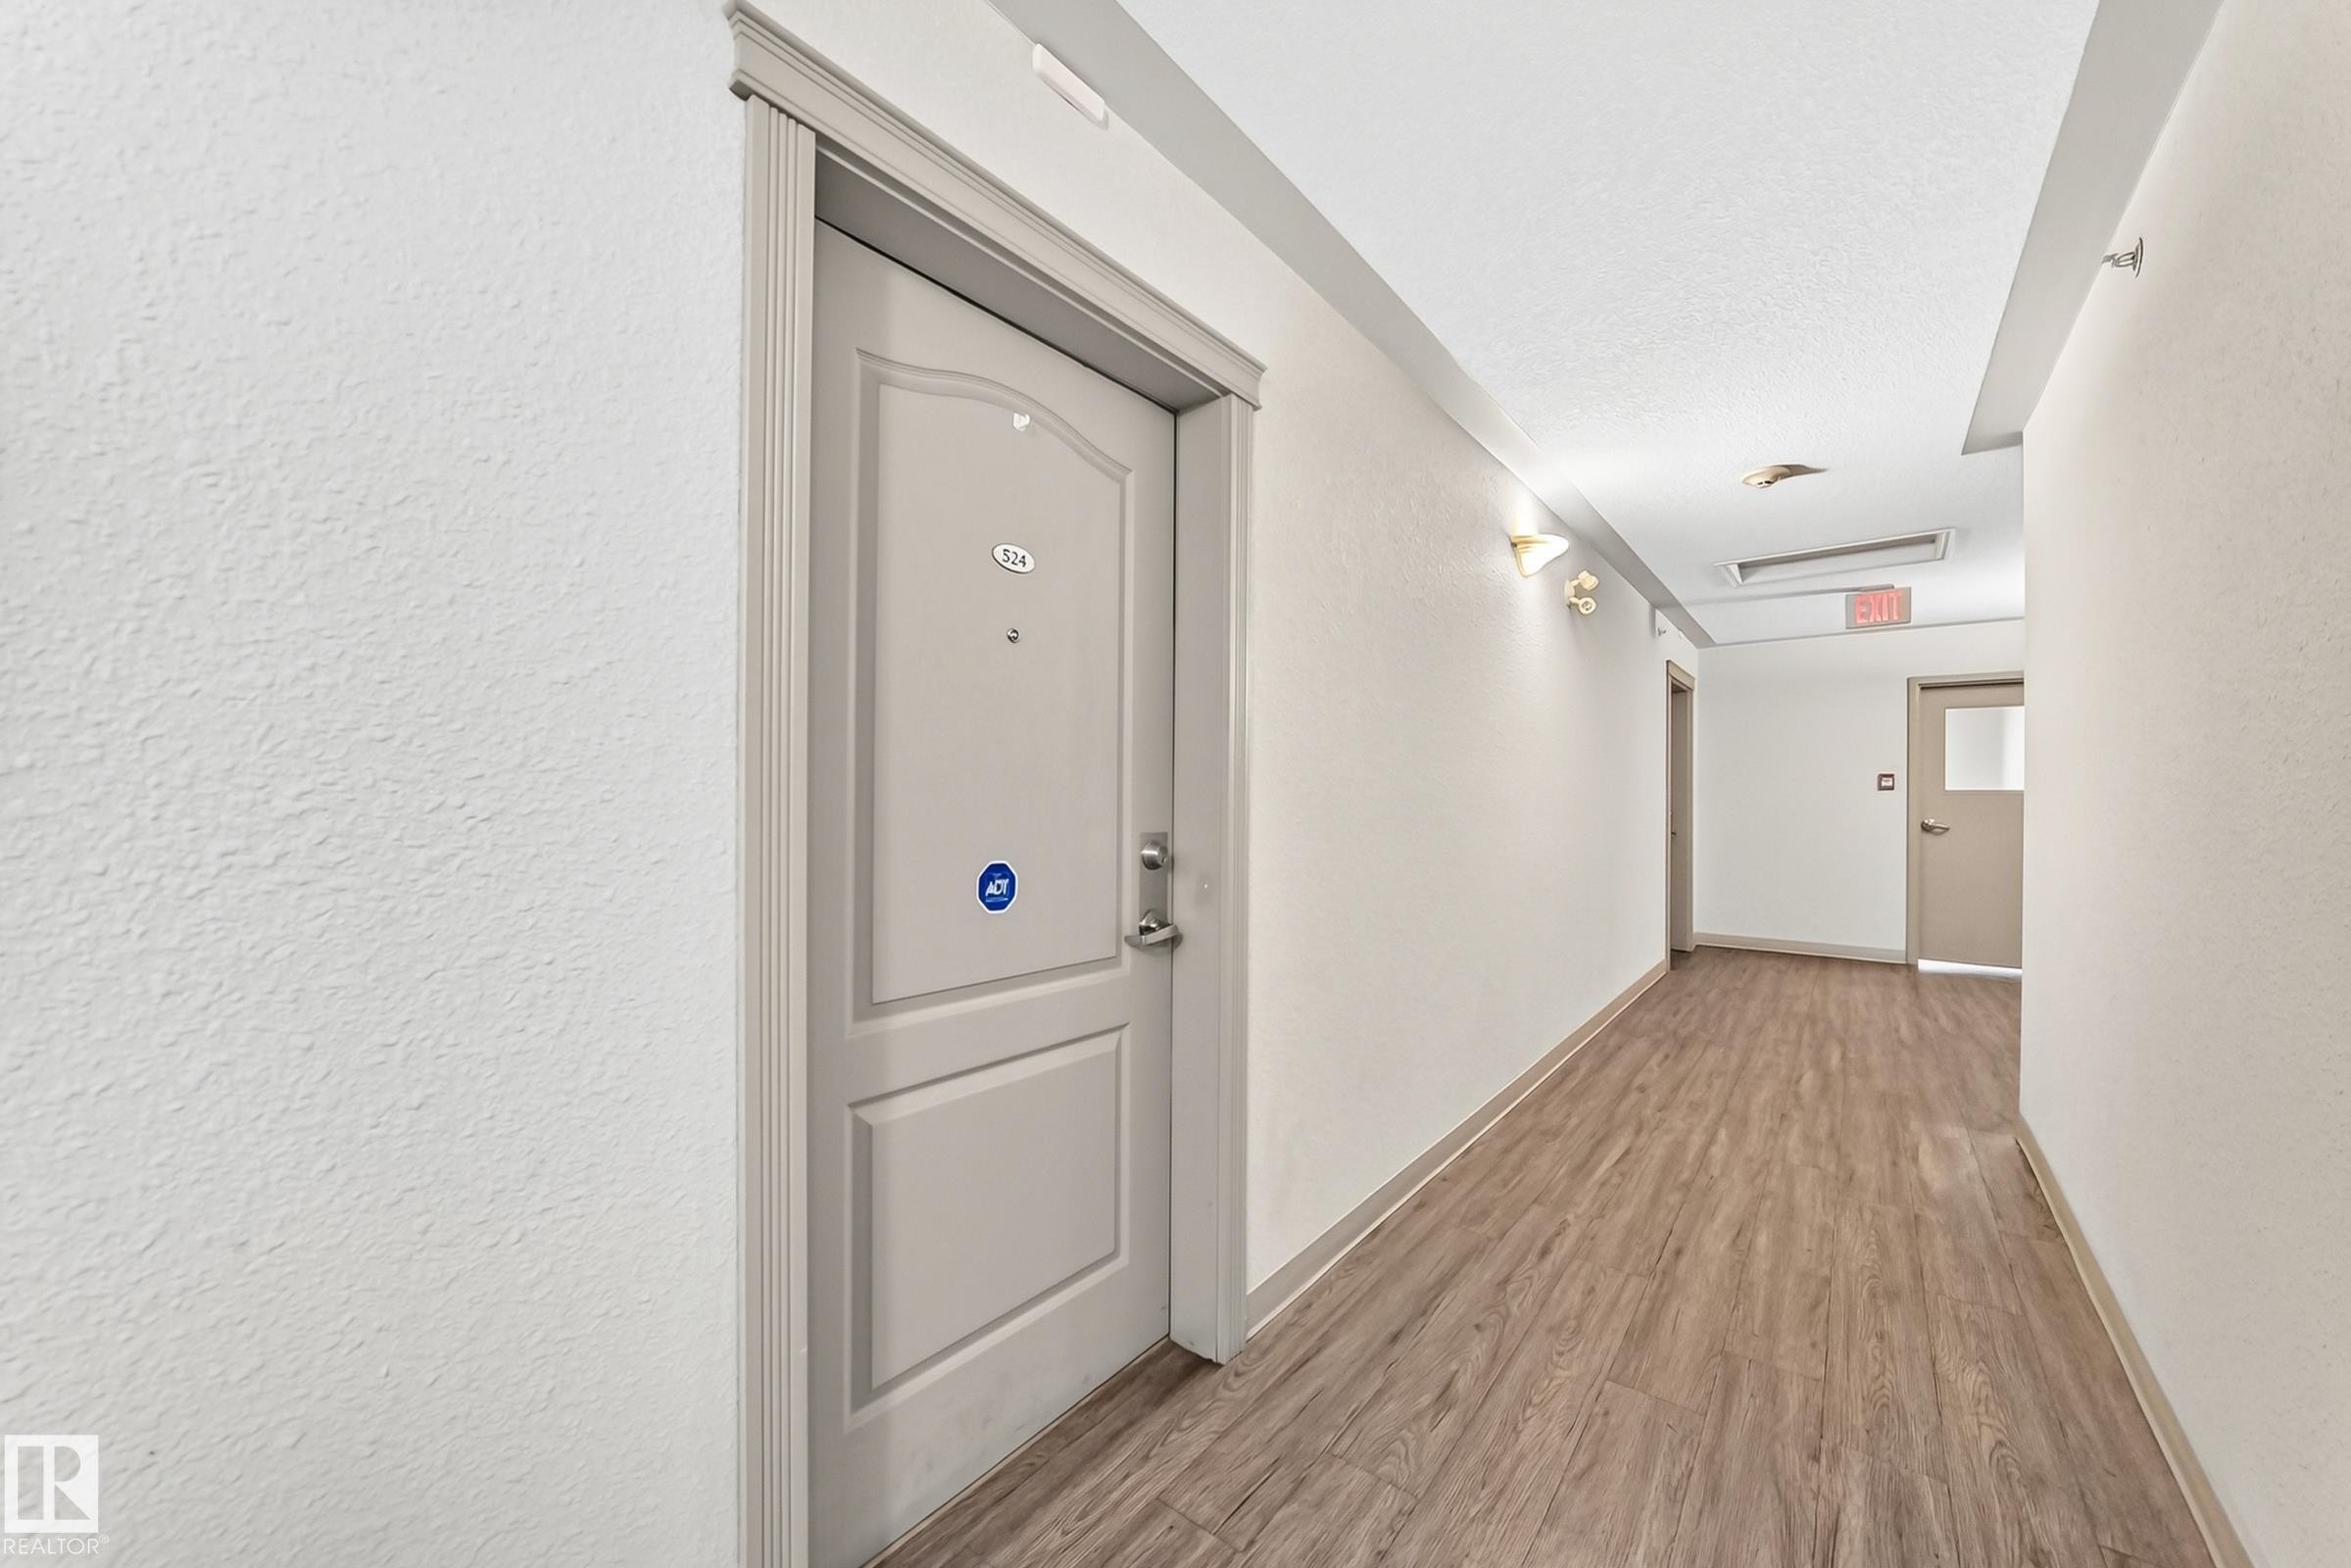
Entry door with panel detailing and decorative trim - 524 7511 171 Street, Edmonton, AB
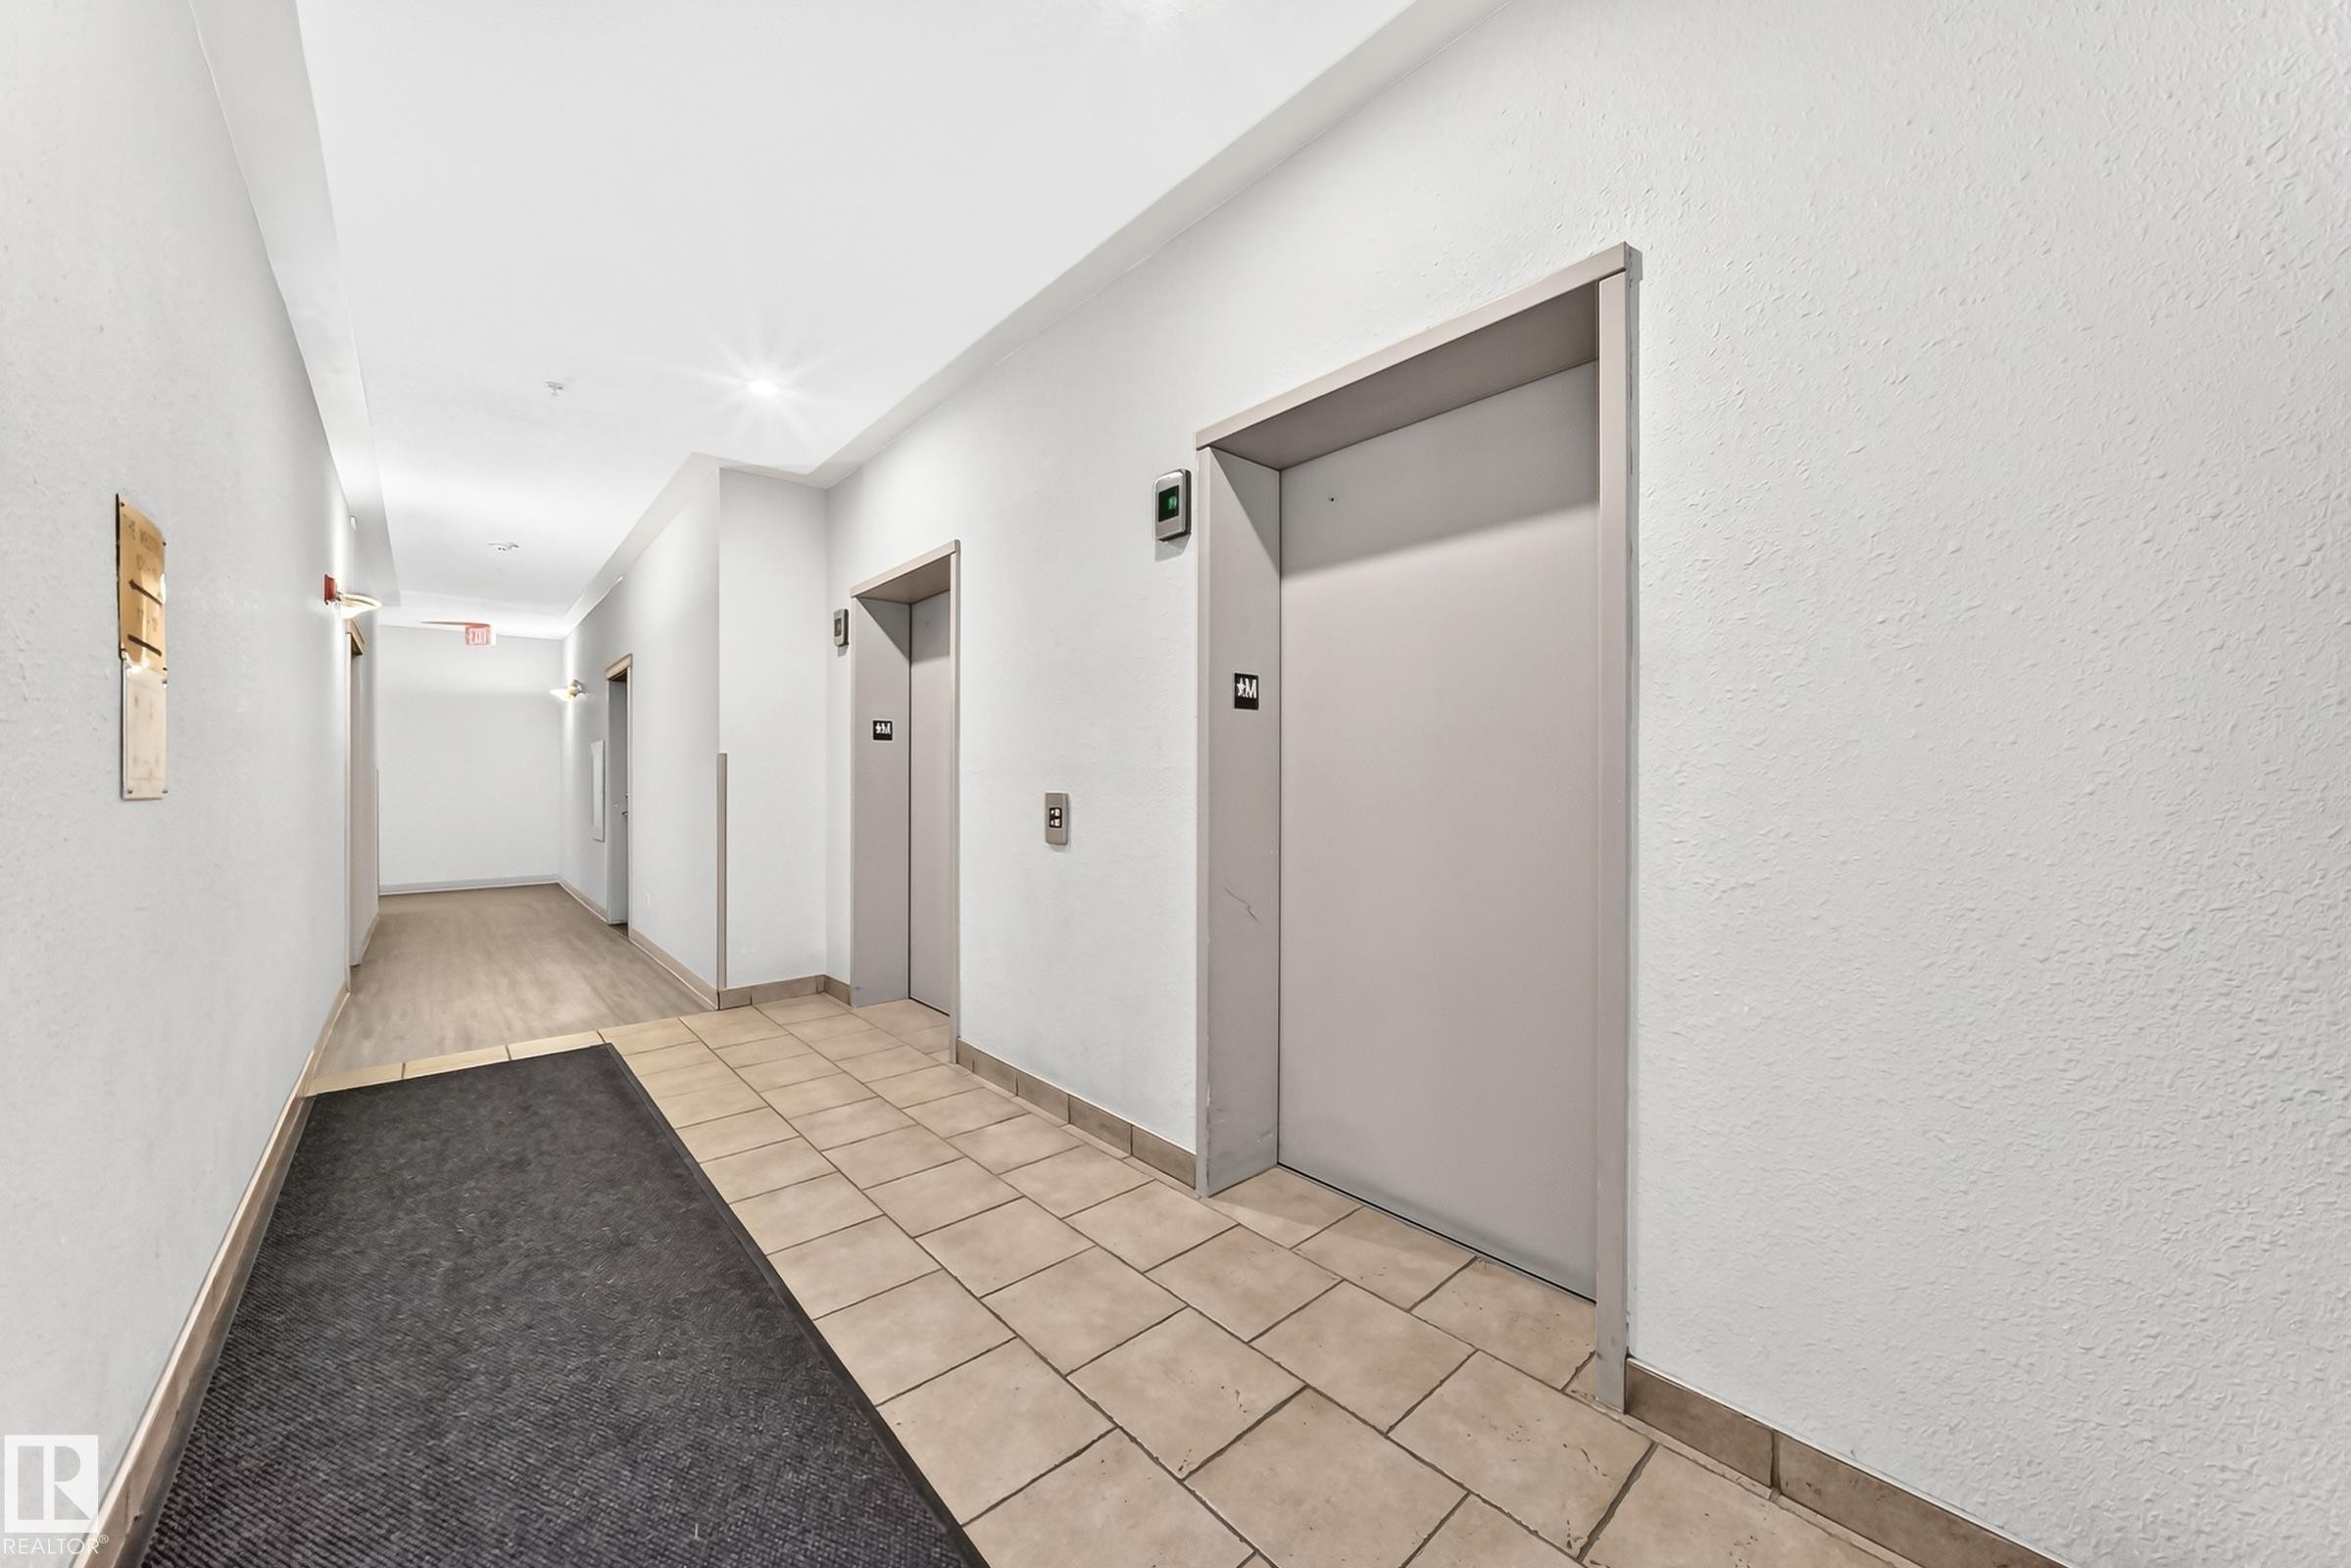
Brightly lit hallway featuring two elevator entrances with call buttons, a light-toned tile floor, recessed lighting, and a wood-finish flooring extension - 524 7511 171 Street, Edmonton, AB
Spacious interior with neutral-toned rectangular floor tiles and white baseboards - 524 7511 171 Street, Edmonton, AB
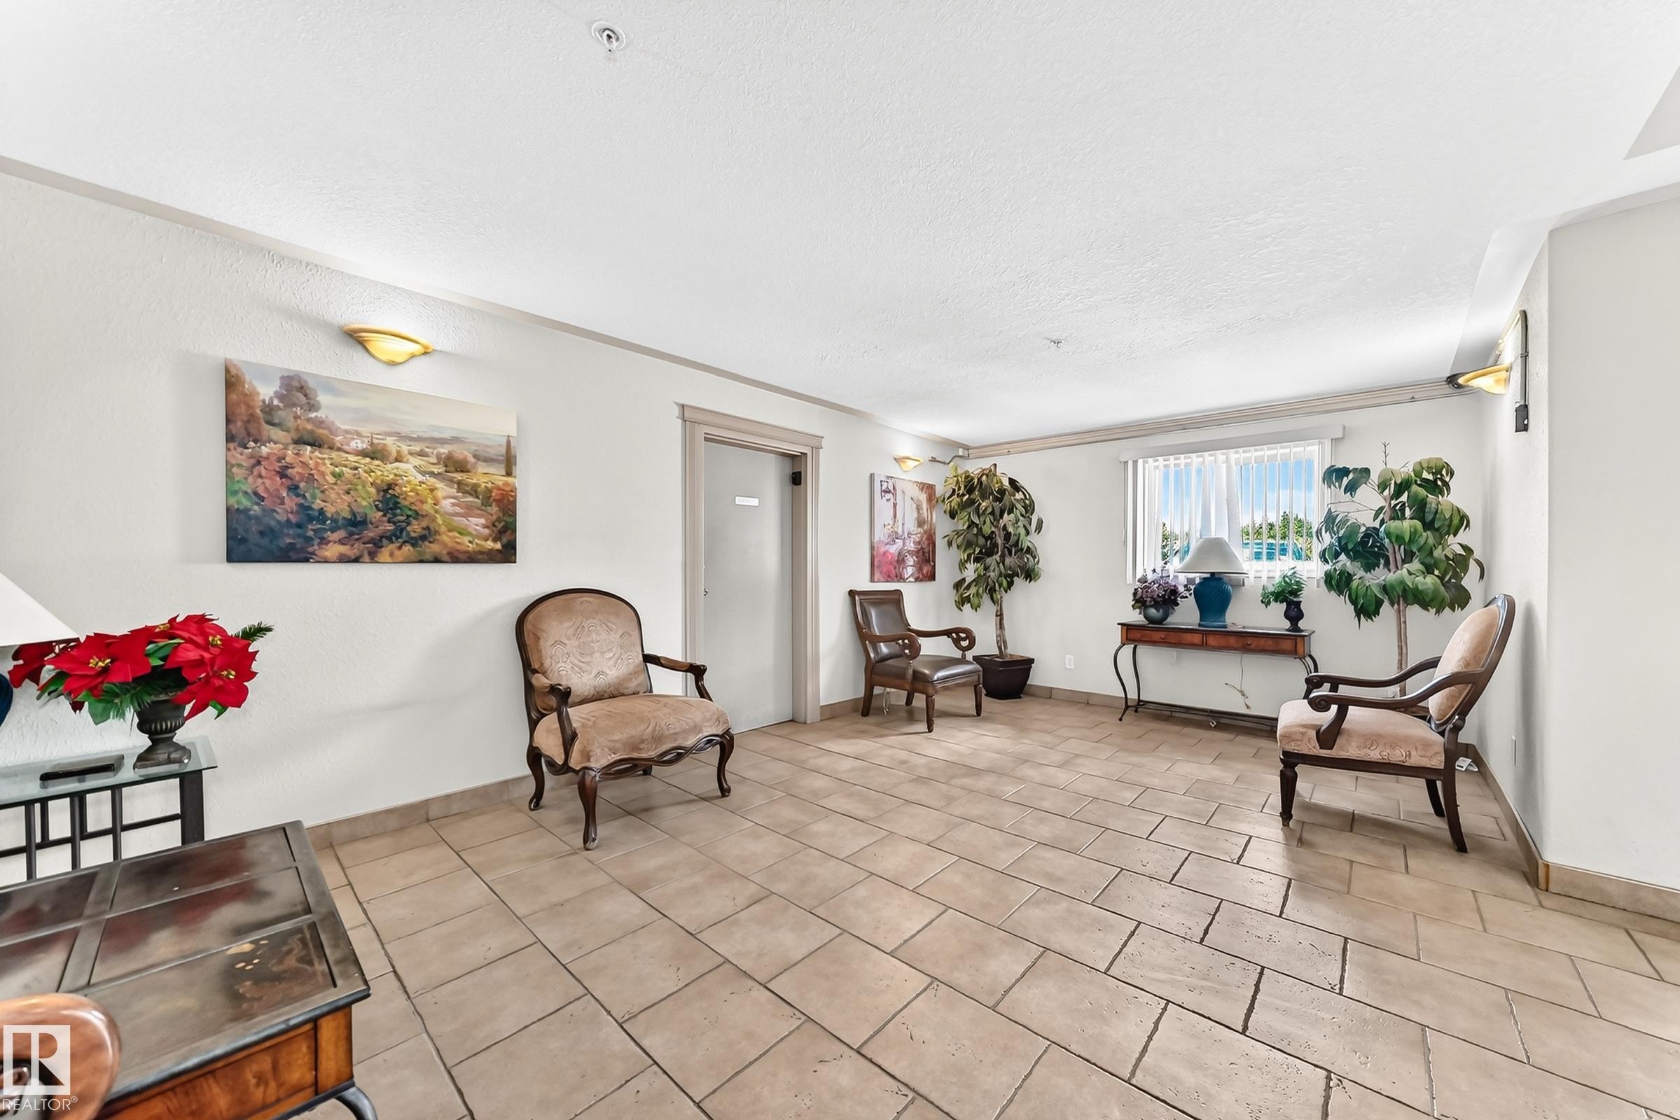
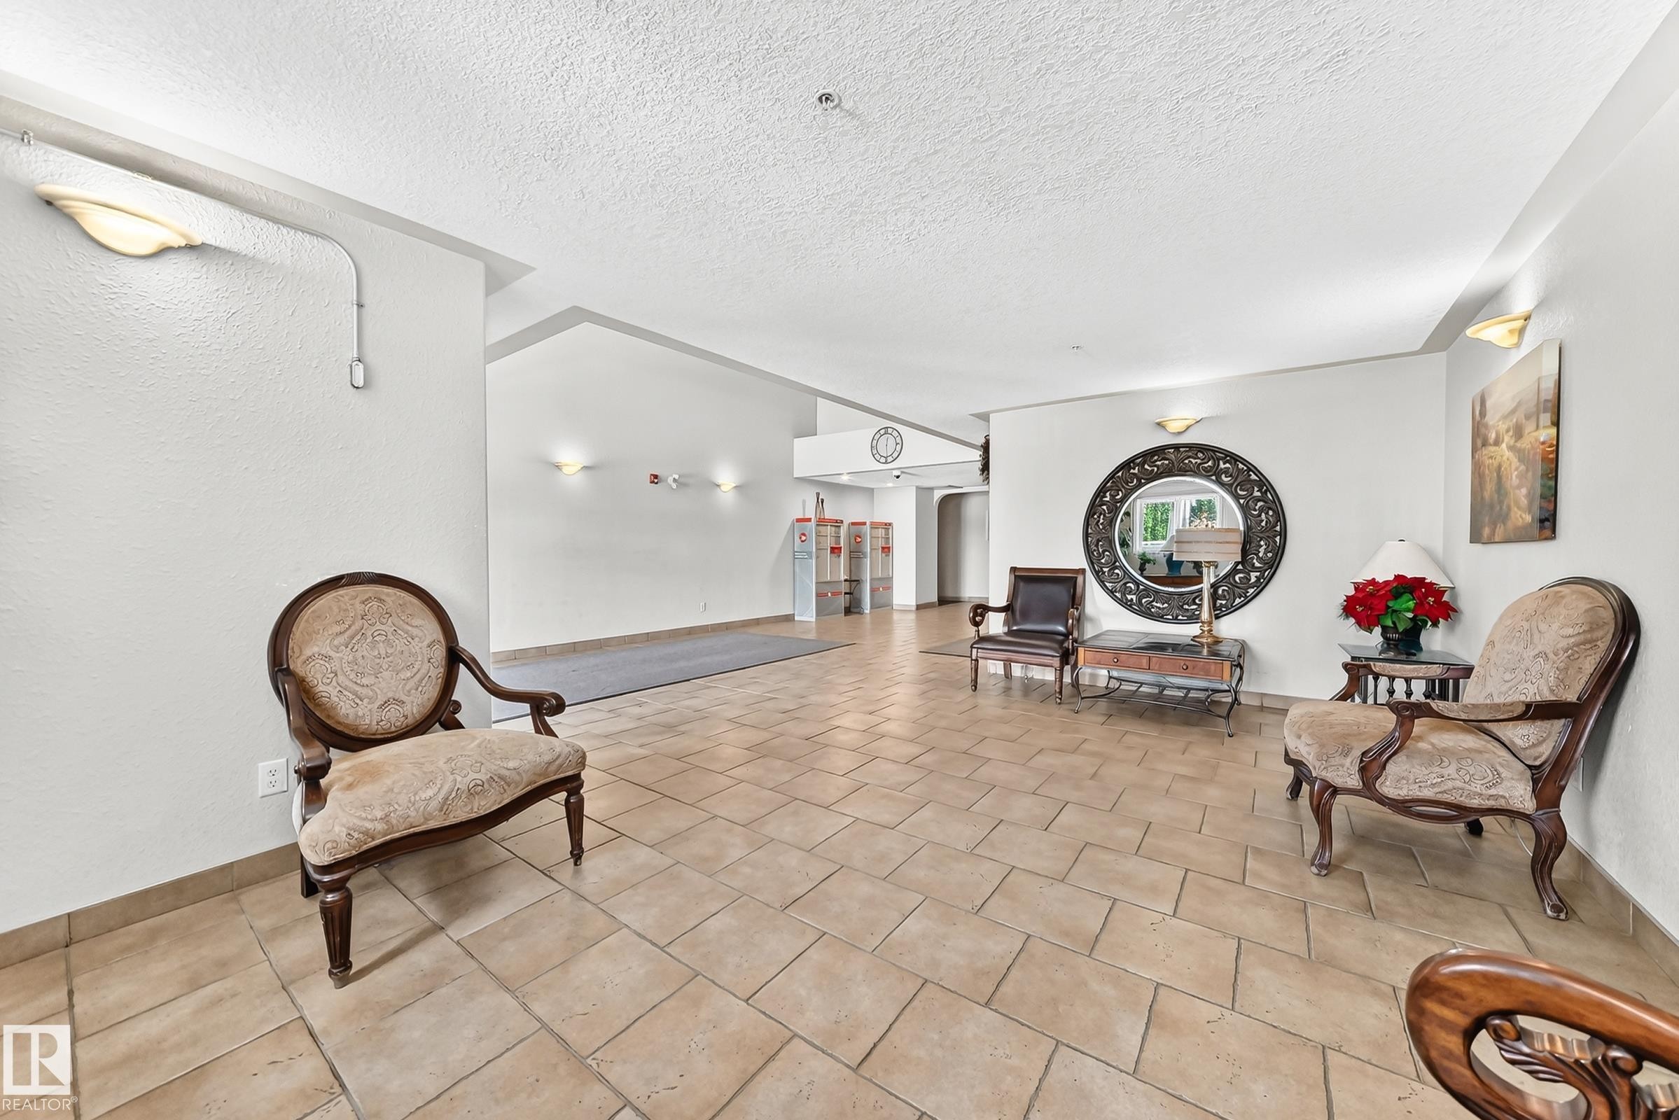
Spacious common area featuring neutral tile flooring, wall-mounted sconce lighting, and a large decorative mirror - 524 7511 171 Street, Edmonton, AB
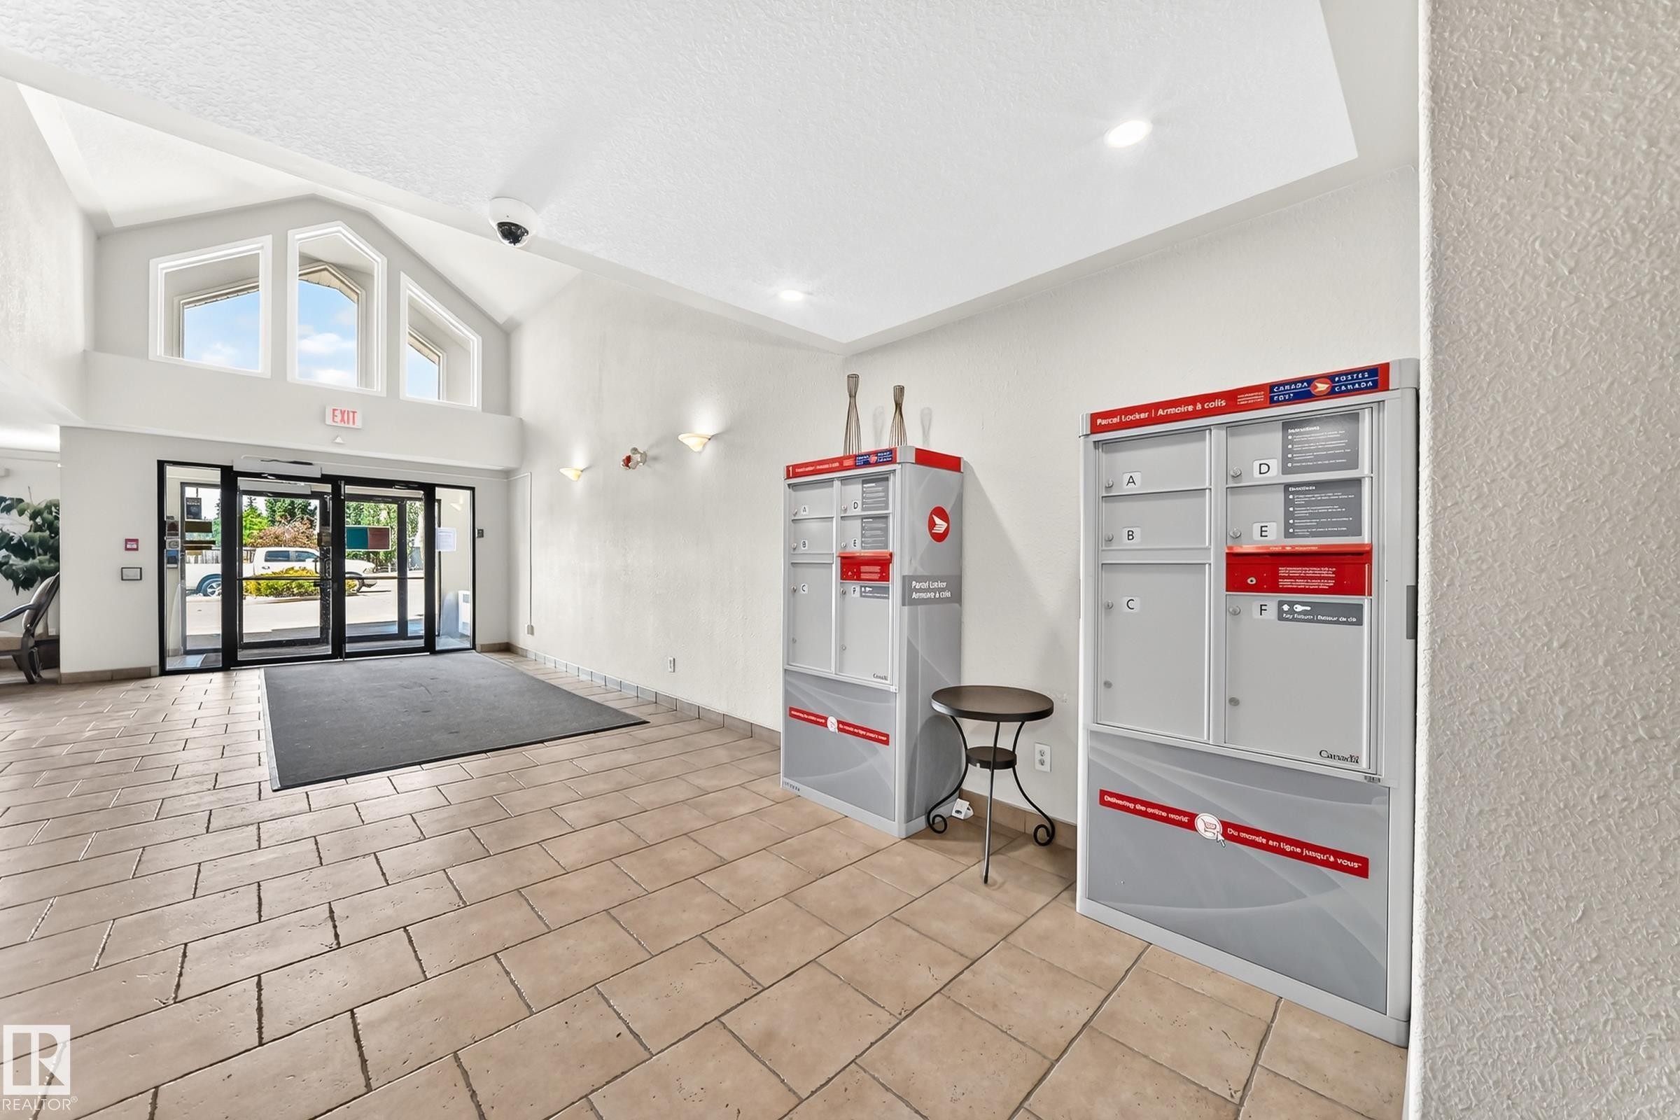
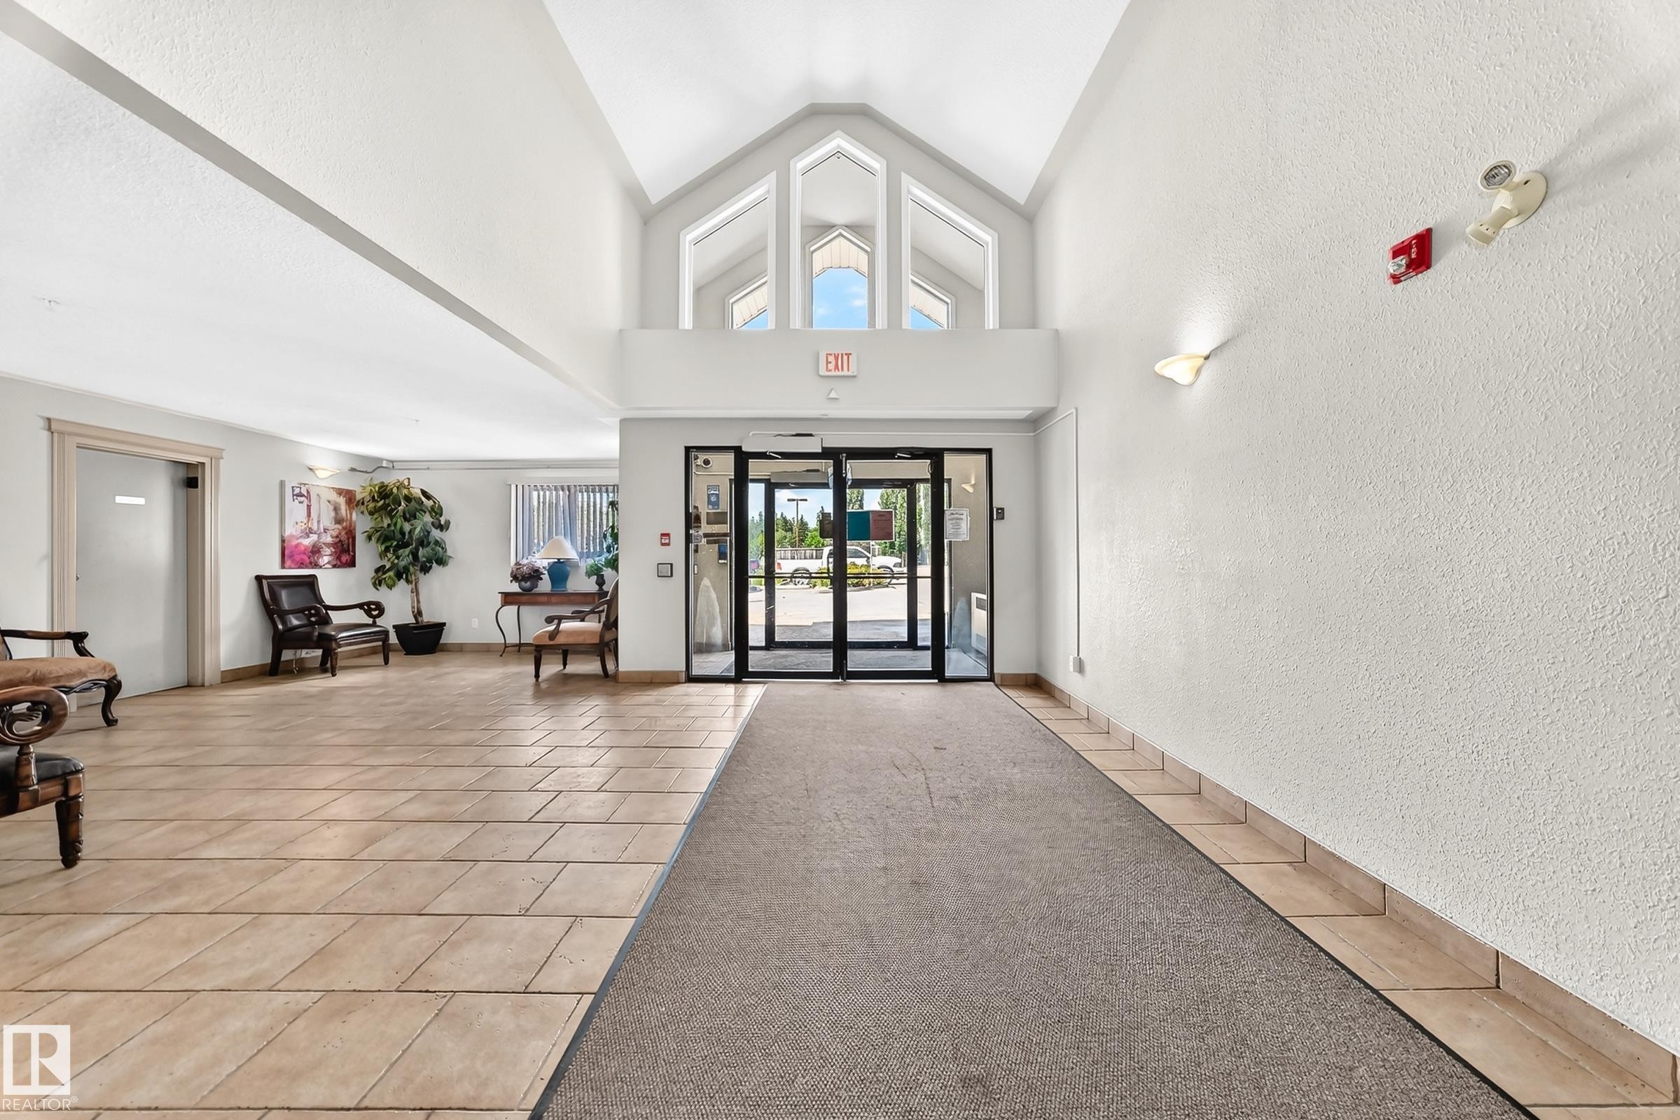
Lobby entrance featuring vaulted ceilings, a series of transom windows, and automatic glass doors - 524 7511 171 Street, Edmonton, AB
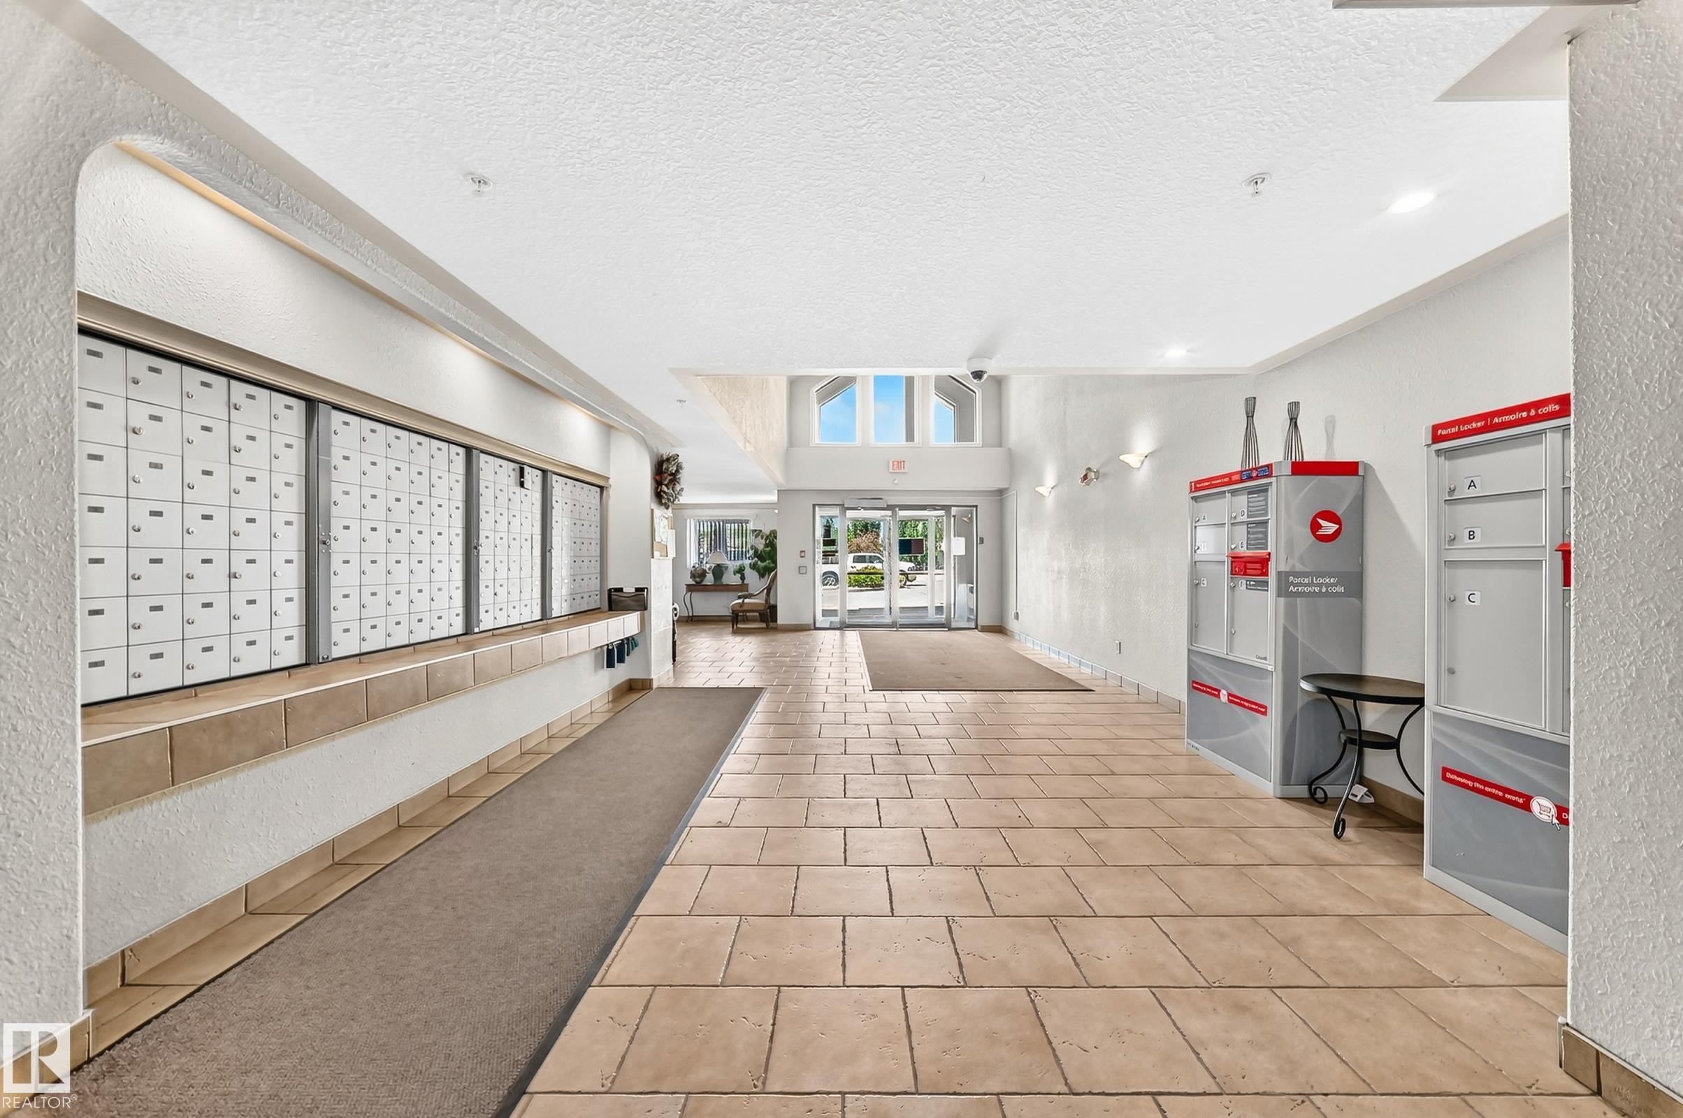
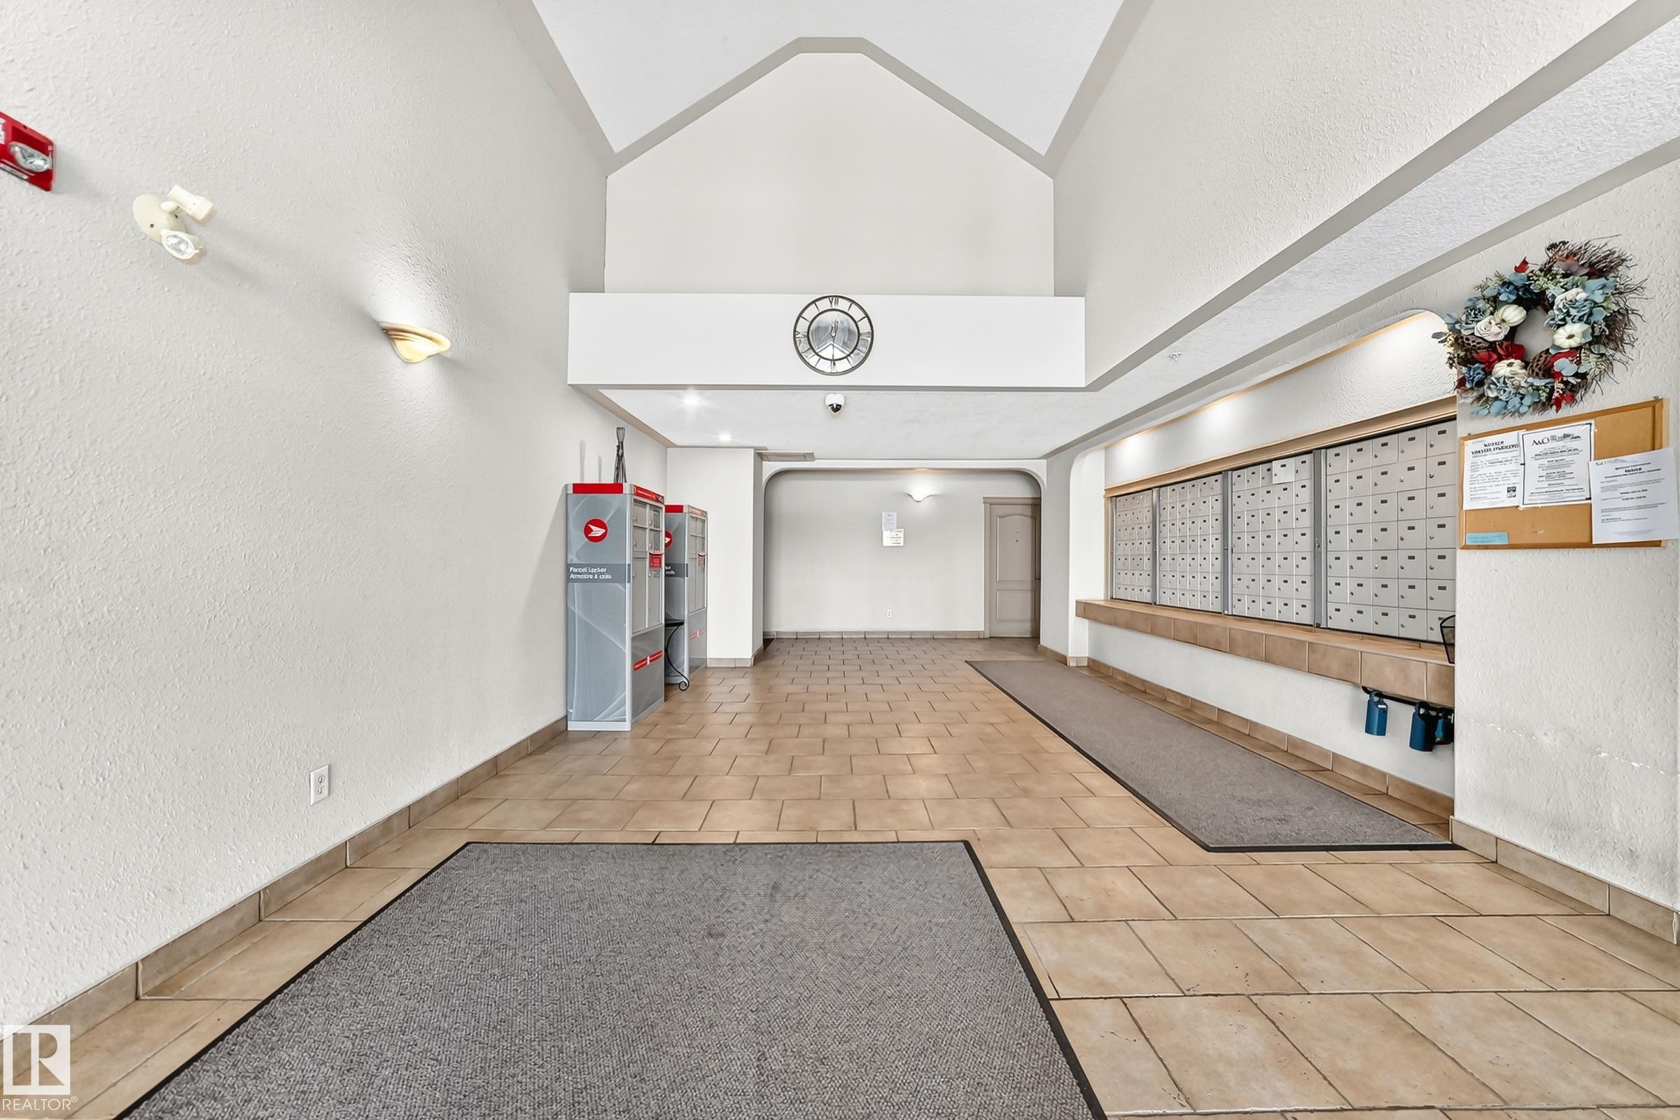
Spacious common area featuring large format tile flooring and a bank of individual mailboxes - 524 7511 171 Street, Edmonton, AB
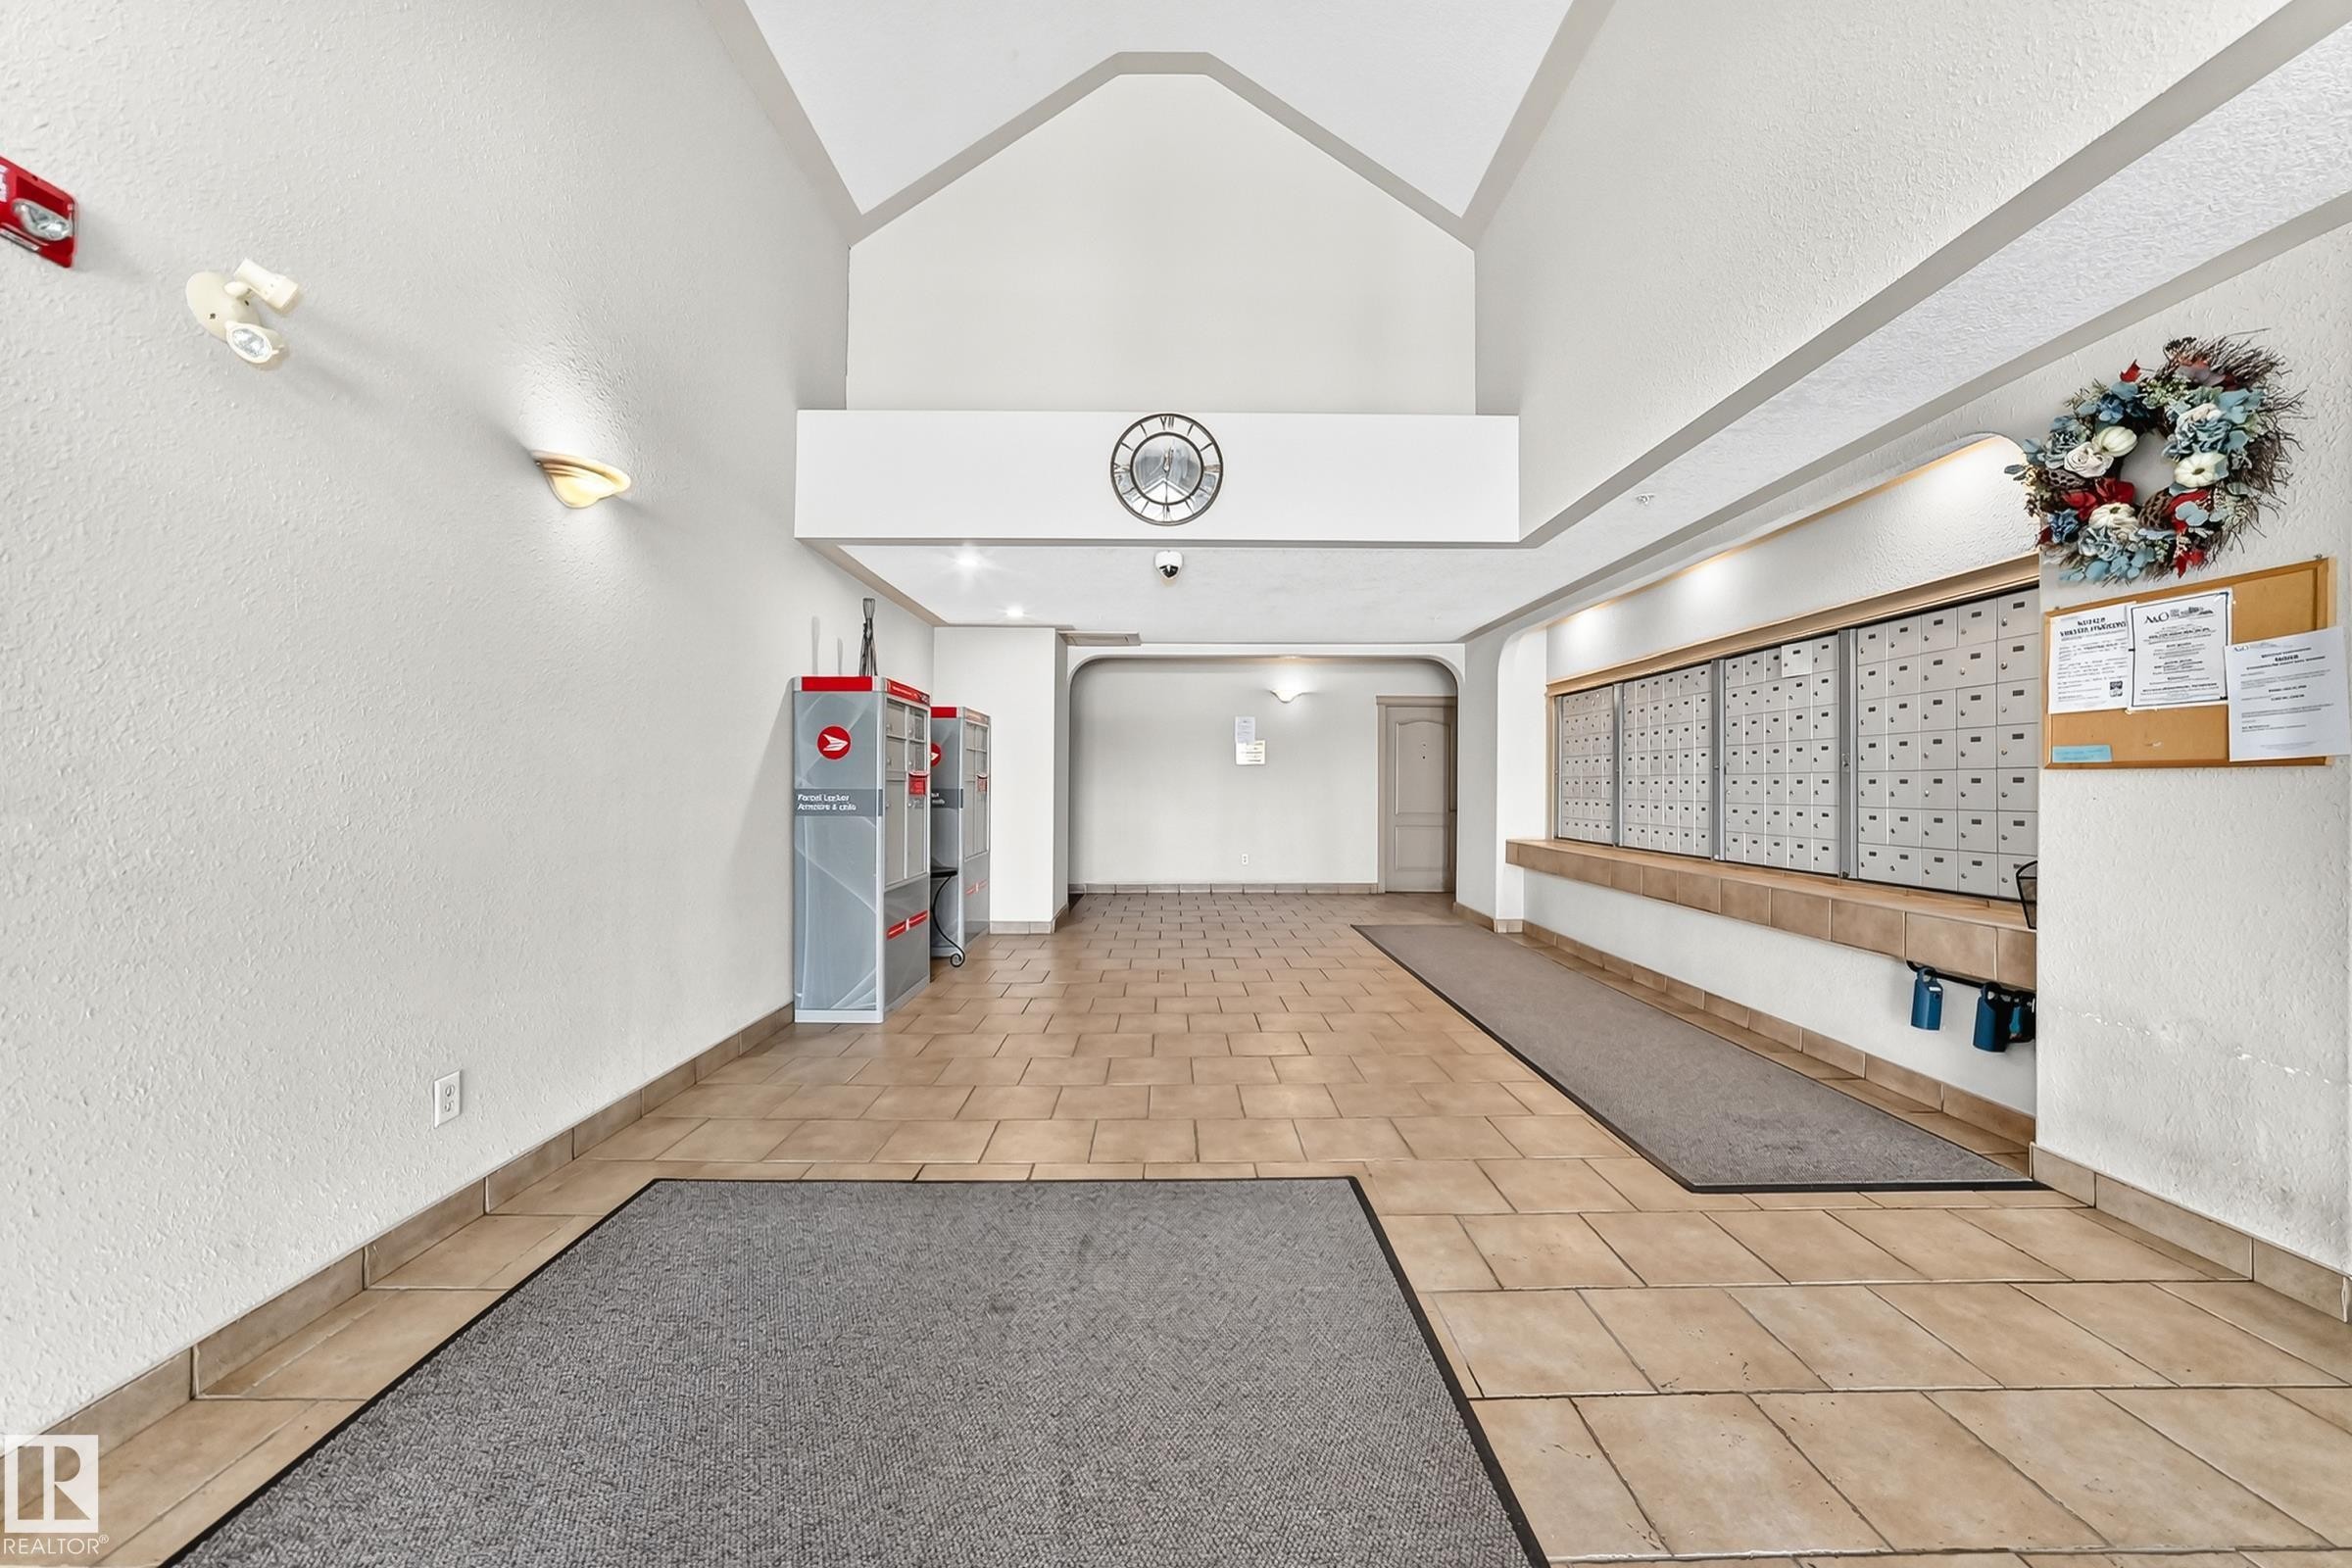
Building entry hall featuring high vaulted ceilings, neutral-toned tile flooring, sconce lighting, and a mail center with individual boxes - 524 7511 171 Street, Edmonton, AB
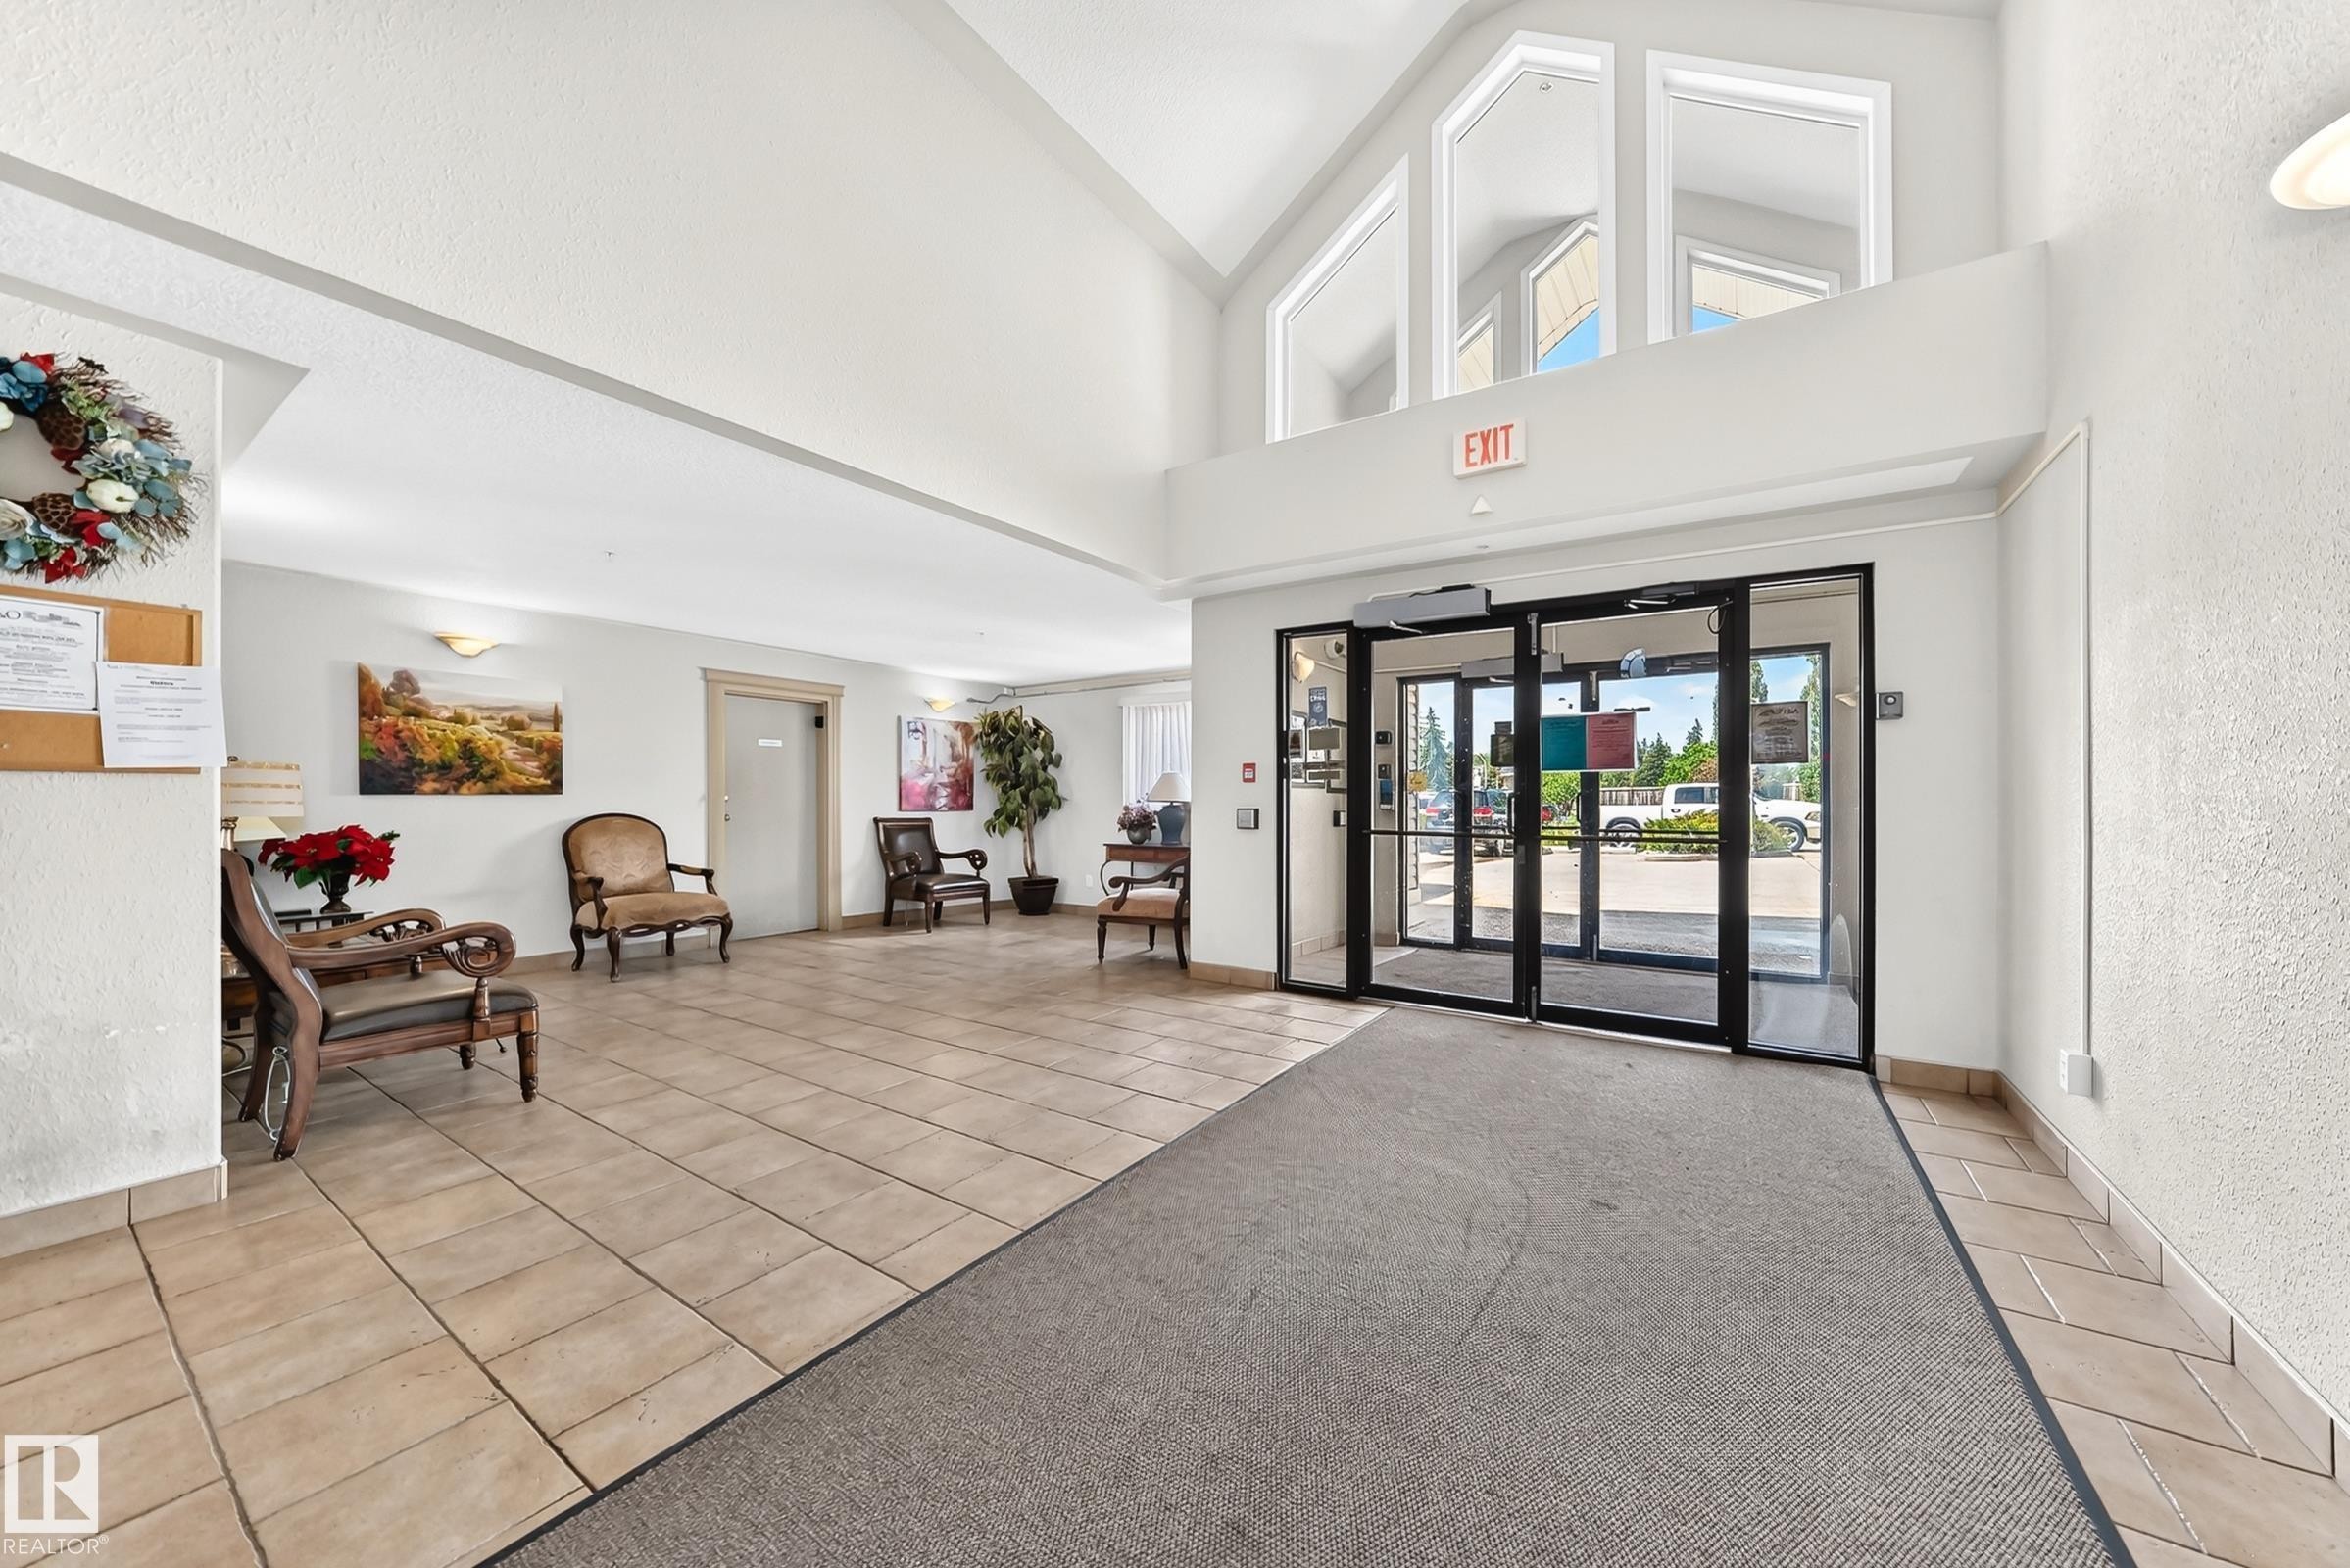
Spacious lobby featuring vaulted ceilings, abundant natural light from upper windows, and a combination of tile flooring and carpeted pathways - 524 7511 171 Street, Edmonton, AB
Spacious lobby featuring vaulted ceilings with high windows, glass entry doors, and durable tile flooring - 524 7511 171 Street, Edmonton, AB
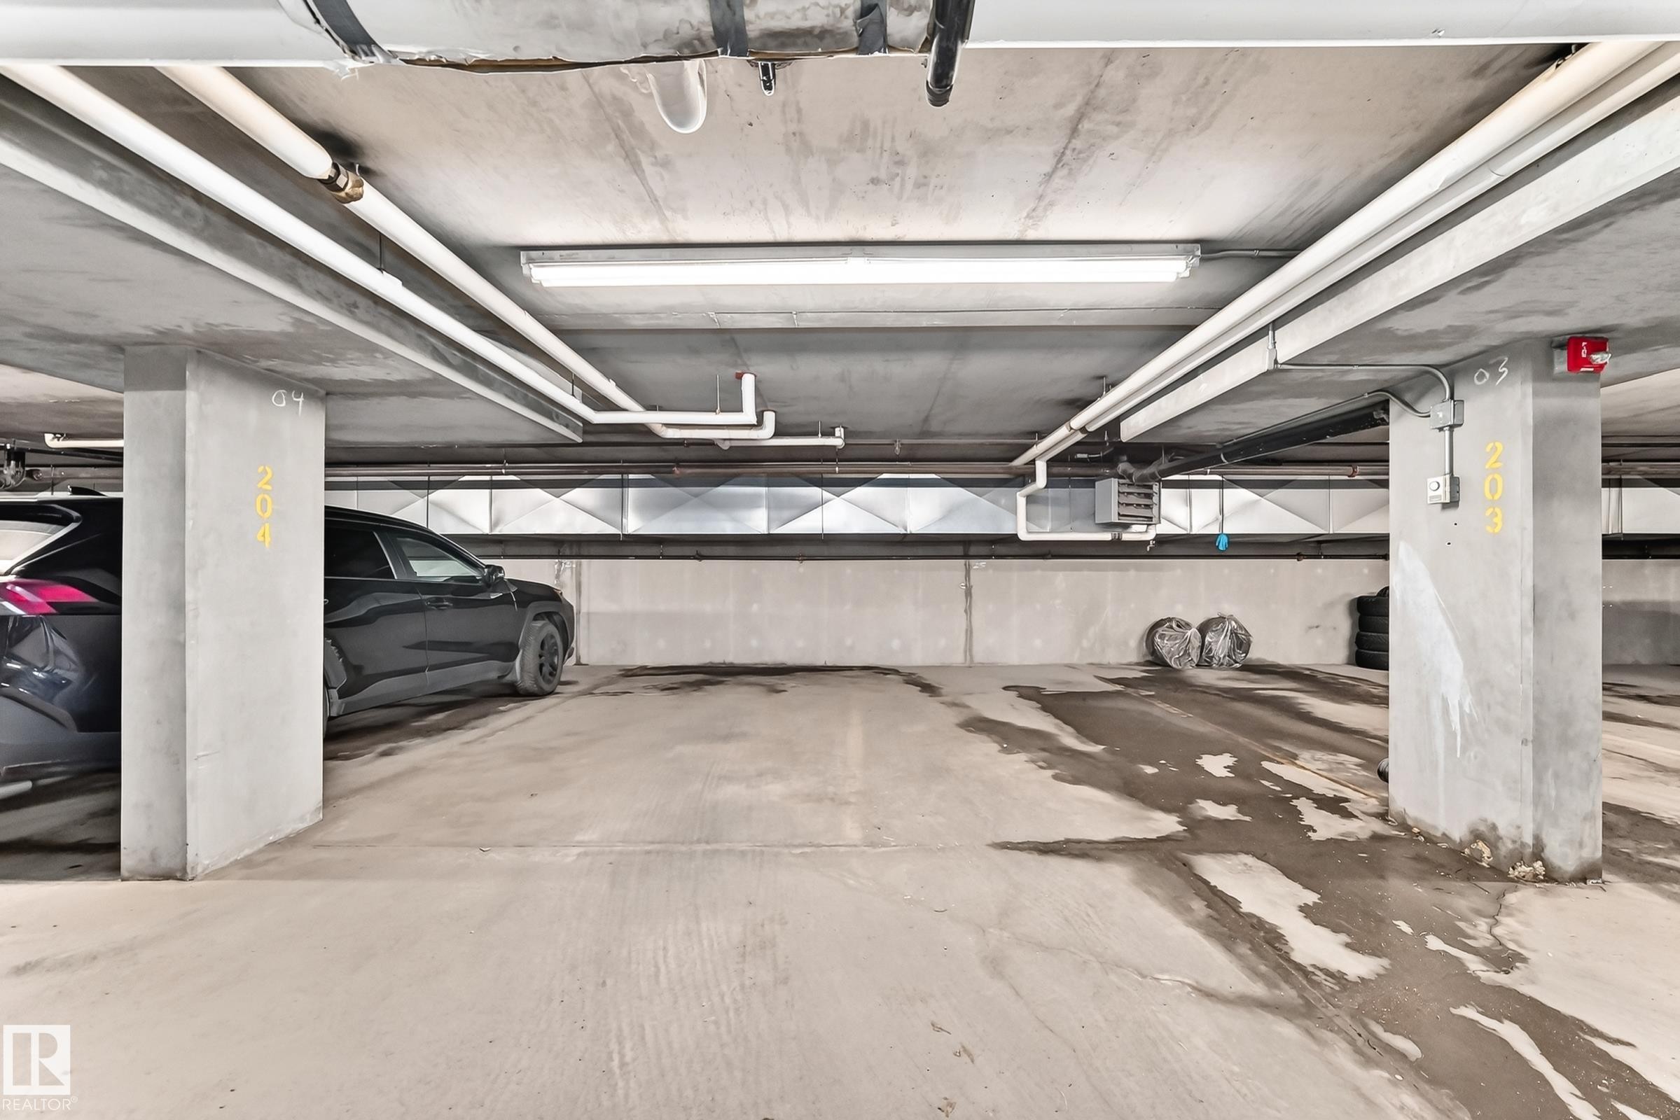
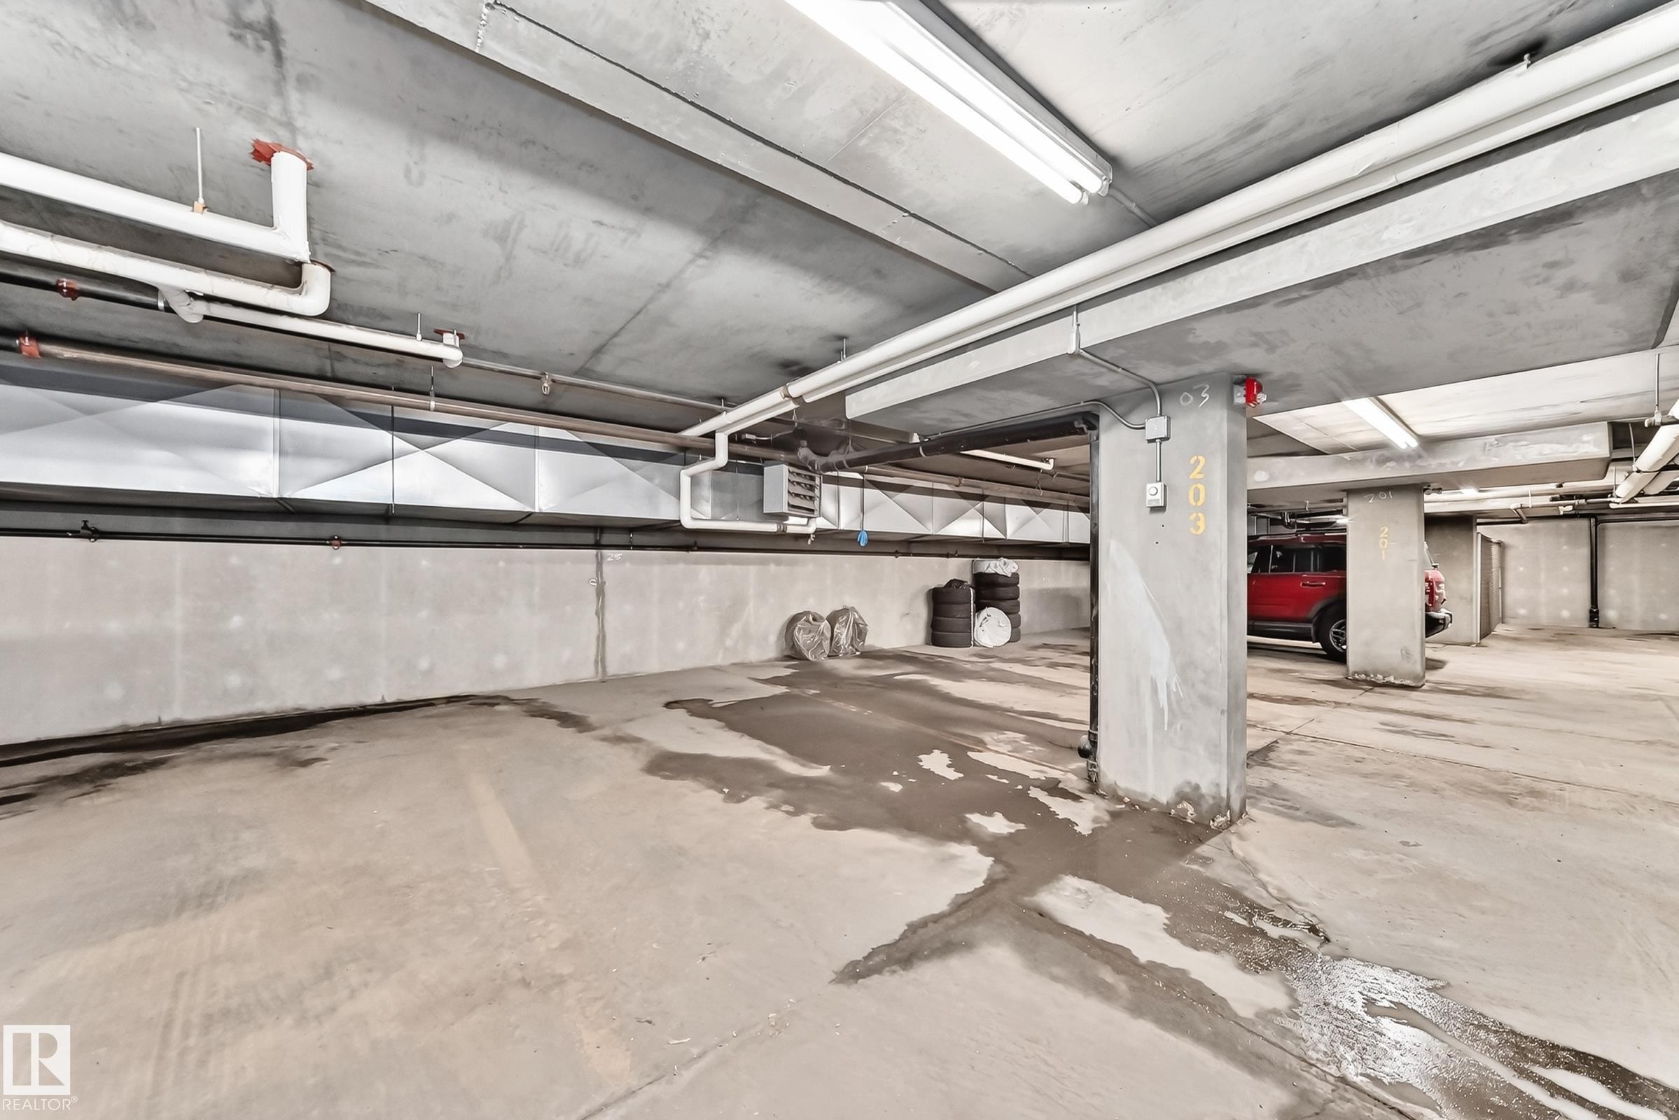
Underground parking garage featuring concrete pillars, overhead fluorescent lighting, exposed utility piping, and a dedicated parking space - 524 7511 171 Street, Edmonton, AB
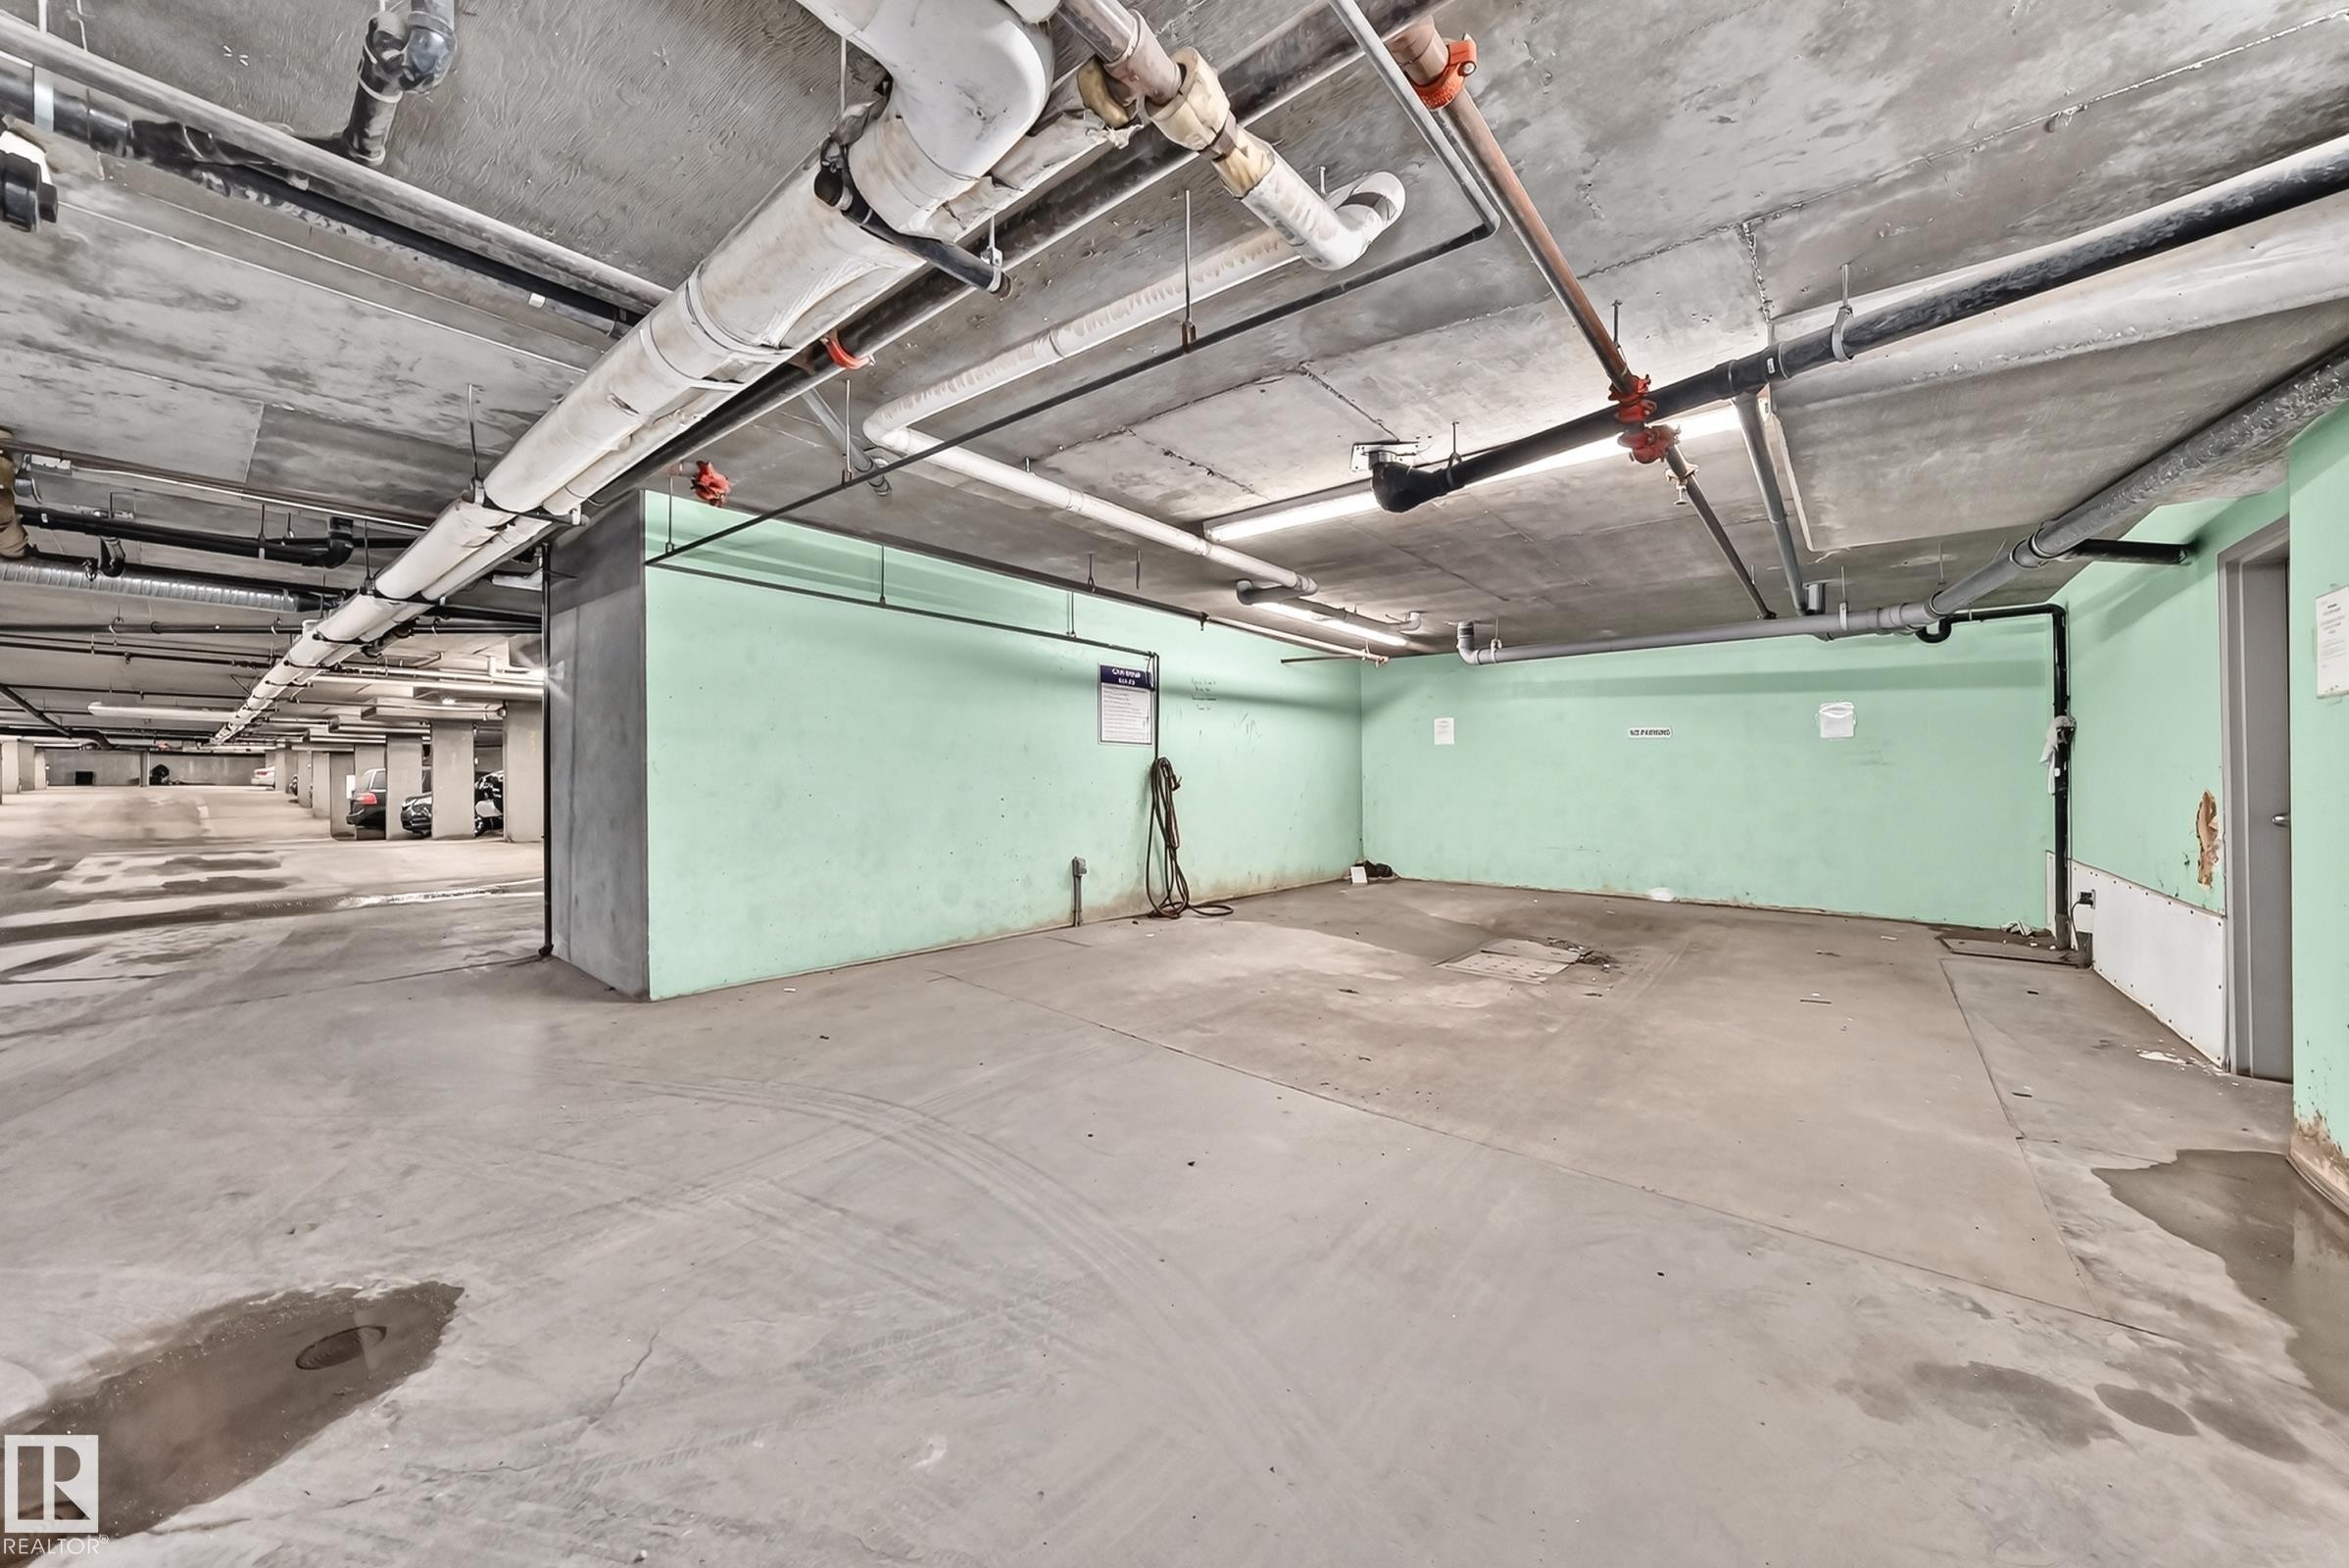
Concrete parking structure featuring exposed pipes, overhead fluorescent lighting, and a visible structural column - 524 7511 171 Street, Edmonton, AB
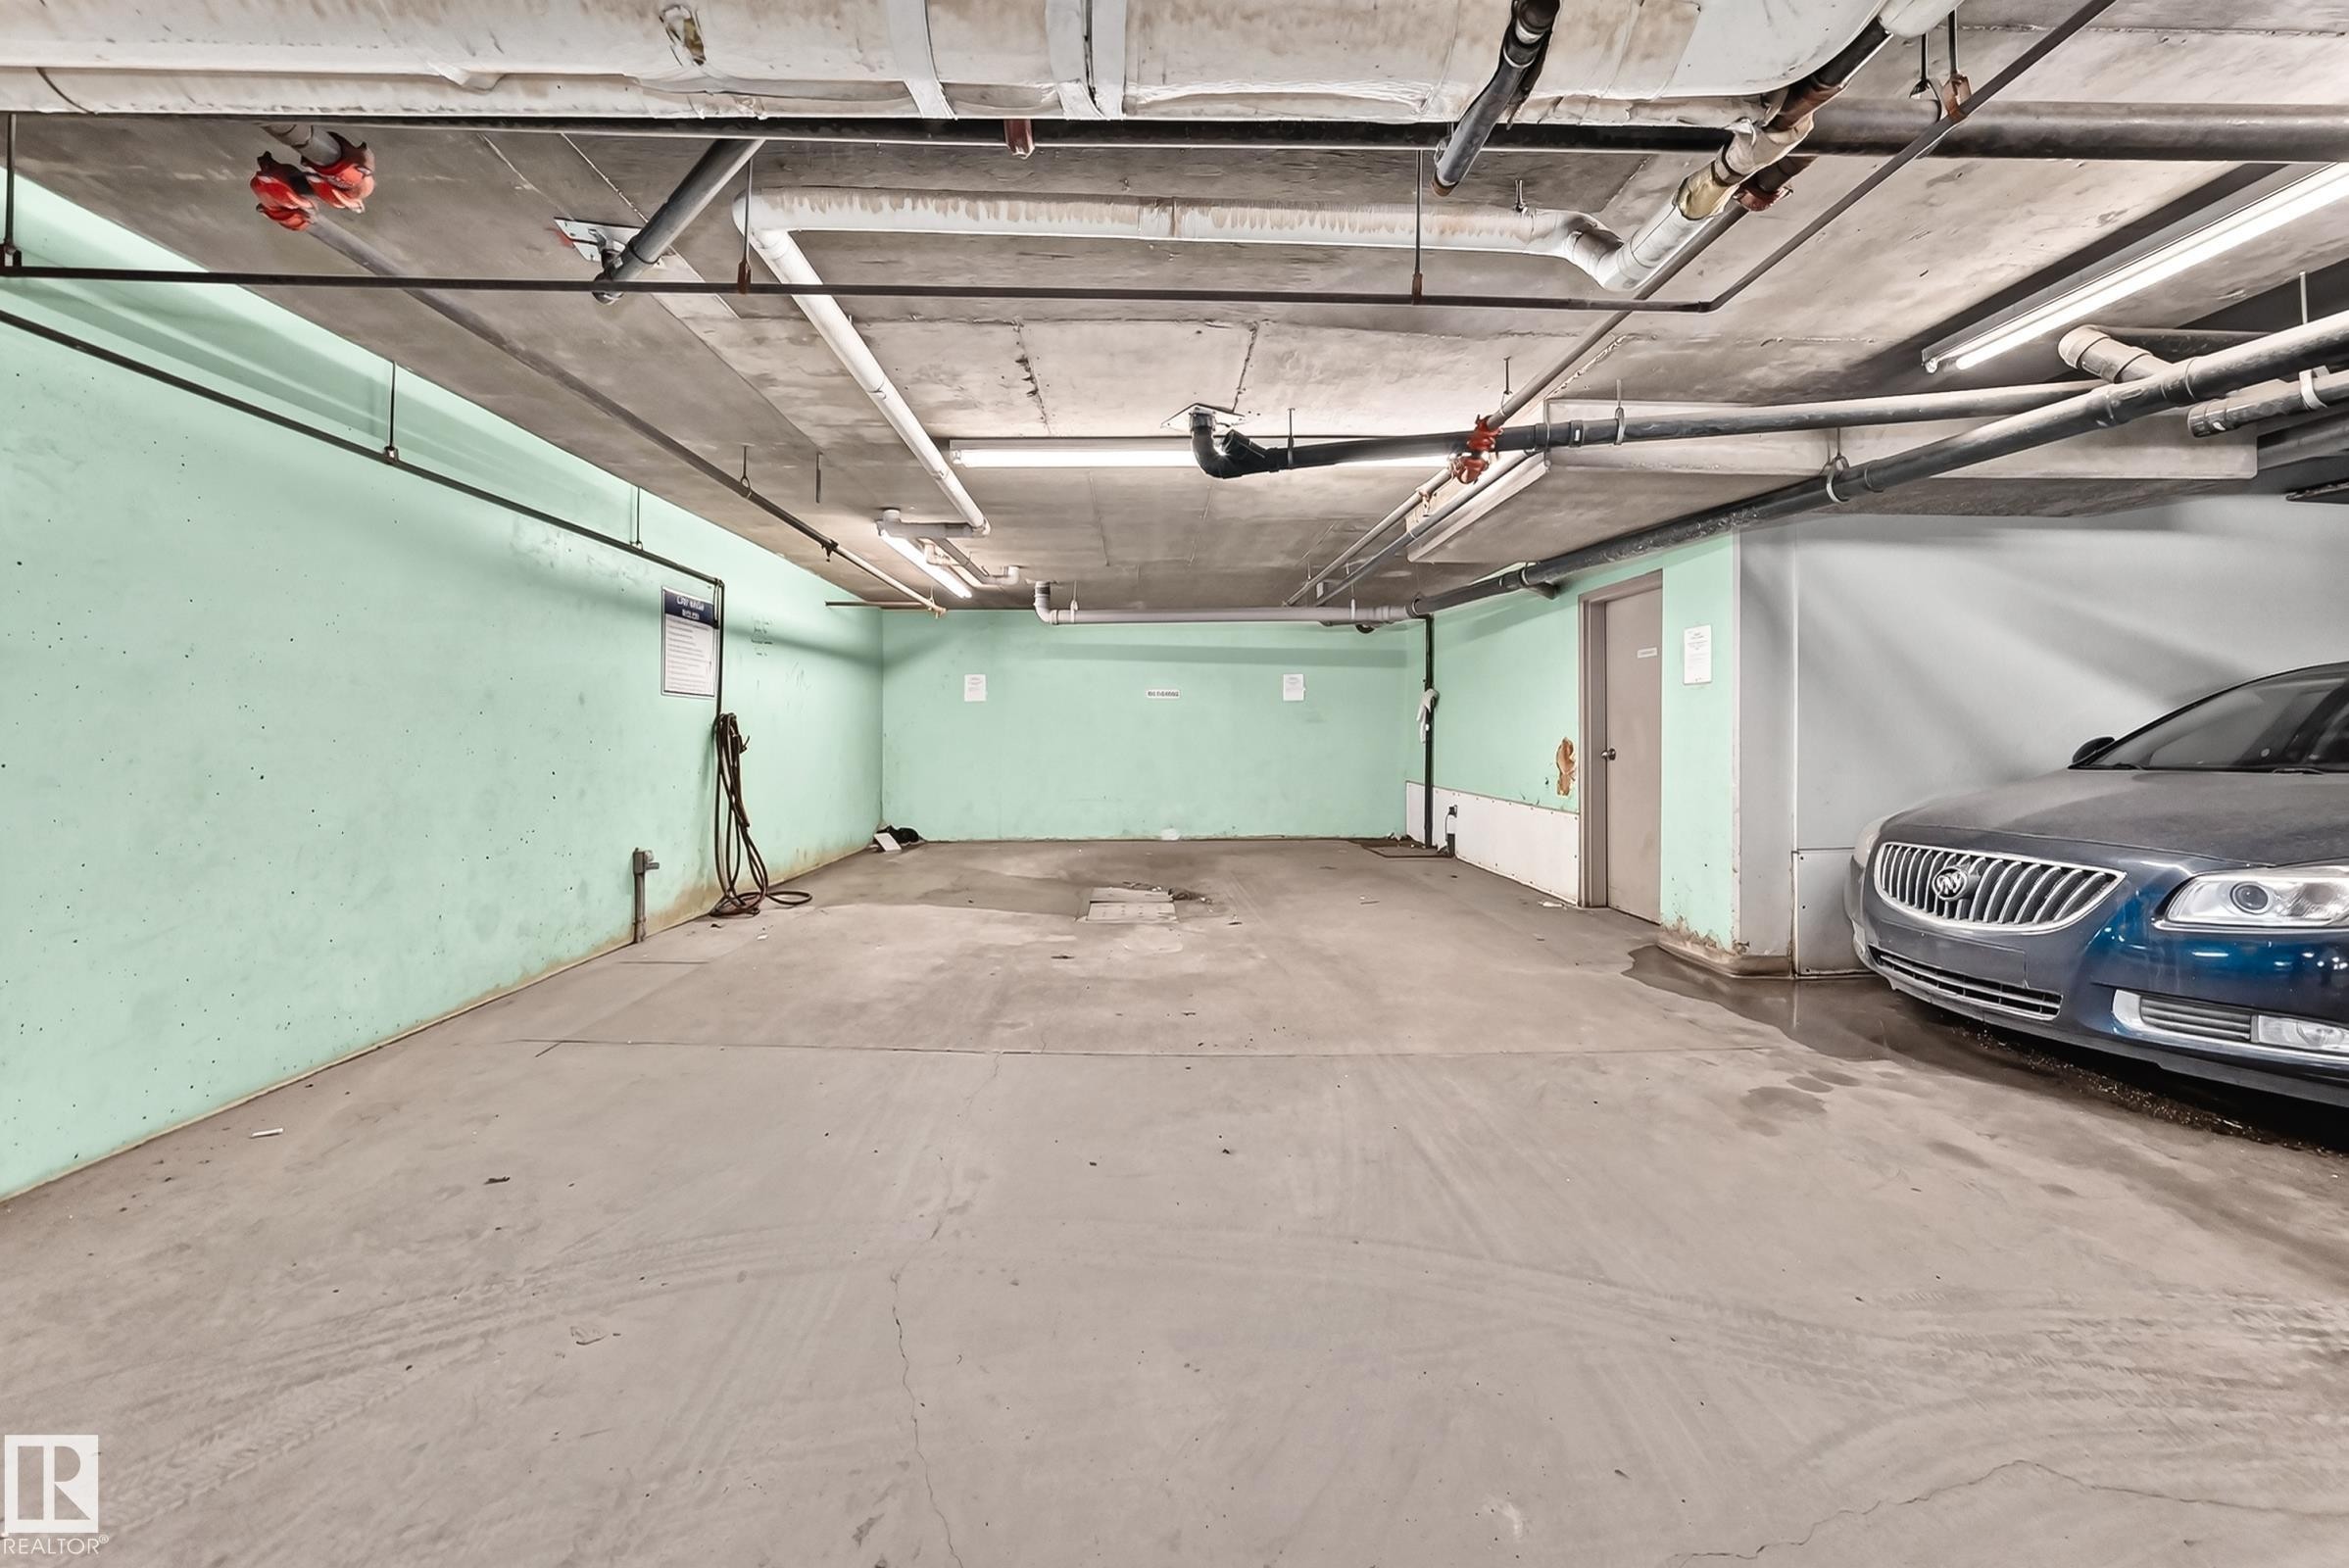
Underground parking garage featuring concrete flooring and exposed ceiling pipes - 524 7511 171 Street, Edmonton, AB
Image quality insufficient for description - 524 7511 171 Street, Edmonton, AB
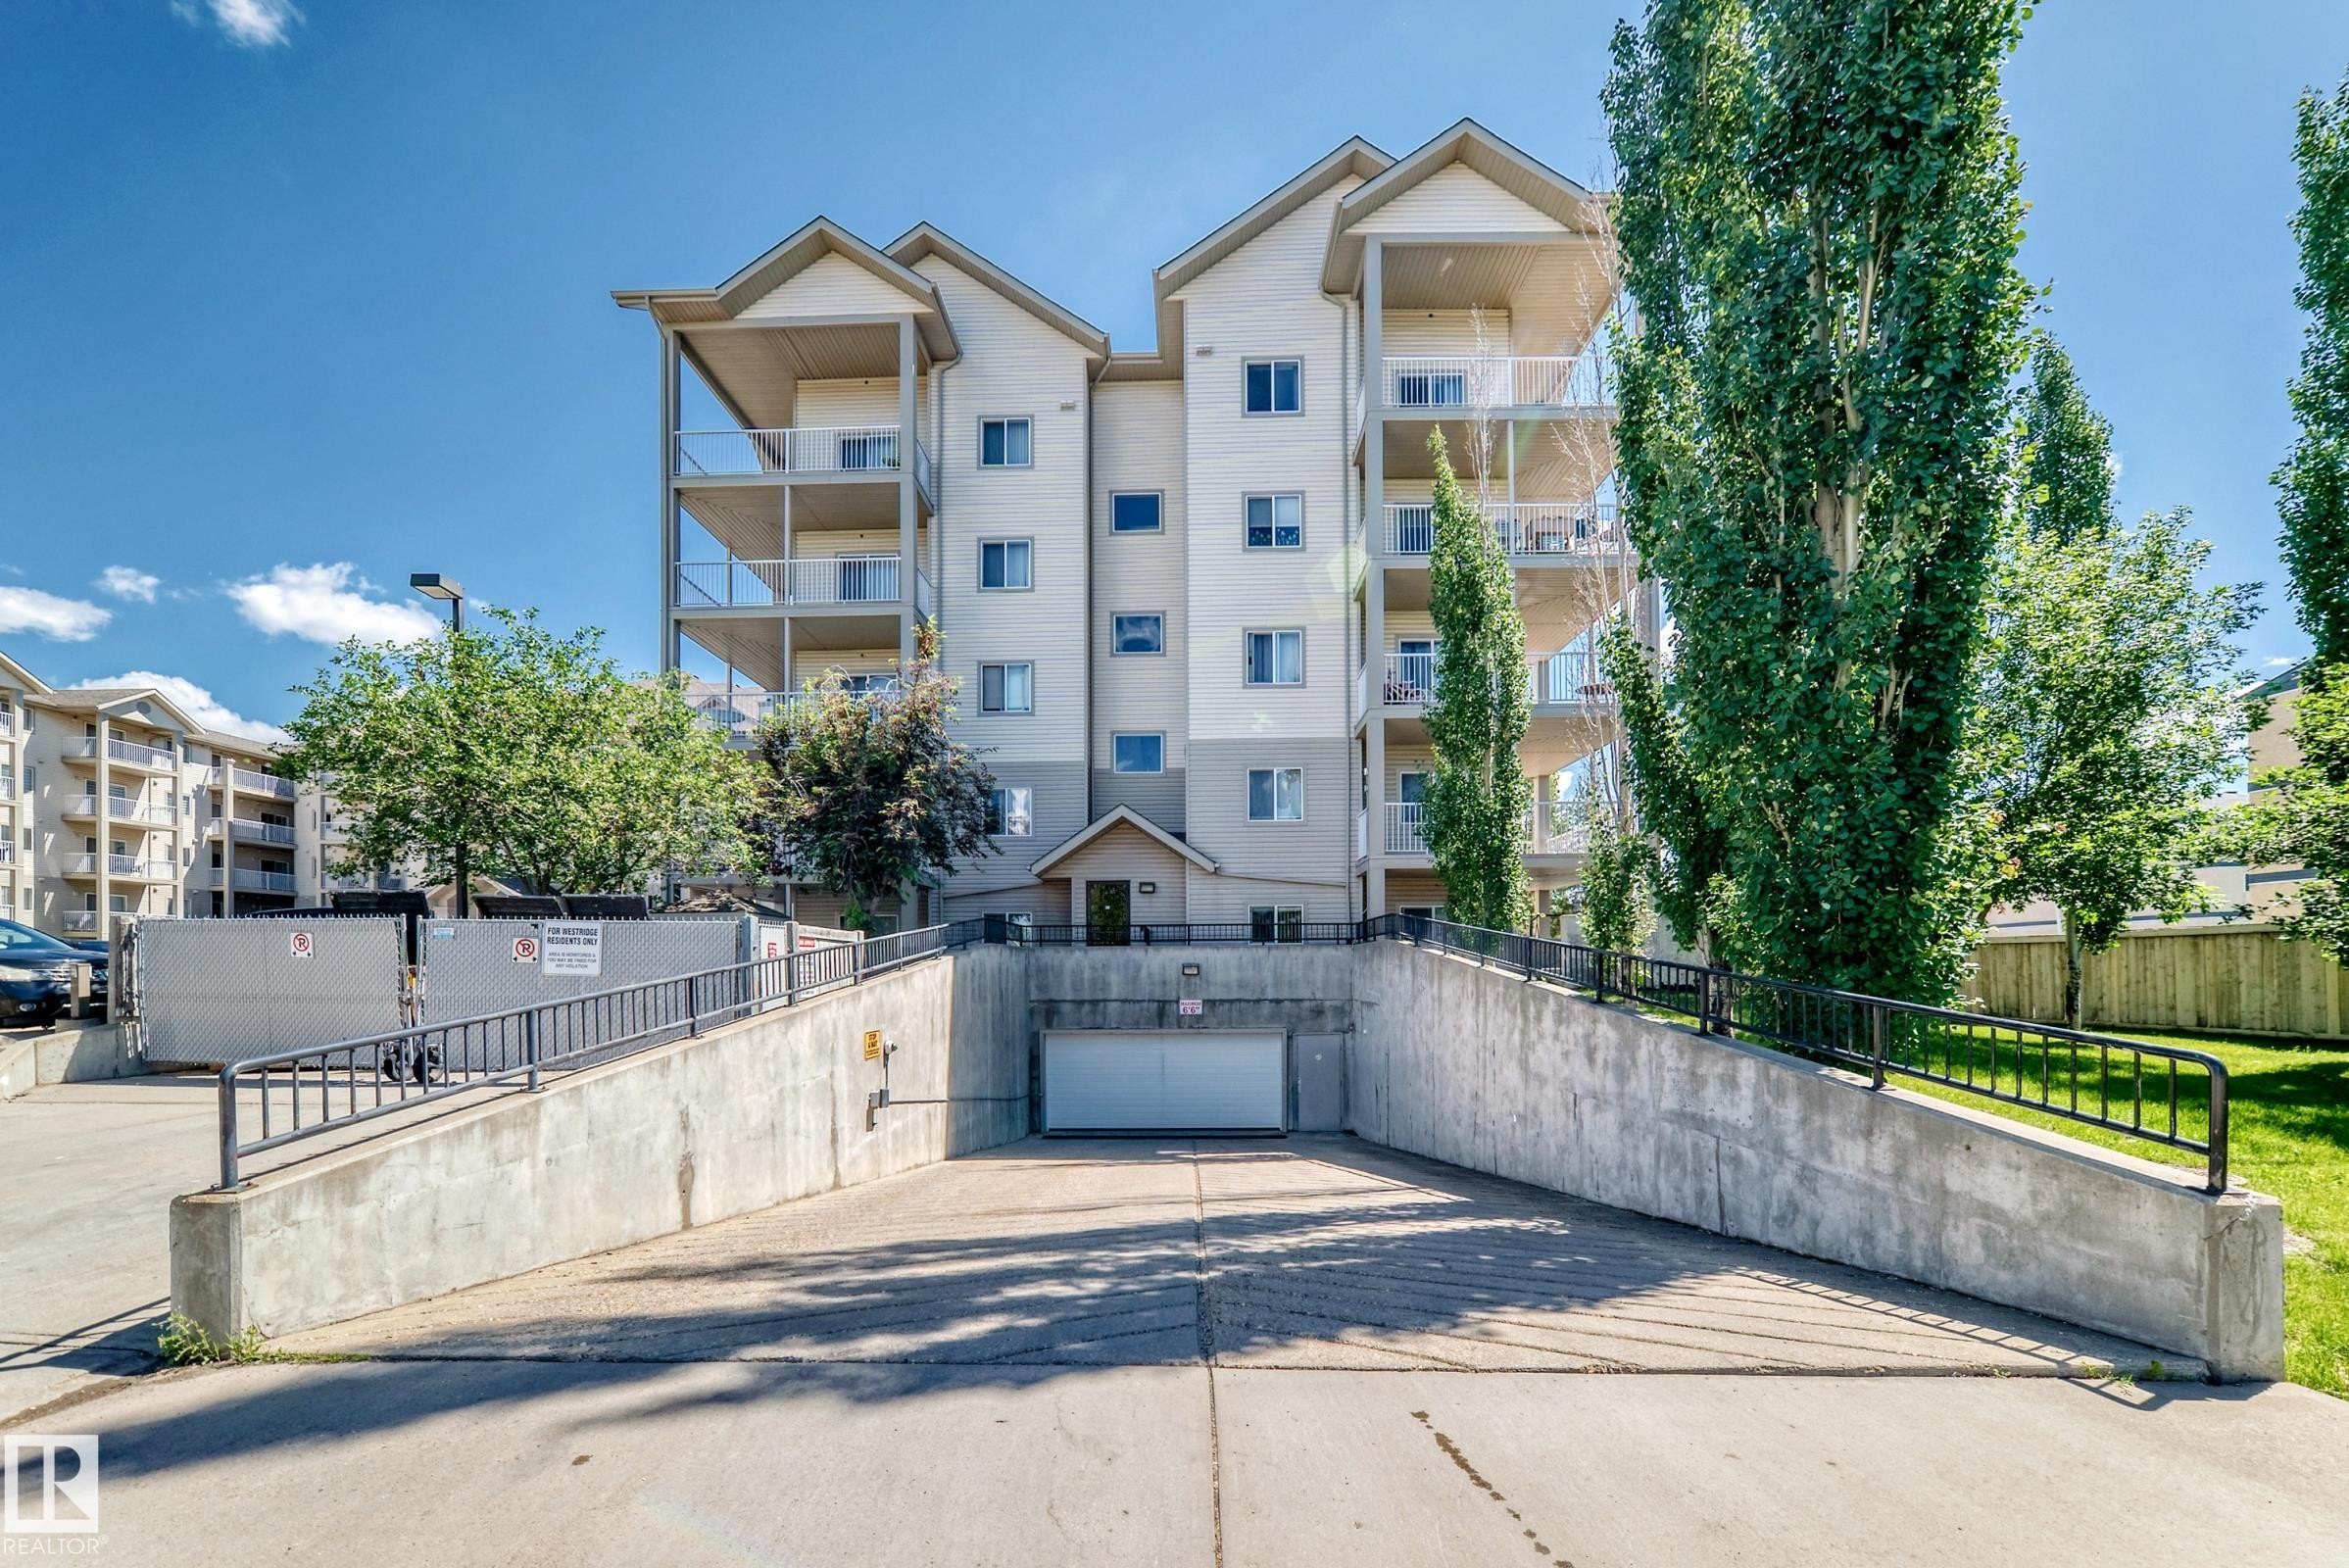
Multi-story residential building featuring balconies and a subterranean parking garage entrance - 524 7511 171 Street, Edmonton, AB
Multi-story building featuring balconies with metal railings, surrounded by mature trees and manicured lawns - 524 7511 171 Street, Edmonton, AB
Residential building exterior featuring multiple balconies with glass railings - 524 7511 171 Street, Edmonton, AB
Multi-story residential building featuring balconies with glass railings - 524 7511 171 Street, Edmonton, AB
Multi-story building with light-colored siding and multiple balconies - 524 7511 171 Street, Edmonton, AB
Building entrance featuring a covered portico, prominent arched windows, and a glass double-door entry - 524 7511 171 Street, Edmonton, AB
Entryway featuring wood-finish flooring, a mirrored closet, and a white paneled door - 524 7511 171 Street, Edmonton, AB
Bright living area featuring wood-finish flooring, a contemporary ceiling light fixture, a split air conditioning unit, and a glass sliding door leading to an outdoor balcony - 524 7511 171 Street, Edmonton, AB
Living area featuring wood-finish flooring, a sliding glass door to a balcony, and a wall-mounted air conditioning unit - 524 7511 171 Street, Edmonton, AB
Private balcony featuring a textured ceiling, a robust support pillar, and white metal railings - 524 7511 171 Street, Edmonton, AB
Private balcony featuring a concrete floor, white metal railing, and a textured beige soffit - 524 7511 171 Street, Edmonton, AB
Private concrete balcony with white metal railings, offering outdoor space - 524 7511 171 Street, Edmonton, AB
Open-concept living space featuring vaulted ceilings, wood-finish flooring, a kitchen island with seating, pendant lighting, and white cabinetry - 524 7511 171 Street, Edmonton, AB
Open-concept living space featuring wood-finish flooring, white cabinetry, a kitchen island with seating, a black refrigerator, and an overhead lighting fixture - 524 7511 171 Street, Edmonton, AB
Open-concept kitchen featuring white cabinetry, black appliances, a central island with seating, and wood-finish flooring - 524 7511 171 Street, Edmonton, AB
Kitchen featuring a vaulted ceiling and wood-finish flooring - 524 7511 171 Street, Edmonton, AB
Kitchen featuring white upper and lower cabinetry, dark countertops, and a black appliance suite - 524 7511 171 Street, Edmonton, AB
Modern kitchen featuring white cabinetry, light countertops, wood-finish flooring, a stainless steel dishwasher, and a black range with an overhead exhaust fan - 524 7511 171 Street, Edmonton, AB
Kitchen featuring wood-finish flooring, white cabinetry with silver hardware, a black refrigerator, a stainless steel dishwasher, and a double basin sink - 524 7511 171 Street, Edmonton, AB
Open concept living area with rich wood-finish flooring - 524 7511 171 Street, Edmonton, AB
Kitchen featuring white cabinetry, gray countertops, stainless steel dishwasher, black oven, and wood-finish flooring - 524 7511 171 Street, Edmonton, AB
Open-concept living space featuring wood-finish flooring, a kitchen island with seating, white cabinetry, and stainless steel appliances - 524 7511 171 Street, Edmonton, AB
Carpeted bedroom featuring a double-paned window, baseboard heating, and a textured ceiling - 524 7511 171 Street, Edmonton, AB
Bright room featuring a window with exterior views, light blue walls, and a textured ceiling - 524 7511 171 Street, Edmonton, AB
Carpeted room with a single window, white trim, and a semi-flush ceiling light fixture - 524 7511 171 Street, Edmonton, AB
Carpeted room with blue painted walls and a textured ceiling - 524 7511 171 Street, Edmonton, AB
Carpeted interior space with light blue walls - 524 7511 171 Street, Edmonton, AB
Bathroom vanity with an integrated sink, laminate countertop, and white cabinetry - 524 7511 171 Street, Edmonton, AB
Carpeted room with wire shelving, neutral wall paint, and white baseboards - 524 7511 171 Street, Edmonton, AB
Walk-in closet featuring wire shelving, light neutral walls, and a carpeted floor, with an entryway to a bathroom featuring a toilet, vanity, and tiled flooring - 524 7511 171 Street, Edmonton, AB
Room featuring a window with a neutral blind, baseboard heating, a ceiling-mounted light fixture, and a vibrant accent wall - 524 7511 171 Street, Edmonton, AB
Bedroom featuring a vibrant accent wall, wall-to-wall carpeting, and a built-in closet with mirrored sliding doors - 524 7511 171 Street, Edmonton, AB
Bathroom featuring a white tub/shower combination with chrome fixtures, a vanity with a laminate countertop, white cabinetry, and an oval undermount sink - 524 7511 171 Street, Edmonton, AB
Full bathroom featuring a white tub/shower combination, white toilet, and a vanity with white cabinetry - 524 7511 171 Street, Edmonton, AB
Integrated stackable washer and dryer unit - 524 7511 171 Street, Edmonton, AB
Compact laundry area featuring a stacked washer and dryer - 524 7511 171 Street, Edmonton, AB
Utility area with neutral wall paint, white trim, and tiled flooring - 524 7511 171 Street, Edmonton, AB
Entry door with panel detailing and decorative trim - 524 7511 171 Street, Edmonton, AB
Brightly lit hallway featuring two elevator entrances with call buttons, a light-toned tile floor, recessed lighting, and a wood-finish flooring extension - 524 7511 171 Street, Edmonton, AB
Spacious interior with neutral-toned rectangular floor tiles and white baseboards - 524 7511 171 Street, Edmonton, AB
Spacious common area featuring neutral tile flooring, wall-mounted sconce lighting, and a large decorative mirror - 524 7511 171 Street, Edmonton, AB
Lobby entrance featuring vaulted ceilings, a series of transom windows, and automatic glass doors - 524 7511 171 Street, Edmonton, AB
Spacious common area featuring large format tile flooring and a bank of individual mailboxes - 524 7511 171 Street, Edmonton, AB
Building entry hall featuring high vaulted ceilings, neutral-toned tile flooring, sconce lighting, and a mail center with individual boxes - 524 7511 171 Street, Edmonton, AB
Spacious lobby featuring vaulted ceilings, abundant natural light from upper windows, and a combination of tile flooring and carpeted pathways - 524 7511 171 Street, Edmonton, AB
Spacious lobby featuring vaulted ceilings with high windows, glass entry doors, and durable tile flooring - 524 7511 171 Street, Edmonton, AB
Underground parking garage featuring concrete pillars, overhead fluorescent lighting, exposed utility piping, and a dedicated parking space - 524 7511 171 Street, Edmonton, AB
Concrete parking structure featuring exposed pipes, overhead fluorescent lighting, and a visible structural column - 524 7511 171 Street, Edmonton, AB
Underground parking garage featuring concrete flooring and exposed ceiling pipes - 524 7511 171 Street, Edmonton, AB
Image quality insufficient for description - 524 7511 171 Street, Edmonton, AB
Multi-story residential building featuring balconies and a subterranean parking garage entrance - 524 7511 171 Street, Edmonton, AB
Multi-story building featuring balconies with metal railings, surrounded by mature trees and manicured lawns - 524 7511 171 Street, Edmonton, AB
Residential building exterior featuring multiple balconies with glass railings - 524 7511 171 Street, Edmonton, AB
  • Publicité
Êtes-vous un investisseur immobilier
524 7511 171 Street, Edmonton, AB, T5T 6S7
194 000 $

2 Chambres

2 Salles de bain

Informations sur la propriété

Very clean top 5th floor very bright corner unit 815 sq ft condo has 2 bedrooms, 2 full bathrooms and 2 titled side by side underground heated parking stalls and a Bonus underground car wash in the Westridge complex in West Edmonton. This private and very secure unit has 14 ft vaulted ceiling which is a top floor Bonus with patio sliding doors to private covered balcony with clear views of the city. The open style kitchen comes with 5 appliances and the flooring is high grade laminate flooring, insuite private laundry, plus storage. The master bedroom has a 4 piece ensuite and carpeting for flooring and a large closet. The second bedroom has carpeting for flooring. Extras include AIR CONDITIONING unit. This complex is in the great neighborhood of Callingwood North and is priced to sell. Close to schools, shopping, and transportation and a short drive to the Whitemud freeway, Anthony Henday and a short commute to downtown Edmonton.
Particularités du bâtiment :

  • Surface utile: 74.5

Caractéristiques :

  • Accès routier: Pavé
  • Appareils ménagers: Lave-vaisselle encastré, Sécheuse, Réfrigérateur, Cuisinière électrique, Laveuse
  • Bâti en: 2004
  • Caractéristiques de commodités: Interphone, Maison sans animaux, Maison sans fumée
  • Caractéristiques de la communauté: Interphone, Maison sans animaux, Maison sans fumée
  • Caractéristiques du stationnement: Souterrain
  • Caractéristiques extérieures: Près d'un terrain de jeu, Transport public, Écoles, Centre commercial à proximité
  • Chambres : 2
  • Chauffage: Eau chaude, Gaz naturel
  • Détails de la fondation: Périmètre en béton
  • État du sous-sol: Aucun
  • Frais de copropriété : 460 $ Mensuel
  • Frais de copropriété inclu: Chauffage, Assurances pour espace commun, Gestion professionnelle, Contribution au fonds de réserve, Aqueduc/égouts, Terrain/déneigement commun
  • Points d'intérêt du site: Terrain de jeux Nearby, Transport public, Écoles, Centre commercial à proximité
  • Revêtement de plancher: Moquette, Plancher stratifié
  • Salle(s) de bains : 2
  • Sous-sol: Aucun, Pas de sous-sol
  • Style architectural: Unité à un palier
  • Superficie habitable (approx): 74.5 Mètres carrés
  • Toit: Bardeaux d'asphalte
  • Type de bâtiment: Unité dans un immeuble de faible hauteur
  • Type de sous-sol: Aucun
  • Zonage: Zone 20

Gracieuseté de : REMAX River City

Dernière mise à jour des données le 2026-07-08 à 04:36

The data relating to real estate for sale on this web site comes in part from the Internet Data exchange (“IDX”) program of the REALTORS® Association of Edmonton. IDX information is provided exclusively for consumers' personal, non-commercial use and may not be used for any purpose other than to identify prospective properties consumers may be interested in purchasing. The data on this website is deemed reliable but is not guaranteed accurate by the REALTORS® Association of Edmonton. Information deemed reliable but not guaranteed.

Copyright 2026 by the REALTORS® Association of Edmonton. All Rights Reserved. Data is deemed reliable but is not guaranteed accurate by the REALTORS® Association of Edmonton.

ÉvaluationExpressMC Powered by RPS

Emplacement de 524 7511 171 Street, Edmonton, AB, T5T 6S7

Données démographiques de 524 7511 171 Street, Edmonton, AB, T5T 6S7

Étape de vie

Jeunes célibataires

Type d'emploi

Industrie des services

Revenu moyen du ménage

117 056.87 $

Nombre moyen d'enfants

1.64

Population à domicile

Structure à domicile

Âge de la population

Éducation

Niveau d'éducation

No certificate/diploma/degree

16.54 %

Diplôme d'études secondaires ou équivalent

31.65 %

Certificat ou diplôme d'apprentissage ou d'une école de métiers

7.03 %

Diplôme d'études collégiales ou d'études postsecondaires (non universitaires)

19.63 %

Certificat d'études universitaires

1.43 %

Diplômes d'études universitaires

23.73 %

Navetteur

Se rendre au travail

En auto

85.69 %

En transport en commun

9.2 %

À pied

1.39 %

À bicyclette

0.0 %

Par tout autre moyen

3.72 %

Diversité Culturelle

Connaissance des langues officielles

Langue maternelle

Données Sur Le Bâtiment

Type de bâtiment

Appartements (faible hauteur et à étages multiples)

64.17 %

Maisons

35.83 %

Achat ou location