Button CopyPathCircle CloseCircle Left ArrowArrow Down Icon GreyClosecirclecircleBurger
  • Publicité

3328 CAMERON HEIGHTS LANDING NW, Edmonton, AB, T6M 0J2

Gracieuseté de Paolo Chiaselotti de MaxWell Progressive
No. MLS® E4500847
Maison À vendre à Cameron Heights, Edmonton, Alberta
1 988 888 $ ÉvaluationExpressMC: Non disponible

4+1 Chambres

4 Salles de bain

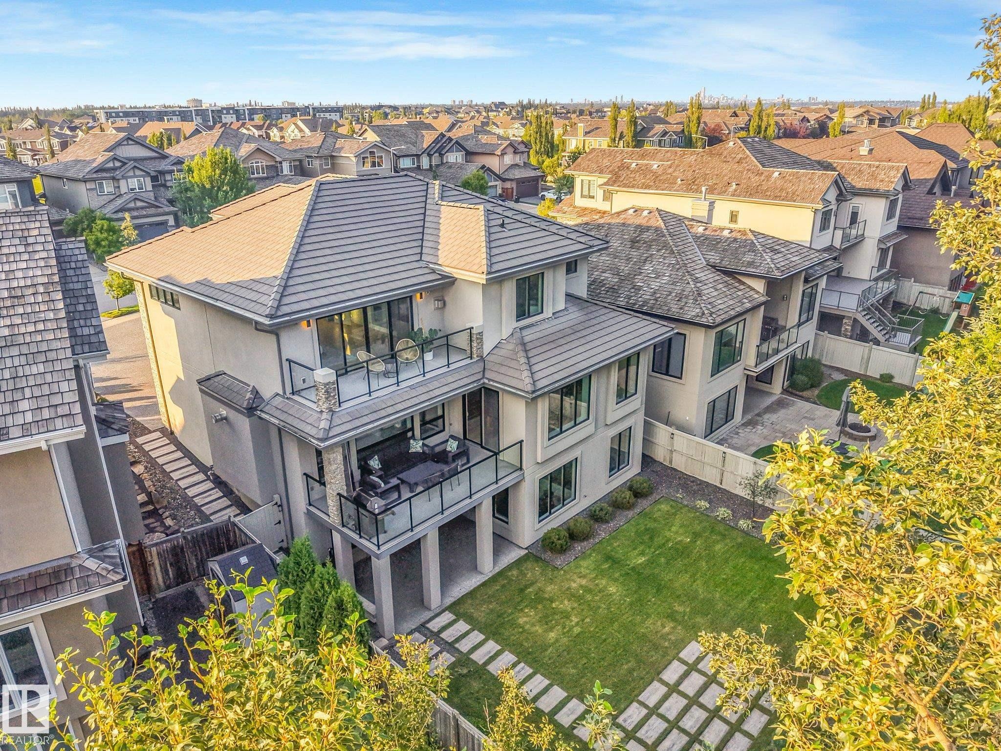
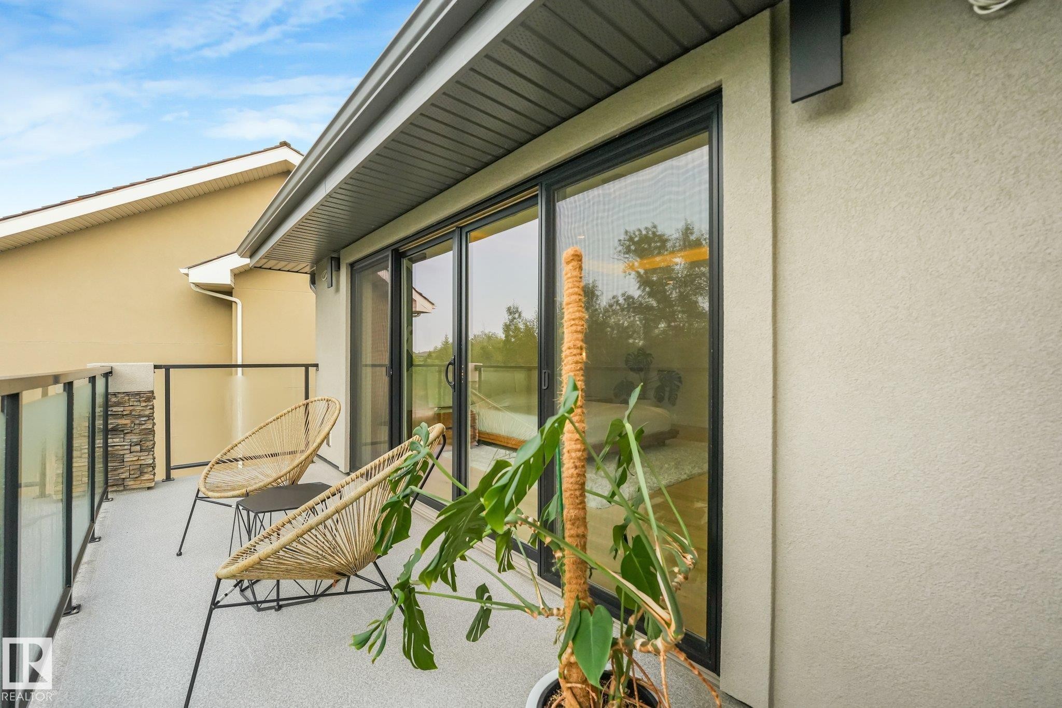
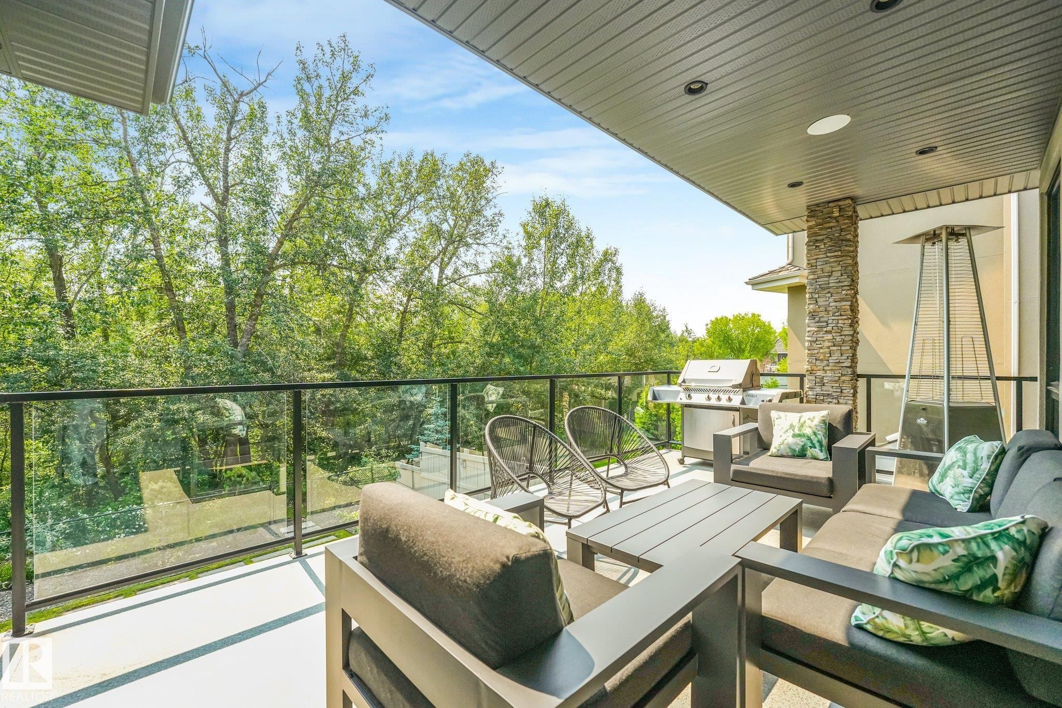
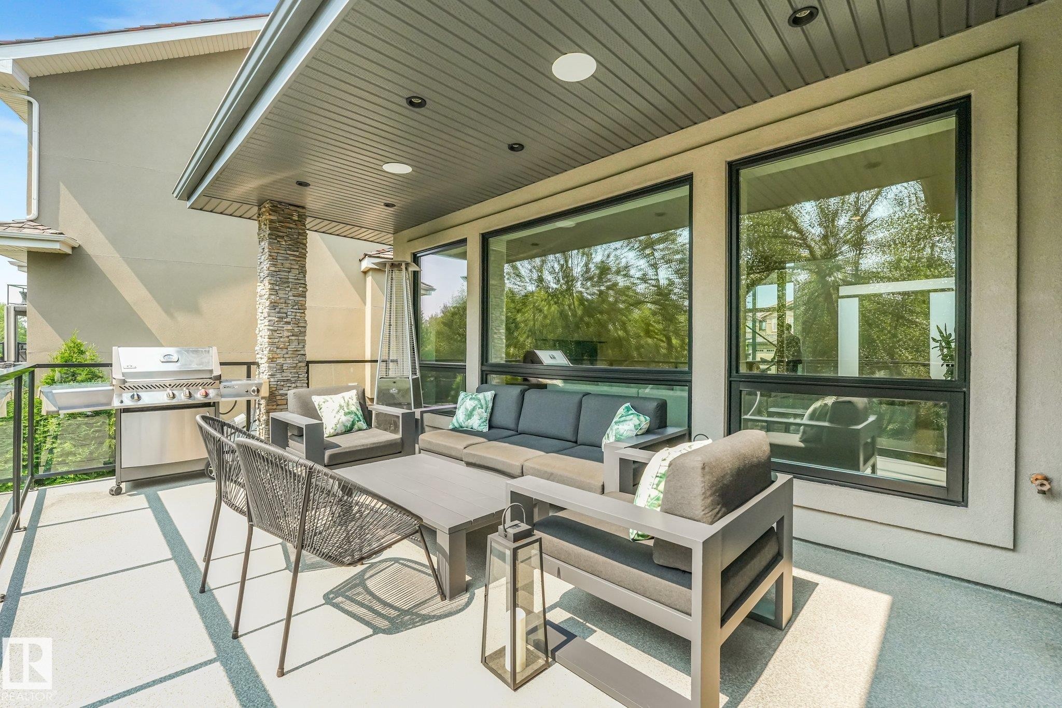
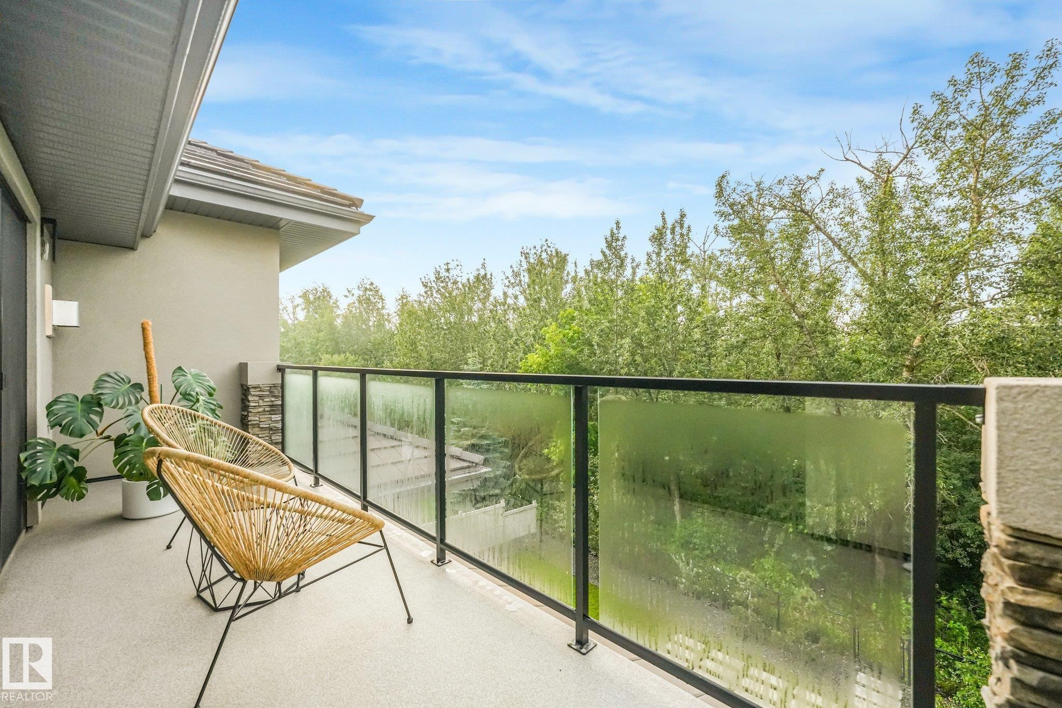
3328 Cameron Heights Landing Nw, Edmonton, AB - Outdoor With Balcony
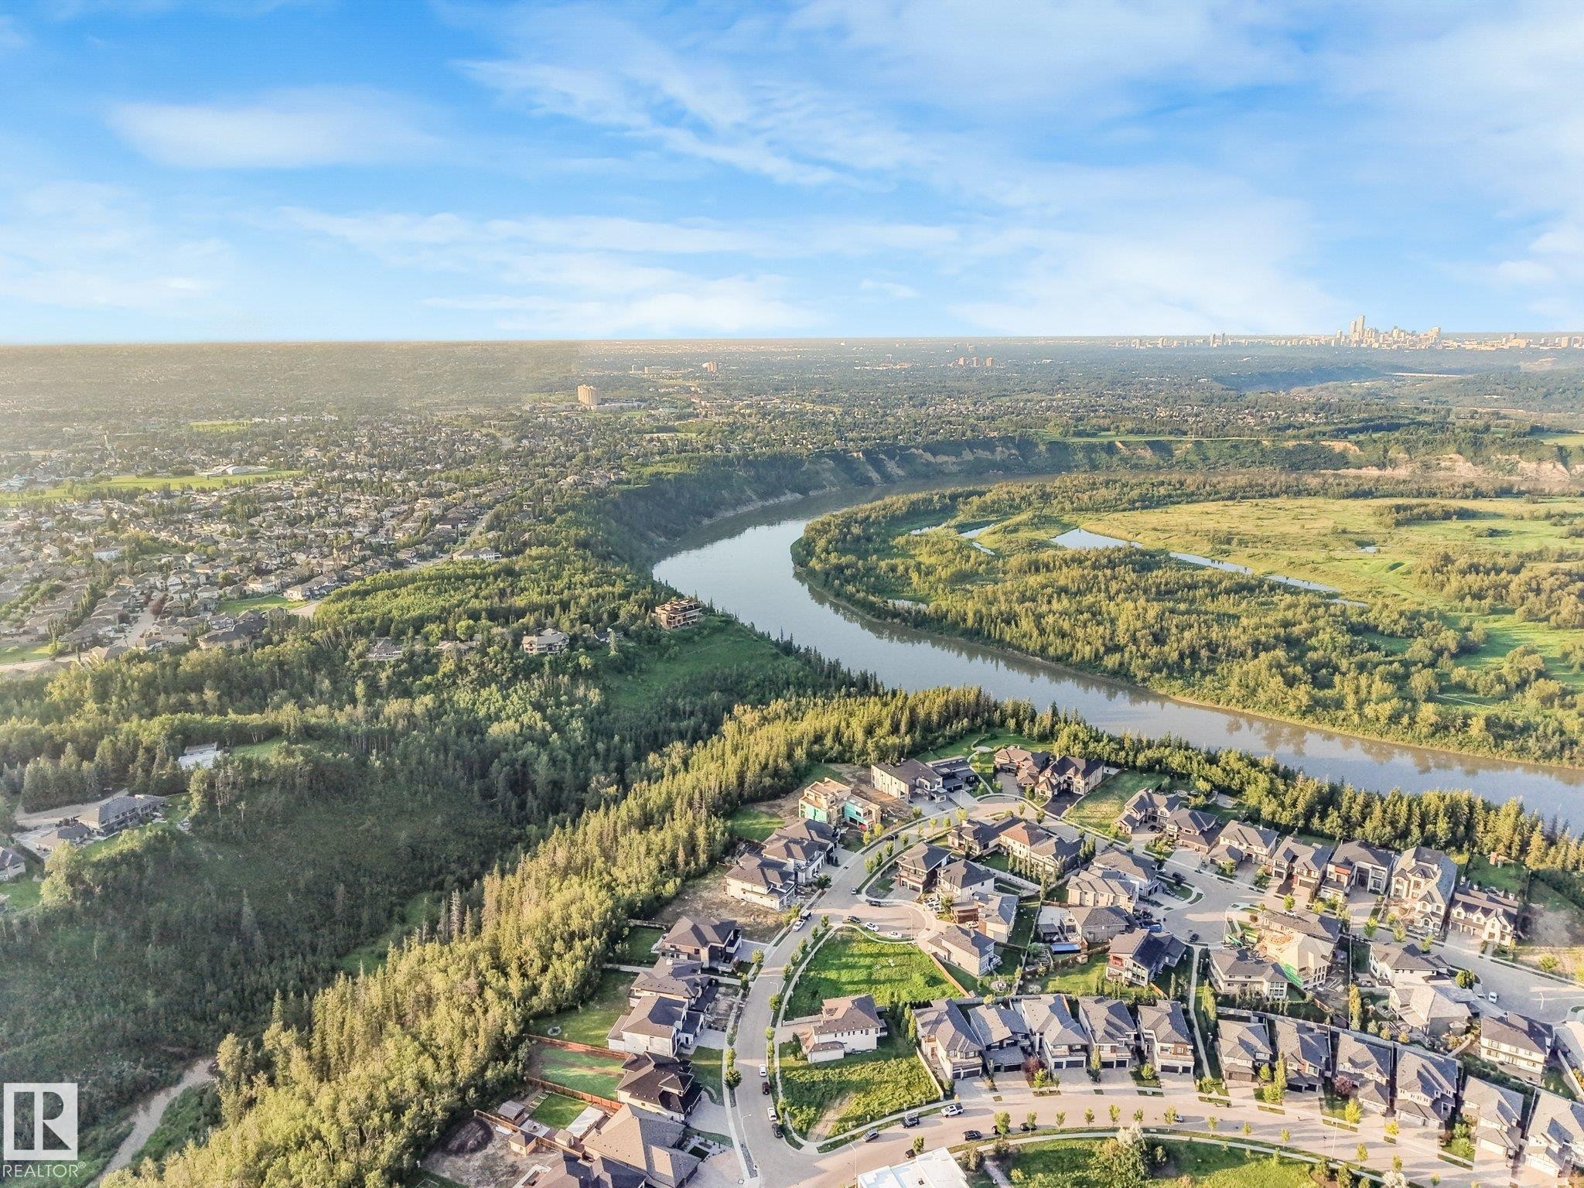
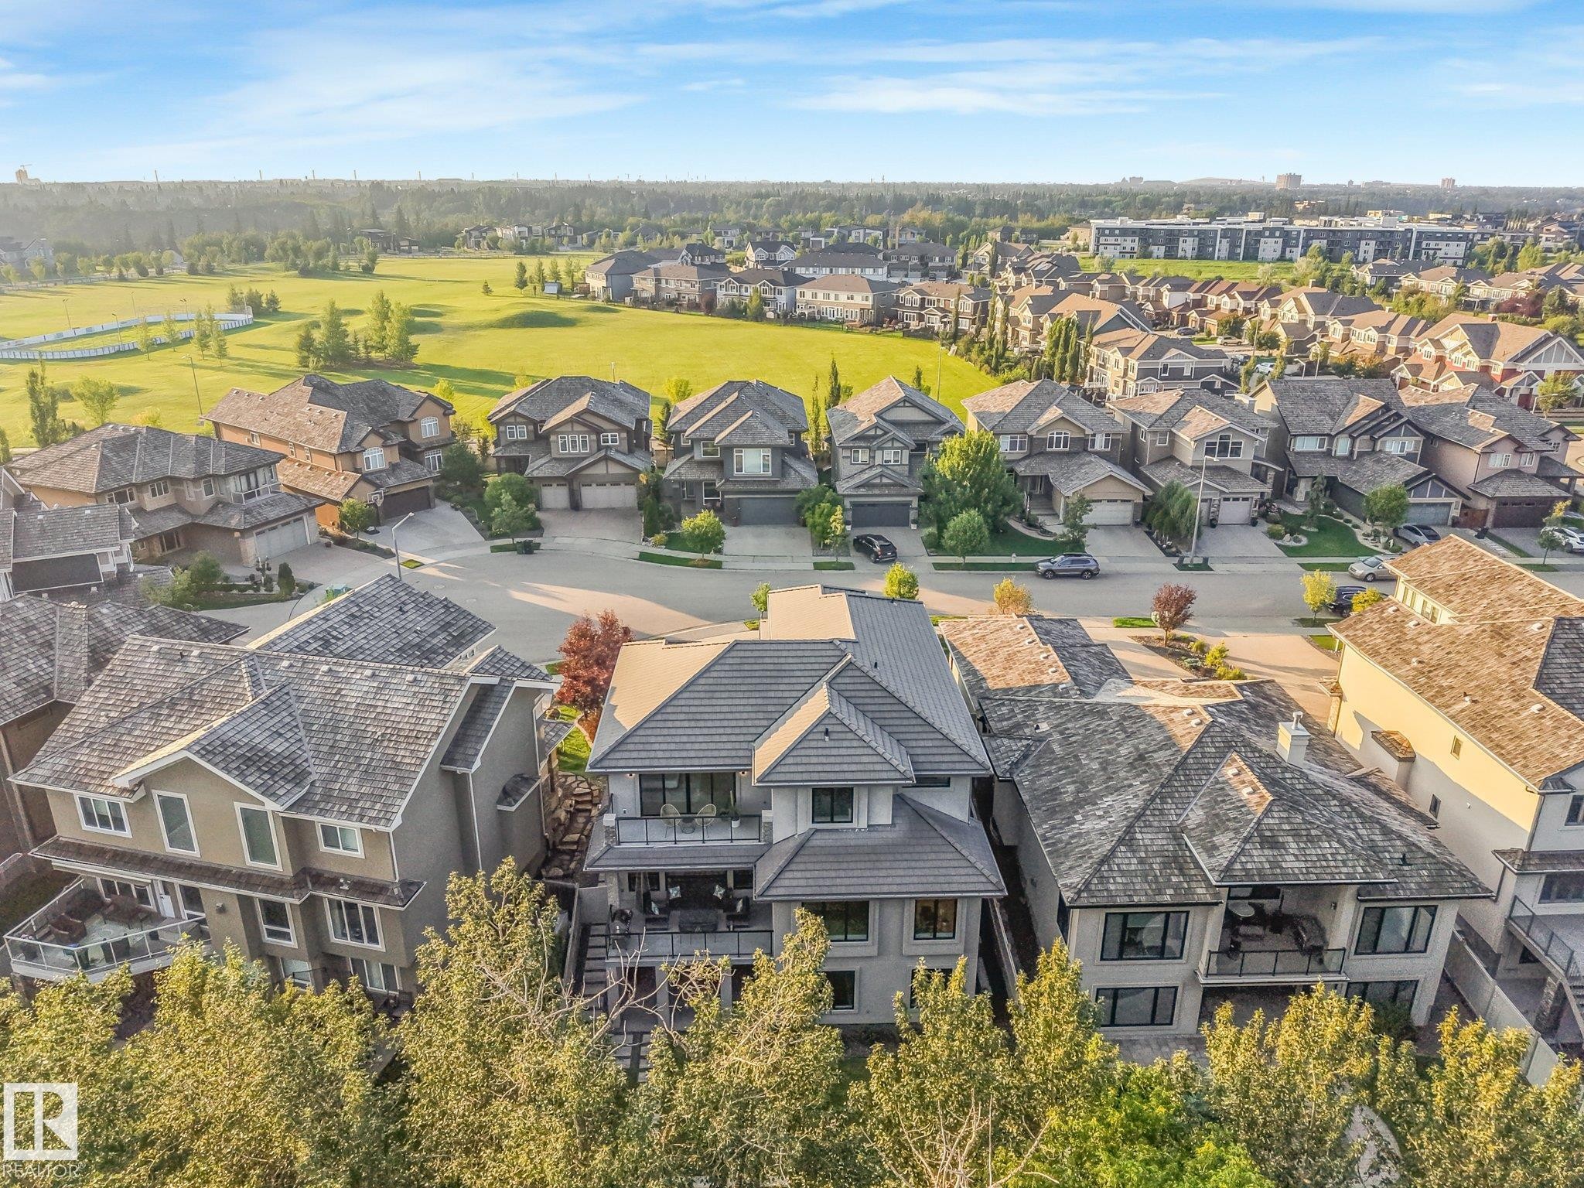
3328 Cameron Heights Landing Nw, Edmonton, AB - Outdoor With View
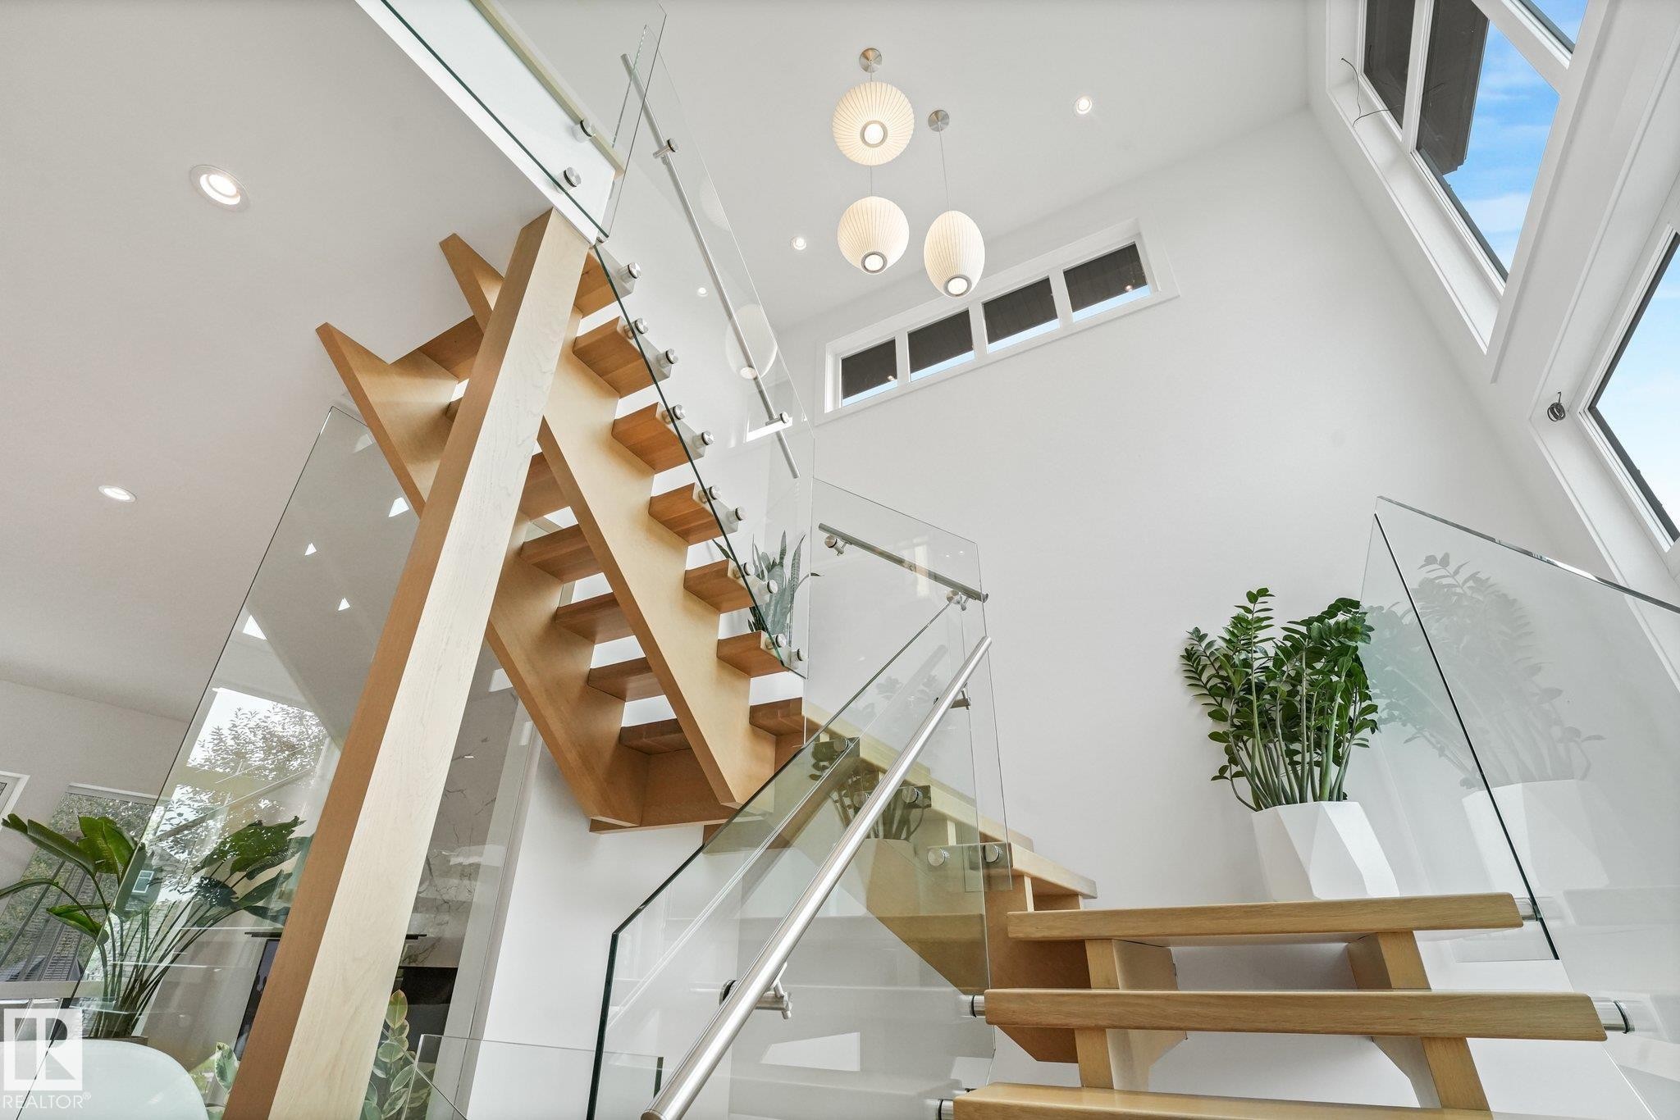
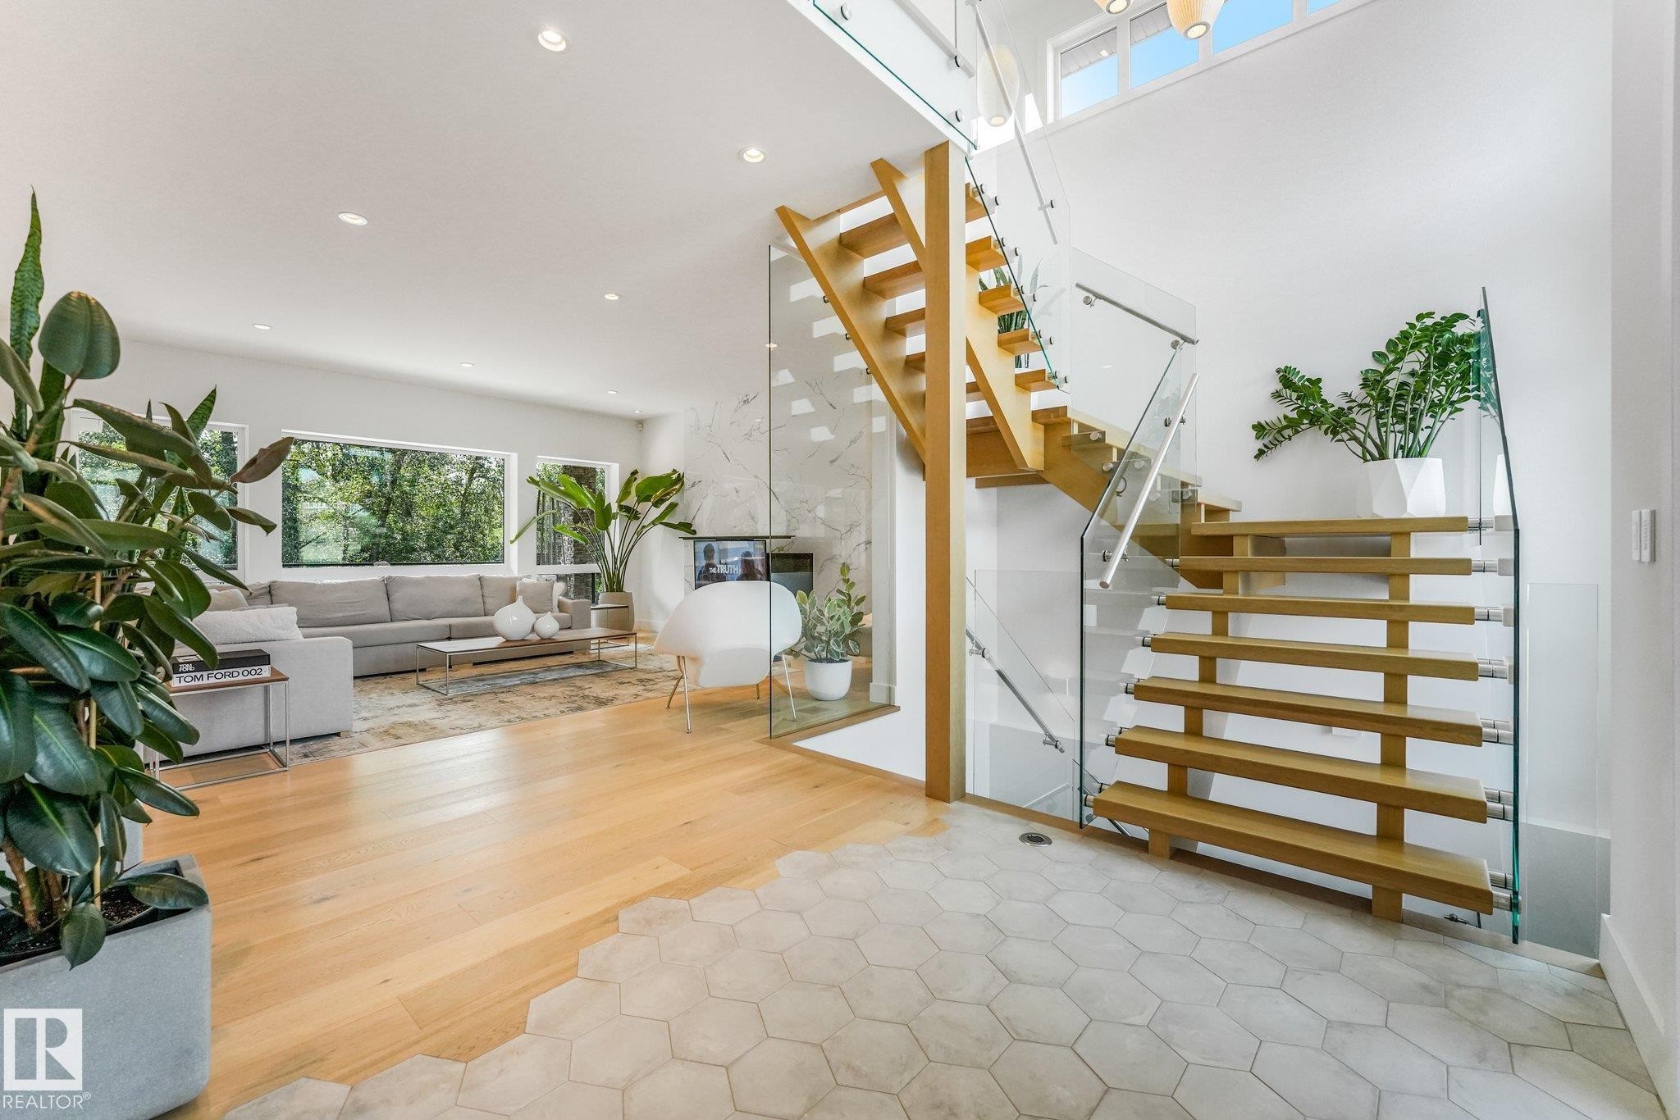
3328 Cameron Heights Landing Nw, Edmonton, AB - Indoor Photo Showing Other Room
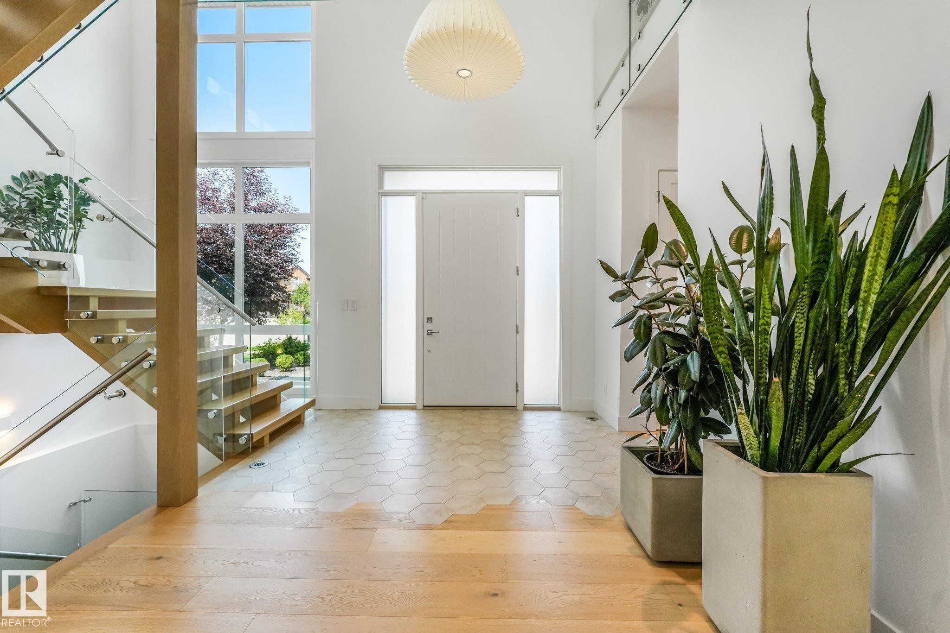
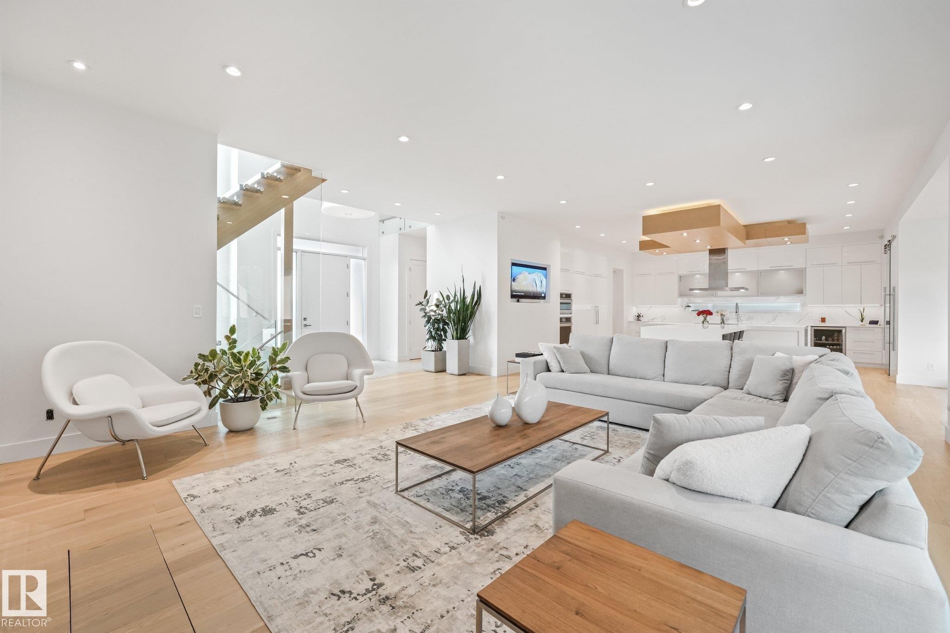
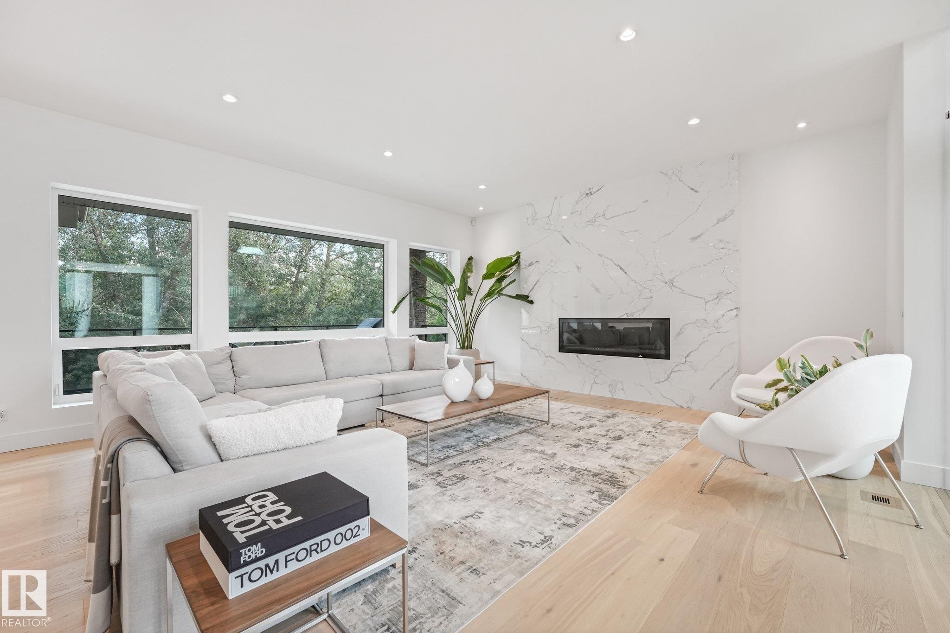
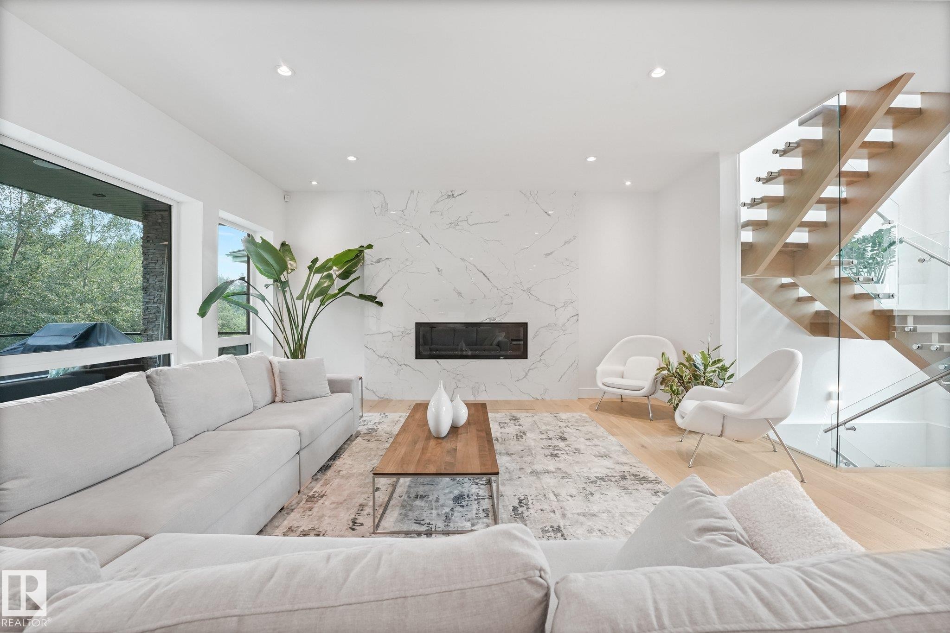
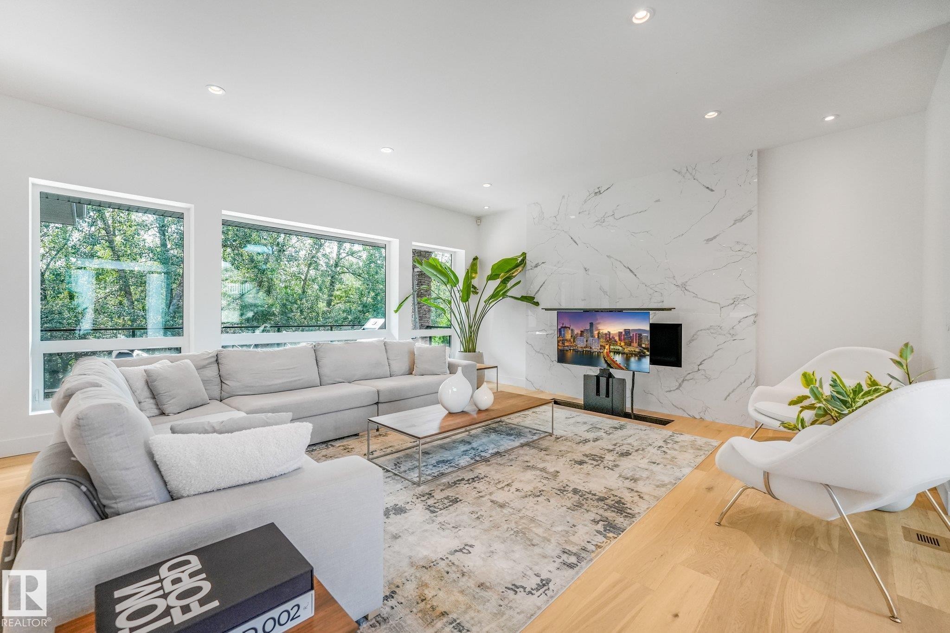
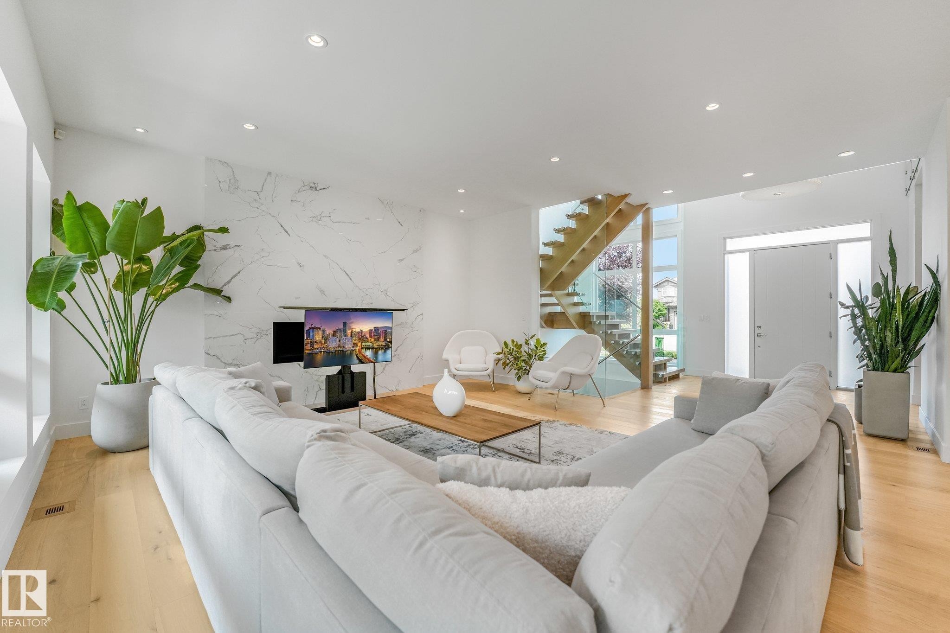
3328 Cameron Heights Landing Nw, Edmonton, AB - Indoor Photo Showing Living Room
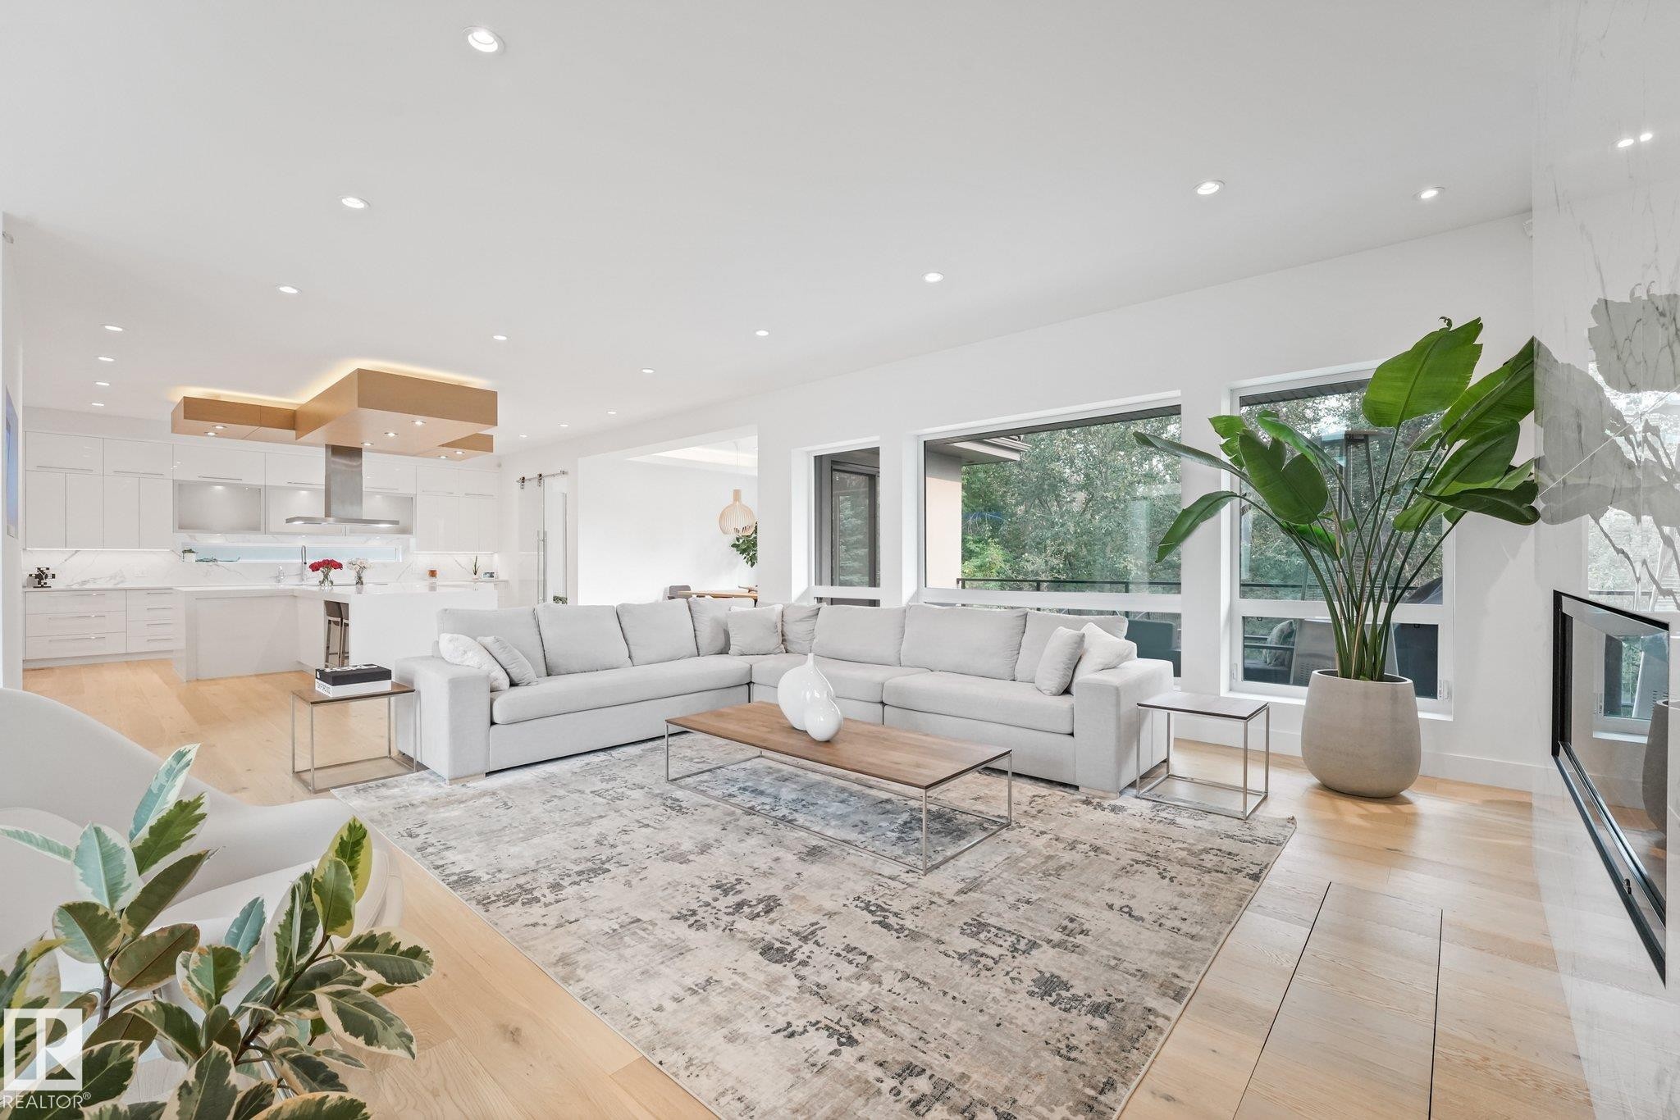
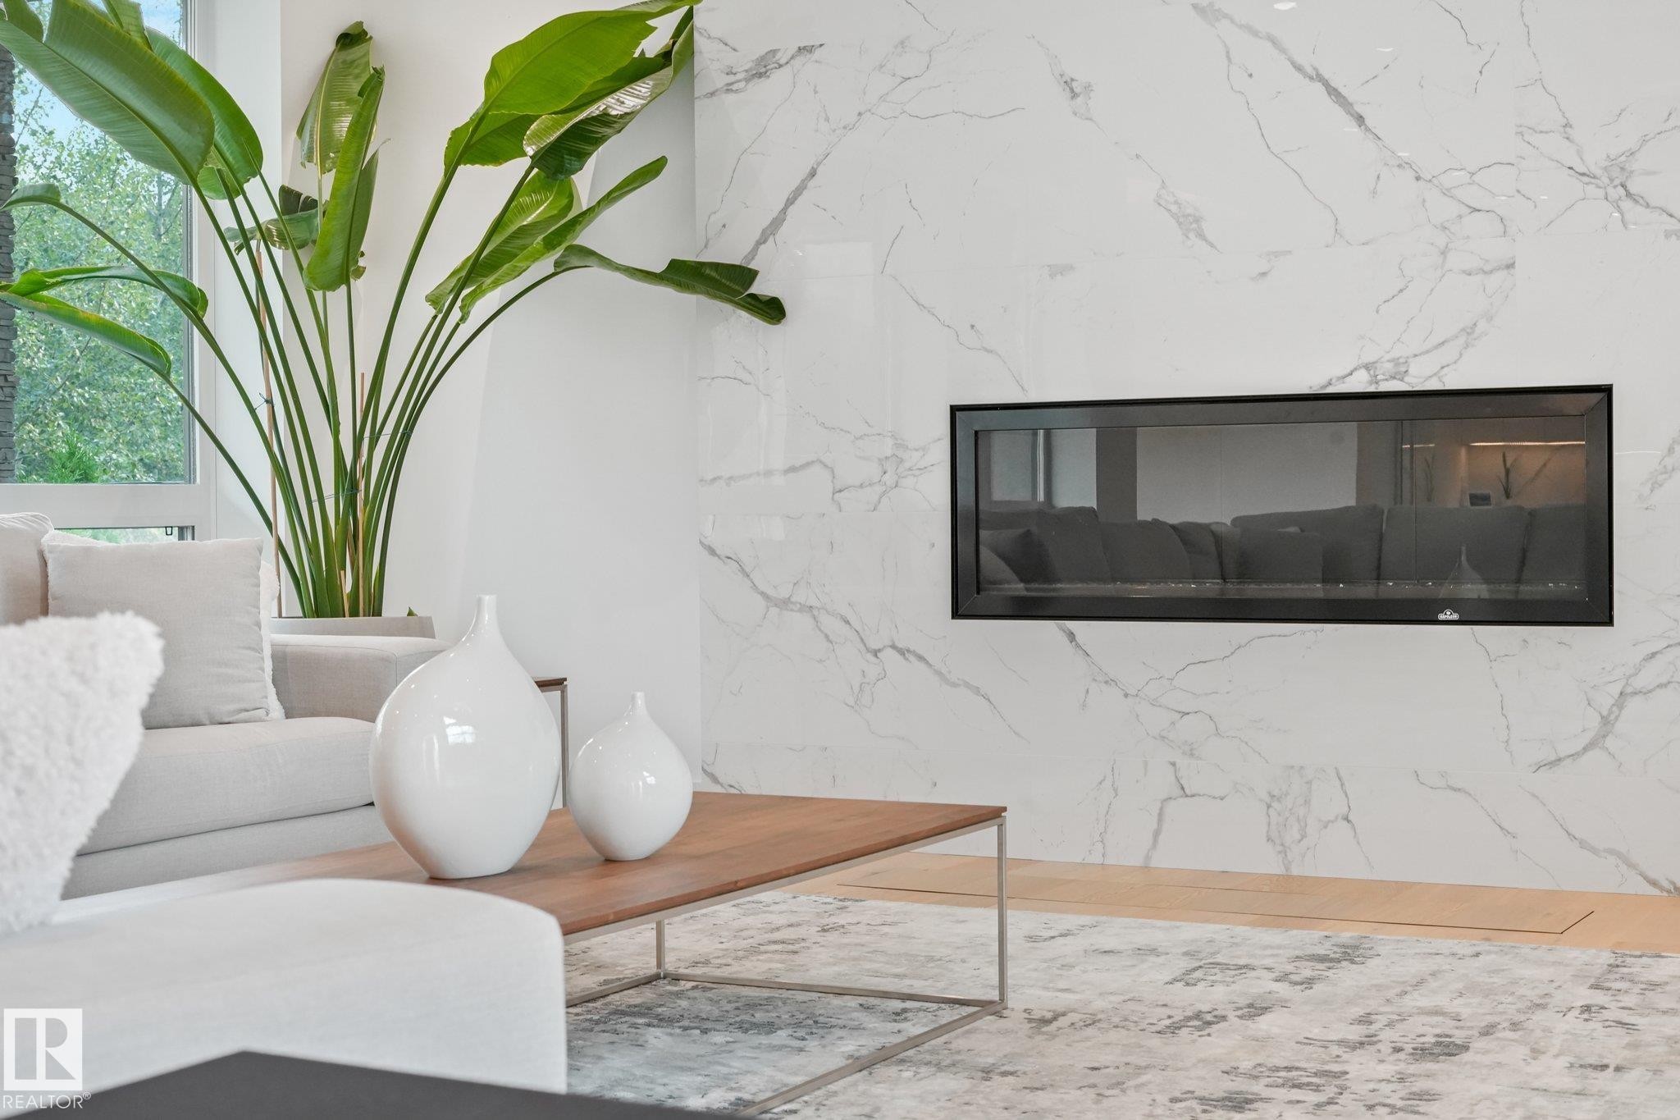
3328 Cameron Heights Landing Nw, Edmonton, AB - Indoor Photo Showing Living Room With Fireplace
3328 Cameron Heights Landing Nw, Edmonton, AB - Indoor
3328 Cameron Heights Landing Nw, Edmonton, AB - Indoor Photo Showing Living Room
3328 Cameron Heights Landing Nw, Edmonton, AB - Indoor Photo Showing Living Room With Fireplace
3328 Cameron Heights Landing Nw, Edmonton, AB - Indoor Photo Showing Living Room
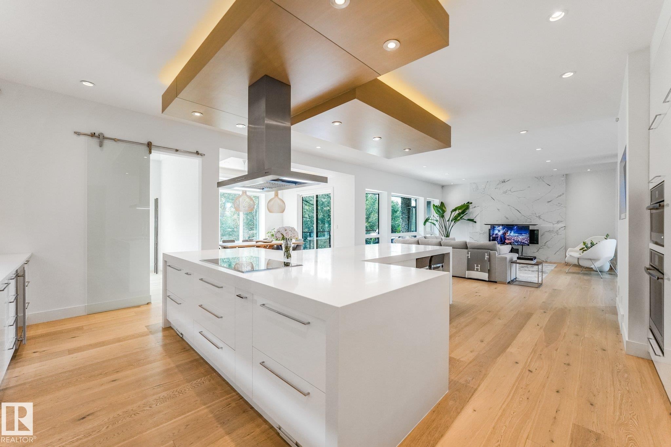
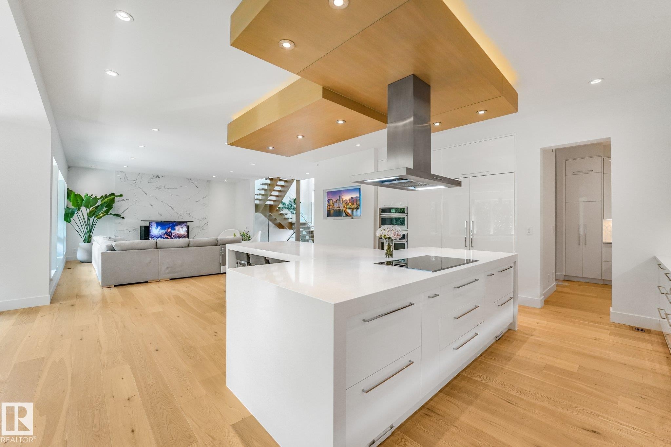
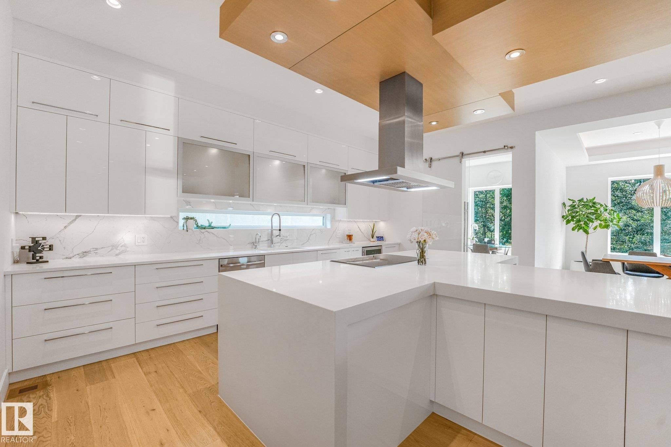
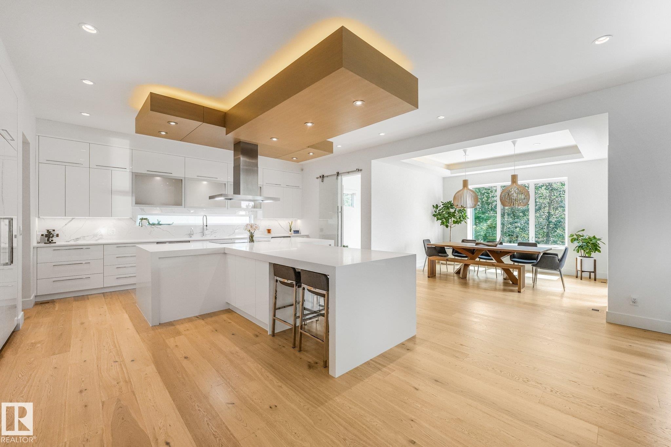
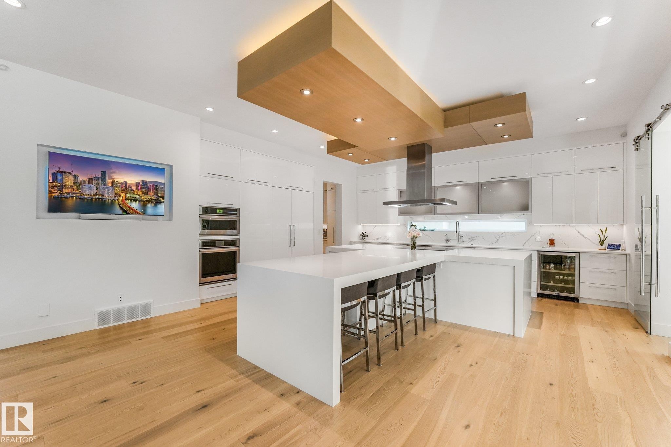
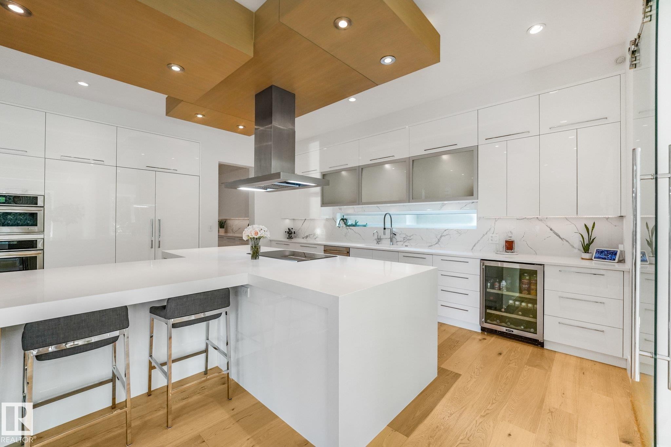
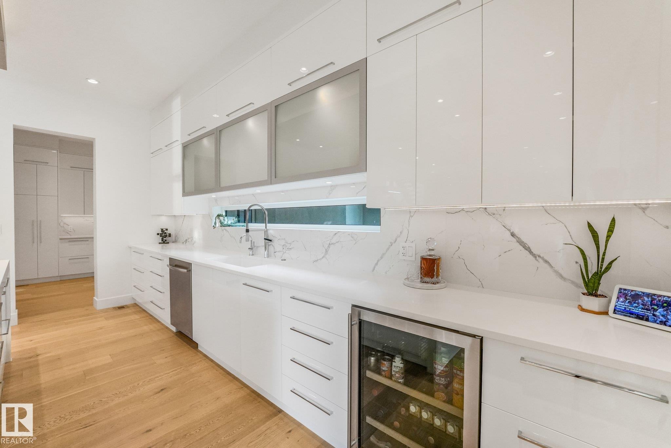
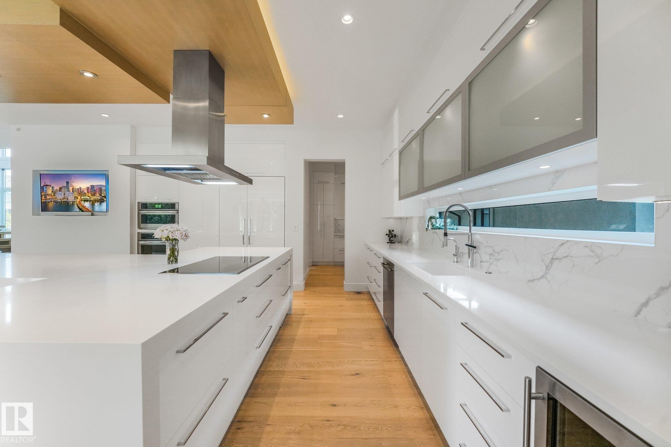
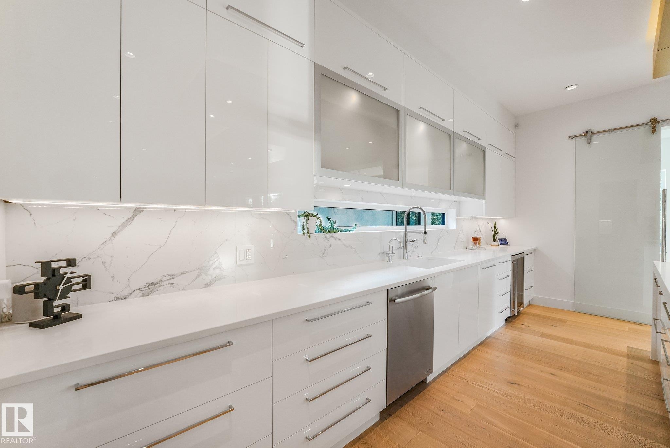
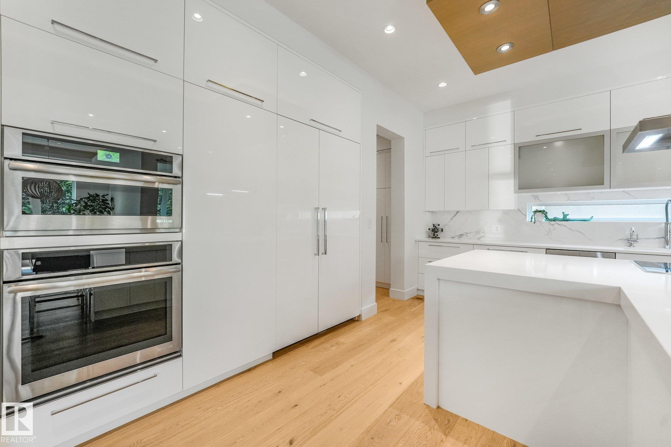
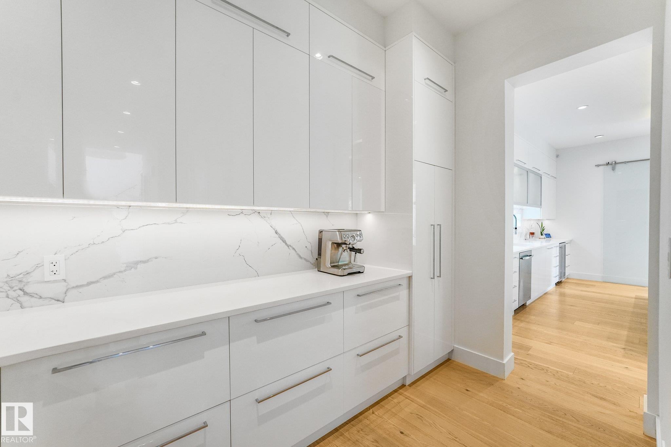
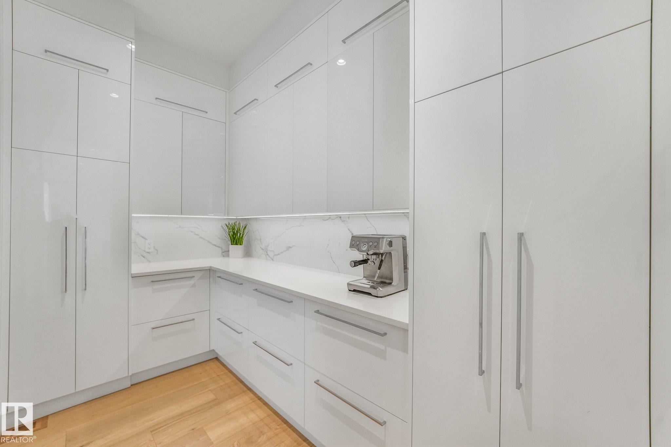
3328 Cameron Heights Landing Nw, Edmonton, AB - Indoor Photo Showing Kitchen With Upgraded Kitchen
3328 Cameron Heights Landing Nw, Edmonton, AB - Indoor Photo Showing Kitchen
3328 Cameron Heights Landing Nw, Edmonton, AB - Indoor Photo Showing Kitchen With Upgraded Kitchen
3328 Cameron Heights Landing Nw, Edmonton, AB - Indoor Photo Showing Kitchen
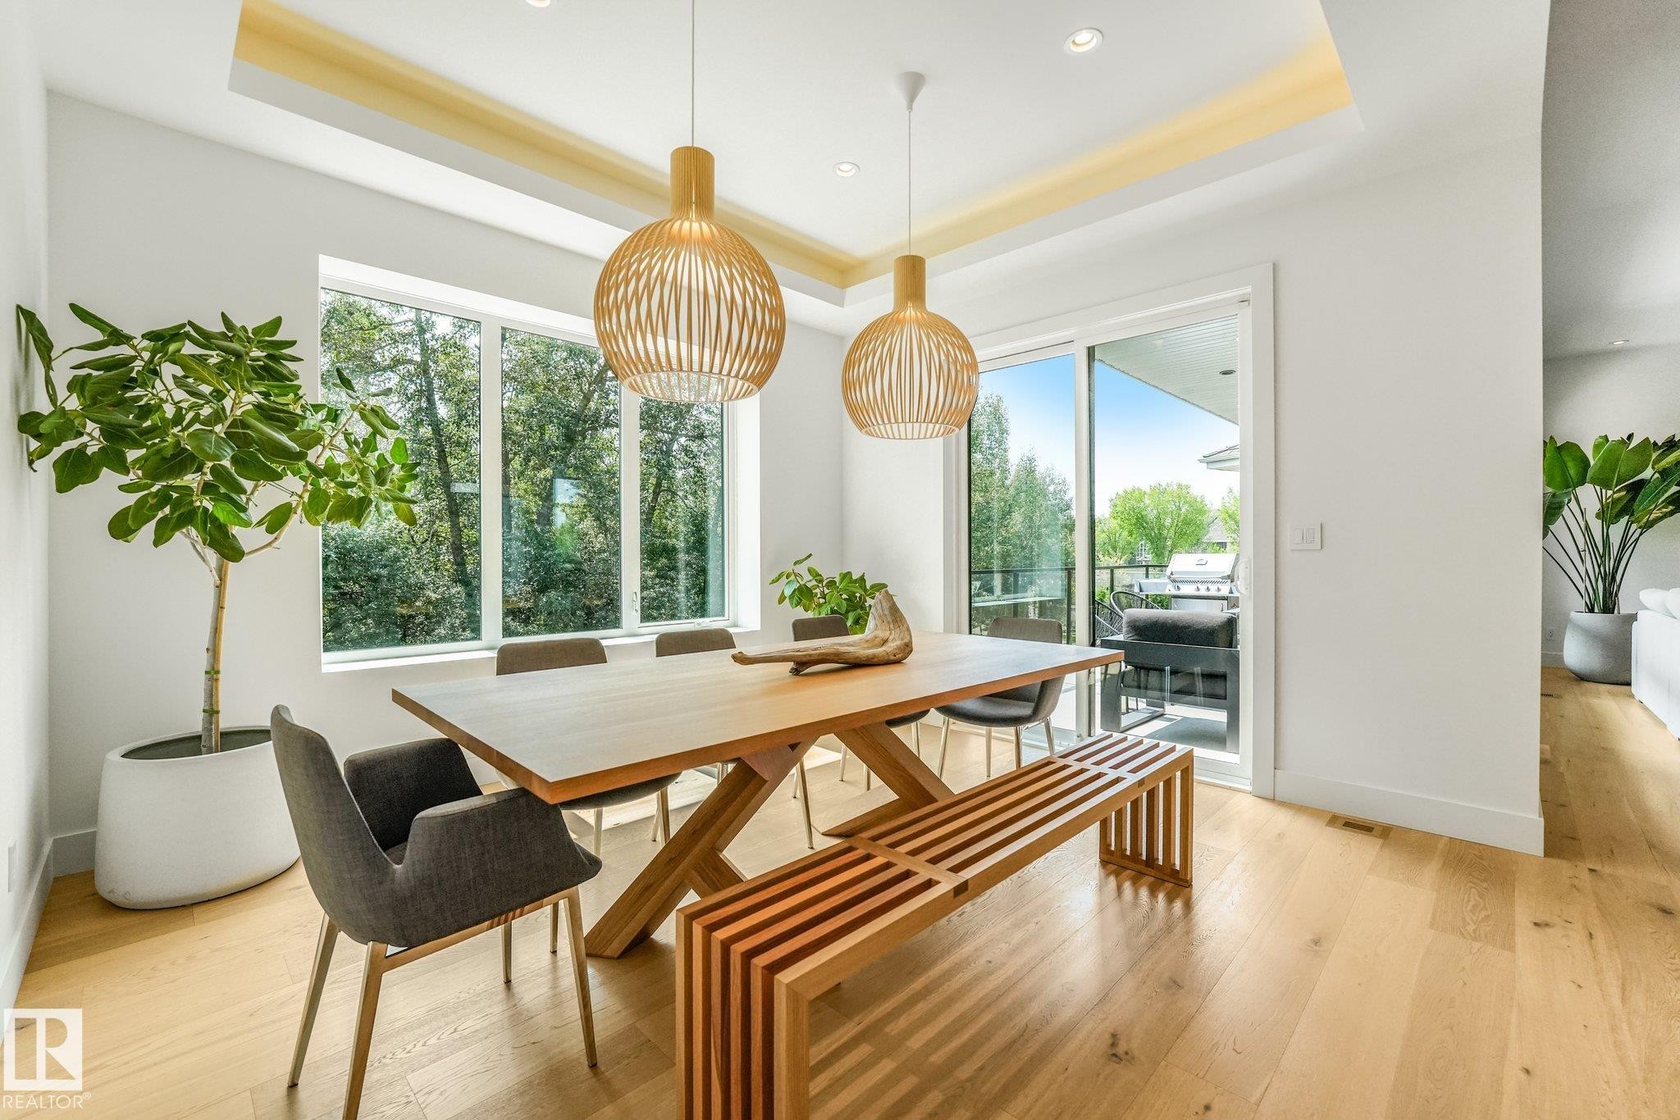
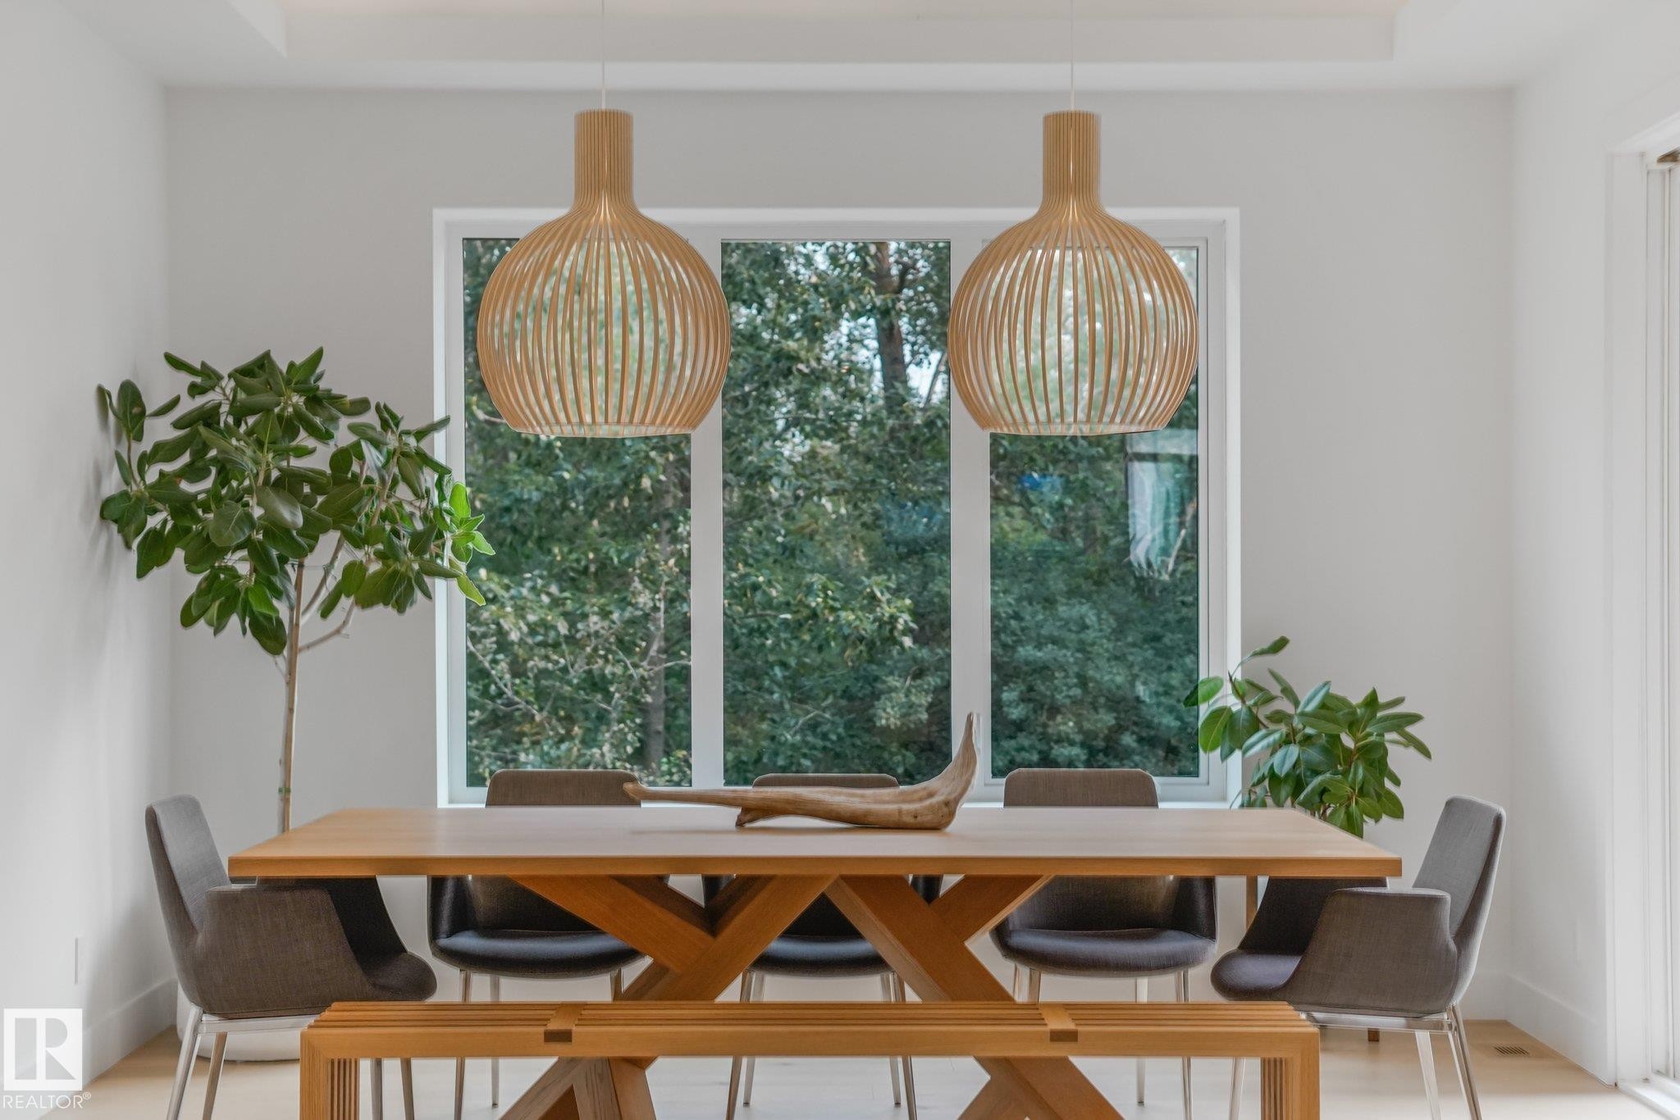
3328 Cameron Heights Landing Nw, Edmonton, AB - Indoor Photo Showing Dining Room
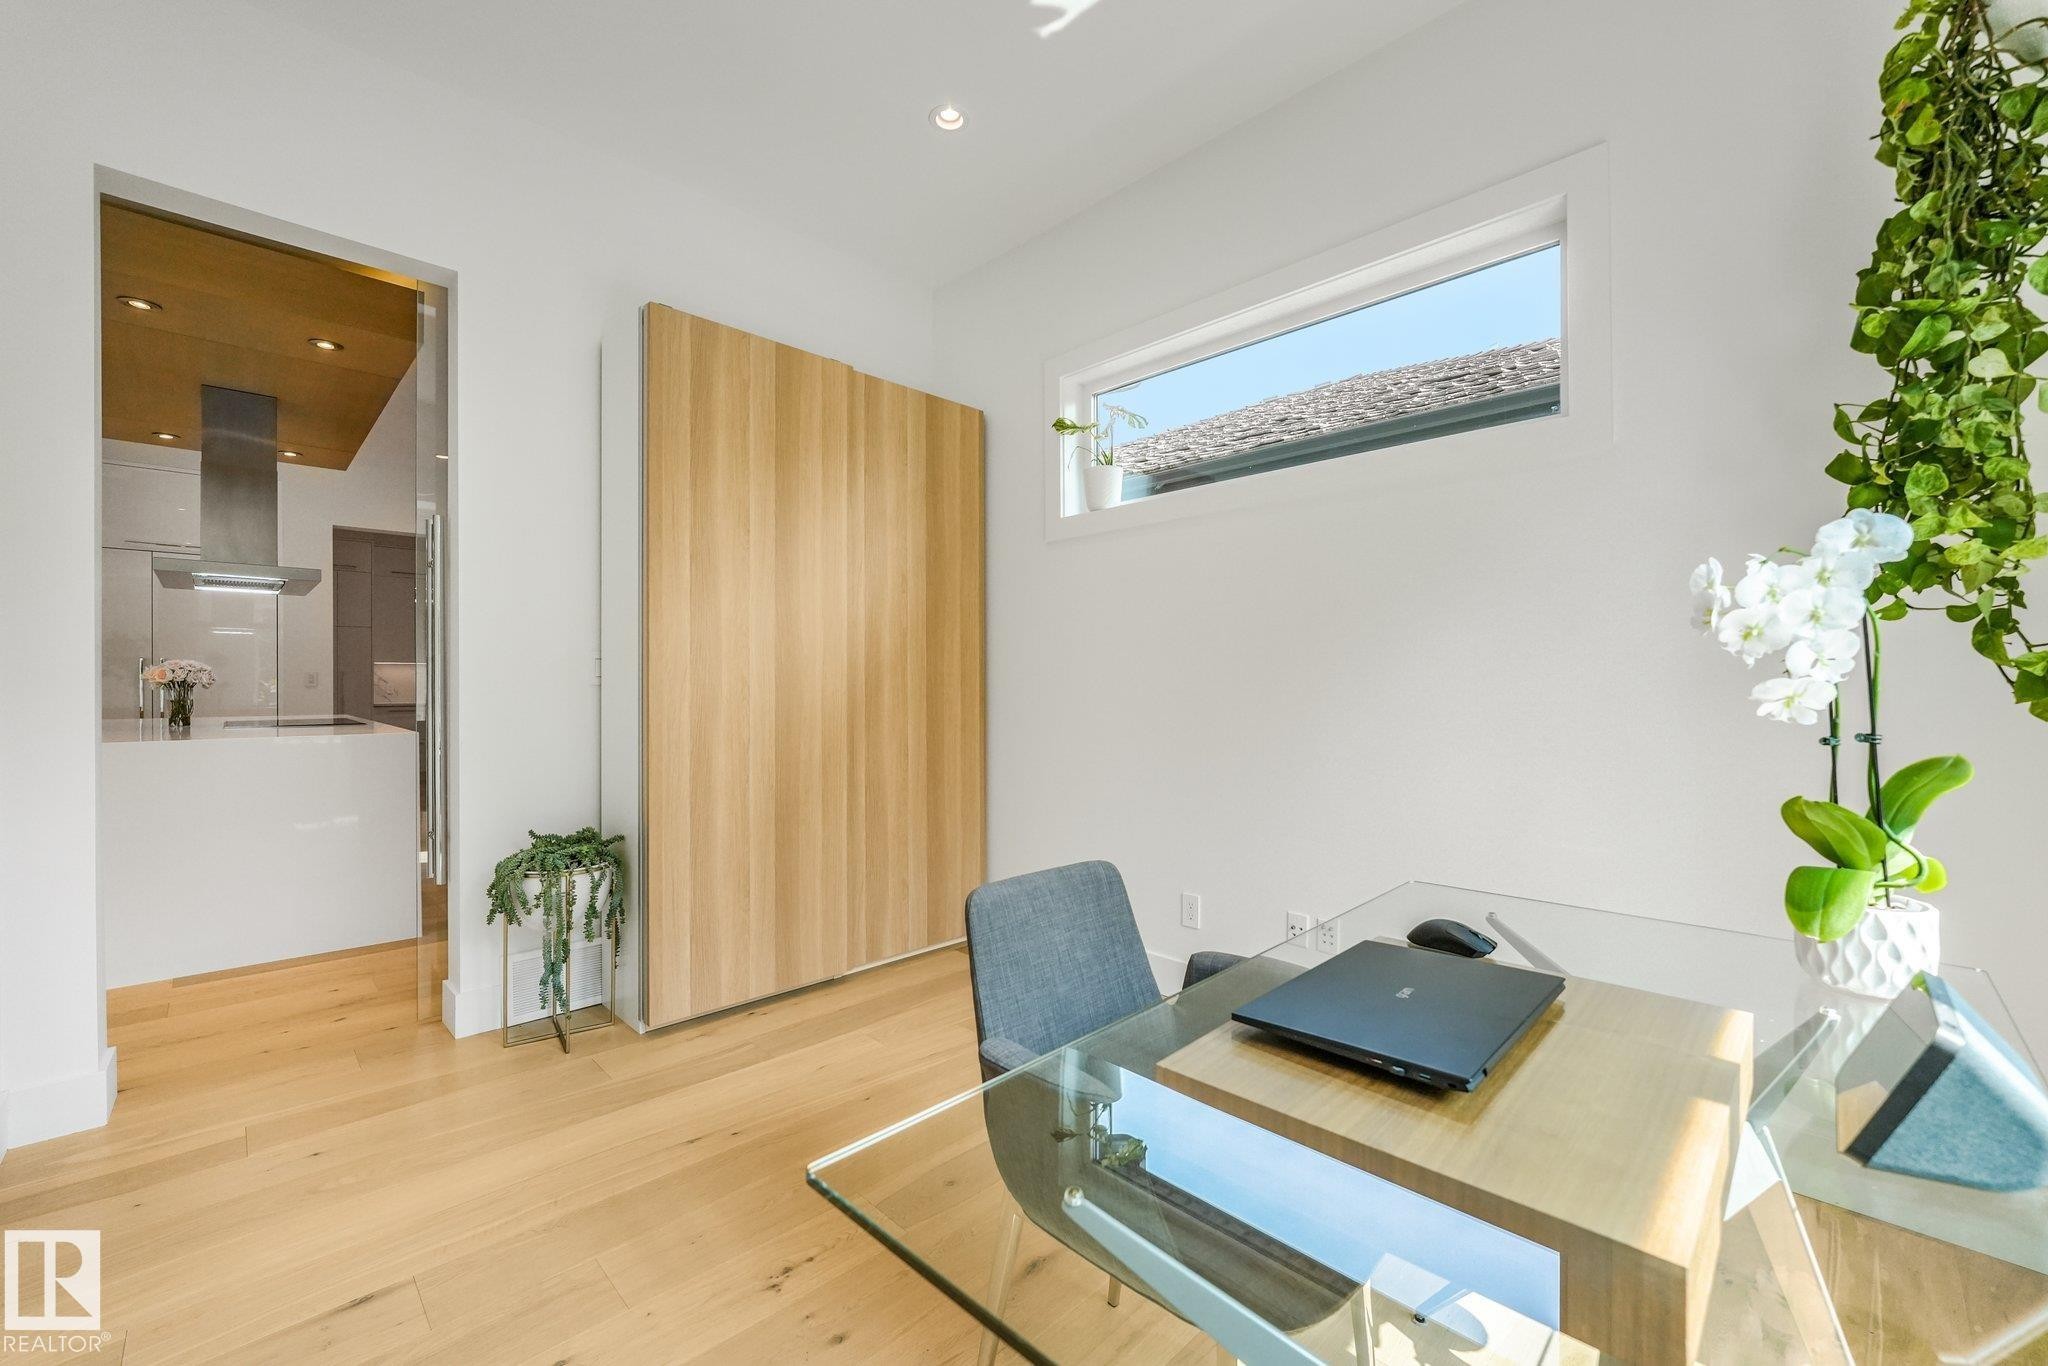
3328 Cameron Heights Landing Nw, Edmonton, AB - Indoor Photo Showing Office
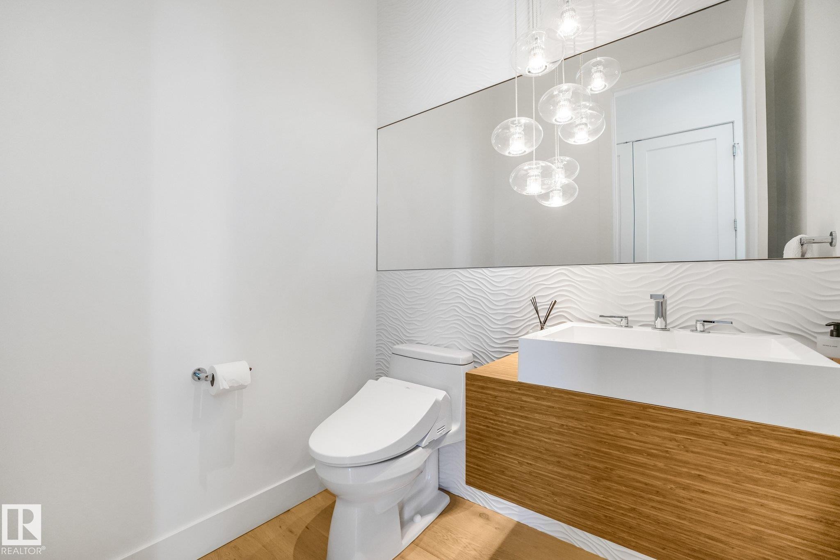
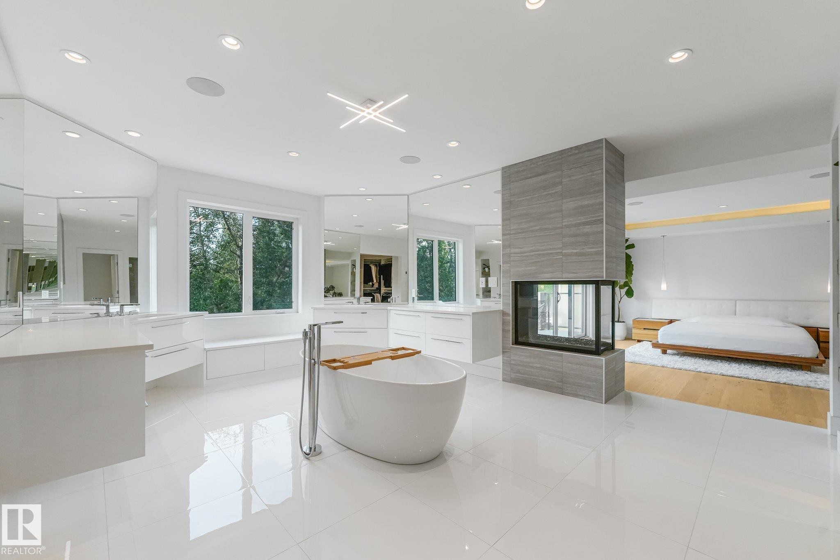
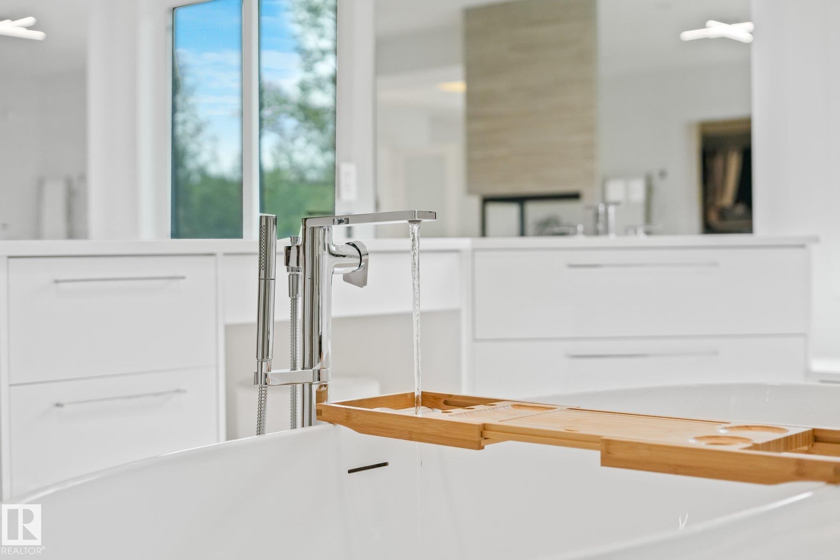
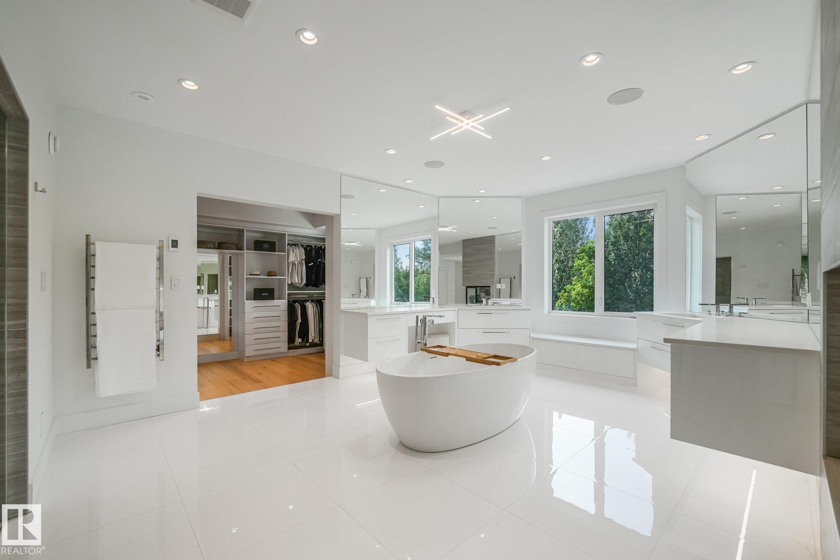
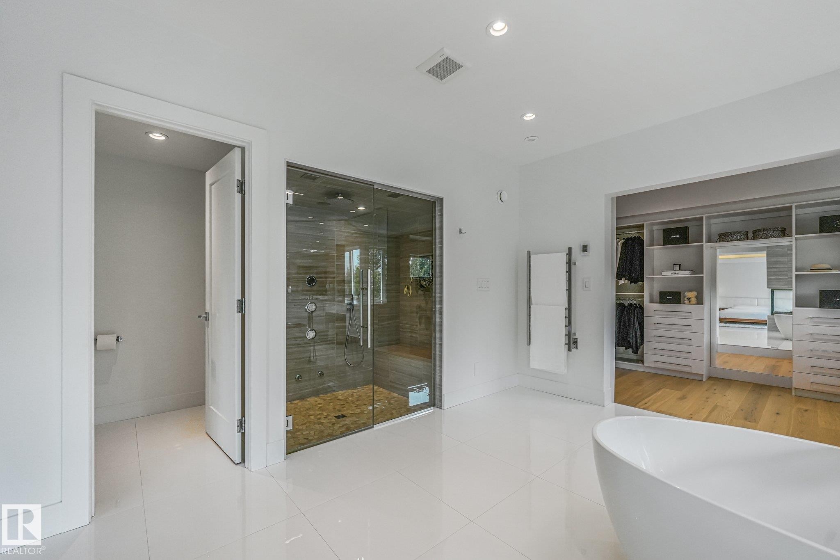
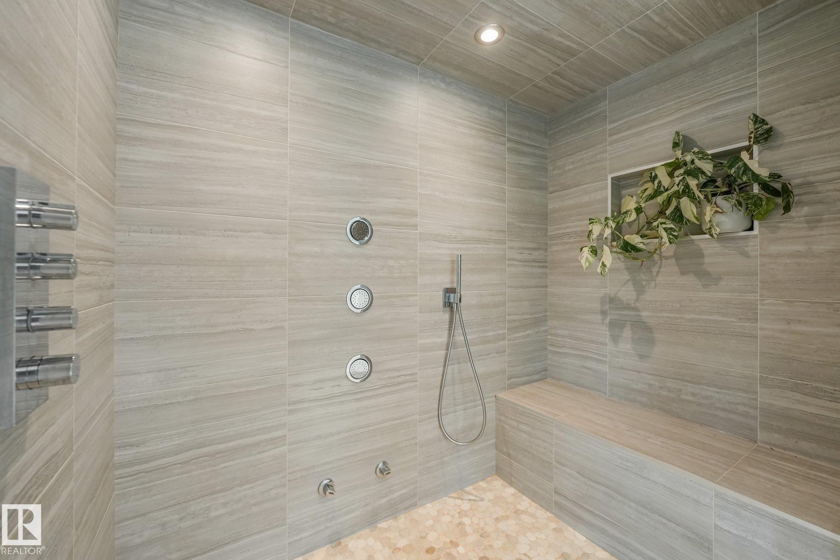
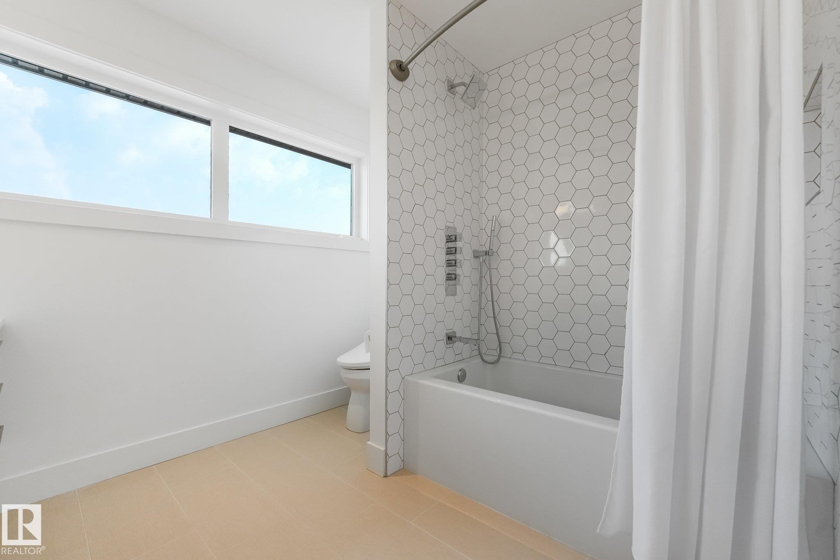
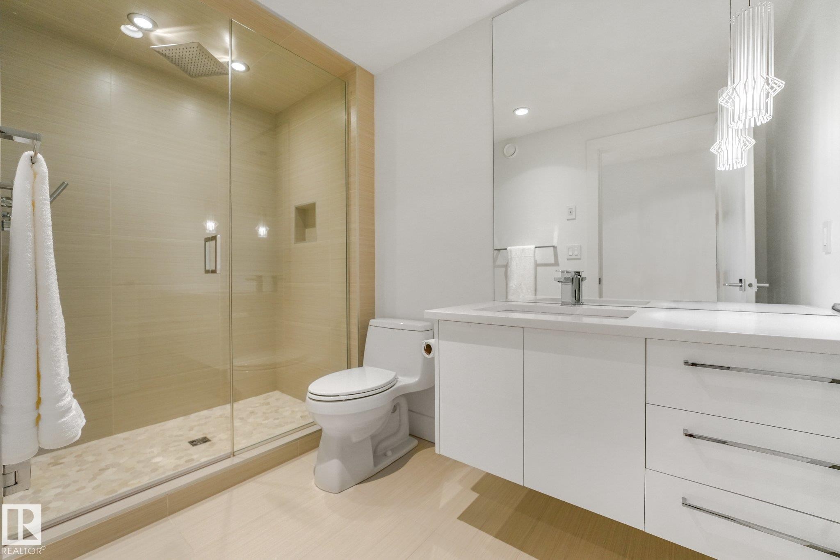
3328 Cameron Heights Landing Nw, Edmonton, AB - Indoor Photo Showing Bathroom
3328 Cameron Heights Landing Nw, Edmonton, AB - Indoor
3328 Cameron Heights Landing Nw, Edmonton, AB - Indoor Photo Showing Other Room
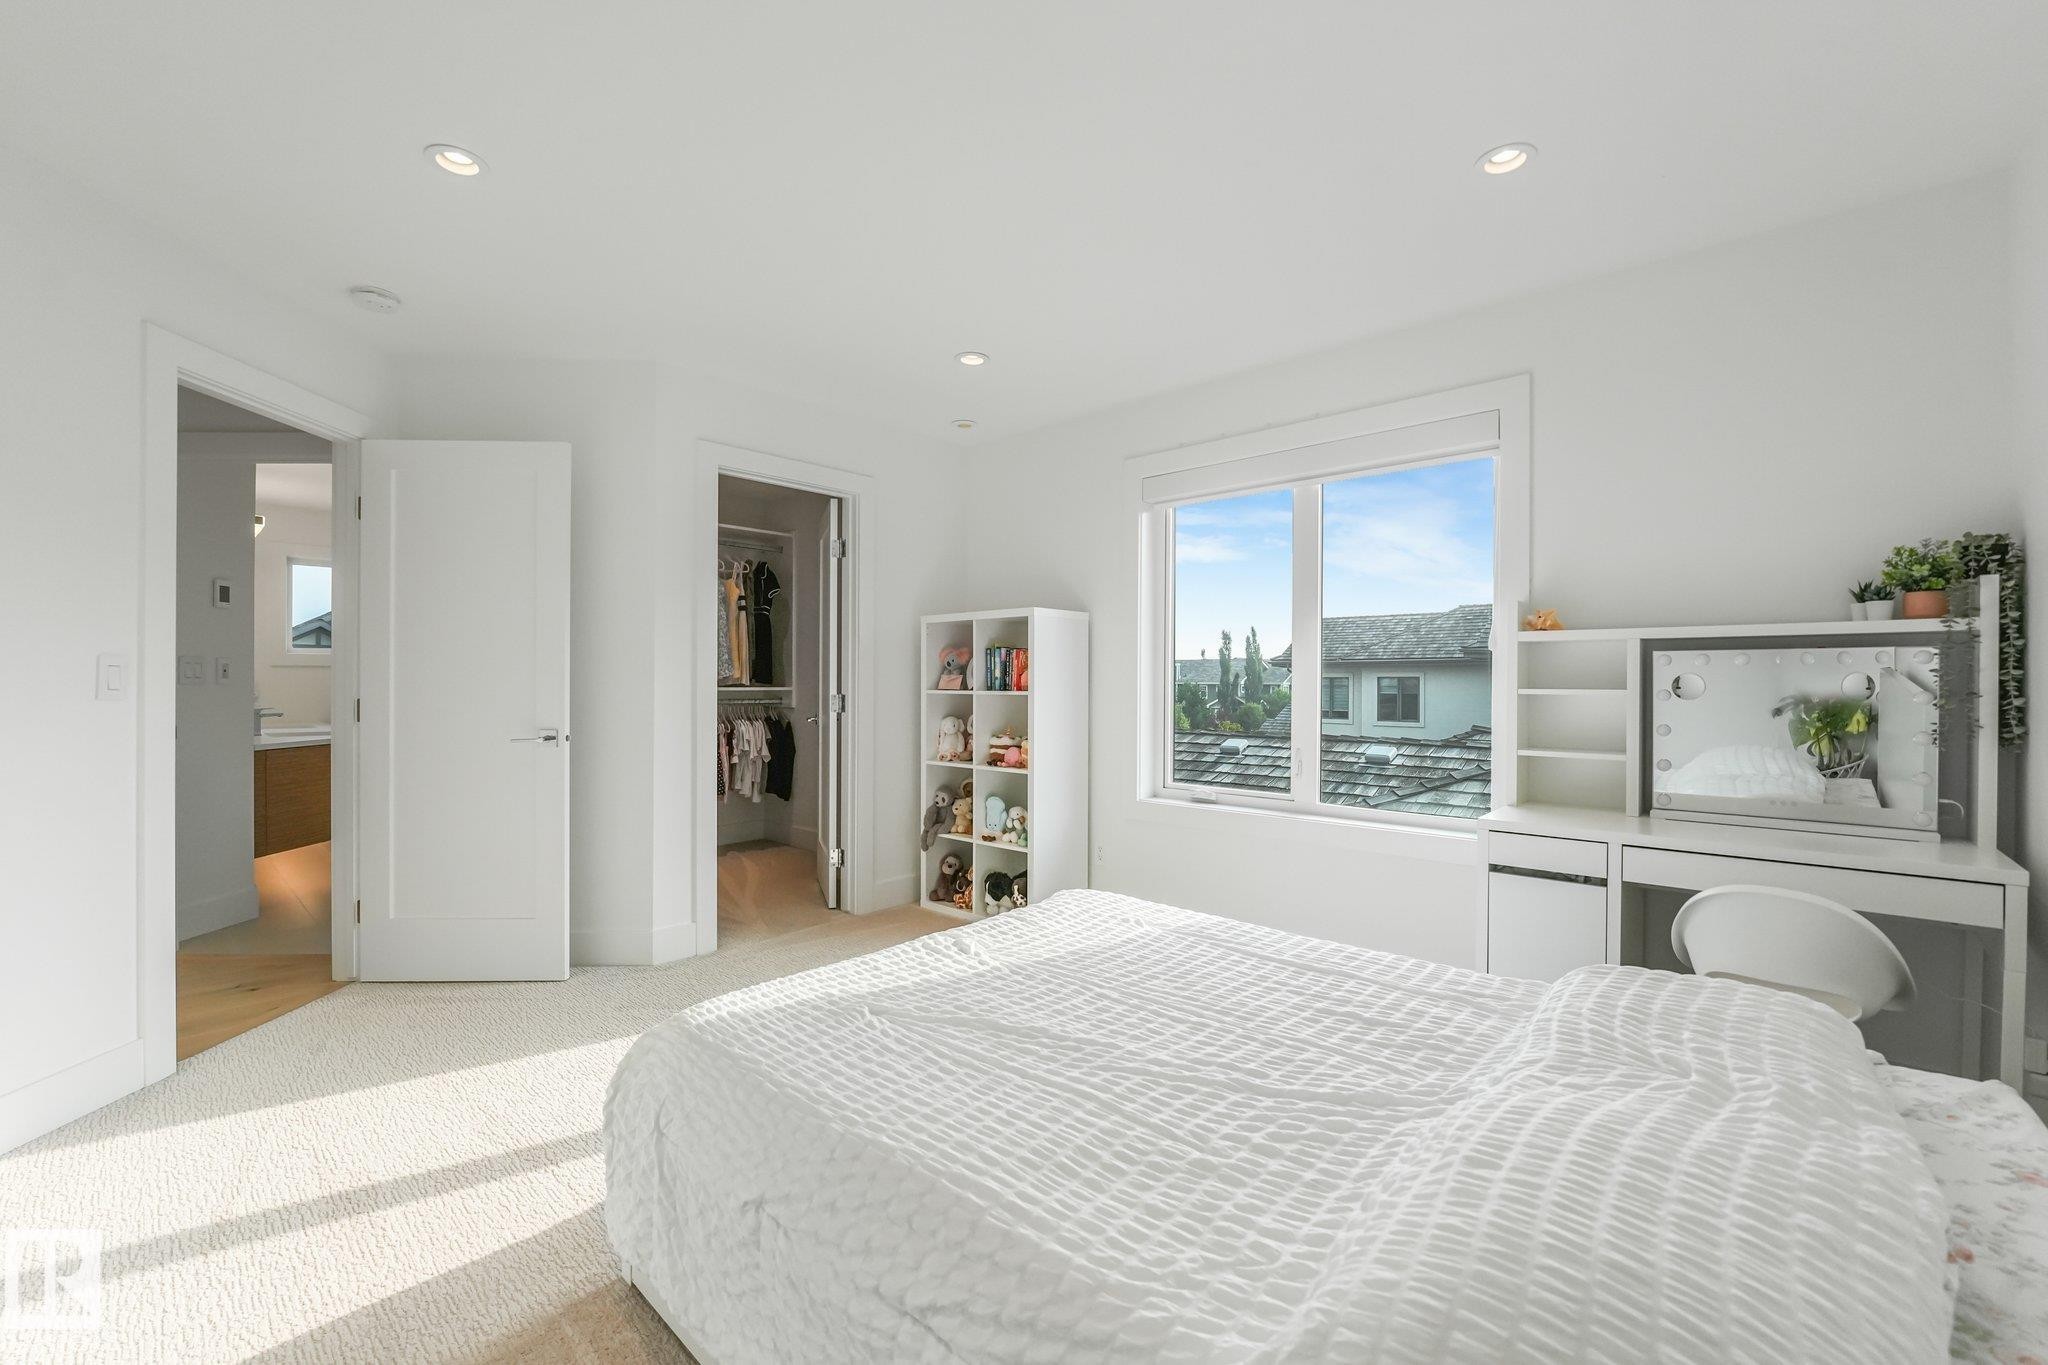
3328 Cameron Heights Landing Nw, Edmonton, AB - Indoor Photo Showing Bedroom
3328 Cameron Heights Landing Nw, Edmonton, AB - Indoor
3328 Cameron Heights Landing Nw, Edmonton, AB - Indoor Photo Showing Bathroom
3328 Cameron Heights Landing Nw, Edmonton, AB - Indoor
3328 Cameron Heights Landing Nw, Edmonton, AB - Outdoor With Deck Patio Veranda With Exterior
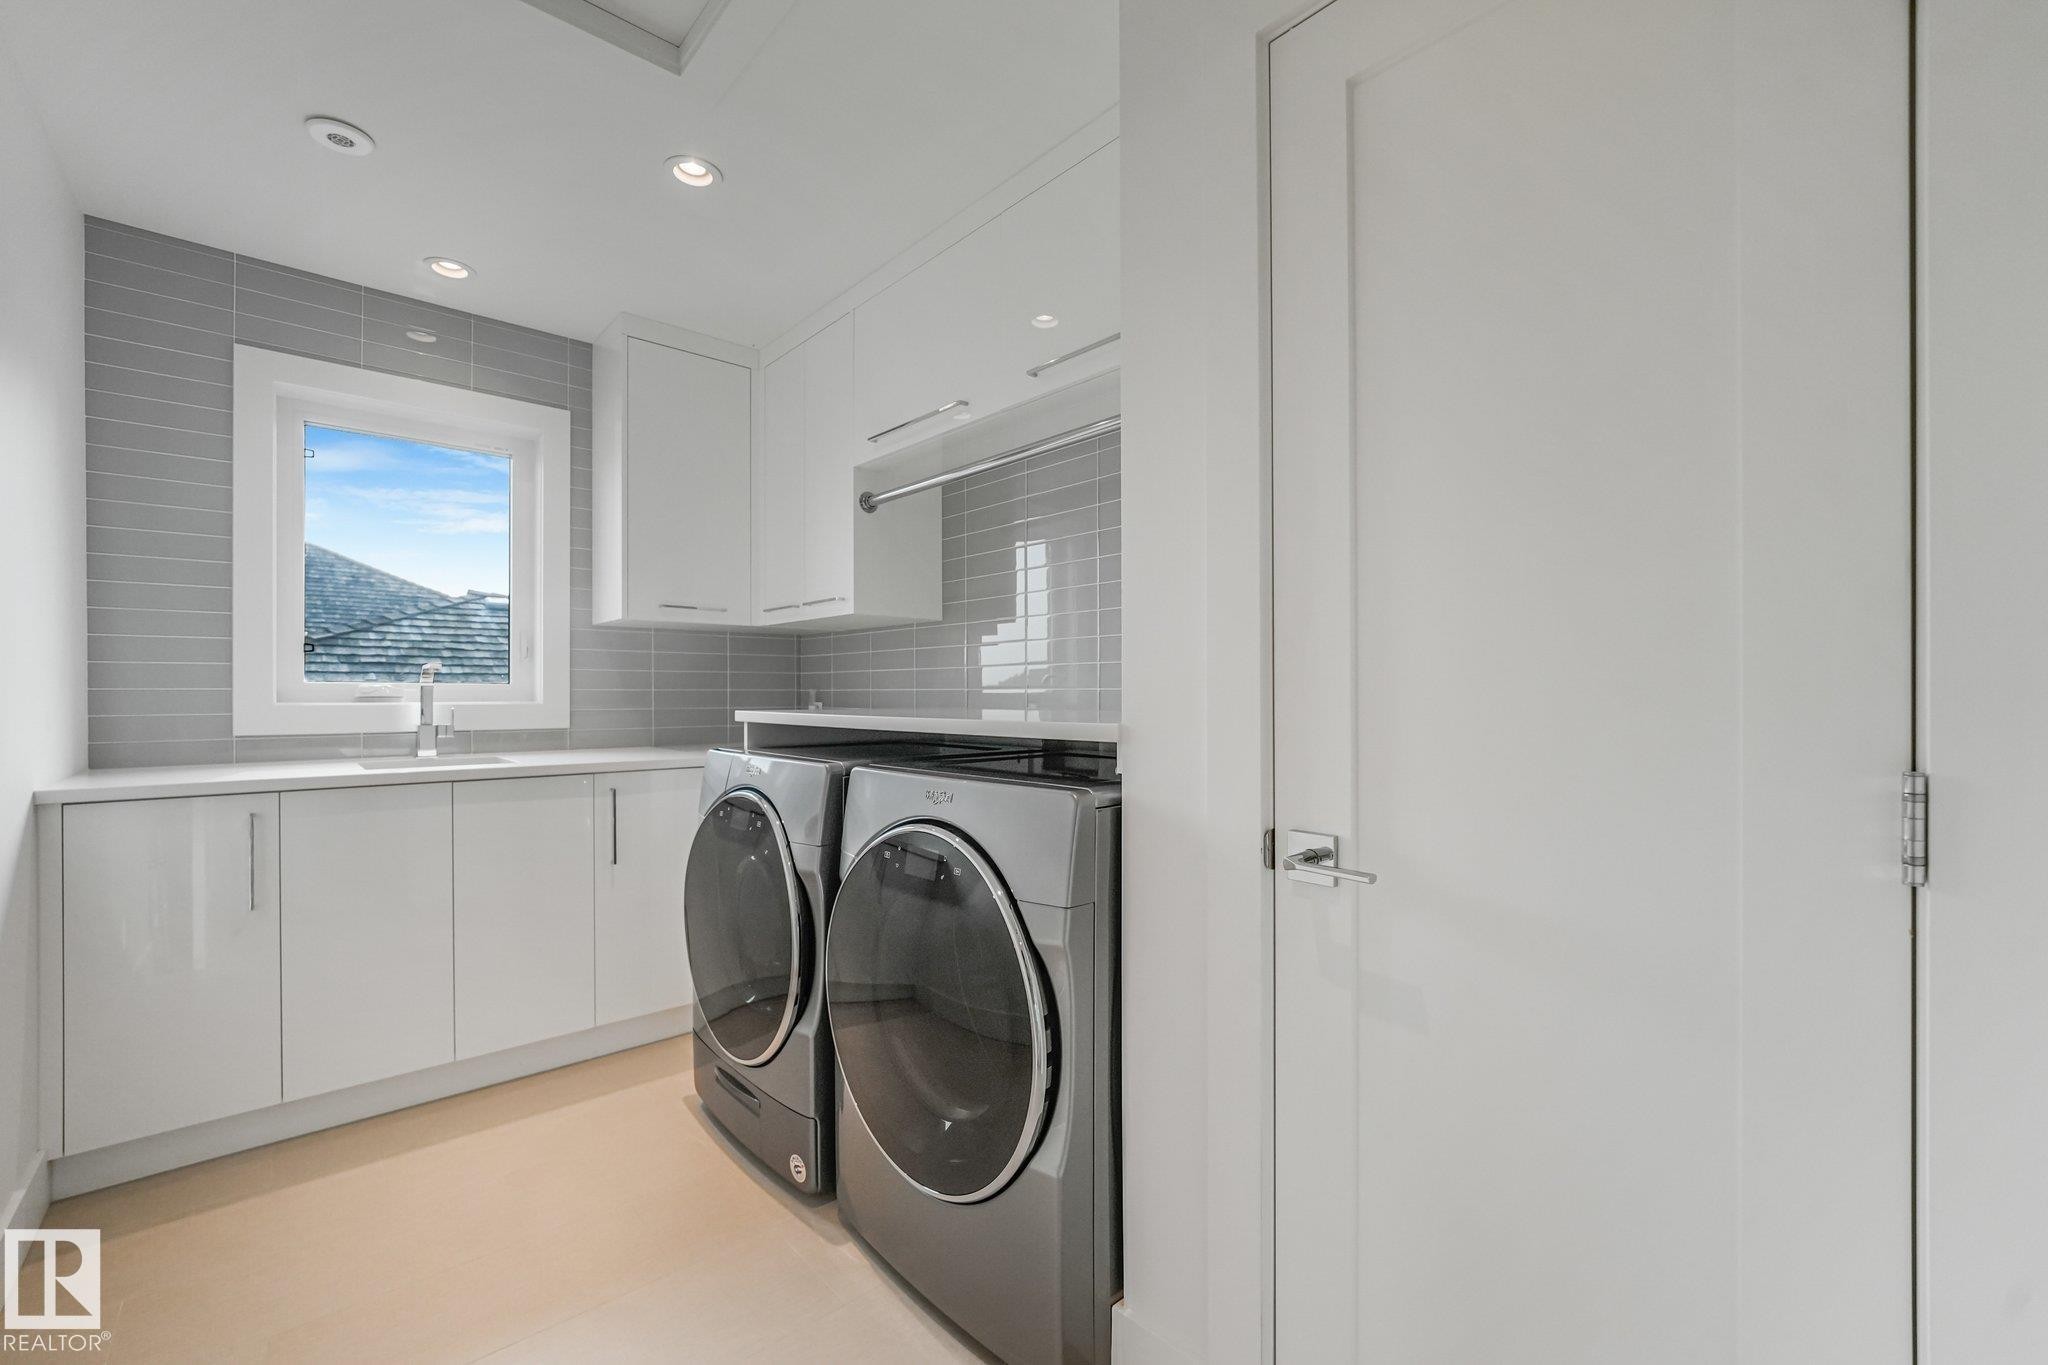
3328 Cameron Heights Landing Nw, Edmonton, AB - Indoor Photo Showing Laundry Room
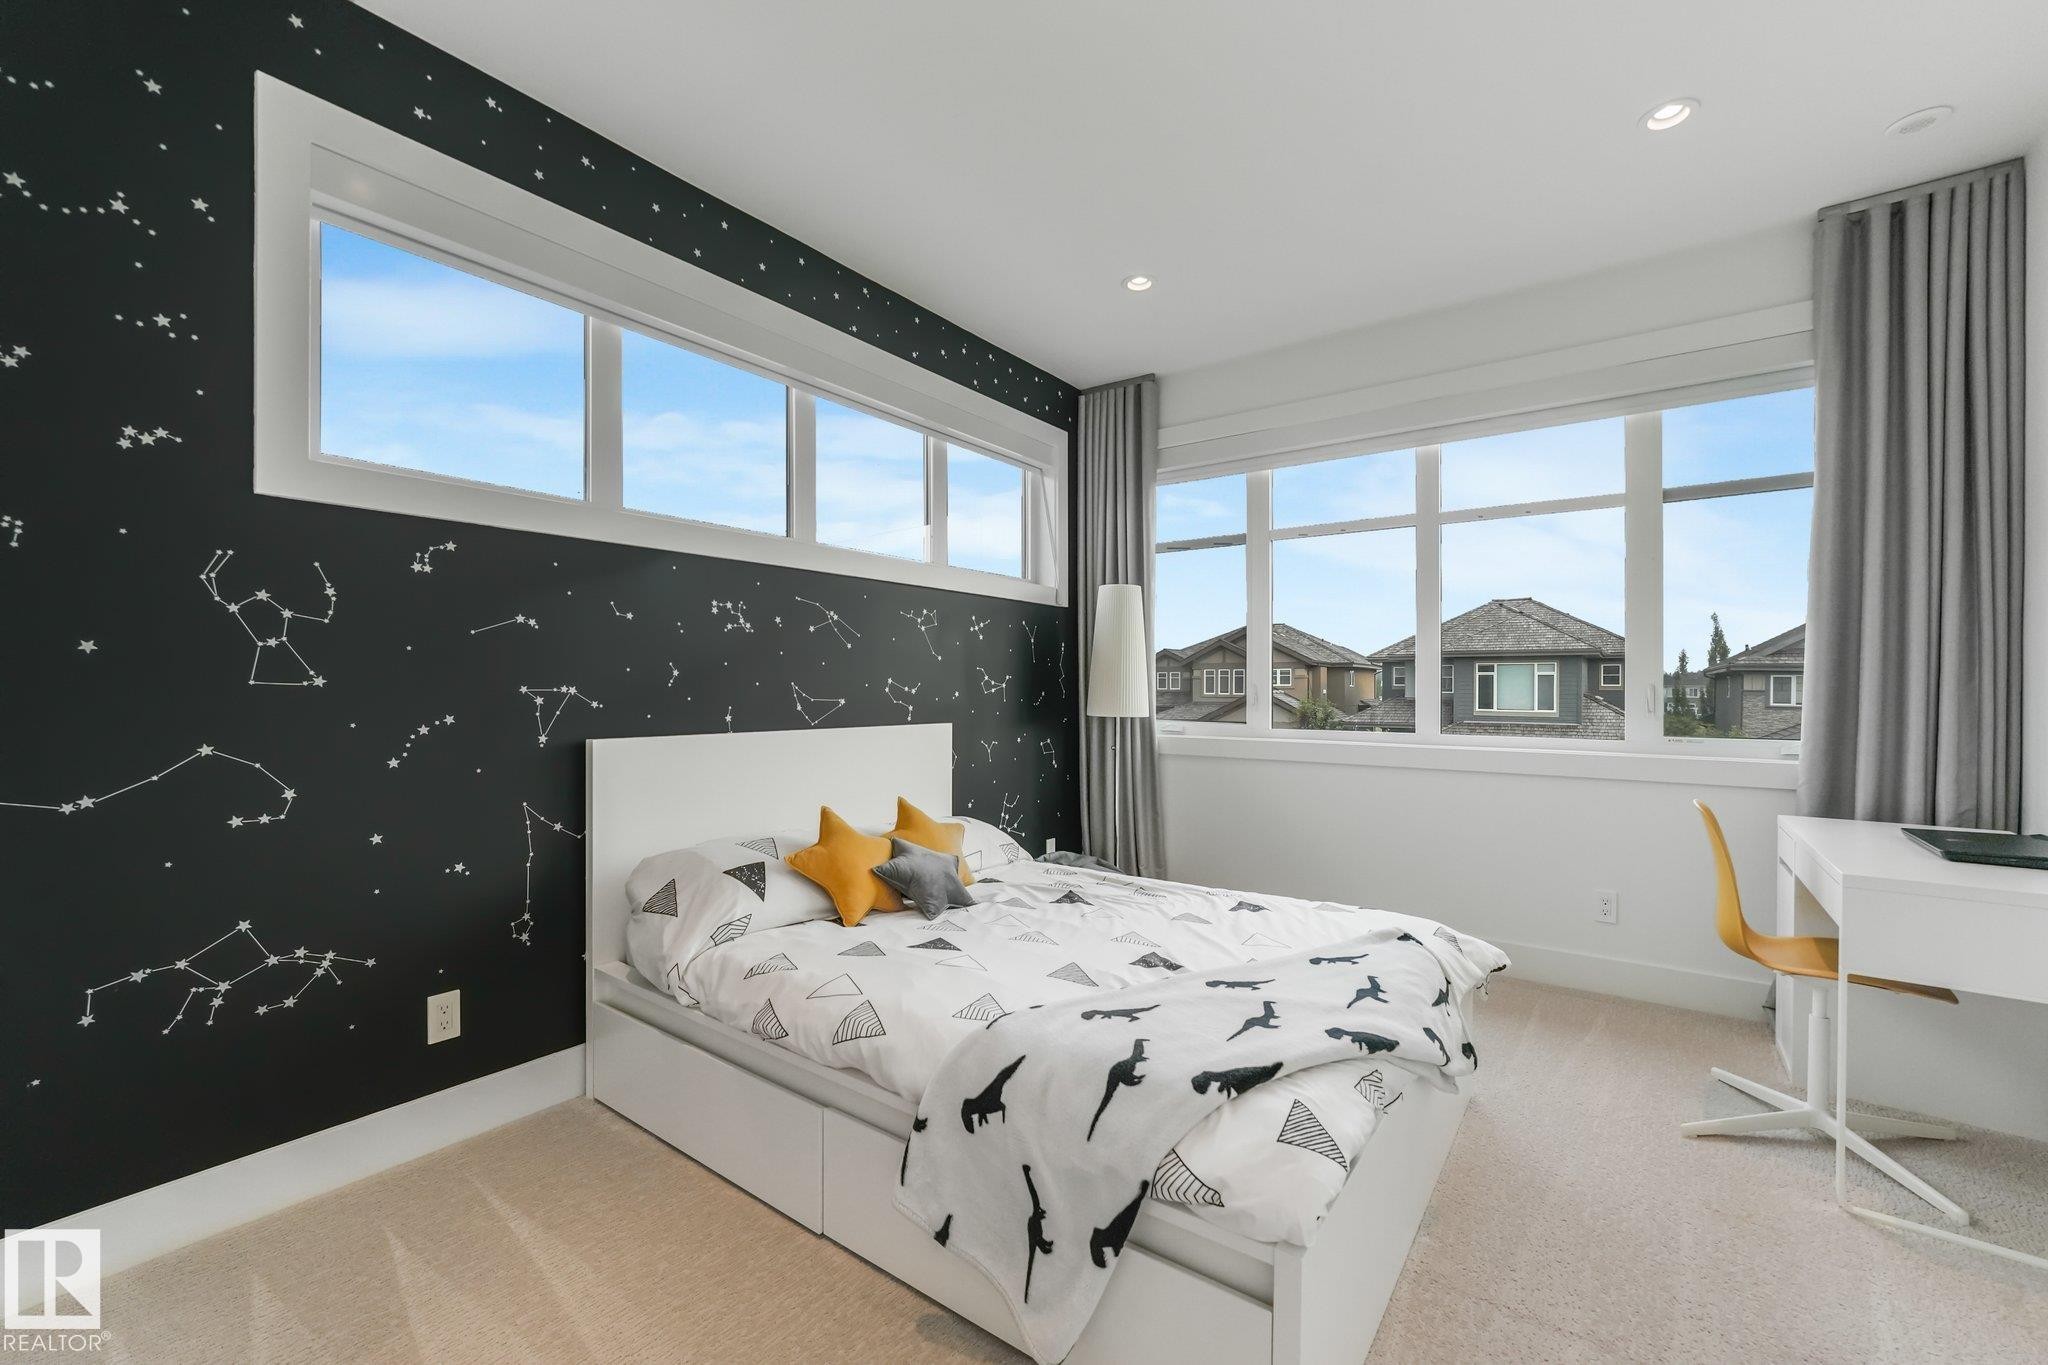
3328 Cameron Heights Landing Nw, Edmonton, AB - Indoor Photo Showing Bedroom
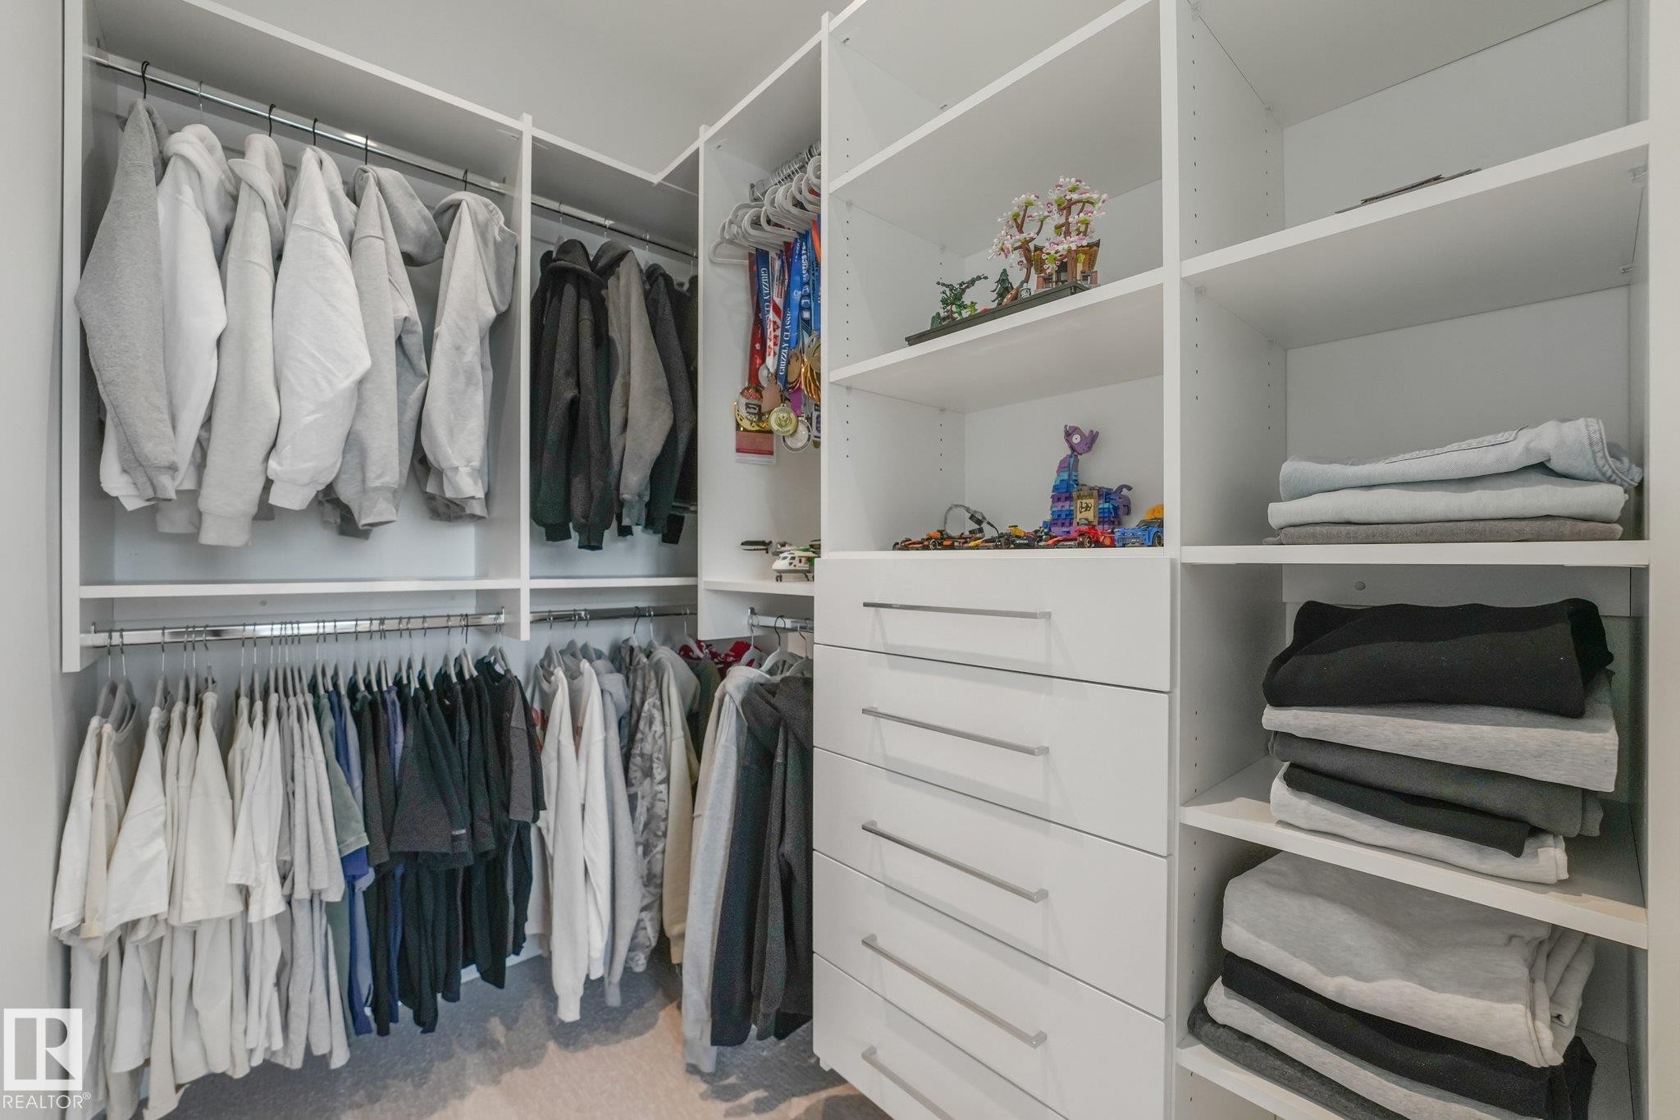
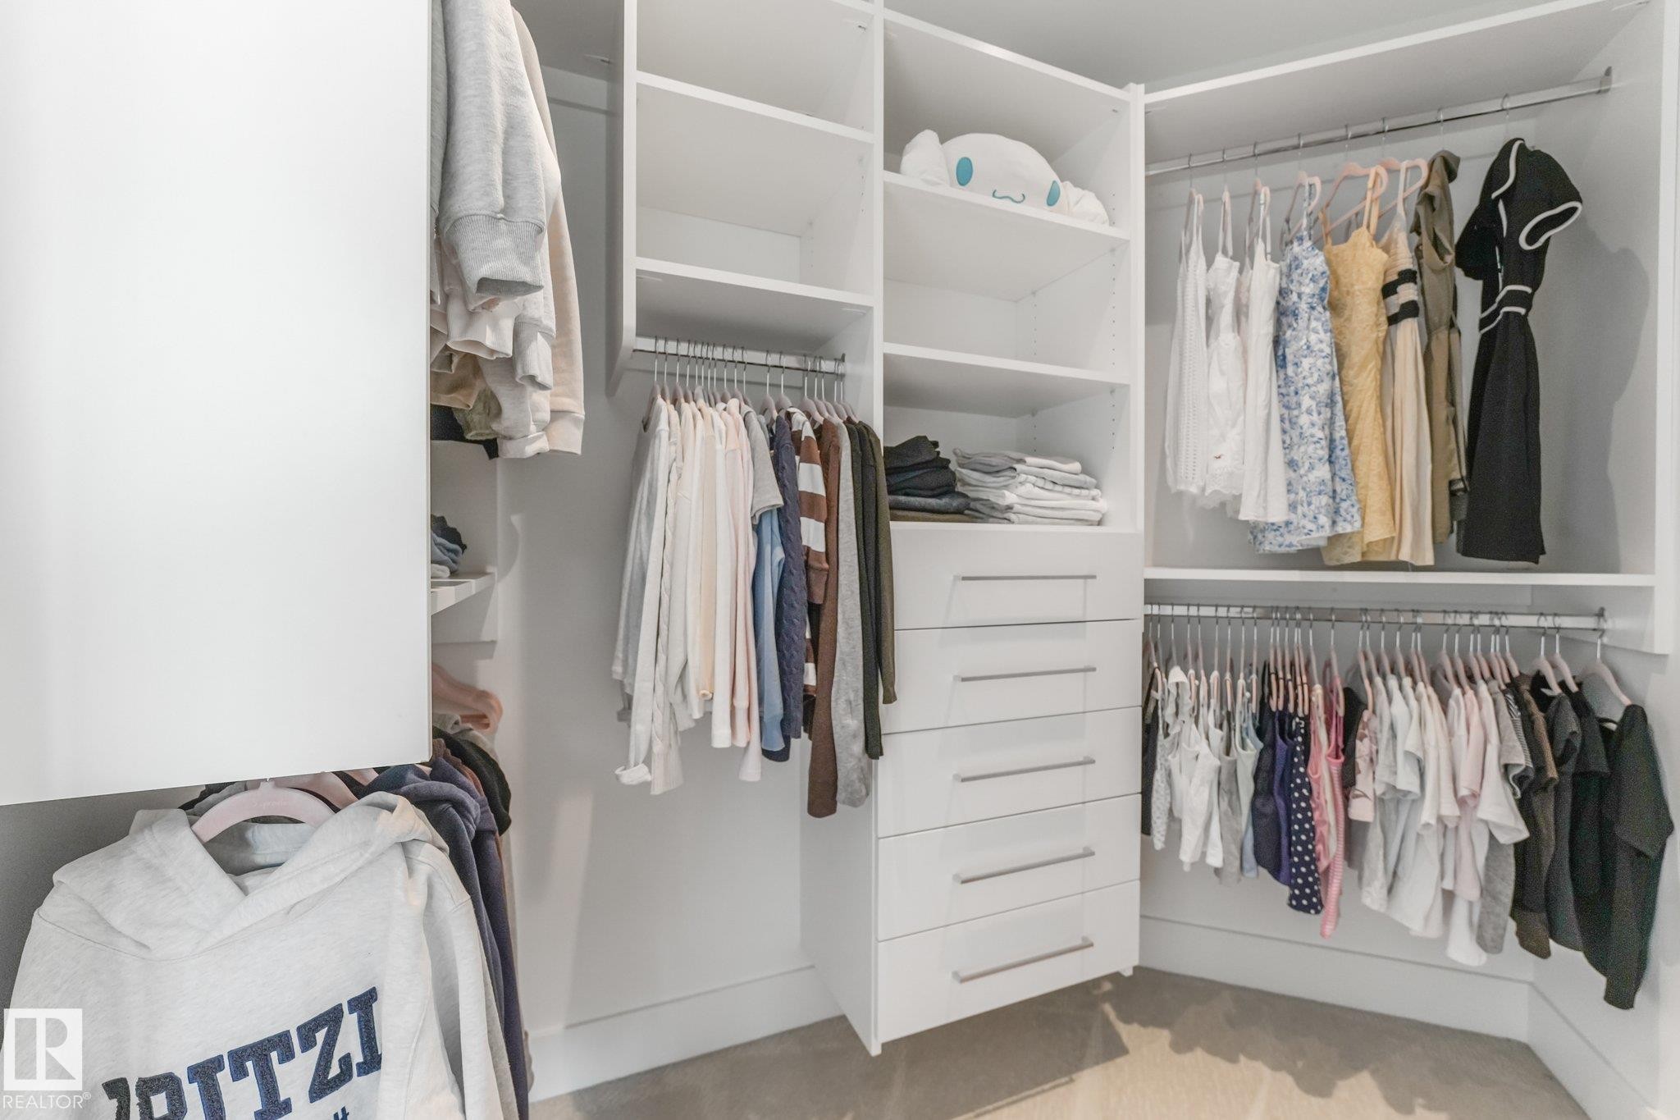
3328 Cameron Heights Landing Nw, Edmonton, AB - Indoor With Storage
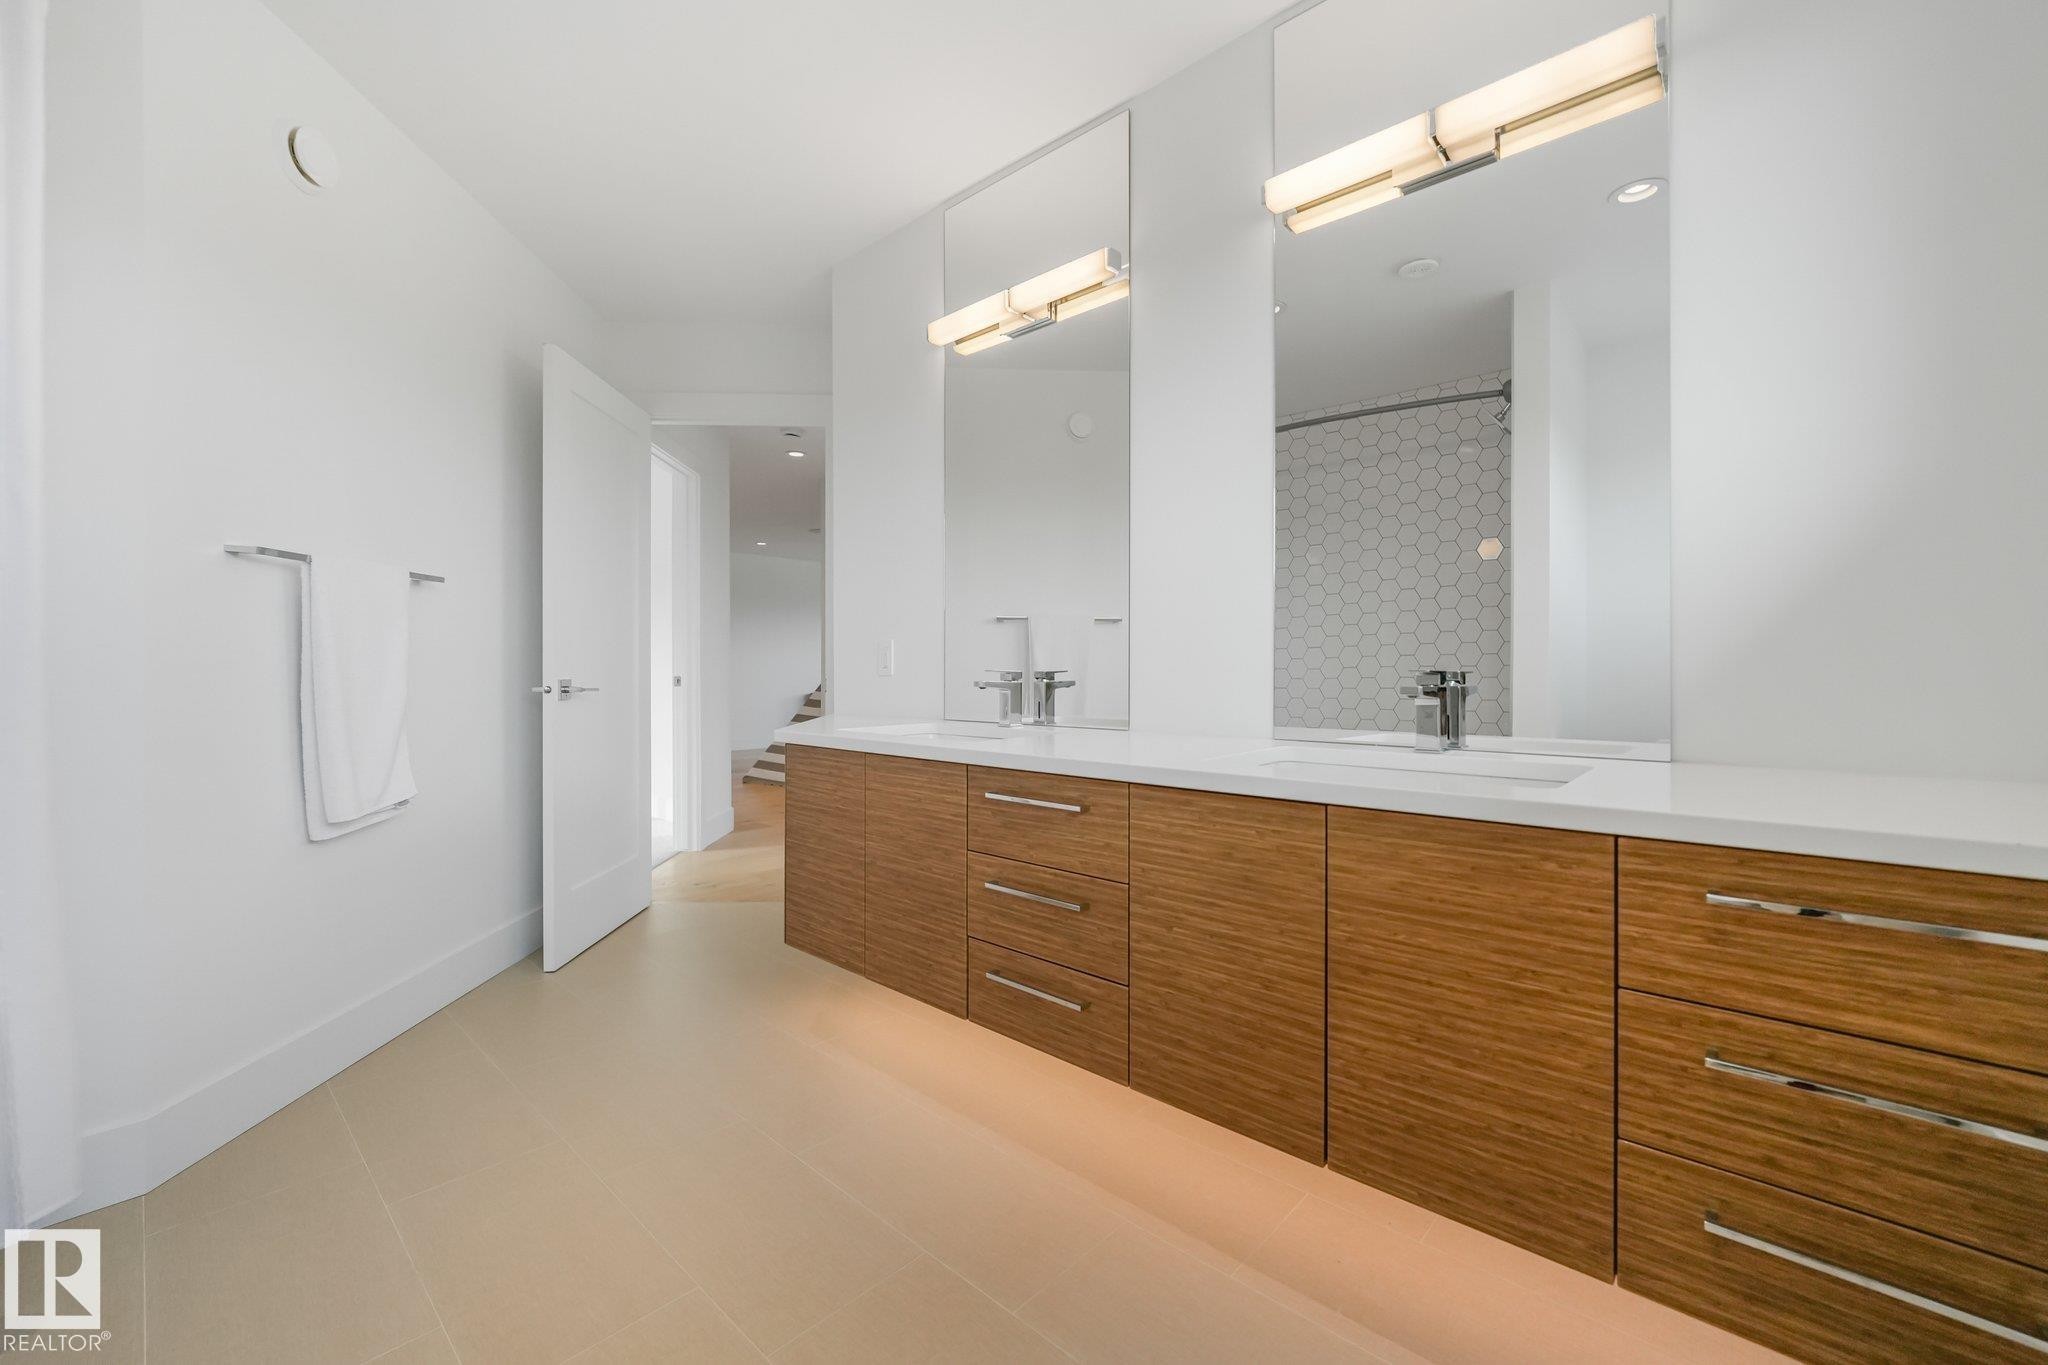
3328 Cameron Heights Landing Nw, Edmonton, AB - Indoor Photo Showing Bathroom
3328 Cameron Heights Landing Nw, Edmonton, AB - Indoor Photo Showing Bedroom
3328 Cameron Heights Landing Nw, Edmonton, AB - Indoor With Storage
3328 Cameron Heights Landing Nw, Edmonton, AB - Indoor Photo Showing Other Room
3328 Cameron Heights Landing Nw, Edmonton, AB - Indoor
3328 Cameron Heights Landing Nw, Edmonton, AB - Indoor Photo Showing Other Room
3328 Cameron Heights Landing Nw, Edmonton, AB - Indoor Photo Showing Living Room
3328 Cameron Heights Landing Nw, Edmonton, AB -  With Exterior
3328 Cameron Heights Landing Nw, Edmonton, AB - Indoor
3328 Cameron Heights Landing Nw, Edmonton, AB - Indoor Photo Showing Bathroom
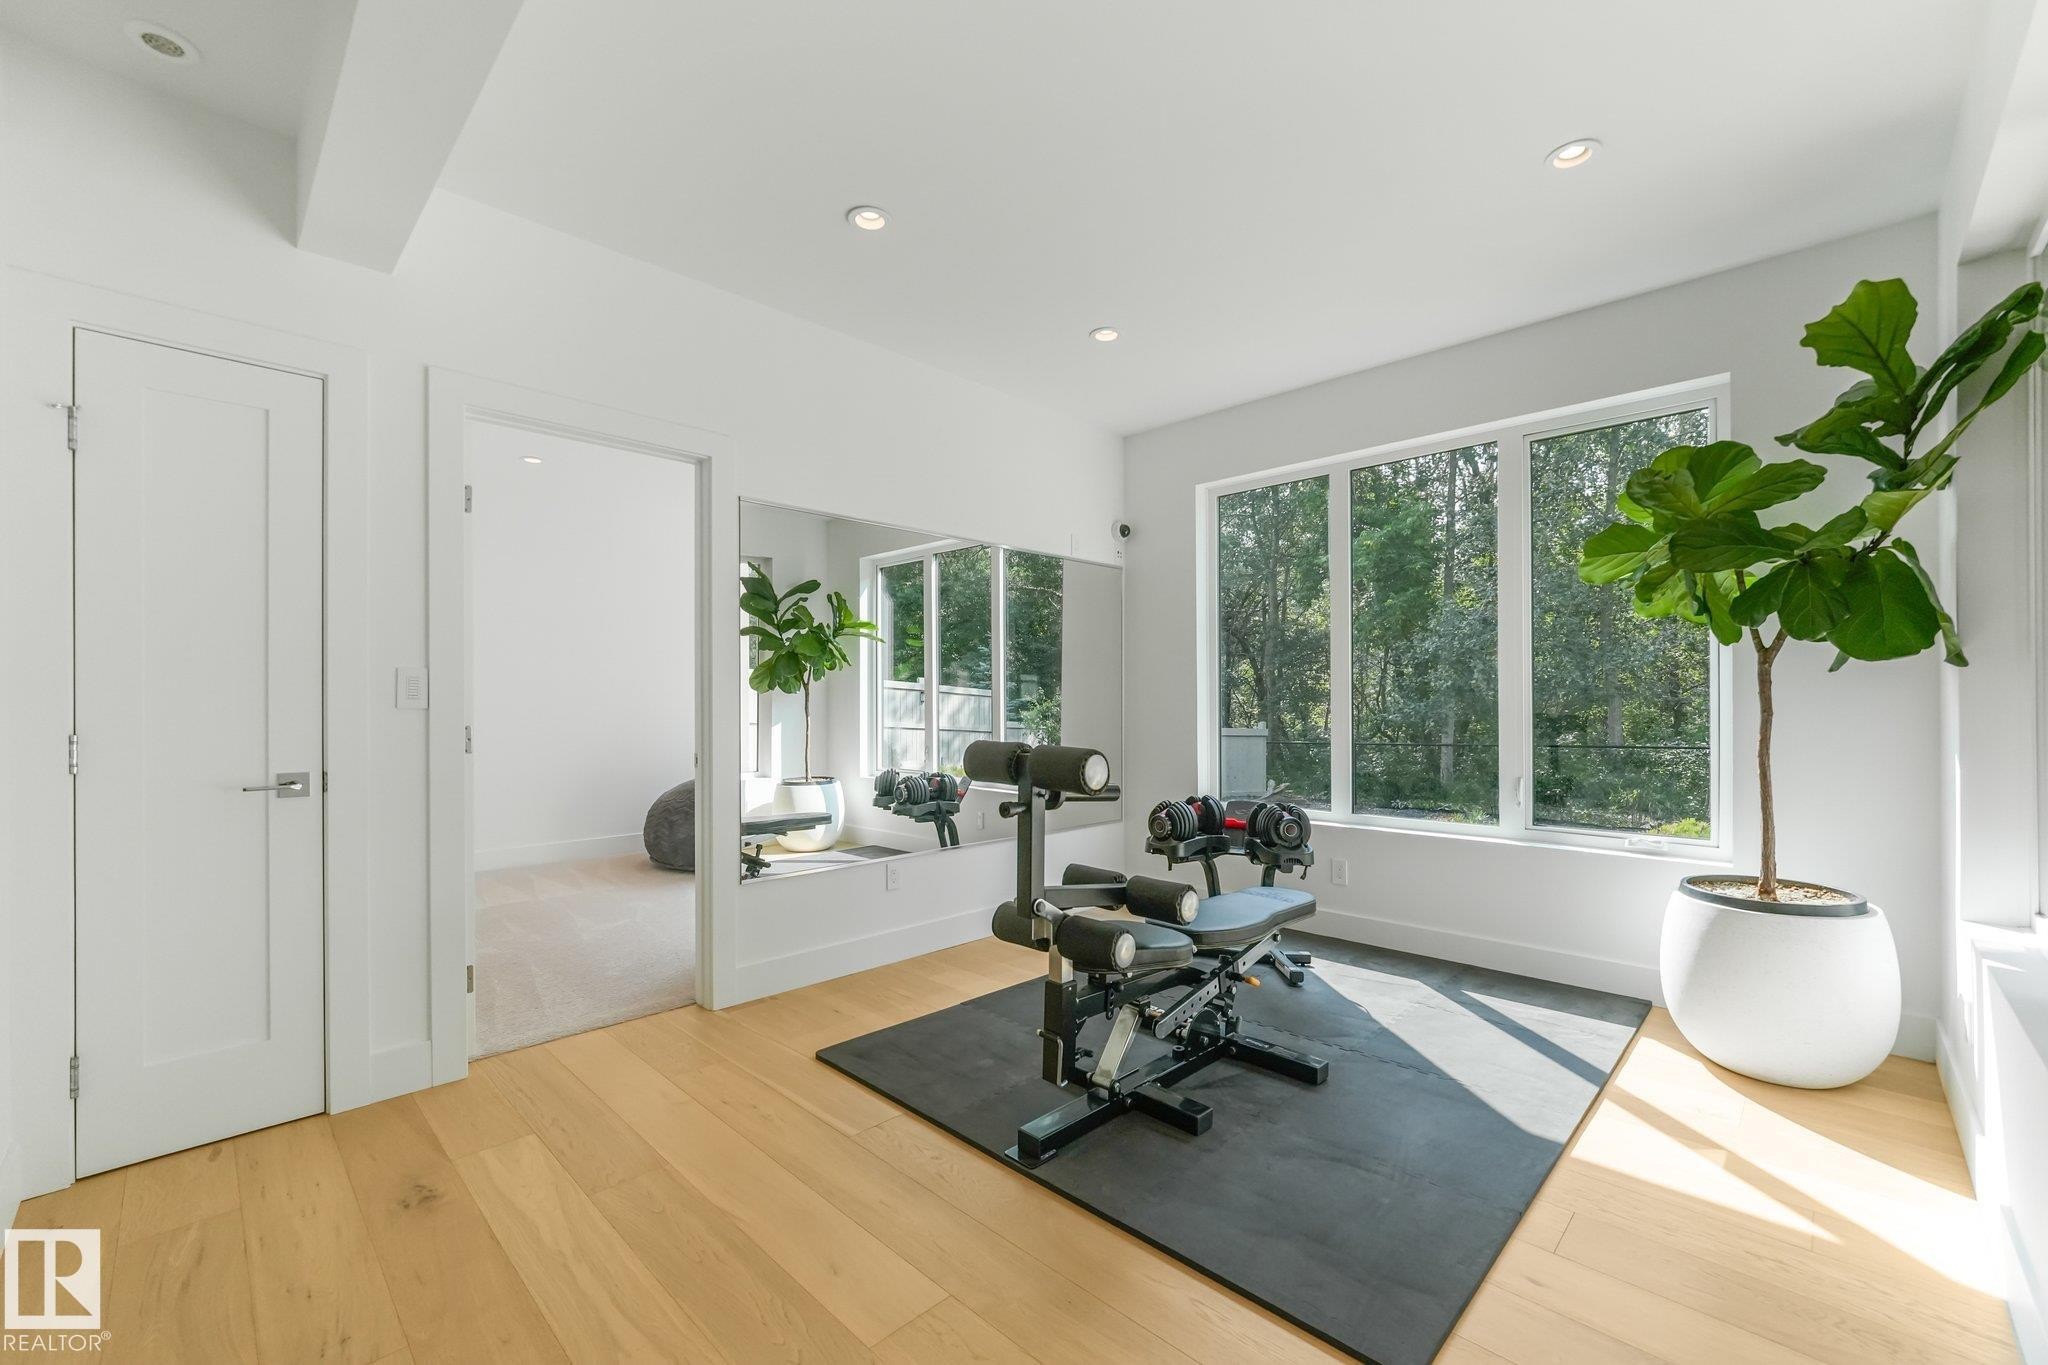
3328 Cameron Heights Landing Nw, Edmonton, AB - Indoor Photo Showing Gym Room
3328 Cameron Heights Landing Nw, Edmonton, AB - Outdoor With Deck Patio Veranda With Exterior
3328 Cameron Heights Landing Nw, Edmonton, AB - Outdoor With Balcony With Exterior
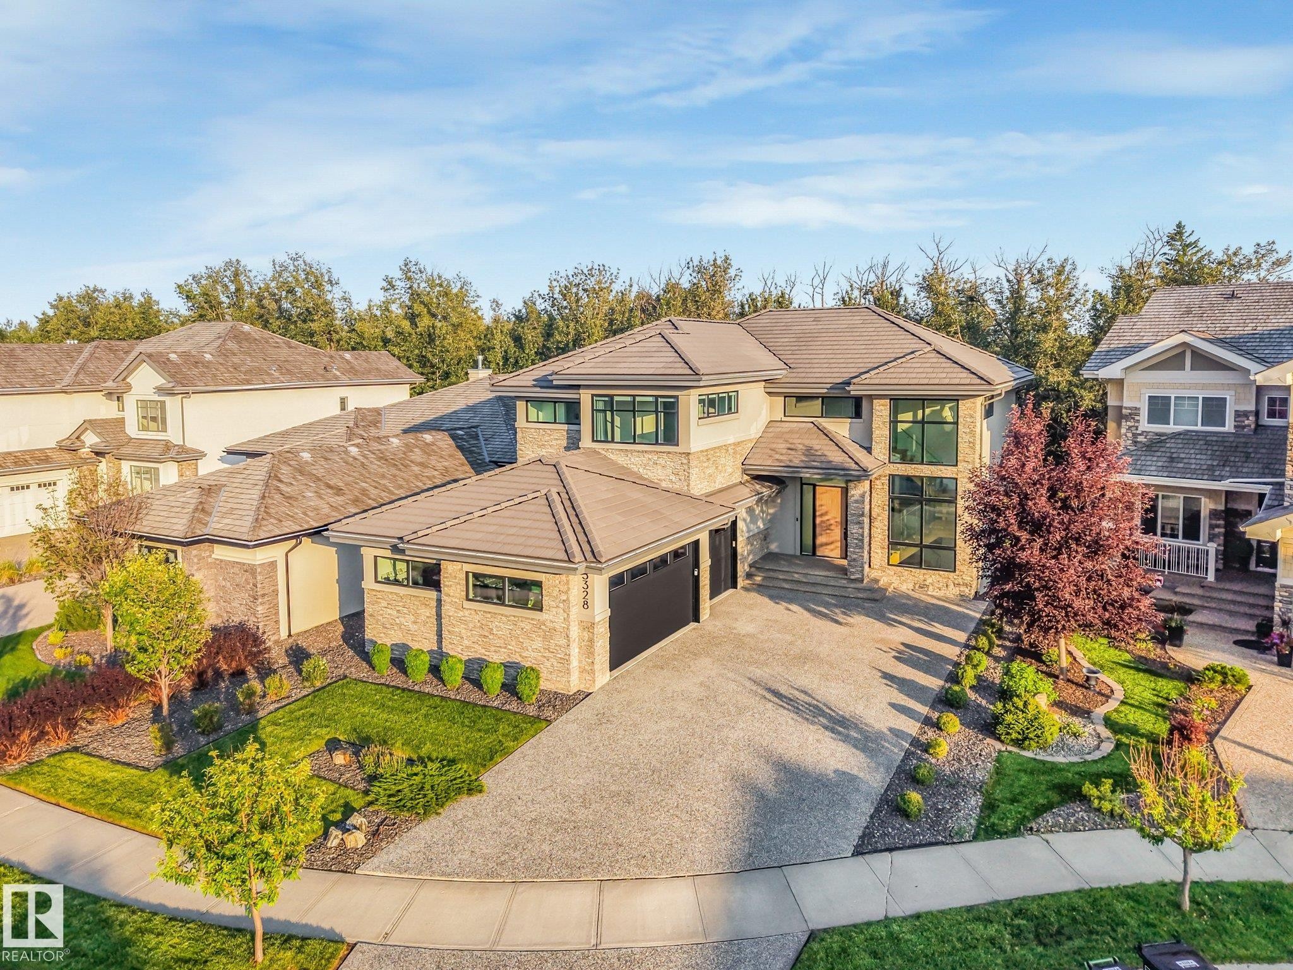
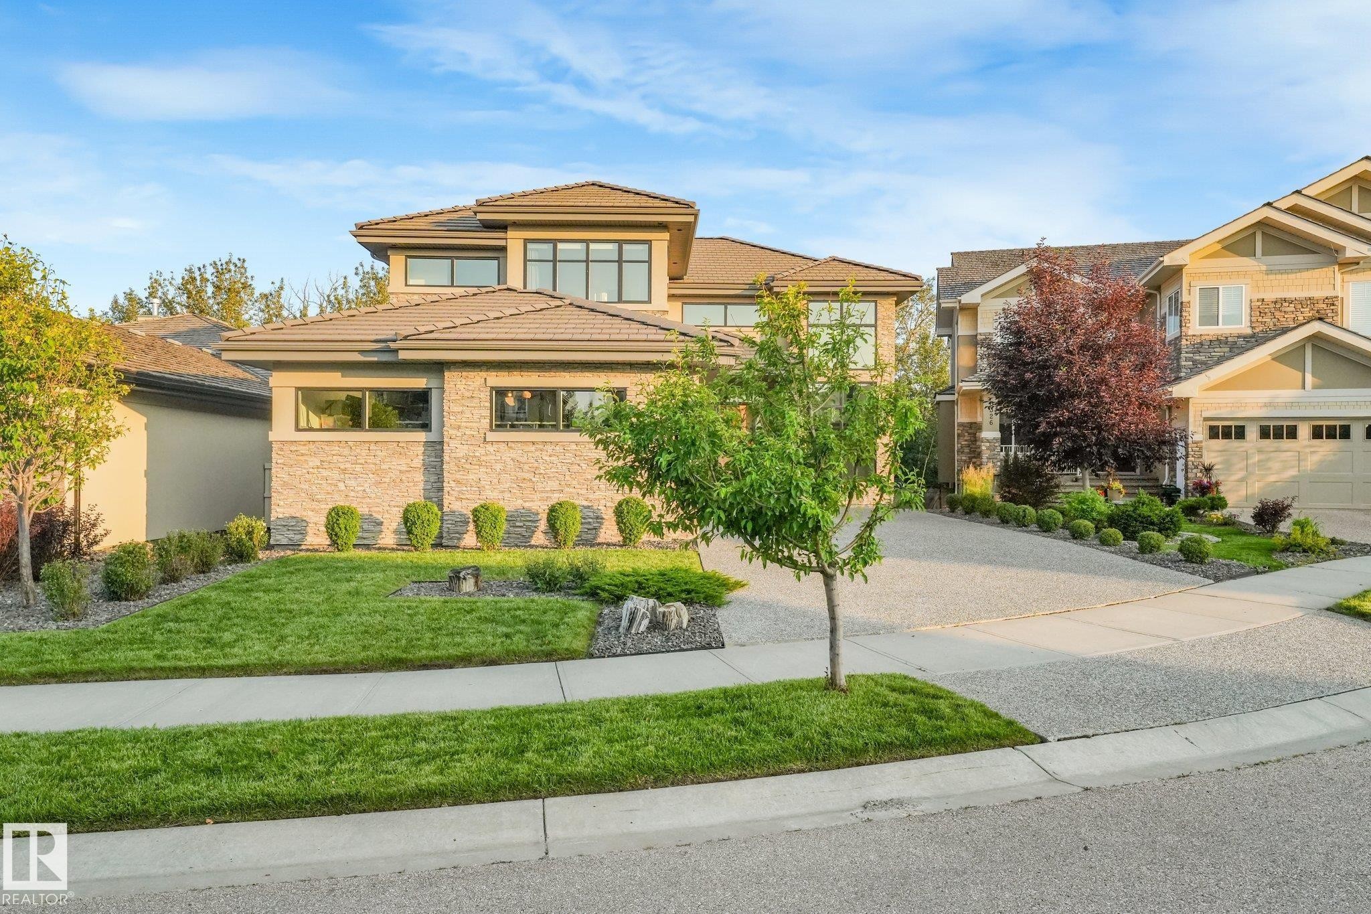
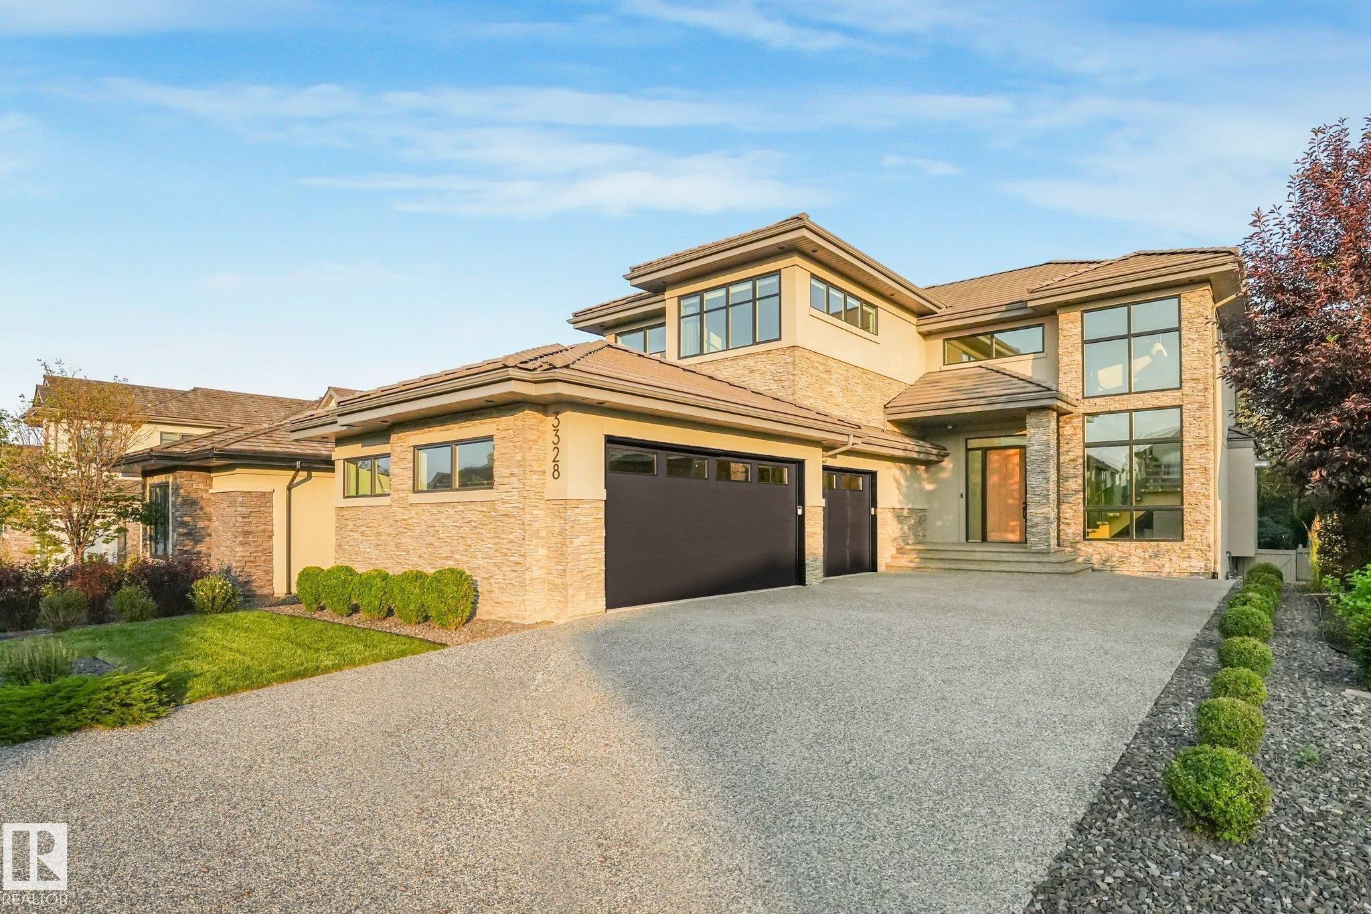
3328 Cameron Heights Landing Nw, Edmonton, AB - Outdoor With Facade
3328 Cameron Heights Landing Nw, Edmonton, AB - Outdoor

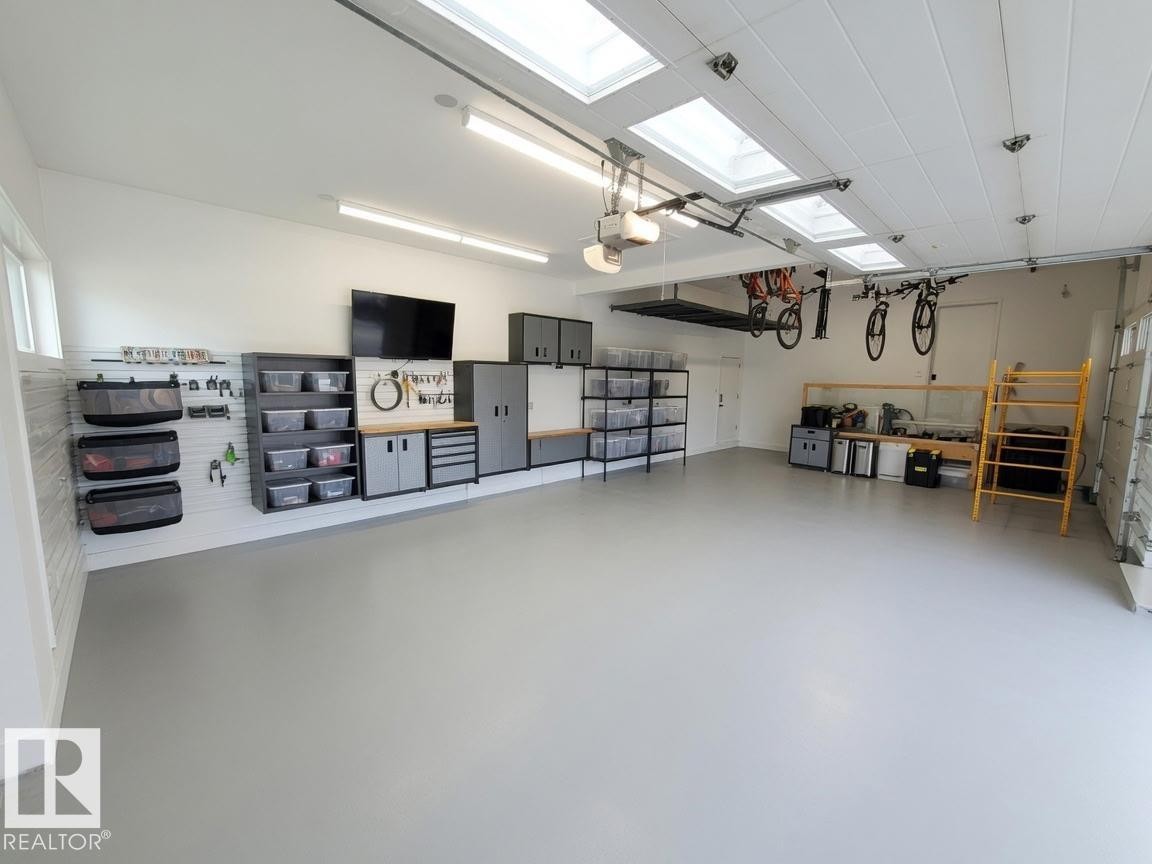
3328 Cameron Heights Landing Nw, Edmonton, AB - Indoor Photo Showing Garage
3328 Cameron Heights Landing Nw, Edmonton, AB - Indoor Photo Showing Other Room
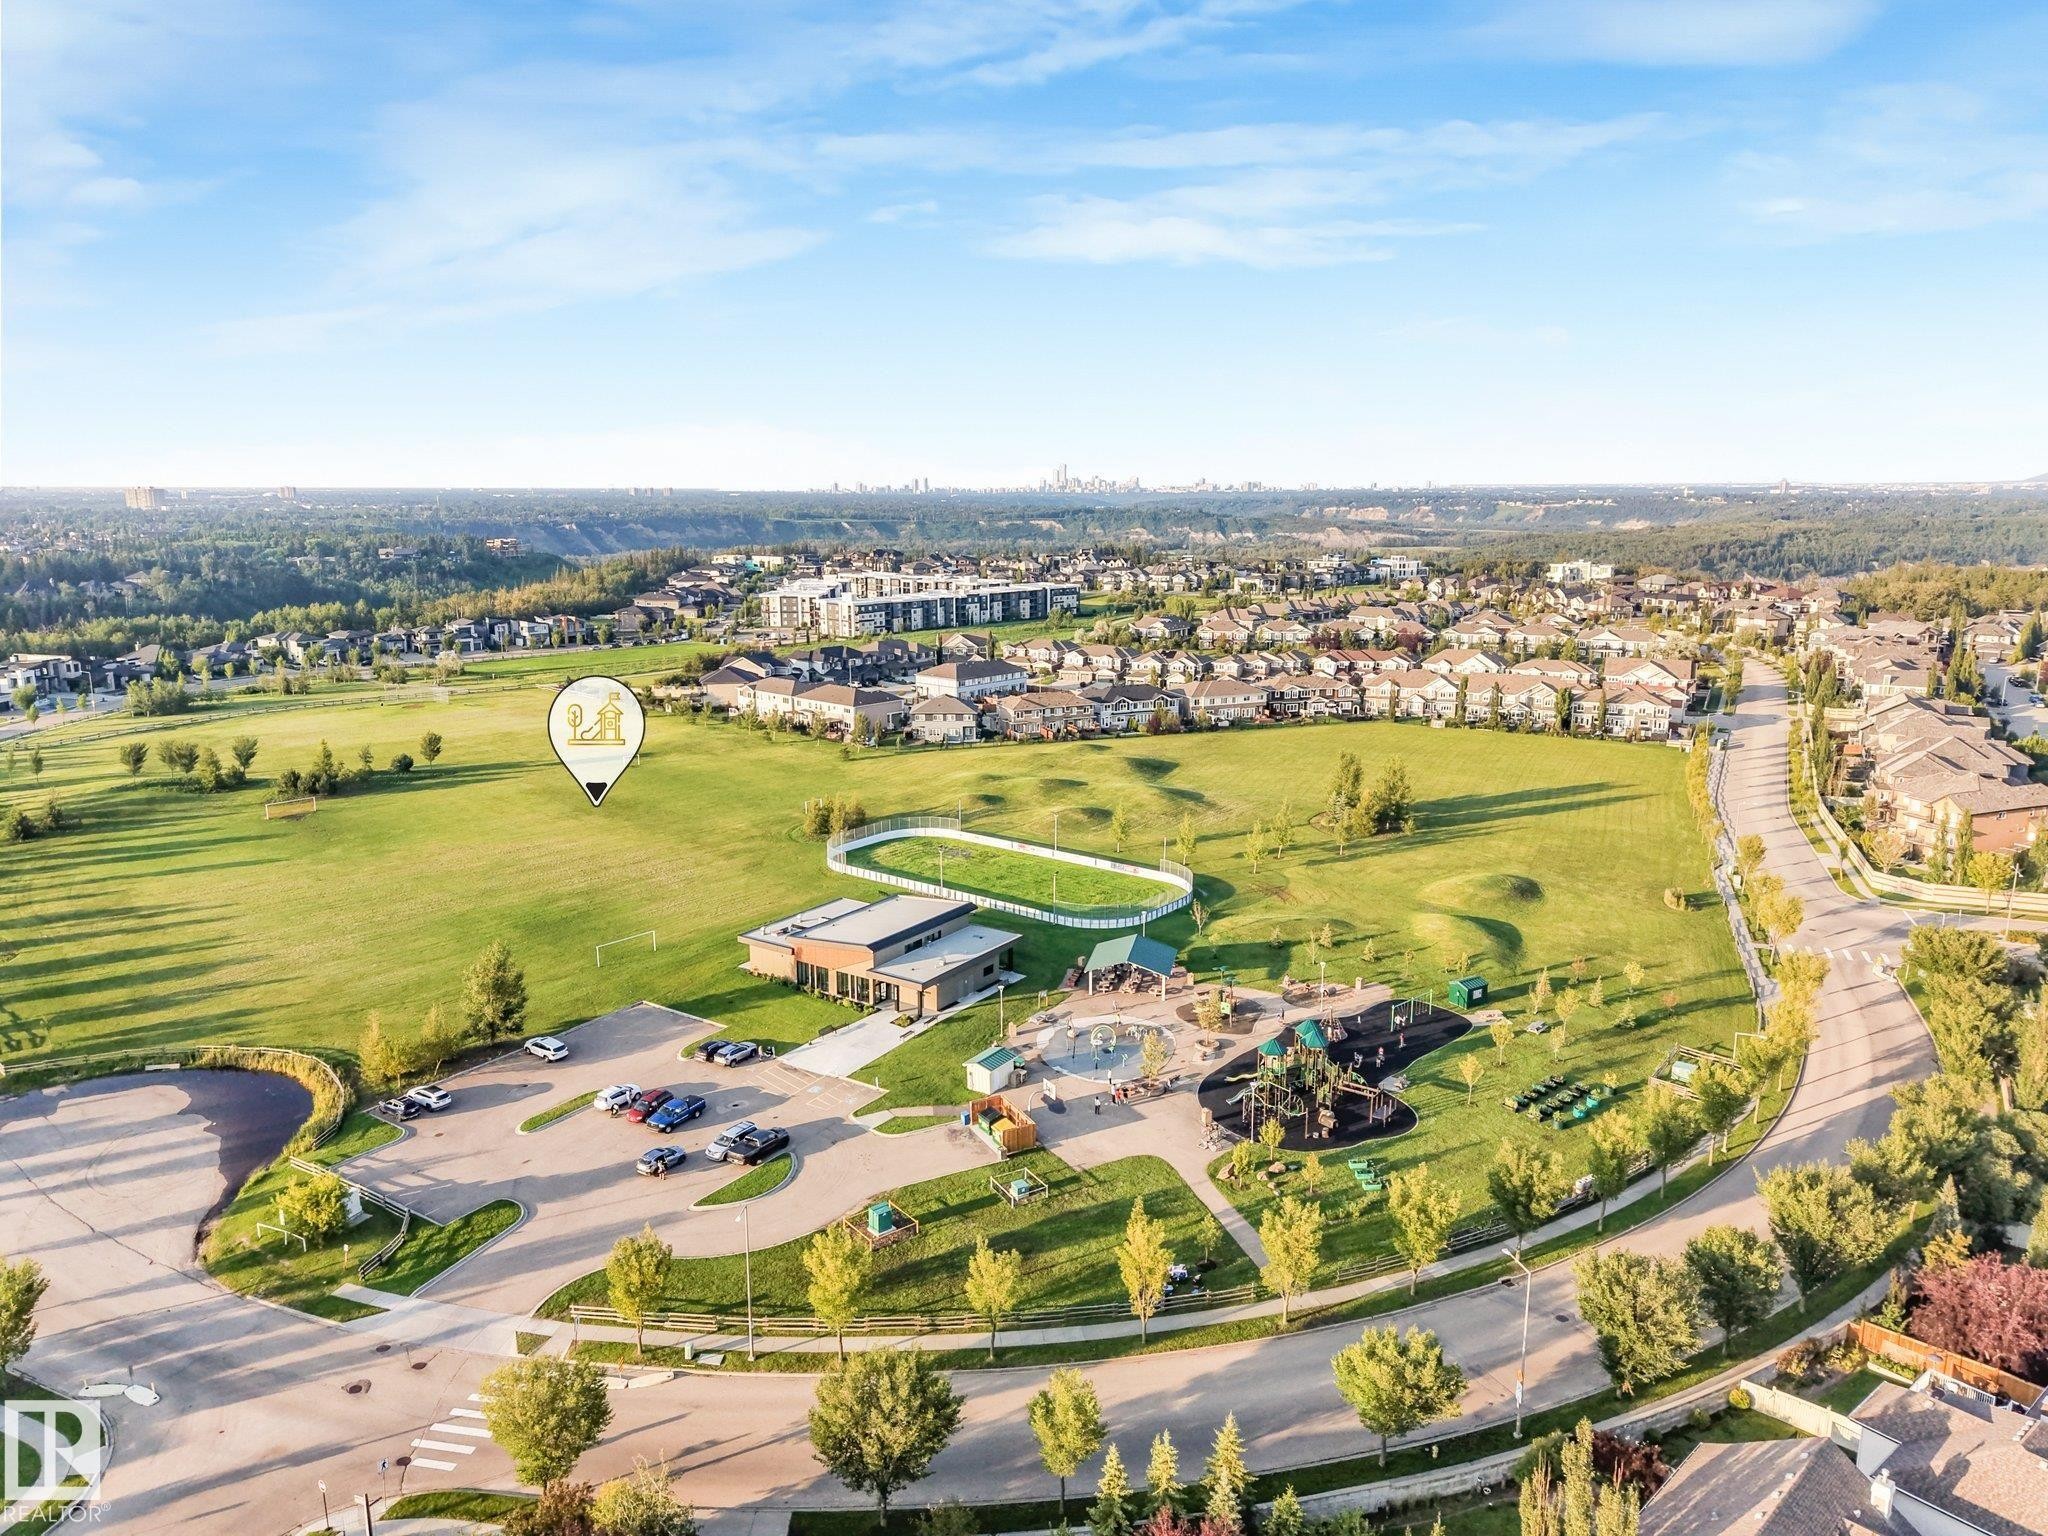
3328 Cameron Heights Landing Nw, Edmonton, AB - Outdoor With View
3328 Cameron Heights Landing Nw, Edmonton, AB - Other
3328 Cameron Heights Landing Nw, Edmonton, AB  - Outdoor With Balcony
3328 Cameron Heights Landing Nw, Edmonton, AB  - Outdoor With View
3328 Cameron Heights Landing Nw, Edmonton, AB  - Indoor Photo Showing Other Room
3328 Cameron Heights Landing Nw, Edmonton, AB - Indoor Photo Showing Other Room
3328 Cameron Heights Landing Nw, Edmonton, AB - Indoor Photo Showing Living Room
3328 Cameron Heights Landing Nw, Edmonton, AB - Indoor Photo Showing Living Room With Fireplace
3328 Cameron Heights Landing Nw, Edmonton, AB - Indoor
3328 Cameron Heights Landing Nw, Edmonton, AB - Indoor Photo Showing Living Room
3328 Cameron Heights Landing Nw, Edmonton, AB - Indoor Photo Showing Living Room With Fireplace
3328 Cameron Heights Landing Nw, Edmonton, AB - Indoor Photo Showing Living Room
3328 Cameron Heights Landing Nw, Edmonton, AB - Indoor Photo Showing Kitchen With Upgraded Kitchen
3328 Cameron Heights Landing Nw, Edmonton, AB - Indoor Photo Showing Kitchen
3328 Cameron Heights Landing Nw, Edmonton, AB - Indoor Photo Showing Kitchen With Upgraded Kitchen
3328 Cameron Heights Landing Nw, Edmonton, AB - Indoor Photo Showing Kitchen
3328 Cameron Heights Landing Nw, Edmonton, AB - Indoor Photo Showing Dining Room
3328 Cameron Heights Landing Nw, Edmonton, AB - Indoor Photo Showing Office
3328 Cameron Heights Landing Nw, Edmonton, AB - Indoor Photo Showing Bathroom
3328 Cameron Heights Landing Nw, Edmonton, AB - Indoor
3328 Cameron Heights Landing Nw, Edmonton, AB - Indoor Photo Showing Other Room
3328 Cameron Heights Landing Nw, Edmonton, AB - Indoor Photo Showing Bedroom
3328 Cameron Heights Landing Nw, Edmonton, AB - Indoor
3328 Cameron Heights Landing Nw, Edmonton, AB - Indoor Photo Showing Bathroom
3328 Cameron Heights Landing Nw, Edmonton, AB - Indoor
3328 Cameron Heights Landing Nw, Edmonton, AB - Outdoor With Deck Patio Veranda With Exterior
3328 Cameron Heights Landing Nw, Edmonton, AB - Indoor Photo Showing Laundry Room
3328 Cameron Heights Landing Nw, Edmonton, AB - Indoor Photo Showing Bedroom
3328 Cameron Heights Landing Nw, Edmonton, AB - Indoor With Storage
3328 Cameron Heights Landing Nw, Edmonton, AB - Indoor Photo Showing Bathroom
3328 Cameron Heights Landing Nw, Edmonton, AB - Indoor Photo Showing Bedroom
3328 Cameron Heights Landing Nw, Edmonton, AB - Indoor With Storage
3328 Cameron Heights Landing Nw, Edmonton, AB - Indoor Photo Showing Other Room
3328 Cameron Heights Landing Nw, Edmonton, AB - Indoor
3328 Cameron Heights Landing Nw, Edmonton, AB - Indoor Photo Showing Other Room
3328 Cameron Heights Landing Nw, Edmonton, AB - Indoor Photo Showing Living Room
3328 Cameron Heights Landing Nw, Edmonton, AB -  With Exterior
3328 Cameron Heights Landing Nw, Edmonton, AB - Indoor
3328 Cameron Heights Landing Nw, Edmonton, AB - Indoor Photo Showing Bathroom
3328 Cameron Heights Landing Nw, Edmonton, AB - Indoor Photo Showing Gym Room
3328 Cameron Heights Landing Nw, Edmonton, AB - Outdoor With Deck Patio Veranda With Exterior
3328 Cameron Heights Landing Nw, Edmonton, AB - Outdoor With Balcony With Exterior
3328 Cameron Heights Landing Nw, Edmonton, AB - Outdoor With Facade
3328 Cameron Heights Landing Nw, Edmonton, AB - Outdoor
3328 Cameron Heights Landing Nw, Edmonton, AB - Indoor Photo Showing Garage
3328 Cameron Heights Landing Nw, Edmonton, AB - Indoor Photo Showing Other Room
3328 Cameron Heights Landing Nw, Edmonton, AB - Outdoor With View
3328 Cameron Heights Landing Nw, Edmonton, AB - Other
  • Publicité
3328 CAMERON HEIGHTS LANDING NW, Edmonton, AB, T6M 0J2
1 988 888 $

5 Chambres

4 Salles de bain

Informations sur la propriété

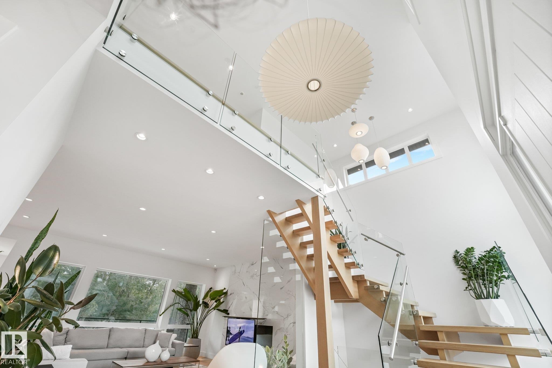
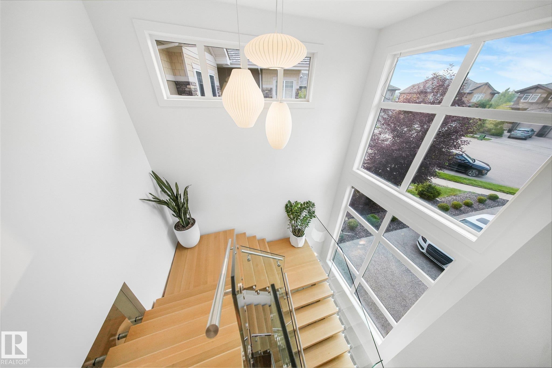
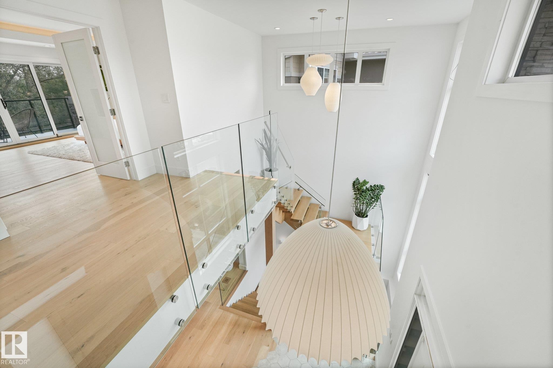
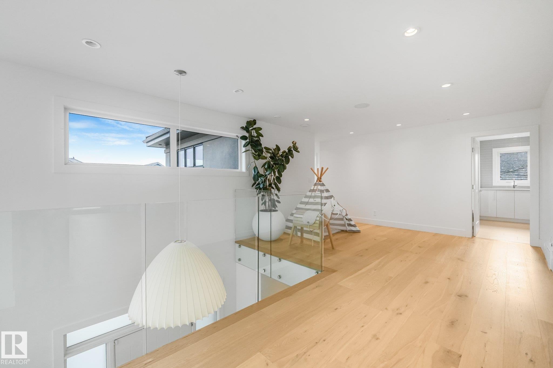
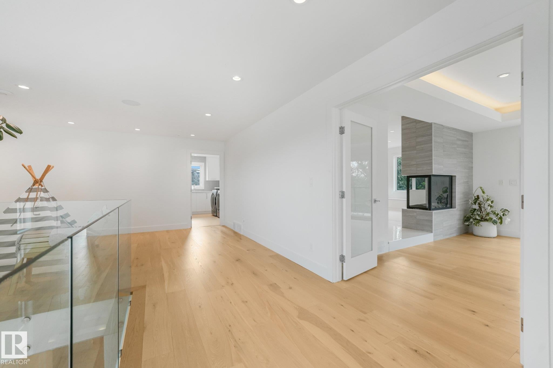
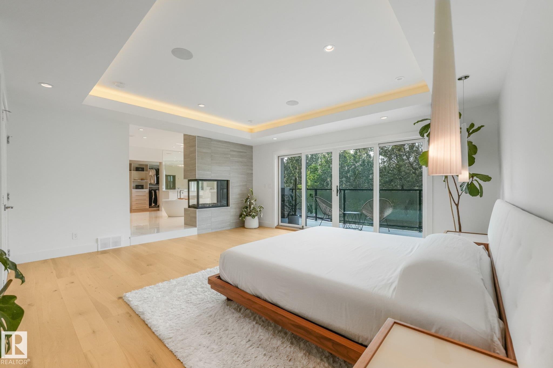
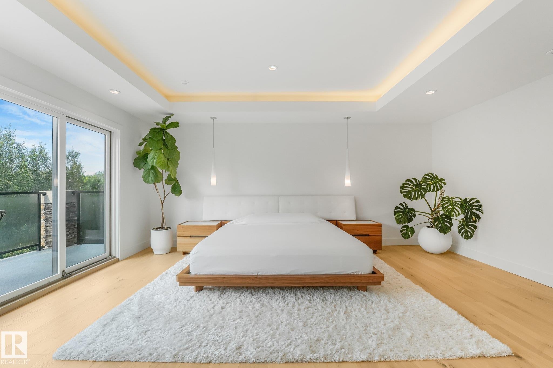
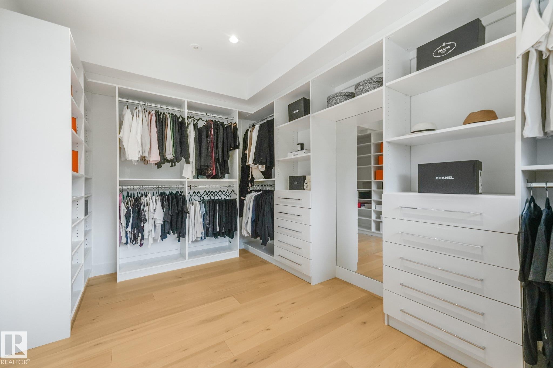
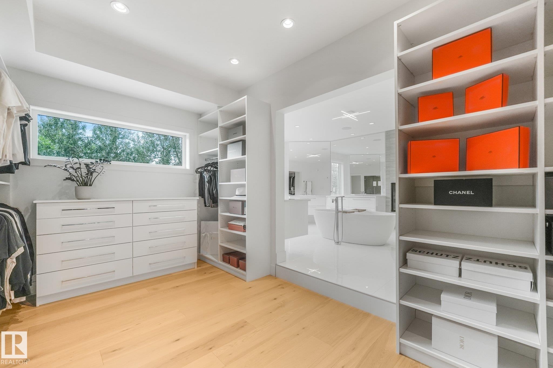
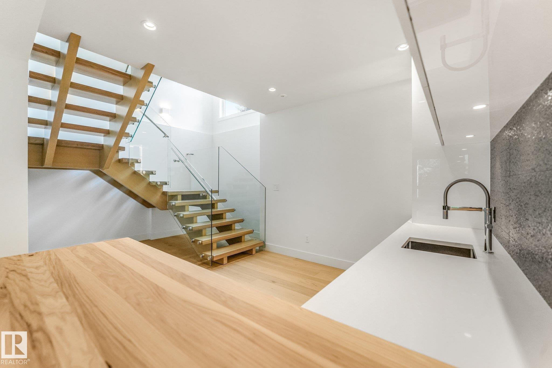
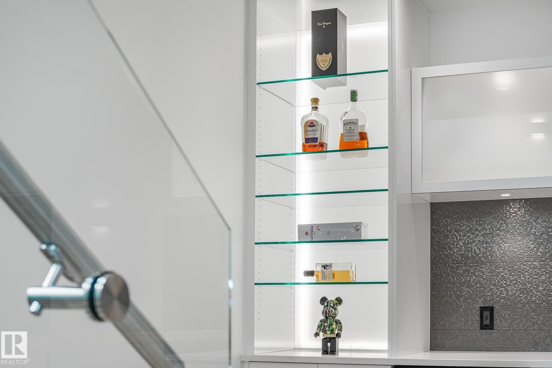
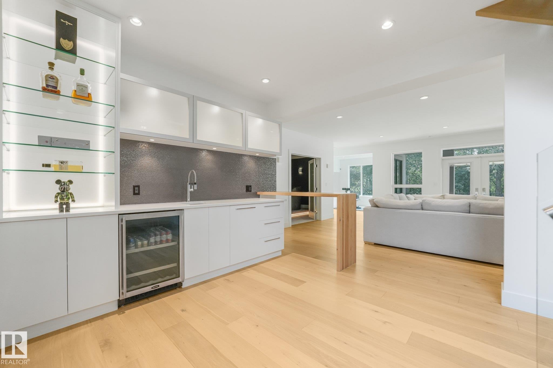
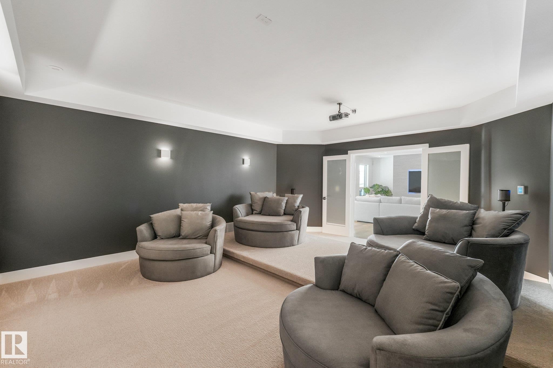
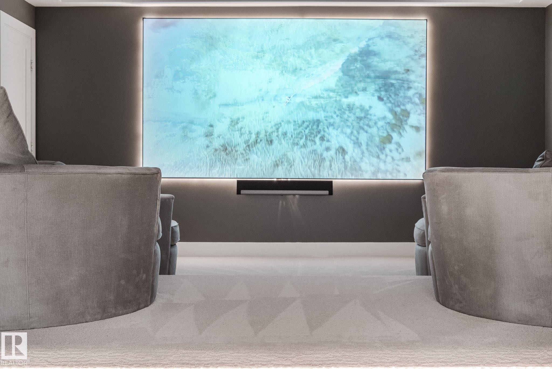
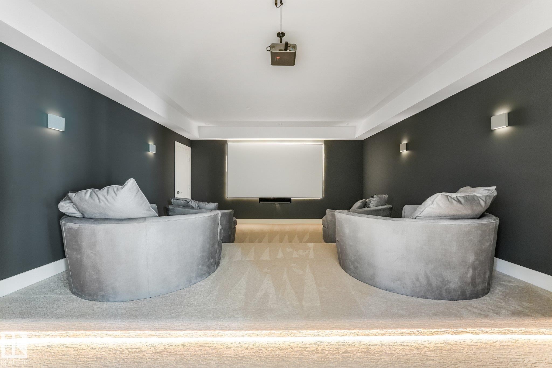
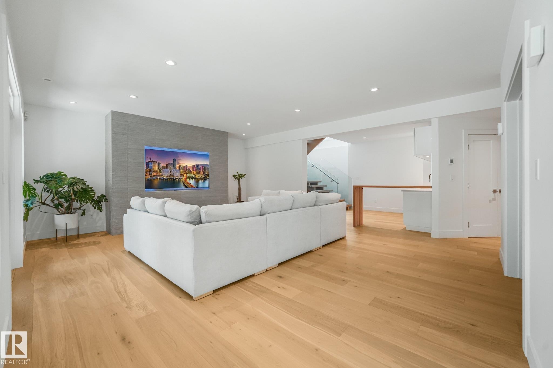
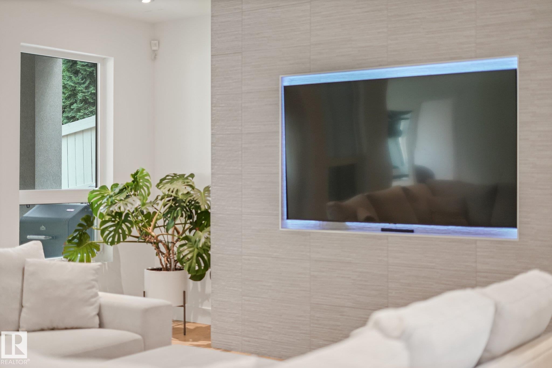
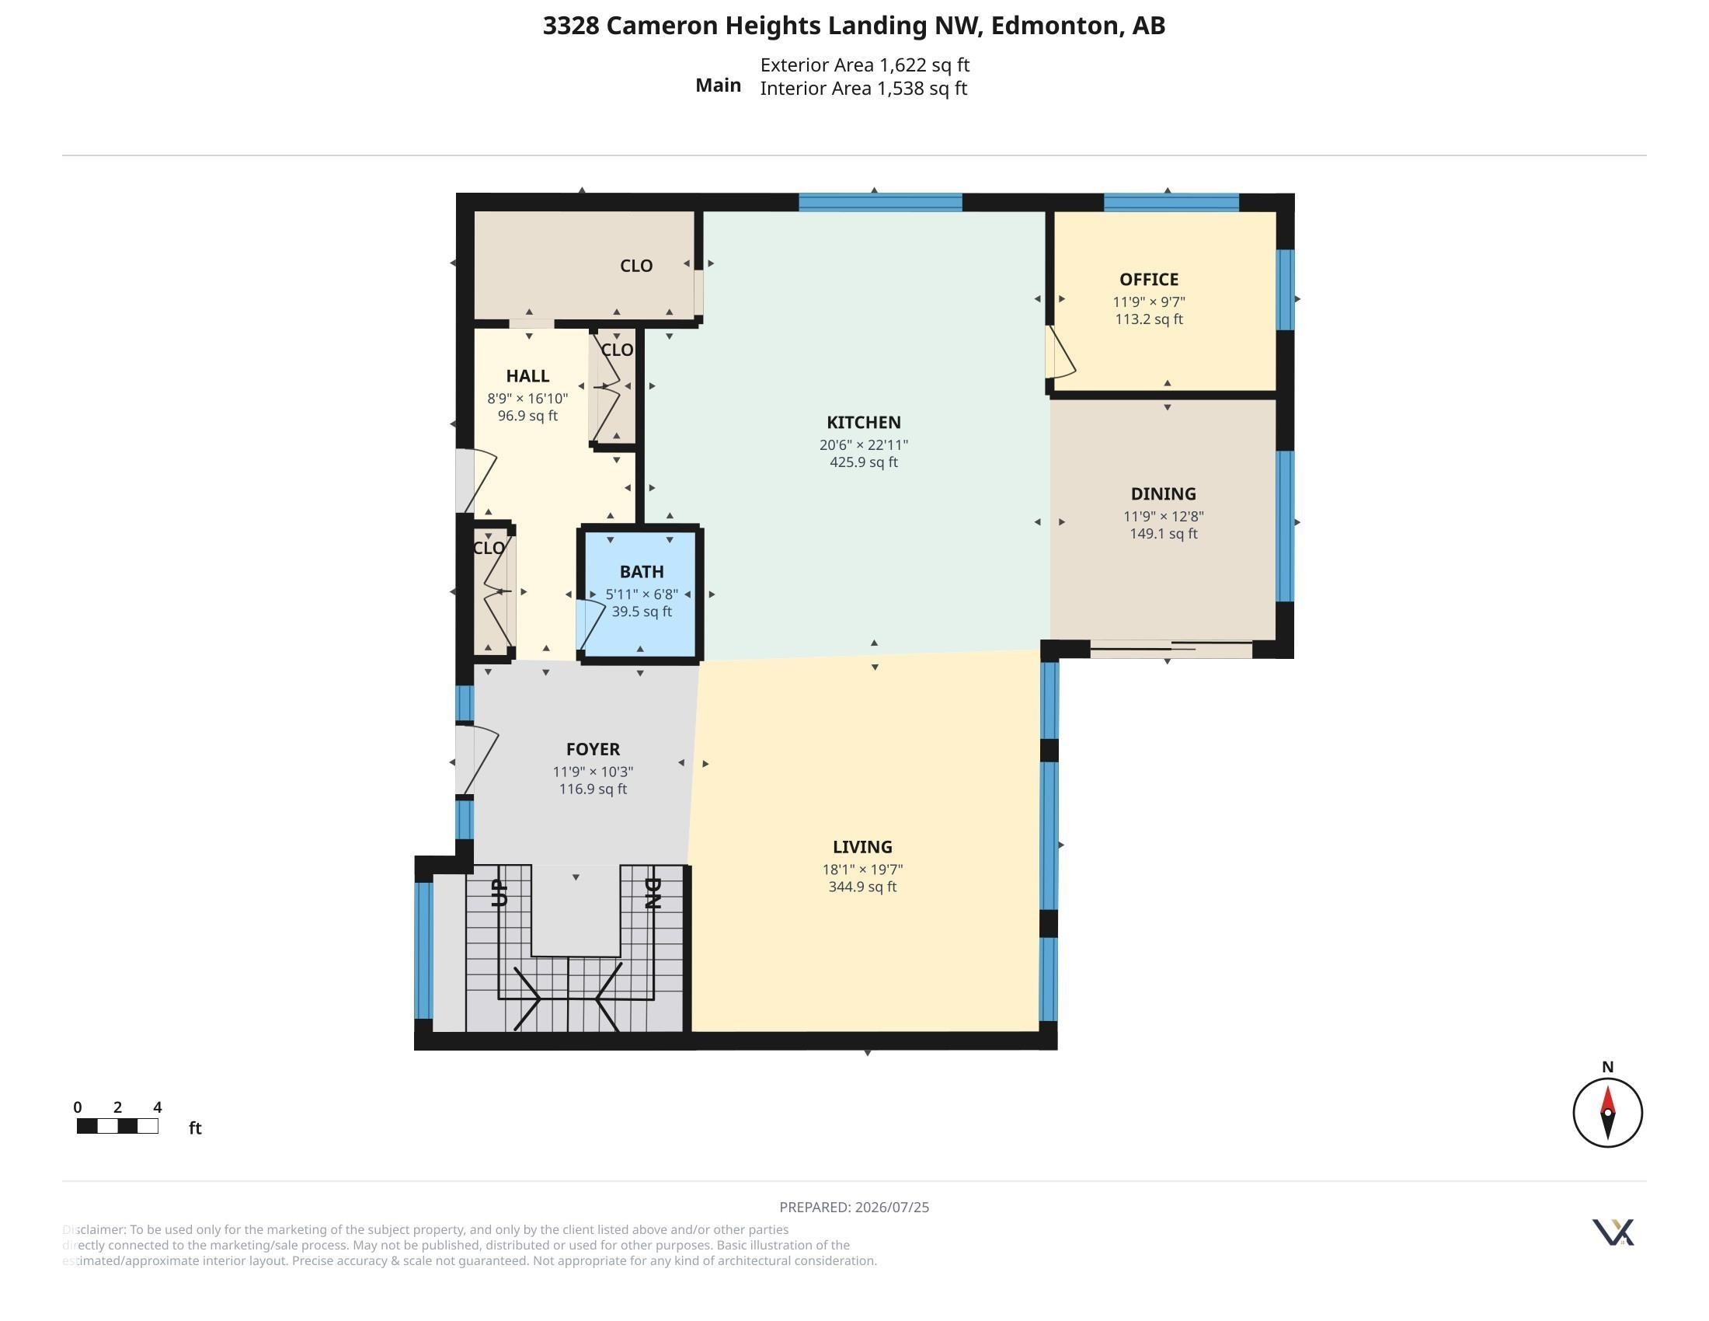
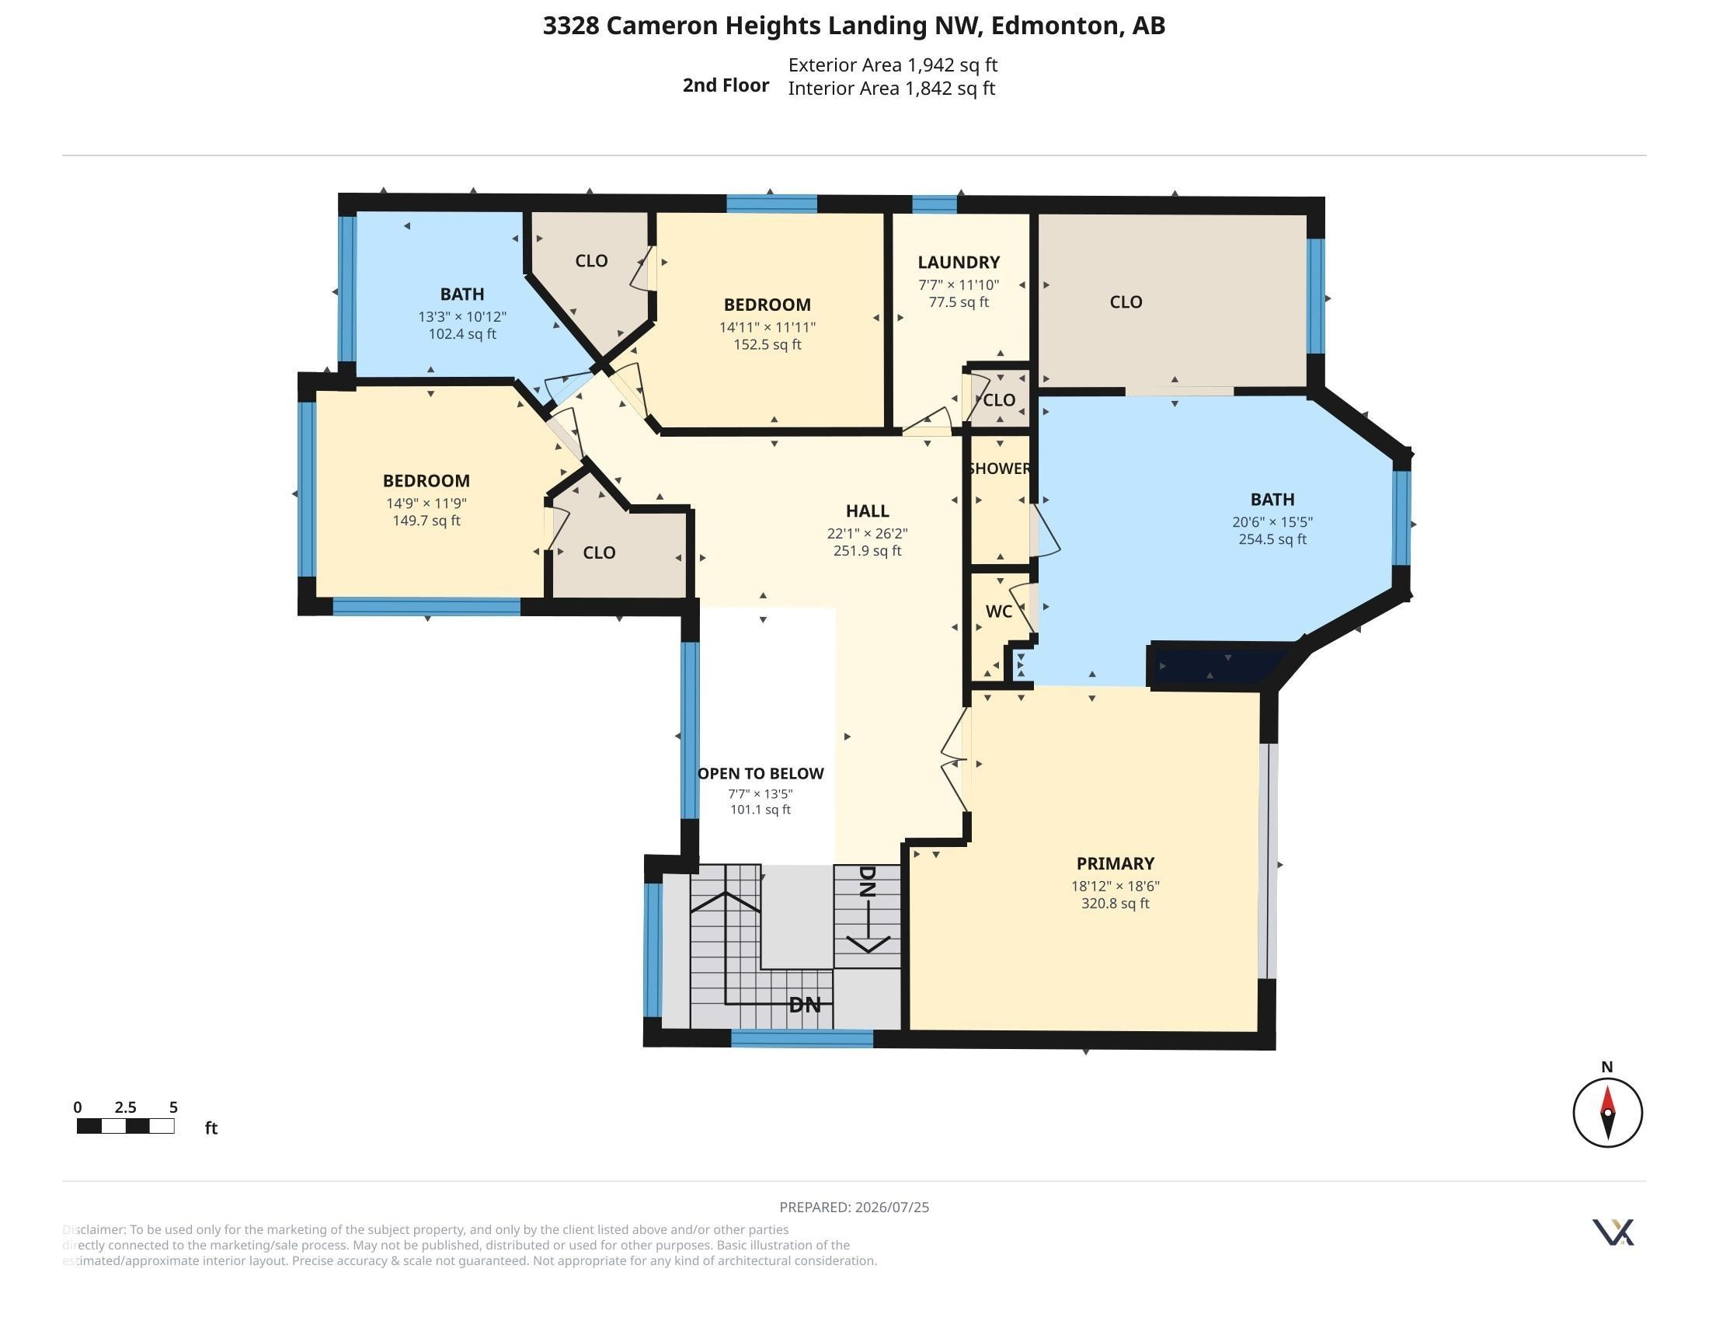
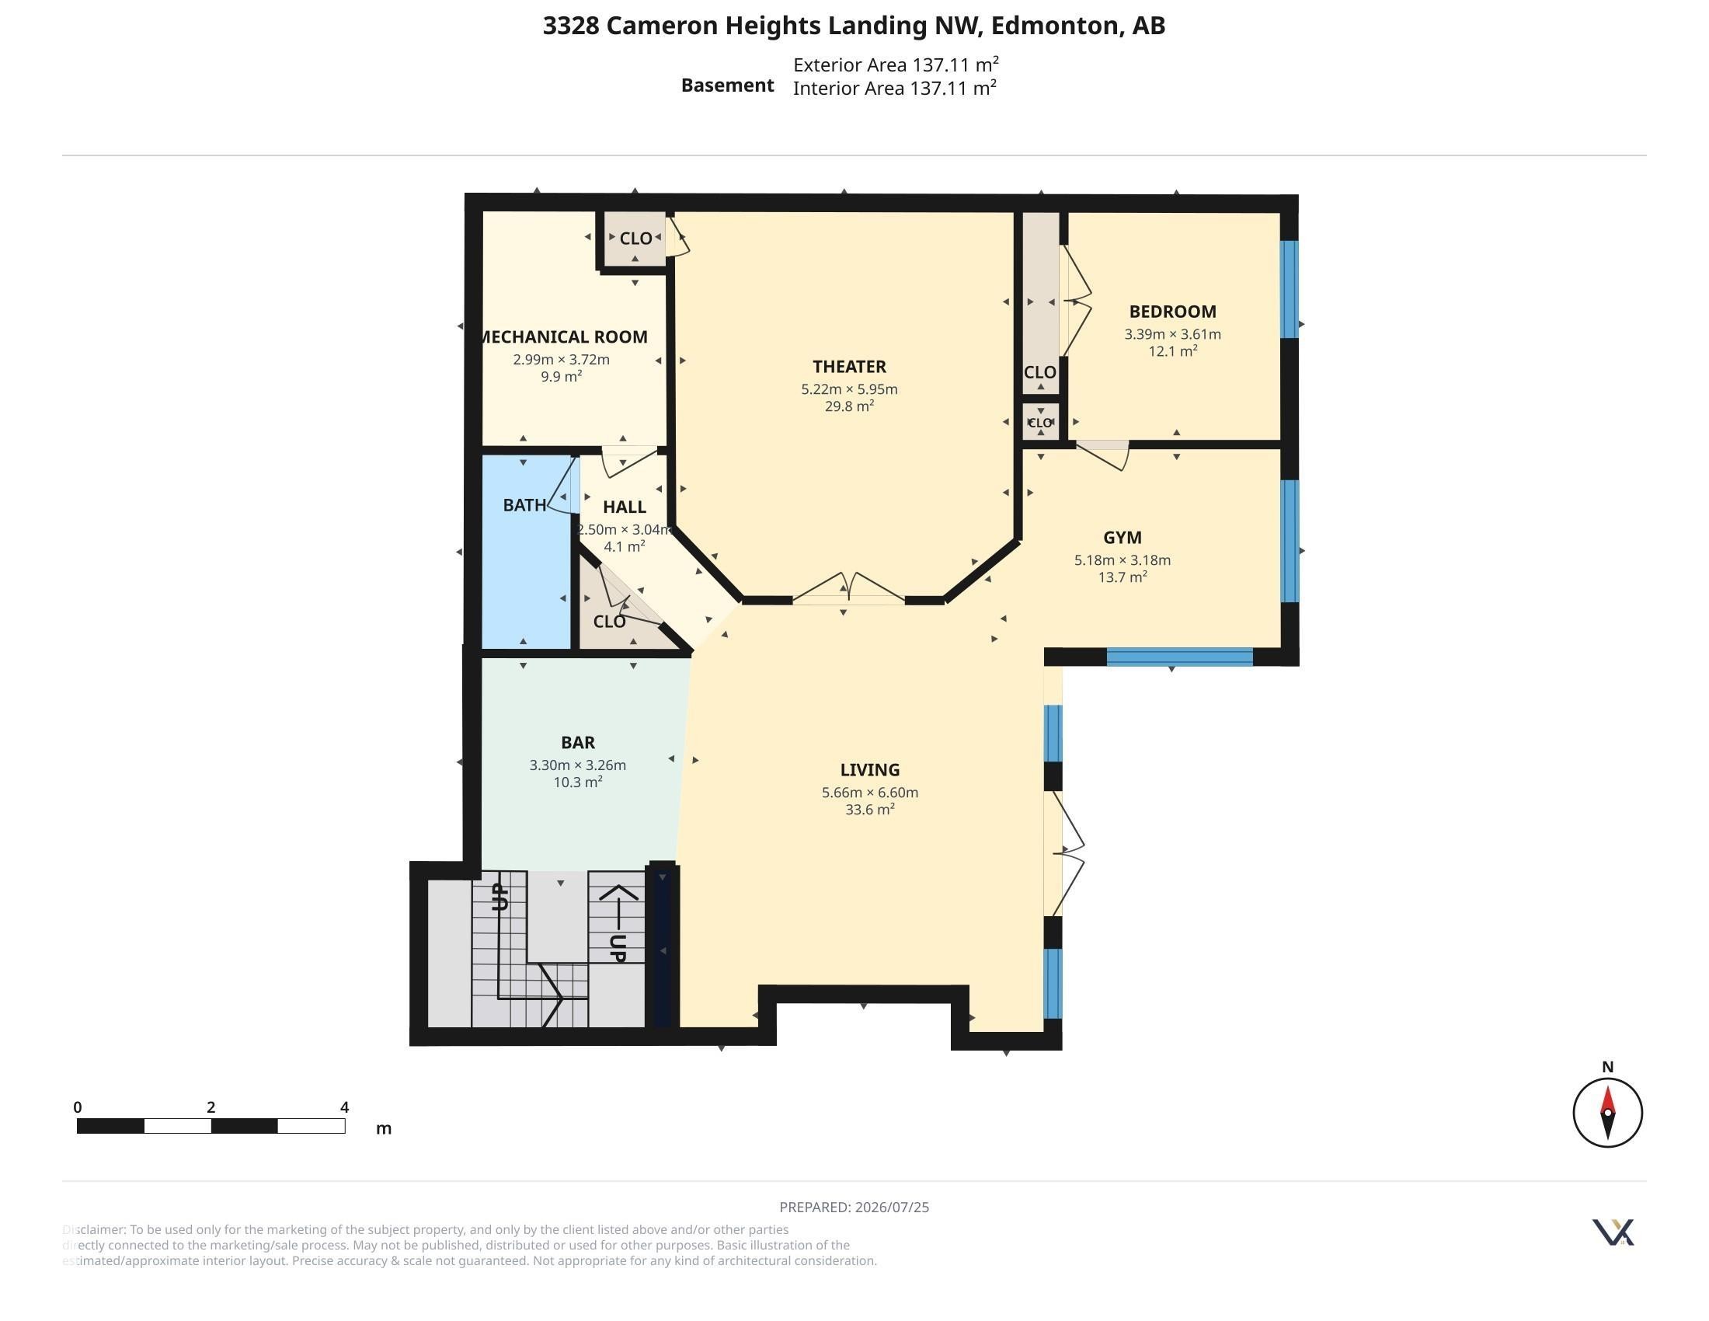
Architecturally designed & INCOMPARABLE best describes this spectacular CUSTOM 2 stry WALKOUT looking onto Wedgwood Ravine. From the soaring ceilings, grand rm sizes, floor-to-ceiling windows & gorgeous engineered flrs. The Gourmet kitchen w/high-end appliances, prep island w/breakfast bar opens to the dining area w/access to the balcony over-looking the landscaped yard/ravine. The Great Rm offers a custom gas f/p w/retractable 65-inch flat screen tv. Upon walking up the open tread white oak stairs w/glass railings you will retreat to the priv. Mstr suite w/amazing views, spacious custom closet ,5-piece ensuite w/ steam shower. Upper lvl offers 2 add’l bdrm. The lower lvl features full bar, gym, family rm & a spectacular theatre rm. 2 massive doors open up to the lg. patio area great for entertaining. Just a few of the upgrades include ICF bsmt, spray foam inslt, inflr heating, smart switches, 2 AC, oversized heated Trple garage... the list goes on!

Particularités du bâtiment :

  • Air climatisé: Oui
  • Foyer: Oui
  • Garage: Oui
  • Stationnement: Oui
  • Surface utile: 334 Mètre

Caractéristiques :

  • Accès routier: Entrée pavée vers la maison
  • Alimentation du foyer: Gaz
  • Appareils ménagers: Conditionneur d'air - central, Lave-vaisselle encastré, Sécheuse, Hotte, Four encastré, Four à micro-ondes, Réfrigérateur, Cuisinière électrique avec surface de cuisson, Conditionneur d'eau, Rideaux, Refroidisseur de vin/boissons, Projecteur, Support mural pour télévision, Minibar
  • Bâti en: 2019
  • Caractéristiques de commodités: Conditionneur d'air, Plafond 10 pieds, Range-placards, Terrasse, Maison sans animaux, Maison sans fumée, VR Espace de rangement, Fenêtres en vinyle, Sous-sol descendant, Unité murale intégrée, Minibar, Raccordement extérieur pour gaz naturel barbecue
  • Caractéristiques de la communauté: Conditionneur d'air, Plafond 10 pieds, Rangement de placard, Terrasse, Maison sans animaux, Maison sans fumée, VR Espace de rangement, Fenêtres en vinyle, Sous-sol descendant, Unité murale intégrée, Minibar, Raccordement extérieur pour gaz naturel (barbecue)
  • Caractéristiques du stationnement: Chauffé, Isolé, Quatre ou plus attenants, Stationnement pour VR
  • Caractéristiques extérieures: Façade sur un parc/boisé, Cul-de-sac, Réserve environnementale, Clôturé, Aménagement paysager, Parc/réserve, Près d'un terrain de jeu, Cadre privé, Transport public, Vue surplombant un ravin, Vue sur une vallée fluviale, Écoles, Centre commercial à proximité
  • Chambres : 4+1
  • Chauffage: =Air pulsé-2, Système de chauffage de sol, Gaz naturel
  • Détails de la fondation: Coffrage à béton isolé
  • Dimensions du terrain : 718.58 Mètres carrés
  • État du sous-sol: Fini
  • Forme du lot: Rectangulaire
  • Les frais d'association comprennent: Voir remarques
  • Points d'intérêt du site: Façade sur un parc/boisé, Cul-De-Sac, Réserve environnementale, Clôturé, Aménagement paysager, Parc/réserve, Terrain de jeux Nearby, Cadre privé, Transport public, Vue surplombant un ravin, Vue sur une vallée fluviale, Écoles, Centre commercial à proximité
  • Revêtement de plancher: Carreaux de céramique, Bois transformé
  • Salle(s) de bains : 3+1
  • Sous-sol: Pleine grandeur, Fini
  • Style architectural: 2 étages
  • Superficie habitable (approx): 334 Mètres carrés
  • Toit: Tuiles de béton
  • Type de bâtiment: Unifamiliale détachée
  • Type de sous-sol: Pleine grandeur
  • Zonage: Zone 20
  • Nbre d'espaces de stationnement: 12

Gracieuseté de : MaxWell Progressive

Dernière mise à jour des données le 2026-08-06 à 20:37

The data relating to real estate for sale on this web site comes in part from the Internet Data exchange (“IDX”) program of the REALTORS® Association of Edmonton. IDX information is provided exclusively for consumers' personal, non-commercial use and may not be used for any purpose other than to identify prospective properties consumers may be interested in purchasing. The data on this website is deemed reliable but is not guaranteed accurate by the REALTORS® Association of Edmonton. Information deemed reliable but not guaranteed.

Copyright 2026 by the REALTORS® Association of Edmonton. All Rights Reserved. Data is deemed reliable but is not guaranteed accurate by the REALTORS® Association of Edmonton.

ÉvaluationExpressMC Powered by RPS
Vous songez à vendre?

Commencez par découvrir ce que votre maison pourrait valoir sur le marché actuel.

Emplacement de 3328 CAMERON HEIGHTS LANDING NW, Edmonton, AB, T6M 0J2

Données démographiques de 3328 CAMERON HEIGHTS LANDING NW, Edmonton, AB, T6M 0J2

Étape de vie

Parents d'âge moyen avec adolescents

Type d'emploi

Industrie des services/Cols blancs

Revenu moyen du ménage

224 000.00 $

Nombre moyen d'enfants

1.90

Population à domicile

Structure à domicile

Âge de la population

Éducation

Niveau d'éducation

No certificate/diploma/degree

8.73 %

Diplôme d'études secondaires ou équivalent

22.81 %

Certificat ou diplôme d'apprentissage ou d'une école de métiers

4.44 %

Diplôme d'études collégiales ou d'études postsecondaires (non universitaires)

18.87 %

Certificat d'études universitaires

3.41 %

Diplômes d'études universitaires

41.74 %

Navetteur

Se rendre au travail

En auto

94.94 %

En transport en commun

1.21 %

À pied

0.12 %

À bicyclette

0.0 %

Par tout autre moyen

3.73 %

Diversité Culturelle

Connaissance des langues officielles

Langue maternelle

Données Sur Le Bâtiment

Type de bâtiment

Appartements (faible hauteur et à étages multiples)

Maisons

100.0 %

Achat ou location