Button CopyPathCircle CloseCircle Left ArrowArrow Down Icon GreyClosecirclecircleBurger
  • Publicité

303 10026 112 Street, Edmonton, AB, T5K 1L9

Gracieuseté de Liz Gray de McCrae Property Management Ltd.
No. MLS® E4484157
Copropriété À vendre à Oliver, Edmonton, Alberta
199 900 $ ÉvaluationExpressMC: Non disponible

2 Chambres

2 Salles de bain

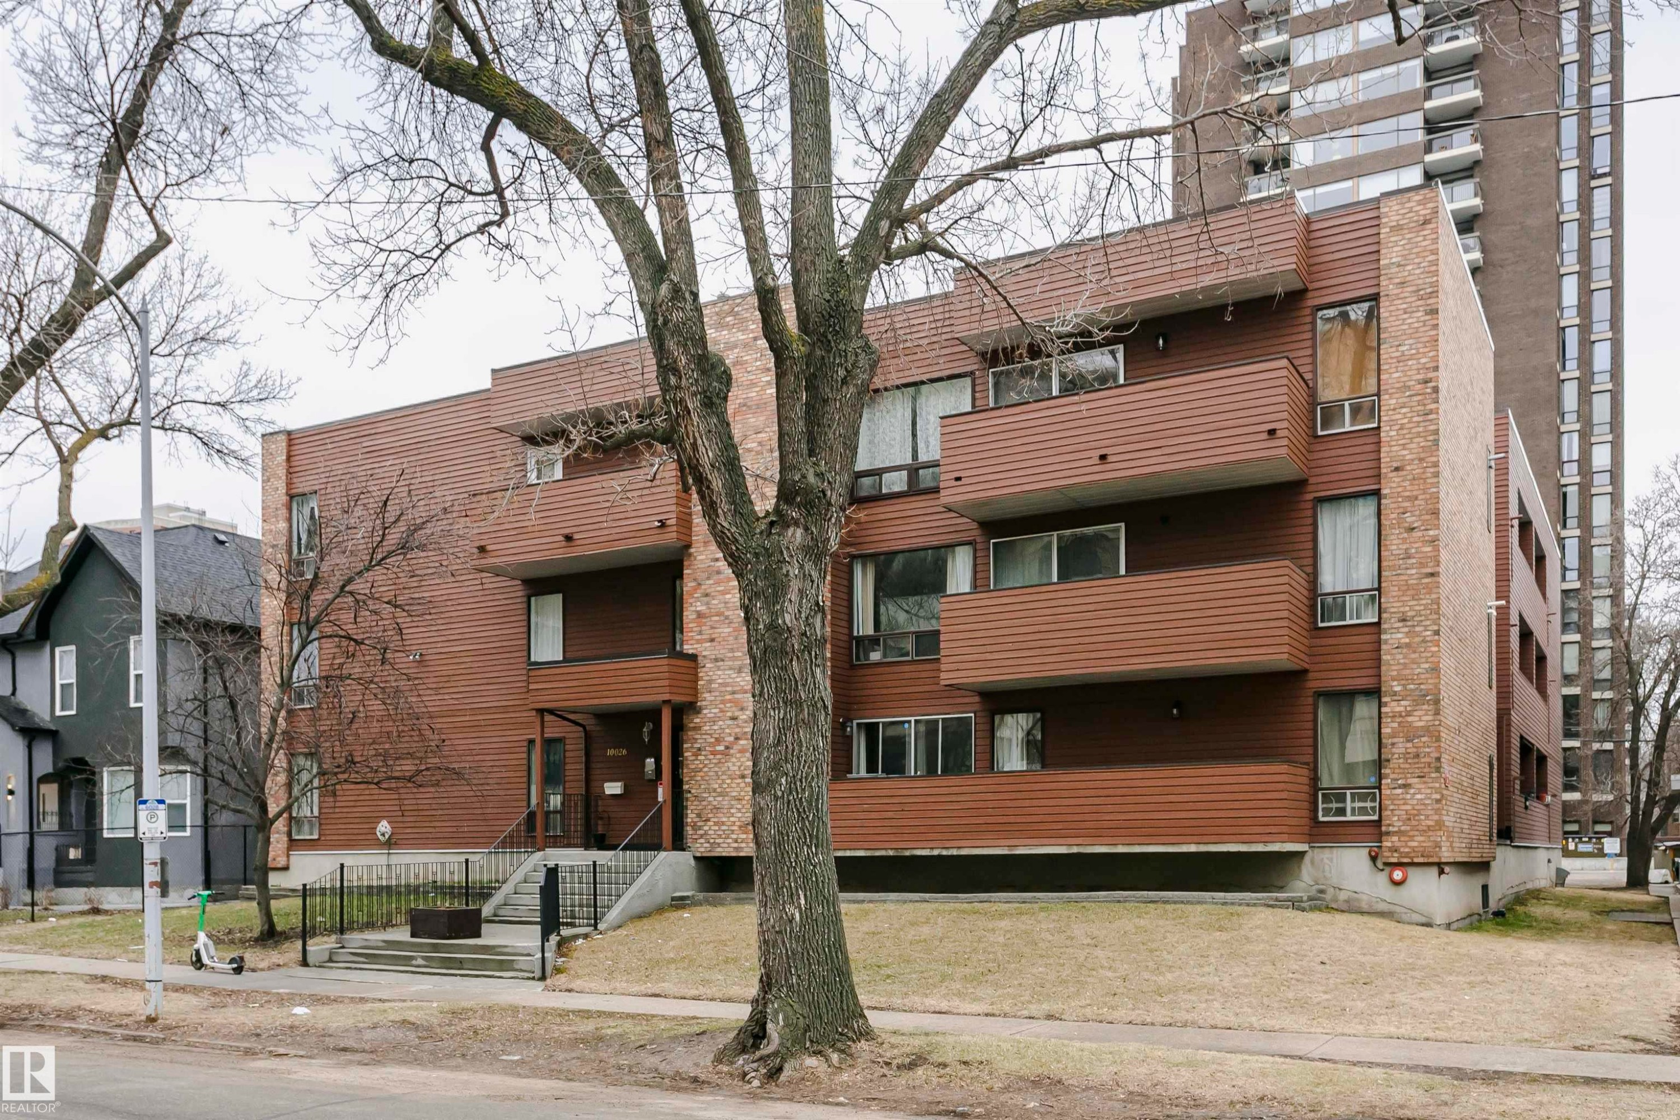
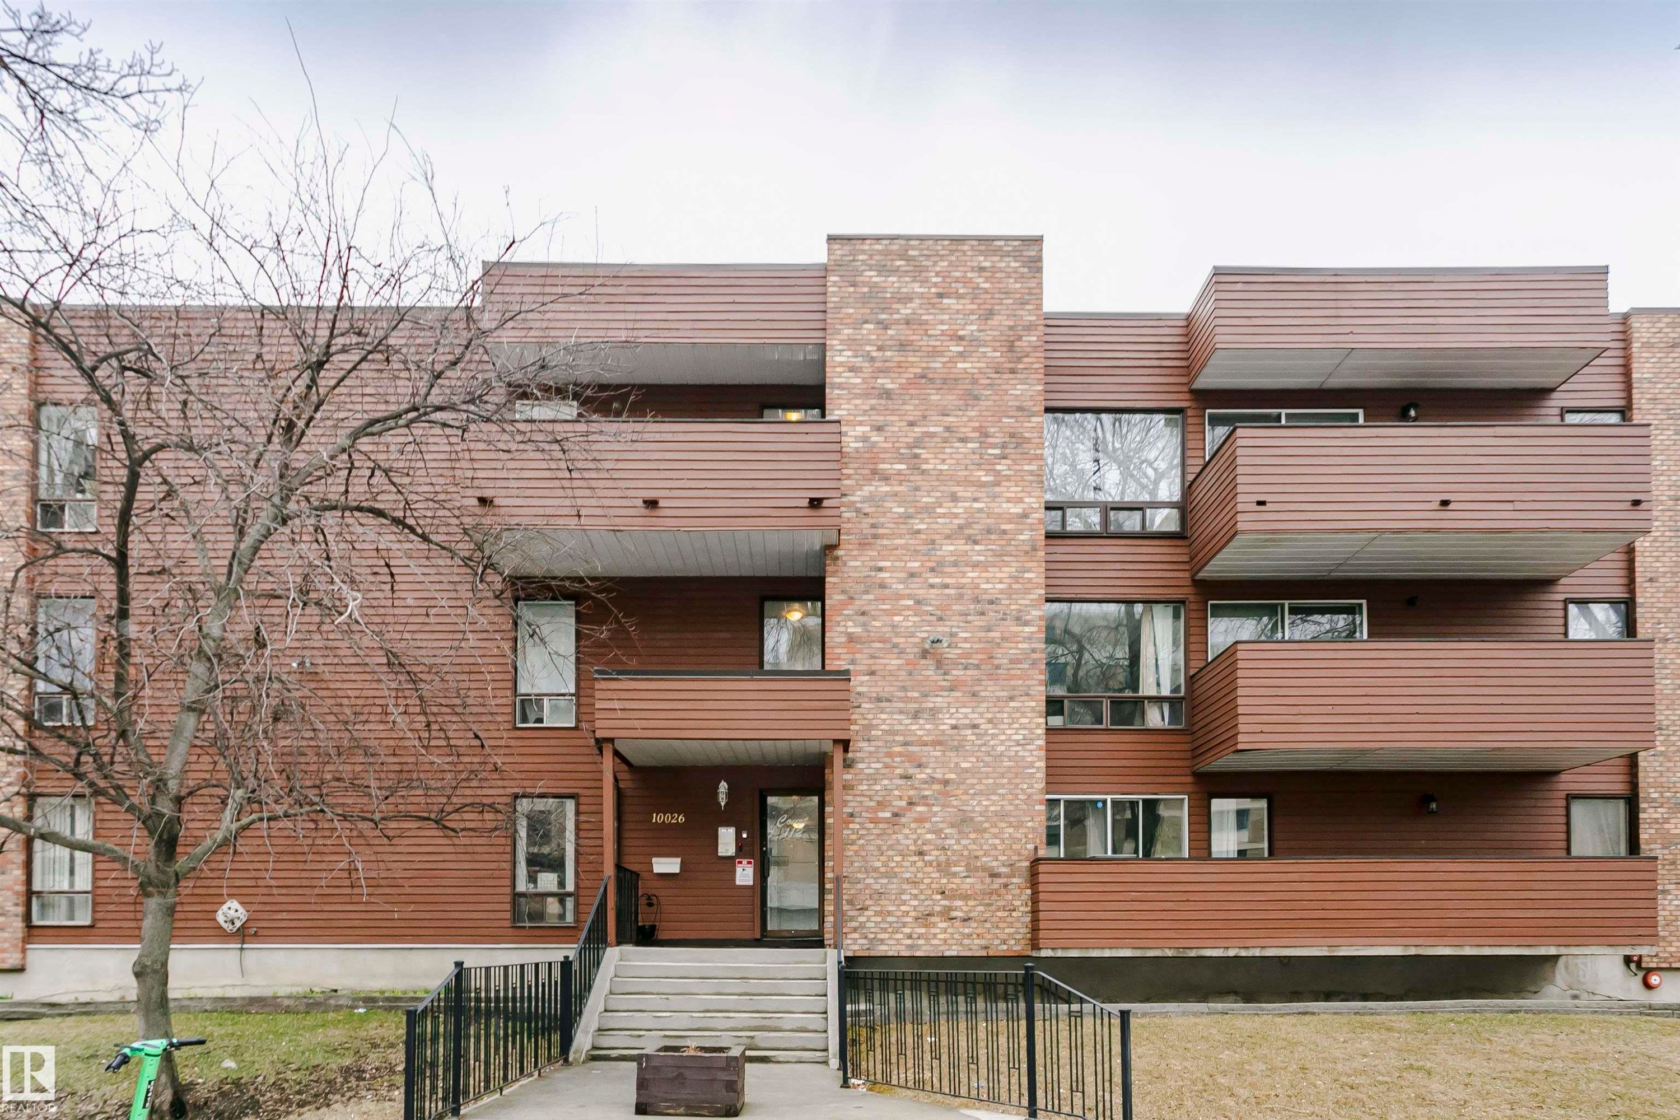
Multi-story building featuring horizontal brown siding and vertical brick accents - 303 10026 112 Street, Edmonton, AB - Outdoor
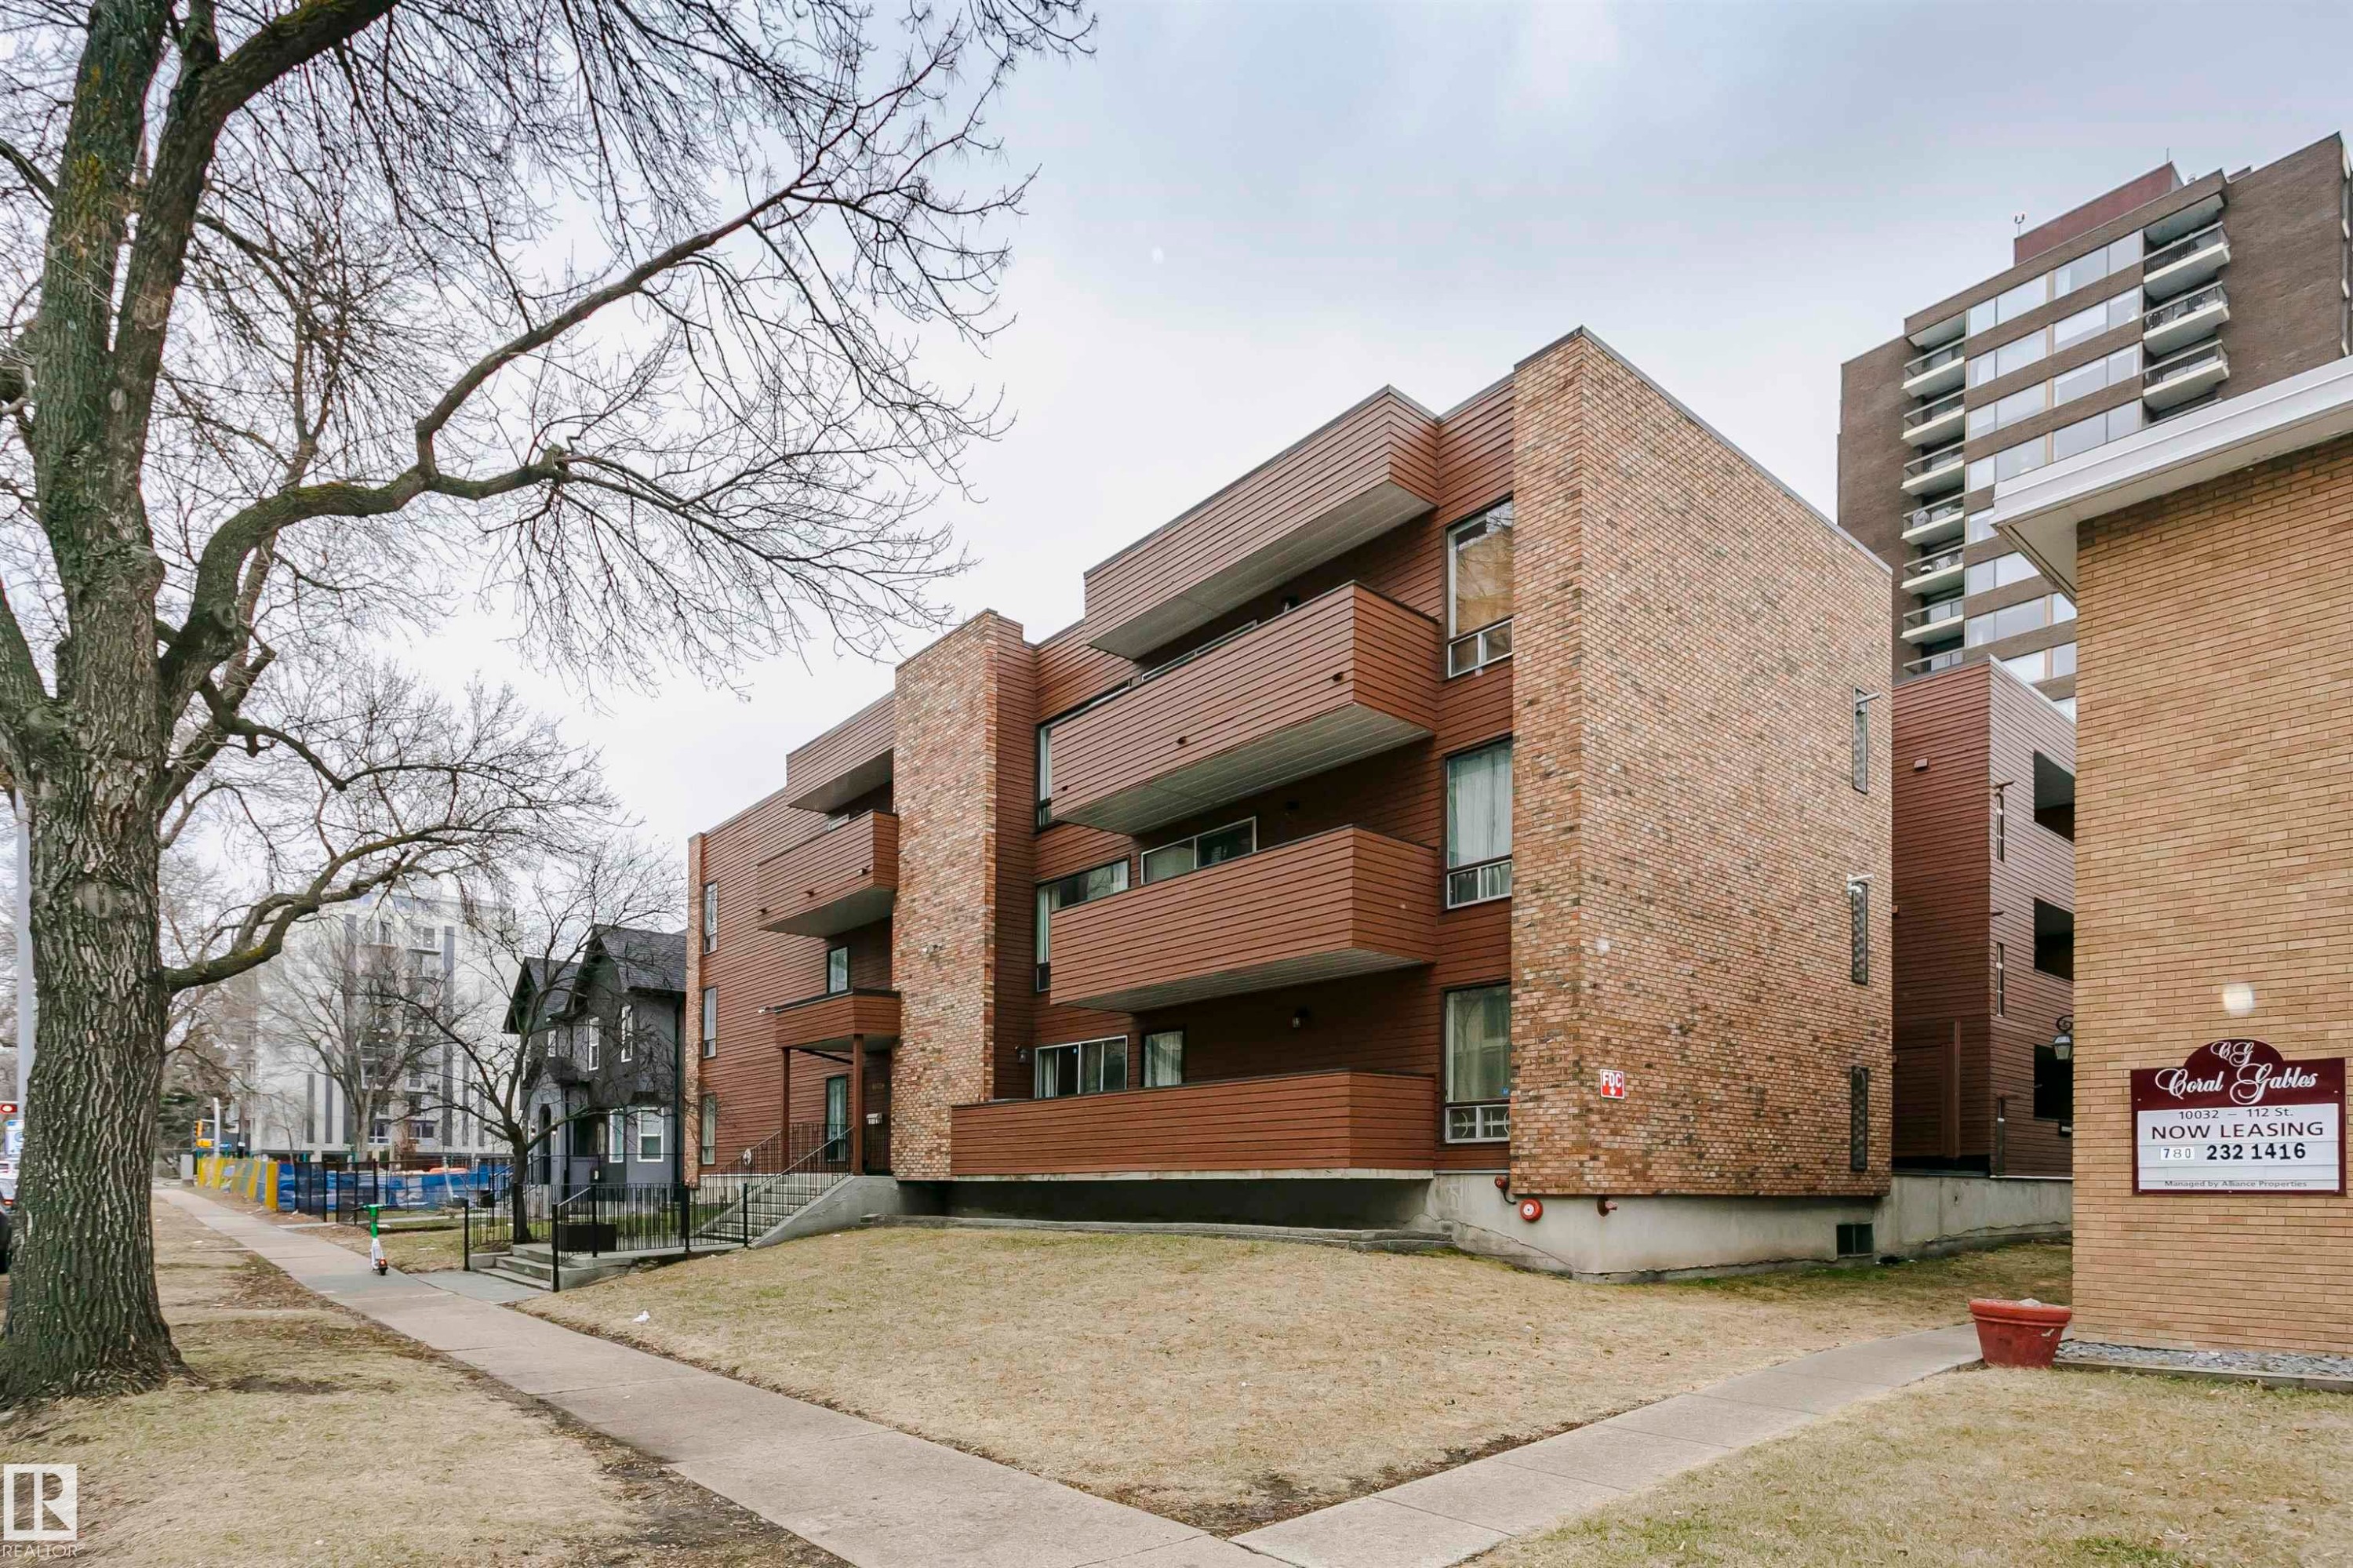
Mid-rise building featuring brick and wood-panel exterior - 303 10026 112 Street, Edmonton, AB - Outdoor
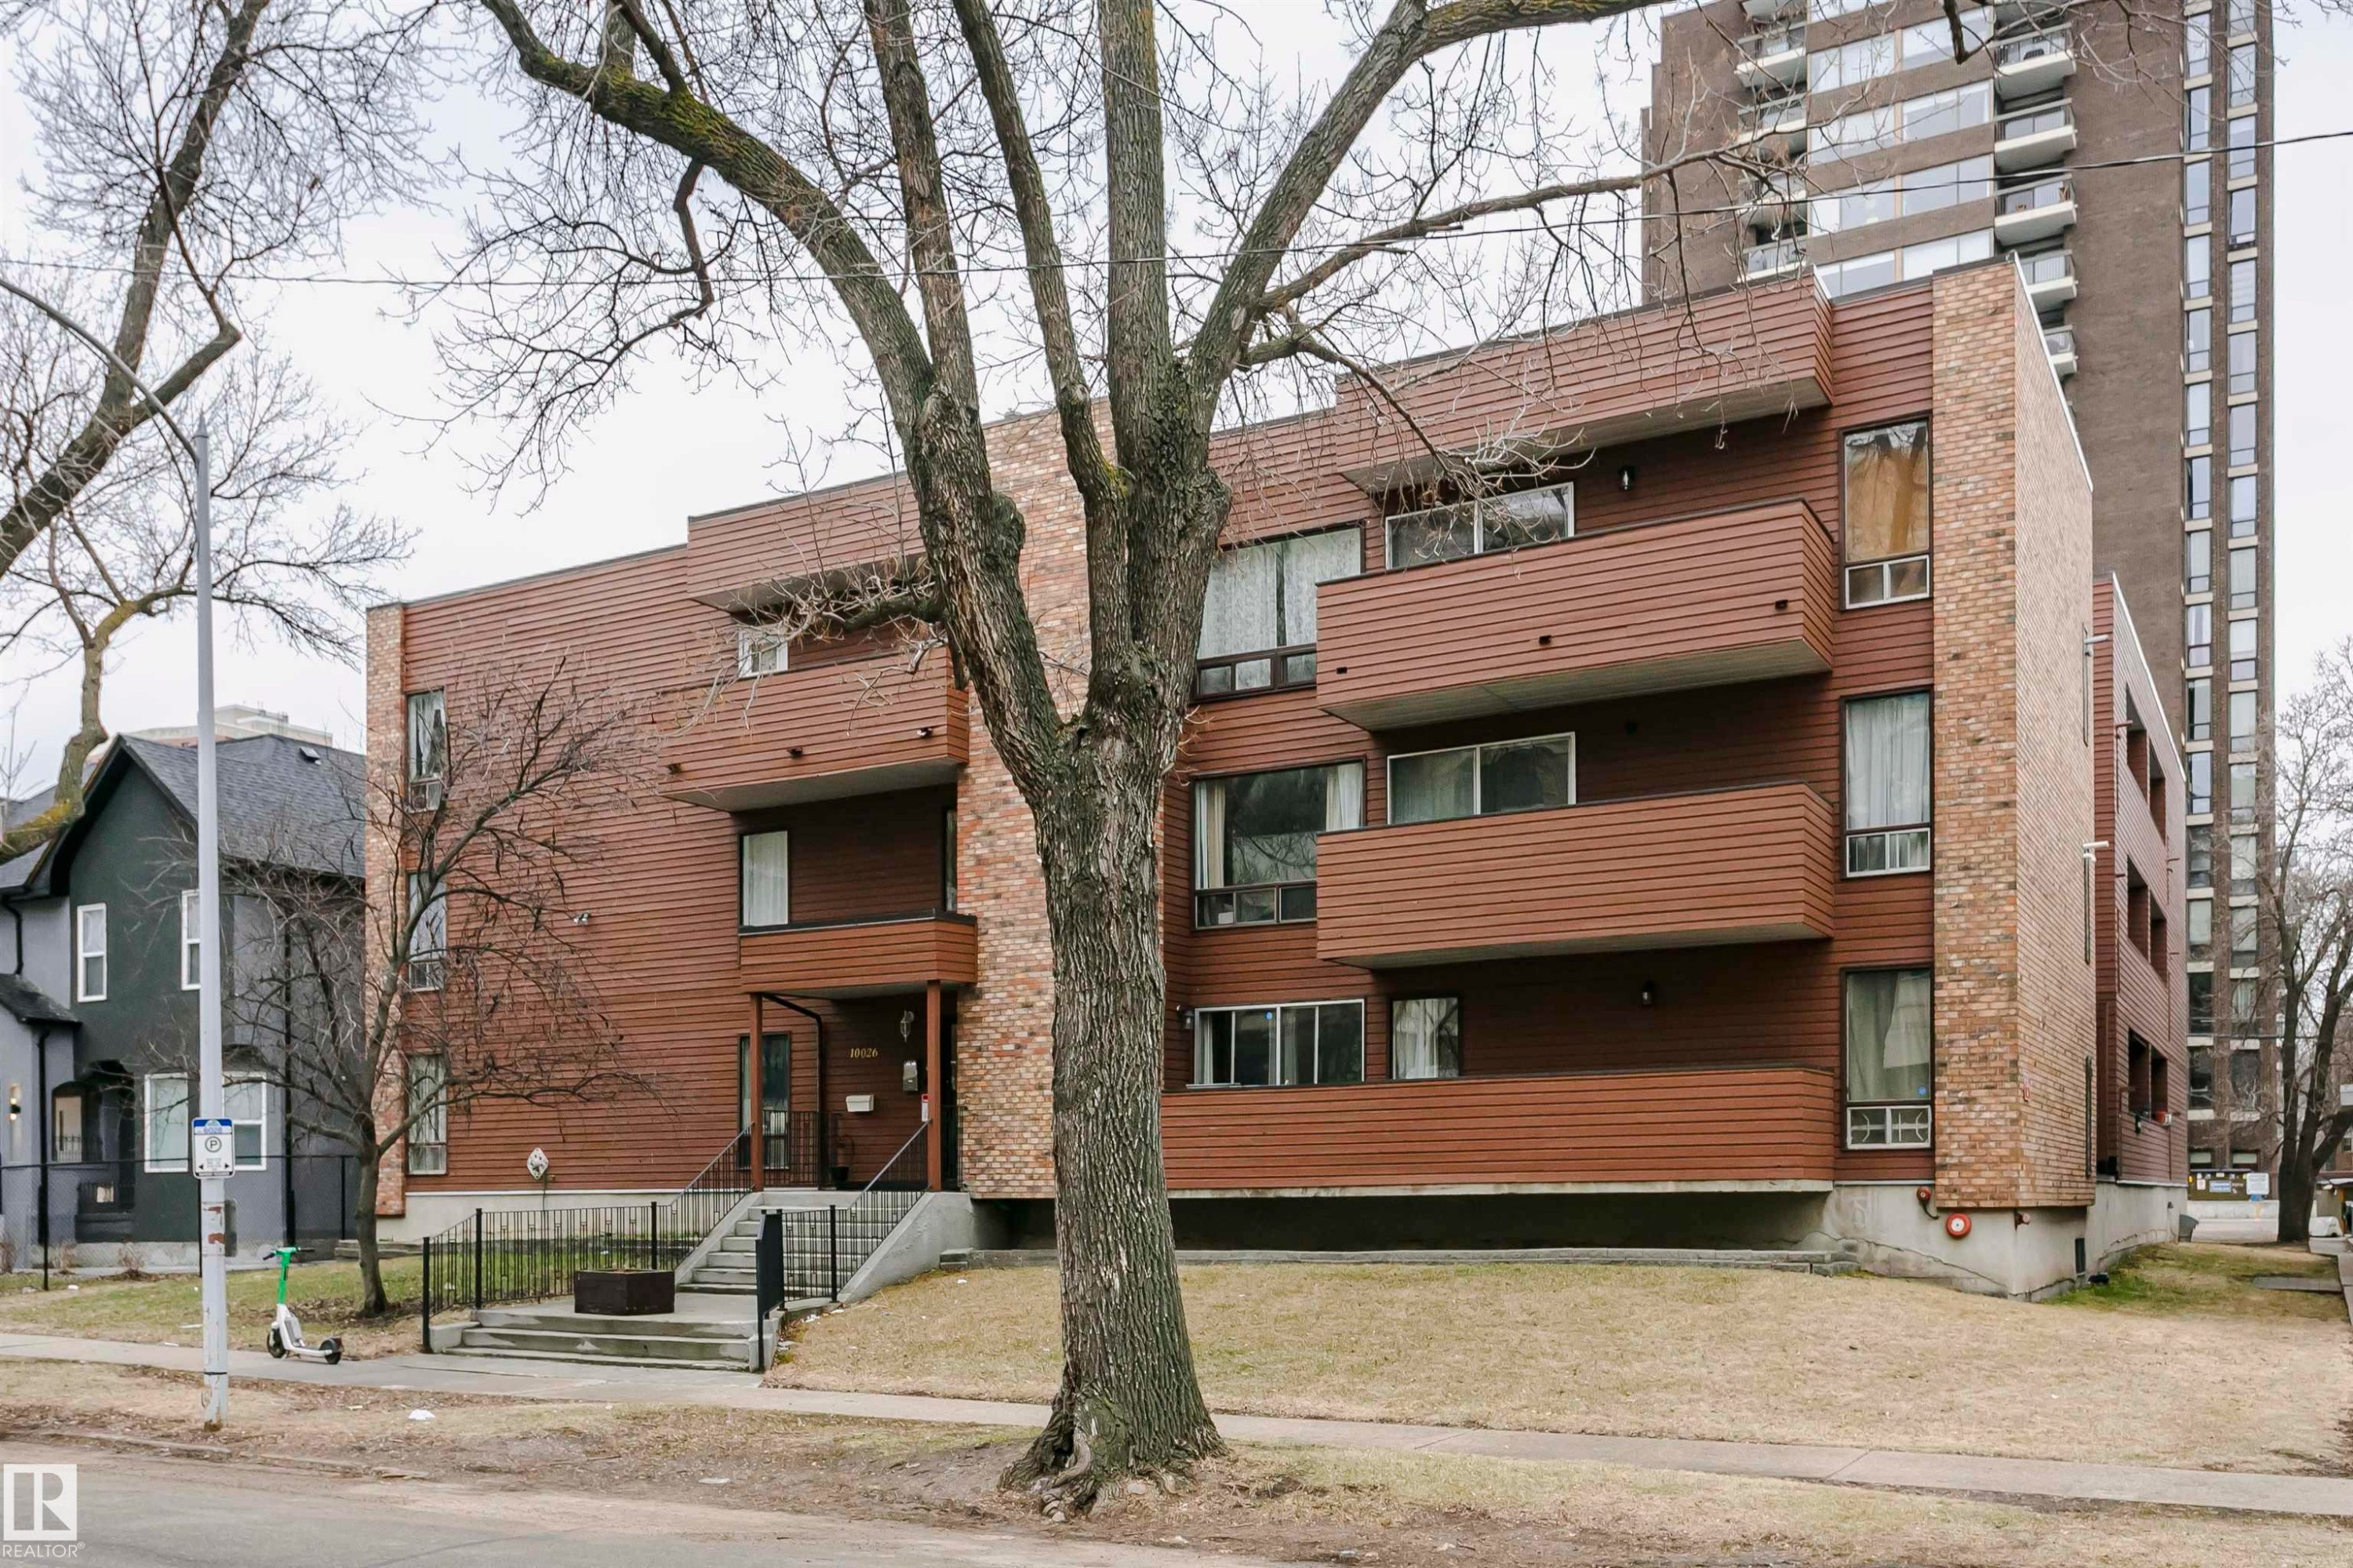
Multi-story building featuring horizontal brown siding and vertical brick accents - 303 10026 112 Street, Edmonton, AB - Outdoor
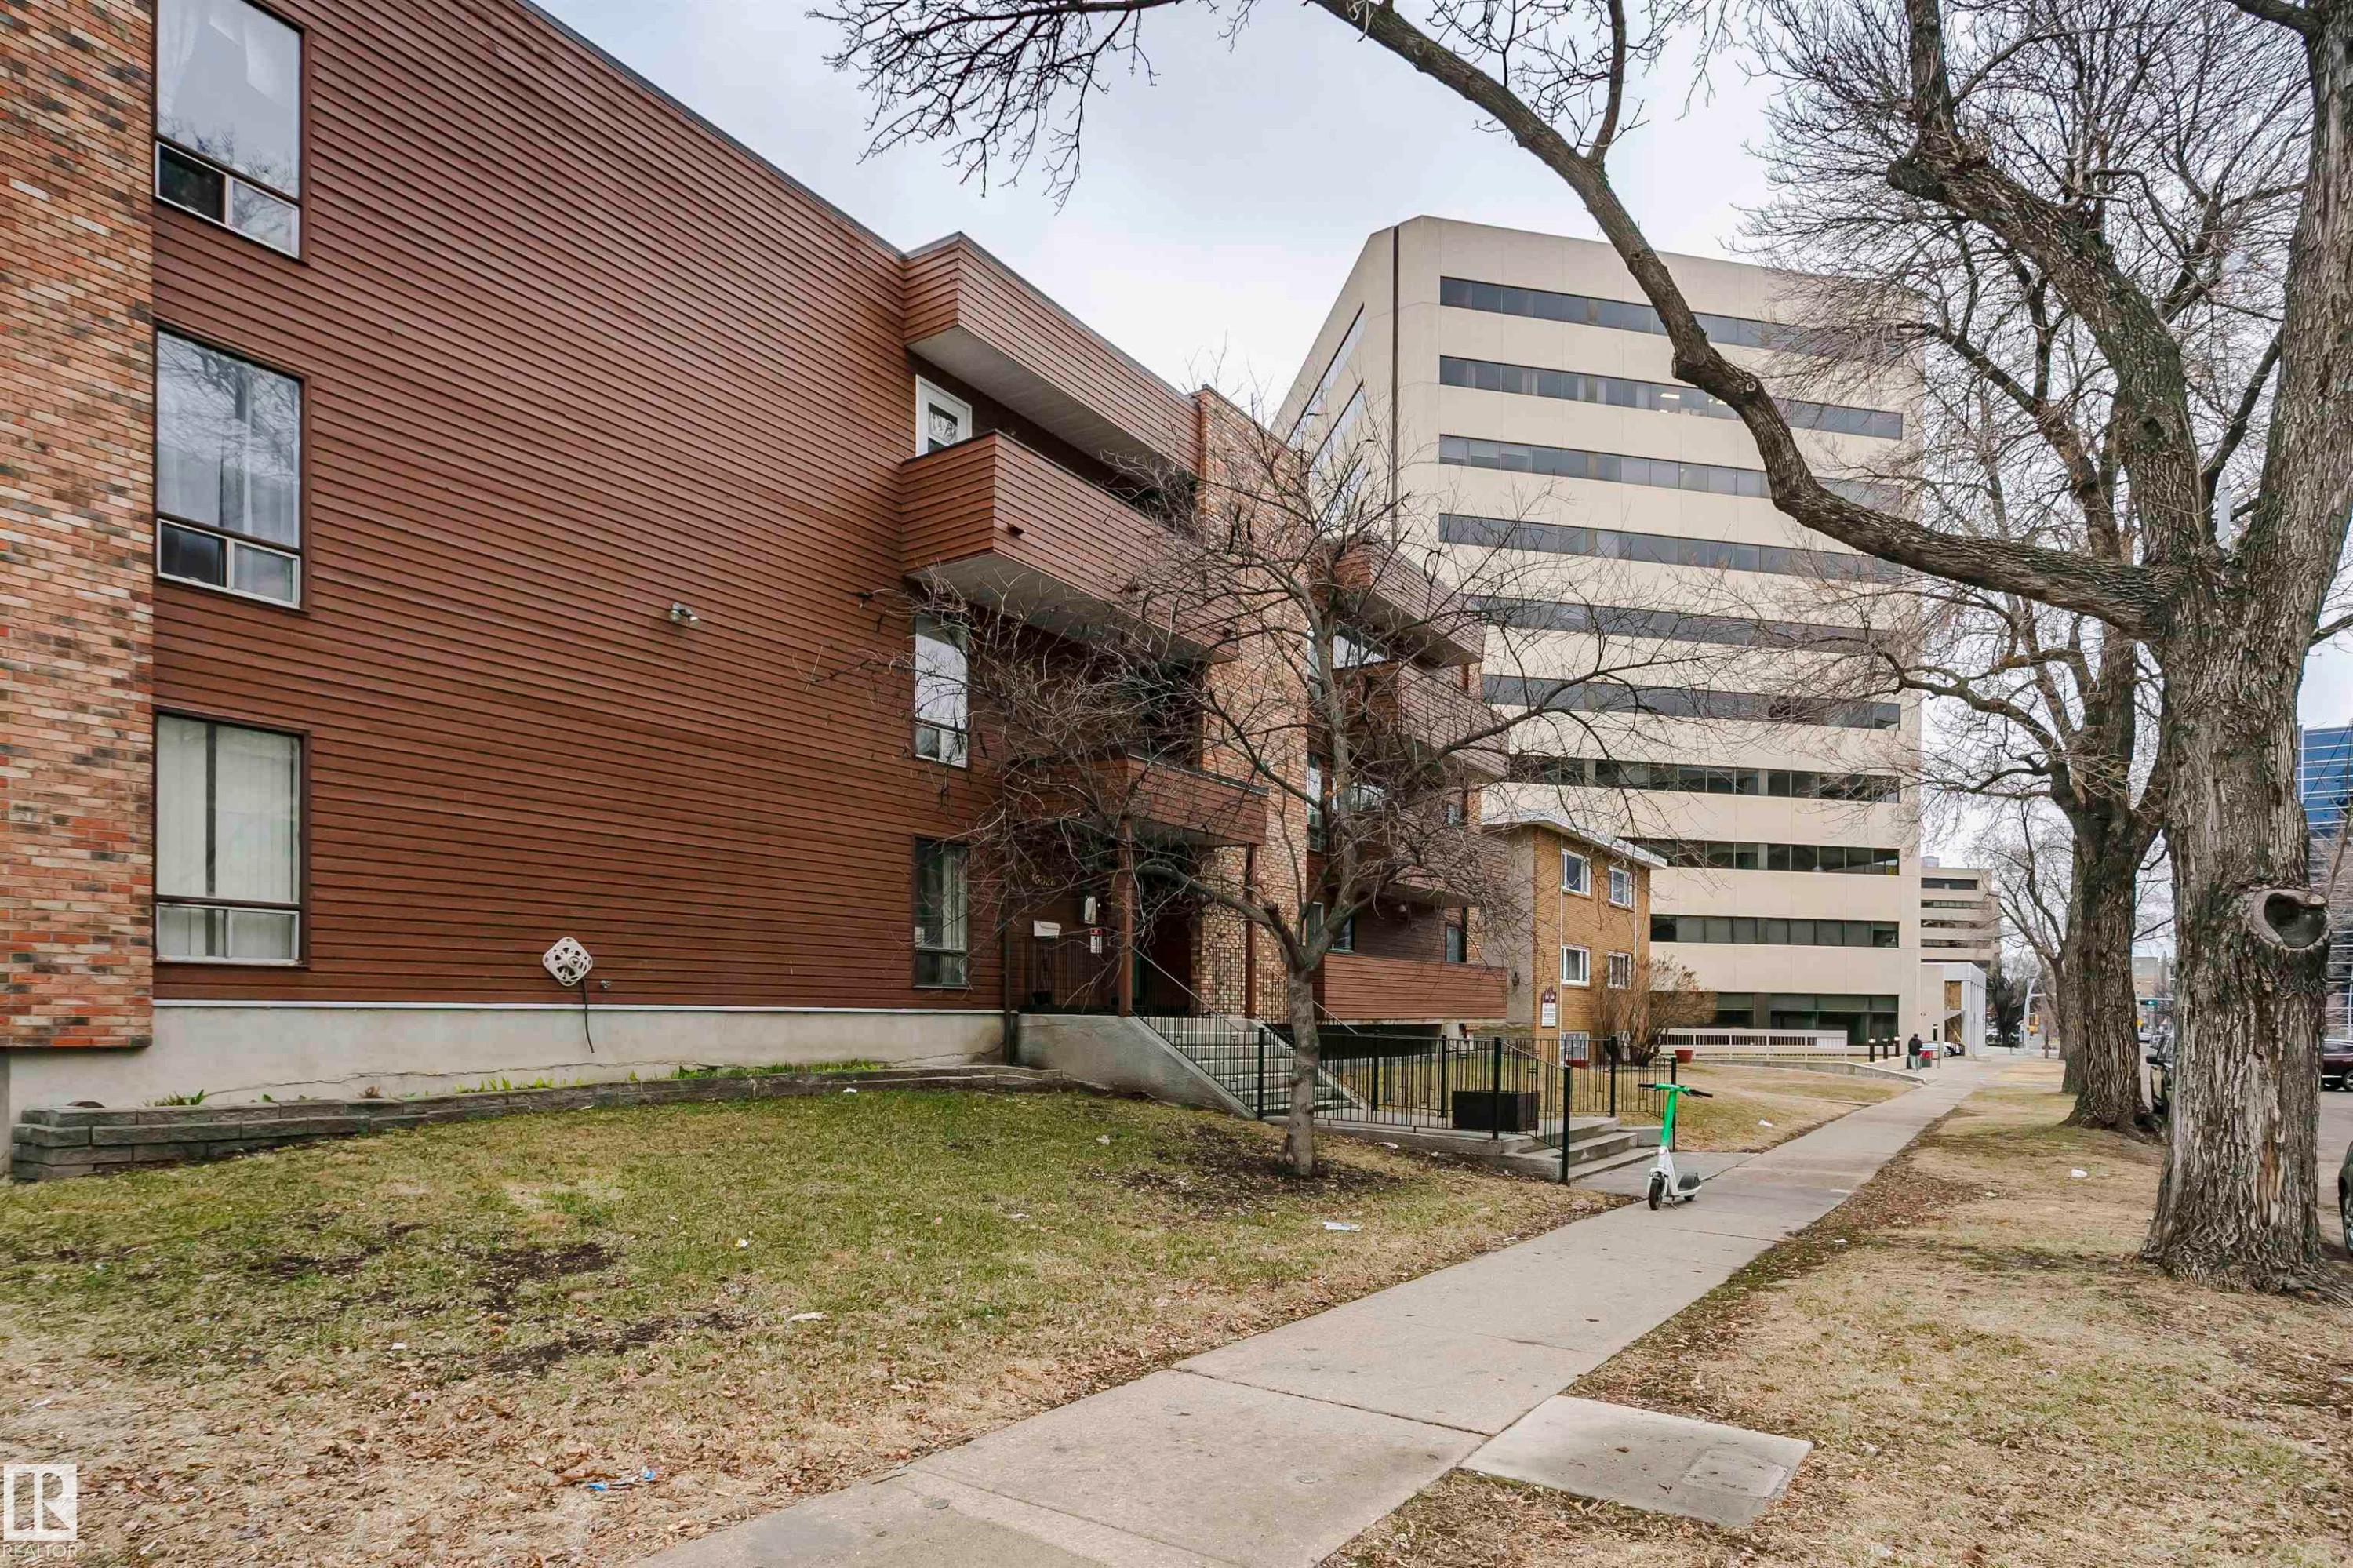
Multi-story residential building featuring horizontal brown siding and brick accents - 303 10026 112 Street, Edmonton, AB - Outdoor
Multi-level building exterior featuring brick and wood-finish siding - 303 10026 112 Street, Edmonton, AB - Outdoor With Exterior
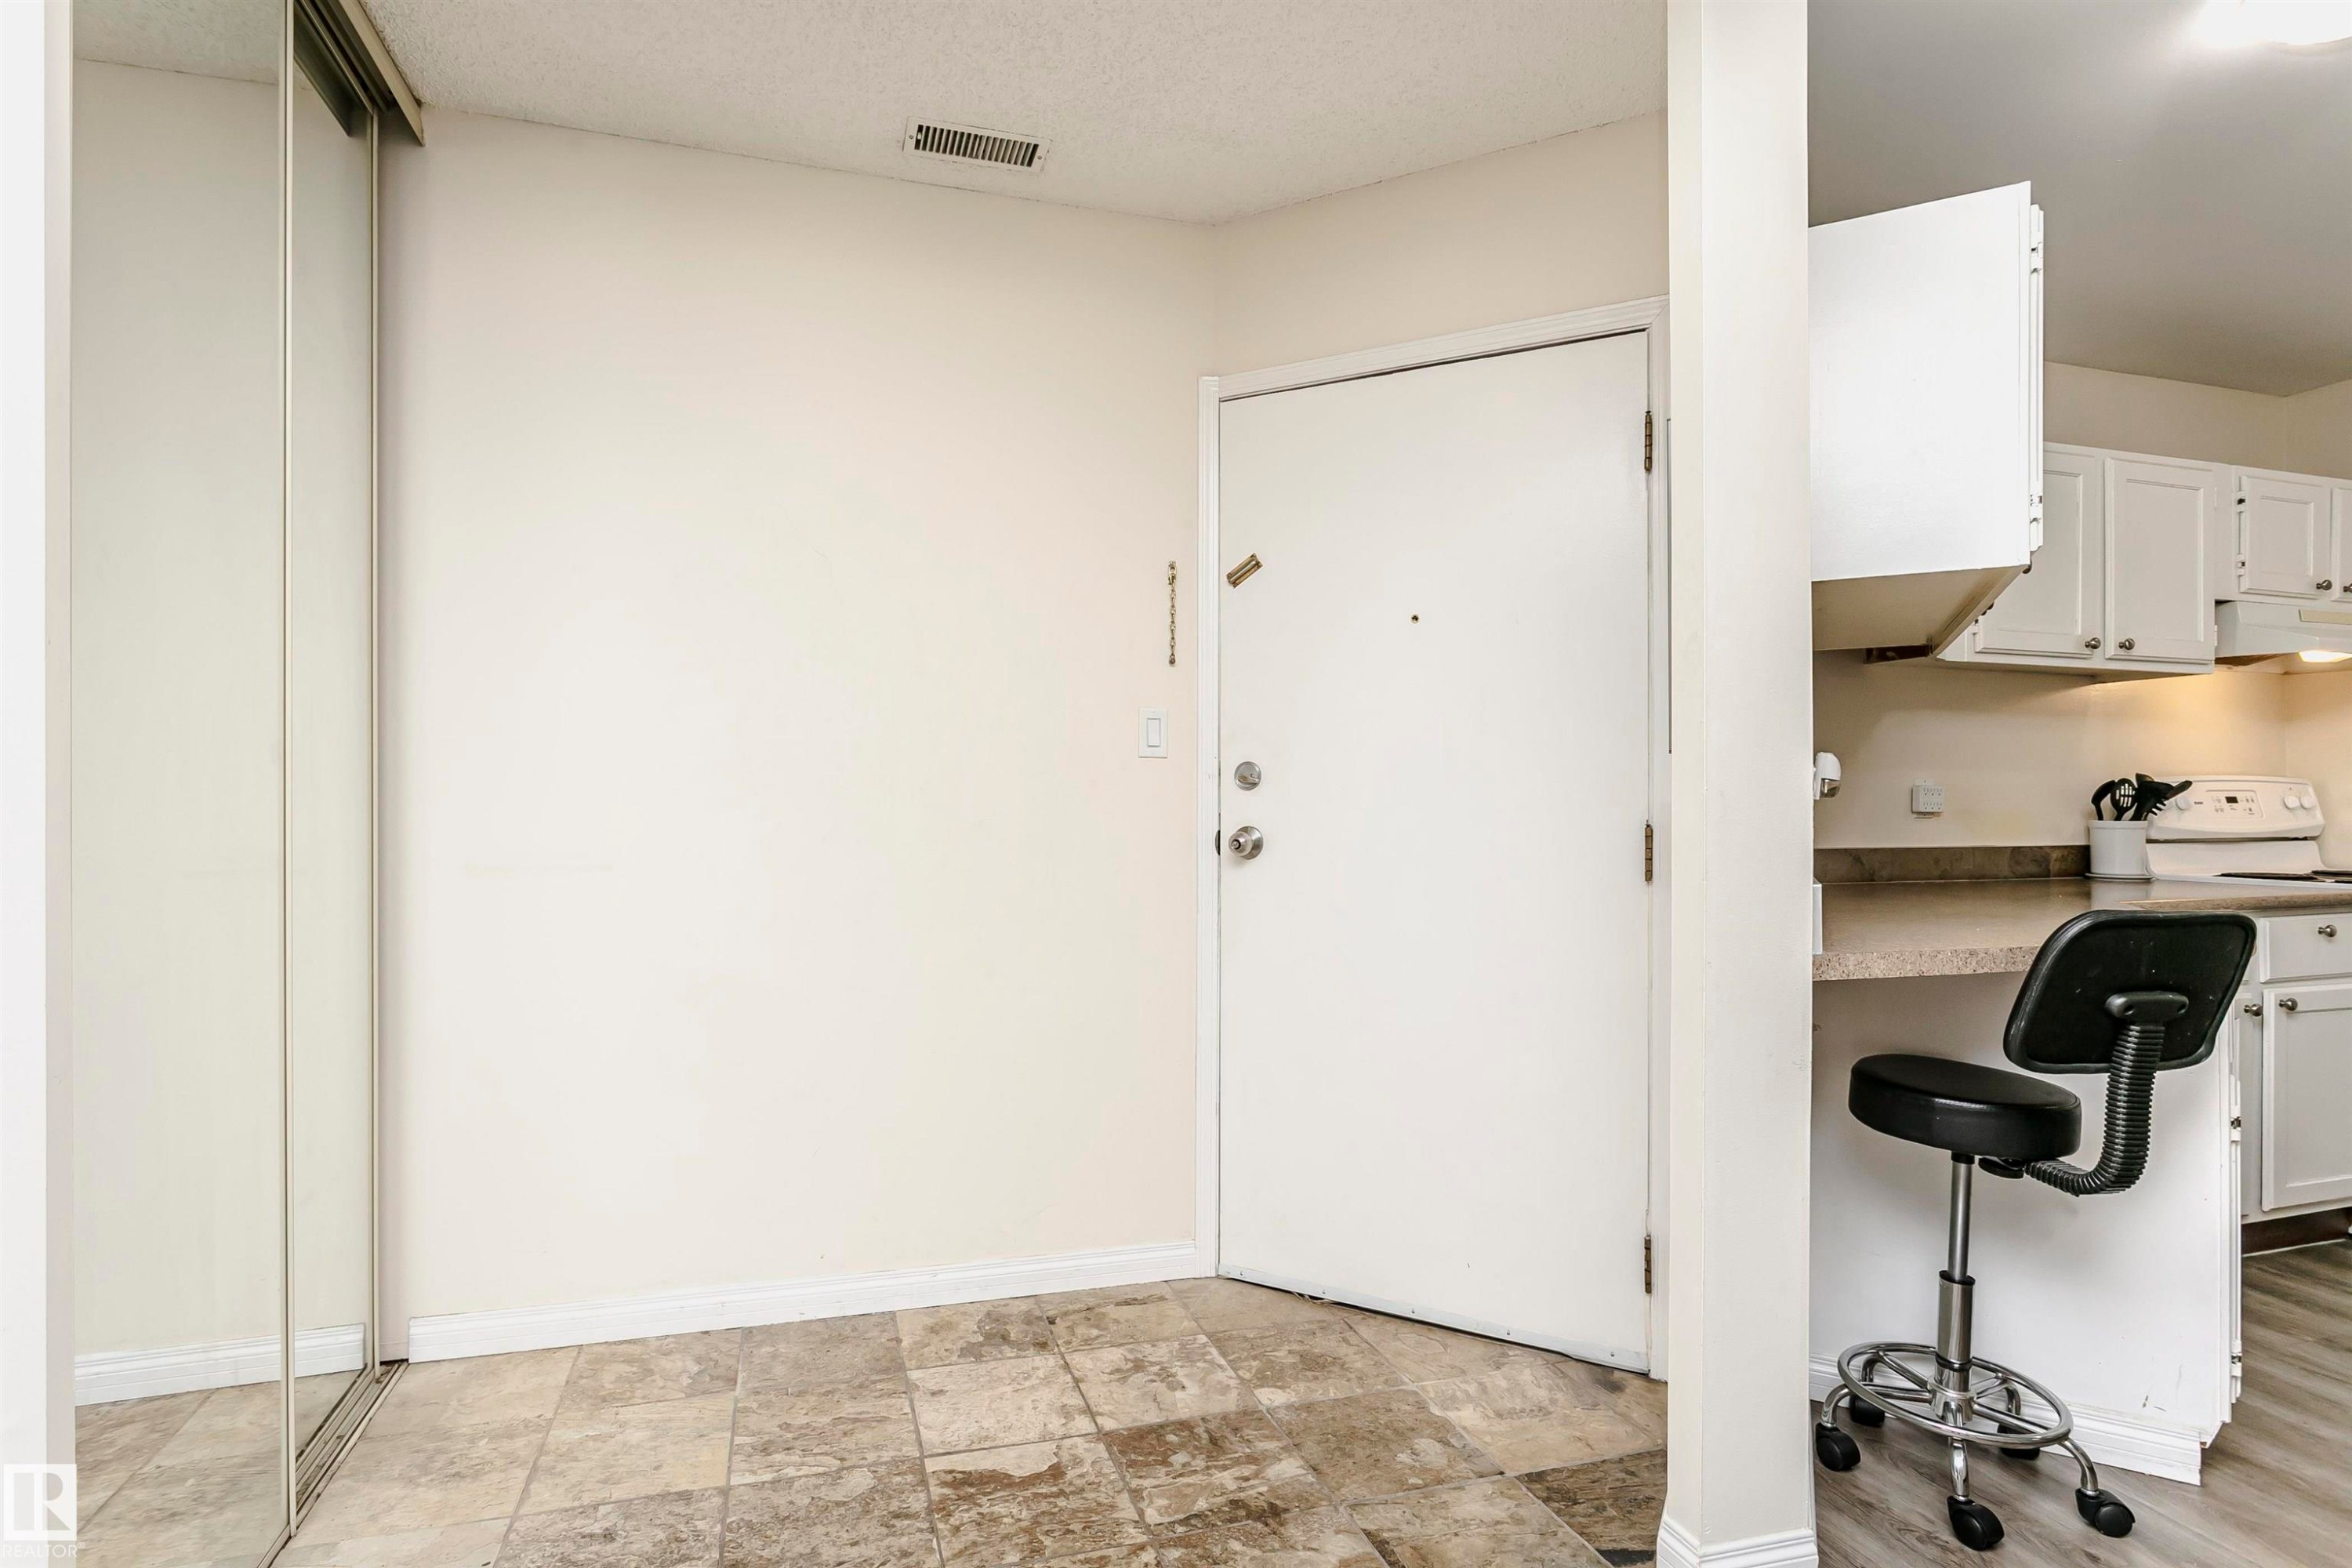
Entryway featuring stone-look tile flooring, white baseboards, and a mirrored sliding closet door - 303 10026 112 Street, Edmonton, AB - Indoor Photo Showing Other Room
Kitchen featuring white cabinetry and appliances - 303 10026 112 Street, Edmonton, AB - Indoor Photo Showing Kitchen With Double Sink
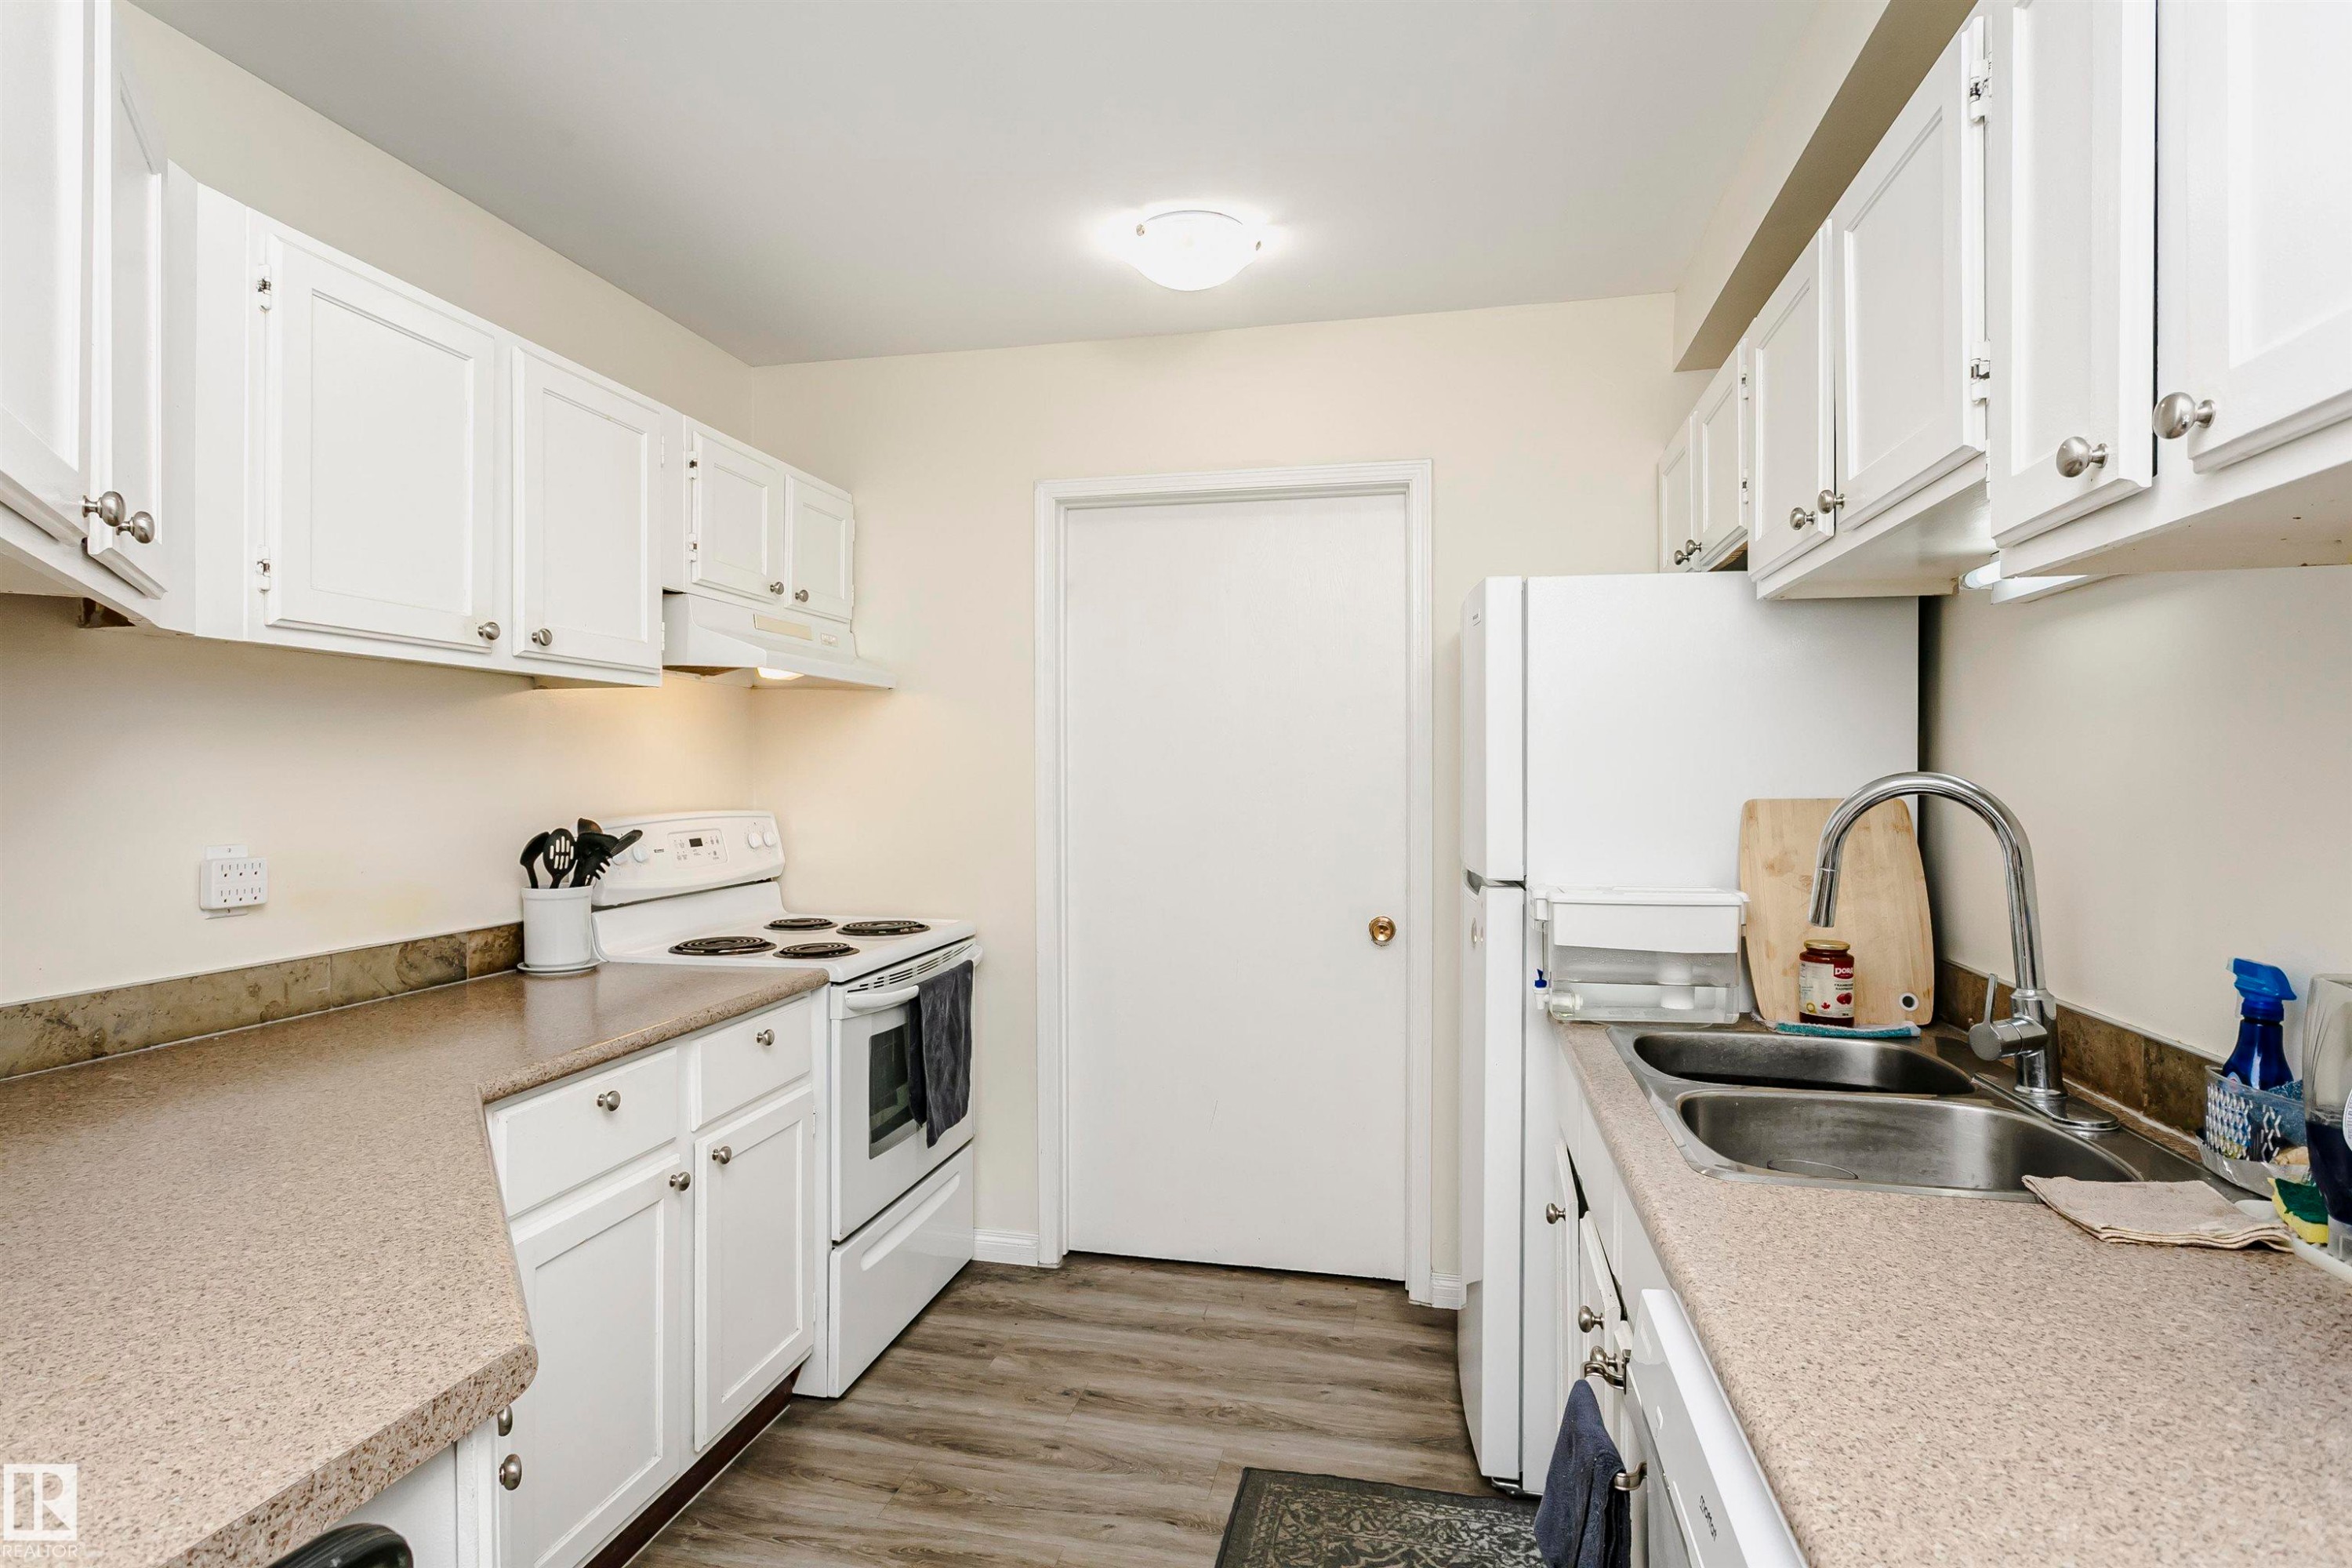
Kitchen featuring white cabinetry, speckled countertops, and wood-finish flooring - 303 10026 112 Street, Edmonton, AB - Indoor Photo Showing Kitchen With Double Sink
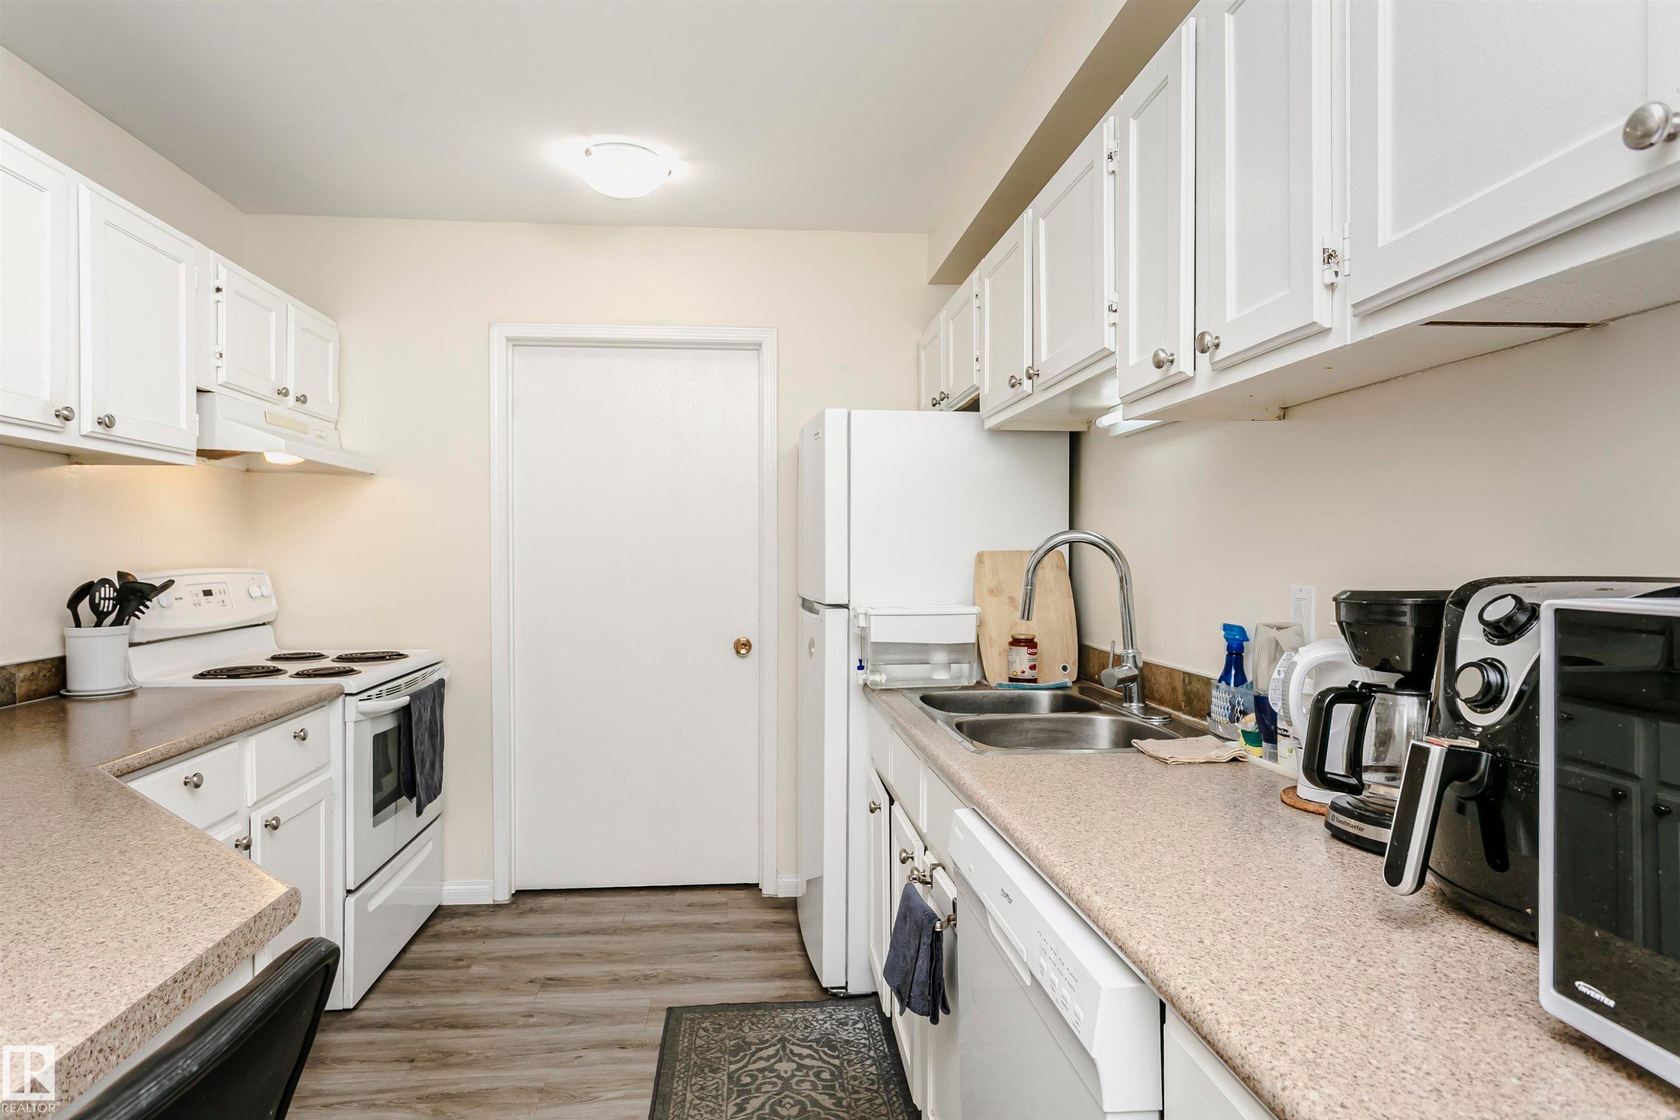
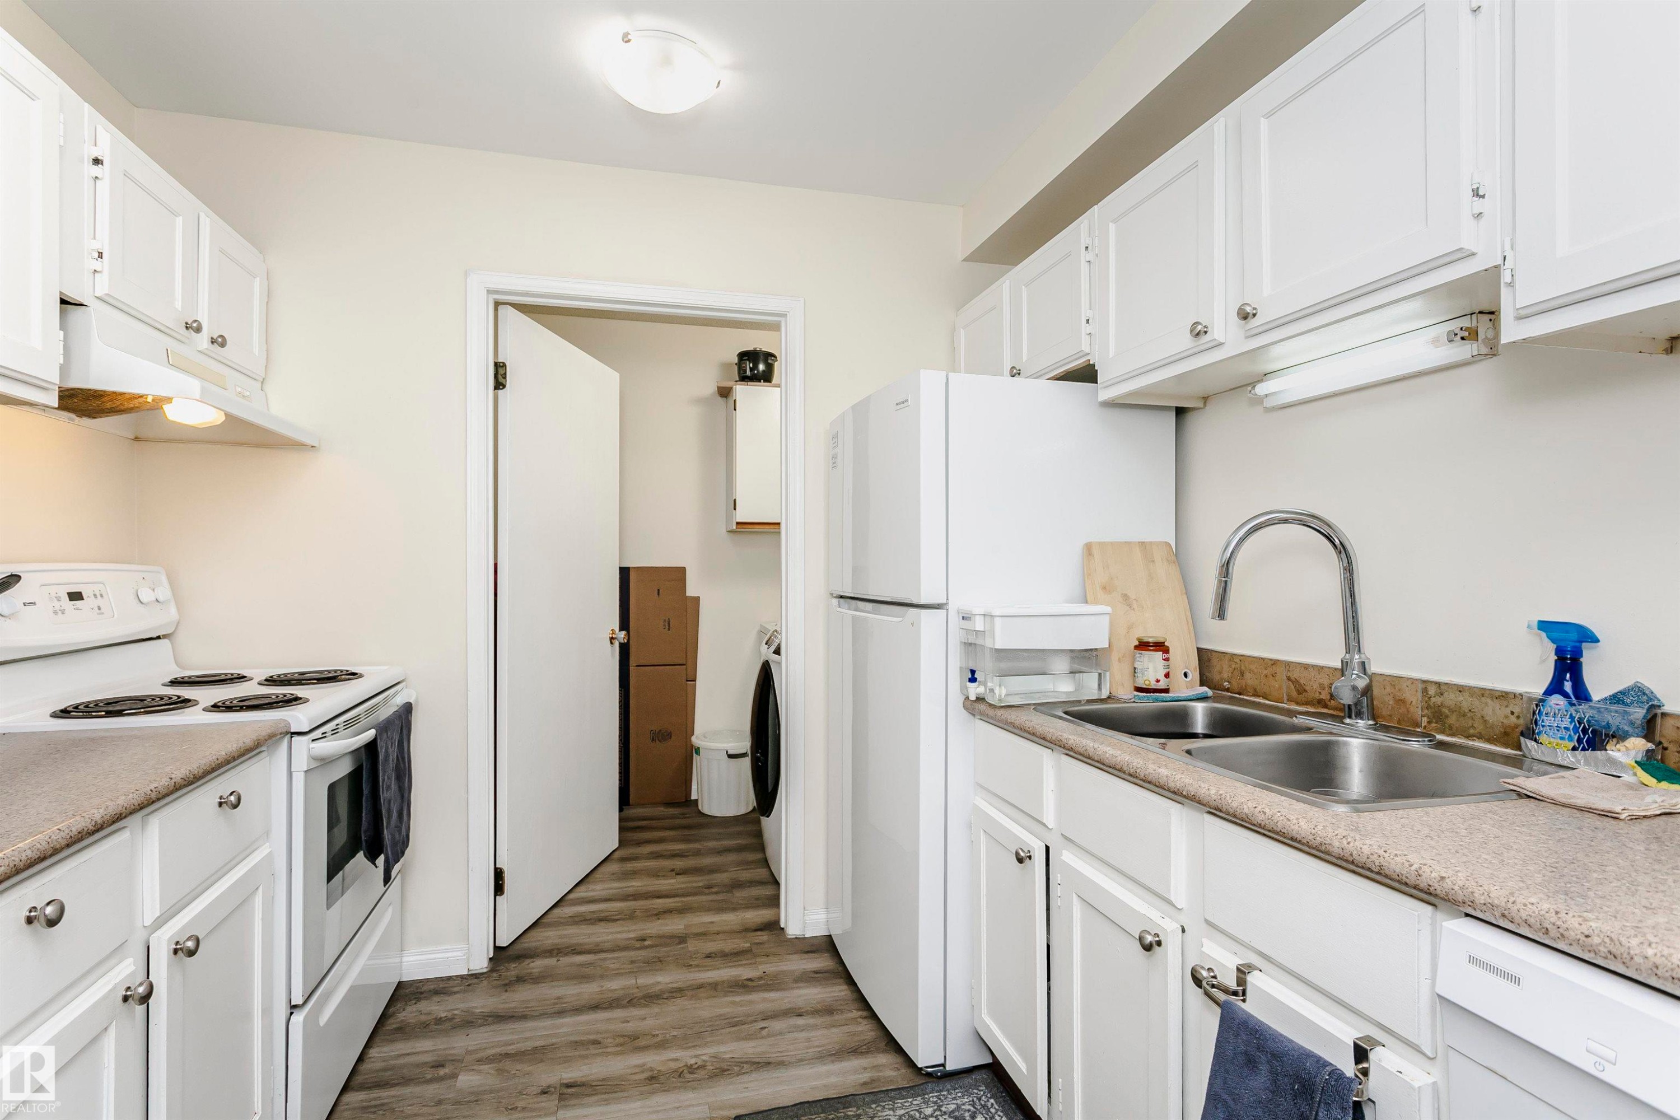
Efficient kitchen featuring wood-finish flooring, white cabinetry, a double basin stainless steel sink, and a white electric range with an overhead exhaust fan - 303 10026 112 Street, Edmonton, AB - Indoor Photo Showing Kitchen With Double Sink
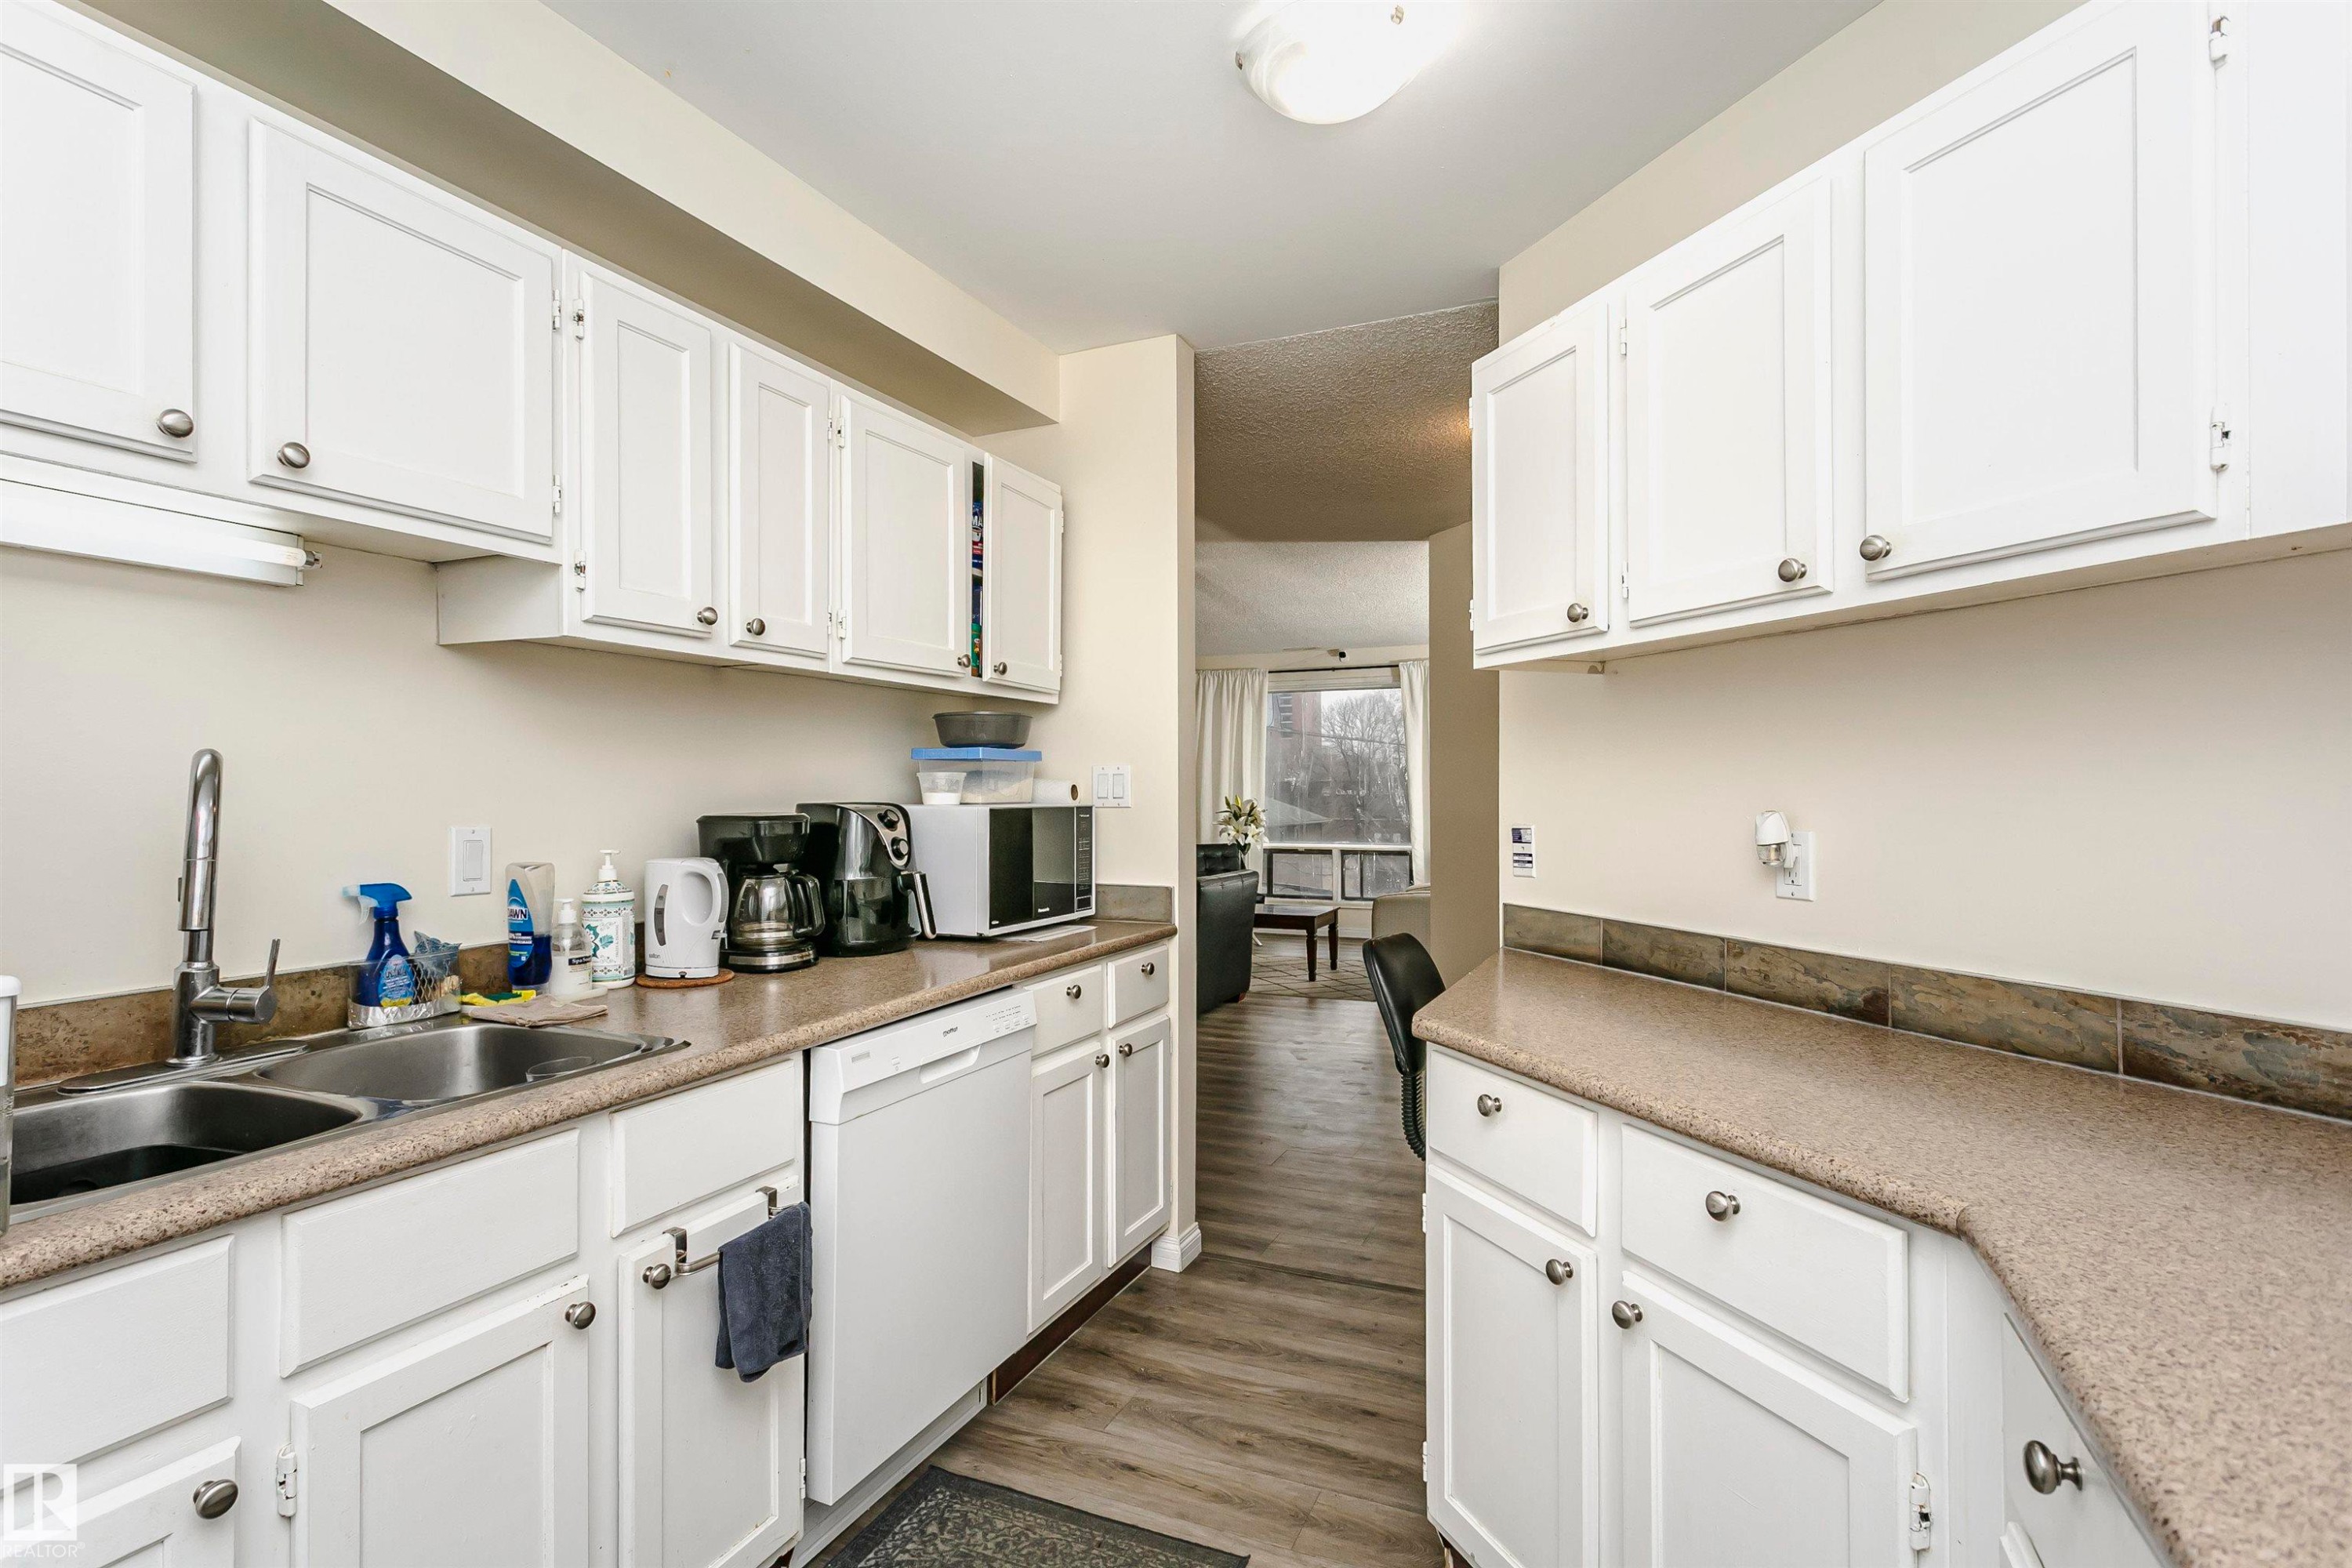
Galley kitchen featuring white cabinetry, stone-look countertops, a double basin stainless steel sink, and wood-finish flooring - 303 10026 112 Street, Edmonton, AB - Indoor Photo Showing Kitchen With Double Sink
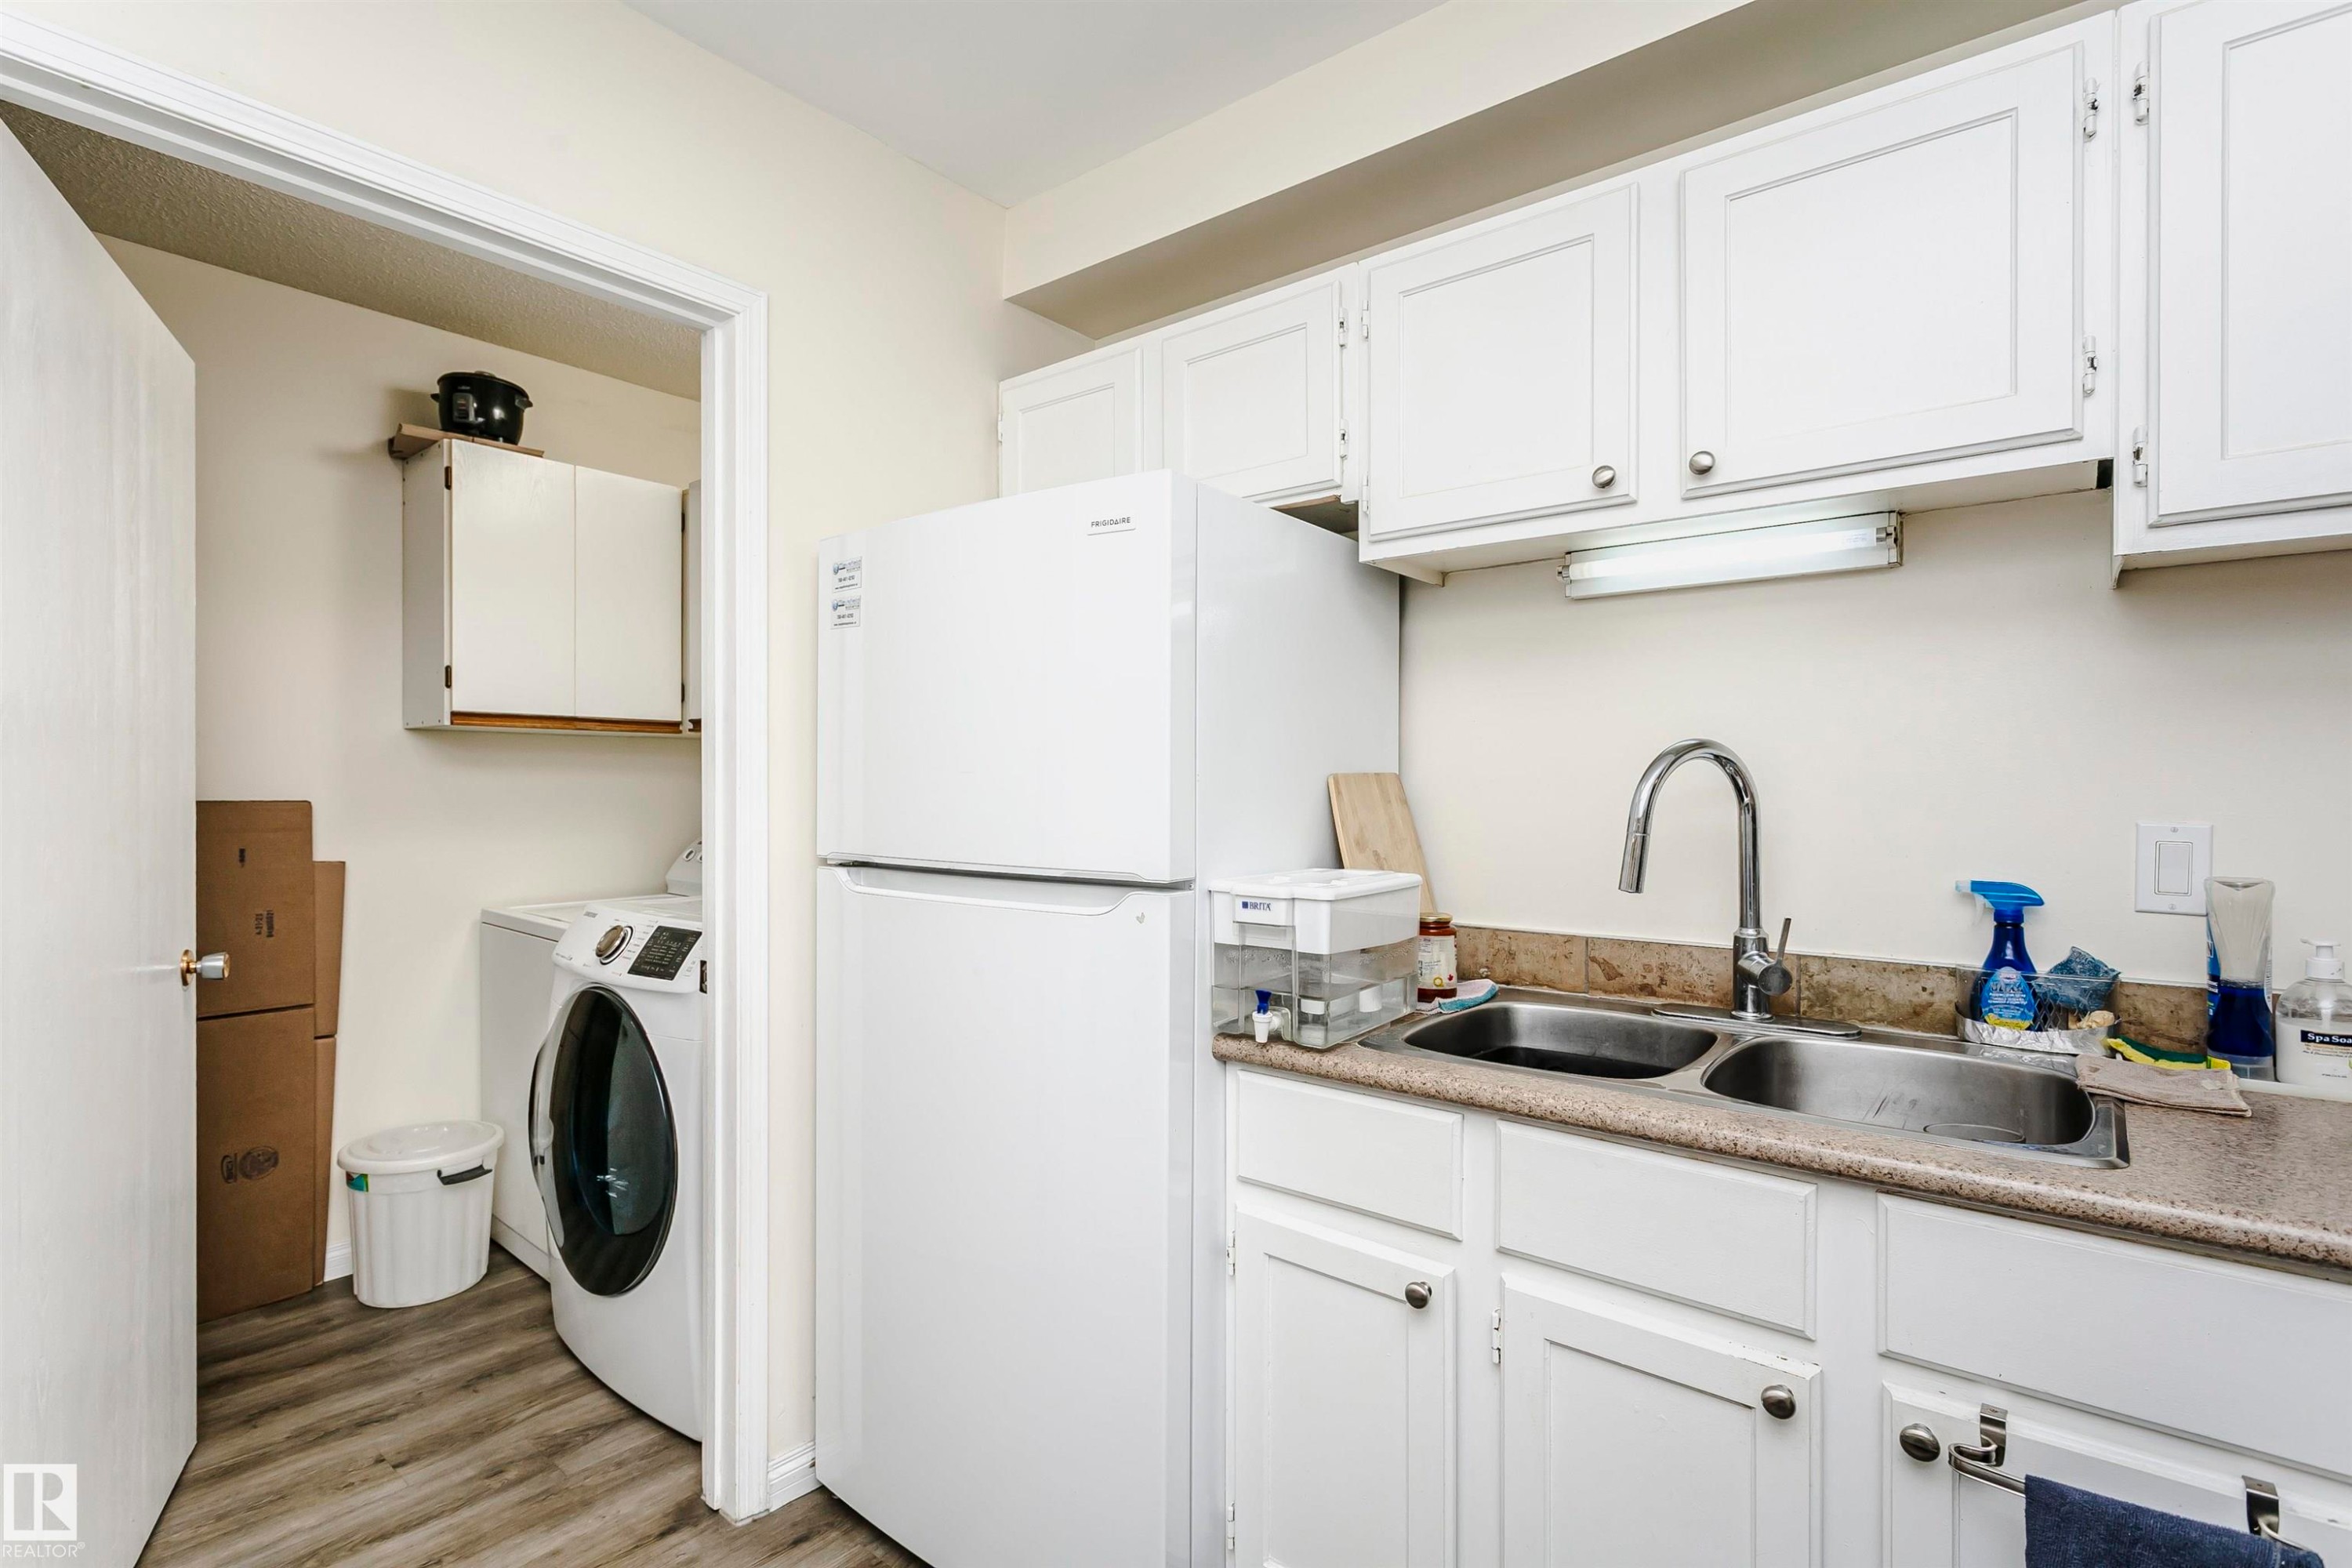
Utility area featuring a double basin stainless steel sink, white cabinetry, a built-in refrigerator, and wood-finish flooring - 303 10026 112 Street, Edmonton, AB - Indoor Photo Showing Laundry Room
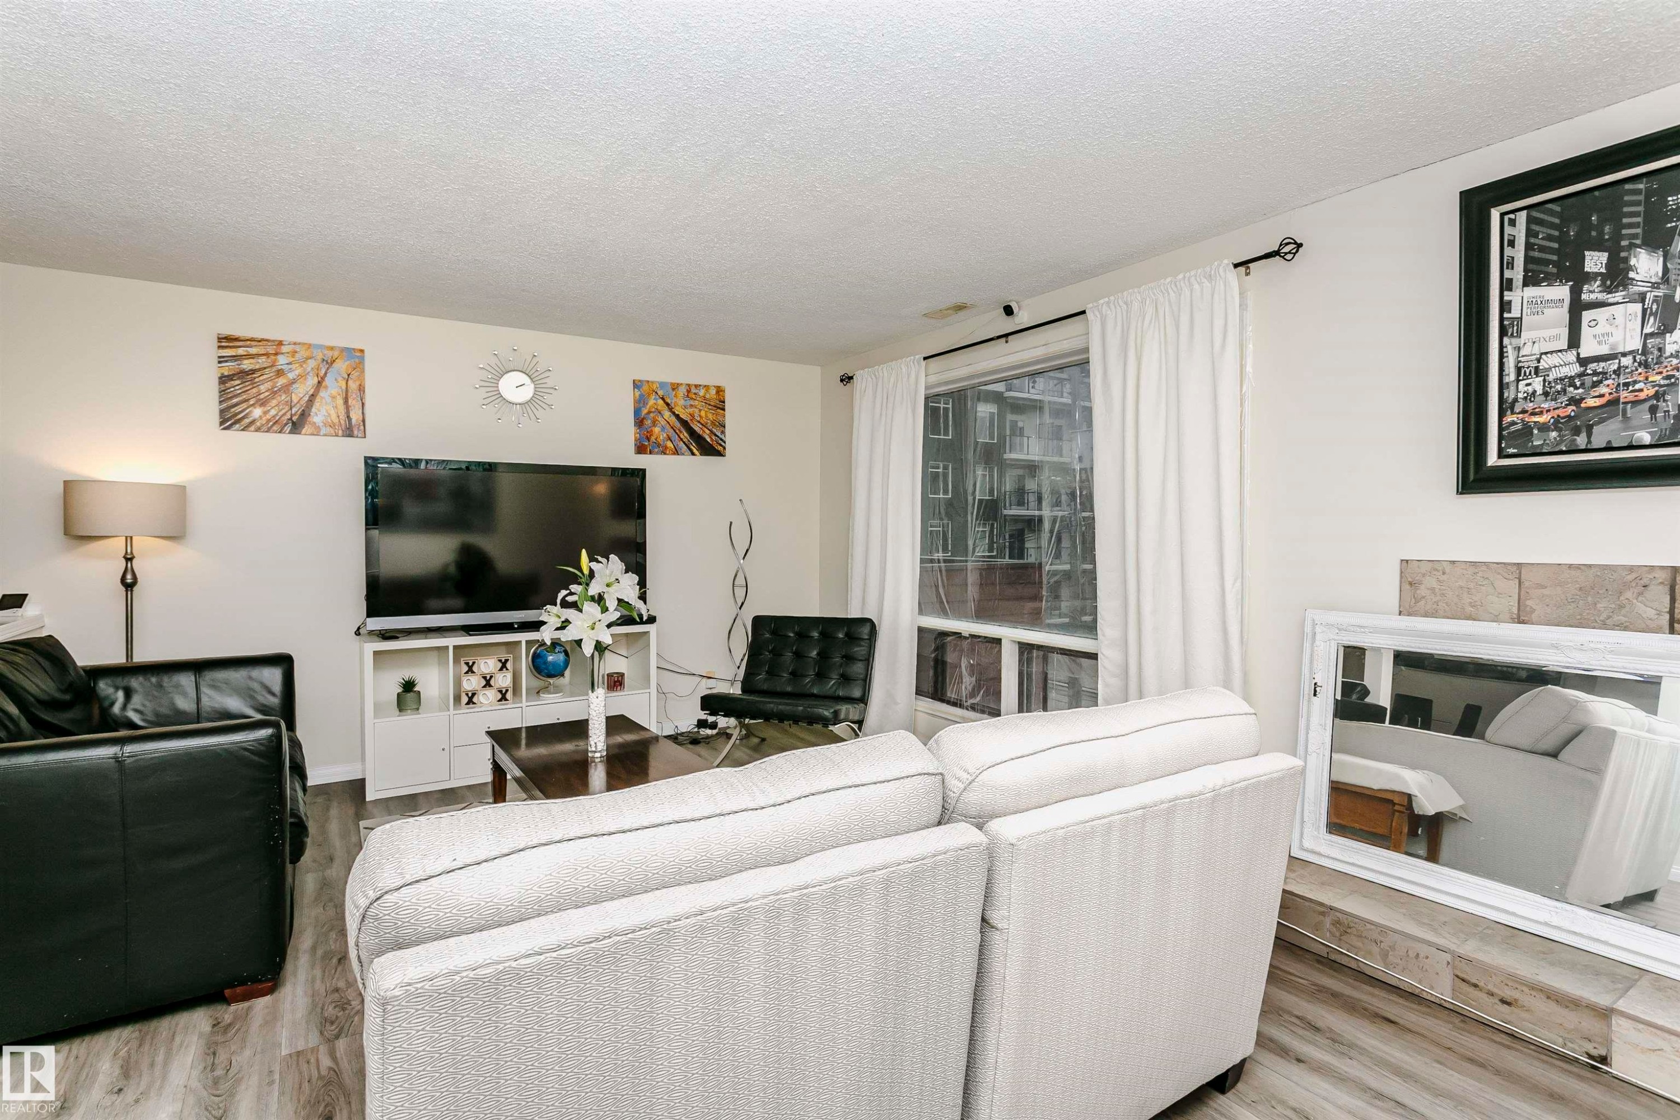
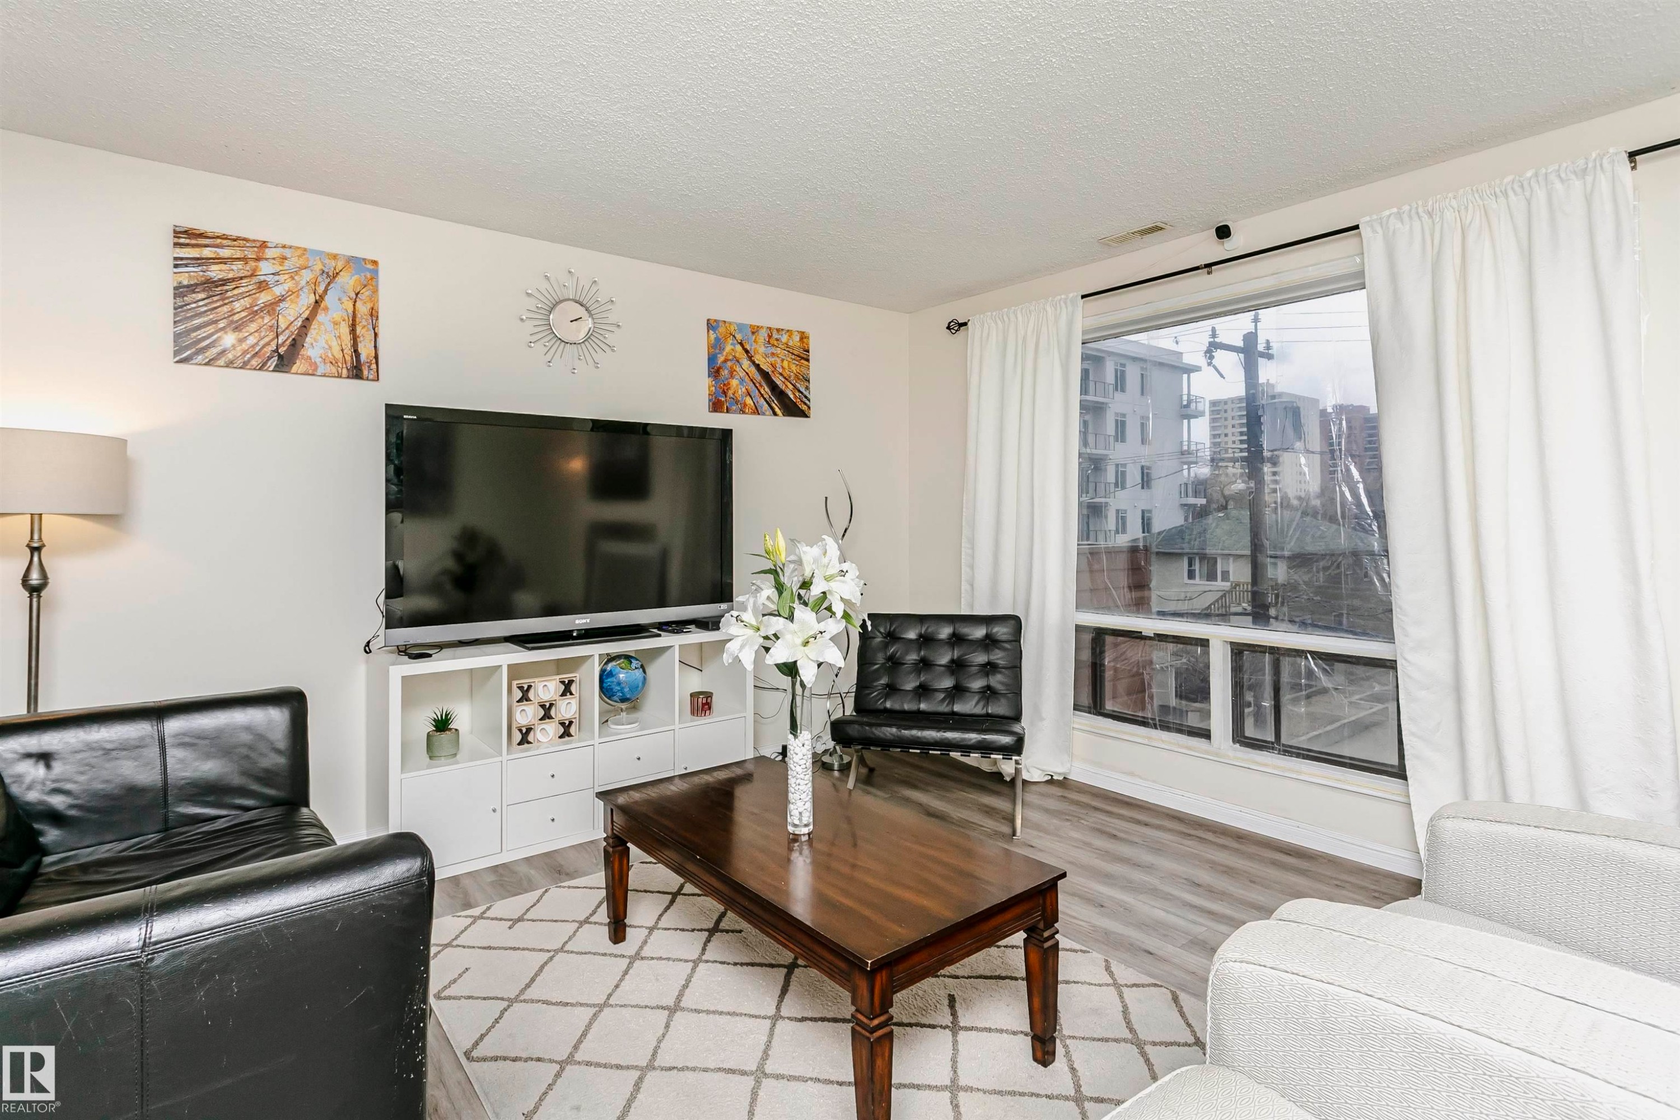
Living area featuring wood-finish flooring, a large window with white drapery, and a wall-mounted media console - 303 10026 112 Street, Edmonton, AB - Indoor Photo Showing Living Room
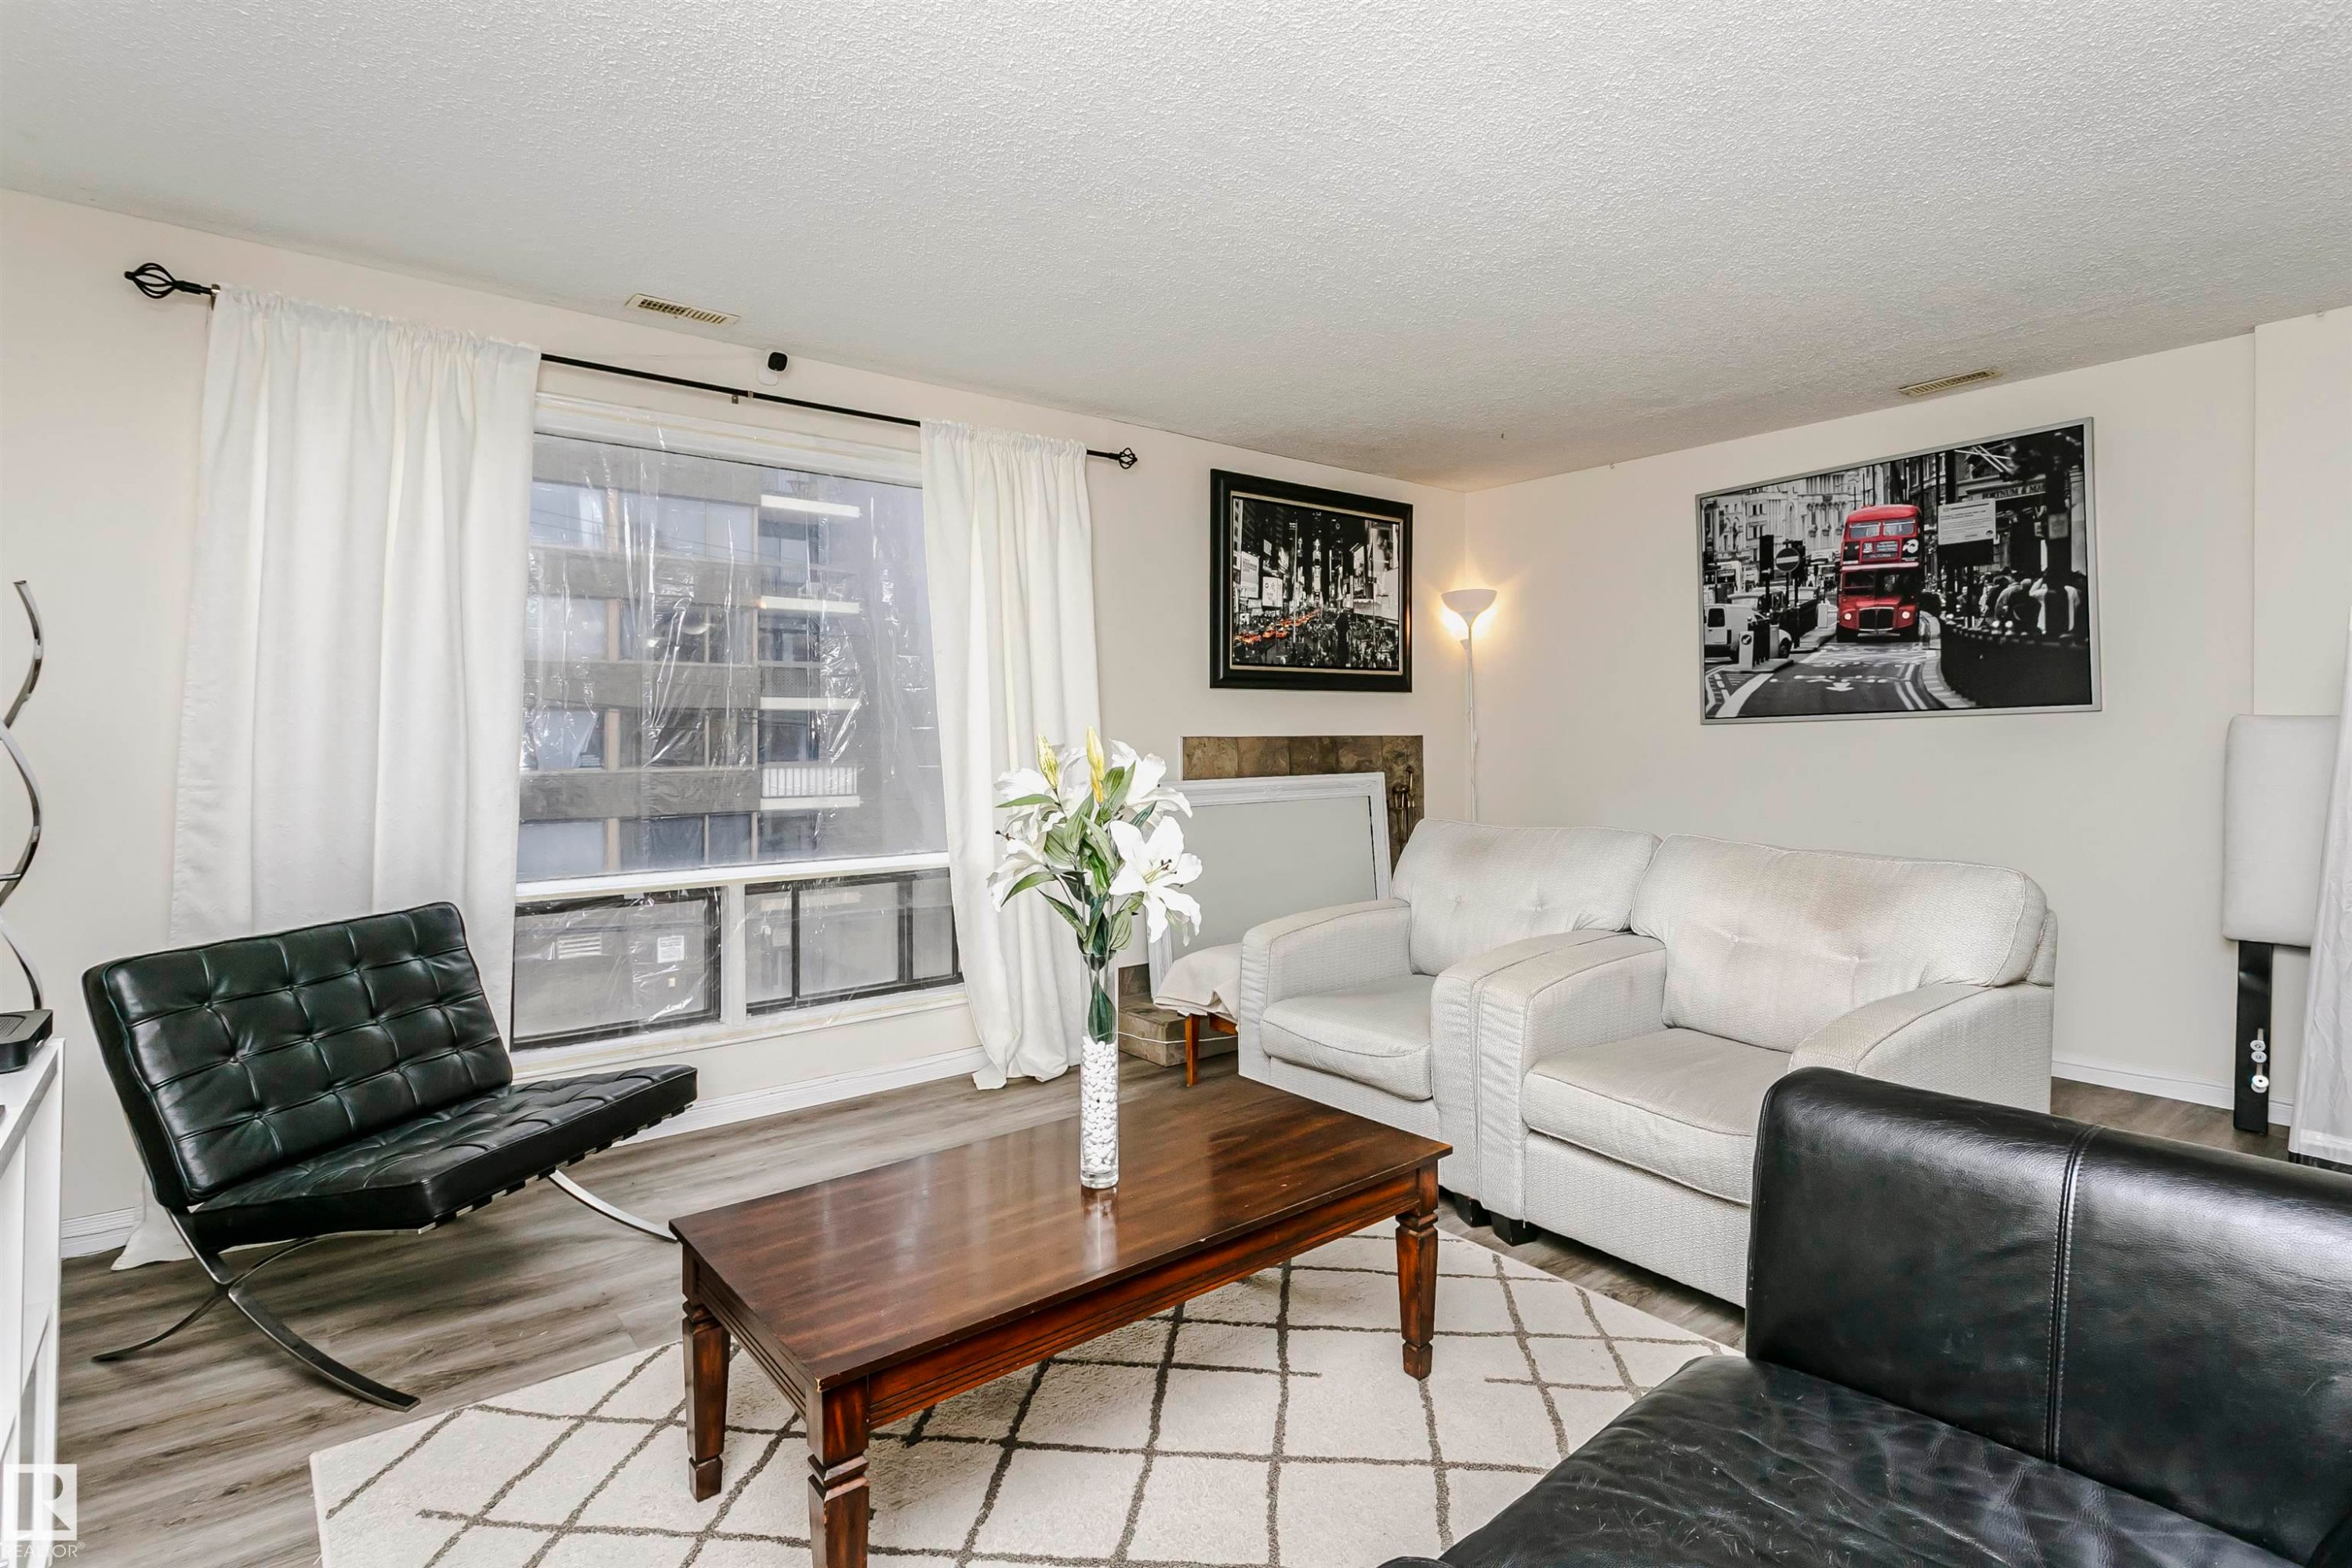
Living area with light-toned wood-finish flooring and white walls - 303 10026 112 Street, Edmonton, AB - Indoor Photo Showing Living Room
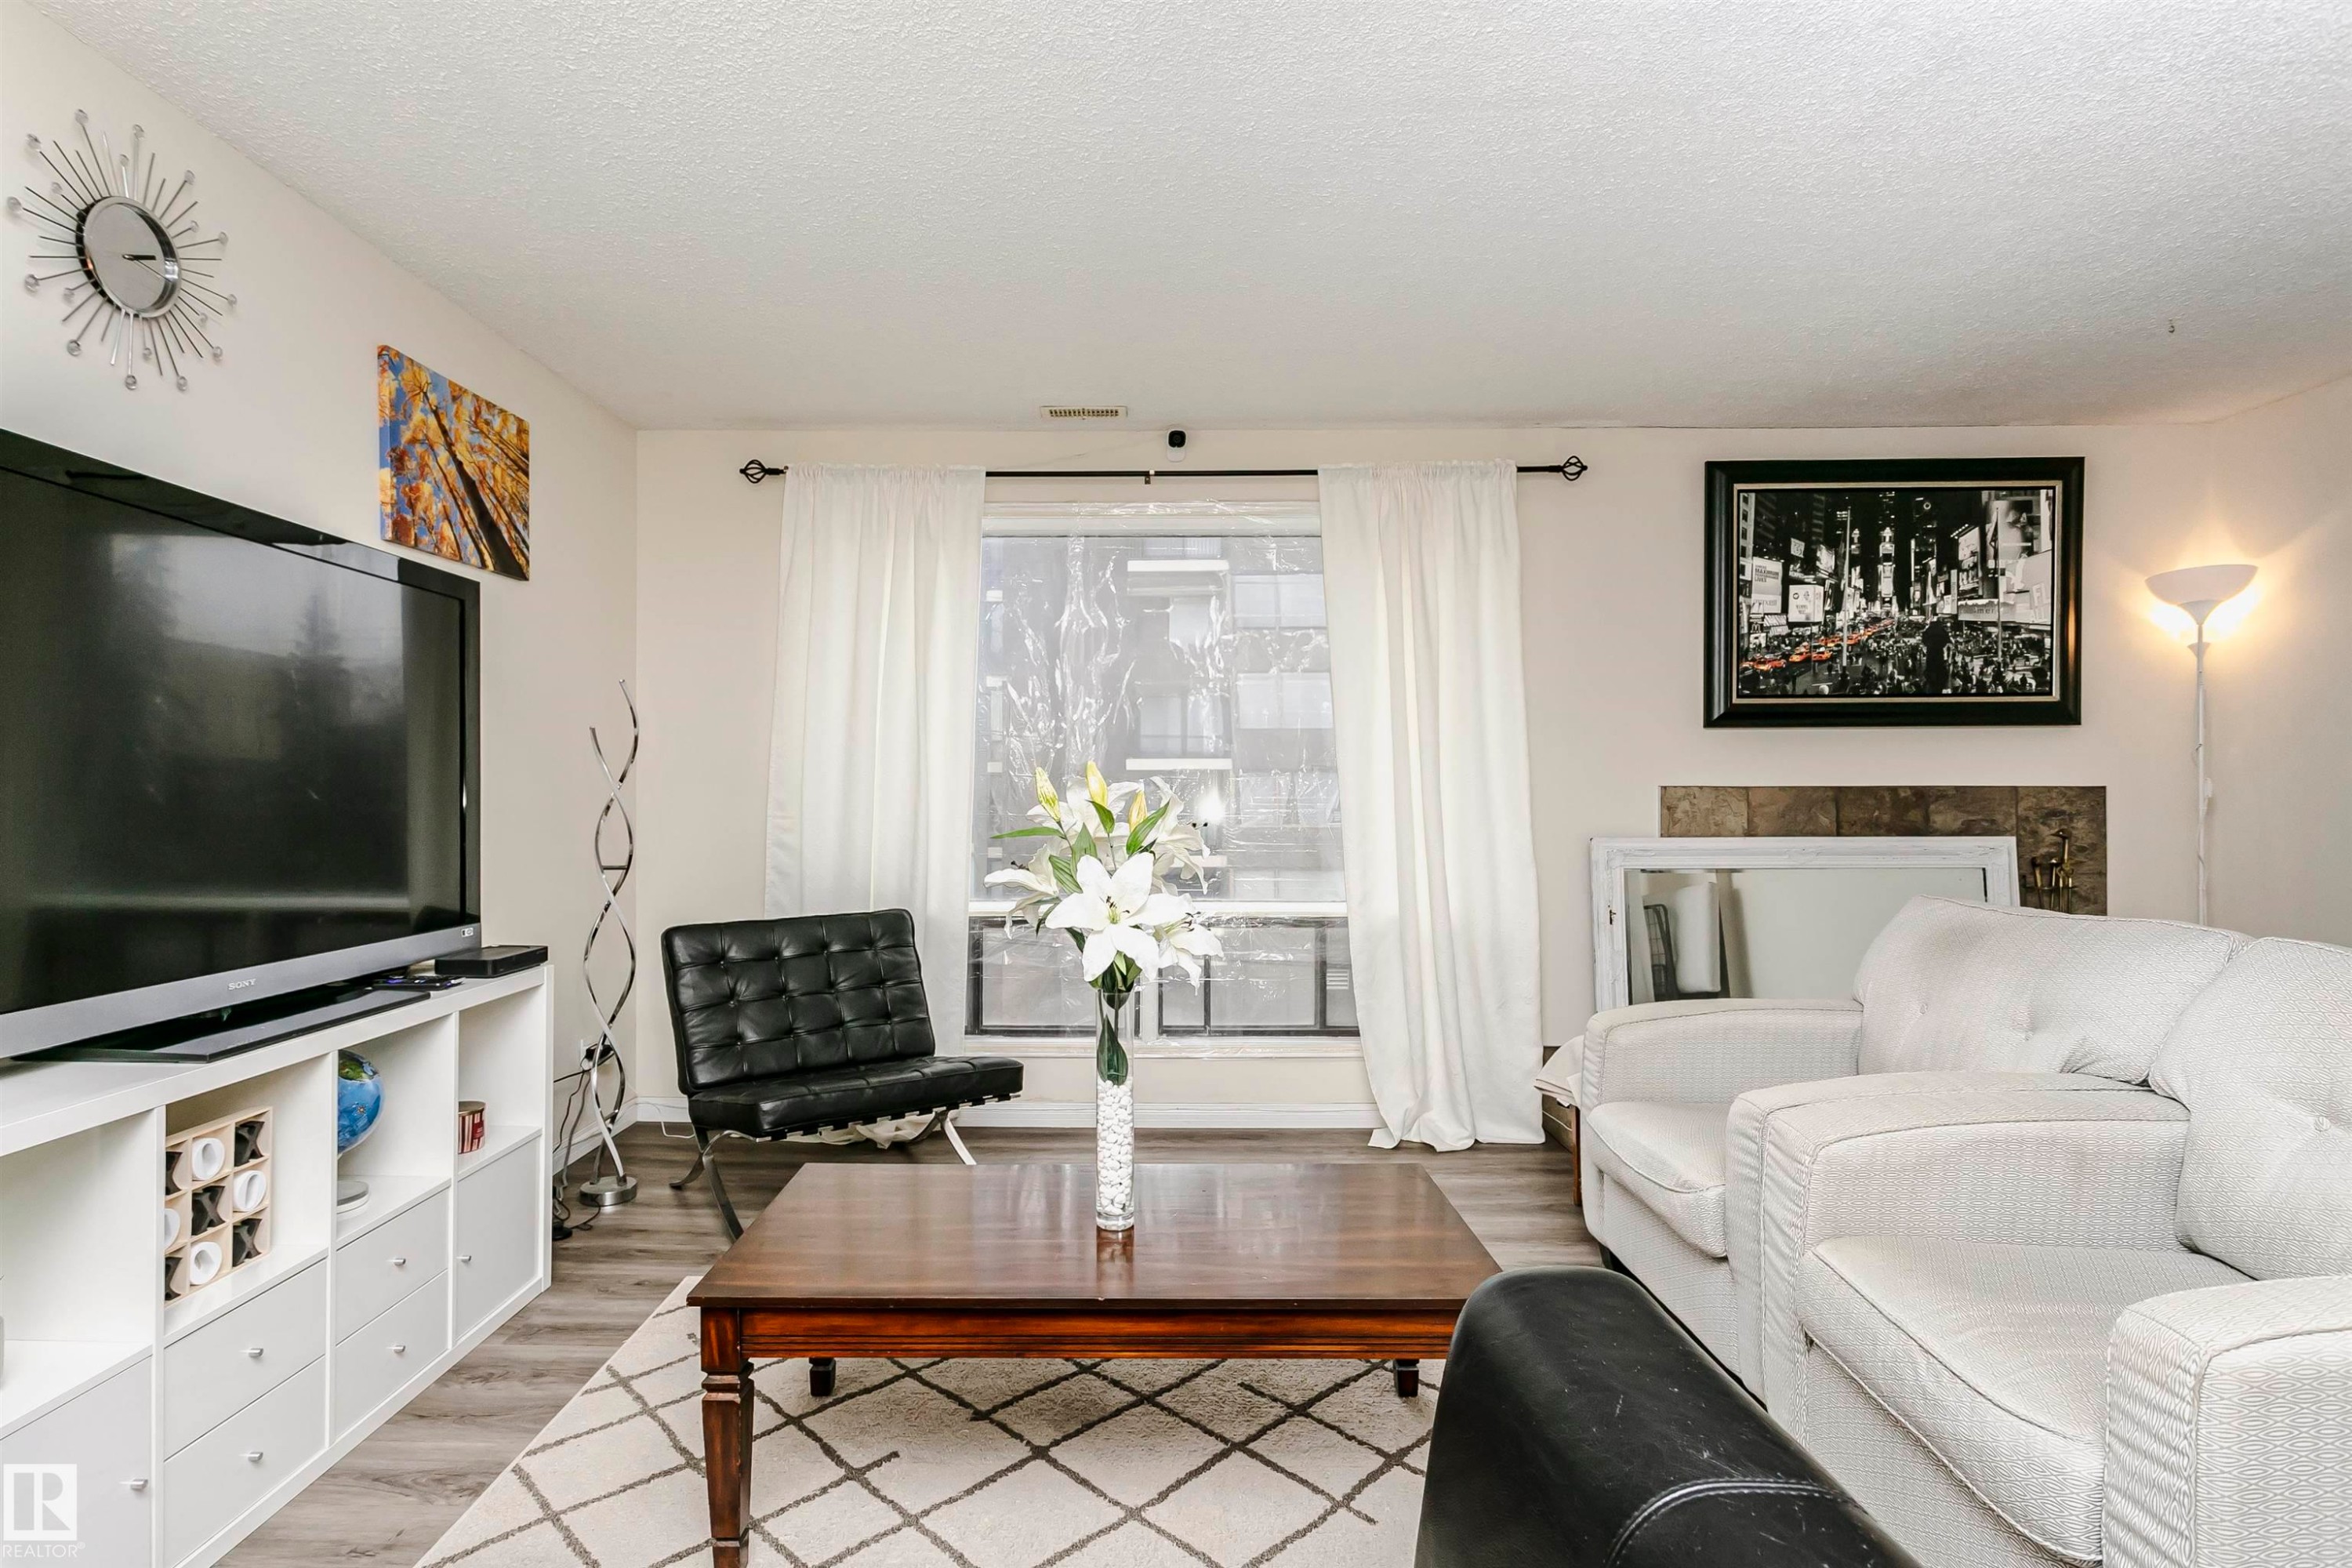
Living area featuring wood-finish flooring and a large window with white curtains - 303 10026 112 Street, Edmonton, AB - Indoor Photo Showing Living Room
Living space featuring wood-finish flooring and a large window with white curtains - 303 10026 112 Street, Edmonton, AB - Indoor Photo Showing Living Room
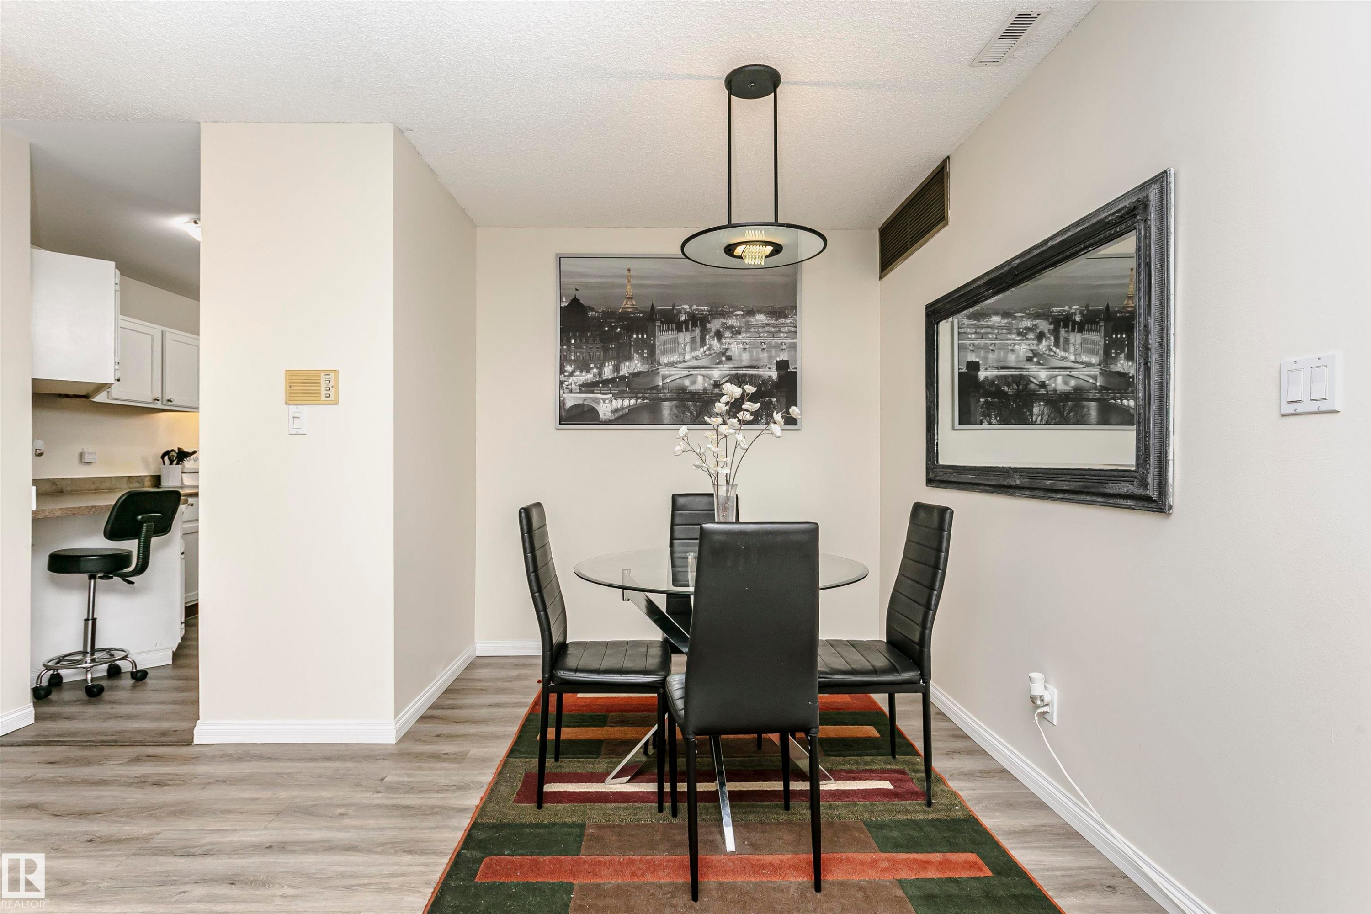
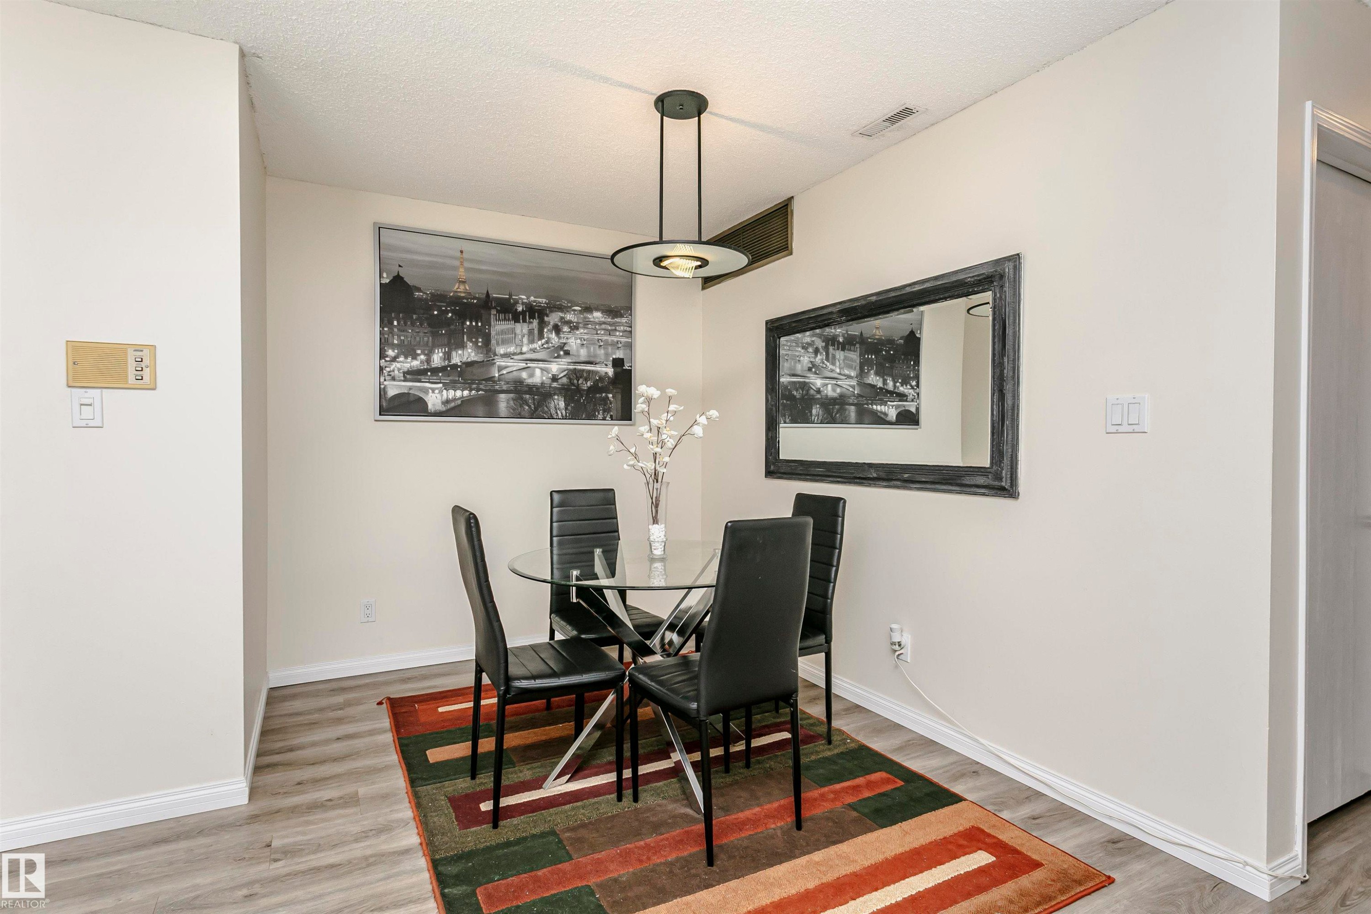
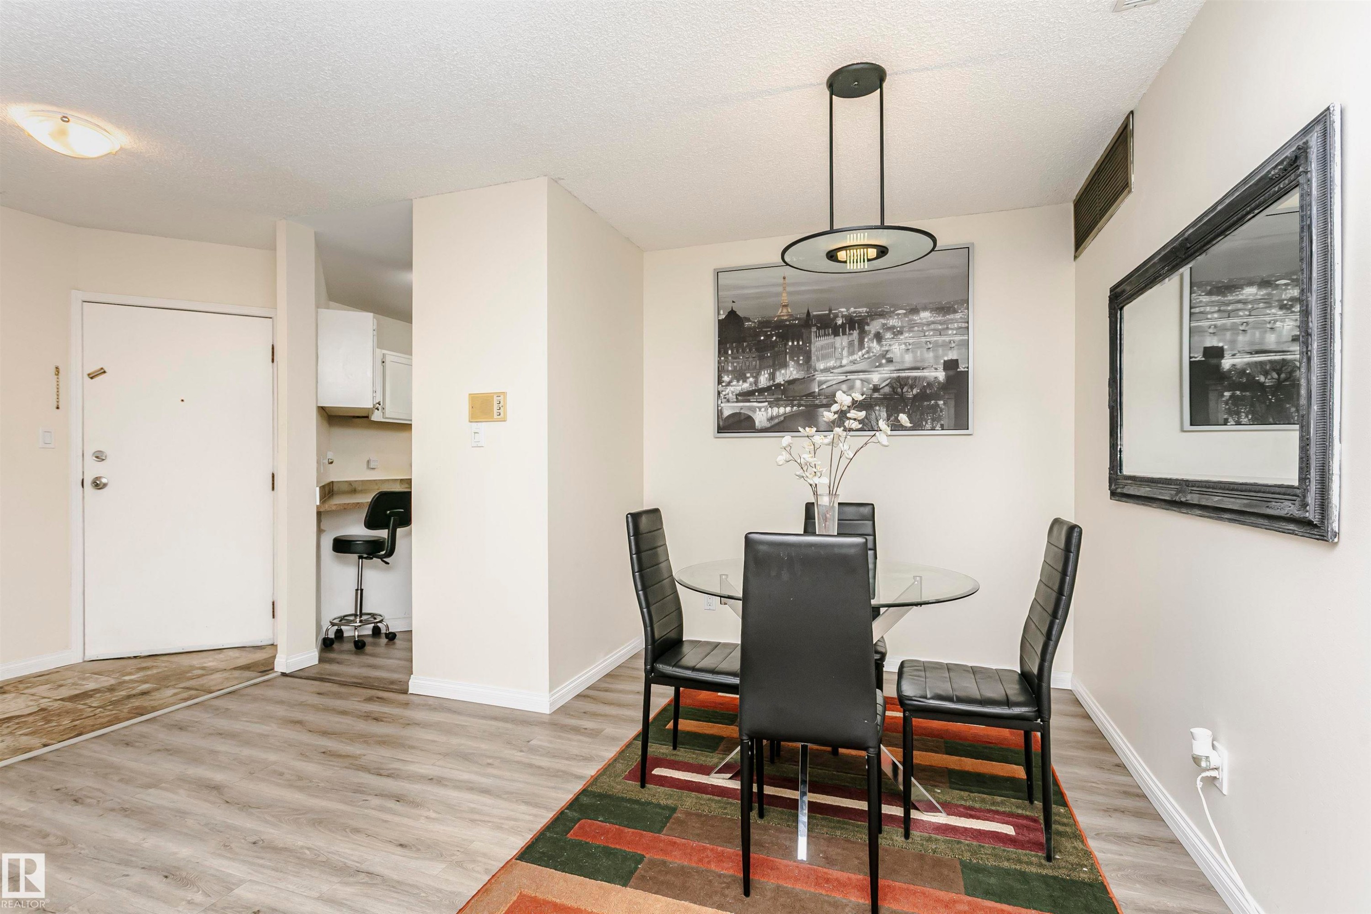
Dining area featuring wood-finish flooring and a contemporary pendant light fixture - 303 10026 112 Street, Edmonton, AB - Indoor Photo Showing Dining Room
Dining area featuring wood-finish flooring, a modern ceiling light fixture, and light-toned wall paint - 303 10026 112 Street, Edmonton, AB - Indoor Photo Showing Dining Room
Spacious dining area featuring wood-finish flooring, a contemporary chandelier, light-toned walls, and white baseboards - 303 10026 112 Street, Edmonton, AB - Indoor Photo Showing Dining Room
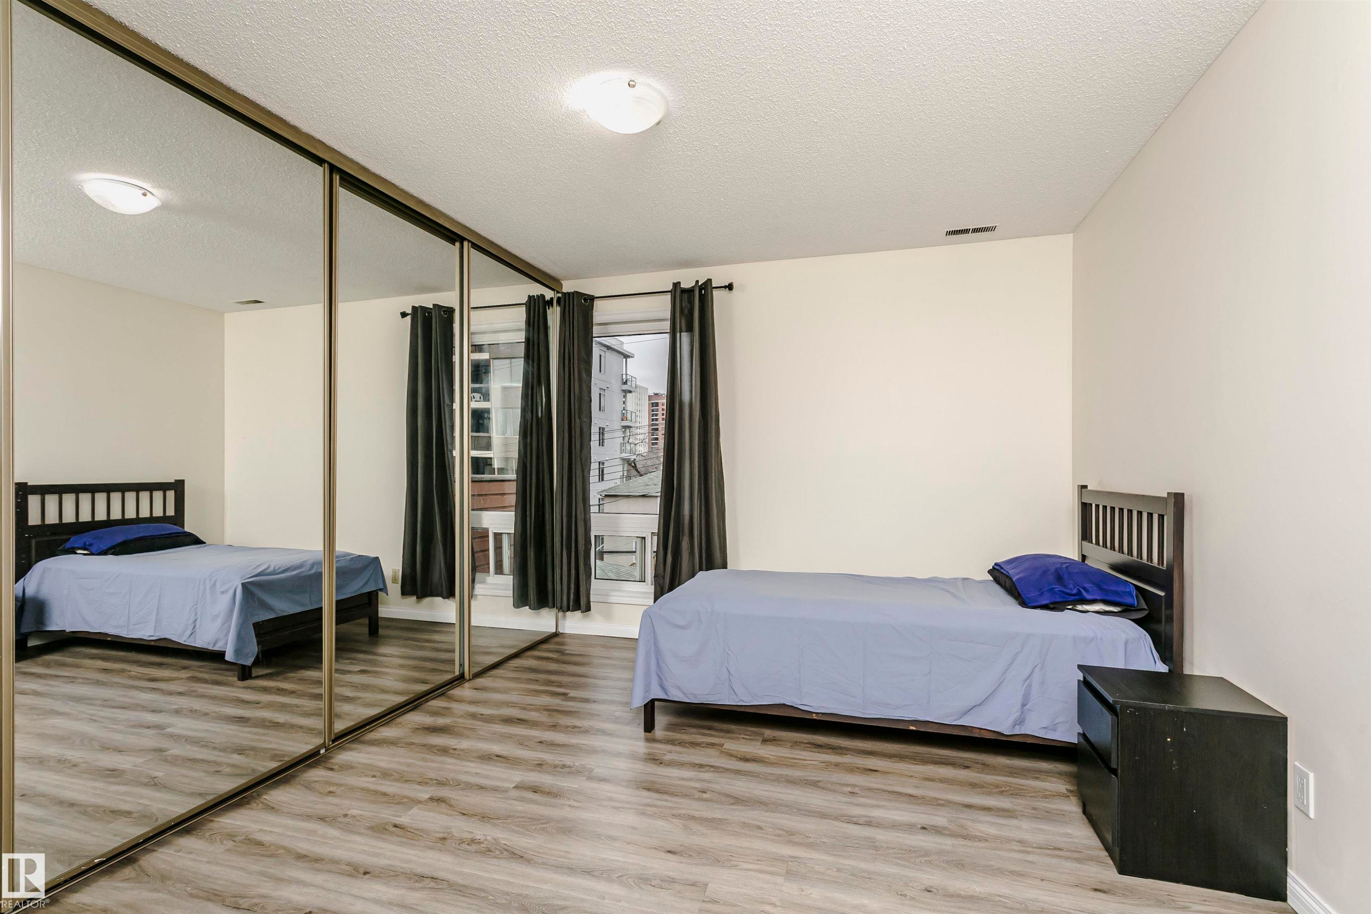
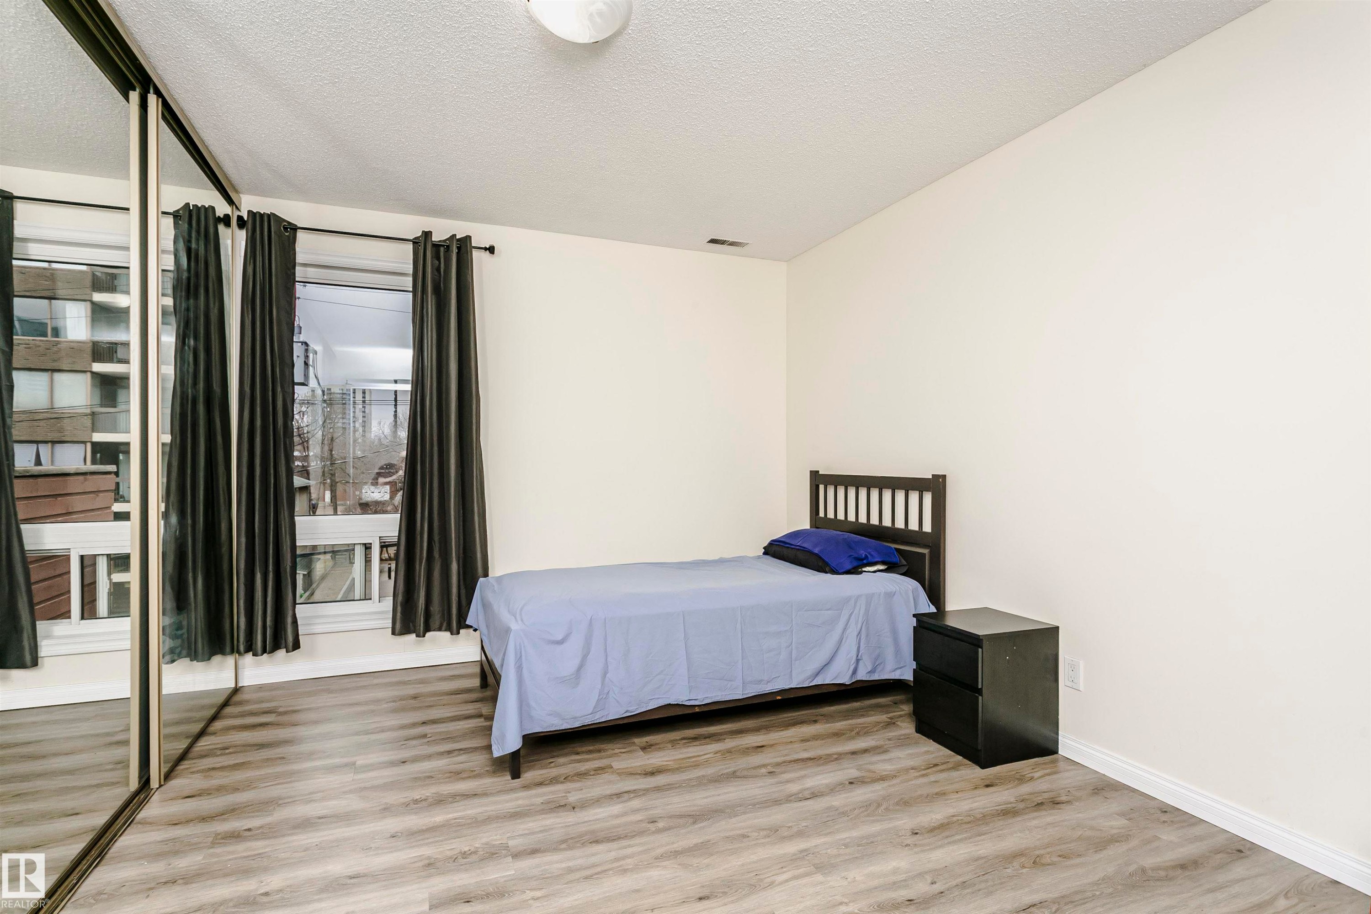
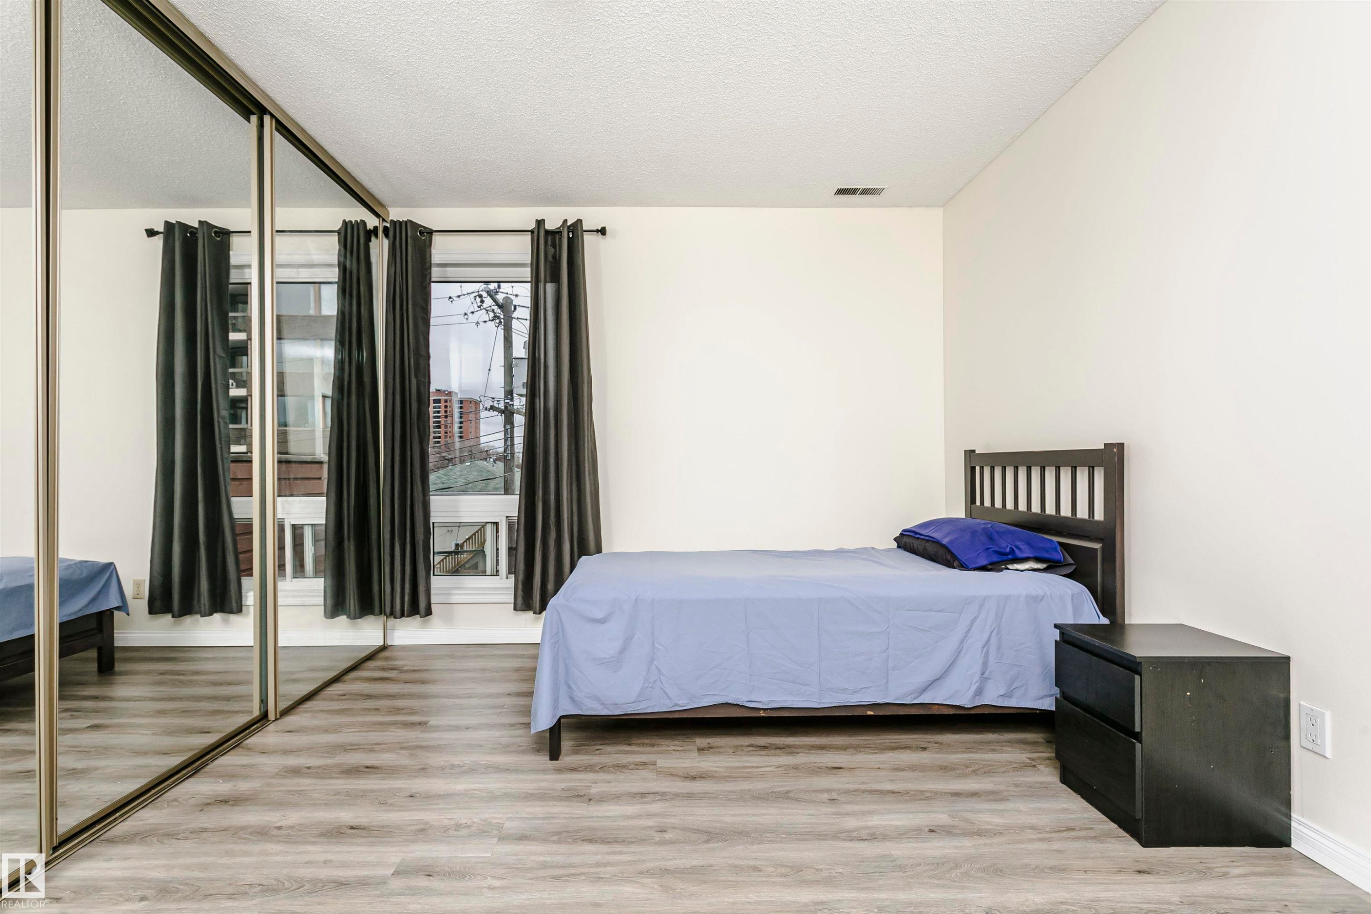
Spacious room featuring mirrored sliding closet doors, wood-finish flooring, and large windows with dark drapes - 303 10026 112 Street, Edmonton, AB - Indoor Photo Showing Bedroom
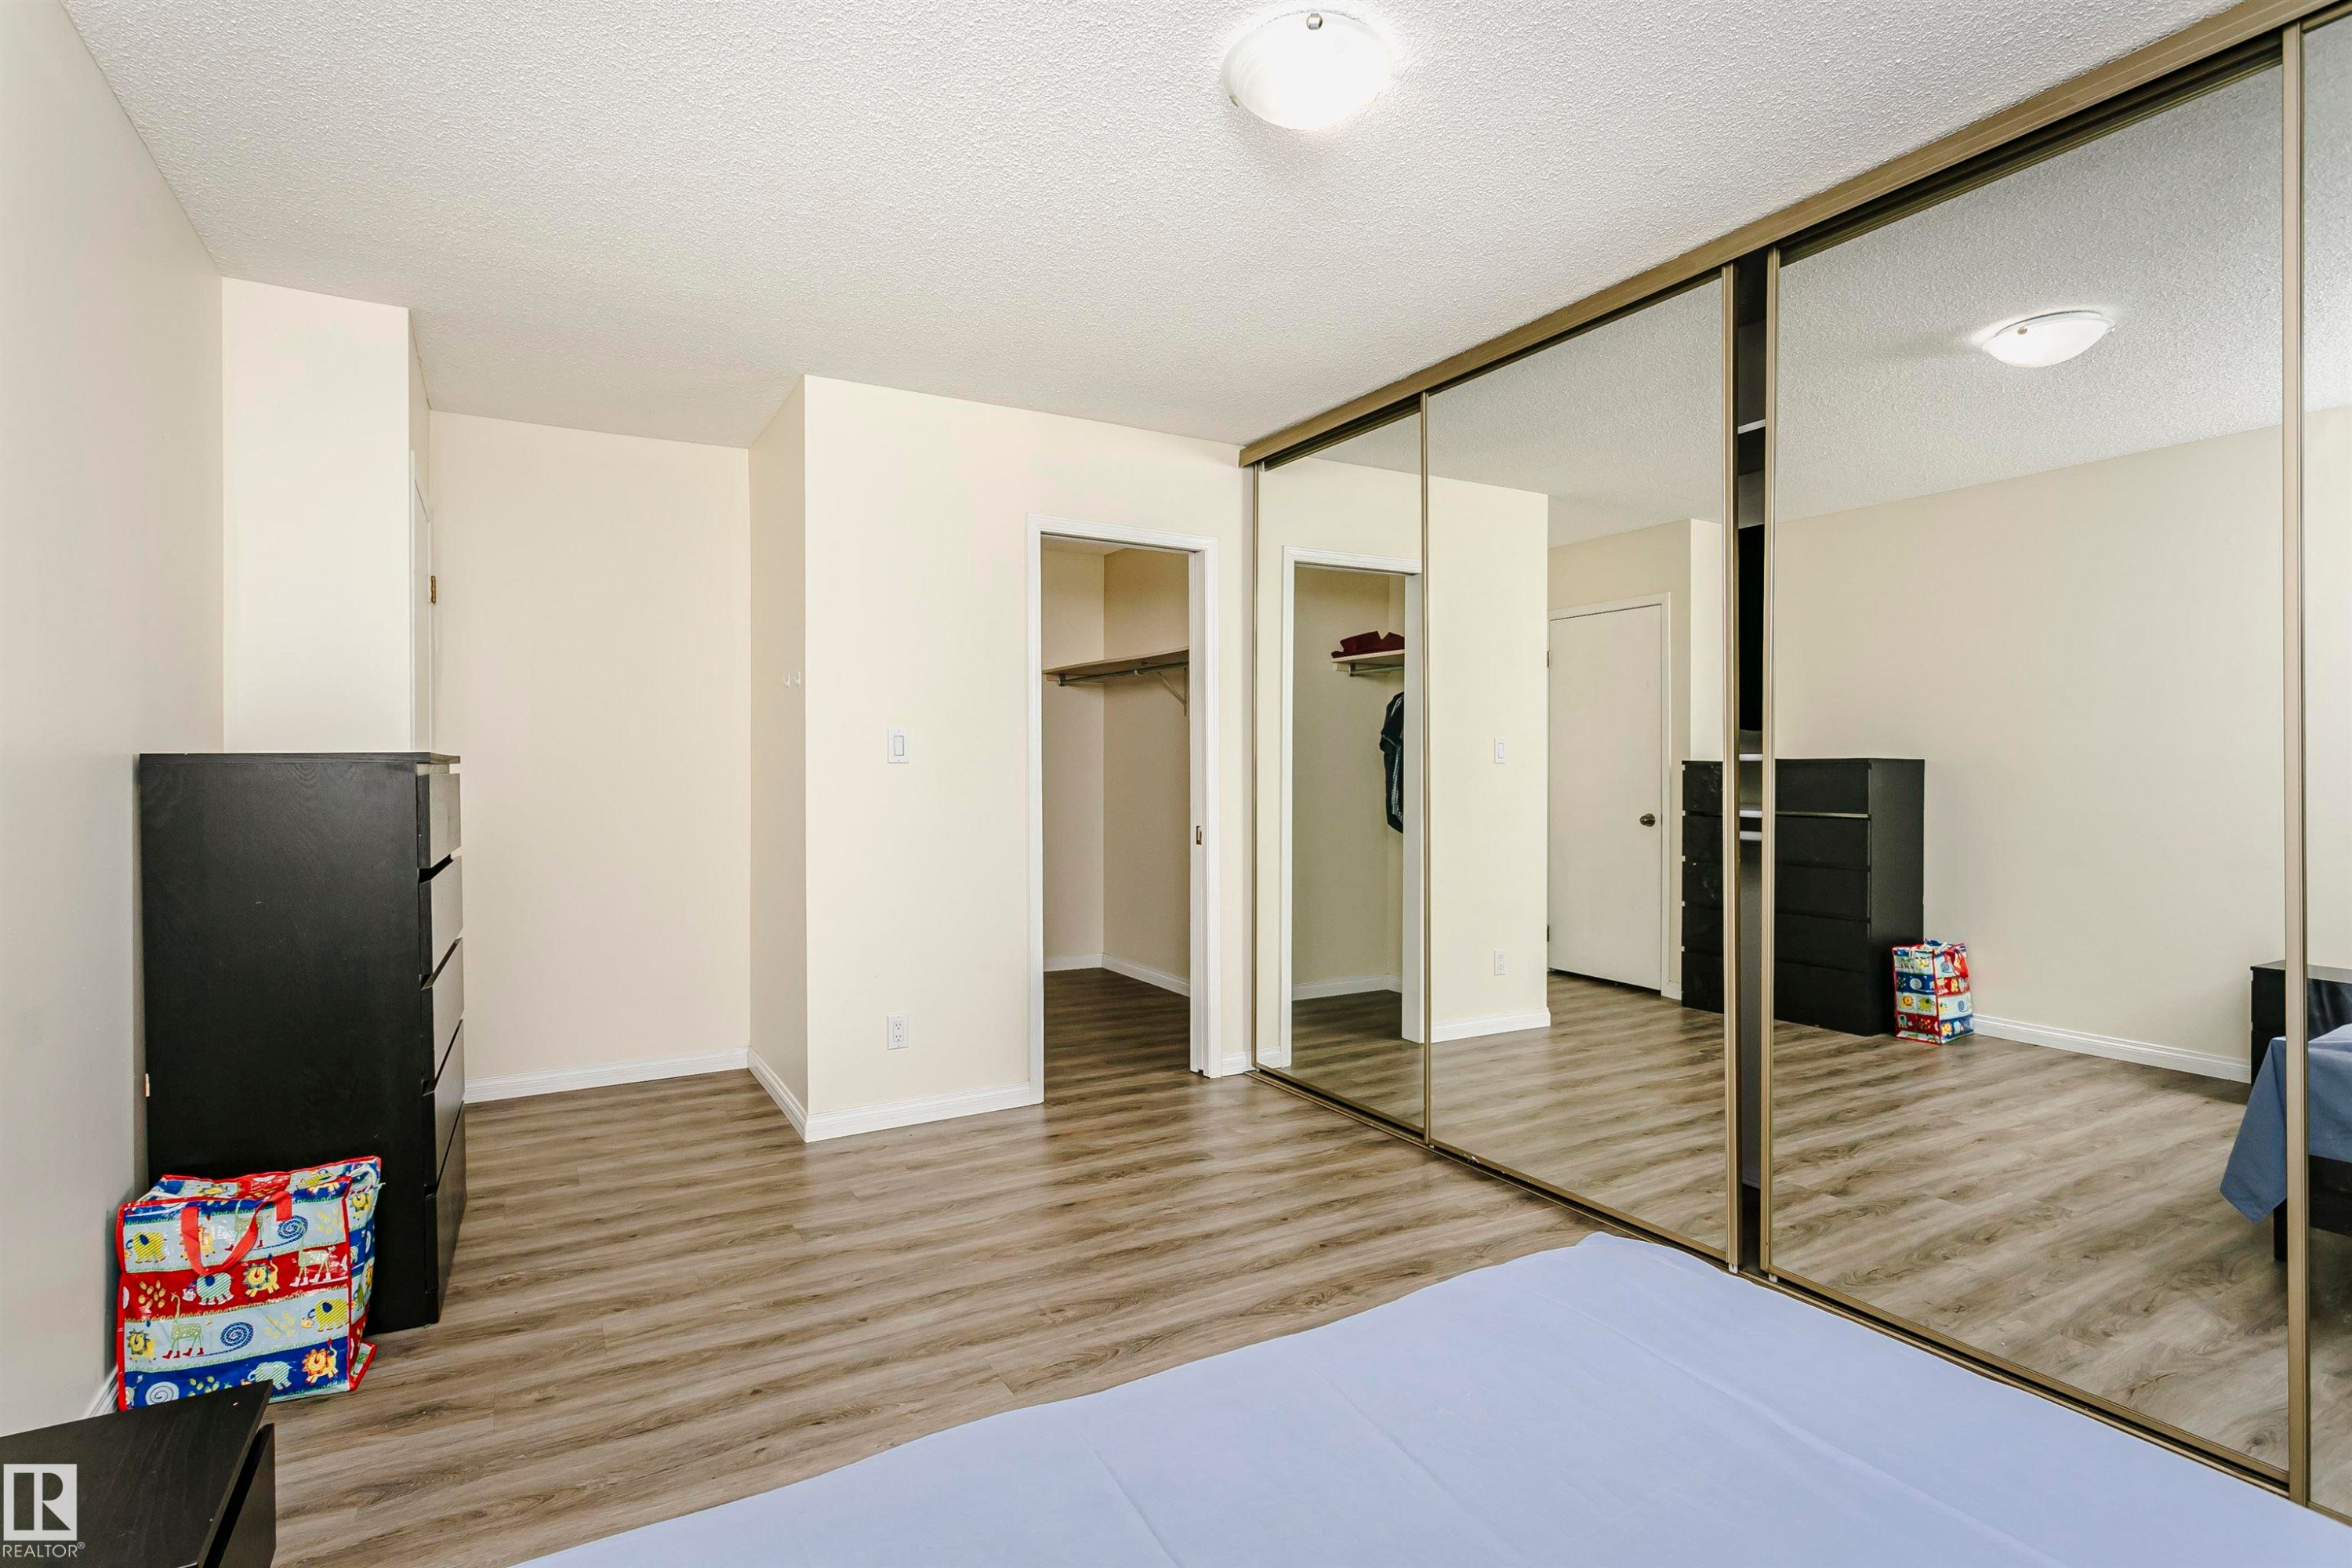
Spacious room with wood-finish flooring, a full-wall mirrored closet, and a large window - 303 10026 112 Street, Edmonton, AB - Indoor Photo Showing Bedroom
Room featuring light wood-finish flooring, a mirrored closet, white walls, and a window with dark curtains - 303 10026 112 Street, Edmonton, AB - Indoor Photo Showing Bedroom
Room featuring wood-finish flooring, light-toned wall paint, and overhead flush-mount lighting - 303 10026 112 Street, Edmonton, AB - Indoor
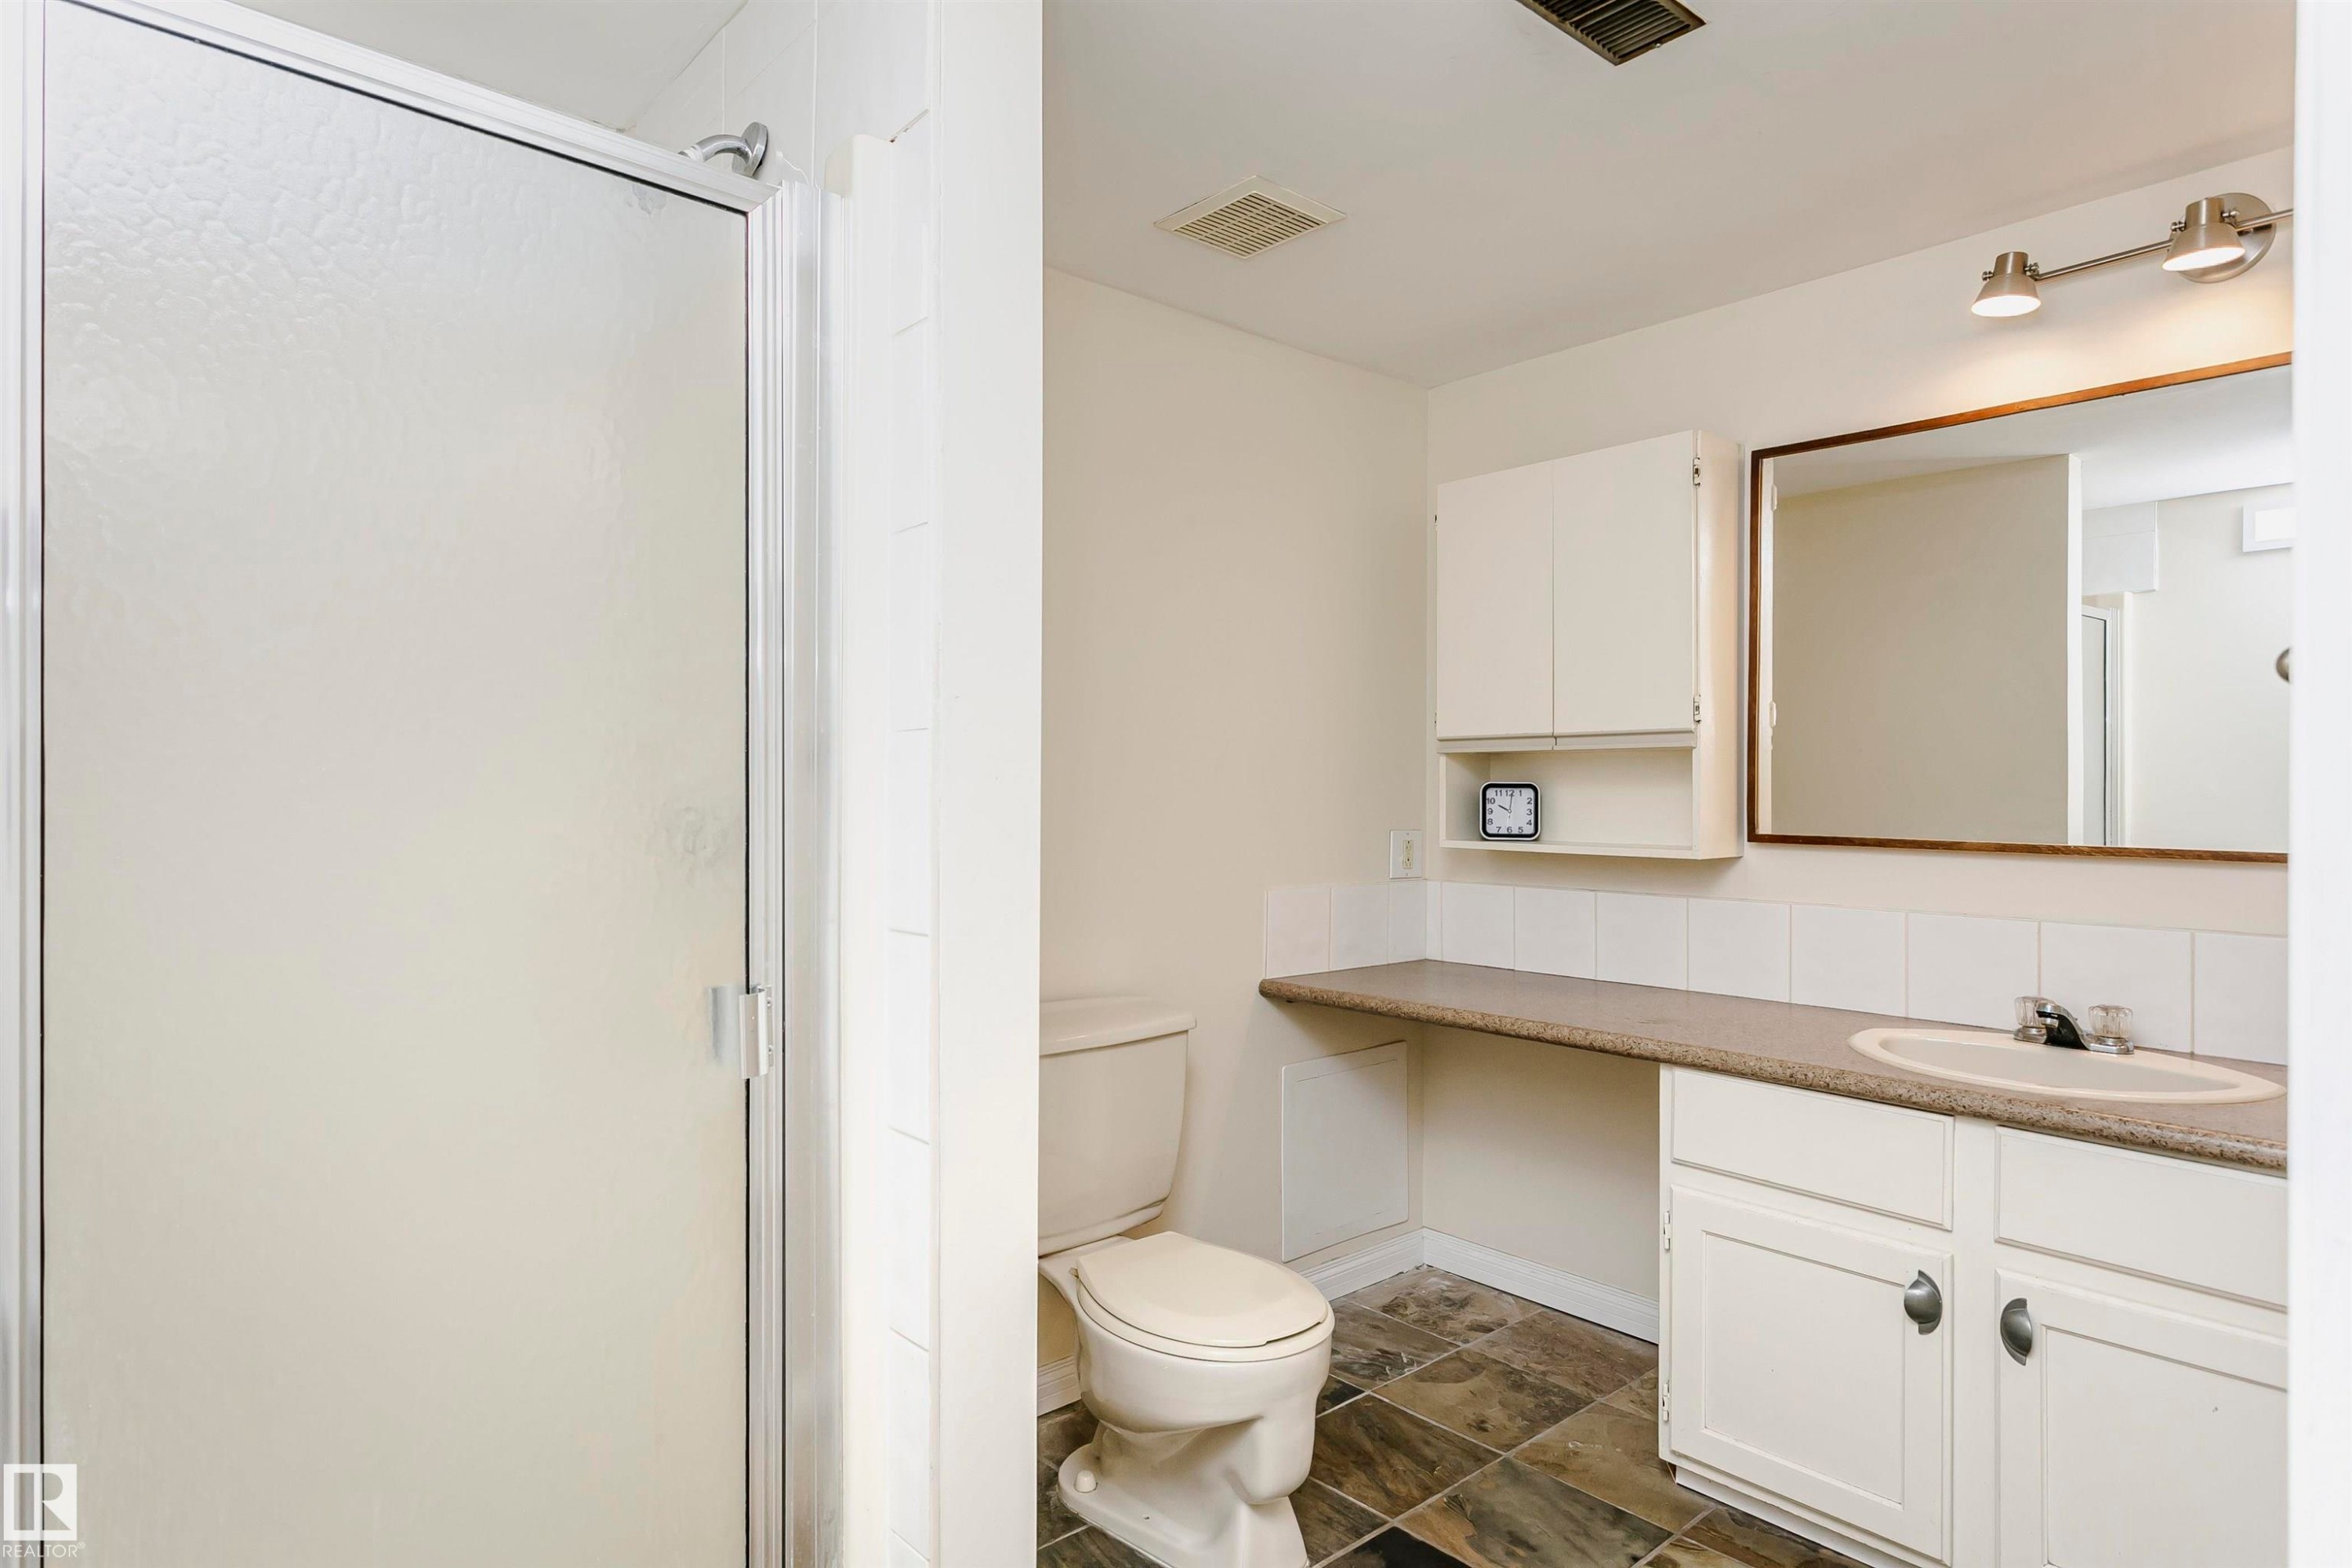
Bathroom featuring a frosted glass shower enclosure, a vanity with white cabinetry, an integrated sink, and a framed mirror - 303 10026 112 Street, Edmonton, AB - Indoor Photo Showing Bathroom
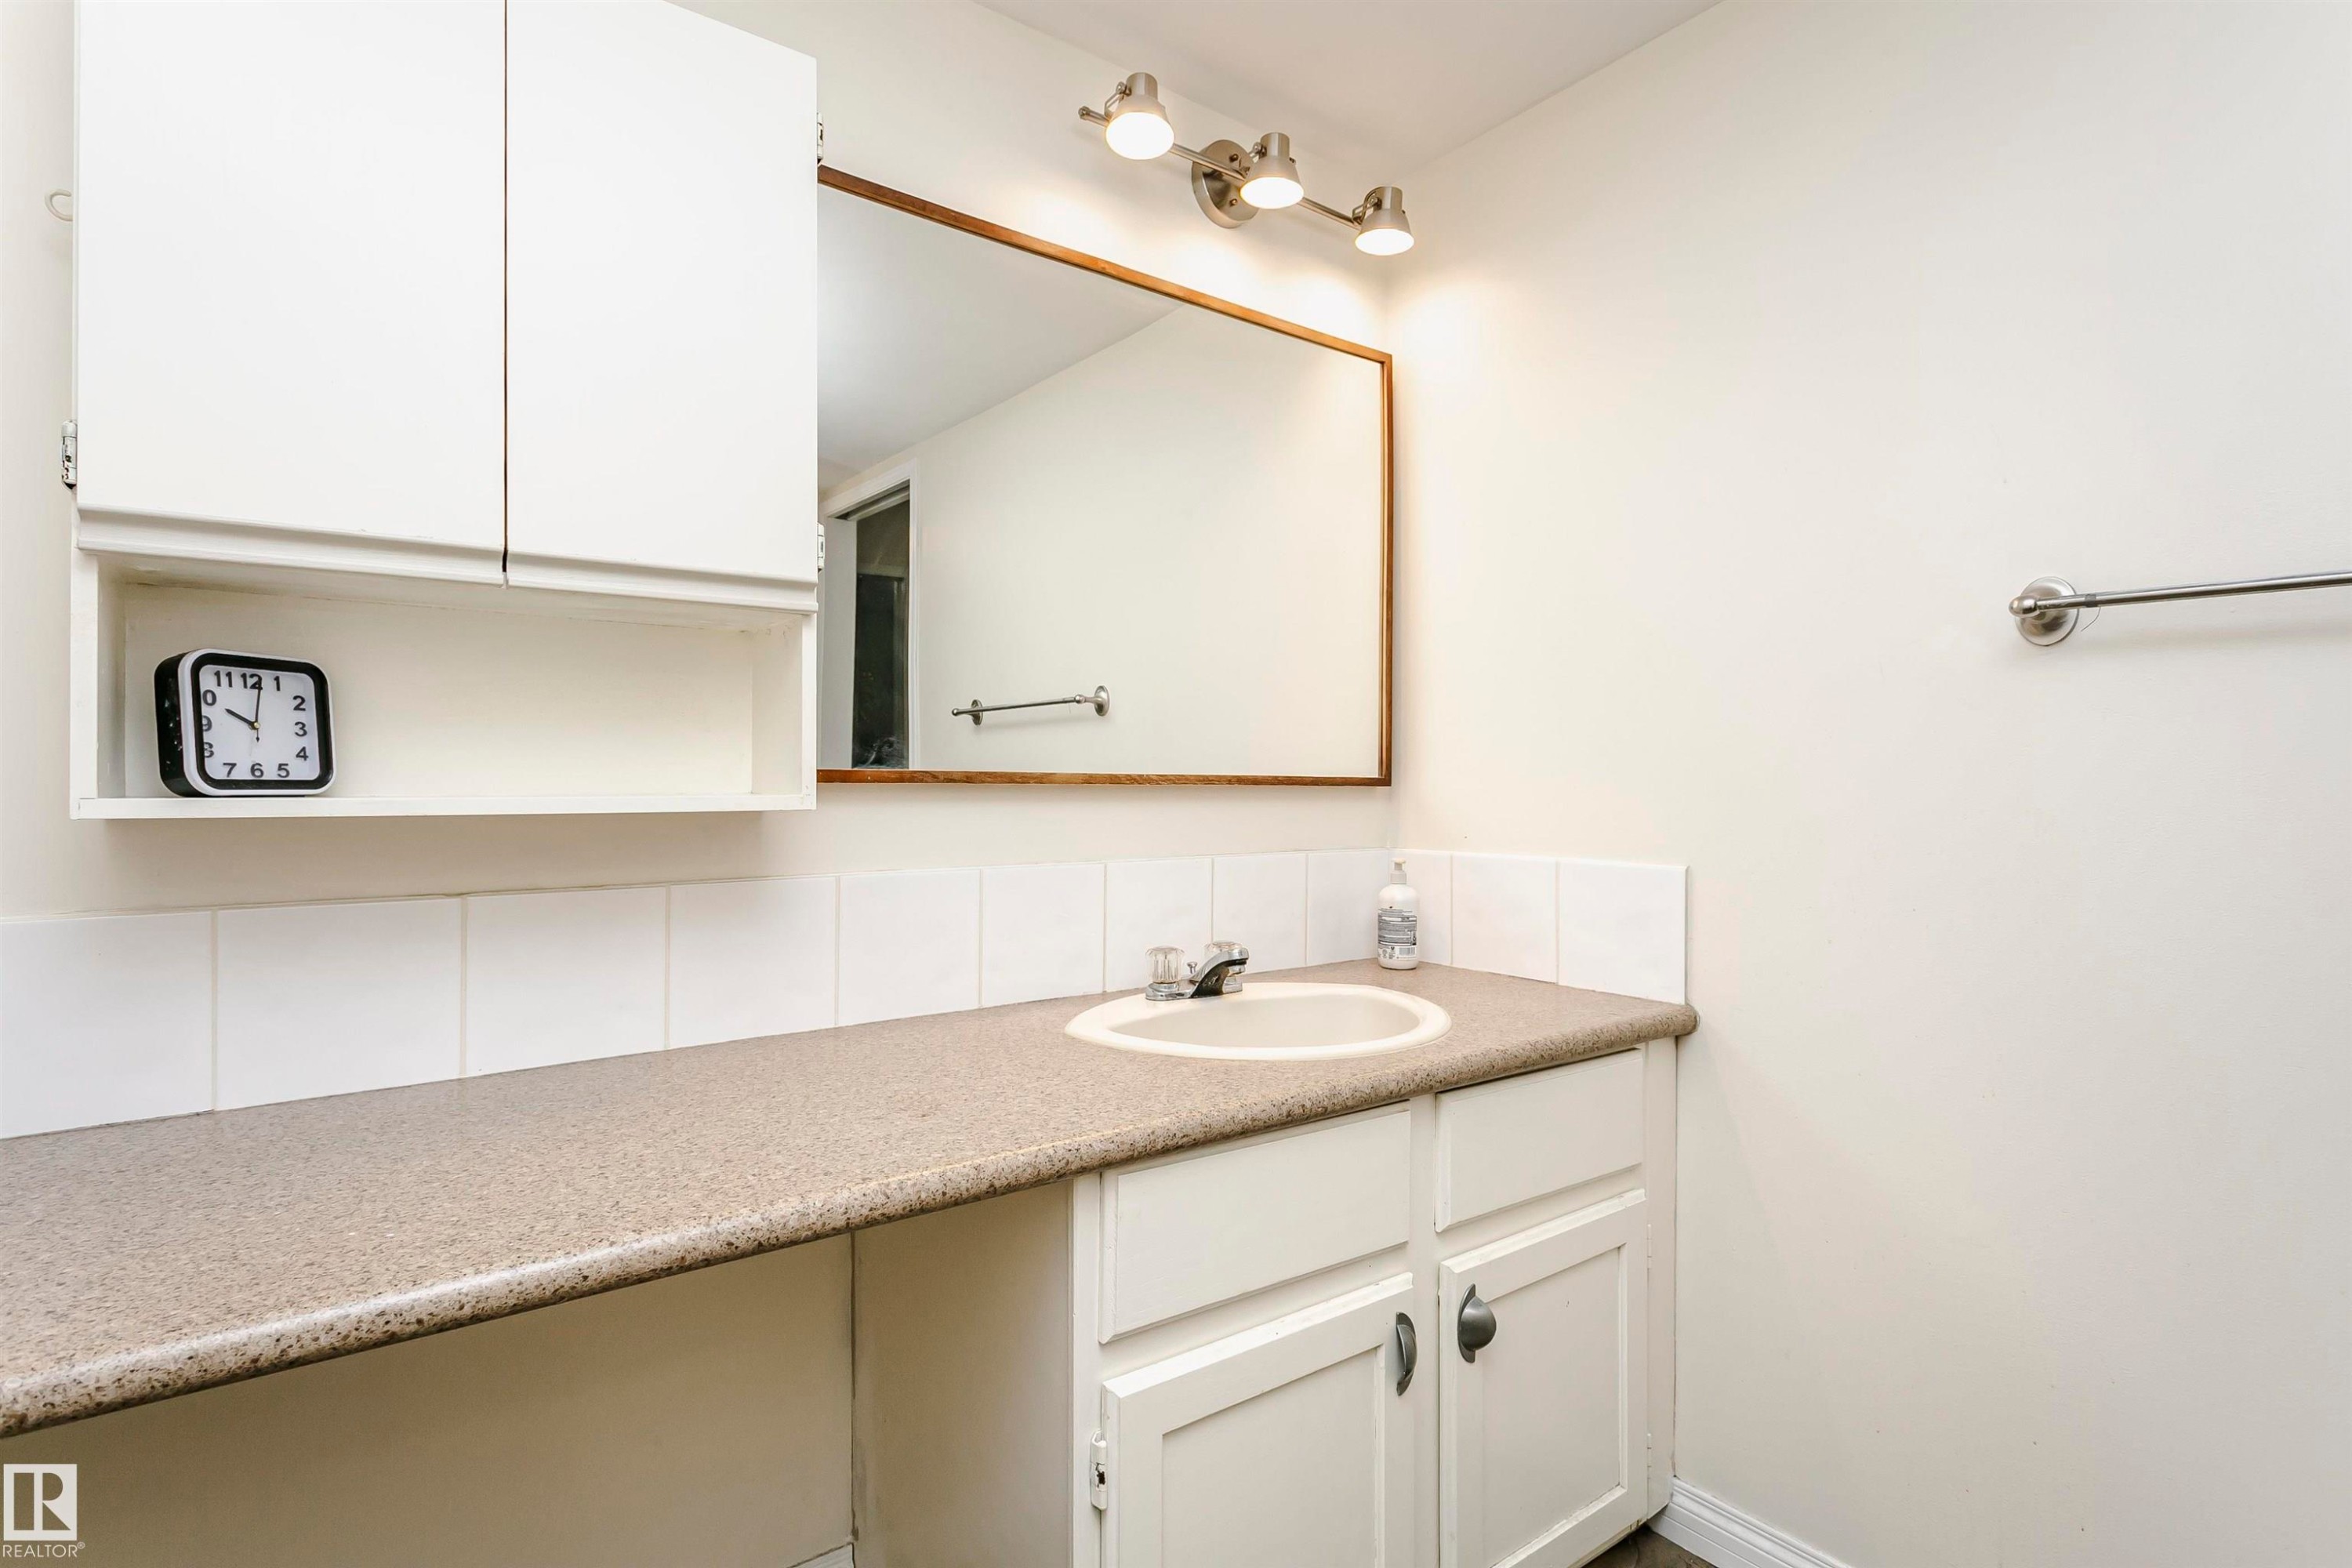
Bathroom vanity featuring an integrated sink, ample countertop space, lower cabinetry, and an upper cabinet with open shelving - 303 10026 112 Street, Edmonton, AB - Indoor Photo Showing Bathroom
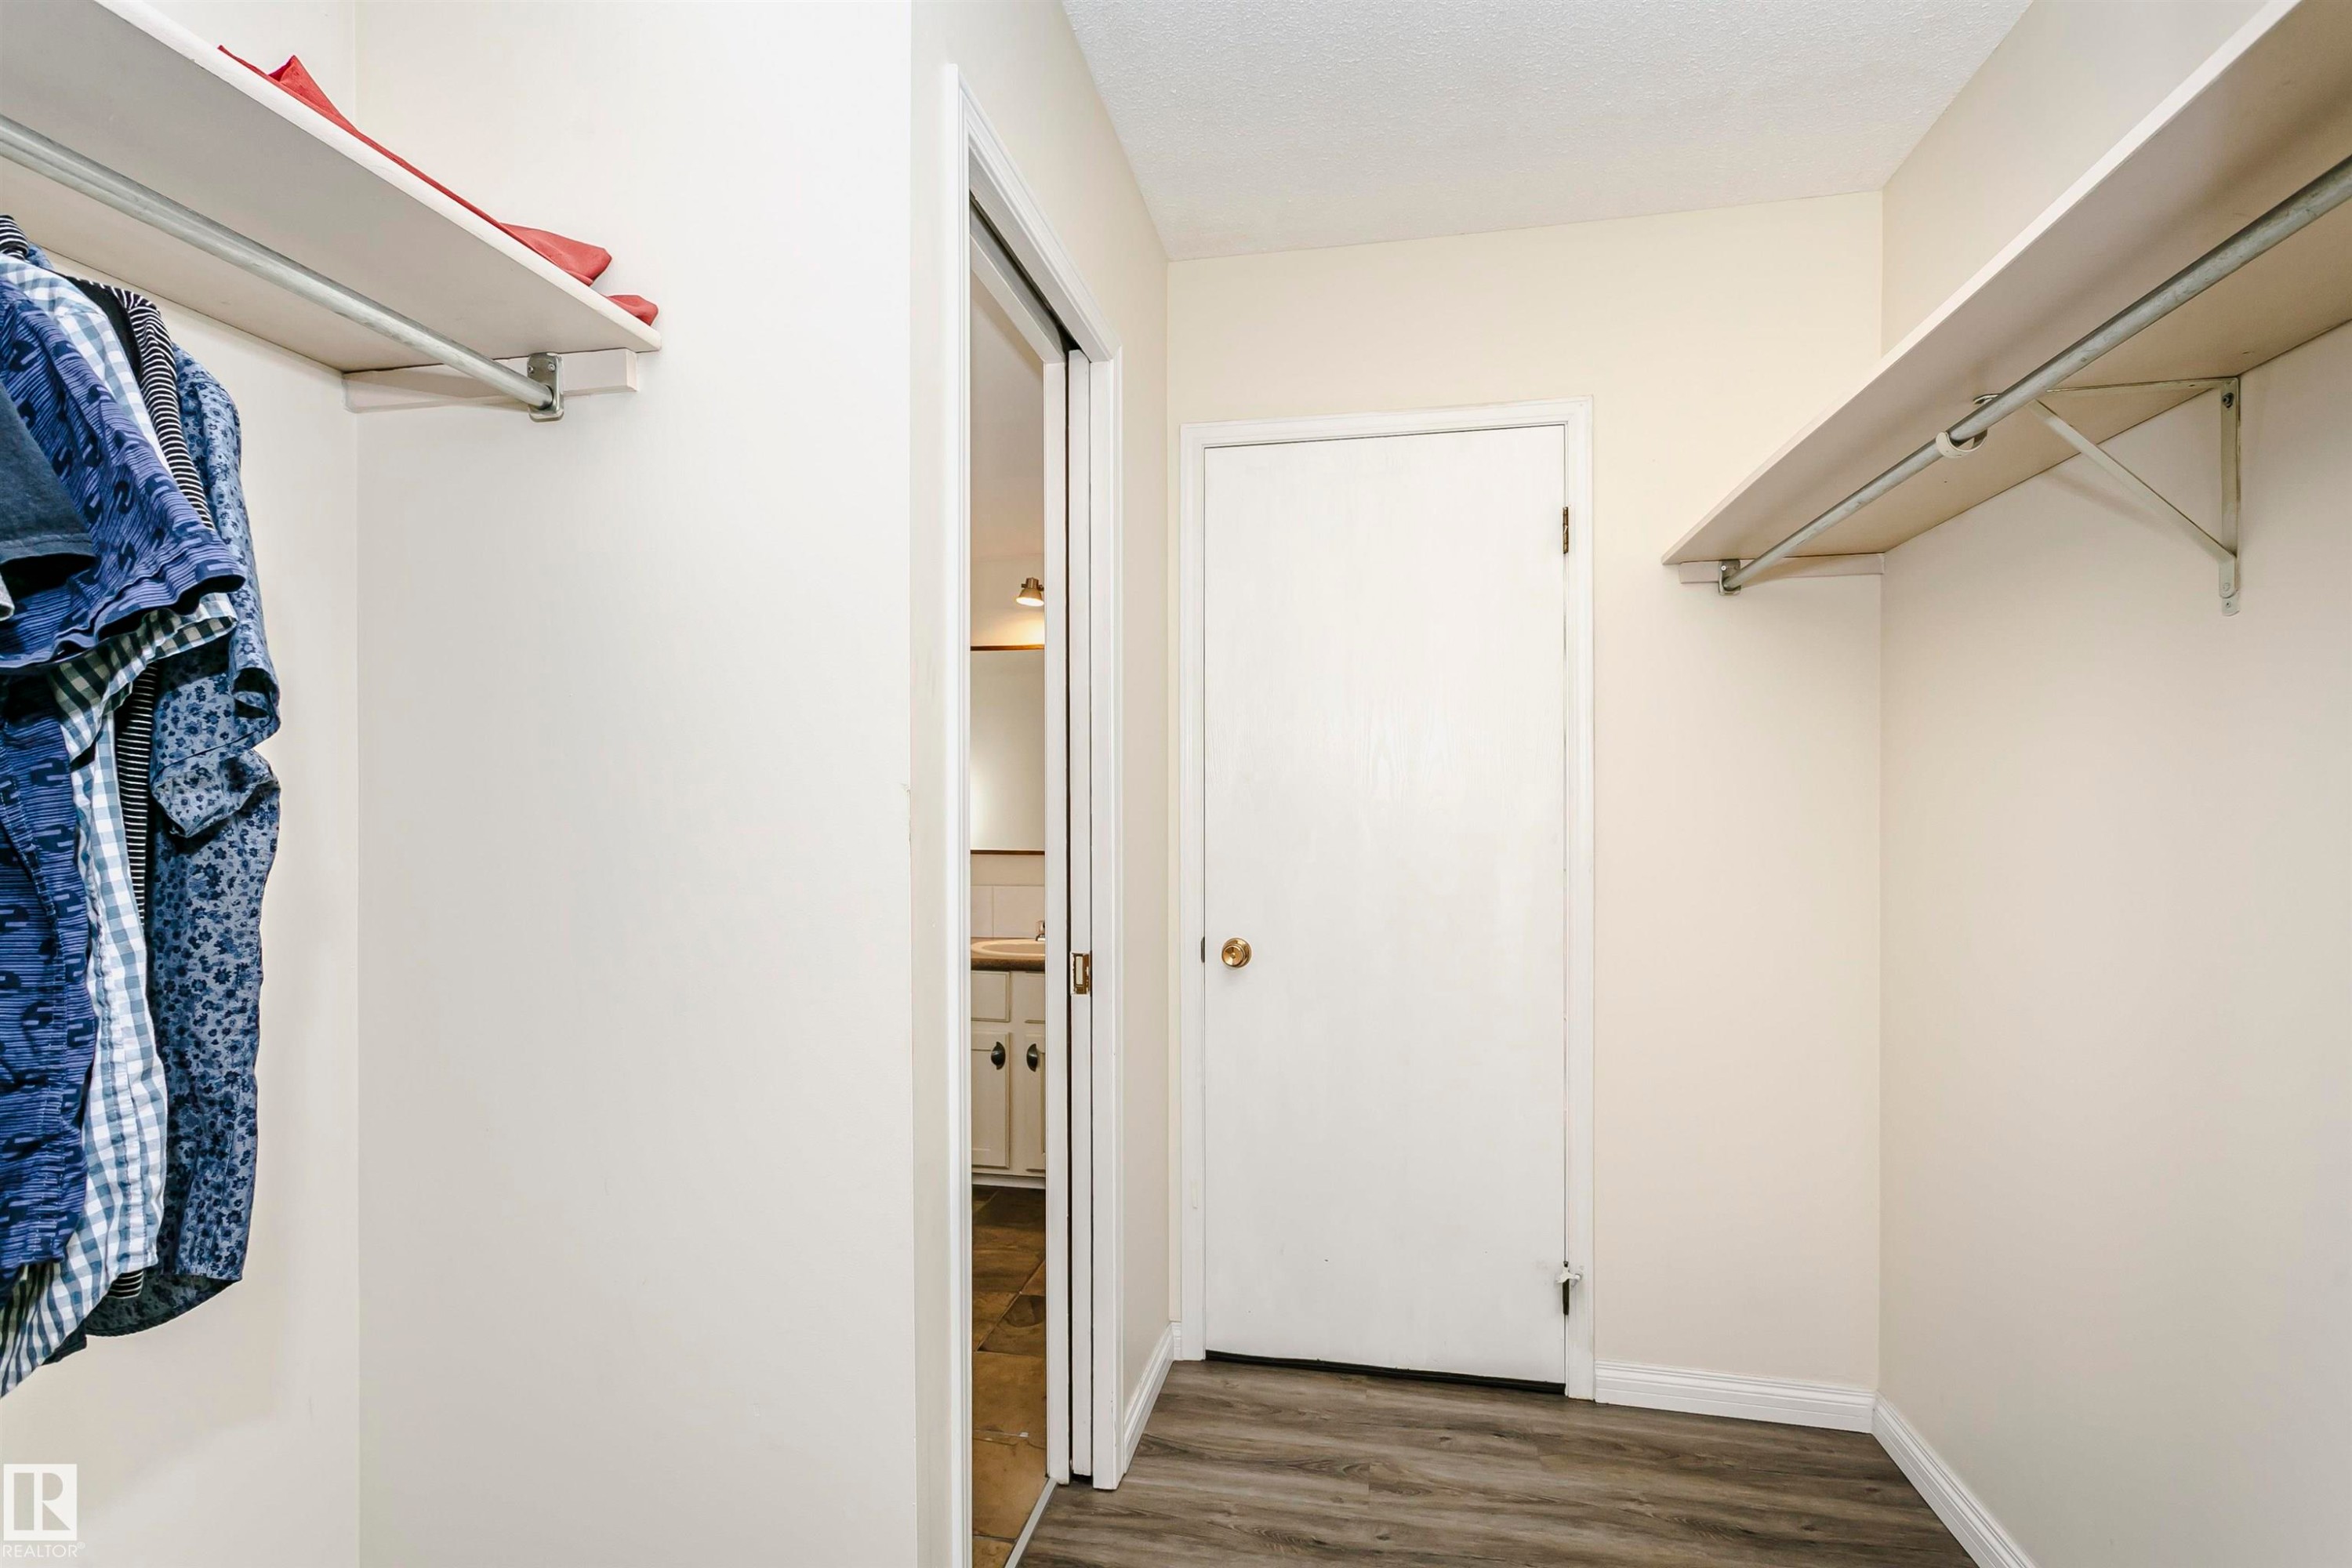
Walk-in closet featuring wood-finish flooring, white walls, built-in shelving, and hanging rods - 303 10026 112 Street, Edmonton, AB - Indoor
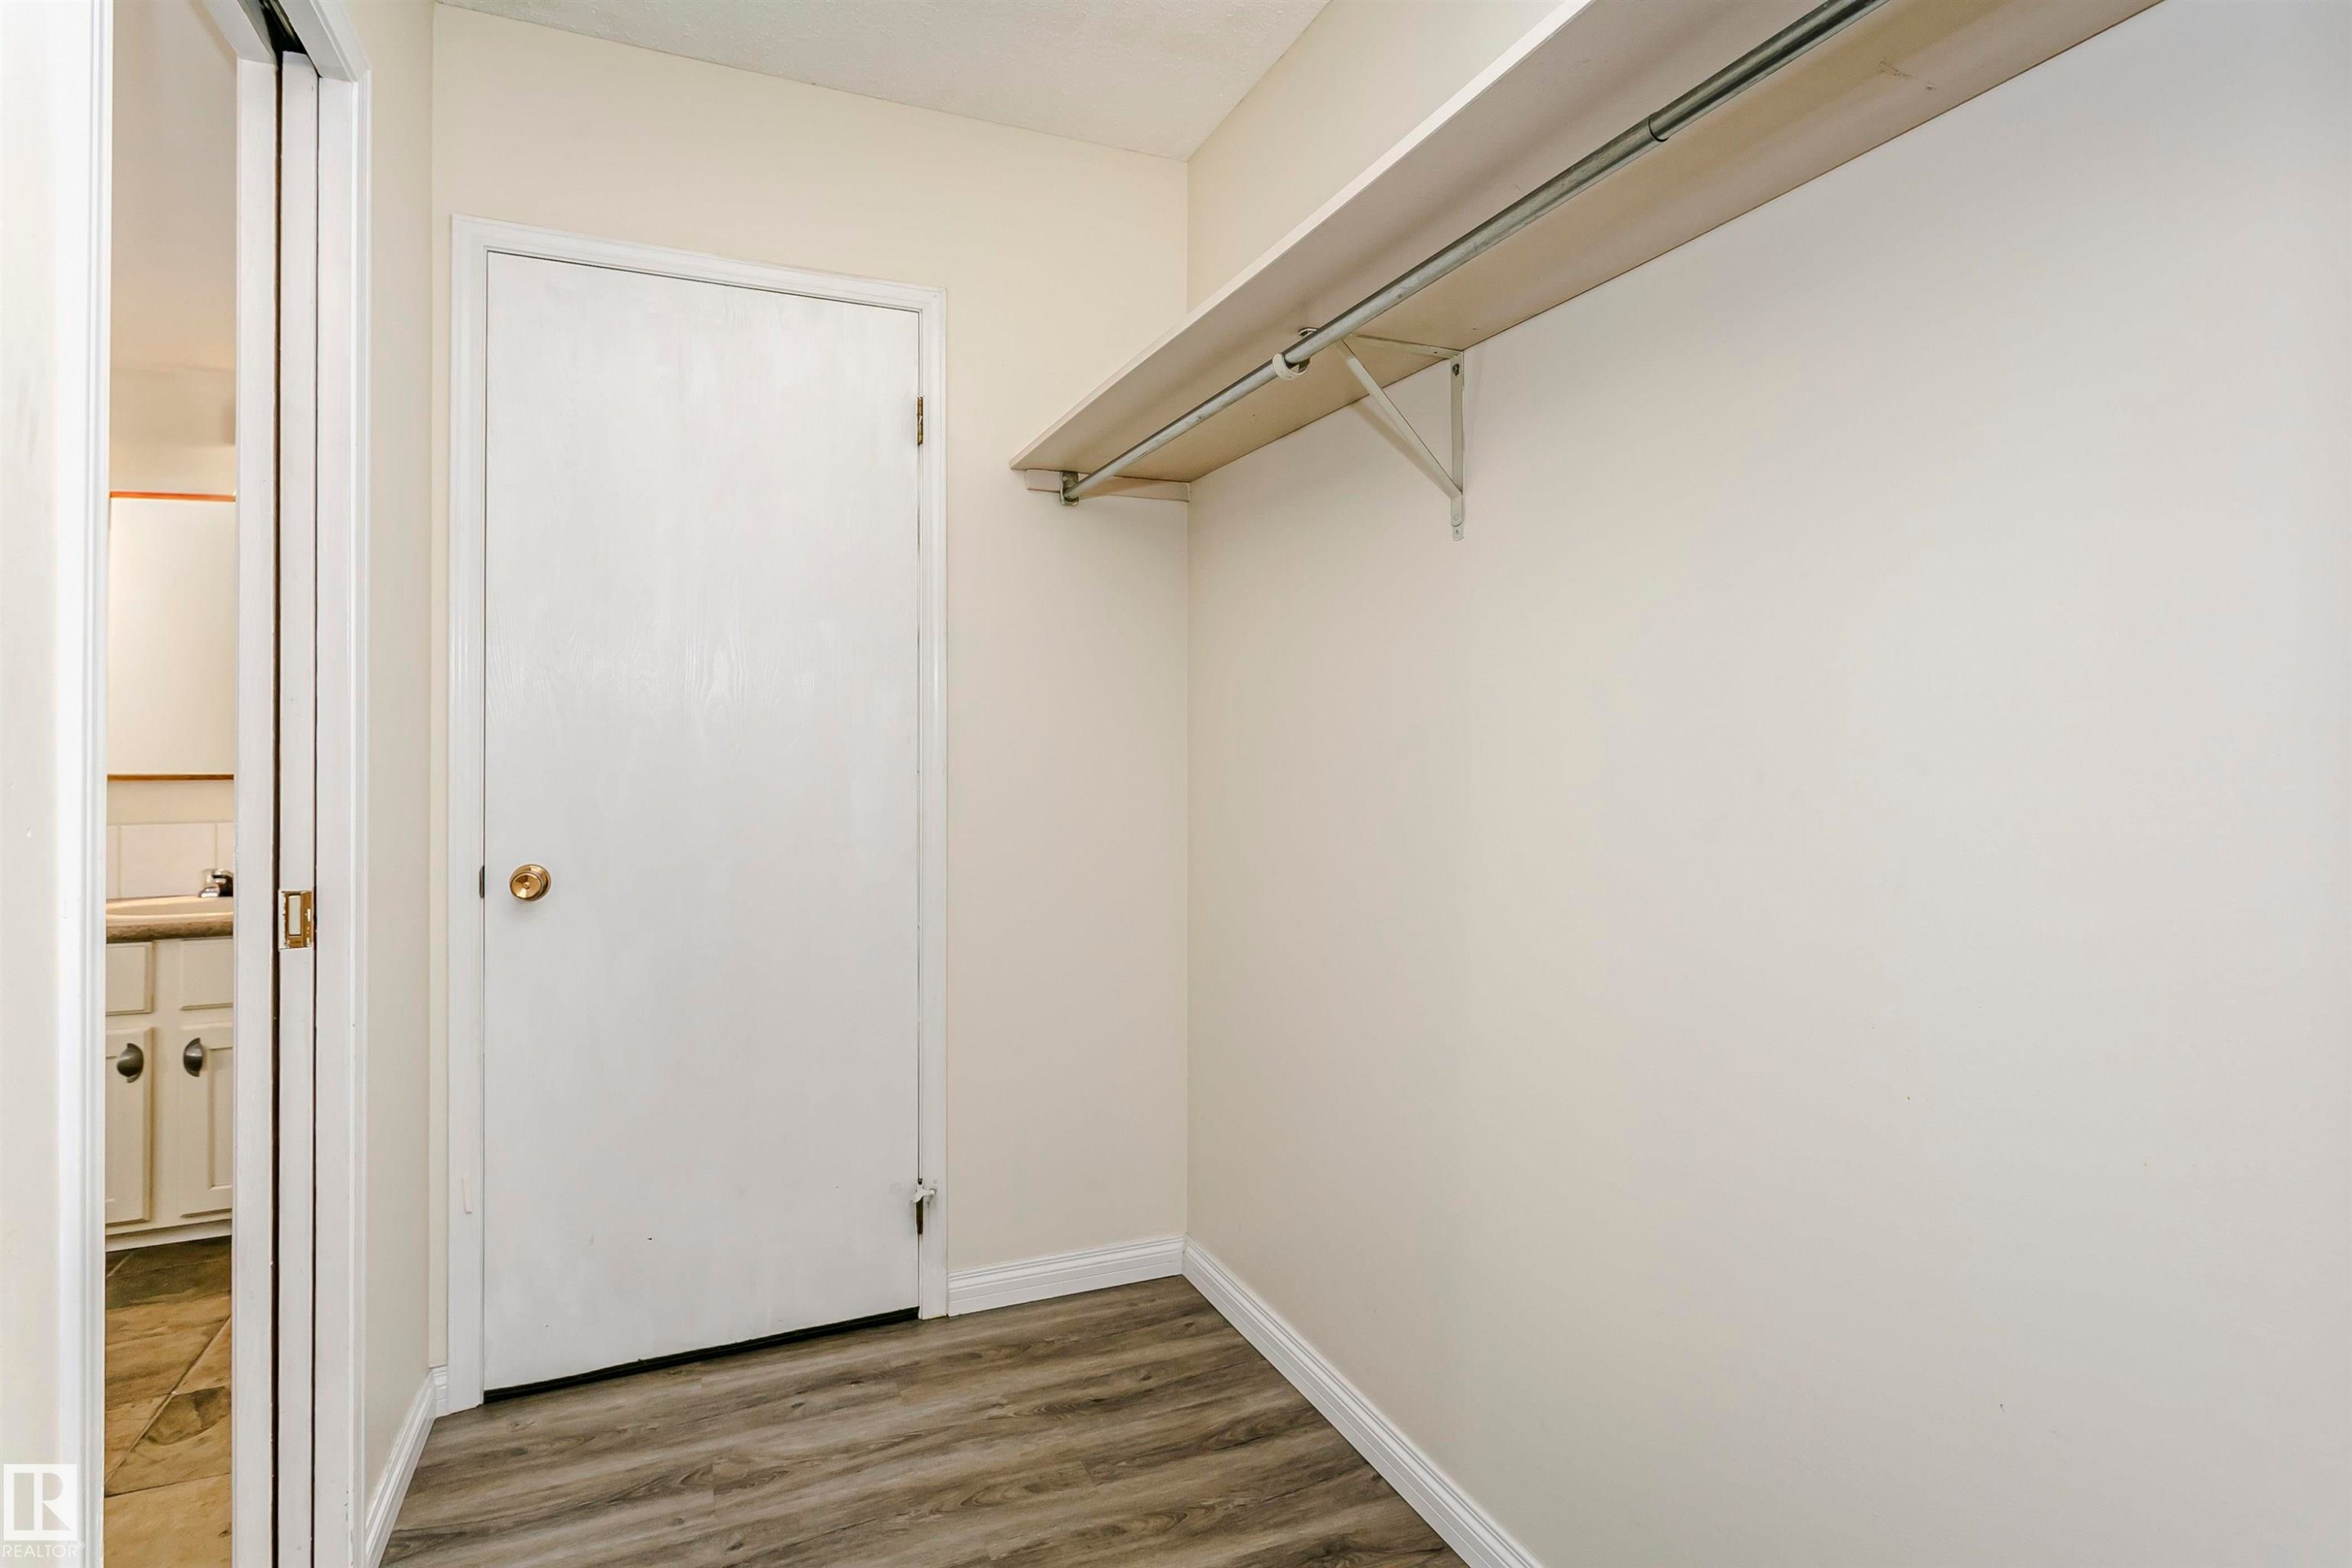
Closet space featuring a single shelf and hanging rod - 303 10026 112 Street, Edmonton, AB - Indoor
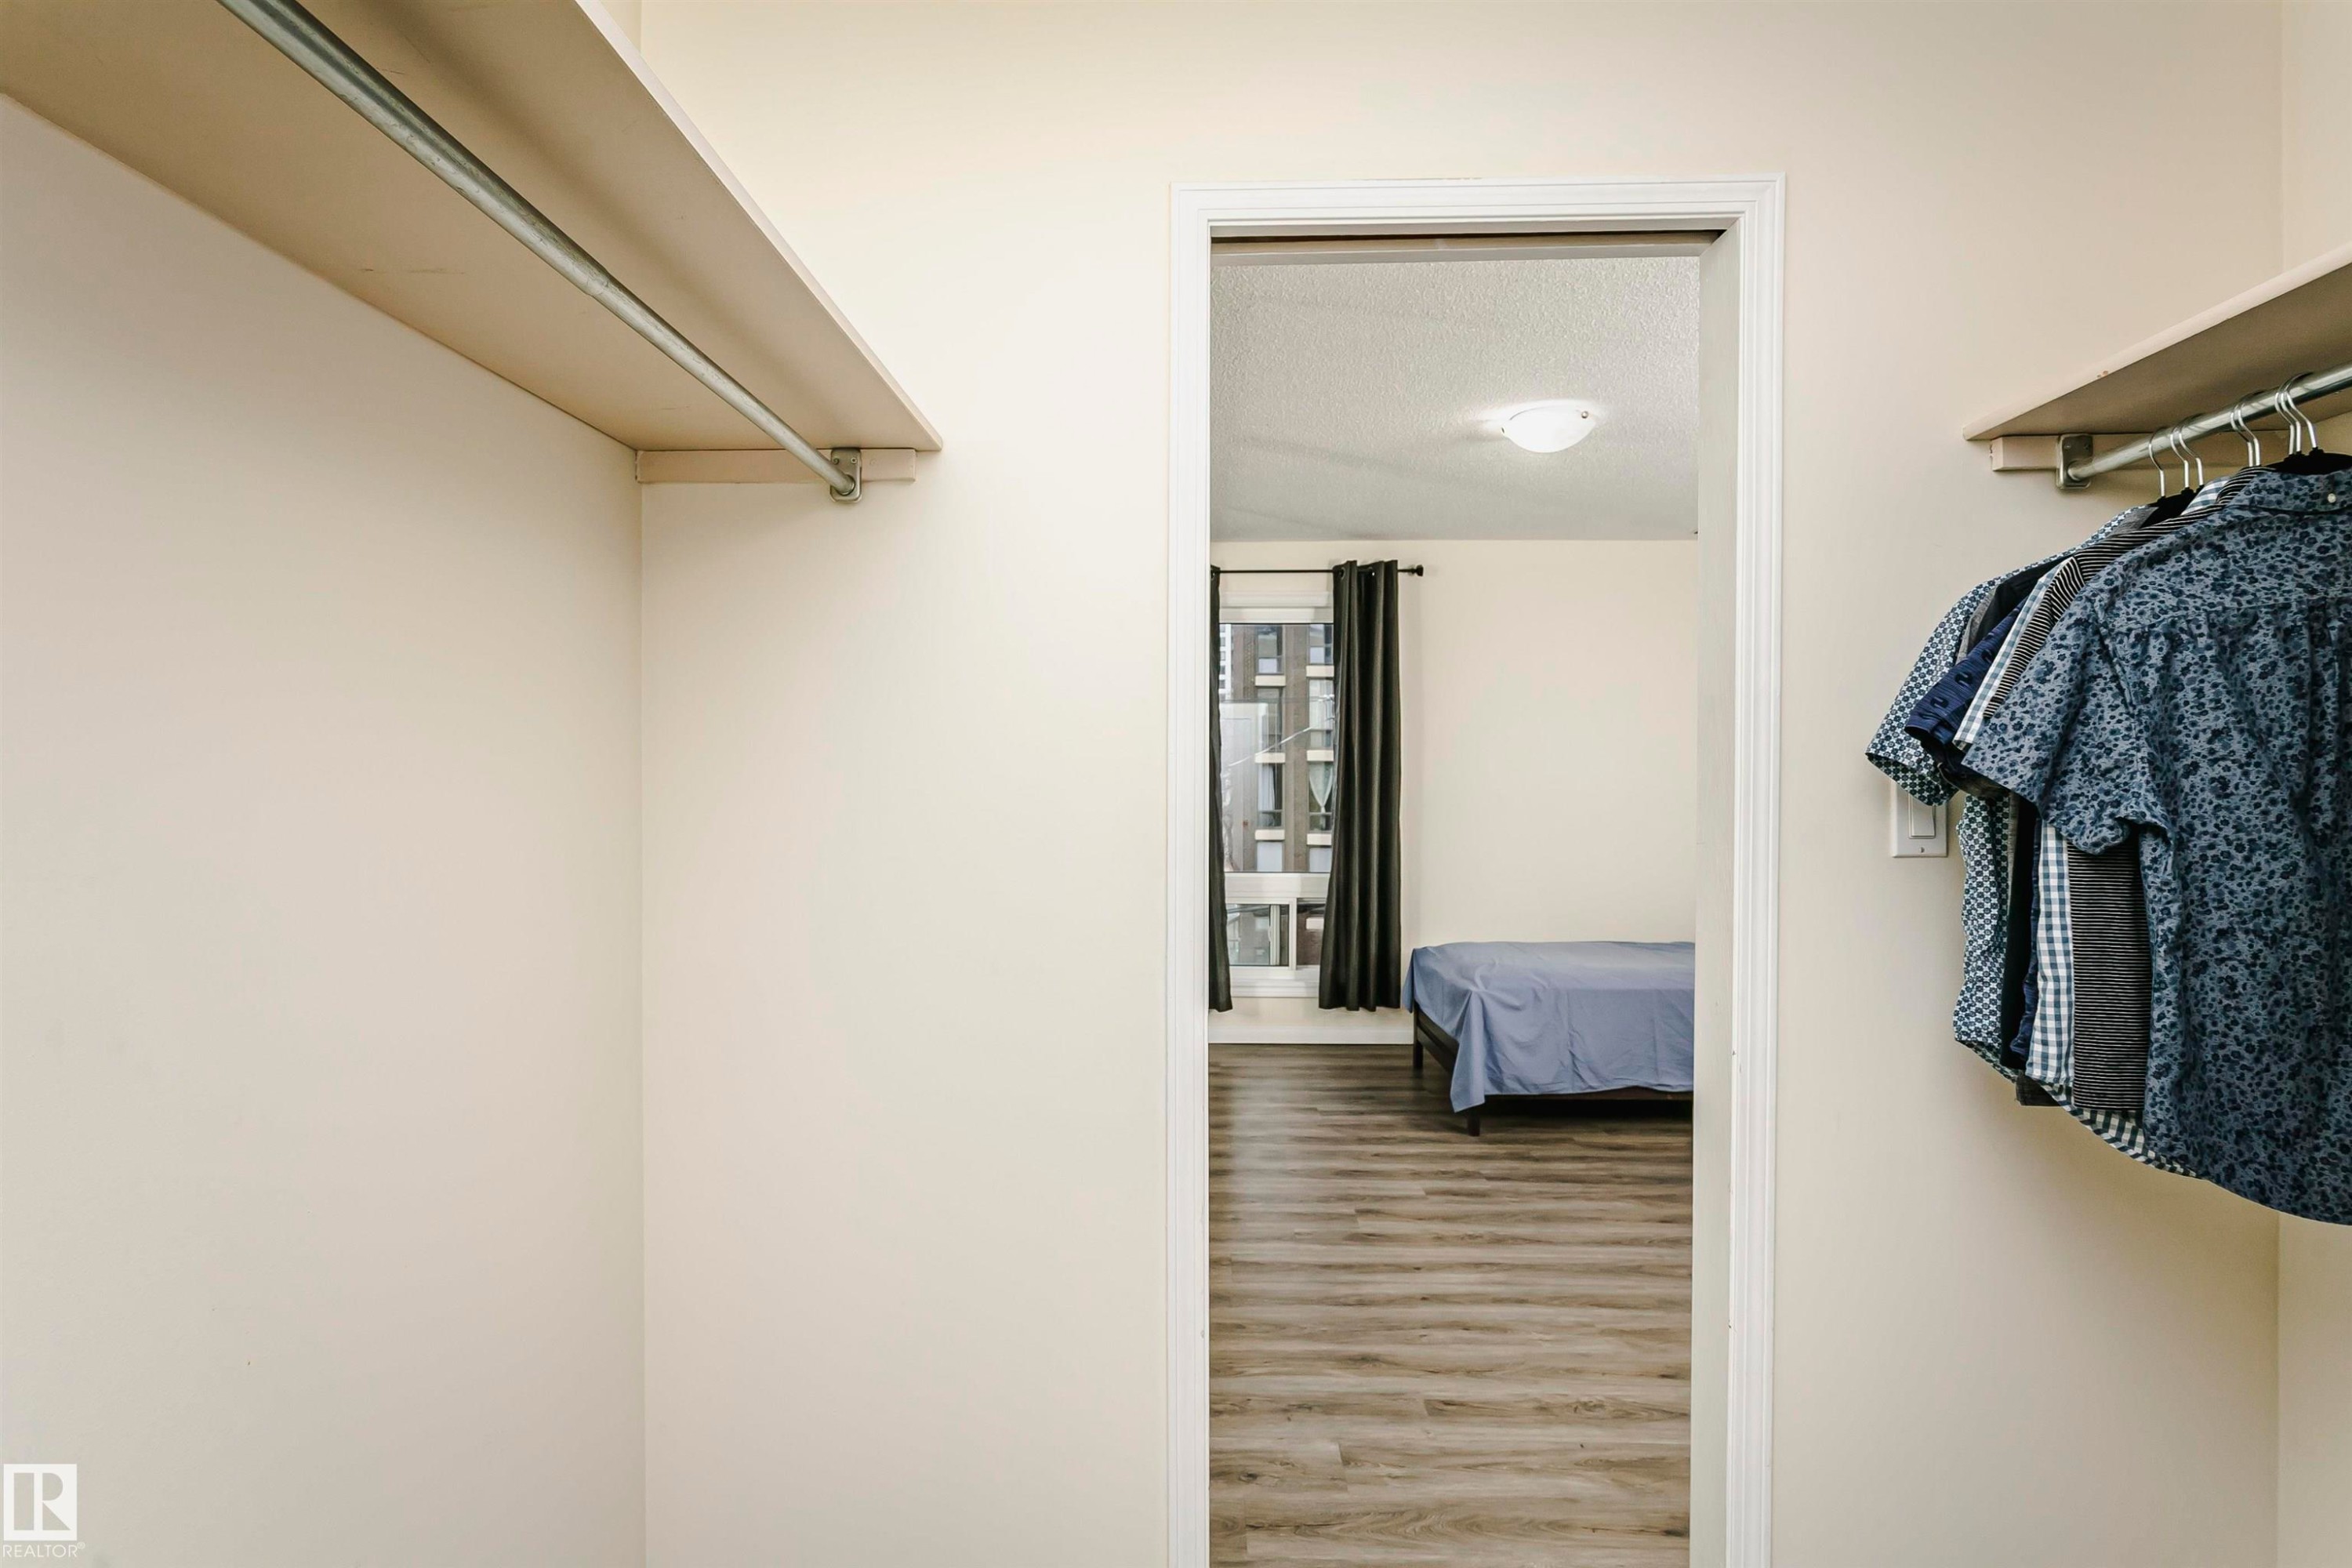
Closet with built-in shelving and clothing rods - 303 10026 112 Street, Edmonton, AB - Indoor Photo Showing Other Room
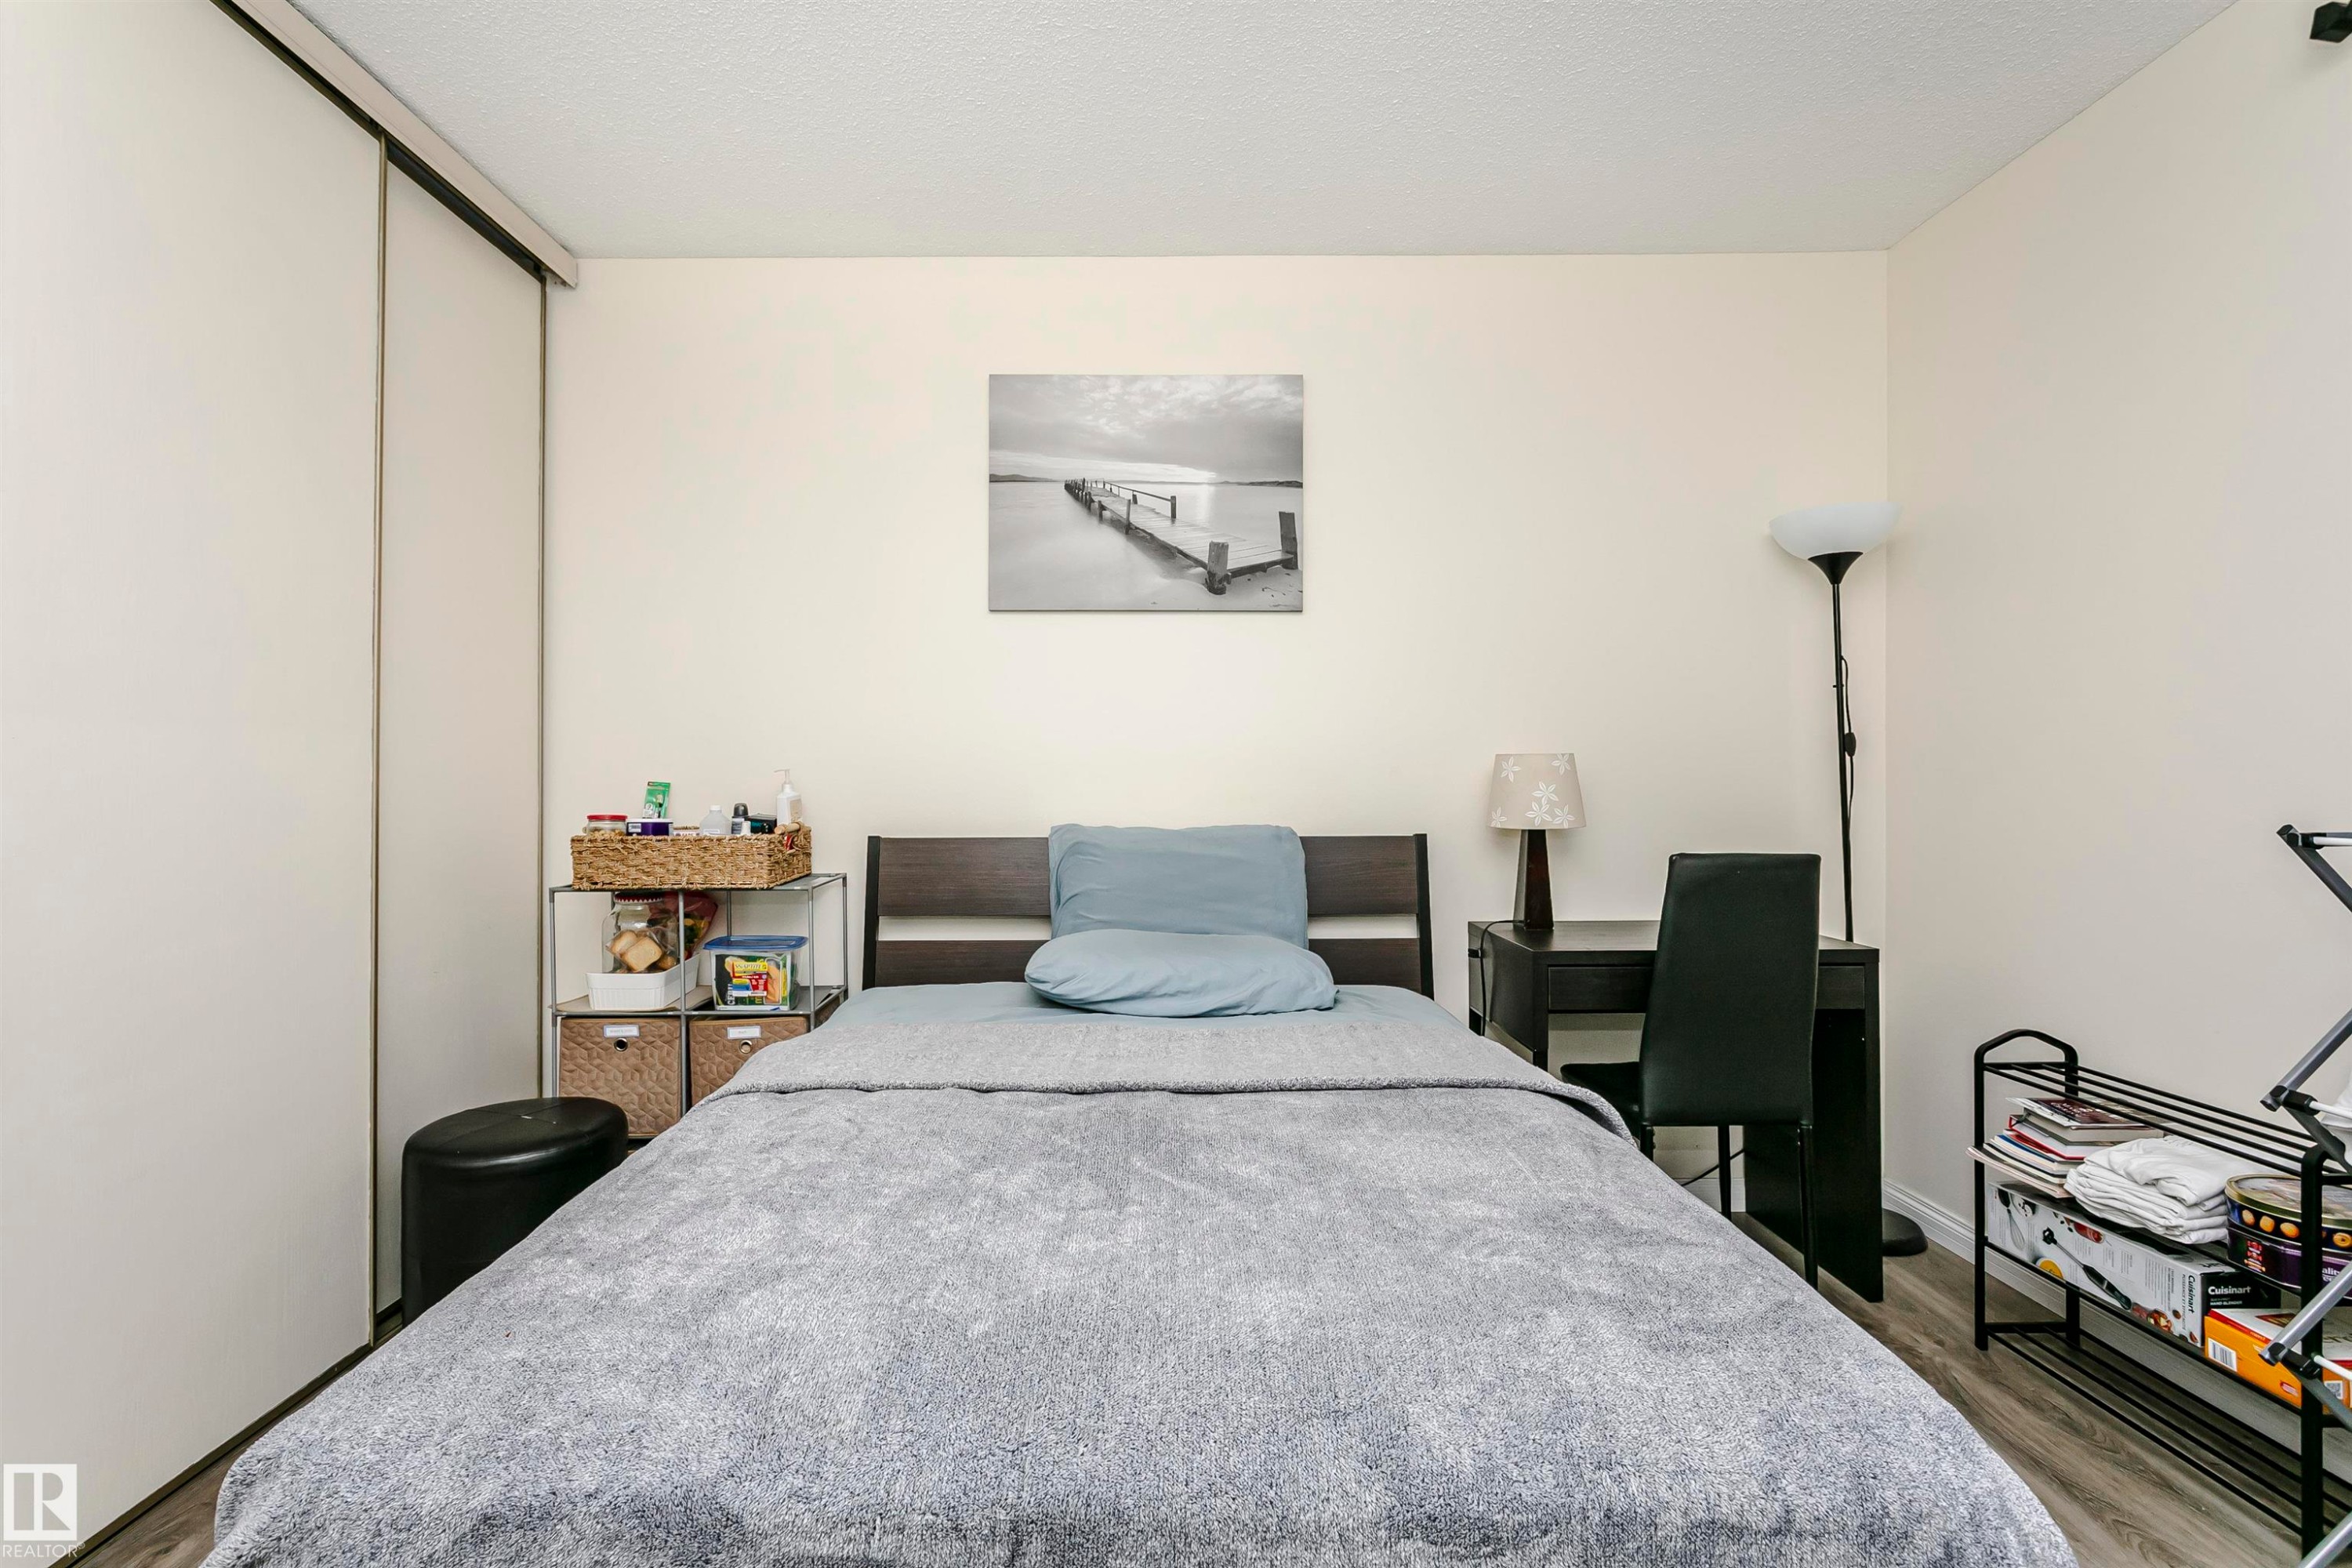
Spacious room featuring wood-finish flooring, a contemporary dark wood headboard, and light-toned walls - 303 10026 112 Street, Edmonton, AB - Indoor Photo Showing Bedroom
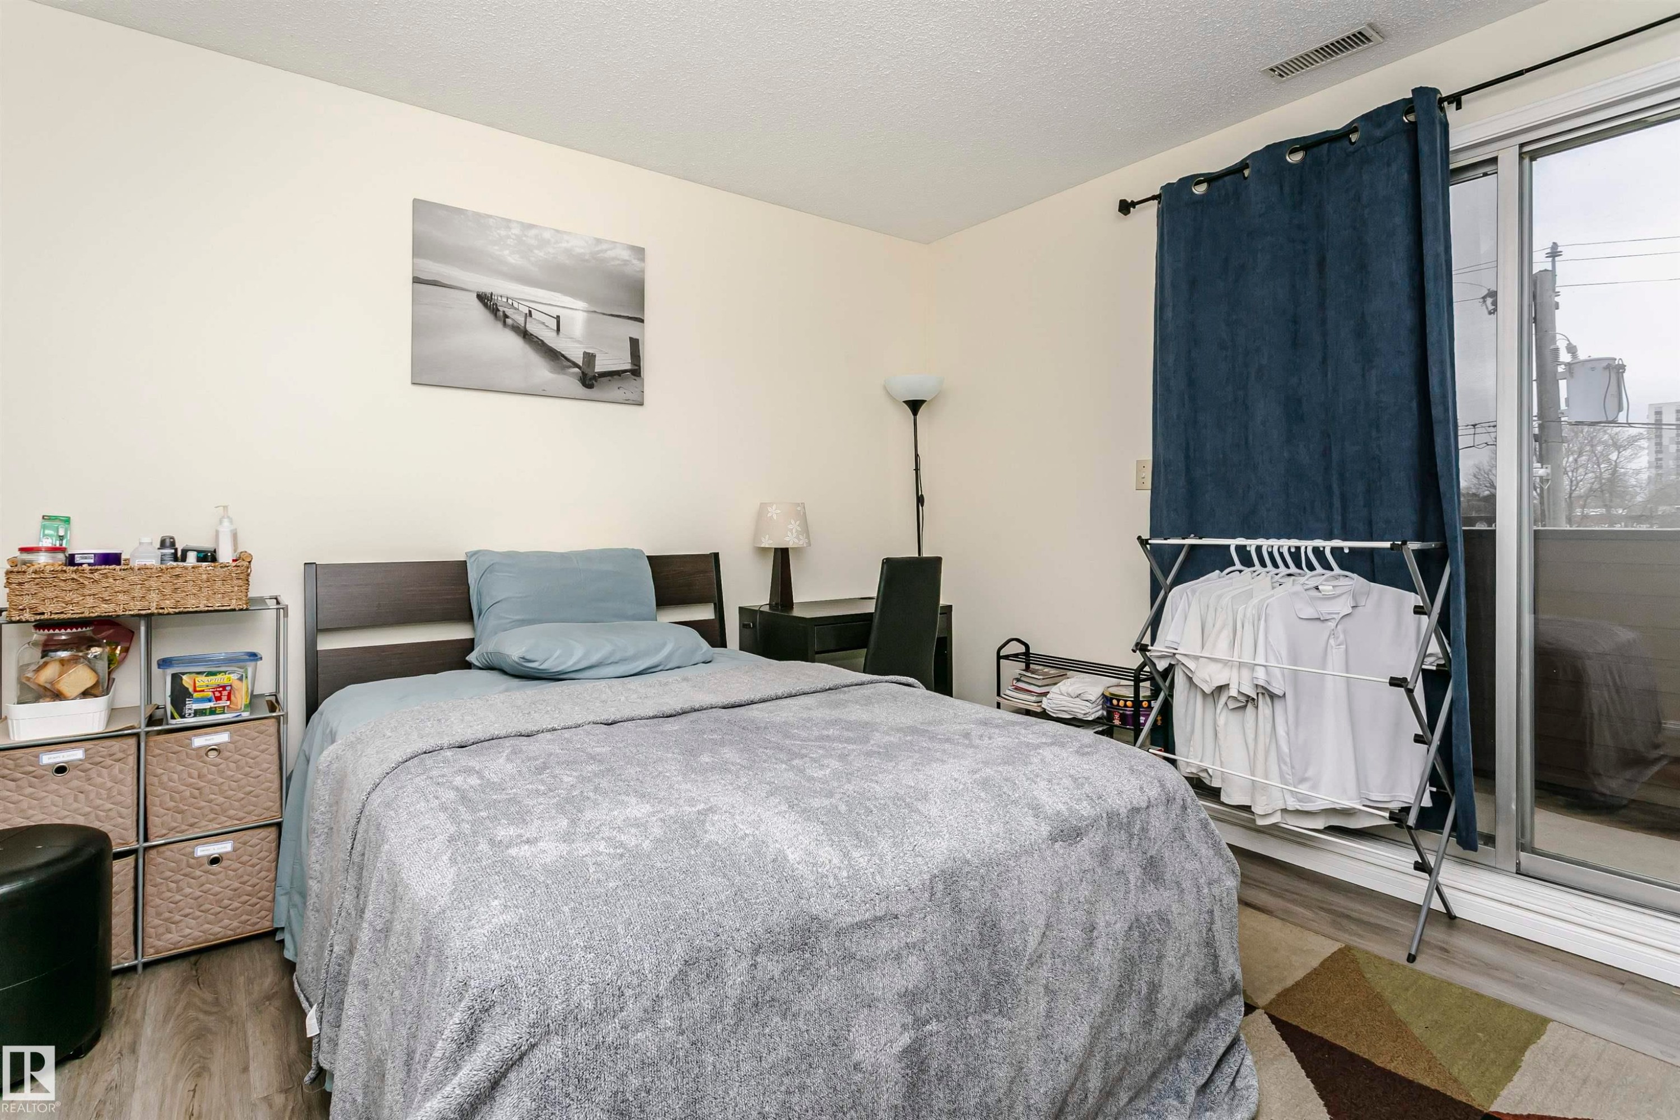
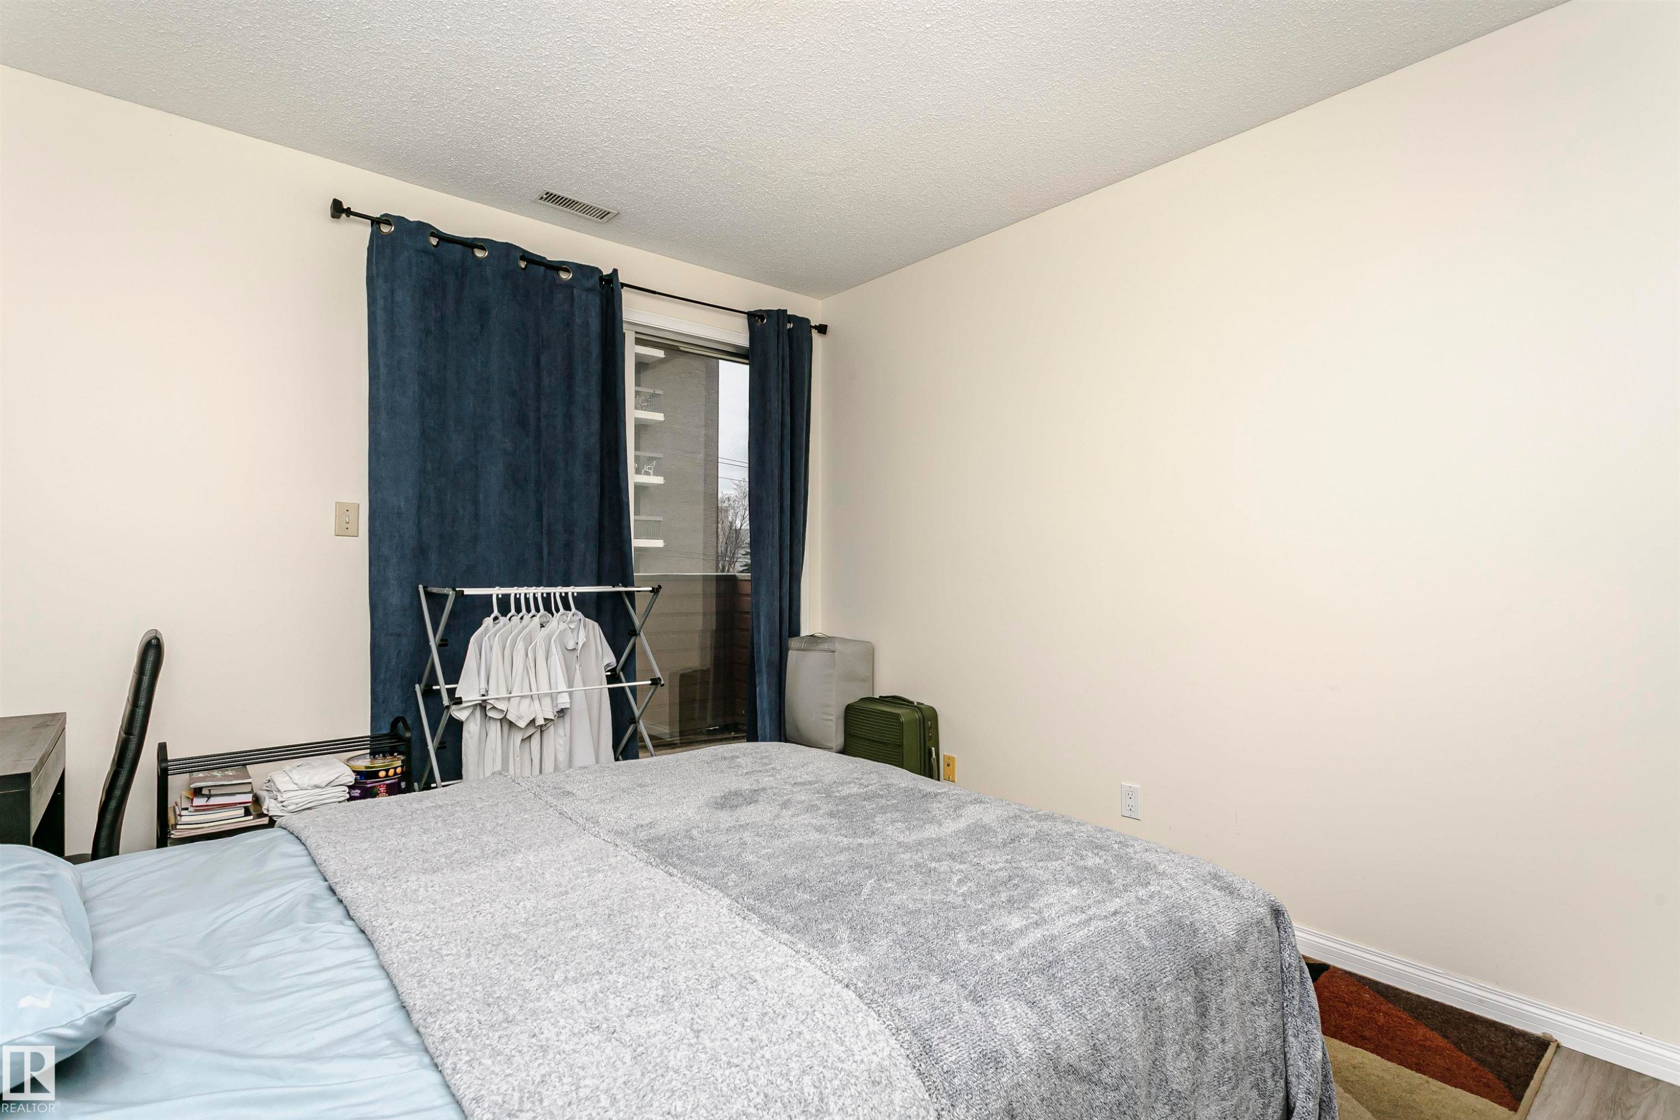
Room featuring a sliding glass door with dark fabric curtains, light-colored walls, and a textured ceiling - 303 10026 112 Street, Edmonton, AB - Indoor Photo Showing Bedroom
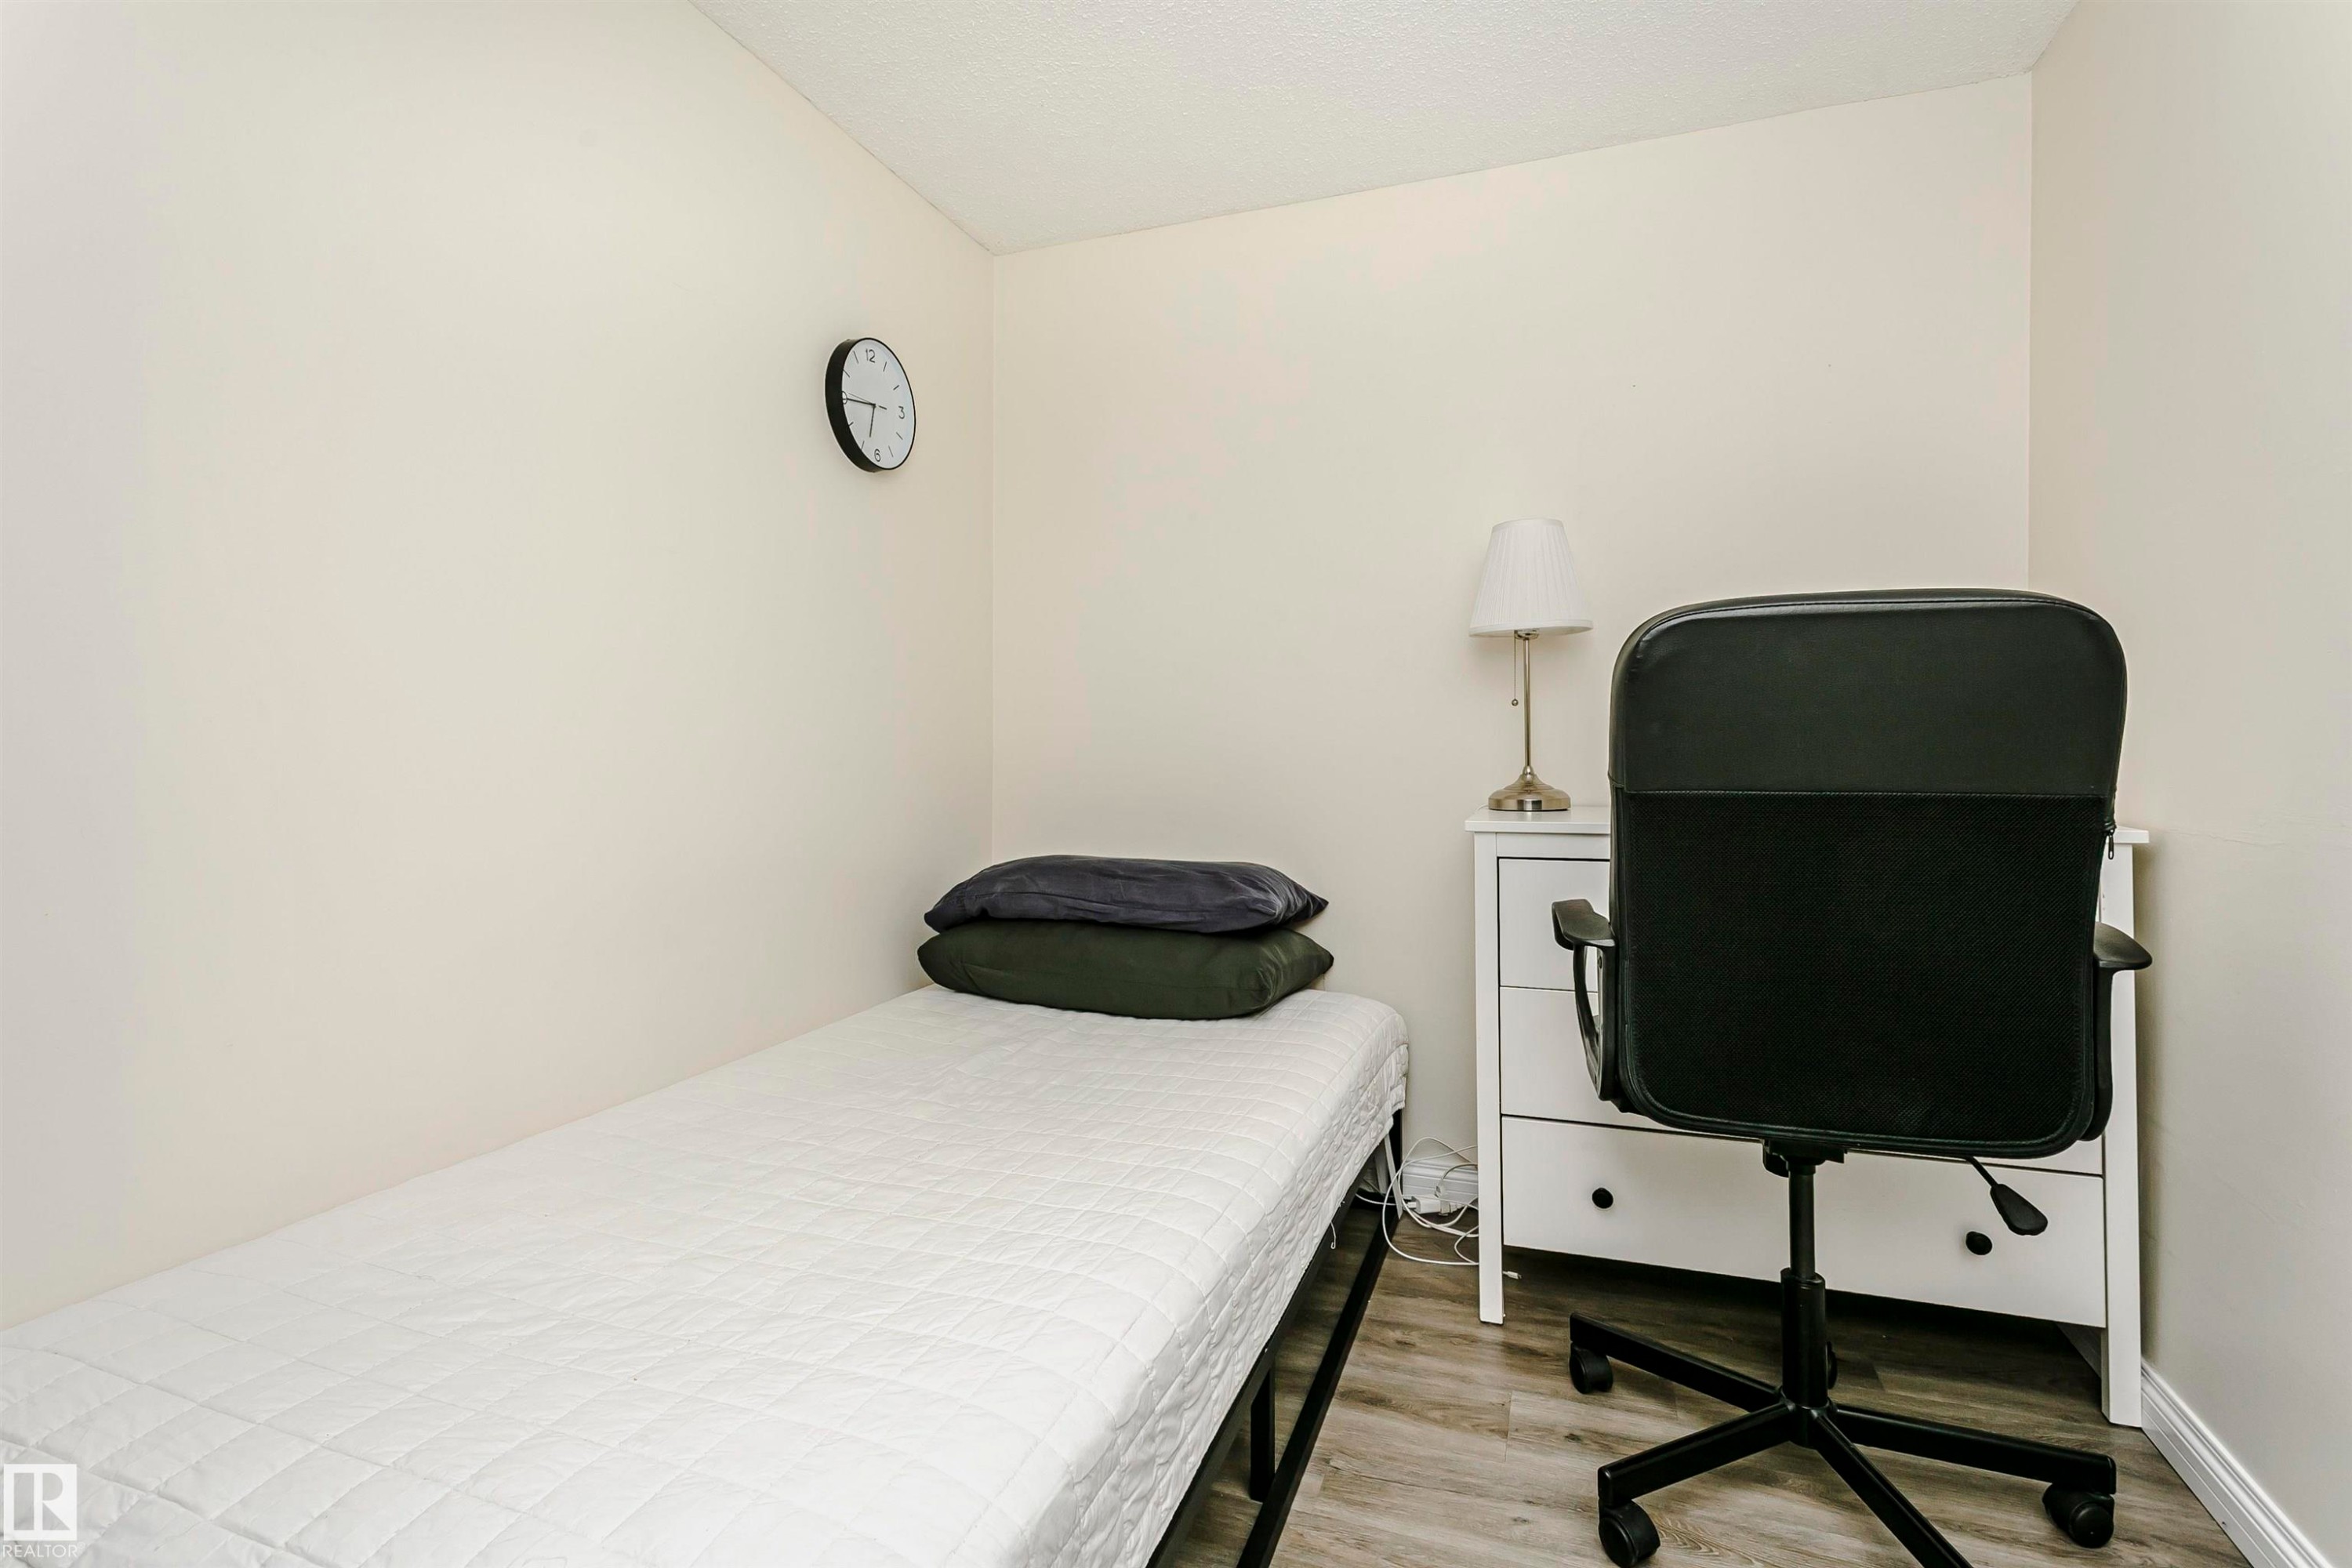
Bedroom featuring light-toned walls and wood-finish flooring - 303 10026 112 Street, Edmonton, AB - Indoor Photo Showing Bedroom
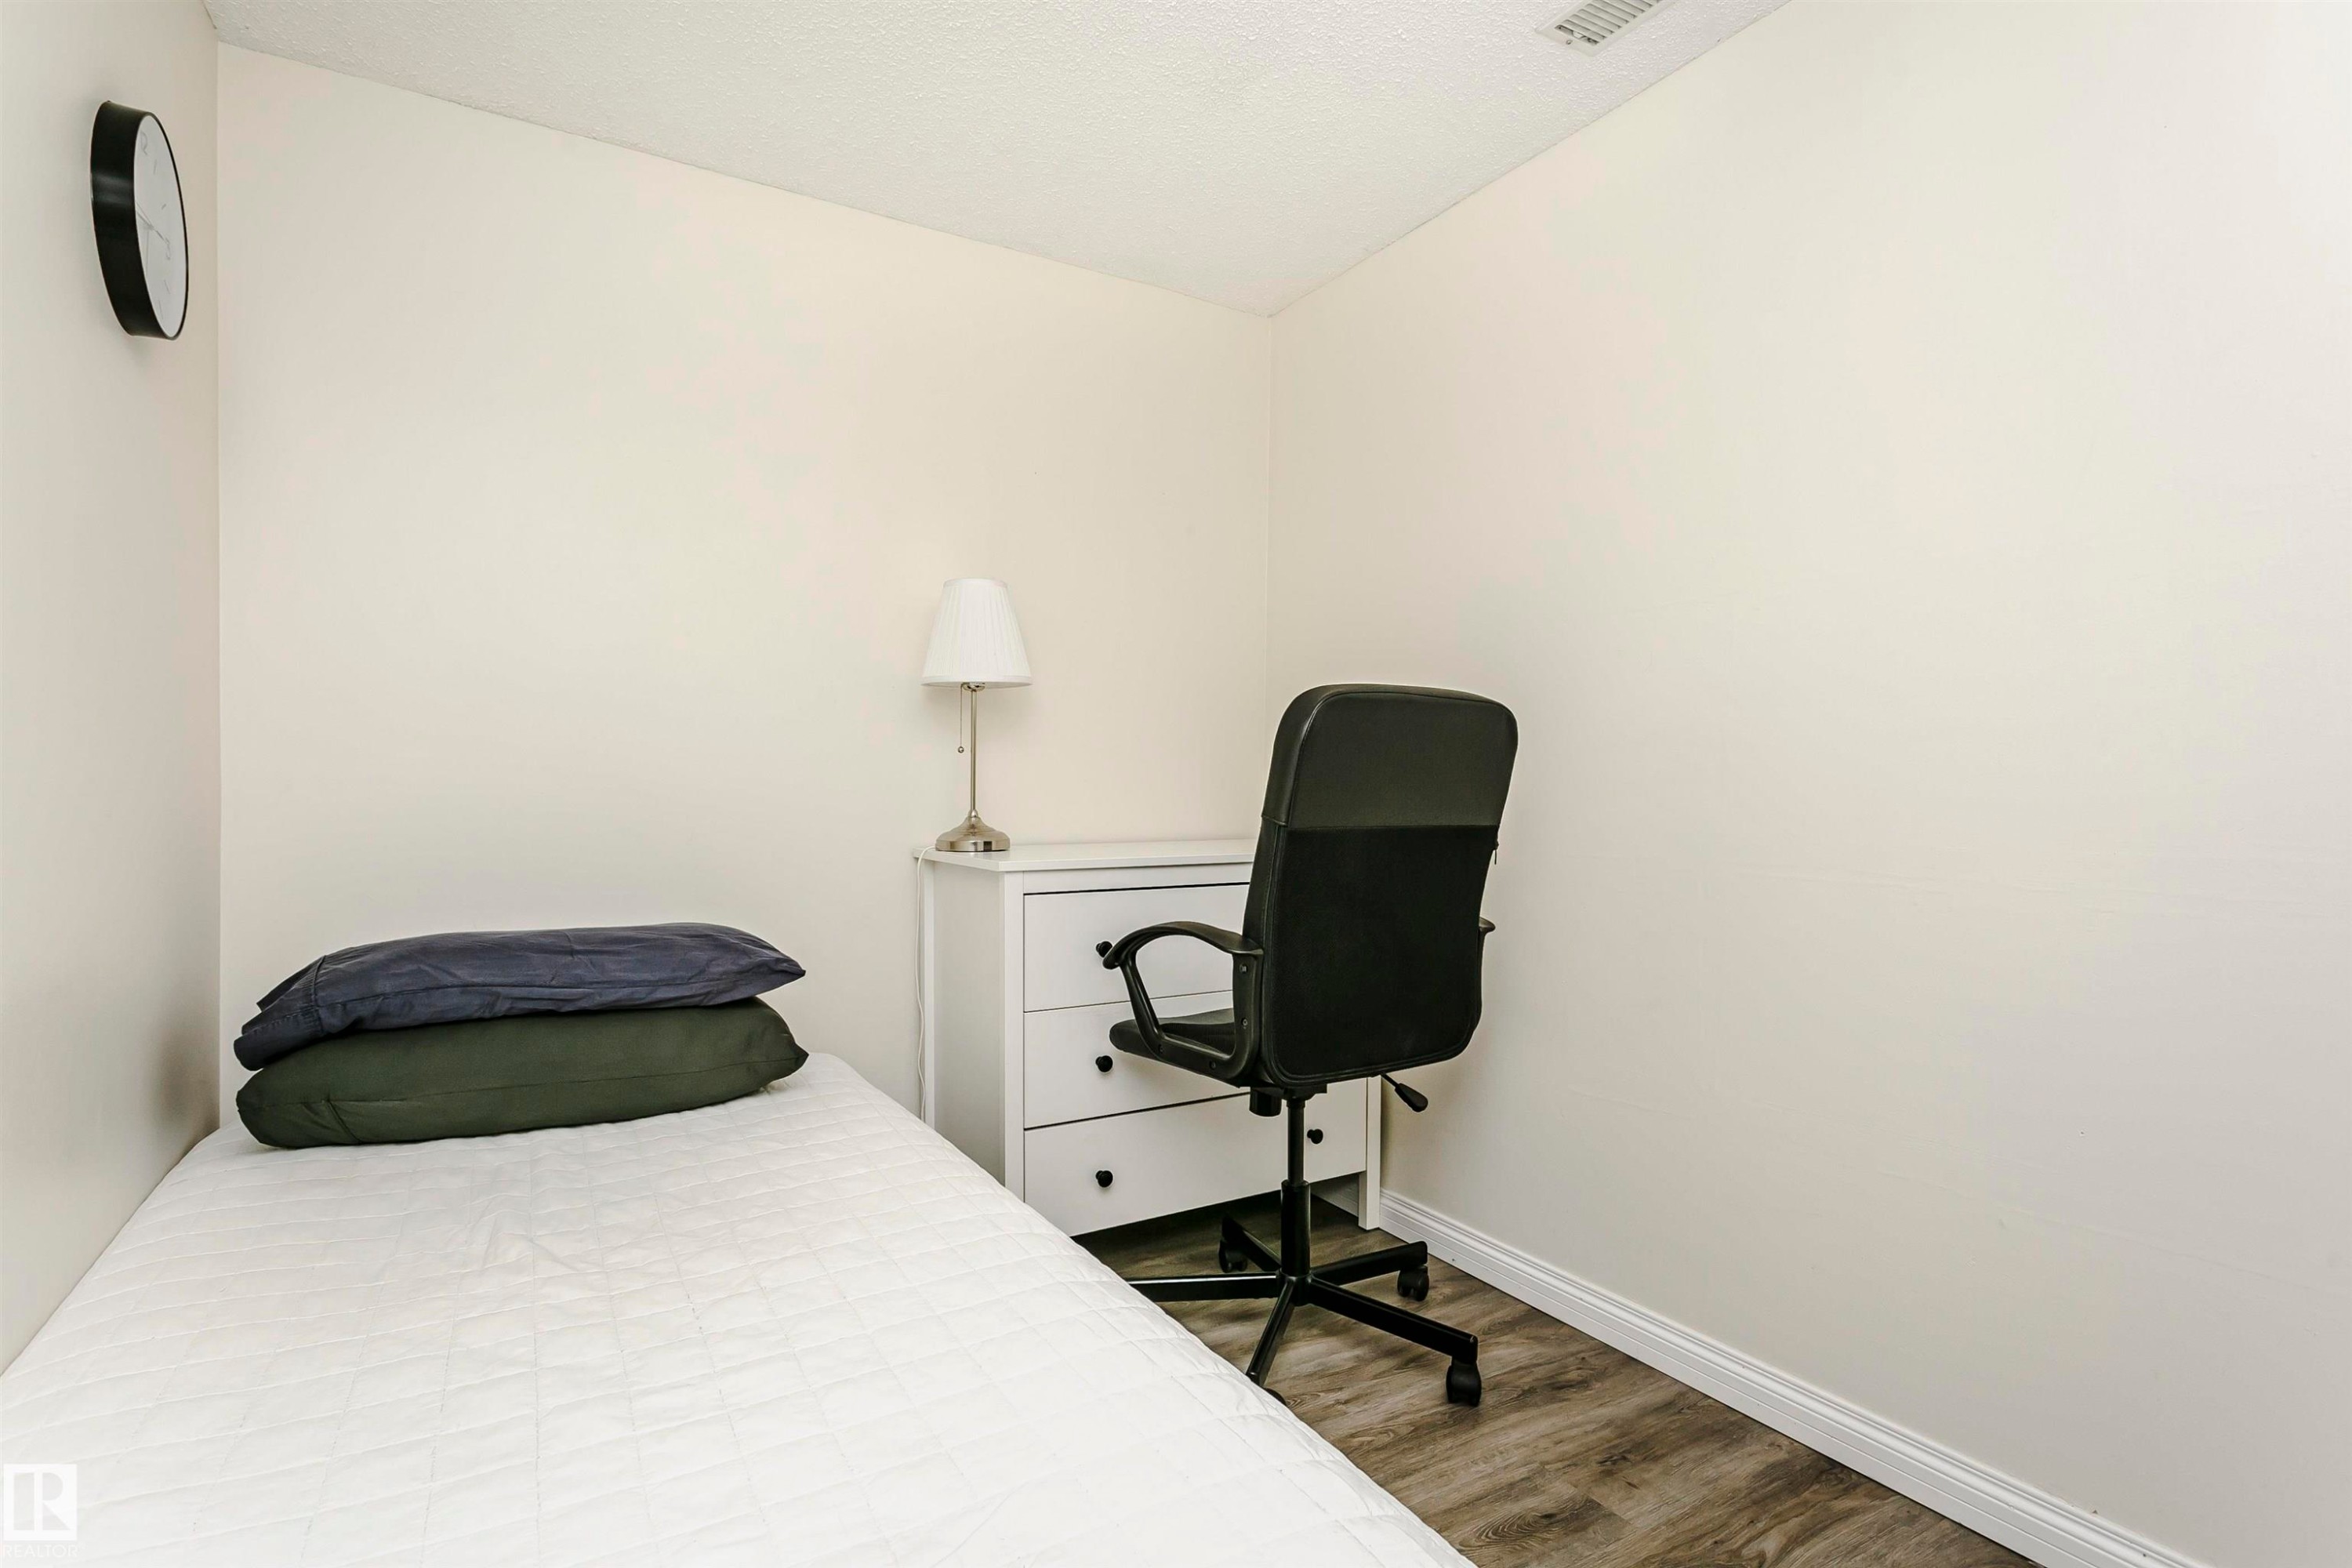
Neutral wall paint and wood-finish flooring highlight this space - 303 10026 112 Street, Edmonton, AB - Indoor Photo Showing Bedroom
Neutral-toned room featuring wood-finish flooring - 303 10026 112 Street, Edmonton, AB - Indoor Photo Showing Bedroom
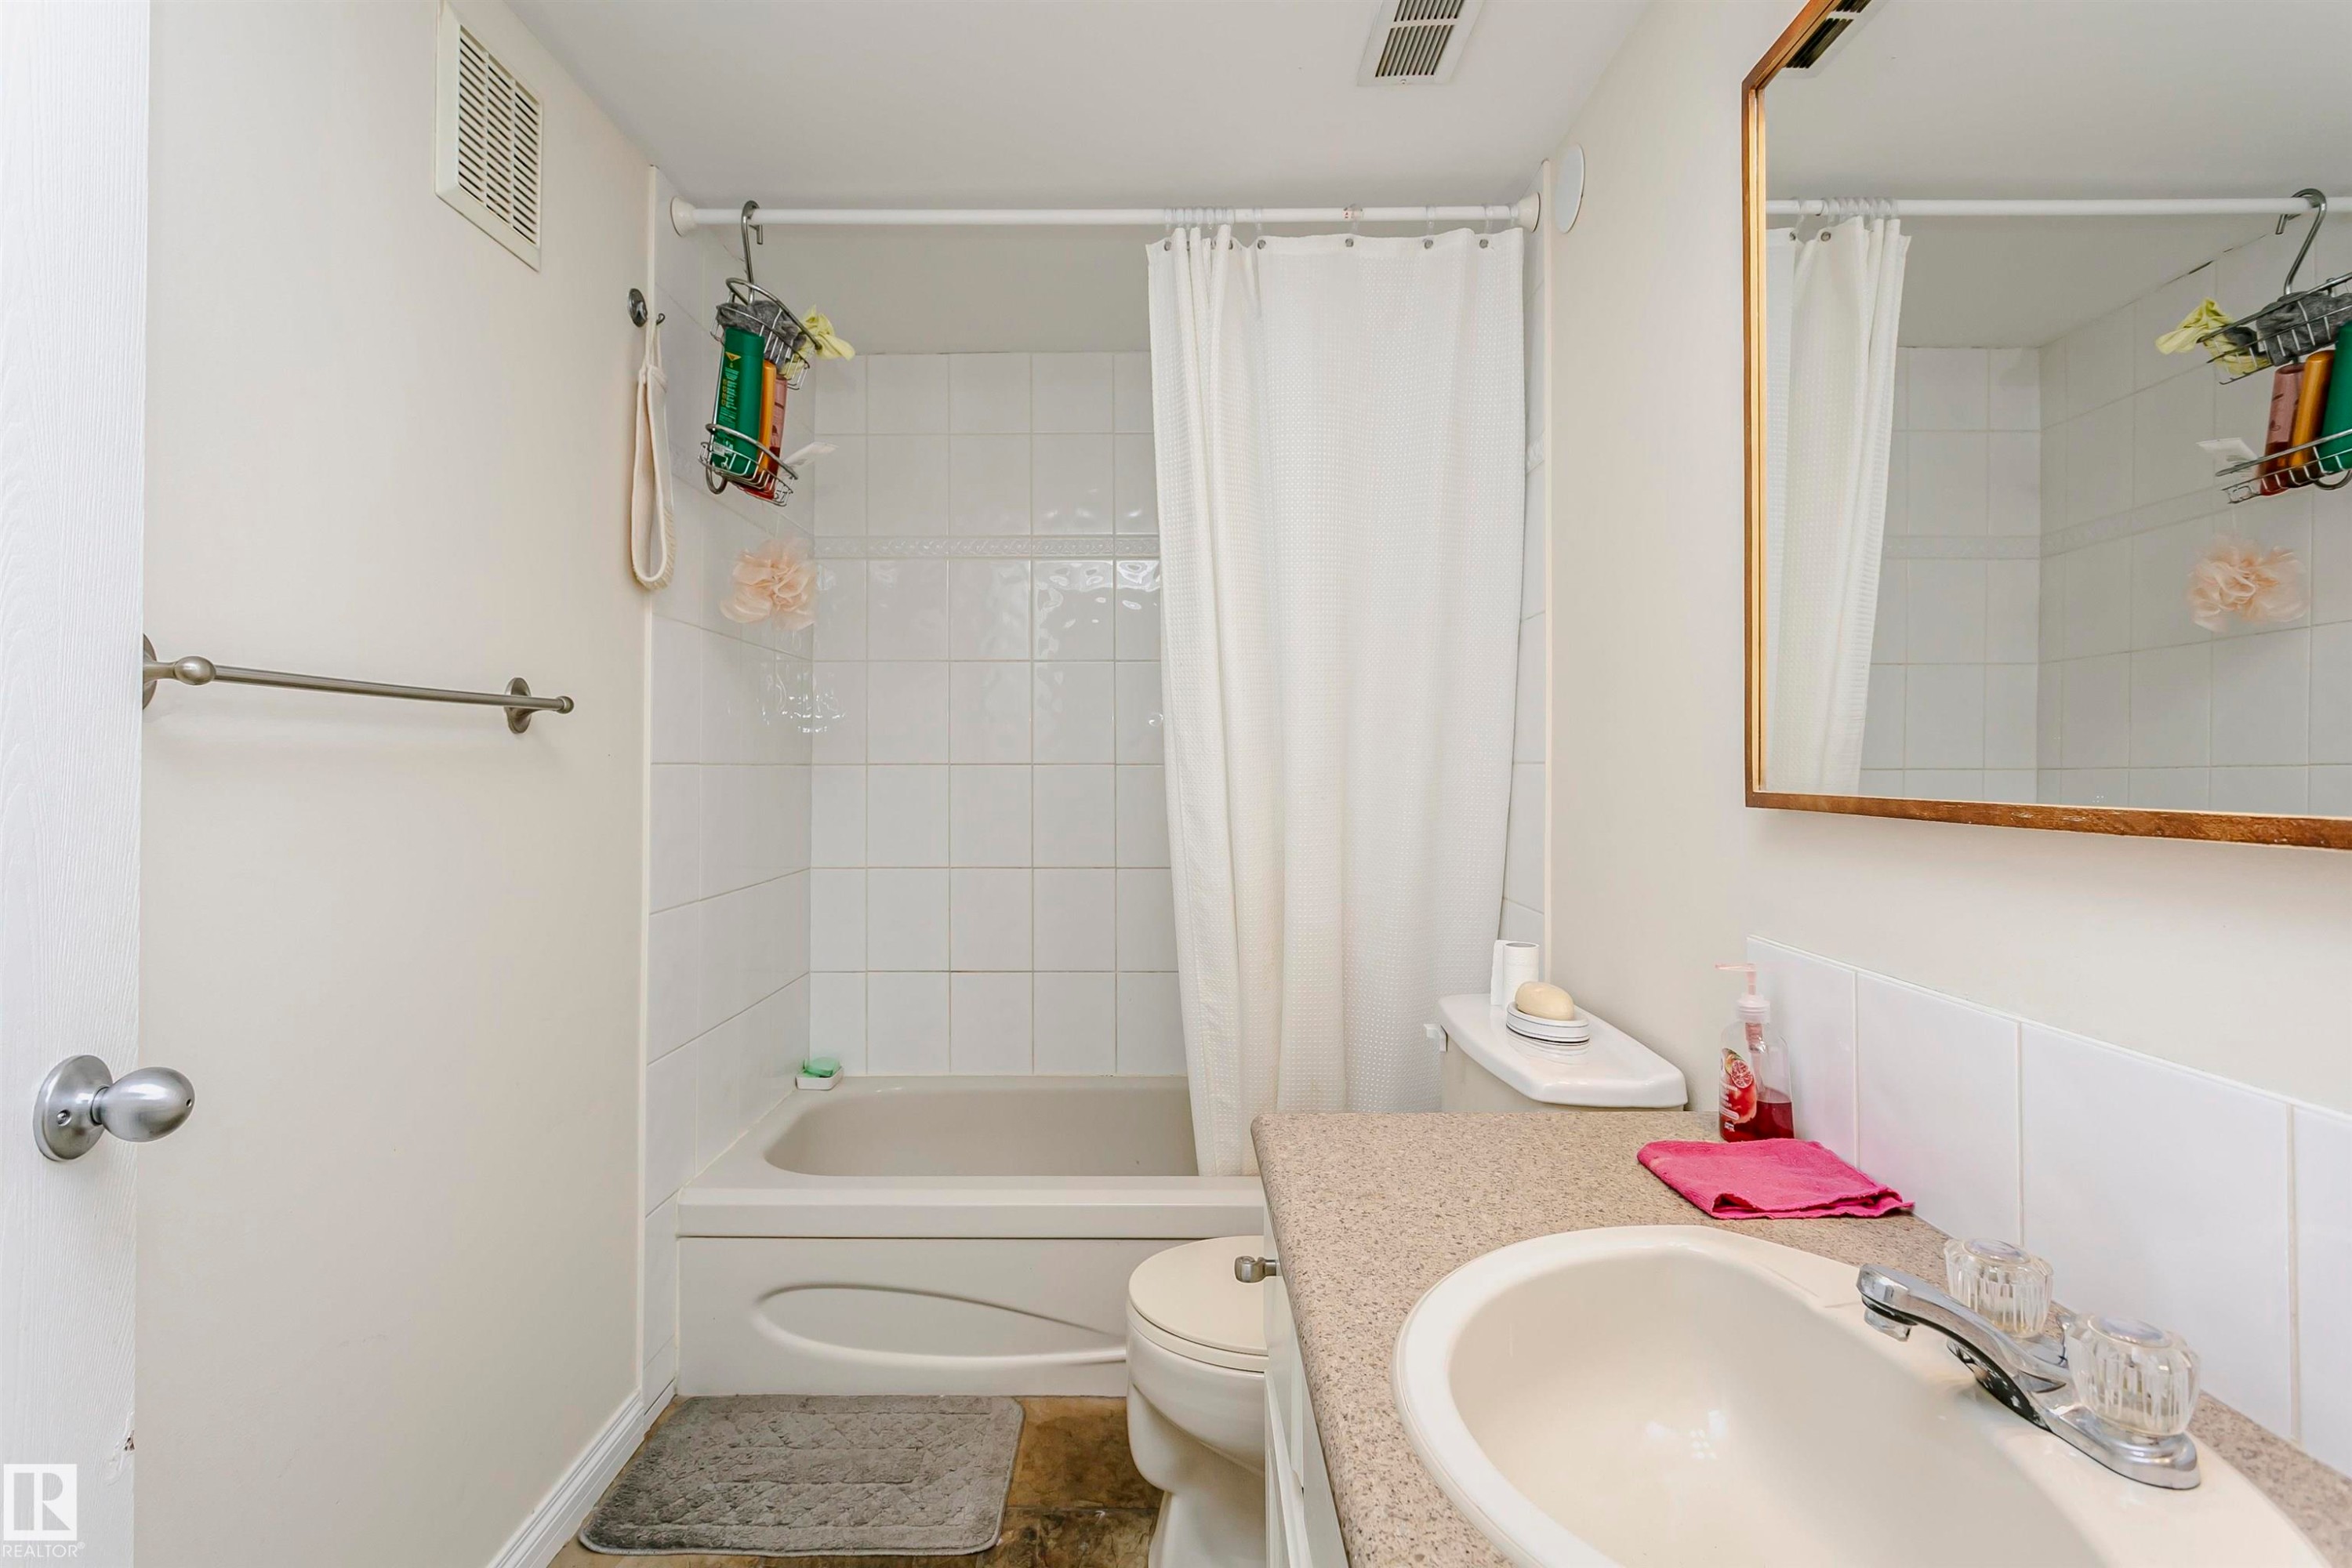
Bathroom featuring a bathtub with white tile surround, a built-in vanity with a composite countertop and integrated sink, and a wall-mounted mirror with a gold-tone frame - 303 10026 112 Street, Edmonton, AB - Indoor Photo Showing Bathroom
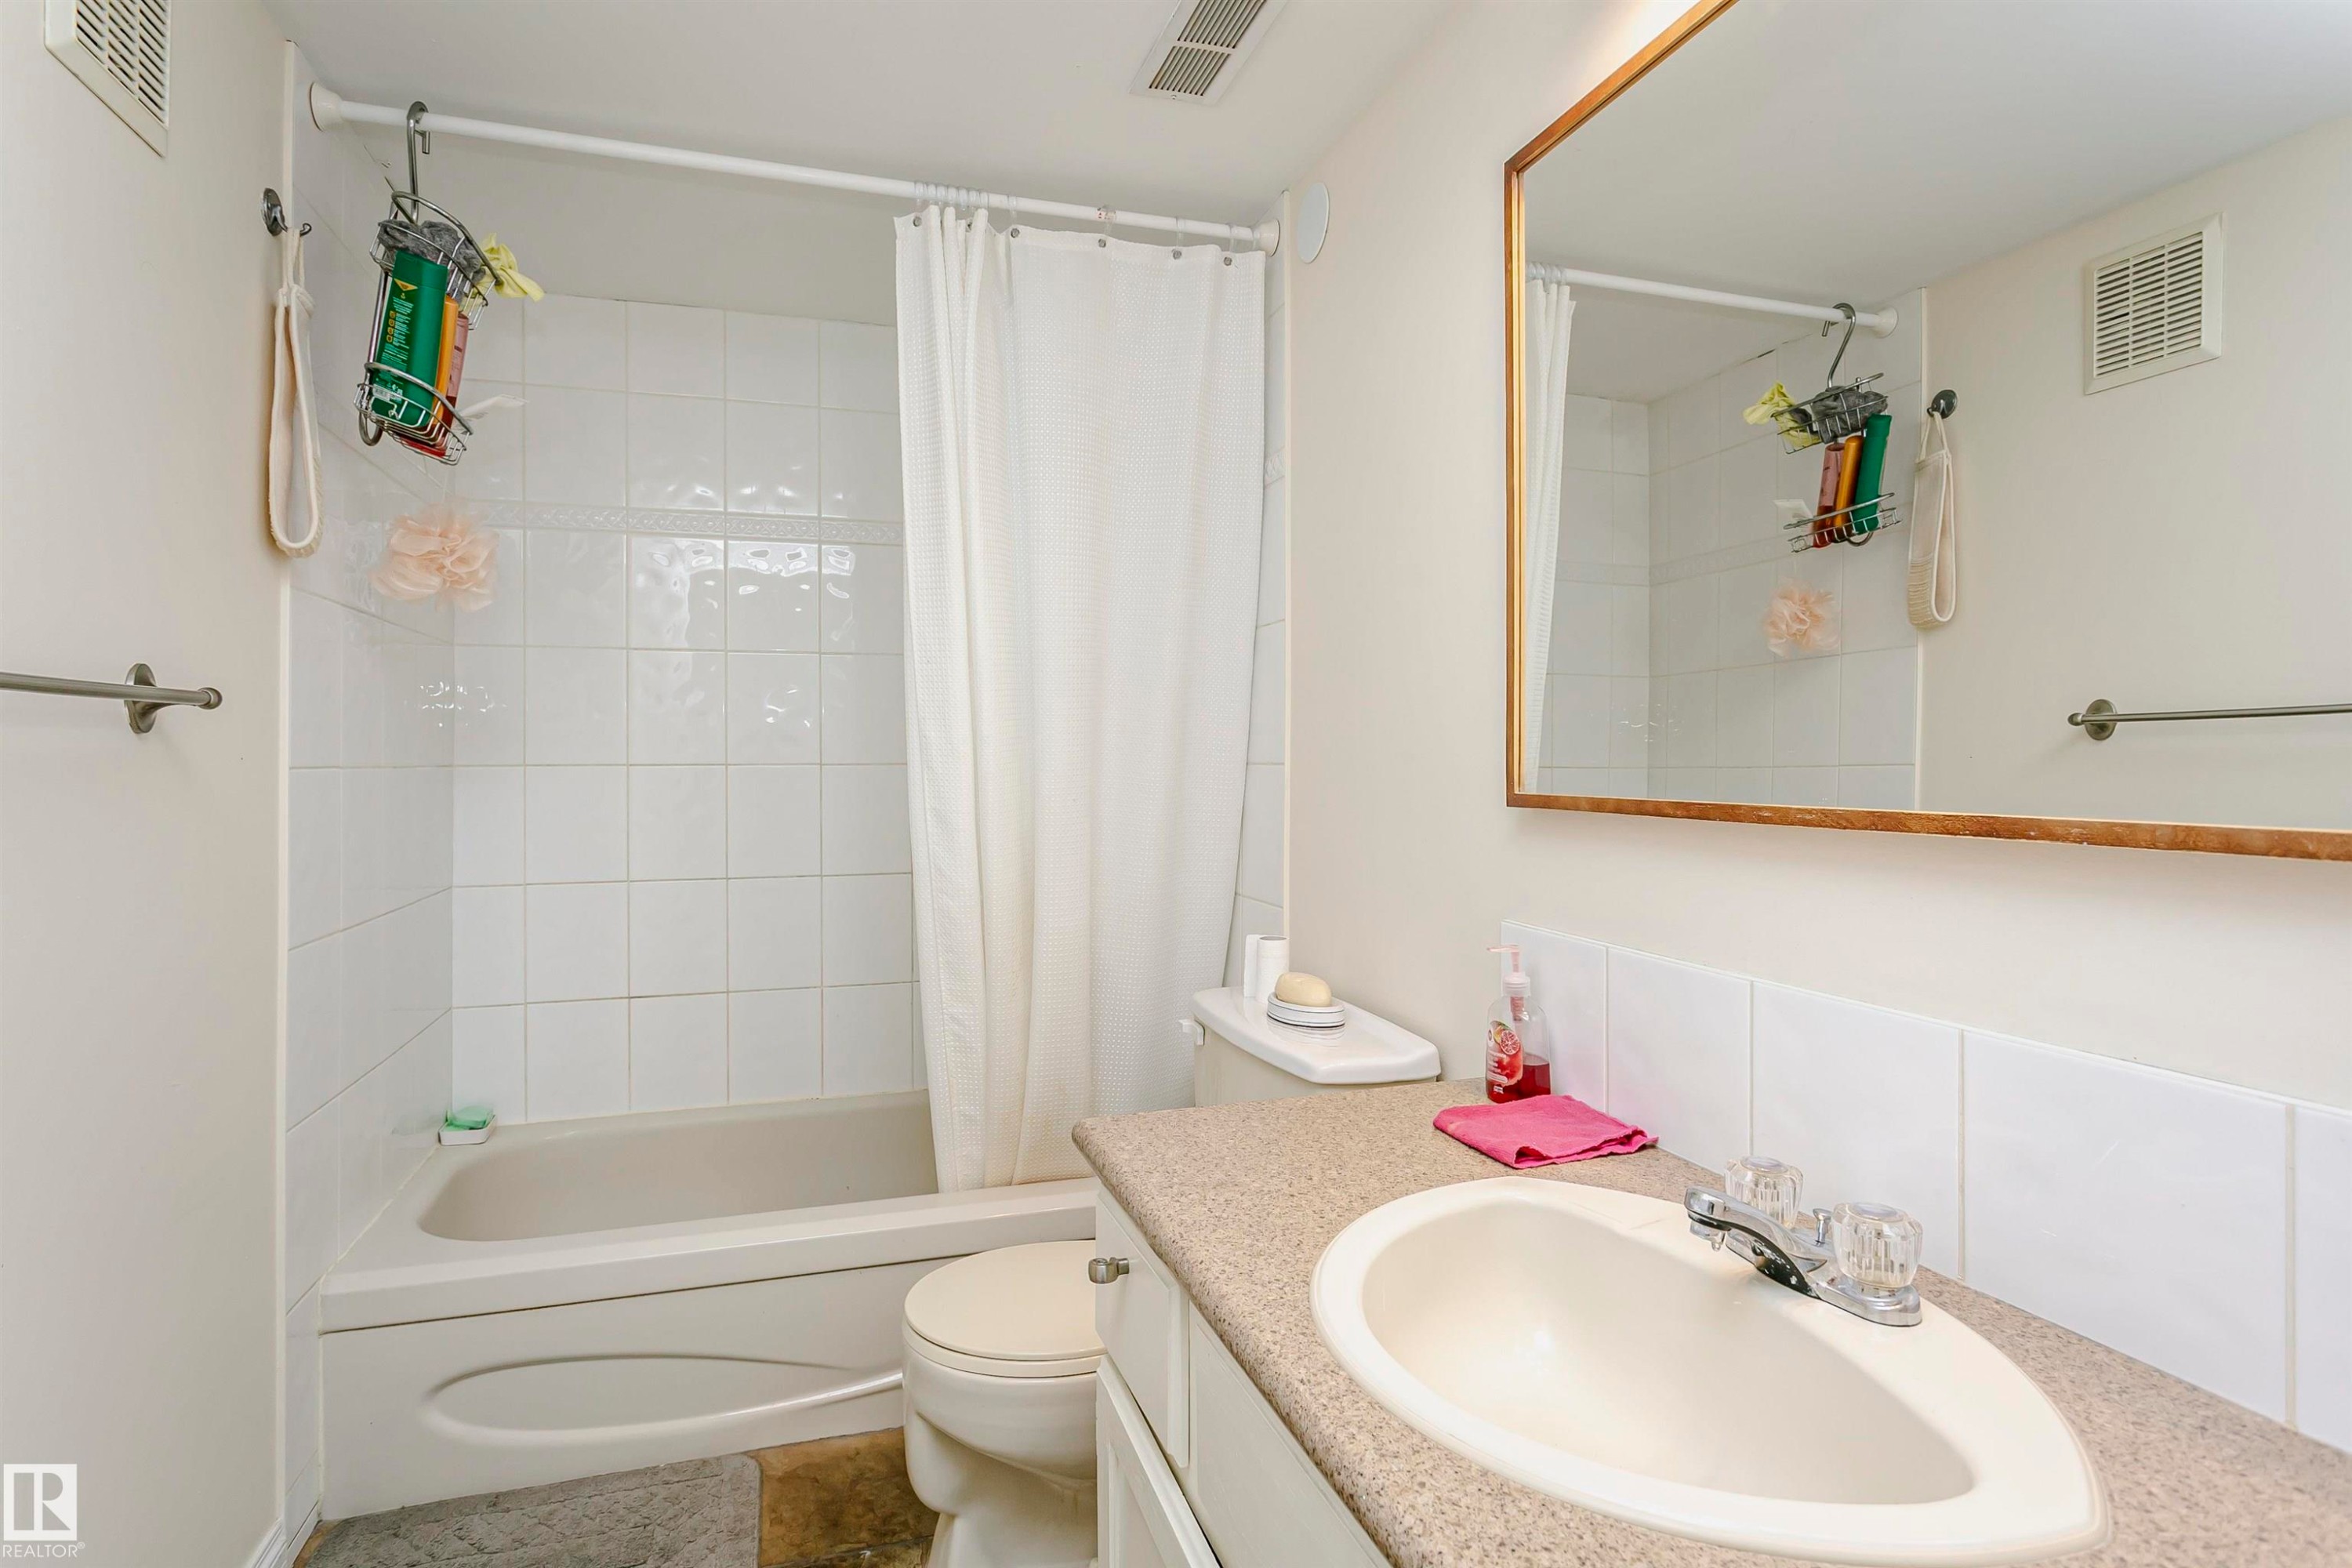
Bathroom featuring a built-in tub with white tile surround, a vanity with an integrated sink and laminate countertop, and a wall-mounted mirror with a wood-finish frame - 303 10026 112 Street, Edmonton, AB - Indoor Photo Showing Bathroom
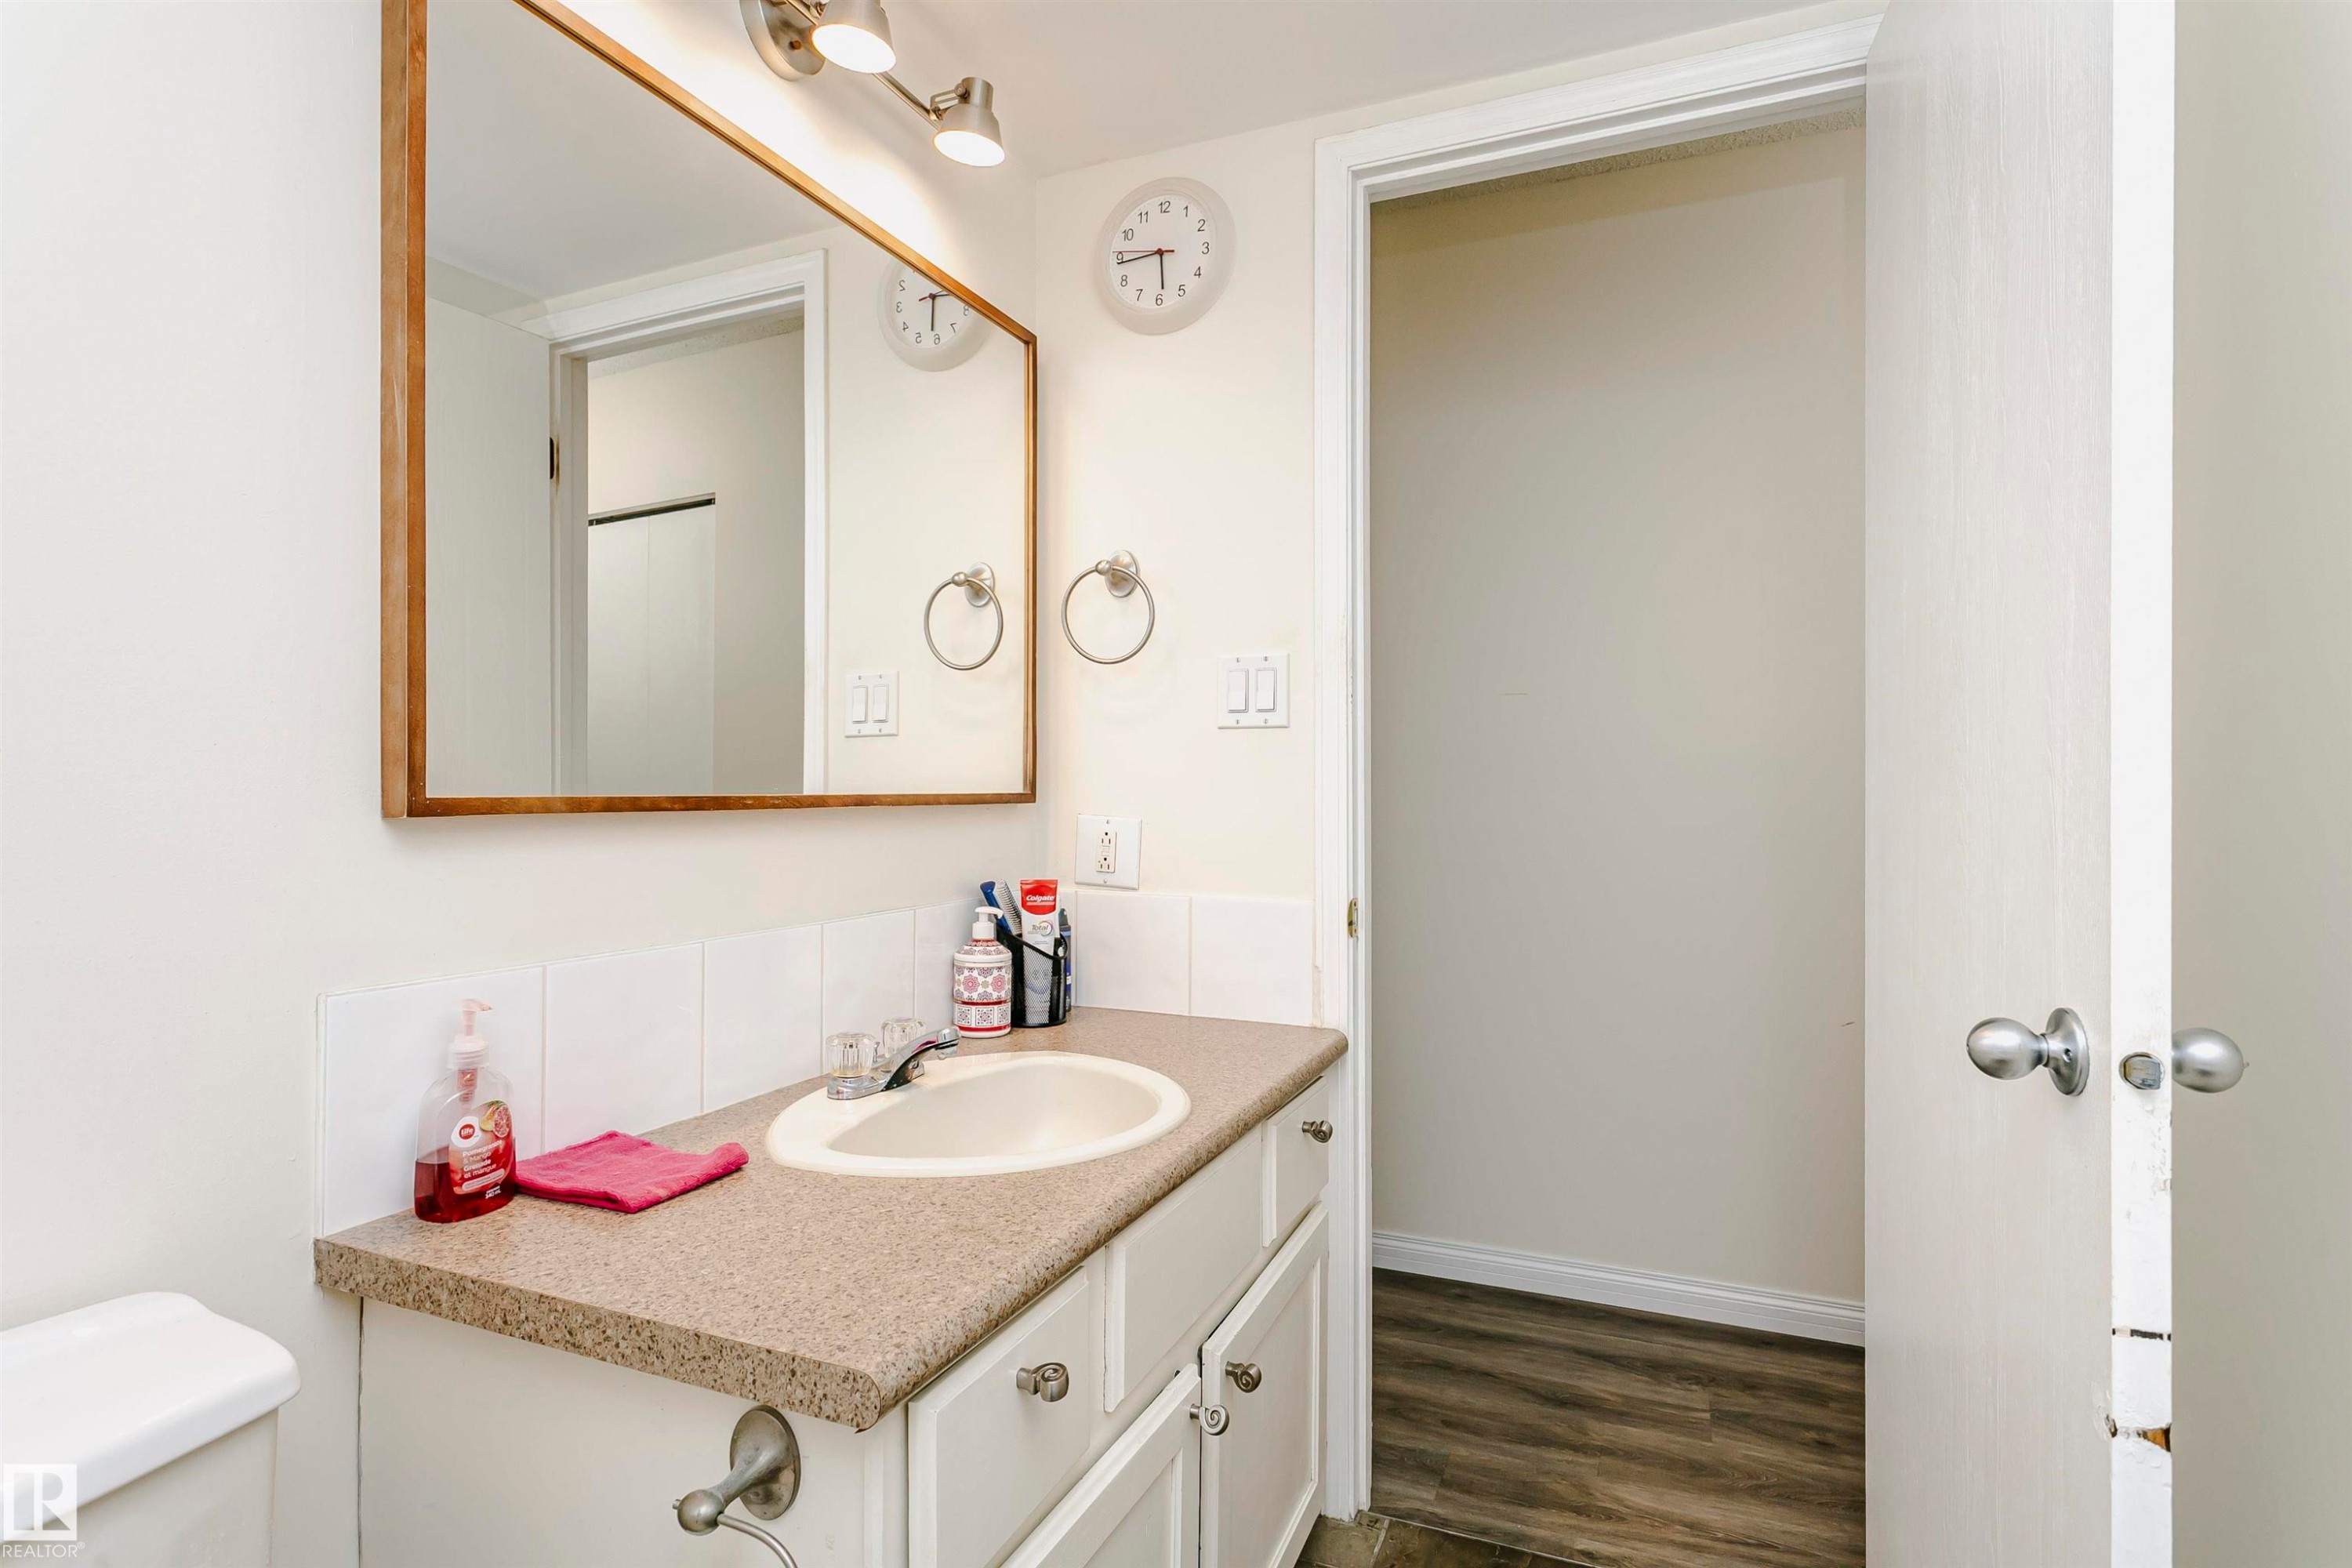
Bathroom vanity with a composite countertop, an undermount sink, and a framed mirror - 303 10026 112 Street, Edmonton, AB - Indoor Photo Showing Bathroom
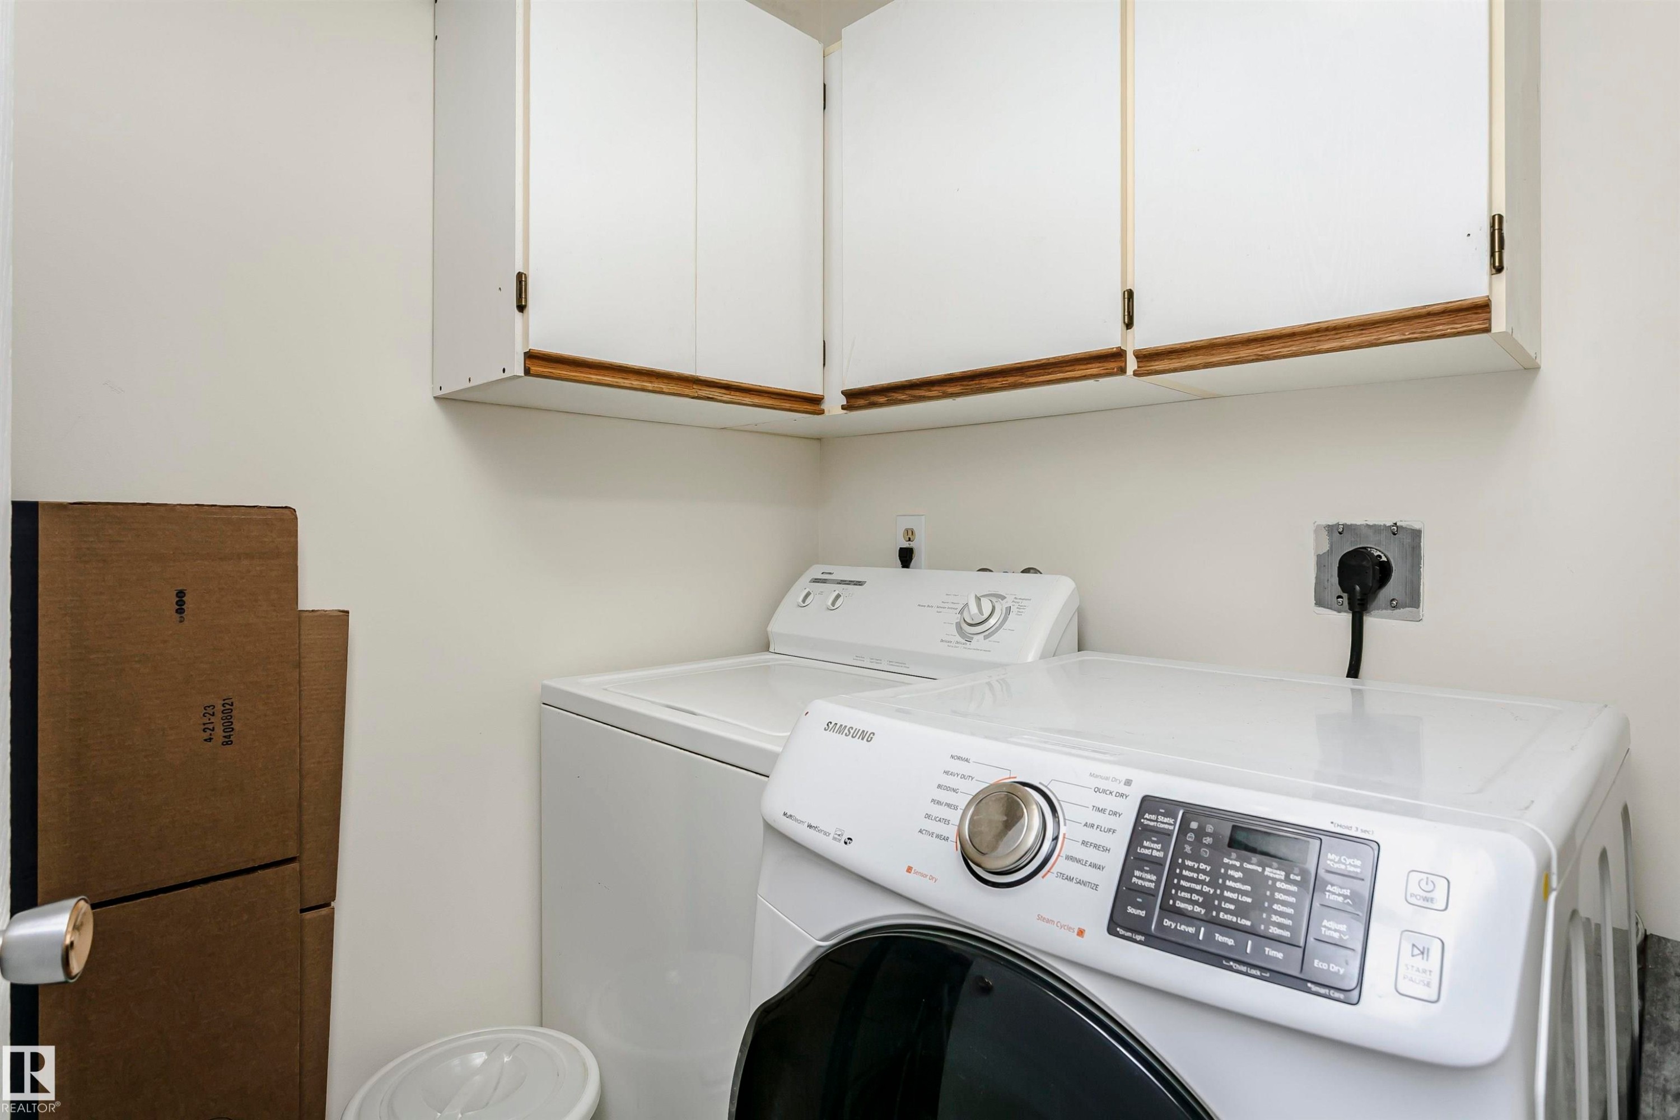
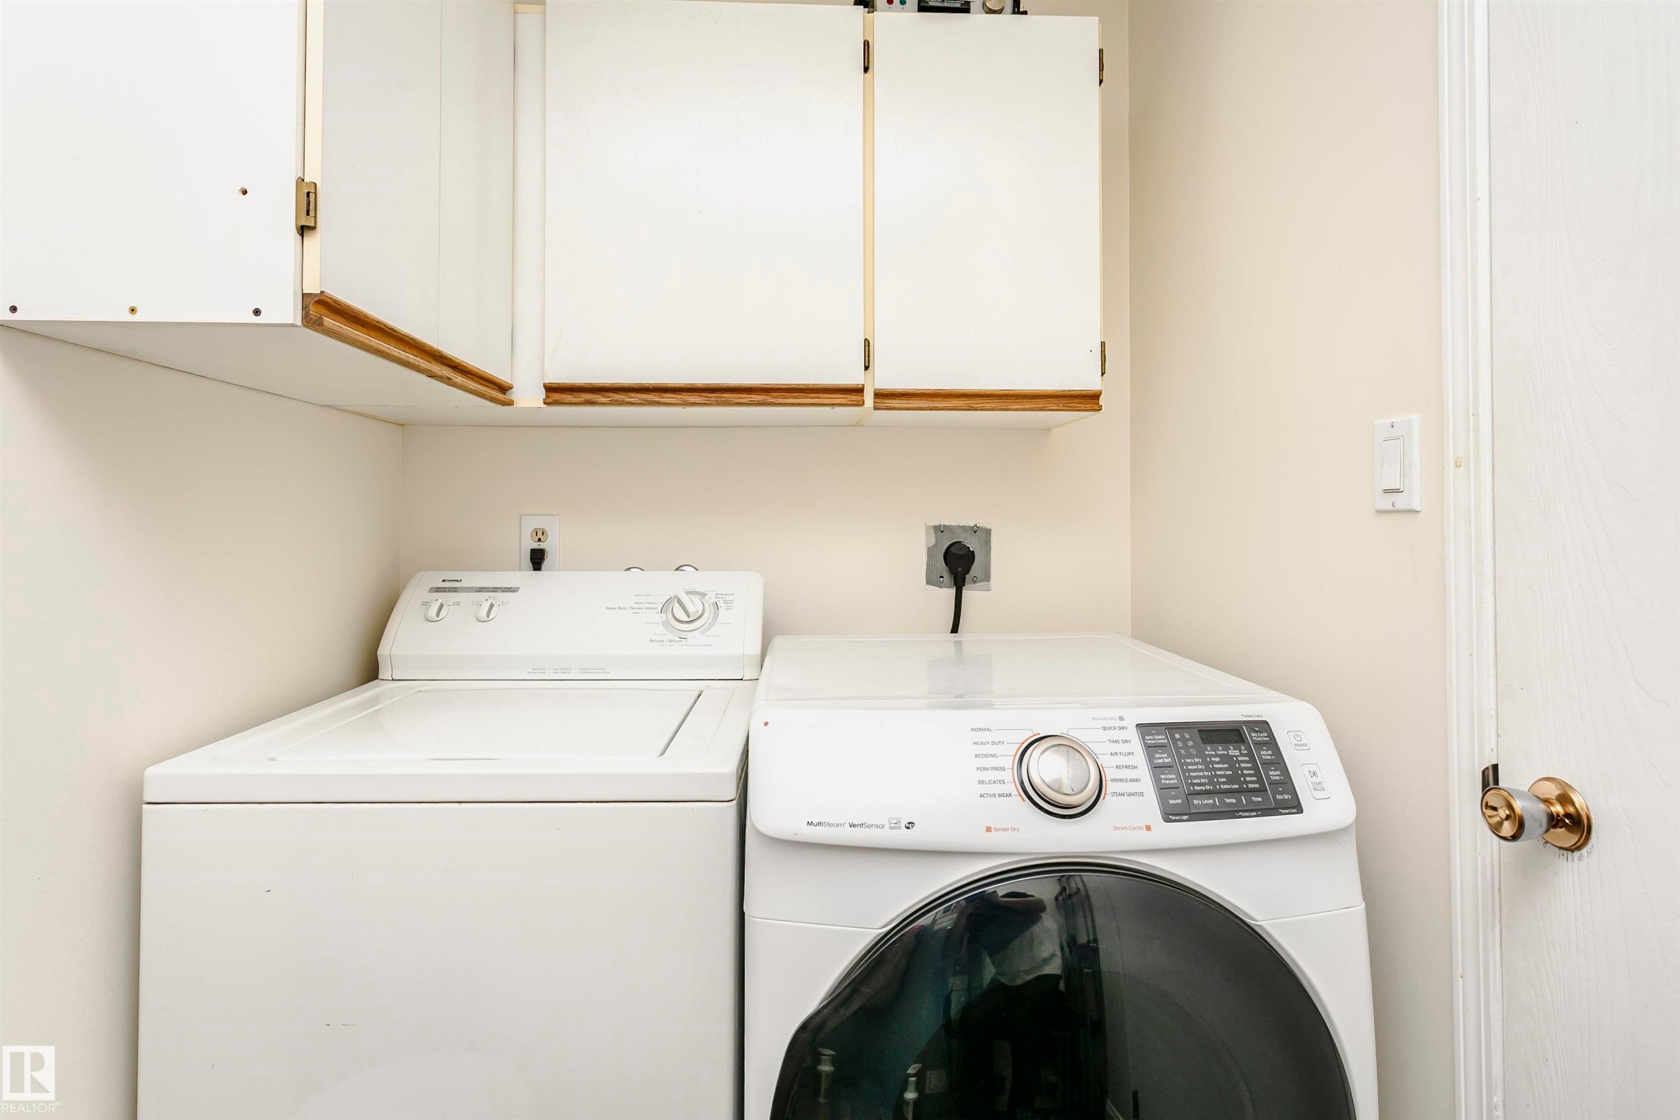
Dedicated laundry area featuring white upper cabinetry, light-toned walls, and utility hookups - 303 10026 112 Street, Edmonton, AB - Indoor Photo Showing Laundry Room
Dedicated laundry space featuring upper cabinetry with wood trim - 303 10026 112 Street, Edmonton, AB - Indoor Photo Showing Laundry Room
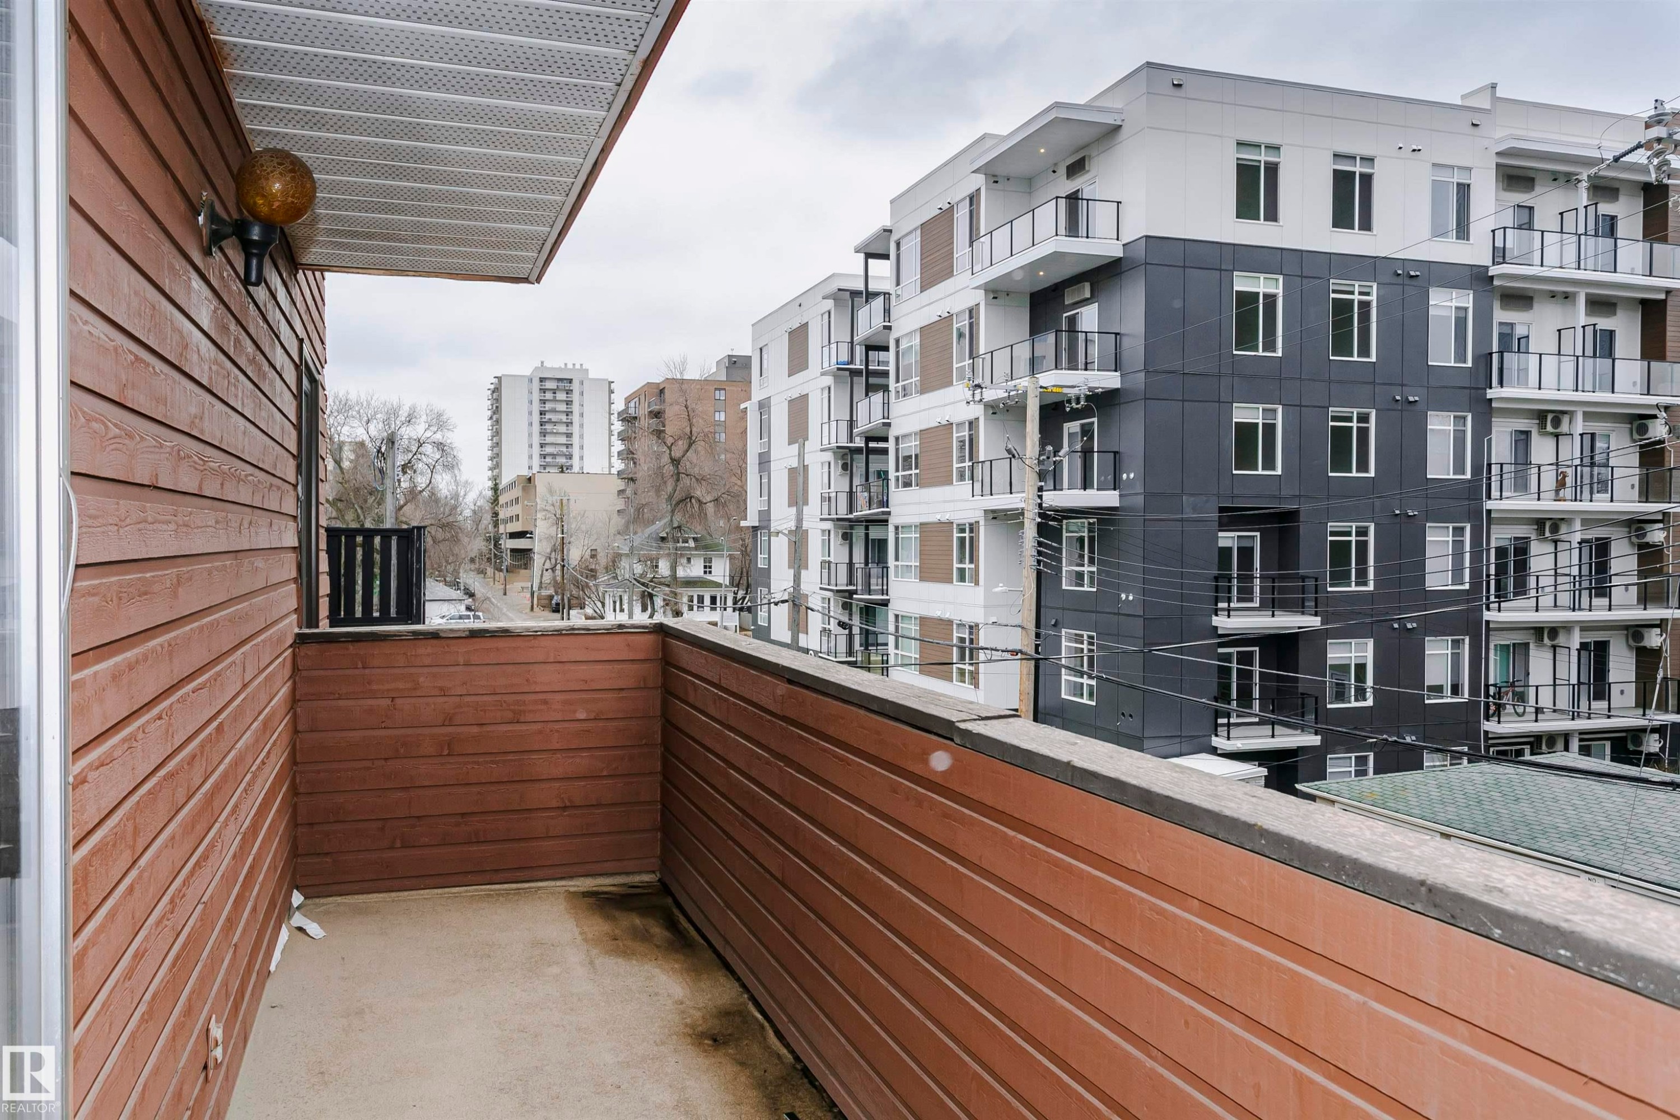
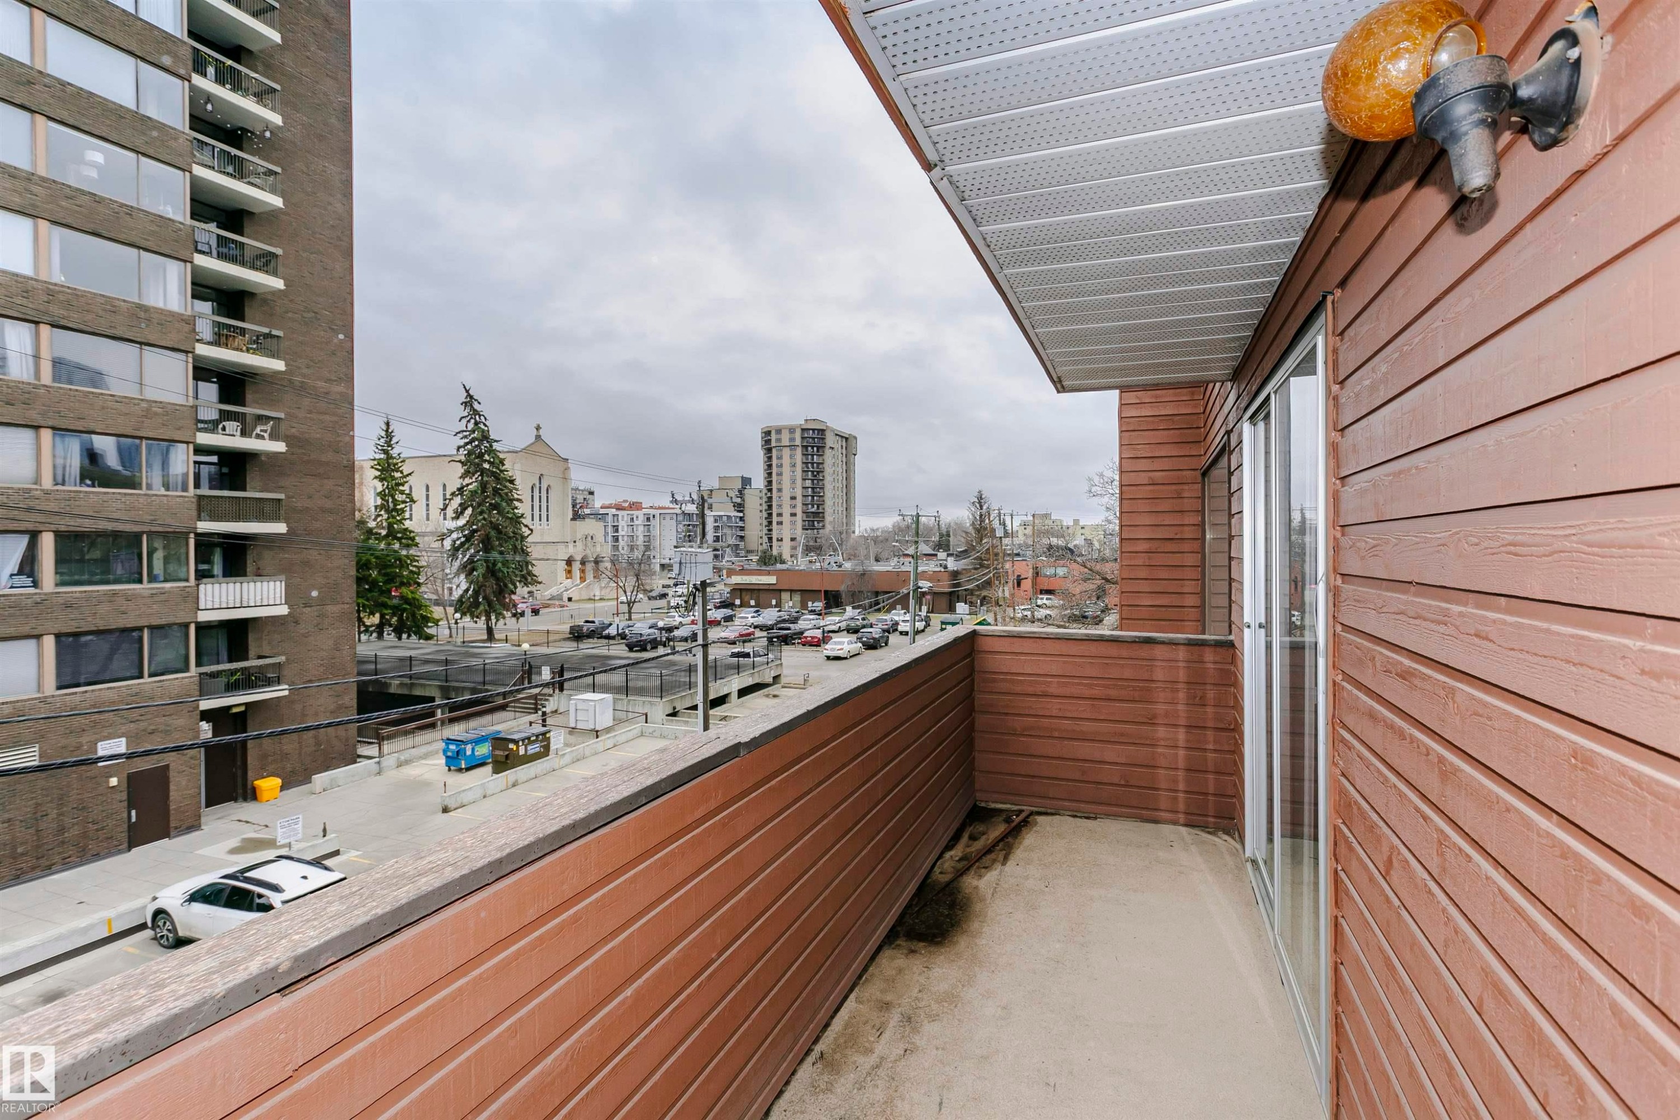
Private balcony featuring wood-finish siding, a concrete floor, and a sliding glass door - 303 10026 112 Street, Edmonton, AB - Outdoor With Exterior
Private outdoor balcony with wood-finish siding and a textured ceiling - 303 10026 112 Street, Edmonton, AB - Outdoor
Multi-level apartment building featuring horizontal wood-finish siding - 303 10026 112 Street, Edmonton, AB - Outdoor With Exterior
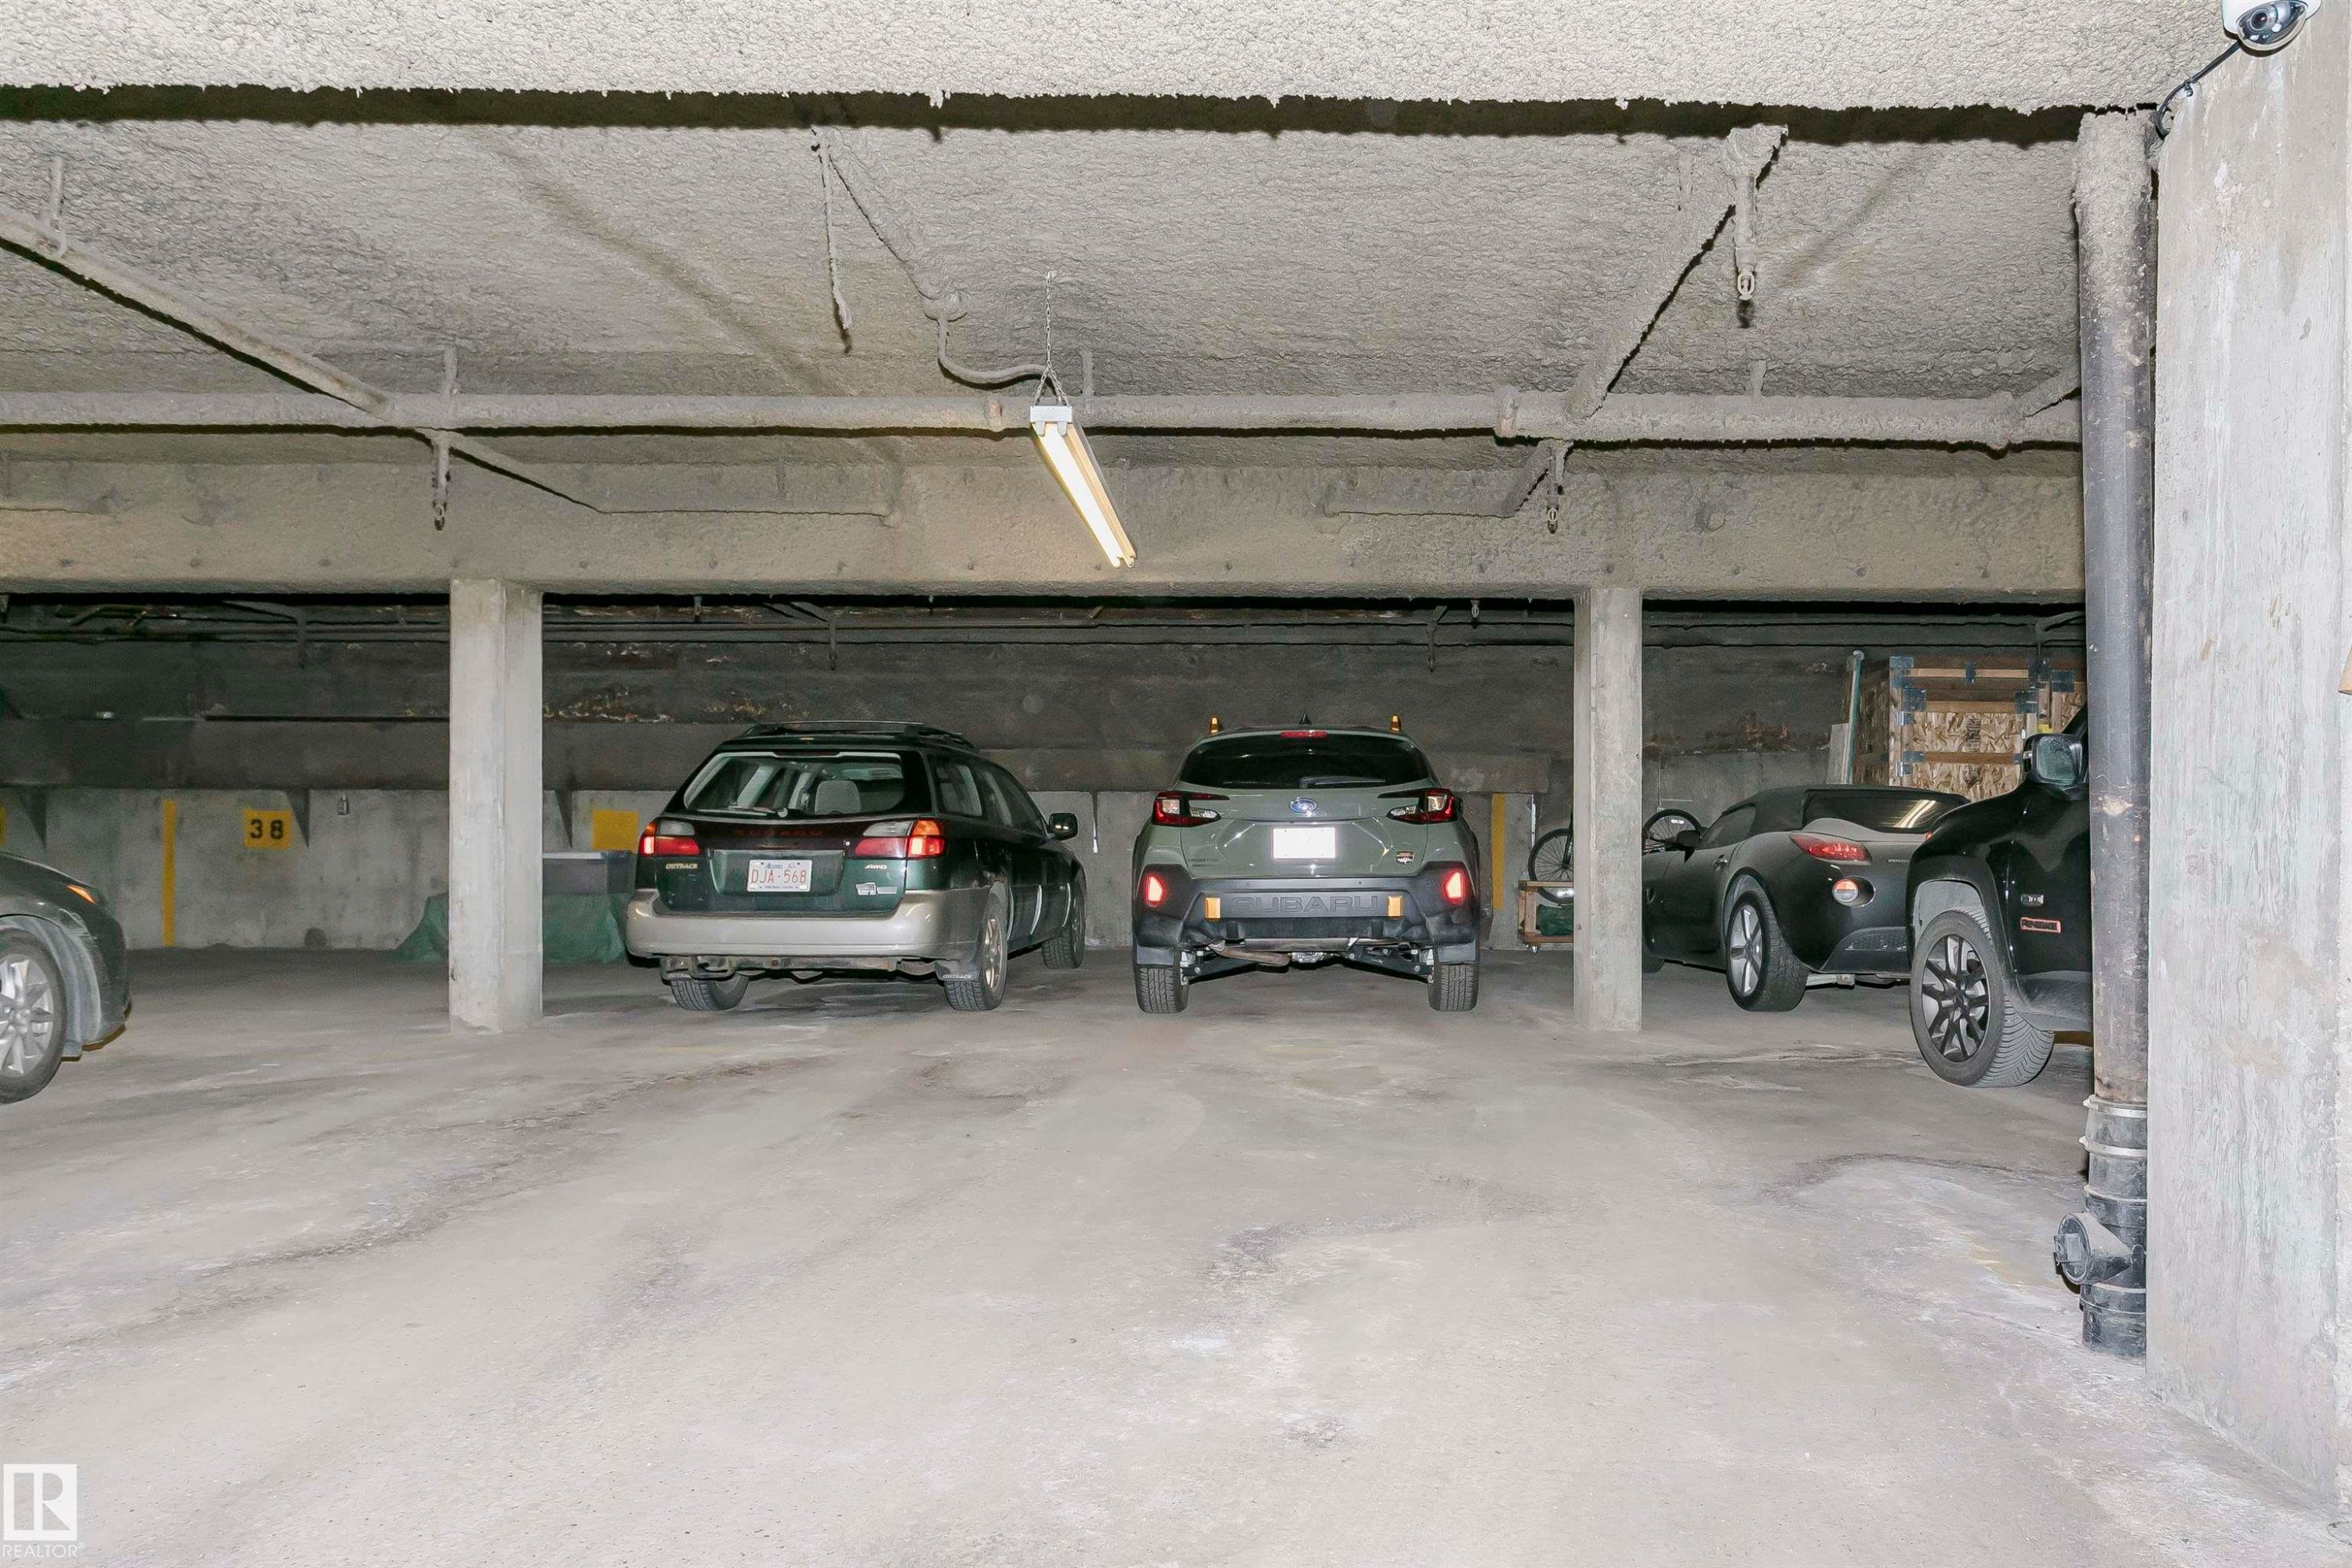
Underground parking garage featuring concrete flooring, exposed overhead piping, and fluorescent lighting fixtures - 303 10026 112 Street, Edmonton, AB - Indoor Photo Showing Garage
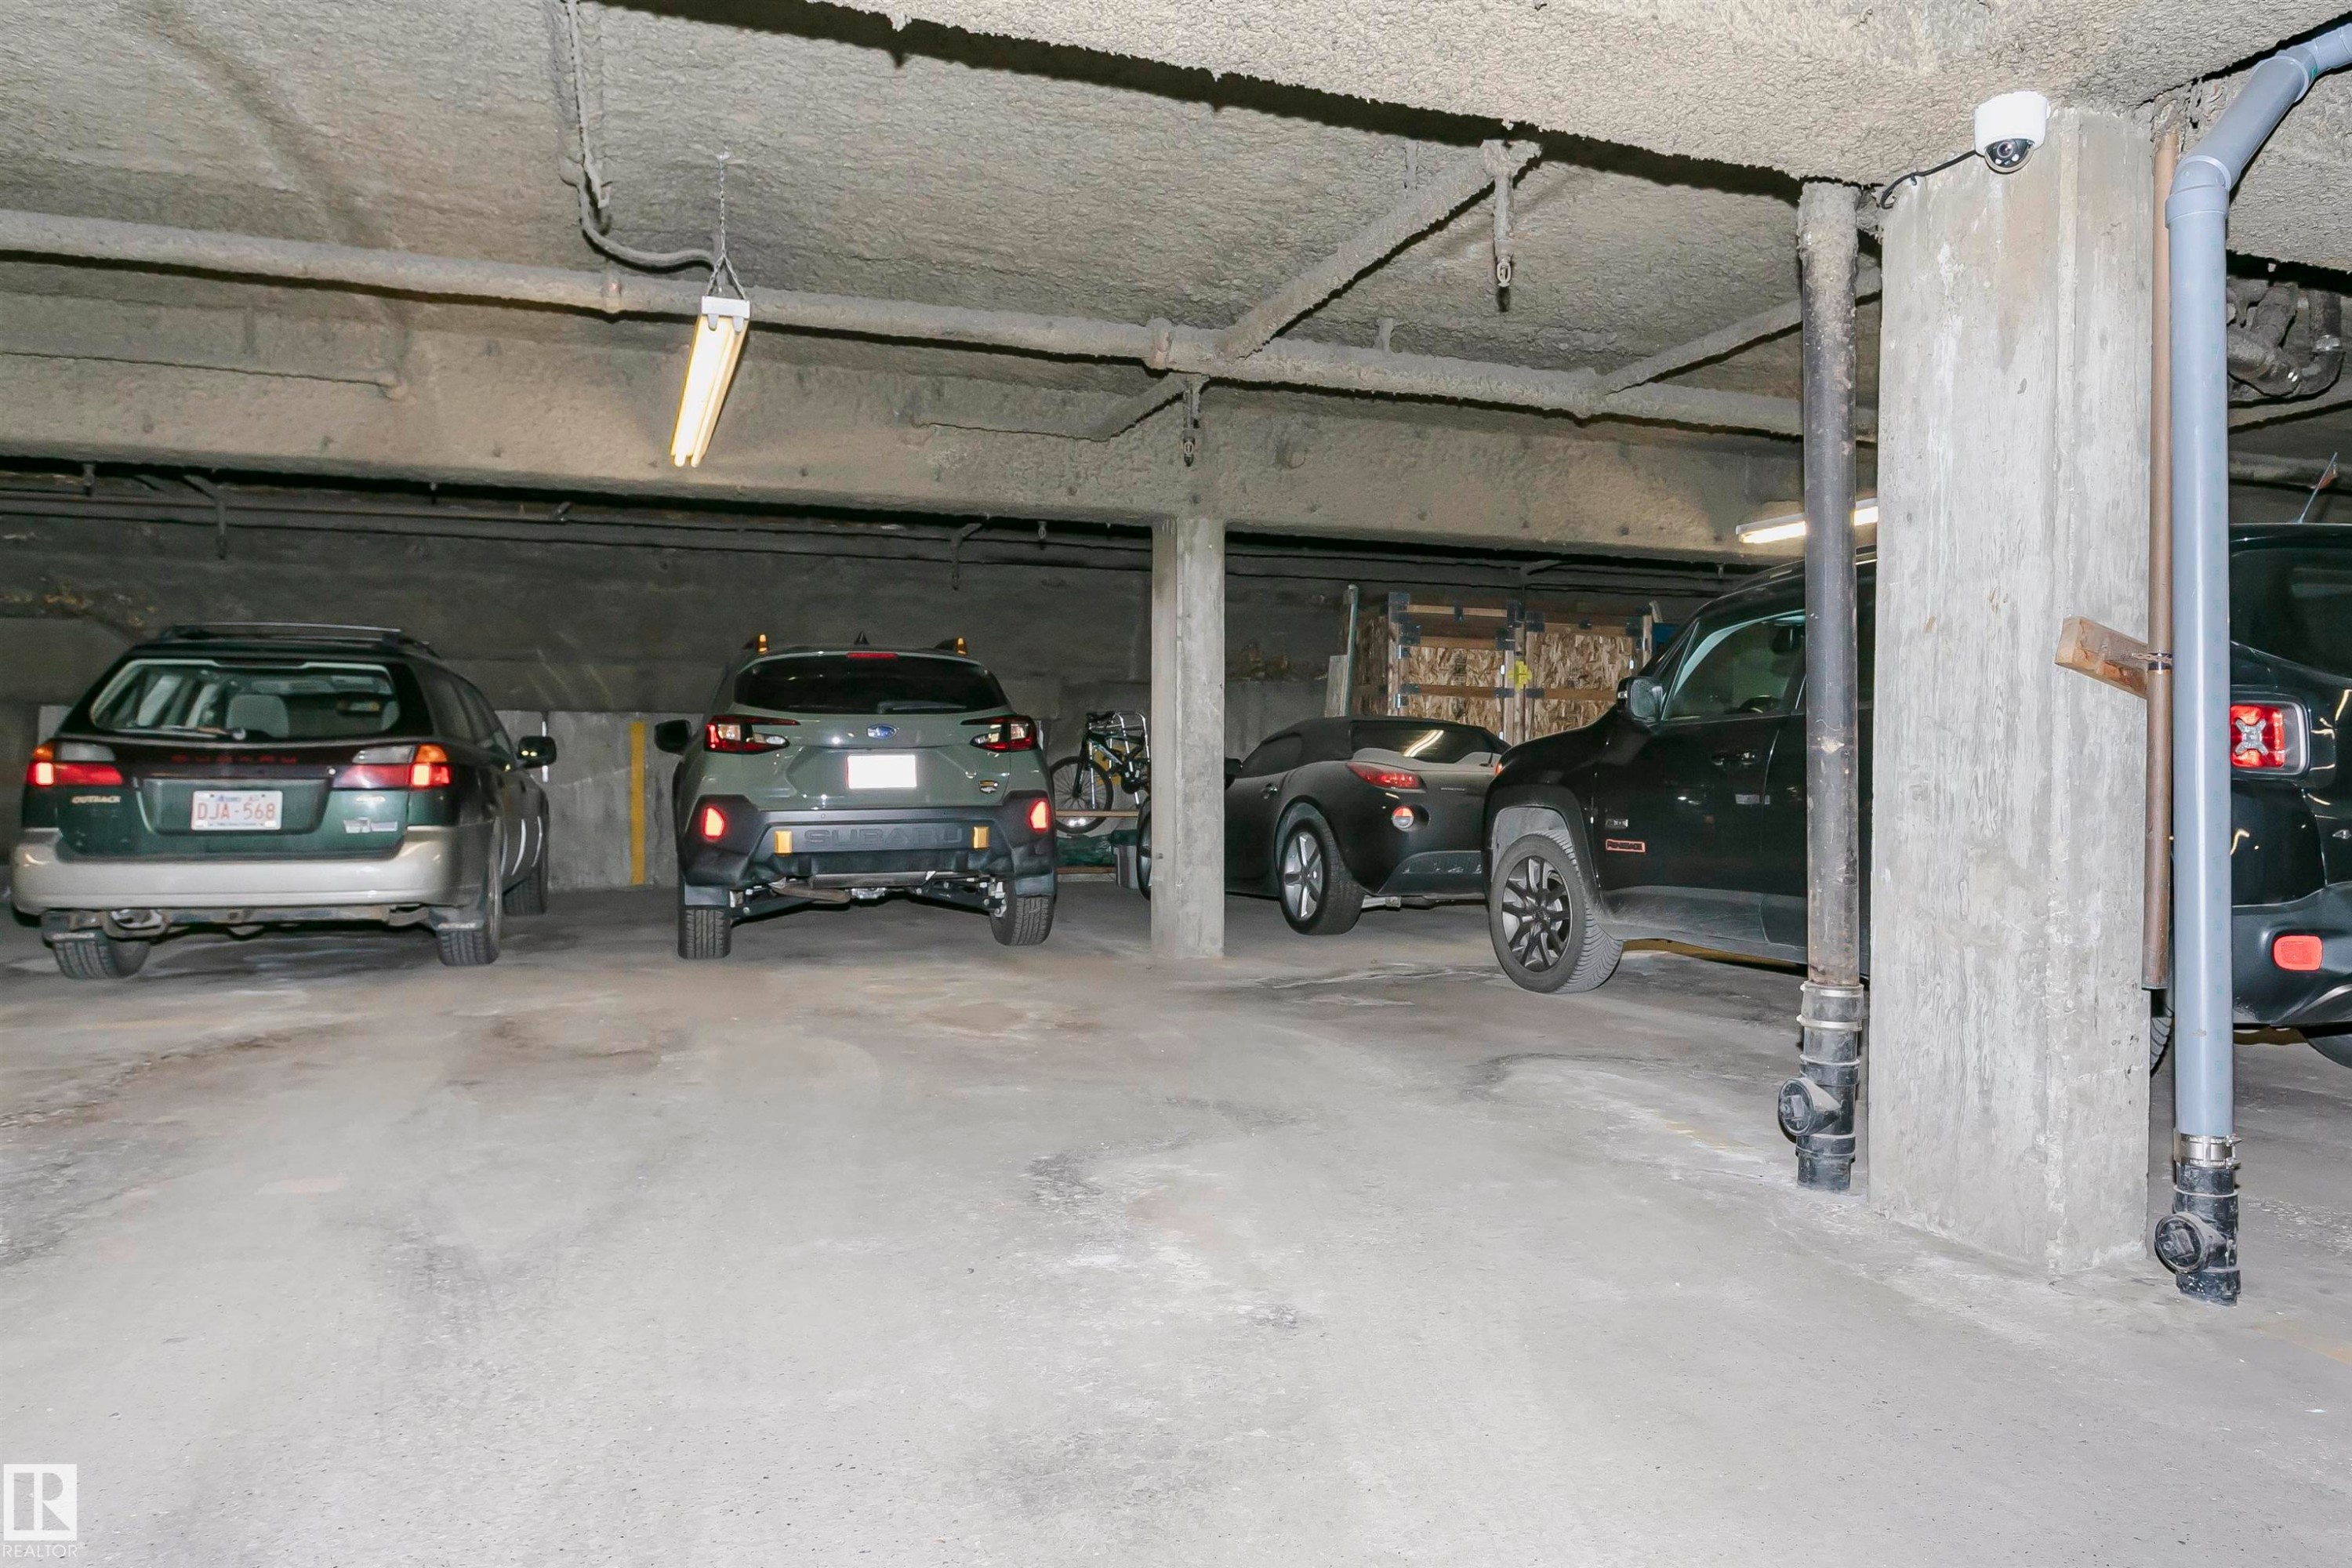
Underground parking area featuring concrete floors and columns - 303 10026 112 Street, Edmonton, AB - Indoor Photo Showing Garage
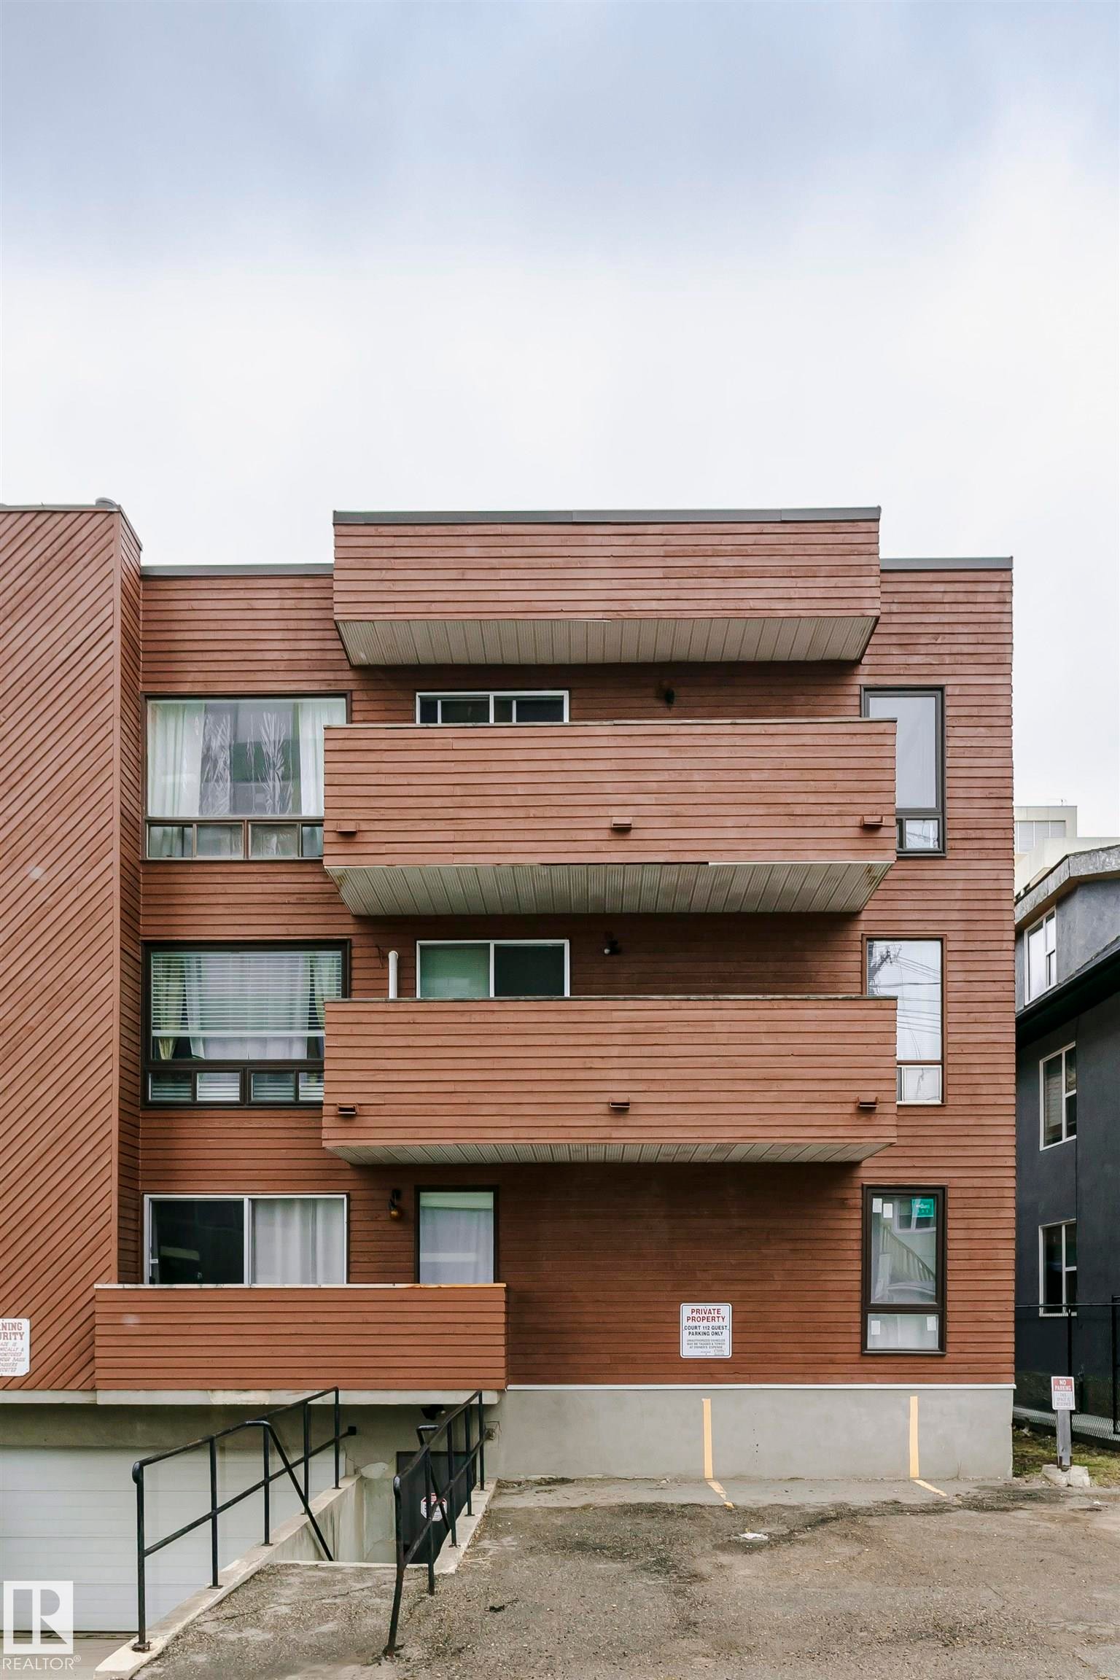
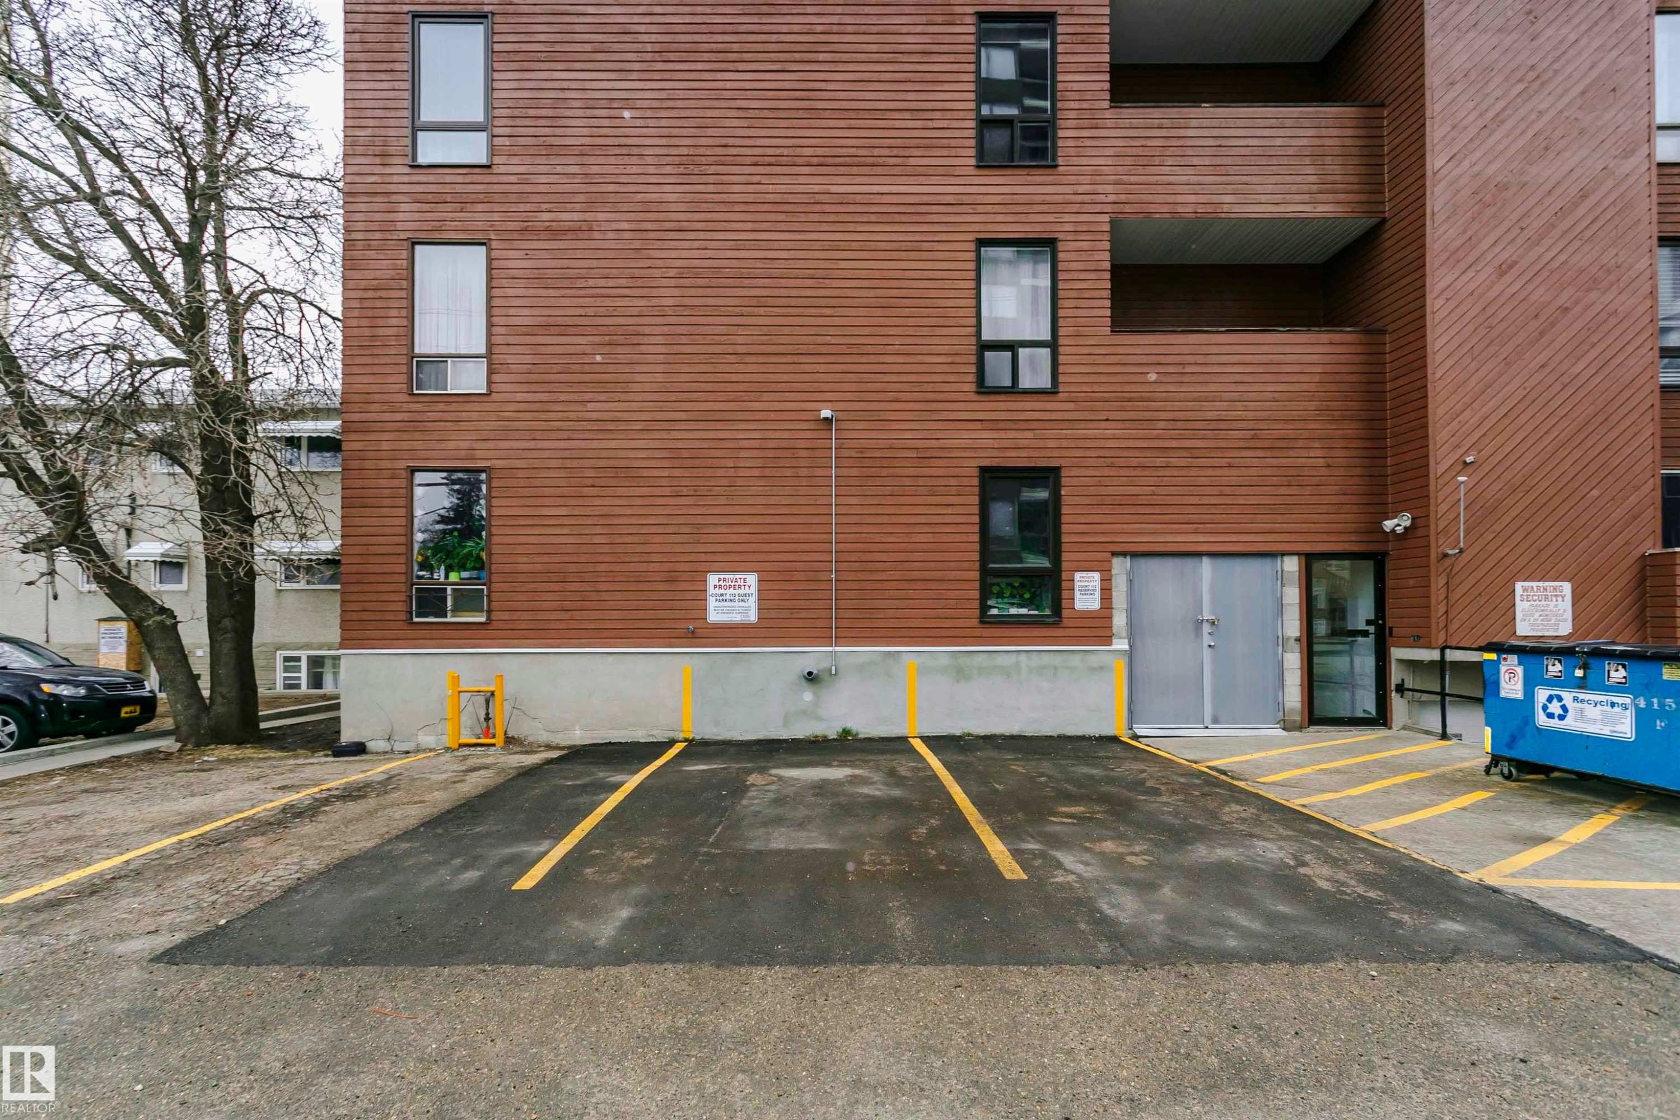
Exterior building featuring horizontal wood-finish siding and multiple windows with dark frames - 303 10026 112 Street, Edmonton, AB - Outdoor With Exterior
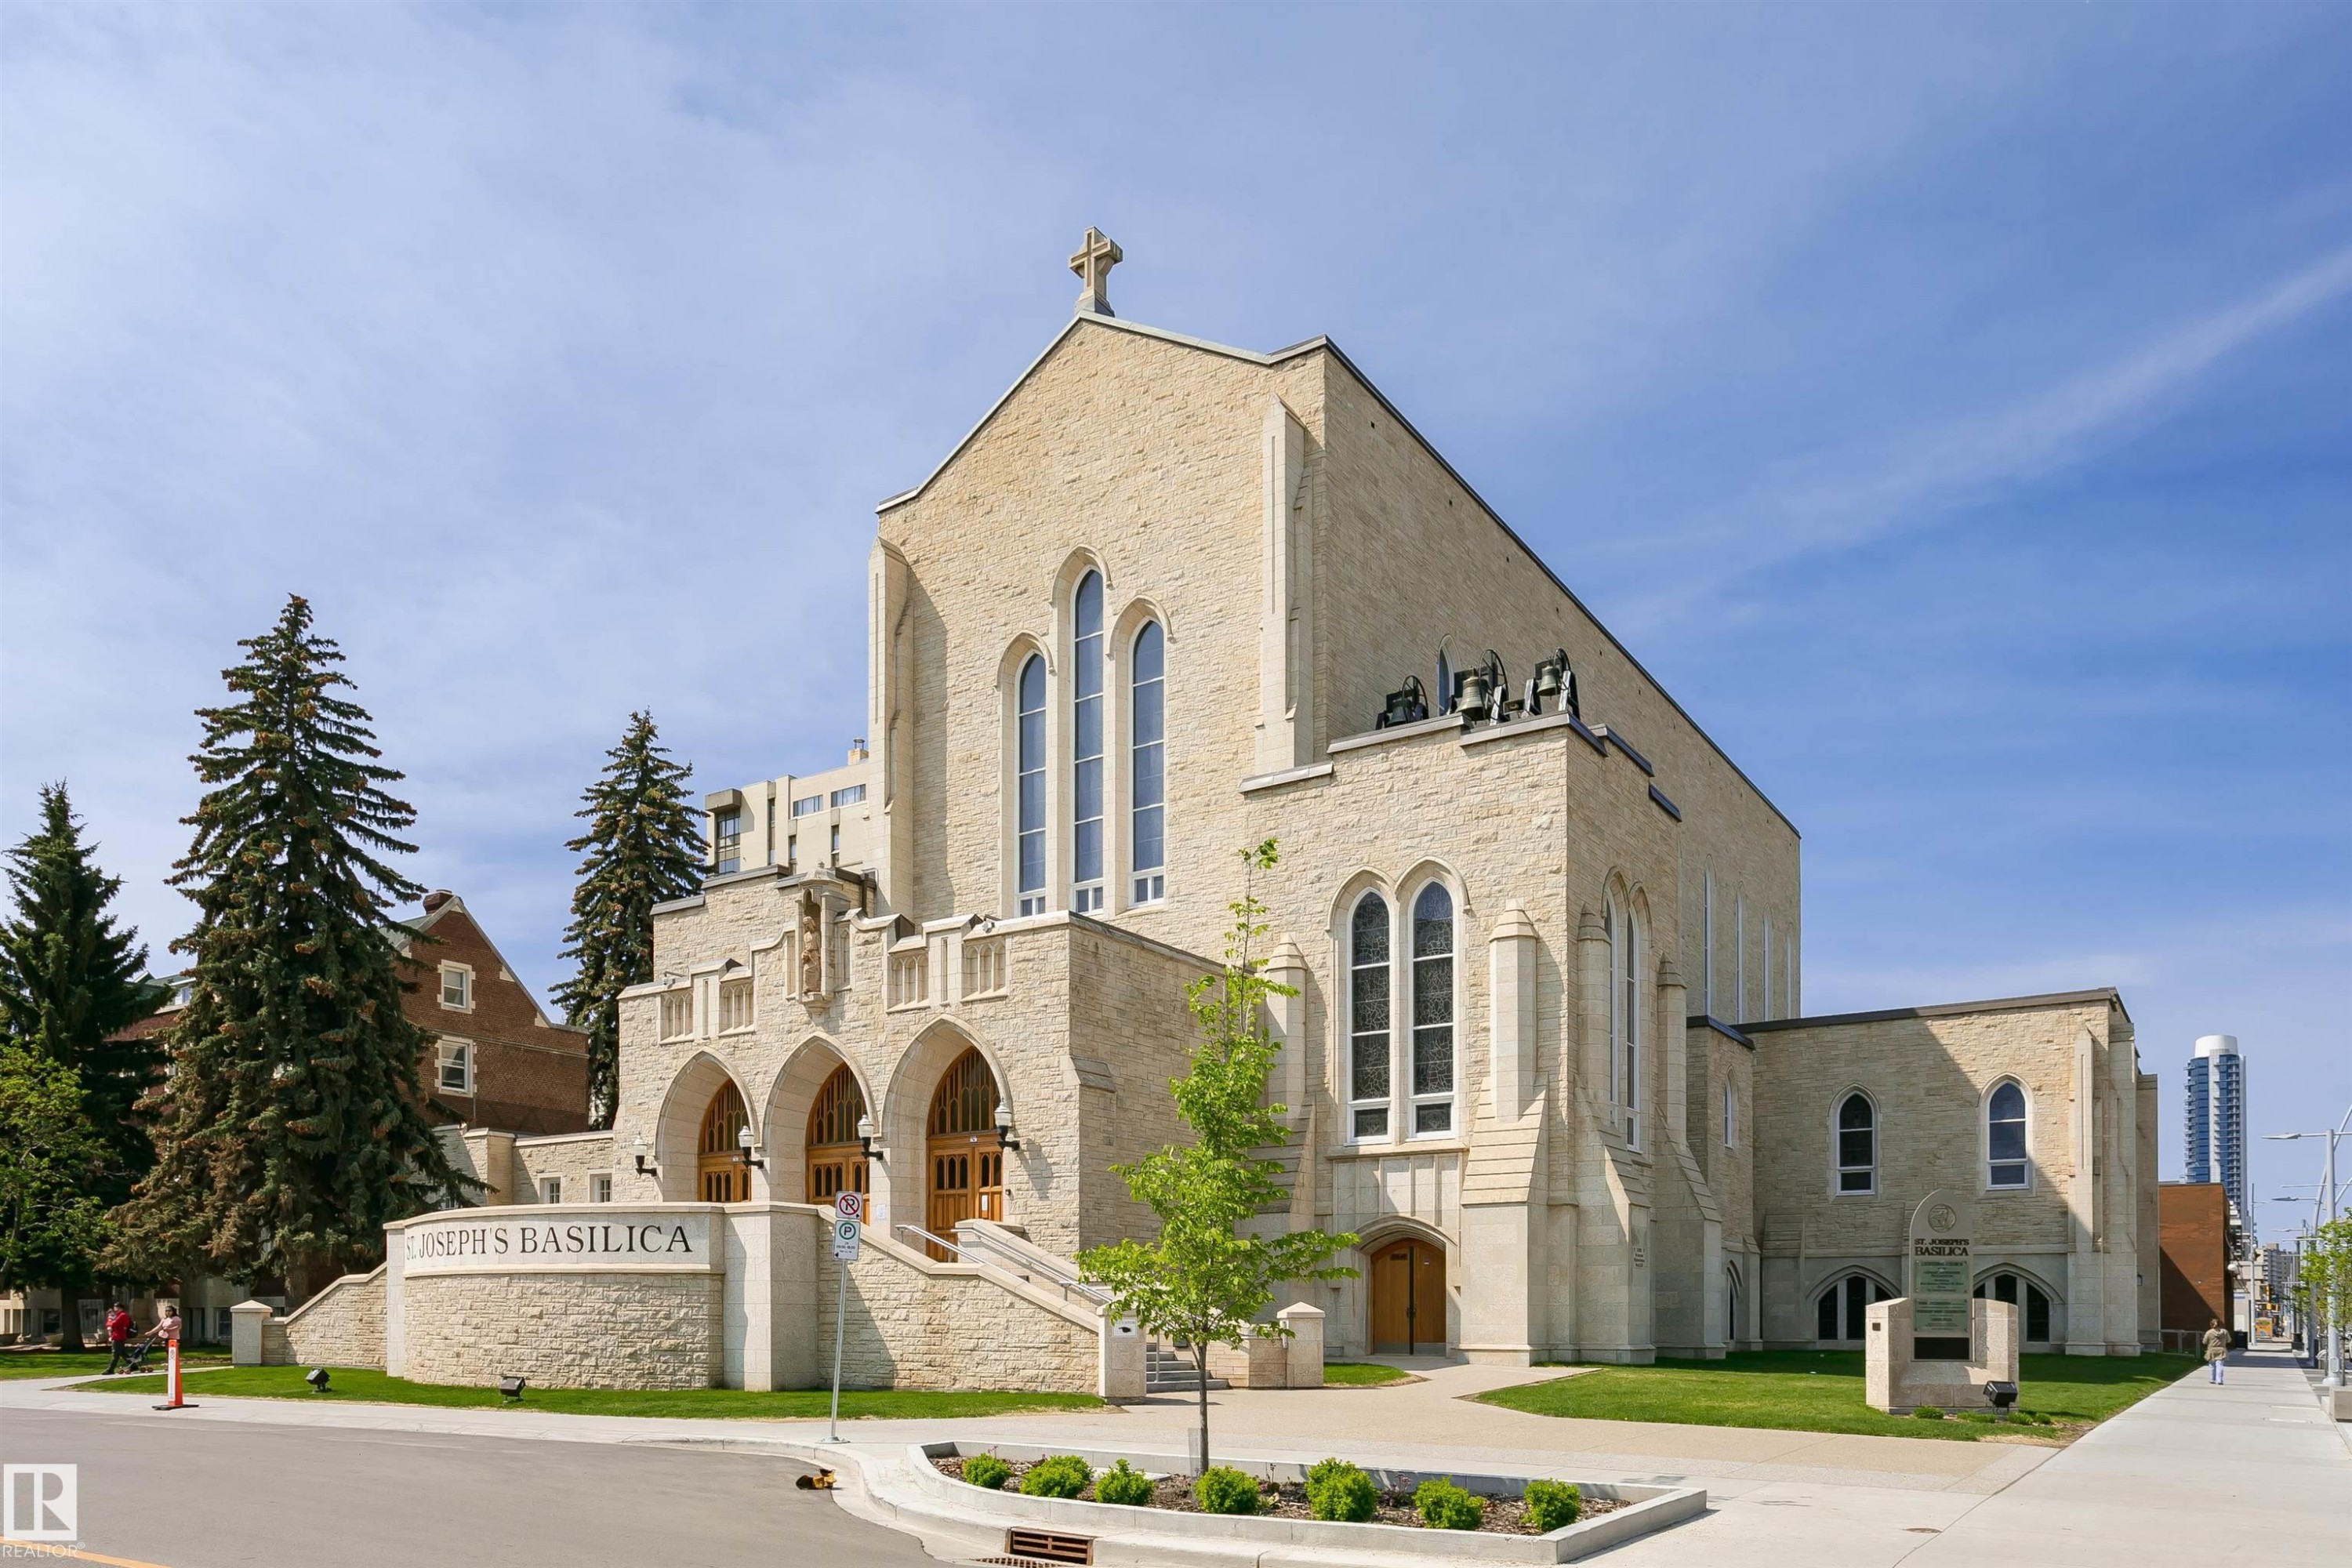
Stone-clad building featuring arched entryways and tall, pointed arch windows - 303 10026 112 Street, Edmonton, AB - Outdoor With Facade
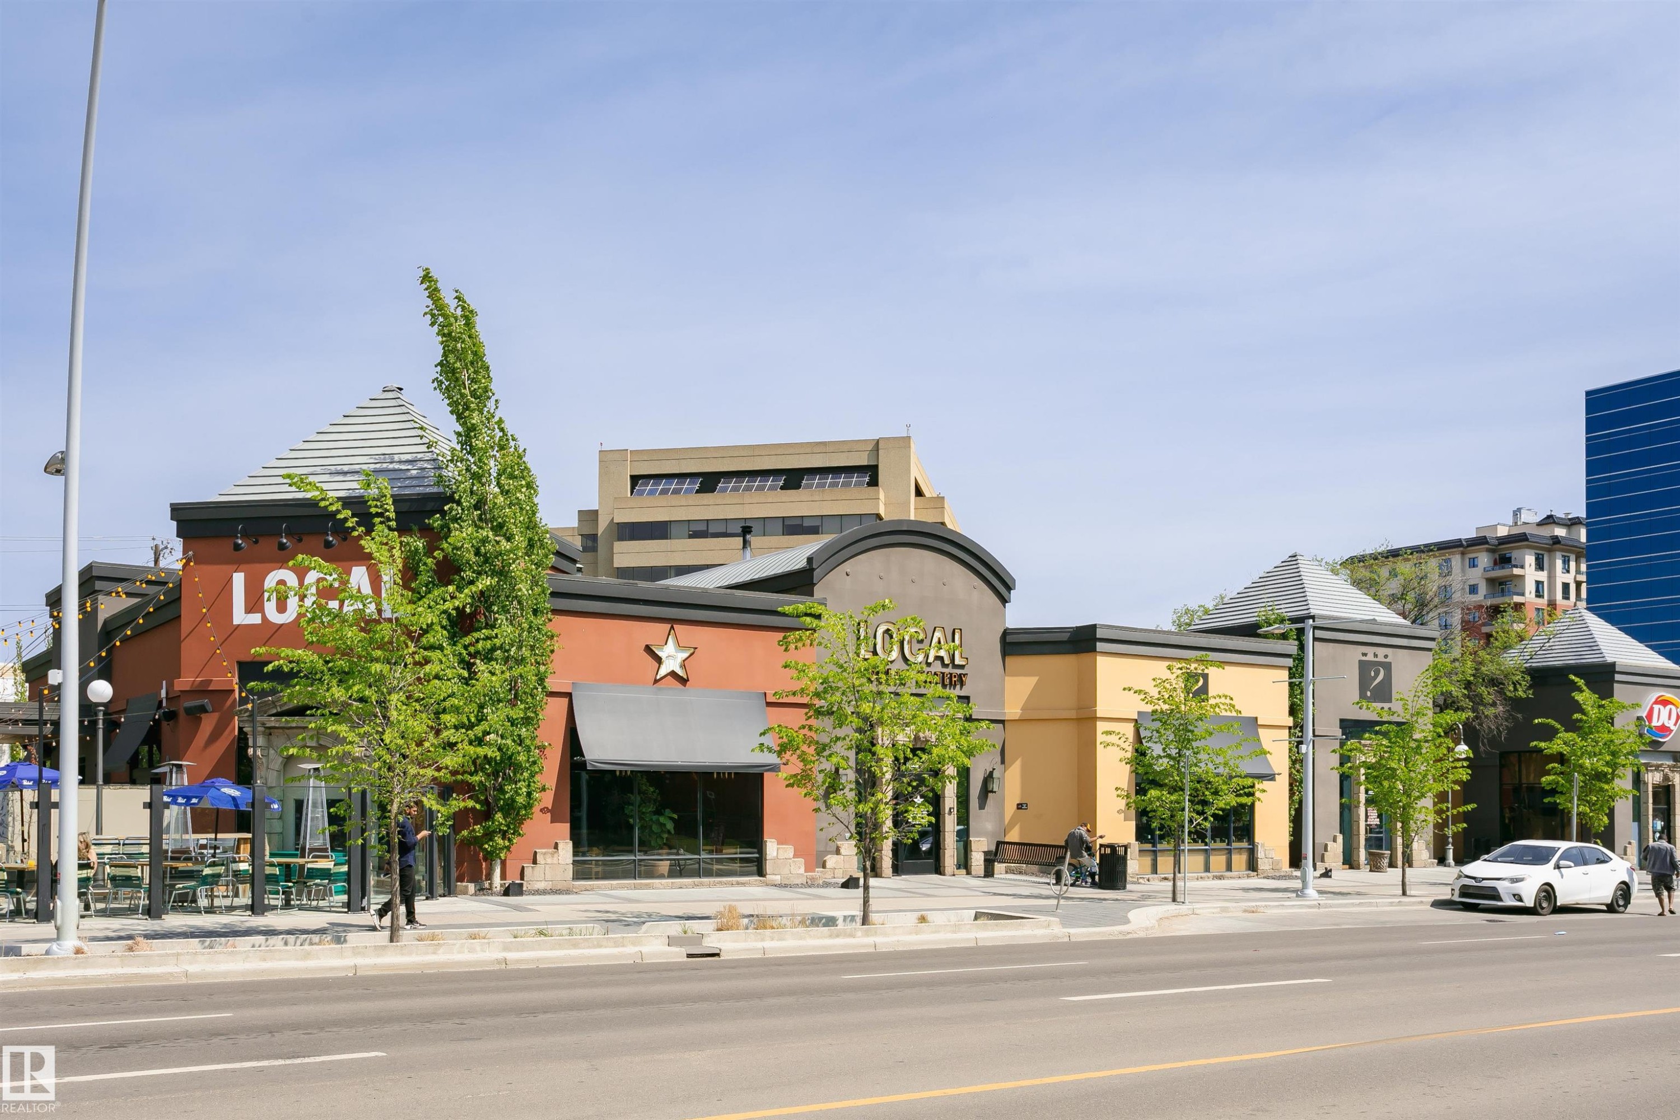
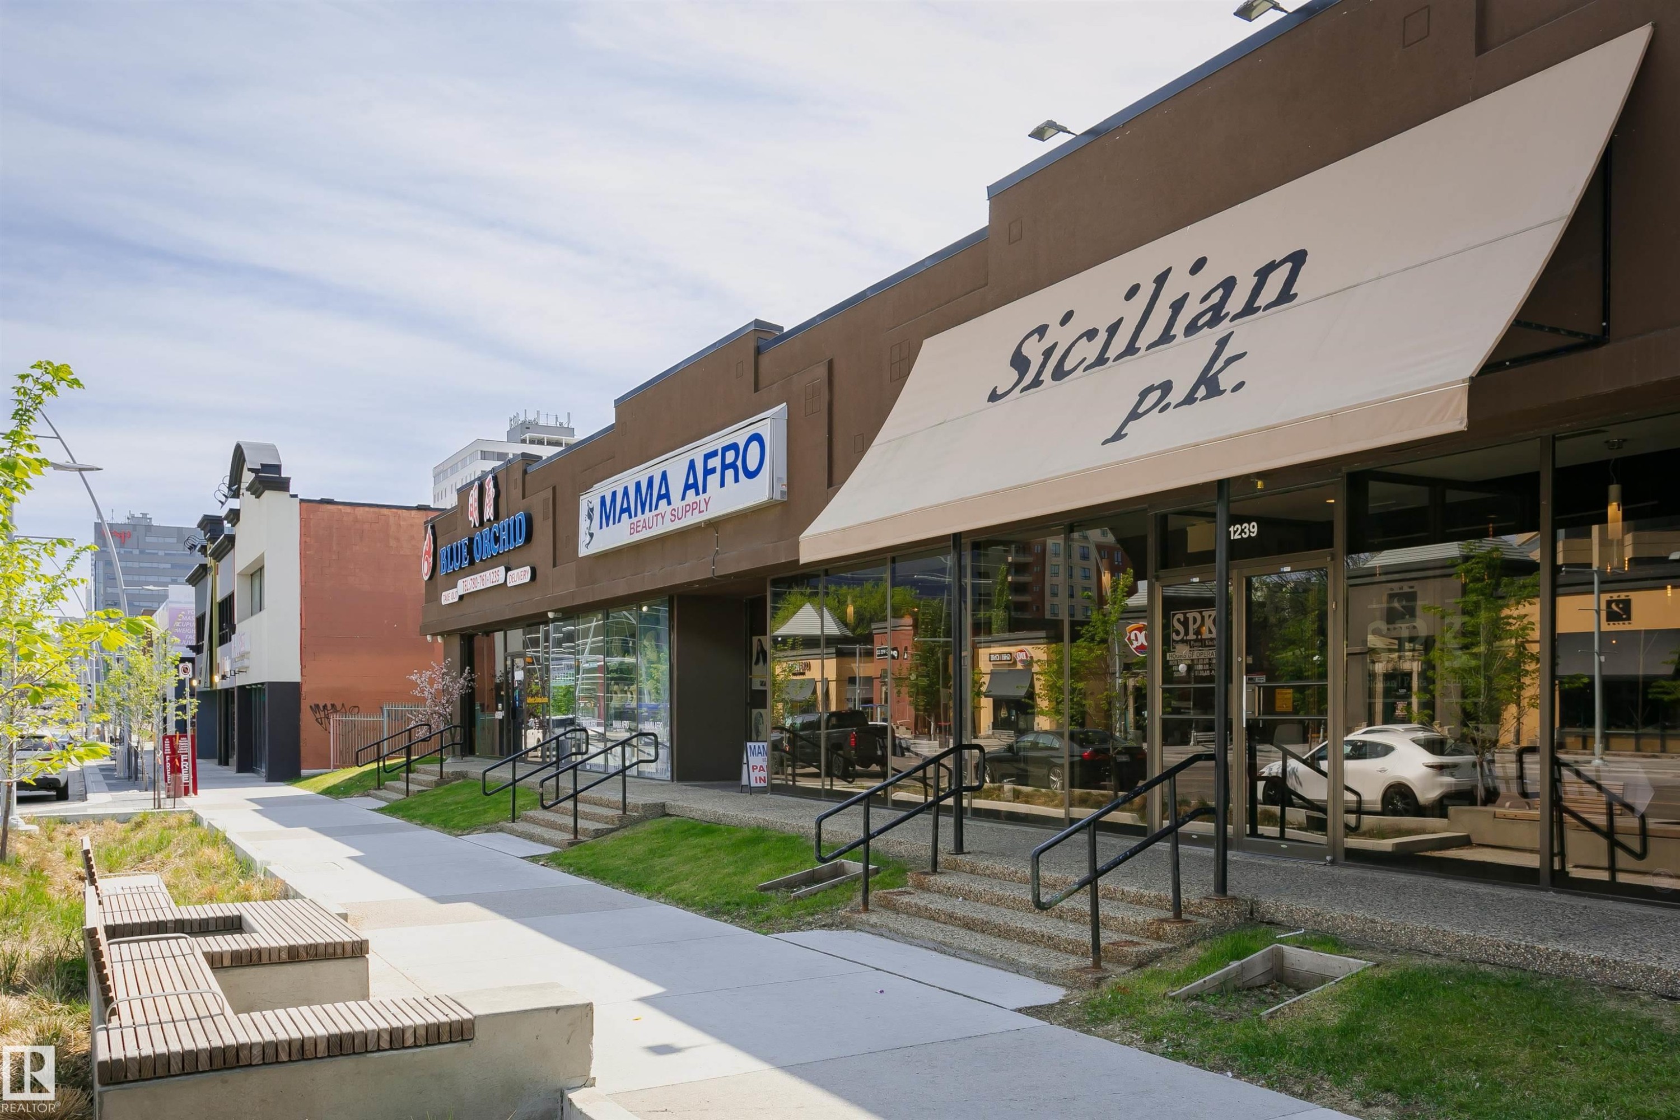
Street-level commercial buildings featuring varied facades and prominent storefronts - 303 10026 112 Street, Edmonton, AB - Outdoor
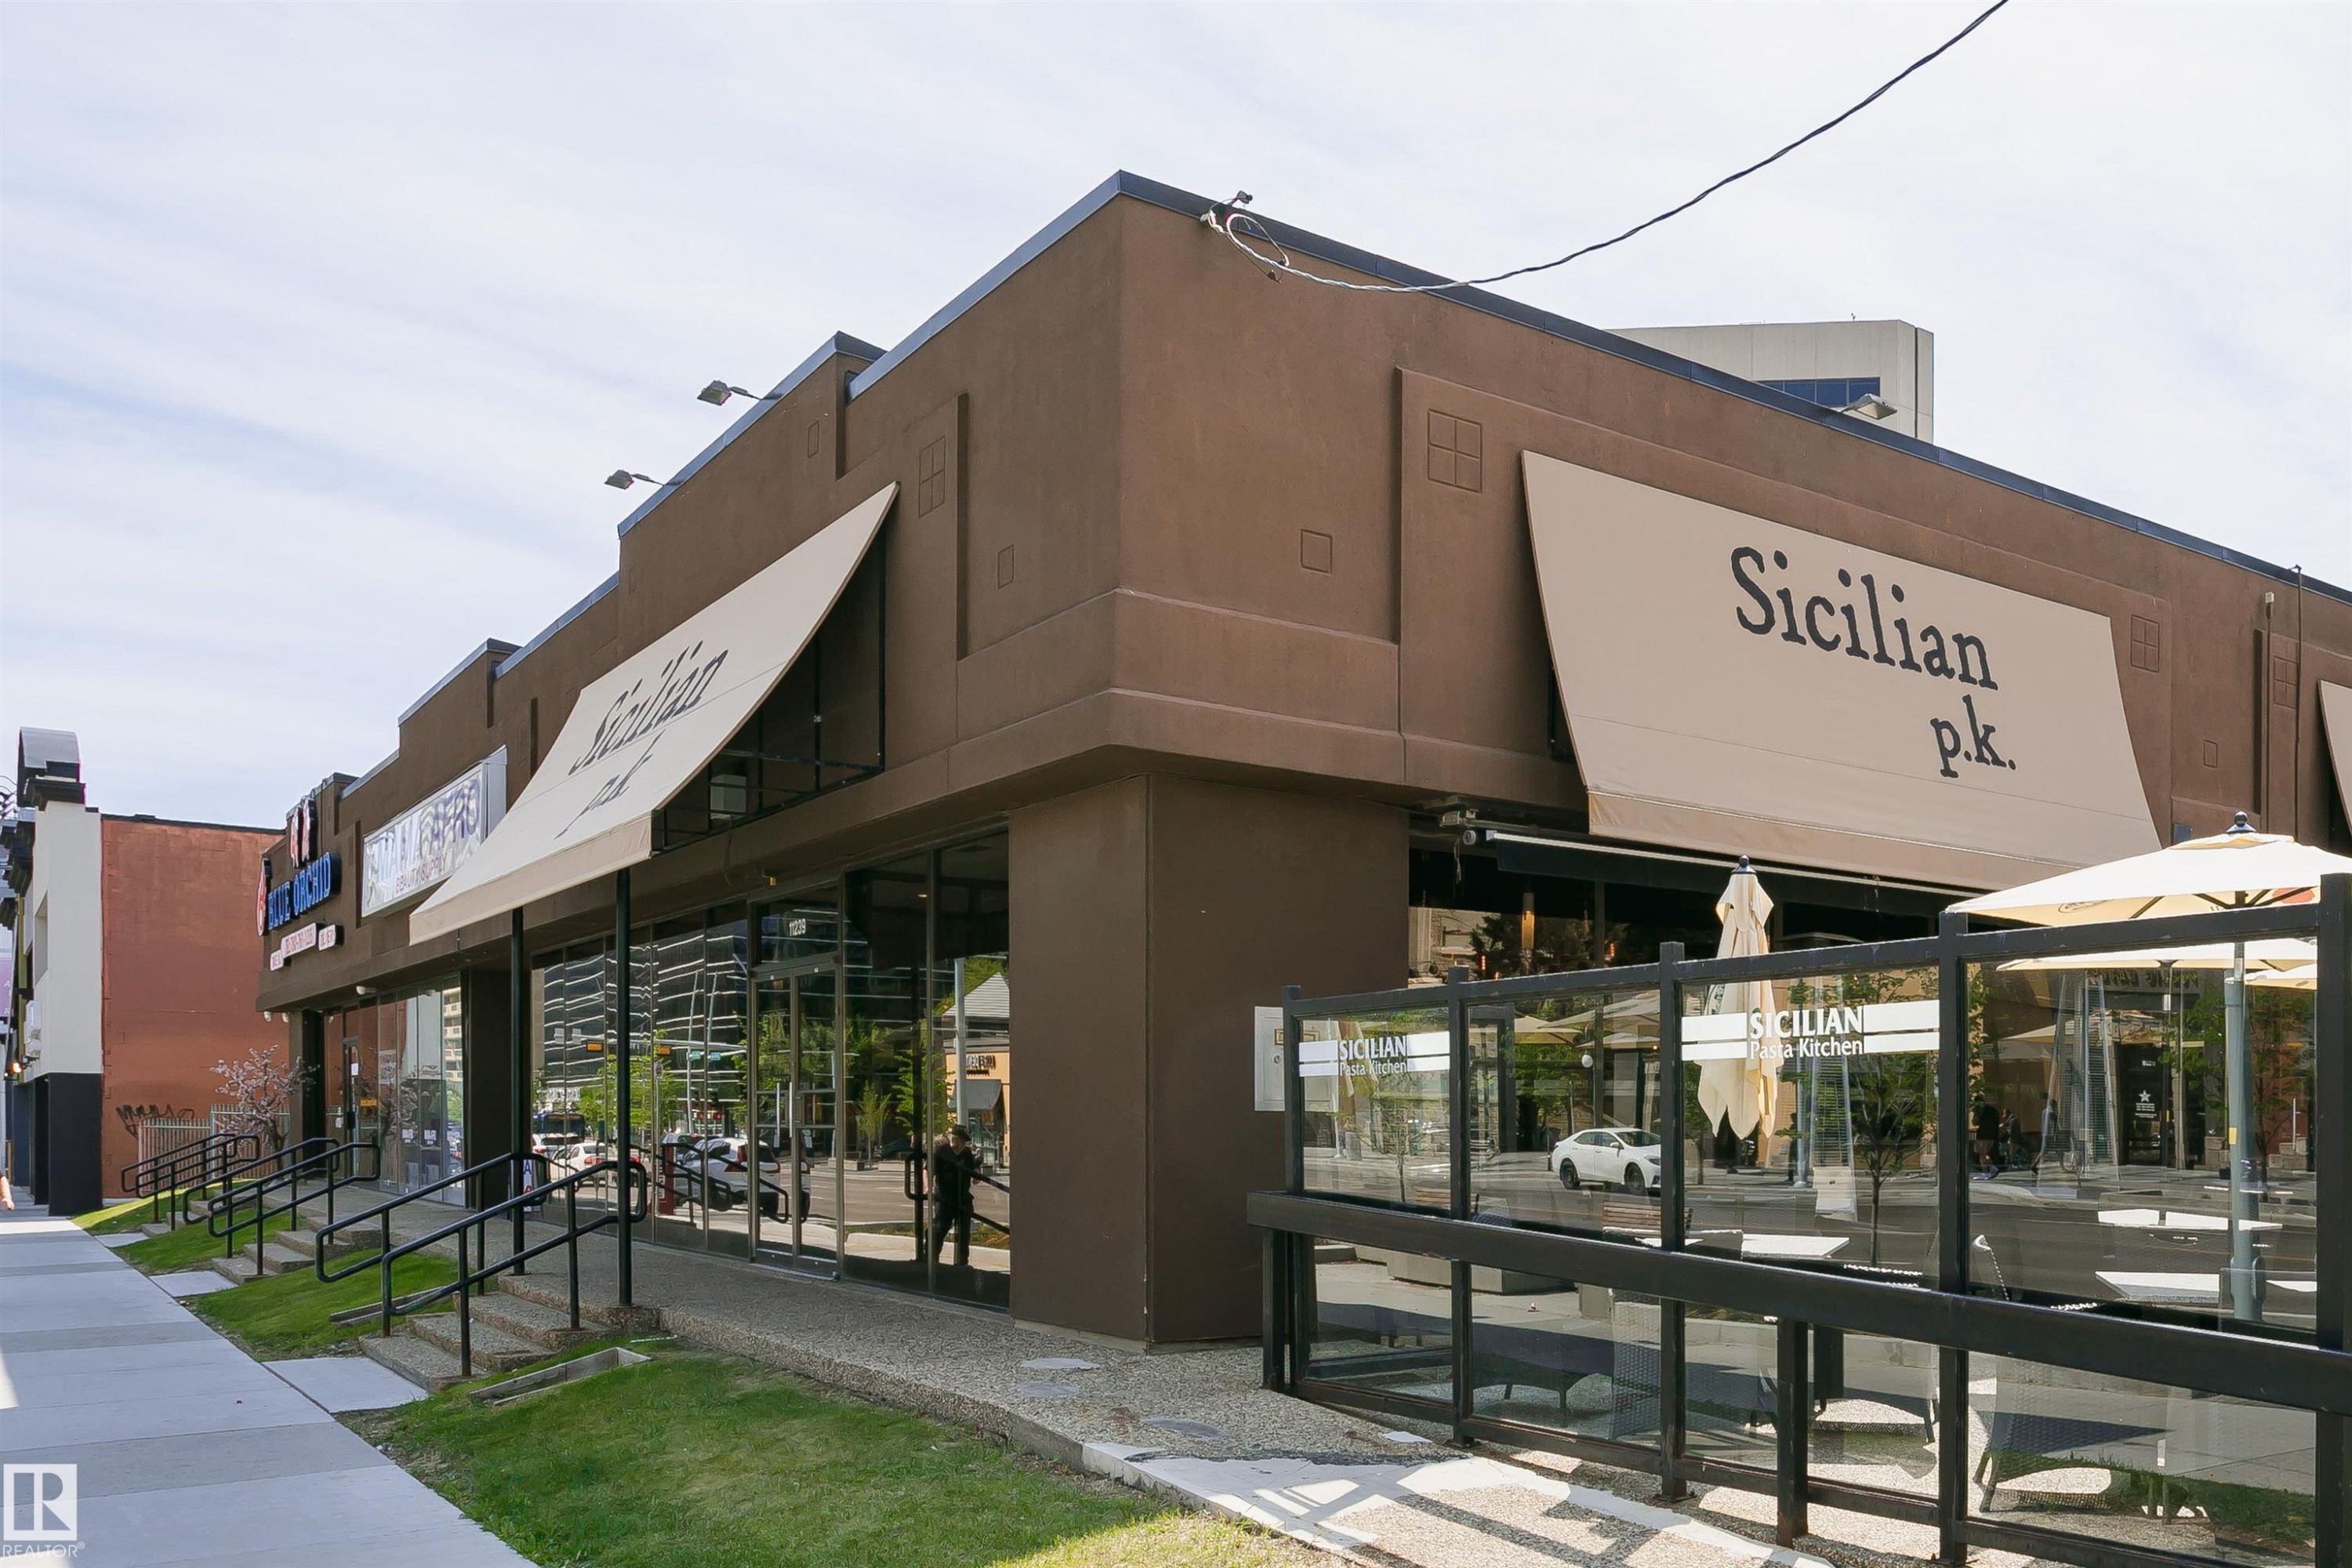
Commercial building featuring brick and stucco facades with multiple storefronts and awnings - 303 10026 112 Street, Edmonton, AB - Outdoor
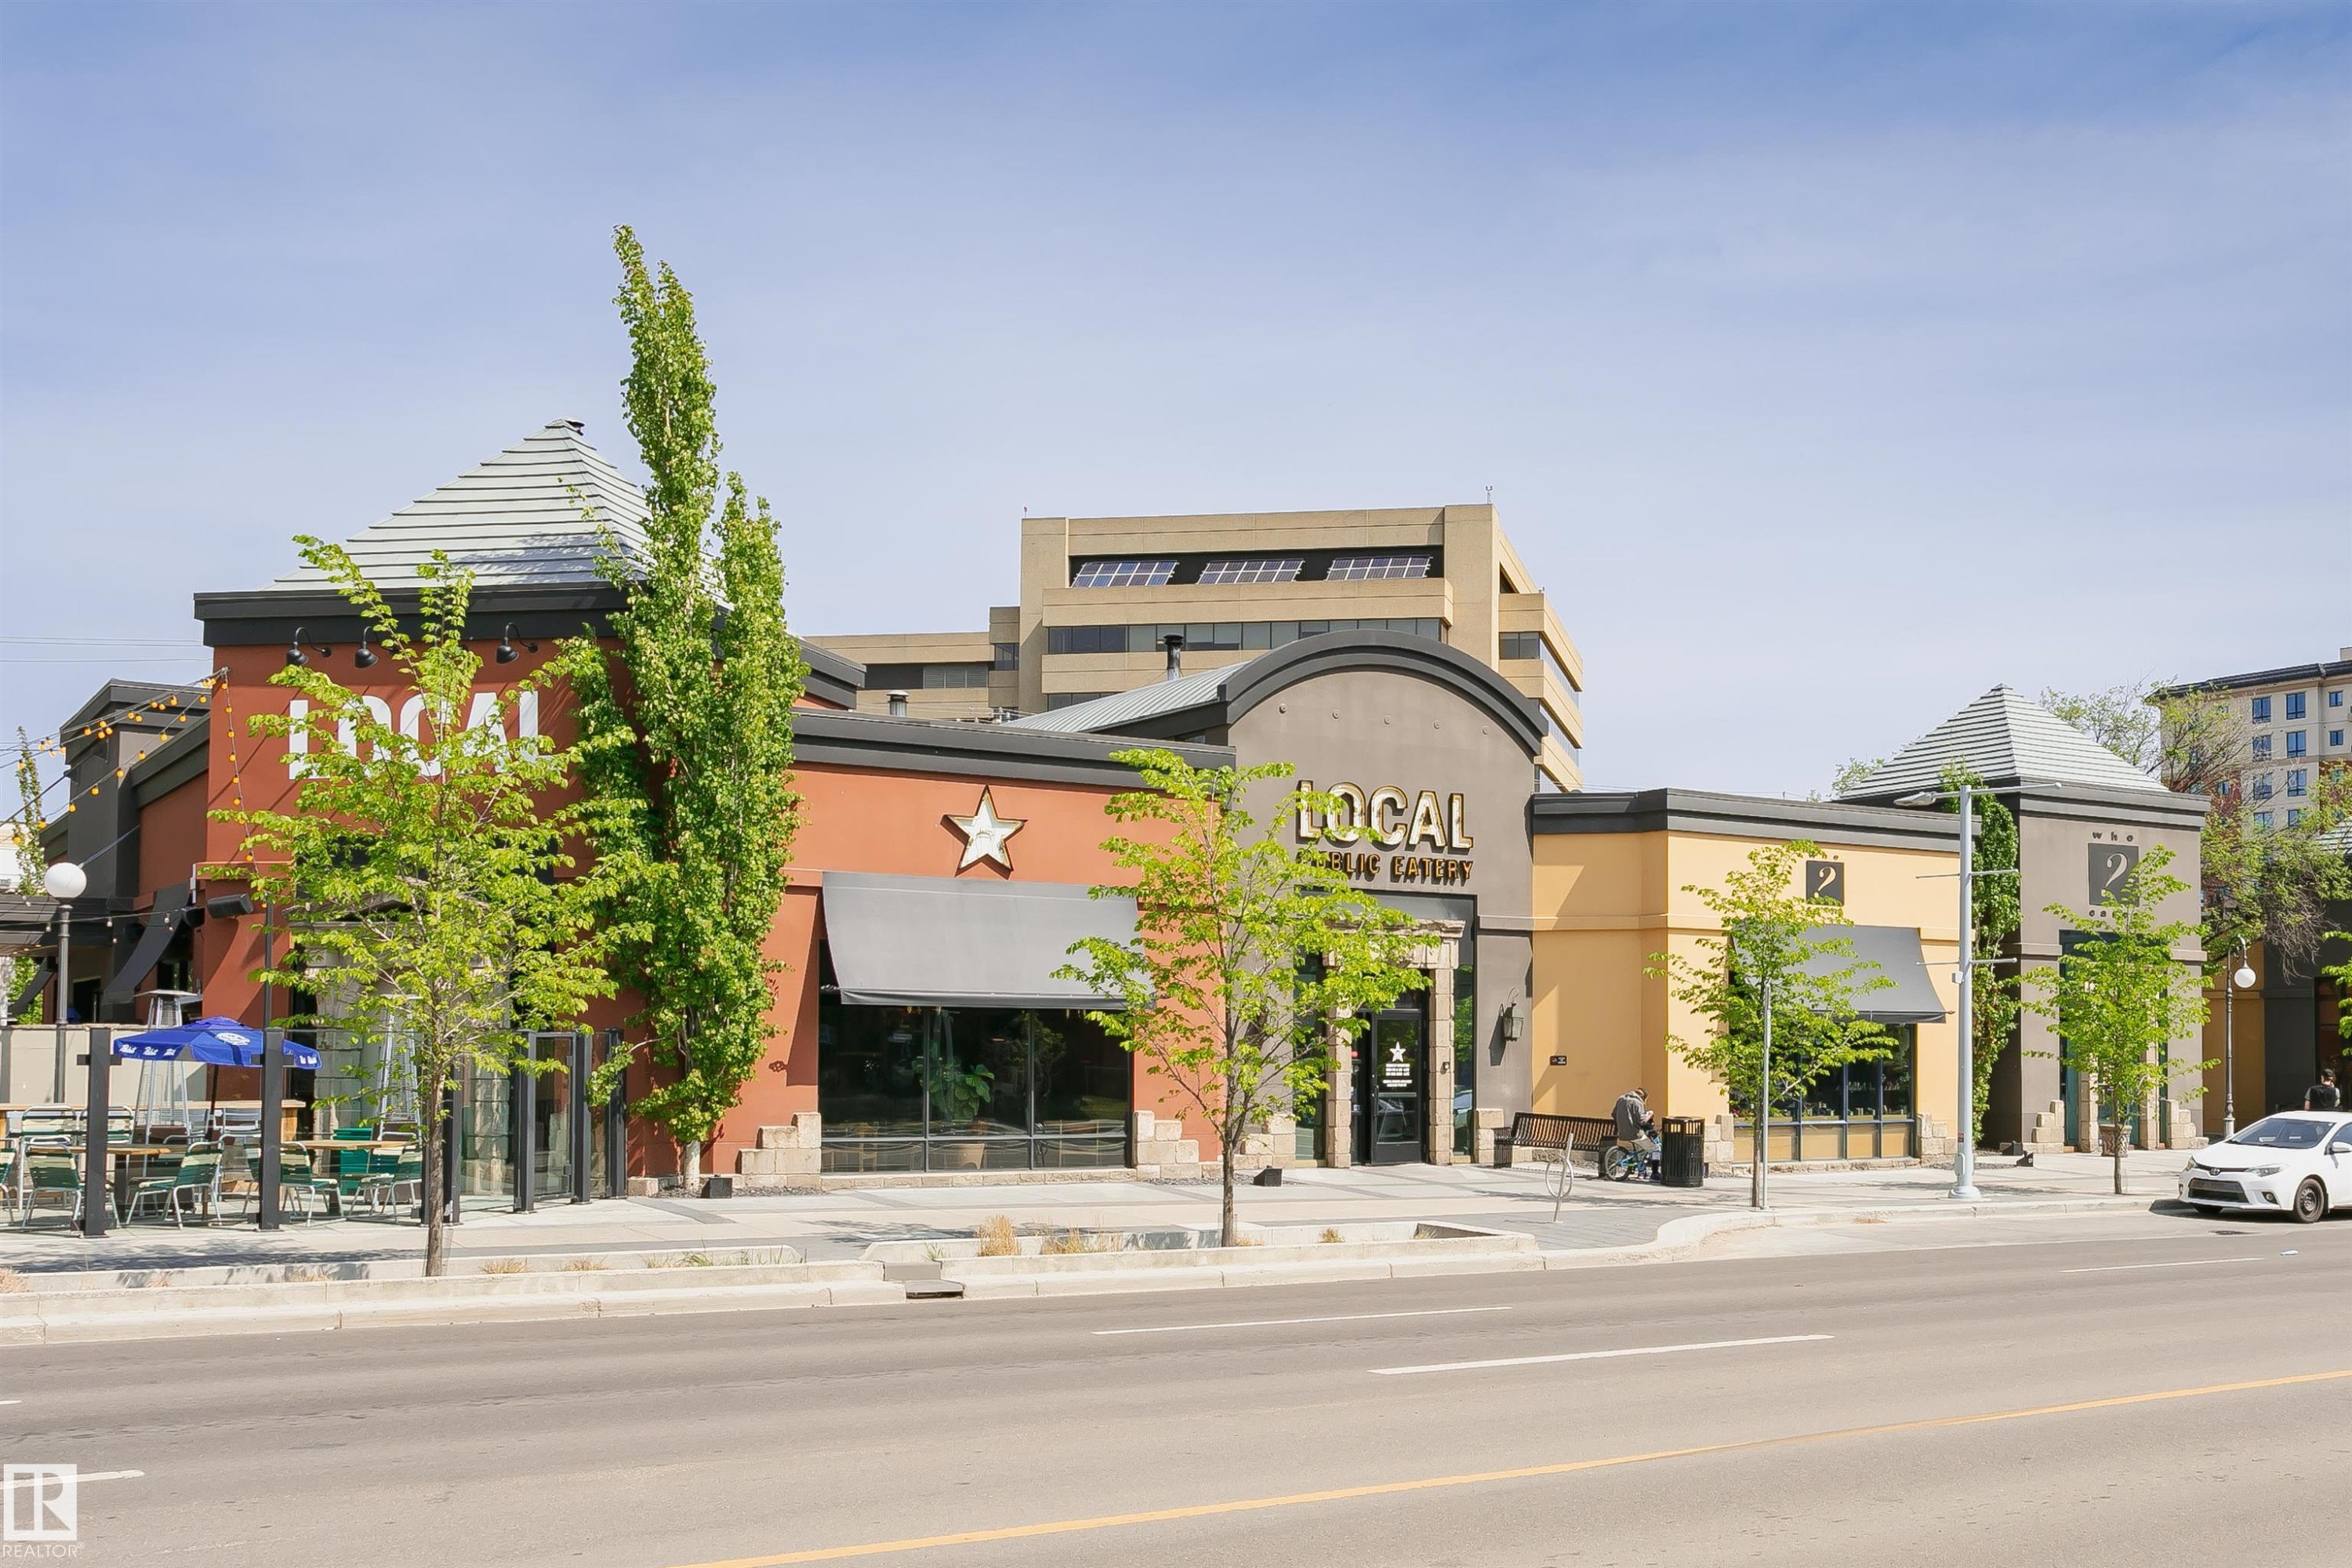
Commercial storefront with a large awning, expansive display windows, and double-door entry - 303 10026 112 Street, Edmonton, AB - Outdoor
Commercial storefront featuring a brown stucco exterior - 303 10026 112 Street, Edmonton, AB - Outdoor
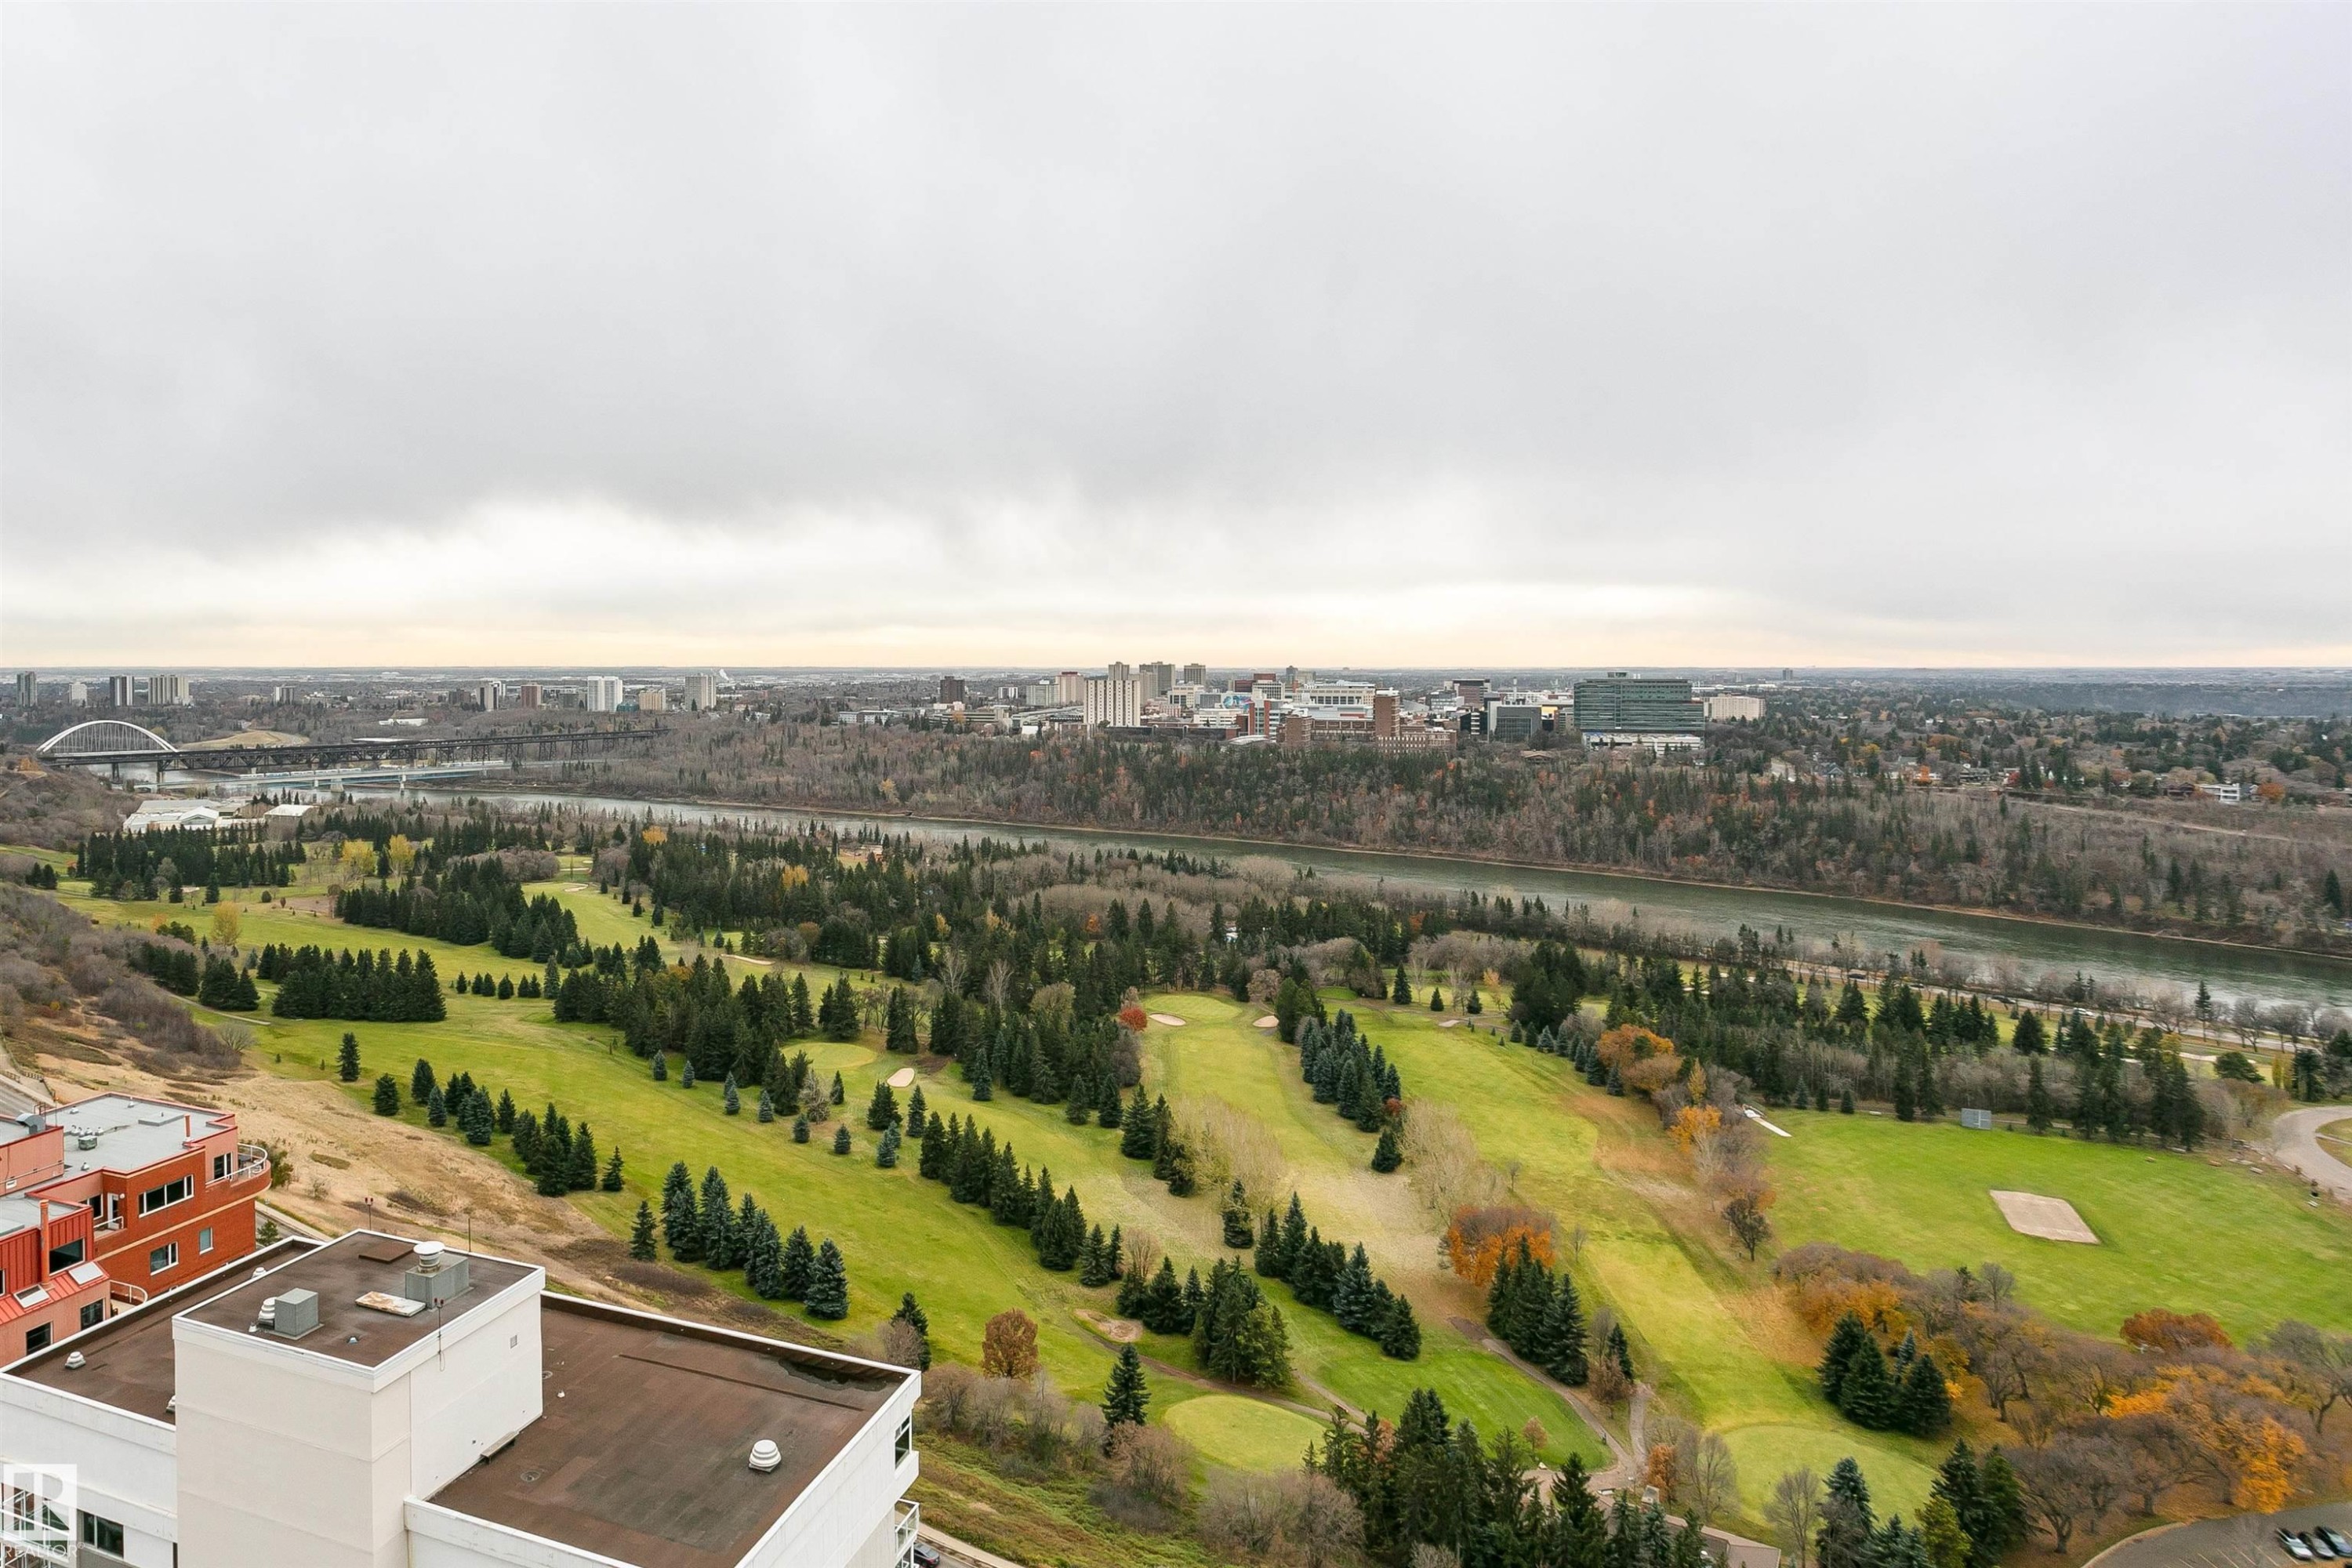
Expansive golf course landscape featuring lush fairways and mature trees - 303 10026 112 Street, Edmonton, AB - Outdoor With View
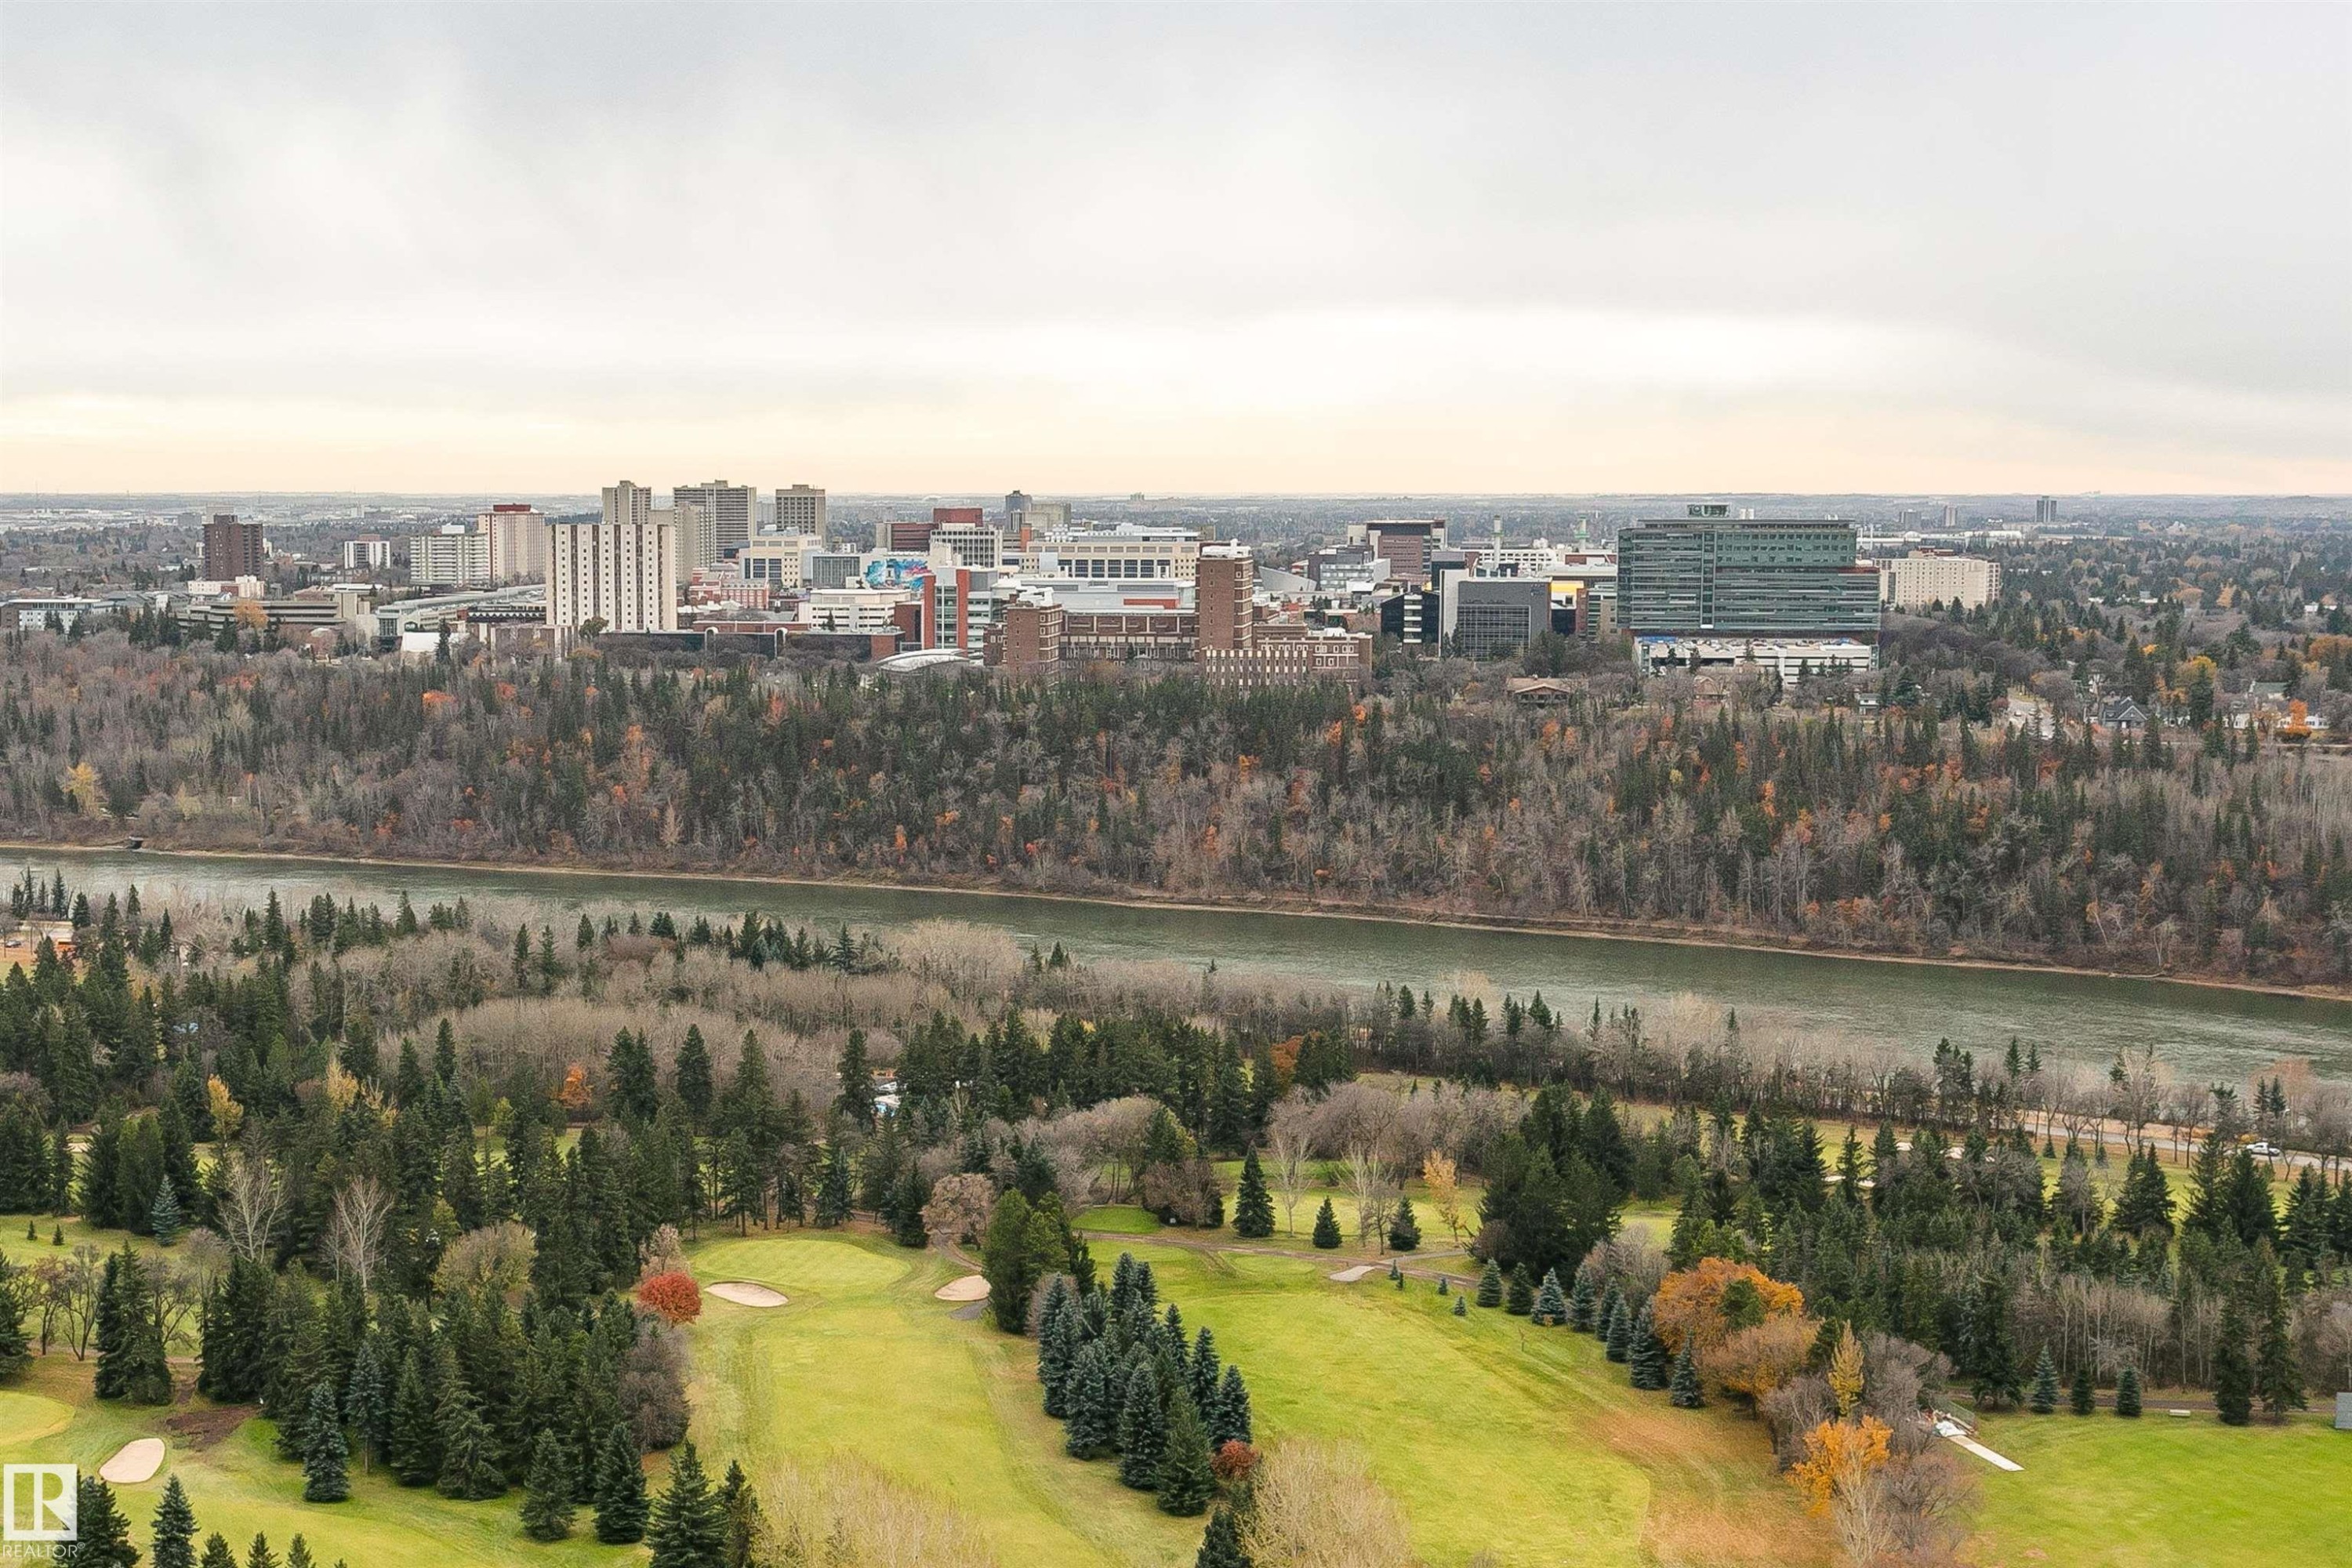
Expansive aerial perspective featuring a golf course, river, and urban skyline - 303 10026 112 Street, Edmonton, AB - Outdoor With View
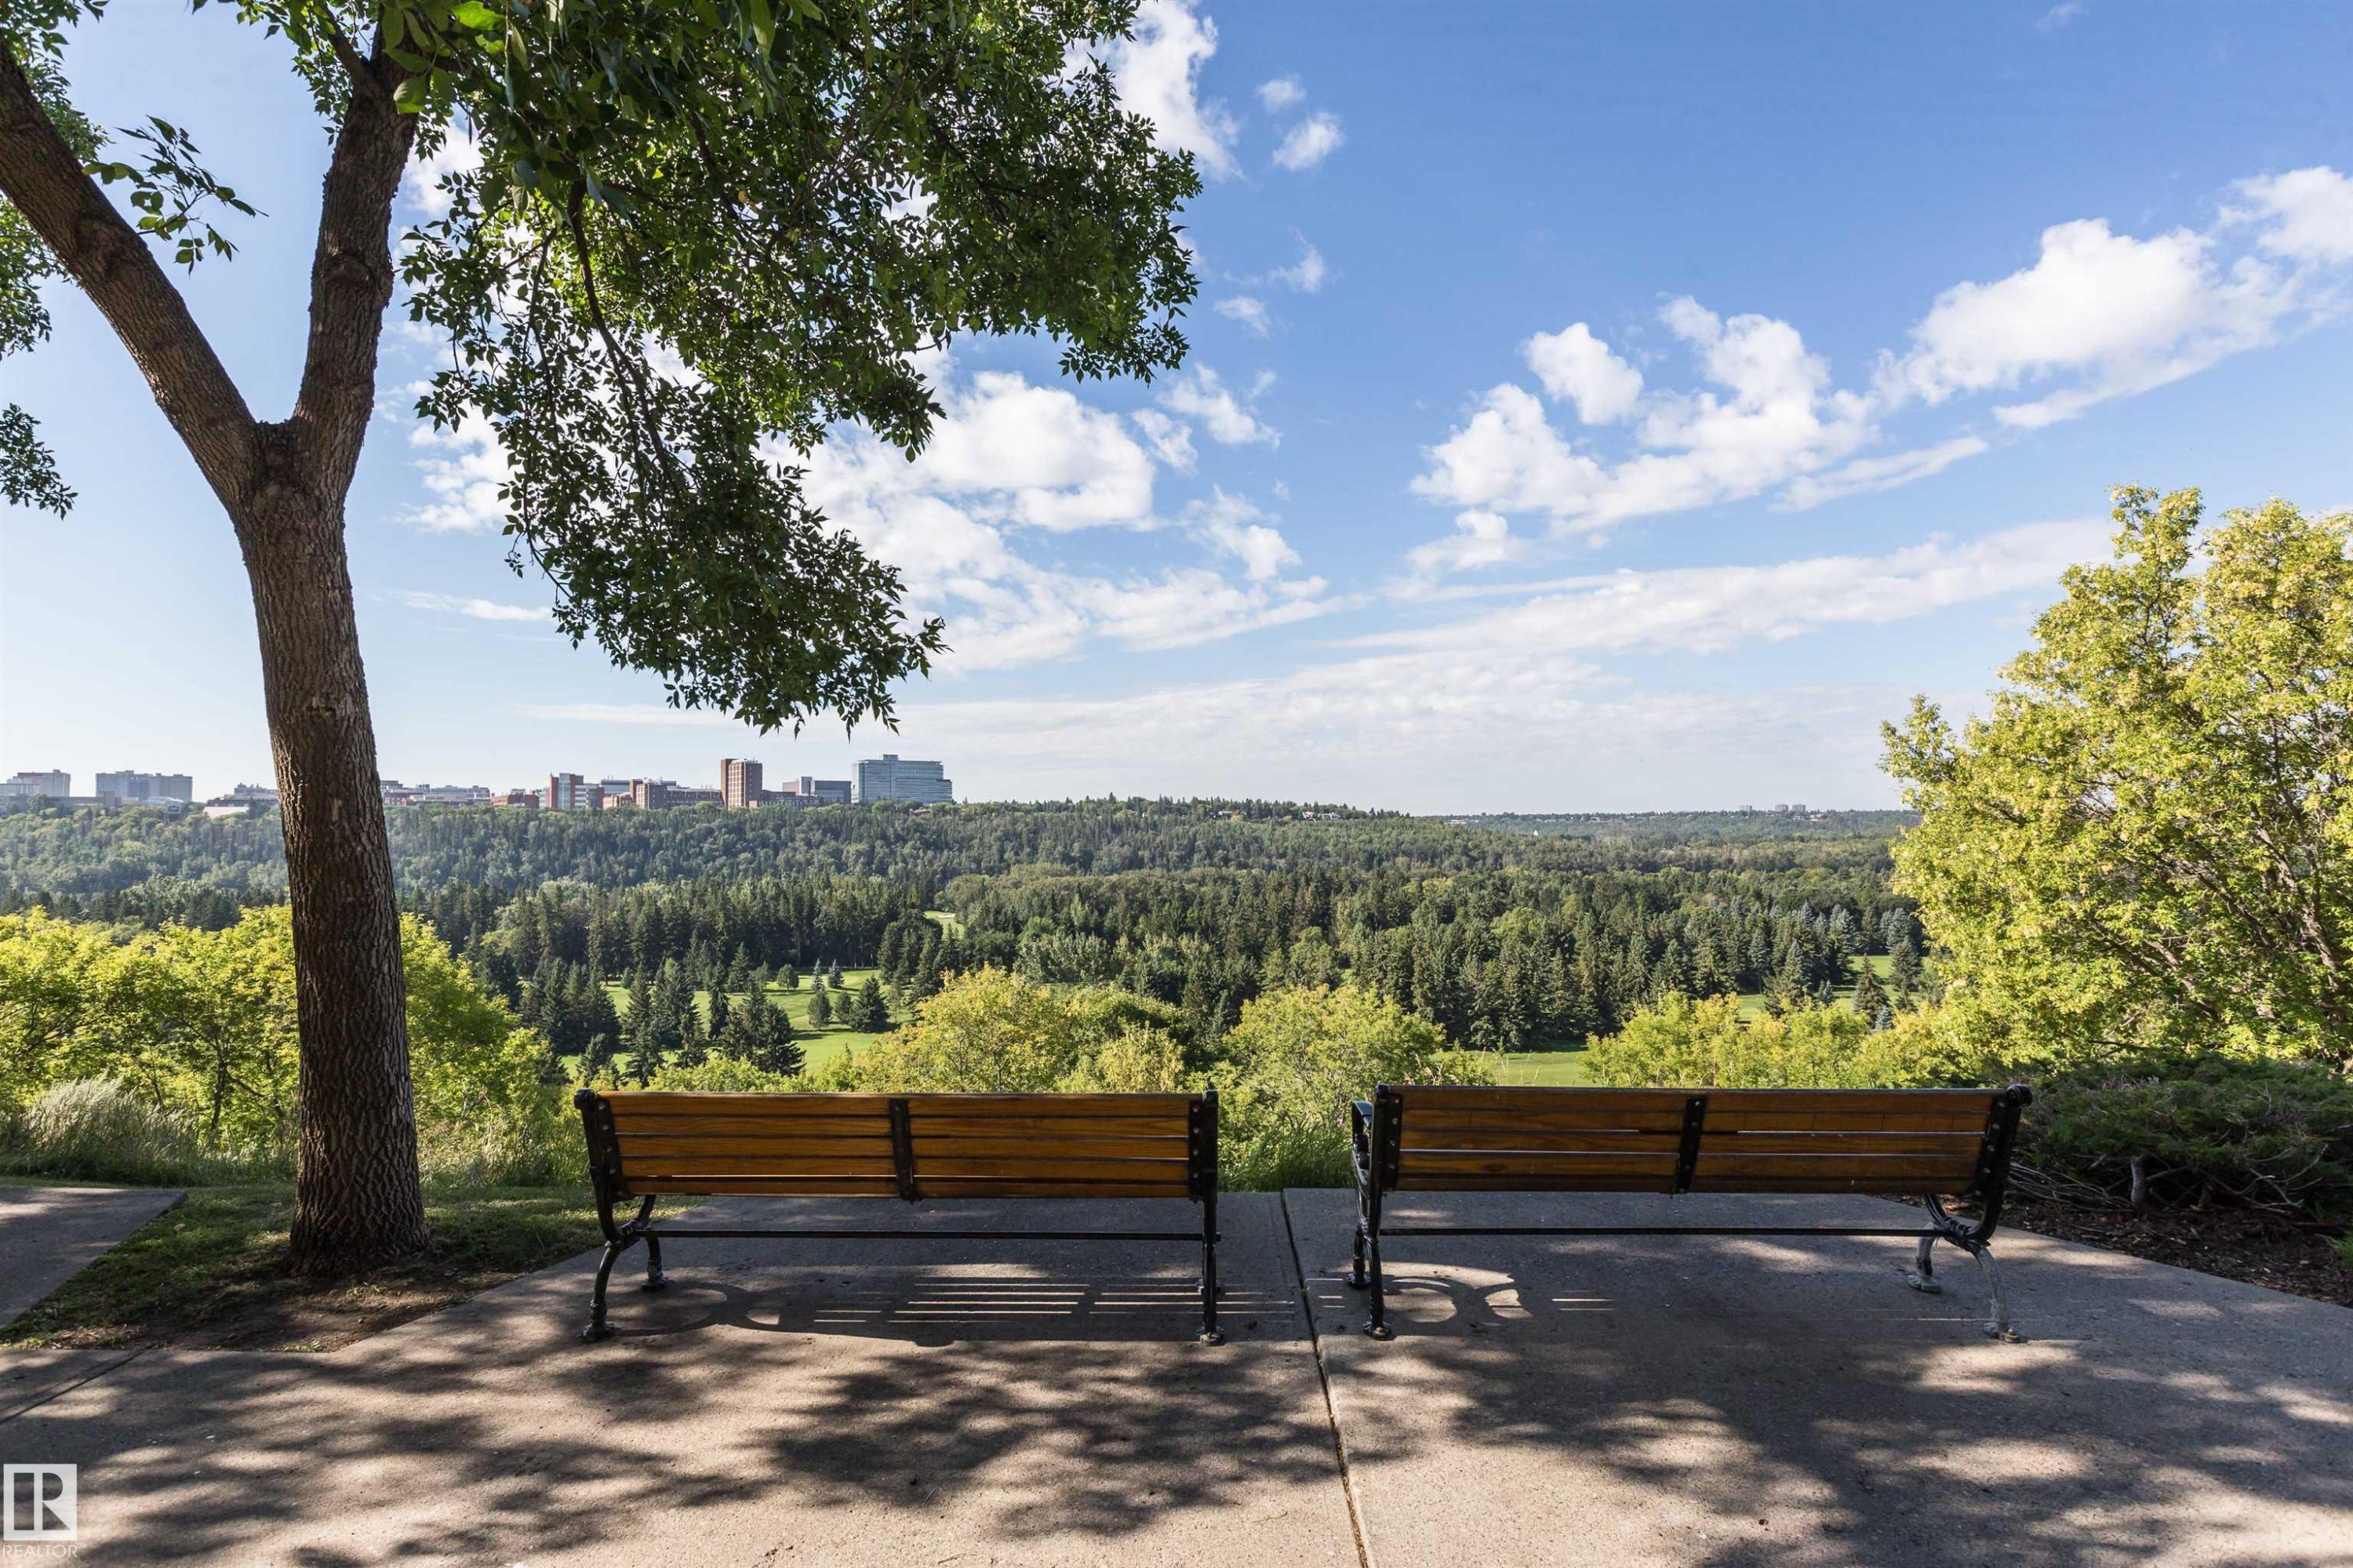
Paved patio area featuring two wooden benches with metal frames, set against a backdrop of extensive forested landscapes - 303 10026 112 Street, Edmonton, AB - Outdoor With View
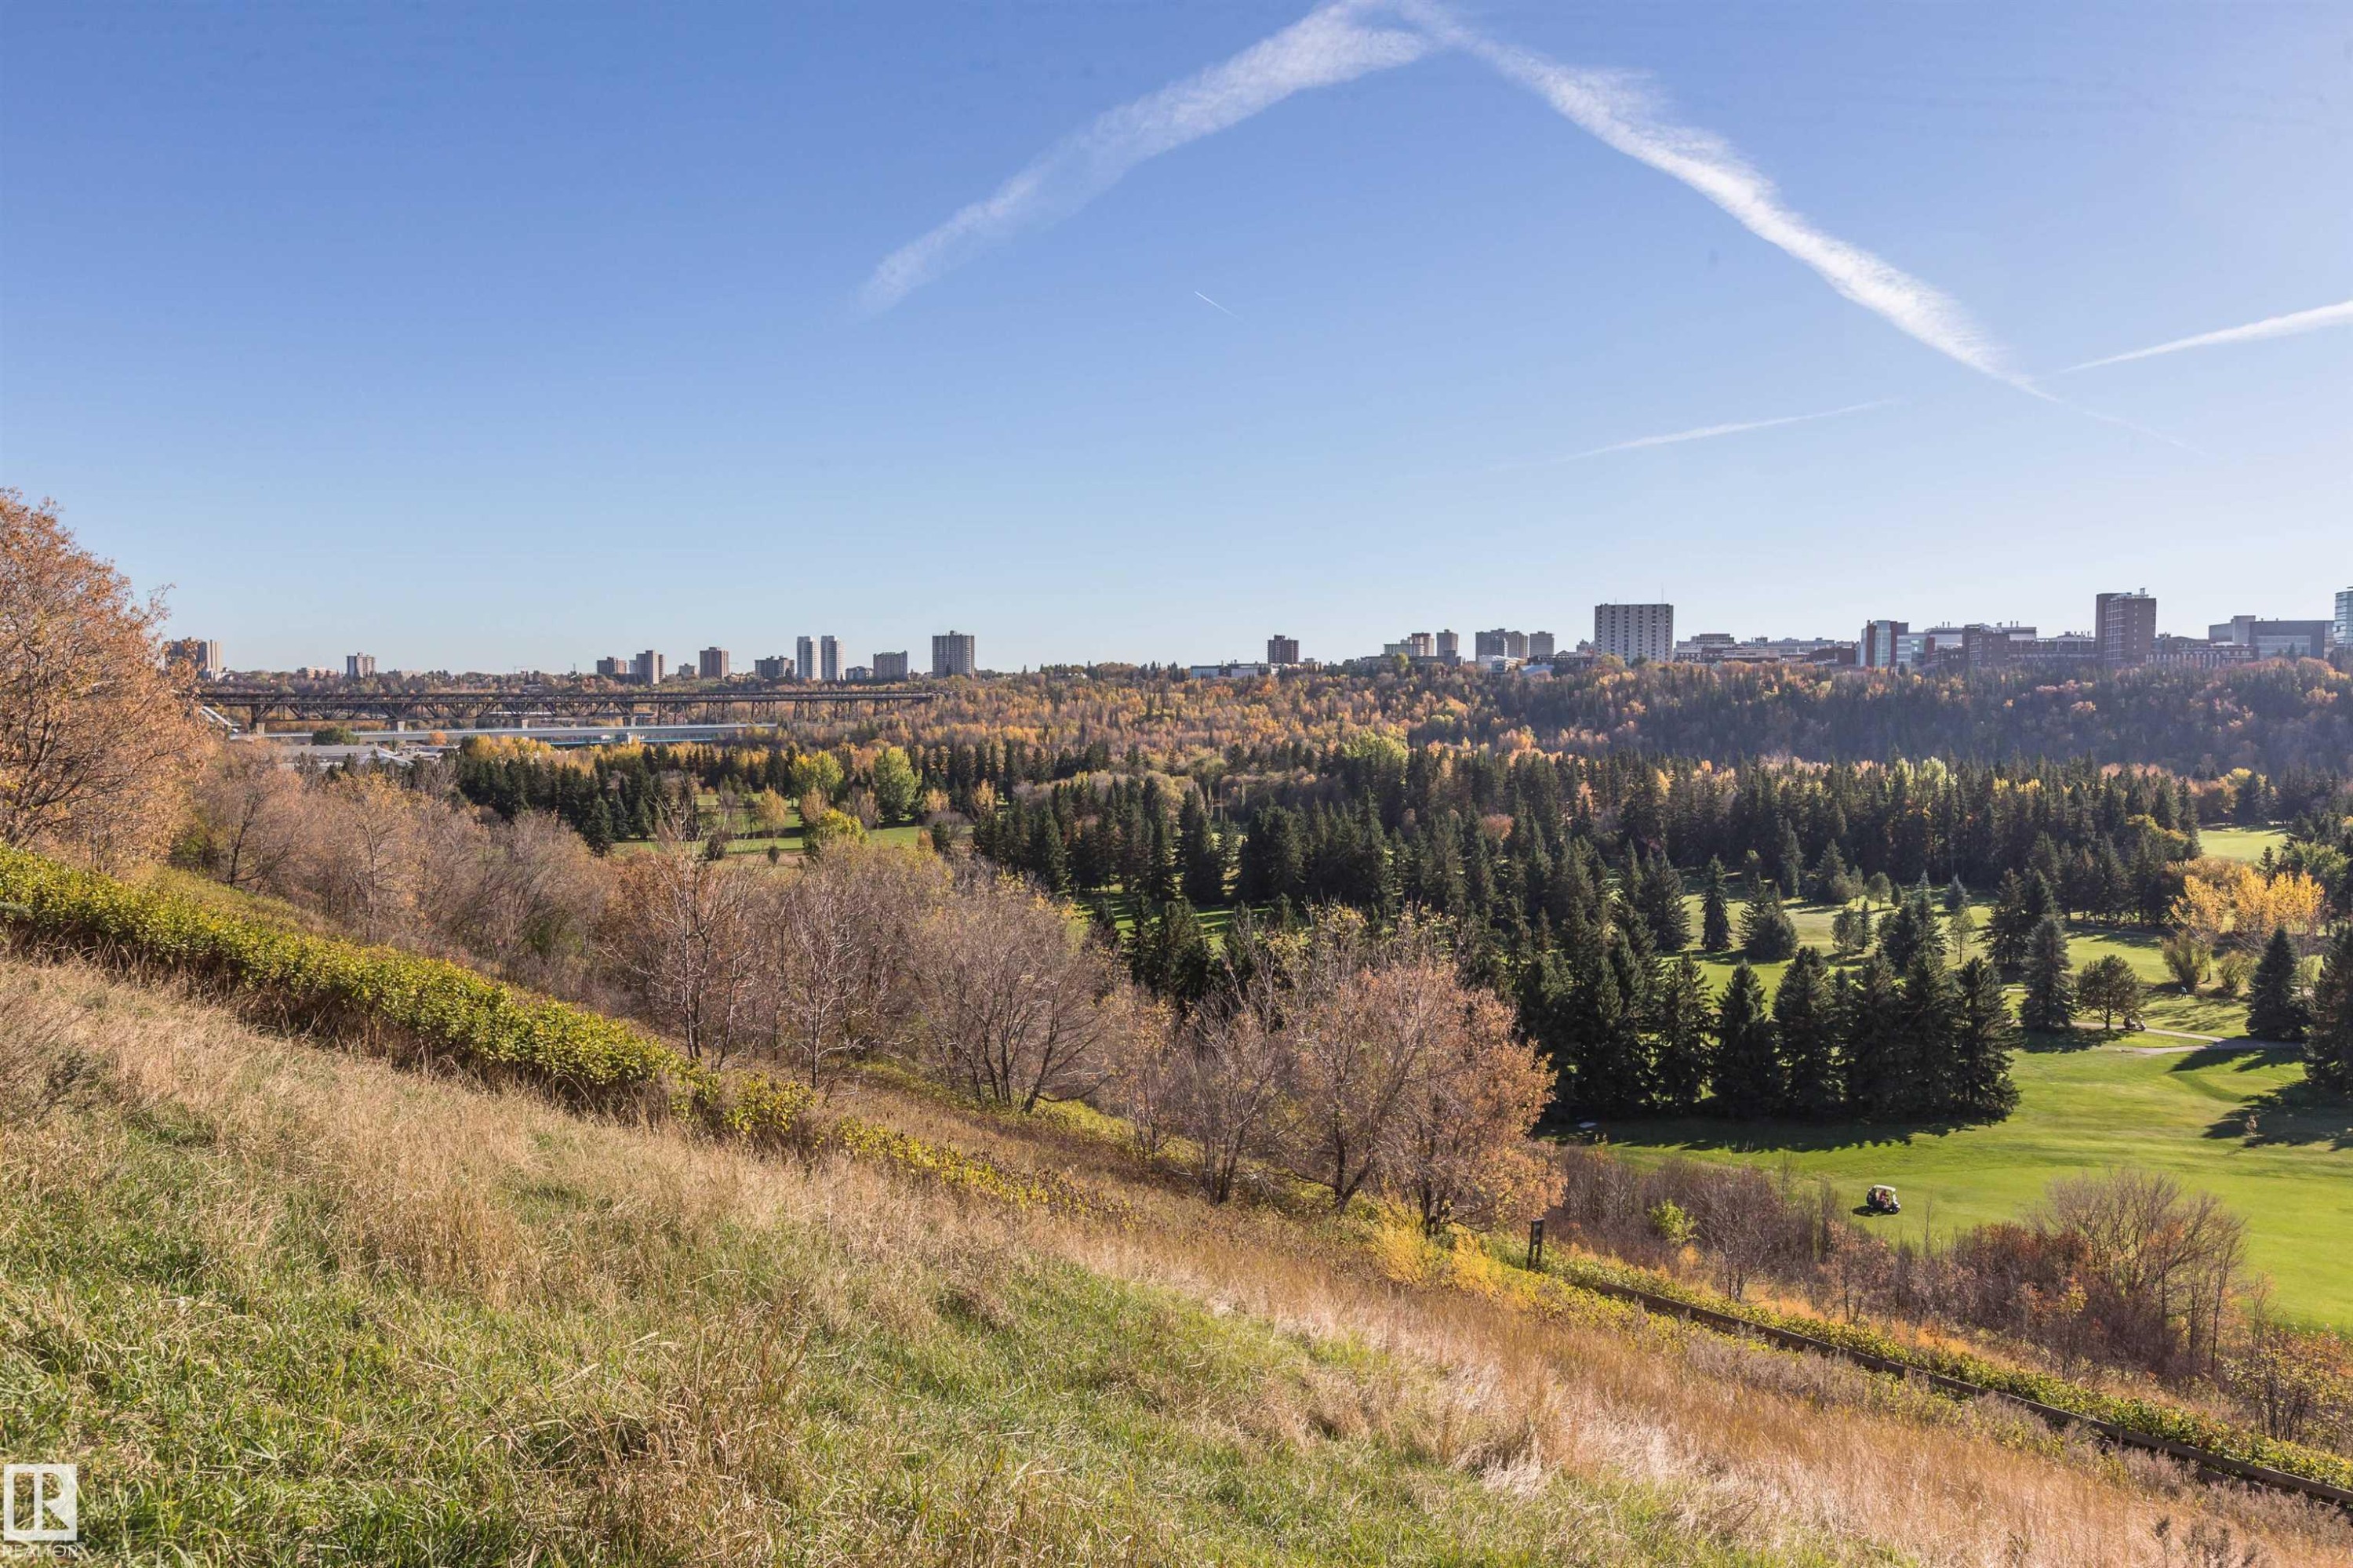
Expansive hillside property with natural grasses and scattered deciduous trees - 303 10026 112 Street, Edmonton, AB - Outdoor With View
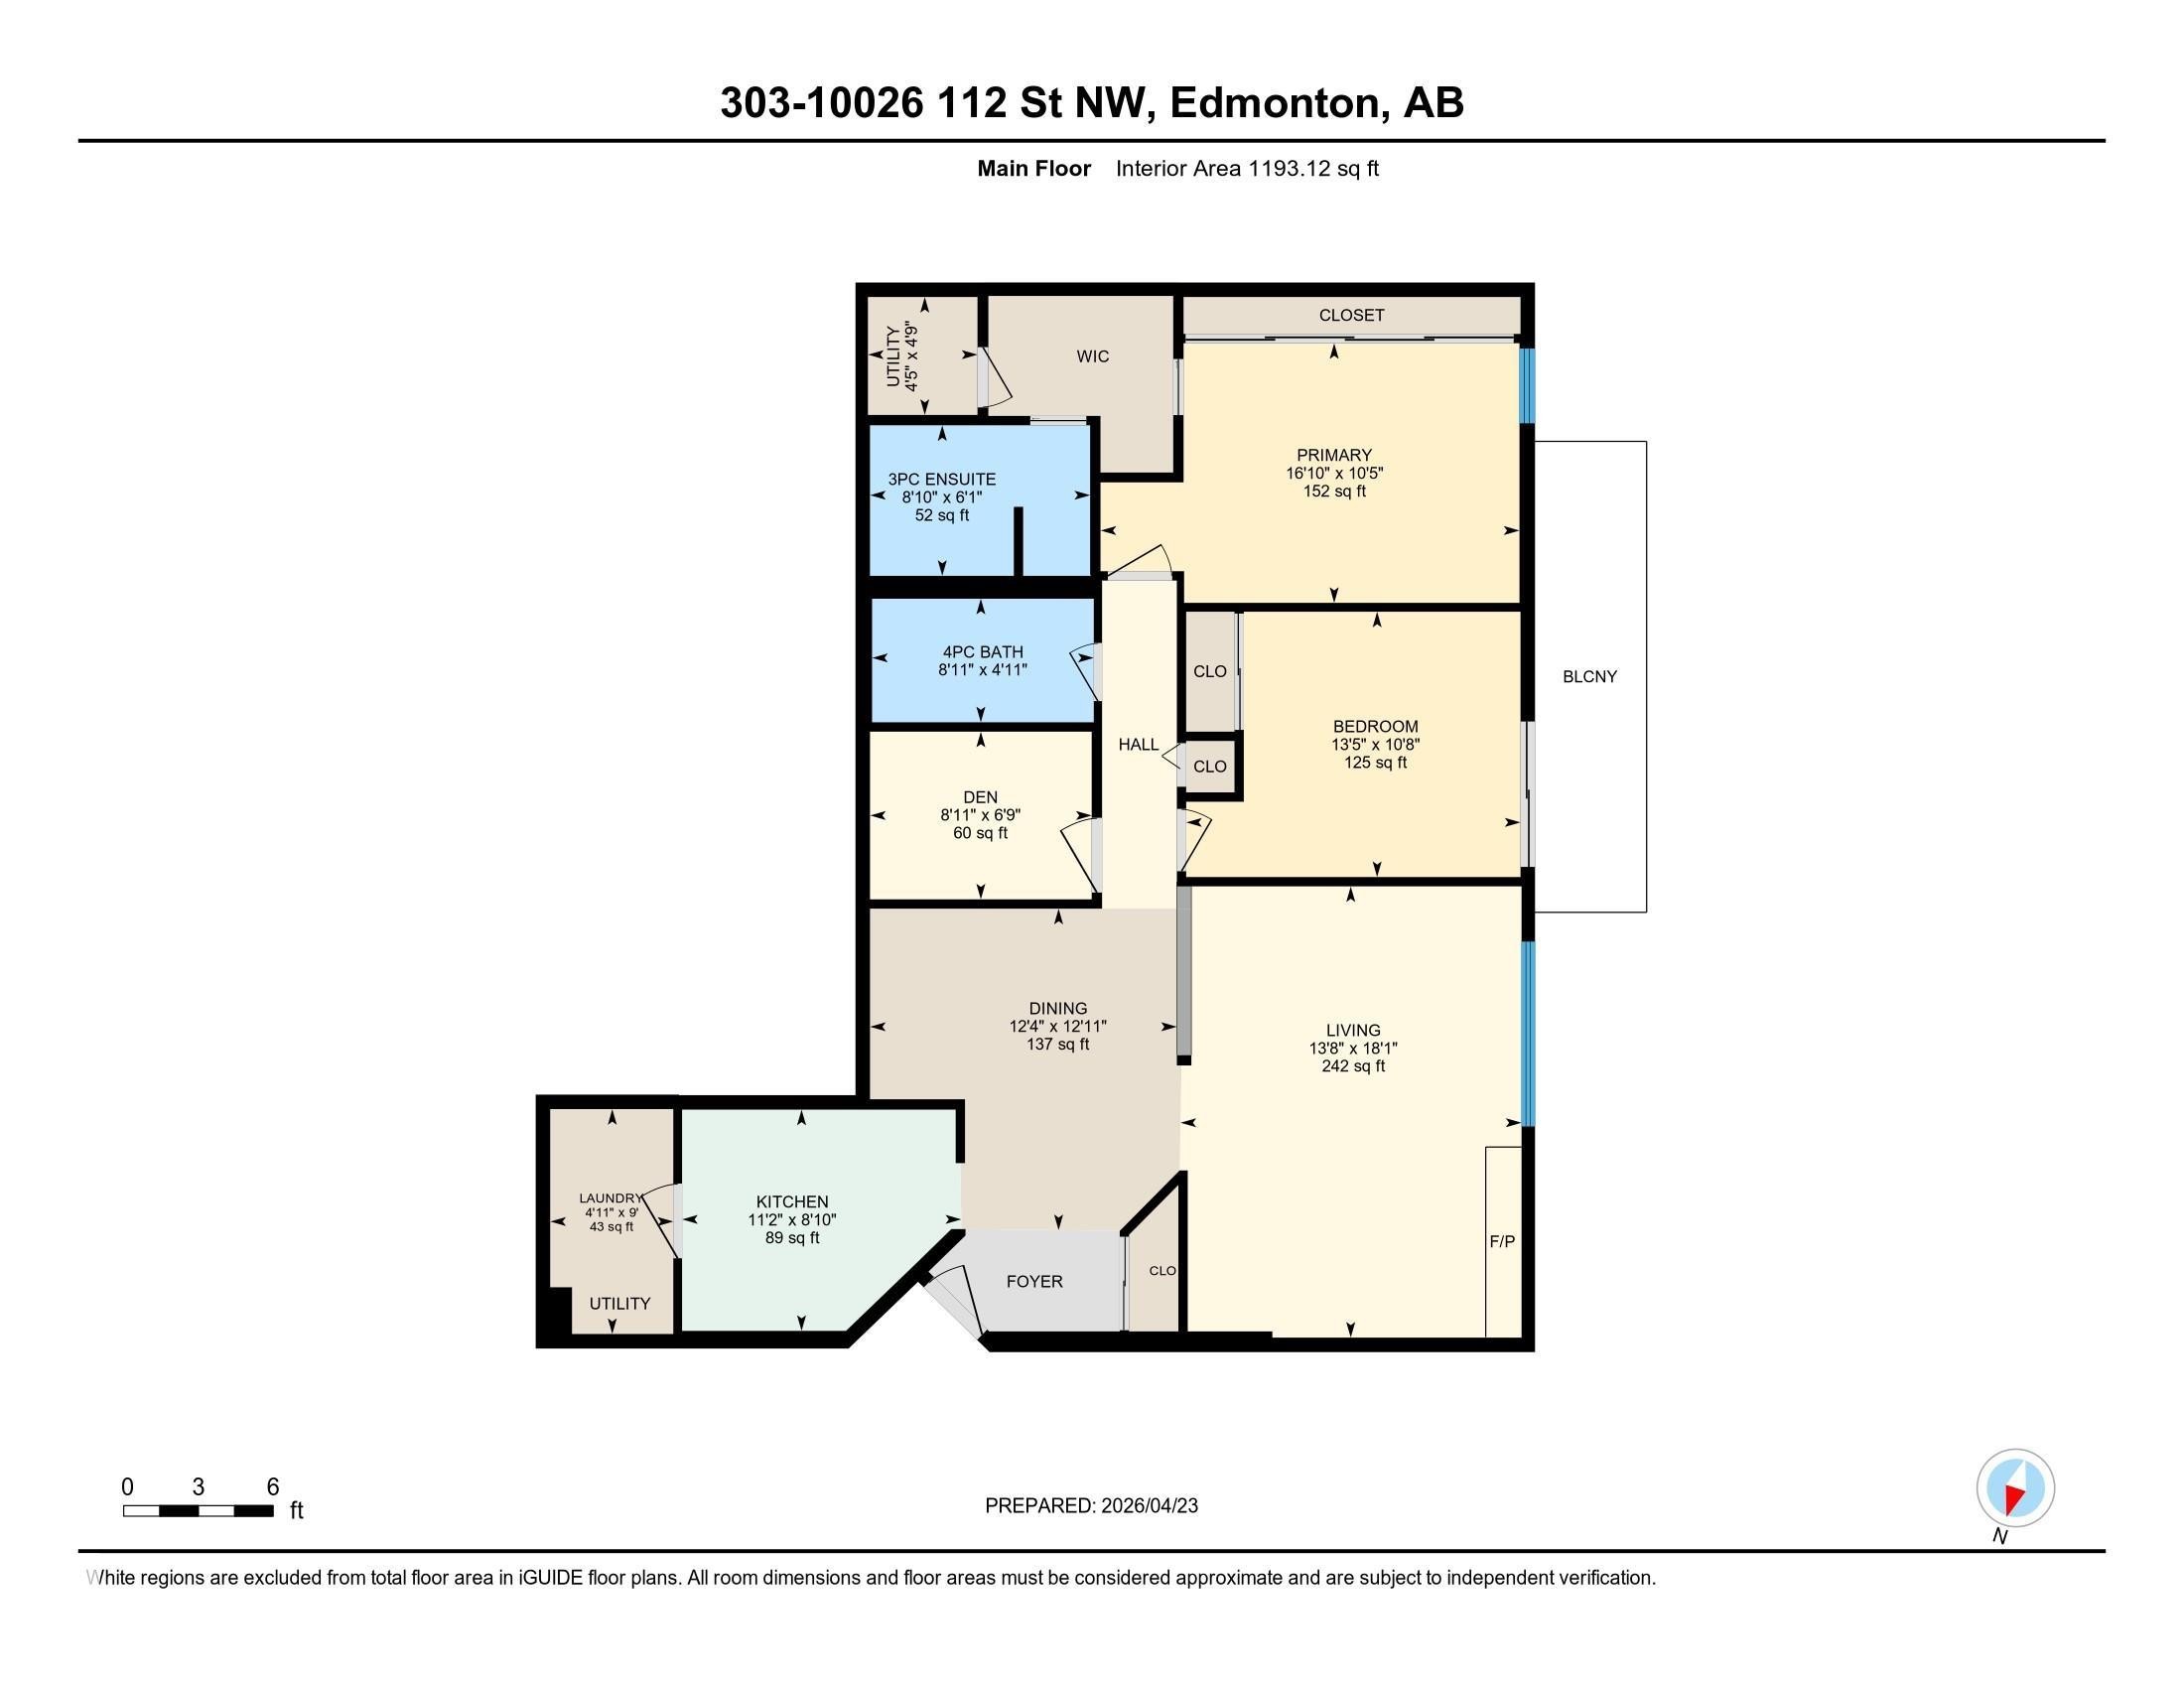
Floor plan - 303 10026 112 Street, Edmonton, AB - Other
Visite virtuelle
Multi-story building featuring horizontal brown siding and vertical brick accents - 303 10026 112 Street, Edmonton, AB  - Outdoor
Mid-rise building featuring brick and wood-panel exterior - 303 10026 112 Street, Edmonton, AB  - Outdoor
Multi-story building featuring horizontal brown siding and vertical brick accents - 303 10026 112 Street, Edmonton, AB  - Outdoor
Multi-story residential building featuring horizontal brown siding and brick accents - 303 10026 112 Street, Edmonton, AB  - Outdoor
Multi-level building exterior featuring brick and wood-finish siding - 303 10026 112 Street, Edmonton, AB - Outdoor With Exterior
Entryway featuring stone-look tile flooring, white baseboards, and a mirrored sliding closet door - 303 10026 112 Street, Edmonton, AB - Indoor Photo Showing Other Room
Kitchen featuring white cabinetry and appliances - 303 10026 112 Street, Edmonton, AB - Indoor Photo Showing Kitchen With Double Sink
Kitchen featuring white cabinetry, speckled countertops, and wood-finish flooring - 303 10026 112 Street, Edmonton, AB - Indoor Photo Showing Kitchen With Double Sink
Efficient kitchen featuring wood-finish flooring, white cabinetry, a double basin stainless steel sink, and a white electric range with an overhead exhaust fan - 303 10026 112 Street, Edmonton, AB - Indoor Photo Showing Kitchen With Double Sink
Galley kitchen featuring white cabinetry, stone-look countertops, a double basin stainless steel sink, and wood-finish flooring - 303 10026 112 Street, Edmonton, AB - Indoor Photo Showing Kitchen With Double Sink
Utility area featuring a double basin stainless steel sink, white cabinetry, a built-in refrigerator, and wood-finish flooring - 303 10026 112 Street, Edmonton, AB - Indoor Photo Showing Laundry Room
Living area featuring wood-finish flooring, a large window with white drapery, and a wall-mounted media console - 303 10026 112 Street, Edmonton, AB - Indoor Photo Showing Living Room
Living area with light-toned wood-finish flooring and white walls - 303 10026 112 Street, Edmonton, AB - Indoor Photo Showing Living Room
Living area featuring wood-finish flooring and a large window with white curtains - 303 10026 112 Street, Edmonton, AB - Indoor Photo Showing Living Room
Living space featuring wood-finish flooring and a large window with white curtains - 303 10026 112 Street, Edmonton, AB - Indoor Photo Showing Living Room
Dining area featuring wood-finish flooring and a contemporary pendant light fixture - 303 10026 112 Street, Edmonton, AB - Indoor Photo Showing Dining Room
Dining area featuring wood-finish flooring, a modern ceiling light fixture, and light-toned wall paint - 303 10026 112 Street, Edmonton, AB - Indoor Photo Showing Dining Room
Spacious dining area featuring wood-finish flooring, a contemporary chandelier, light-toned walls, and white baseboards - 303 10026 112 Street, Edmonton, AB - Indoor Photo Showing Dining Room
Spacious room featuring mirrored sliding closet doors, wood-finish flooring, and large windows with dark drapes - 303 10026 112 Street, Edmonton, AB - Indoor Photo Showing Bedroom
Spacious room with wood-finish flooring, a full-wall mirrored closet, and a large window - 303 10026 112 Street, Edmonton, AB - Indoor Photo Showing Bedroom
Room featuring light wood-finish flooring, a mirrored closet, white walls, and a window with dark curtains - 303 10026 112 Street, Edmonton, AB - Indoor Photo Showing Bedroom
Room featuring wood-finish flooring, light-toned wall paint, and overhead flush-mount lighting - 303 10026 112 Street, Edmonton, AB - Indoor
Bathroom featuring a frosted glass shower enclosure, a vanity with white cabinetry, an integrated sink, and a framed mirror - 303 10026 112 Street, Edmonton, AB - Indoor Photo Showing Bathroom
Bathroom vanity featuring an integrated sink, ample countertop space, lower cabinetry, and an upper cabinet with open shelving - 303 10026 112 Street, Edmonton, AB - Indoor Photo Showing Bathroom
Walk-in closet featuring wood-finish flooring, white walls, built-in shelving, and hanging rods - 303 10026 112 Street, Edmonton, AB - Indoor
Closet space featuring a single shelf and hanging rod - 303 10026 112 Street, Edmonton, AB - Indoor
Closet with built-in shelving and clothing rods - 303 10026 112 Street, Edmonton, AB - Indoor Photo Showing Other Room
Spacious room featuring wood-finish flooring, a contemporary dark wood headboard, and light-toned walls - 303 10026 112 Street, Edmonton, AB - Indoor Photo Showing Bedroom
Room featuring a sliding glass door with dark fabric curtains, light-colored walls, and a textured ceiling - 303 10026 112 Street, Edmonton, AB - Indoor Photo Showing Bedroom
Bedroom featuring light-toned walls and wood-finish flooring - 303 10026 112 Street, Edmonton, AB - Indoor Photo Showing Bedroom
Neutral wall paint and wood-finish flooring highlight this space - 303 10026 112 Street, Edmonton, AB - Indoor Photo Showing Bedroom
Neutral-toned room featuring wood-finish flooring - 303 10026 112 Street, Edmonton, AB - Indoor Photo Showing Bedroom
Bathroom featuring a bathtub with white tile surround, a built-in vanity with a composite countertop and integrated sink, and a wall-mounted mirror with a gold-tone frame - 303 10026 112 Street, Edmonton, AB - Indoor Photo Showing Bathroom
Bathroom featuring a built-in tub with white tile surround, a vanity with an integrated sink and laminate countertop, and a wall-mounted mirror with a wood-finish frame - 303 10026 112 Street, Edmonton, AB - Indoor Photo Showing Bathroom
Bathroom vanity with a composite countertop, an undermount sink, and a framed mirror - 303 10026 112 Street, Edmonton, AB - Indoor Photo Showing Bathroom
Dedicated laundry area featuring white upper cabinetry, light-toned walls, and utility hookups - 303 10026 112 Street, Edmonton, AB - Indoor Photo Showing Laundry Room
Dedicated laundry space featuring upper cabinetry with wood trim - 303 10026 112 Street, Edmonton, AB - Indoor Photo Showing Laundry Room
Private balcony featuring wood-finish siding, a concrete floor, and a sliding glass door - 303 10026 112 Street, Edmonton, AB - Outdoor With Exterior
Private outdoor balcony with wood-finish siding and a textured ceiling - 303 10026 112 Street, Edmonton, AB - Outdoor
Multi-level apartment building featuring horizontal wood-finish siding - 303 10026 112 Street, Edmonton, AB - Outdoor With Exterior
Underground parking garage featuring concrete flooring, exposed overhead piping, and fluorescent lighting fixtures - 303 10026 112 Street, Edmonton, AB - Indoor Photo Showing Garage
Underground parking area featuring concrete floors and columns - 303 10026 112 Street, Edmonton, AB - Indoor Photo Showing Garage
Exterior building featuring horizontal wood-finish siding and multiple windows with dark frames - 303 10026 112 Street, Edmonton, AB - Outdoor With Exterior
Stone-clad building featuring arched entryways and tall, pointed arch windows - 303 10026 112 Street, Edmonton, AB - Outdoor With Facade
Street-level commercial buildings featuring varied facades and prominent storefronts - 303 10026 112 Street, Edmonton, AB - Outdoor
Commercial building featuring brick and stucco facades with multiple storefronts and awnings - 303 10026 112 Street, Edmonton, AB - Outdoor
Commercial storefront with a large awning, expansive display windows, and double-door entry - 303 10026 112 Street, Edmonton, AB - Outdoor
Commercial storefront featuring a brown stucco exterior - 303 10026 112 Street, Edmonton, AB - Outdoor
Expansive golf course landscape featuring lush fairways and mature trees - 303 10026 112 Street, Edmonton, AB - Outdoor With View
Expansive aerial perspective featuring a golf course, river, and urban skyline - 303 10026 112 Street, Edmonton, AB - Outdoor With View
Paved patio area featuring two wooden benches with metal frames, set against a backdrop of extensive forested landscapes - 303 10026 112 Street, Edmonton, AB - Outdoor With View
Expansive hillside property with natural grasses and scattered deciduous trees - 303 10026 112 Street, Edmonton, AB - Outdoor With View
Floor plan - 303 10026 112 Street, Edmonton, AB - Other
  • Publicité
Êtes-vous un investisseur immobilier
303 10026 112 Street, Edmonton, AB, T5K 1L9
199 900 $

2 Chambres

2 Salles de bain

Informations sur la propriété

Large spacious two bedroom, two bathroom condo with a DEN, comes with TWO TITLED heated underground, TANDEM stalls. Newer electric hot water tank, newer dryer, individual furnace, and AIR CONDITIONING. VERY quiet , adult living, with long term owners, self managed building. Large living room with separate dining room is perfect for entertaining, over 1100sq.ft on one level! Excellent location in the heart of downtown, walking distance to shopping, restaurants, MacEwan college, Norquest college, LRT on 109th, 10 minutes to the U of A. Across from Edmonton General Continuing Care. Blocks from the river valley. This location can not be beat.
Particularités du bâtiment :

  • Surface utile: 110.84

Caractéristiques :

  • Accès routier: Pavé
  • Appareils ménagers: Conditionneur d'air - central, Lave-vaisselle encastré, Sécheuse, Hotte, Réfrigérateur, Cuisinière électrique, Laveuse
  • Bâti en: 1978
  • Caractéristiques de commodités: Eau chaude électrique, Interphone, Maison sans animaux, Maison sans fumée, Stationnement surveillé
  • Caractéristiques de la communauté: Eau chaude électrique, Interphone, Maison sans animaux, Maison sans fumée, Stationnement sécurisé
  • Caractéristiques du stationnement: Stationnement étagé, Accès arrière, Souterrain
  • Caractéristiques extérieures: Ruelle, Transport public, Écoles, Centre commercial à proximité
  • Chambres : 2
  • Chauffage: =Air pulsé-1, Gaz naturel
  • Détails de la fondation: Périmètre en béton
  • Dimensions du terrain : 76.50 Mètres carrés
  • État du sous-sol: Aucun
  • Frais de copropriété : 650 $ Mensuel
  • Frais de copropriété inclu: Entretien extérieur, Chauffage, Assurances pour espace commun, Espace commun pour concierge, Paysagement/déneigement, Contribution au fonds de réserve, Aqueduc/égouts, Autogéré
  • Points d'intérêt du site: Ruelle, Transport public, Écoles, Centre commercial à proximité
  • Revêtement de plancher: Plancher stratifié
  • Salle(s) de bains : 2
  • Sous-sol: Aucun, Pas de sous-sol
  • Style architectural: Unité à un palier
  • Superficie habitable (approx): 110.84 Mètres carrés
  • Toit: ereb_table_roof_tar_&_gravel*
  • Type de bâtiment: Unité dans un immeuble de faible hauteur
  • Type de sous-sol: Aucun
  • Zonage: Zone 12

Gracieuseté de : McCrae Property Management Ltd.

Dernière mise à jour des données le 2026-05-28 à 18:42

The data relating to real estate for sale on this web site comes in part from the Internet Data exchange (“IDX”) program of the REALTORS® Association of Edmonton. IDX information is provided exclusively for consumers' personal, non-commercial use and may not be used for any purpose other than to identify prospective properties consumers may be interested in purchasing. The data on this website is deemed reliable but is not guaranteed accurate by the REALTORS® Association of Edmonton. Information deemed reliable but not guaranteed.

Copyright 2026 by the REALTORS® Association of Edmonton. All Rights Reserved. Data is deemed reliable but is not guaranteed accurate by the REALTORS® Association of Edmonton.

ÉvaluationExpressMC Powered by RPS
Vous songez à vendre?

Commencez par découvrir ce que votre maison pourrait valoir sur le marché actuel.

Emplacement de 303 10026 112 Street, Edmonton, AB, T5K 1L9

Données démographiques de 303 10026 112 Street, Edmonton, AB, T5K 1L9

Étape de vie

Jeunes célibataires

Type d'emploi

Industrie des services/Cols blancs

Revenu moyen du ménage

124 821.03 $

Nombre moyen d'enfants

1.29

Population à domicile

Structure à domicile

Âge de la population

Éducation

Niveau d'éducation

No certificate/diploma/degree

7.34 %

Diplôme d'études secondaires ou équivalent

23.94 %

Certificat ou diplôme d'apprentissage ou d'une école de métiers

5.86 %

Diplôme d'études collégiales ou d'études postsecondaires (non universitaires)

15.95 %

Certificat d'études universitaires

2.25 %

Diplômes d'études universitaires

44.67 %

Navetteur

Se rendre au travail

En auto

60.03 %

En transport en commun

16.17 %

À pied

17.04 %

À bicyclette

0.71 %

Par tout autre moyen

6.05 %

Diversité Culturelle

Connaissance des langues officielles

Langue maternelle

Données Sur Le Bâtiment

Type de bâtiment

Appartements (faible hauteur et à étages multiples)

98.55 %

Maisons

1.45 %

Achat ou location