Button CopyPathCircle CloseCircle Left ArrowArrow Down Icon GreyClosecirclecircleBurger
  • Publicité

#220 245 EDWARDS DR SW, Edmonton, AB, T6X 1J9

Gracieuseté de Sam H Shah de RE/MAX Excellence, Rohit Patel de RE/MAX Excellence
No. MLS® E4501126
Copropriété À vendre à Ellerslie, Edmonton, Alberta
172 500 $ ÉvaluationExpressMC: 165K $ - 197K $

2 Chambres

2 Salles de bain

Multi-story residential building featuring a stone-clad entryway with an arched window - #220 245 Edwards Dr Sw, Edmonton, AB - Outdoor With Balcony With Facade

Entryway featuring double glass doors with metal frames and handles, recessed ceiling lighting, a security camera, and a tiled threshold - #220 245 Edwards Dr Sw, Edmonton, AB -  Photo Showing Other Room
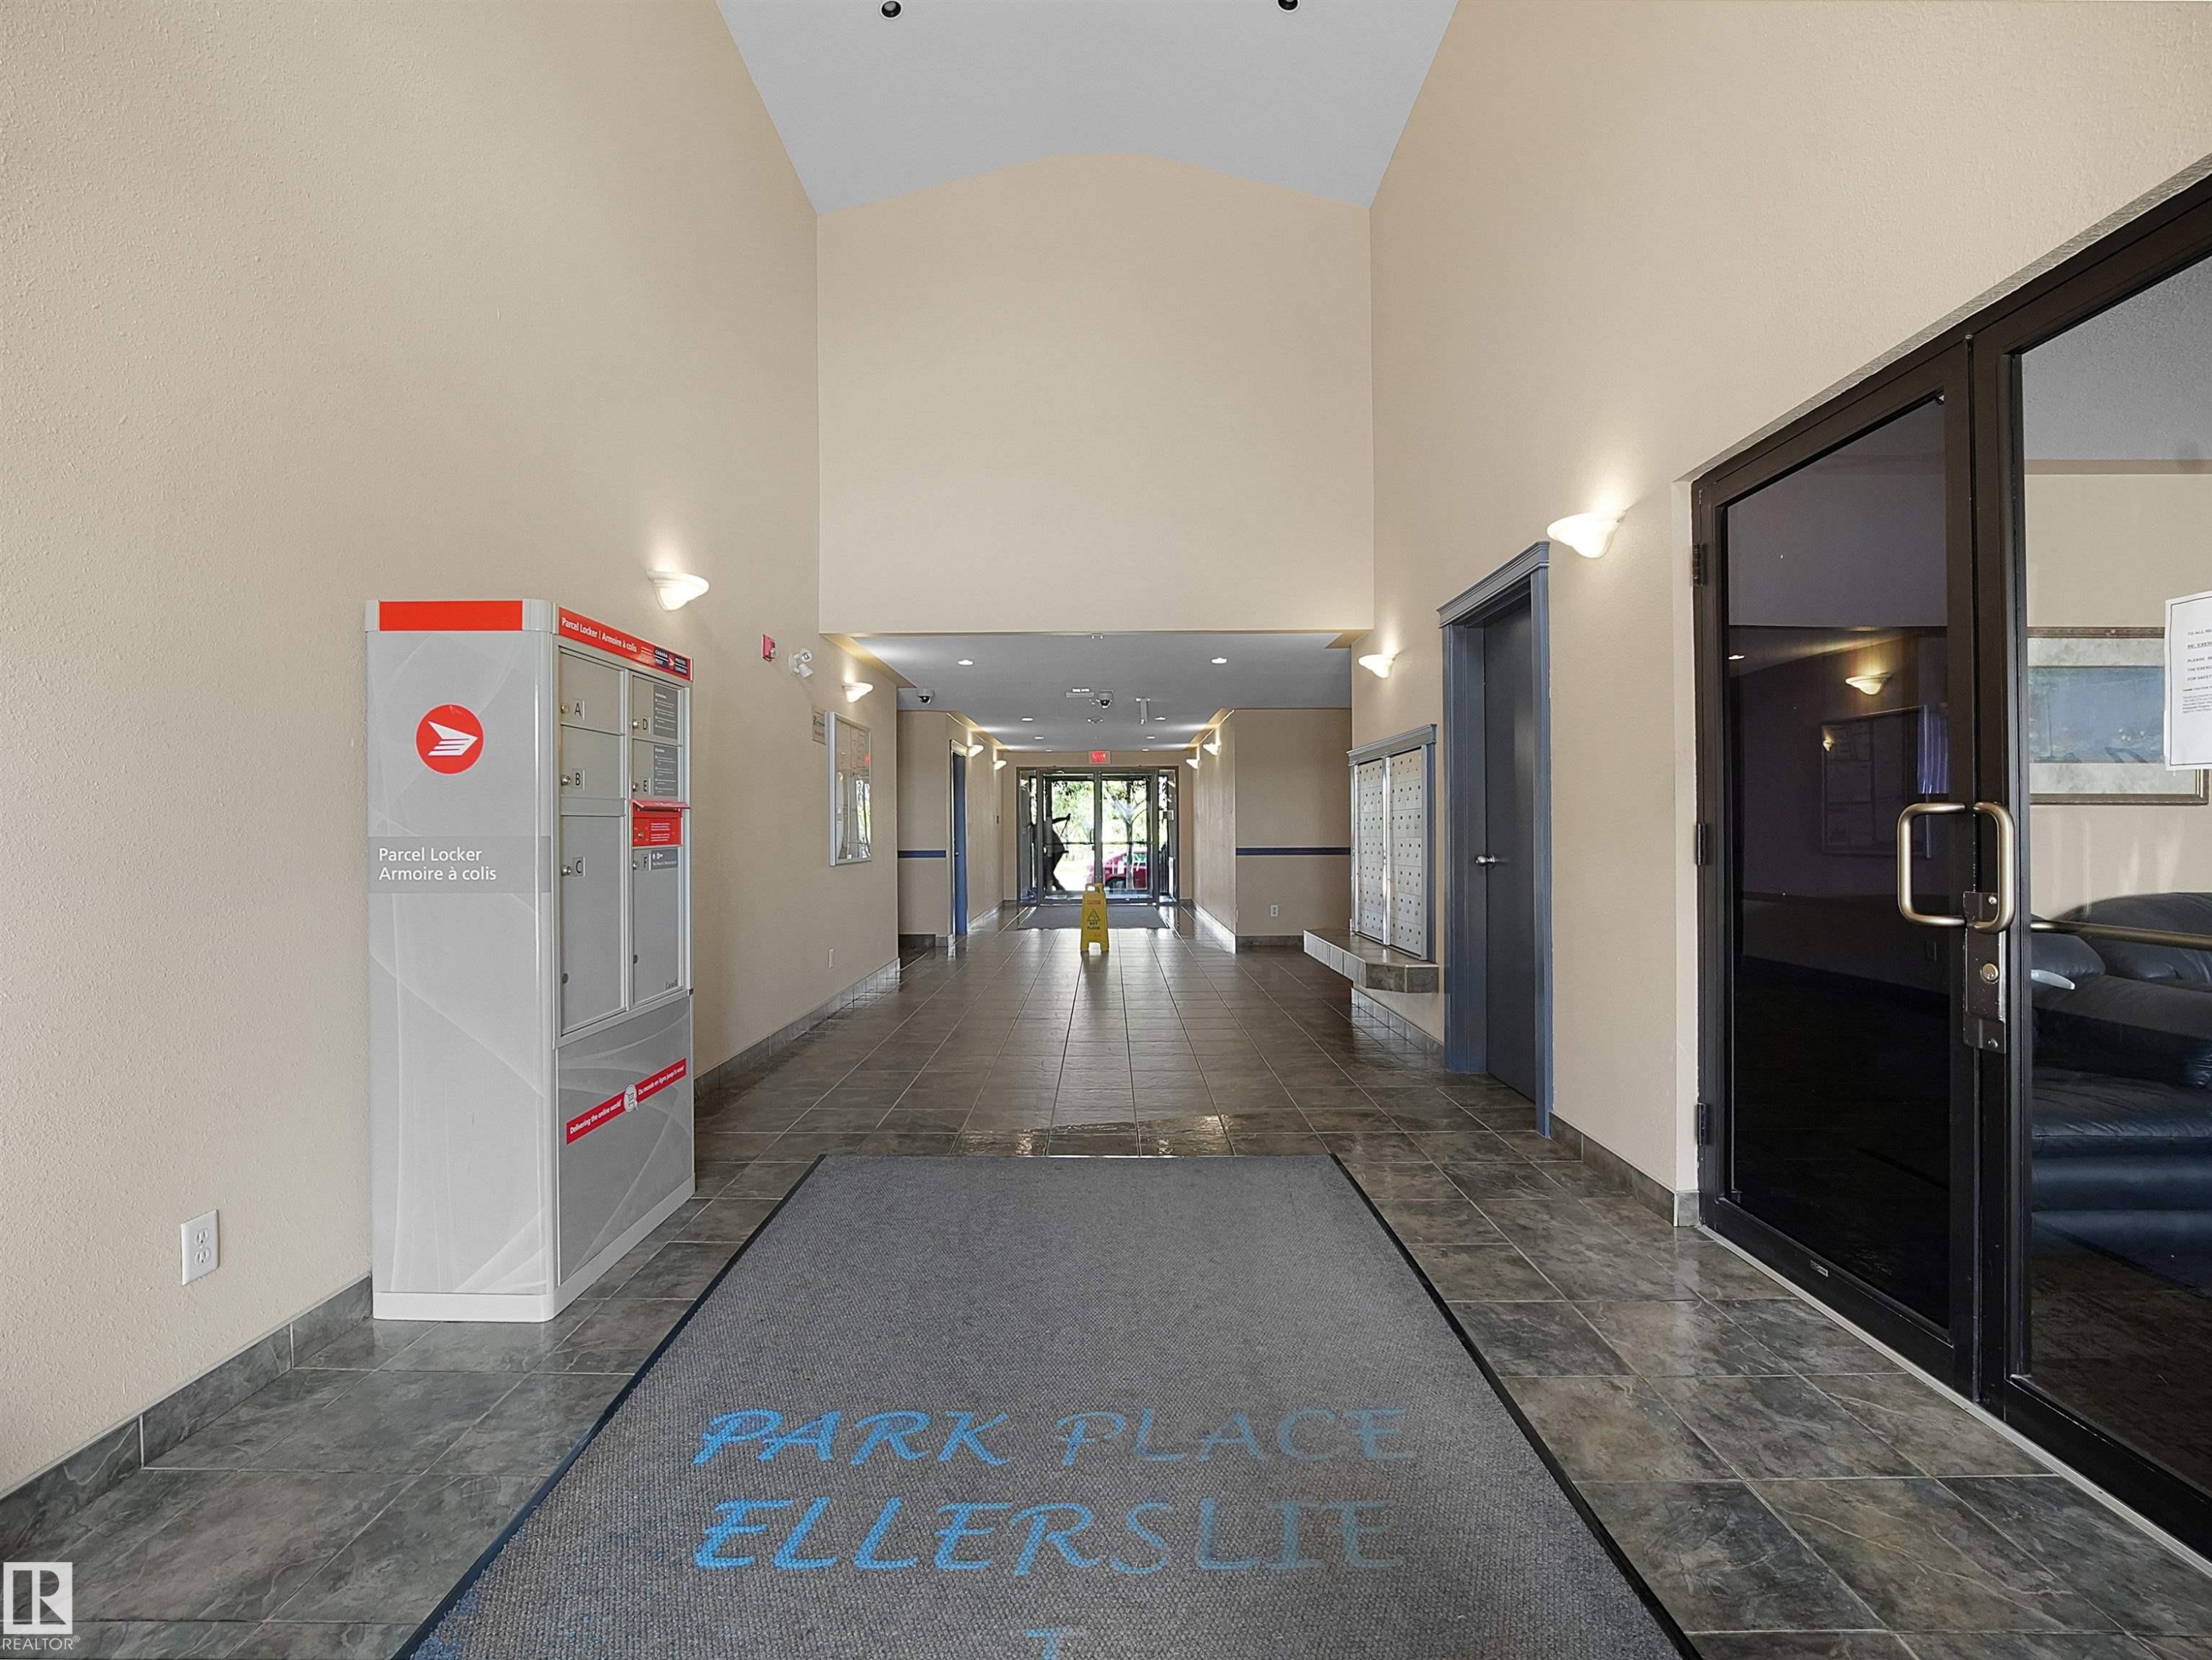
Entryway featuring high ceilings, wall sconce lighting, and durable tile flooring - #220 245 Edwards Dr Sw, Edmonton, AB - Indoor Photo Showing Other Room
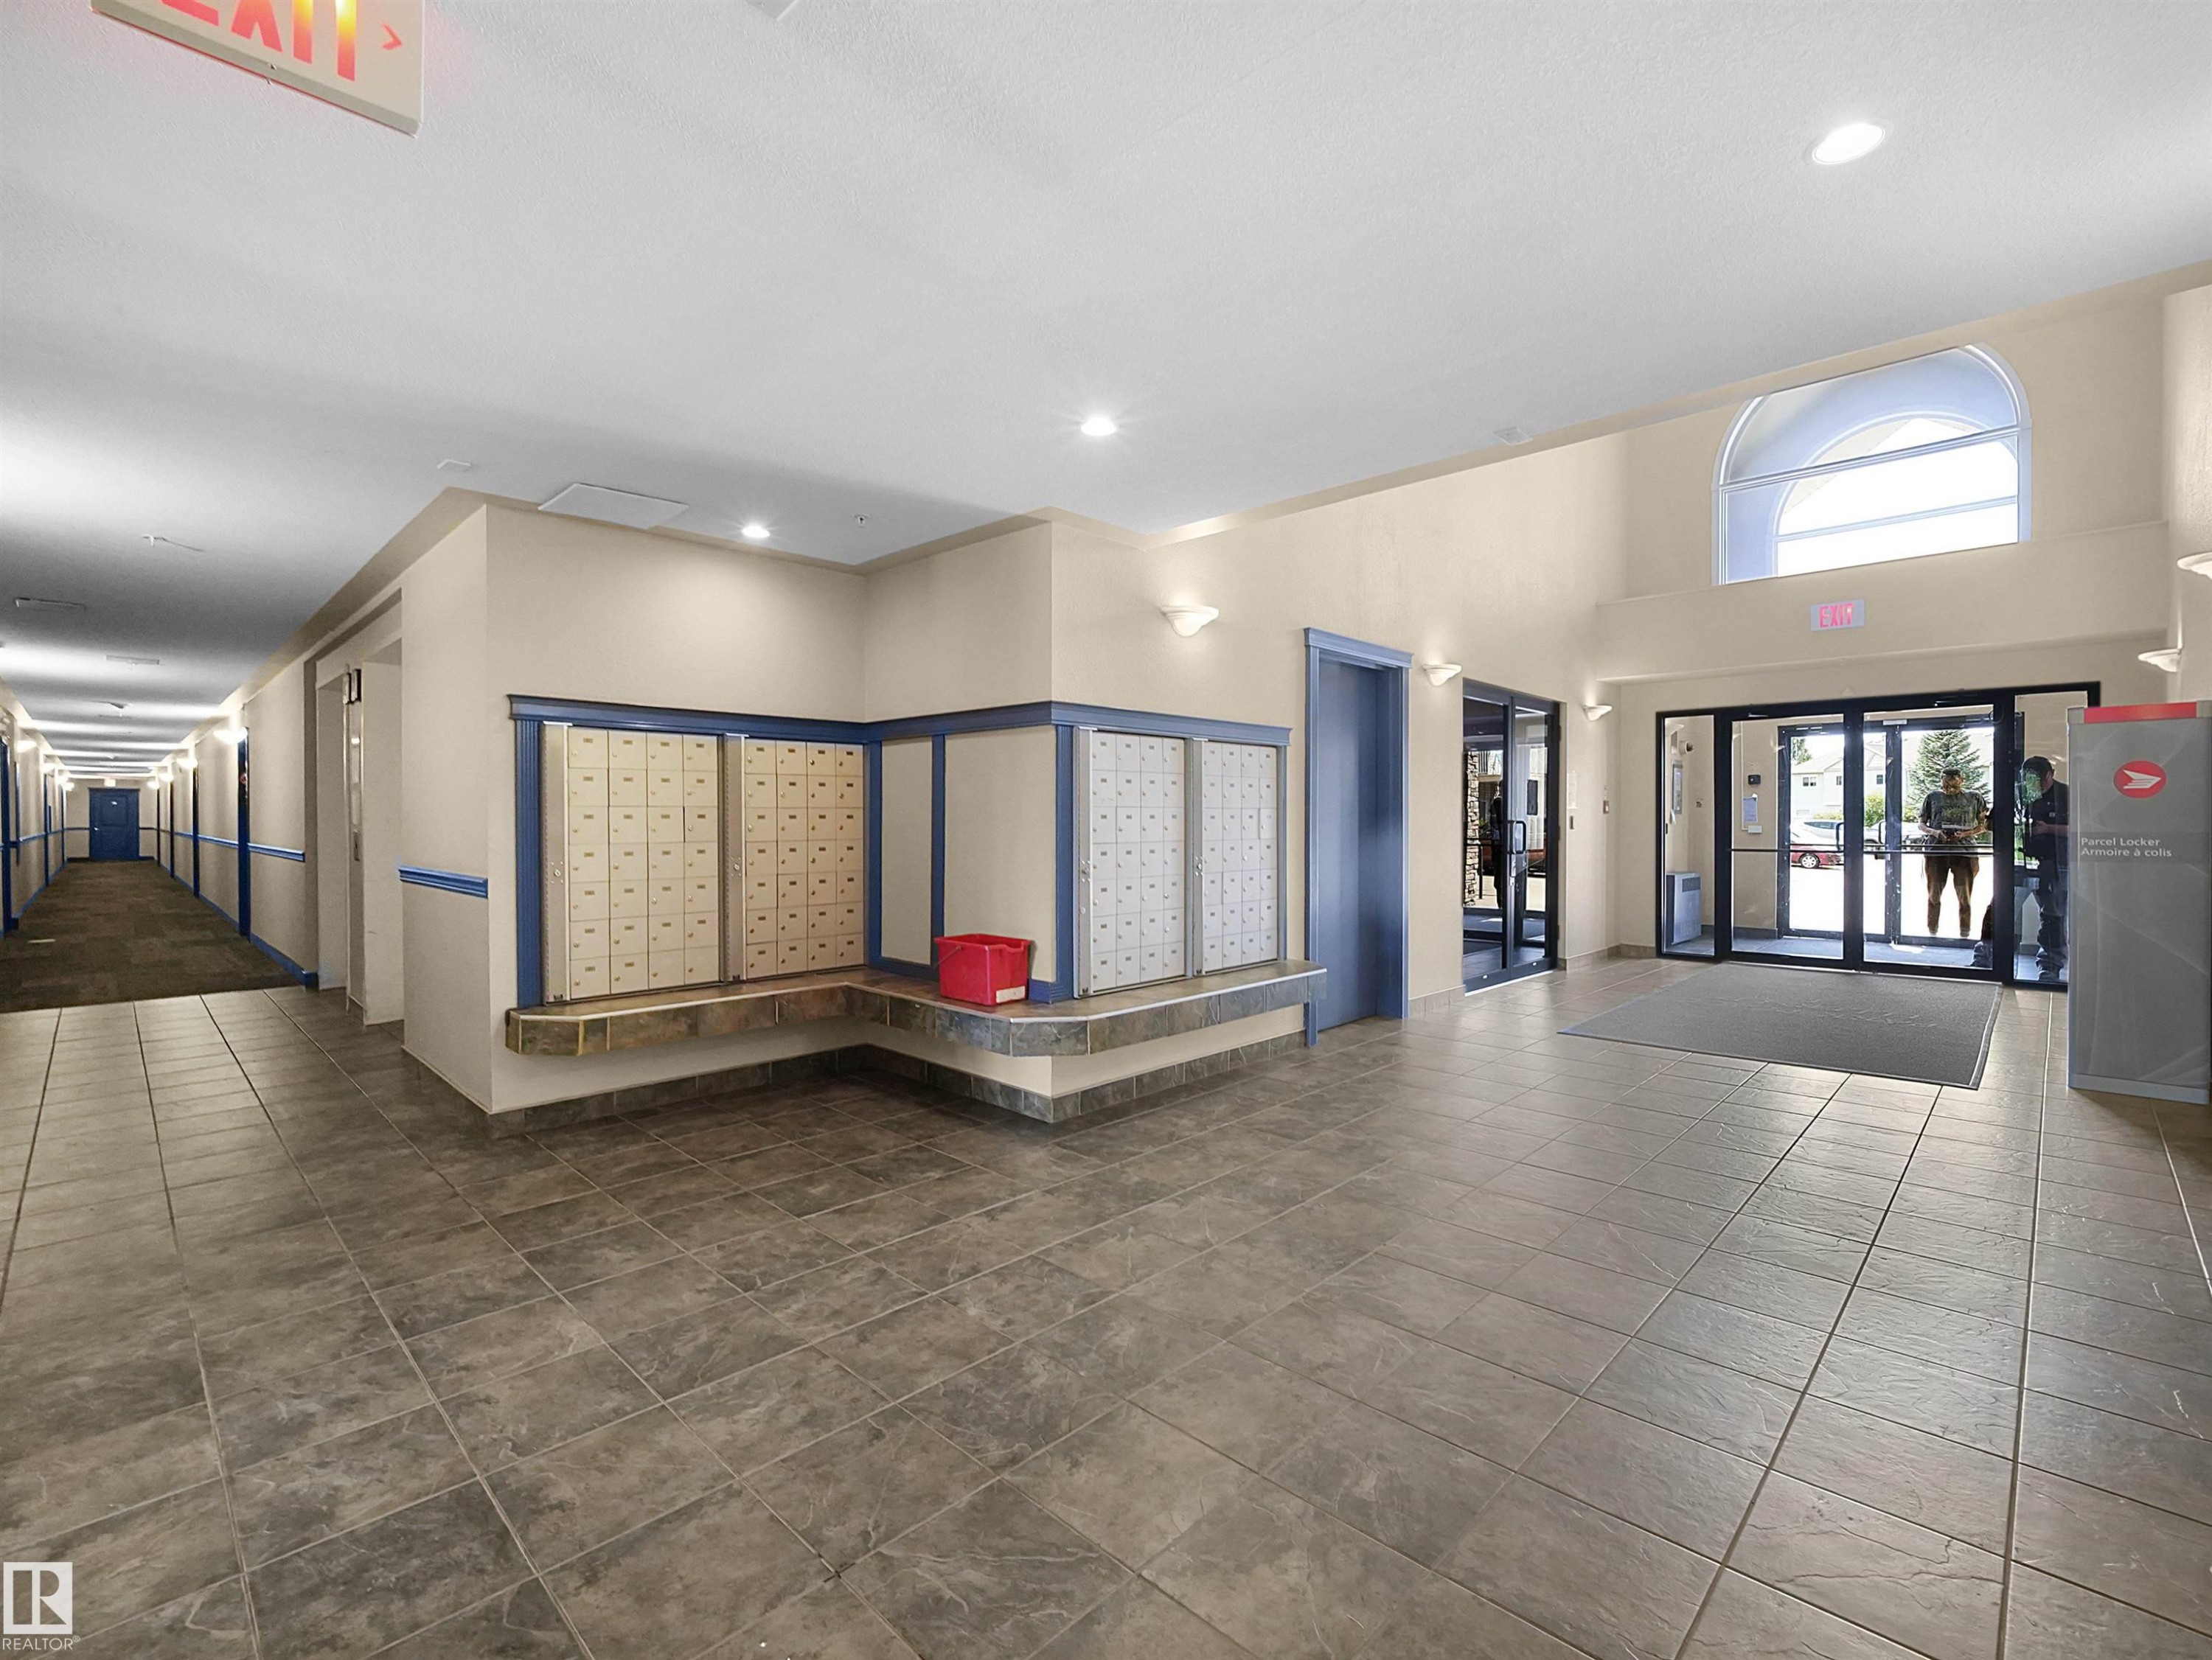
Spacious building lobby featuring tiled flooring, a bank of mailboxes with a stone-finish counter, and a vaulted ceiling with an arched transom window - #220 245 Edwards Dr Sw, Edmonton, AB - Indoor Photo Showing Other Room
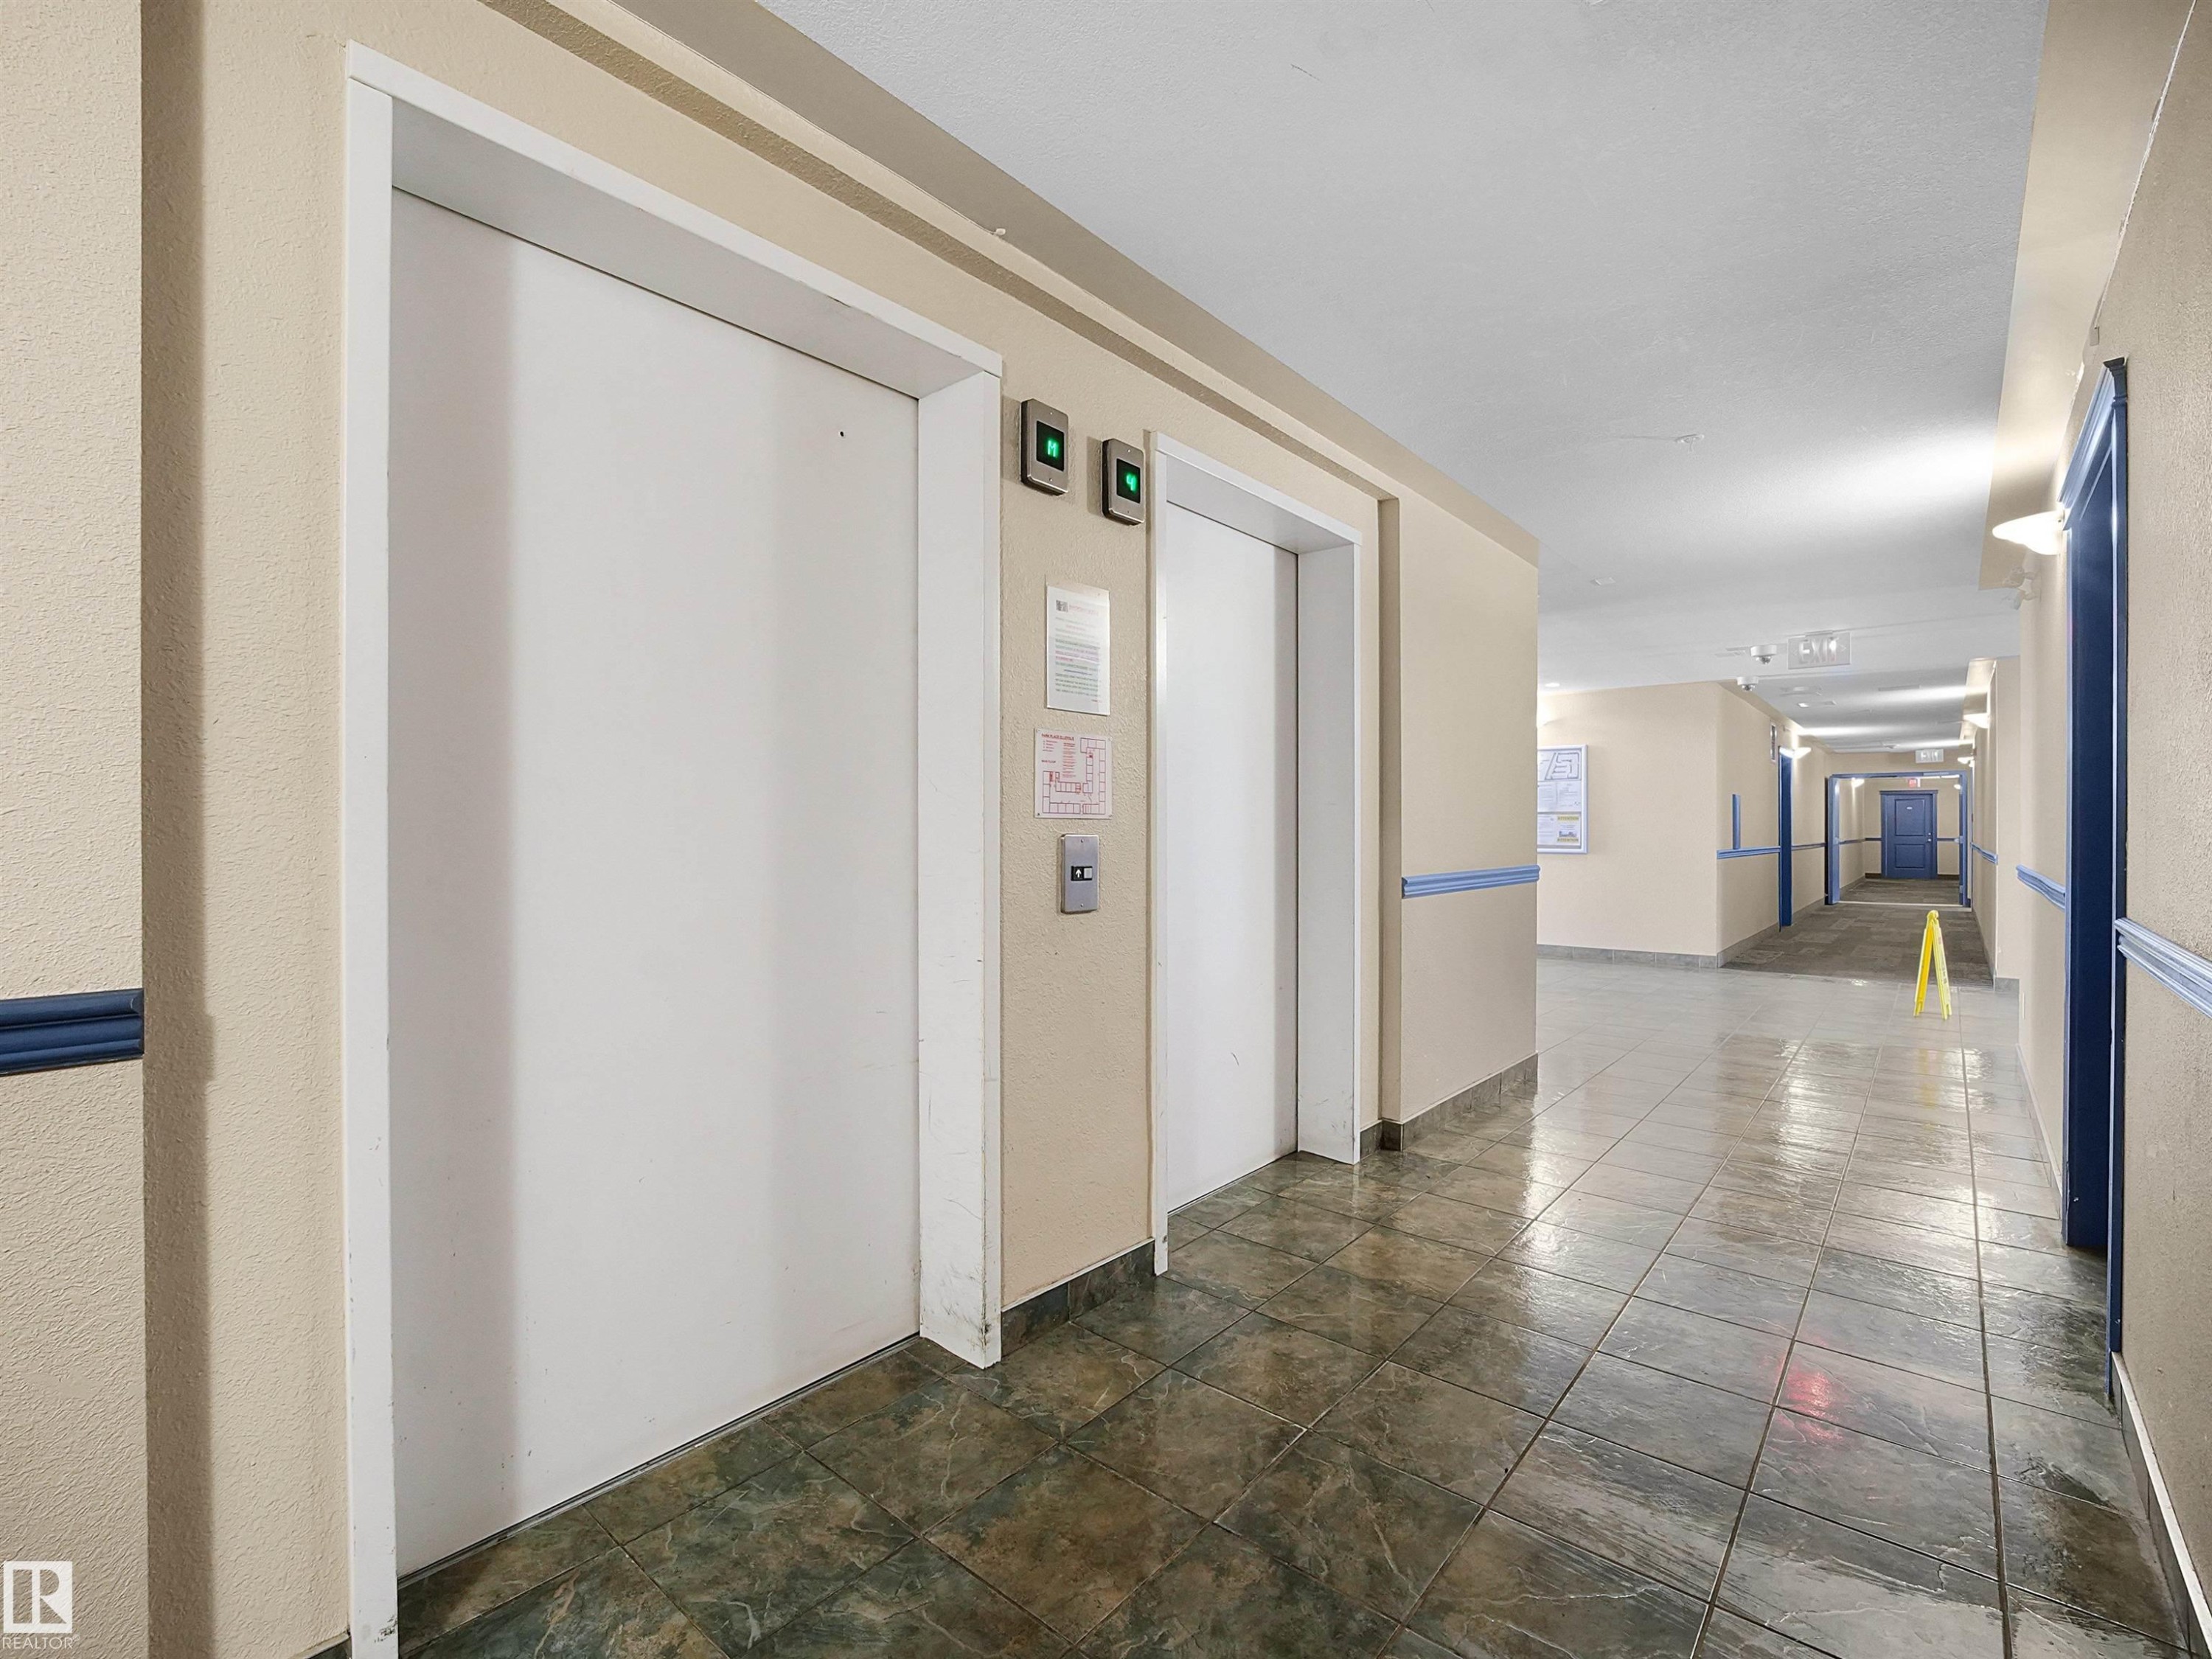
Two white elevator doors with call buttons, set against a cream-colored wall - #220 245 Edwards Dr Sw, Edmonton, AB - Indoor Photo Showing Other Room
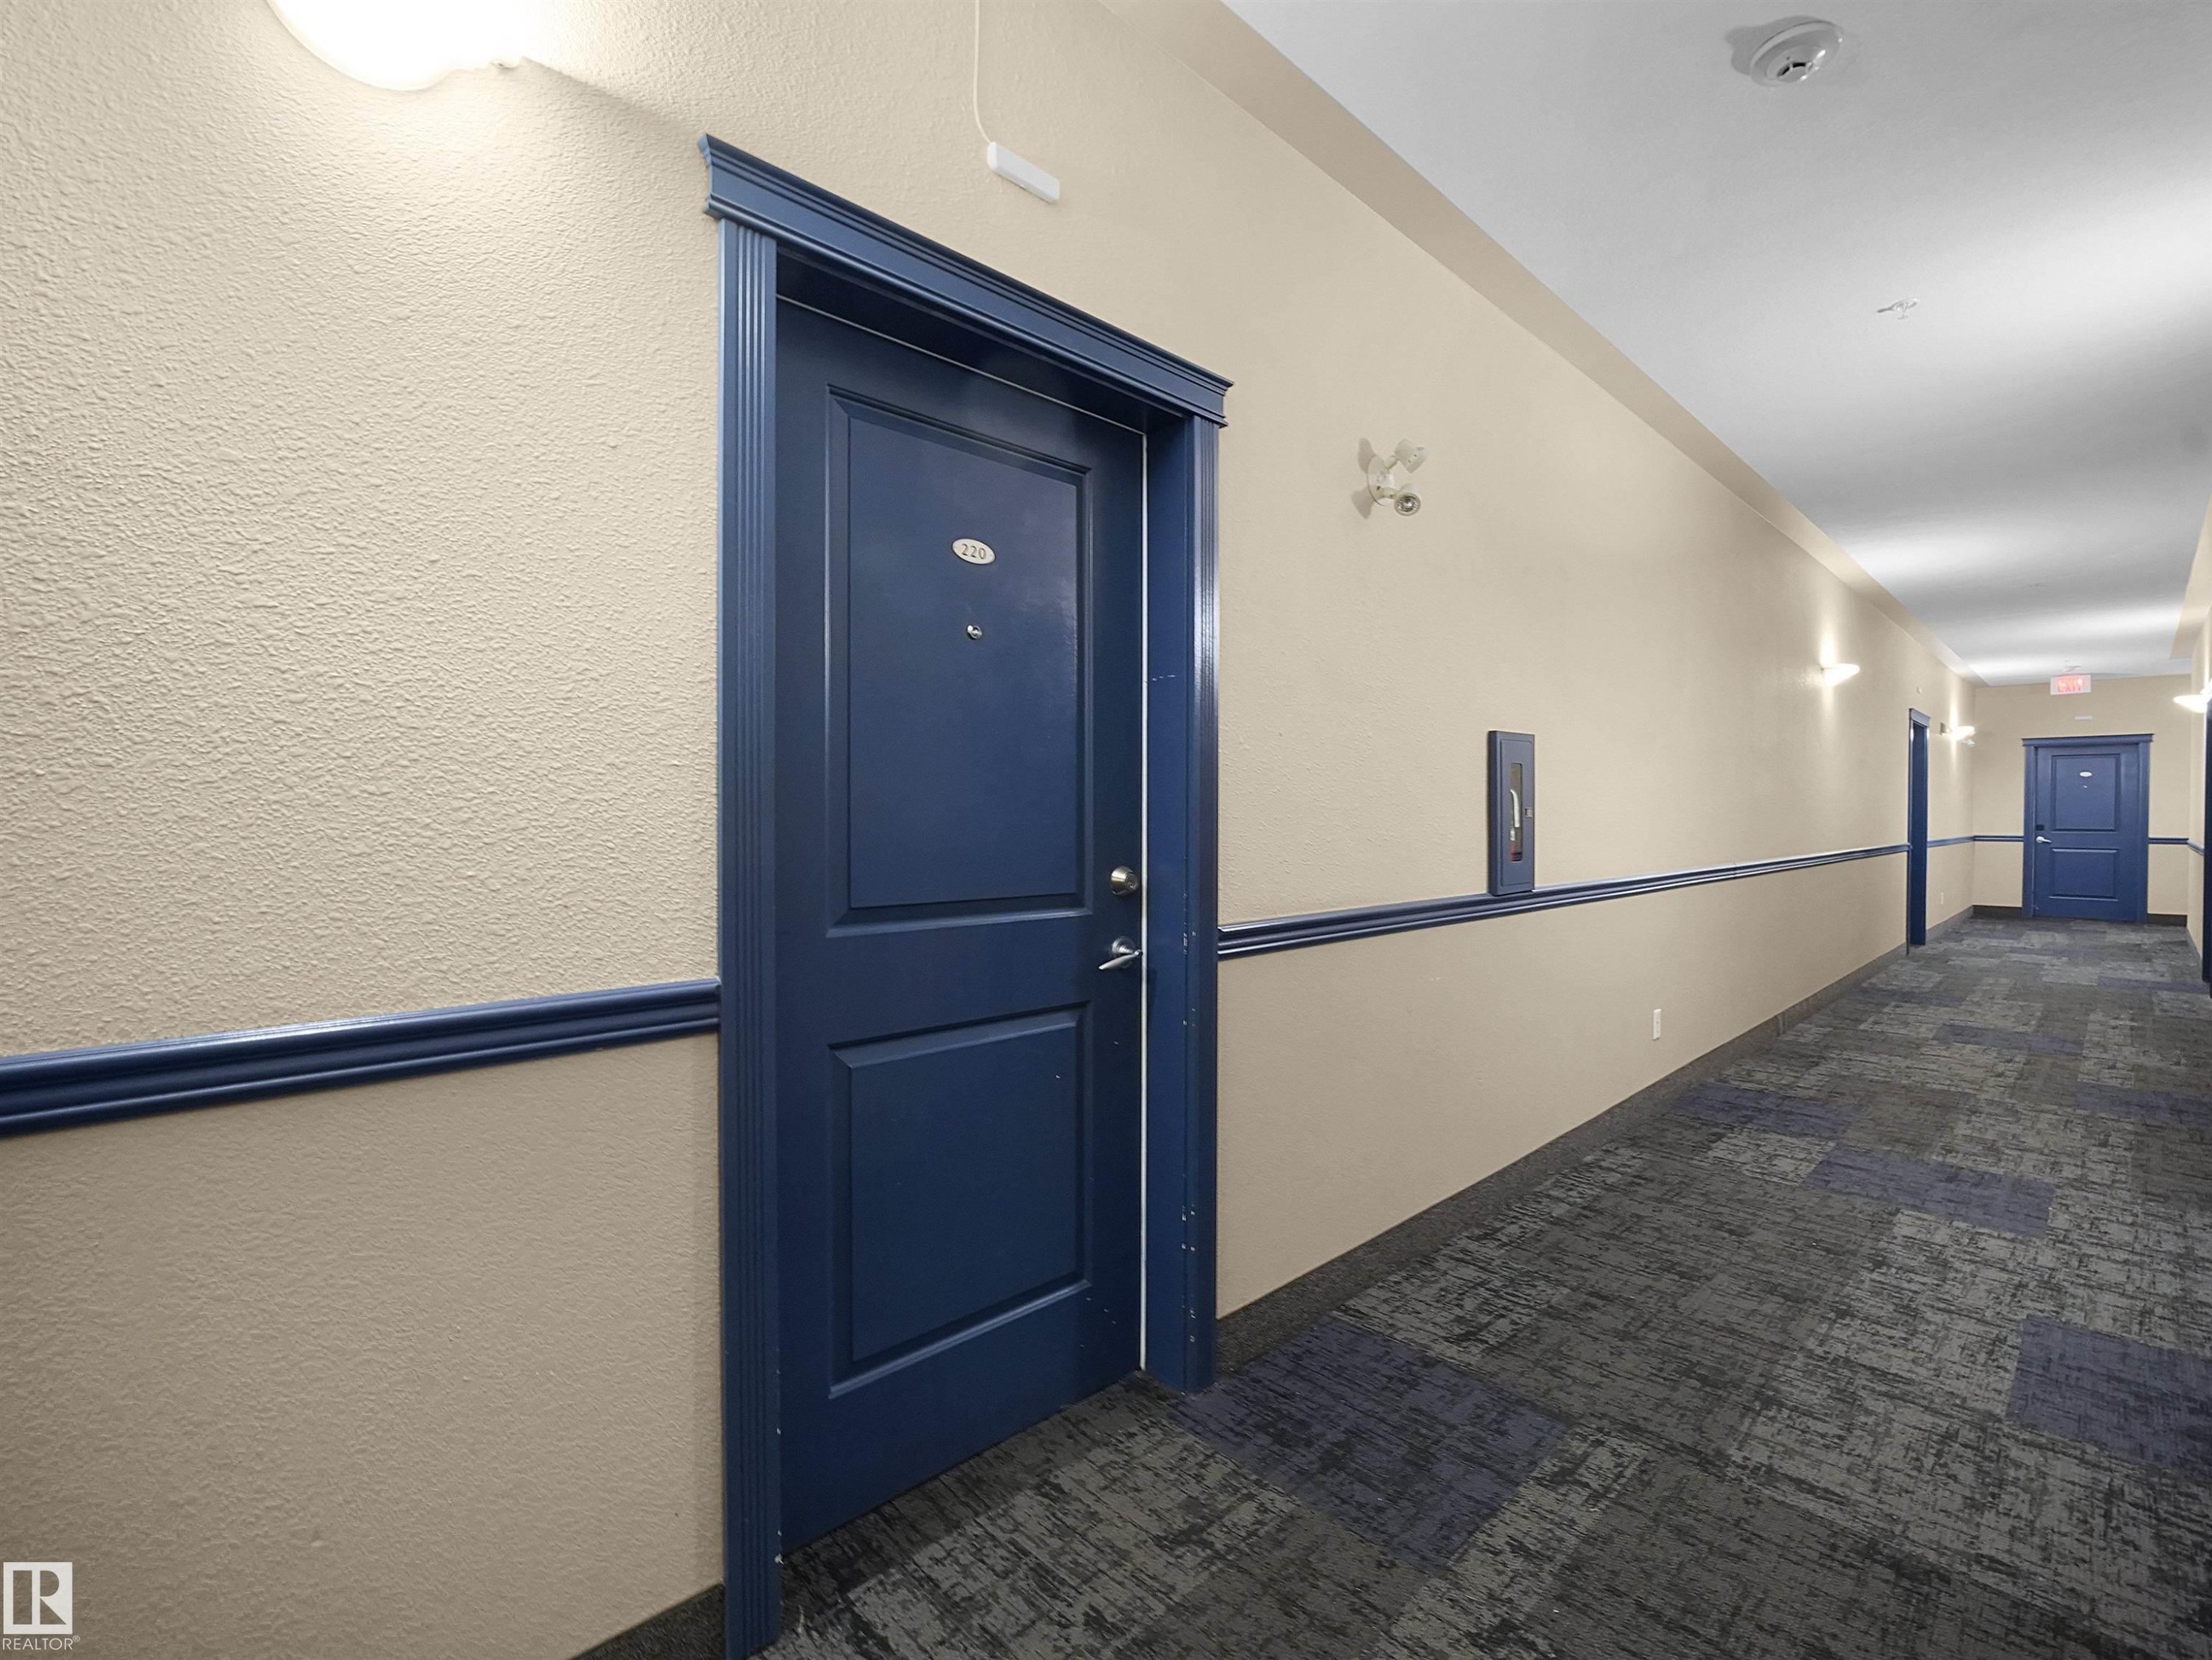
Hallway featuring textured walls, blue doors with molding, a patterned carpet, and wall-mounted light fixtures - #220 245 Edwards Dr Sw, Edmonton, AB - Indoor Photo Showing Other Room
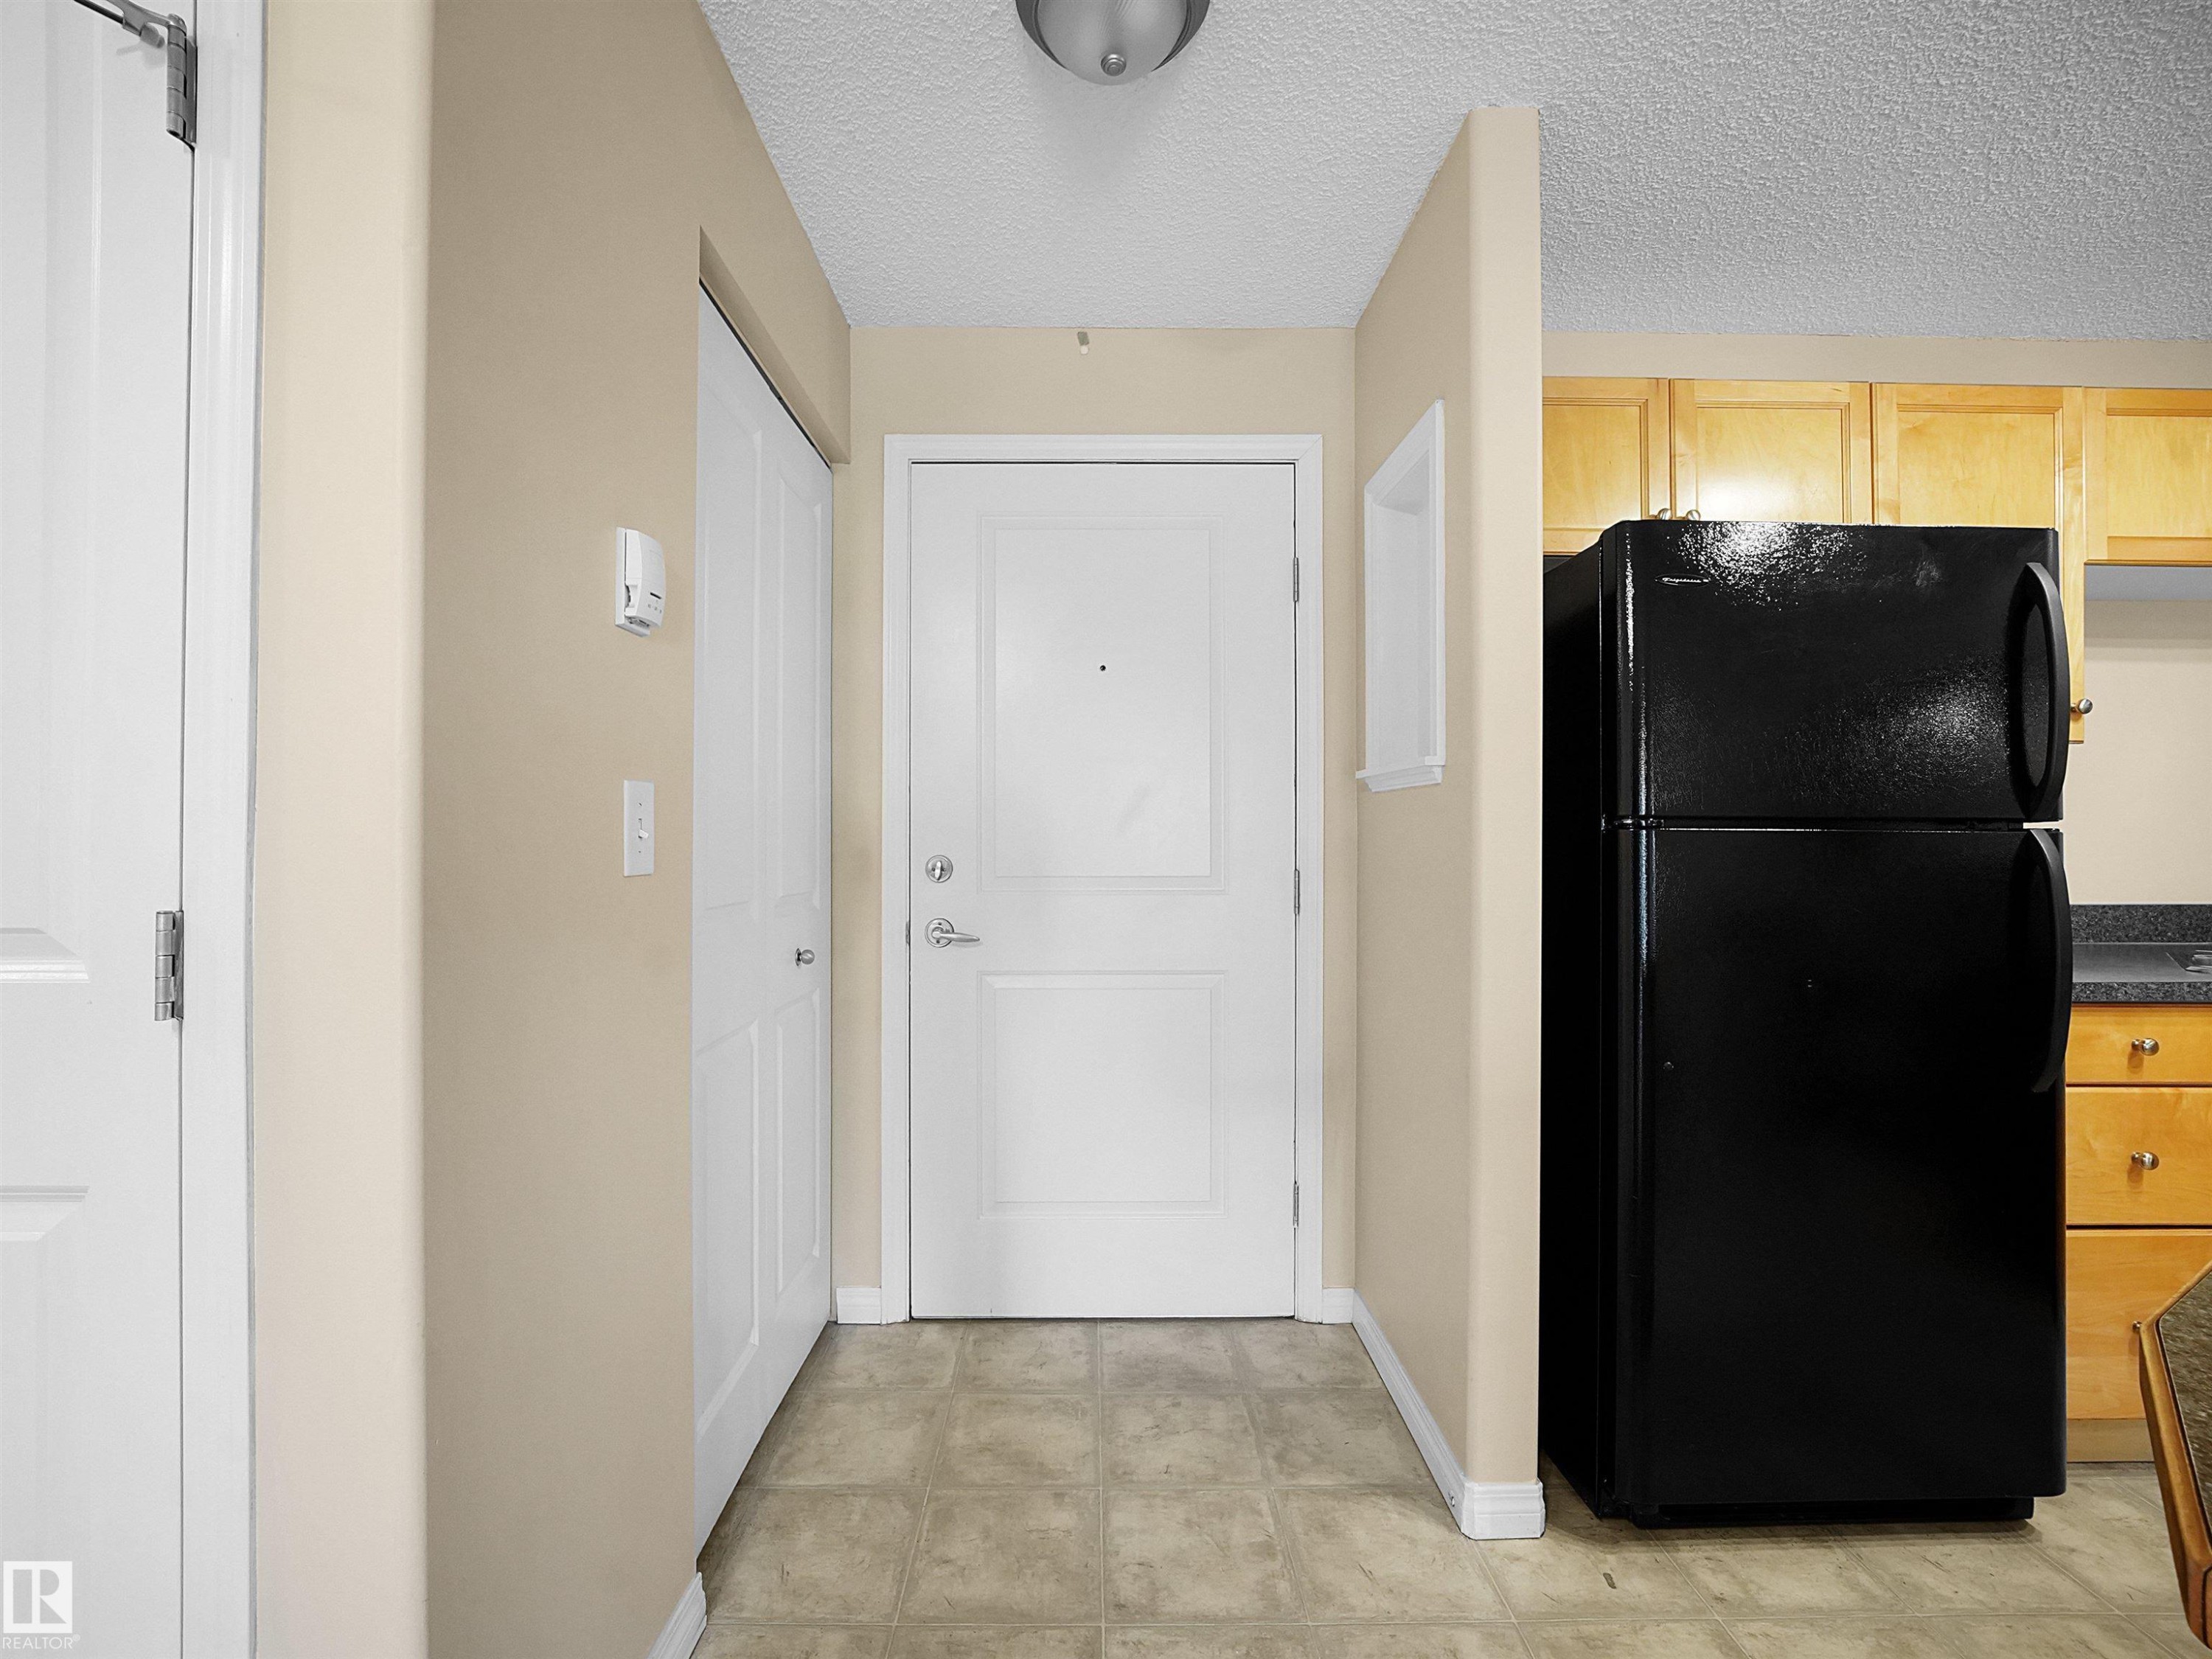
Hallway entry featuring neutral taupe walls, white trim, and neutral-tone tile flooring - #220 245 Edwards Dr Sw, Edmonton, AB - Indoor Photo Showing Other Room
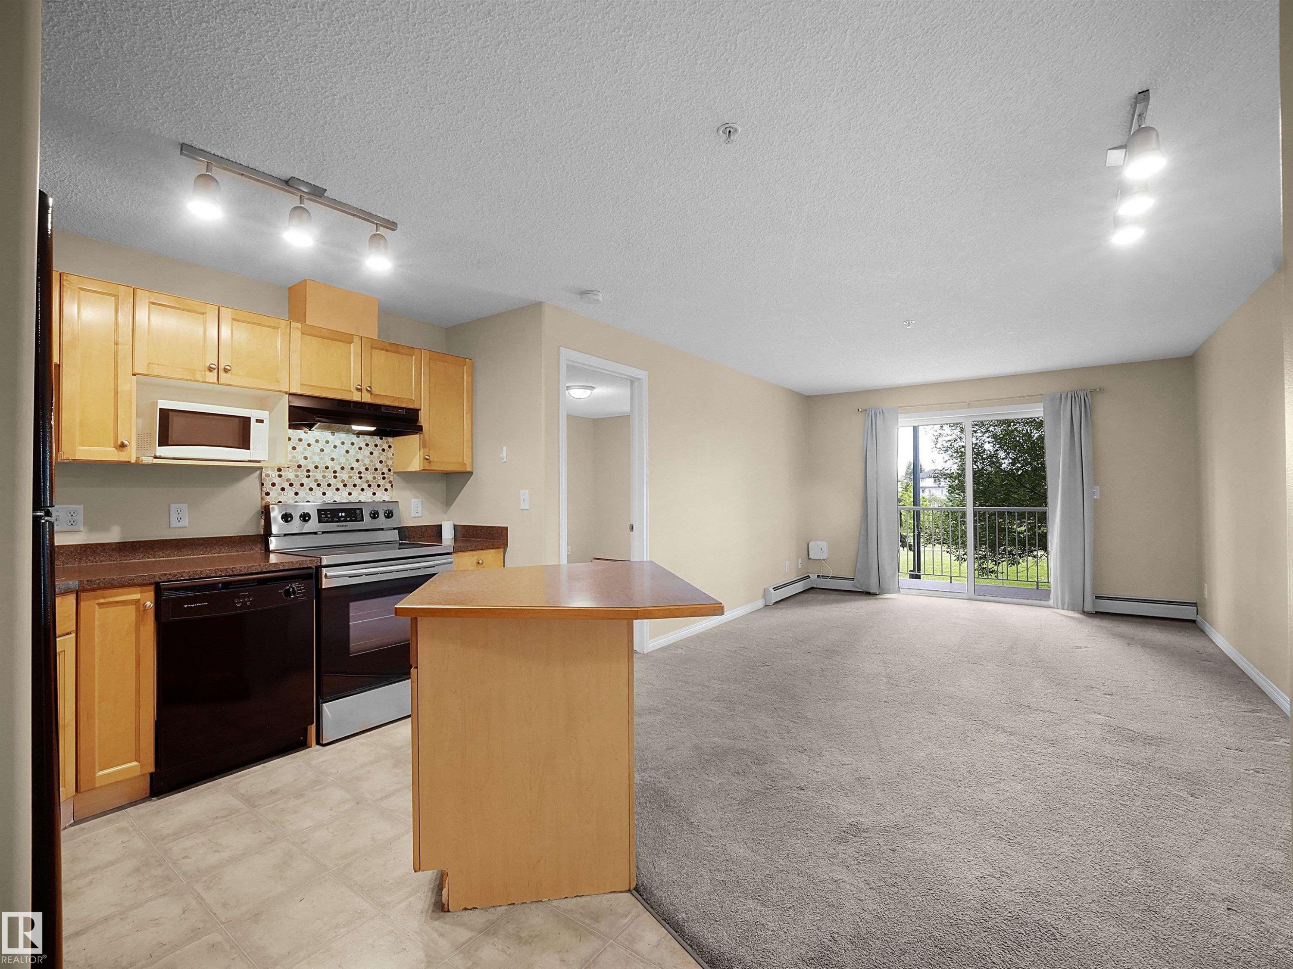
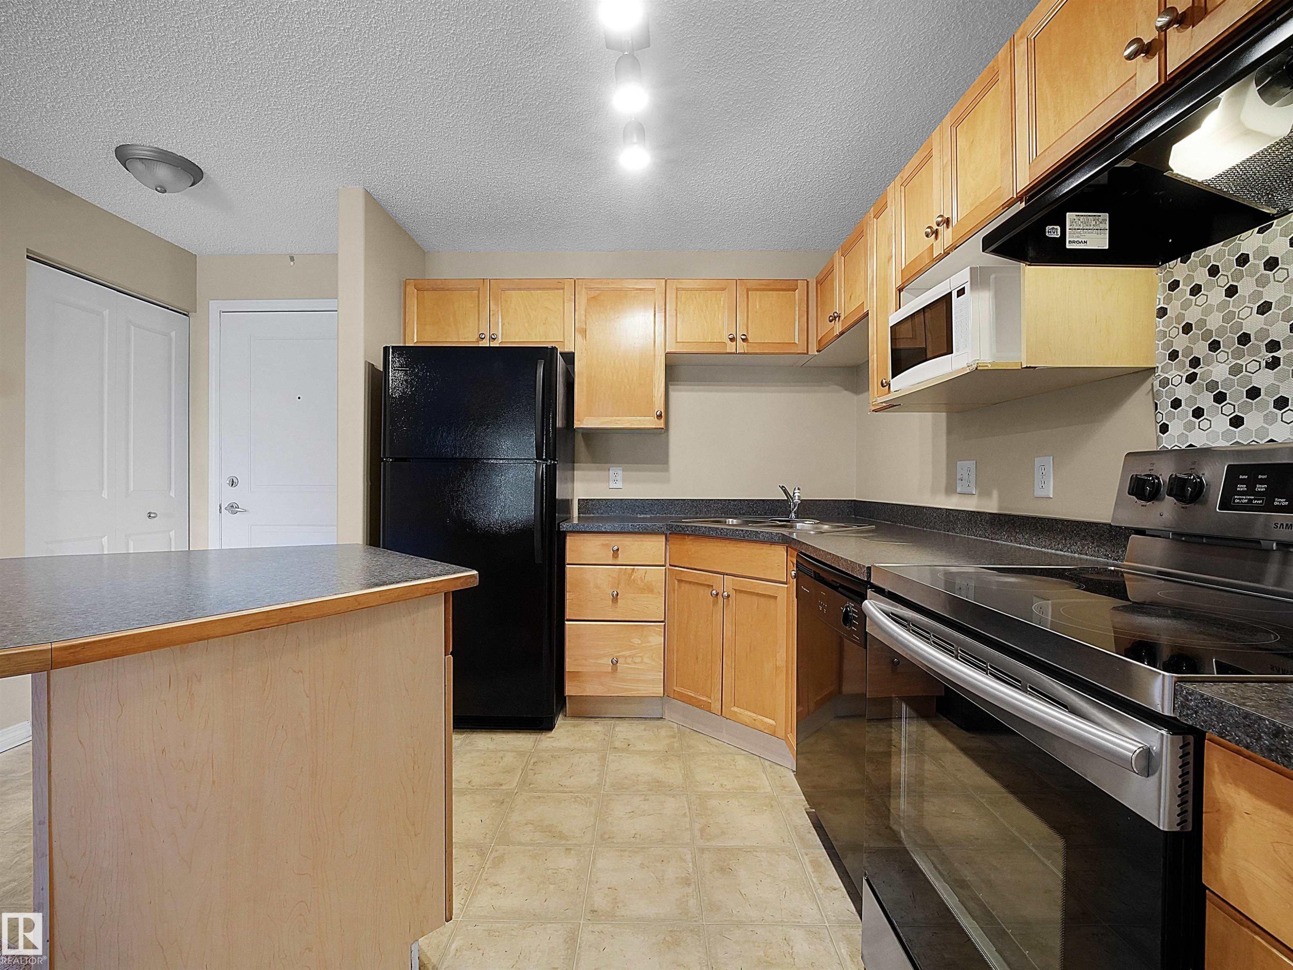
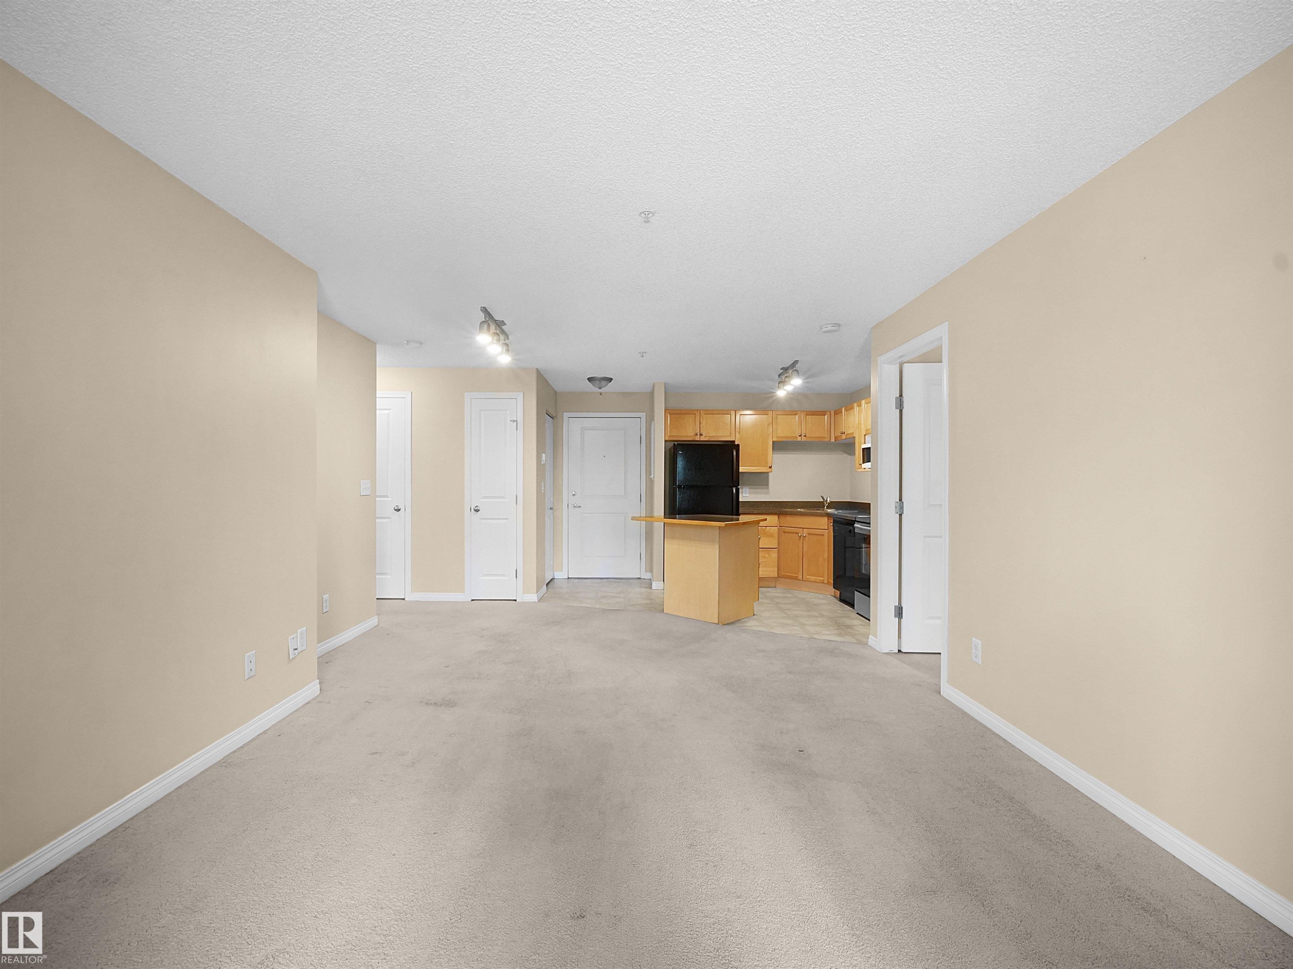
Open concept living area featuring a kitchen with wood cabinetry and a tiled backsplash, leading to a carpeted living space - #220 245 Edwards Dr Sw, Edmonton, AB - Indoor Photo Showing Kitchen With Double Sink
Kitchen featuring wood cabinetry, stone-finish countertops, stainless steel appliances, and a tiled backsplash - #220 245 Edwards Dr Sw, Edmonton, AB - Indoor Photo Showing Kitchen
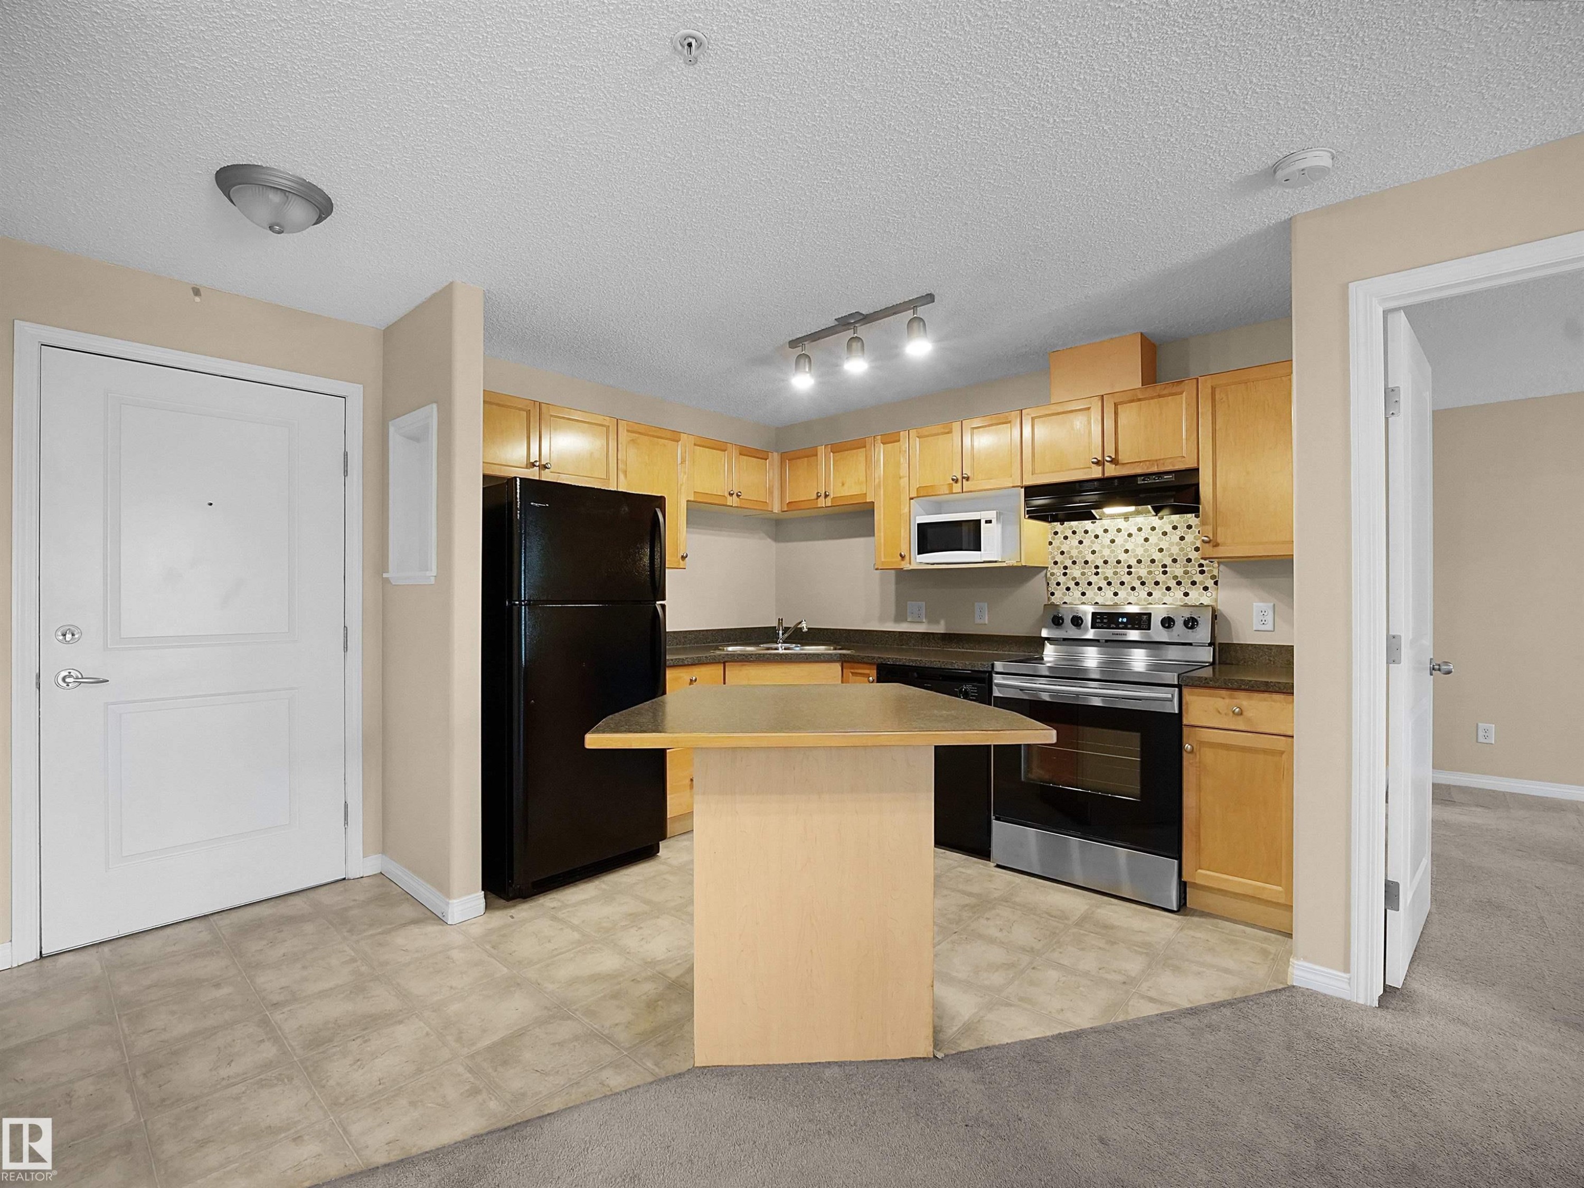
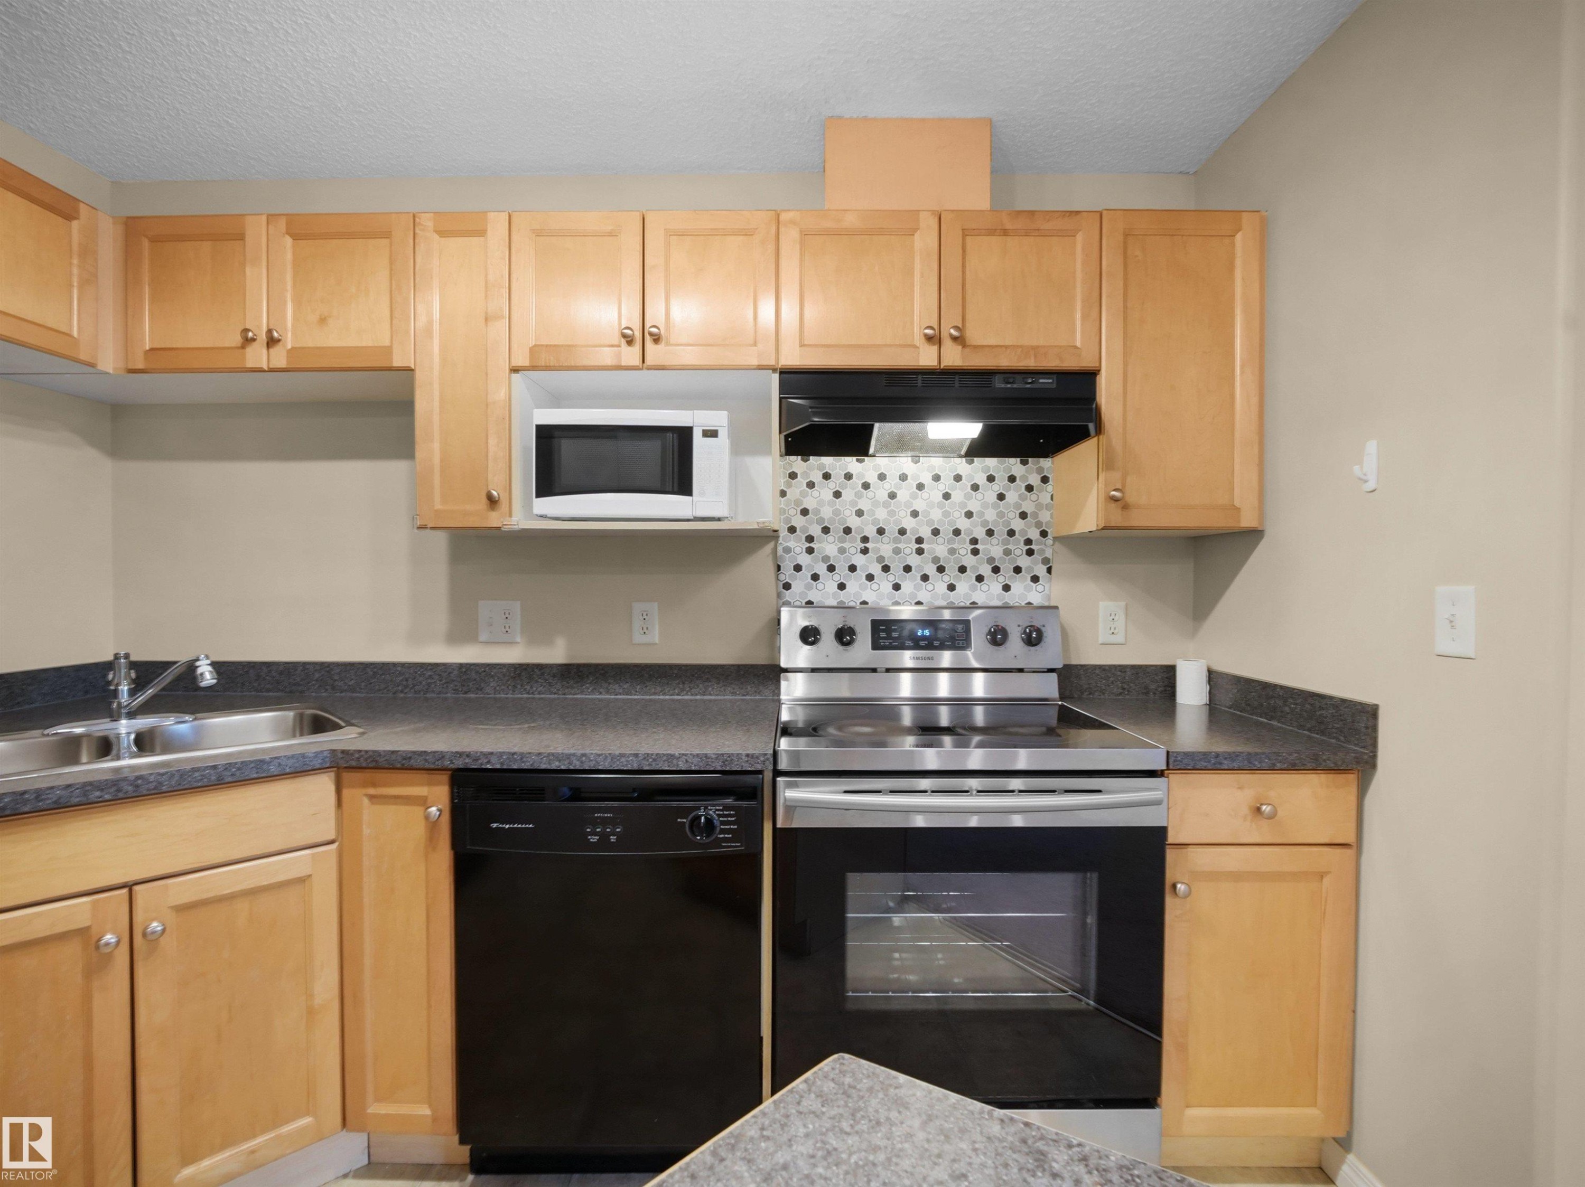
Kitchen featuring light wood cabinetry, dark countertops, a black appliance suite, a built-in microwave, and a decorative tile backsplash - #220 245 Edwards Dr Sw, Edmonton, AB - Indoor Photo Showing Kitchen
Kitchen featuring light wood cabinetry, dark speckled countertops, a stainless steel range, and a patterned tile backsplash - #220 245 Edwards Dr Sw, Edmonton, AB - Indoor Photo Showing Kitchen With Double Sink
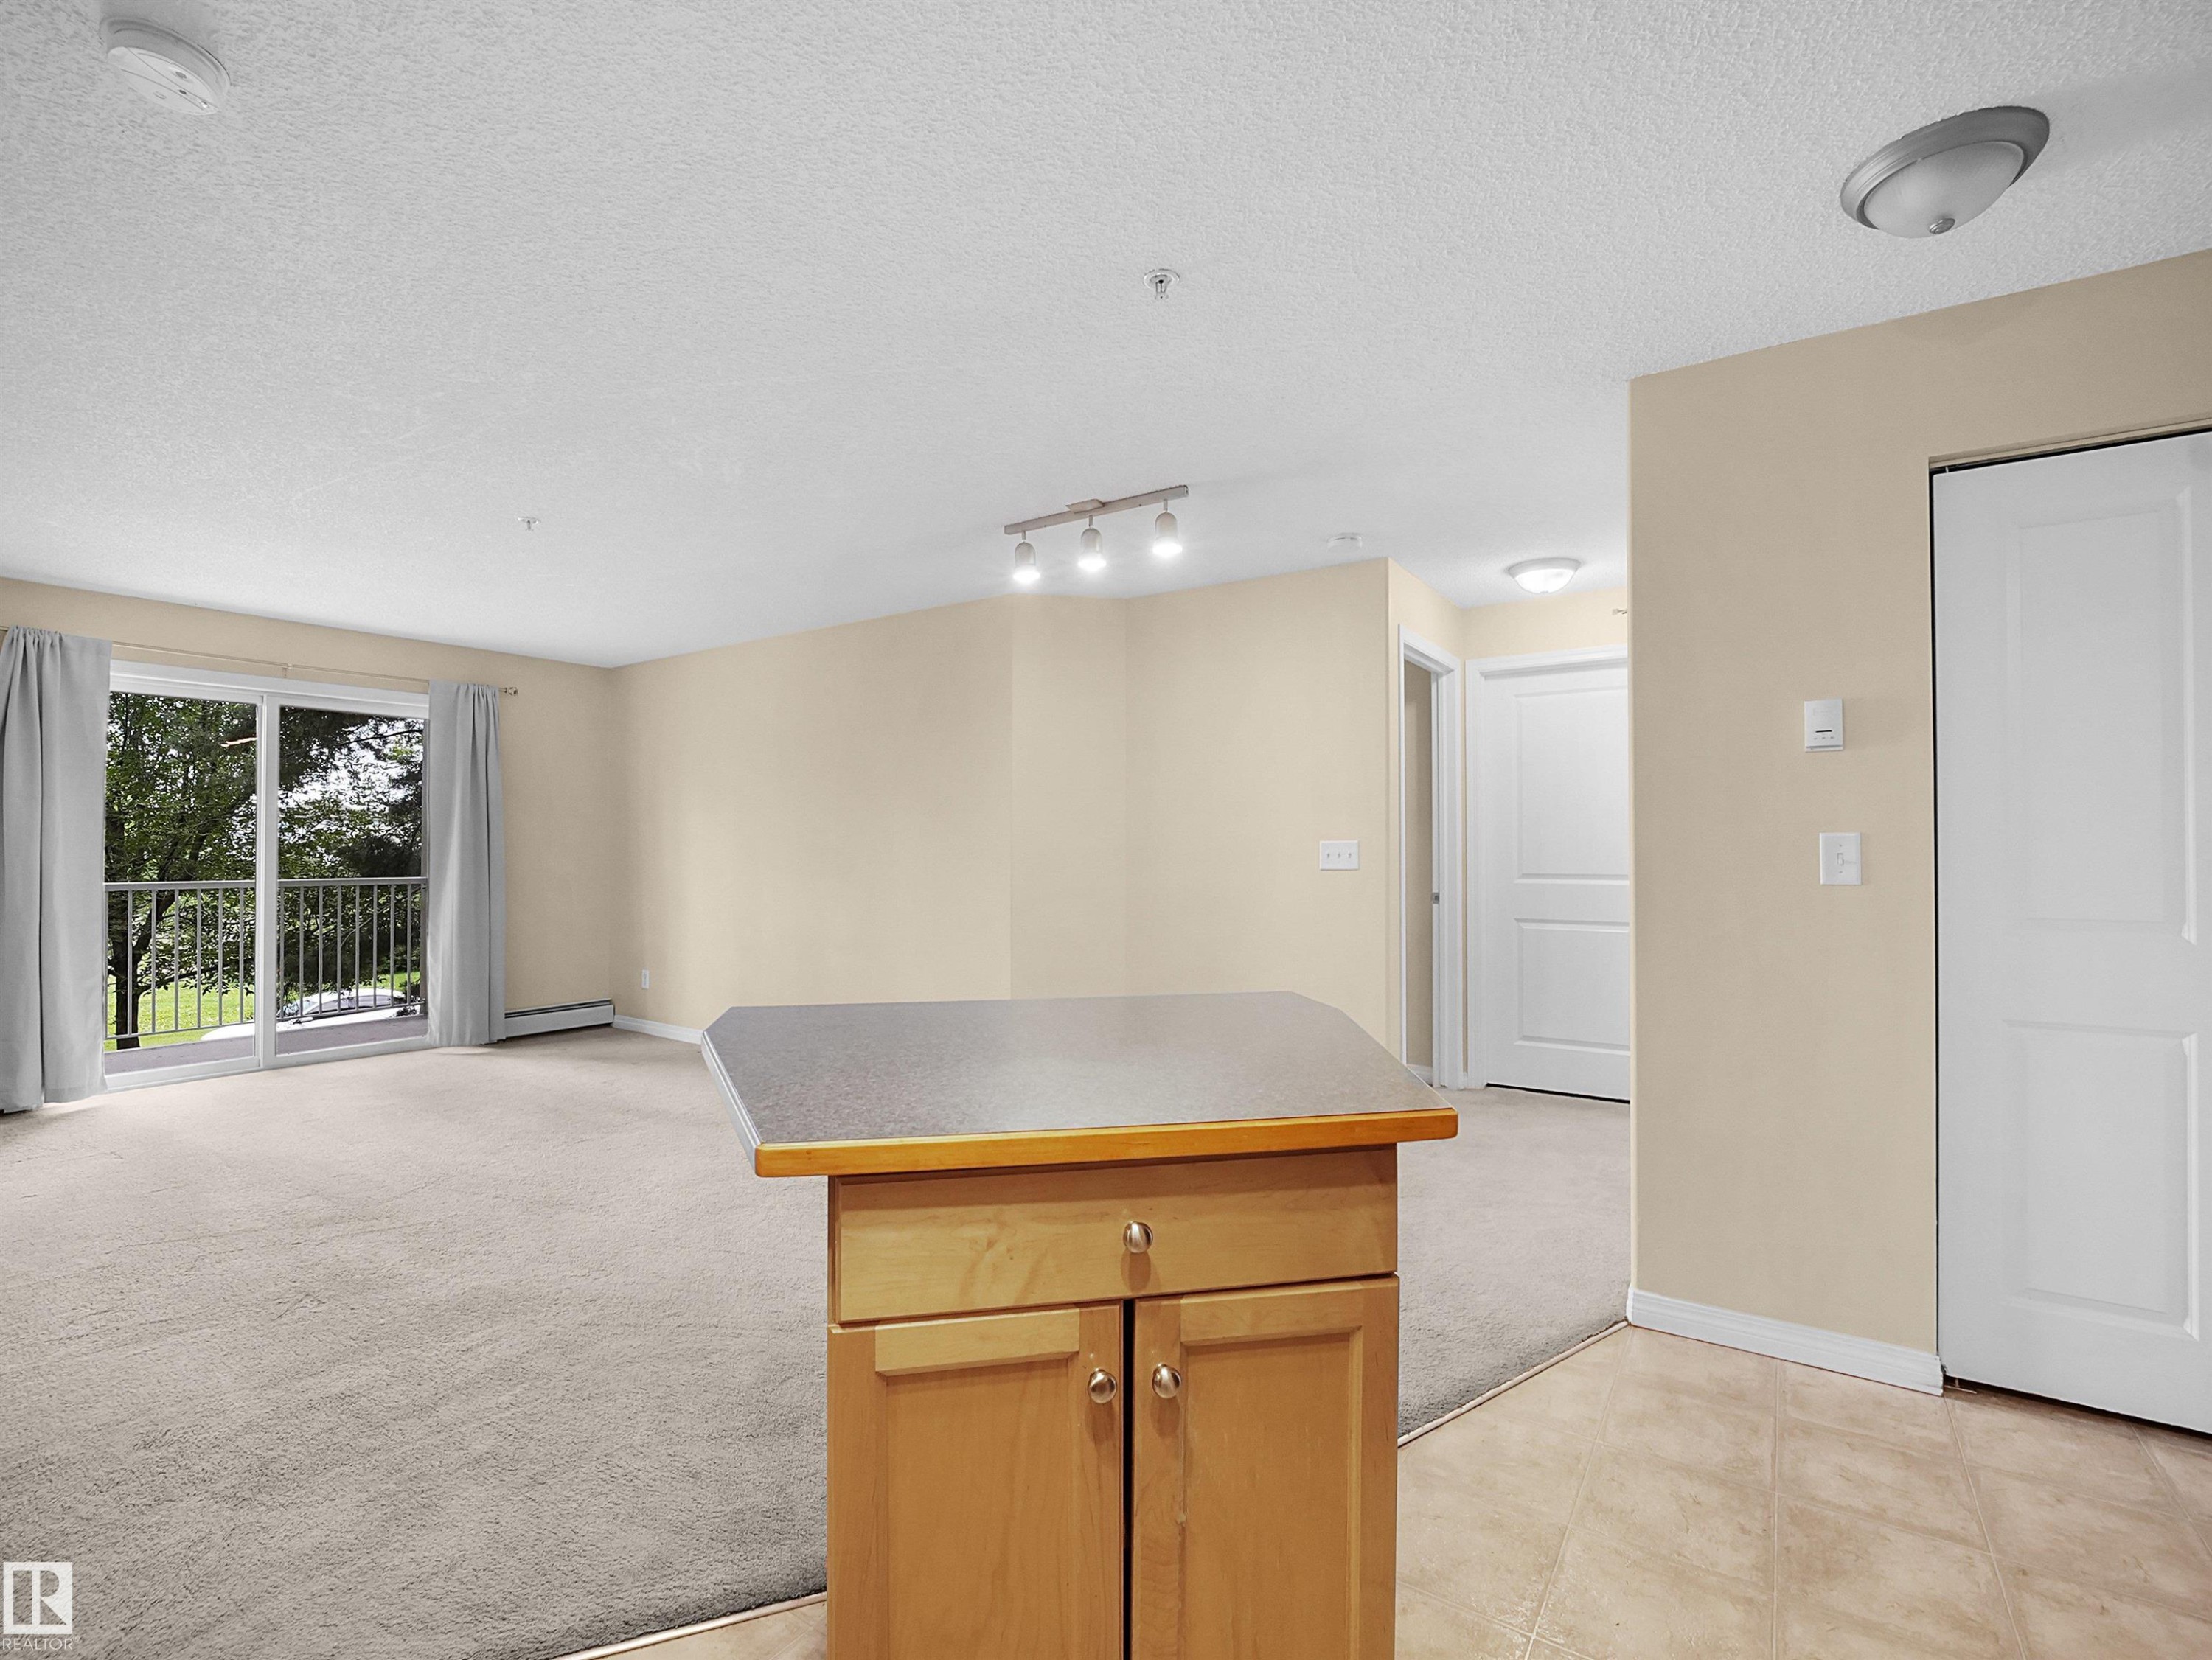
Open-concept living area featuring a wood-finish island with a stone-finish countertop, neutral-toned carpeting, and a glass sliding door leading to a balcony with metal railings - #220 245 Edwards Dr Sw, Edmonton, AB - Indoor Photo Showing Kitchen
Sliding glass door leading to a balcony with metal railings - #220 245 Edwards Dr Sw, Edmonton, AB - Indoor Photo Showing Other Room
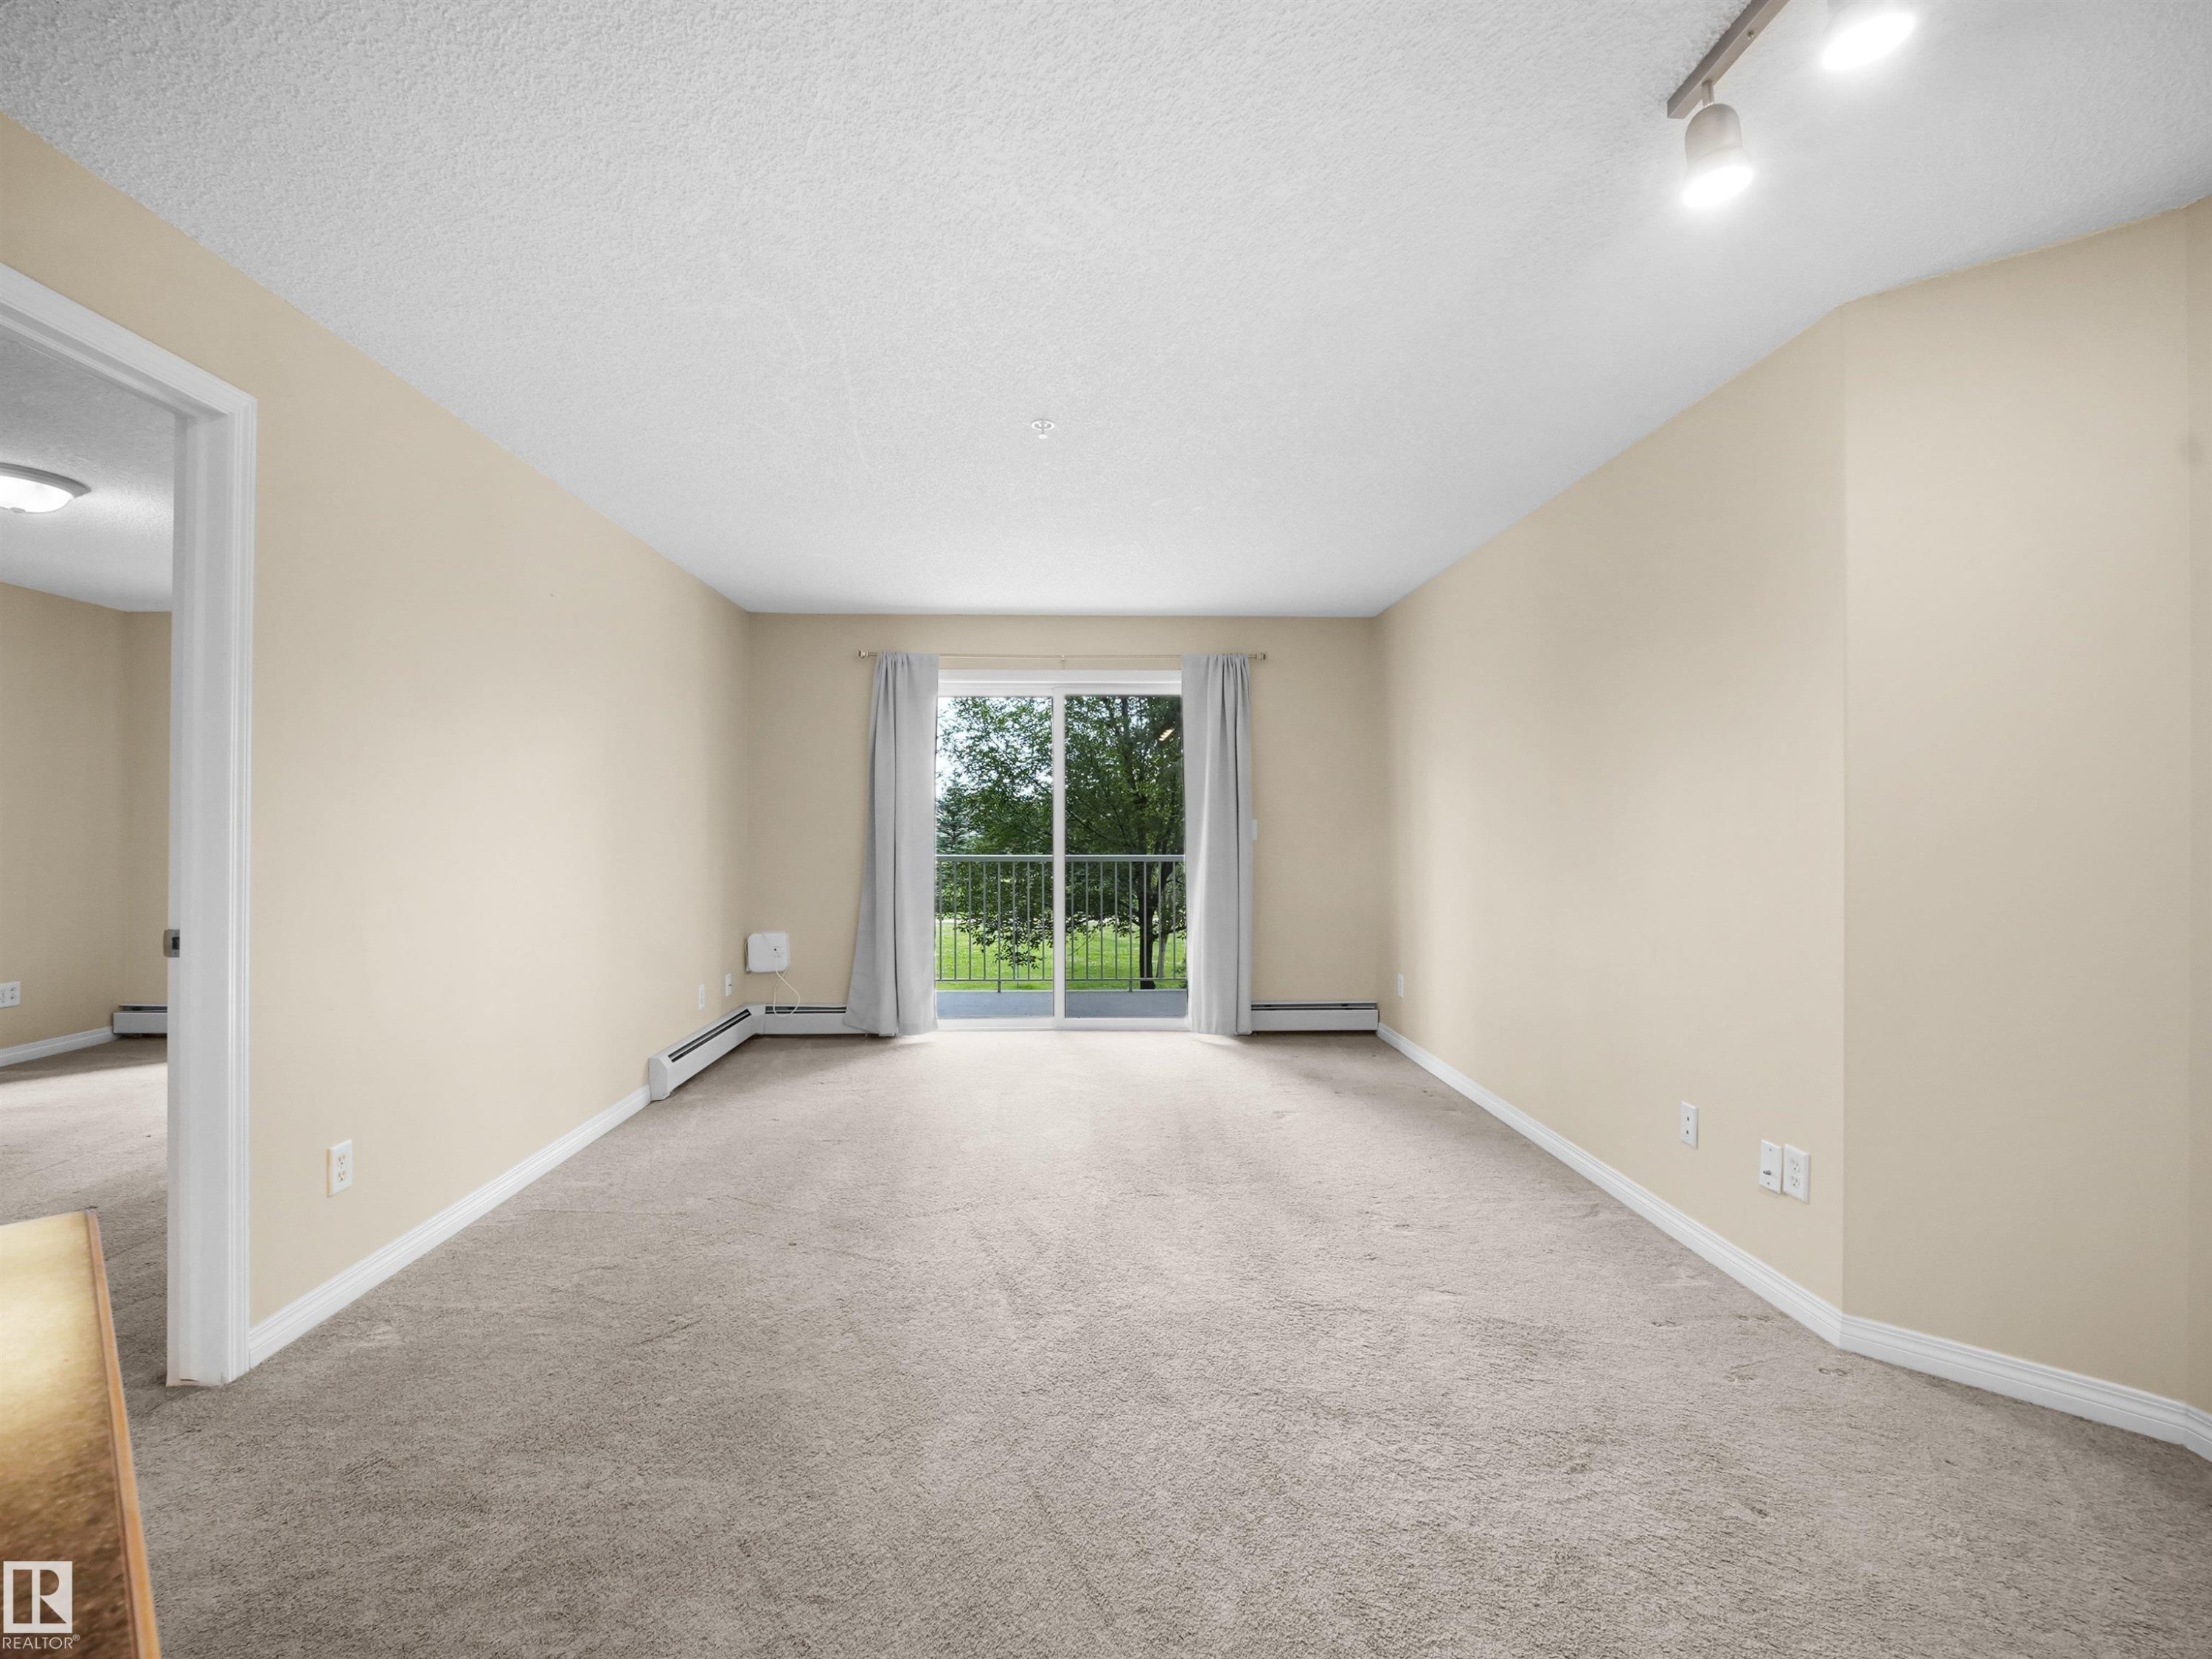
Open-concept living space with light-toned walls and neutral carpeting - #220 245 Edwards Dr Sw, Edmonton, AB - Indoor Photo Showing Other Room
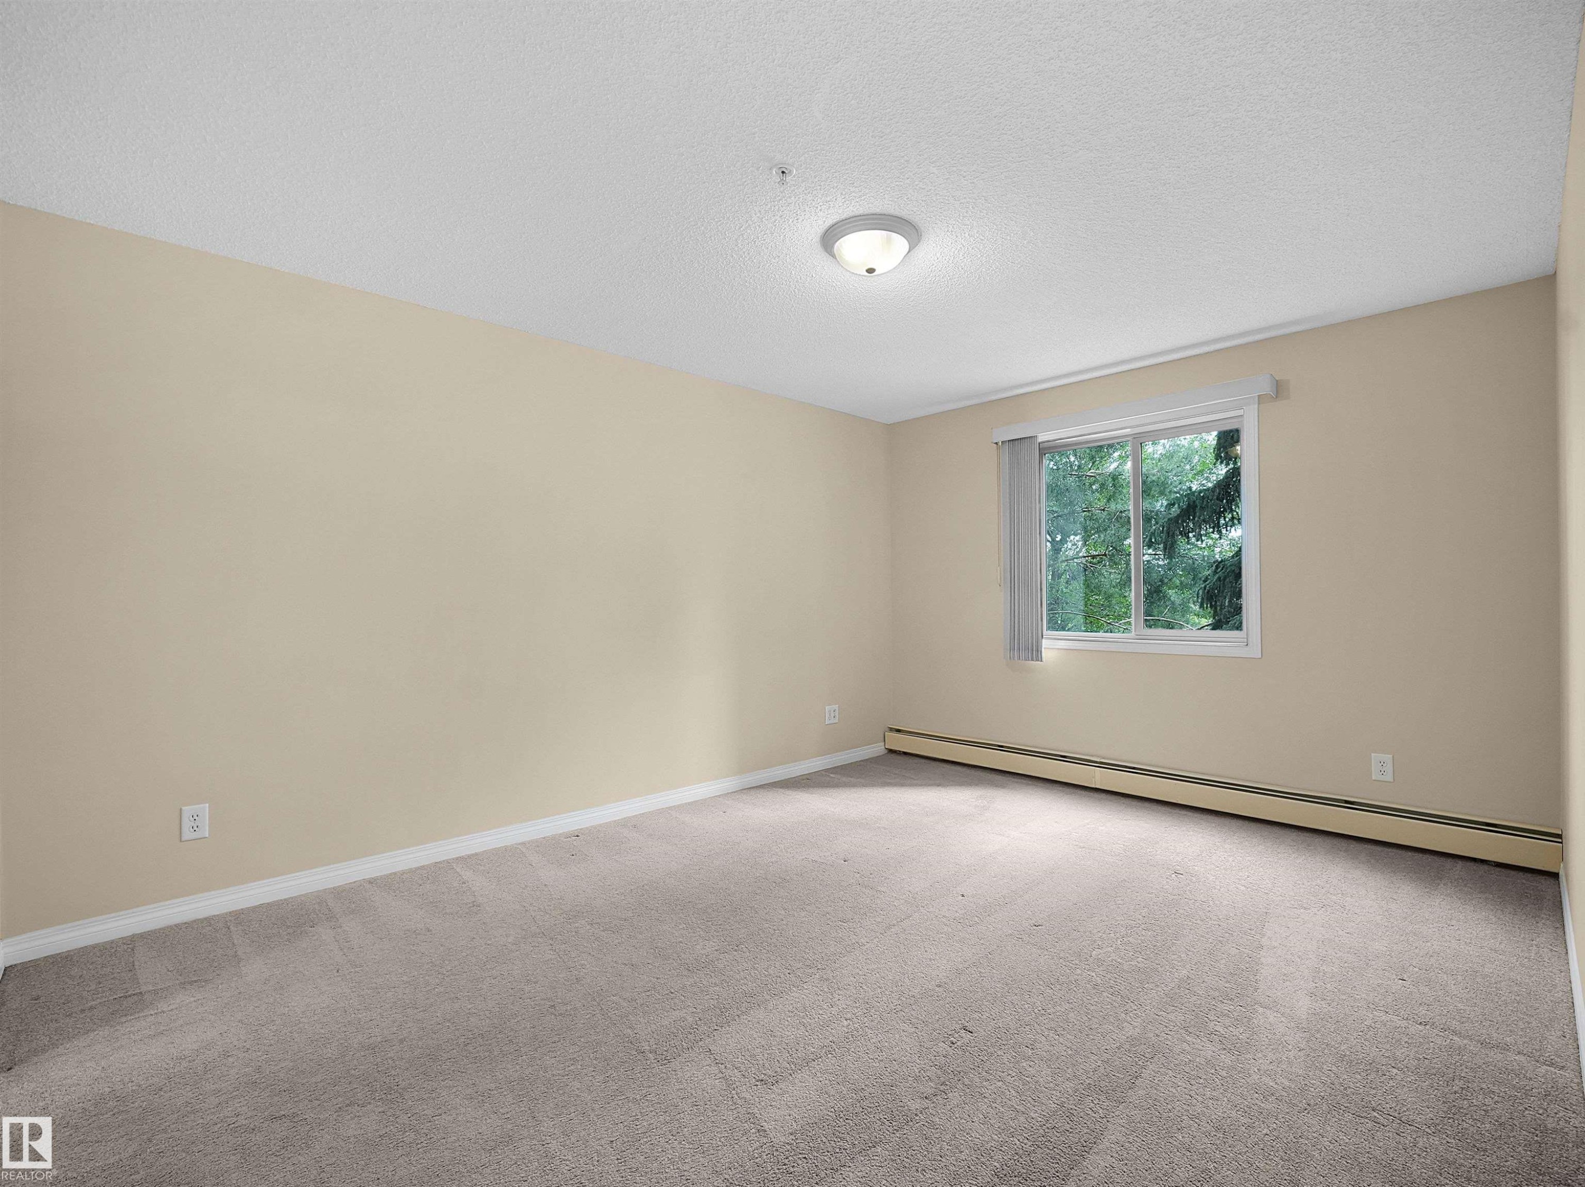
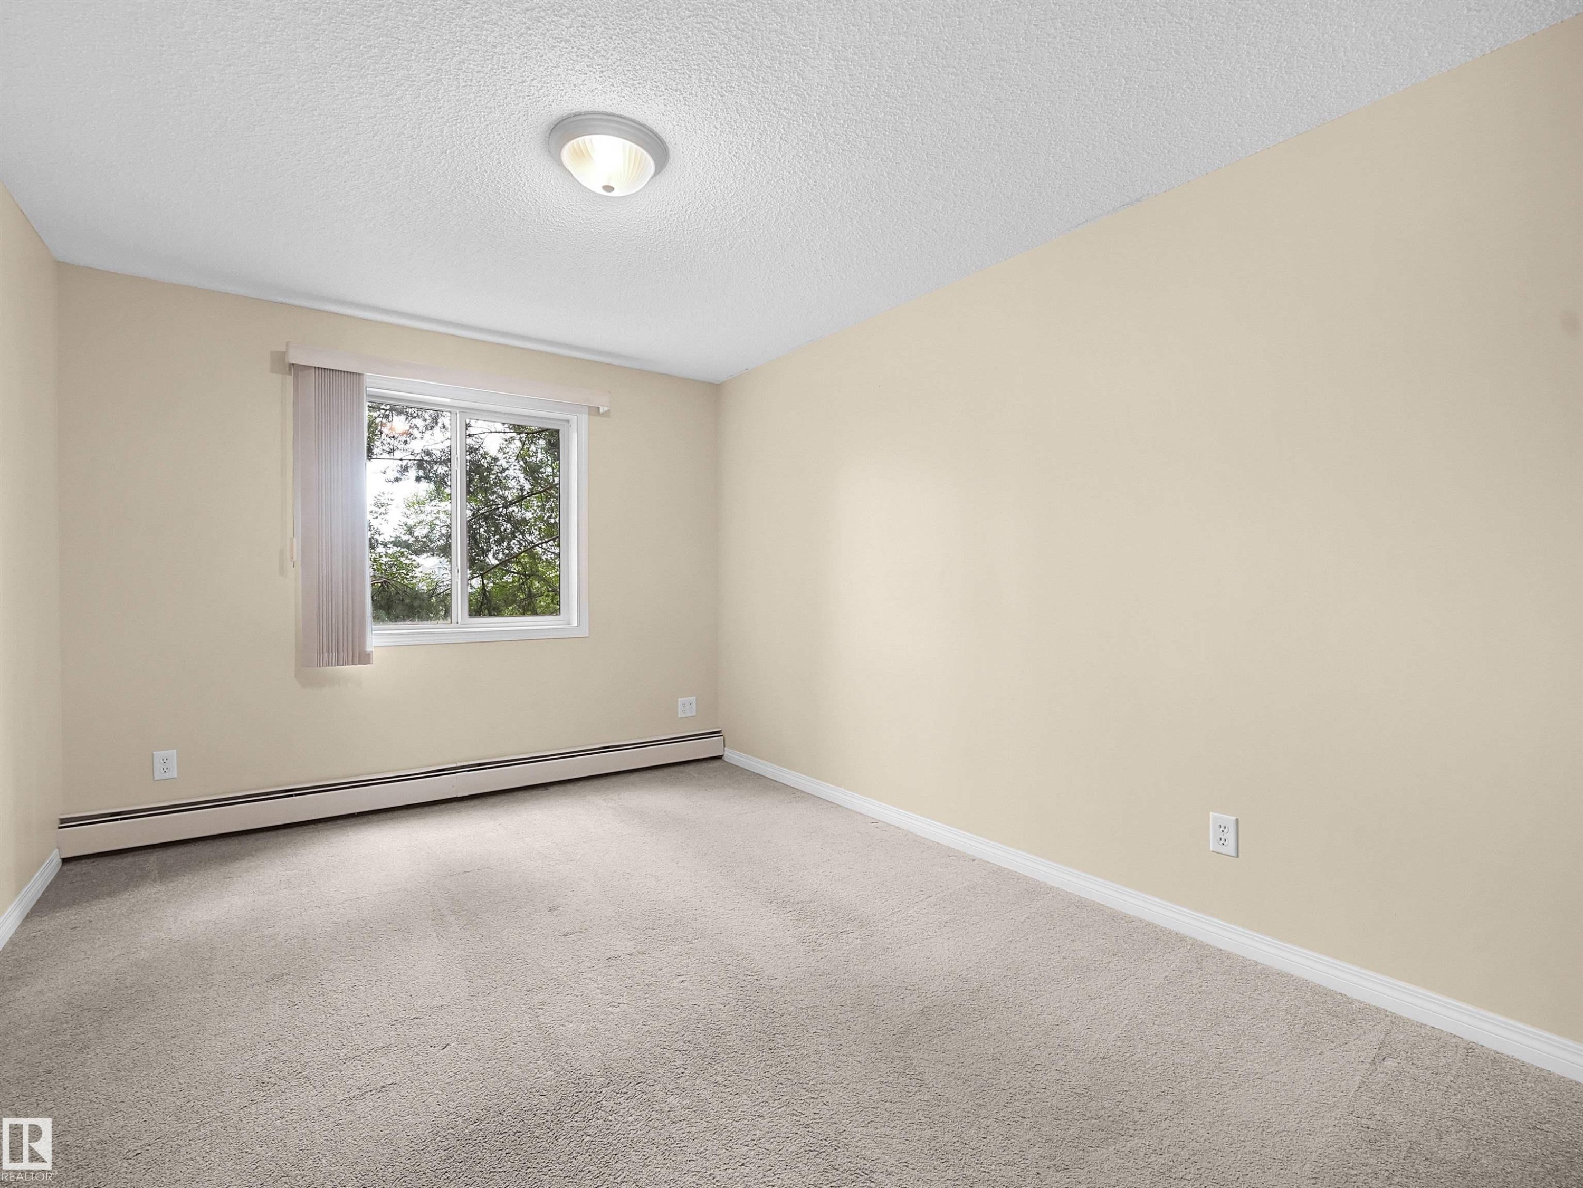
Spacious room featuring neutral carpeting, light-toned walls, and a large window with vertical blinds - #220 245 Edwards Dr Sw, Edmonton, AB - Indoor Photo Showing Other Room
Carpeted interior space with light-toned walls and white trim - #220 245 Edwards Dr Sw, Edmonton, AB - Indoor Photo Showing Other Room
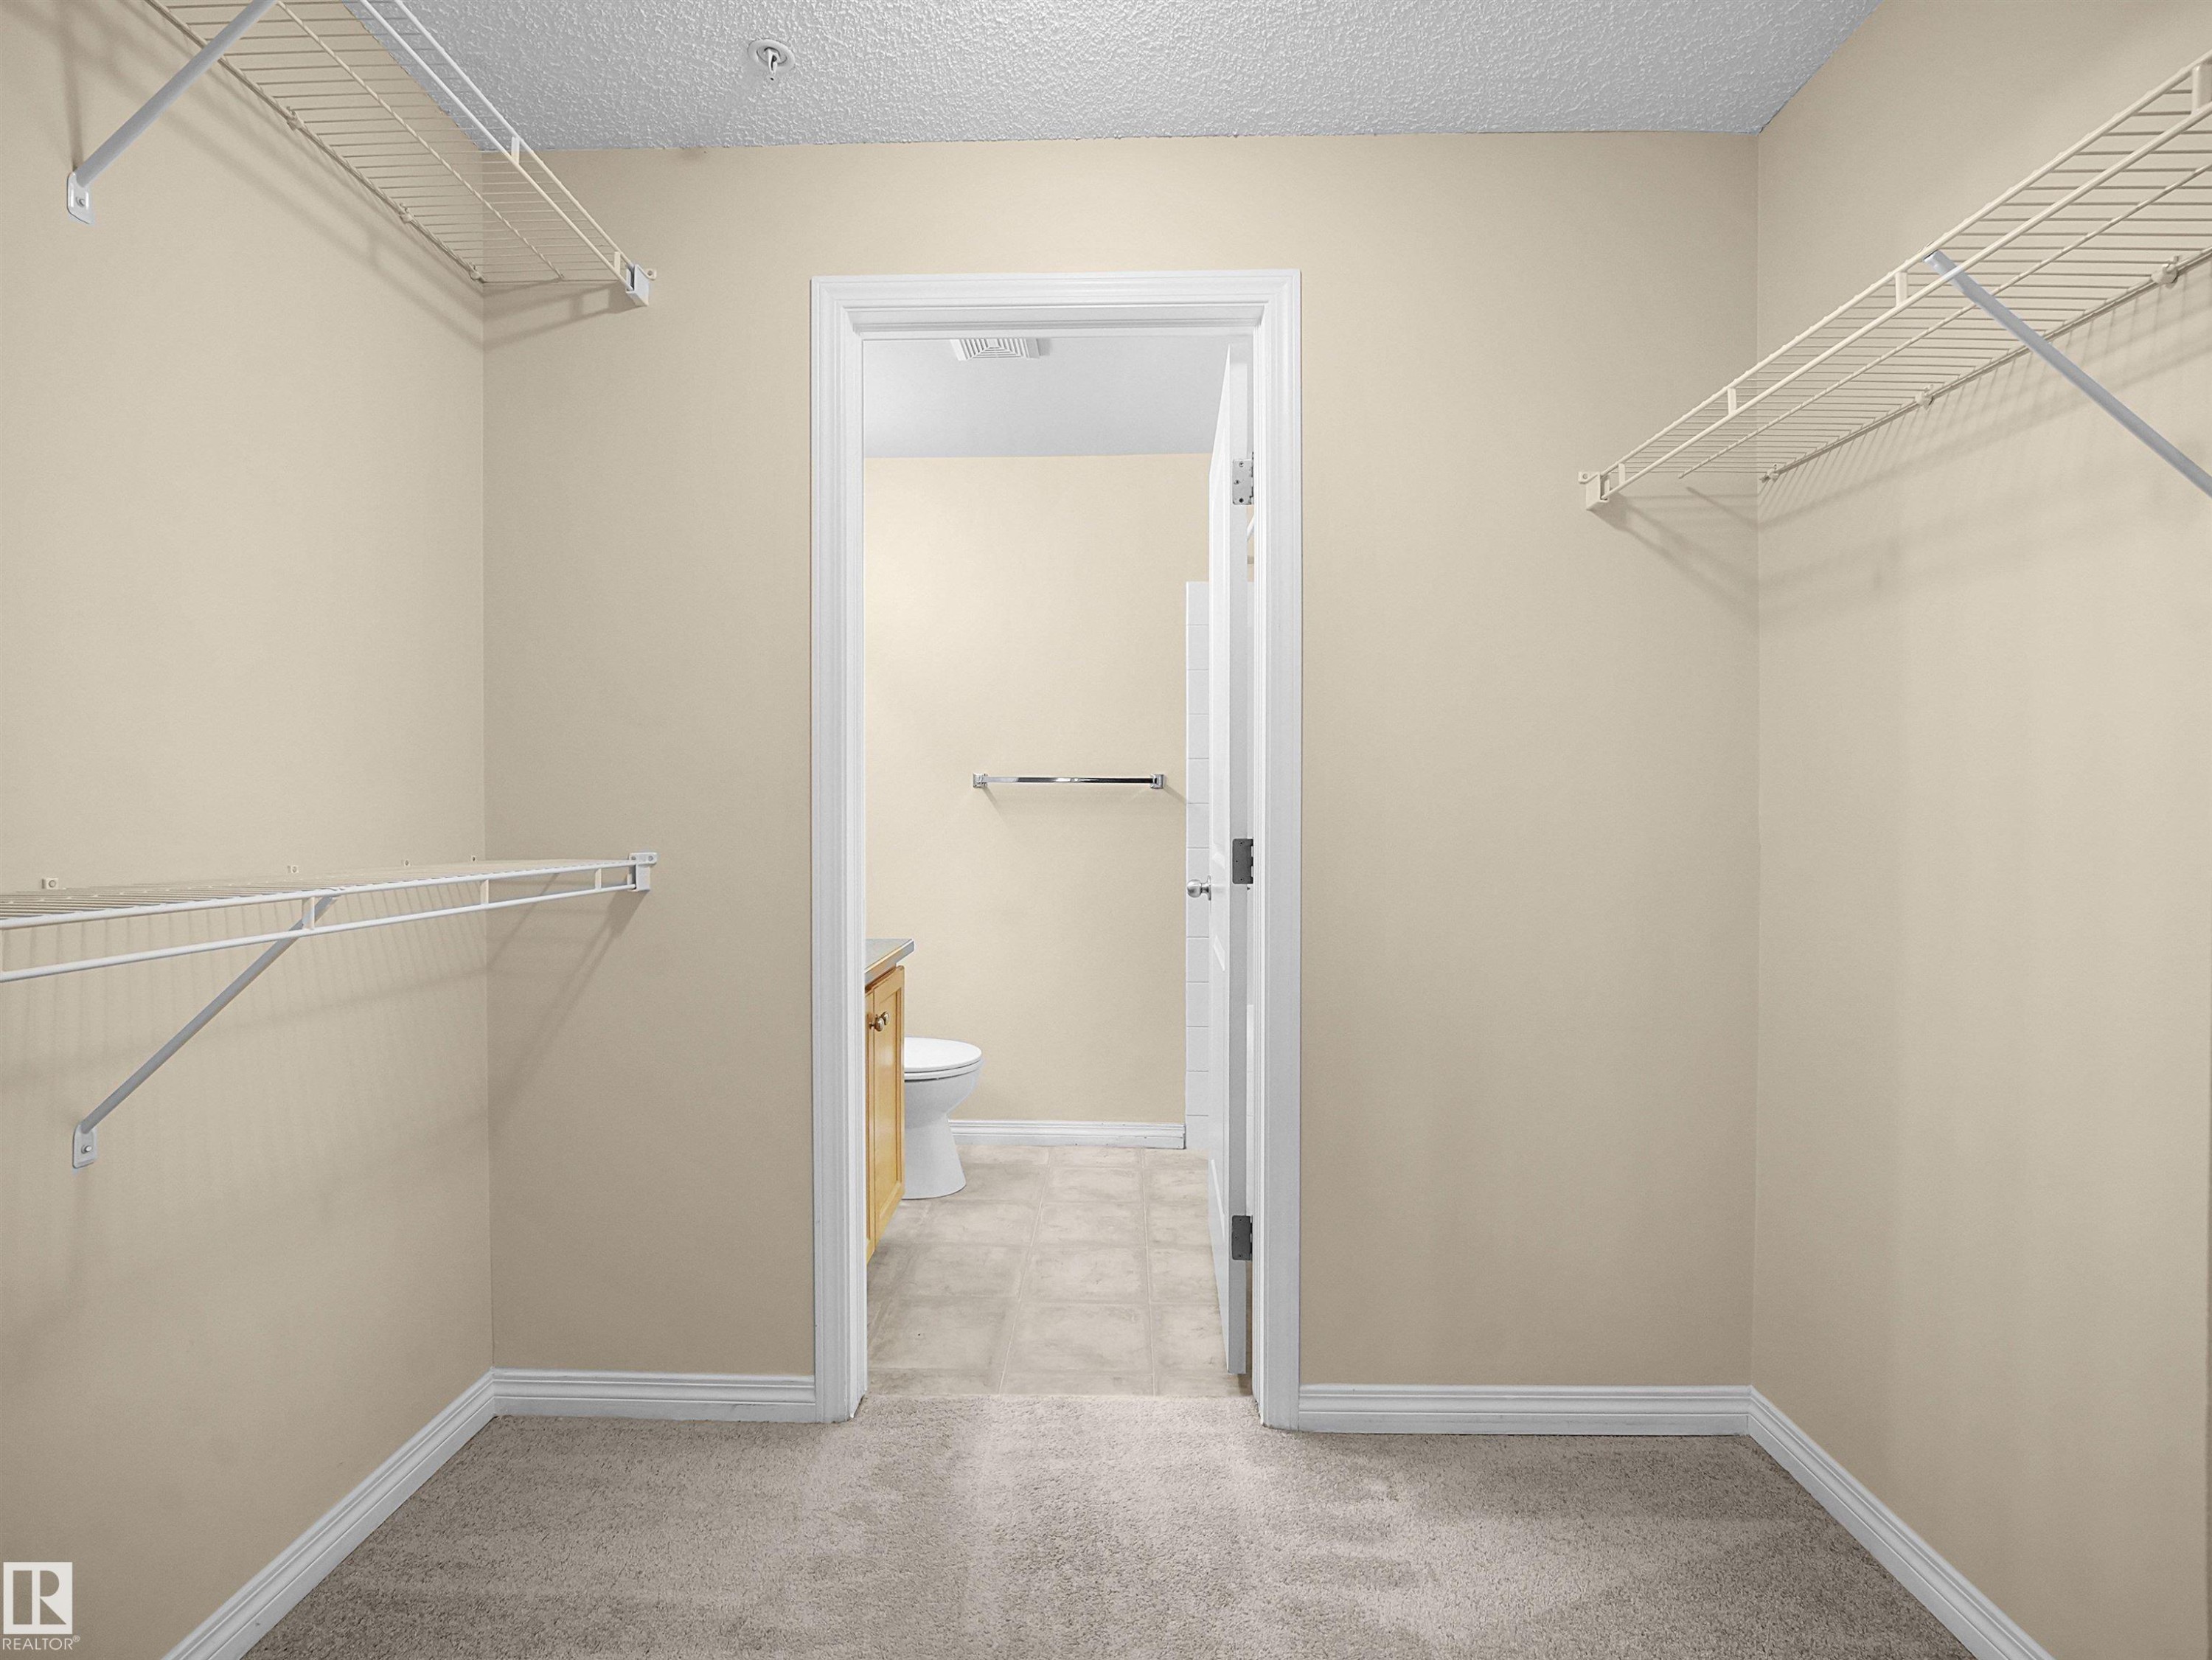
Walk-in closet featuring wire shelving, light beige wall paint, and grey carpeting - #220 245 Edwards Dr Sw, Edmonton, AB - Indoor With Storage
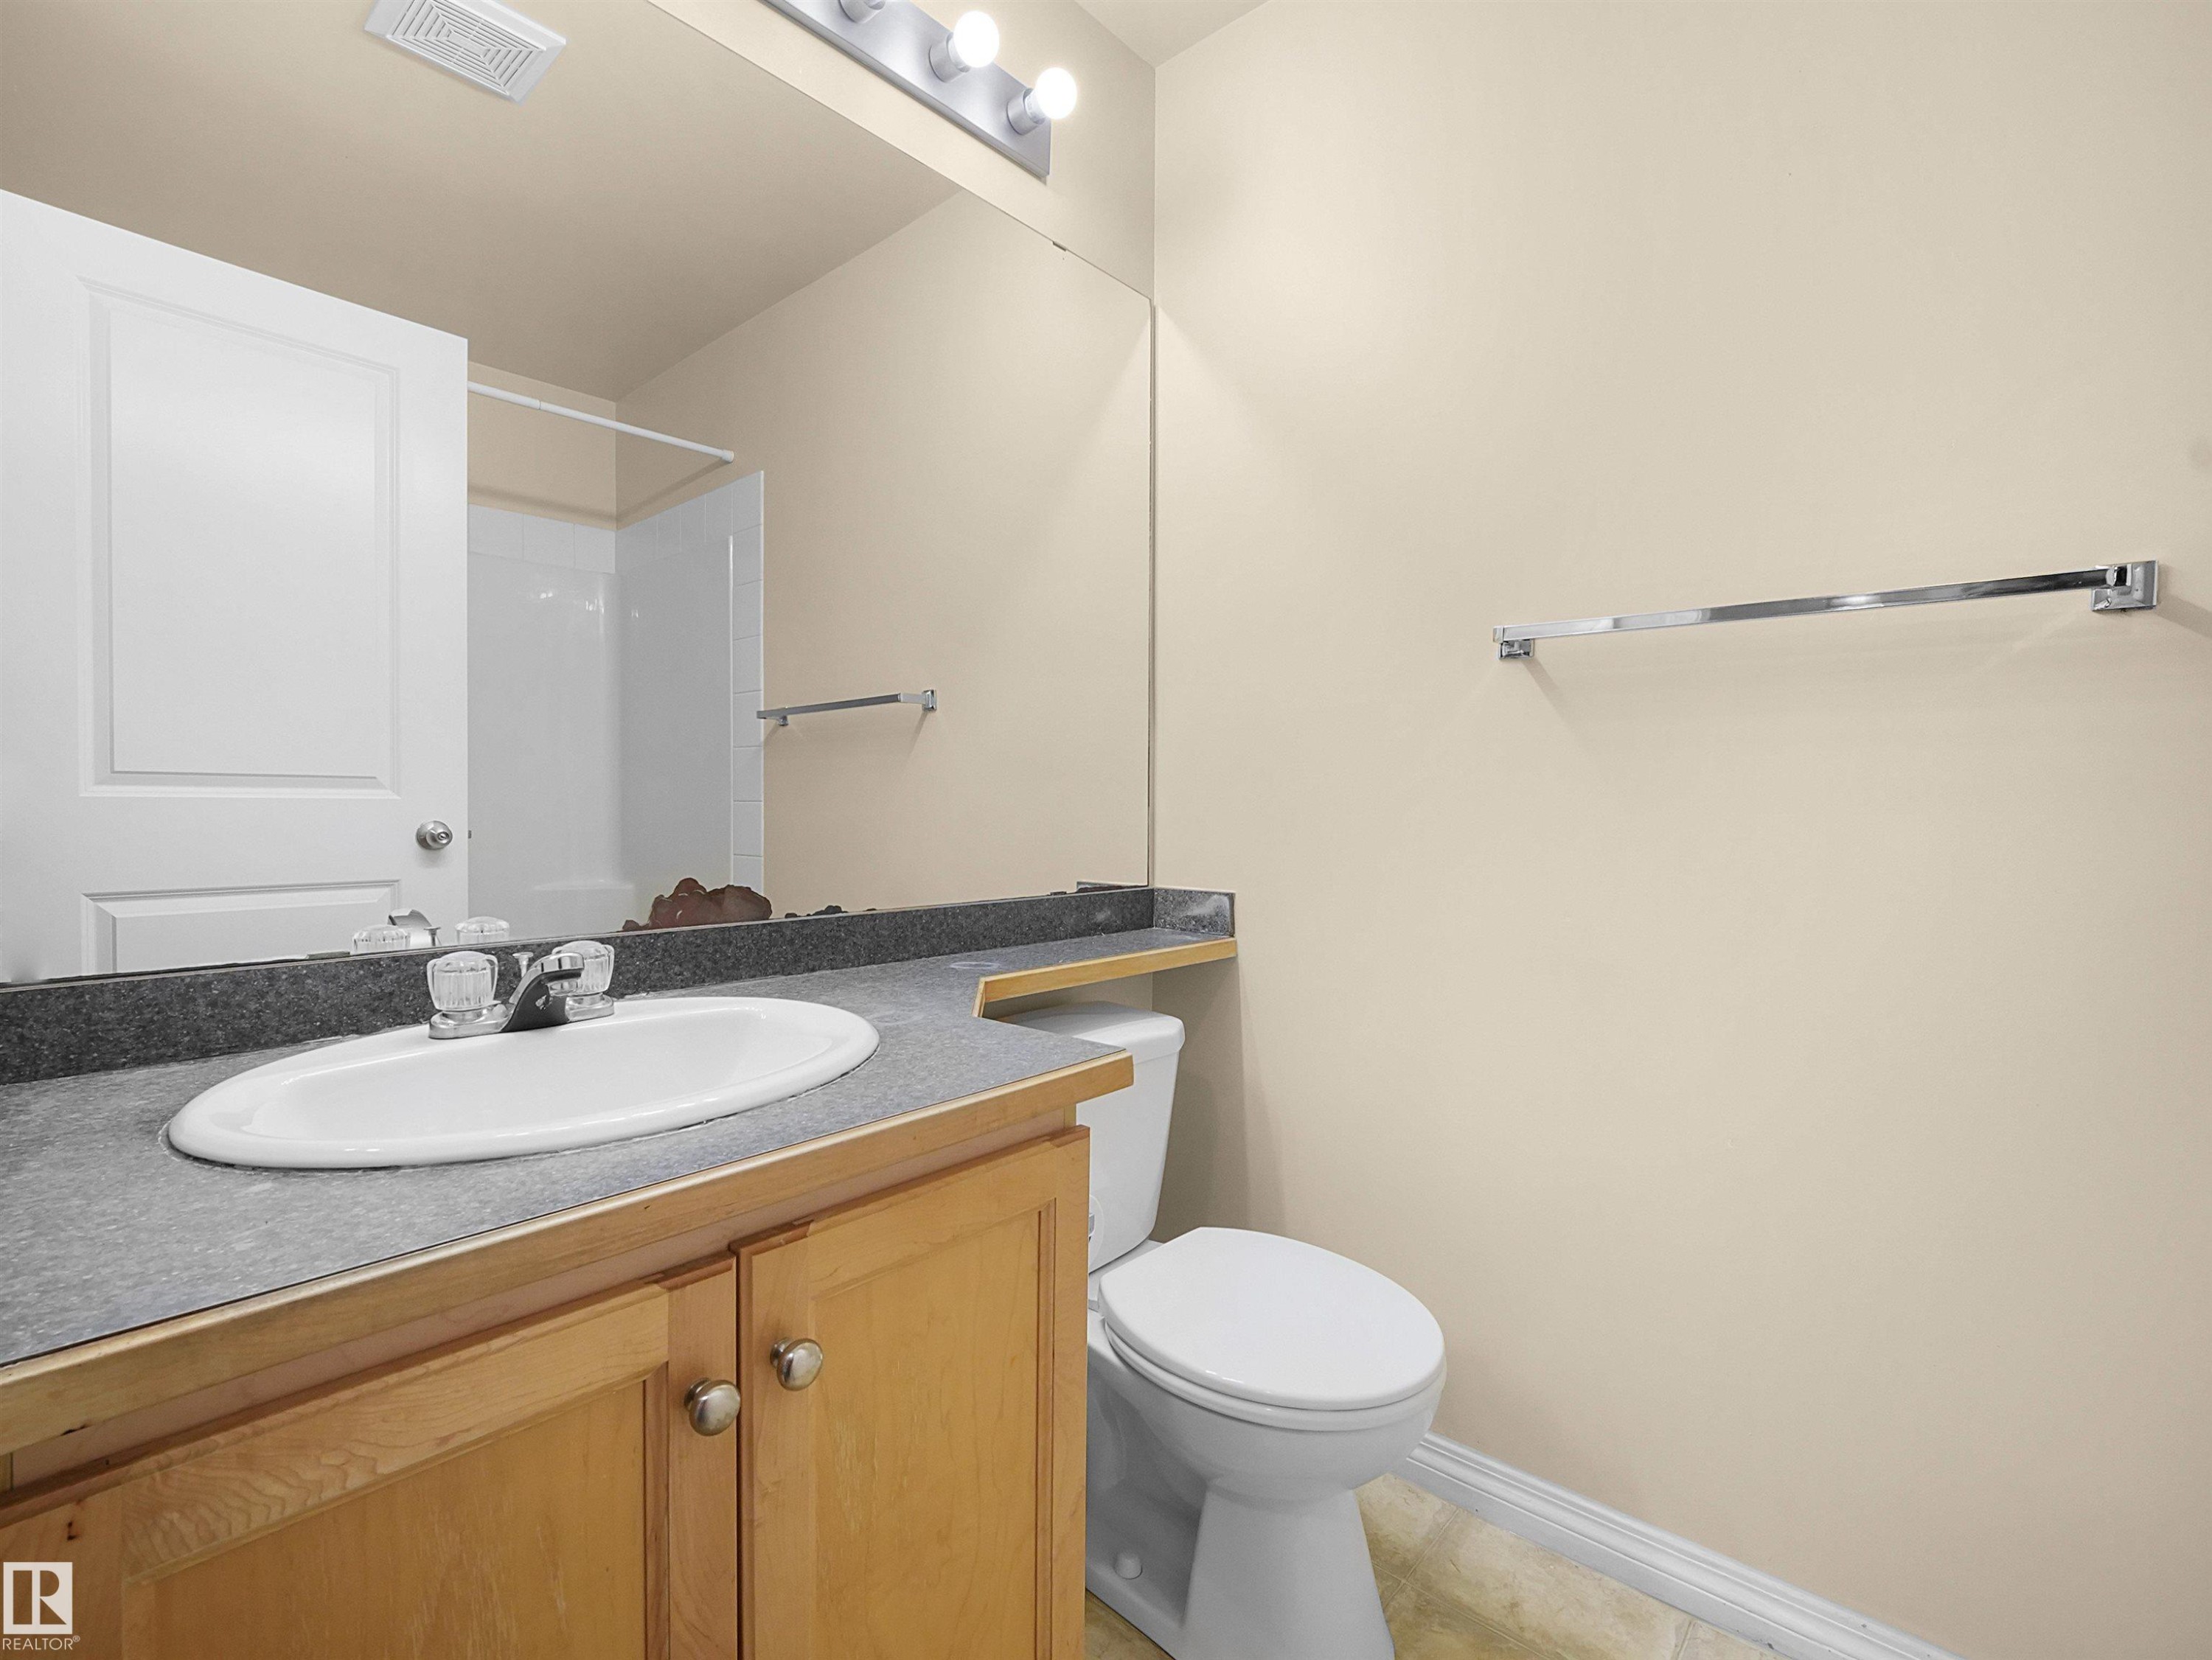
Bathroom featuring a wood-finish vanity with a laminate countertop, an undermount sink, a chrome faucet, and a wall-mounted mirror - #220 245 Edwards Dr Sw, Edmonton, AB - Indoor Photo Showing Bathroom
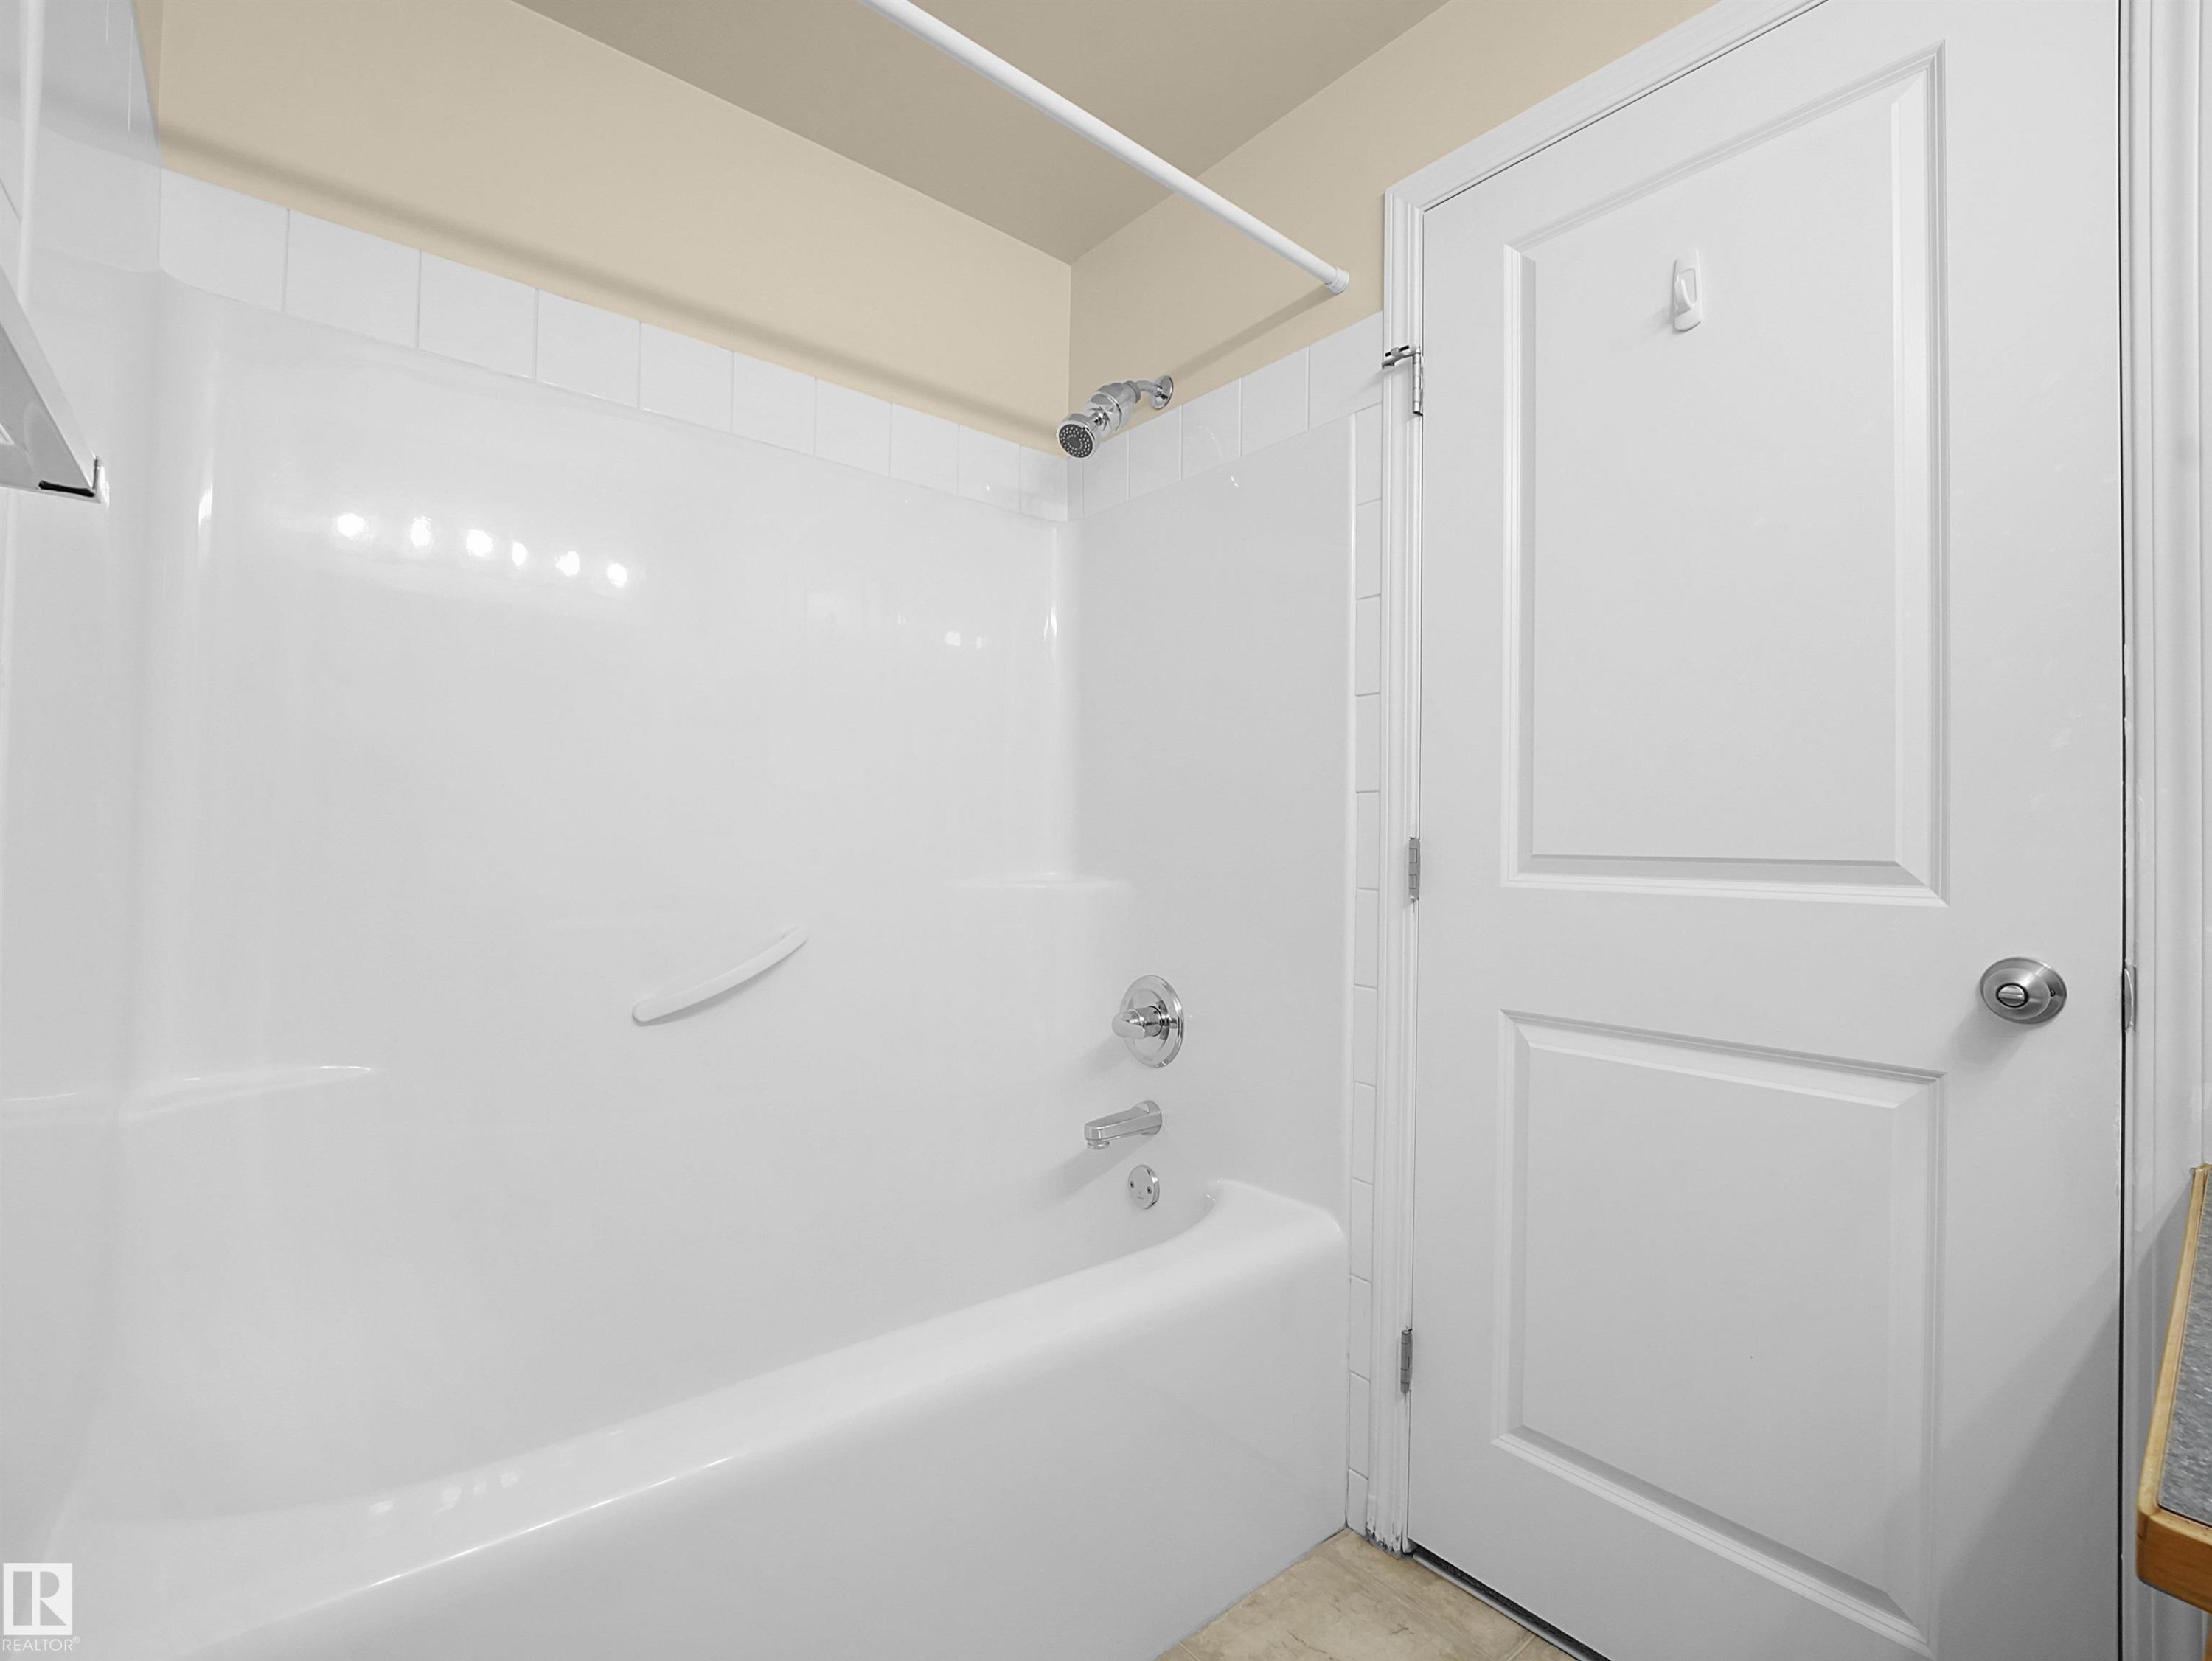
White bathtub and shower combination unit featuring a showerhead and tub spout with chrome finishes - #220 245 Edwards Dr Sw, Edmonton, AB - Indoor Photo Showing Bathroom
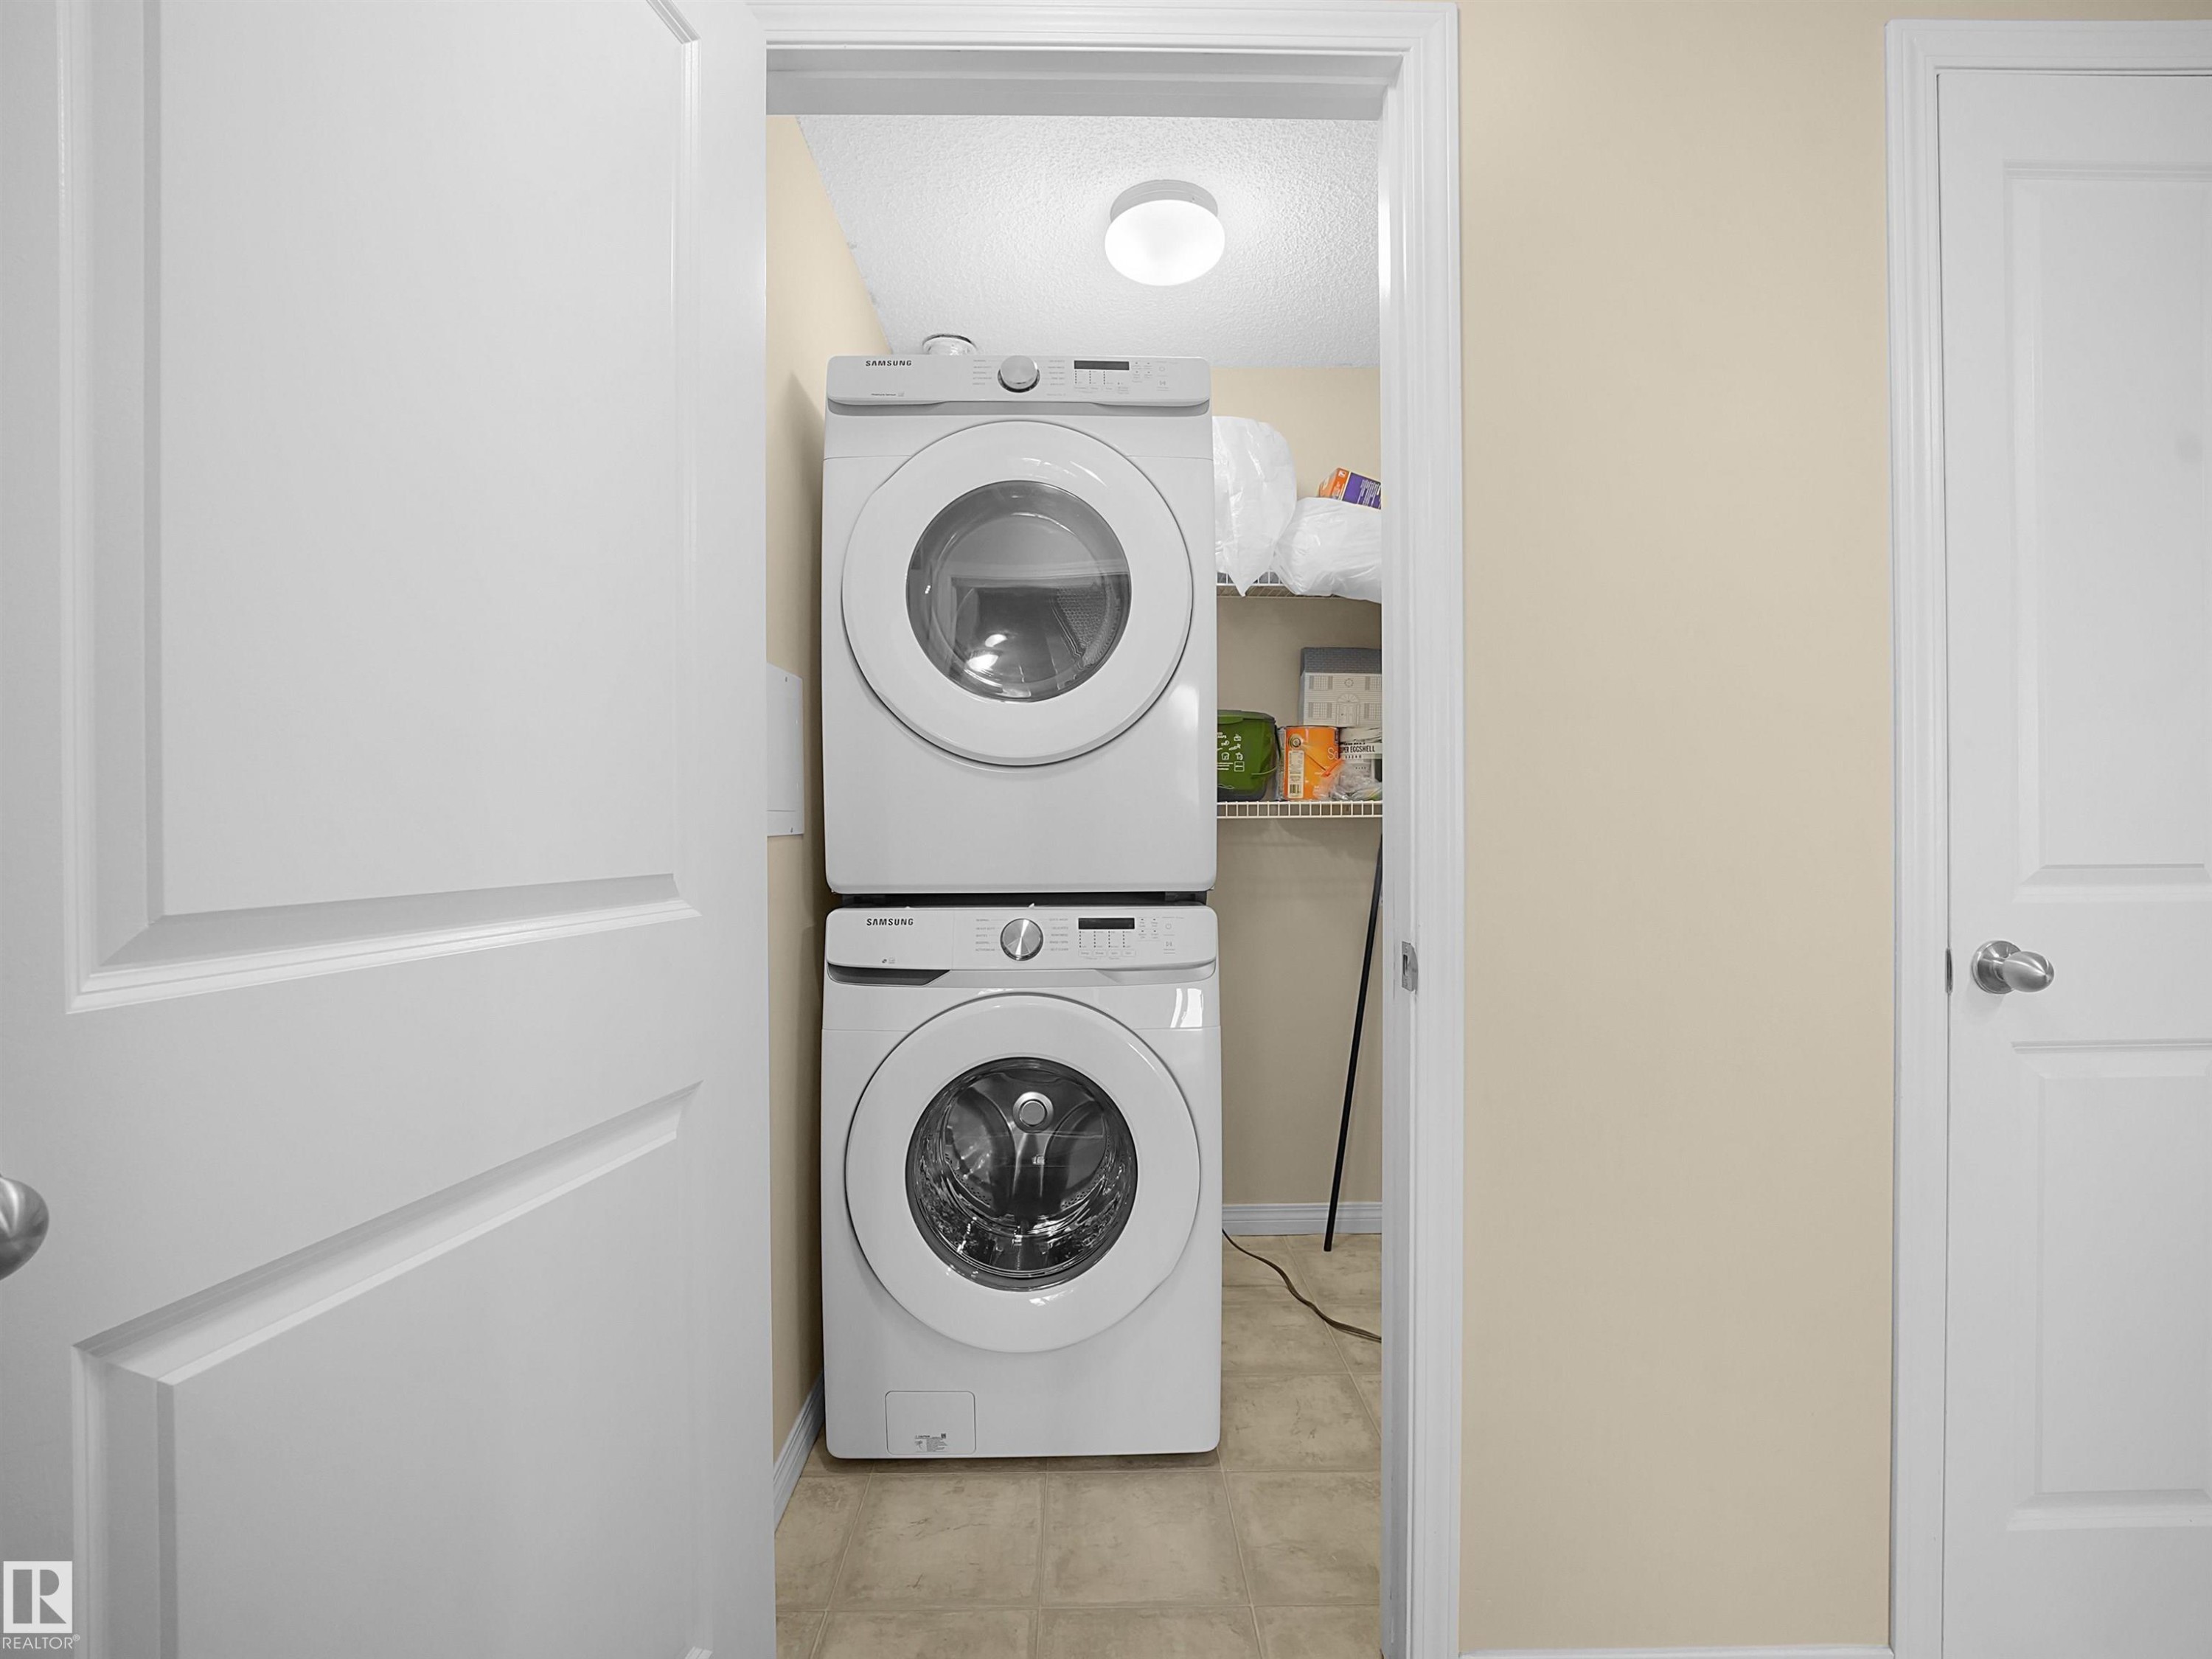
Dedicated laundry area featuring stacked front-load machines - #220 245 Edwards Dr Sw, Edmonton, AB - Indoor Photo Showing Laundry Room
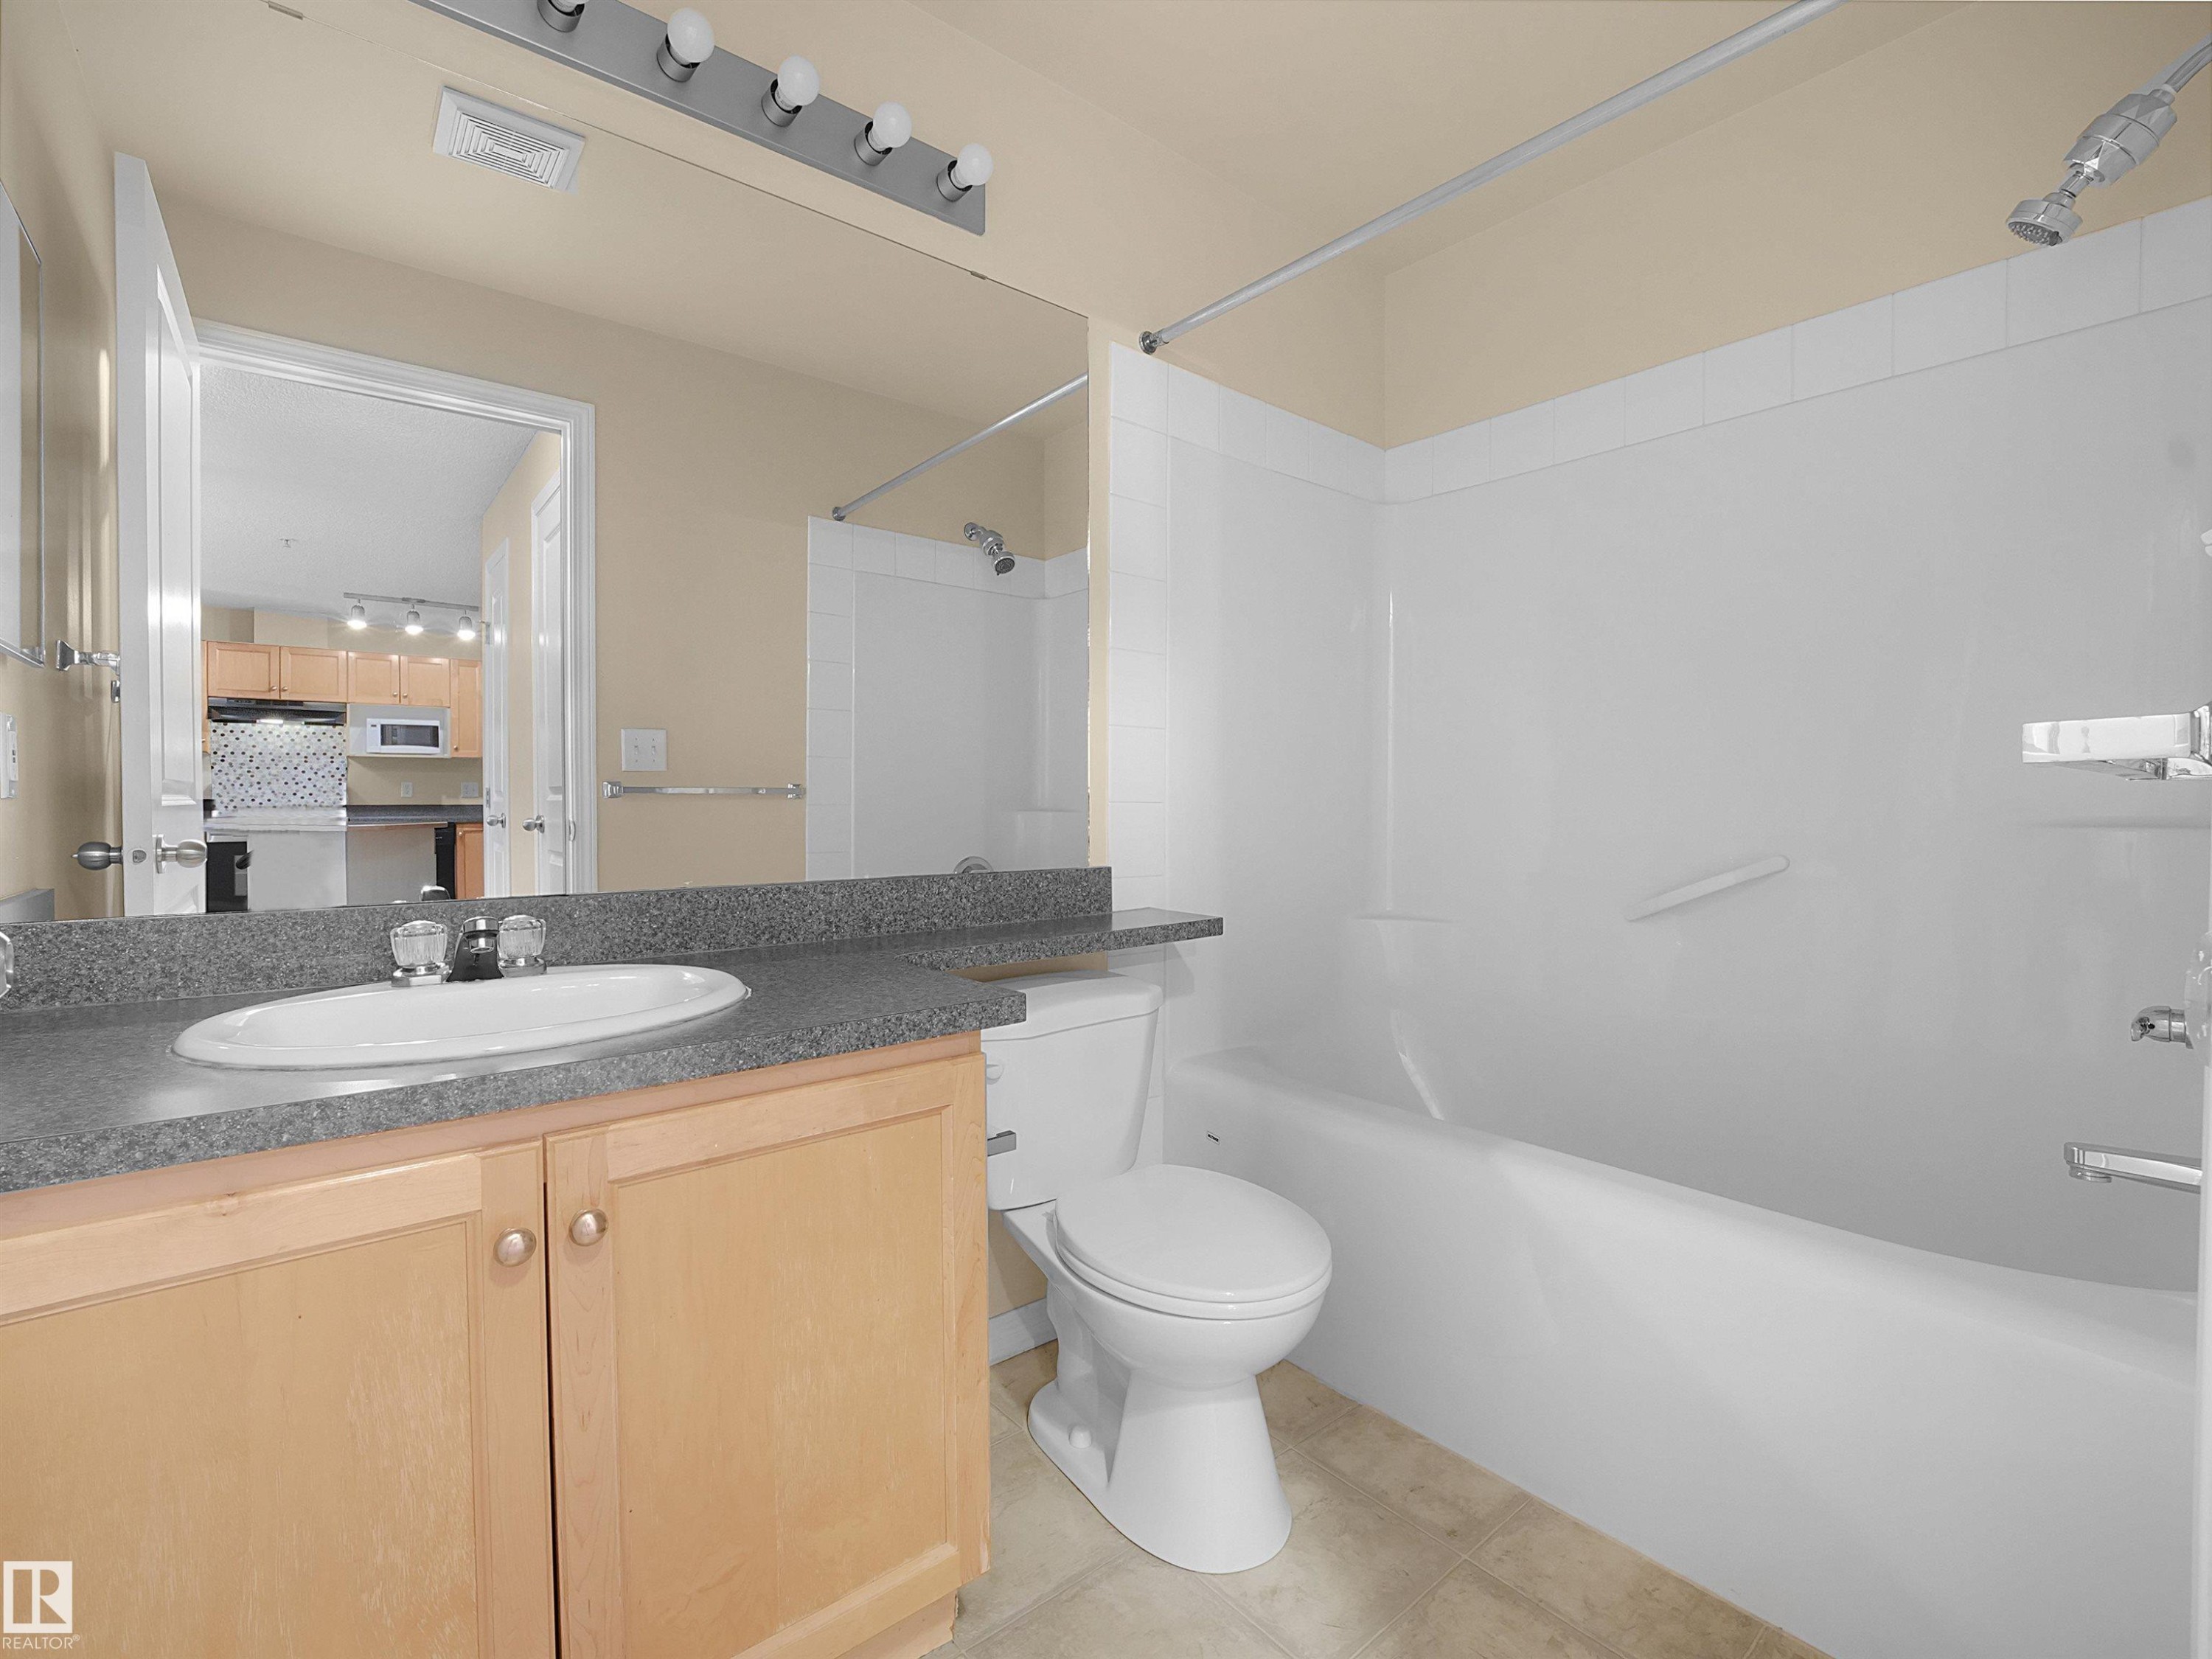
Bathroom featuring a light wood-finish vanity with a laminate countertop, an oval undermount sink, and a chrome faucet - #220 245 Edwards Dr Sw, Edmonton, AB - Indoor Photo Showing Bathroom
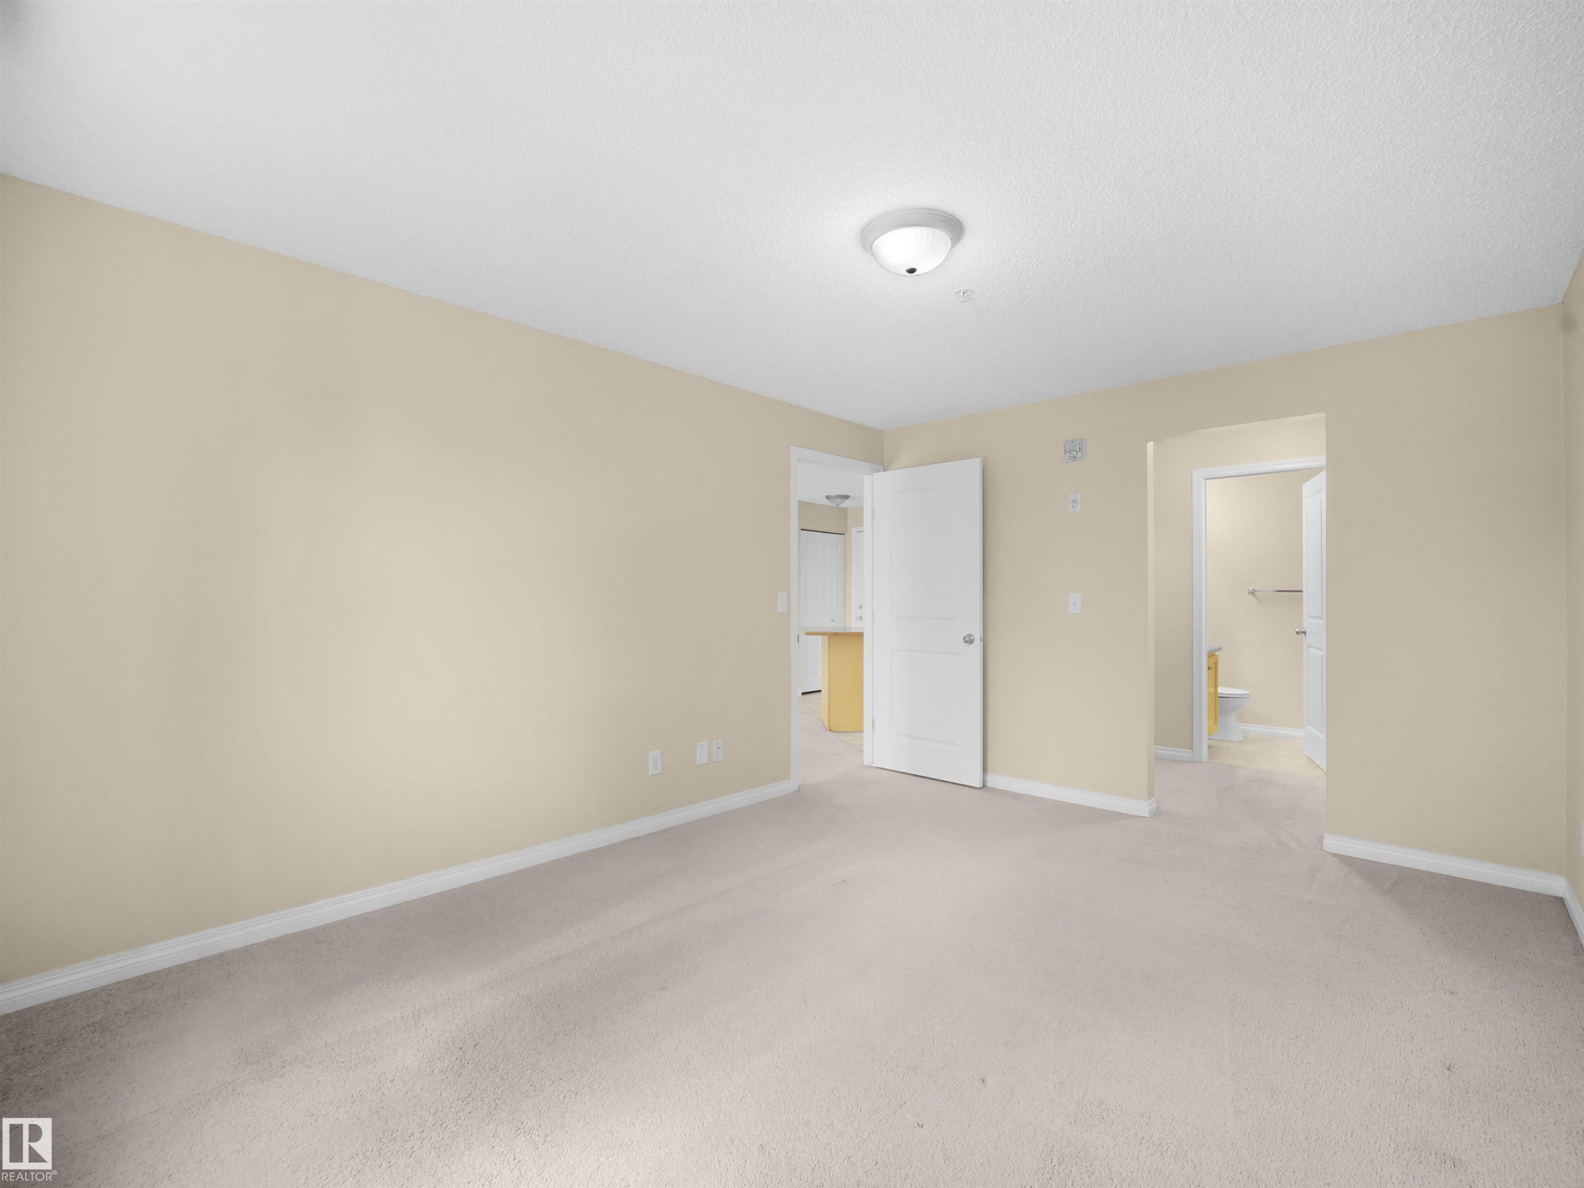
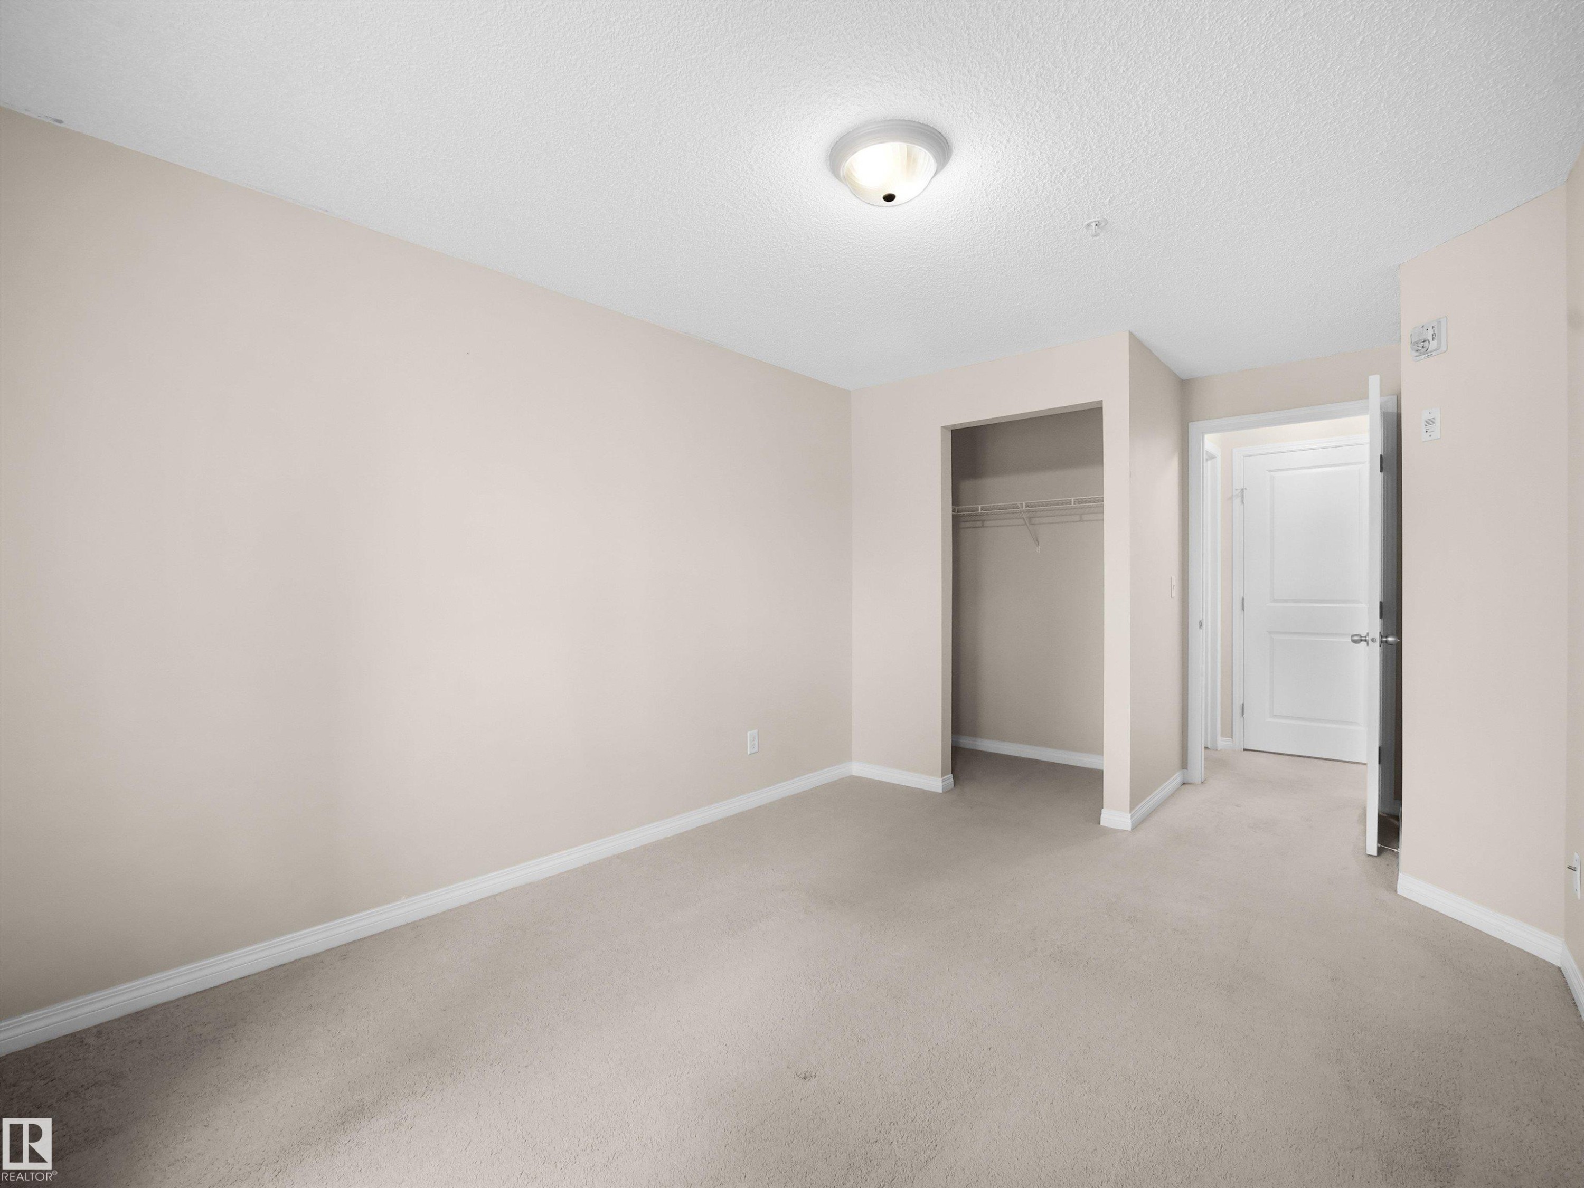
Room featuring neutral-toned walls, light-colored carpeting, and a white trim baseboard - #220 245 Edwards Dr Sw, Edmonton, AB - Indoor Photo Showing Other Room
Spacious room featuring neutral carpet flooring, light-toned walls, and a ceiling-mounted light fixture - #220 245 Edwards Dr Sw, Edmonton, AB - Indoor Photo Showing Other Room
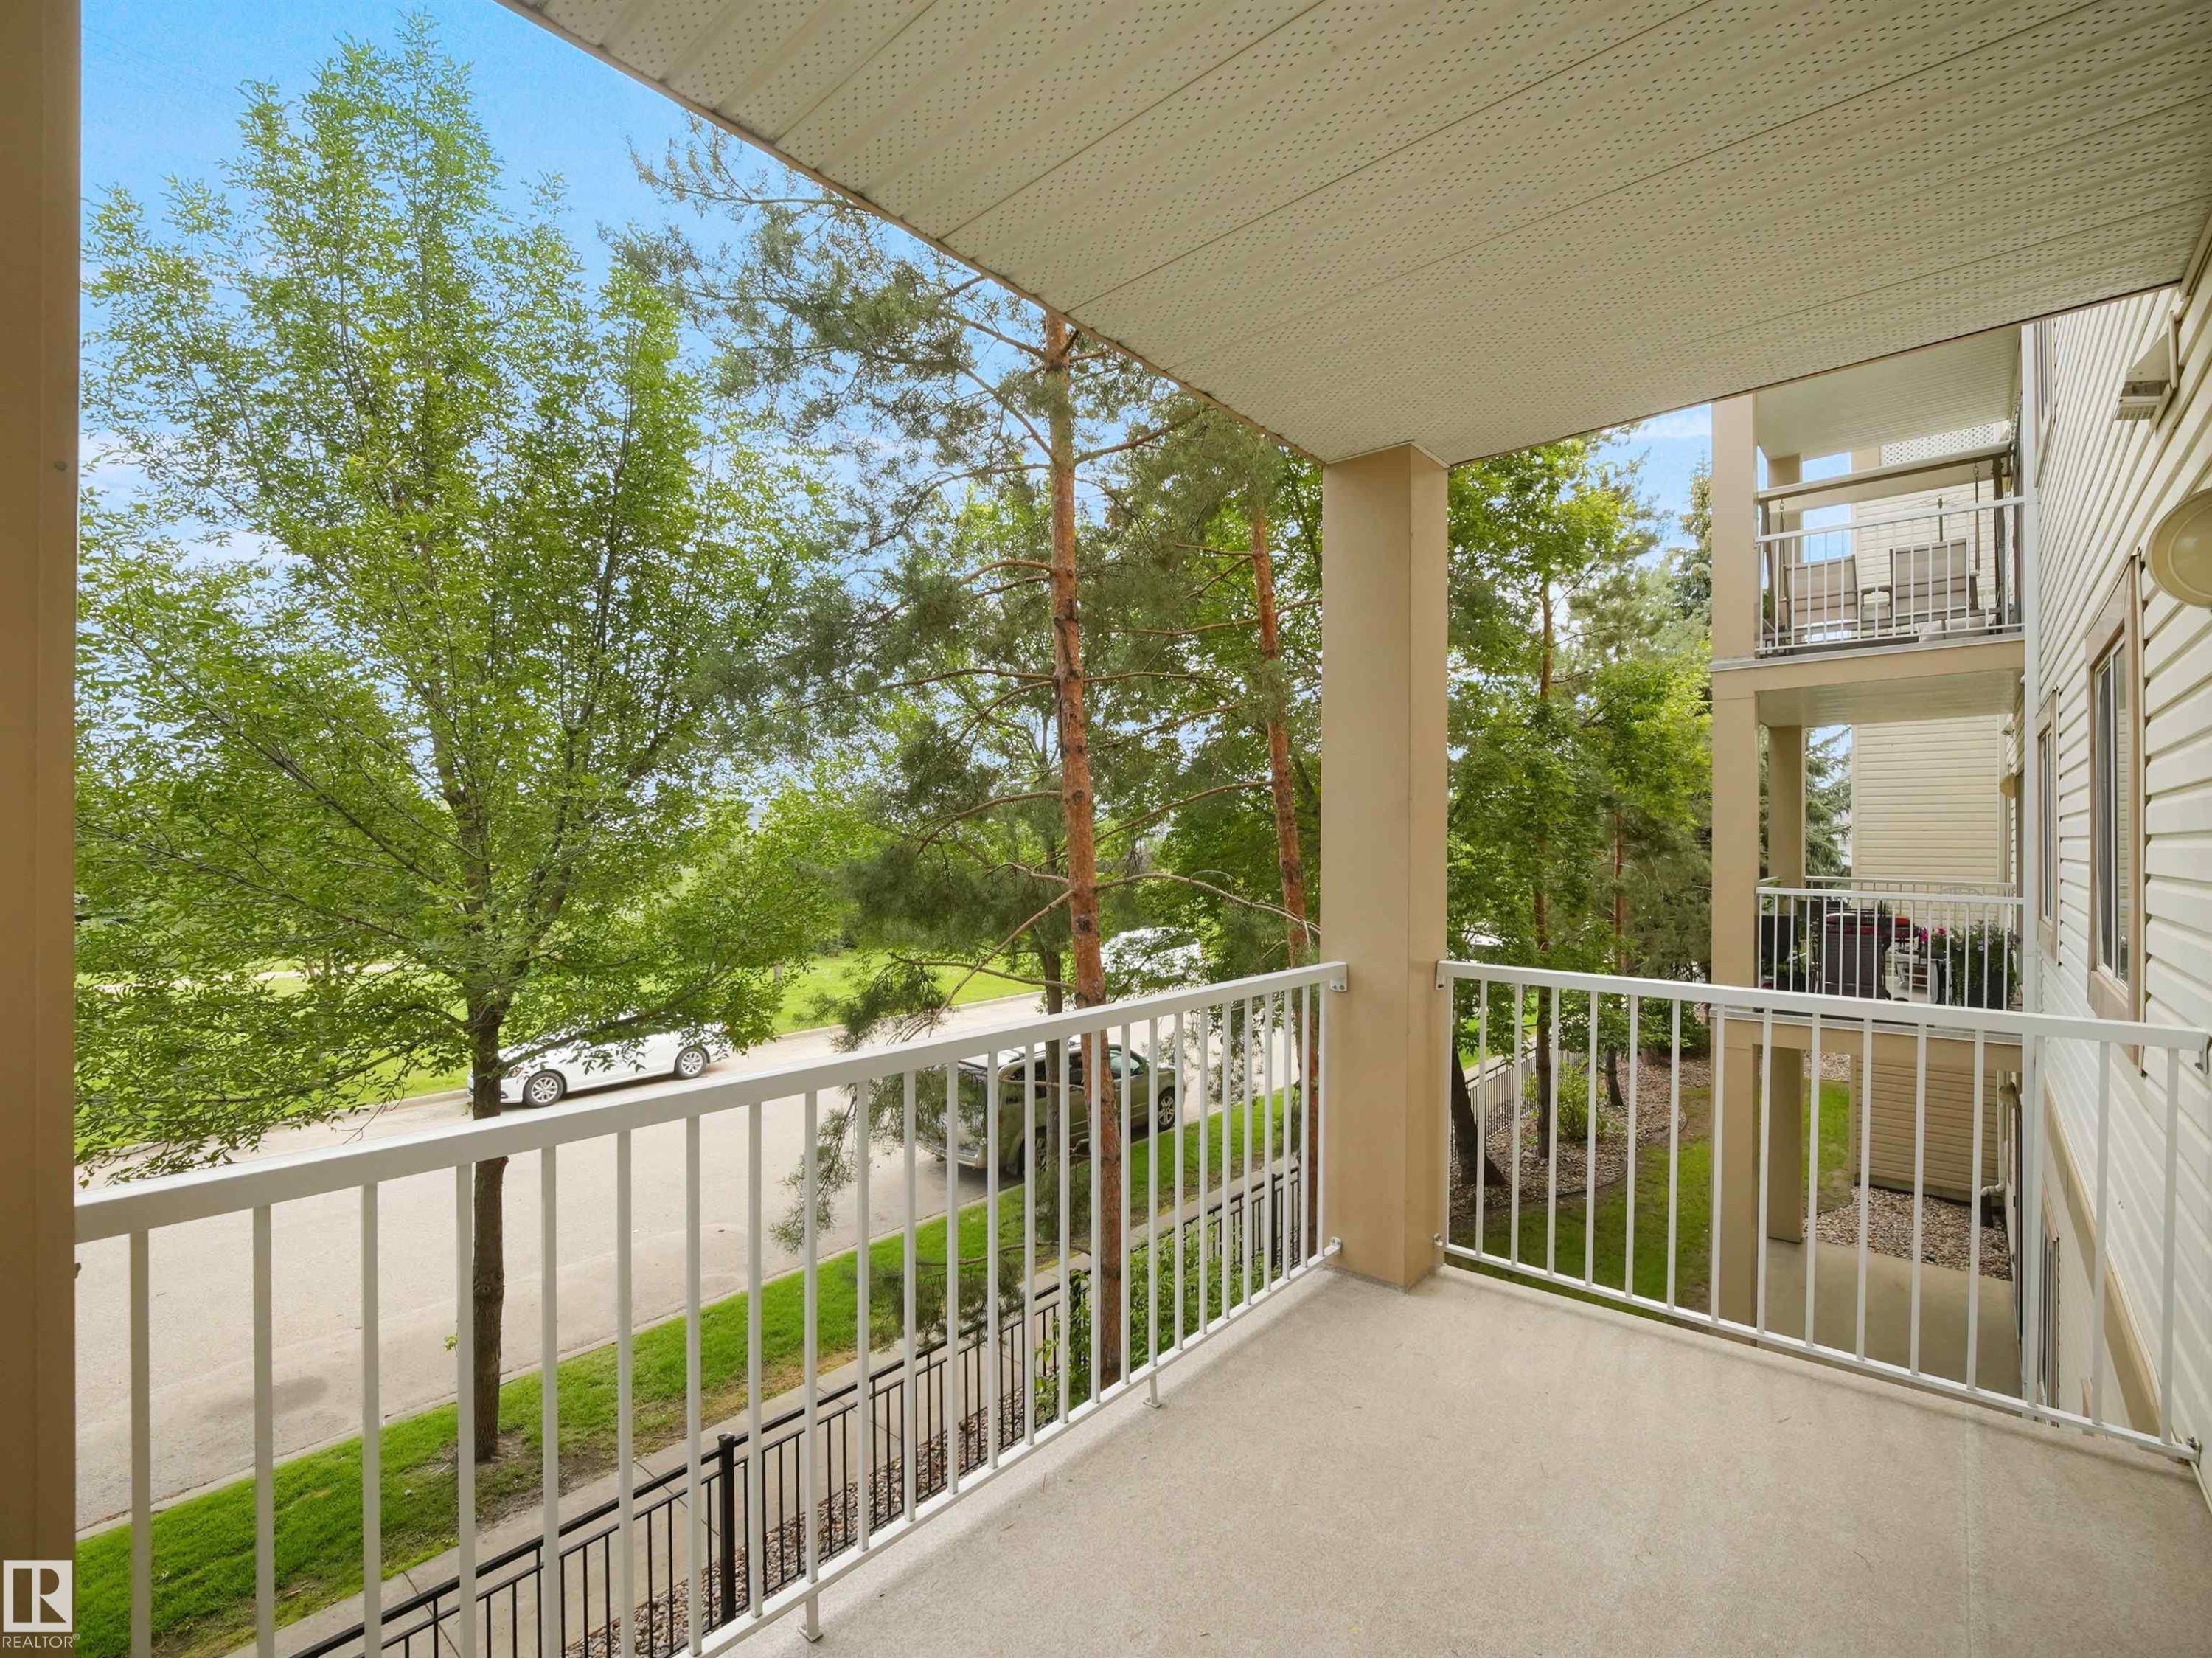
Private balcony featuring a textured concrete surface and white metal railings - #220 245 Edwards Dr Sw, Edmonton, AB - Outdoor With Balcony With Exterior
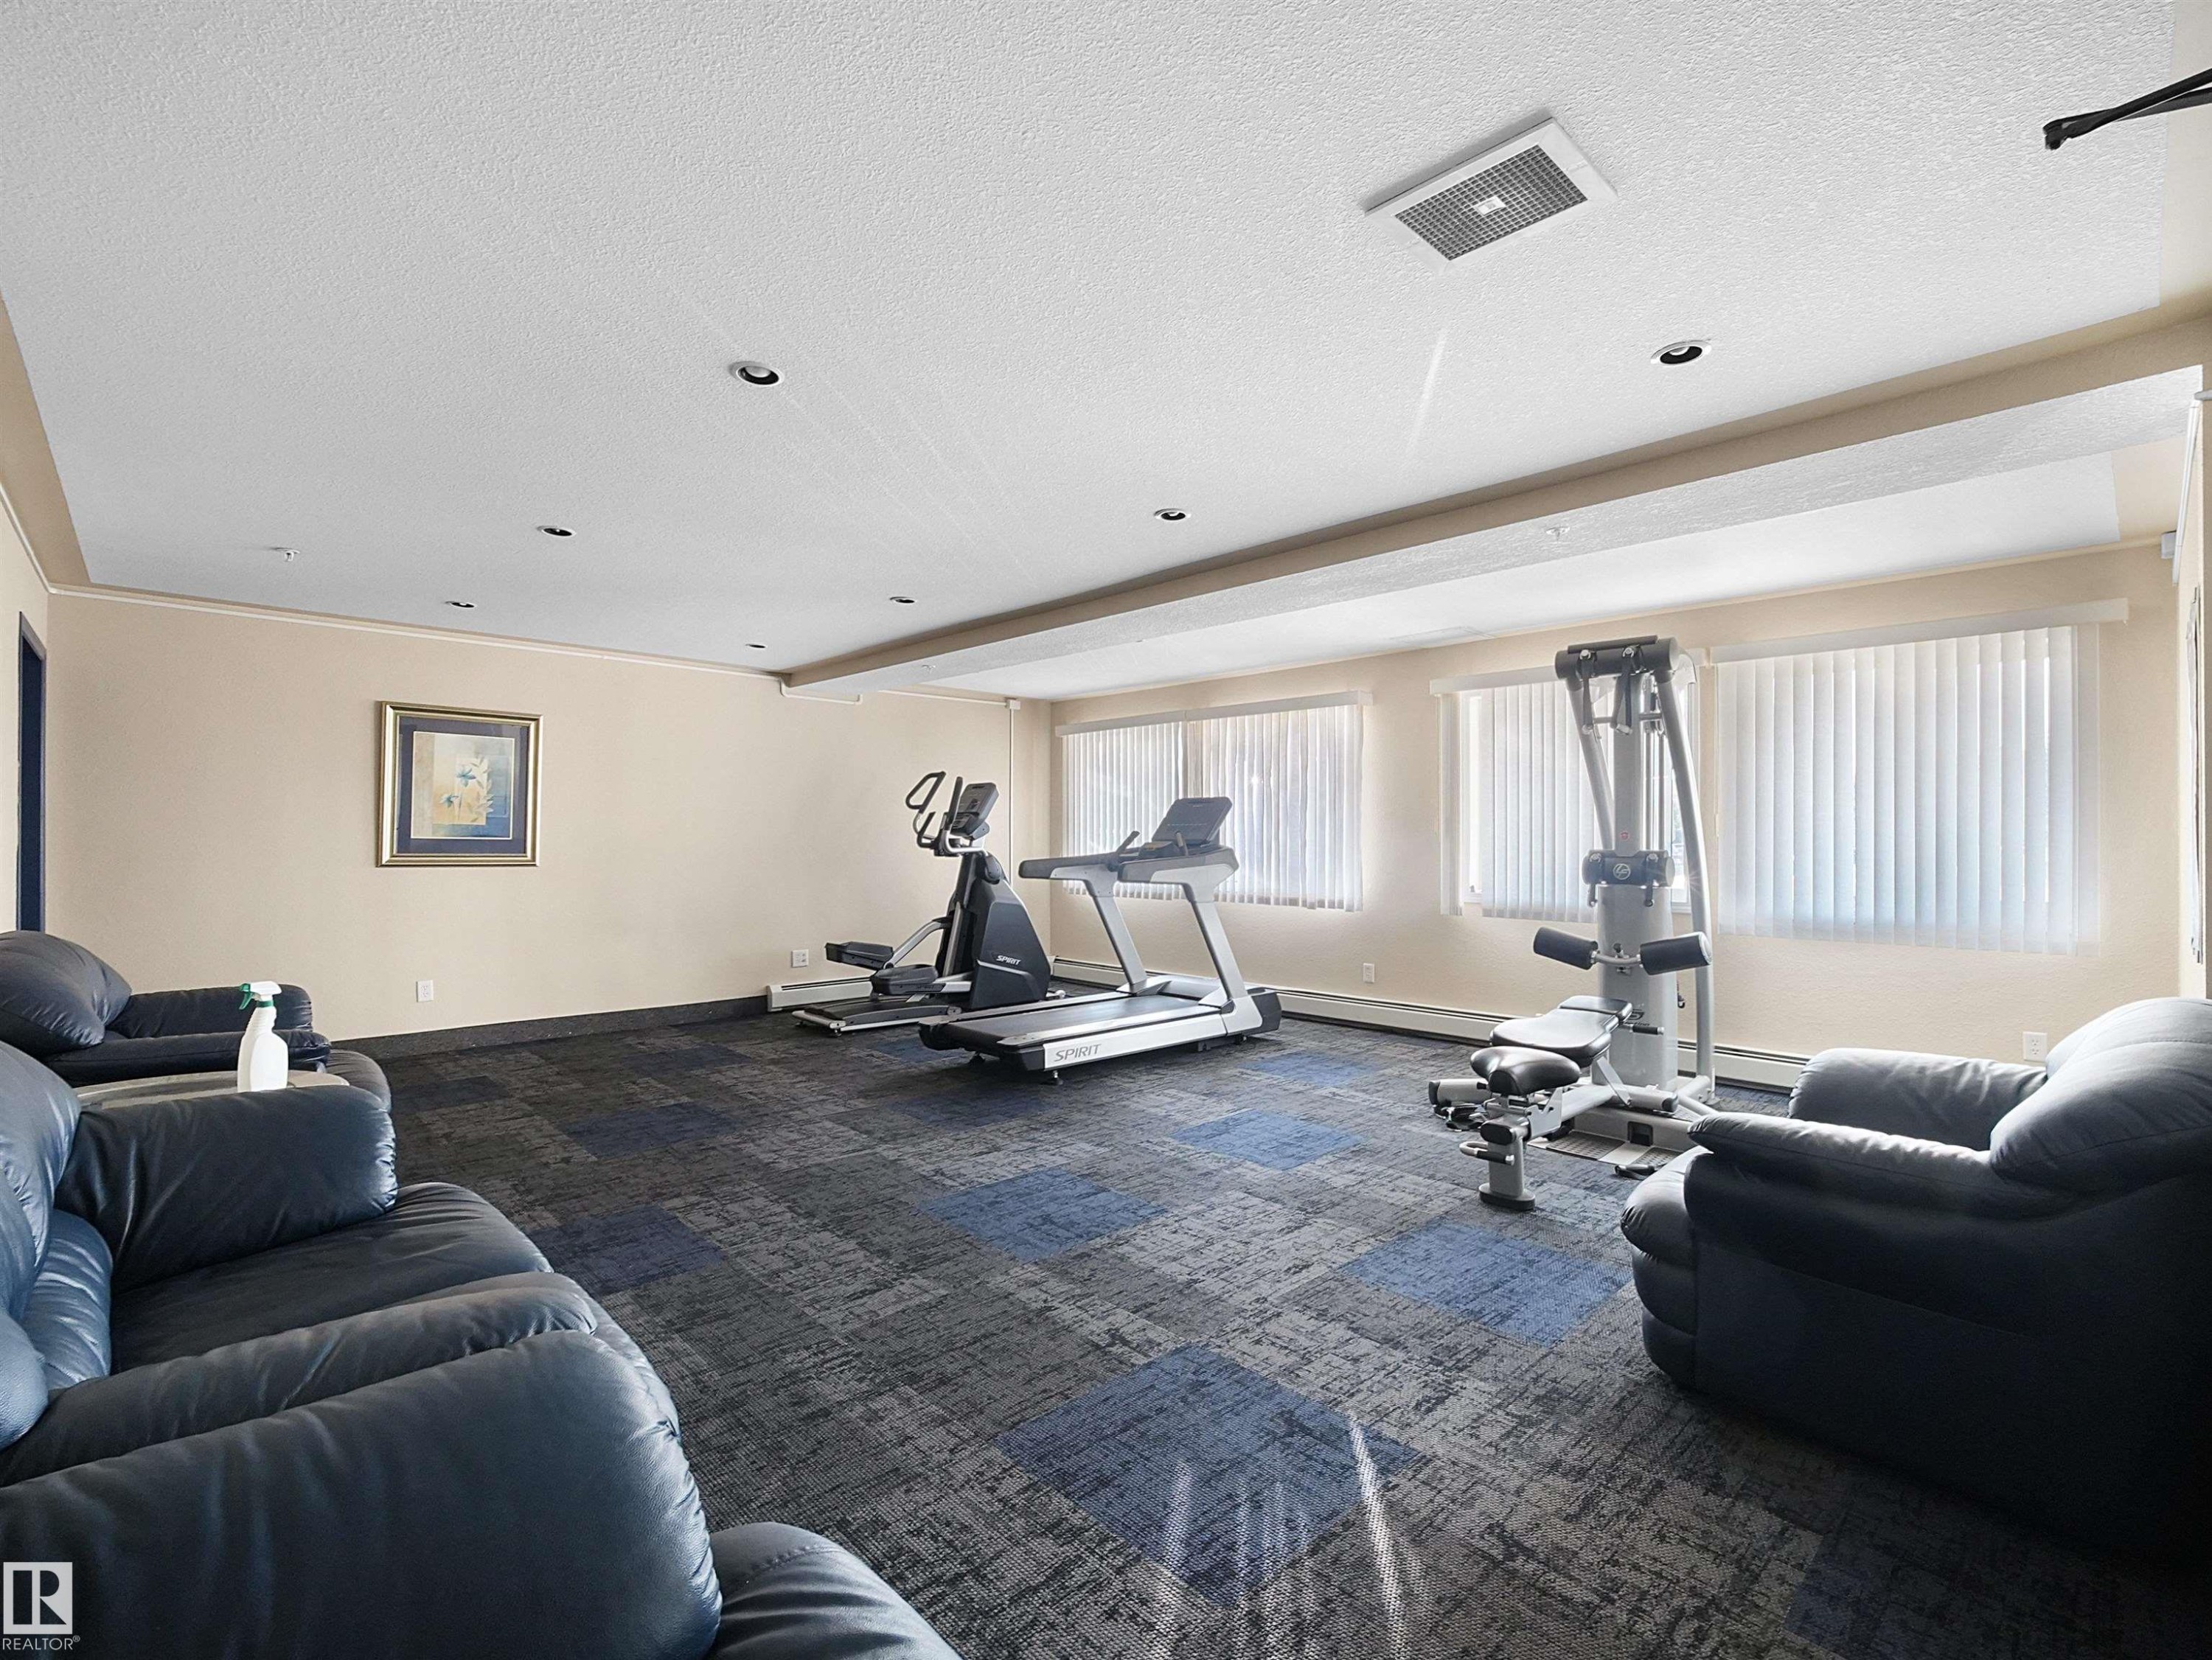
Fitness room featuring patterned carpet flooring, recessed lighting, multiple windows with blinds, and neutral-toned walls - #220 245 Edwards Dr Sw, Edmonton, AB - Indoor Photo Showing Gym Room
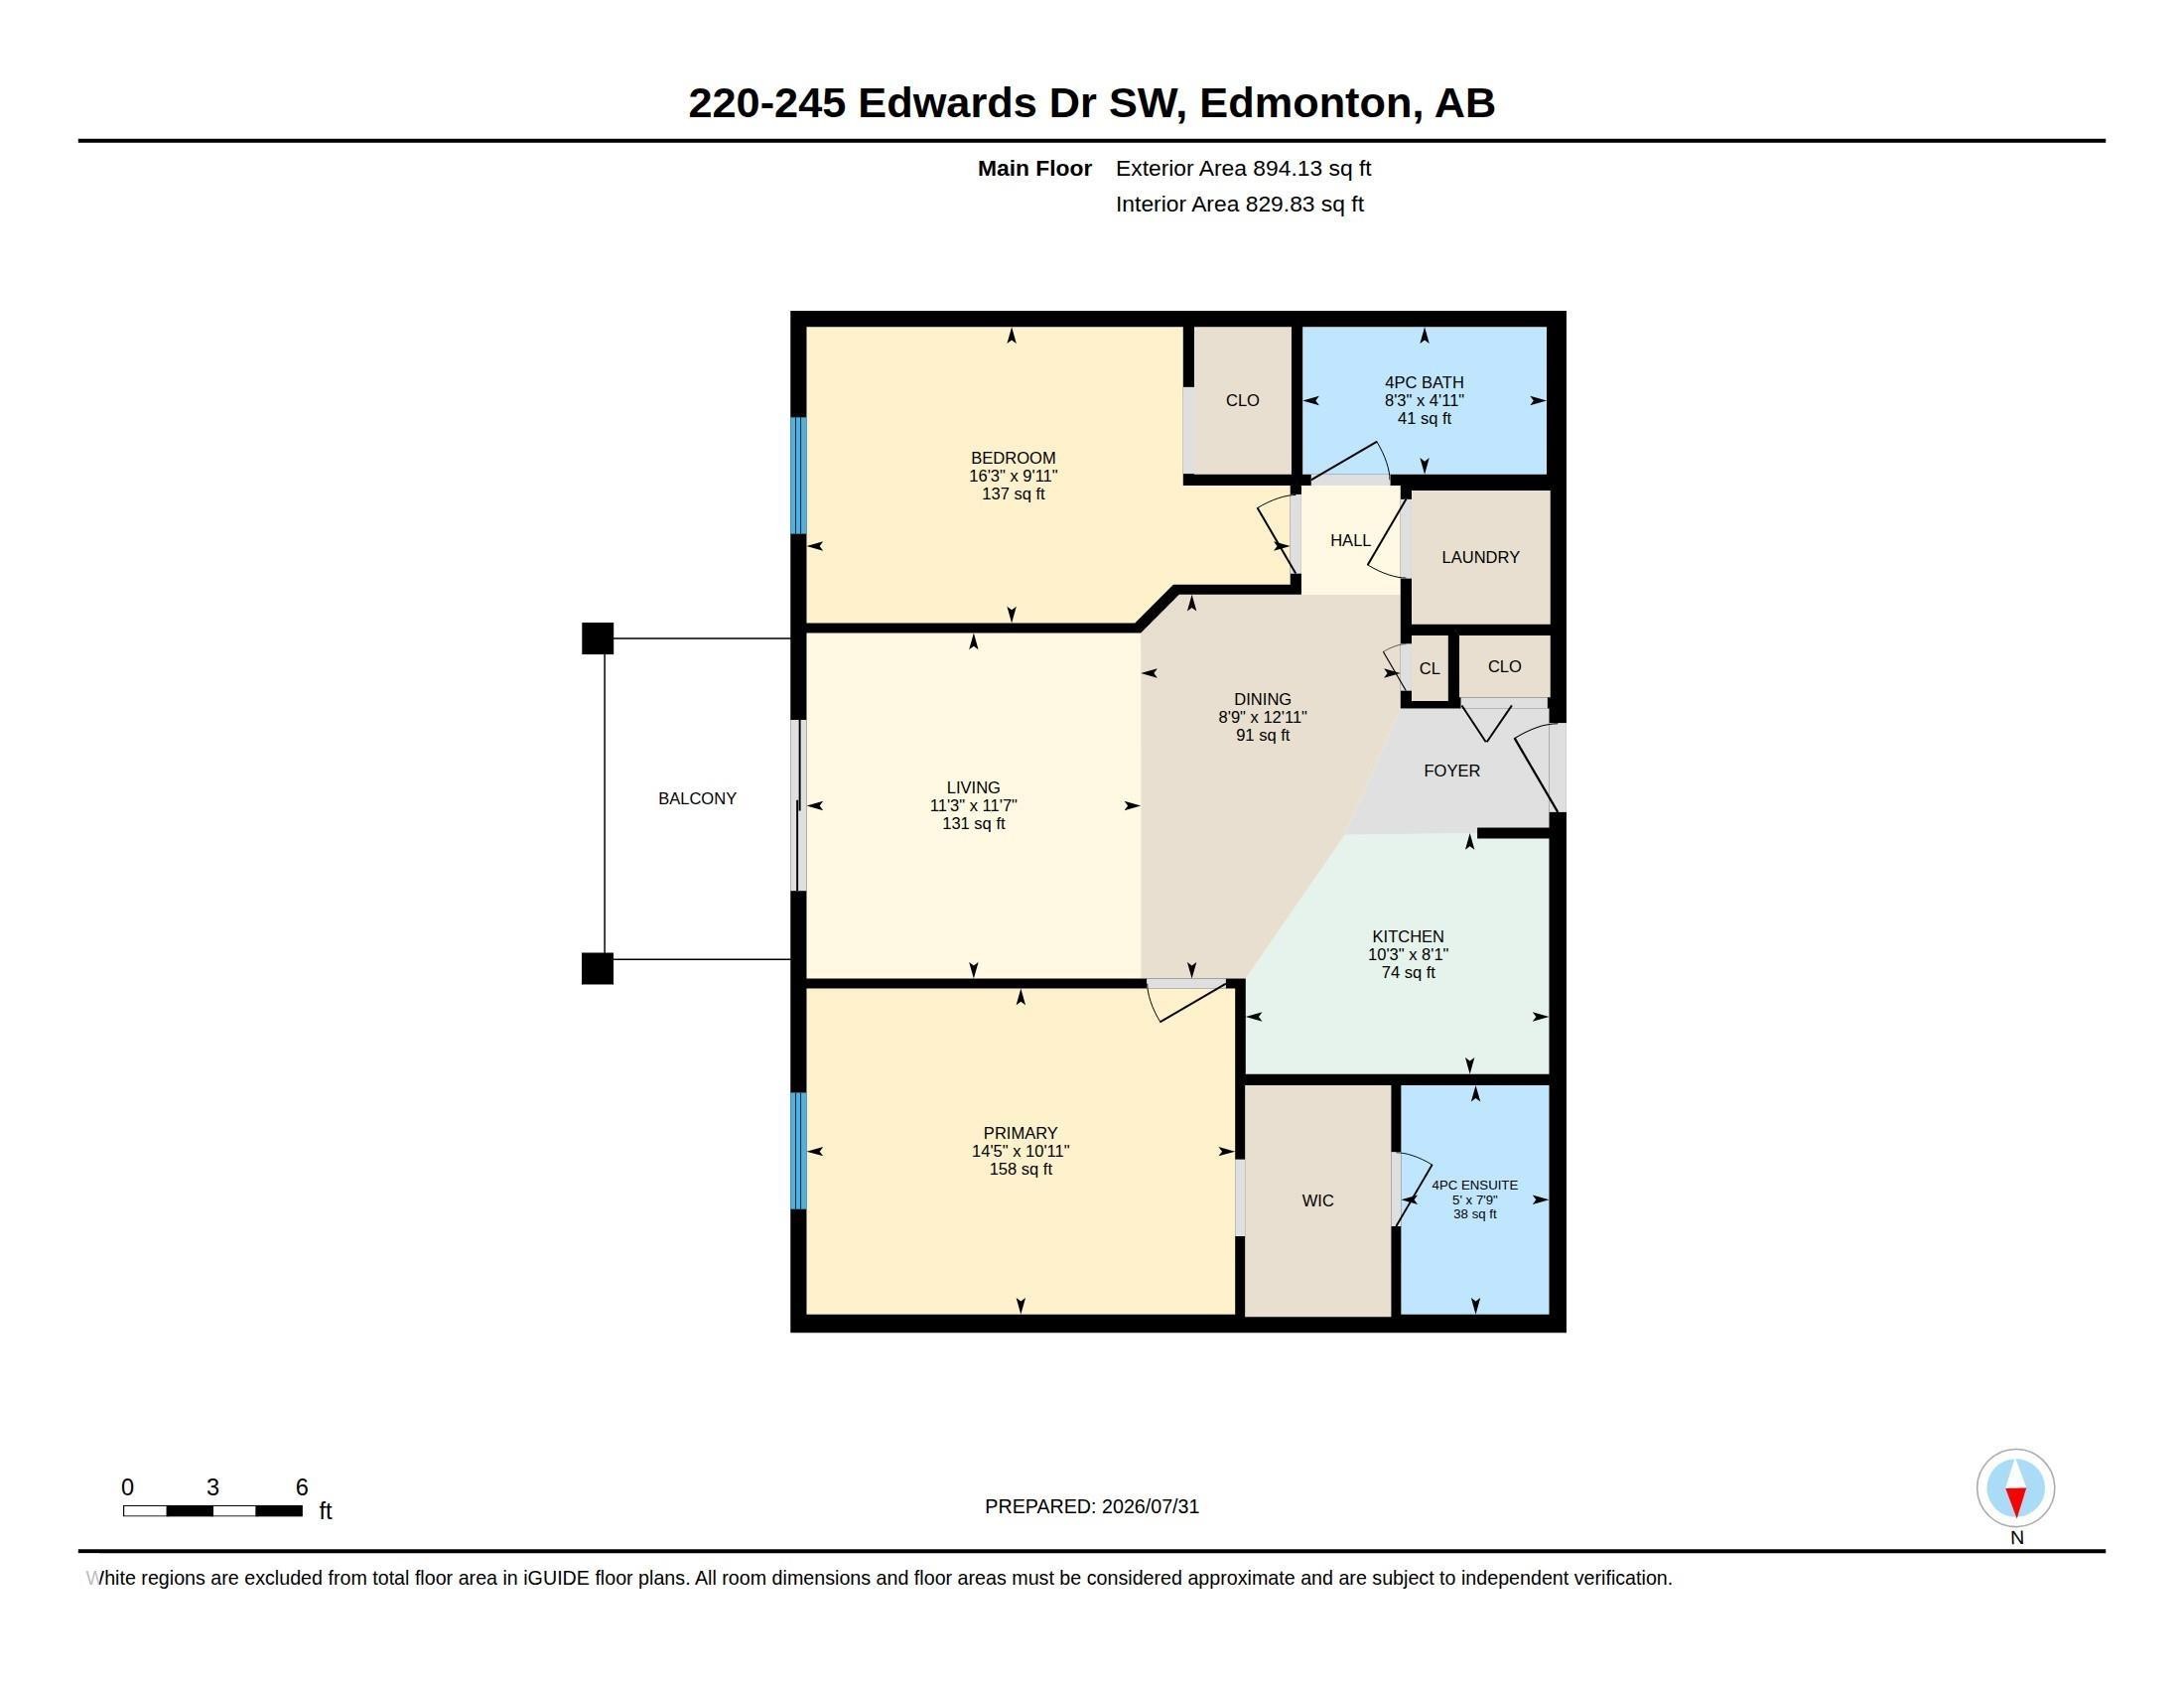
Floor plan - #220 245 Edwards Dr Sw, Edmonton, AB - Other
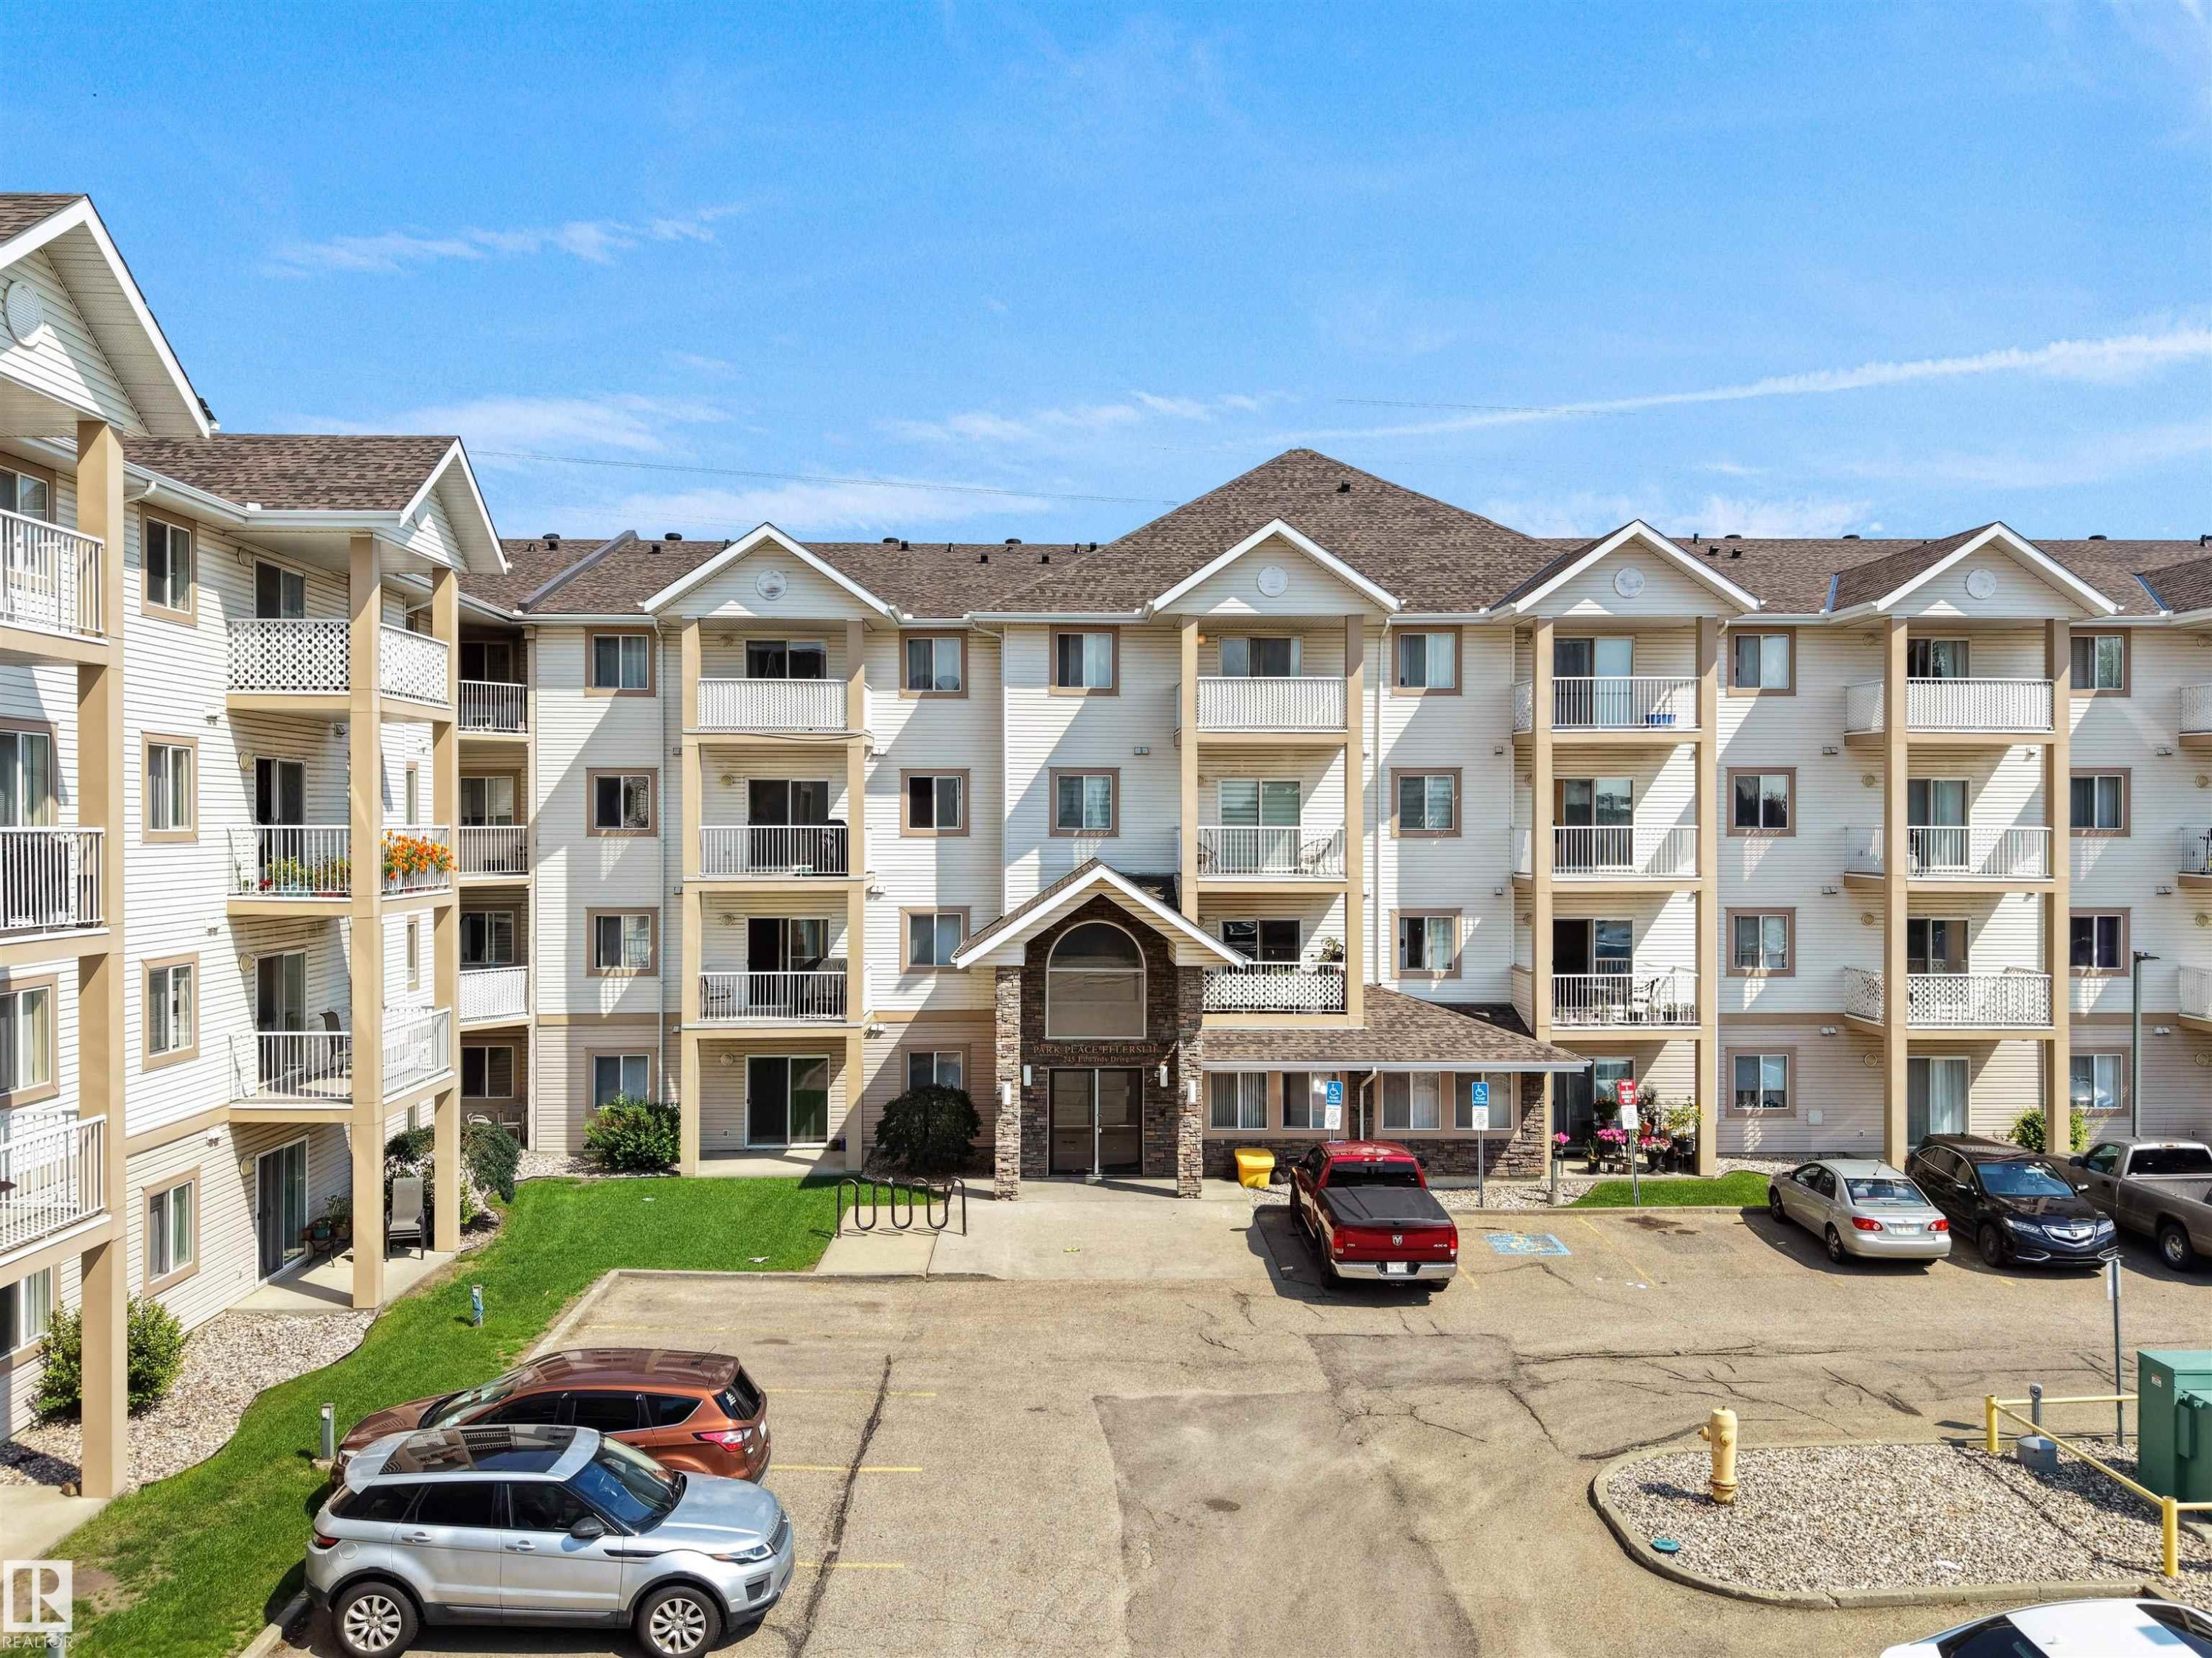
Multi-story residential building featuring balconies, an arched stone entrance, and asphalt parking - #220 245 Edwards Dr Sw, Edmonton, AB - Outdoor With Balcony With Facade
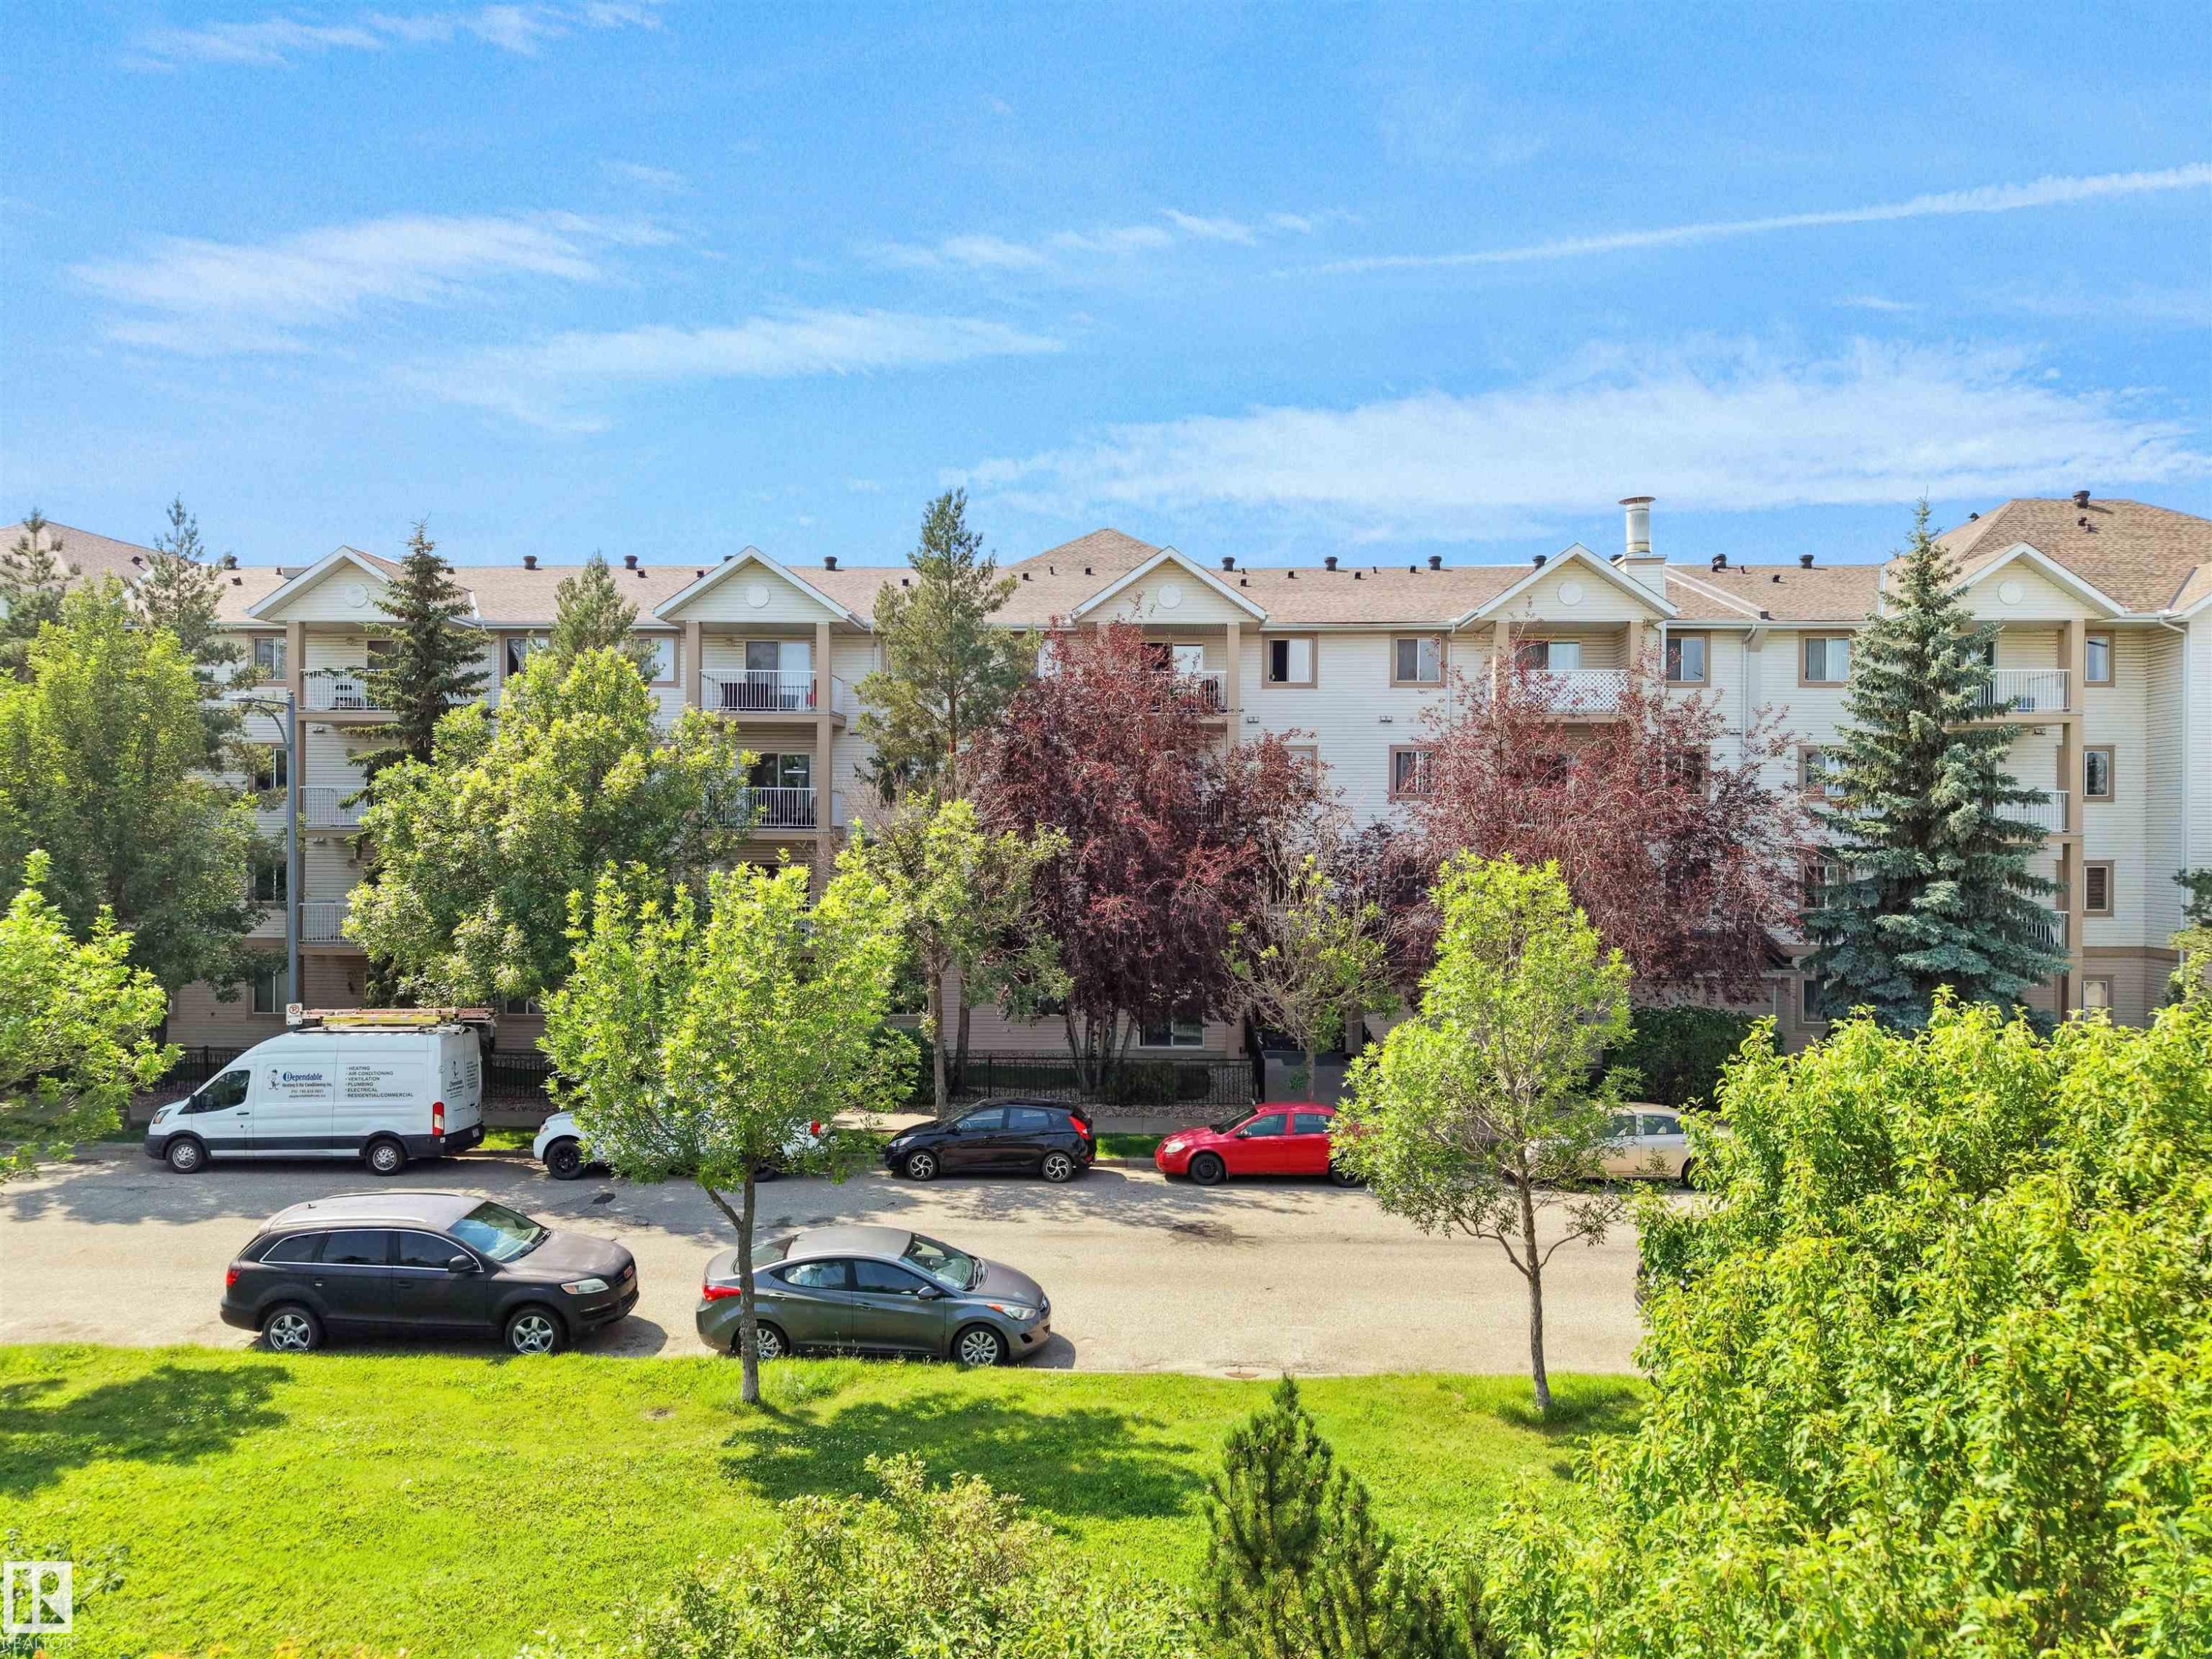
Multi-story residential building with light-toned siding and multiple balconies - #220 245 Edwards Dr Sw, Edmonton, AB - Outdoor
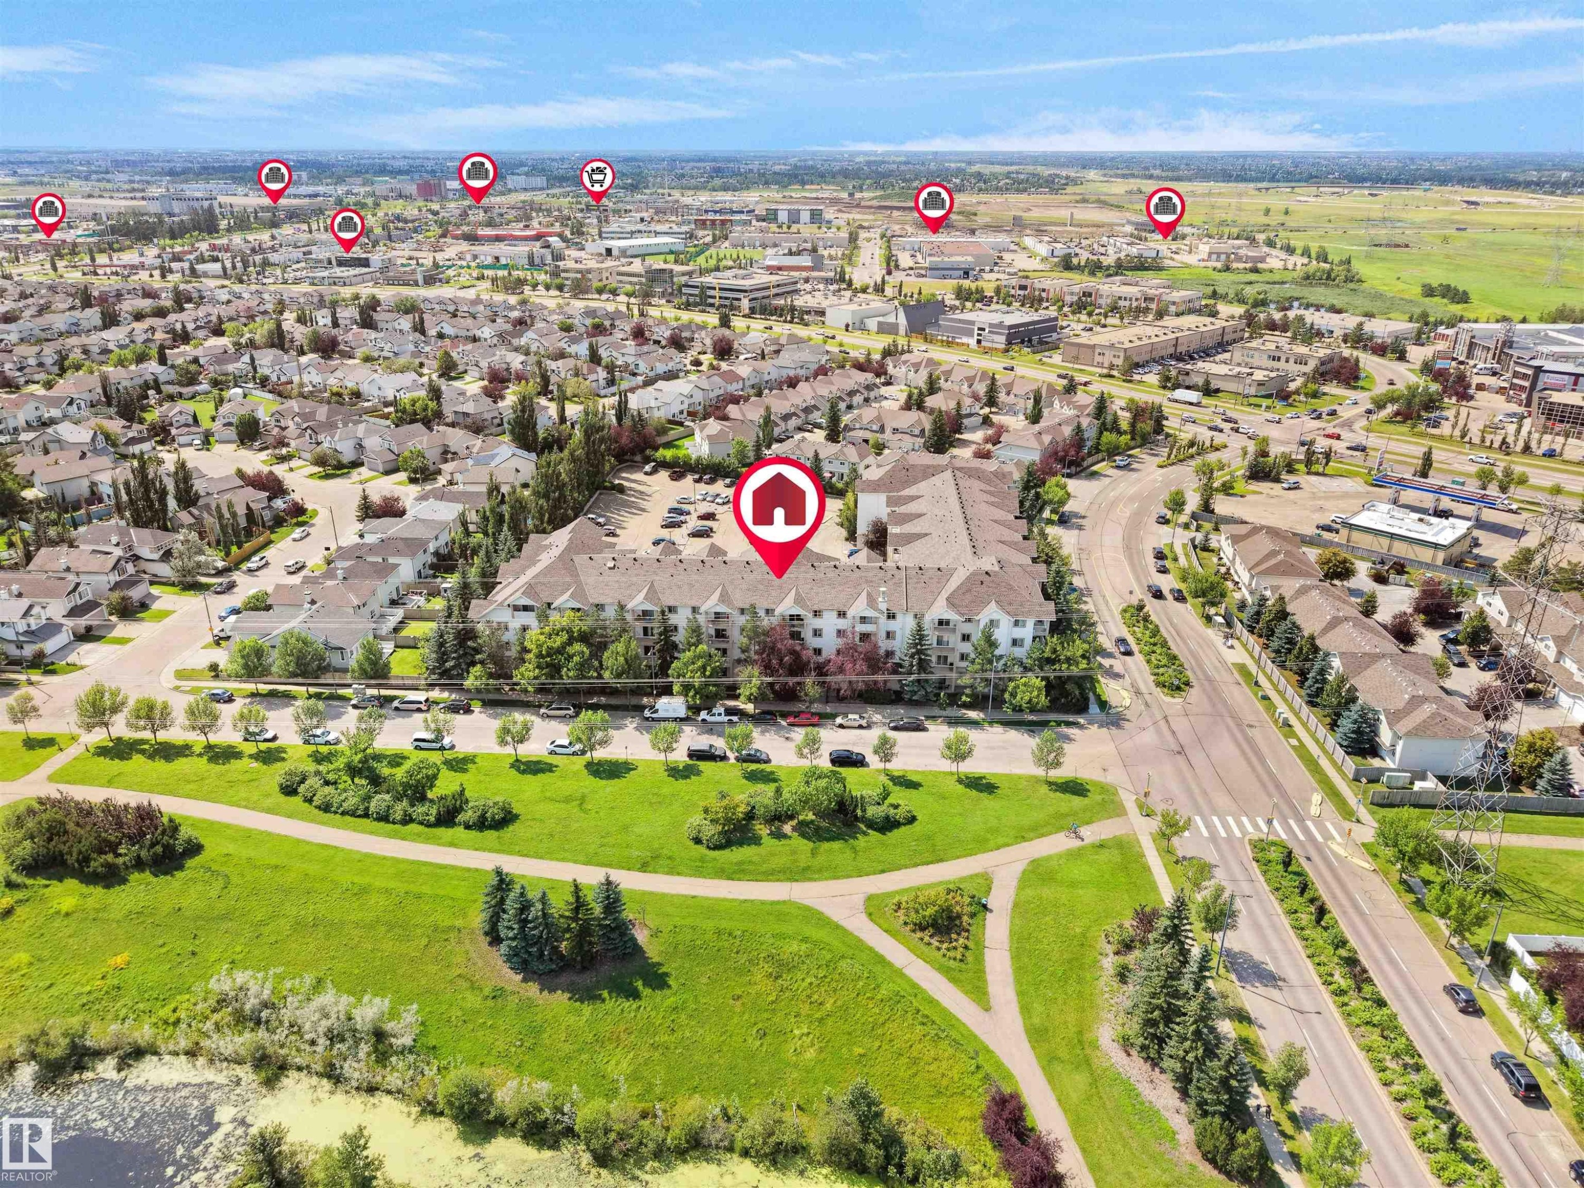
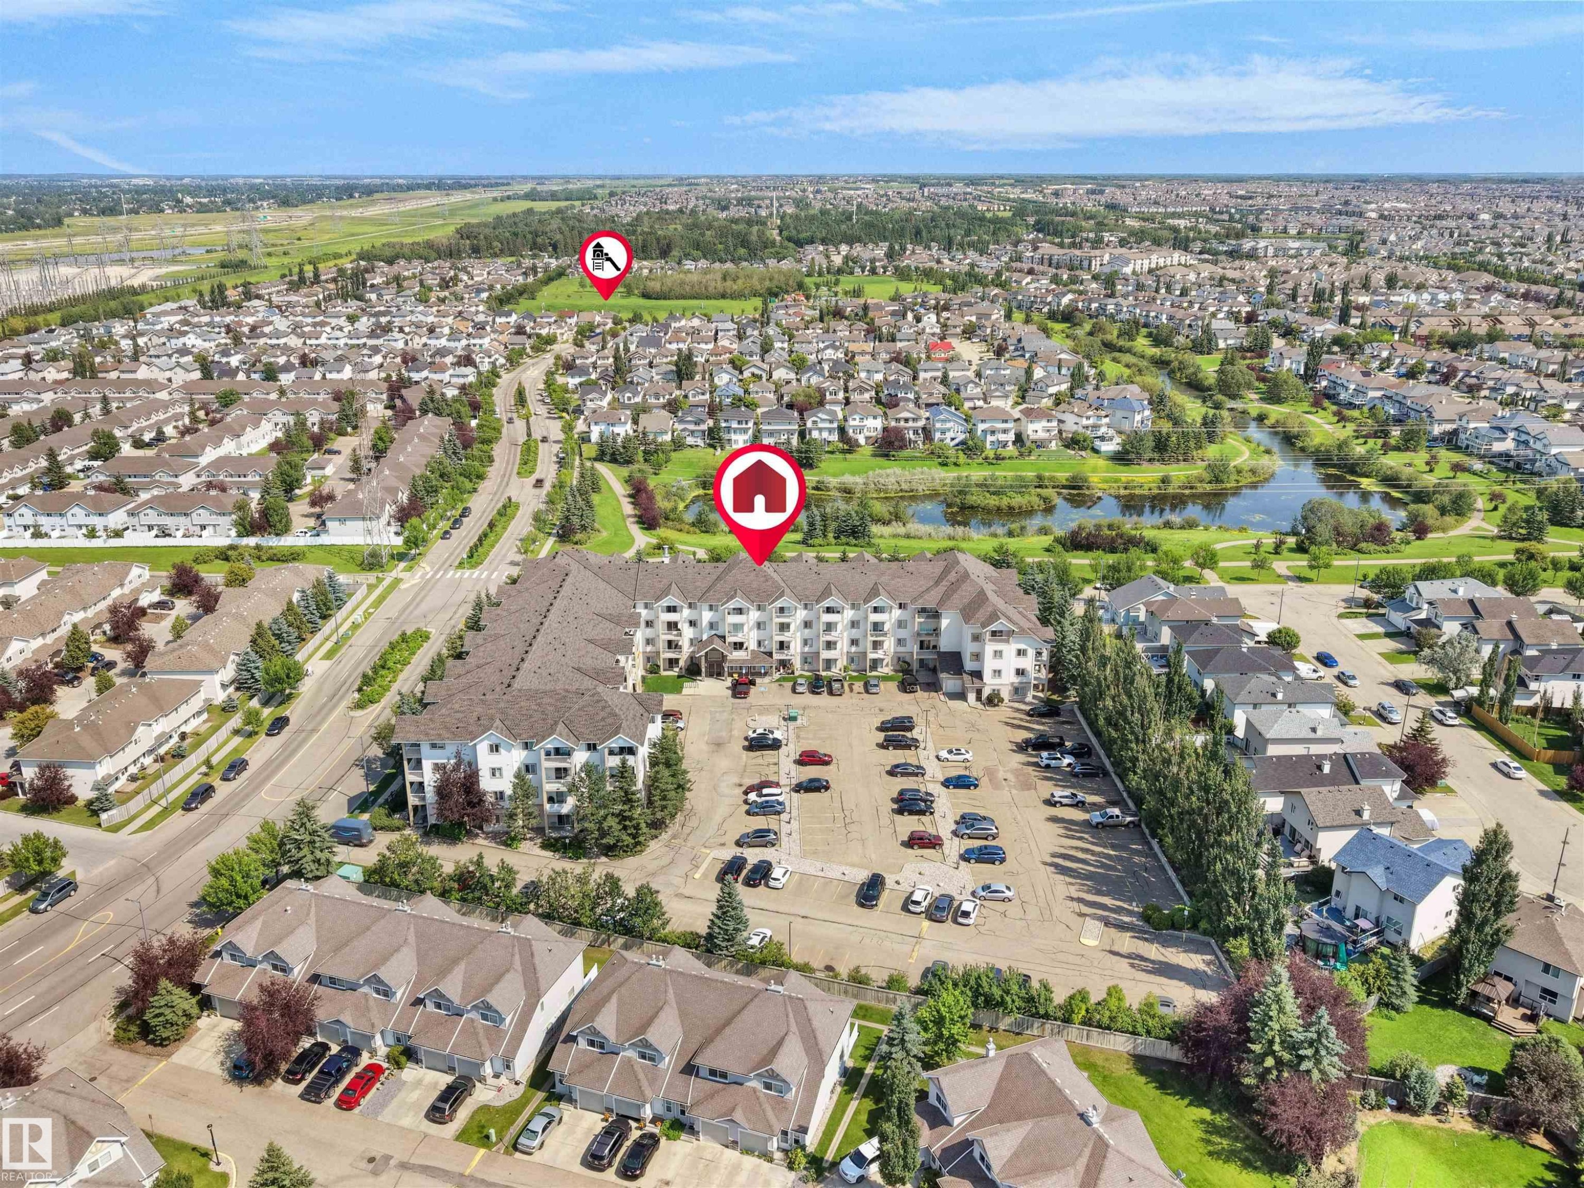
Aerial perspective showcasing a multi-story residential building with surface parking, bordering a green space with walking paths and a body of water - #220 245 Edwards Dr Sw, Edmonton, AB - Outdoor With View
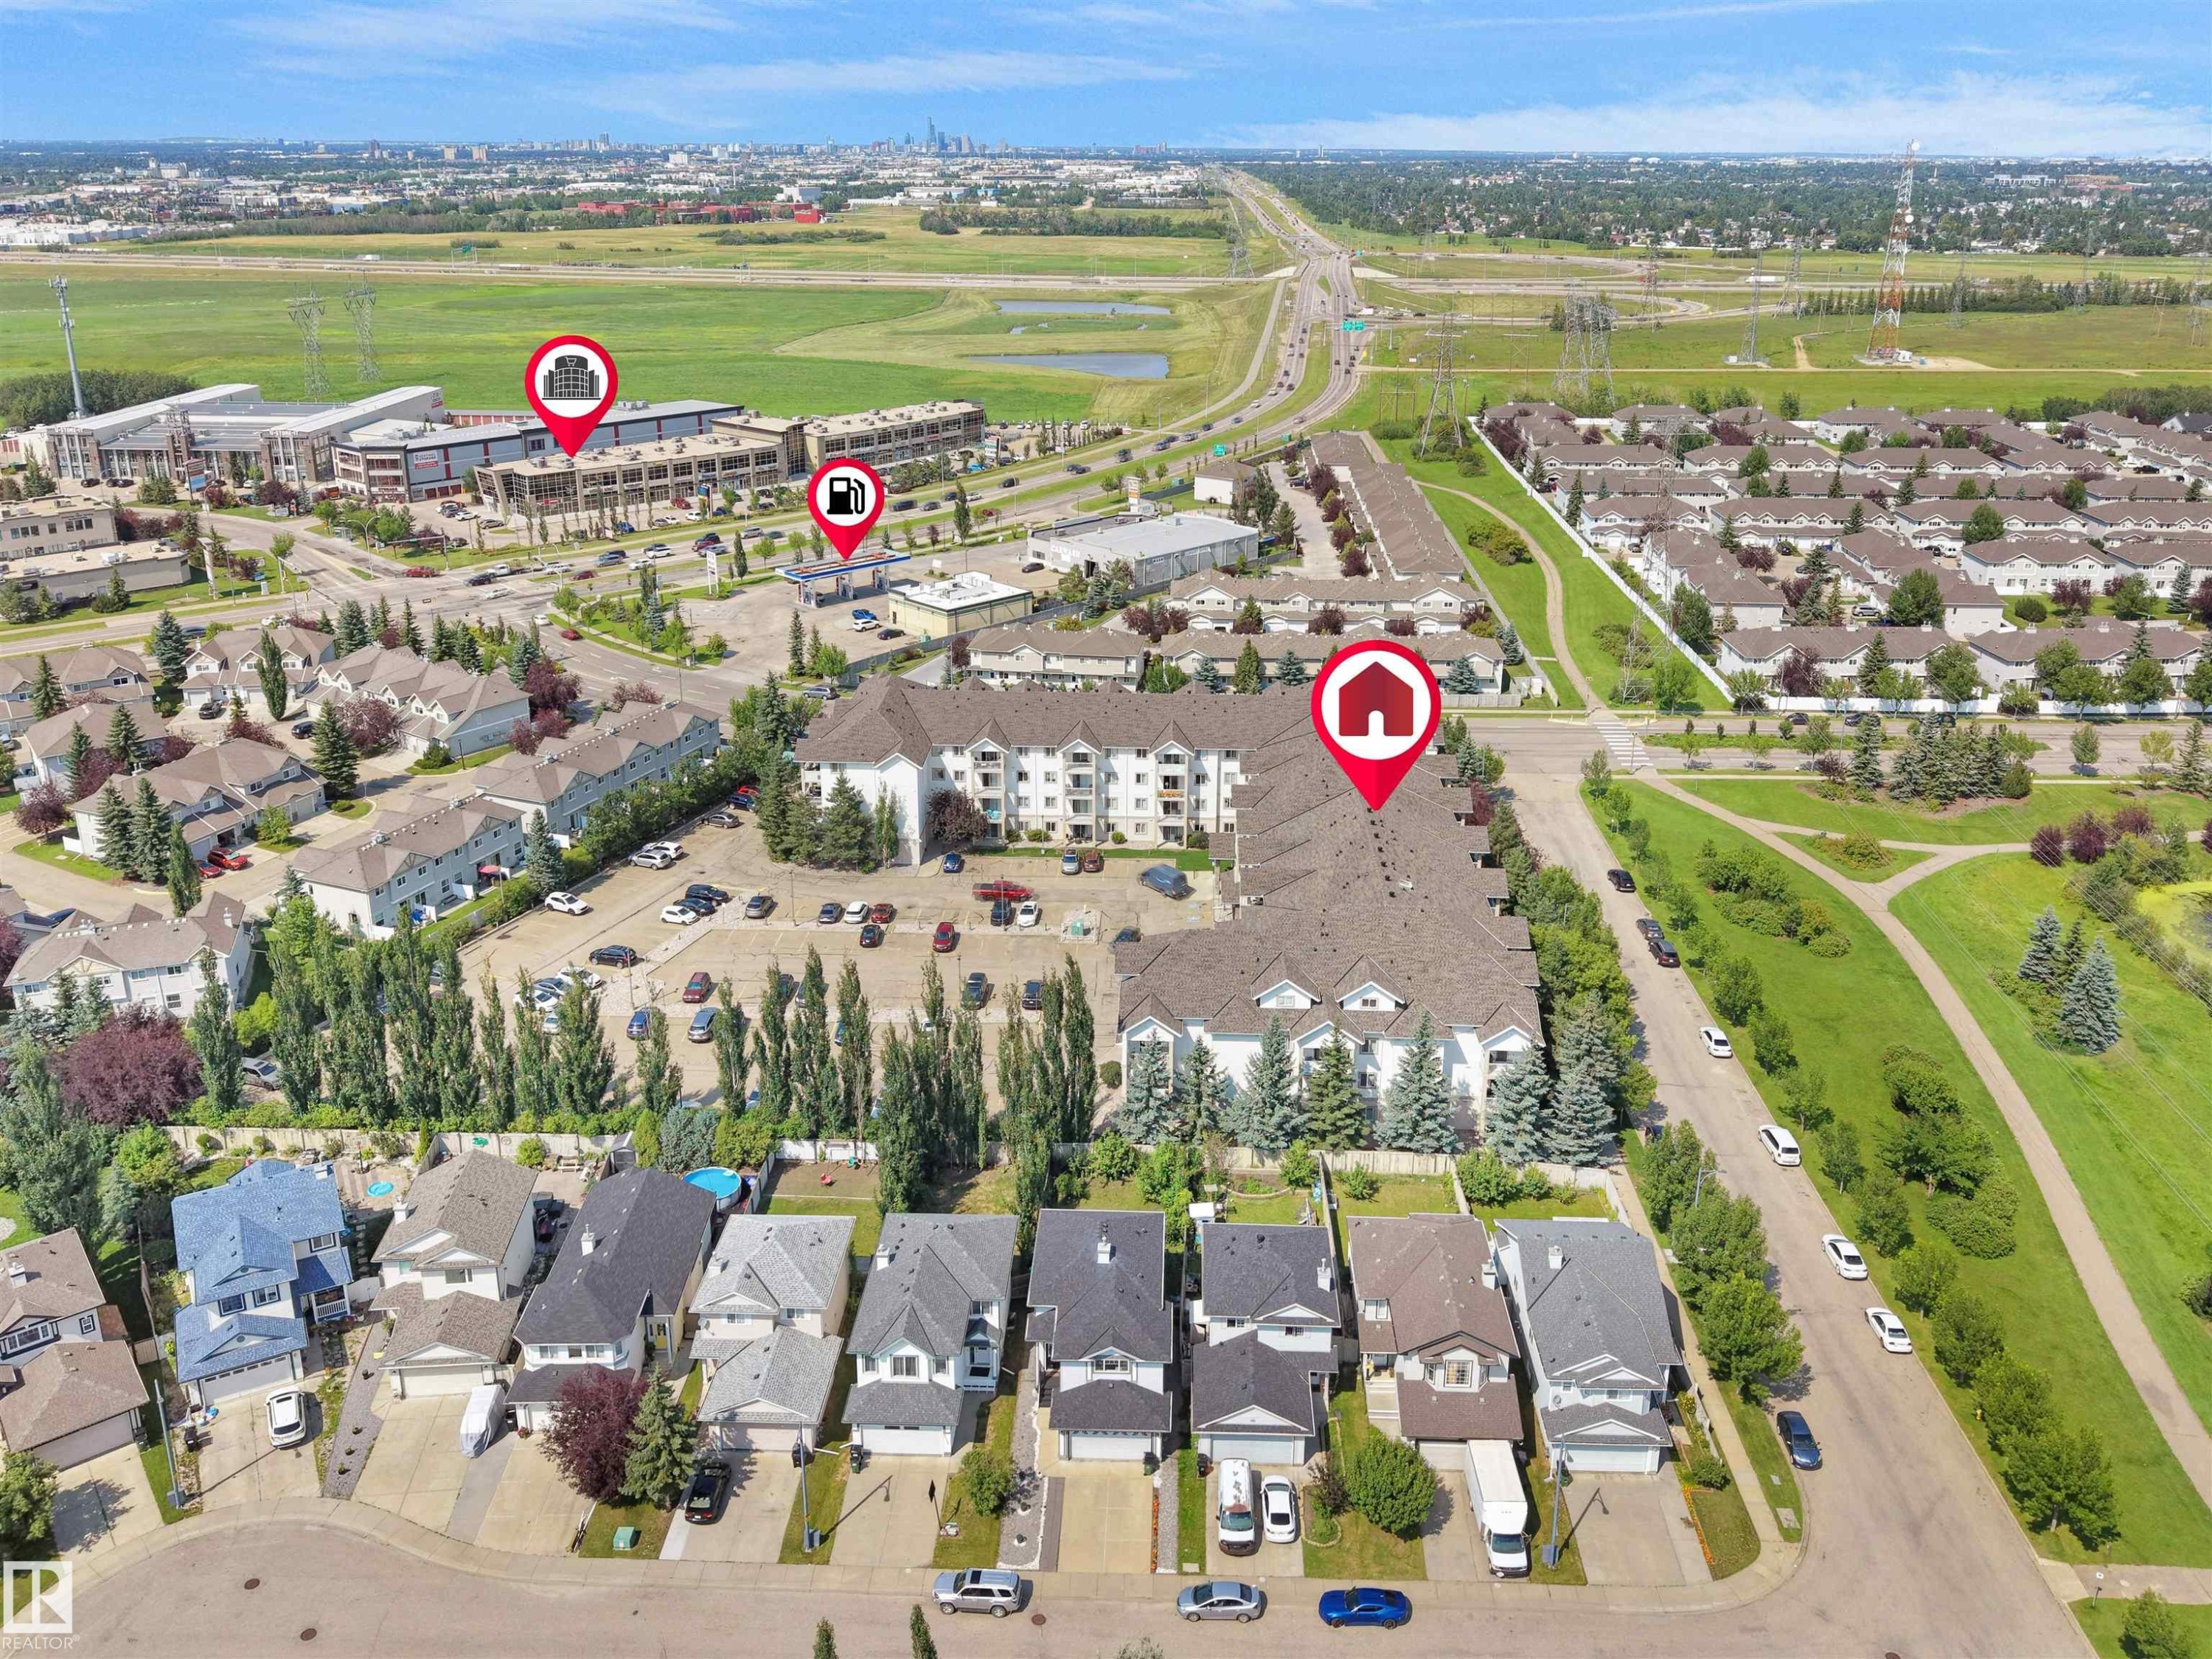
Aerial perspective showcasing residential properties including detached homes and multi-story buildings, alongside a highway and green spaces - #220 245 Edwards Dr Sw, Edmonton, AB - Outdoor With View
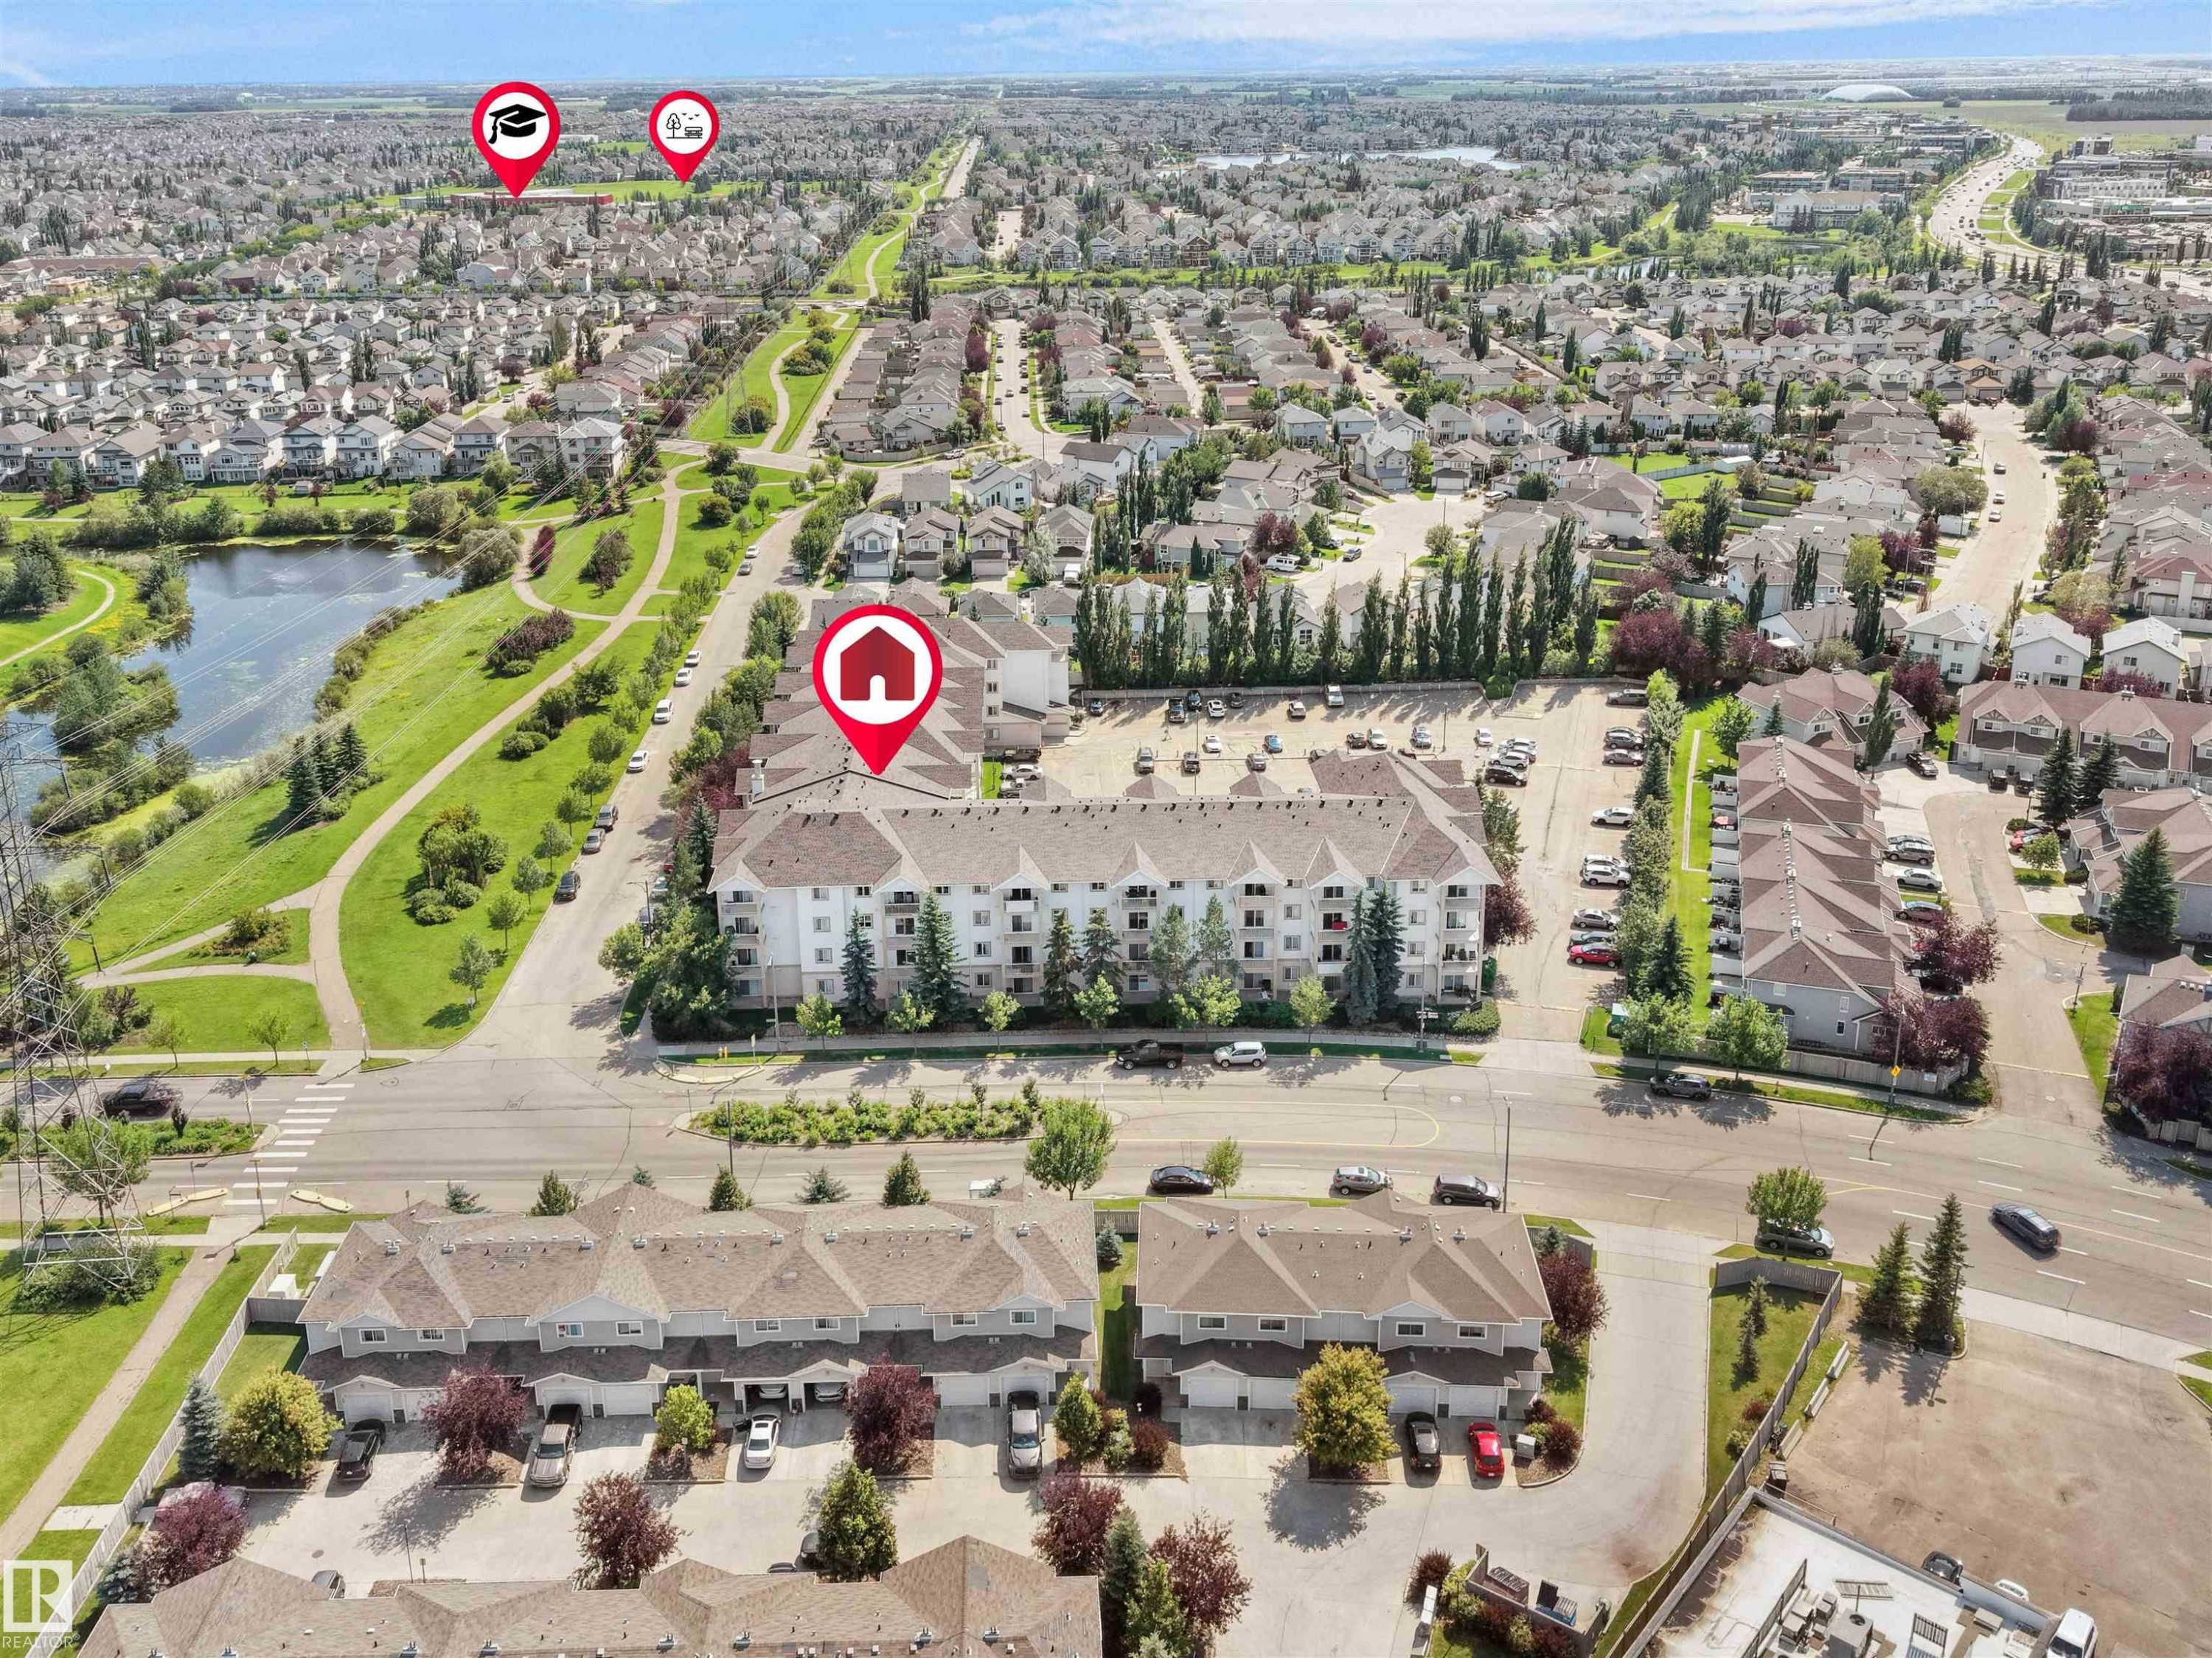
Aerial perspective featuring a multi-story residential building with gabled roofs, surrounded by mature trees and a paved parking area - #220 245 Edwards Dr Sw, Edmonton, AB - Outdoor With View
Aerial perspective showcasing a multi-story residential building with ample surface parking - #220 245 Edwards Dr Sw, Edmonton, AB - Outdoor With View
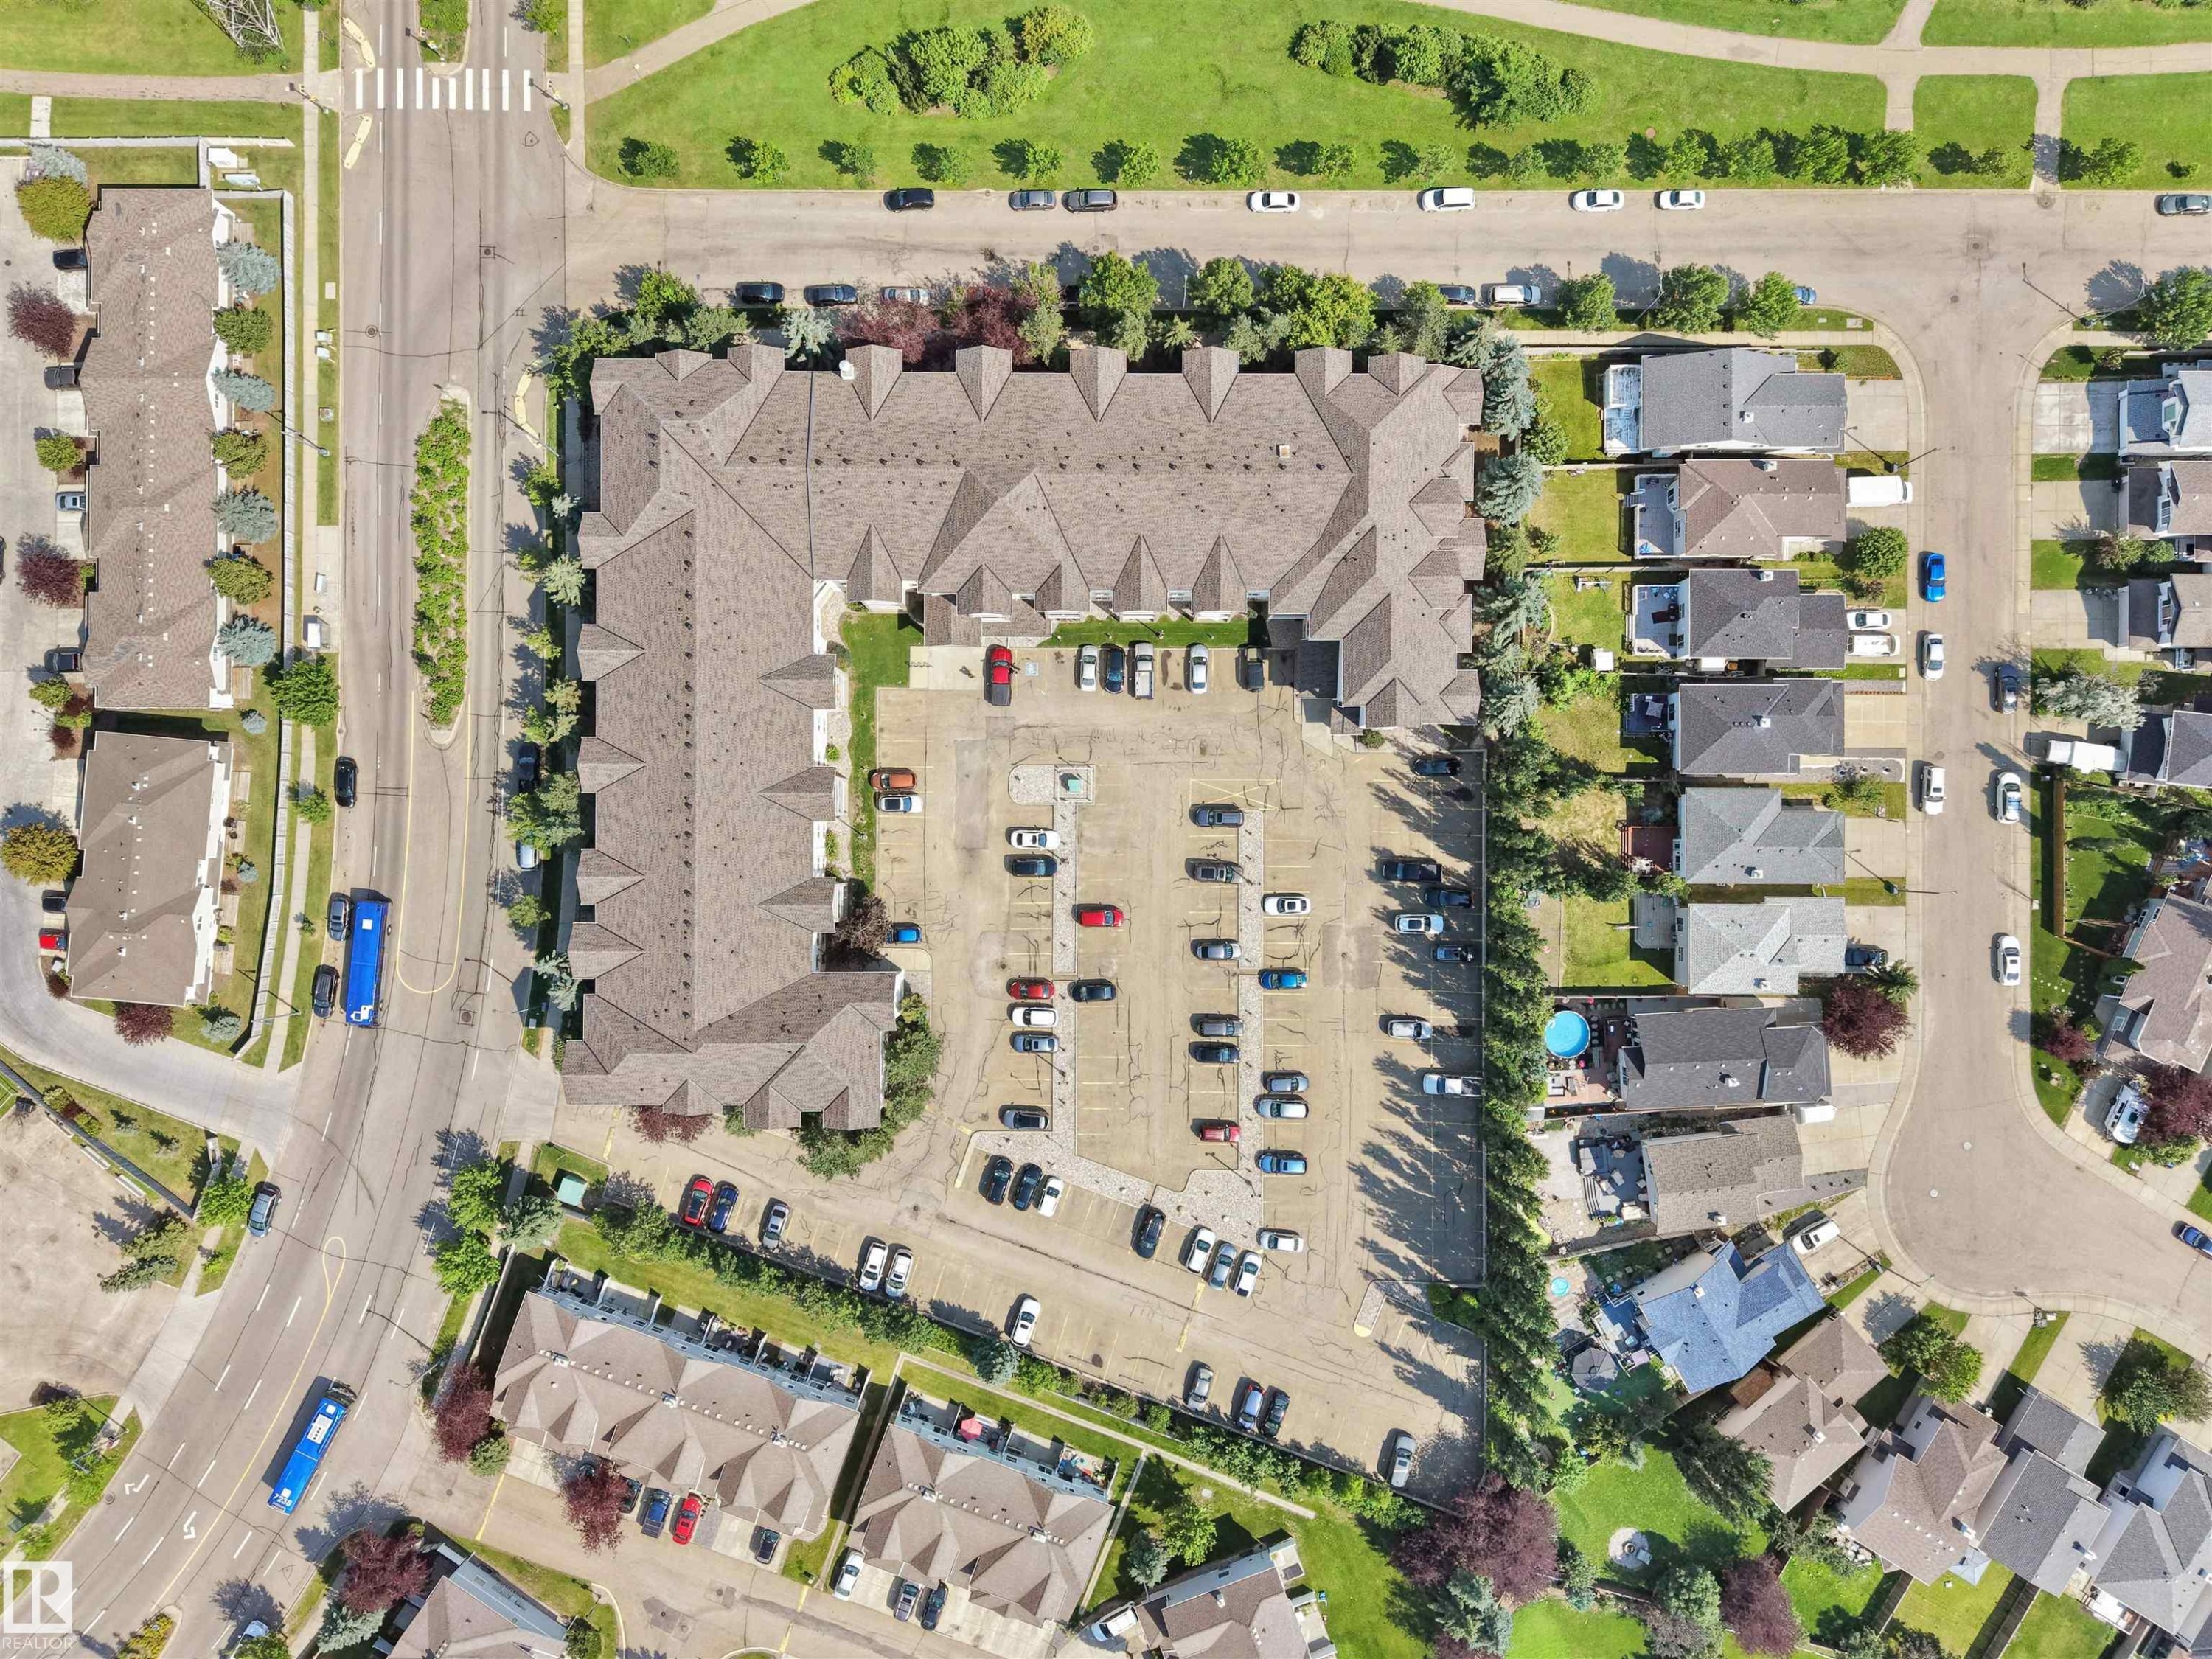
Multi-unit residential property featuring a large central parking area, surrounded by mature perimeter trees and landscaping - #220 245 Edwards Dr Sw, Edmonton, AB - Outdoor With View
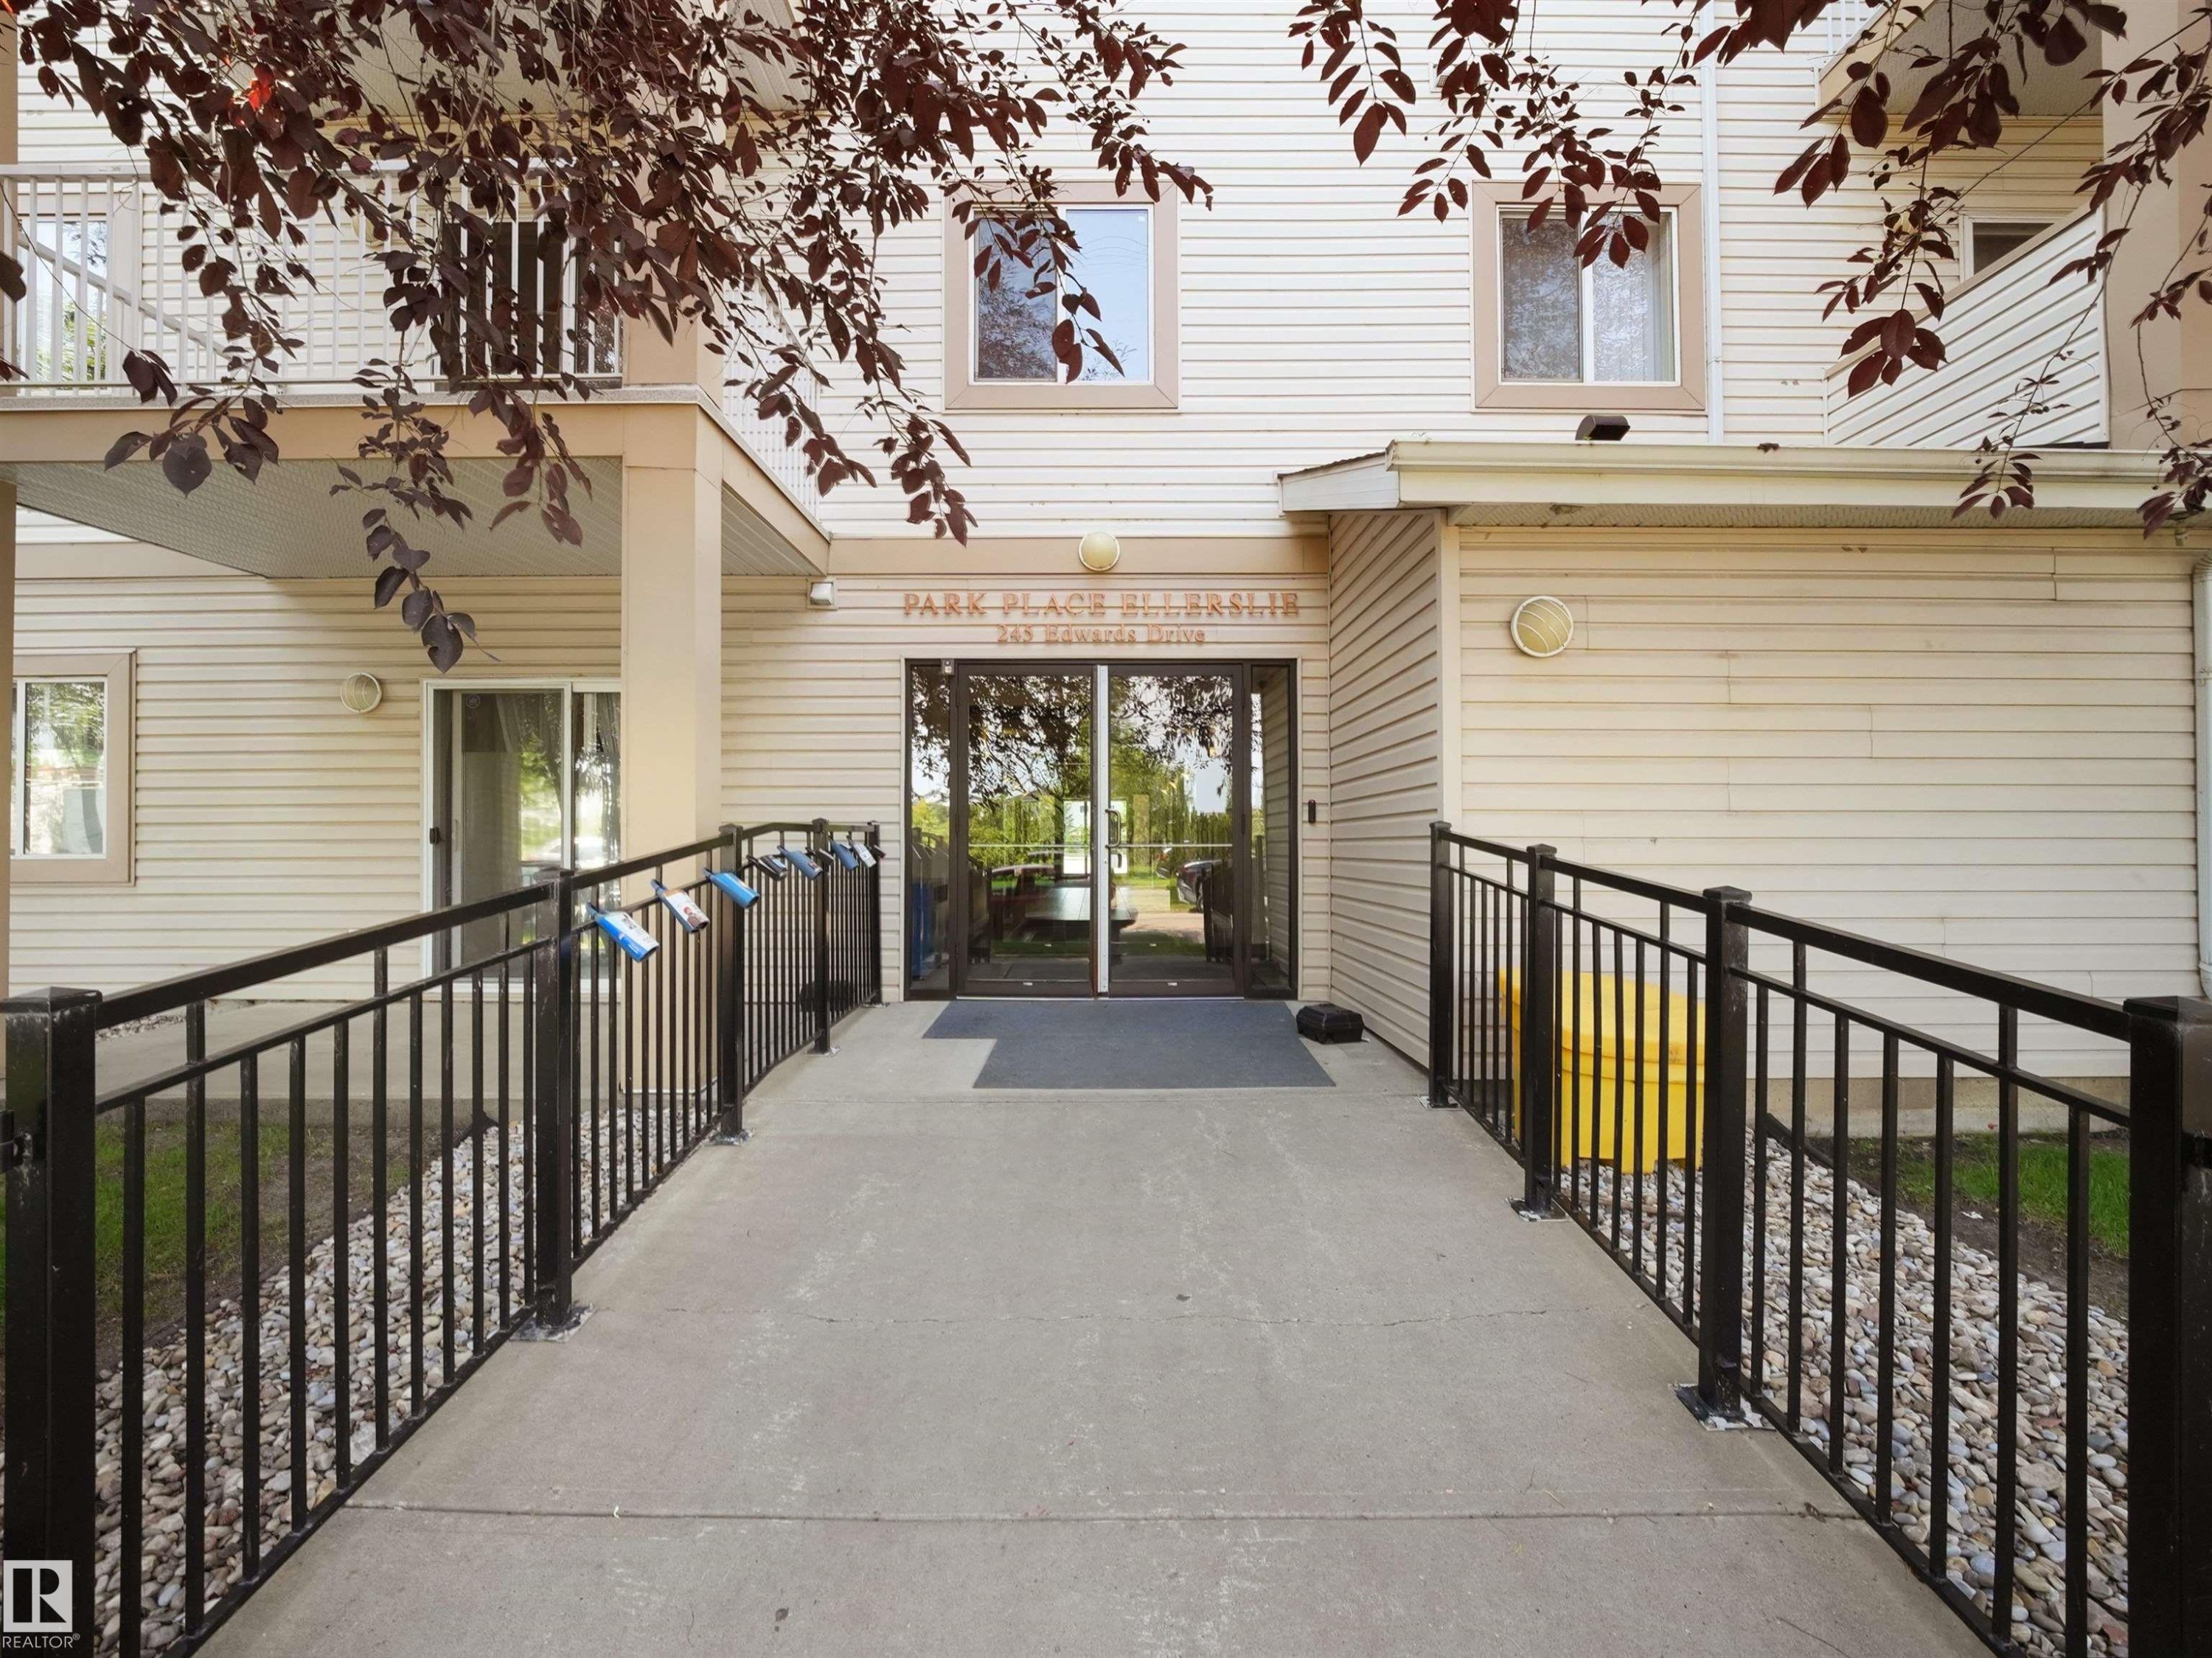
Building entrance featuring a concrete ramp with black metal railings, leading to glass double doors - #220 245 Edwards Dr Sw, Edmonton, AB - Outdoor With Exterior
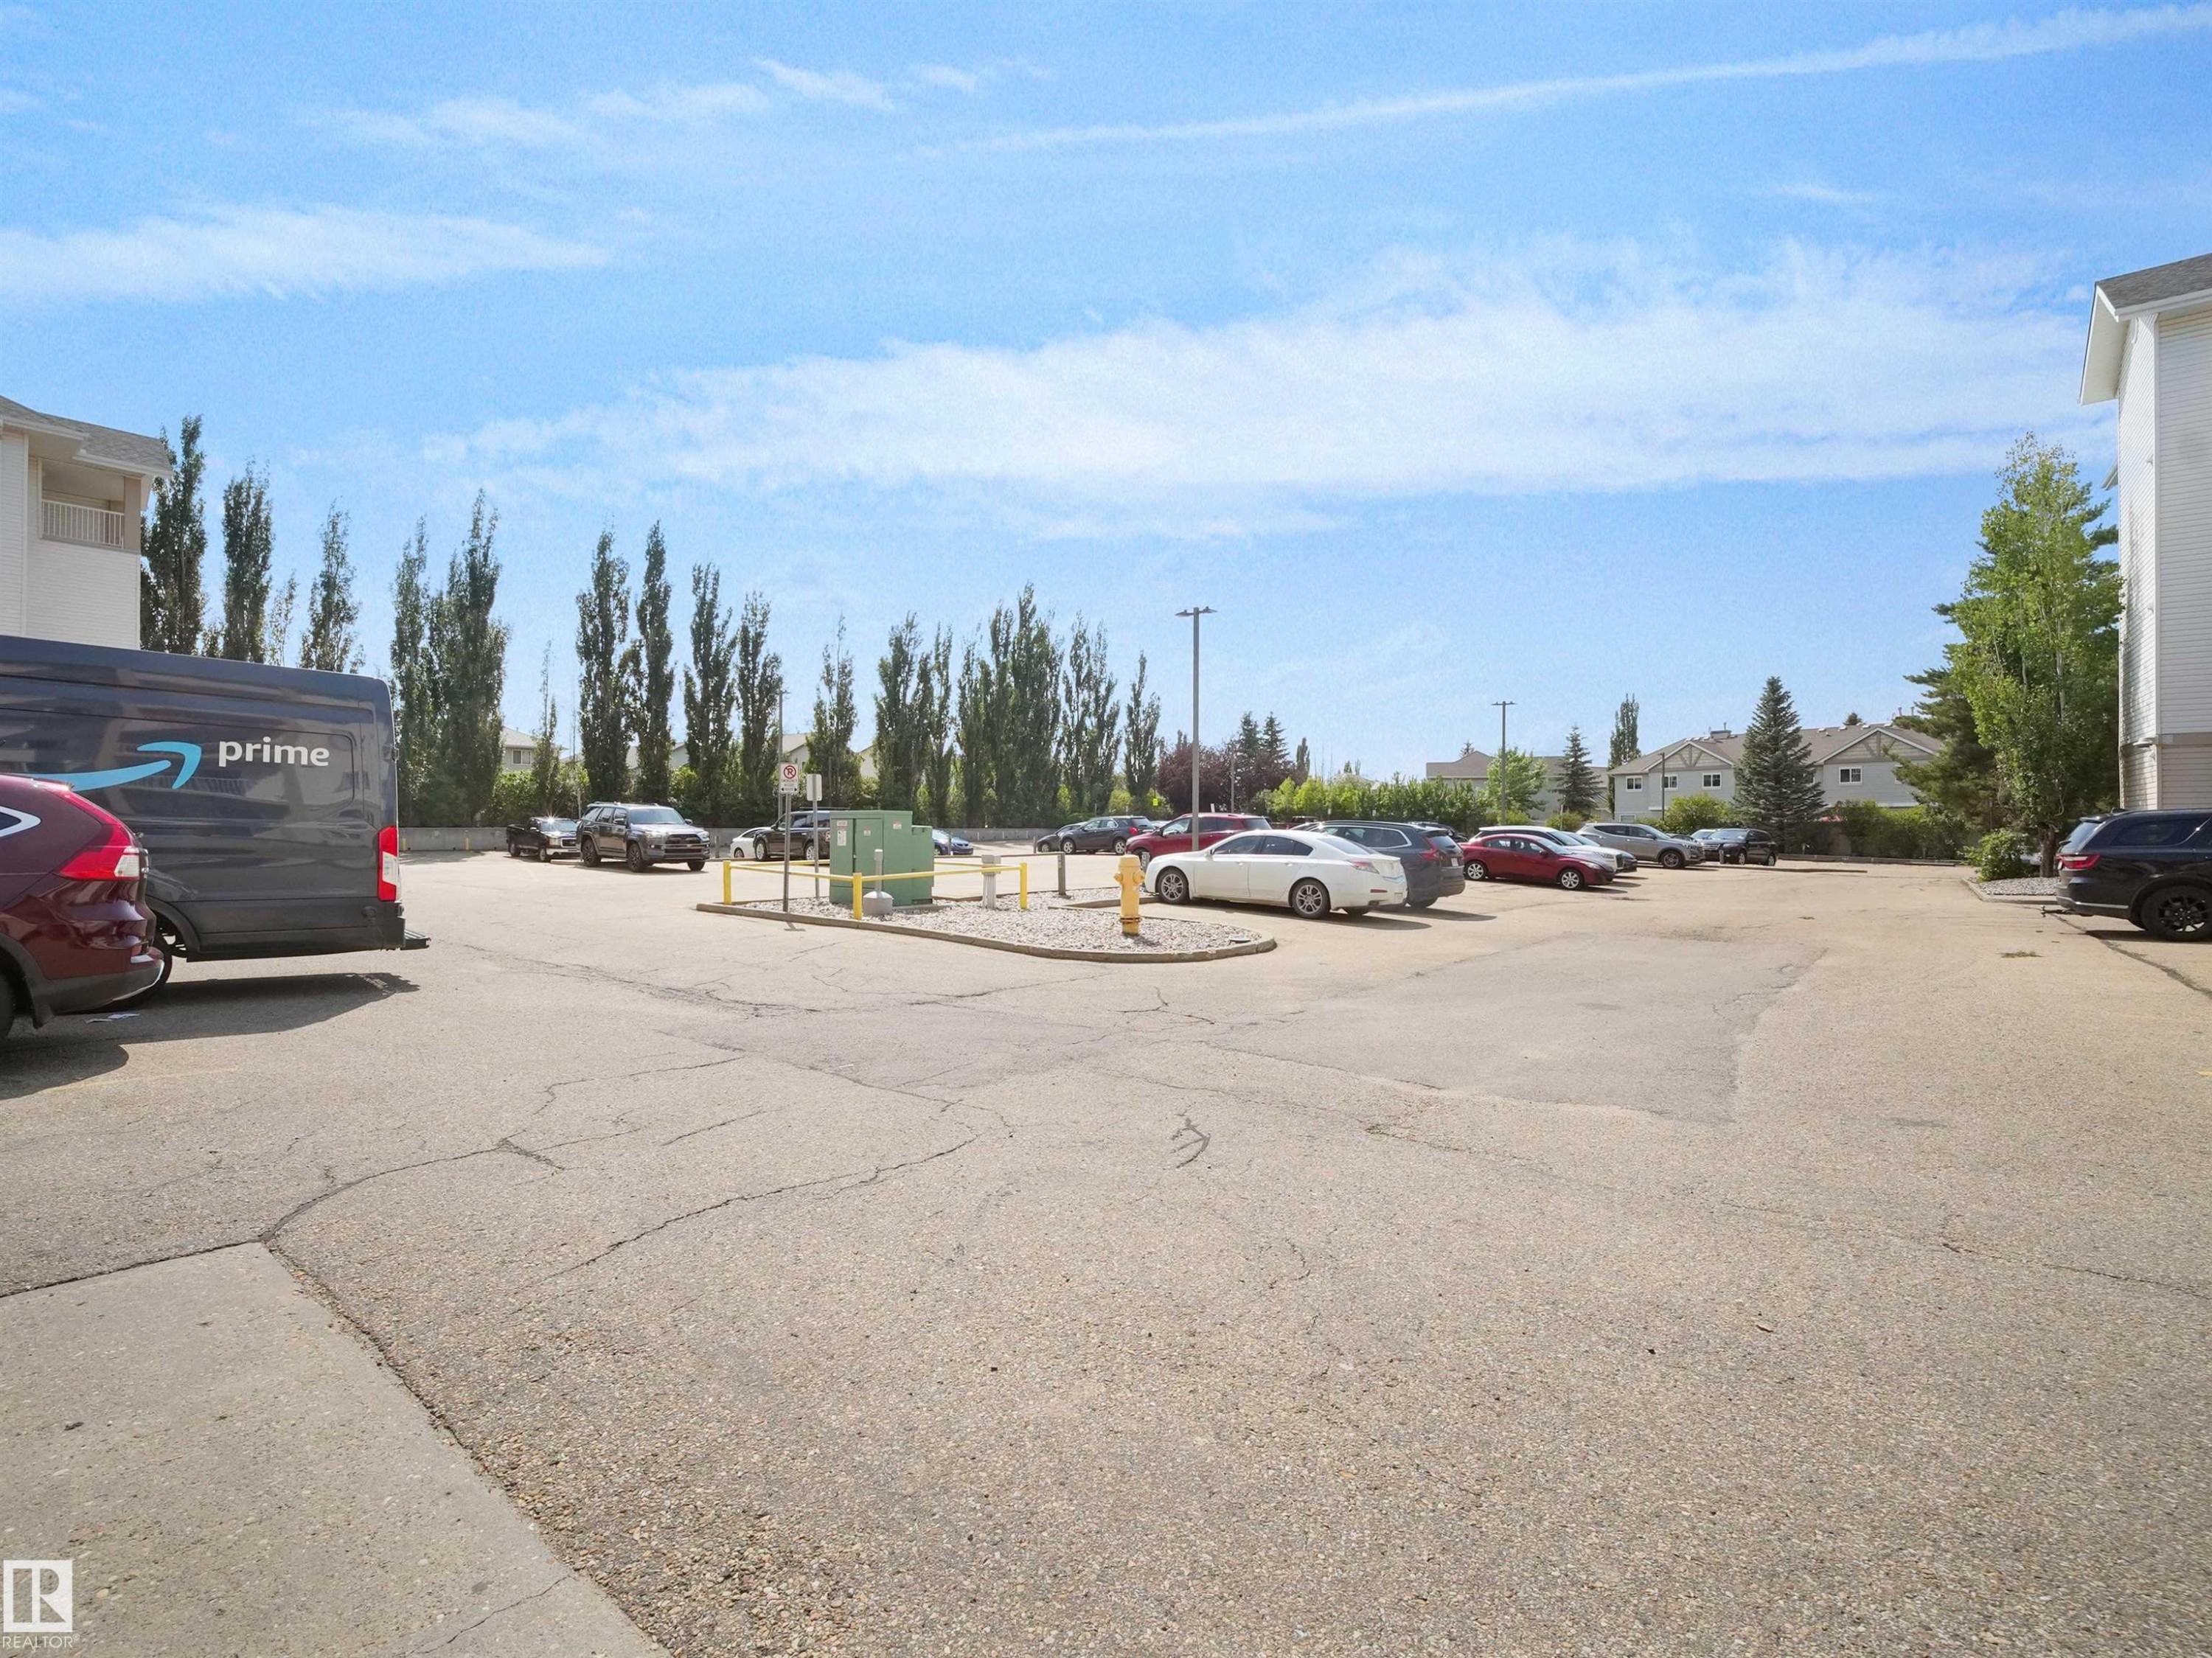
Paved parking area featuring multiple vehicle spaces, mature trees along the perimeter, and adjacent residential structures - #220 245 Edwards Dr Sw, Edmonton, AB - Outdoor
Visite virtuelle
Multi-story residential building featuring a stone-clad entryway with an arched window - #220 245 Edwards Dr Sw, Edmonton, AB  - Outdoor With Balcony With Facade
Entryway featuring double glass doors with metal frames and handles, recessed ceiling lighting, a security camera, and a tiled threshold - #220 245 Edwards Dr Sw, Edmonton, AB  -  Photo Showing Other Room
Entryway featuring high ceilings, wall sconce lighting, and durable tile flooring - #220 245 Edwards Dr Sw, Edmonton, AB  - Indoor Photo Showing Other Room
Spacious building lobby featuring tiled flooring, a bank of mailboxes with a stone-finish counter, and a vaulted ceiling with an arched transom window - #220 245 Edwards Dr Sw, Edmonton, AB  - Indoor Photo Showing Other Room
Two white elevator doors with call buttons, set against a cream-colored wall - #220 245 Edwards Dr Sw, Edmonton, AB - Indoor Photo Showing Other Room
Hallway featuring textured walls, blue doors with molding, a patterned carpet, and wall-mounted light fixtures - #220 245 Edwards Dr Sw, Edmonton, AB - Indoor Photo Showing Other Room
Hallway entry featuring neutral taupe walls, white trim, and neutral-tone tile flooring - #220 245 Edwards Dr Sw, Edmonton, AB - Indoor Photo Showing Other Room
Open concept living area featuring a kitchen with wood cabinetry and a tiled backsplash, leading to a carpeted living space - #220 245 Edwards Dr Sw, Edmonton, AB - Indoor Photo Showing Kitchen With Double Sink
Kitchen featuring wood cabinetry, stone-finish countertops, stainless steel appliances, and a tiled backsplash - #220 245 Edwards Dr Sw, Edmonton, AB - Indoor Photo Showing Kitchen
Kitchen featuring light wood cabinetry, dark countertops, a black appliance suite, a built-in microwave, and a decorative tile backsplash - #220 245 Edwards Dr Sw, Edmonton, AB - Indoor Photo Showing Kitchen
Kitchen featuring light wood cabinetry, dark speckled countertops, a stainless steel range, and a patterned tile backsplash - #220 245 Edwards Dr Sw, Edmonton, AB - Indoor Photo Showing Kitchen With Double Sink
Open-concept living area featuring a wood-finish island with a stone-finish countertop, neutral-toned carpeting, and a glass sliding door leading to a balcony with metal railings - #220 245 Edwards Dr Sw, Edmonton, AB - Indoor Photo Showing Kitchen
Sliding glass door leading to a balcony with metal railings - #220 245 Edwards Dr Sw, Edmonton, AB - Indoor Photo Showing Other Room
Open-concept living space with light-toned walls and neutral carpeting - #220 245 Edwards Dr Sw, Edmonton, AB - Indoor Photo Showing Other Room
Spacious room featuring neutral carpeting, light-toned walls, and a large window with vertical blinds - #220 245 Edwards Dr Sw, Edmonton, AB - Indoor Photo Showing Other Room
Carpeted interior space with light-toned walls and white trim - #220 245 Edwards Dr Sw, Edmonton, AB - Indoor Photo Showing Other Room
Walk-in closet featuring wire shelving, light beige wall paint, and grey carpeting - #220 245 Edwards Dr Sw, Edmonton, AB - Indoor With Storage
Bathroom featuring a wood-finish vanity with a laminate countertop, an undermount sink, a chrome faucet, and a wall-mounted mirror - #220 245 Edwards Dr Sw, Edmonton, AB - Indoor Photo Showing Bathroom
White bathtub and shower combination unit featuring a showerhead and tub spout with chrome finishes - #220 245 Edwards Dr Sw, Edmonton, AB - Indoor Photo Showing Bathroom
Dedicated laundry area featuring stacked front-load machines - #220 245 Edwards Dr Sw, Edmonton, AB - Indoor Photo Showing Laundry Room
Bathroom featuring a light wood-finish vanity with a laminate countertop, an oval undermount sink, and a chrome faucet - #220 245 Edwards Dr Sw, Edmonton, AB - Indoor Photo Showing Bathroom
Room featuring neutral-toned walls, light-colored carpeting, and a white trim baseboard - #220 245 Edwards Dr Sw, Edmonton, AB - Indoor Photo Showing Other Room
Spacious room featuring neutral carpet flooring, light-toned walls, and a ceiling-mounted light fixture - #220 245 Edwards Dr Sw, Edmonton, AB - Indoor Photo Showing Other Room
Private balcony featuring a textured concrete surface and white metal railings - #220 245 Edwards Dr Sw, Edmonton, AB - Outdoor With Balcony With Exterior
Fitness room featuring patterned carpet flooring, recessed lighting, multiple windows with blinds, and neutral-toned walls - #220 245 Edwards Dr Sw, Edmonton, AB - Indoor Photo Showing Gym Room
Floor plan - #220 245 Edwards Dr Sw, Edmonton, AB - Other
Multi-story residential building featuring balconies, an arched stone entrance, and asphalt parking - #220 245 Edwards Dr Sw, Edmonton, AB - Outdoor With Balcony With Facade
Multi-story residential building with light-toned siding and multiple balconies - #220 245 Edwards Dr Sw, Edmonton, AB - Outdoor
Aerial perspective showcasing a multi-story residential building with surface parking, bordering a green space with walking paths and a body of water - #220 245 Edwards Dr Sw, Edmonton, AB - Outdoor With View
Aerial perspective showcasing residential properties including detached homes and multi-story buildings, alongside a highway and green spaces - #220 245 Edwards Dr Sw, Edmonton, AB - Outdoor With View
Aerial perspective featuring a multi-story residential building with gabled roofs, surrounded by mature trees and a paved parking area - #220 245 Edwards Dr Sw, Edmonton, AB - Outdoor With View
Aerial perspective showcasing a multi-story residential building with ample surface parking - #220 245 Edwards Dr Sw, Edmonton, AB - Outdoor With View
Multi-unit residential property featuring a large central parking area, surrounded by mature perimeter trees and landscaping - #220 245 Edwards Dr Sw, Edmonton, AB - Outdoor With View
Building entrance featuring a concrete ramp with black metal railings, leading to glass double doors - #220 245 Edwards Dr Sw, Edmonton, AB - Outdoor With Exterior
Paved parking area featuring multiple vehicle spaces, mature trees along the perimeter, and adjacent residential structures - #220 245 Edwards Dr Sw, Edmonton, AB - Outdoor
  • Publicité
Êtes-vous un investisseur immobilier
#220 245 EDWARDS DR SW, Edmonton, AB, T6X 1J9
172 500 $

2 Chambres

2 Salles de bain

Informations sur la propriété

First-Time Buyer or Investor ALERT! This well-kept 2-bedroom, 2-full-bath condo offers outstanding value and convenience. Enjoy an east-facing second-floor balcony overlooking a peaceful pond, perfect for morning coffee or quiet evenings. The functional layout includes in-suite laundry and an assigned parking stall, making everyday living easy. Located steps from shopping, schools, and transit, this home delivers exceptional accessibility for owners and tenants alike. The complex is well-maintained and known for its low condo fees—only $438/month, which include utilities and exterior maintenance, keeping monthly costs predictable and affordable. A smart choice for anyone seeking comfort, convenience, and long-term value. ACT NOW>>>

Particularités du bâtiment :

  • Stationnement: Oui
  • Surface utile: 82.1 Mètre

Caractéristiques :

  • Accès routier: Pavé
  • Appareils ménagers: Lave-vaisselle encastré, Sécheuse, Hotte, Réfrigérateur, Cuisinière électrique, Laveuse
  • Bâti en: 2004
  • Caractéristiques de commodités: Détecteurs de fumée, Salle d'exercice, Voir remarques
  • Caractéristiques de la communauté: Détecteurs de fumée, Salle d'exercice, Voir remarques
  • Caractéristiques du stationnement: Compartiment
  • Caractéristiques extérieures: Aéroport à proximité, Golf à proximité, Aménagement paysager, Près d'un terrain de jeu, Transport public, Écoles, Centre commercial à proximité
  • Chambres : 2
  • Chauffage: Eau chaude, Gaz naturel
  • Détails de la fondation: Périmètre en béton
  • Dimensions du terrain : 91.10 Mètres carrés
  • État du sous-sol: Aucun
  • Frais de copropriété : 438 $ Mensuel
  • Frais de copropriété inclu: Commodités fournies avec condominium, Entretien extérieur, Chauffage, Assurances pour espace commun, Espace commun pour concierge, Stationnement, Contribution au fonds de réserve, Services publics pour espaces communs, Aqueduc/égouts, Voir remarques, Terrain/déneigement commun
  • Points d'intérêt du site: Aéroport à proximité, Golf à proximité, Aménagement paysager, Terrain de jeux Nearby, Transport public, Écoles, Centre commercial à proximité
  • Revêtement de plancher: Moquette, Linoléum
  • Salle(s) de bains : 2
  • Sous-sol: Aucun, Pas de sous-sol
  • Style architectural: Unité à un palier
  • Superficie habitable (approx): 82.1 Mètres carrés
  • Toit: Bardeaux d'asphalte
  • Type de bâtiment: Unité dans un immeuble de faible hauteur
  • Type de sous-sol: Aucun
  • Zonage: Zone 53

Gracieuseté de : RE/MAX Excellence

Dernière mise à jour des données le 2026-08-01 à 16:16

The data relating to real estate for sale on this web site comes in part from the Internet Data exchange (“IDX”) program of the REALTORS® Association of Edmonton. IDX information is provided exclusively for consumers' personal, non-commercial use and may not be used for any purpose other than to identify prospective properties consumers may be interested in purchasing. The data on this website is deemed reliable but is not guaranteed accurate by the REALTORS® Association of Edmonton. Information deemed reliable but not guaranteed.

Copyright 2026 by the REALTORS® Association of Edmonton. All Rights Reserved. Data is deemed reliable but is not guaranteed accurate by the REALTORS® Association of Edmonton.

ÉvaluationExpressMC Powered by RPS

Emplacement de #220 245 EDWARDS DR SW, Edmonton, AB, T6X 1J9

Données démographiques de #220 245 EDWARDS DR SW, Edmonton, AB, T6X 1J9

Étape de vie

Jeunes familles

Type d'emploi

Industrie des services/Cols blancs

Revenu moyen du ménage

129 343.82 $

Nombre moyen d'enfants

1.99

Population à domicile

Structure à domicile

Âge de la population

Éducation

Niveau d'éducation

No certificate/diploma/degree

12.15 %

Diplôme d'études secondaires ou équivalent

26.21 %

Certificat ou diplôme d'apprentissage ou d'une école de métiers

5.84 %

Diplôme d'études collégiales ou d'études postsecondaires (non universitaires)

20.56 %

Certificat d'études universitaires

1.17 %

Diplômes d'études universitaires

34.06 %

Navetteur

Se rendre au travail

En auto

88.08 %

En transport en commun

7.19 %

À pied

0.06 %

À bicyclette

0.0 %

Par tout autre moyen

4.67 %

Diversité Culturelle

Connaissance des langues officielles

Langue maternelle

Données Sur Le Bâtiment

Type de bâtiment

Appartements (faible hauteur et à étages multiples)

17.37 %

Maisons

82.63 %

Achat ou location