Button CopyPathCircle CloseCircle Left ArrowArrow Down Icon GreyClosecirclecircleBurger

220 16303 95 Street, Edmonton, AB, T5Z 3V1

Gracieuseté de Doug Singleton de Royal LePage Noralta Real Estate
No. MLS® E4489917
Copropriété À vendre à Eaux Claires, Edmonton, Alberta
219 900 $ ÉvaluationExpressMC: 220K $ - 296K $

3 Chambres

2 Salles de bain

Eaux Claires Promenade entrance sign featuring embossed lettering, a stone-finish texture, and a metal bench - 220 16303 95 Street, Edmonton, AB - Outdoor With Balcony
Multi-story building featuring a central covered entrance with stone accents - 220 16303 95 Street, Edmonton, AB - Outdoor With Balcony With Facade
Building entrance featuring stacked stone columns, a covered portico with recessed lighting, and a gabled architectural detail above the glass entry doors - 220 16303 95 Street, Edmonton, AB - Outdoor With Balcony With Facade
Entryway with panel door, brass hardware, and wood-finish flooring - 220 16303 95 Street, Edmonton, AB - Indoor Photo Showing Other Room
Open-concept dining area with wood-finish flooring, featuring a recessed kitchen with upper and lower cabinetry, and a carpeted living room beyond - 220 16303 95 Street, Edmonton, AB - Indoor Photo Showing Dining Room
Open-concept dining area with wood-finish flooring, recessed lighting, and a kitchen pass-through featuring a quartz countertop - 220 16303 95 Street, Edmonton, AB - Indoor
Dining area featuring wood-finish flooring, light grey walls, and a recessed ceiling light - 220 16303 95 Street, Edmonton, AB - Indoor Photo Showing Other Room
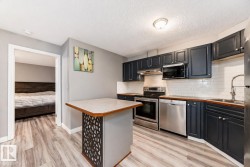
Modern kitchen featuring stainless steel appliances, a double basin sink, light grey countertops, and wood-finish flooring - 220 16303 95 Street, Edmonton, AB - Indoor Photo Showing Kitchen With Double Sink
Modern kitchen featuring a dual-tone cabinetry design, wood-finish flooring, stainless steel appliances, a black double-basin sink with a matte black faucet, and a subway tile backsplash - 220 16303 95 Street, Edmonton, AB - Indoor Photo Showing Kitchen With Double Sink With Upgraded Kitchen
Kitchen with two-tone cabinetry featuring white upper cabinets and gray lower cabinets, light-toned countertops, a stainless steel dishwasher, a dark basin sink with a matte black faucet, and wood-finish flooring - 220 16303 95 Street, Edmonton, AB - Indoor Photo Showing Kitchen With Double Sink
Modern kitchen featuring stainless steel appliances, solid surface countertops, a mosaic tile backsplash, and two-tone cabinetry with black hardware - 220 16303 95 Street, Edmonton, AB - Indoor Photo Showing Kitchen
Kitchen featuring light-toned countertops, a matte black double basin sink with a matching gooseneck faucet, stainless steel appliances, and white upper cabinetry - 220 16303 95 Street, Edmonton, AB - Indoor Photo Showing Kitchen With Double Sink With Upgraded Kitchen
Spacious living area featuring carpet flooring, a built-in fireplace with mantel, and track lighting - 220 16303 95 Street, Edmonton, AB - Indoor Photo Showing Living Room With Fireplace
Living area featuring wood-finish flooring, a carpeted section, and light-colored walls - 220 16303 95 Street, Edmonton, AB - Indoor Photo Showing Living Room
Neutral gray walls complement the textured gray carpeting in this living area, featuring a built-in electric fireplace with a dark wood mantel - 220 16303 95 Street, Edmonton, AB - Indoor Photo Showing Living Room With Fireplace
Carpeted living area featuring light gray walls and a textured ceiling - 220 16303 95 Street, Edmonton, AB - Indoor Photo Showing Living Room
Carpeted bedroom with light gray walls, a ceiling fan with light fixture, and a large window - 220 16303 95 Street, Edmonton, AB - Indoor Photo Showing Bedroom
Bedroom featuring light grey walls and a textured ceiling - 220 16303 95 Street, Edmonton, AB - Indoor Photo Showing Bedroom
Bathroom featuring a white subway tile shower surround with a tub, a built-in vanity with a composite countertop, an oval undermount sink, and a large wall-mounted mirror - 220 16303 95 Street, Edmonton, AB - Indoor Photo Showing Bathroom
Double-paned window with horizontal blinds and drapery rods - 220 16303 95 Street, Edmonton, AB - Indoor Photo Showing Bedroom
Light gray painted walls define this interior space, featuring a built-in closet with wire shelving - 220 16303 95 Street, Edmonton, AB - Indoor Photo Showing Bedroom
Carpeted room featuring a large window, light gray walls, and white ceiling - 220 16303 95 Street, Edmonton, AB - Indoor
Interior room featuring neutral wall paint, textured ceiling, and carpeting - 220 16303 95 Street, Edmonton, AB - Indoor Photo Showing Office
Bathroom featuring a white vanity with an integrated sink, a full-width mirror, and a white bathtub with white subway tile surround - 220 16303 95 Street, Edmonton, AB - Indoor Photo Showing Bathroom
Recreational space featuring a full-size billiards table, carpet tile flooring, and a glass-paneled door - 220 16303 95 Street, Edmonton, AB - Indoor Photo Showing Other Room
Recreational room featuring a shuffleboard table, a window with blinds, and patterned carpet flooring - 220 16303 95 Street, Edmonton, AB - Indoor
Fitness center with cardio equipment, mirrored wall, dumbbell rack, and large window - 220 16303 95 Street, Edmonton, AB - Indoor Photo Showing Gym Room
Dedicated laundry area featuring wire shelving, a circular window, and overhead lighting - 220 16303 95 Street, Edmonton, AB - Indoor Photo Showing Laundry Room
Dedicated laundry area featuring a washer and dryer, along with wall-mounted wire shelving for storage - 220 16303 95 Street, Edmonton, AB - Indoor Photo Showing Laundry Room
Private balcony featuring a textured concrete surface and metal railings - 220 16303 95 Street, Edmonton, AB - Outdoor With Balcony With Exterior
Private balcony featuring a concrete floor and a sliding glass door - 220 16303 95 Street, Edmonton, AB - Outdoor With Deck Patio Veranda With Exterior
Private outdoor space featuring a dark green patio umbrella, mature evergreen trees, and a wooden fence - 220 16303 95 Street, Edmonton, AB - Outdoor With Balcony
Fenced backyard featuring a manicured lawn, a wooden fence, and mature shrubs - 220 16303 95 Street, Edmonton, AB - Outdoor With Balcony
Underground parking area featuring concrete pillars and ceiling, fluorescent lighting, and a painted yellow line designating a parking space - 220 16303 95 Street, Edmonton, AB - Indoor Photo Showing Garage
Spacious building entrance featuring a vaulted ceiling and an arched doorway leading to a common area - 220 16303 95 Street, Edmonton, AB - Indoor
Building common area featuring arched doorways, tiled flooring, recessed lighting, and wall sconces - 220 16303 95 Street, Edmonton, AB - Indoor Photo Showing Other Room
Welcoming common area featuring recessed lighting, crown molding, wall sconces, a built-in bookshelf, and patterned carpeting - 220 16303 95 Street, Edmonton, AB - Indoor
Lounge area featuring recessed lighting, wall sconces, textured ceiling, and an arched entry - 220 16303 95 Street, Edmonton, AB - Indoor Photo Showing Living Room
Floor plan - 220 16303 95 Street, Edmonton, AB - Other
Multi-story residential building featuring light-colored siding with dark trim accents, multiple private balconies with metal railings, and a prominent pitched roofline - 220 16303 95 Street, Edmonton, AB - Outdoor With Balcony
Multi-story building featuring a beige facade with darker trim, multiple balconies, and a covered main entrance - 220 16303 95 Street, Edmonton, AB - Outdoor With Balcony With Facade
Visite virtuelle
Eaux Claires Promenade entrance sign featuring embossed lettering, a stone-finish texture, and a metal bench - 220 16303 95 Street, Edmonton, AB  - Outdoor With Balcony
Multi-story building featuring a central covered entrance with stone accents - 220 16303 95 Street, Edmonton, AB  - Outdoor With Balcony With Facade
Building entrance featuring stacked stone columns, a covered portico with recessed lighting, and a gabled architectural detail above the glass entry doors - 220 16303 95 Street, Edmonton, AB  - Outdoor With Balcony With Facade
Entryway with panel door, brass hardware, and wood-finish flooring - 220 16303 95 Street, Edmonton, AB  - Indoor Photo Showing Other Room
Open-concept dining area with wood-finish flooring, featuring a recessed kitchen with upper and lower cabinetry, and a carpeted living room beyond - 220 16303 95 Street, Edmonton, AB - Indoor Photo Showing Dining Room
Open-concept dining area with wood-finish flooring, recessed lighting, and a kitchen pass-through featuring a quartz countertop - 220 16303 95 Street, Edmonton, AB - Indoor
Dining area featuring wood-finish flooring, light grey walls, and a recessed ceiling light - 220 16303 95 Street, Edmonton, AB - Indoor Photo Showing Other Room
Modern kitchen featuring stainless steel appliances, a double basin sink, light grey countertops, and wood-finish flooring - 220 16303 95 Street, Edmonton, AB - Indoor Photo Showing Kitchen With Double Sink
Modern kitchen featuring a dual-tone cabinetry design, wood-finish flooring, stainless steel appliances, a black double-basin sink with a matte black faucet, and a subway tile backsplash - 220 16303 95 Street, Edmonton, AB - Indoor Photo Showing Kitchen With Double Sink With Upgraded Kitchen
Kitchen with two-tone cabinetry featuring white upper cabinets and gray lower cabinets, light-toned countertops, a stainless steel dishwasher, a dark basin sink with a matte black faucet, and wood-finish flooring - 220 16303 95 Street, Edmonton, AB - Indoor Photo Showing Kitchen With Double Sink
Modern kitchen featuring stainless steel appliances, solid surface countertops, a mosaic tile backsplash, and two-tone cabinetry with black hardware - 220 16303 95 Street, Edmonton, AB - Indoor Photo Showing Kitchen
Kitchen featuring light-toned countertops, a matte black double basin sink with a matching gooseneck faucet, stainless steel appliances, and white upper cabinetry - 220 16303 95 Street, Edmonton, AB - Indoor Photo Showing Kitchen With Double Sink With Upgraded Kitchen
Spacious living area featuring carpet flooring, a built-in fireplace with mantel, and track lighting - 220 16303 95 Street, Edmonton, AB - Indoor Photo Showing Living Room With Fireplace
Living area featuring wood-finish flooring, a carpeted section, and light-colored walls - 220 16303 95 Street, Edmonton, AB - Indoor Photo Showing Living Room
Neutral gray walls complement the textured gray carpeting in this living area, featuring a built-in electric fireplace with a dark wood mantel - 220 16303 95 Street, Edmonton, AB - Indoor Photo Showing Living Room With Fireplace
Carpeted living area featuring light gray walls and a textured ceiling - 220 16303 95 Street, Edmonton, AB - Indoor Photo Showing Living Room
Carpeted bedroom with light gray walls, a ceiling fan with light fixture, and a large window - 220 16303 95 Street, Edmonton, AB - Indoor Photo Showing Bedroom
Bedroom featuring light grey walls and a textured ceiling - 220 16303 95 Street, Edmonton, AB - Indoor Photo Showing Bedroom
Bathroom featuring a white subway tile shower surround with a tub, a built-in vanity with a composite countertop, an oval undermount sink, and a large wall-mounted mirror - 220 16303 95 Street, Edmonton, AB - Indoor Photo Showing Bathroom
Double-paned window with horizontal blinds and drapery rods - 220 16303 95 Street, Edmonton, AB - Indoor Photo Showing Bedroom
Light gray painted walls define this interior space, featuring a built-in closet with wire shelving - 220 16303 95 Street, Edmonton, AB - Indoor Photo Showing Bedroom
Carpeted room featuring a large window, light gray walls, and white ceiling - 220 16303 95 Street, Edmonton, AB - Indoor
Interior room featuring neutral wall paint, textured ceiling, and carpeting - 220 16303 95 Street, Edmonton, AB - Indoor Photo Showing Office
Bathroom featuring a white vanity with an integrated sink, a full-width mirror, and a white bathtub with white subway tile surround - 220 16303 95 Street, Edmonton, AB - Indoor Photo Showing Bathroom
Recreational space featuring a full-size billiards table, carpet tile flooring, and a glass-paneled door - 220 16303 95 Street, Edmonton, AB - Indoor Photo Showing Other Room
Recreational room featuring a shuffleboard table, a window with blinds, and patterned carpet flooring - 220 16303 95 Street, Edmonton, AB - Indoor
Fitness center with cardio equipment, mirrored wall, dumbbell rack, and large window - 220 16303 95 Street, Edmonton, AB - Indoor Photo Showing Gym Room
Dedicated laundry area featuring wire shelving, a circular window, and overhead lighting - 220 16303 95 Street, Edmonton, AB - Indoor Photo Showing Laundry Room
Dedicated laundry area featuring a washer and dryer, along with wall-mounted wire shelving for storage - 220 16303 95 Street, Edmonton, AB - Indoor Photo Showing Laundry Room
Private balcony featuring a textured concrete surface and metal railings - 220 16303 95 Street, Edmonton, AB - Outdoor With Balcony With Exterior
Private balcony featuring a concrete floor and a sliding glass door - 220 16303 95 Street, Edmonton, AB - Outdoor With Deck Patio Veranda With Exterior
Private outdoor space featuring a dark green patio umbrella, mature evergreen trees, and a wooden fence - 220 16303 95 Street, Edmonton, AB - Outdoor With Balcony
Fenced backyard featuring a manicured lawn, a wooden fence, and mature shrubs - 220 16303 95 Street, Edmonton, AB - Outdoor With Balcony
Underground parking area featuring concrete pillars and ceiling, fluorescent lighting, and a painted yellow line designating a parking space - 220 16303 95 Street, Edmonton, AB - Indoor Photo Showing Garage
Spacious building entrance featuring a vaulted ceiling and an arched doorway leading to a common area - 220 16303 95 Street, Edmonton, AB - Indoor
Building common area featuring arched doorways, tiled flooring, recessed lighting, and wall sconces - 220 16303 95 Street, Edmonton, AB - Indoor Photo Showing Other Room
Welcoming common area featuring recessed lighting, crown molding, wall sconces, a built-in bookshelf, and patterned carpeting - 220 16303 95 Street, Edmonton, AB - Indoor
Lounge area featuring recessed lighting, wall sconces, textured ceiling, and an arched entry - 220 16303 95 Street, Edmonton, AB - Indoor Photo Showing Living Room
Floor plan - 220 16303 95 Street, Edmonton, AB - Other
Multi-story residential building featuring light-colored siding with dark trim accents, multiple private balconies with metal railings, and a prominent pitched roofline - 220 16303 95 Street, Edmonton, AB - Outdoor With Balcony
Multi-story building featuring a beige facade with darker trim, multiple balconies, and a covered main entrance - 220 16303 95 Street, Edmonton, AB - Outdoor With Balcony With Facade
  • Publicité
220 16303 95 Street, Edmonton, AB, T5Z 3V1
219 900 $

3 Chambres

2 Salles de bain

Informations sur la propriété

Welcome to Promenade Eaux Claires! This beautifully upgraded corner unit offers 1,120 sq. ft. of bright & comfortable living space, perfectly designed for easy living and entertaining. Featuring 3 generous bedrooms, with one currently used as an office & a 4-pce bath, this home provides flexibility to suit your lifestyle. The spacious primary bedroom easily accommodates a king-sized bed & includes a walk-through closet leading to a private 4-pce ensuite. The inviting central living area is highlighted by a cozy gas fireplace and large sliding patio doors that open to the balcony, creating the perfect place to relax & unwind. The kitchen & dining area flow seamlessly together, making gatherings effortless. Just off the welcoming oversized foyer, you’ll find the convenient in-suite laundry room. Enjoy year-round comfort with central air conditioning, plus the added bonus of a tandem U/G parking stall for 2 vehicles & storage cage. Great location with easy access to schools, shopping & public transportation.

Particularités du bâtiment :

  • Air climatisé: Oui
  • Foyer: Oui
  • Piscine: Oui
  • Stationnement: Oui
  • Surface utile: 104.1

Caractéristiques :

  • Accès routier: Pavé
  • Alimentation du foyer: Gaz
  • Appareils ménagers: Conditionneur d'air - central, Lave-vaisselle encastré, Sécheuse, Commandes pour garage, Broyeur à déchets, Réfrigérateur, Cuisinière électrique, Rideaux, Ventilateur de hotte pour four à micro-ondes - deux
  • Bâti en: 2002
  • Caractéristiques de commodités: Conditionneur d'air, Terrasse, Murs extérieurs 2 po x 6 po, Maison sans animaux, Maison sans fumée, Stationnement - visiteurs, Salle de réception, Stationnement surveillé, Porte de sécurité, Système de gicleurs, Cages de rangement
  • Caractéristiques de la communauté: Conditionneur d'air, Terrasse, Murs extérieurs 2 po x 6 po, Maison sans animaux, Maison sans fumée, Stationnement - visiteurs, Salle de réception, Stationnement sécurisé, Porte de sécurité, Système de gicleurs, Cages de rangement
  • Caractéristiques du stationnement: Tandem, Souterrain
  • Caractéristiques extérieures: Clôturé, Aménagement paysager, Près d'un terrain de jeu, Piscine publique, Transport public, Écoles, Centre commercial à proximité
  • Chambres : 3
  • Chauffage: Ventilo-convecteur, Gaz naturel
  • Détails de la fondation: Périmètre en béton
  • Dimensions du terrain : 87.55 Mètres carrés
  • État du sous-sol: Aucun
  • Frais de copropriété : 633 $ Mensuel
  • Frais de copropriété inclu: Commodités fournies avec condominium, Entretien extérieur, Chauffage, Assurances pour espace commun, Espace commun pour concierge, Gestion professionnelle, Contribution au fonds de réserve, Services publics pour espaces communs, Aqueduc/égouts, Terrain/déneigement commun
  • Points d'intérêt du site: Clôturé, Aménagement nécessitant peu d'entretien, Terrain de jeux Nearby, Piscine publique, Transport public, Écoles, Centre commercial à proximité
  • Revêtement de plancher: Moquette, Planches en vinyle
  • Salle(s) de bains : 2
  • Sous-sol: Aucun, Pas de sous-sol
  • Style architectural: Unité à un palier
  • Superficie habitable (approx): 104.1 Mètres carrés
  • Toit: Bardeaux d'asphalte
  • Type de bâtiment: Unité dans un immeuble de faible hauteur
  • Type de sous-sol: Aucun
  • Zonage: Zone 28
  • Nbre d'espaces de stationnement: 2

Dernière mise à jour des données le 2026-05-26 à 00:22

The data relating to real estate for sale on this web site comes in part from the Internet Data exchange (“IDX”) program of the REALTORS® Association of Edmonton. IDX information is provided exclusively for consumers' personal, non-commercial use and may not be used for any purpose other than to identify prospective properties consumers may be interested in purchasing. The data on this website is deemed reliable but is not guaranteed accurate by the REALTORS® Association of Edmonton. Information deemed reliable but not guaranteed.

Copyright 2026 by the REALTORS® Association of Edmonton. All Rights Reserved. Data is deemed reliable but is not guaranteed accurate by the REALTORS® Association of Edmonton.

ÉvaluationExpressMC Powered by RPS

Emplacement de 220 16303 95 Street, Edmonton, AB, T5Z 3V1

Données démographiques de 220 16303 95 Street, Edmonton, AB, T5Z 3V1

Étape de vie

Jeunes familles

Type d'emploi

Industrie des services/Cols blancs

Revenu moyen du ménage

122 379.82 $

Nombre moyen d'enfants

1.81

Population à domicile

Structure à domicile

Âge de la population

Éducation

Niveau d'éducation

No certificate/diploma/degree

20.1 %

Diplôme d'études secondaires ou équivalent

31.07 %

Certificat ou diplôme d'apprentissage ou d'une école de métiers

6.86 %

Diplôme d'études collégiales ou d'études postsecondaires (non universitaires)

23.8 %

Certificat d'études universitaires

0.5 %

Diplômes d'études universitaires

17.67 %

Navetteur

Se rendre au travail

En auto

88.33 %

En transport en commun

5.55 %

À pied

3.48 %

À bicyclette

0.0 %

Par tout autre moyen

2.64 %

Diversité Culturelle

Connaissance des langues officielles

Langue maternelle

Données Sur Le Bâtiment

Type de bâtiment

Appartements (faible hauteur et à étages multiples)

39.65 %

Maisons

60.35 %

Achat ou location