Button CopyPathCircle CloseCircle Left ArrowArrow Down Icon GreyClosecirclecircleBurger
  • Publicité

#217 12045 22 AV SW, Edmonton, AB, T6W 2Y2

Gracieuseté de Damon P Enns de RE/MAX Elite
No. MLS® E4499339
Copropriété À vendre à Heritage Valley Town Centre, Edmonton, Alberta
189 900 $ ÉvaluationExpressMC: 184K $ - 224K $

2 Chambres

2 Salles de bain

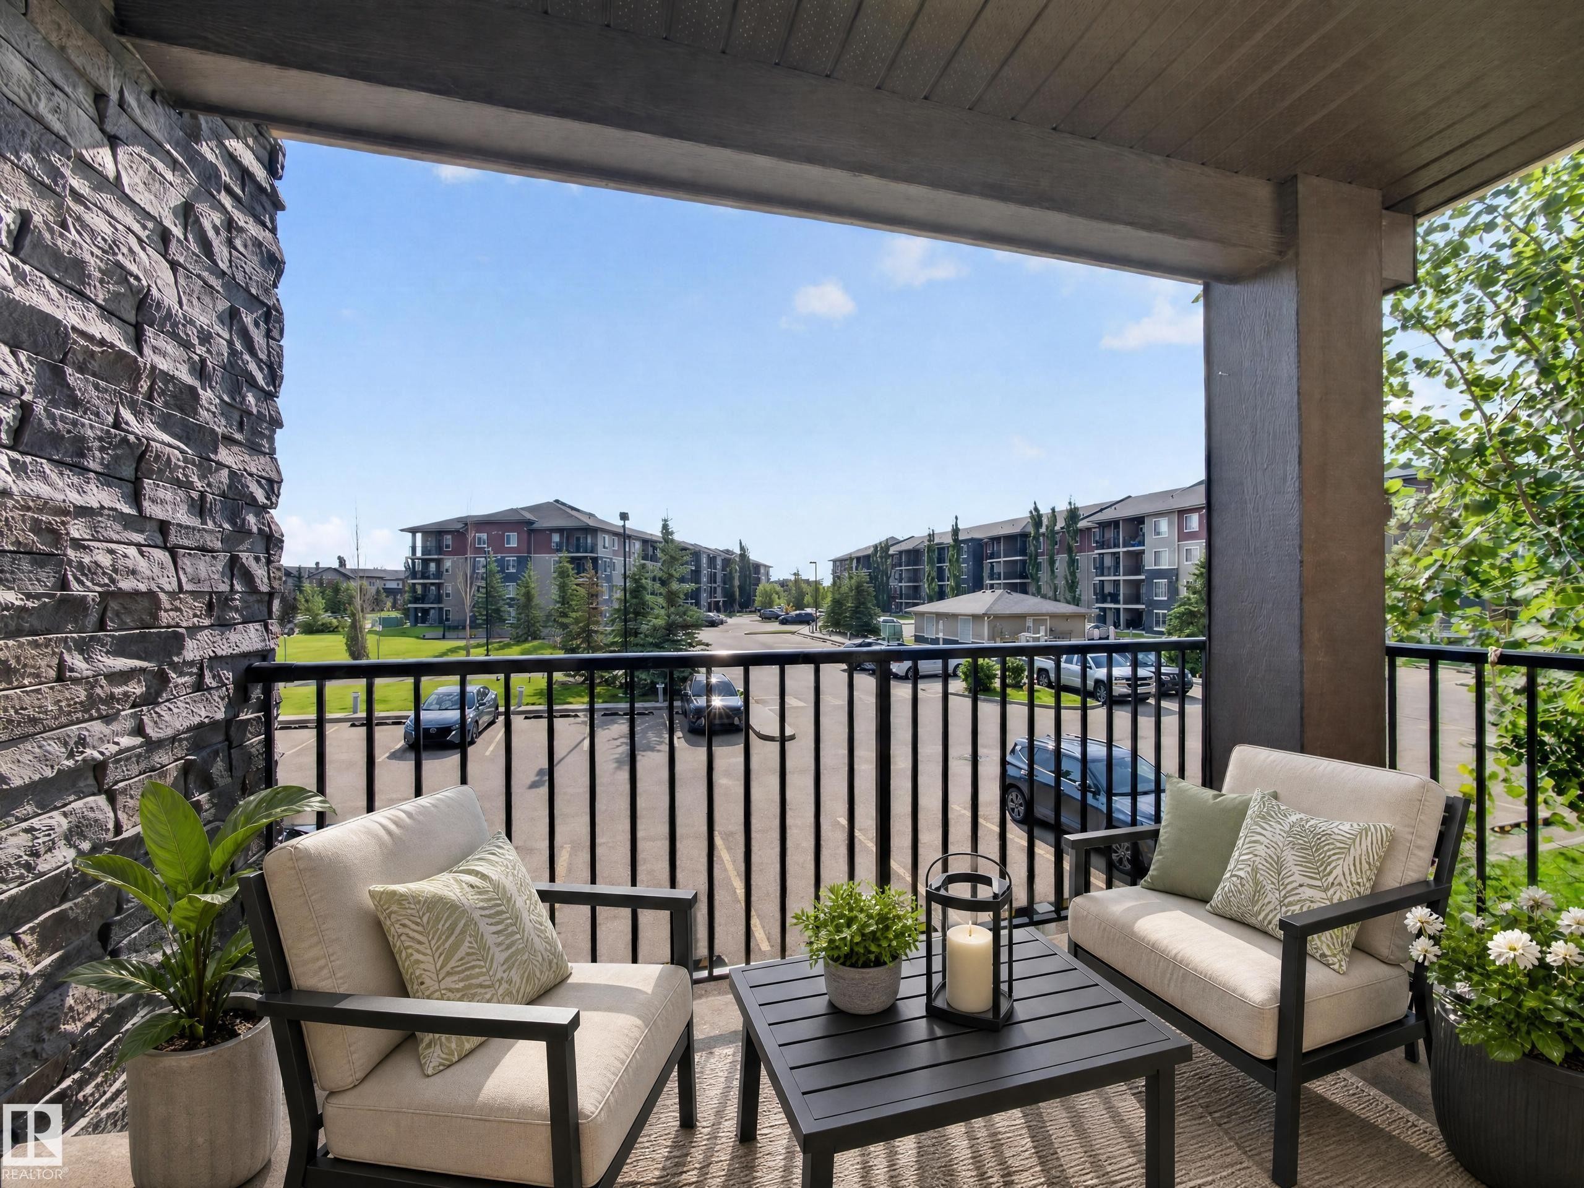
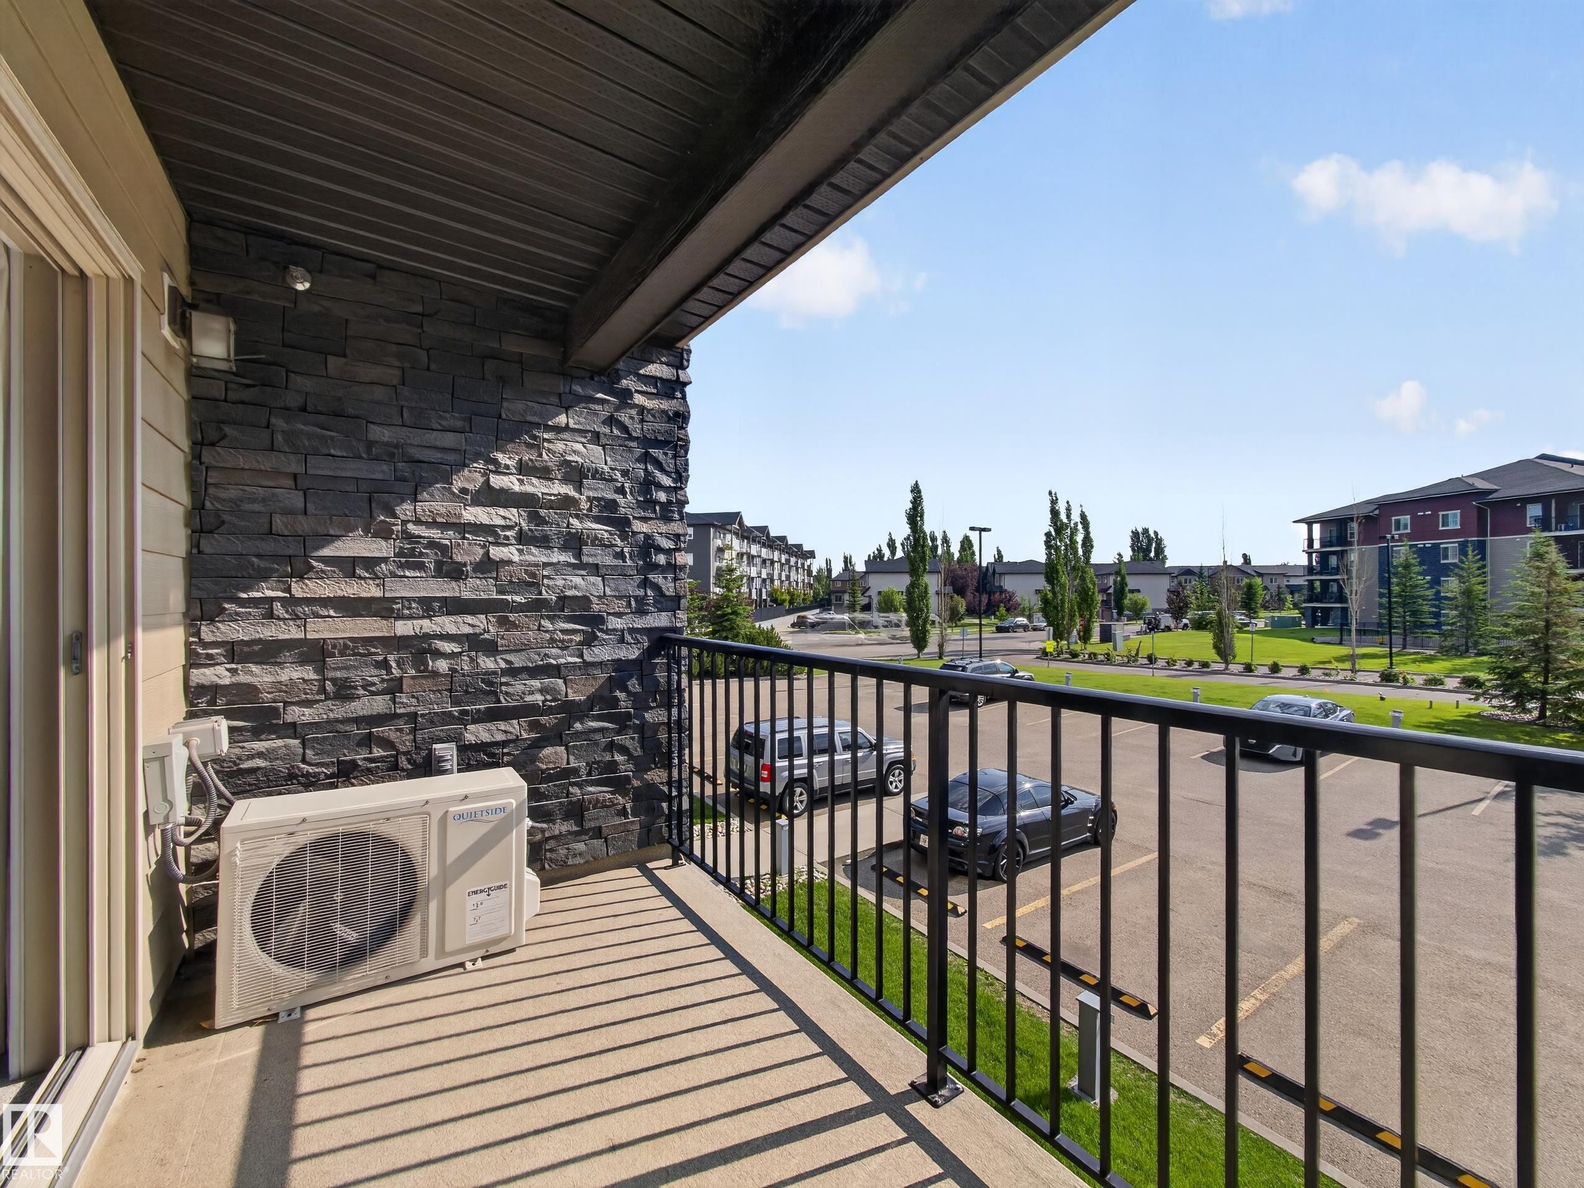
Private balcony featuring a black metal railing and a stone-clad exterior wall - #217 12045 22 Av Sw, Edmonton, AB - Outdoor With Deck Patio Veranda With Exterior
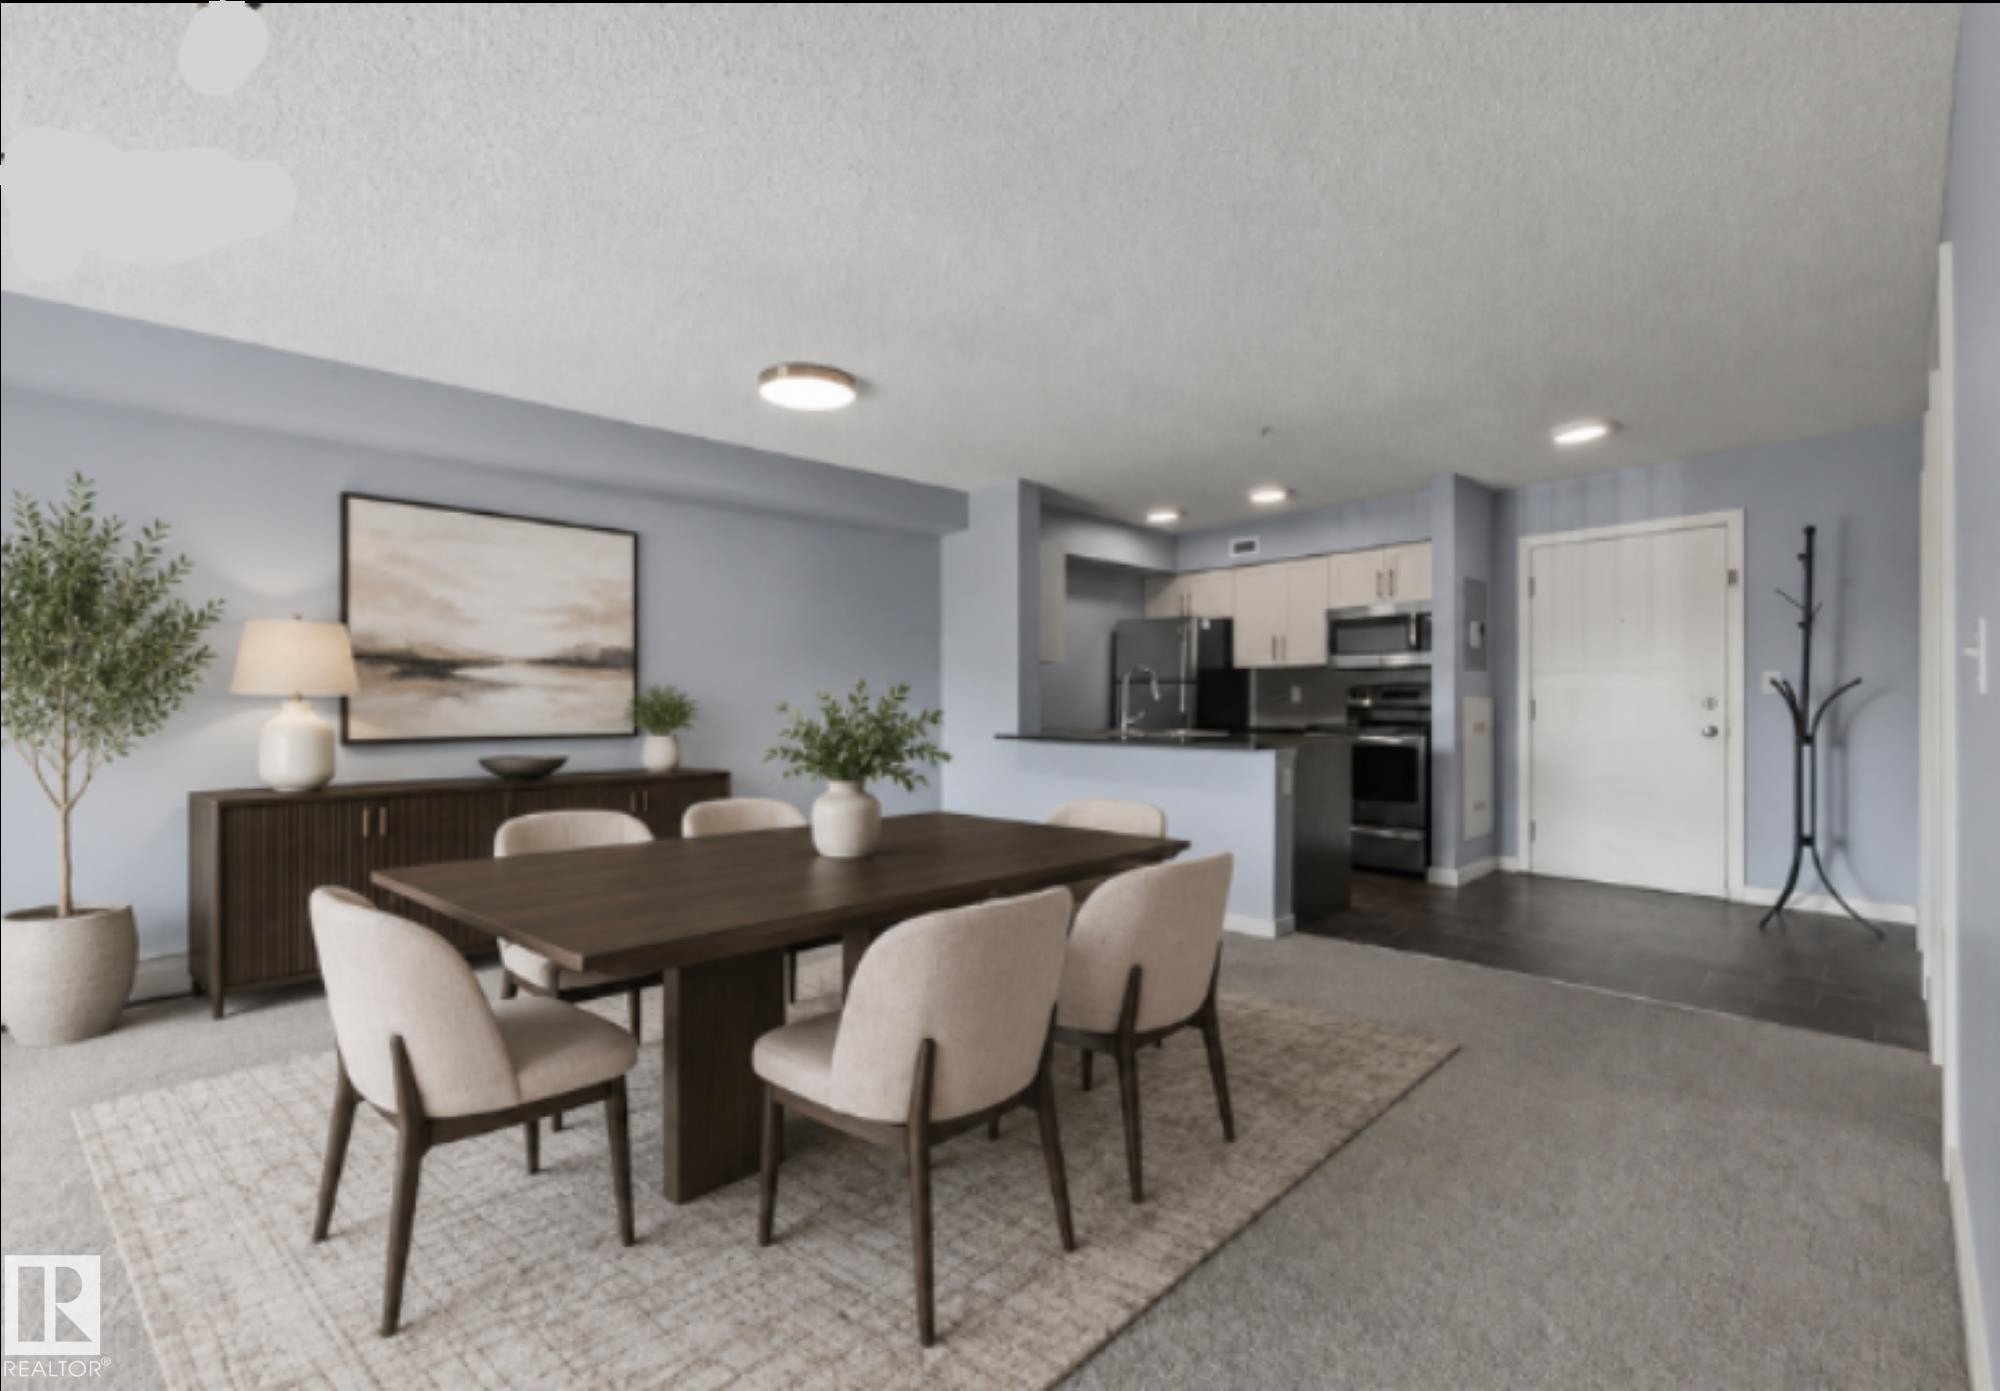
Open-concept living and dining area featuring a wood-finish dining table, neutral upholstered seating, recessed ceiling lighting, and large-scale artwork - #217 12045 22 Av Sw, Edmonton, AB - Indoor Photo Showing Dining Room
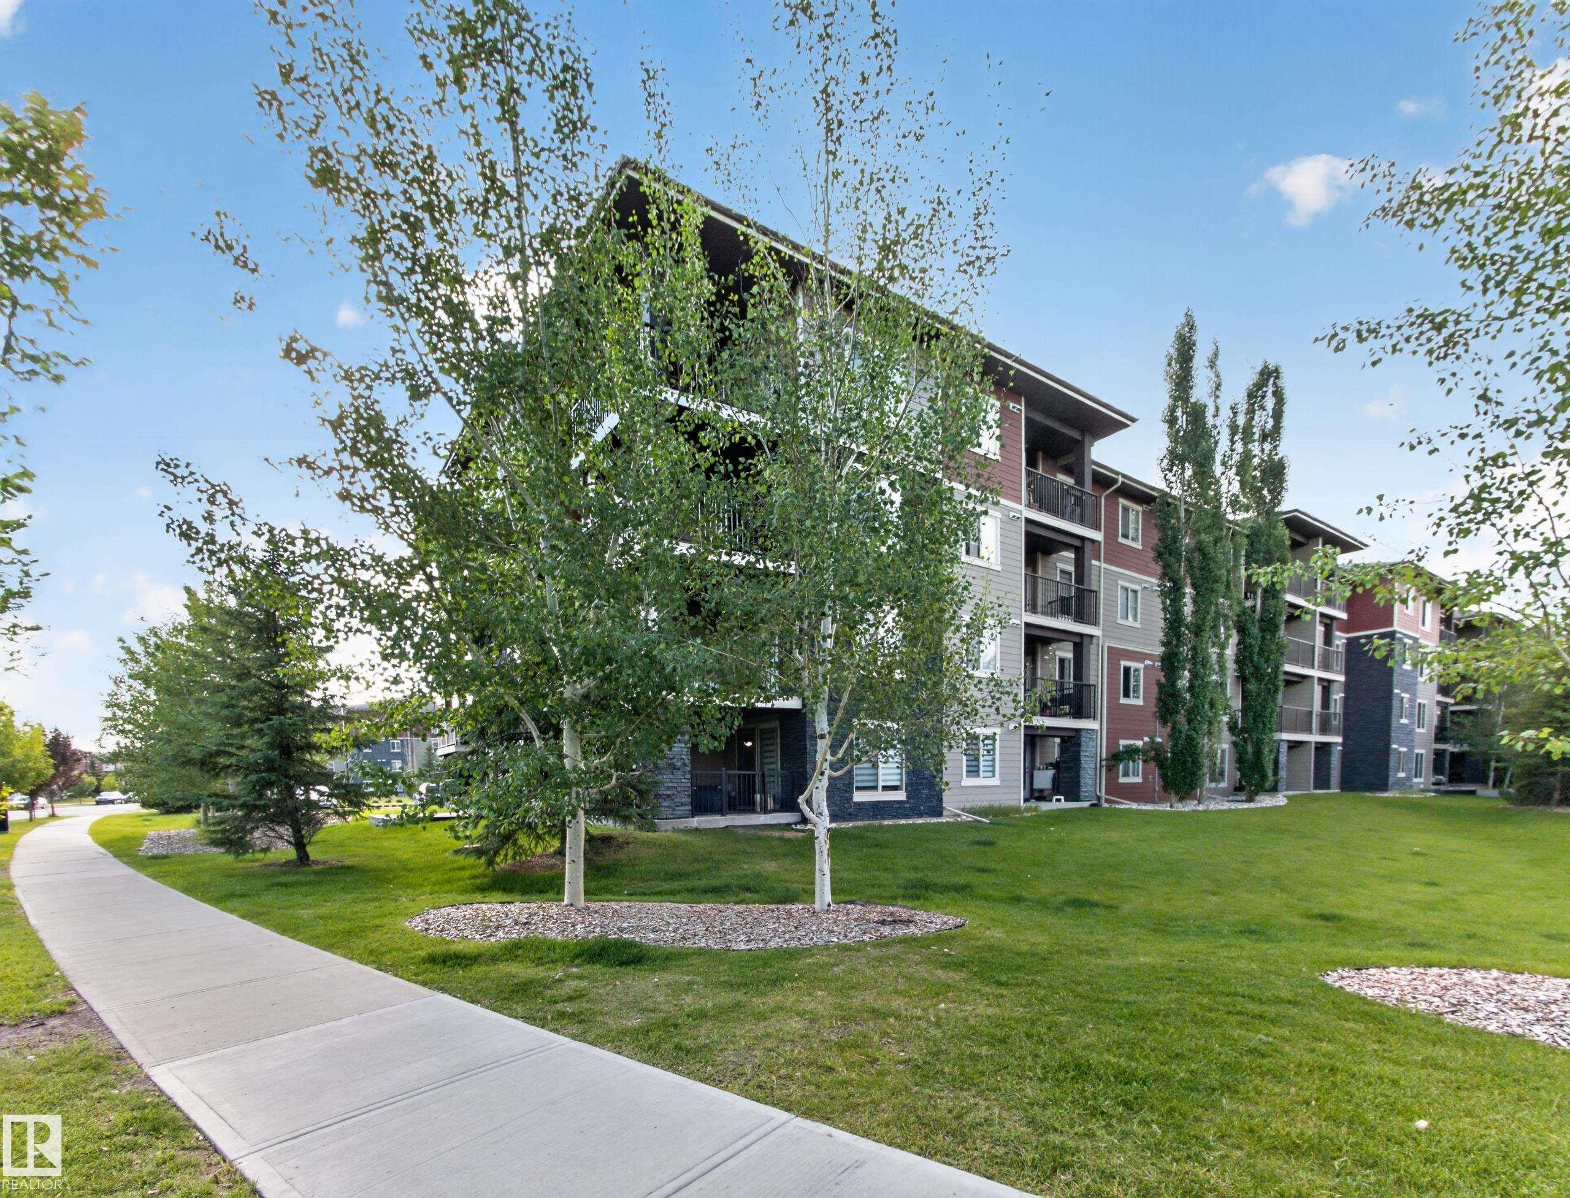
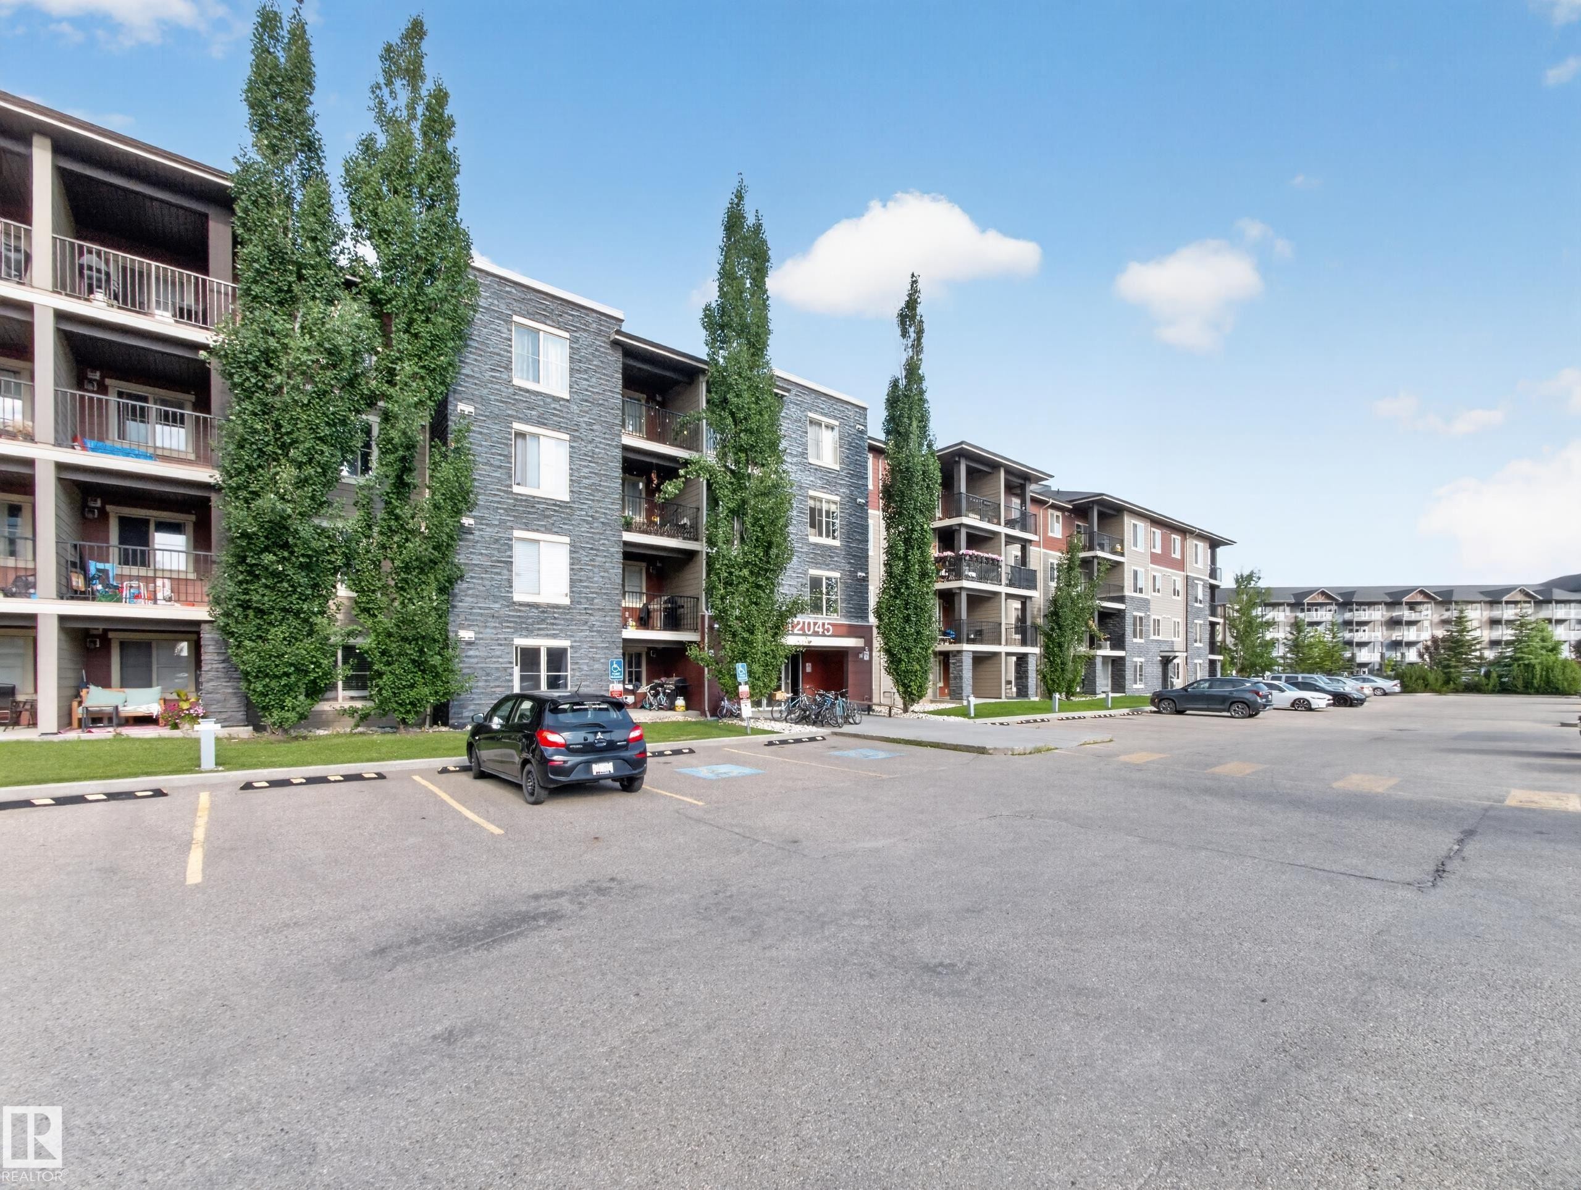
Multi-story residential building with contemporary siding and stone accents - #217 12045 22 Av Sw, Edmonton, AB - Outdoor
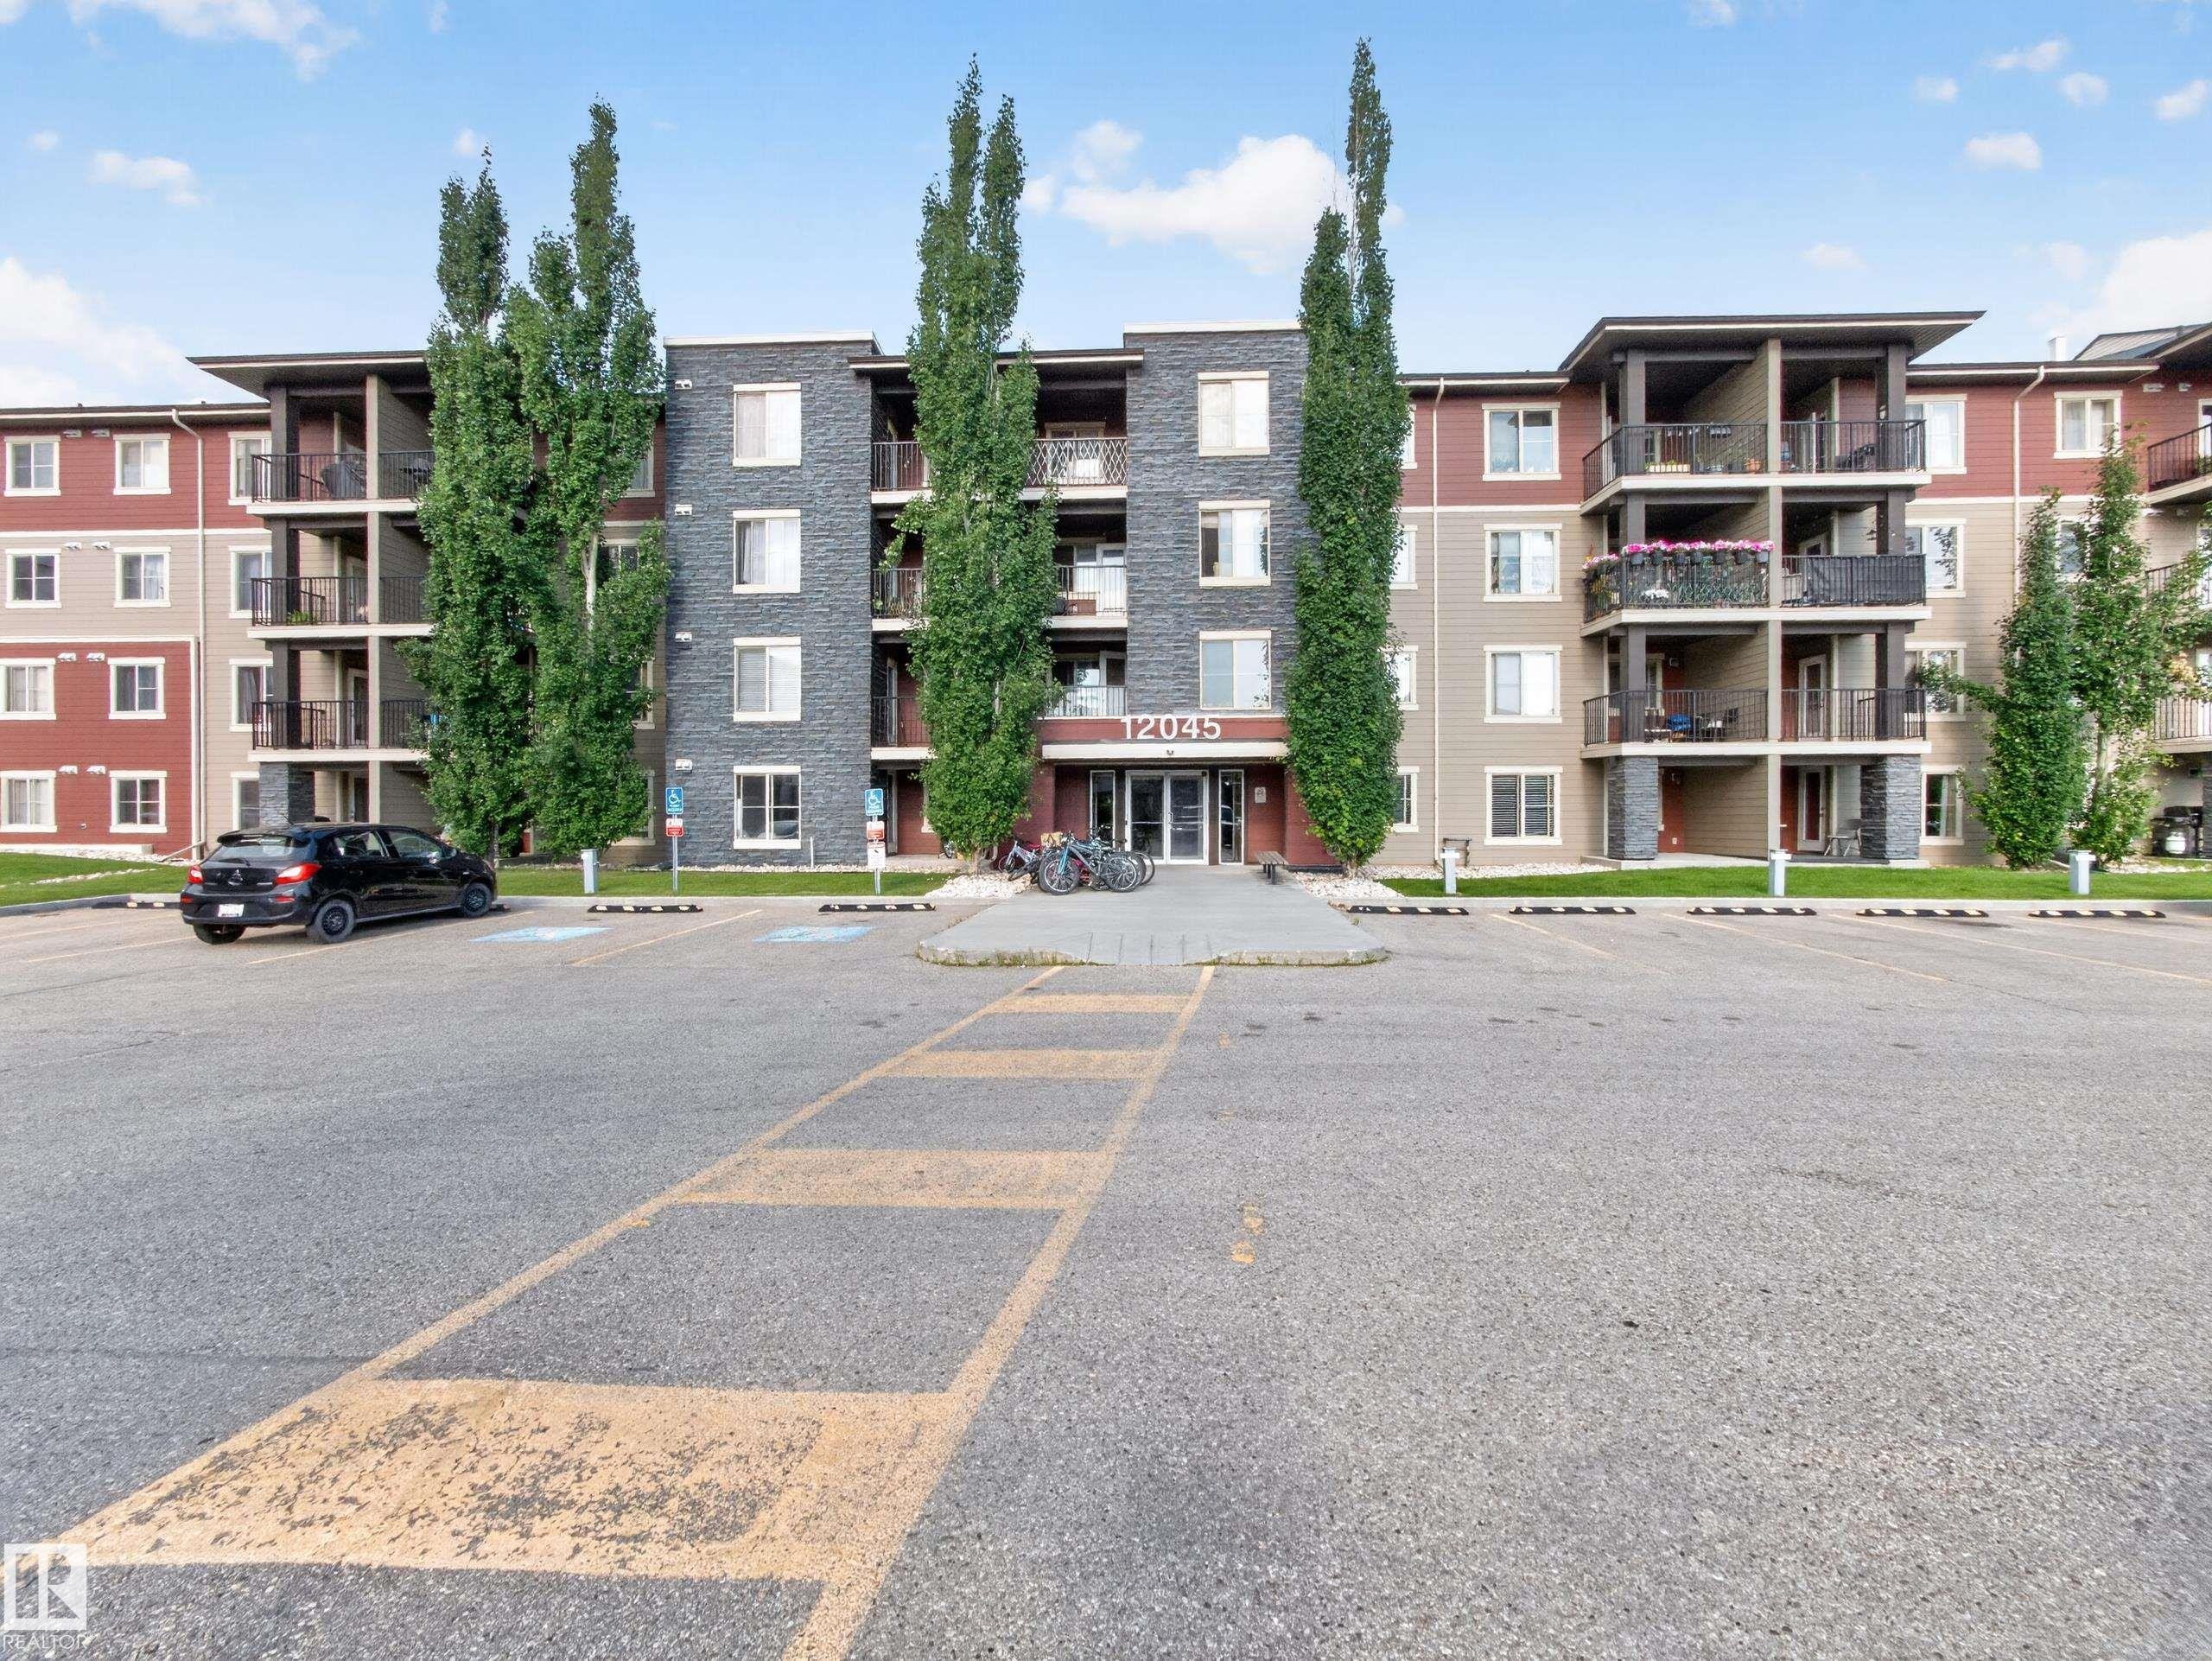
Outdoor building - #217 12045 22 Av Sw, Edmonton, AB - Outdoor With Balcony With Facade
Multi-story residential building featuring stone and siding exterior accents - #217 12045 22 Av Sw, Edmonton, AB - Outdoor With Balcony With Facade
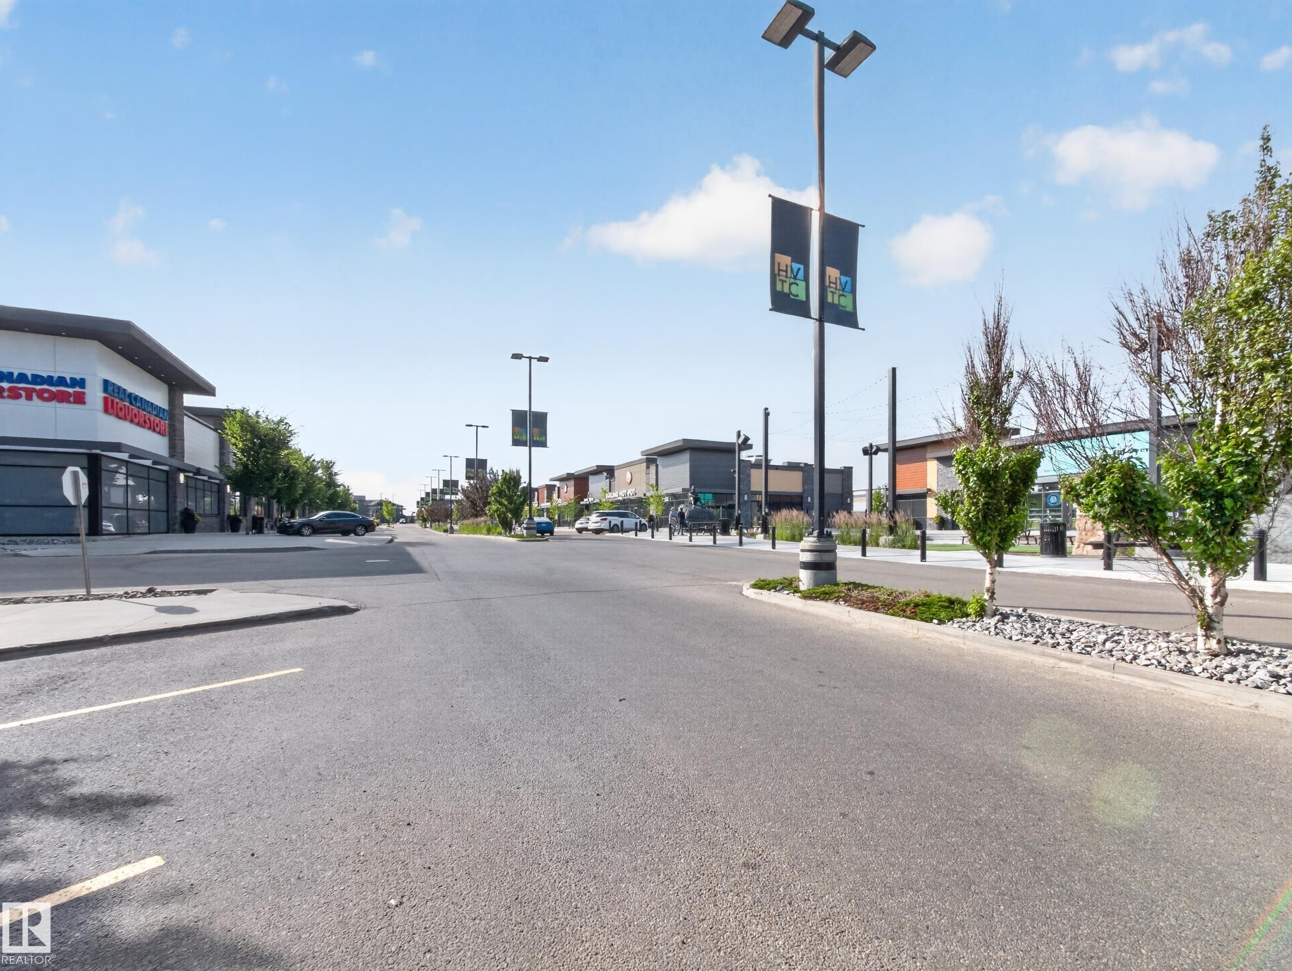
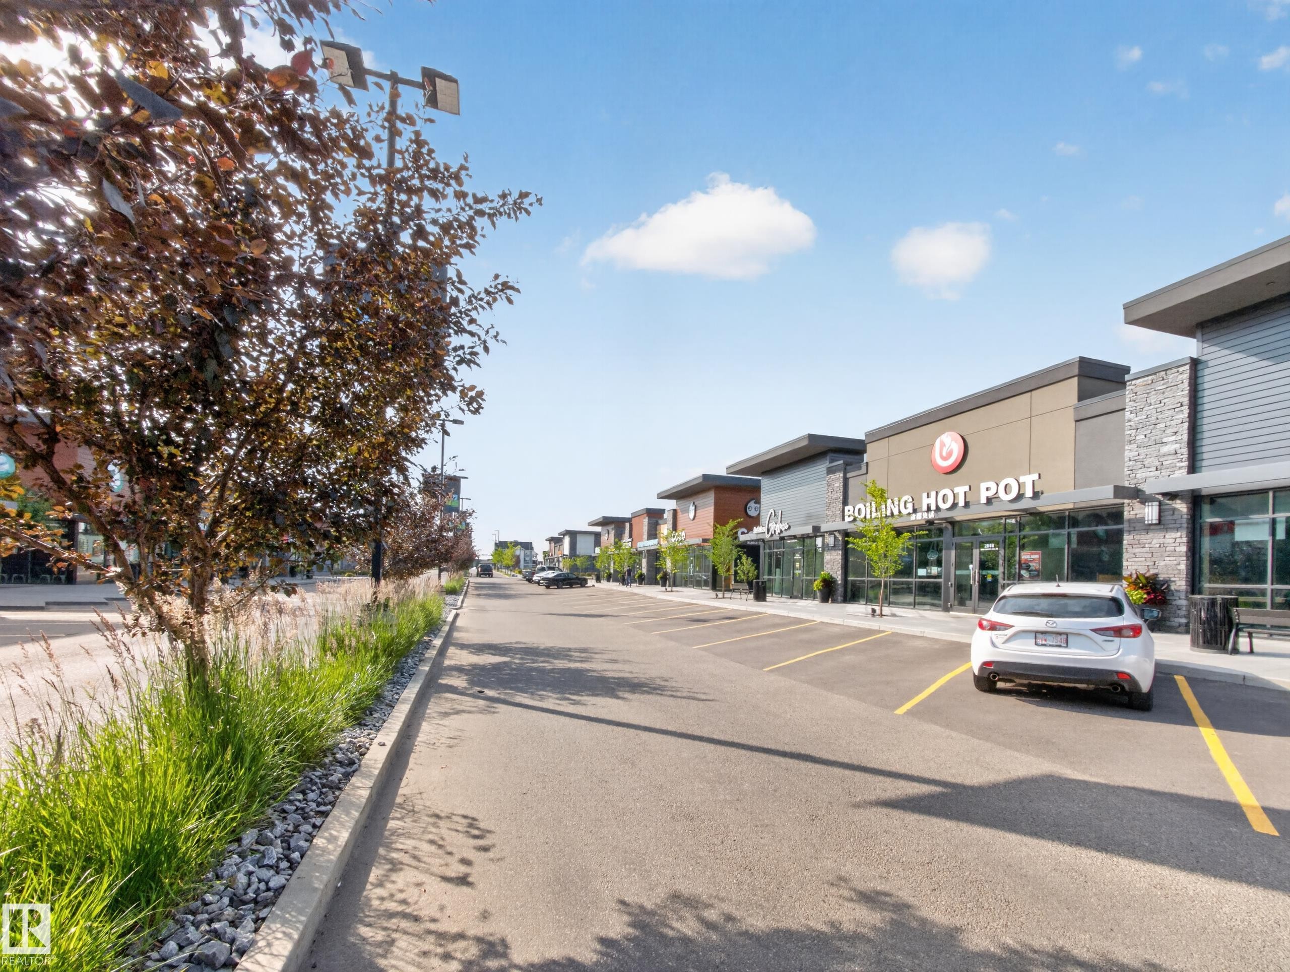
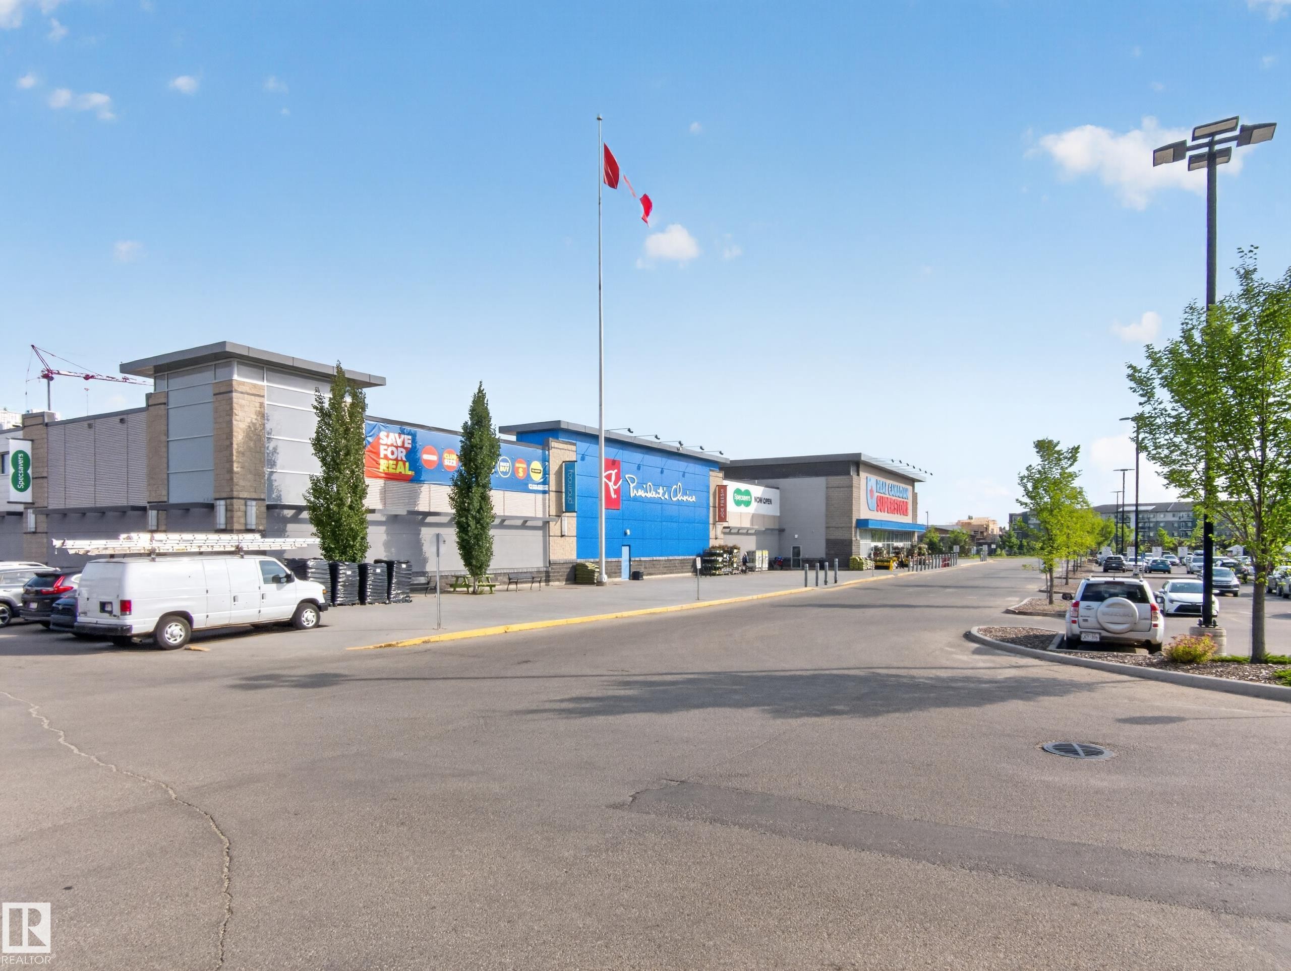
Modern commercial architecture with large storefront windows and prominent retail signage - #217 12045 22 Av Sw, Edmonton, AB - Outdoor
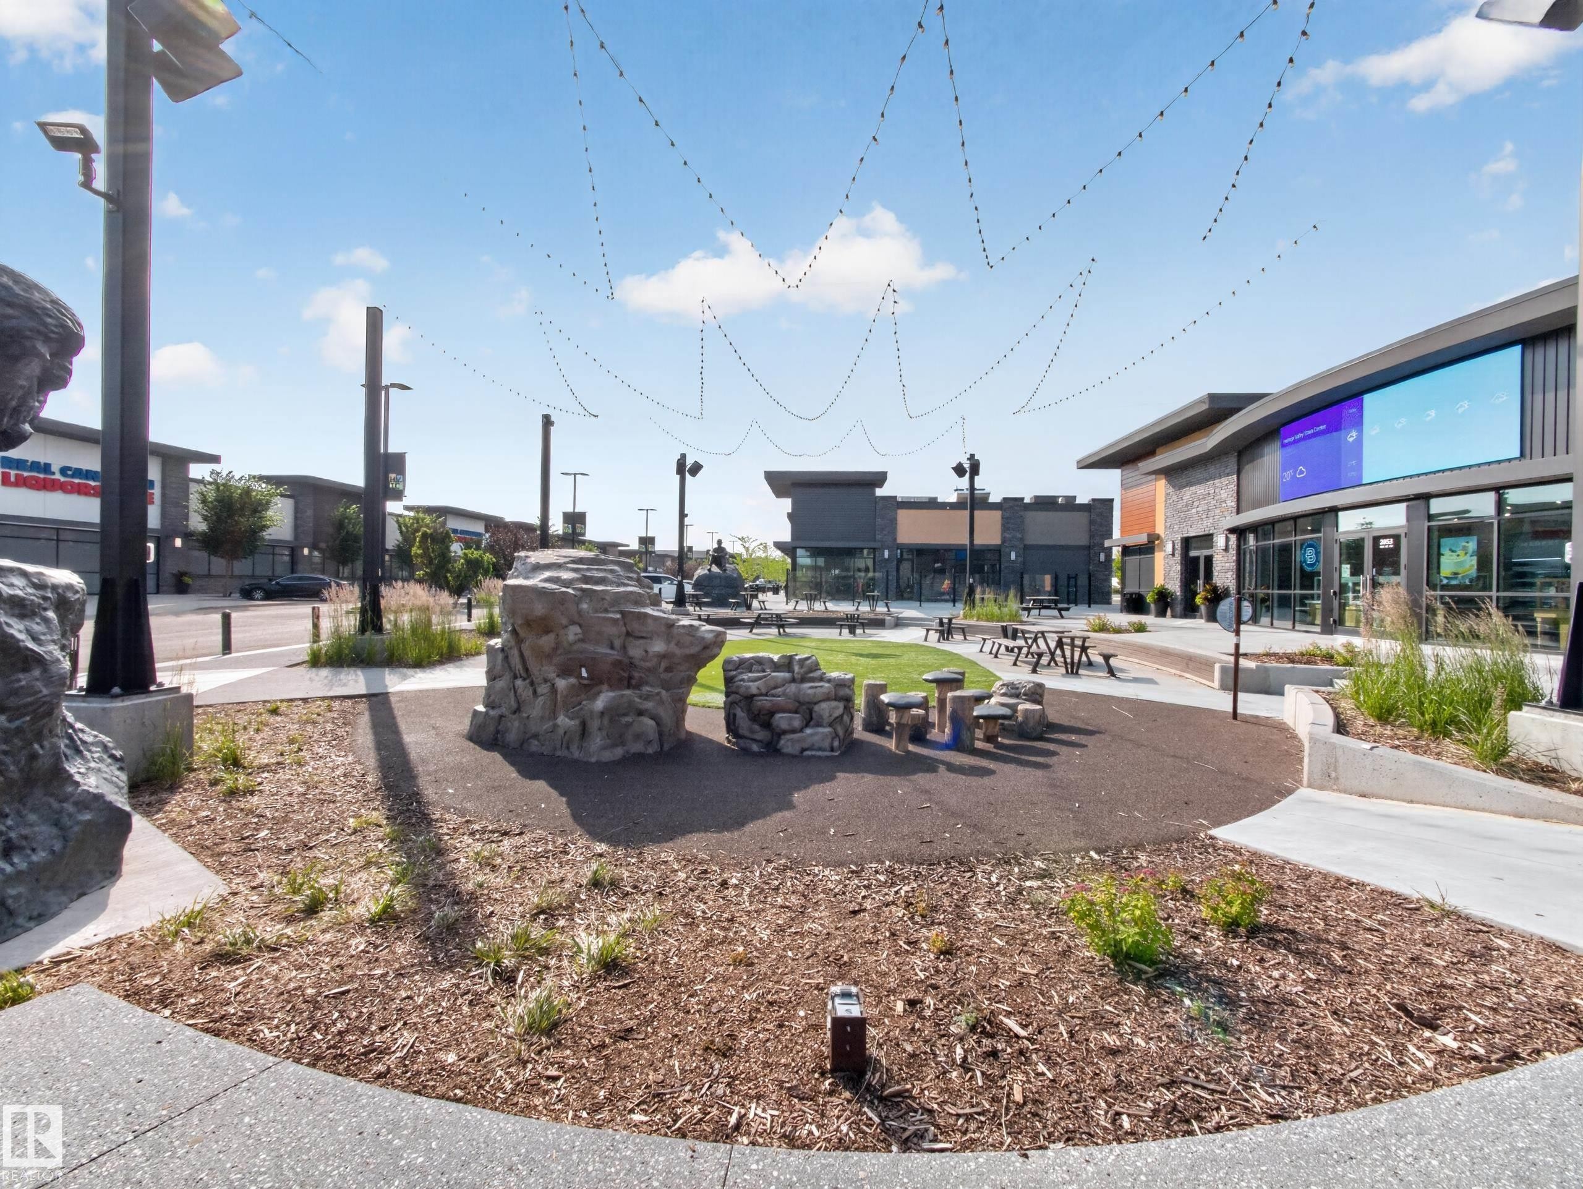
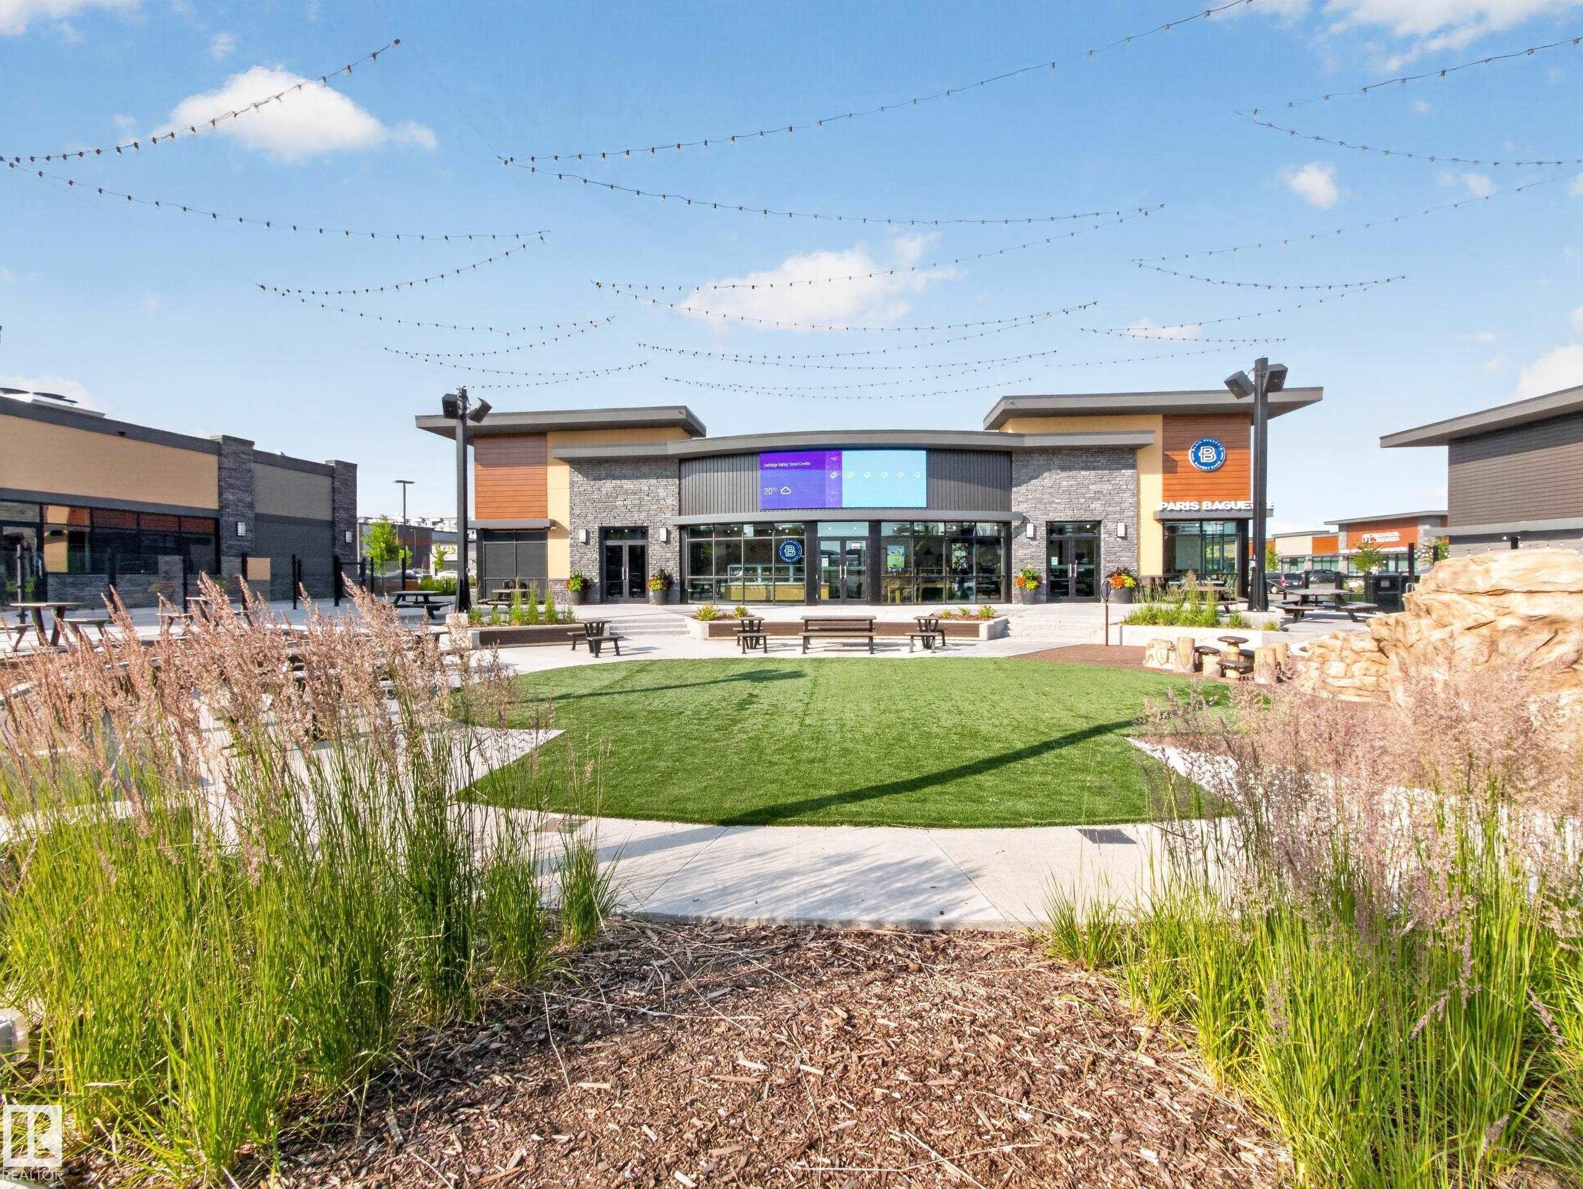
Modern mixed-use development featuring contemporary architecture, stone and wood-paneled facades, and a central green space - #217 12045 22 Av Sw, Edmonton, AB - Outdoor
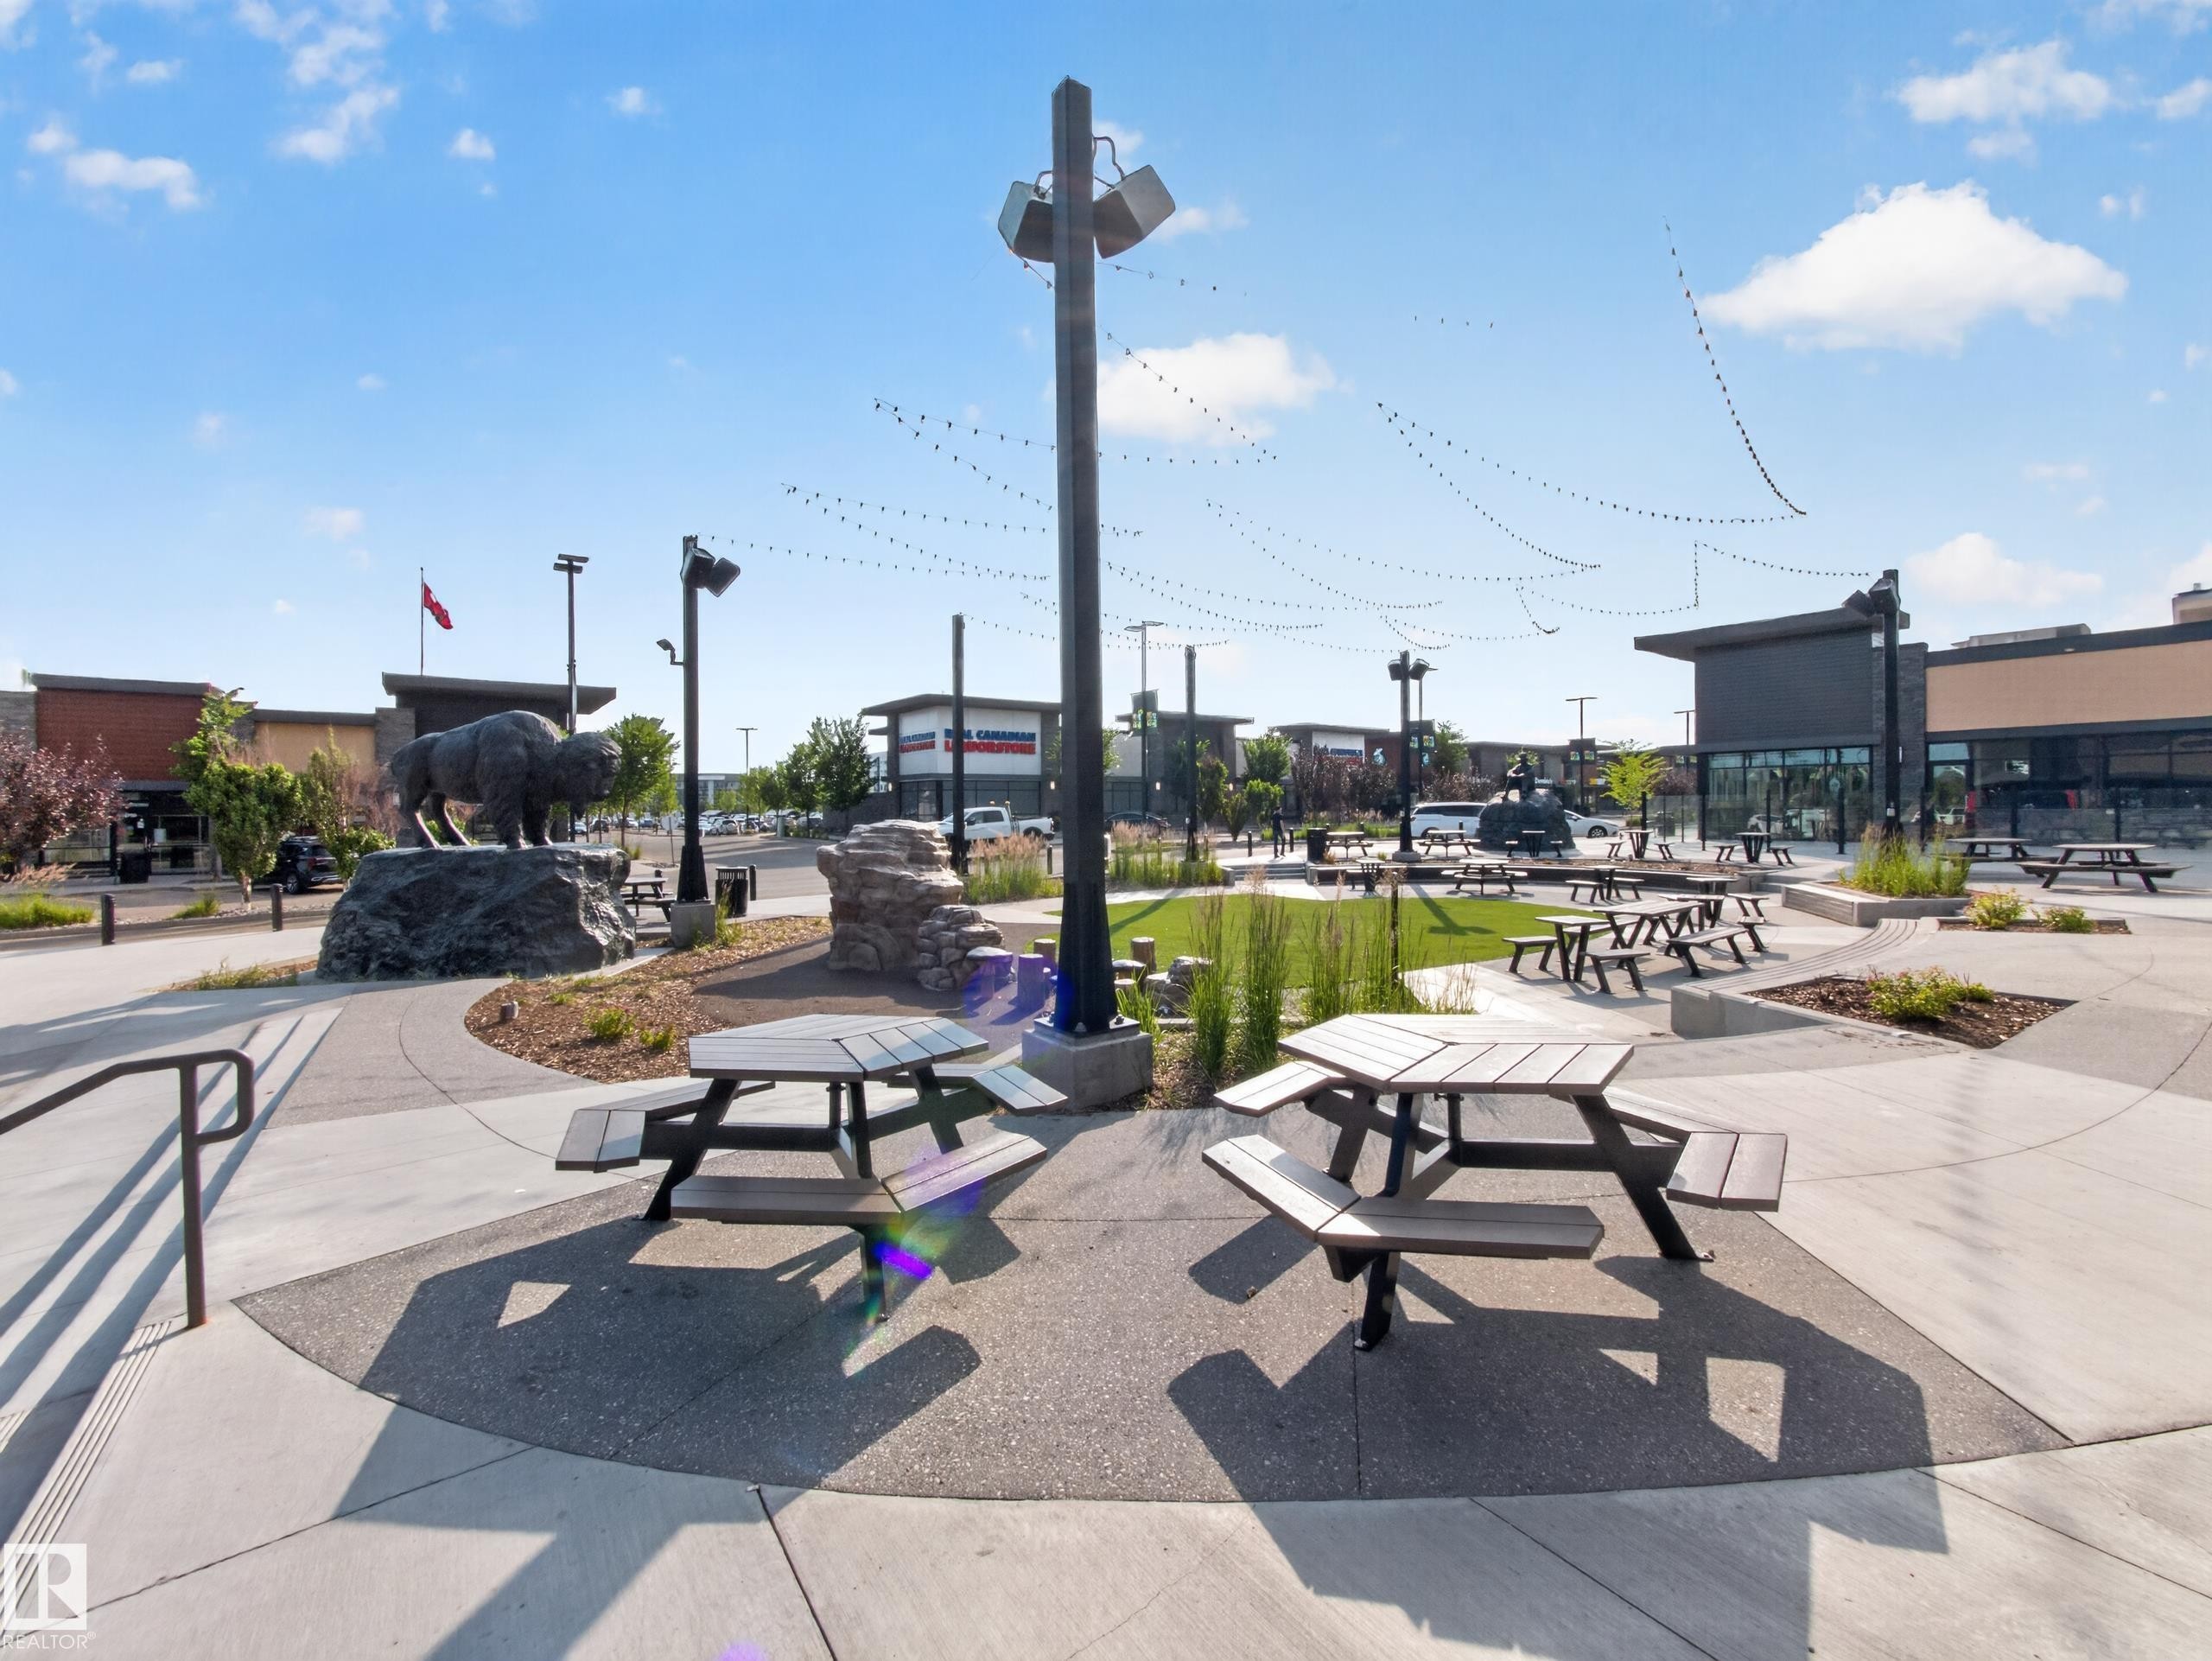
Outdoor common area featuring multiple picnic tables, paved walkways, and a central lawn space - #217 12045 22 Av Sw, Edmonton, AB - Outdoor With View
Central green space featuring a manicured lawn, surrounding hardscaping, and diverse landscaping - #217 12045 22 Av Sw, Edmonton, AB - Outdoor
View of street - #217 12045 22 Av Sw, Edmonton, AB - Outdoor
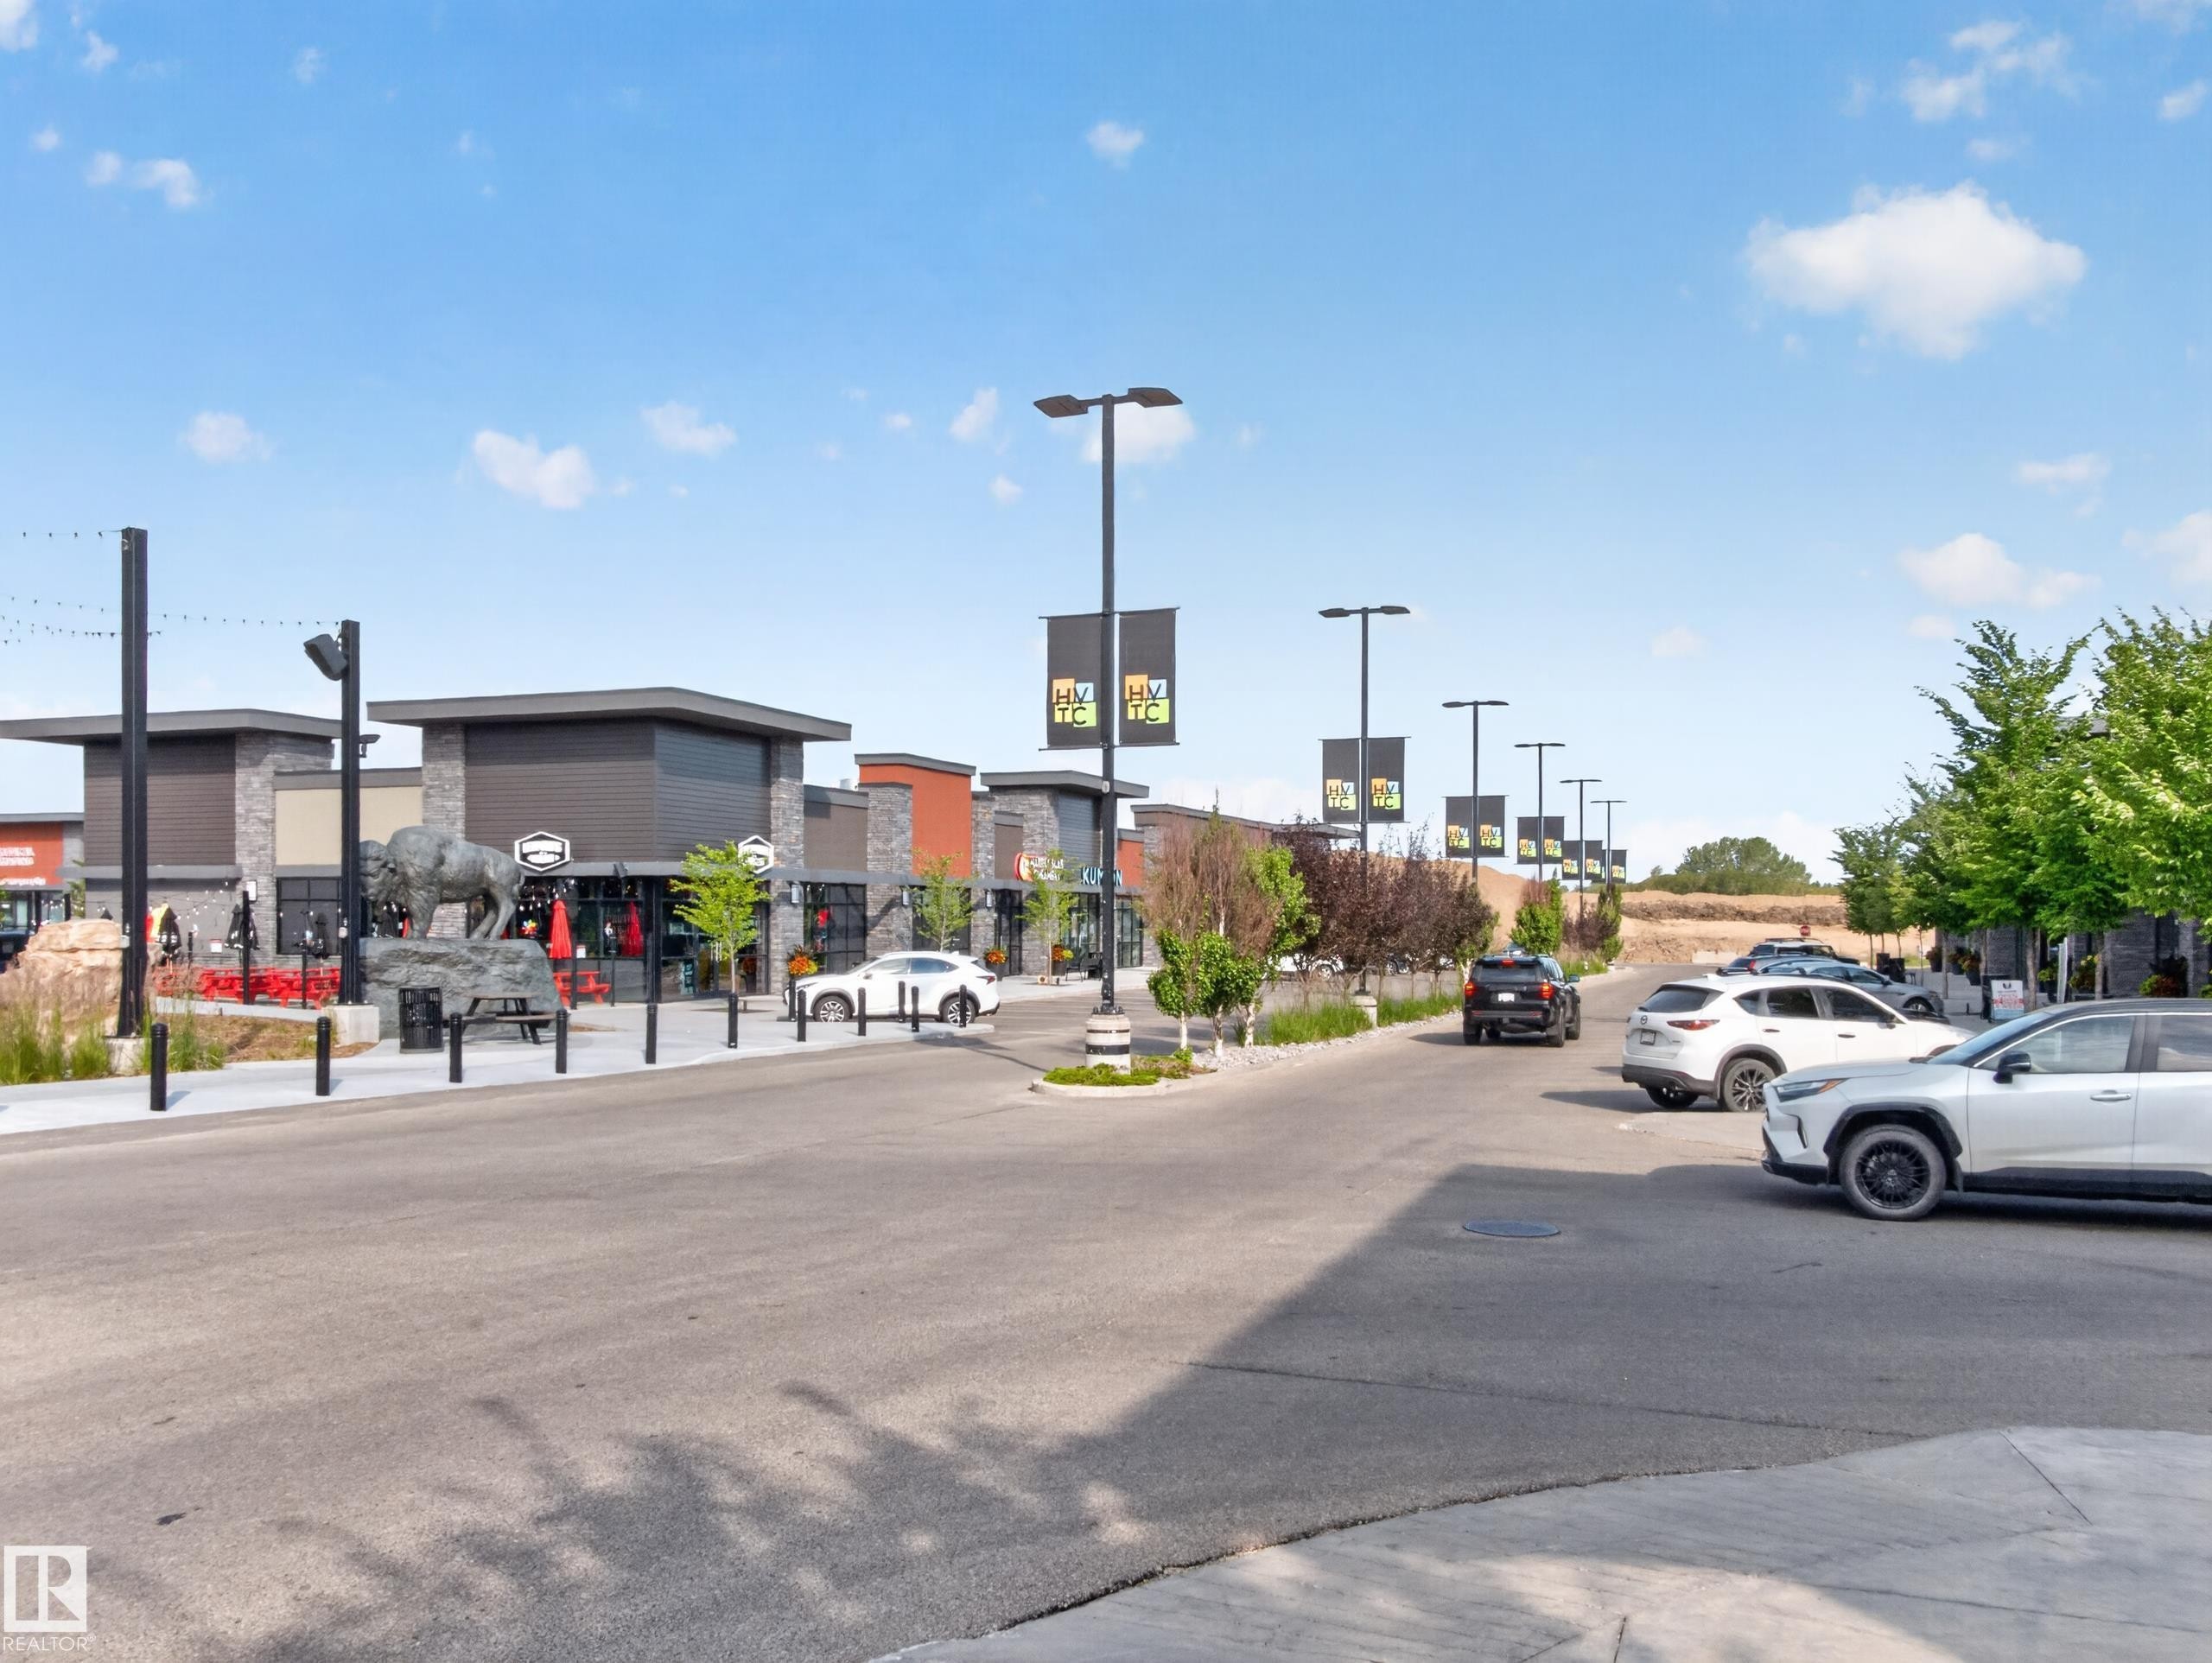
Modern commercial complex featuring contemporary architecture with stone and panel facades, multiple storefronts, a prominent public art sculpture, street lighting, and manicured landscaping - #217 12045 22 Av Sw, Edmonton, AB - Outdoor
Image quality insufficient for description - #217 12045 22 Av Sw, Edmonton, AB - Outdoor
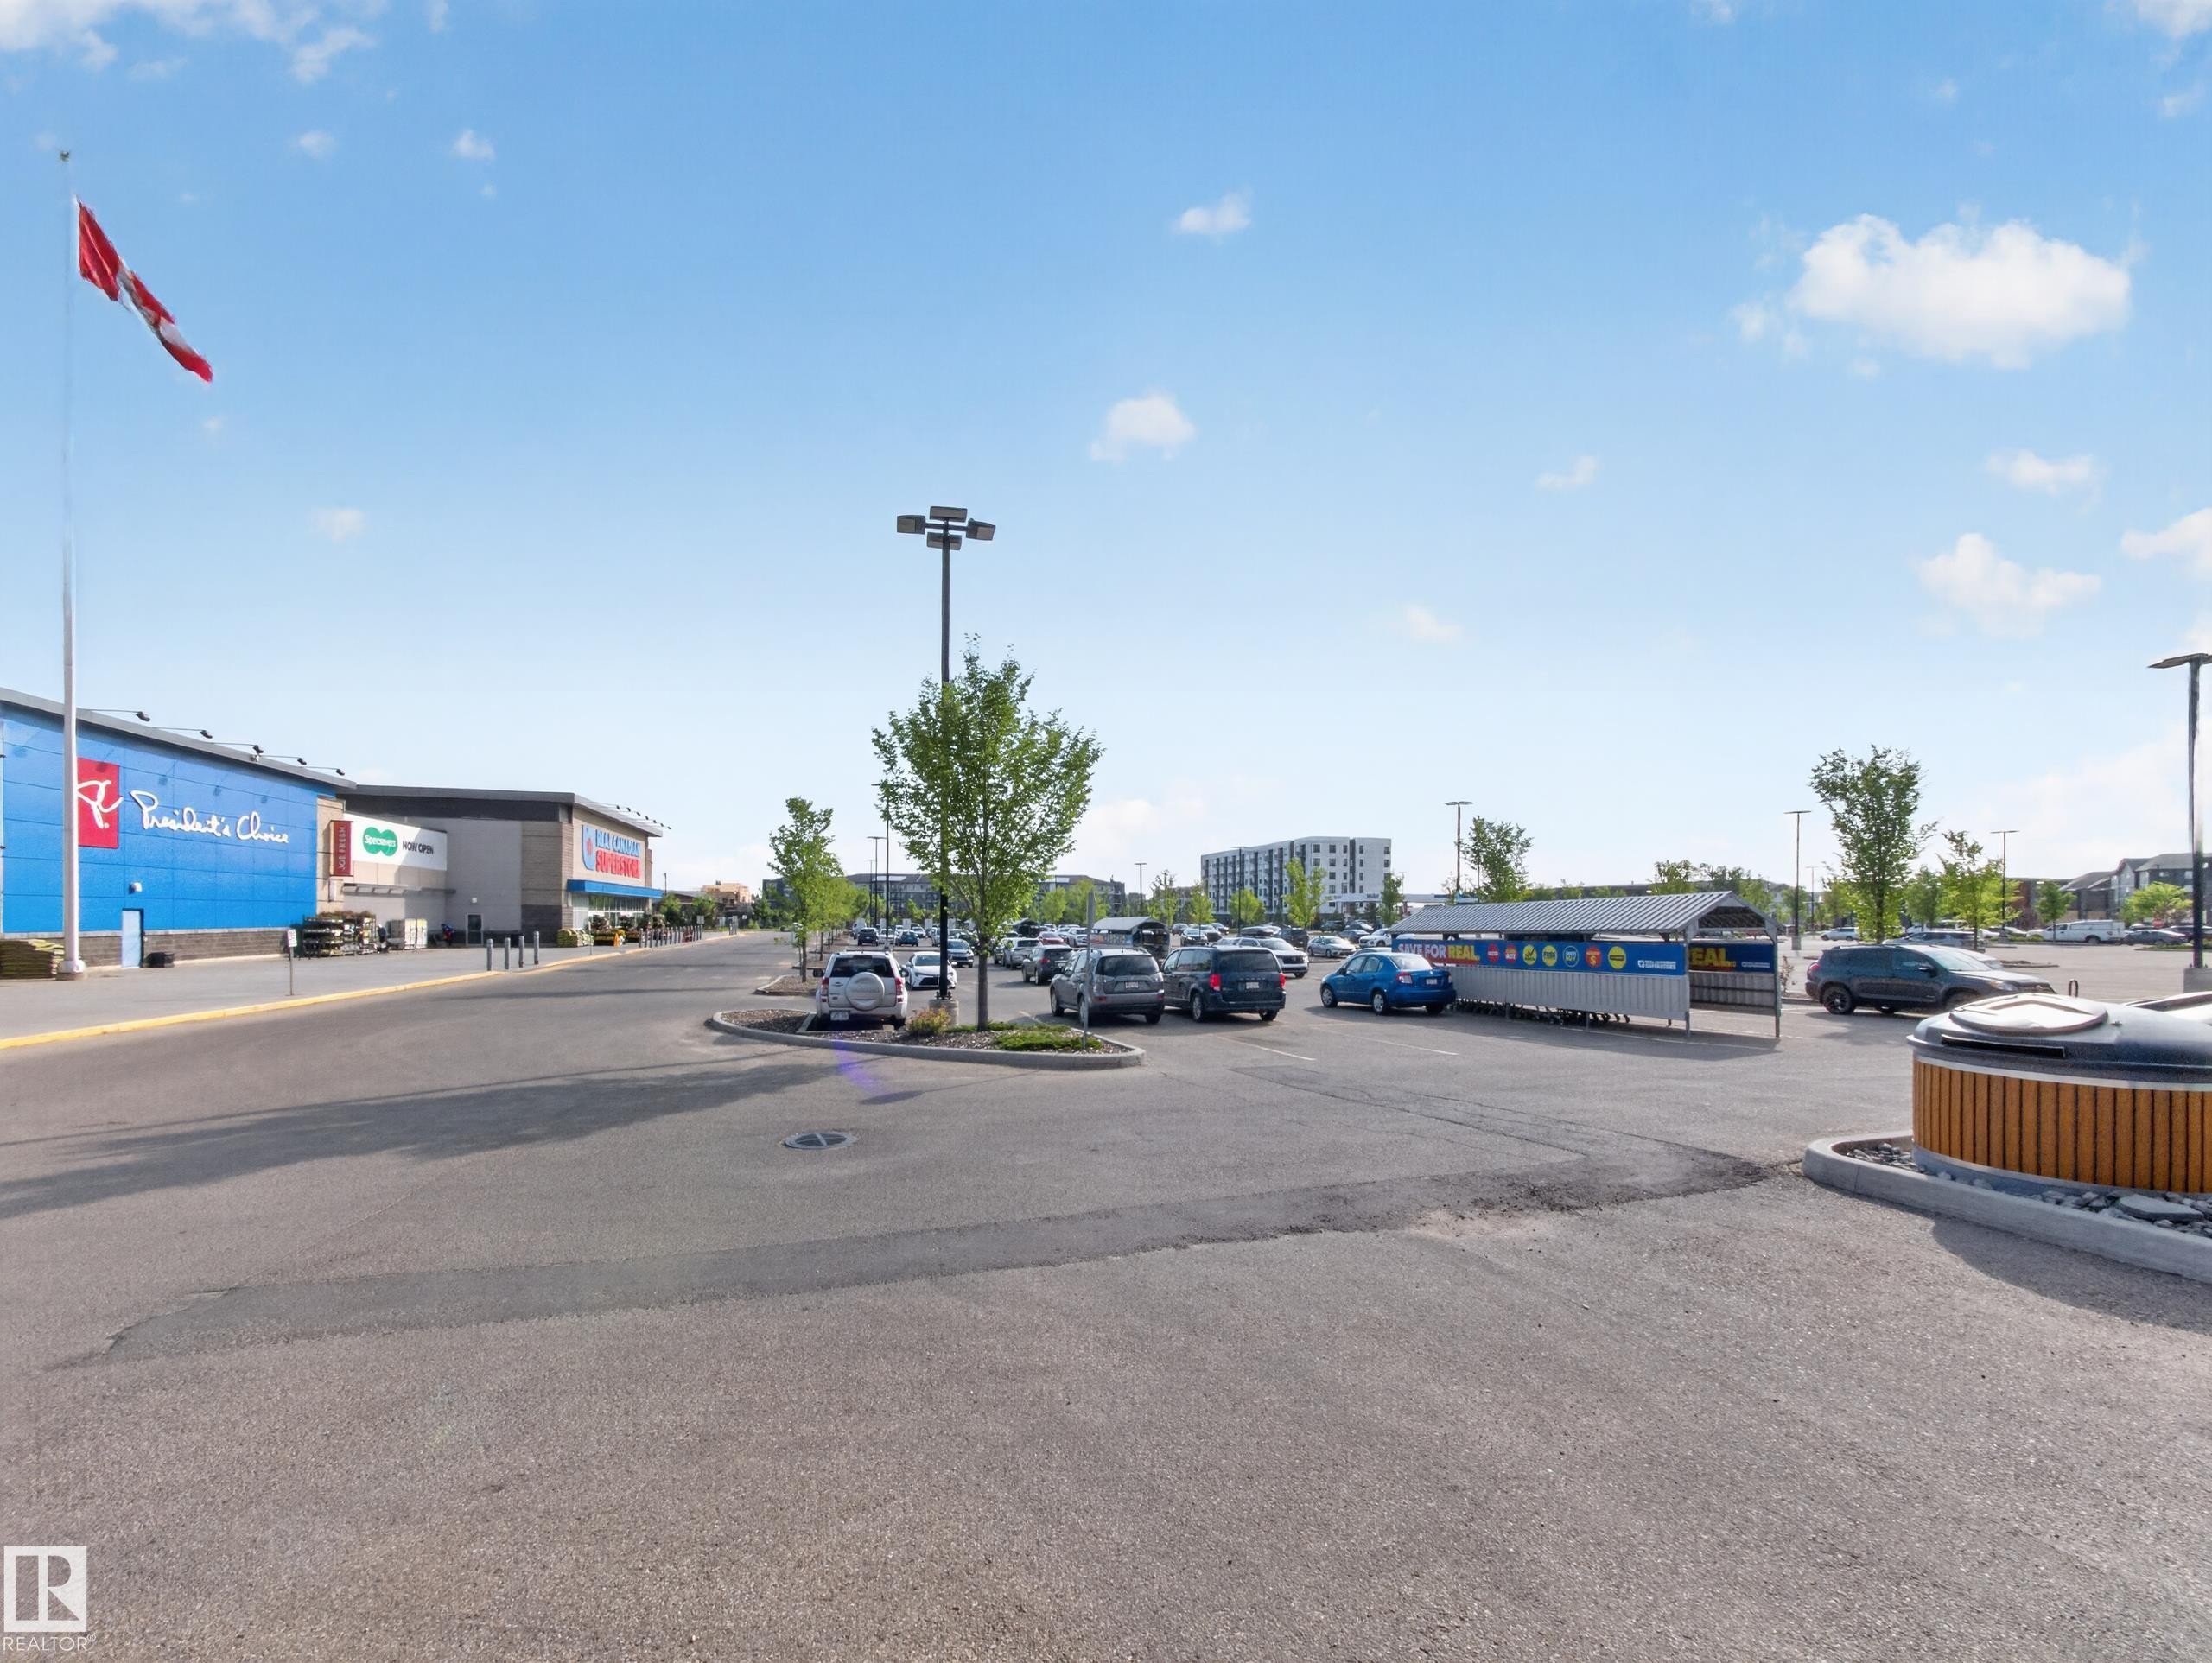
View of street - #217 12045 22 Av Sw, Edmonton, AB - Outdoor
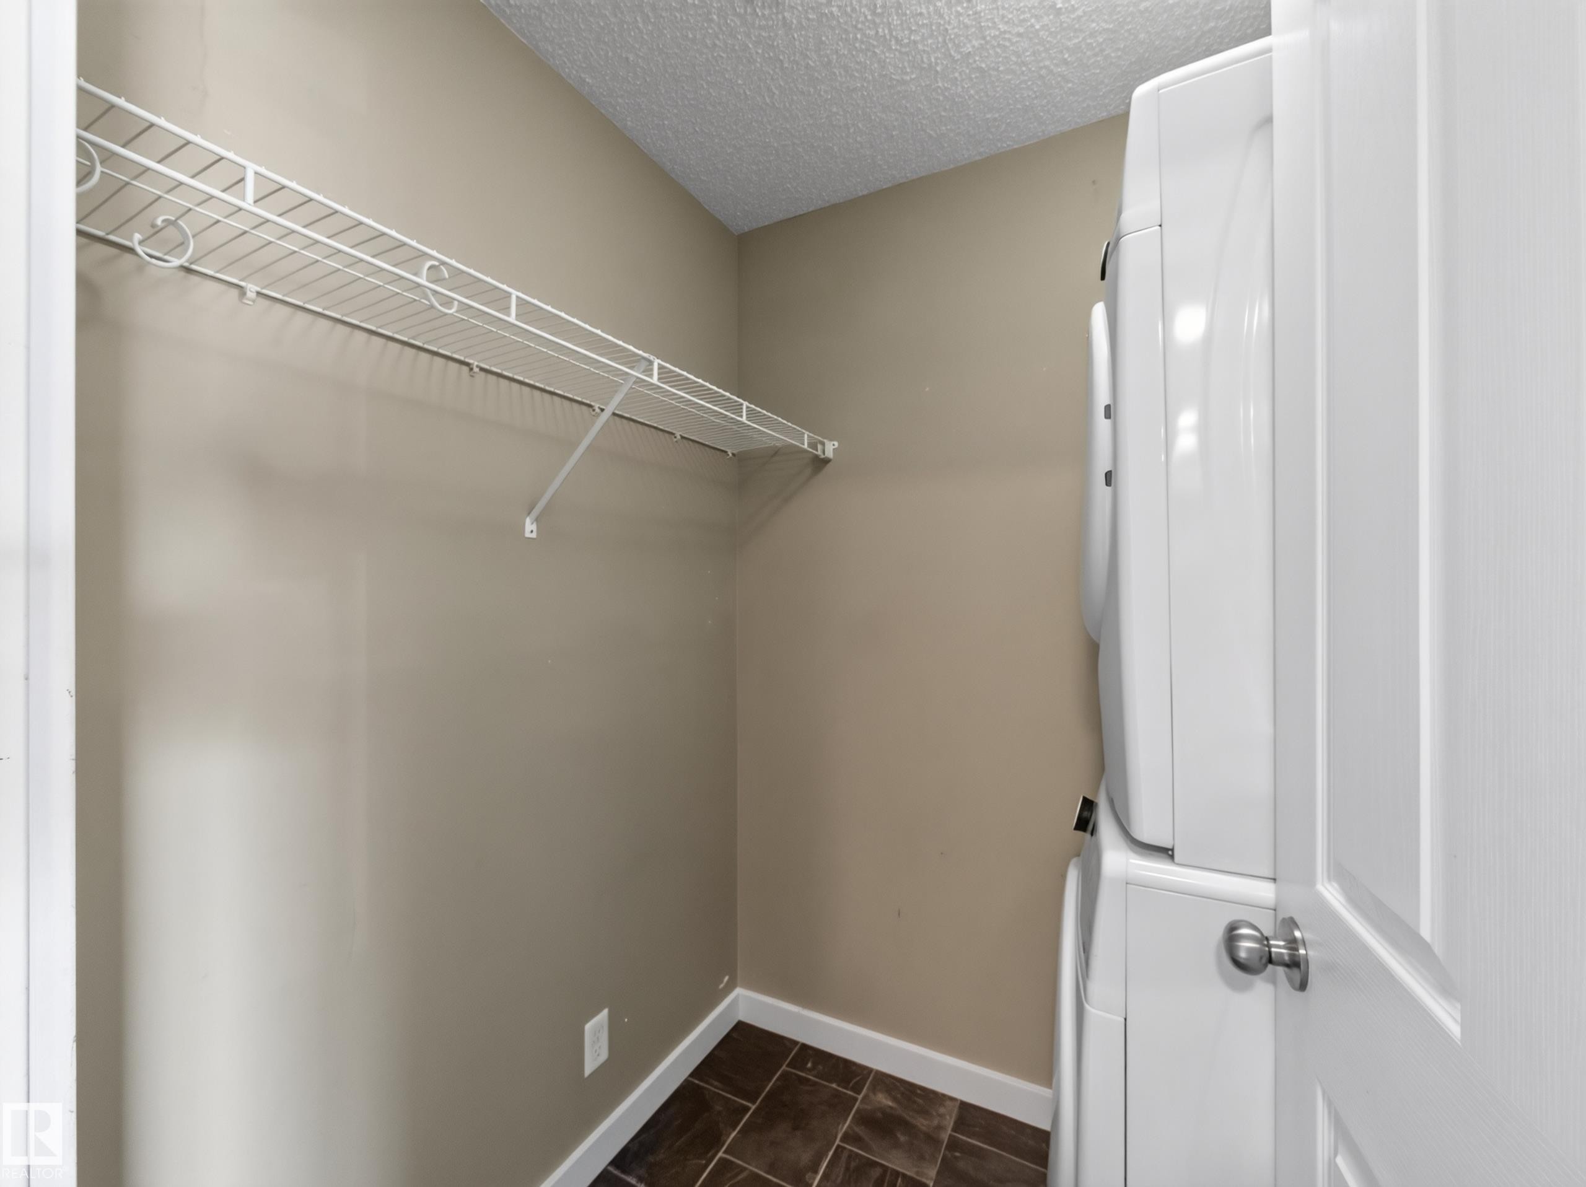
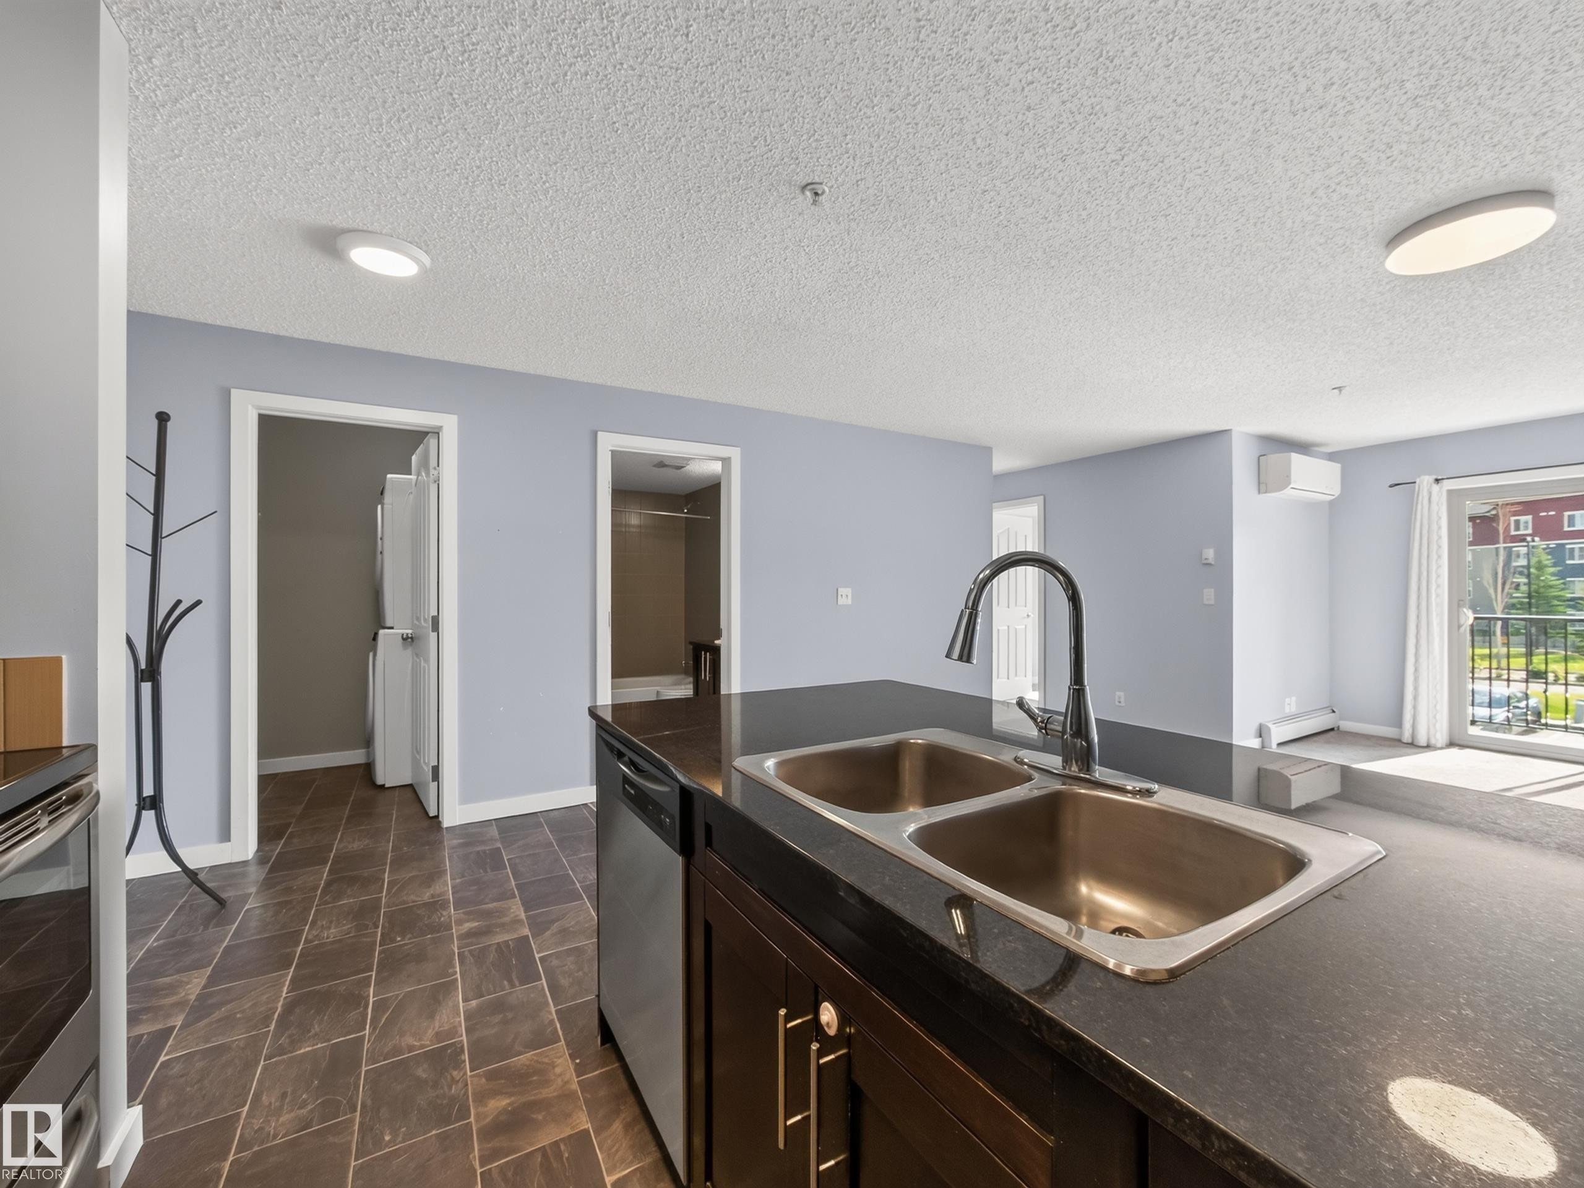
Dedicated laundry area featuring a stacked washer and dryer, wire shelving, textured ceiling, neutral wall paint, and dark tile flooring - #217 12045 22 Av Sw, Edmonton, AB - Indoor With Storage
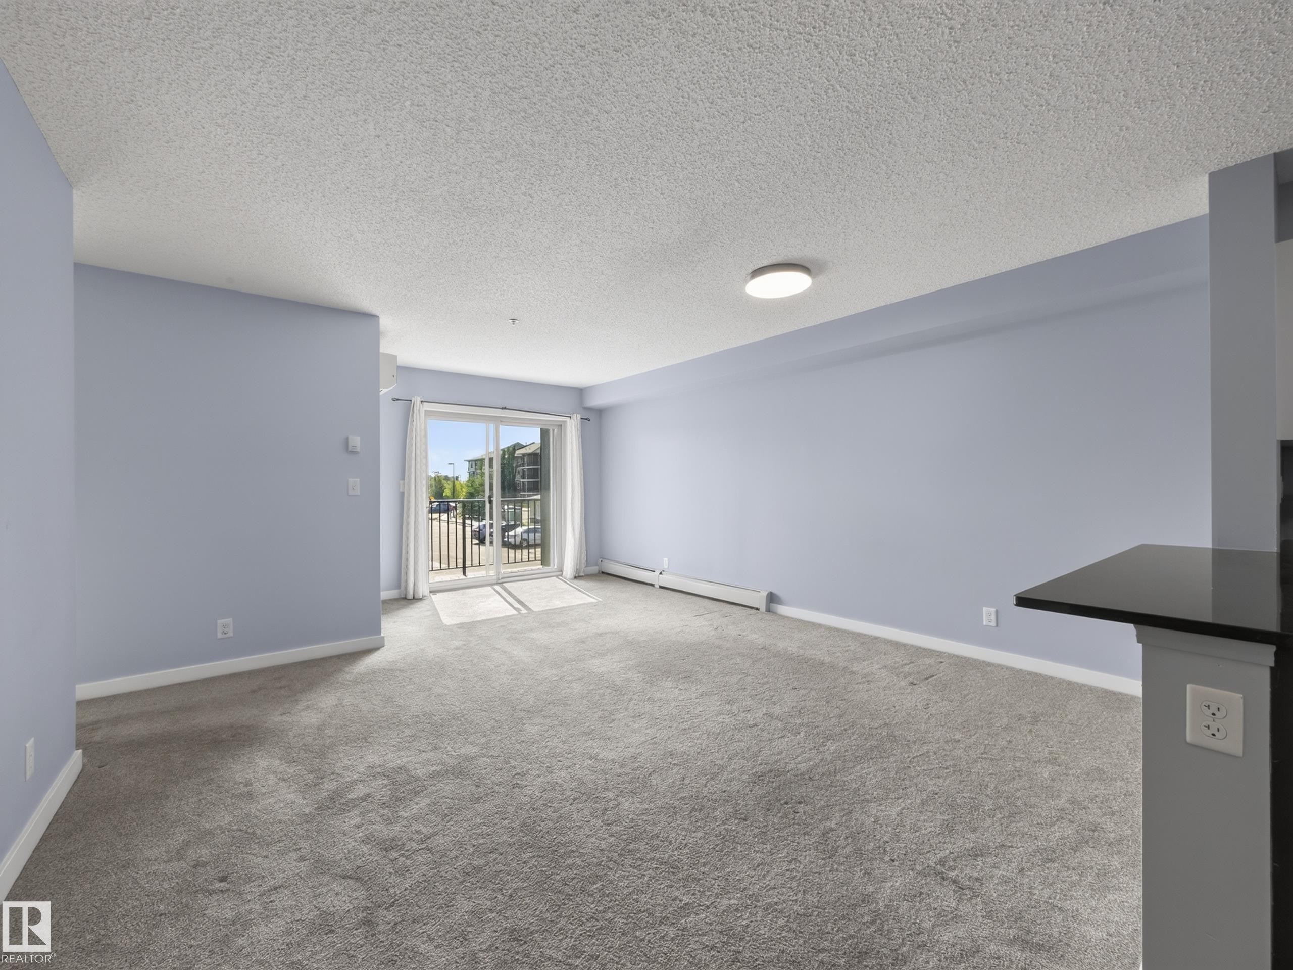
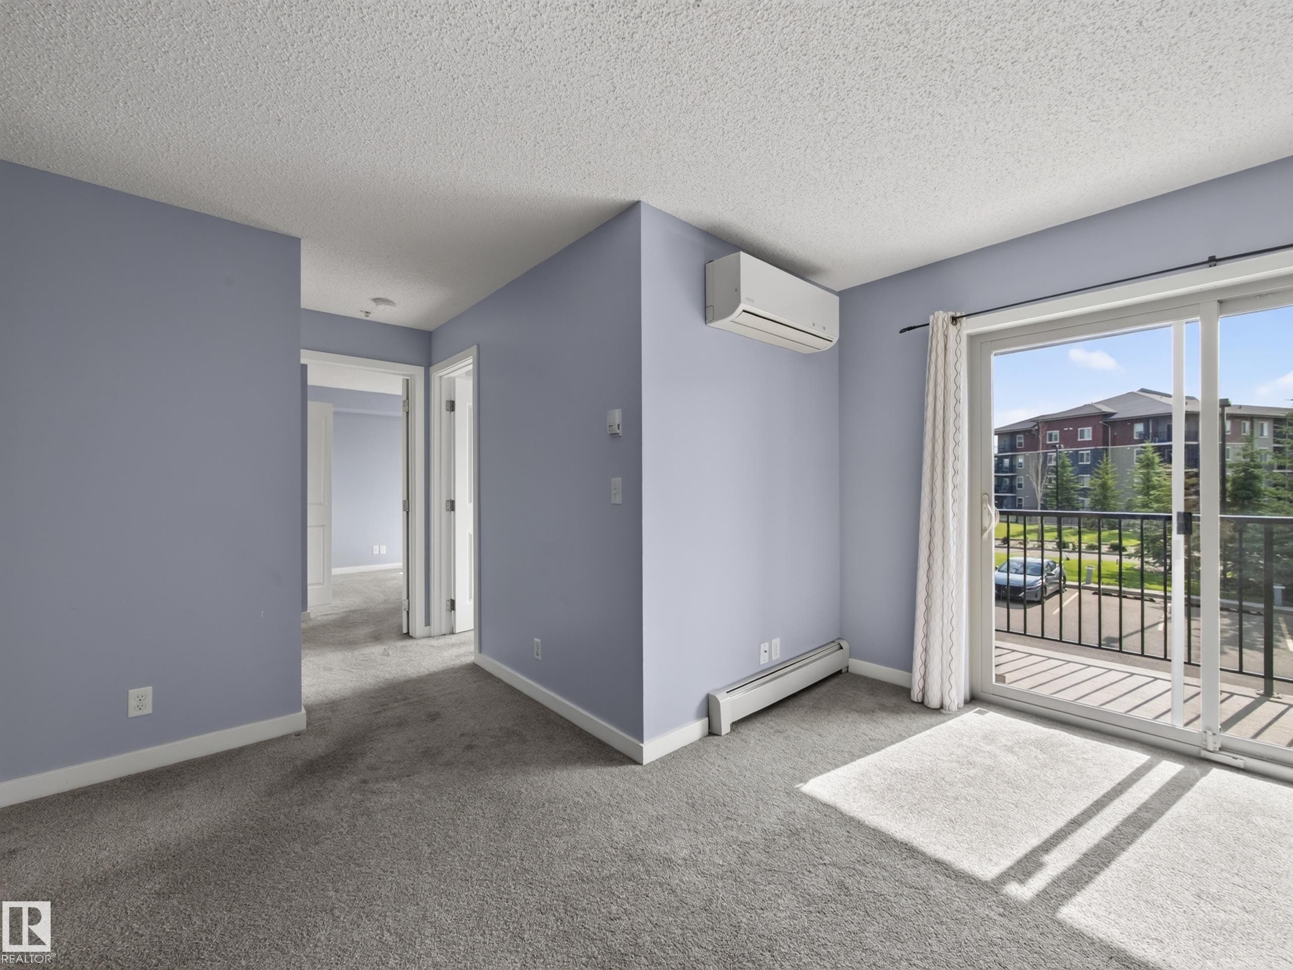
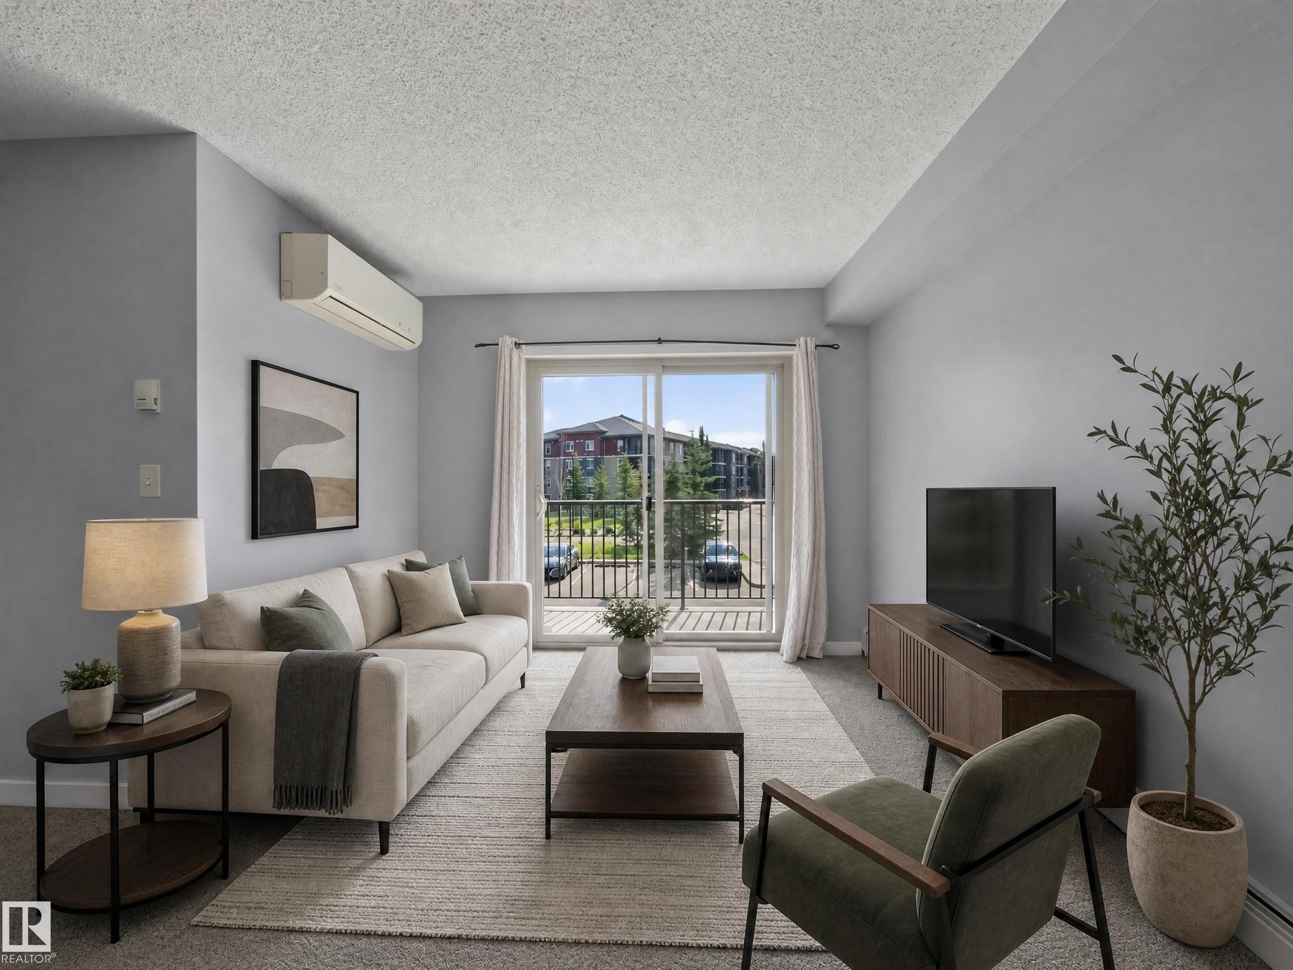
Open-concept living space featuring a sliding glass door to a private balcony, light gray carpeting, and recessed lighting - #217 12045 22 Av Sw, Edmonton, AB - Indoor
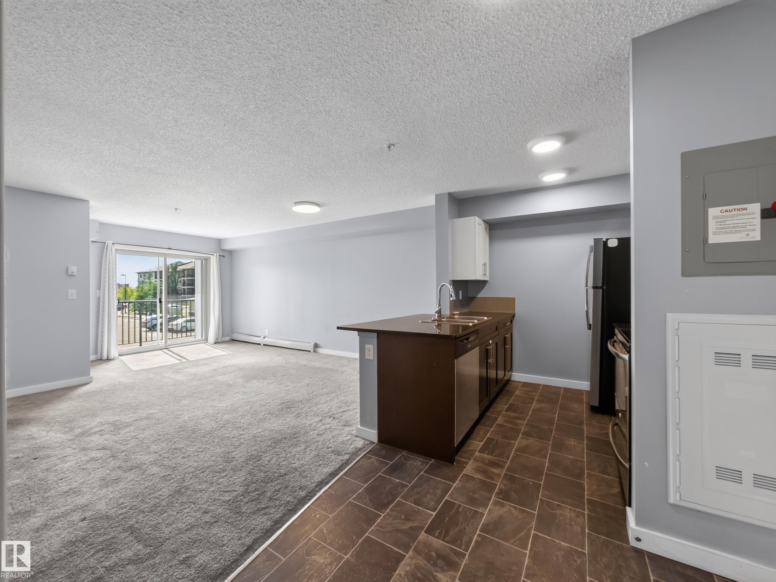
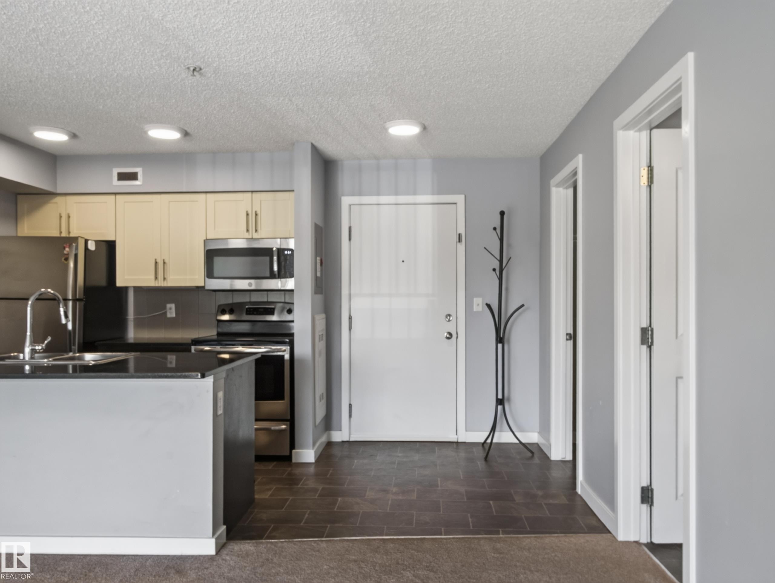
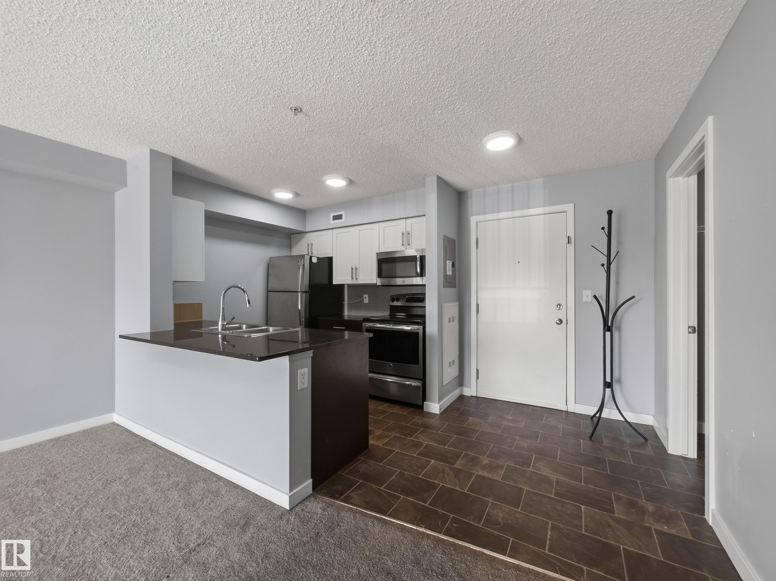
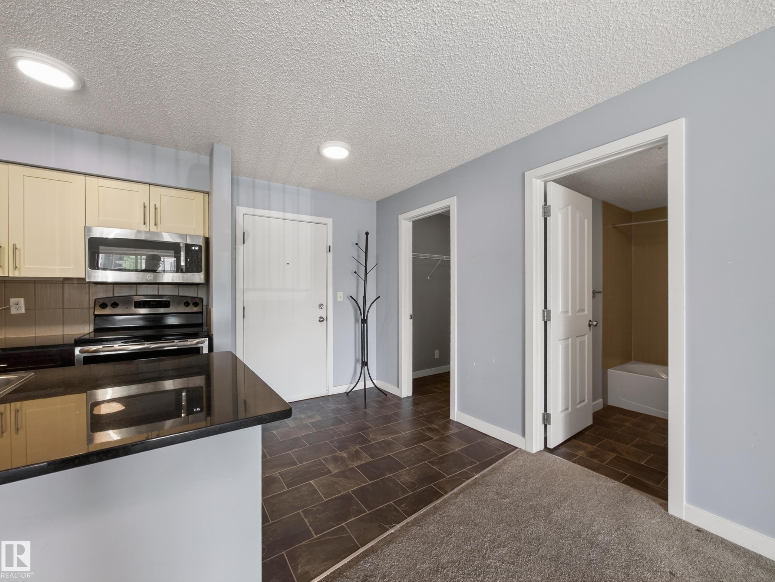
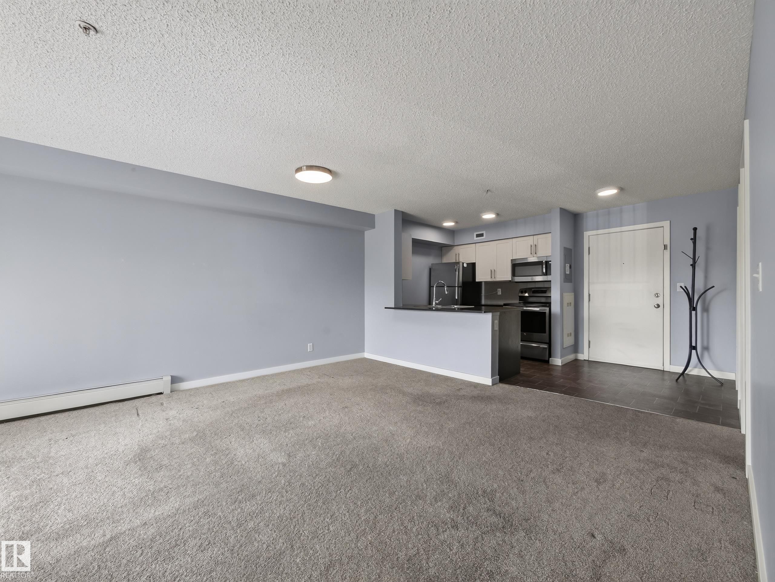
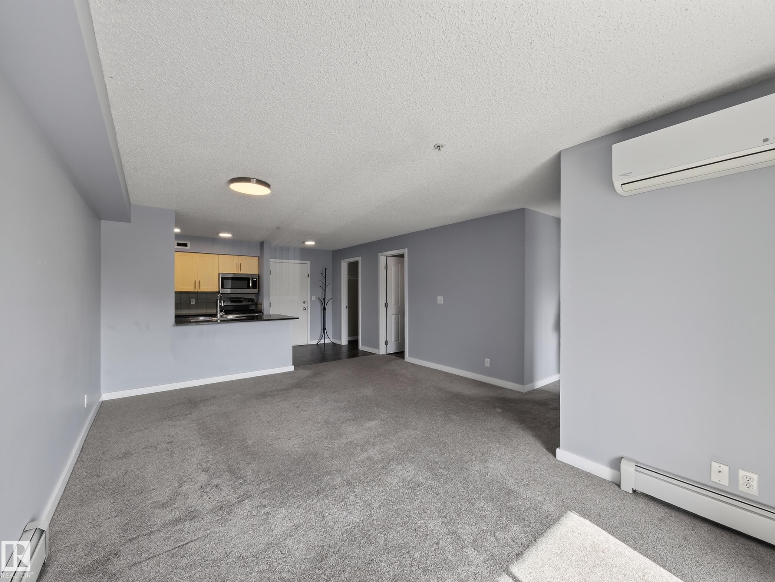
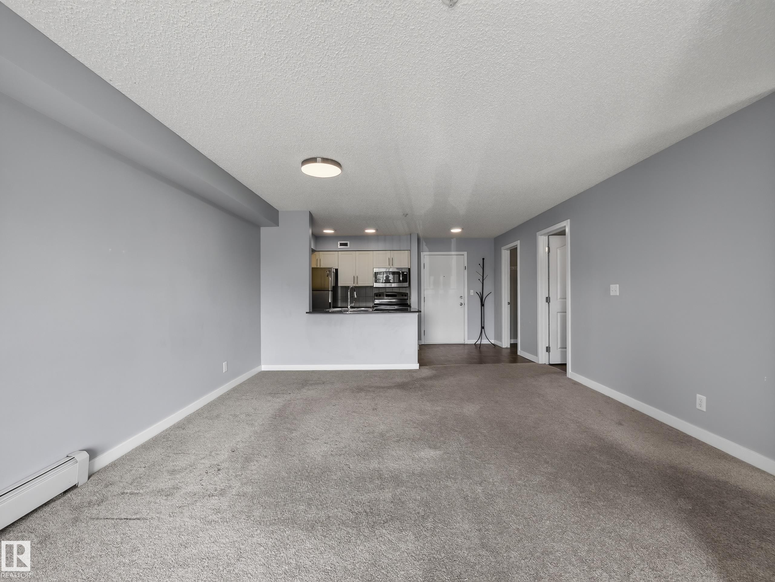
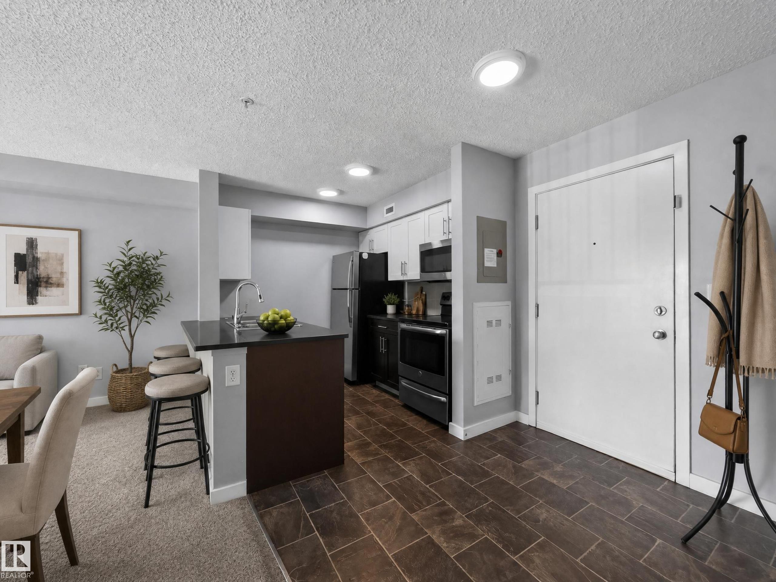
Open-concept living space featuring a carpeted area, a kitchen with stainless steel appliances, and a breakfast bar with a dark countertop - #217 12045 22 Av Sw, Edmonton, AB - Indoor Photo Showing Other Room
Kitchen - #217 12045 22 Av Sw, Edmonton, AB - Indoor Photo Showing Kitchen With Stainless Steel Kitchen
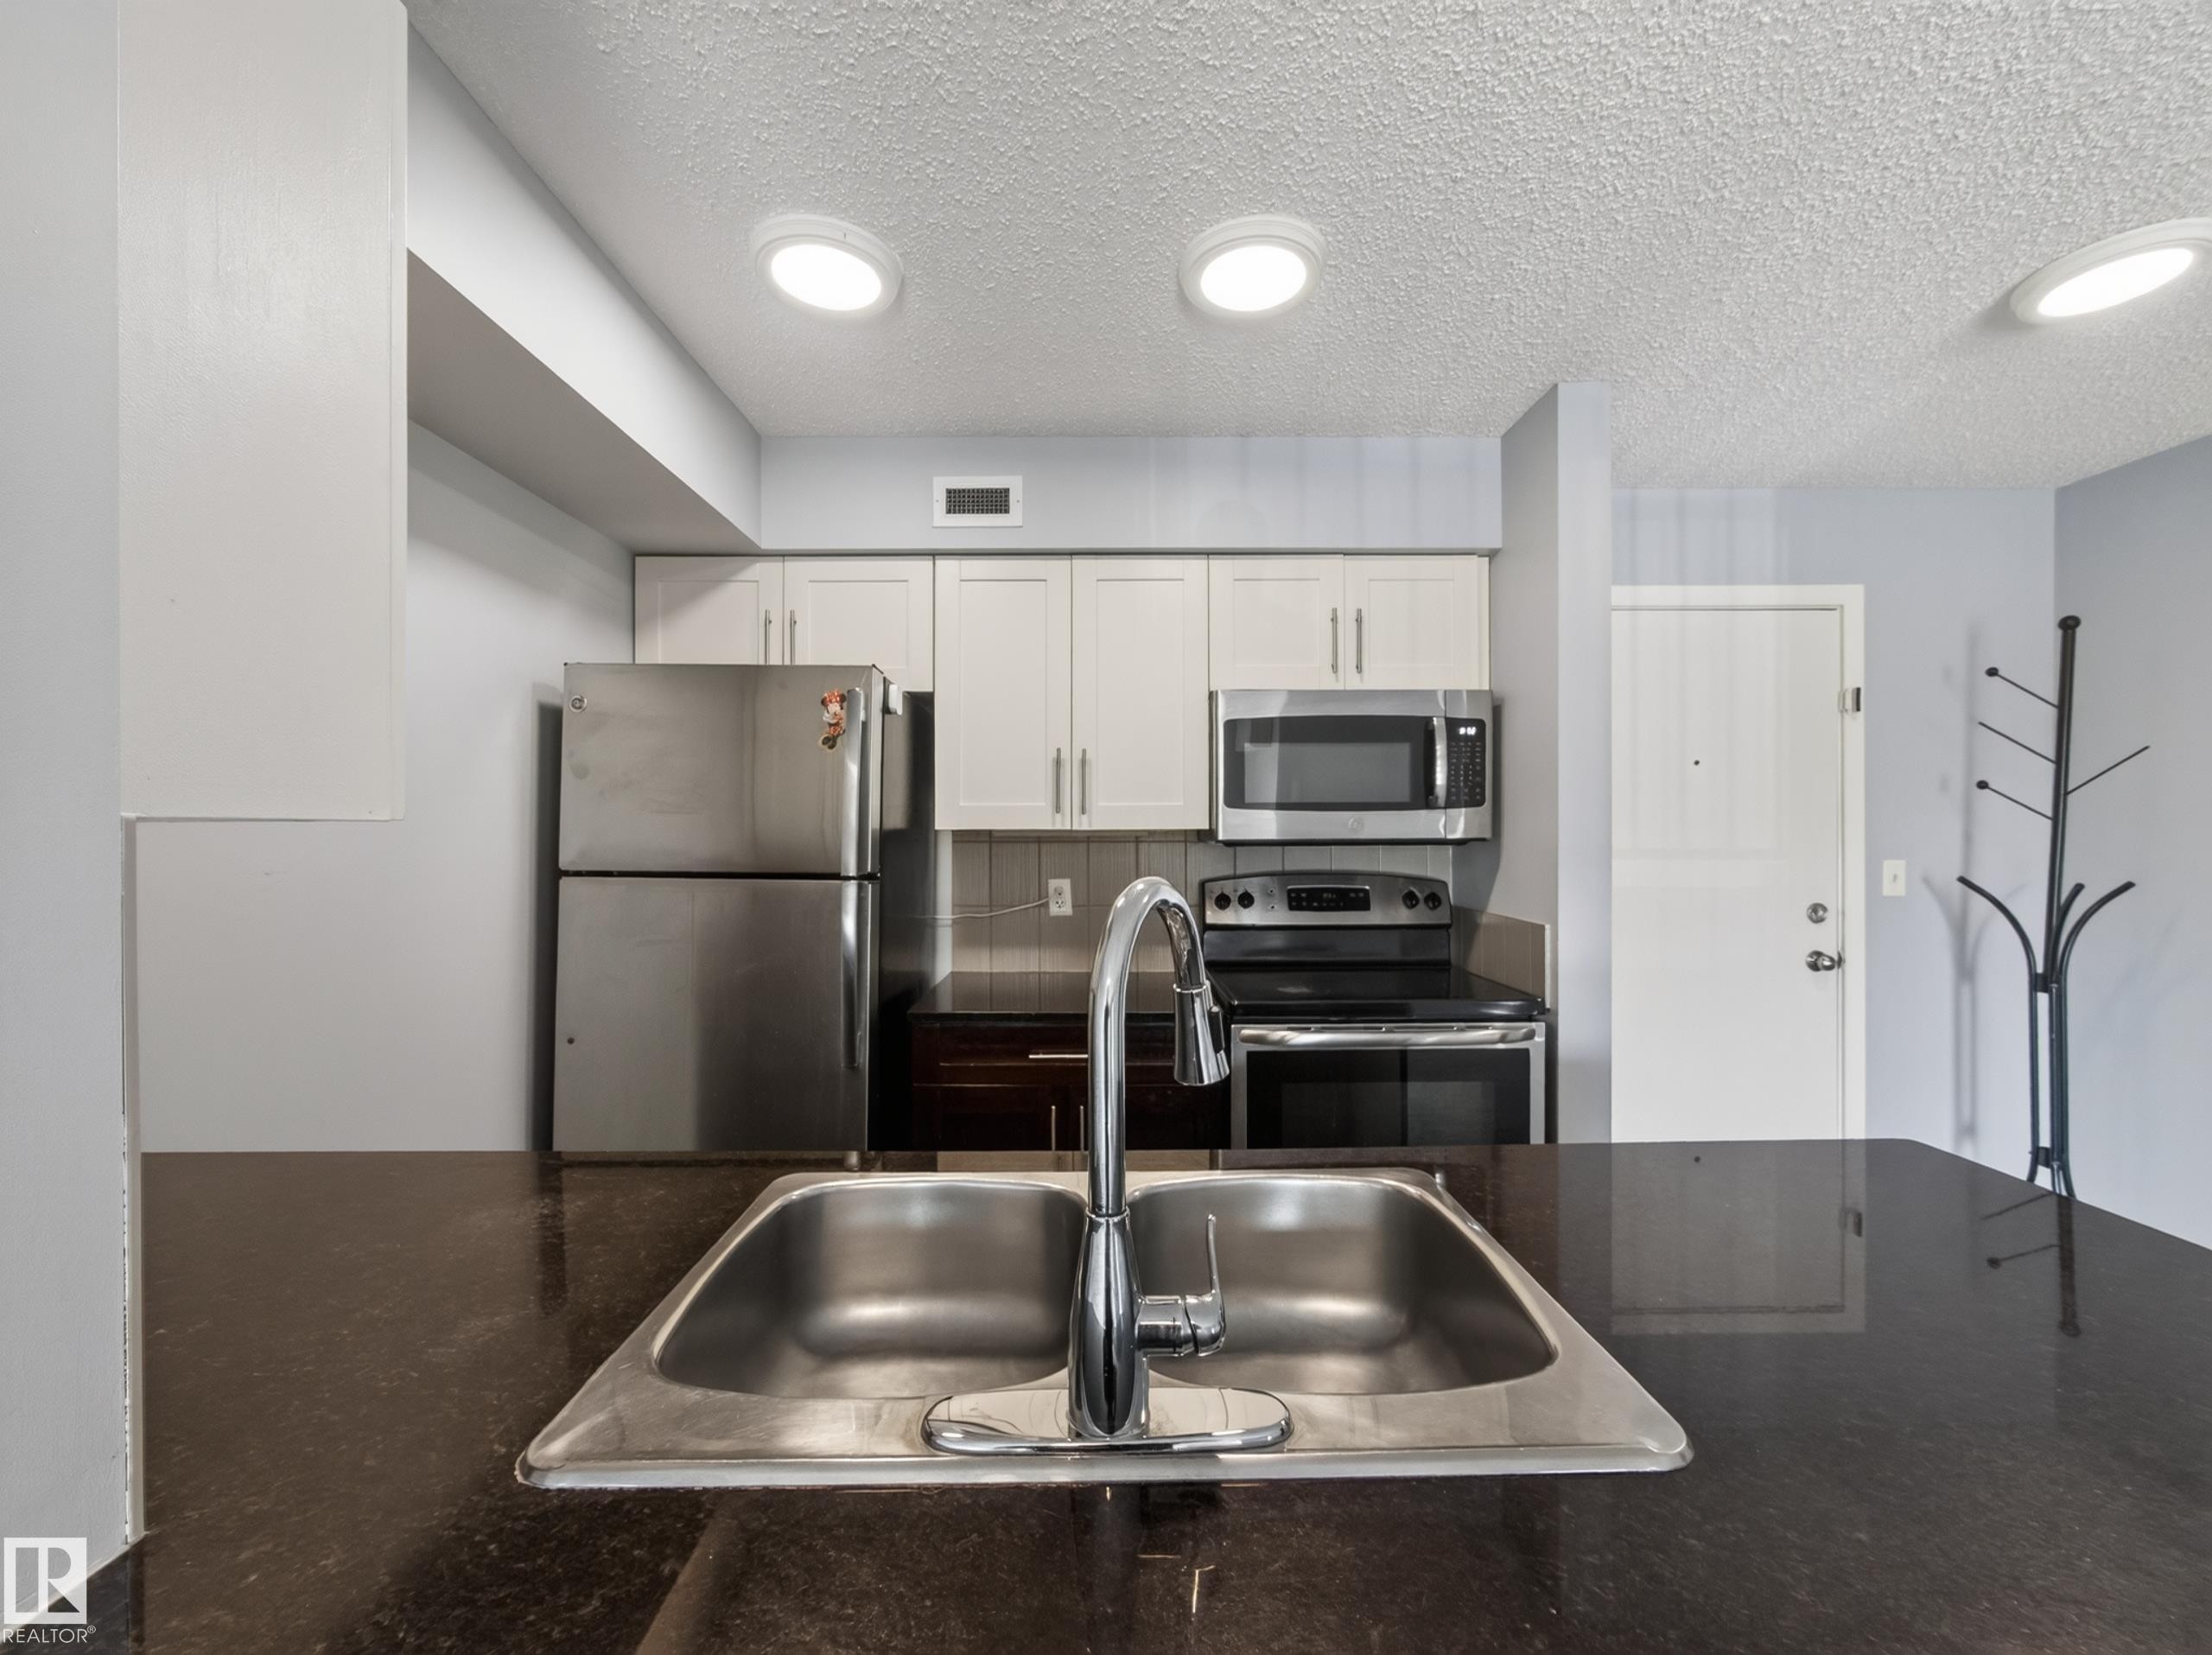
Kitchen featuring stainless steel appliances, dark countertop, and light cabinetry - #217 12045 22 Av Sw, Edmonton, AB - Indoor Photo Showing Kitchen With Stainless Steel Kitchen
Kitchen - #217 12045 22 Av Sw, Edmonton, AB - Indoor Photo Showing Kitchen With Double Sink
Kitchen featuring stainless steel appliances, light cabinetry, and dark countertops - #217 12045 22 Av Sw, Edmonton, AB - Indoor Photo Showing Kitchen With Stainless Steel Kitchen With Double Sink
Contemporary kitchen featuring stainless steel appliances, light-toned cabinetry, and dark countertops - #217 12045 22 Av Sw, Edmonton, AB - Indoor Photo Showing Kitchen
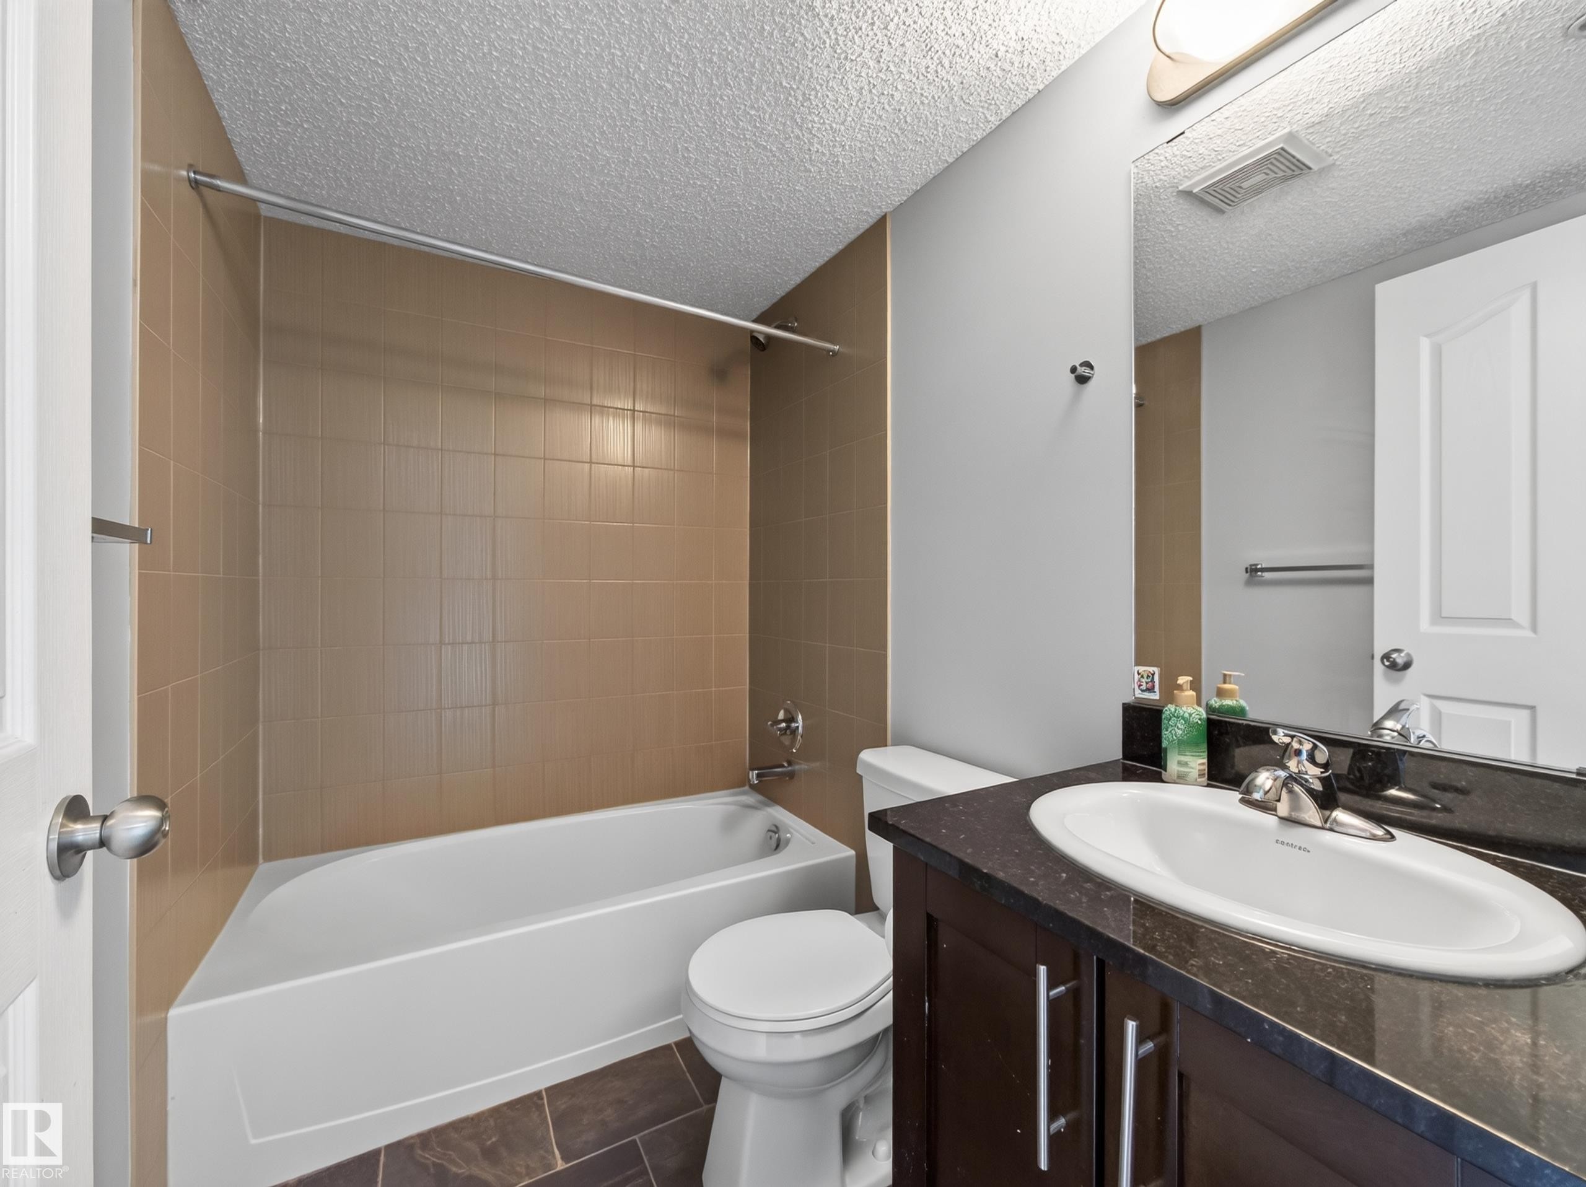
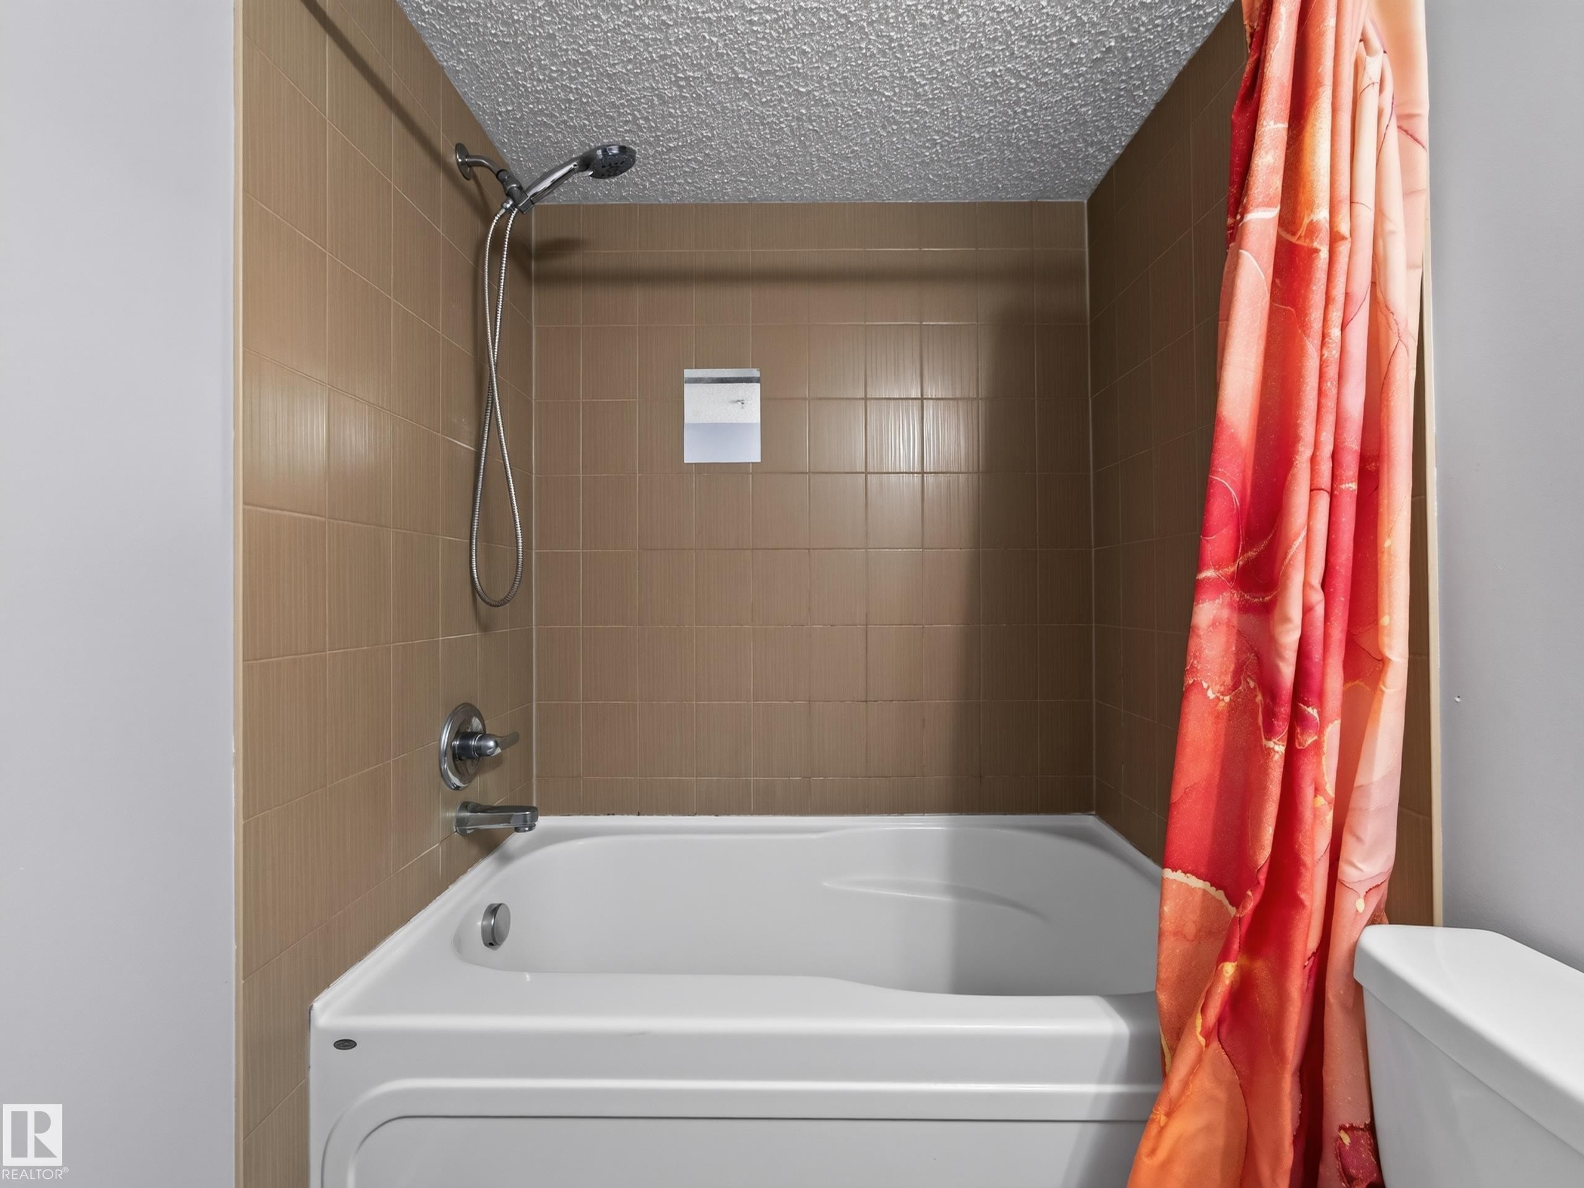
Bathroom featuring a white tub, shower with tan tile surround, white toilet, dark wood-finish vanity with a black countertop, and a chrome faucet - #217 12045 22 Av Sw, Edmonton, AB - Indoor Photo Showing Bathroom
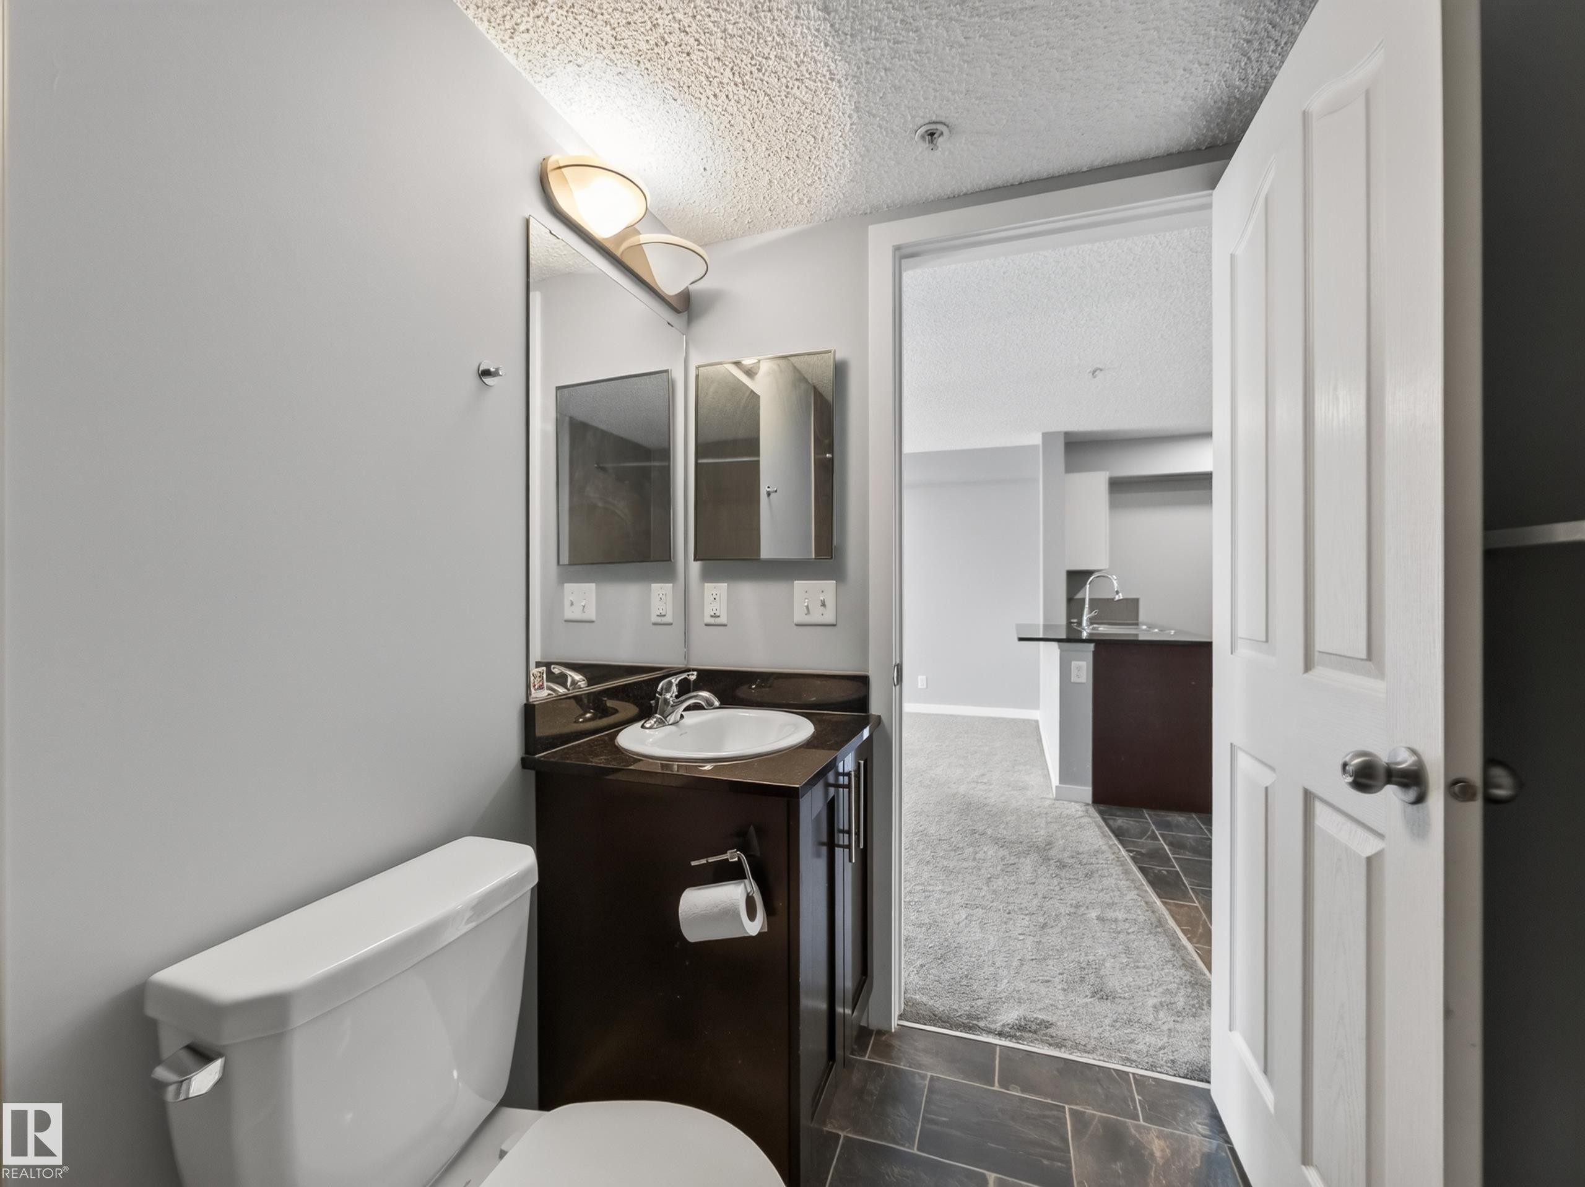
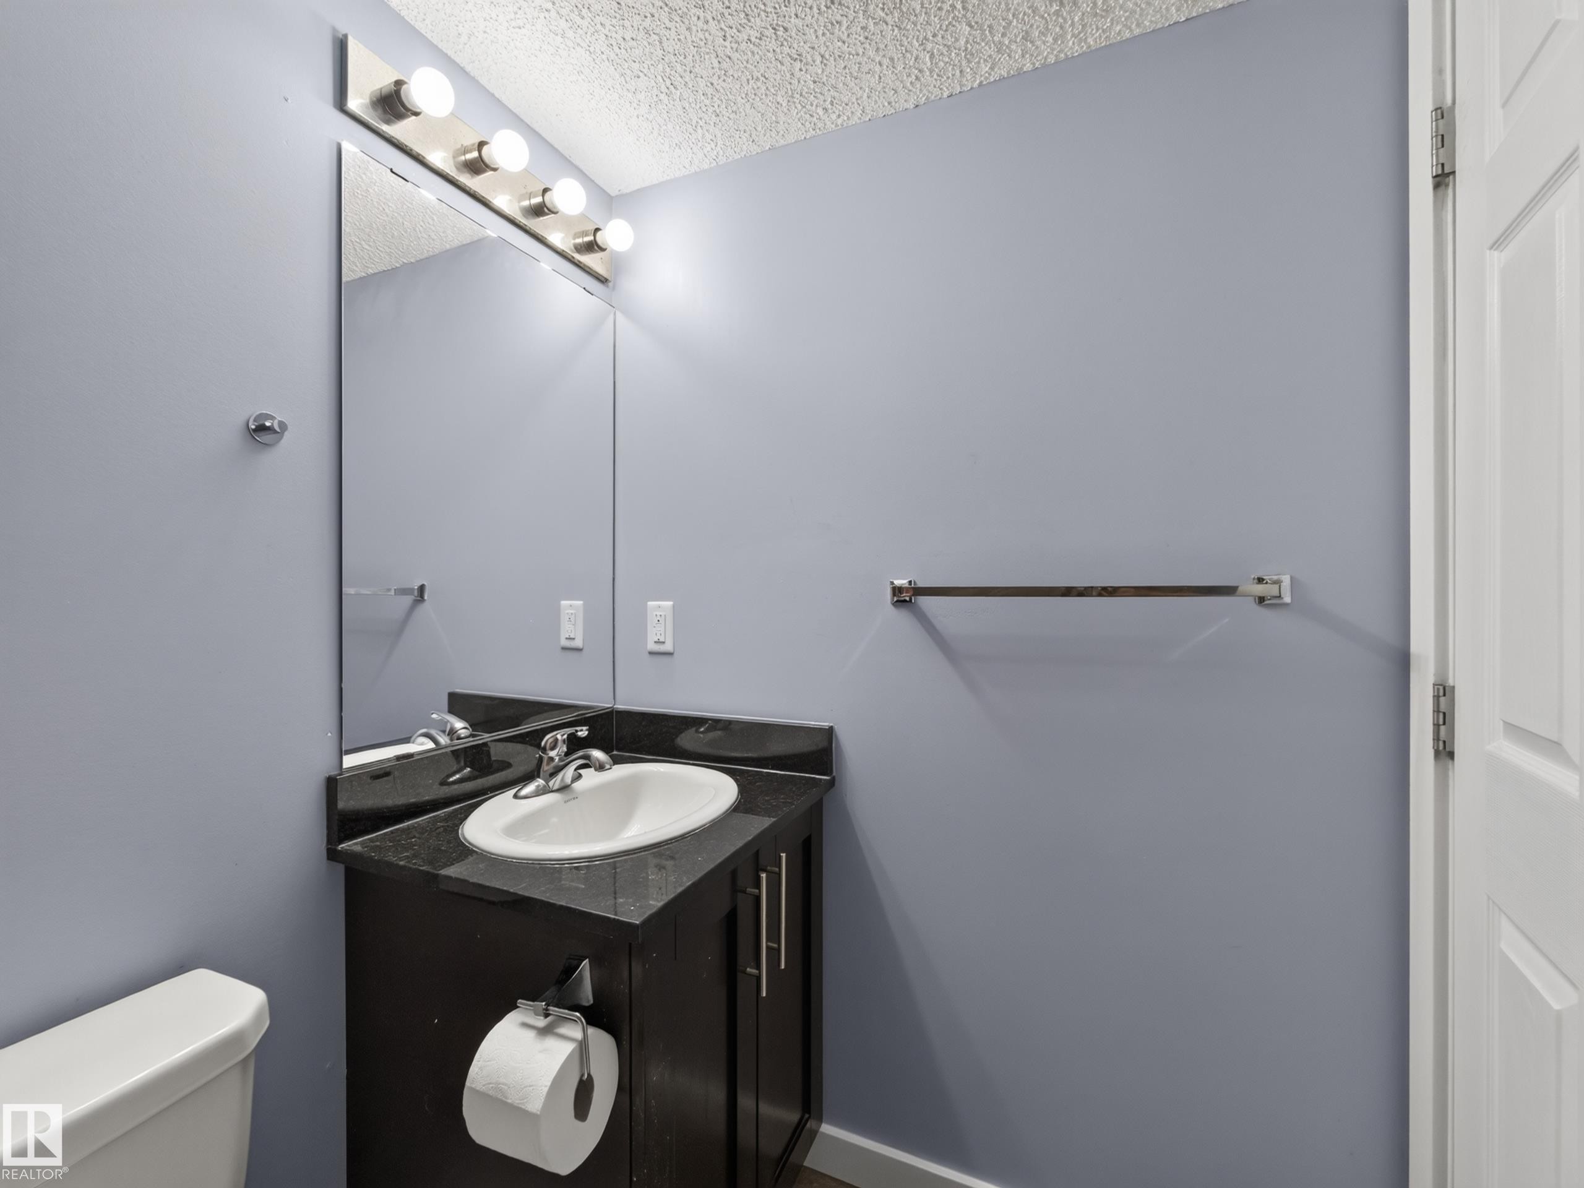
Bathroom featuring a dark wood-finish vanity, white ceramic sink, and a wall-mounted light fixture - #217 12045 22 Av Sw, Edmonton, AB - Indoor Photo Showing Bathroom
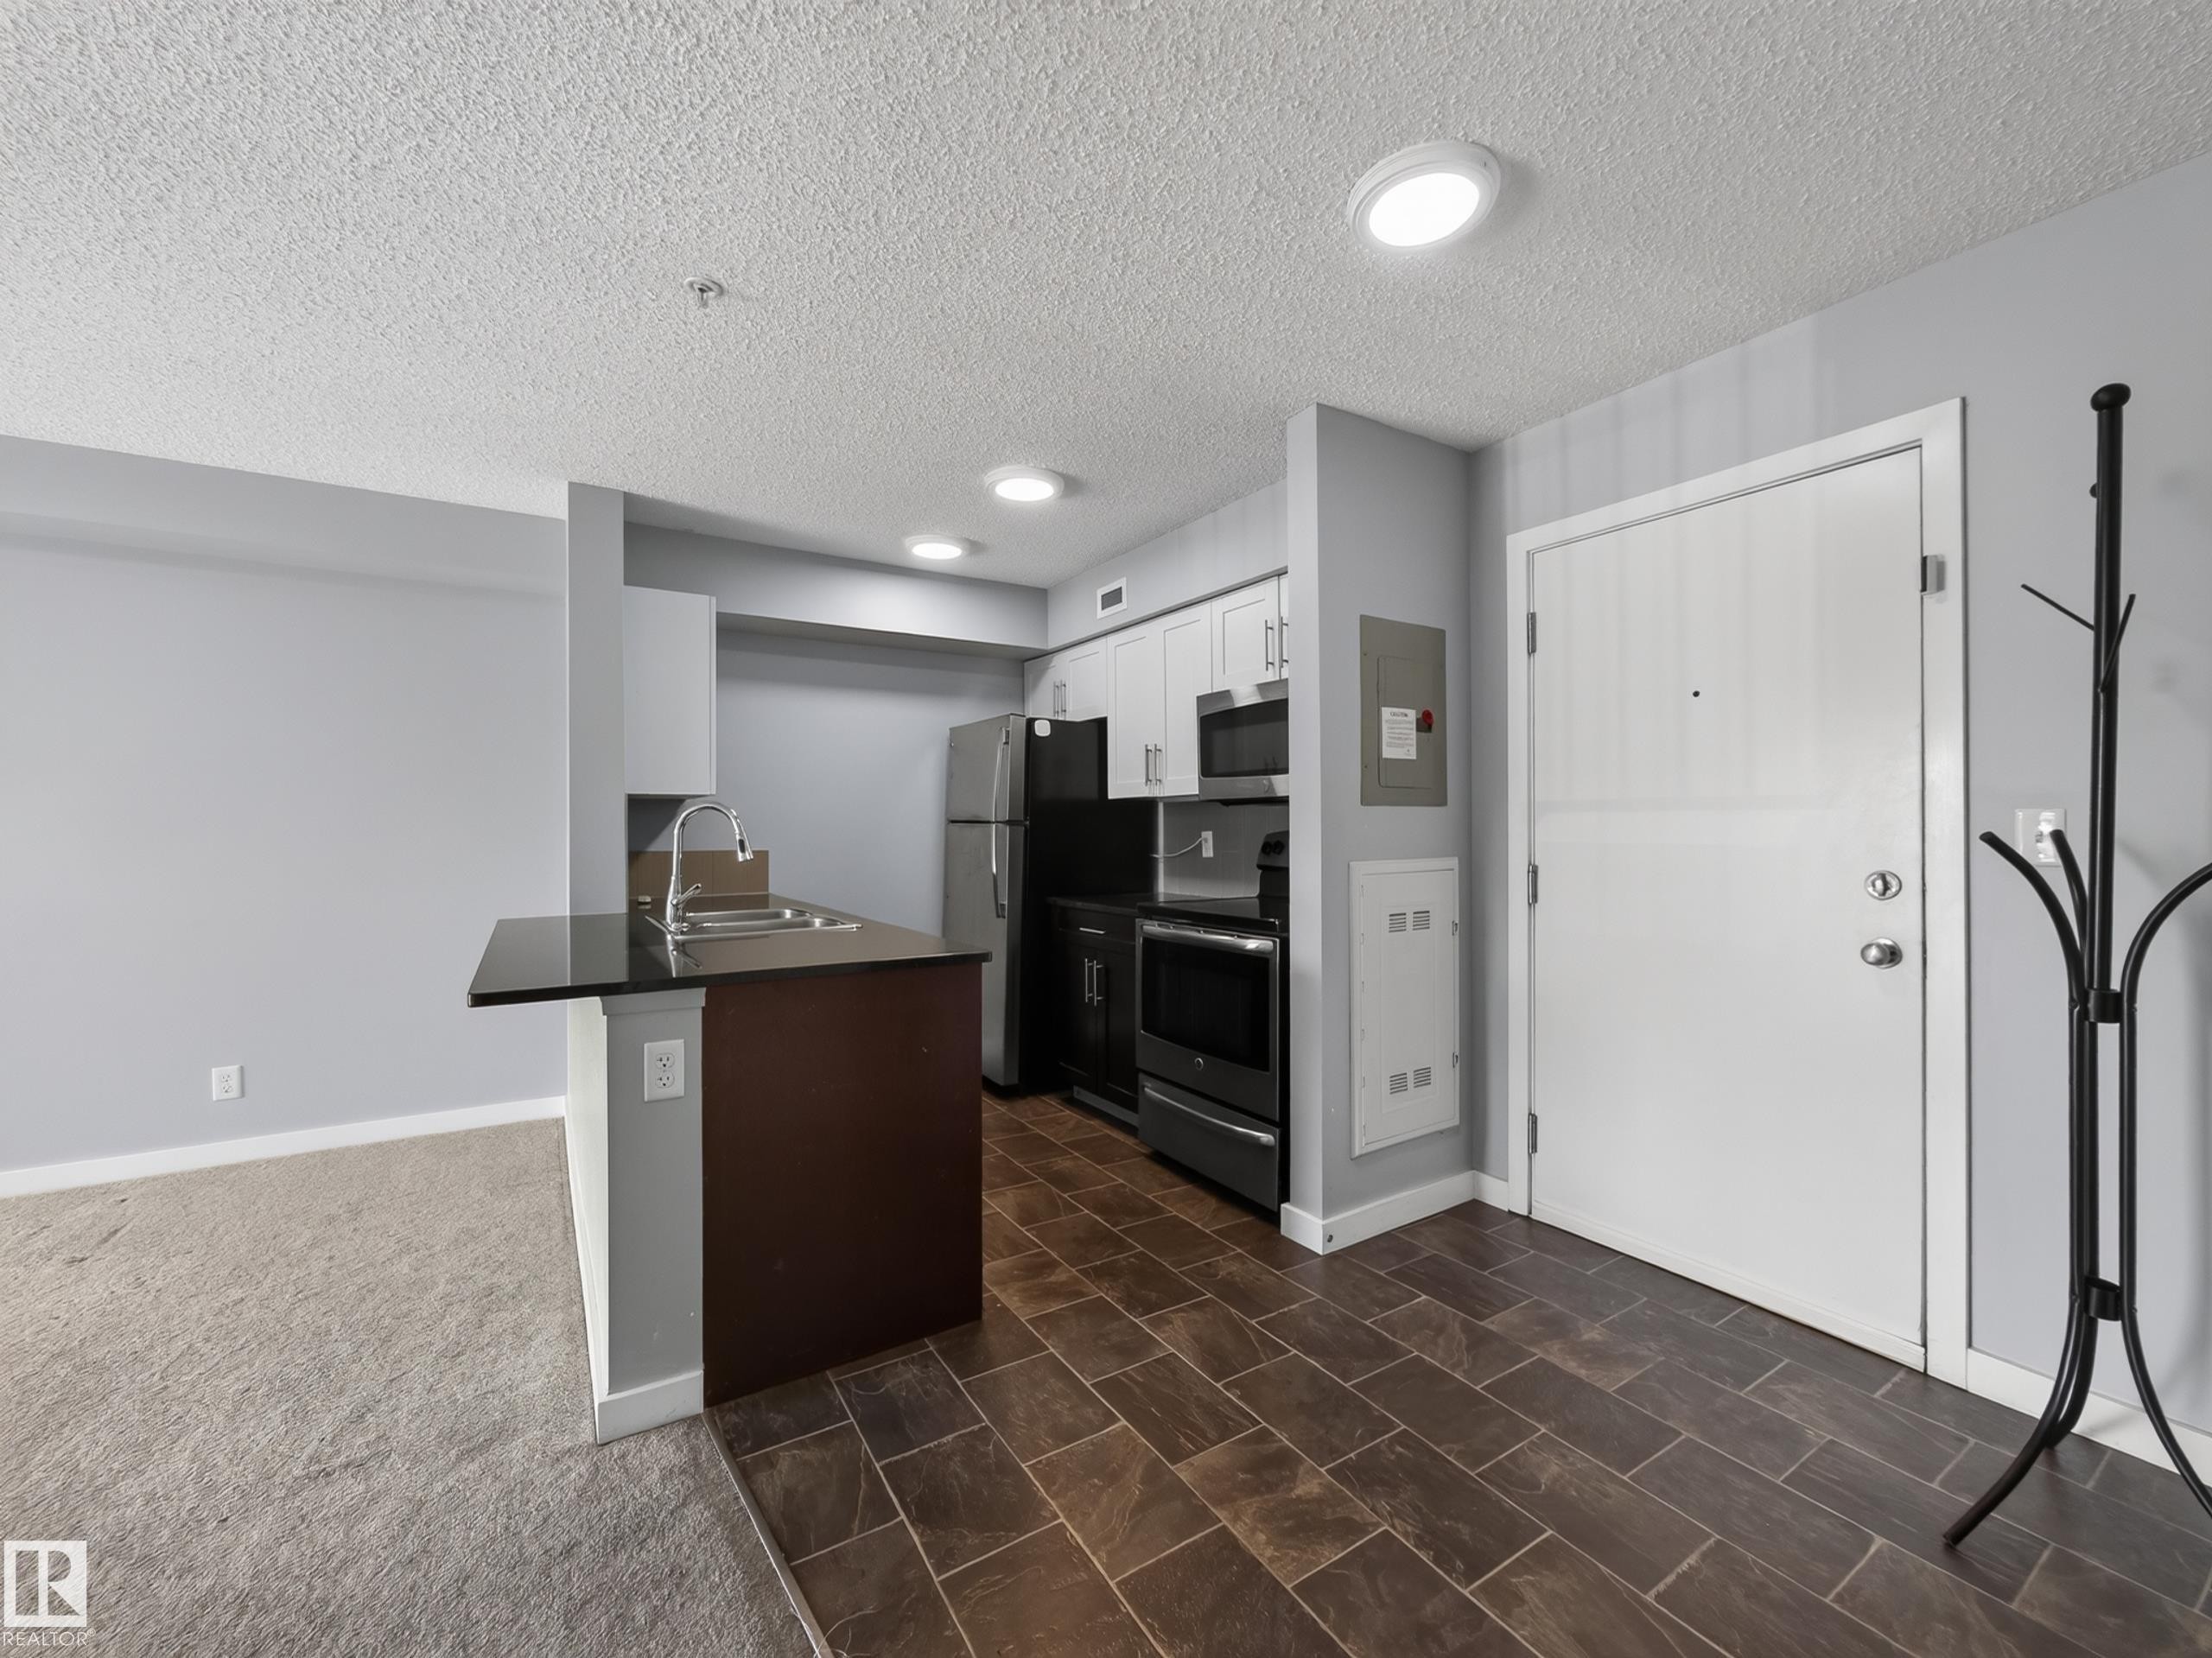
Kitchenette featuring white cabinetry, black appliances, a stainless steel sink, and a black countertop on a breakfast bar - #217 12045 22 Av Sw, Edmonton, AB - Indoor Photo Showing Kitchen
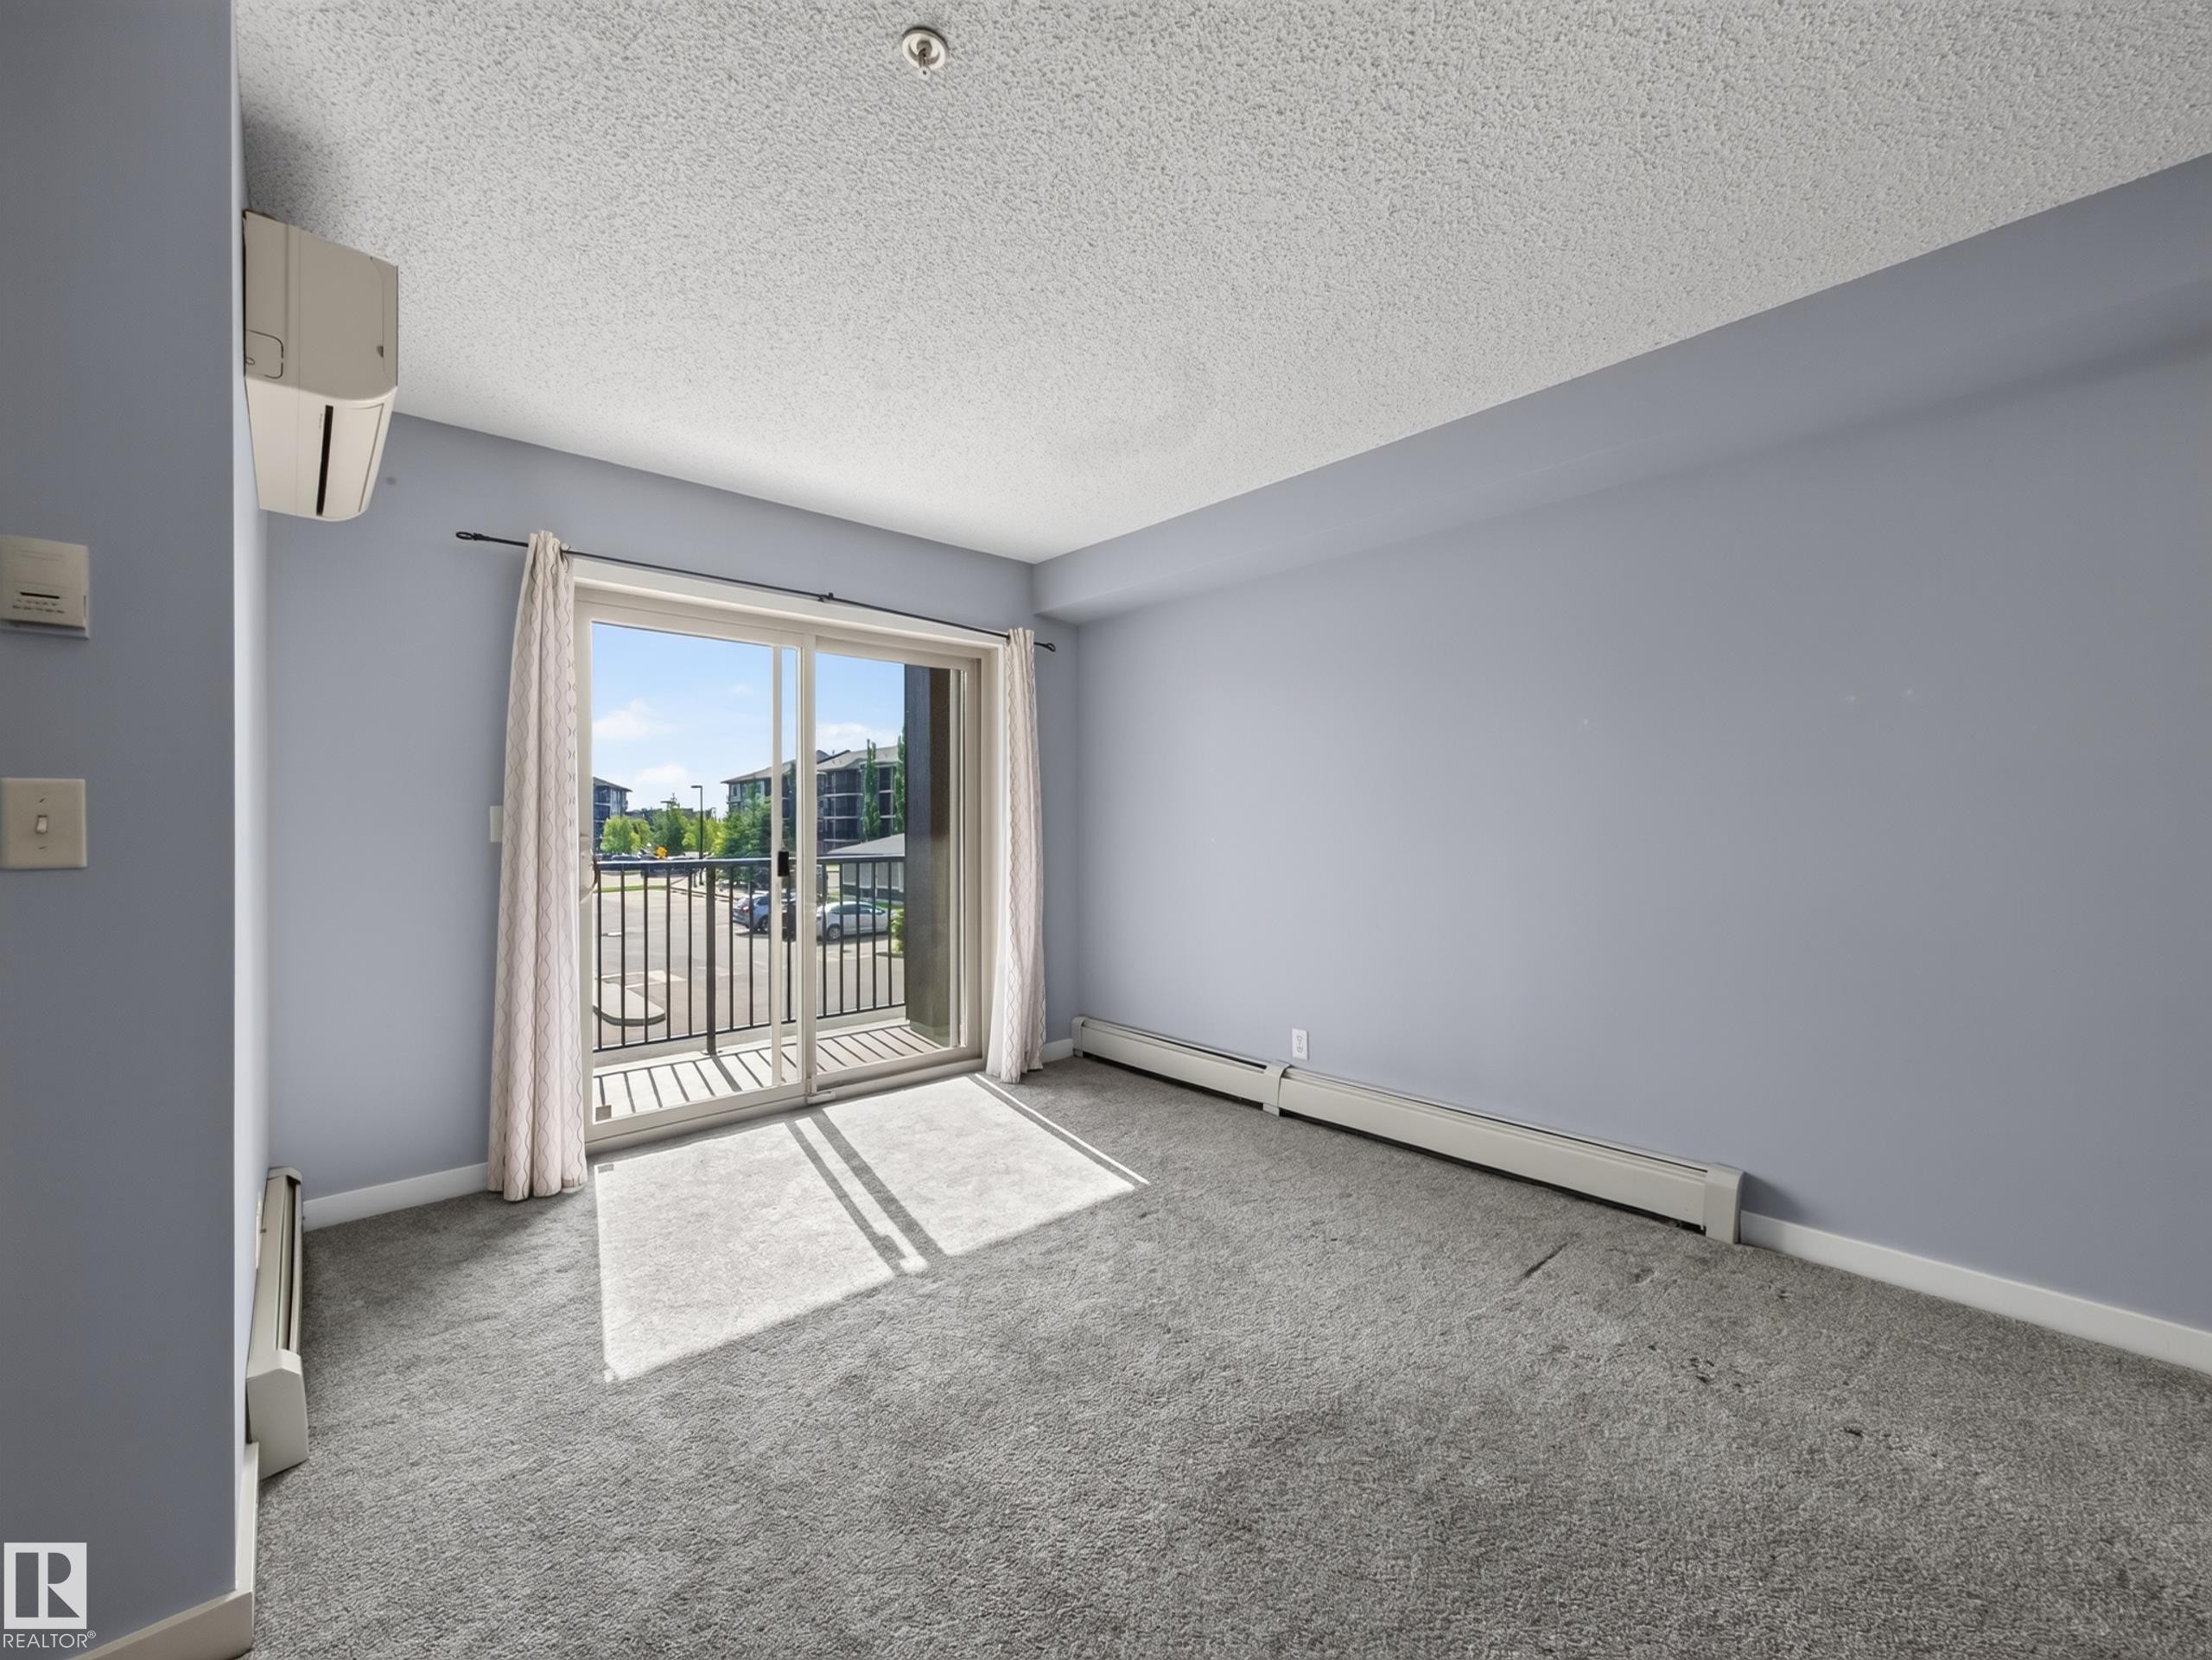
Spacious room featuring light blue walls, grey carpeting, and a sliding glass door leading to a balcony - #217 12045 22 Av Sw, Edmonton, AB - Indoor Photo Showing Other Room
Open-concept living space with light gray carpeting and blue-gray walls - #217 12045 22 Av Sw, Edmonton, AB - Indoor
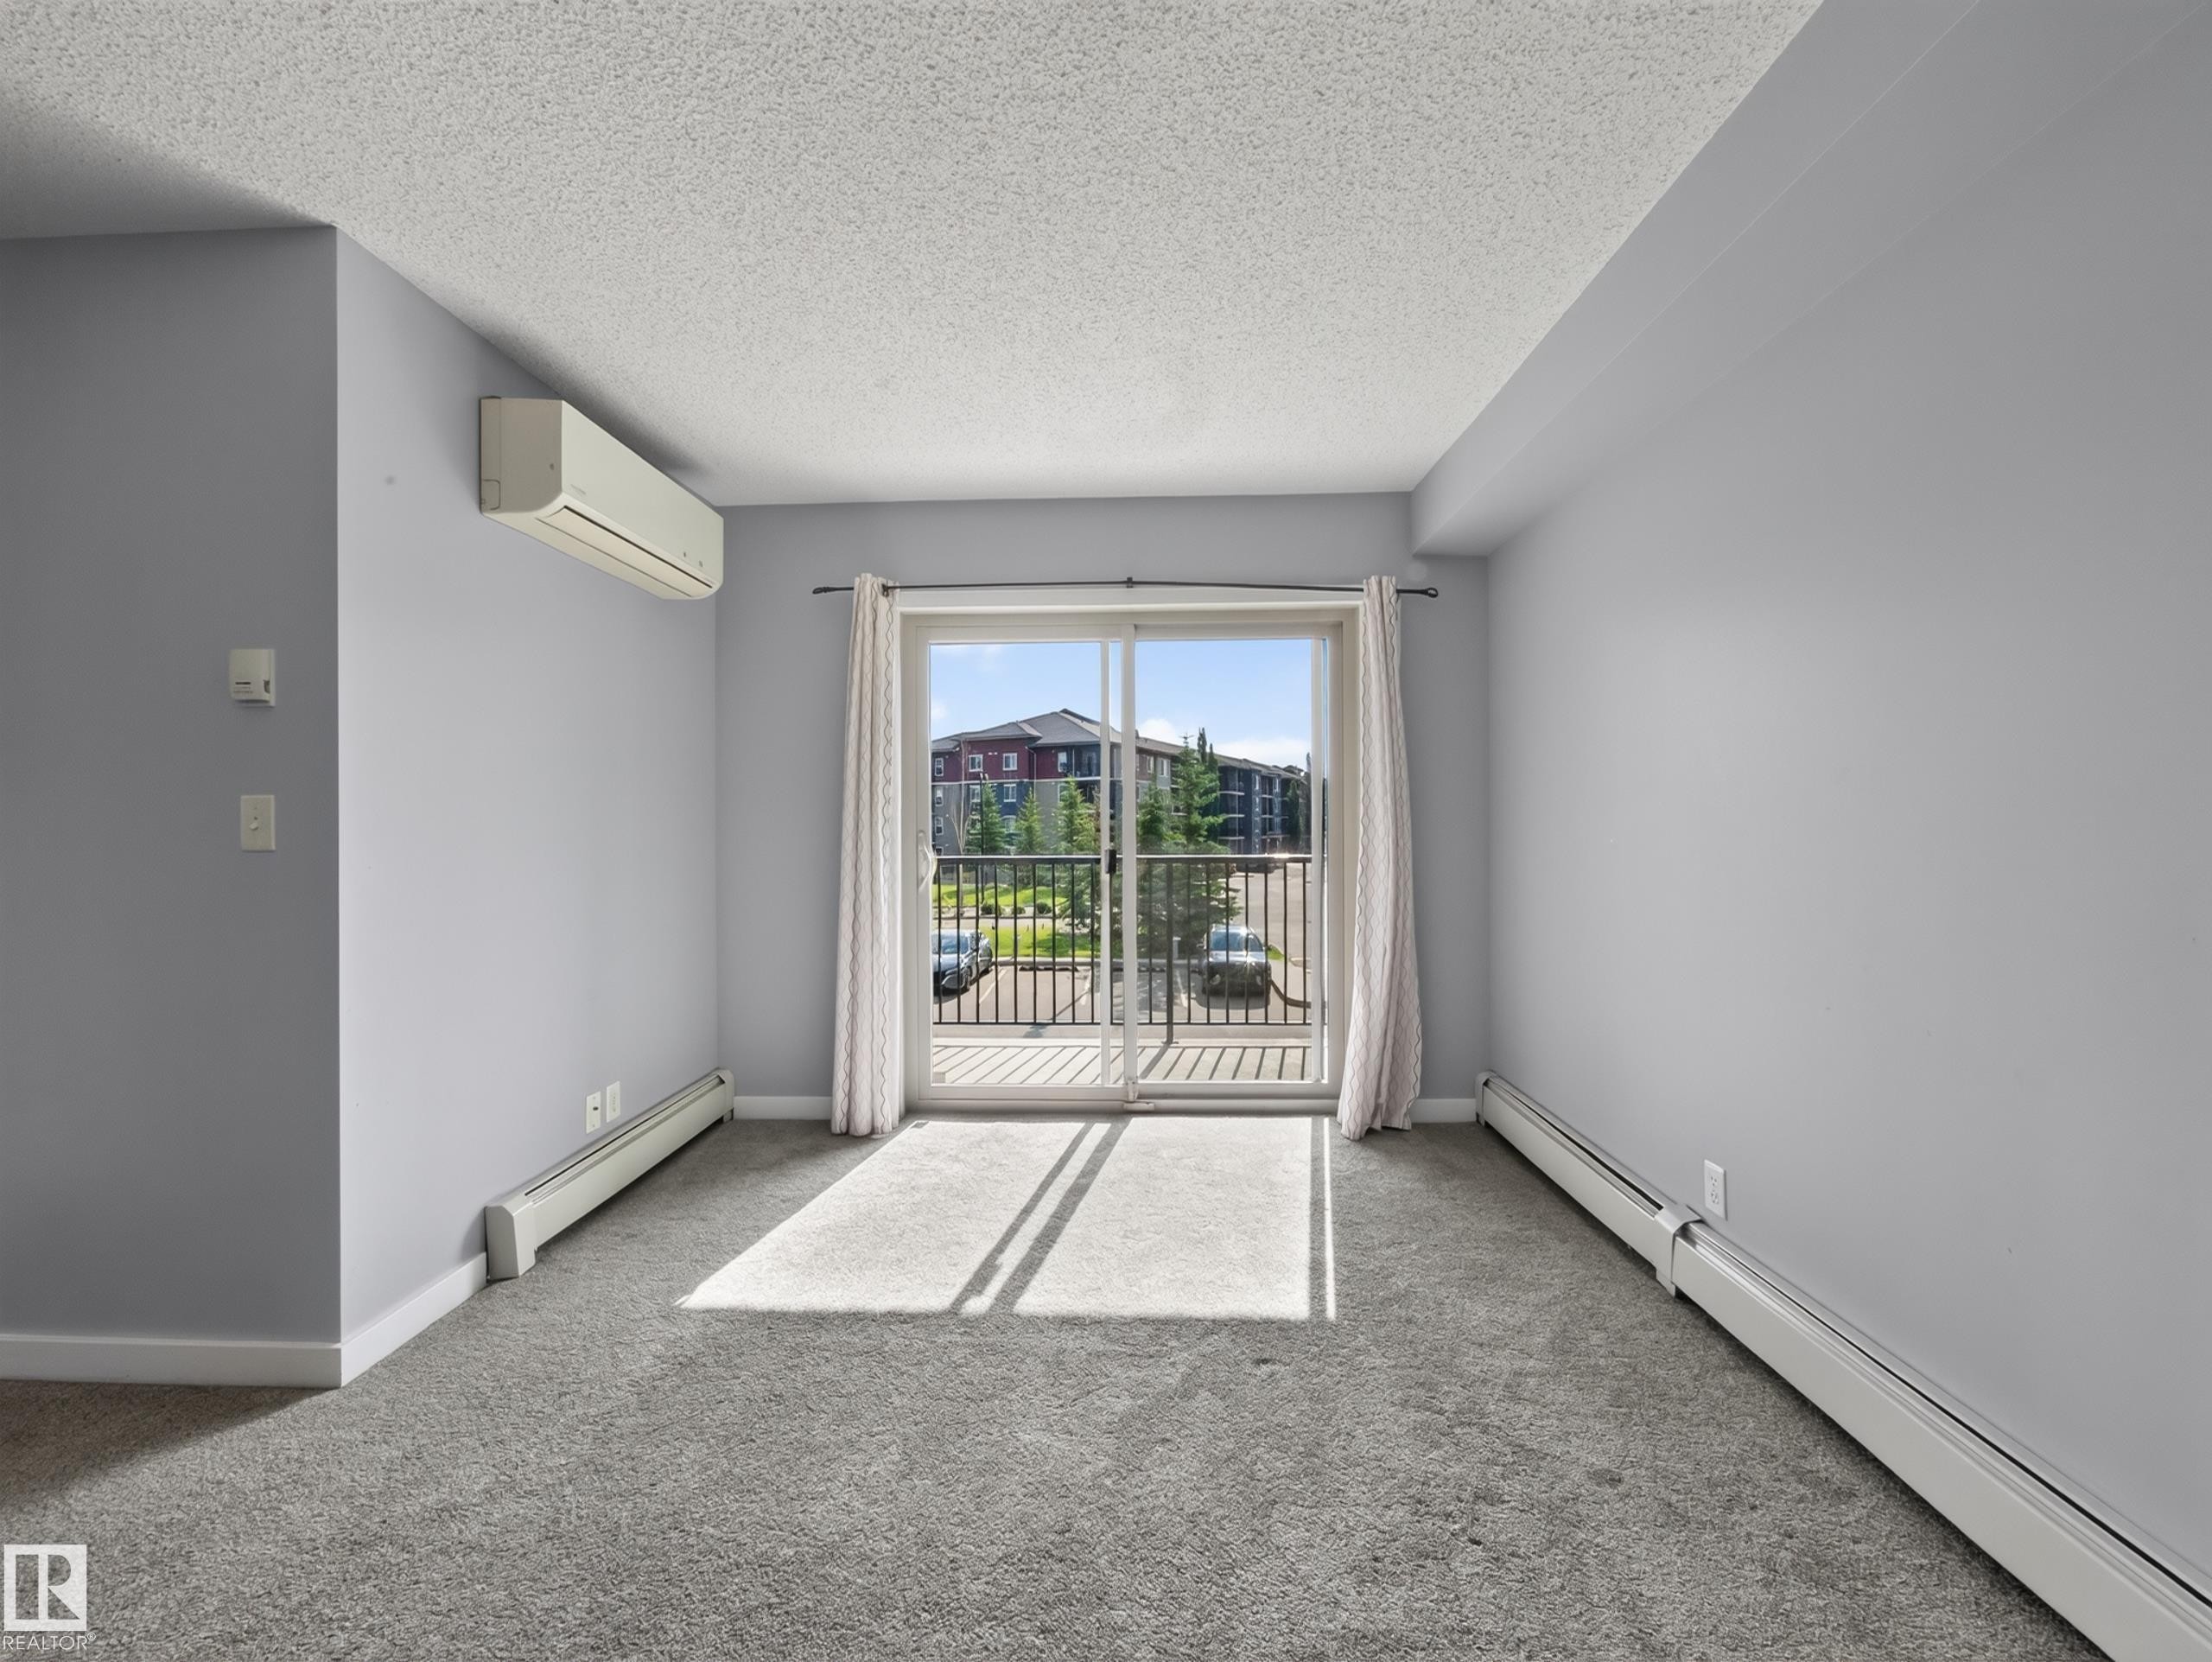
Sliding glass doors opening to an outdoor balcony with black metal railings - #217 12045 22 Av Sw, Edmonton, AB - Indoor Photo Showing Other Room
Empty room - #217 12045 22 Av Sw, Edmonton, AB - Indoor
Living area featuring a spacious open concept layout - #217 12045 22 Av Sw, Edmonton, AB - Indoor Photo Showing Other Room
Open-concept living space featuring light gray walls, textured carpet flooring, and white trim - #217 12045 22 Av Sw, Edmonton, AB - Indoor Photo Showing Other Room
Empty room - #217 12045 22 Av Sw, Edmonton, AB - Indoor Photo Showing Other Room
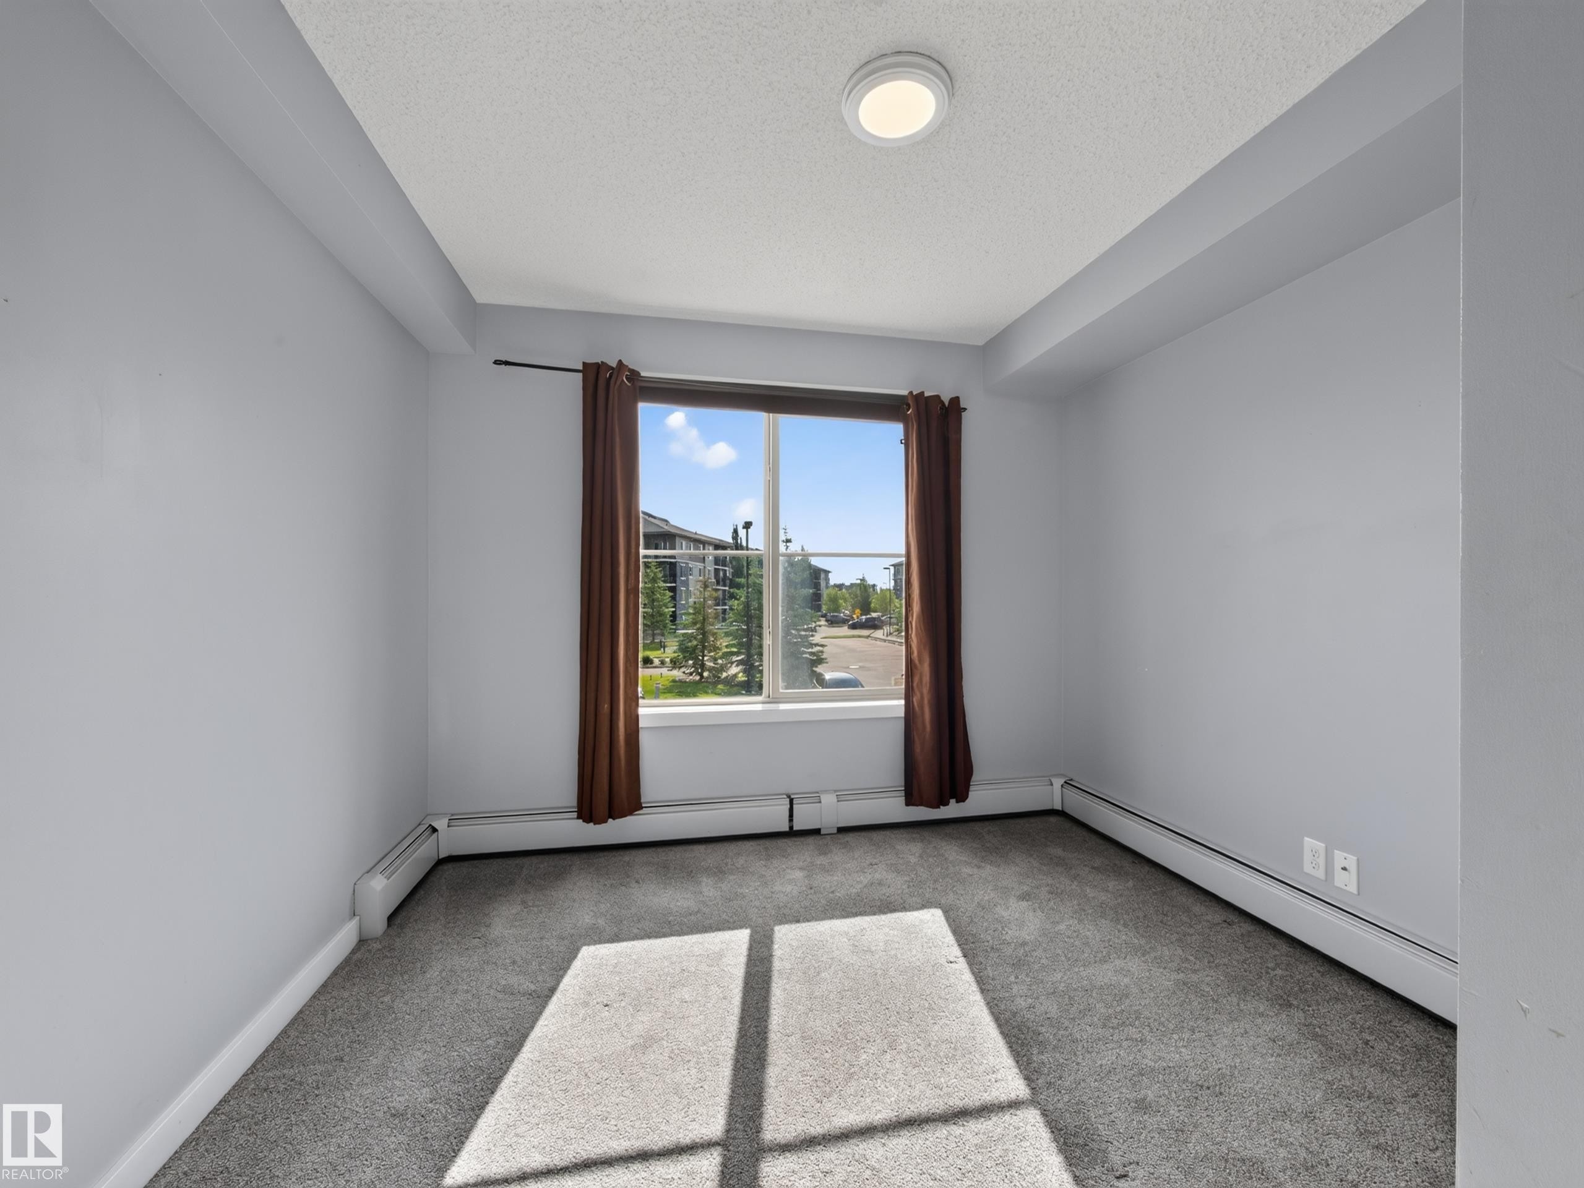
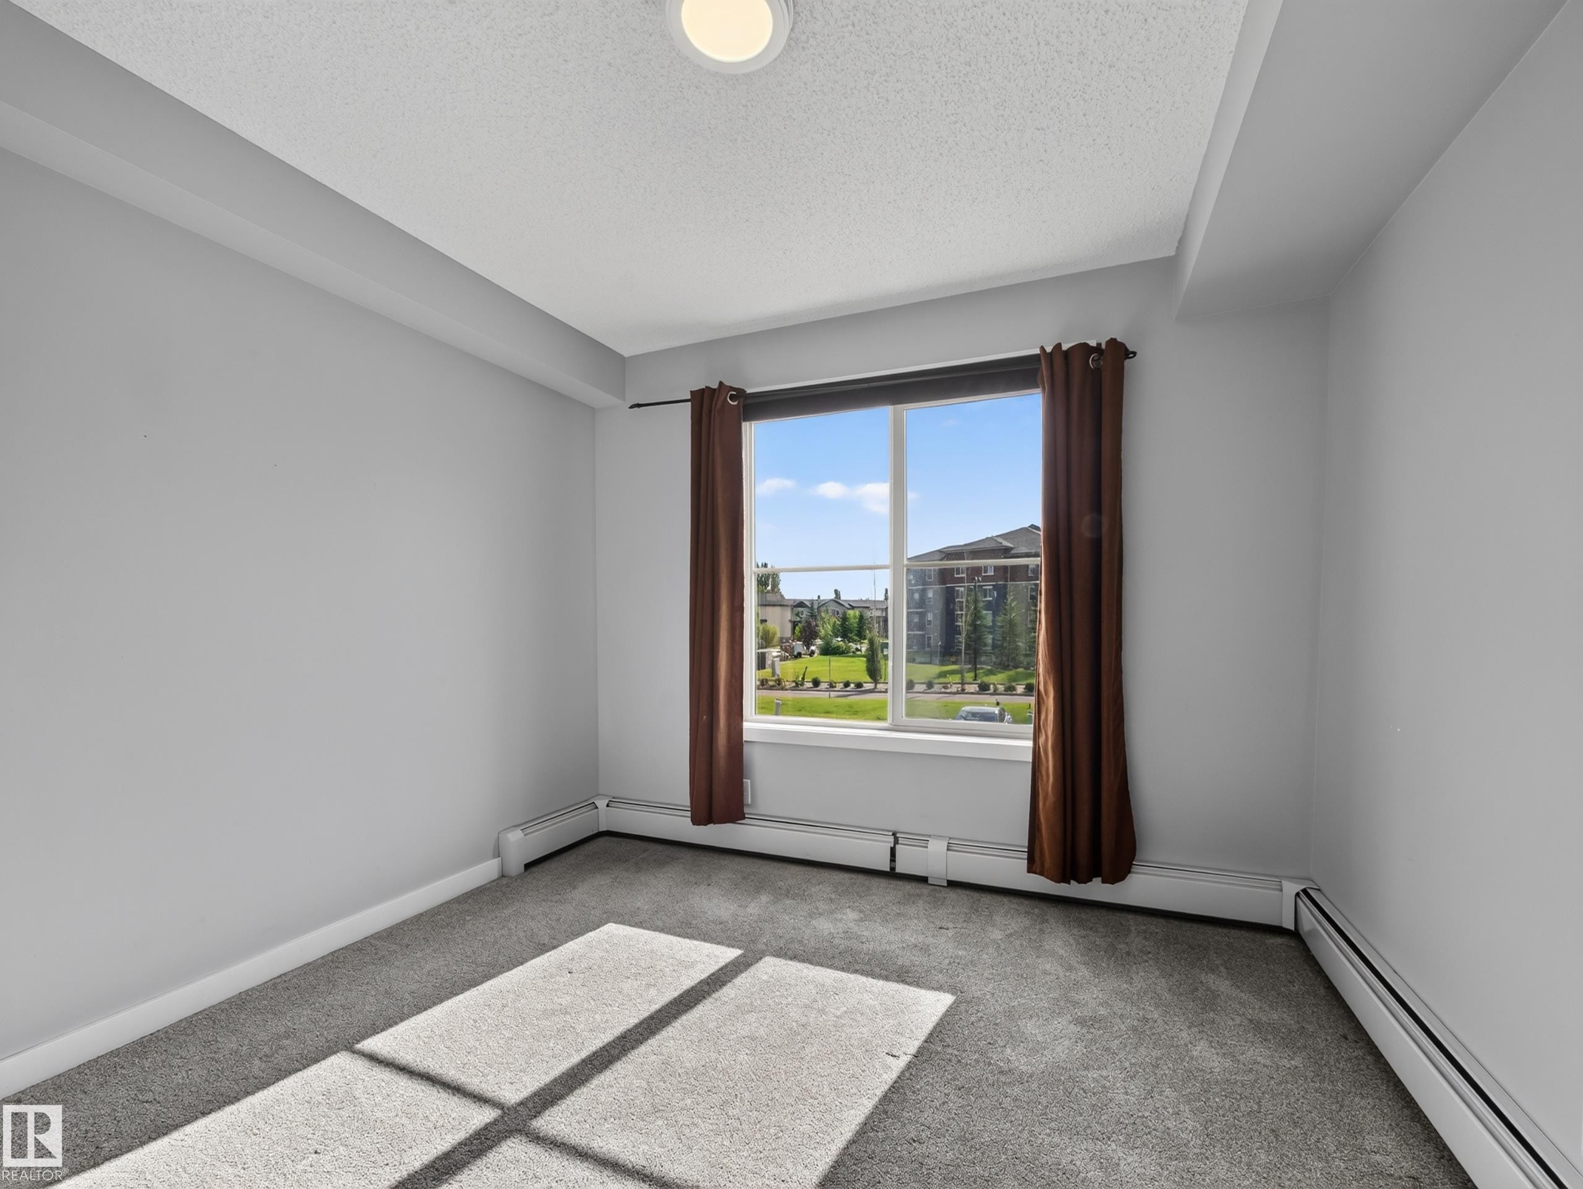
Carpeted room featuring a large window, neutral wall paint, and baseboard heating - #217 12045 22 Av Sw, Edmonton, AB - Indoor Photo Showing Other Room
Bright room featuring a large window, plush gray carpeting, baseboard heating, and light gray wall paint - #217 12045 22 Av Sw, Edmonton, AB - Indoor Photo Showing Other Room
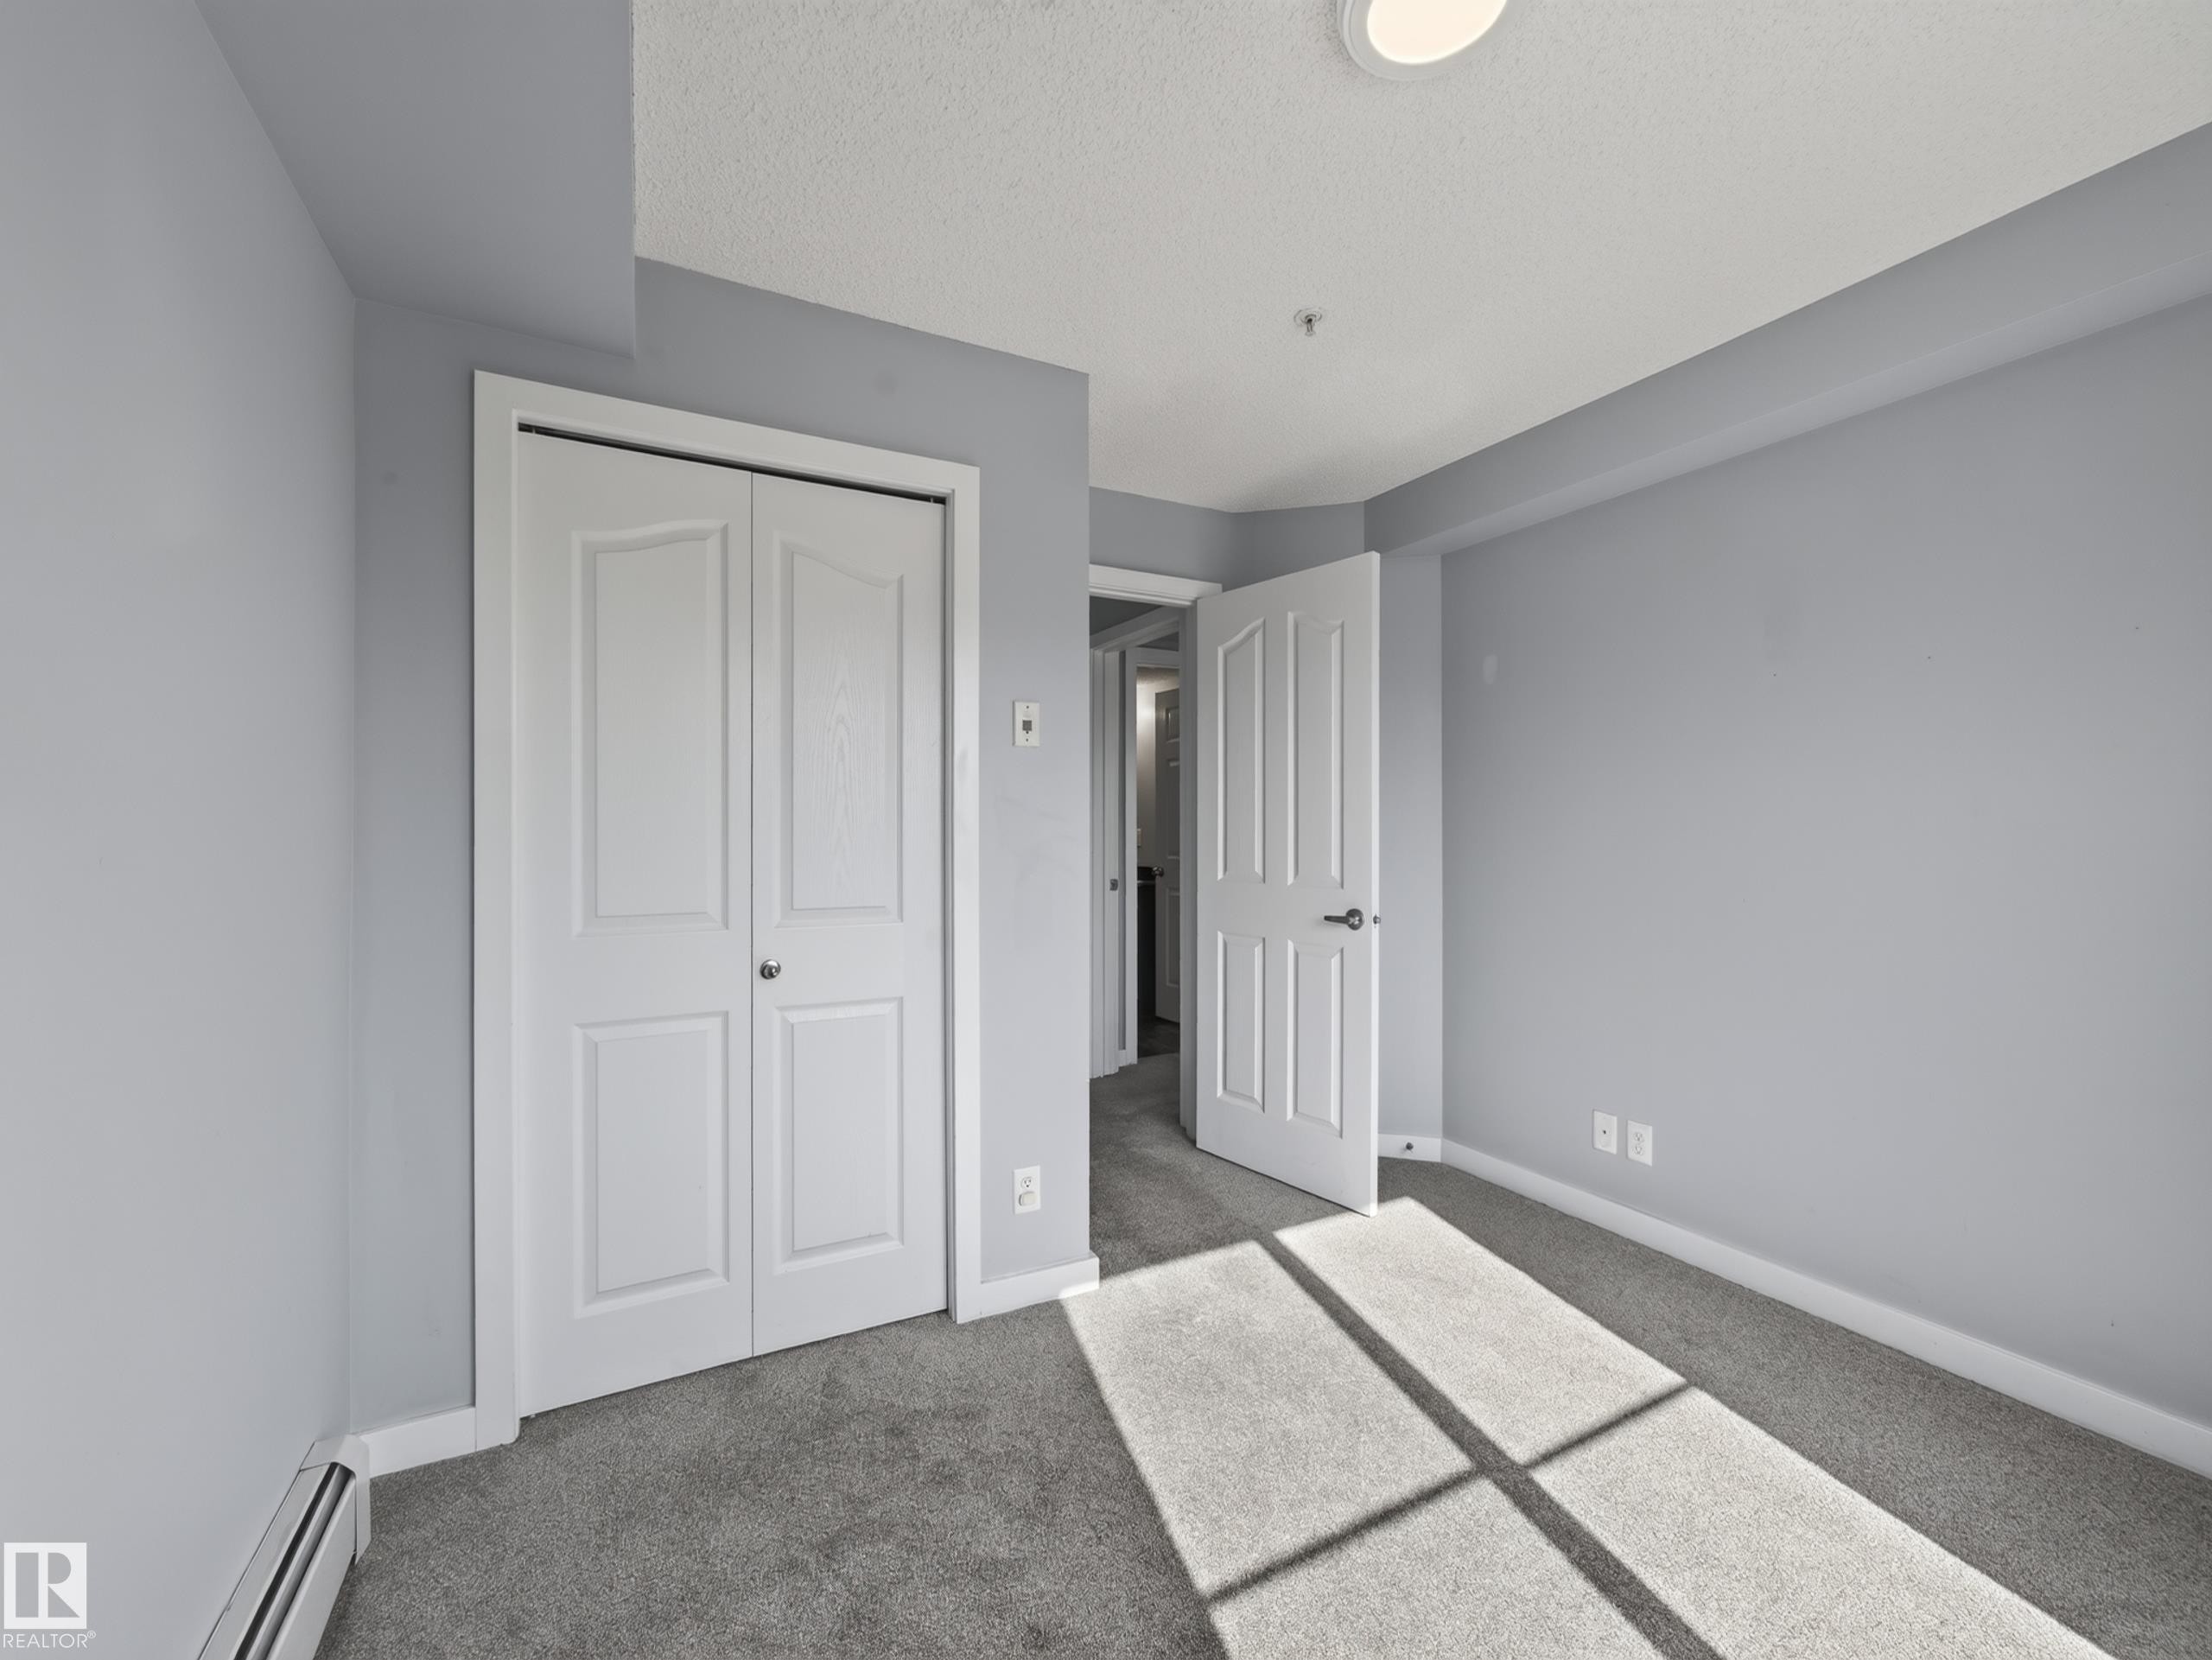
Carpeted room featuring light gray walls, white trim, and a bi-fold closet door - #217 12045 22 Av Sw, Edmonton, AB - Indoor
Room with light-toned walls, grey carpeting, and a window with a building and greenery visible - #217 12045 22 Av Sw, Edmonton, AB - Indoor Photo Showing Other Room
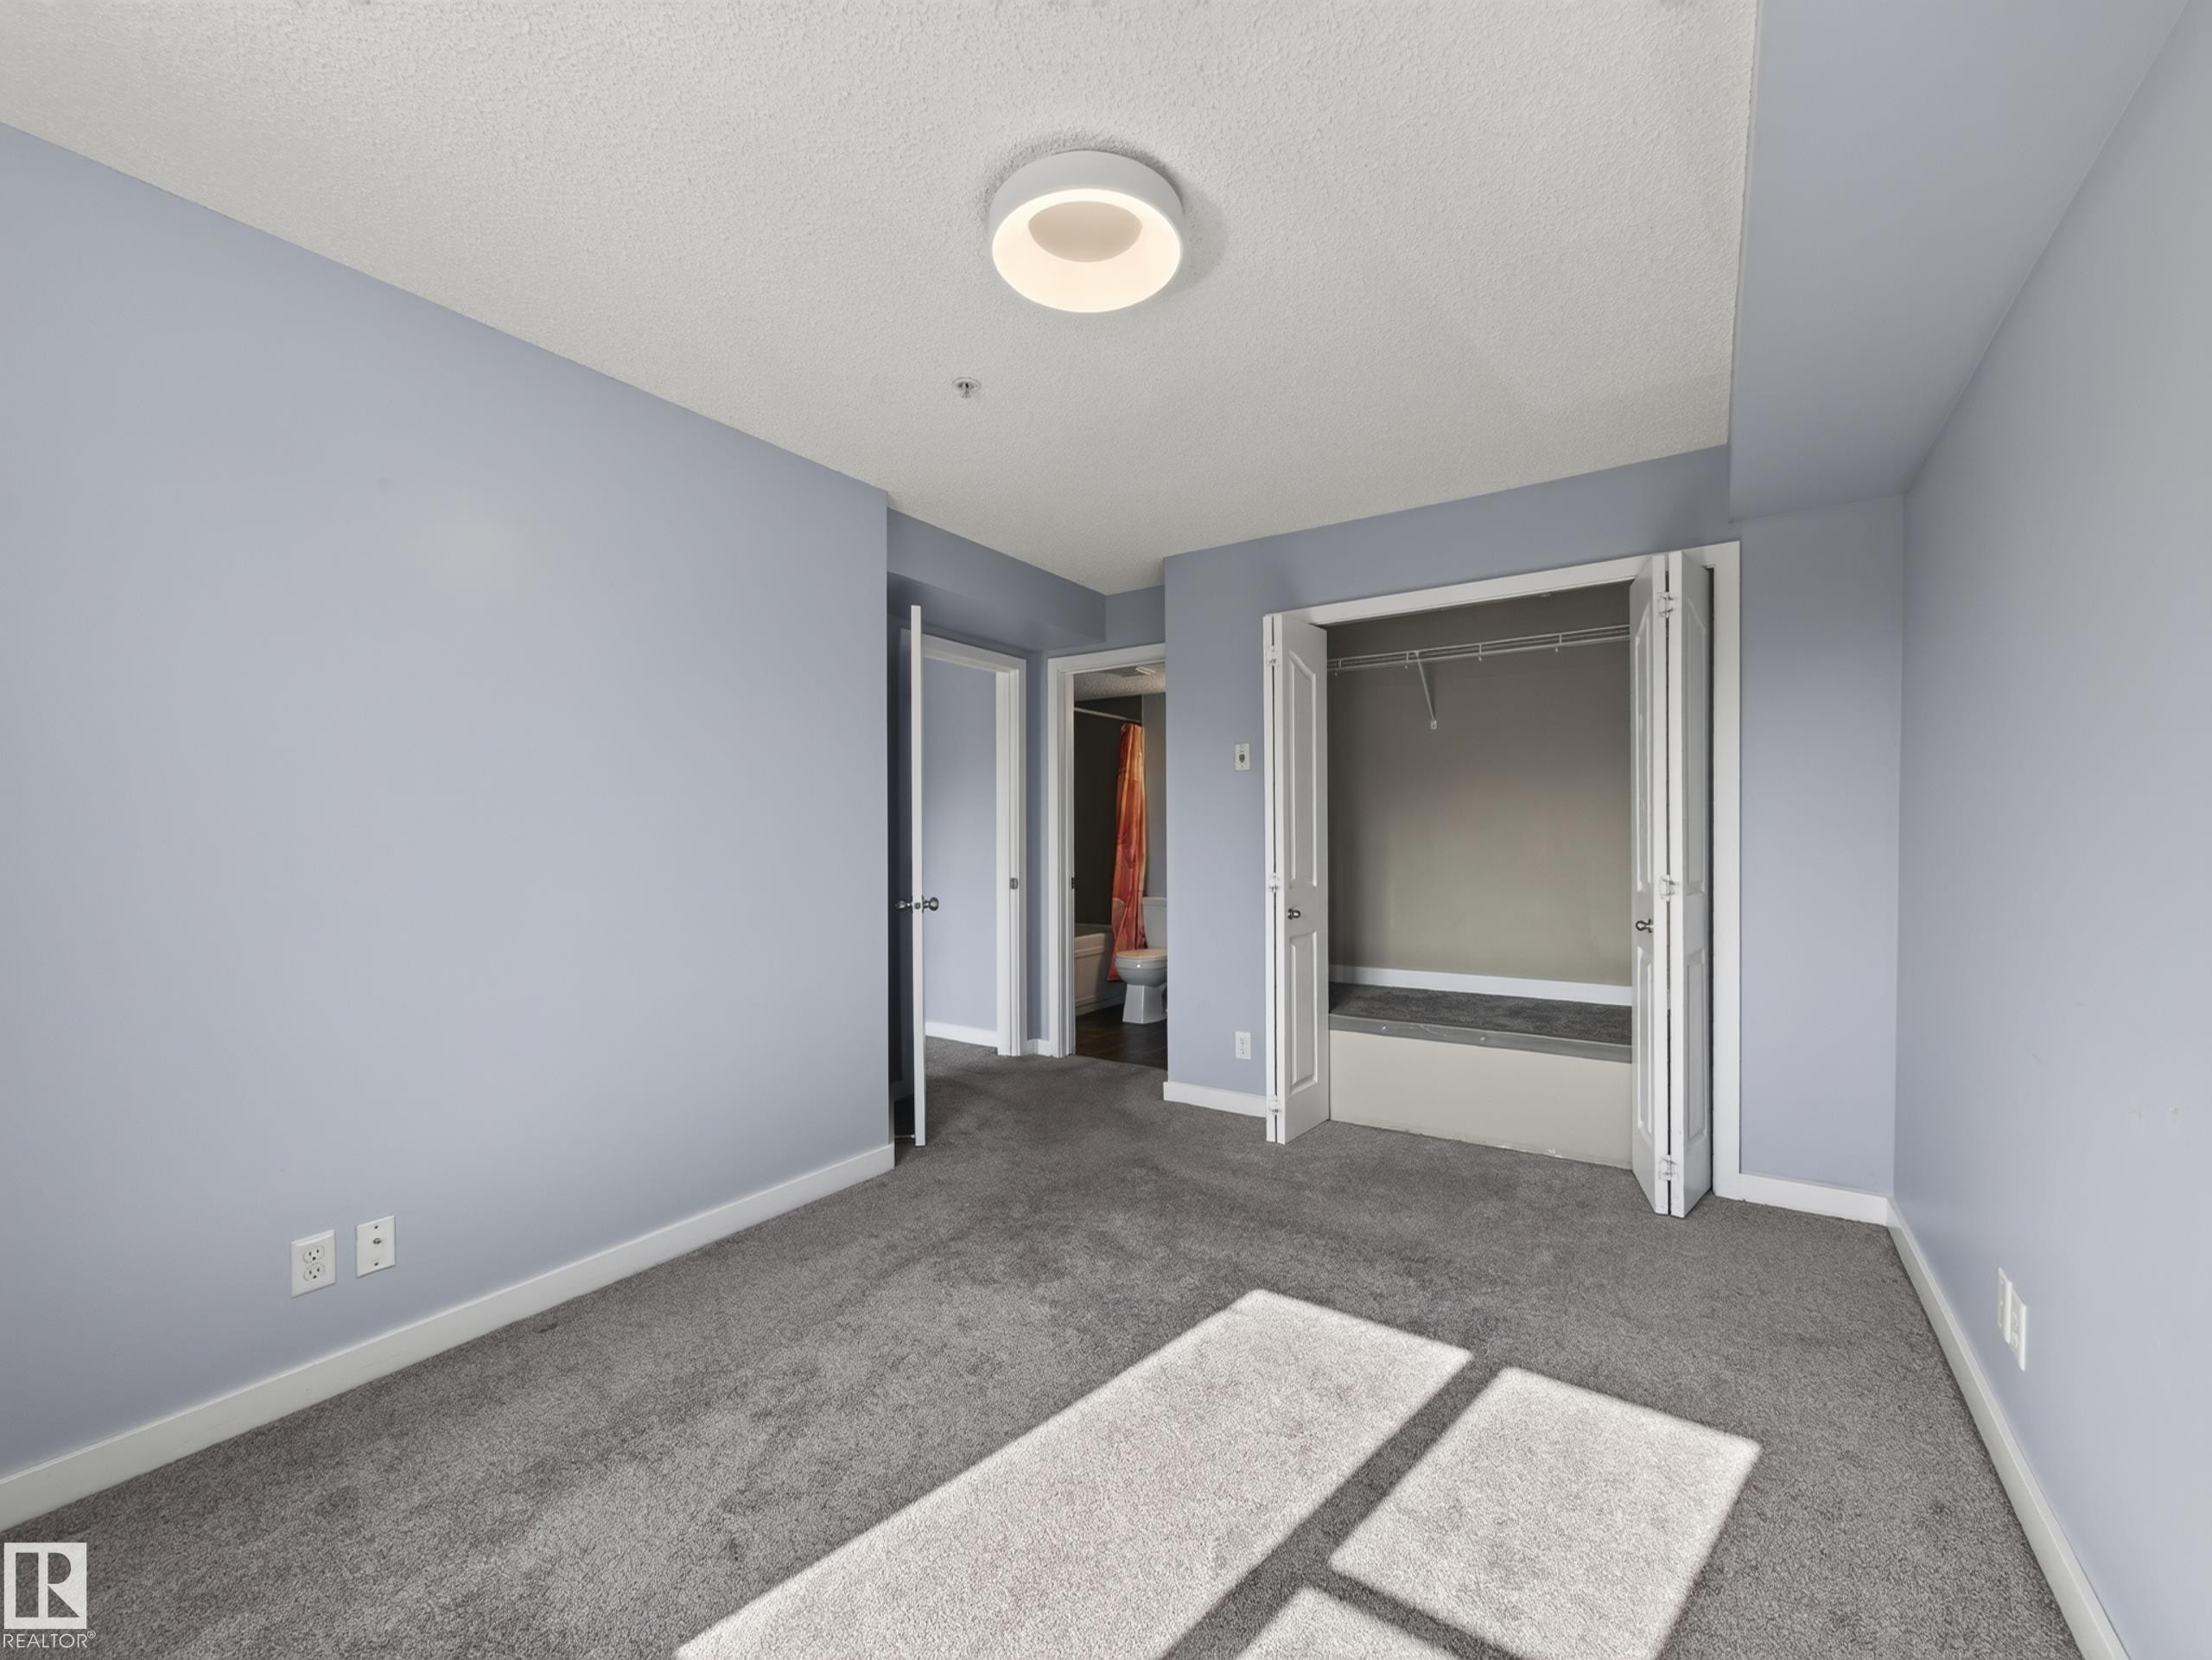
Carpeted room featuring light blue walls, a ceiling-mounted light fixture, white trim, and a bi-fold closet with shelving - #217 12045 22 Av Sw, Edmonton, AB - Indoor Photo Showing Other Room
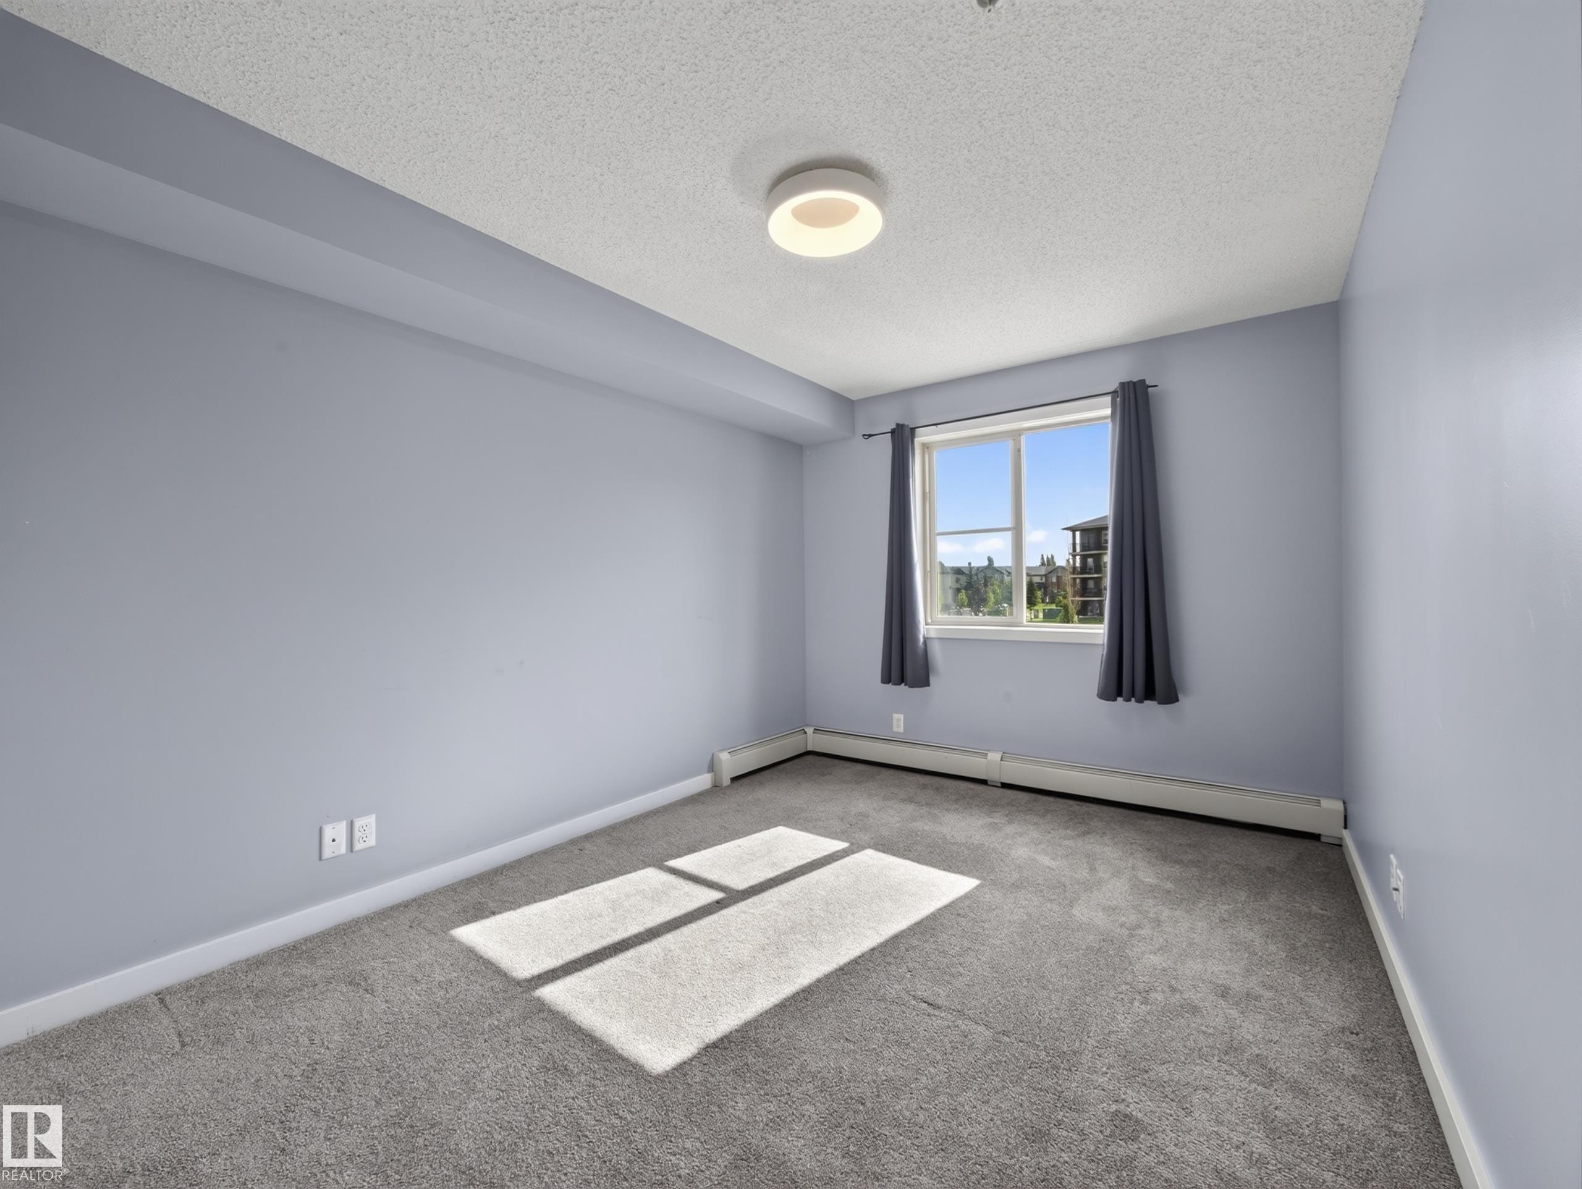
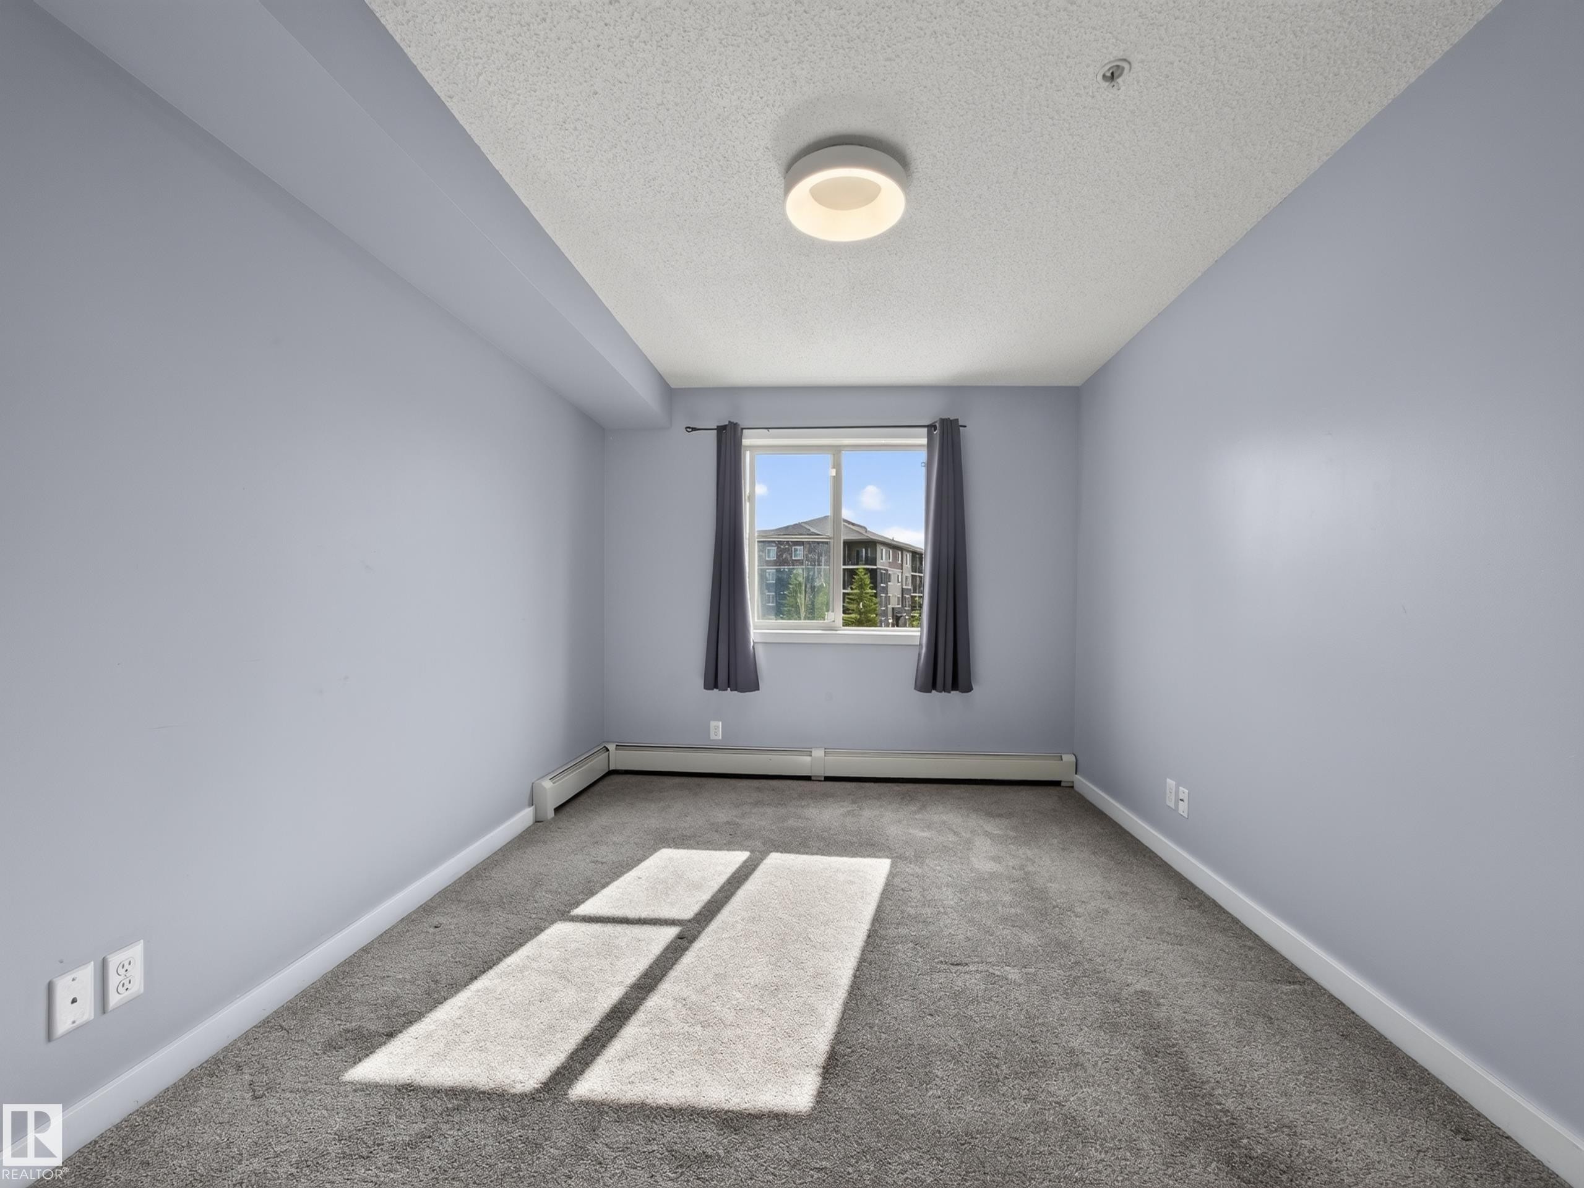
Spacious room featuring light blue walls, gray carpet, and a window offering exterior views - #217 12045 22 Av Sw, Edmonton, AB - Indoor Photo Showing Other Room
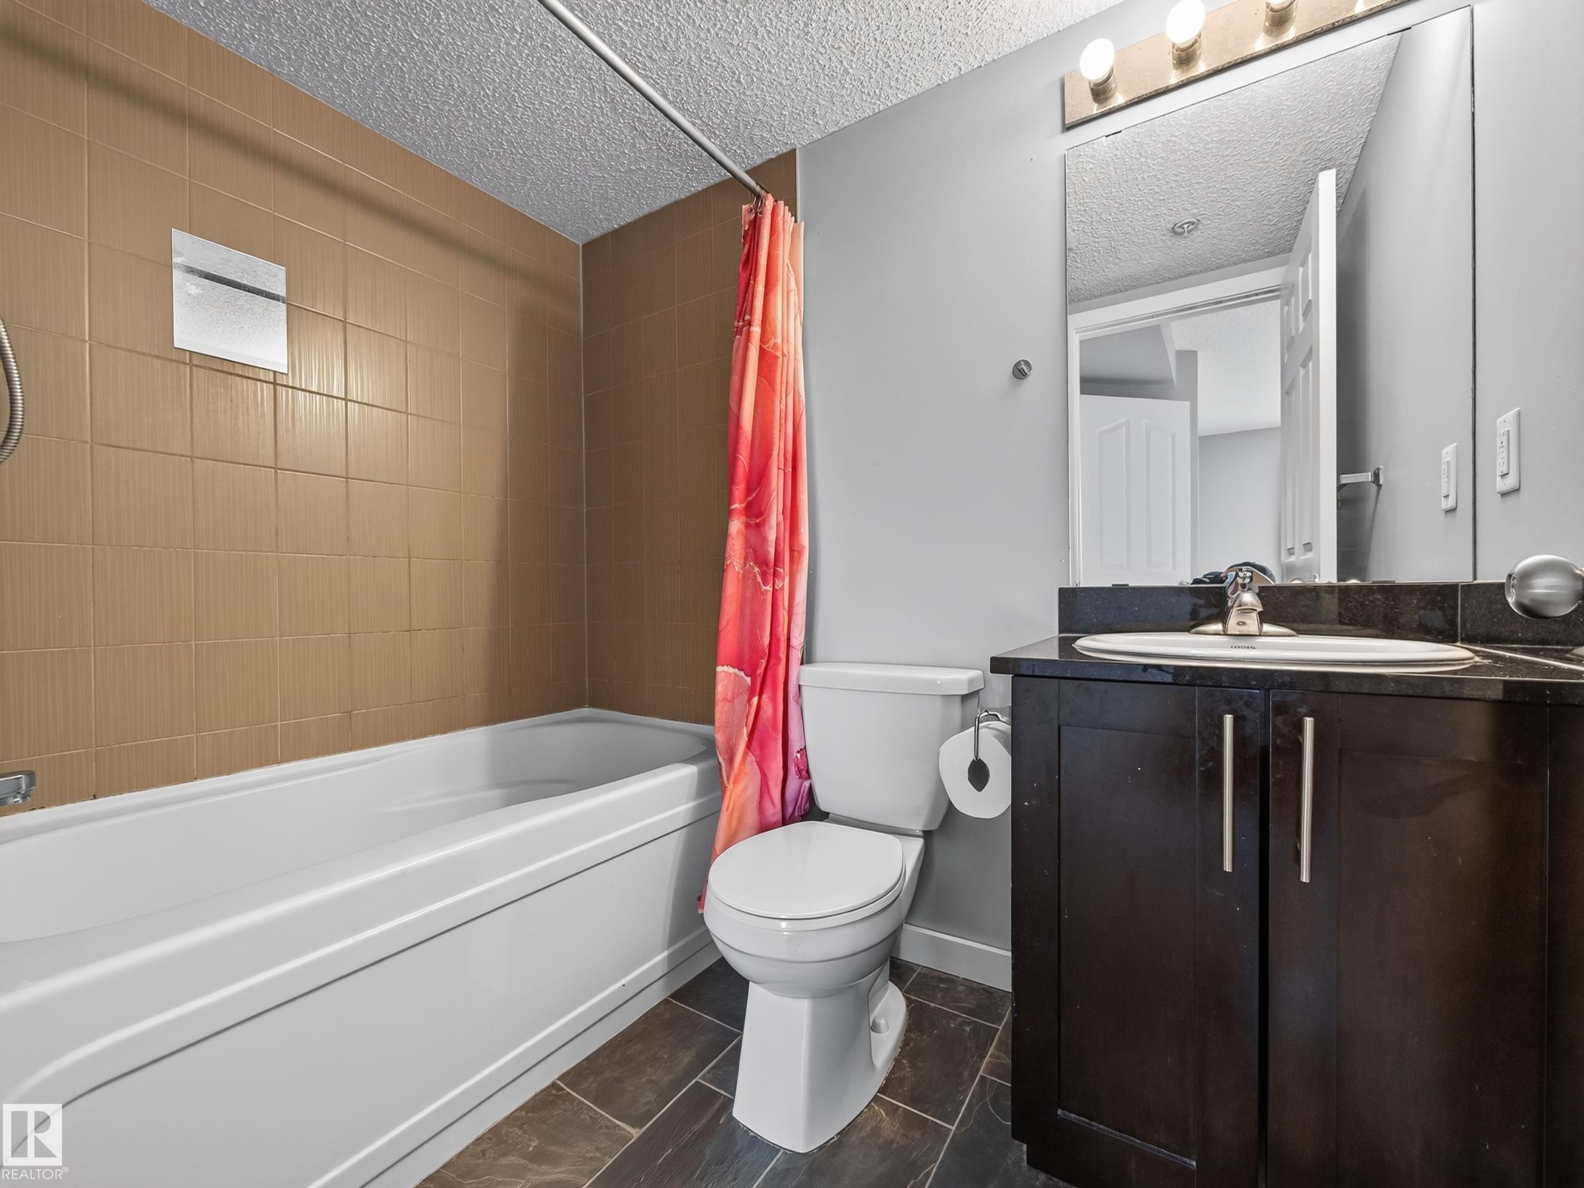
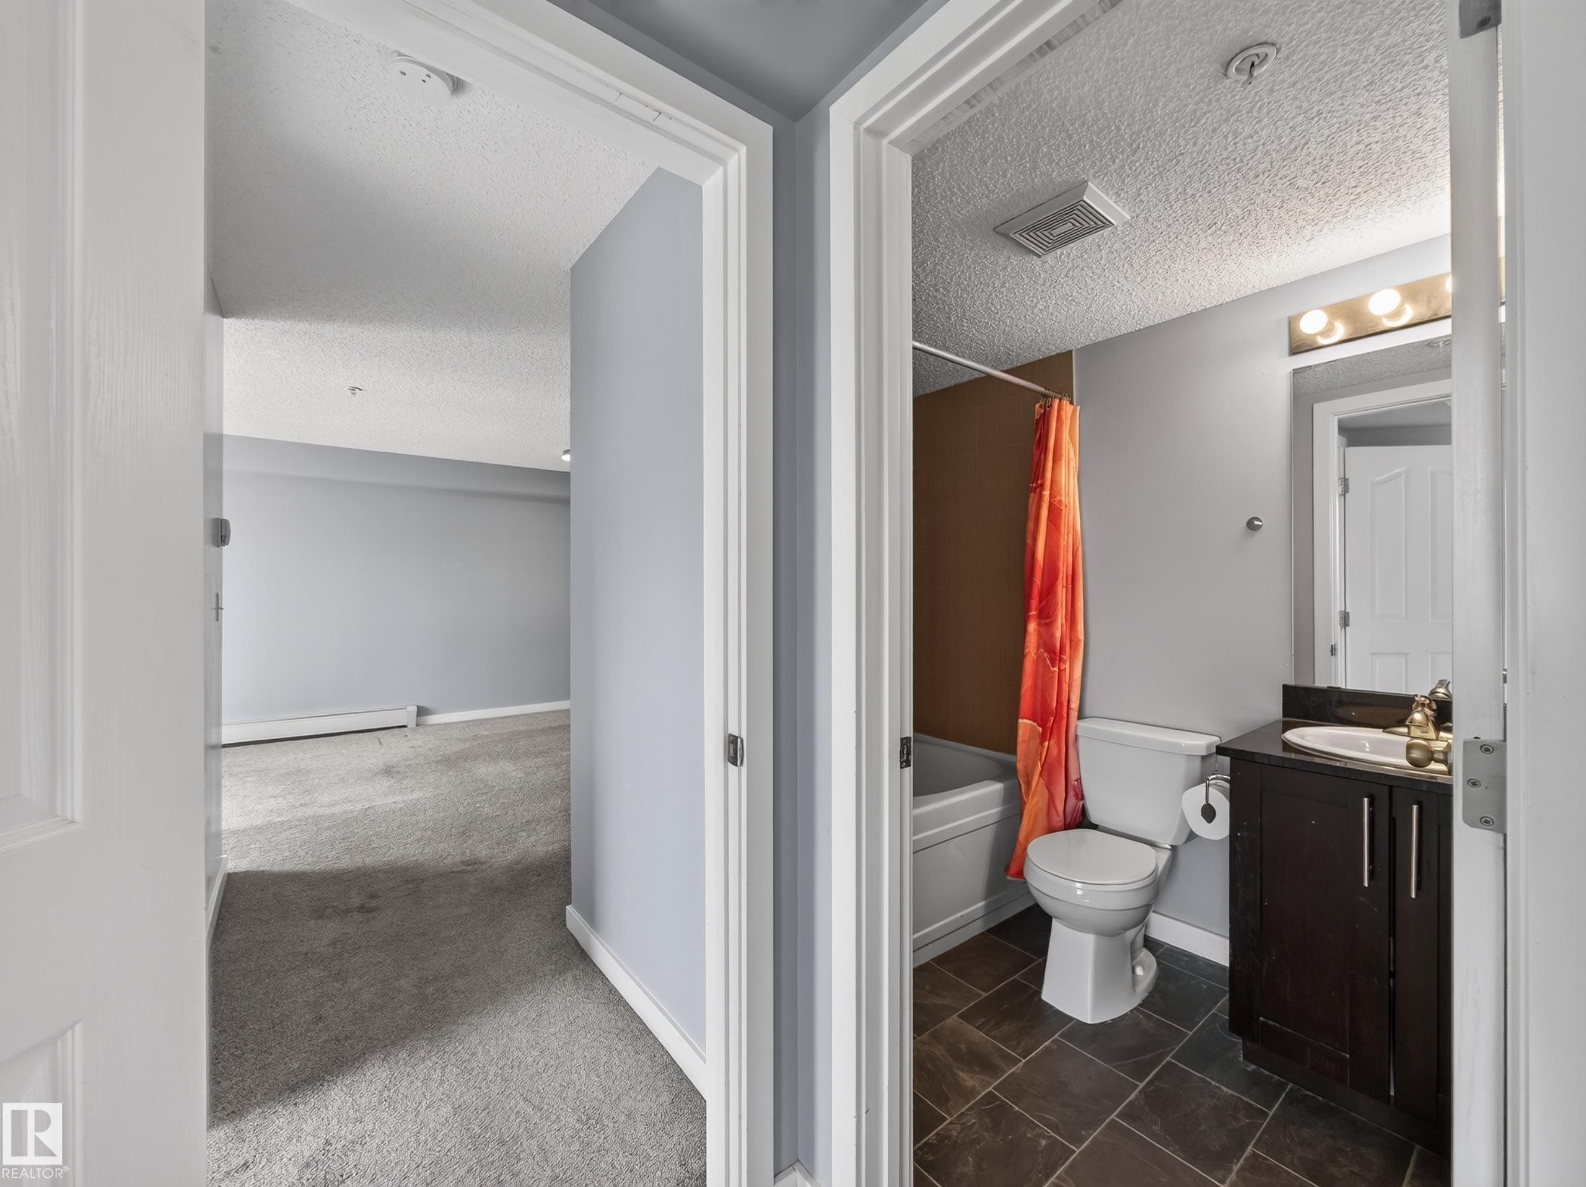
Bathroom featuring dark floor tiles, a white bathtub, a toilet, and a vanity with a dark wood-finish cabinet and a white sink - #217 12045 22 Av Sw, Edmonton, AB - Indoor Photo Showing Bathroom
Bathroom - #217 12045 22 Av Sw, Edmonton, AB - Indoor Photo Showing Bathroom
#217 12045 22 Av Sw, Edmonton, AB - Indoor Photo Showing Bathroom
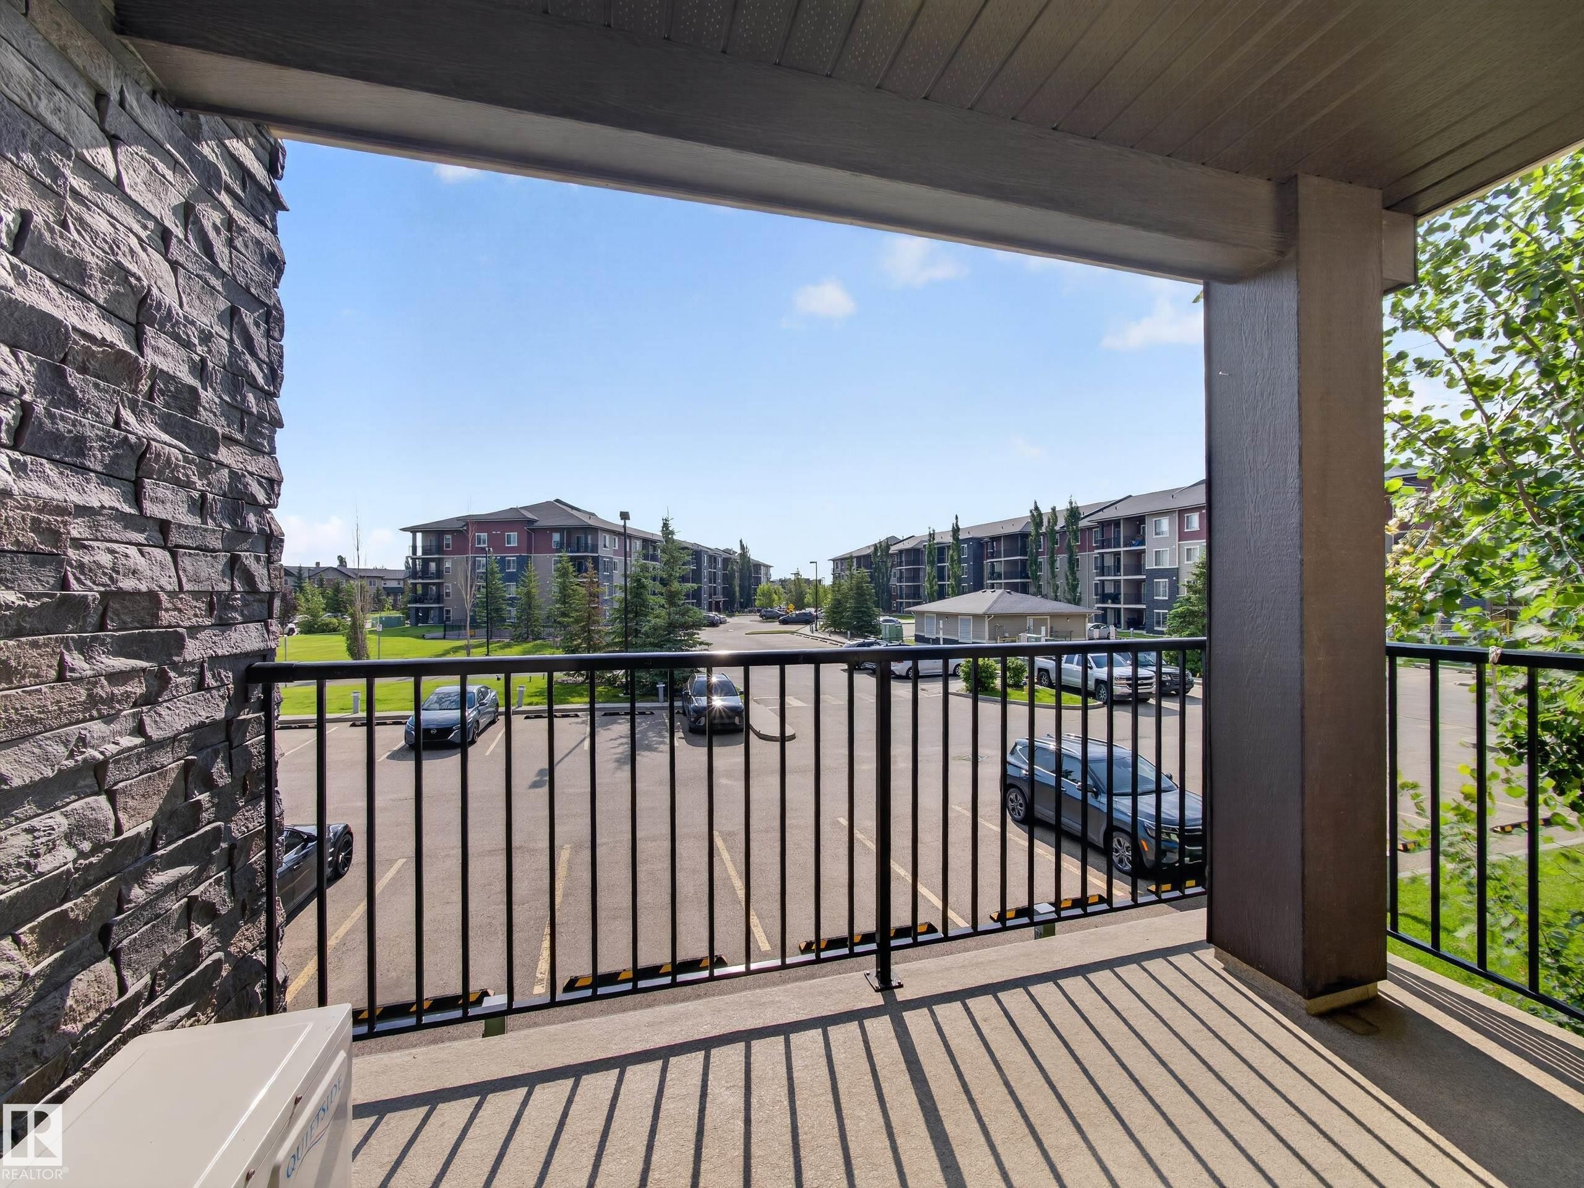
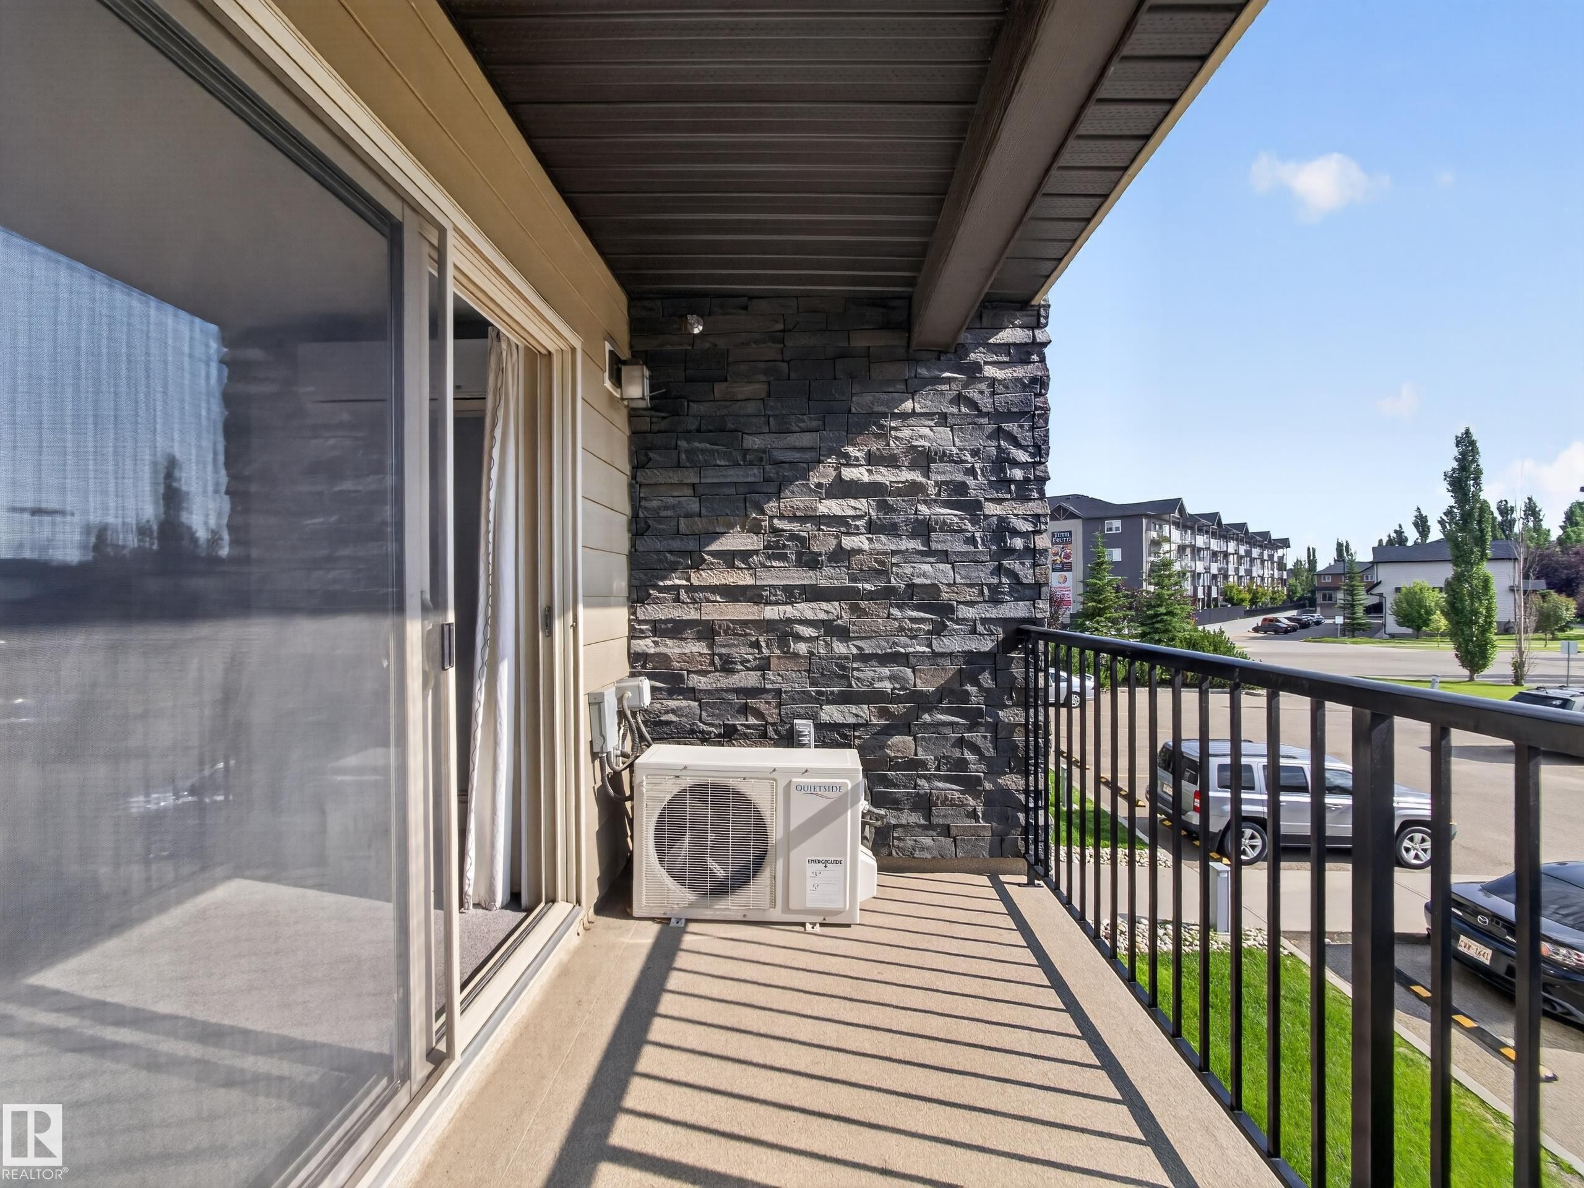
Private balcony featuring a black metal railing, concrete flooring, and a stacked stone wall accent - #217 12045 22 Av Sw, Edmonton, AB - Outdoor With Balcony With Exterior
Outdoor balcony featuring a black metal railing and a stone accent wall - #217 12045 22 Av Sw, Edmonton, AB - Outdoor With Balcony With Exterior
Balcony - #217 12045 22 Av Sw, Edmonton, AB - Outdoor With Balcony With Exterior
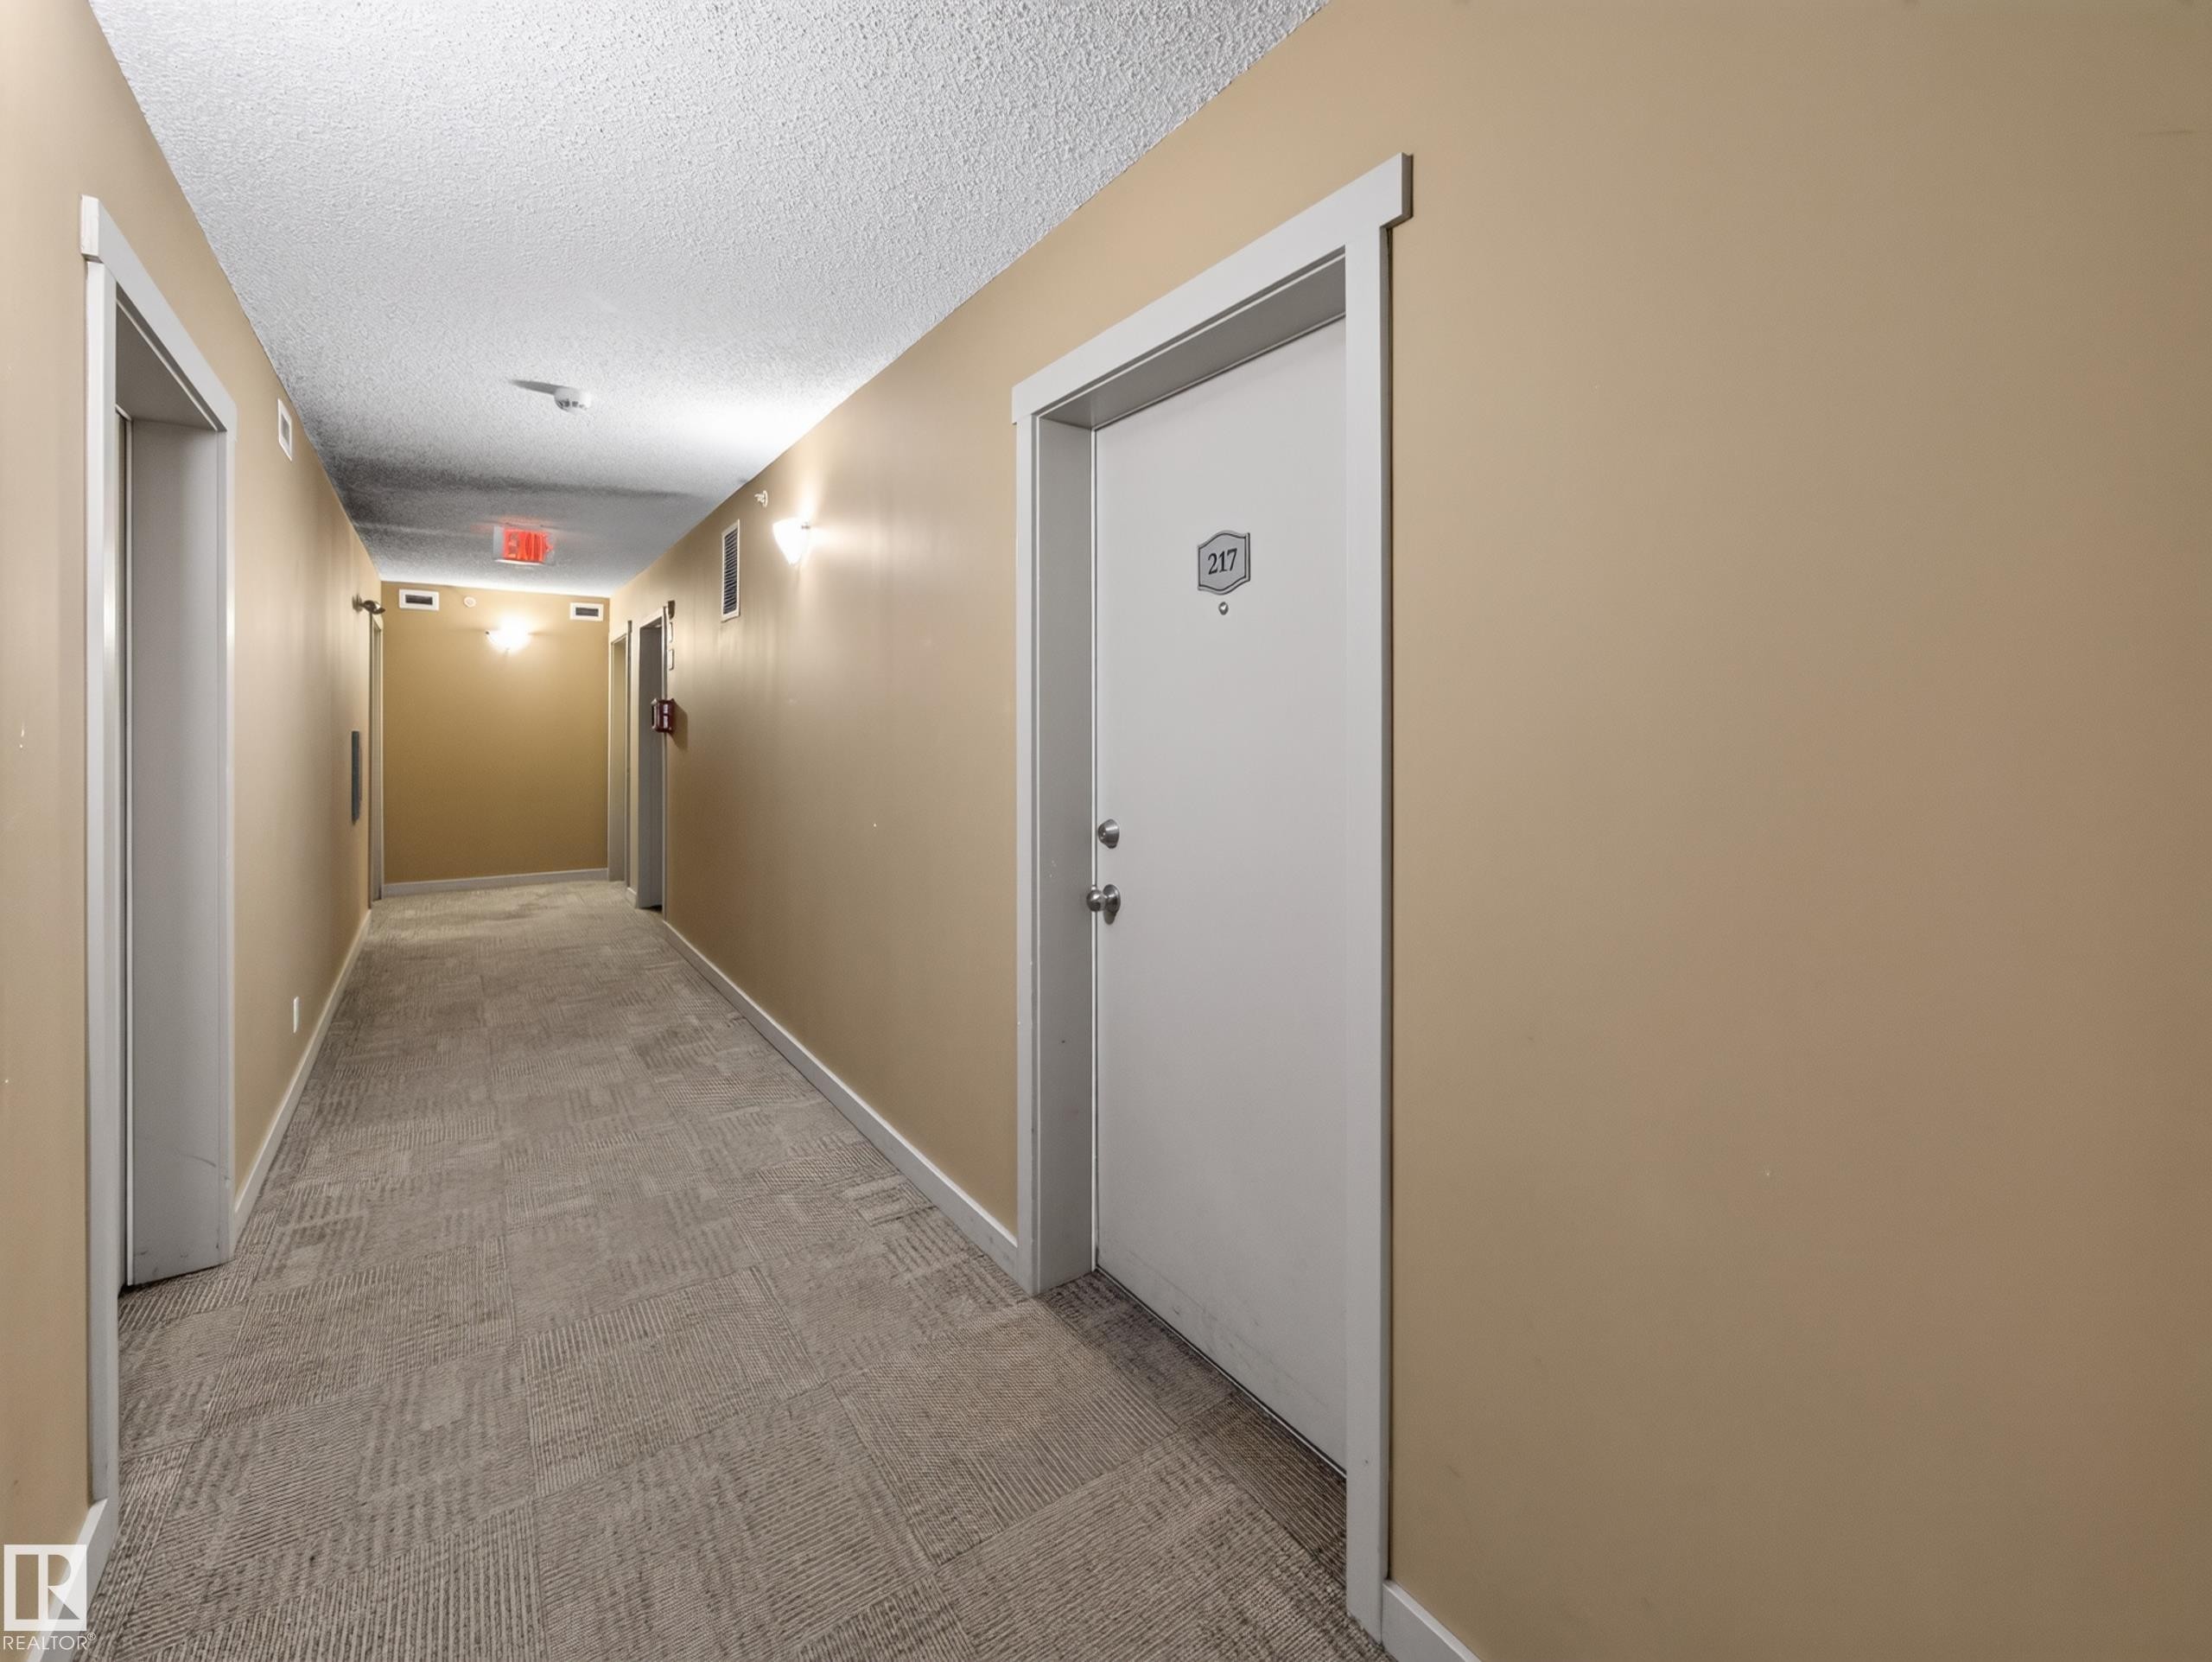
Corridor - #217 12045 22 Av Sw, Edmonton, AB - Indoor Photo Showing Other Room
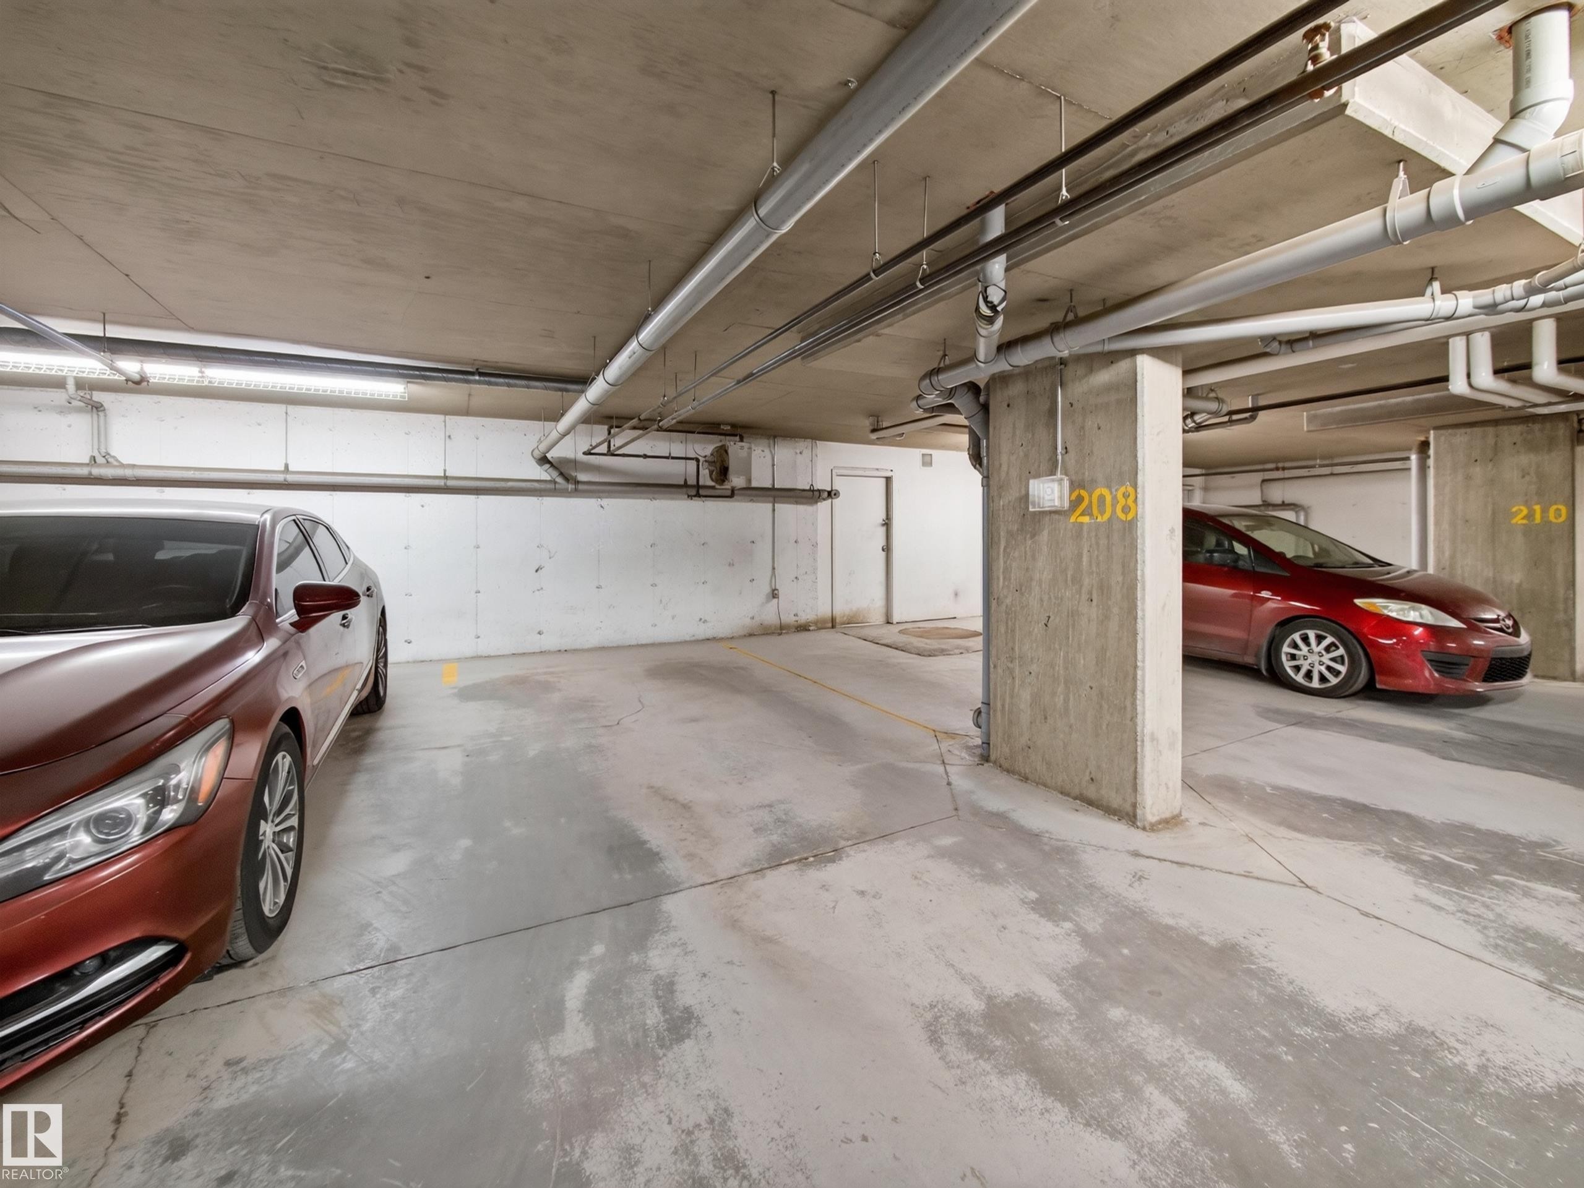
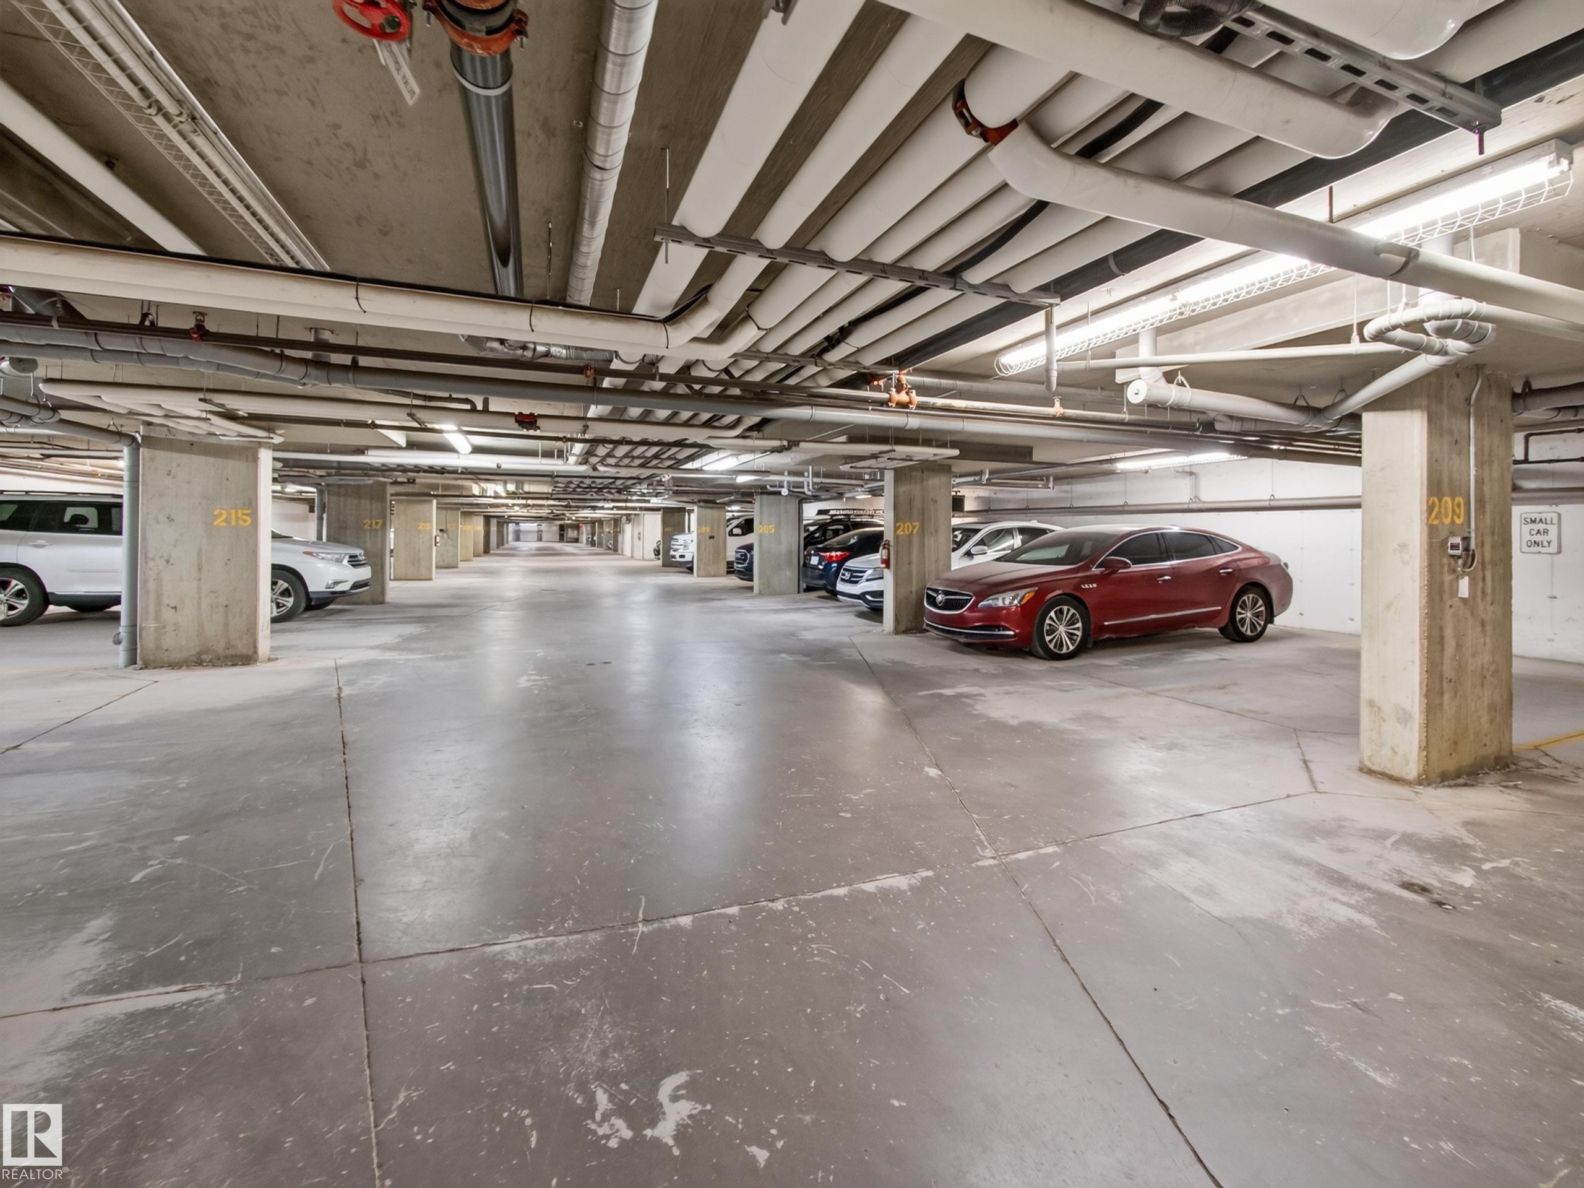
Garage - #217 12045 22 Av Sw, Edmonton, AB - Indoor Photo Showing Garage
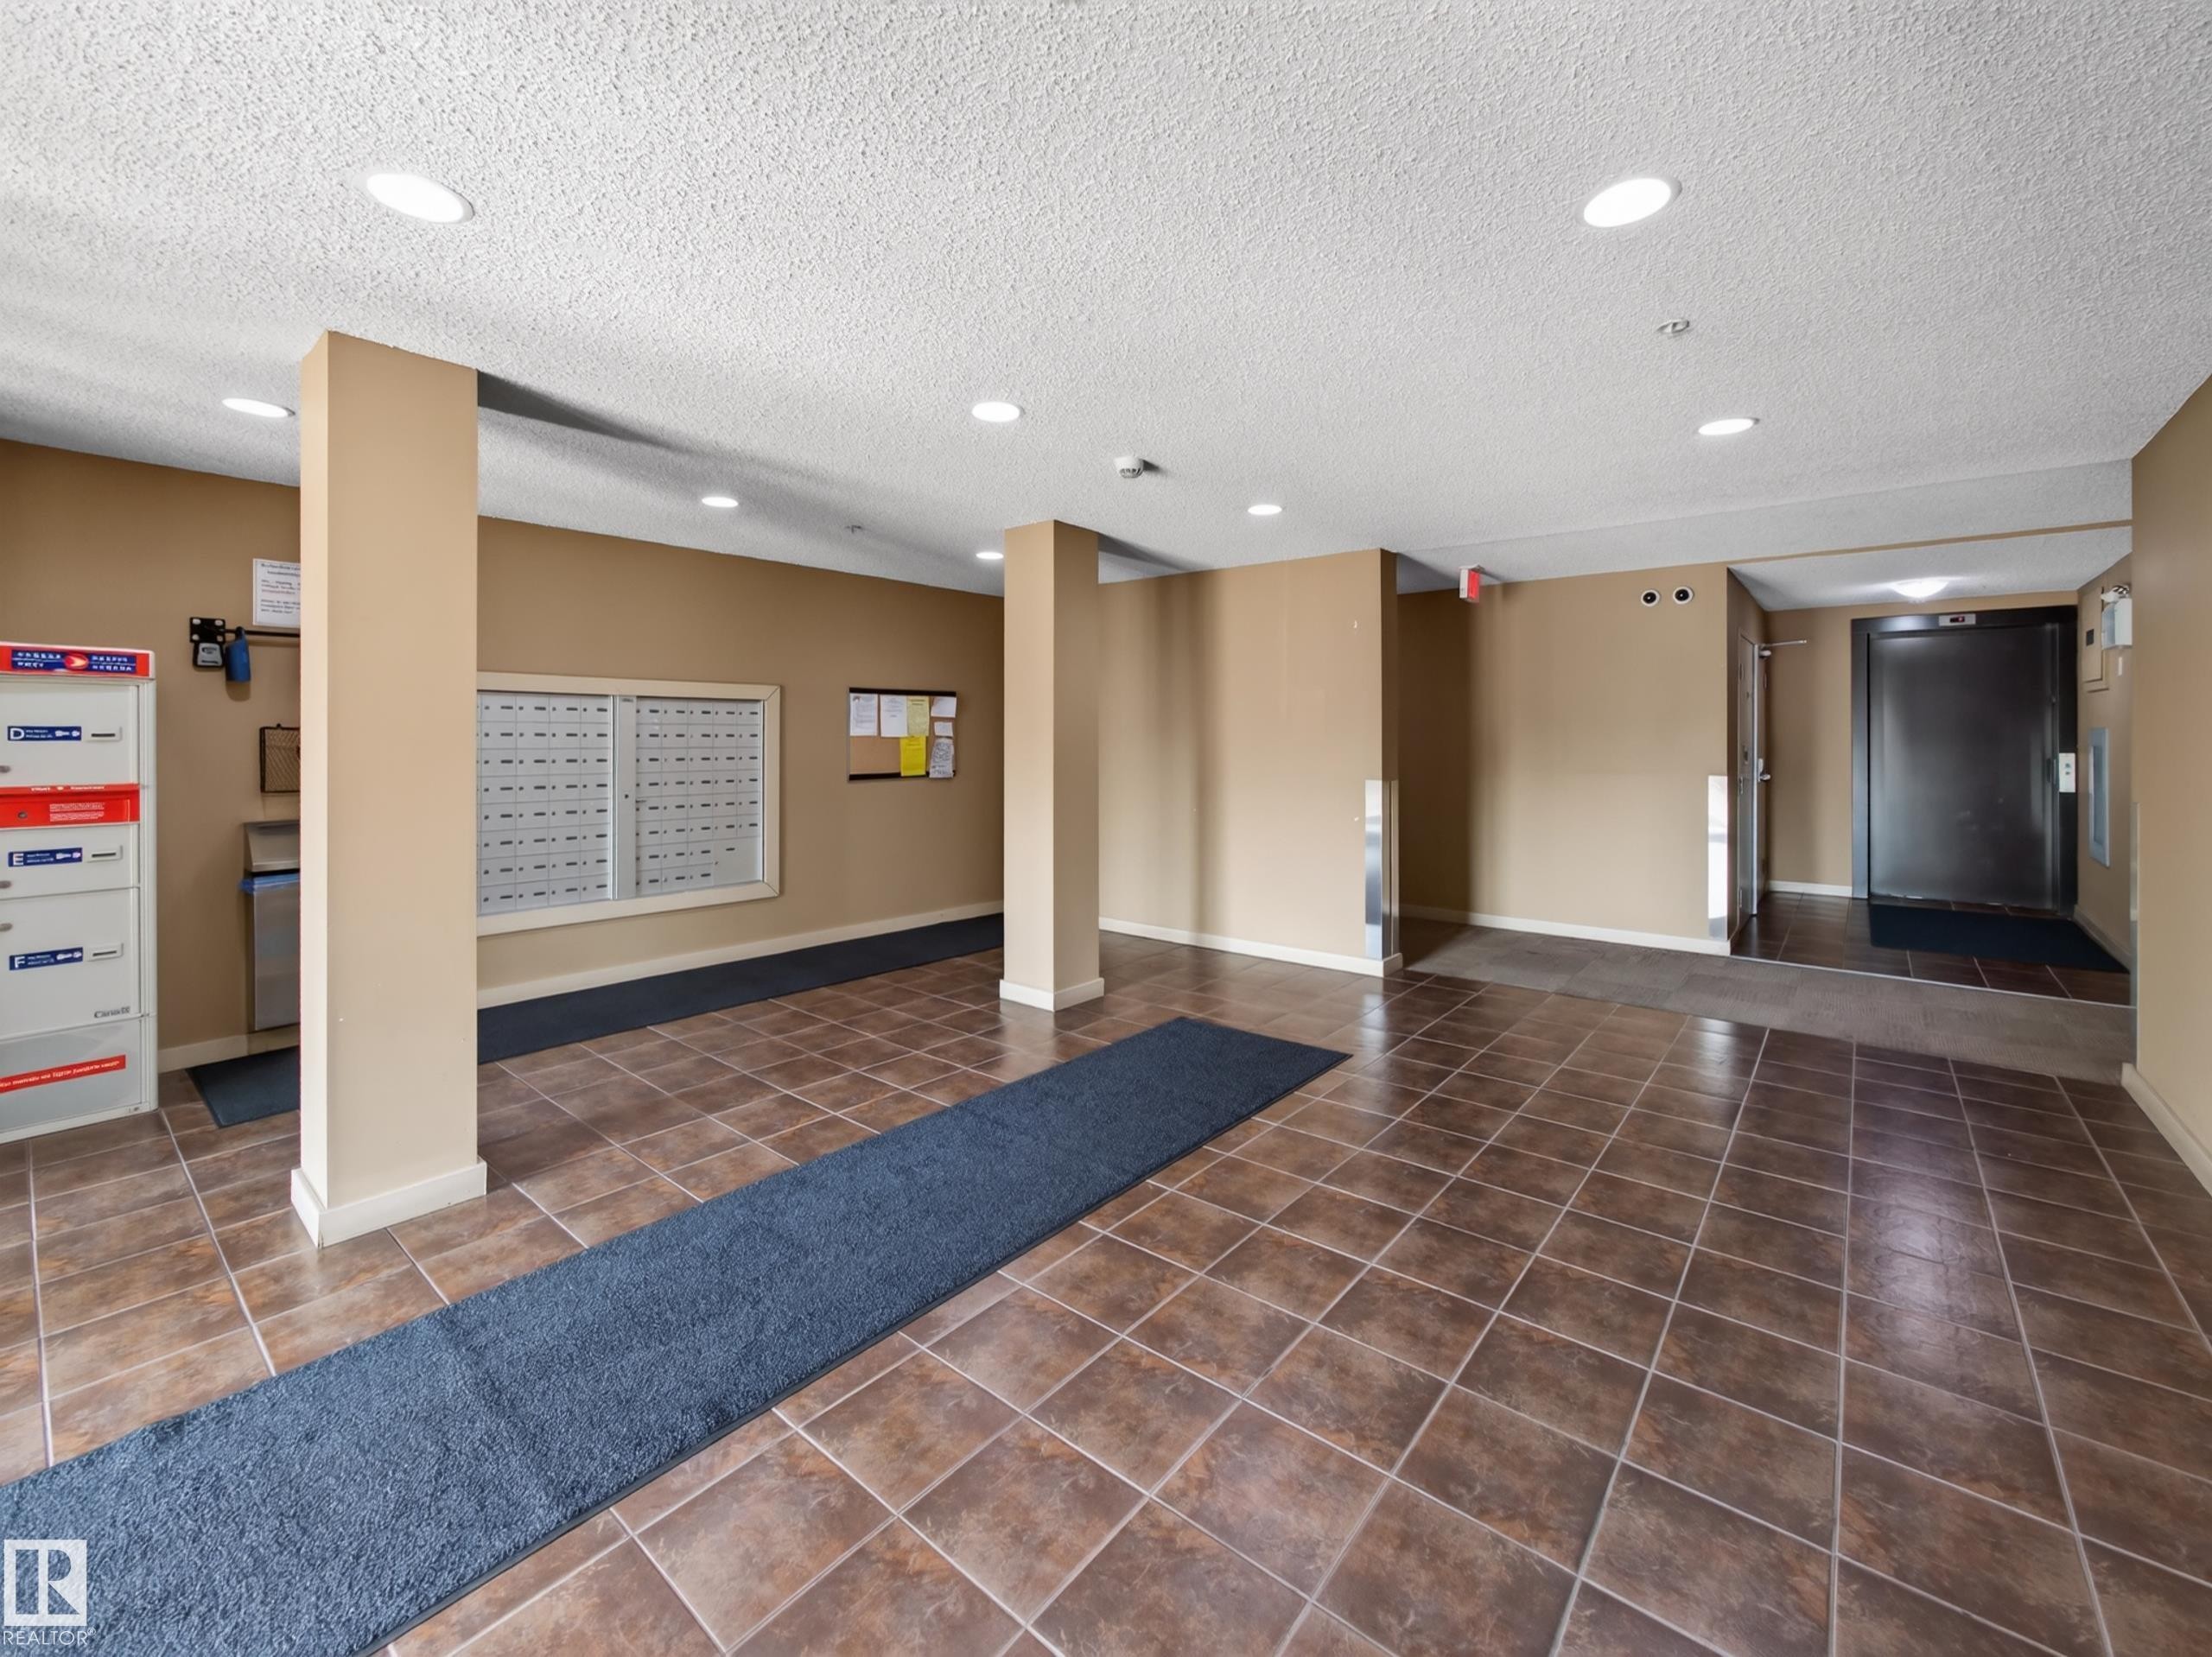
Lobby - #217 12045 22 Av Sw, Edmonton, AB - Indoor
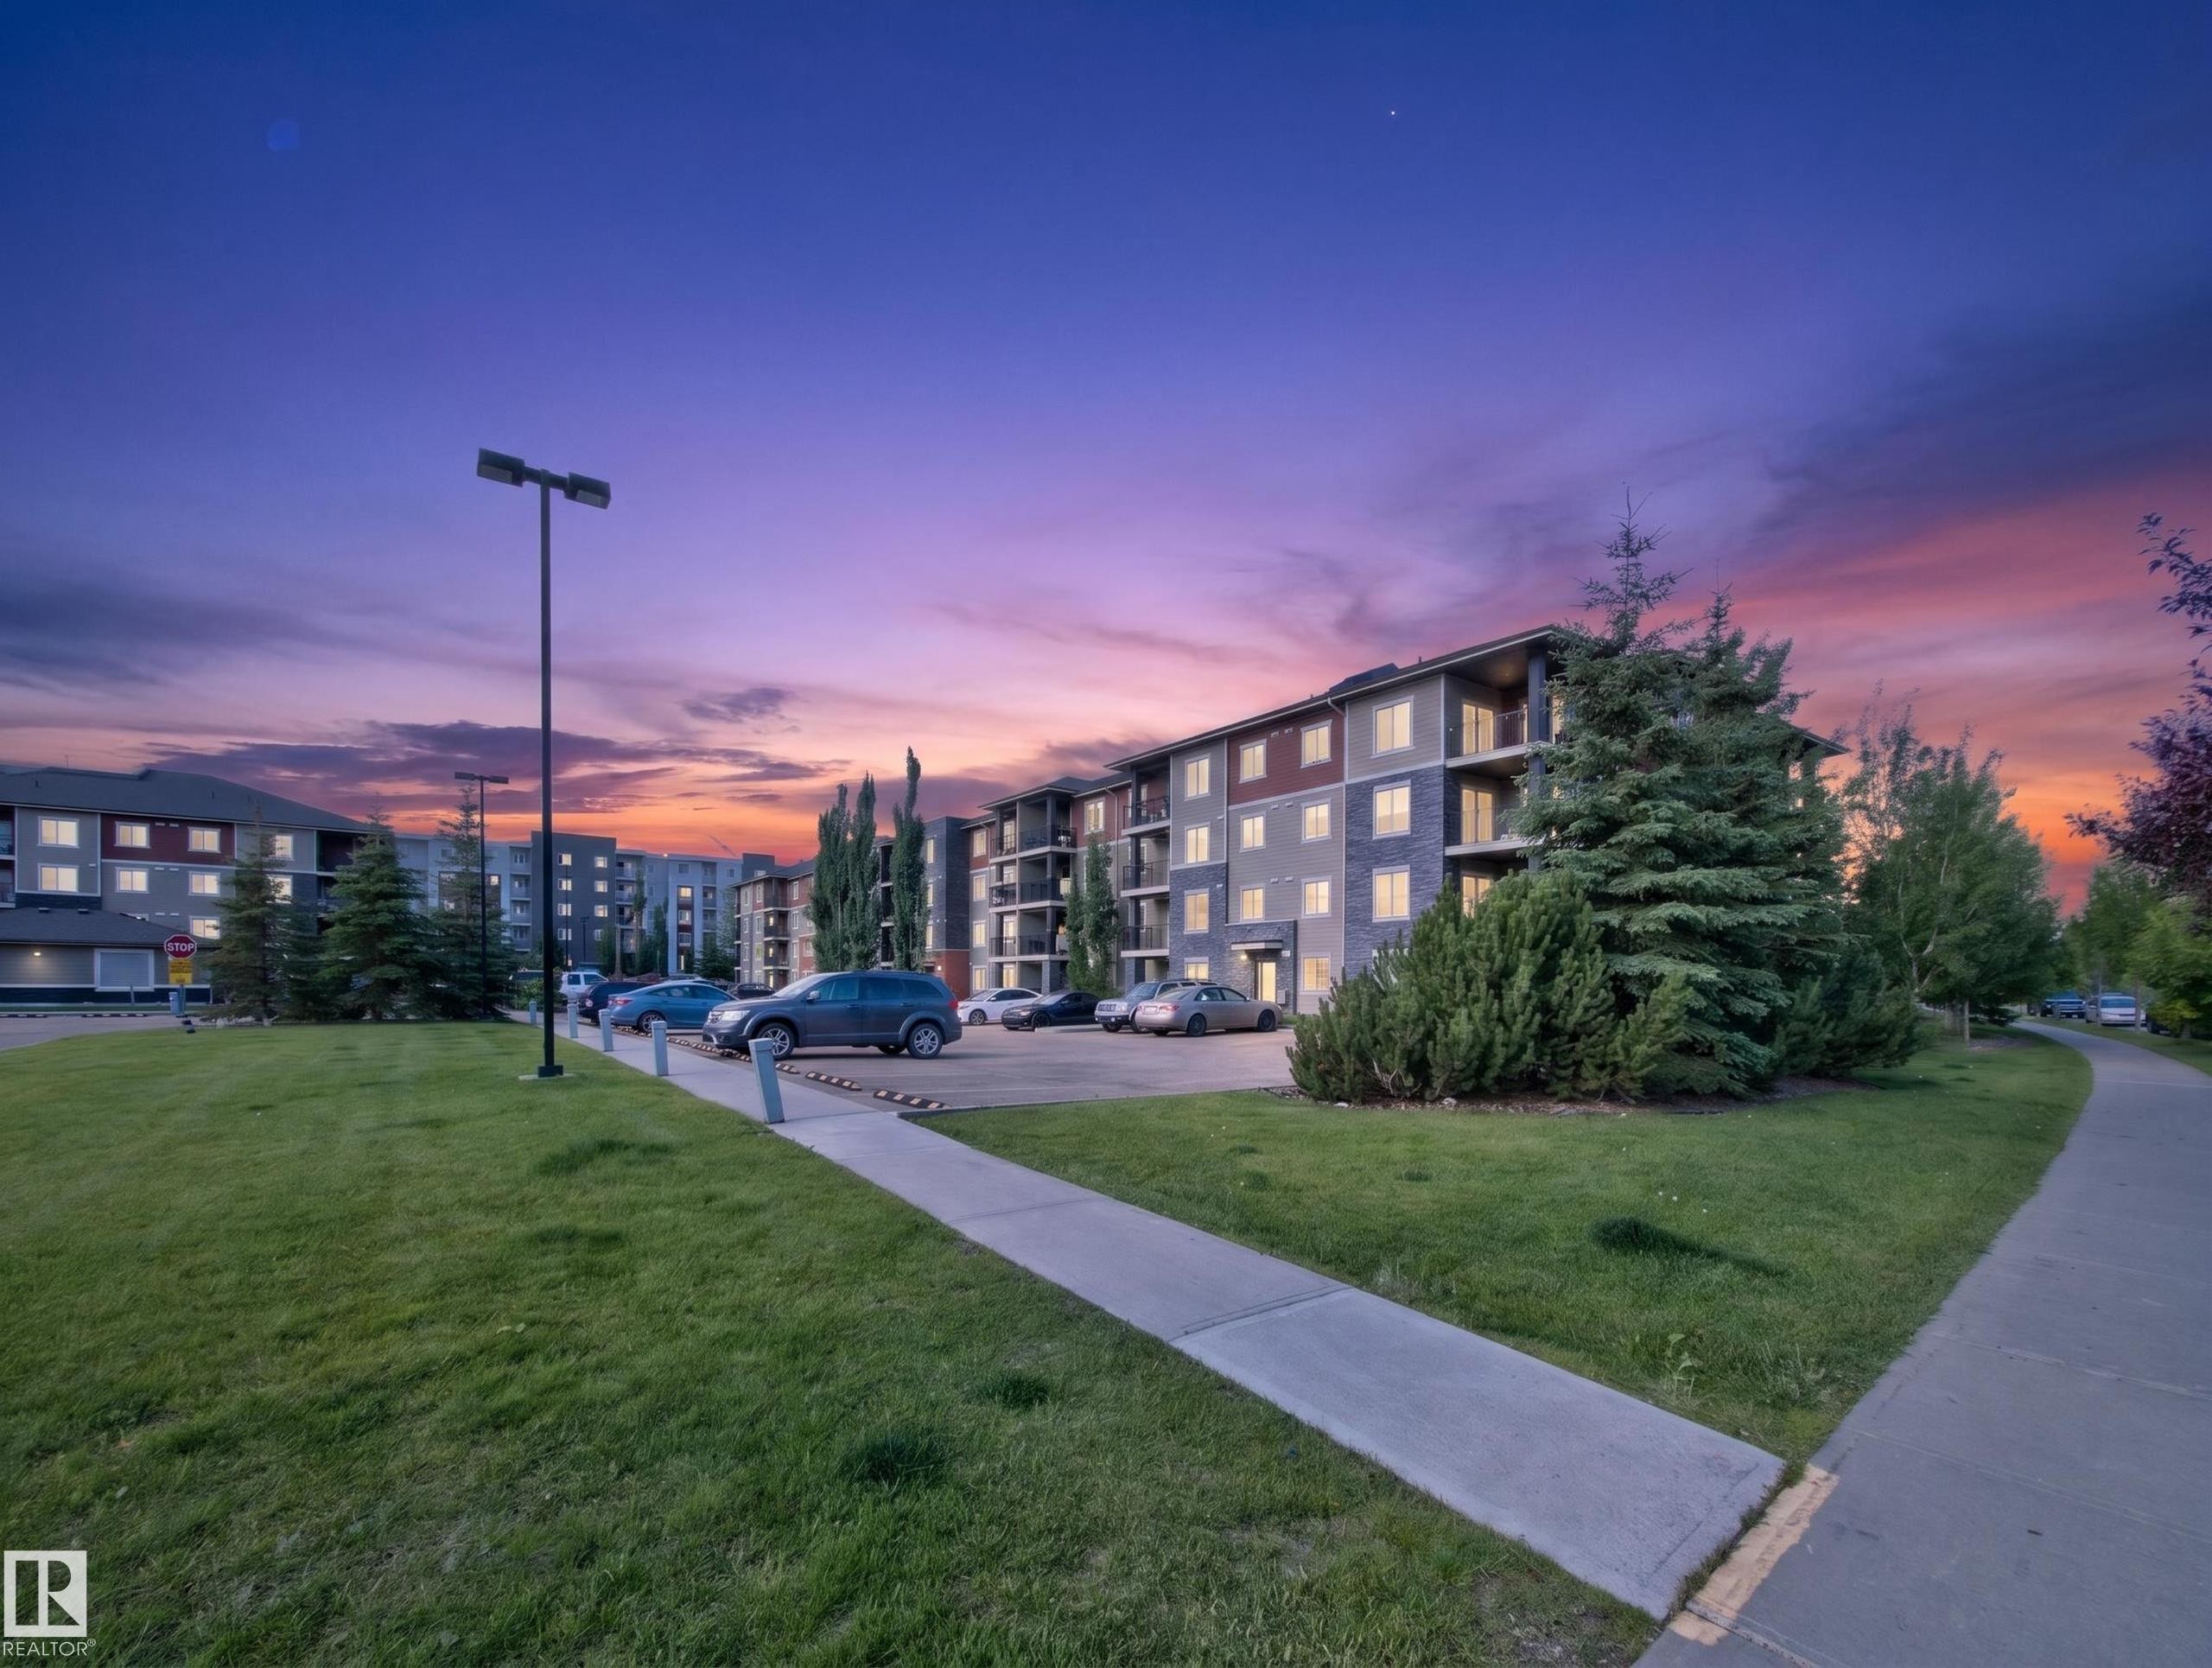
Multi-story residential building with private balconies and stone-look siding - #217 12045 22 Av Sw, Edmonton, AB - Outdoor
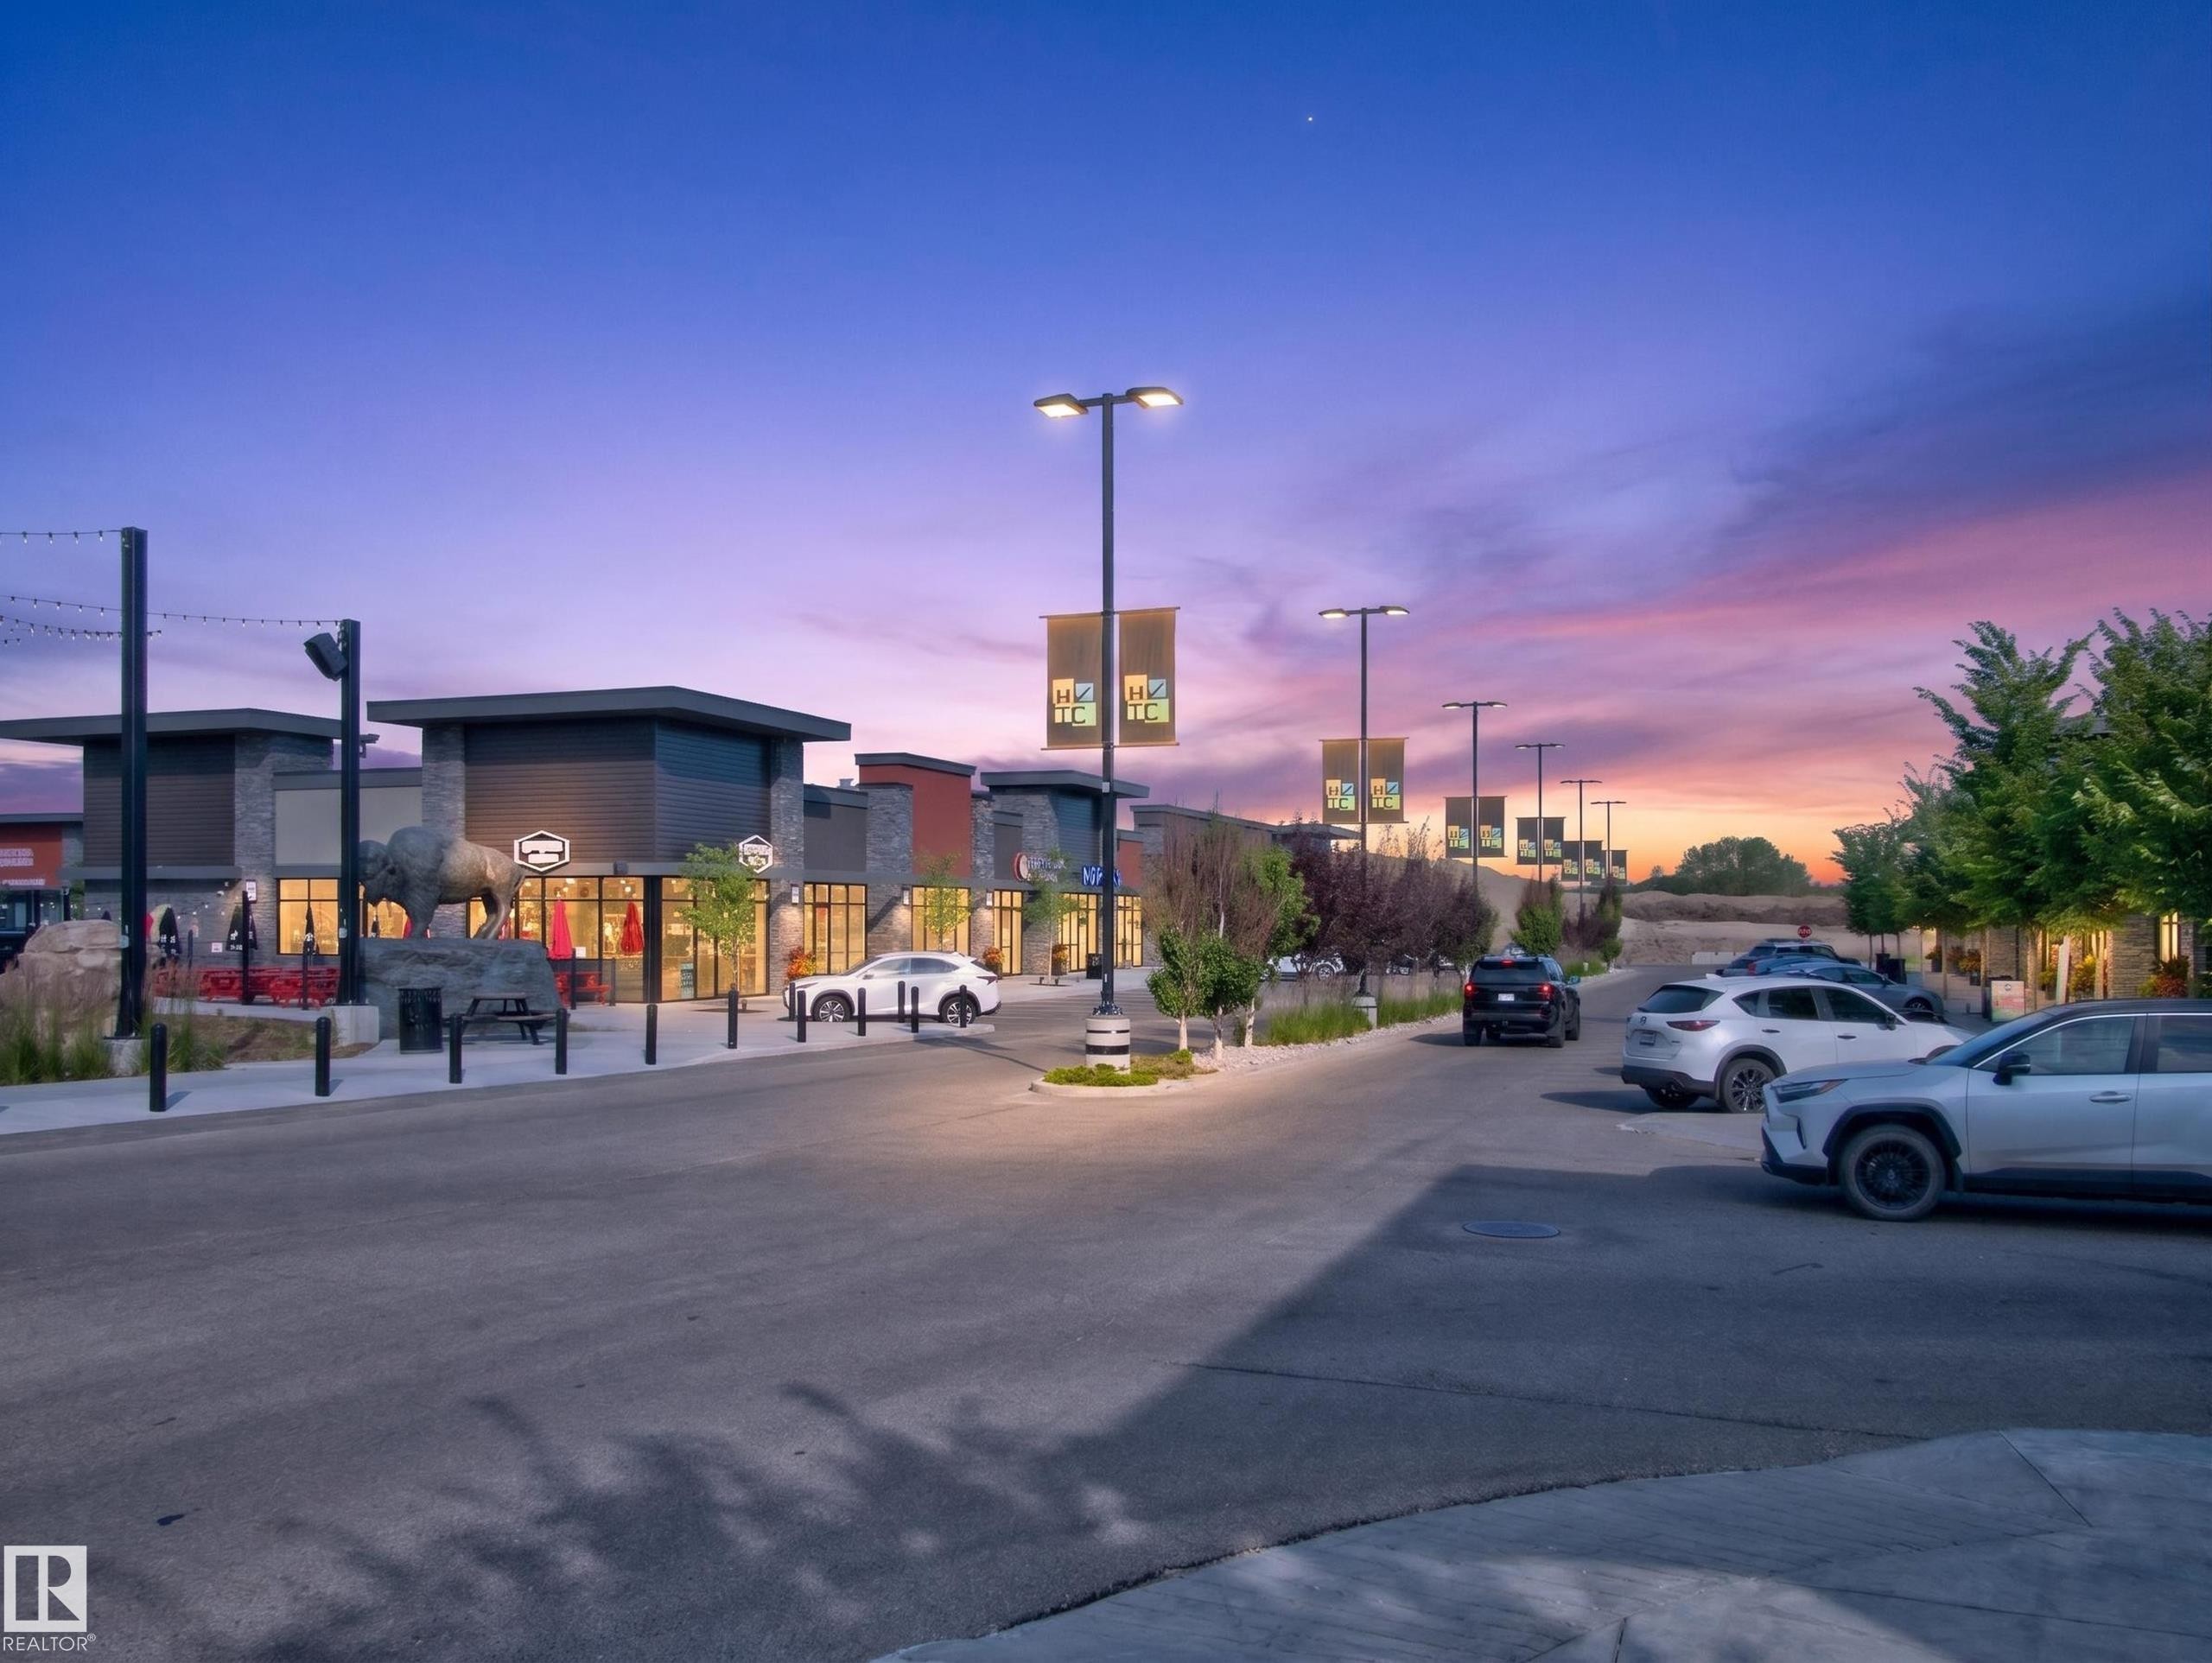
Retail frontage featuring modern architectural design with stone accents, storefront windows, and exterior lighting - #217 12045 22 Av Sw, Edmonton, AB - Outdoor
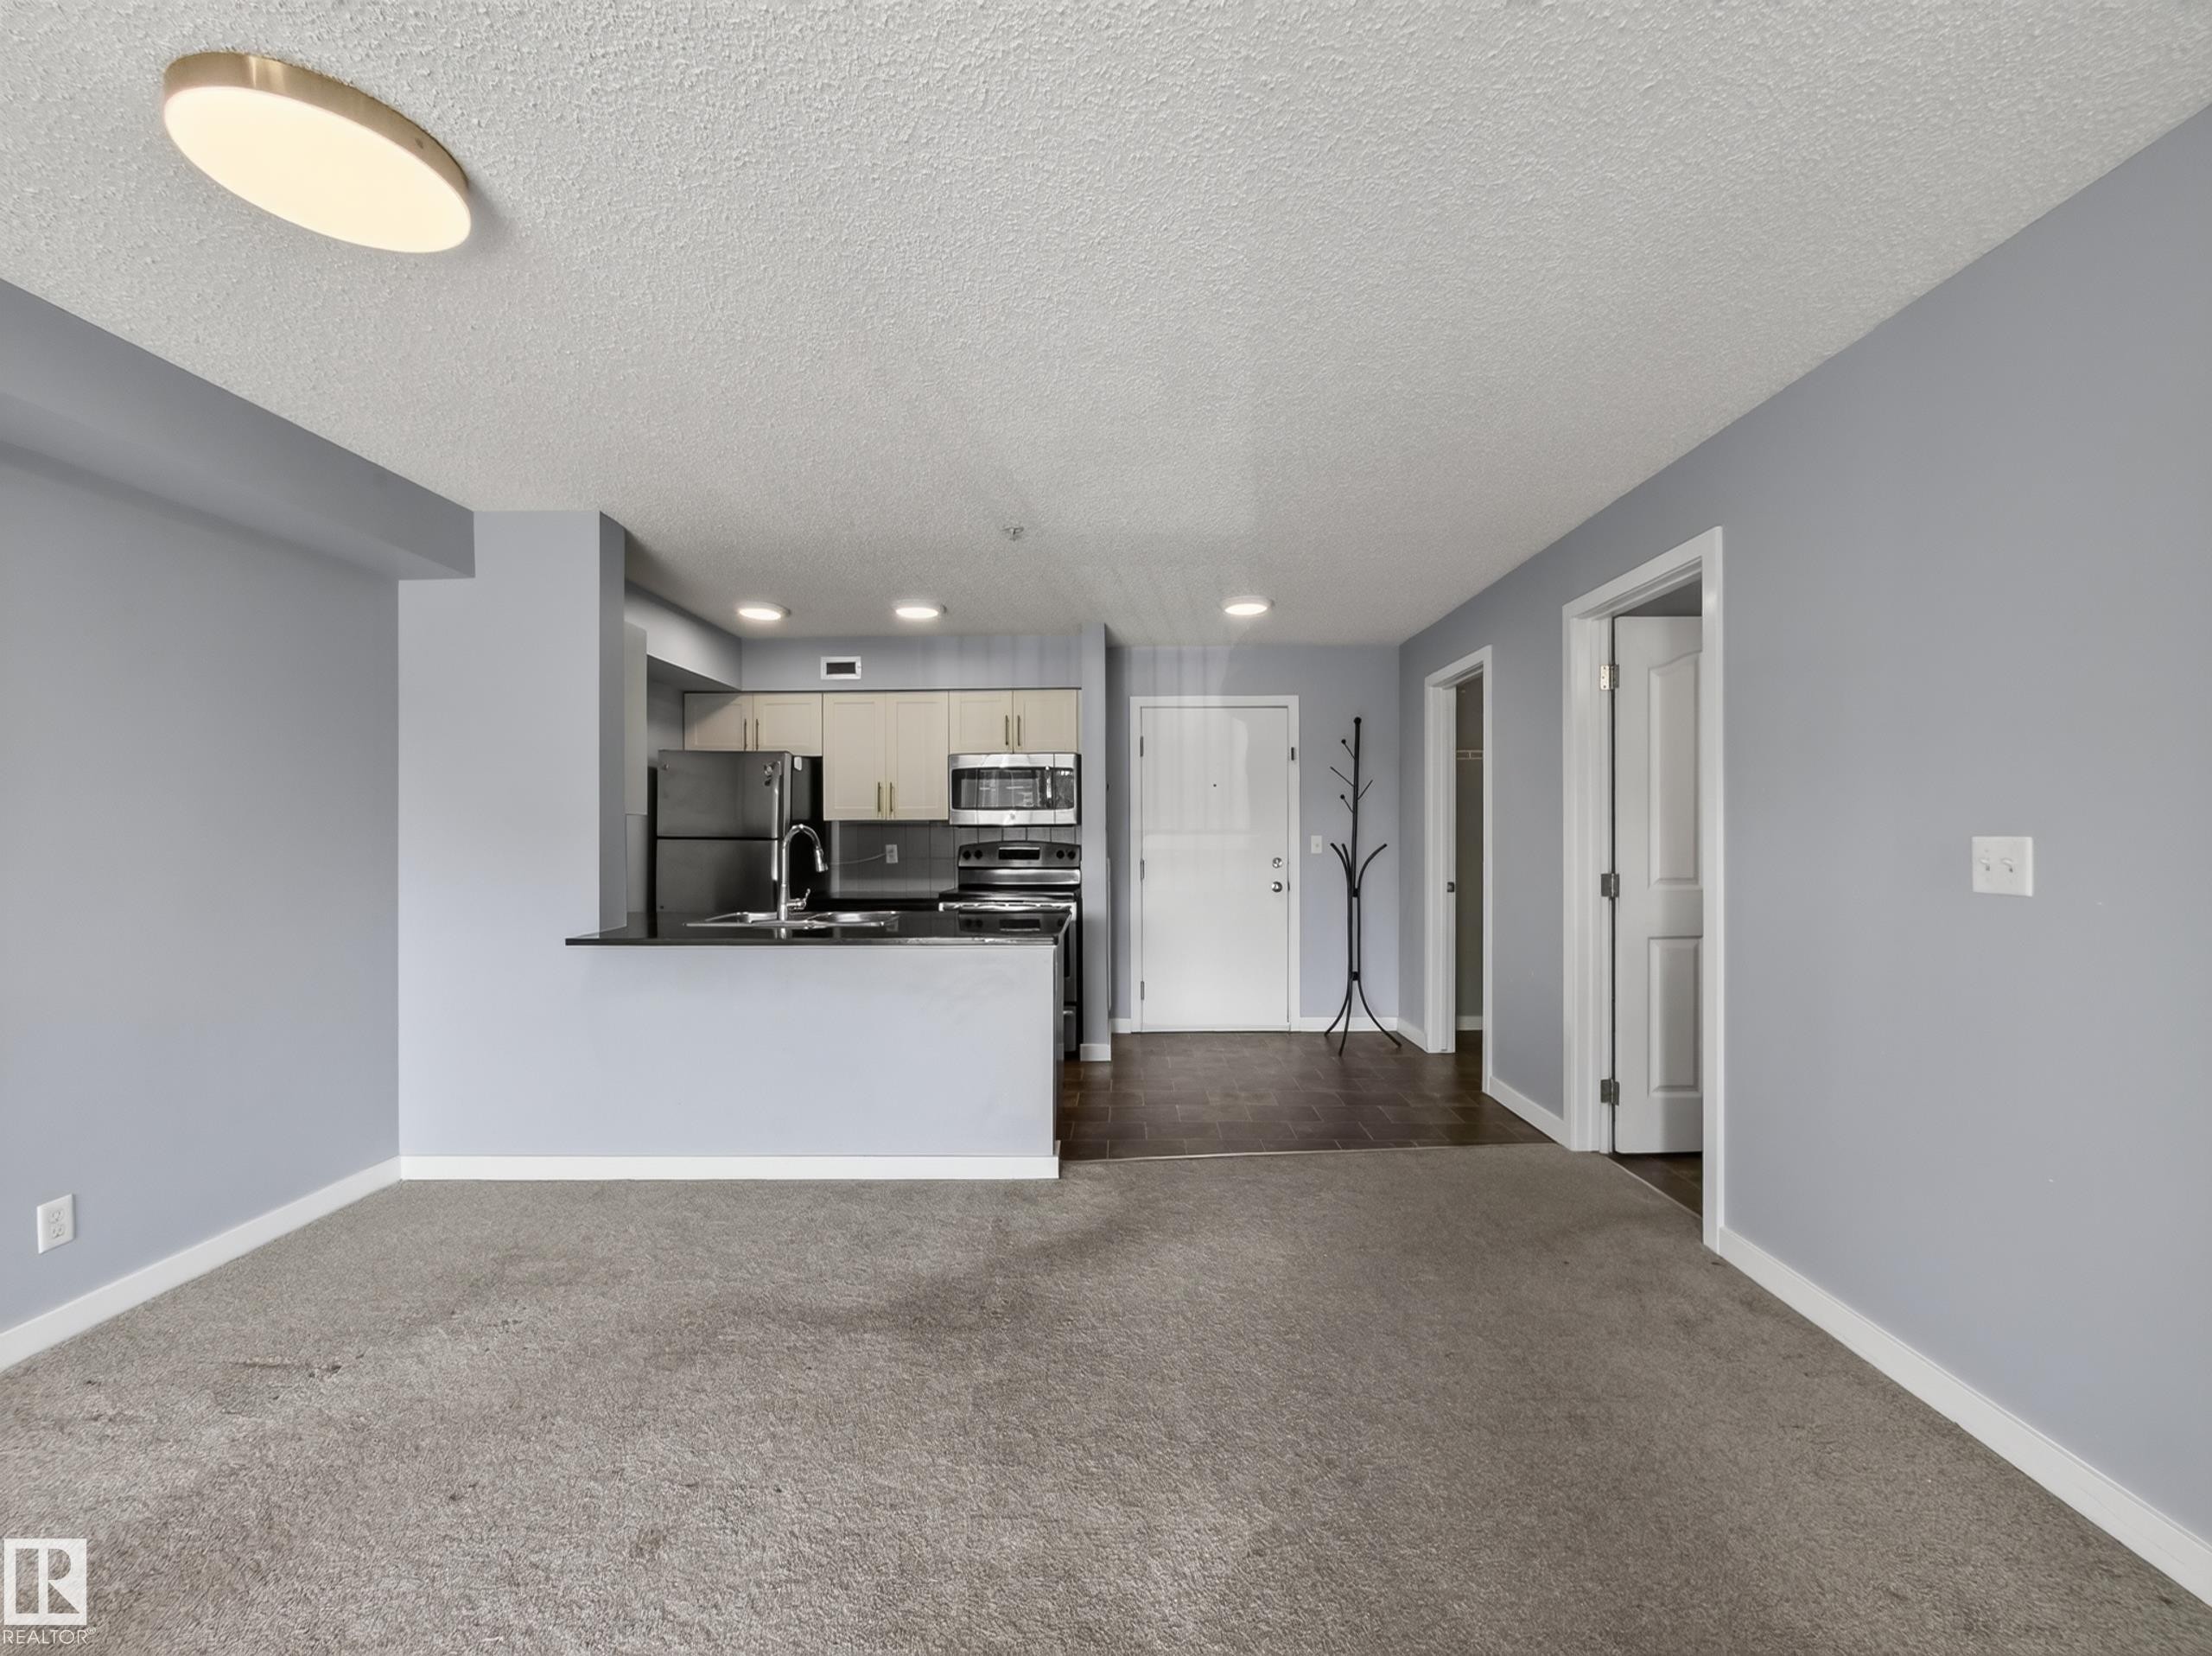
Kitchen and entry area featuring wood-finish tile flooring - #217 12045 22 Av Sw, Edmonton, AB - Indoor
Living space featuring light gray walls, a split-system air conditioning unit, and a sliding glass door leading to a balcony with black metal railings - #217 12045 22 Av Sw, Edmonton, AB - Indoor Photo Showing Living Room
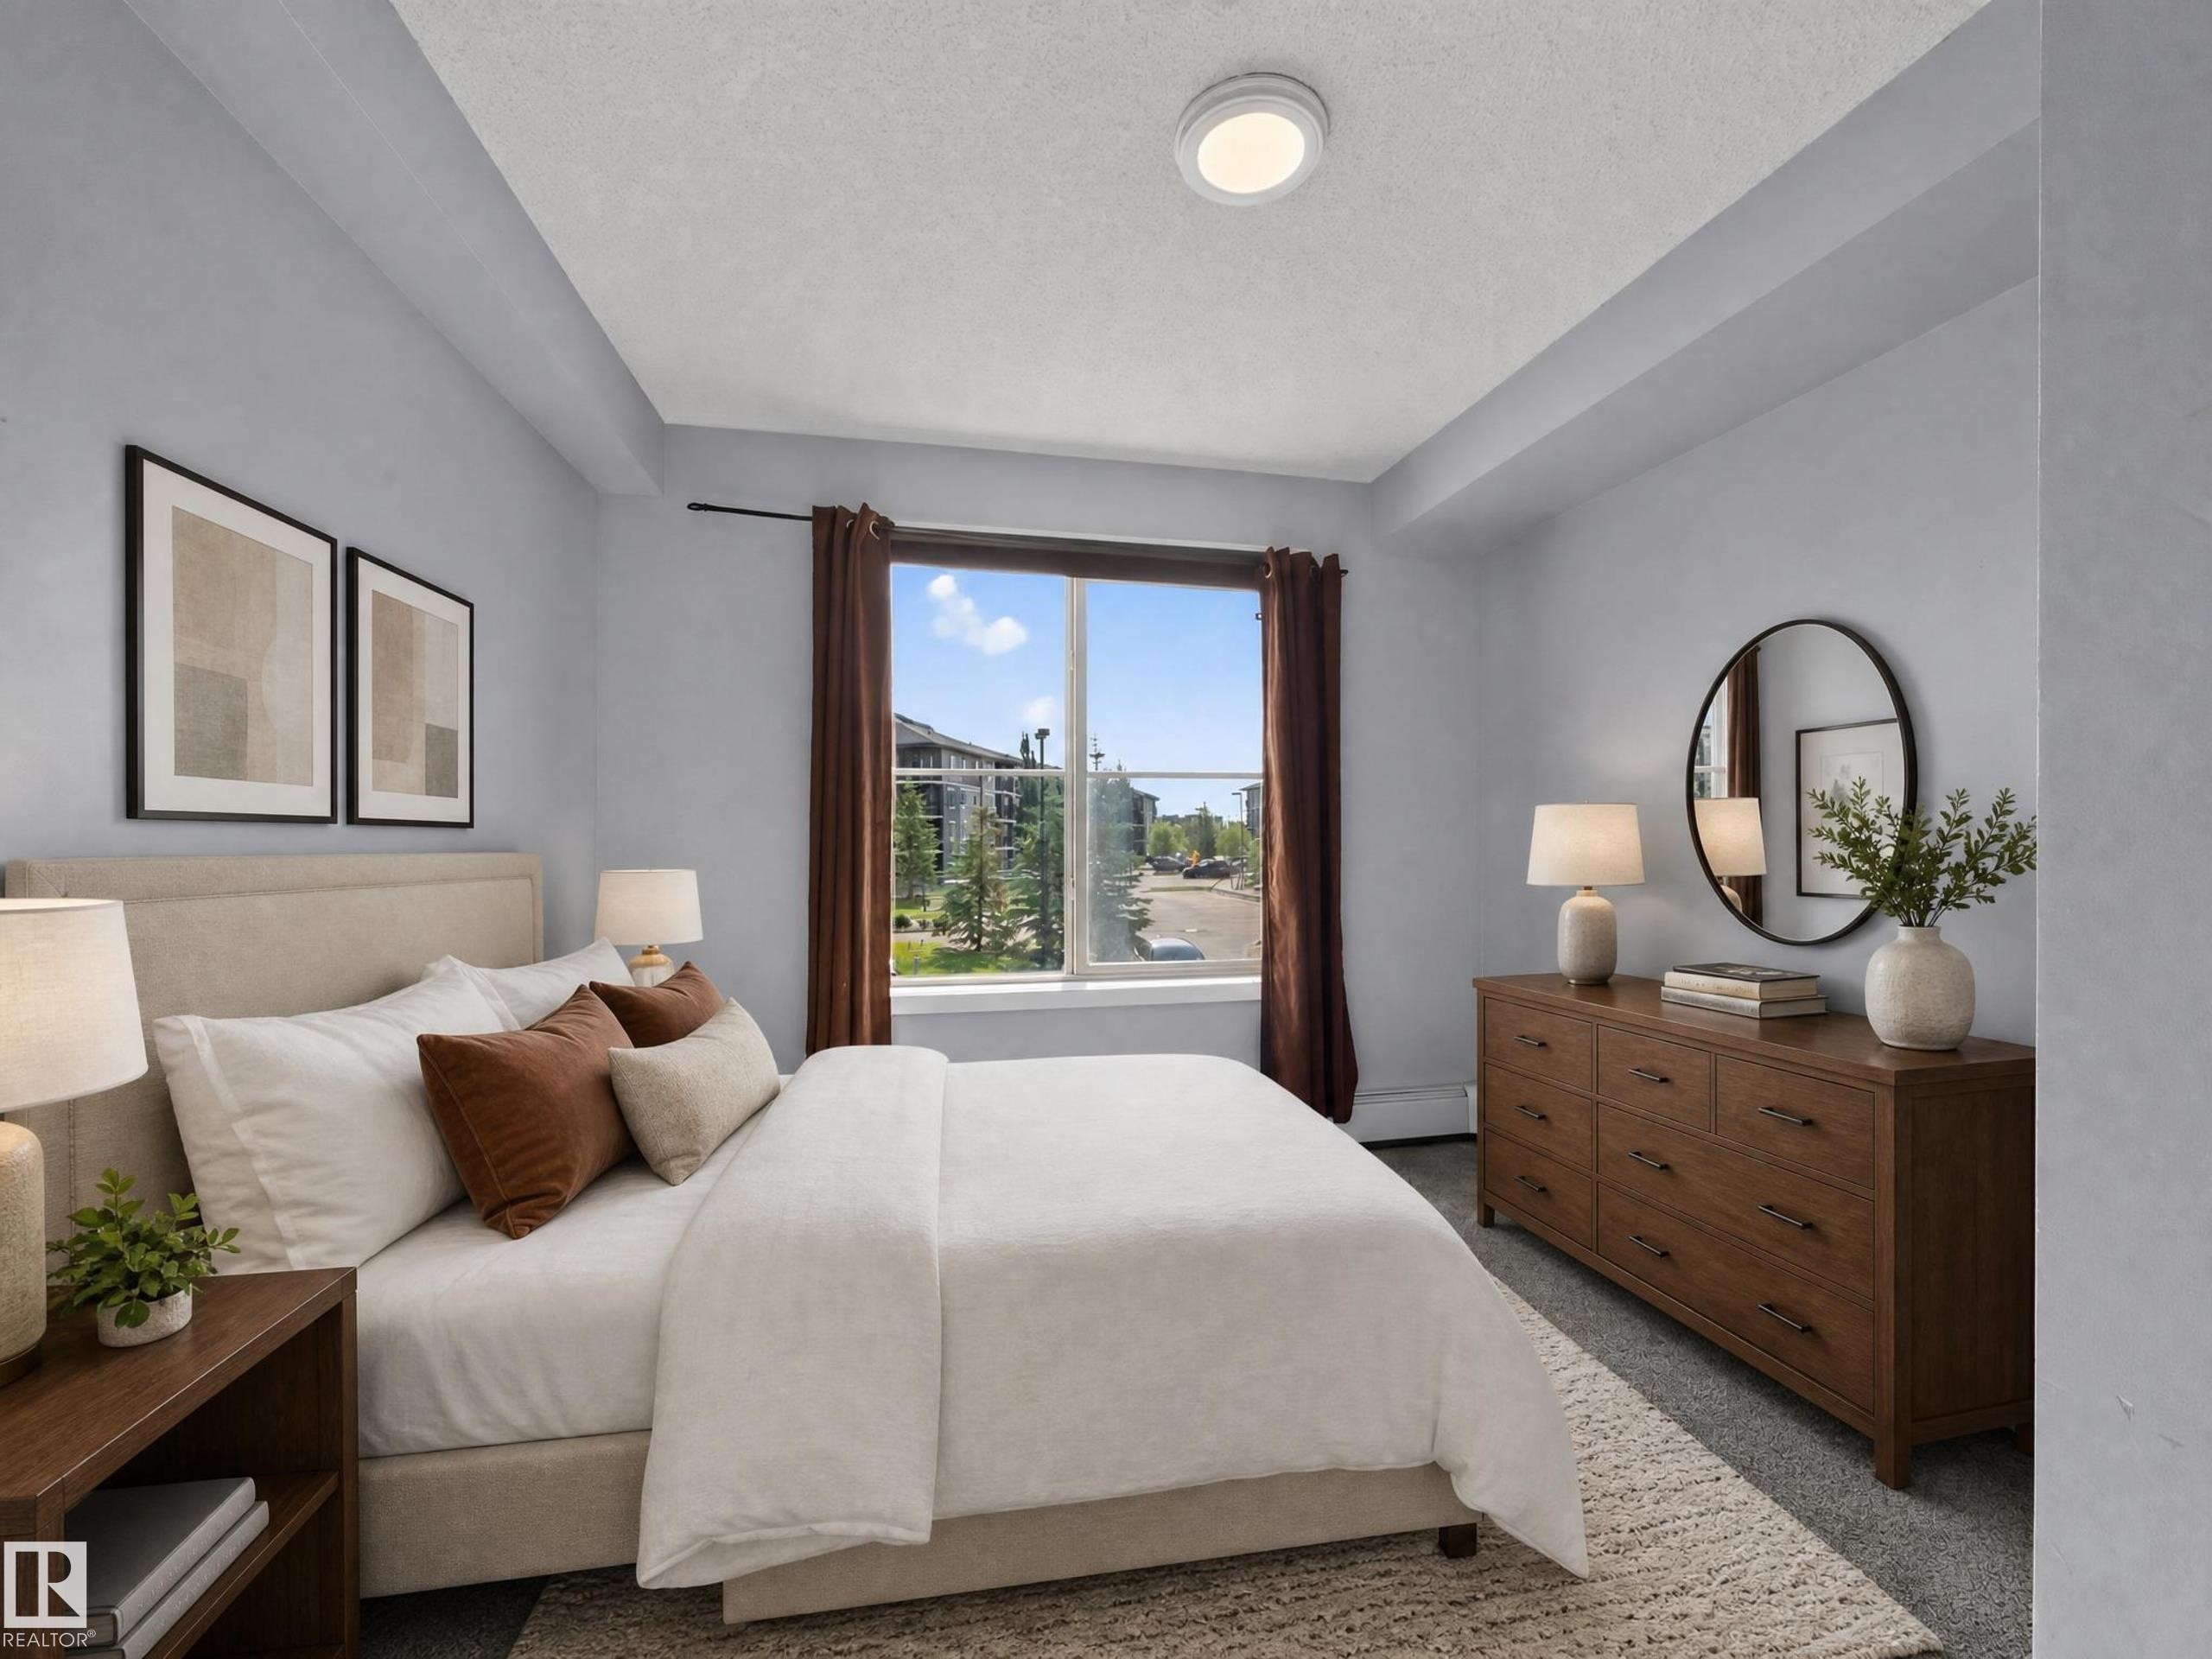
Bedroom - #217 12045 22 Av Sw, Edmonton, AB - Indoor Photo Showing Bedroom
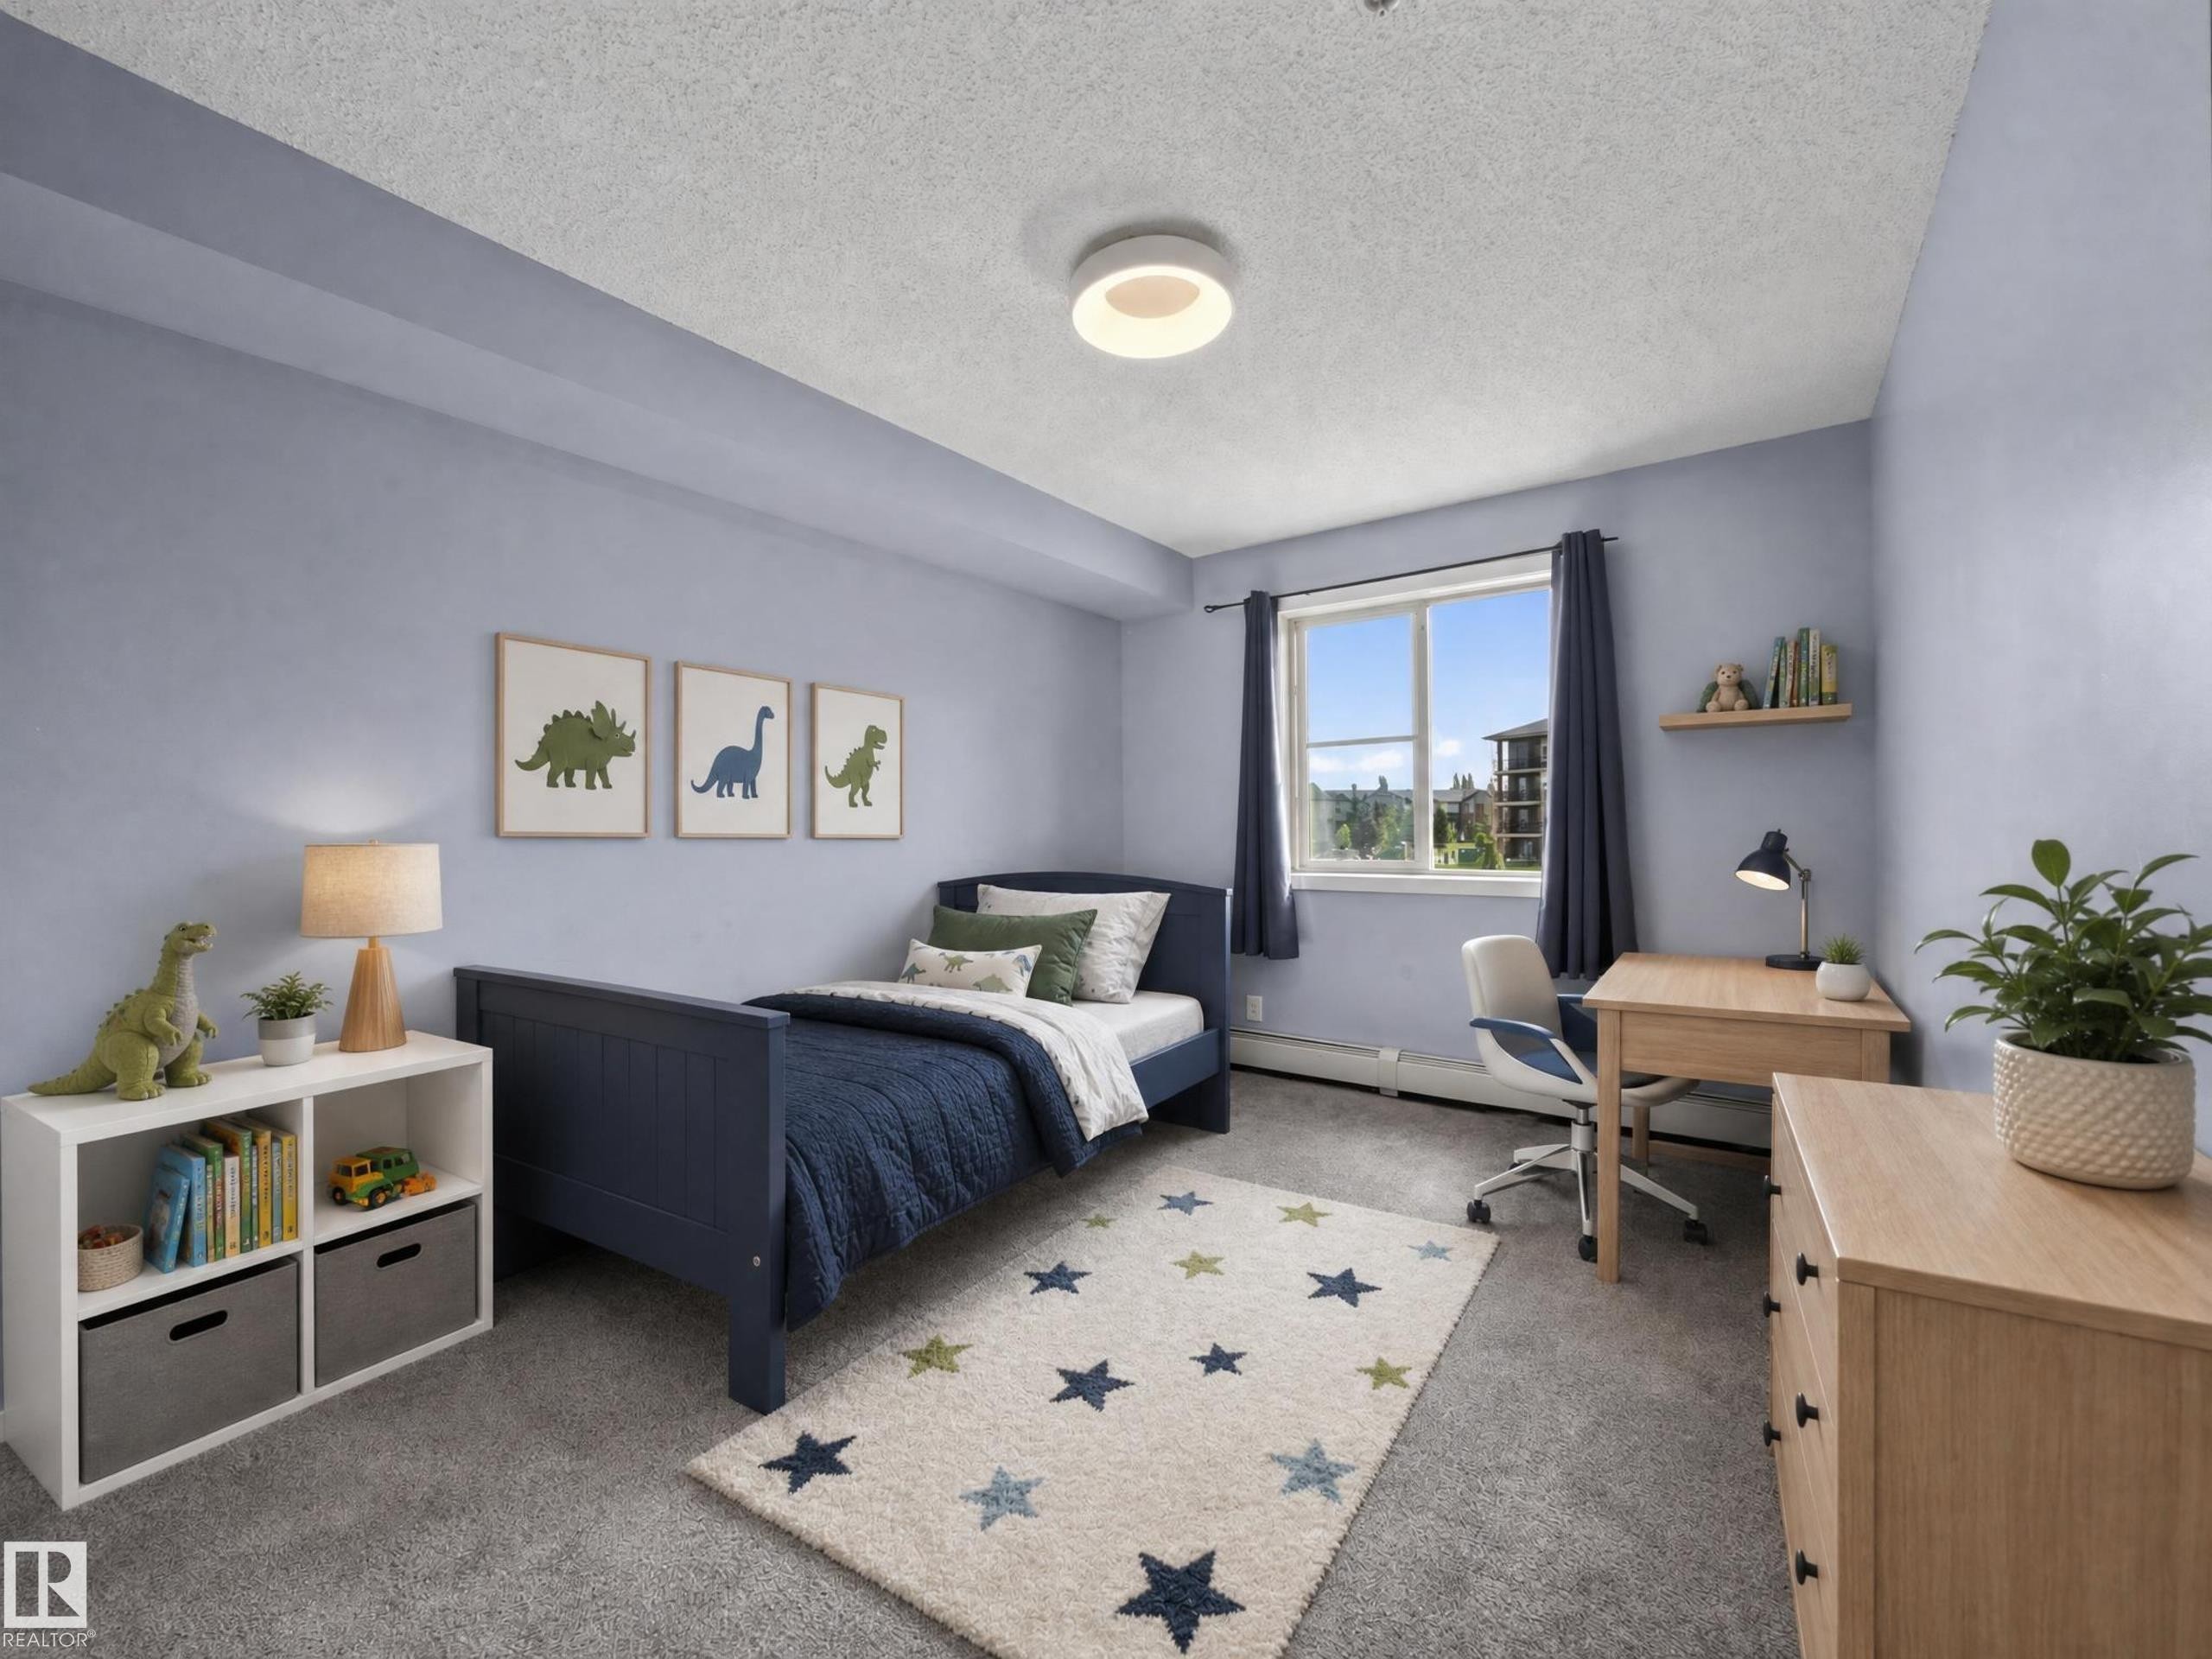
Room with soft blue walls and light gray carpet - #217 12045 22 Av Sw, Edmonton, AB - Indoor Photo Showing Bedroom
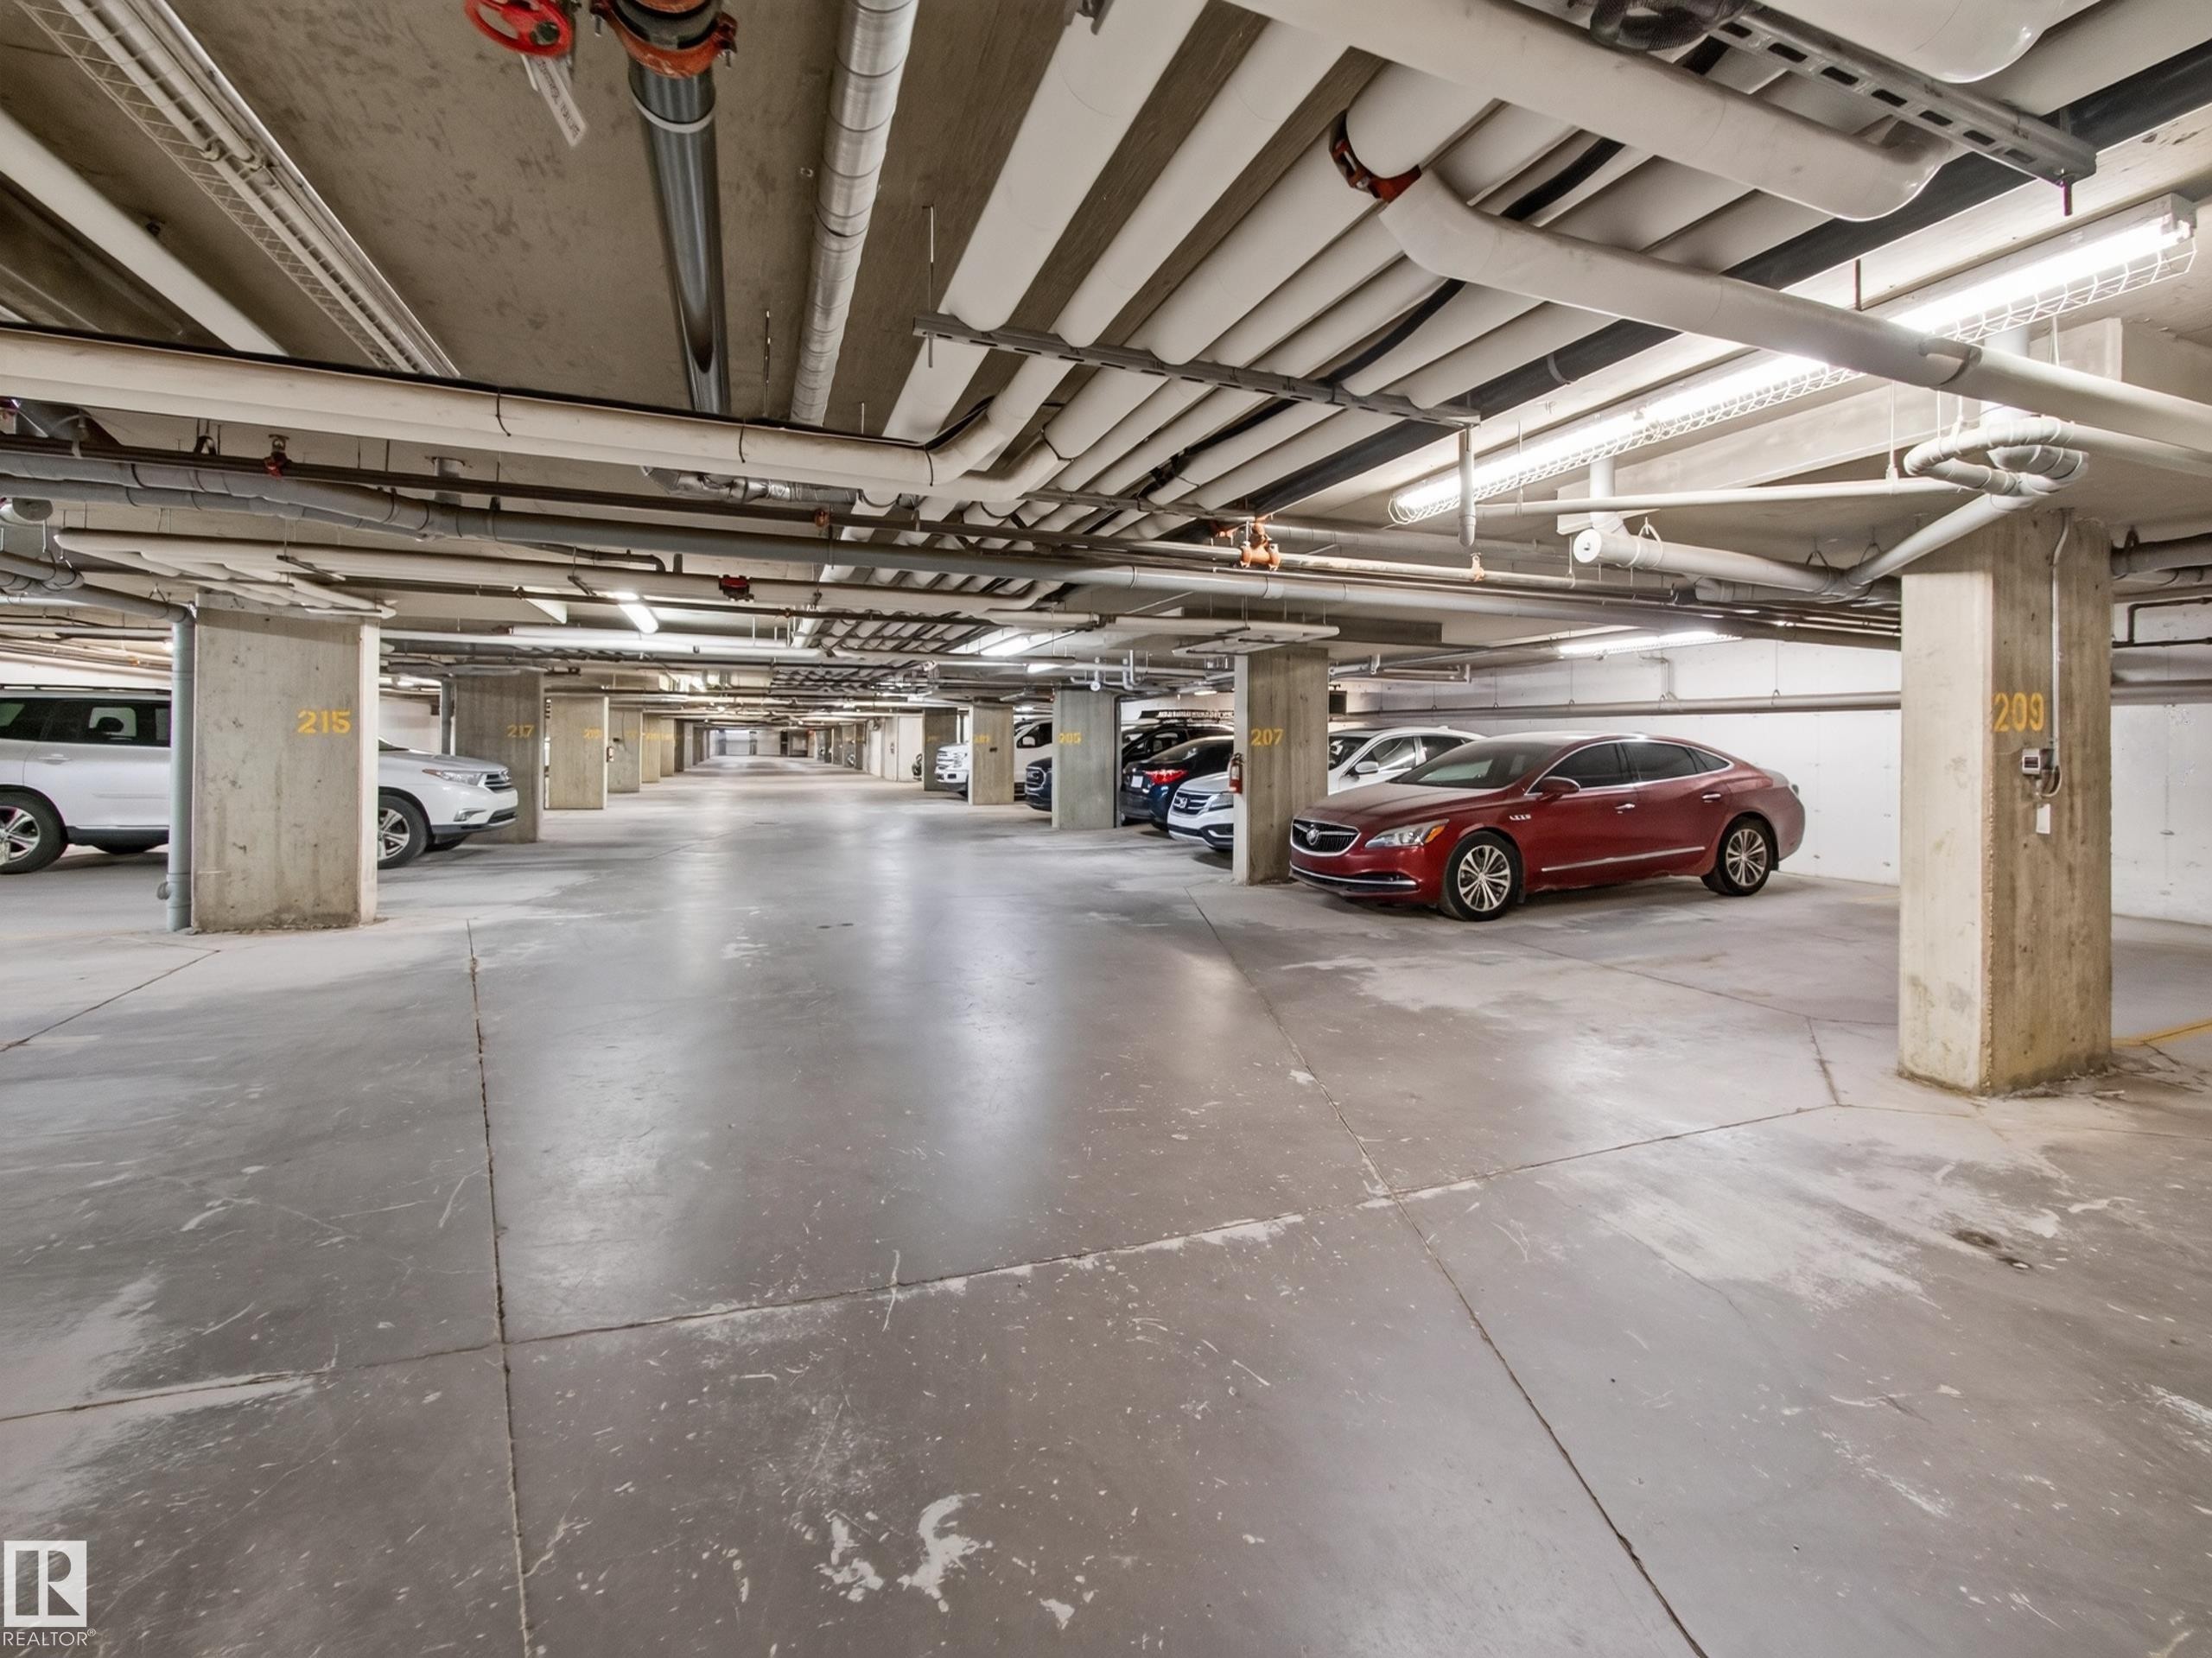
Spacious underground parking garage with concrete flooring and structural columns - #217 12045 22 Av Sw, Edmonton, AB - Indoor Photo Showing Garage
Private balcony featuring a black metal railing and a stone-clad exterior wall - #217 12045 22 Av Sw, Edmonton, AB  - Outdoor With Deck Patio Veranda With Exterior
Open-concept living and dining area featuring a wood-finish dining table, neutral upholstered seating, recessed ceiling lighting, and large-scale artwork - #217 12045 22 Av Sw, Edmonton, AB  - Indoor Photo Showing Dining Room
Multi-story residential building with contemporary siding and stone accents - #217 12045 22 Av Sw, Edmonton, AB  - Outdoor
Outdoor building - #217 12045 22 Av Sw, Edmonton, AB  - Outdoor With Balcony With Facade
Multi-story residential building featuring stone and siding exterior accents - #217 12045 22 Av Sw, Edmonton, AB - Outdoor With Balcony With Facade
Modern commercial architecture with large storefront windows and prominent retail signage - #217 12045 22 Av Sw, Edmonton, AB - Outdoor
Modern mixed-use development featuring contemporary architecture, stone and wood-paneled facades, and a central green space - #217 12045 22 Av Sw, Edmonton, AB - Outdoor
Outdoor common area featuring multiple picnic tables, paved walkways, and a central lawn space - #217 12045 22 Av Sw, Edmonton, AB - Outdoor With View
Central green space featuring a manicured lawn, surrounding hardscaping, and diverse landscaping - #217 12045 22 Av Sw, Edmonton, AB - Outdoor
View of street - #217 12045 22 Av Sw, Edmonton, AB - Outdoor
Modern commercial complex featuring contemporary architecture with stone and panel facades, multiple storefronts, a prominent public art sculpture, street lighting, and manicured landscaping - #217 12045 22 Av Sw, Edmonton, AB - Outdoor
Image quality insufficient for description - #217 12045 22 Av Sw, Edmonton, AB - Outdoor
View of street - #217 12045 22 Av Sw, Edmonton, AB - Outdoor
Dedicated laundry area featuring a stacked washer and dryer, wire shelving, textured ceiling, neutral wall paint, and dark tile flooring - #217 12045 22 Av Sw, Edmonton, AB - Indoor With Storage
Open-concept living space featuring a sliding glass door to a private balcony, light gray carpeting, and recessed lighting - #217 12045 22 Av Sw, Edmonton, AB - Indoor
Open-concept living space featuring a carpeted area, a kitchen with stainless steel appliances, and a breakfast bar with a dark countertop - #217 12045 22 Av Sw, Edmonton, AB - Indoor Photo Showing Other Room
Kitchen - #217 12045 22 Av Sw, Edmonton, AB - Indoor Photo Showing Kitchen With Stainless Steel Kitchen
Kitchen featuring stainless steel appliances, dark countertop, and light cabinetry - #217 12045 22 Av Sw, Edmonton, AB - Indoor Photo Showing Kitchen With Stainless Steel Kitchen
Kitchen - #217 12045 22 Av Sw, Edmonton, AB - Indoor Photo Showing Kitchen With Double Sink
Kitchen featuring stainless steel appliances, light cabinetry, and dark countertops - #217 12045 22 Av Sw, Edmonton, AB - Indoor Photo Showing Kitchen With Stainless Steel Kitchen With Double Sink
Contemporary kitchen featuring stainless steel appliances, light-toned cabinetry, and dark countertops - #217 12045 22 Av Sw, Edmonton, AB - Indoor Photo Showing Kitchen
Bathroom featuring a white tub, shower with tan tile surround, white toilet, dark wood-finish vanity with a black countertop, and a chrome faucet - #217 12045 22 Av Sw, Edmonton, AB - Indoor Photo Showing Bathroom
Bathroom featuring a dark wood-finish vanity, white ceramic sink, and a wall-mounted light fixture - #217 12045 22 Av Sw, Edmonton, AB - Indoor Photo Showing Bathroom
Kitchenette featuring white cabinetry, black appliances, a stainless steel sink, and a black countertop on a breakfast bar - #217 12045 22 Av Sw, Edmonton, AB - Indoor Photo Showing Kitchen
Spacious room featuring light blue walls, grey carpeting, and a sliding glass door leading to a balcony - #217 12045 22 Av Sw, Edmonton, AB - Indoor Photo Showing Other Room
Open-concept living space with light gray carpeting and blue-gray walls - #217 12045 22 Av Sw, Edmonton, AB - Indoor
Sliding glass doors opening to an outdoor balcony with black metal railings - #217 12045 22 Av Sw, Edmonton, AB - Indoor Photo Showing Other Room
Empty room - #217 12045 22 Av Sw, Edmonton, AB - Indoor
Living area featuring a spacious open concept layout - #217 12045 22 Av Sw, Edmonton, AB - Indoor Photo Showing Other Room
Open-concept living space featuring light gray walls, textured carpet flooring, and white trim - #217 12045 22 Av Sw, Edmonton, AB - Indoor Photo Showing Other Room
Empty room - #217 12045 22 Av Sw, Edmonton, AB - Indoor Photo Showing Other Room
Carpeted room featuring a large window, neutral wall paint, and baseboard heating - #217 12045 22 Av Sw, Edmonton, AB - Indoor Photo Showing Other Room
Bright room featuring a large window, plush gray carpeting, baseboard heating, and light gray wall paint - #217 12045 22 Av Sw, Edmonton, AB - Indoor Photo Showing Other Room
Carpeted room featuring light gray walls, white trim, and a bi-fold closet door - #217 12045 22 Av Sw, Edmonton, AB - Indoor
Room with light-toned walls, grey carpeting, and a window with a building and greenery visible - #217 12045 22 Av Sw, Edmonton, AB - Indoor Photo Showing Other Room
Carpeted room featuring light blue walls, a ceiling-mounted light fixture, white trim, and a bi-fold closet with shelving - #217 12045 22 Av Sw, Edmonton, AB - Indoor Photo Showing Other Room
Spacious room featuring light blue walls, gray carpet, and a window offering exterior views - #217 12045 22 Av Sw, Edmonton, AB - Indoor Photo Showing Other Room
Bathroom featuring dark floor tiles, a white bathtub, a toilet, and a vanity with a dark wood-finish cabinet and a white sink - #217 12045 22 Av Sw, Edmonton, AB - Indoor Photo Showing Bathroom
Bathroom - #217 12045 22 Av Sw, Edmonton, AB - Indoor Photo Showing Bathroom
#217 12045 22 Av Sw, Edmonton, AB - Indoor Photo Showing Bathroom
Private balcony featuring a black metal railing, concrete flooring, and a stacked stone wall accent - #217 12045 22 Av Sw, Edmonton, AB - Outdoor With Balcony With Exterior
Outdoor balcony featuring a black metal railing and a stone accent wall - #217 12045 22 Av Sw, Edmonton, AB - Outdoor With Balcony With Exterior
Balcony - #217 12045 22 Av Sw, Edmonton, AB - Outdoor With Balcony With Exterior
Corridor - #217 12045 22 Av Sw, Edmonton, AB - Indoor Photo Showing Other Room
Garage - #217 12045 22 Av Sw, Edmonton, AB - Indoor Photo Showing Garage
Lobby - #217 12045 22 Av Sw, Edmonton, AB - Indoor
Multi-story residential building with private balconies and stone-look siding - #217 12045 22 Av Sw, Edmonton, AB - Outdoor
Retail frontage featuring modern architectural design with stone accents, storefront windows, and exterior lighting - #217 12045 22 Av Sw, Edmonton, AB - Outdoor
Kitchen and entry area featuring wood-finish tile flooring - #217 12045 22 Av Sw, Edmonton, AB - Indoor
Living space featuring light gray walls, a split-system air conditioning unit, and a sliding glass door leading to a balcony with black metal railings - #217 12045 22 Av Sw, Edmonton, AB - Indoor Photo Showing Living Room
Bedroom - #217 12045 22 Av Sw, Edmonton, AB - Indoor Photo Showing Bedroom
Room with soft blue walls and light gray carpet - #217 12045 22 Av Sw, Edmonton, AB - Indoor Photo Showing Bedroom
Spacious underground parking garage with concrete flooring and structural columns - #217 12045 22 Av Sw, Edmonton, AB - Indoor Photo Showing Garage
  • Publicité
Êtes-vous un investisseur immobilier
#217 12045 22 AV SW, Edmonton, AB, T6W 2Y2
189 900 $

2 Chambres

2 Salles de bain

Informations sur la propriété

Everything you need in a condo—plus a location you'll love! This bright and stylish 800+ sq. ft. home is perfectly situated close to excellent shopping, schools, and offers an easier commute than many south Edmonton neighbourhoods. The modern kitchen features stainless steel appliances and granite countertops, while the smart layout includes 2 spacious bedrooms and 2 full bathrooms, including a private ensuite with a deep soaker tub. Enjoy your morning coffee or evening unwind on the balcony, stay comfortable year-round with air conditioning, and appreciate the convenience of a separate laundry room and titled underground parking. With a future LRT station nearby, this is a fantastic opportunity for homeowners and investors alike!
Particularités du bâtiment :

  • Air climatisé: Oui
  • Garage: Oui
  • Stationnement: Oui
  • Surface utile: 72 Mètre

Caractéristiques :

  • Accès routier: Pavé
  • Appareils ménagers: Lave-vaisselle encastré, Sécheuse, Ventilateur de hotte pour four à micro-ondes, Réfrigérateur, Cuisinière électrique, Laveuse, Rideaux
  • Bâti en: 2014
  • Caractéristiques de commodités: Conditionneur d'air
  • Caractéristiques de la communauté: Conditionneur d'air
  • Caractéristiques du stationnement: Souterrain
  • Caractéristiques extérieures: Transport public, Écoles, Centre commercial à proximité, Voir remarques
  • Chambres : 2
  • Chauffage: Plinthes, Gaz naturel
  • Détails de la fondation: Périmètre en béton
  • Dimensions du terrain : 93.21 Mètres carrés
  • État du sous-sol: Aucun
  • Frais de copropriété : 471 $ Mensuel
  • Frais de copropriété inclu: Chauffage, Assurances pour espace commun, Paysagement/déneigement, Stationnement, Gestion professionnelle, Contribution au fonds de réserve, Aqueduc/égouts
  • Points d'intérêt du site: Transport public, Écoles, Centre commercial à proximité, Voir remarques
  • Revêtement de plancher: Moquette
  • Salle(s) de bains : 2
  • Sous-sol: Aucun, Pas de sous-sol
  • Style architectural: Unité à un palier
  • Superficie habitable (approx): 72 Mètres carrés
  • Toit: Bardeaux d'asphalte
  • Type de bâtiment: Unité dans un immeuble de faible hauteur
  • Type de sous-sol: Aucun
  • Zonage: Zone 55

Gracieuseté de : RE/MAX Elite

Dernière mise à jour des données le 2026-08-14 à 13:29

The data relating to real estate for sale on this web site comes in part from the Internet Data exchange (“IDX”) program of the REALTORS® Association of Edmonton. IDX information is provided exclusively for consumers' personal, non-commercial use and may not be used for any purpose other than to identify prospective properties consumers may be interested in purchasing. The data on this website is deemed reliable but is not guaranteed accurate by the REALTORS® Association of Edmonton. Information deemed reliable but not guaranteed.

Copyright 2026 by the REALTORS® Association of Edmonton. All Rights Reserved. Data is deemed reliable but is not guaranteed accurate by the REALTORS® Association of Edmonton.

ÉvaluationExpressMC Powered by RPS

Emplacement de #217 12045 22 AV SW, Edmonton, AB, T6W 2Y2

Données démographiques de #217 12045 22 AV SW, Edmonton, AB, T6W 2Y2

Étape de vie

Jeunes familles

Type d'emploi

Mixte

Revenu moyen du ménage

134 919.66 $

Nombre moyen d'enfants

1.78

Population à domicile

Structure à domicile

Âge de la population

Éducation

Niveau d'éducation

No certificate/diploma/degree

10.23 %

Diplôme d'études secondaires ou équivalent

25.61 %

Certificat ou diplôme d'apprentissage ou d'une école de métiers

6.22 %

Diplôme d'études collégiales ou d'études postsecondaires (non universitaires)

16.82 %

Certificat d'études universitaires

2.46 %

Diplômes d'études universitaires

38.66 %

Navetteur

Se rendre au travail

En auto

90.33 %

En transport en commun

5.06 %

À pied

1.63 %

À bicyclette

0.0 %

Par tout autre moyen

2.98 %

Diversité Culturelle

Connaissance des langues officielles

Langue maternelle

Données Sur Le Bâtiment

Type de bâtiment

Appartements (faible hauteur et à étages multiples)

31.41 %

Maisons

68.59 %

Achat ou location