Button CopyPathCircle CloseCircle Left ArrowArrow Down Icon GreyClosecirclecircleBurger
  • Publicité

205 10604 110 Avenue NW, Edmonton, AB, T5H 4C7

Gracieuseté de Greg J Babski de RE/MAX Elite
No. MLS® E4489847
Copropriété À vendre à Central McDougall, Edmonton, Alberta
109 900 $ ÉvaluationExpressMC: Non disponible

1 Chambres

1 Salle de bain

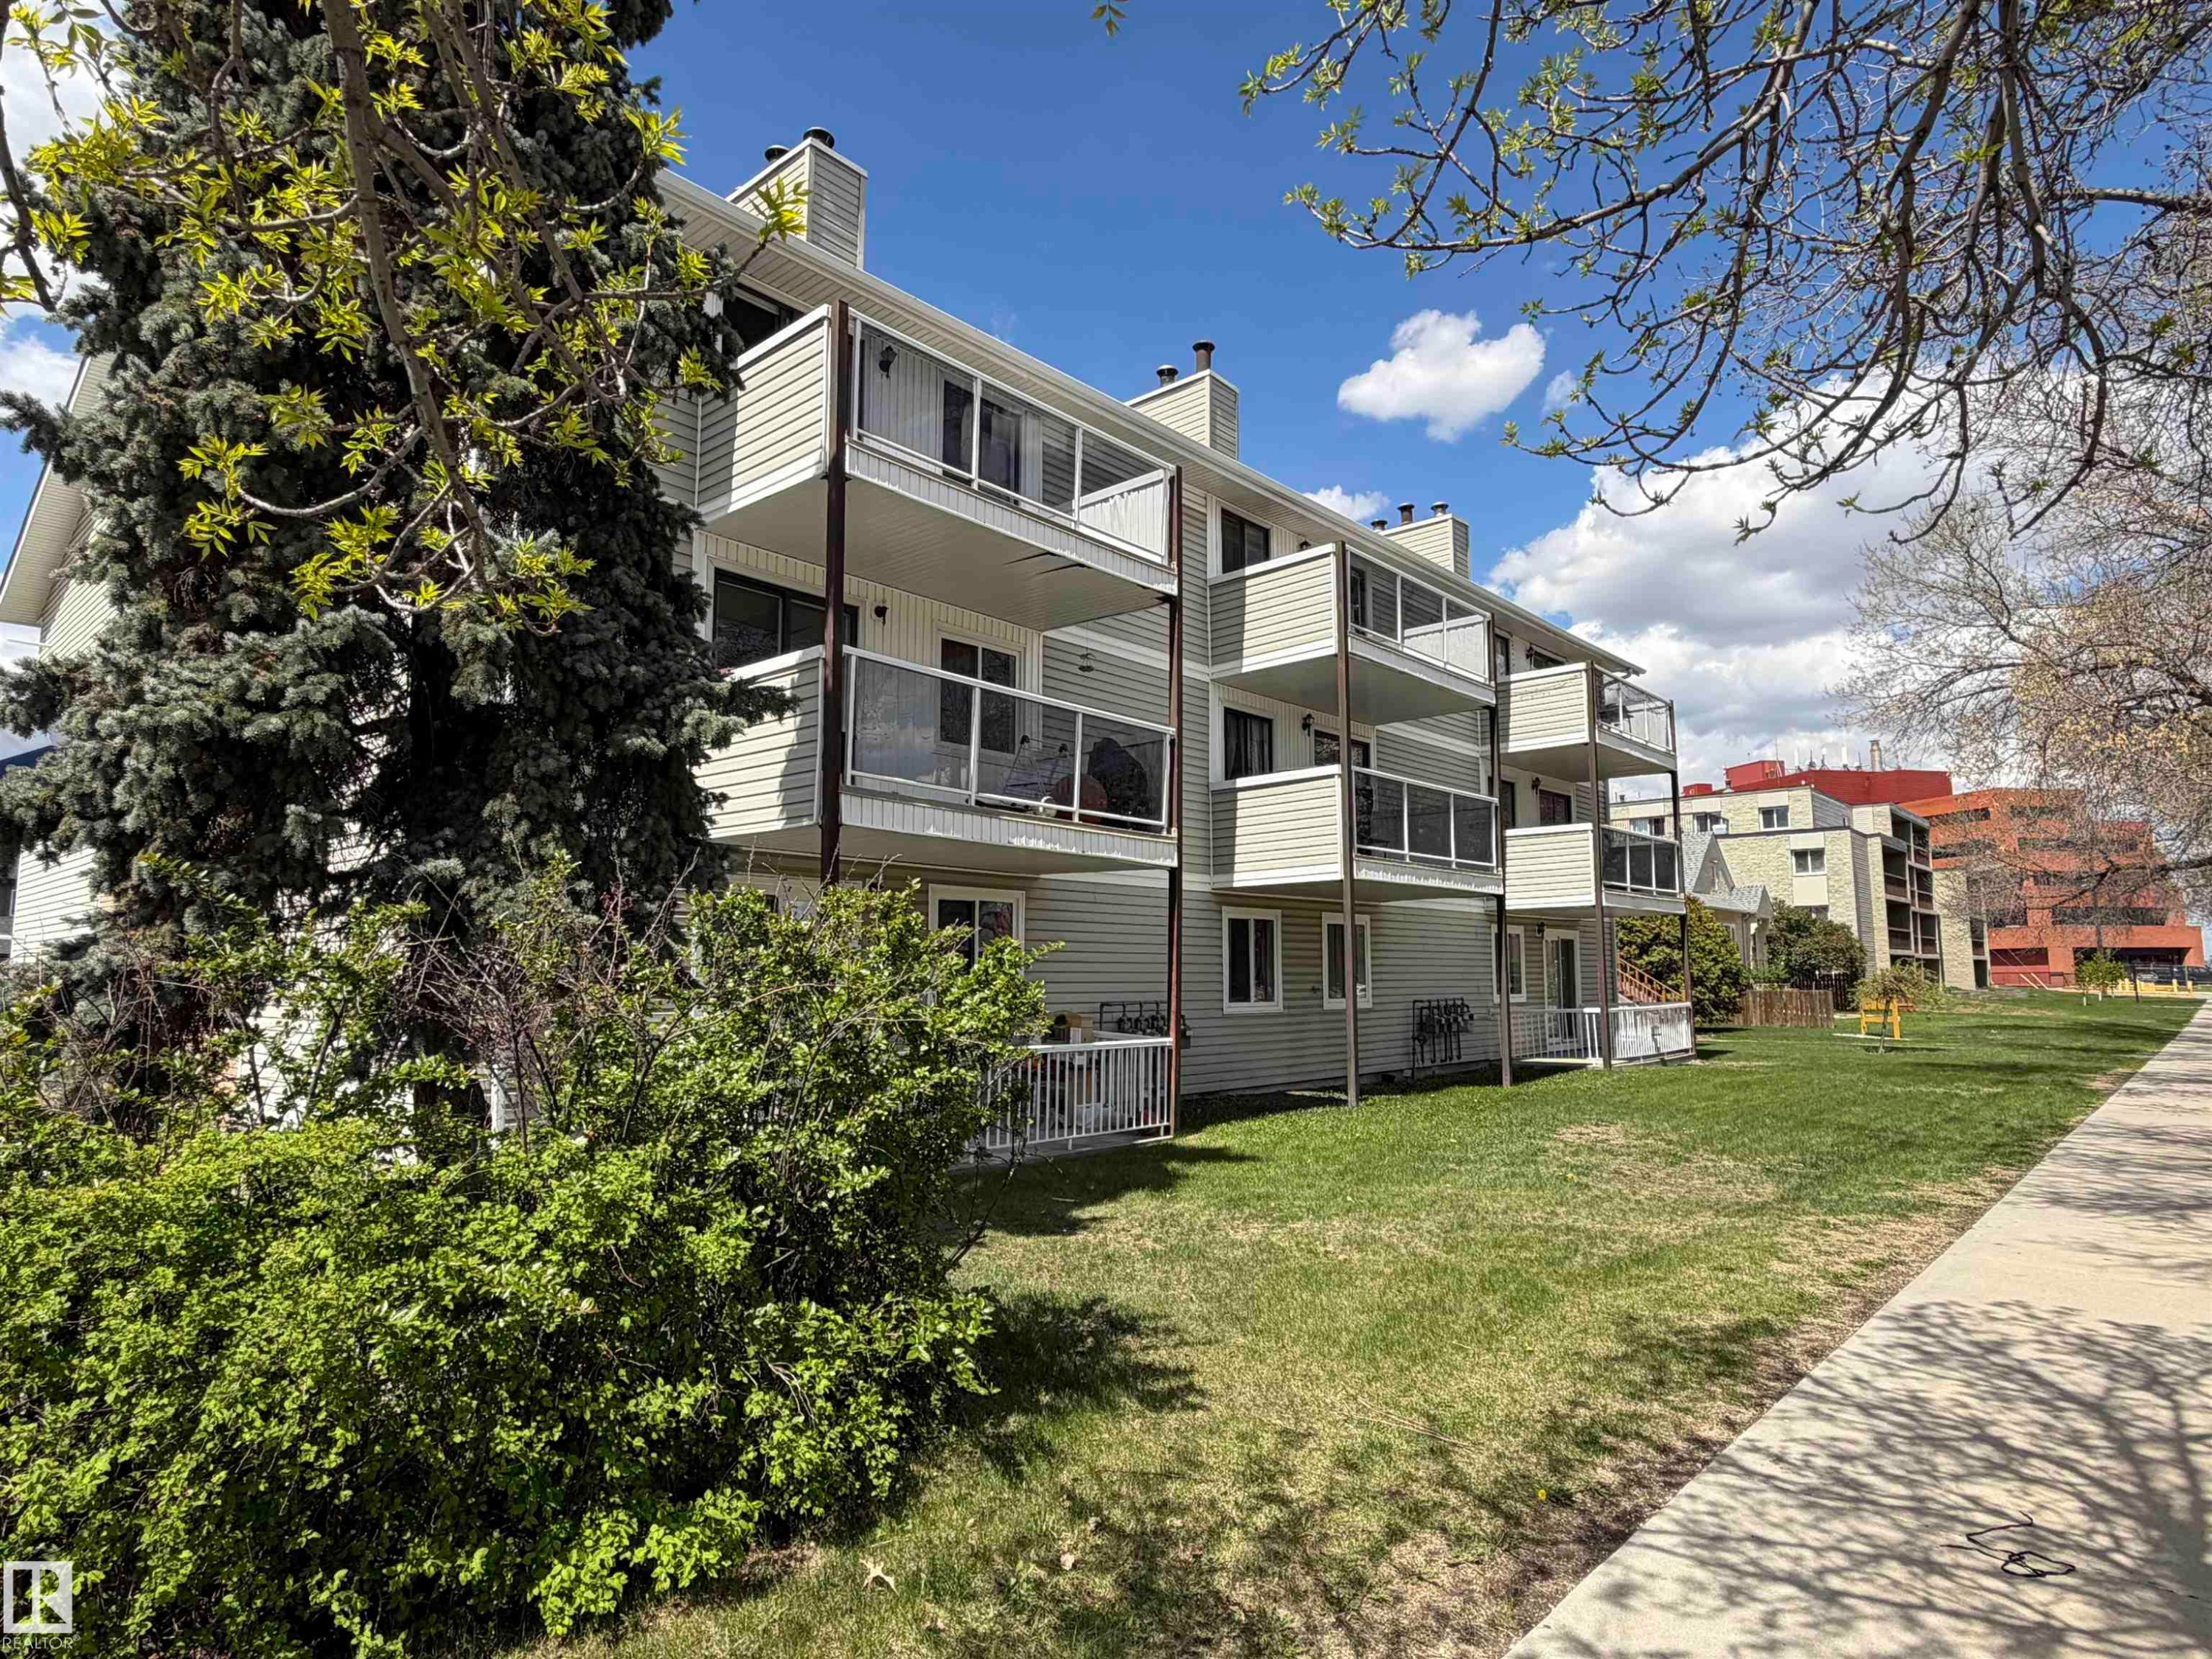
205 10604 110 Avenue Nw, Edmonton, AB - Outdoor
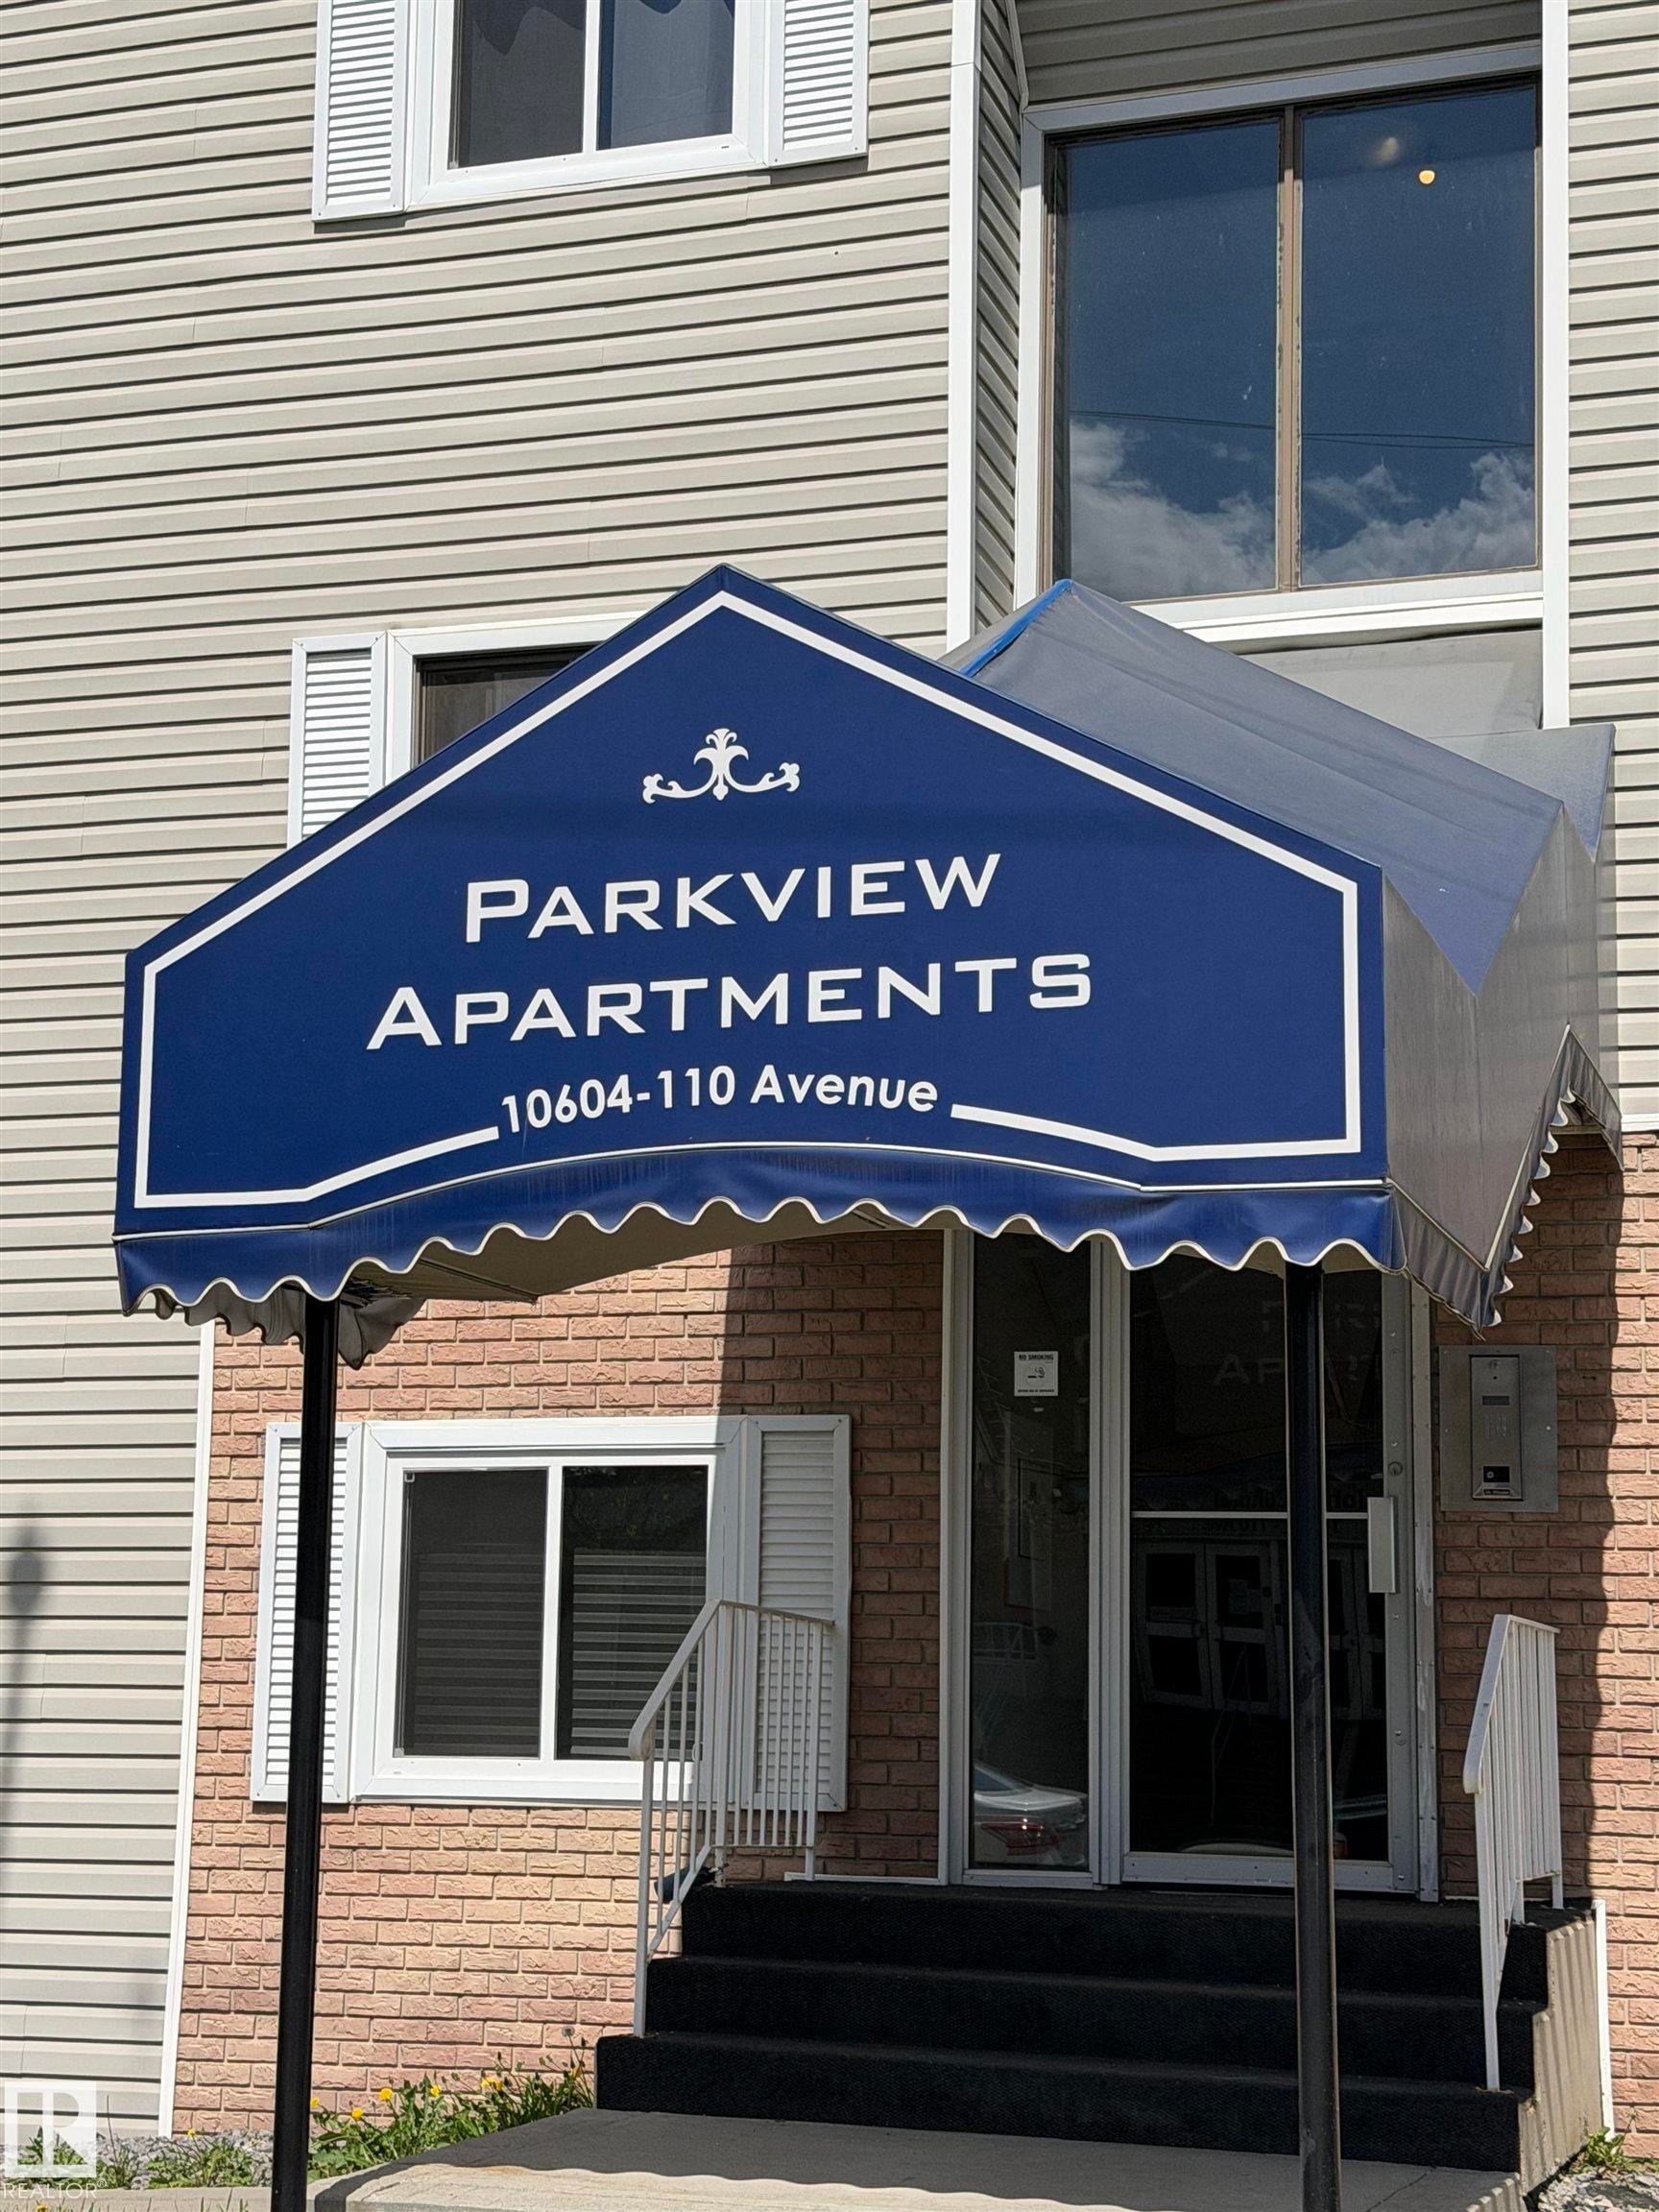
Building entrance featuring a navy awning, brick facade, and light-colored siding - 205 10604 110 Avenue Nw, Edmonton, AB - Outdoor With Exterior
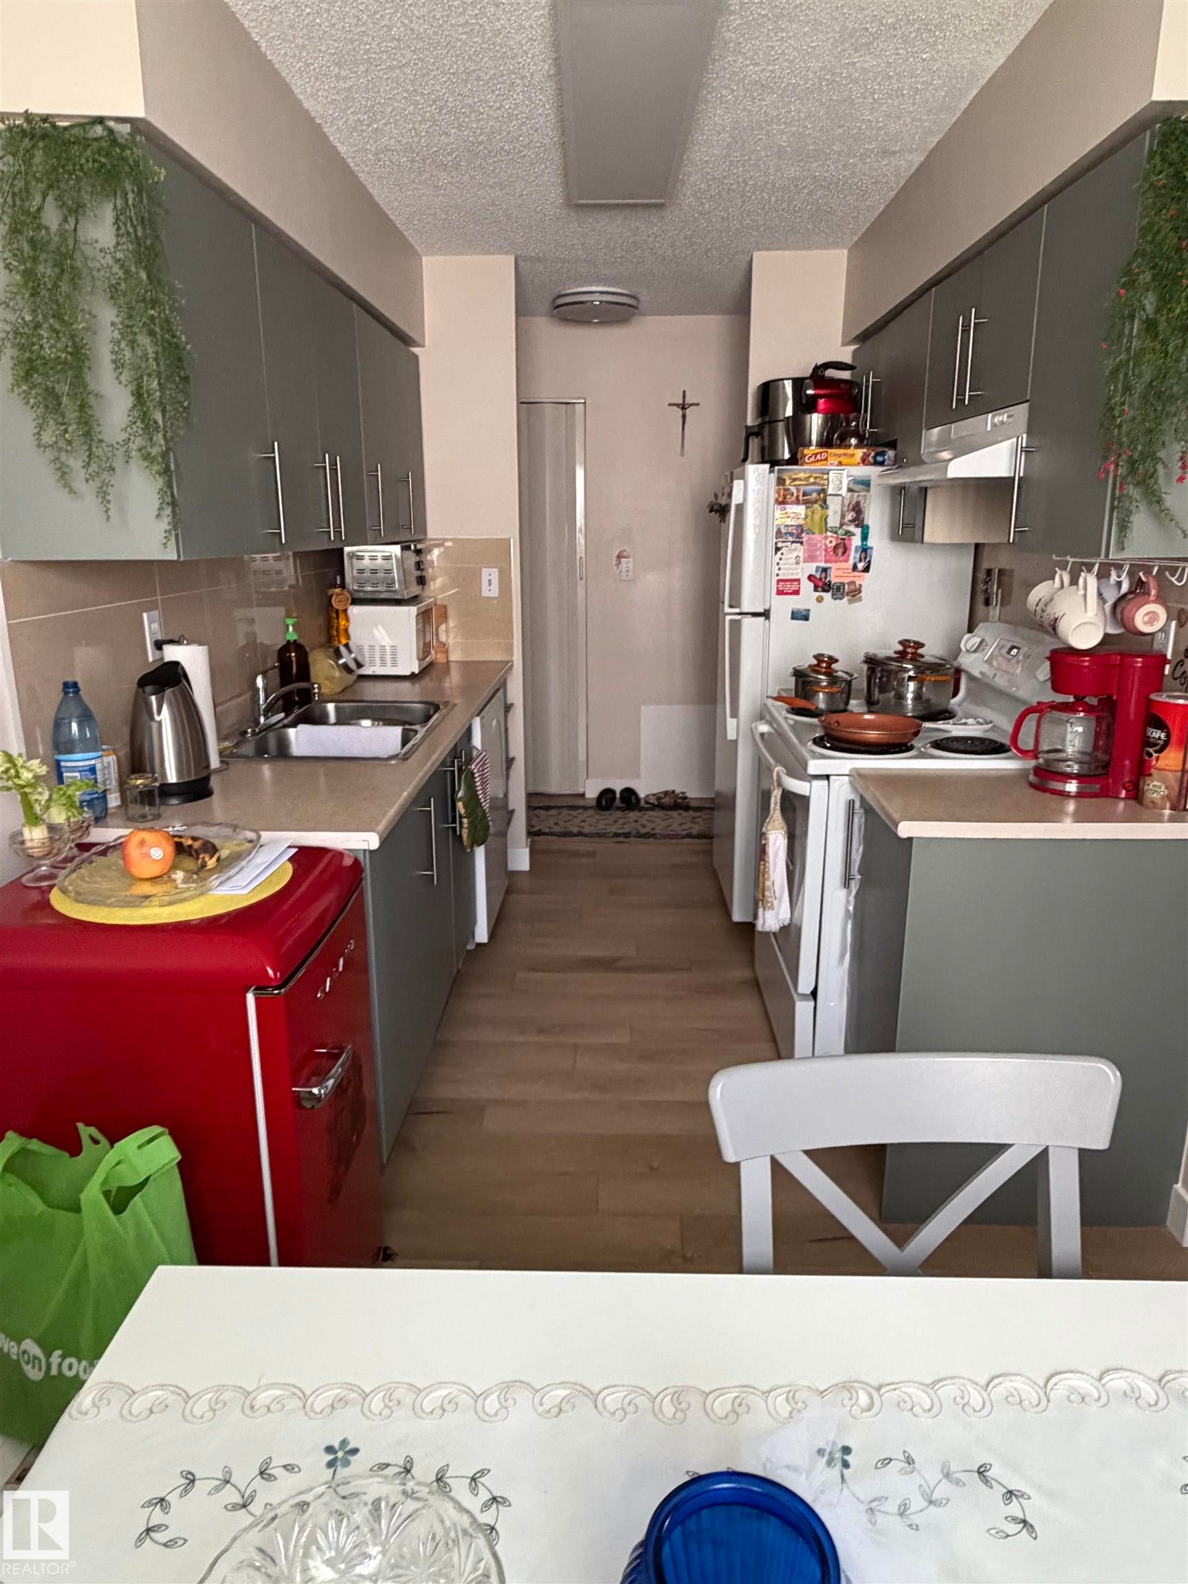
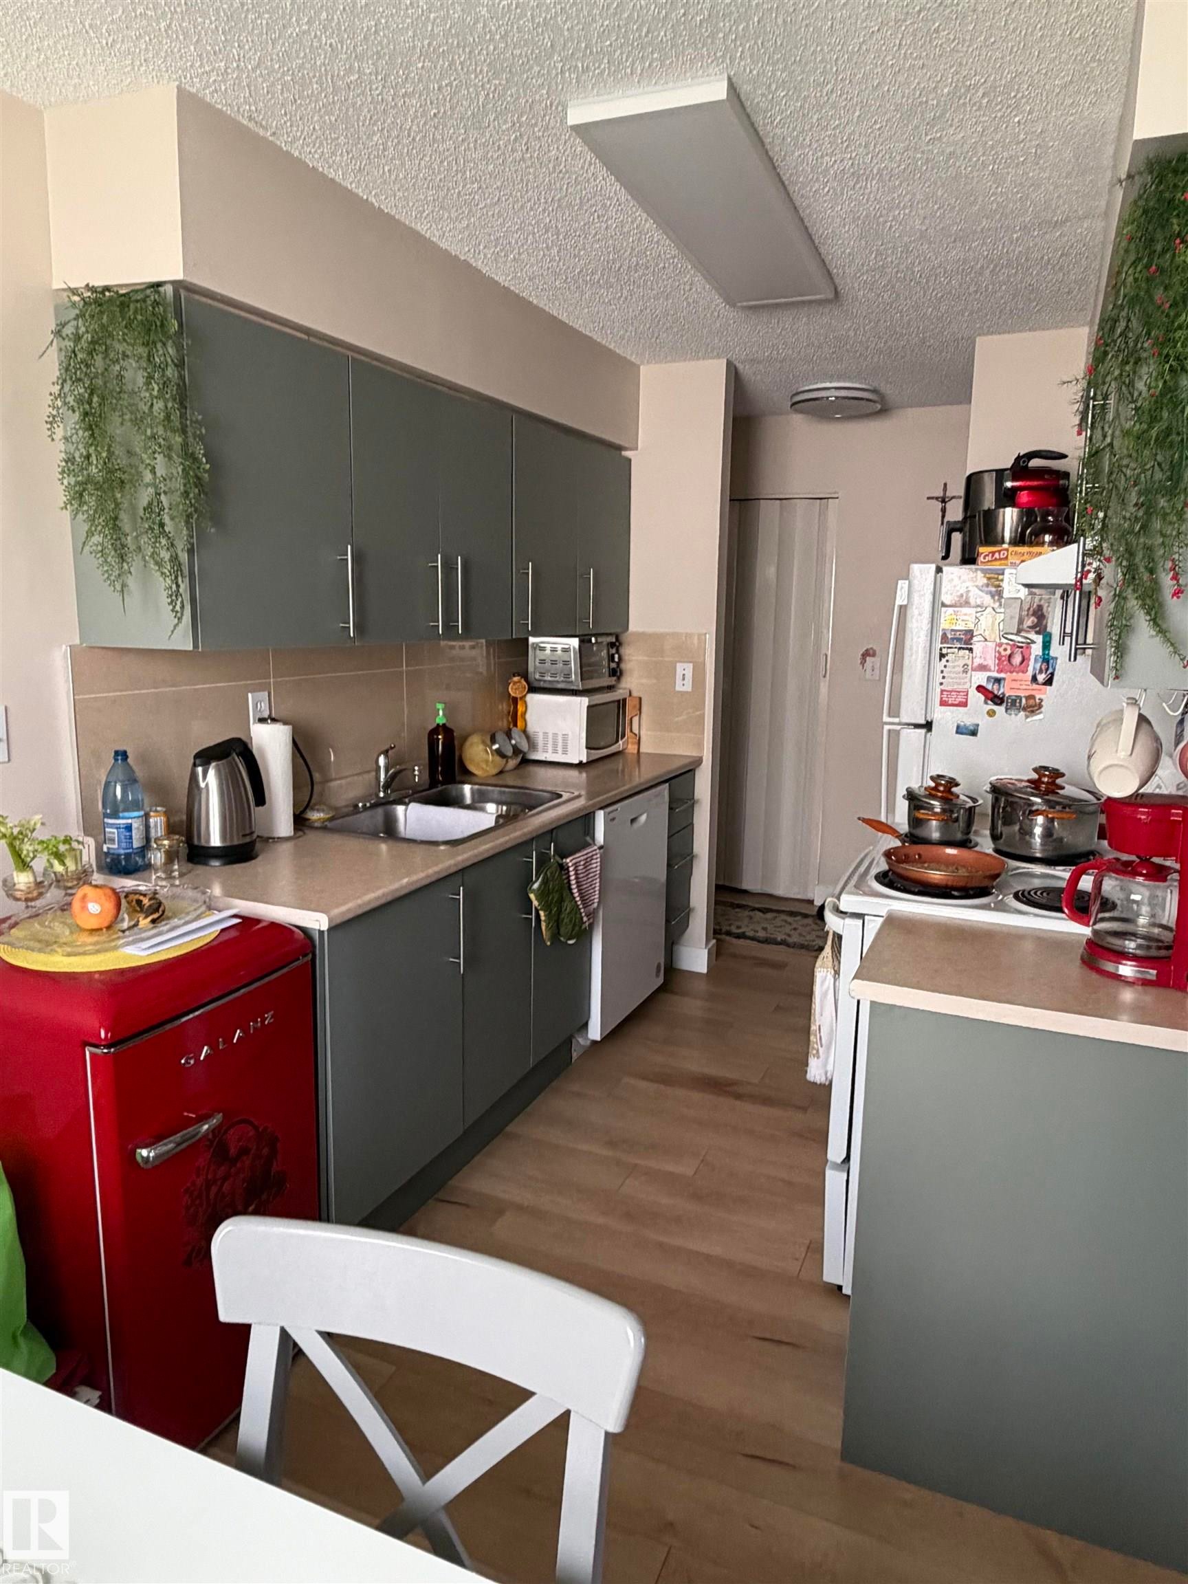
Galley kitchen featuring wood-finish flooring, two walls of cabinetry, an integrated sink, and an electric range - 205 10604 110 Avenue Nw, Edmonton, AB - Indoor Photo Showing Kitchen With Double Sink
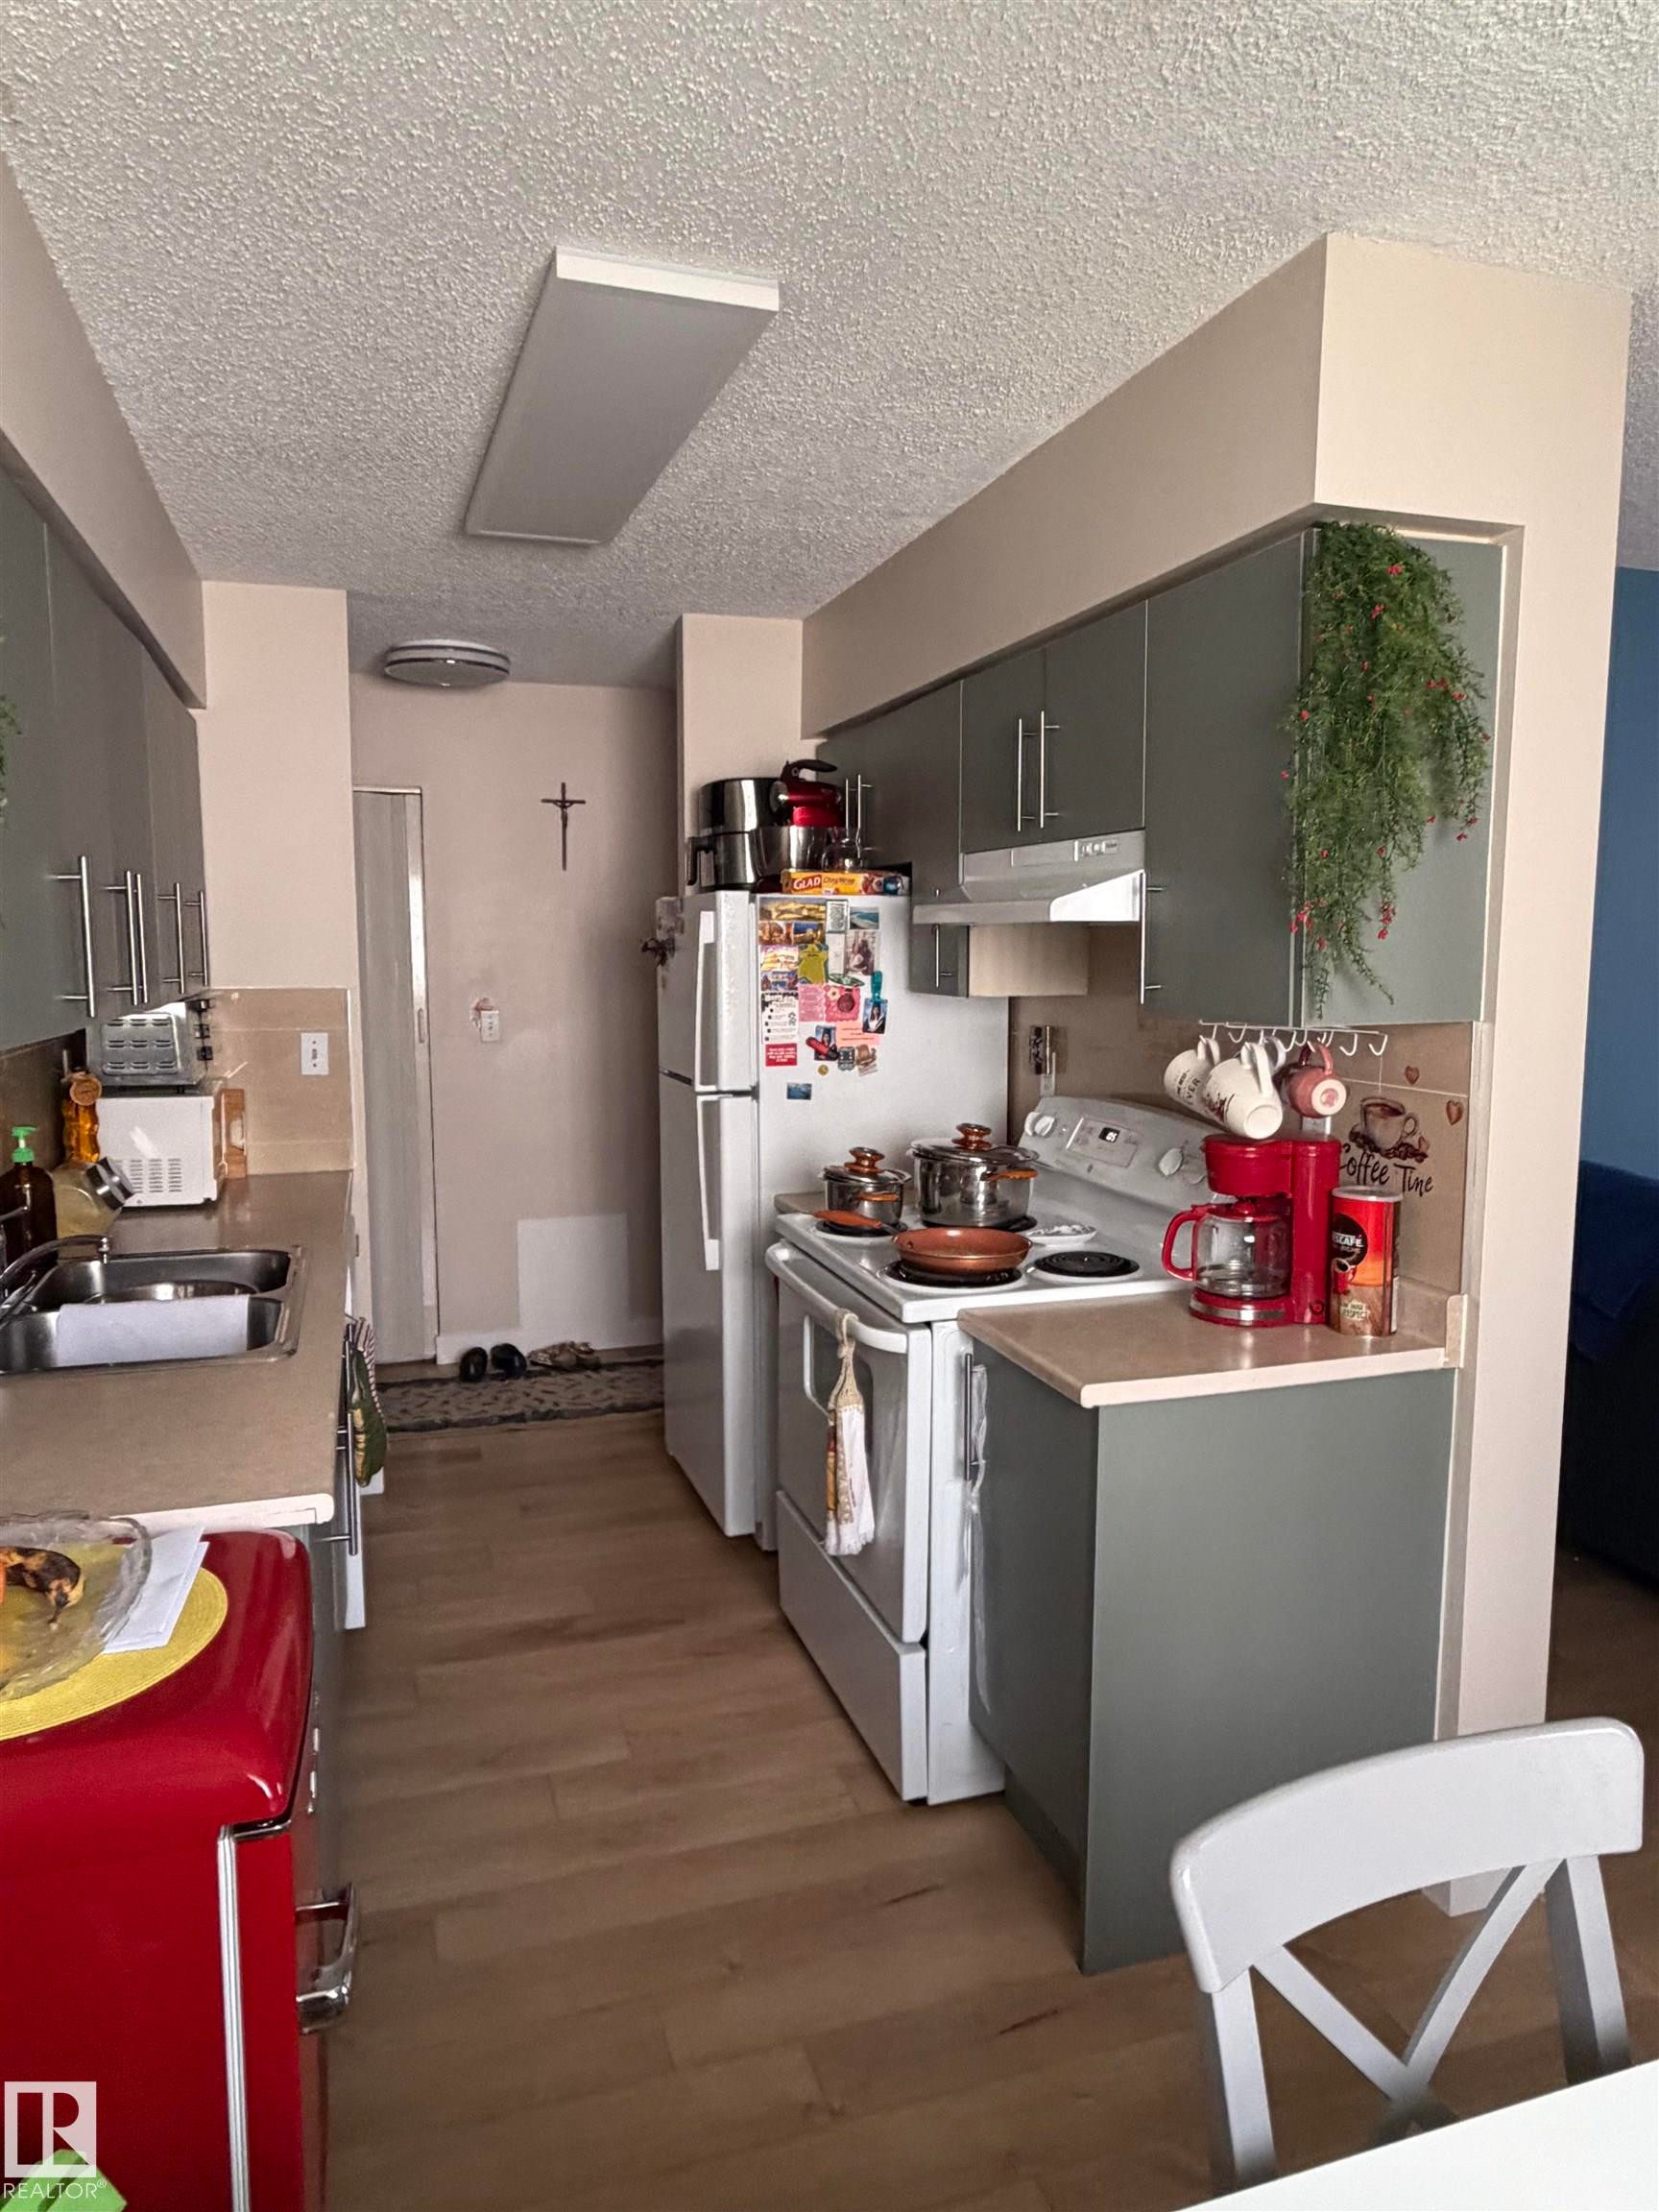
Galley kitchen featuring wood-finish flooring, white appliances, and light-colored countertops - 205 10604 110 Avenue Nw, Edmonton, AB - Indoor Photo Showing Kitchen With Double Sink
Galley kitchen featuring wood-finish flooring, grey cabinetry with brushed nickel hardware, and light-toned countertops - 205 10604 110 Avenue Nw, Edmonton, AB - Indoor Photo Showing Kitchen With Double Sink
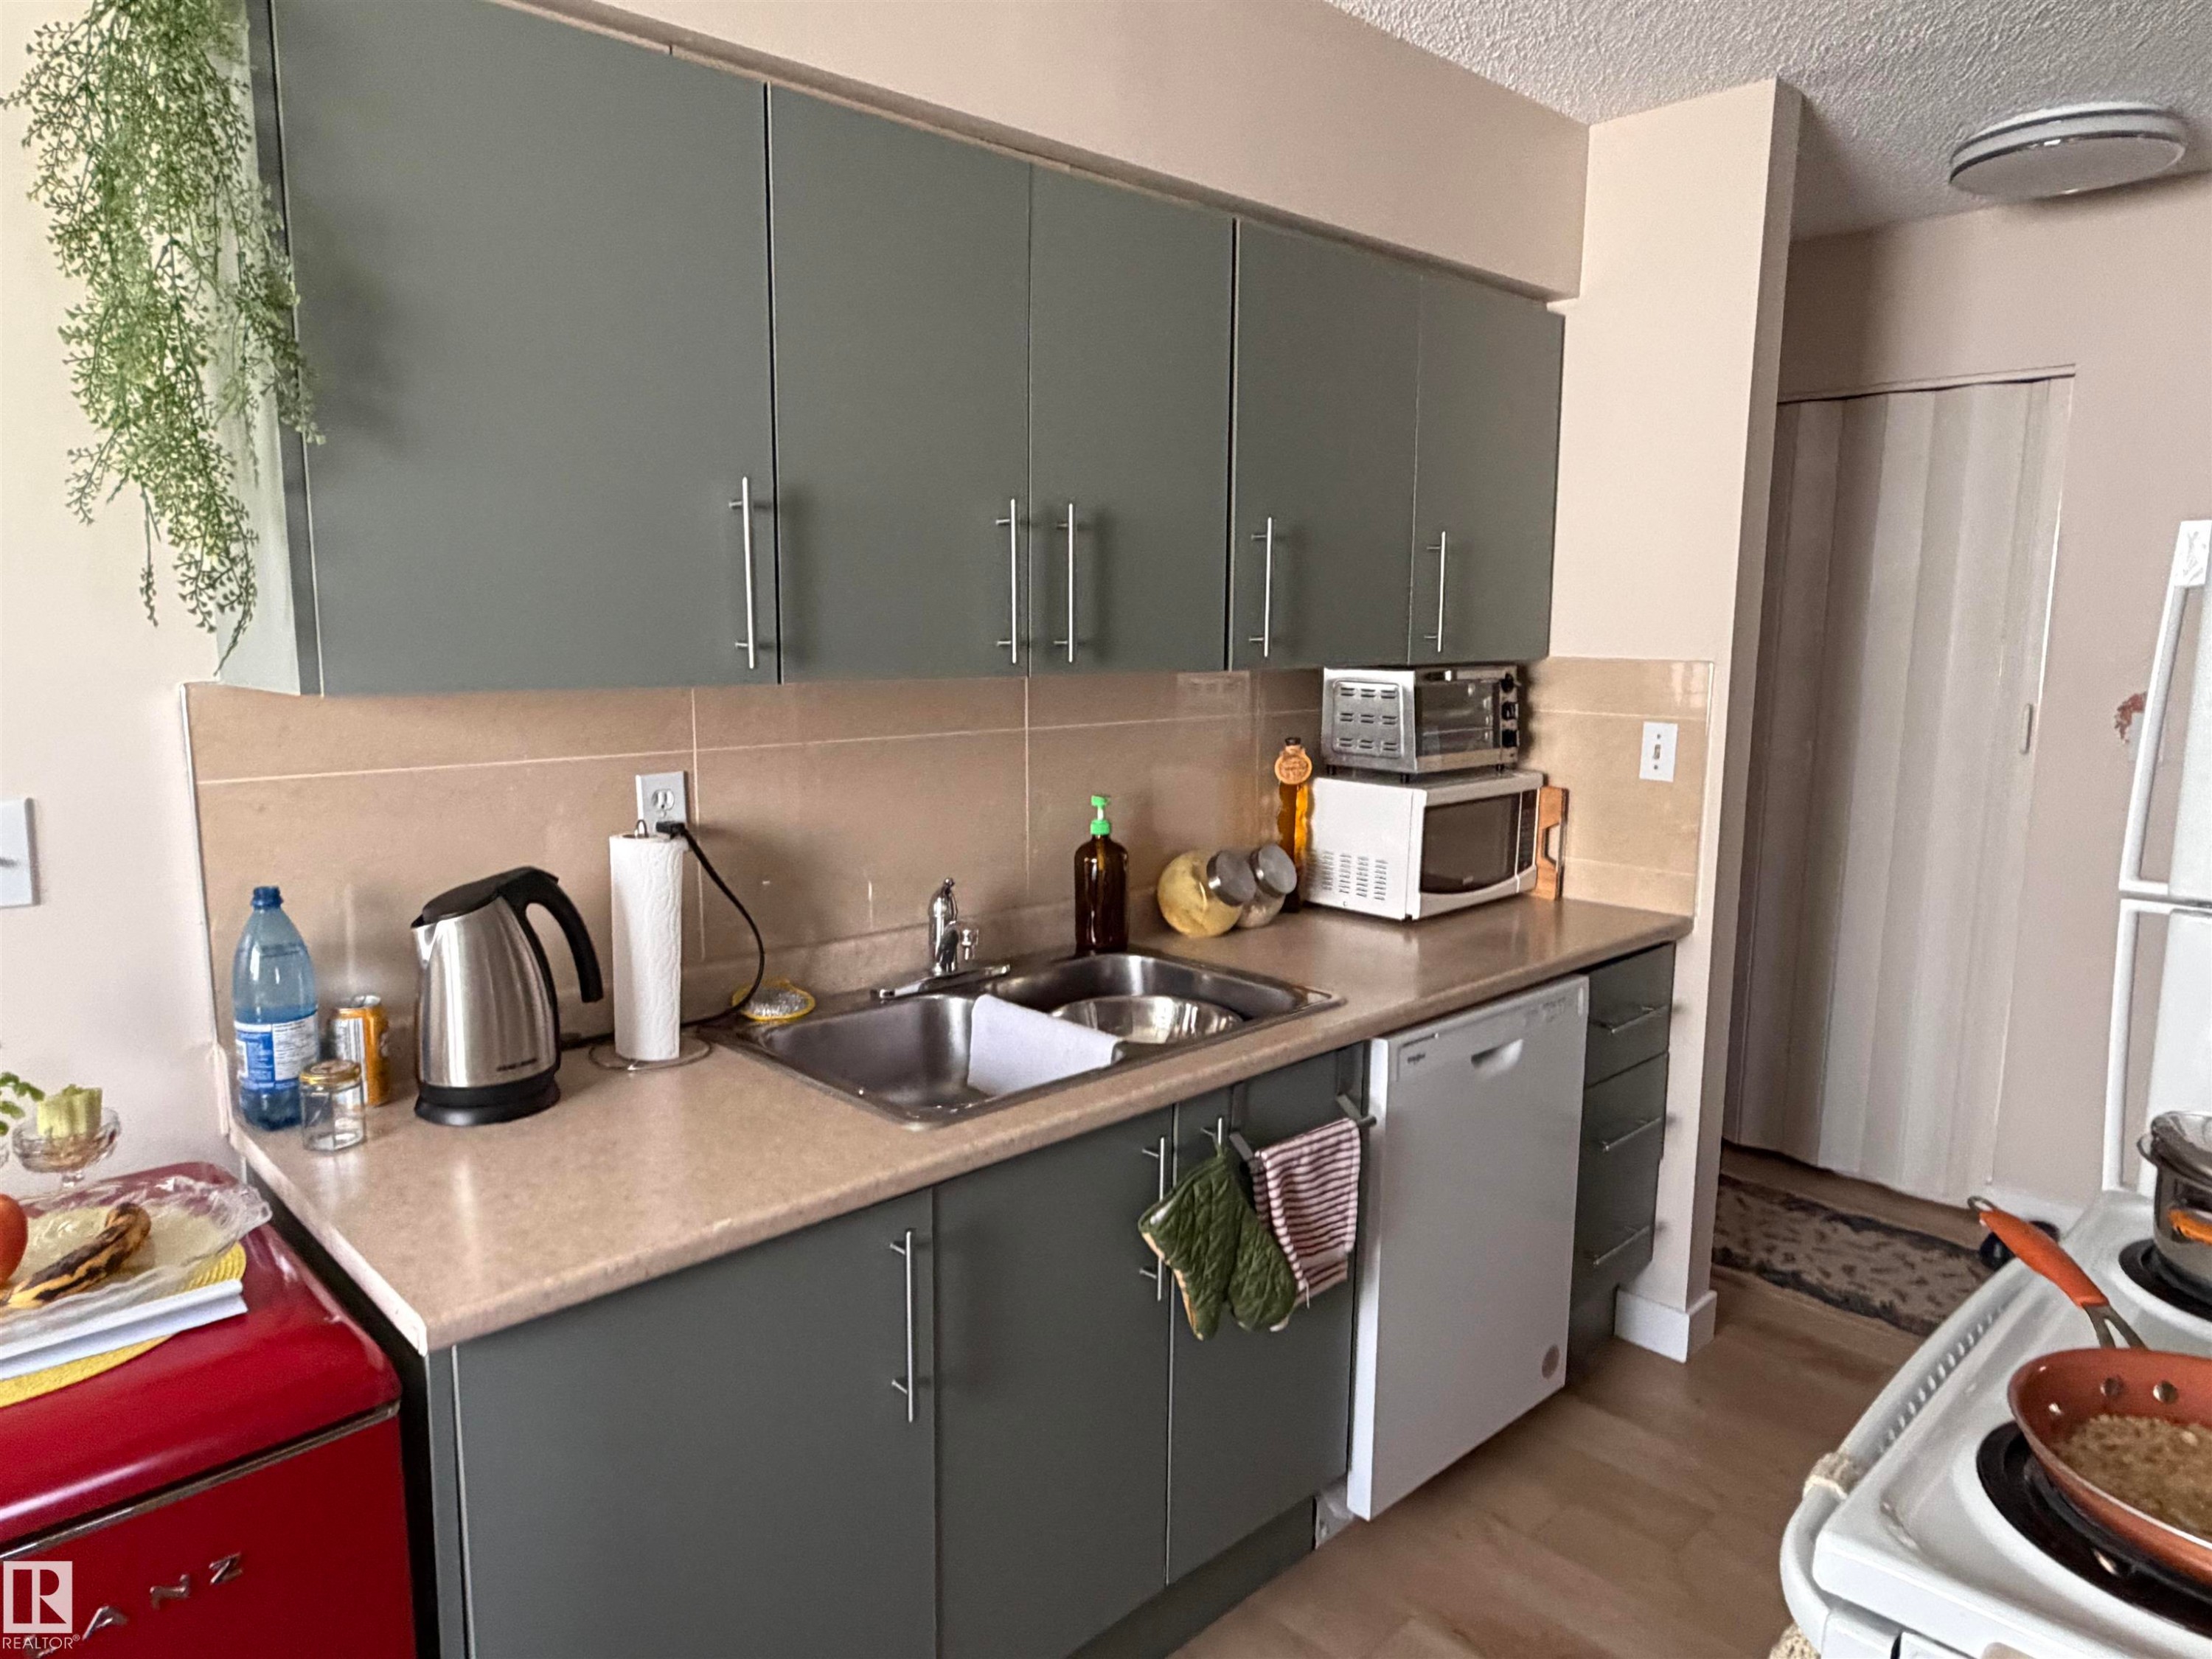
Kitchen featuring grey cabinetry, stainless steel sink, beige countertop, and tile backsplash - 205 10604 110 Avenue Nw, Edmonton, AB - Indoor Photo Showing Kitchen With Double Sink With Upgraded Kitchen
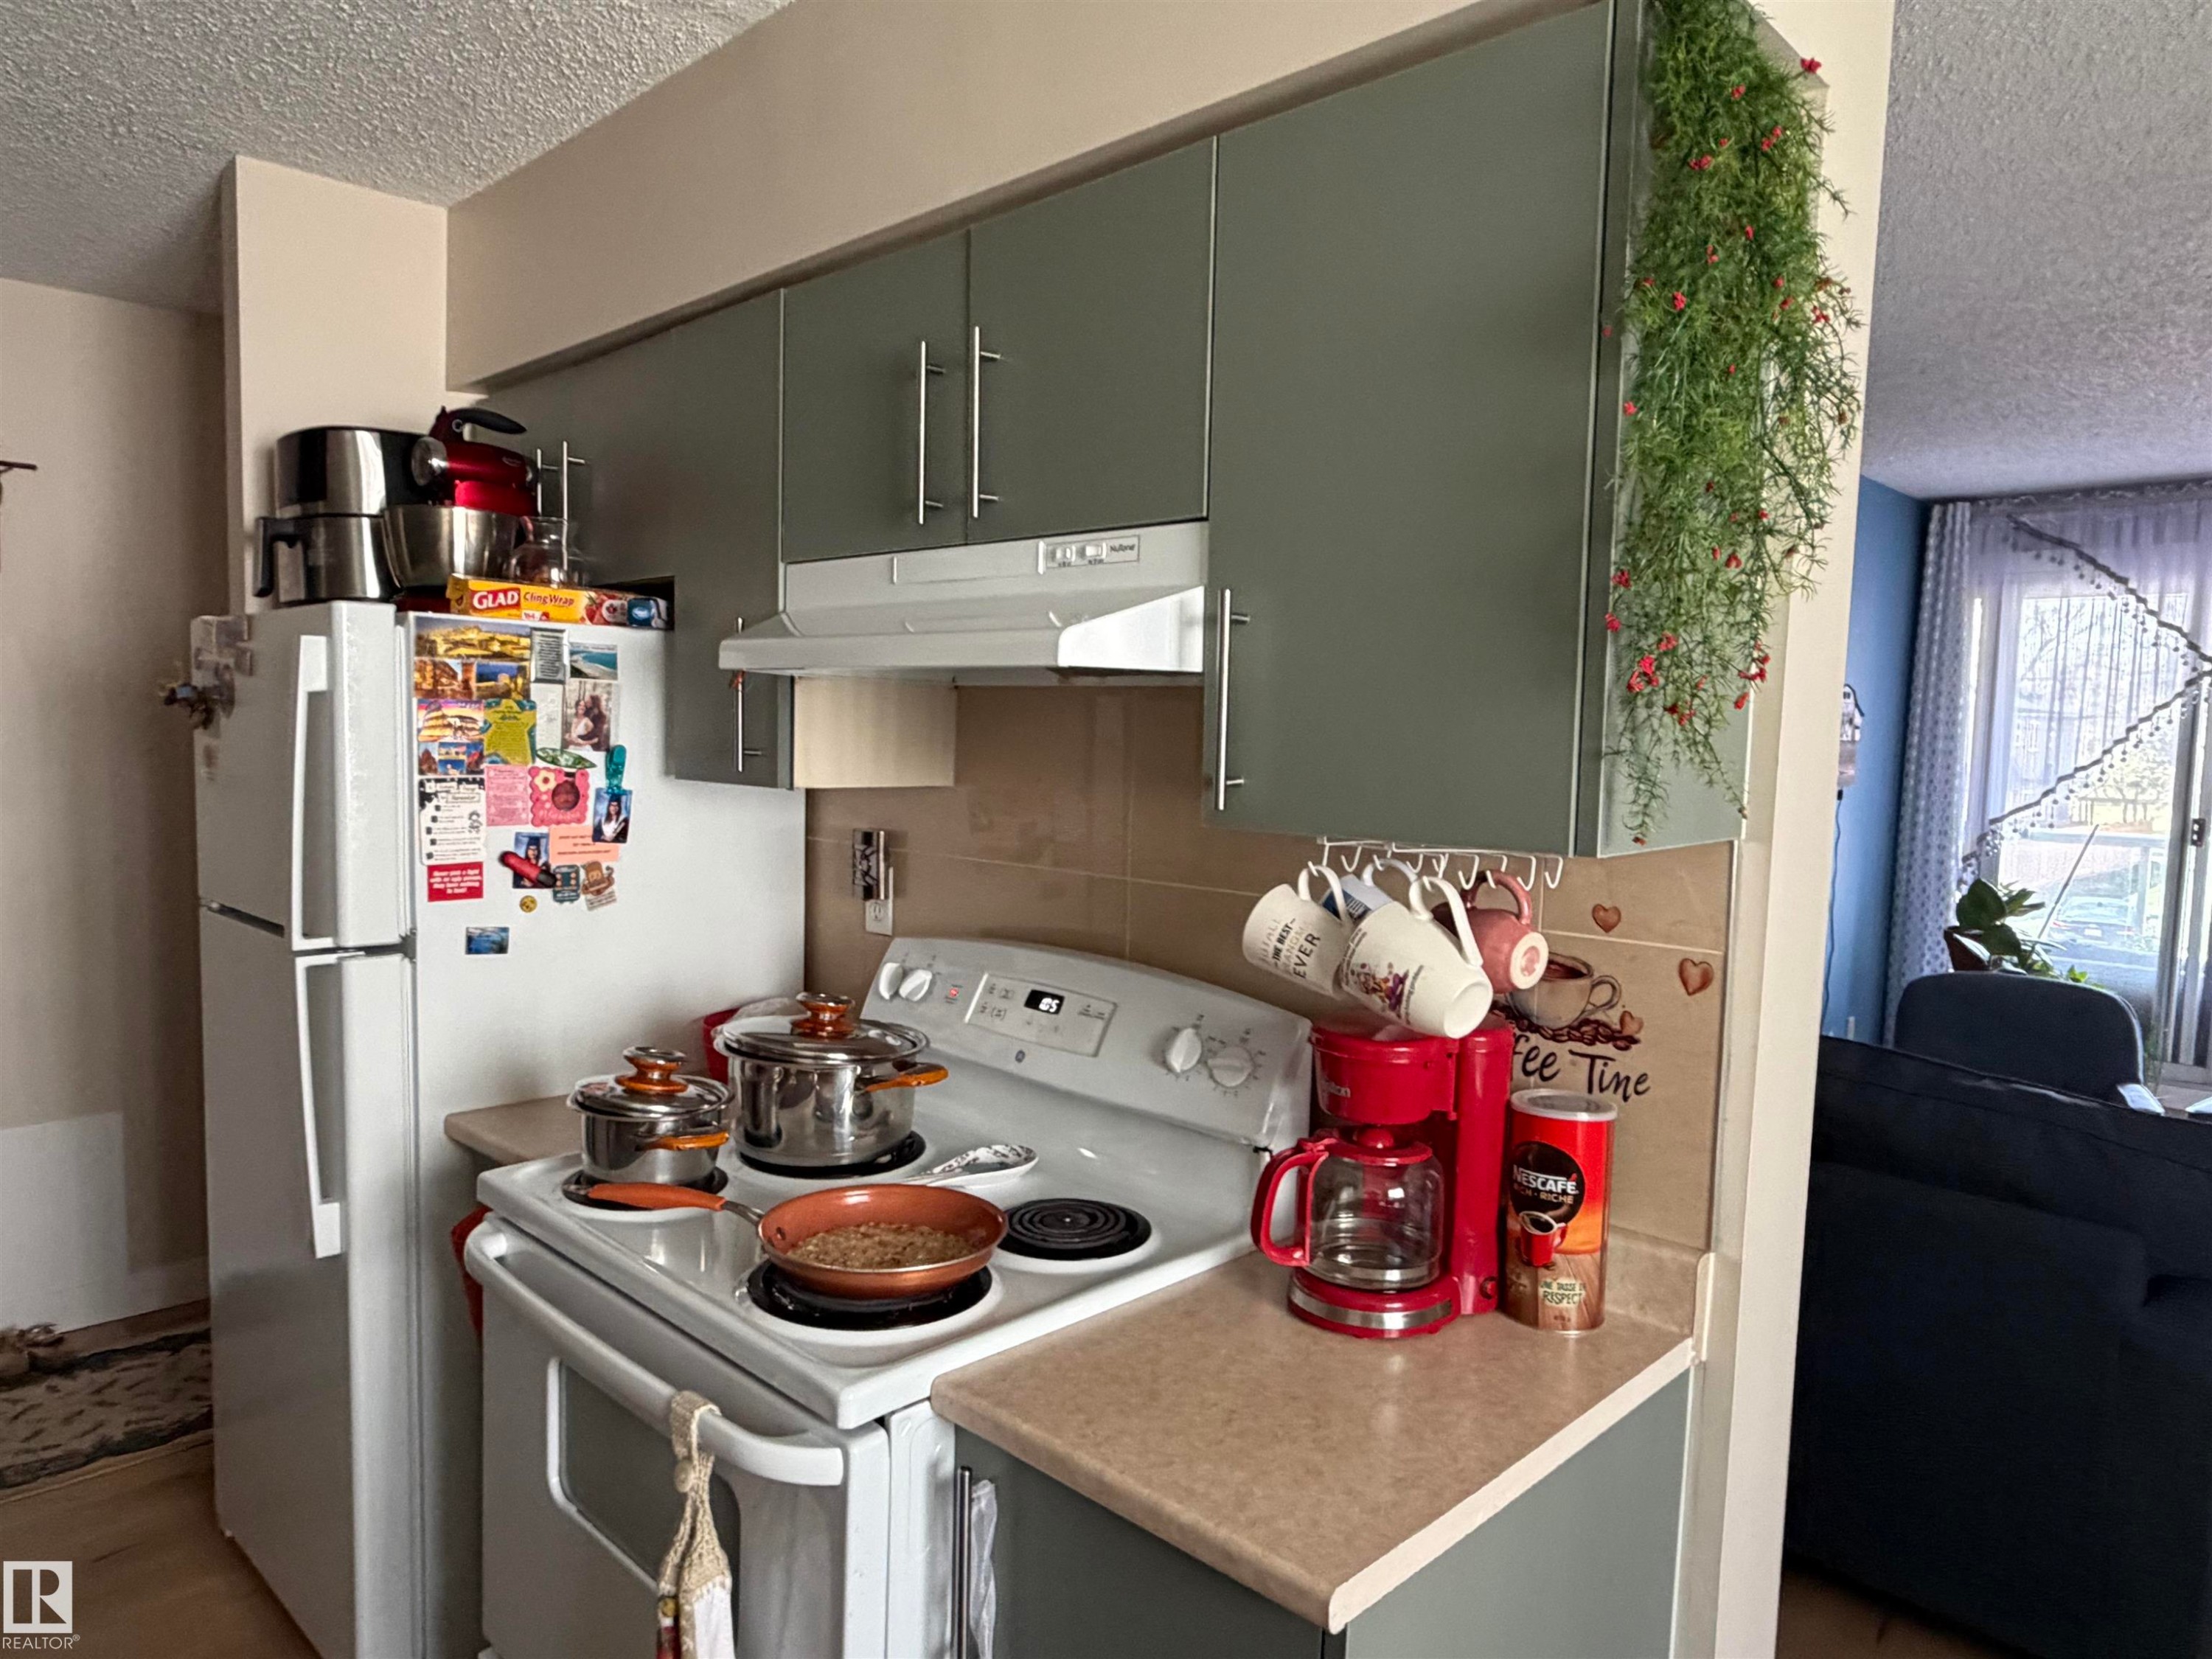
Compact kitchen area featuring a white electric range, light-toned countertops, and sage green upper and lower cabinetry with brushed nickel pulls - 205 10604 110 Avenue Nw, Edmonton, AB - Indoor Photo Showing Kitchen
Kitchen featuring gray cabinetry with varied hardware, a light-toned countertop, and a double basin stainless steel sink - 205 10604 110 Avenue Nw, Edmonton, AB - Indoor Photo Showing Kitchen With Double Sink
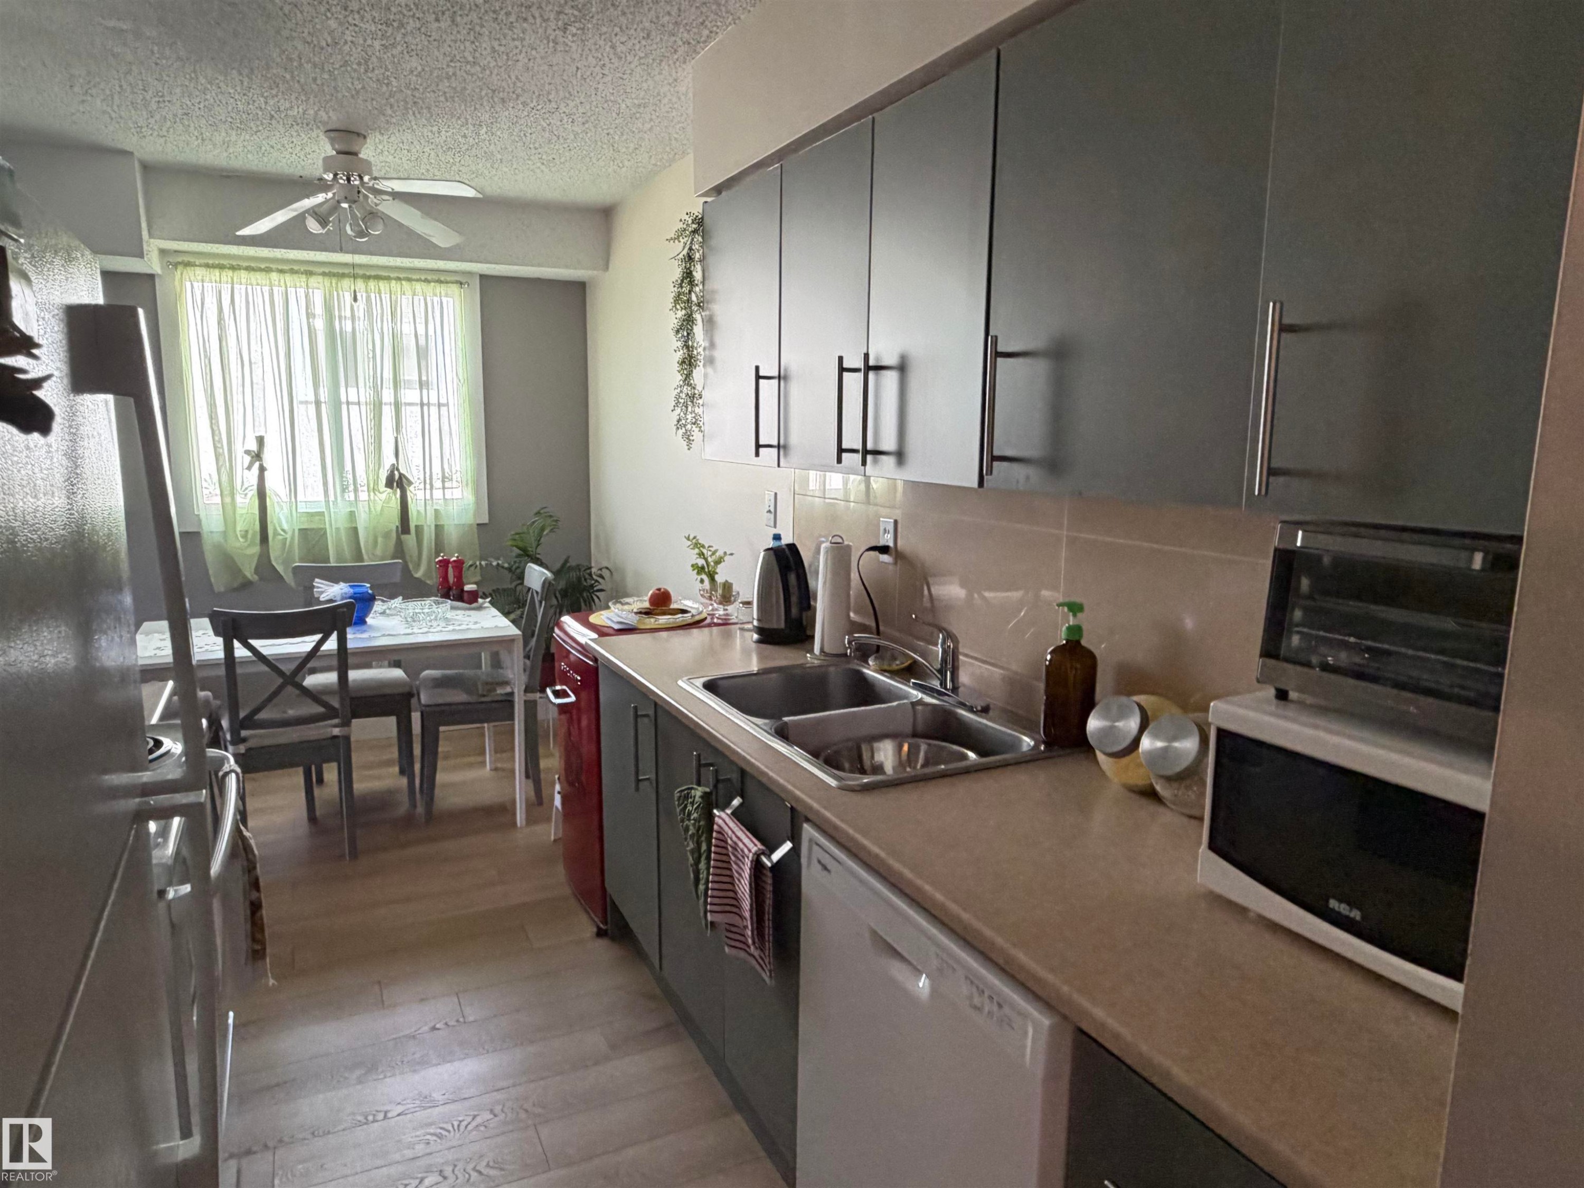
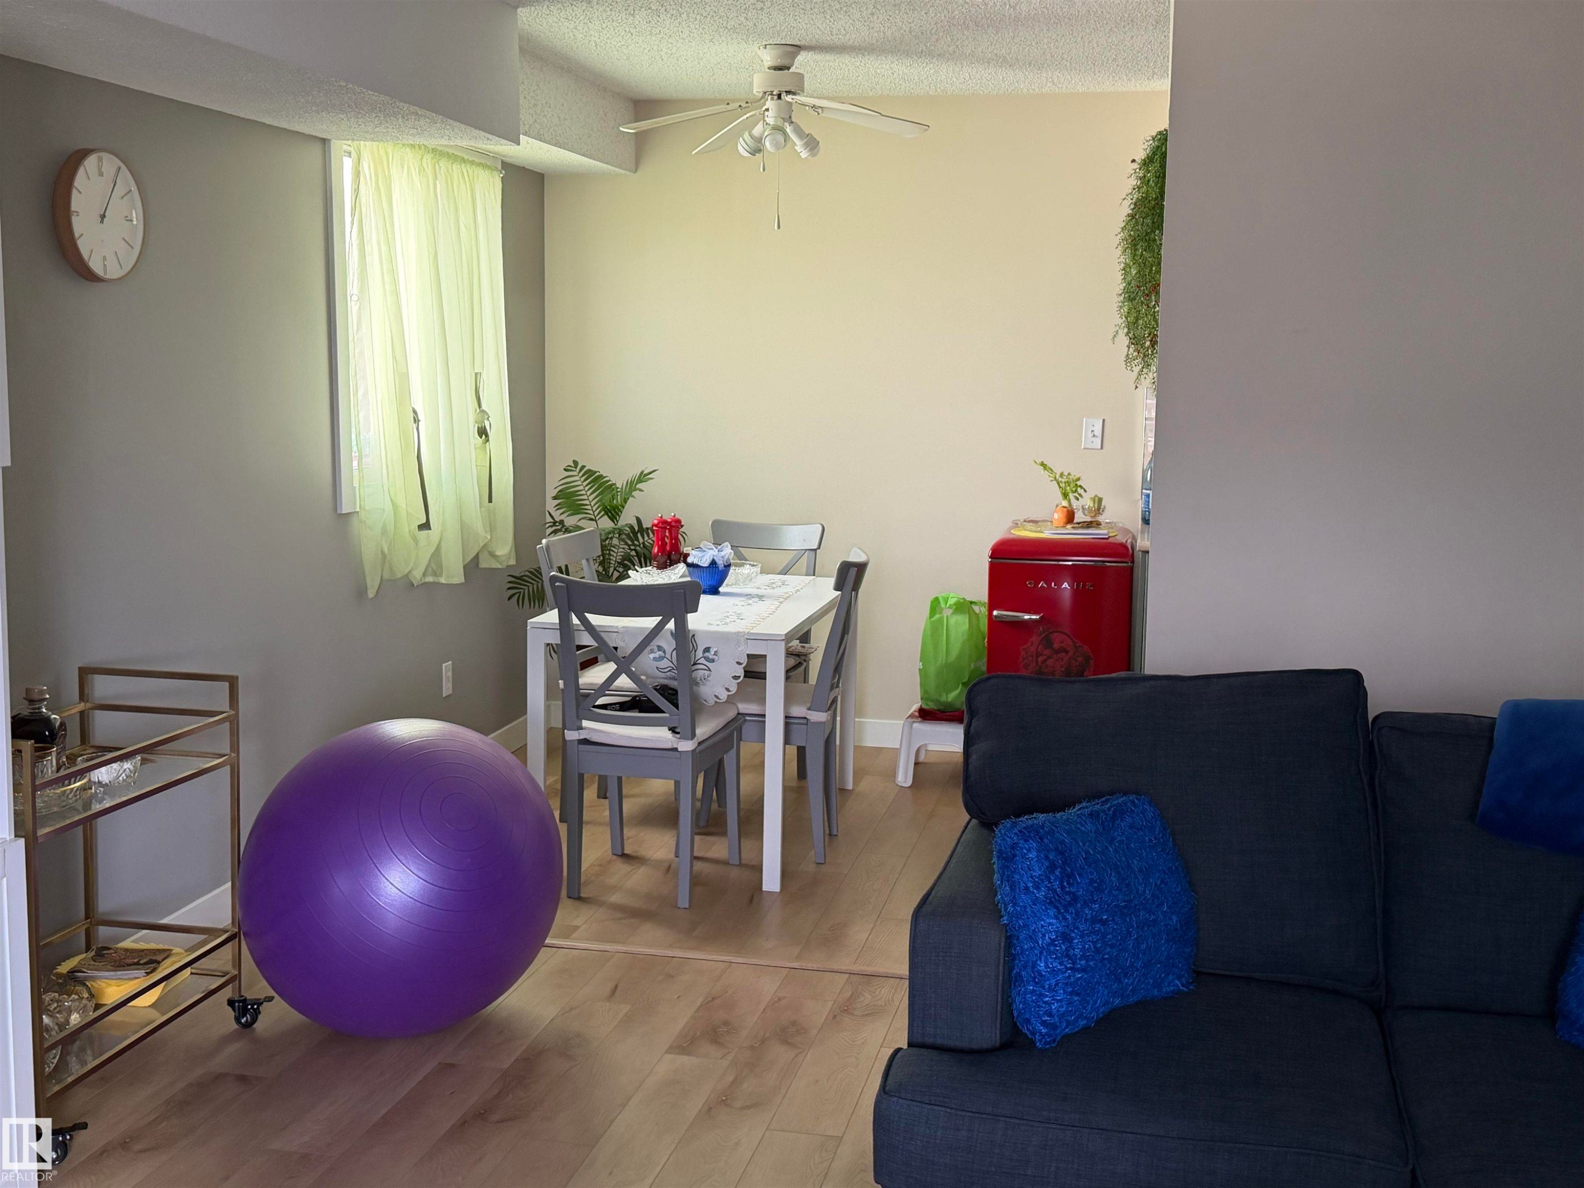
Open-concept living area featuring wood-finish flooring, a dining space with a window, and a ceiling fan with light fixture - 205 10604 110 Avenue Nw, Edmonton, AB - Indoor
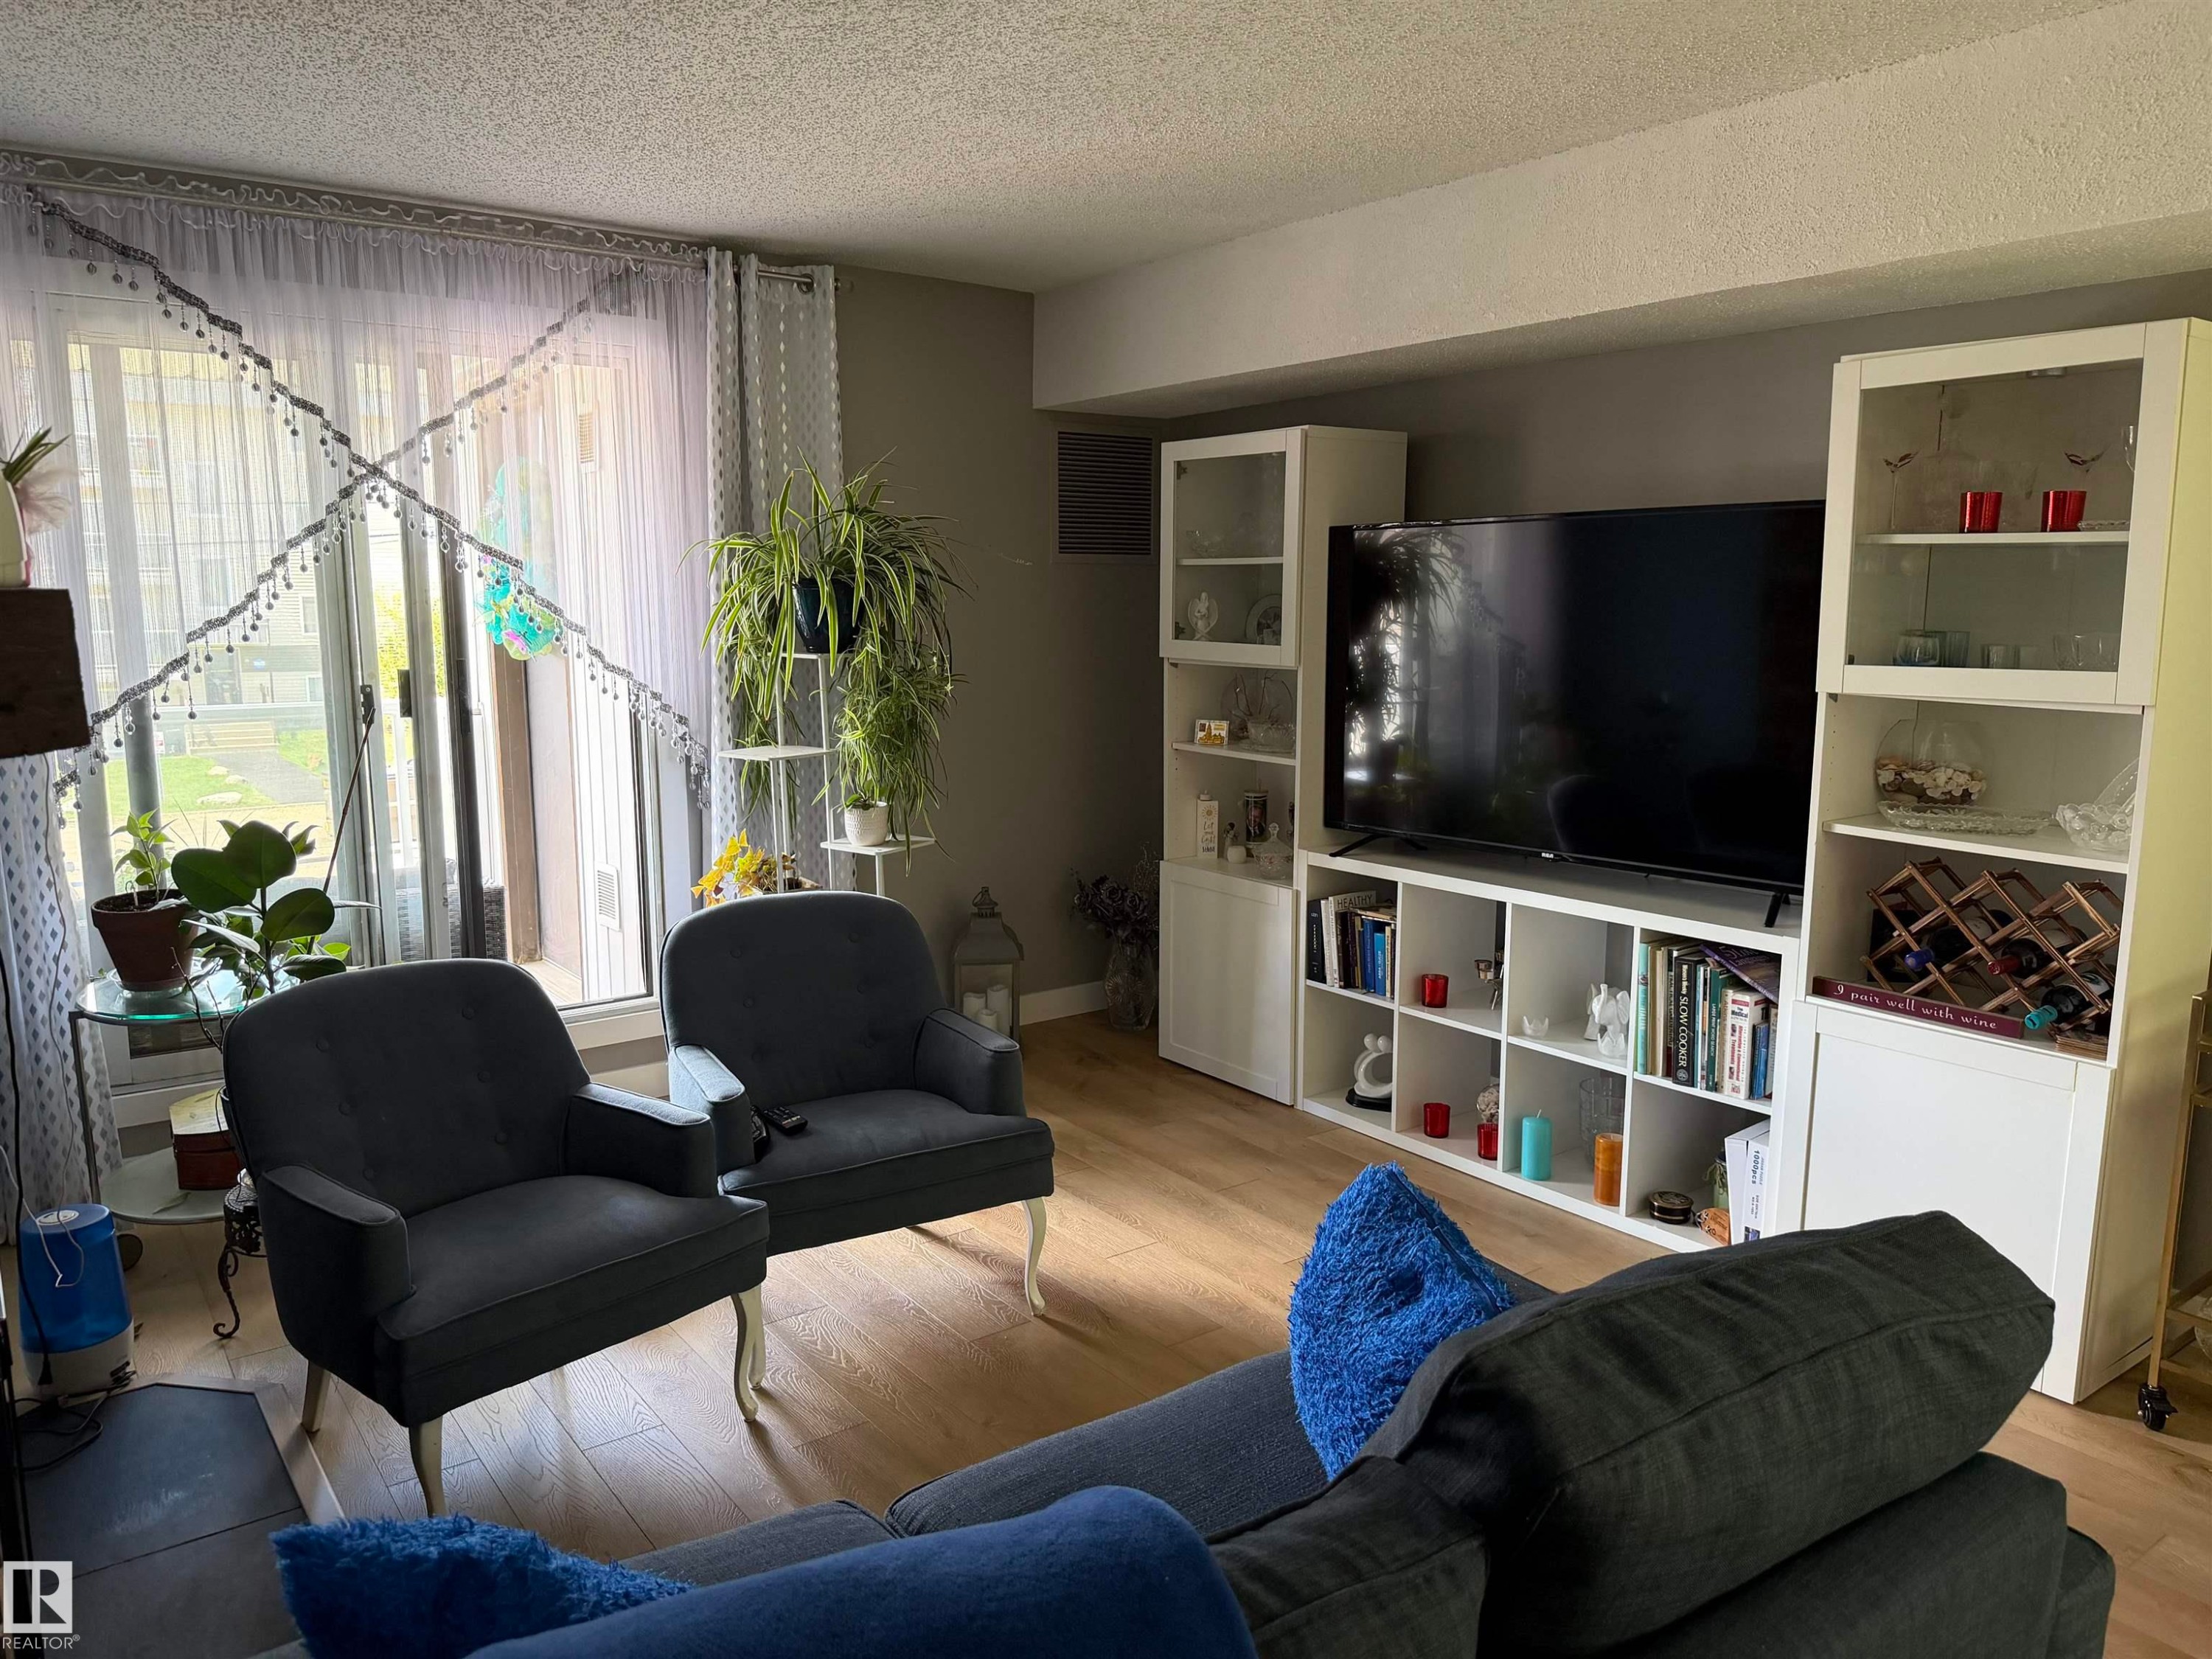
Living area featuring wood-finish flooring, a full-wall built-in media center, and expansive glass doors opening to the outdoors - 205 10604 110 Avenue Nw, Edmonton, AB - Indoor Photo Showing Living Room
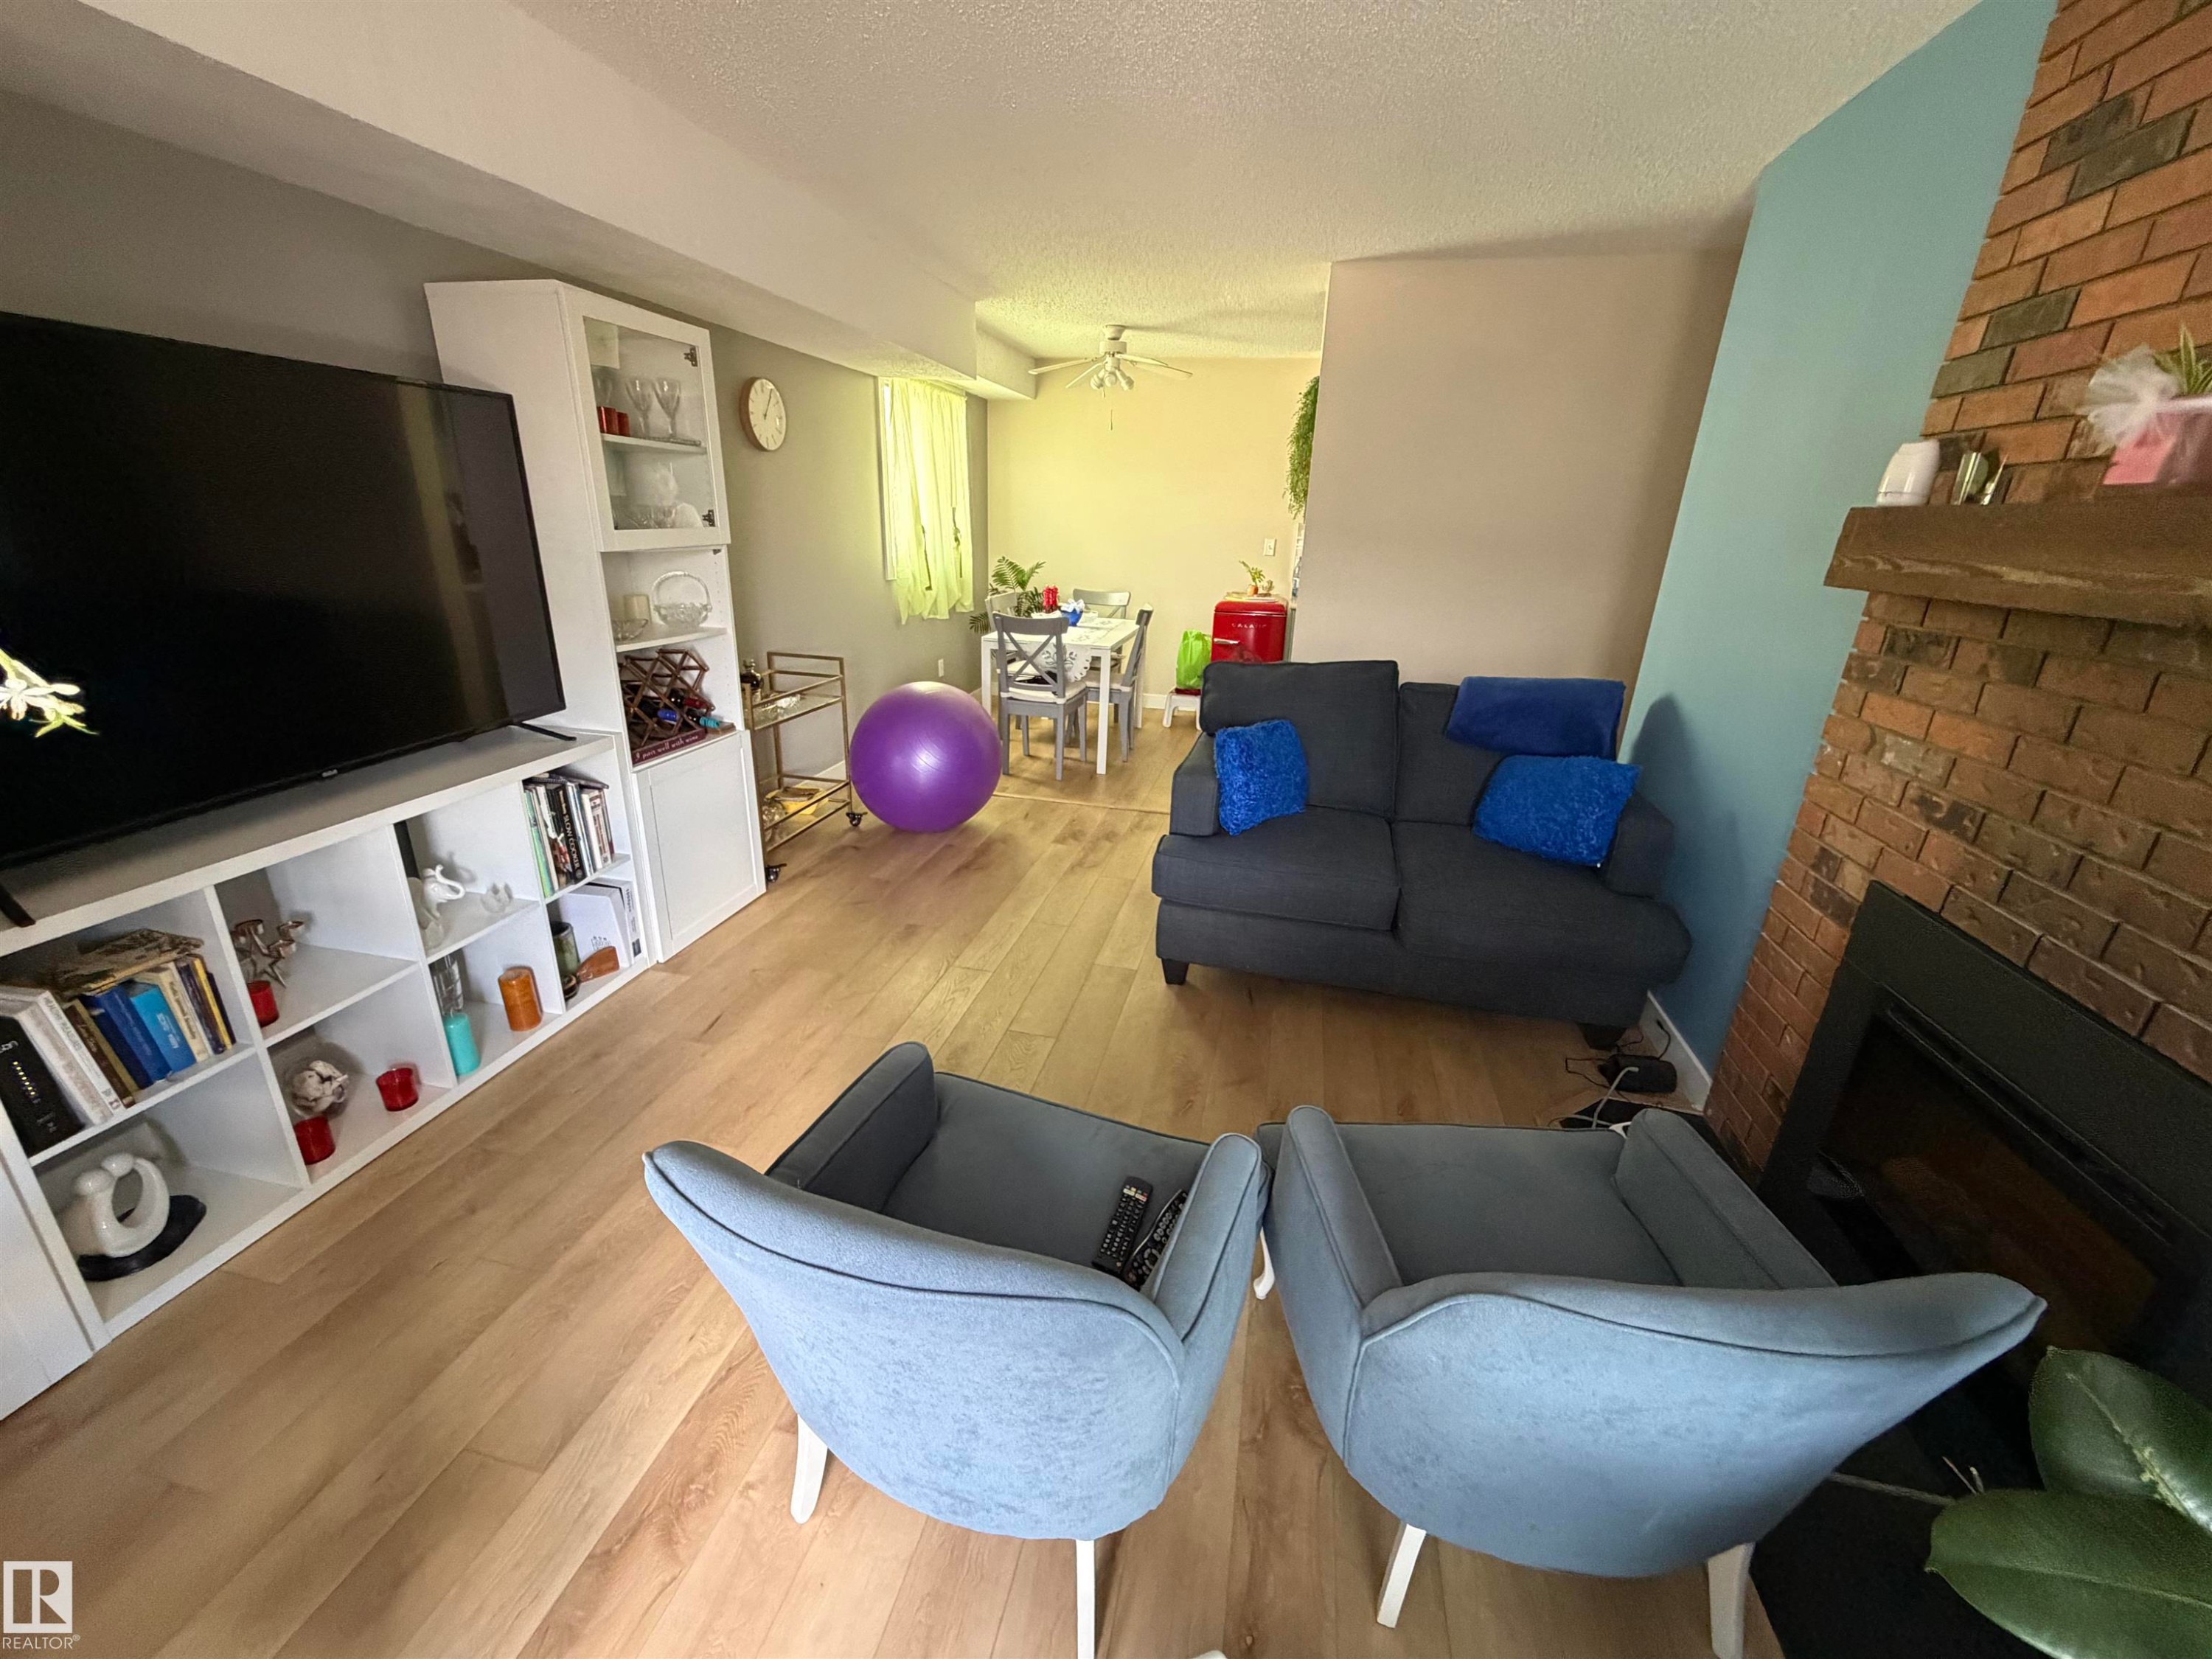
Living area featuring wood-finish flooring, a brick-surround fireplace with a wood mantle, and a built-in entertainment center with open shelving and cabinet storage - 205 10604 110 Avenue Nw, Edmonton, AB - Indoor Photo Showing Living Room With Fireplace
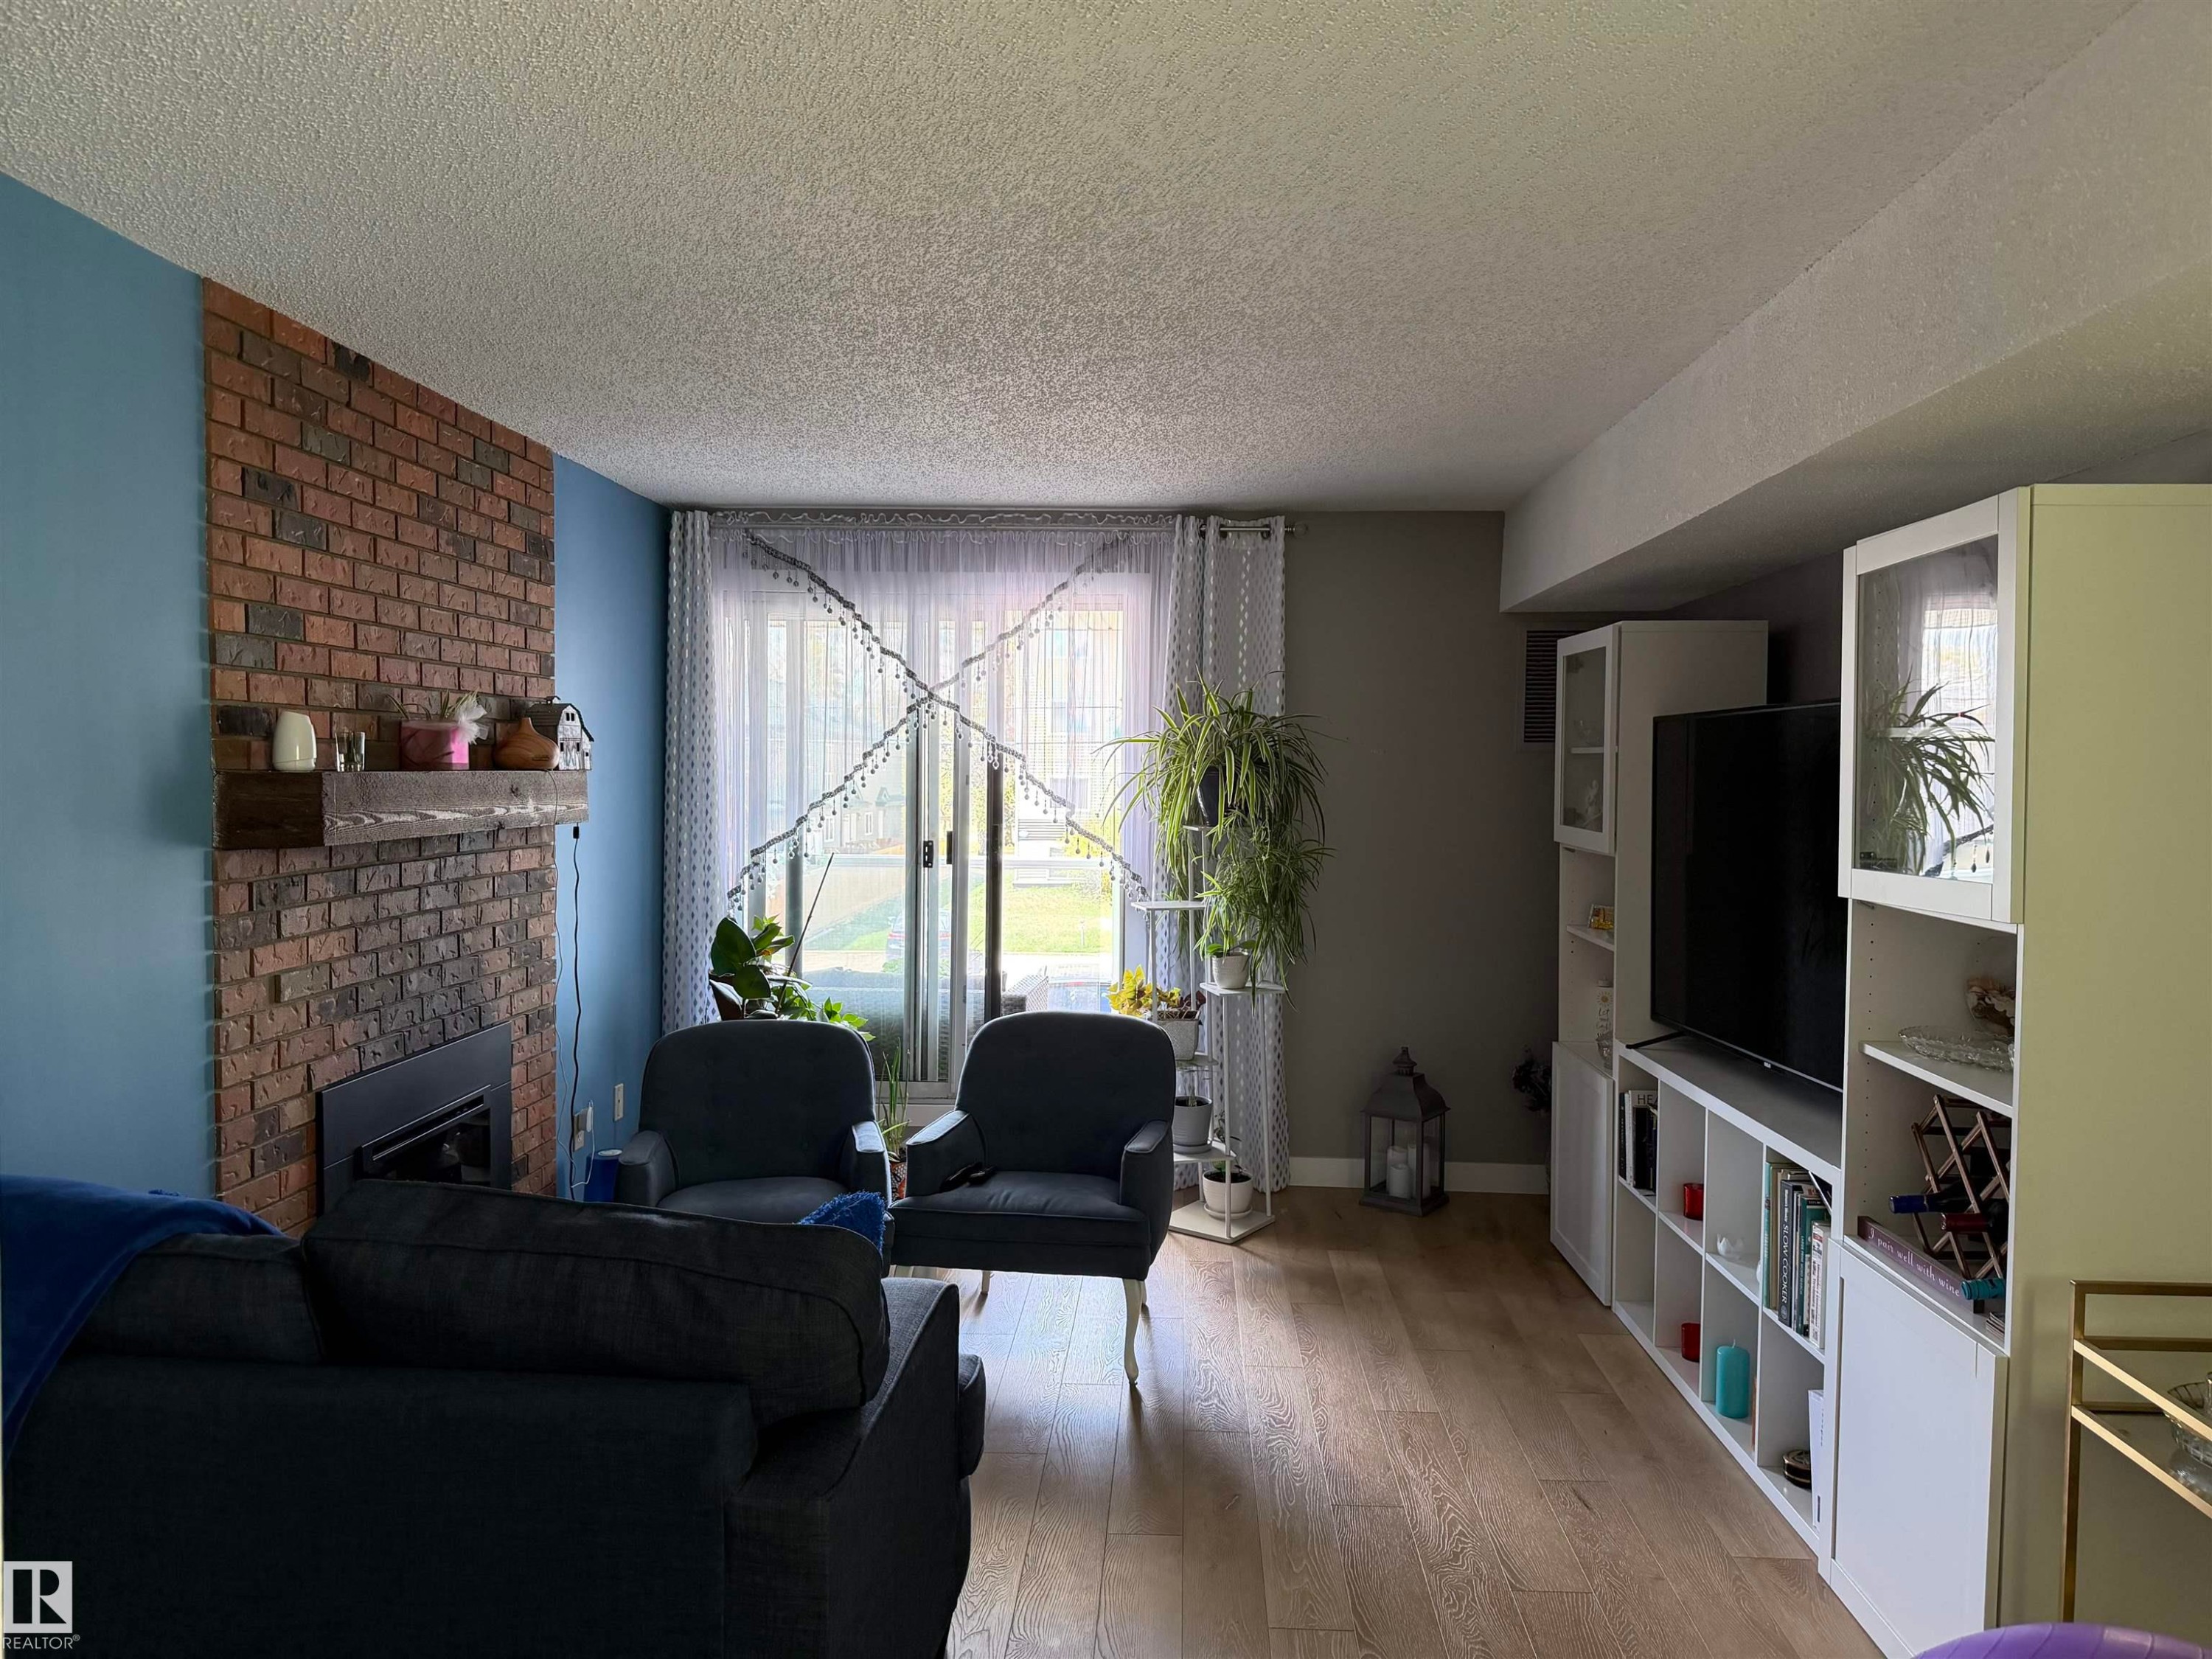
Living area featuring a brick-clad fireplace with a wood mantle, wood-finish flooring, and white built-in cabinetry - 205 10604 110 Avenue Nw, Edmonton, AB - Indoor Photo Showing Living Room With Fireplace
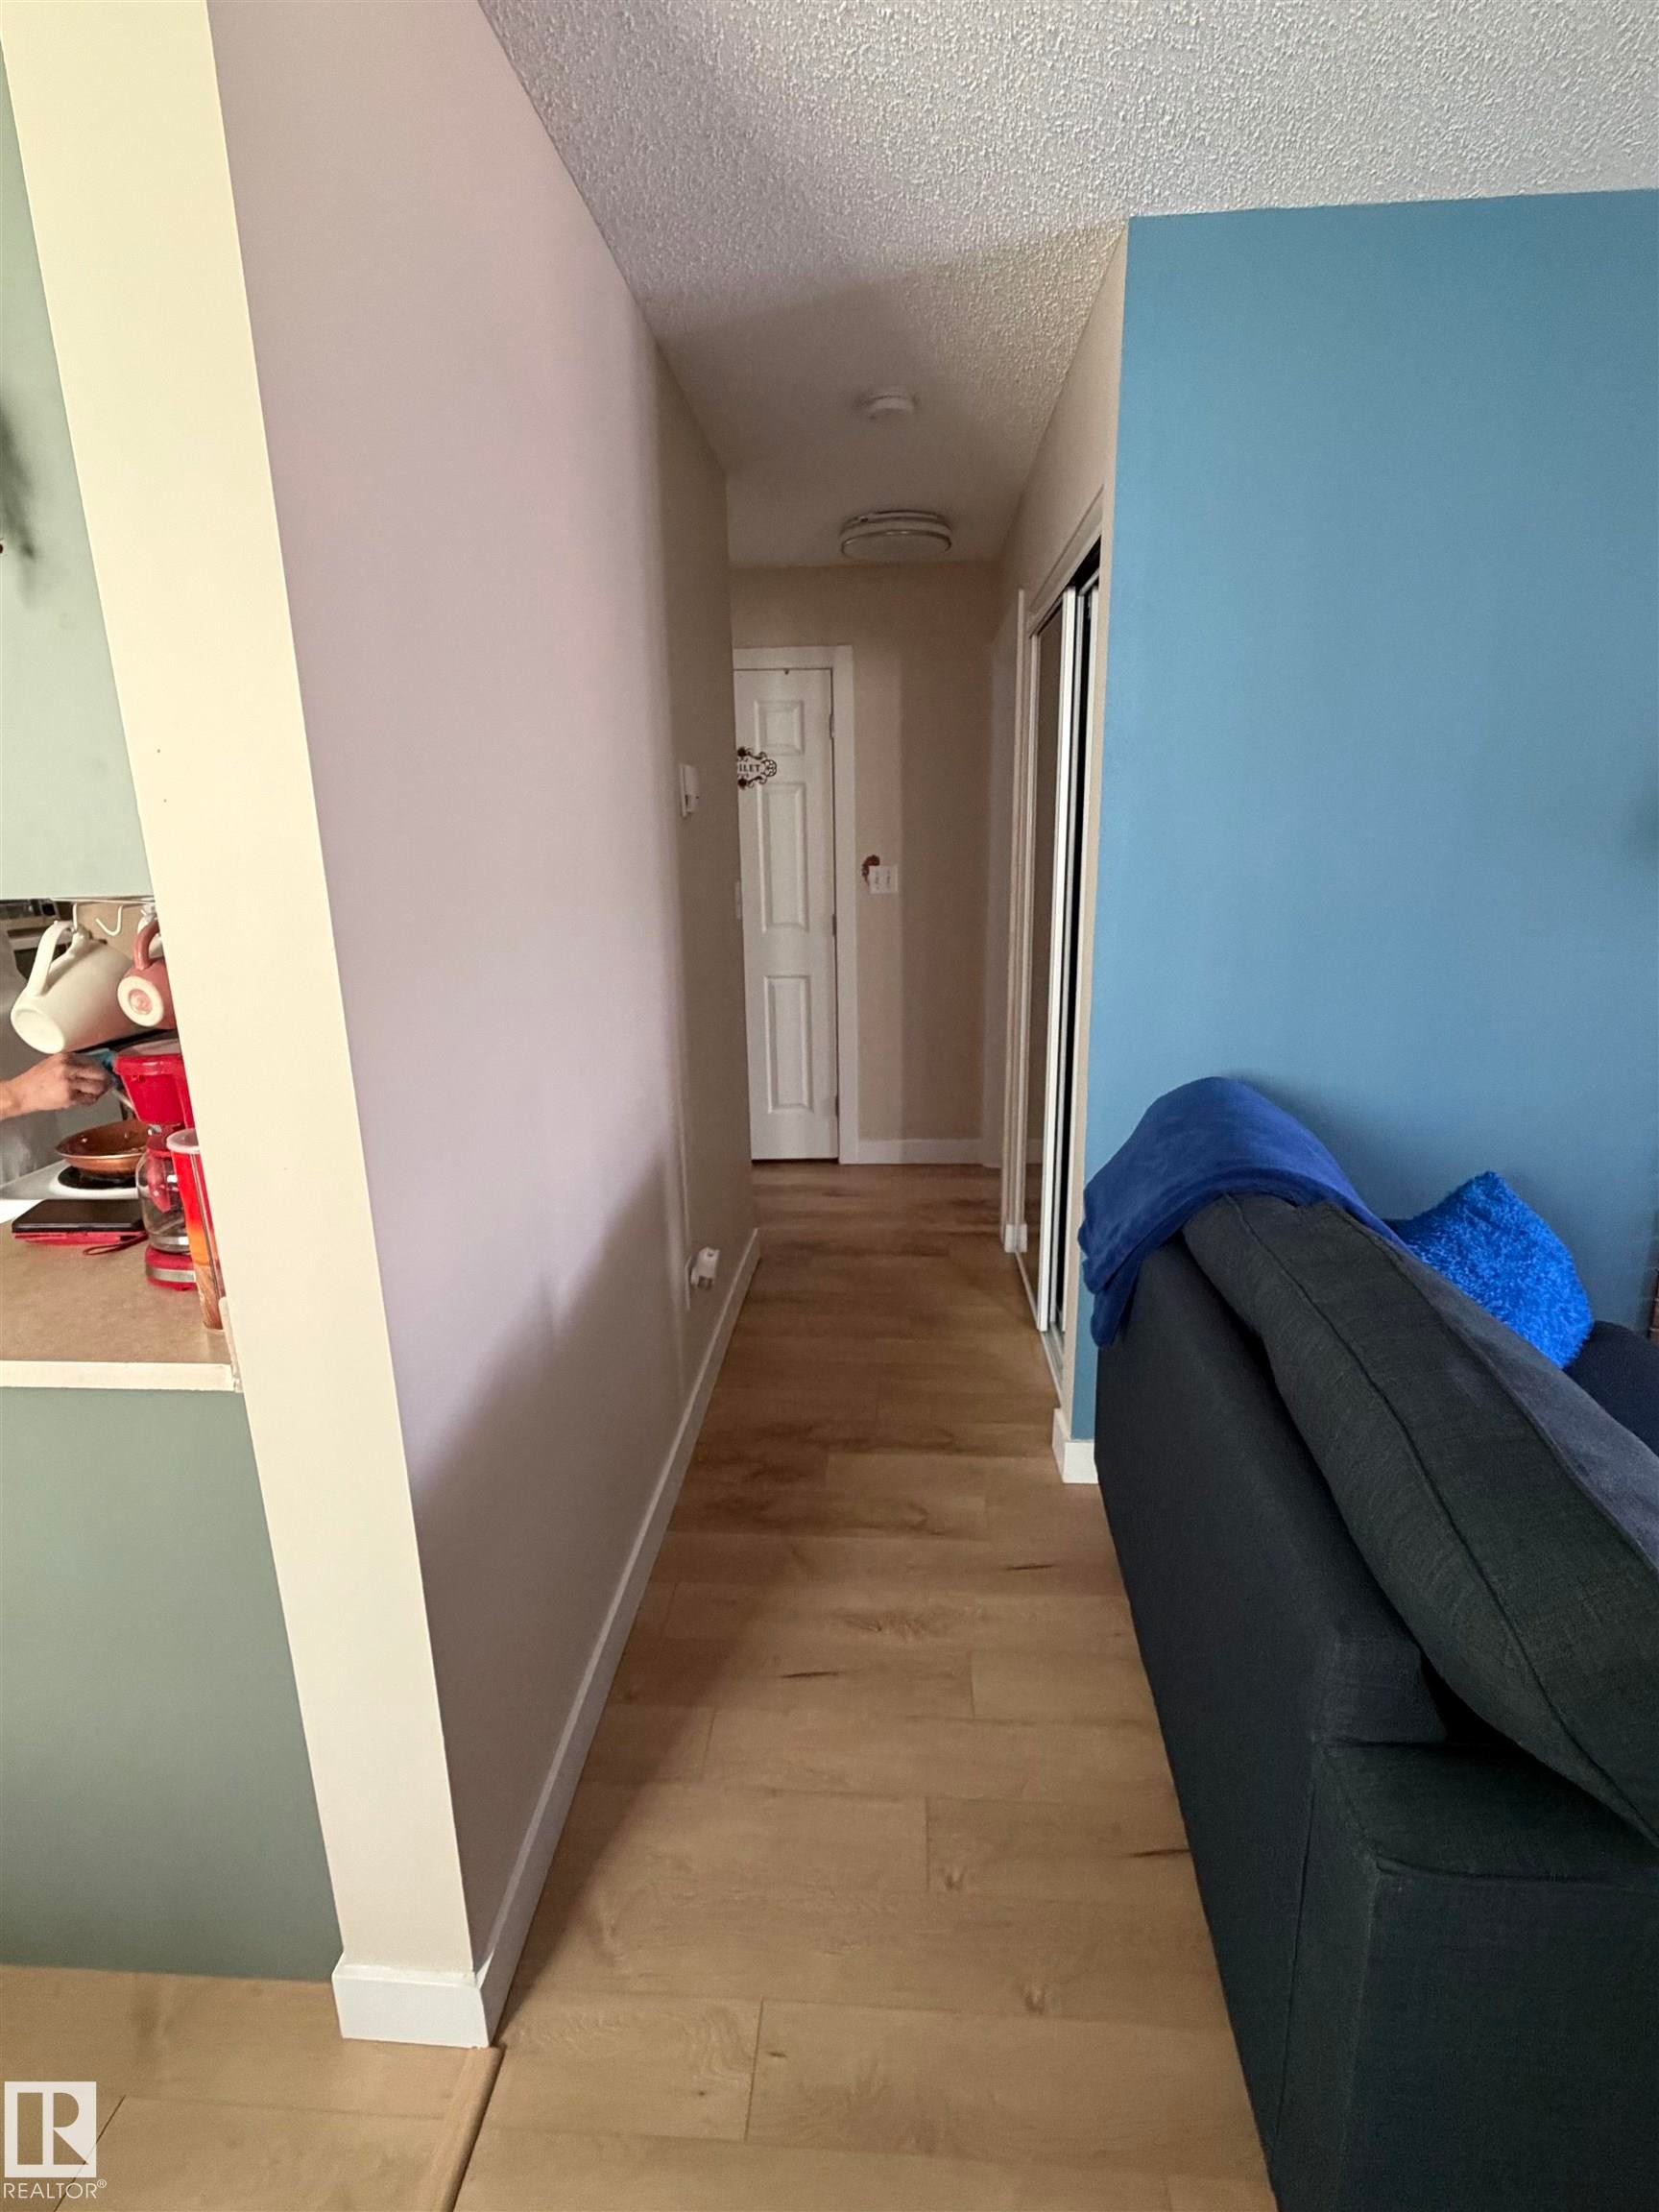
Hallway featuring light wood-finish flooring, white baseboards, and a white interior door - 205 10604 110 Avenue Nw, Edmonton, AB - Indoor Photo Showing Other Room
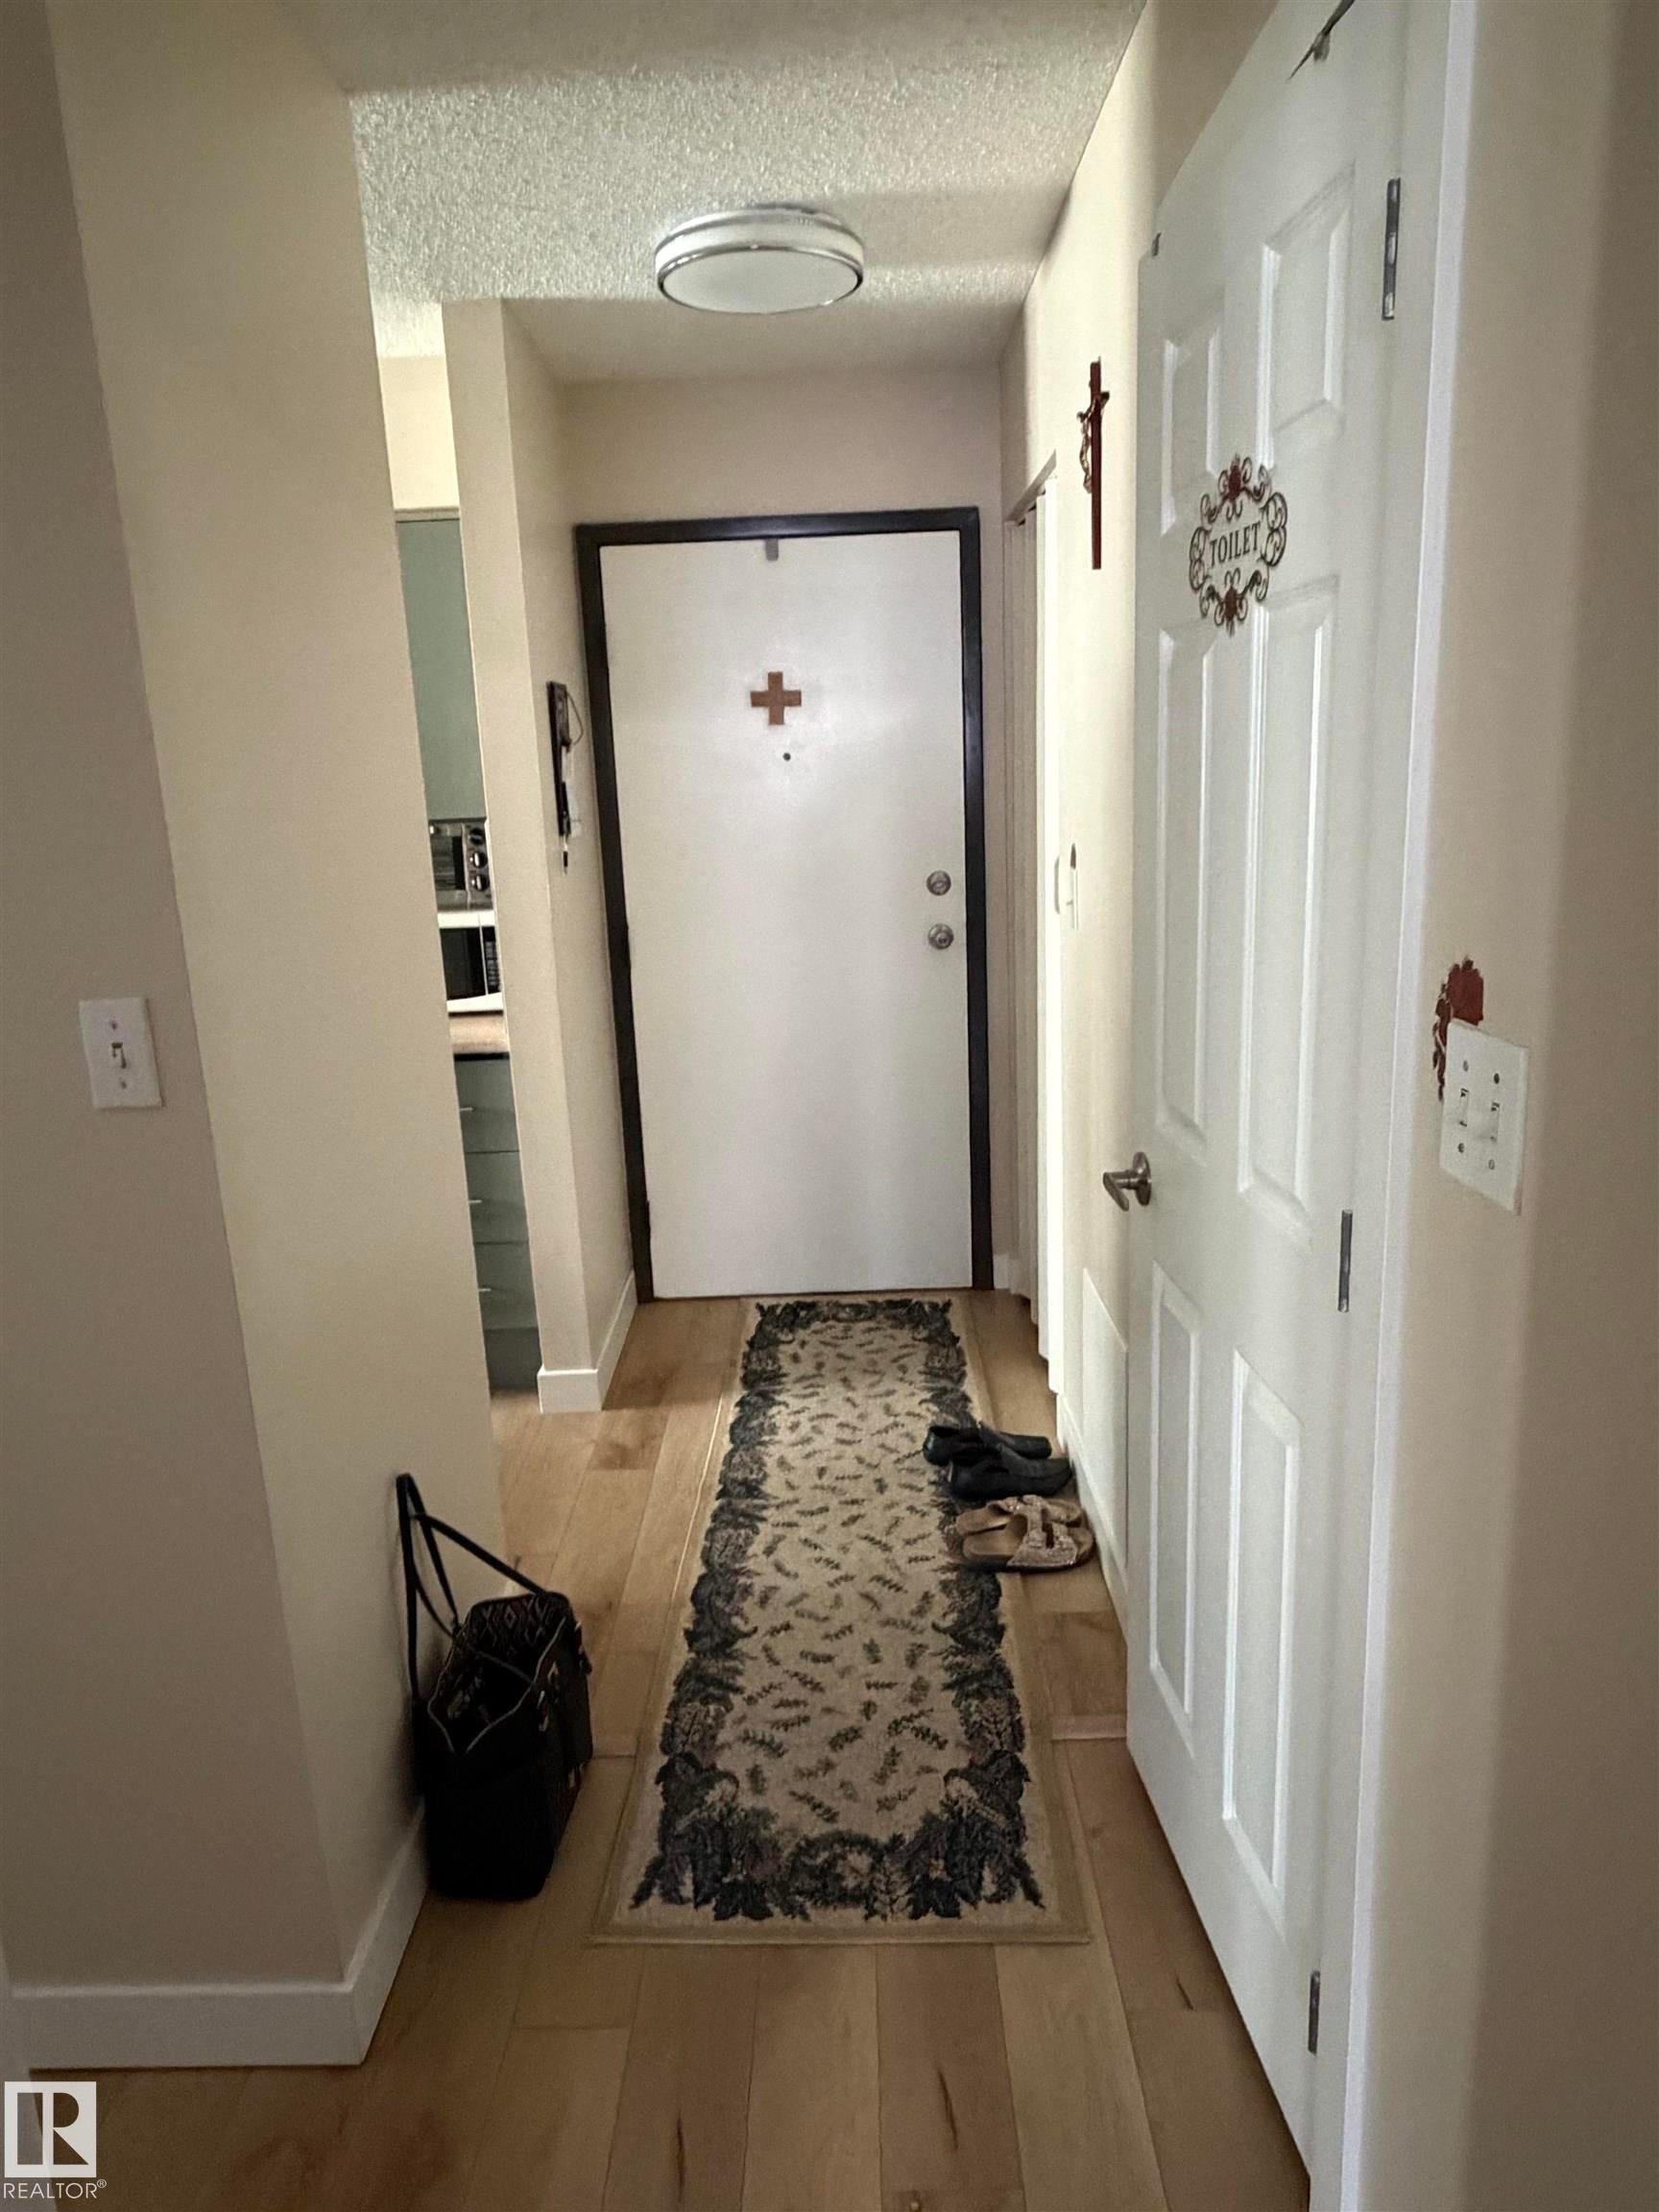
Entryway featuring light wood-finish flooring, a flush-mount ceiling fixture, and a solid core door with dark trim - 205 10604 110 Avenue Nw, Edmonton, AB - Indoor Photo Showing Other Room
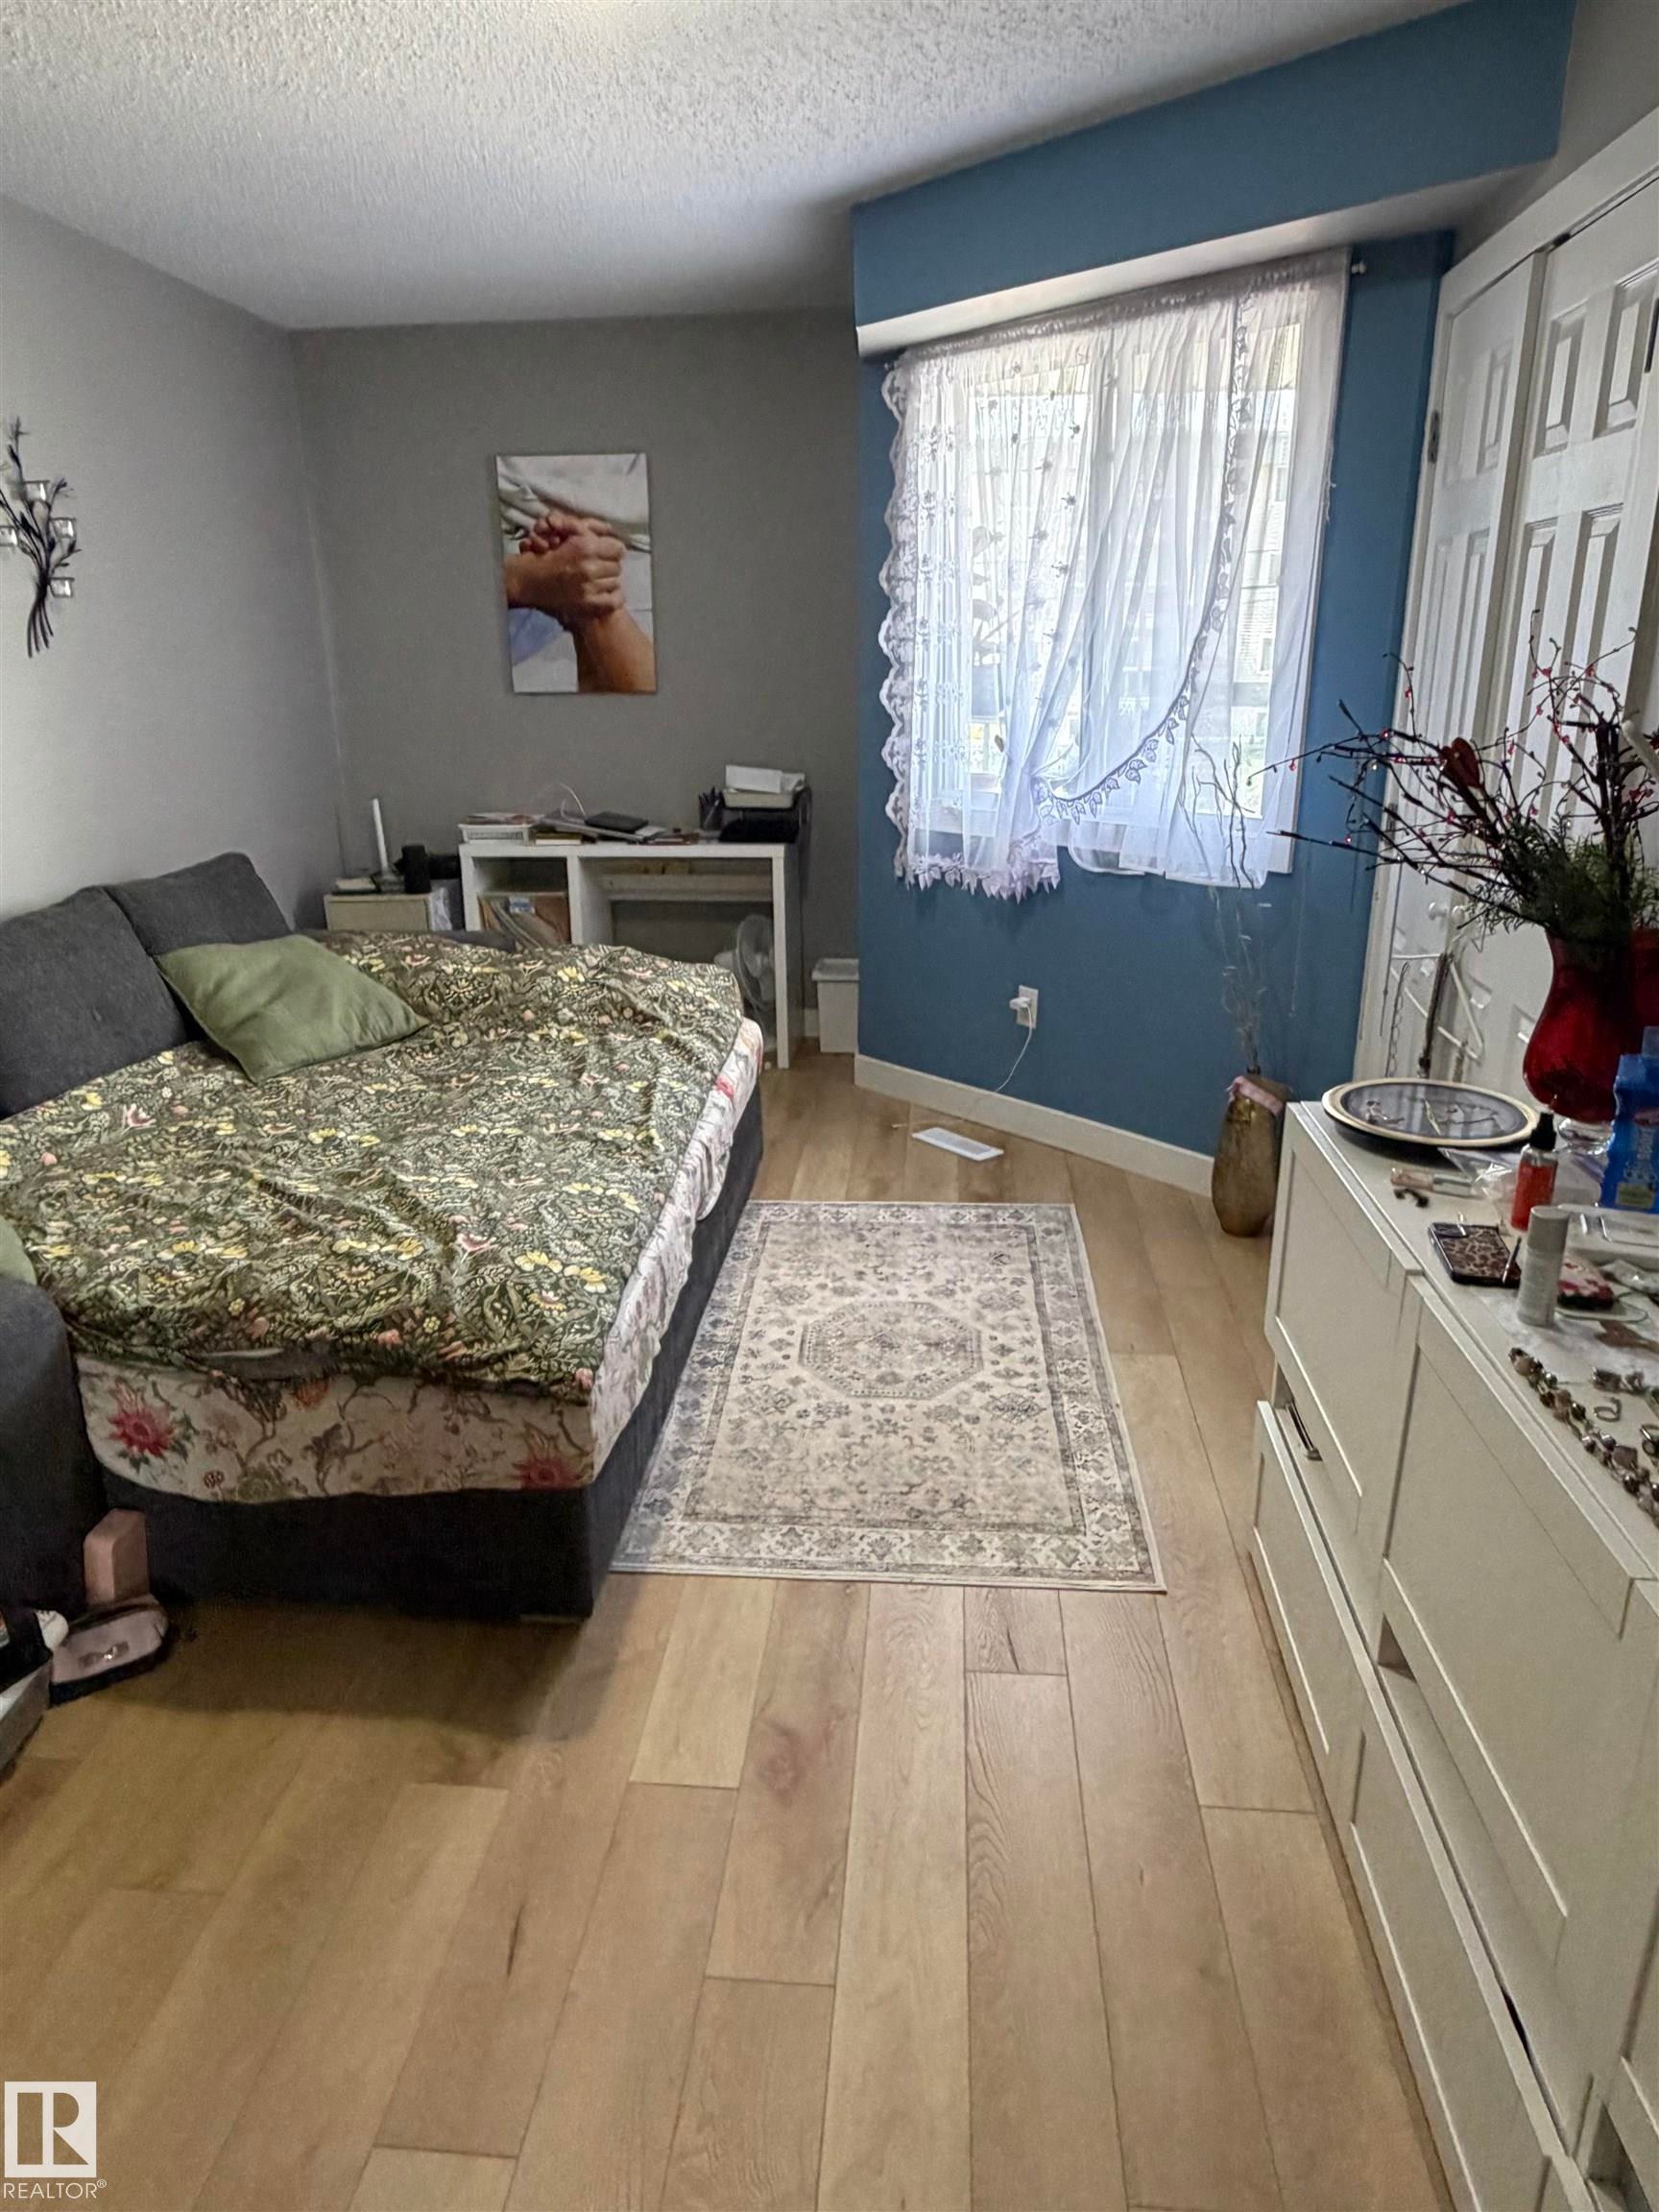
Light wood-finish flooring complements the neutral wall tones - 205 10604 110 Avenue Nw, Edmonton, AB - Indoor Photo Showing Bedroom
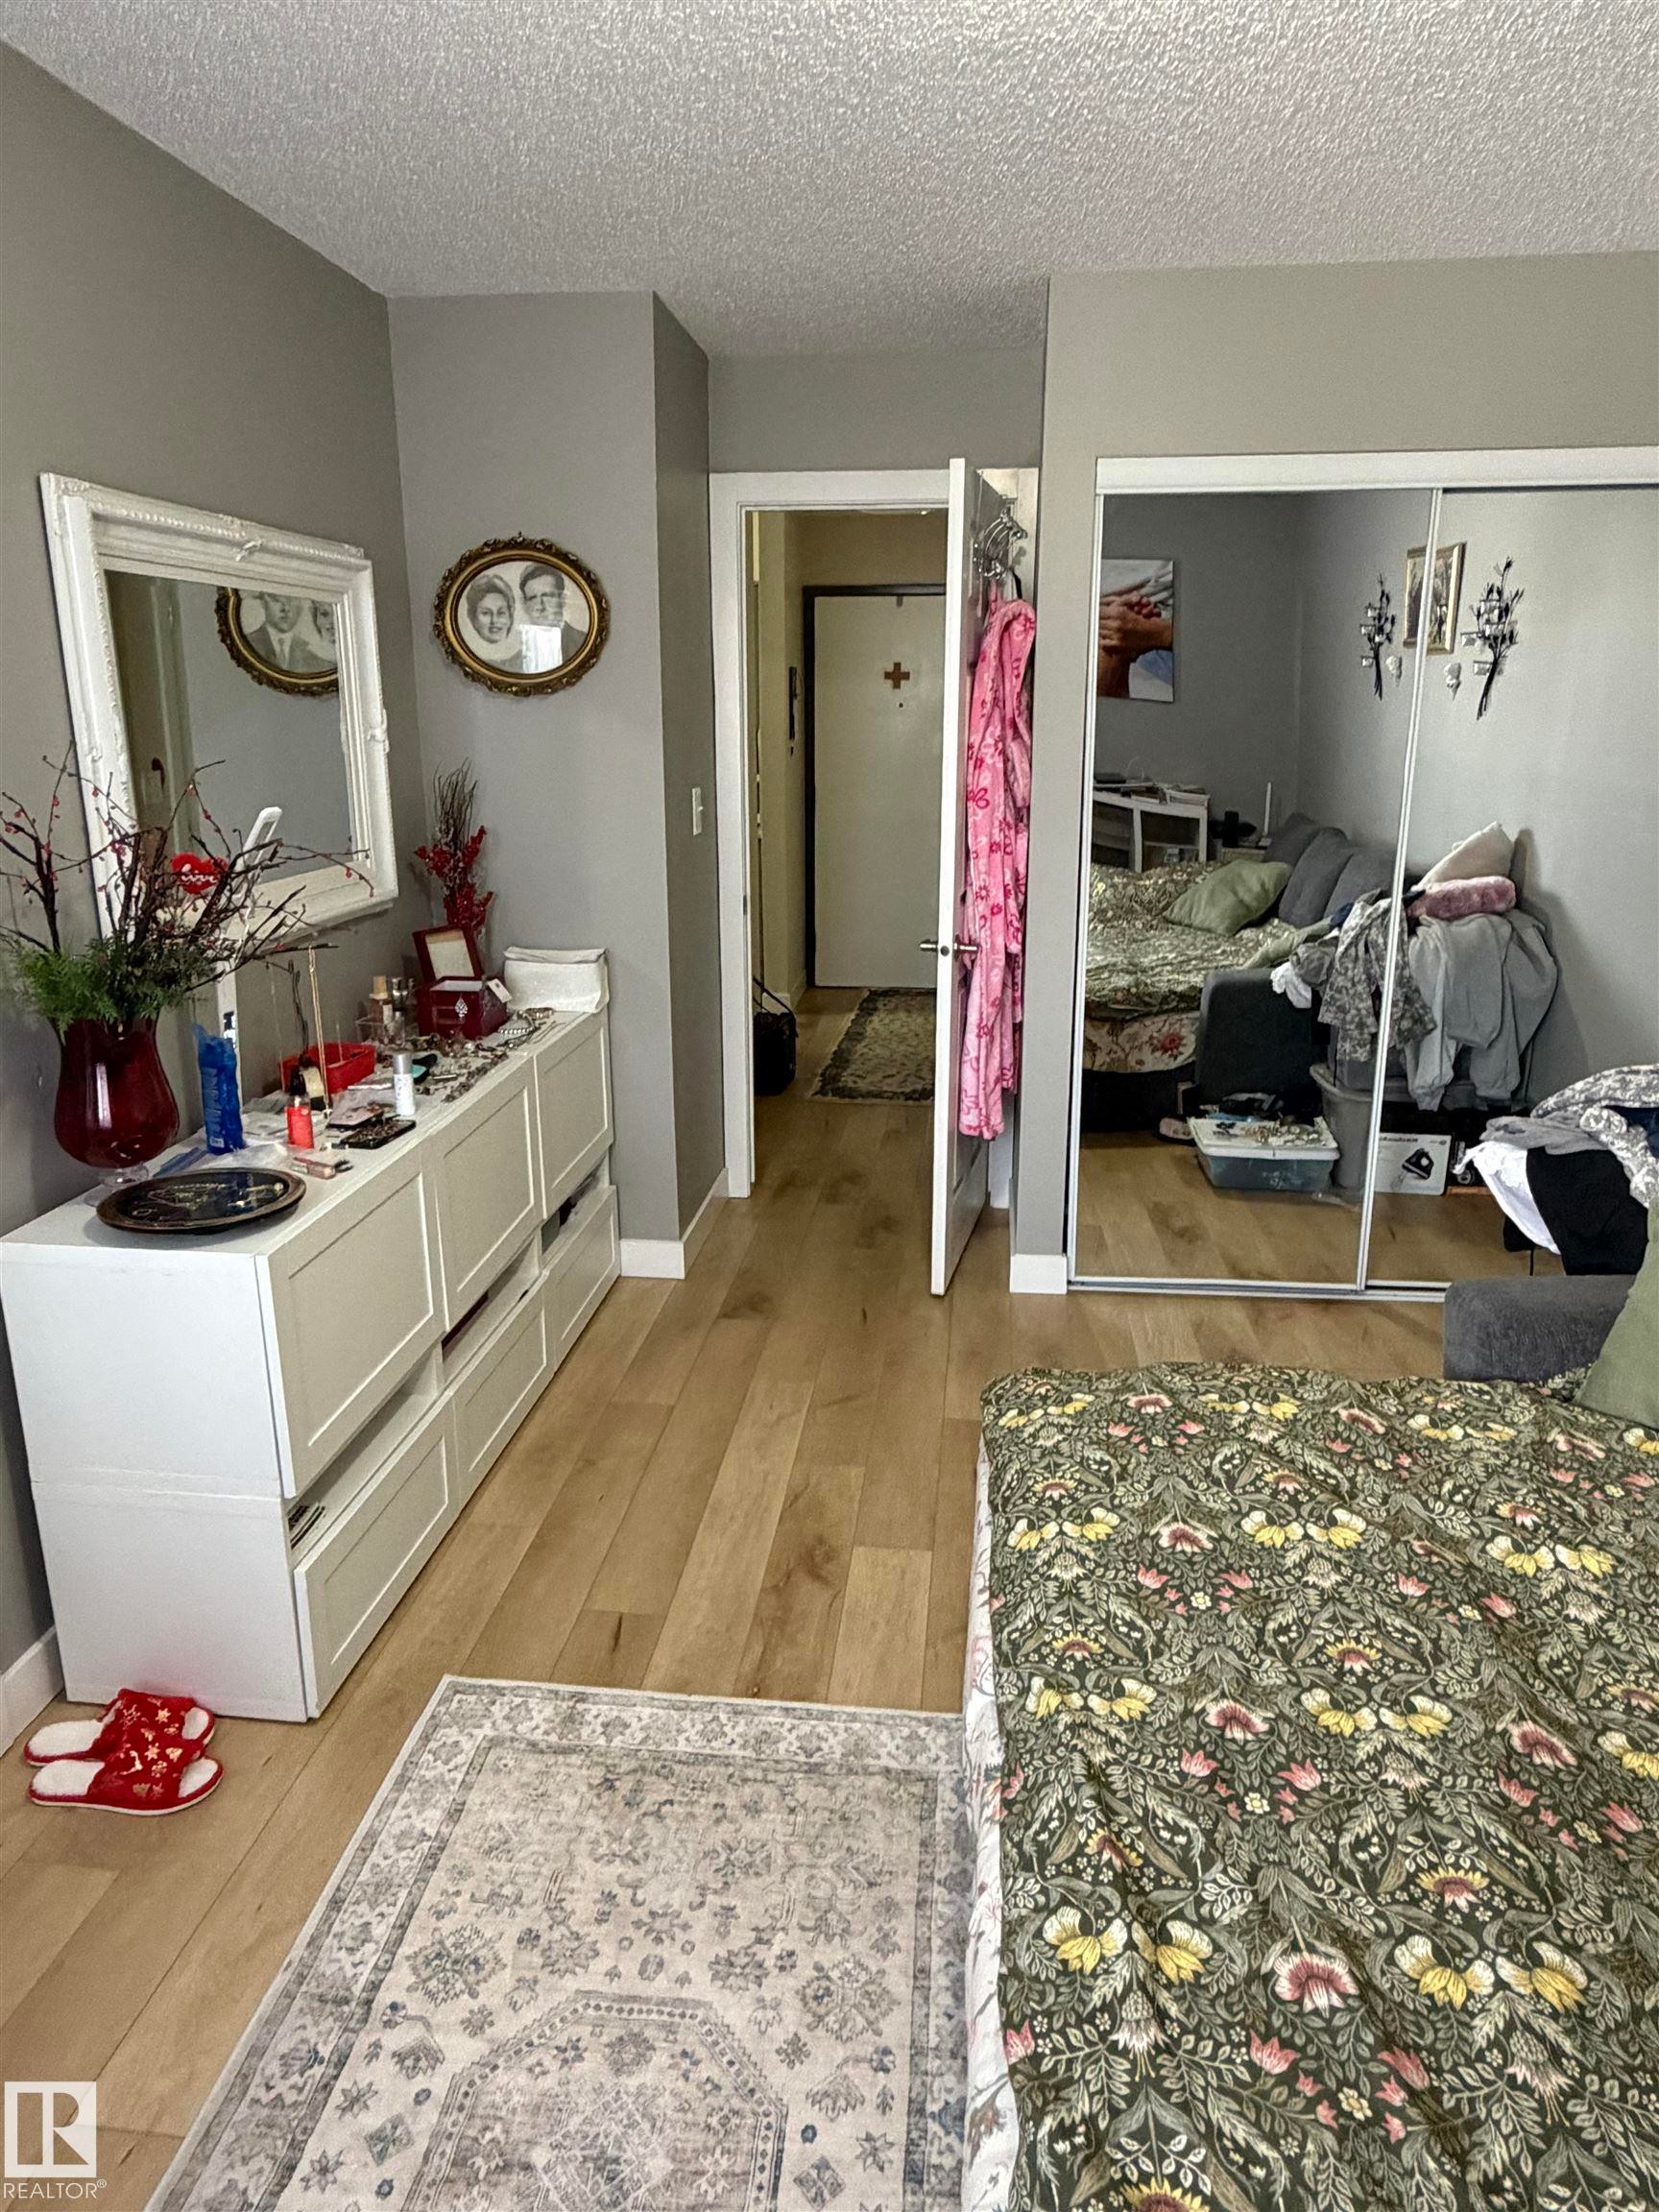
Room featuring wood-finish flooring, neutral wall tones, and white trim - 205 10604 110 Avenue Nw, Edmonton, AB - Indoor
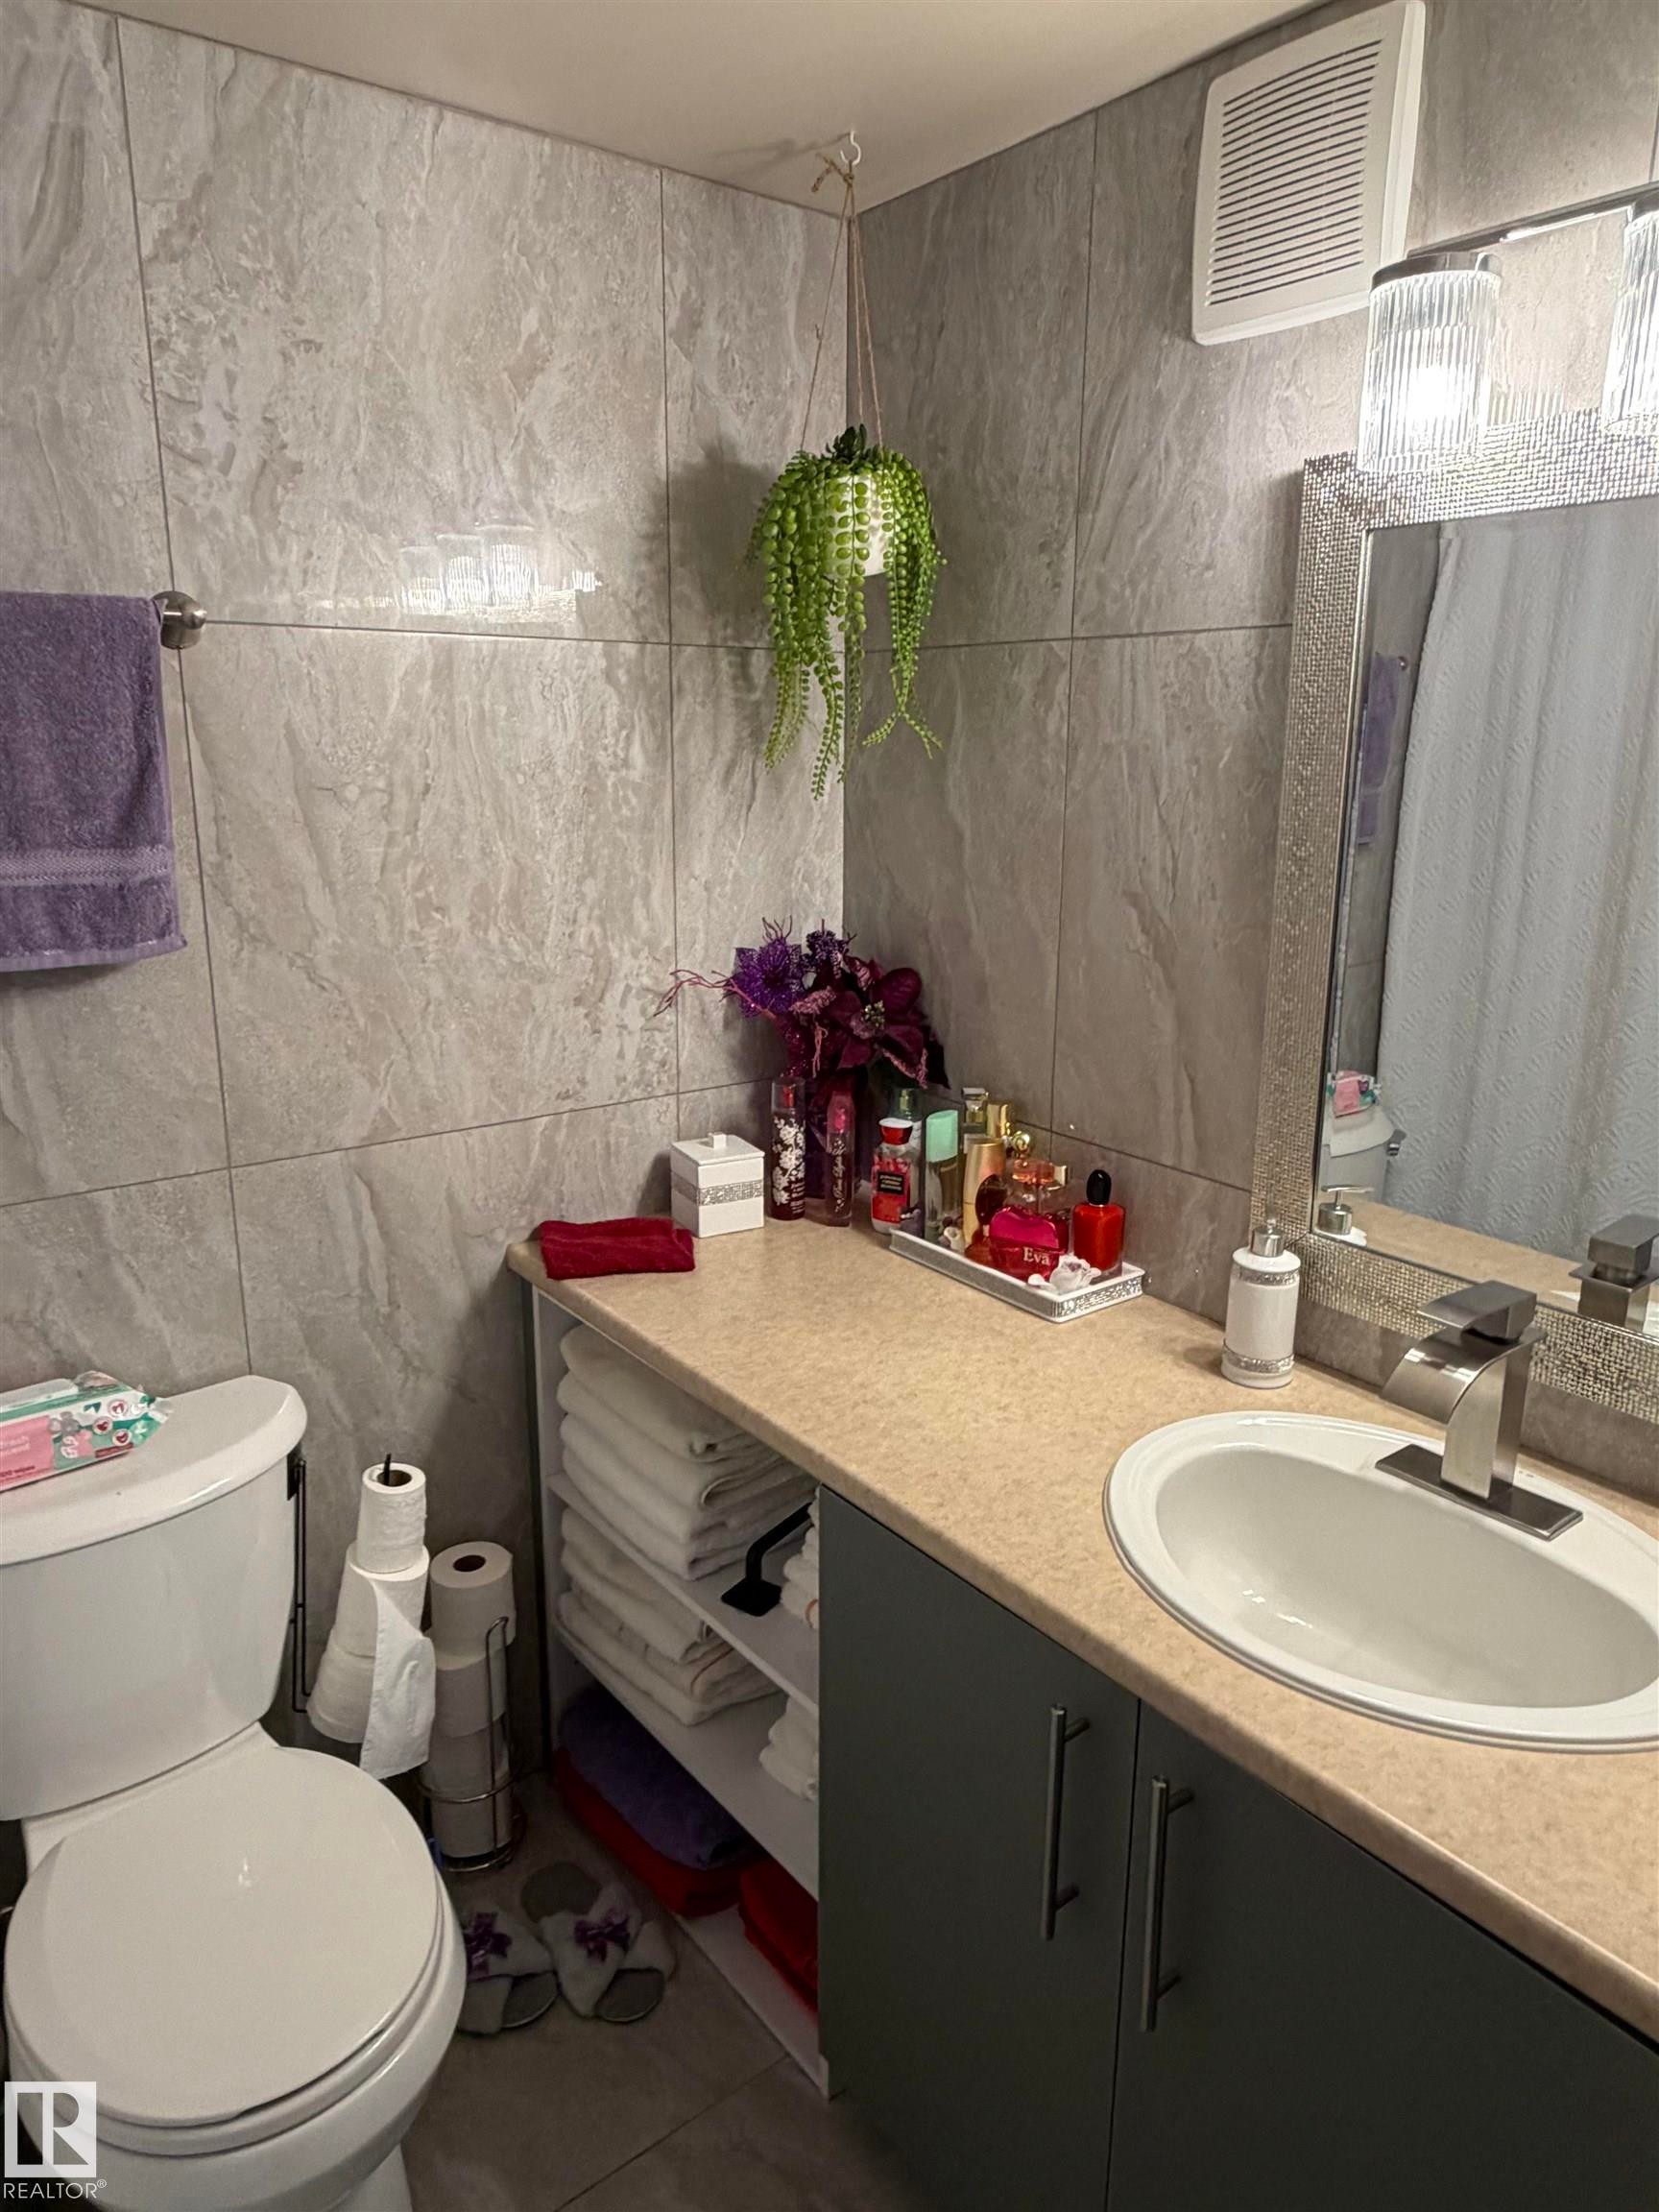
Bathroom featuring a vanity with integrated sink and chrome faucet, under-sink cabinetry, open shelving, and a toilet - 205 10604 110 Avenue Nw, Edmonton, AB - Indoor Photo Showing Bathroom
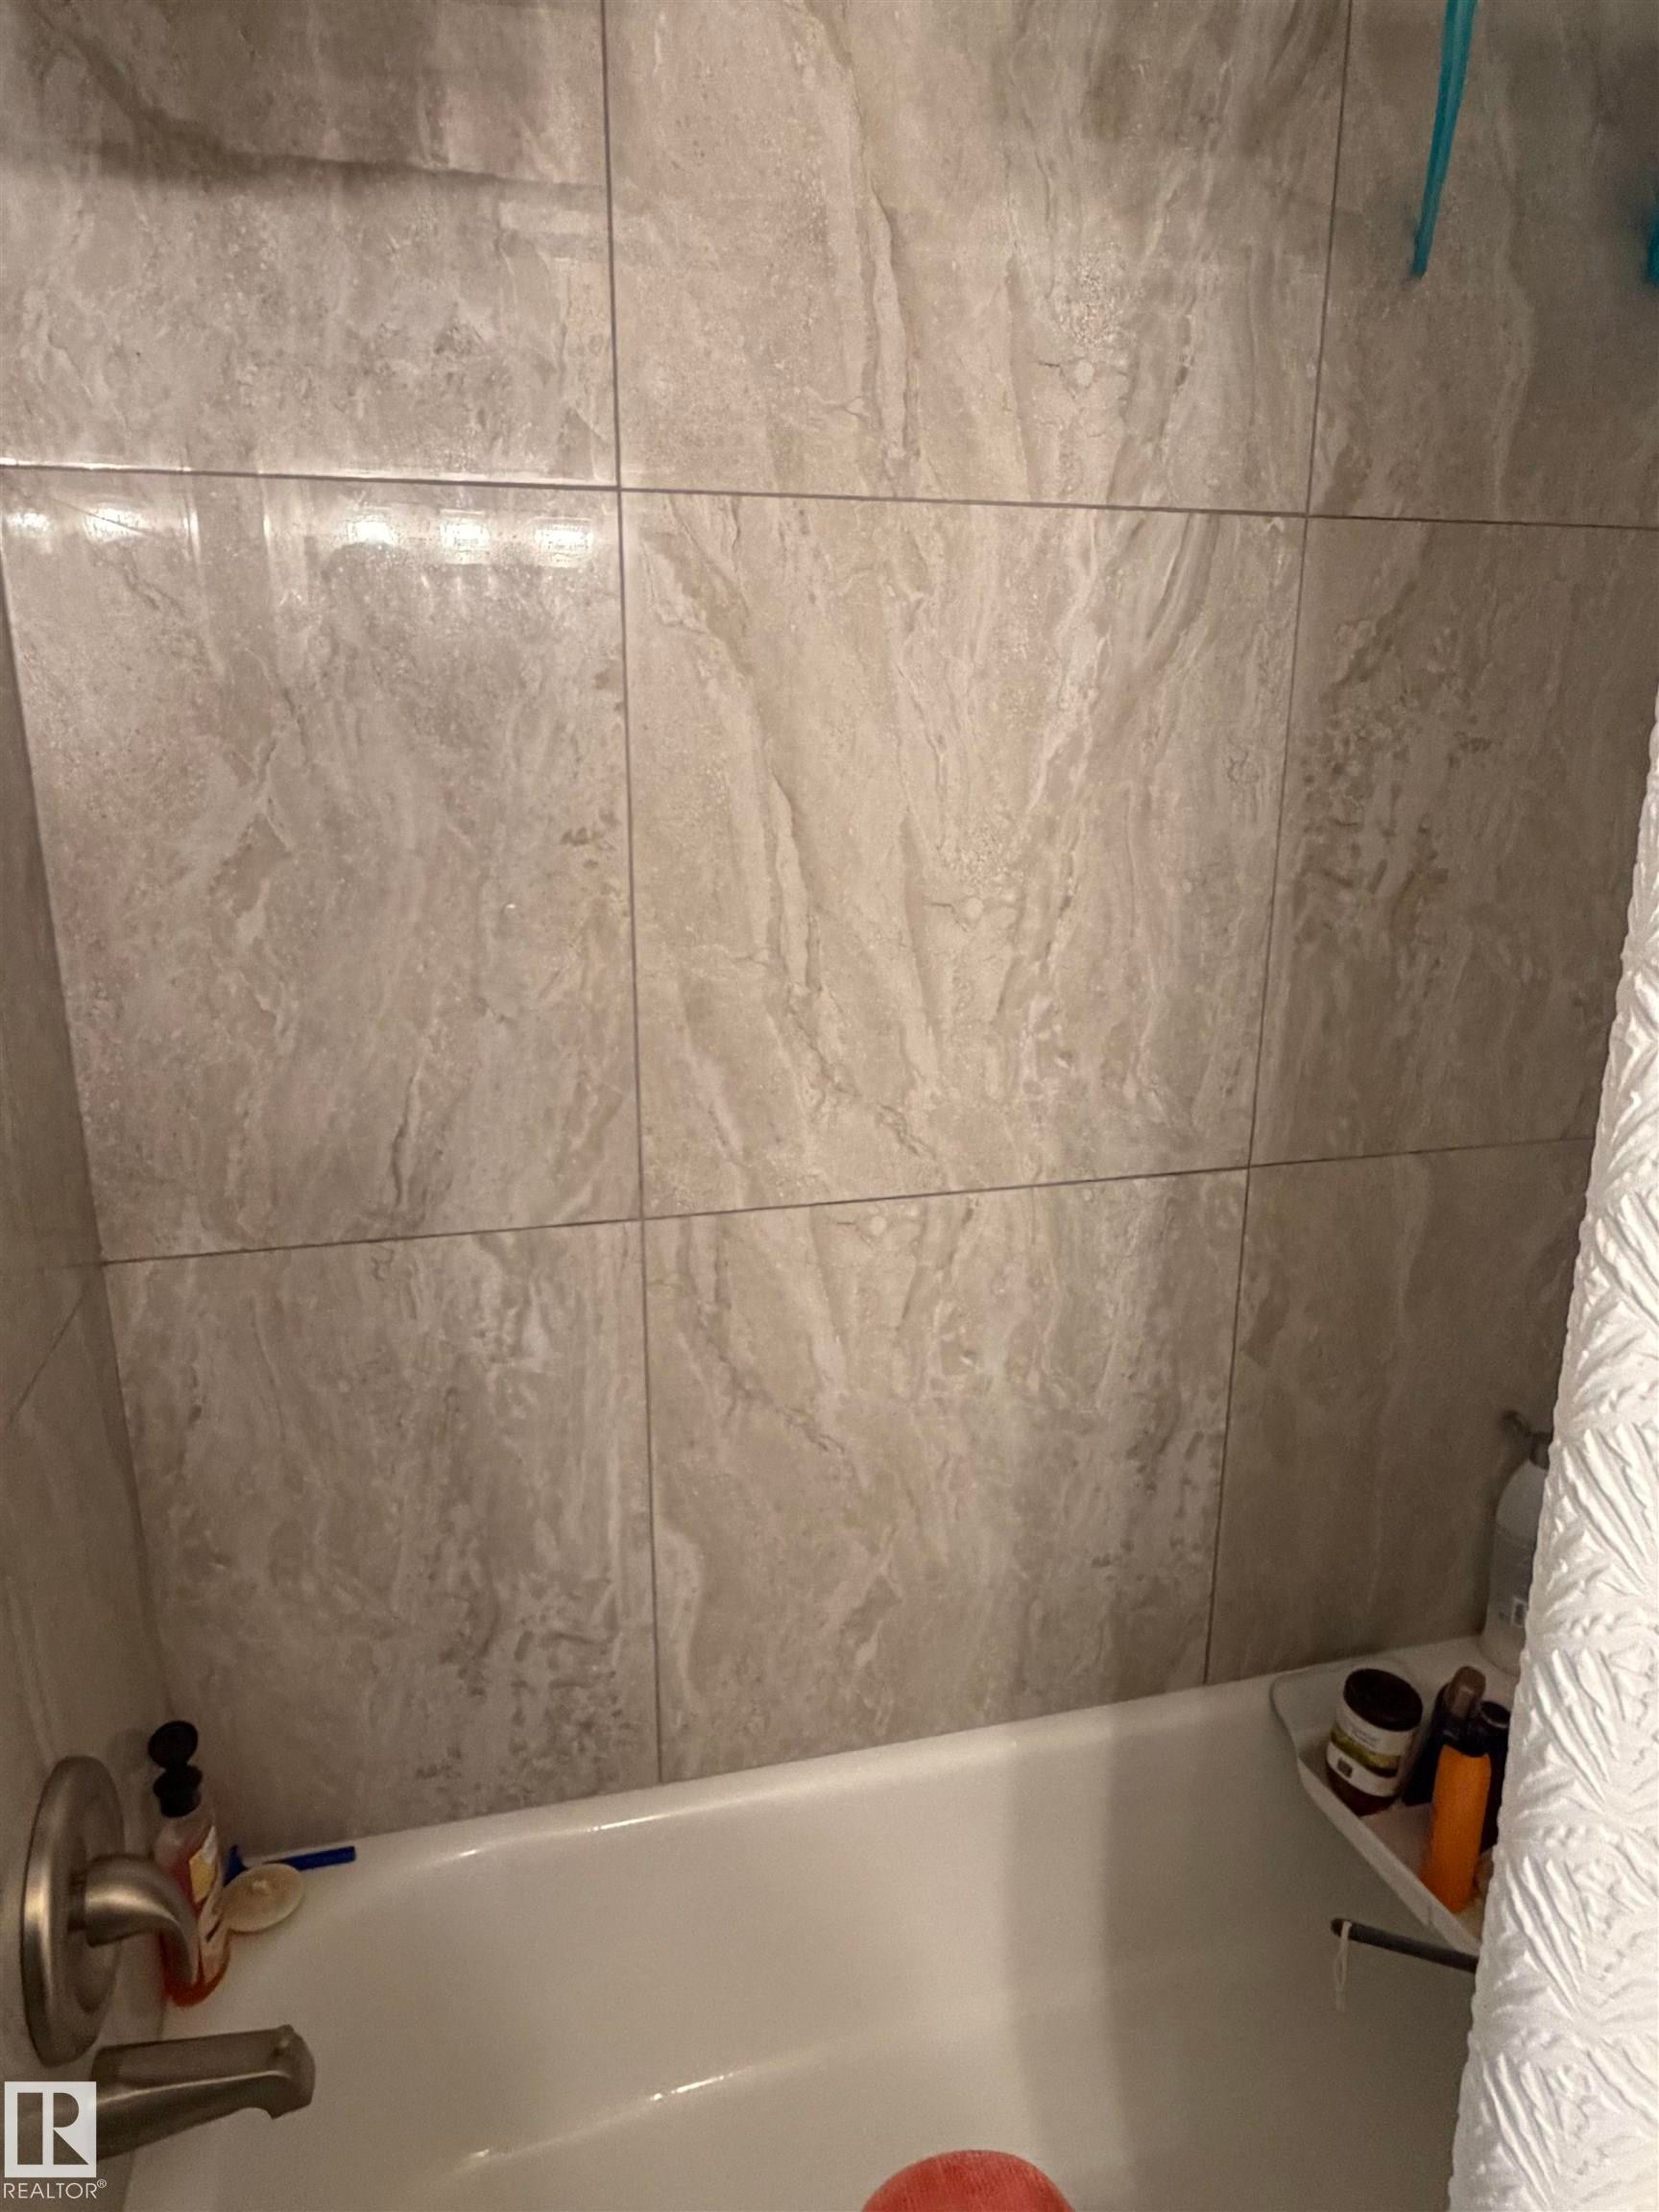
Bathtub with brushed nickel fixtures and light-toned tile surround - 205 10604 110 Avenue Nw, Edmonton, AB - Indoor Photo Showing Bathroom
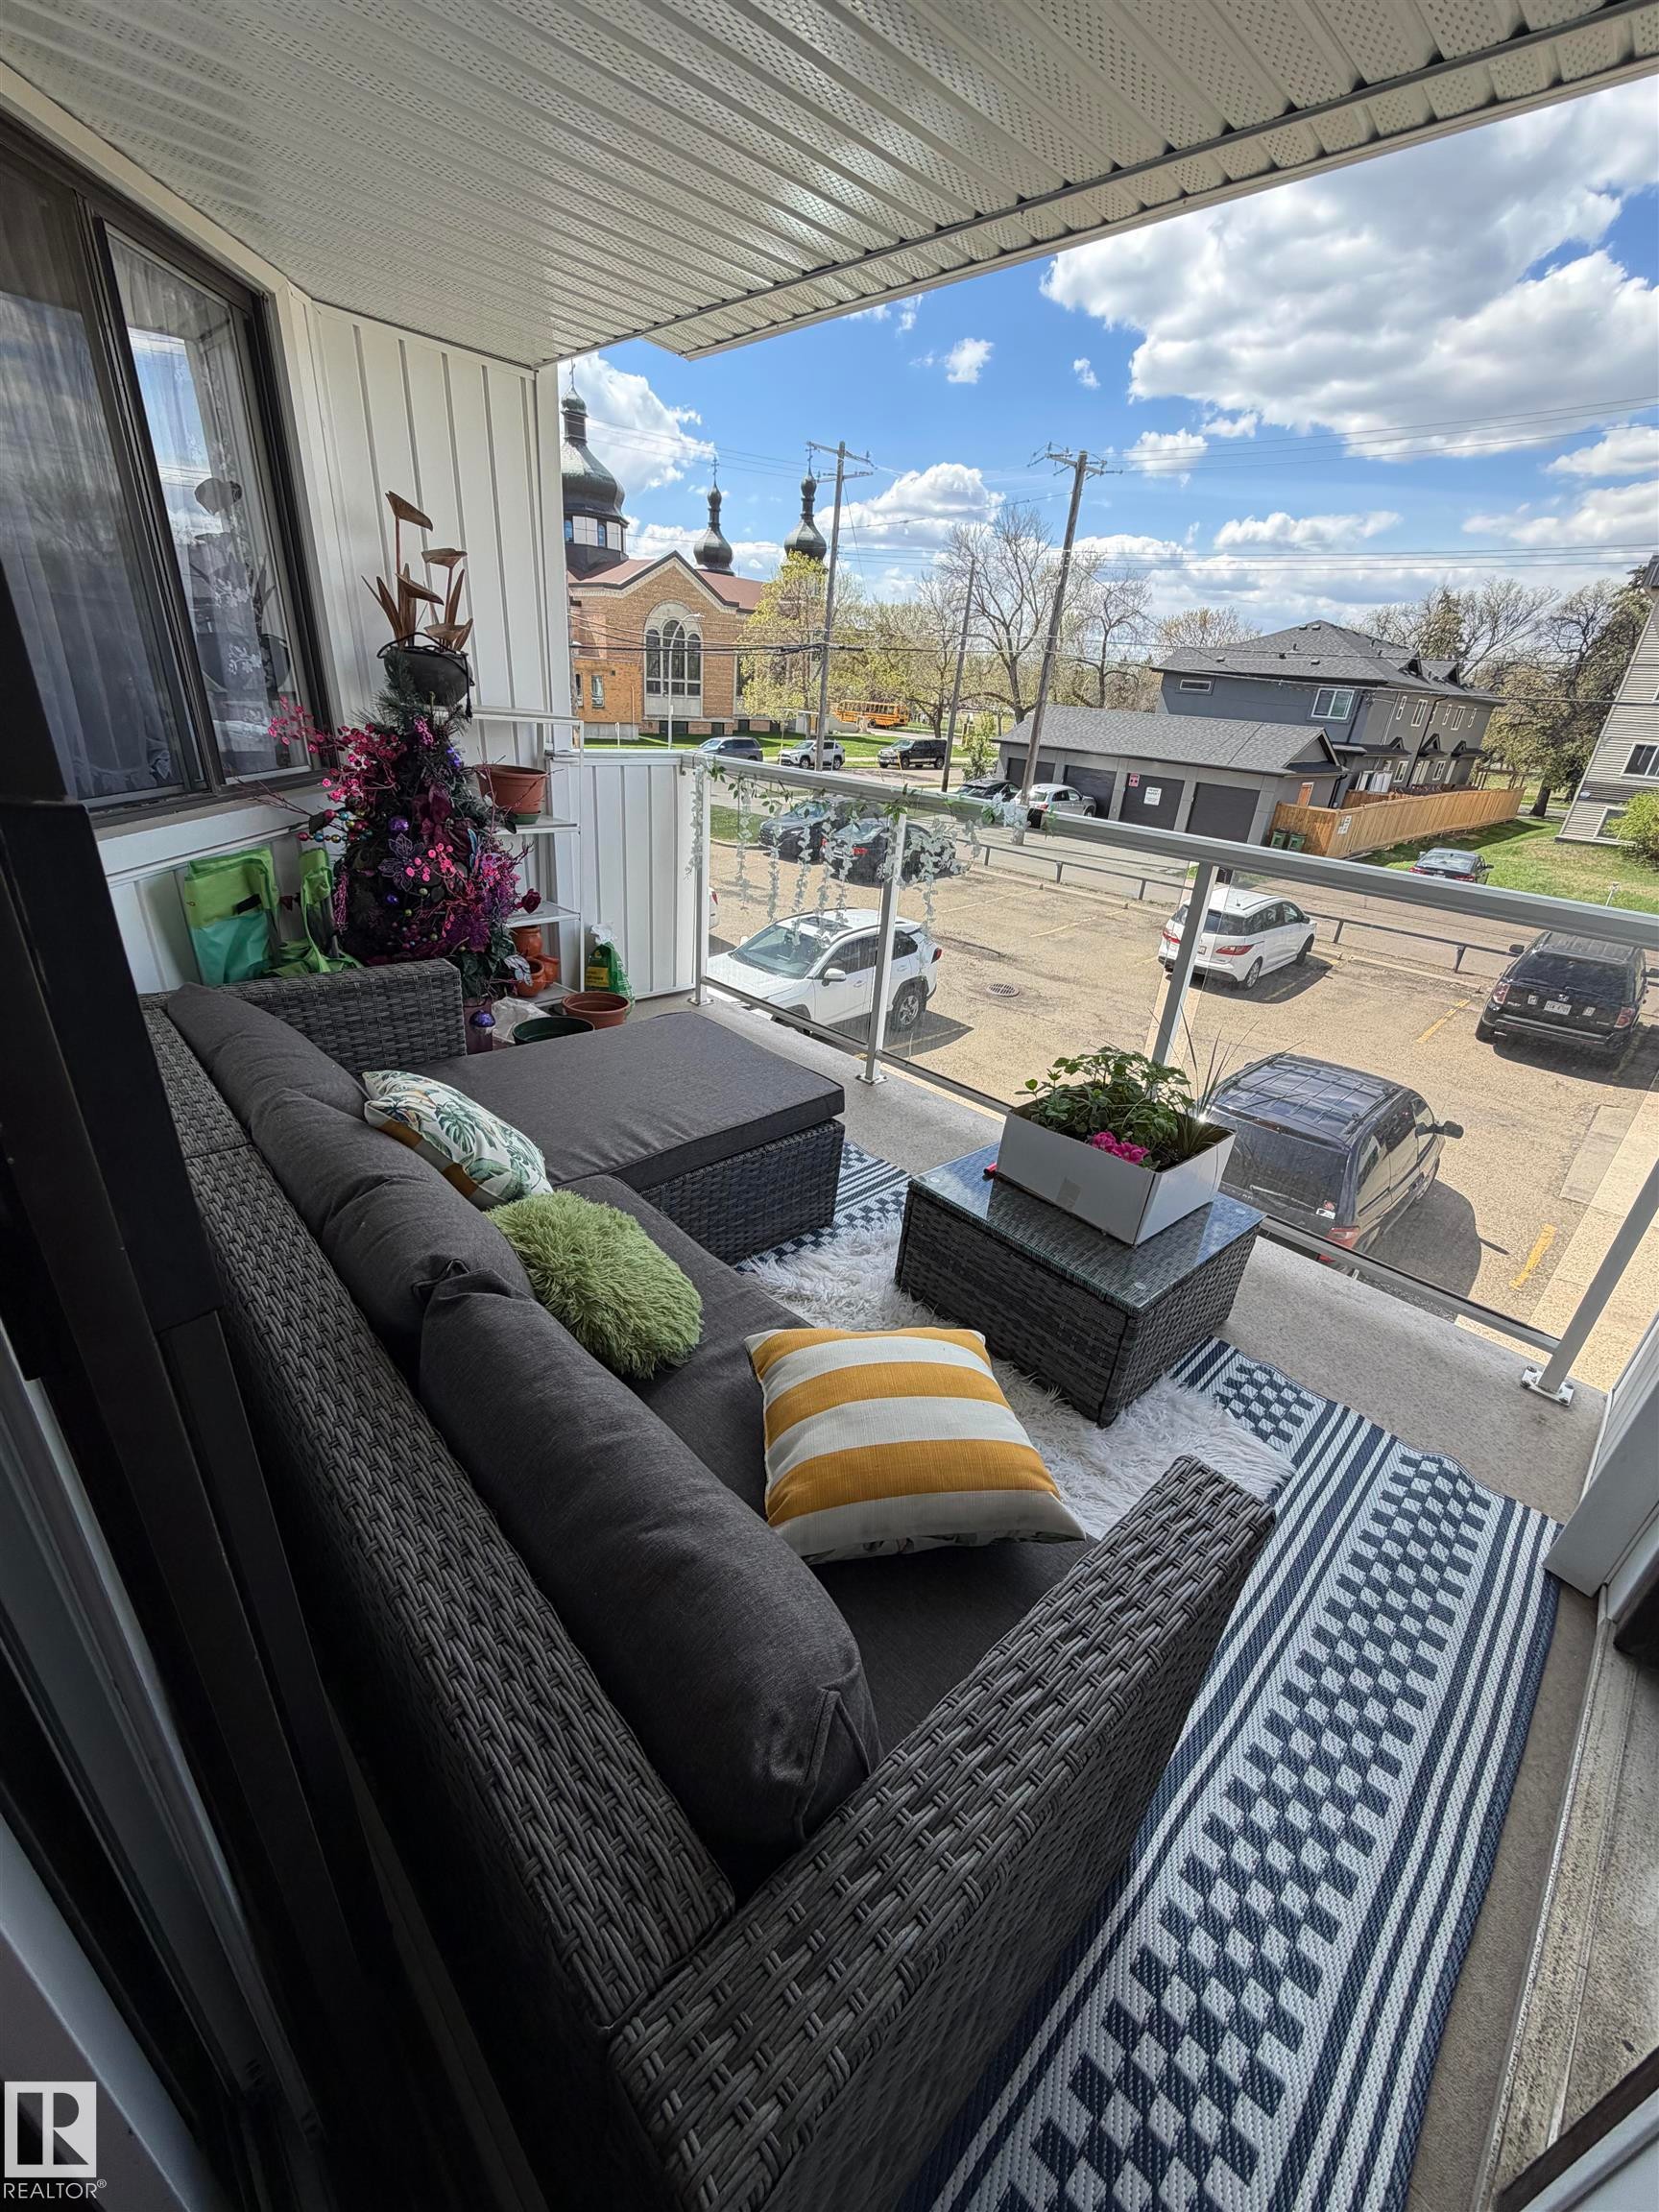
Balcony with glass railing, white vertical siding, and a textured ceiling - 205 10604 110 Avenue Nw, Edmonton, AB - Outdoor With Deck Patio Veranda
205 10604 110 Avenue Nw, Edmonton, AB  - Outdoor
Building entrance featuring a navy awning, brick facade, and light-colored siding - 205 10604 110 Avenue Nw, Edmonton, AB  - Outdoor With Exterior
Galley kitchen featuring wood-finish flooring, two walls of cabinetry, an integrated sink, and an electric range - 205 10604 110 Avenue Nw, Edmonton, AB  - Indoor Photo Showing Kitchen With Double Sink
Galley kitchen featuring wood-finish flooring, white appliances, and light-colored countertops - 205 10604 110 Avenue Nw, Edmonton, AB  - Indoor Photo Showing Kitchen With Double Sink
Galley kitchen featuring wood-finish flooring, grey cabinetry with brushed nickel hardware, and light-toned countertops - 205 10604 110 Avenue Nw, Edmonton, AB - Indoor Photo Showing Kitchen With Double Sink
Kitchen featuring grey cabinetry, stainless steel sink, beige countertop, and tile backsplash - 205 10604 110 Avenue Nw, Edmonton, AB - Indoor Photo Showing Kitchen With Double Sink With Upgraded Kitchen
Compact kitchen area featuring a white electric range, light-toned countertops, and sage green upper and lower cabinetry with brushed nickel pulls - 205 10604 110 Avenue Nw, Edmonton, AB - Indoor Photo Showing Kitchen
Kitchen featuring gray cabinetry with varied hardware, a light-toned countertop, and a double basin stainless steel sink - 205 10604 110 Avenue Nw, Edmonton, AB - Indoor Photo Showing Kitchen With Double Sink
Open-concept living area featuring wood-finish flooring, a dining space with a window, and a ceiling fan with light fixture - 205 10604 110 Avenue Nw, Edmonton, AB - Indoor
Living area featuring wood-finish flooring, a full-wall built-in media center, and expansive glass doors opening to the outdoors - 205 10604 110 Avenue Nw, Edmonton, AB - Indoor Photo Showing Living Room
Living area featuring wood-finish flooring, a brick-surround fireplace with a wood mantle, and a built-in entertainment center with open shelving and cabinet storage - 205 10604 110 Avenue Nw, Edmonton, AB - Indoor Photo Showing Living Room With Fireplace
Living area featuring a brick-clad fireplace with a wood mantle, wood-finish flooring, and white built-in cabinetry - 205 10604 110 Avenue Nw, Edmonton, AB - Indoor Photo Showing Living Room With Fireplace
Hallway featuring light wood-finish flooring, white baseboards, and a white interior door - 205 10604 110 Avenue Nw, Edmonton, AB - Indoor Photo Showing Other Room
Entryway featuring light wood-finish flooring, a flush-mount ceiling fixture, and a solid core door with dark trim - 205 10604 110 Avenue Nw, Edmonton, AB - Indoor Photo Showing Other Room
Light wood-finish flooring complements the neutral wall tones - 205 10604 110 Avenue Nw, Edmonton, AB - Indoor Photo Showing Bedroom
Room featuring wood-finish flooring, neutral wall tones, and white trim - 205 10604 110 Avenue Nw, Edmonton, AB - Indoor
Bathroom featuring a vanity with integrated sink and chrome faucet, under-sink cabinetry, open shelving, and a toilet - 205 10604 110 Avenue Nw, Edmonton, AB - Indoor Photo Showing Bathroom
Bathtub with brushed nickel fixtures and light-toned tile surround - 205 10604 110 Avenue Nw, Edmonton, AB - Indoor Photo Showing Bathroom
Balcony with glass railing, white vertical siding, and a textured ceiling - 205 10604 110 Avenue Nw, Edmonton, AB - Outdoor With Deck Patio Veranda
  • Publicité
205 10604 110 Avenue NW, Edmonton, AB, T5H 4C7
109 900 $

1 Chambres

1 Salle de bain

Informations sur la propriété

Renovated in Central McDougall—perfect for investor or first-time buyers. 700 SqFt. bright 1-bedroom, 1-bath second-floor move in condition.Updated with kitchen cabinet,flooring,bathroom.Features a full-size kitchen with stove,refrigerator and dishwasher built in, formal dining room and spacious living area with fireplace,natural light( West facing ),a large bedroom,4-piece bathroom and in-suite storage. and move-in-ready condition make it easy to live in or rent. Located in Central McDougall near MacEwan University, Rogers Place, Ice District, NAIT, Kingsway Mall, LRT, parks, downtown restaurants, school and shopping. This growing area offers tremendous value and future appreciation..

Particularités du bâtiment :

  • Stationnement: Oui
  • Surface utile: 64.05 Mètre

Caractéristiques :

  • Accès routier: Pavé
  • Appareils ménagers: Lave-vaisselle encastré, Réfrigérateur, Cuisinière électrique
  • Bâti en: 1978
  • Caractéristiques de commodités: Détecteurs de fumée, Rangement - intégré
  • Caractéristiques de la communauté: Détecteurs de fumée, Rangement - intégré
  • Caractéristiques du stationnement: Compartiment
  • Caractéristiques extérieures: Aménagement paysager, Parc/réserve, Près d'un terrain de jeu, Transport public, Écoles, Centre commercial à proximité
  • Chambres : 1
  • Chauffage: =Air pulsé-1, Gaz naturel
  • Détails de la fondation: Périmètre en béton
  • État du sous-sol: Aucun
  • Frais de copropriété : 342 $ Mensuel
  • Frais de copropriété inclu: Entretien extérieur, Assurances pour espace commun, Paysagement/déneigement, Stationnement, Gestion professionnelle
  • Points d'intérêt du site: Aménagement paysager, Parc/réserve, Terrain de jeux Nearby, Transport public, Écoles, Centre commercial à proximité
  • Revêtement de plancher: Planches en vinyle
  • Salle(s) de bains : 1
  • Sous-sol: Aucun, Pas de sous-sol
  • Style architectural: Unité à un palier
  • Superficie habitable (approx): 64.05 Mètres carrés
  • Toit: Bardeaux d'asphalte
  • Type de bâtiment: Unité dans un immeuble de faible hauteur
  • Type de sous-sol: Aucun
  • Zonage: Zone 08

Gracieuseté de : RE/MAX Elite

Dernière mise à jour des données le 2026-05-26 à 02:42

The data relating to real estate for sale on this web site comes in part from the Internet Data exchange (“IDX”) program of the REALTORS® Association of Edmonton. IDX information is provided exclusively for consumers' personal, non-commercial use and may not be used for any purpose other than to identify prospective properties consumers may be interested in purchasing. The data on this website is deemed reliable but is not guaranteed accurate by the REALTORS® Association of Edmonton. Information deemed reliable but not guaranteed.

Copyright 2026 by the REALTORS® Association of Edmonton. All Rights Reserved. Data is deemed reliable but is not guaranteed accurate by the REALTORS® Association of Edmonton.

ÉvaluationExpressMC Powered by RPS
Vous songez à vendre?

Commencez par découvrir ce que votre maison pourrait valoir sur le marché actuel.

Emplacement de 205 10604 110 Avenue NW, Edmonton, AB, T5H 4C7

Données démographiques de 205 10604 110 Avenue NW, Edmonton, AB, T5H 4C7

Étape de vie

Jeunes célibataires

Type d'emploi

Industrie des services

Revenu moyen du ménage

93 639.01 $

Nombre moyen d'enfants

1.72

Population à domicile

Structure à domicile

Âge de la population

Éducation

Niveau d'éducation

No certificate/diploma/degree

21.54 %

Diplôme d'études secondaires ou équivalent

36.21 %

Certificat ou diplôme d'apprentissage ou d'une école de métiers

5.84 %

Diplôme d'études collégiales ou d'études postsecondaires (non universitaires)

18.76 %

Certificat d'études universitaires

0.56 %

Diplômes d'études universitaires

17.08 %

Navetteur

Se rendre au travail

En auto

63.37 %

En transport en commun

20.74 %

À pied

9.81 %

À bicyclette

0.0 %

Par tout autre moyen

6.08 %

Diversité Culturelle

Connaissance des langues officielles

Langue maternelle

Données Sur Le Bâtiment

Type de bâtiment

Appartements (faible hauteur et à étages multiples)

85.89 %

Maisons

14.11 %

Achat ou location