Button CopyPathCircle CloseCircle Left ArrowArrow Down Icon GreyClosecirclecircleBurger
  • Publicité

204 278 SUDER GREENS Drive, Edmonton, AB, T6T 6V6

Gracieuseté de Carolyn N Knispel de REMAX River City
No. MLS® E4488003
Copropriété À vendre à Breckenridge Greens, Edmonton, Alberta
224 800 $ ÉvaluationExpressMC: Non disponible

1 Chambres

1 Salle de bain

Multi-story residential building featuring multiple private balconies with glass railings - 204 278 Suder Greens Drive, Edmonton, AB - Outdoor With Balcony With Facade
Central hallway with wood pillars and tile flooring - 204 278 Suder Greens Drive, Edmonton, AB - Indoor Photo Showing Other Room
Entryway featuring a paneled door with smart lock hardware, mirrored closet doors, and tile flooring - 204 278 Suder Greens Drive, Edmonton, AB - Indoor Photo Showing Other Room
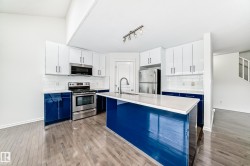
Kitchen featuring white cabinetry, stainless steel appliances, a tile backsplash, and light-toned countertops - 204 278 Suder Greens Drive, Edmonton, AB - Indoor Photo Showing Kitchen
Bright kitchen featuring white cabinetry, stainless steel appliances, a tiled backsplash, and double basin sink - 204 278 Suder Greens Drive, Edmonton, AB - Indoor Photo Showing Kitchen
Kitchen featuring a dual basin stainless steel sink, expansive countertop, white cabinetry with crown molding, stainless steel appliances, and a tiled backsplash - 204 278 Suder Greens Drive, Edmonton, AB - Indoor Photo Showing Kitchen With Double Sink
Spacious room featuring wood-finish flooring, light grey walls, and a multi-pane sliding glass door with side windows - 204 278 Suder Greens Drive, Edmonton, AB - Indoor Photo Showing Other Room
Bright living area featuring wood-finish flooring, a contemporary ceiling fan, and a ceiling-mounted light fixture - 204 278 Suder Greens Drive, Edmonton, AB - Indoor
Spacious main living area featuring wood-finish flooring and neutral-toned walls - 204 278 Suder Greens Drive, Edmonton, AB - Indoor Photo Showing Kitchen
Room featuring wood-finish flooring, a contemporary ceiling fan with integrated lighting, a contrasting accent wall, and multiple windows with blinds - 204 278 Suder Greens Drive, Edmonton, AB - Indoor Photo Showing Other Room
Bright room with wood-finish flooring, a modern ceiling fan, and multiple windows - 204 278 Suder Greens Drive, Edmonton, AB - Indoor Photo Showing Other Room
Room featuring wood-finish flooring, a contemporary ceiling fan with integrated lighting, a contrasting accent wall, and a walk-in closet with built-in shelving - 204 278 Suder Greens Drive, Edmonton, AB - Indoor Photo Showing Other Room
Bathroom featuring a white vanity with built-in sink, a large wall-mounted mirror, and a full bathtub with a tiled surround - 204 278 Suder Greens Drive, Edmonton, AB - Indoor Photo Showing Bathroom
Neutral-toned tile flooring complements a green accent wall and crisp white baseboards - 204 278 Suder Greens Drive, Edmonton, AB - Indoor Photo Showing Other Room
Dedicated laundry area featuring a stacked washer and dryer unit - 204 278 Suder Greens Drive, Edmonton, AB - Indoor Photo Showing Laundry Room
Outdoor patio with a concrete surface and glass railing - 204 278 Suder Greens Drive, Edmonton, AB - Outdoor With Balcony With Exterior
Landscaped outdoor space featuring varied mature trees and shrubs with seasonal color - 204 278 Suder Greens Drive, Edmonton, AB - Outdoor With View
Expansive tree line surrounding the property - 204 278 Suder Greens Drive, Edmonton, AB - Outdoor With View
Image quality insufficient for description - 204 278 Suder Greens Drive, Edmonton, AB - Outdoor With View
Expansive green space with mature evergreen trees and distant residential structures - 204 278 Suder Greens Drive, Edmonton, AB - Outdoor With View
Versatile room featuring light neutral wall paint, speckled flooring, and a drop ceiling with fluorescent lighting - 204 278 Suder Greens Drive, Edmonton, AB - Indoor Photo Showing Other Room
Indoor hot tub featuring a stainless steel handrail, mosaic tile surround, and large windows - 204 278 Suder Greens Drive, Edmonton, AB - Indoor Photo Showing Other Room
Indoor spa area featuring an in-ground hot tub with metal handrails, surrounded by mosaic tile flooring and wainscoting - 204 278 Suder Greens Drive, Edmonton, AB - Indoor Photo Showing Other Room
Tiled room featuring corner wooden benches, textured mosaic ceiling, and two wall-mounted light fixtures - 204 278 Suder Greens Drive, Edmonton, AB - Indoor Photo Showing Other Room
Dedicated media room featuring a large projector screen, ceiling-mounted projector, and integrated wall sconces - 204 278 Suder Greens Drive, Edmonton, AB - Indoor Photo Showing Other Room
Dedicated screening room featuring tiered seating, patterned carpet, and wall-mounted sconces - 204 278 Suder Greens Drive, Edmonton, AB - Indoor
Kitchen featuring a light-toned countertop, wood-finish cabinetry, black appliances, and a tiled backsplash - 204 278 Suder Greens Drive, Edmonton, AB - Indoor Photo Showing Kitchen
Community room featuring a full kitchen with wood cabinetry and black appliances, a spacious dining area, a recreation zone with a billiards table, expansive windows, and recessed lighting - 204 278 Suder Greens Drive, Edmonton, AB - Indoor
Recreation room featuring a pool table with an overhead pendant light, multiple large windows with horizontal blinds, and patterned carpet flooring - 204 278 Suder Greens Drive, Edmonton, AB - Indoor Photo Showing Other Room
Recreation room featuring a billiards table, geometric carpet flooring, recessed lighting, and a full-service kitchen area - 204 278 Suder Greens Drive, Edmonton, AB - Indoor Photo Showing Other Room
Recreational room featuring a billiards table, multiple seating areas with round and oval tables, recessed ceiling lights, a tiled entry area, and a built-in counter space - 204 278 Suder Greens Drive, Edmonton, AB - Indoor Photo Showing Dining Room
Recreation room featuring a shuffleboard table, recessed lighting, and patterned carpet tile flooring - 204 278 Suder Greens Drive, Edmonton, AB - Indoor Photo Showing Other Room
Spacious fitness area featuring wood-finish flooring, recessed lighting, and large windows - 204 278 Suder Greens Drive, Edmonton, AB - Indoor Photo Showing Gym Room
Fitness center with wood-finish flooring, recessed lighting, and a snack bar featuring wood cabinetry and a tile backsplash - 204 278 Suder Greens Drive, Edmonton, AB - Indoor Photo Showing Gym Room
Expansive ground-level patio featuring a concrete surface and direct access to interior spaces through sliding glass doors - 204 278 Suder Greens Drive, Edmonton, AB - Outdoor With Balcony
Ground-level patio with concrete surfacing - 204 278 Suder Greens Drive, Edmonton, AB - Outdoor With Balcony
Expansive rooftop deck featuring composite decking and a solid perimeter wall - 204 278 Suder Greens Drive, Edmonton, AB - Outdoor
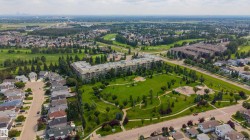
Multi-story residential buildings featuring gabled roofs and individual balconies - 204 278 Suder Greens Drive, Edmonton, AB - Outdoor With View
Entryway to Lewis Estates Golf Course featuring a stone and wood sign, mature landscaping, and a substantial parking area - 204 278 Suder Greens Drive, Edmonton, AB - Outdoor With View
Expansive green space featuring scattered evergreen trees and a distant tree line under a clear sky - 204 278 Suder Greens Drive, Edmonton, AB - Outdoor With View
Image quality insufficient for description - 204 278 Suder Greens Drive, Edmonton, AB - Indoor Photo Showing Garage
Concrete block walls featuring exposed conduit - 204 278 Suder Greens Drive, Edmonton, AB - Indoor Photo Showing Garage
Image quality insufficient for description - 204 278 Suder Greens Drive, Edmonton, AB -
Expansive paved patio area featuring a central gazebo with a metal roof and privacy curtains - 204 278 Suder Greens Drive, Edmonton, AB - Outdoor With Deck Patio Veranda
Expansive outdoor gazebo with a solid roof and privacy curtains - 204 278 Suder Greens Drive, Edmonton, AB - Outdoor With Deck Patio Veranda With Exterior
Stone-clad property entrance sign with integrated landscaping - 204 278 Suder Greens Drive, Edmonton, AB - Outdoor
Matterport
Multi-story residential building featuring multiple private balconies with glass railings - 204 278 Suder Greens Drive, Edmonton, AB  - Outdoor With Balcony With Facade
Central hallway with wood pillars and tile flooring - 204 278 Suder Greens Drive, Edmonton, AB  - Indoor Photo Showing Other Room
Entryway featuring a paneled door with smart lock hardware, mirrored closet doors, and tile flooring - 204 278 Suder Greens Drive, Edmonton, AB  - Indoor Photo Showing Other Room
Kitchen featuring white cabinetry, stainless steel appliances, a tile backsplash, and light-toned countertops - 204 278 Suder Greens Drive, Edmonton, AB  - Indoor Photo Showing Kitchen
Bright kitchen featuring white cabinetry, stainless steel appliances, a tiled backsplash, and double basin sink - 204 278 Suder Greens Drive, Edmonton, AB - Indoor Photo Showing Kitchen
Kitchen featuring a dual basin stainless steel sink, expansive countertop, white cabinetry with crown molding, stainless steel appliances, and a tiled backsplash - 204 278 Suder Greens Drive, Edmonton, AB - Indoor Photo Showing Kitchen With Double Sink
Spacious room featuring wood-finish flooring, light grey walls, and a multi-pane sliding glass door with side windows - 204 278 Suder Greens Drive, Edmonton, AB - Indoor Photo Showing Other Room
Bright living area featuring wood-finish flooring, a contemporary ceiling fan, and a ceiling-mounted light fixture - 204 278 Suder Greens Drive, Edmonton, AB - Indoor
Spacious main living area featuring wood-finish flooring and neutral-toned walls - 204 278 Suder Greens Drive, Edmonton, AB - Indoor Photo Showing Kitchen
Room featuring wood-finish flooring, a contemporary ceiling fan with integrated lighting, a contrasting accent wall, and multiple windows with blinds - 204 278 Suder Greens Drive, Edmonton, AB - Indoor Photo Showing Other Room
Bright room with wood-finish flooring, a modern ceiling fan, and multiple windows - 204 278 Suder Greens Drive, Edmonton, AB - Indoor Photo Showing Other Room
Room featuring wood-finish flooring, a contemporary ceiling fan with integrated lighting, a contrasting accent wall, and a walk-in closet with built-in shelving - 204 278 Suder Greens Drive, Edmonton, AB - Indoor Photo Showing Other Room
Bathroom featuring a white vanity with built-in sink, a large wall-mounted mirror, and a full bathtub with a tiled surround - 204 278 Suder Greens Drive, Edmonton, AB - Indoor Photo Showing Bathroom
Neutral-toned tile flooring complements a green accent wall and crisp white baseboards - 204 278 Suder Greens Drive, Edmonton, AB - Indoor Photo Showing Other Room
Dedicated laundry area featuring a stacked washer and dryer unit - 204 278 Suder Greens Drive, Edmonton, AB - Indoor Photo Showing Laundry Room
Outdoor patio with a concrete surface and glass railing - 204 278 Suder Greens Drive, Edmonton, AB - Outdoor With Balcony With Exterior
Landscaped outdoor space featuring varied mature trees and shrubs with seasonal color - 204 278 Suder Greens Drive, Edmonton, AB - Outdoor With View
Expansive tree line surrounding the property - 204 278 Suder Greens Drive, Edmonton, AB - Outdoor With View
Image quality insufficient for description - 204 278 Suder Greens Drive, Edmonton, AB - Outdoor With View
Expansive green space with mature evergreen trees and distant residential structures - 204 278 Suder Greens Drive, Edmonton, AB - Outdoor With View
Versatile room featuring light neutral wall paint, speckled flooring, and a drop ceiling with fluorescent lighting - 204 278 Suder Greens Drive, Edmonton, AB - Indoor Photo Showing Other Room
Indoor hot tub featuring a stainless steel handrail, mosaic tile surround, and large windows - 204 278 Suder Greens Drive, Edmonton, AB - Indoor Photo Showing Other Room
Indoor spa area featuring an in-ground hot tub with metal handrails, surrounded by mosaic tile flooring and wainscoting - 204 278 Suder Greens Drive, Edmonton, AB - Indoor Photo Showing Other Room
Tiled room featuring corner wooden benches, textured mosaic ceiling, and two wall-mounted light fixtures - 204 278 Suder Greens Drive, Edmonton, AB - Indoor Photo Showing Other Room
Dedicated media room featuring a large projector screen, ceiling-mounted projector, and integrated wall sconces - 204 278 Suder Greens Drive, Edmonton, AB - Indoor Photo Showing Other Room
Dedicated screening room featuring tiered seating, patterned carpet, and wall-mounted sconces - 204 278 Suder Greens Drive, Edmonton, AB - Indoor
Kitchen featuring a light-toned countertop, wood-finish cabinetry, black appliances, and a tiled backsplash - 204 278 Suder Greens Drive, Edmonton, AB - Indoor Photo Showing Kitchen
Community room featuring a full kitchen with wood cabinetry and black appliances, a spacious dining area, a recreation zone with a billiards table, expansive windows, and recessed lighting - 204 278 Suder Greens Drive, Edmonton, AB - Indoor
Recreation room featuring a pool table with an overhead pendant light, multiple large windows with horizontal blinds, and patterned carpet flooring - 204 278 Suder Greens Drive, Edmonton, AB - Indoor Photo Showing Other Room
Recreation room featuring a billiards table, geometric carpet flooring, recessed lighting, and a full-service kitchen area - 204 278 Suder Greens Drive, Edmonton, AB - Indoor Photo Showing Other Room
Recreational room featuring a billiards table, multiple seating areas with round and oval tables, recessed ceiling lights, a tiled entry area, and a built-in counter space - 204 278 Suder Greens Drive, Edmonton, AB - Indoor Photo Showing Dining Room
Recreation room featuring a shuffleboard table, recessed lighting, and patterned carpet tile flooring - 204 278 Suder Greens Drive, Edmonton, AB - Indoor Photo Showing Other Room
Spacious fitness area featuring wood-finish flooring, recessed lighting, and large windows - 204 278 Suder Greens Drive, Edmonton, AB - Indoor Photo Showing Gym Room
Fitness center with wood-finish flooring, recessed lighting, and a snack bar featuring wood cabinetry and a tile backsplash - 204 278 Suder Greens Drive, Edmonton, AB - Indoor Photo Showing Gym Room
Expansive ground-level patio featuring a concrete surface and direct access to interior spaces through sliding glass doors - 204 278 Suder Greens Drive, Edmonton, AB - Outdoor With Balcony
Ground-level patio with concrete surfacing - 204 278 Suder Greens Drive, Edmonton, AB - Outdoor With Balcony
Expansive rooftop deck featuring composite decking and a solid perimeter wall - 204 278 Suder Greens Drive, Edmonton, AB - Outdoor
Multi-story residential buildings featuring gabled roofs and individual balconies - 204 278 Suder Greens Drive, Edmonton, AB - Outdoor With View
Entryway to Lewis Estates Golf Course featuring a stone and wood sign, mature landscaping, and a substantial parking area - 204 278 Suder Greens Drive, Edmonton, AB - Outdoor With View
Expansive green space featuring scattered evergreen trees and a distant tree line under a clear sky - 204 278 Suder Greens Drive, Edmonton, AB - Outdoor With View
Image quality insufficient for description - 204 278 Suder Greens Drive, Edmonton, AB - Indoor Photo Showing Garage
Concrete block walls featuring exposed conduit - 204 278 Suder Greens Drive, Edmonton, AB - Indoor Photo Showing Garage
Image quality insufficient for description - 204 278 Suder Greens Drive, Edmonton, AB -
Expansive paved patio area featuring a central gazebo with a metal roof and privacy curtains - 204 278 Suder Greens Drive, Edmonton, AB - Outdoor With Deck Patio Veranda
Expansive outdoor gazebo with a solid roof and privacy curtains - 204 278 Suder Greens Drive, Edmonton, AB - Outdoor With Deck Patio Veranda With Exterior
Stone-clad property entrance sign with integrated landscaping - 204 278 Suder Greens Drive, Edmonton, AB - Outdoor
  • Publicité

MULTIMEDIA

Êtes-vous un investisseur immobilier
204 278 SUDER GREENS Drive, Edmonton, AB, T6T 6V6
224 800 $

1 Chambres

1 Salle de bain

Informations sur la propriété

Golf course view!~~This 30+ Executive condo in the exclusive The Lodge at Lewis Estate has so much to offer!! Prime LOCATION, golf course VIEWS, numerous UPGRADES and enjoys a bright open FLOORPLAN. Impressive immediately w/ inviting entrance leading to open layout, shiny laminate floors and Air Conditioning! Bright kitchen with pantry, tile backsplash, under cabinet lighting & stainless appliances. Expansive dining and living area leads onto a large relaxing balcony for enjoying sunshine, golf/nature views and gas BBQ entertaining. Kingsized master suite with walkin closet plus off bedroom is spalike bathroom complete w/ laundry. Wonderfully large den perfect for guest room, home office, or your hobbies. Included is Very RARE additional titled extra storage room (9'x9')!. Amenities galore!! ... gym, sauna, hottub, home theater, games/social rooms, carwash and steps from park and Lewis Estates Golf Course! This beautiful TURNKEY condo lacks NOTHING ... Luxury living + Builtin Community!

Particularités du bâtiment :

  • Air climatisé: Oui
  • Stationnement: Oui
  • Surface utile: 77 Mètre

Caractéristiques :

  • Accès routier: Entrée pavée vers la maison
  • Appareils ménagers: Conditionneur d'air - central, Lave-vaisselle encastré, Sécheuse, Télécommande de porte de garage, Ventilateur de hotte pour four à micro-ondes, Réfrigérateur, Cuisinière électrique, Laveuse, Rideaux
  • Bâti en: 2004
  • Caractéristiques de commodités: Conditionneur d'air, Lave-auto, Salle d'exercice, Spa, Eau chaude au gaz naturel, Maison sans animaux, Maison sans fumée, Stationnement - visiteurs, Salle de réception, Salle/centre récréatif, Sauna; baignoire à remous; bain vapeur, Stationnement surveillé, Porte de sécurité, Salles à fonction sociale, Rangement - intégré, Rangement - armoire-vestiaire, Fenêtres en vinyle, Patio/terrasse sur le toit
  • Caractéristiques de la communauté: Conditionneur d'air, Lave-auto, Salle d'exercice, Spa, Eau chaude au gaz naturel, Maison sans animaux, Maison sans fumée, Stationnement - visiteurs, Salle de réception, Salle/centre récréatif, Sauna; baignoire à remous; bain vapeur, Stationnement sécurisé, Porte de sécurité, Salles à fonction sociale, Rangement - intégré, Rangement - armoire-vestiaire, Fenêtres en vinyle, Patio/terrasse sur le toit
  • Caractéristiques du stationnement: Chauffé, Stationnement étagé, Souterrain
  • Caractéristiques extérieures: Façade sur un parc/boisé, Arbres/arbustes fruitiers, Golf à proximité, Aménagement paysager, Parc/réserve, Près d'un terrain de jeu, Transport public, Écoles, Centre commercial à proximité, Voir remarques
  • Chambres : 1
  • Chauffage: Eau chaude, Système de chauffage de sol, Gaz naturel
  • Détails de la fondation: Périmètre en béton
  • Dimensions du terrain : 63.04 Mètres carrés
  • État du sous-sol: Aucun
  • Frais de copropriété : 466 $ Mensuel
  • Frais de copropriété inclu: Commodités fournies avec condominium, Chauffage, Assurances pour espace commun, Espace commun pour concierge, Paysagement/déneigement, Stationnement, Gestion professionnelle, Centre récréatif, Contribution au fonds de réserve, Services publics pour espaces communs, Aqueduc/égouts, Terrain/déneigement commun
  • Points d'intérêt du site: Façade sur un parc/boisé, Arbres/arbustes fruitiers, Golf à proximité, Aménagement paysager, Parc/réserve, Terrain de jeux Nearby, Transport public, Écoles, Centre commercial à proximité, Voir remarques
  • Revêtement de plancher: Carreaux de céramique, Plancher stratifié
  • Salle(s) de bains : 1
  • Sous-sol: Aucun, Pas de sous-sol
  • Style architectural: Unité à un palier
  • Superficie habitable (approx): 77 Mètres carrés
  • Toit: Bardeaux d'asphalte
  • Type de bâtiment: Unité dans un immeuble de faible hauteur
  • Type de sous-sol: Aucun
  • Zonage: Zone 58
  • Nbre d'espaces de stationnement: 1

Gracieuseté de : REMAX River City

Dernière mise à jour des données le 2026-05-20 à 11:27

The data relating to real estate for sale on this web site comes in part from the Internet Data exchange (“IDX”) program of the REALTORS® Association of Edmonton. IDX information is provided exclusively for consumers' personal, non-commercial use and may not be used for any purpose other than to identify prospective properties consumers may be interested in purchasing. The data on this website is deemed reliable but is not guaranteed accurate by the REALTORS® Association of Edmonton. Information deemed reliable but not guaranteed.

Copyright 2026 by the REALTORS® Association of Edmonton. All Rights Reserved. Data is deemed reliable but is not guaranteed accurate by the REALTORS® Association of Edmonton.

ÉvaluationExpressMC Powered by RPS
Vous songez à vendre?

Commencez par découvrir ce que votre maison pourrait valoir sur le marché actuel.

Emplacement de 204 278 SUDER GREENS Drive, Edmonton, AB, T6T 6V6

Données démographiques de 204 278 SUDER GREENS Drive, Edmonton, AB, T6T 6V6

Étape de vie

Parents d'âge moyen avec adolescents

Type d'emploi

Industrie des services/Cols blancs

Revenu moyen du ménage

134 862.62 $

Nombre moyen d'enfants

1.88

Population à domicile

Structure à domicile

Âge de la population

Éducation

Niveau d'éducation

No certificate/diploma/degree

16.01 %

Diplôme d'études secondaires ou équivalent

30.62 %

Certificat ou diplôme d'apprentissage ou d'une école de métiers

8.7 %

Diplôme d'études collégiales ou d'études postsecondaires (non universitaires)

16.65 %

Certificat d'études universitaires

0.86 %

Diplômes d'études universitaires

27.15 %

Navetteur

Se rendre au travail

En auto

93.77 %

En transport en commun

2.82 %

À pied

0.84 %

À bicyclette

0.0 %

Par tout autre moyen

2.57 %

Diversité Culturelle

Connaissance des langues officielles

Langue maternelle

Données Sur Le Bâtiment

Type de bâtiment

Appartements (faible hauteur et à étages multiples)

17.63 %

Maisons

82.37 %

Achat ou location