Button CopyPathCircle CloseCircle Left ArrowArrow Down Icon GreyClosecirclecircleBurger
  • Publicité

#203 11421 34 ST NW NW, Edmonton, AB, T5W 5J7

Gracieuseté de Rafik H Berjak de Sterling Real Estate
No. MLS® E4492104
Maison en rangée À vendre à Rundle Heights, Edmonton, Alberta
170 000 $ ÉvaluationExpressMC: 156K $ - 190K $

3 Chambres

2 Salles de bain

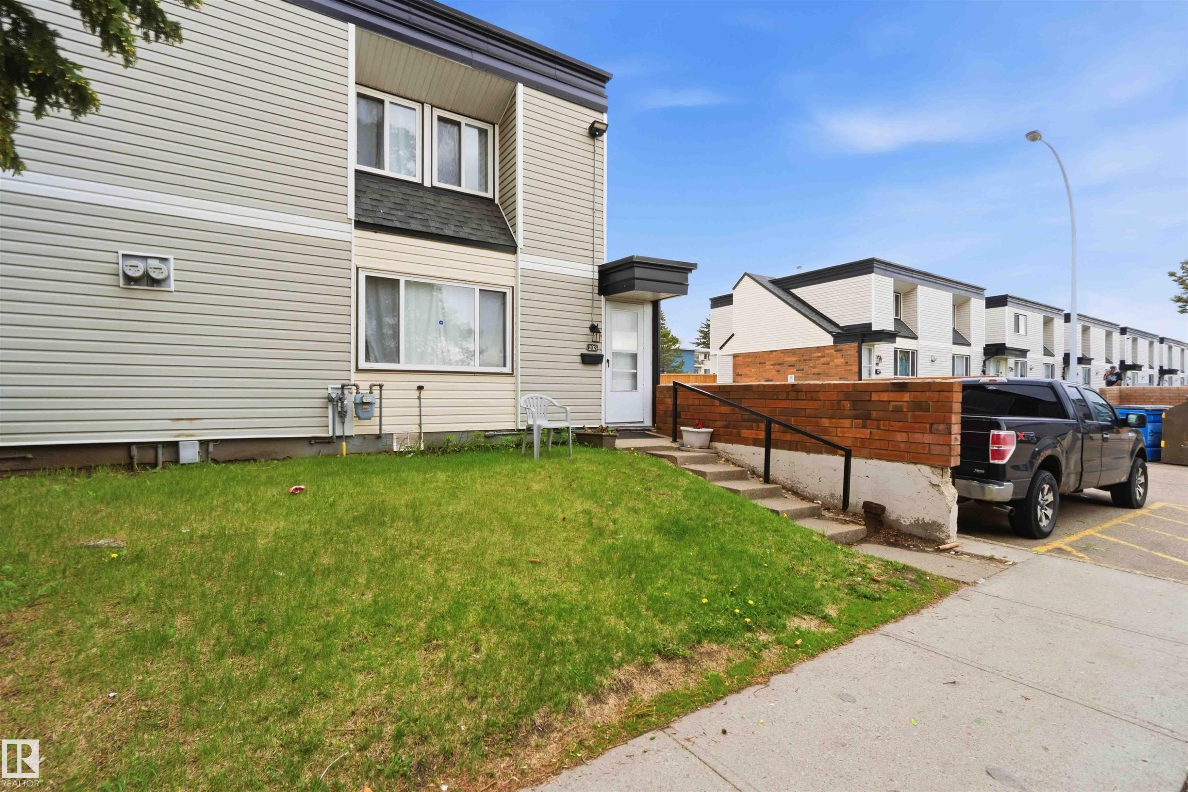
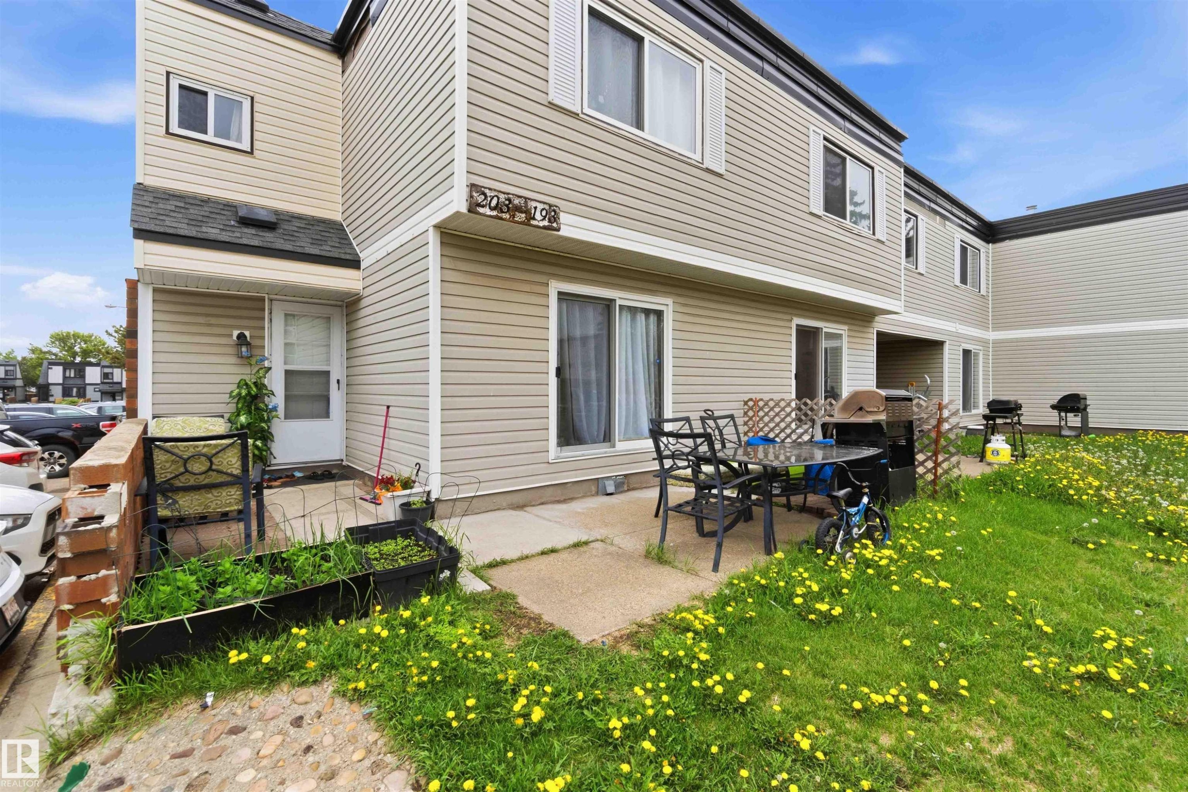
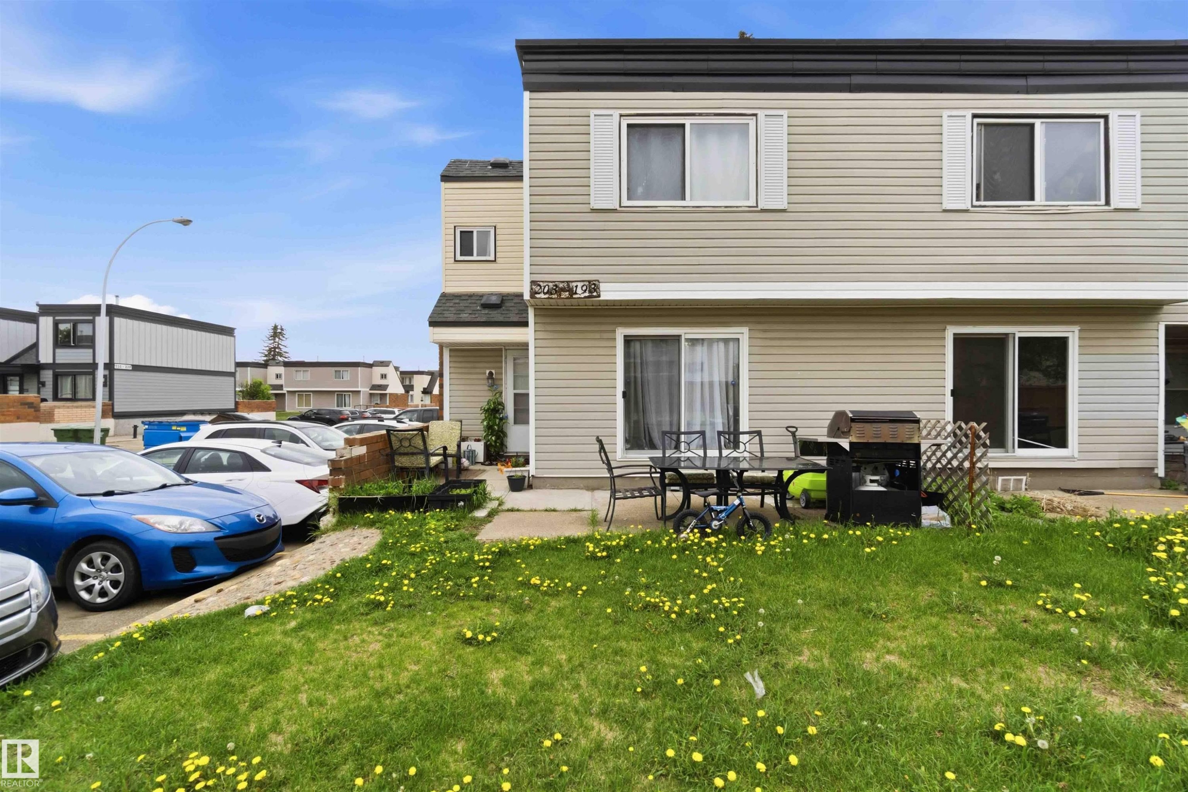
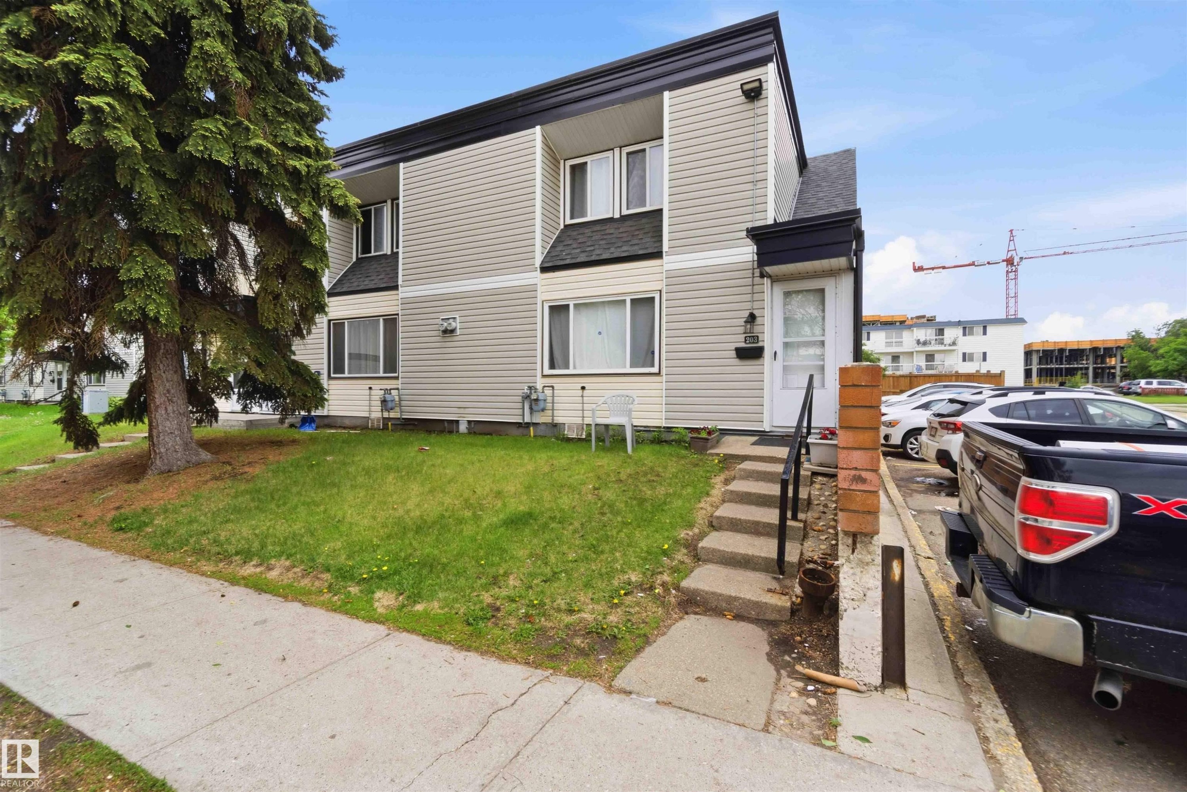
Multi-level residence featuring light-toned horizontal siding and a dark roofline - #203 11421 34 St Nw Nw, Edmonton, AB - Outdoor With Exterior
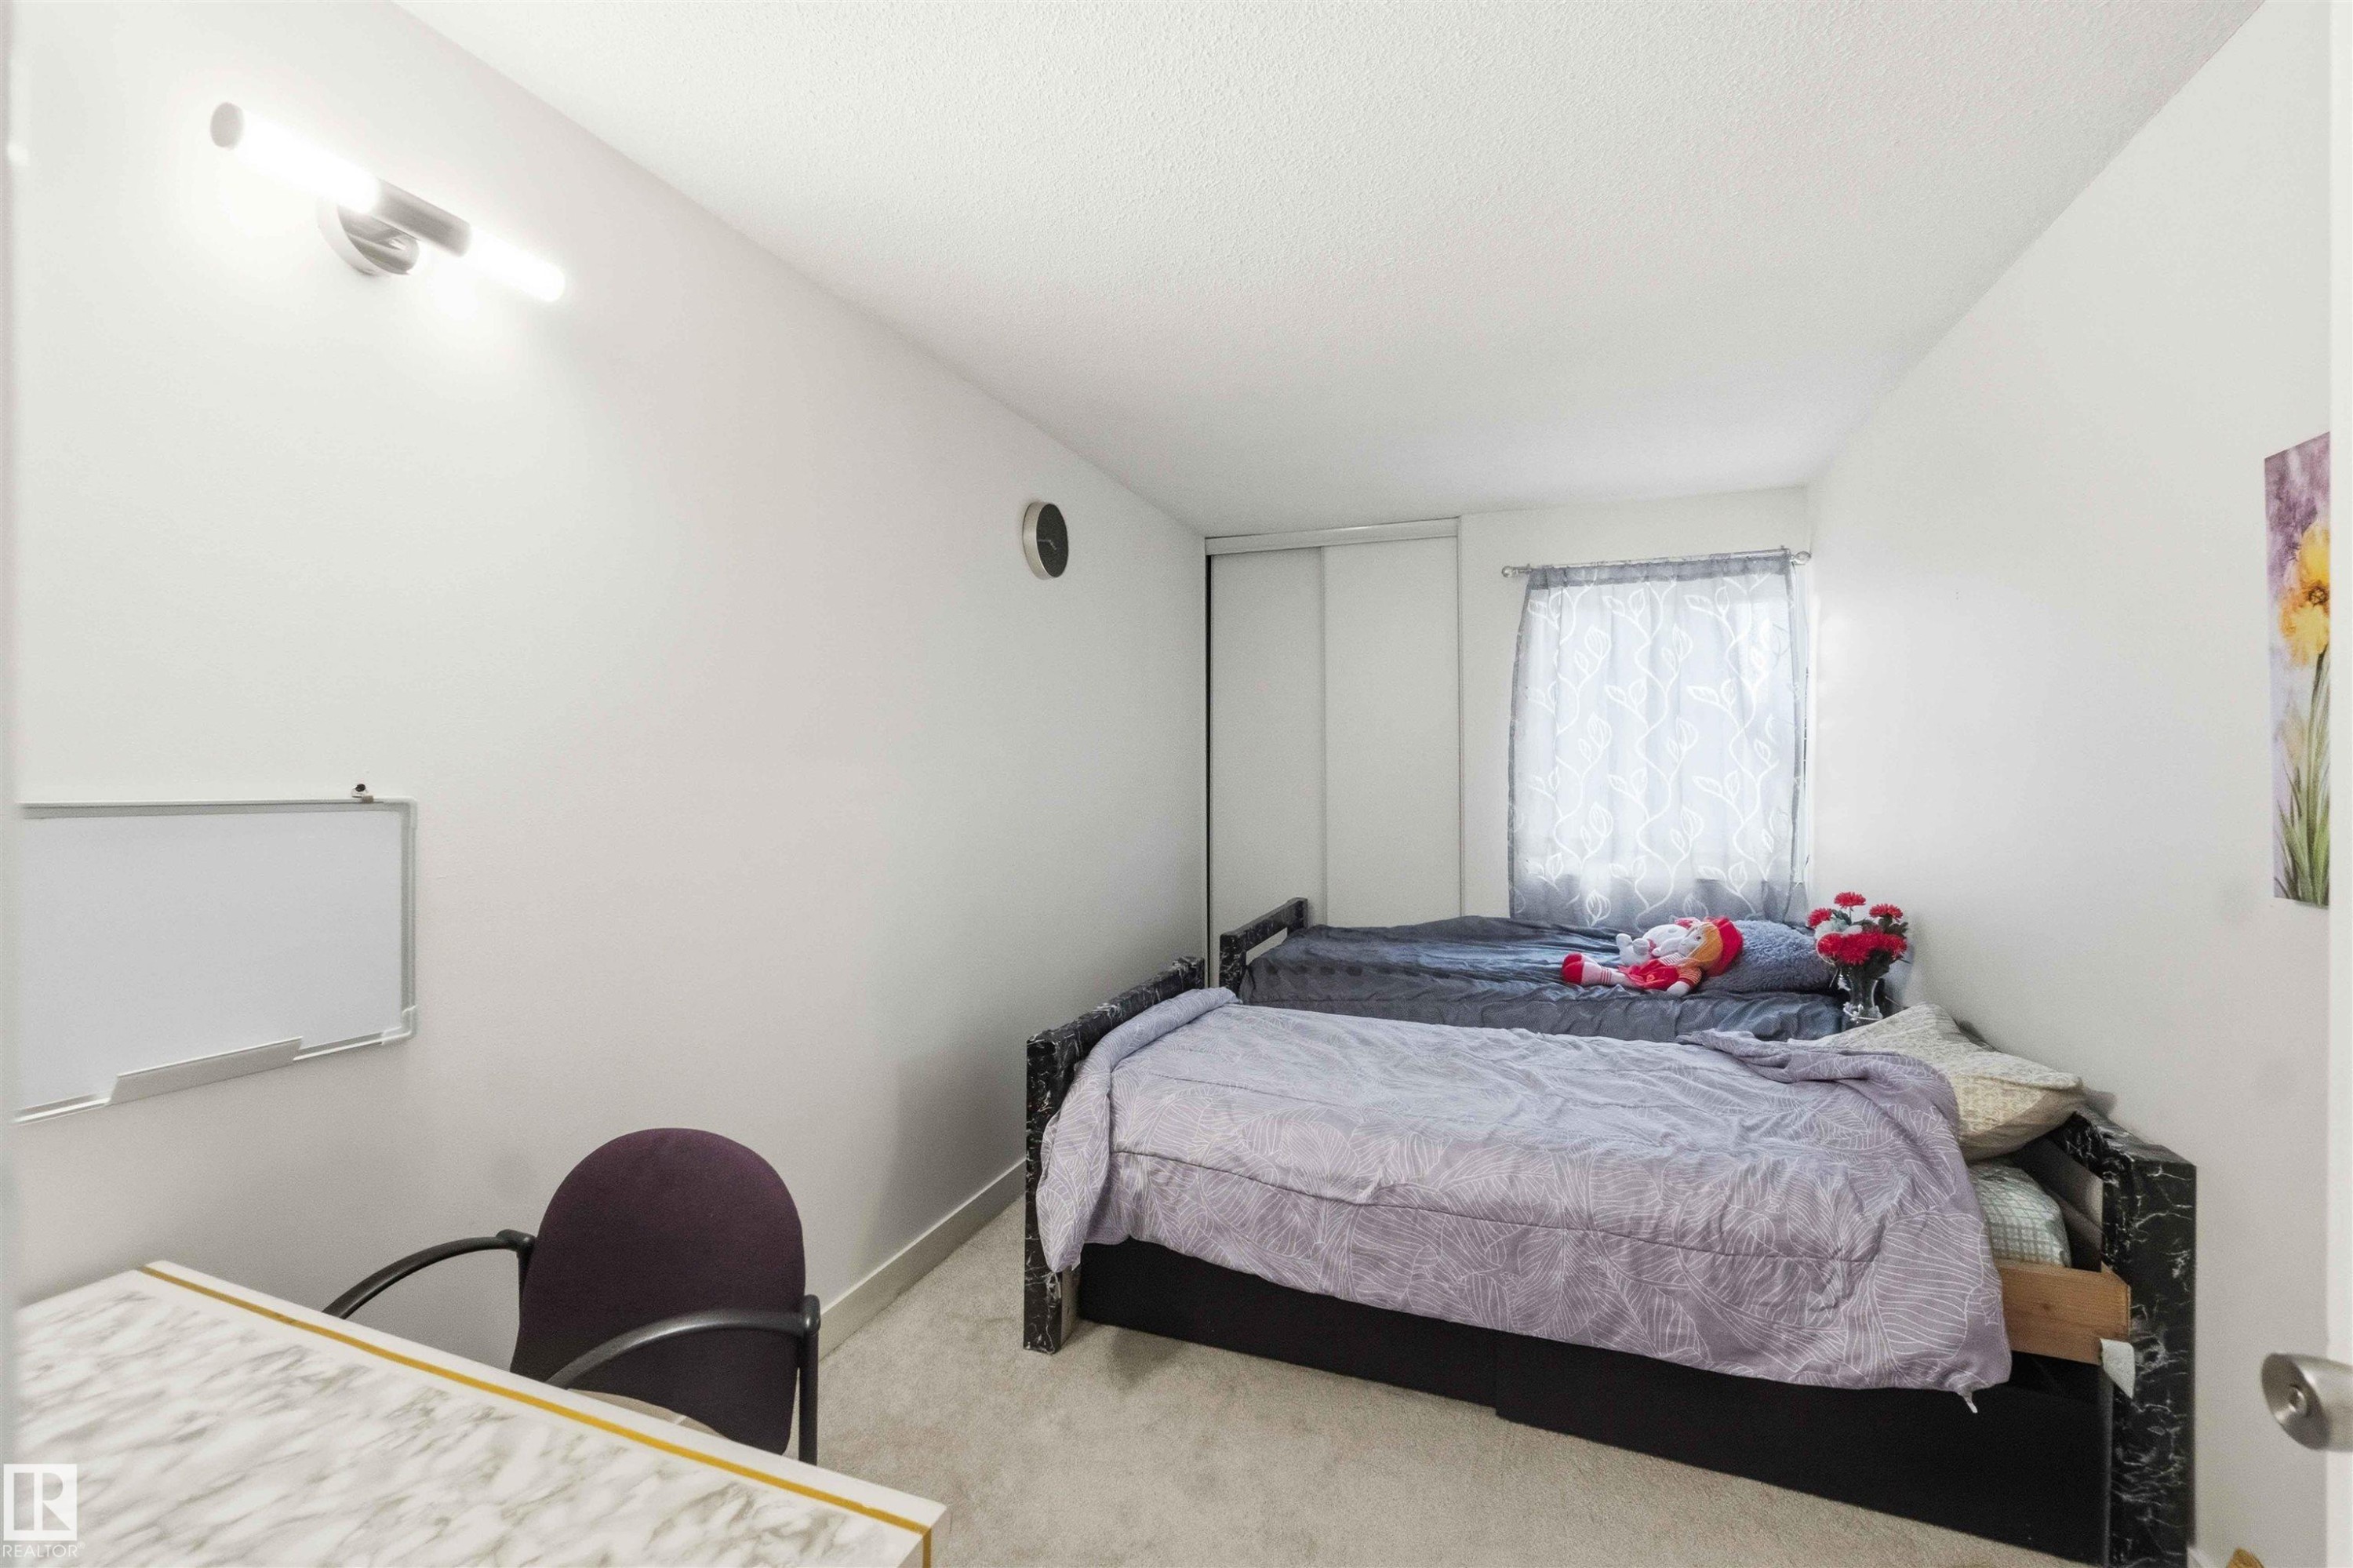
Bedroom featuring light-colored carpeting, white walls, and a window with sheer curtains - #203 11421 34 St Nw Nw, Edmonton, AB - Indoor Photo Showing Bedroom
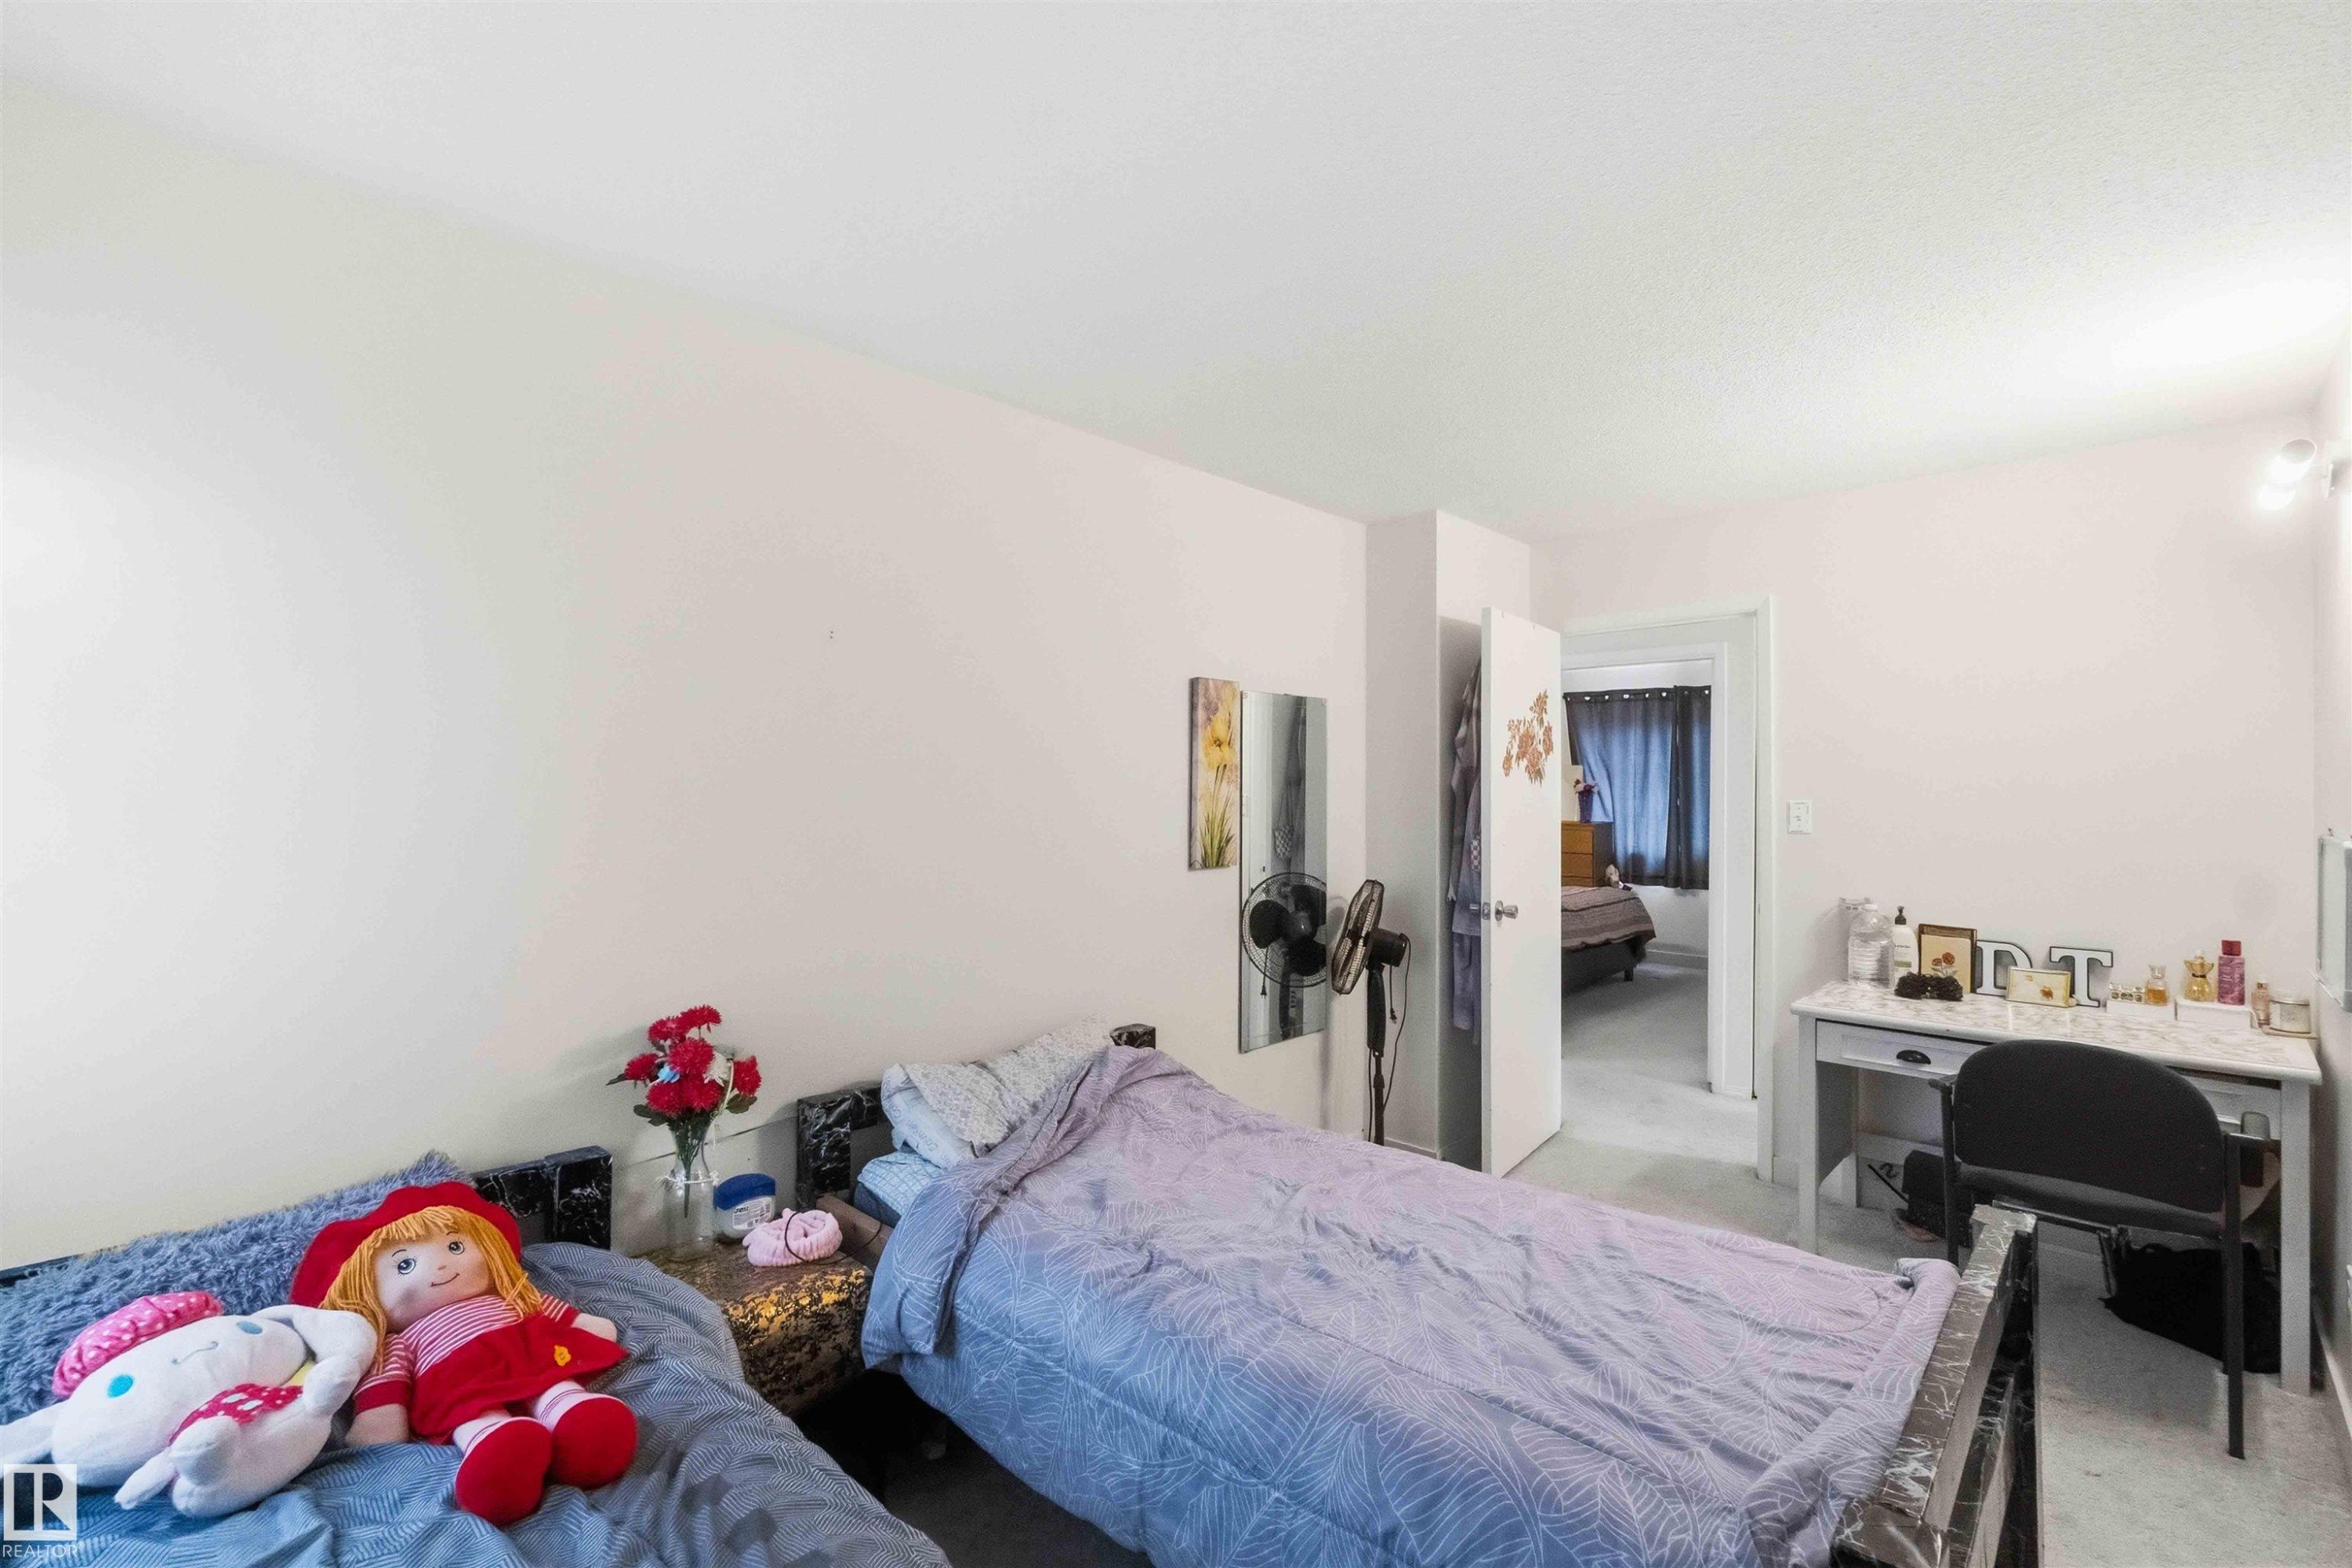
Room featuring light-colored walls and carpeted flooring - #203 11421 34 St Nw Nw, Edmonton, AB - Indoor Photo Showing Bedroom
Image quality insufficient for description - #203 11421 34 St Nw Nw, Edmonton, AB - Indoor Photo Showing Bathroom
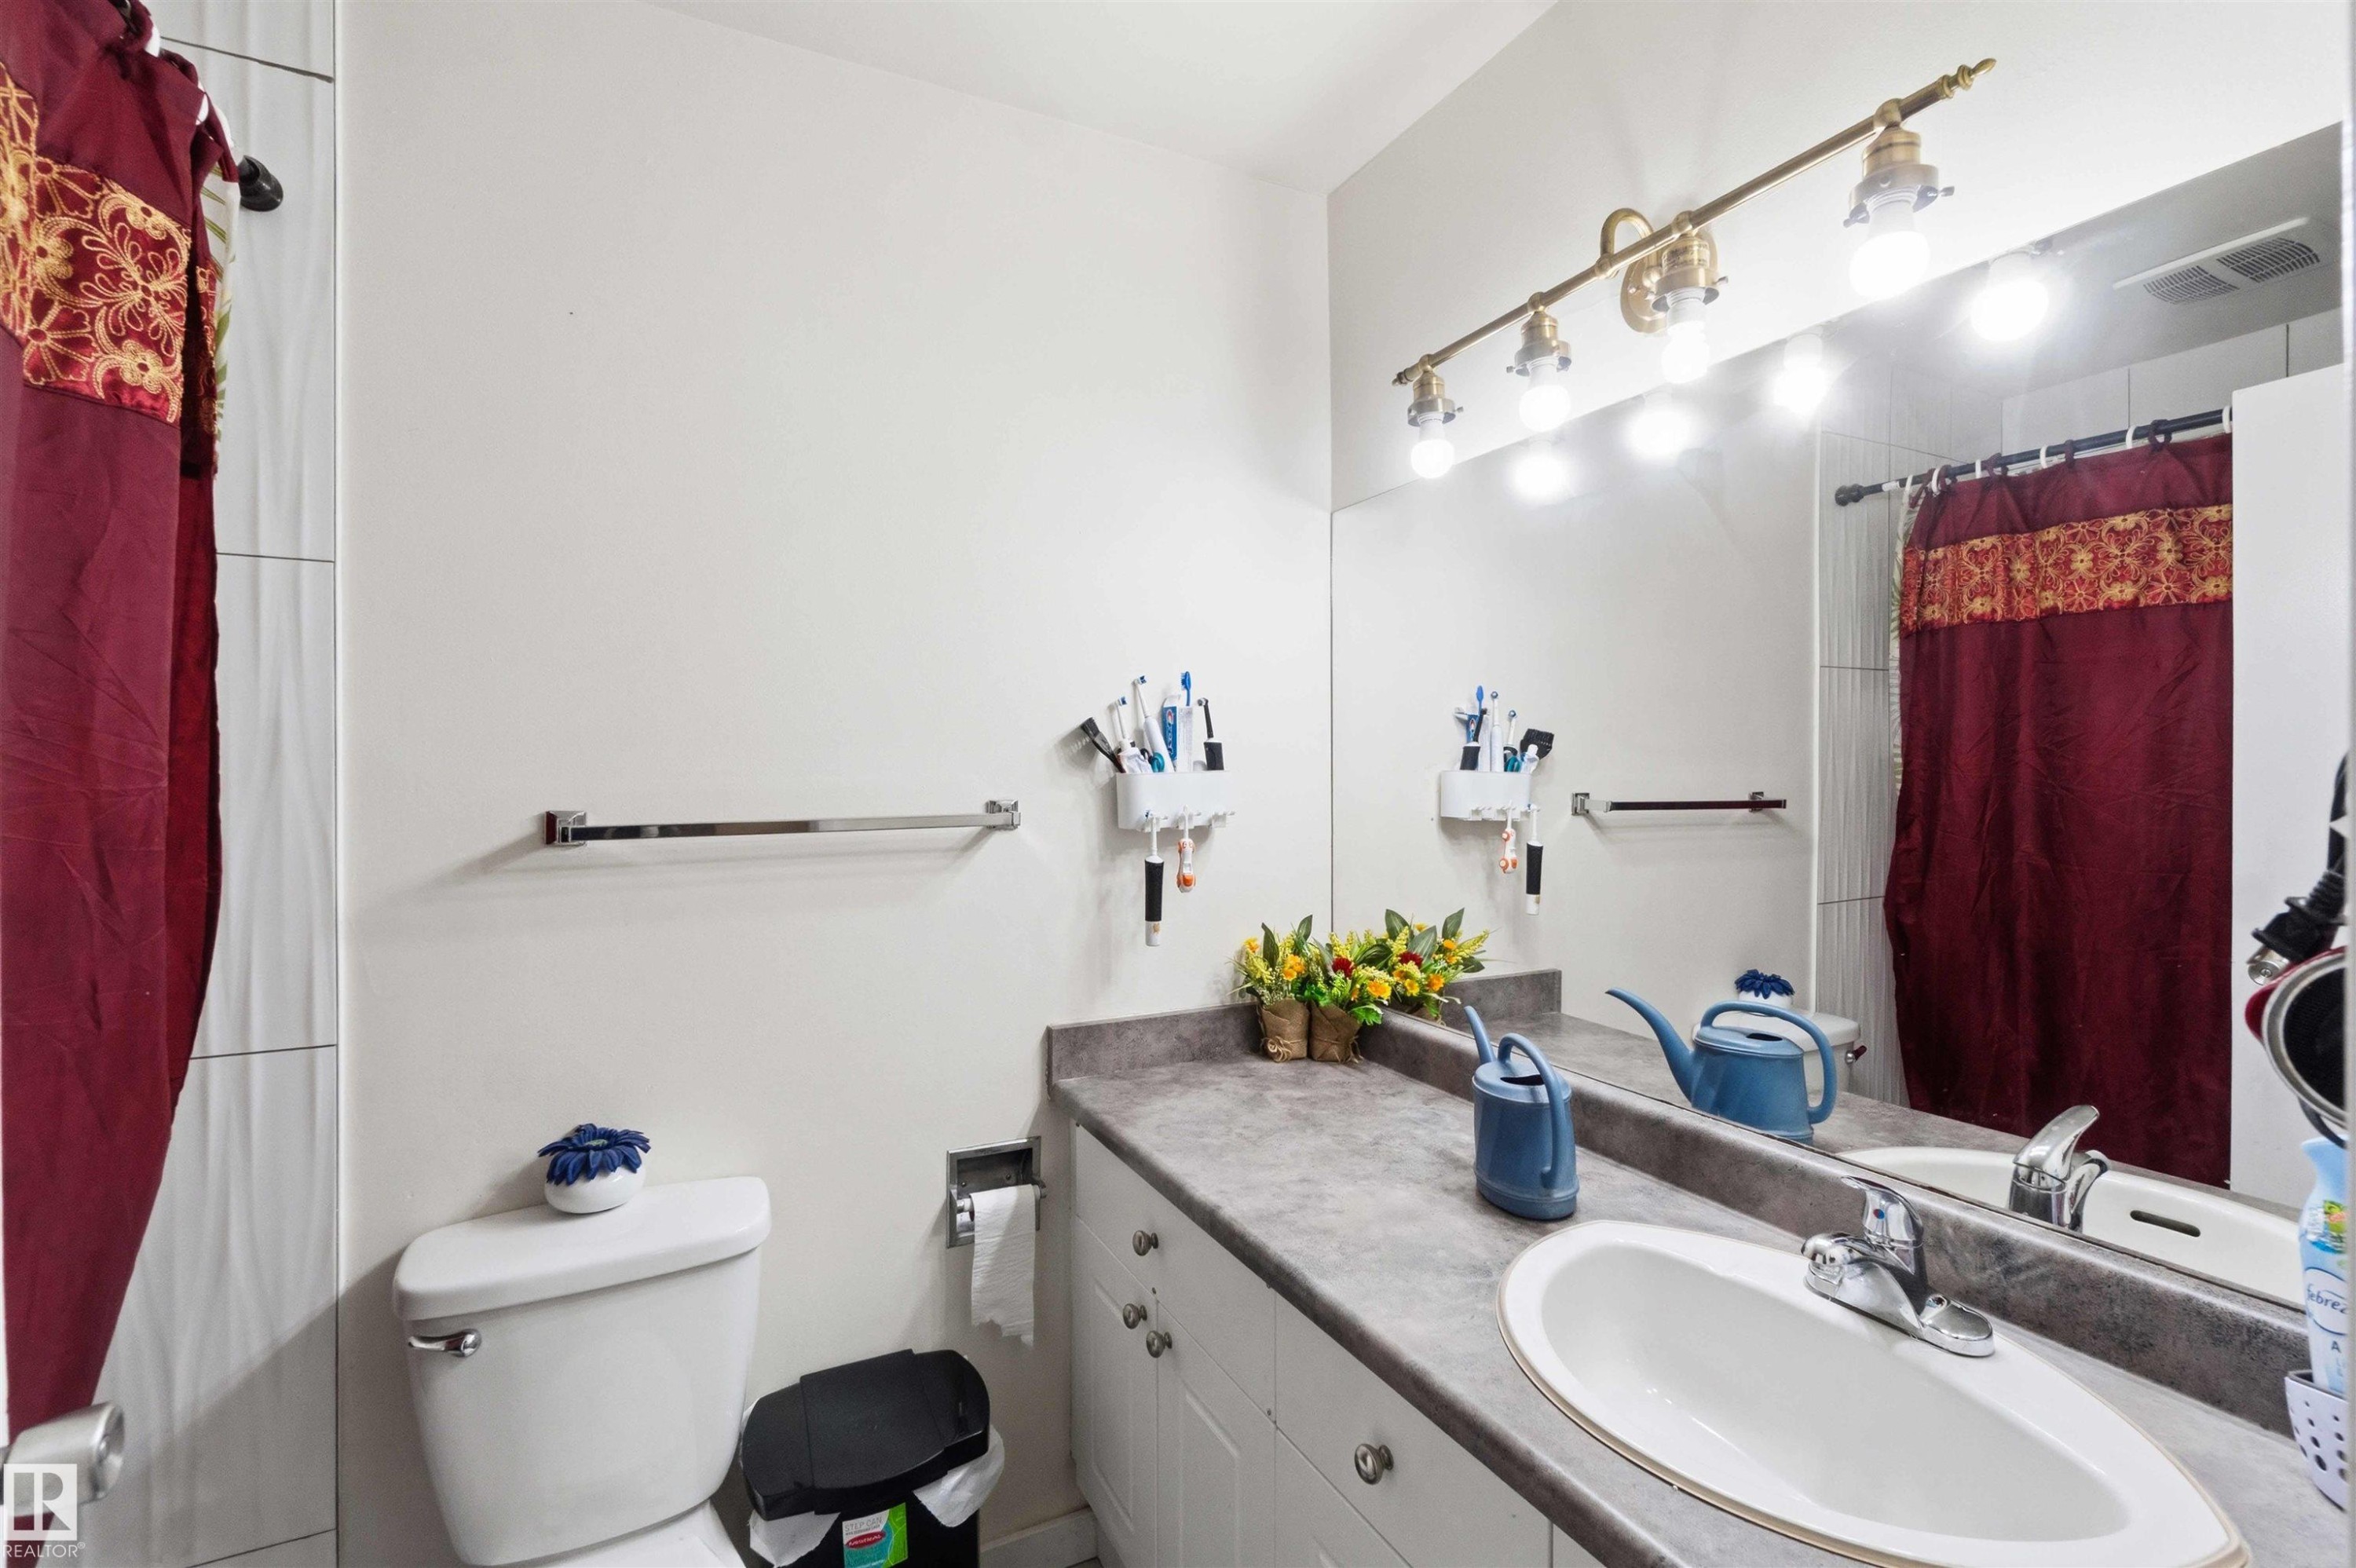
Full-width vanity mirror with a four-light brass fixture, white oval undermount sink, and a gray countertop - #203 11421 34 St Nw Nw, Edmonton, AB - Indoor Photo Showing Bathroom
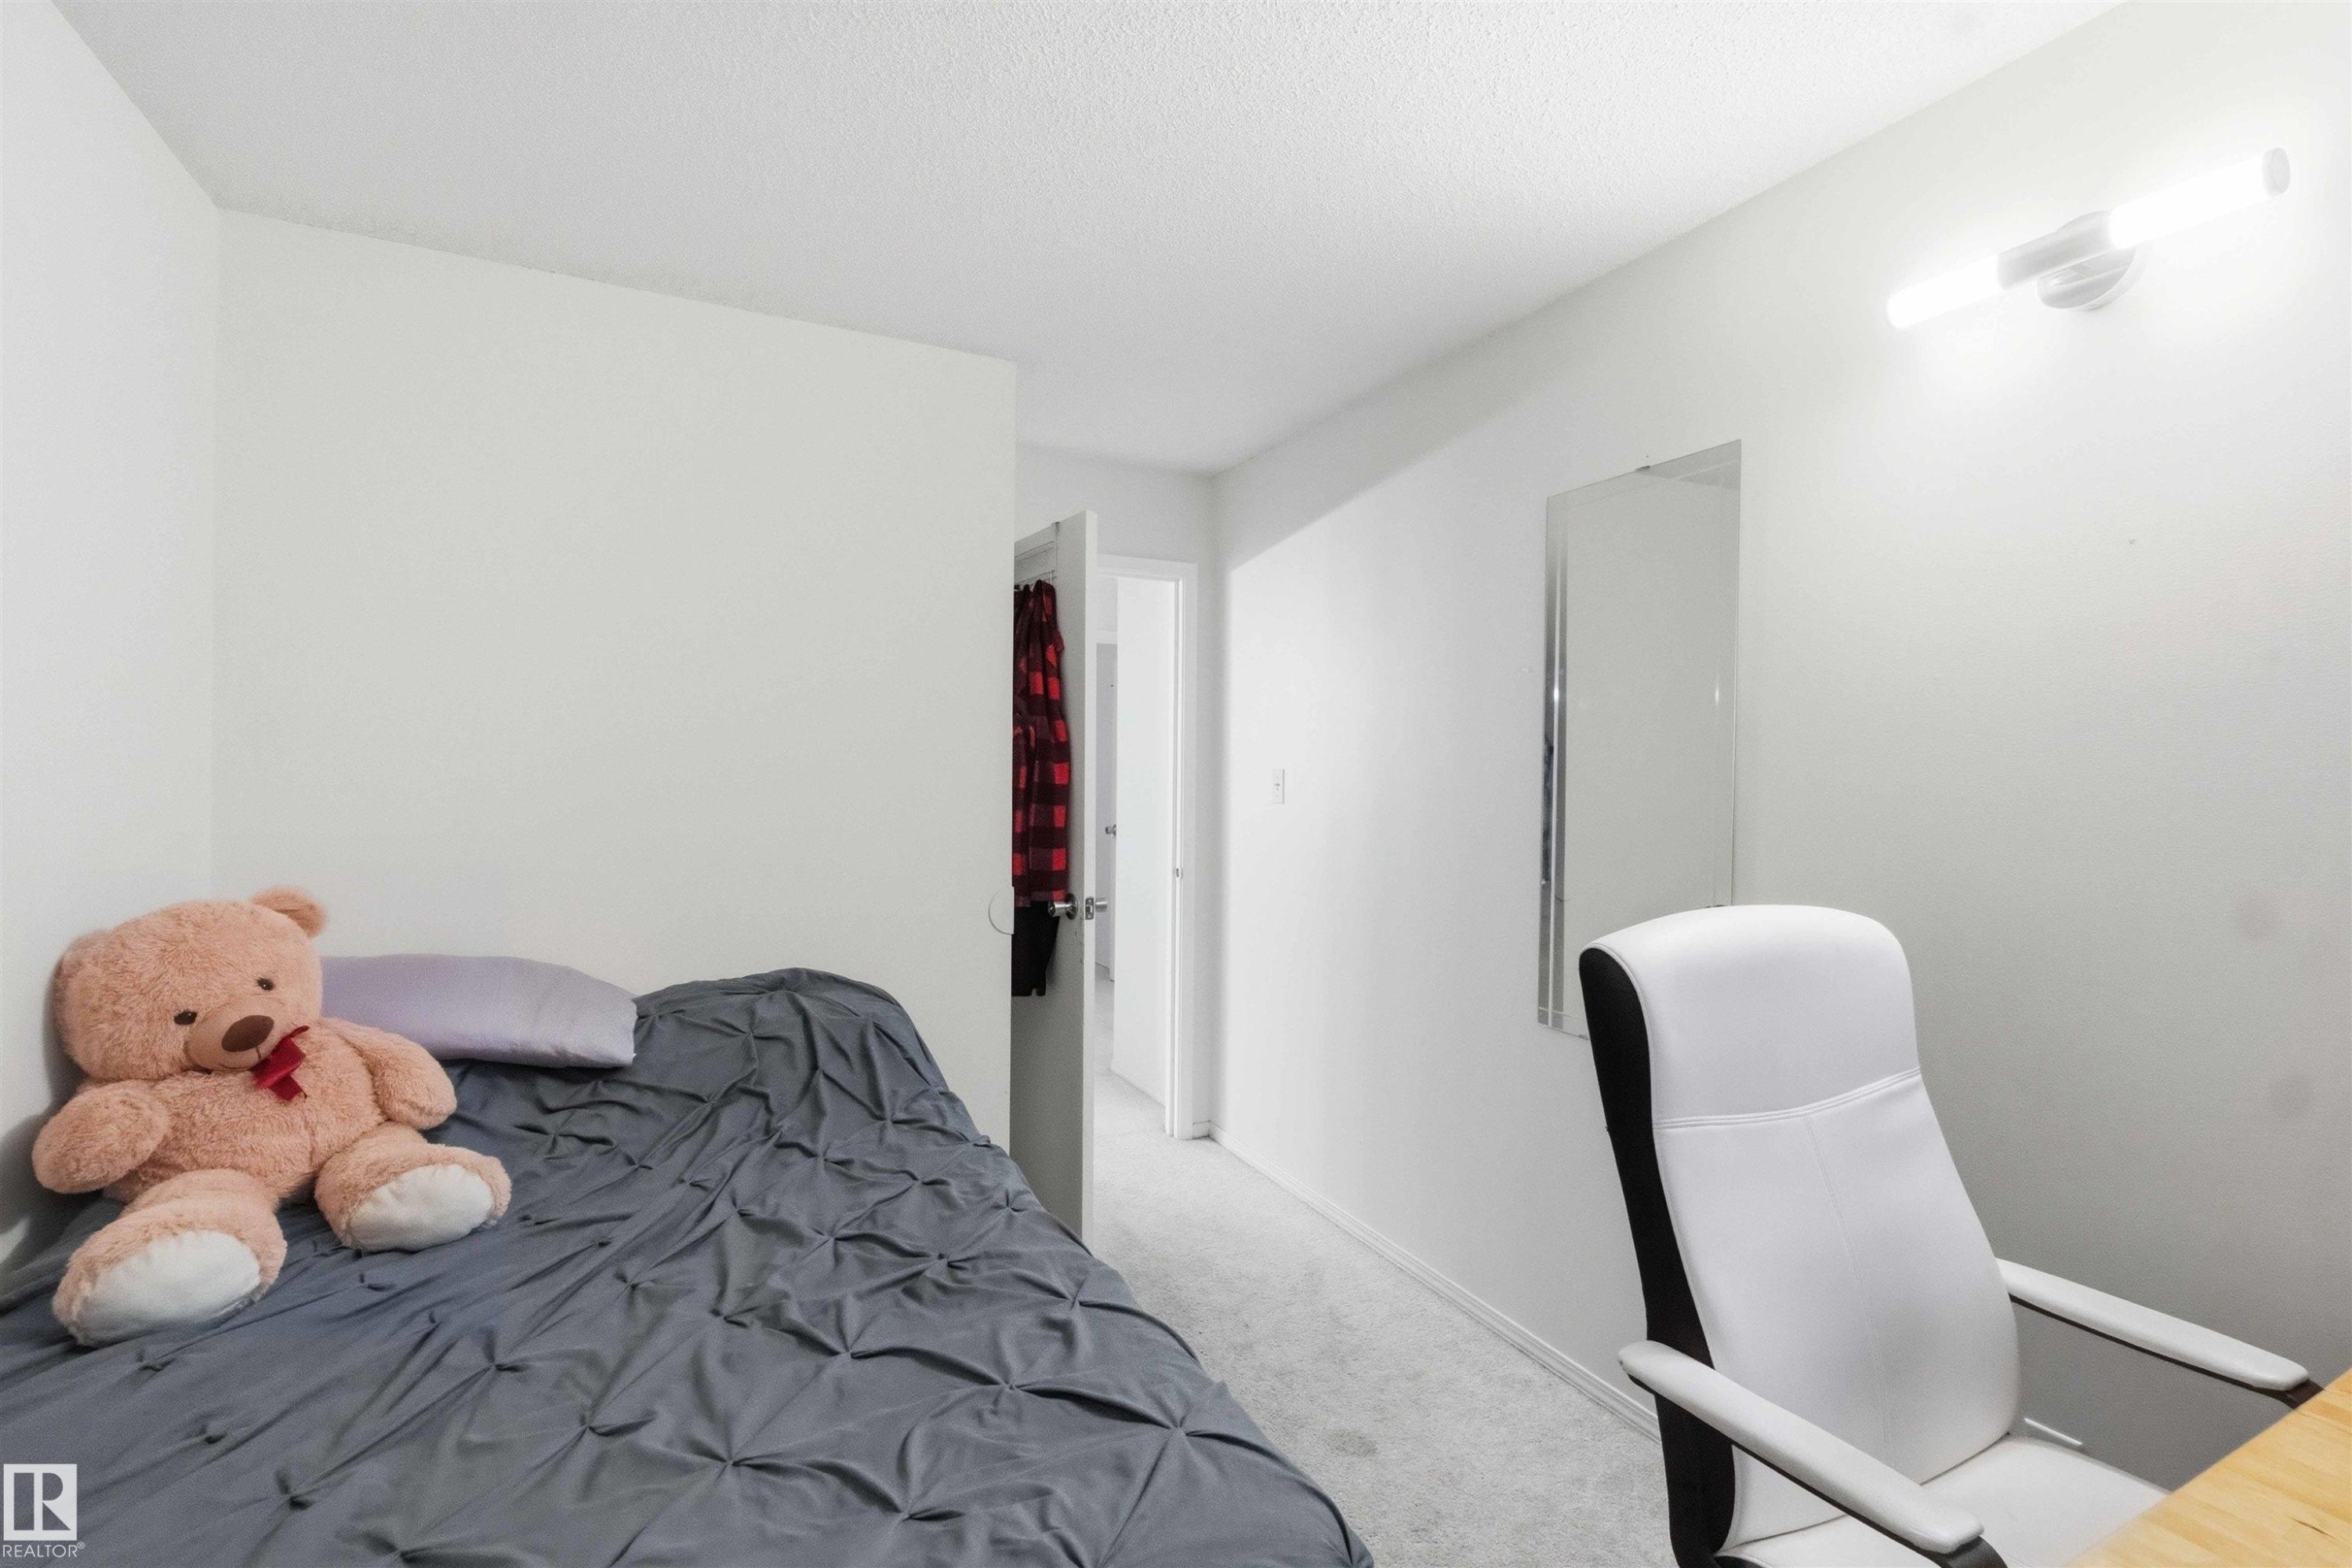
Spacious room featuring light-colored walls and soft carpeting - #203 11421 34 St Nw Nw, Edmonton, AB - Indoor Photo Showing Bedroom
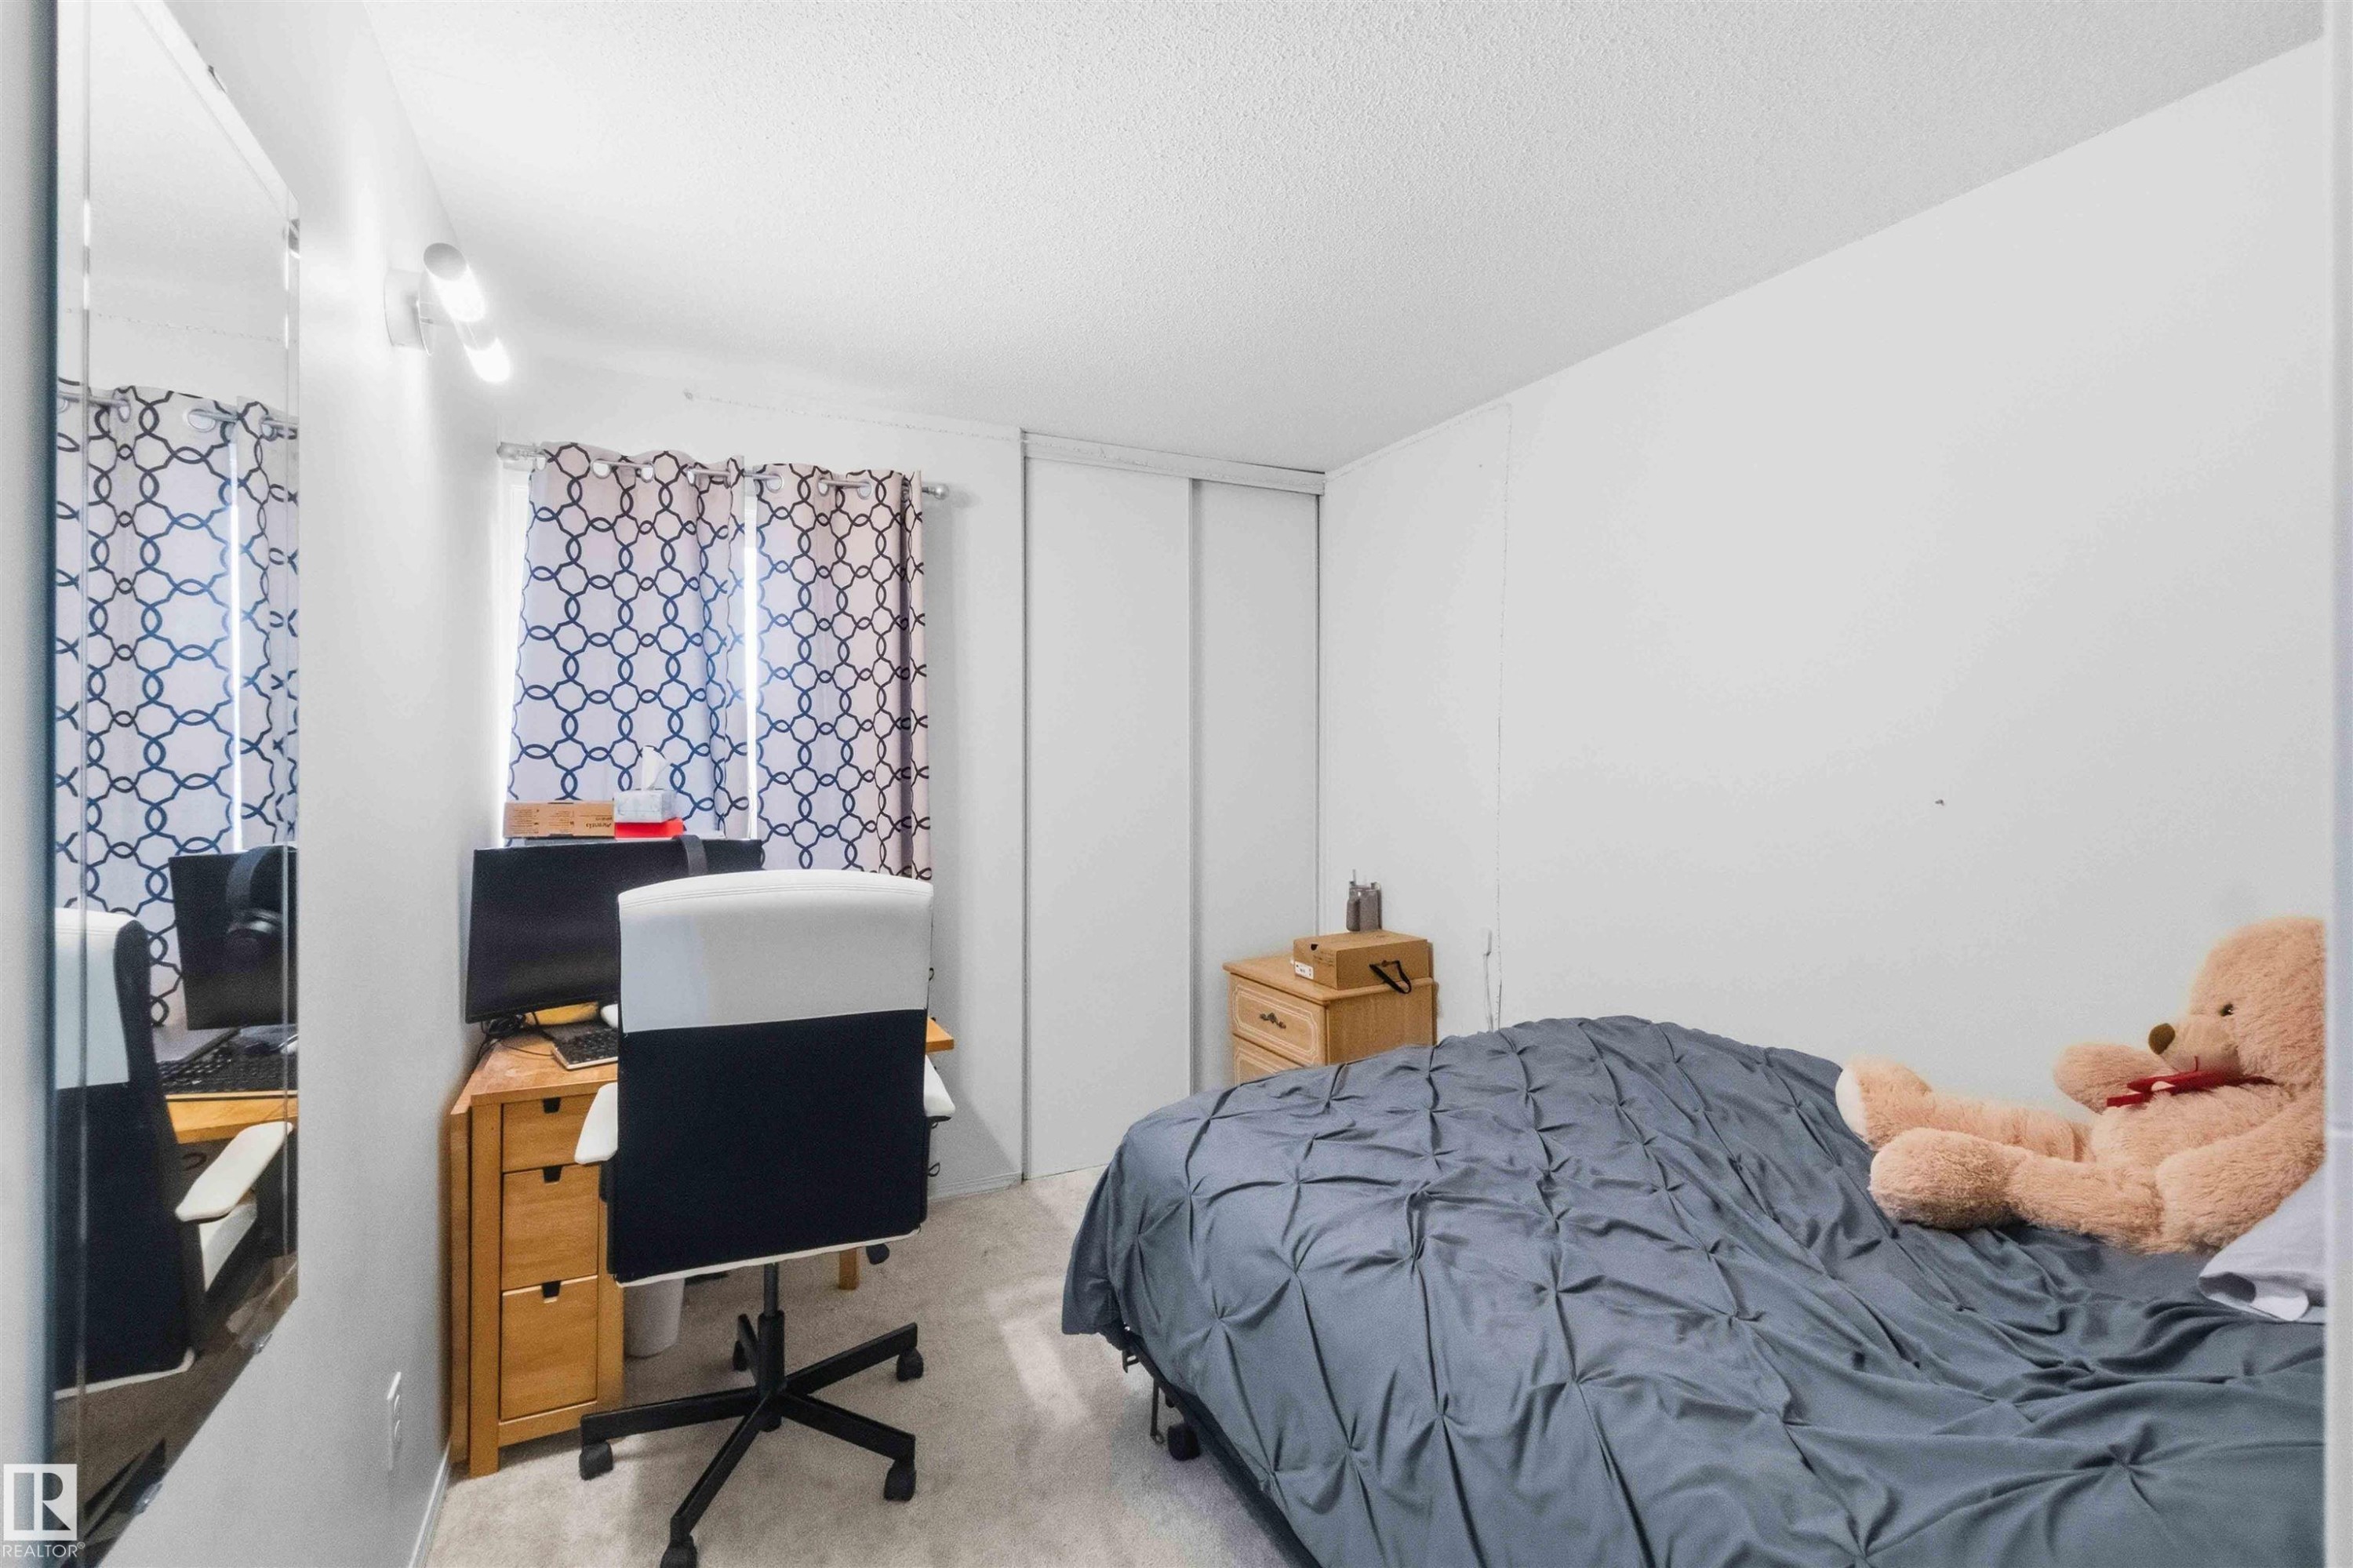
Light-toned carpeting and neutral wall paint define this interior space, featuring a mounted vanity mirror and an overhead light fixture - #203 11421 34 St Nw Nw, Edmonton, AB - Indoor Photo Showing Bedroom
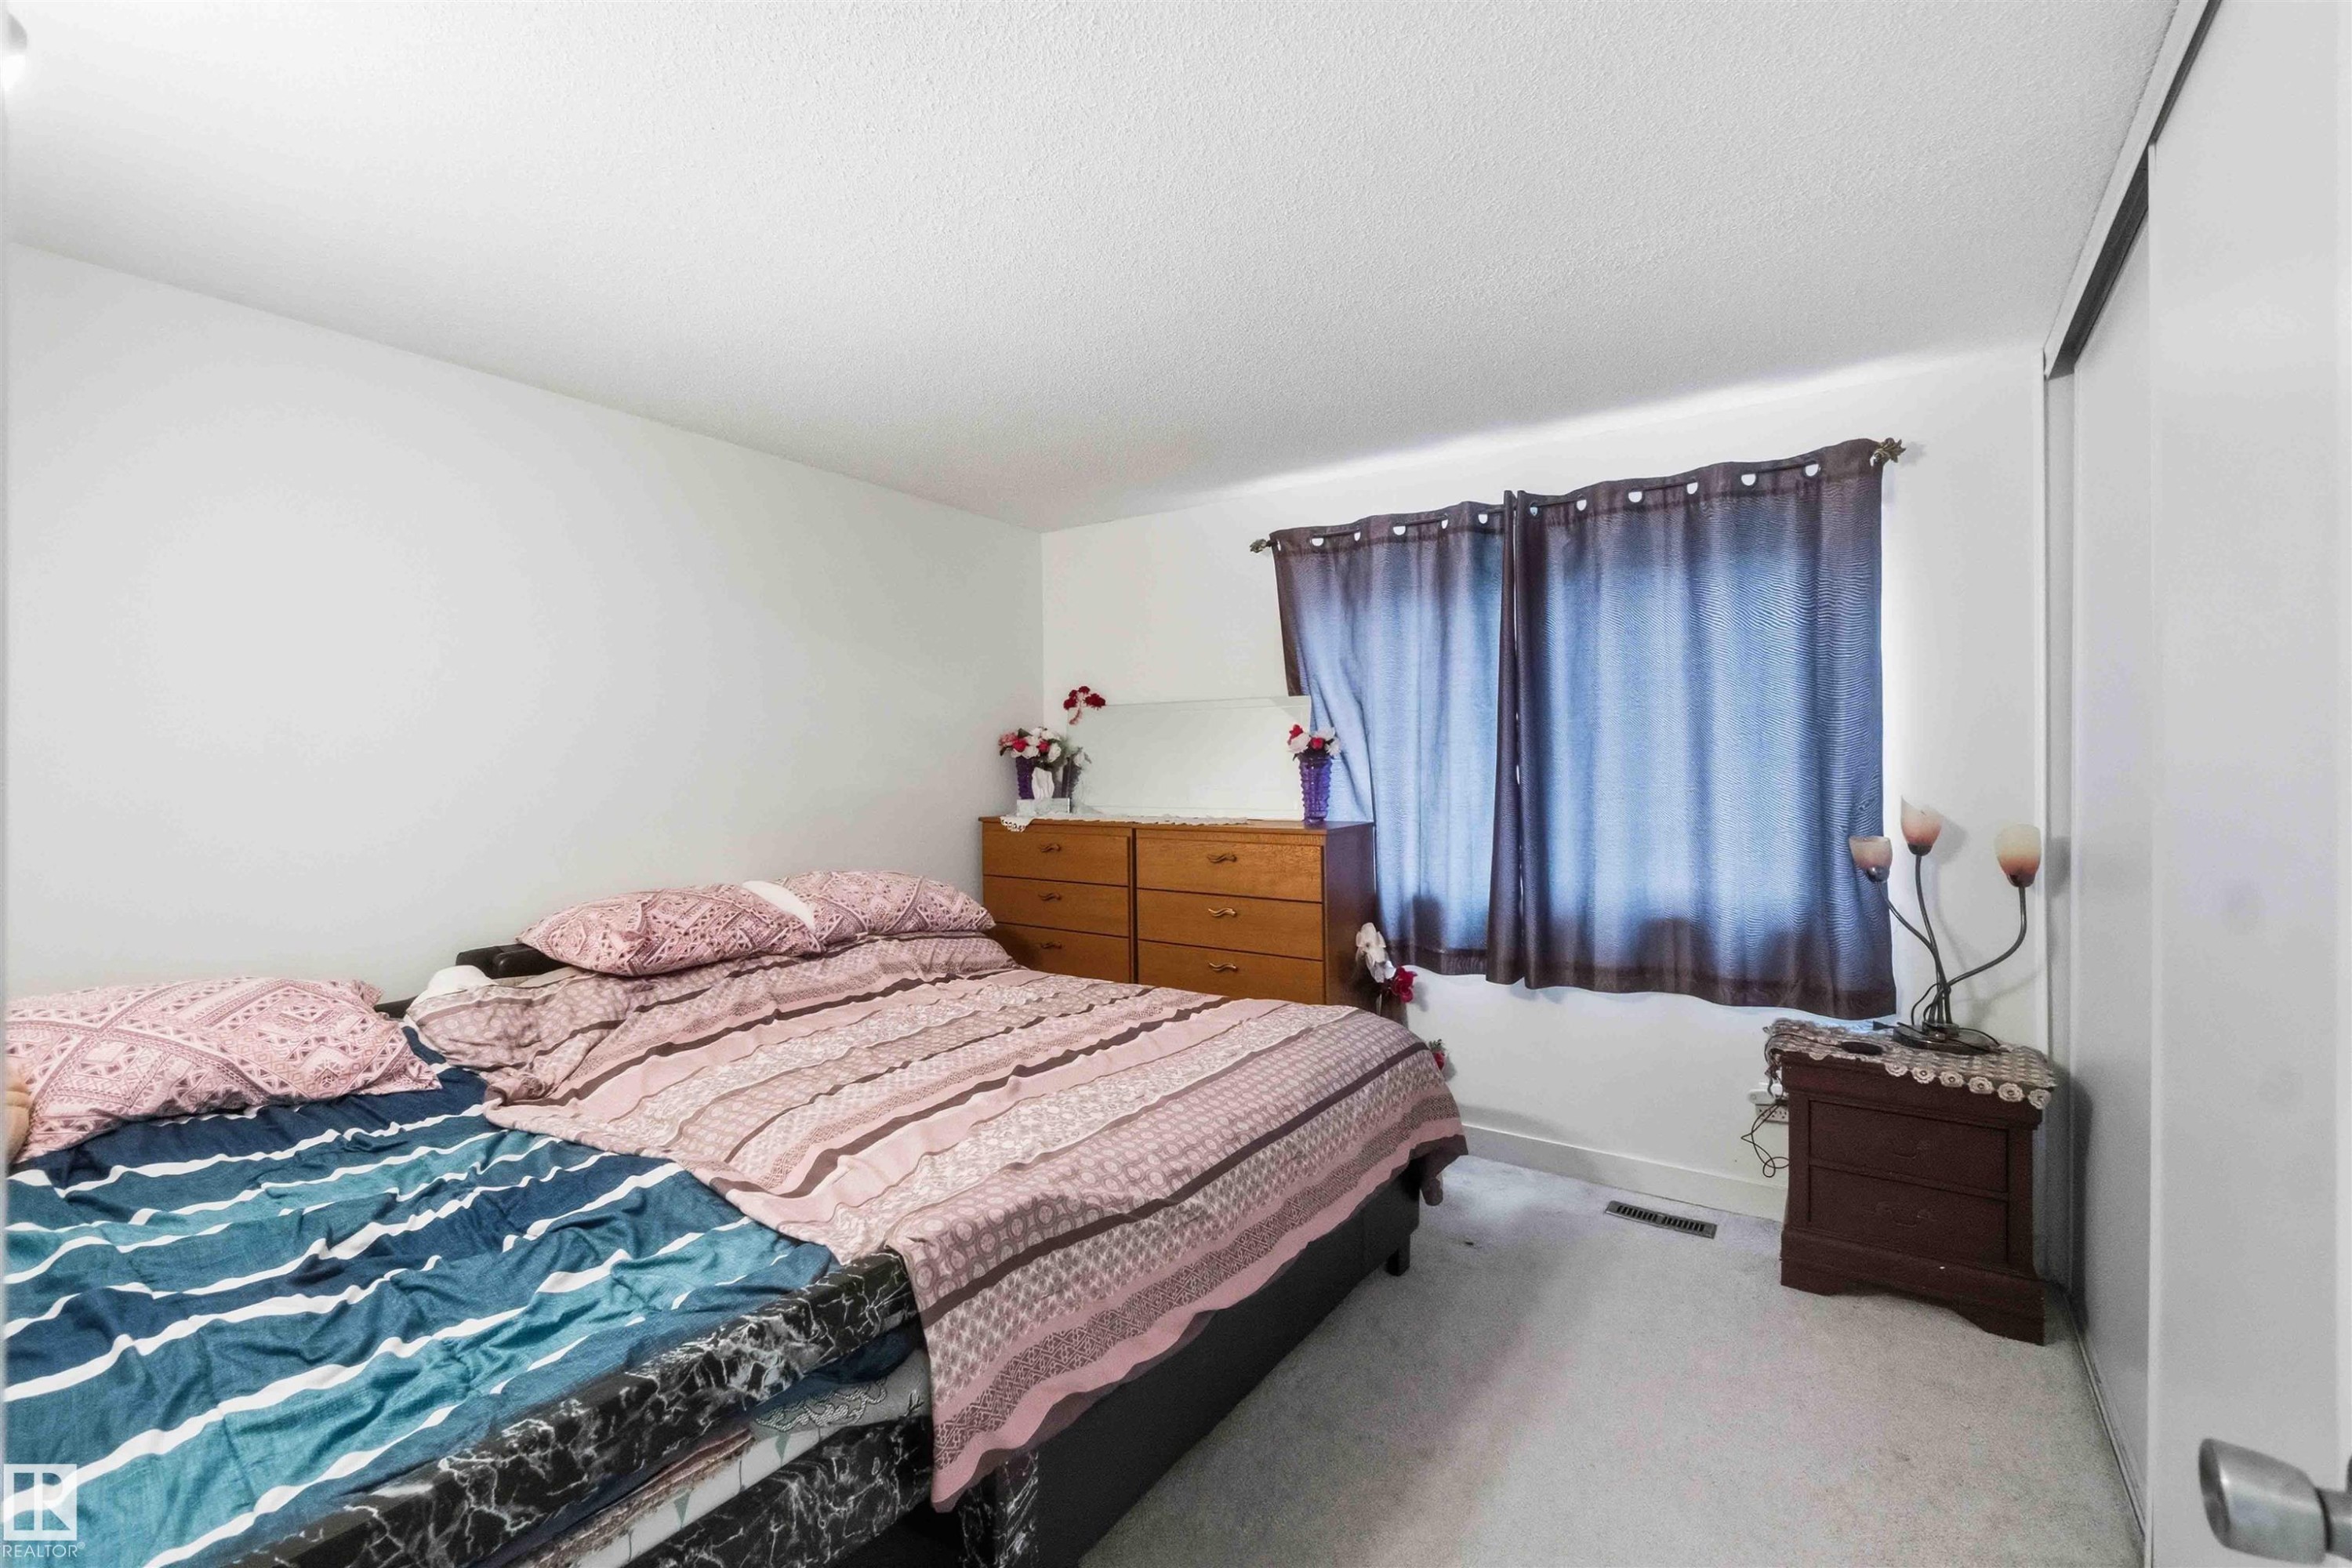
Carpeted flooring, white walls, and a window with dark curtains define this room - #203 11421 34 St Nw Nw, Edmonton, AB - Indoor Photo Showing Bedroom
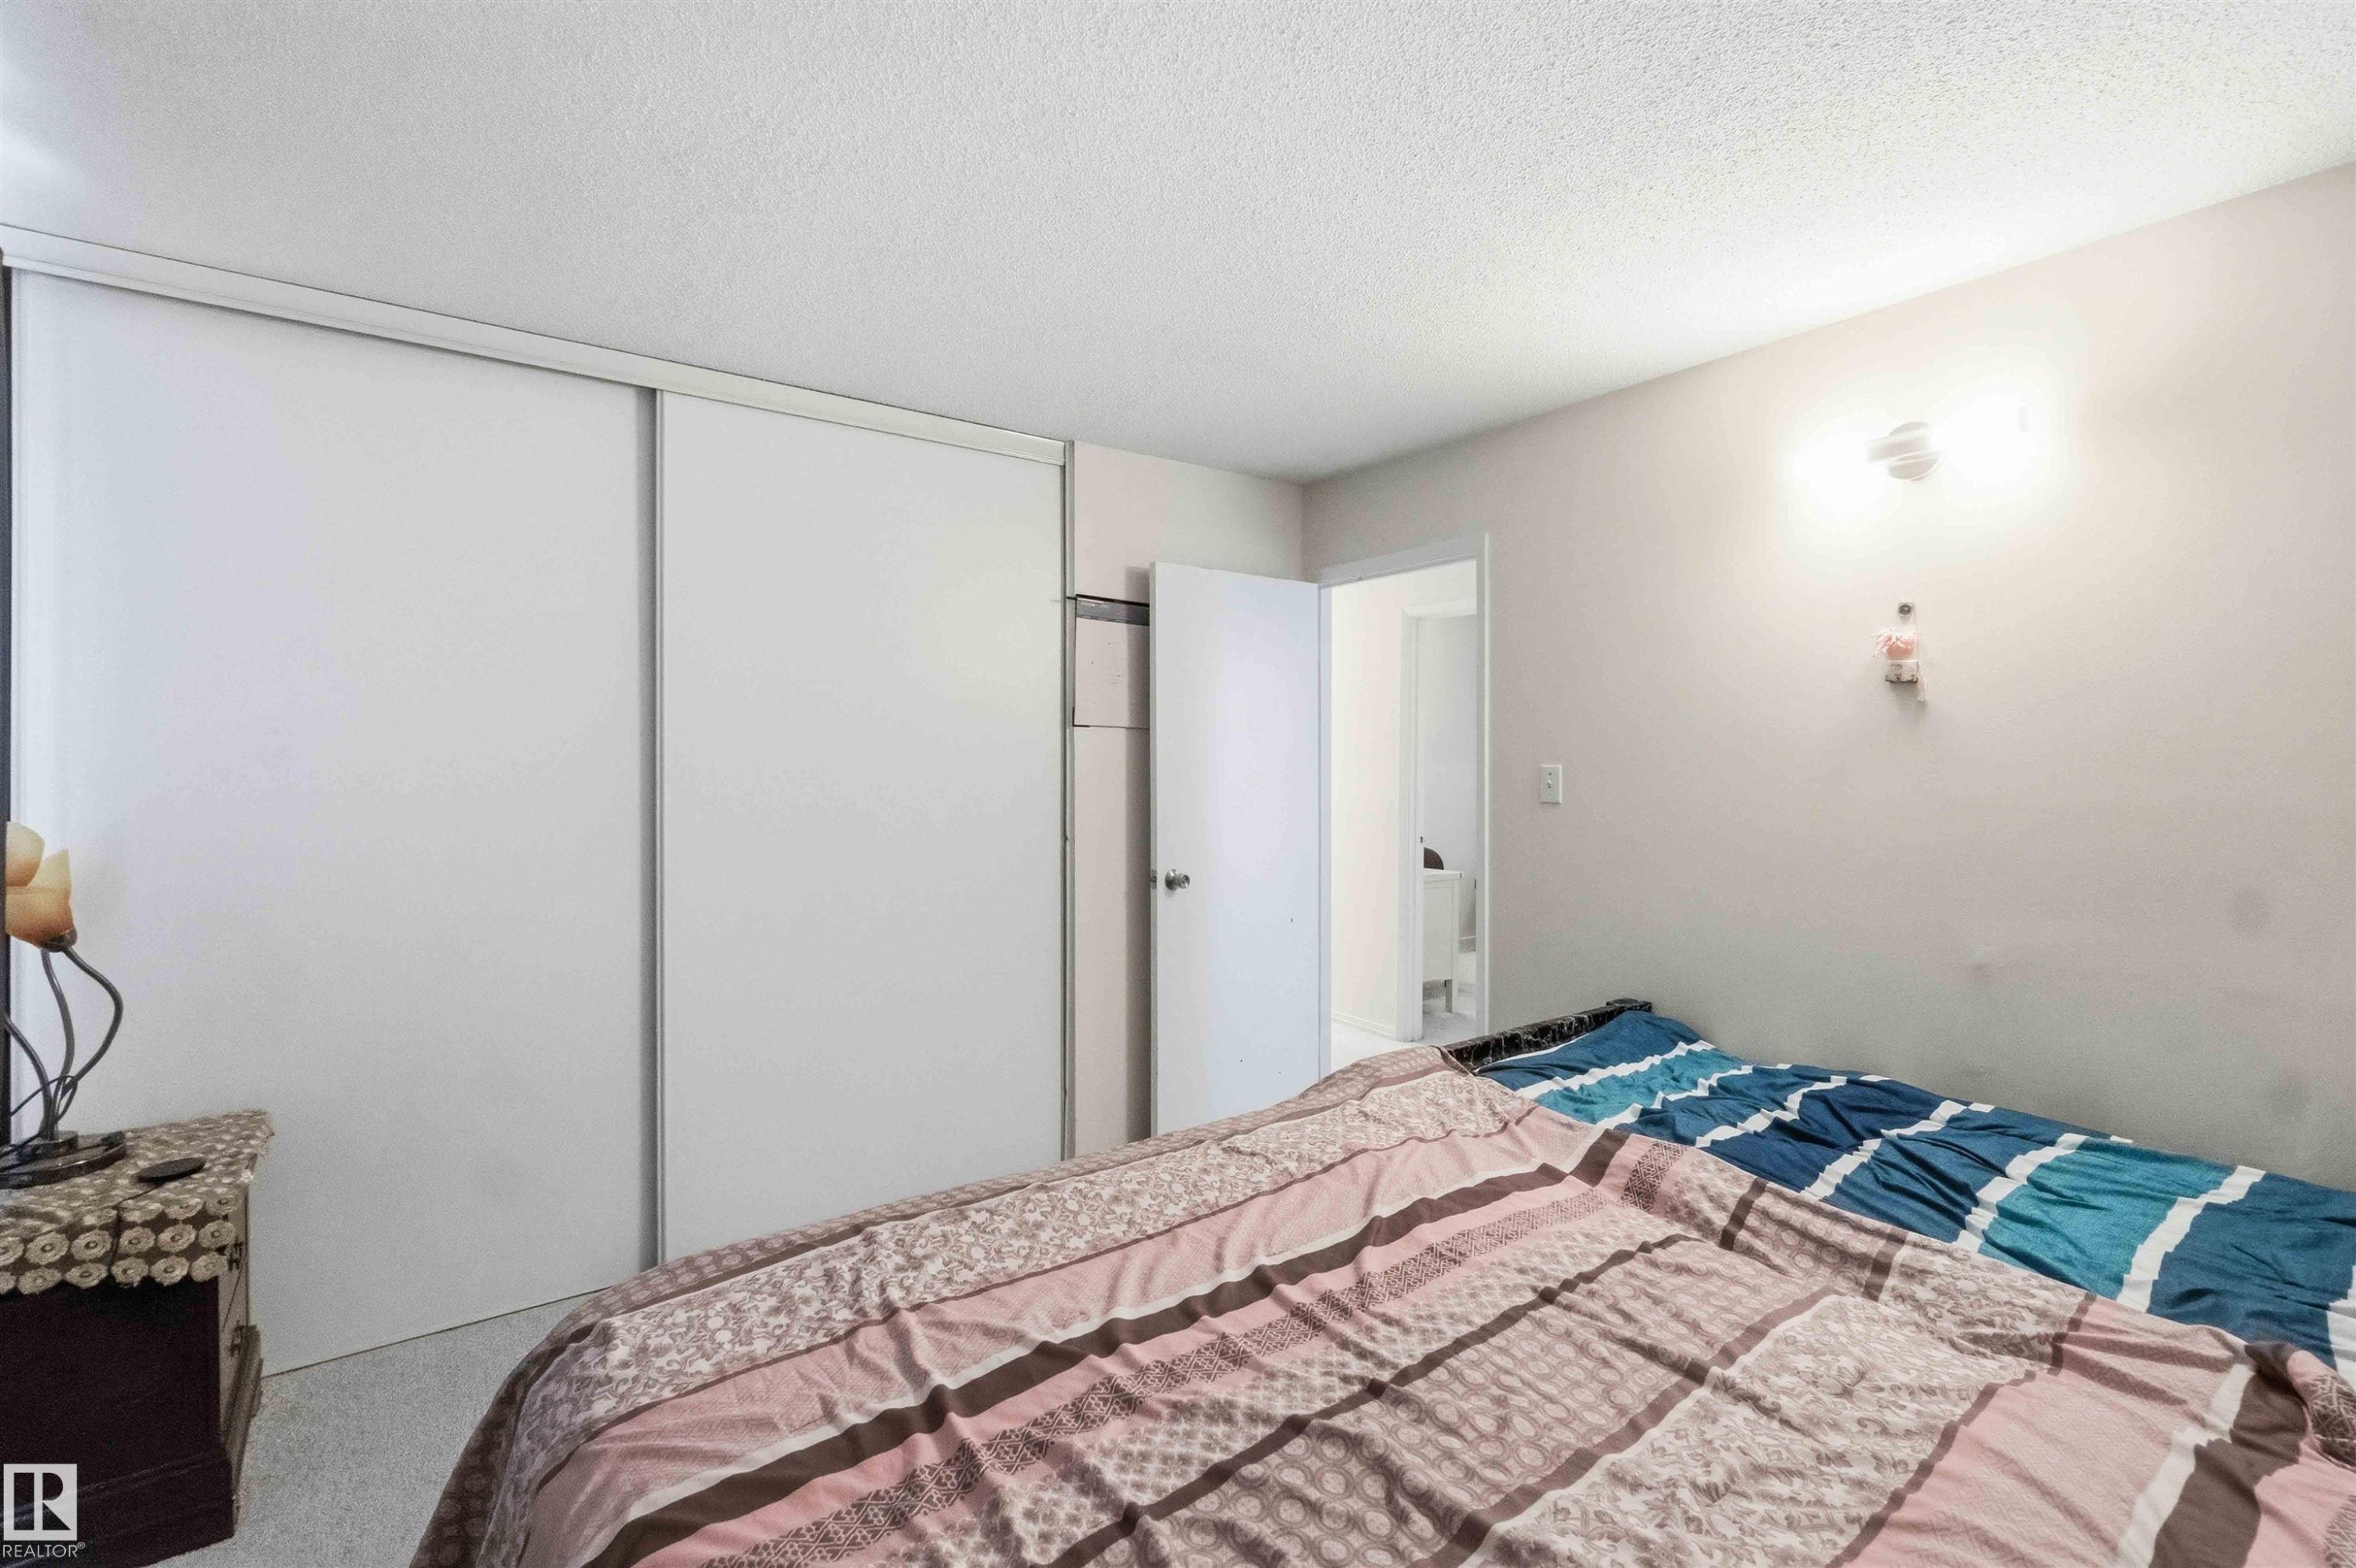
Room featuring white sliding closet doors, light-colored walls, and a textured ceiling - #203 11421 34 St Nw Nw, Edmonton, AB - Indoor Photo Showing Bedroom
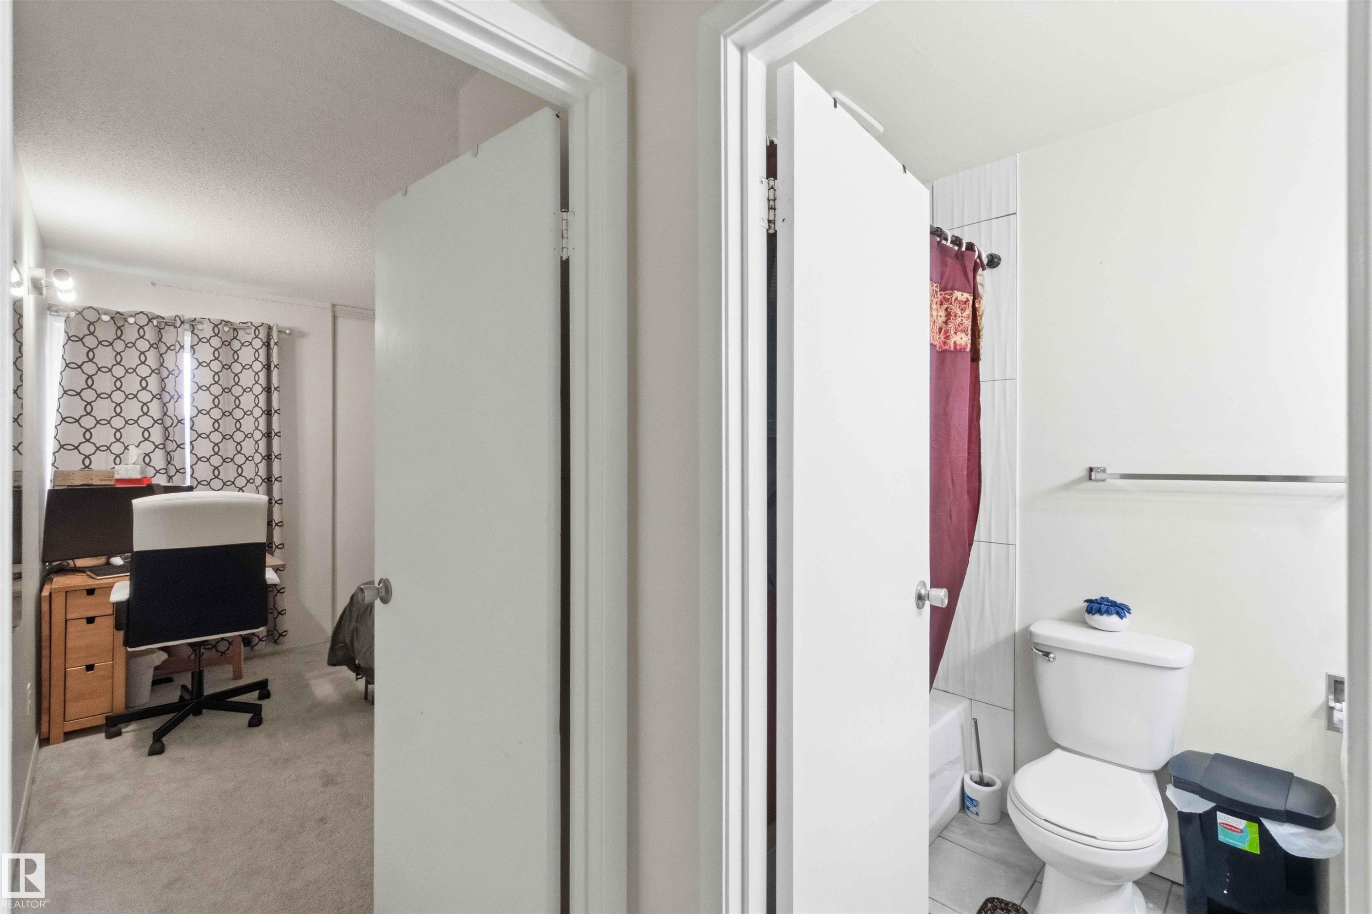
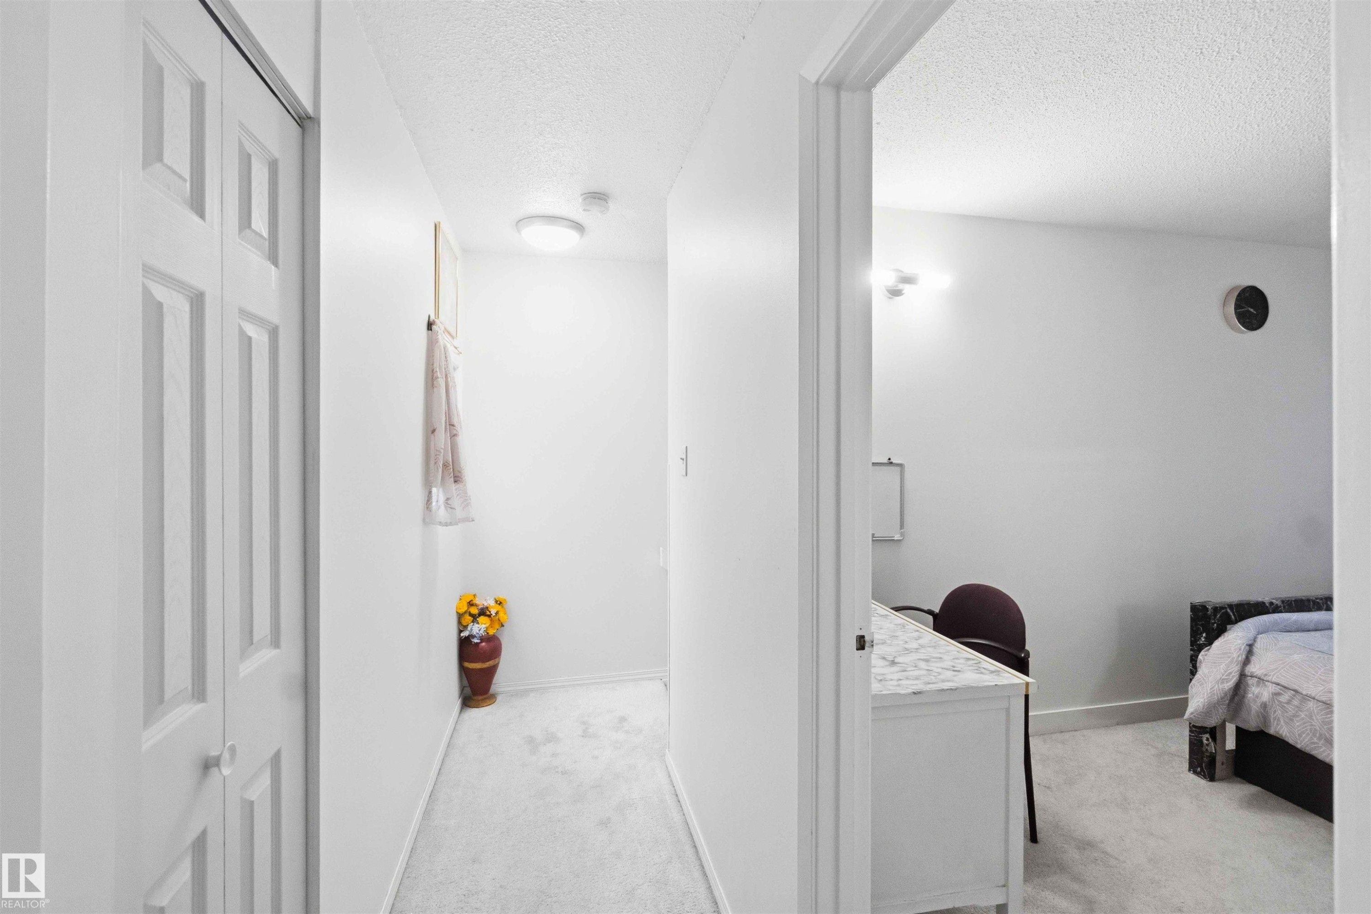
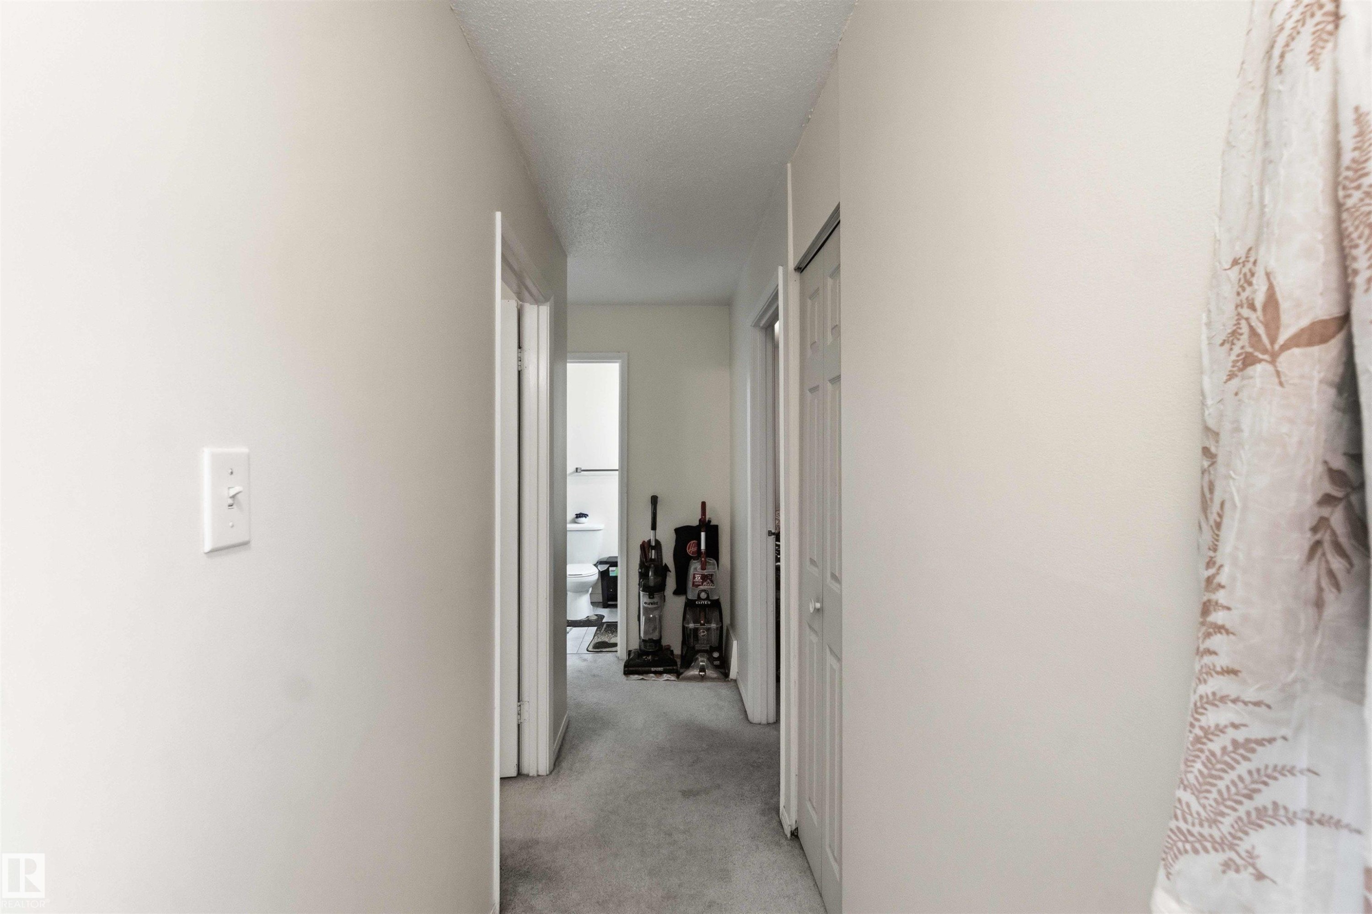
Hallway featuring neutral-toned carpet flooring and a built-in closet with panel doors - #203 11421 34 St Nw Nw, Edmonton, AB - Indoor
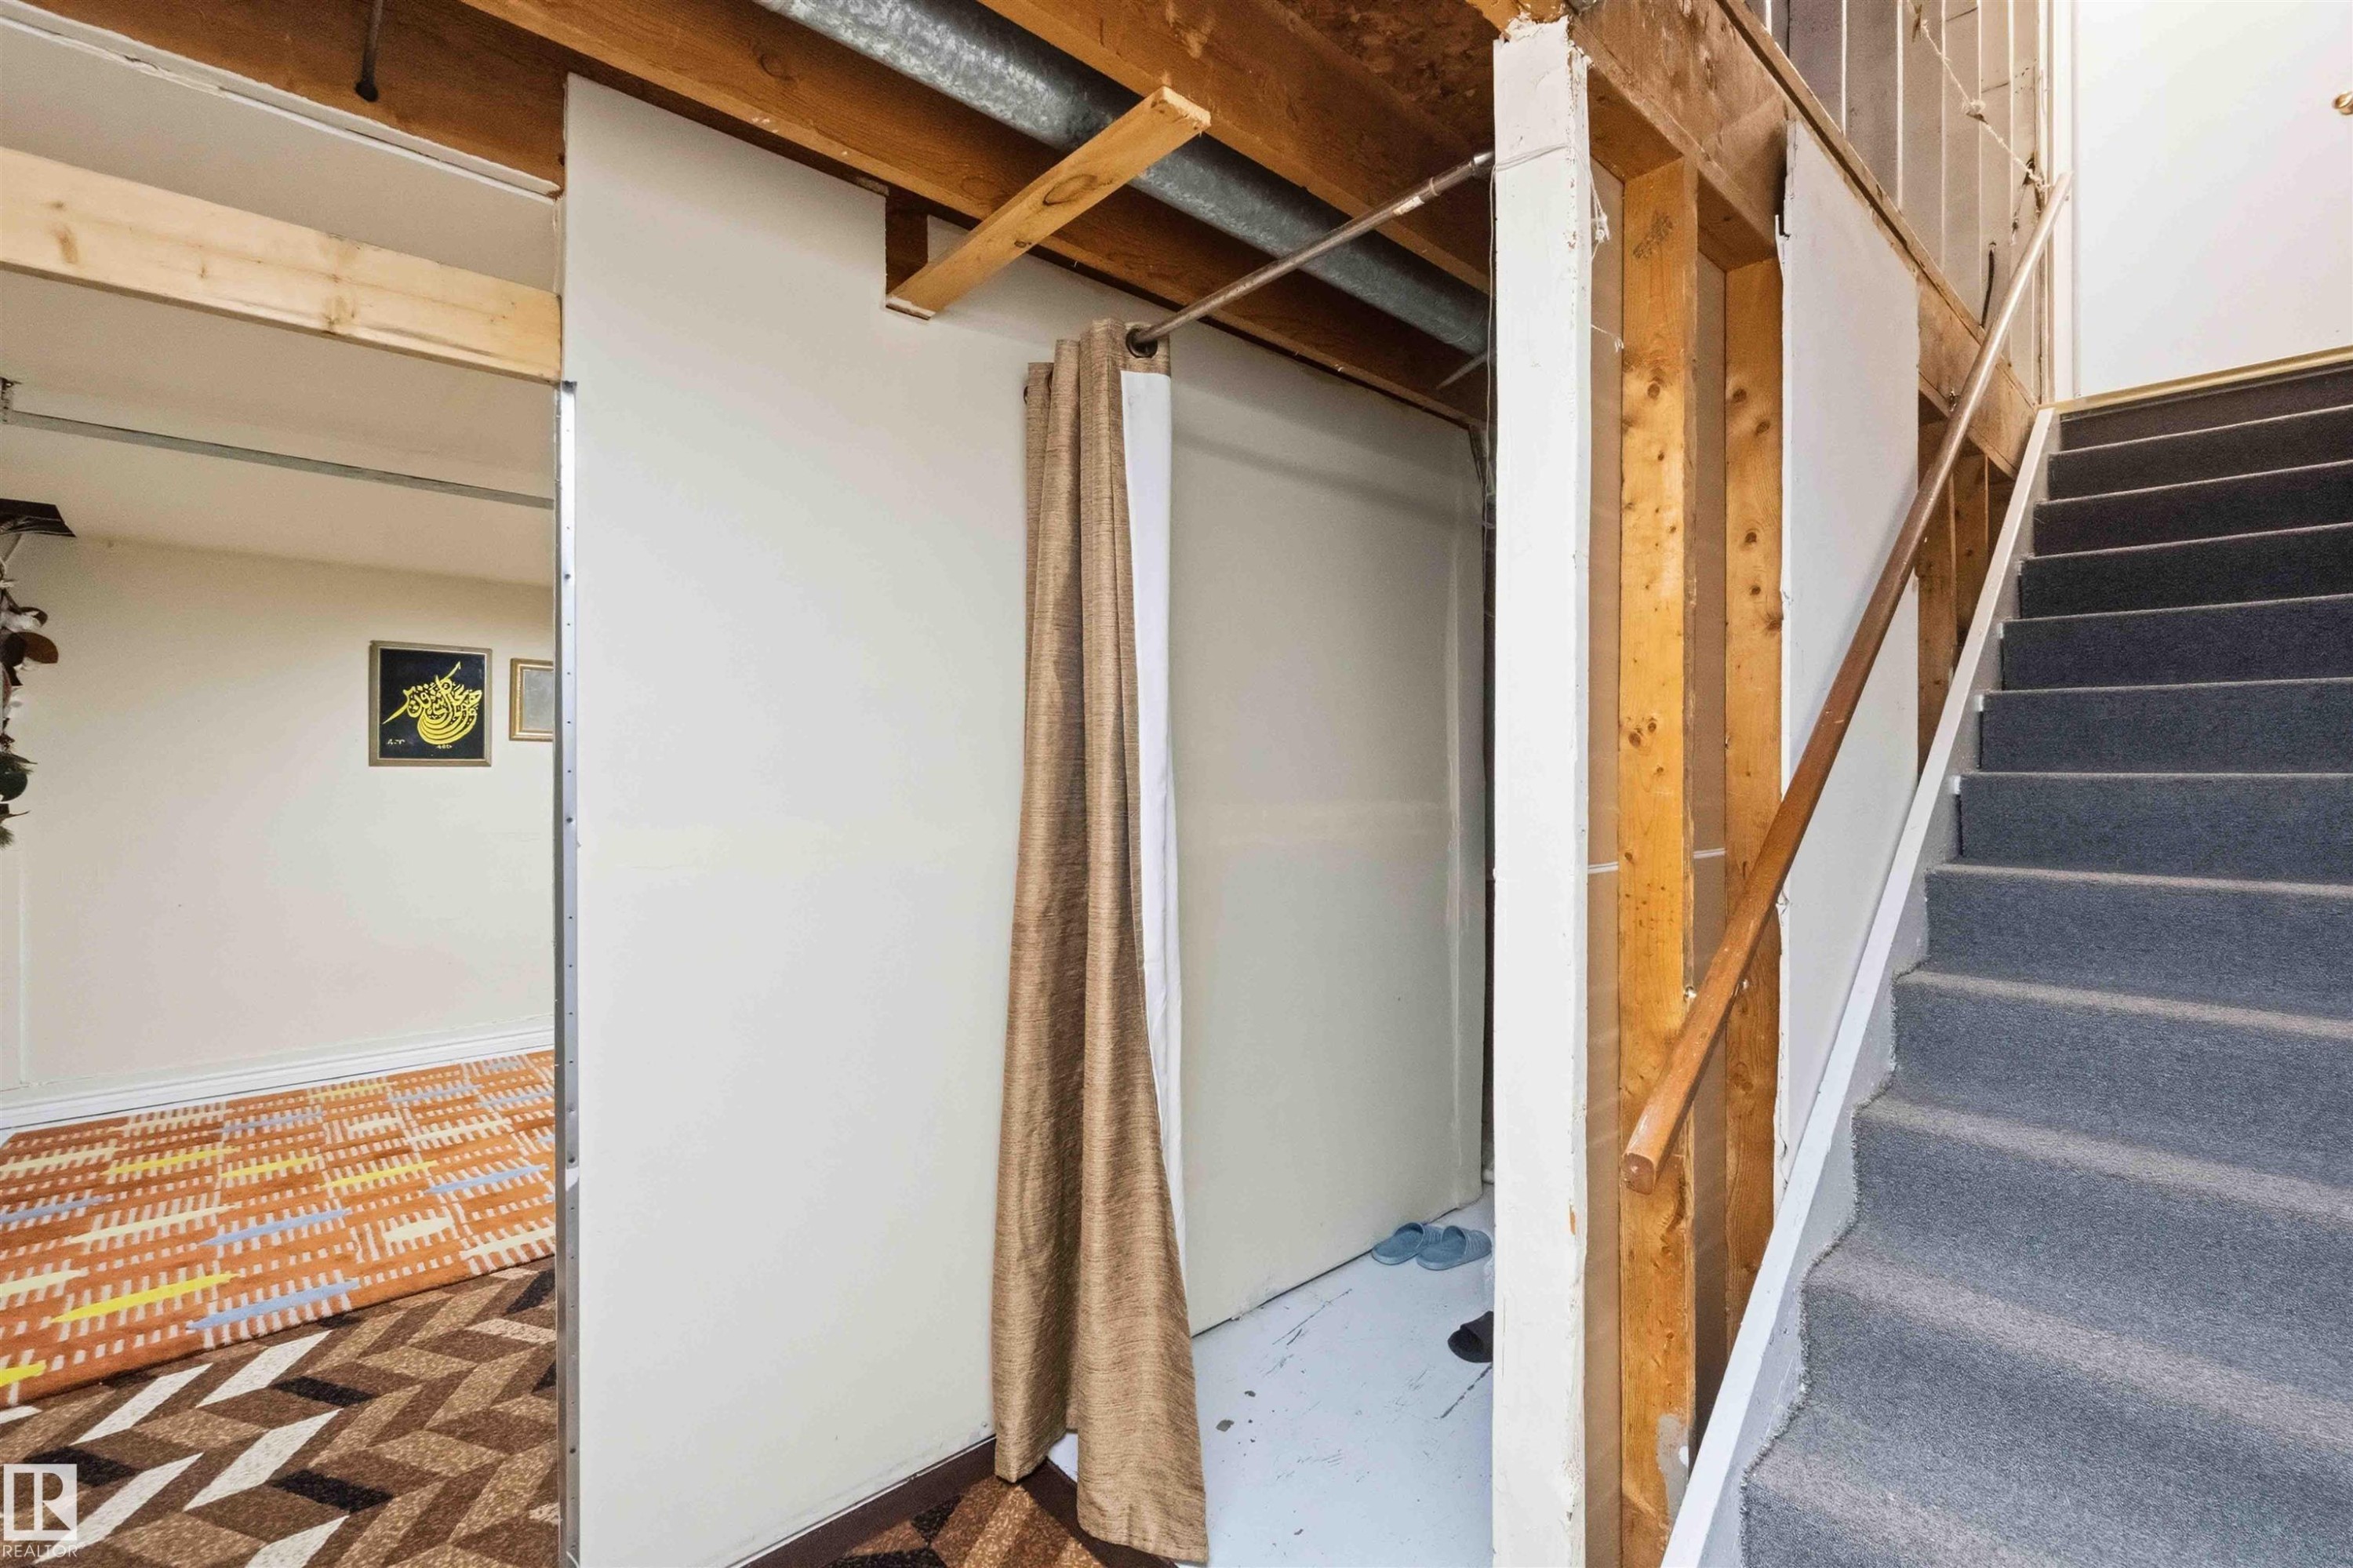
Carpeted stairs with natural wood handrail - #203 11421 34 St Nw Nw, Edmonton, AB - Indoor
Image quality insufficient for description - #203 11421 34 St Nw Nw, Edmonton, AB - Indoor
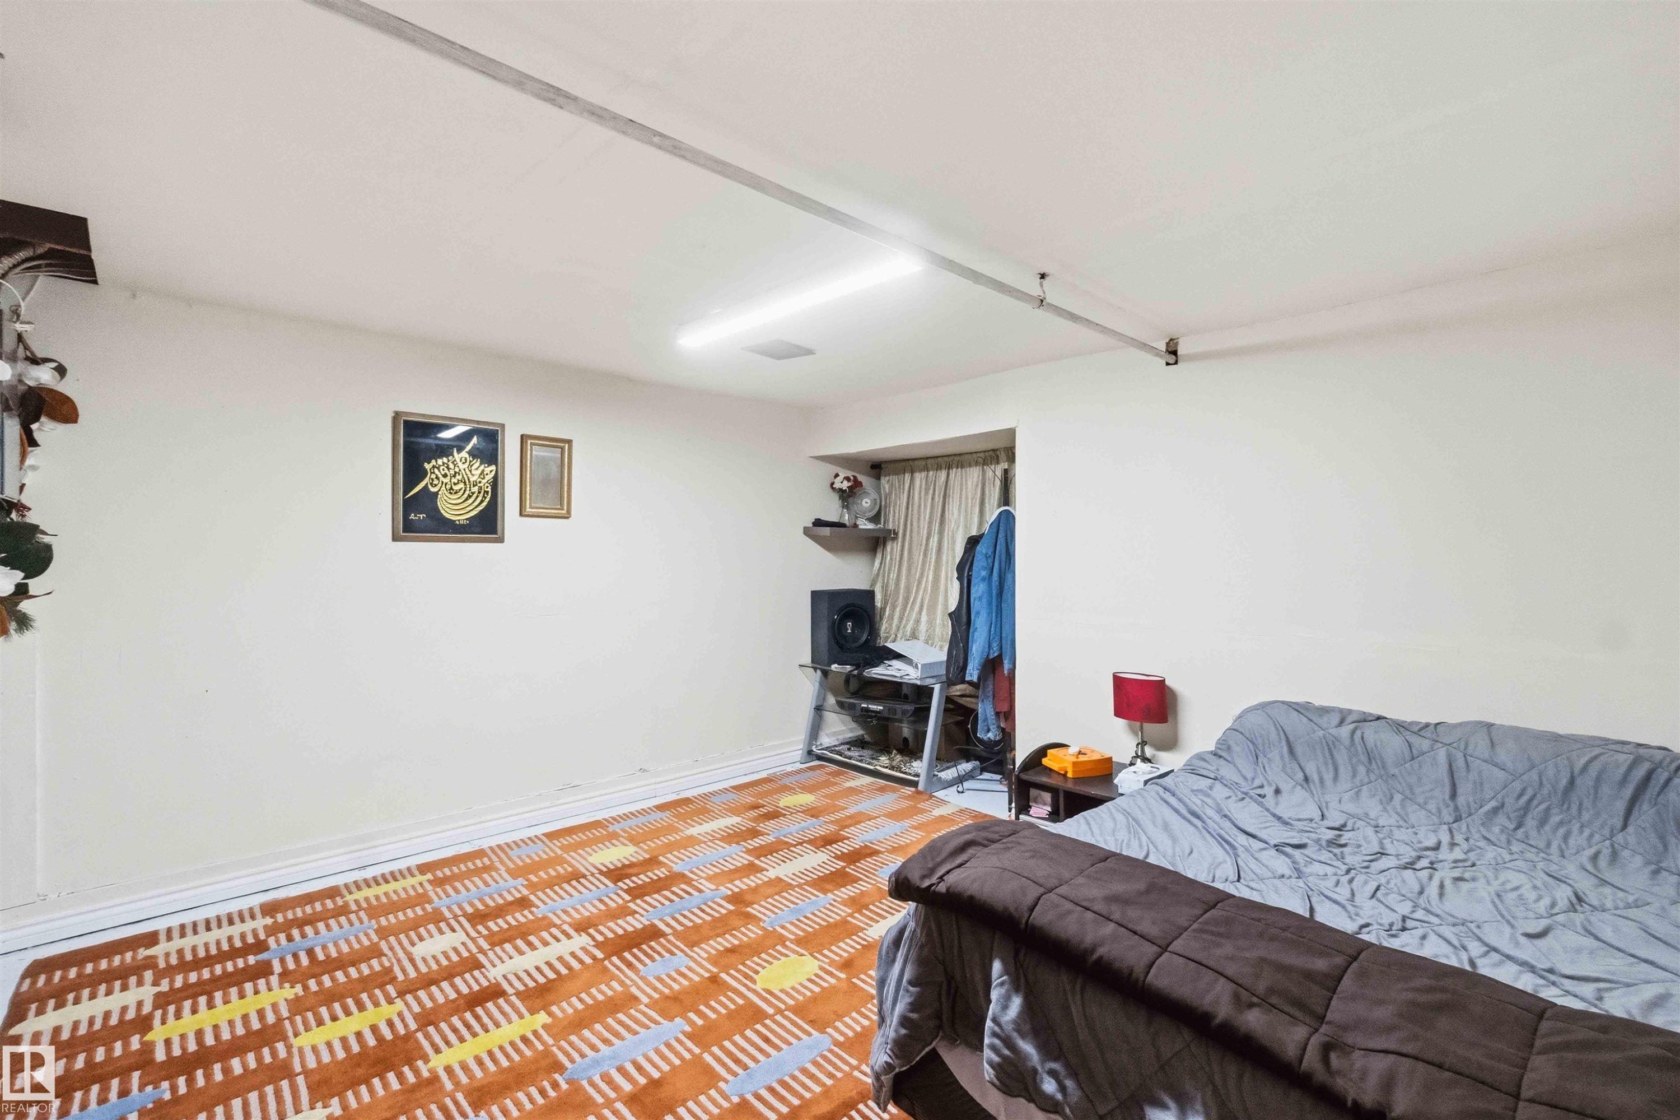
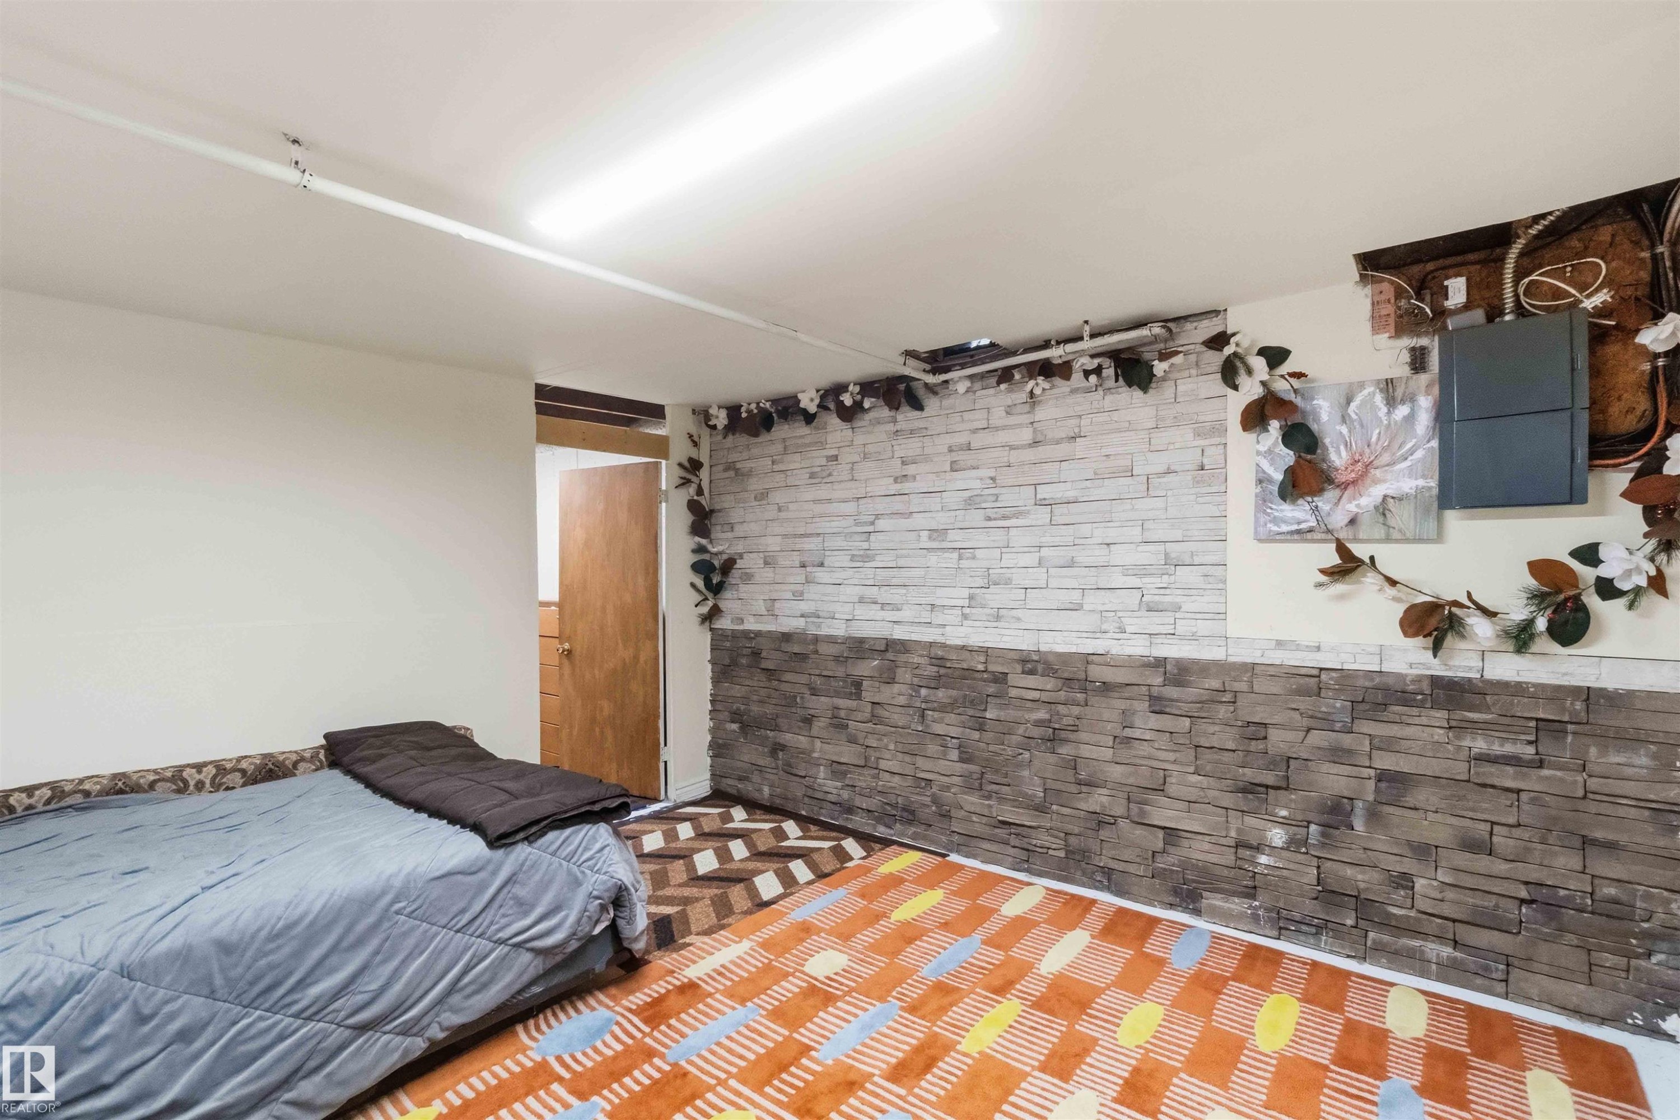
Room featuring a white painted ceiling with surface-mounted fluorescent lighting - #203 11421 34 St Nw Nw, Edmonton, AB - Indoor
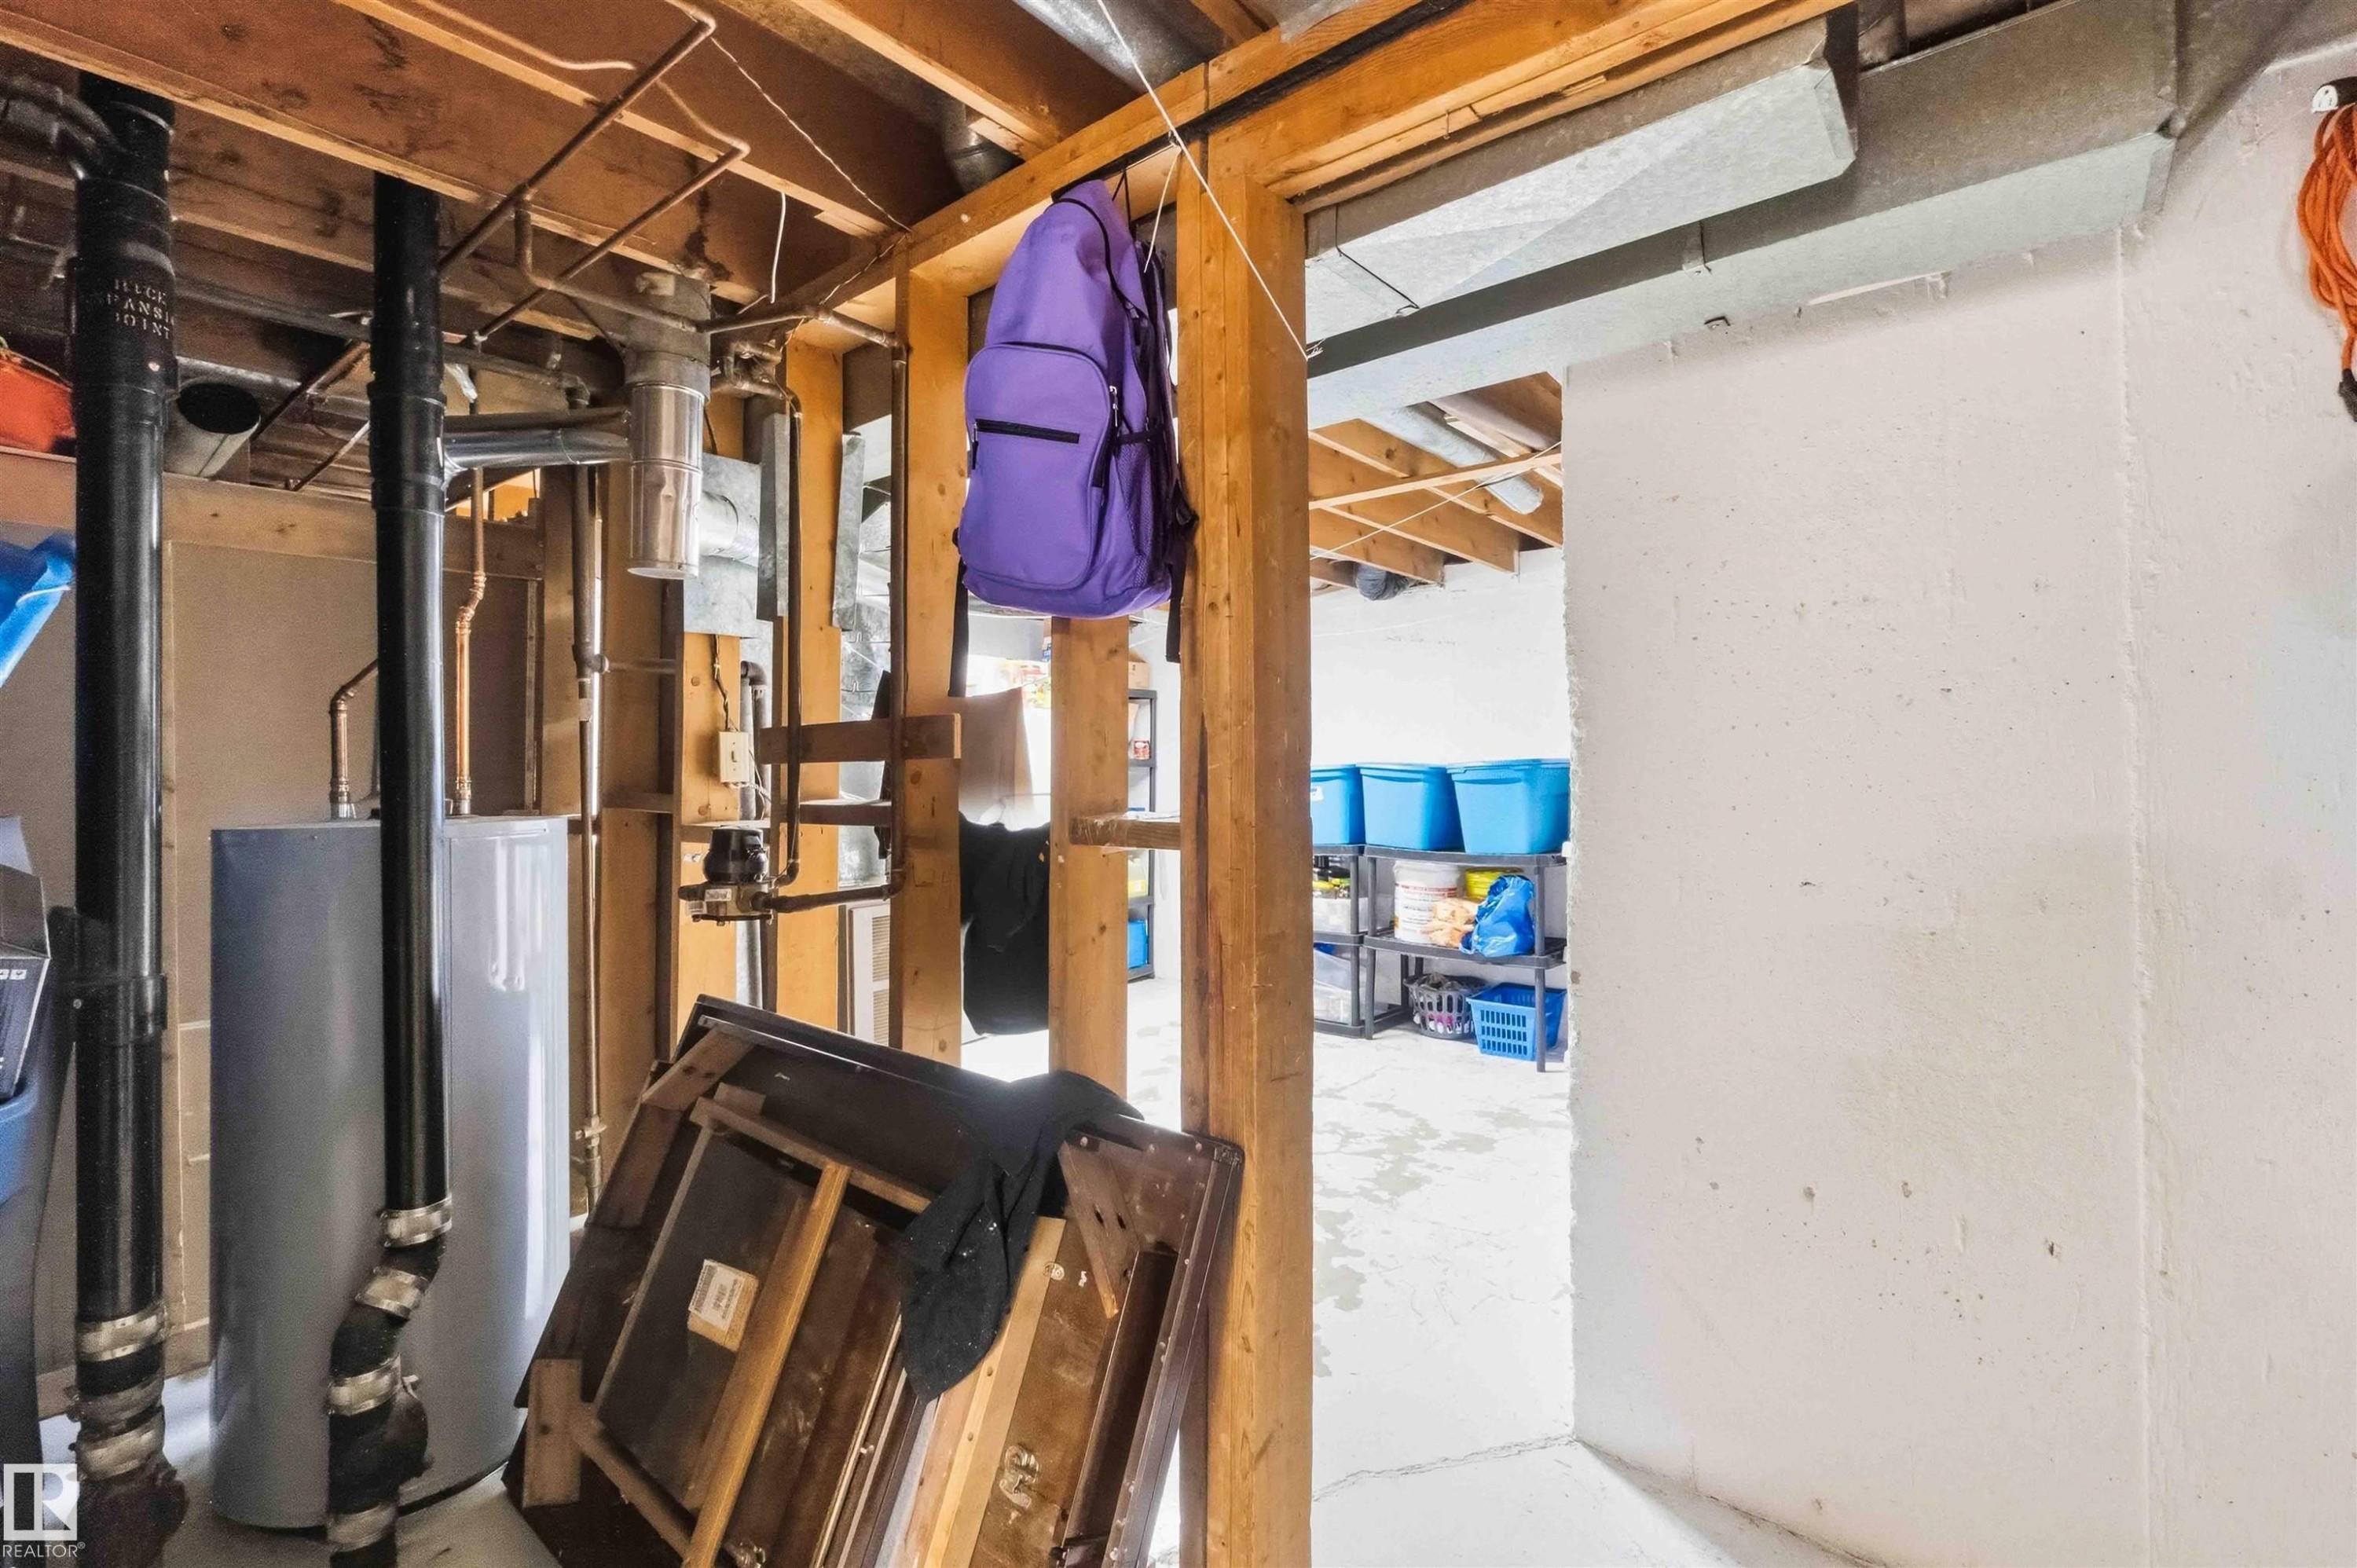
Basement utility area featuring exposed joists, visible plumbing, a water heater, and a concrete floor - #203 11421 34 St Nw Nw, Edmonton, AB - Indoor Photo Showing Basement
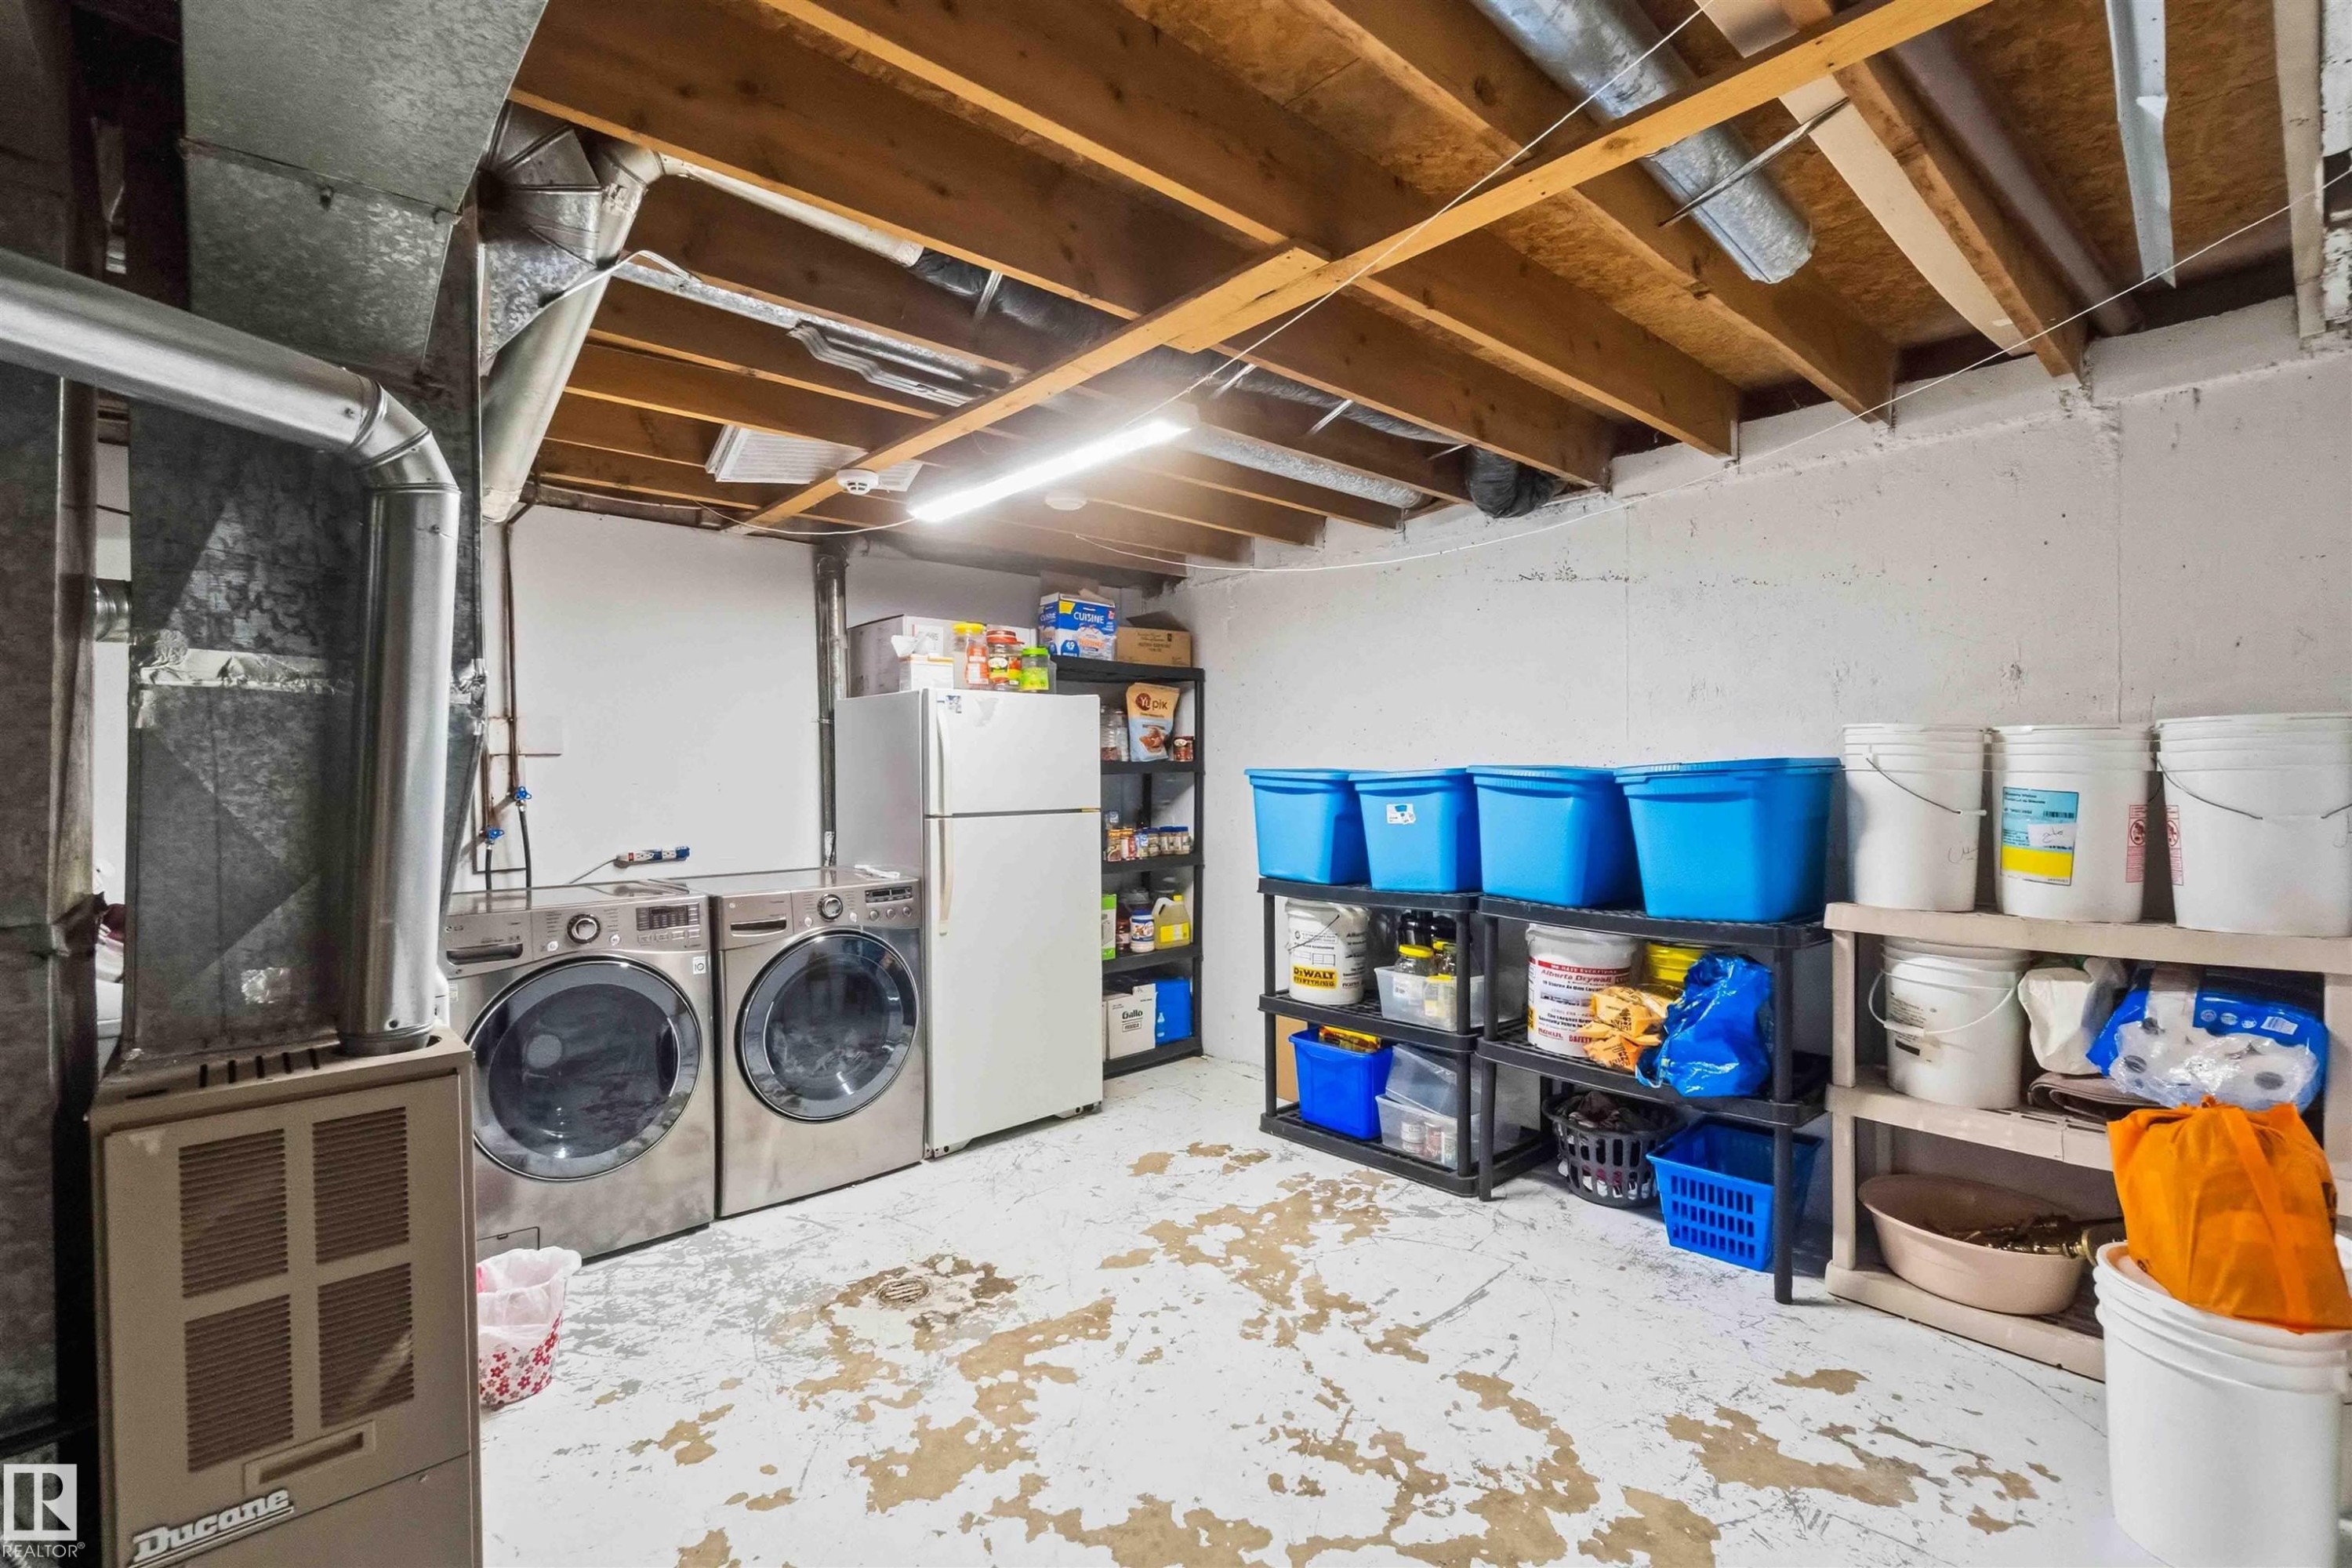
Utility space featuring exposed ceiling joists, concrete flooring, and a laundry area with appliances - #203 11421 34 St Nw Nw, Edmonton, AB - Indoor
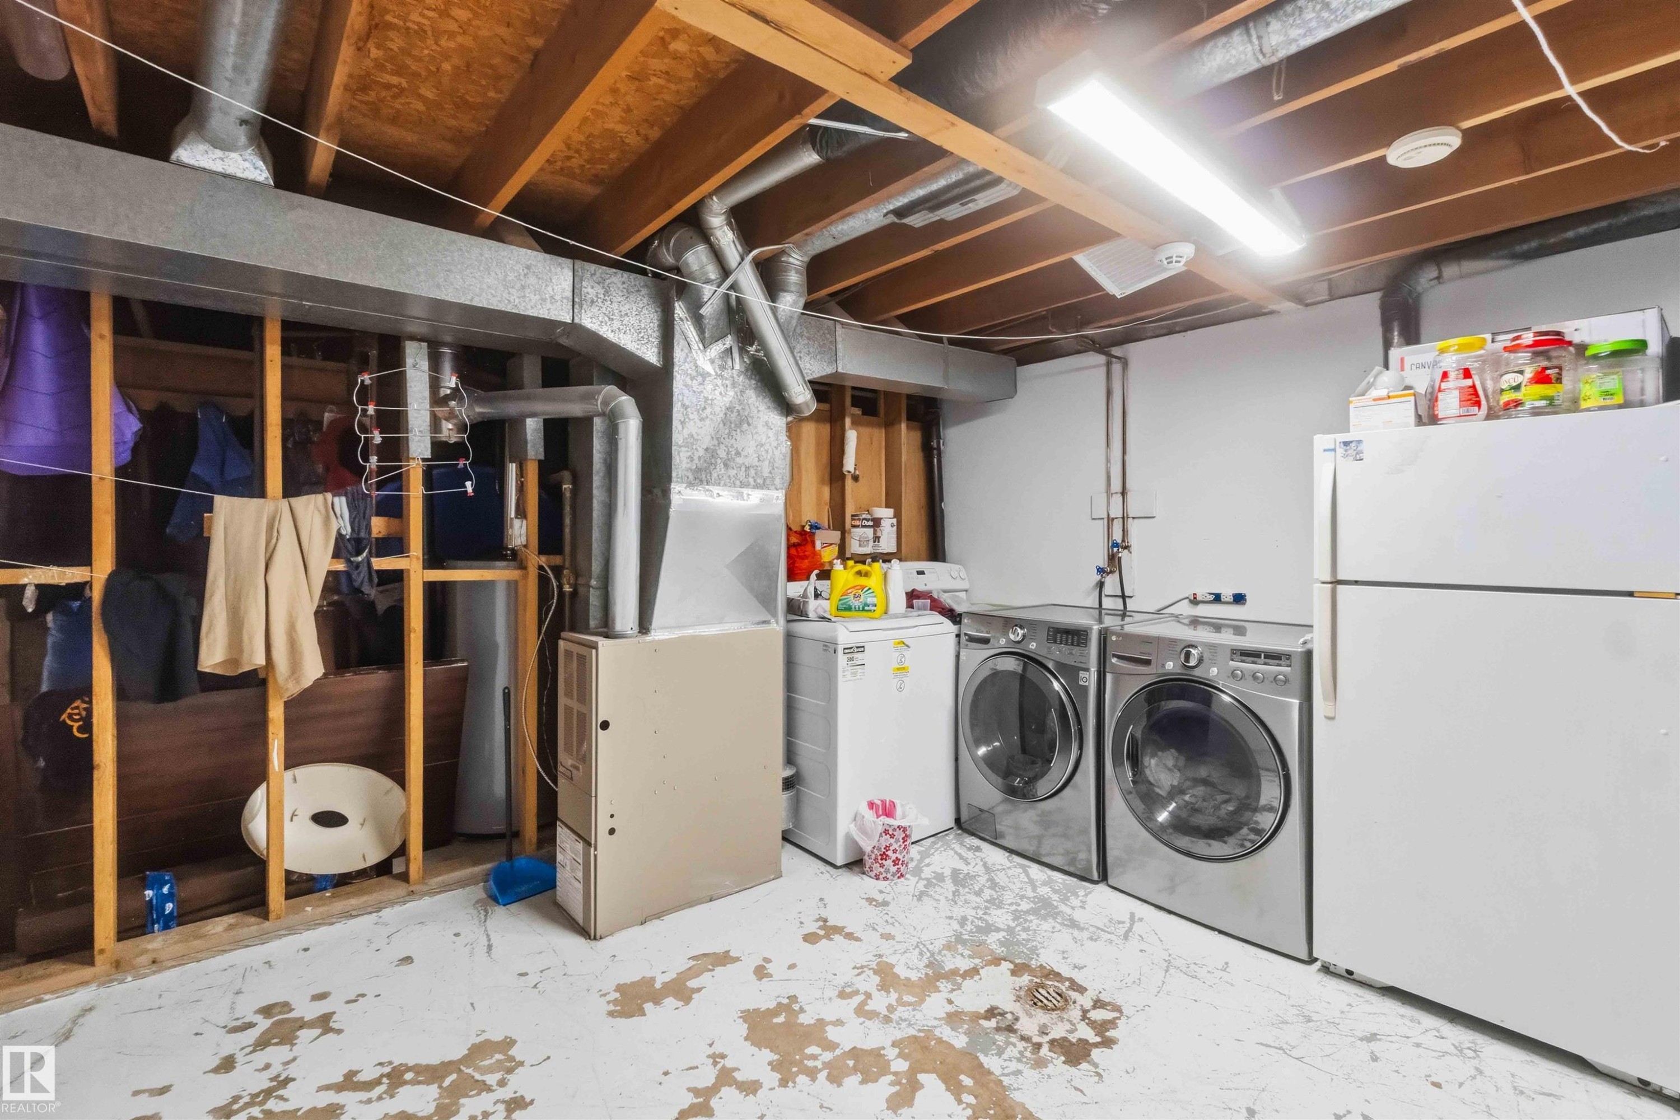
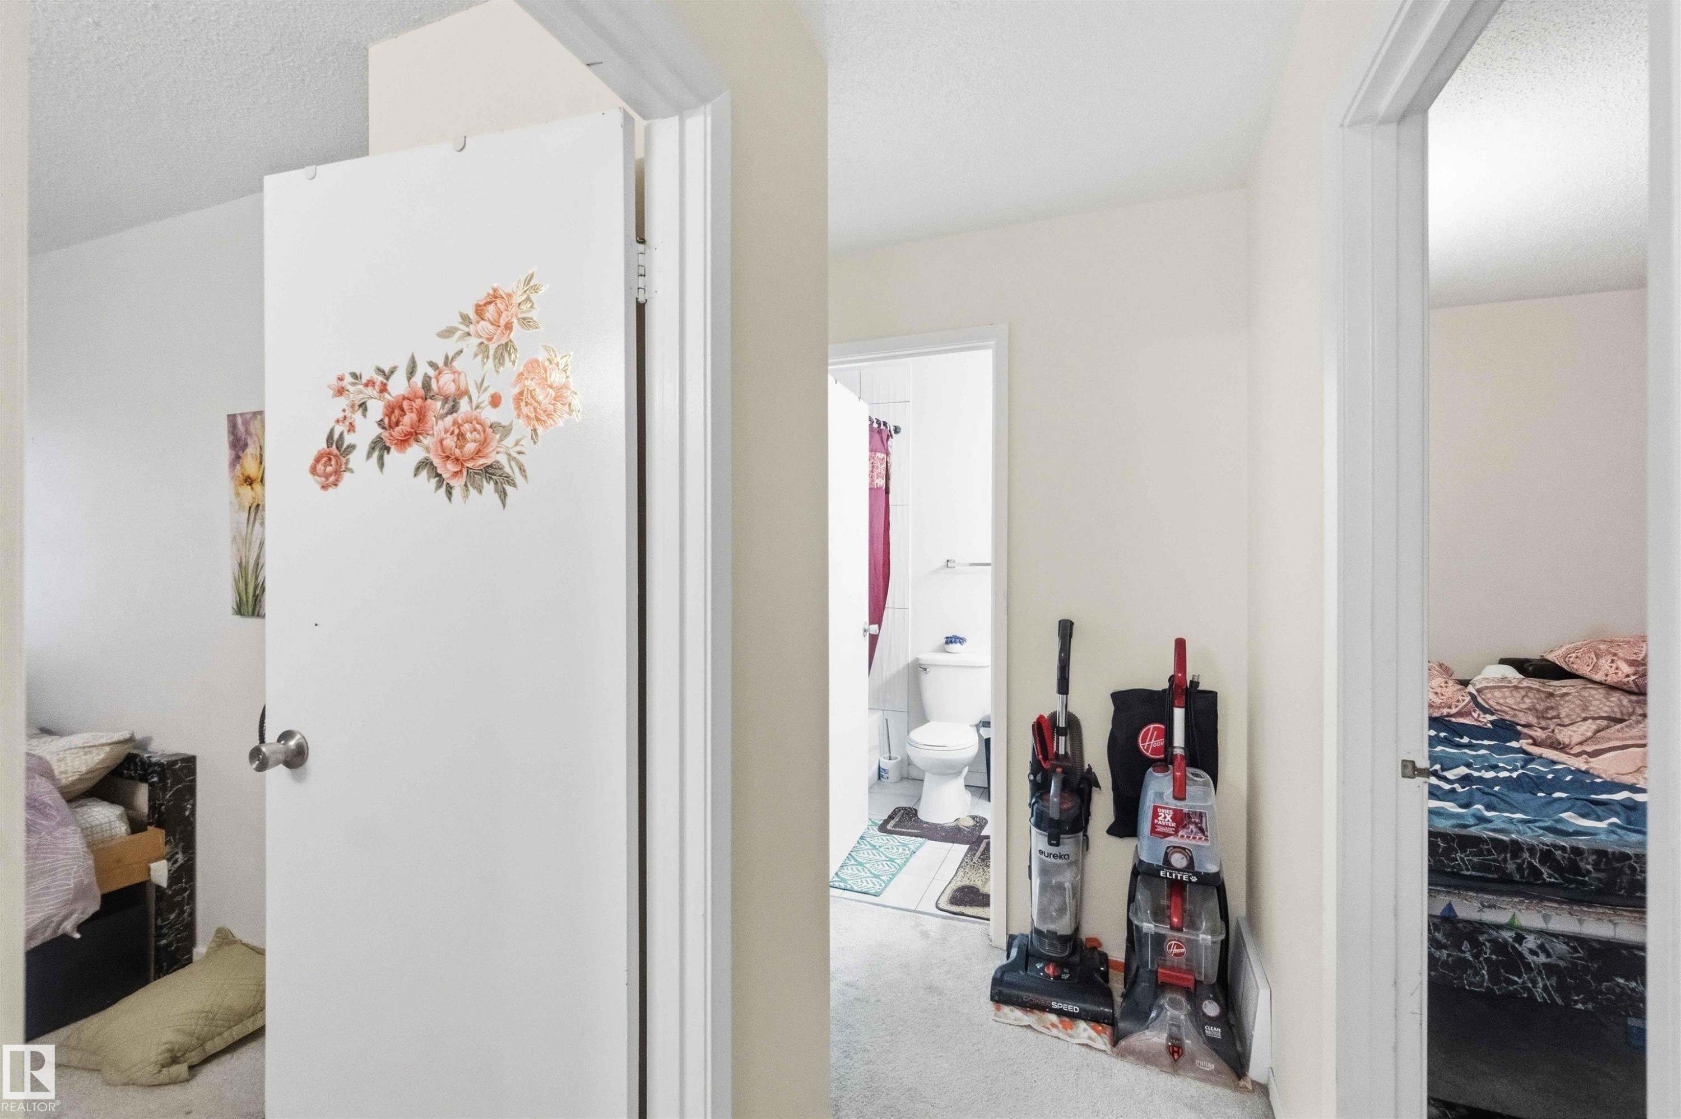
Utility room featuring exposed ceiling joists and ductwork, a washer and dryer, additional refrigeration, and a furnace unit - #203 11421 34 St Nw Nw, Edmonton, AB - Indoor Photo Showing Laundry Room
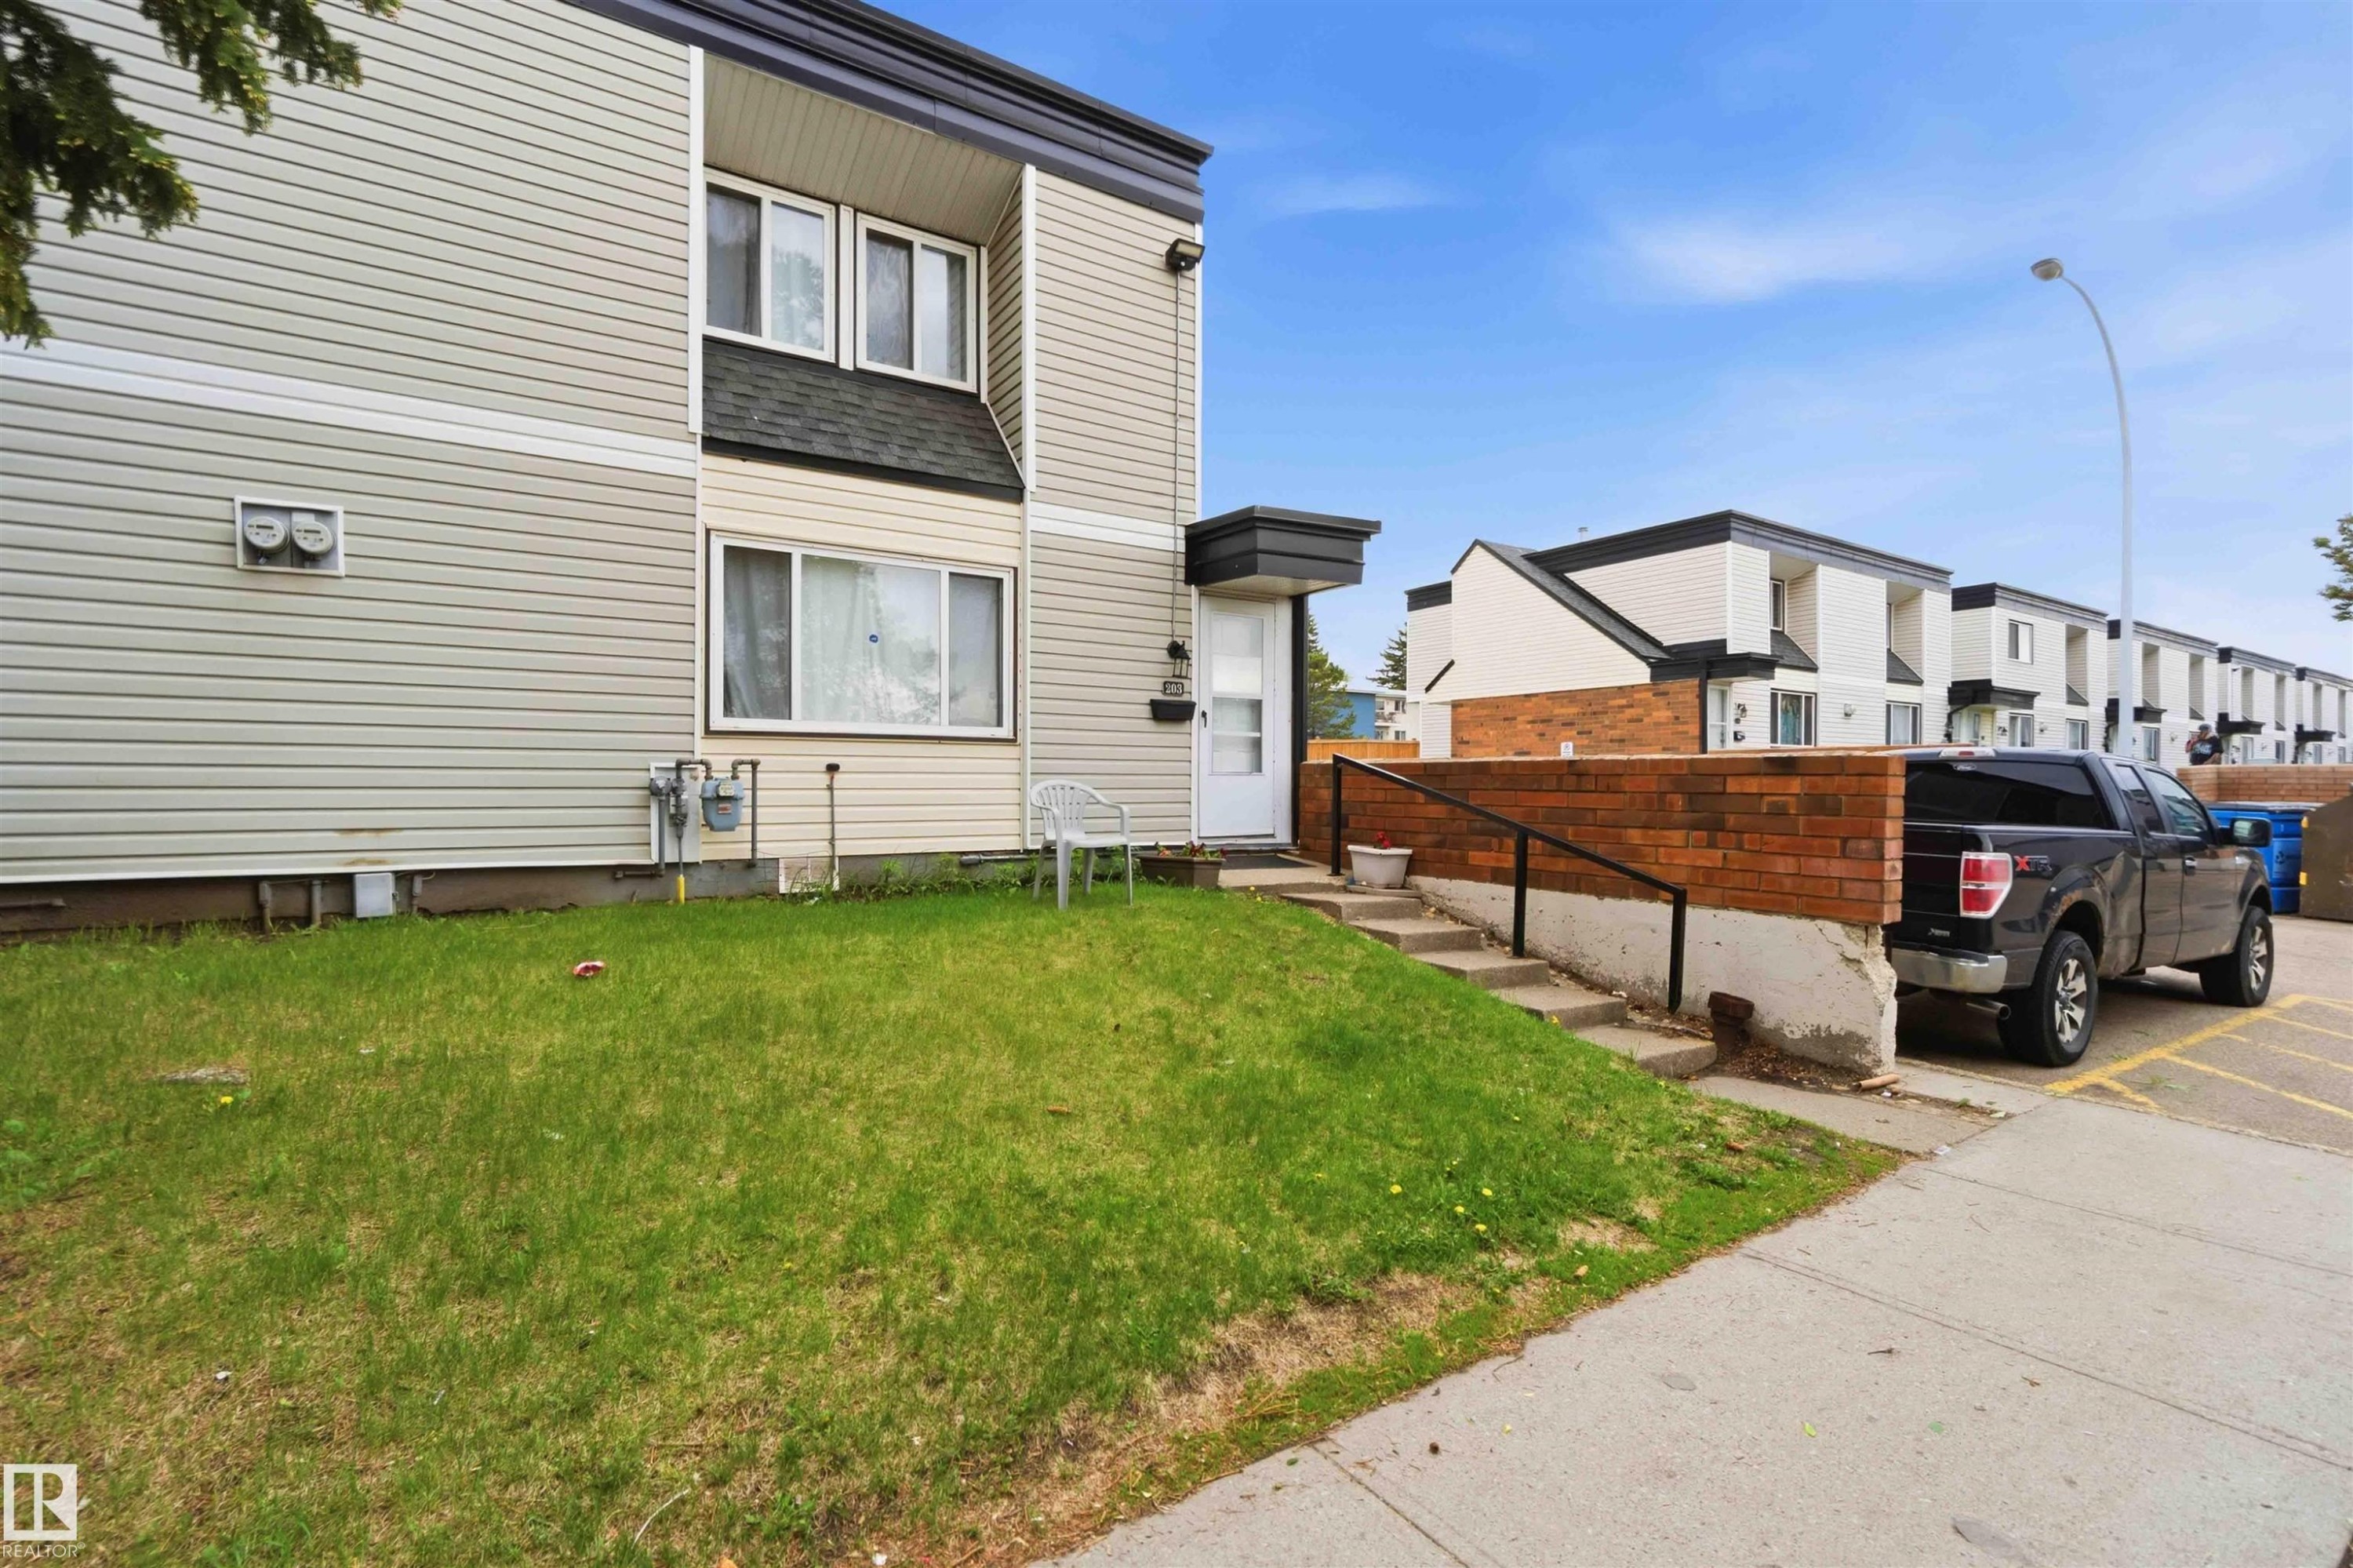
Exterior featuring horizontal siding and a dark shingle roof - #203 11421 34 St Nw Nw, Edmonton, AB - Outdoor With Exterior
Two-story exterior with light-toned siding and dark trim - #203 11421 34 St Nw Nw, Edmonton, AB - Outdoor With Exterior
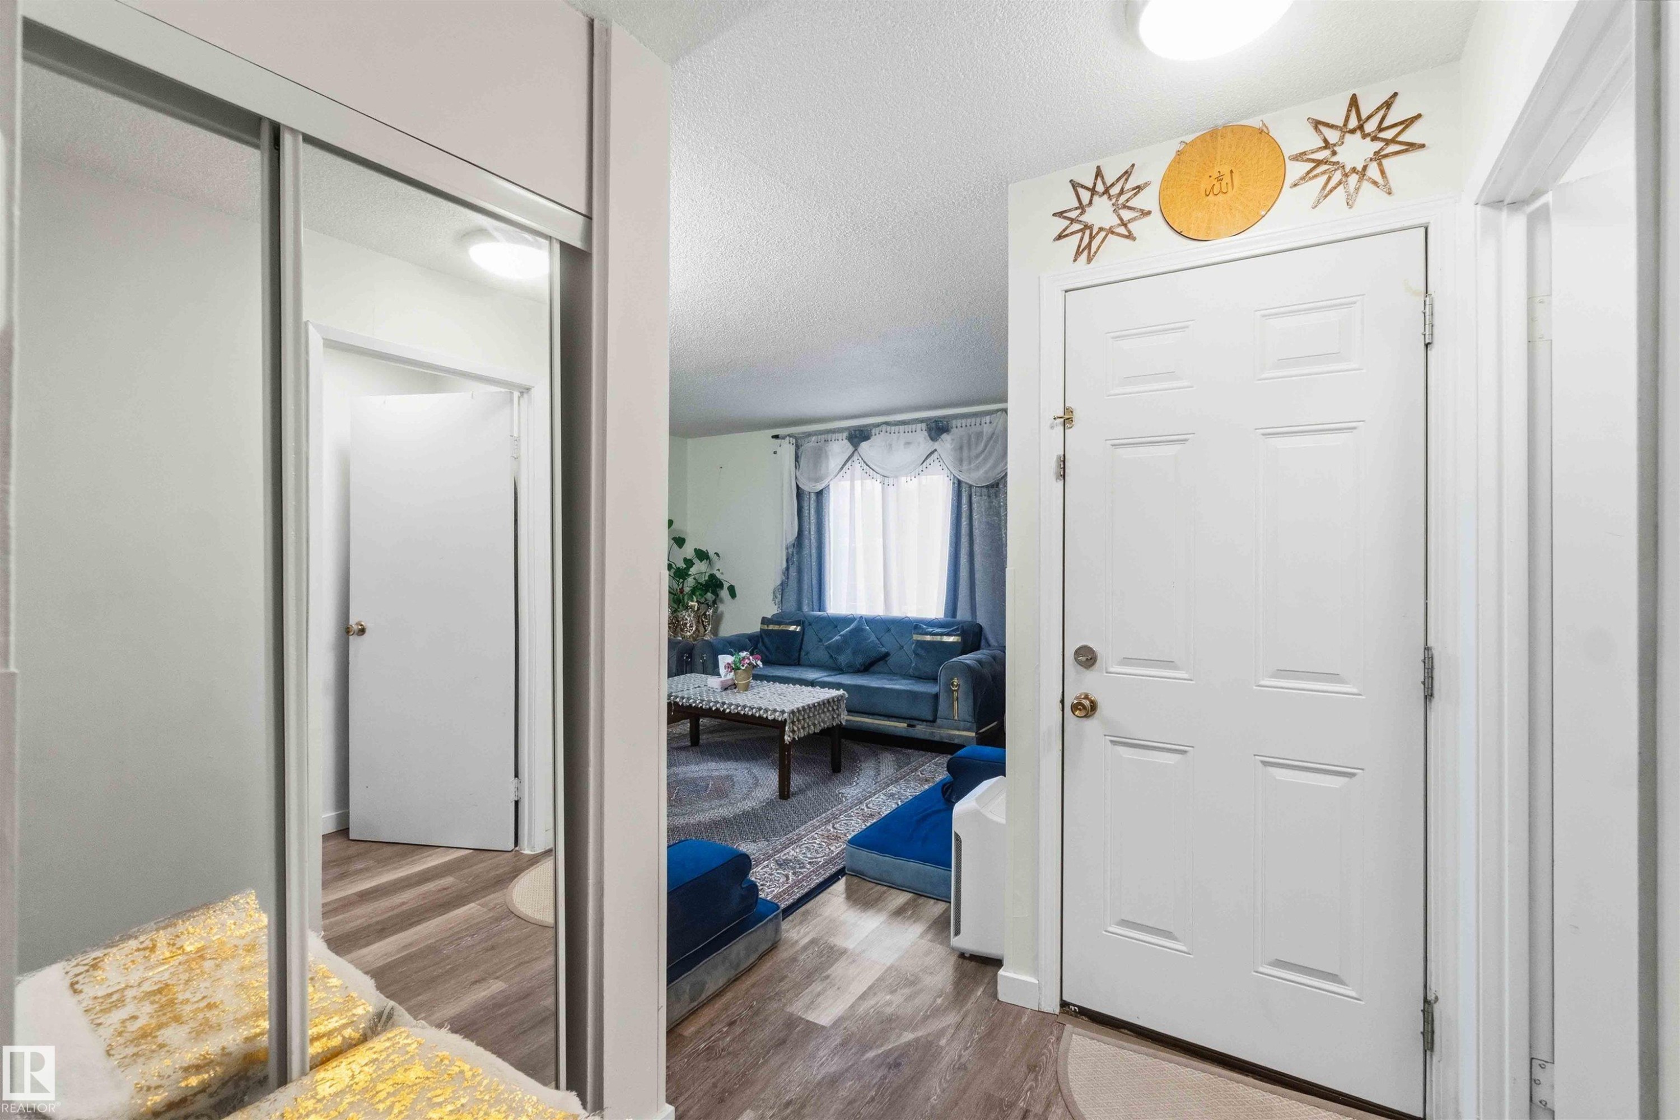
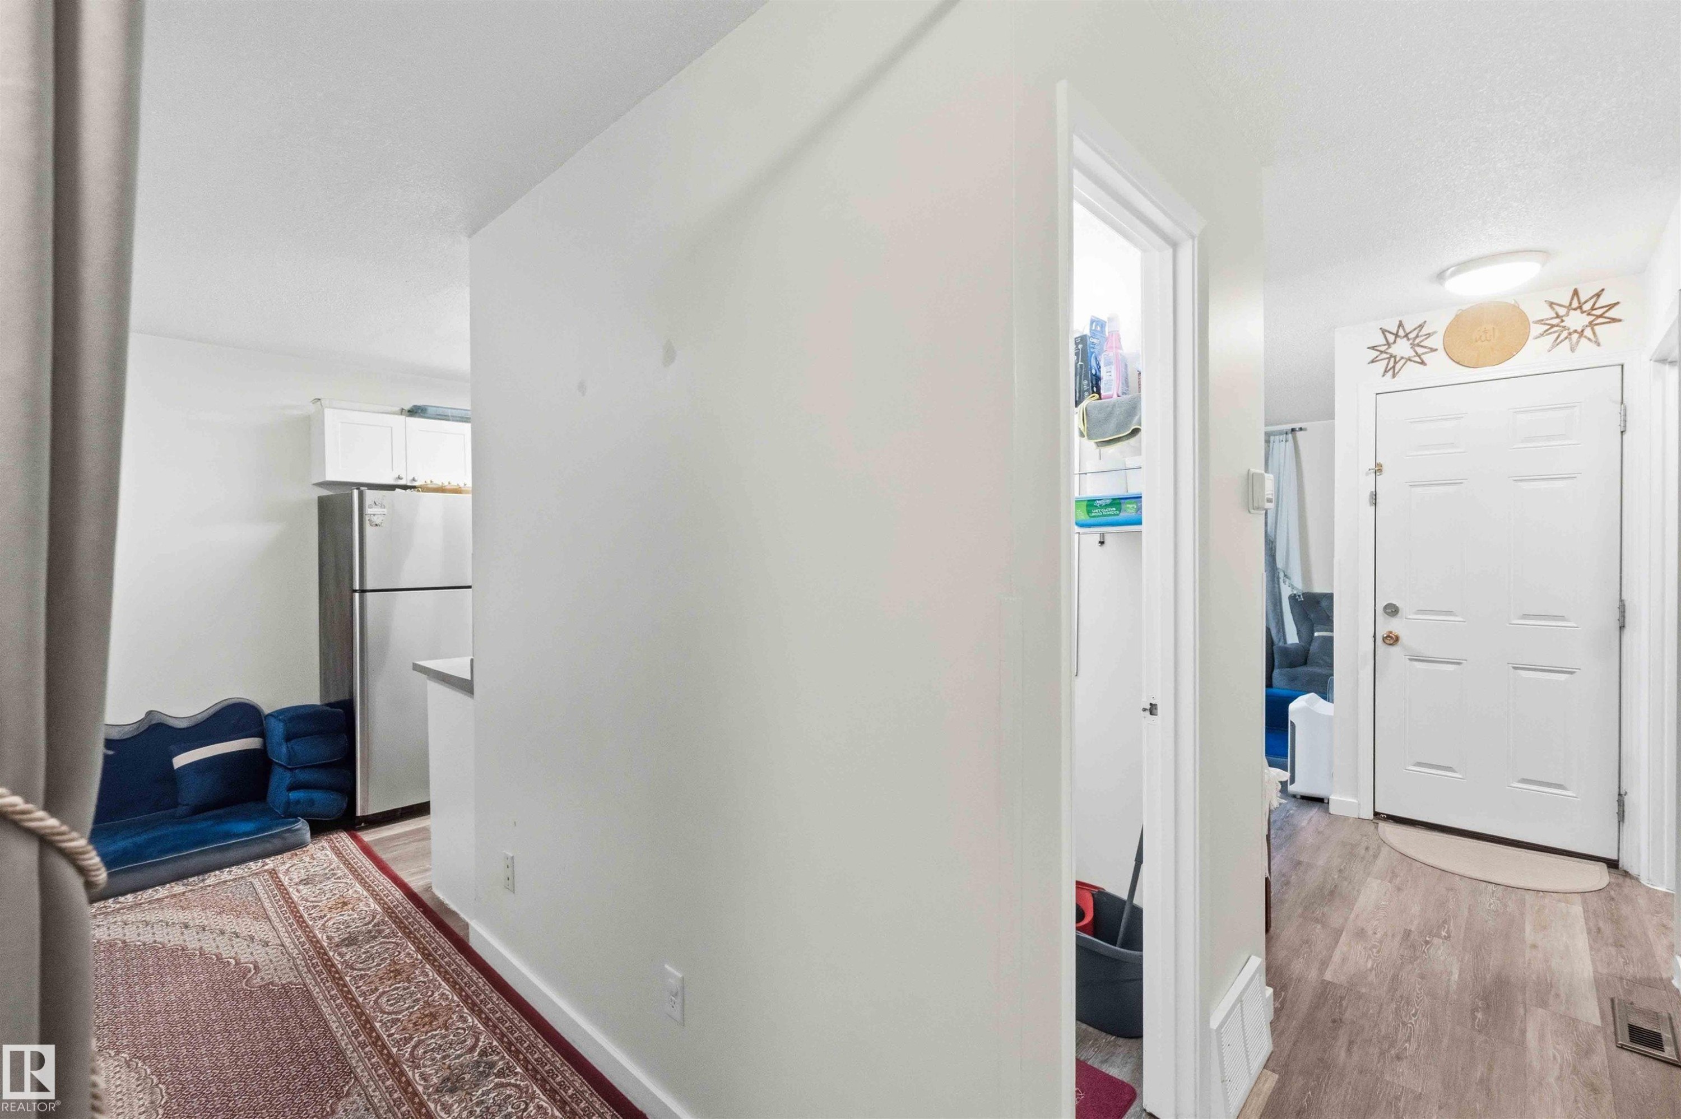
Entryway featuring a white paneled door and overhead lighting - #203 11421 34 St Nw Nw, Edmonton, AB - Indoor Photo Showing Other Room
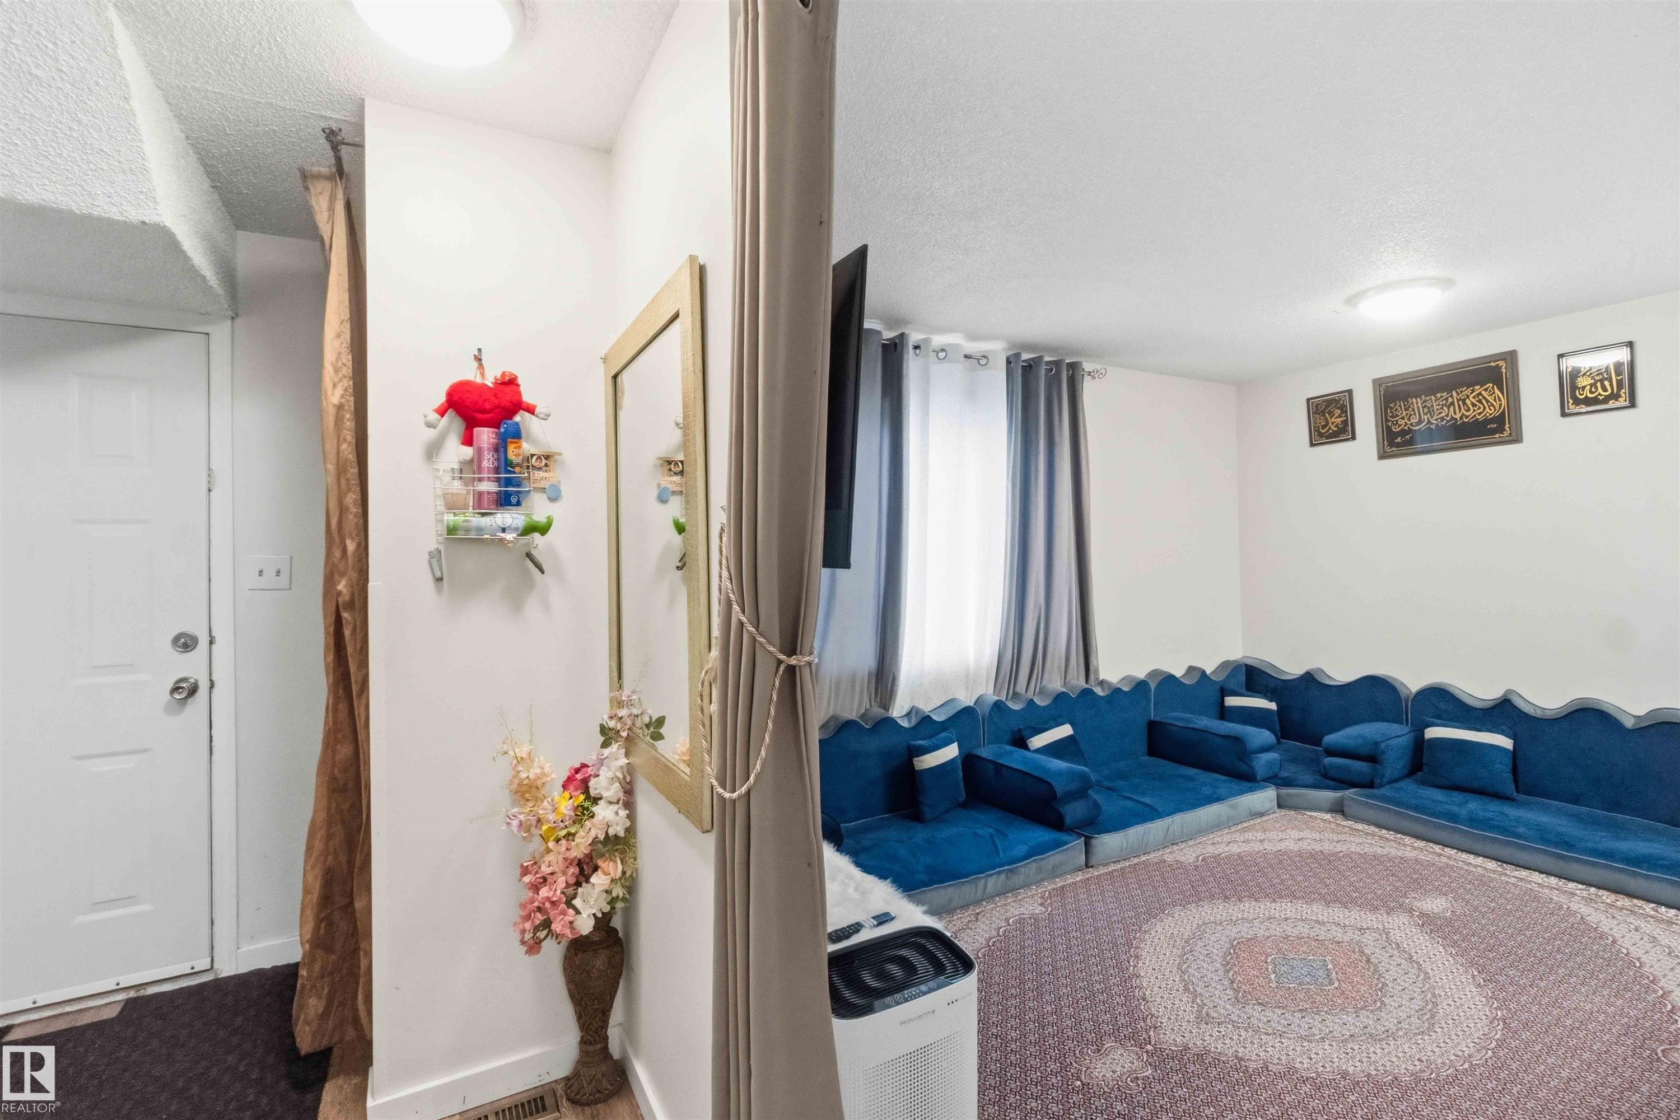
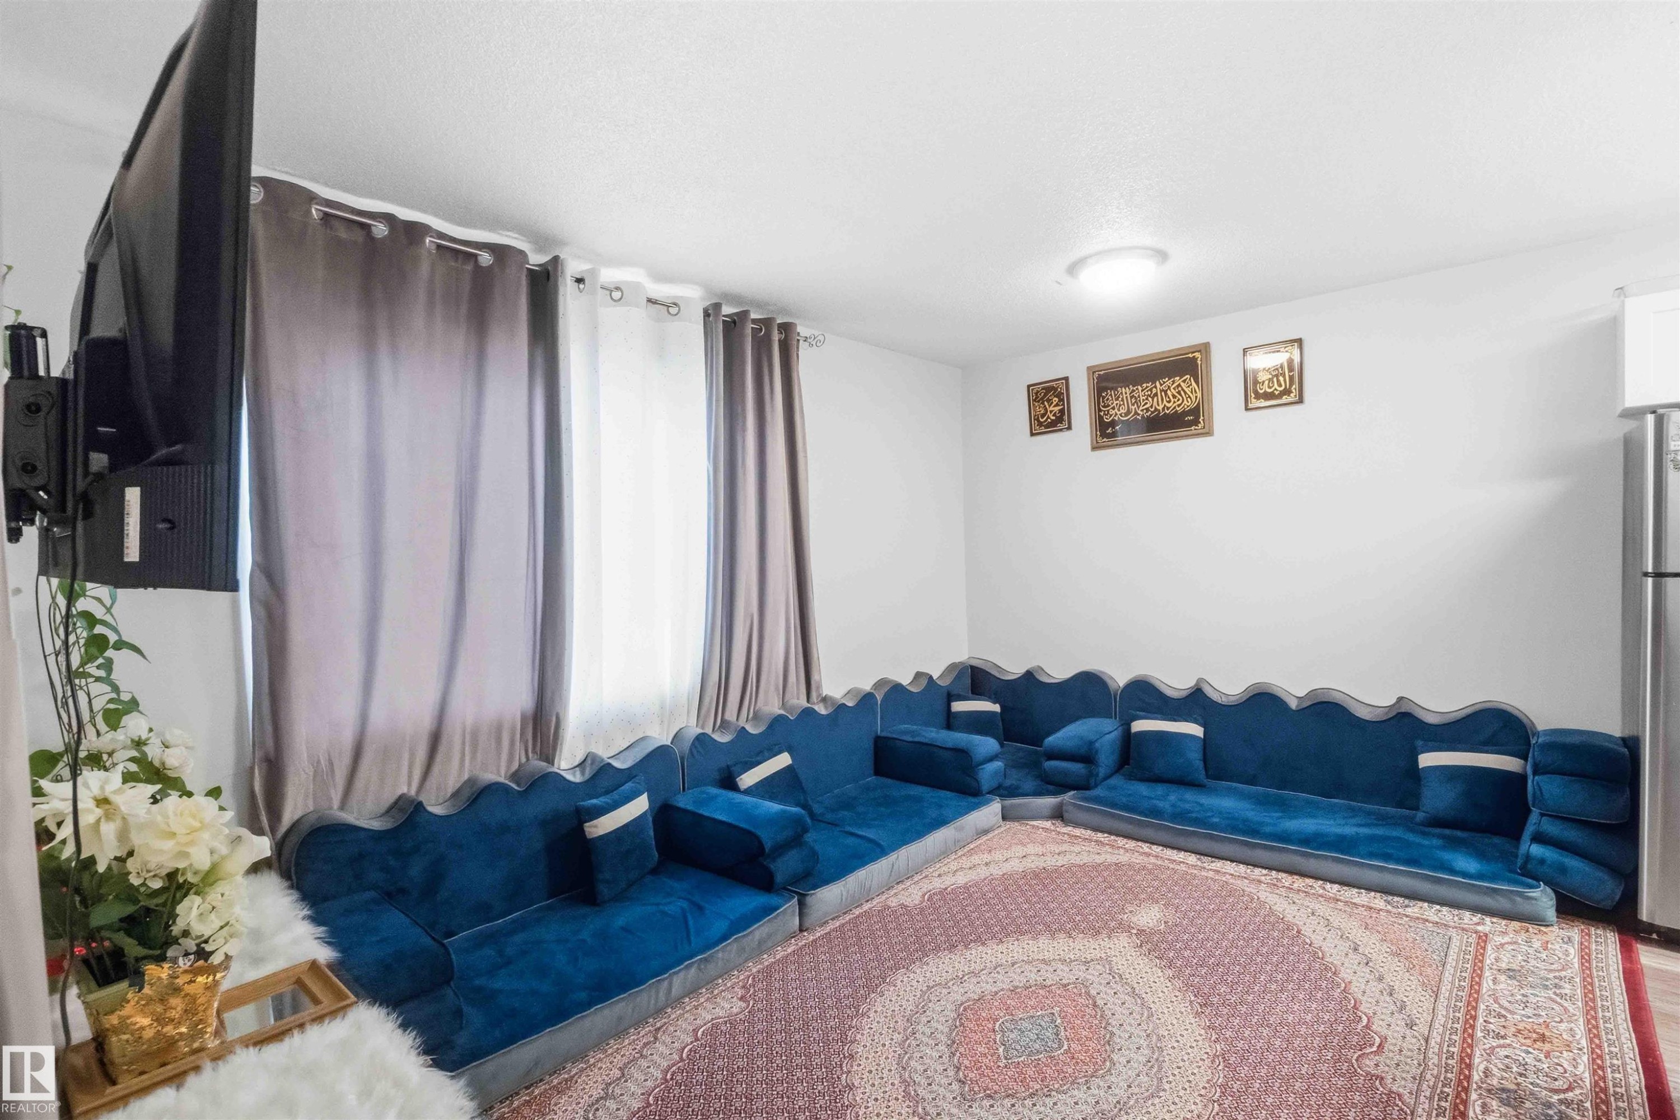
Spacious room featuring light-colored walls, a ceiling-mounted light fixture, and floor-length curtains - #203 11421 34 St Nw Nw, Edmonton, AB - Indoor Photo Showing Living Room
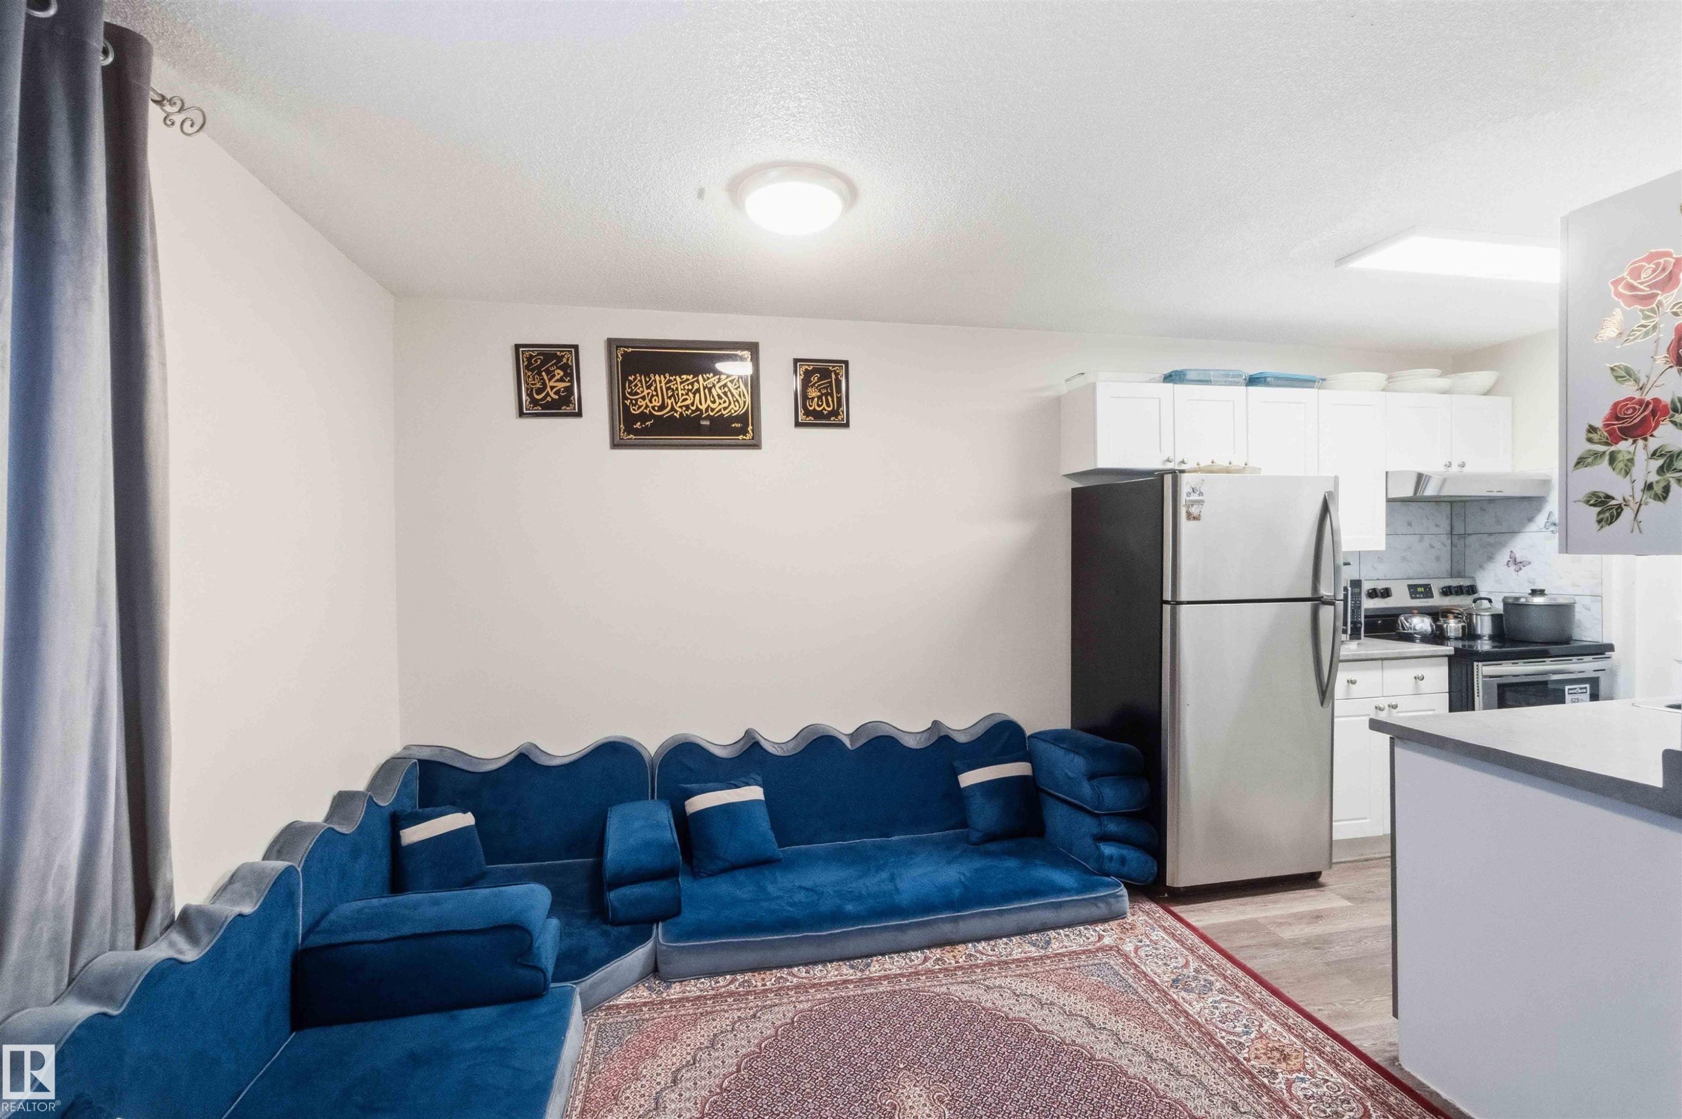
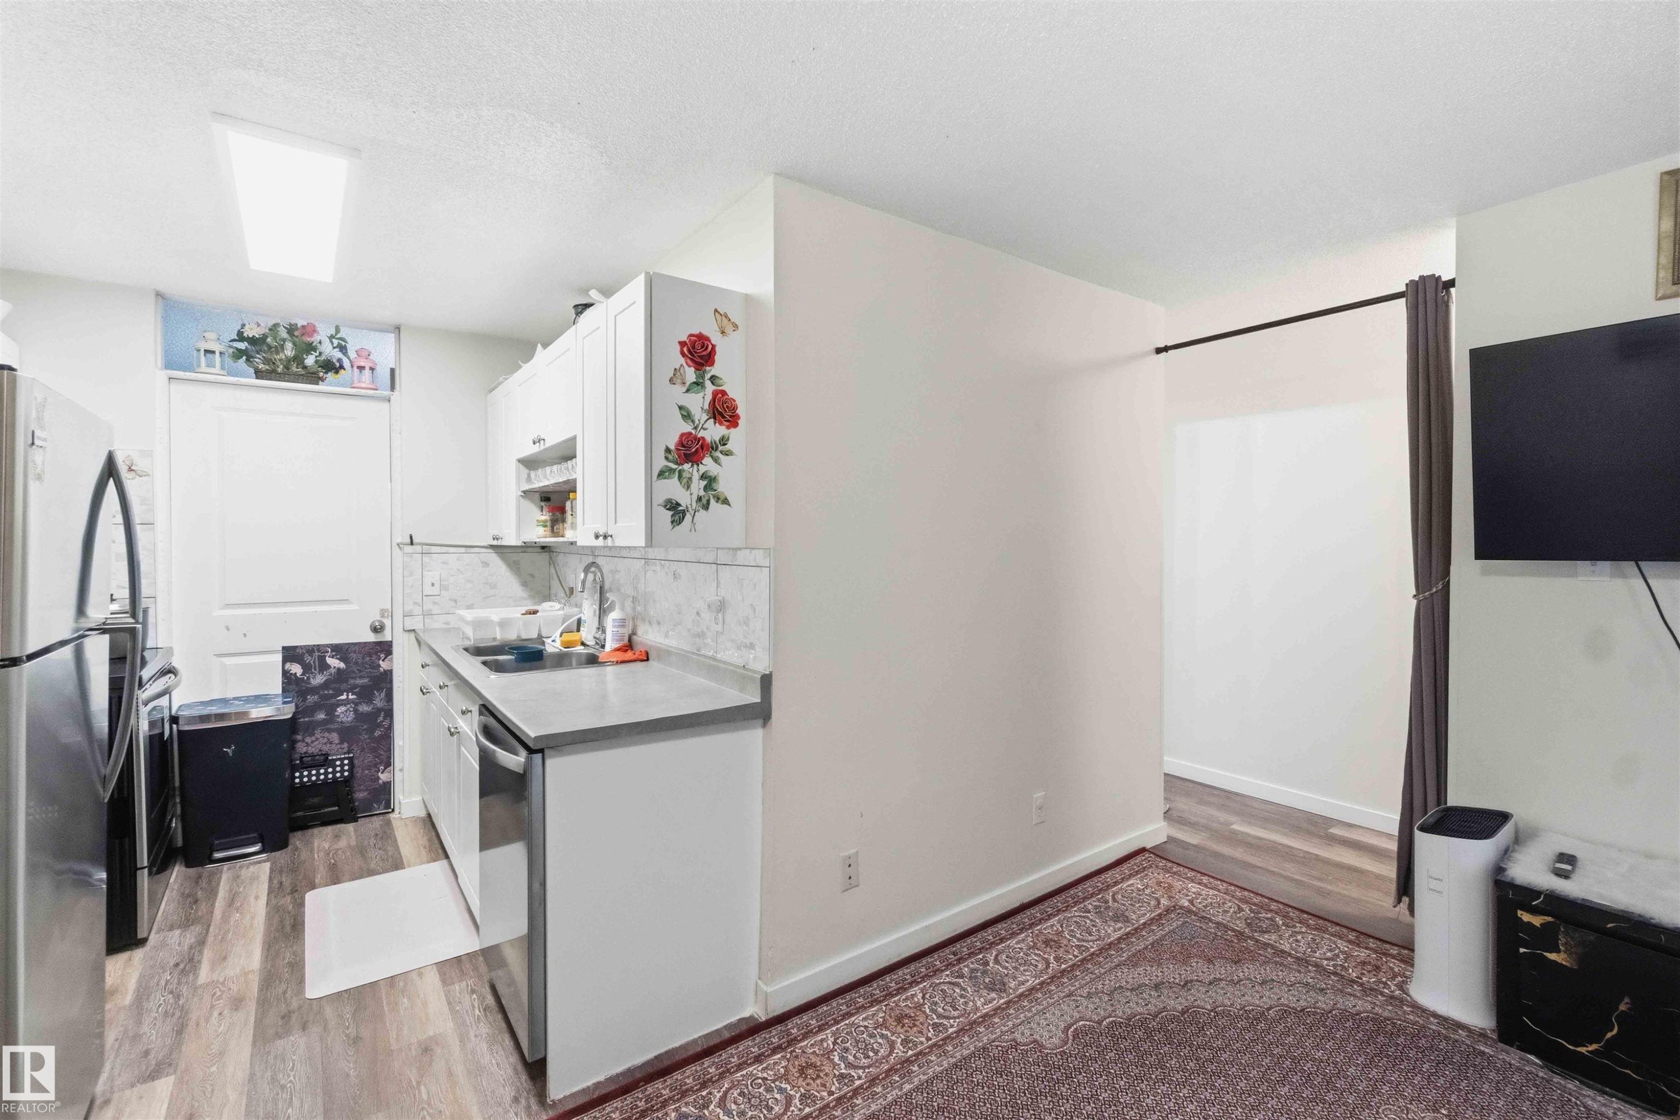
Open-concept living area featuring wood-finish flooring, a contemporary ceiling light fixture, and a kitchen area with white cabinetry and stainless steel appliances - #203 11421 34 St Nw Nw, Edmonton, AB - Indoor Photo Showing Kitchen
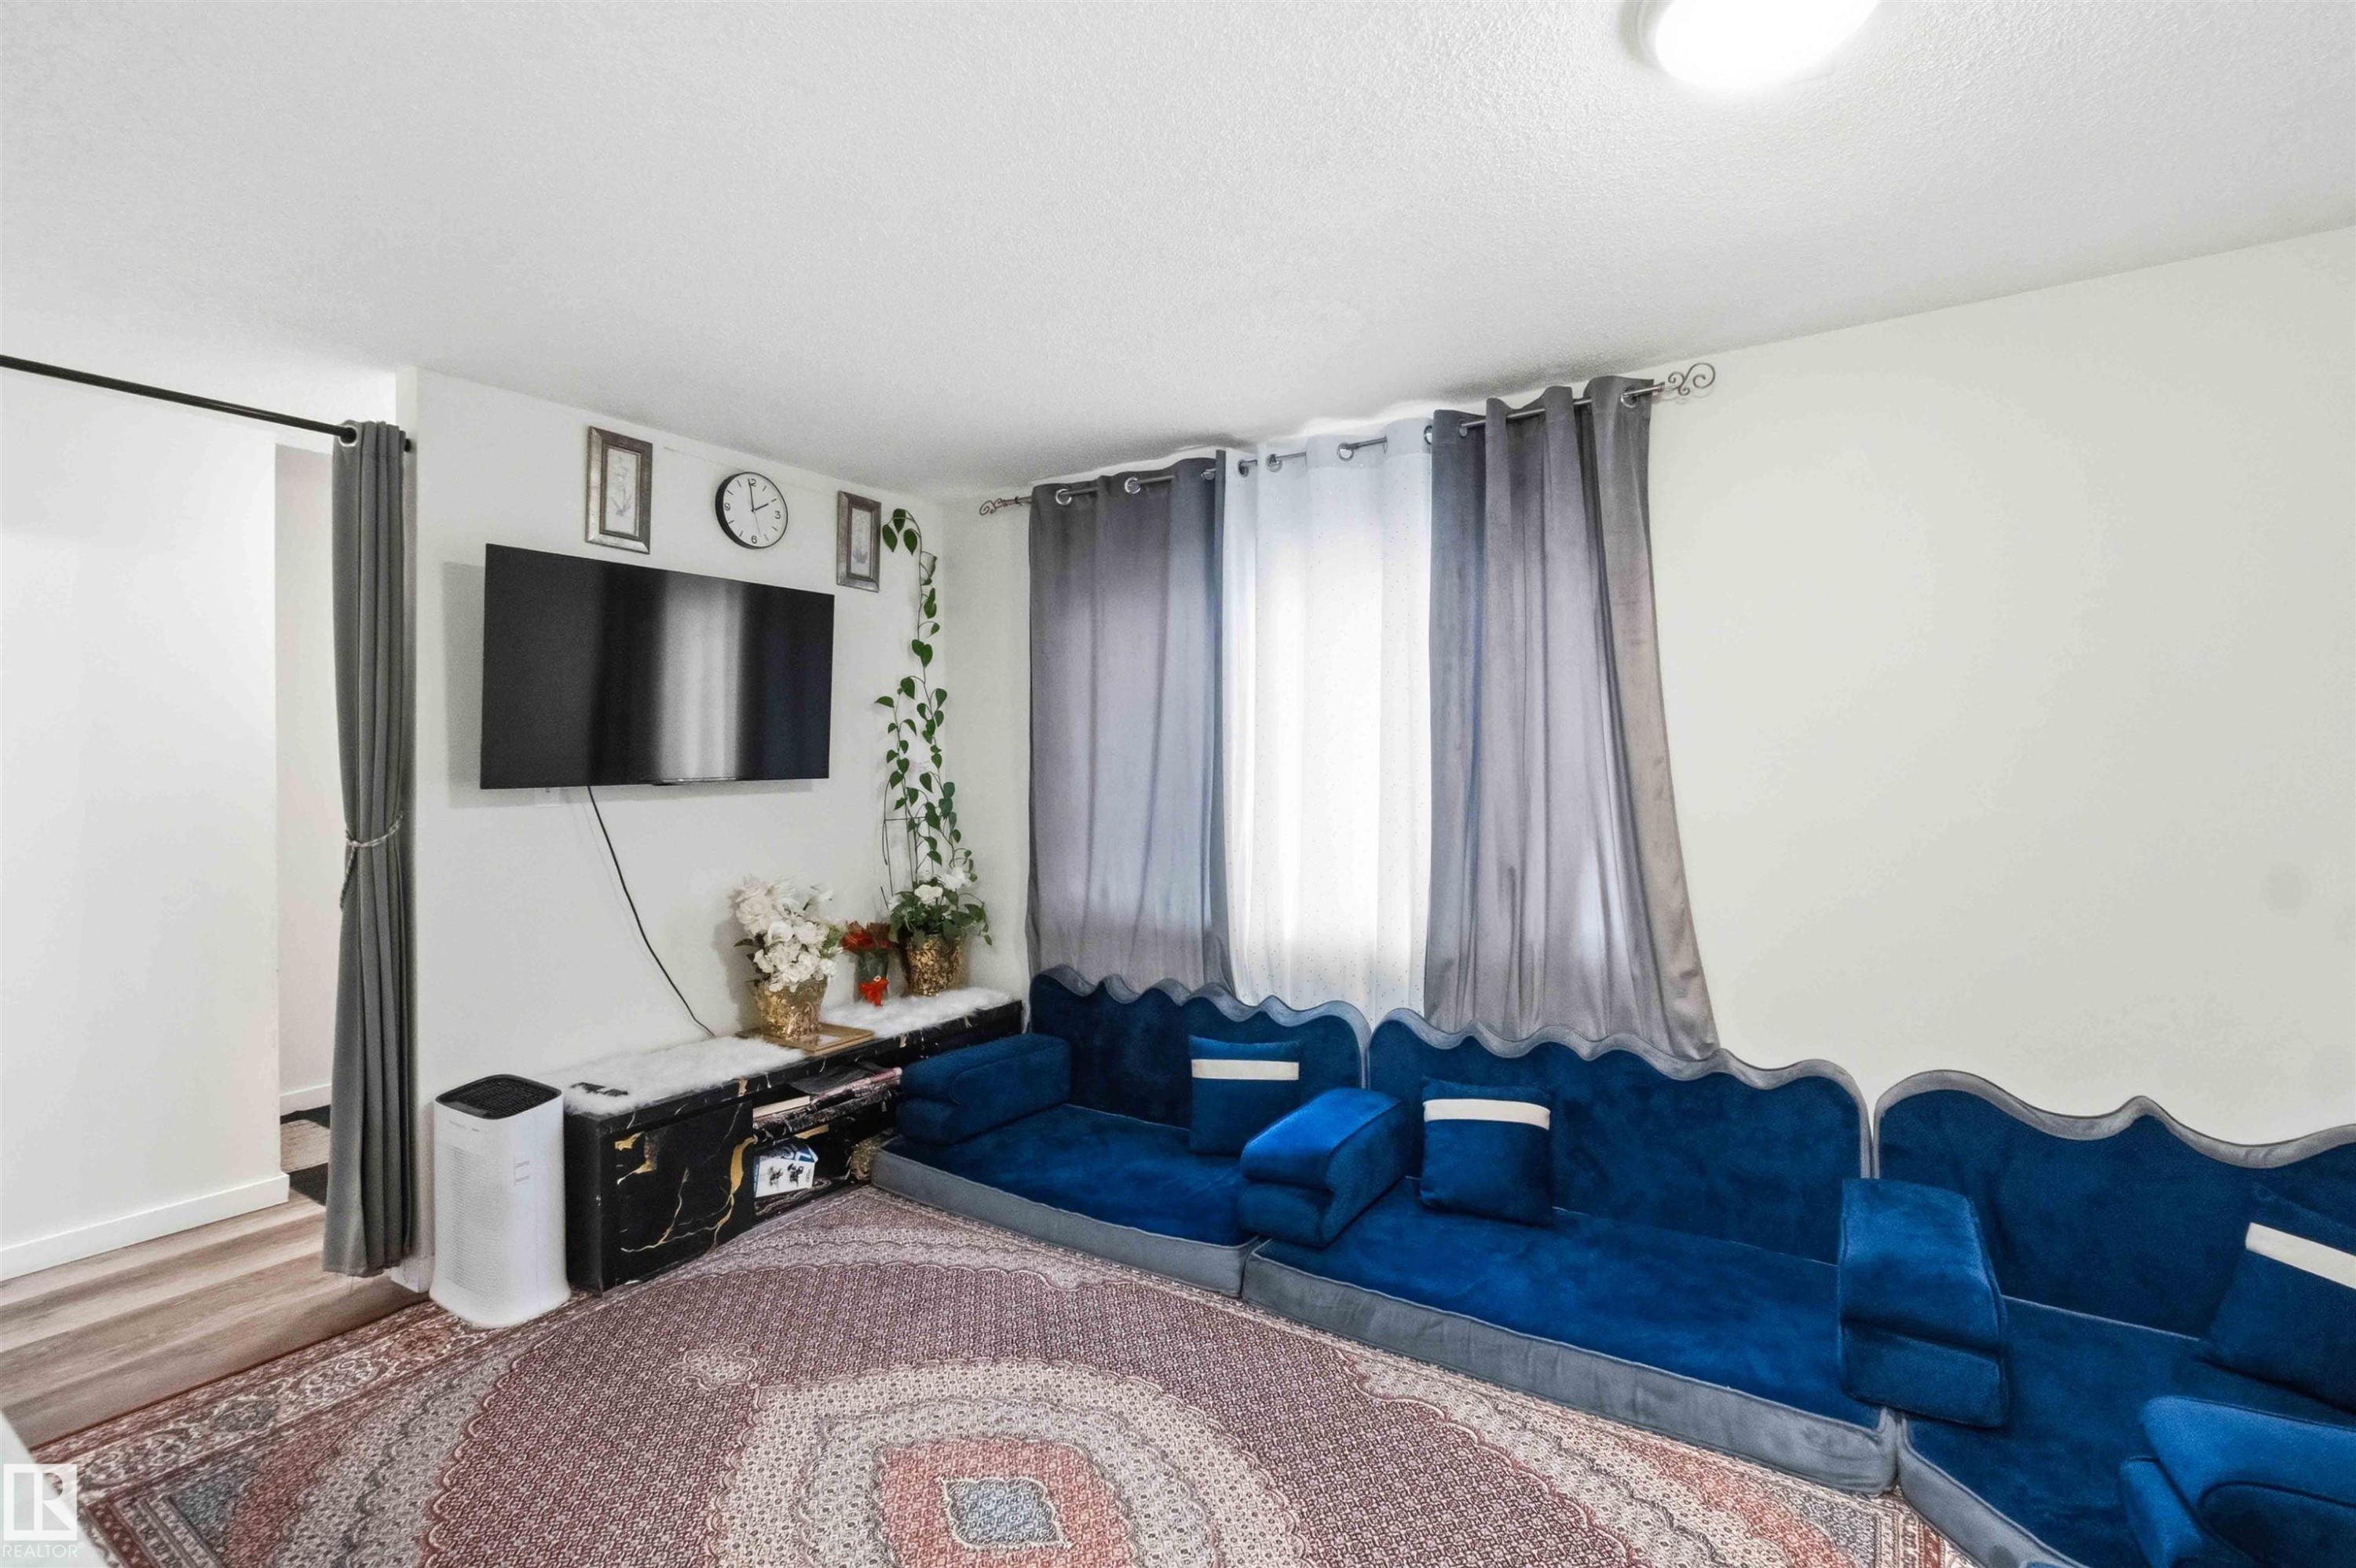
Living area featuring a wall-mounted television, a black marble-look media console, and a bright overhead light fixture - #203 11421 34 St Nw Nw, Edmonton, AB - Indoor Photo Showing Living Room
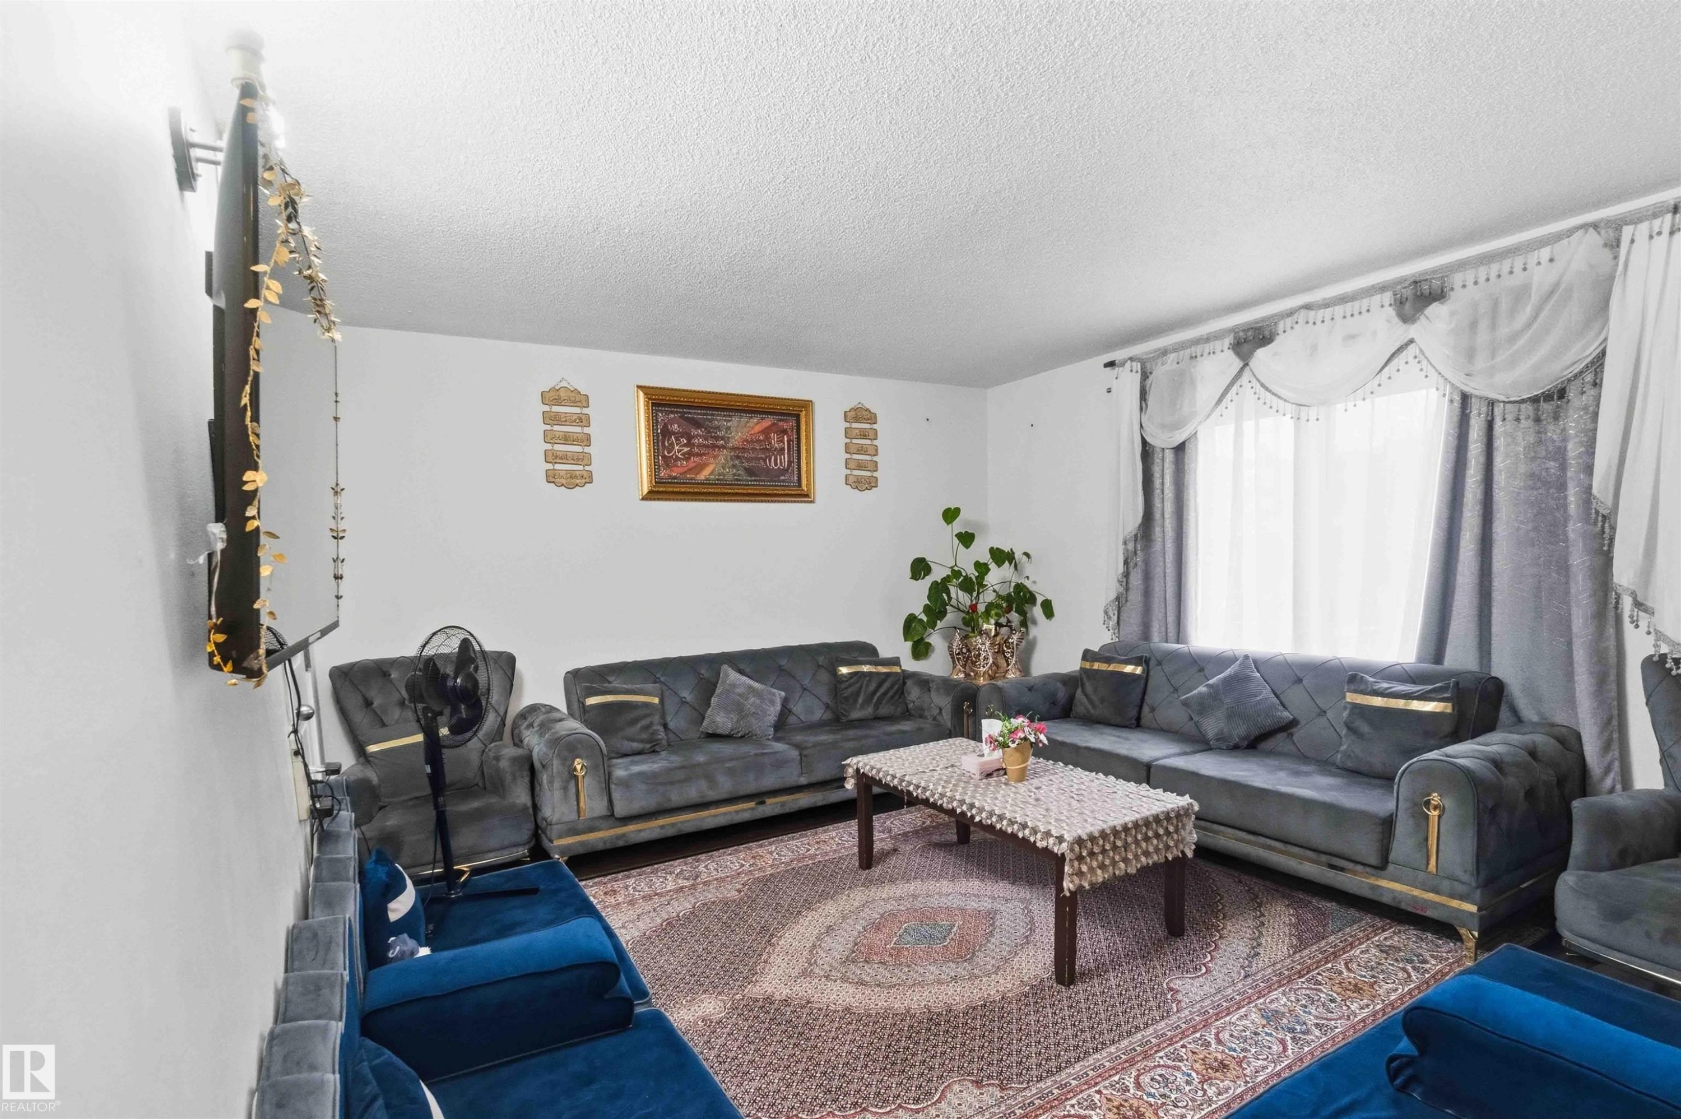
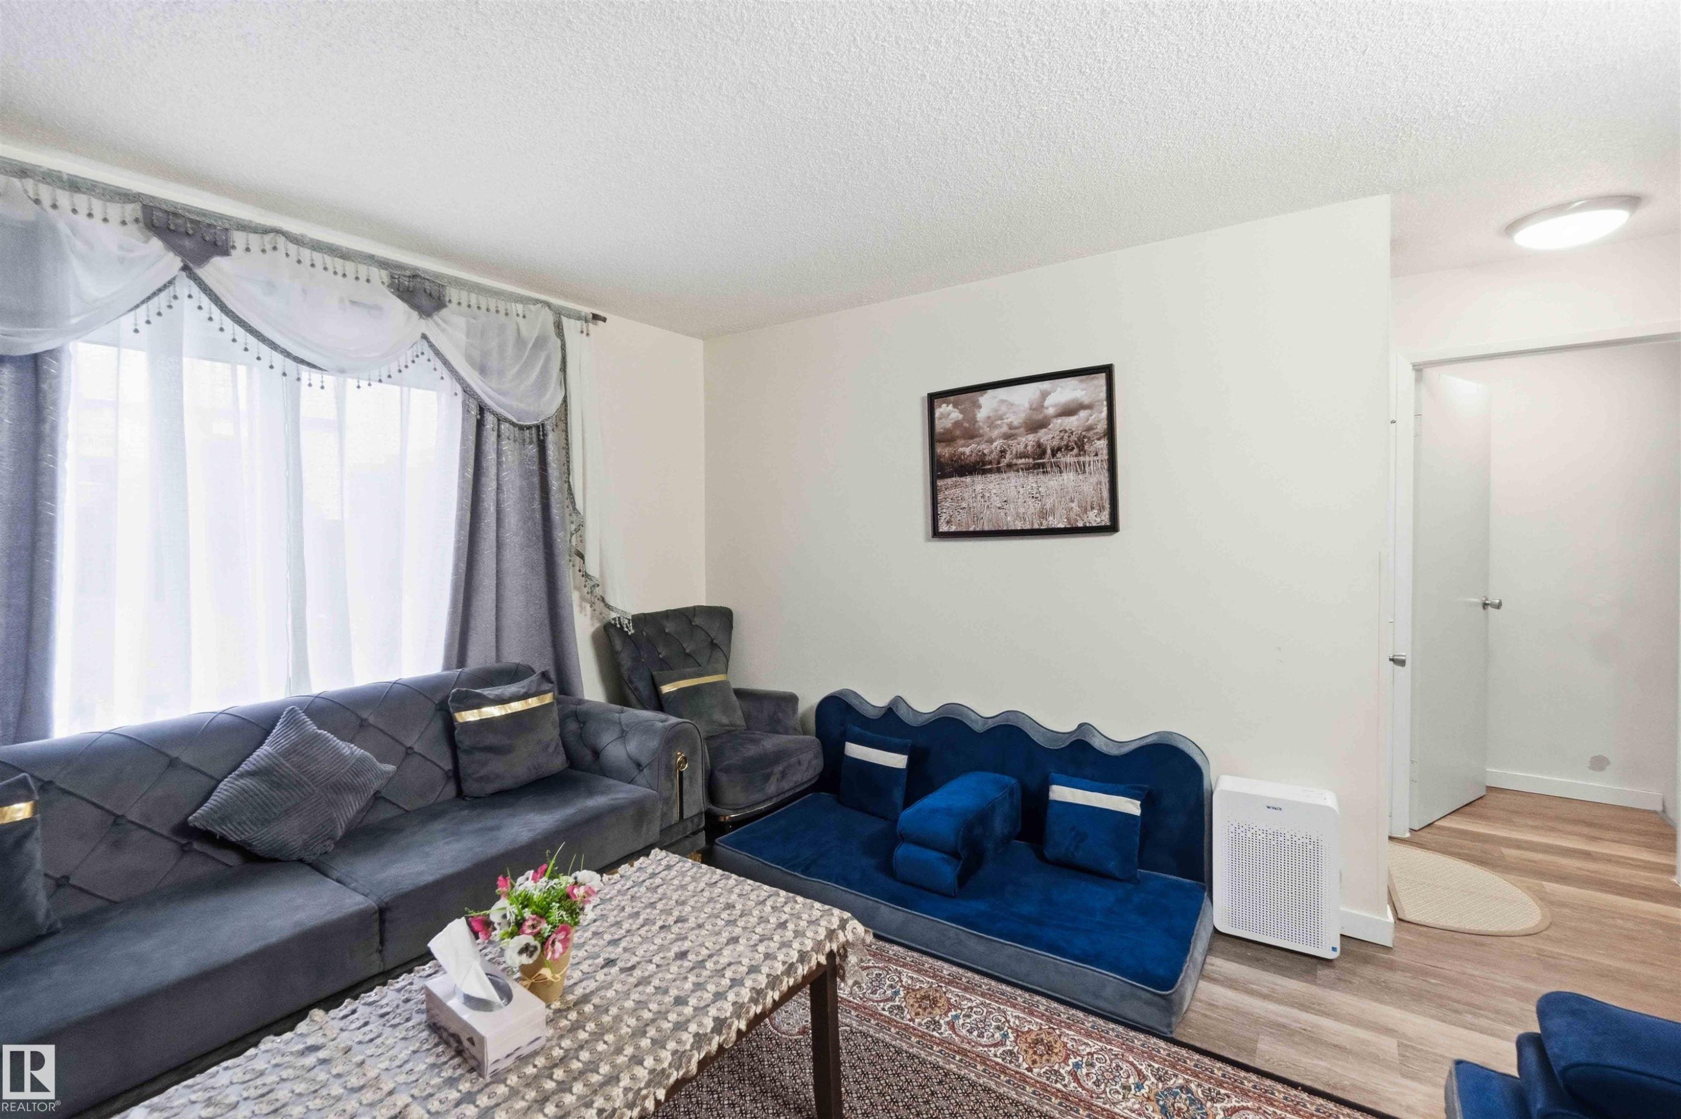
Living area featuring a textured ceiling, a window with decorative drapes, and a wall-mounted television bracket - #203 11421 34 St Nw Nw, Edmonton, AB - Indoor Photo Showing Living Room
Living area featuring white walls, a textured ceiling, and a wall-mounted light fixture - #203 11421 34 St Nw Nw, Edmonton, AB - Indoor Photo Showing Living Room
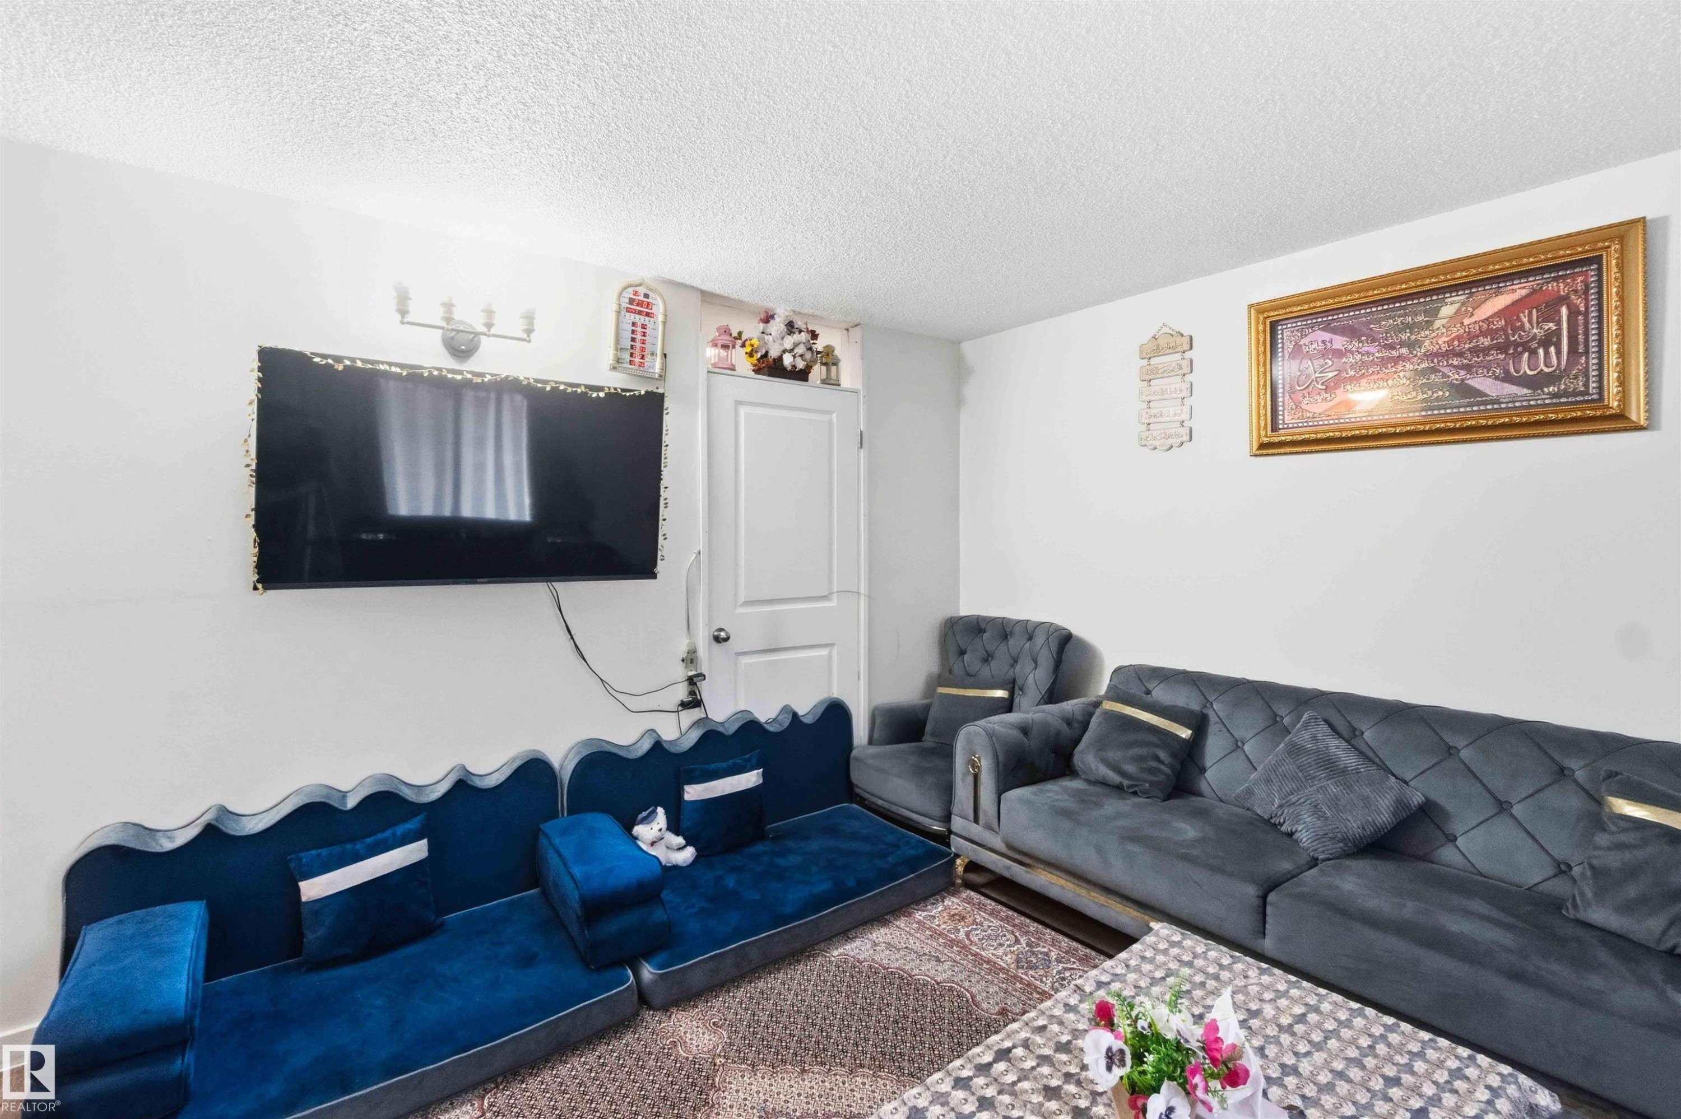
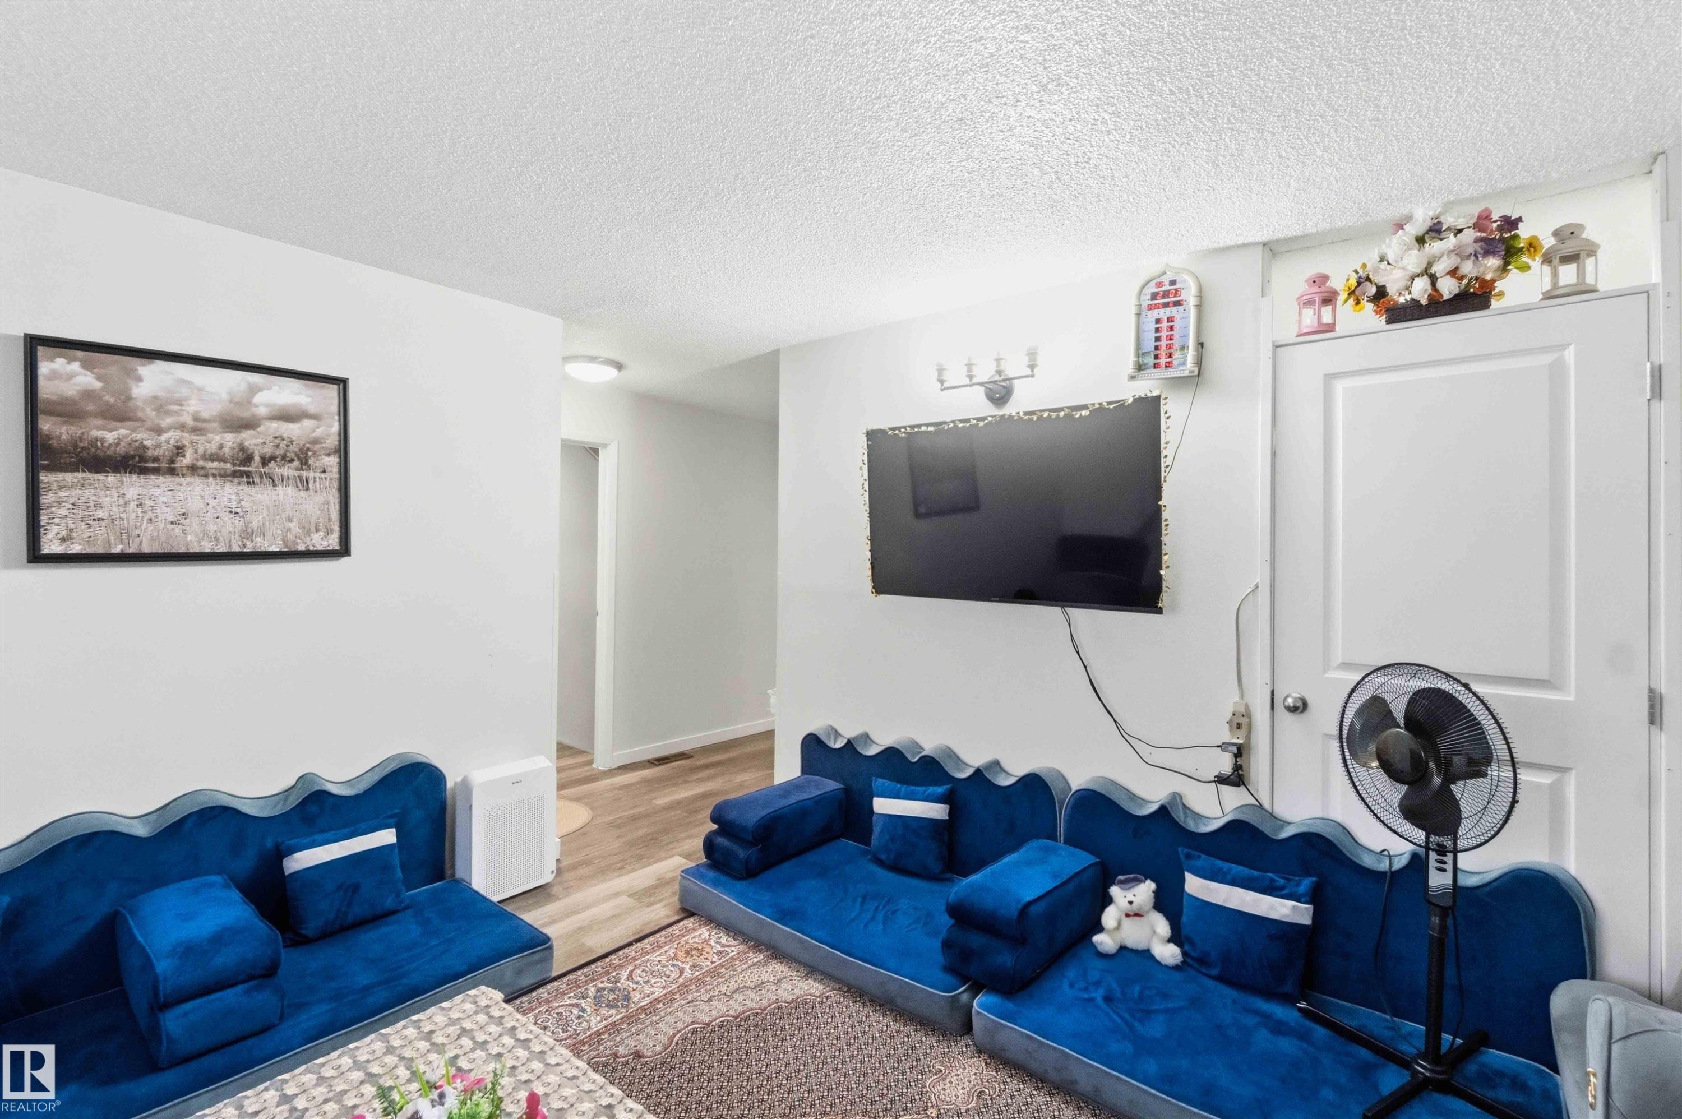
Living area featuring light gray walls, wood-finish flooring, a wall-mounted television, and a white paneled door - #203 11421 34 St Nw Nw, Edmonton, AB - Indoor Photo Showing Living Room
Bright living space featuring light-toned walls and wood-finish flooring - #203 11421 34 St Nw Nw, Edmonton, AB - Indoor Photo Showing Living Room
Compact kitchen featuring white cabinetry, a stainless steel dishwasher, and a grey countertop - #203 11421 34 St Nw Nw, Edmonton, AB - Indoor Photo Showing Kitchen
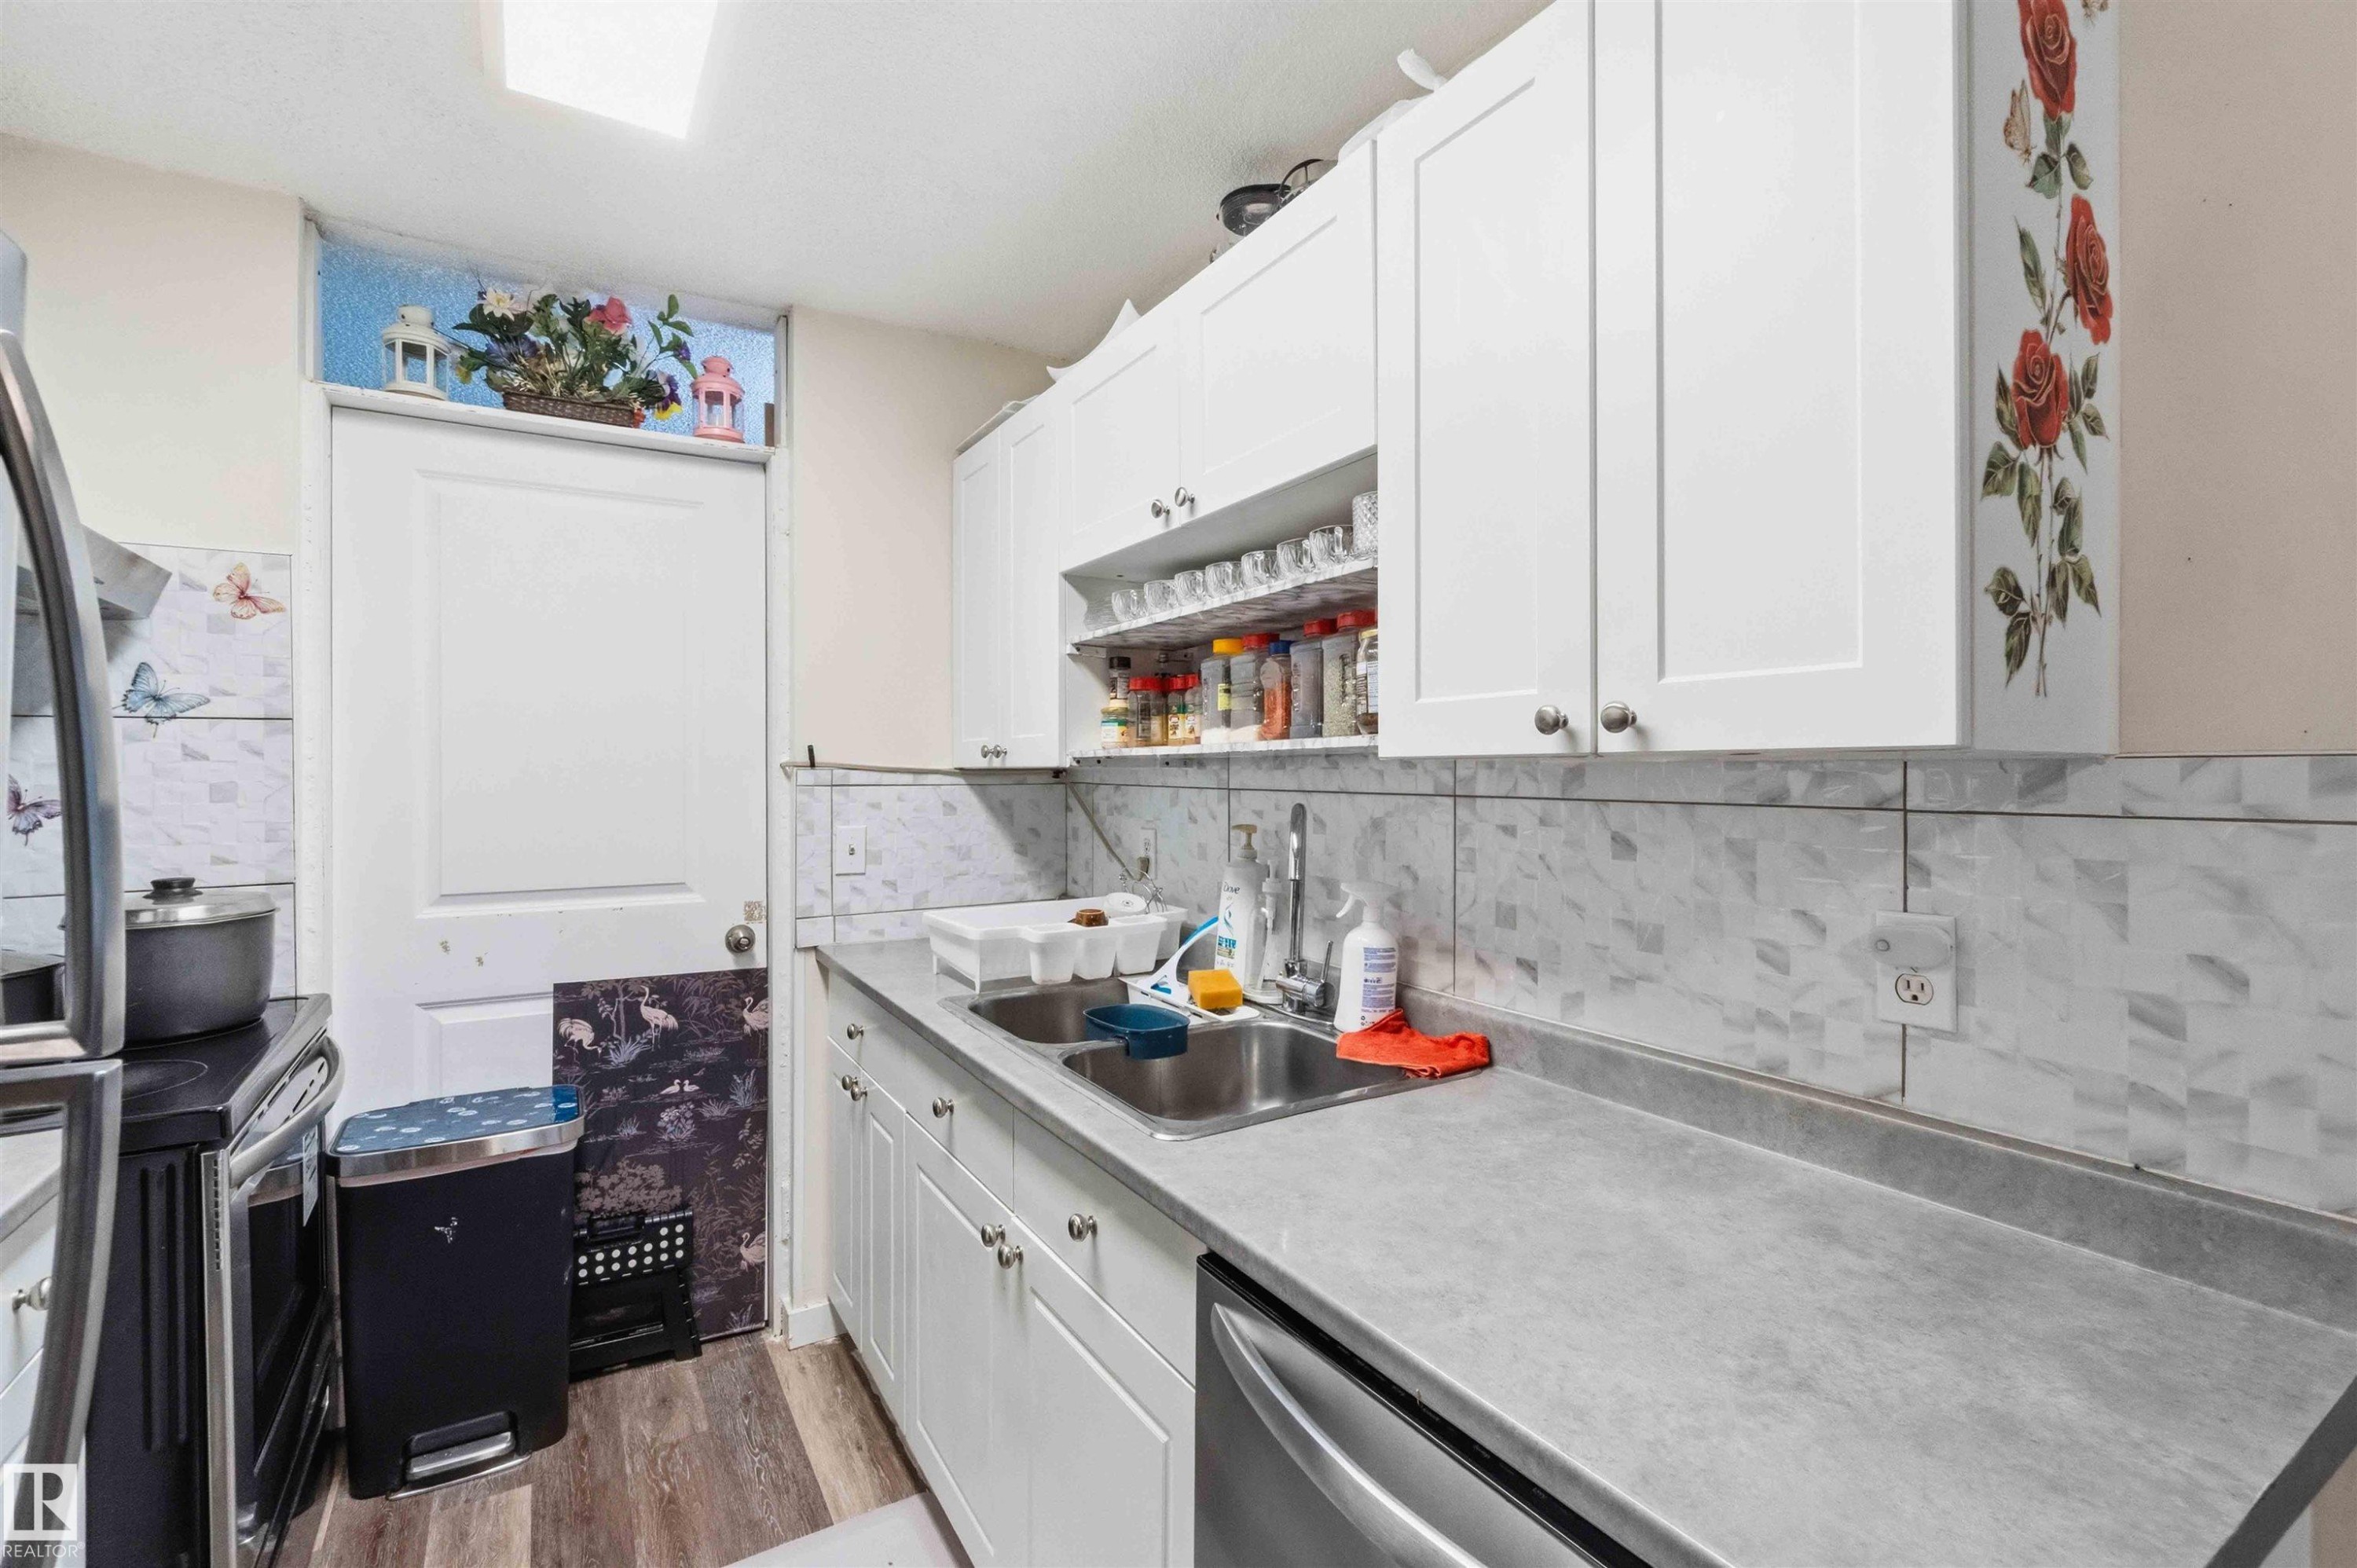
Kitchen featuring white shaker-style cabinetry, a double basin stainless steel sink, and a gray countertop - #203 11421 34 St Nw Nw, Edmonton, AB - Indoor Photo Showing Kitchen
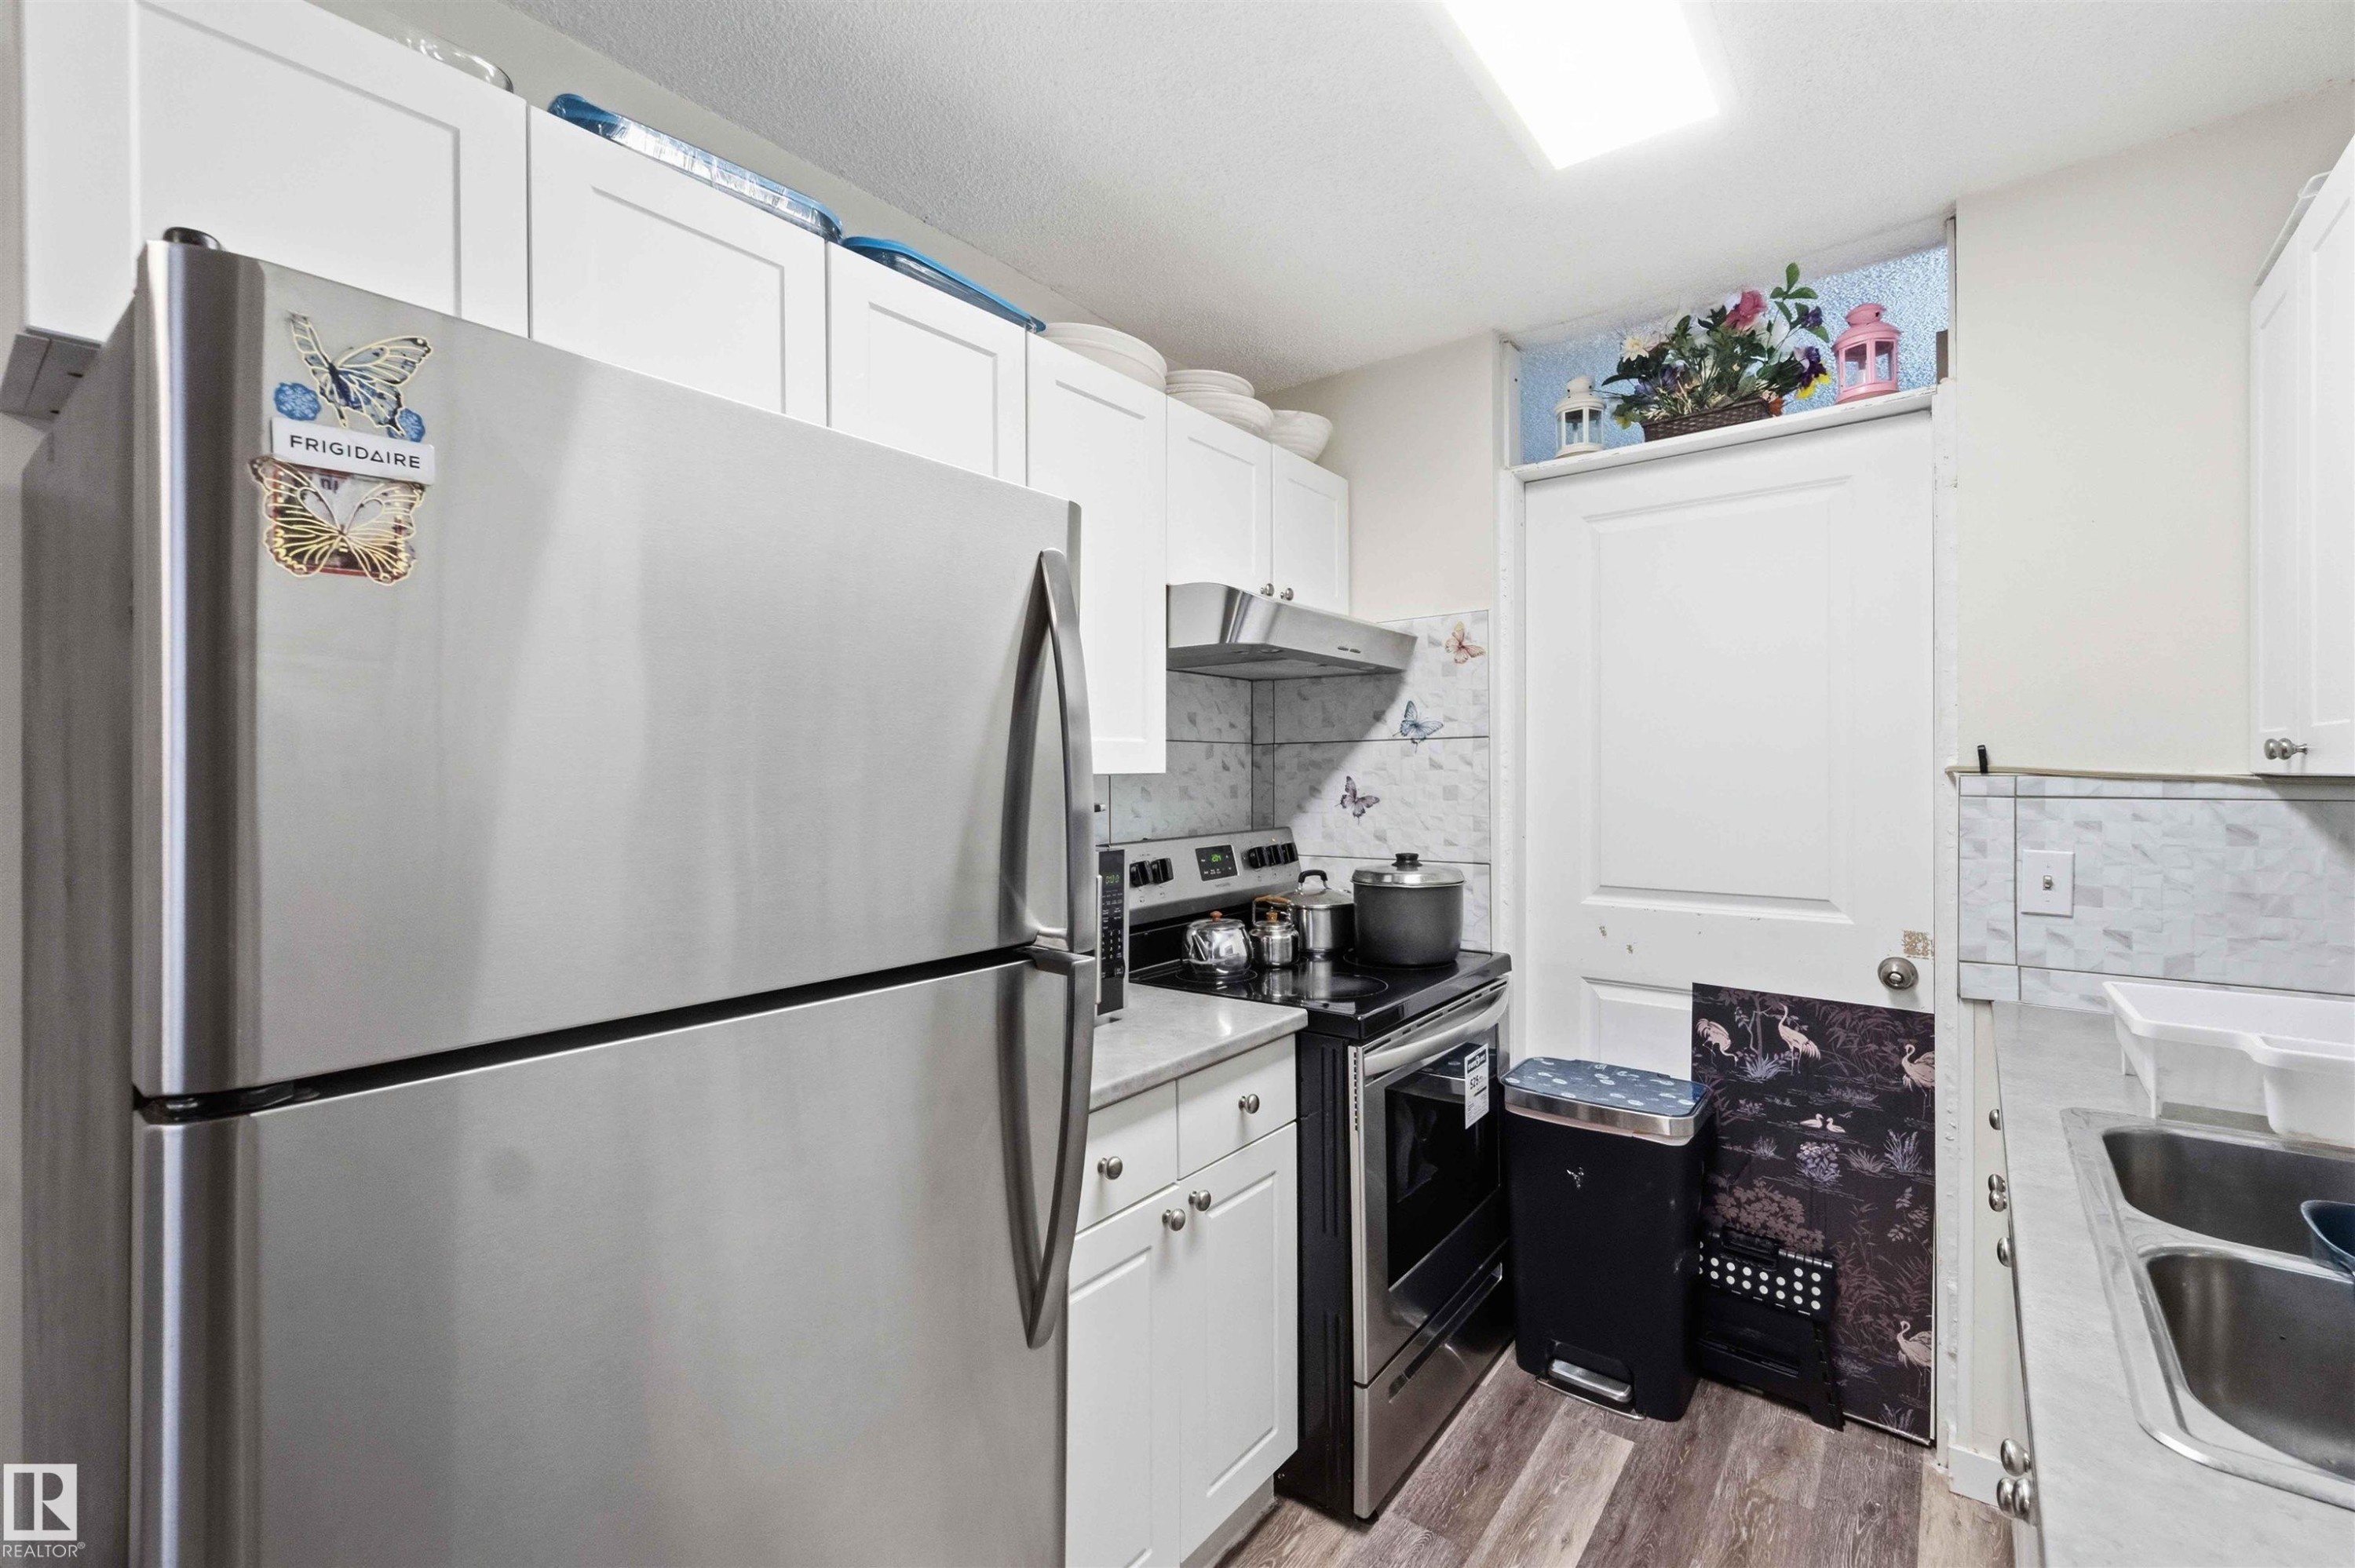
Compact kitchen featuring stainless steel appliances, white cabinetry, laminate countertops, and wood-finish flooring - #203 11421 34 St Nw Nw, Edmonton, AB - Indoor Photo Showing Kitchen With Stainless Steel Kitchen With Double Sink
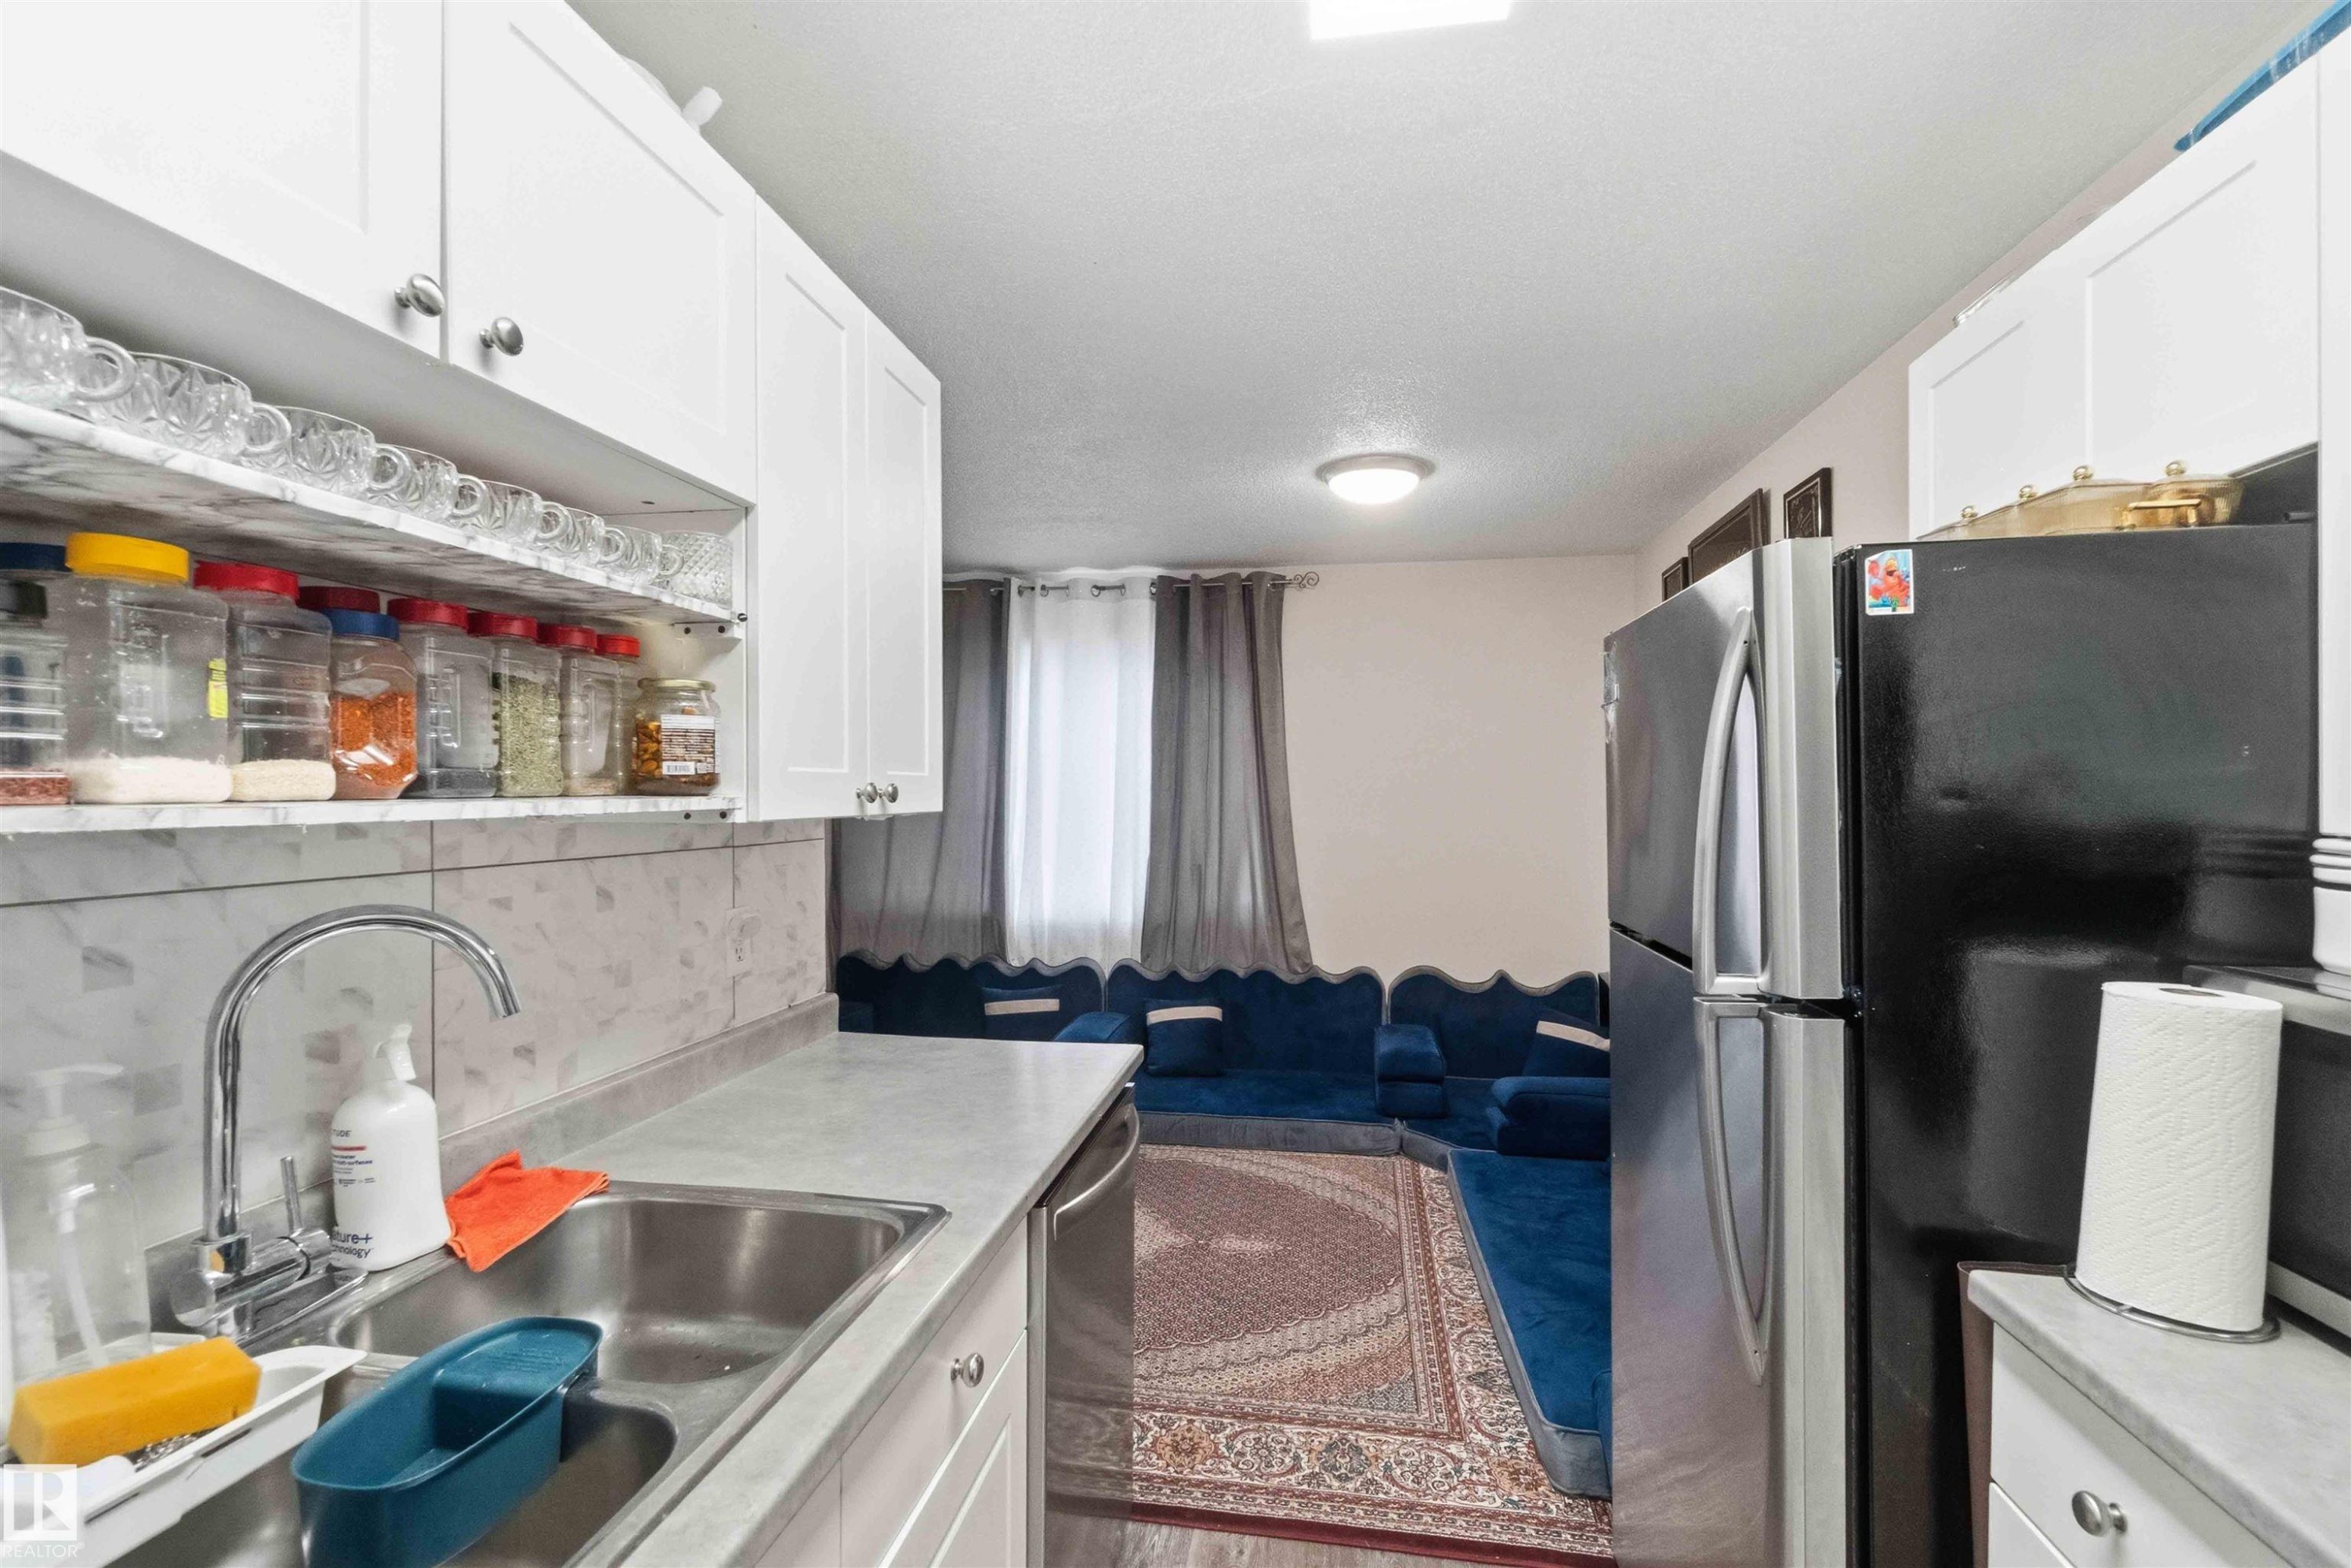
Galley-style kitchen featuring white cabinetry, a stainless steel sink with a high-arc faucet, and light-toned countertops - #203 11421 34 St Nw Nw, Edmonton, AB - Indoor Photo Showing Kitchen With Double Sink
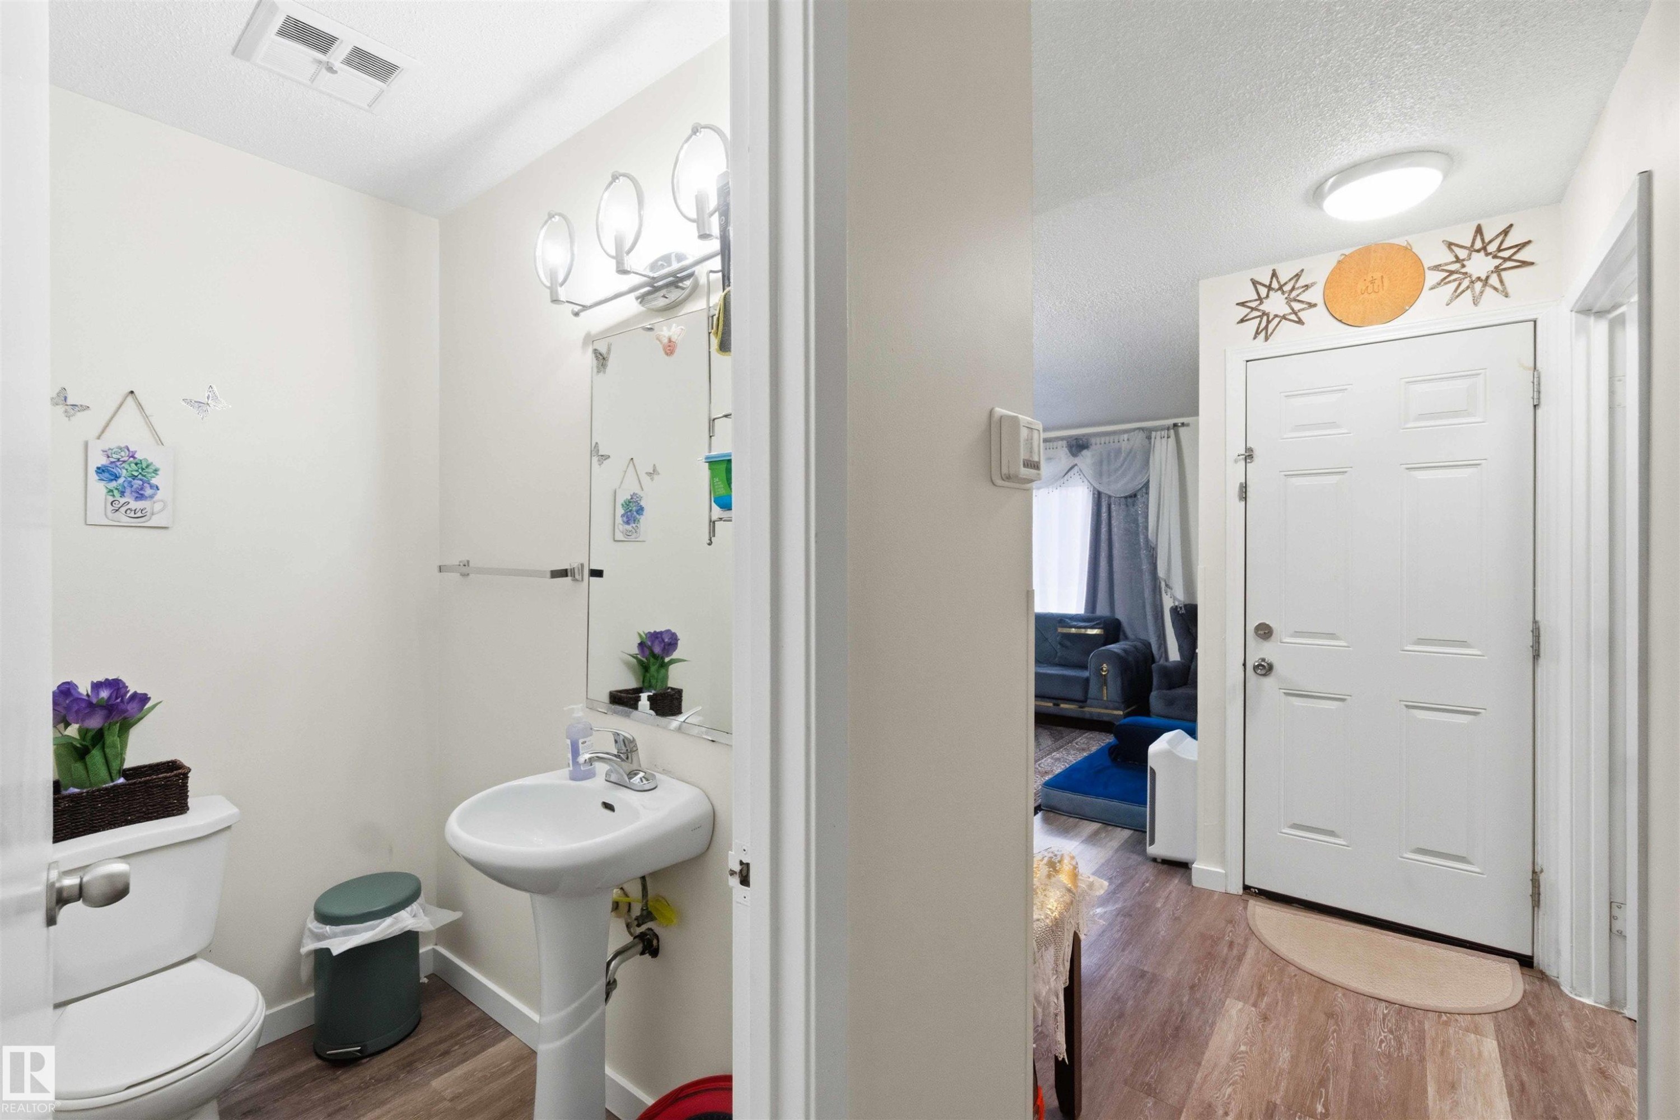
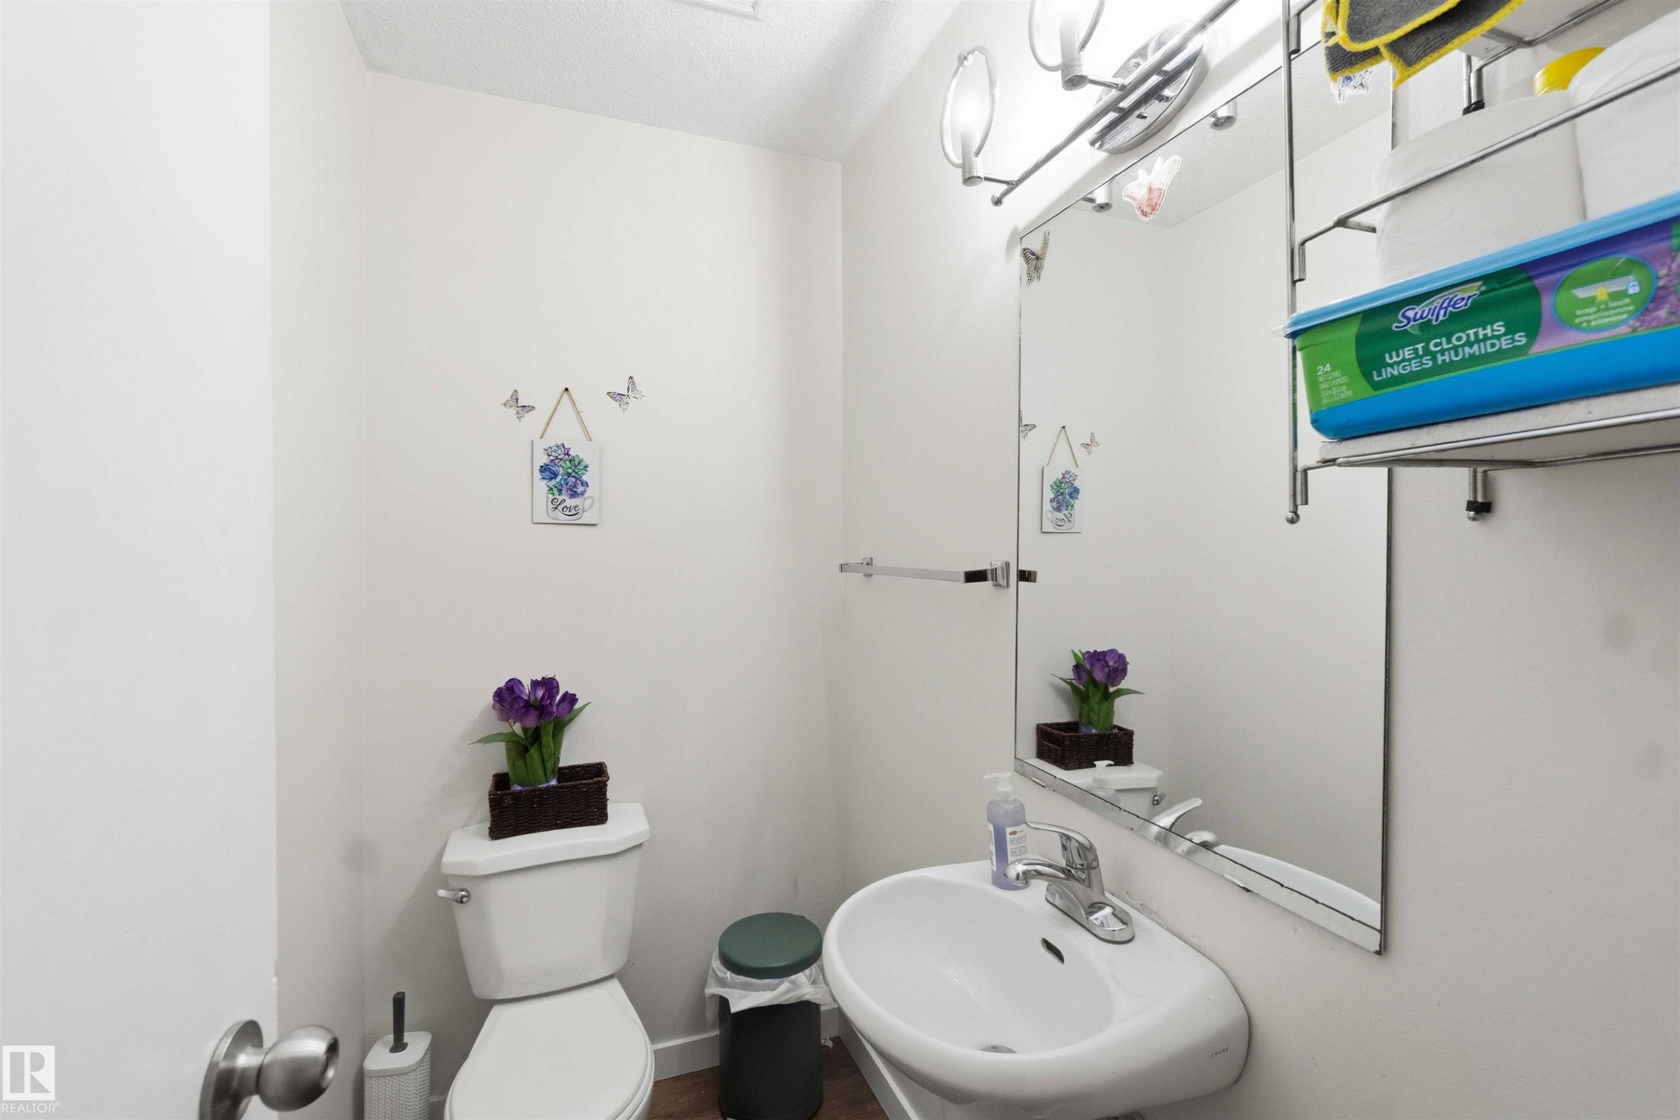
Powder room featuring a pedestal sink, toilet, and wood-finish flooring - #203 11421 34 St Nw Nw, Edmonton, AB - Indoor Photo Showing Bathroom
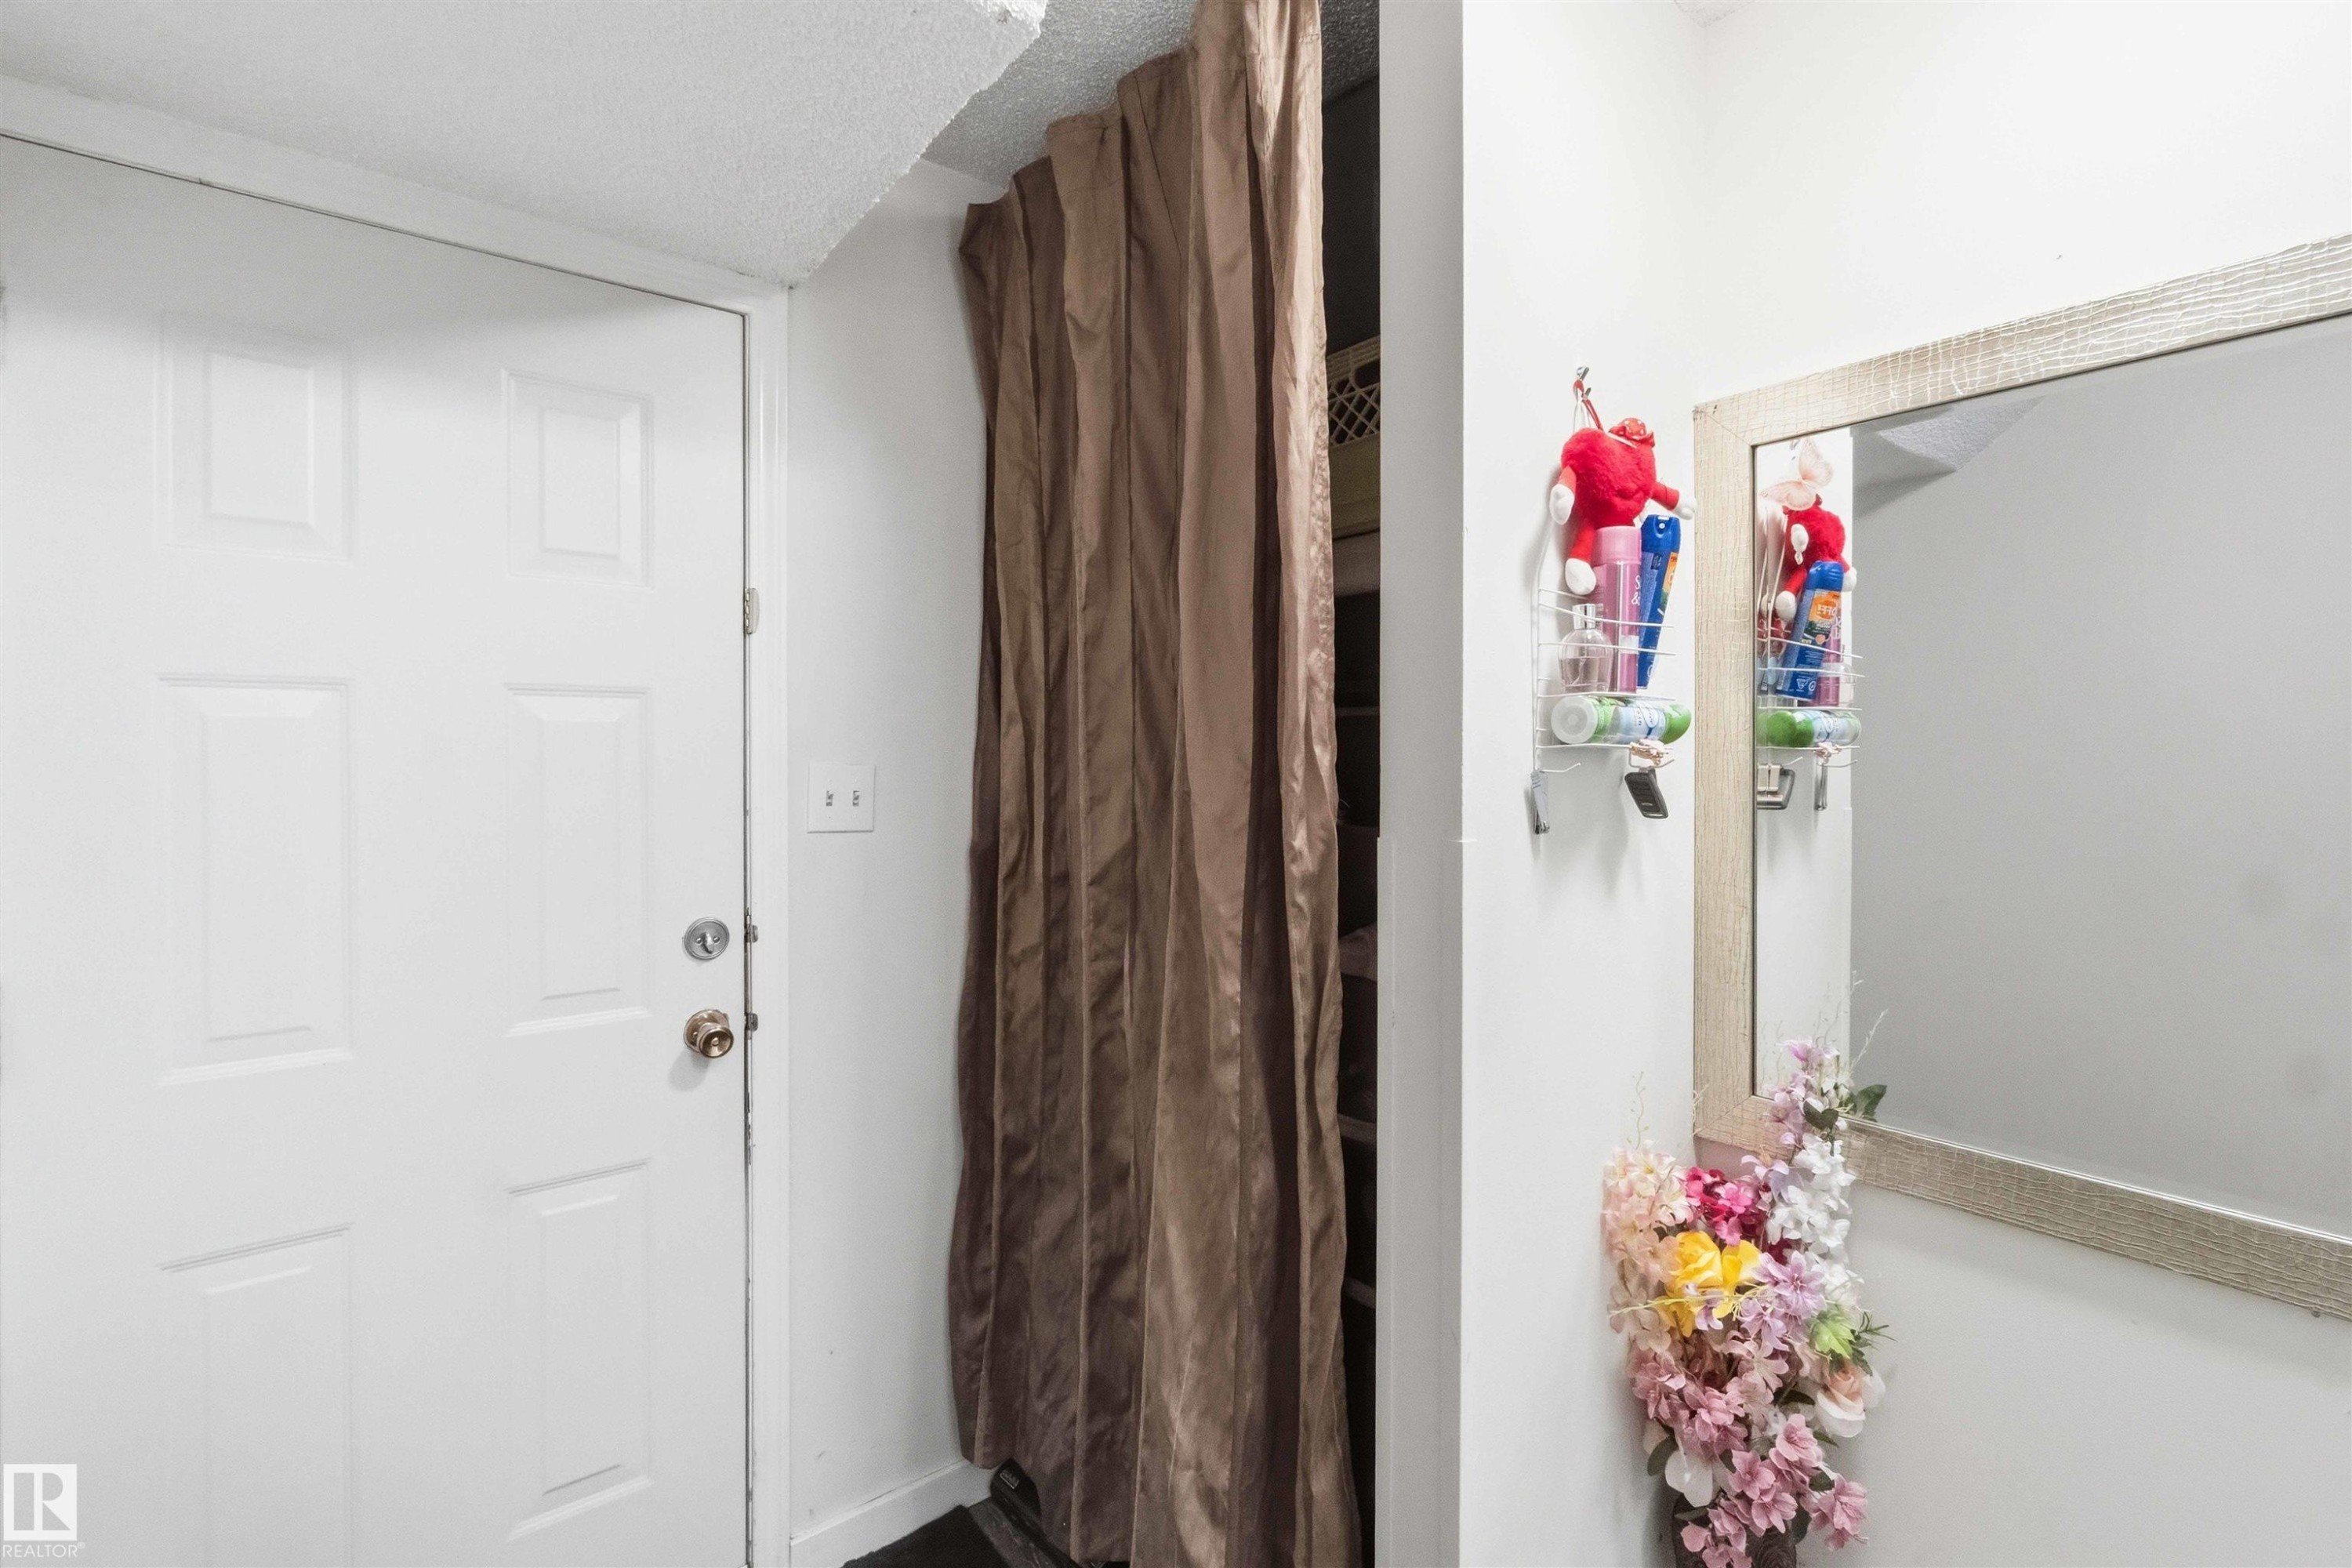
White paneled door with brass-toned hardware, complemented by a textured ceiling and a full-length mirror with a light-toned frame - #203 11421 34 St Nw Nw, Edmonton, AB - Indoor Photo Showing Other Room
Compact bathroom featuring a white wall-mounted sink with a chrome faucet, a wall-mounted mirror, a two-piece toilet, and overhead vanity lighting - #203 11421 34 St Nw Nw, Edmonton, AB - Indoor Photo Showing Bathroom
Entryway featuring wood-finish flooring and a full-length mirrored closet door - #203 11421 34 St Nw Nw, Edmonton, AB - Indoor Photo Showing Other Room
Interior hallway featuring light-colored walls and grey carpeting - #203 11421 34 St Nw Nw, Edmonton, AB - Indoor Photo Showing Other Room
Image quality insufficient for description - #203 11421 34 St Nw Nw, Edmonton, AB - Indoor Photo Showing Other Room
Multi-level residence featuring light-toned horizontal siding and a dark roofline - #203 11421 34 St Nw Nw, Edmonton, AB - Outdoor With Exterior
Two-story residential building with light-colored horizontal siding and dark trim - #203 11421 34 St Nw Nw, Edmonton, AB - Outdoor
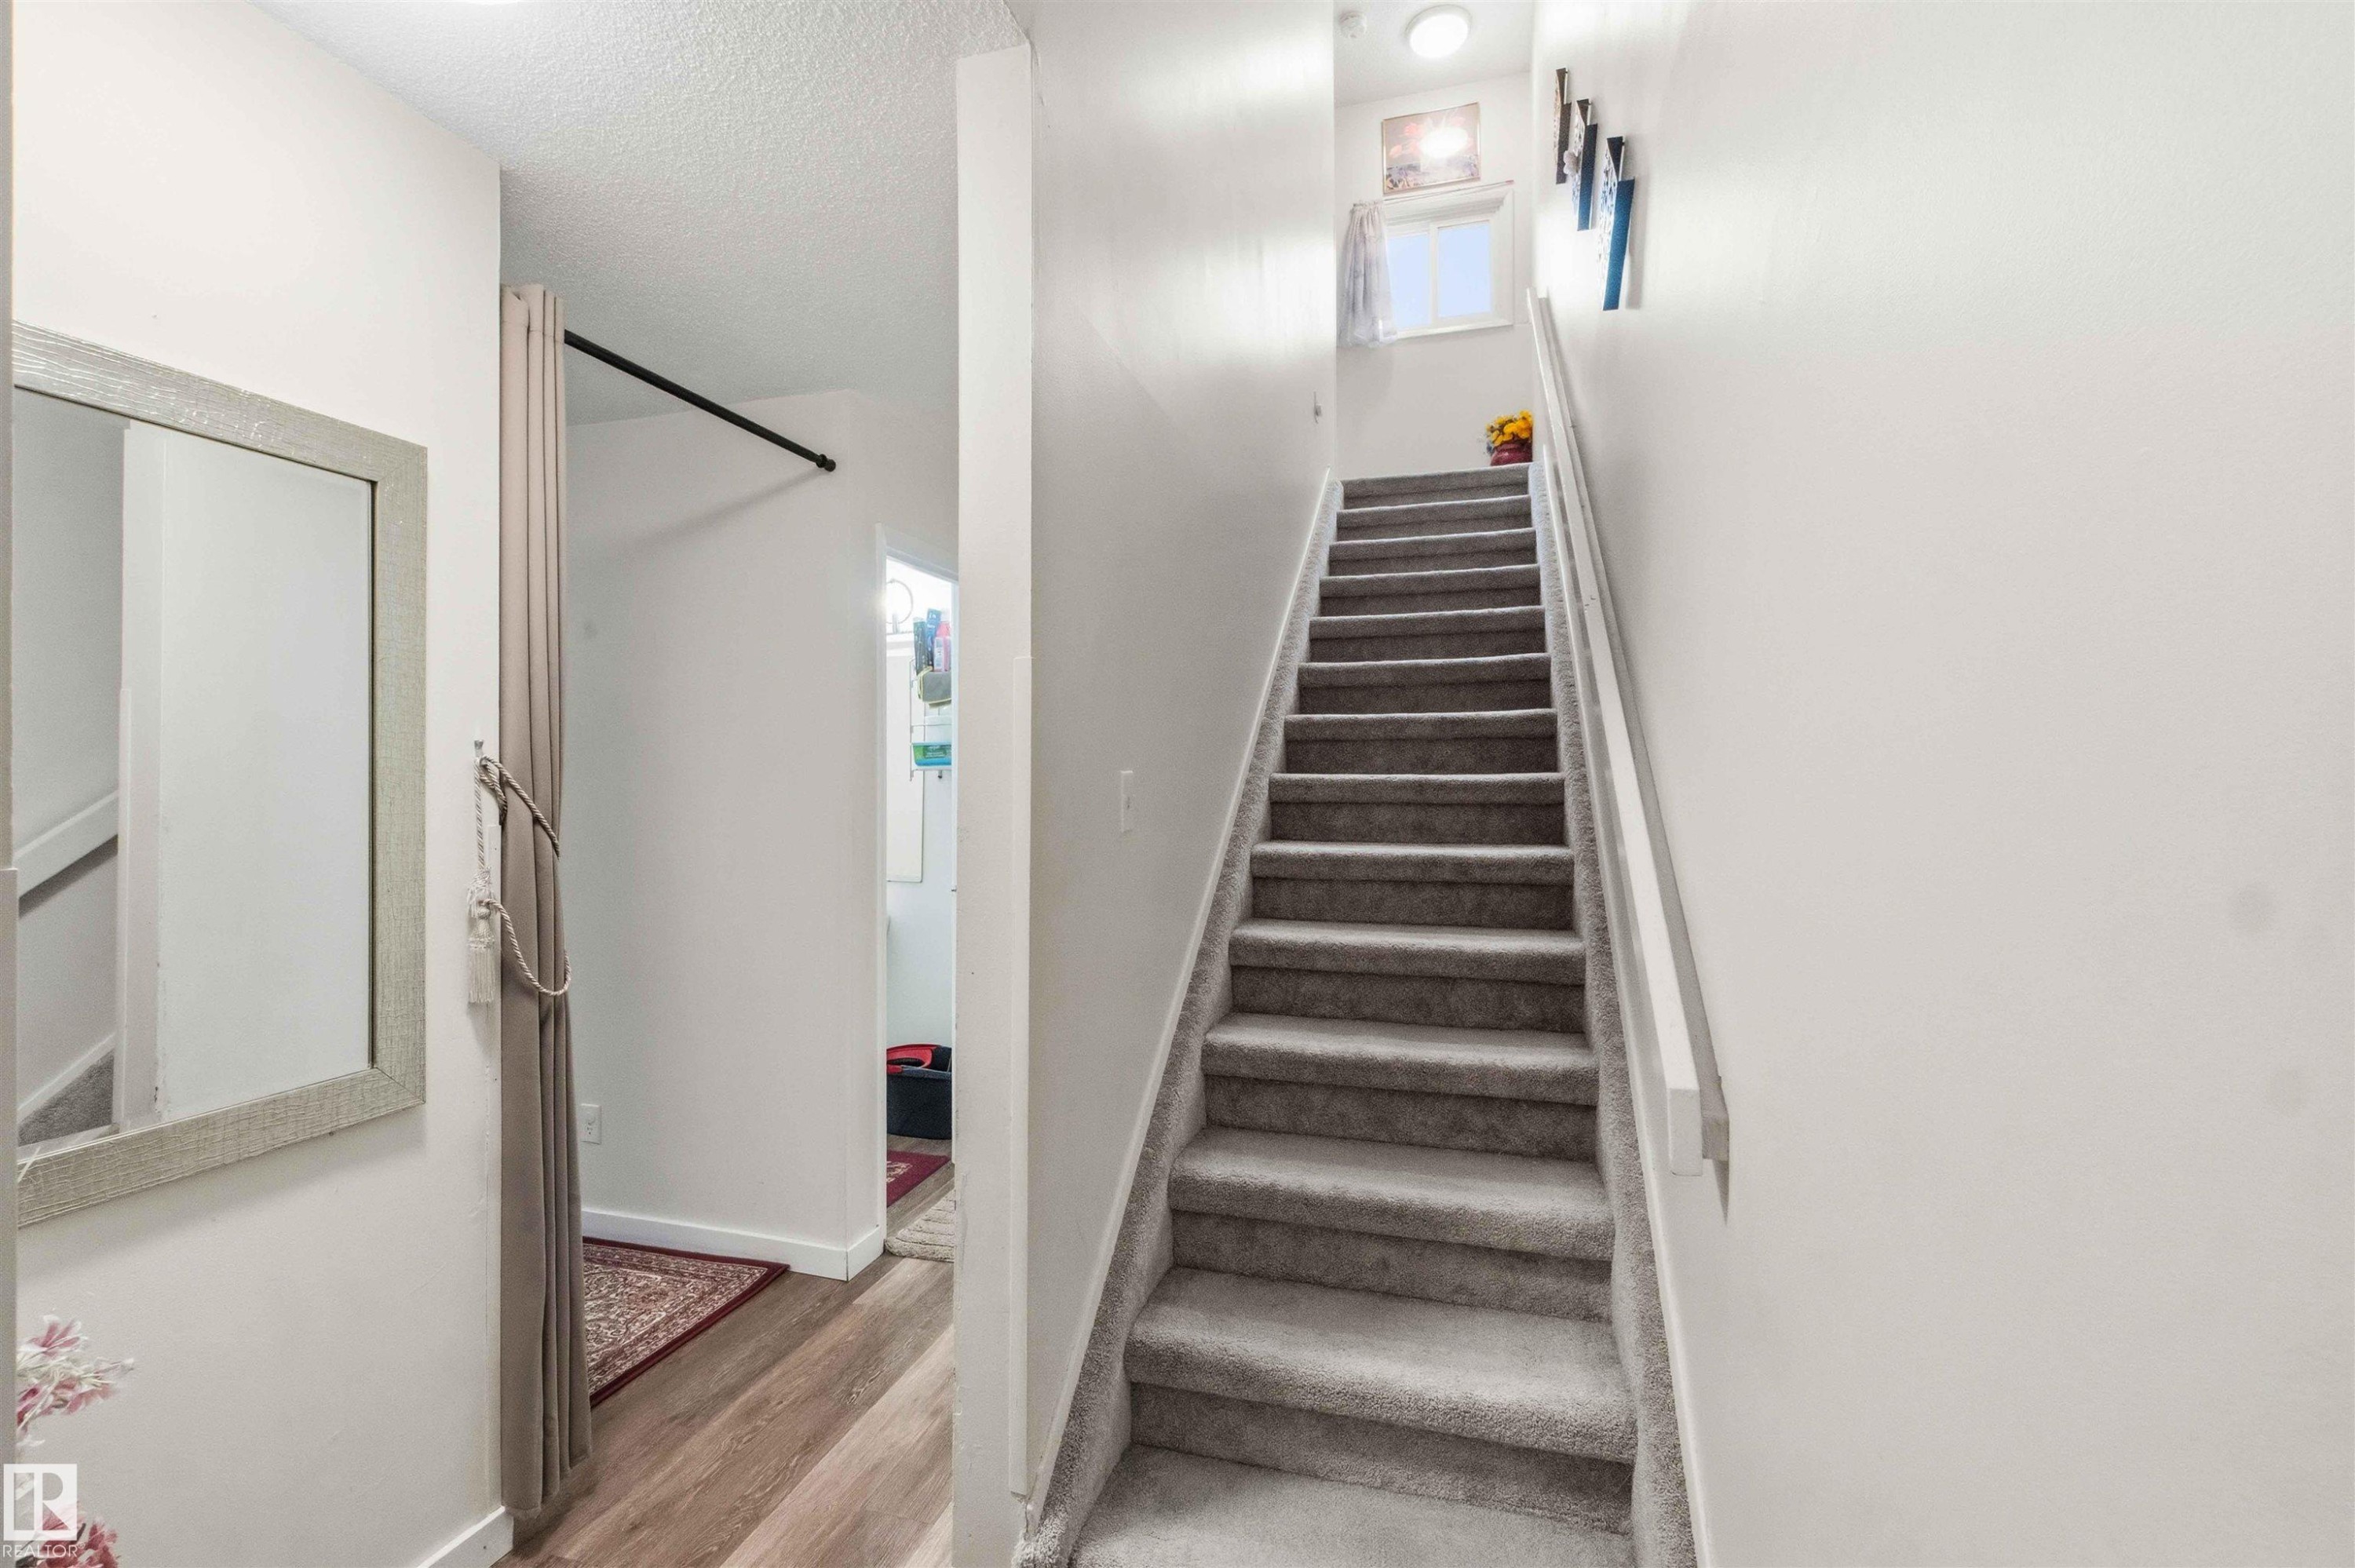
Carpeted staircase with white handrail ascending to an upper level - #203 11421 34 St Nw Nw, Edmonton, AB - Indoor Photo Showing Other Room
Entryway with wood-finish flooring, white paneled door, and overhead lighting - #203 11421 34 St Nw Nw, Edmonton, AB - Indoor Photo Showing Other Room
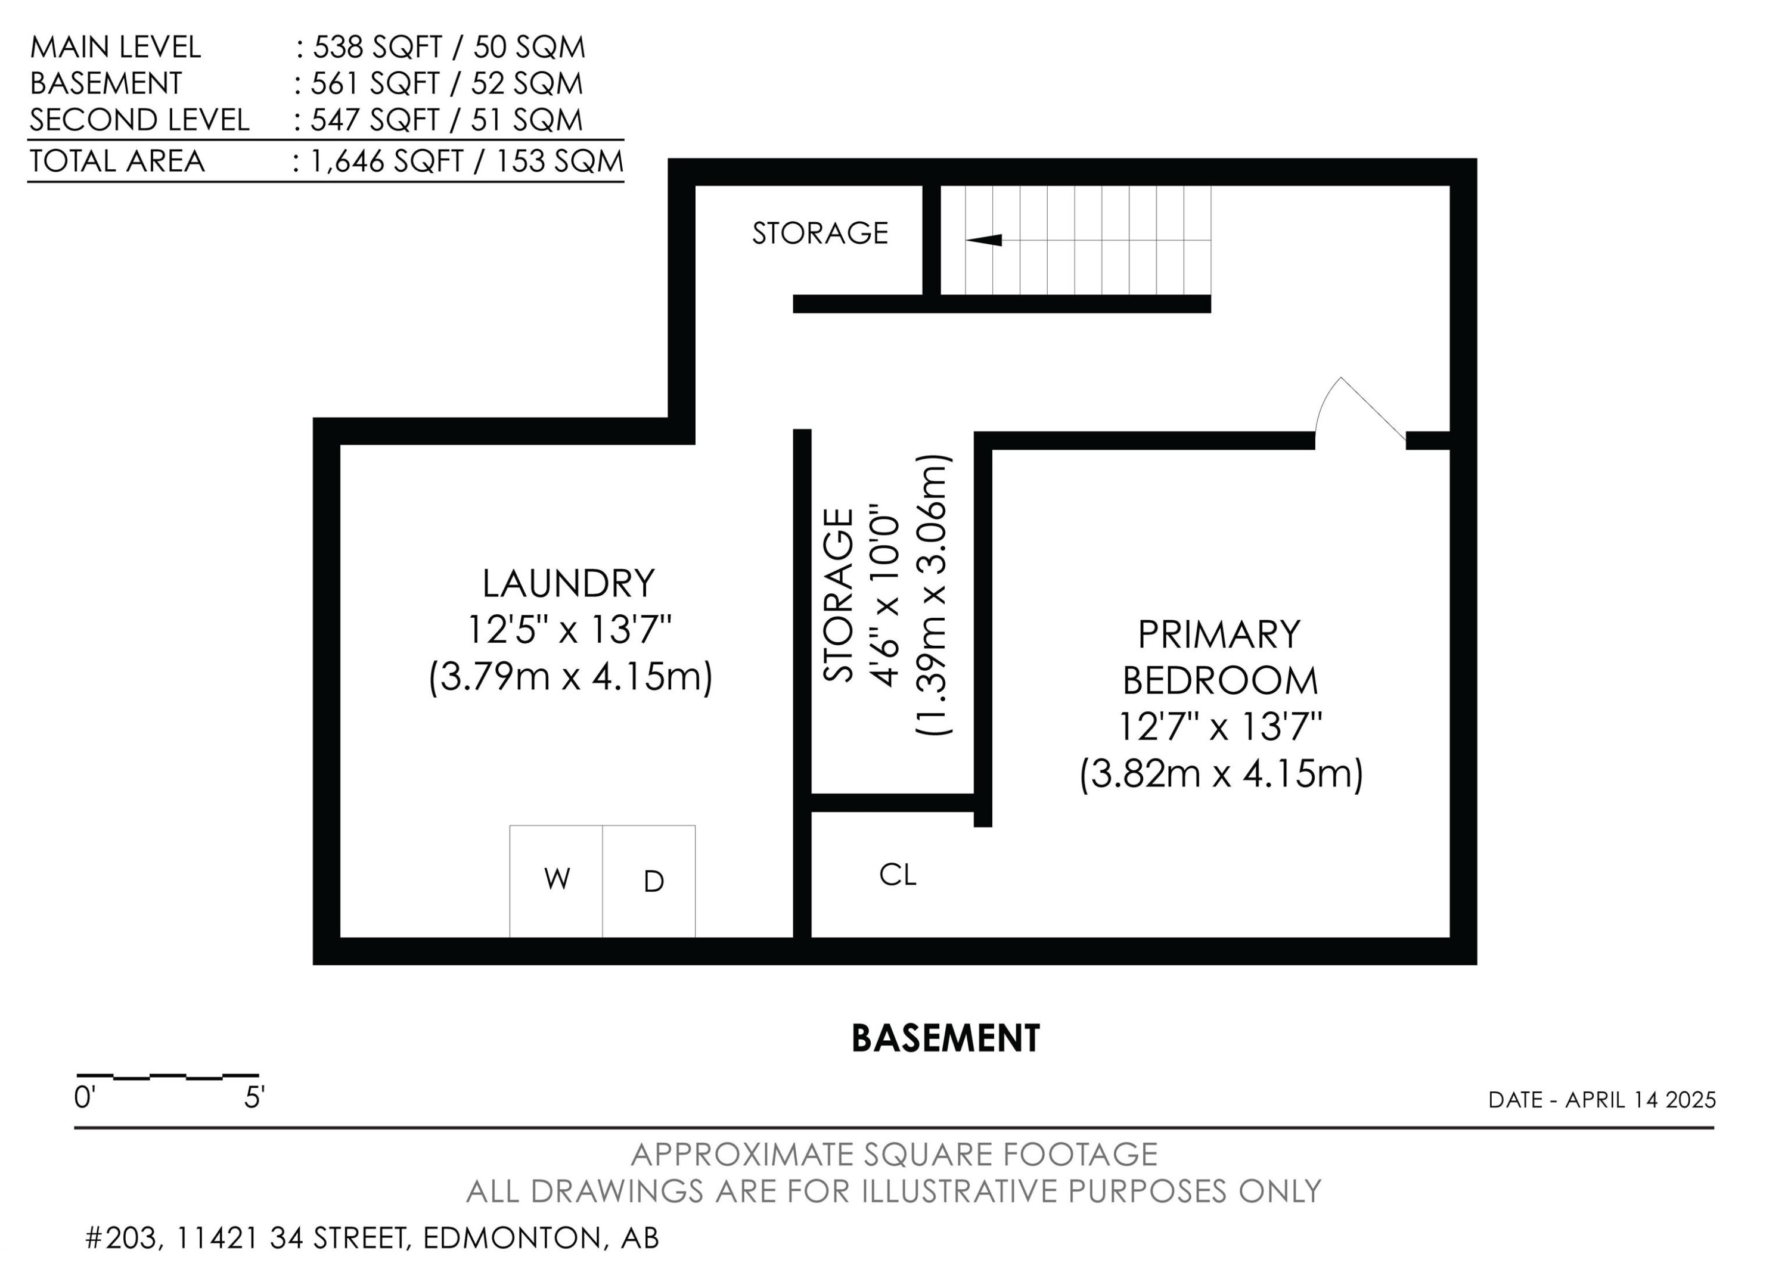
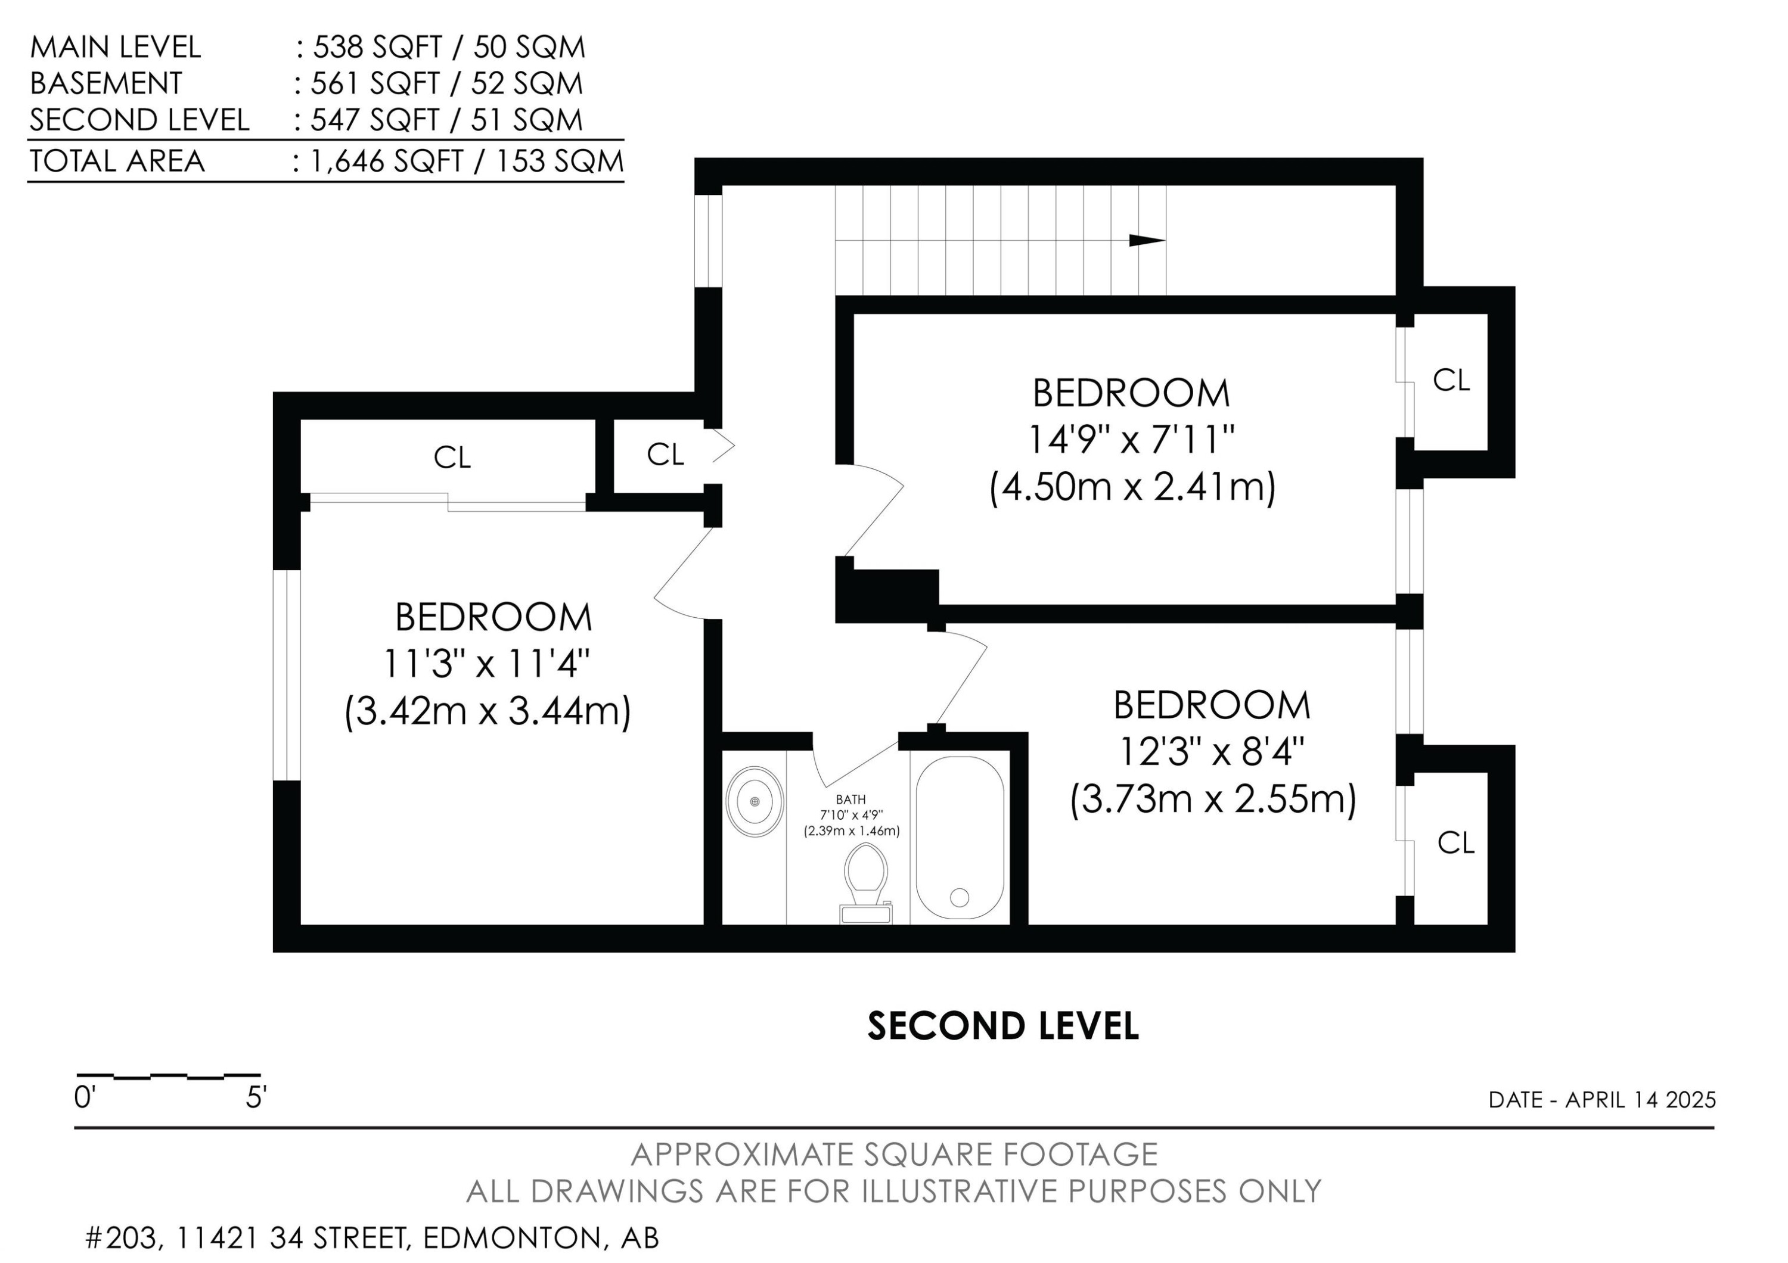
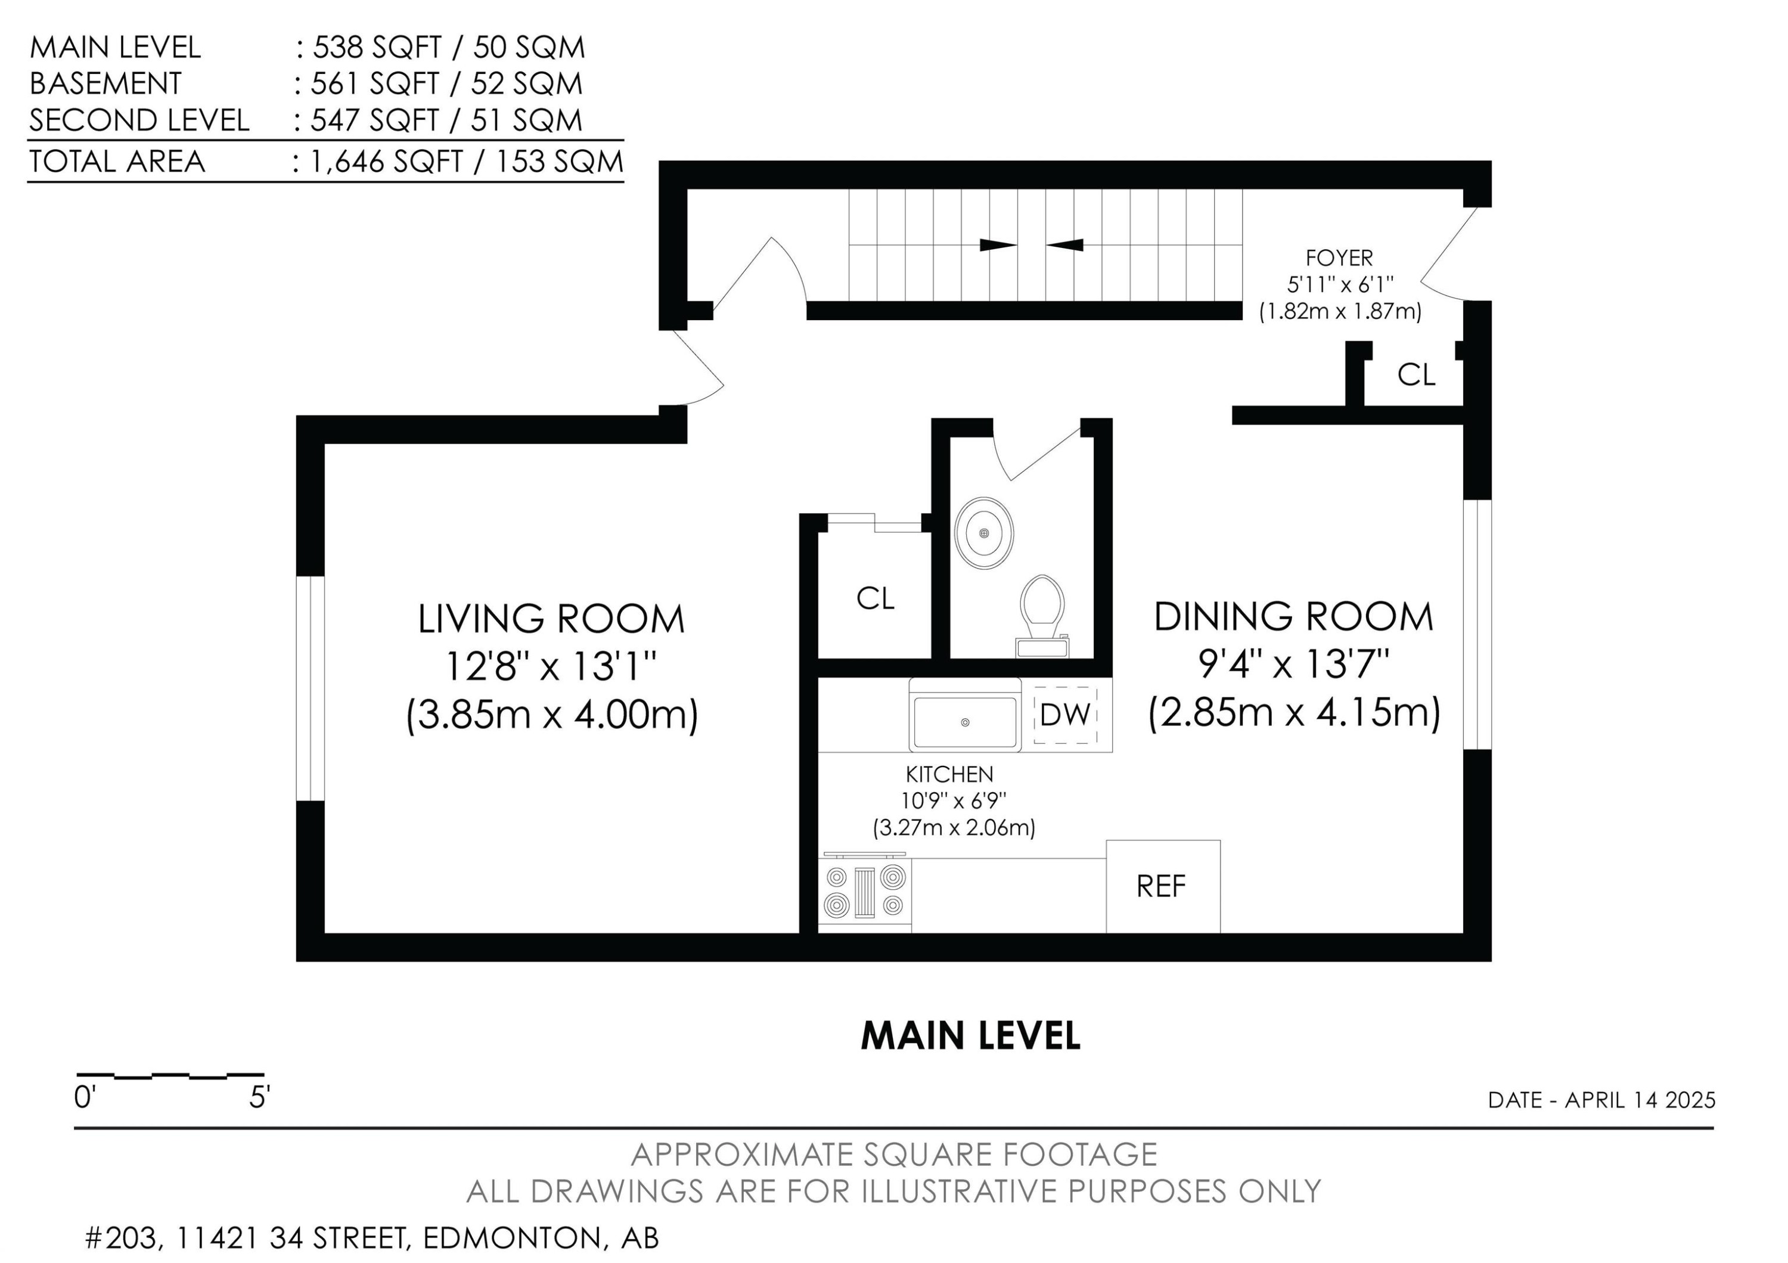
Floor plan - #203 11421 34 St Nw Nw, Edmonton, AB - Other
Multi-level residence featuring light-toned horizontal siding and a dark roofline - #203 11421 34 St Nw Nw, Edmonton, AB  - Outdoor With Exterior
Bedroom featuring light-colored carpeting, white walls, and a window with sheer curtains - #203 11421 34 St Nw Nw, Edmonton, AB  - Indoor Photo Showing Bedroom
Room featuring light-colored walls and carpeted flooring - #203 11421 34 St Nw Nw, Edmonton, AB  - Indoor Photo Showing Bedroom
Image quality insufficient for description - #203 11421 34 St Nw Nw, Edmonton, AB  - Indoor Photo Showing Bathroom
Full-width vanity mirror with a four-light brass fixture, white oval undermount sink, and a gray countertop - #203 11421 34 St Nw Nw, Edmonton, AB - Indoor Photo Showing Bathroom
Spacious room featuring light-colored walls and soft carpeting - #203 11421 34 St Nw Nw, Edmonton, AB - Indoor Photo Showing Bedroom
Light-toned carpeting and neutral wall paint define this interior space, featuring a mounted vanity mirror and an overhead light fixture - #203 11421 34 St Nw Nw, Edmonton, AB - Indoor Photo Showing Bedroom
Carpeted flooring, white walls, and a window with dark curtains define this room - #203 11421 34 St Nw Nw, Edmonton, AB - Indoor Photo Showing Bedroom
Room featuring white sliding closet doors, light-colored walls, and a textured ceiling - #203 11421 34 St Nw Nw, Edmonton, AB - Indoor Photo Showing Bedroom
Hallway featuring neutral-toned carpet flooring and a built-in closet with panel doors - #203 11421 34 St Nw Nw, Edmonton, AB - Indoor
Carpeted stairs with natural wood handrail - #203 11421 34 St Nw Nw, Edmonton, AB - Indoor
Image quality insufficient for description - #203 11421 34 St Nw Nw, Edmonton, AB - Indoor
Room featuring a white painted ceiling with surface-mounted fluorescent lighting - #203 11421 34 St Nw Nw, Edmonton, AB - Indoor
Basement utility area featuring exposed joists, visible plumbing, a water heater, and a concrete floor - #203 11421 34 St Nw Nw, Edmonton, AB - Indoor Photo Showing Basement
Utility space featuring exposed ceiling joists, concrete flooring, and a laundry area with appliances - #203 11421 34 St Nw Nw, Edmonton, AB - Indoor
Utility room featuring exposed ceiling joists and ductwork, a washer and dryer, additional refrigeration, and a furnace unit - #203 11421 34 St Nw Nw, Edmonton, AB - Indoor Photo Showing Laundry Room
Exterior featuring horizontal siding and a dark shingle roof - #203 11421 34 St Nw Nw, Edmonton, AB - Outdoor With Exterior
Two-story exterior with light-toned siding and dark trim - #203 11421 34 St Nw Nw, Edmonton, AB - Outdoor With Exterior
Entryway featuring a white paneled door and overhead lighting - #203 11421 34 St Nw Nw, Edmonton, AB - Indoor Photo Showing Other Room
Spacious room featuring light-colored walls, a ceiling-mounted light fixture, and floor-length curtains - #203 11421 34 St Nw Nw, Edmonton, AB - Indoor Photo Showing Living Room
Open-concept living area featuring wood-finish flooring, a contemporary ceiling light fixture, and a kitchen area with white cabinetry and stainless steel appliances - #203 11421 34 St Nw Nw, Edmonton, AB - Indoor Photo Showing Kitchen
Living area featuring a wall-mounted television, a black marble-look media console, and a bright overhead light fixture - #203 11421 34 St Nw Nw, Edmonton, AB - Indoor Photo Showing Living Room
Living area featuring a textured ceiling, a window with decorative drapes, and a wall-mounted television bracket - #203 11421 34 St Nw Nw, Edmonton, AB - Indoor Photo Showing Living Room
Living area featuring white walls, a textured ceiling, and a wall-mounted light fixture - #203 11421 34 St Nw Nw, Edmonton, AB - Indoor Photo Showing Living Room
Living area featuring light gray walls, wood-finish flooring, a wall-mounted television, and a white paneled door - #203 11421 34 St Nw Nw, Edmonton, AB - Indoor Photo Showing Living Room
Bright living space featuring light-toned walls and wood-finish flooring - #203 11421 34 St Nw Nw, Edmonton, AB - Indoor Photo Showing Living Room
Compact kitchen featuring white cabinetry, a stainless steel dishwasher, and a grey countertop - #203 11421 34 St Nw Nw, Edmonton, AB - Indoor Photo Showing Kitchen
Kitchen featuring white shaker-style cabinetry, a double basin stainless steel sink, and a gray countertop - #203 11421 34 St Nw Nw, Edmonton, AB - Indoor Photo Showing Kitchen
Compact kitchen featuring stainless steel appliances, white cabinetry, laminate countertops, and wood-finish flooring - #203 11421 34 St Nw Nw, Edmonton, AB - Indoor Photo Showing Kitchen With Stainless Steel Kitchen With Double Sink
Galley-style kitchen featuring white cabinetry, a stainless steel sink with a high-arc faucet, and light-toned countertops - #203 11421 34 St Nw Nw, Edmonton, AB - Indoor Photo Showing Kitchen With Double Sink
Powder room featuring a pedestal sink, toilet, and wood-finish flooring - #203 11421 34 St Nw Nw, Edmonton, AB - Indoor Photo Showing Bathroom
White paneled door with brass-toned hardware, complemented by a textured ceiling and a full-length mirror with a light-toned frame - #203 11421 34 St Nw Nw, Edmonton, AB - Indoor Photo Showing Other Room
Compact bathroom featuring a white wall-mounted sink with a chrome faucet, a wall-mounted mirror, a two-piece toilet, and overhead vanity lighting - #203 11421 34 St Nw Nw, Edmonton, AB - Indoor Photo Showing Bathroom
Entryway featuring wood-finish flooring and a full-length mirrored closet door - #203 11421 34 St Nw Nw, Edmonton, AB - Indoor Photo Showing Other Room
Interior hallway featuring light-colored walls and grey carpeting - #203 11421 34 St Nw Nw, Edmonton, AB - Indoor Photo Showing Other Room
Image quality insufficient for description - #203 11421 34 St Nw Nw, Edmonton, AB - Indoor Photo Showing Other Room
Multi-level residence featuring light-toned horizontal siding and a dark roofline - #203 11421 34 St Nw Nw, Edmonton, AB - Outdoor With Exterior
Two-story residential building with light-colored horizontal siding and dark trim - #203 11421 34 St Nw Nw, Edmonton, AB - Outdoor
Carpeted staircase with white handrail ascending to an upper level - #203 11421 34 St Nw Nw, Edmonton, AB - Indoor Photo Showing Other Room
Entryway with wood-finish flooring, white paneled door, and overhead lighting - #203 11421 34 St Nw Nw, Edmonton, AB - Indoor Photo Showing Other Room
Floor plan - #203 11421 34 St Nw Nw, Edmonton, AB - Other
  • Publicité
Êtes-vous un investisseur immobilier
#203 11421 34 ST NW NW, Edmonton, AB, T5W 5J7
170 000 $

3 Chambres

2 Salles de bain

Informations sur la propriété

Spacious renovated 3 bedroom 1.5 bathroom townhome end unit. All brand new: luxury vinyl plank flooring, high quality carpet, stainless steel kitchen appliances and hood fan. This end unit has lots of light! Sliding doors open to quiet back green area. Living room, galley kitchen, large dining area, and 2 piece bathroom on main level. Upstairs are 3 good sized bedrooms including a huge primary suite which fits a king size bed, with lots of closet space. Spacious 4 piece bathroom upstairs with new tub and tiles. LED lights. Your own laundry in the unit. Well run complex with lounge area for owners' use, and also installing new windows, doors and vinyl siding throughout complex. Energized parking stall right next to unit. Lots of visitor parking. Easy access to Yellowhead and Anthony Henday. Close to schools, shopping and Rundle Park. This move-in ready home is a must see!
Particularités du bâtiment :

  • Stationnement: Oui
  • Surface utile: 110.77 Mètre

Caractéristiques :

  • Accès routier: Pavé
  • Appareils ménagers: Lave-vaisselle encastré, Sécheuse, Réfrigérateur, Cuisinière électrique, Laveuse, Rideaux
  • Bâti en: 1972
  • Caractéristiques de commodités: Stationnement - avec branchement, Stationnement - visiteurs, Voir remarques
  • Caractéristiques de la communauté: Stationnement - avec branchement, Stationnement - visiteurs, Voir remarques
  • Caractéristiques du stationnement: Compartiment
  • Caractéristiques extérieures: Écoles, Centre commercial à proximité, Voir remarques
  • Chambres : 3
  • Chauffage: =Air pulsé-1, Gaz naturel
  • Détails de la fondation: Périmètre en béton
  • État du sous-sol: Fini
  • Frais de copropriété : 288 $ Mensuel
  • Frais de copropriété inclu: Entretien extérieur, Paysagement/déneigement, Stationnement, Gestion professionnelle, Services
  • Points d'intérêt du site: Écoles, Centre commercial à proximité, Voir remarques
  • Revêtement de plancher: Moquette, Planches en vinyle
  • Salle(s) de bains : 1+1
  • Sous-sol: Pleine grandeur, Fini
  • Style architectural: 2 étages
  • Superficie habitable (approx): 110.77 Mètres carrés
  • Toit: Bardeaux d'asphalte
  • Type de bâtiment: Maison de ville
  • Type de sous-sol: Pleine grandeur
  • Zonage: Zone 23

Gracieuseté de : Sterling Real Estate

Dernière mise à jour des données le 2026-08-08 à 00:45

The data relating to real estate for sale on this web site comes in part from the Internet Data exchange (“IDX”) program of the REALTORS® Association of Edmonton. IDX information is provided exclusively for consumers' personal, non-commercial use and may not be used for any purpose other than to identify prospective properties consumers may be interested in purchasing. The data on this website is deemed reliable but is not guaranteed accurate by the REALTORS® Association of Edmonton. Information deemed reliable but not guaranteed.

Copyright 2026 by the REALTORS® Association of Edmonton. All Rights Reserved. Data is deemed reliable but is not guaranteed accurate by the REALTORS® Association of Edmonton.

ÉvaluationExpressMC Powered by RPS

Emplacement de #203 11421 34 ST NW NW, Edmonton, AB, T5W 5J7

Données démographiques de #203 11421 34 ST NW NW, Edmonton, AB, T5W 5J7

Étape de vie

Jeunes couples

Type d'emploi

Cols bleus/Primaire, Cols bleus/Industrie des services

Revenu moyen du ménage

85 774.88 $

Nombre moyen d'enfants

1.92

Population à domicile

Structure à domicile

Âge de la population

Éducation

Niveau d'éducation

No certificate/diploma/degree

31.01 %

Diplôme d'études secondaires ou équivalent

33.49 %

Certificat ou diplôme d'apprentissage ou d'une école de métiers

8.12 %

Diplôme d'études collégiales ou d'études postsecondaires (non universitaires)

20.03 %

Diplômes d'études universitaires

7.35 %

Navetteur

Se rendre au travail

En auto

81.53 %

En transport en commun

11.06 %

À pied

2.87 %

À bicyclette

0.8 %

Par tout autre moyen

3.74 %

Diversité Culturelle

Connaissance des langues officielles

Langue maternelle

Données Sur Le Bâtiment

Type de bâtiment

Appartements (faible hauteur et à étages multiples)

26.09 %

Maisons

73.91 %

Achat ou location