Button CopyPathCircle CloseCircle Left ArrowArrow Down Icon GreyClosecirclecircleBurger
  • Publicité

17621 10 Avenue SW, Edmonton, AB, T6W 1Z9

Gracieuseté de Adrian Rempel de Exp Realty
No. MLS® E4500699
Maison À vendre à Windermere, Edmonton, Alberta
407 000 $ ÉvaluationExpressMC: 409K $ - 498K $

3 Chambres

4 Salles de bain

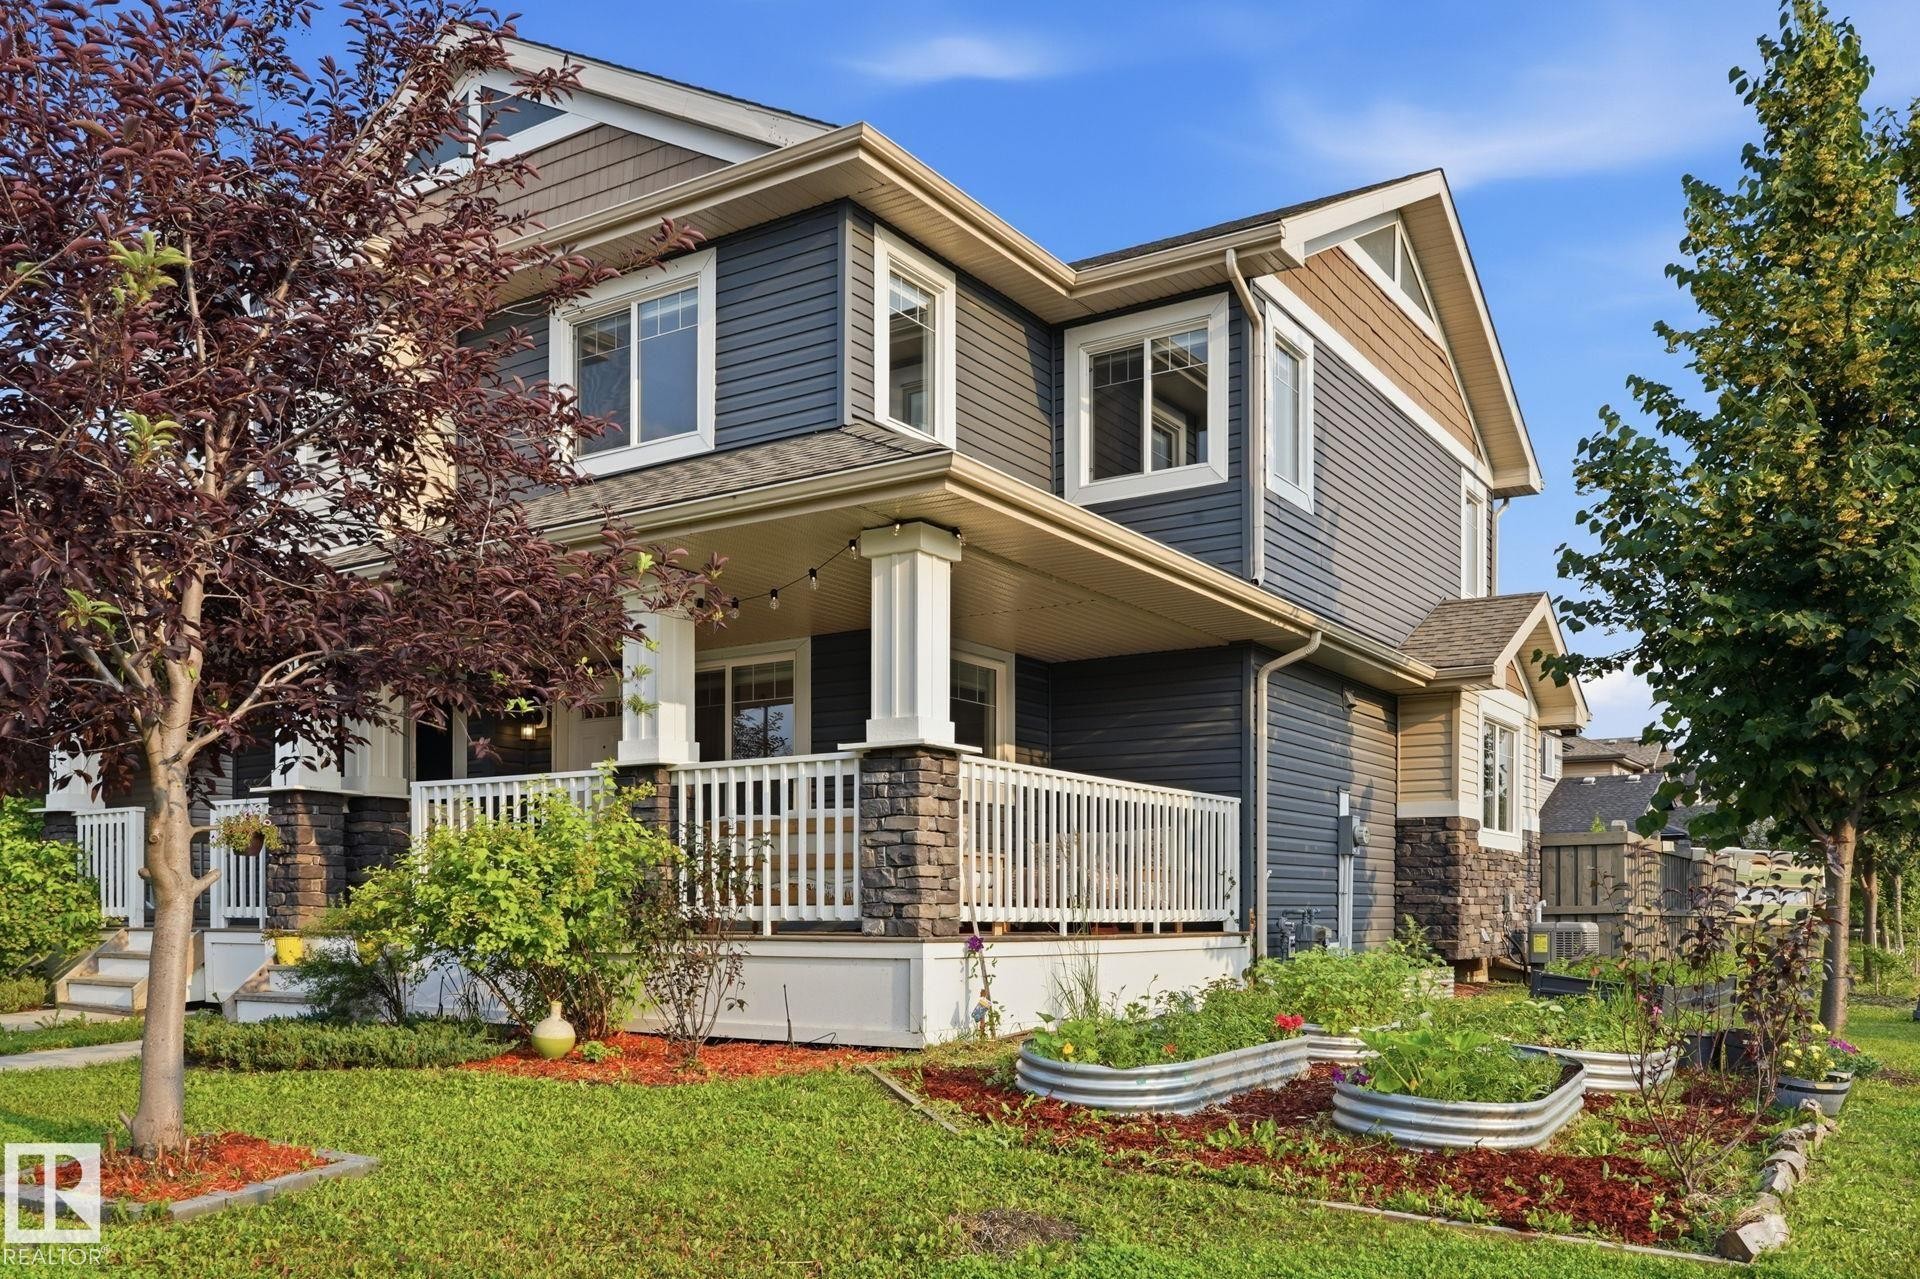
Two-story residence featuring a covered front porch with white railings and stone-wrapped columns - 17621 10 Avenue Sw, Edmonton, AB - Outdoor
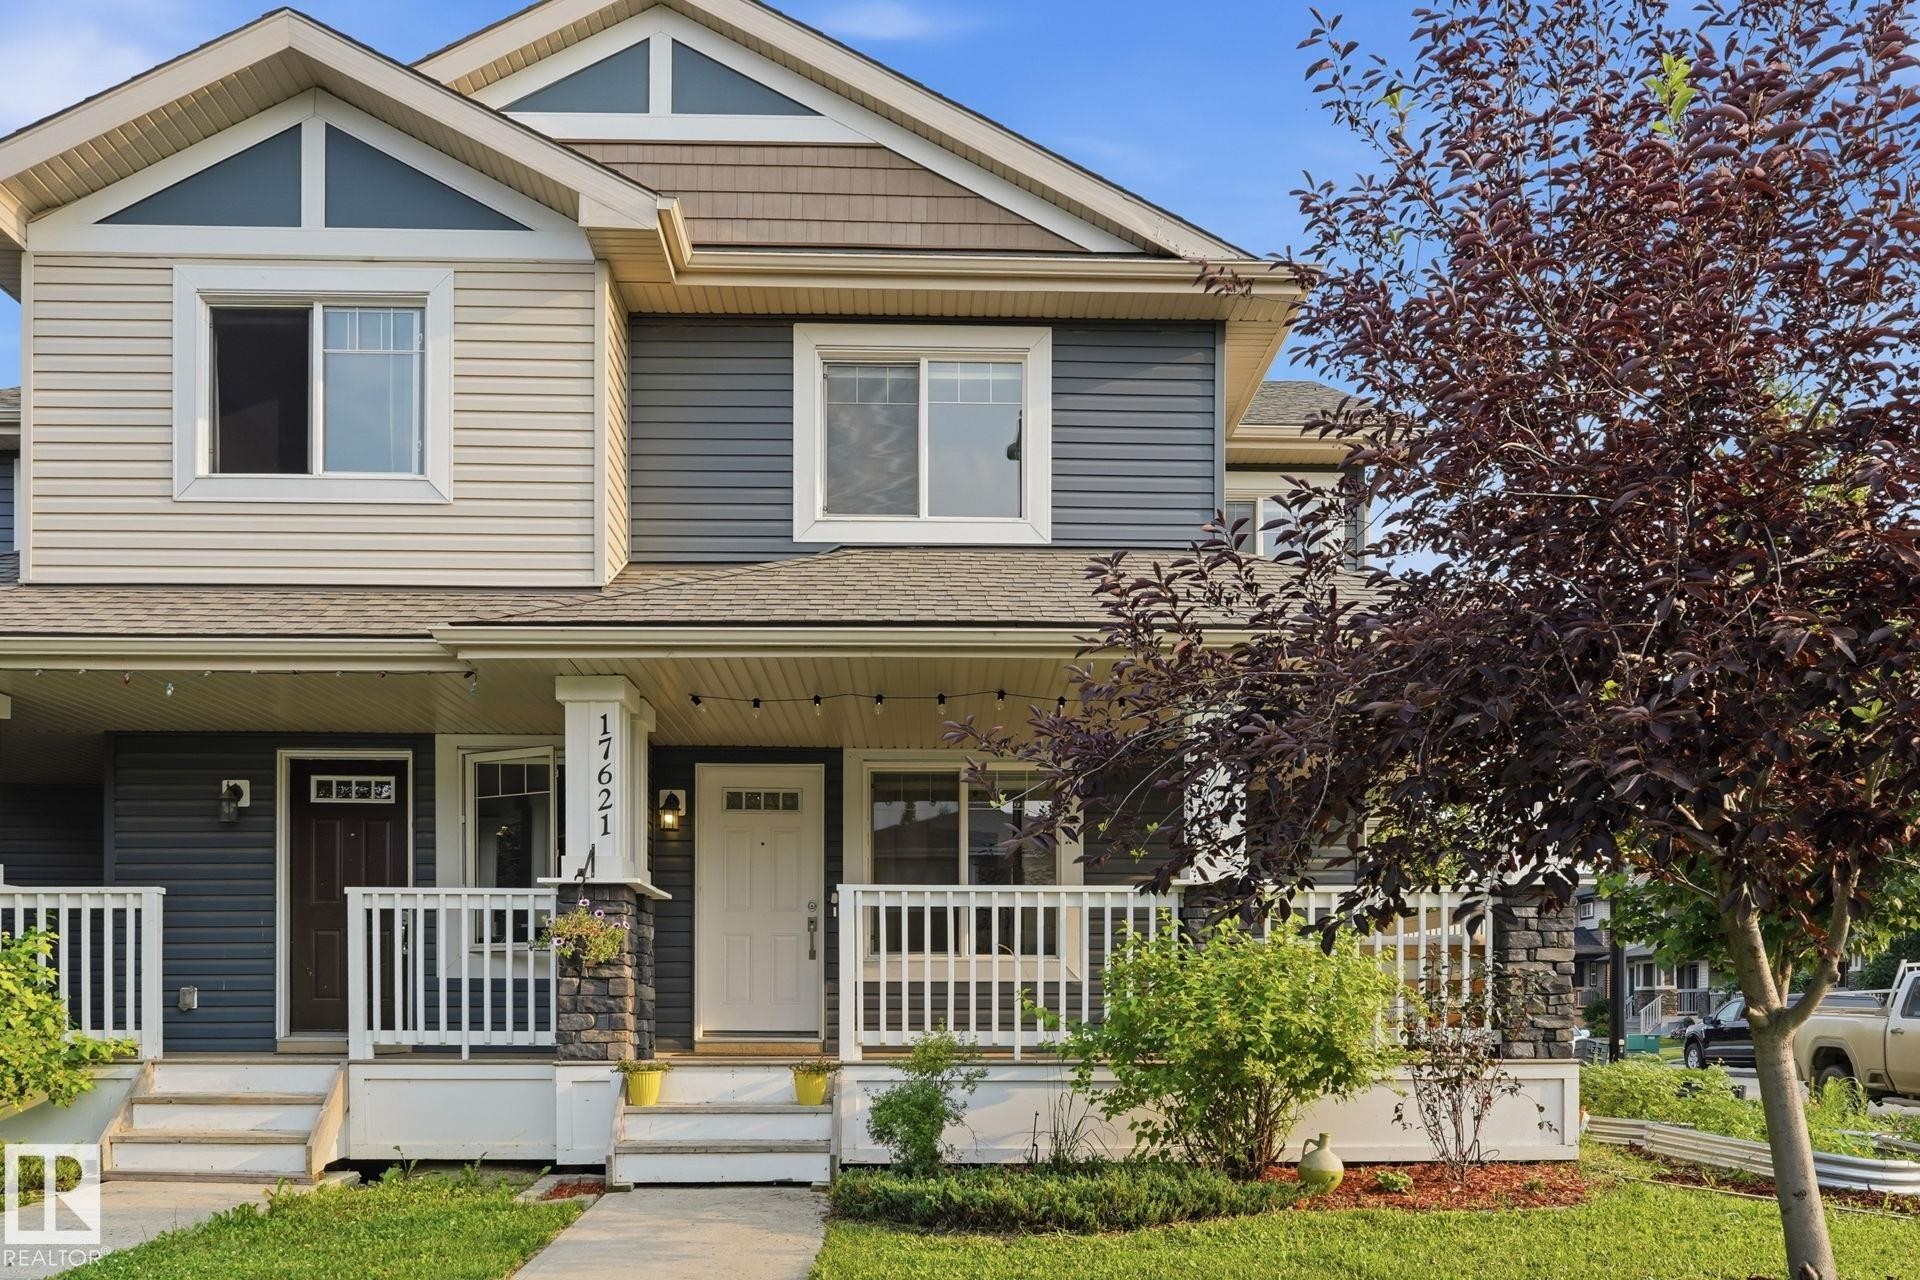
Two-story half duplex - 17621 10 Avenue Sw, Edmonton, AB - Outdoor With Deck Patio Veranda With Facade
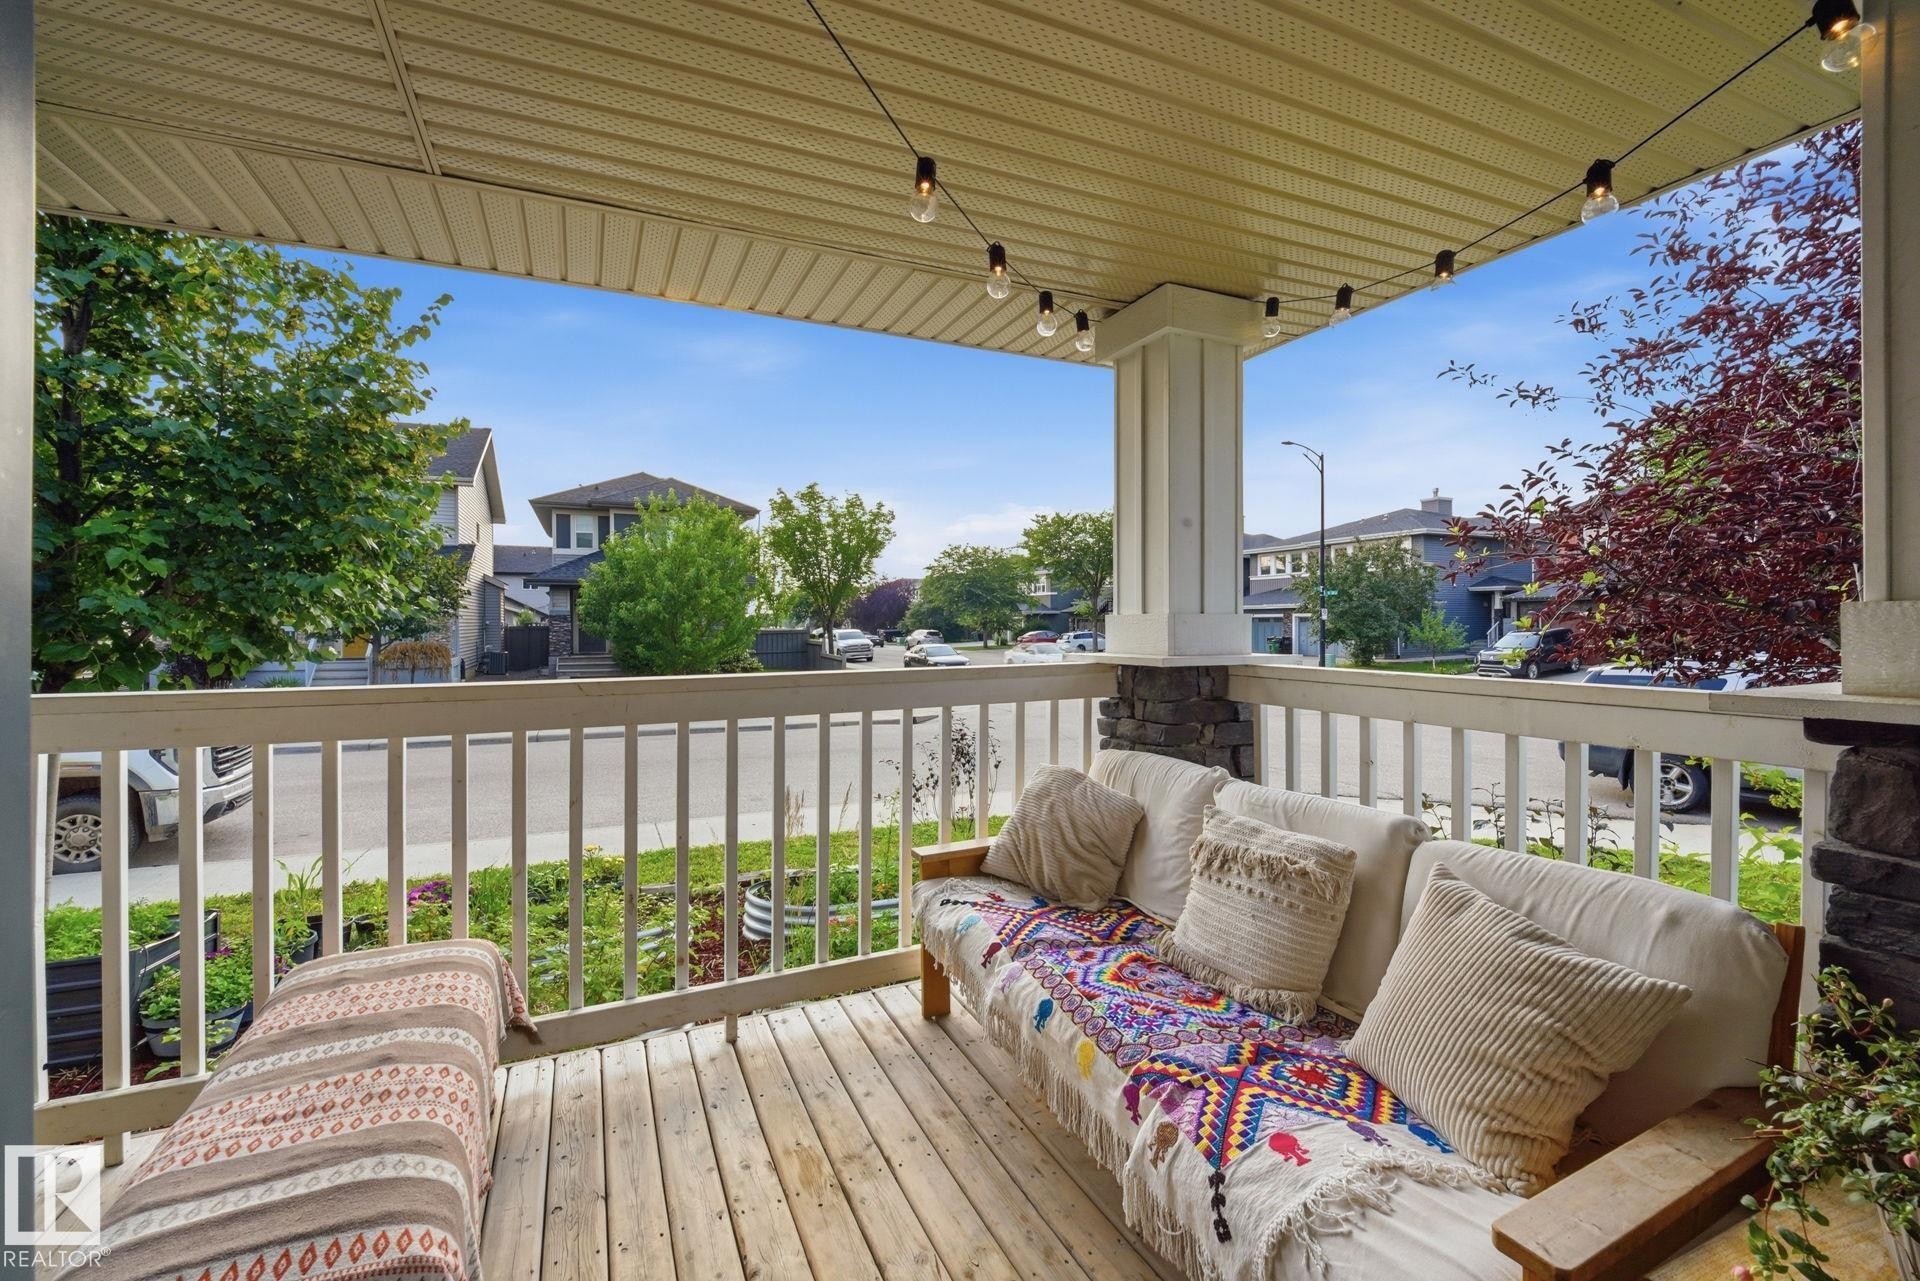
Covered porch featuring natural wood decking, stone-clad pillars, and a white railing - 17621 10 Avenue Sw, Edmonton, AB - Outdoor With Deck Patio Veranda With Exterior
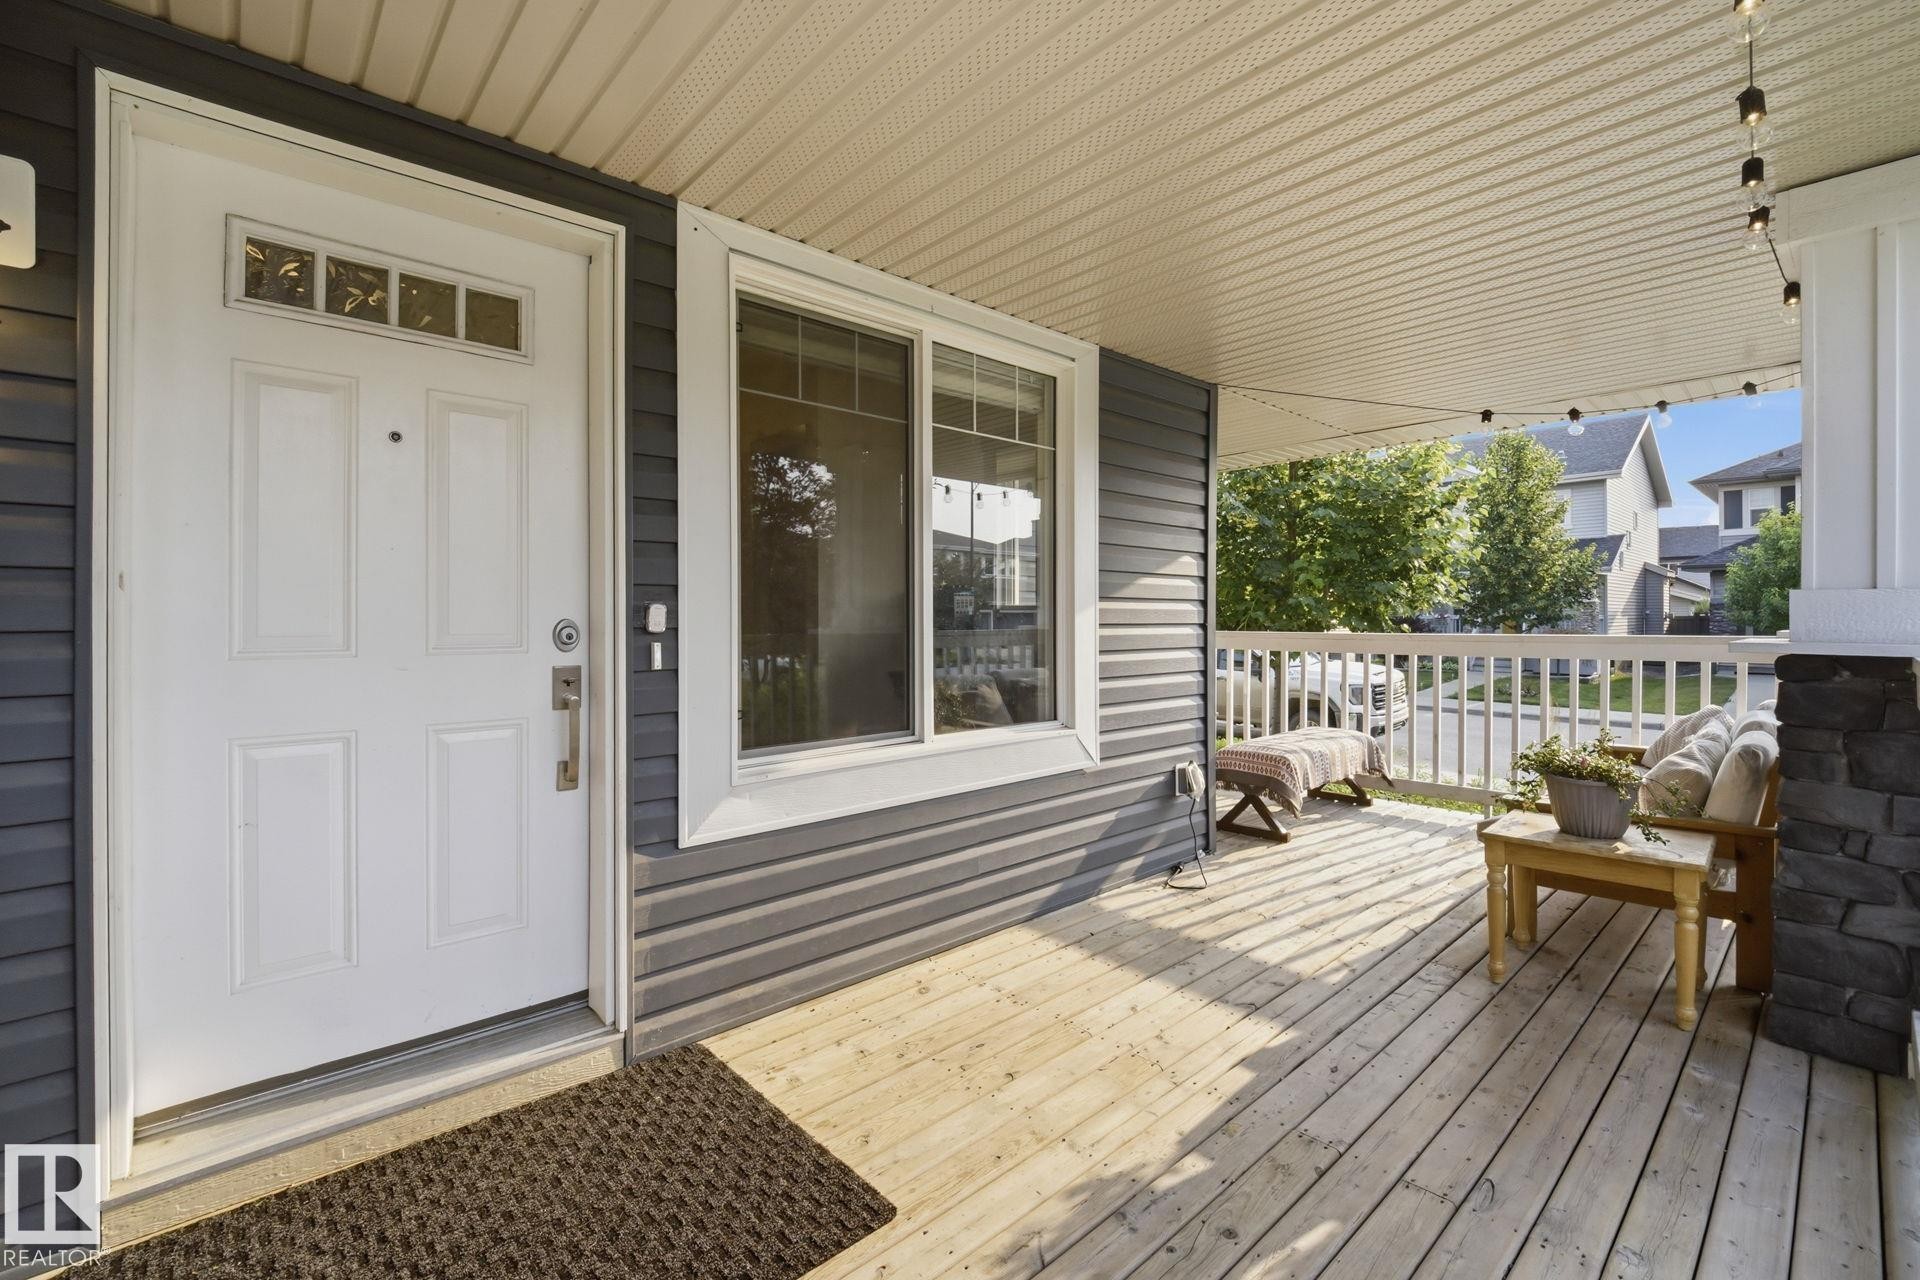
Inviting covered front porch with natural wood decking and white railing - 17621 10 Avenue Sw, Edmonton, AB - Outdoor With Deck Patio Veranda With Exterior
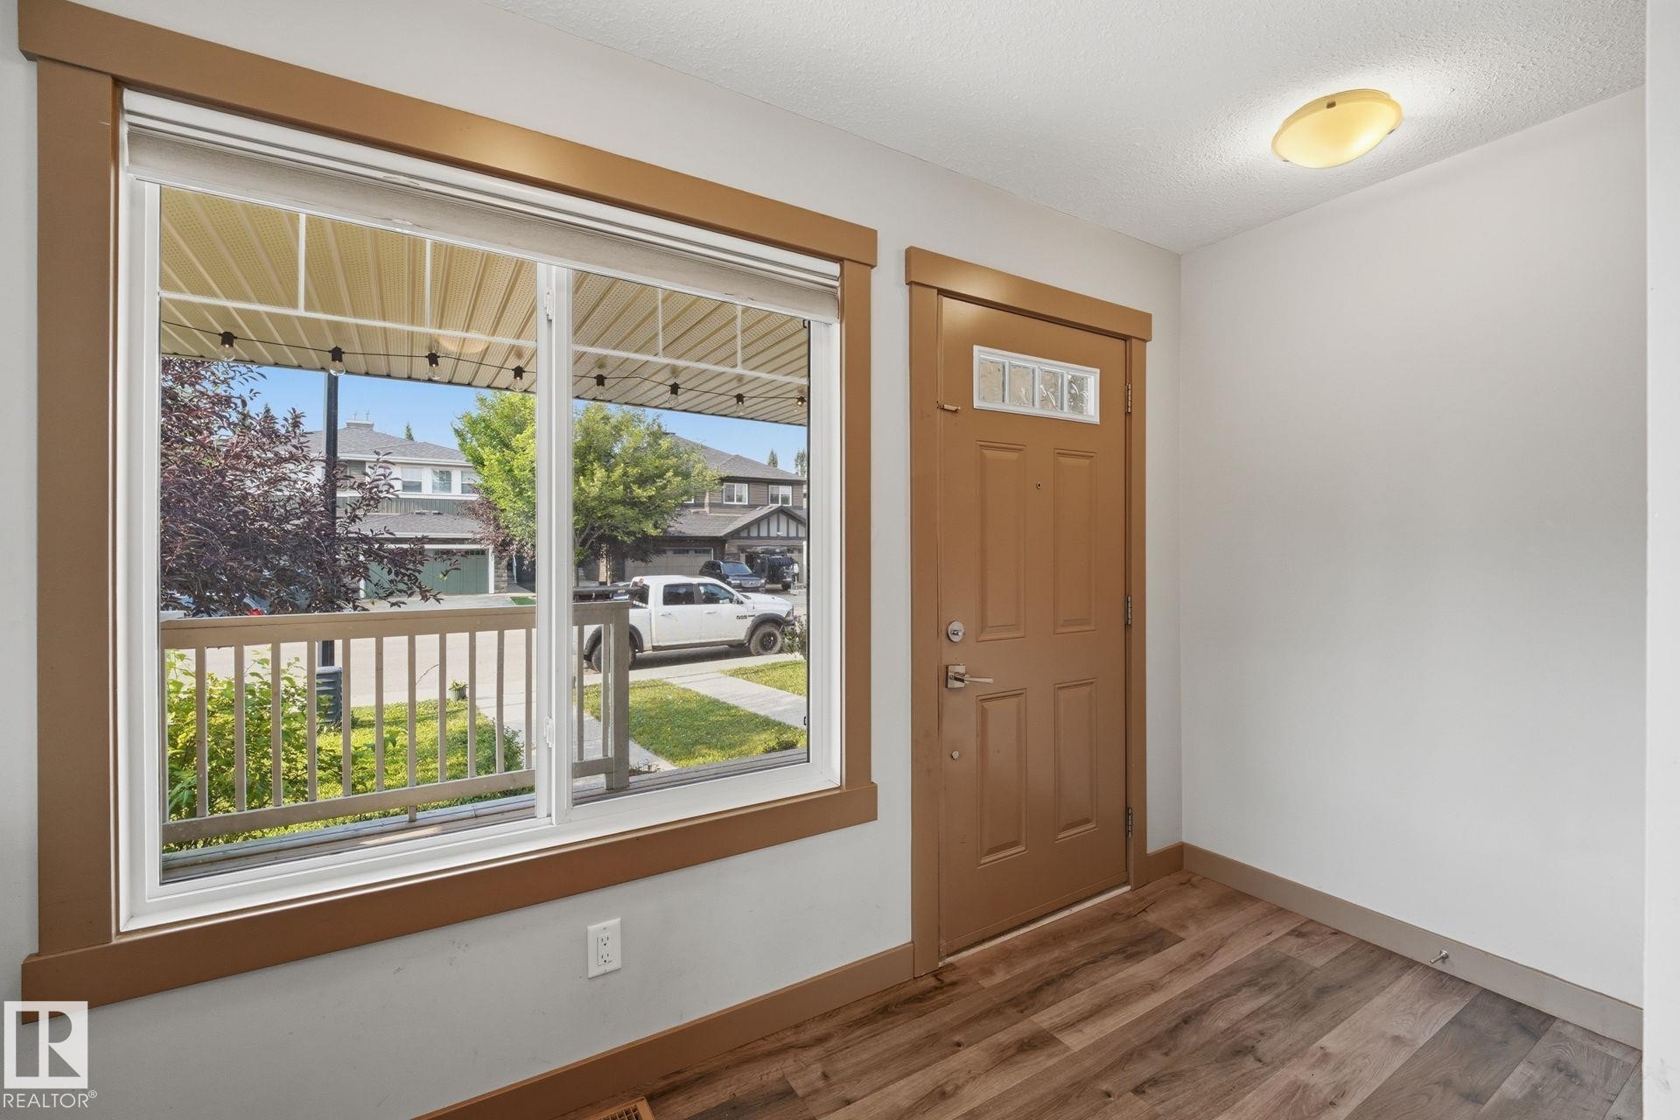
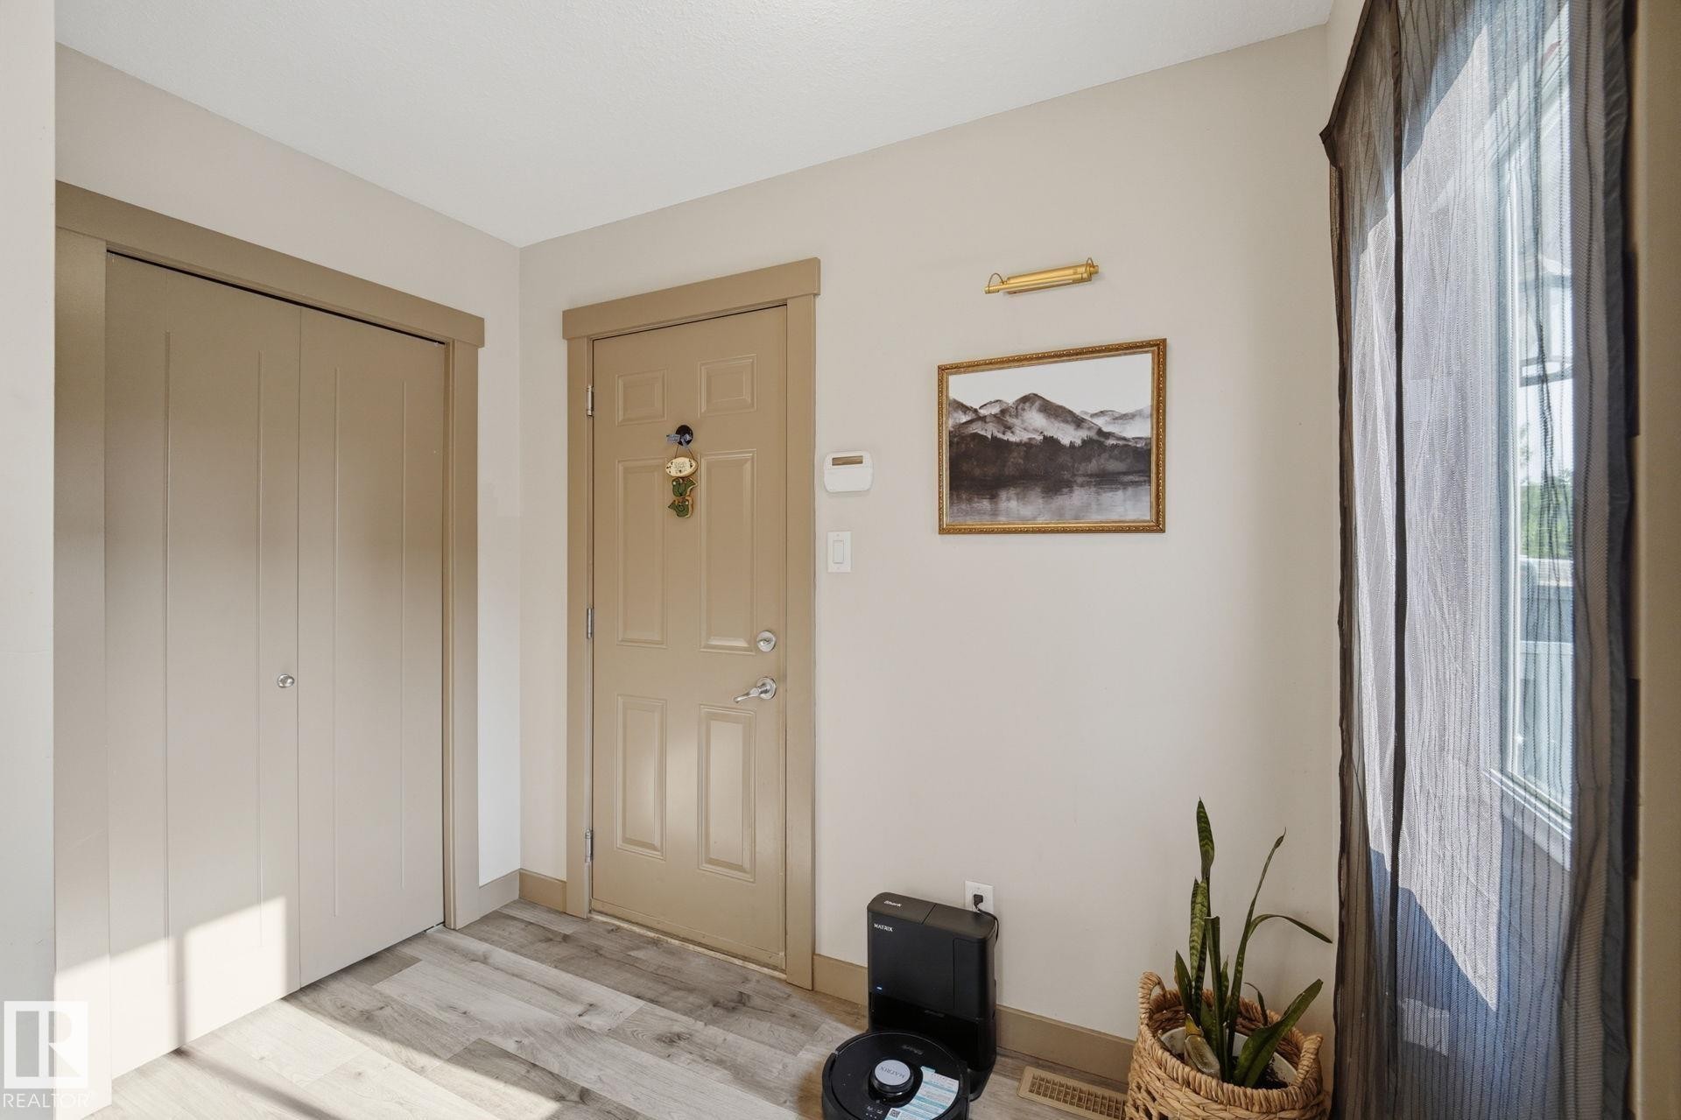
Entryway featuring a panel door with an integrated window, wood-finish flooring, and a large window overlooking the front porch - 17621 10 Avenue Sw, Edmonton, AB - Indoor Photo Showing Other Room
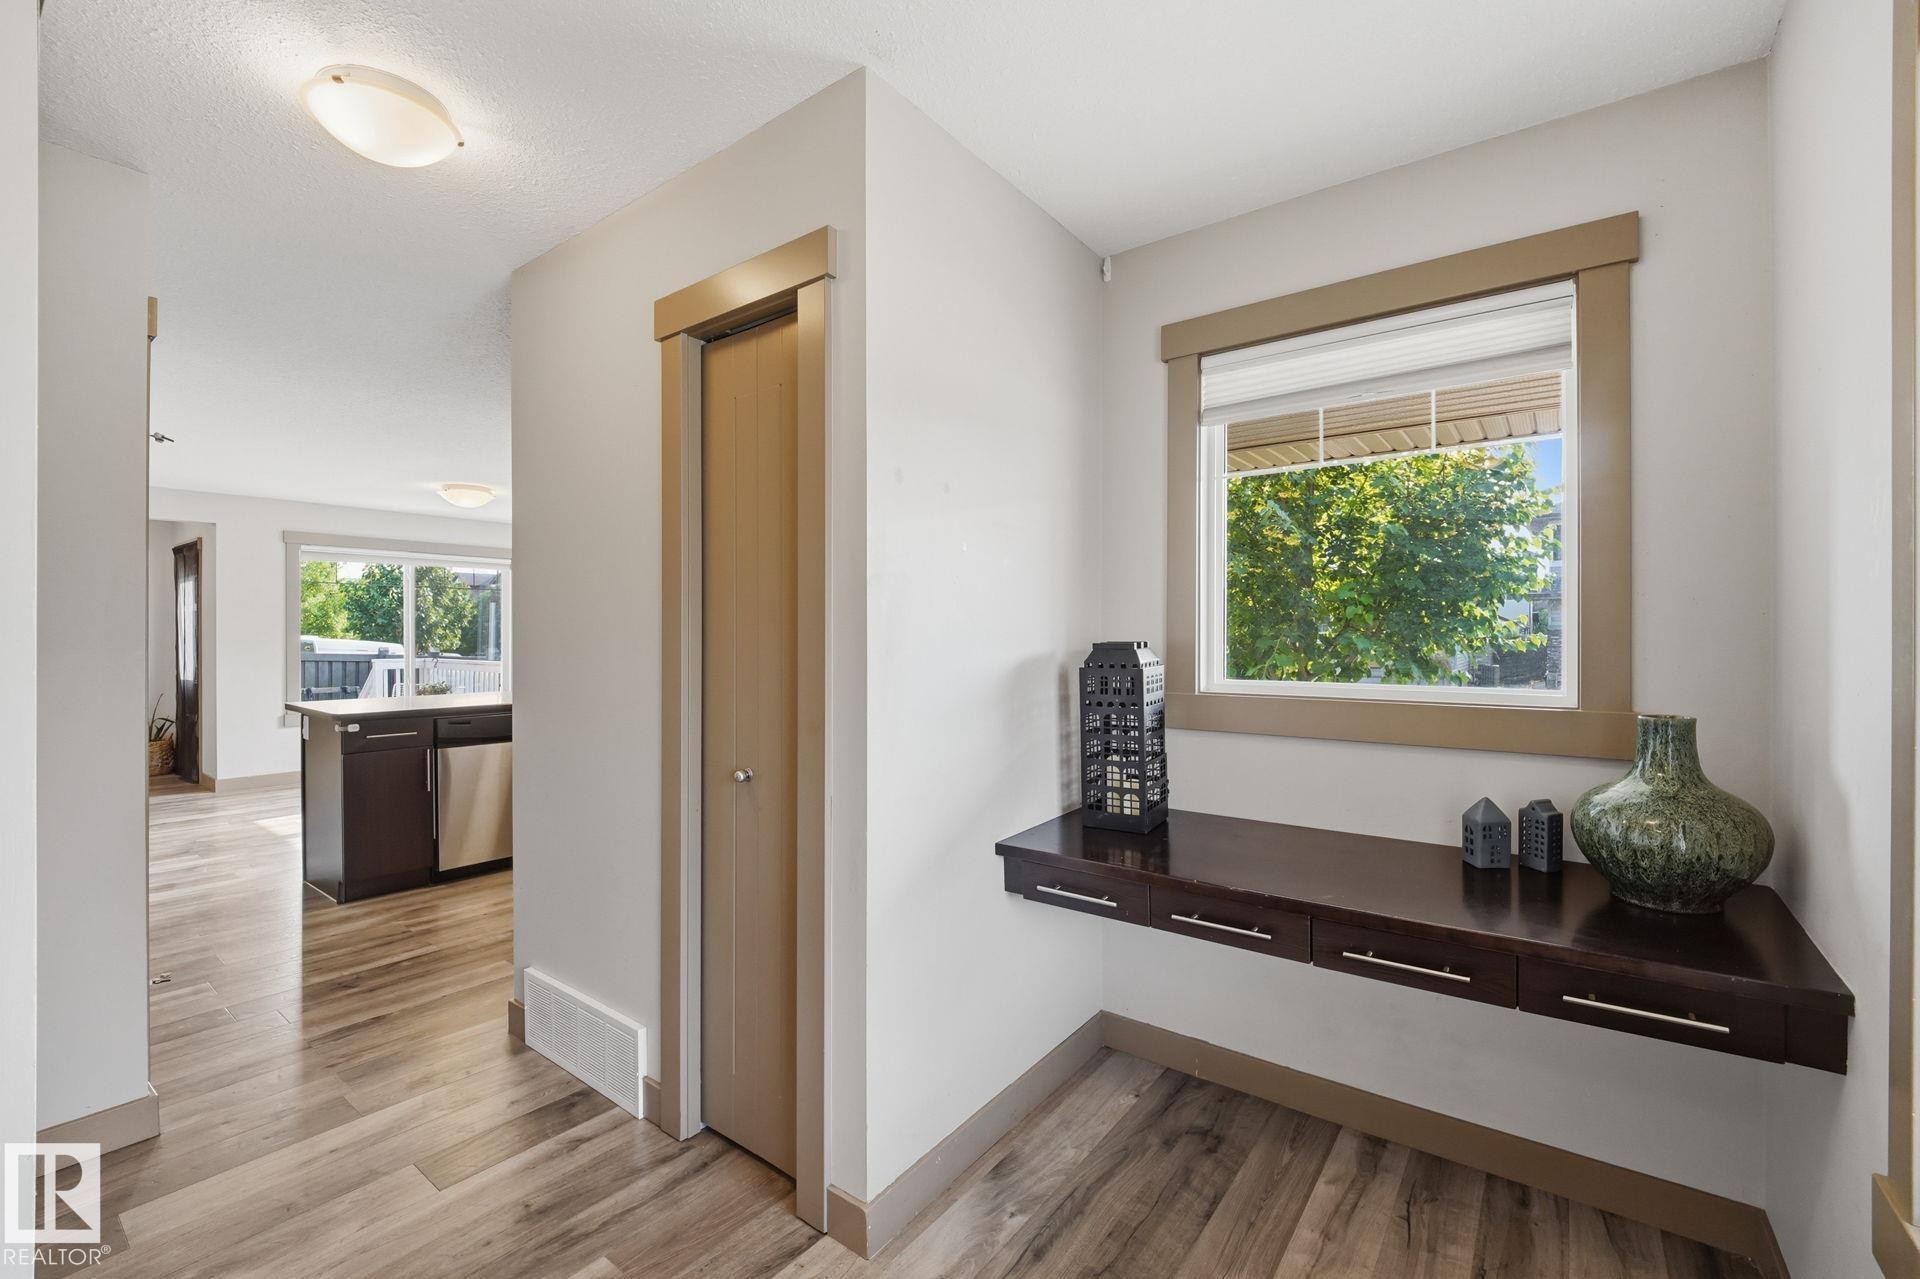
Entryway featuring a built-in floating console table with drawers, and a window - 17621 10 Avenue Sw, Edmonton, AB - Indoor Photo Showing Other Room
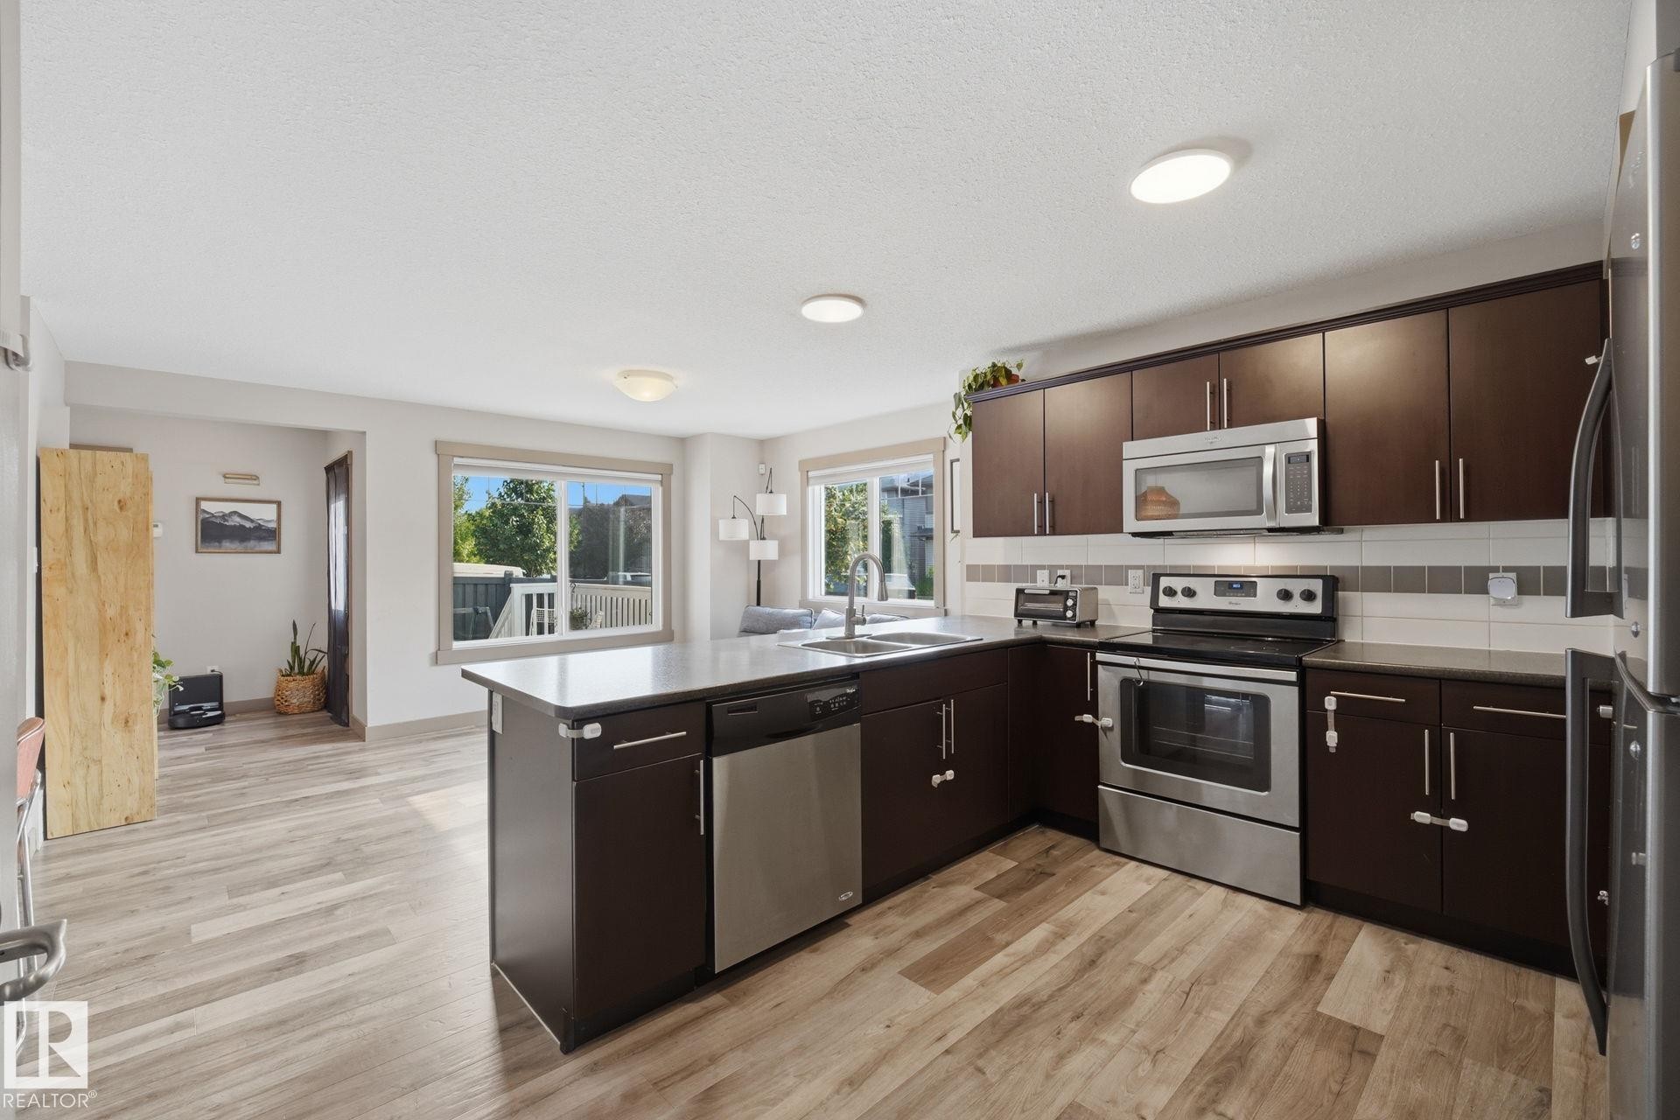
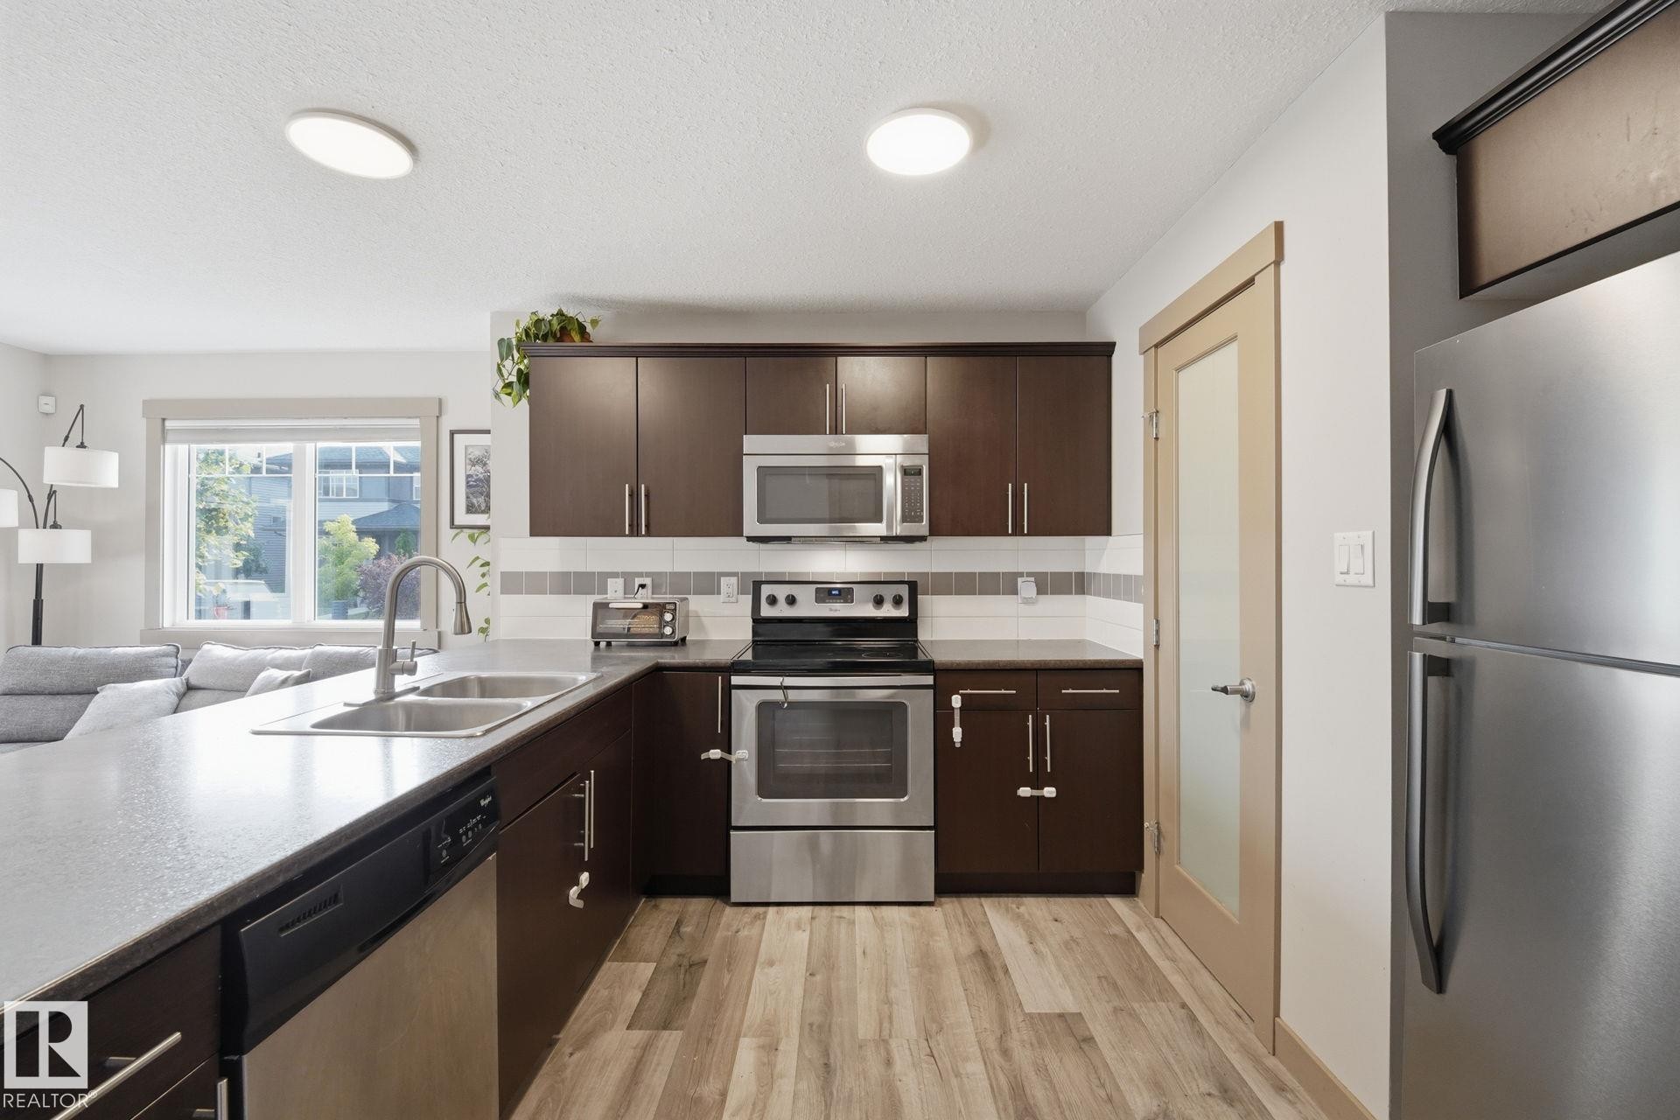
Kitchen featuring wood-finish flooring, dark wood cabinetry, stainless steel appliances, and a tiled backsplash - 17621 10 Avenue Sw, Edmonton, AB - Indoor Photo Showing Kitchen
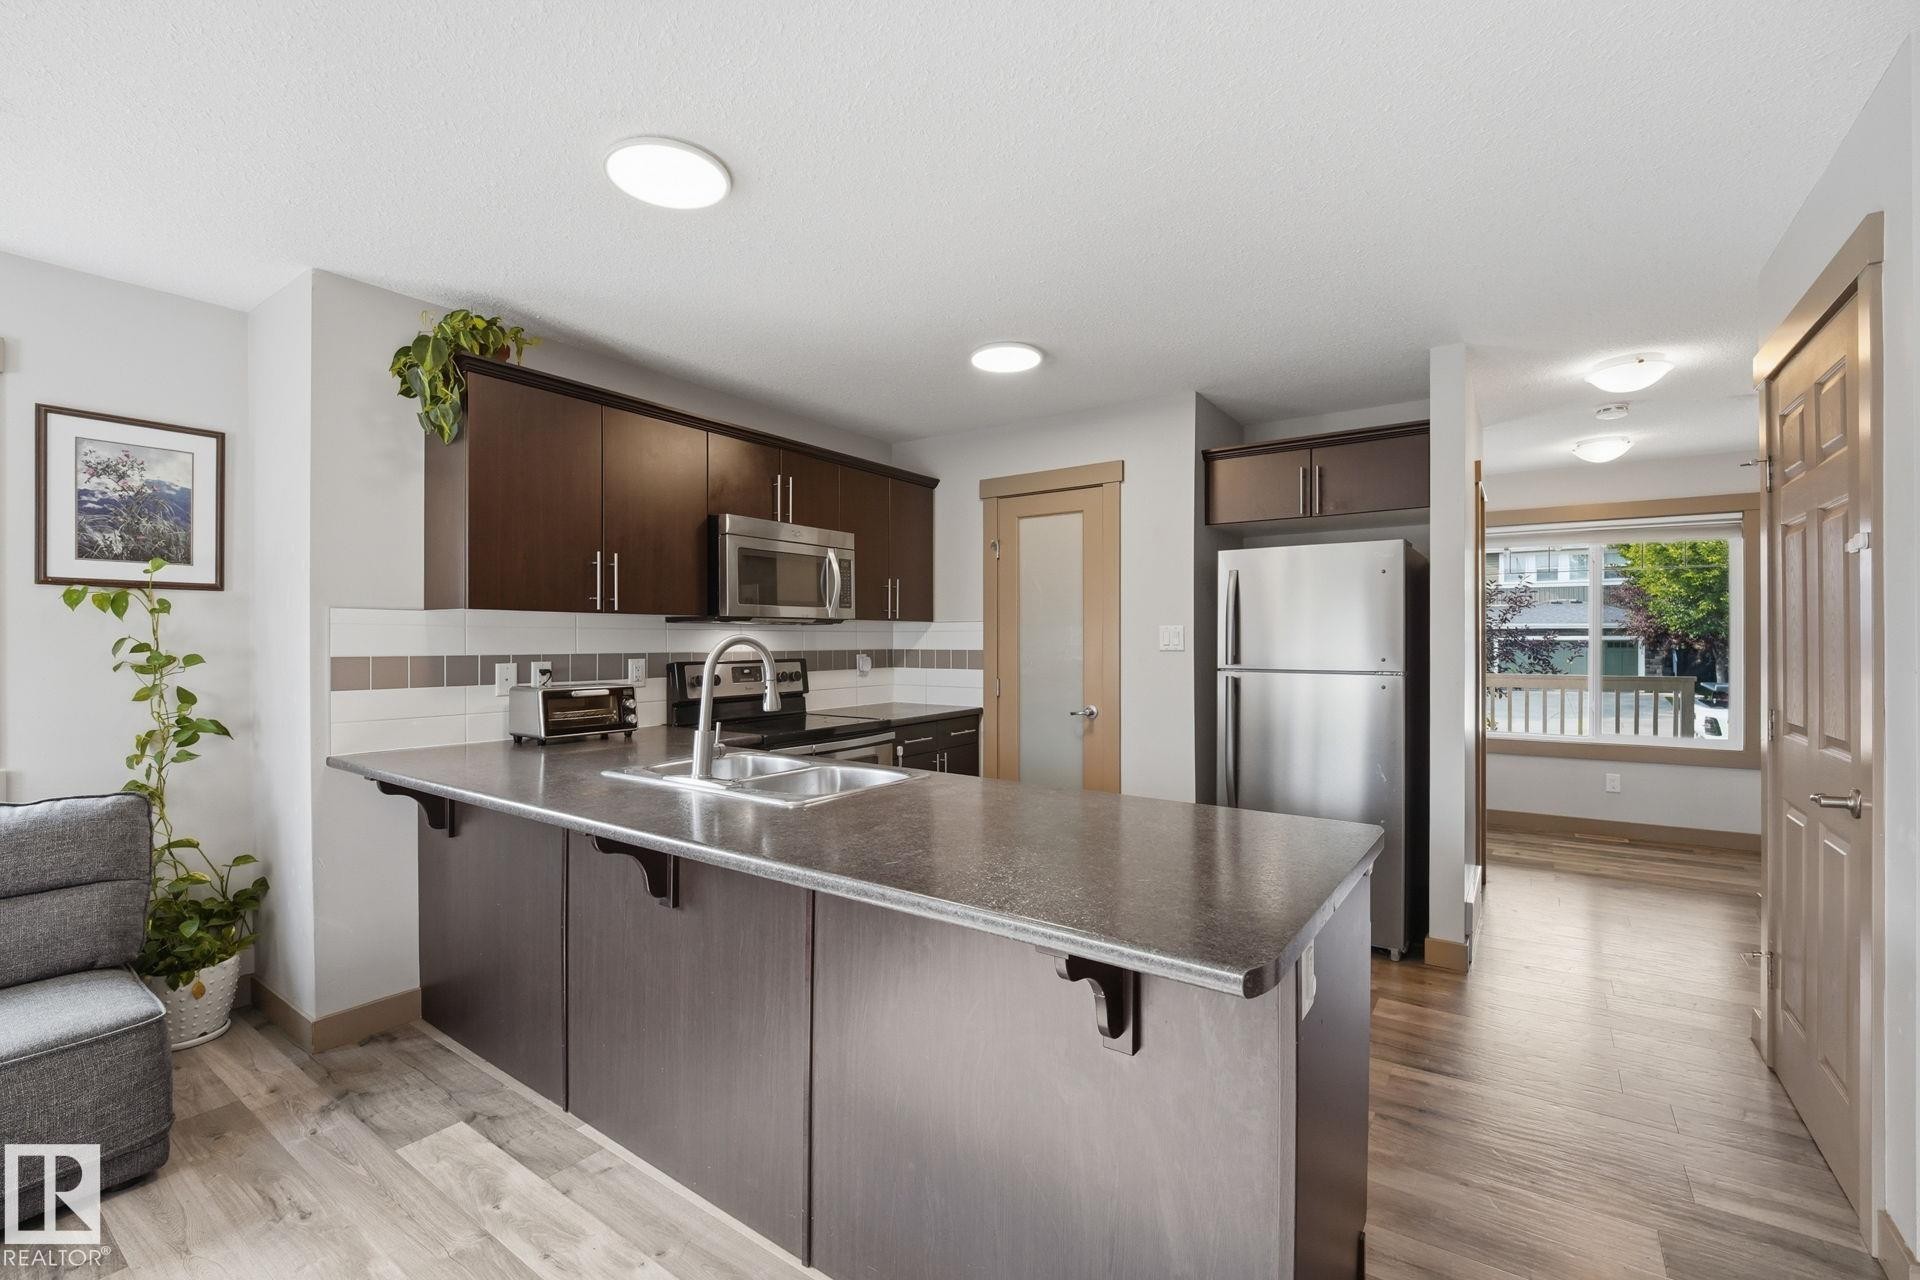
Kitchen featuring dark wood-finish cabinetry, stainless steel appliances, and wood-finish flooring - 17621 10 Avenue Sw, Edmonton, AB - Indoor Photo Showing Kitchen With Double Sink
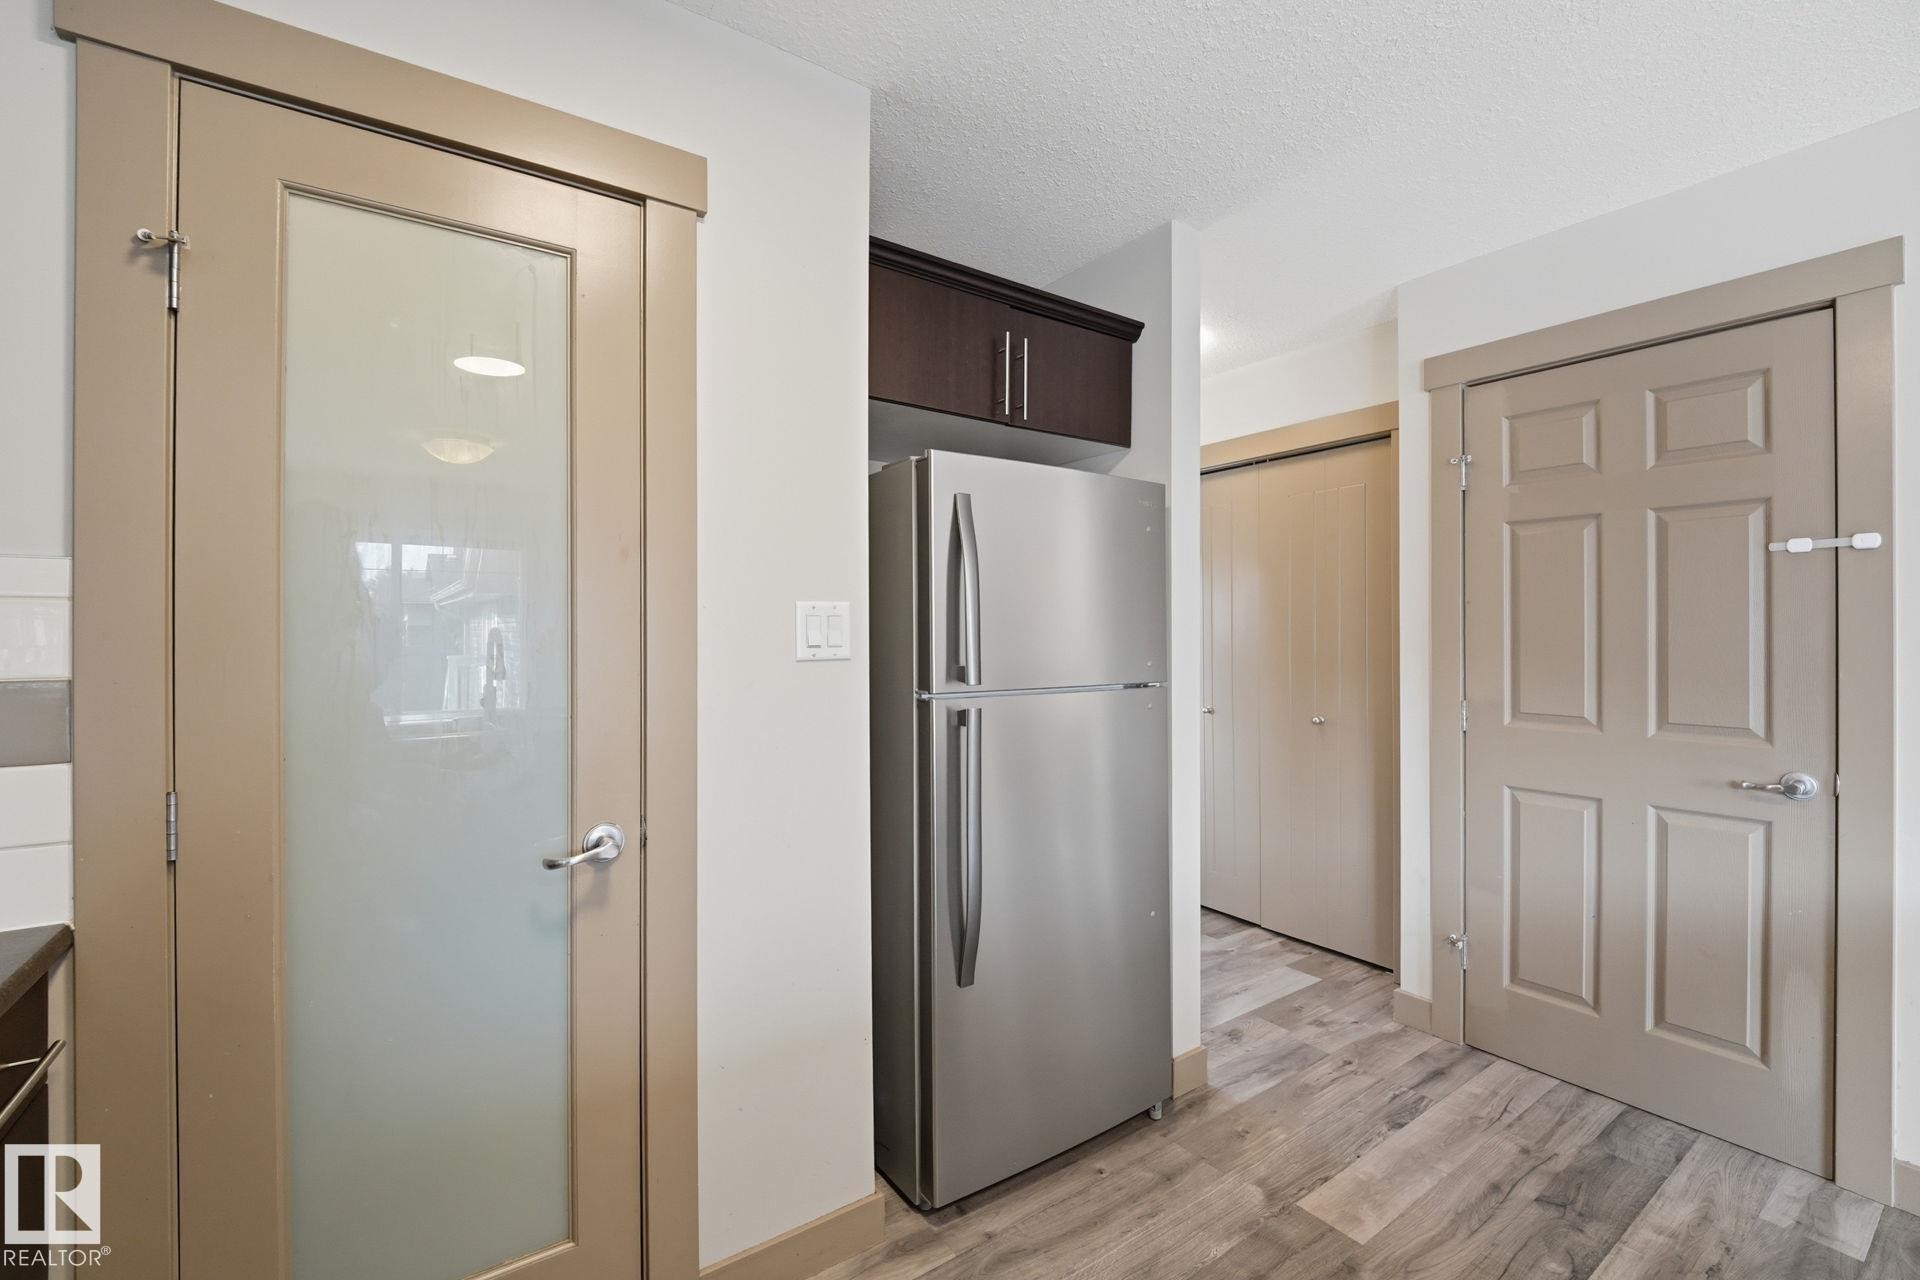
Frosted glass paneled pantry door with brushed nickel hardware, stainless steel refrigerator - 17621 10 Avenue Sw, Edmonton, AB - Indoor
Kitchen featuring dark wood cabinetry, stainless steel appliances, a double basin sink, and wood-finish flooring - 17621 10 Avenue Sw, Edmonton, AB - Indoor Photo Showing Kitchen With Double Sink With Upgraded Kitchen
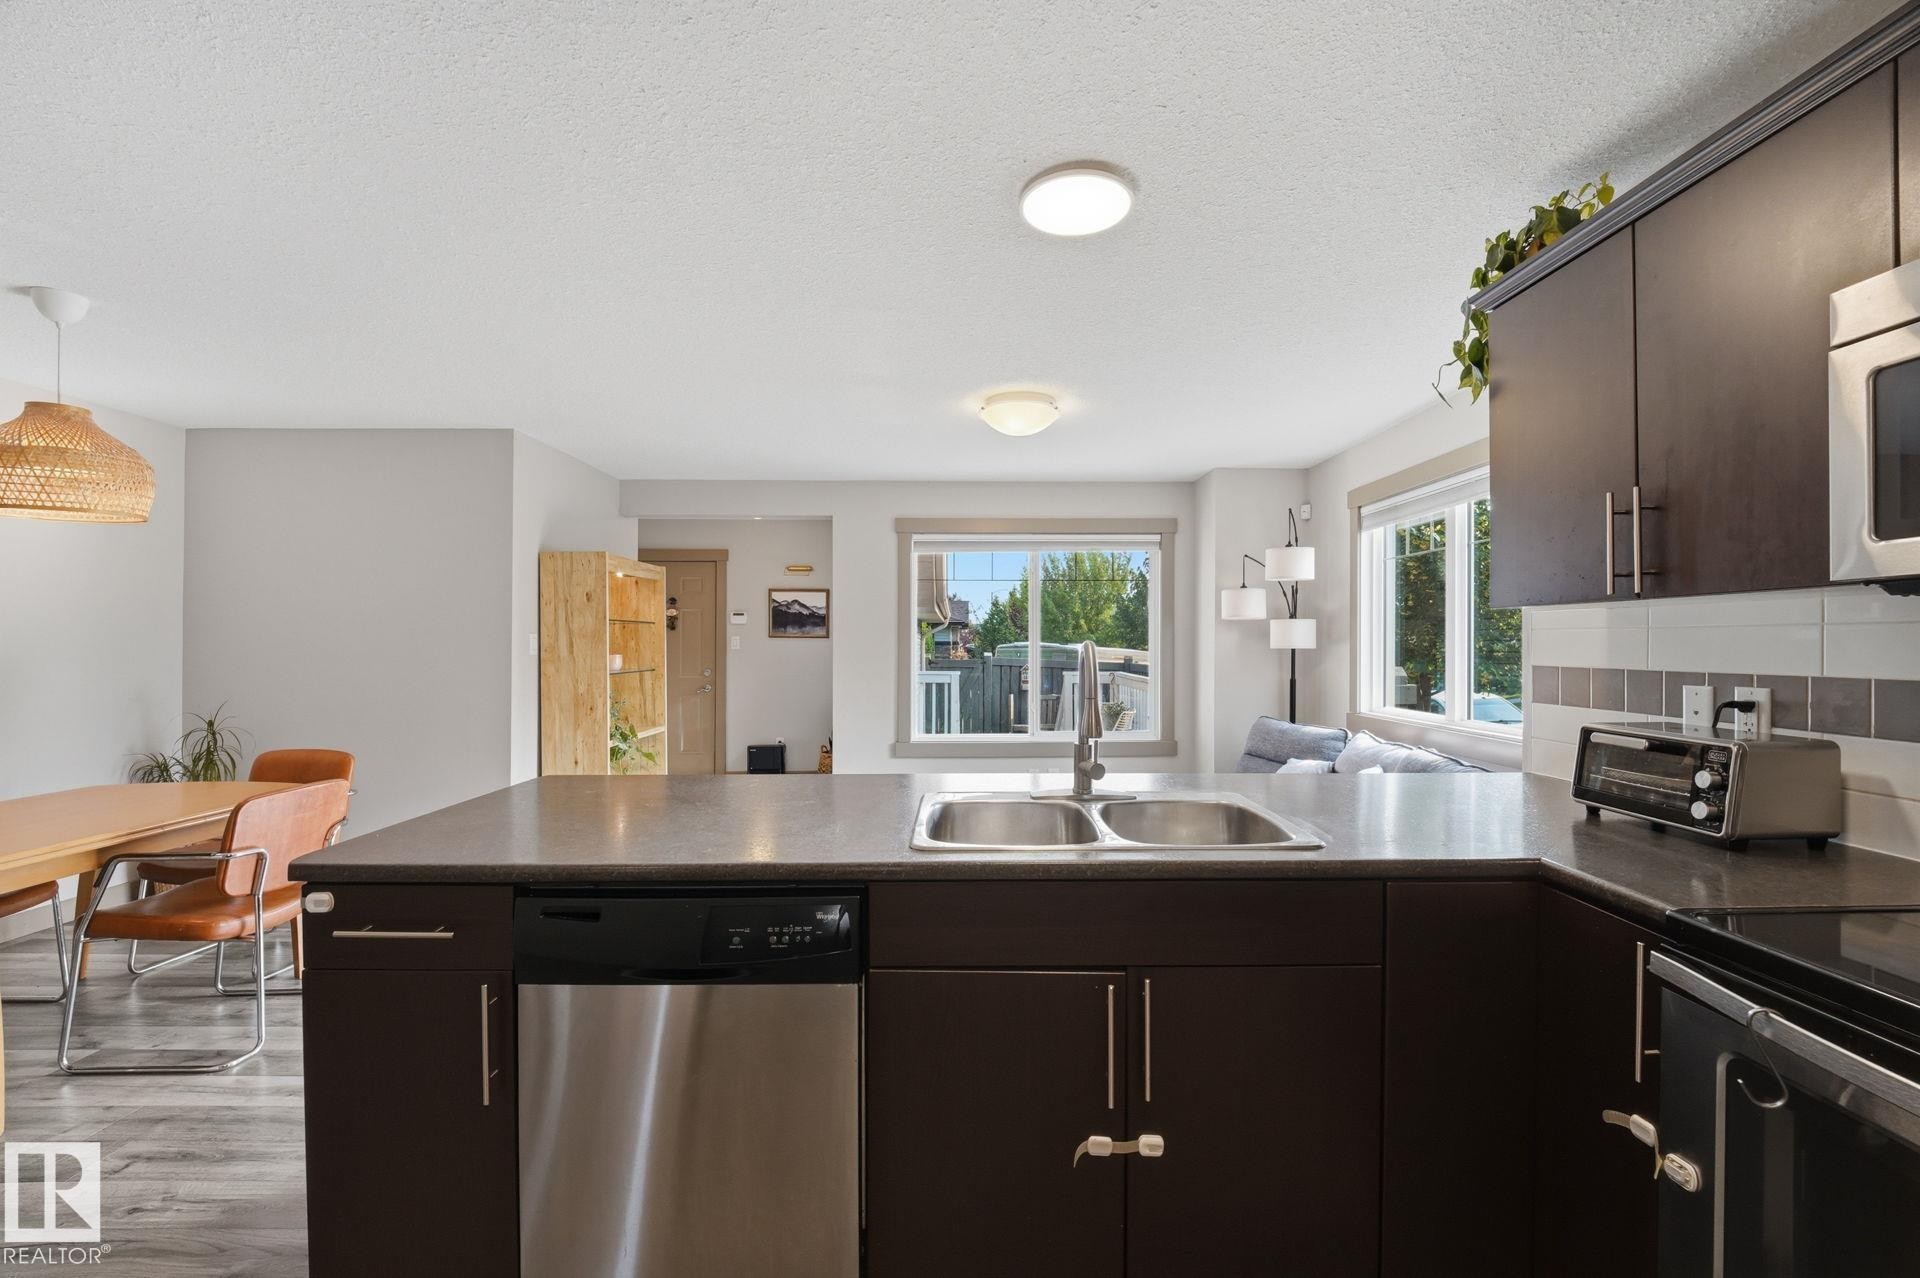
Kitchen with L shape counter a double-basin sink and stainless steel dishwasher - 17621 10 Avenue Sw, Edmonton, AB - Indoor Photo Showing Kitchen With Double Sink
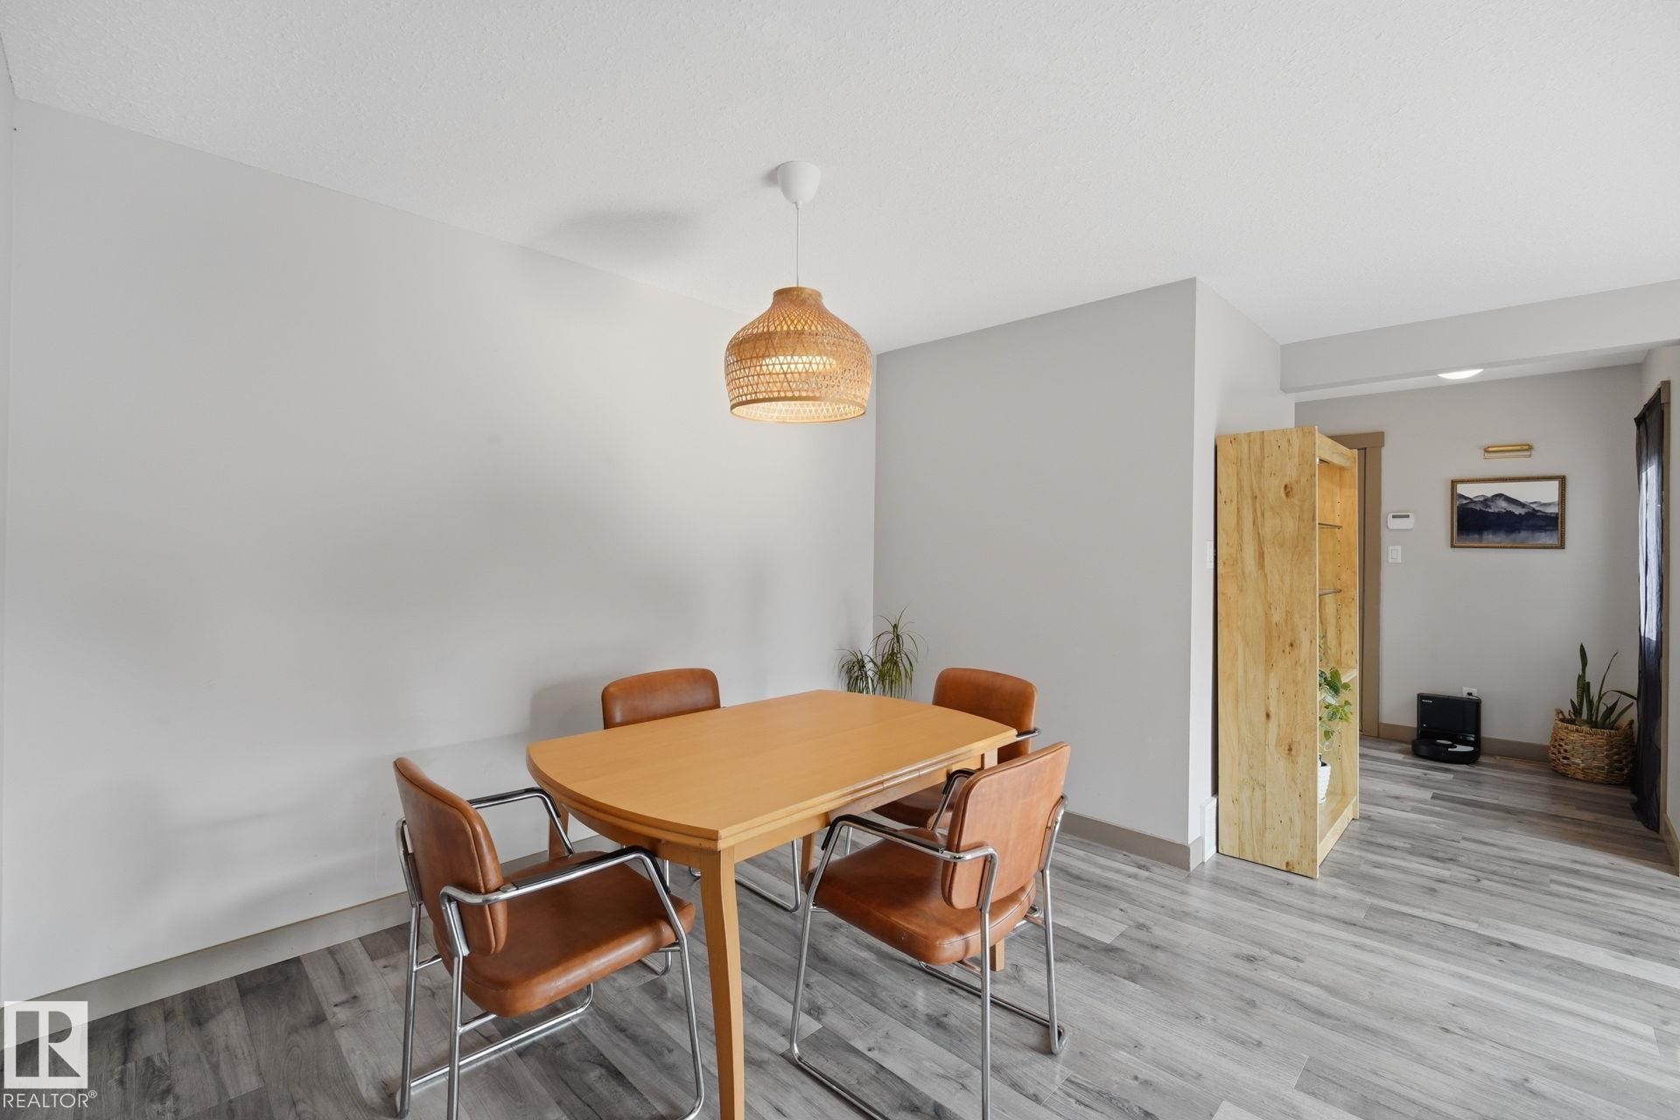
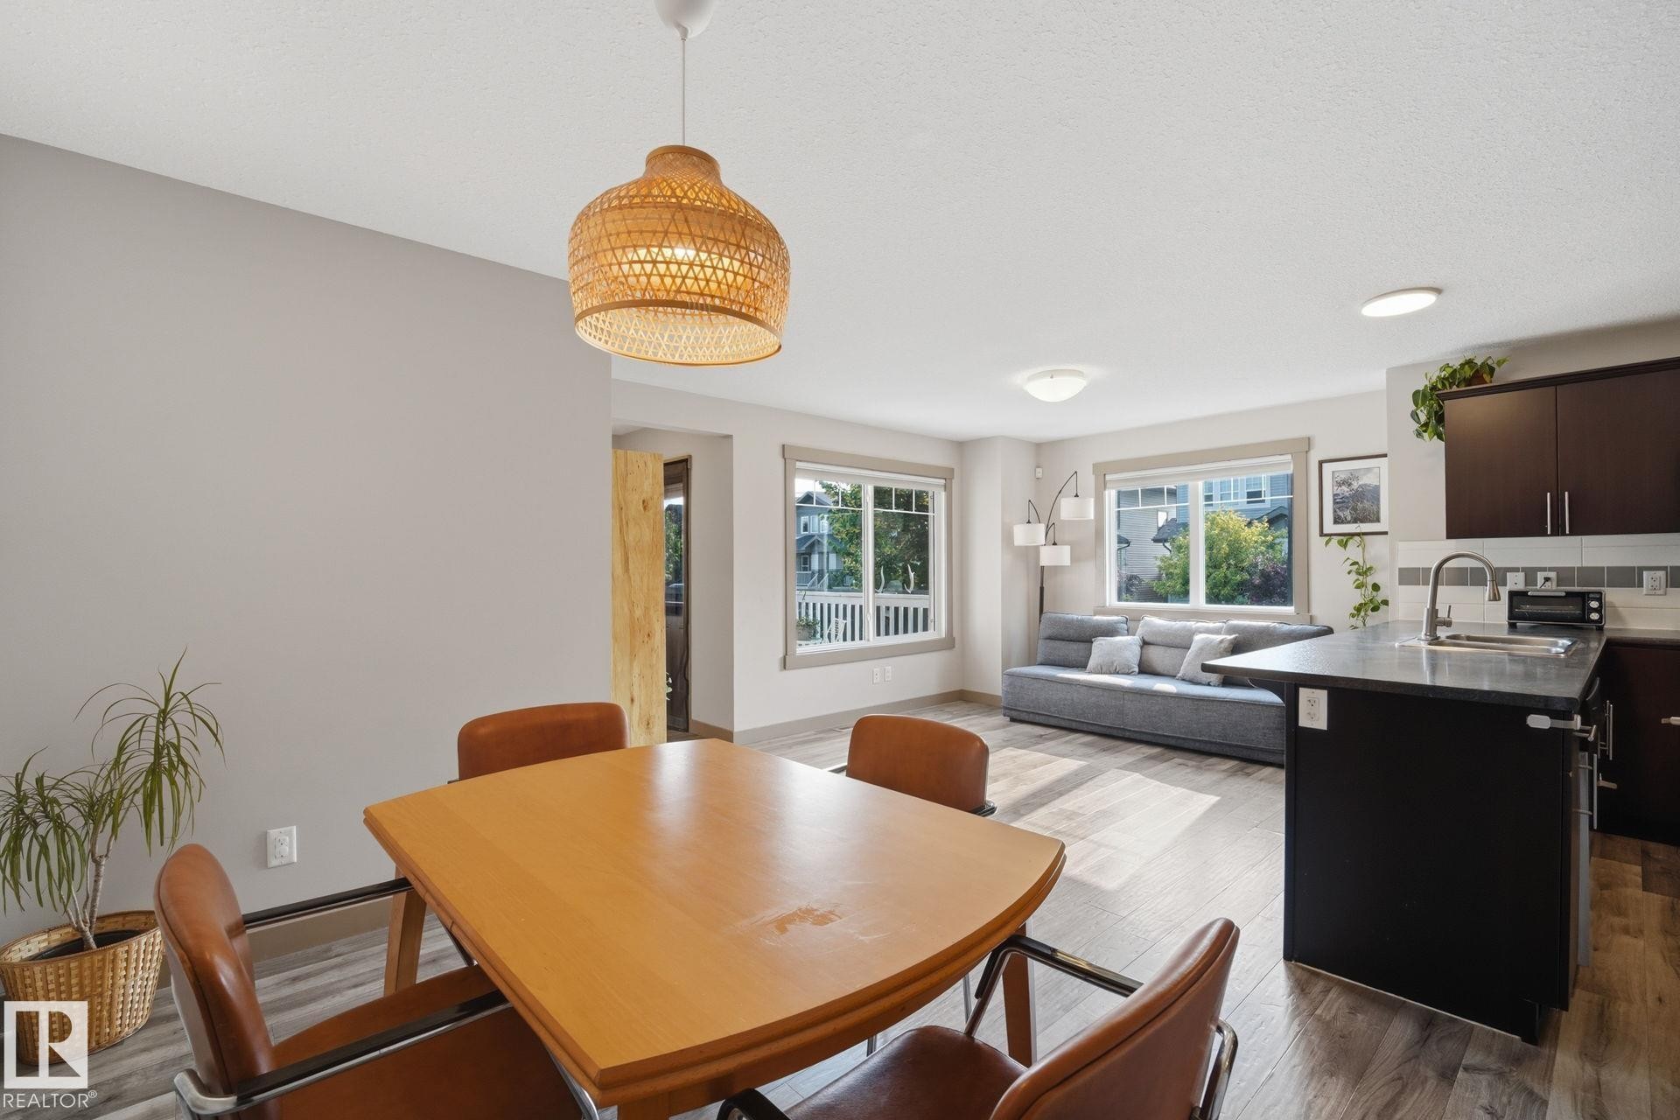
Dining area featuring wood-finish flooring, a woven pendant light fixture, and light-toned wall finishes - 17621 10 Avenue Sw, Edmonton, AB - Indoor Photo Showing Dining Room
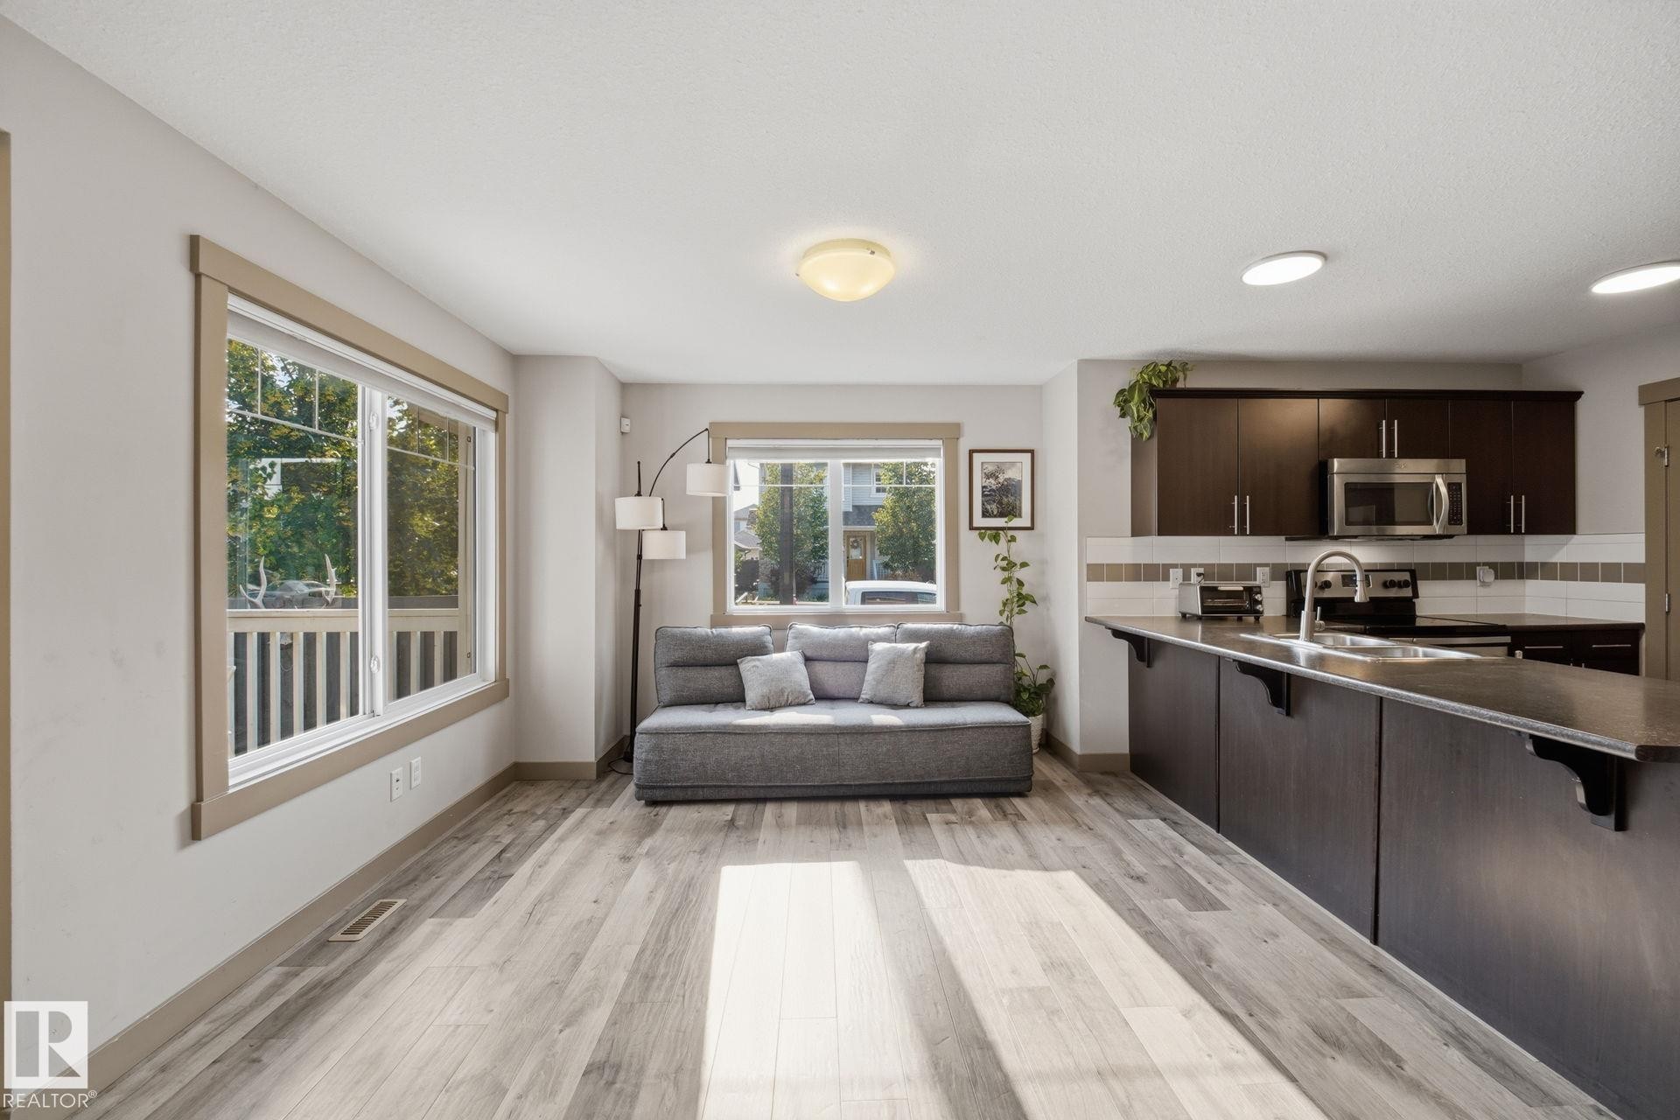
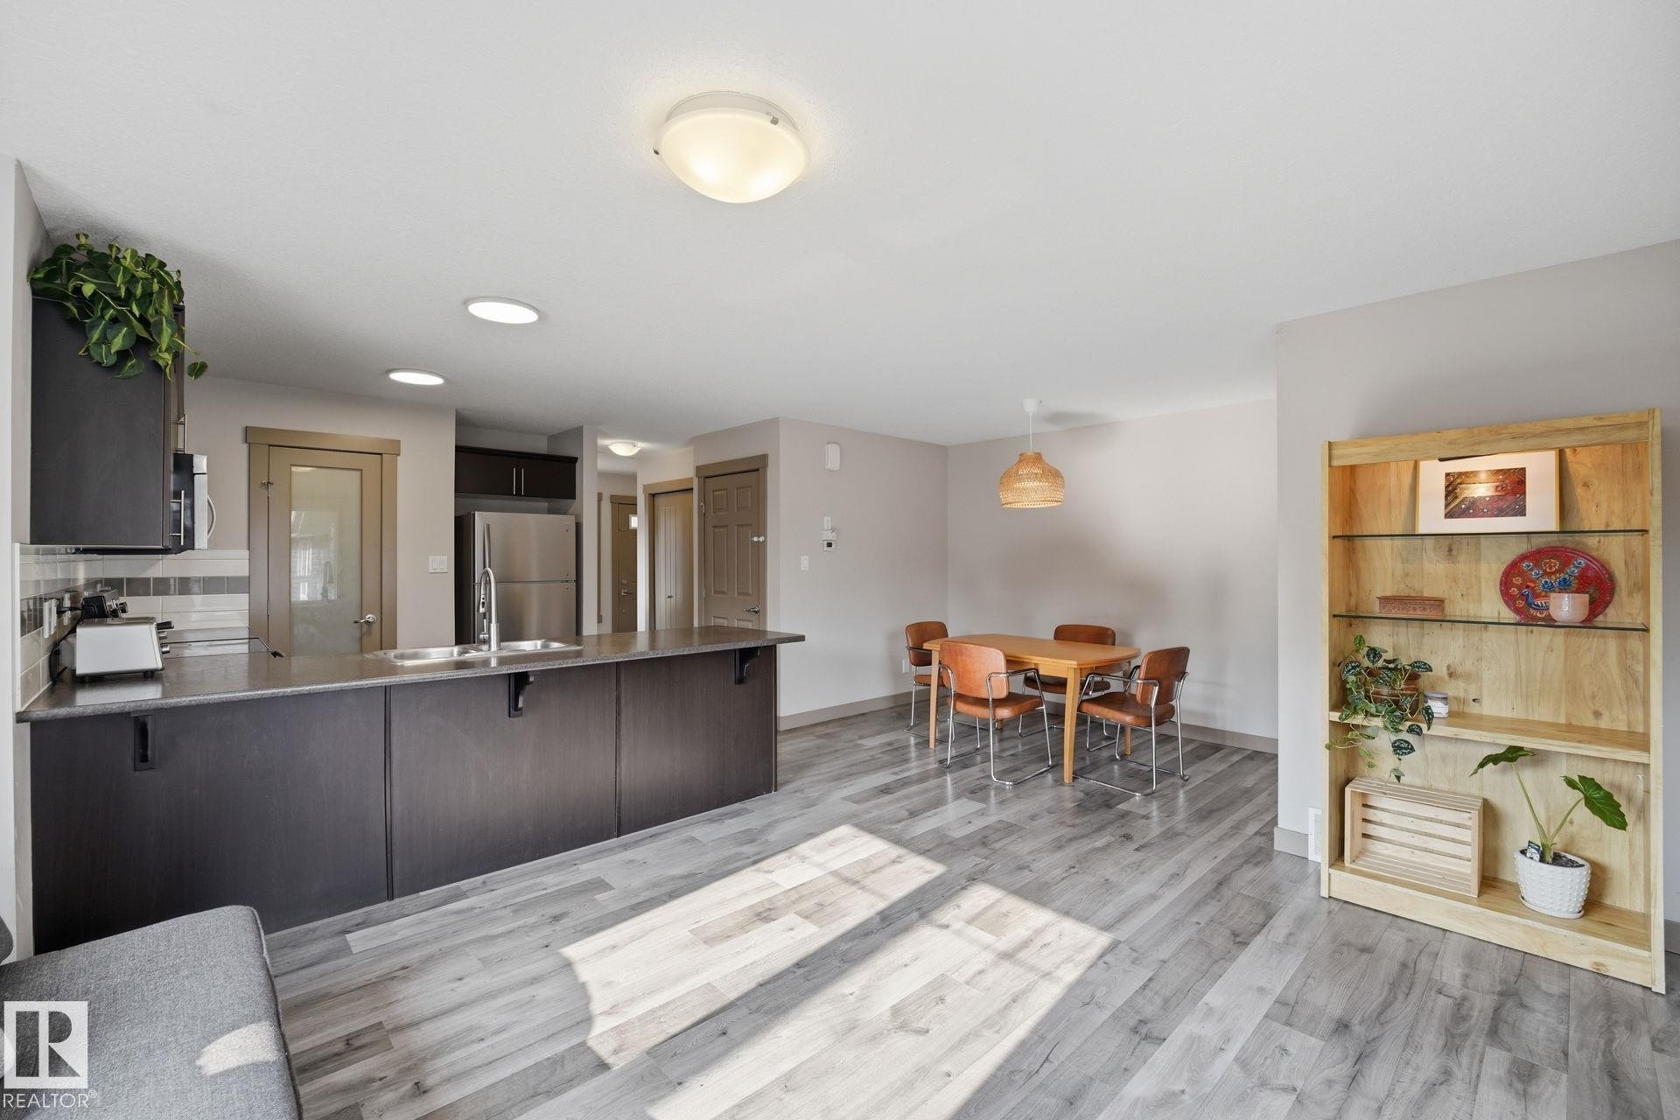
Open-concept living area featuring wood-finish flooring,  with dark cabinetry, and multiple windows. - 17621 10 Avenue Sw, Edmonton, AB - Indoor Photo Showing Other Room
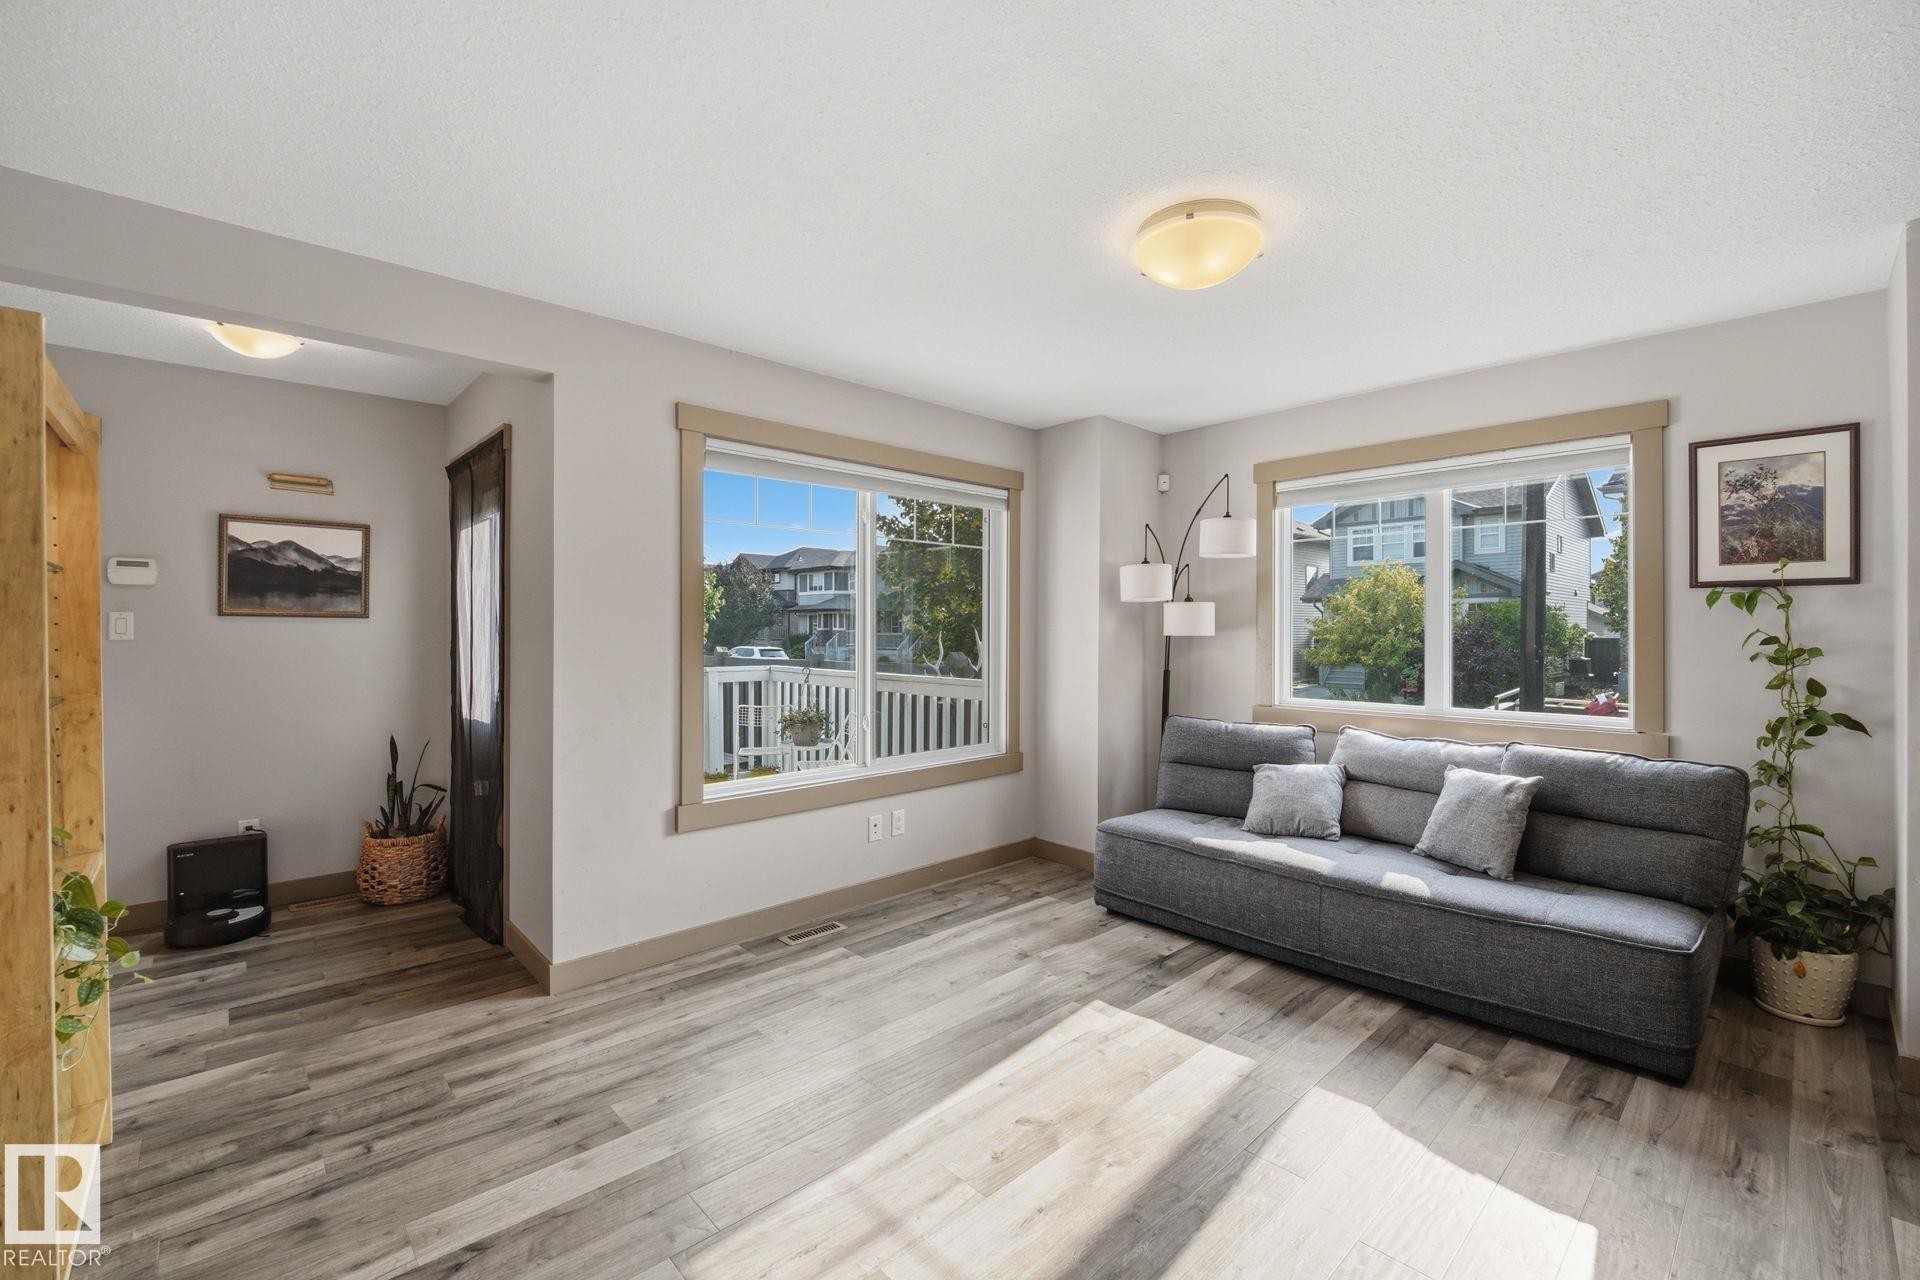
Spacious living area featuring neutral wall tones, and two large windows - 17621 10 Avenue Sw, Edmonton, AB - Indoor Photo Showing Living Room
Open-concept living space featuring ample natural light from multiple windows - 17621 10 Avenue Sw, Edmonton, AB - Indoor
Open-concept living space featuring ceiling-mounted lighting fixtures - 17621 10 Avenue Sw, Edmonton, AB - Indoor
Rear entry featuring a door to the garage and a door to the back yard - 17621 10 Avenue Sw, Edmonton, AB - Indoor Photo Showing Other Room
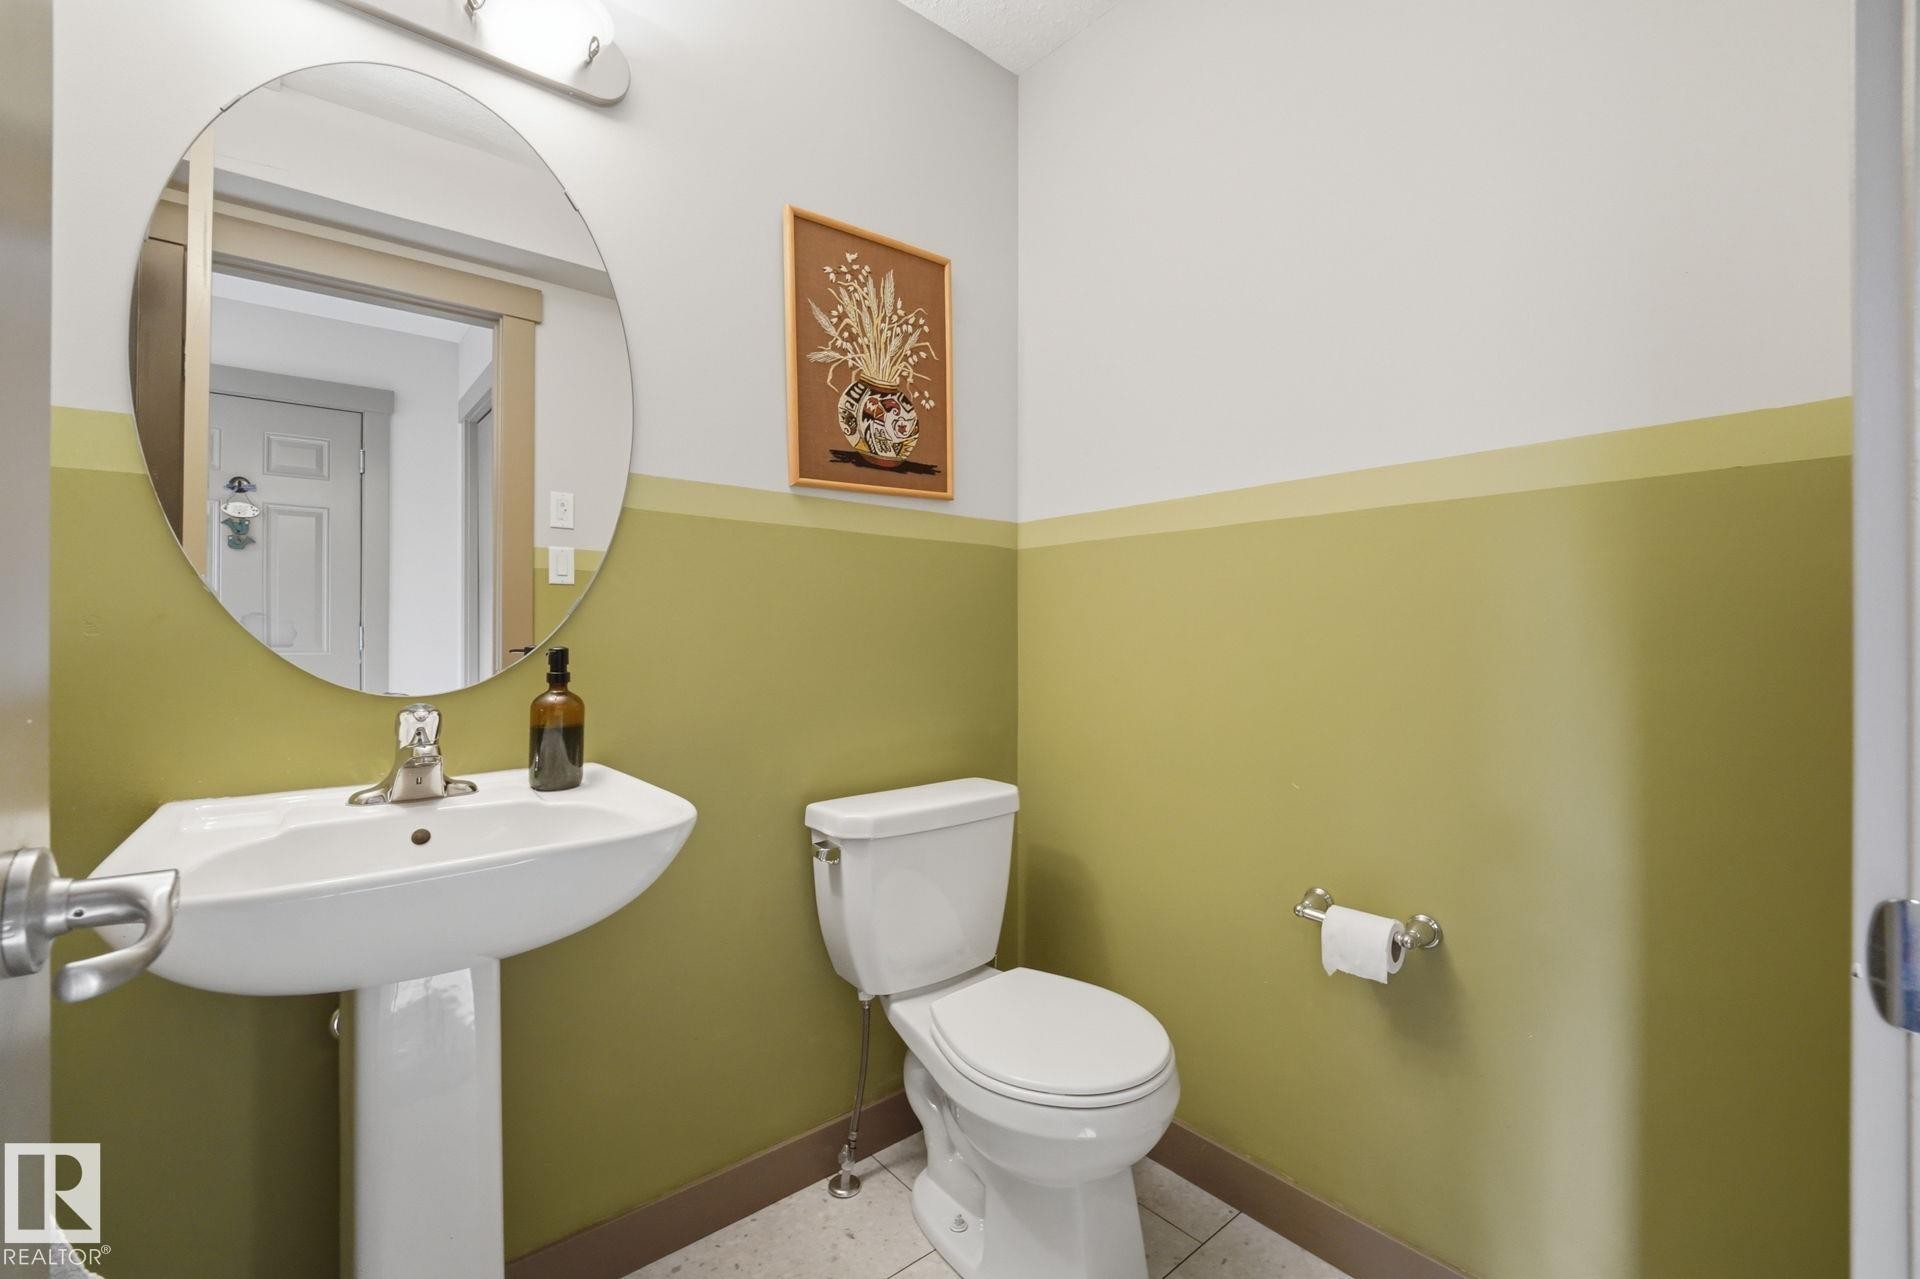
Pedestal sink with chrome faucet, oval mirror, and overhead vanity lighting - 17621 10 Avenue Sw, Edmonton, AB - Indoor Photo Showing Bathroom
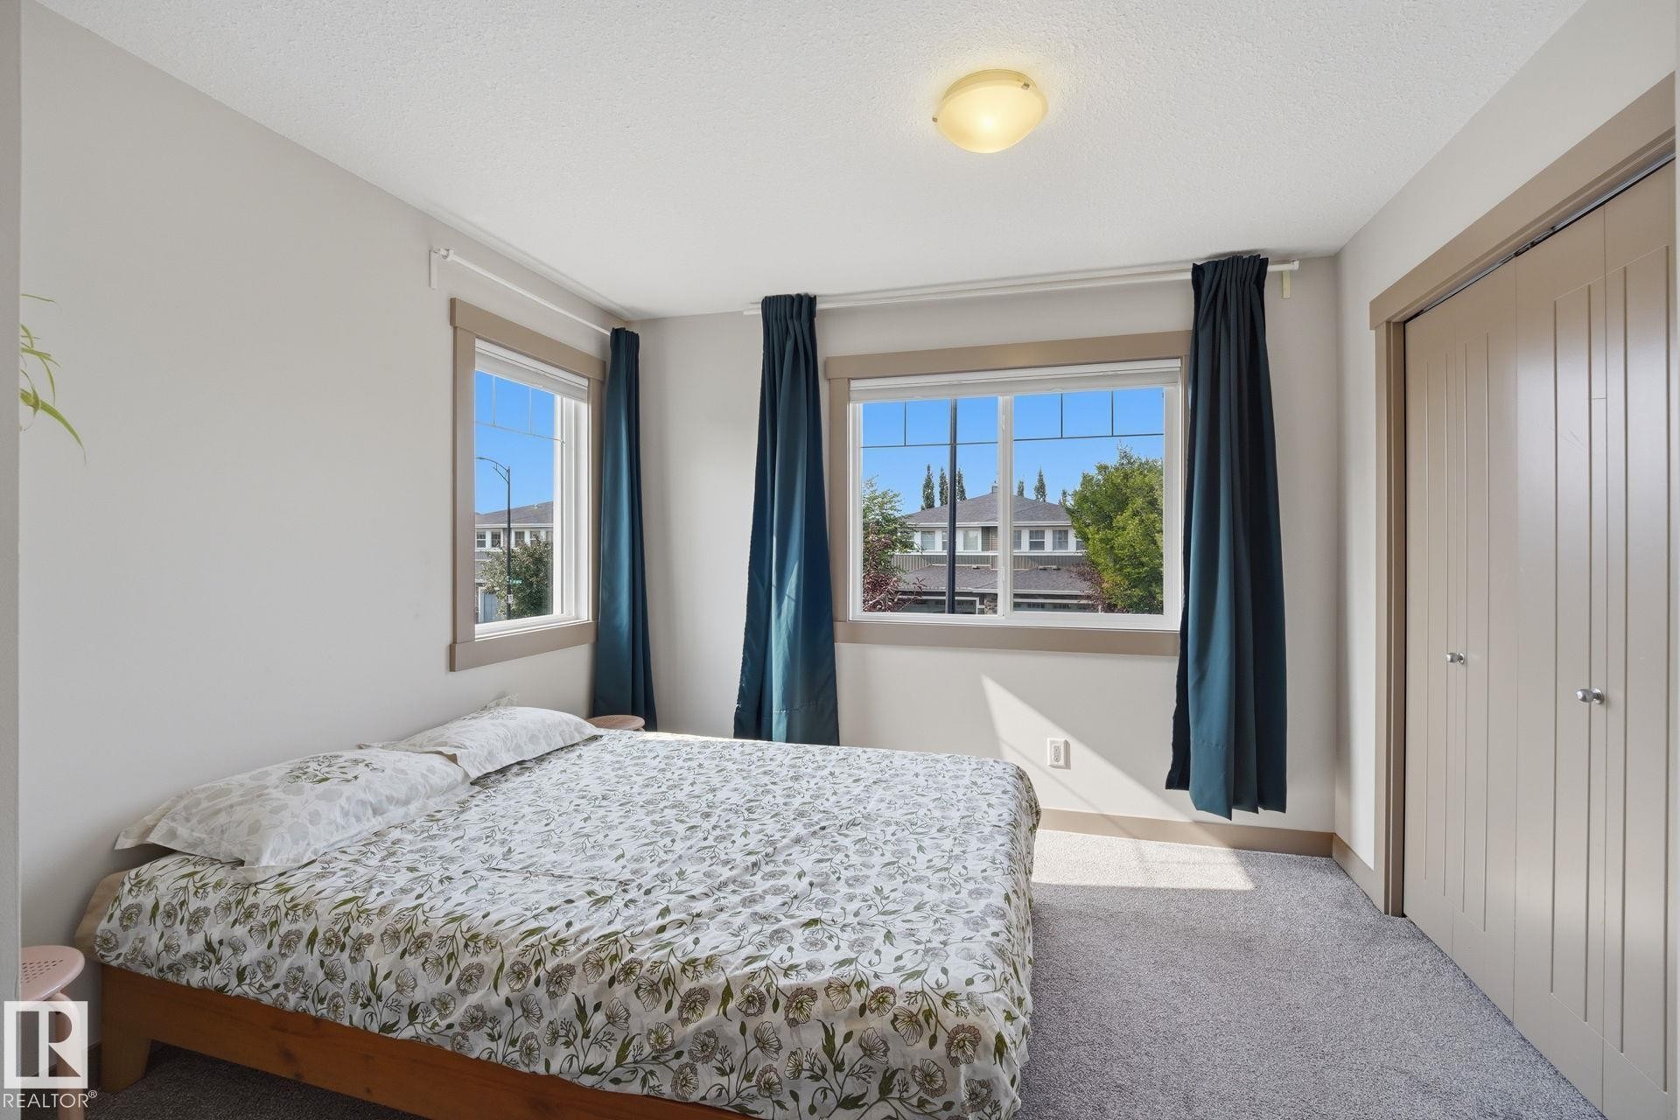
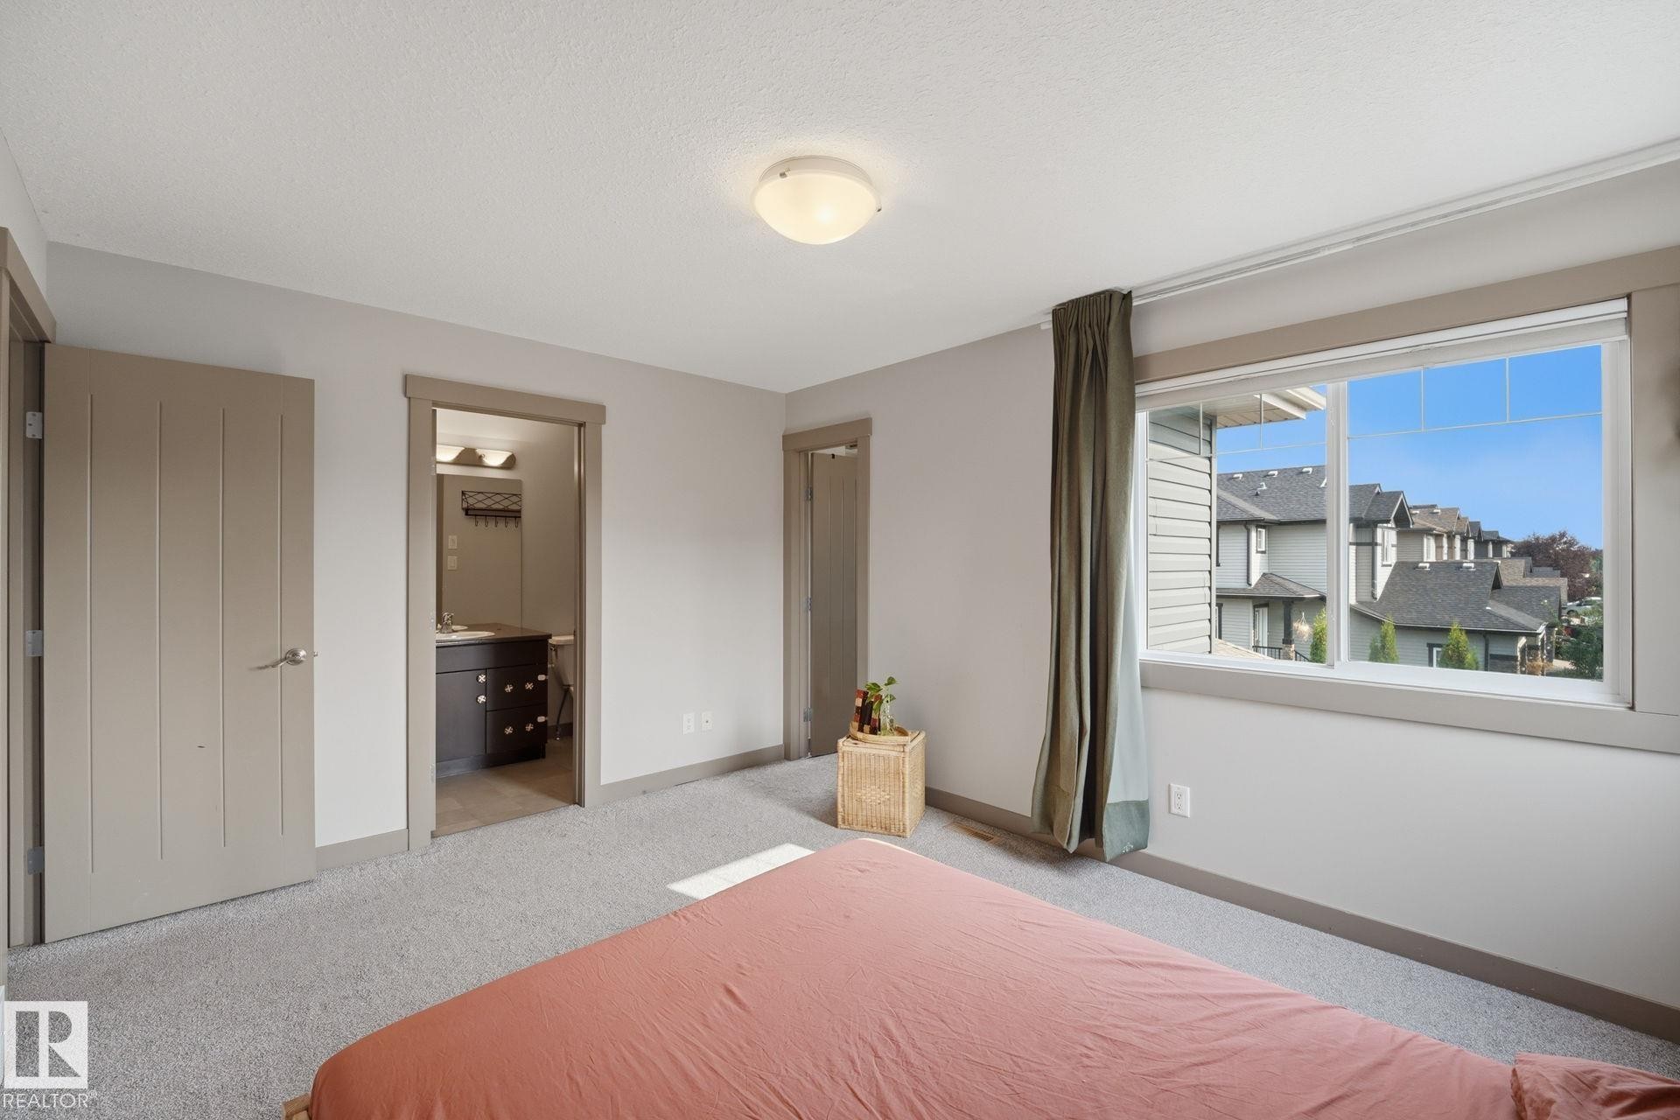
Carpeted bedroom featuring multiple windows with wood-finish trim, a flush-mount ceiling light, and a built-in closet with vertical panel doors - 17621 10 Avenue Sw, Edmonton, AB - Indoor Photo Showing Bedroom
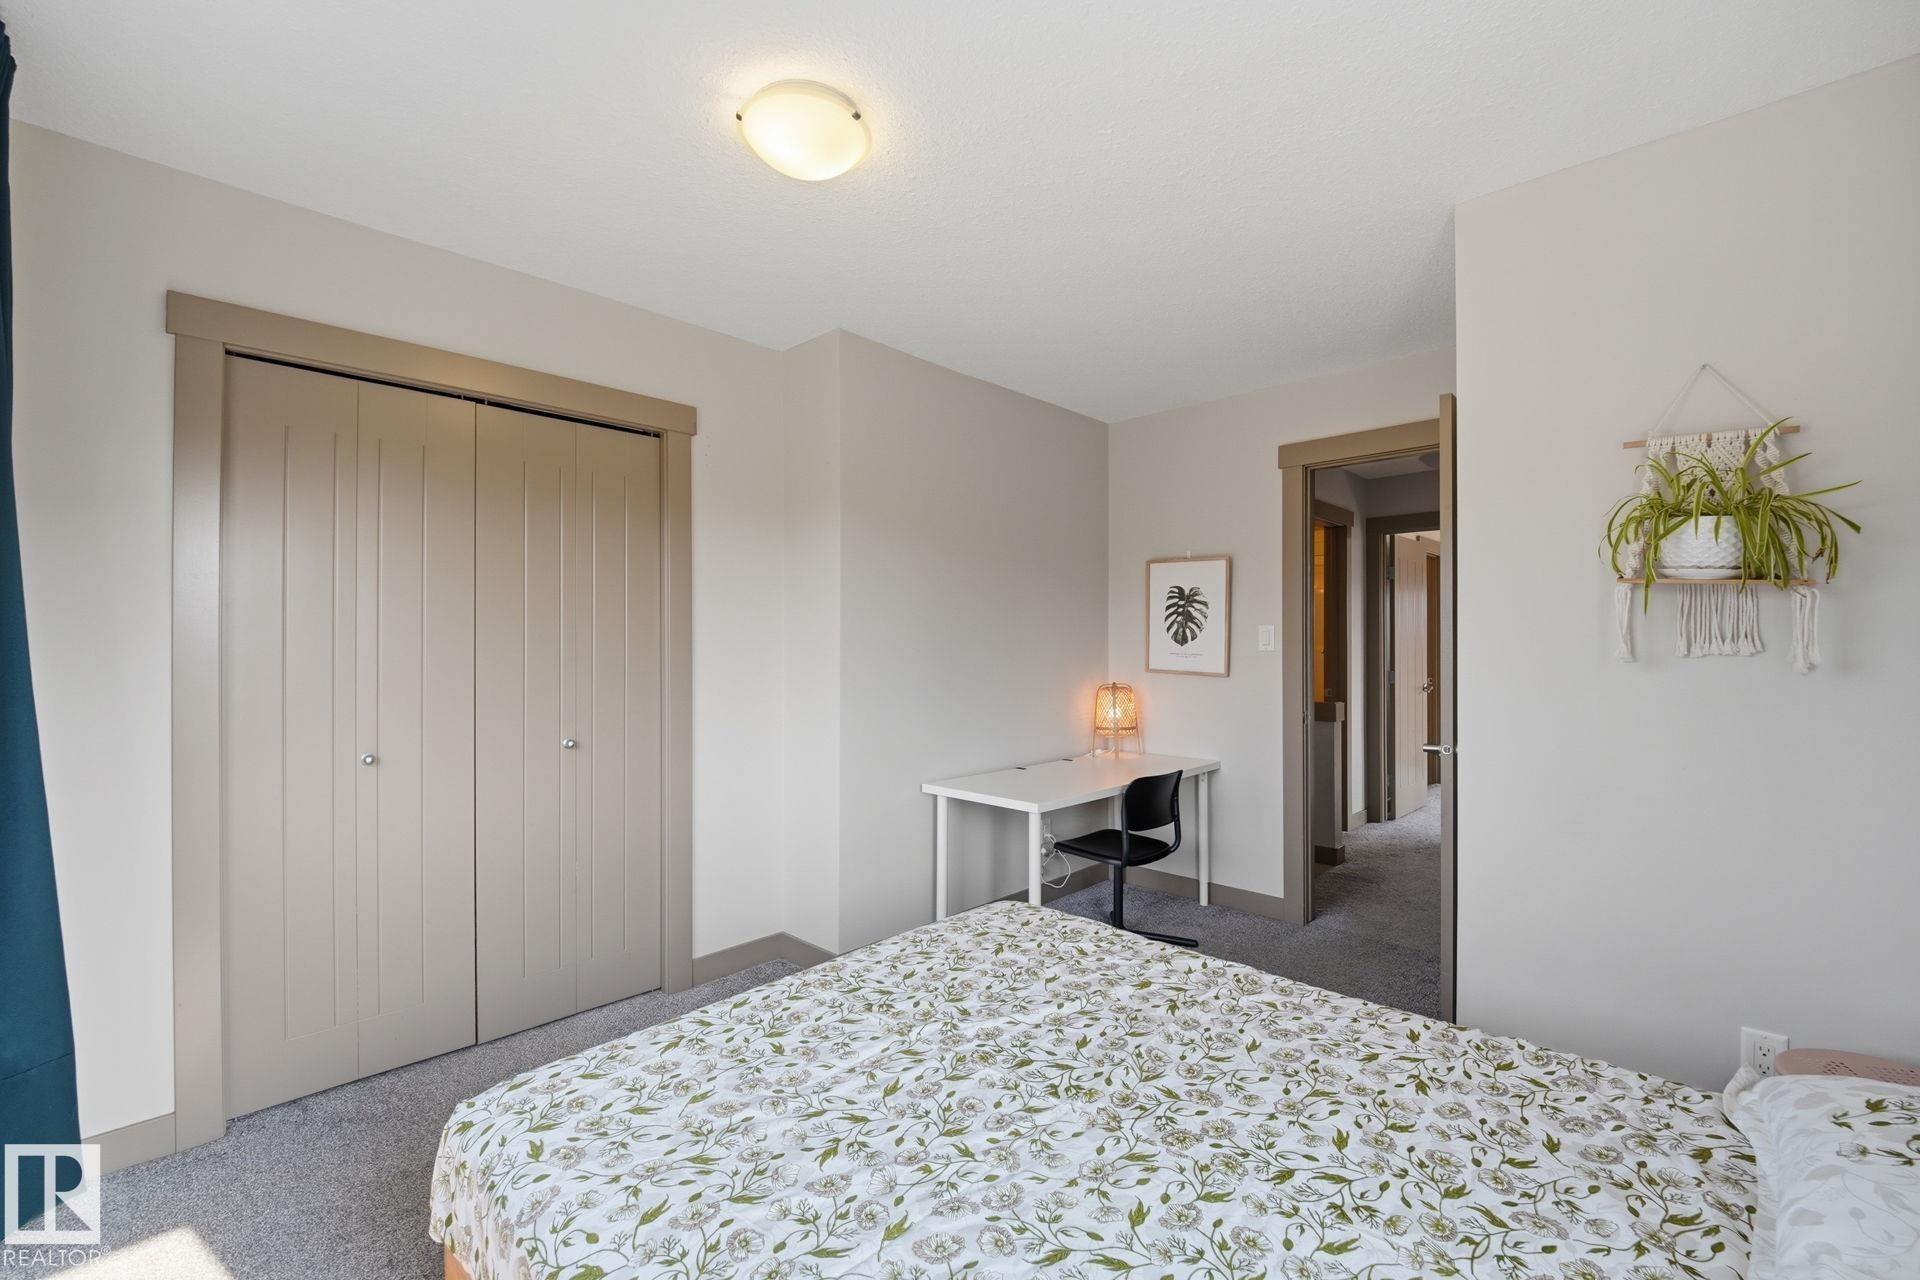
Recessed closet with bifold doors, neutral paint palette, and overhead flush-mount lighting - 17621 10 Avenue Sw, Edmonton, AB - Indoor Photo Showing Bedroom
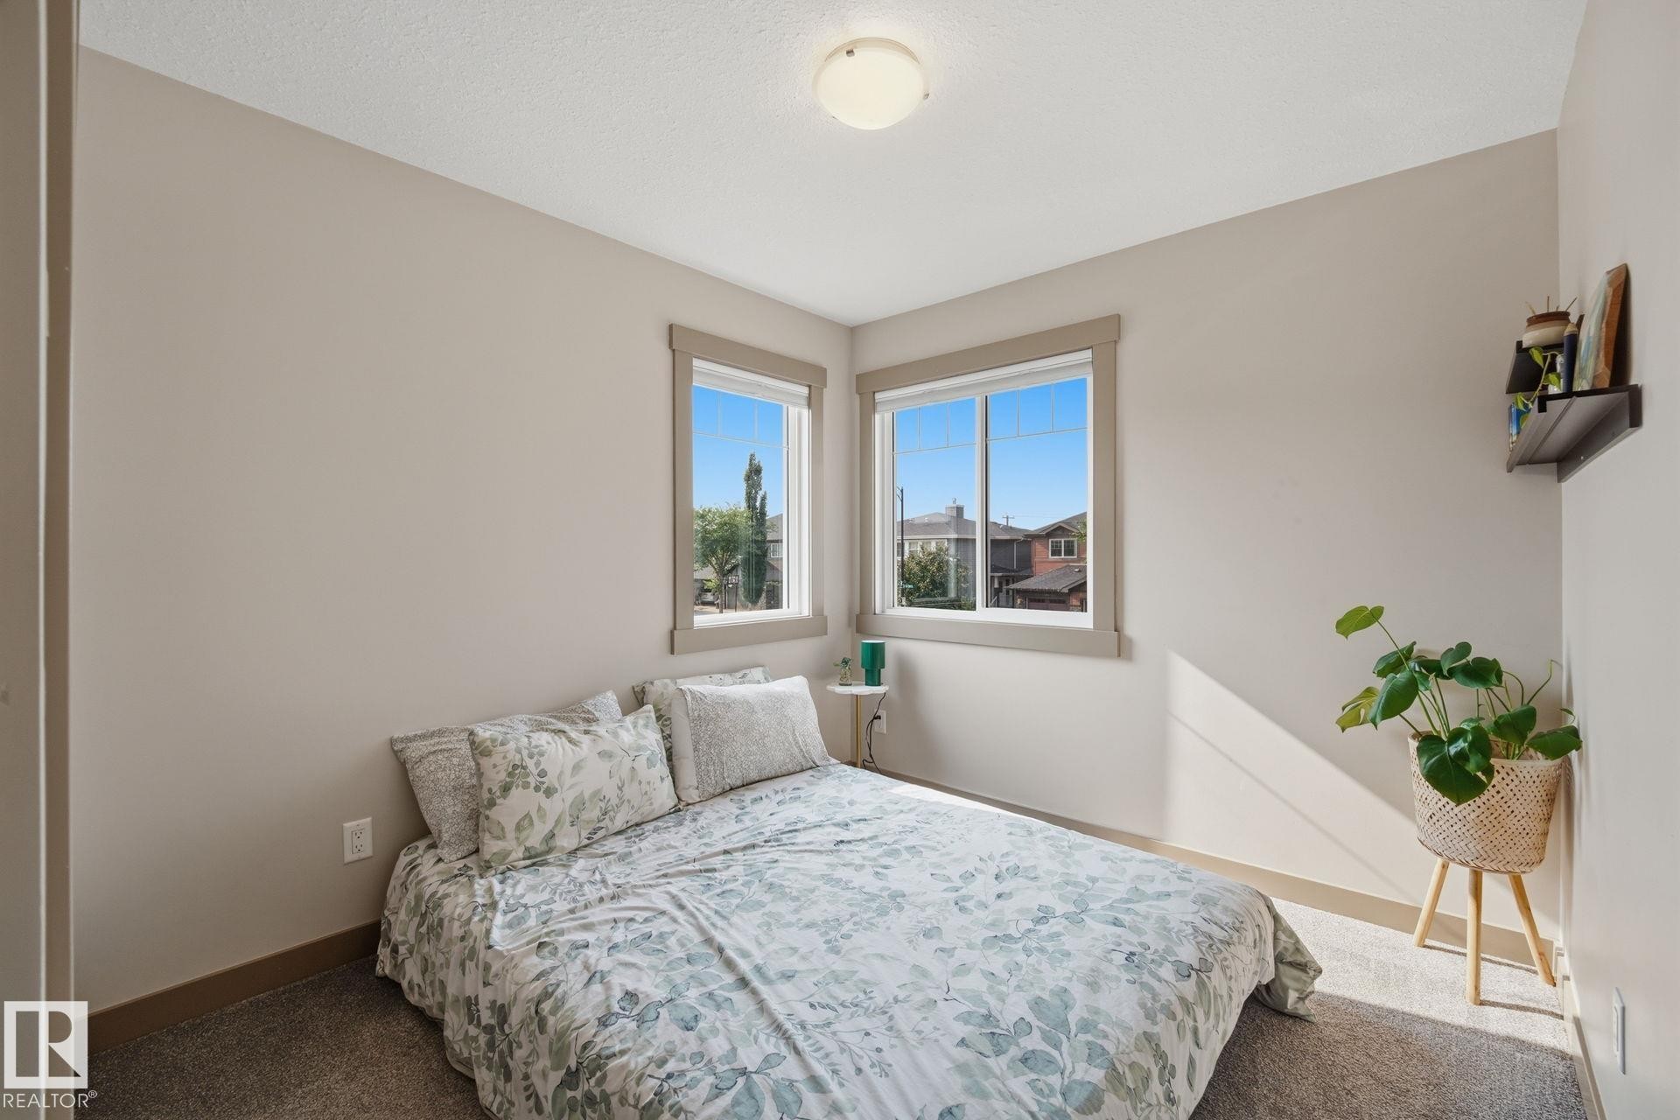
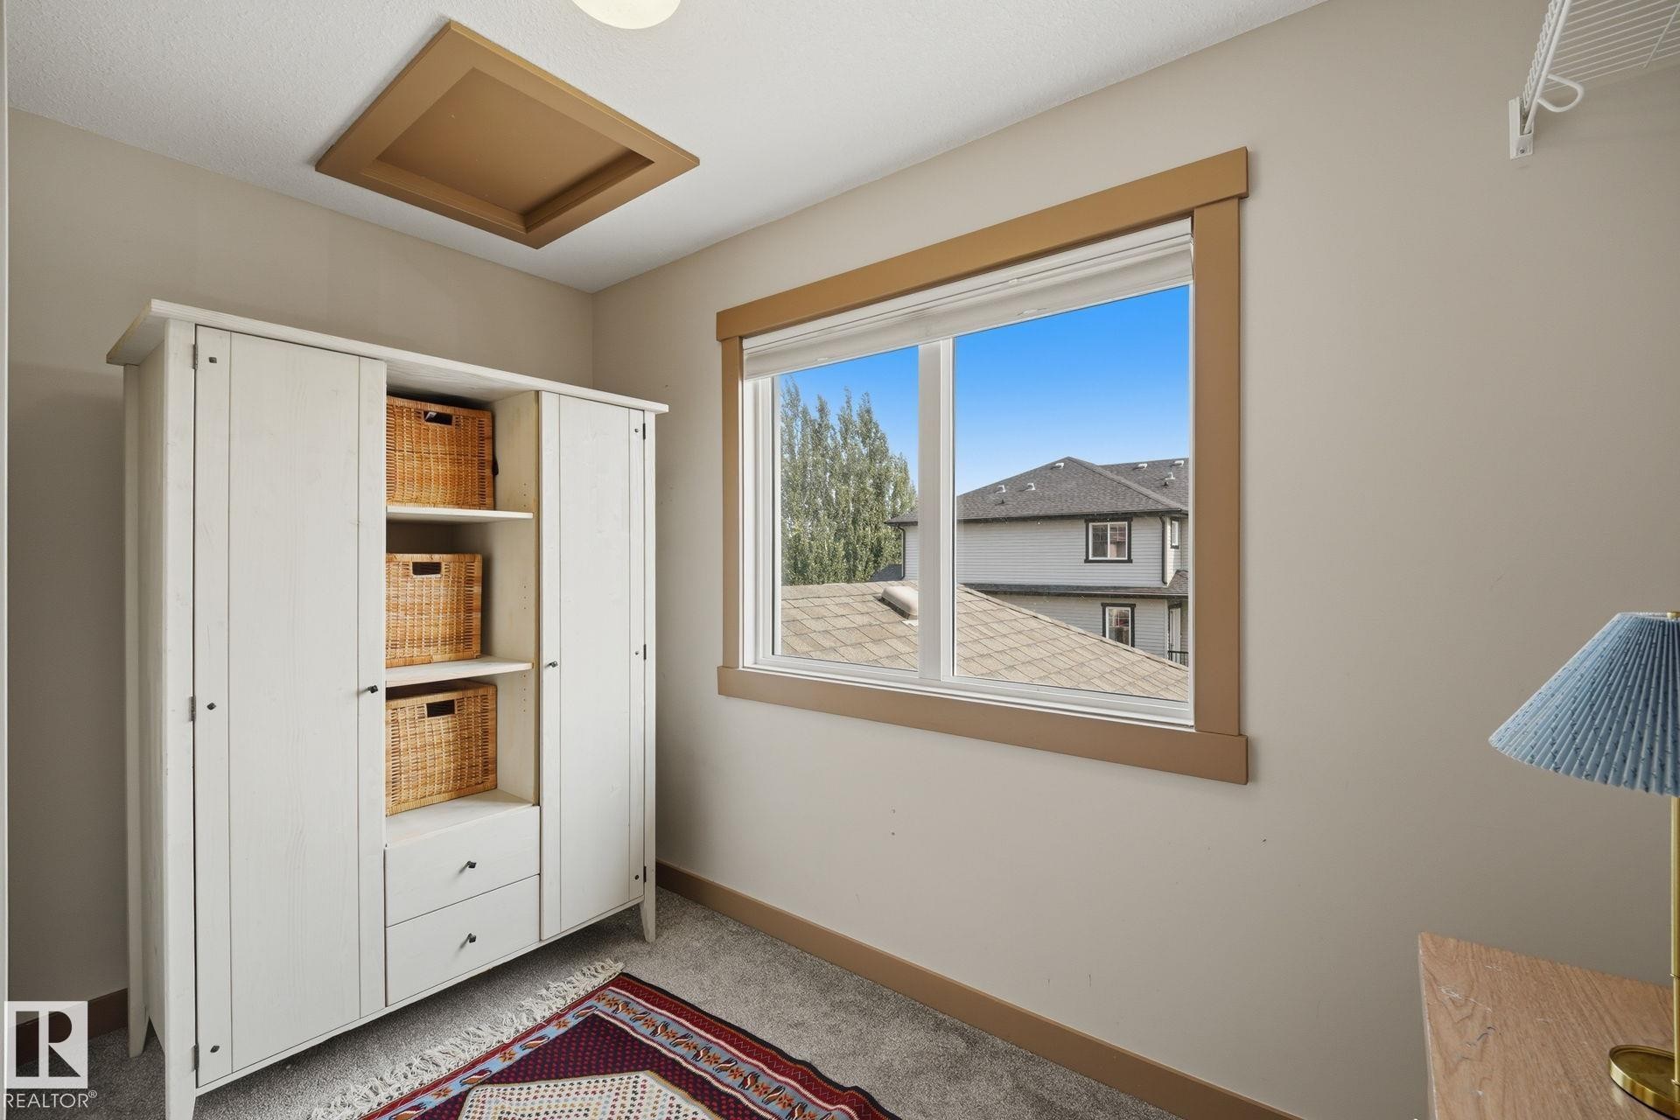
Bedroom featuring light-toned walls, two windows with wood-trim framing, a flush-mount ceiling light fixture, and textured carpeting - 17621 10 Avenue Sw, Edmonton, AB - Indoor Photo Showing Bedroom
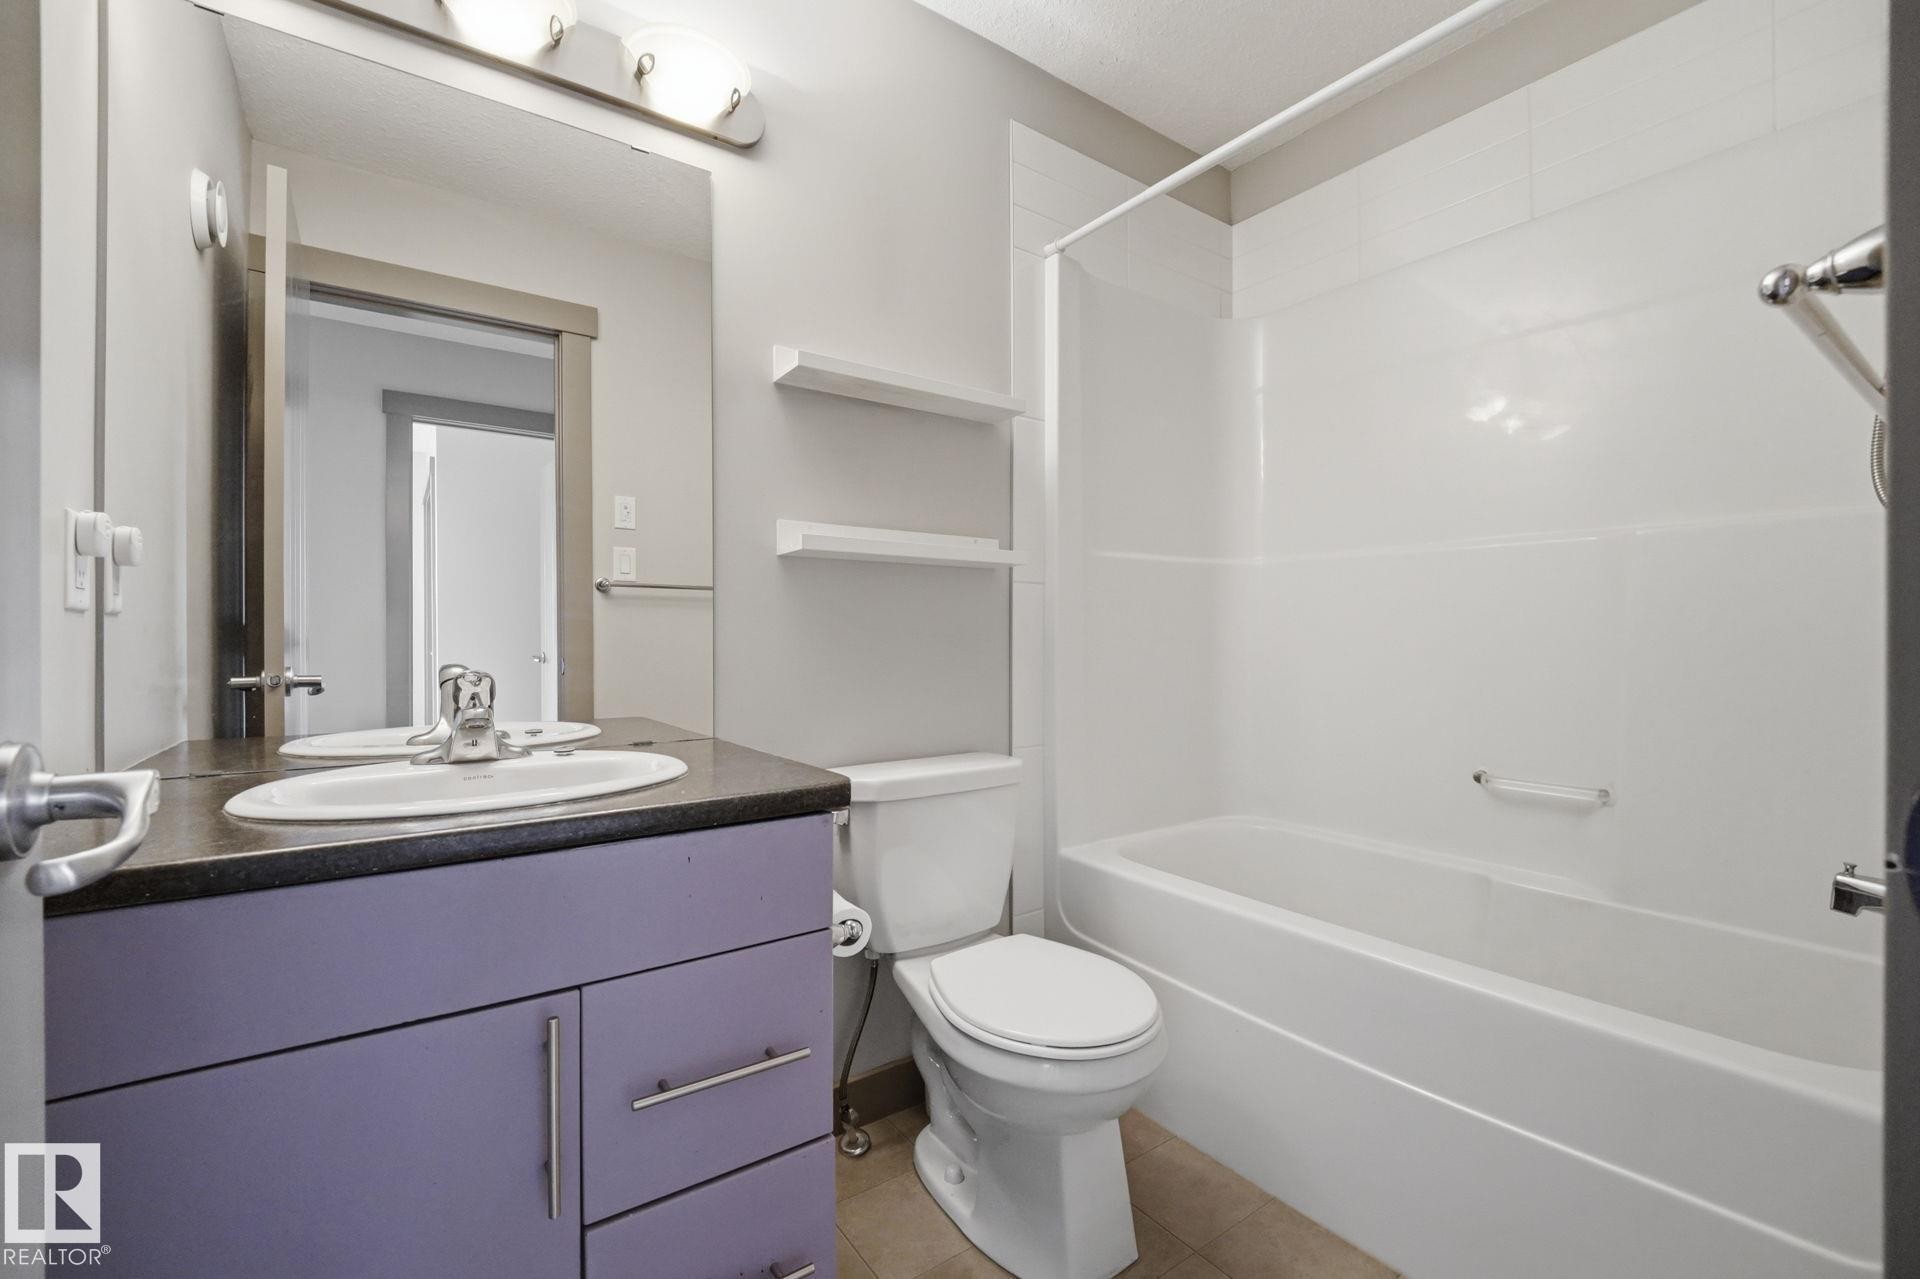
Bathroom featuring a white tub and shower surround, a toilet, and a vanity with a lavender base - 17621 10 Avenue Sw, Edmonton, AB - Indoor Photo Showing Bathroom
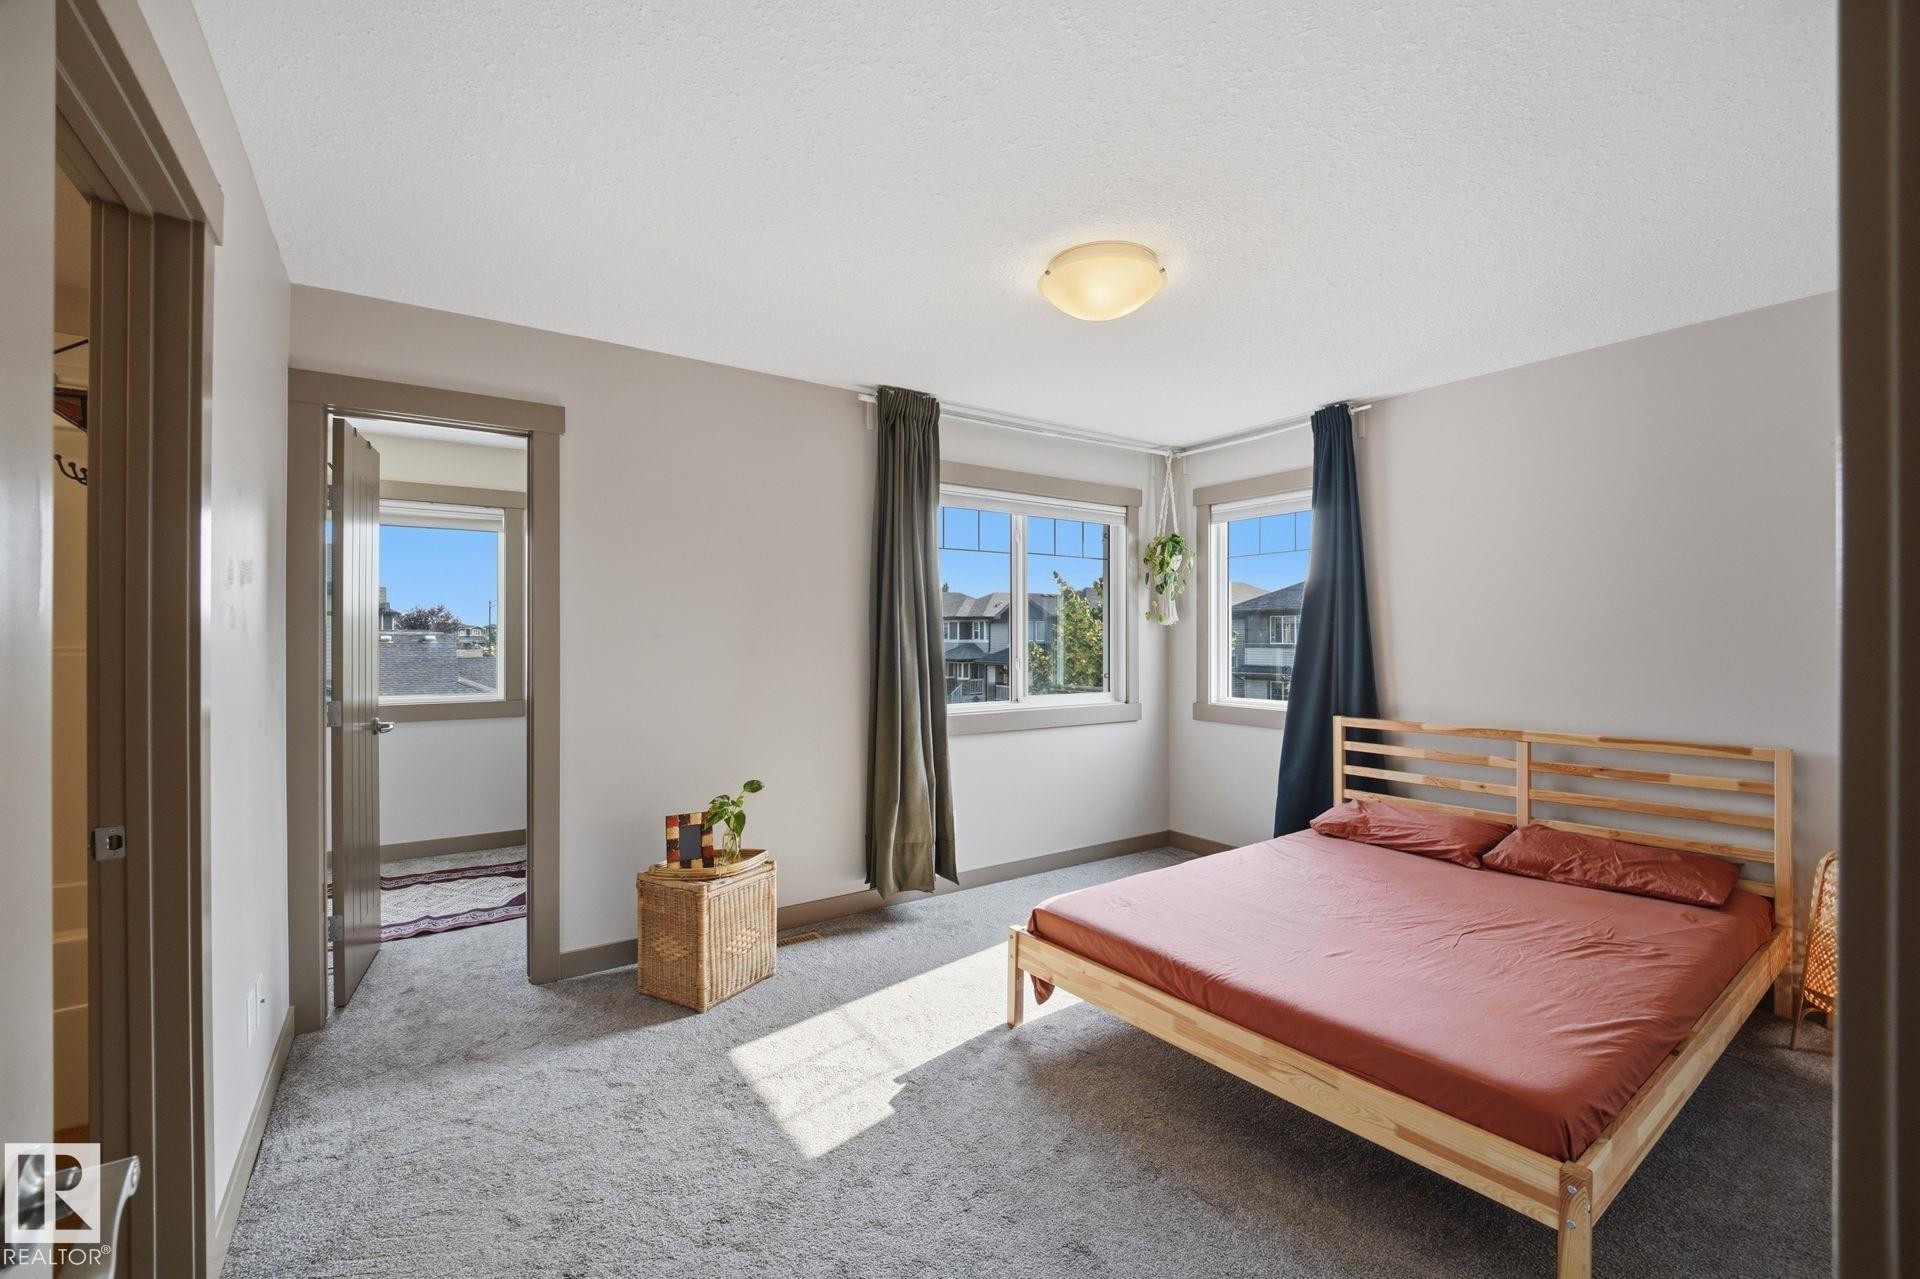
Spacious bedroom featuring two windows - 17621 10 Avenue Sw, Edmonton, AB - Indoor Photo Showing Bedroom
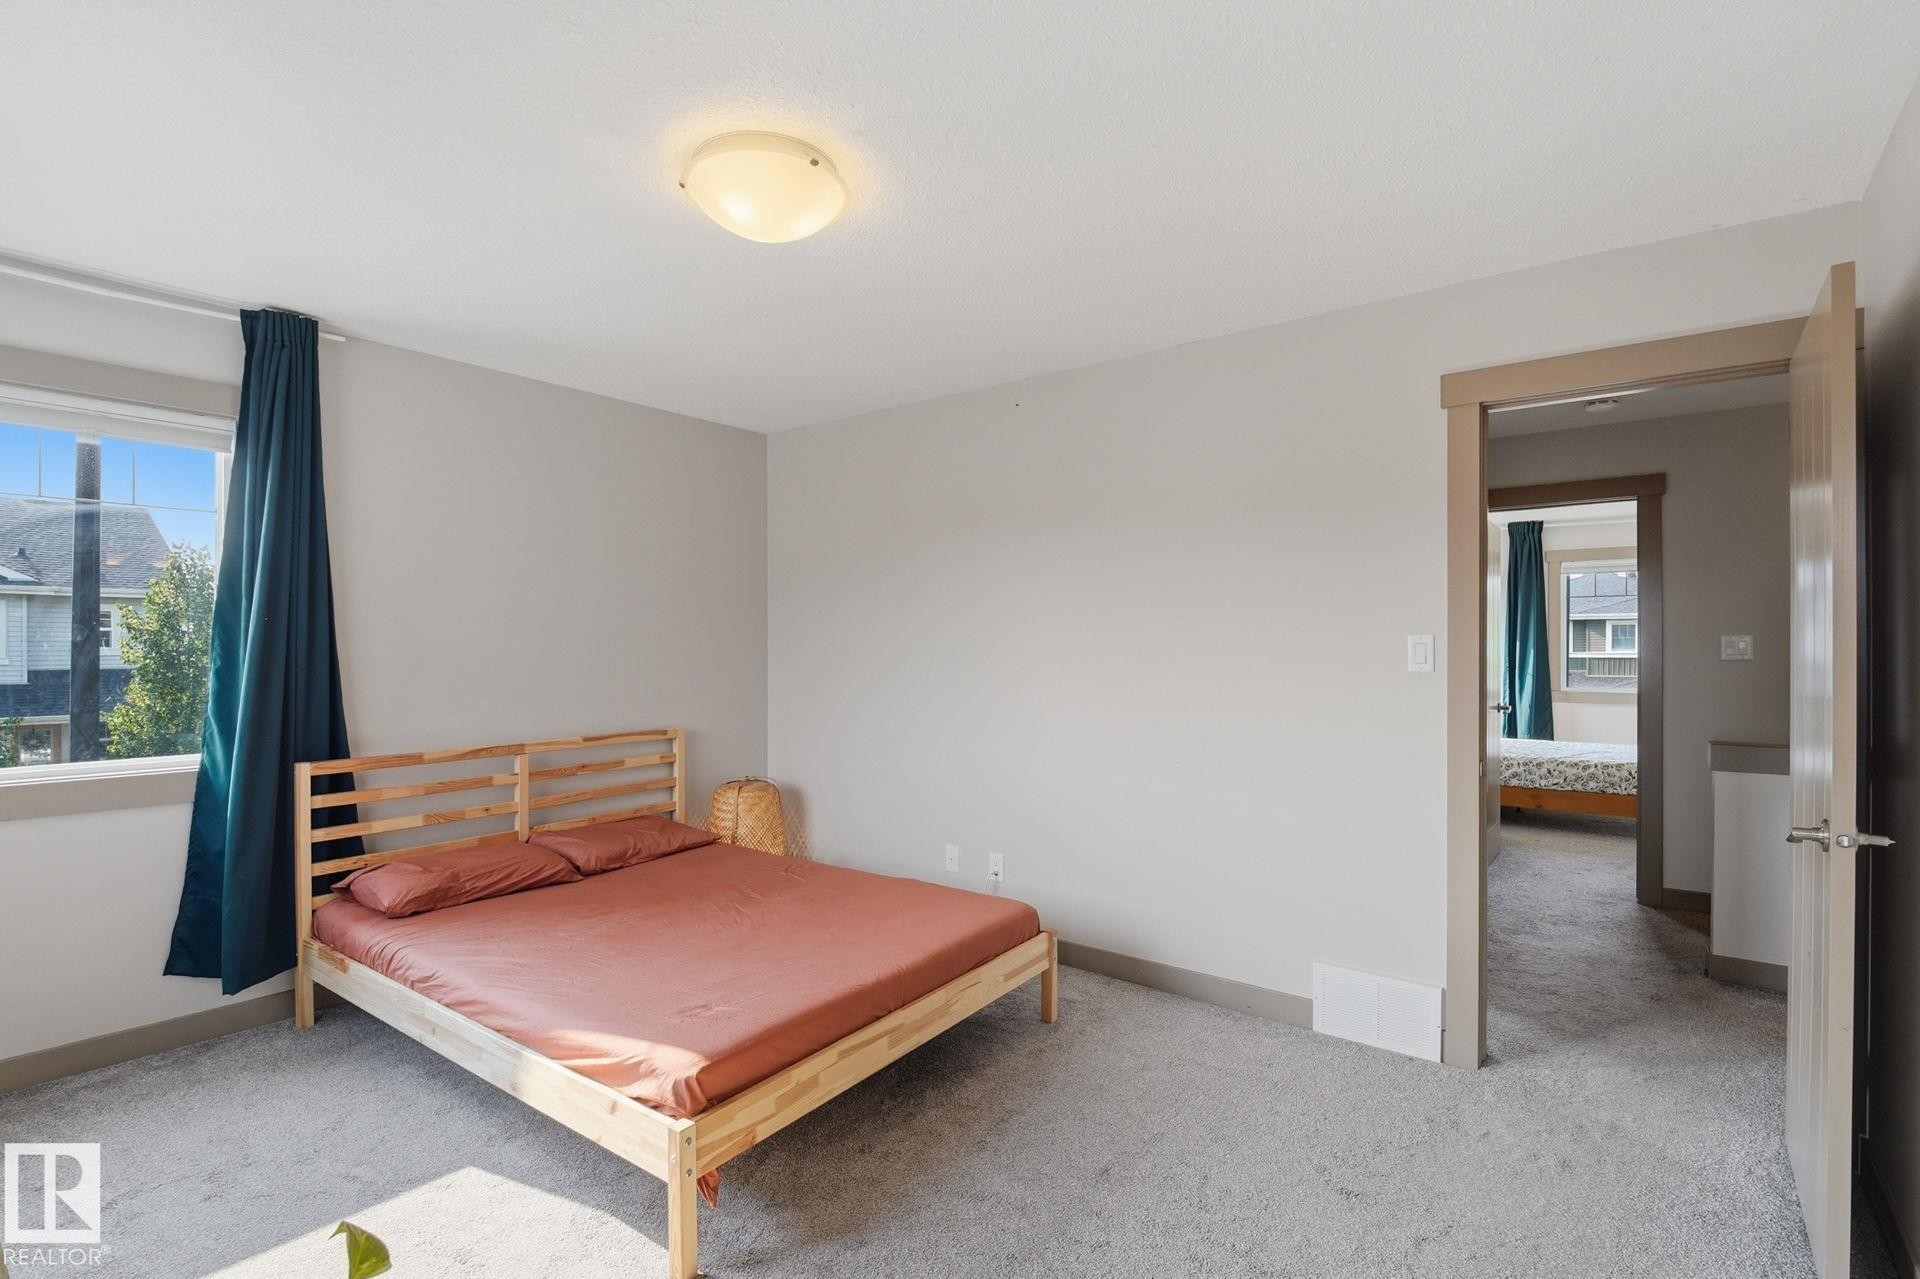
Spacious bedroom featuring large windows - 17621 10 Avenue Sw, Edmonton, AB - Indoor Photo Showing Bedroom
Carpeted room with a large windows, providing natural light - 17621 10 Avenue Sw, Edmonton, AB - Indoor Photo Showing Bedroom
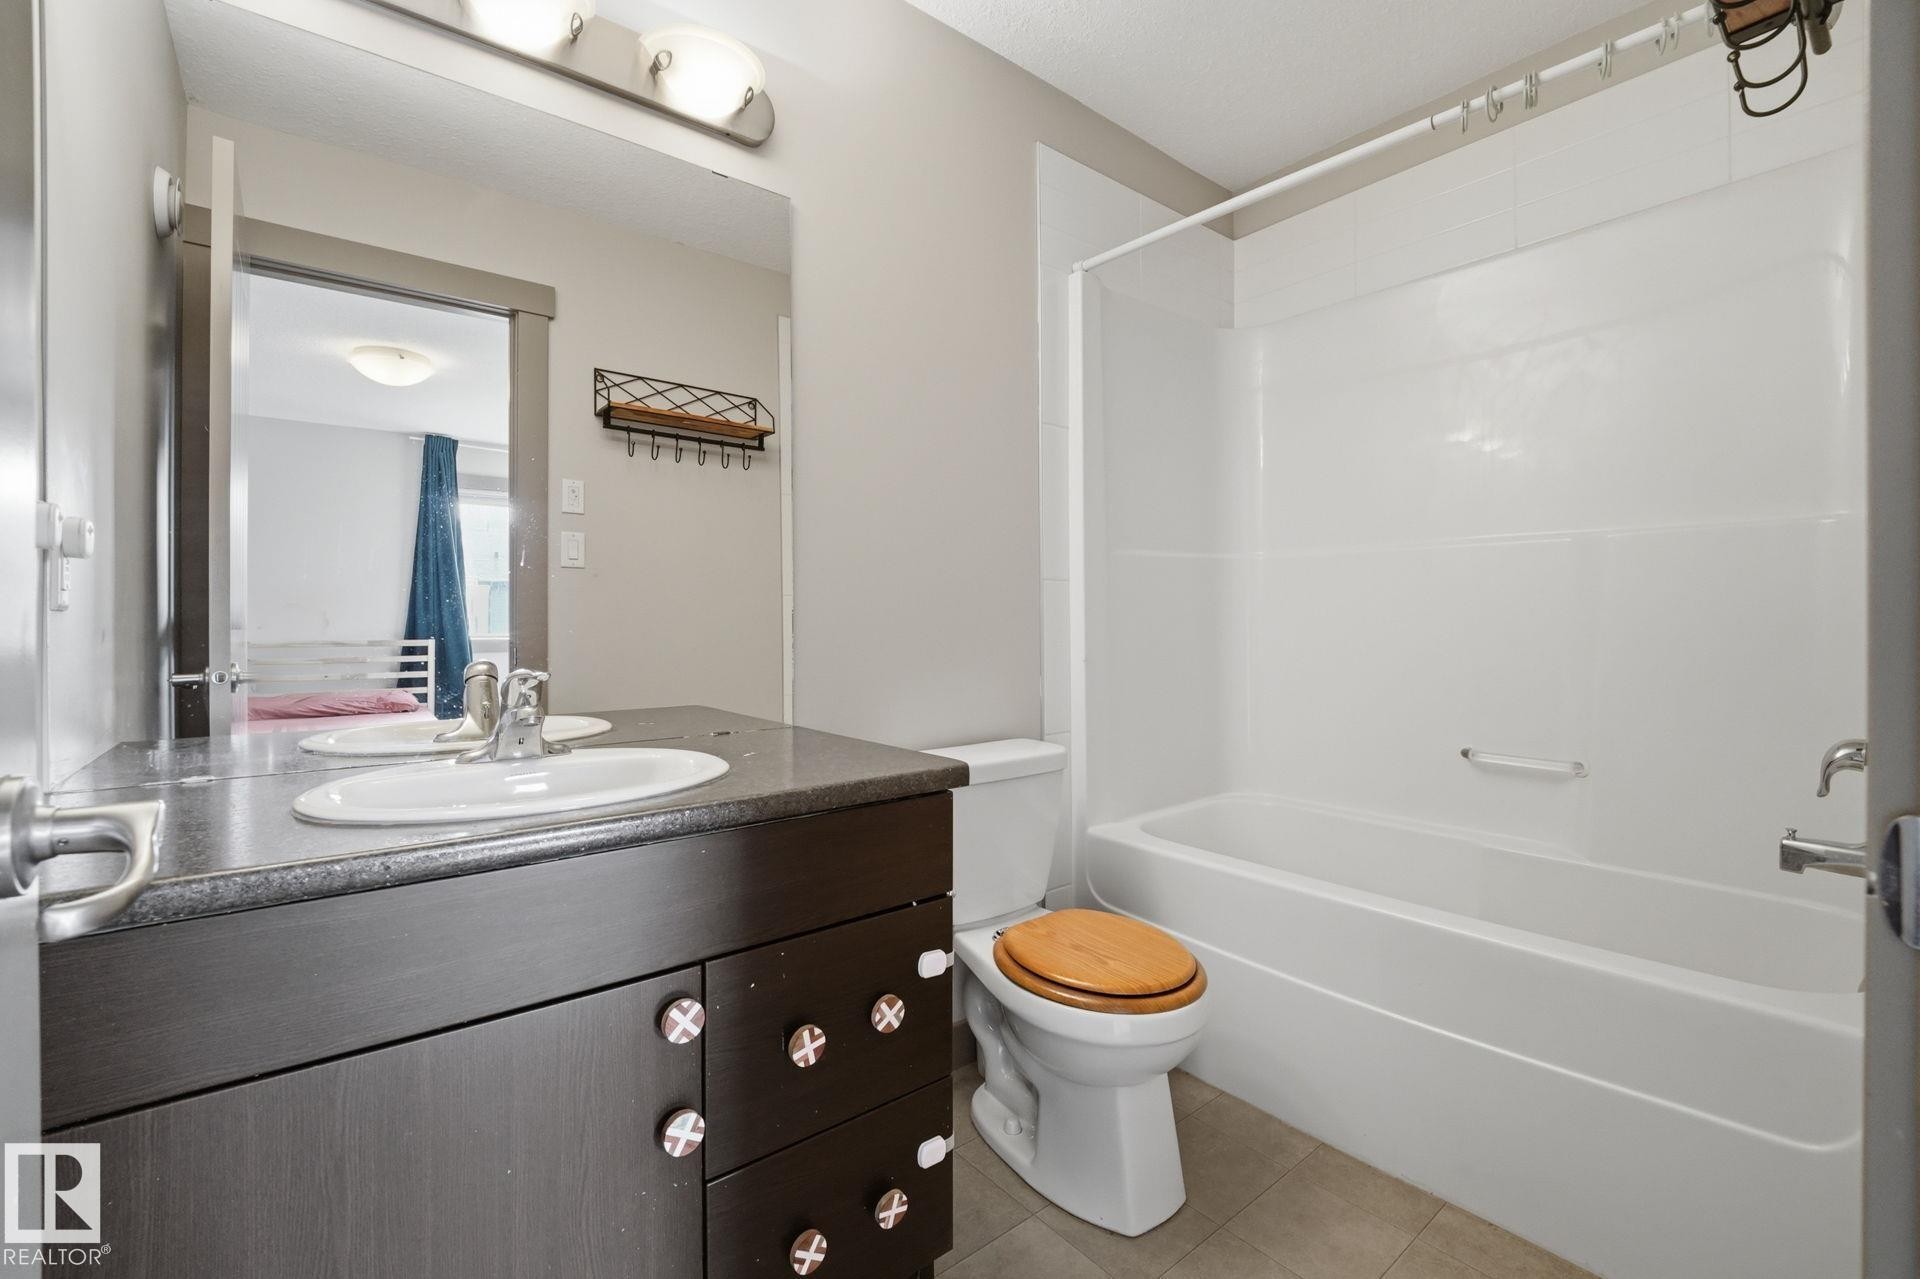
Master bathroom featuring a single vanity with a dark wood-finish cabinet and stone-look countertop, a white sink with a chrome faucet, and a combination tub and shower with white surround panels - 17621 10 Avenue Sw, Edmonton, AB - Indoor Photo Showing Bathroom
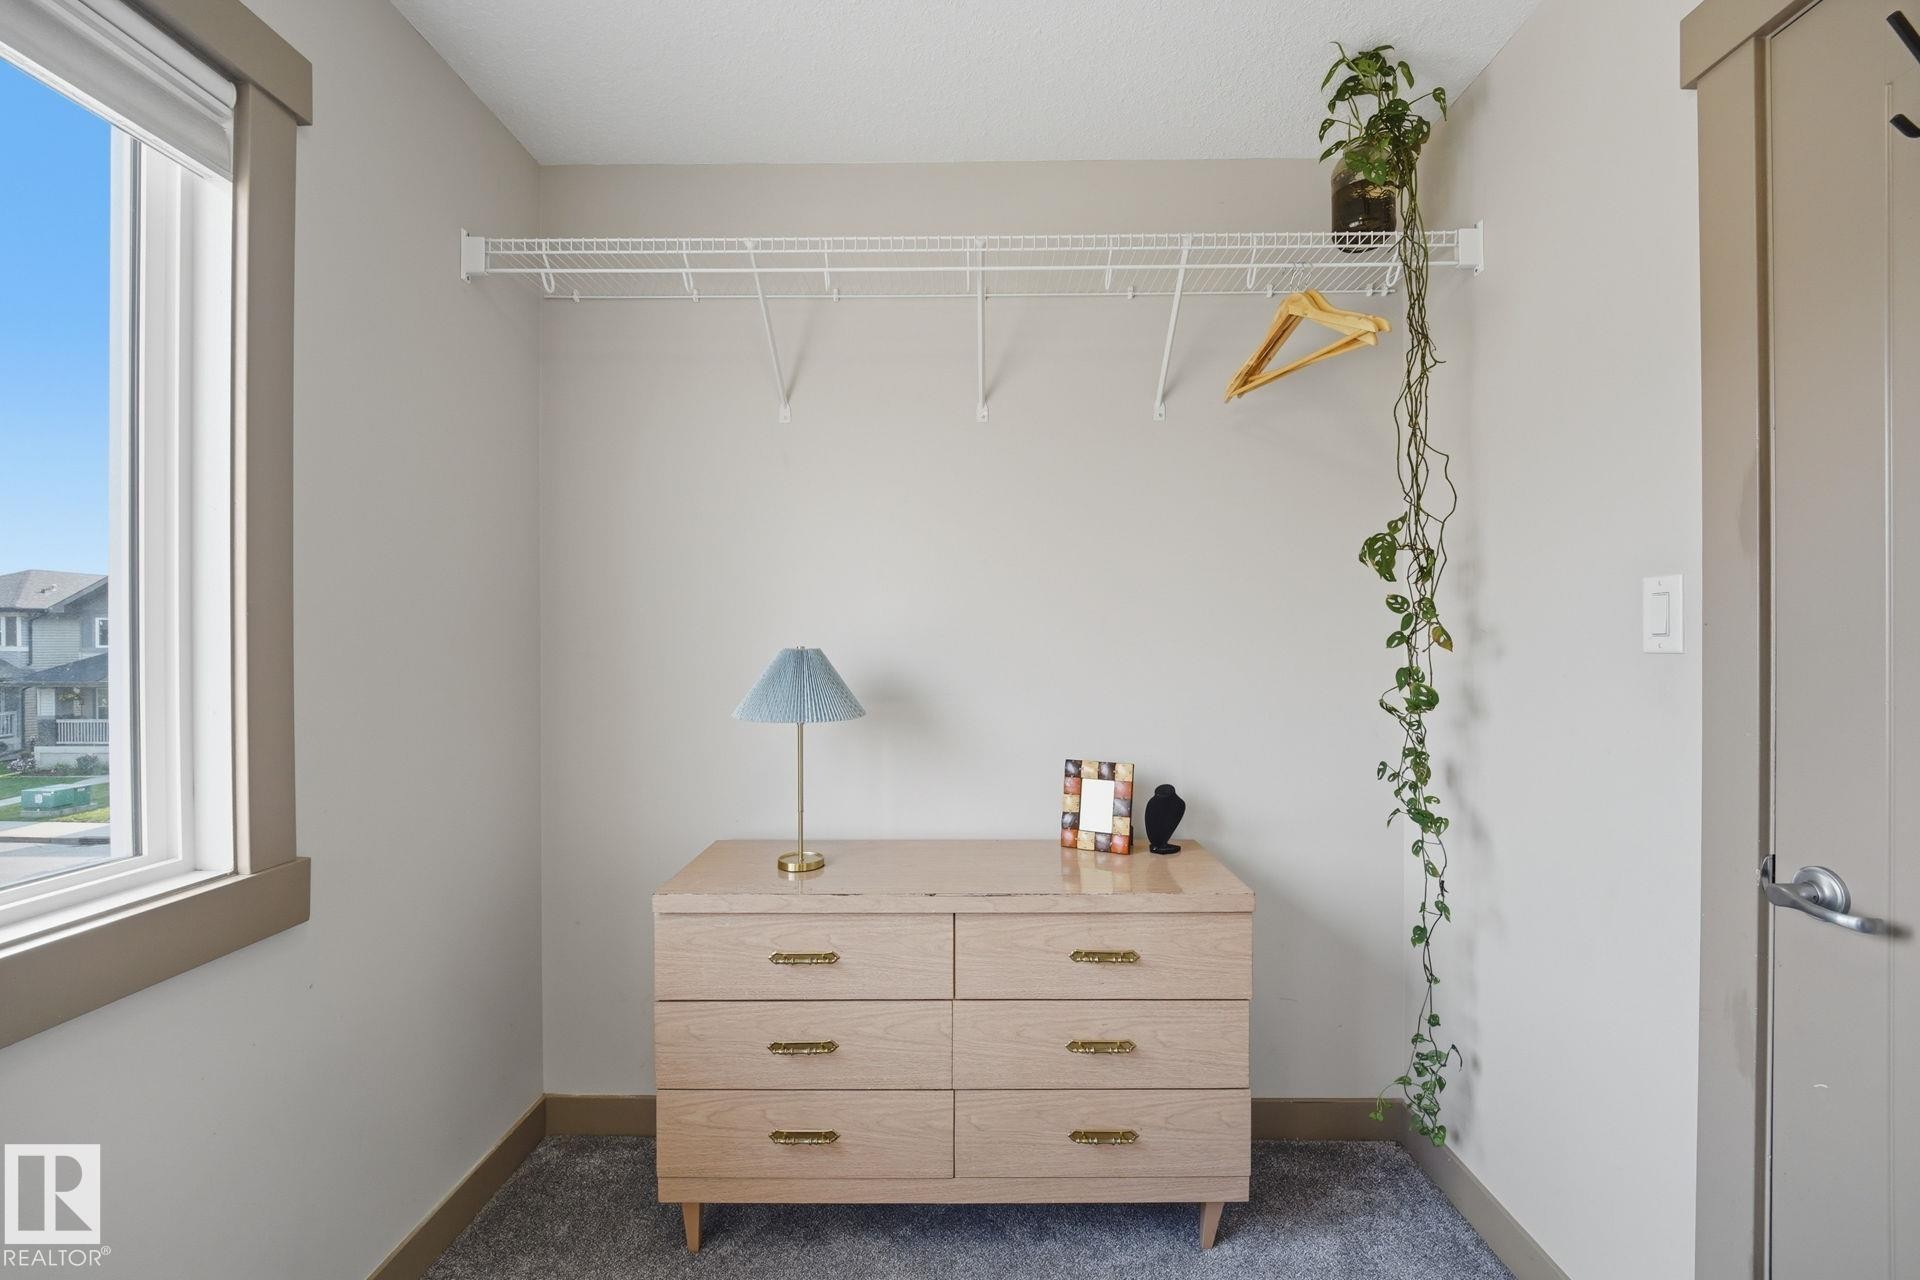
spacious walk-in closet with a large window for natural light - 17621 10 Avenue Sw, Edmonton, AB - Indoor Photo Showing Other Room
Bright closet with overhead wire shelving - 17621 10 Avenue Sw, Edmonton, AB - Indoor
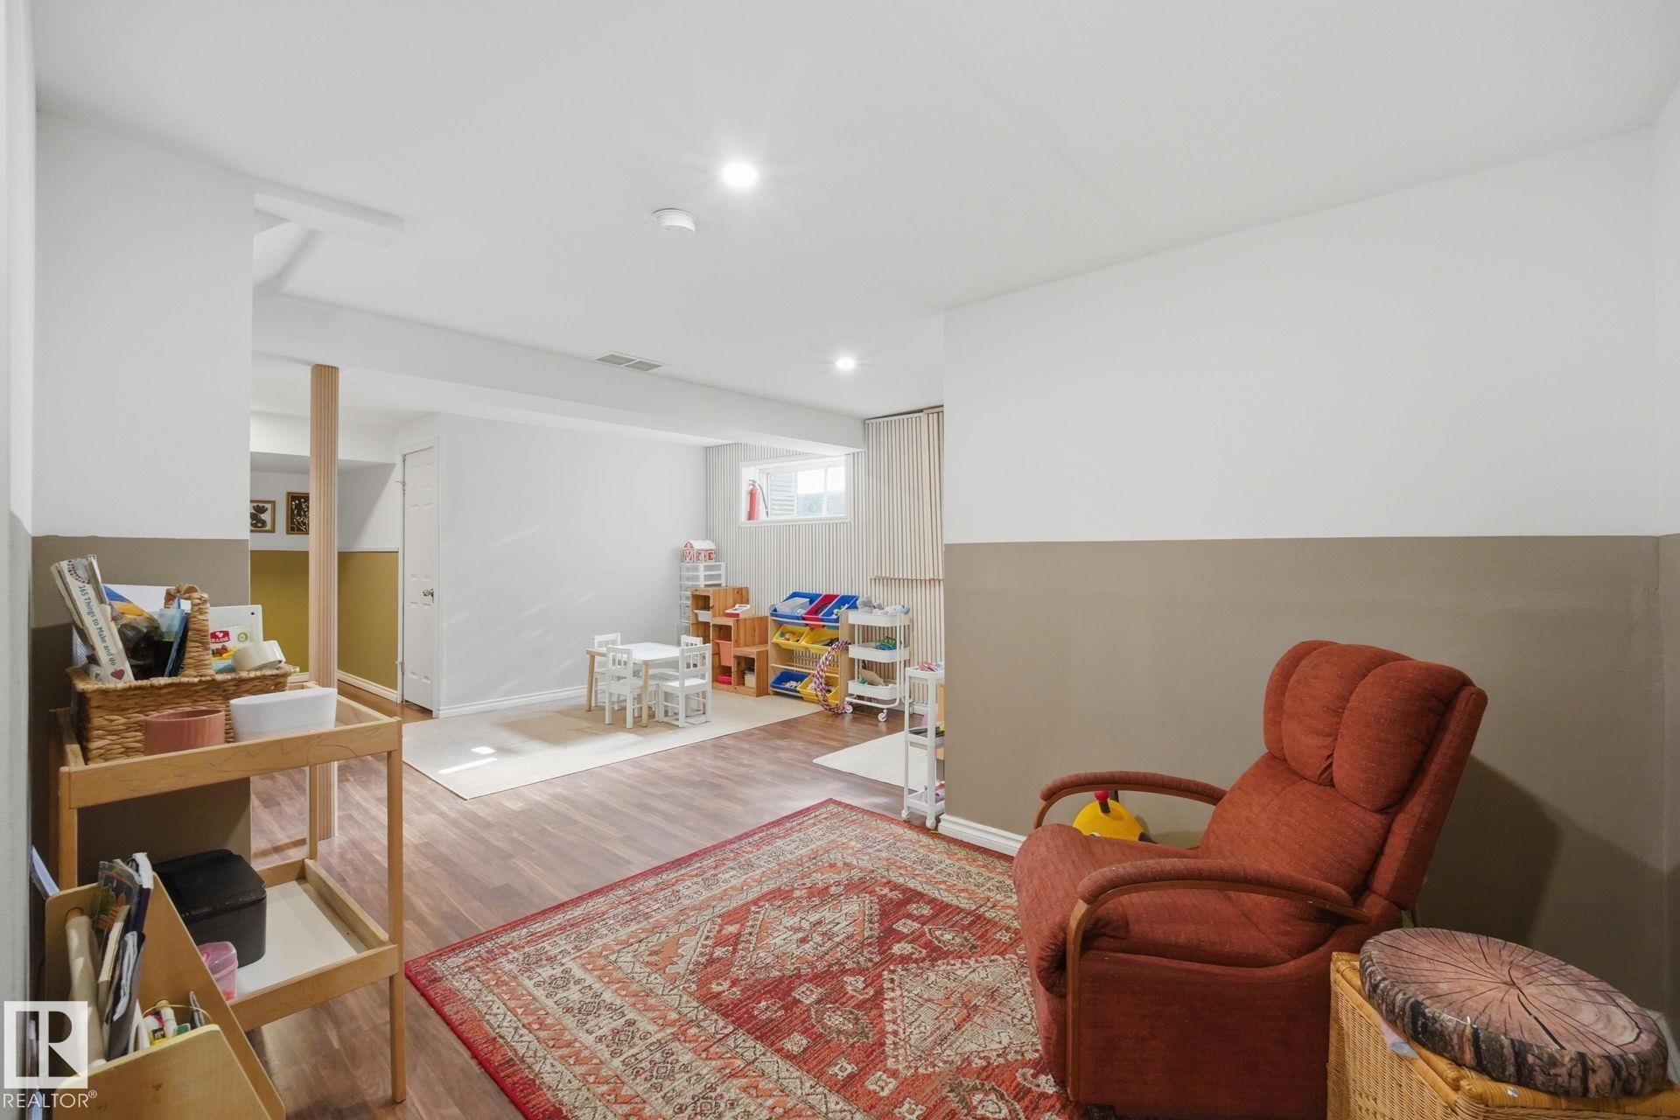
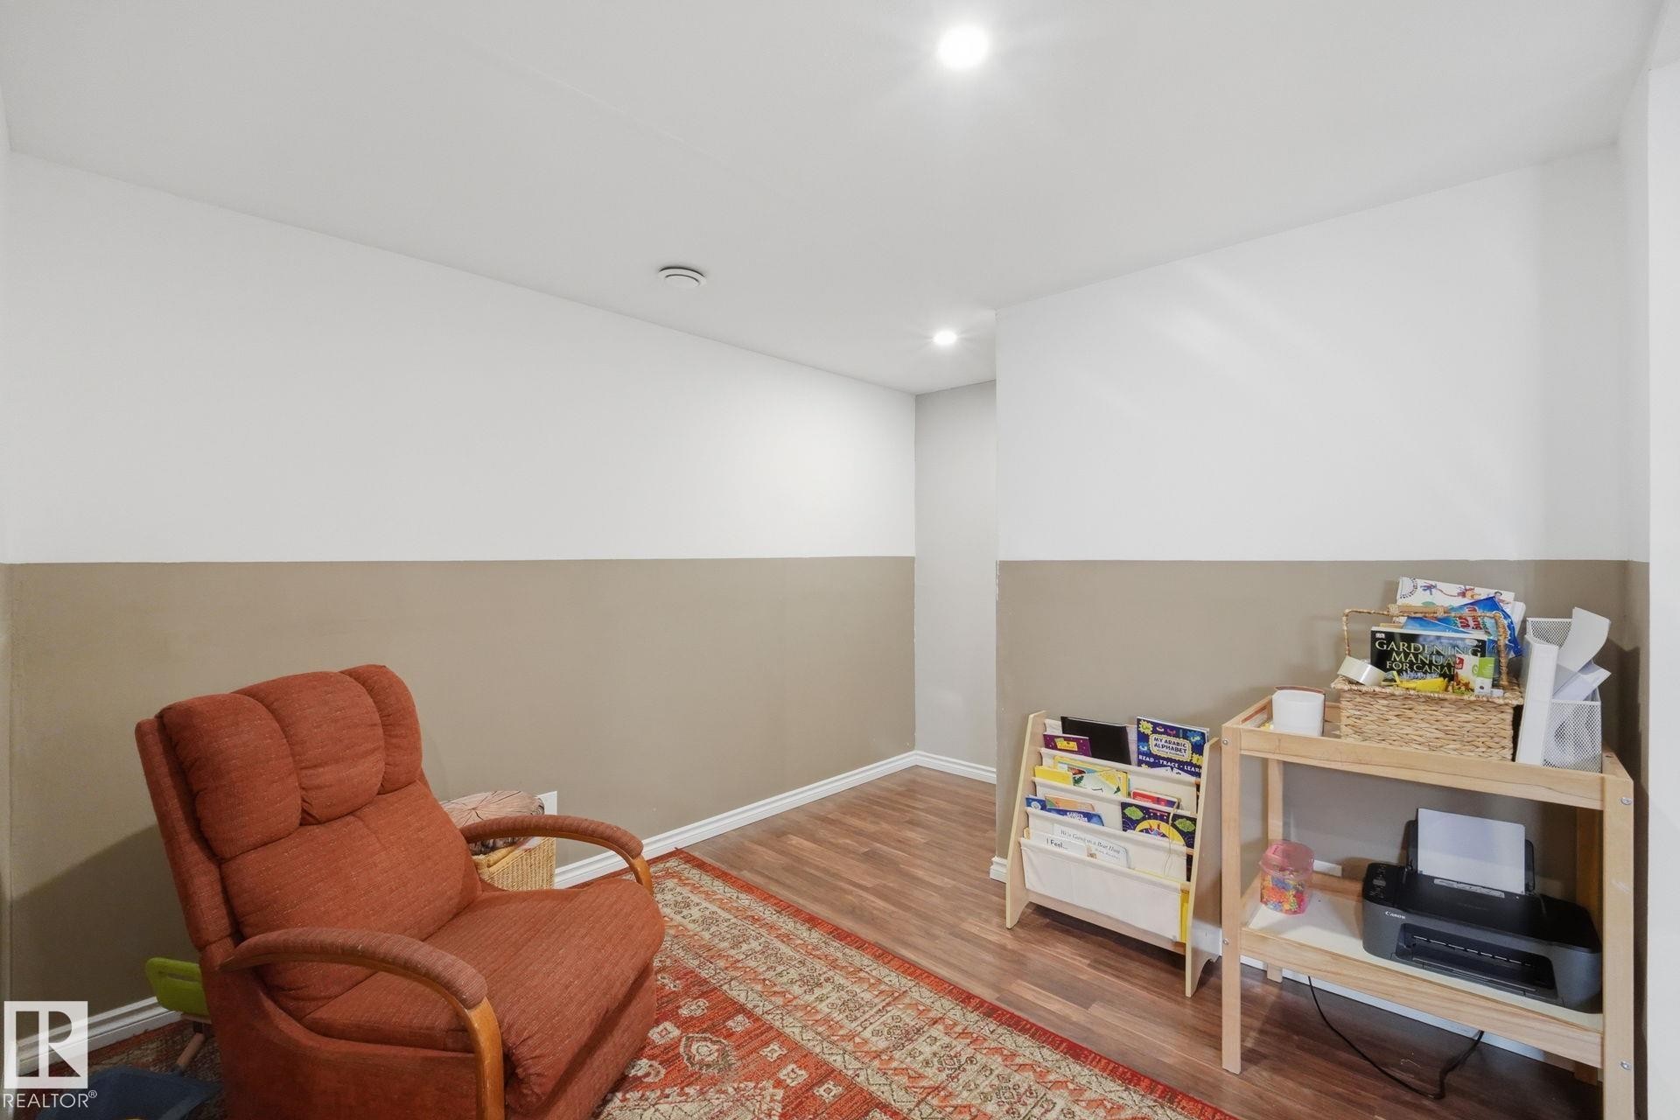
Finished lower level featuring recessed lighting, a window, and a neutral two-tone wall treatment - 17621 10 Avenue Sw, Edmonton, AB - Indoor
Lower level featuring wood-finish flooring - 17621 10 Avenue Sw, Edmonton, AB - Indoor Photo Showing Other Room
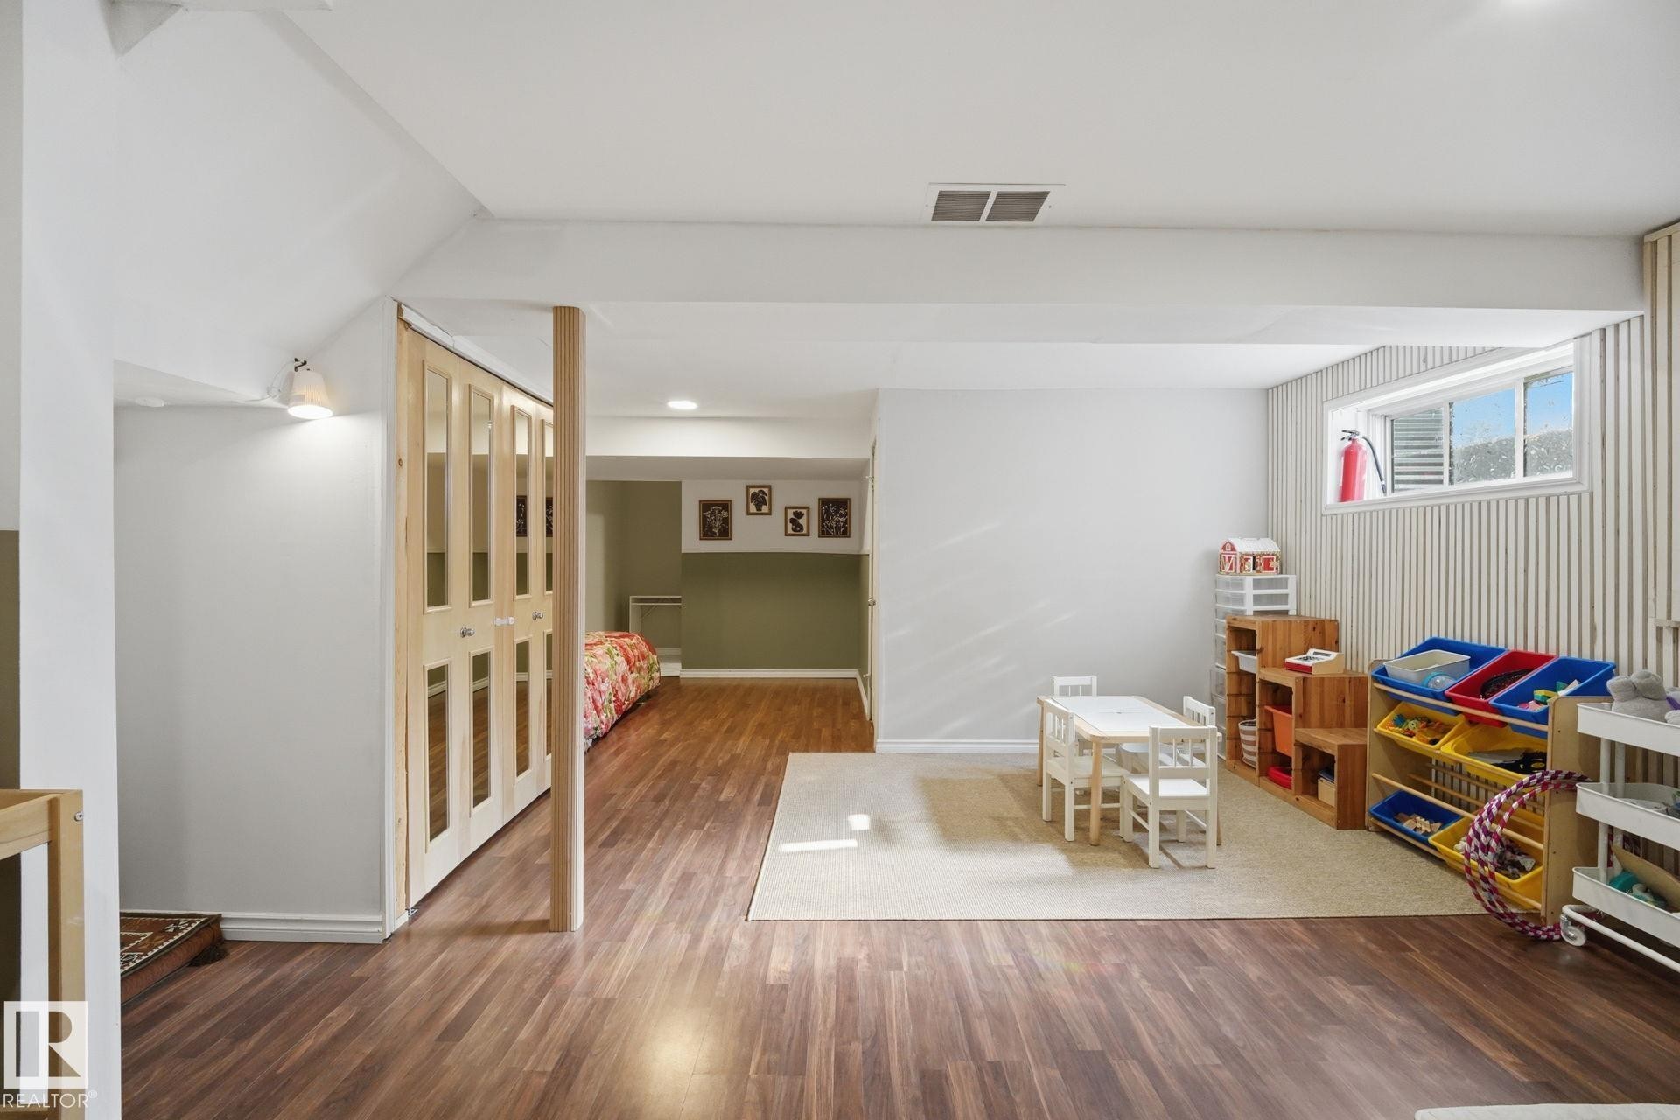
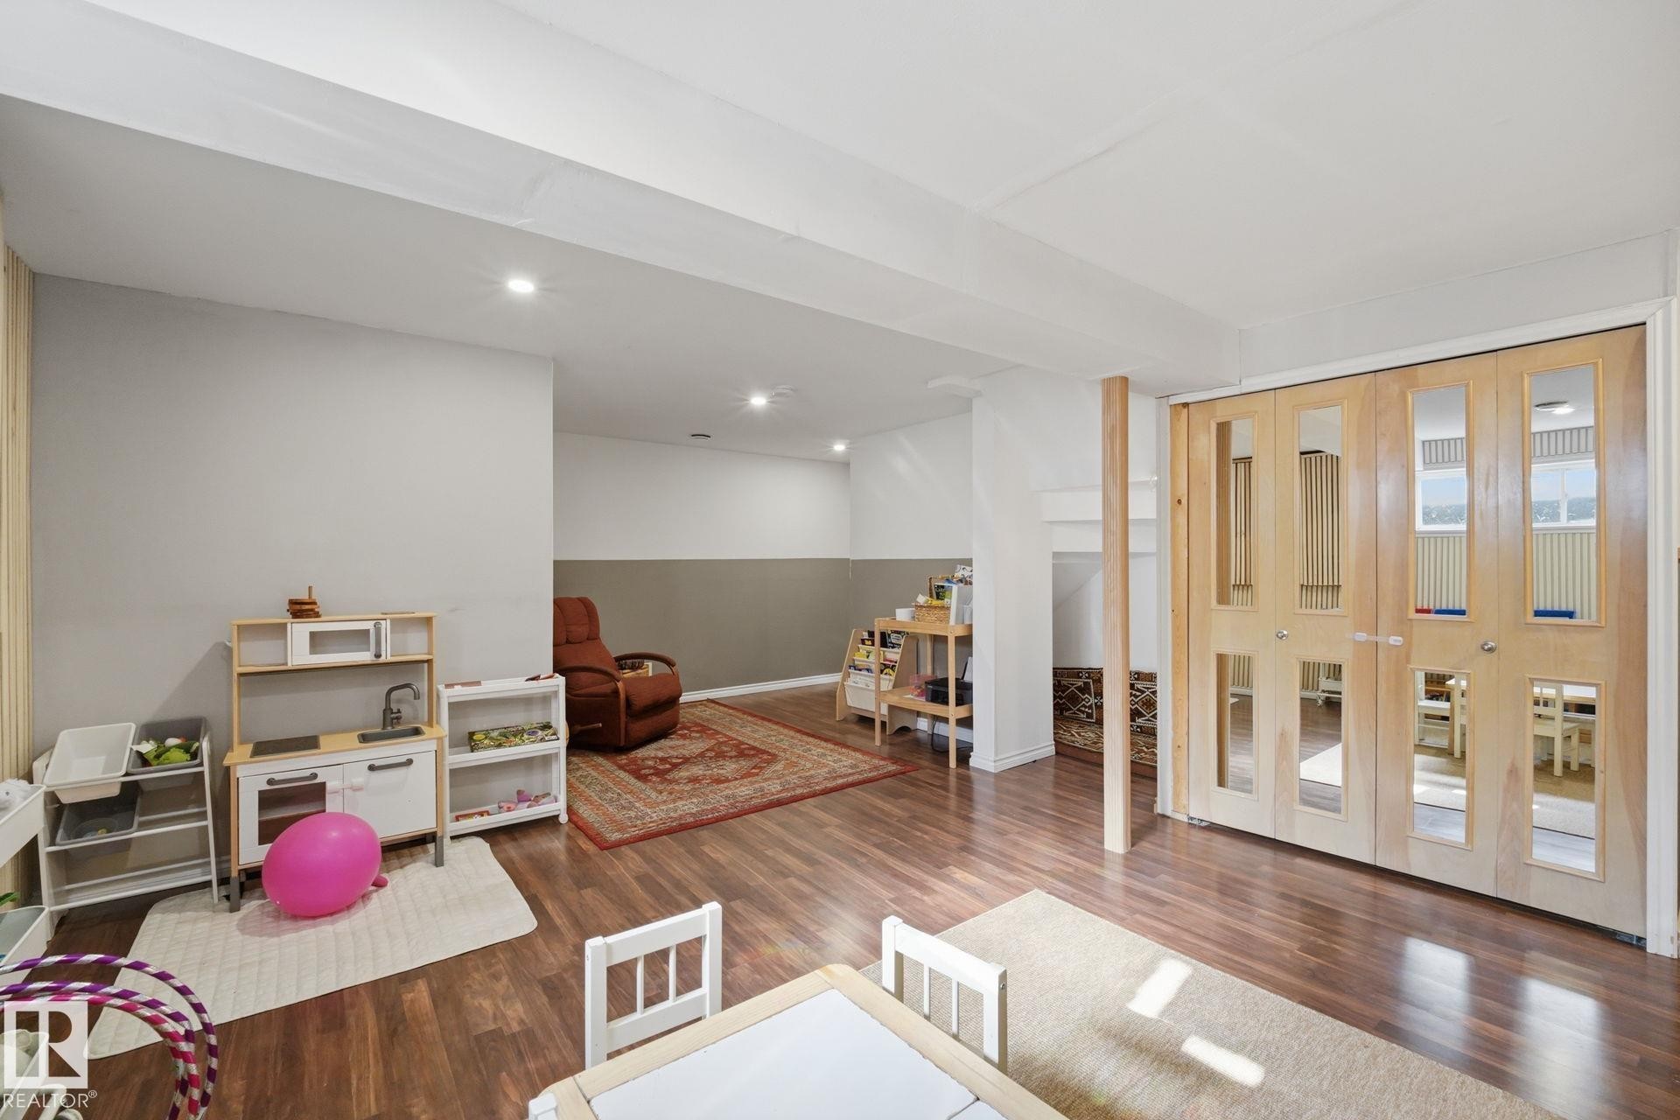
Spacious finished lower level featuring wood-finish flooring, recessed lighting, a two-tone wall treatment, and light wood bi-fold doors hiding the laundry - 17621 10 Avenue Sw, Edmonton, AB - Indoor
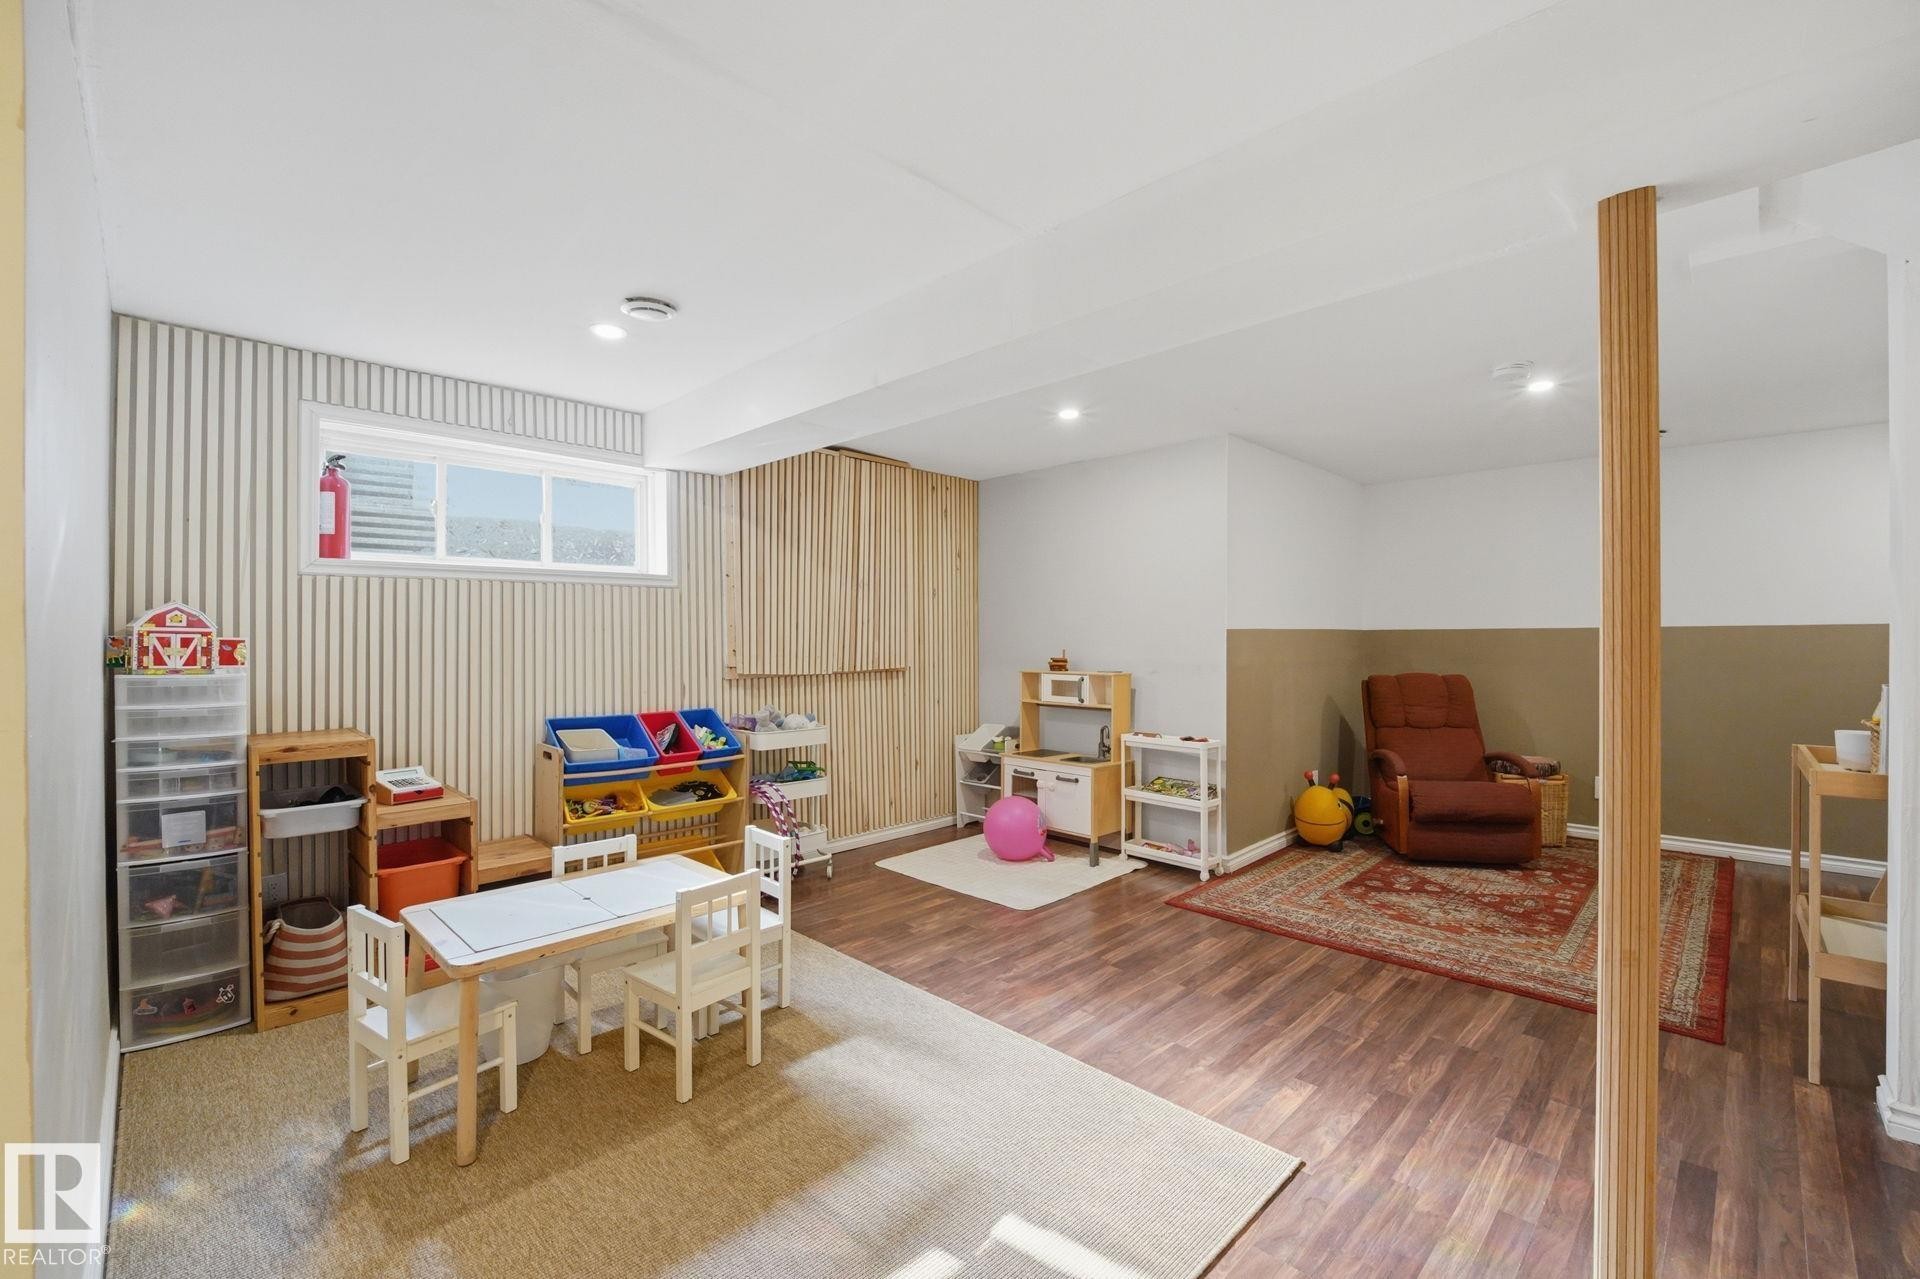
Finished lower level well lit and cozy - 17621 10 Avenue Sw, Edmonton, AB - Indoor
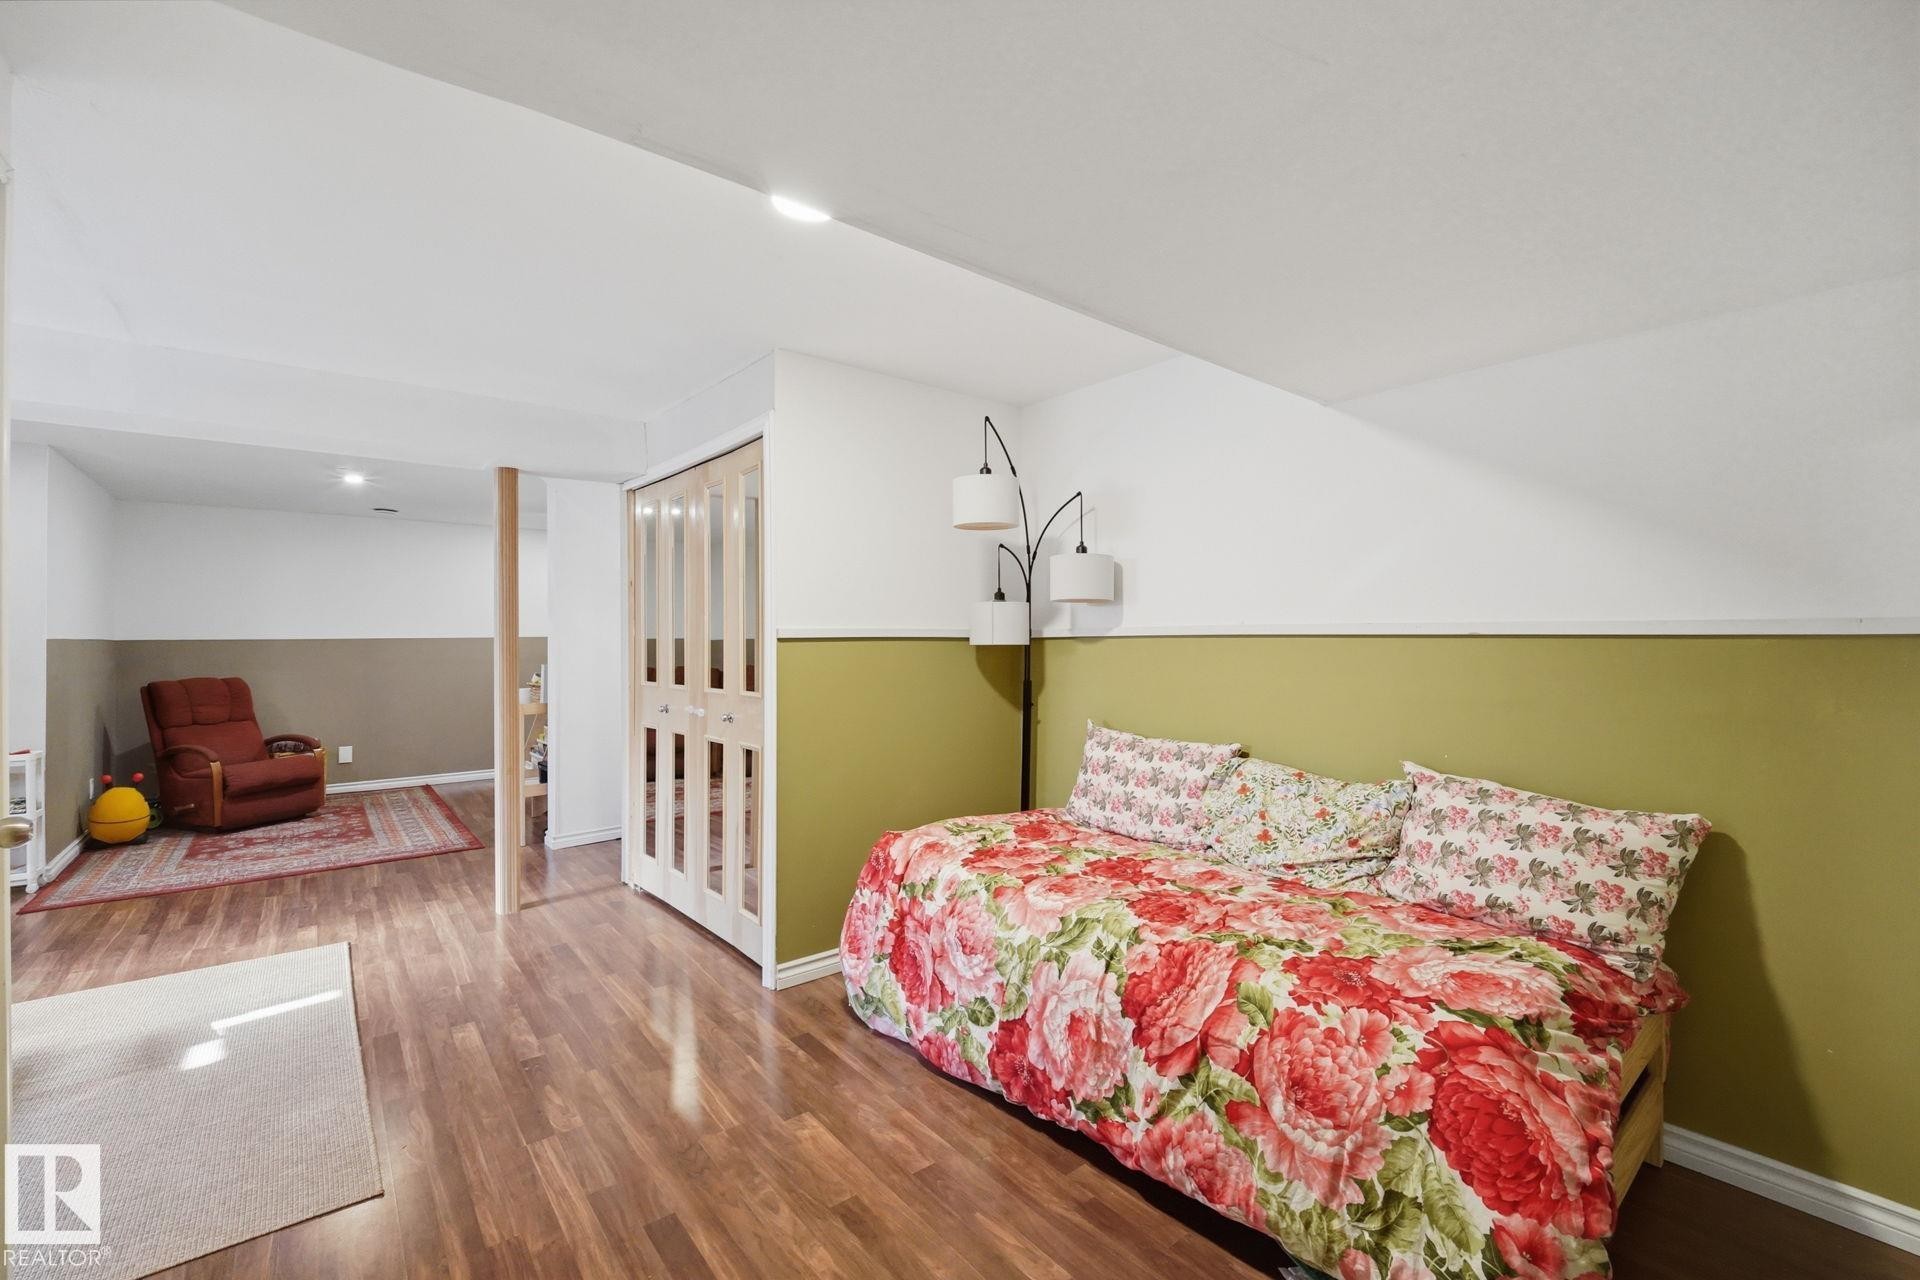
Lower level space featuring wood-finish flooring, white and olive green wall finishes, and bi-fold closet doors - 17621 10 Avenue Sw, Edmonton, AB - Indoor Photo Showing Bedroom
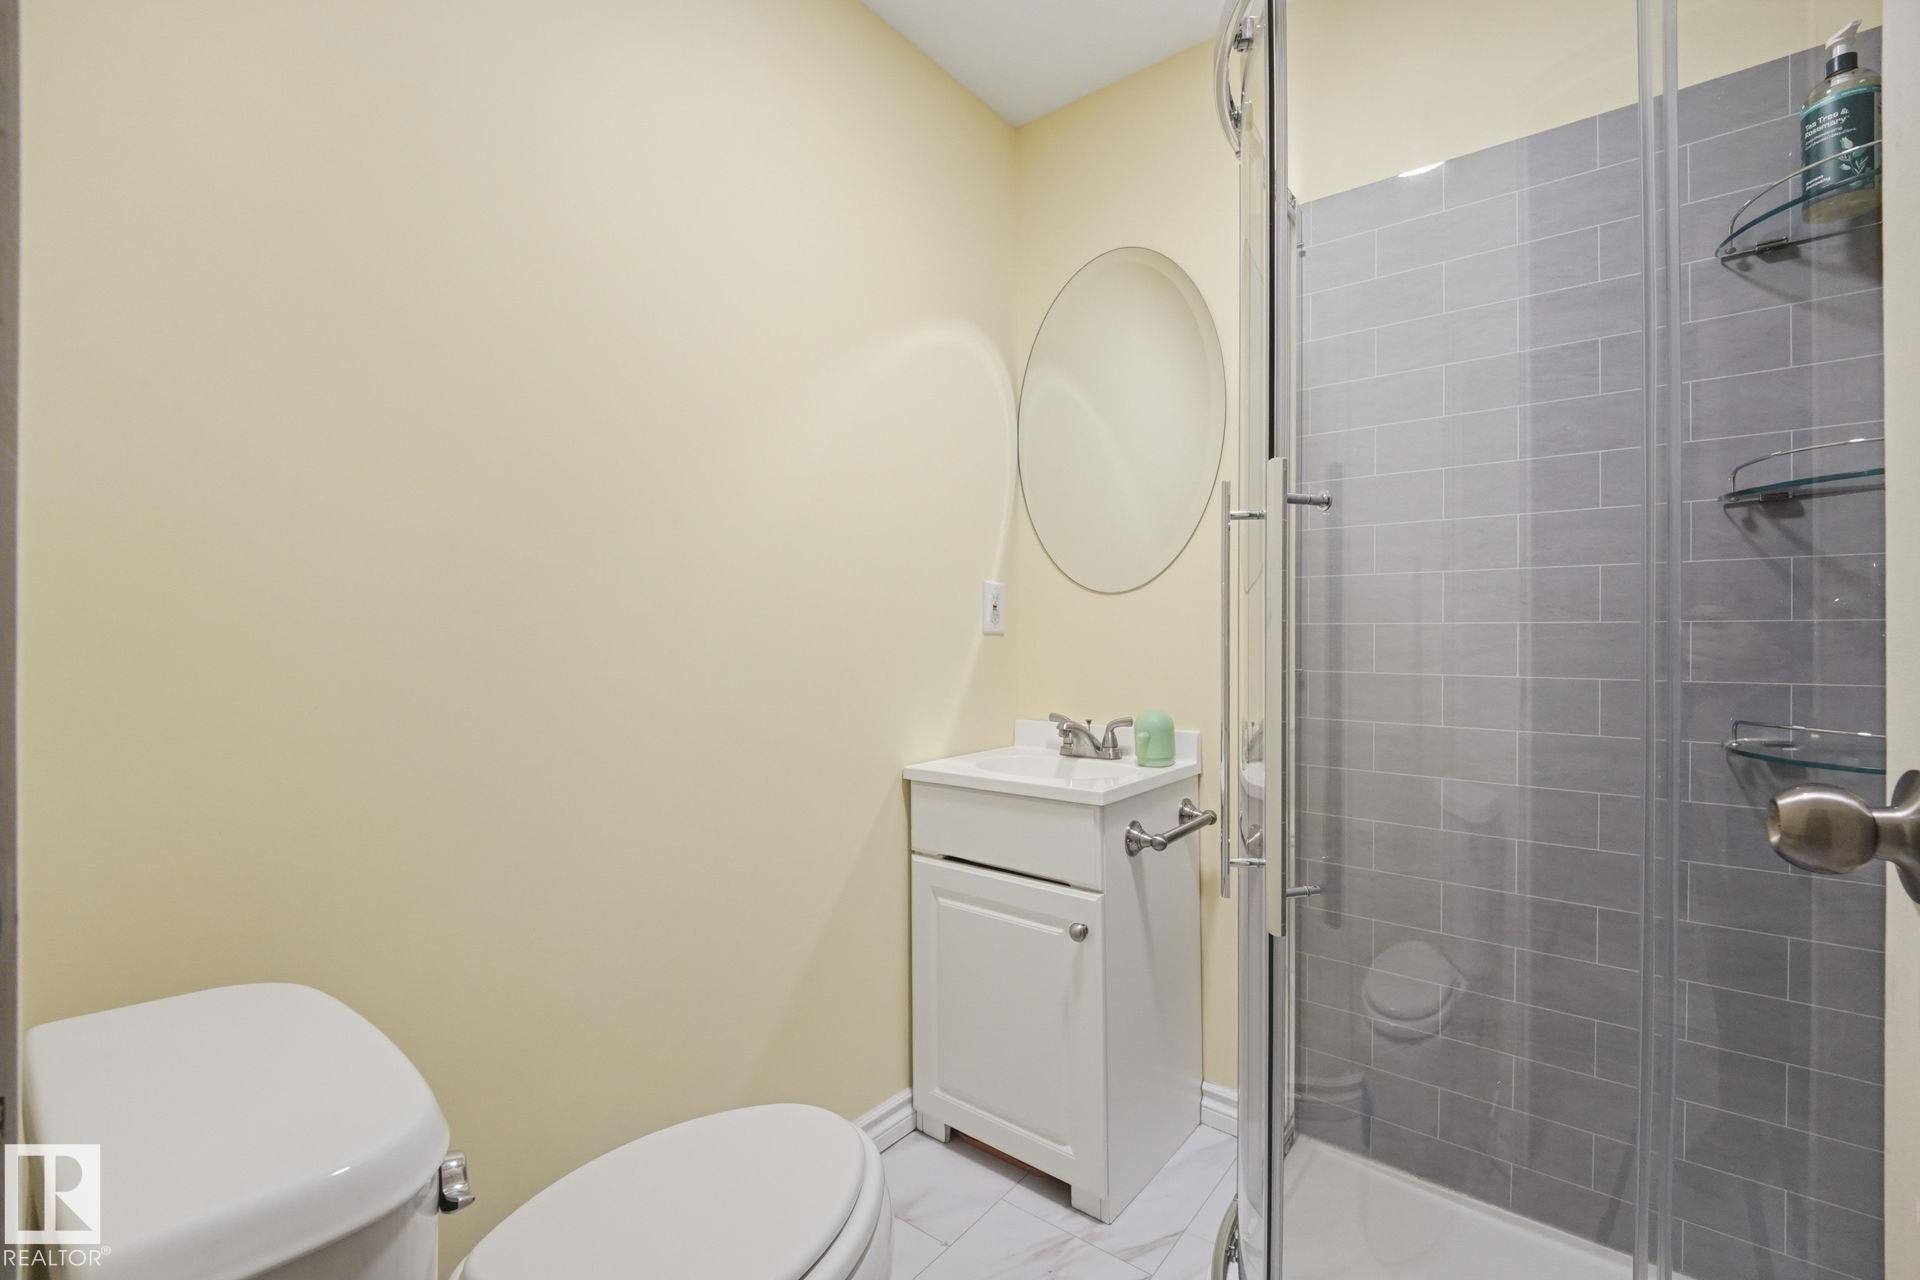
Full bathroom featuring a glass-enclosed shower with gray subway tile surround, white vanity with integrated sink, and a circular wall mirror - 17621 10 Avenue Sw, Edmonton, AB - Indoor Photo Showing Bathroom
Recessed lighting illuminates wood-finish flooring with white baseboards - 17621 10 Avenue Sw, Edmonton, AB - Indoor
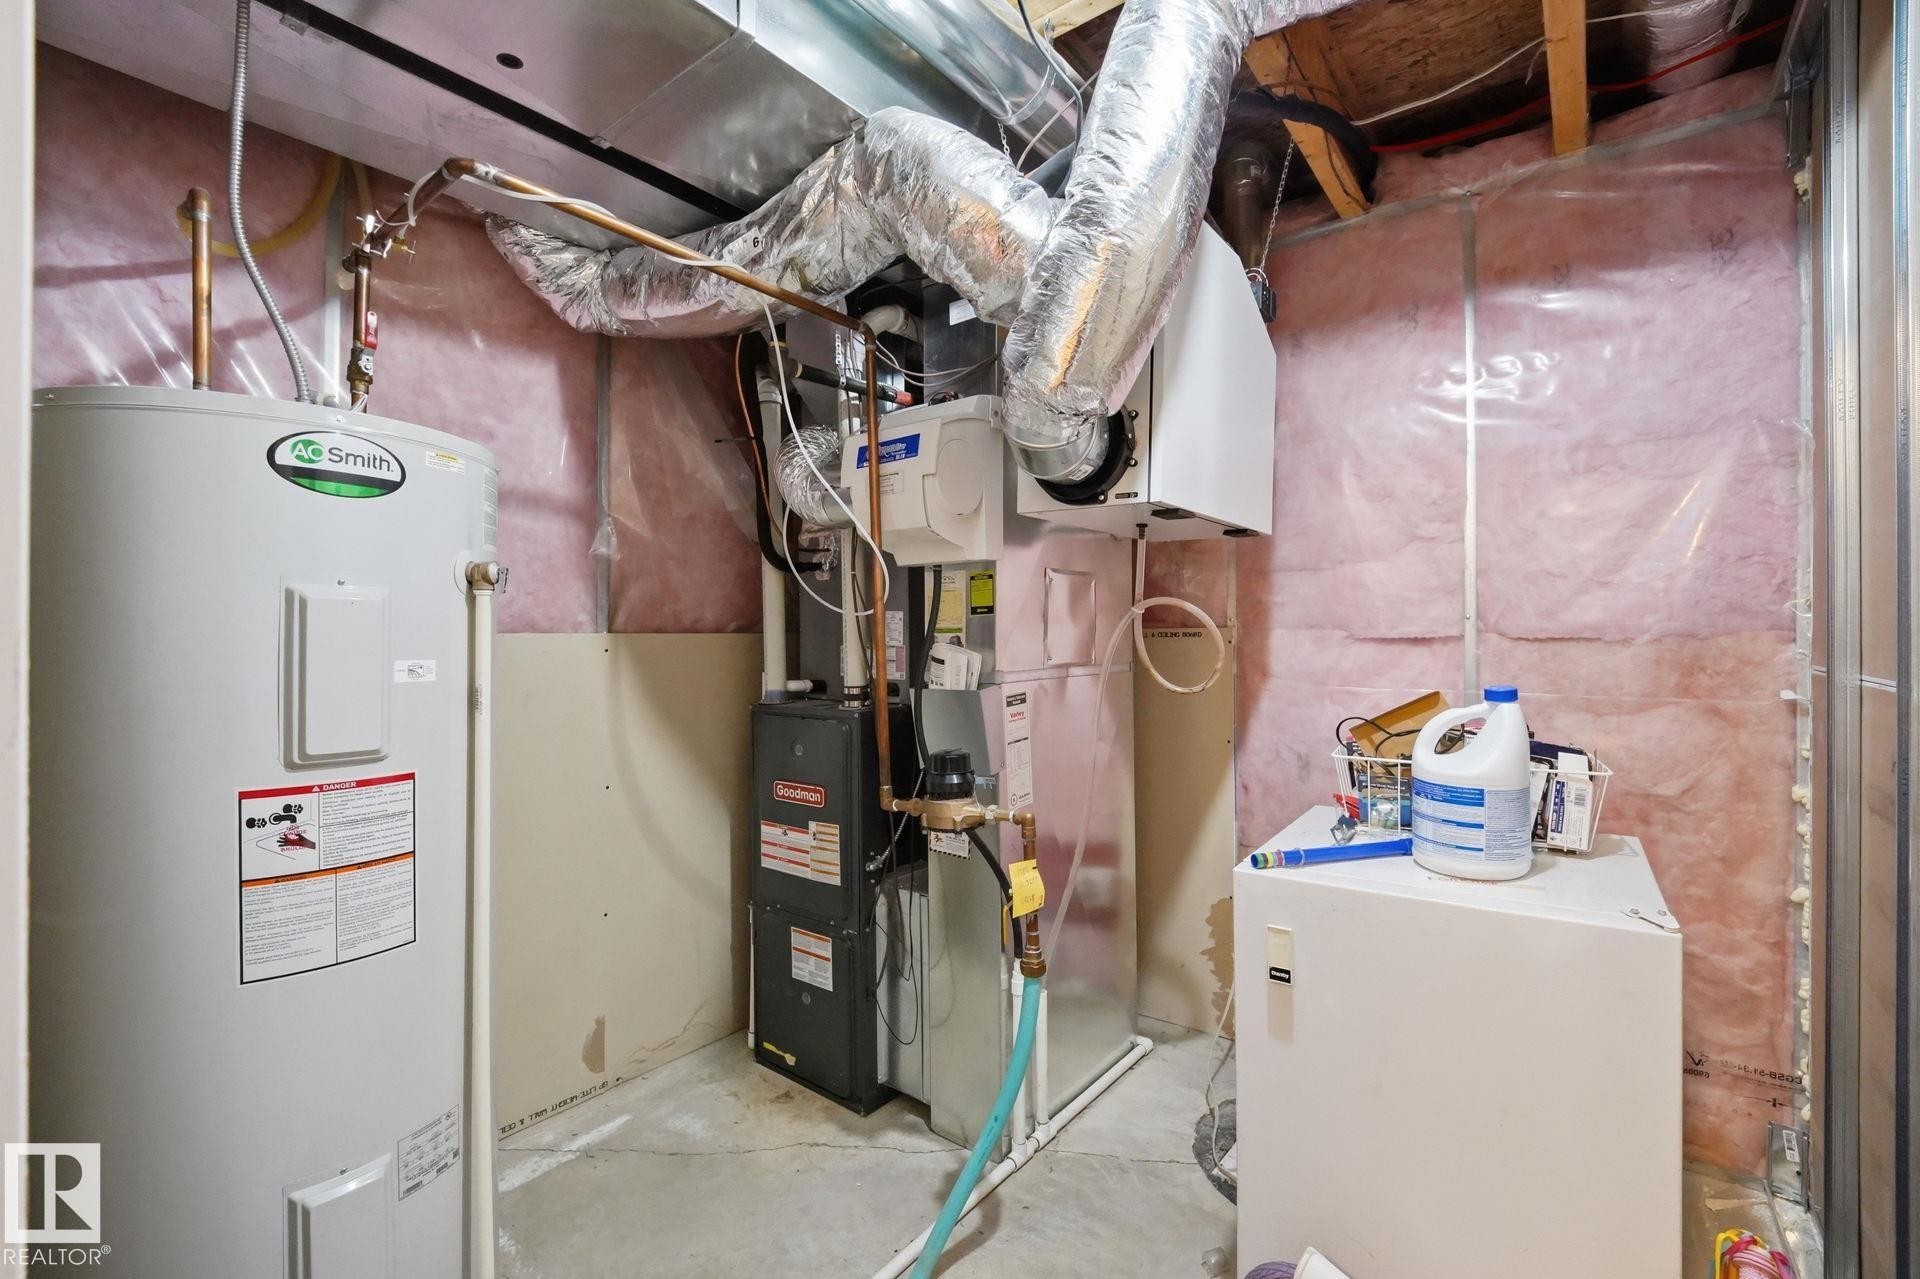
Water heater, furnace, and exposed ductwork - 17621 10 Avenue Sw, Edmonton, AB - Indoor Photo Showing Basement
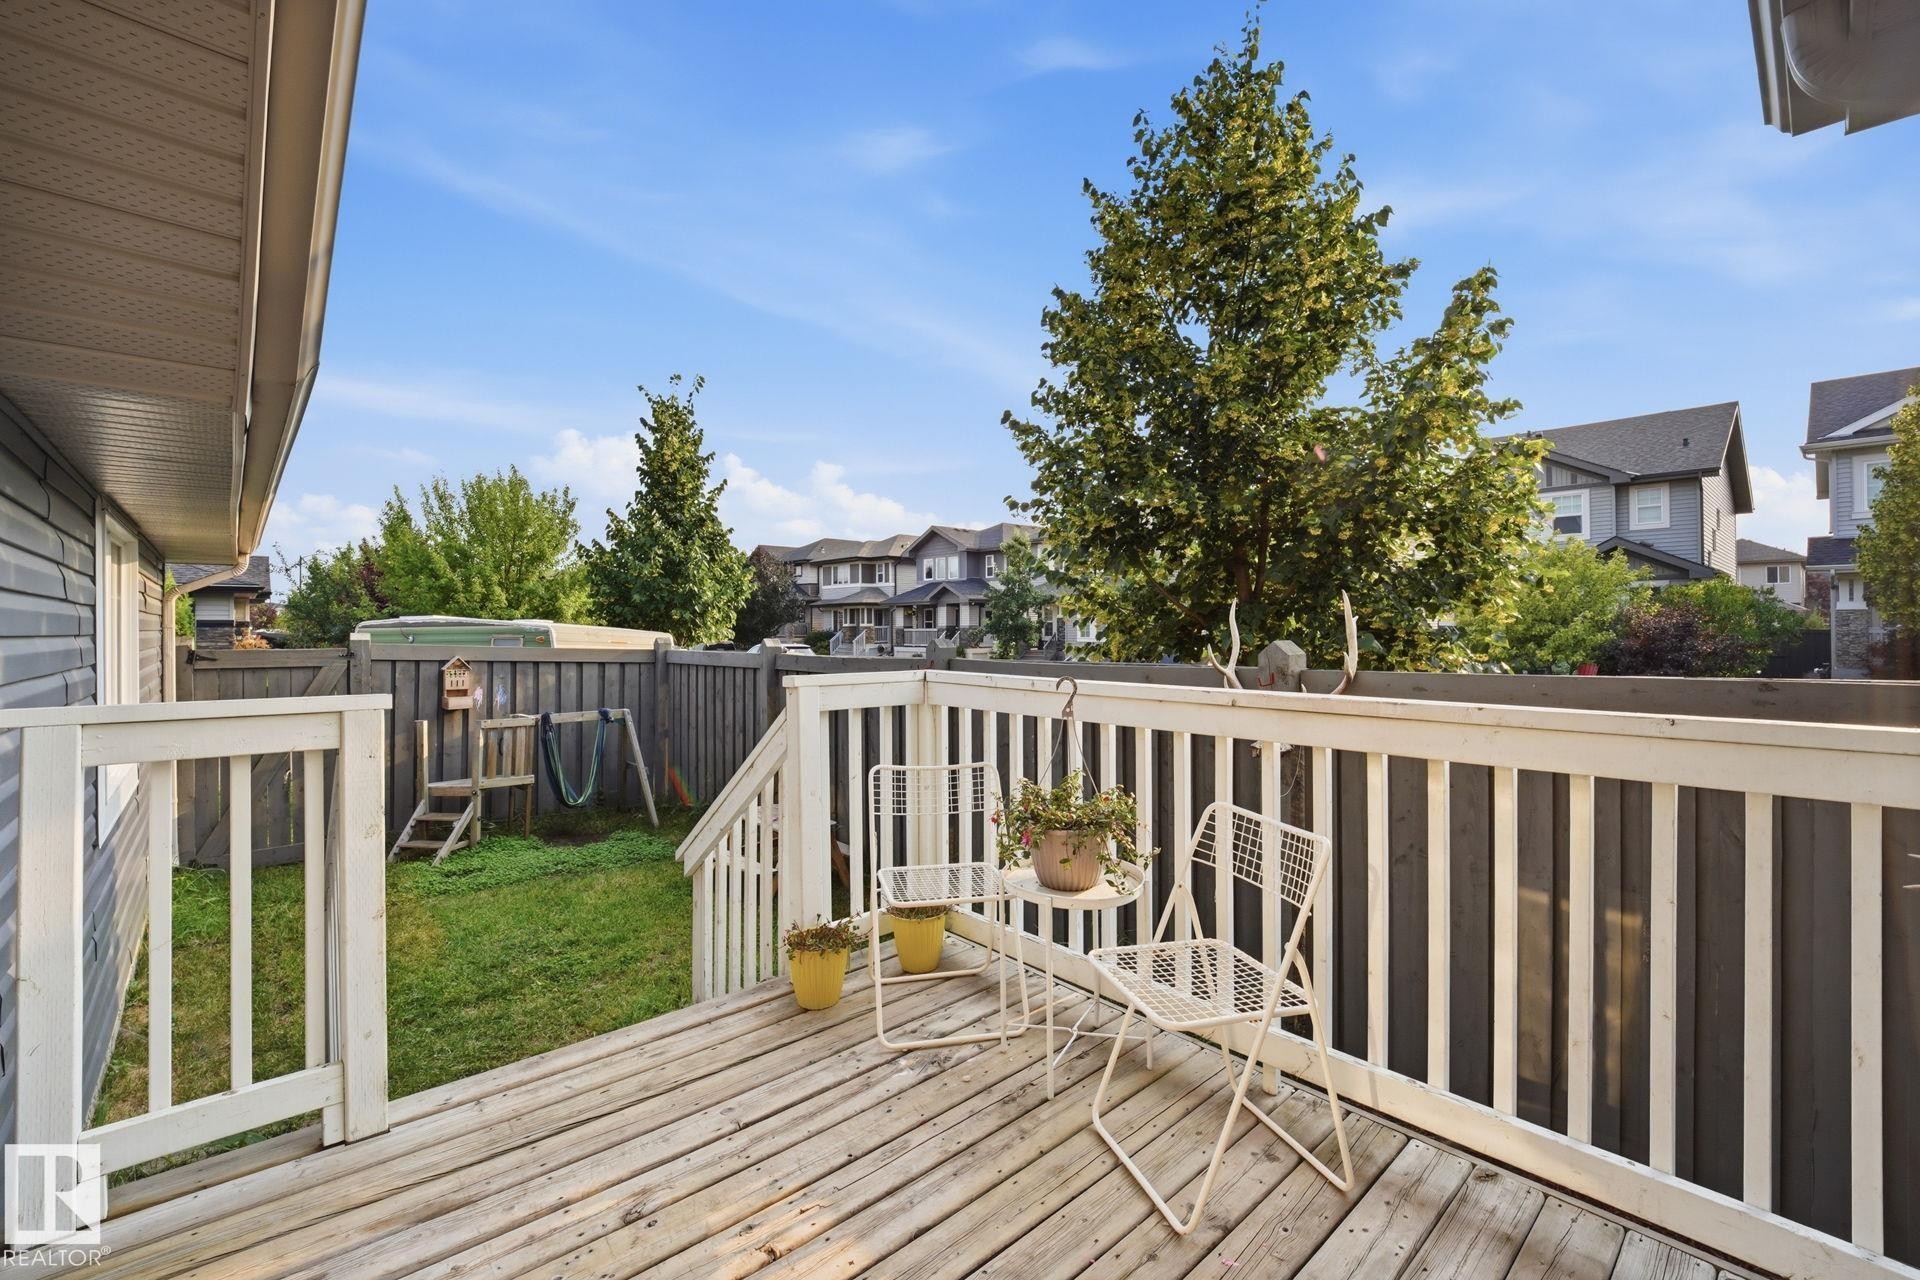
Orderly backyard featuring a wood deck with white railings, a privacy fence, a comfortable place for relaxation - 17621 10 Avenue Sw, Edmonton, AB - Outdoor With Deck Patio Veranda With Exterior
Wood-finish decking with white railing and steps - 17621 10 Avenue Sw, Edmonton, AB - Outdoor With Exterior
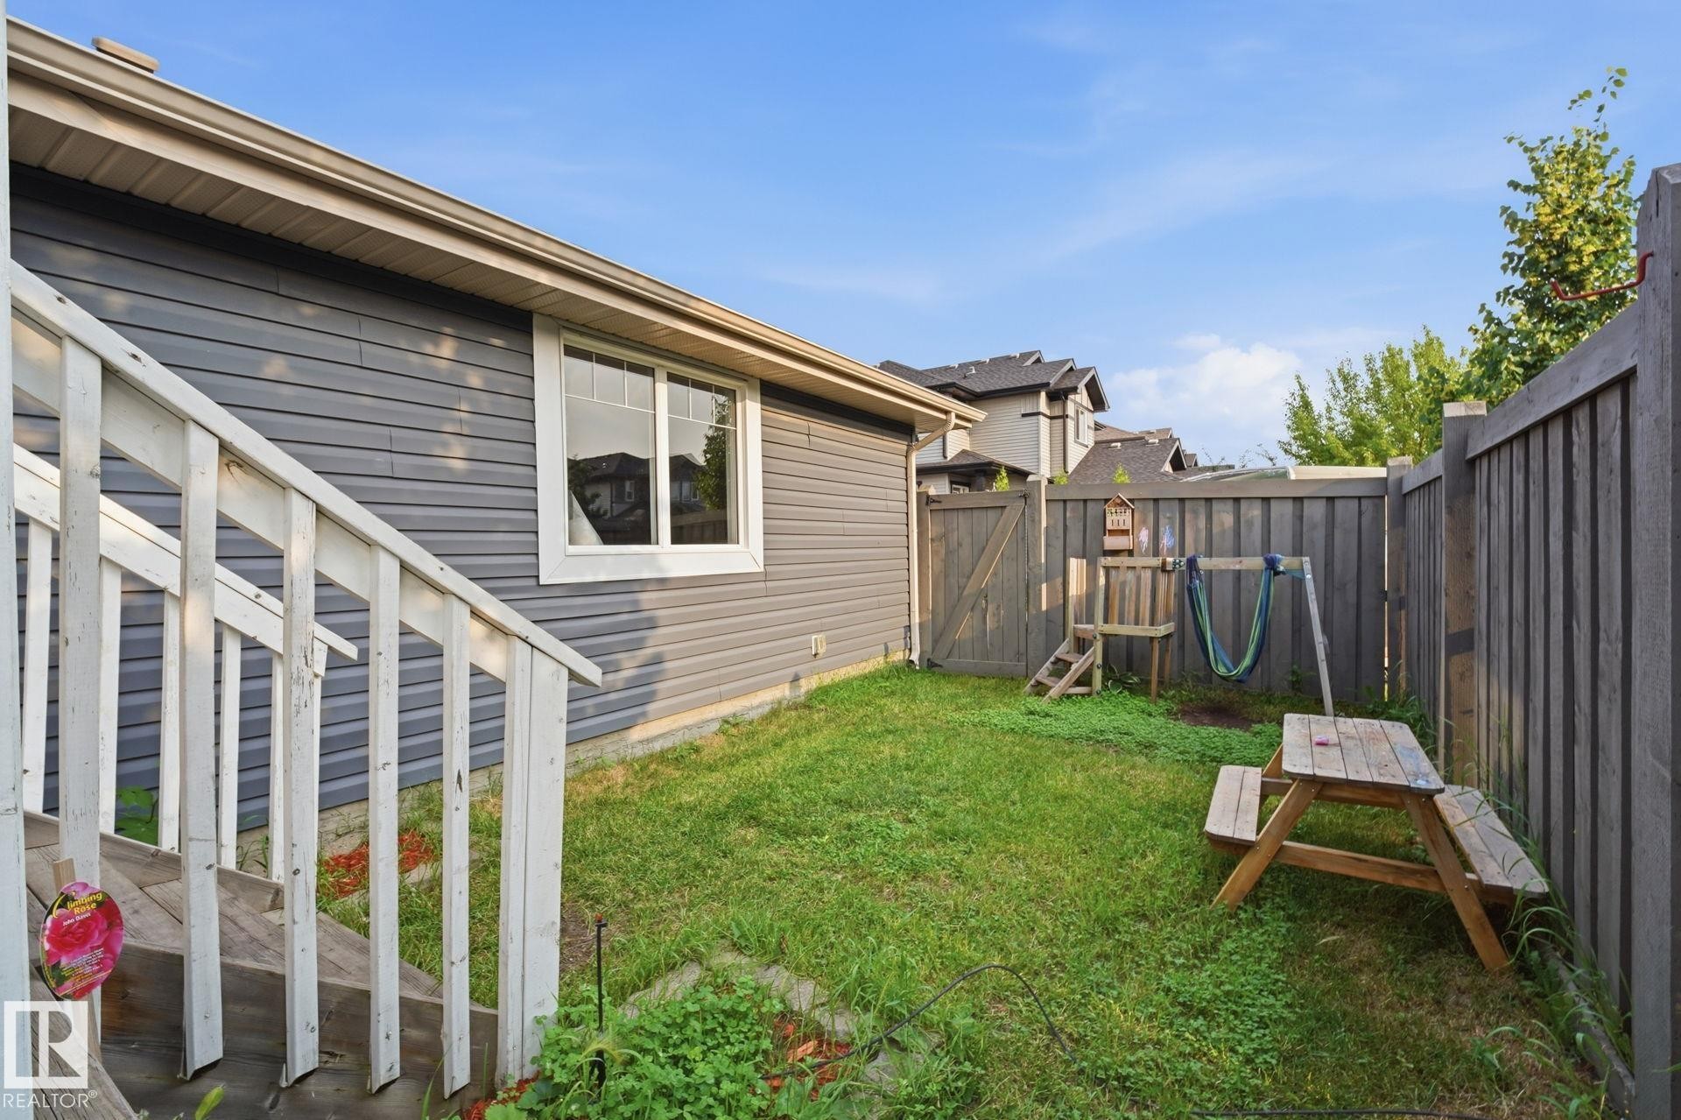
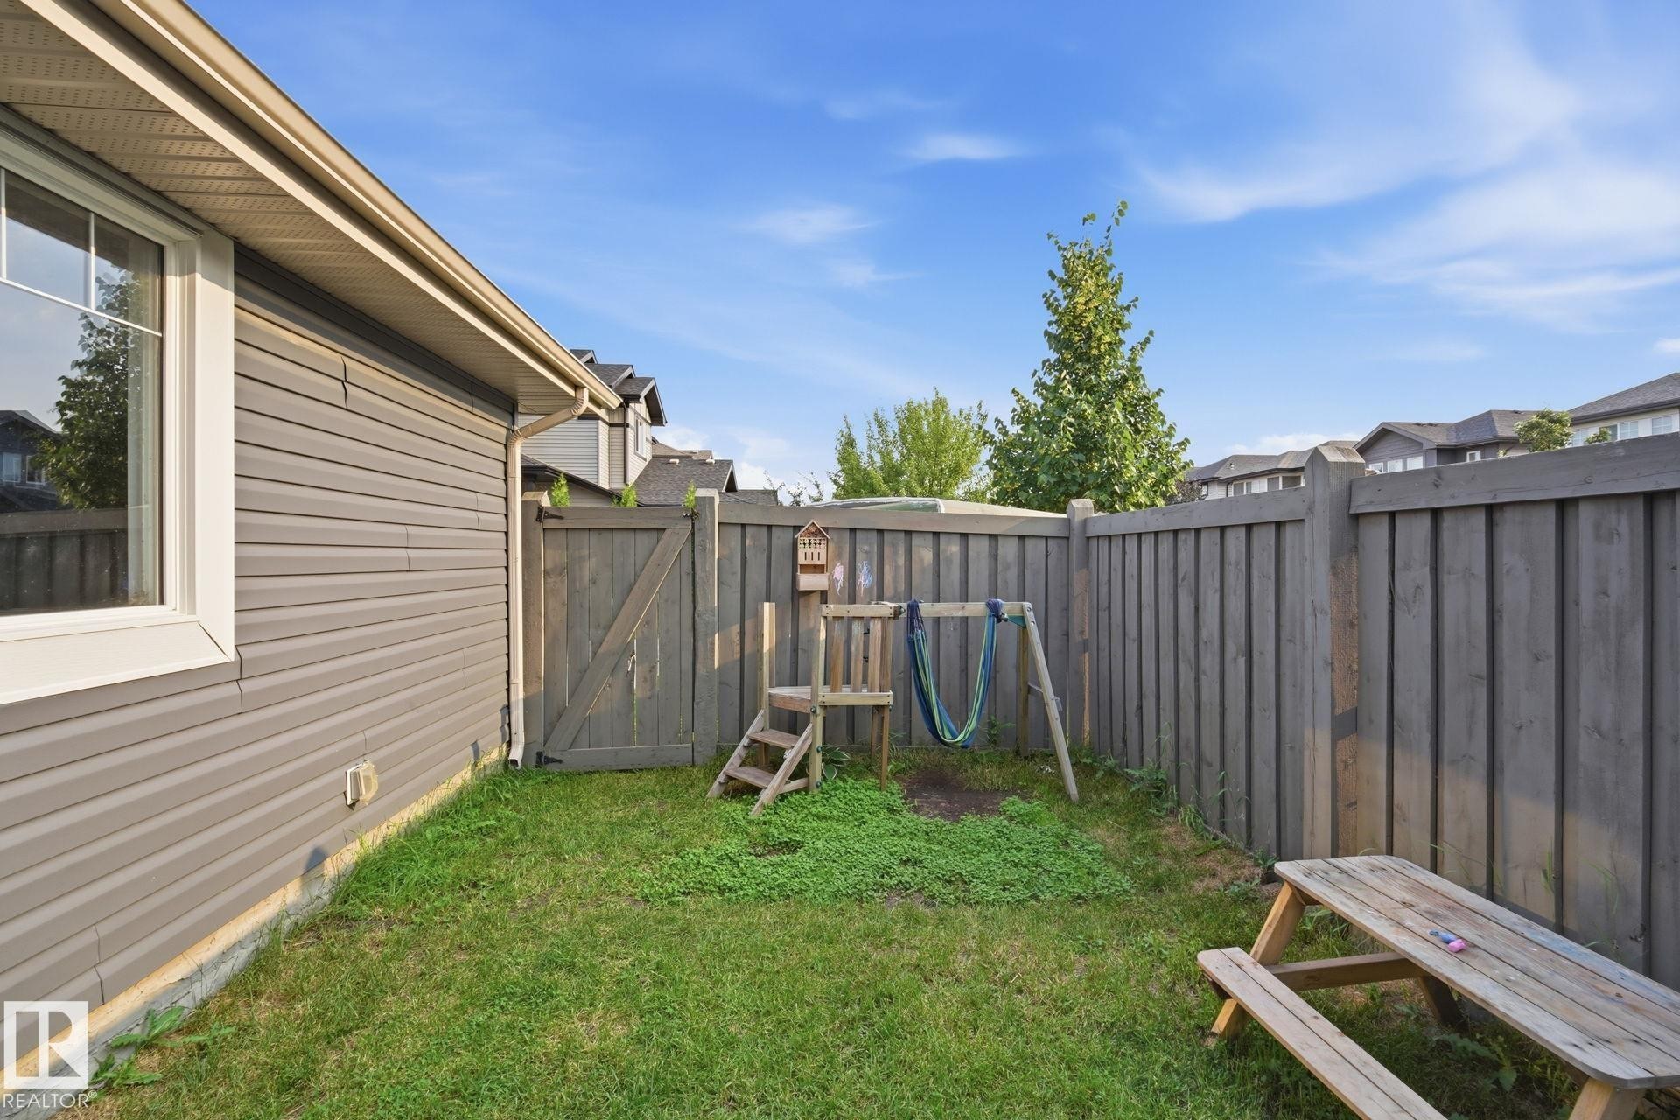
Private fenced backyard featuring gate access, and a wooden fence - 17621 10 Avenue Sw, Edmonton, AB - Outdoor
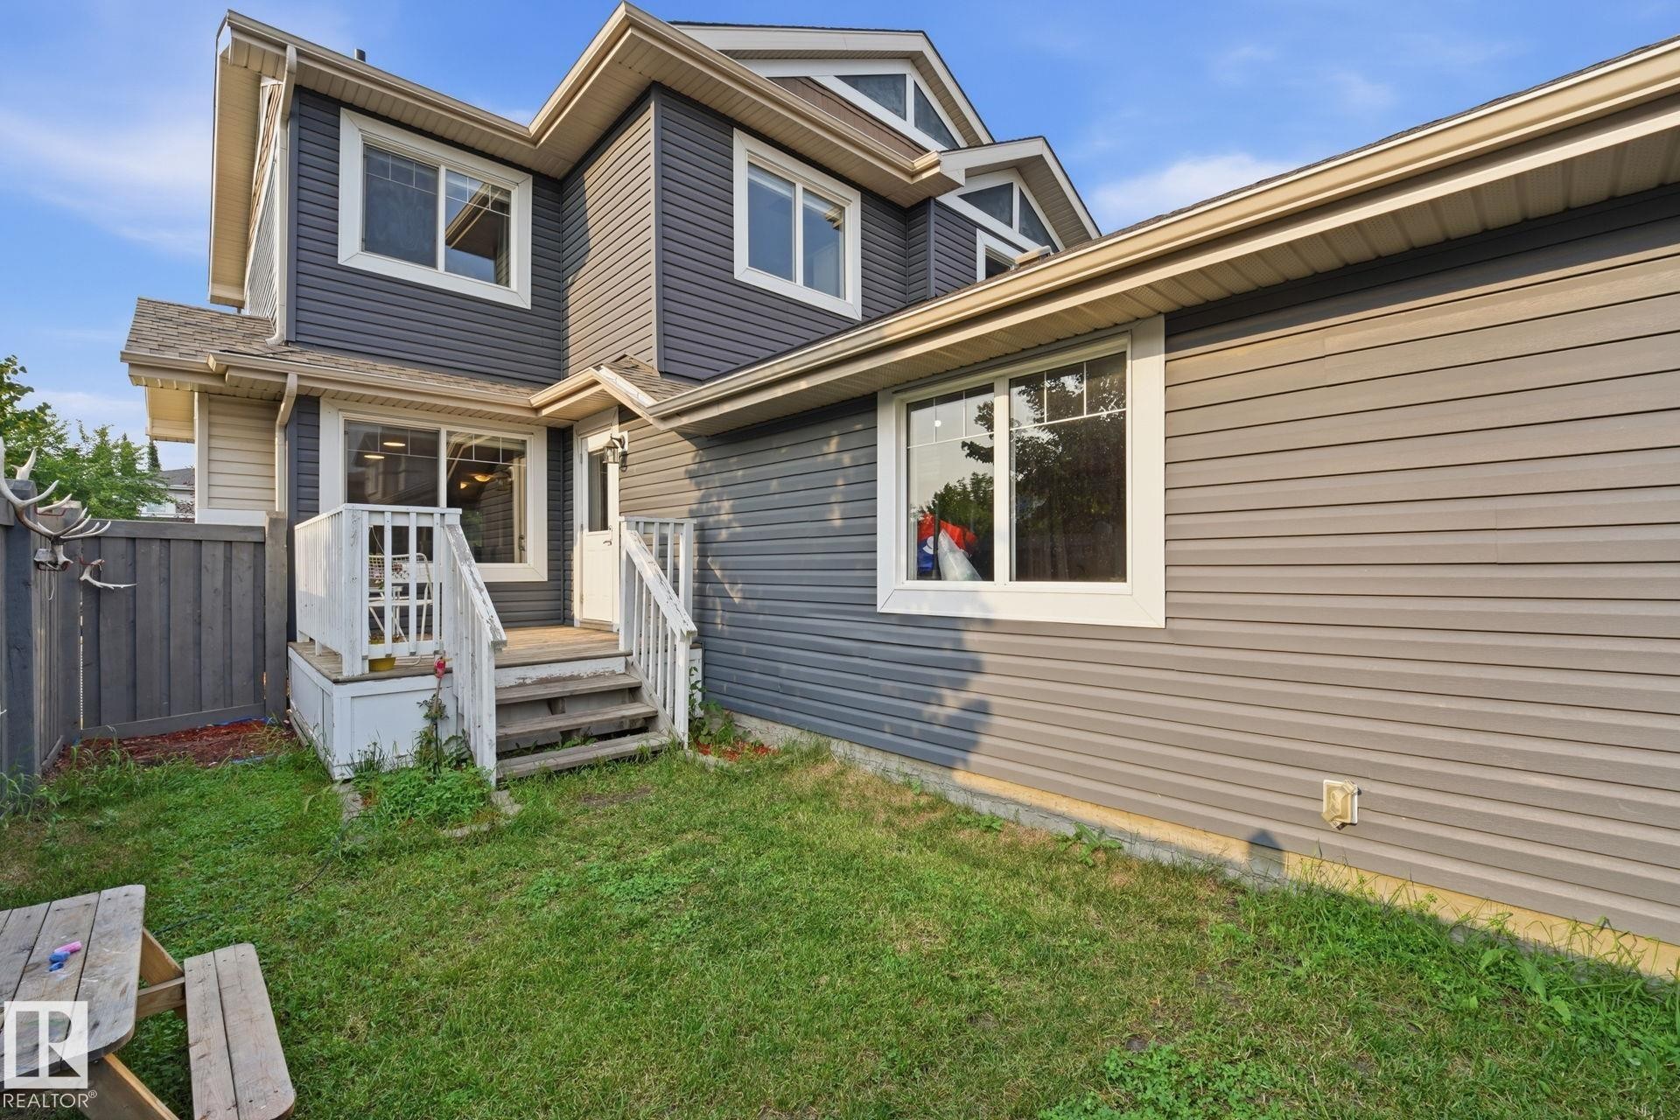
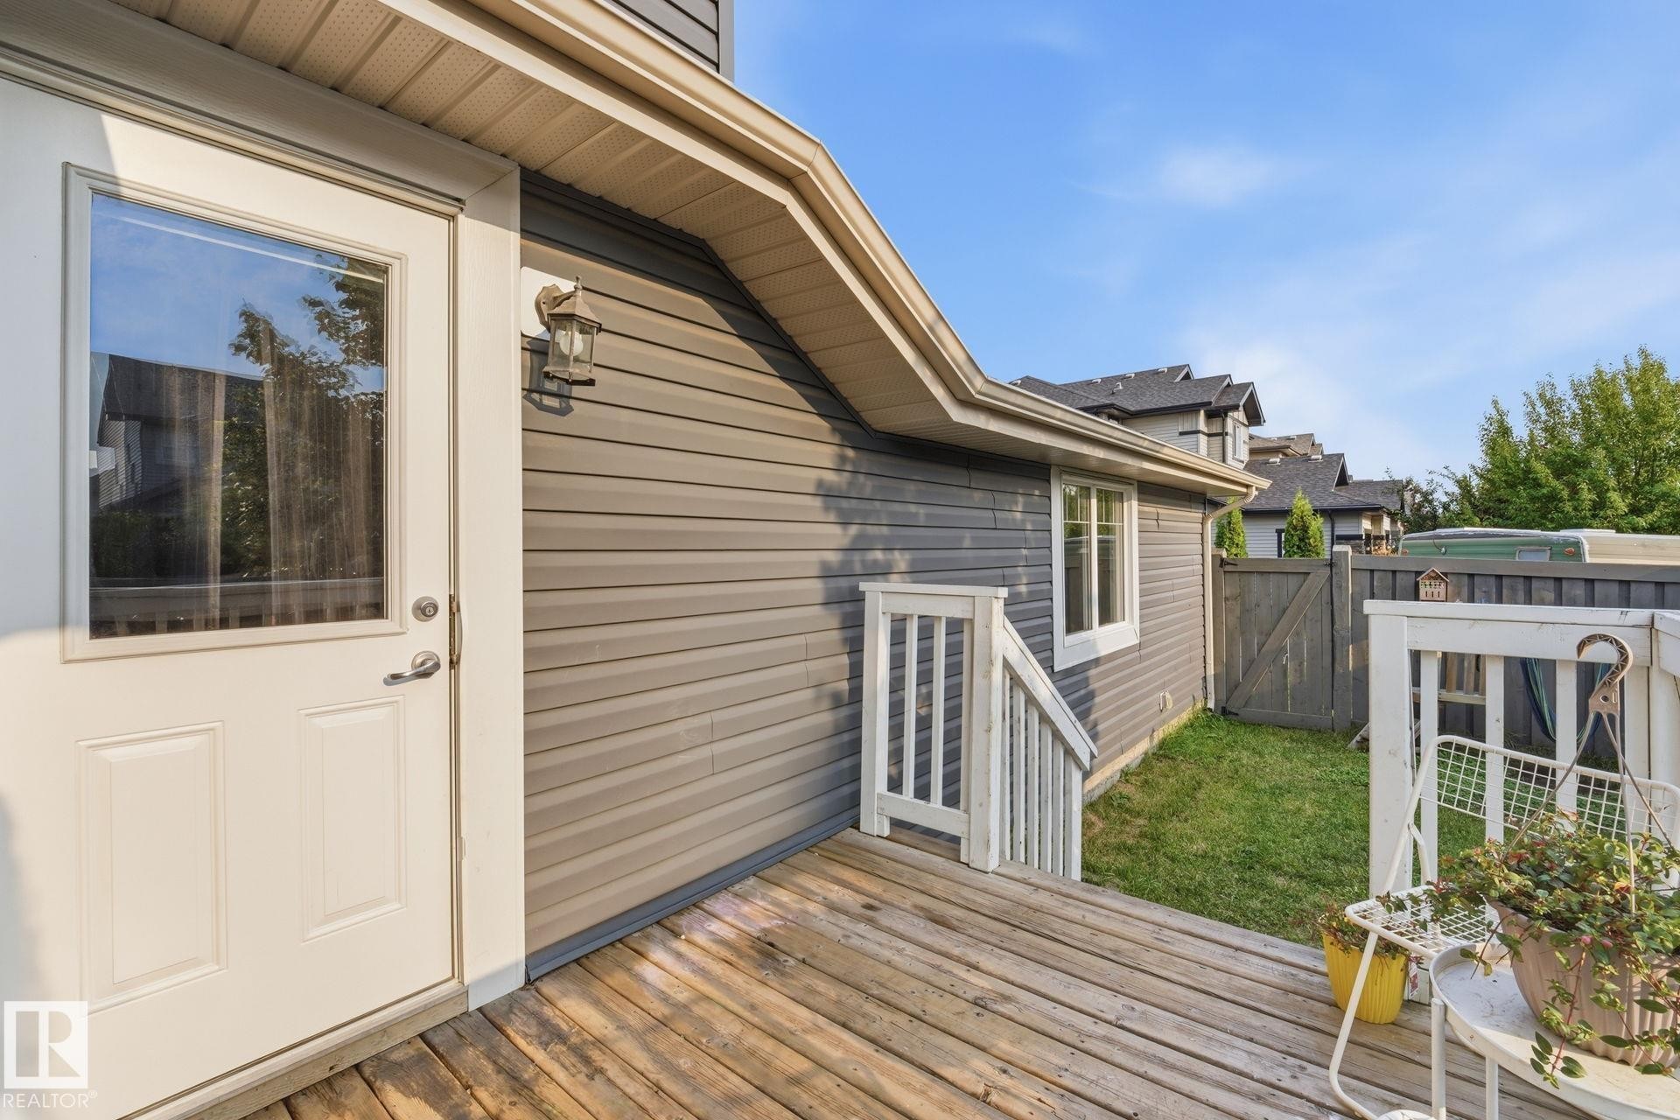
Multi-level rear exterior with gray siding, white trim windows, and a raised deck with steps - 17621 10 Avenue Sw, Edmonton, AB - Outdoor
Fenced backyard - 17621 10 Avenue Sw, Edmonton, AB - Outdoor
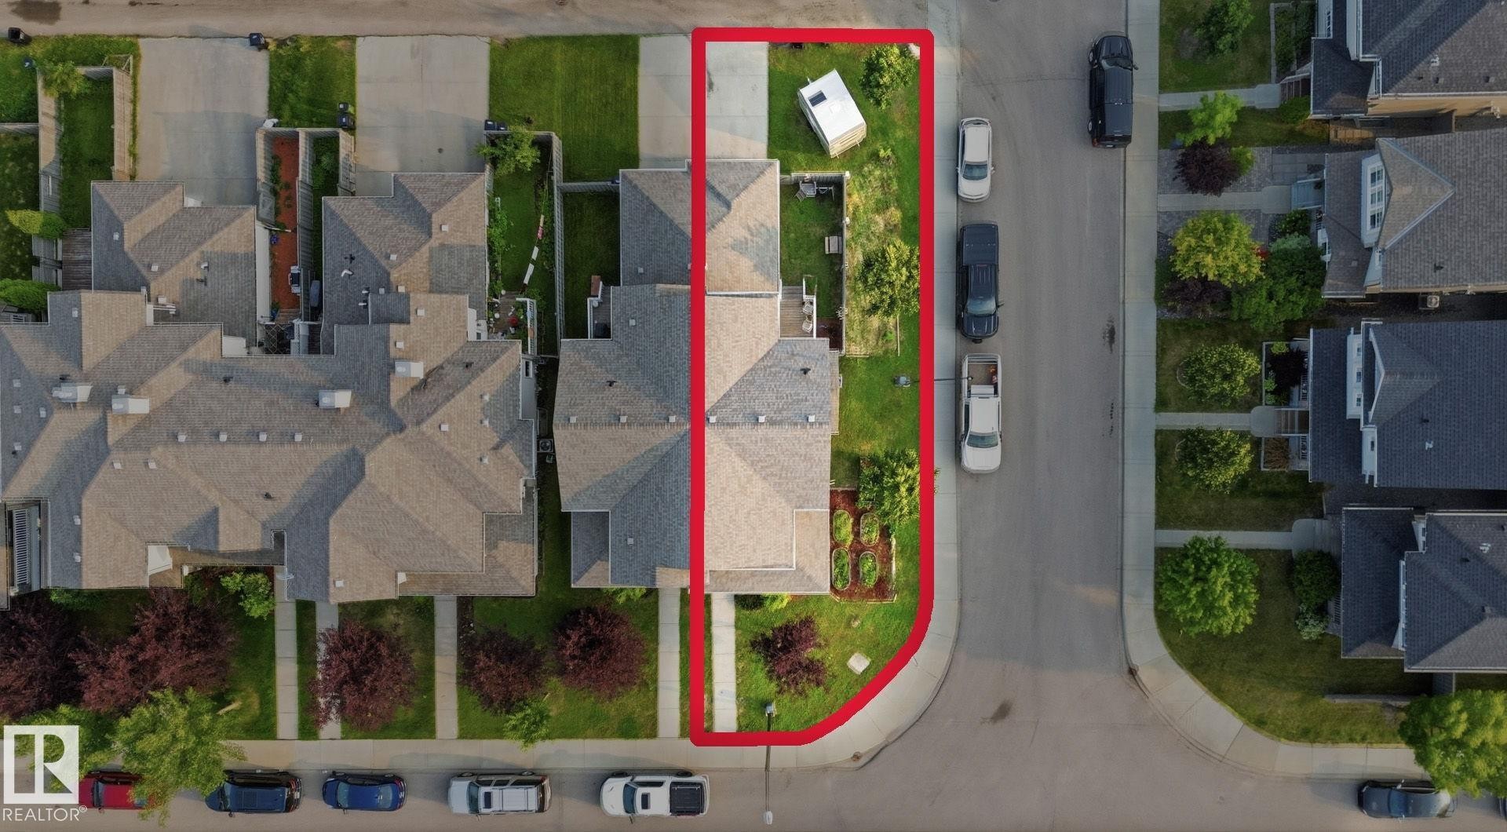
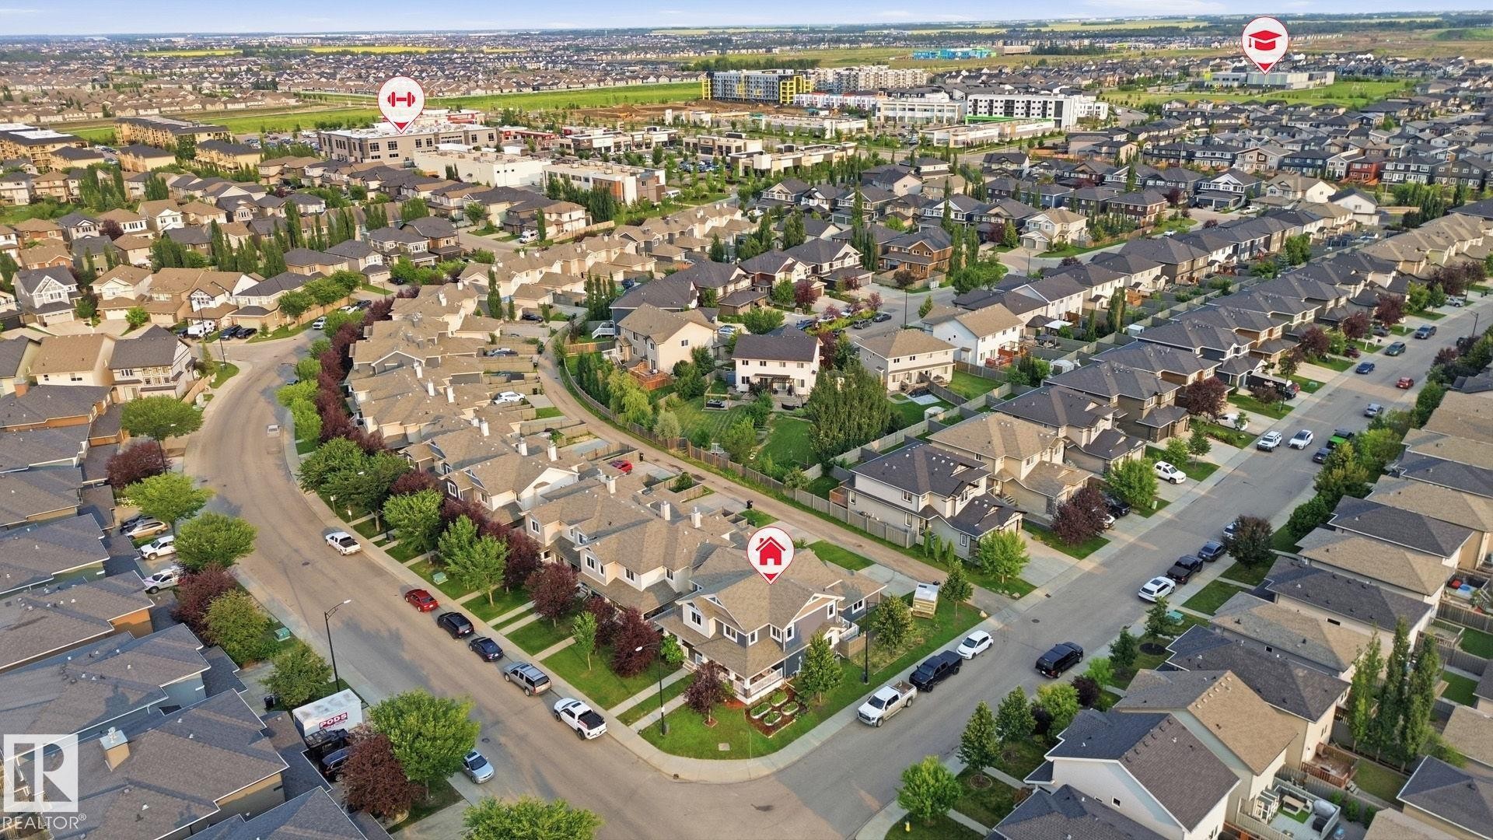
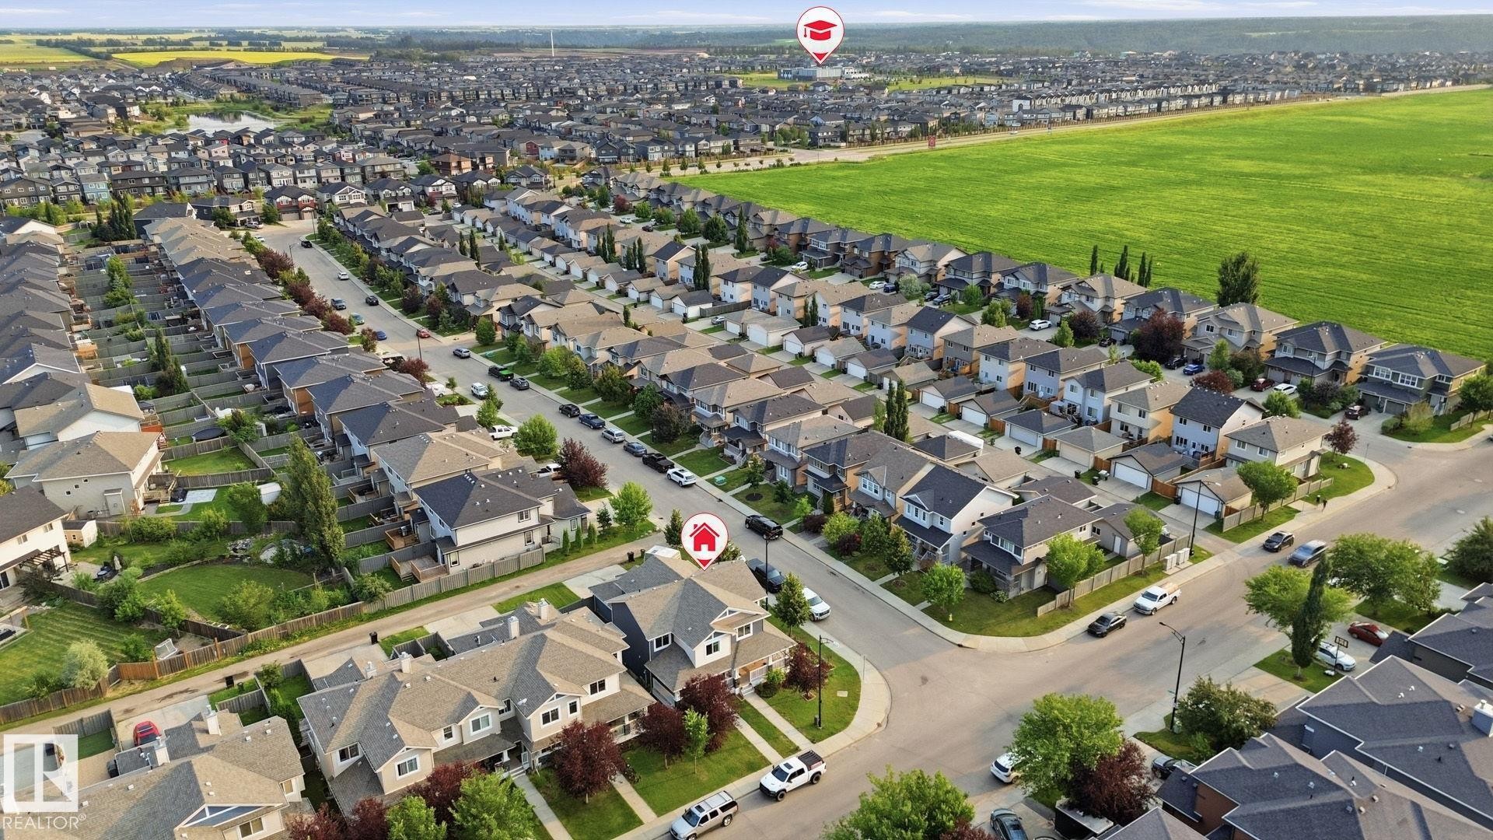
Aerial perspective showcasing a property with a paved driveway, front lawn, and mature landscaping - 17621 10 Avenue Sw, Edmonton, AB -
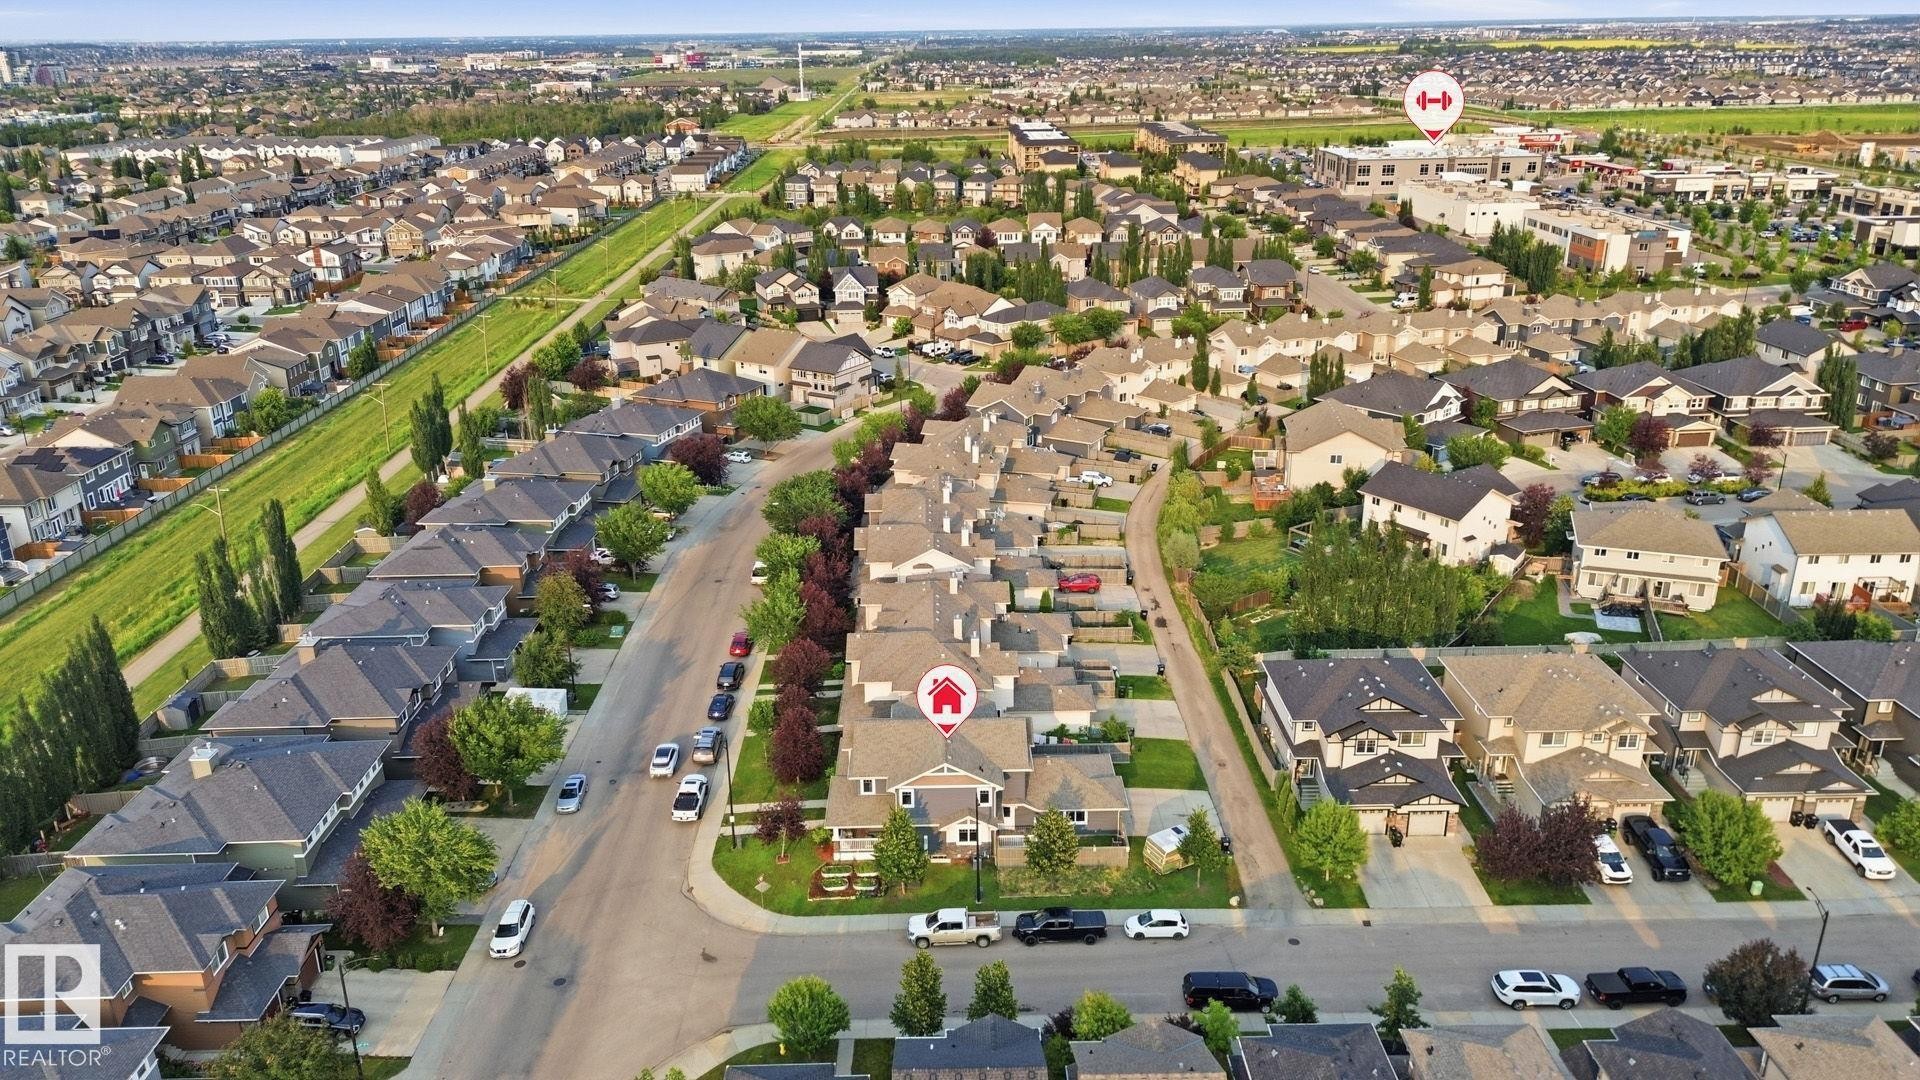
Aerial perspective showcasing a residential neighborhood with varied architectural styles and mature street trees - 17621 10 Avenue Sw, Edmonton, AB - Outdoor With View
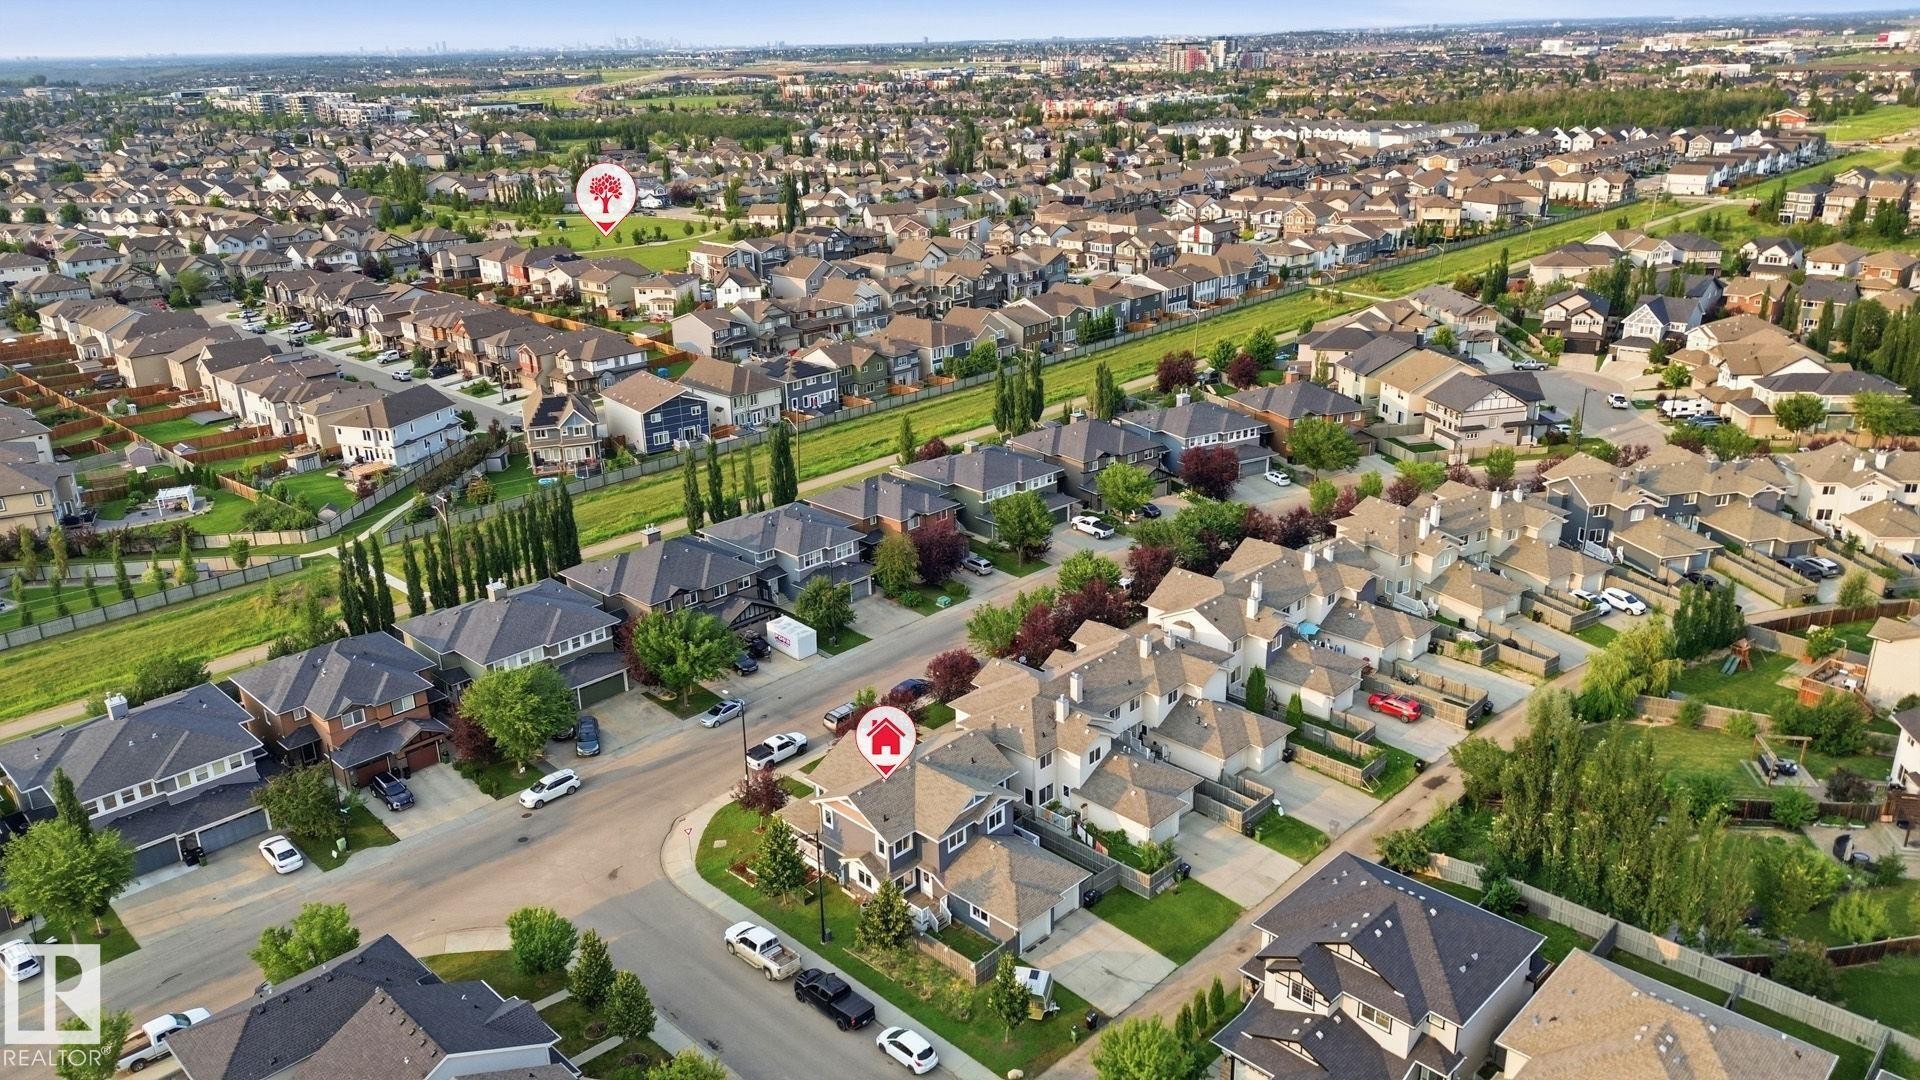
Aerial perspective showcasing a residential neighborhood with numerous homes, tree-lined streets, and open green spaces - 17621 10 Avenue Sw, Edmonton, AB - Outdoor With View
Image quality insufficient for description - 17621 10 Avenue Sw, Edmonton, AB - Outdoor With View
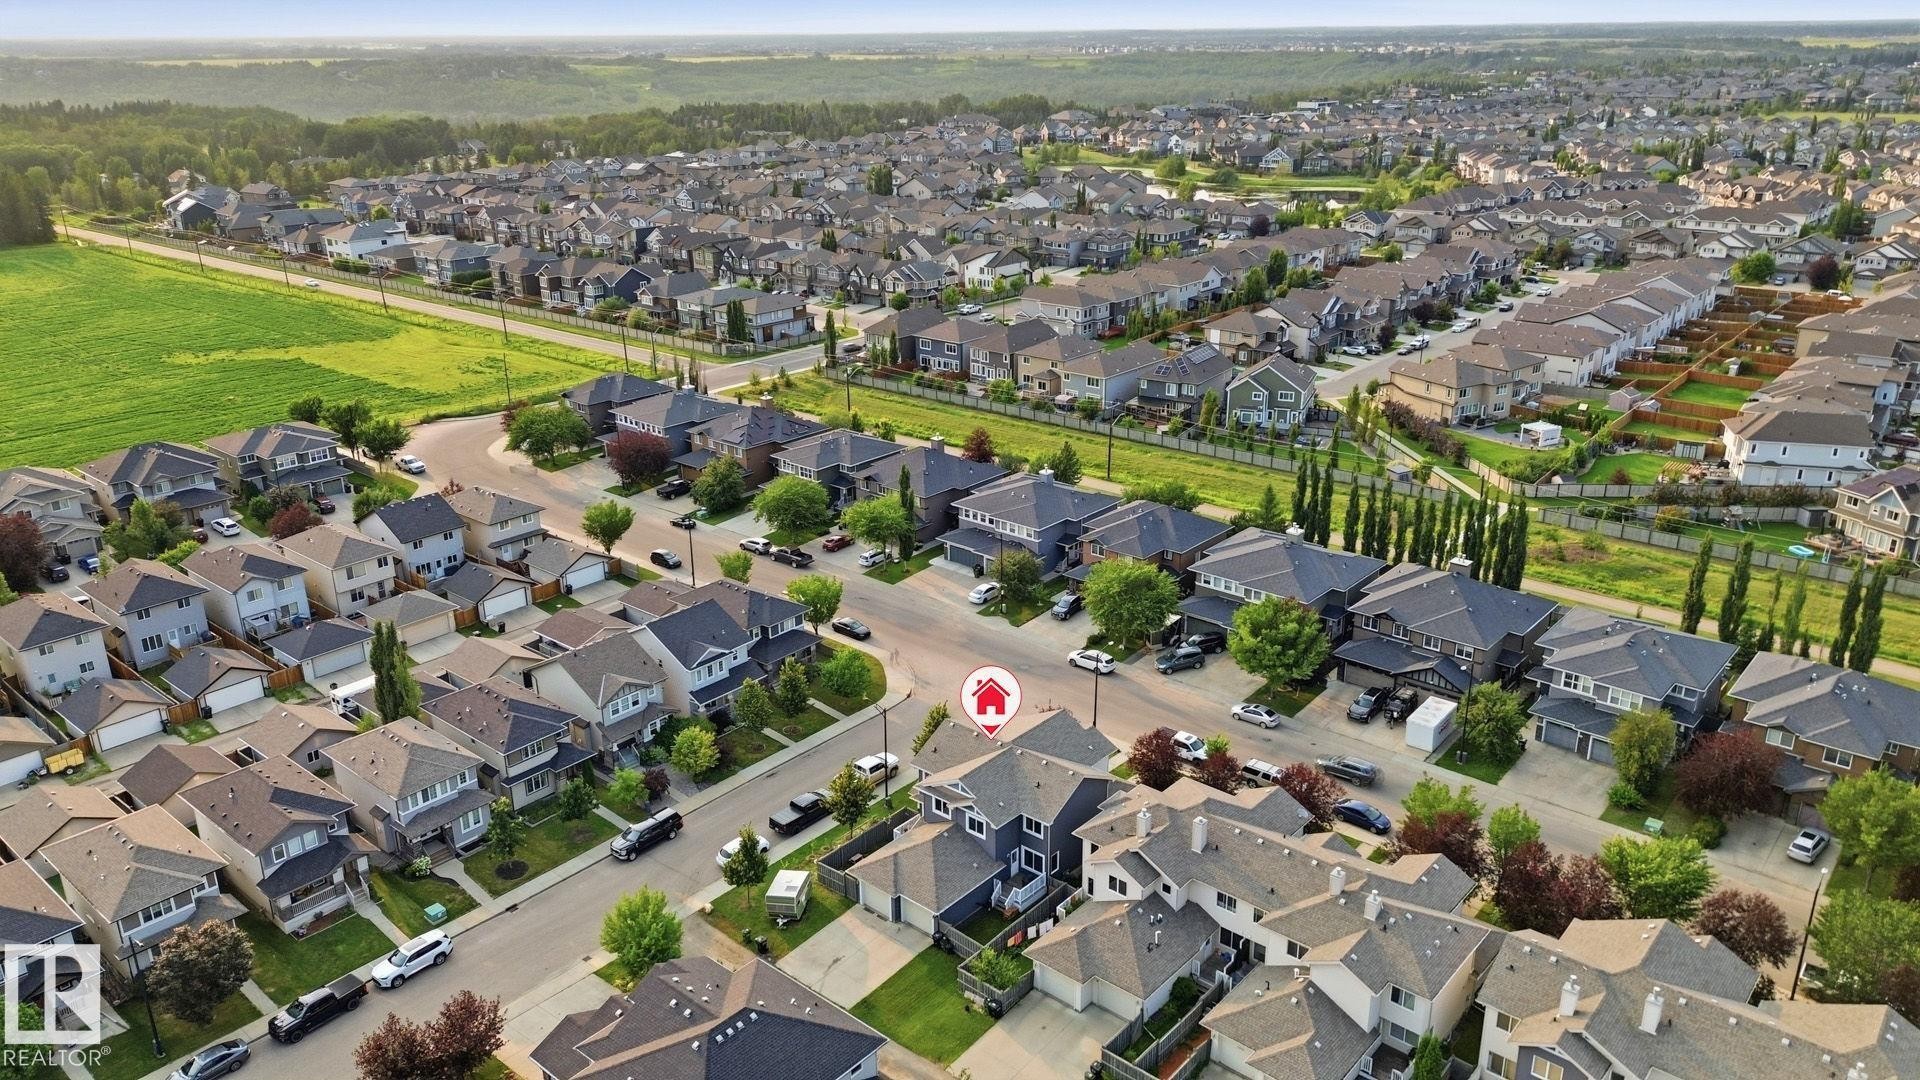
Aerial overview of a residential neighborhood with varied architectural styles and mature landscaping - 17621 10 Avenue Sw, Edmonton, AB - Outdoor With View
Aerial perspective of a developed residential community with numerous single-family homes - 17621 10 Avenue Sw, Edmonton, AB - Outdoor With View
Visite virtuelle
Two-story residence featuring a covered front porch with white railings and stone-wrapped columns - 17621 10 Avenue Sw, Edmonton, AB  - Outdoor
Two-story half duplex - 17621 10 Avenue Sw, Edmonton, AB  - Outdoor With Deck Patio Veranda With Facade
Covered porch featuring natural wood decking, stone-clad pillars, and a white railing - 17621 10 Avenue Sw, Edmonton, AB  - Outdoor With Deck Patio Veranda With Exterior
Inviting covered front porch with natural wood decking and white railing - 17621 10 Avenue Sw, Edmonton, AB  - Outdoor With Deck Patio Veranda With Exterior
Entryway featuring a panel door with an integrated window, wood-finish flooring, and a large window overlooking the front porch - 17621 10 Avenue Sw, Edmonton, AB - Indoor Photo Showing Other Room
Entryway featuring a built-in floating console table with drawers, and a window - 17621 10 Avenue Sw, Edmonton, AB - Indoor Photo Showing Other Room
Kitchen featuring wood-finish flooring, dark wood cabinetry, stainless steel appliances, and a tiled backsplash - 17621 10 Avenue Sw, Edmonton, AB - Indoor Photo Showing Kitchen
Kitchen featuring dark wood-finish cabinetry, stainless steel appliances, and wood-finish flooring - 17621 10 Avenue Sw, Edmonton, AB - Indoor Photo Showing Kitchen With Double Sink
Frosted glass paneled pantry door with brushed nickel hardware, stainless steel refrigerator - 17621 10 Avenue Sw, Edmonton, AB - Indoor
Kitchen featuring dark wood cabinetry, stainless steel appliances, a double basin sink, and wood-finish flooring - 17621 10 Avenue Sw, Edmonton, AB - Indoor Photo Showing Kitchen With Double Sink With Upgraded Kitchen
Kitchen with L shape counter a double-basin sink and stainless steel dishwasher - 17621 10 Avenue Sw, Edmonton, AB - Indoor Photo Showing Kitchen With Double Sink
Dining area featuring wood-finish flooring, a woven pendant light fixture, and light-toned wall finishes - 17621 10 Avenue Sw, Edmonton, AB - Indoor Photo Showing Dining Room
Open-concept living area featuring wood-finish flooring,  with dark cabinetry, and multiple windows. - 17621 10 Avenue Sw, Edmonton, AB - Indoor Photo Showing Other Room
Spacious living area featuring neutral wall tones, and two large windows - 17621 10 Avenue Sw, Edmonton, AB - Indoor Photo Showing Living Room
Open-concept living space featuring ample natural light from multiple windows - 17621 10 Avenue Sw, Edmonton, AB - Indoor
Open-concept living space featuring ceiling-mounted lighting fixtures - 17621 10 Avenue Sw, Edmonton, AB - Indoor
Rear entry featuring a door to the garage and a door to the back yard - 17621 10 Avenue Sw, Edmonton, AB - Indoor Photo Showing Other Room
Pedestal sink with chrome faucet, oval mirror, and overhead vanity lighting - 17621 10 Avenue Sw, Edmonton, AB - Indoor Photo Showing Bathroom
Carpeted bedroom featuring multiple windows with wood-finish trim, a flush-mount ceiling light, and a built-in closet with vertical panel doors - 17621 10 Avenue Sw, Edmonton, AB - Indoor Photo Showing Bedroom
Recessed closet with bifold doors, neutral paint palette, and overhead flush-mount lighting - 17621 10 Avenue Sw, Edmonton, AB - Indoor Photo Showing Bedroom
Bedroom featuring light-toned walls, two windows with wood-trim framing, a flush-mount ceiling light fixture, and textured carpeting - 17621 10 Avenue Sw, Edmonton, AB - Indoor Photo Showing Bedroom
Bathroom featuring a white tub and shower surround, a toilet, and a vanity with a lavender base - 17621 10 Avenue Sw, Edmonton, AB - Indoor Photo Showing Bathroom
Spacious bedroom featuring two windows - 17621 10 Avenue Sw, Edmonton, AB - Indoor Photo Showing Bedroom
Spacious bedroom featuring large windows - 17621 10 Avenue Sw, Edmonton, AB - Indoor Photo Showing Bedroom
Carpeted room with a large windows, providing natural light - 17621 10 Avenue Sw, Edmonton, AB - Indoor Photo Showing Bedroom
Master bathroom featuring a single vanity with a dark wood-finish cabinet and stone-look countertop, a white sink with a chrome faucet, and a combination tub and shower with white surround panels - 17621 10 Avenue Sw, Edmonton, AB - Indoor Photo Showing Bathroom
spacious walk-in closet with a large window for natural light - 17621 10 Avenue Sw, Edmonton, AB - Indoor Photo Showing Other Room
Bright closet with overhead wire shelving - 17621 10 Avenue Sw, Edmonton, AB - Indoor
Finished lower level featuring recessed lighting, a window, and a neutral two-tone wall treatment - 17621 10 Avenue Sw, Edmonton, AB - Indoor
Lower level featuring wood-finish flooring - 17621 10 Avenue Sw, Edmonton, AB - Indoor Photo Showing Other Room
Spacious finished lower level featuring wood-finish flooring, recessed lighting, a two-tone wall treatment, and light wood bi-fold doors hiding the laundry - 17621 10 Avenue Sw, Edmonton, AB - Indoor
Finished lower level well lit and cozy - 17621 10 Avenue Sw, Edmonton, AB - Indoor
Lower level space featuring wood-finish flooring, white and olive green wall finishes, and bi-fold closet doors - 17621 10 Avenue Sw, Edmonton, AB - Indoor Photo Showing Bedroom
Full bathroom featuring a glass-enclosed shower with gray subway tile surround, white vanity with integrated sink, and a circular wall mirror - 17621 10 Avenue Sw, Edmonton, AB - Indoor Photo Showing Bathroom
Recessed lighting illuminates wood-finish flooring with white baseboards - 17621 10 Avenue Sw, Edmonton, AB - Indoor
Water heater, furnace, and exposed ductwork - 17621 10 Avenue Sw, Edmonton, AB - Indoor Photo Showing Basement
Orderly backyard featuring a wood deck with white railings, a privacy fence, a comfortable place for relaxation - 17621 10 Avenue Sw, Edmonton, AB - Outdoor With Deck Patio Veranda With Exterior
Wood-finish decking with white railing and steps - 17621 10 Avenue Sw, Edmonton, AB - Outdoor With Exterior
Private fenced backyard featuring gate access, and a wooden fence - 17621 10 Avenue Sw, Edmonton, AB - Outdoor
Multi-level rear exterior with gray siding, white trim windows, and a raised deck with steps - 17621 10 Avenue Sw, Edmonton, AB - Outdoor
Fenced backyard - 17621 10 Avenue Sw, Edmonton, AB - Outdoor
Aerial perspective showcasing a property with a paved driveway, front lawn, and mature landscaping - 17621 10 Avenue Sw, Edmonton, AB -
Aerial perspective showcasing a residential neighborhood with varied architectural styles and mature street trees - 17621 10 Avenue Sw, Edmonton, AB - Outdoor With View
Aerial perspective showcasing a residential neighborhood with numerous homes, tree-lined streets, and open green spaces - 17621 10 Avenue Sw, Edmonton, AB - Outdoor With View
Image quality insufficient for description - 17621 10 Avenue Sw, Edmonton, AB - Outdoor With View
Aerial overview of a residential neighborhood with varied architectural styles and mature landscaping - 17621 10 Avenue Sw, Edmonton, AB - Outdoor With View
Aerial perspective of a developed residential community with numerous single-family homes - 17621 10 Avenue Sw, Edmonton, AB - Outdoor With View
  • Publicité

MULTIMEDIA

Êtes-vous un investisseur immobilier
17621 10 Avenue SW, Edmonton, AB, T6W 1Z9
407 000 $

3 Chambres

4 Salles de bain

Informations sur la propriété

Welcome to this beautifully maintained 2014-built semi-detached home, perfectly situated on a desirable corner lot in the sought-after community of Windermere. Offering exceptional curb appeal, this home features inviting front and side covered porches—ideal for enjoying your morning coffee or relaxing with family and friends. Inside this air conditioned home, you'll find a bright and functional open concept layout designed for everyday living. Downstairs is fully developed, and was previously approved for a dayhome. The corner lot allows for an abundance of natural light especially with the extra large side windows! Step outside to the fully fenced backyard, providing a private space for children, pets, gardening, or summer BBQs. The rear attached garage adds to the home's practicality. Located in one of Edmonton's most desirable southwest communities, you'll enjoy close proximity to parks, walking trails, schools, shopping, restaurants, and easy access to Anthony Henday. Don't miss this opportunity!
Particularités du bâtiment :

  • Air climatisé: Oui
  • Stationnement: Oui
  • Surface utile: 127.12 Mètre

Caractéristiques :

  • Accès routier: Pavé
  • Appareils ménagers: Conditionneur d'air - central, Lave-vaisselle encastré, Sécheuse, Ventilateur de hotte pour four à micro-ondes, Réfrigérateur, Cuisinière électrique, Laveuse
  • Bâti en: 2014
  • Caractéristiques de commodités: Stationnement - hors rue, Stationnement - sur rue, Conditionneur d'air, Terrasse, Murs extérieurs 2 po x 6 po, Balcon avant, Eau chaude électrique, Douches/robinets faible débit, Toilette à faible débit/double chasse, Maison sans animaux, Maison sans fumée, Thermostat programmable, Fenêtres en vinyle
  • Caractéristiques de la communauté: Stationnement - hors rue, Stationnement - sur rue, Conditionneur d'air, Terrasse, Murs extérieurs 2 po x 6 po, Balcon avant, Eau chaude électrique, Douches/robinets faible débit, Toilette à faible débit/double chasse, Maison sans animaux, Maison sans fumée, Thermostat programmable, Fenêtres en vinyle
  • Caractéristiques du stationnement: Garage simple attenant
  • Caractéristiques extérieures: Ruelle, Coin de rue, Clôturé, Site plat, Arbres/arbustes fruitiers, Aménagement paysager, Potager
  • Chambres : 3
  • Chauffage: =Air pulsé-1, Gaz naturel
  • Détails de la fondation: Périmètre en béton
  • Dimensions du terrain : 323.60 Mètres carrés
  • État du sous-sol: Fini
  • Forme du lot: Irrégulier
  • Points d'intérêt du site: Ruelle, Coin de rue, Clôturé, Site plat, Arbres/arbustes fruitiers, Aménagement paysager, Potager
  • Revêtement de plancher: Moquette, Plancher stratifié, Planches en vinyle
  • Salle(s) de bains : 3+1
  • Sous-sol: Pleine grandeur, Fini
  • Style architectural: 2 étages
  • Superficie habitable (approx): 127.12 Mètres carrés
  • Toit: Bardeaux d'asphalte
  • Type de bâtiment: Semi-duplex
  • Type de sous-sol: Pleine grandeur
  • Zonage: Zone 56

Gracieuseté de : Exp Realty

Dernière mise à jour des données le 2026-08-01 à 03:18

The data relating to real estate for sale on this web site comes in part from the Internet Data exchange (“IDX”) program of the REALTORS® Association of Edmonton. IDX information is provided exclusively for consumers' personal, non-commercial use and may not be used for any purpose other than to identify prospective properties consumers may be interested in purchasing. The data on this website is deemed reliable but is not guaranteed accurate by the REALTORS® Association of Edmonton. Information deemed reliable but not guaranteed.

Copyright 2026 by the REALTORS® Association of Edmonton. All Rights Reserved. Data is deemed reliable but is not guaranteed accurate by the REALTORS® Association of Edmonton.

ÉvaluationExpressMC Powered by RPS

Emplacement de 17621 10 Avenue SW, Edmonton, AB, T6W 1Z9

Données démographiques de 17621 10 Avenue SW, Edmonton, AB, T6W 1Z9

Étape de vie

Jeunes familles

Type d'emploi

Mixte

Revenu moyen du ménage

132 906.04 $

Nombre moyen d'enfants

1.73

Population à domicile

Structure à domicile

Âge de la population

Éducation

Niveau d'éducation

No certificate/diploma/degree

9.1 %

Diplôme d'études secondaires ou équivalent

24.98 %

Certificat ou diplôme d'apprentissage ou d'une école de métiers

6.78 %

Diplôme d'études collégiales ou d'études postsecondaires (non universitaires)

17.93 %

Certificat d'études universitaires

2.39 %

Diplômes d'études universitaires

38.81 %

Navetteur

Se rendre au travail

En auto

92.14 %

En transport en commun

1.61 %

À pied

1.15 %

À bicyclette

0.0 %

Par tout autre moyen

5.1 %

Diversité Culturelle

Connaissance des langues officielles

Langue maternelle

Données Sur Le Bâtiment

Type de bâtiment

Appartements (faible hauteur et à étages multiples)

24.0 %

Maisons

76.0 %

Achat ou location