Button CopyPathCircle CloseCircle Left ArrowArrow Down Icon GreyClosecirclecircleBurger
  • Publicité

165 2703 79 Street, Edmonton, AB, T6K 3Z6

Gracieuseté de Jason F Biagi de Real Broker
No. MLS® E4488354
Copropriété À vendre à Meyonohk, Edmonton, Alberta
169 800 $ ÉvaluationExpressMC: Non disponible

2 Chambres

1 Salle de bain

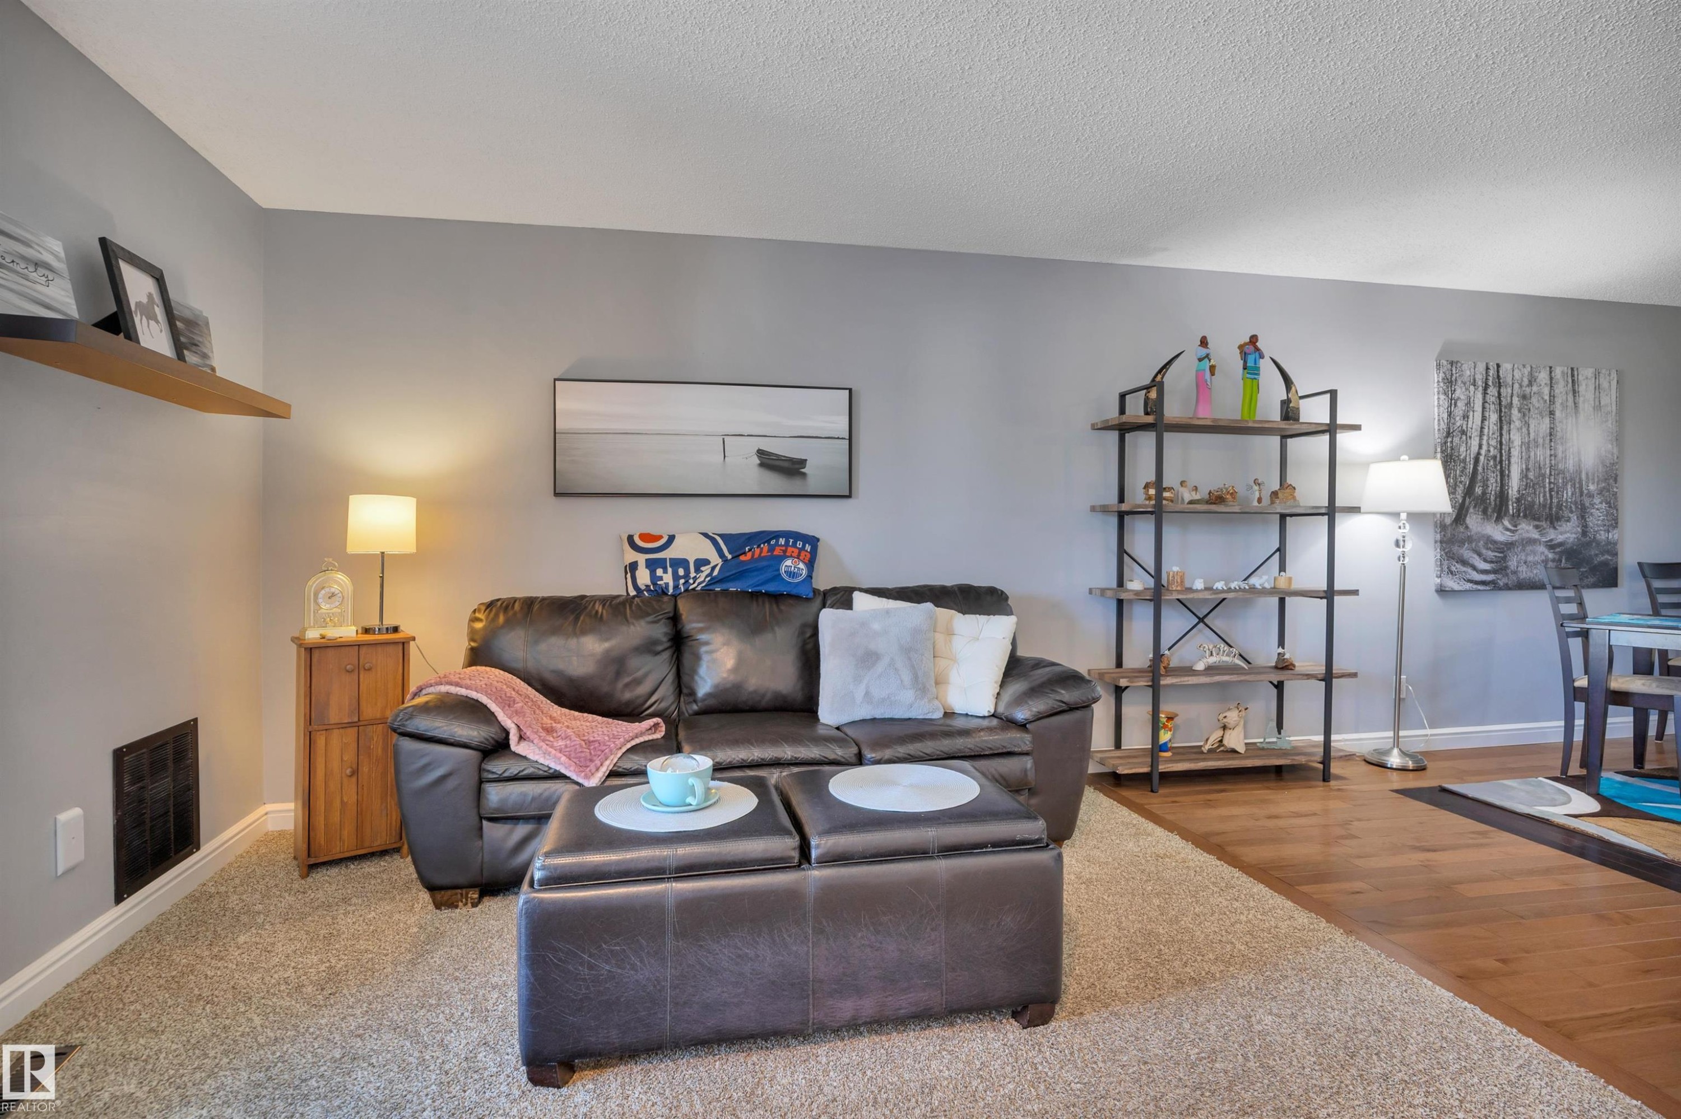
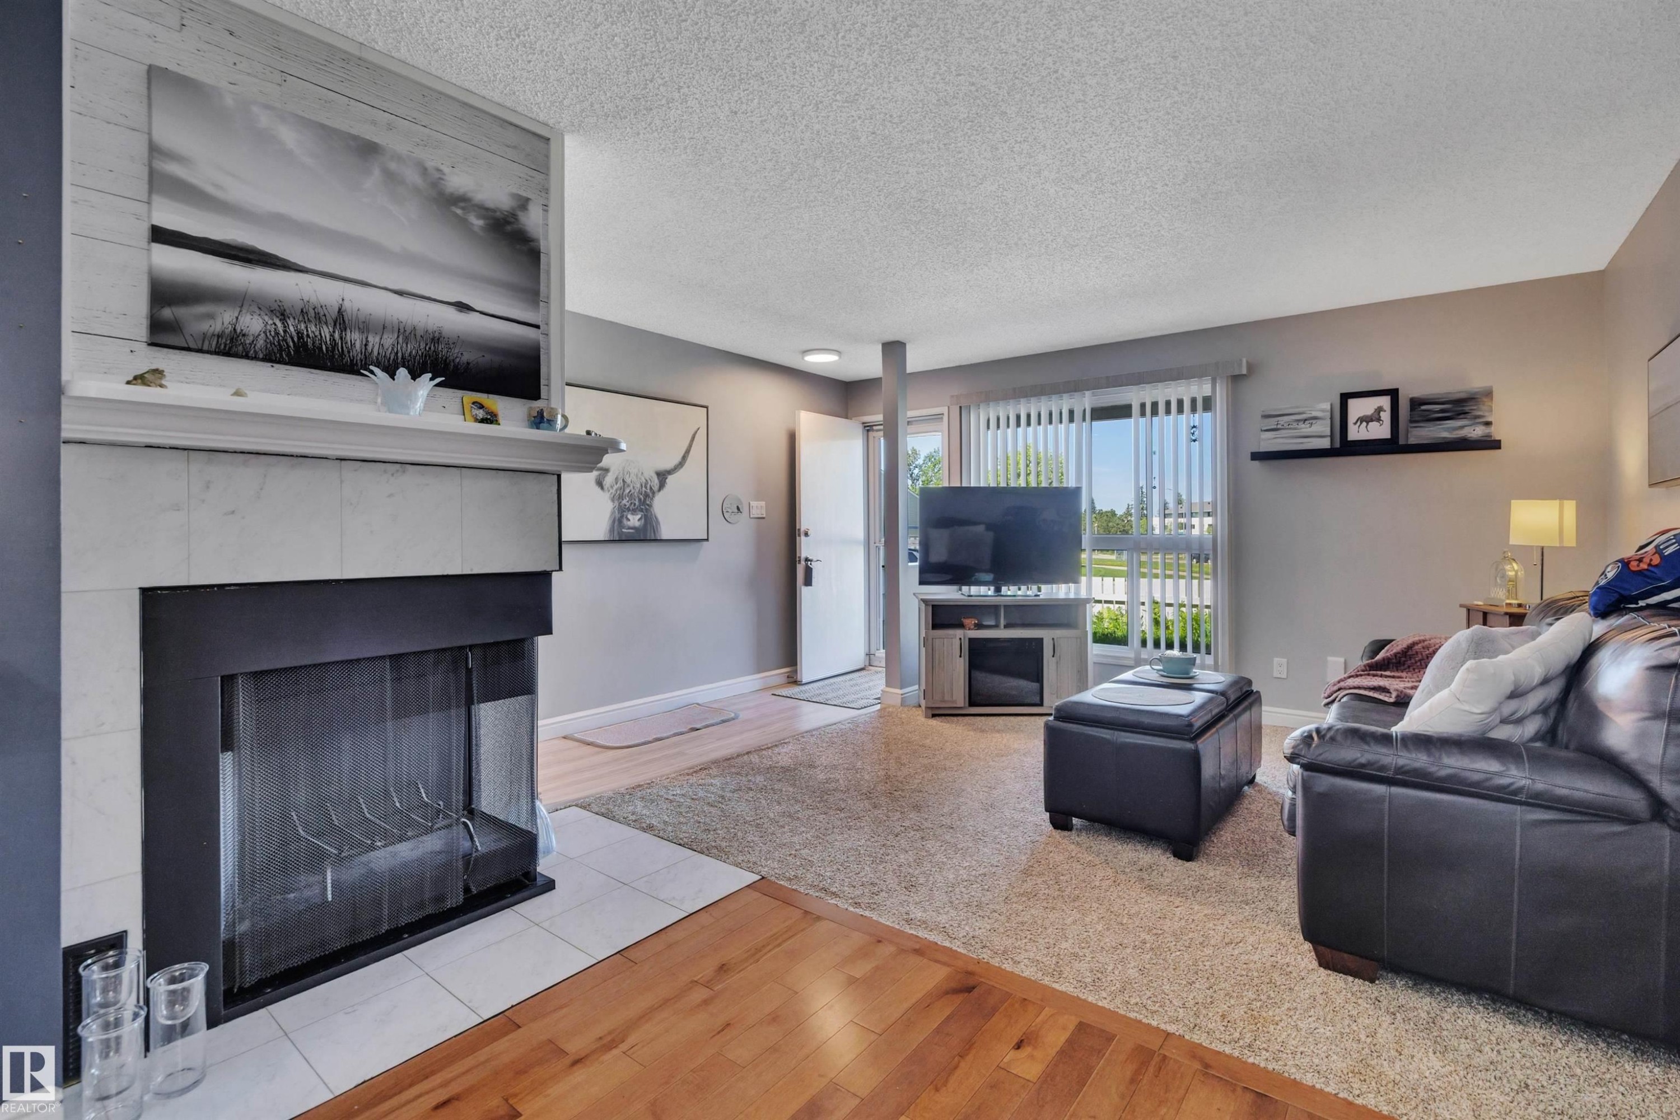
Living area featuring a fireplace with a tile surround and hearth, wood-finish flooring, and a large window - 165 2703 79 Street, Edmonton, AB - Indoor Photo Showing Living Room With Fireplace
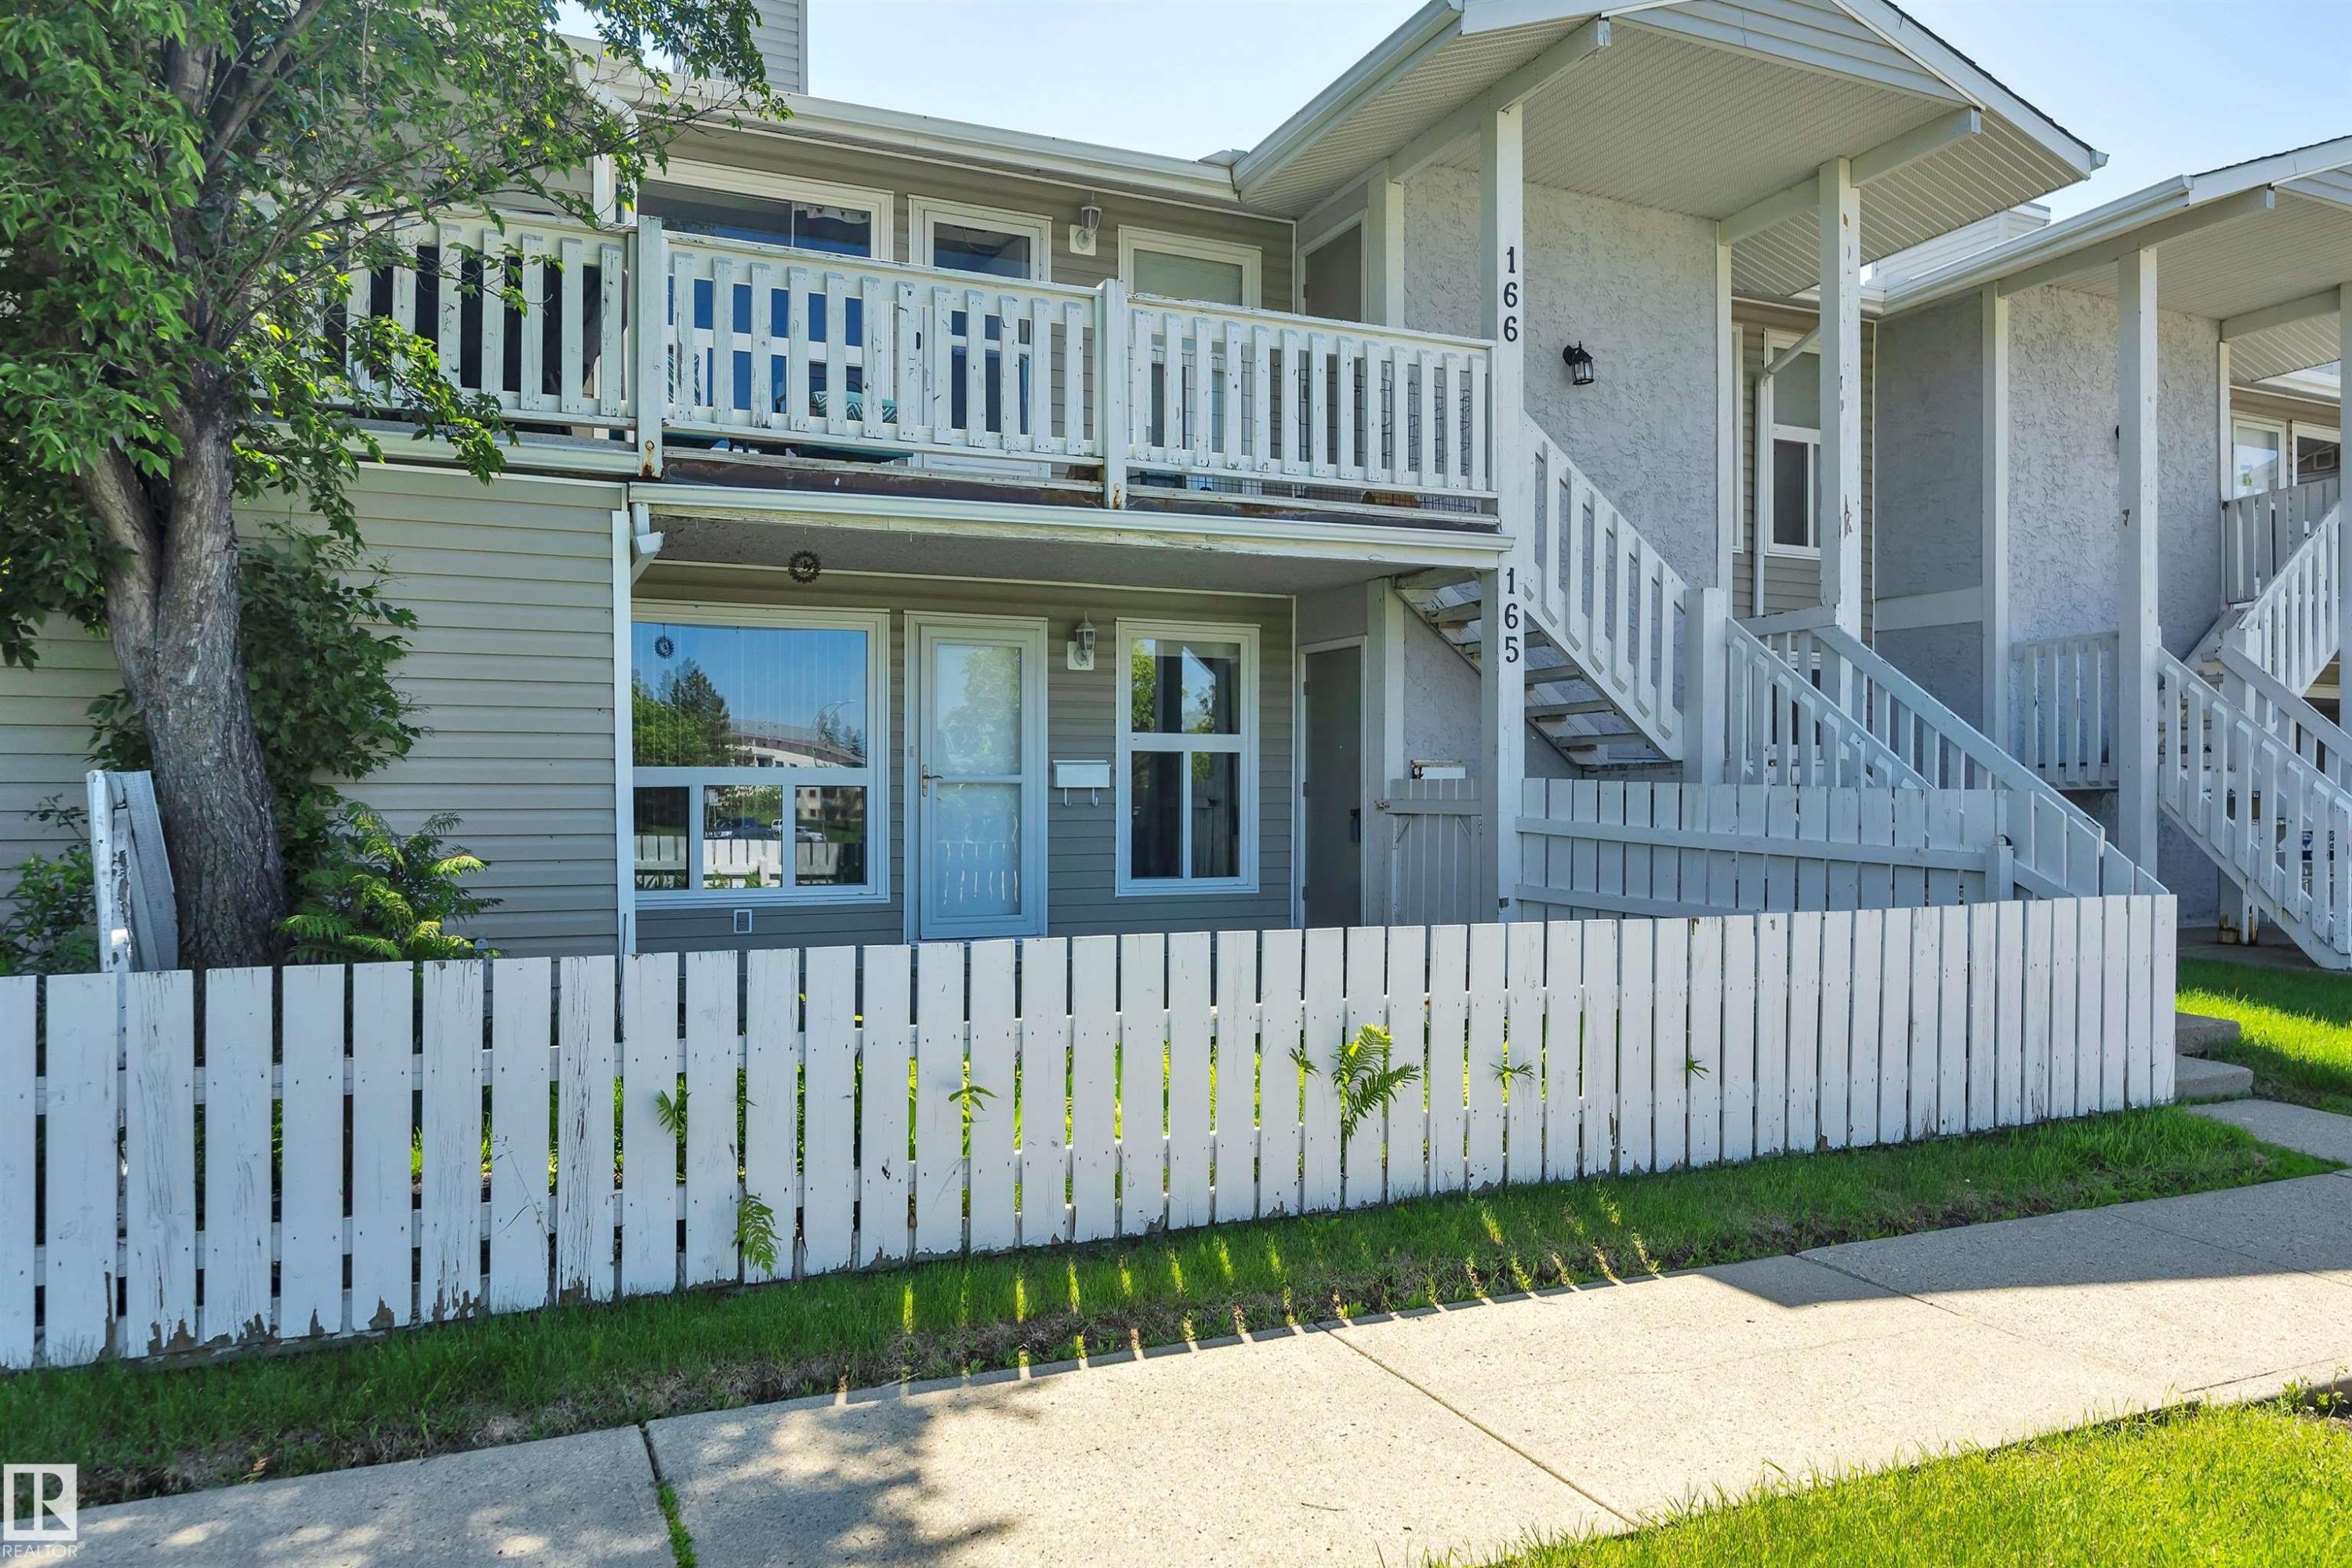
Multi-level townhouse exterior featuring light-colored siding and a white picket fence - 165 2703 79 Street, Edmonton, AB - Outdoor
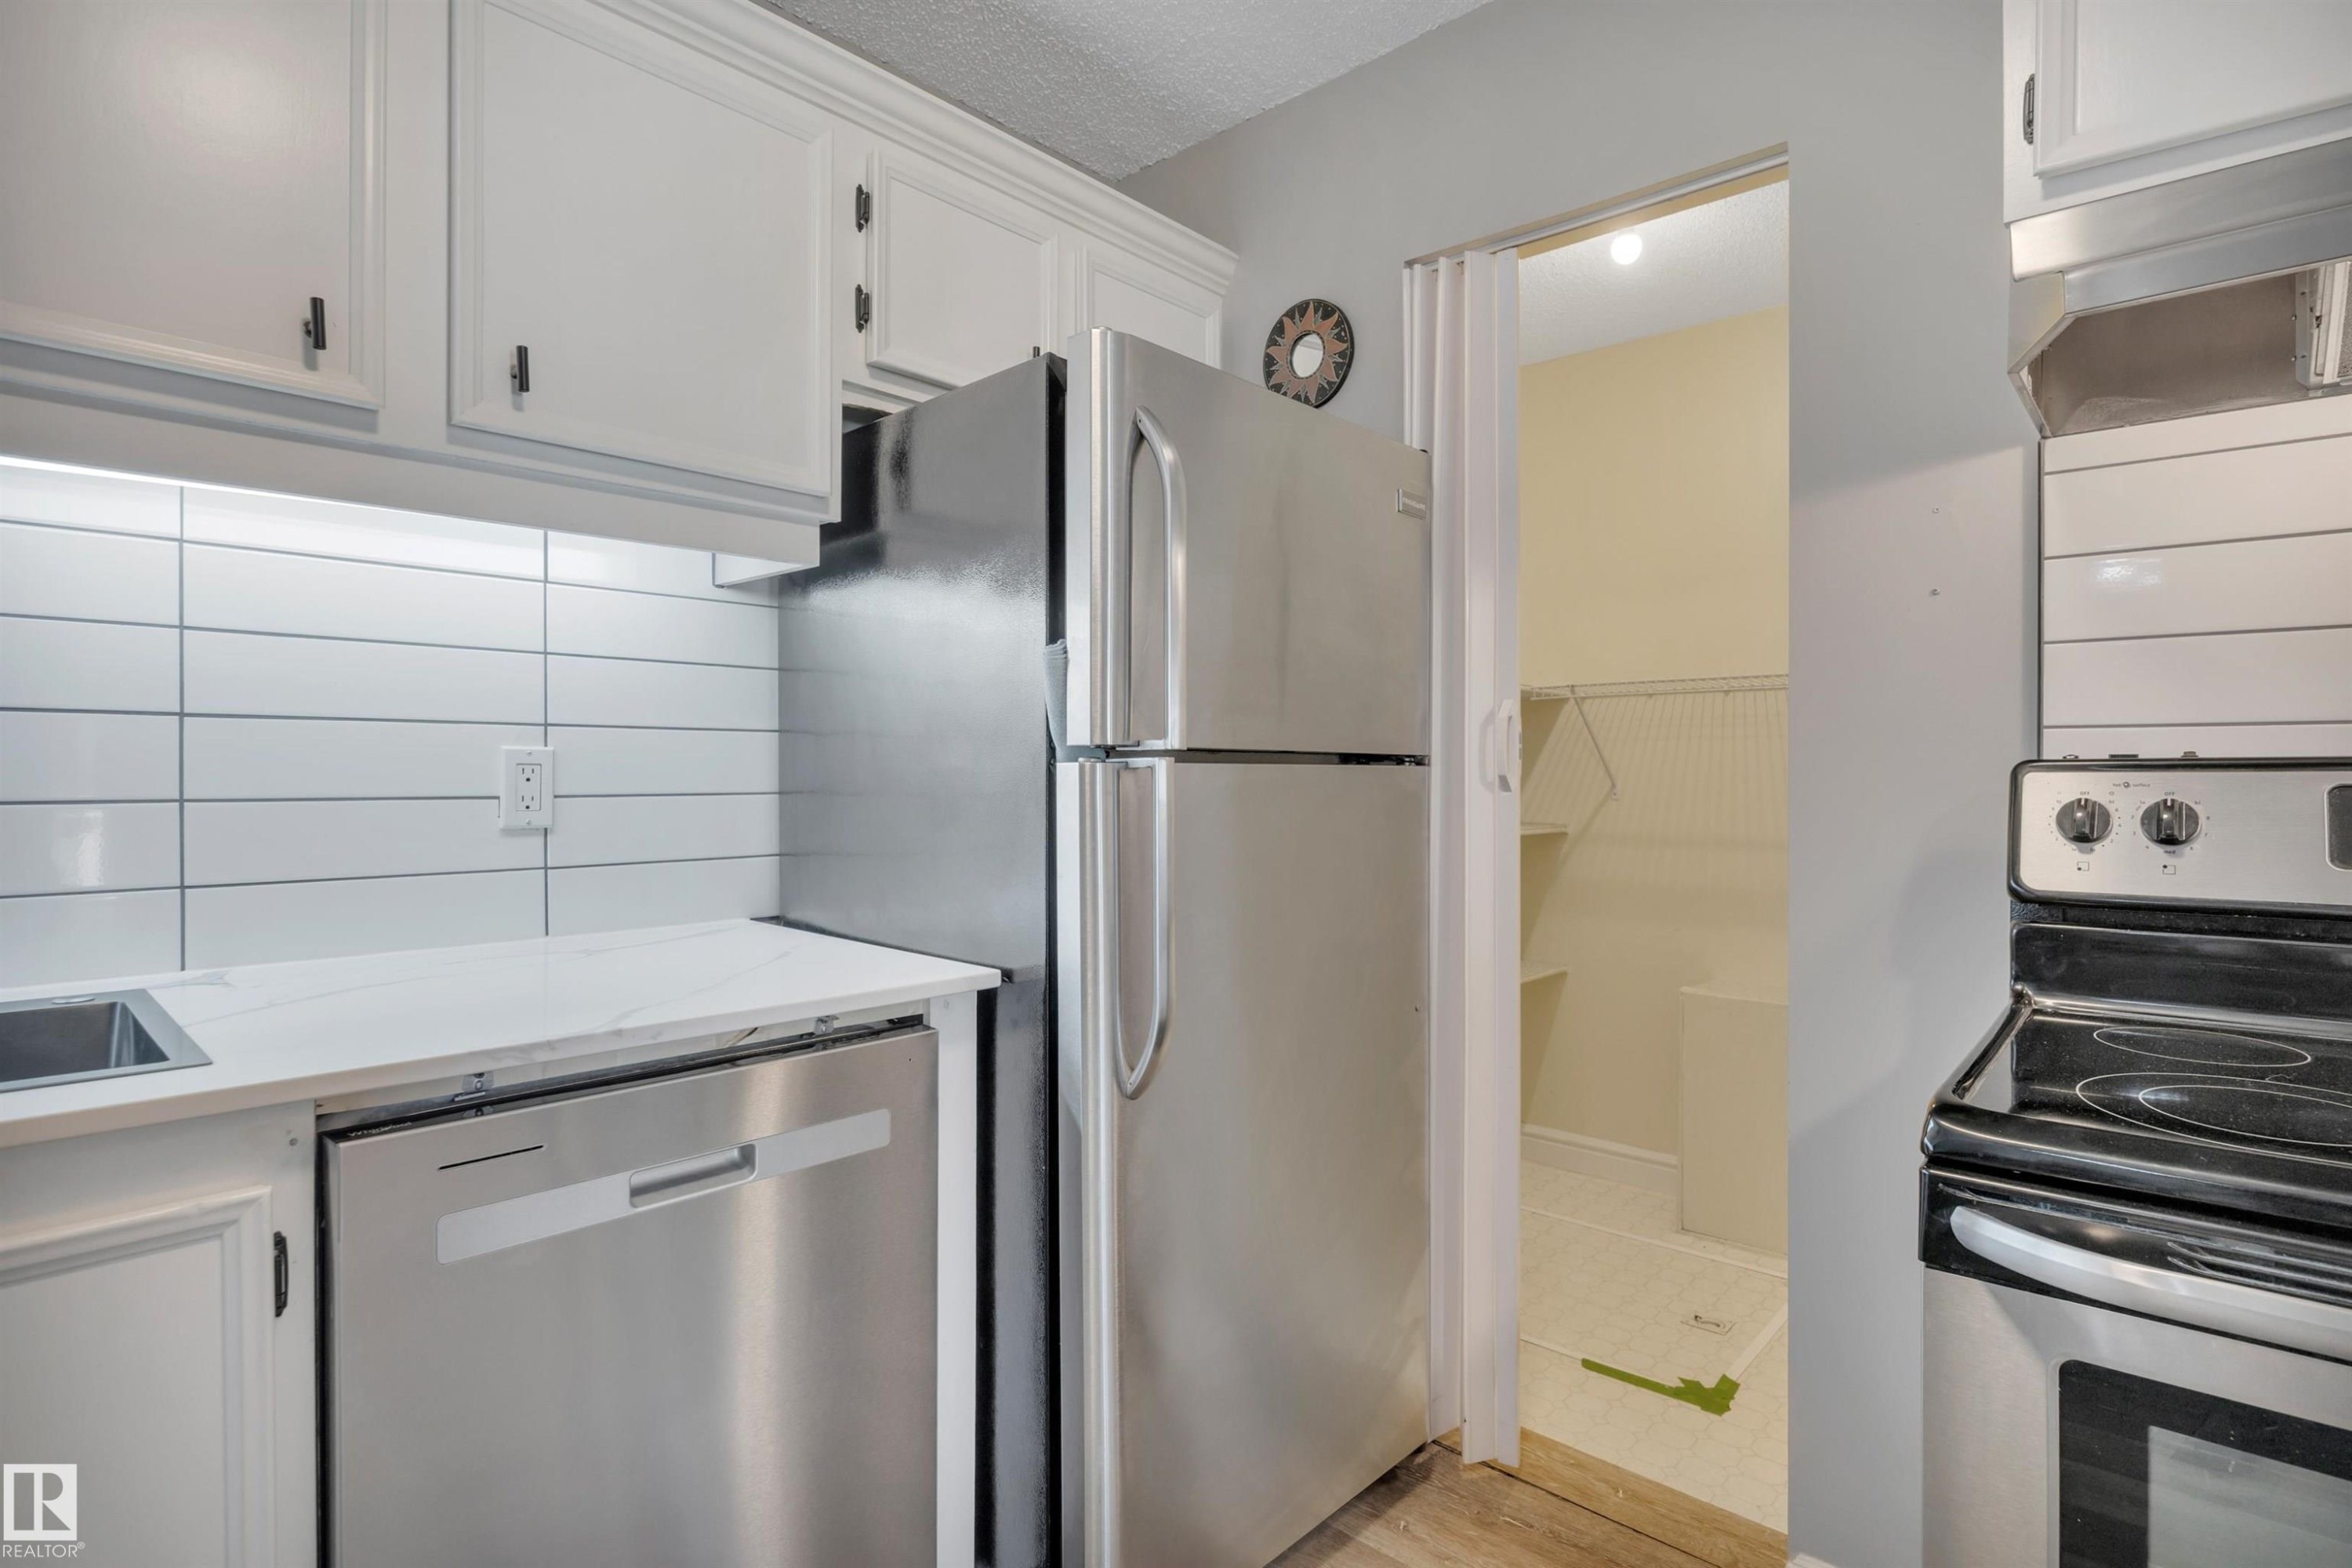
Kitchen featuring white cabinetry, stainless steel appliances, white subway tile backsplash, and wood-finish flooring - 165 2703 79 Street, Edmonton, AB - Indoor Photo Showing Kitchen With Double Sink
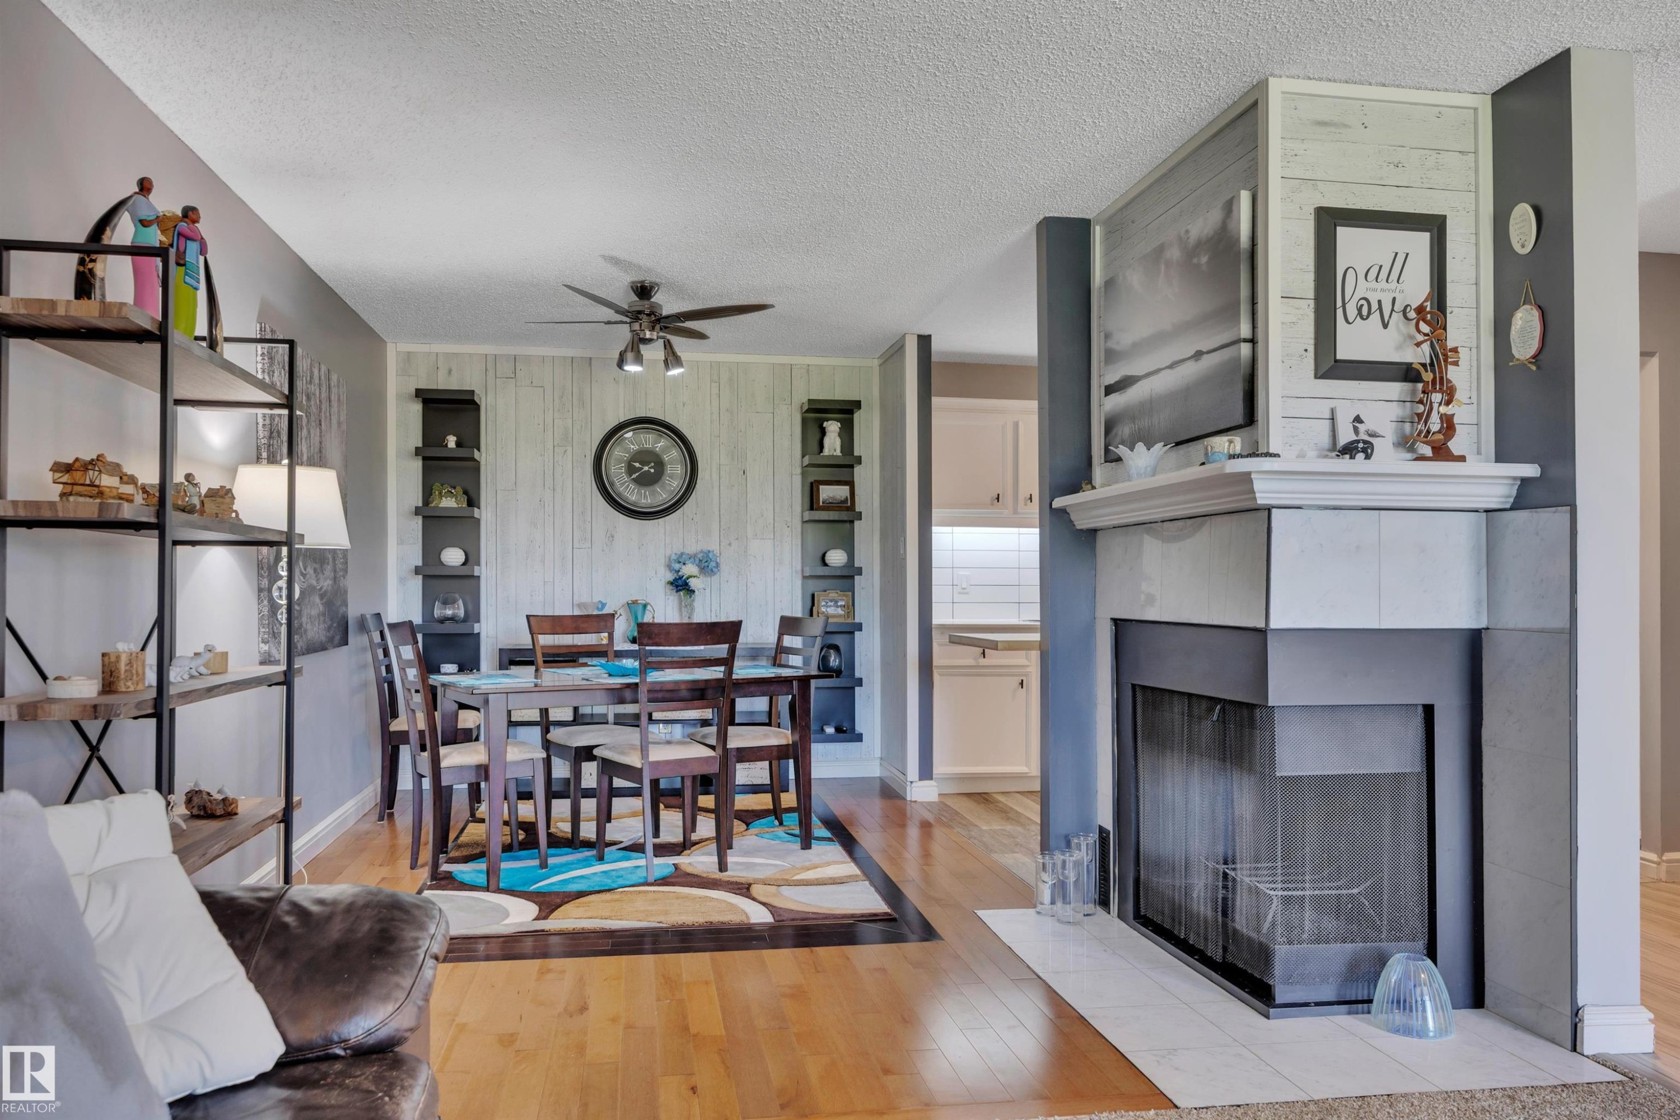
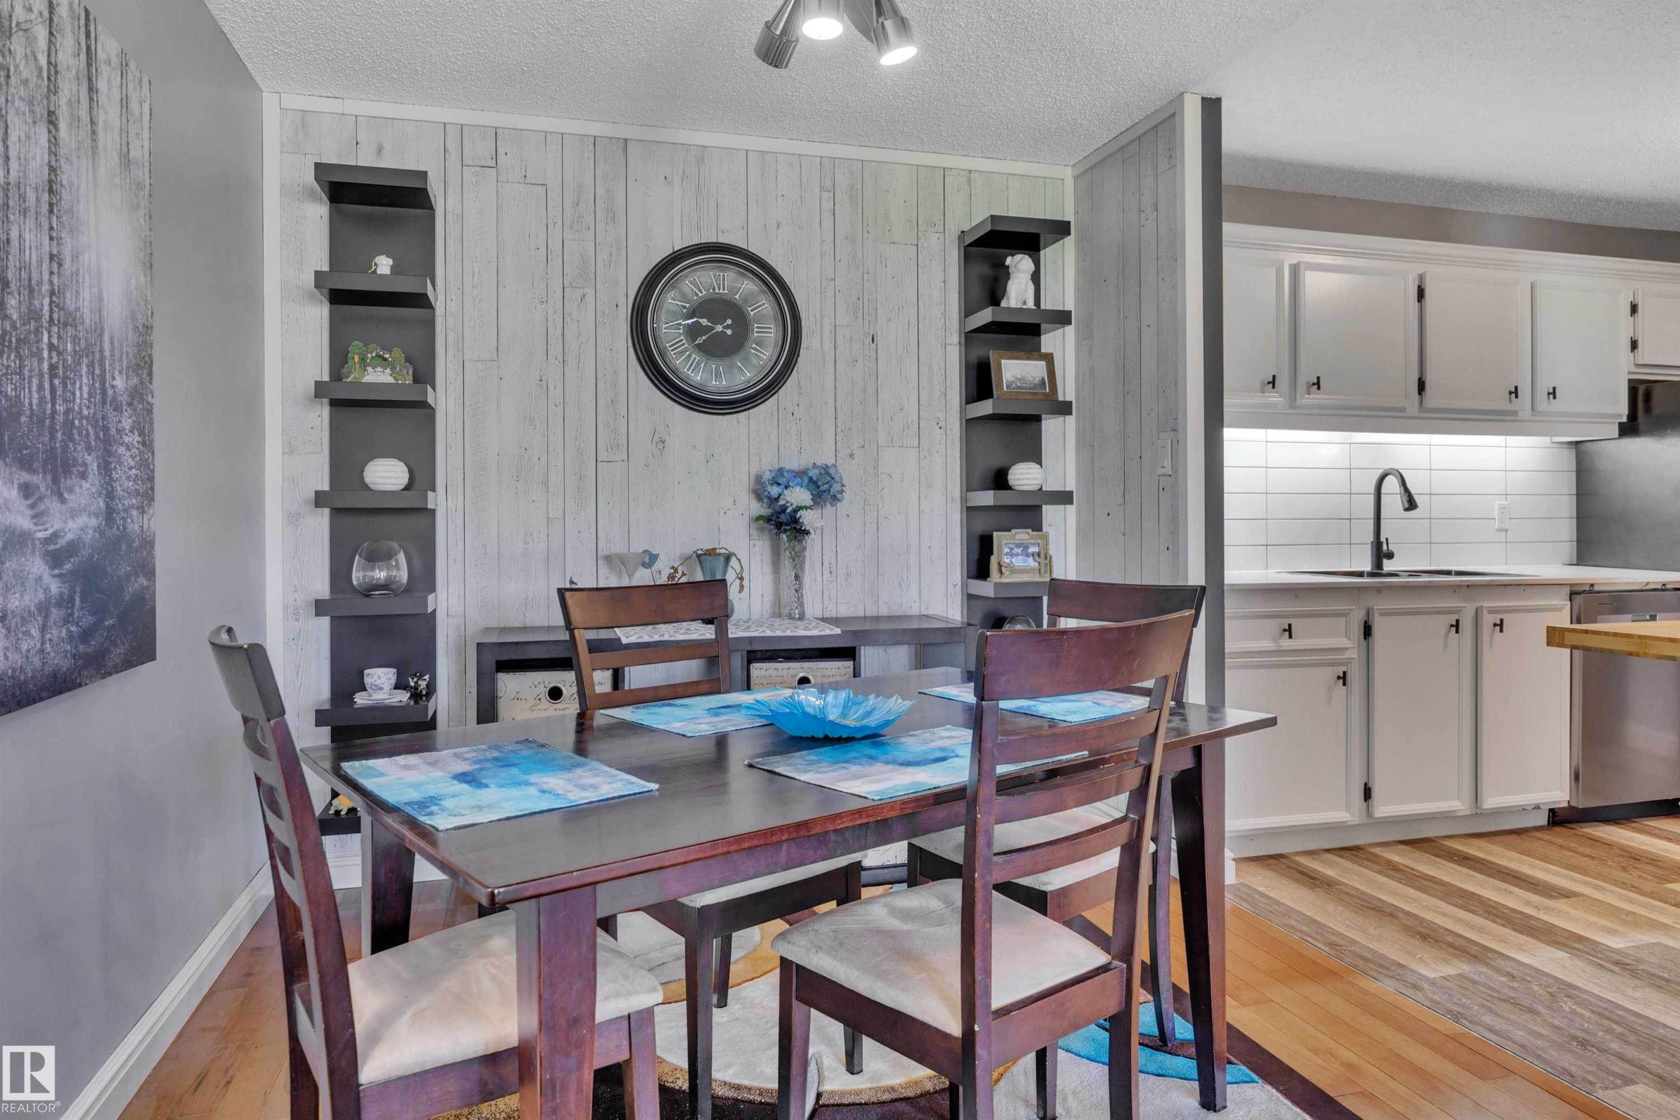
Dining area featuring wood-finish flooring and a textured accent wall - 165 2703 79 Street, Edmonton, AB - Indoor Photo Showing Dining Room
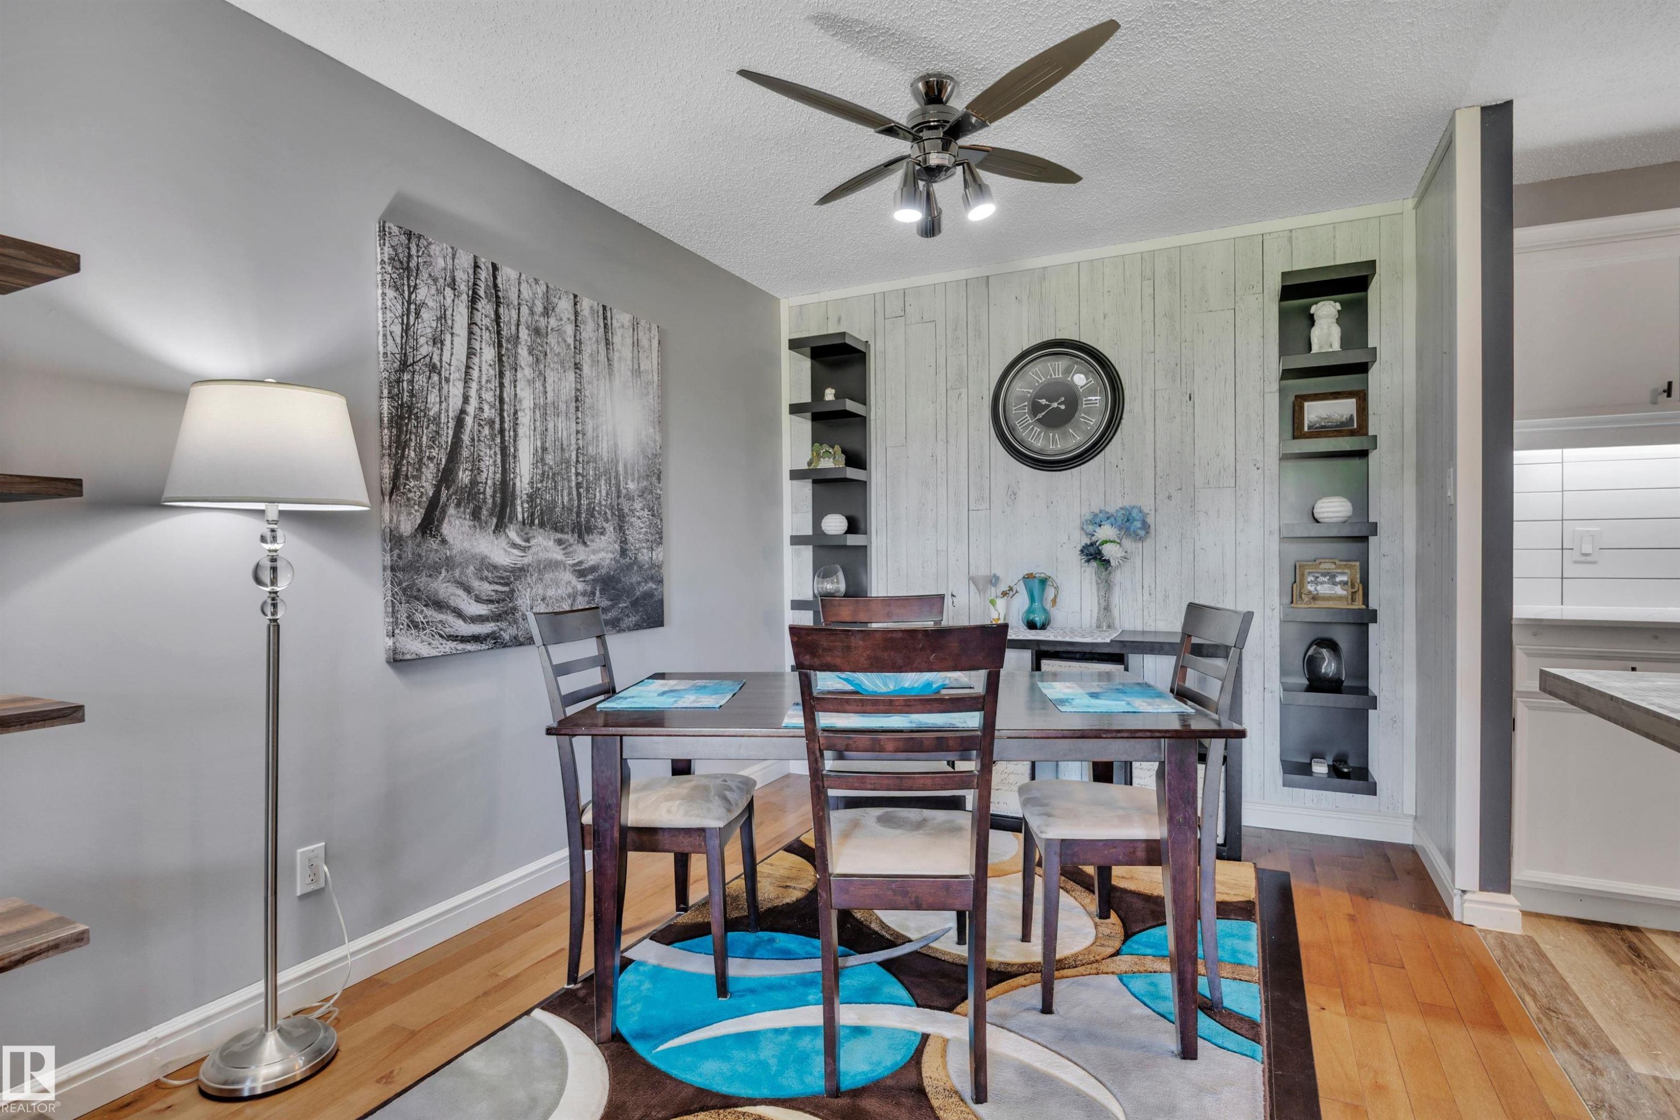
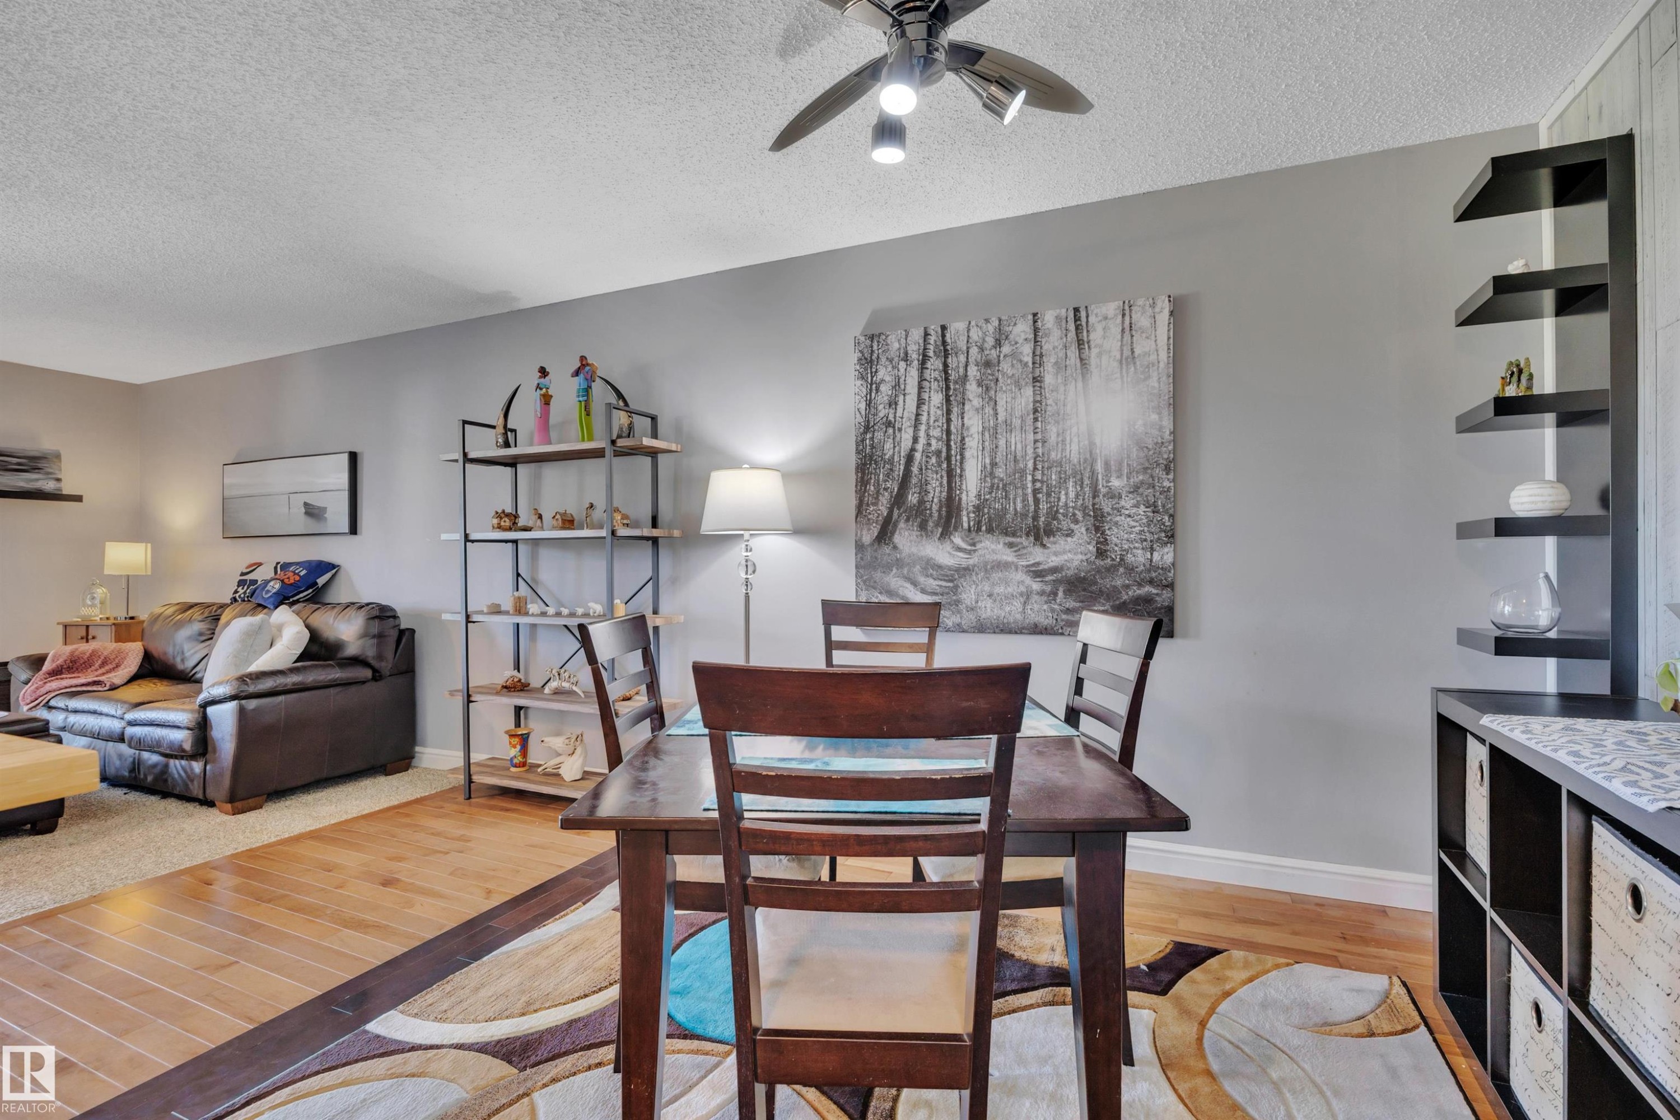
Dining area featuring wood-finish flooring, a ceiling fan with integrated lighting, and neutral wall tones - 165 2703 79 Street, Edmonton, AB - Indoor Photo Showing Dining Room
Open-concept living space featuring wood-finish flooring, white cabinetry, stainless steel appliances, and a built-in fireplace - 165 2703 79 Street, Edmonton, AB - Indoor
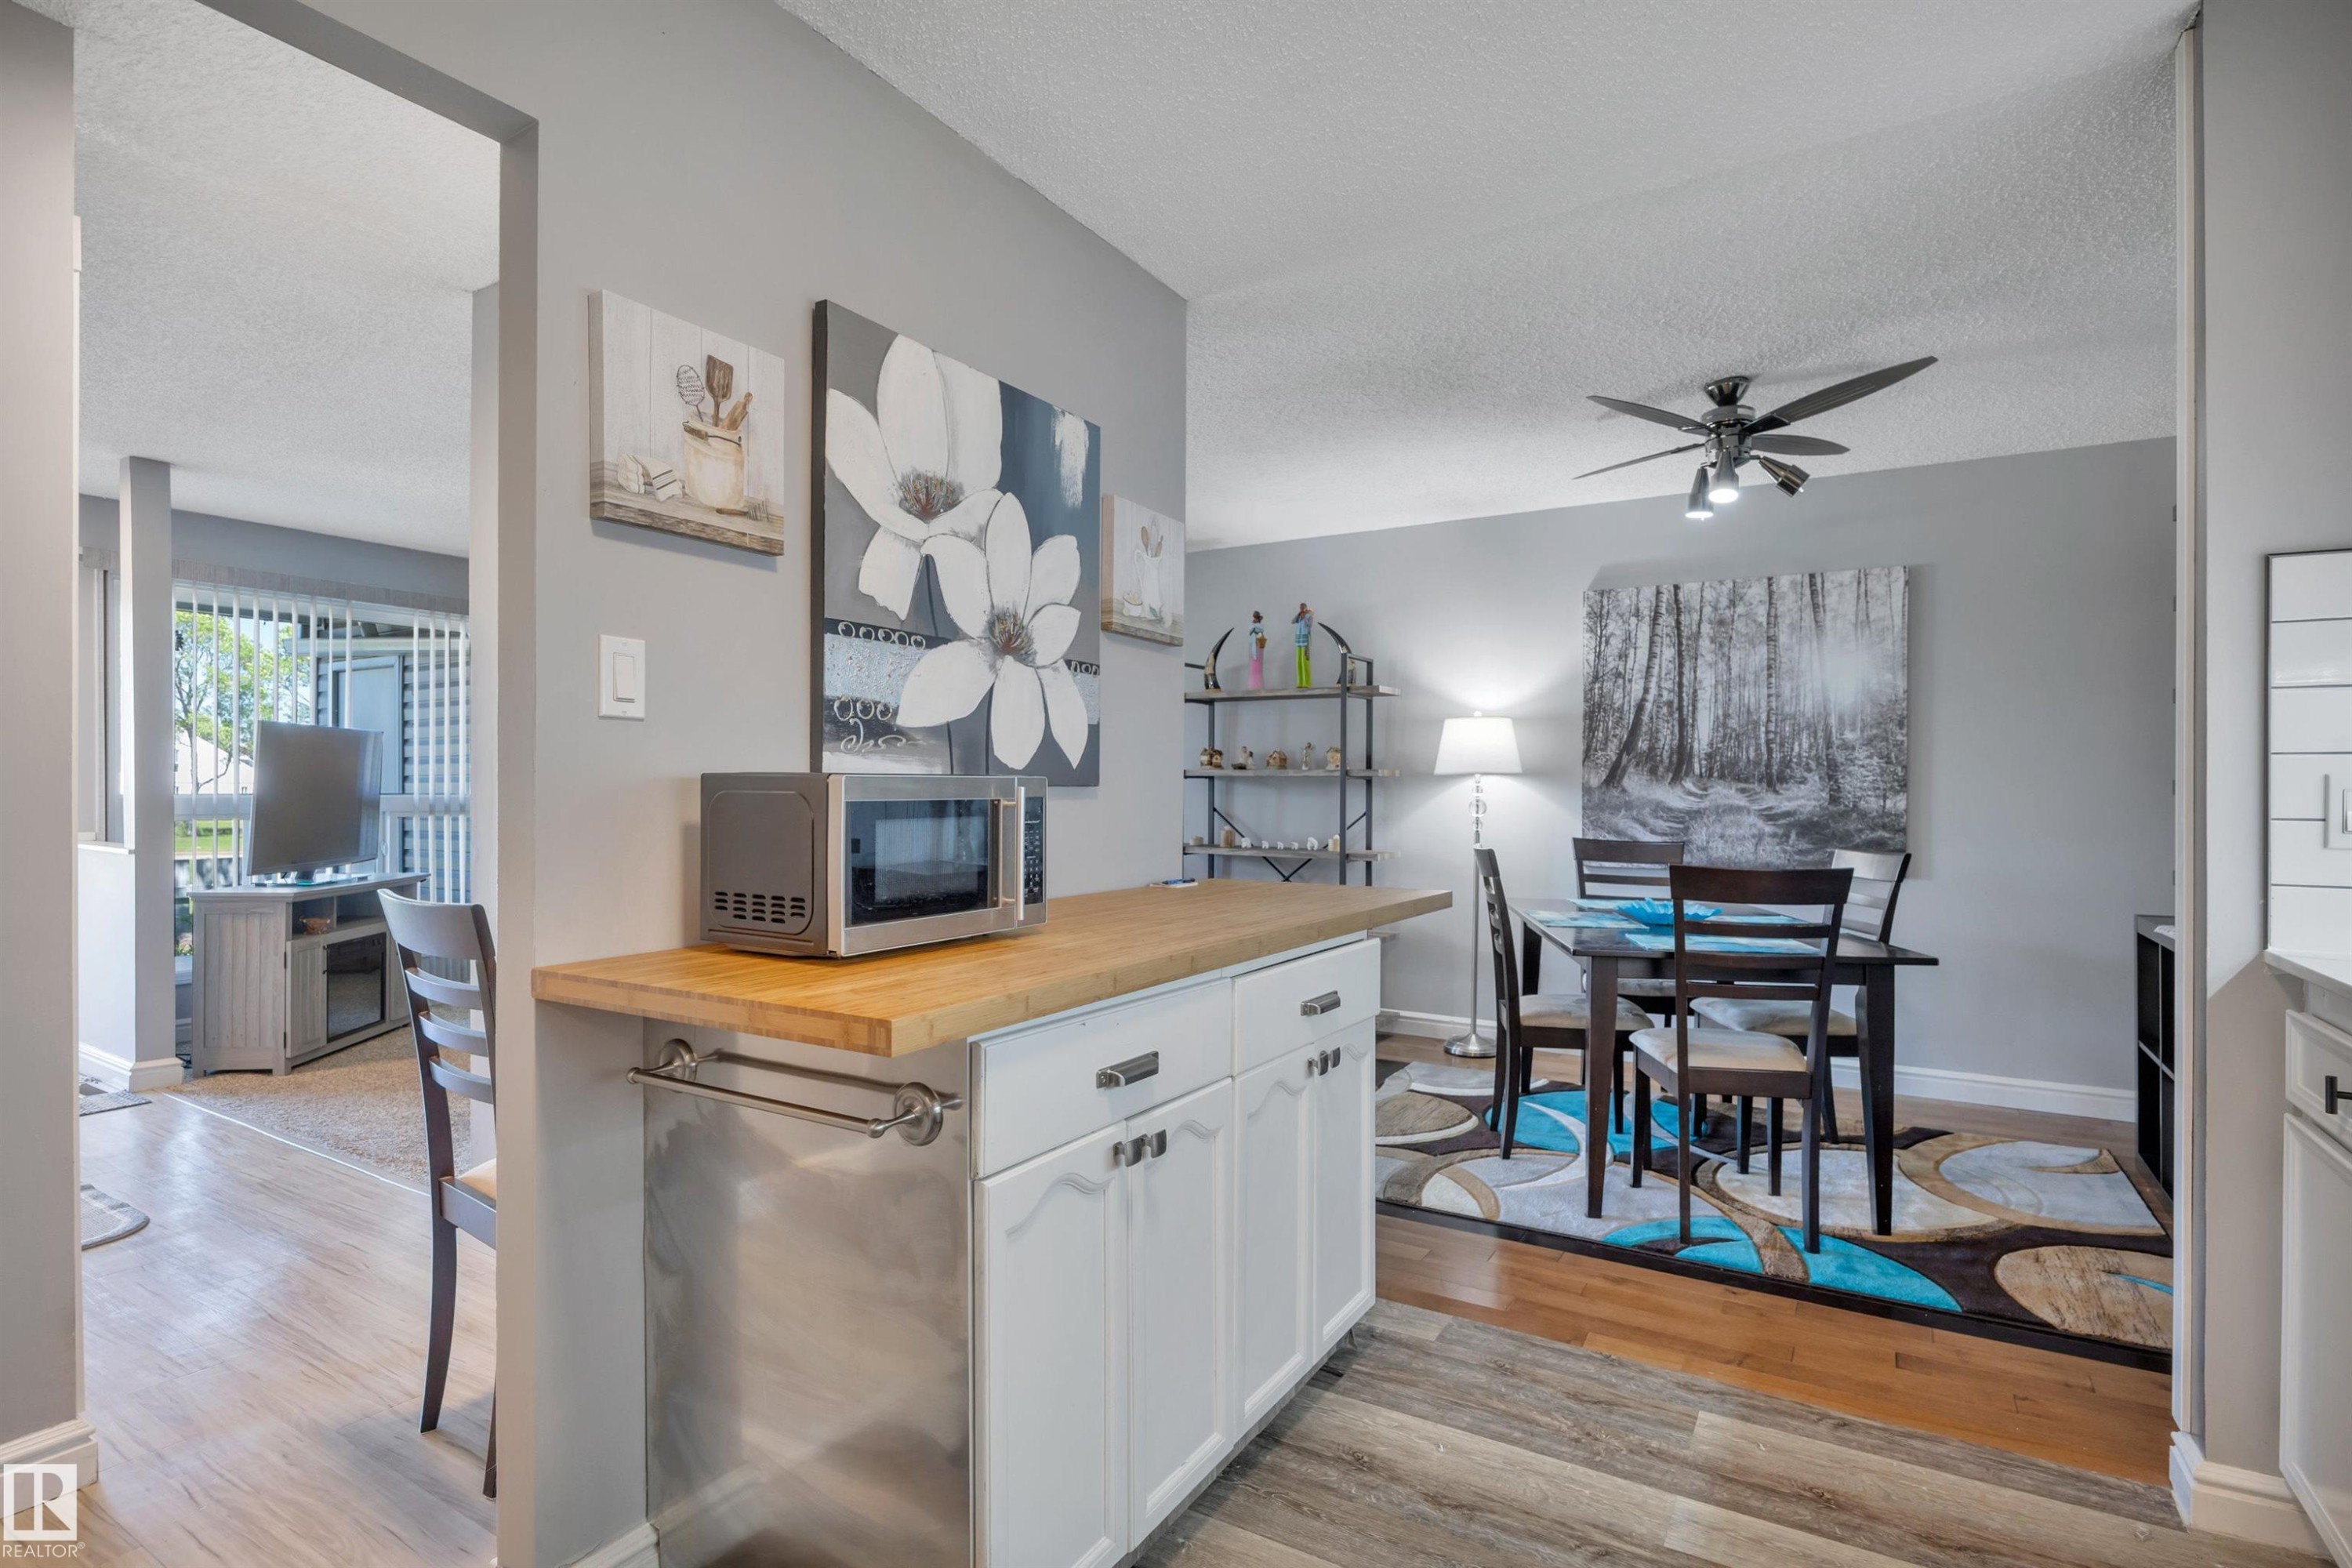
Modern kitchen featuring white cabinetry with dark hardware, butcher block island countertop, wood-finish flooring, and subway tile backsplash - 165 2703 79 Street, Edmonton, AB - Indoor Photo Showing Kitchen
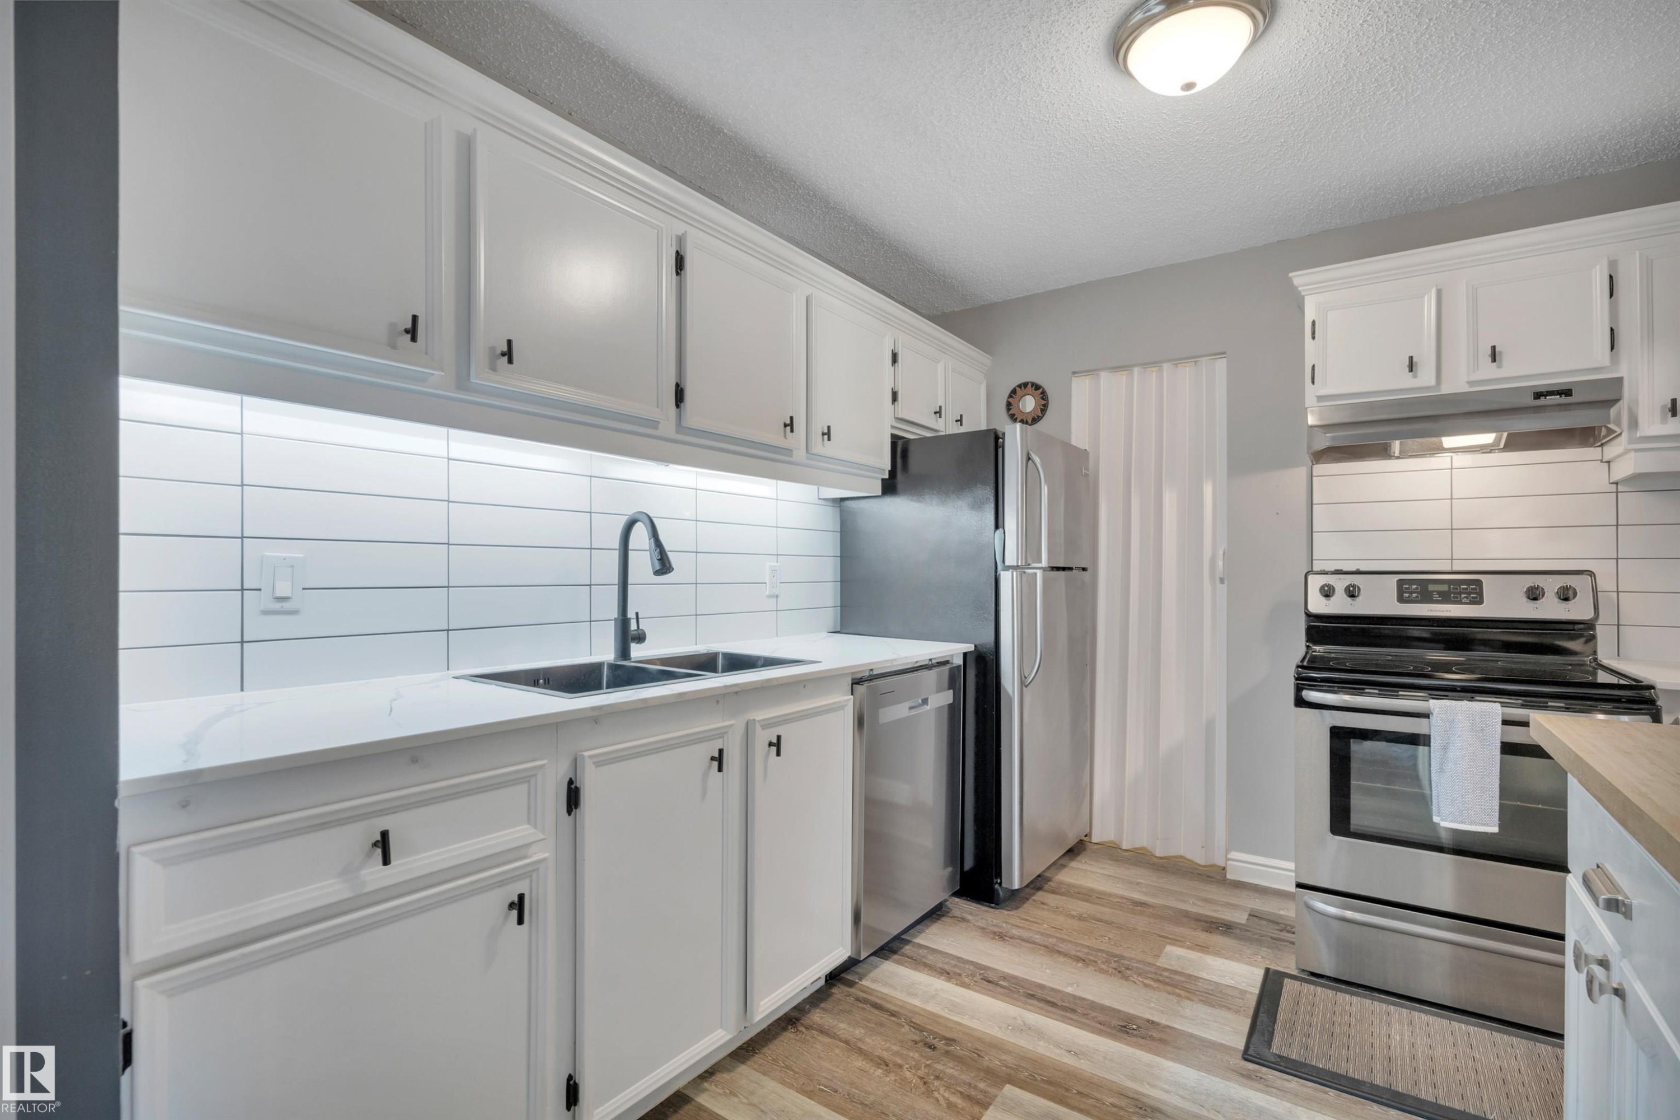
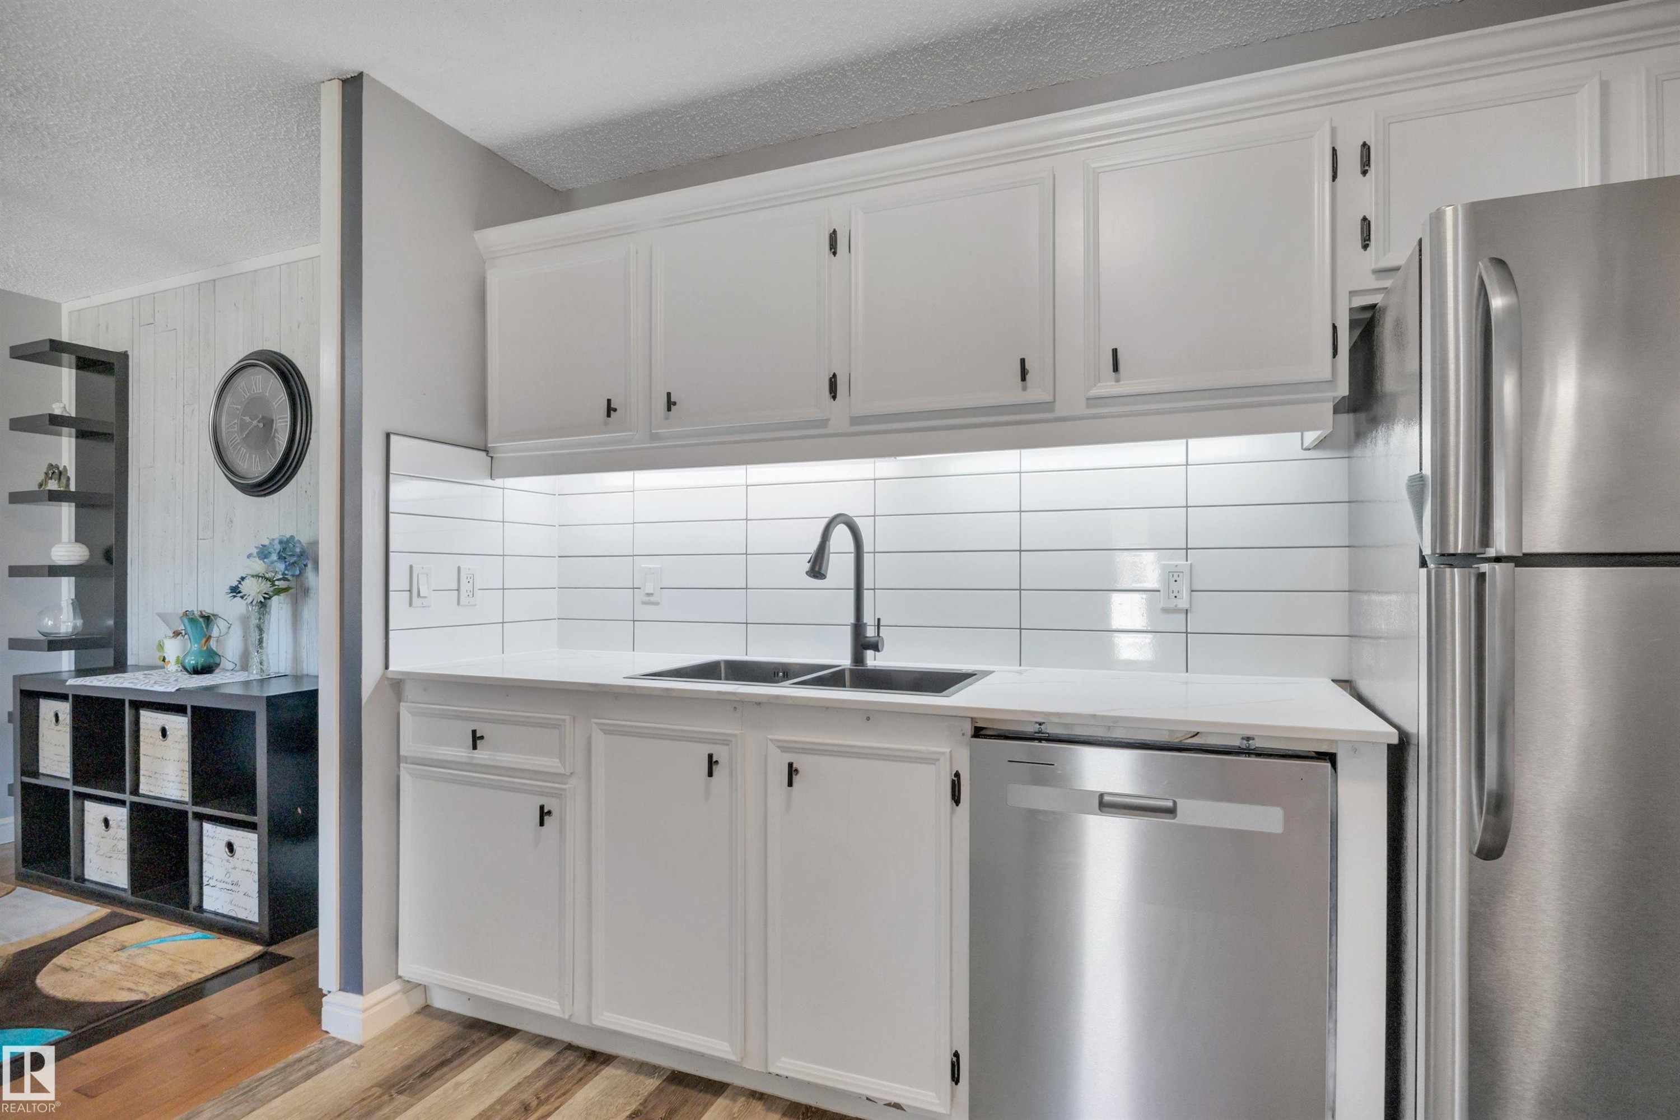
Kitchen featuring white cabinetry with black hardware, white subway tile backsplash, and wood-finish flooring - 165 2703 79 Street, Edmonton, AB - Indoor Photo Showing Kitchen With Double Sink
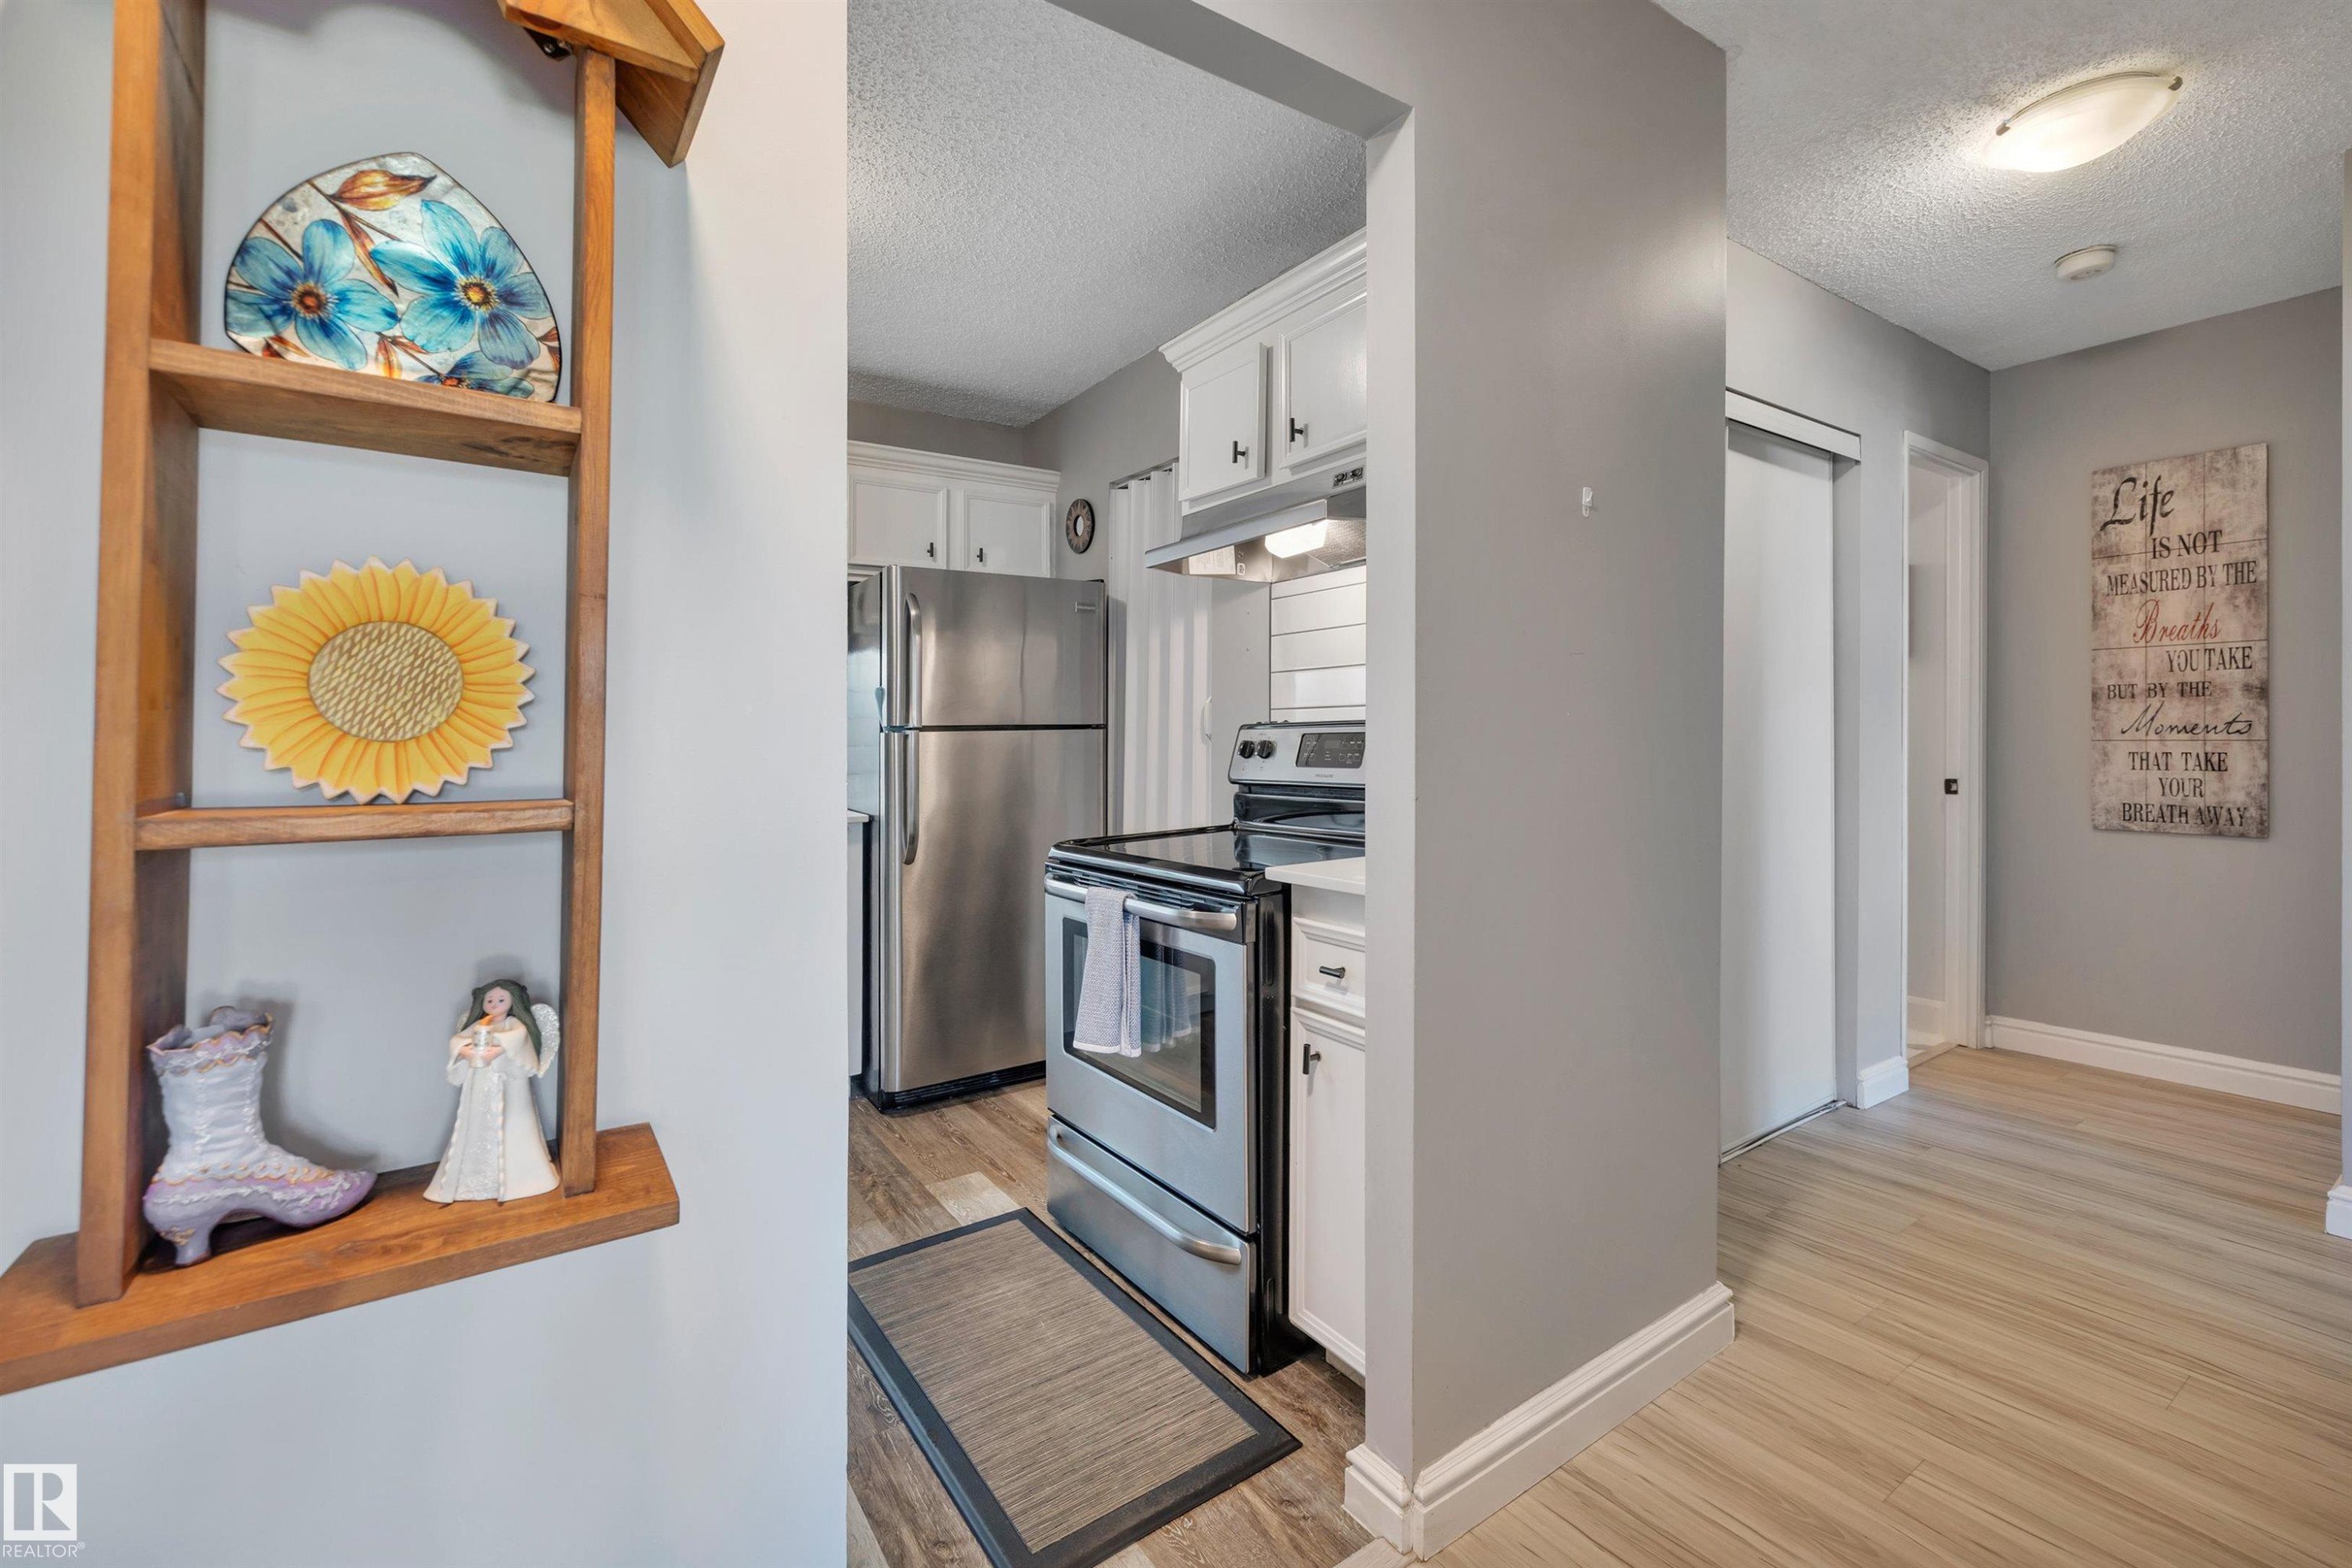
Modern kitchen featuring stainless steel appliances, white cabinetry, wood-finish flooring, white tile backsplash, and light-toned countertops - 165 2703 79 Street, Edmonton, AB - Indoor Photo Showing Kitchen
Kitchen featuring white cabinetry, a white subway tile backsplash, and a black sink with a matte black faucet - 165 2703 79 Street, Edmonton, AB - Indoor Photo Showing Kitchen
Kitchen featuring wood-finish flooring, white cabinetry, and stainless steel appliances - 165 2703 79 Street, Edmonton, AB - Indoor Photo Showing Kitchen
Tiled fireplace with a white mantel, wood-finish flooring, and light gray wall paint - 165 2703 79 Street, Edmonton, AB - Indoor With Fireplace
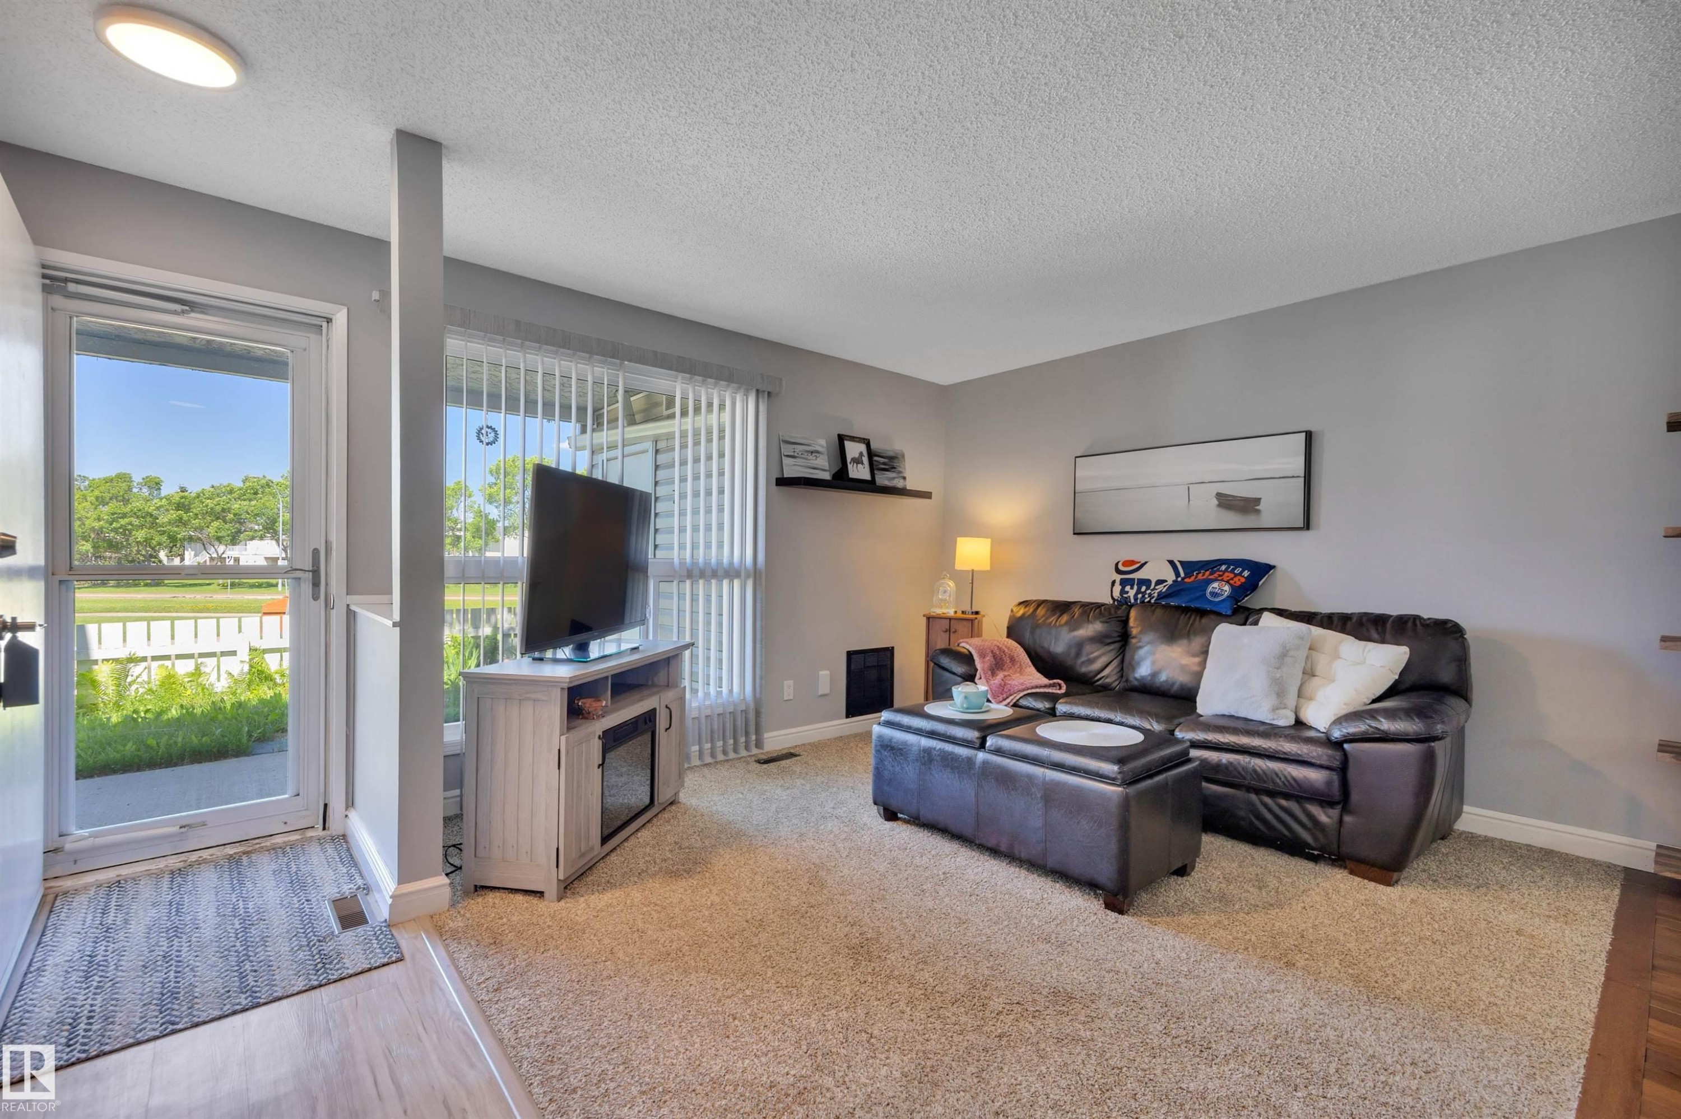
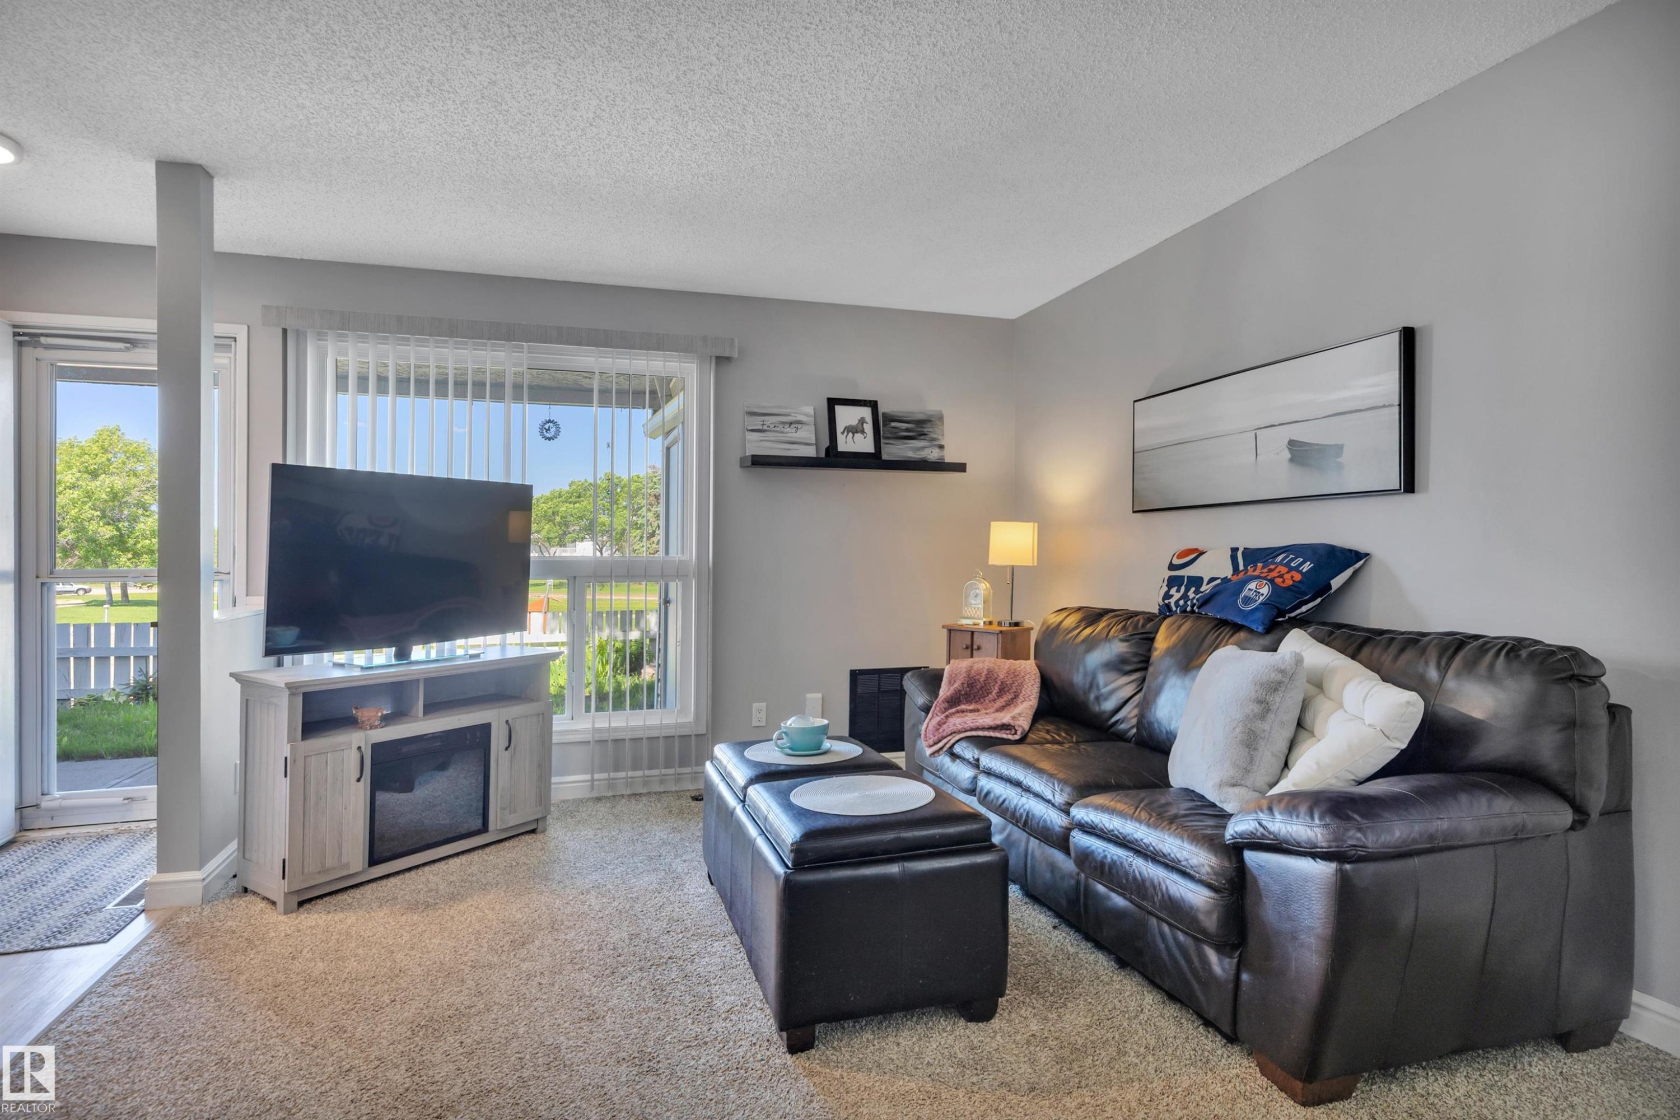
Living area featuring a large window, light gray wall paint, and a combination of wood-finish flooring and carpeting - 165 2703 79 Street, Edmonton, AB - Indoor Photo Showing Living Room
Living room featuring a fireplace with a white mantel, light grey walls, and carpet flooring - 165 2703 79 Street, Edmonton, AB - Indoor Photo Showing Living Room
Kitchen featuring white cabinetry, wood-finish flooring, white subway tile backsplash, stainless steel appliances, and a wood countertop island - 165 2703 79 Street, Edmonton, AB - Indoor Photo Showing Kitchen With Double Sink
Kitchen island featuring a wood-finish countertop and white cabinetry with brushed nickel hardware - 165 2703 79 Street, Edmonton, AB - Indoor Photo Showing Kitchen
Kitchen featuring white shaker-style cabinetry, white subway tile backsplash, white countertop with subtle veining, dual-basin sink with matte black faucet, and stainless steel dishwasher - 165 2703 79 Street, Edmonton, AB - Indoor Photo Showing Kitchen With Double Sink
Living area featuring light gray walls, a textured ceiling, and a large window - 165 2703 79 Street, Edmonton, AB - Indoor Photo Showing Living Room
Central fireplace with a tile hearth and mantel, featuring an integrated firebox - 165 2703 79 Street, Edmonton, AB - Indoor Photo Showing Living Room With Fireplace
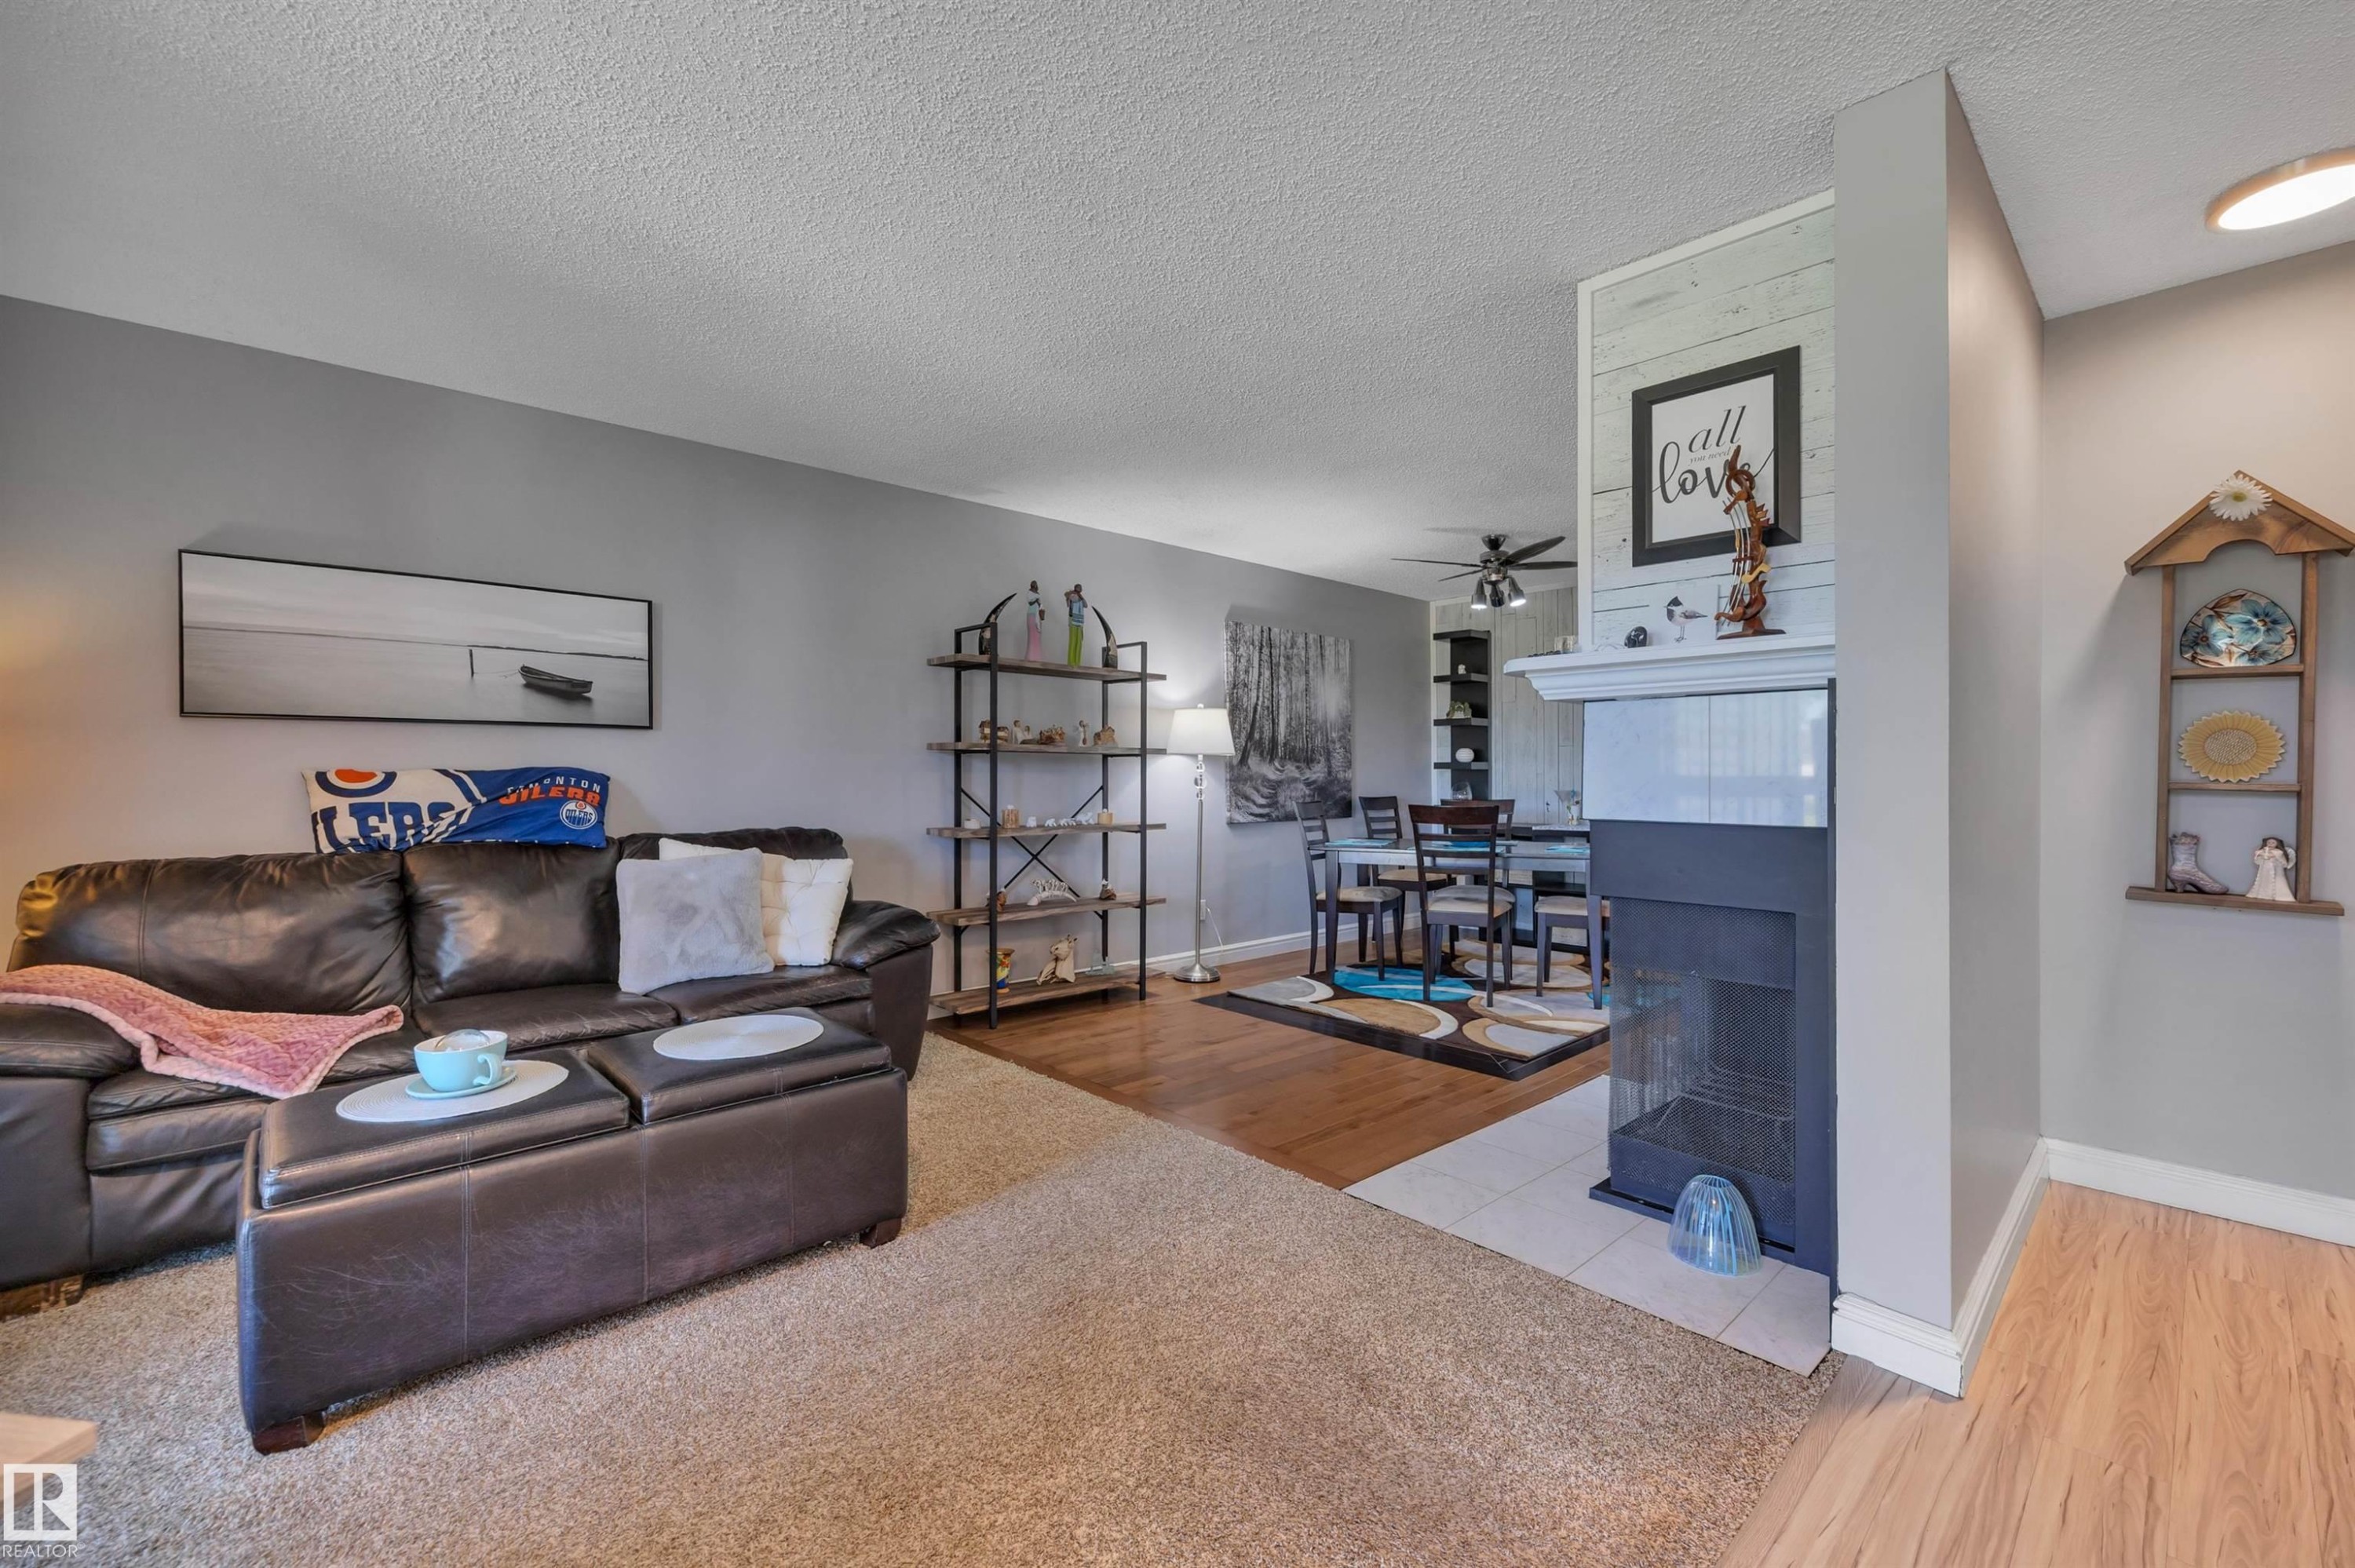
Living area featuring a fireplace with a white mantel and tile surround, wood-finish flooring, and a ceiling fan - 165 2703 79 Street, Edmonton, AB - Indoor With Fireplace
Living area featuring a textured carpet, a fireplace with a white mantel and dark gray surround, and a wood-finish flooring in the dining space - 165 2703 79 Street, Edmonton, AB - Indoor Photo Showing Living Room With Fireplace
Living area featuring light wood-finish flooring transitioning to neutral-toned carpet - 165 2703 79 Street, Edmonton, AB - Indoor
Living area featuring neutral-toned carpeting and light gray walls - 165 2703 79 Street, Edmonton, AB - Indoor
Living area featuring a fireplace with a white mantel and shiplap-style accent, light-toned wood-finish flooring, and a carpeted section - 165 2703 79 Street, Edmonton, AB - Indoor
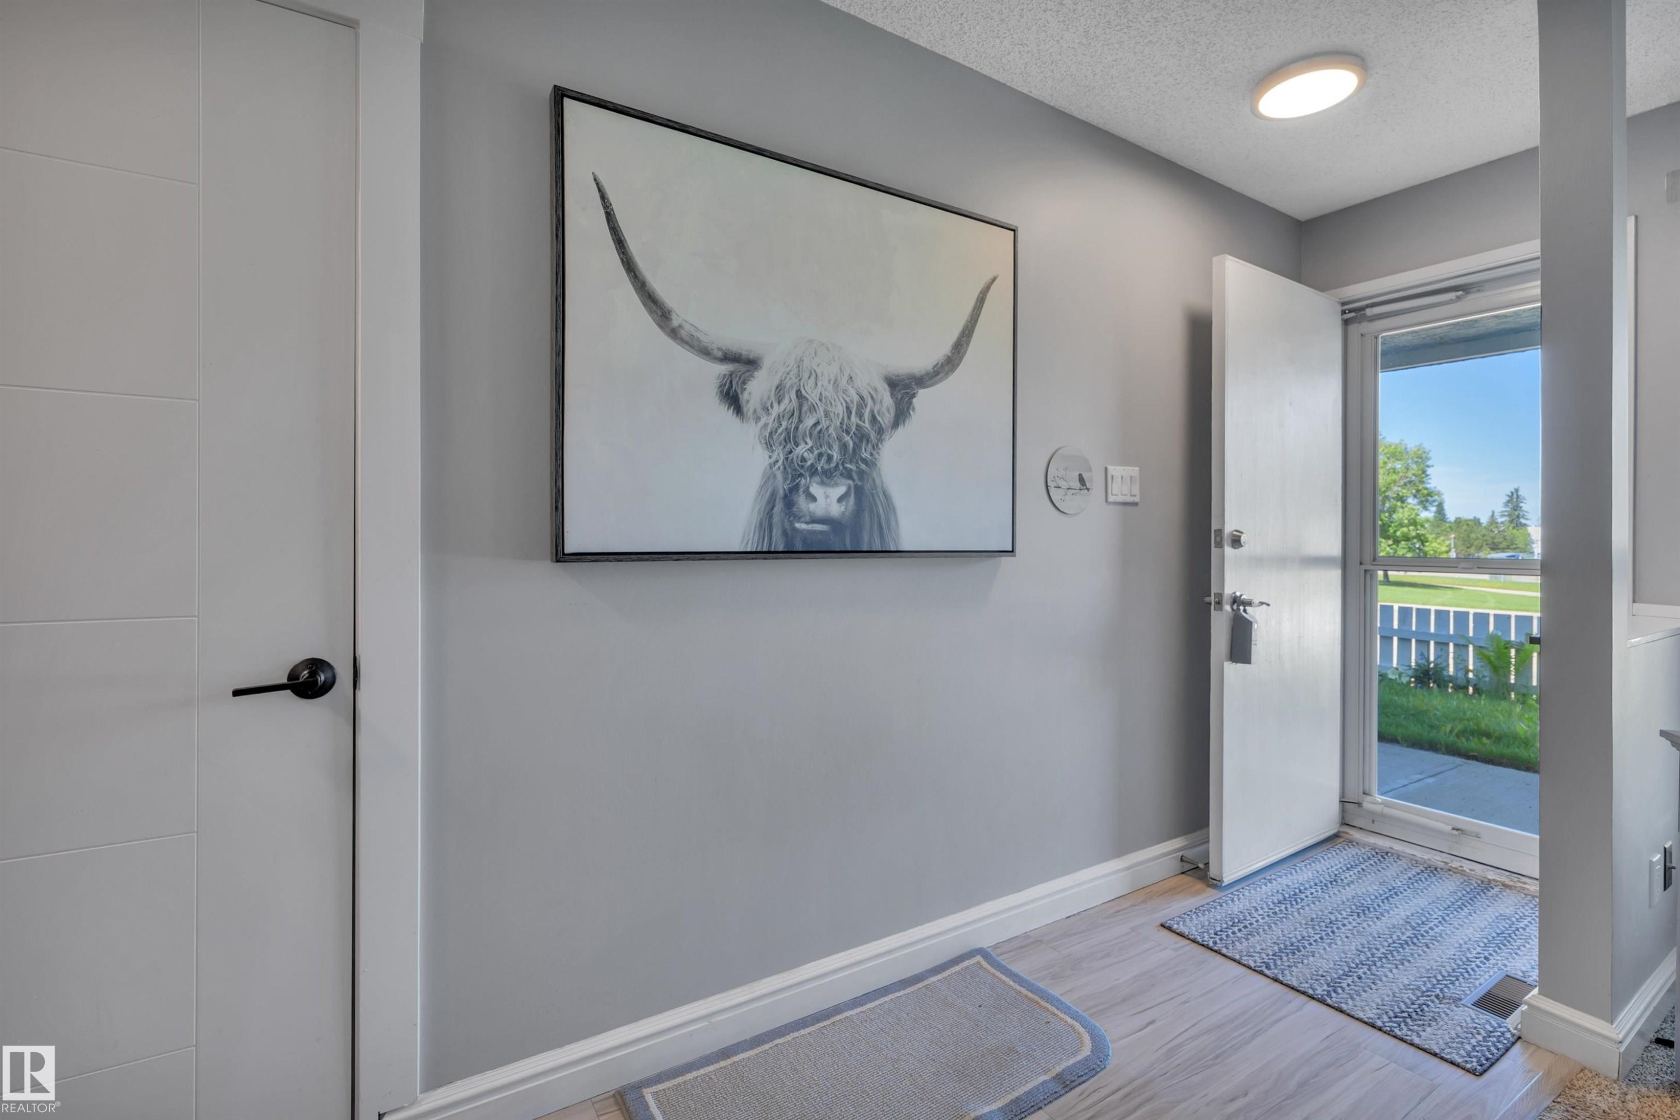
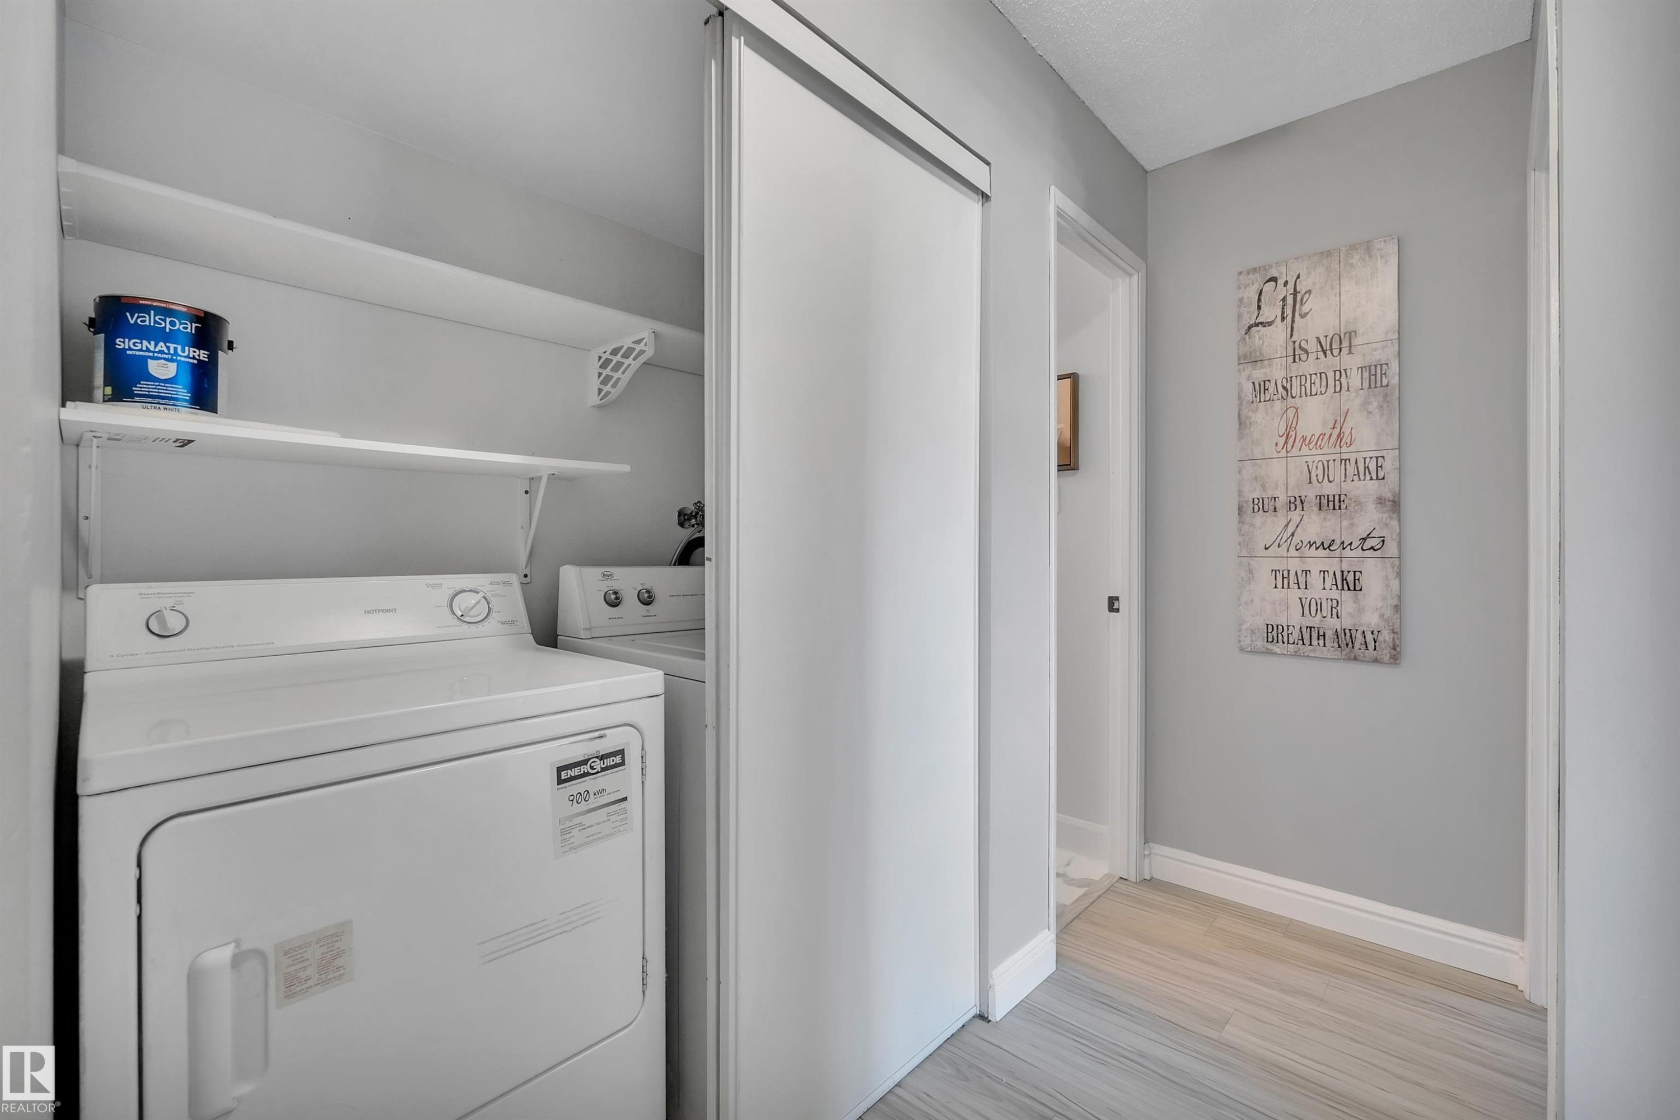
Hallway featuring wood-finish flooring, light gray walls, and recessed lighting - 165 2703 79 Street, Edmonton, AB - Indoor Photo Showing Laundry Room
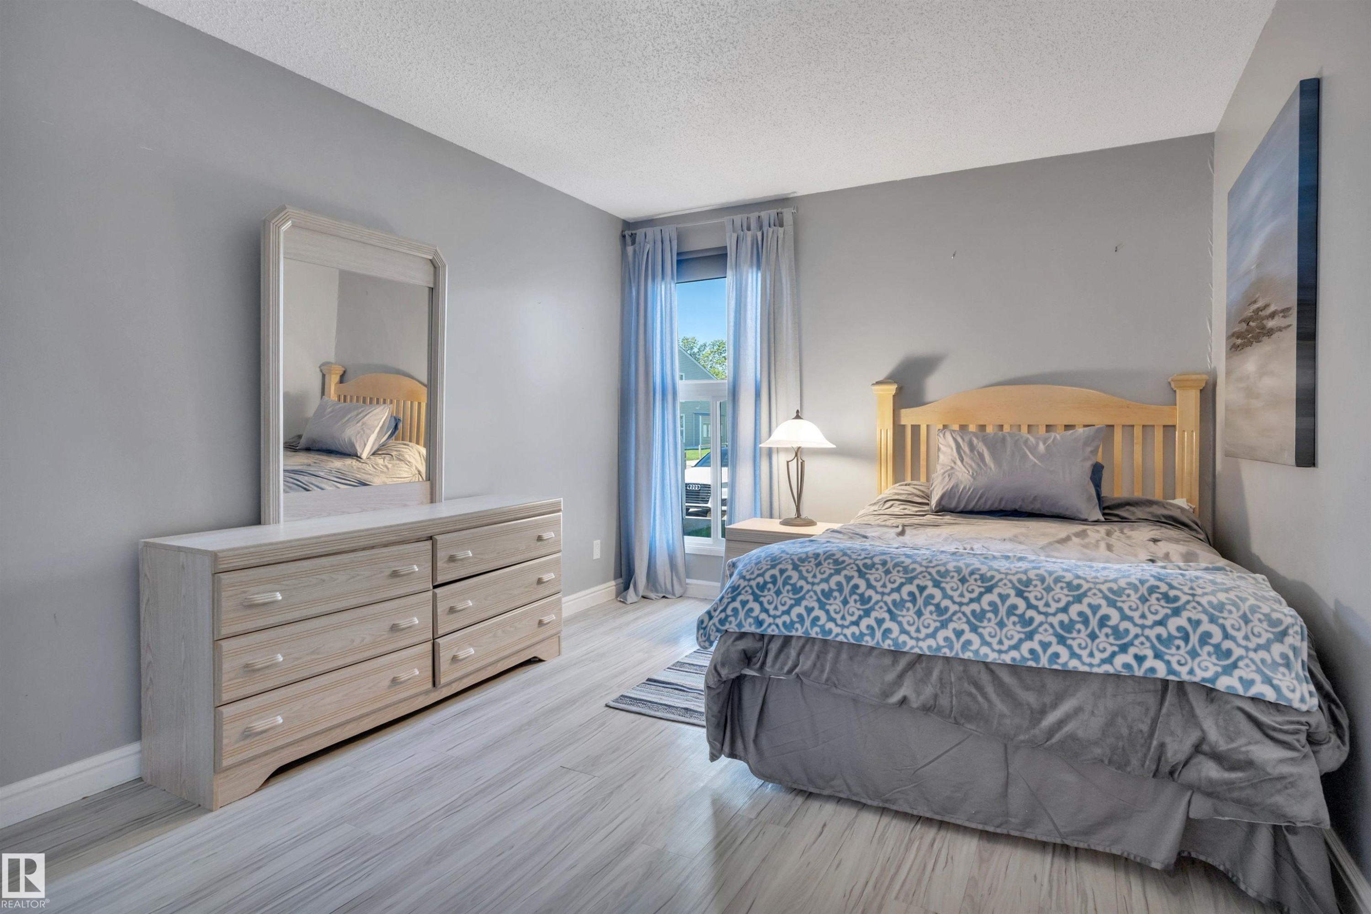
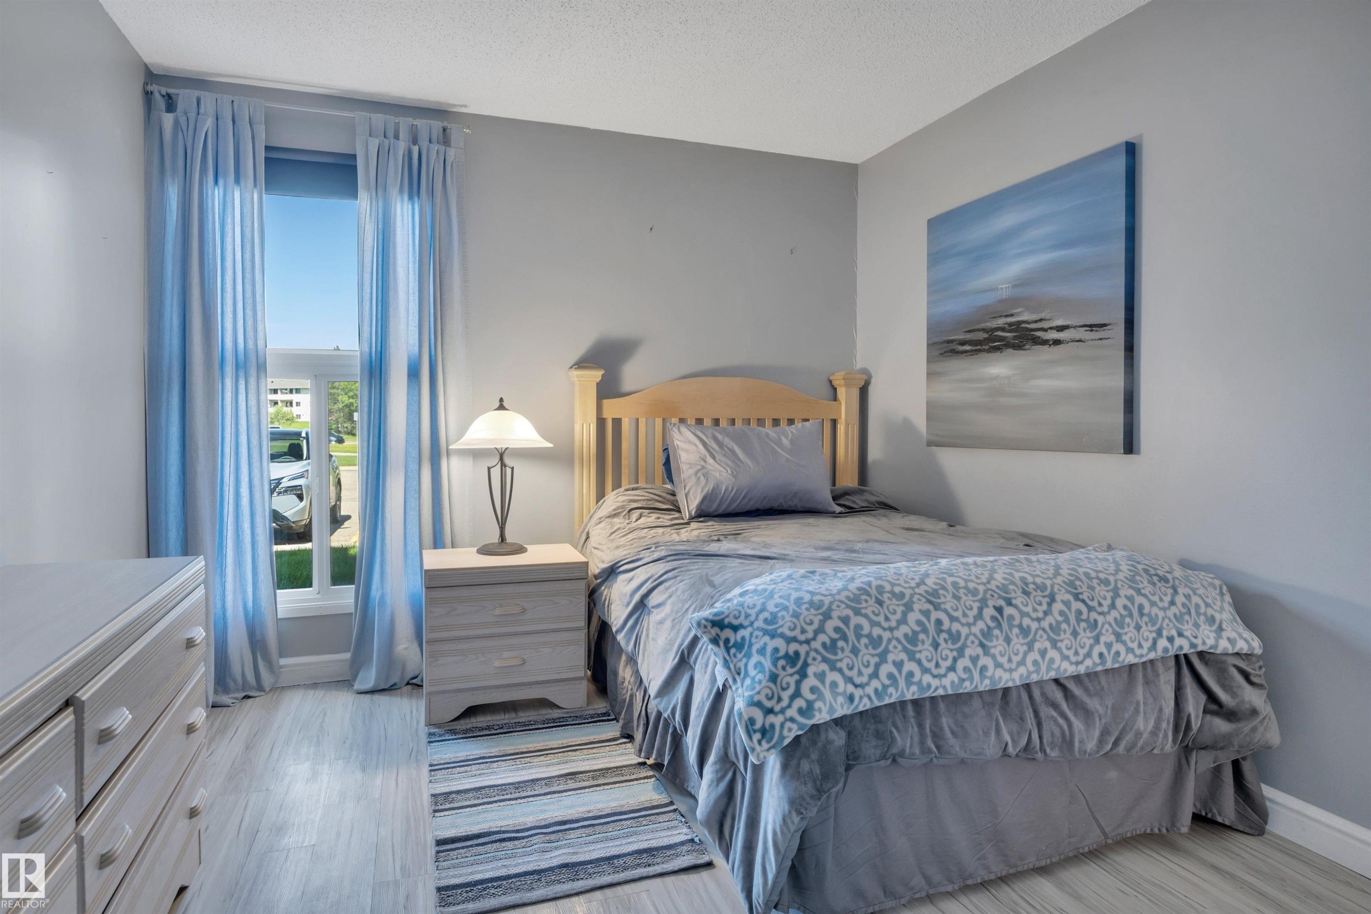
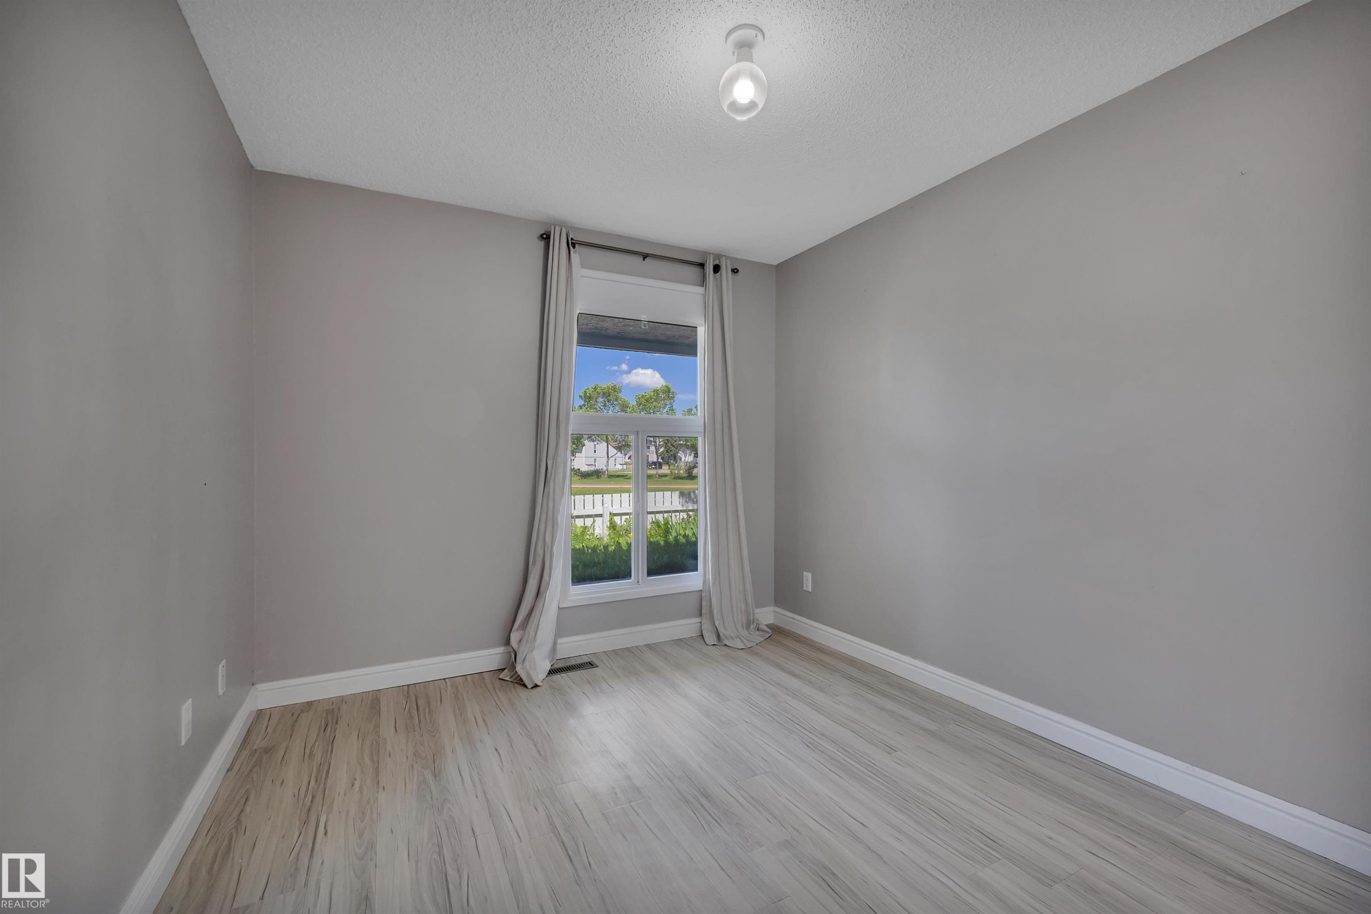
Spacious room featuring wood-finish flooring, neutral gray walls, a window with curtains, and white baseboards - 165 2703 79 Street, Edmonton, AB - Indoor Photo Showing Bedroom
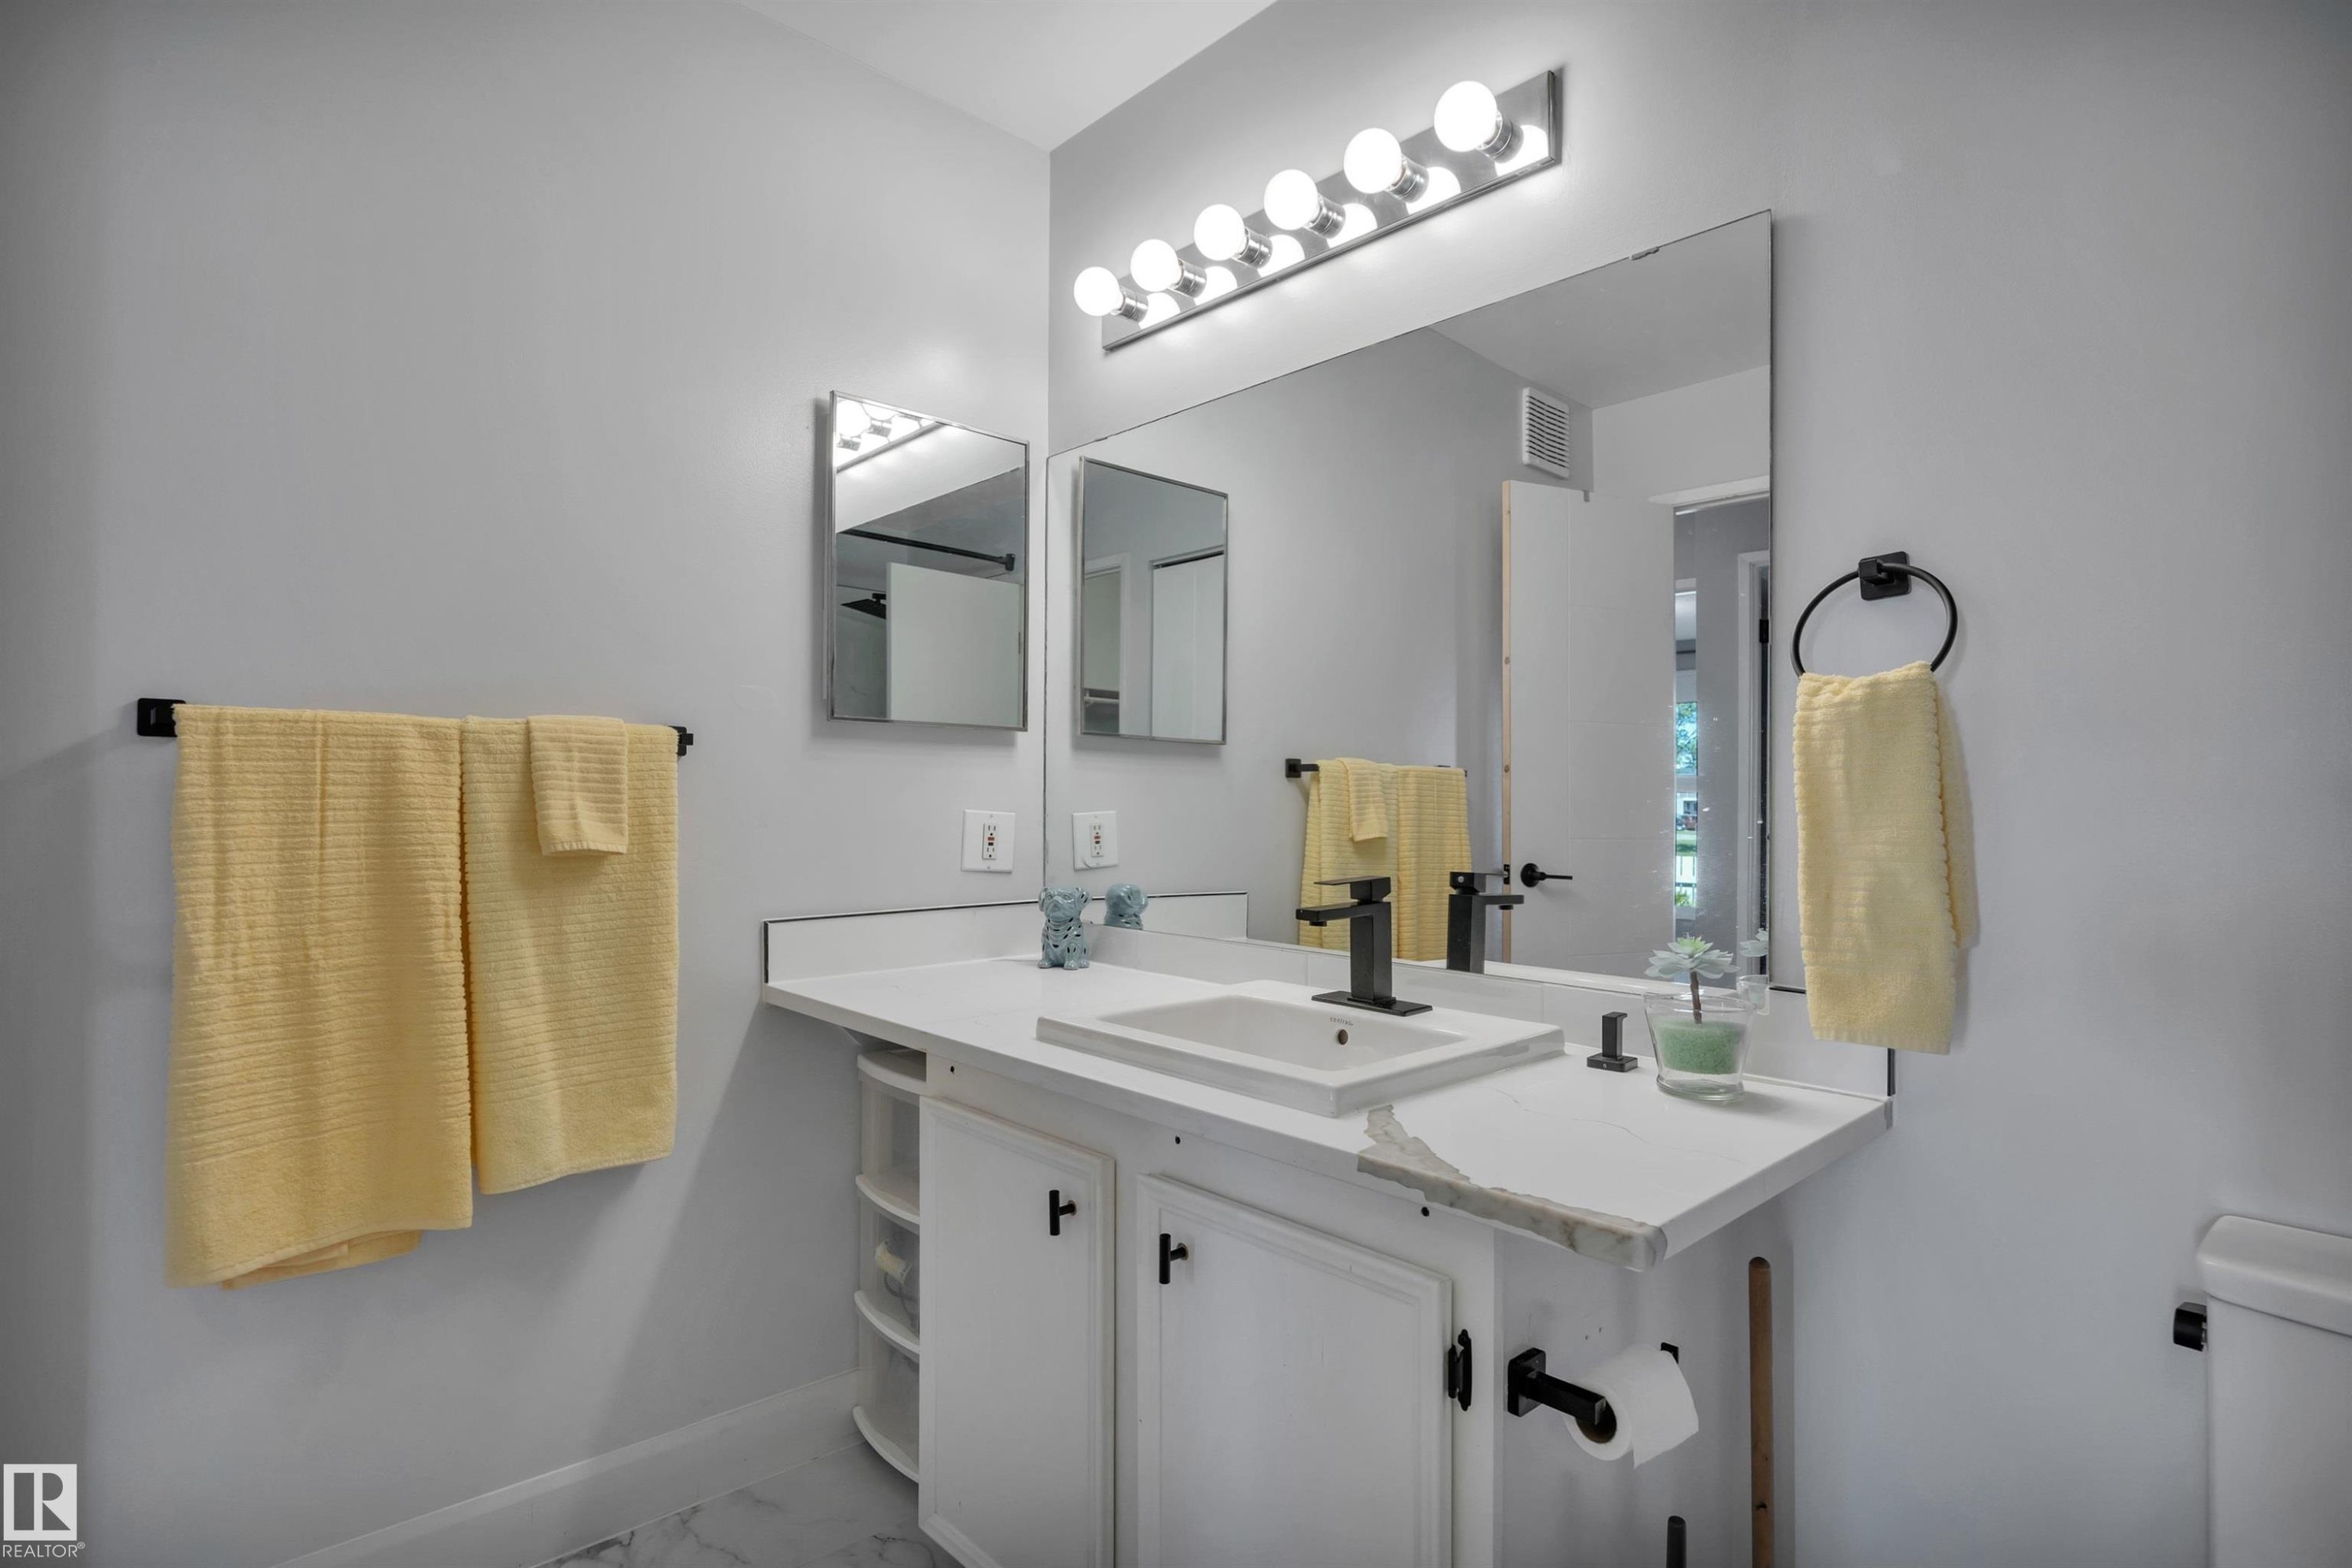

Bathroom featuring a single vanity with an integrated sink, matte black faucet, and expansive wall-mounted mirror - 165 2703 79 Street, Edmonton, AB - Indoor Photo Showing Bathroom
Spacious walk-in closet featuring wood-finish flooring, white baseboards, and built-in white shelving - 165 2703 79 Street, Edmonton, AB - Indoor With Storage
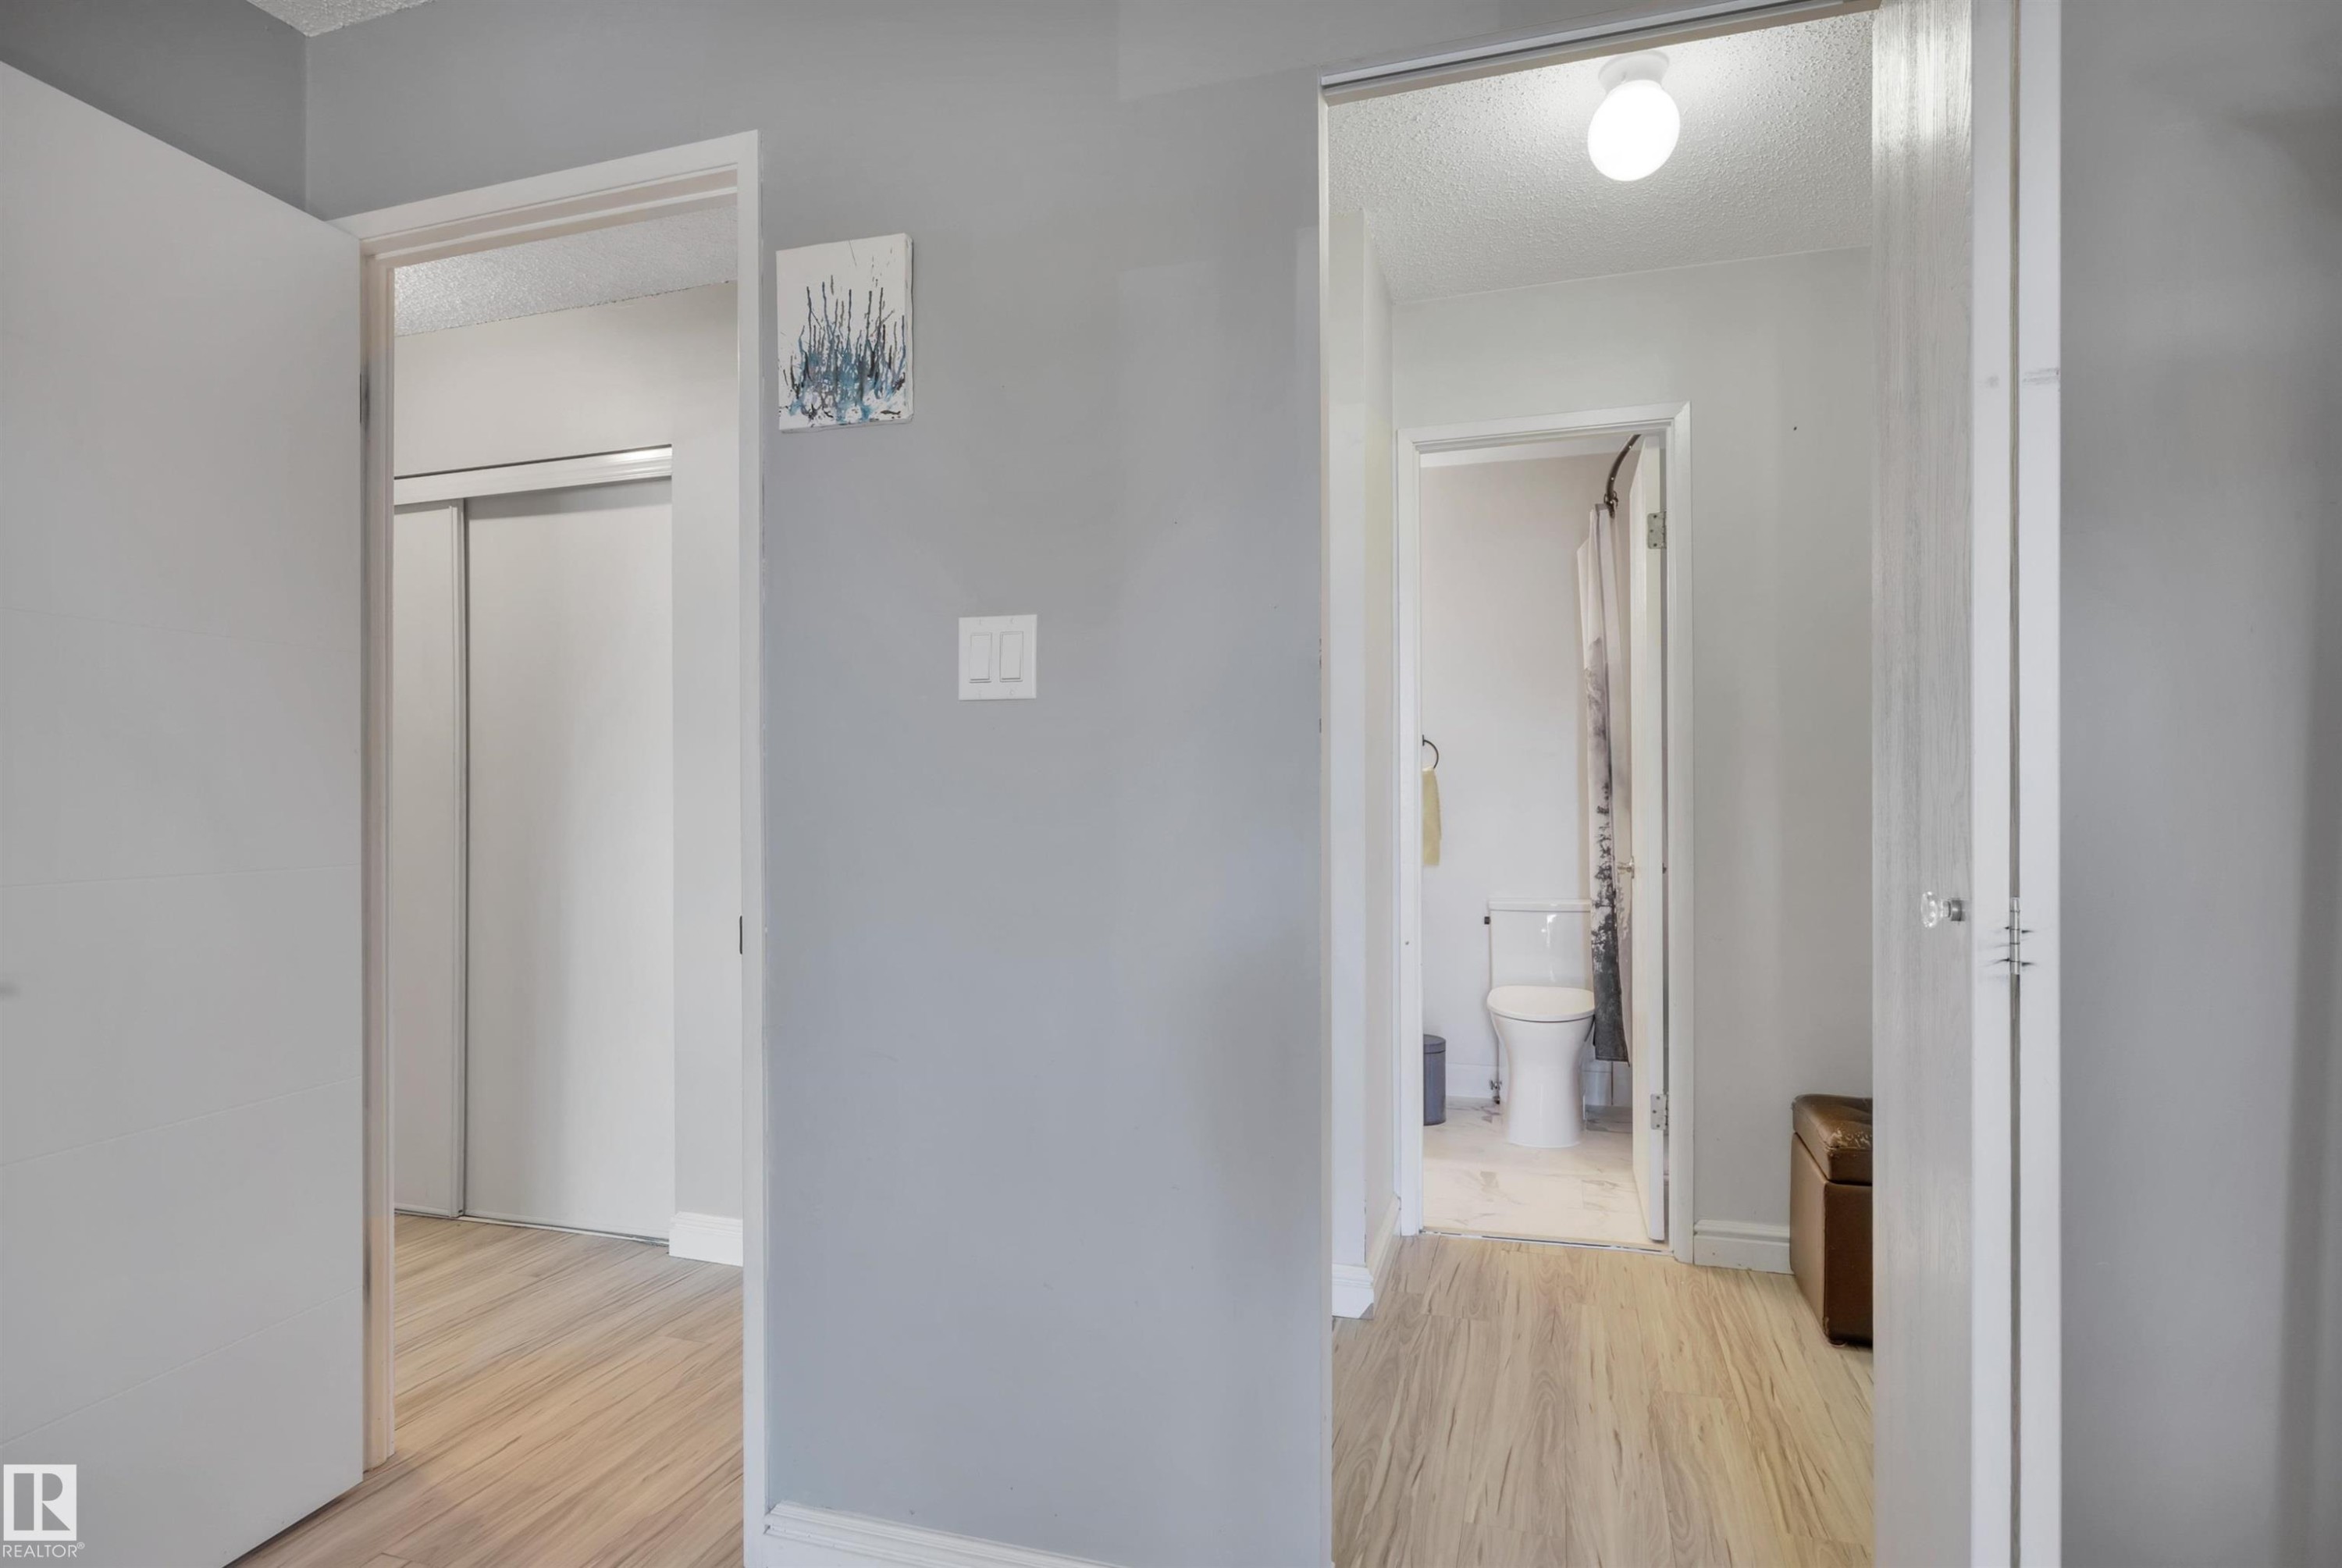
Room featuring wood-finish flooring, light gray walls, a popcorn ceiling, and a flush mount light fixture - 165 2703 79 Street, Edmonton, AB - Indoor Photo Showing Other Room
Bright room featuring wood-finish flooring, light gray walls, white baseboards, and a window with curtains - 165 2703 79 Street, Edmonton, AB - Indoor Photo Showing Other Room
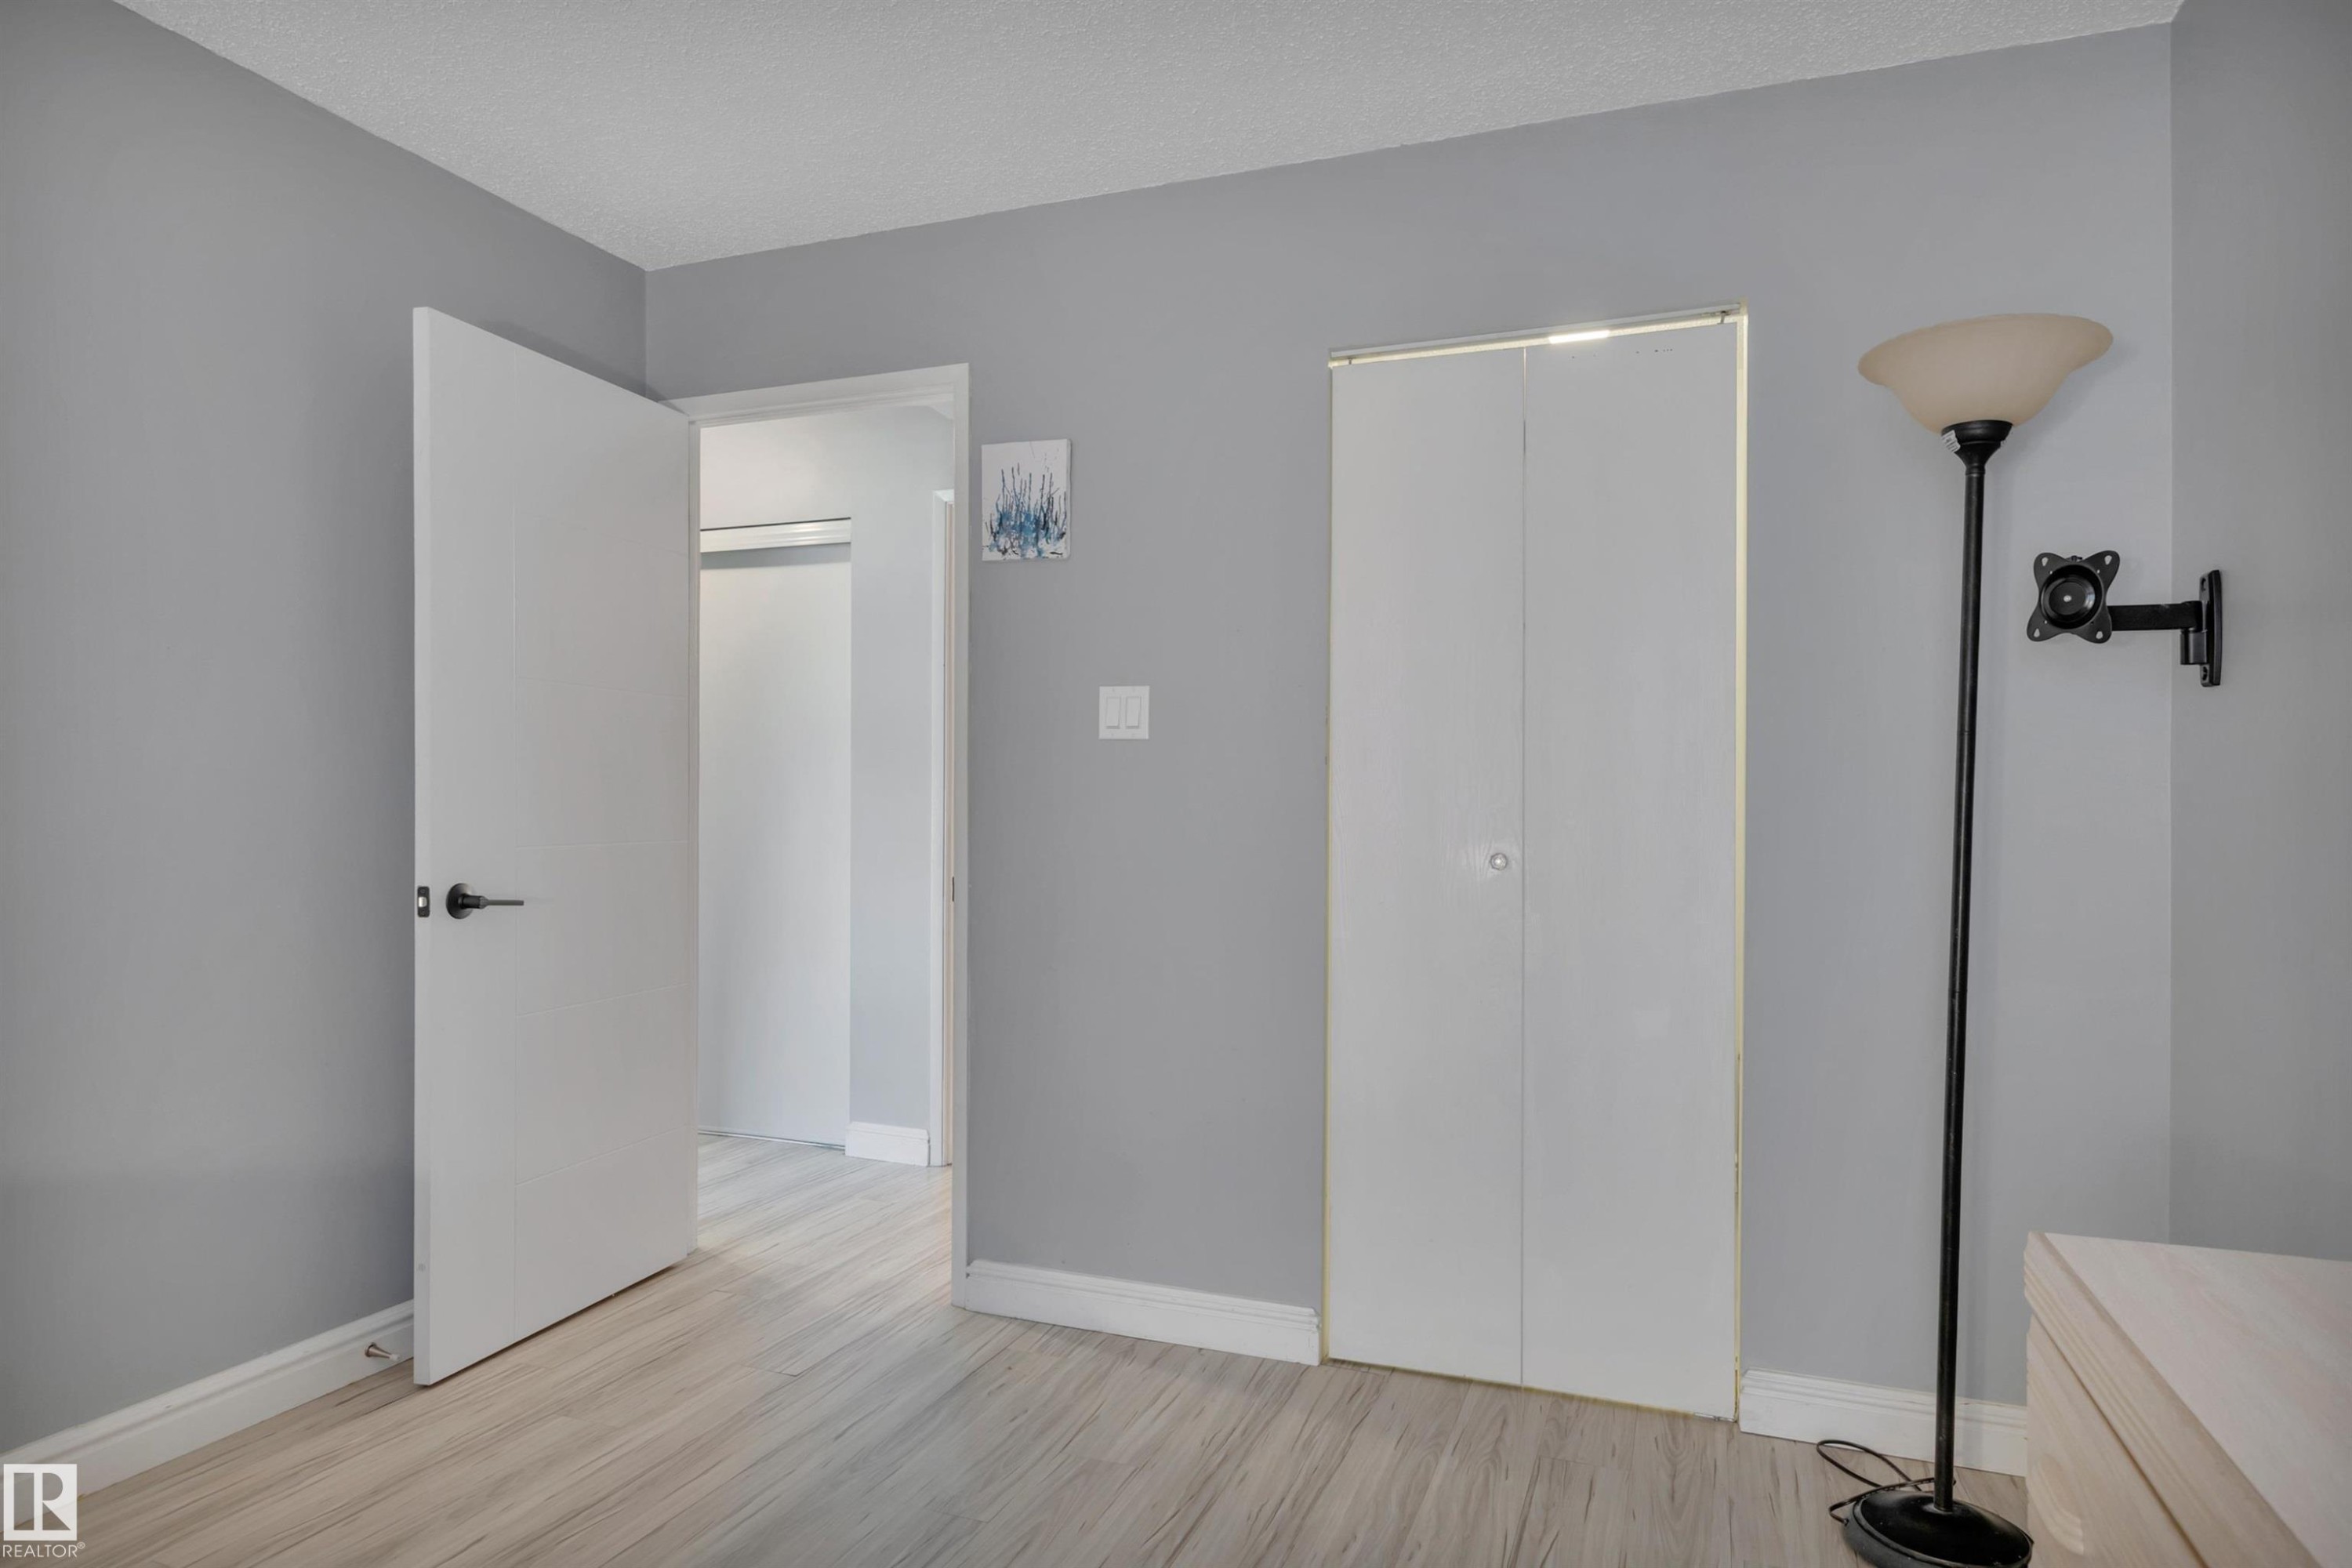
Bright room featuring wood-finish flooring, light gray walls, and a window with white trim - 165 2703 79 Street, Edmonton, AB - Indoor Photo Showing Bedroom
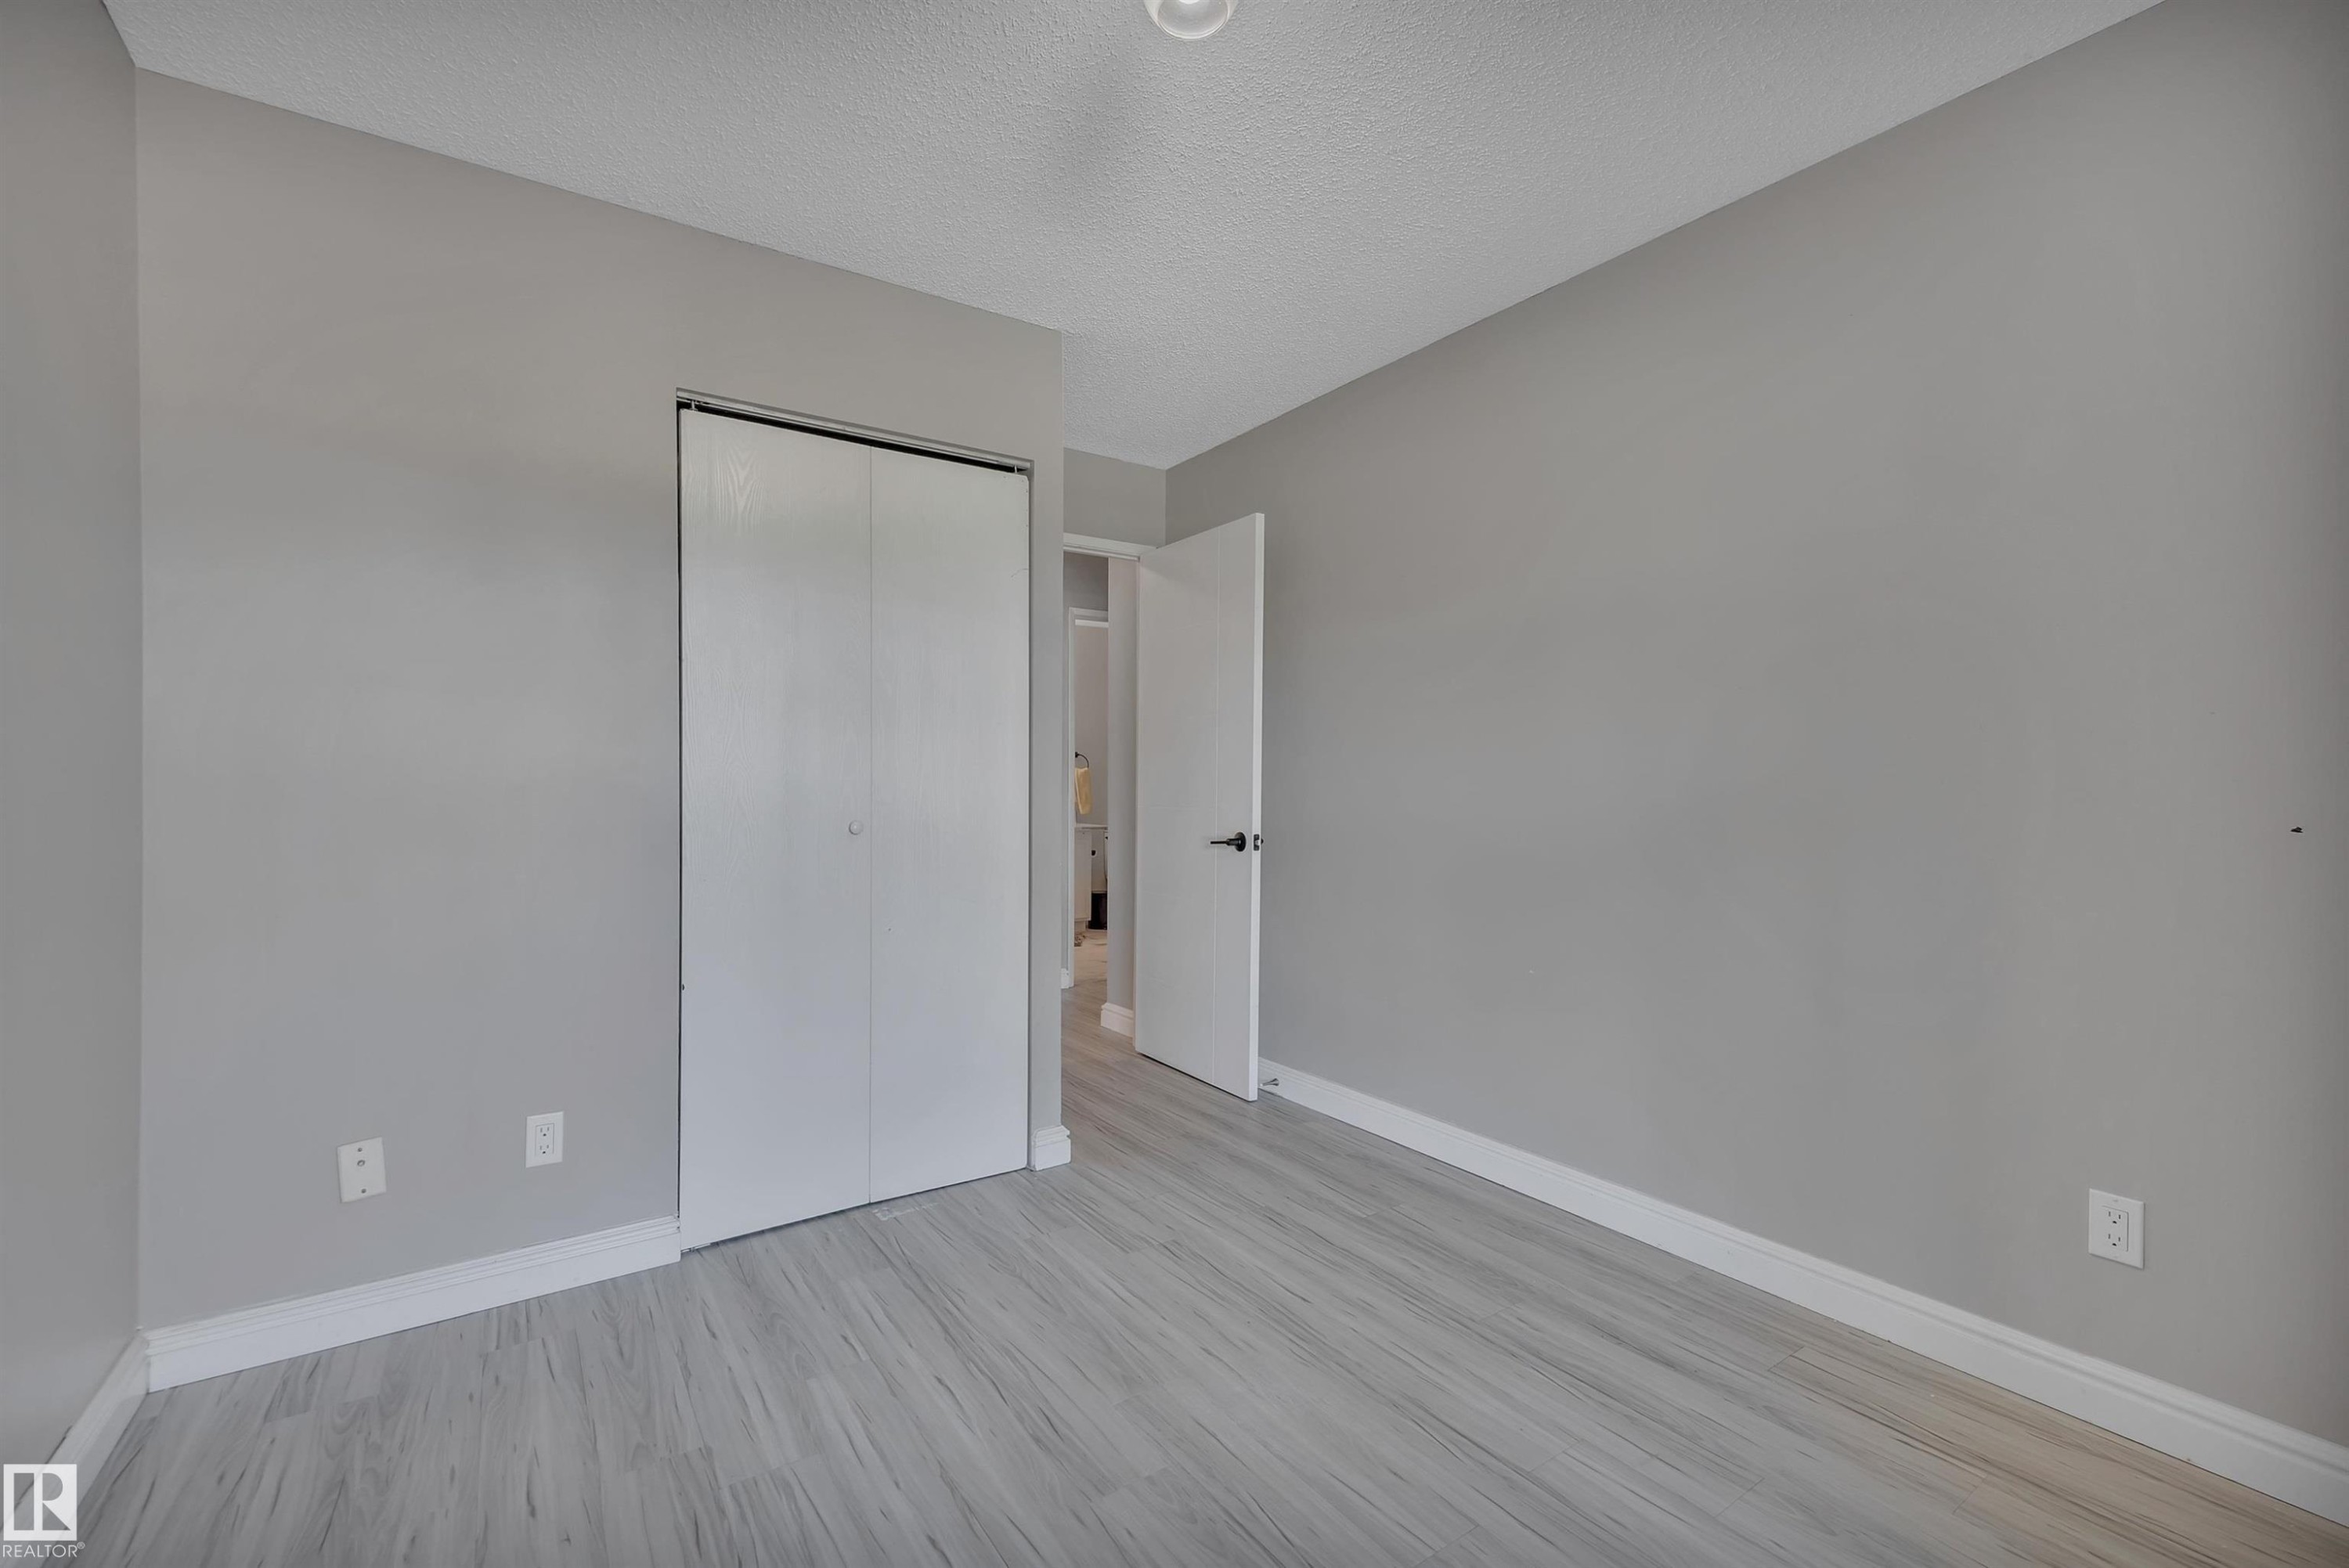
Bedroom featuring wood-finish flooring, light grey painted walls, and white trim - 165 2703 79 Street, Edmonton, AB - Indoor Photo Showing Bedroom
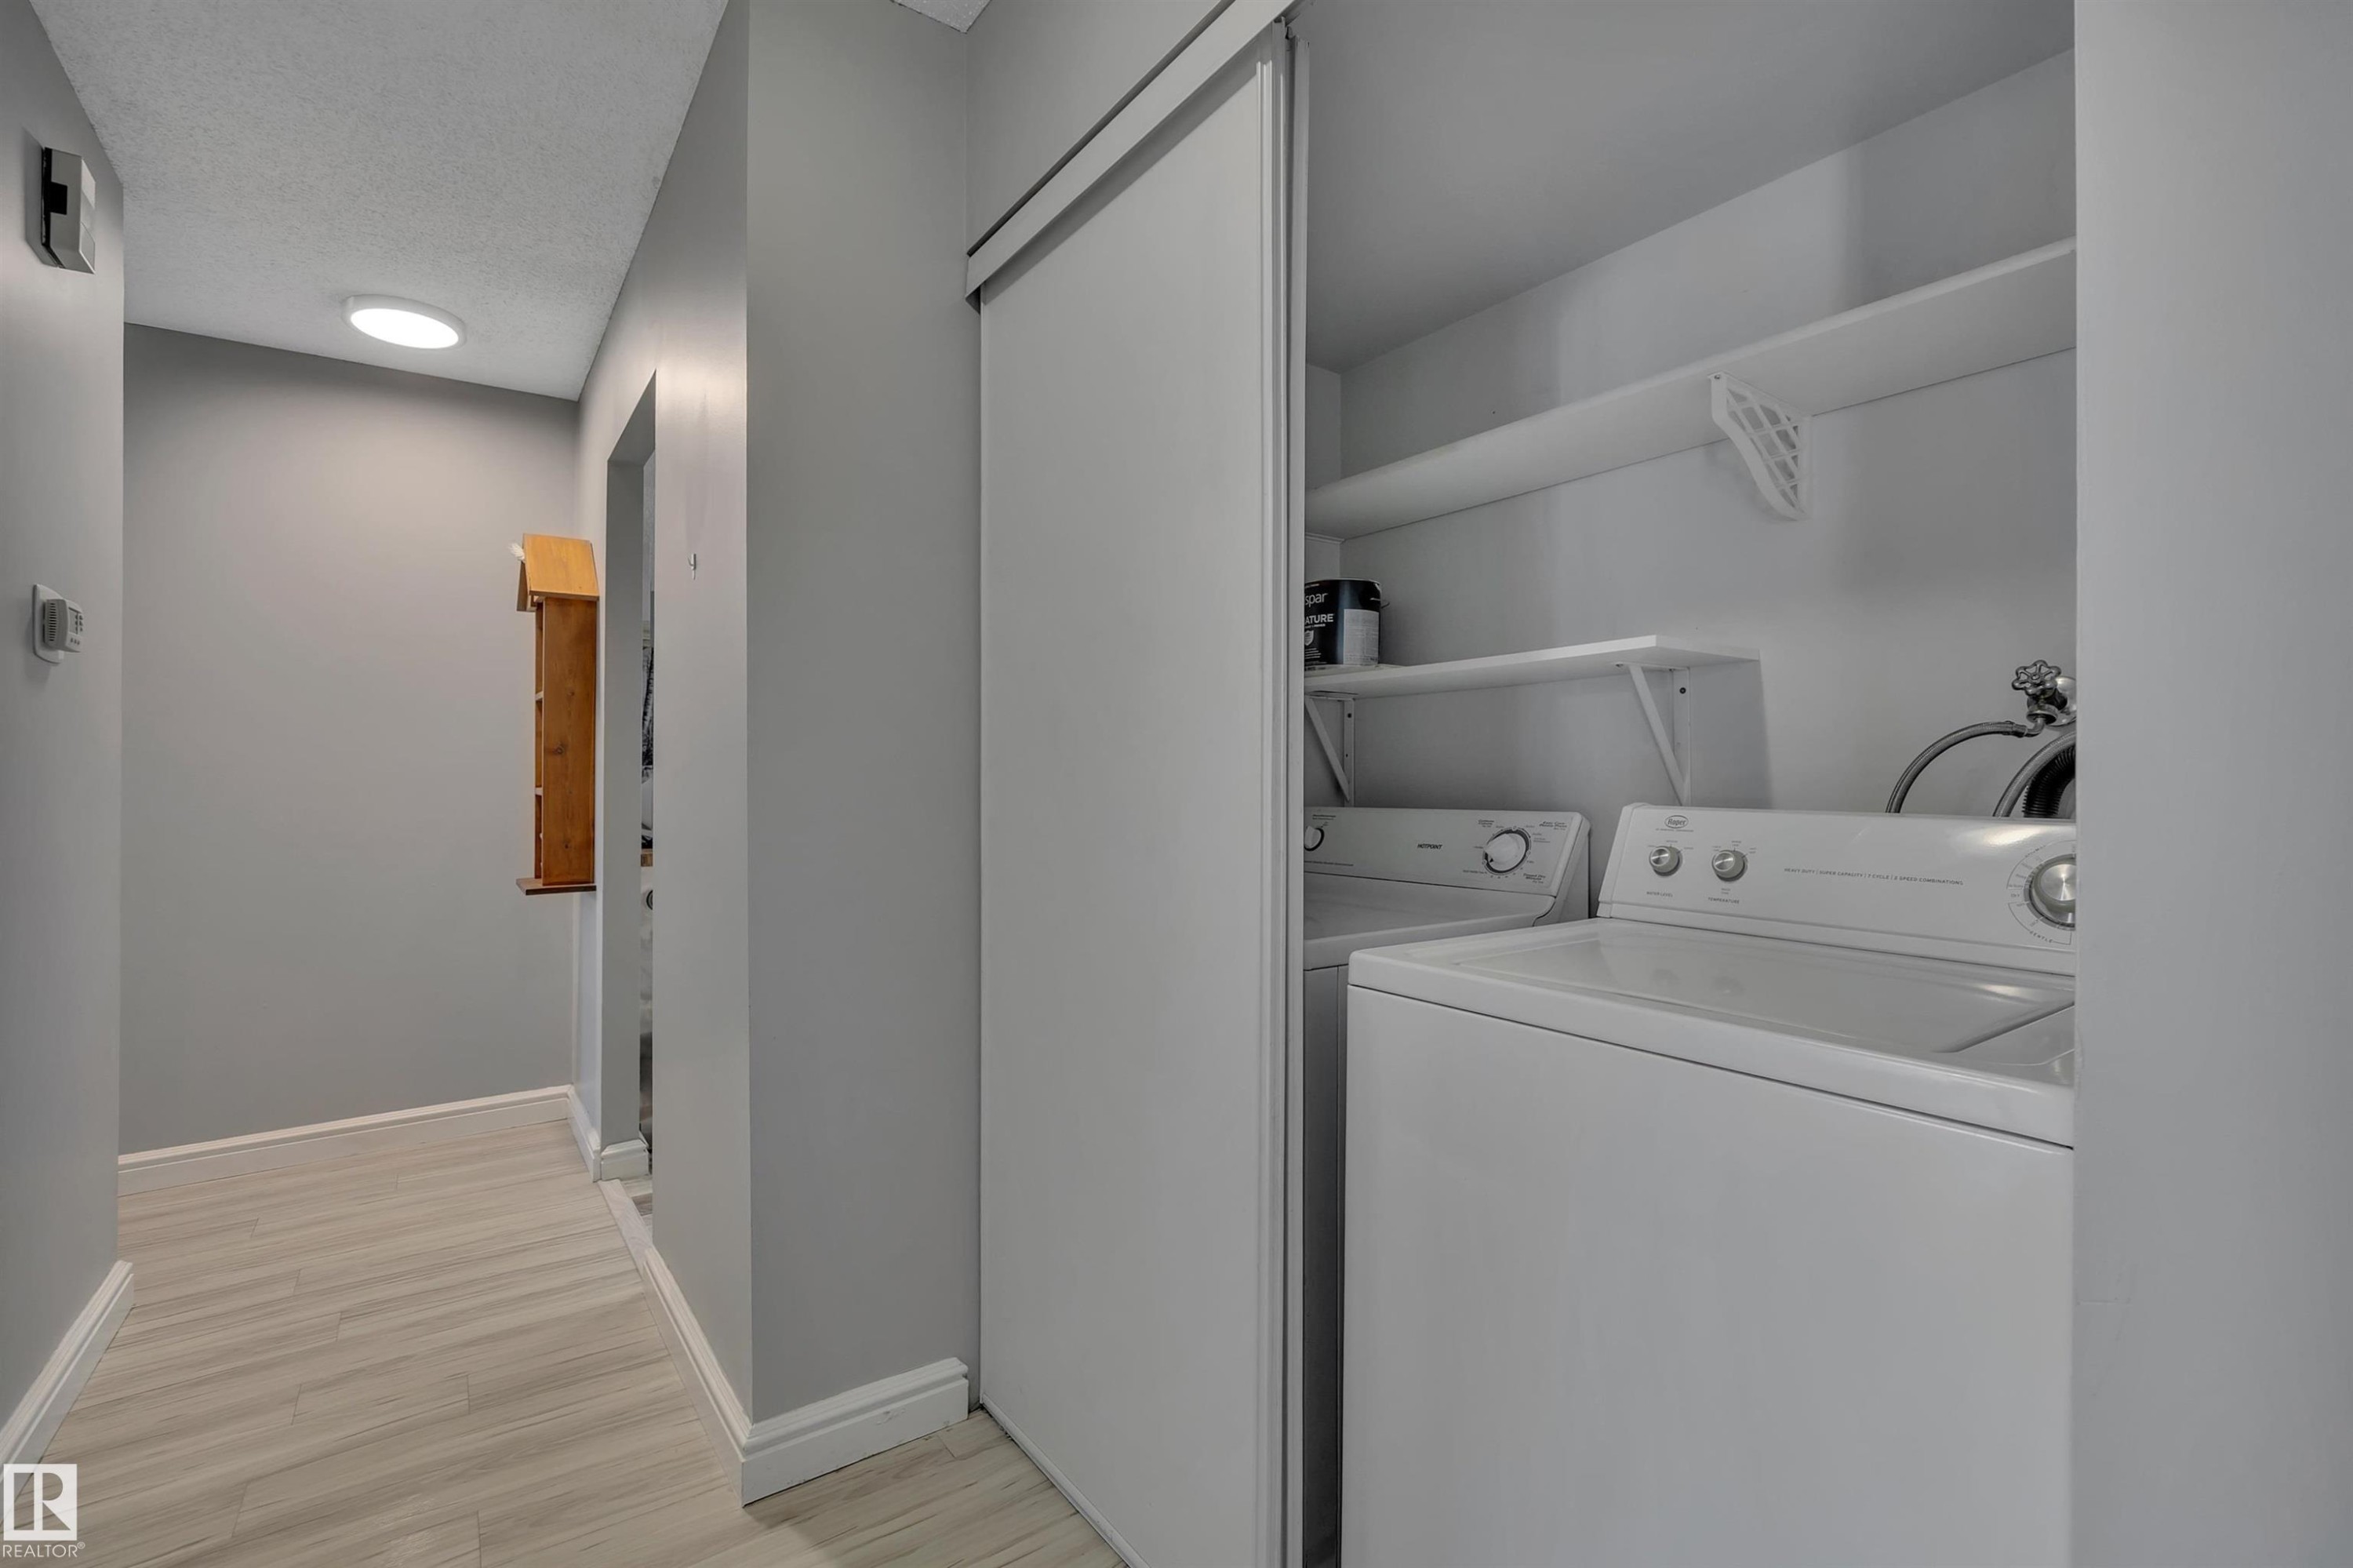
Integrated laundry closet with white appliances and sliding panel doors - 165 2703 79 Street, Edmonton, AB - Indoor
Neutral wall tones complement wood-finish flooring - 165 2703 79 Street, Edmonton, AB - Indoor Photo Showing Other Room
Walk-in closet featuring light gray walls, white baseboards, and wood-finish flooring - 165 2703 79 Street, Edmonton, AB - Indoor With Storage
Bathroom featuring a white bathtub, white subway tile surround, and a matte black rainfall showerhead - 165 2703 79 Street, Edmonton, AB - Indoor Photo Showing Bathroom
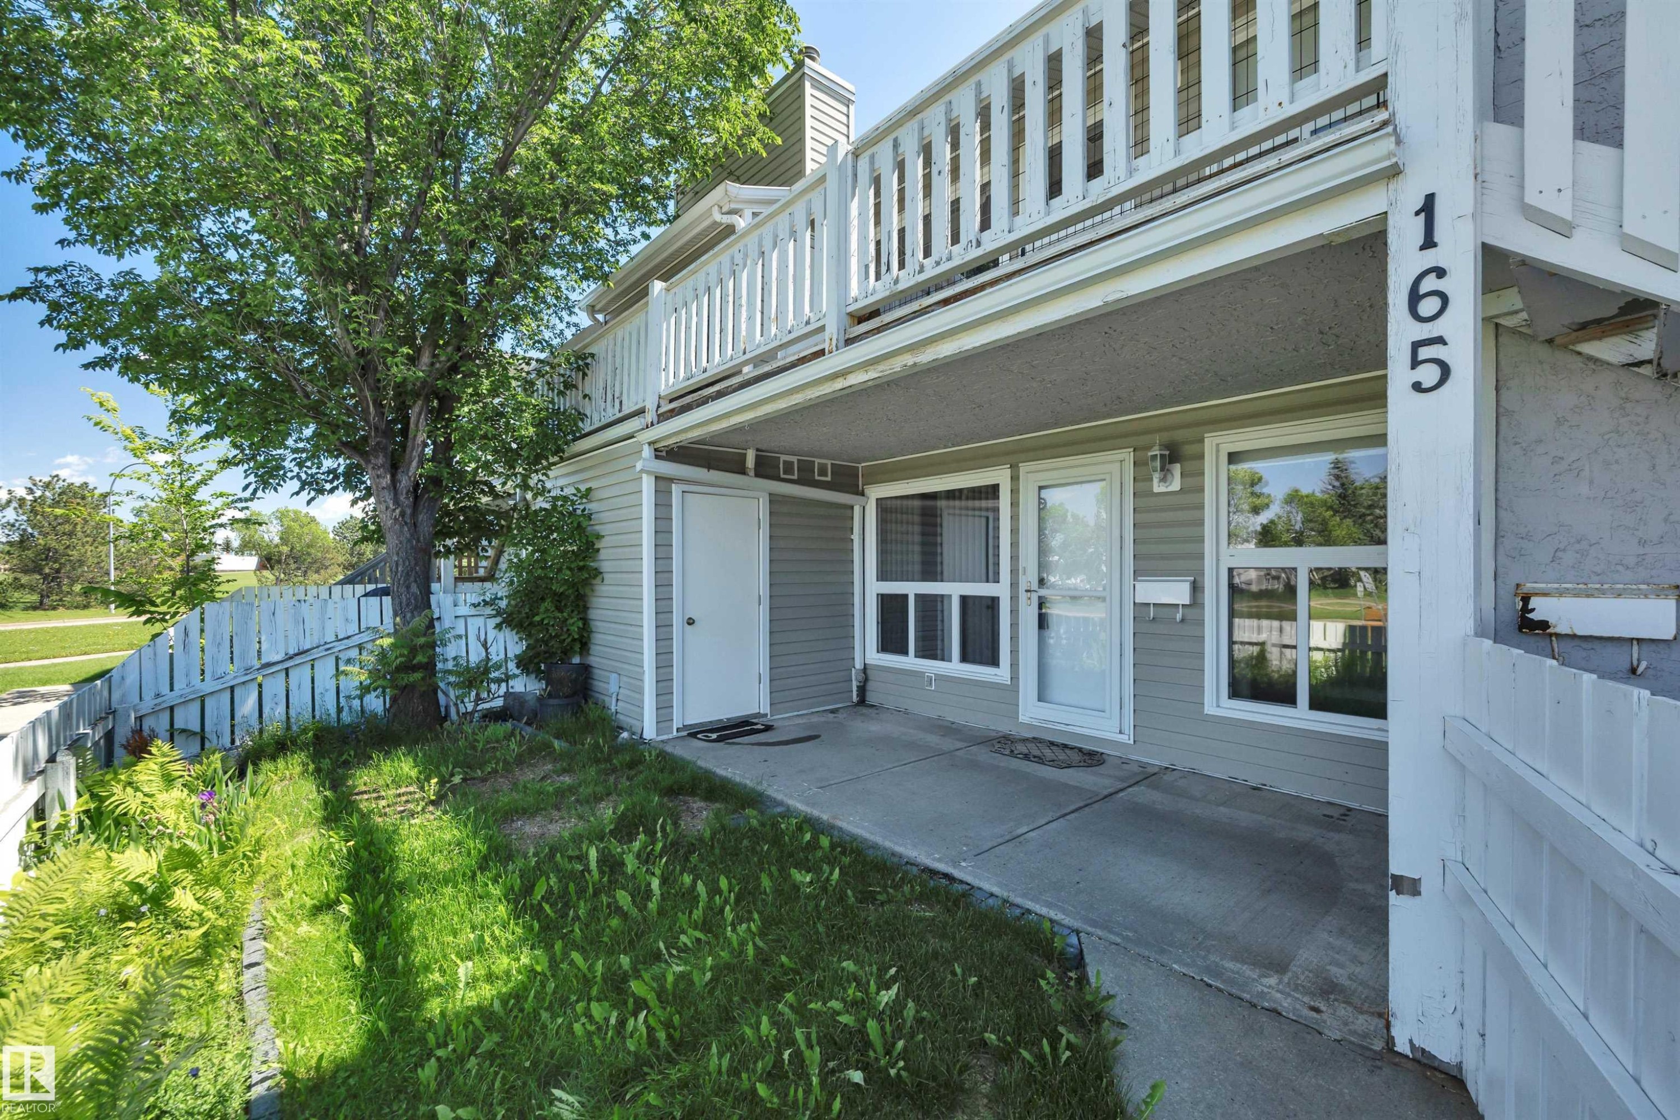
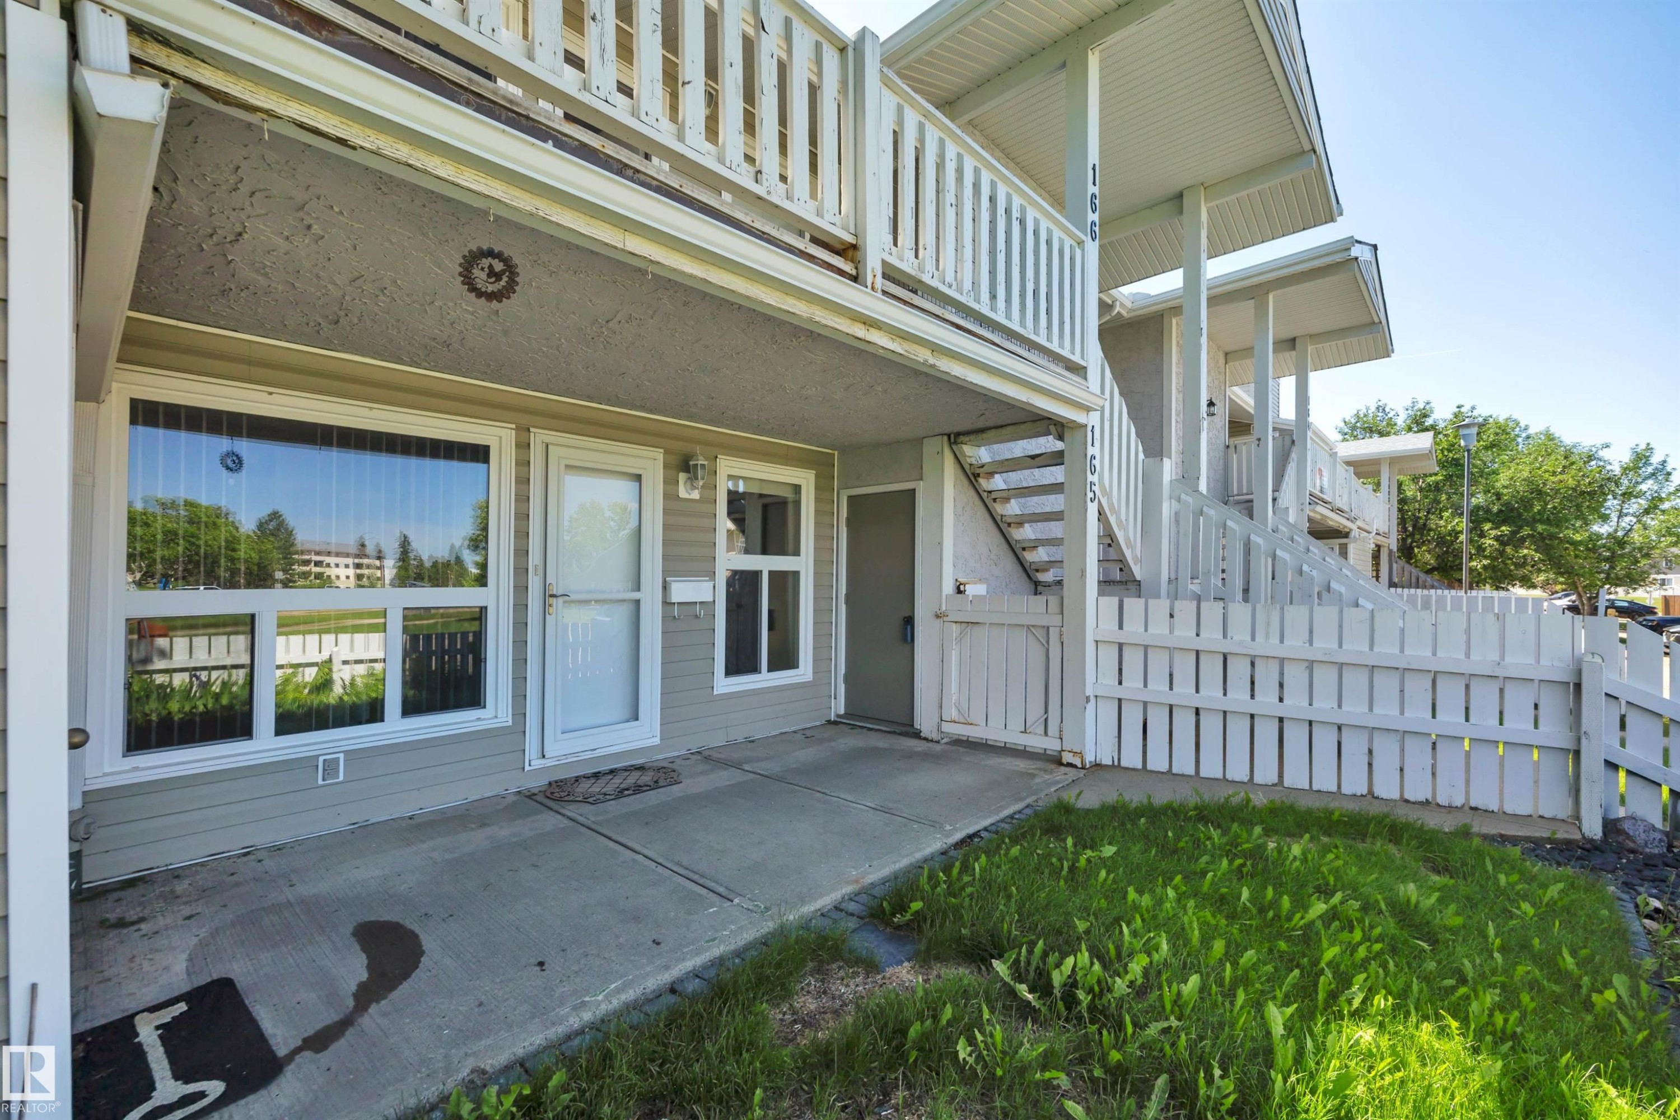
Covered concrete patio with white picket fencing, an exterior storage door, and external staircase - 165 2703 79 Street, Edmonton, AB - Outdoor With Exterior
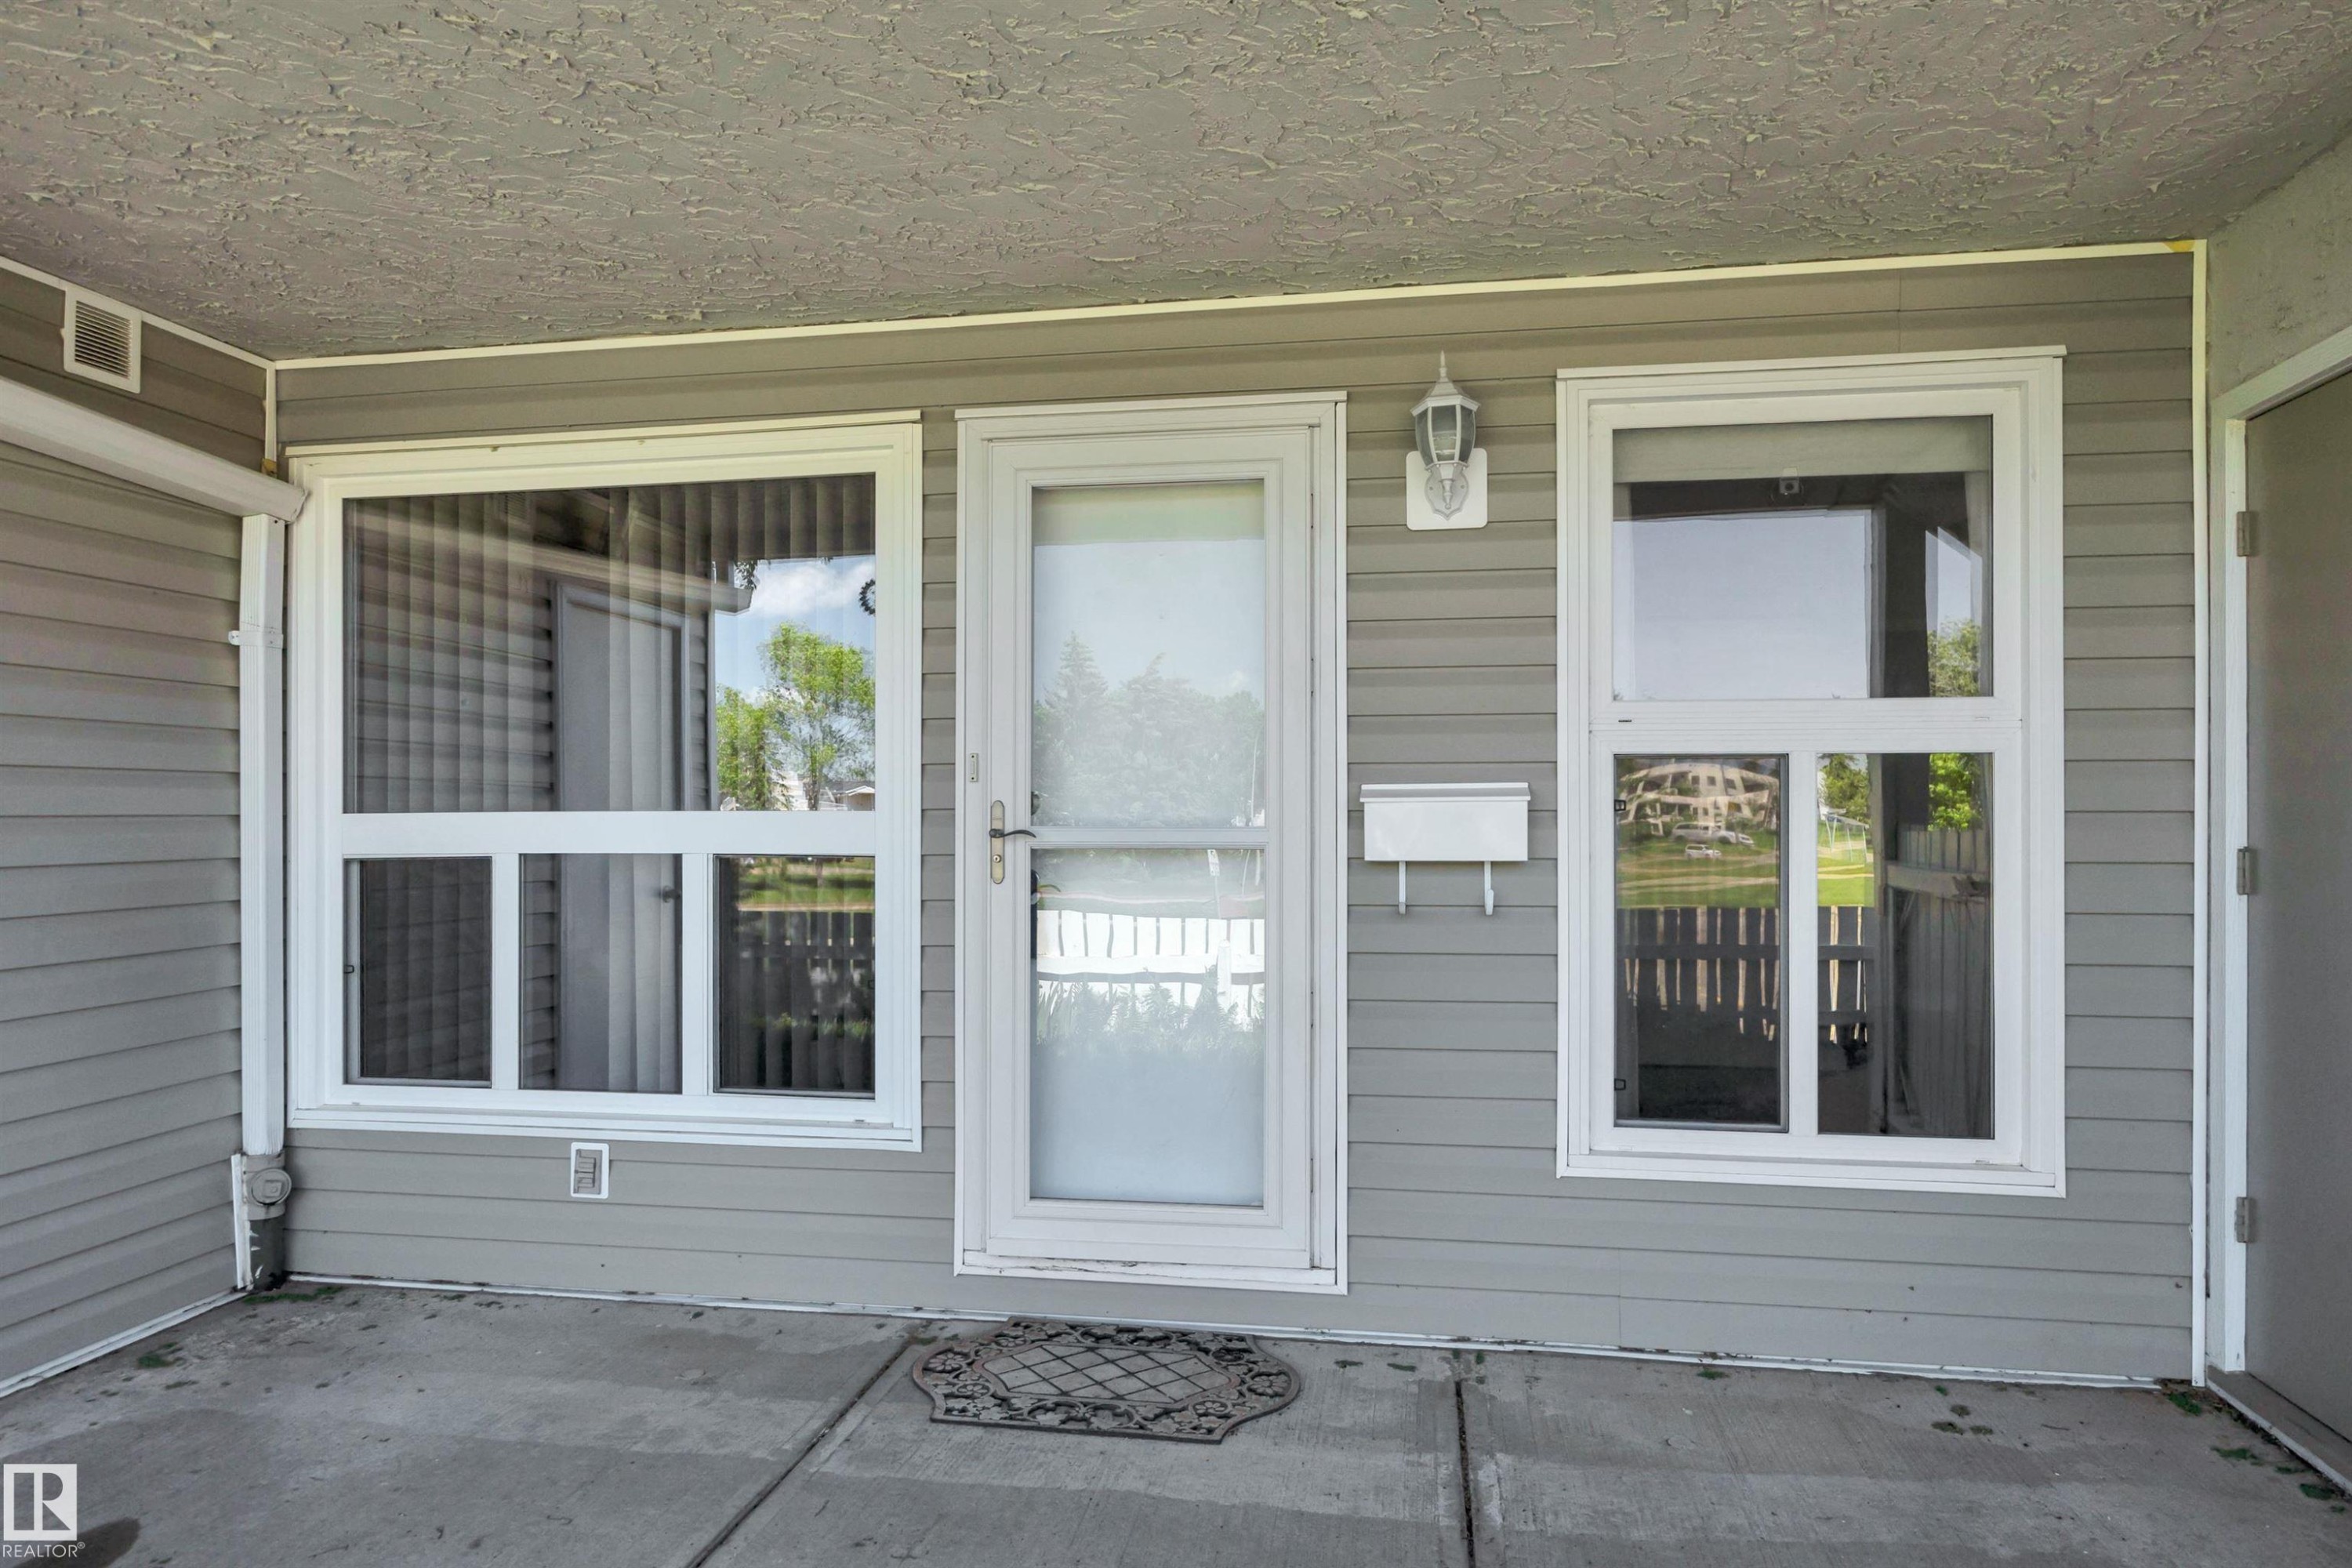
Covered patio area featuring a concrete slab, access to an exterior storage unit, and vinyl siding - 165 2703 79 Street, Edmonton, AB - Outdoor With Exterior
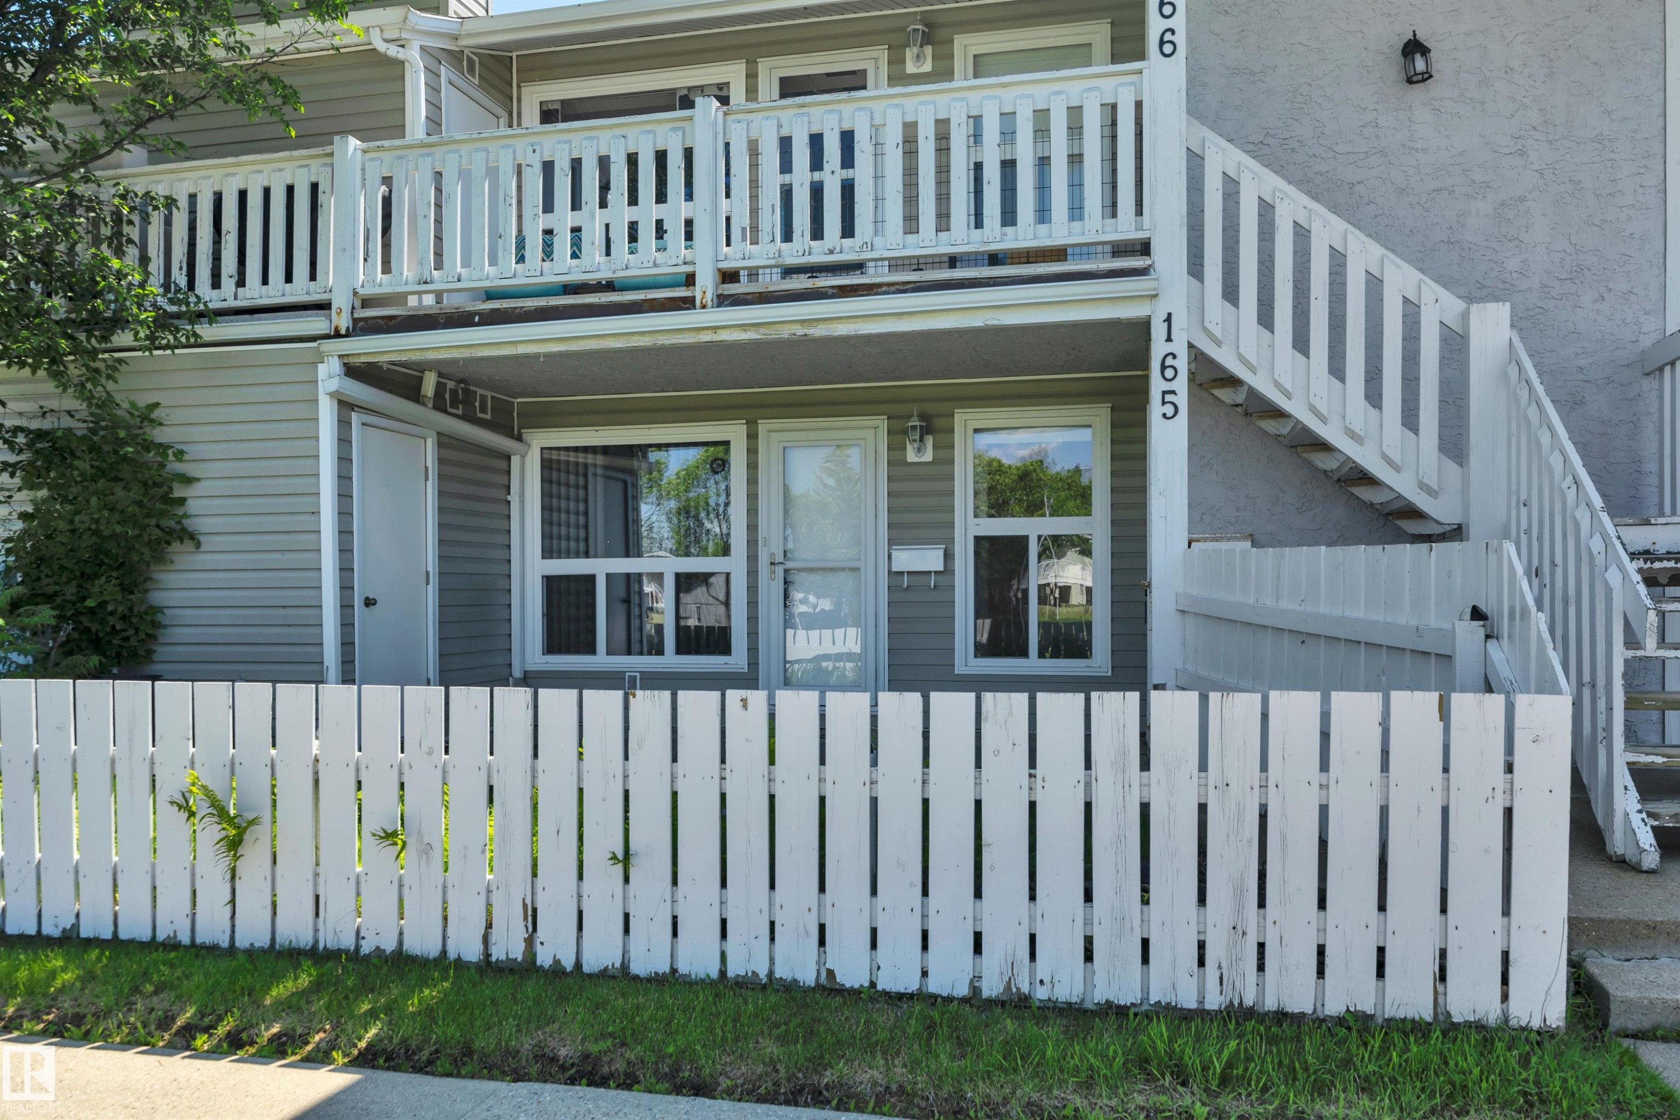
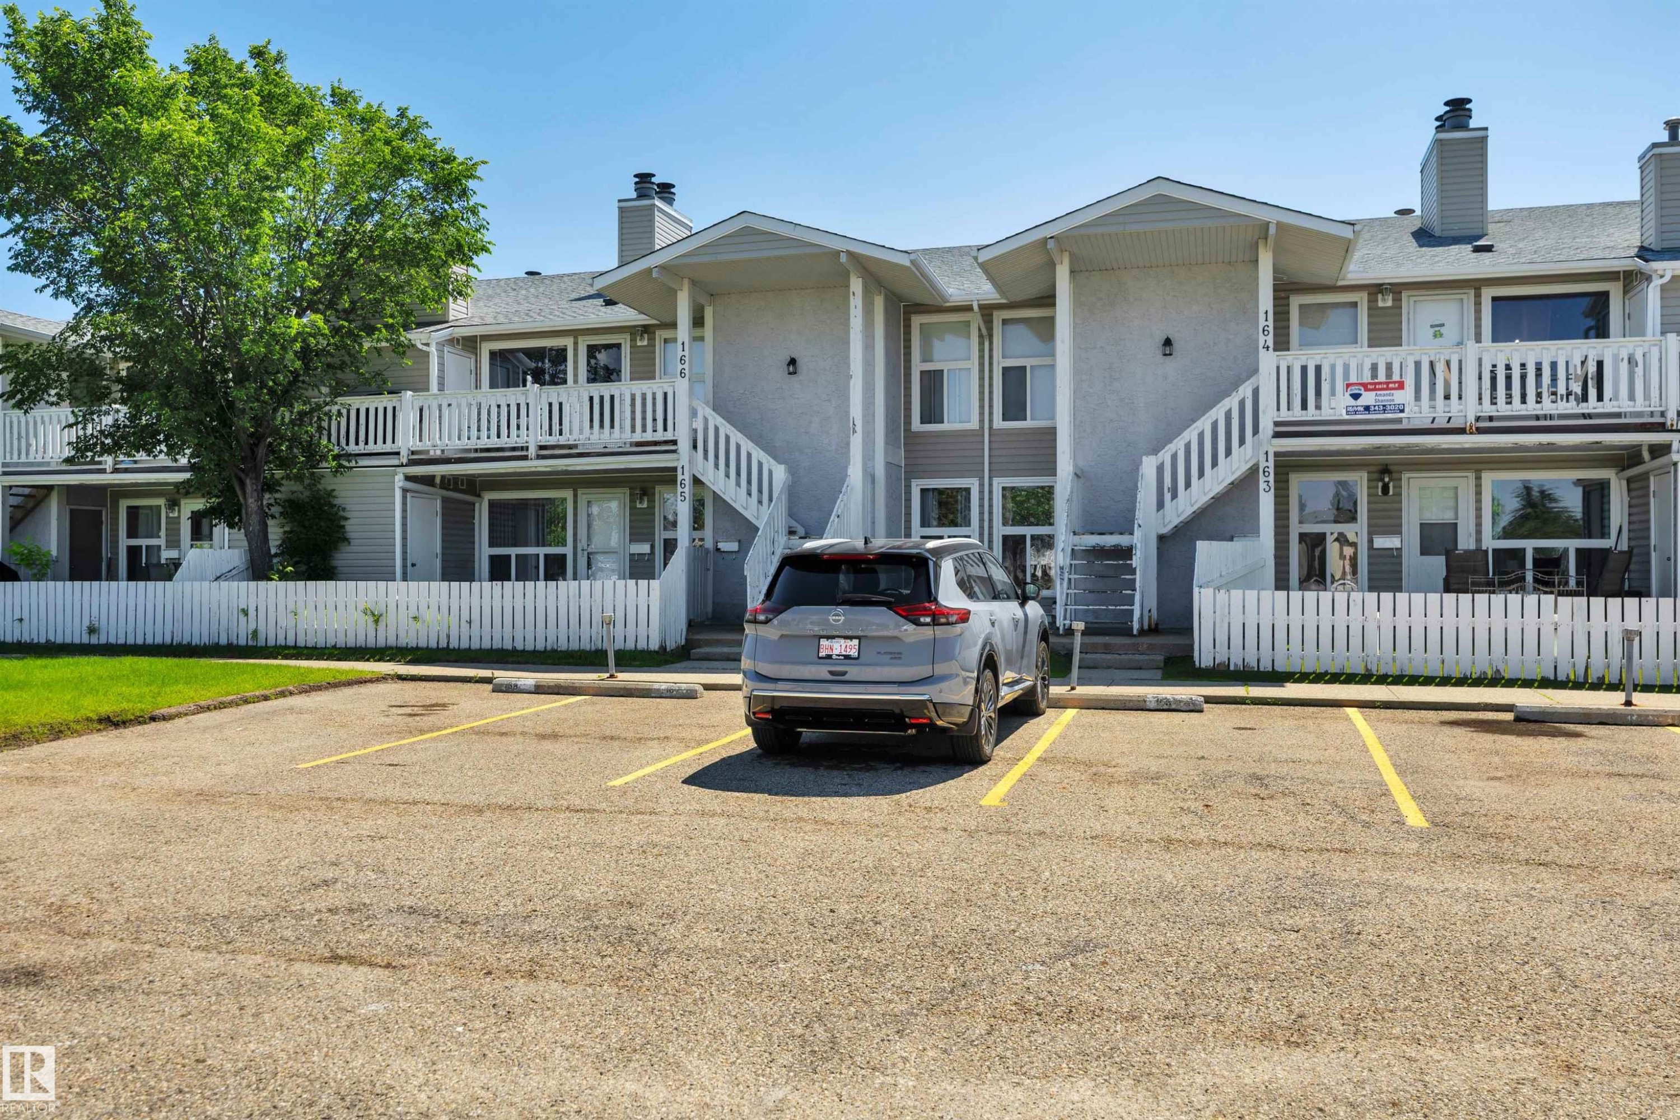
Multi-level property featuring a white picket fence, covered entrance, exterior staircase, and upper-level balconies with white railings - 165 2703 79 Street, Edmonton, AB - Outdoor

Covered concrete patio with white privacy fencing - 165 2703 79 Street, Edmonton, AB - Outdoor With Exterior
Multi-level residential building featuring horizontal siding and individual ground-floor patios - 165 2703 79 Street, Edmonton, AB - Outdoor
Ground-level entry featuring light-colored siding and a covered patio area - 165 2703 79 Street, Edmonton, AB - Outdoor
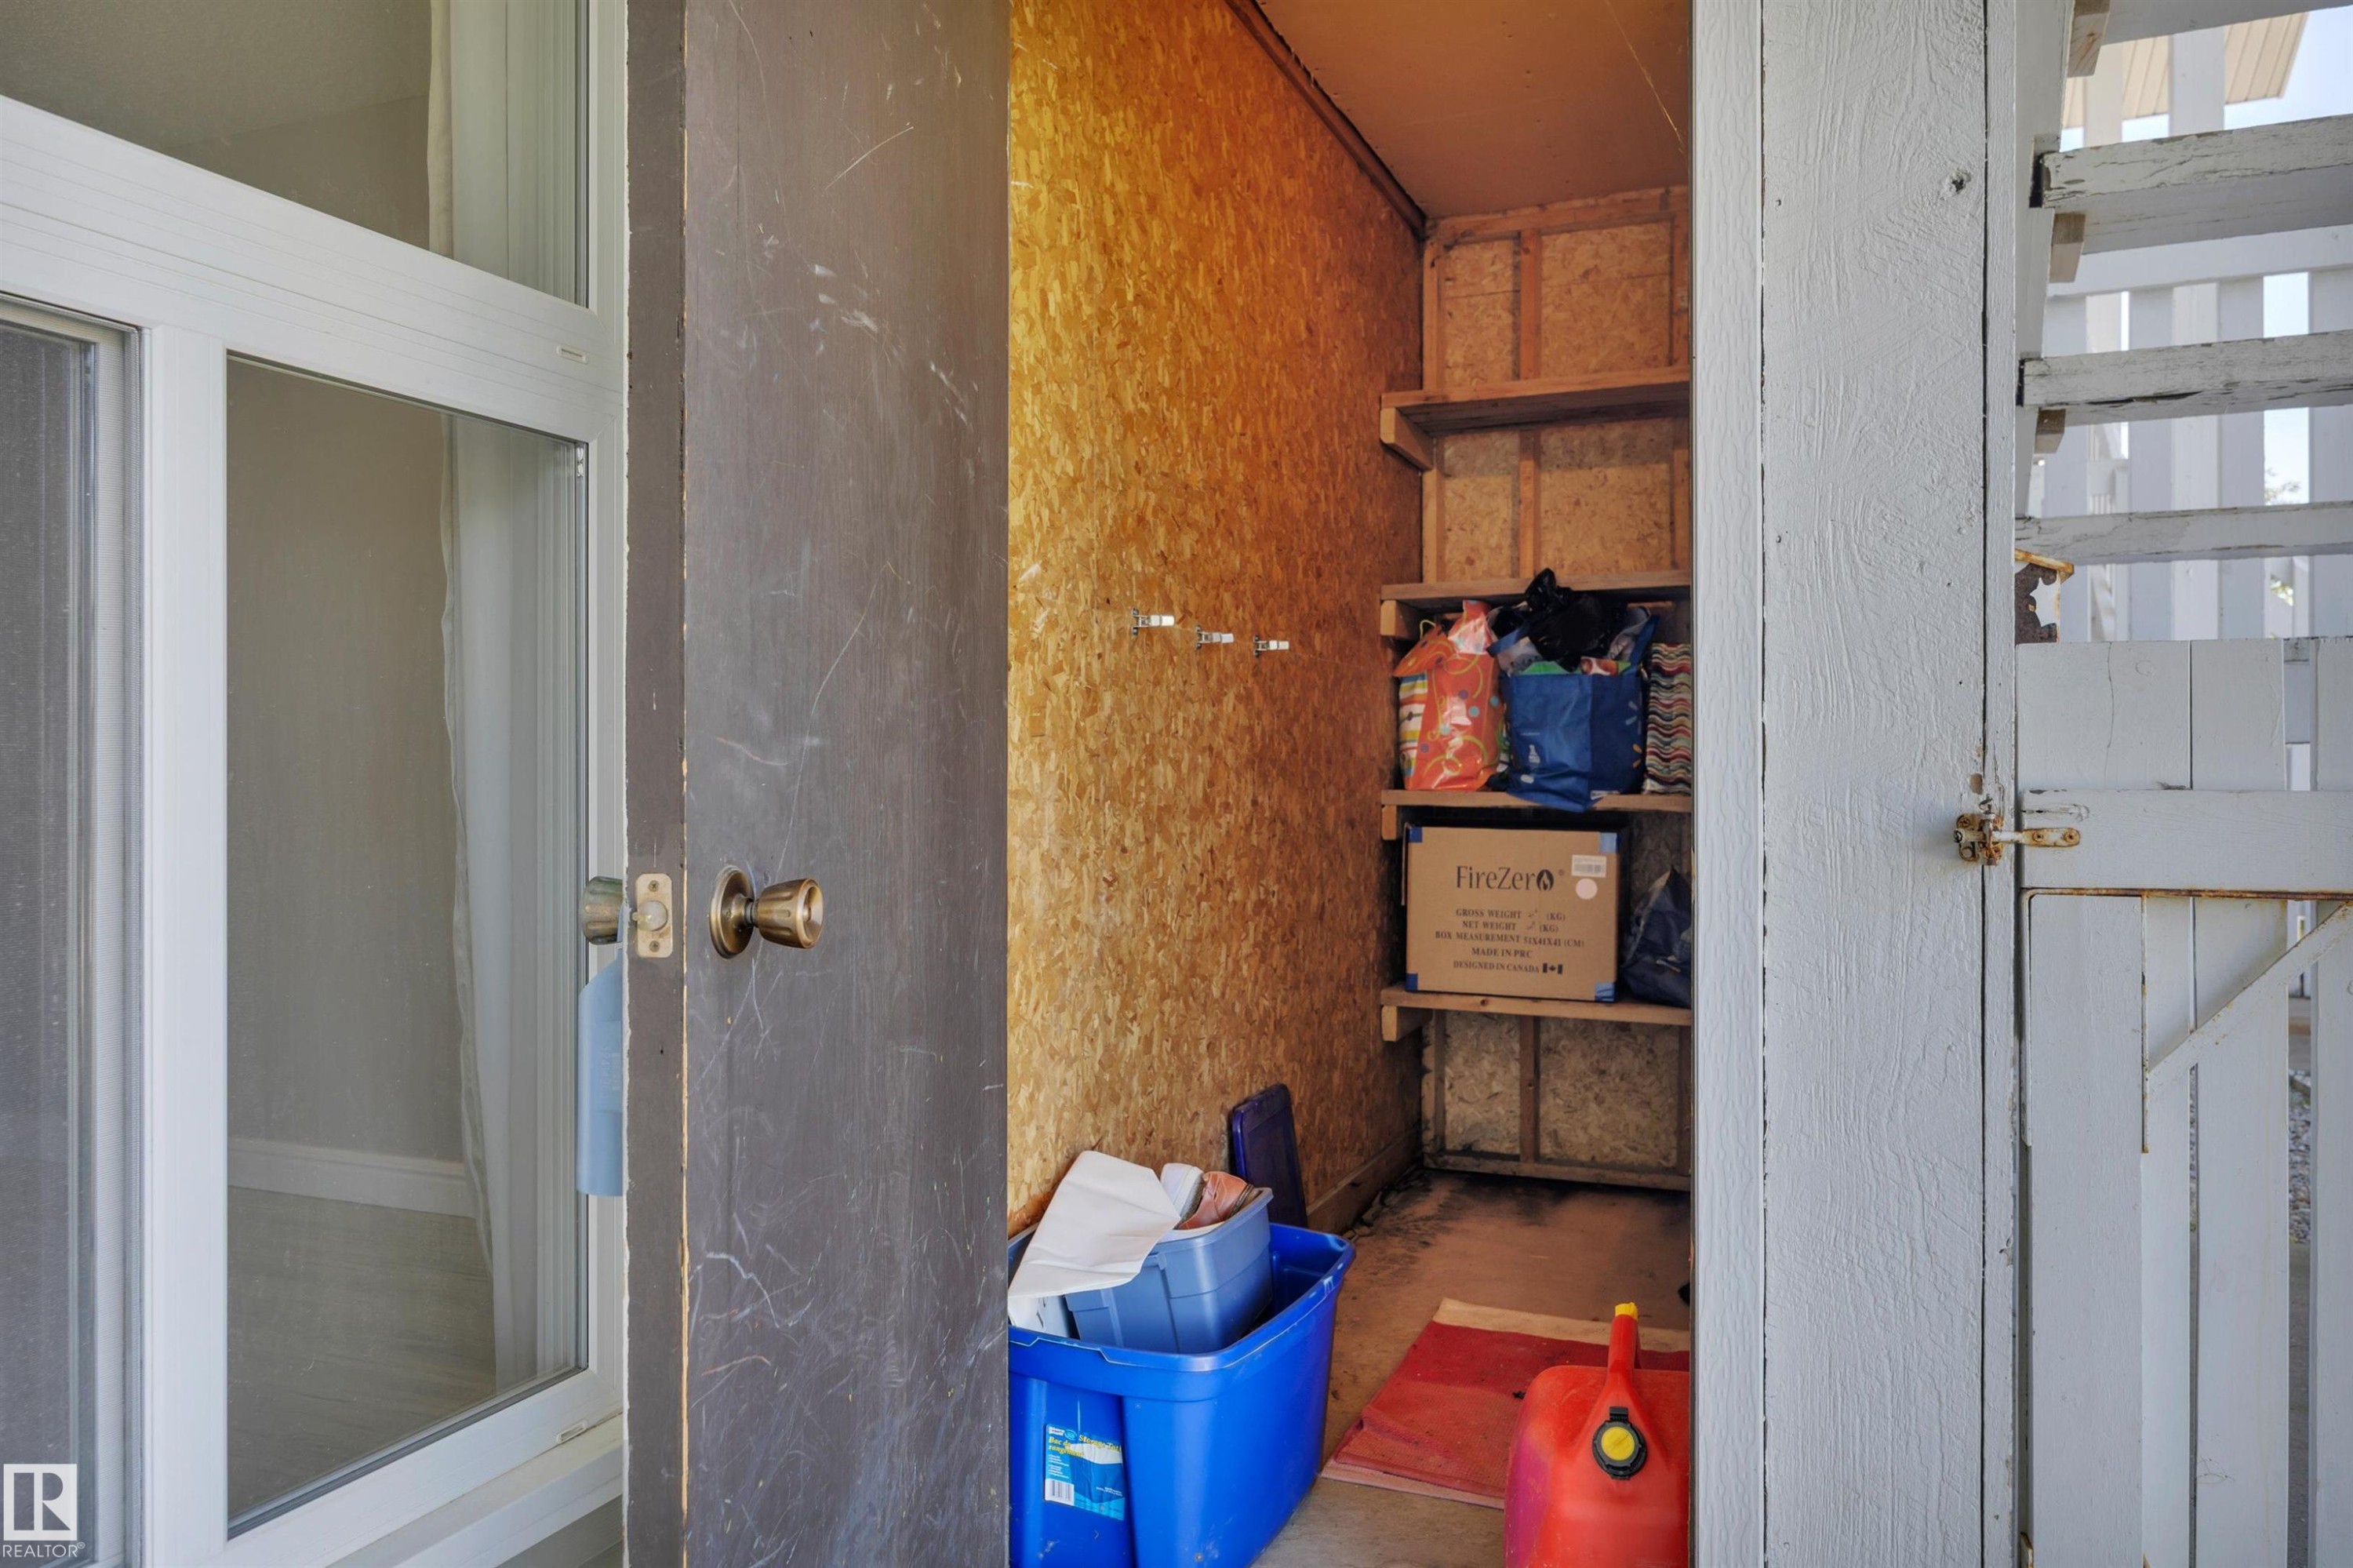
Utility room with built-in shelving, exposed wood-finish walls, and a concrete floor - 165 2703 79 Street, Edmonton, AB - Indoor
Utility space with tile flooring, built-in shelving, and a textured ceiling - 165 2703 79 Street, Edmonton, AB - Indoor With Storage
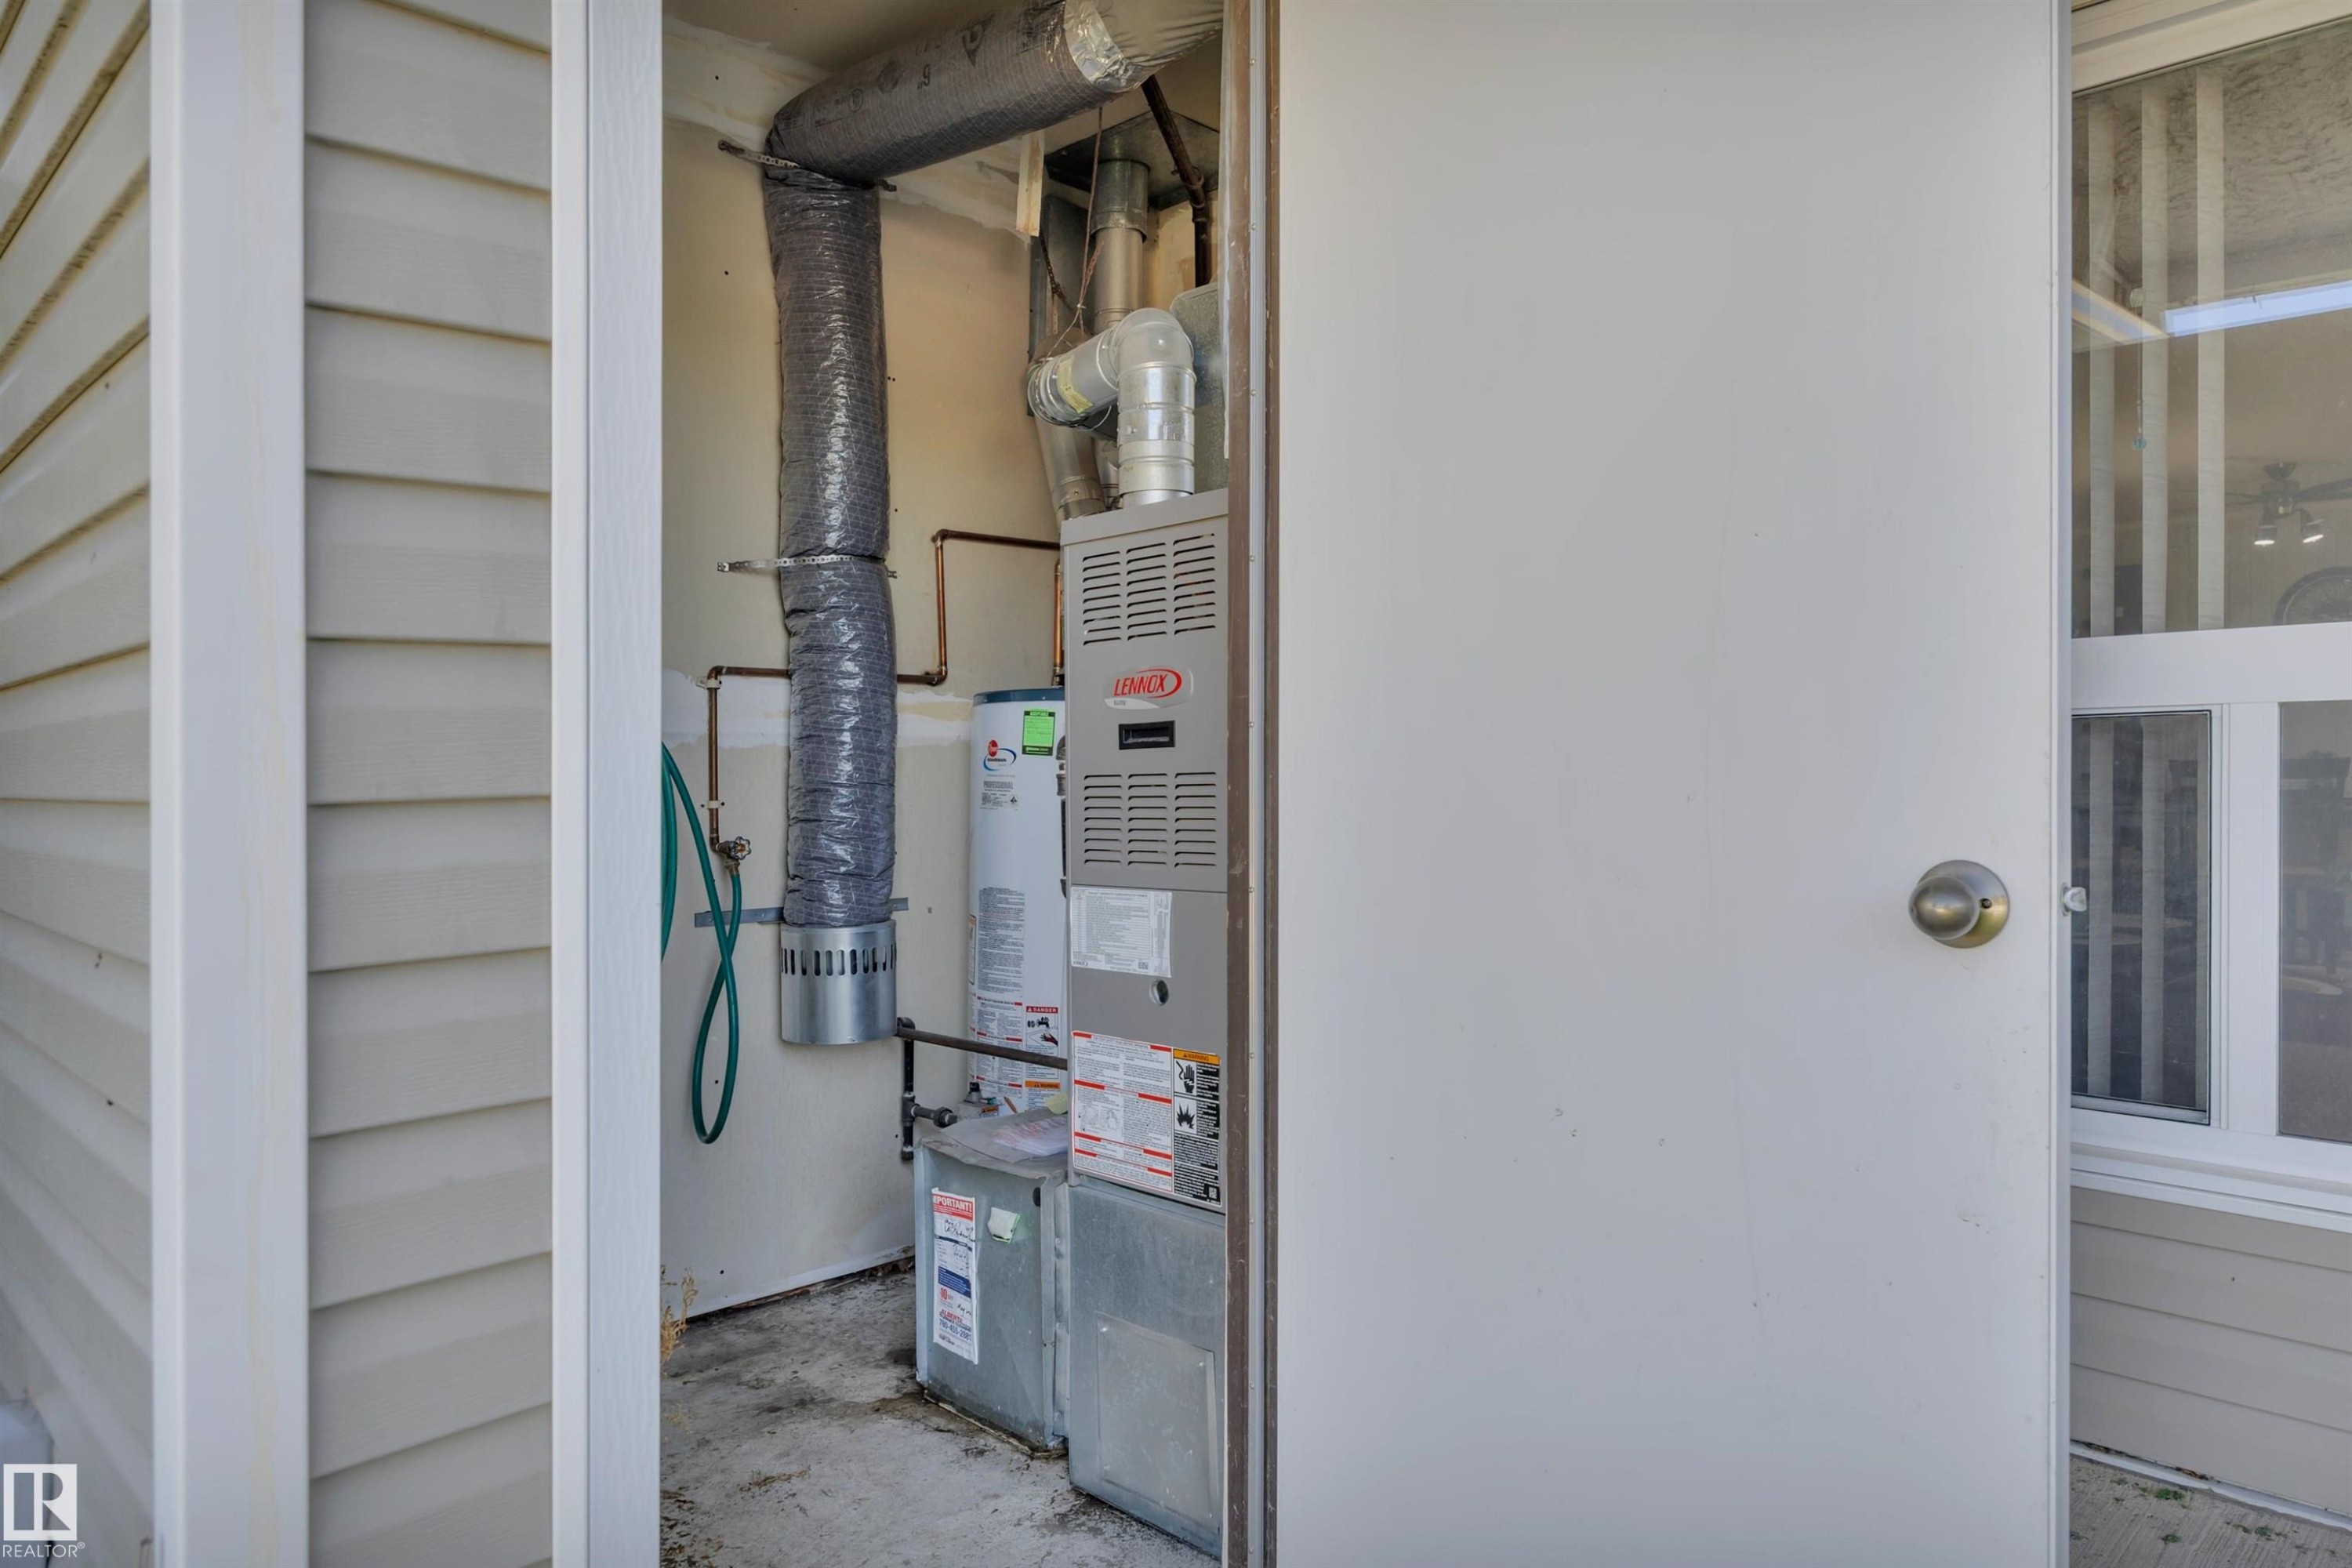
Utility area featuring a Lennox furnace system and a water heater, with exposed ductwork and unfinished drywall walls - 165 2703 79 Street, Edmonton, AB - Indoor Photo Showing Basement
Multi-level building with mixed siding and stucco finishes - 165 2703 79 Street, Edmonton, AB - Outdoor
Paved parking lot with yellow stripe delineation providing direct access to multi-level residential units featuring light-toned siding and white exterior railings - 165 2703 79 Street, Edmonton, AB - Outdoor
Aerial perspective of a multi-unit residential community with extensive surrounding development, including commercial and institutional properties - 165 2703 79 Street, Edmonton, AB - Outdoor With View
Extensive urban landscape featuring multiple commercial and residential structures - 165 2703 79 Street, Edmonton, AB - Outdoor With View
Low-rise multi-unit buildings featuring pitched roofs and multiple private balconies - 165 2703 79 Street, Edmonton, AB - Outdoor With View
Aerial perspective showcasing a residential area with multiple apartment buildings and surface parking lots - 165 2703 79 Street, Edmonton, AB - Outdoor With View
Aerial perspective showcasing a community of multi-unit residential buildings - 165 2703 79 Street, Edmonton, AB - Outdoor With View
Aerial perspective showcasing multiple multi-unit residential buildings with private balconies and surface parking - 165 2703 79 Street, Edmonton, AB - Outdoor With View
Multi-building complex featuring townhome-style units with individual entrances and dedicated parking areas - 165 2703 79 Street, Edmonton, AB - Outdoor With View
Residential area featuring multiple townhome-style buildings with light-colored siding and dark roofs - 165 2703 79 Street, Edmonton, AB - Outdoor With View
Aerial perspective showcasing a residential neighborhood alongside a commercial district - 165 2703 79 Street, Edmonton, AB - Outdoor With View
Living area featuring a fireplace with a tile surround and hearth, wood-finish flooring, and a large window - 165 2703 79 Street, Edmonton, AB  - Indoor Photo Showing Living Room With Fireplace
Multi-level townhouse exterior featuring light-colored siding and a white picket fence - 165 2703 79 Street, Edmonton, AB  - Outdoor
Kitchen featuring white cabinetry, stainless steel appliances, white subway tile backsplash, and wood-finish flooring - 165 2703 79 Street, Edmonton, AB  - Indoor Photo Showing Kitchen With Double Sink
Dining area featuring wood-finish flooring and a textured accent wall - 165 2703 79 Street, Edmonton, AB  - Indoor Photo Showing Dining Room
Dining area featuring wood-finish flooring, a ceiling fan with integrated lighting, and neutral wall tones - 165 2703 79 Street, Edmonton, AB - Indoor Photo Showing Dining Room
Open-concept living space featuring wood-finish flooring, white cabinetry, stainless steel appliances, and a built-in fireplace - 165 2703 79 Street, Edmonton, AB - Indoor
Modern kitchen featuring white cabinetry with dark hardware, butcher block island countertop, wood-finish flooring, and subway tile backsplash - 165 2703 79 Street, Edmonton, AB - Indoor Photo Showing Kitchen
Kitchen featuring white cabinetry with black hardware, white subway tile backsplash, and wood-finish flooring - 165 2703 79 Street, Edmonton, AB - Indoor Photo Showing Kitchen With Double Sink
Modern kitchen featuring stainless steel appliances, white cabinetry, wood-finish flooring, white tile backsplash, and light-toned countertops - 165 2703 79 Street, Edmonton, AB - Indoor Photo Showing Kitchen
Kitchen featuring white cabinetry, a white subway tile backsplash, and a black sink with a matte black faucet - 165 2703 79 Street, Edmonton, AB - Indoor Photo Showing Kitchen
Kitchen featuring wood-finish flooring, white cabinetry, and stainless steel appliances - 165 2703 79 Street, Edmonton, AB - Indoor Photo Showing Kitchen
Tiled fireplace with a white mantel, wood-finish flooring, and light gray wall paint - 165 2703 79 Street, Edmonton, AB - Indoor With Fireplace
Living area featuring a large window, light gray wall paint, and a combination of wood-finish flooring and carpeting - 165 2703 79 Street, Edmonton, AB - Indoor Photo Showing Living Room
Living room featuring a fireplace with a white mantel, light grey walls, and carpet flooring - 165 2703 79 Street, Edmonton, AB - Indoor Photo Showing Living Room
Kitchen featuring white cabinetry, wood-finish flooring, white subway tile backsplash, stainless steel appliances, and a wood countertop island - 165 2703 79 Street, Edmonton, AB - Indoor Photo Showing Kitchen With Double Sink
Kitchen island featuring a wood-finish countertop and white cabinetry with brushed nickel hardware - 165 2703 79 Street, Edmonton, AB - Indoor Photo Showing Kitchen
Kitchen featuring white shaker-style cabinetry, white subway tile backsplash, white countertop with subtle veining, dual-basin sink with matte black faucet, and stainless steel dishwasher - 165 2703 79 Street, Edmonton, AB - Indoor Photo Showing Kitchen With Double Sink
Living area featuring light gray walls, a textured ceiling, and a large window - 165 2703 79 Street, Edmonton, AB - Indoor Photo Showing Living Room
Central fireplace with a tile hearth and mantel, featuring an integrated firebox - 165 2703 79 Street, Edmonton, AB - Indoor Photo Showing Living Room With Fireplace
Living area featuring a fireplace with a white mantel and tile surround, wood-finish flooring, and a ceiling fan - 165 2703 79 Street, Edmonton, AB - Indoor With Fireplace
Living area featuring a textured carpet, a fireplace with a white mantel and dark gray surround, and a wood-finish flooring in the dining space - 165 2703 79 Street, Edmonton, AB - Indoor Photo Showing Living Room With Fireplace
Living area featuring light wood-finish flooring transitioning to neutral-toned carpet - 165 2703 79 Street, Edmonton, AB - Indoor
Living area featuring neutral-toned carpeting and light gray walls - 165 2703 79 Street, Edmonton, AB - Indoor
Living area featuring a fireplace with a white mantel and shiplap-style accent, light-toned wood-finish flooring, and a carpeted section - 165 2703 79 Street, Edmonton, AB - Indoor
Hallway featuring wood-finish flooring, light gray walls, and recessed lighting - 165 2703 79 Street, Edmonton, AB - Indoor Photo Showing Laundry Room
Spacious room featuring wood-finish flooring, neutral gray walls, a window with curtains, and white baseboards - 165 2703 79 Street, Edmonton, AB - Indoor Photo Showing Bedroom
Bathroom featuring a single vanity with an integrated sink, matte black faucet, and expansive wall-mounted mirror - 165 2703 79 Street, Edmonton, AB - Indoor Photo Showing Bathroom
Spacious walk-in closet featuring wood-finish flooring, white baseboards, and built-in white shelving - 165 2703 79 Street, Edmonton, AB - Indoor With Storage
Room featuring wood-finish flooring, light gray walls, a popcorn ceiling, and a flush mount light fixture - 165 2703 79 Street, Edmonton, AB - Indoor Photo Showing Other Room
Bright room featuring wood-finish flooring, light gray walls, white baseboards, and a window with curtains - 165 2703 79 Street, Edmonton, AB - Indoor Photo Showing Other Room
Bright room featuring wood-finish flooring, light gray walls, and a window with white trim - 165 2703 79 Street, Edmonton, AB - Indoor Photo Showing Bedroom
Bedroom featuring wood-finish flooring, light grey painted walls, and white trim - 165 2703 79 Street, Edmonton, AB - Indoor Photo Showing Bedroom
Integrated laundry closet with white appliances and sliding panel doors - 165 2703 79 Street, Edmonton, AB - Indoor
Neutral wall tones complement wood-finish flooring - 165 2703 79 Street, Edmonton, AB - Indoor Photo Showing Other Room
Walk-in closet featuring light gray walls, white baseboards, and wood-finish flooring - 165 2703 79 Street, Edmonton, AB - Indoor With Storage
Bathroom featuring a white bathtub, white subway tile surround, and a matte black rainfall showerhead - 165 2703 79 Street, Edmonton, AB - Indoor Photo Showing Bathroom
Covered concrete patio with white picket fencing, an exterior storage door, and external staircase - 165 2703 79 Street, Edmonton, AB - Outdoor With Exterior
Covered patio area featuring a concrete slab, access to an exterior storage unit, and vinyl siding - 165 2703 79 Street, Edmonton, AB - Outdoor With Exterior
Multi-level property featuring a white picket fence, covered entrance, exterior staircase, and upper-level balconies with white railings - 165 2703 79 Street, Edmonton, AB - Outdoor
Covered concrete patio with white privacy fencing - 165 2703 79 Street, Edmonton, AB - Outdoor With Exterior
Multi-level residential building featuring horizontal siding and individual ground-floor patios - 165 2703 79 Street, Edmonton, AB - Outdoor
Ground-level entry featuring light-colored siding and a covered patio area - 165 2703 79 Street, Edmonton, AB - Outdoor
Utility room with built-in shelving, exposed wood-finish walls, and a concrete floor - 165 2703 79 Street, Edmonton, AB - Indoor
Utility space with tile flooring, built-in shelving, and a textured ceiling - 165 2703 79 Street, Edmonton, AB - Indoor With Storage
Utility area featuring a Lennox furnace system and a water heater, with exposed ductwork and unfinished drywall walls - 165 2703 79 Street, Edmonton, AB - Indoor Photo Showing Basement
Multi-level building with mixed siding and stucco finishes - 165 2703 79 Street, Edmonton, AB - Outdoor
Paved parking lot with yellow stripe delineation providing direct access to multi-level residential units featuring light-toned siding and white exterior railings - 165 2703 79 Street, Edmonton, AB - Outdoor
Aerial perspective of a multi-unit residential community with extensive surrounding development, including commercial and institutional properties - 165 2703 79 Street, Edmonton, AB - Outdoor With View
Extensive urban landscape featuring multiple commercial and residential structures - 165 2703 79 Street, Edmonton, AB - Outdoor With View
Low-rise multi-unit buildings featuring pitched roofs and multiple private balconies - 165 2703 79 Street, Edmonton, AB - Outdoor With View
Aerial perspective showcasing a residential area with multiple apartment buildings and surface parking lots - 165 2703 79 Street, Edmonton, AB - Outdoor With View
Aerial perspective showcasing a community of multi-unit residential buildings - 165 2703 79 Street, Edmonton, AB - Outdoor With View
Aerial perspective showcasing multiple multi-unit residential buildings with private balconies and surface parking - 165 2703 79 Street, Edmonton, AB - Outdoor With View
Multi-building complex featuring townhome-style units with individual entrances and dedicated parking areas - 165 2703 79 Street, Edmonton, AB - Outdoor With View
Residential area featuring multiple townhome-style buildings with light-colored siding and dark roofs - 165 2703 79 Street, Edmonton, AB - Outdoor With View
Aerial perspective showcasing a residential neighborhood alongside a commercial district - 165 2703 79 Street, Edmonton, AB - Outdoor With View
  • Publicité
Êtes-vous un investisseur immobilier
165 2703 79 Street, Edmonton, AB, T6K 3Z6
169 800 $

2 Chambres

1 Salle de bain

Informations sur la propriété

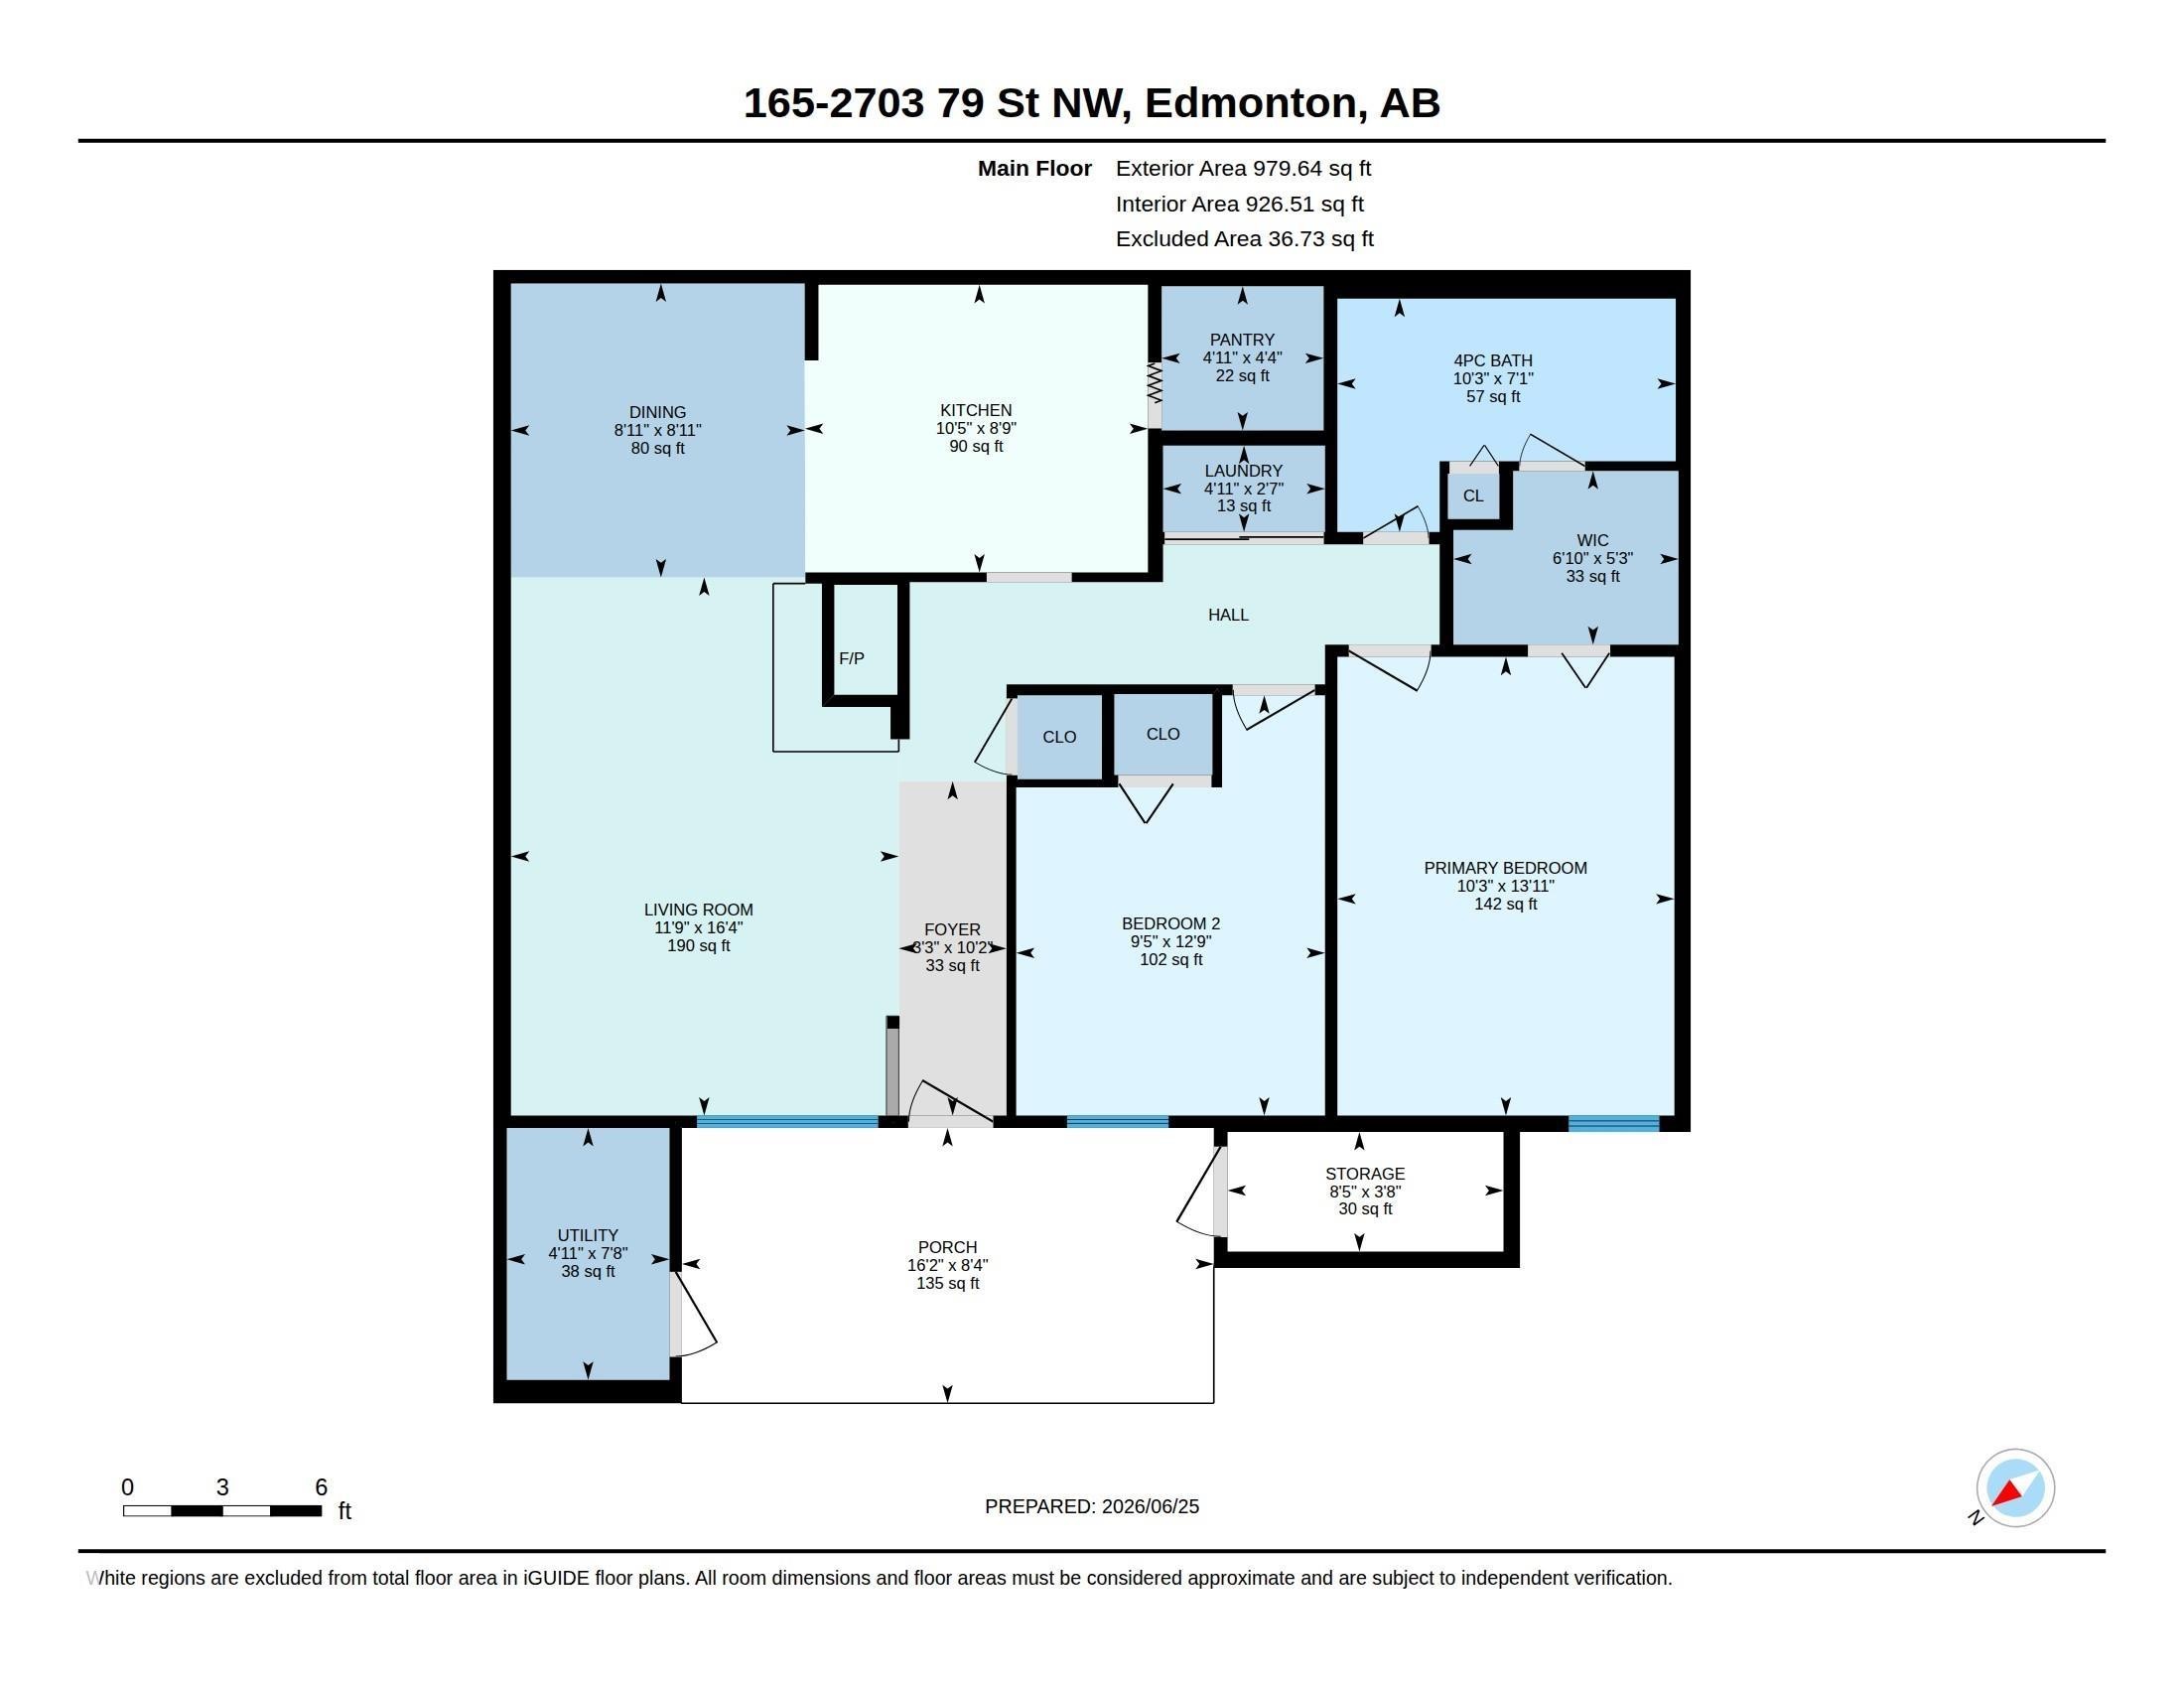
Located in the desirable community of Meyonohk, this well-maintained 2-bedroom carriage-style bungalow condo offers comfort, value, and convenience. Fresh paint throughout creates a bright, inviting space, while the kitchen features updated countertops and backsplash. The bathroom has been refreshed. A spacious living room centers around a cozy wood-burning fireplace, perfect for relaxing evenings. Functional layout includes in-suite storage and utility room. Enjoy plenty of visitor parking and a well-managed complex. Ideally situated close to schools, parks, shopping, and public transit. Perfect for first-time buyers, downsizers, or investors seeking a low-maintenance property in a great location.

Particularités du bâtiment :

  • Stationnement: Oui
  • Surface utile: 88 Mètre

Caractéristiques :

  • Accès routier: Pavé
  • Appareils ménagers: Sécheuse, Hotte, Réfrigérateur, Cuisinière électrique, Laveuse, Rideaux
  • Bâti en: 1982
  • Caractéristiques de commodités: Eau chaude au gaz naturel, Stationnement - avec branchement, Stationnement - visiteurs, Rangement - intégré
  • Caractéristiques de la communauté: Eau chaude au gaz naturel, Stationnement - avec branchement, Stationnement - visiteurs, Rangement - intégré
  • Caractéristiques du stationnement: Compartiment
  • Caractéristiques extérieures: Site plat, Aménagement paysager, Transport public, Écoles, Centre commercial à proximité
  • Chambres : 2
  • Chauffage: =Air pulsé-1, Gaz naturel
  • Détails de la fondation: Dalle de béton
  • Dimensions du terrain : 221.40 Mètres carrés
  • État du sous-sol: Aucun
  • Frais de copropriété : 329 $ Mensuel
  • Frais de copropriété inclu: Entretien extérieur, Assurances pour espace commun, Paysagement/déneigement, Gestion professionnelle, Contribution au fonds de réserve, Terrain/déneigement commun
  • Points d'intérêt du site: Site plat, Aménagement paysager, Transport public, Écoles, Centre commercial à proximité
  • Revêtement de plancher: Carreaux de céramique, Plancher stratifié
  • Salle(s) de bains : 1
  • Sous-sol: Aucun, Pas de sous-sol
  • Style architectural: Plain pied
  • Superficie habitable (approx): 88 Mètres carrés
  • Toit: Bardeaux d'asphalte
  • Type de bâtiment: Maison de prestige
  • Type de sous-sol: Aucun
  • Zonage: Zone 29

Gracieuseté de : Real Broker

Dernière mise à jour des données le 2026-05-27 à 04:12

The data relating to real estate for sale on this web site comes in part from the Internet Data exchange (“IDX”) program of the REALTORS® Association of Edmonton. IDX information is provided exclusively for consumers' personal, non-commercial use and may not be used for any purpose other than to identify prospective properties consumers may be interested in purchasing. The data on this website is deemed reliable but is not guaranteed accurate by the REALTORS® Association of Edmonton. Information deemed reliable but not guaranteed.

Copyright 2026 by the REALTORS® Association of Edmonton. All Rights Reserved. Data is deemed reliable but is not guaranteed accurate by the REALTORS® Association of Edmonton.

ÉvaluationExpressMC Powered by RPS
Vous songez à vendre?

Commencez par découvrir ce que votre maison pourrait valoir sur le marché actuel.

Emplacement de 165 2703 79 Street, Edmonton, AB, T6K 3Z6

Données démographiques de 165 2703 79 Street, Edmonton, AB, T6K 3Z6

Étape de vie

Familles avec parents dans la cinquantaine

Type d'emploi

Cols bleus/Primaire, Cols bleus/Industrie des services

Revenu moyen du ménage

92 663.01 $

Nombre moyen d'enfants

1.71

Population à domicile

Structure à domicile

Âge de la population

Éducation

Niveau d'éducation

No certificate/diploma/degree

19.03 %

Diplôme d'études secondaires ou équivalent

32.42 %

Certificat ou diplôme d'apprentissage ou d'une école de métiers

9.58 %

Diplôme d'études collégiales ou d'études postsecondaires (non universitaires)

18.04 %

Certificat d'études universitaires

2.06 %

Diplômes d'études universitaires

18.87 %

Navetteur

Se rendre au travail

En auto

84.01 %

En transport en commun

11.85 %

À pied

0.73 %

À bicyclette

0.0 %

Par tout autre moyen

3.41 %

Diversité Culturelle

Connaissance des langues officielles

Langue maternelle

Données Sur Le Bâtiment

Type de bâtiment

Appartements (faible hauteur et à étages multiples)

43.84 %

Maisons

56.16 %

Achat ou location