Button CopyPathCircle CloseCircle Left ArrowArrow Down Icon GreyClosecirclecircleBurger

16321 - 109A Ave, Edmonton, AB, T5P 1C5

Gracieuseté de Mark Randall de Royal LePage Noralta Real Estate
No. MLS® E4490372
Maison À vendre à Mayfield, Edmonton, Alberta
359 000 $ ÉvaluationExpressMC: 359K $ - 481K $

2+3 Chambres

2 Salles de bain

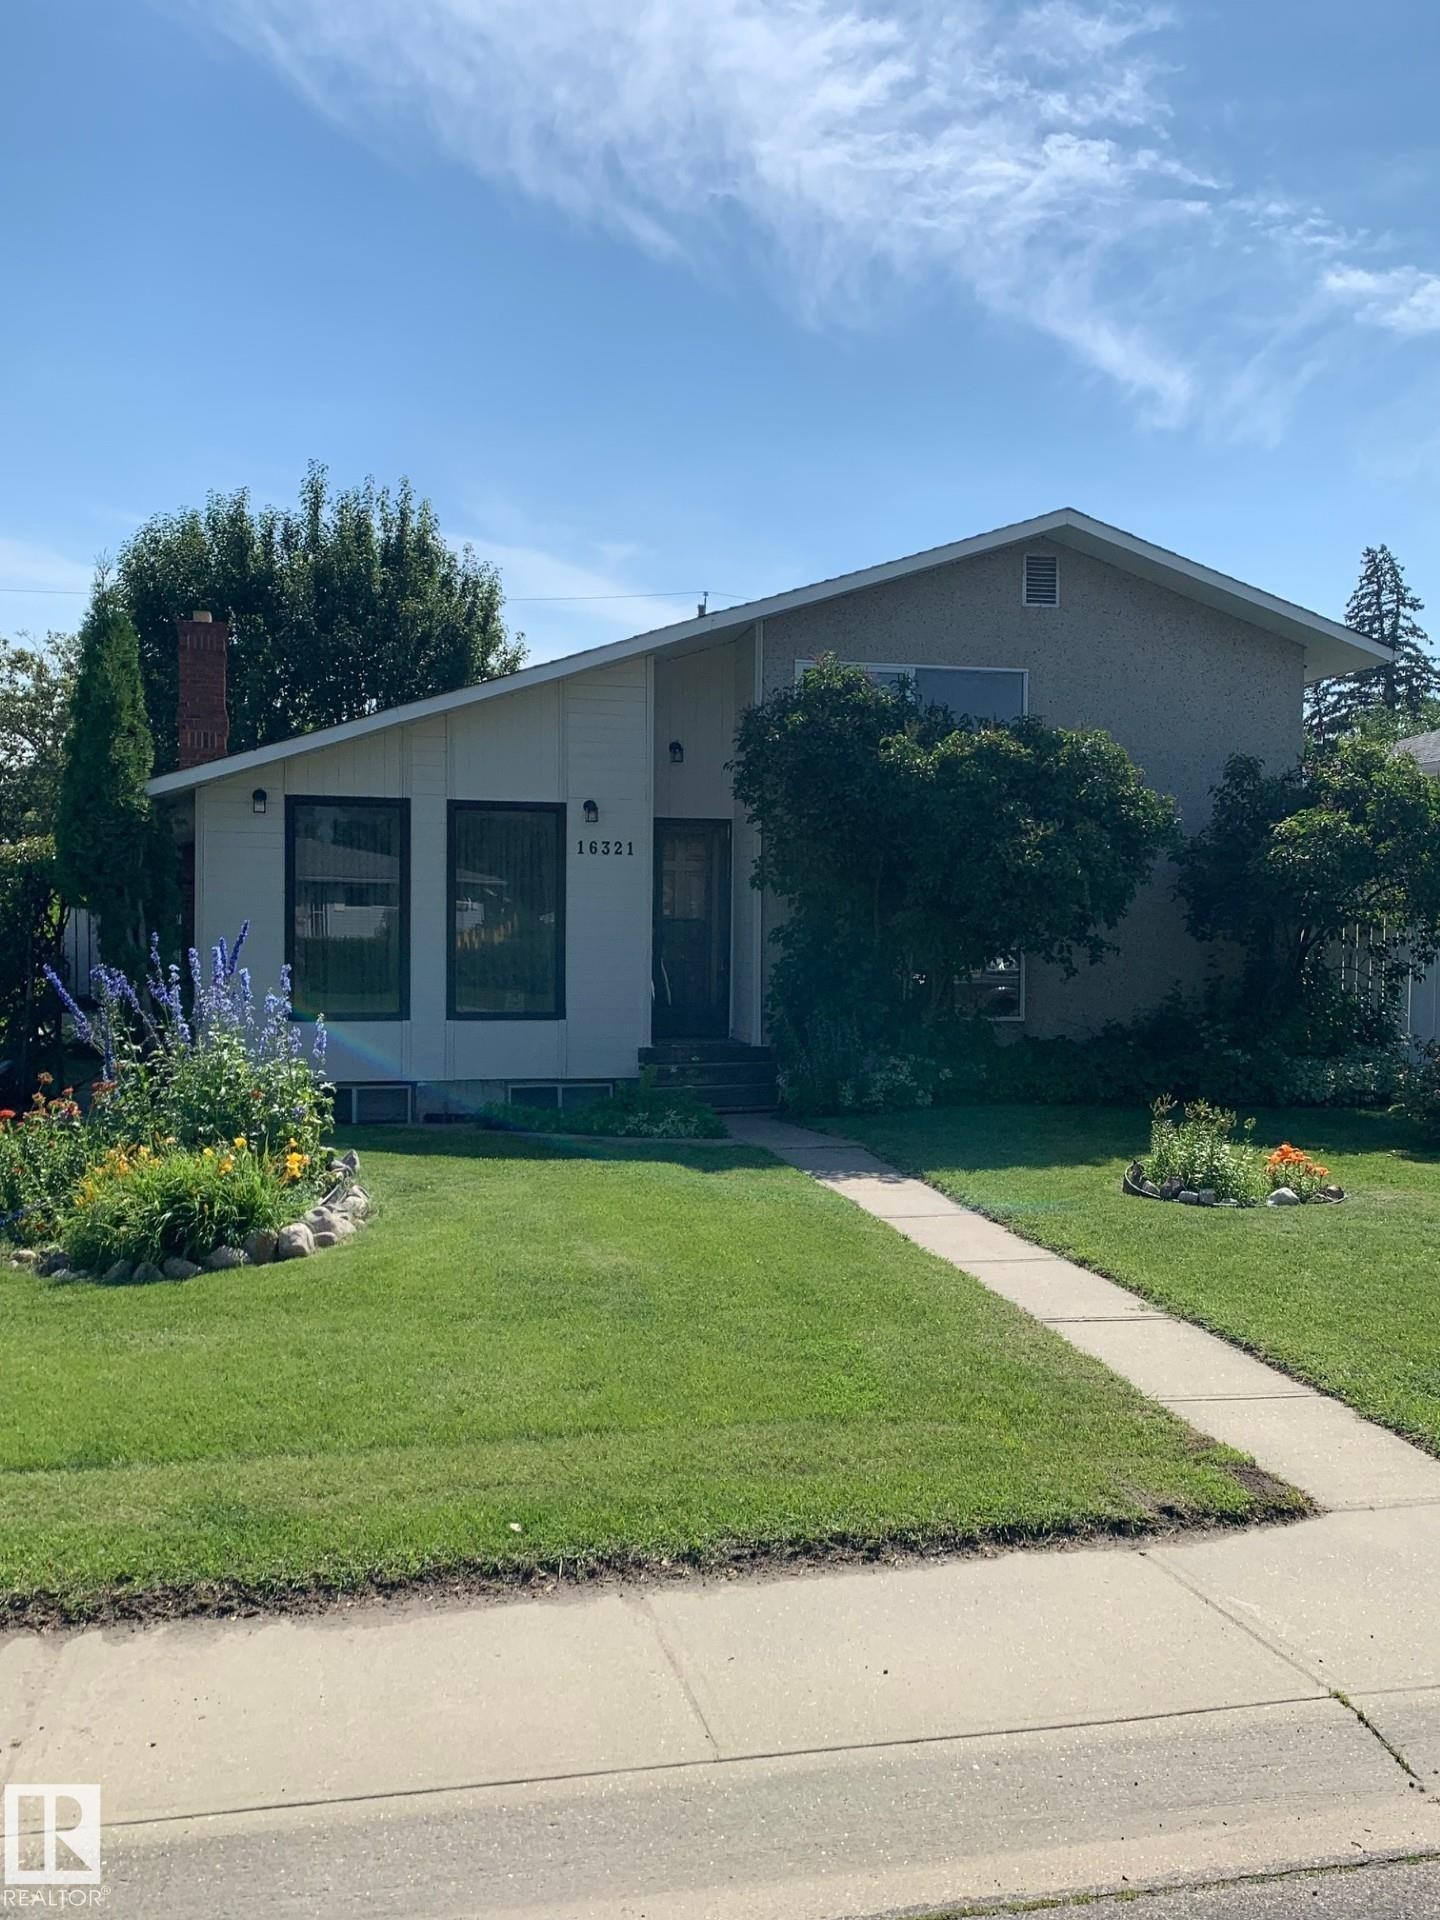
Split-level residence featuring a stucco and wood-paneled exterior - 16321 - 109A Ave, Edmonton, AB - Outdoor
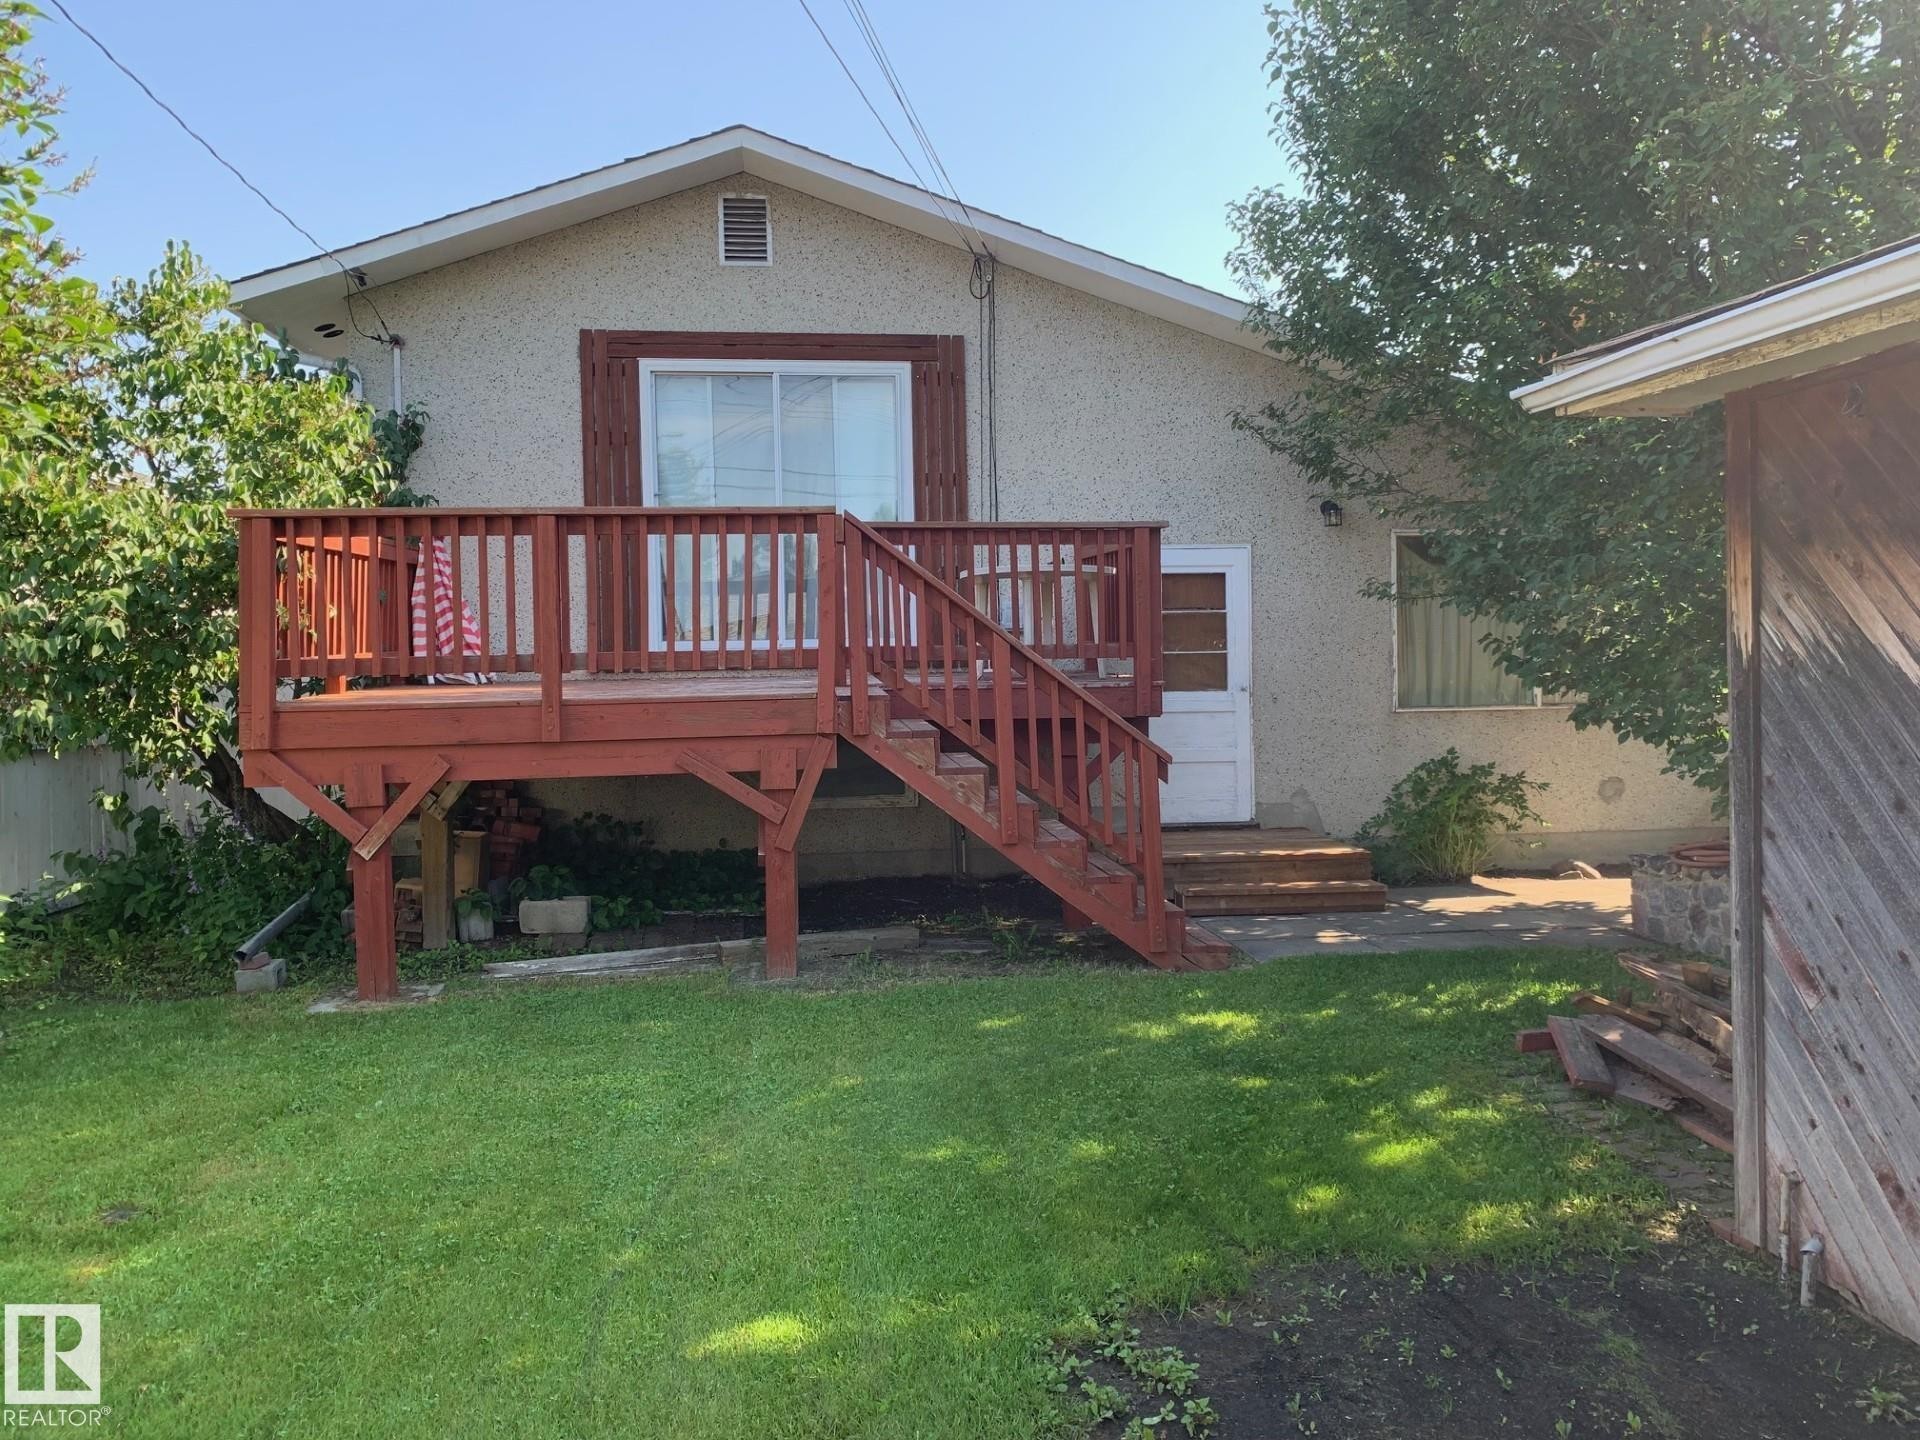
Rear exterior with a red-stained wood deck and staircase - 16321 - 109A Ave, Edmonton, AB - Outdoor With Deck Patio Veranda
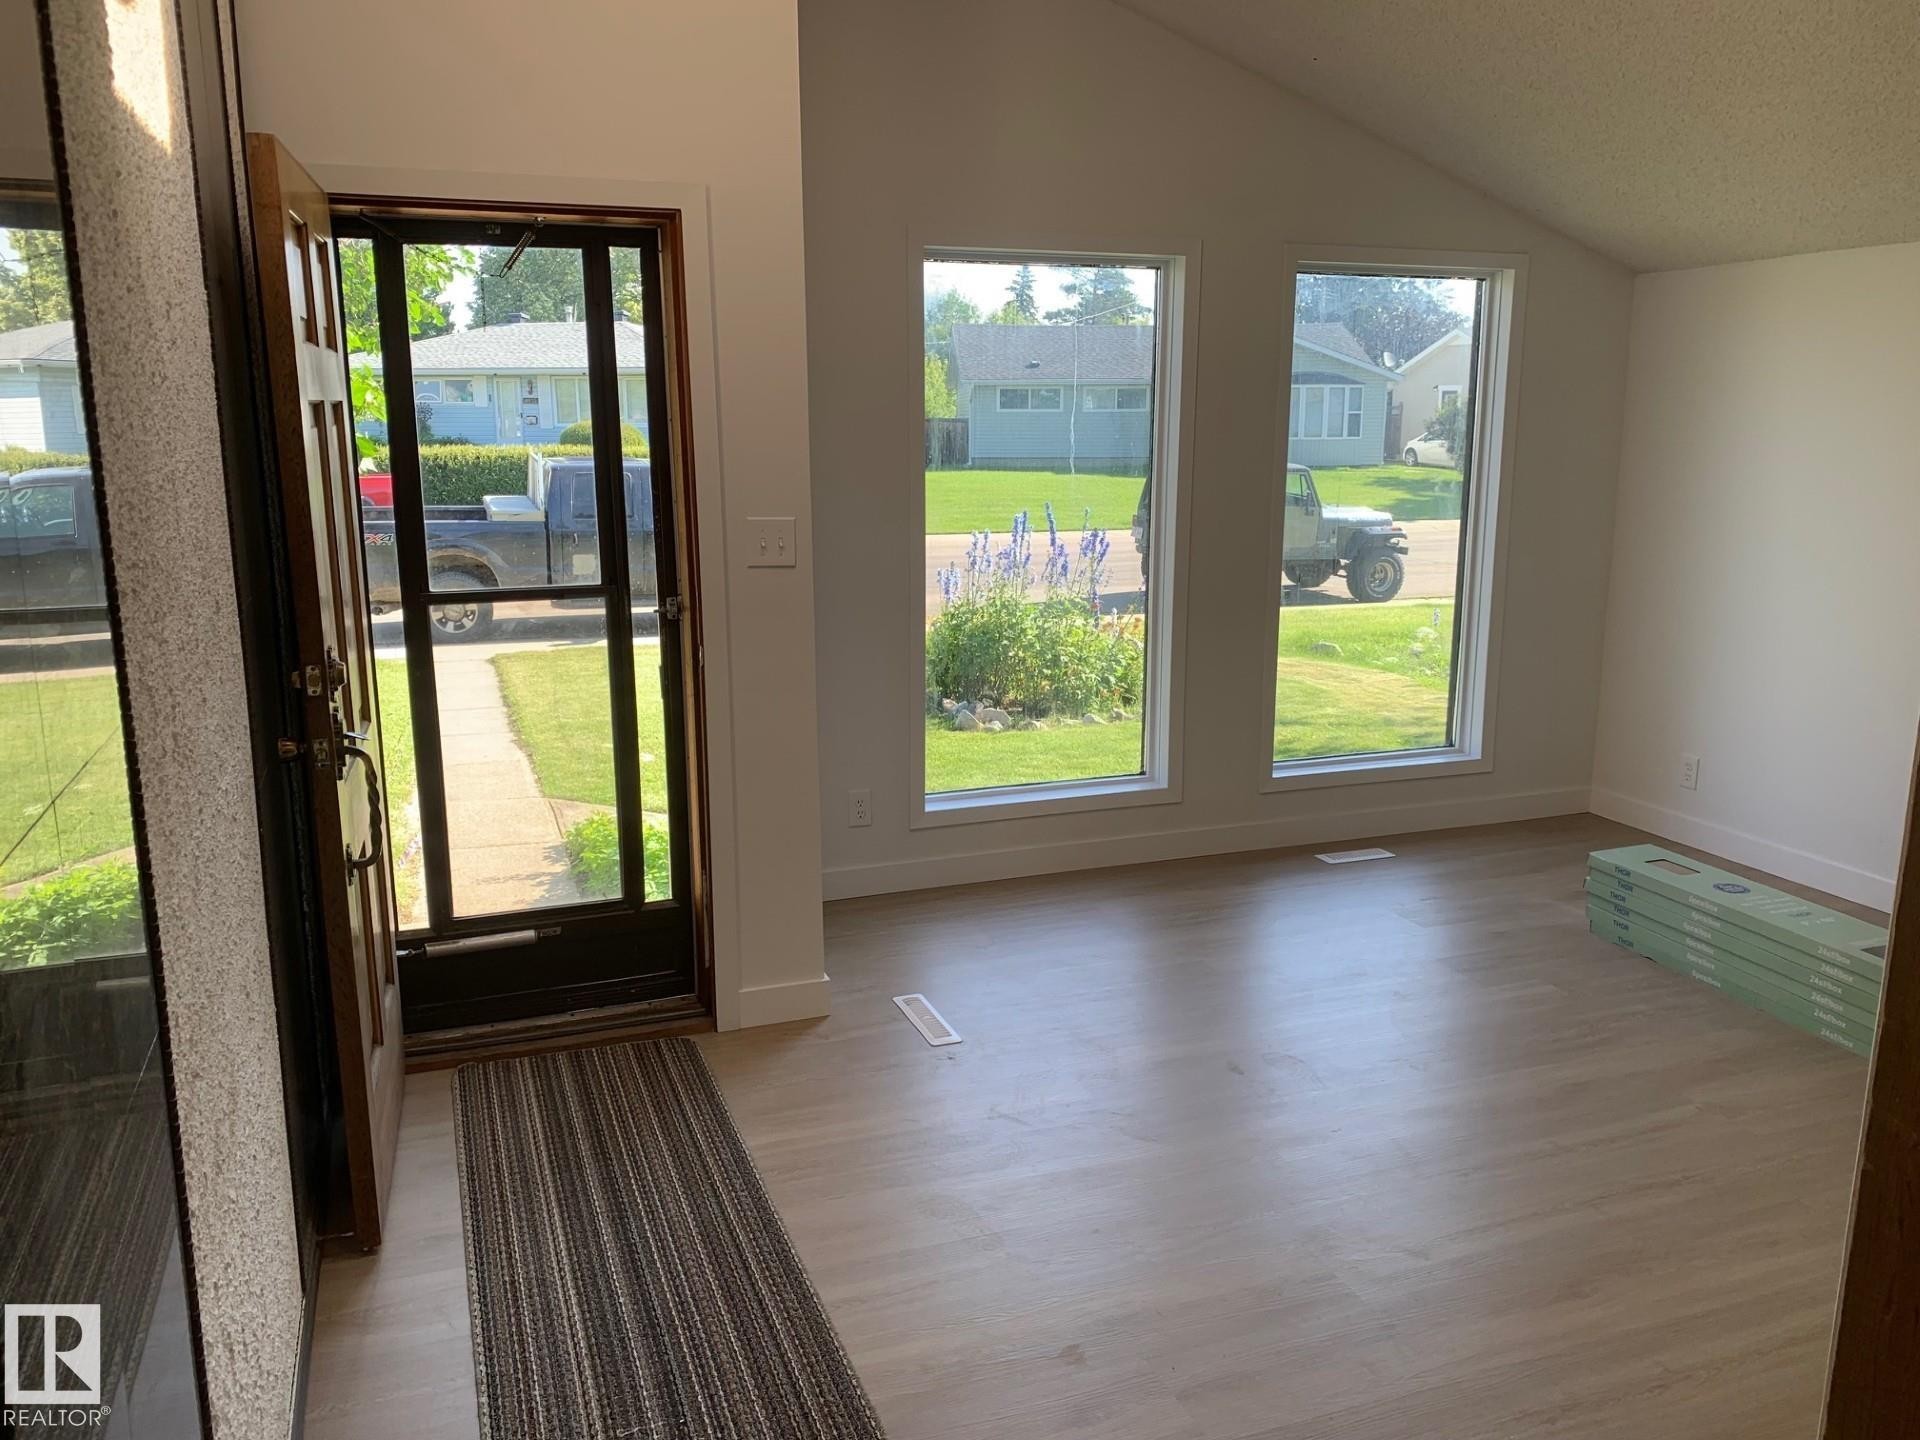
Vaulted ceiling living area featuring a skylight, two large windows, a patterned vinyl entry, and a brass-tone chandelier - 16321 - 109A Ave, Edmonton, AB - Indoor Photo Showing Other Room
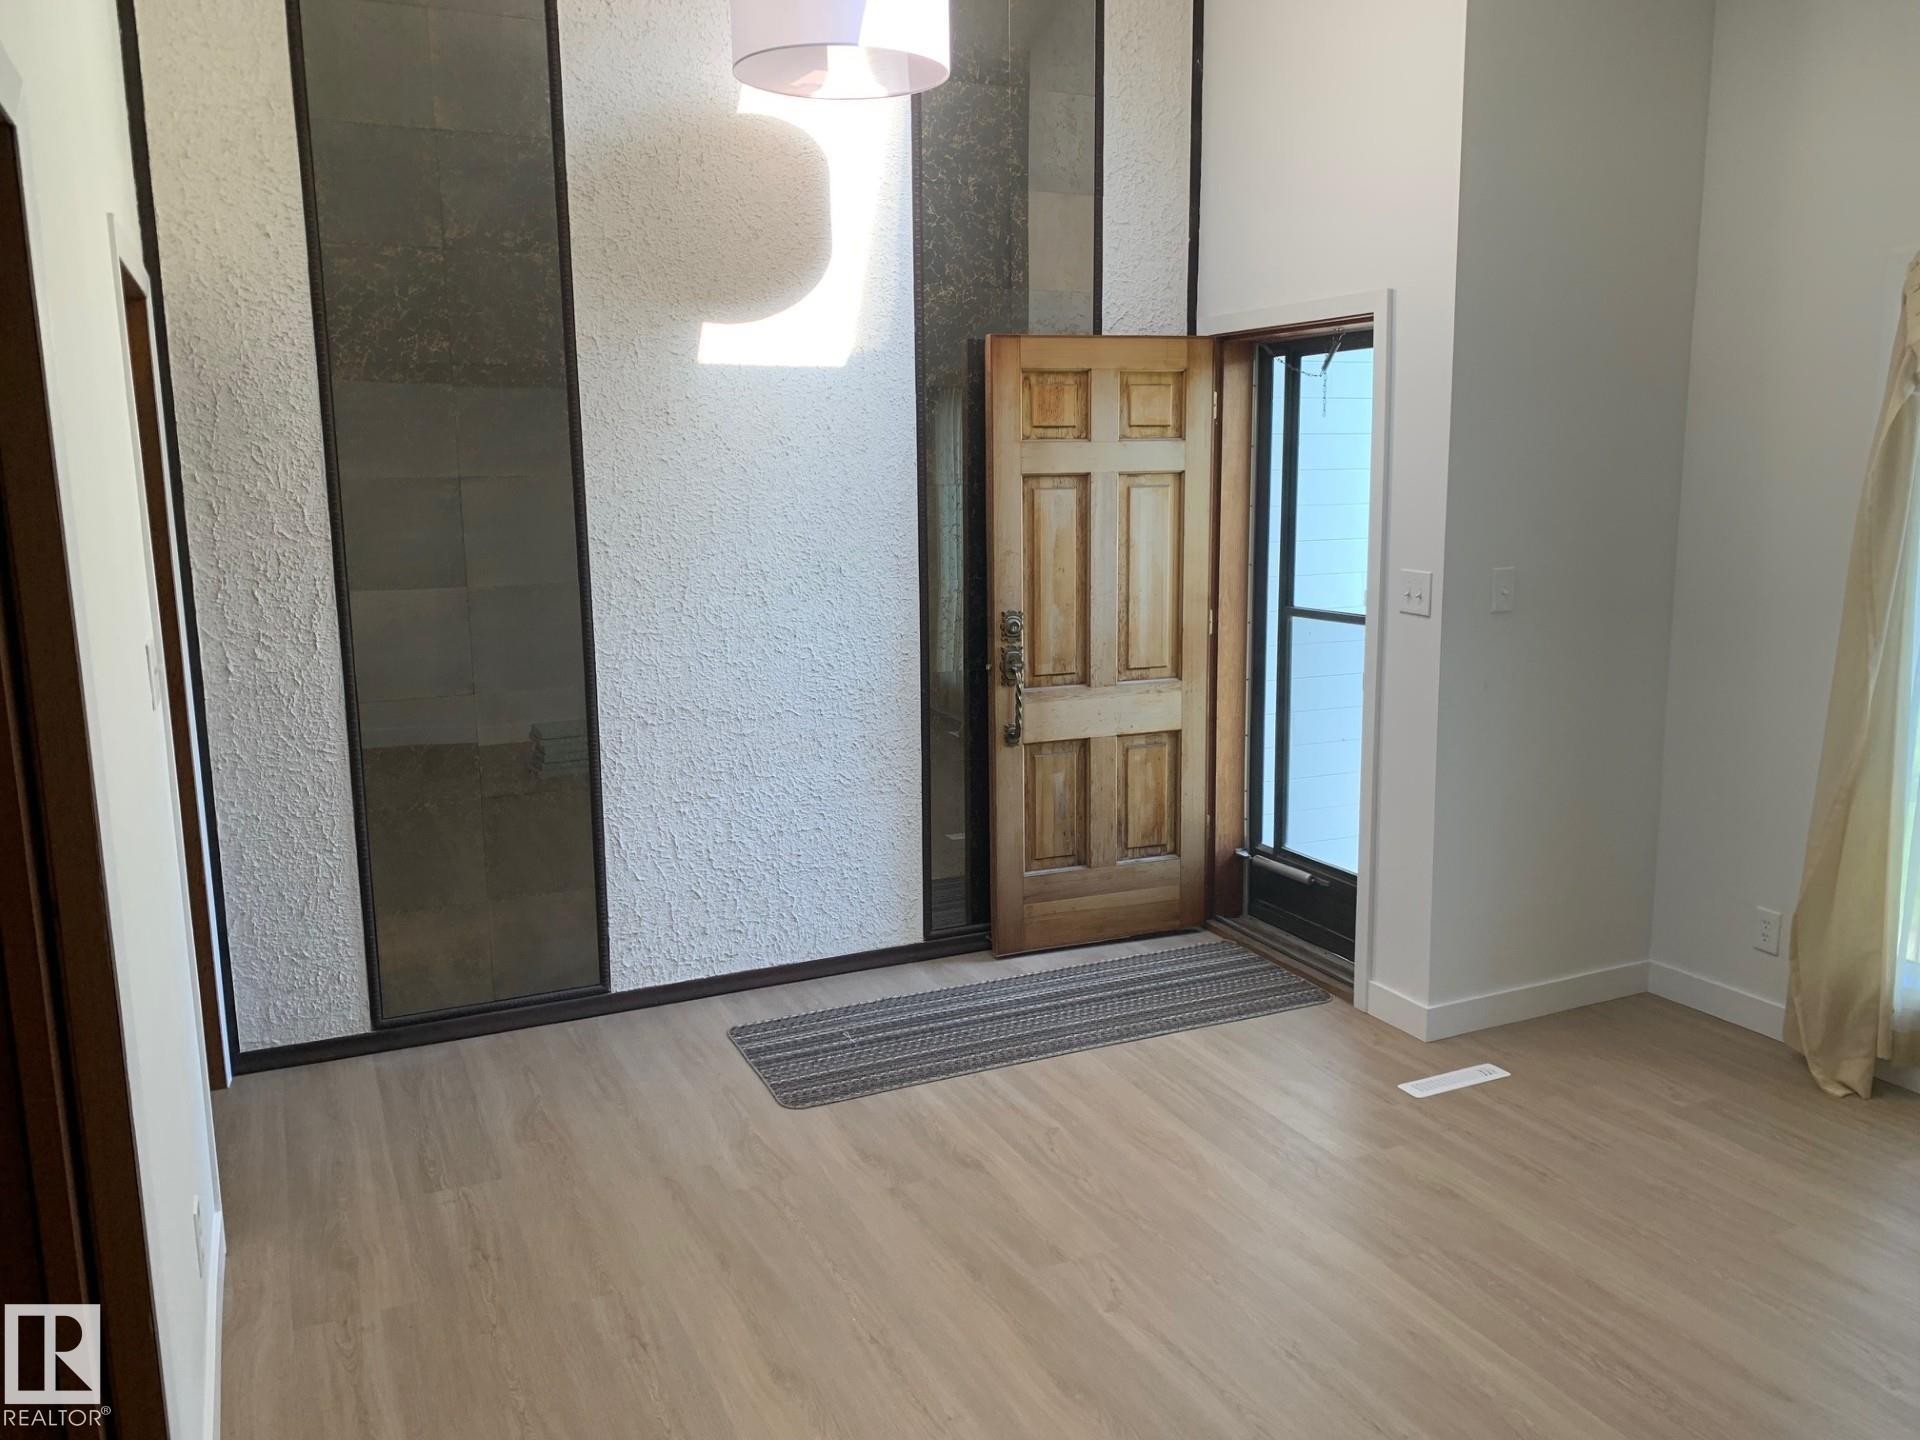
Open-plan living space featuring wood-finish flooring, a contemporary chandelier, and direct access to an outdoor deck through a sliding glass door - 16321 - 109A Ave, Edmonton, AB - Indoor Photo Showing Other Room
Wood-finish flooring throughout the main level - 16321 - 109A Ave, Edmonton, AB - Indoor Photo Showing Other Room
Room featuring patterned wallpaper, parquet flooring, a window with vertical blinds, and a flush mount ceiling light - 16321 - 109A Ave, Edmonton, AB - Indoor Photo Showing Other Room
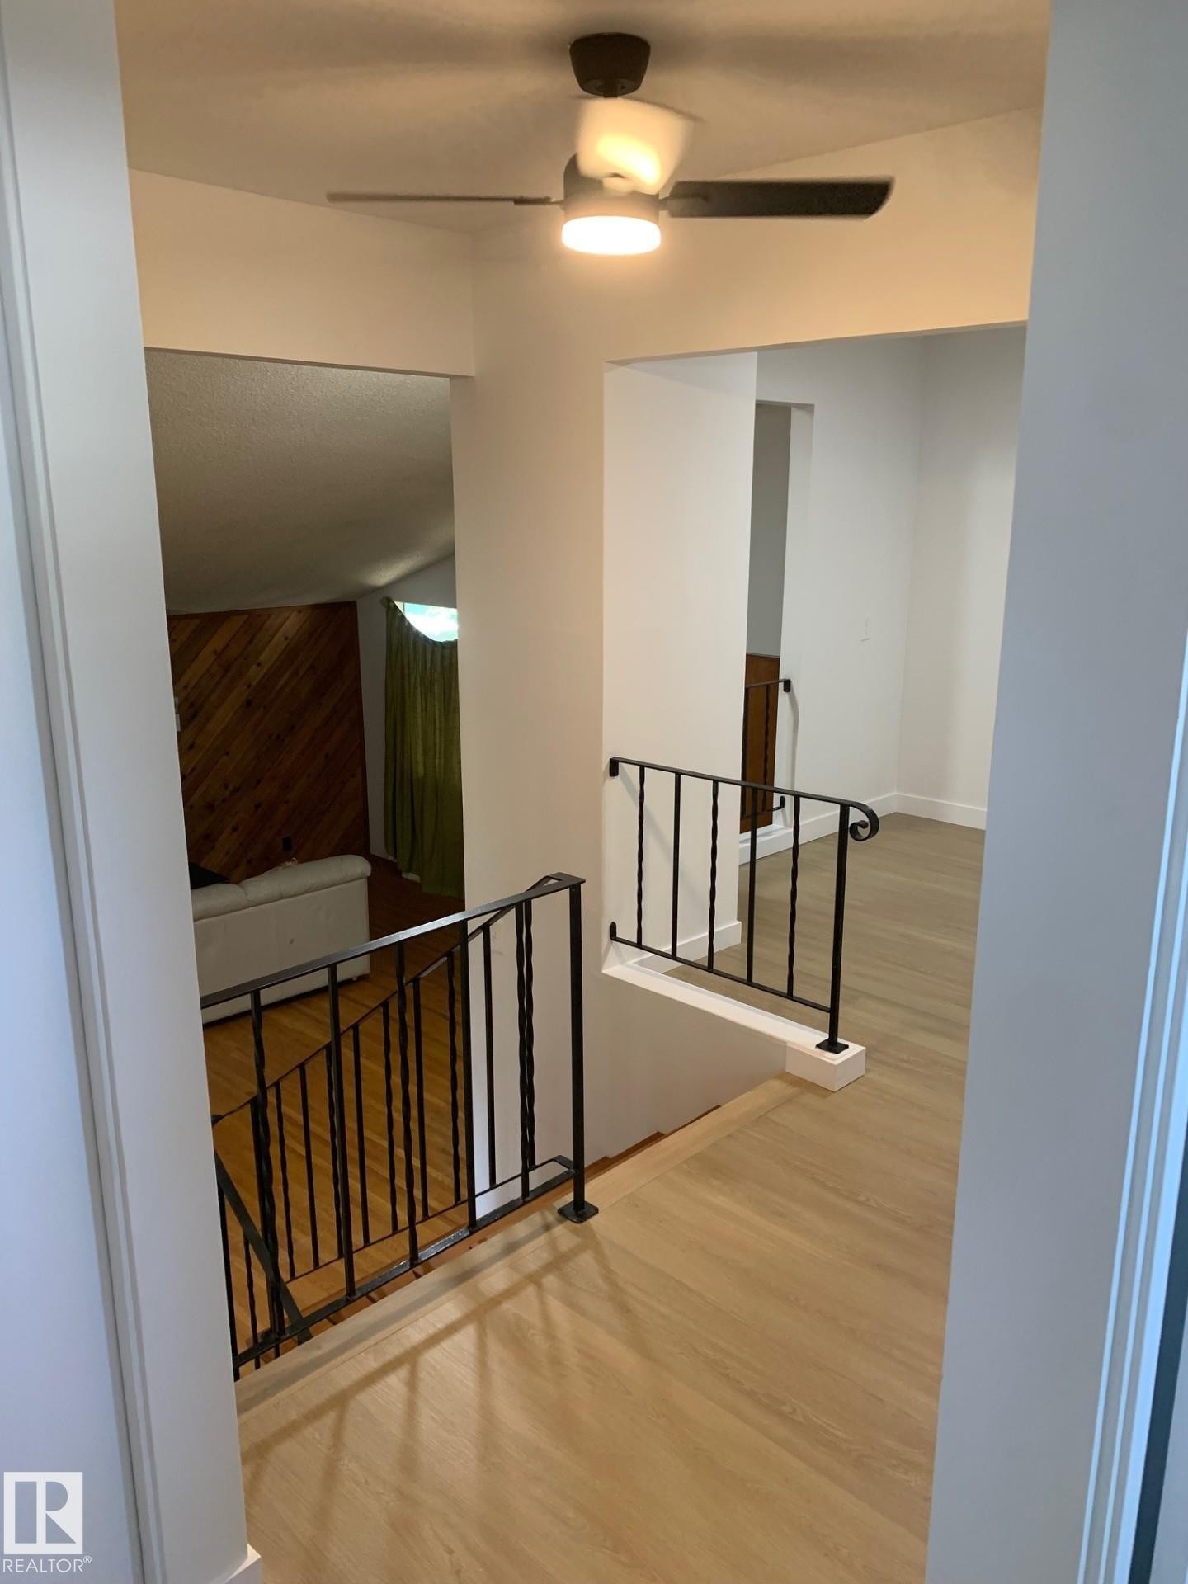
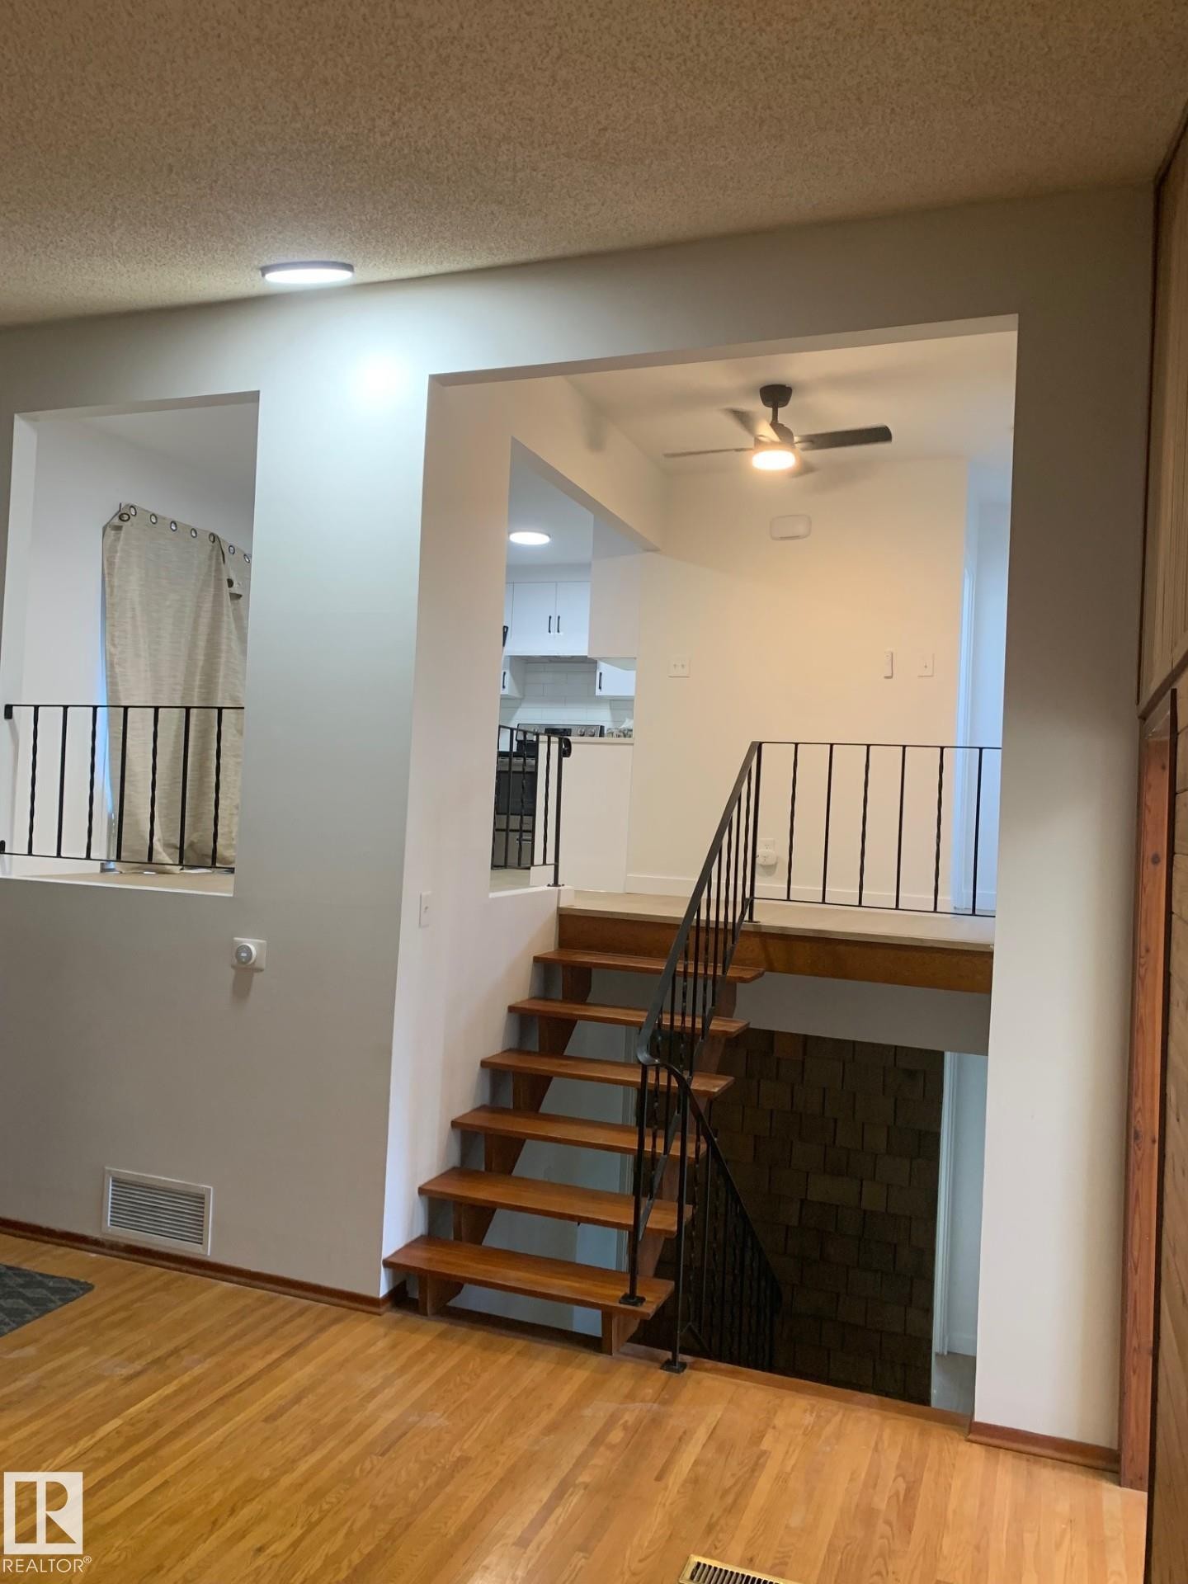
Interior staircase featuring open risers, wrought iron balusters, and exposed brickwork in the background - 16321 - 109A Ave, Edmonton, AB - Indoor Photo Showing Other Room
Room featuring wood paneling, an overhead light fixture, and a window with a green and white checkered curtain - 16321 - 109A Ave, Edmonton, AB - Indoor
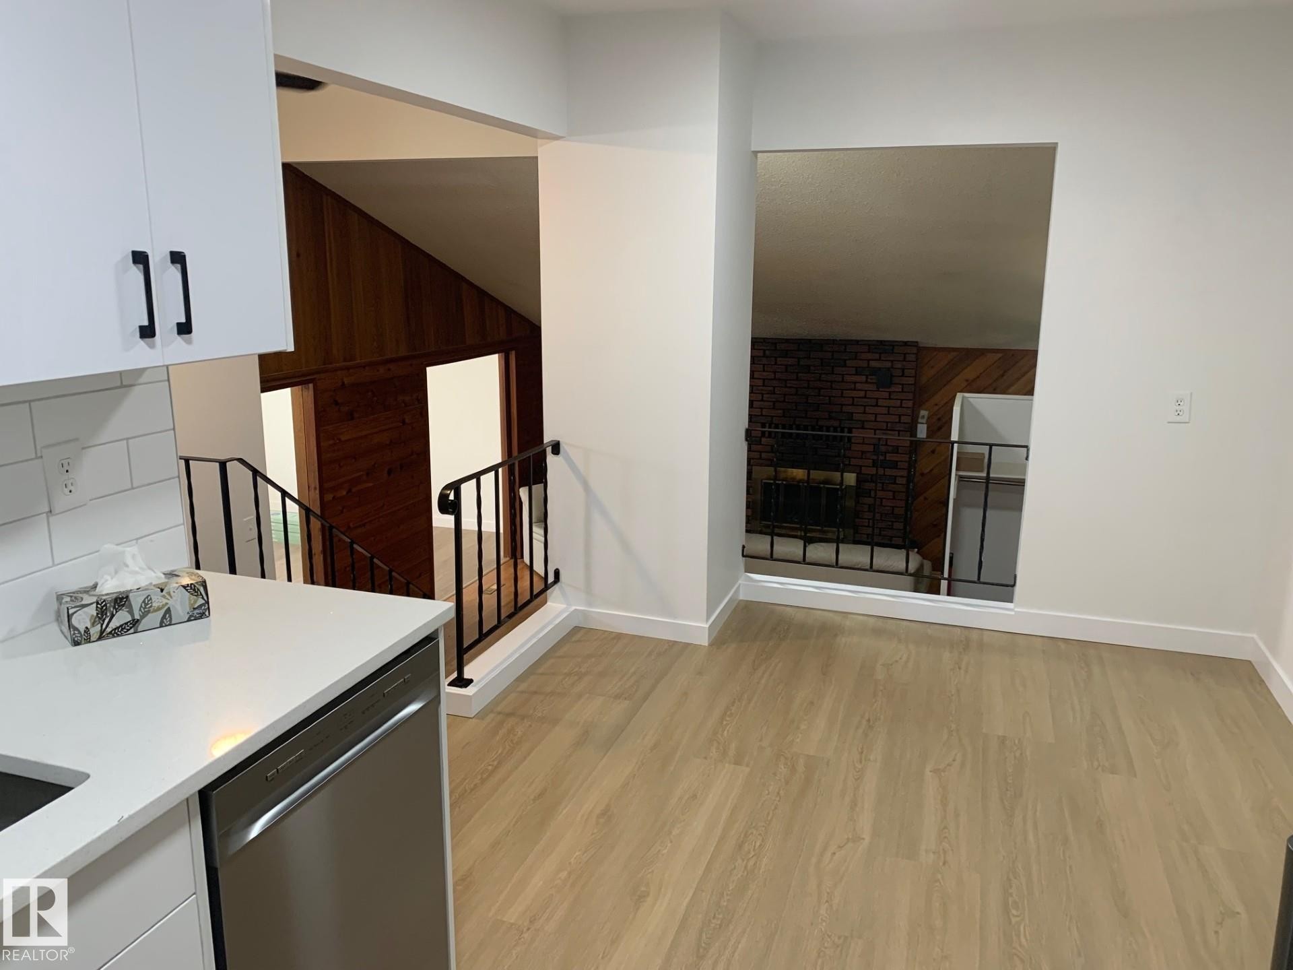
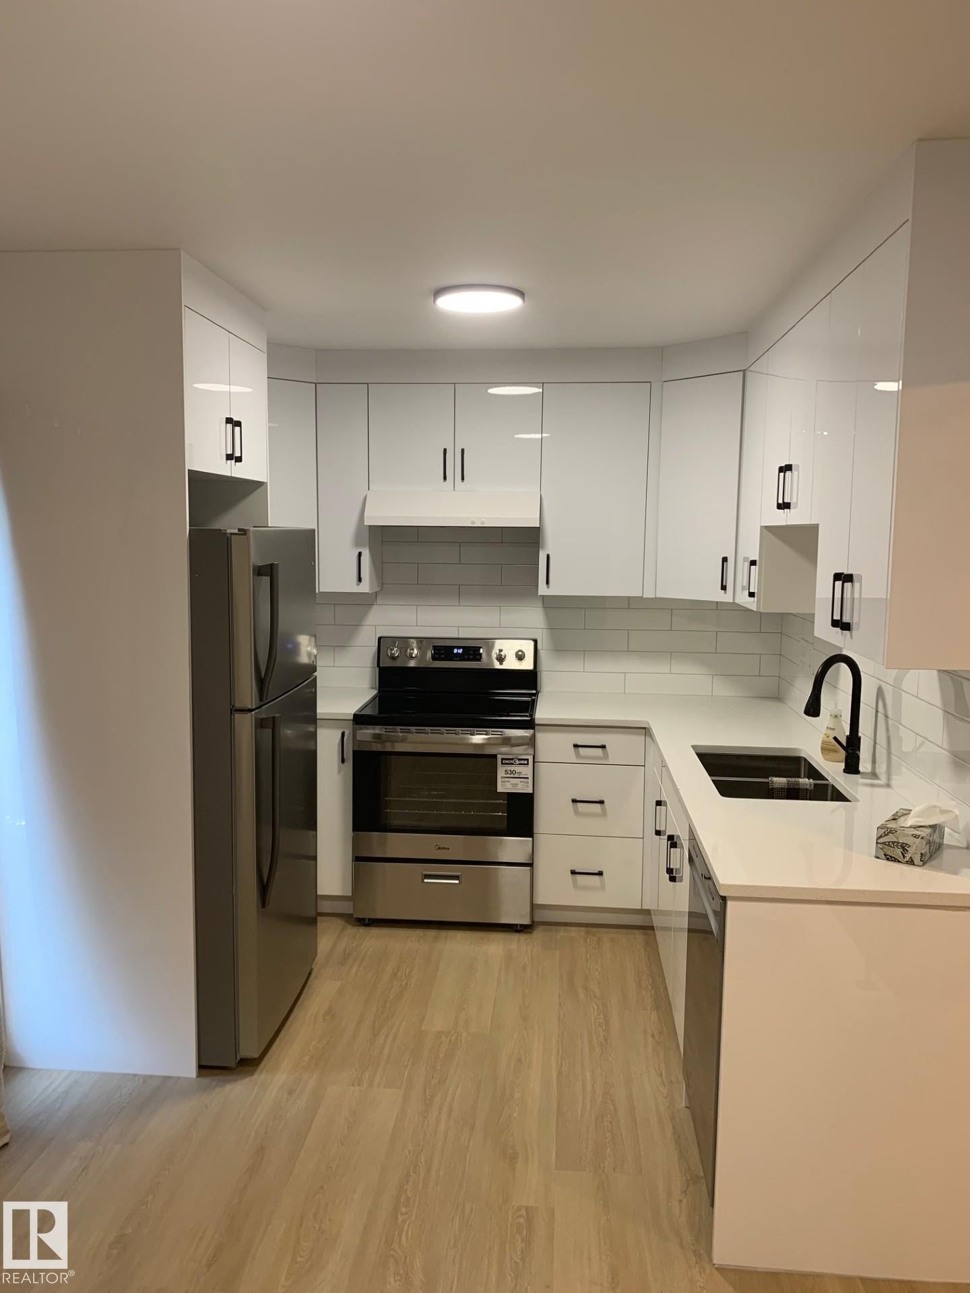
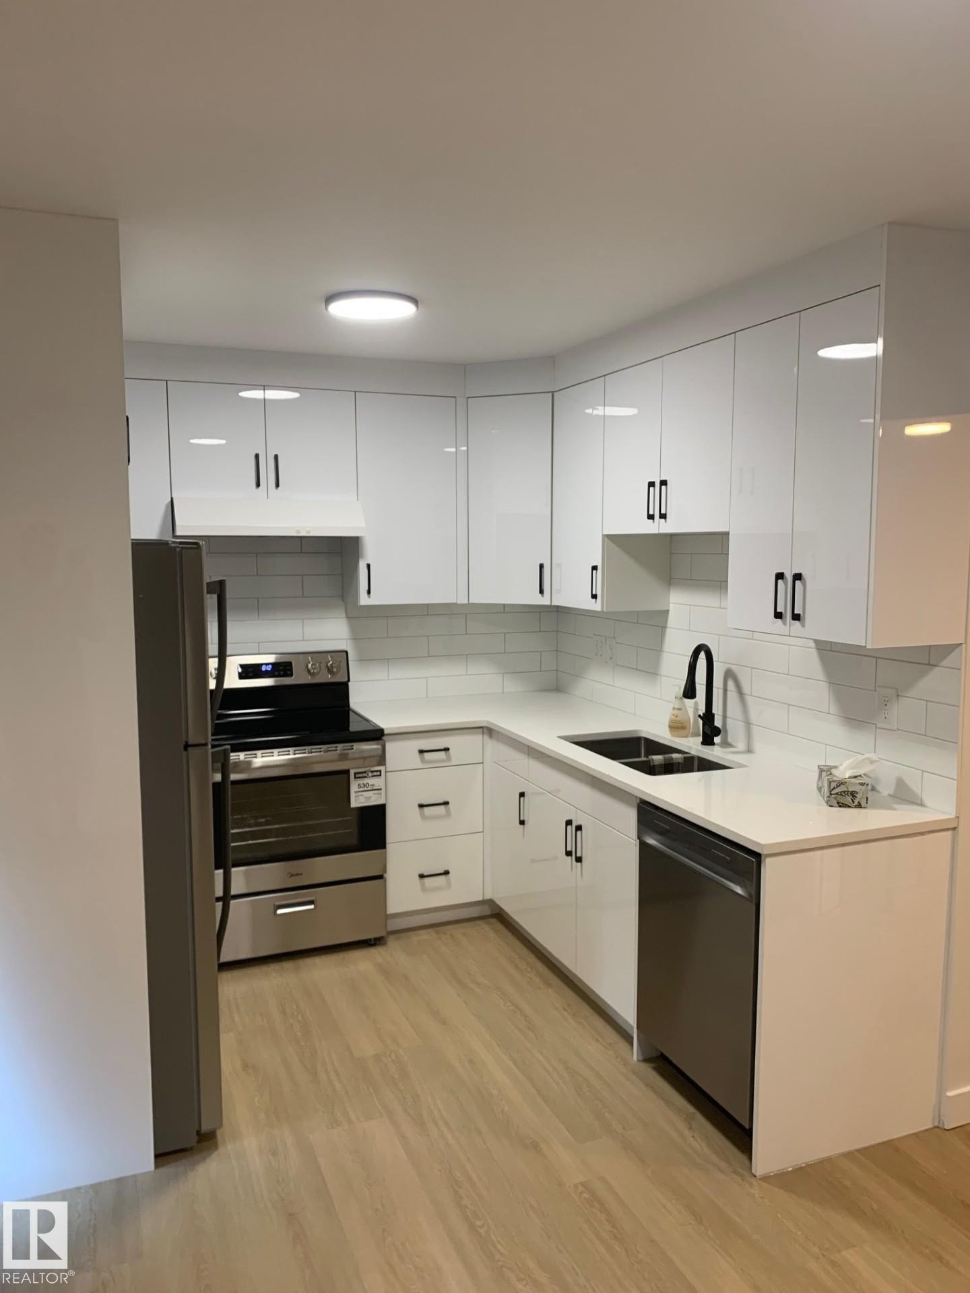
Functional kitchen featuring white cabinetry, dark countertops, wood-finish flooring, and a sliding glass door - 16321 - 109A Ave, Edmonton, AB - Indoor Photo Showing Kitchen
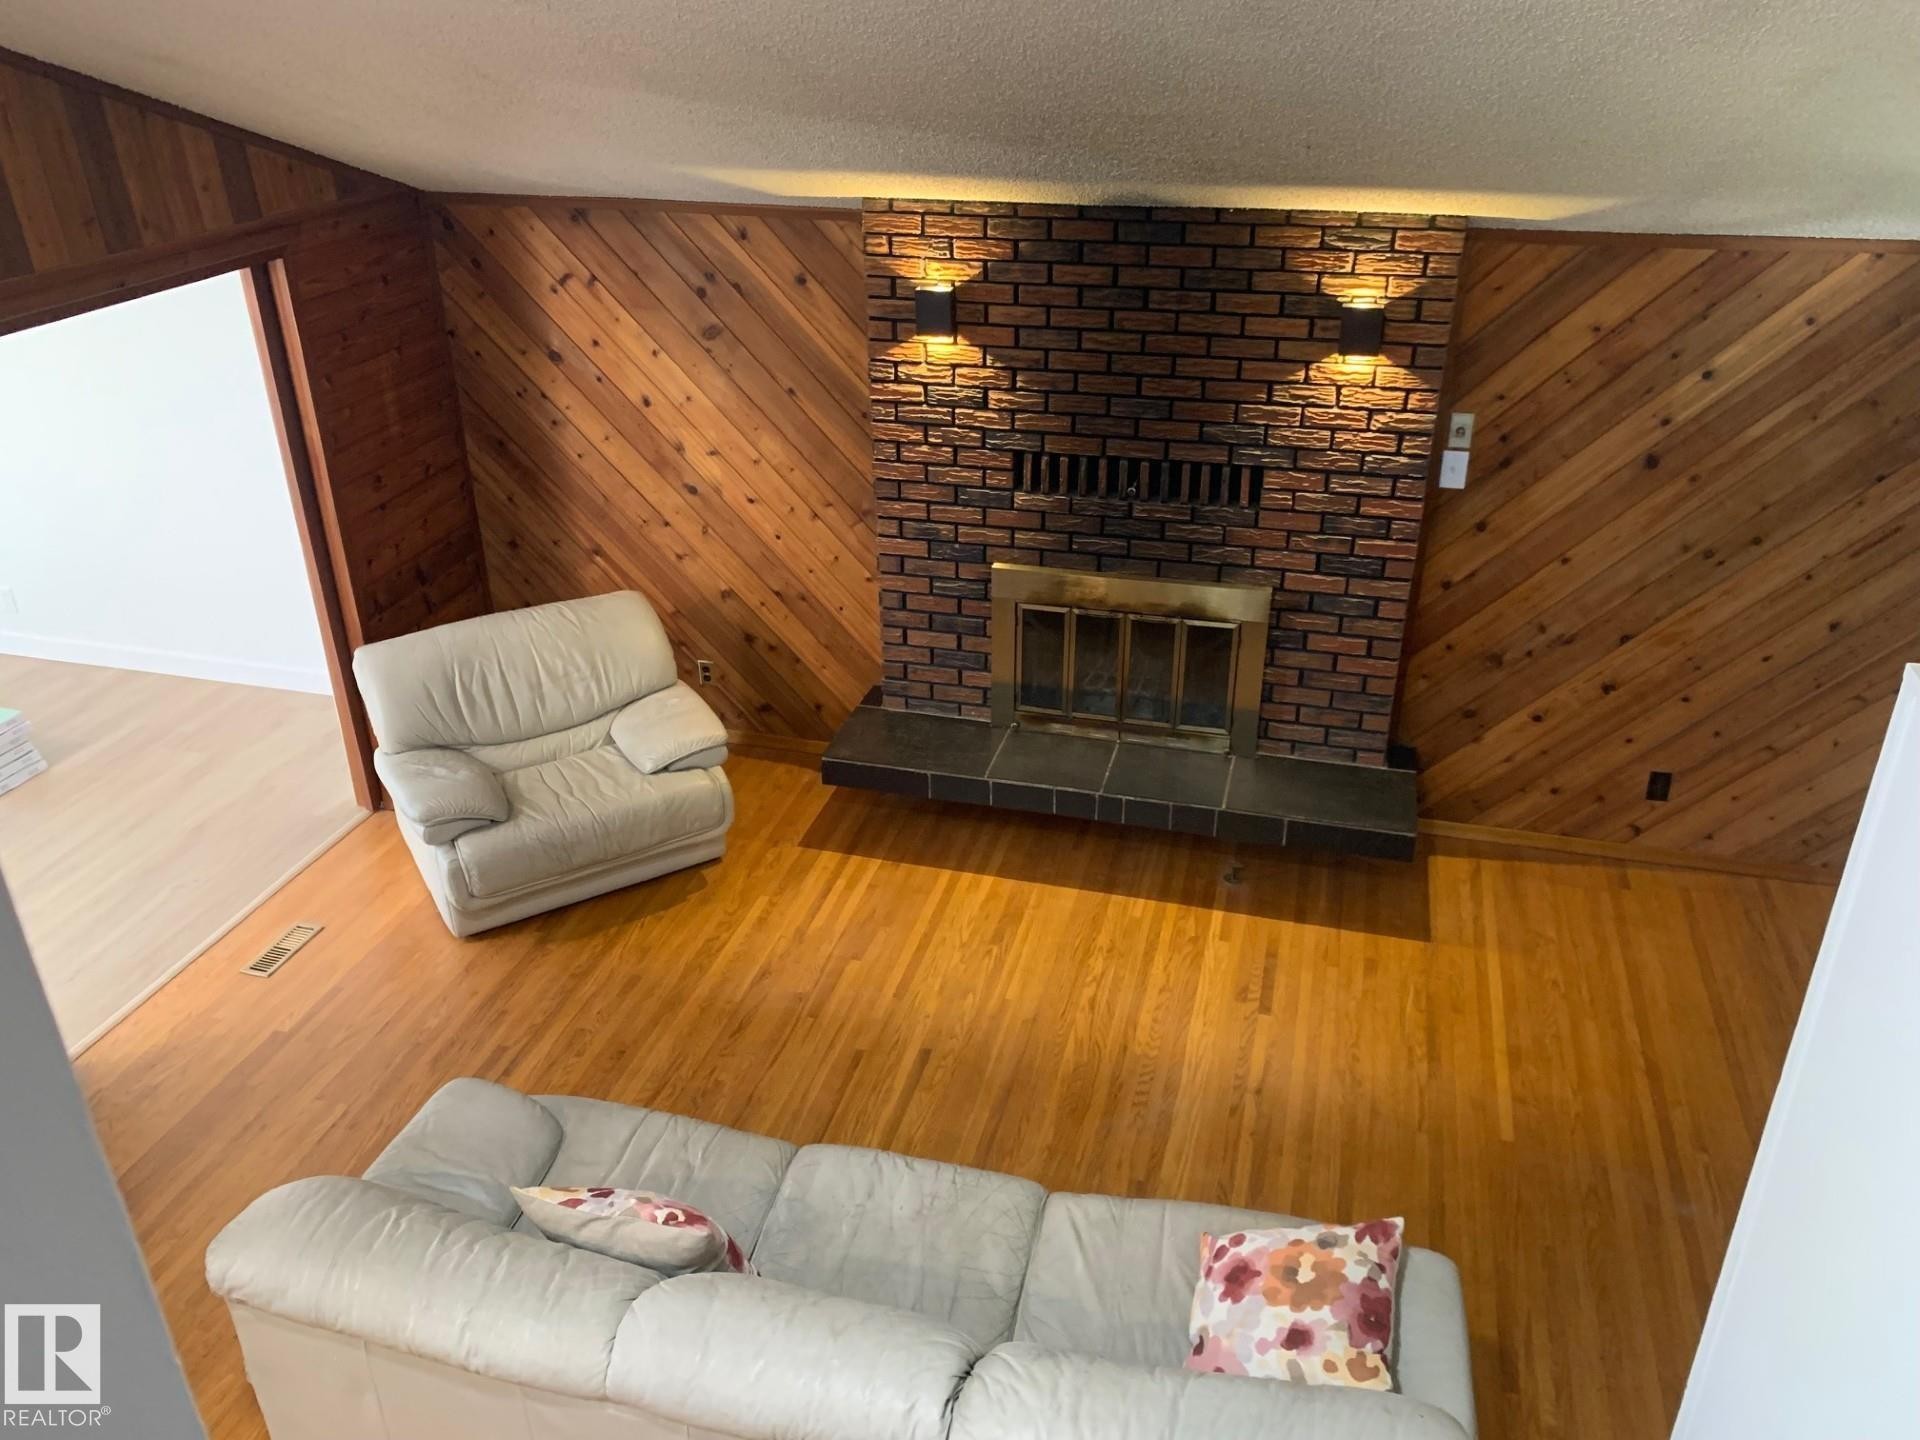
Spacious living area featuring a brick fireplace, wood-finish flooring, and wood paneling - 16321 - 109A Ave, Edmonton, AB - Indoor Photo Showing Living Room With Fireplace
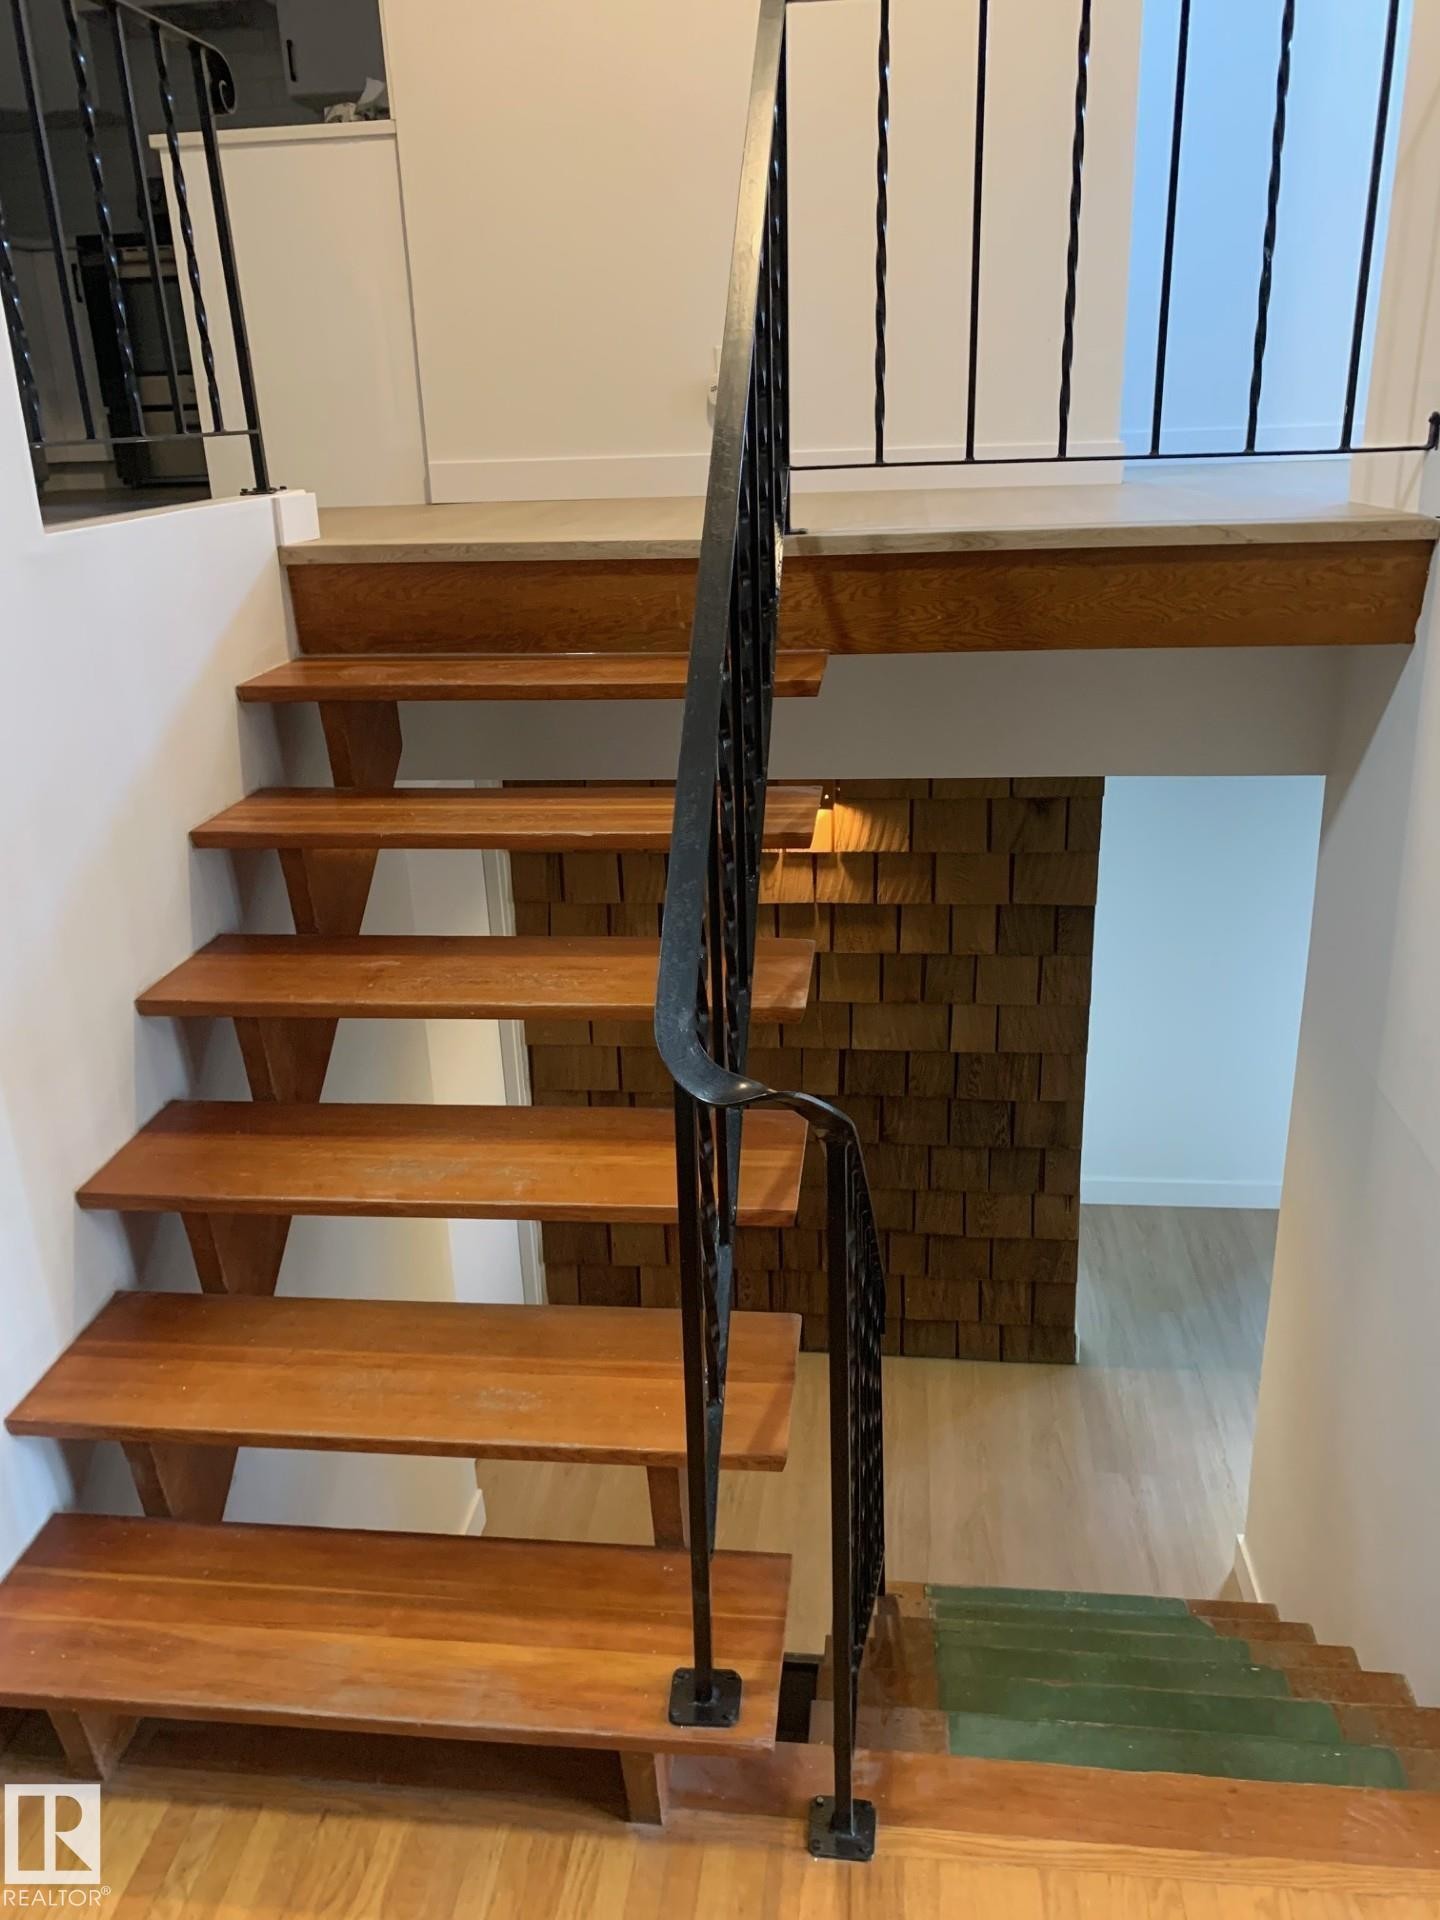
Open-tread staircase with wood-finish steps and wrought iron railing - 16321 - 109A Ave, Edmonton, AB - Indoor Photo Showing Other Room
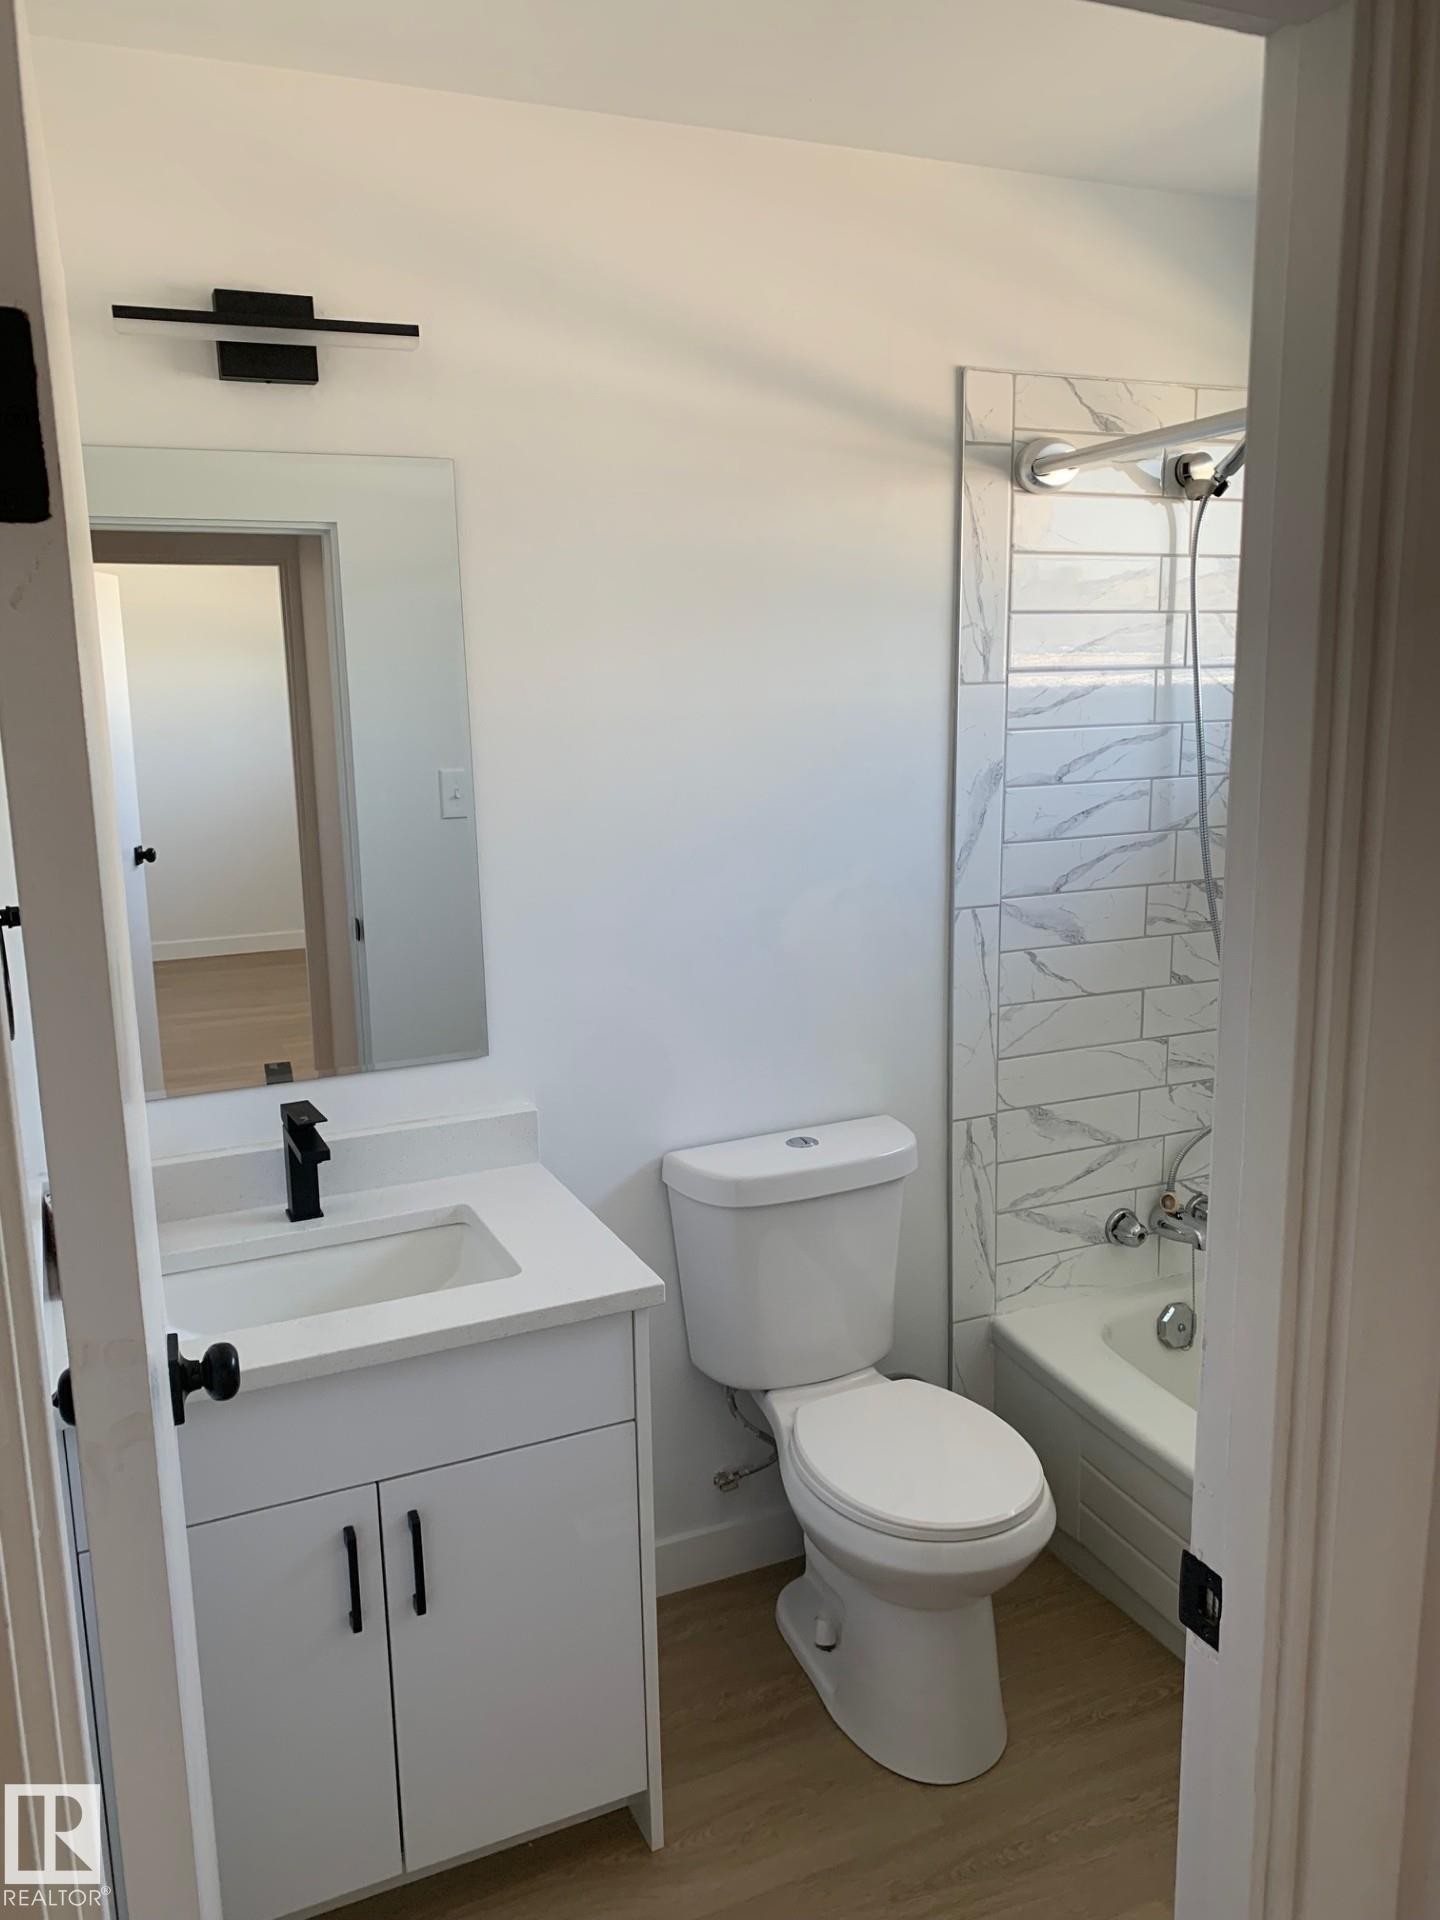
Full bathroom featuring a white bathtub, ceramic tile surround, and a coordinating toilet - 16321 - 109A Ave, Edmonton, AB - Indoor Photo Showing Bathroom
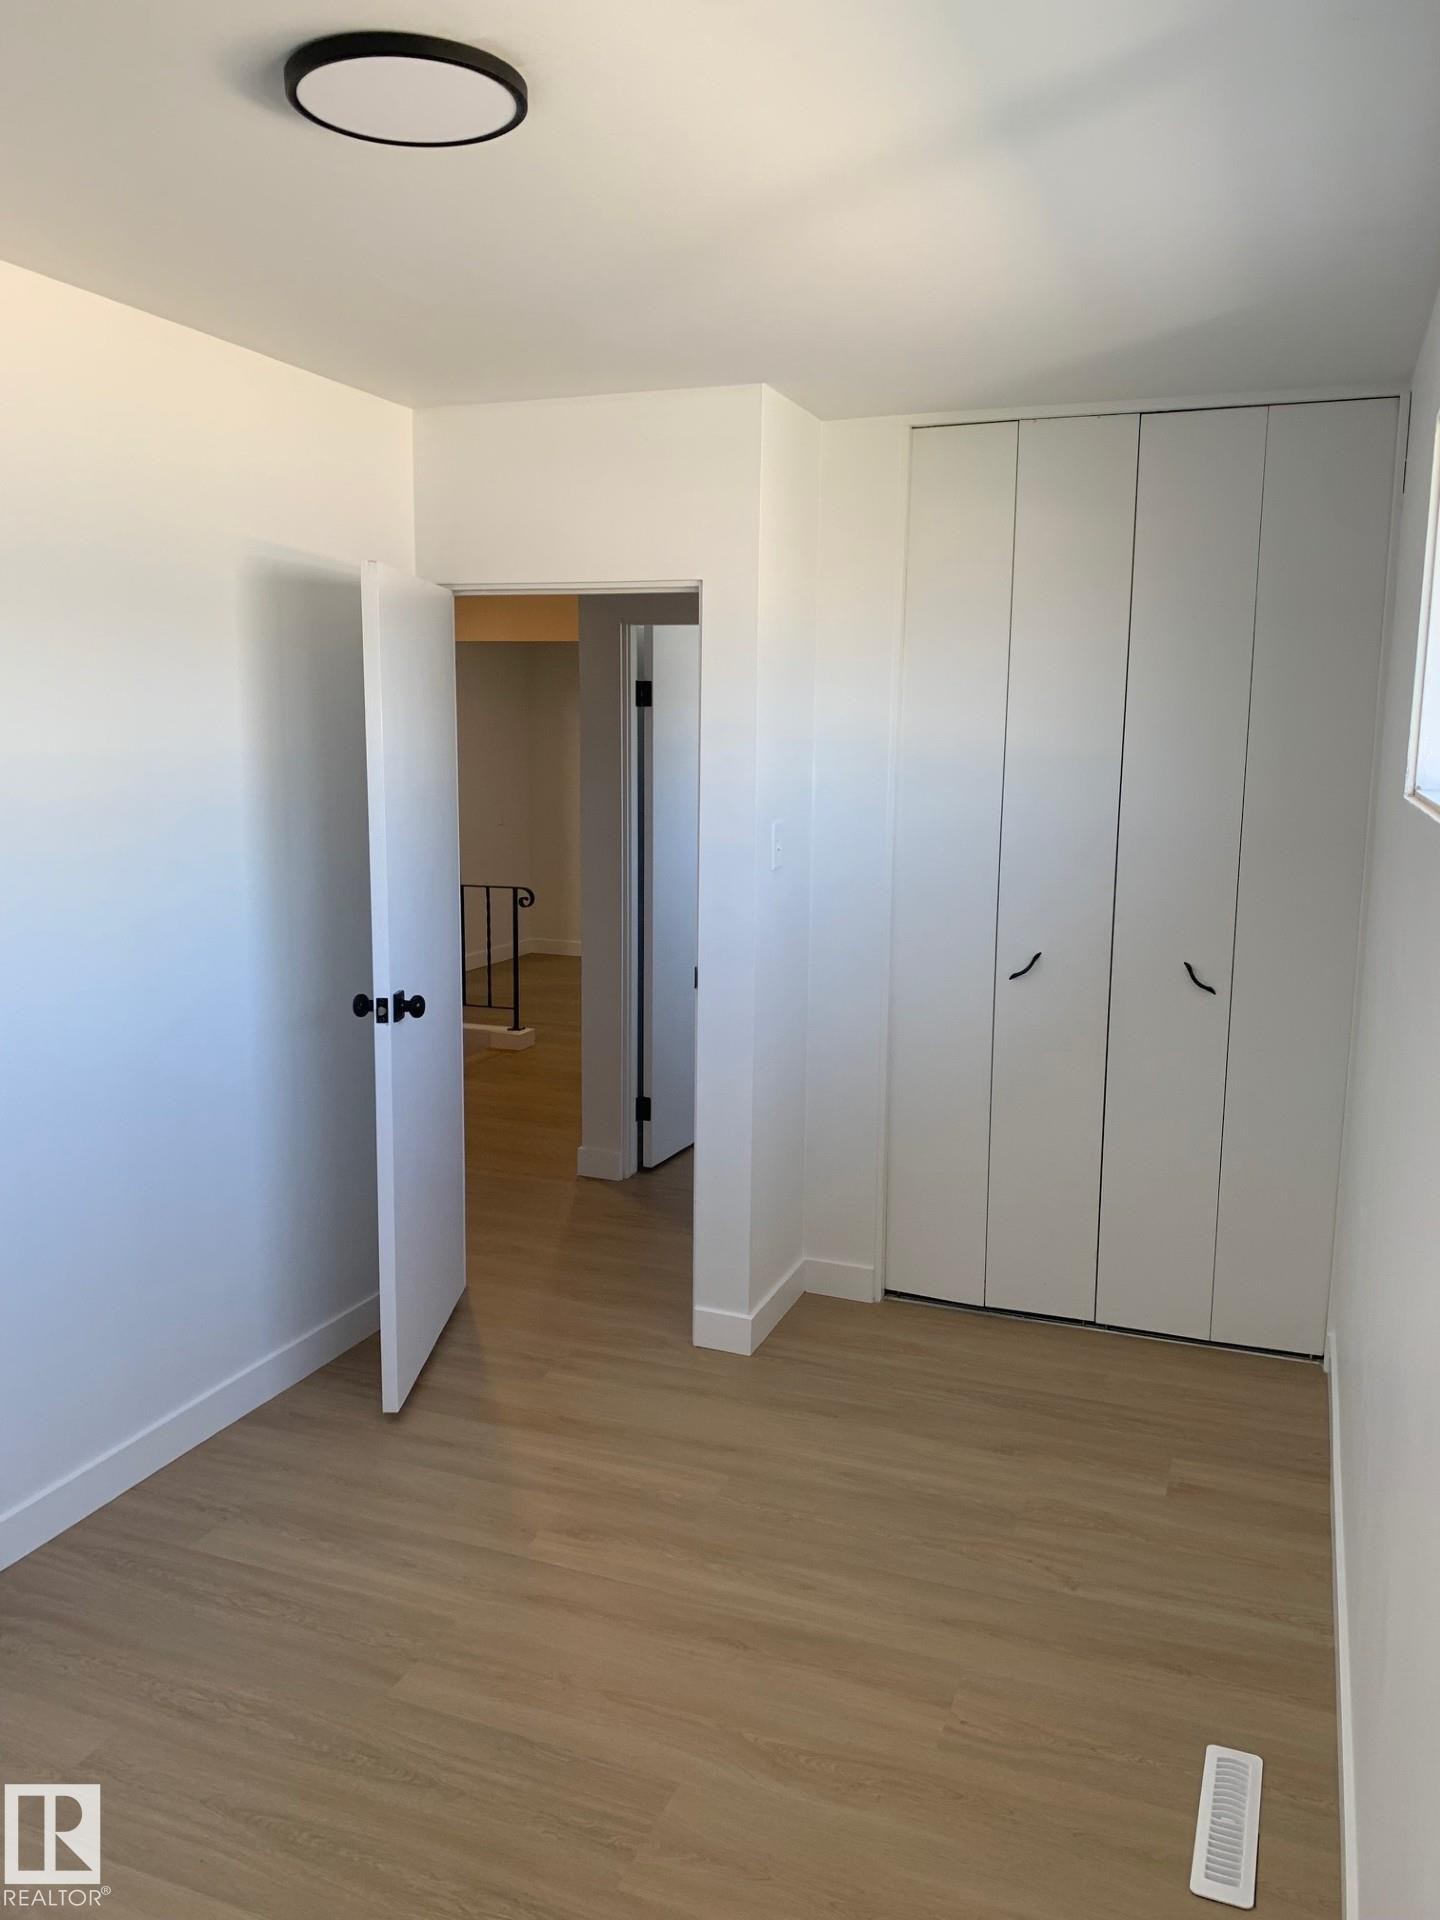
Carpeted room featuring a white ceiling with a single exposed bulb fixture, a window with horizontal panes, and wood-paneled wainscoting - 16321 - 109A Ave, Edmonton, AB - Indoor Photo Showing Other Room
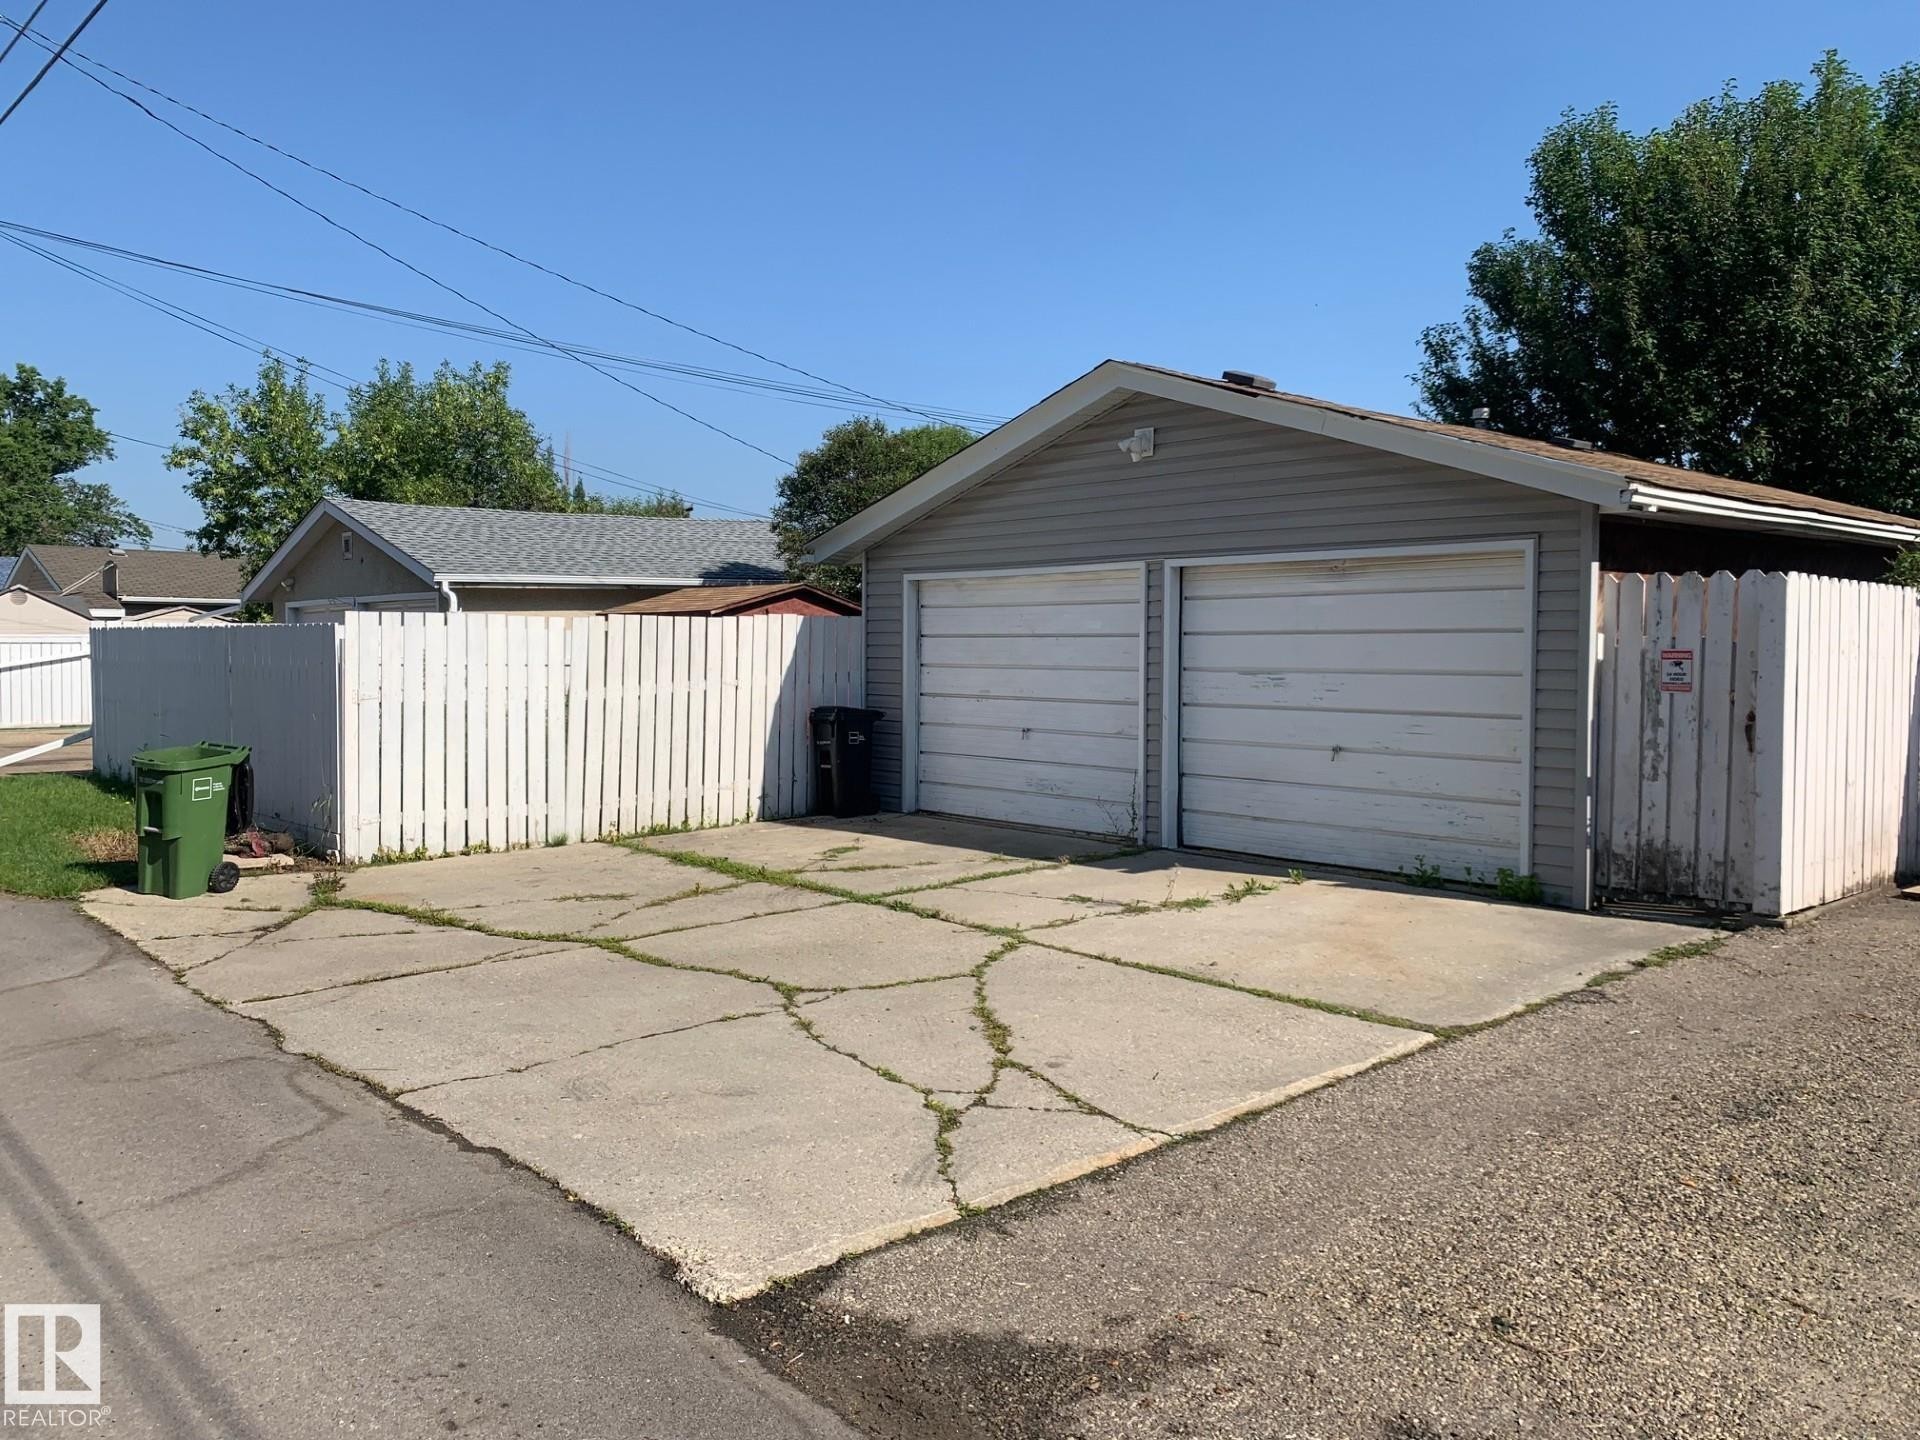
Two vehicle garage featuring concrete flooring and dual green roll-up doors - 16321 - 109A Ave, Edmonton, AB - Indoor Photo Showing Garage
Residential exterior with a split-level design, featuring a wood-paneled facade, stucco siding, and a sloped roofline - 16321 - 109A Ave, Edmonton, AB - Outdoor
Expansive wood deck featuring a red-stained railing, offering outdoor living space - 16321 - 109A Ave, Edmonton, AB - Outdoor
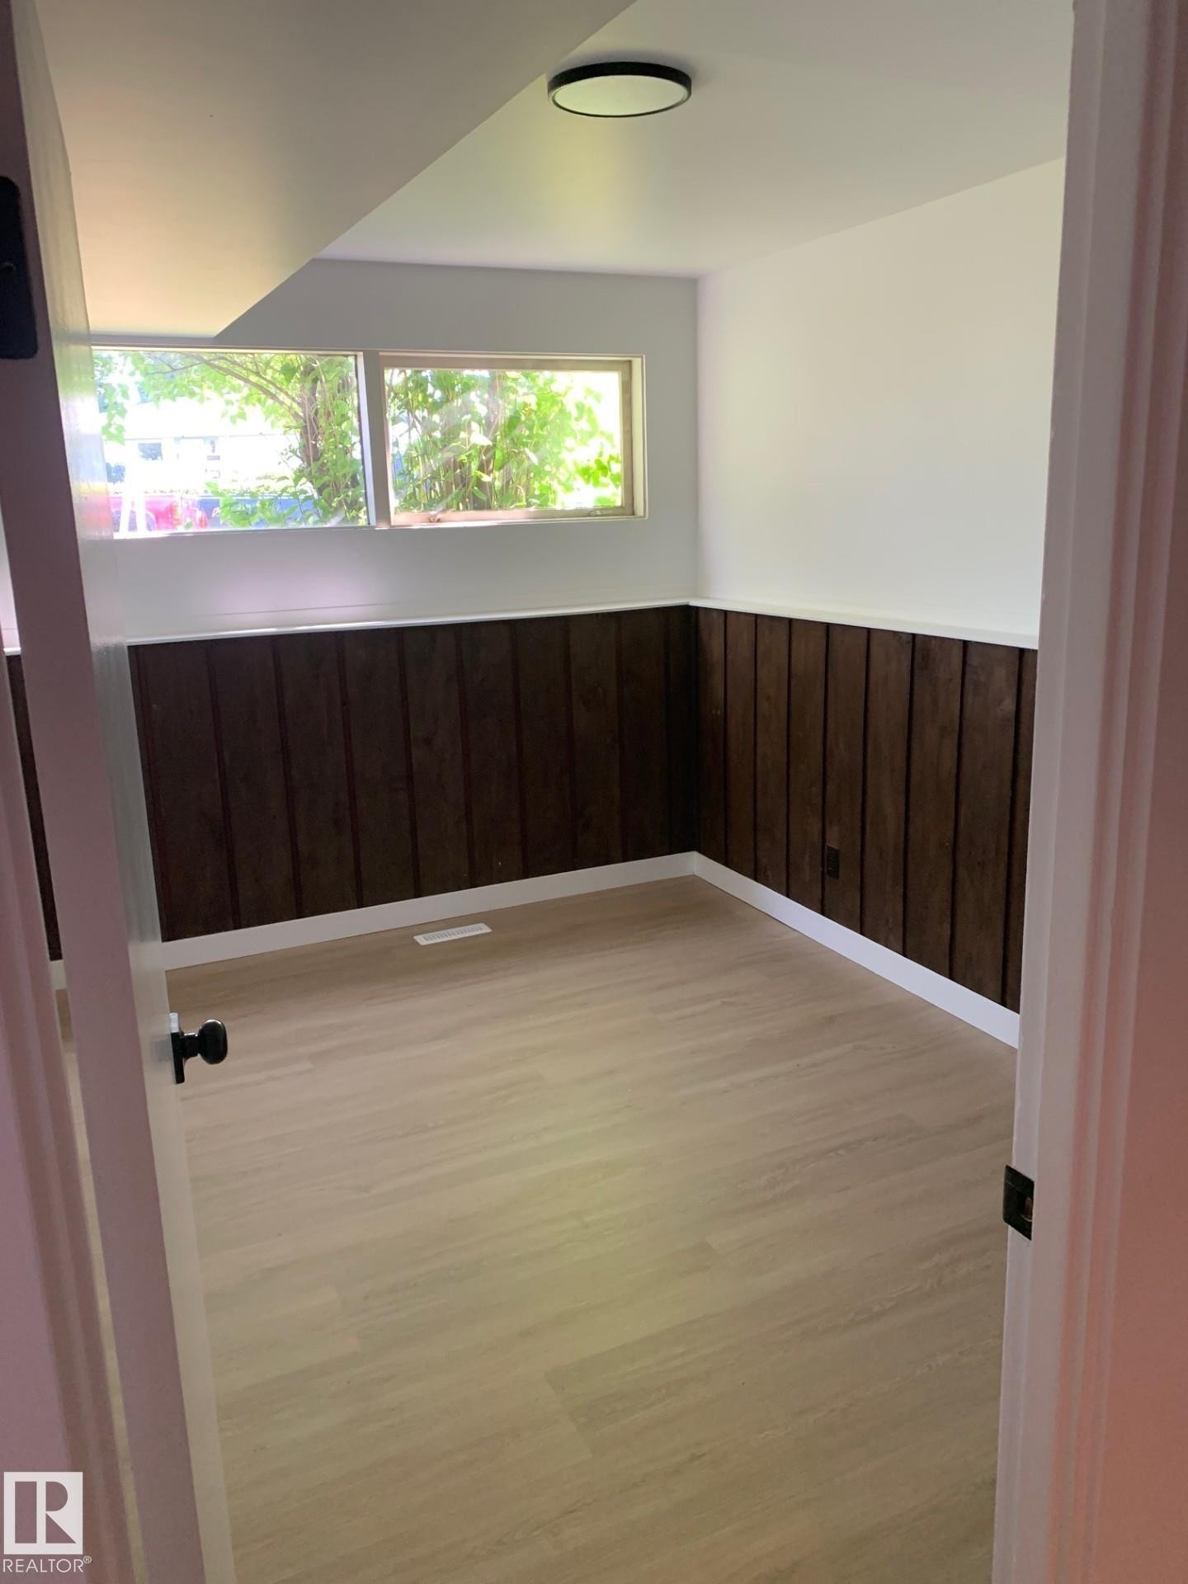
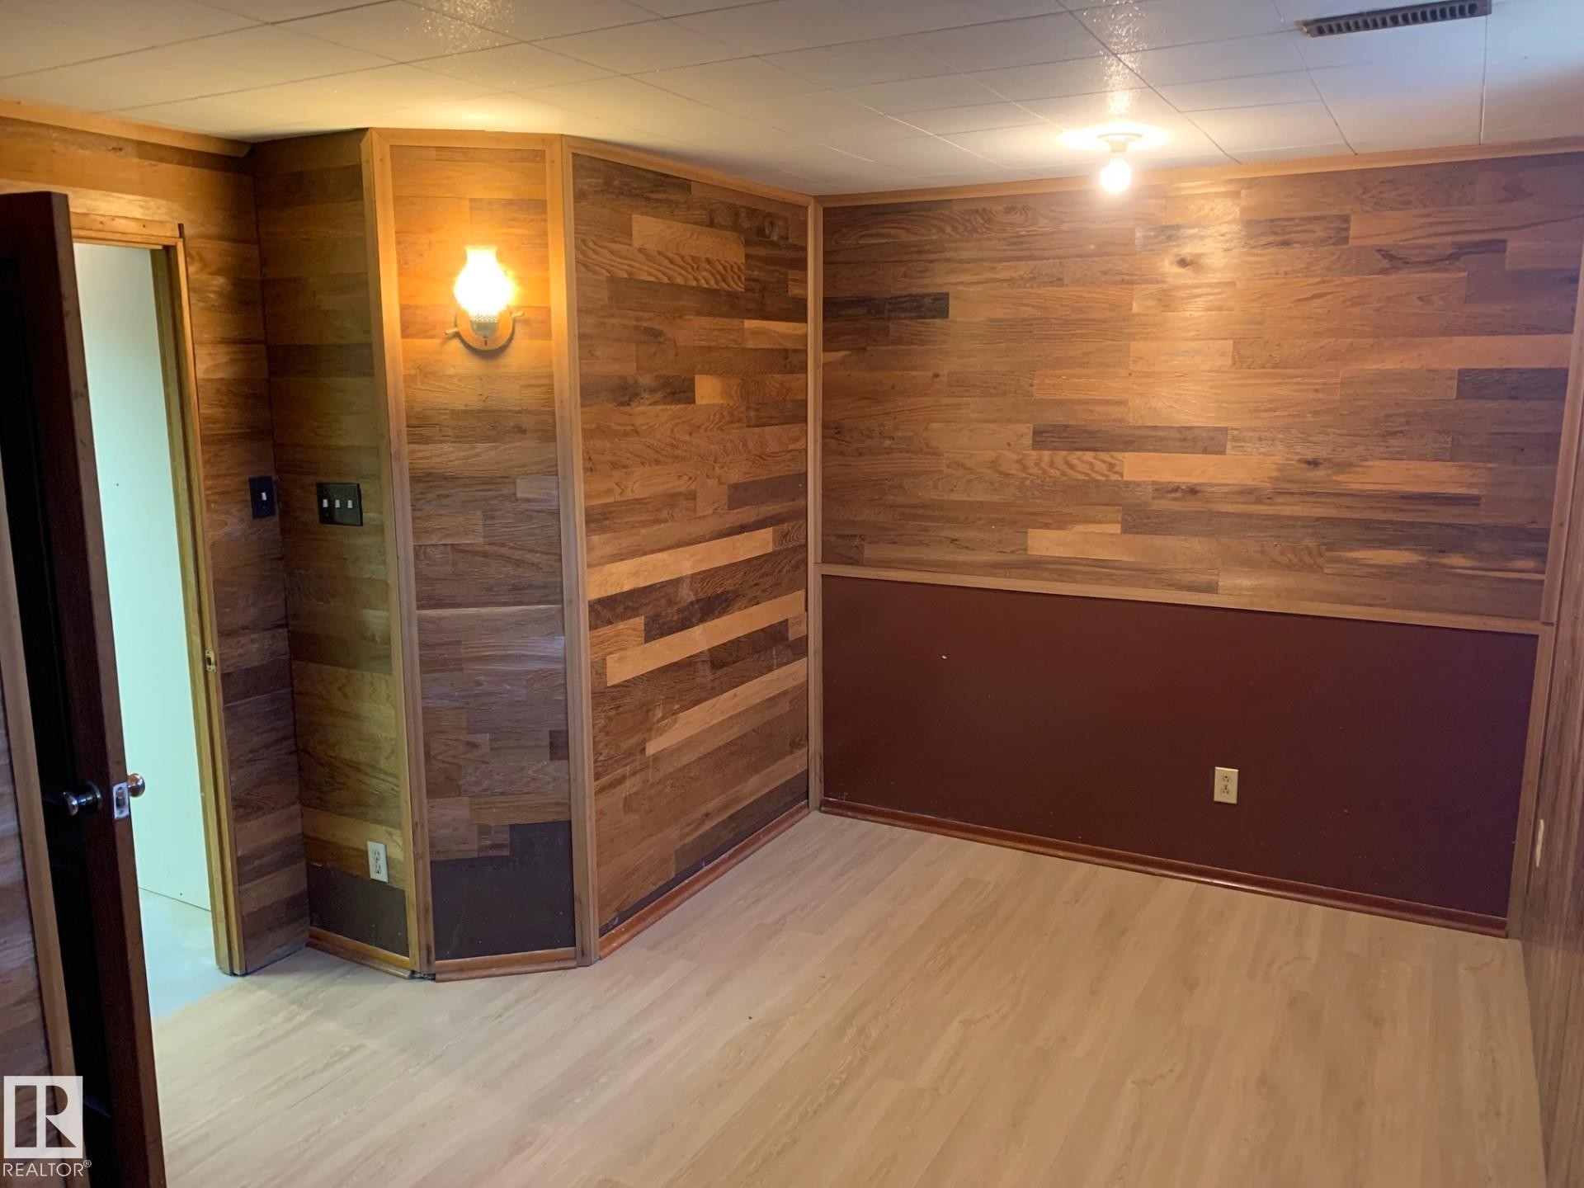
Finished room with wood-paneled walls and a light-colored floor - 16321 - 109A Ave, Edmonton, AB - Indoor Photo Showing Basement
Living area featuring wood-finish flooring, a pitched ceiling, and wood-paneled walls - 16321 - 109A Ave, Edmonton, AB - Indoor Photo Showing Living Room
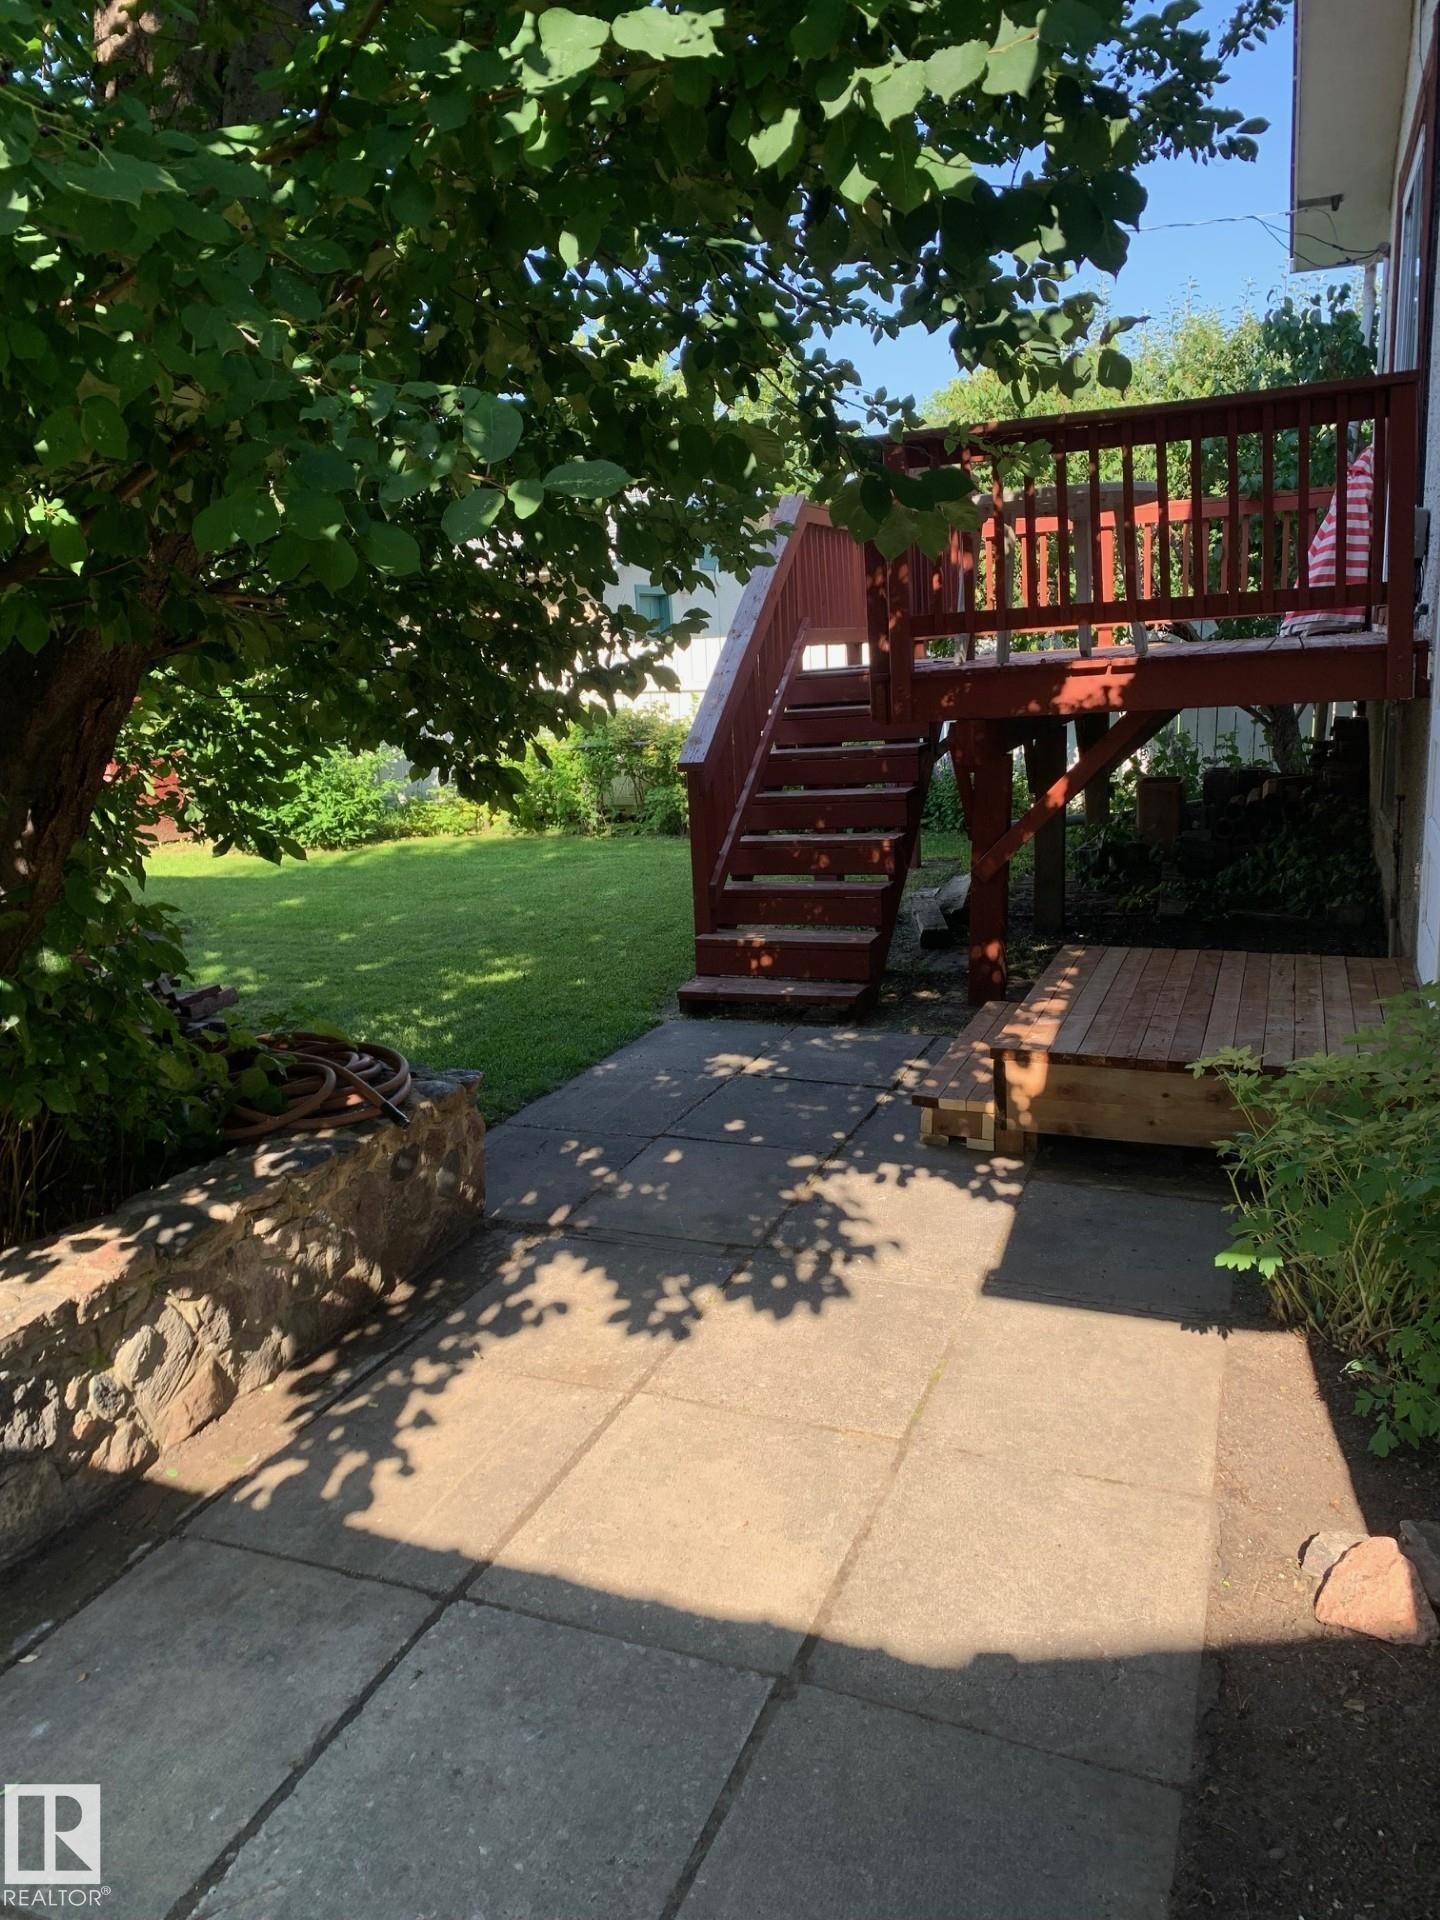
Concrete pathway with adjacent stone-lined garden beds - 16321 - 109A Ave, Edmonton, AB - Outdoor
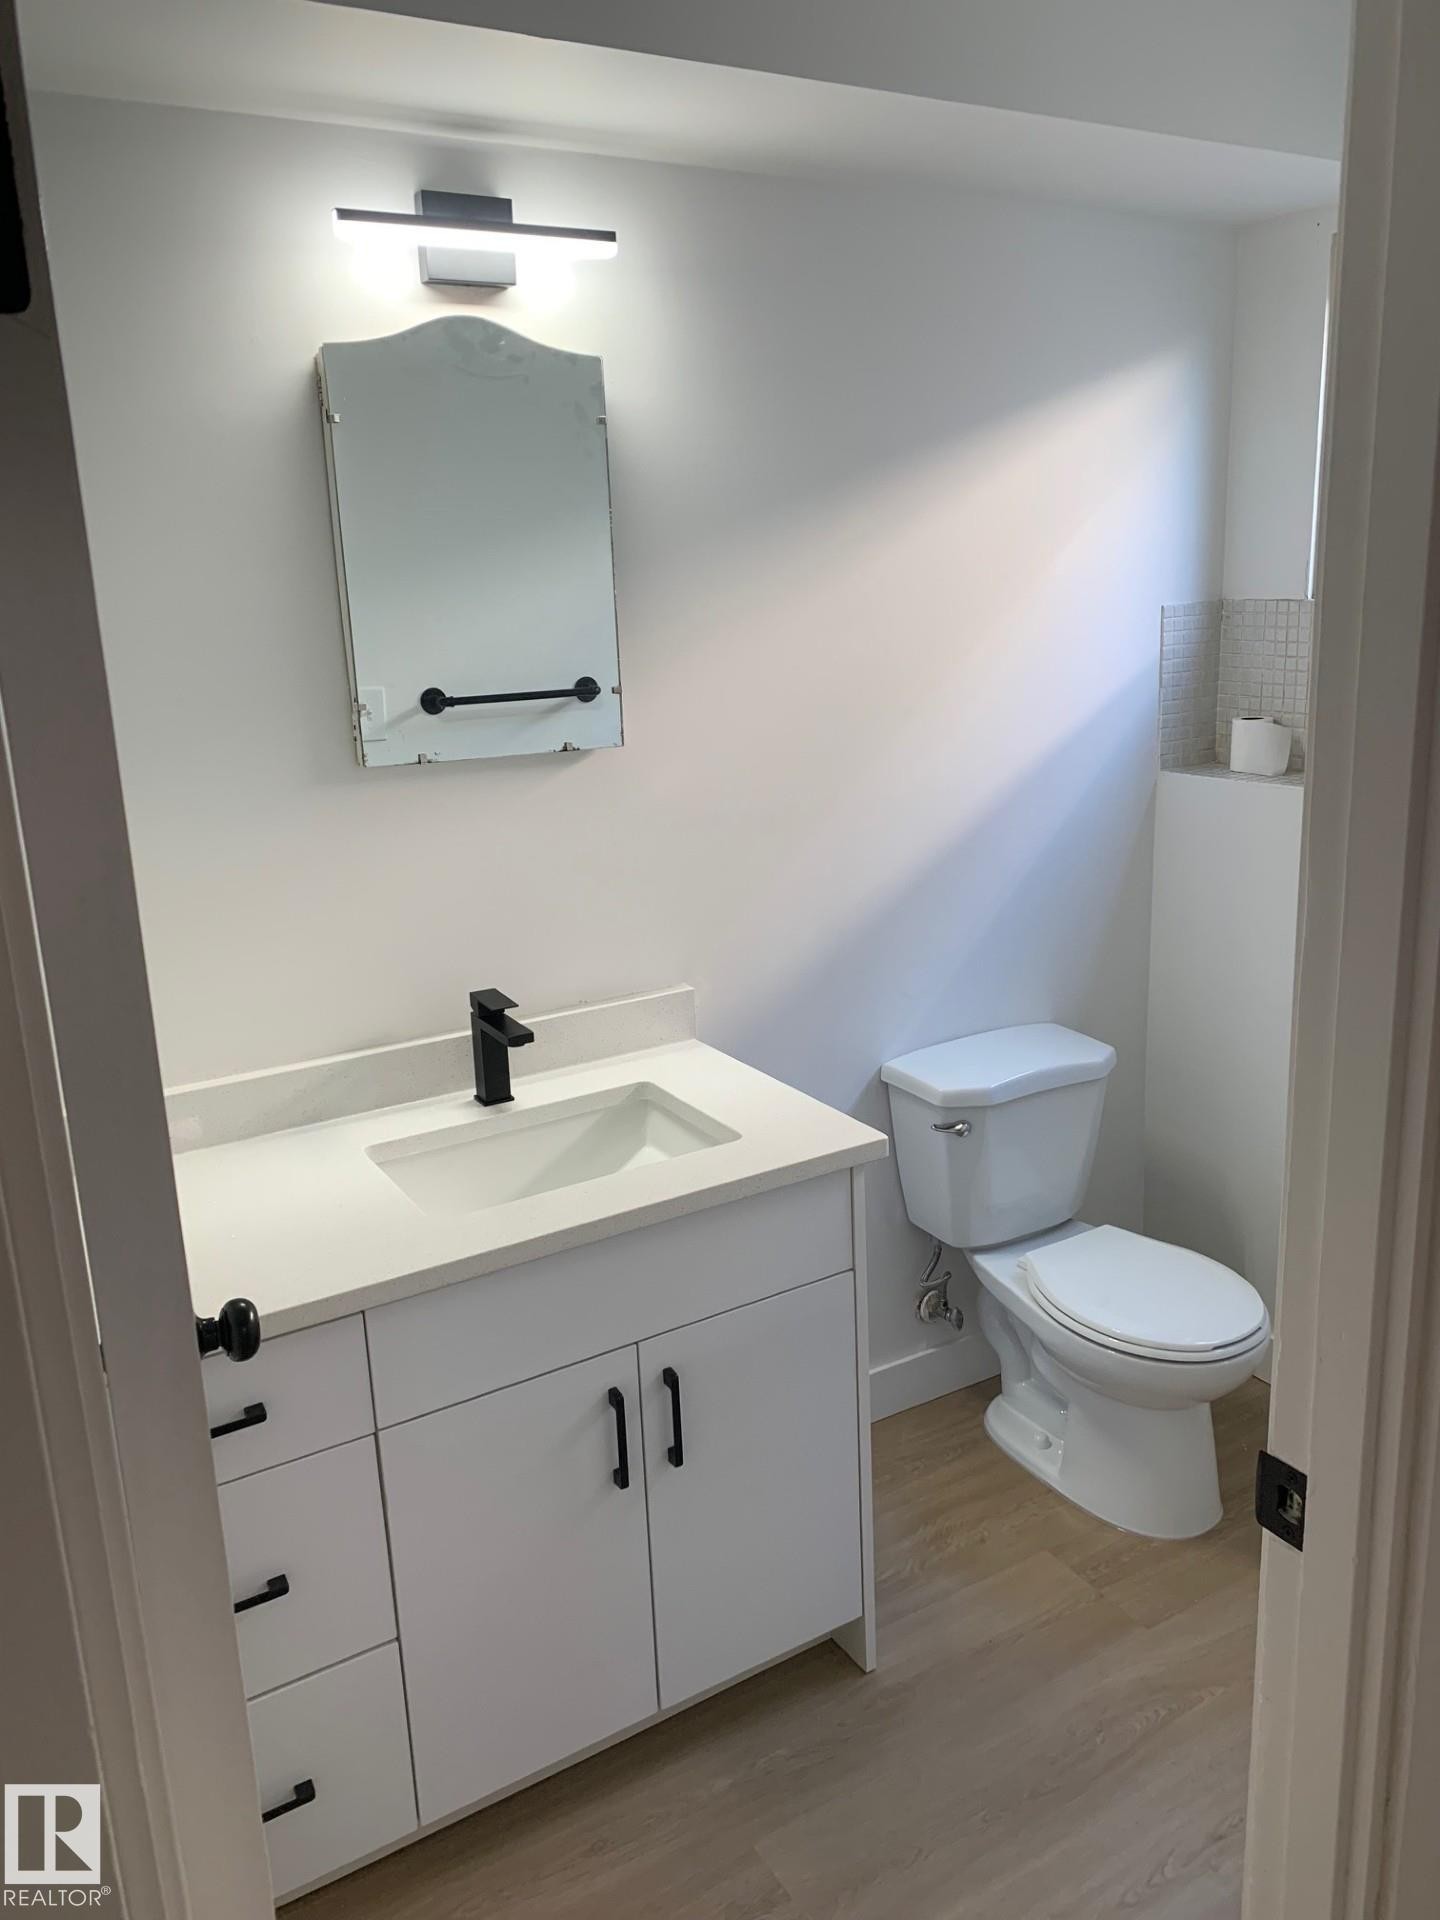
Bathroom featuring a wall-mounted sink with a light-colored basin, a vanity mirror with a decorative frame, and a white toilet - 16321 - 109A Ave, Edmonton, AB - Indoor Photo Showing Bathroom
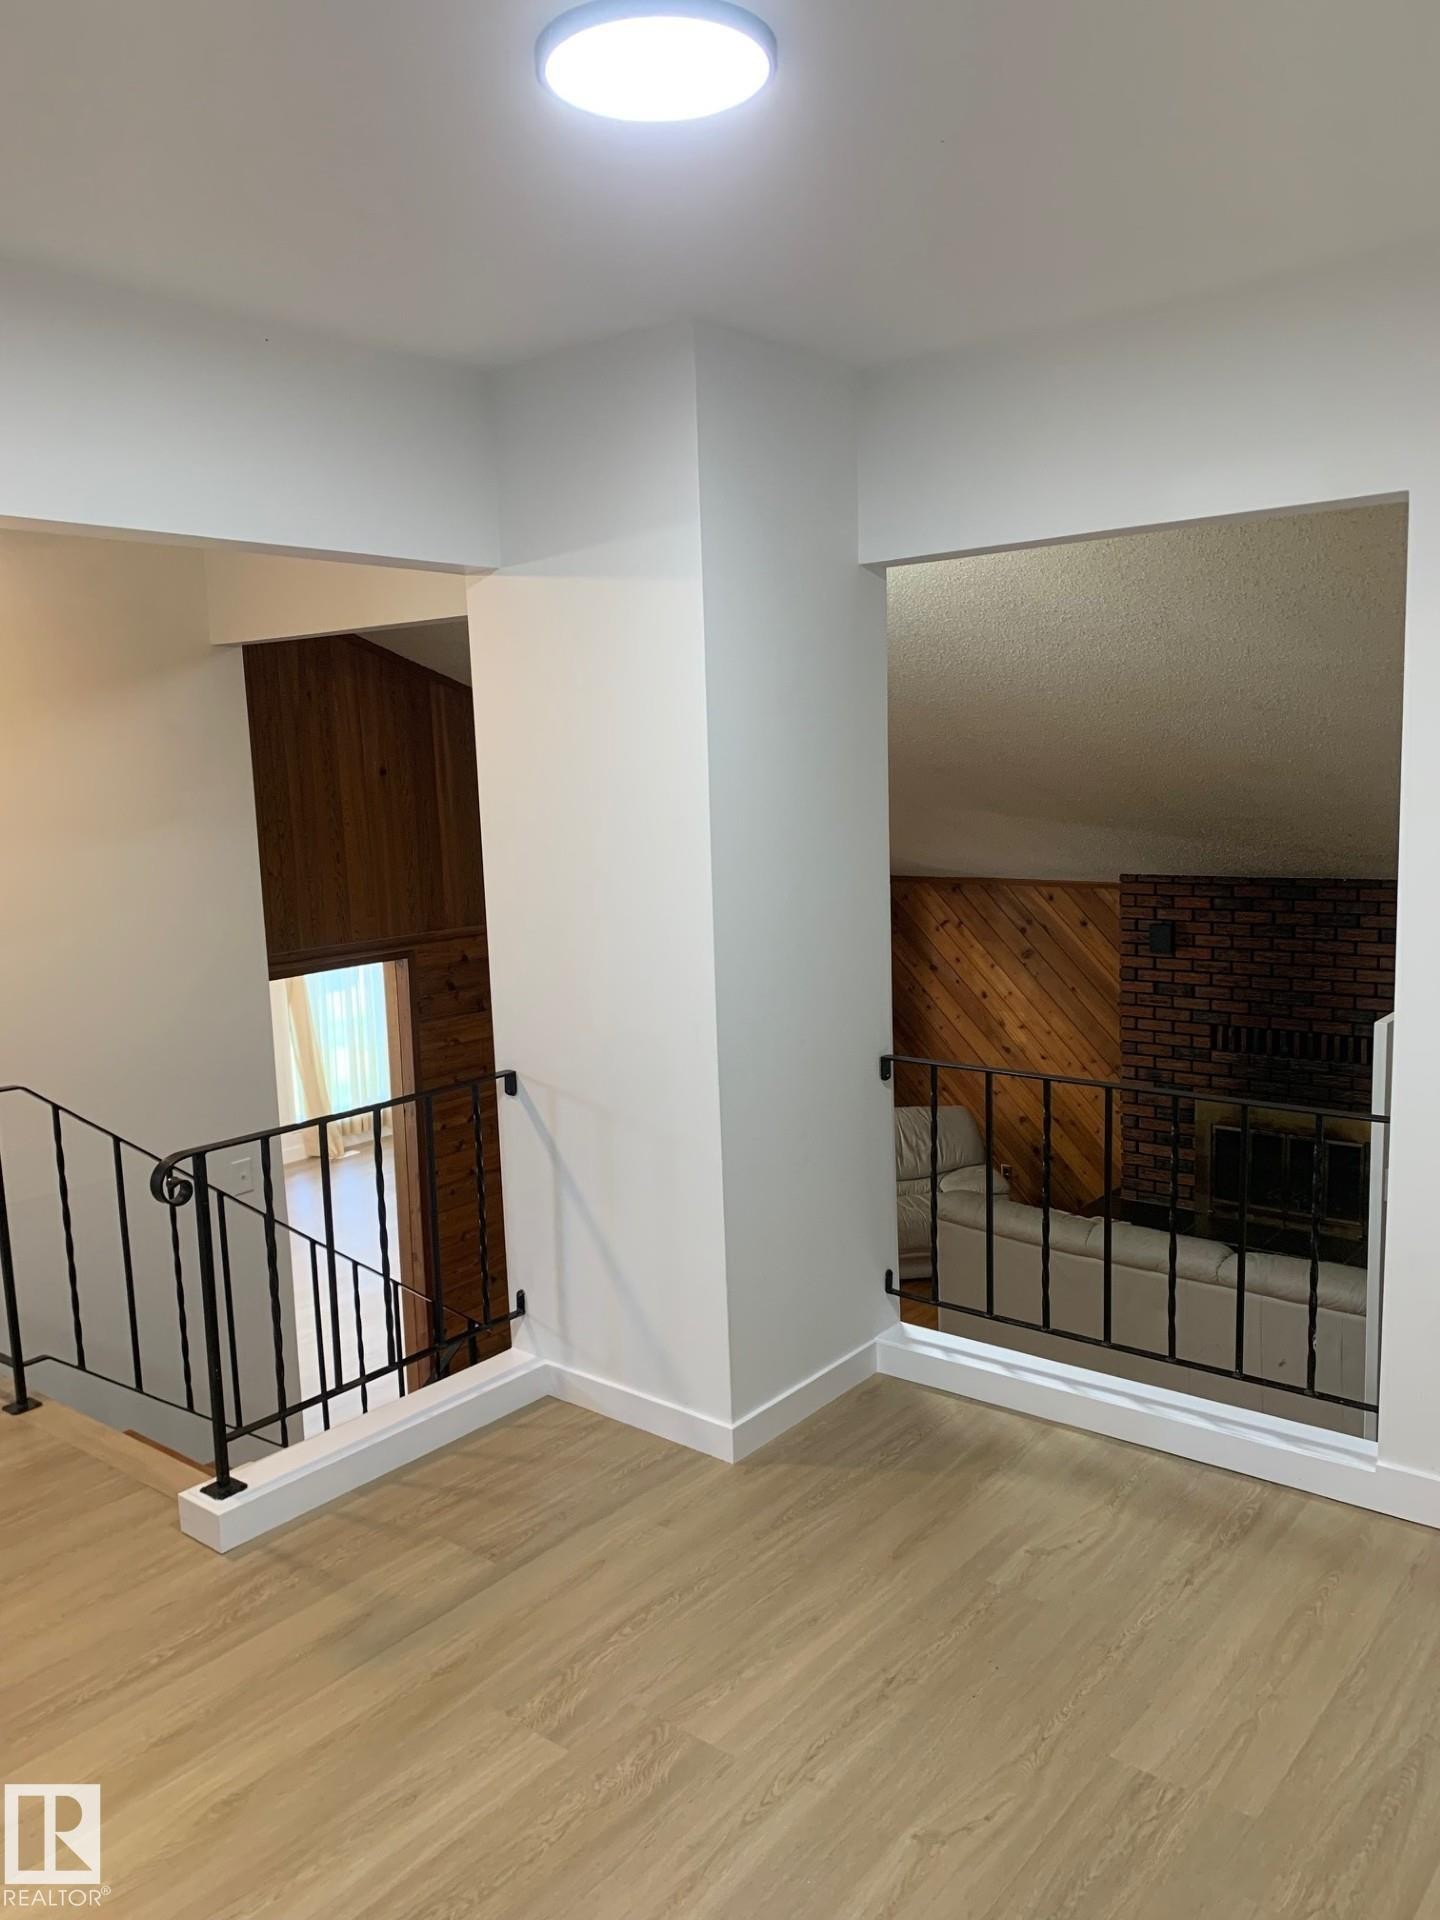
Living area featuring hardwood flooring, wood paneling, a vaulted ceiling, and a brick fireplace with a raised hearth - 16321 - 109A Ave, Edmonton, AB - Indoor
Bathroom featuring a full tub/shower combination with white subway-style tile surround and a window - 16321 - 109A Ave, Edmonton, AB - Indoor Photo Showing Bathroom
Concrete flooring provides a durable base for this versatile space - 16321 - 109A Ave, Edmonton, AB - Indoor Photo Showing Garage
Split-level residence featuring a wood-panel facade, stucco siding, and a gabled roof - 16321 - 109A Ave, Edmonton, AB - Outdoor
Spacious living area featuring a prominent brick fireplace with a dark stone hearth, wood-finish flooring, and sloped ceilings - 16321 - 109A Ave, Edmonton, AB - Indoor Photo Showing Living Room With Fireplace
Residential exterior with a split-level design, featuring a wood-paneled facade, stucco siding, and a sloped roofline - 16321 - 109A Ave, Edmonton, AB - Outdoor
Vaulted ceiling with an overhead skylight - 16321 - 109A Ave, Edmonton, AB - Indoor Photo Showing Living Room
Split-level residence featuring a stucco and wood-paneled exterior - 16321 - 109A Ave, Edmonton, AB  - Outdoor
Rear exterior with a red-stained wood deck and staircase - 16321 - 109A Ave, Edmonton, AB  - Outdoor With Deck Patio Veranda
Vaulted ceiling living area featuring a skylight, two large windows, a patterned vinyl entry, and a brass-tone chandelier - 16321 - 109A Ave, Edmonton, AB  - Indoor Photo Showing Other Room
Open-plan living space featuring wood-finish flooring, a contemporary chandelier, and direct access to an outdoor deck through a sliding glass door - 16321 - 109A Ave, Edmonton, AB  - Indoor Photo Showing Other Room
Wood-finish flooring throughout the main level - 16321 - 109A Ave, Edmonton, AB - Indoor Photo Showing Other Room
Room featuring patterned wallpaper, parquet flooring, a window with vertical blinds, and a flush mount ceiling light - 16321 - 109A Ave, Edmonton, AB - Indoor Photo Showing Other Room
Interior staircase featuring open risers, wrought iron balusters, and exposed brickwork in the background - 16321 - 109A Ave, Edmonton, AB - Indoor Photo Showing Other Room
Room featuring wood paneling, an overhead light fixture, and a window with a green and white checkered curtain - 16321 - 109A Ave, Edmonton, AB - Indoor
Functional kitchen featuring white cabinetry, dark countertops, wood-finish flooring, and a sliding glass door - 16321 - 109A Ave, Edmonton, AB - Indoor Photo Showing Kitchen
Spacious living area featuring a brick fireplace, wood-finish flooring, and wood paneling - 16321 - 109A Ave, Edmonton, AB - Indoor Photo Showing Living Room With Fireplace
Open-tread staircase with wood-finish steps and wrought iron railing - 16321 - 109A Ave, Edmonton, AB - Indoor Photo Showing Other Room
Full bathroom featuring a white bathtub, ceramic tile surround, and a coordinating toilet - 16321 - 109A Ave, Edmonton, AB - Indoor Photo Showing Bathroom
Carpeted room featuring a white ceiling with a single exposed bulb fixture, a window with horizontal panes, and wood-paneled wainscoting - 16321 - 109A Ave, Edmonton, AB - Indoor Photo Showing Other Room
Two vehicle garage featuring concrete flooring and dual green roll-up doors - 16321 - 109A Ave, Edmonton, AB - Indoor Photo Showing Garage
Residential exterior with a split-level design, featuring a wood-paneled facade, stucco siding, and a sloped roofline - 16321 - 109A Ave, Edmonton, AB - Outdoor
Expansive wood deck featuring a red-stained railing, offering outdoor living space - 16321 - 109A Ave, Edmonton, AB - Outdoor
Finished room with wood-paneled walls and a light-colored floor - 16321 - 109A Ave, Edmonton, AB - Indoor Photo Showing Basement
Living area featuring wood-finish flooring, a pitched ceiling, and wood-paneled walls - 16321 - 109A Ave, Edmonton, AB - Indoor Photo Showing Living Room
Concrete pathway with adjacent stone-lined garden beds - 16321 - 109A Ave, Edmonton, AB - Outdoor
Bathroom featuring a wall-mounted sink with a light-colored basin, a vanity mirror with a decorative frame, and a white toilet - 16321 - 109A Ave, Edmonton, AB - Indoor Photo Showing Bathroom
Living area featuring hardwood flooring, wood paneling, a vaulted ceiling, and a brick fireplace with a raised hearth - 16321 - 109A Ave, Edmonton, AB - Indoor
Bathroom featuring a full tub/shower combination with white subway-style tile surround and a window - 16321 - 109A Ave, Edmonton, AB - Indoor Photo Showing Bathroom
Concrete flooring provides a durable base for this versatile space - 16321 - 109A Ave, Edmonton, AB - Indoor Photo Showing Garage
Split-level residence featuring a wood-panel facade, stucco siding, and a gabled roof - 16321 - 109A Ave, Edmonton, AB - Outdoor
Spacious living area featuring a prominent brick fireplace with a dark stone hearth, wood-finish flooring, and sloped ceilings - 16321 - 109A Ave, Edmonton, AB - Indoor Photo Showing Living Room With Fireplace
Residential exterior with a split-level design, featuring a wood-paneled facade, stucco siding, and a sloped roofline - 16321 - 109A Ave, Edmonton, AB - Outdoor
Vaulted ceiling with an overhead skylight - 16321 - 109A Ave, Edmonton, AB - Indoor Photo Showing Living Room
  • Publicité
16321 - 109A Ave, Edmonton, AB, T5P 1C5
359 000 $

5 Chambres

2 Salles de bain

Informations sur la propriété

Welcome to your next great opportunity! Nestled in the heart of the highly desirable Mayfield community, this spacious 4-level split offers over 2,000 sq. ft. of living space—perfect for growing families, multi-generational living, or hosting unforgettable gatherings. Features 5 generous bedrooms, providing ample space for large or extended families, guests, or a dedicated home office. The classic 4-level split design creates distinct, open zones that flow naturally, making it ideal for hosting.Situated on an established lot boasting mature trees and lush landscaping for a private, picturesque backyard retreat.Includes an oversized double garage, perfect for two vehicles, extra storage, or a workshop.You are just minutes away from top-tier schools, beautiful parks, major shopping centers, grocery stores, and excellent dining, alongside quick commutes.

Particularités du bâtiment :

  • Surface utile: 100.2

Caractéristiques :

  • Accès routier: Pavé
  • Appareils ménagers: Sécheuse, Congélateur, Télécommande de porte de garage, Four à micro-ondes, Réfrigérateur, Cuisinière électrique, Laveuse
  • Bâti en: 1958
  • Caractéristiques de commodités: Terrasse
  • Caractéristiques de la communauté: Terrasse
  • Caractéristiques du stationnement: Garage double détaché, Surdimensionné
  • Caractéristiques extérieures: Ruelle, Clôturé, Près d'un terrain de jeu, Transport public, Écoles
  • Chambres : 2+3
  • Chauffage: =Air pulsé-1, Gaz naturel
  • Détails de la fondation: Périmètre en béton
  • Dimensions du terrain : 557.23 Mètres carrés
  • État du sous-sol: Partiellement fini
  • Forme du lot: Rectangulaire
  • Points d'intérêt du site: Ruelle, Clôturé, Terrain de jeux Nearby, Transport public, Écoles
  • Revêtement de plancher: Moquette, Linoléum
  • Salle(s) de bains : 1+1
  • Sous-sol: Pleine grandeur, Semi-fini
  • Style architectural: 4 niveaux à paliers
  • Superficie habitable (approx): 100.2 Mètres carrés
  • Toit: Bardeaux d'asphalte
  • Type de bâtiment: Unifamiliale détachée
  • Type de sous-sol: Pleine grandeur
  • Zonage: Zone 21

Dernière mise à jour des données le 2026-05-28 à 14:08

The data relating to real estate for sale on this web site comes in part from the Internet Data exchange (“IDX”) program of the REALTORS® Association of Edmonton. IDX information is provided exclusively for consumers' personal, non-commercial use and may not be used for any purpose other than to identify prospective properties consumers may be interested in purchasing. The data on this website is deemed reliable but is not guaranteed accurate by the REALTORS® Association of Edmonton. Information deemed reliable but not guaranteed.

Copyright 2026 by the REALTORS® Association of Edmonton. All Rights Reserved. Data is deemed reliable but is not guaranteed accurate by the REALTORS® Association of Edmonton.

ÉvaluationExpressMC Powered by RPS

Emplacement de 16321 - 109A Ave, Edmonton, AB, T5P 1C5

Données démographiques de 16321 - 109A Ave, Edmonton, AB, T5P 1C5

Étape de vie

Familles avec parents dans la cinquantaine

Type d'emploi

Cols bleus/Primaire, Cols bleus/Industrie des services

Revenu moyen du ménage

108 053.06 $

Nombre moyen d'enfants

1.64

Population à domicile

Structure à domicile

Âge de la population

Éducation

Niveau d'éducation

No certificate/diploma/degree

13.52 %

Diplôme d'études secondaires ou équivalent

39.79 %

Certificat ou diplôme d'apprentissage ou d'une école de métiers

14.25 %

Diplôme d'études collégiales ou d'études postsecondaires (non universitaires)

21.03 %

Certificat d'études universitaires

1.27 %

Diplômes d'études universitaires

10.13 %

Navetteur

Se rendre au travail

En auto

93.52 %

En transport en commun

1.7 %

À pied

0.61 %

À bicyclette

0.0 %

Par tout autre moyen

4.17 %

Diversité Culturelle

Connaissance des langues officielles

Langue maternelle

Données Sur Le Bâtiment

Type de bâtiment

Appartements (faible hauteur et à étages multiples)

0.16 %

Maisons

99.84 %

Achat ou location