Button CopyPathCircle CloseCircle Left ArrowArrow Down Icon GreyClosecirclecircleBurger
  • Publicité

11308 94 Street NW, Edmonton, AB, T5G 1H3

Gracieuseté de Mia Hellquist de People 1st Realty
No. MLS® E4493704
Maison À vendre à Alberta Avenue, Edmonton, Alberta
325 000 $ ÉvaluationExpressMC: 279K $ - 427K $

4+2 Chambres

4 Salles de bain

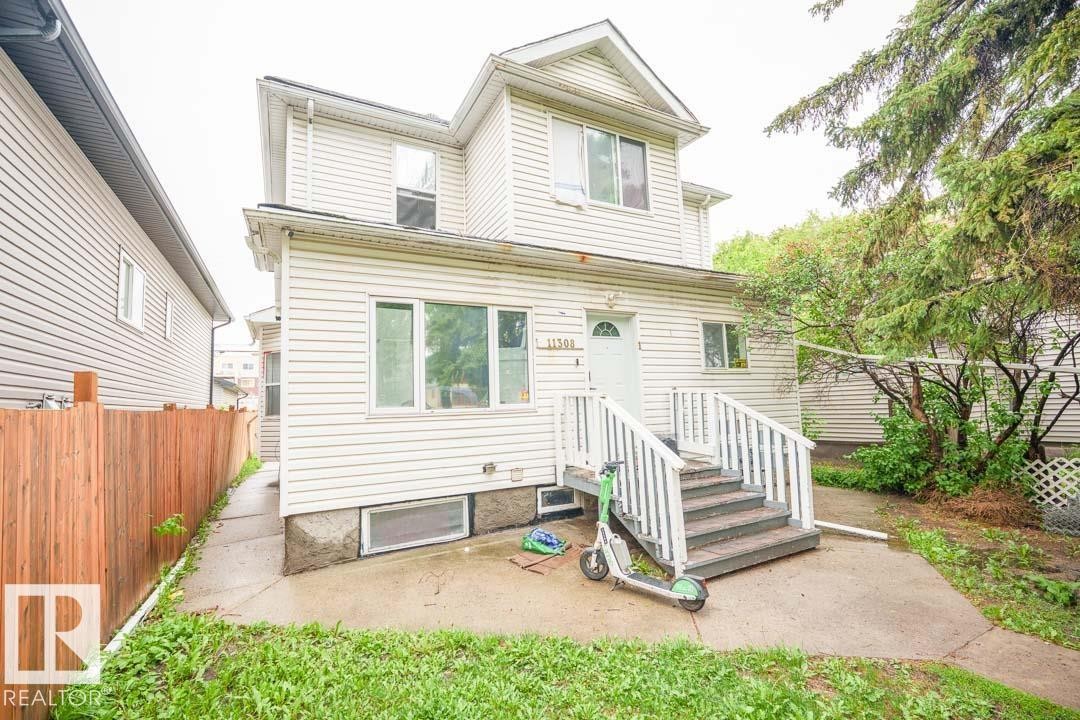
Two-story residence featuring white siding and a prominent front entrance with white railings - 11308 94 Street Nw, Edmonton, AB - Outdoor With Exterior
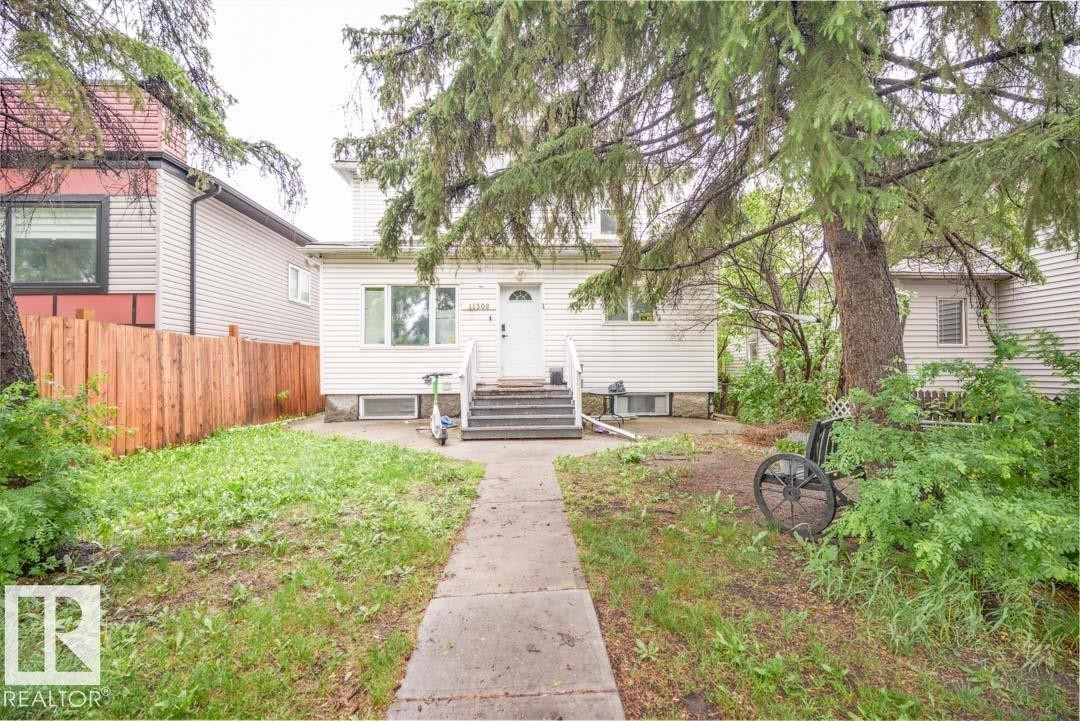
White siding exterior with a prominent front entrance staircase, mature trees, and a concrete walkway - 11308 94 Street Nw, Edmonton, AB - Outdoor
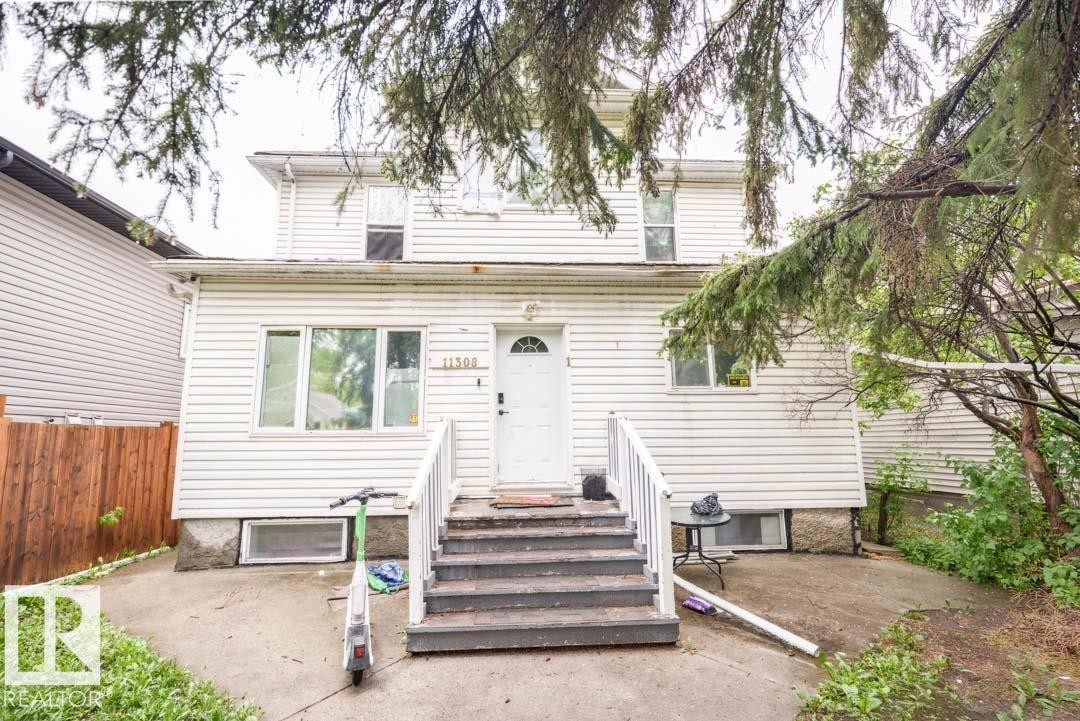
Two-story property with white siding, featuring a front entry with steps and white railings - 11308 94 Street Nw, Edmonton, AB - Outdoor
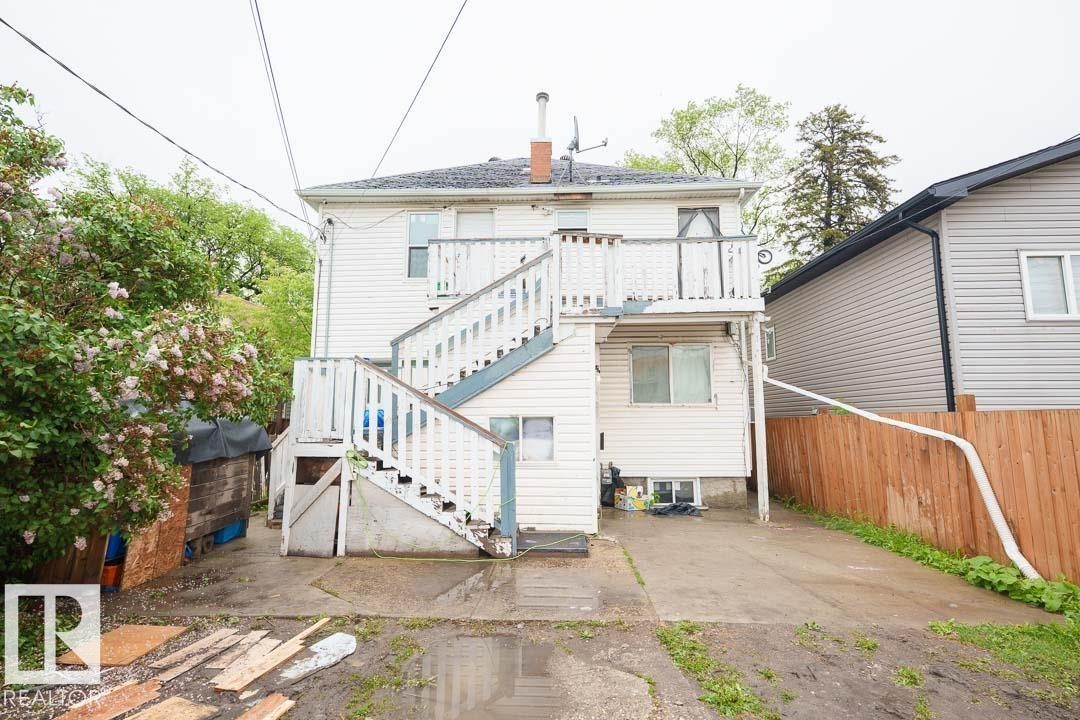
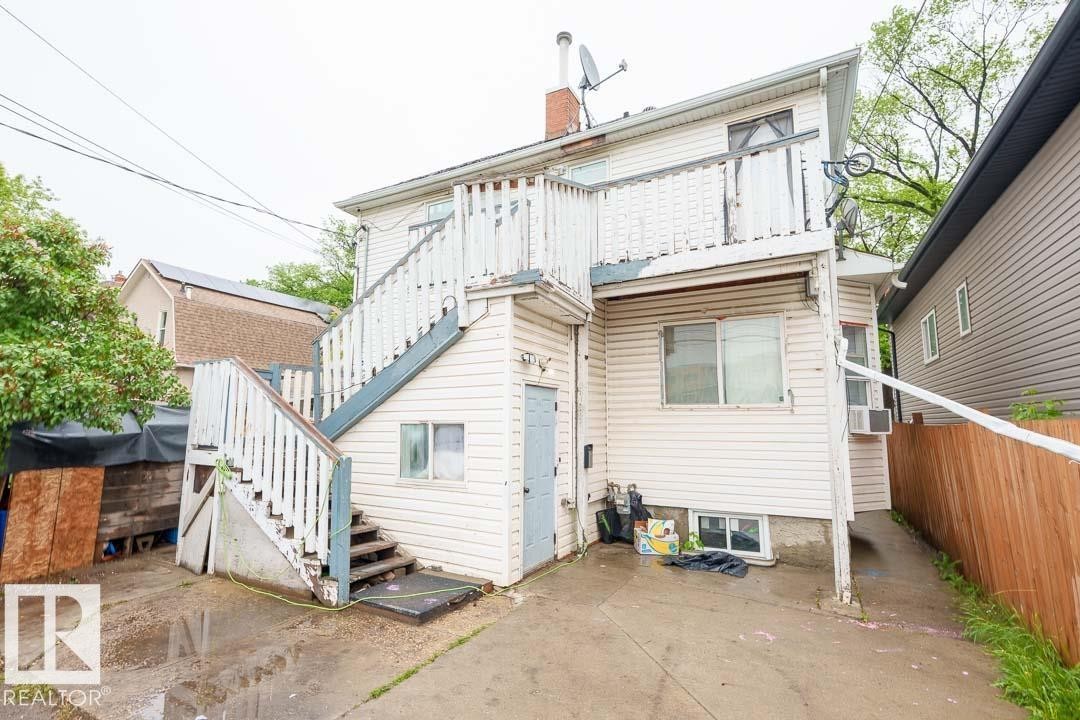
Rear exterior featuring white horizontal siding, a multi-level wooden deck with stairs, a concrete driveway, a wooden fence, and mature foliage - 11308 94 Street Nw, Edmonton, AB - Outdoor With Exterior
Rear exterior with two levels of siding, an upper-level balcony, and an external staircase - 11308 94 Street Nw, Edmonton, AB - Outdoor
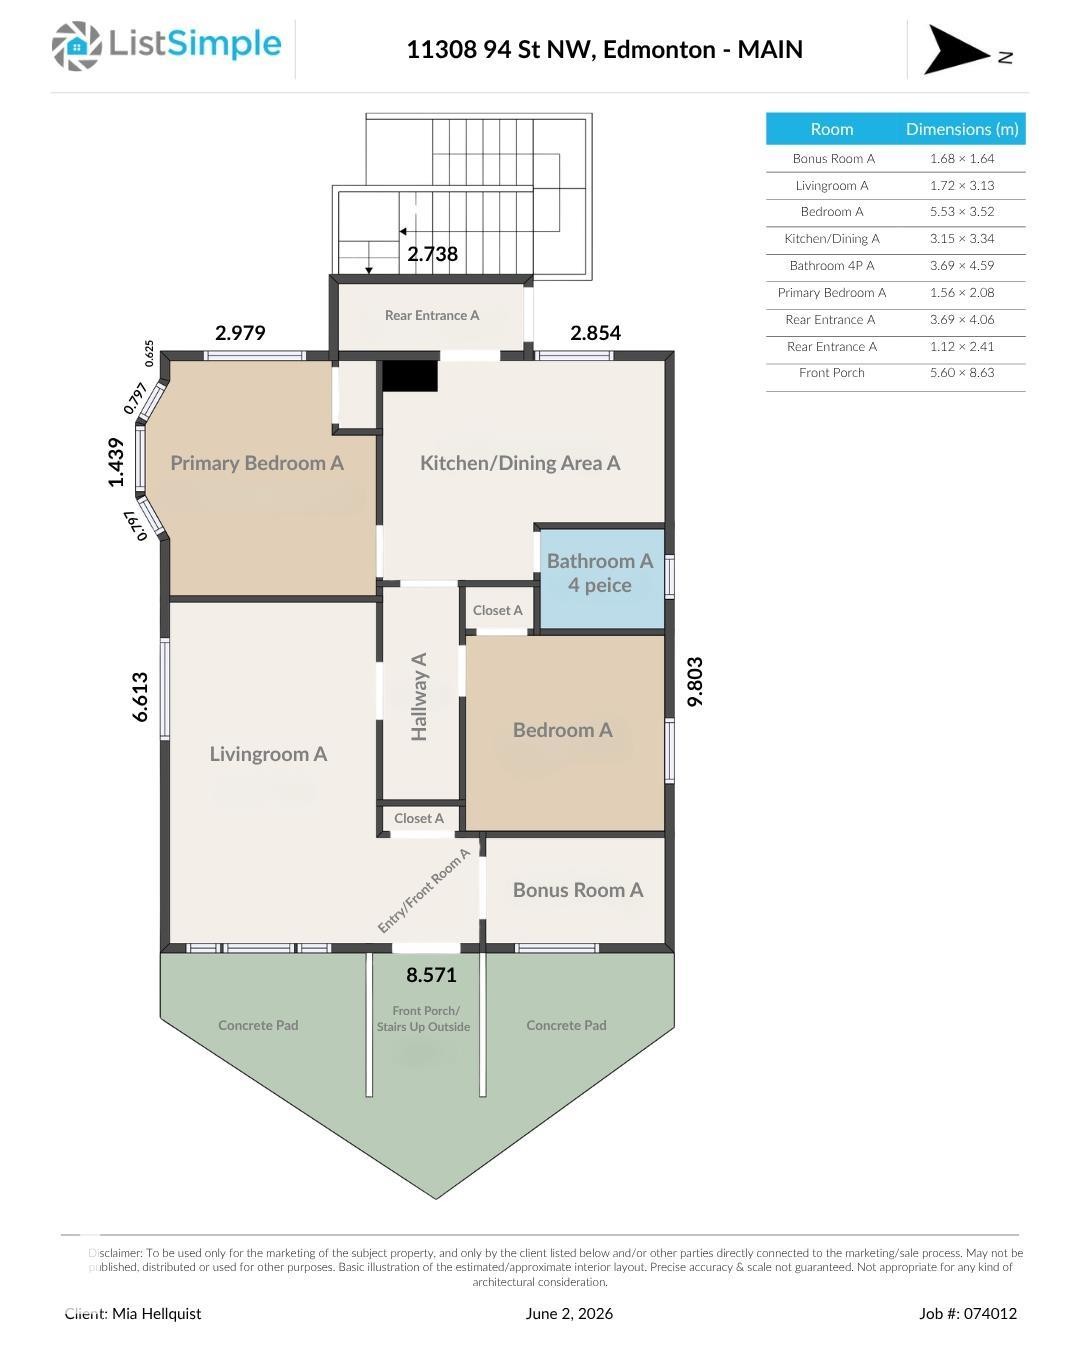
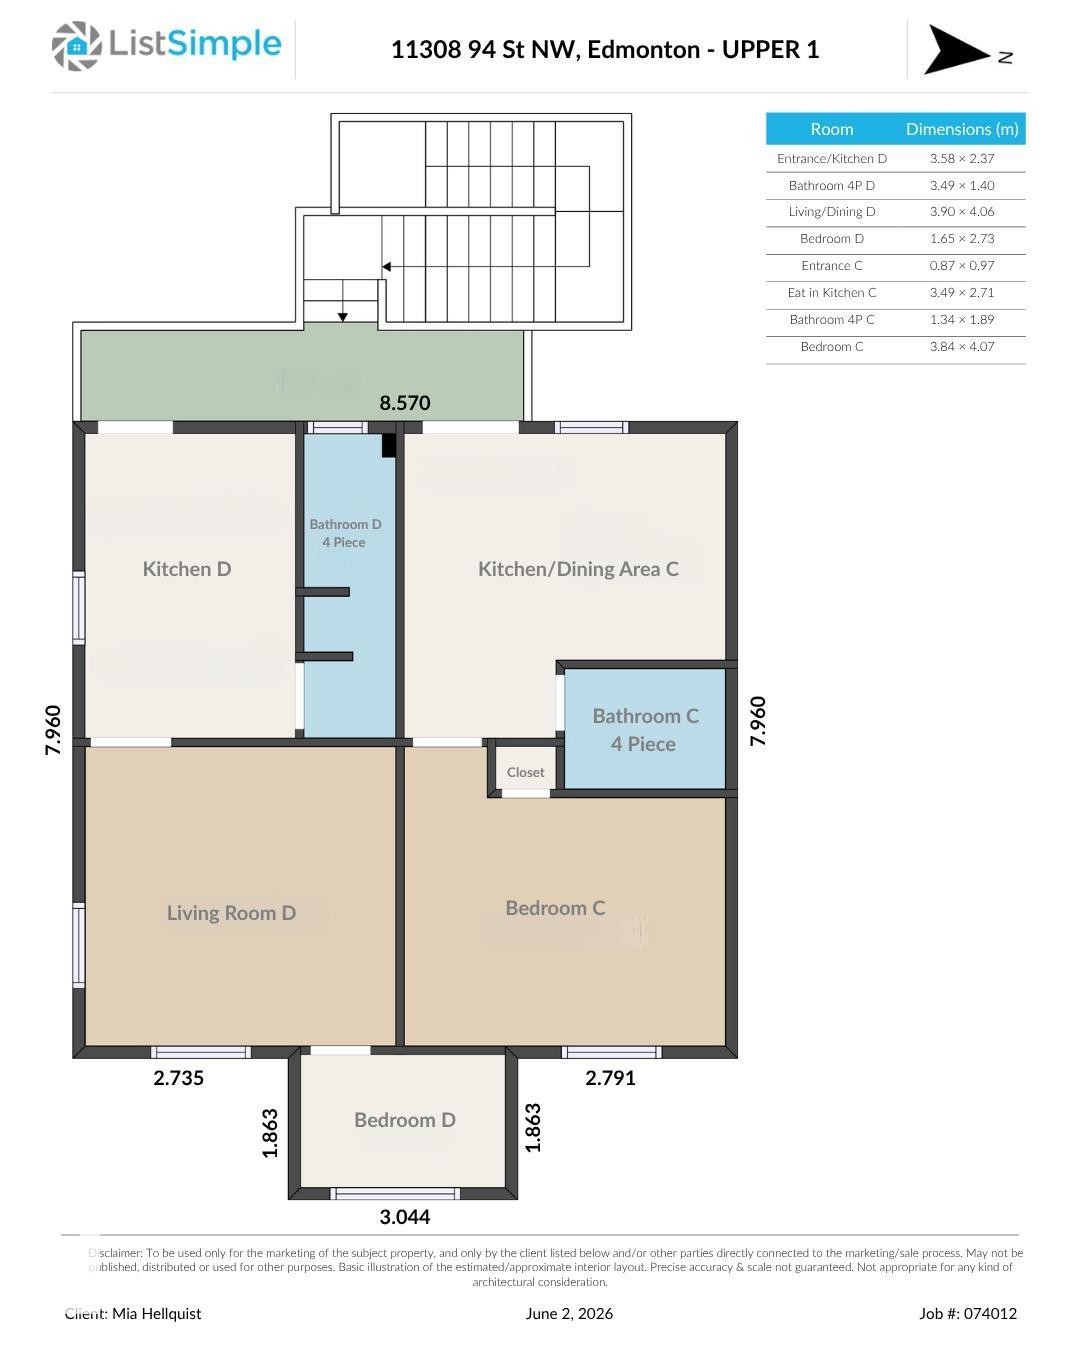
Floor plan main level - 11308 94 Street Nw, Edmonton, AB - Other
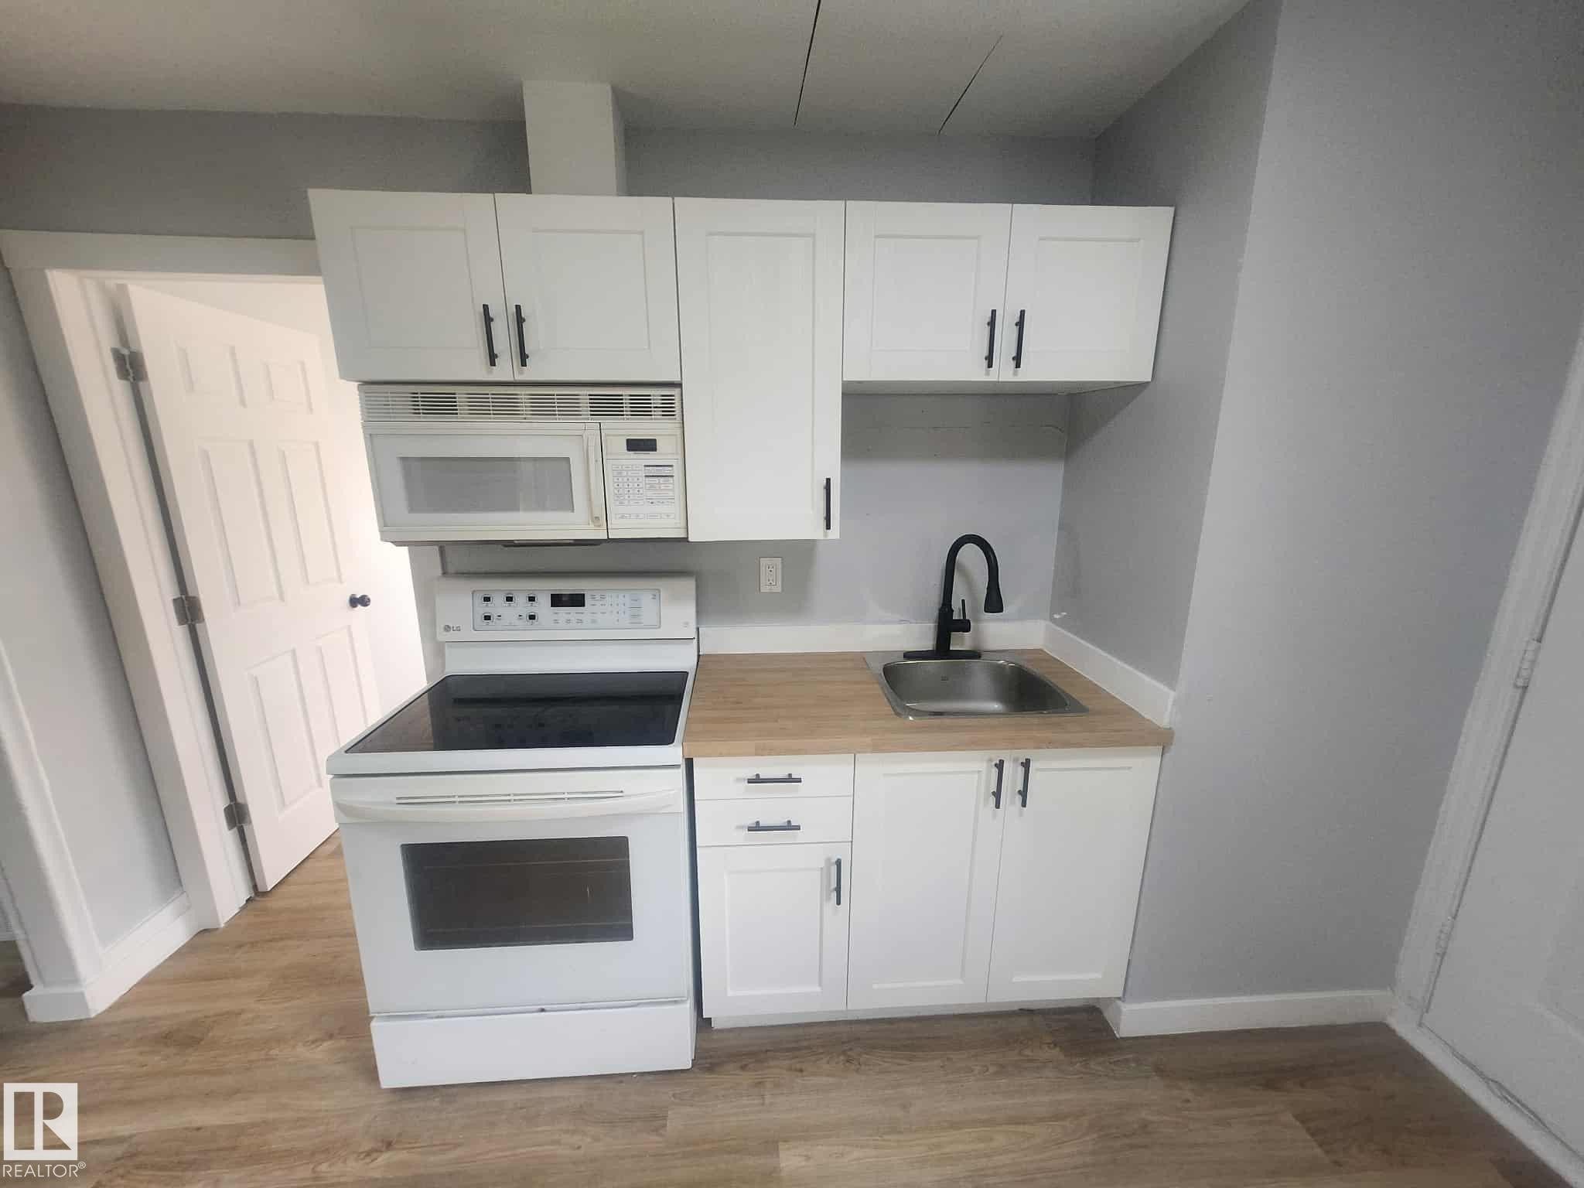
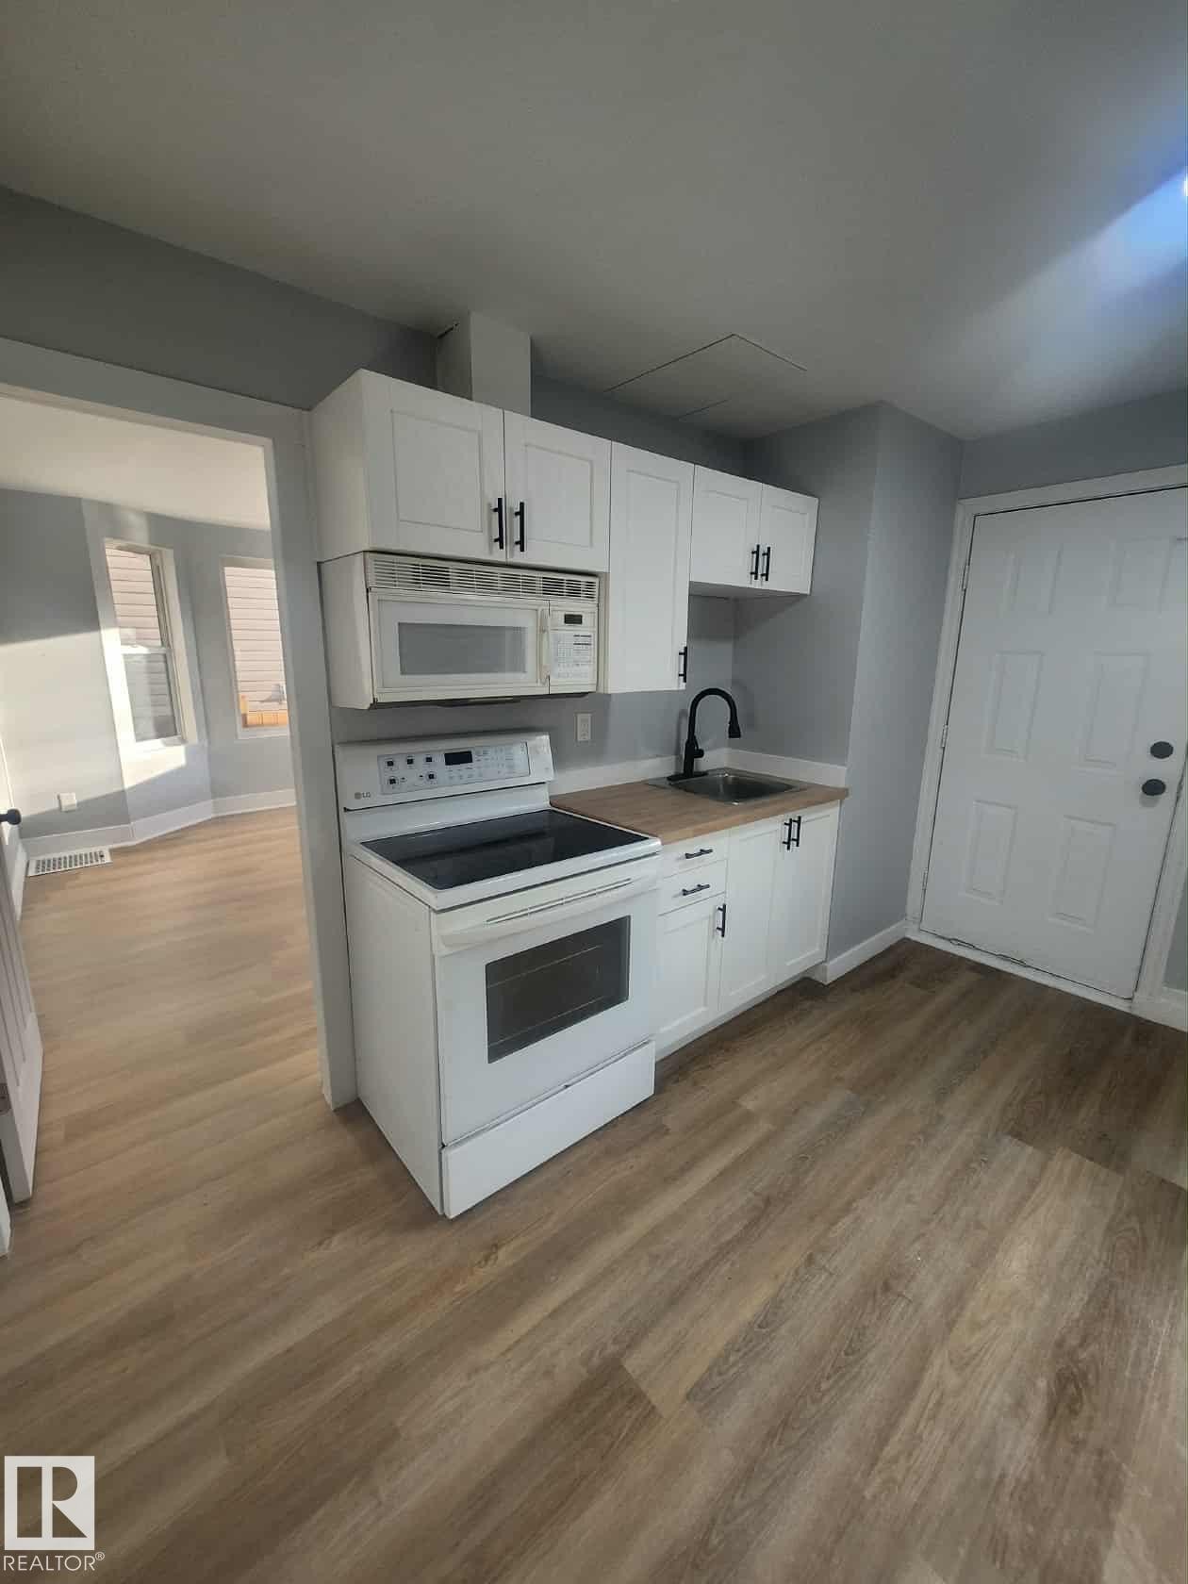
Efficient kitchen space featuring white shaker cabinetry, wood-finish countertops, stainless steel sink with a matte black faucet, a white electric range, and an over-the-range microwave - 11308 94 Street Nw, Edmonton, AB - Indoor Photo Showing Kitchen
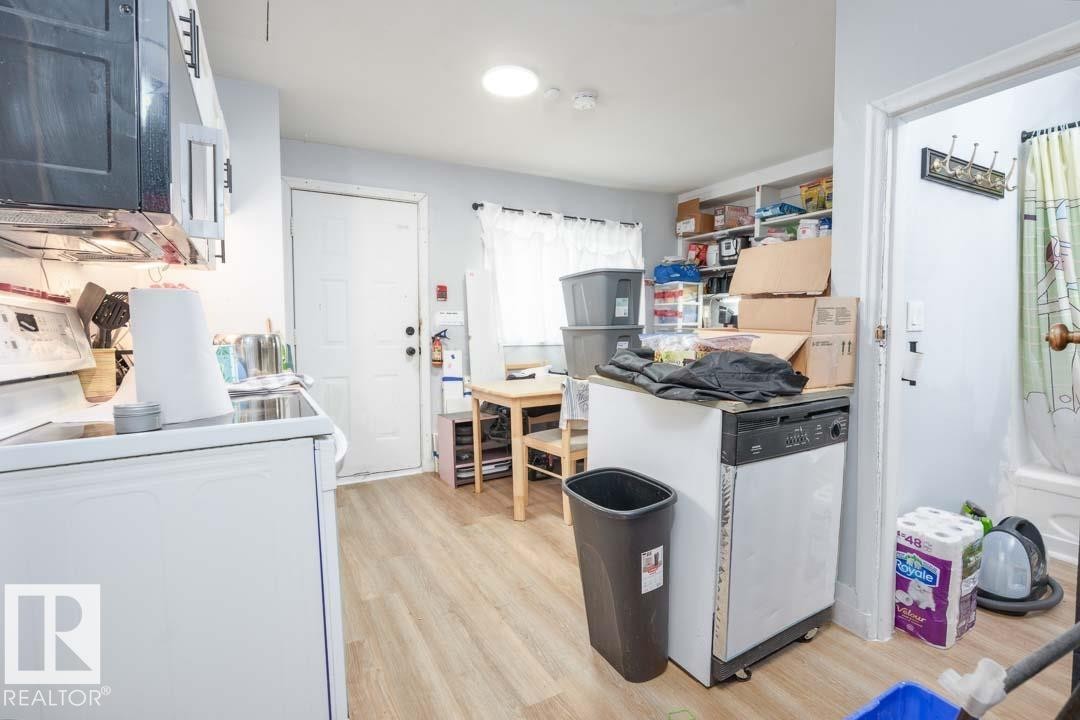
Kitchen featuring white cabinetry, light countertops, wood-finish flooring, and a built-in microwave - 11308 94 Street Nw, Edmonton, AB - Indoor Photo Showing Kitchen
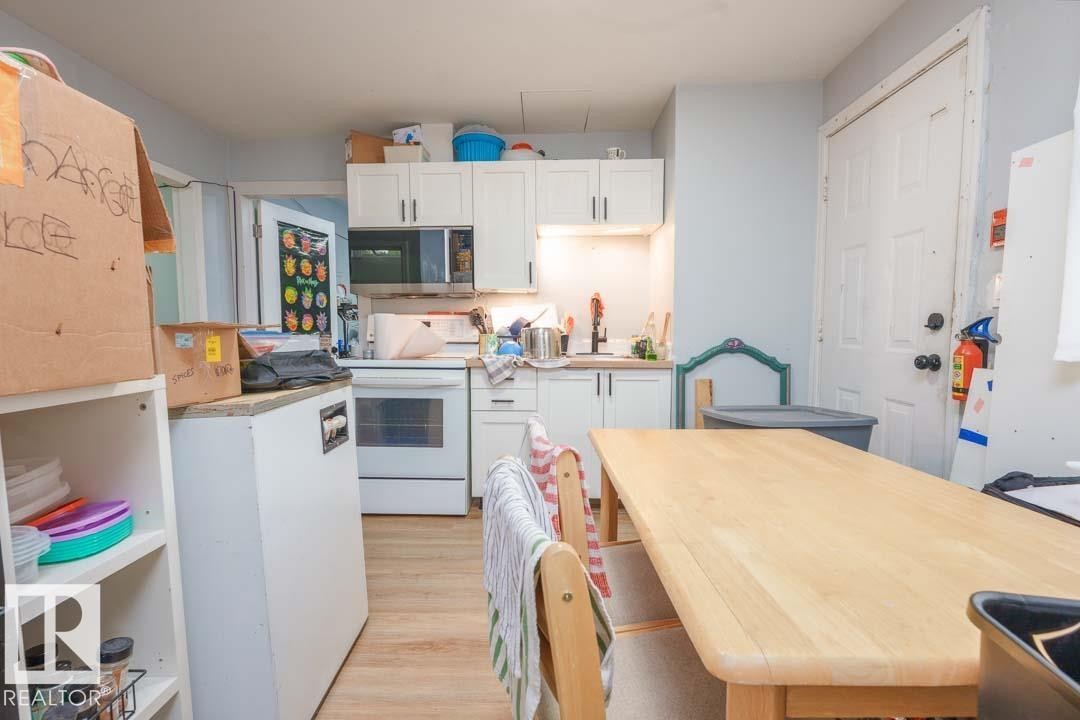
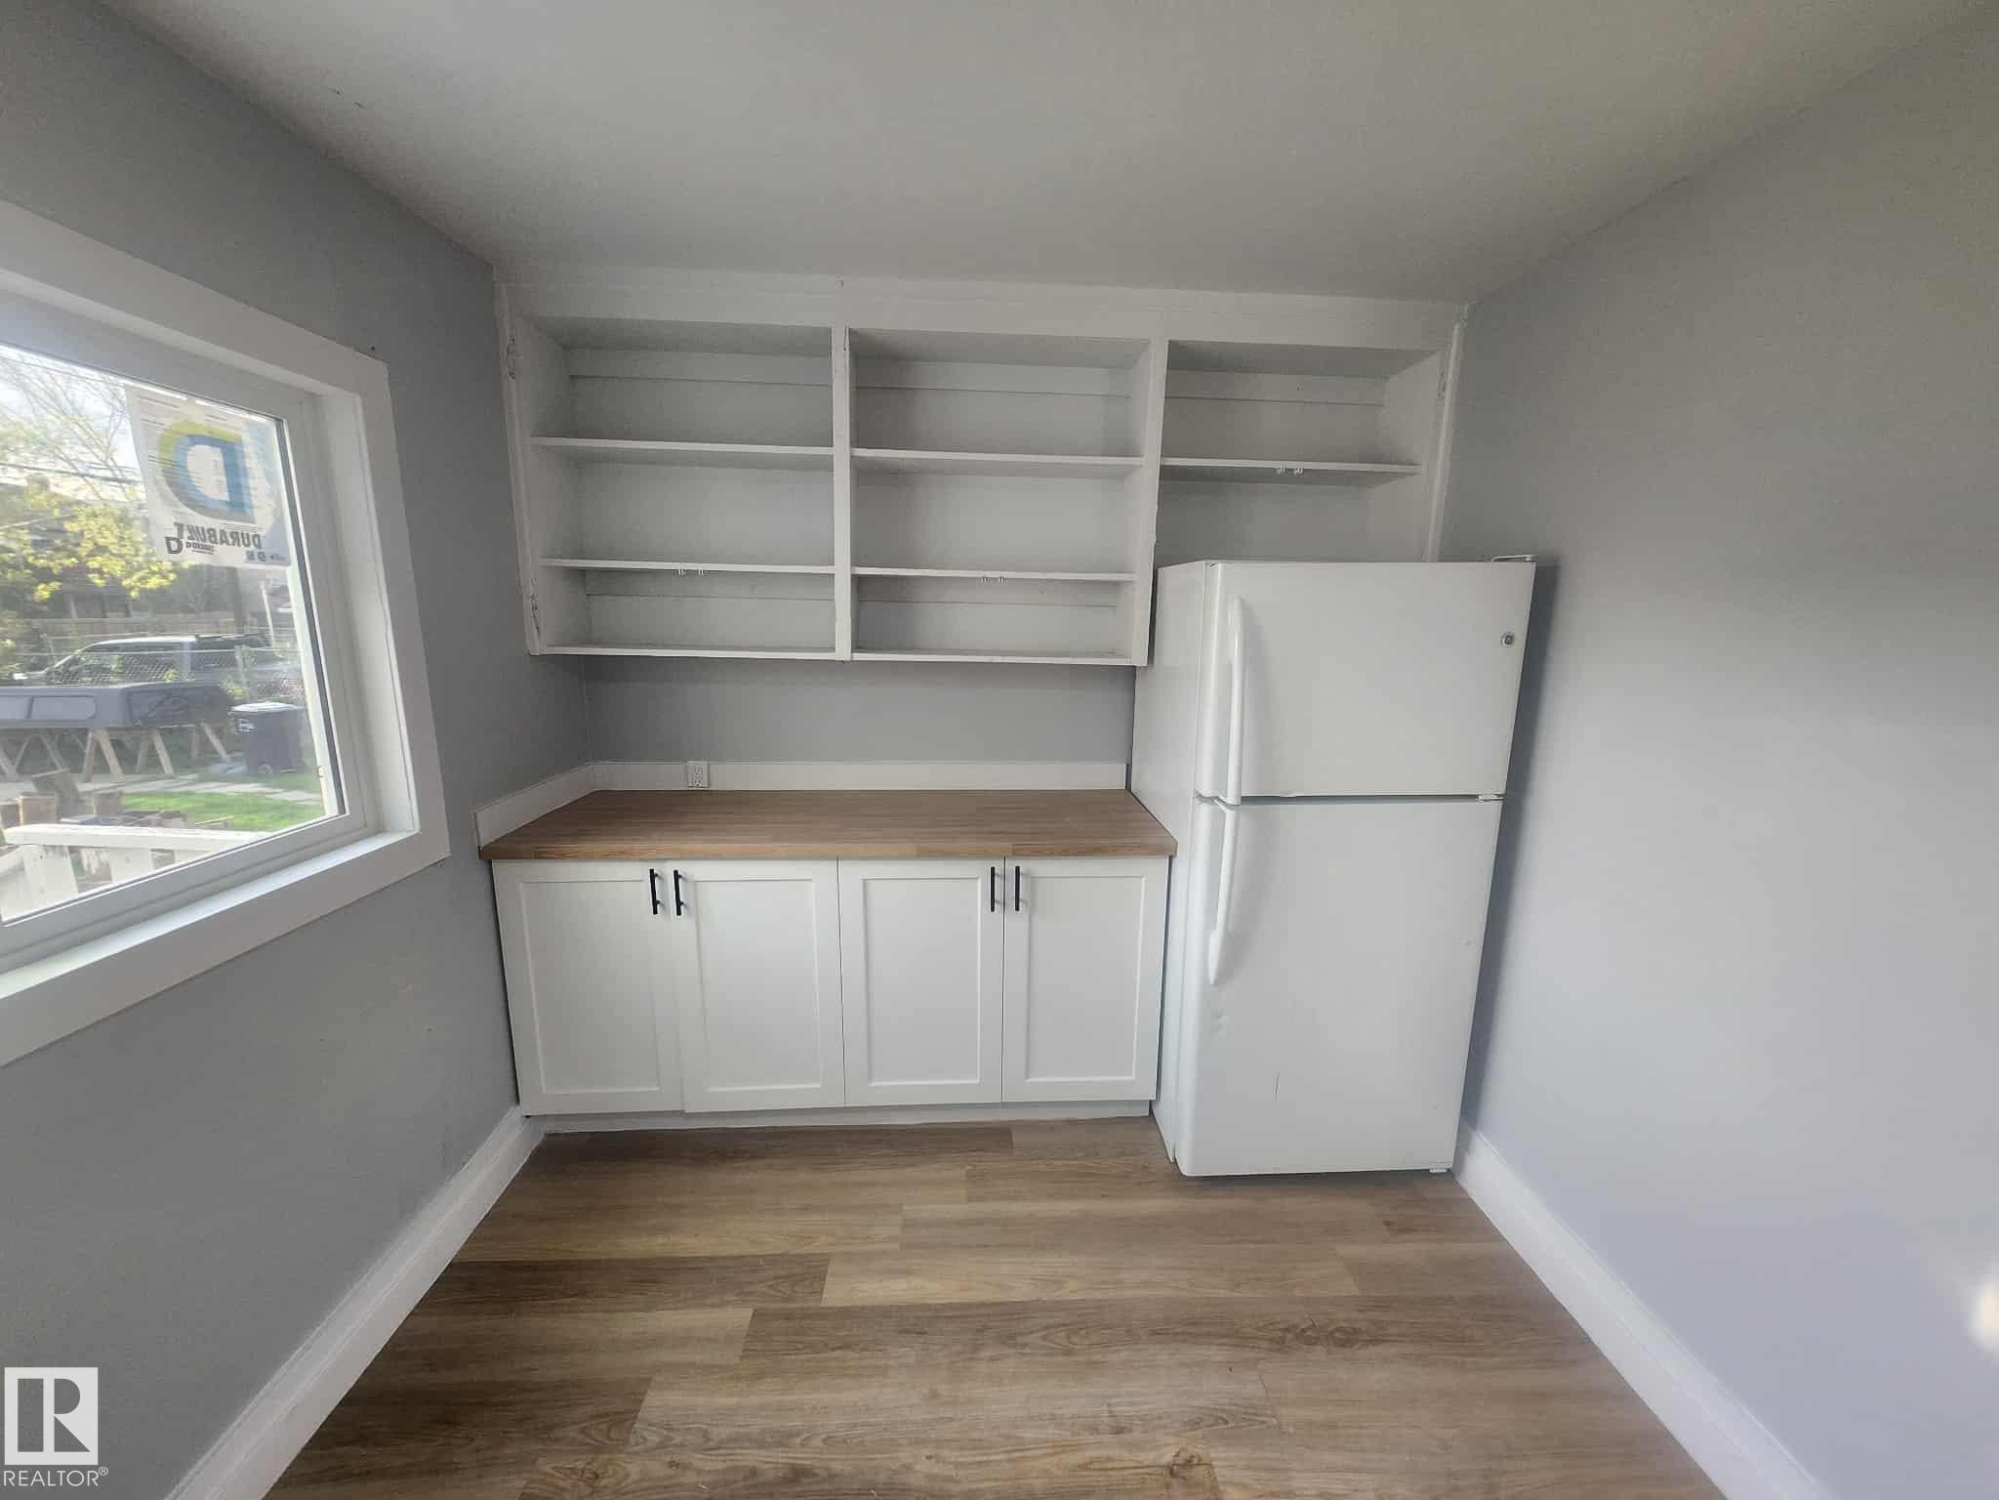
Compact kitchen area featuring white cabinetry with dark hardware, wood-finish countertops, open shelving, and a prominent window - 11308 94 Street Nw, Edmonton, AB - Indoor
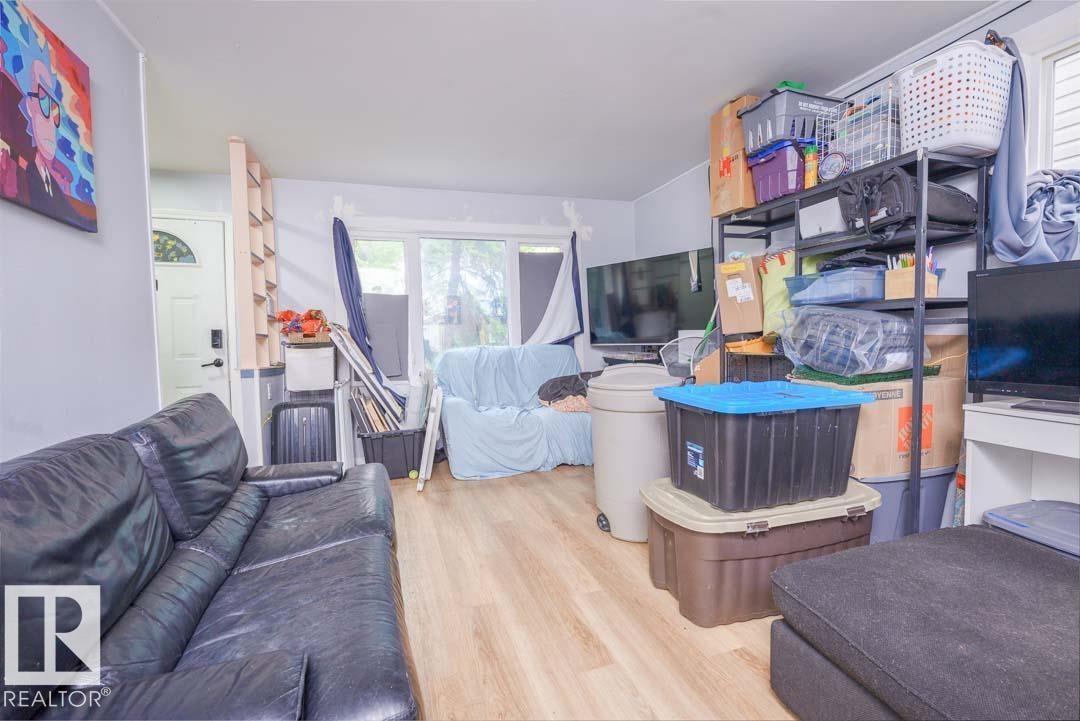
Wood-finish flooring throughout, with a white exterior door and a light-colored wall paint - 11308 94 Street Nw, Edmonton, AB - Indoor Photo Showing Kitchen
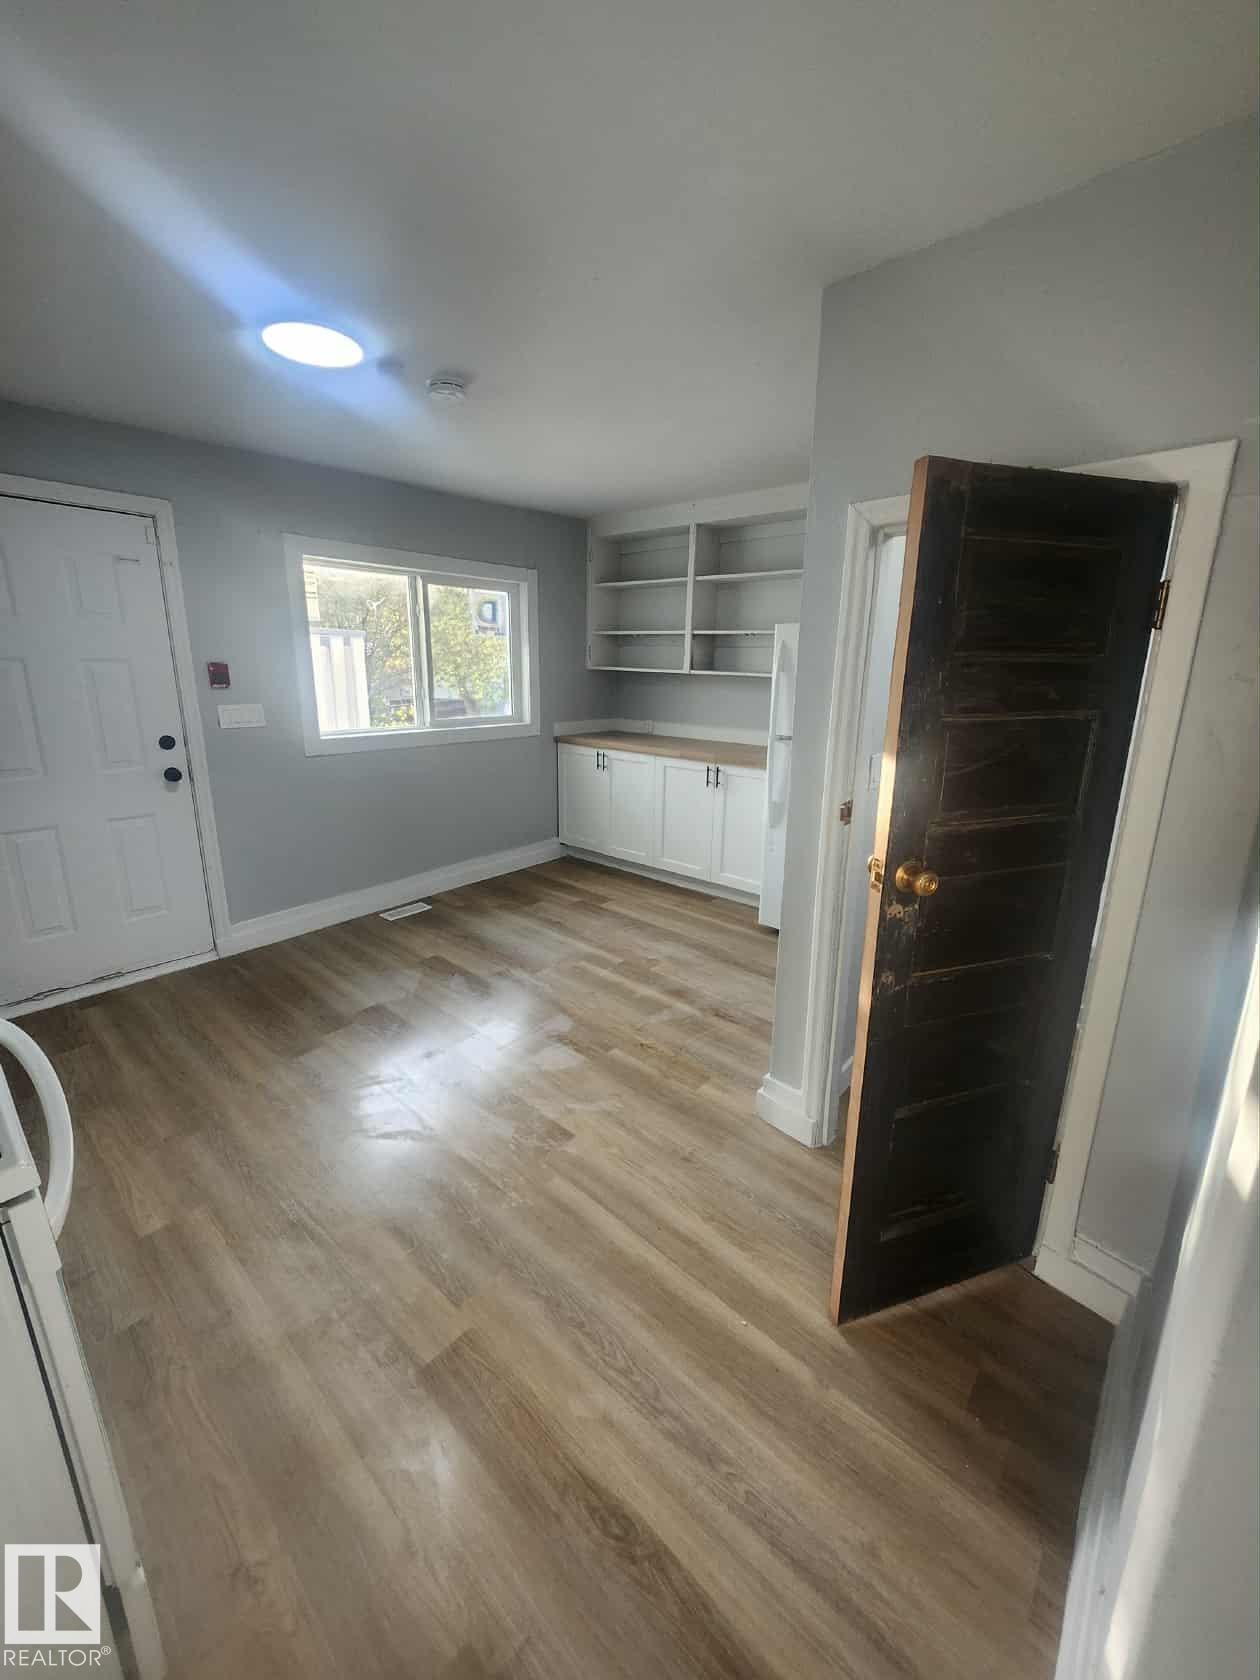
Kitchen area featuring wood-finish flooring, white cabinetry with light countertops, a white exterior door, and a skylight - 11308 94 Street Nw, Edmonton, AB - Indoor Photo Showing Other Room
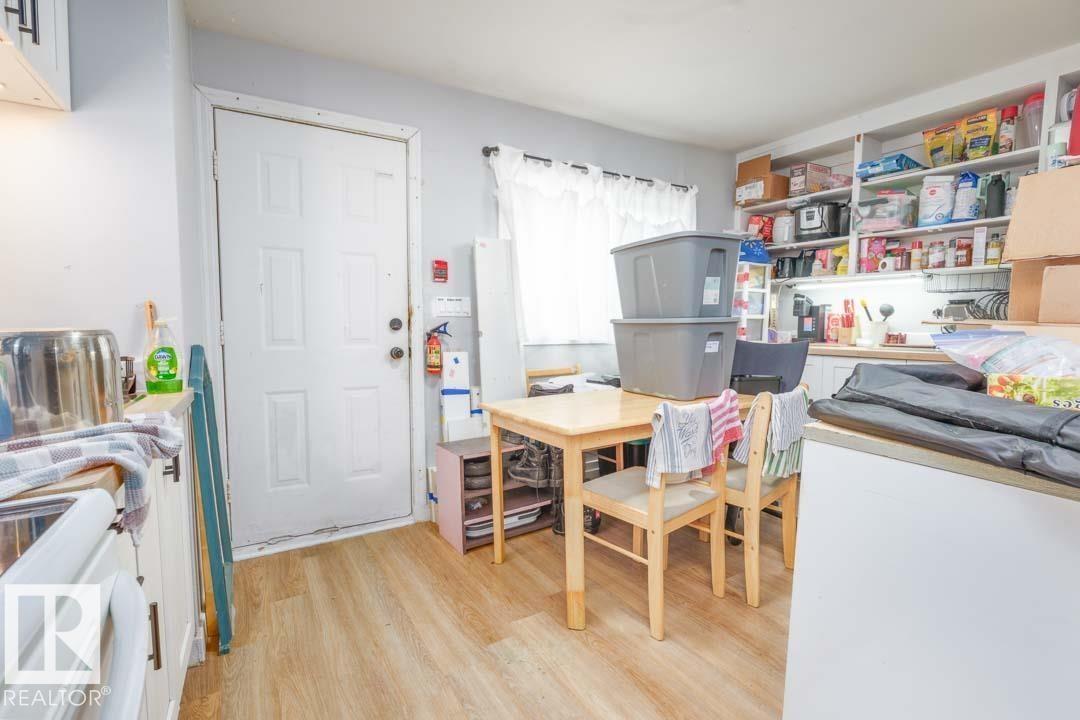
Kitchen area featuring wood-finish flooring, white cabinetry, integrated sink, and open shelving - 11308 94 Street Nw, Edmonton, AB - Indoor
Bathroom - 11308 94 Street Nw, Edmonton, AB - Indoor
Kitchen featuring white cabinetry, wood-finish countertops, and a black gooseneck faucet - 11308 94 Street Nw, Edmonton, AB - Indoor Photo Showing Kitchen
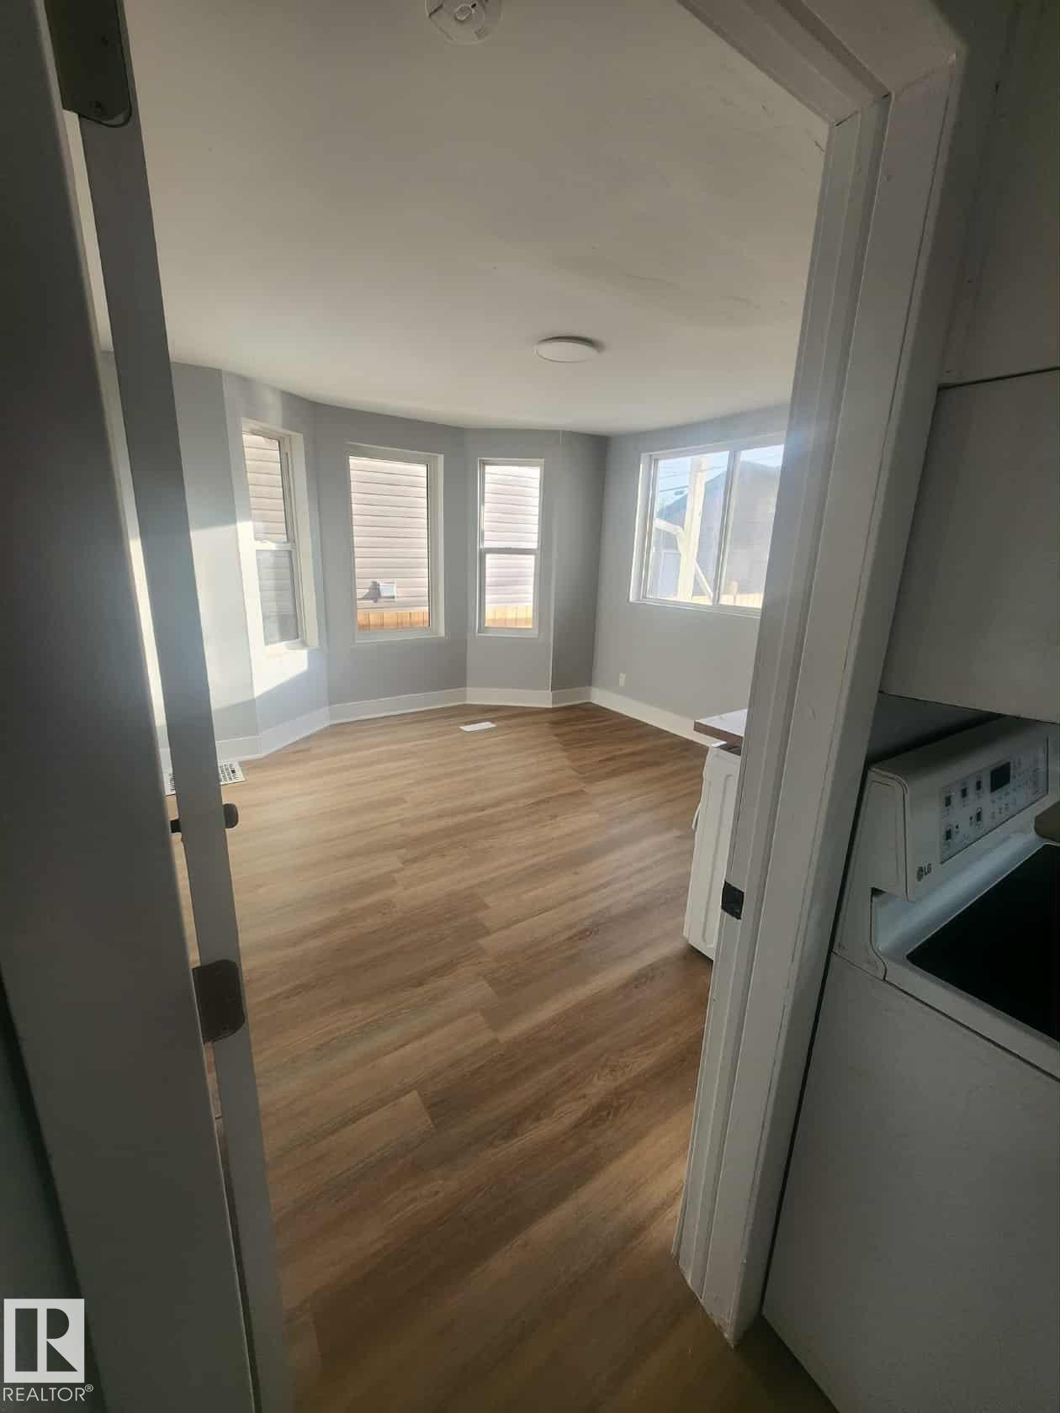
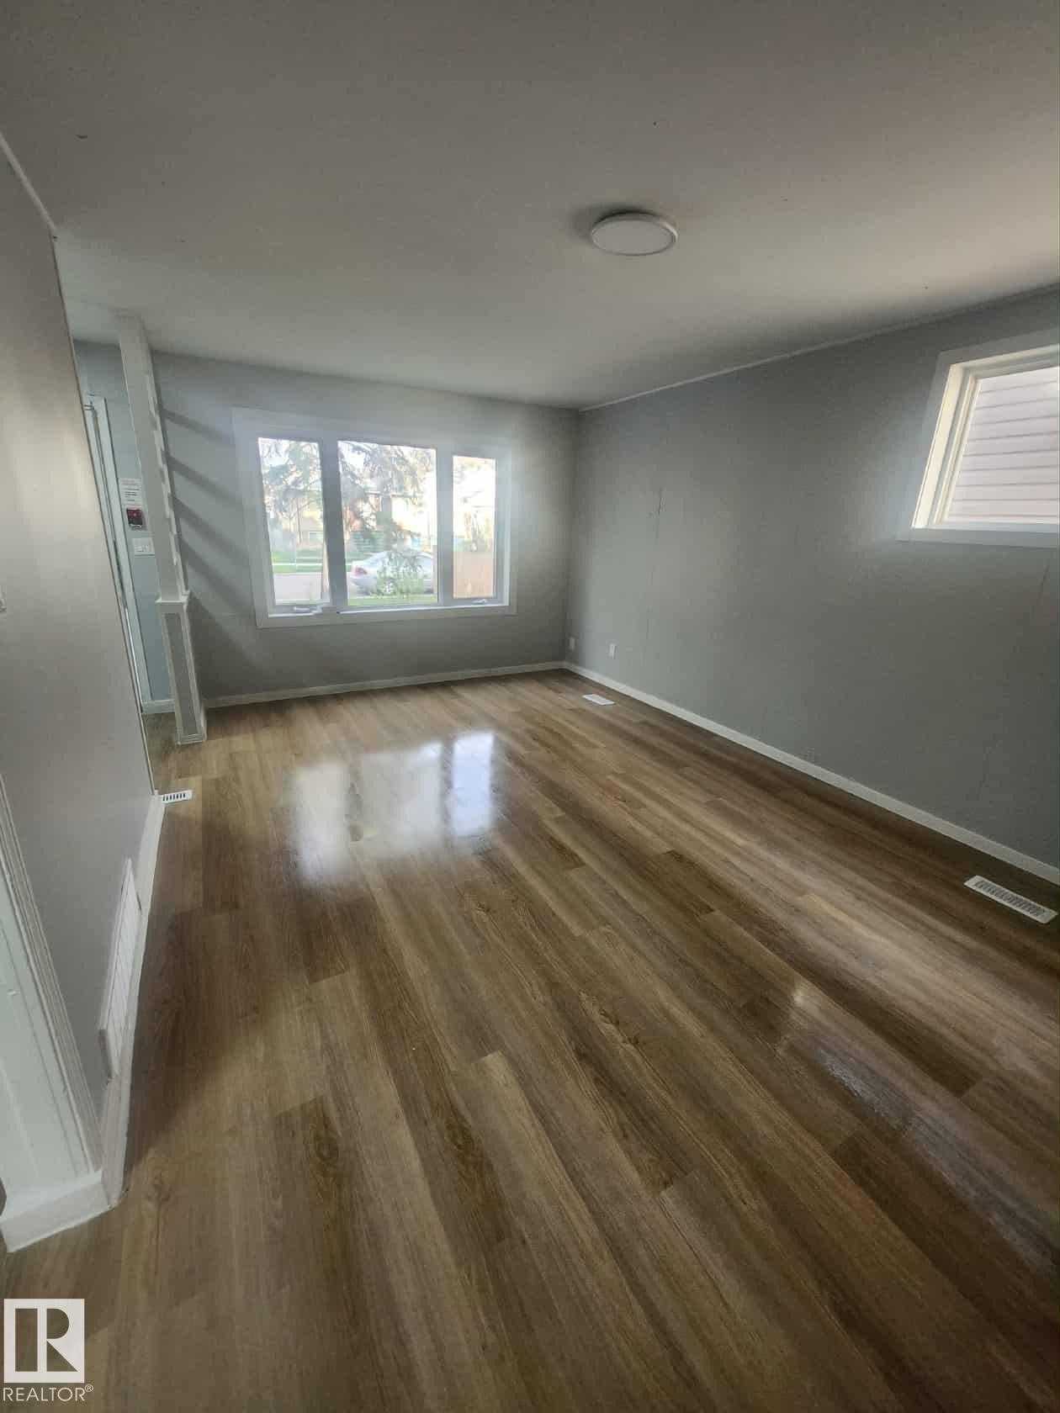
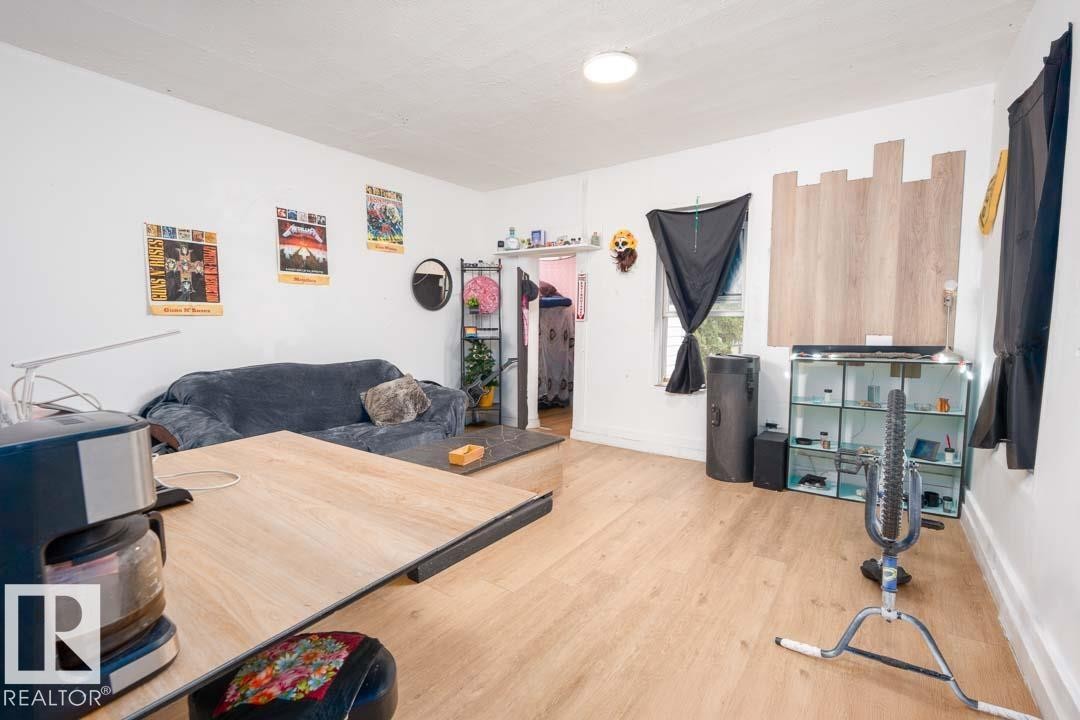
Bright interior space featuring light wood-finish flooring, a bay window with multiple panes, and a flush-mount ceiling light fixture - 11308 94 Street Nw, Edmonton, AB - Indoor
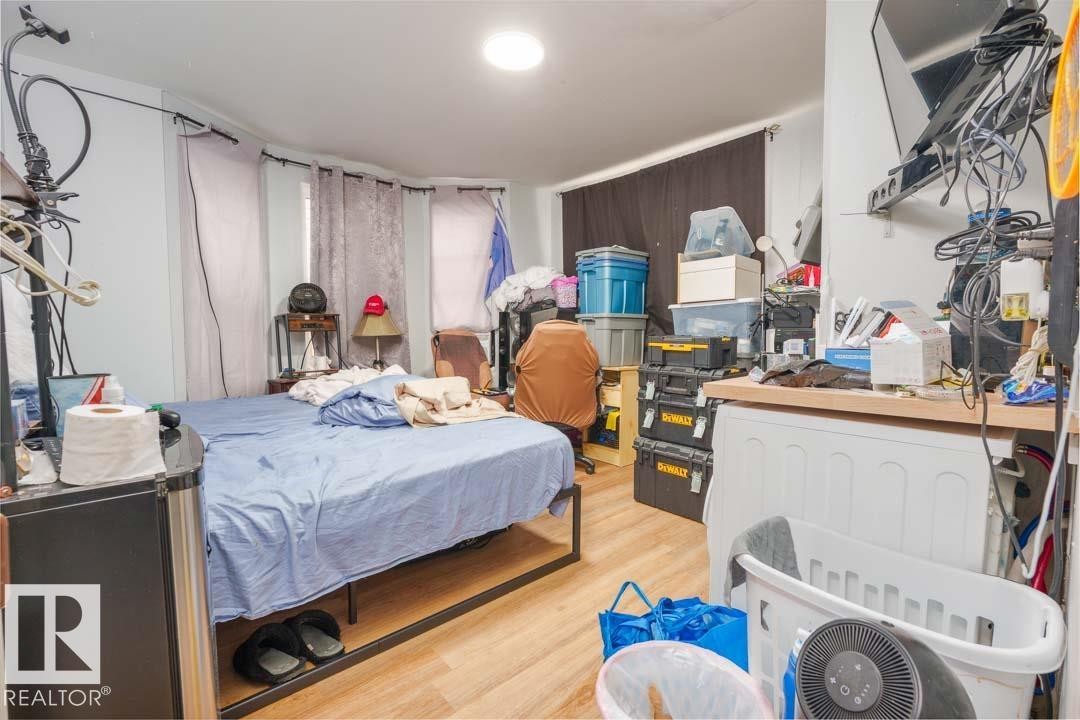
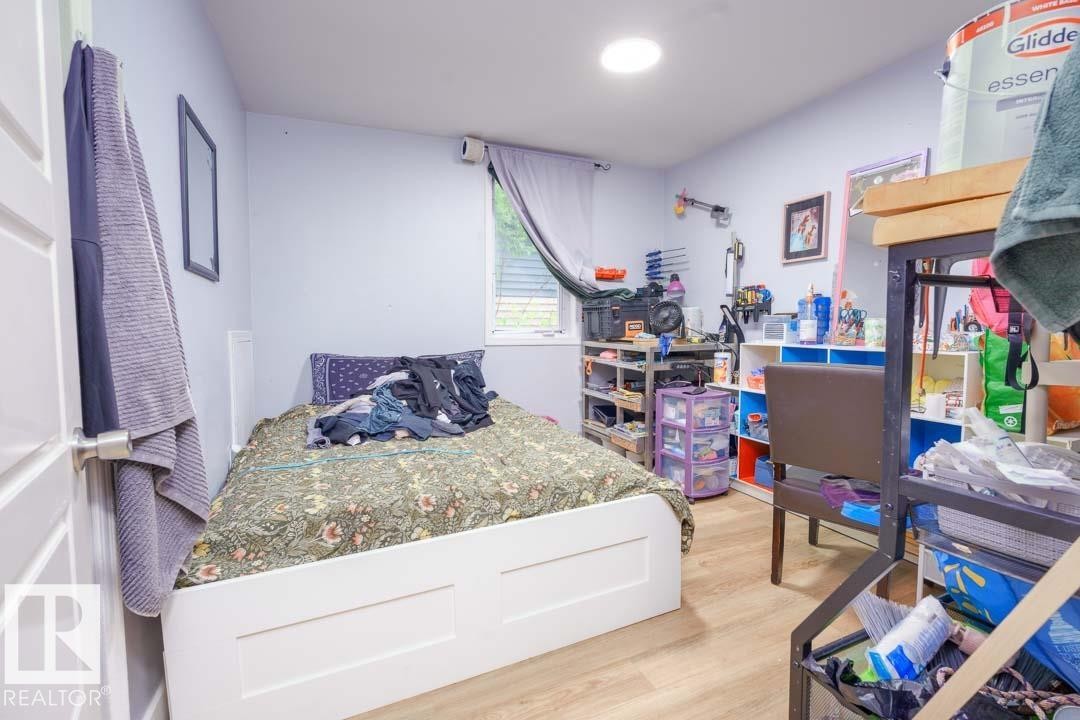
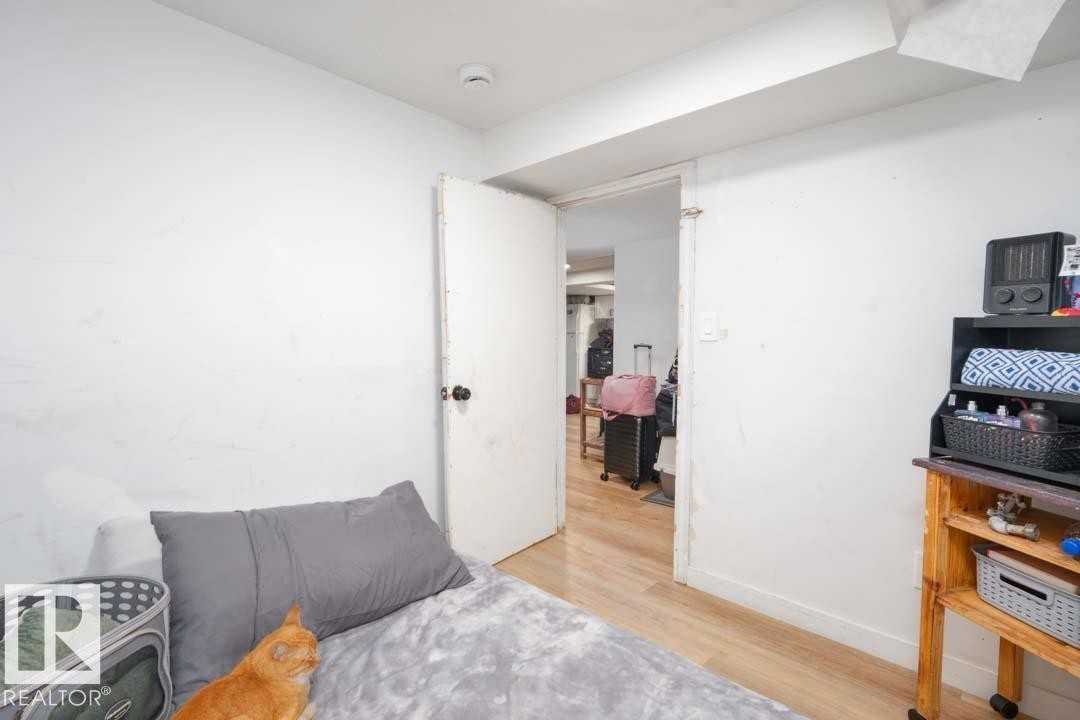
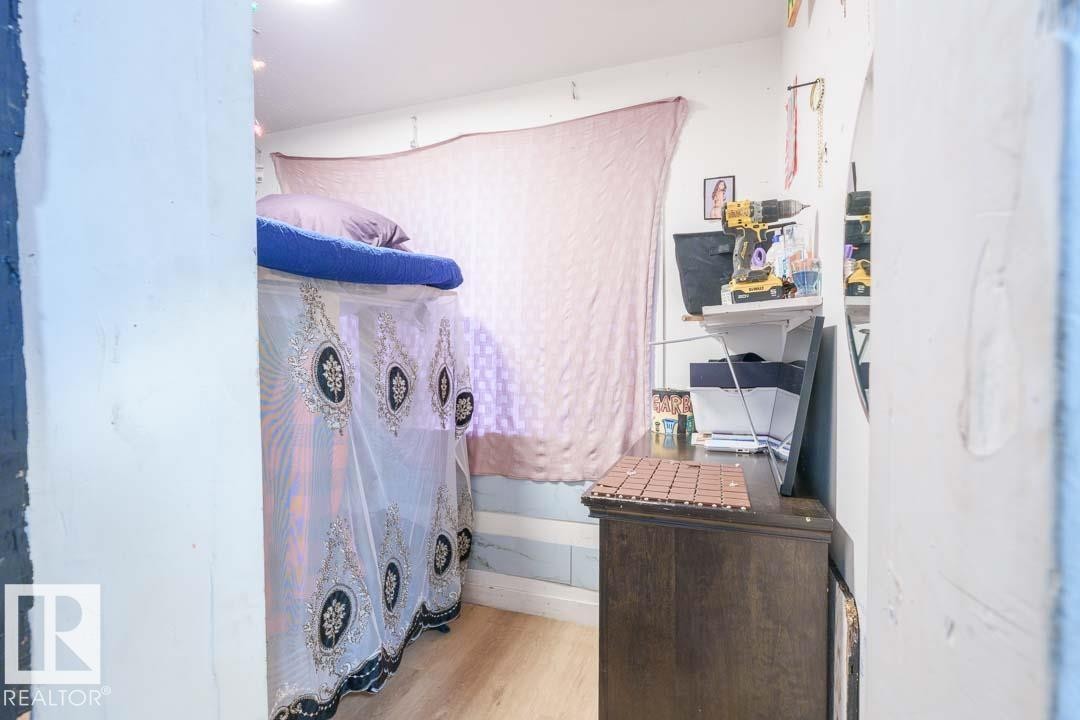
11308 94 Street Nw, Edmonton, AB - Indoor Photo Showing Bedroom
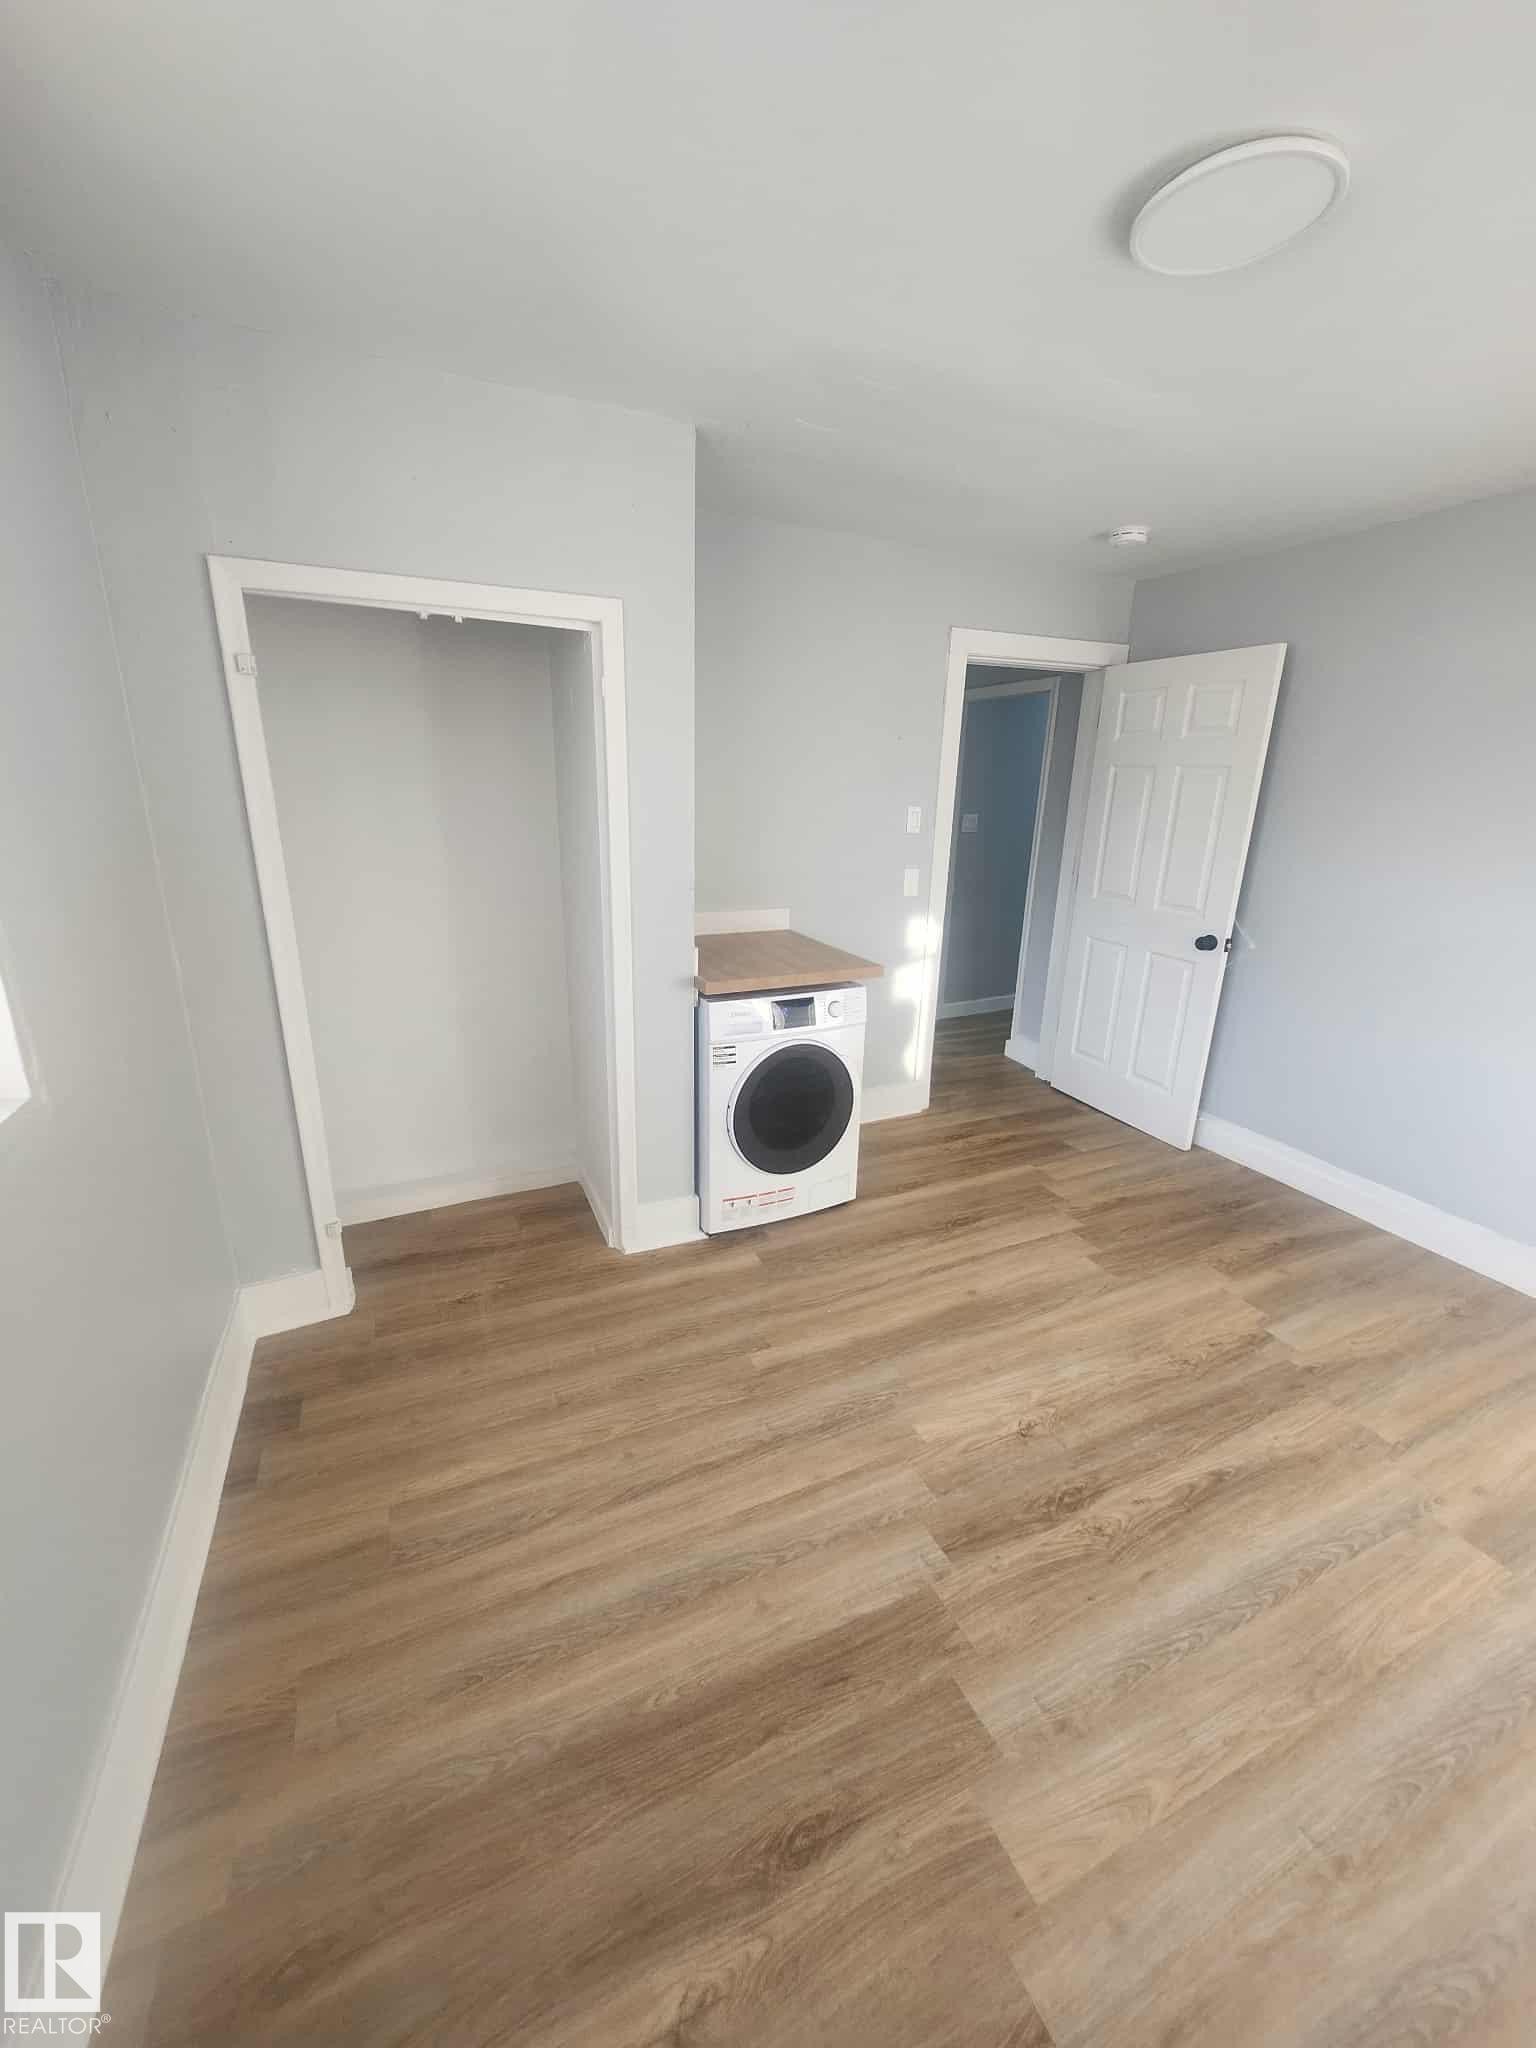
Room featuring wood-finish flooring, light gray walls, a white front-load washer, and a built-in countertop surface - 11308 94 Street Nw, Edmonton, AB - Indoor Photo Showing Other Room
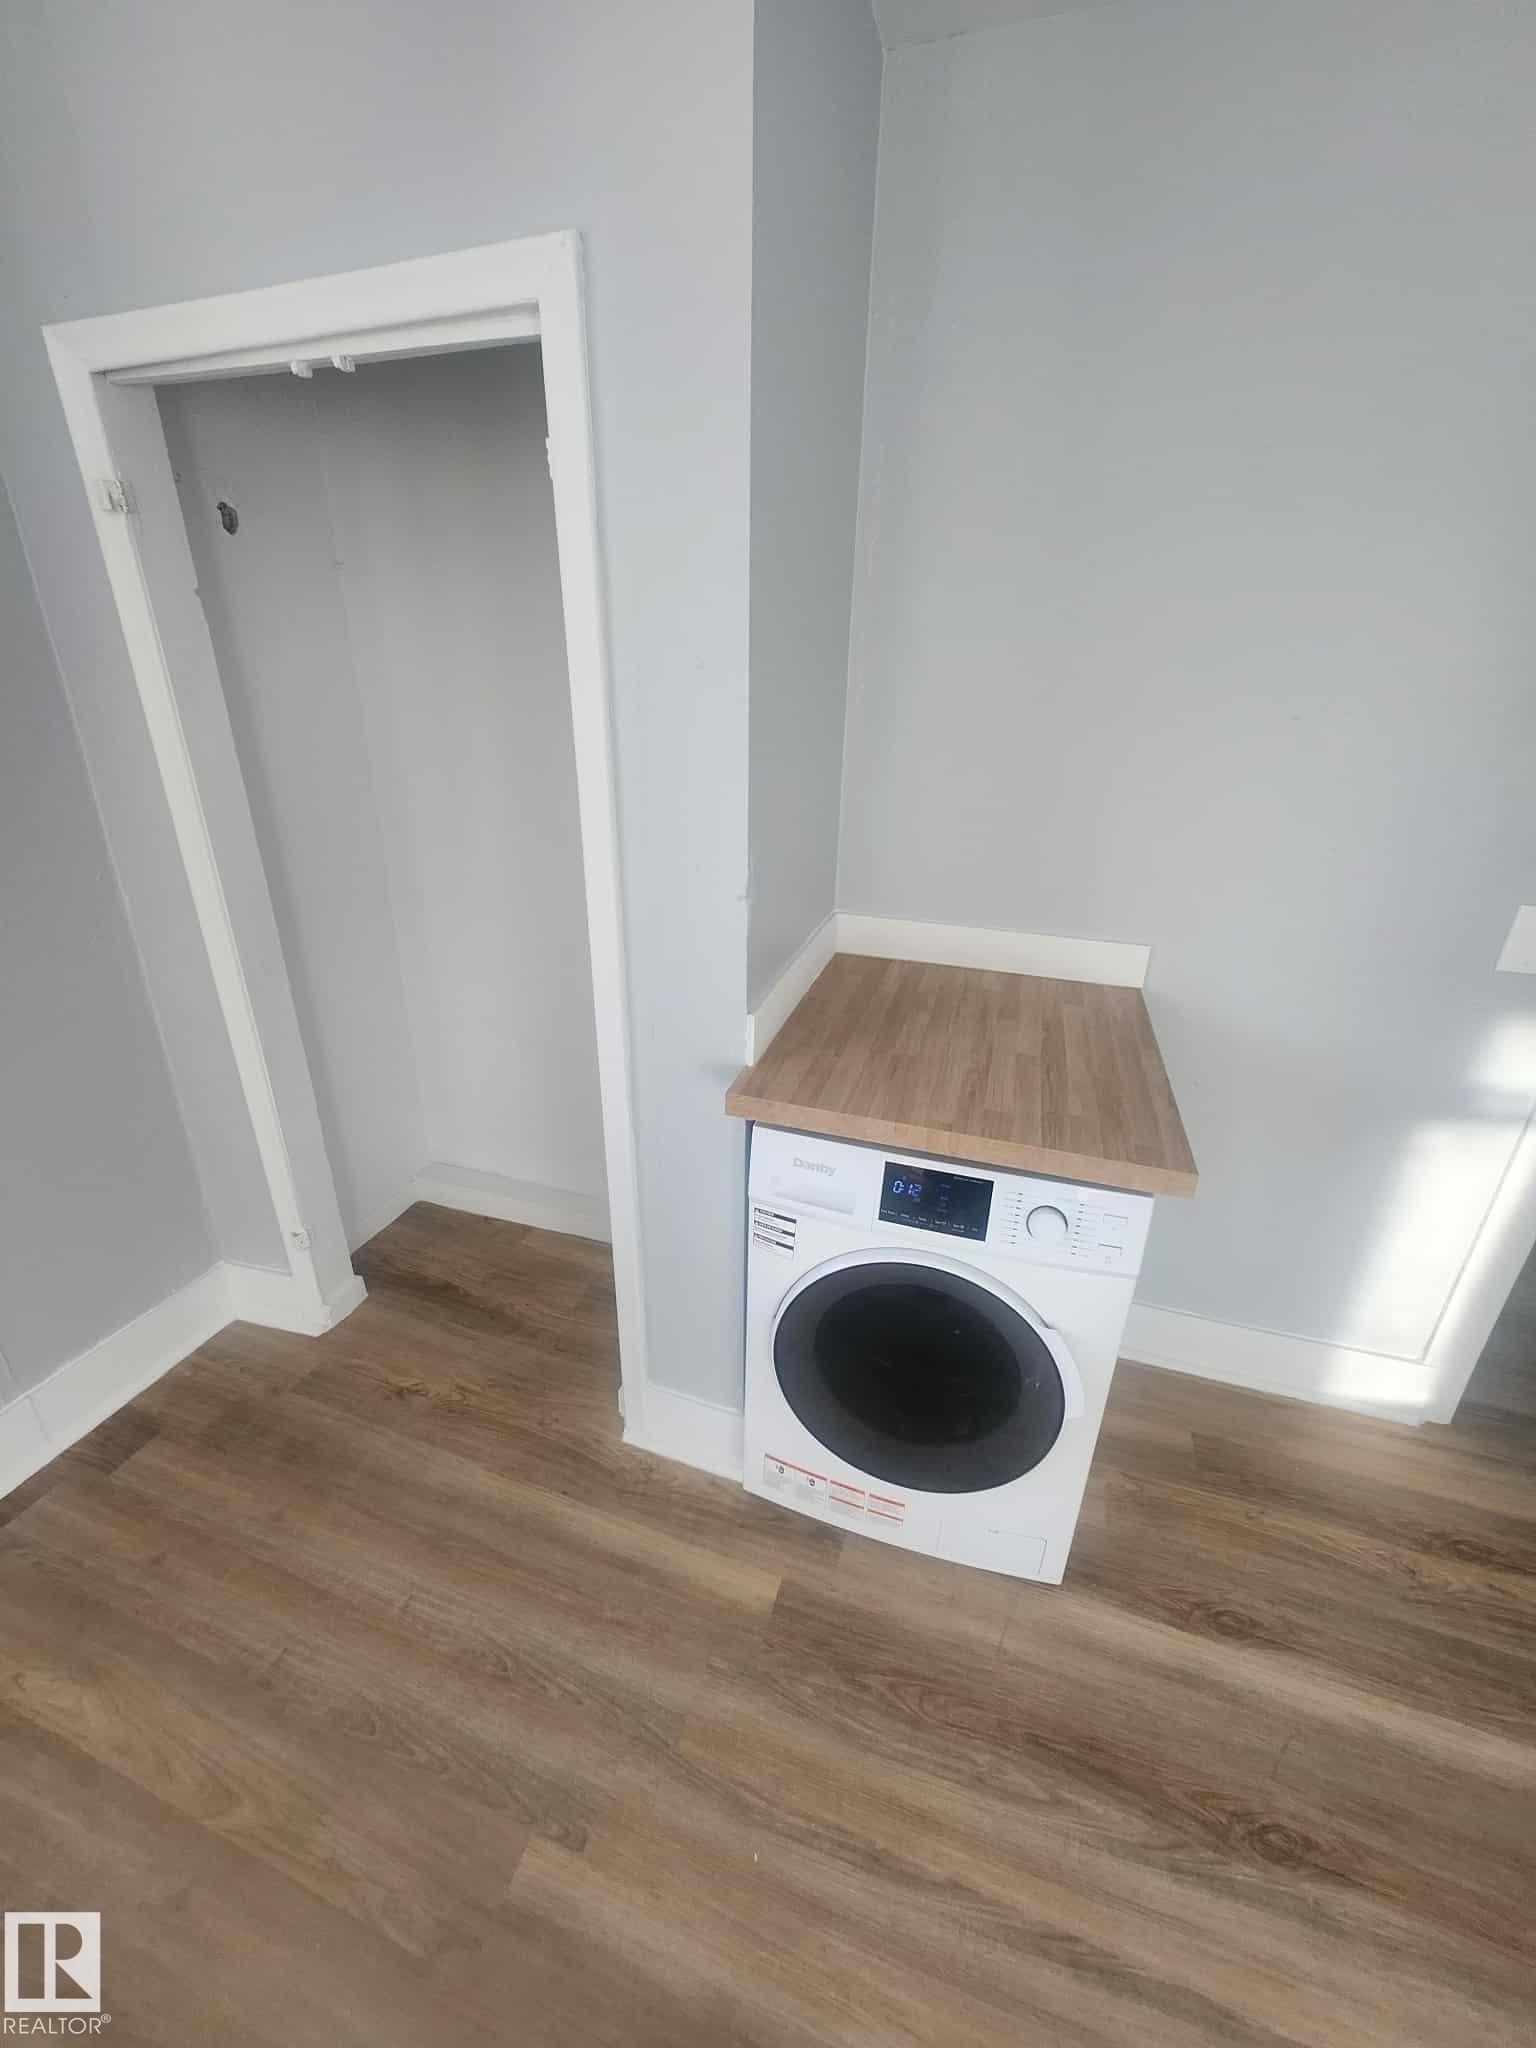
Dedicated laundry area featuring a front-load appliance, wood-finish countertop, light gray walls, white trim, and wood-finish flooring - 11308 94 Street Nw, Edmonton, AB - Indoor Photo Showing Laundry Room
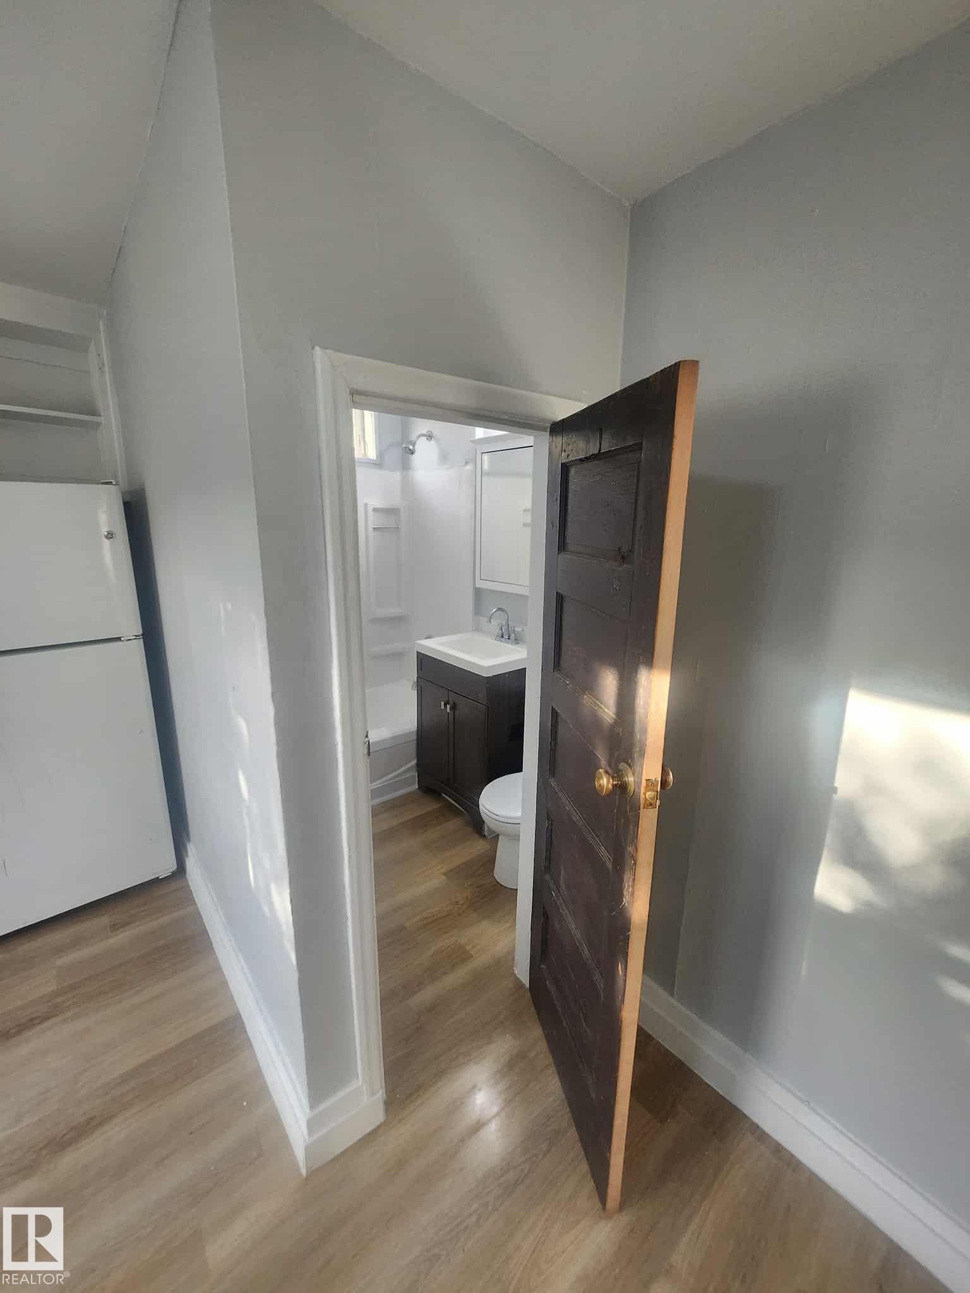
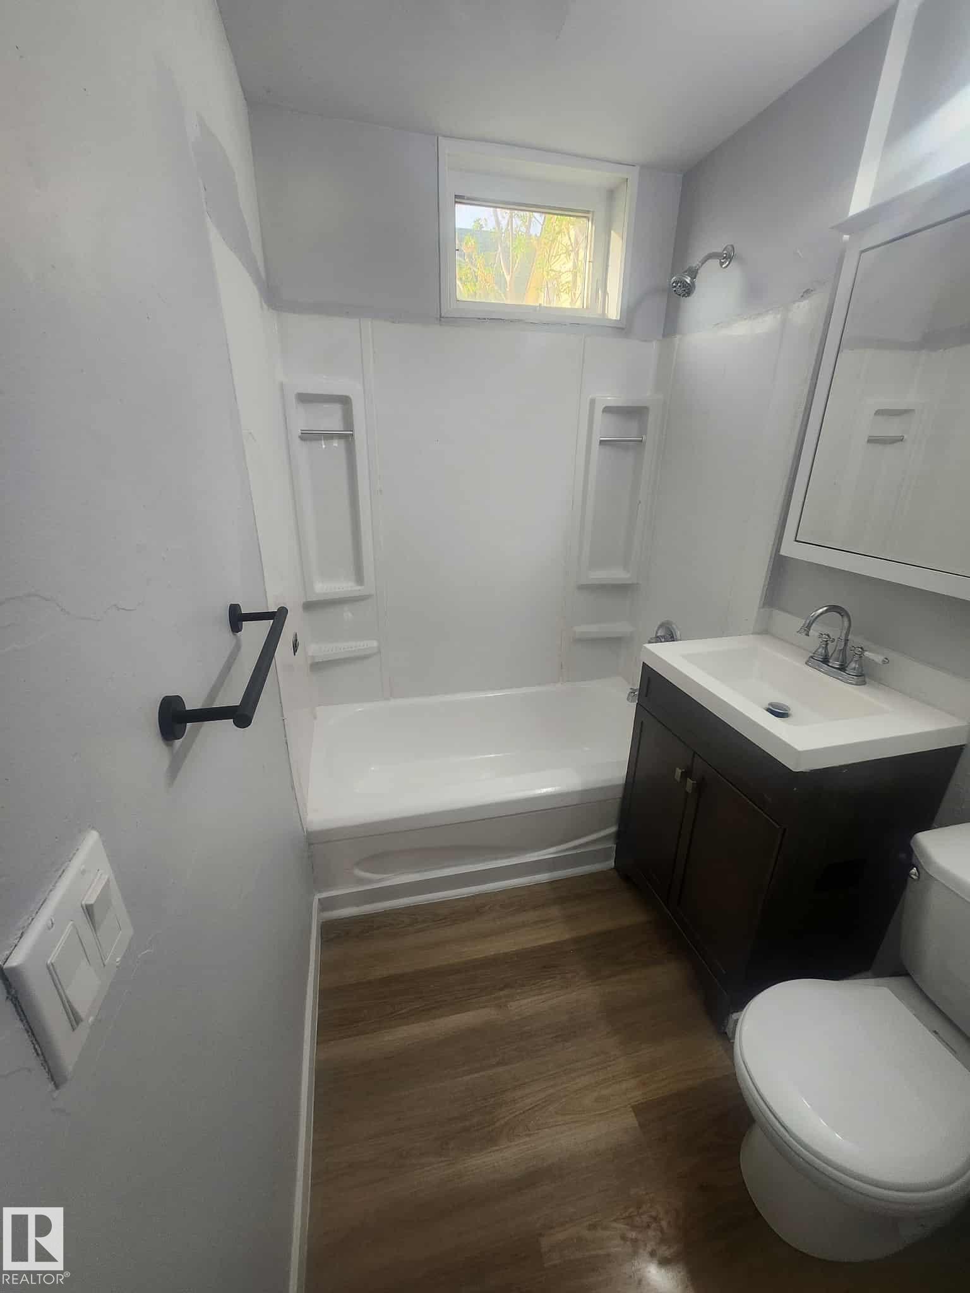
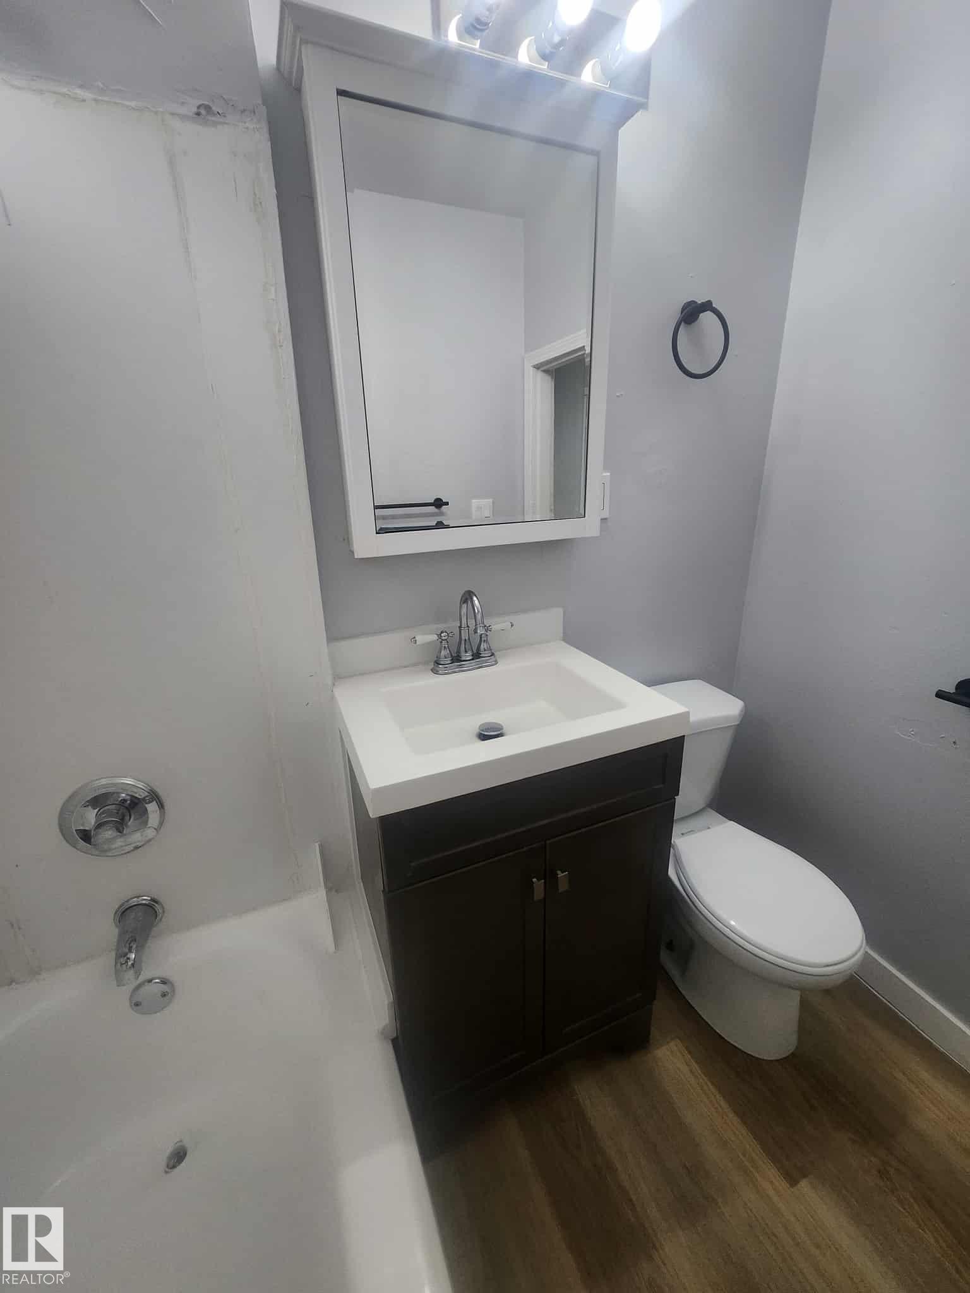
Bathroom featuring wood-finish flooring, a white bathtub with shower surround, a dark wood-finish vanity with an integrated sink, a wall-mounted mirror, and a window - 11308 94 Street Nw, Edmonton, AB - Indoor Photo Showing Bathroom
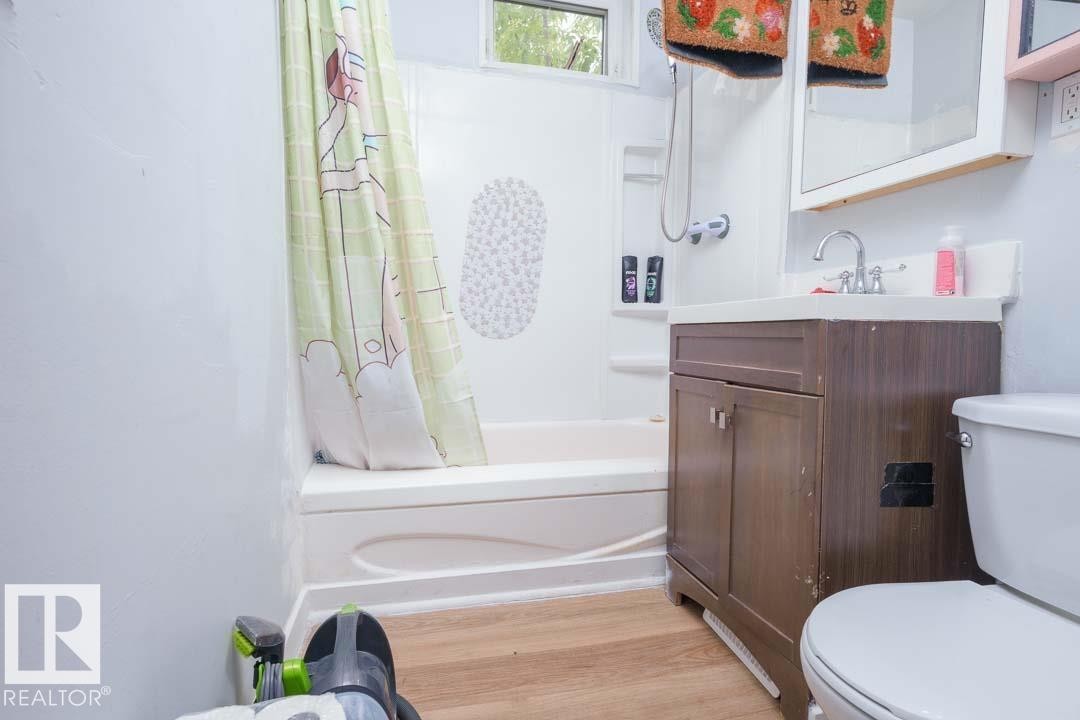
Bathroom featuring a white bathtub, wood-finish flooring, and a vanity with a white countertop and brown cabinetry - 11308 94 Street Nw, Edmonton, AB - Indoor Photo Showing Bathroom
Bathroom - 11308 94 Street Nw, Edmonton, AB - Indoor Photo Showing Bathroom
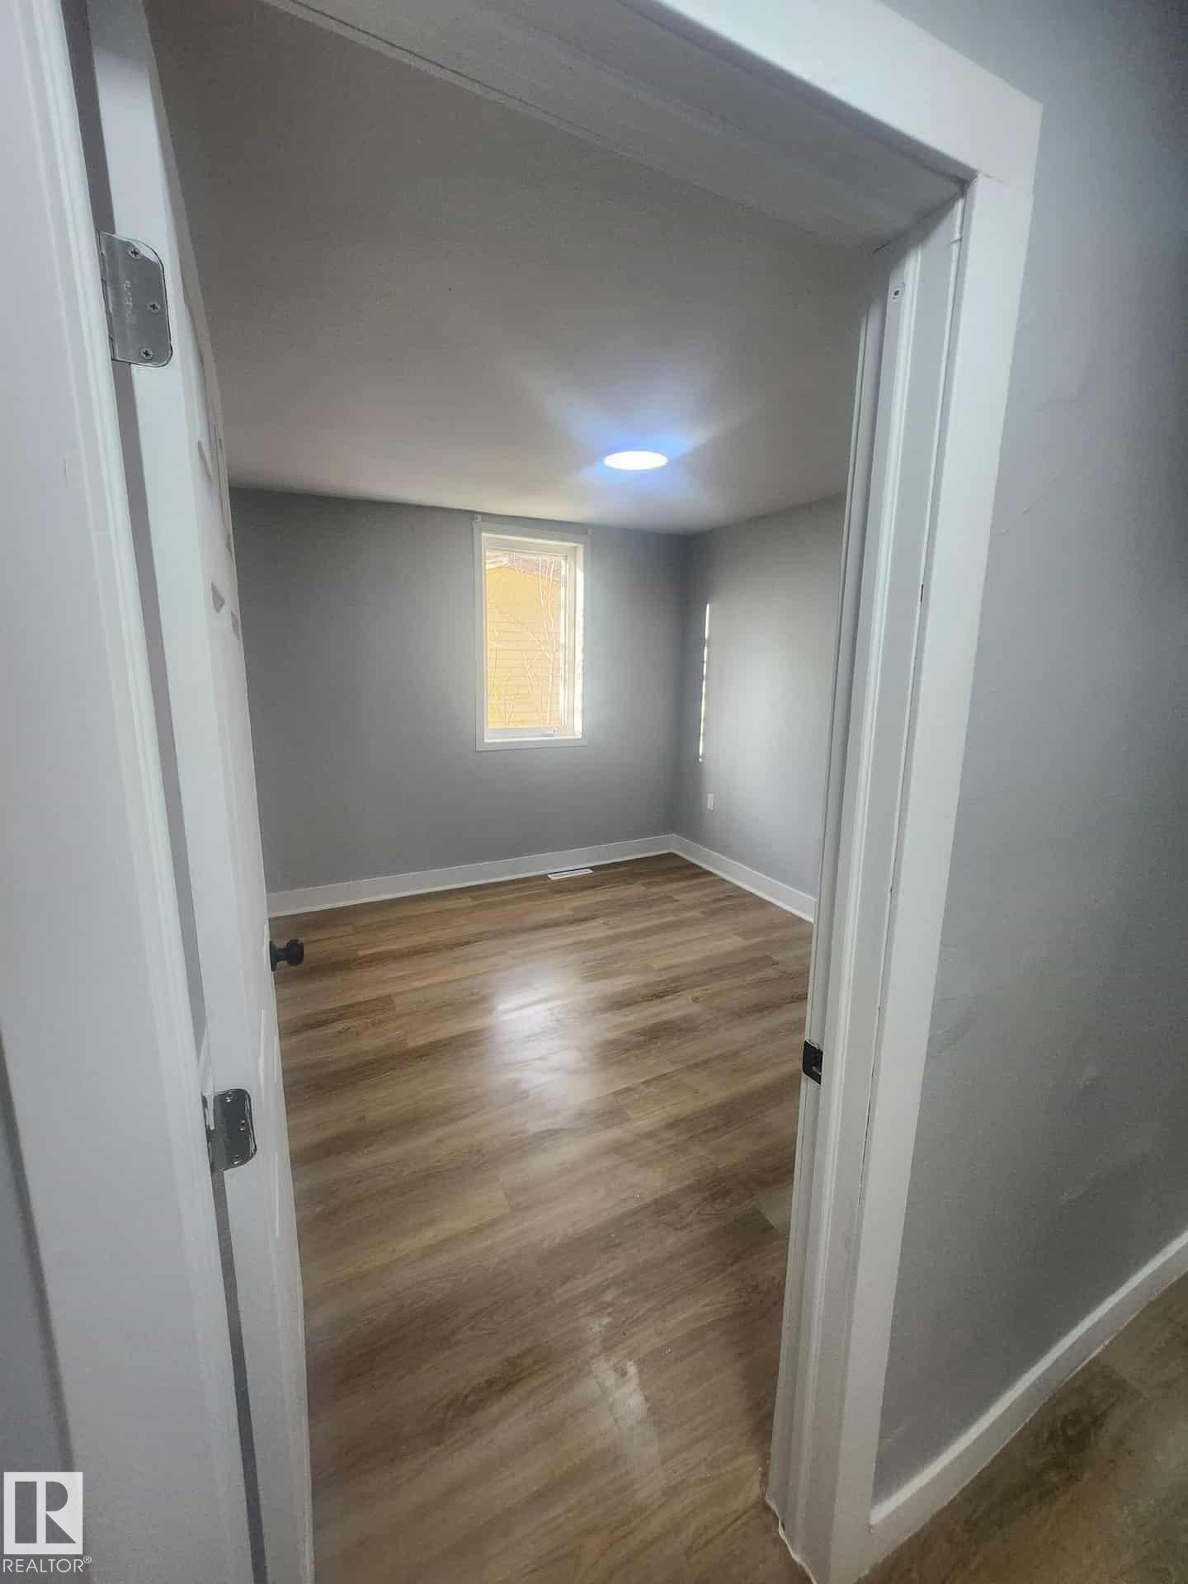
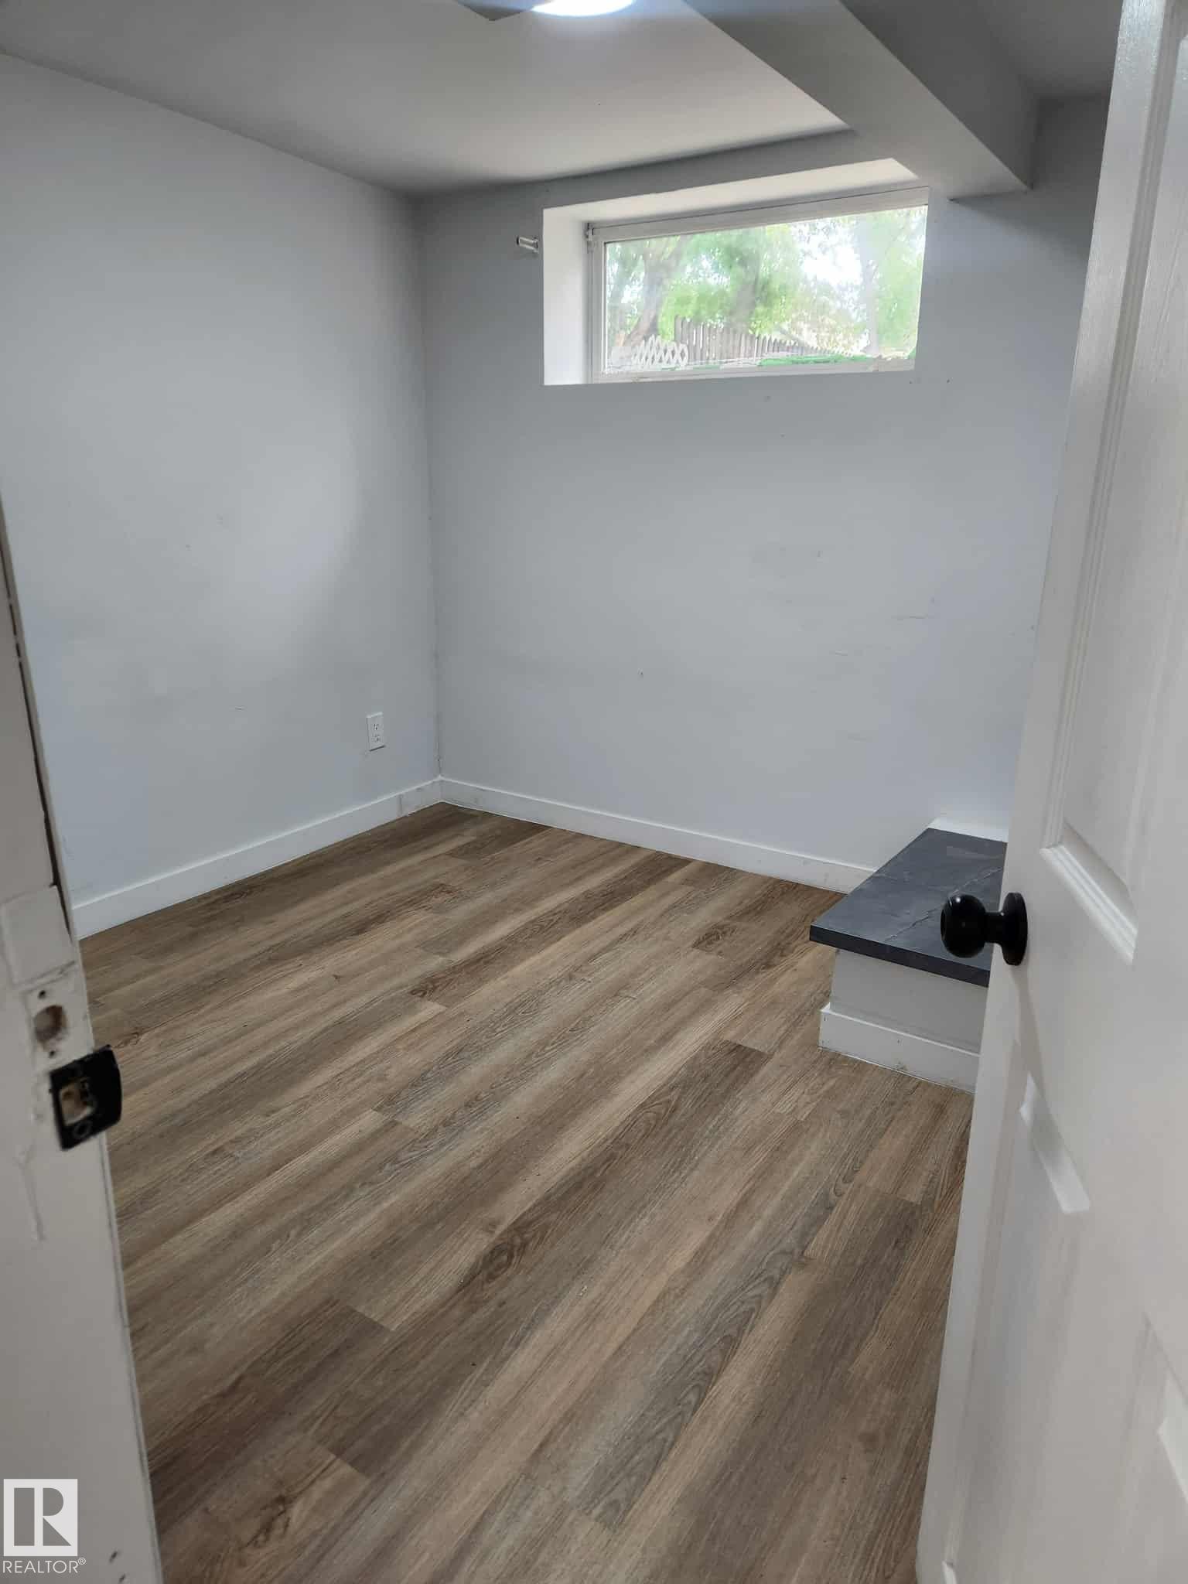
Room featuring wood-finish flooring, light gray walls, a recessed ceiling light, and a window with blinds - 11308 94 Street Nw, Edmonton, AB - Indoor Photo Showing Other Room
Room featuring wood-finish flooring, a single window with blinds, and recessed ceiling lighting - 11308 94 Street Nw, Edmonton, AB - Indoor Photo Showing Bedroom
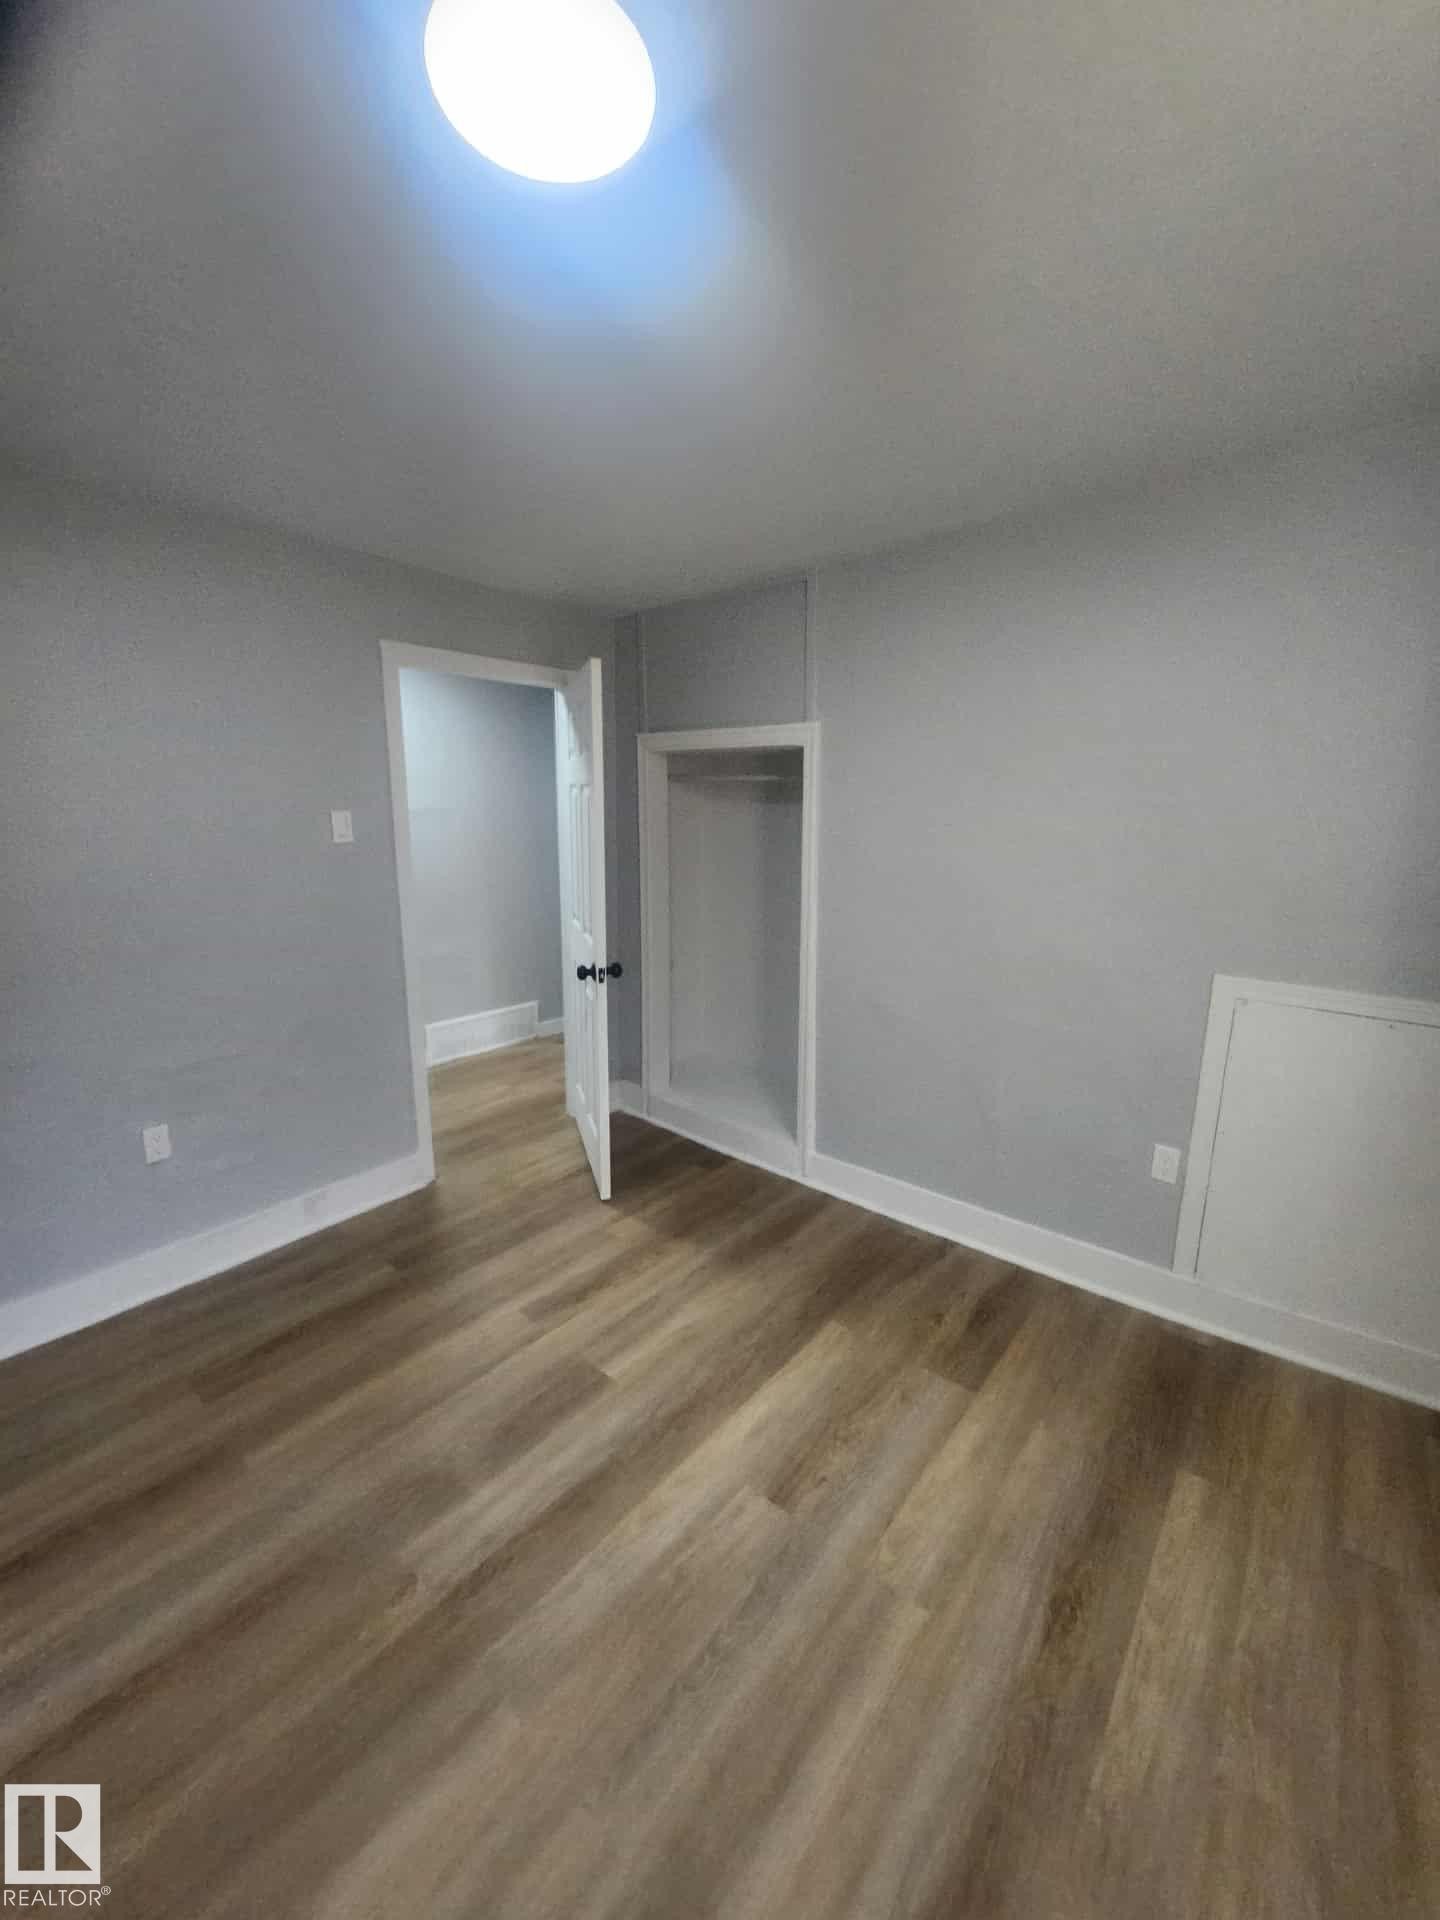
Room with wood-finish flooring, light gray walls, white trim, a flush-mount ceiling light fixture, and an open closet - 11308 94 Street Nw, Edmonton, AB - Indoor Photo Showing Other Room
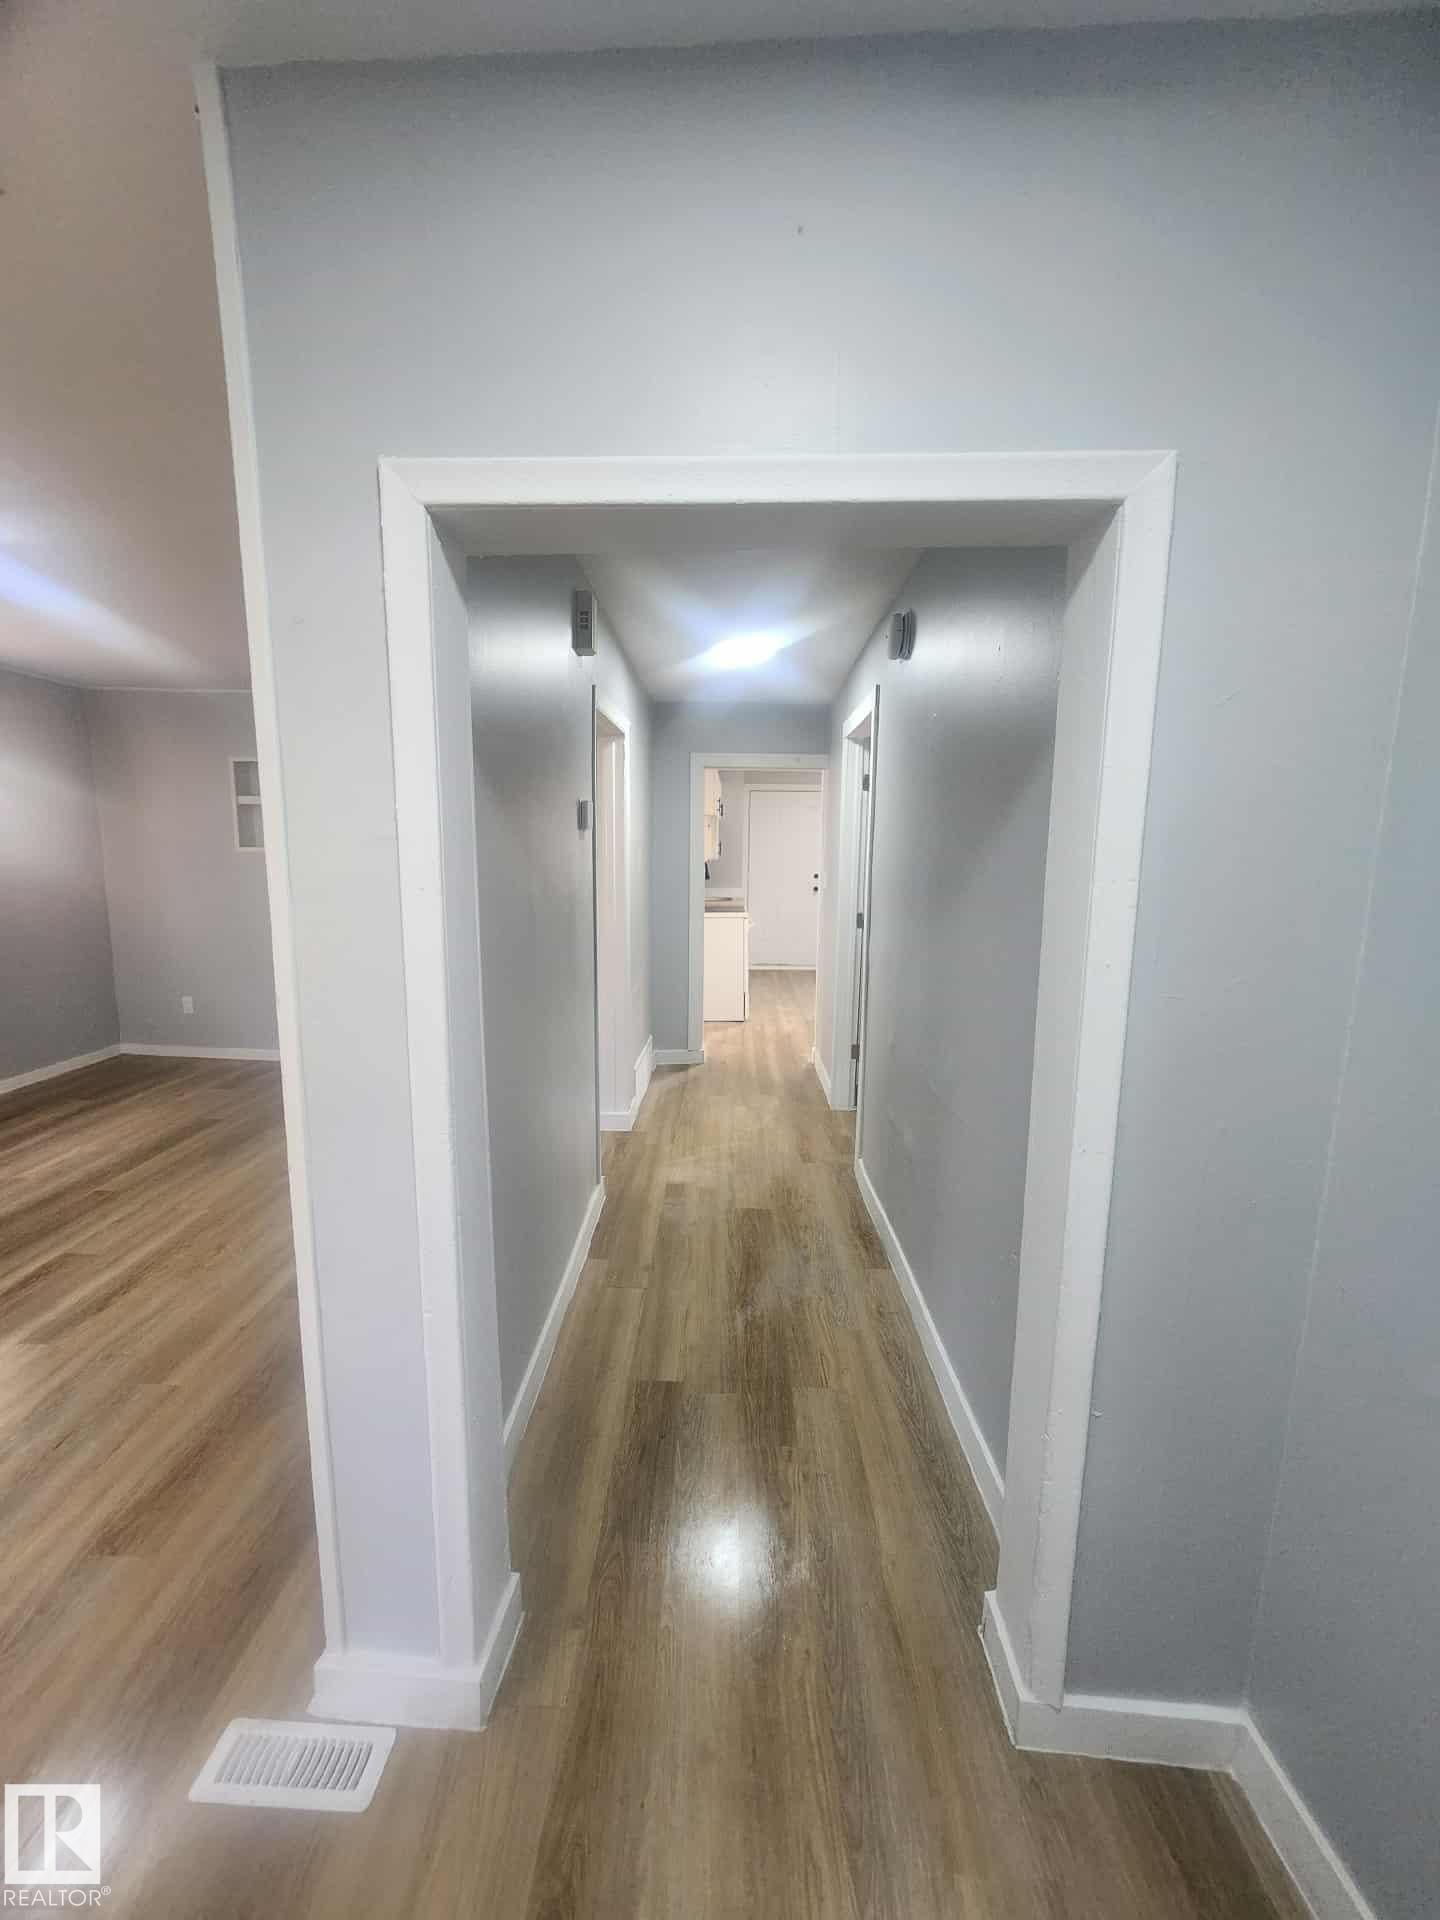
Hallway featuring wood-finish flooring, light grey wall paint, white trim, and recessed lighting - 11308 94 Street Nw, Edmonton, AB - Indoor Photo Showing Other Room
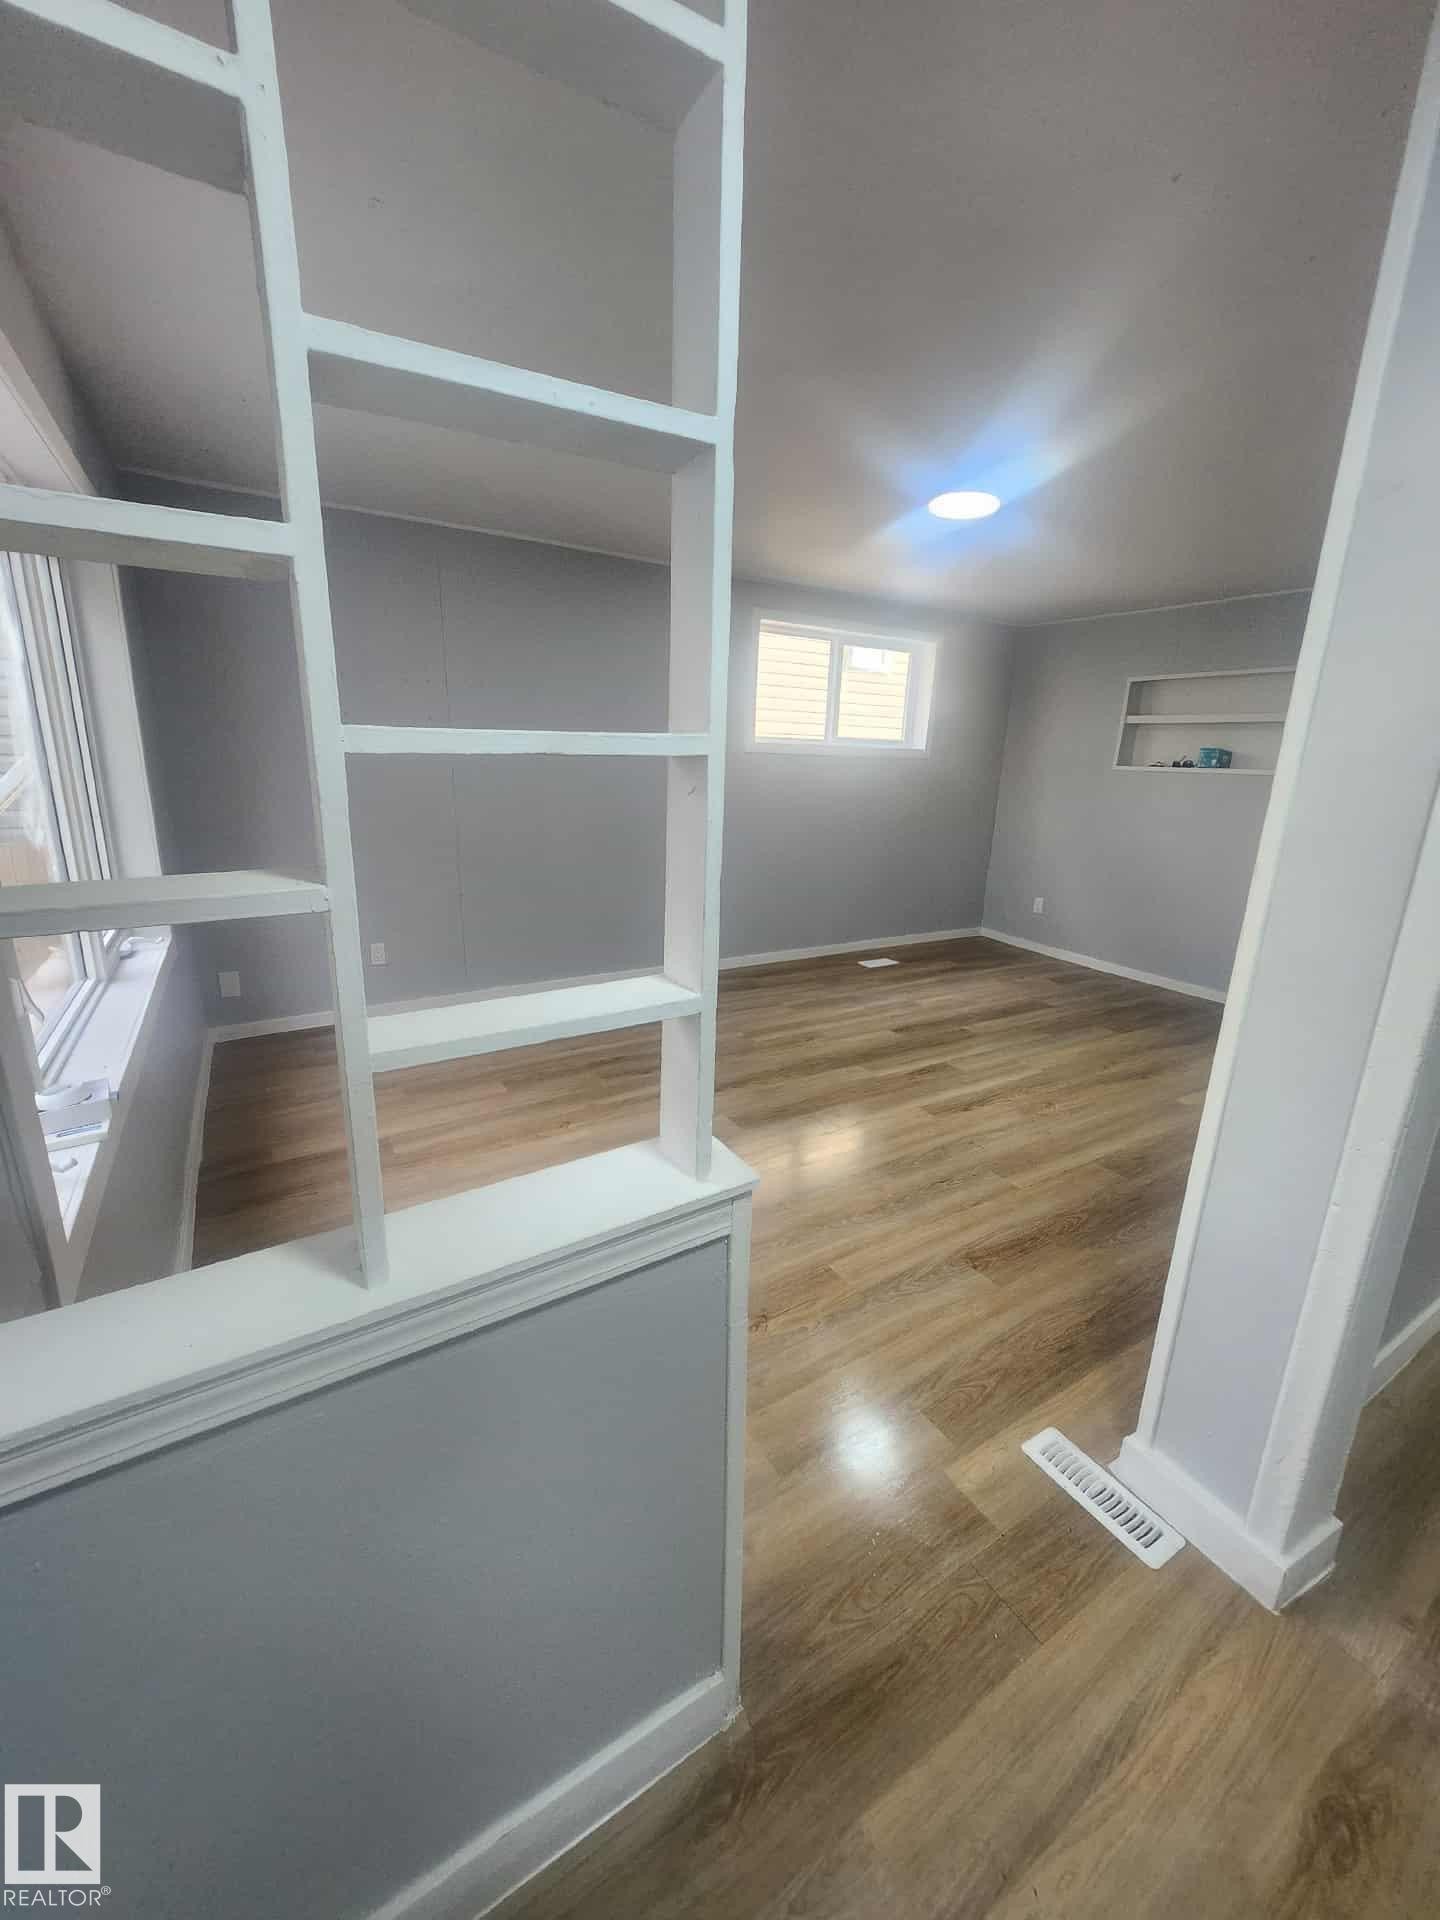
Open-concept interior featuring wood-finish flooring, light gray walls, built-in shelving, and a recessed ceiling light fixture - 11308 94 Street Nw, Edmonton, AB - Indoor
Room featuring wood-finish flooring, light grey wall paint, and a white ceiling with a single flush-mount light fixture - 11308 94 Street Nw, Edmonton, AB - Indoor
Spacious interior room featuring wood-finish flooring, light gray wall paint, white baseboards, and a contemporary ceiling light fixture - 11308 94 Street Nw, Edmonton, AB - Indoor Photo Showing Other Room
Wood-finish flooring throughout - 11308 94 Street Nw, Edmonton, AB - Indoor
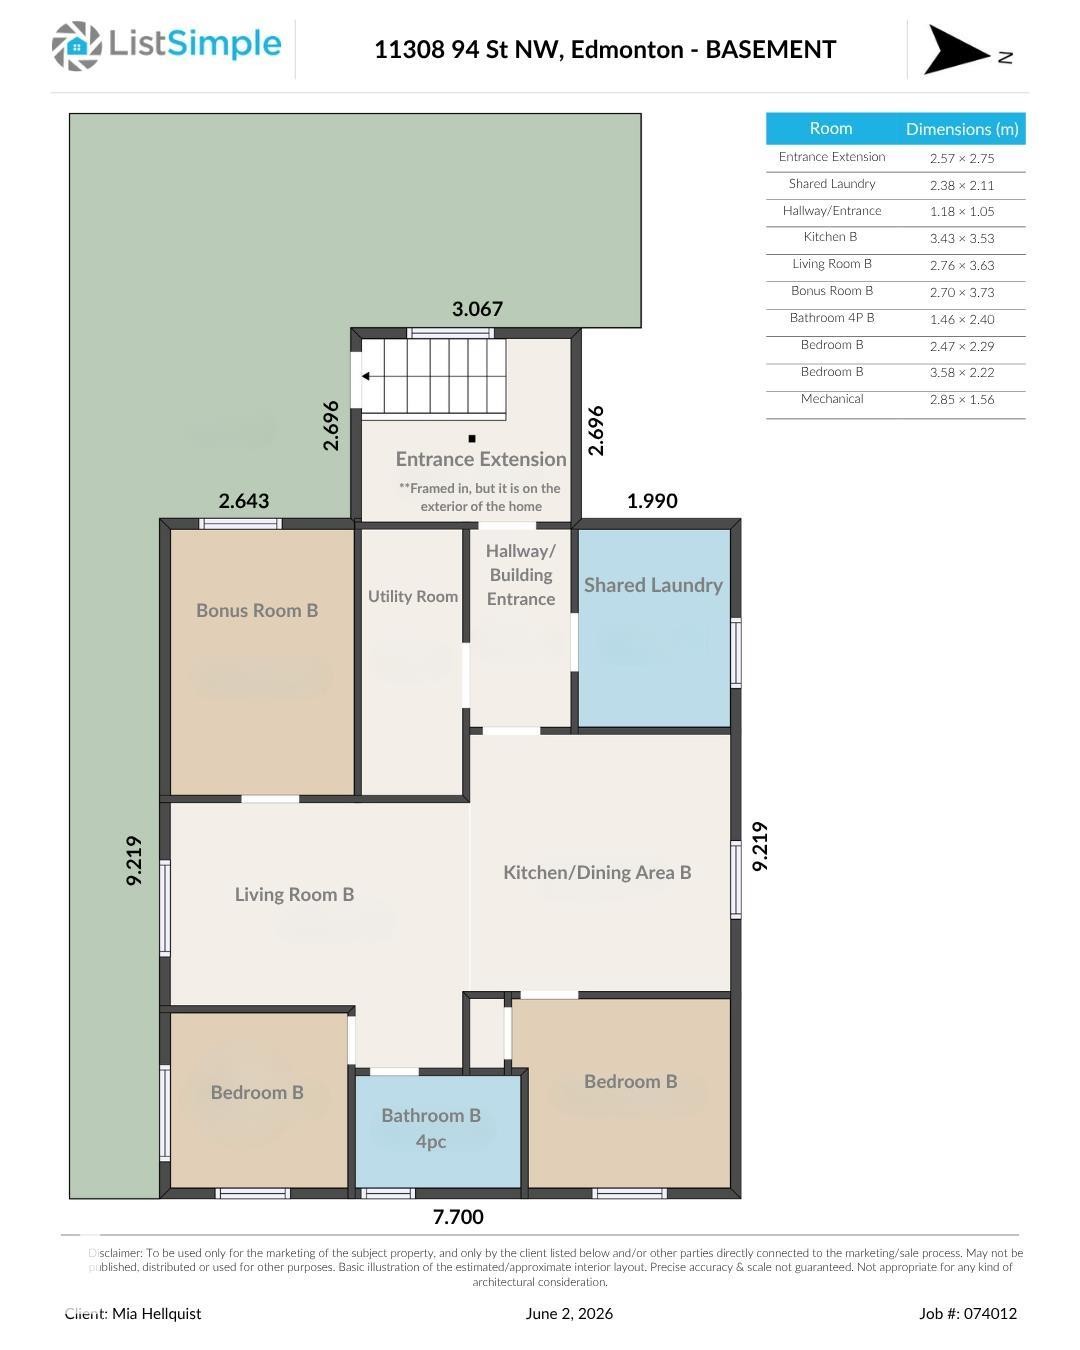
Floor plan below grade - 11308 94 Street Nw, Edmonton, AB - Other
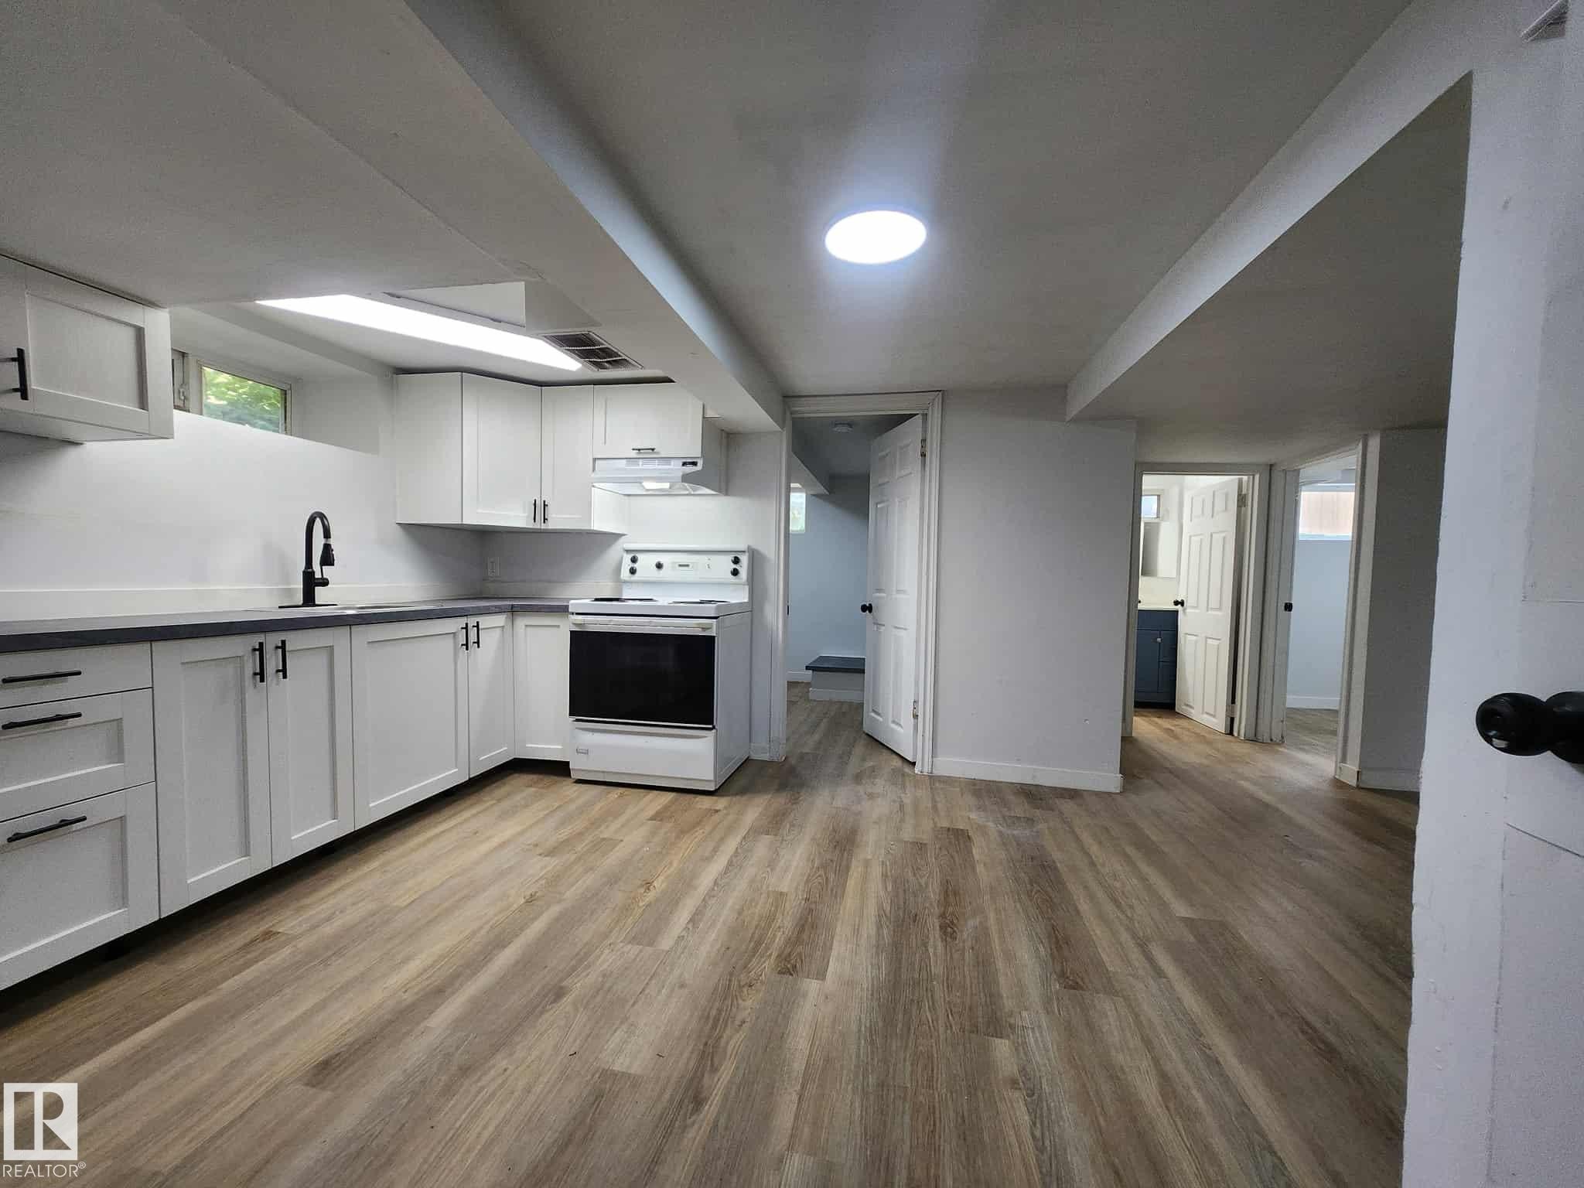
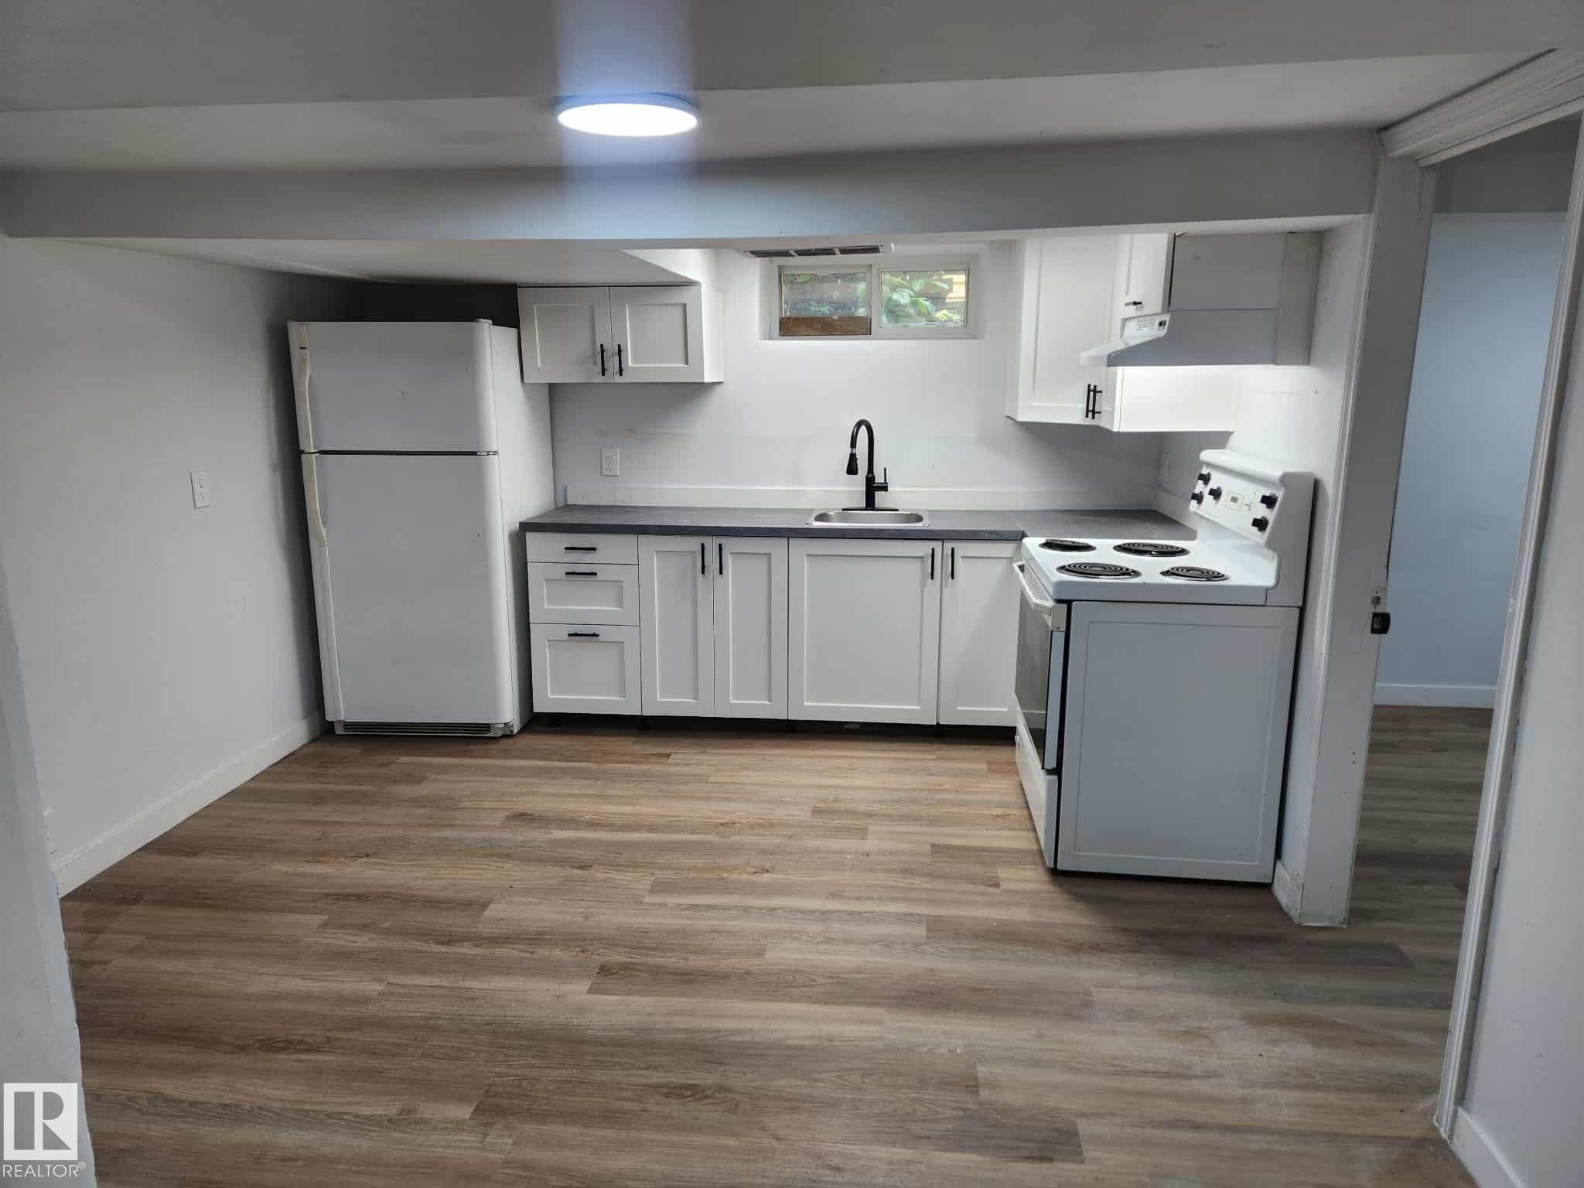
Kitchen space featuring wood-finish flooring, white cabinetry with matte black hardware, a black kitchen faucet, and dark countertops - 11308 94 Street Nw, Edmonton, AB - Indoor Photo Showing Kitchen
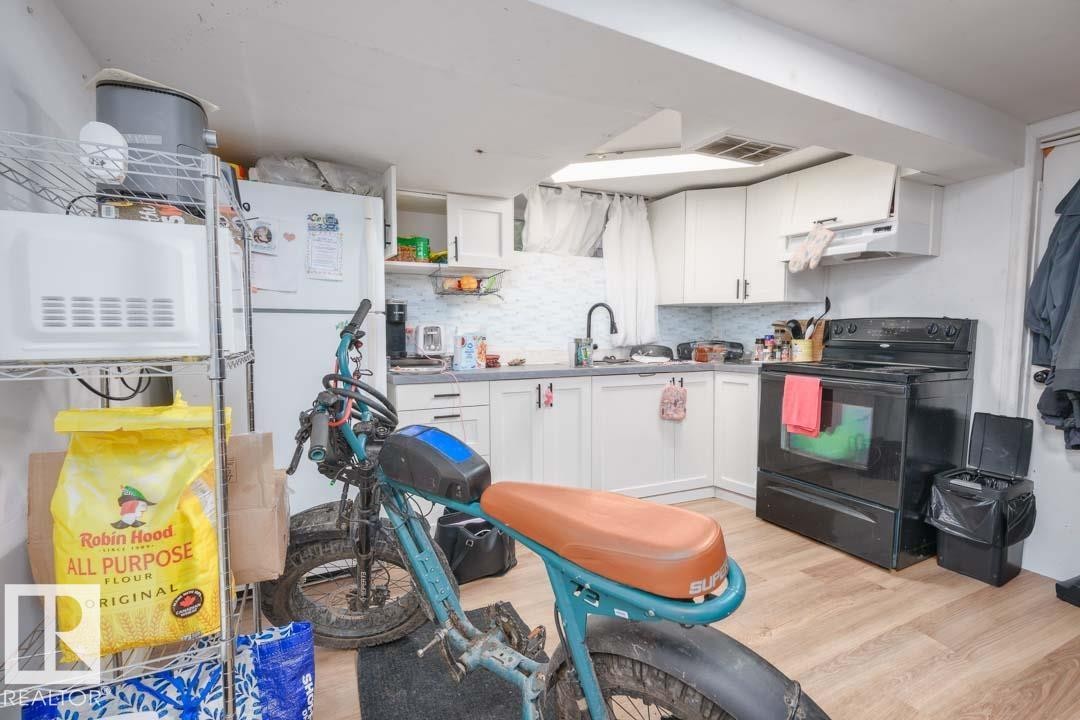
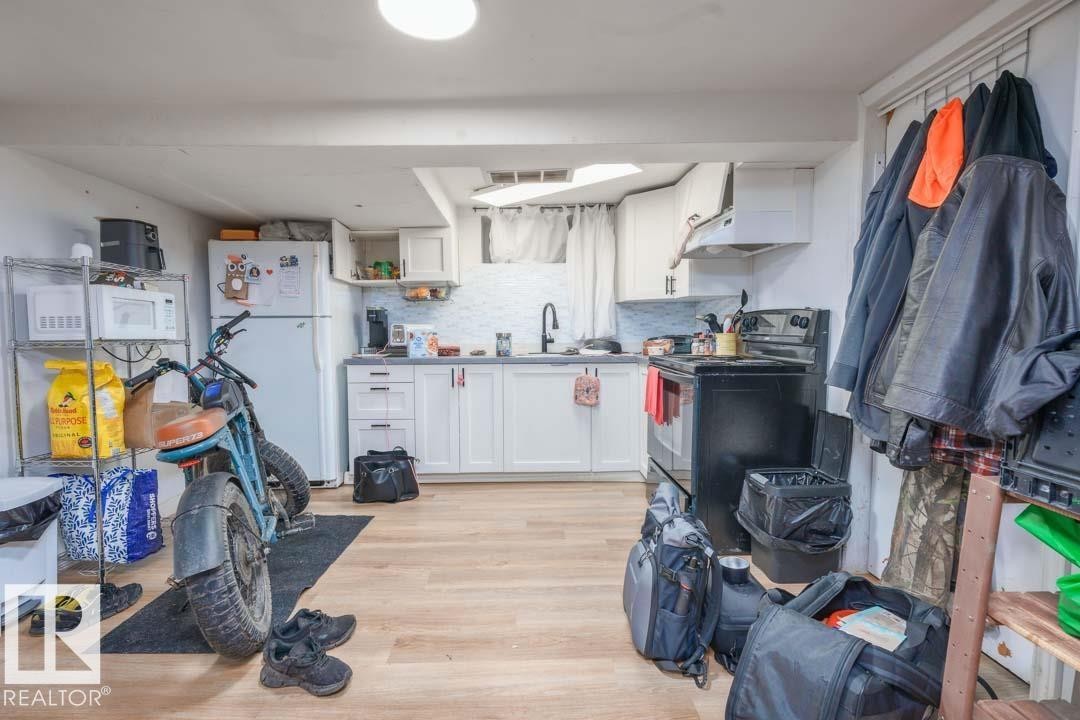
Compact kitchen featuring white cabinetry, a black electric range, a white refrigerator, a stainless steel microwave on a wire shelving unit, and wood-finish flooring - 11308 94 Street Nw, Edmonton, AB - Indoor Photo Showing Kitchen
Kitchen featuring wood-finish flooring, white cabinetry with dark hardware, a matte black faucet, a window, and a white appliance suite - 11308 94 Street Nw, Edmonton, AB - Indoor Photo Showing Kitchen
Kitchenette featuring white cabinetry, light-toned wood-finish flooring, a white subway tile backsplash, a black electric range, and a black faucet - 11308 94 Street Nw, Edmonton, AB - Indoor Photo Showing Other Room
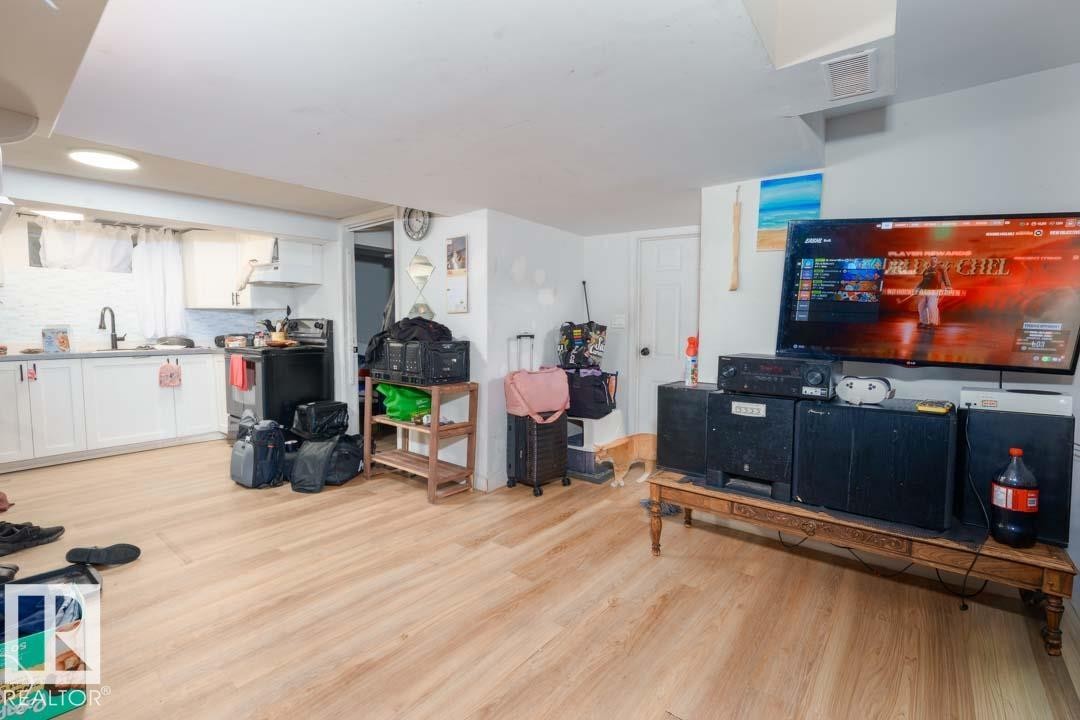
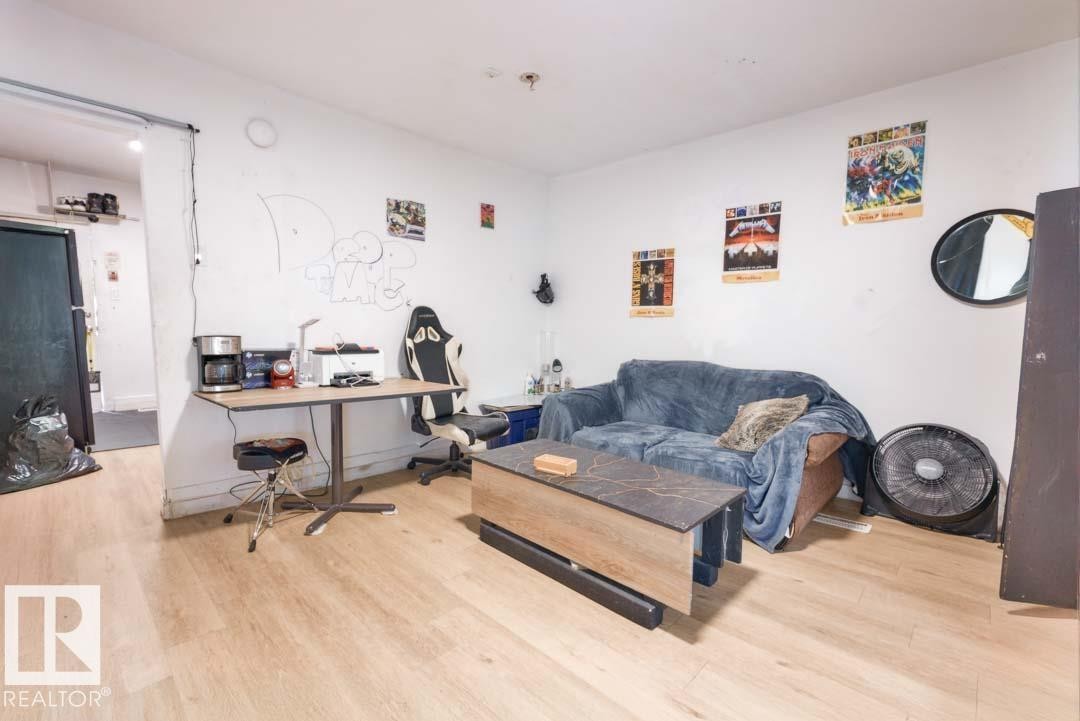
Open-concept living area with wood-finish flooring, recessed lighting, and a white ceiling - 11308 94 Street Nw, Edmonton, AB - Indoor
Wood-finish flooring throughout, featuring a recessed ceiling light and white painted walls - 11308 94 Street Nw, Edmonton, AB - Indoor
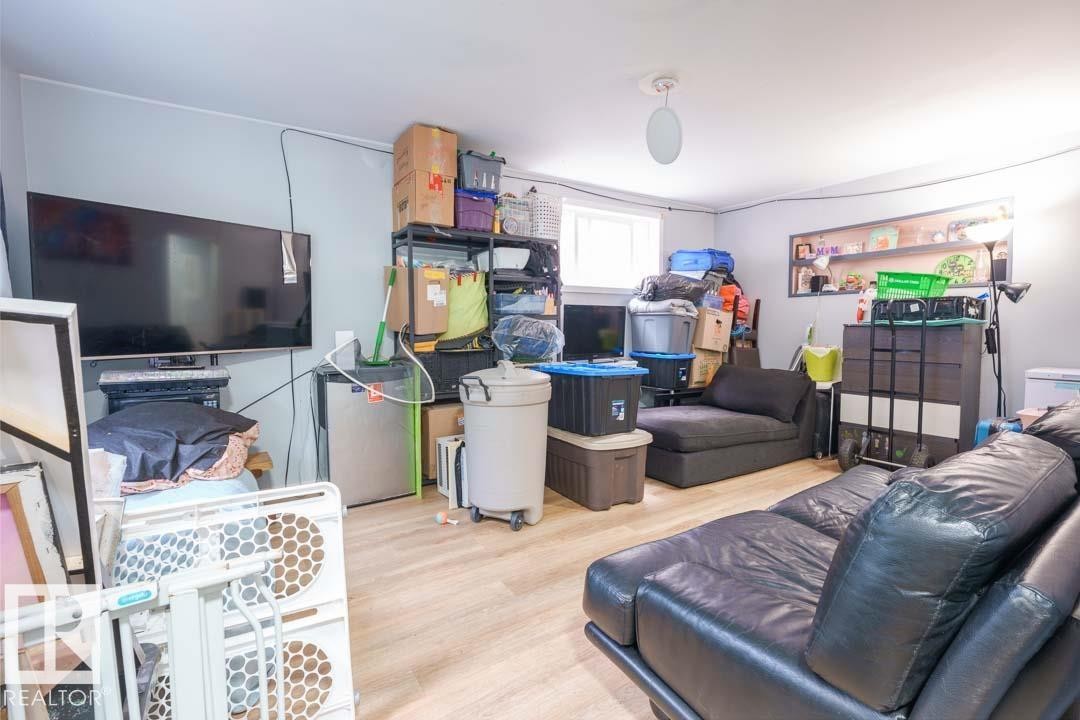
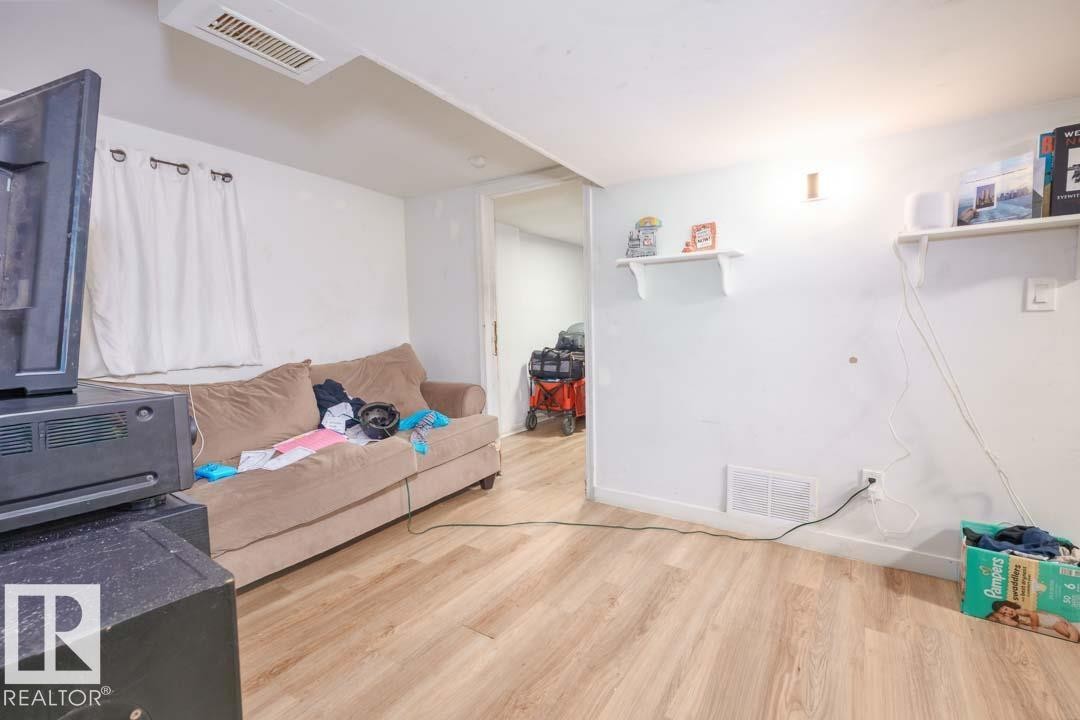
Light wood-finish flooring throughout, white painted walls, and built-in wall shelving - 11308 94 Street Nw, Edmonton, AB - Indoor
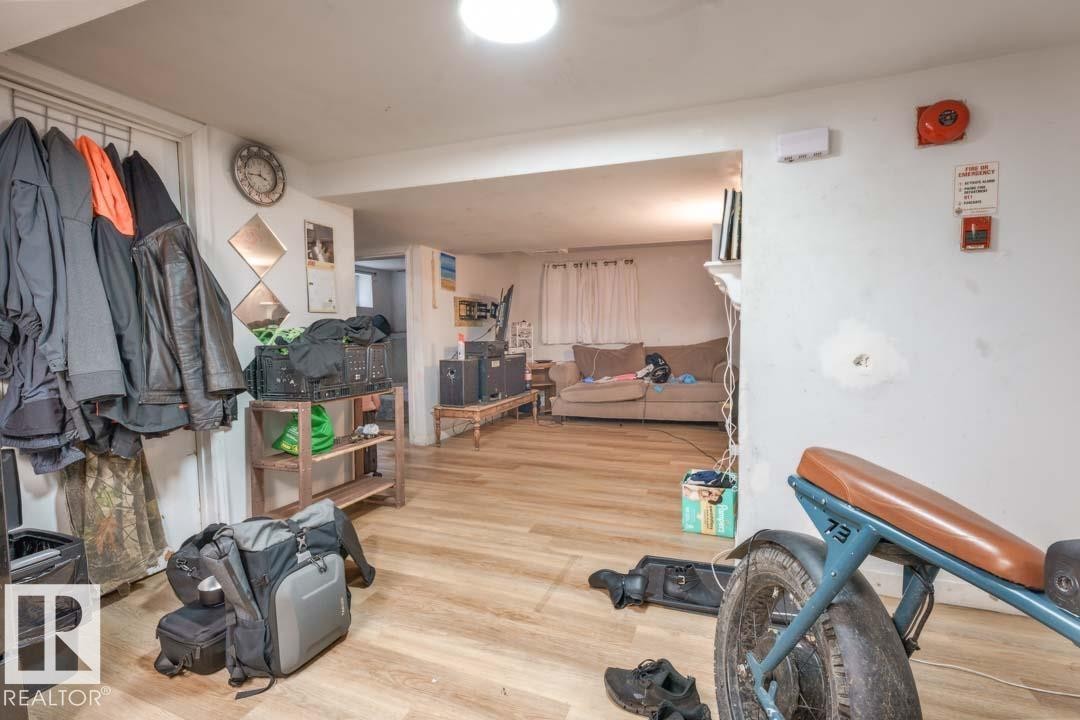
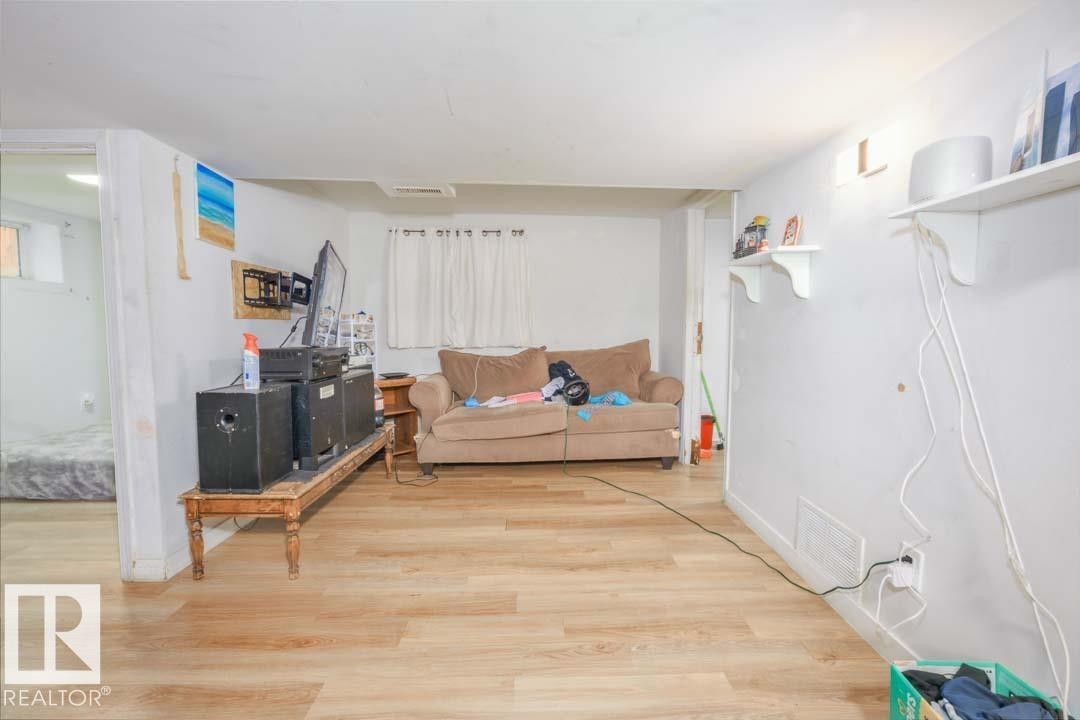
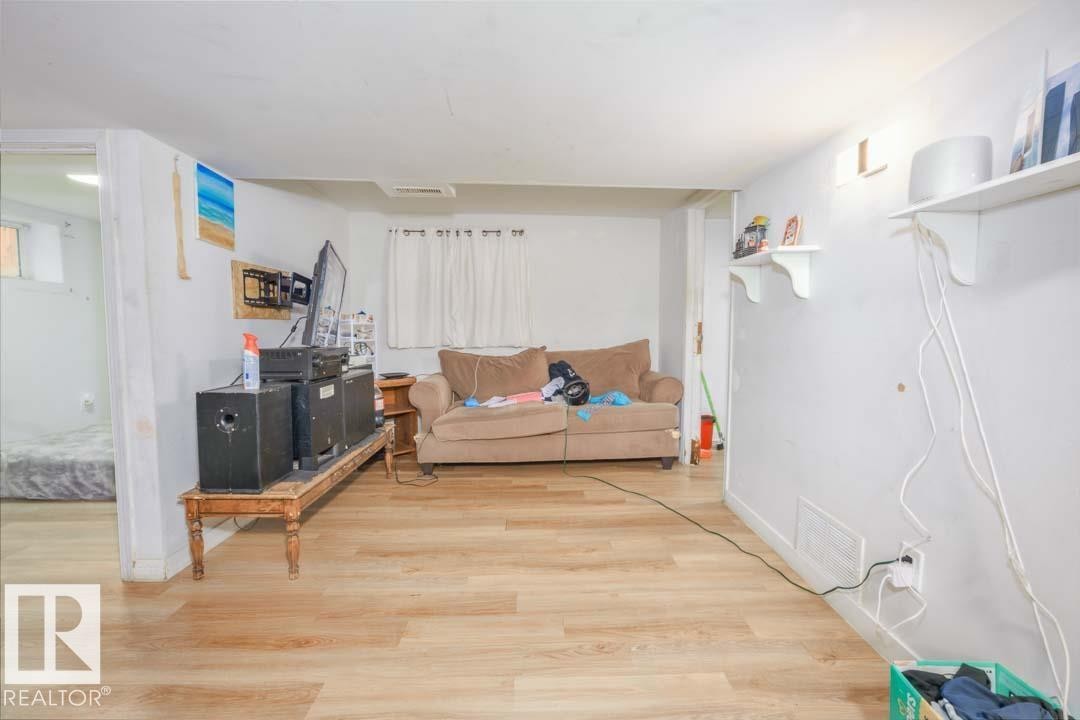
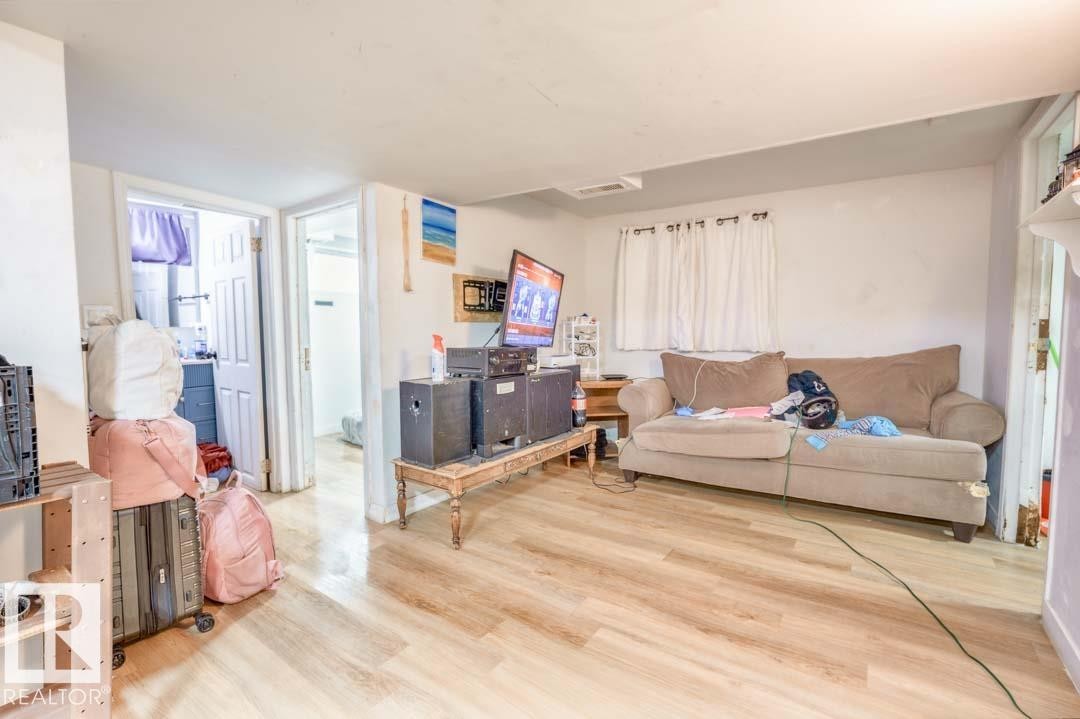
Open-concept room featuring wood-finish flooring, white walls, and a window with white curtains - 11308 94 Street Nw, Edmonton, AB - Indoor Photo Showing Living Room
Open-concept room featuring wood-finish flooring, white painted walls, and ceiling-mounted light fixtures - 11308 94 Street Nw, Edmonton, AB - Indoor
Room featuring wood-finish flooring, white painted walls, and an overhead air vent - 11308 94 Street Nw, Edmonton, AB - Indoor
Image quality insufficient for description - 11308 94 Street Nw, Edmonton, AB - Indoor
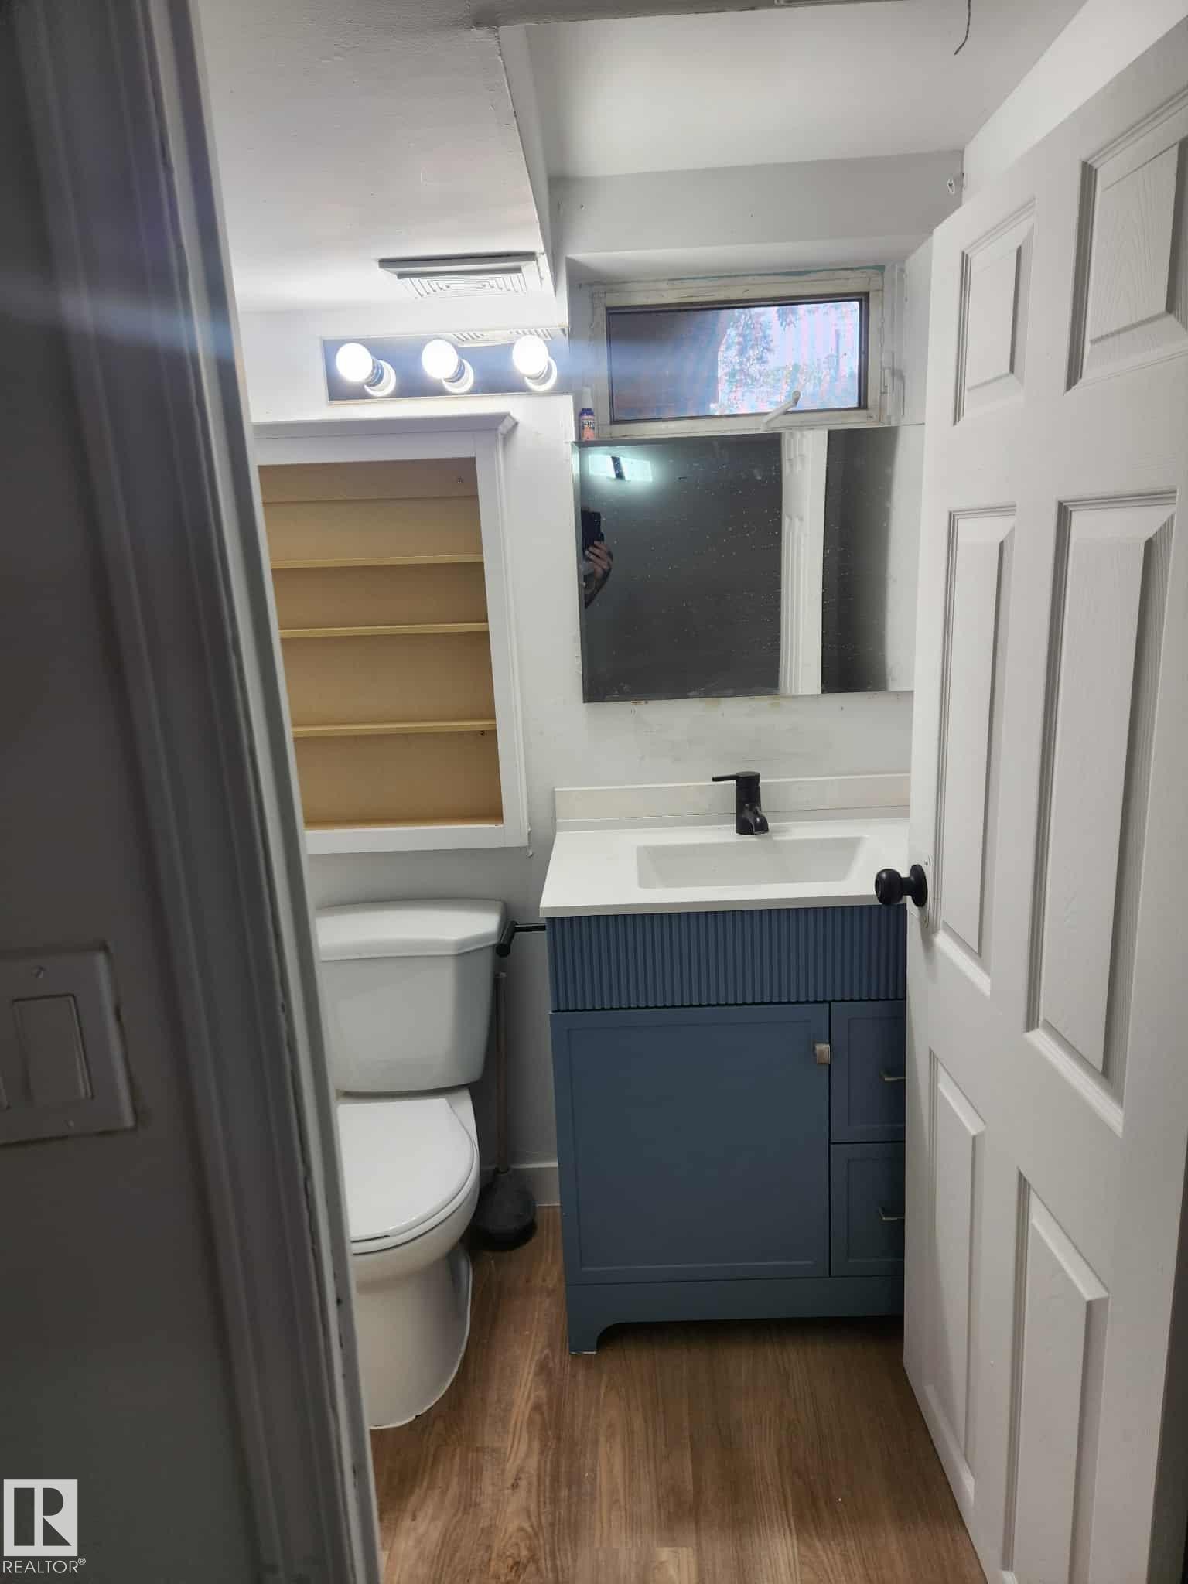
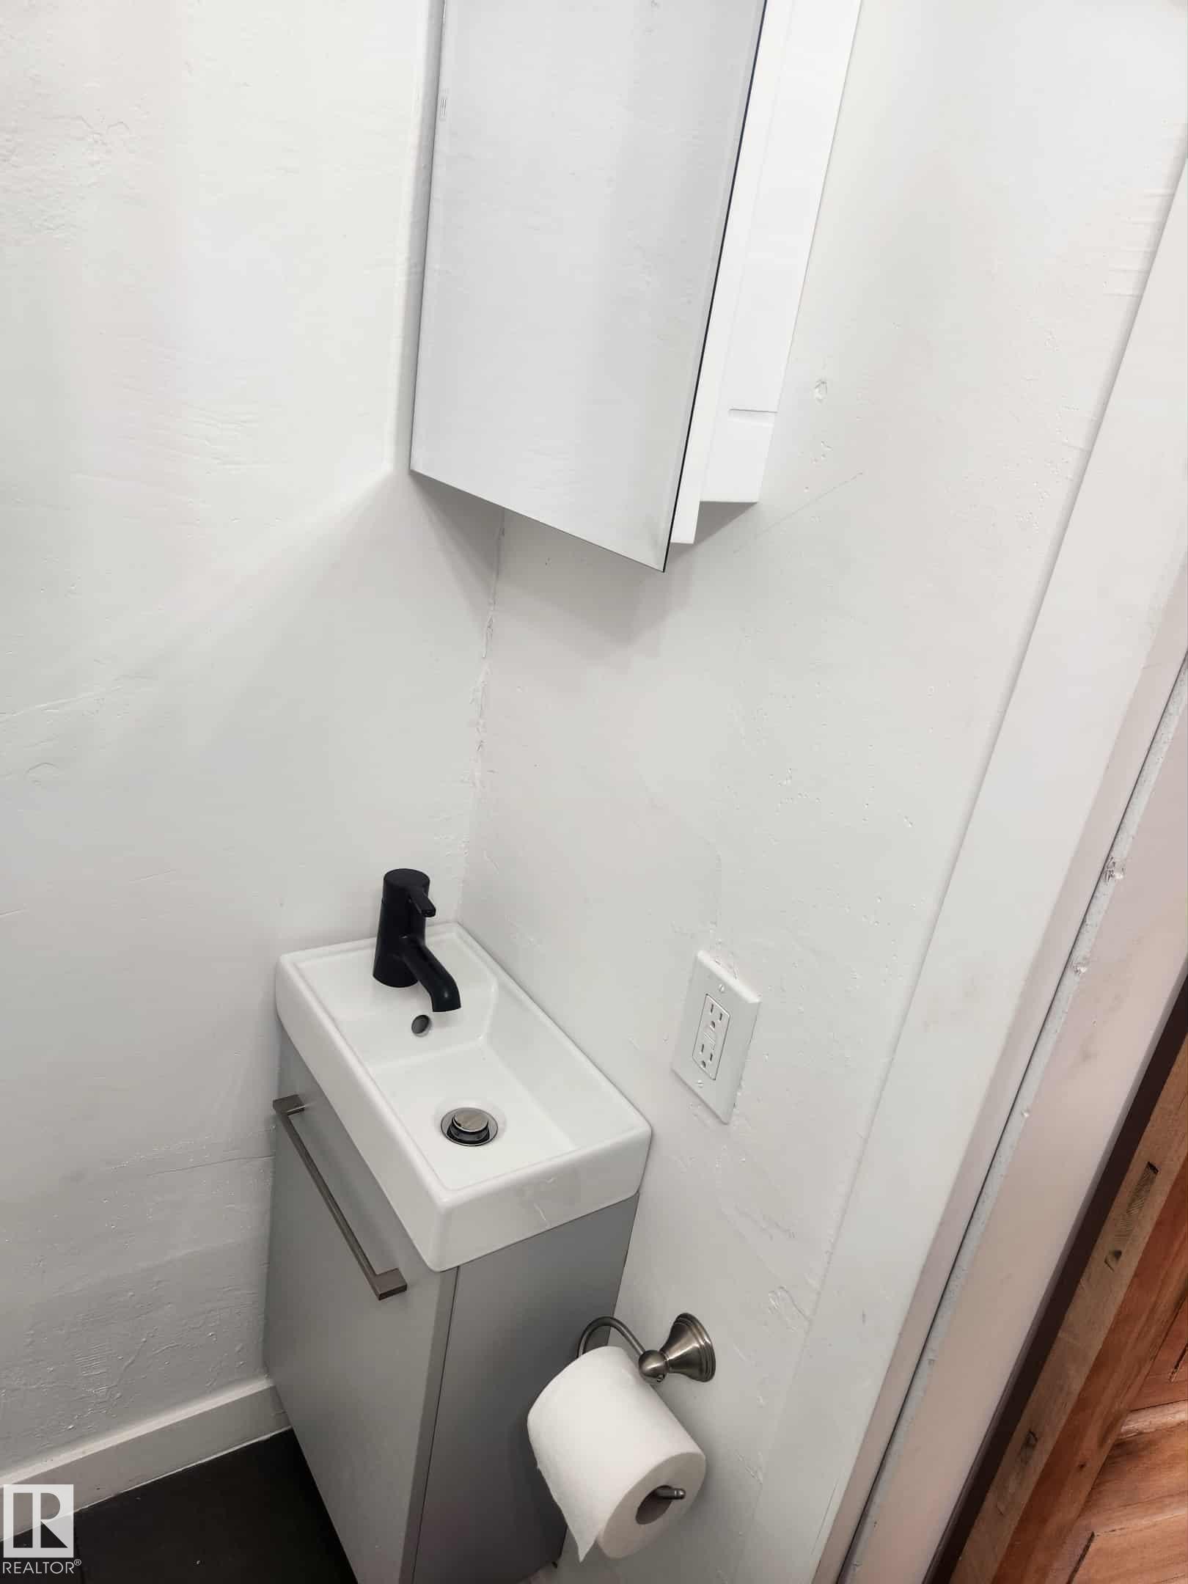
Bathroom featuring a blue vanity with fluted detailing, a rectangular sink with a matte black faucet, and wood-finish flooring - 11308 94 Street Nw, Edmonton, AB - Indoor Photo Showing Bathroom
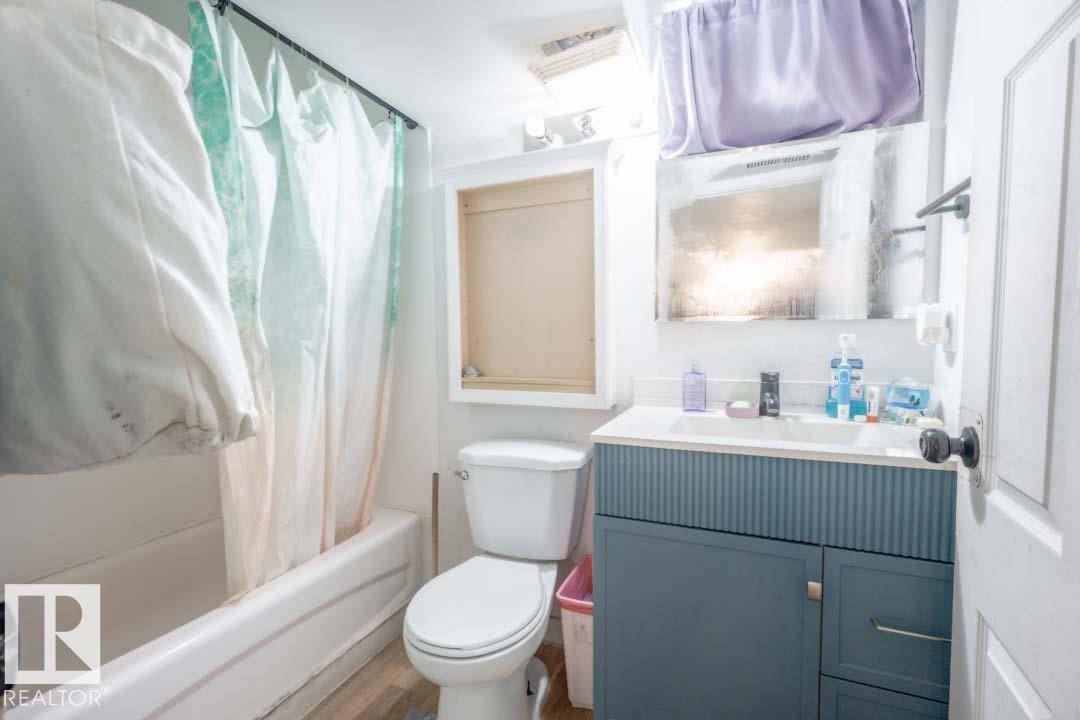
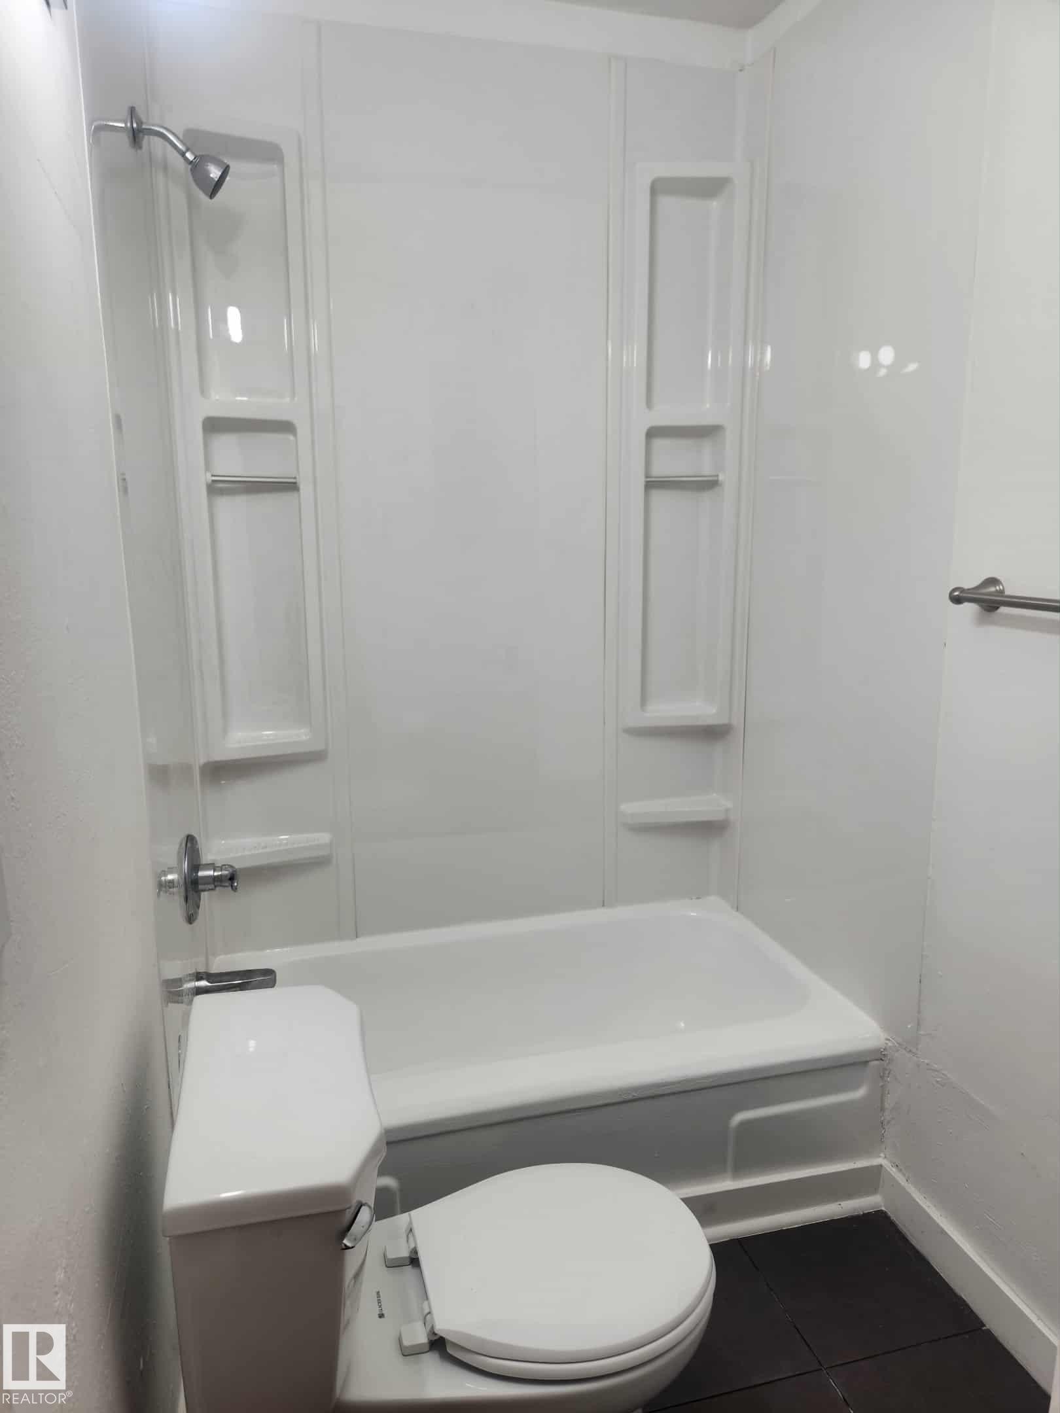
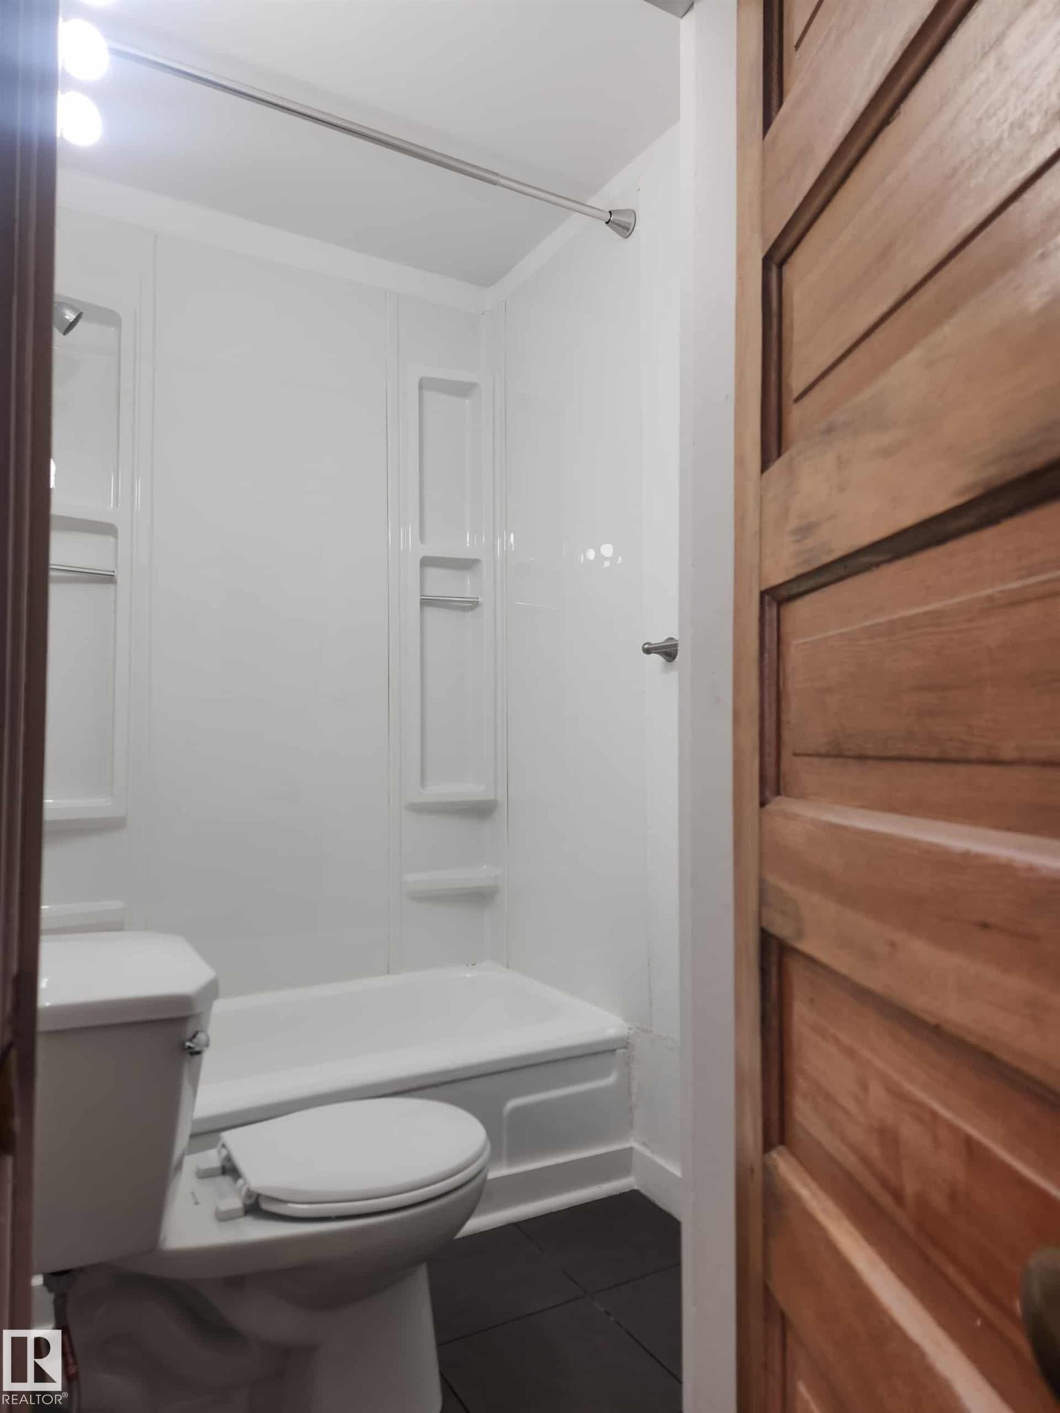
Bathroom featuring a white bathtub with shower, white toilet, and a vanity with a white countertop and blue cabinetry - 11308 94 Street Nw, Edmonton, AB - Indoor Photo Showing Bathroom
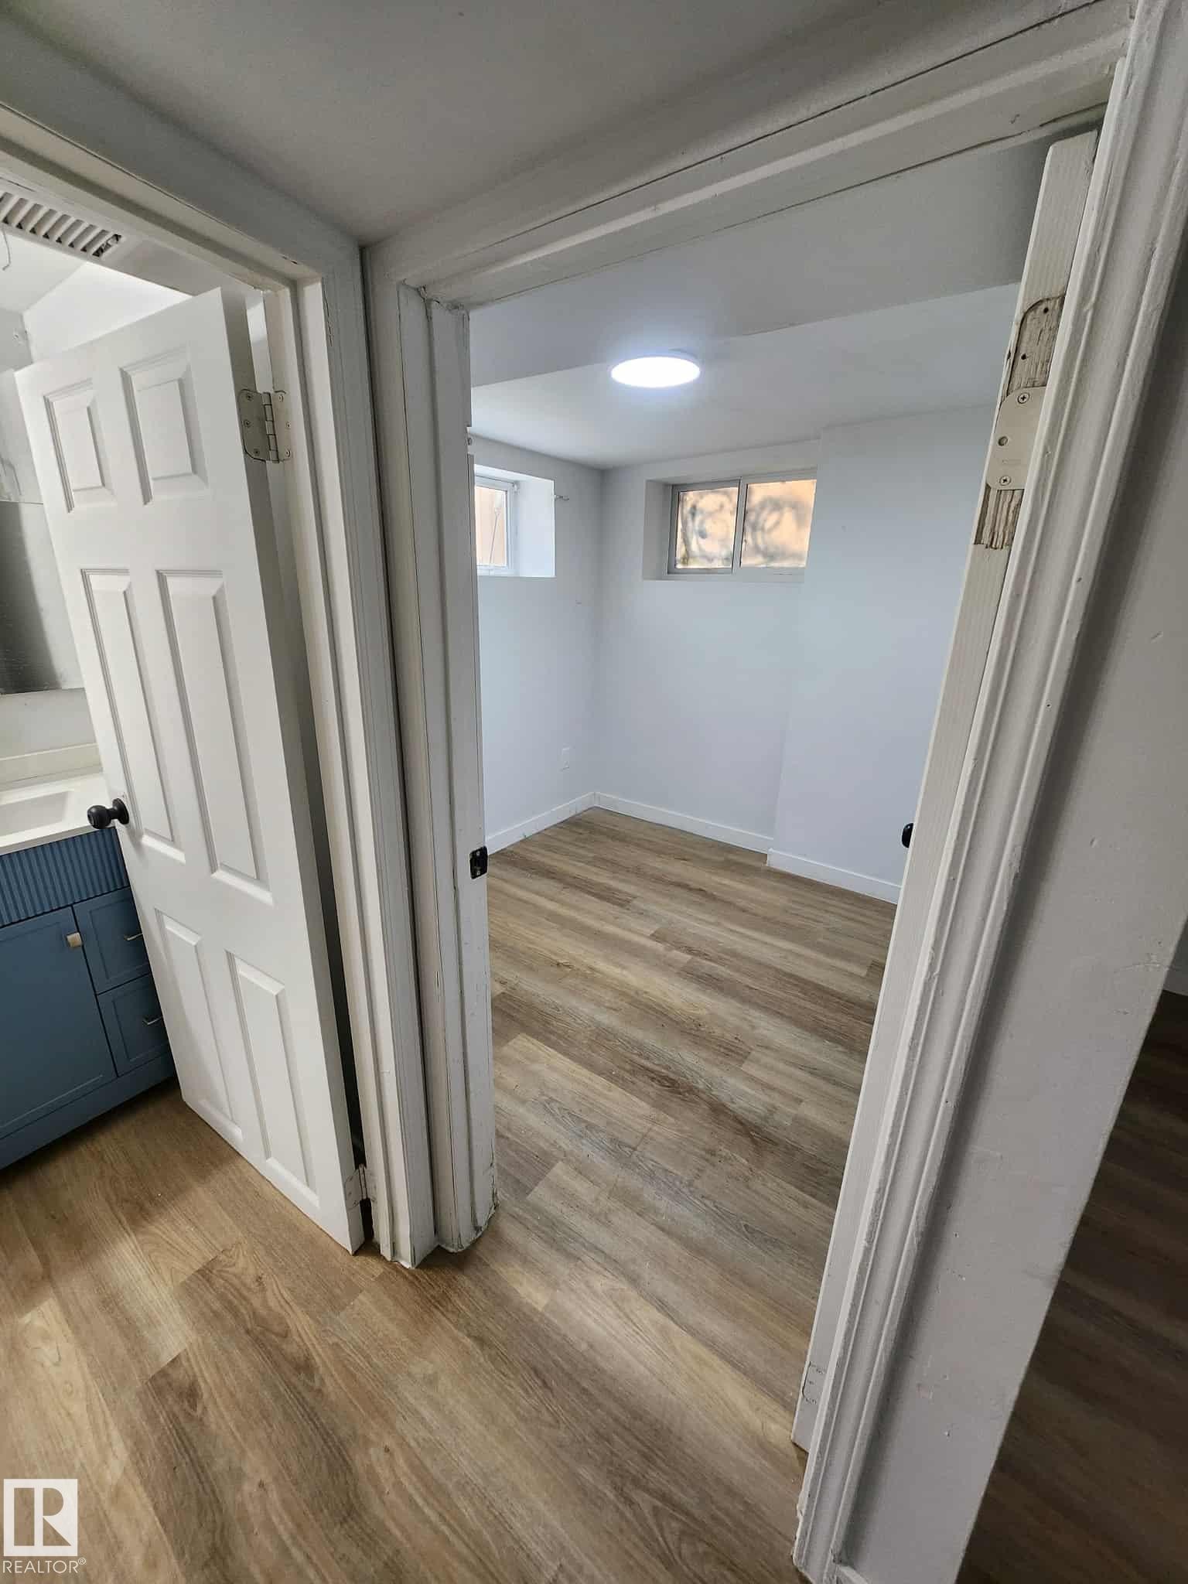
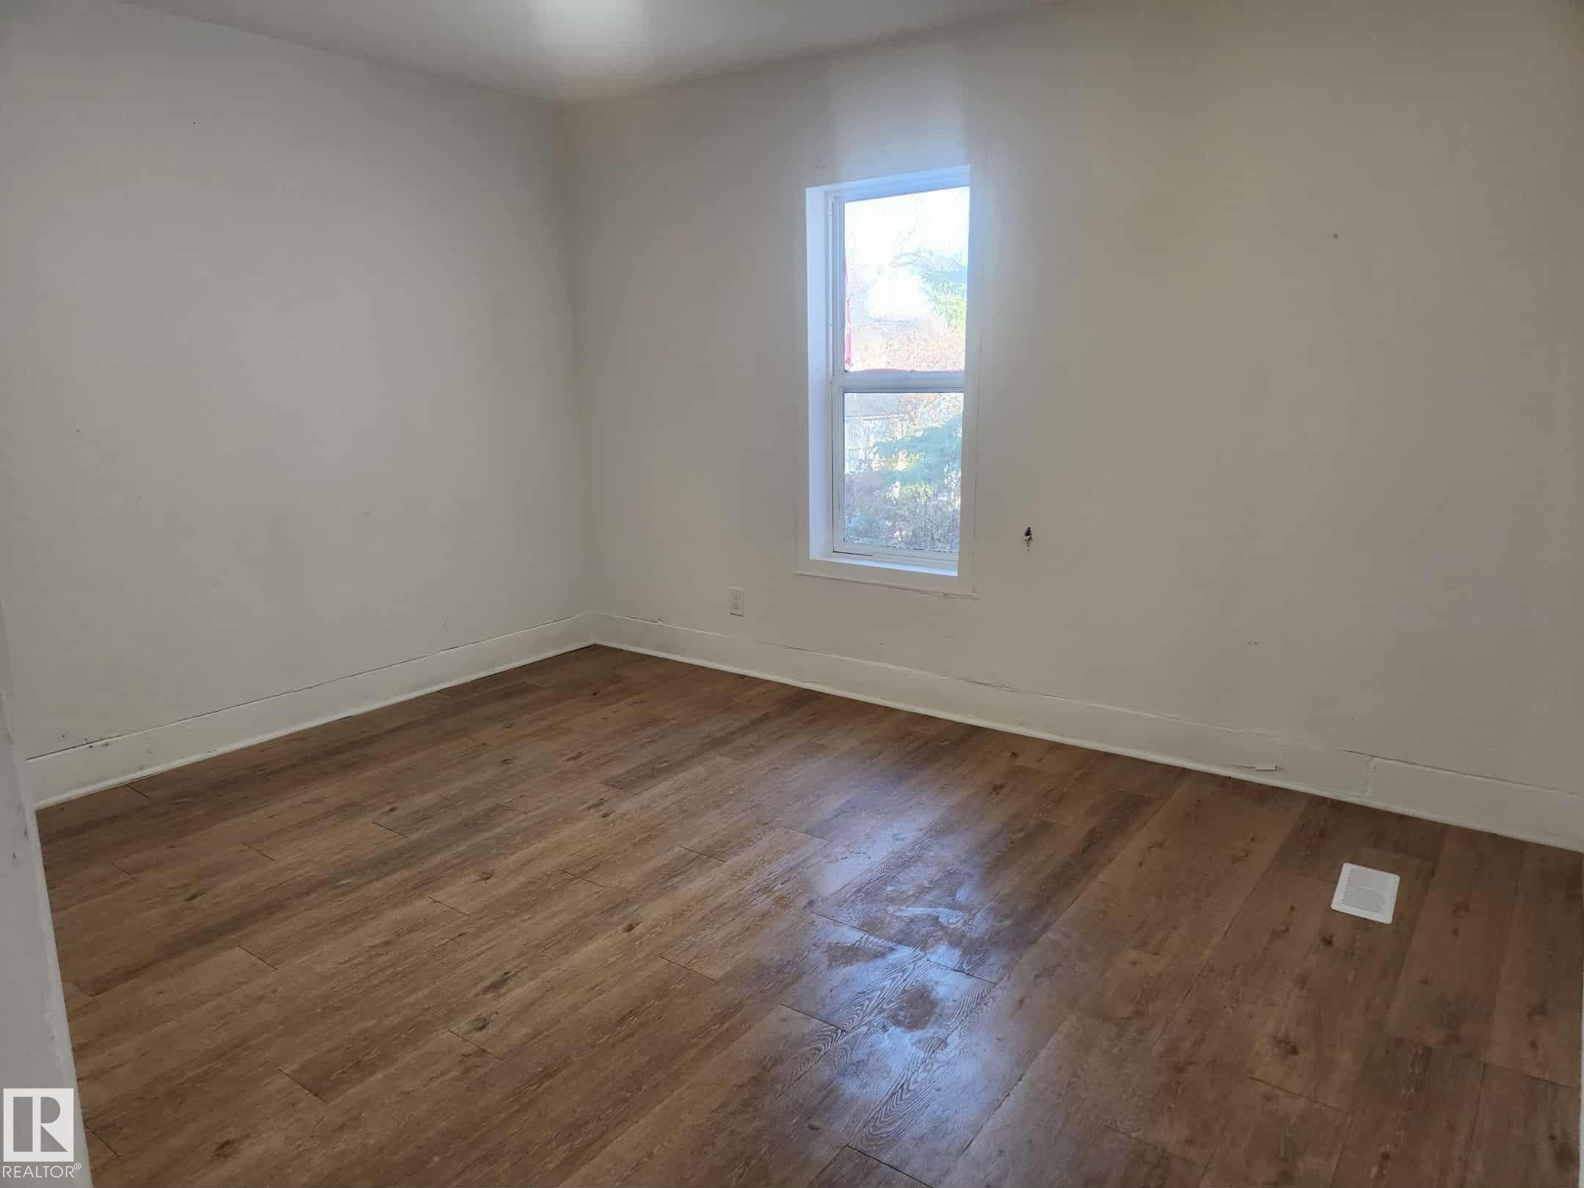
Room featuring wood-finish flooring, two small windows, and a recessed ceiling light - 11308 94 Street Nw, Edmonton, AB - Indoor Photo Showing Other Room
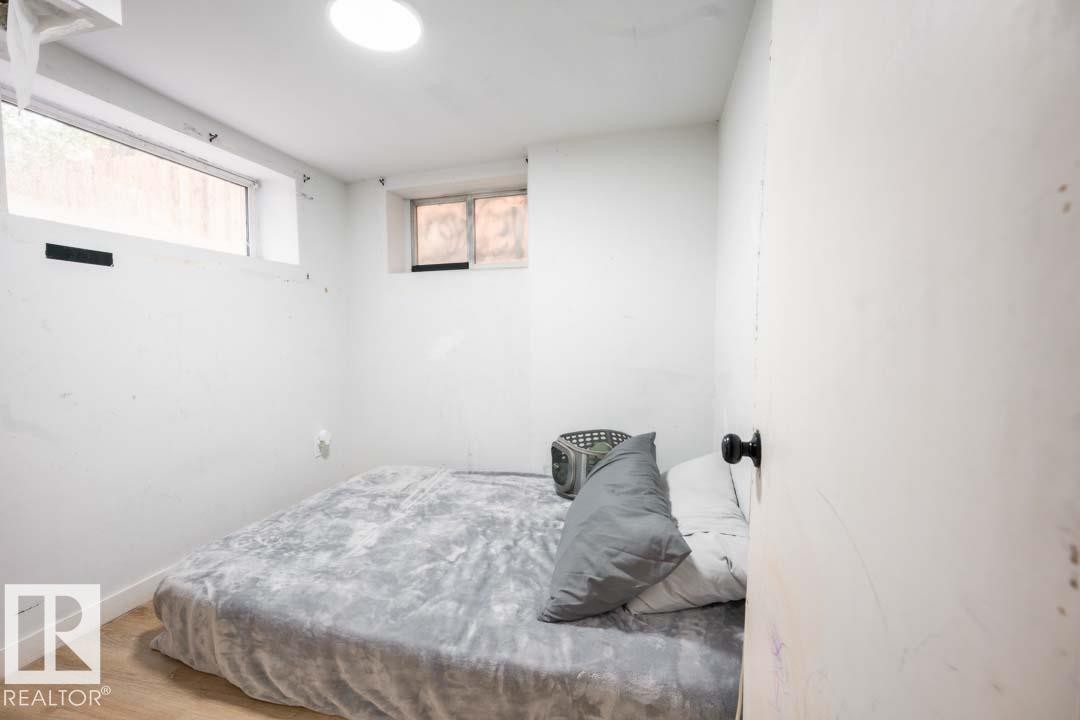
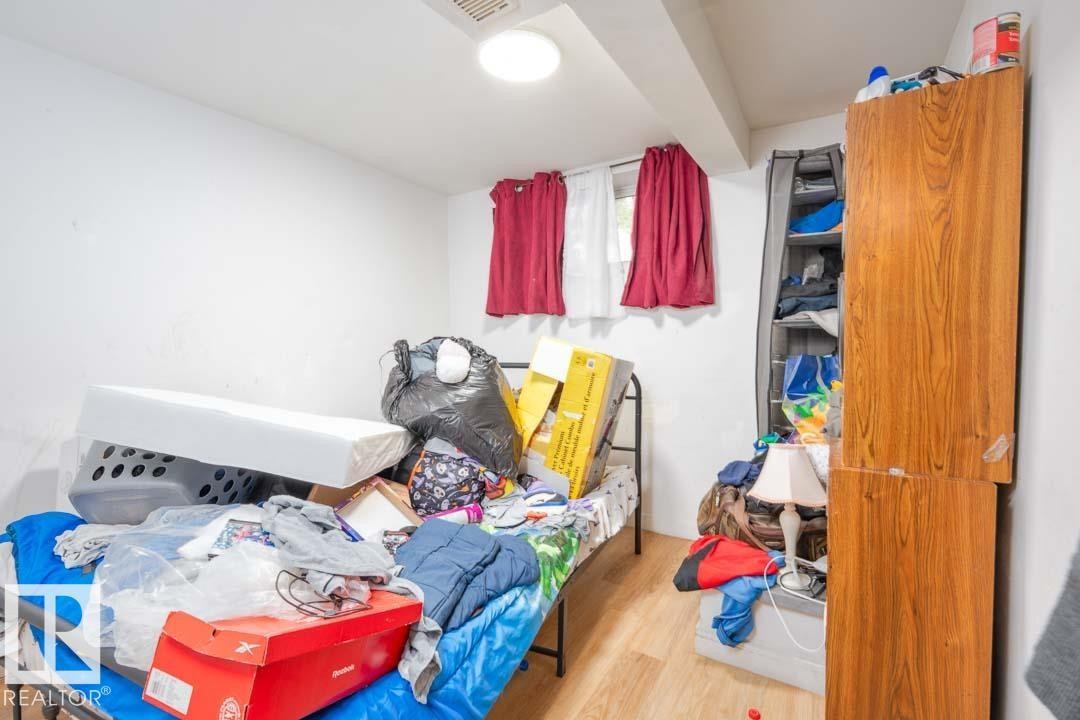
White interior room featuring wood-finish flooring, two windows, and an overhead circular light fixture - 11308 94 Street Nw, Edmonton, AB - Indoor Photo Showing Bedroom
11308 94 Street Nw, Edmonton, AB - Indoor Photo Showing Bedroom
Room featuring wood-finish flooring, white baseboards, and light gray walls - 11308 94 Street Nw, Edmonton, AB - Indoor Photo Showing Other Room
Image quality insufficient for description - 11308 94 Street Nw, Edmonton, AB - Indoor Photo Showing Other Room
Upper Level - 11308 94 Street Nw, Edmonton, AB - Other
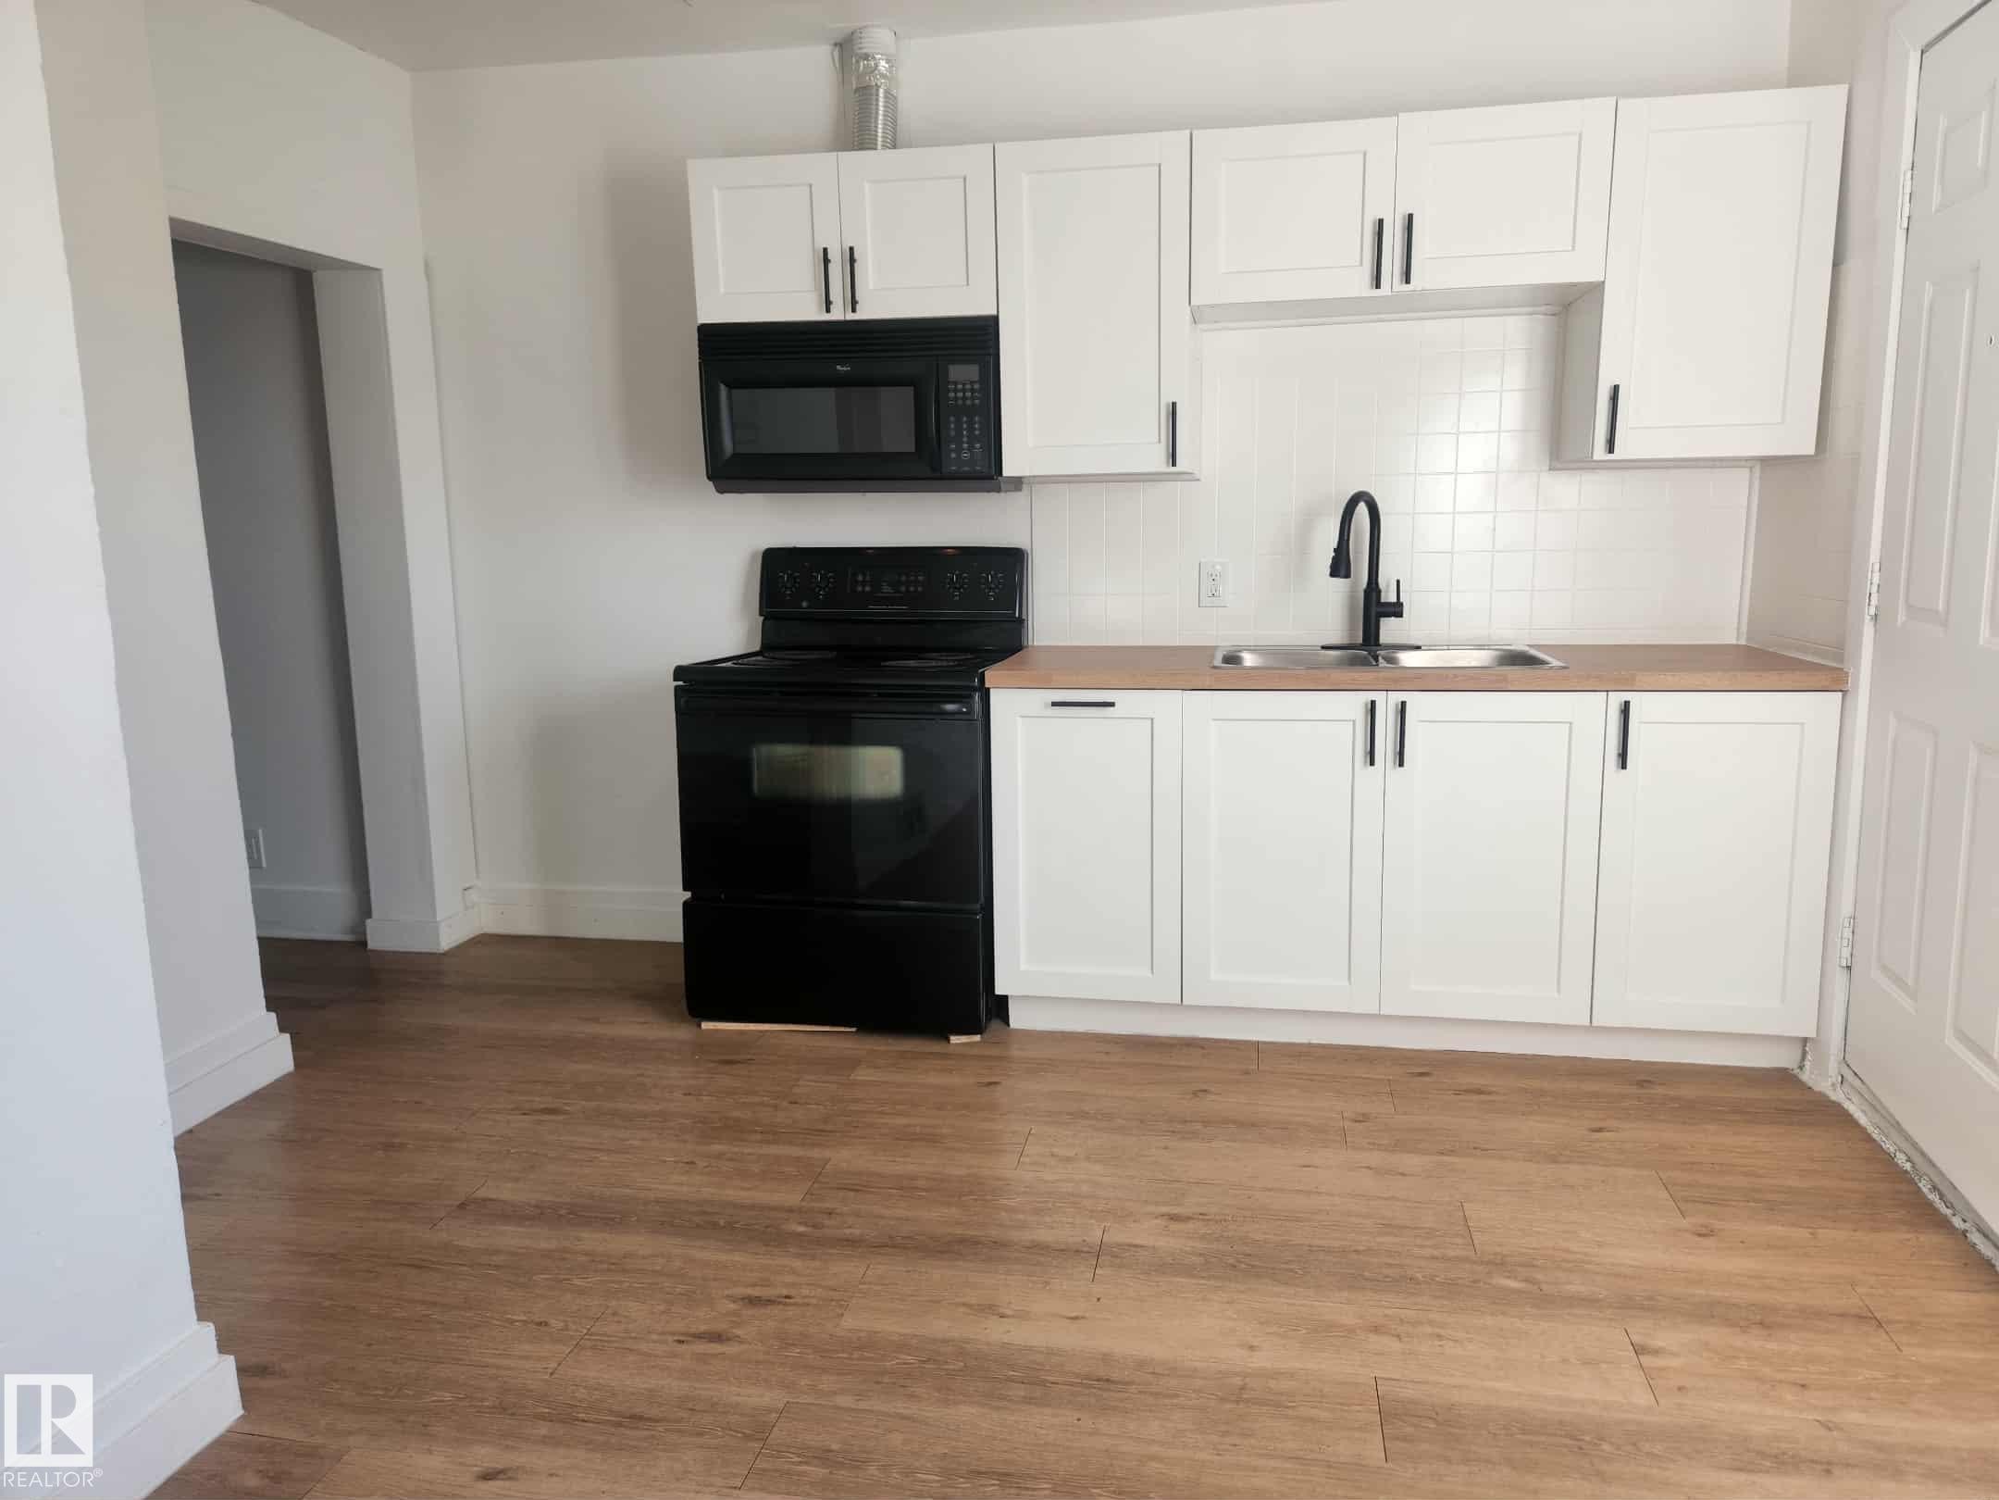
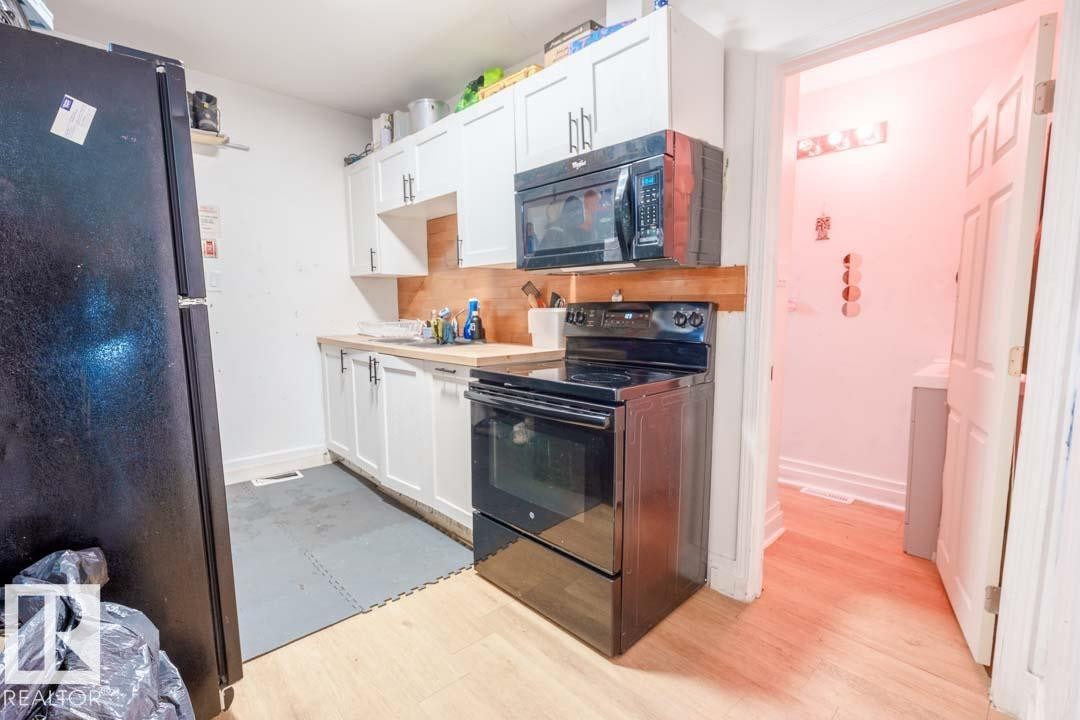
Kitchen area featuring wood-finish flooring, white cabinetry with black hardware, an over-the-range microwave, and a black electric range - 11308 94 Street Nw, Edmonton, AB - Indoor Photo Showing Kitchen With Double Sink
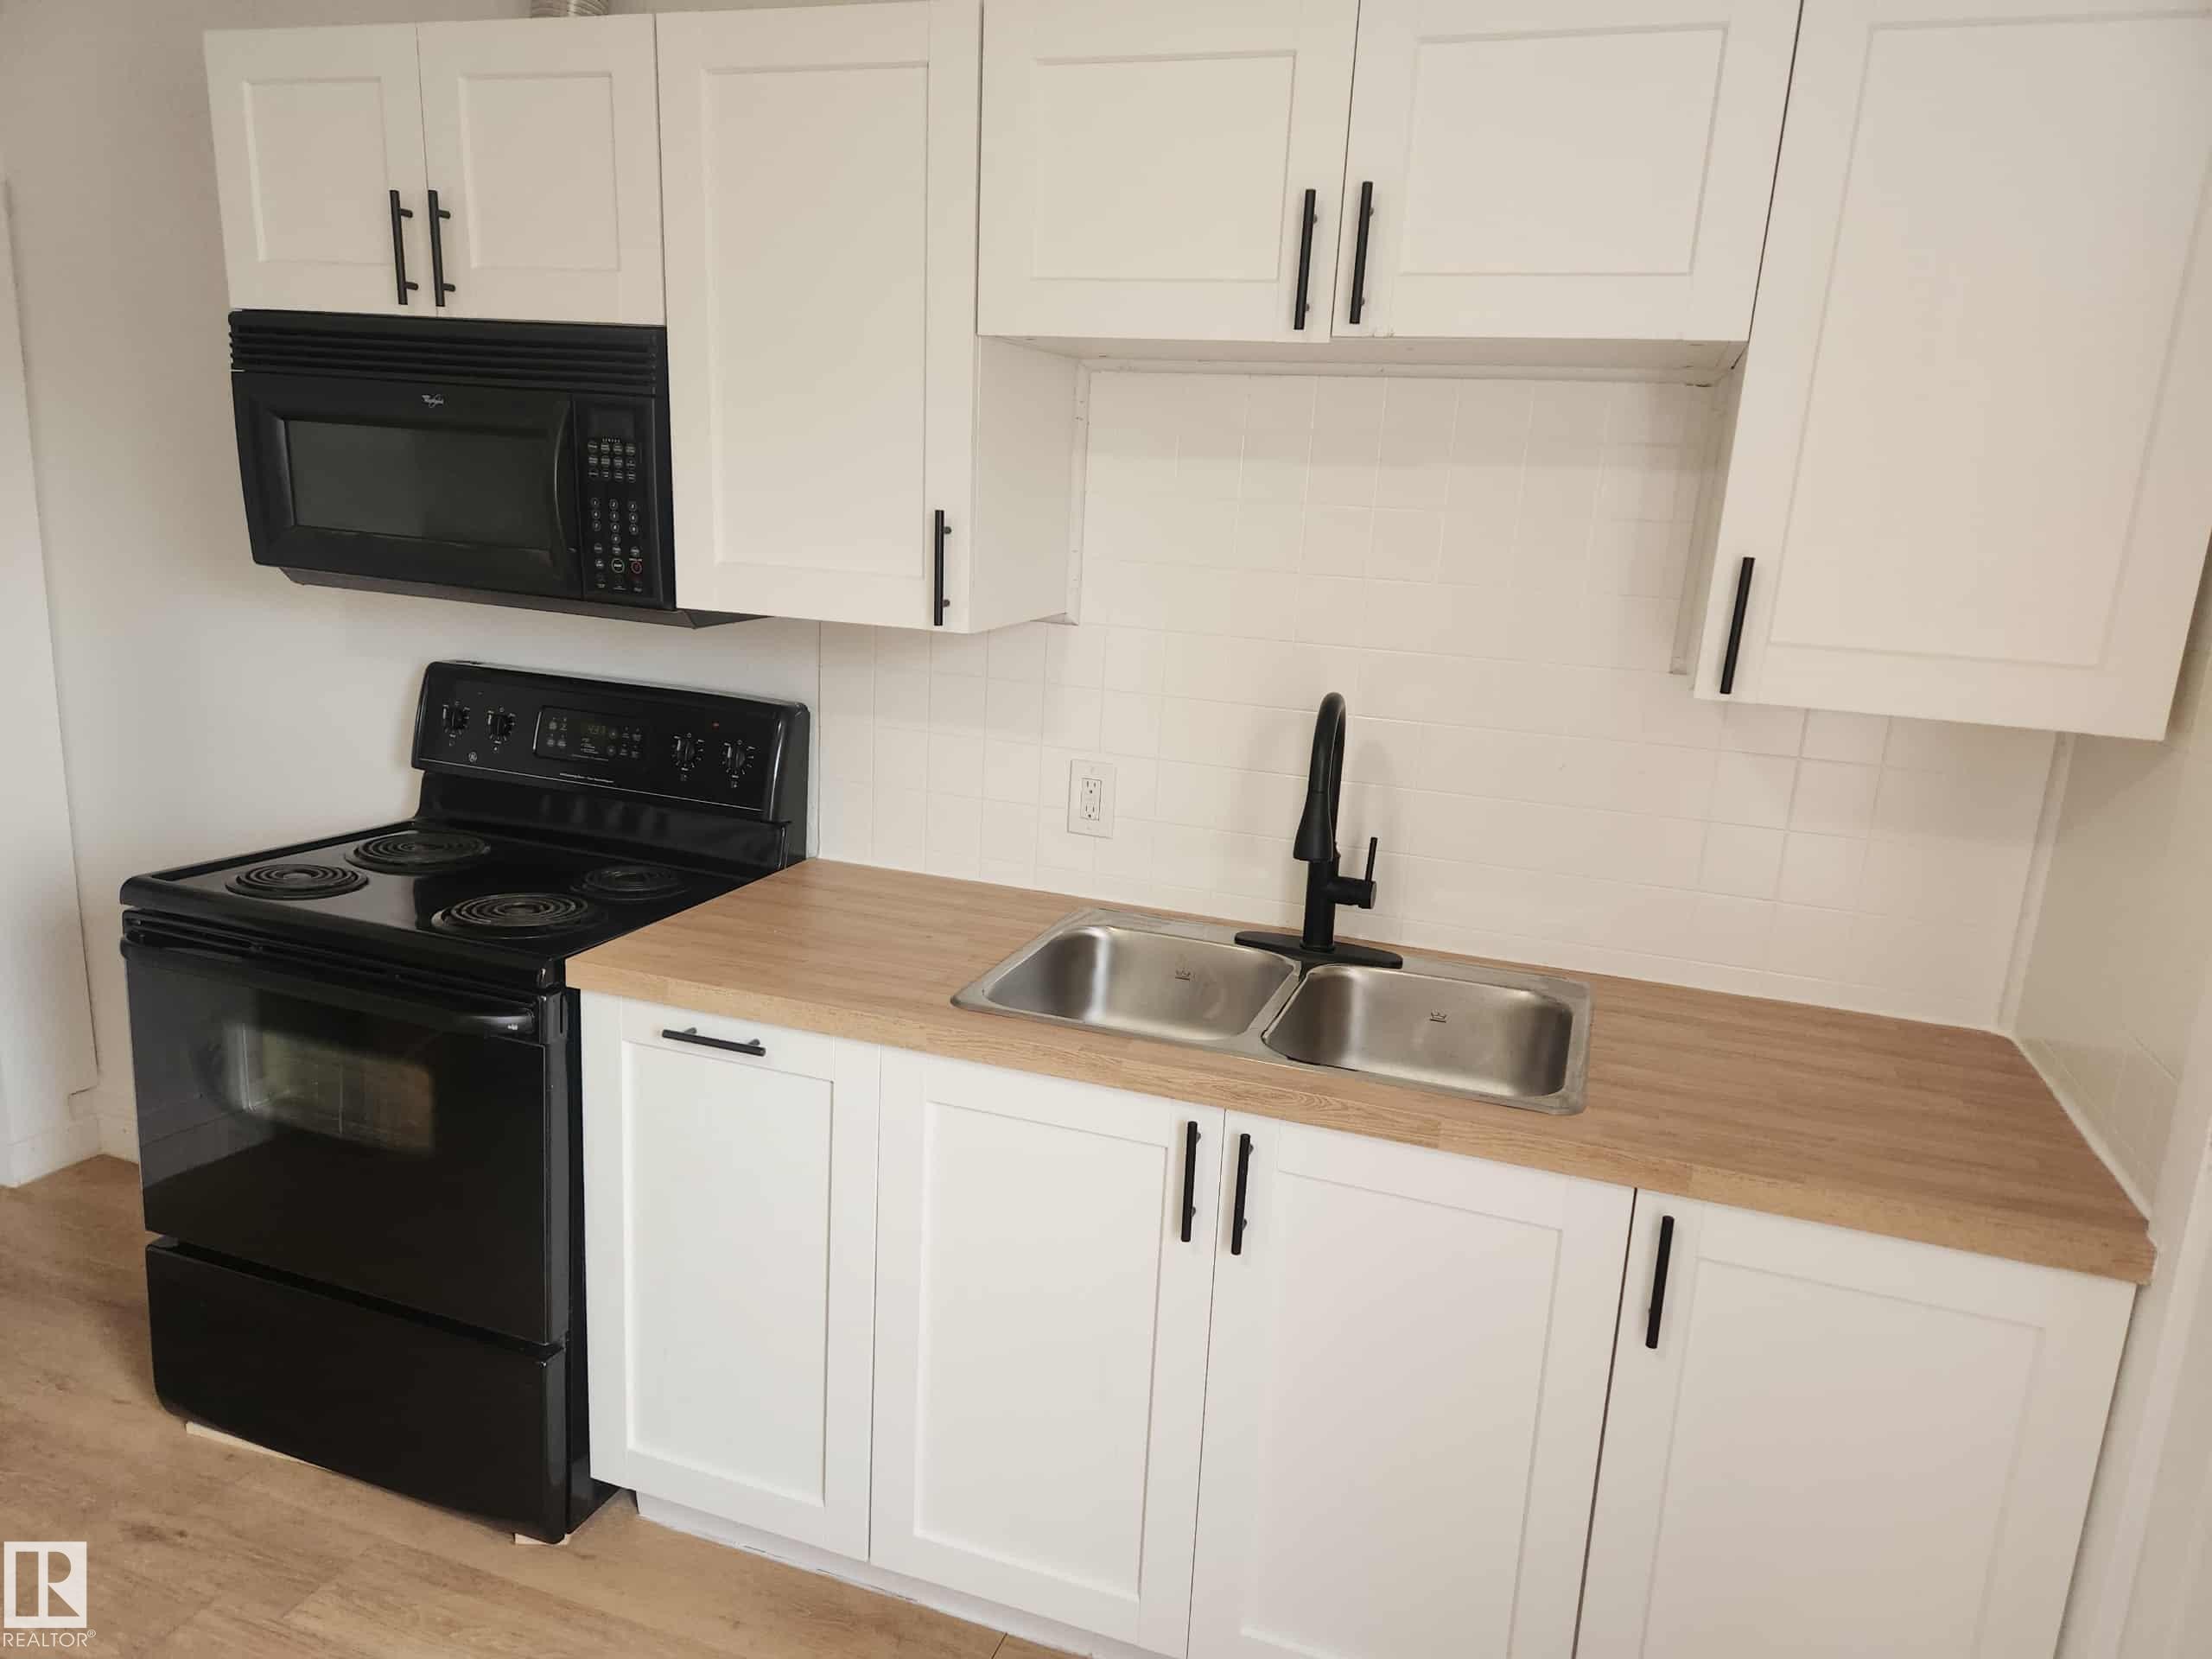
Kitchen featuring white shaker cabinetry with matte black hardware, wood-finish countertops, and a dual stainless-steel sink with a matte black faucet - 11308 94 Street Nw, Edmonton, AB - Indoor Photo Showing Kitchen With Double Sink
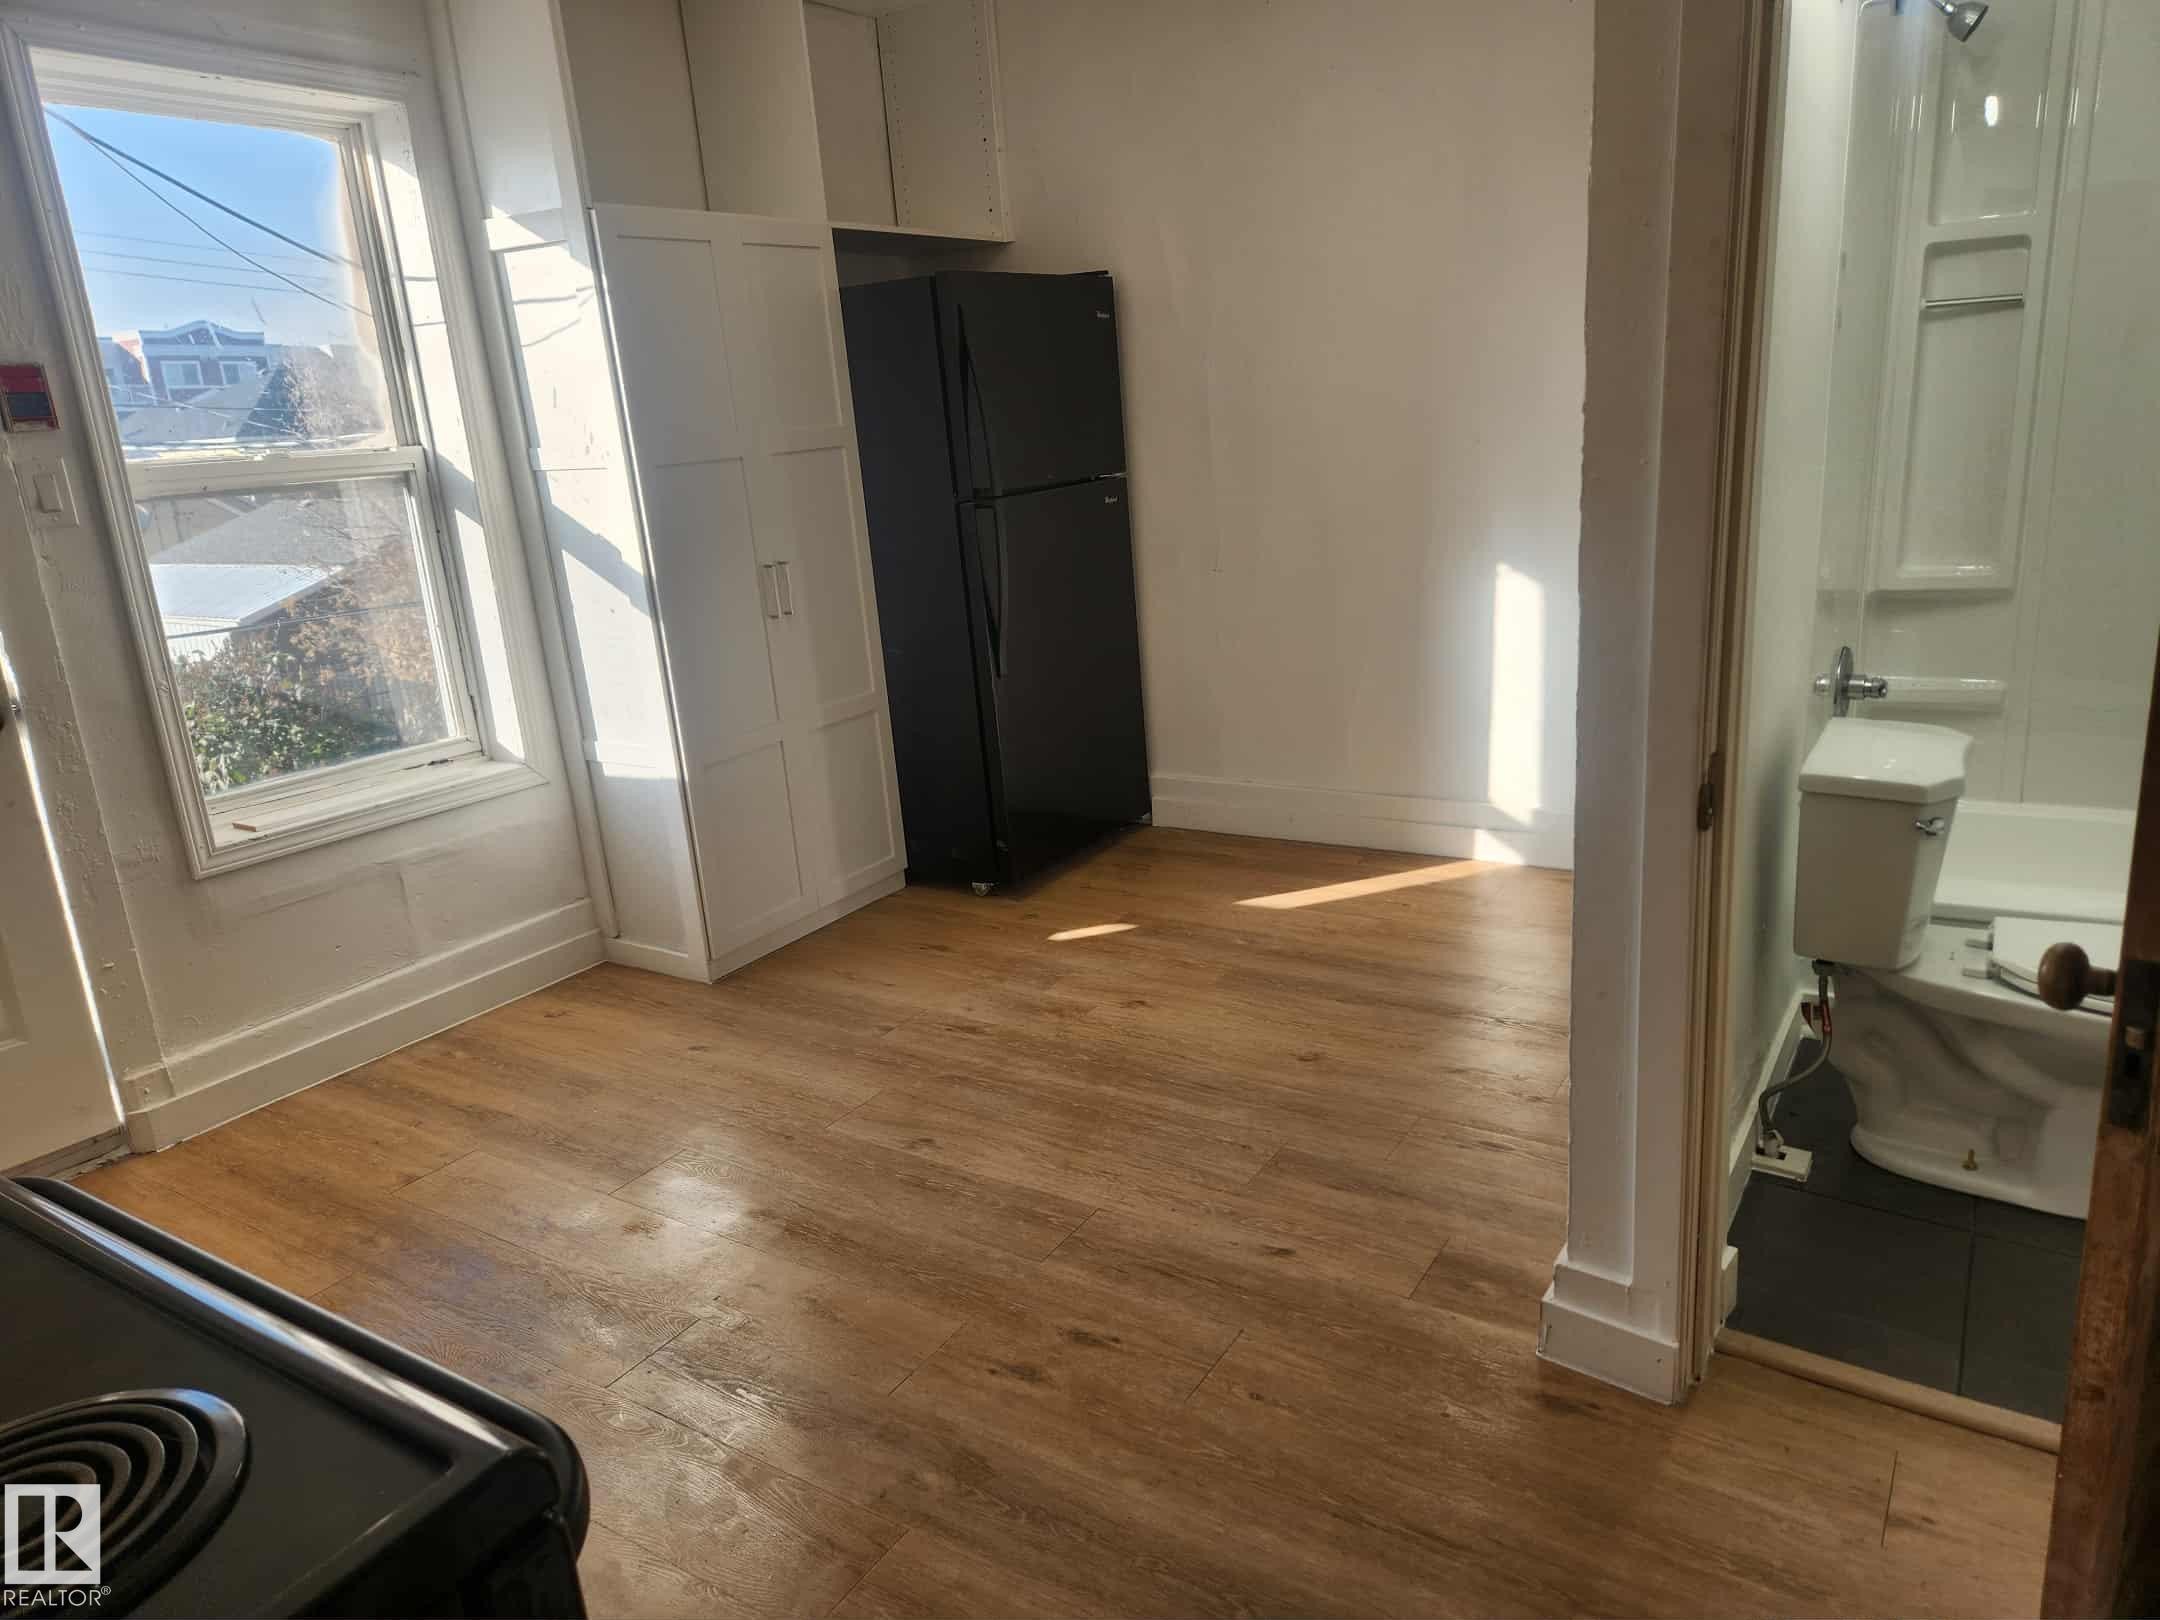
Open-concept room featuring wood-finish flooring, a double-door storage cabinet, and a black refrigerator - 11308 94 Street Nw, Edmonton, AB - Indoor Photo Showing Other Room
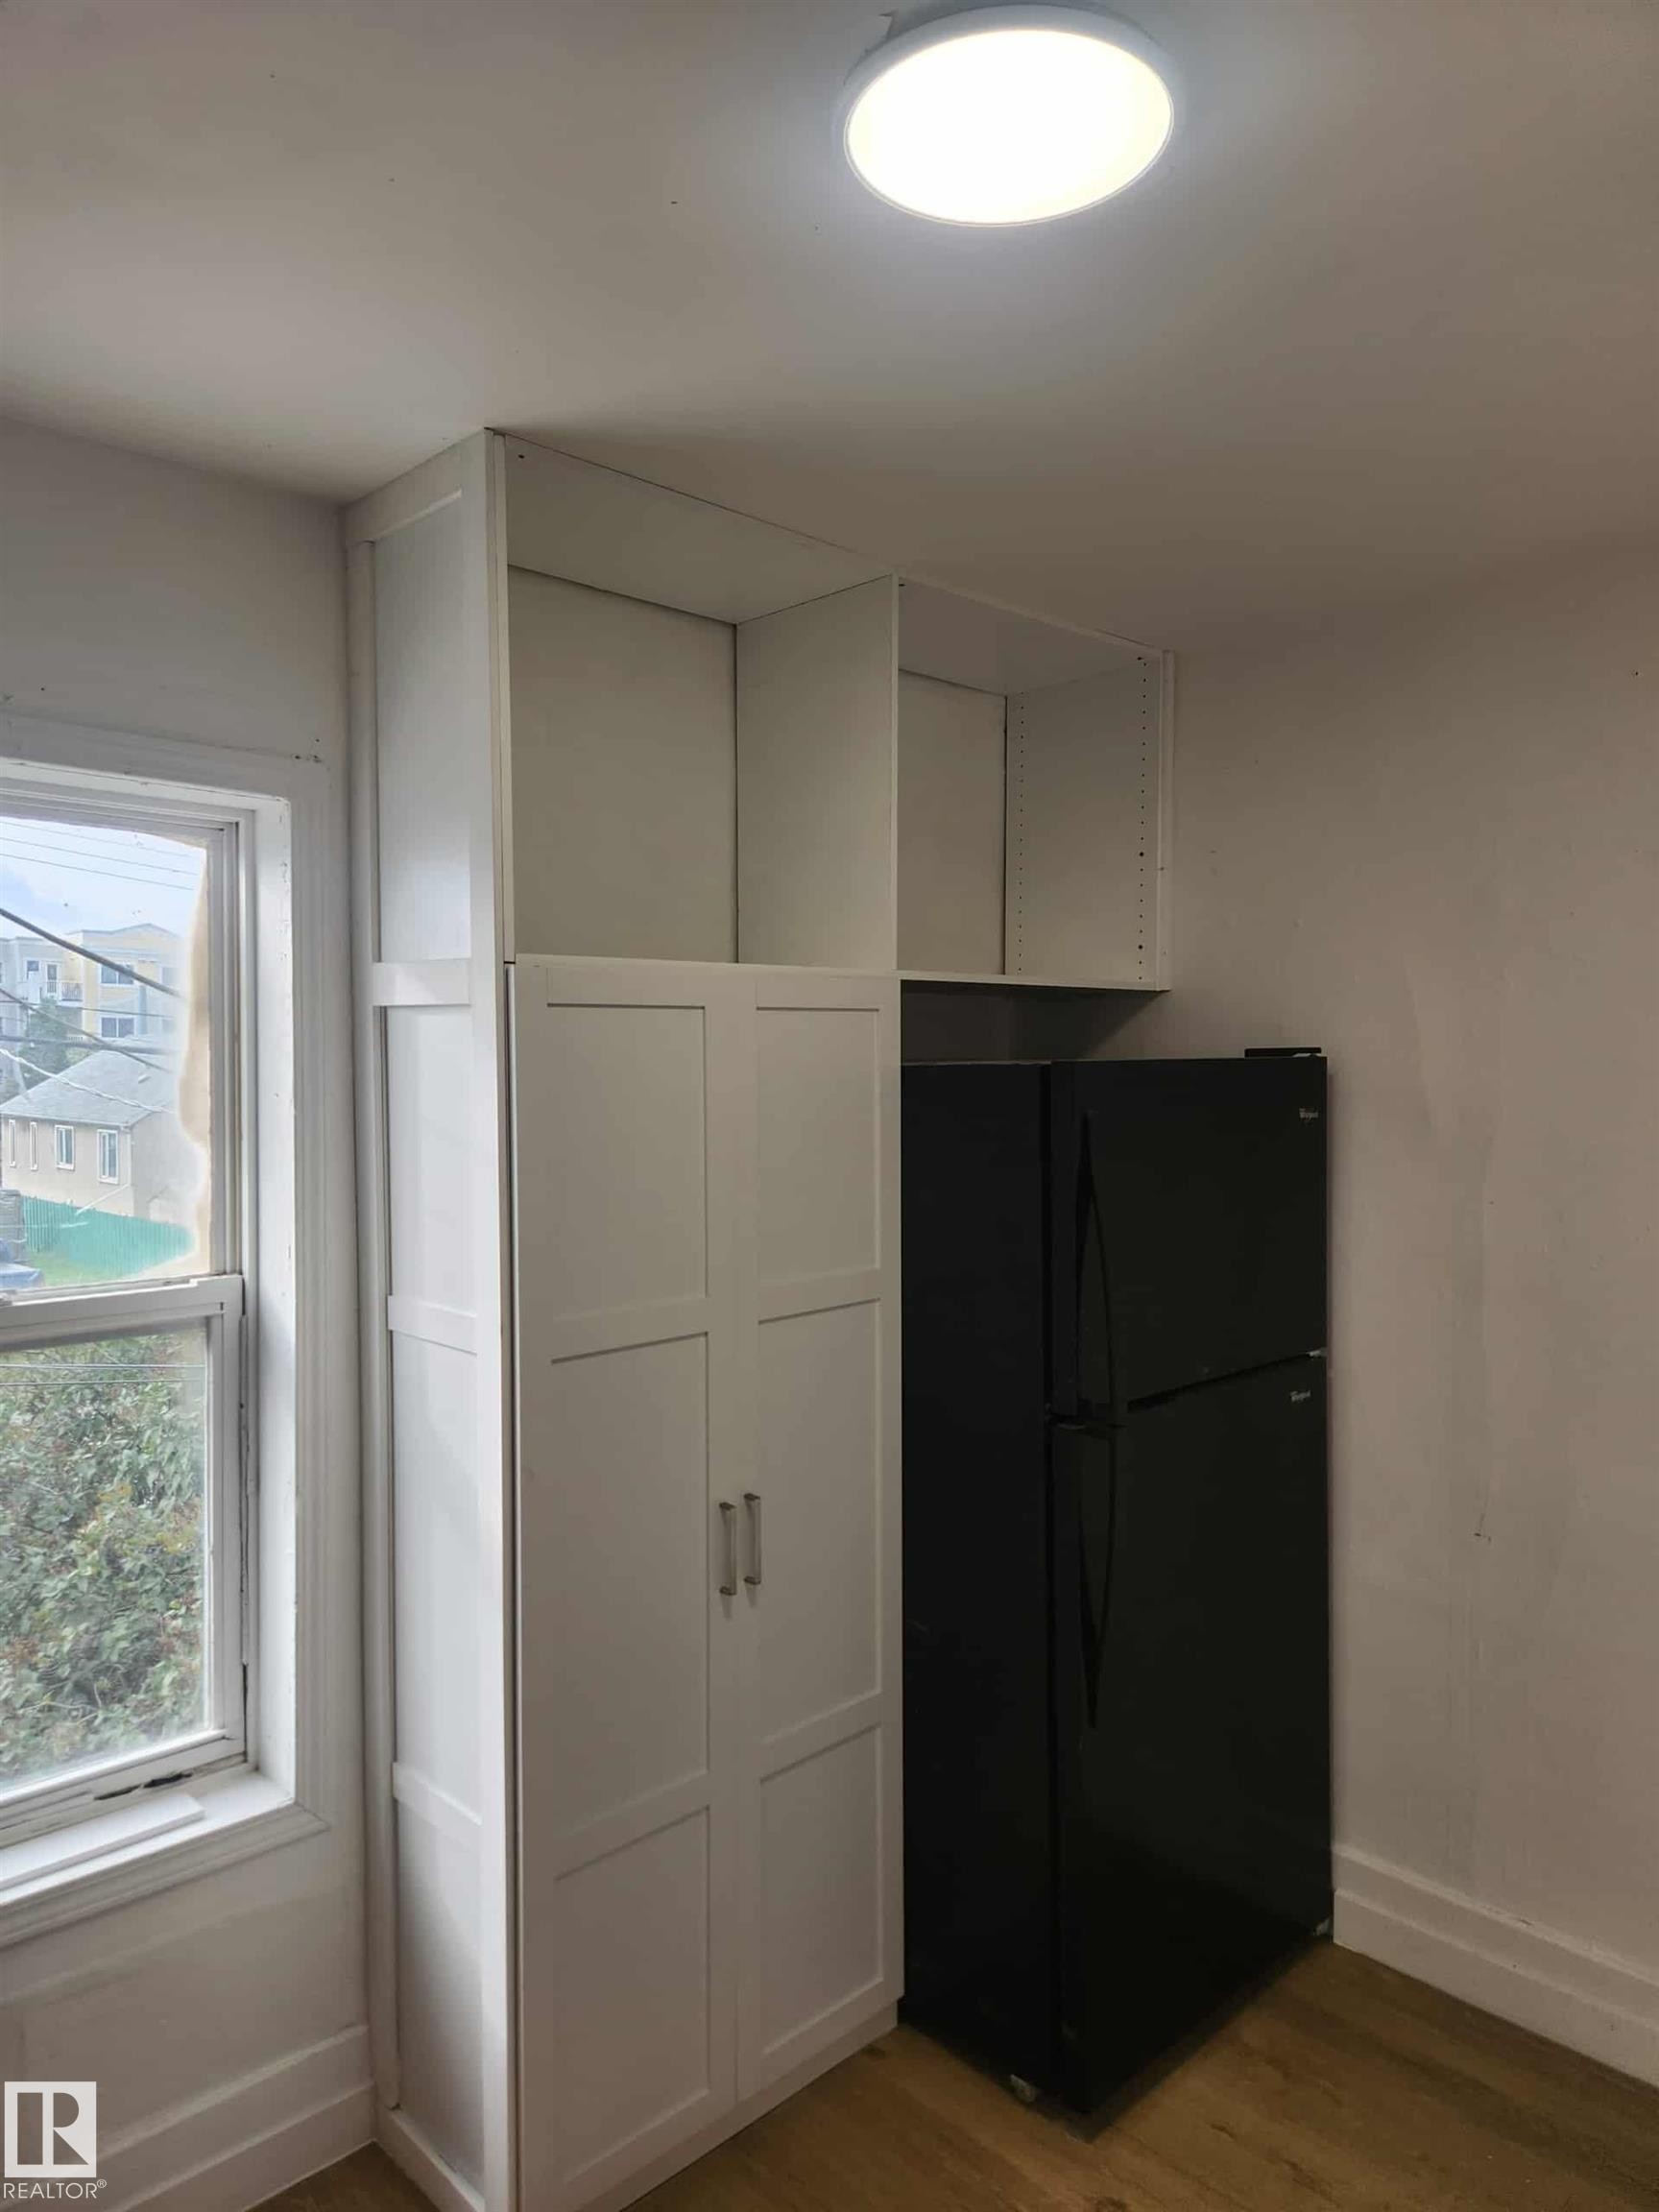
Kitchen area featuring a black refrigerator, tall white pantry cabinetry with silver hardware, upper open shelving, and wood-finish flooring - 11308 94 Street Nw, Edmonton, AB - Indoor Photo Showing Other Room
11308 94 Street Nw, Edmonton, AB - Indoor Photo Showing Bathroom
11308 94 Street Nw, Edmonton, AB - Indoor Photo Showing Other Room
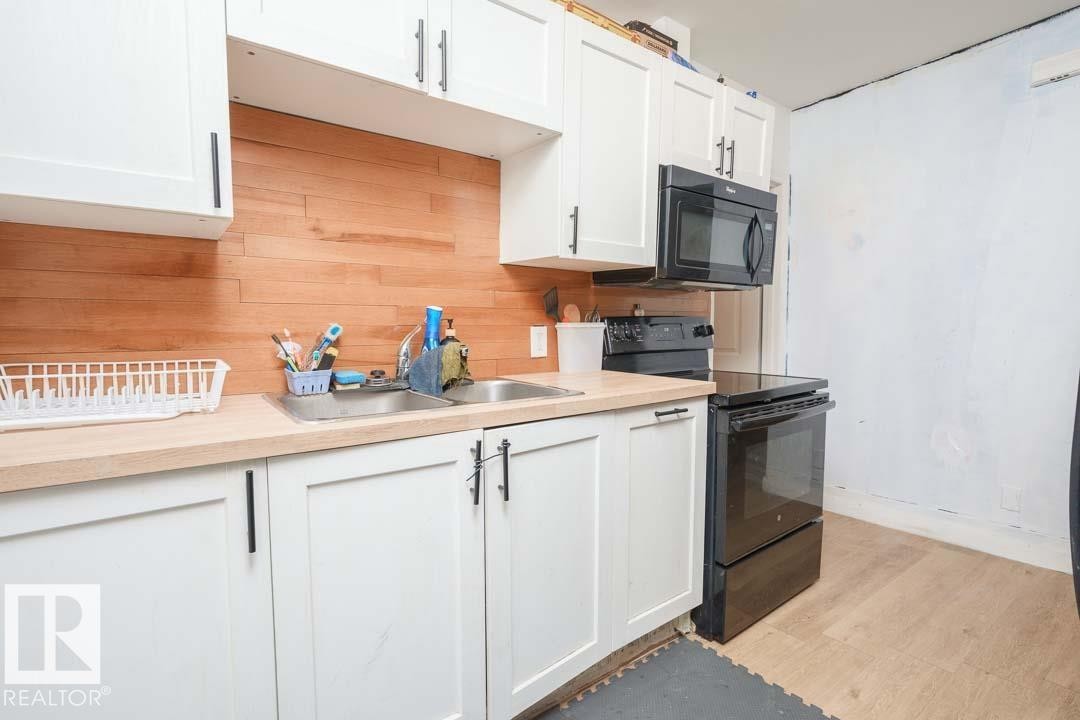
Kitchen featuring white shaker-style cabinetry, wood-finish backsplash, and light-toned countertops - 11308 94 Street Nw, Edmonton, AB - Indoor Photo Showing Kitchen
Kitchen featuring white shaker cabinetry, wood-finish countertops, and matching wood-finish backsplash - 11308 94 Street Nw, Edmonton, AB - Indoor Photo Showing Kitchen
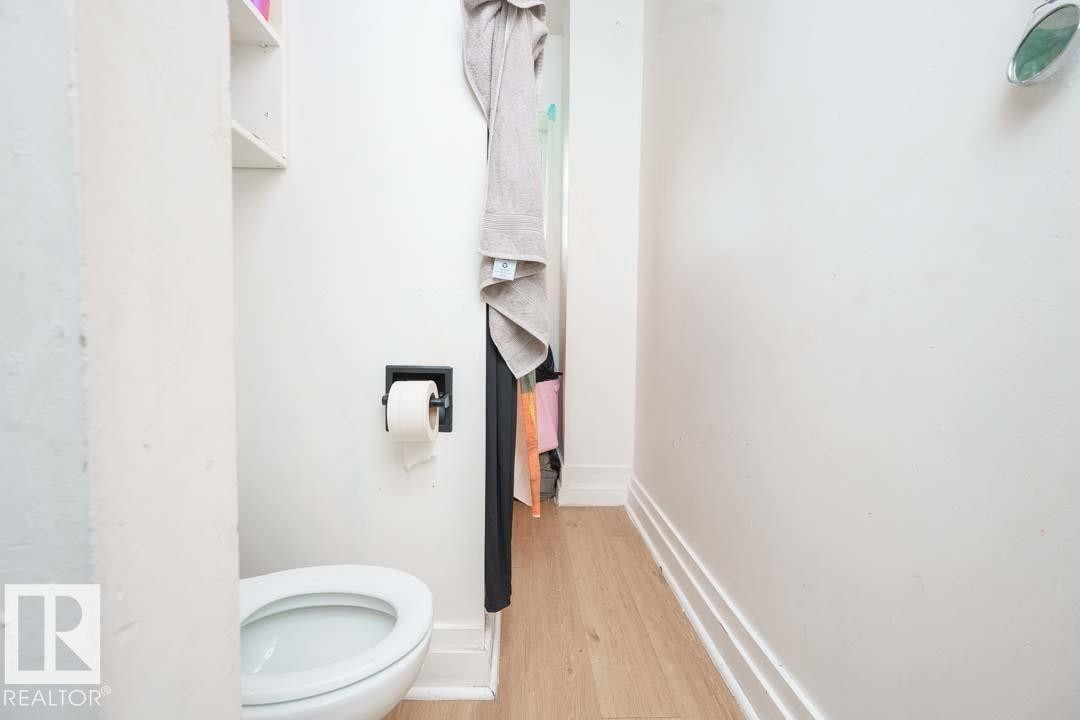
Compact water closet featuring a white toilet, light wood-finish flooring, and white wall shelving - 11308 94 Street Nw, Edmonton, AB - Indoor Photo Showing Bathroom
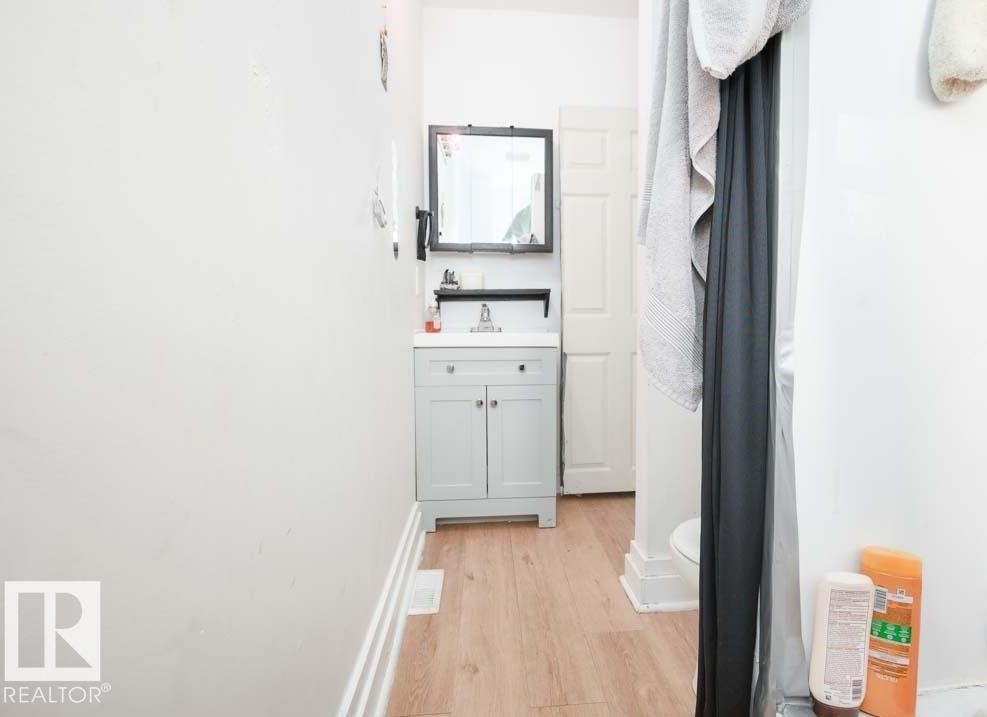
Bathroom featuring a light-colored vanity with a white countertop and a rectangular mirror with a dark frame - 11308 94 Street Nw, Edmonton, AB - Indoor
Image quality insufficient for description - 11308 94 Street Nw, Edmonton, AB - Indoor
Spacious interior room with light wood-finish flooring - 11308 94 Street Nw, Edmonton, AB - Indoor Photo Showing Other Room
Image quality insufficient for description - 11308 94 Street Nw, Edmonton, AB - Indoor Photo Showing Bathroom
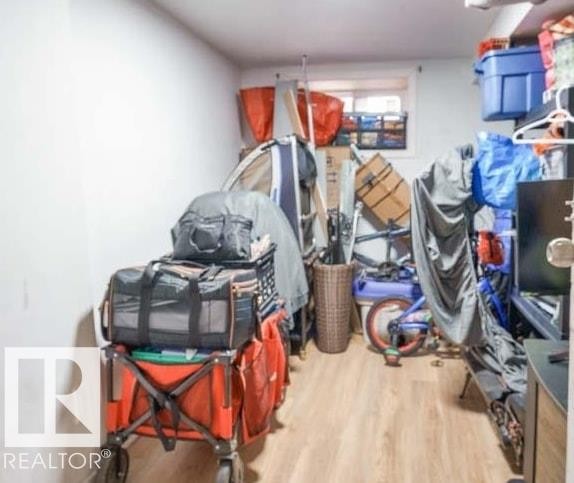
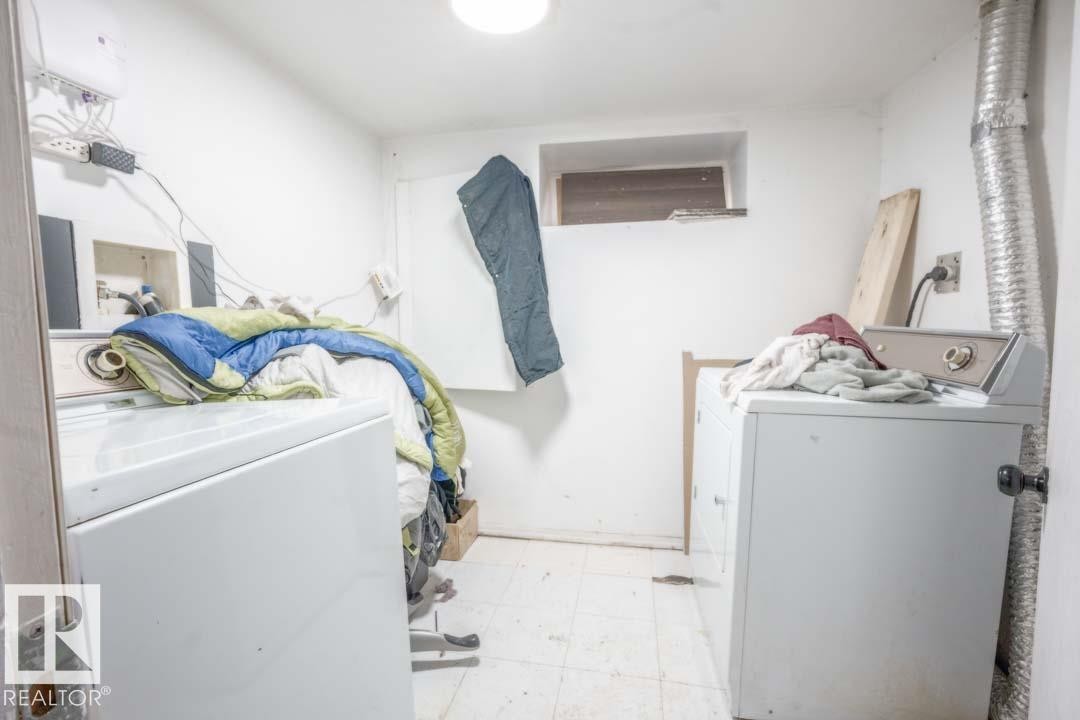
Utility room featuring a window opening, overhead lighting, and white walls - 11308 94 Street Nw, Edmonton, AB - Indoor Photo Showing Laundry Room
Two-story residence featuring white siding and a prominent front entrance with white railings - 11308 94 Street Nw, Edmonton, AB  - Outdoor With Exterior
White siding exterior with a prominent front entrance staircase, mature trees, and a concrete walkway - 11308 94 Street Nw, Edmonton, AB  - Outdoor
Two-story property with white siding, featuring a front entry with steps and white railings - 11308 94 Street Nw, Edmonton, AB  - Outdoor
Rear exterior featuring white horizontal siding, a multi-level wooden deck with stairs, a concrete driveway, a wooden fence, and mature foliage - 11308 94 Street Nw, Edmonton, AB  - Outdoor With Exterior
Rear exterior with two levels of siding, an upper-level balcony, and an external staircase - 11308 94 Street Nw, Edmonton, AB - Outdoor
Floor plan main level - 11308 94 Street Nw, Edmonton, AB - Other
Efficient kitchen space featuring white shaker cabinetry, wood-finish countertops, stainless steel sink with a matte black faucet, a white electric range, and an over-the-range microwave - 11308 94 Street Nw, Edmonton, AB - Indoor Photo Showing Kitchen
Kitchen featuring white cabinetry, light countertops, wood-finish flooring, and a built-in microwave - 11308 94 Street Nw, Edmonton, AB - Indoor Photo Showing Kitchen
Compact kitchen area featuring white cabinetry with dark hardware, wood-finish countertops, open shelving, and a prominent window - 11308 94 Street Nw, Edmonton, AB - Indoor
Wood-finish flooring throughout, with a white exterior door and a light-colored wall paint - 11308 94 Street Nw, Edmonton, AB - Indoor Photo Showing Kitchen
Kitchen area featuring wood-finish flooring, white cabinetry with light countertops, a white exterior door, and a skylight - 11308 94 Street Nw, Edmonton, AB - Indoor Photo Showing Other Room
Kitchen area featuring wood-finish flooring, white cabinetry, integrated sink, and open shelving - 11308 94 Street Nw, Edmonton, AB - Indoor
Bathroom - 11308 94 Street Nw, Edmonton, AB - Indoor
Kitchen featuring white cabinetry, wood-finish countertops, and a black gooseneck faucet - 11308 94 Street Nw, Edmonton, AB - Indoor Photo Showing Kitchen
Bright interior space featuring light wood-finish flooring, a bay window with multiple panes, and a flush-mount ceiling light fixture - 11308 94 Street Nw, Edmonton, AB - Indoor
11308 94 Street Nw, Edmonton, AB - Indoor Photo Showing Bedroom
Room featuring wood-finish flooring, light gray walls, a white front-load washer, and a built-in countertop surface - 11308 94 Street Nw, Edmonton, AB - Indoor Photo Showing Other Room
Dedicated laundry area featuring a front-load appliance, wood-finish countertop, light gray walls, white trim, and wood-finish flooring - 11308 94 Street Nw, Edmonton, AB - Indoor Photo Showing Laundry Room
Bathroom featuring wood-finish flooring, a white bathtub with shower surround, a dark wood-finish vanity with an integrated sink, a wall-mounted mirror, and a window - 11308 94 Street Nw, Edmonton, AB - Indoor Photo Showing Bathroom
Bathroom featuring a white bathtub, wood-finish flooring, and a vanity with a white countertop and brown cabinetry - 11308 94 Street Nw, Edmonton, AB - Indoor Photo Showing Bathroom
Bathroom - 11308 94 Street Nw, Edmonton, AB - Indoor Photo Showing Bathroom
Room featuring wood-finish flooring, light gray walls, a recessed ceiling light, and a window with blinds - 11308 94 Street Nw, Edmonton, AB - Indoor Photo Showing Other Room
Room featuring wood-finish flooring, a single window with blinds, and recessed ceiling lighting - 11308 94 Street Nw, Edmonton, AB - Indoor Photo Showing Bedroom
Room with wood-finish flooring, light gray walls, white trim, a flush-mount ceiling light fixture, and an open closet - 11308 94 Street Nw, Edmonton, AB - Indoor Photo Showing Other Room
Hallway featuring wood-finish flooring, light grey wall paint, white trim, and recessed lighting - 11308 94 Street Nw, Edmonton, AB - Indoor Photo Showing Other Room
Open-concept interior featuring wood-finish flooring, light gray walls, built-in shelving, and a recessed ceiling light fixture - 11308 94 Street Nw, Edmonton, AB - Indoor
Room featuring wood-finish flooring, light grey wall paint, and a white ceiling with a single flush-mount light fixture - 11308 94 Street Nw, Edmonton, AB - Indoor
Spacious interior room featuring wood-finish flooring, light gray wall paint, white baseboards, and a contemporary ceiling light fixture - 11308 94 Street Nw, Edmonton, AB - Indoor Photo Showing Other Room
Wood-finish flooring throughout - 11308 94 Street Nw, Edmonton, AB - Indoor
Floor plan below grade - 11308 94 Street Nw, Edmonton, AB - Other
Kitchen space featuring wood-finish flooring, white cabinetry with matte black hardware, a black kitchen faucet, and dark countertops - 11308 94 Street Nw, Edmonton, AB - Indoor Photo Showing Kitchen
Compact kitchen featuring white cabinetry, a black electric range, a white refrigerator, a stainless steel microwave on a wire shelving unit, and wood-finish flooring - 11308 94 Street Nw, Edmonton, AB - Indoor Photo Showing Kitchen
Kitchen featuring wood-finish flooring, white cabinetry with dark hardware, a matte black faucet, a window, and a white appliance suite - 11308 94 Street Nw, Edmonton, AB - Indoor Photo Showing Kitchen
Kitchenette featuring white cabinetry, light-toned wood-finish flooring, a white subway tile backsplash, a black electric range, and a black faucet - 11308 94 Street Nw, Edmonton, AB - Indoor Photo Showing Other Room
Open-concept living area with wood-finish flooring, recessed lighting, and a white ceiling - 11308 94 Street Nw, Edmonton, AB - Indoor
Wood-finish flooring throughout, featuring a recessed ceiling light and white painted walls - 11308 94 Street Nw, Edmonton, AB - Indoor
Light wood-finish flooring throughout, white painted walls, and built-in wall shelving - 11308 94 Street Nw, Edmonton, AB - Indoor
Open-concept room featuring wood-finish flooring, white walls, and a window with white curtains - 11308 94 Street Nw, Edmonton, AB - Indoor Photo Showing Living Room
Open-concept room featuring wood-finish flooring, white painted walls, and ceiling-mounted light fixtures - 11308 94 Street Nw, Edmonton, AB - Indoor
Room featuring wood-finish flooring, white painted walls, and an overhead air vent - 11308 94 Street Nw, Edmonton, AB - Indoor
Image quality insufficient for description - 11308 94 Street Nw, Edmonton, AB - Indoor
Bathroom featuring a blue vanity with fluted detailing, a rectangular sink with a matte black faucet, and wood-finish flooring - 11308 94 Street Nw, Edmonton, AB - Indoor Photo Showing Bathroom
Bathroom featuring a white bathtub with shower, white toilet, and a vanity with a white countertop and blue cabinetry - 11308 94 Street Nw, Edmonton, AB - Indoor Photo Showing Bathroom
Room featuring wood-finish flooring, two small windows, and a recessed ceiling light - 11308 94 Street Nw, Edmonton, AB - Indoor Photo Showing Other Room
White interior room featuring wood-finish flooring, two windows, and an overhead circular light fixture - 11308 94 Street Nw, Edmonton, AB - Indoor Photo Showing Bedroom
11308 94 Street Nw, Edmonton, AB - Indoor Photo Showing Bedroom
Room featuring wood-finish flooring, white baseboards, and light gray walls - 11308 94 Street Nw, Edmonton, AB - Indoor Photo Showing Other Room
Image quality insufficient for description - 11308 94 Street Nw, Edmonton, AB - Indoor Photo Showing Other Room
Upper Level - 11308 94 Street Nw, Edmonton, AB - Other
Kitchen area featuring wood-finish flooring, white cabinetry with black hardware, an over-the-range microwave, and a black electric range - 11308 94 Street Nw, Edmonton, AB - Indoor Photo Showing Kitchen With Double Sink
Kitchen featuring white shaker cabinetry with matte black hardware, wood-finish countertops, and a dual stainless-steel sink with a matte black faucet - 11308 94 Street Nw, Edmonton, AB - Indoor Photo Showing Kitchen With Double Sink
Open-concept room featuring wood-finish flooring, a double-door storage cabinet, and a black refrigerator - 11308 94 Street Nw, Edmonton, AB - Indoor Photo Showing Other Room
Kitchen area featuring a black refrigerator, tall white pantry cabinetry with silver hardware, upper open shelving, and wood-finish flooring - 11308 94 Street Nw, Edmonton, AB - Indoor Photo Showing Other Room
11308 94 Street Nw, Edmonton, AB - Indoor Photo Showing Bathroom
11308 94 Street Nw, Edmonton, AB - Indoor Photo Showing Other Room
Kitchen featuring white shaker-style cabinetry, wood-finish backsplash, and light-toned countertops - 11308 94 Street Nw, Edmonton, AB - Indoor Photo Showing Kitchen
Kitchen featuring white shaker cabinetry, wood-finish countertops, and matching wood-finish backsplash - 11308 94 Street Nw, Edmonton, AB - Indoor Photo Showing Kitchen
Compact water closet featuring a white toilet, light wood-finish flooring, and white wall shelving - 11308 94 Street Nw, Edmonton, AB - Indoor Photo Showing Bathroom
Bathroom featuring a light-colored vanity with a white countertop and a rectangular mirror with a dark frame - 11308 94 Street Nw, Edmonton, AB - Indoor
Image quality insufficient for description - 11308 94 Street Nw, Edmonton, AB - Indoor
Spacious interior room with light wood-finish flooring - 11308 94 Street Nw, Edmonton, AB - Indoor Photo Showing Other Room
Image quality insufficient for description - 11308 94 Street Nw, Edmonton, AB - Indoor Photo Showing Bathroom
Utility room featuring a window opening, overhead lighting, and white walls - 11308 94 Street Nw, Edmonton, AB - Indoor Photo Showing Laundry Room
  • Publicité
Êtes-vous un investisseur immobilier
11308 94 Street NW, Edmonton, AB, T5G 1H3
325 000 $

6 Chambres

4 Salles de bain

Informations sur la propriété

Currently fully rented, this 4-plex features four legal suites in central Edmonton. The property underwent renovations in 2024, including updated flooring, kitchens, bathrooms, double-pane windows, lighting, electrical receptacles, smoke alarms, fire extinguishers, a sump pump, and a newer hot water tank. Situated in a central Edmonton neighbourhood with ongoing revitalization, the property offers convenient access to public transit, amenities, and major commuter routes. Please note: Photos of the vacant suites were taken in 2024 prior to tenant occupancy.

Particularités du bâtiment :

  • Surface utile: 162.63 Mètre

Caractéristiques :

  • Accès routier: Pavé
  • Appareils ménagers: Lave-vaisselle encastré, Sécheuse, Réfrigérateur, Cuisinière électrique, Laveuse
  • Bâti en: 1922
  • Caractéristiques de commodités: Détecteurs de fumée
  • Caractéristiques de la communauté: Détecteurs de fumée
  • Caractéristiques du stationnement: Accès arrière
  • Caractéristiques extérieures: Chemin pavé, Partiellement clôturé
  • Chambres : 4+2
  • Chauffage: =Air pulsé-1, Gaz naturel
  • Détails de la fondation: Périmètre en béton
  • Dimensions du terrain : 367.91 Mètres carrés
  • État du sous-sol: Fini
  • Forme du lot: Rectangulaire
  • Points d'intérêt du site: Chemin pavé, Partiellement clôturé
  • Revêtement de plancher: Planches en vinyle
  • Salle(s) de bains : 4
  • Sous-sol: Pleine grandeur, Fini
  • Style architectural: 2 étages
  • Superficie habitable (approx): 162.63 Mètres carrés
  • Toit: Bardeaux d'asphalte
  • Type de bâtiment: Quadruplex
  • Type de sous-sol: Pleine grandeur
  • Zonage: Zone 05

Gracieuseté de : People 1st Realty

Dernière mise à jour des données le 2026-08-01 à 06:03

The data relating to real estate for sale on this web site comes in part from the Internet Data exchange (“IDX”) program of the REALTORS® Association of Edmonton. IDX information is provided exclusively for consumers' personal, non-commercial use and may not be used for any purpose other than to identify prospective properties consumers may be interested in purchasing. The data on this website is deemed reliable but is not guaranteed accurate by the REALTORS® Association of Edmonton. Information deemed reliable but not guaranteed.
Copyright 2026 by the REALTORS® Association of Edmonton. All Rights Reserved. Data is deemed reliable but is not guaranteed accurate by the REALTORS® Association of Edmonton.

ÉvaluationExpressMC Powered by RPS

Emplacement de 11308 94 Street NW, Edmonton, AB, T5G 1H3

Données démographiques de 11308 94 Street NW, Edmonton, AB, T5G 1H3

Étape de vie

Familles avec parents dans la cinquantaine

Type d'emploi

Cols bleus/Primaire, Cols bleus/Industrie des services

Revenu moyen du ménage

91 303.97 $

Nombre moyen d'enfants

1.74

Population à domicile

Structure à domicile

Âge de la population

Éducation

Niveau d'éducation

No certificate/diploma/degree

28.93 %

Diplôme d'études secondaires ou équivalent

29.95 %

Certificat ou diplôme d'apprentissage ou d'une école de métiers

9.26 %

Diplôme d'études collégiales ou d'études postsecondaires (non universitaires)

14.83 %

Certificat d'études universitaires

0.31 %

Diplômes d'études universitaires

16.72 %

Navetteur

Se rendre au travail

En auto

73.93 %

En transport en commun

13.13 %

À pied

5.3 %

À bicyclette

0.74 %

Par tout autre moyen

6.9 %

Diversité Culturelle

Connaissance des langues officielles

Langue maternelle

Données Sur Le Bâtiment

Type de bâtiment

Appartements (faible hauteur et à étages multiples)

30.15 %

Maisons

69.85 %

Achat ou location