Button CopyPathCircle CloseCircle Left ArrowArrow Down Icon GreyClosecirclecircleBurger
  • Publicité

108 13320 124 Street, Edmonton, AB, T5L 5B7

Gracieuseté de Jolyn Hall de Schmidt Realty Group Inc
No. MLS® E4496946
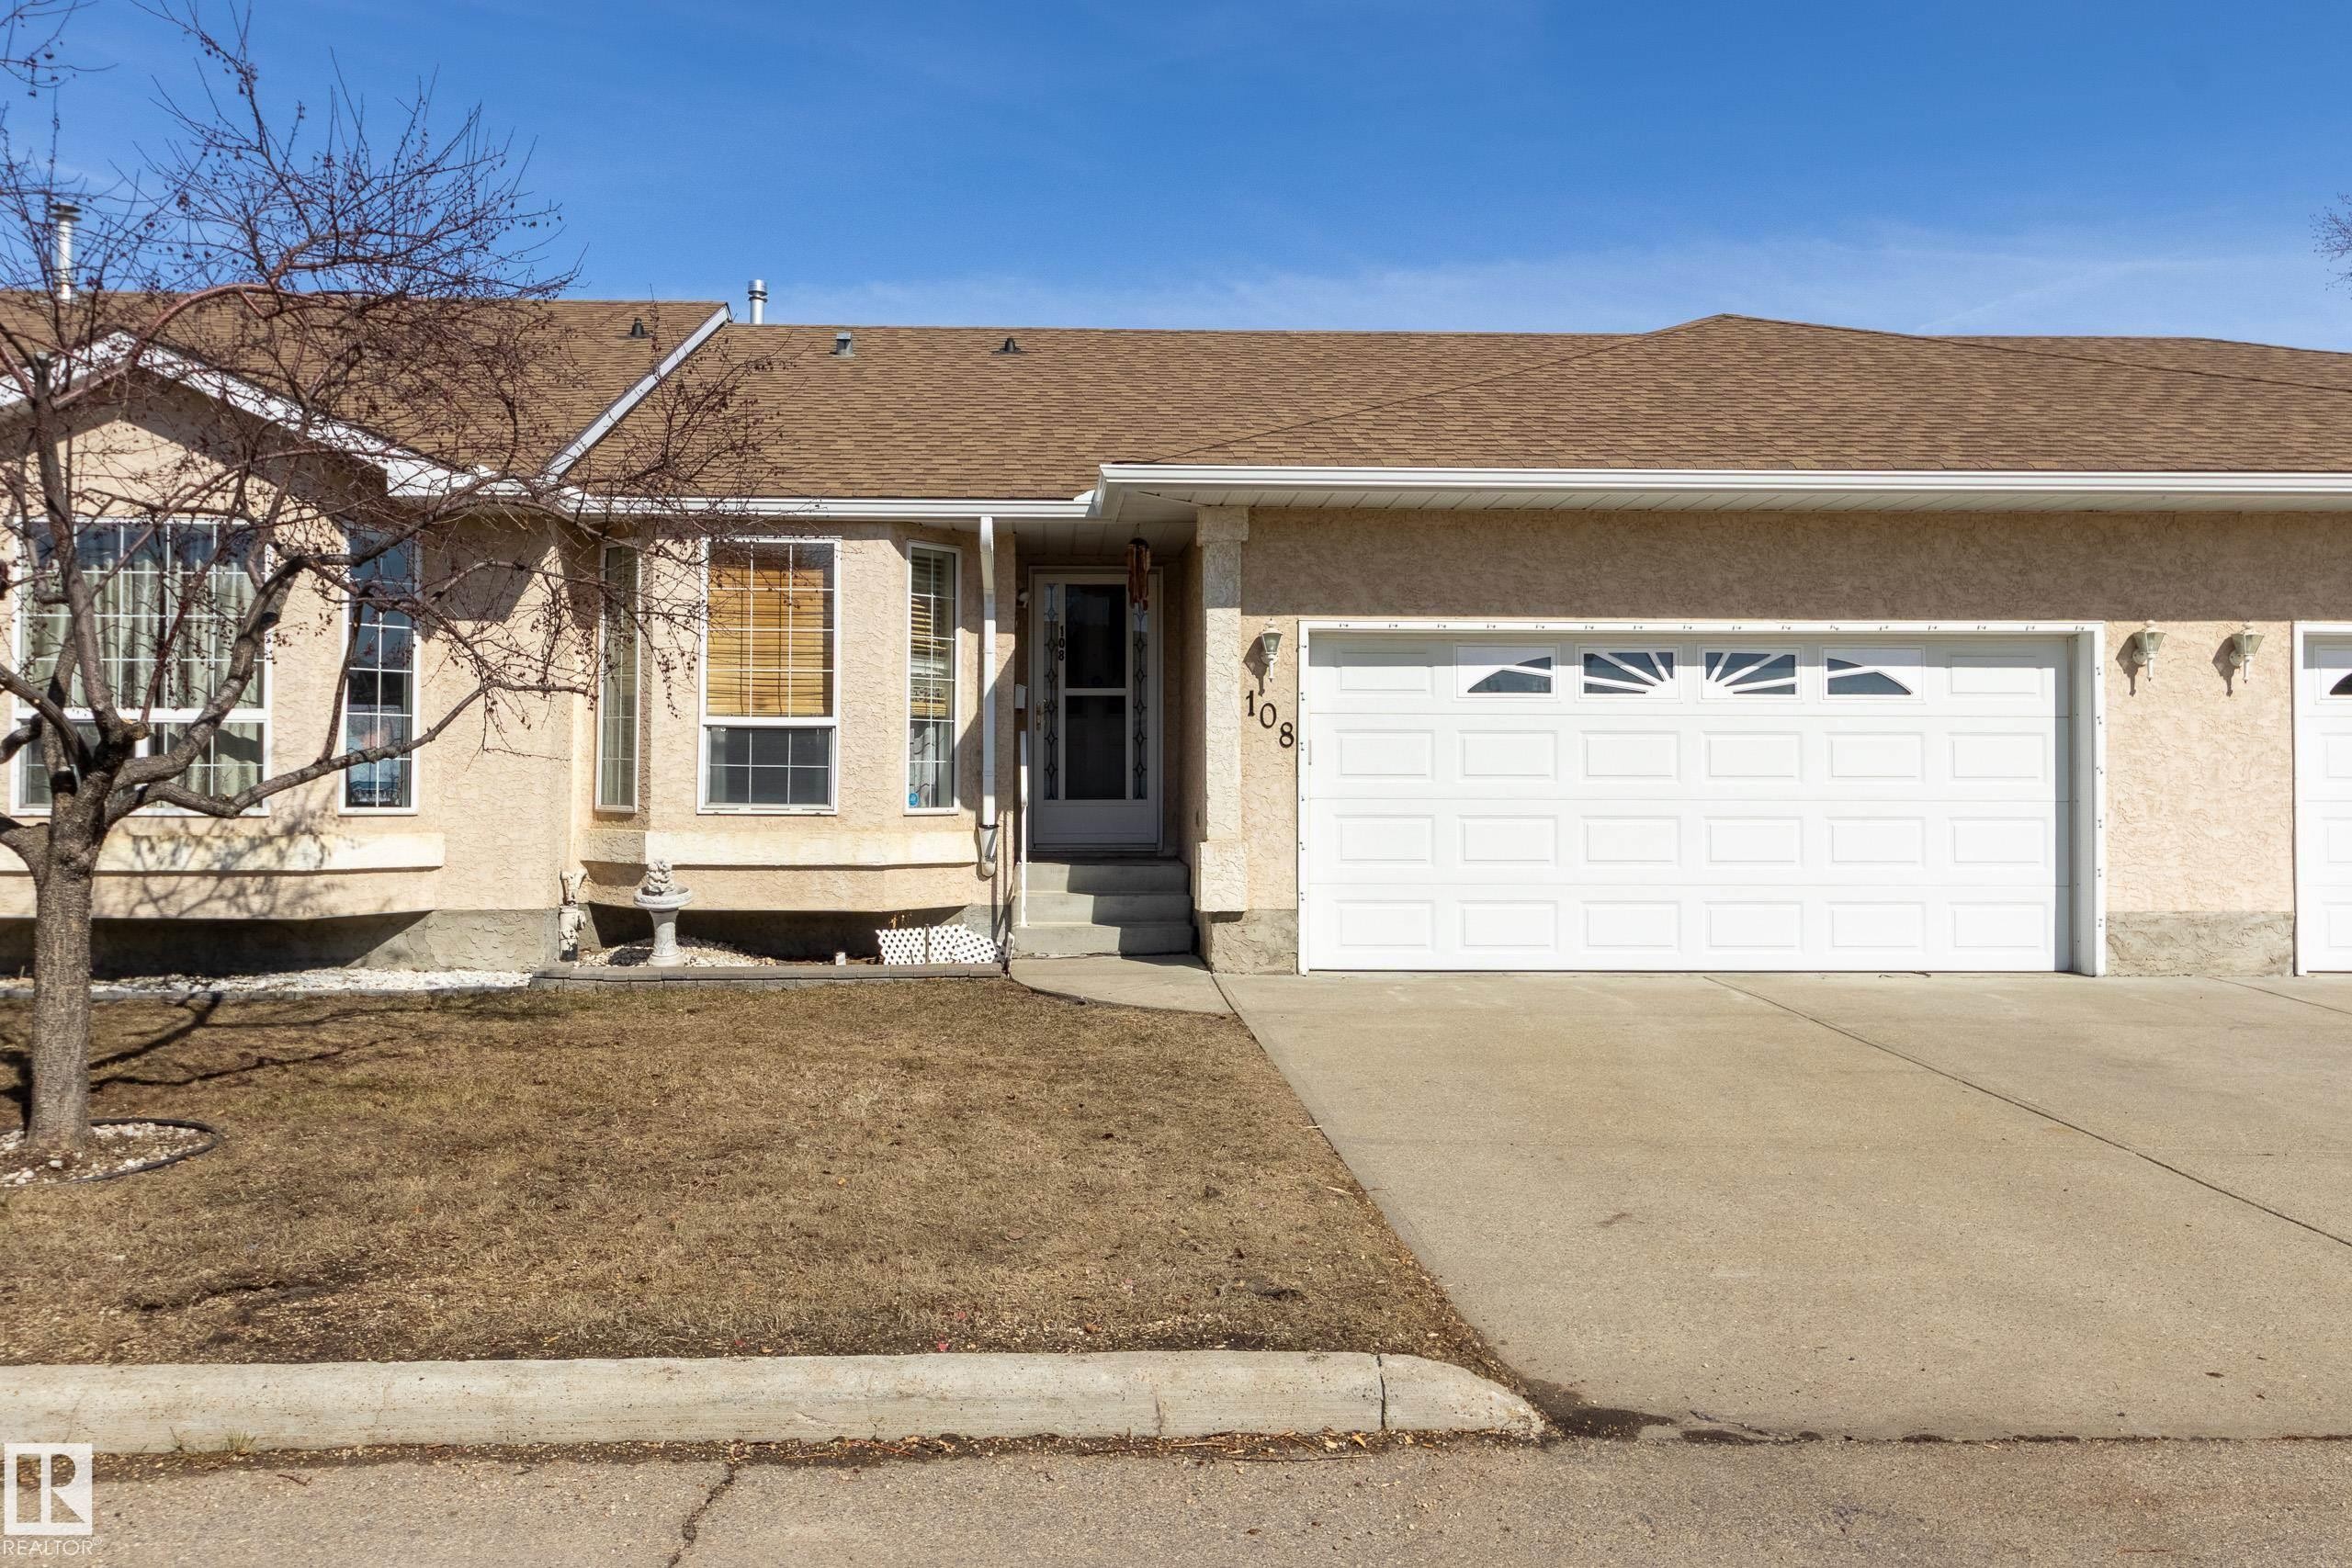
Maison en rangée À vendre à Kensington, Edmonton, Alberta
315 000 $ ÉvaluationExpressMC: 304K $ - 369K $

2 Chambres

2 Salles de bain

108 13320 124 Street, Edmonton, AB
  • Publicité
108 13320 124 Street, Edmonton, AB, T5L 5B7
315 000 $

2 Chambres

2 Salles de bain

Informations sur la propriété

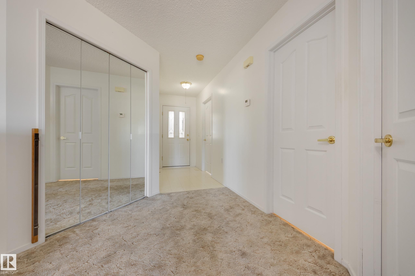
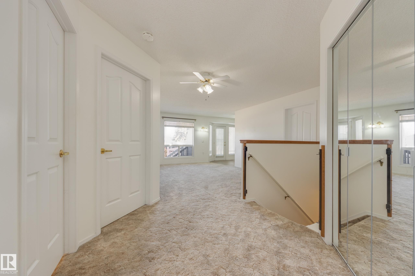
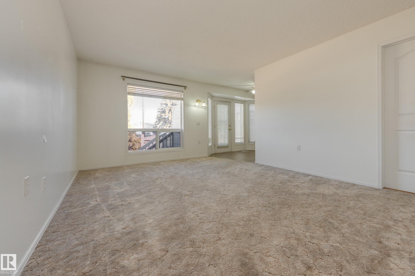
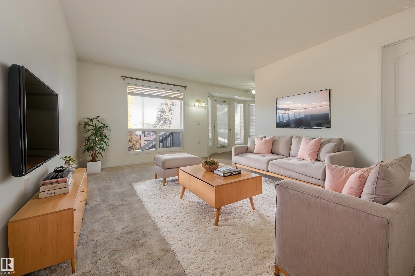
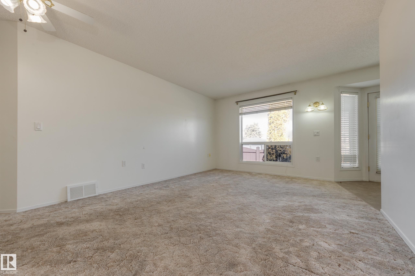
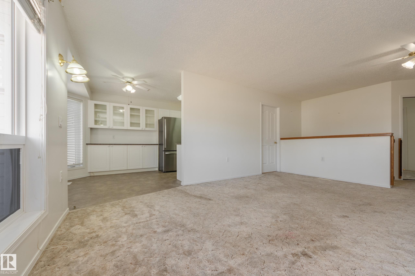
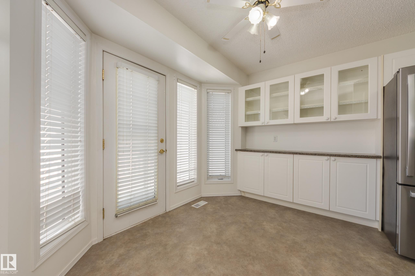
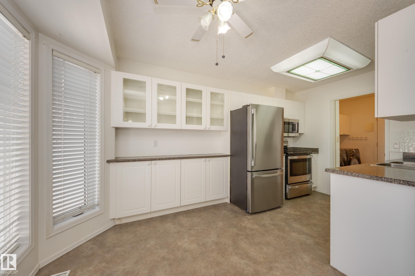
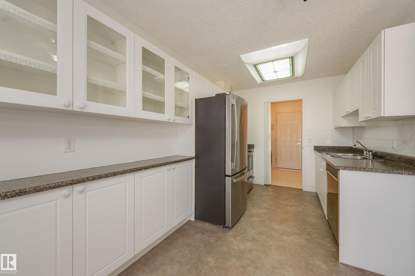
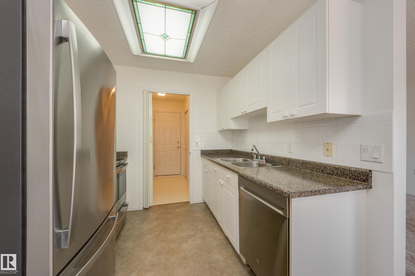
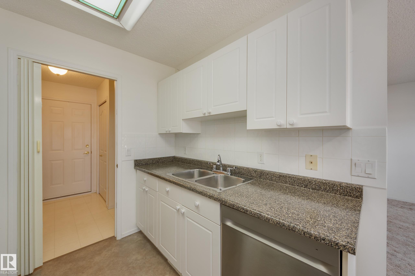
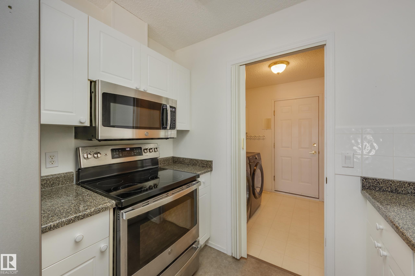
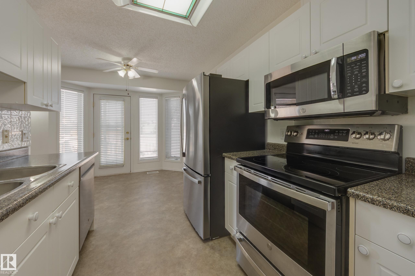
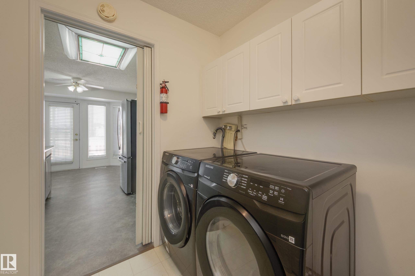
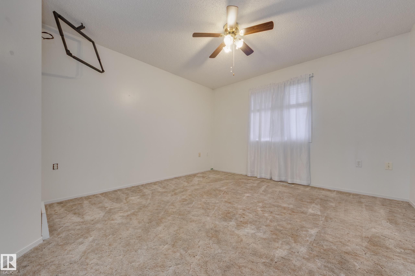
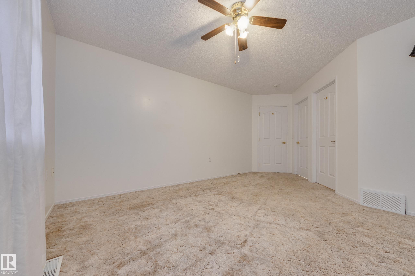
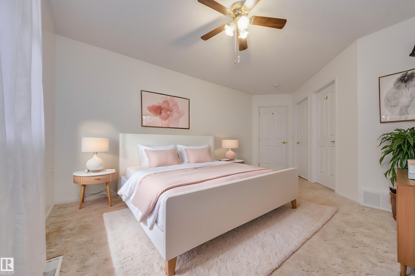
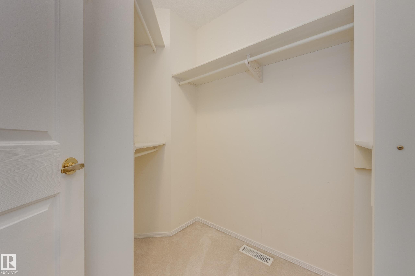
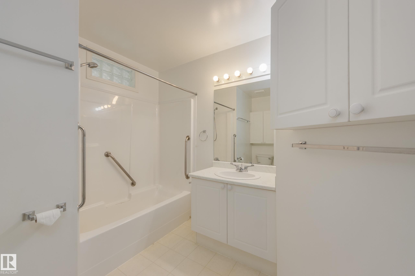
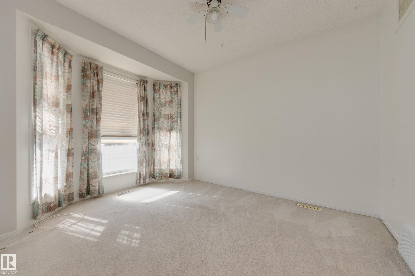
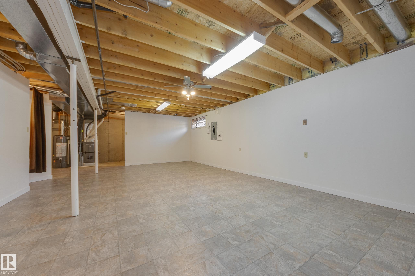
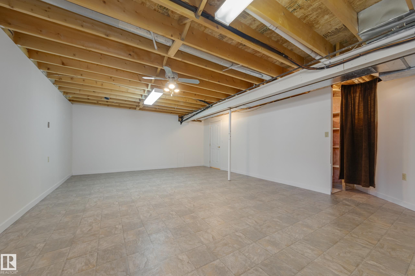
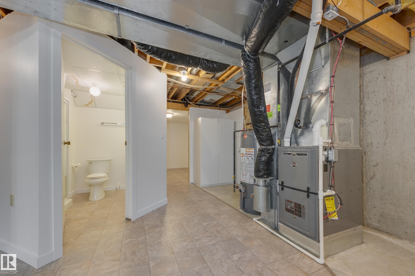
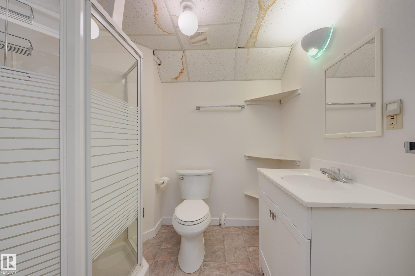
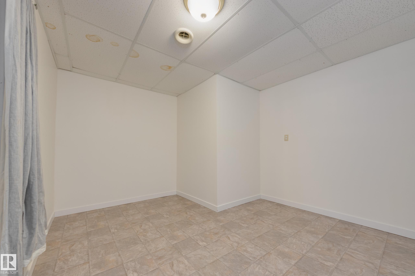
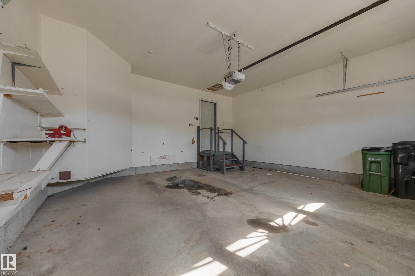
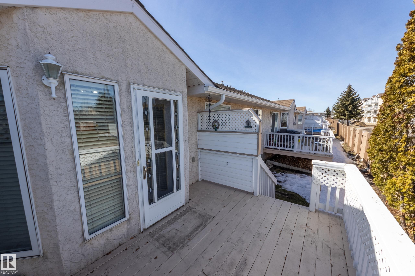
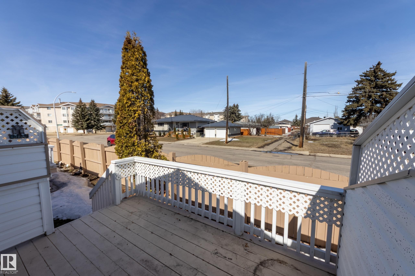
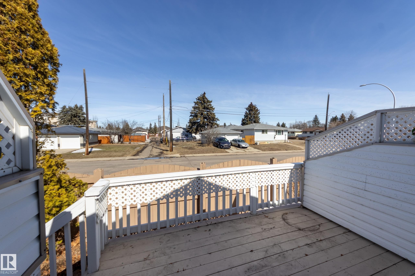
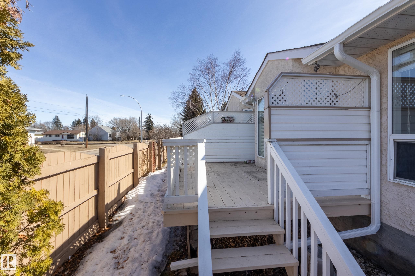
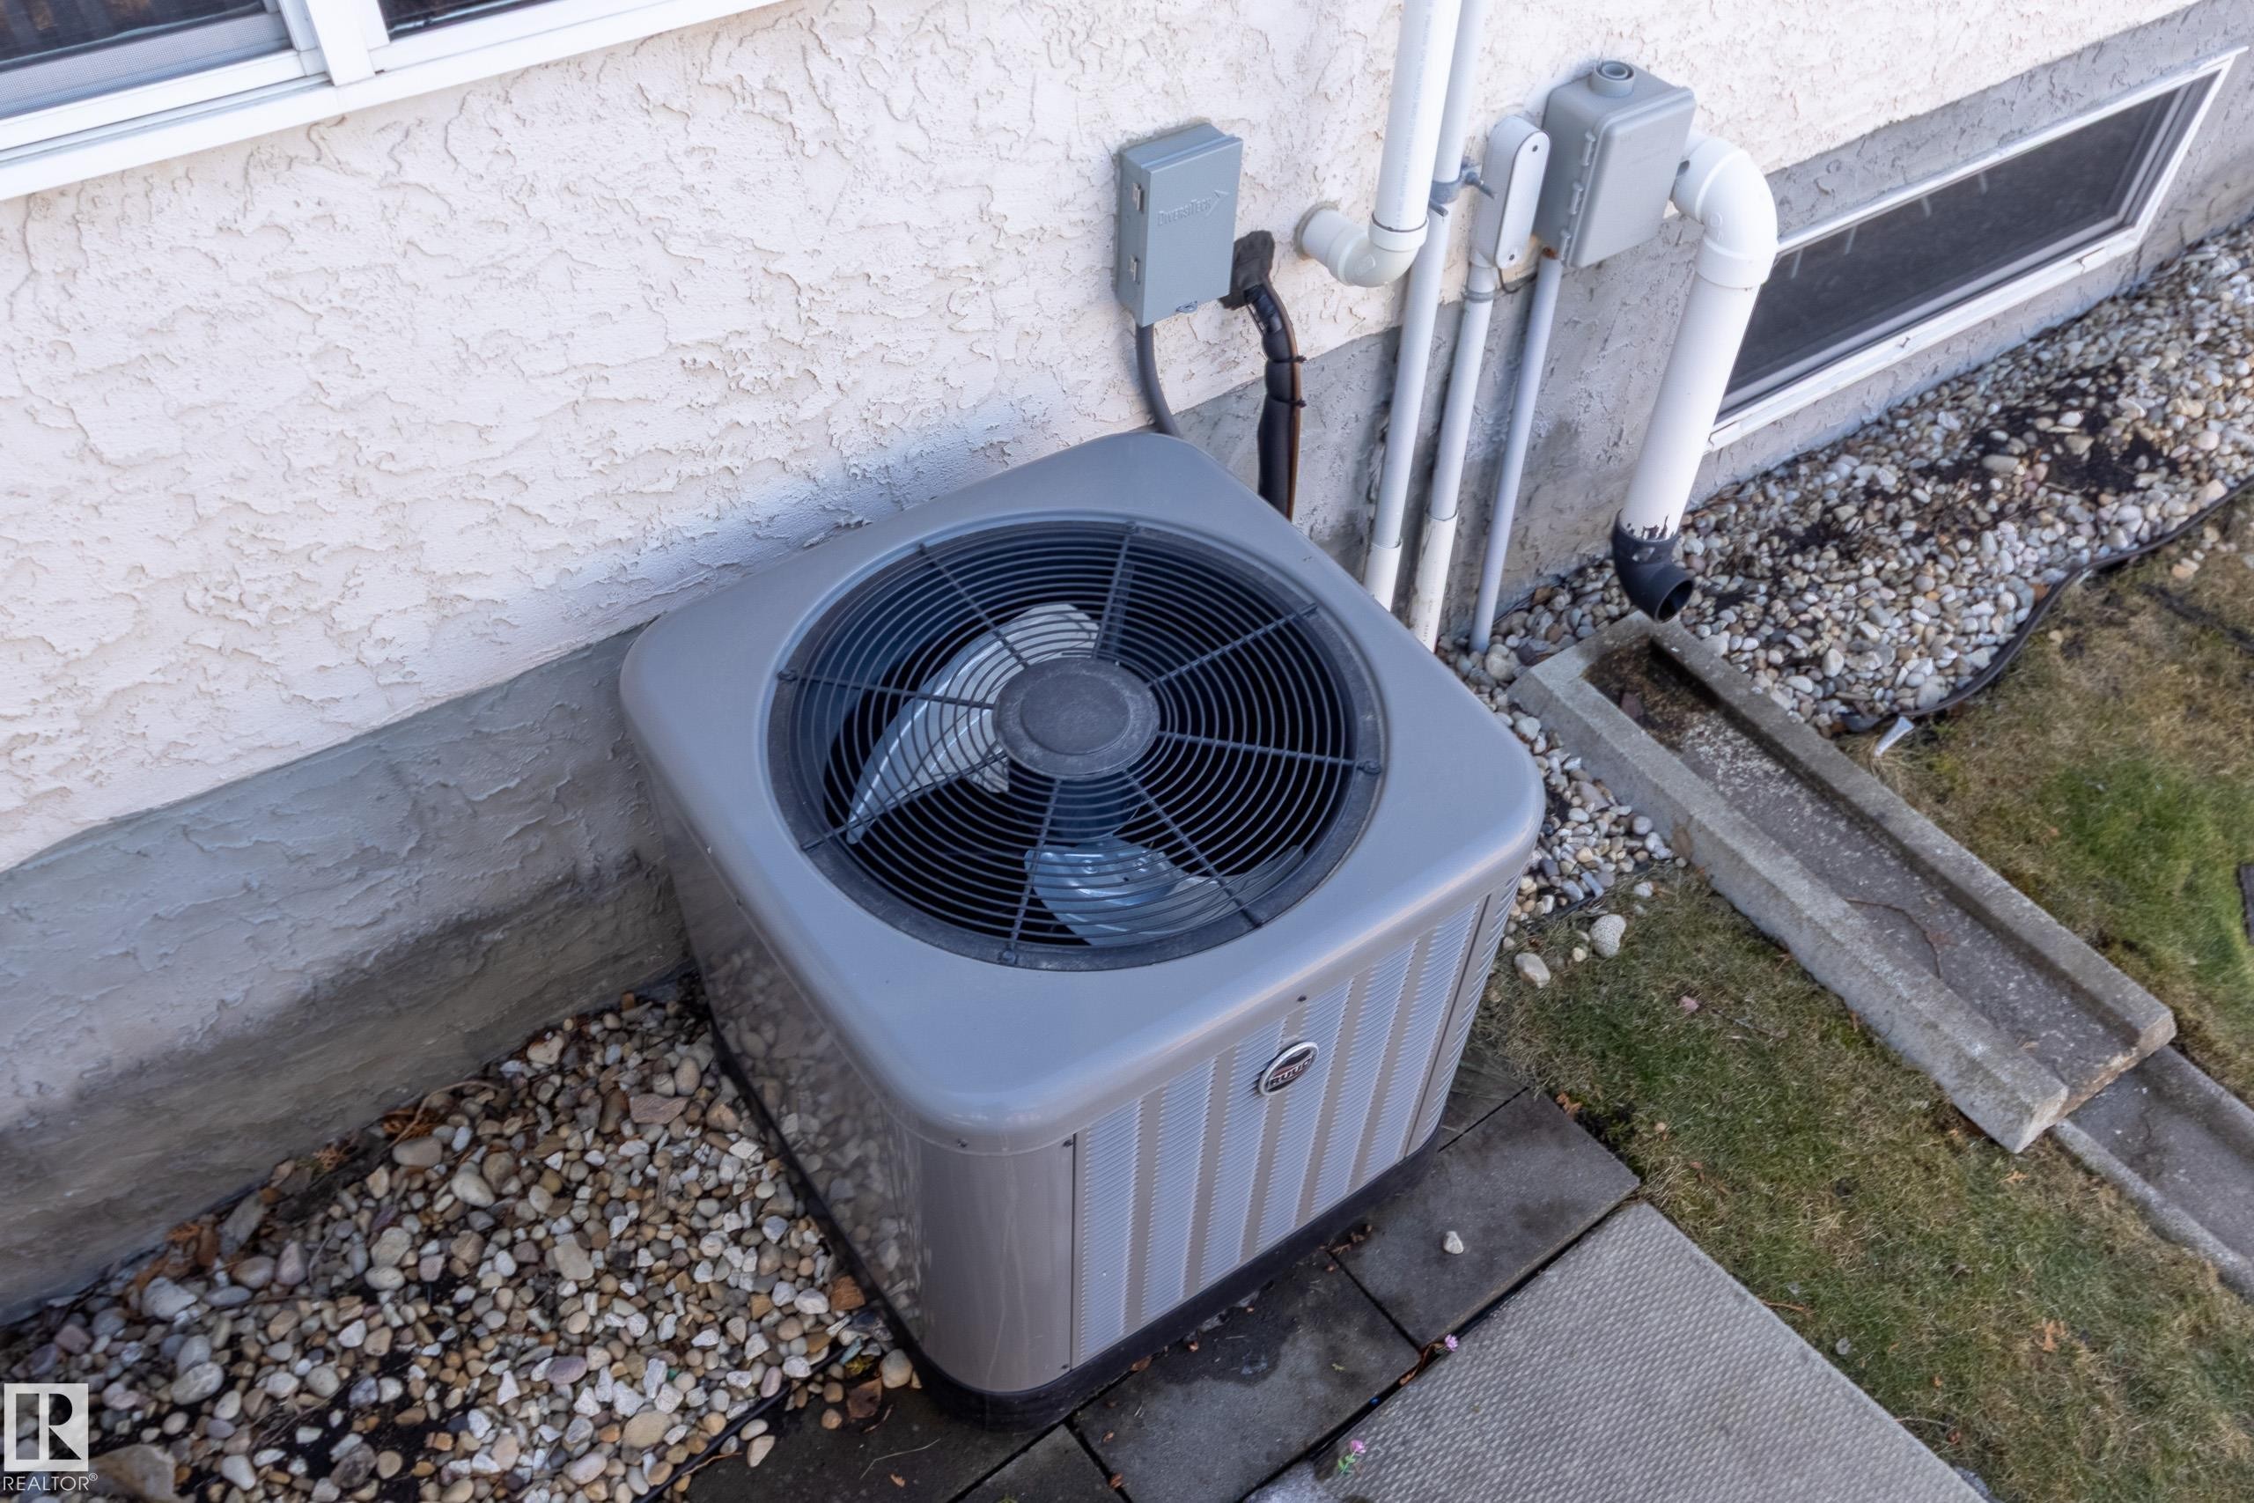
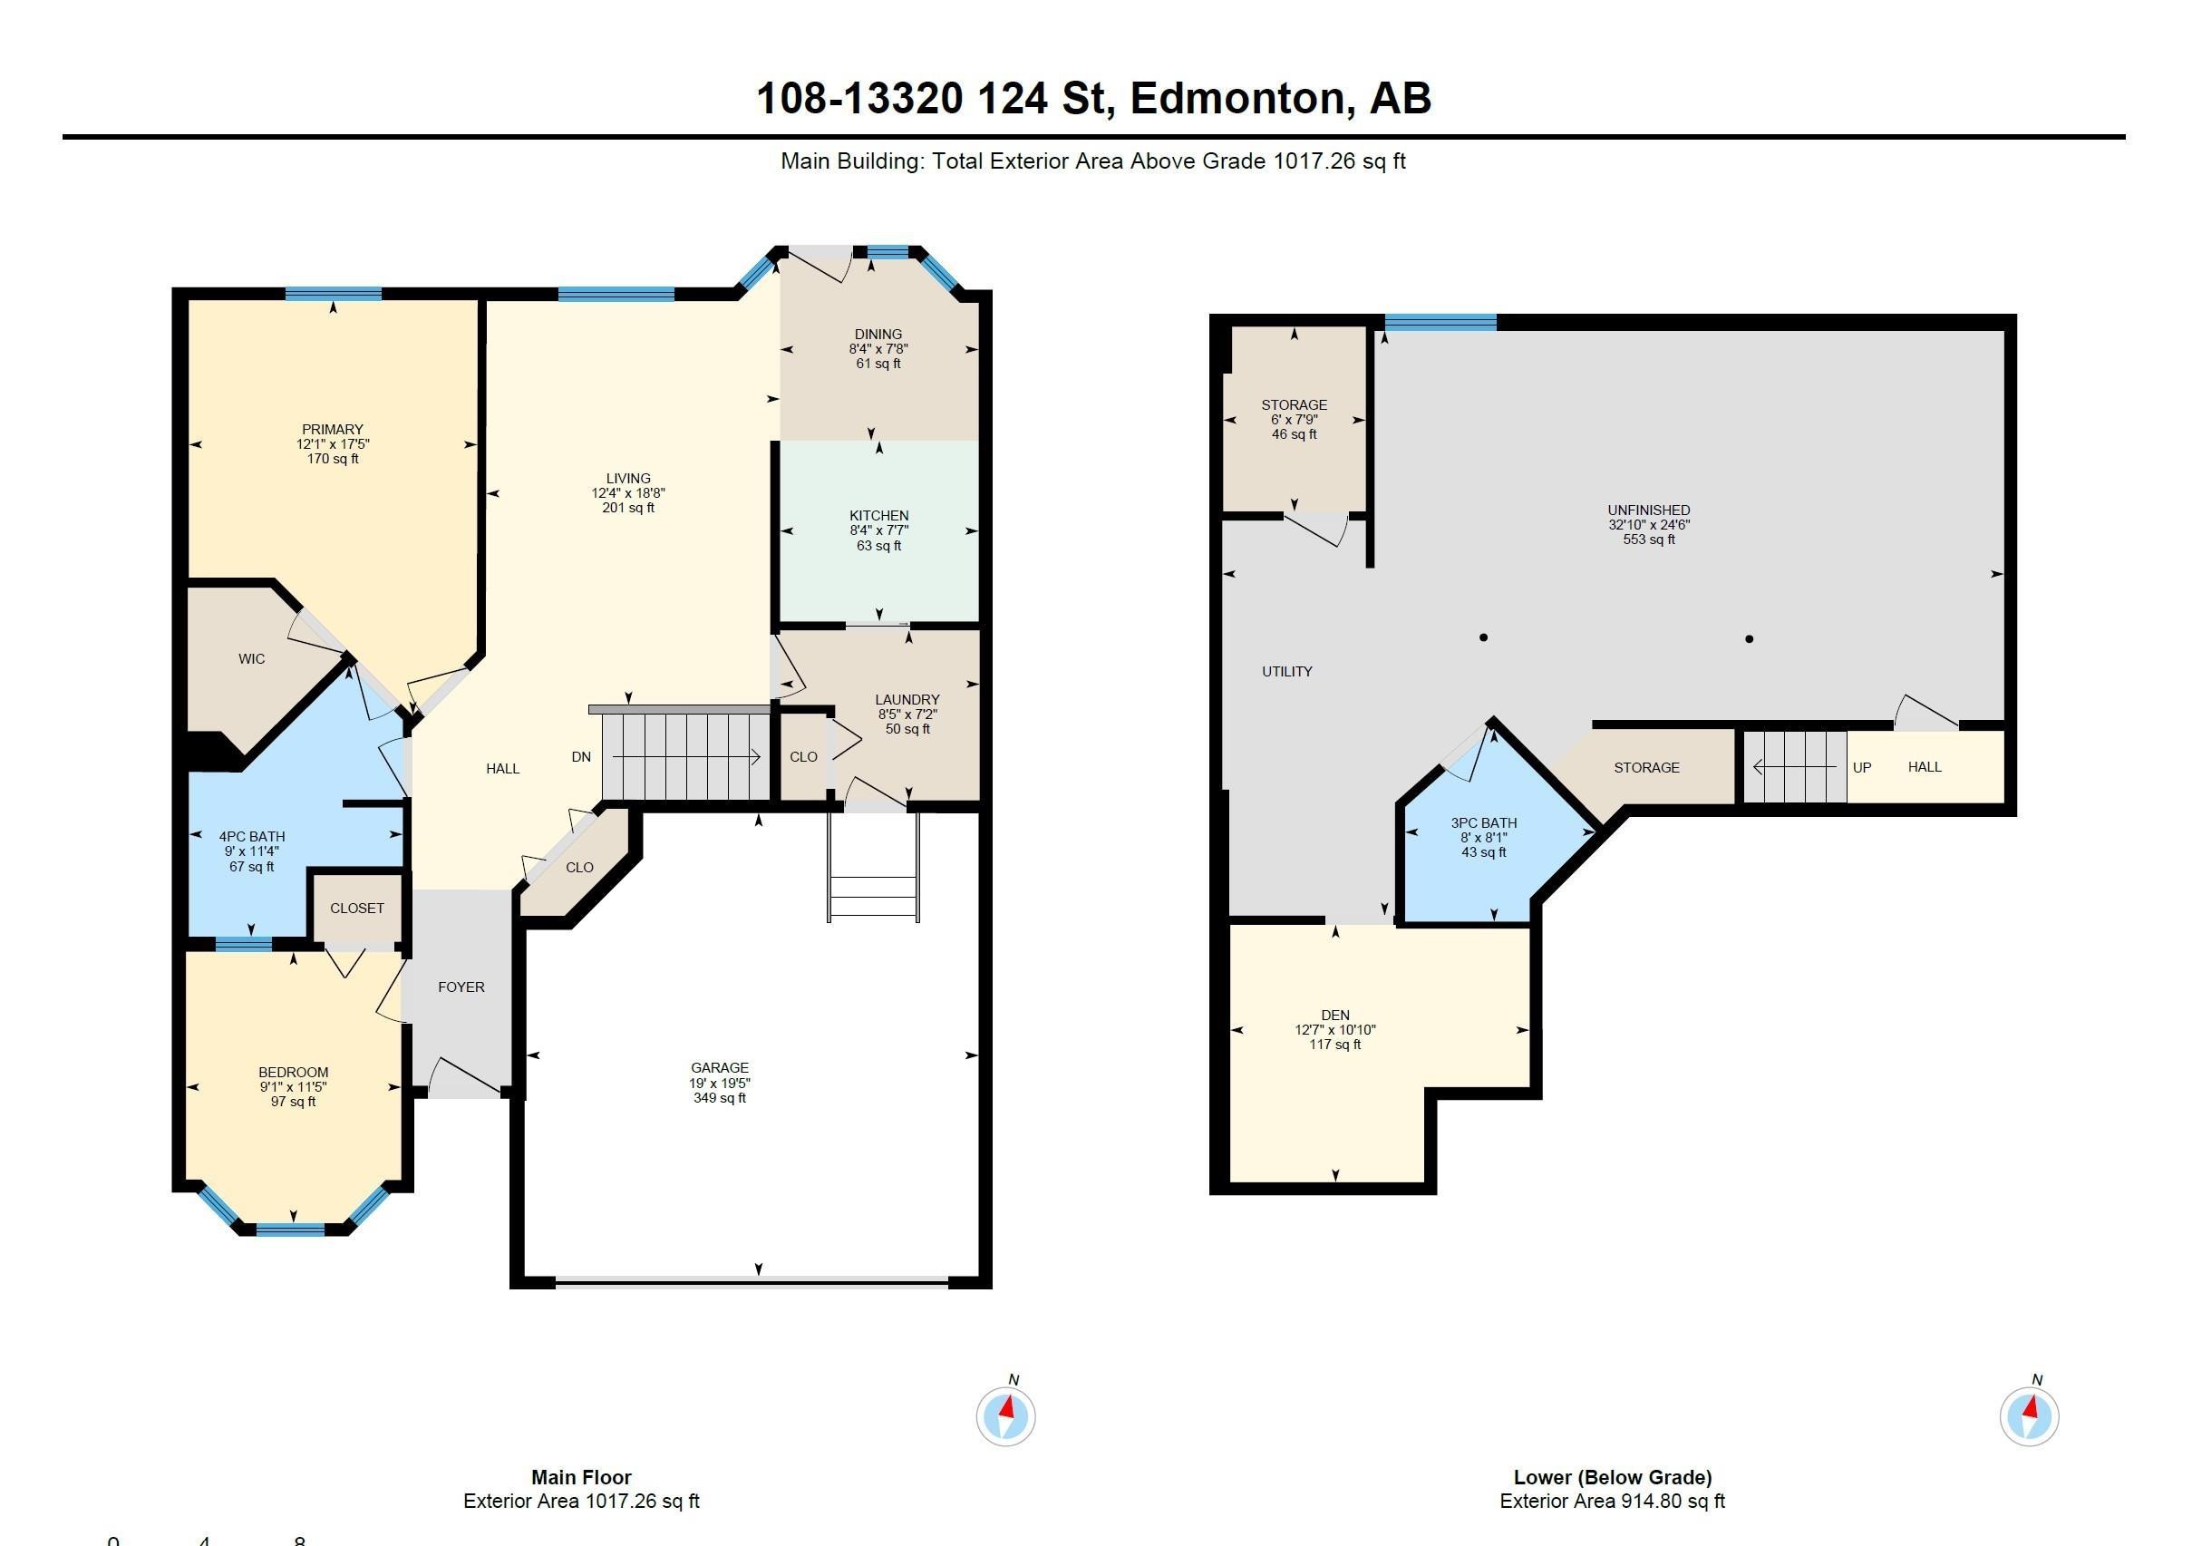
Time to enjoy easier living at Shepherd’s Meadow. This lovingly cared for 55+ bungalow features central air conditioning, 2 bedrooms & 2 baths. Your galley kitchen features newer appliances, built-in curio cabinet with a walk through to main floor laundry room with newer washer/dryer. Your primary bedroom at the back of the home has a jack and jill access to your spacious 4pc bathroom. A second bedroom/den is also on main floor. Enjoy your quiet north facing deck for coolness on summer days. Newer furnace & HWT & AC in the last 4 yrs. Your partially finished basement just needs ceiling tile to enjoy the extra space and has additional walk in shower. Your double car garage is insulated & drywalled & visitor parking is across the street. Condo just did eavestroughs. Next to Shepherd’s Care assisted living & care centre where you can access many amenities including a restaurant. Conveniently close to shopping & transit, with easy access to the Anthony Henday & Yellowhead Freeway.

Particularités du bâtiment :

  • Air climatisé: Oui
  • Stationnement: Oui
  • Surface utile: 94.51

Caractéristiques :

  • Accès routier: Entrée pavée vers la maison
  • Appareils ménagers: Conditionneur d'air - central, Lave-vaisselle encastré, Sécheuse, Réfrigérateur, Cuisinière électrique, Laveuse, Rideaux
  • Bâti en: 1997
  • Caractéristiques de commodités: Conditionneur d'air, Range-placards, Terrasse, Maison sans animaux, Maison sans fumée, Stationnement - visiteurs, Fenêtres en vinyle, Unité murale intégrée
  • Caractéristiques de la communauté: Conditionneur d'air, Rangement de placard, Terrasse, Maison sans animaux, Maison sans fumée, Stationnement - visiteurs, Fenêtres en vinyle, Unité murale intégrée
  • Caractéristiques du stationnement: Garage double attenant
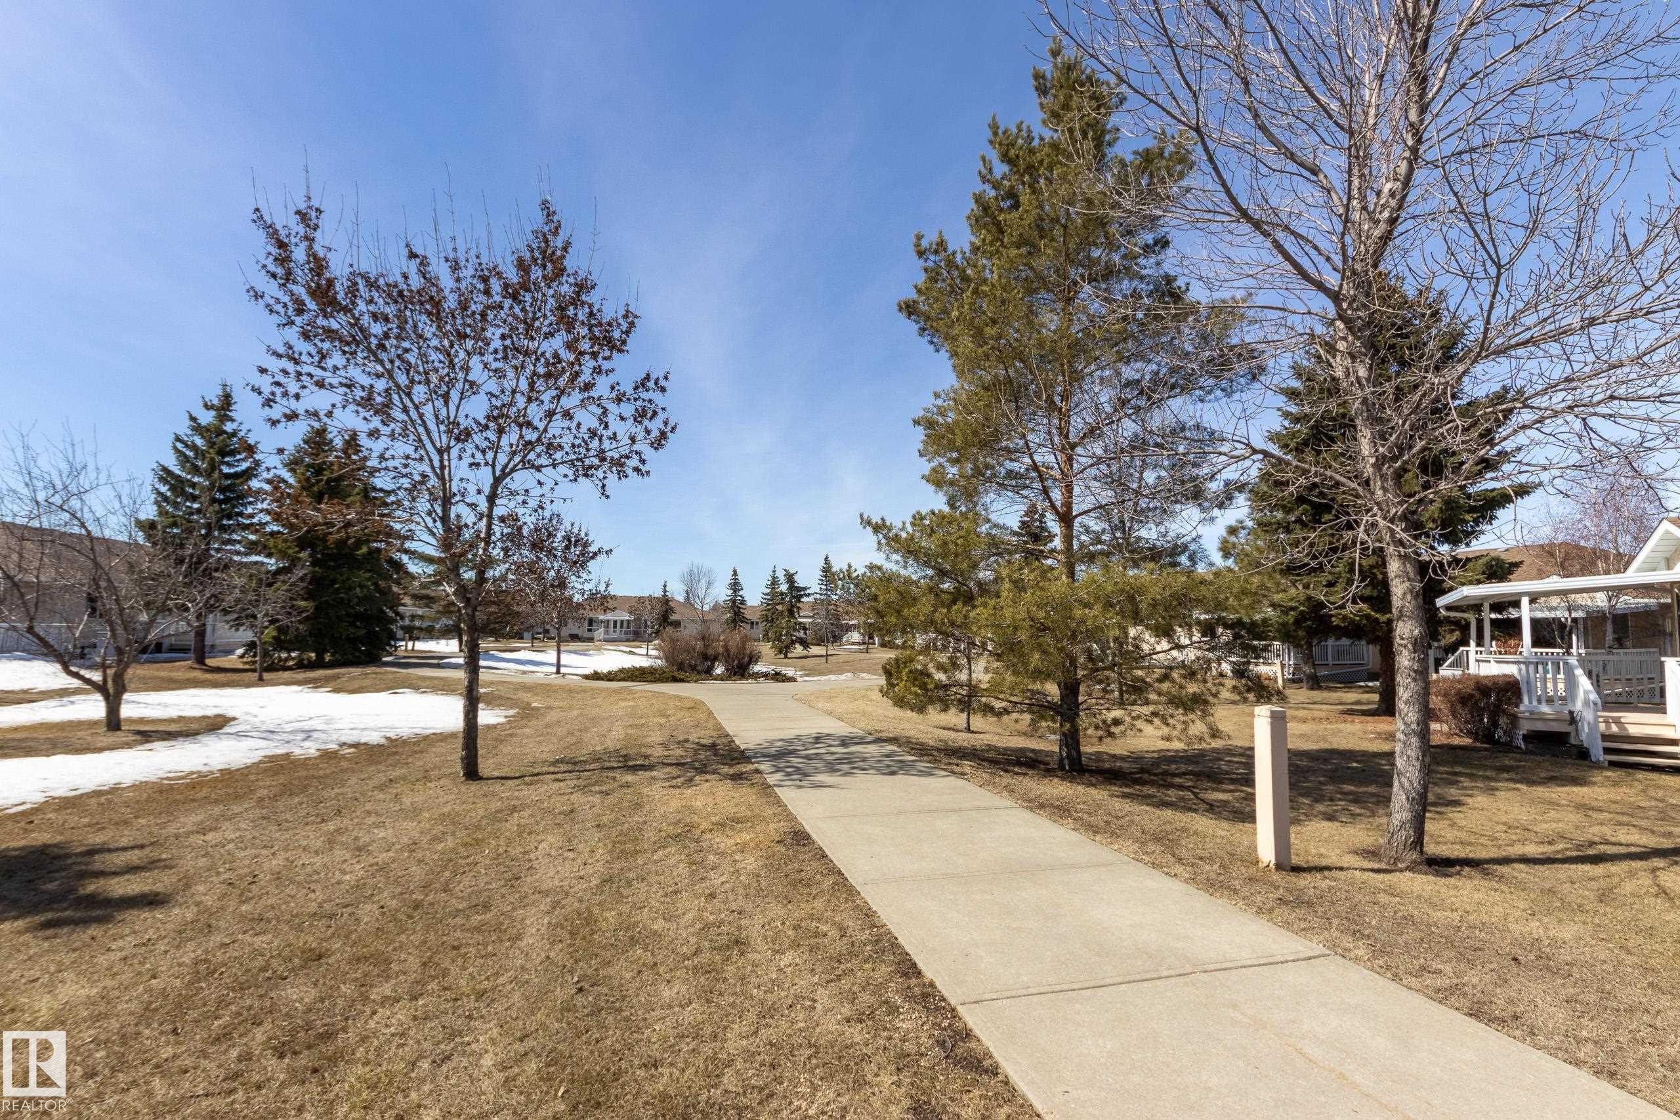
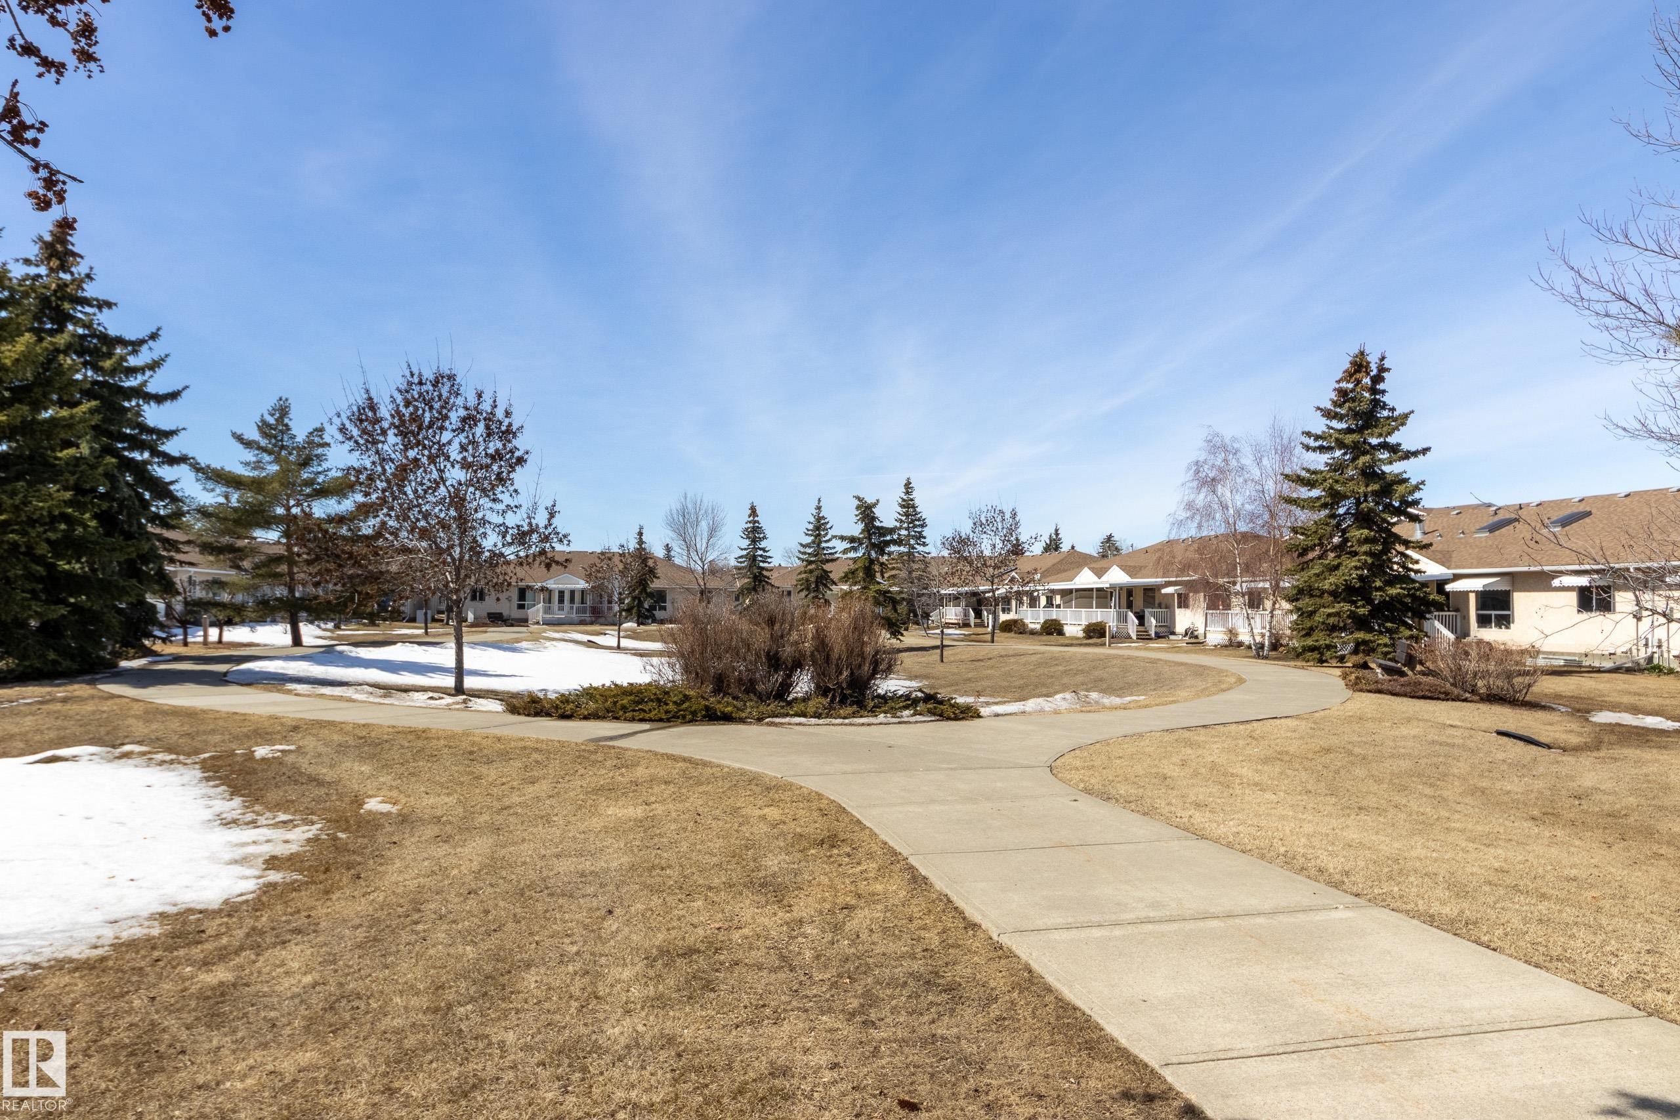
  • Caractéristiques extérieures: Site plat, Aménagement paysager, Route sans issue, Parc/réserve, Cadre privé, Transport public, Centre commercial à proximité
  • Chambres : 2
  • Chauffage: =Air pulsé-1, Gaz naturel
  • Détails de la fondation: Périmètre en béton
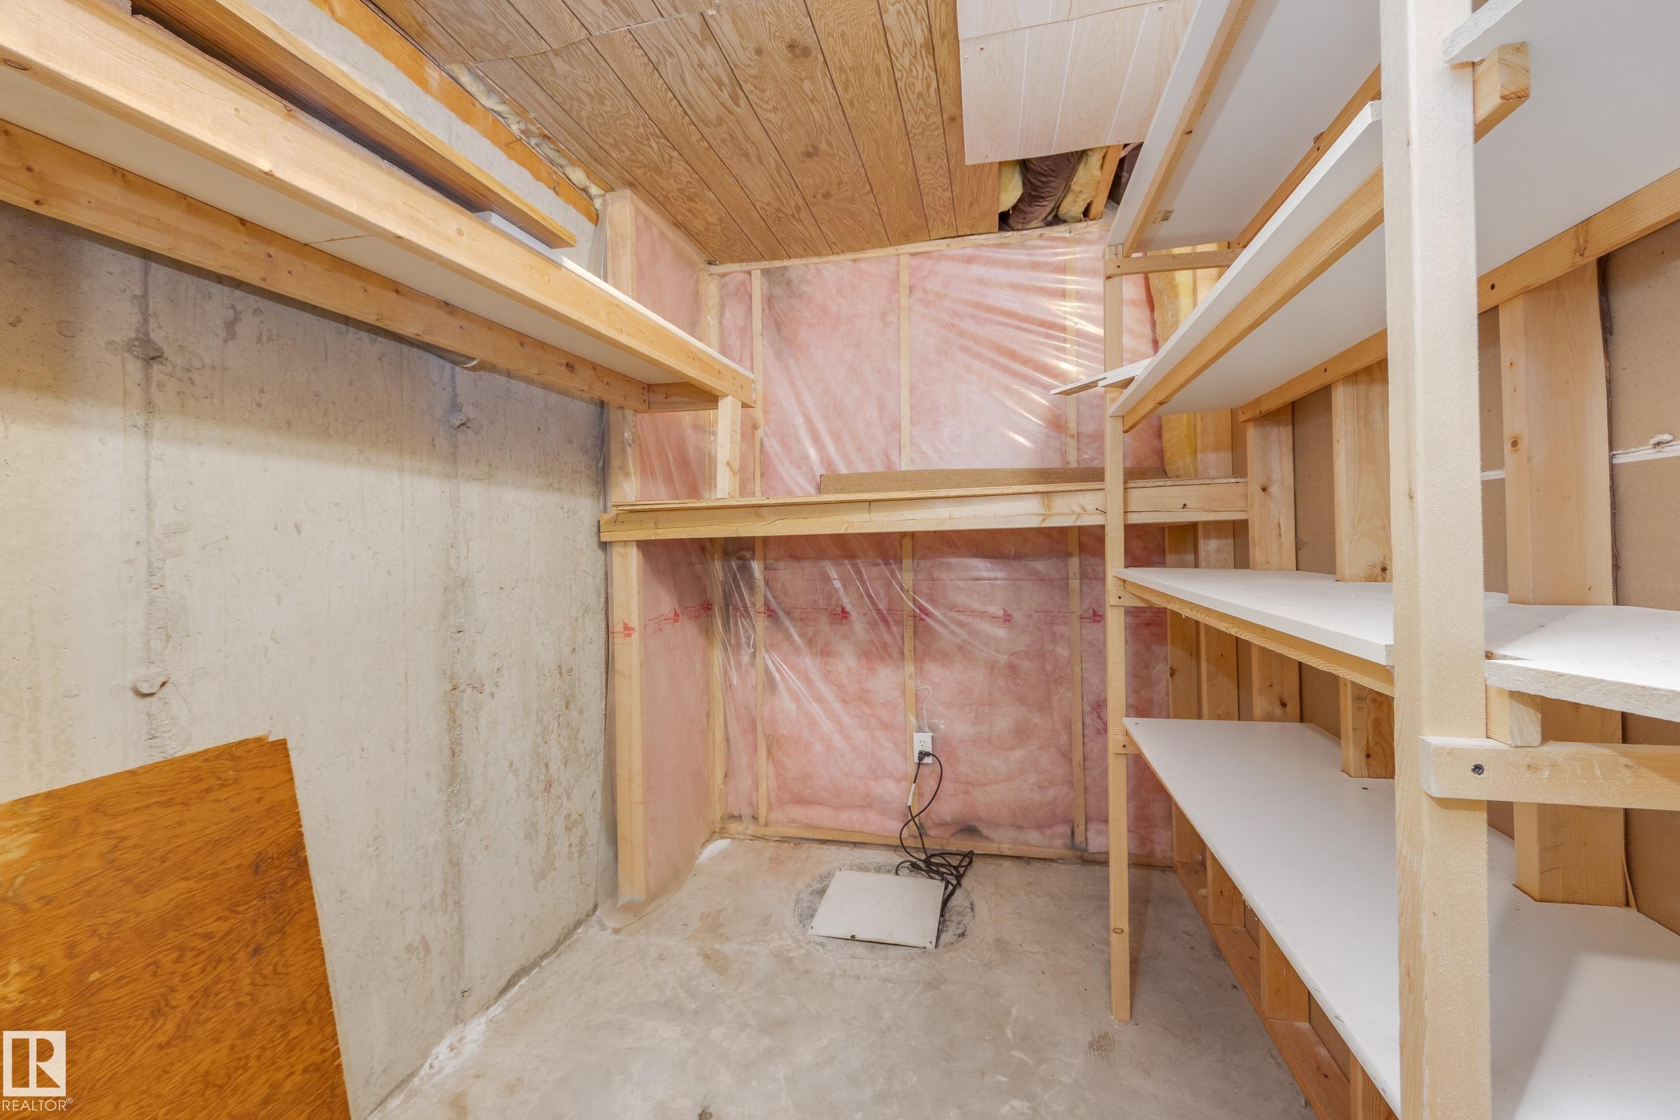
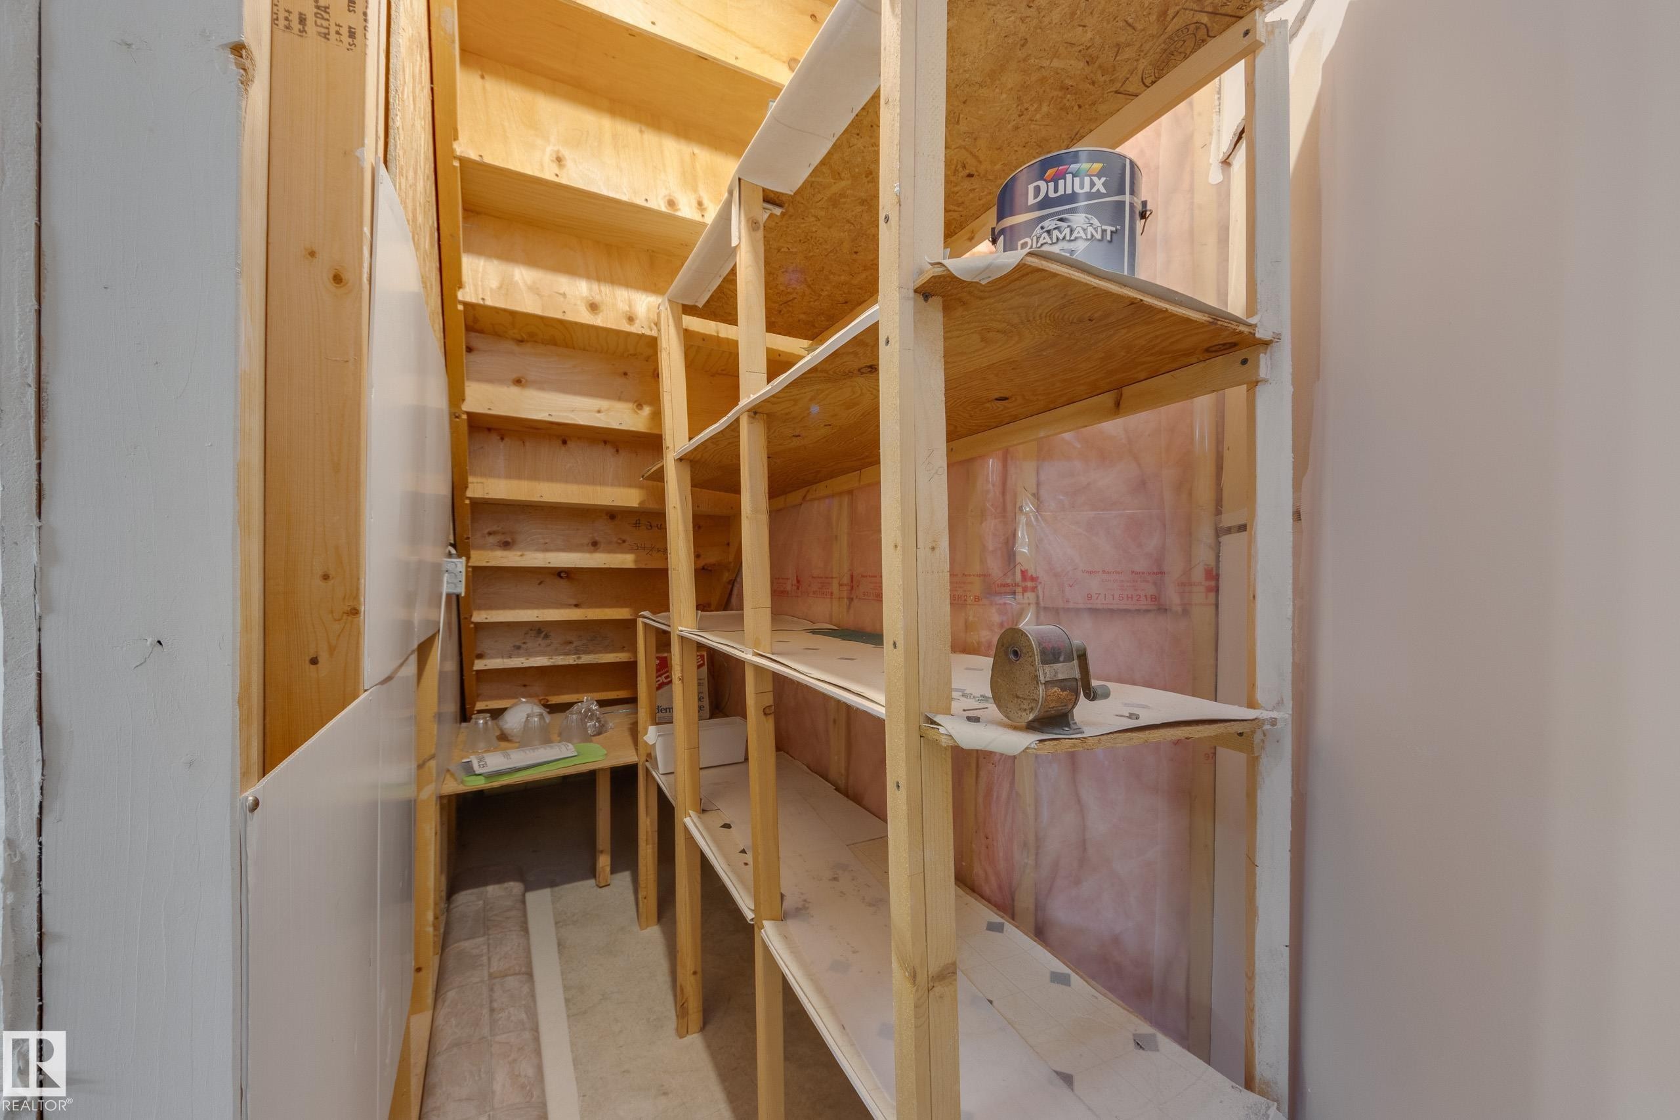
  • État du sous-sol: Partiellement fini
  • Forme du lot: Rectangulaire
  • Frais de copropriété : 412 $ Mensuel
  • Frais de copropriété inclu: Entretien extérieur, Assurances pour espace commun, Gestion professionnelle, Contribution au fonds de réserve, Terrain/déneigement commun
  • Points d'intérêt du site: Site plat, Aménagement nécessitant peu d'entretien, Route sans issue, Parc/réserve, Cadre privé, Transport public, Centre commercial à proximité
  • Revêtement de plancher: Moquette, Linoléum
  • Salle(s) de bains : 2
  • Sous-sol: Pleine grandeur, Semi-fini
  • Style architectural: Plain pied
  • Superficie habitable (approx): 94.51 Mètres carrés
  • Toit: Bardeaux d'asphalte
  • Type de bâtiment: Maison de ville
  • Type de sous-sol: Pleine grandeur
  • Zonage: Zone 01
  • Nbre d'espaces de stationnement: 4

Gracieuseté de : Schmidt Realty Group Inc

Dernière mise à jour des données le 2026-07-04 à 02:39

The data relating to real estate for sale on this web site comes in part from the Internet Data exchange (“IDX”) program of the REALTORS® Association of Edmonton. IDX information is provided exclusively for consumers' personal, non-commercial use and may not be used for any purpose other than to identify prospective properties consumers may be interested in purchasing. The data on this website is deemed reliable but is not guaranteed accurate by the REALTORS® Association of Edmonton. Information deemed reliable but not guaranteed.

Copyright 2026 by the REALTORS® Association of Edmonton. All Rights Reserved. Data is deemed reliable but is not guaranteed accurate by the REALTORS® Association of Edmonton.

ÉvaluationExpressMC Powered by RPS

Emplacement de 108 13320 124 Street, Edmonton, AB, T5L 5B7

Données démographiques de 108 13320 124 Street, Edmonton, AB, T5L 5B7

Étape de vie

Personnes dans la force de l'âge

Type d'emploi

Industrie des services

Revenu moyen du ménage

103 626.73 $

Nombre moyen d'enfants

1.78

Population à domicile

Structure à domicile

Âge de la population

Éducation

Niveau d'éducation

No certificate/diploma/degree

22.19 %

Diplôme d'études secondaires ou équivalent

36.15 %

Certificat ou diplôme d'apprentissage ou d'une école de métiers

9.92 %

Diplôme d'études collégiales ou d'études postsecondaires (non universitaires)

18.75 %

Certificat d'études universitaires

0.65 %

Diplômes d'études universitaires

12.33 %

Navetteur

Se rendre au travail

En auto

87.15 %

En transport en commun

8.04 %

À pied

0.96 %

À bicyclette

0.0 %

Par tout autre moyen

3.85 %

Diversité Culturelle

Connaissance des langues officielles

Langue maternelle

Données Sur Le Bâtiment

Type de bâtiment

Appartements (faible hauteur et à étages multiples)

23.13 %

Maisons

76.87 %

Achat ou location