Button CopyPathCircle CloseCircle Left ArrowArrow Down Icon GreyClosecirclecircleBurger
  • Publicité

984 Walden Drive SE, Calgary, AB, T2X 4C4

No. MLS® A2330866
Maison en rangée À vendre à Walden, Calgary, Alberta
414 900 $ ÉvaluationExpressMC: 403K $ - 490K $

2+0 Chambres

2 Salles de bain

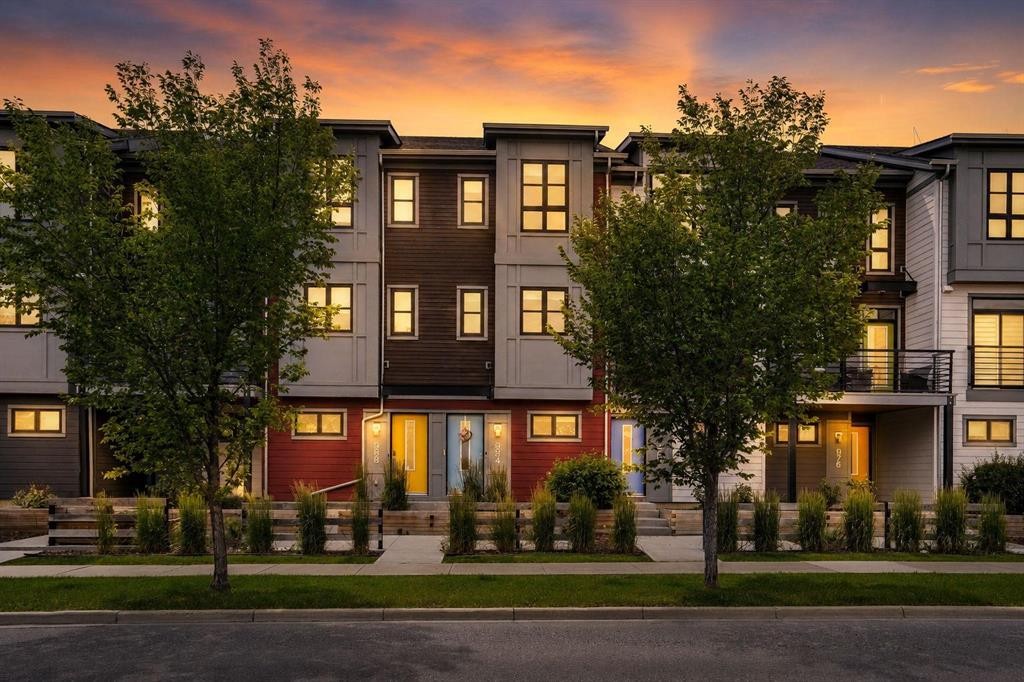
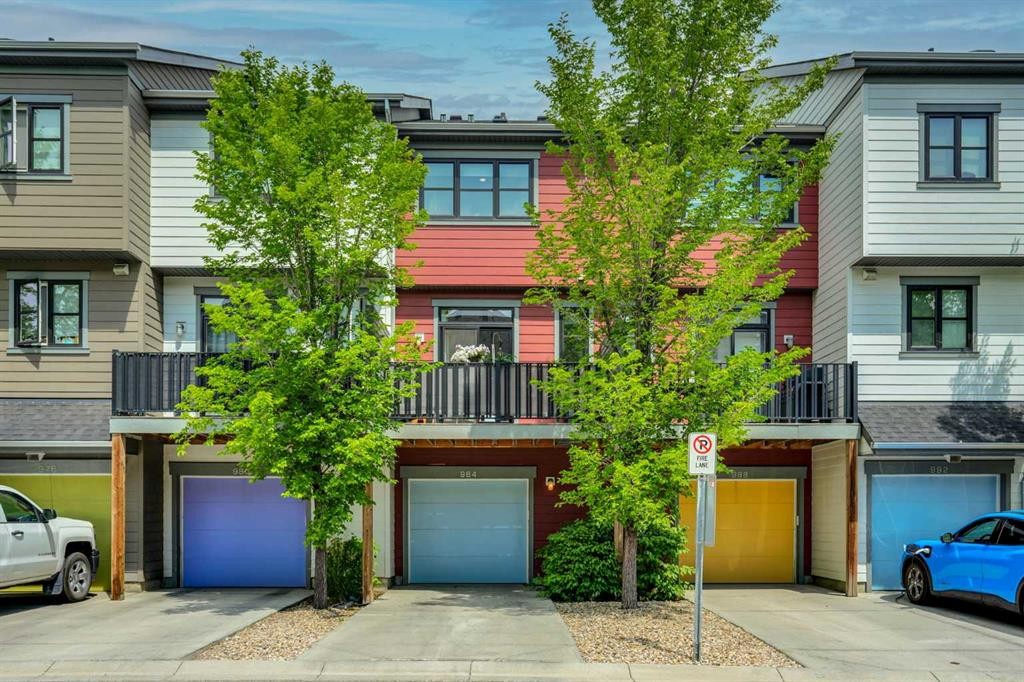
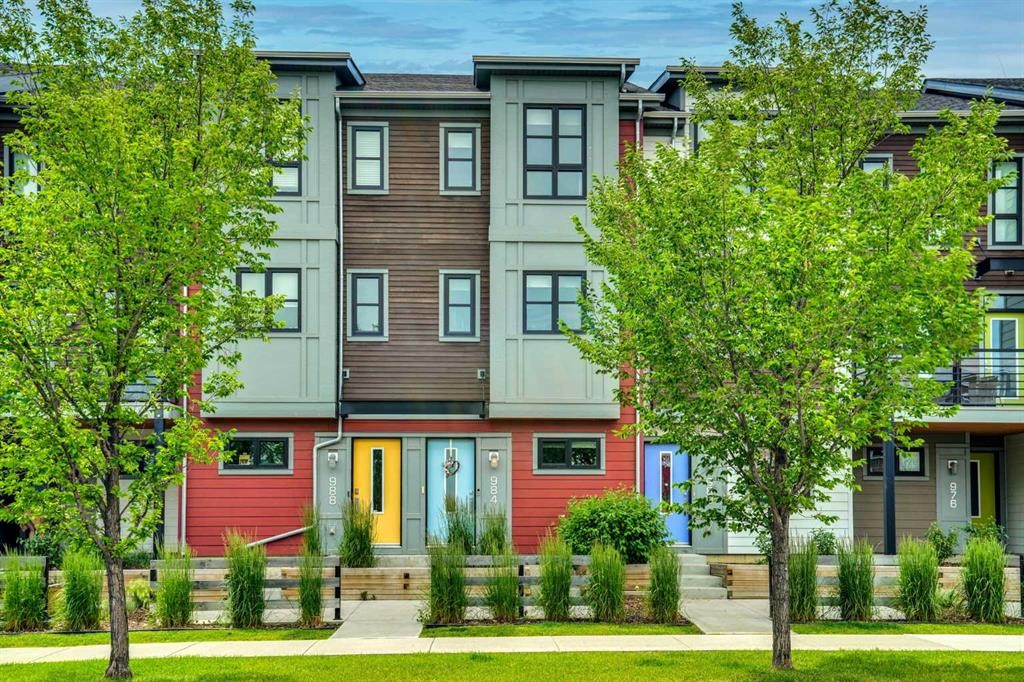
984 Walden Drive Se, Calgary, AB - Outdoor With Facade
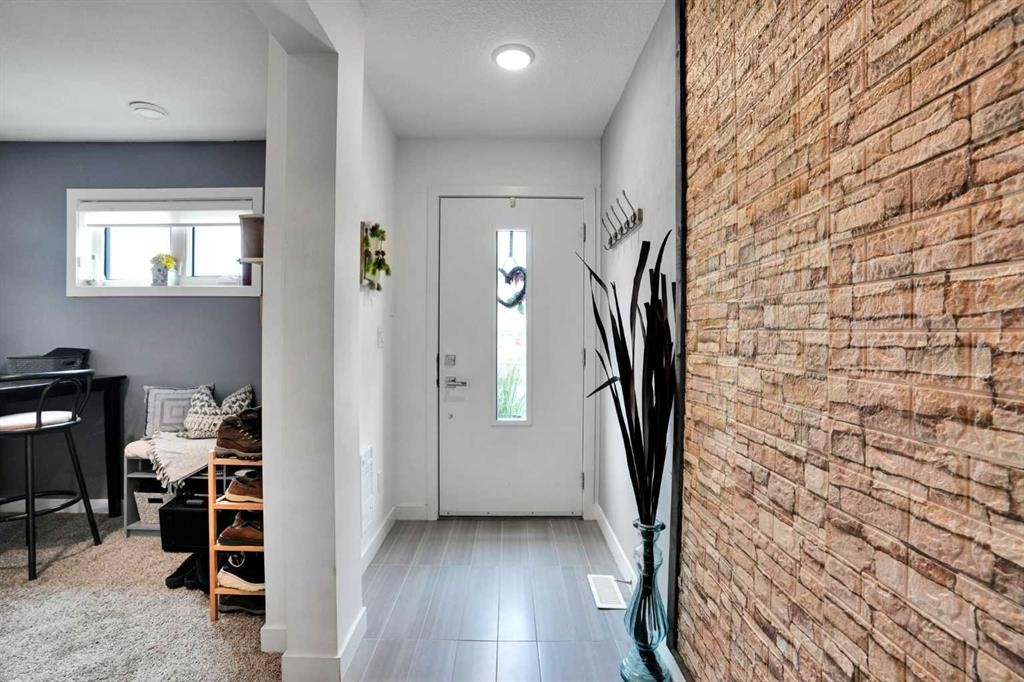
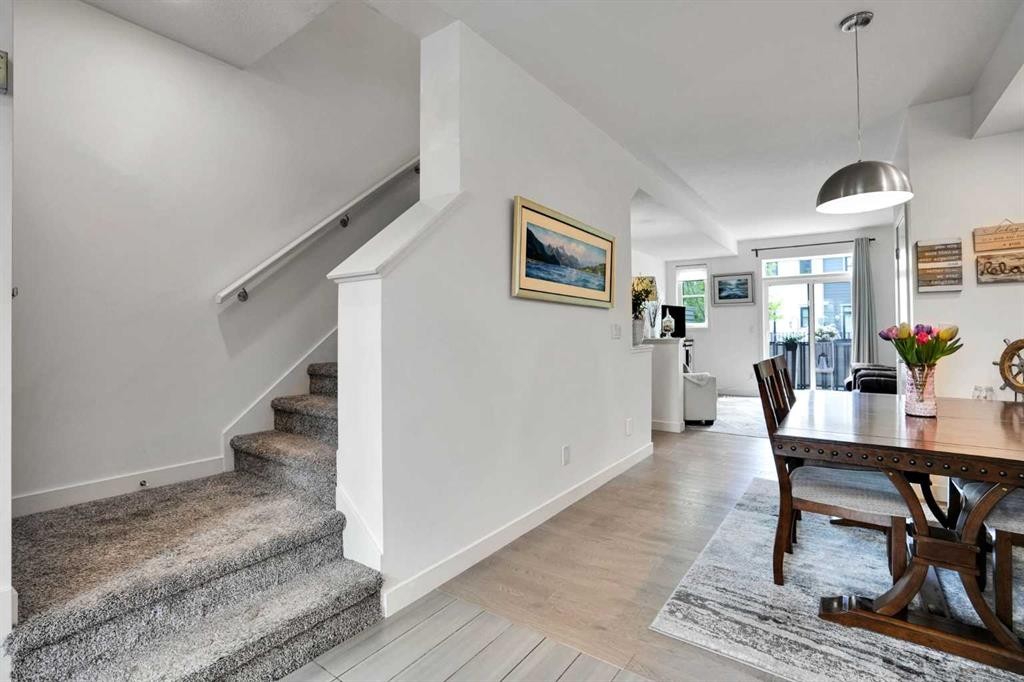
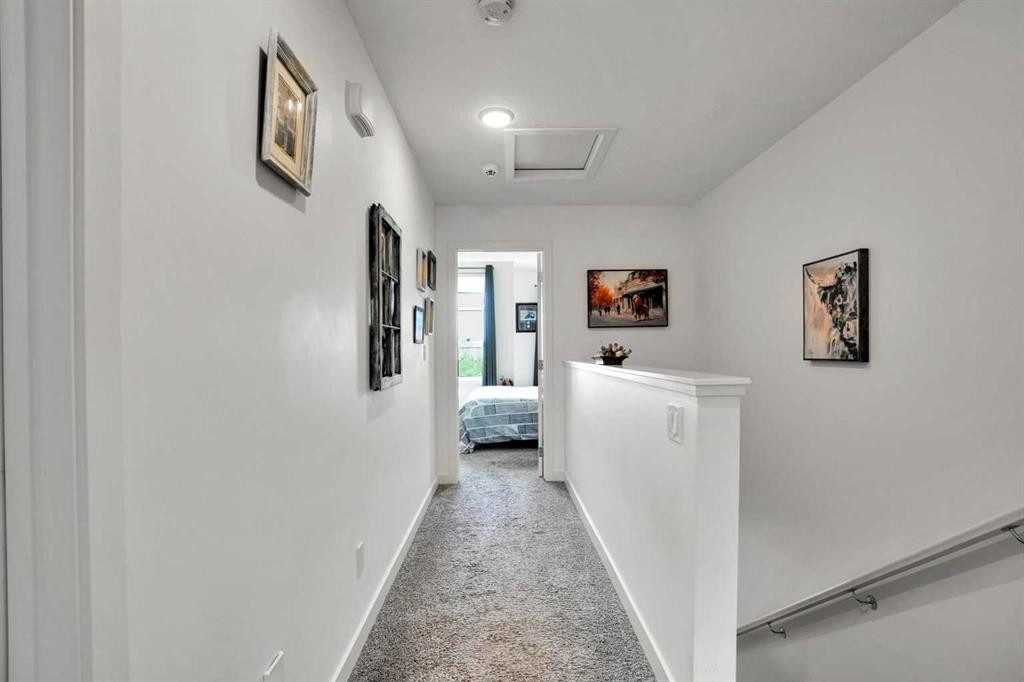
984 Walden Drive Se, Calgary, AB - Indoor Photo Showing Other Room
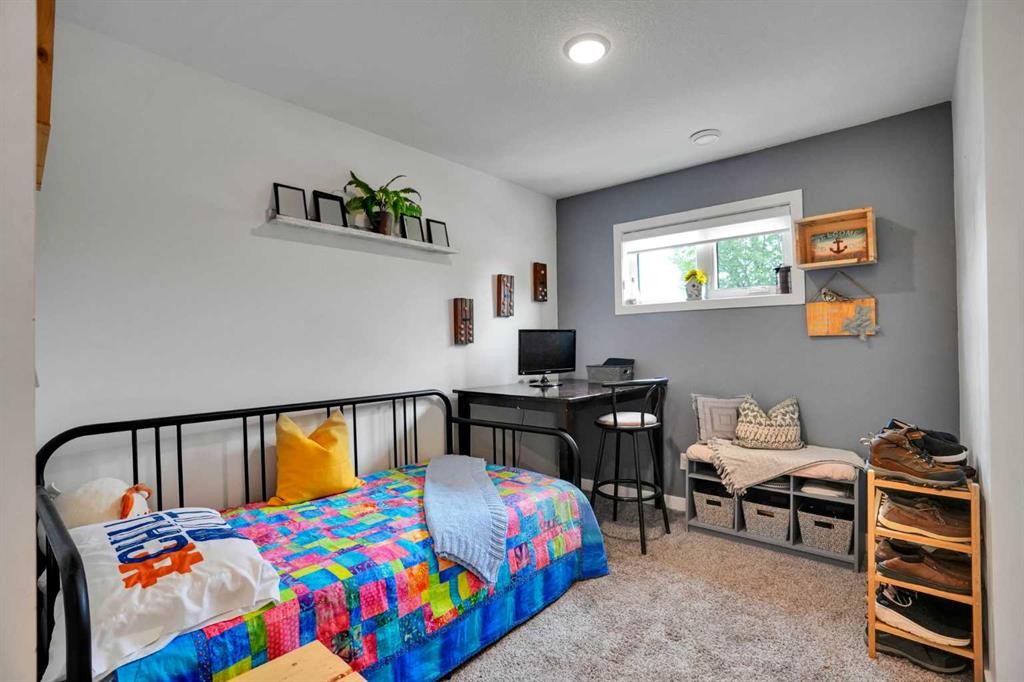
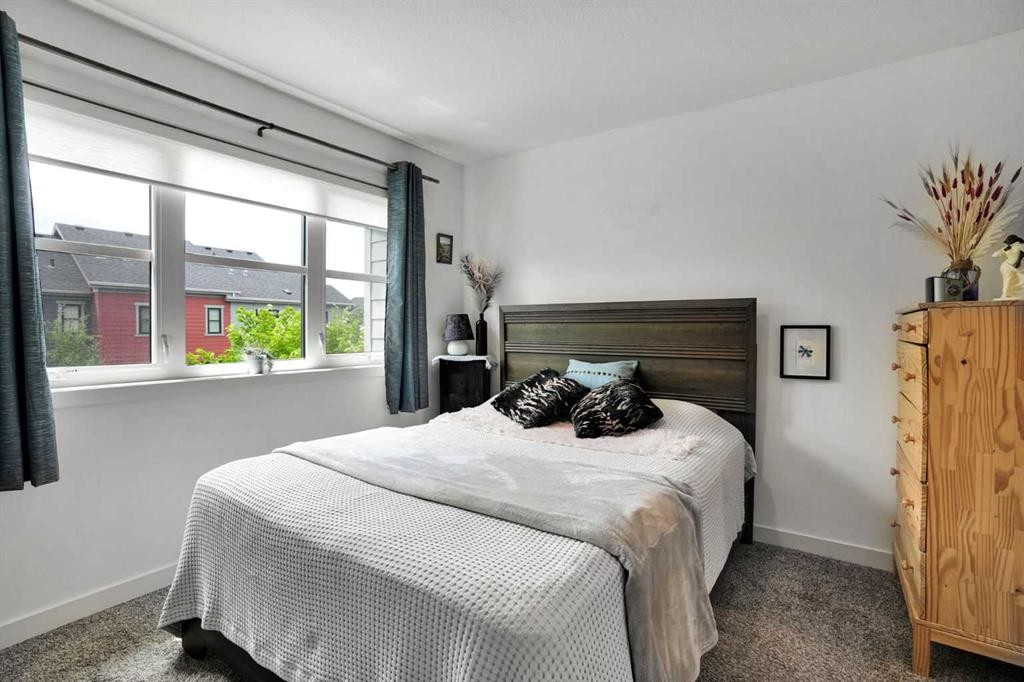
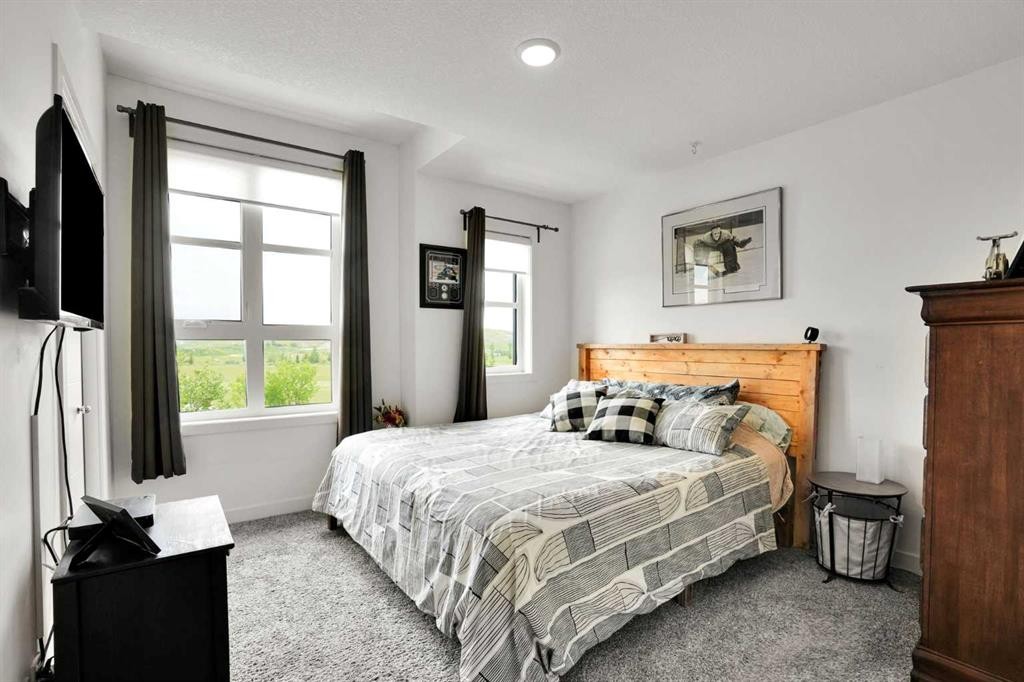
984 Walden Drive Se, Calgary, AB - Indoor Photo Showing Bedroom
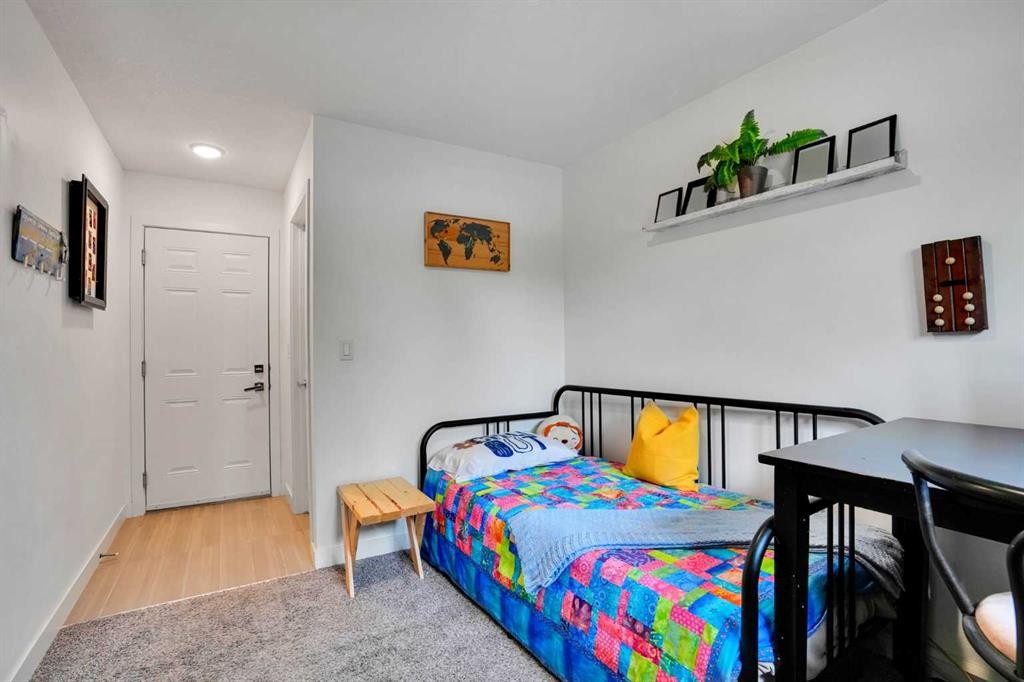
984 Walden Drive Se, Calgary, AB - Indoor
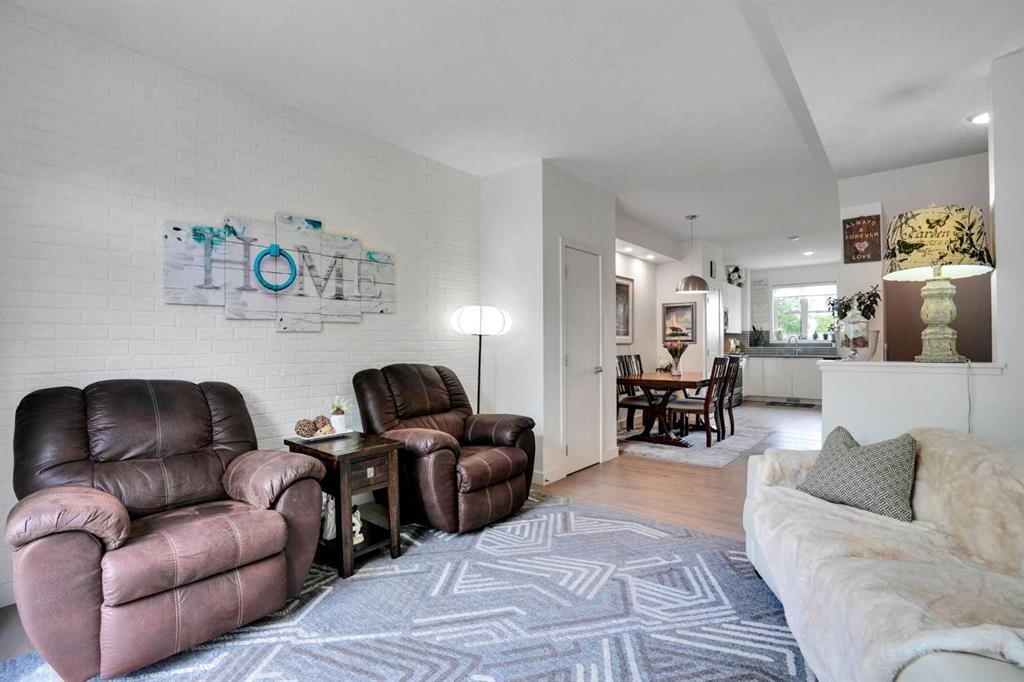
984 Walden Drive Se, Calgary, AB - Indoor Photo Showing Living Room
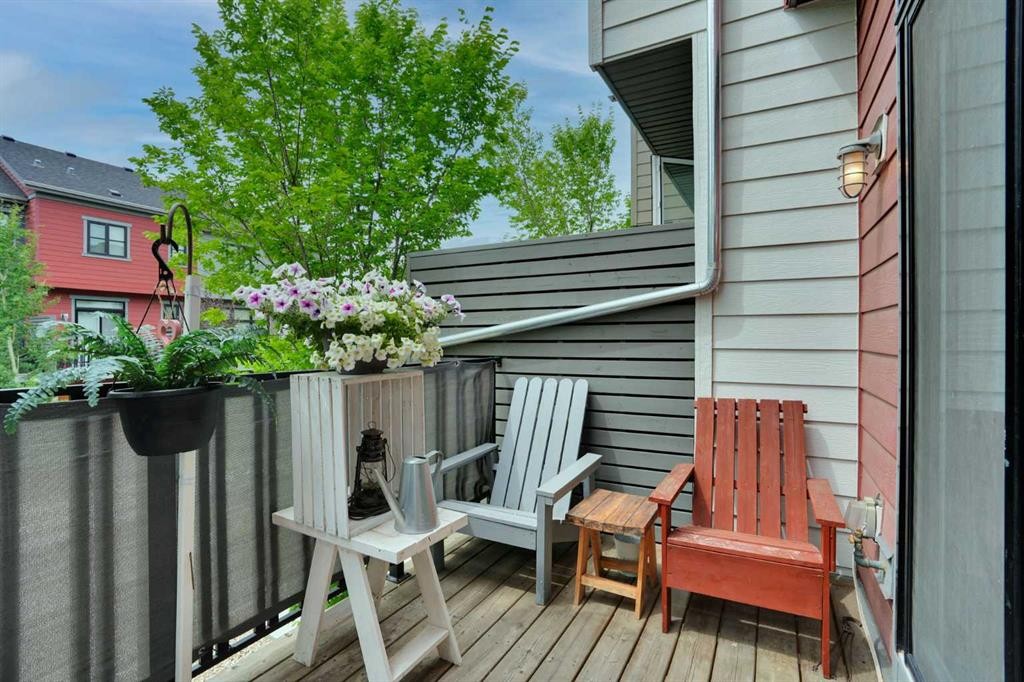
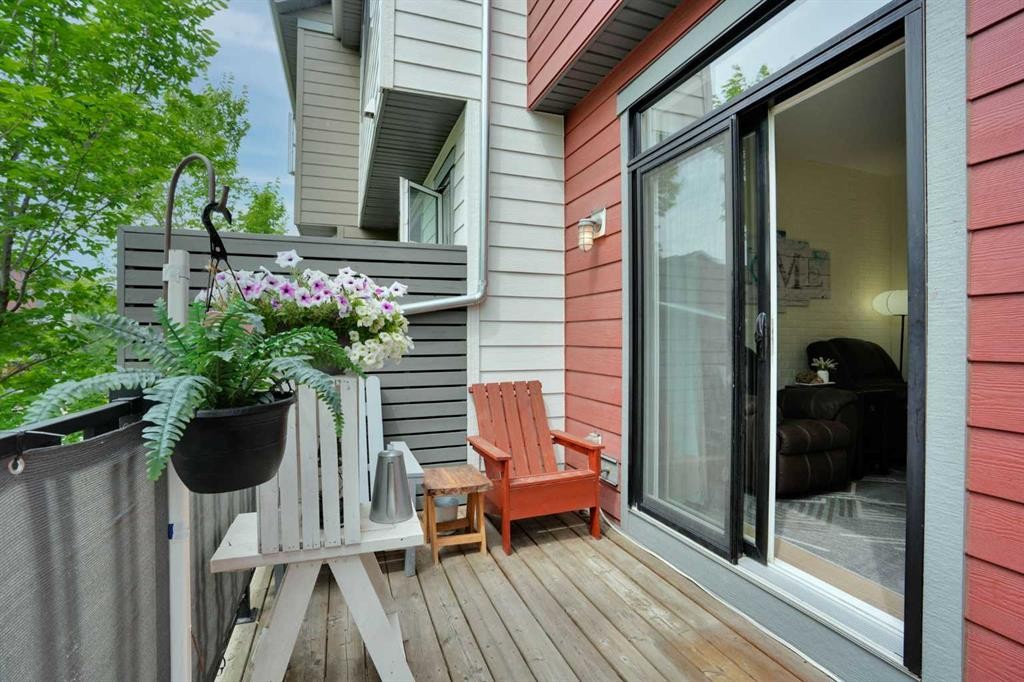
984 Walden Drive Se, Calgary, AB - Outdoor With Deck Patio Veranda With Exterior
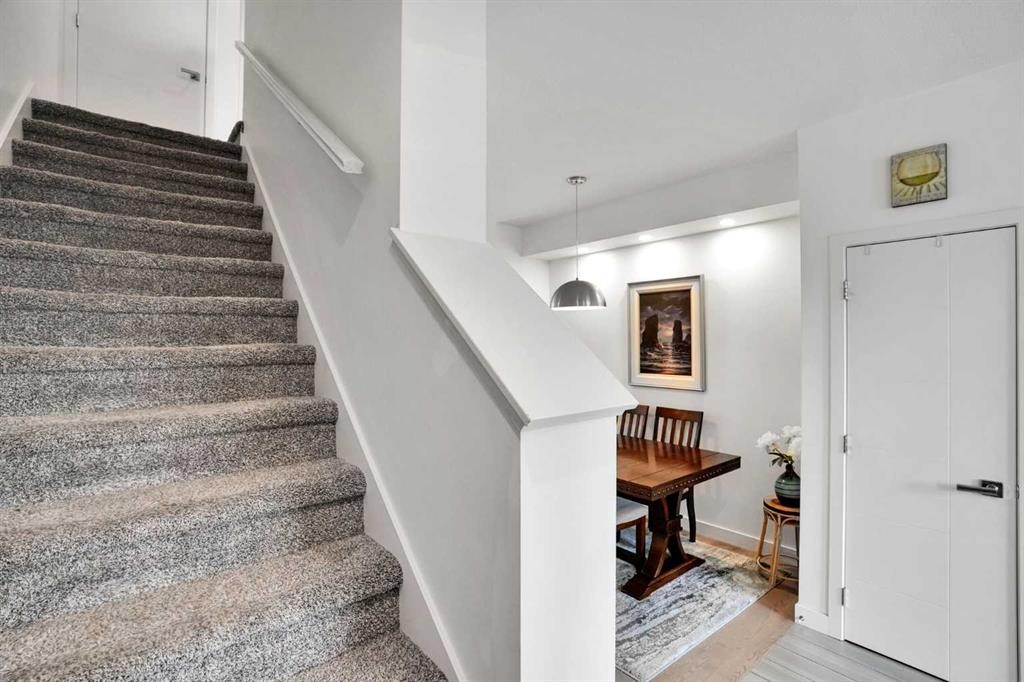
984 Walden Drive Se, Calgary, AB - Indoor Photo Showing Other Room
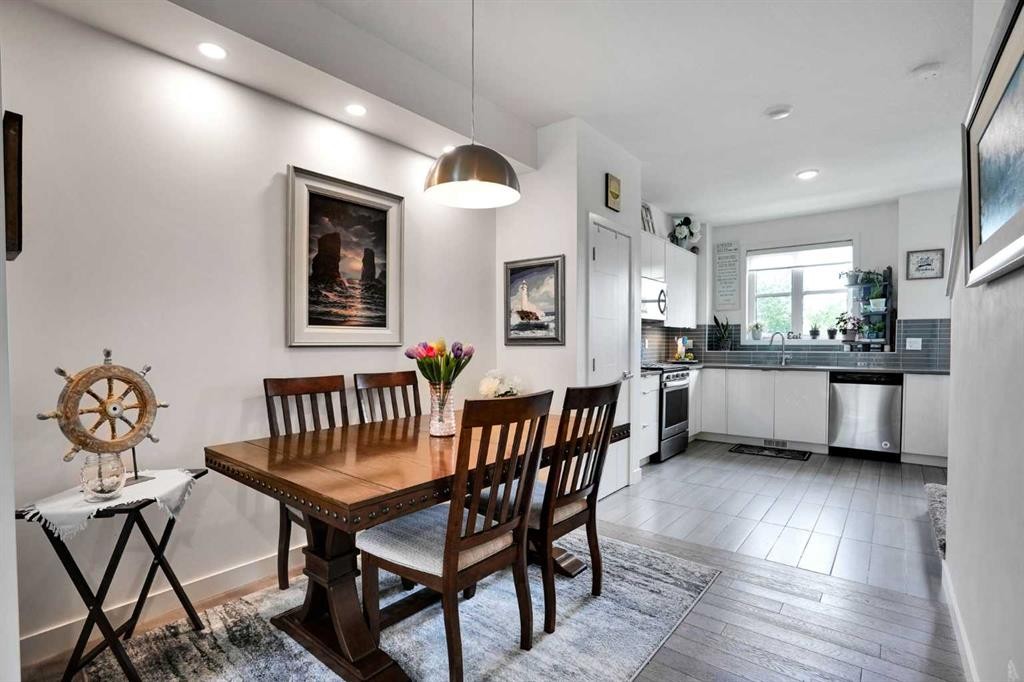
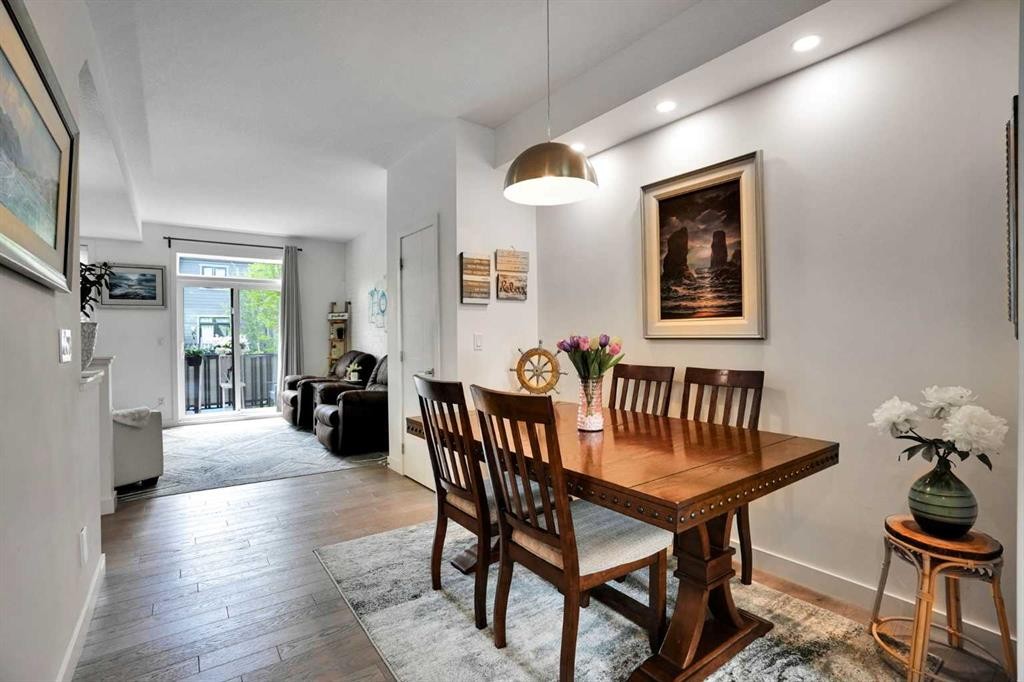
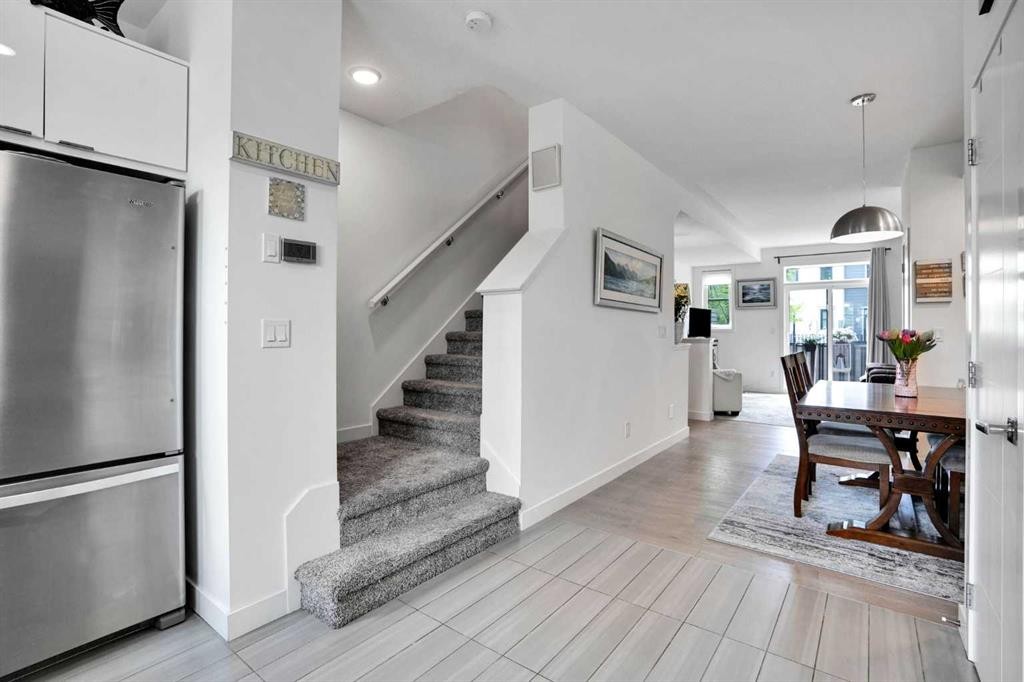
984 Walden Drive Se, Calgary, AB - Indoor Photo Showing Dining Room
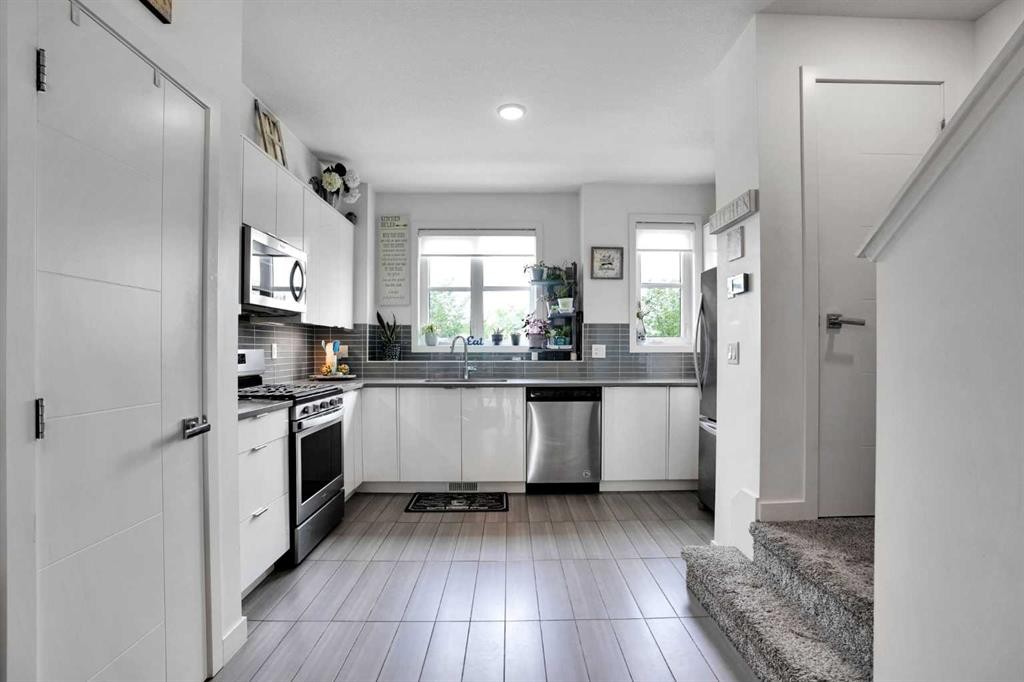
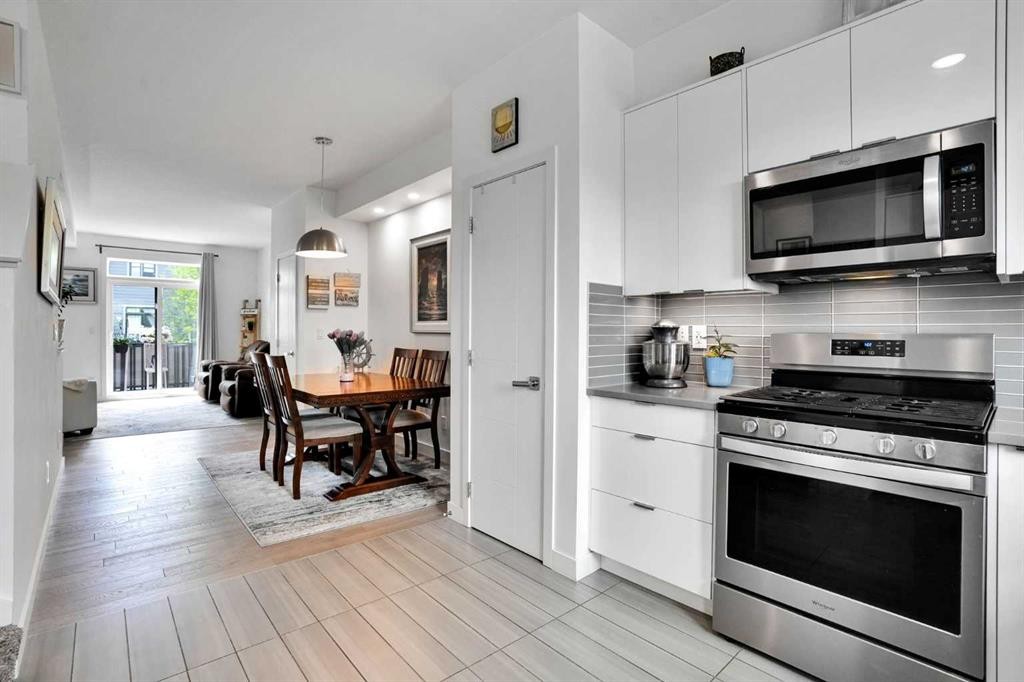
984 Walden Drive Se, Calgary, AB - Indoor Photo Showing Kitchen
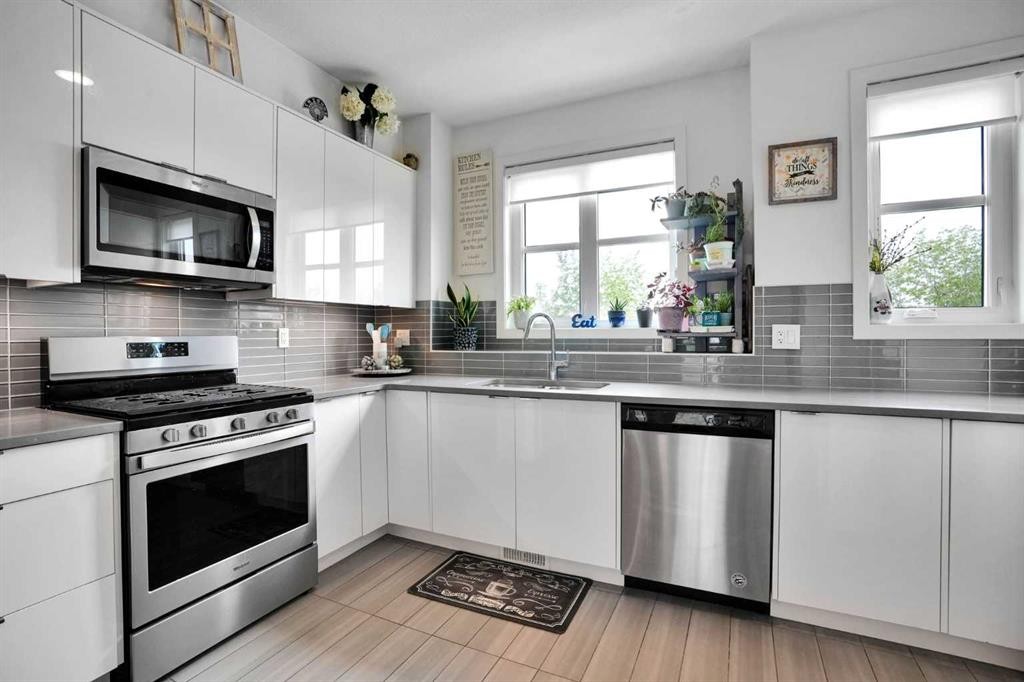
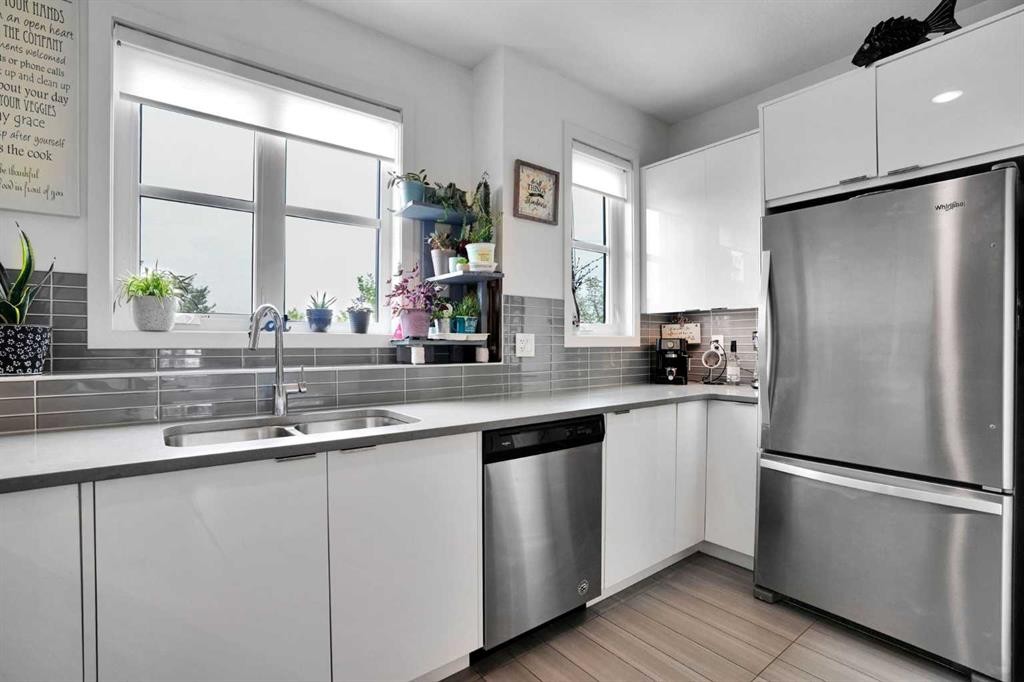
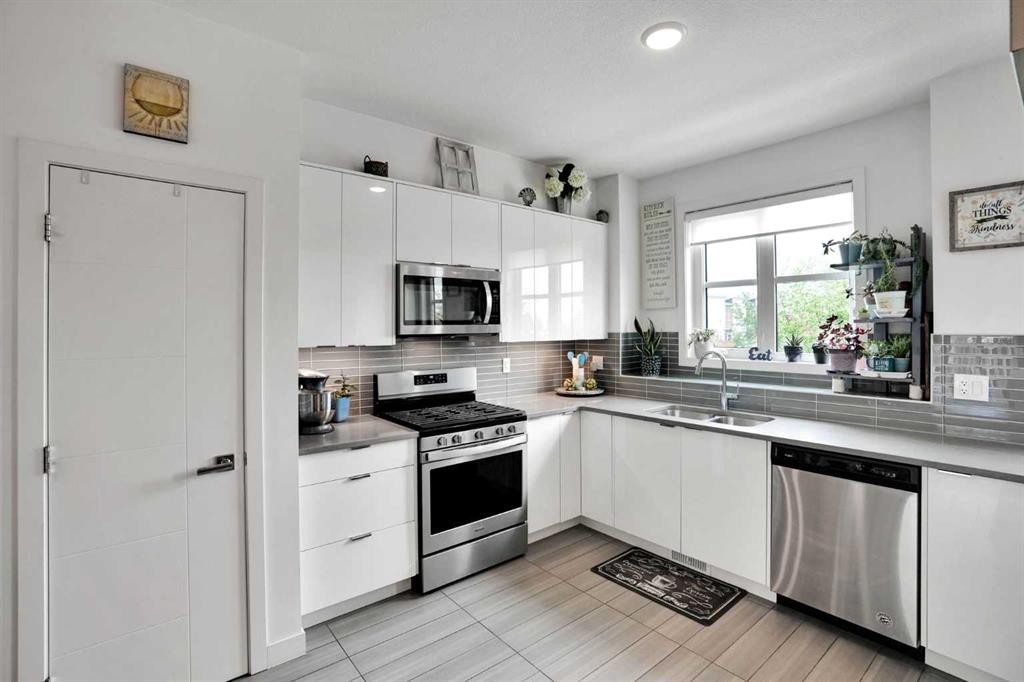
984 Walden Drive Se, Calgary, AB - Indoor Photo Showing Kitchen With Stainless Steel Kitchen With Upgraded Kitchen
984 Walden Drive Se, Calgary, AB - Indoor Photo Showing Kitchen With Stainless Steel Kitchen With Double Sink
984 Walden Drive Se, Calgary, AB - Indoor
984 Walden Drive Se, Calgary, AB - Indoor Photo Showing Kitchen With Upgraded Kitchen
984 Walden Drive Se, Calgary, AB - Indoor Photo Showing Kitchen With Stainless Steel Kitchen With Double Sink
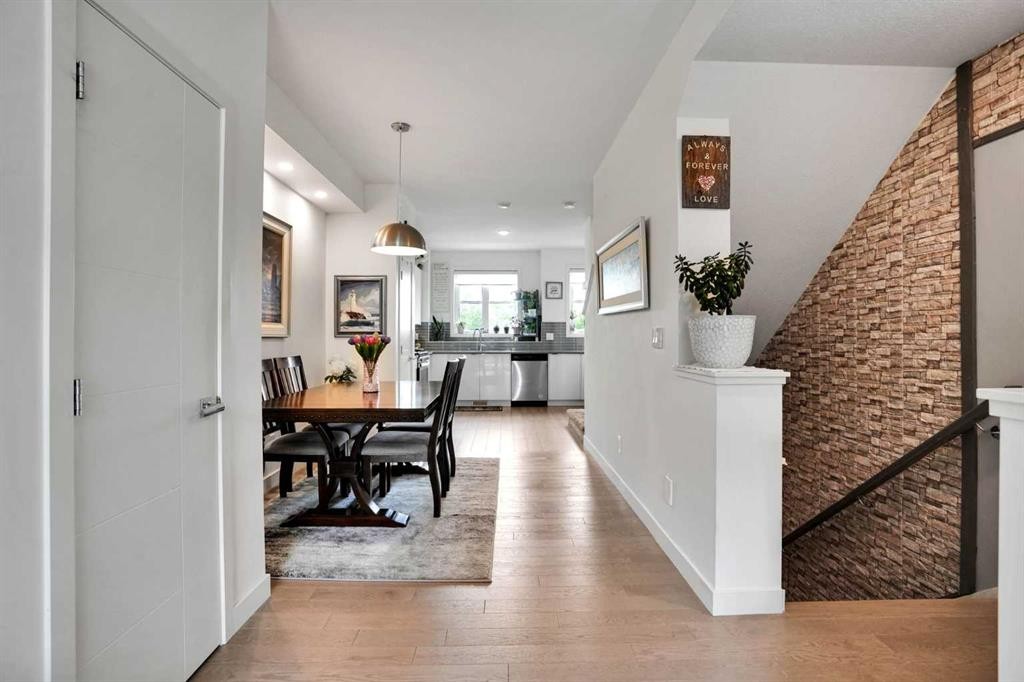
984 Walden Drive Se, Calgary, AB - Indoor Photo Showing Dining Room
984 Walden Drive Se, Calgary, AB - Indoor Photo Showing Other Room
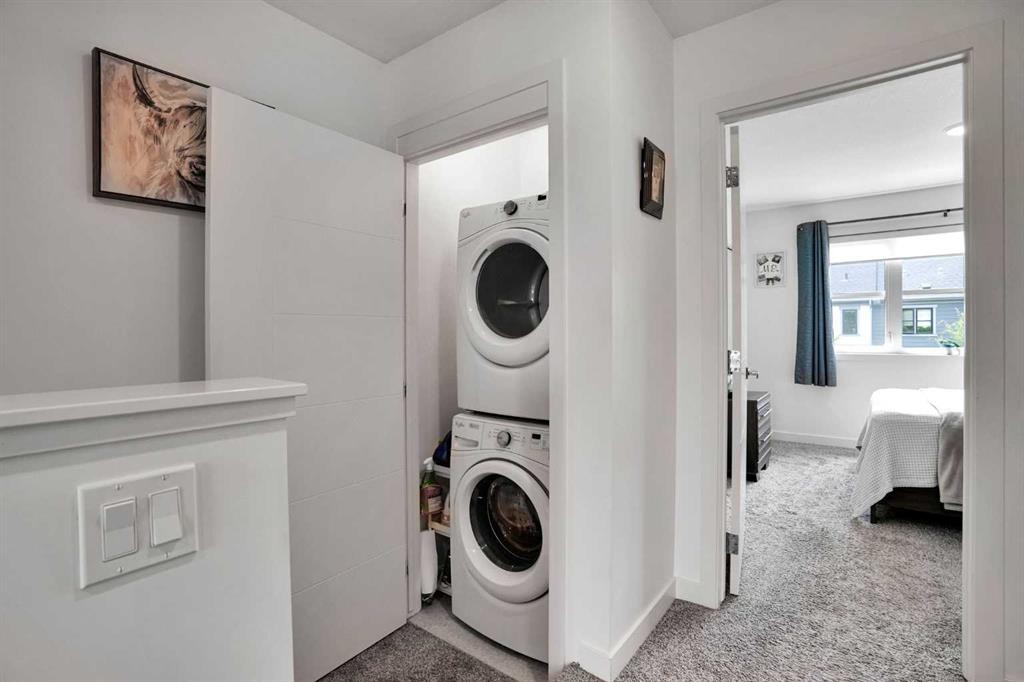
984 Walden Drive Se, Calgary, AB - Indoor Photo Showing Laundry Room
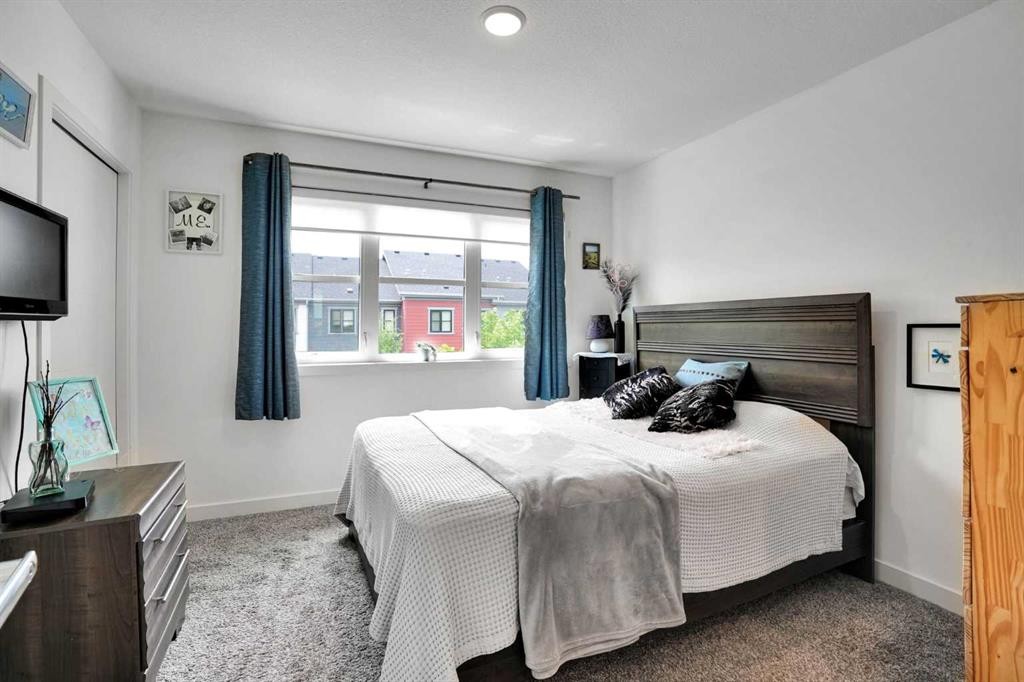
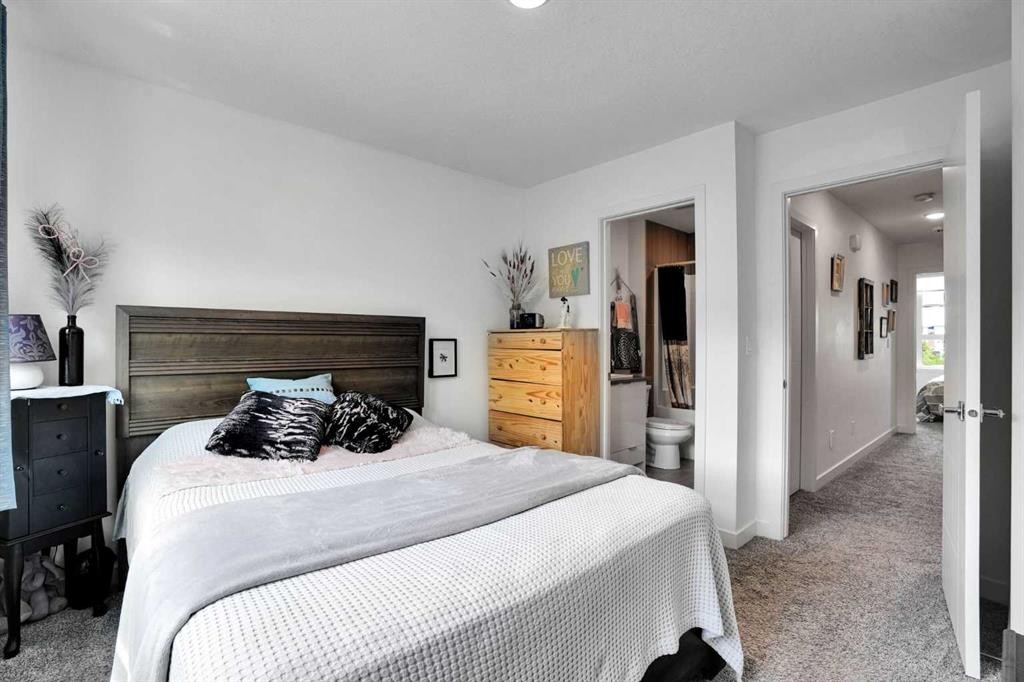
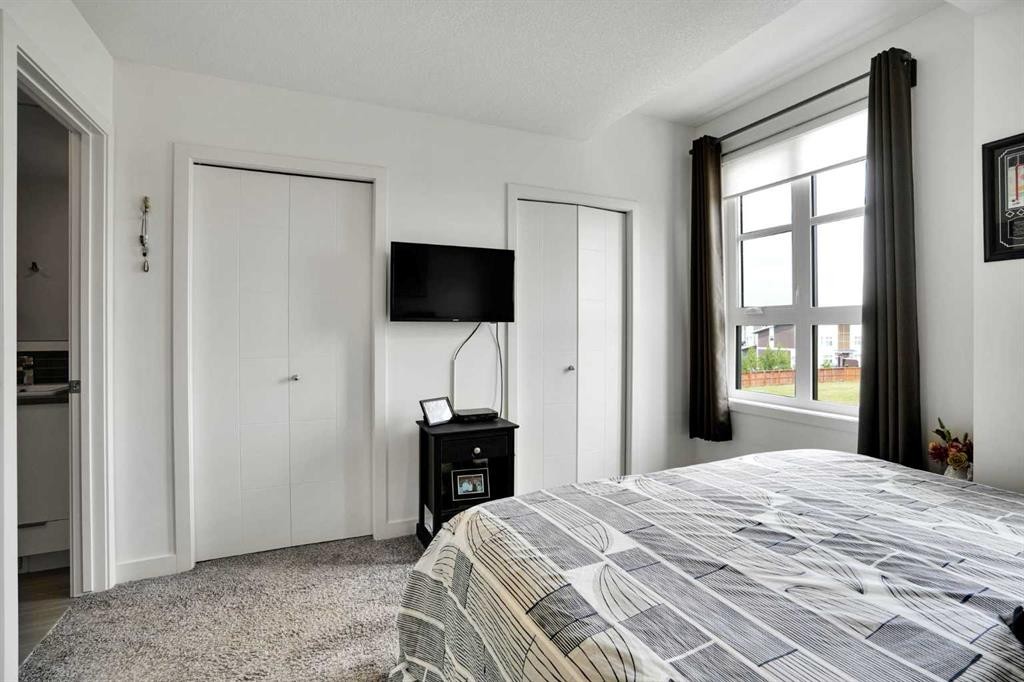
984 Walden Drive Se, Calgary, AB - Indoor Photo Showing Bedroom
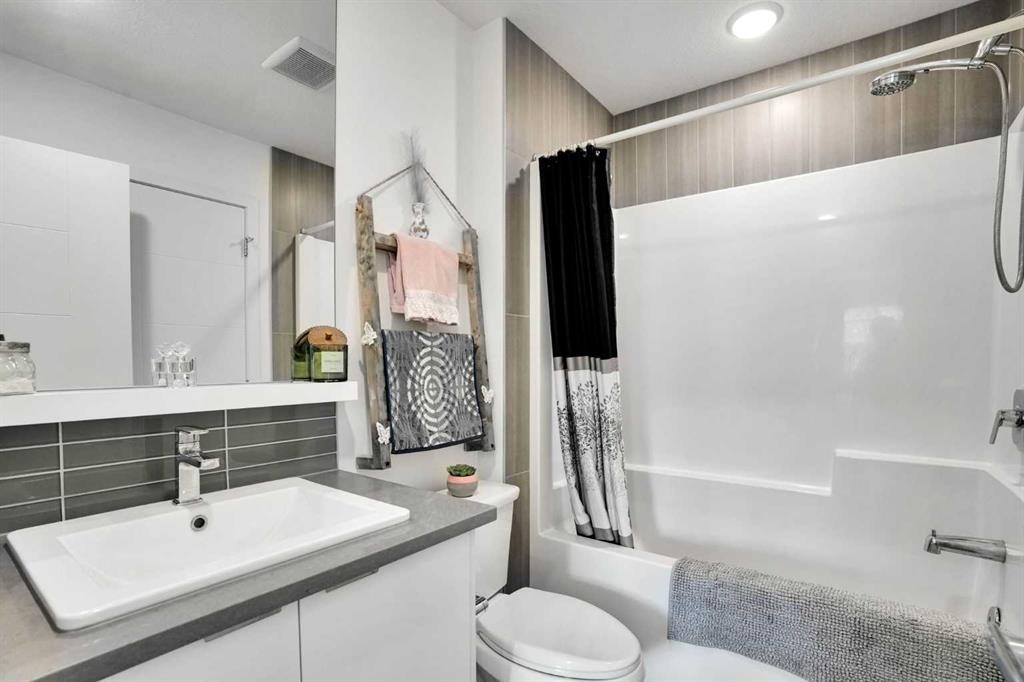
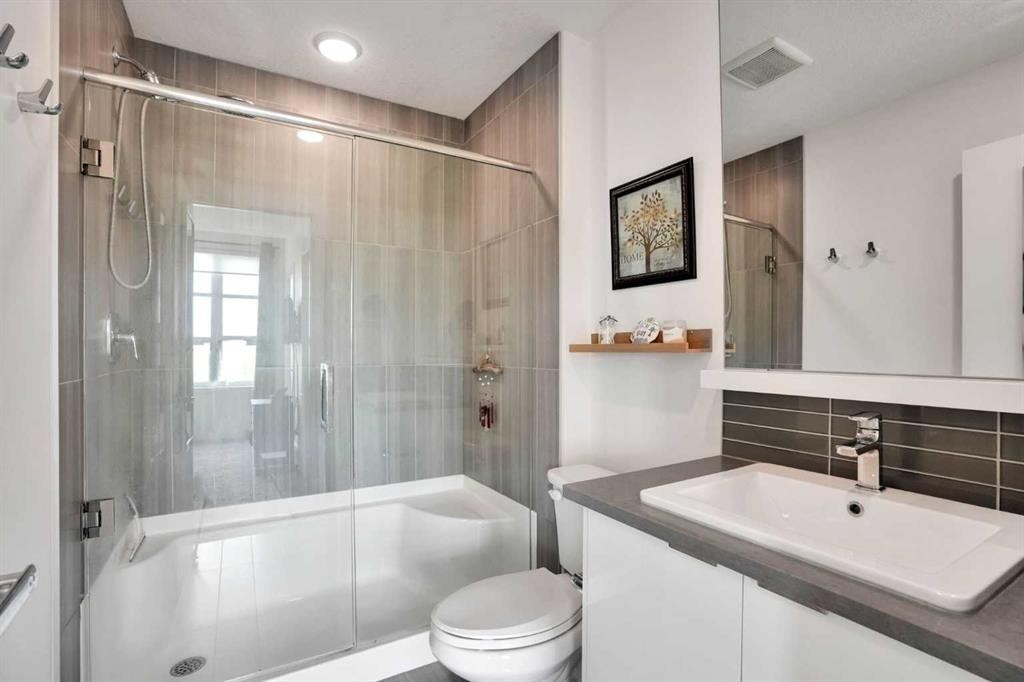
984 Walden Drive Se, Calgary, AB - Indoor Photo Showing Bathroom
984 Walden Drive Se, Calgary, AB - Indoor Photo Showing Other Room
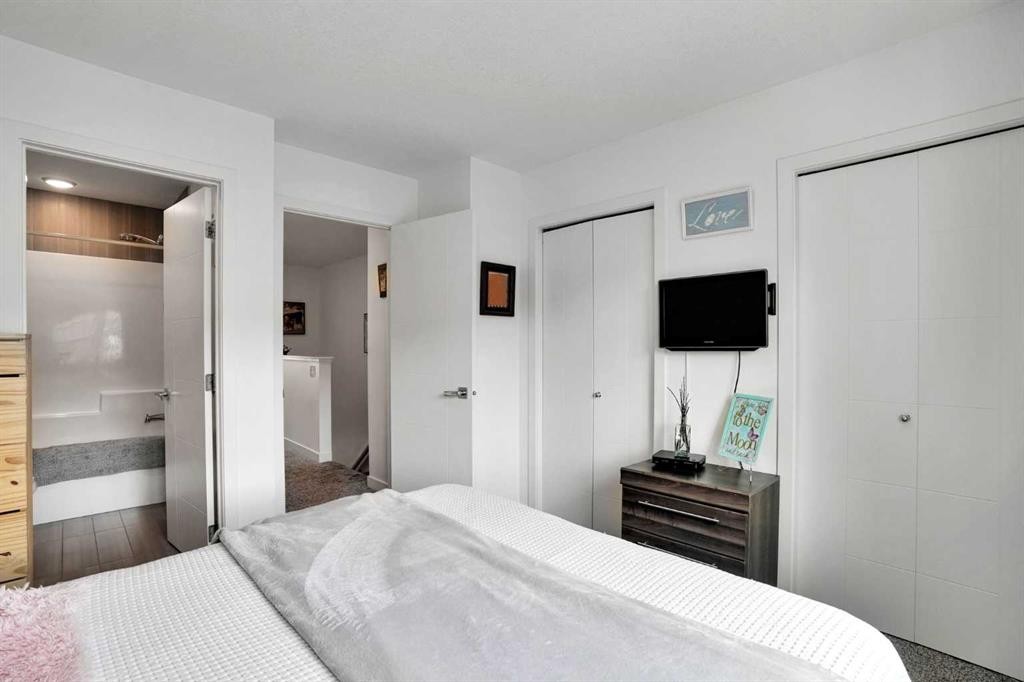
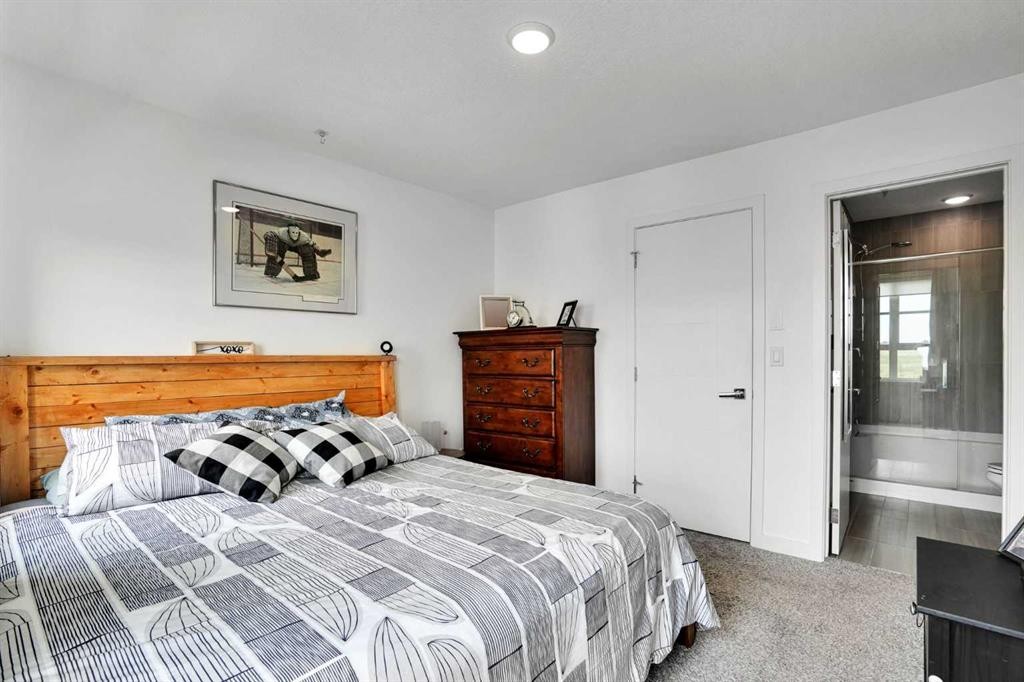
984 Walden Drive Se, Calgary, AB - Indoor Photo Showing Bedroom
984 Walden Drive Se, Calgary, AB - Indoor Photo Showing Bathroom
984 Walden Drive Se, Calgary, AB - Outdoor
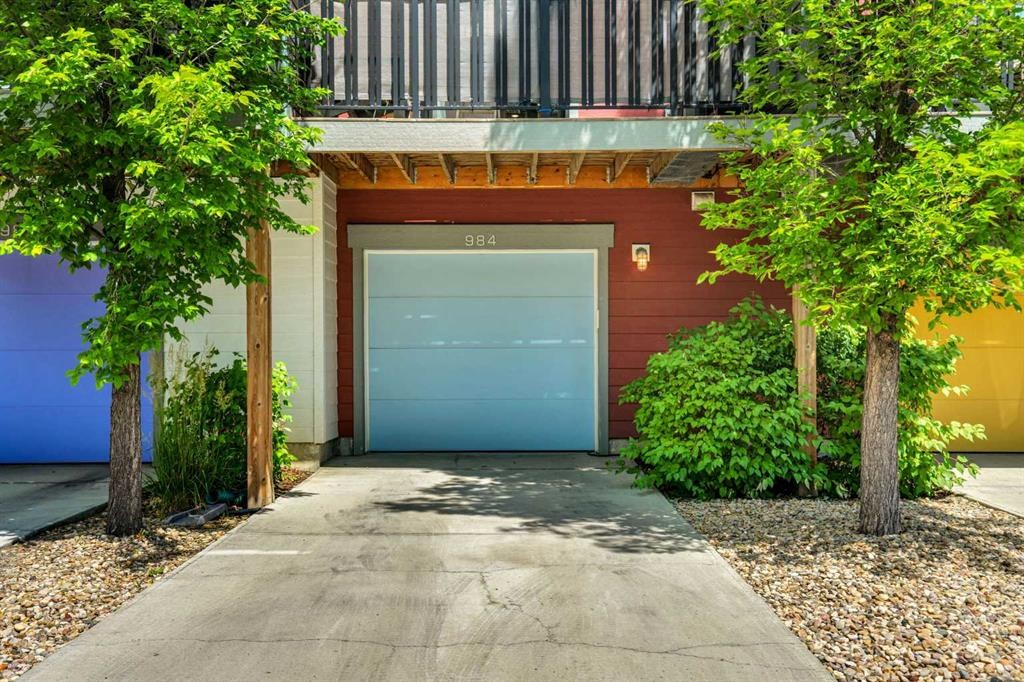
984 Walden Drive Se, Calgary, AB - Outdoor With Facade
984 Walden Drive Se, Calgary, AB - Outdoor
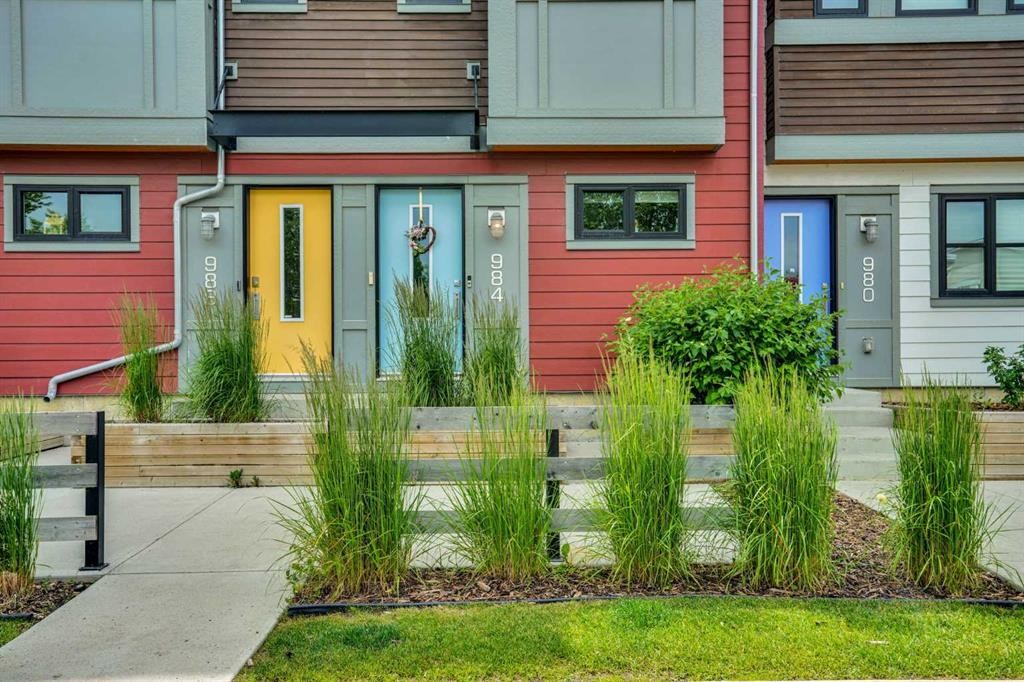
984 Walden Drive Se, Calgary, AB - Outdoor With Facade
Visite virtuelle
984 Walden Drive Se, Calgary, AB  - Outdoor With Facade
984 Walden Drive Se, Calgary, AB  - Indoor Photo Showing Other Room
984 Walden Drive Se, Calgary, AB  - Indoor Photo Showing Bedroom
984 Walden Drive Se, Calgary, AB - Indoor
984 Walden Drive Se, Calgary, AB - Indoor Photo Showing Living Room
984 Walden Drive Se, Calgary, AB - Outdoor With Deck Patio Veranda With Exterior
984 Walden Drive Se, Calgary, AB - Indoor Photo Showing Other Room
984 Walden Drive Se, Calgary, AB - Indoor Photo Showing Dining Room
984 Walden Drive Se, Calgary, AB - Indoor Photo Showing Kitchen
984 Walden Drive Se, Calgary, AB - Indoor Photo Showing Kitchen With Stainless Steel Kitchen With Upgraded Kitchen
984 Walden Drive Se, Calgary, AB - Indoor Photo Showing Kitchen With Stainless Steel Kitchen With Double Sink
984 Walden Drive Se, Calgary, AB - Indoor
984 Walden Drive Se, Calgary, AB - Indoor Photo Showing Kitchen With Upgraded Kitchen
984 Walden Drive Se, Calgary, AB - Indoor Photo Showing Kitchen With Stainless Steel Kitchen With Double Sink
984 Walden Drive Se, Calgary, AB - Indoor Photo Showing Dining Room
984 Walden Drive Se, Calgary, AB - Indoor Photo Showing Other Room
984 Walden Drive Se, Calgary, AB - Indoor Photo Showing Laundry Room
984 Walden Drive Se, Calgary, AB - Indoor Photo Showing Bedroom
984 Walden Drive Se, Calgary, AB - Indoor Photo Showing Bathroom
984 Walden Drive Se, Calgary, AB - Indoor Photo Showing Other Room
984 Walden Drive Se, Calgary, AB - Indoor Photo Showing Bedroom
984 Walden Drive Se, Calgary, AB - Indoor Photo Showing Bathroom
984 Walden Drive Se, Calgary, AB - Outdoor
984 Walden Drive Se, Calgary, AB - Outdoor With Facade
984 Walden Drive Se, Calgary, AB - Outdoor
984 Walden Drive Se, Calgary, AB - Outdoor With Facade
  • Publicité
Êtes-vous un investisseur immobilier
984 Walden Drive SE, Calgary, AB, T2X 4C4
414 900 $

2 Chambres

2 Salles de bain

Informations sur la propriété

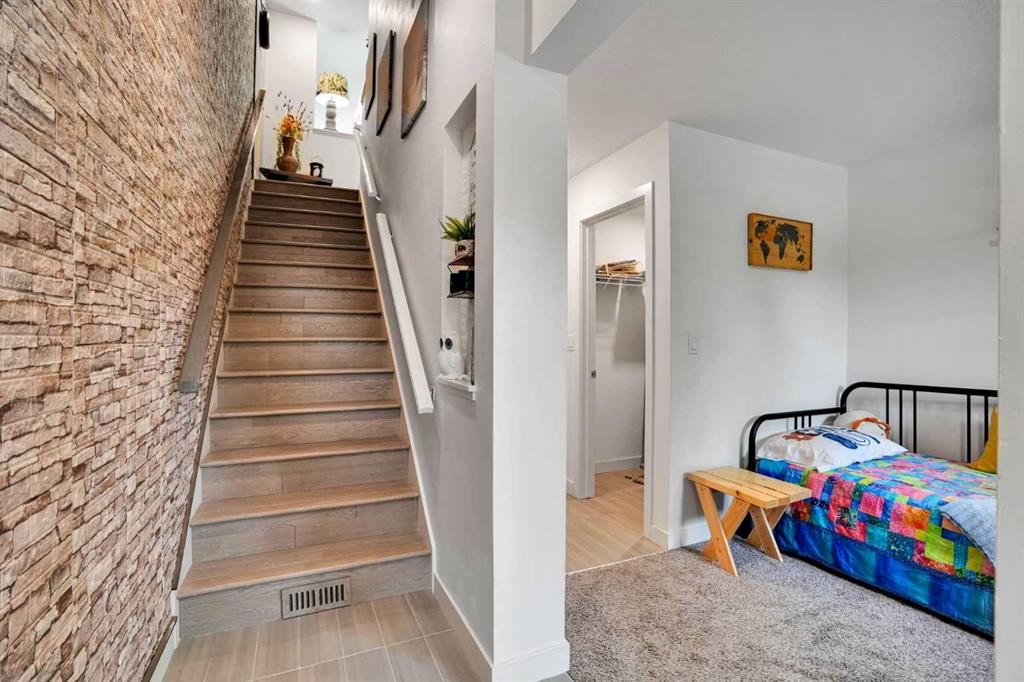
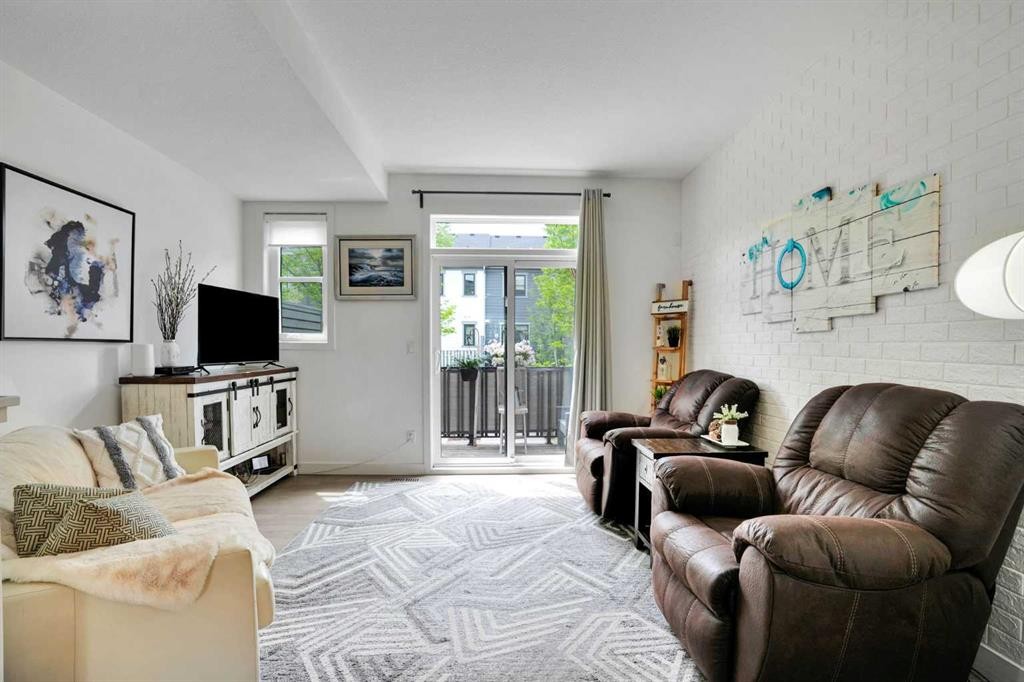
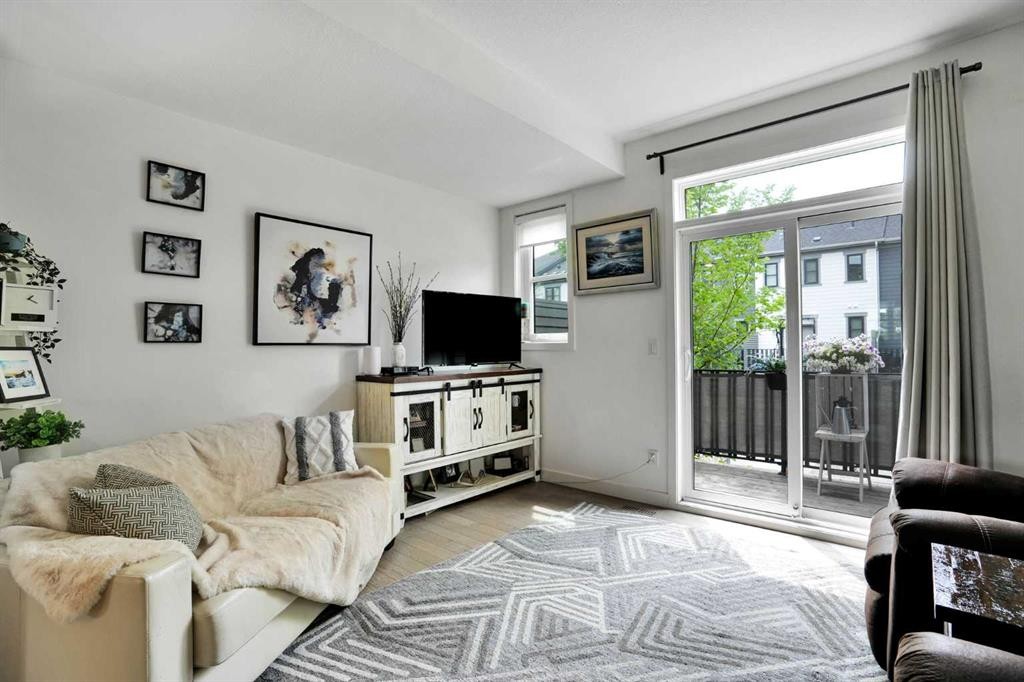
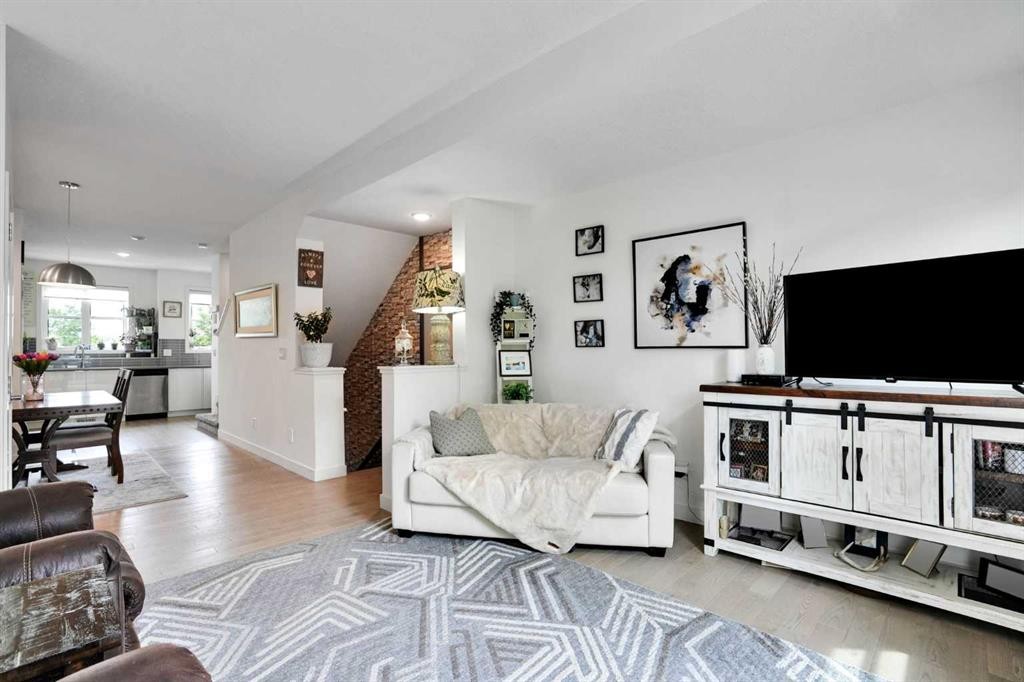
This beautifully maintained 3-storey townhome in Walden offers an elevated blend of modern comfort and refined living, set within one of Calgary’s most thoughtfully designed south communities. With plenty of living space, central A/C, a single attached garage, drive pad for a 2nd vehicle and a central vacuum system, the home delivers a premium, move-in-ready experience from the moment you step inside. A tile foyer welcomes you on the entry level, offering both durability and style as you step into the home. This level features a spacious flex room - ideal as a private office, fitness studio, or stylish lounge. A large storage closet and direct access to the garage add everyday convenience while keeping the space feeling clean and functional. As you head up to the main level, a striking feature wall along the stairwell adds a touch of designer flair and sets the tone for the upscale finishes that follow. On the main floor, natural light fills the open-concept living and dining areas, highlighted by rich hardwood flooring and an inviting atmosphere. The living room opens onto a Southwest-facing balcony through a sleek glass slider door, creating a sunny retreat perfect for unwinding or entertaining. The dining area easily accommodates a larger table, making gatherings feel effortless and elegant. The kitchen feels impressively upscale, featuring tile flooring, abundant white cabinetry with undermount lighting, stainless steel appliances including a gas stove, quartz countertops, a tile backsplash, pantry closet, and big bright windows that elevate the room’s airy feel. Upstairs, the home continues to impress with two well-appointed bedrooms. The primary bedroom offers generous proportions, a large two-door closet, and a beautifully finished 3-piece ensuite with quartz countertop, tile flooring, and a tiled walk-in shower with a glass door. The second bedroom is equally spacious and includes a cheater door to the 4-piece main bathroom, finished with quartz counter, tile flooring, and a tub/shower with tile surround. A convenient laundry closet with a full sized washer & dryer completes the upper level. The location is exceptional—steps from grocery stores, coffee shops, restaurants, parks, and everyday essentials. This pet-friendly complex (with board approval) sits near the Walden Ponds pathway, offering a peaceful escape for morning walks or evening strolls. Quick access to Stoney Trail and Macleod Trail makes commuting remarkably easy, adding to the appeal of this premium south Calgary address.
Inclusions: n/a

Particularités du bâtiment :

  • Air climatisé: Oui
  • Stationnement: Oui
  • Superficie totale aménagée: 1437.29 Pieds carrés

Caractéristiques :

  • Bâti en: 2015
  • Caractéristiques du stationnement: Garage simple attenant
  • Caractéristiques extérieures: Balcon
  • Caractéristiques intérieures: Système d'aspiration central, Plafonds hauts, Maison sans fumée, Plan de masse ouvert
  • Chambres : 2+0
  • Chauffage: Air pulsé
  • Détails de la fondation: Béton coulé
  • Dimensions du terrain : 1140.00 Pieds carrés
  • Frais de copropriété : 285 $ Mensuel
  • Les frais d'association comprennent: Assurance, Terrains d'entretien, Stationnement, Gestion professionnelle, Contributions au fonds de réserve, Déneigement
  • Matériaux de construction: Bardage composite, Charpente en bois
  • Niveaux: Trois ou plus
  • Refroidissement: Climatiseur central
  • Revêtements de sol: Moquette, Bois franc, Tuile
  • Salle(s) de bains : 2+0
  • Style architectural: 3 étages
  • Superficie habitable (approx): 1437.29 Pieds carrés
  • Toiture: Bardeaux d'asphalte
  • Zonage: M-X1
  • Nbre d'espaces de stationnement: 2

Gracieuseté de : RE/MAX Real Estate (Mountain View)

Données fournies par : Calgary Real Estate Board 300 Manning Rd. NE, Calgary, Alberta T2E 8K4
Nous croyons que tous les renseignements affichés sont exacts, mais nous ne le garantissons pas; les renseignements devraient être vérifiés de façon indépendante. Aucune garantie ou représentation de quelque nature que ce soit n’est offerte. Droits © 2021 Tous les droits sont réservés.

ÉvaluationExpressMC Powered by RPS

Emplacement de 984 Walden Drive SE, Calgary, AB, T2X 4C4

Données démographiques de 984 Walden Drive SE, Calgary, AB, T2X 4C4

Étape de vie

Jeunes familles

Type d'emploi

Mixte

Revenu moyen du ménage

141 057.28 $

Nombre moyen d'enfants

1.80

Population à domicile

Structure à domicile

Âge de la population

Éducation

Niveau d'éducation

No certificate/diploma/degree

8.89 %

Diplôme d'études secondaires ou équivalent

26.14 %

Certificat ou diplôme d'apprentissage ou d'une école de métiers

6.42 %

Diplôme d'études collégiales ou d'études postsecondaires (non universitaires)

20.82 %

Certificat d'études universitaires

2.33 %

Diplômes d'études universitaires

35.41 %

Navetteur

Se rendre au travail

En auto

88.85 %

En transport en commun

6.05 %

À pied

1.44 %

À bicyclette

0.03 %

Par tout autre moyen

3.63 %

Diversité Culturelle

Connaissance des langues officielles

Langue maternelle

Données Sur Le Bâtiment

Type de bâtiment

Appartements (faible hauteur et à étages multiples)

9.19 %

Maisons

90.81 %

Achat ou location