Button CopyPathCircle CloseCircle Left ArrowArrow Down Icon GreyClosecirclecircleBurger
  • Publicité

98 Panamount Villas NW, Calgary, AB, T3K 0A4

No. MLS® A2329386
Maison À vendre à Panorama Hills, Calgary, Alberta
809 000 $ ÉvaluationExpressMC: 703K $ - 839K $

3+1 Chambres

4 Salles de bain

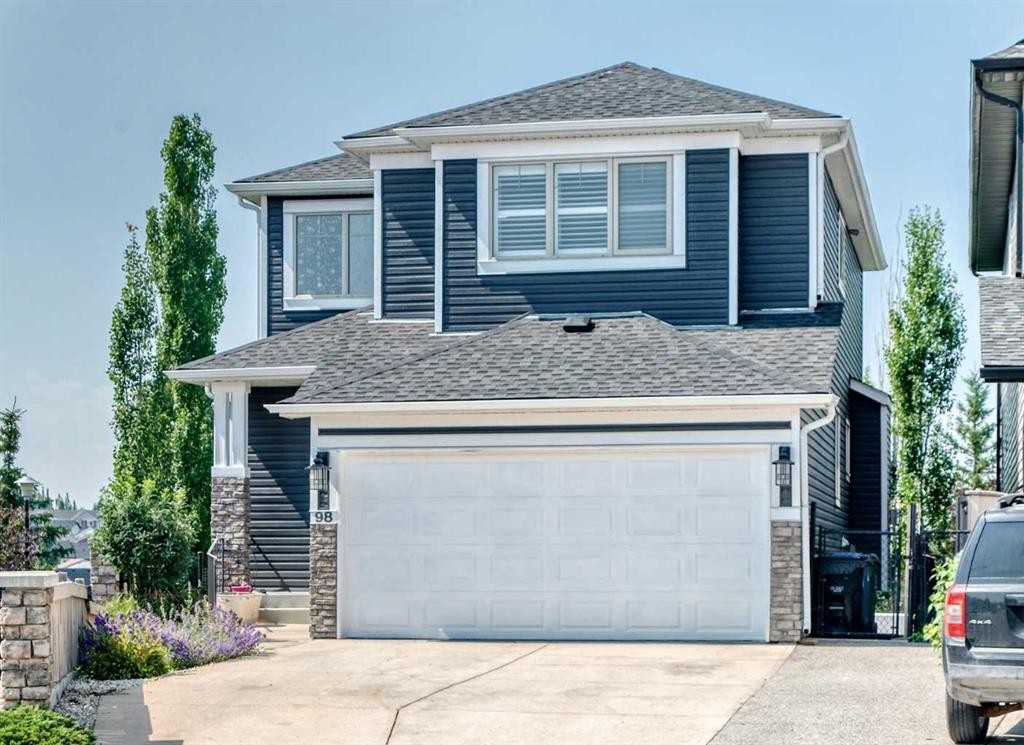
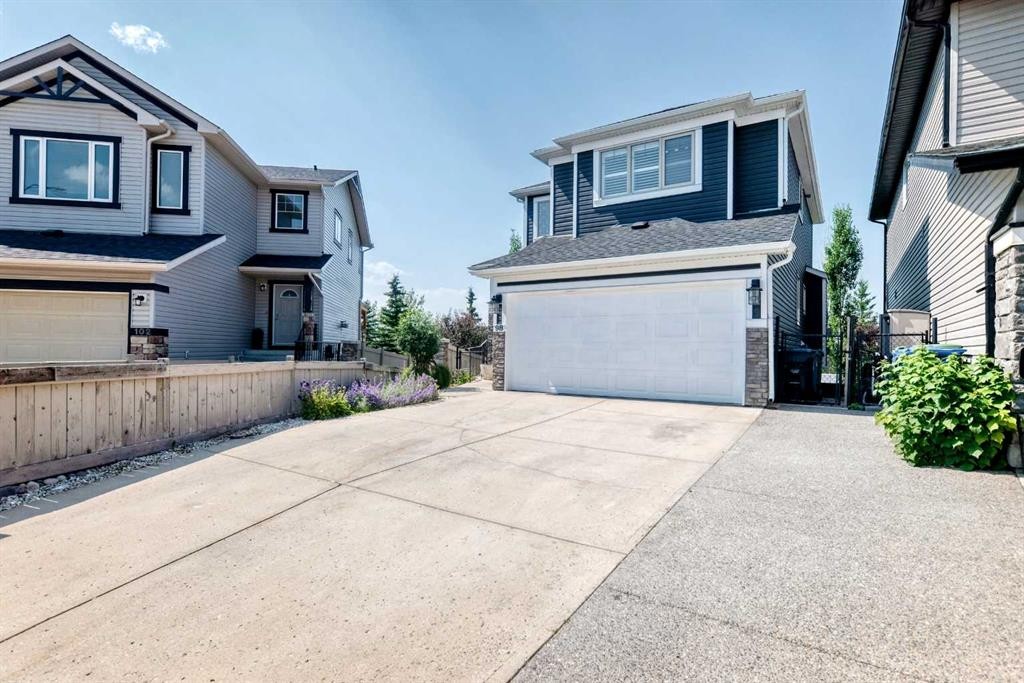
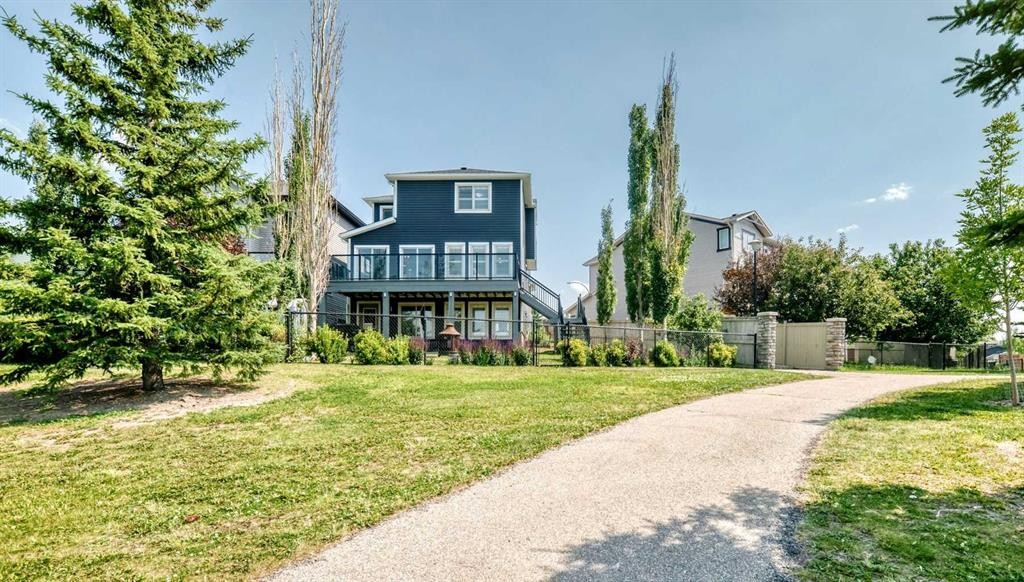
98 Panamount Villas Nw, Calgary, AB - Outdoor With Facade
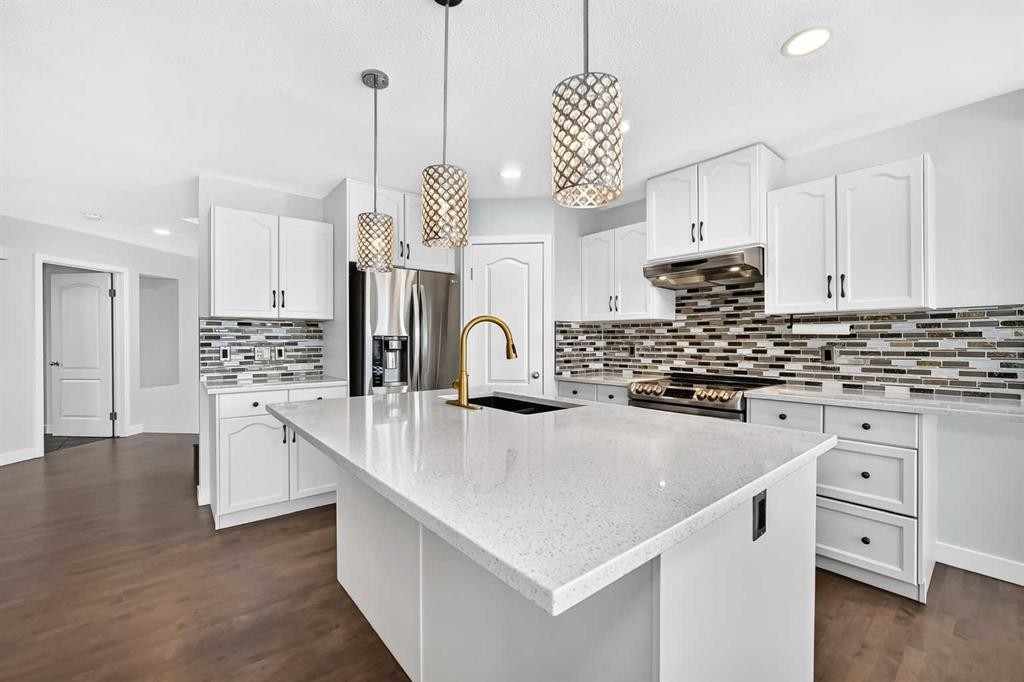
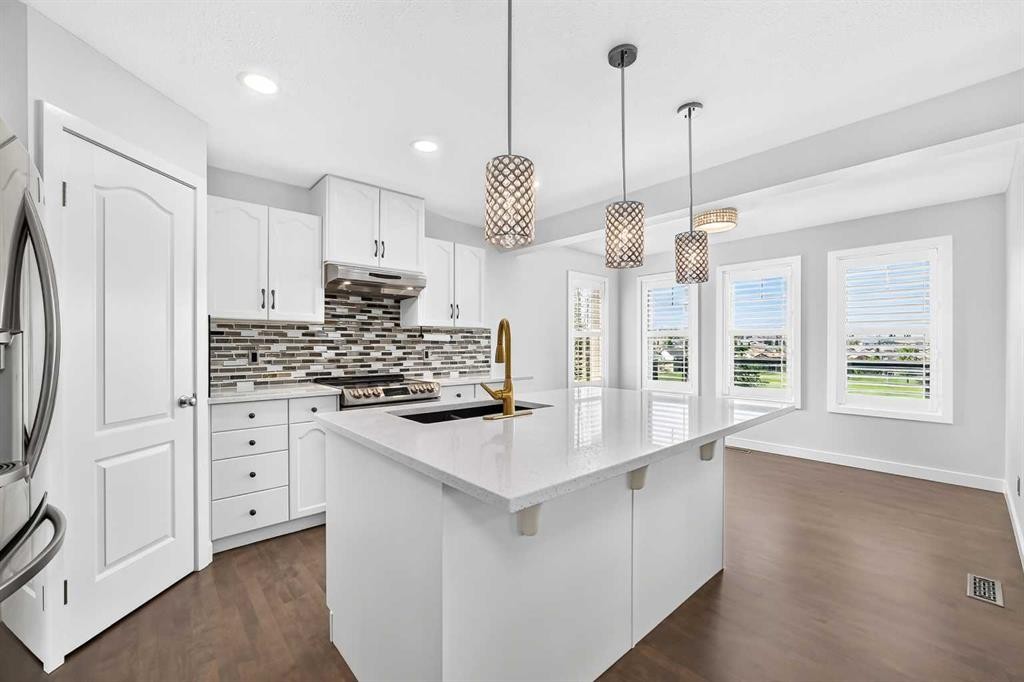
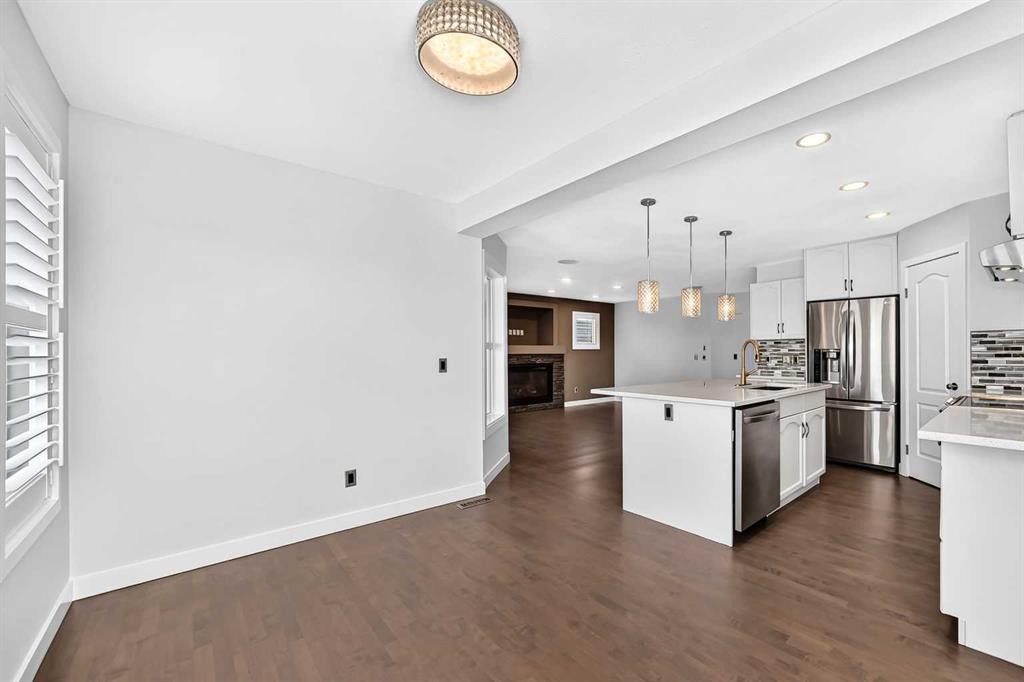
98 Panamount Villas Nw, Calgary, AB - Indoor Photo Showing Kitchen With Upgraded Kitchen
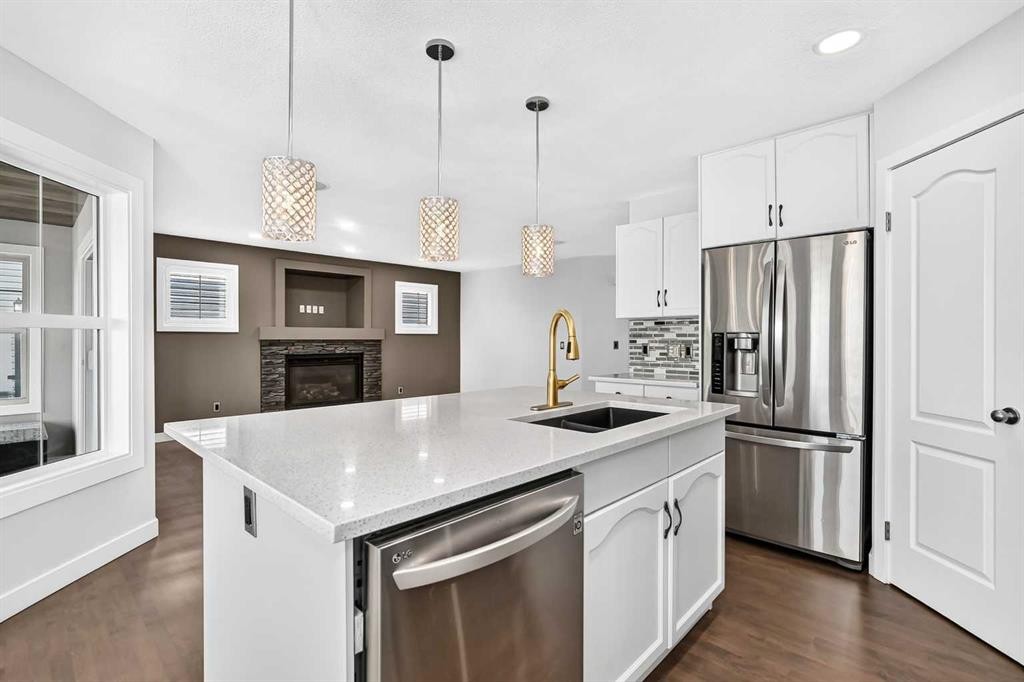
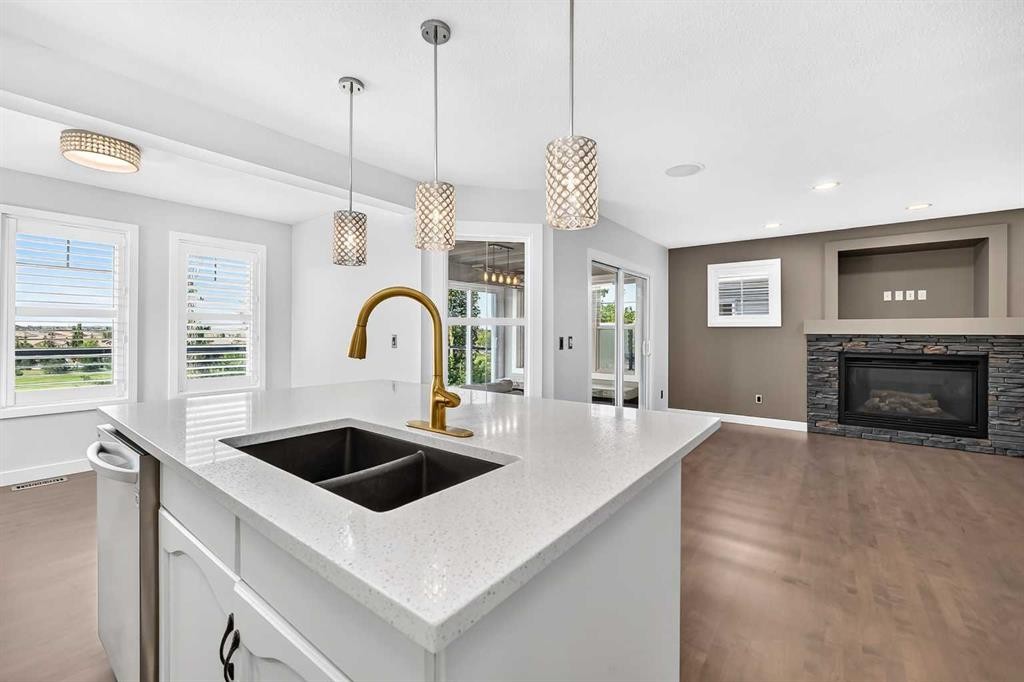
98 Panamount Villas Nw, Calgary, AB - Indoor Photo Showing Kitchen With Fireplace With Double Sink
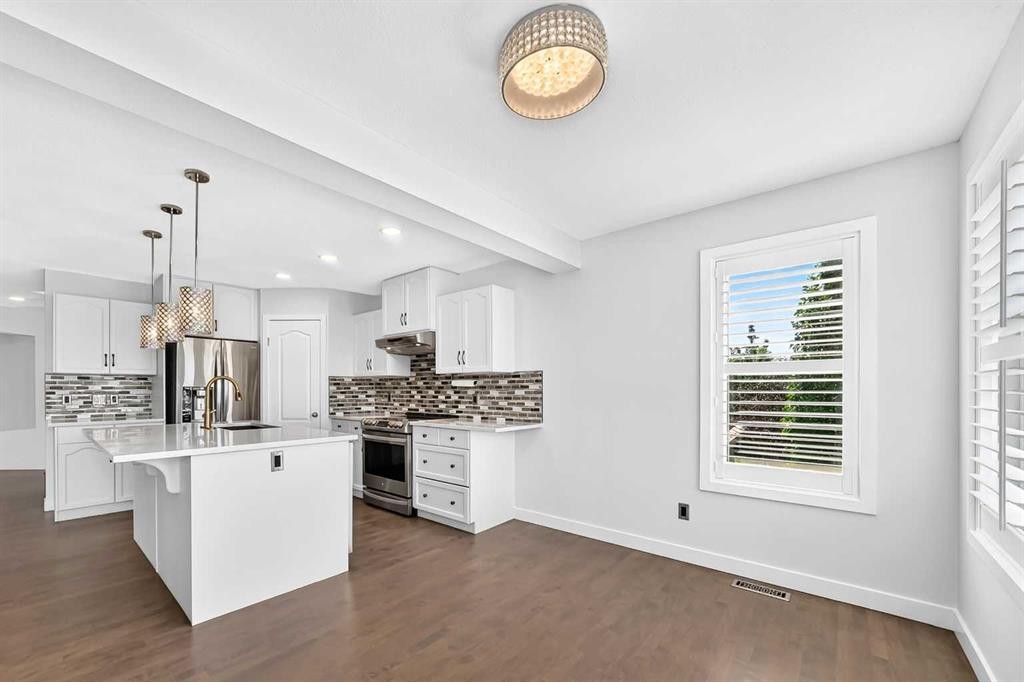
98 Panamount Villas Nw, Calgary, AB - Indoor Photo Showing Kitchen With Upgraded Kitchen
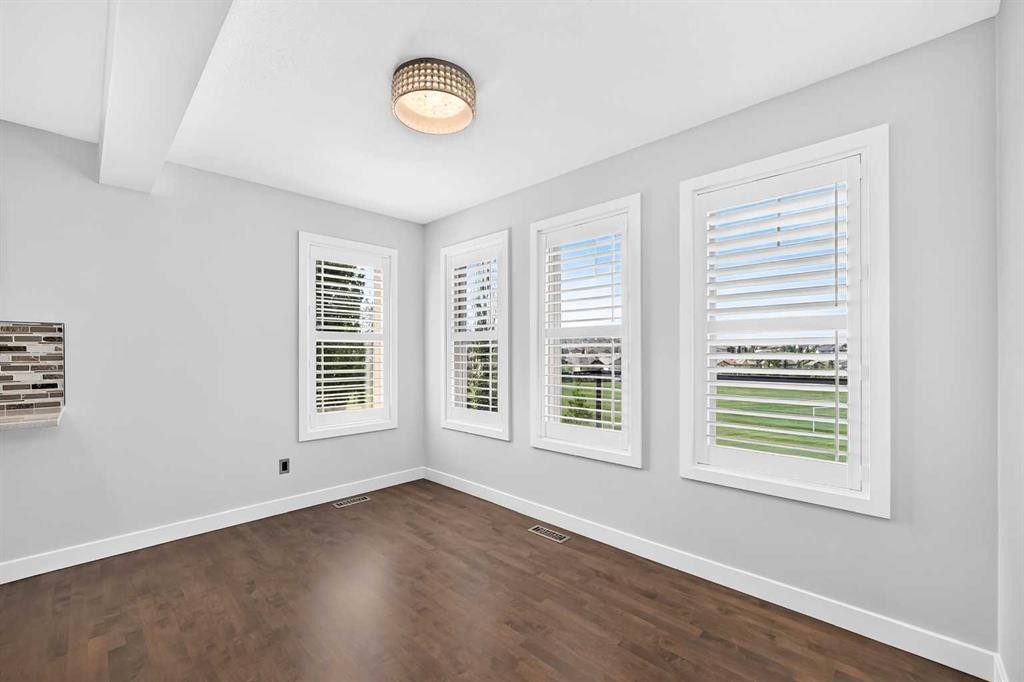
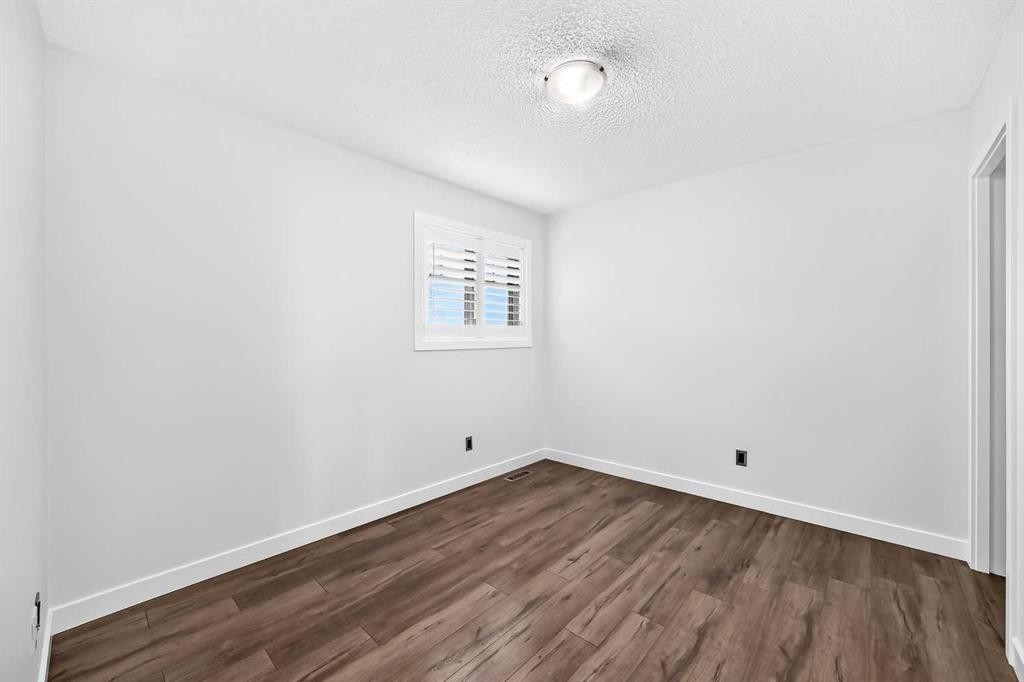
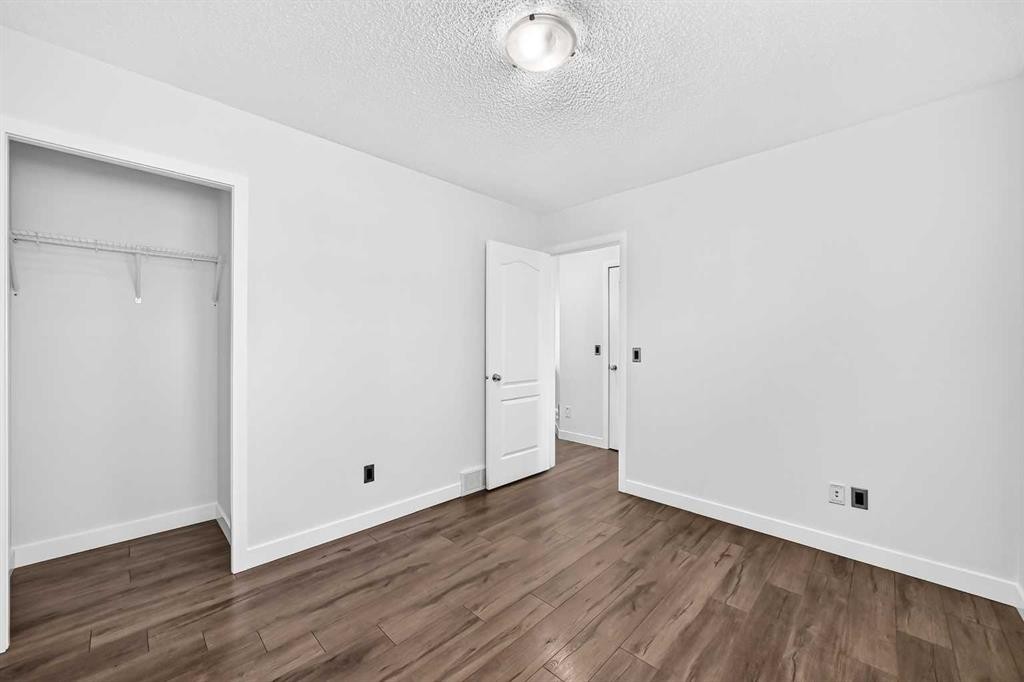
98 Panamount Villas Nw, Calgary, AB - Indoor Photo Showing Other Room
98 Panamount Villas Nw, Calgary, AB - Indoor Photo Showing Kitchen With Upgraded Kitchen
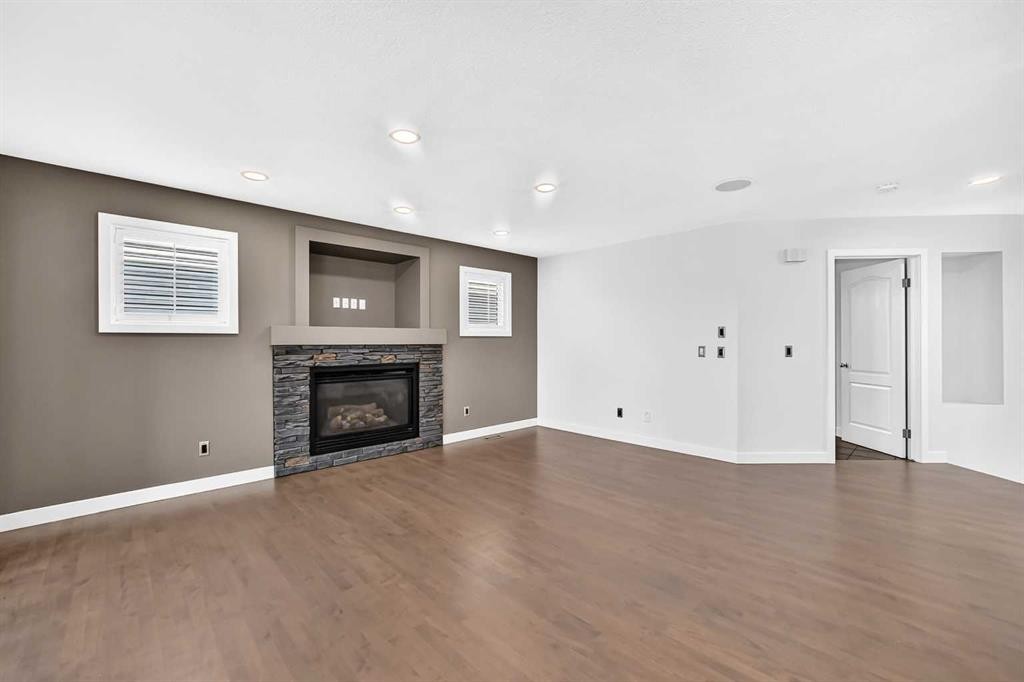
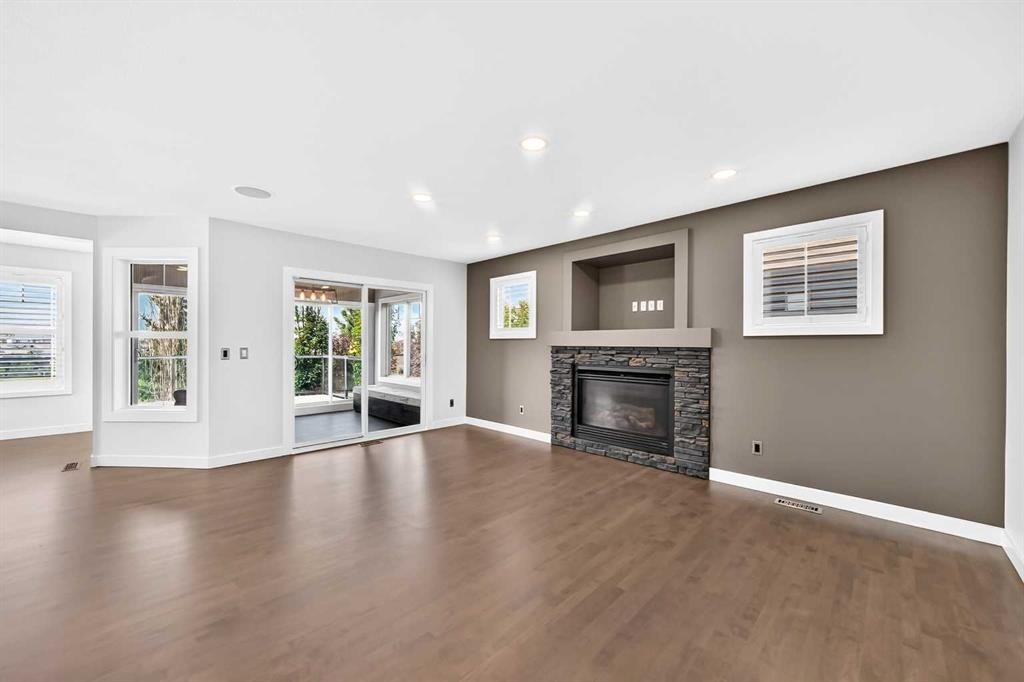
98 Panamount Villas Nw, Calgary, AB - Indoor Photo Showing Living Room With Fireplace
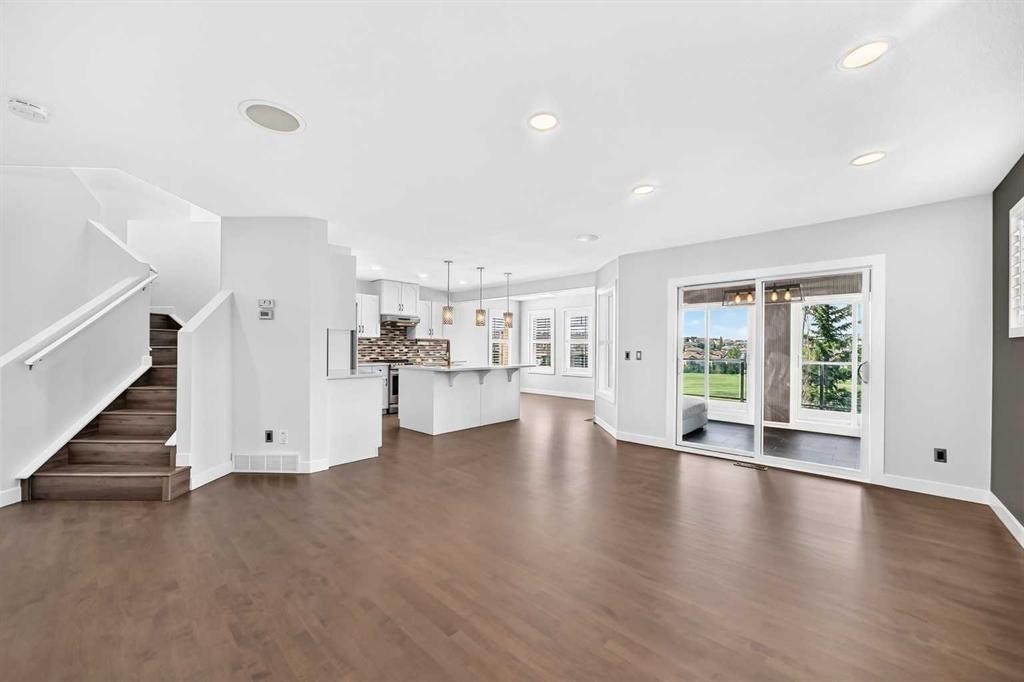
98 Panamount Villas Nw, Calgary, AB - Indoor Photo Showing Living Room
98 Panamount Villas Nw, Calgary, AB - Indoor Photo Showing Kitchen With Upgraded Kitchen
98 Panamount Villas Nw, Calgary, AB -
98 Panamount Villas Nw, Calgary, AB -  Photo Showing Other Room
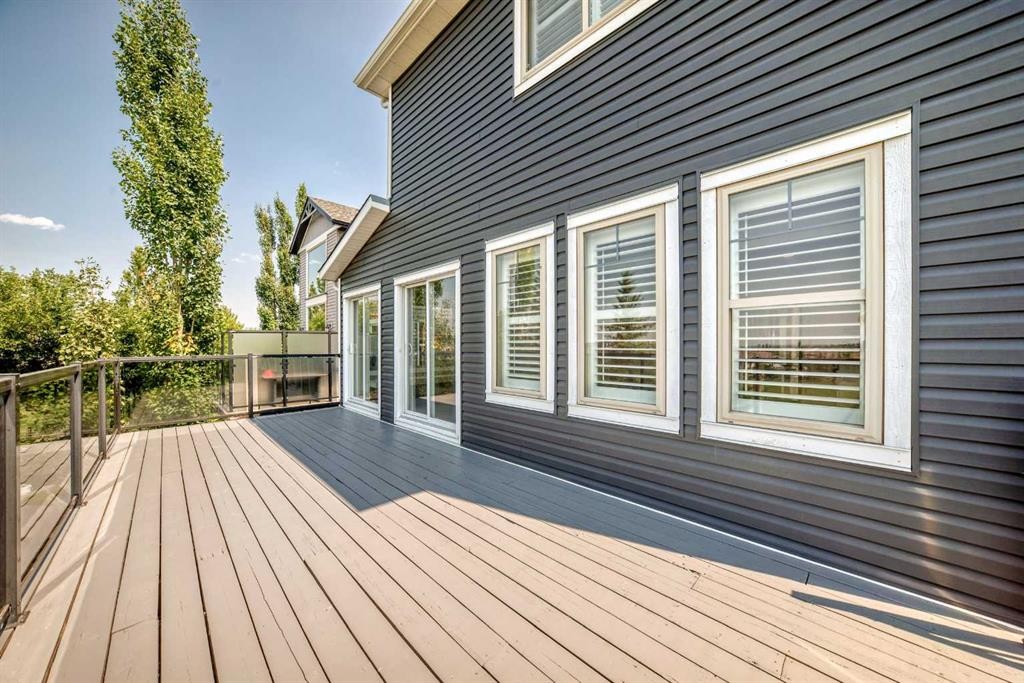
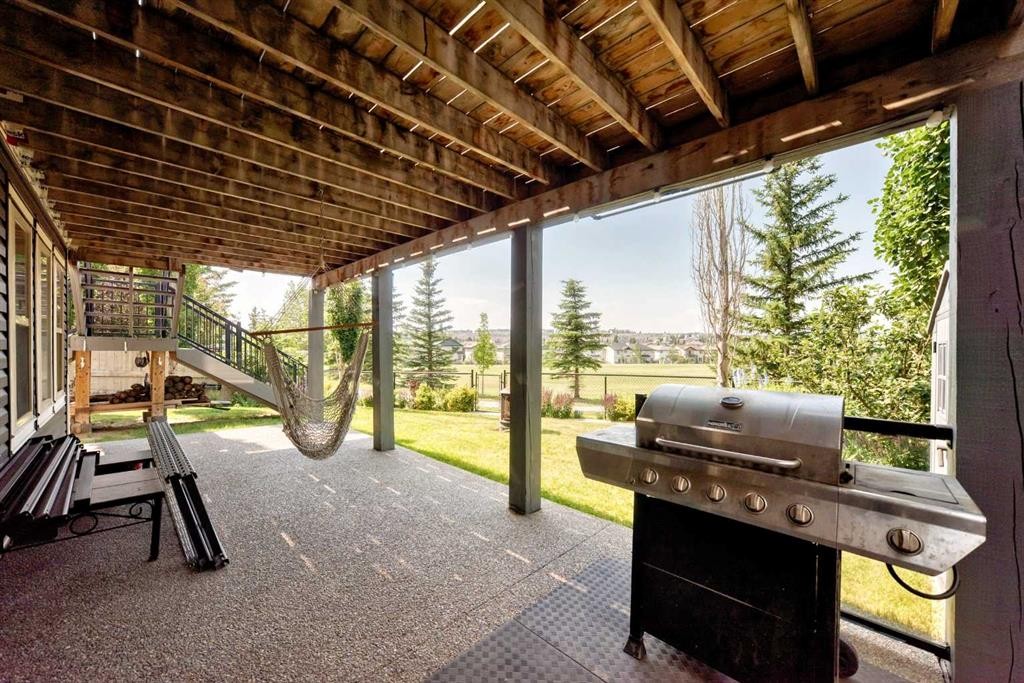
98 Panamount Villas Nw, Calgary, AB - Outdoor With Deck Patio Veranda
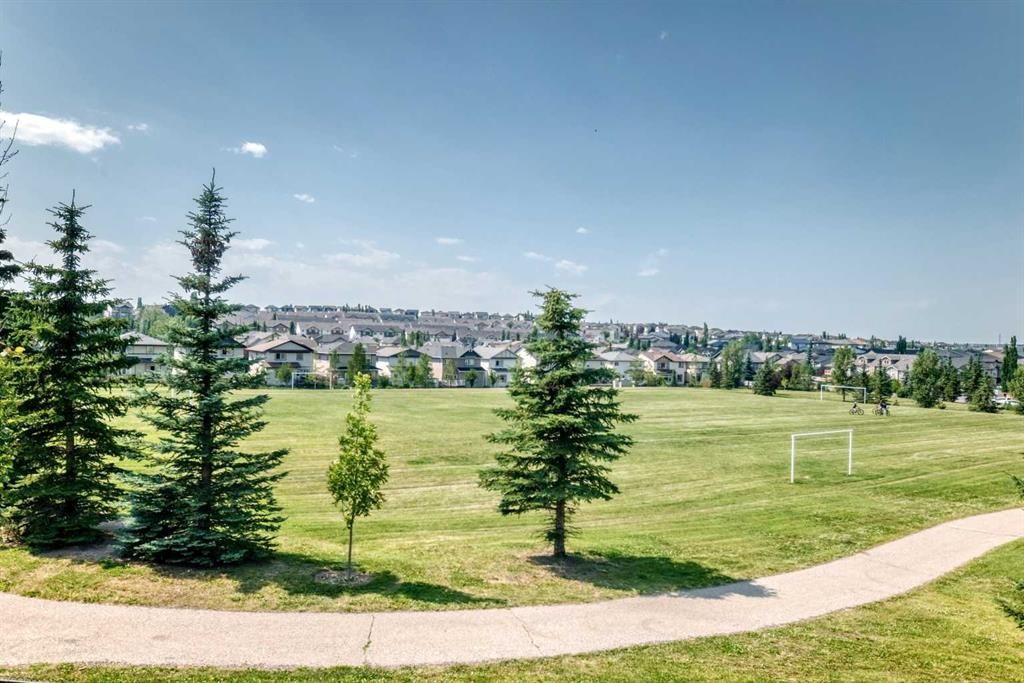
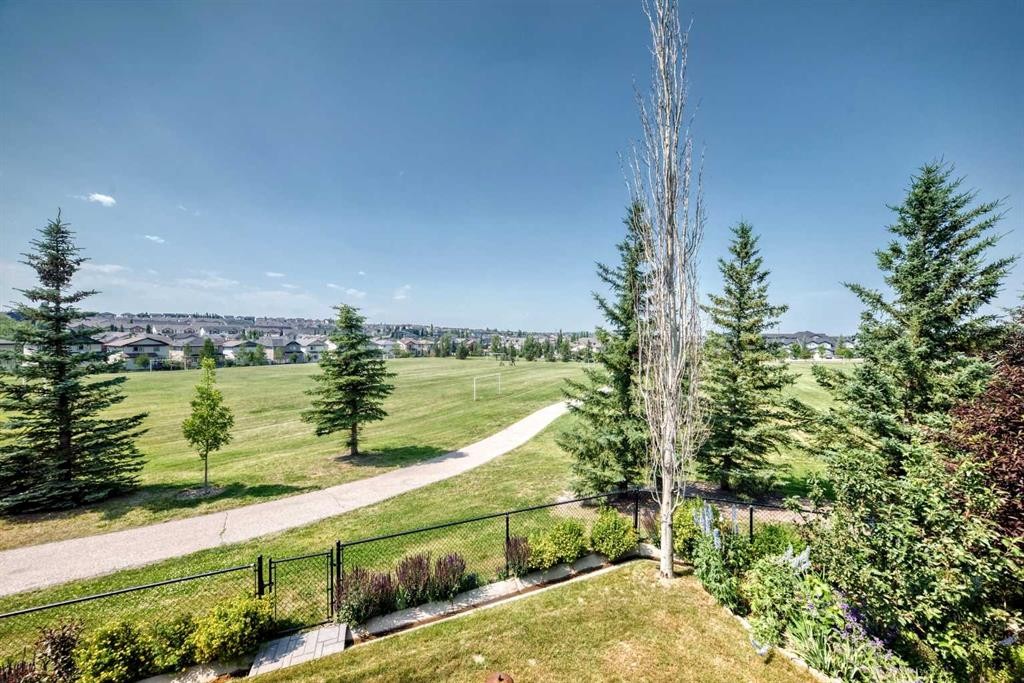
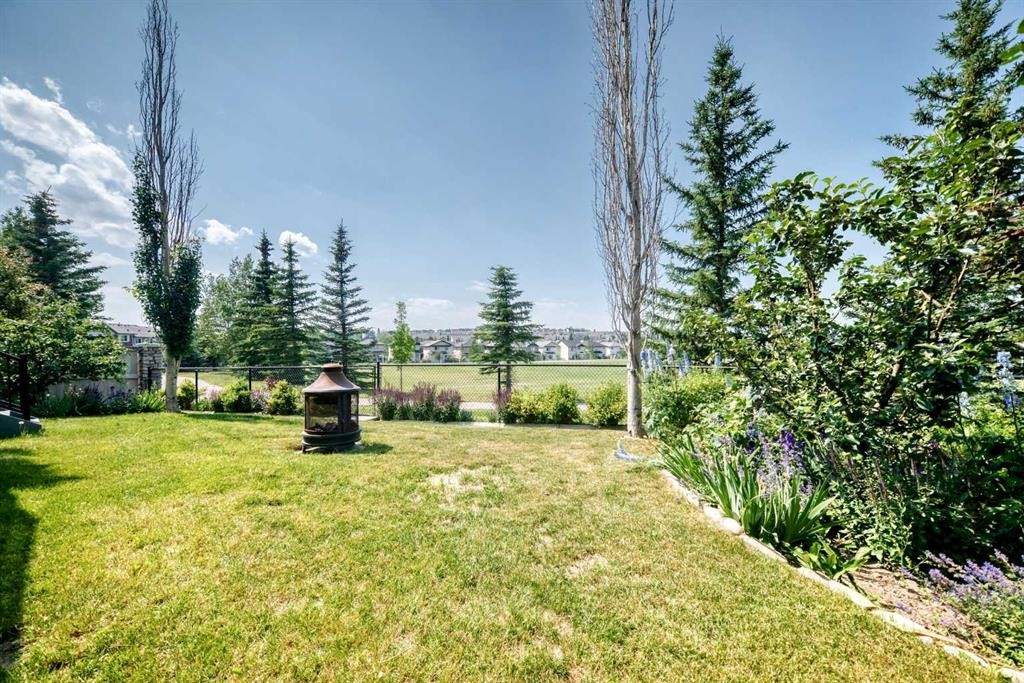
98 Panamount Villas Nw, Calgary, AB - Outdoor With View
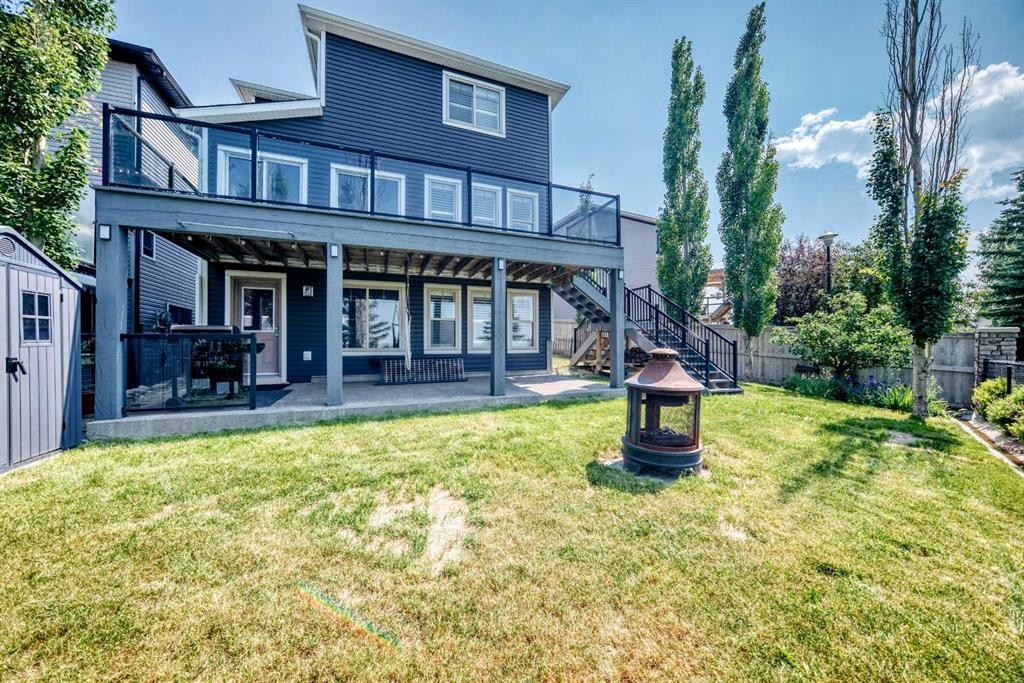
98 Panamount Villas Nw, Calgary, AB - Outdoor With Deck Patio Veranda With Exterior
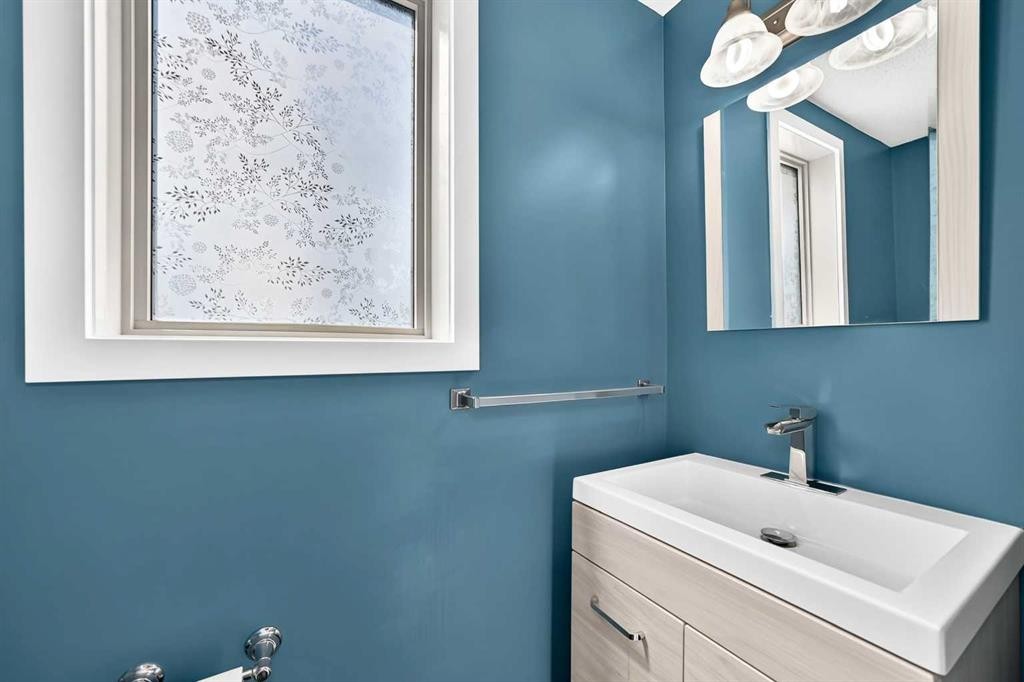
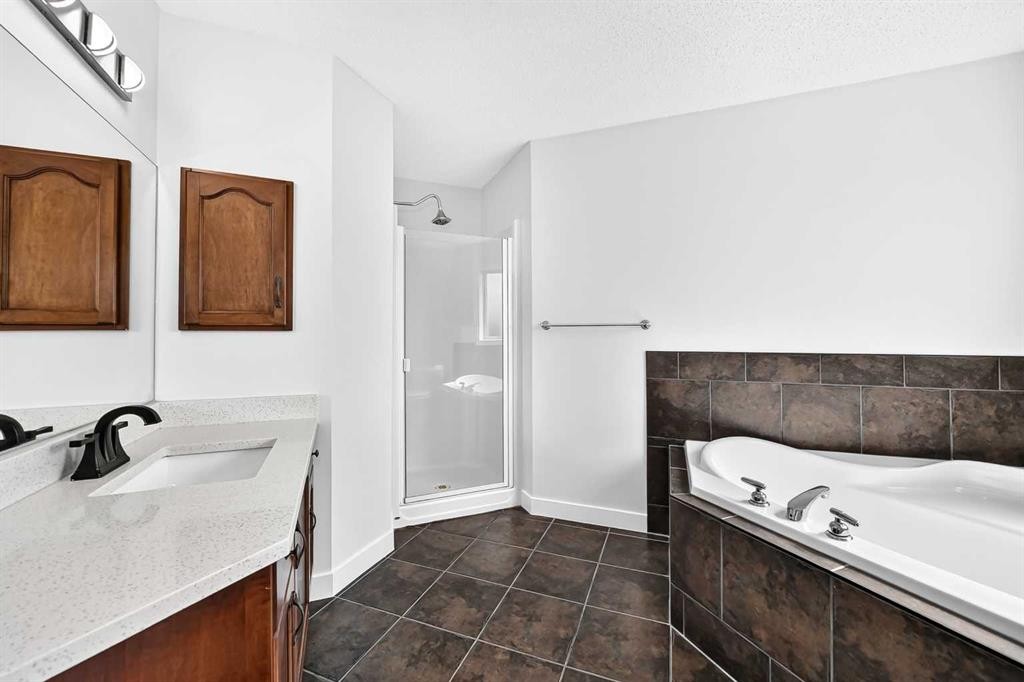
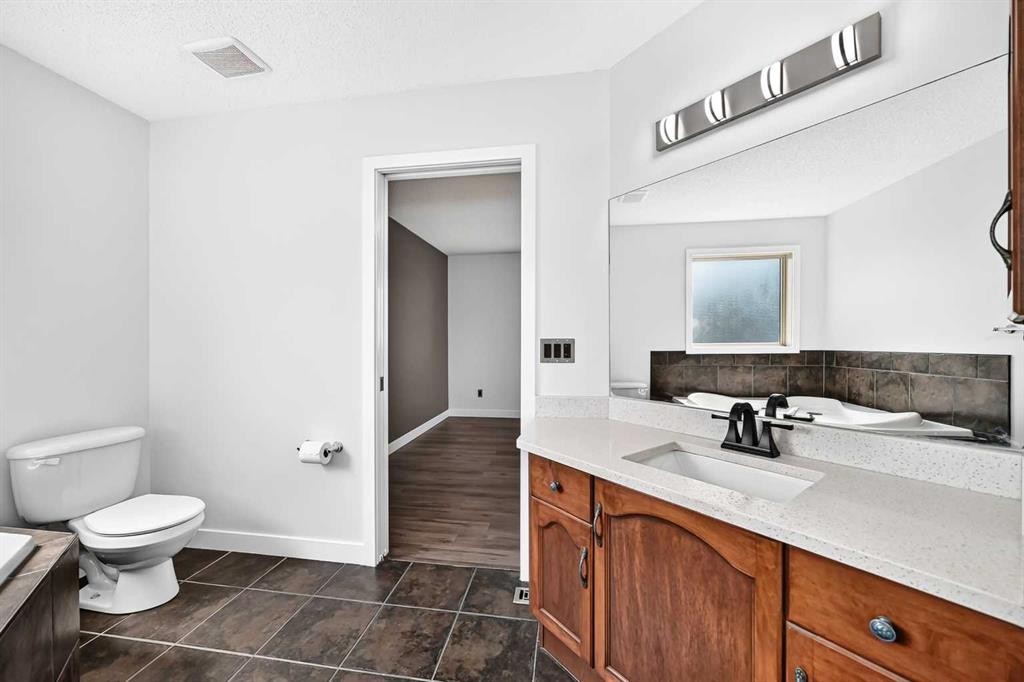
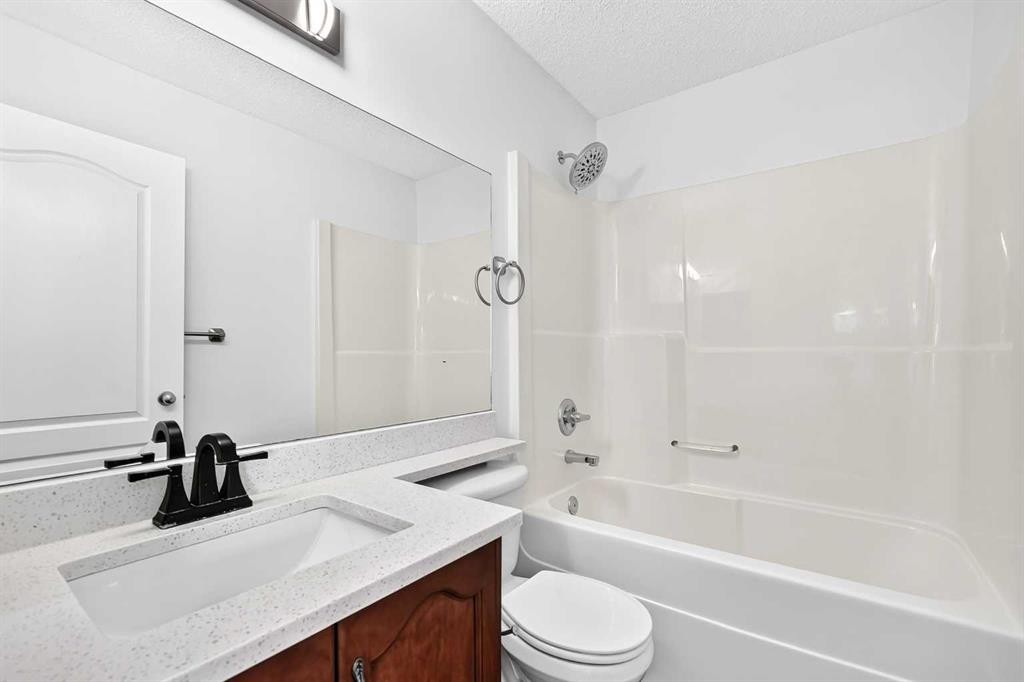
98 Panamount Villas Nw, Calgary, AB - Indoor Photo Showing Bathroom
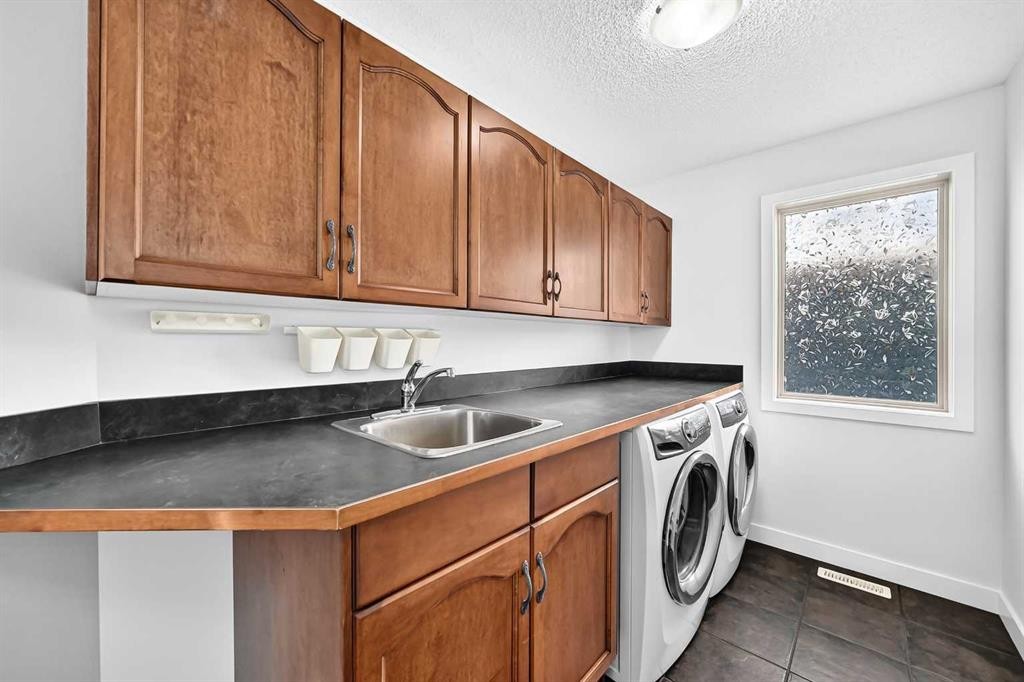
98 Panamount Villas Nw, Calgary, AB - Indoor Photo Showing Laundry Room
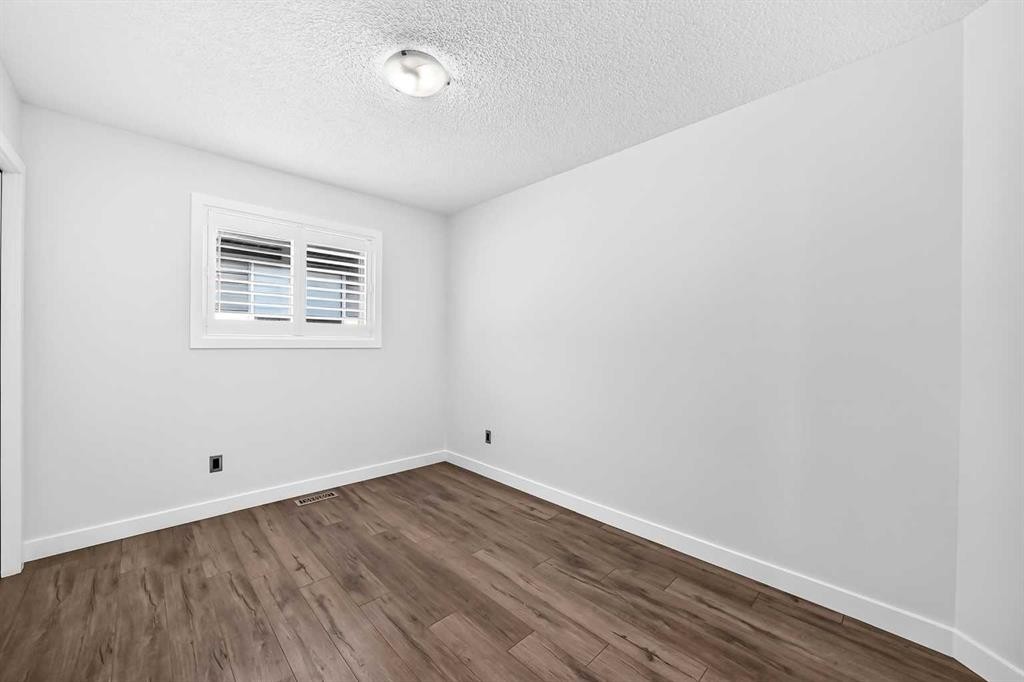
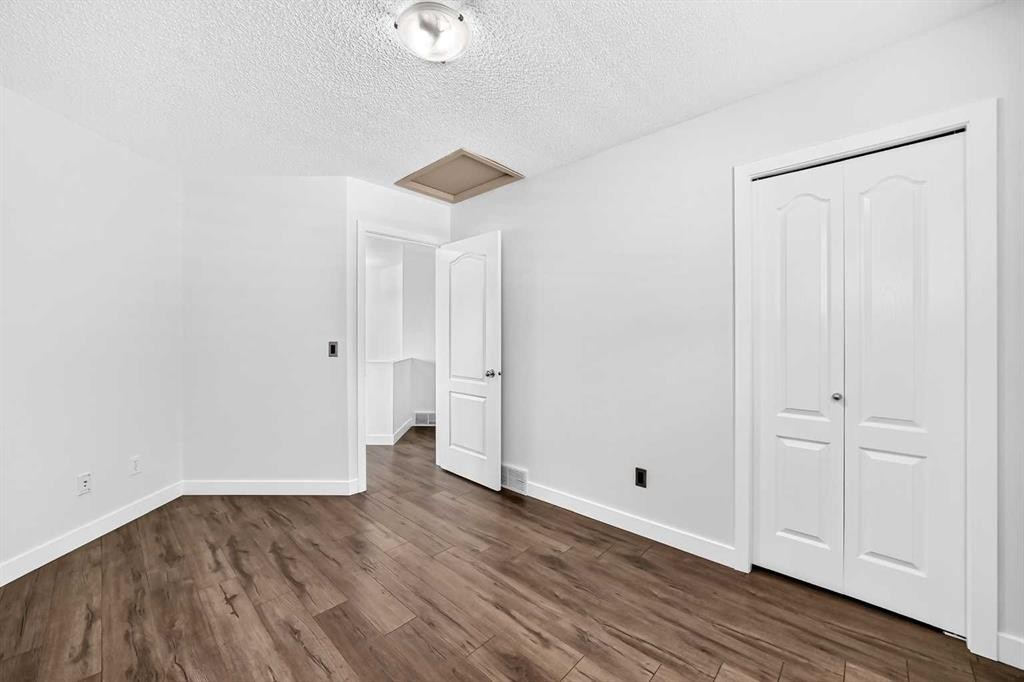
98 Panamount Villas Nw, Calgary, AB - Indoor Photo Showing Other Room
98 Panamount Villas Nw, Calgary, AB - Indoor Photo Showing Bathroom
98 Panamount Villas Nw, Calgary, AB - Indoor Photo Showing Other Room
98 Panamount Villas Nw, Calgary, AB - Indoor Photo Showing Bathroom
98 Panamount Villas Nw, Calgary, AB - Indoor Photo Showing Other Room
98 Panamount Villas Nw, Calgary, AB - Indoor
98 Panamount Villas Nw, Calgary, AB - Indoor Photo Showing Living Room
98 Panamount Villas Nw, Calgary, AB - Indoor Photo Showing Other Room
98 Panamount Villas Nw, Calgary, AB - Indoor
98 Panamount Villas Nw, Calgary, AB - Indoor Photo Showing Other Room
98 Panamount Villas Nw, Calgary, AB - Indoor Photo Showing Gym Room
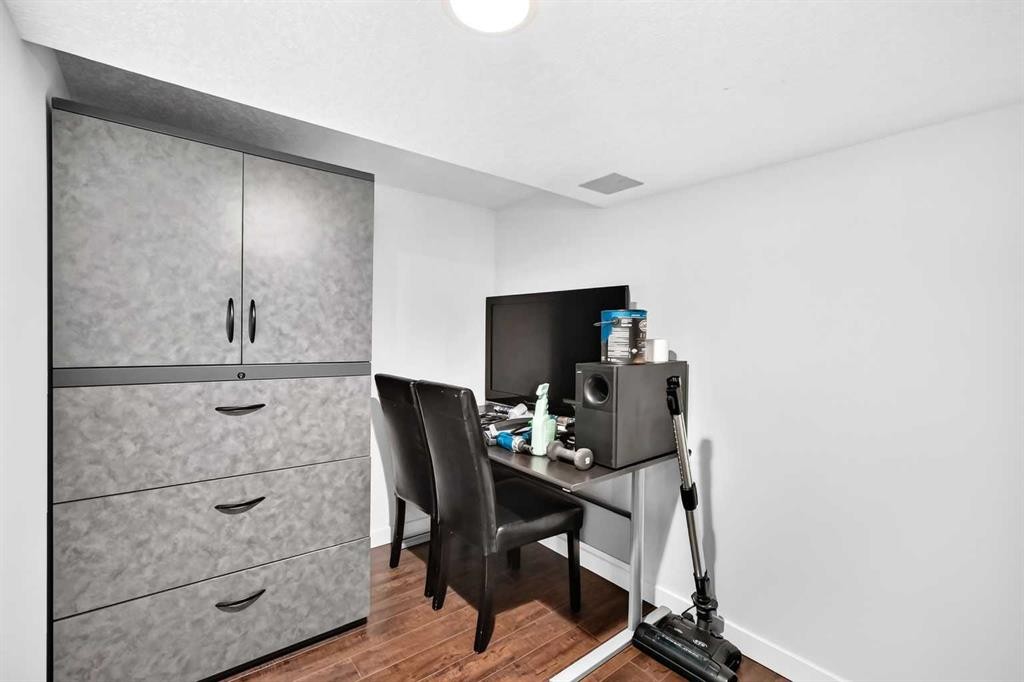
98 Panamount Villas Nw, Calgary, AB - Indoor Photo Showing Office
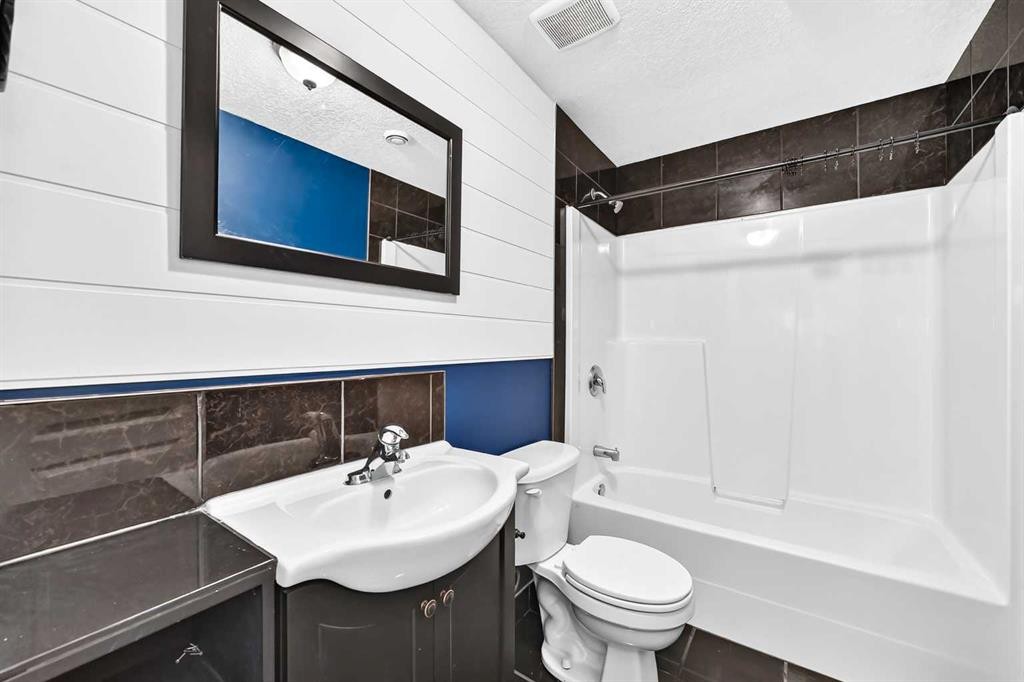
98 Panamount Villas Nw, Calgary, AB - Indoor Photo Showing Bathroom
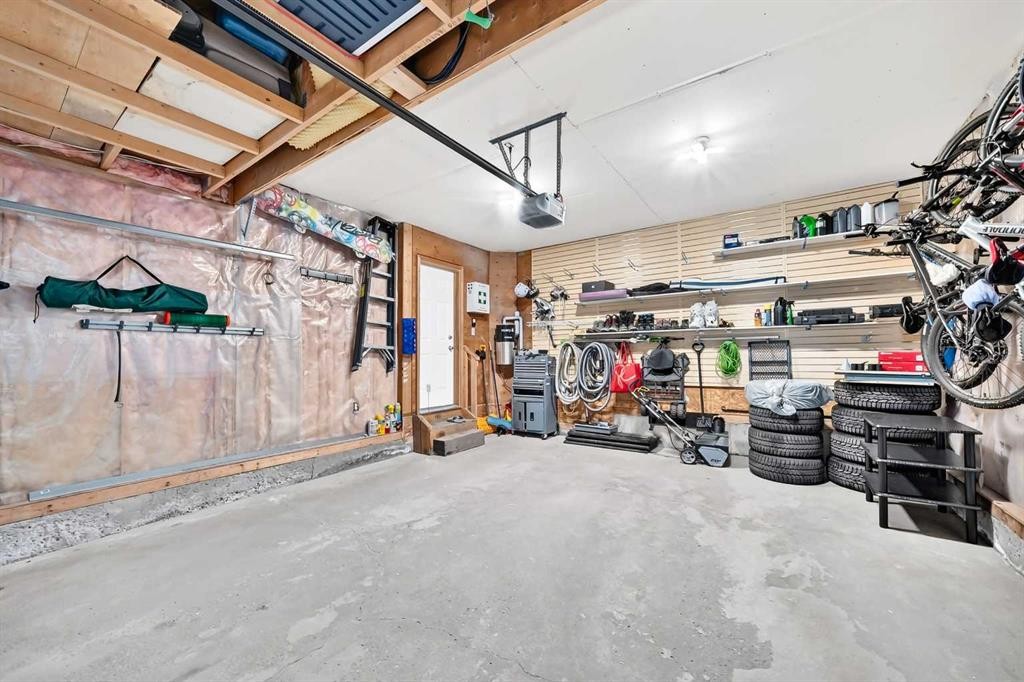
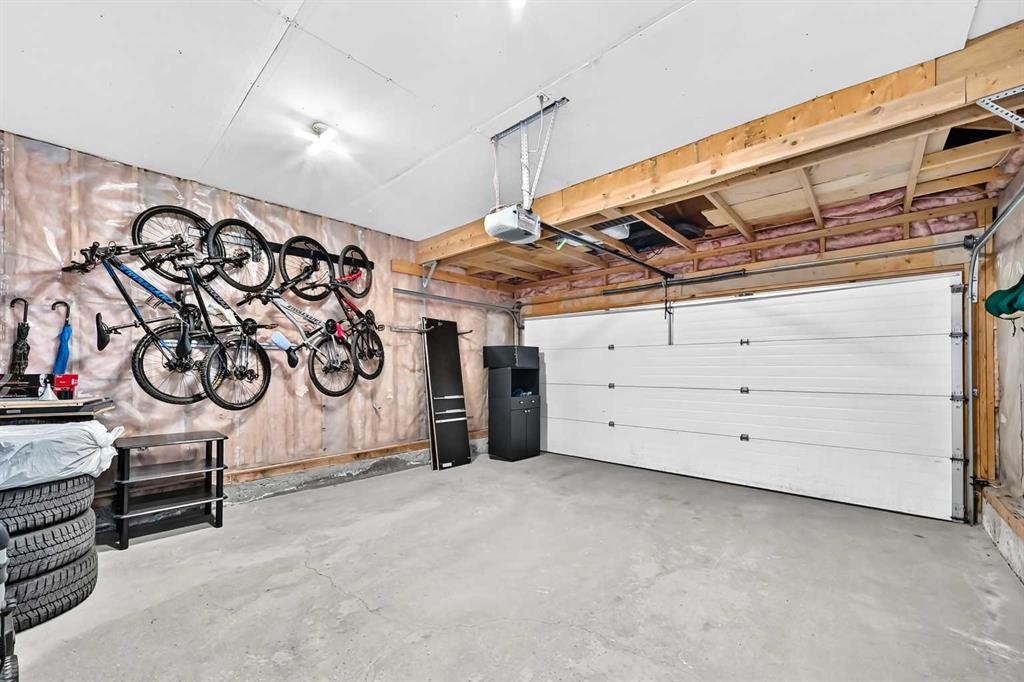
98 Panamount Villas Nw, Calgary, AB - Indoor Photo Showing Garage
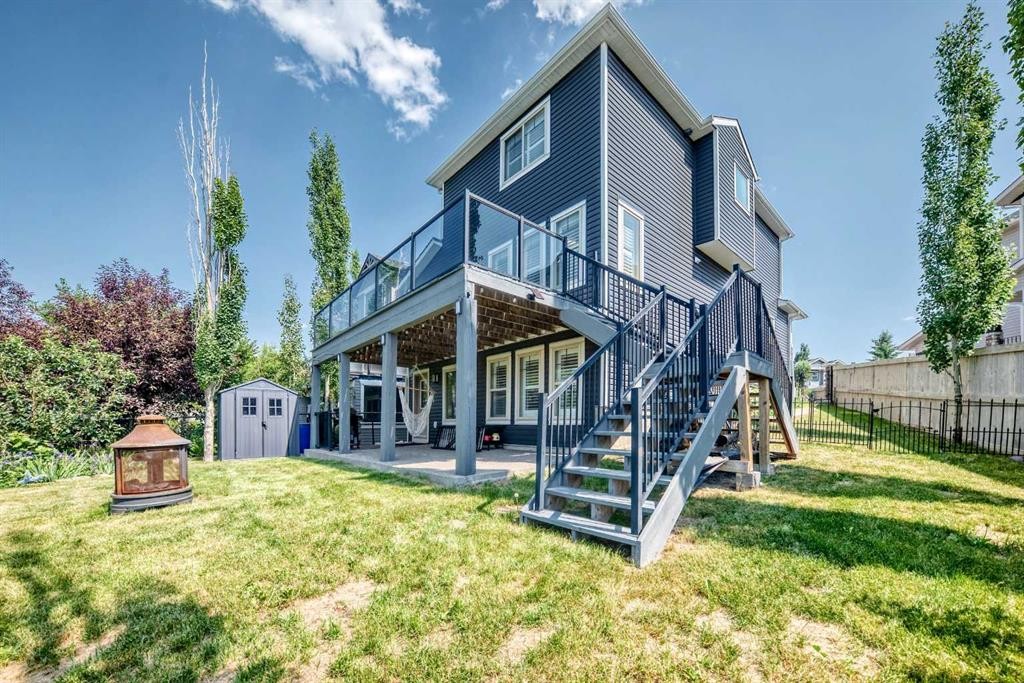
98 Panamount Villas Nw, Calgary, AB - Outdoor With Deck Patio Veranda With Exterior
98 Panamount Villas Nw, Calgary, AB - Outdoor
98 Panamount Villas Nw, Calgary, AB - Outdoor With Deck Patio Veranda
98 Panamount Villas Nw, Calgary, AB  - Outdoor With Facade
98 Panamount Villas Nw, Calgary, AB  - Indoor Photo Showing Kitchen With Upgraded Kitchen
98 Panamount Villas Nw, Calgary, AB - Indoor Photo Showing Kitchen With Fireplace With Double Sink
98 Panamount Villas Nw, Calgary, AB - Indoor Photo Showing Kitchen With Upgraded Kitchen
98 Panamount Villas Nw, Calgary, AB - Indoor Photo Showing Other Room
98 Panamount Villas Nw, Calgary, AB - Indoor Photo Showing Kitchen With Upgraded Kitchen
98 Panamount Villas Nw, Calgary, AB - Indoor Photo Showing Living Room With Fireplace
98 Panamount Villas Nw, Calgary, AB - Indoor Photo Showing Living Room
98 Panamount Villas Nw, Calgary, AB - Indoor Photo Showing Kitchen With Upgraded Kitchen
98 Panamount Villas Nw, Calgary, AB -
98 Panamount Villas Nw, Calgary, AB -  Photo Showing Other Room
98 Panamount Villas Nw, Calgary, AB - Outdoor With Deck Patio Veranda
98 Panamount Villas Nw, Calgary, AB - Outdoor With View
98 Panamount Villas Nw, Calgary, AB - Outdoor With Deck Patio Veranda With Exterior
98 Panamount Villas Nw, Calgary, AB - Indoor Photo Showing Bathroom
98 Panamount Villas Nw, Calgary, AB - Indoor Photo Showing Laundry Room
98 Panamount Villas Nw, Calgary, AB - Indoor Photo Showing Other Room
98 Panamount Villas Nw, Calgary, AB - Indoor Photo Showing Bathroom
98 Panamount Villas Nw, Calgary, AB - Indoor Photo Showing Other Room
98 Panamount Villas Nw, Calgary, AB - Indoor Photo Showing Bathroom
98 Panamount Villas Nw, Calgary, AB - Indoor Photo Showing Other Room
98 Panamount Villas Nw, Calgary, AB - Indoor
98 Panamount Villas Nw, Calgary, AB - Indoor Photo Showing Living Room
98 Panamount Villas Nw, Calgary, AB - Indoor Photo Showing Other Room
98 Panamount Villas Nw, Calgary, AB - Indoor
98 Panamount Villas Nw, Calgary, AB - Indoor Photo Showing Other Room
98 Panamount Villas Nw, Calgary, AB - Indoor Photo Showing Gym Room
98 Panamount Villas Nw, Calgary, AB - Indoor Photo Showing Office
98 Panamount Villas Nw, Calgary, AB - Indoor Photo Showing Bathroom
98 Panamount Villas Nw, Calgary, AB - Indoor Photo Showing Garage
98 Panamount Villas Nw, Calgary, AB - Outdoor With Deck Patio Veranda With Exterior
98 Panamount Villas Nw, Calgary, AB - Outdoor
98 Panamount Villas Nw, Calgary, AB - Outdoor With Deck Patio Veranda
  • Publicité
Êtes-vous un investisseur immobilier
98 Panamount Villas NW, Calgary, AB, T3K 0A4
809 000 $

4 Chambres

4 Salles de bain

Informations sur la propriété

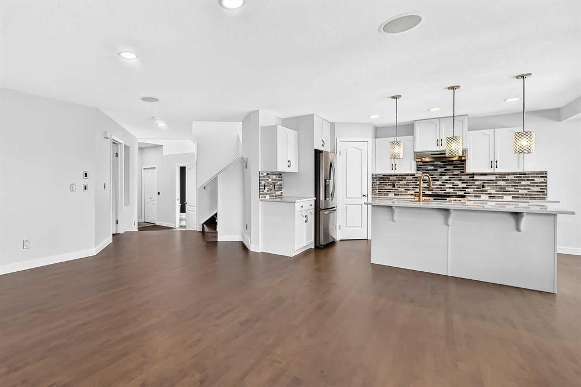
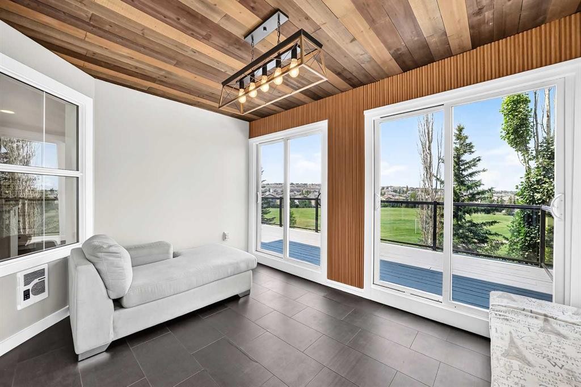
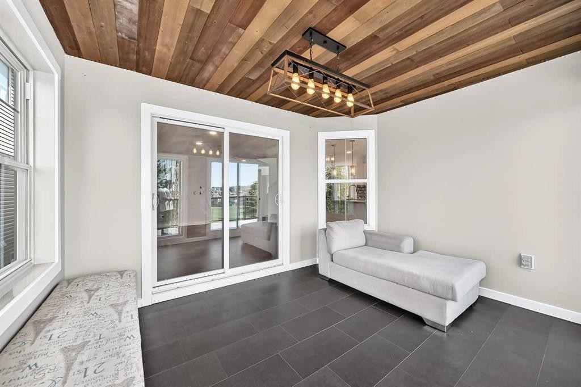
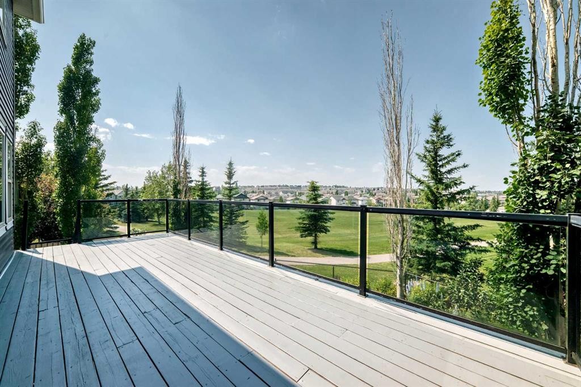
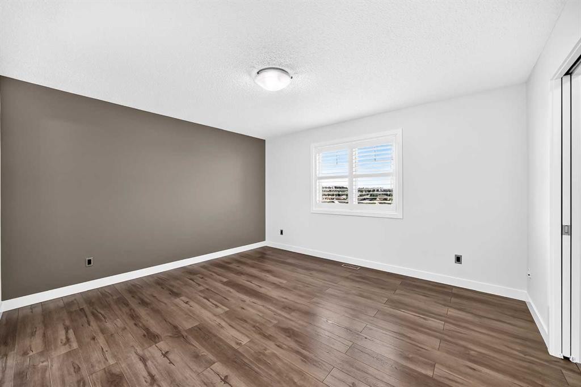
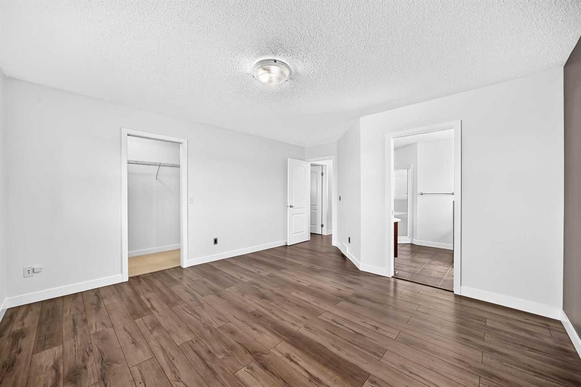

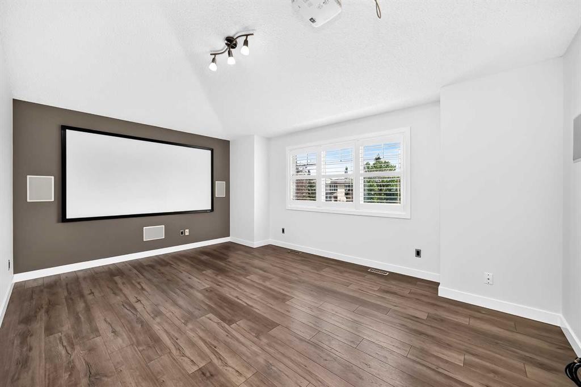
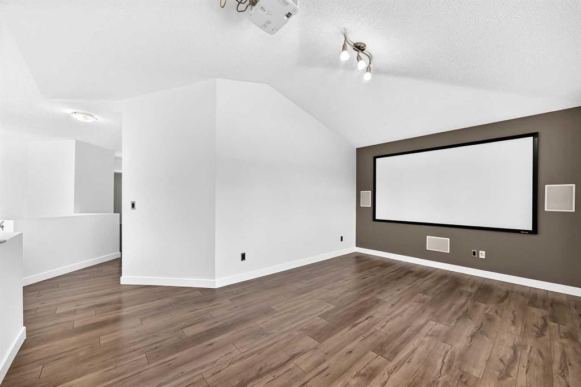
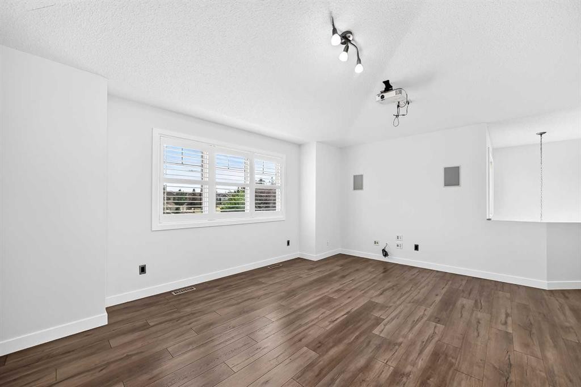
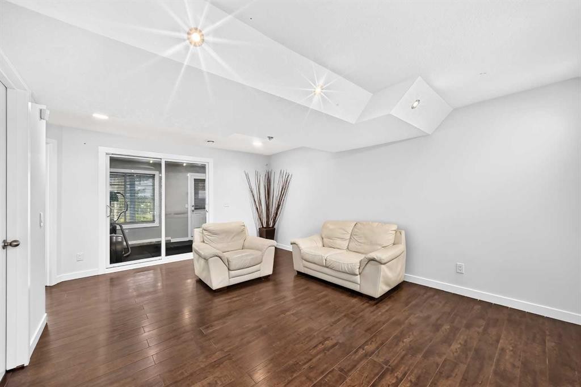
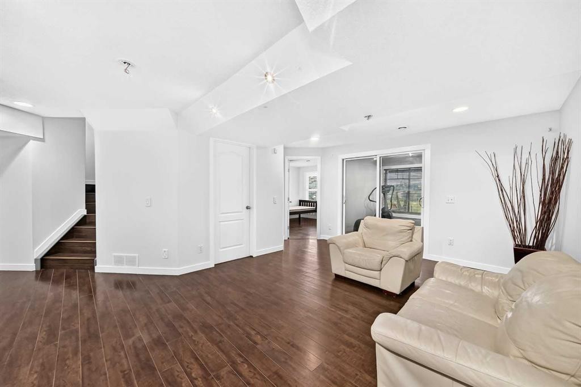
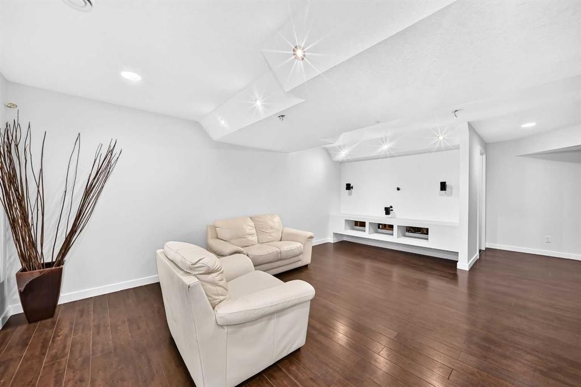
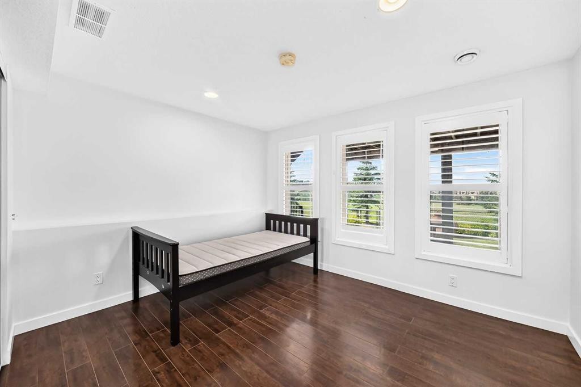
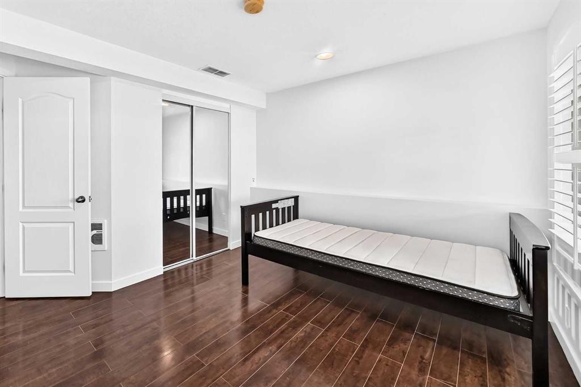
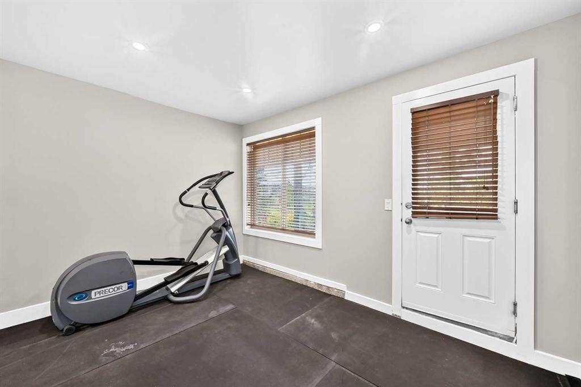
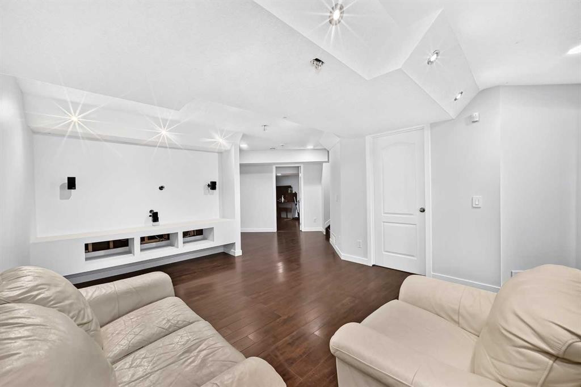
Welcome to an exceptional opportunity to own a beautifully maintained two-storey walkout home in the highly sought-after community of Panorama Hills. The bright main level offers an open floor plan with gleaming hardwood floors, a welcoming Living Room with a fireplace, a spacious Dining area & a functional Sunroom overlooking the green space behind the home— perfect for everyday living and entertaining. The stunning Kitchen features stainless-steel appliances, quartz countertops, a large island, a corner pantry and abundant cabinetry. The Laundry Room includes a sink and extensive built-in cabinetry for added storage. A massive entertainment-sized deck provides the ideal setting for summer BBQs and outdoor dining, while the expansive yard offers plenty of space for children and pets to play. Upstairs, you will find a large Bonus Room with a vaulted ceiling and a large window. The spacious Primary Retreat includes a walk-in closet and a well-appointed 4-piece Ensuite. Two additional Bedrooms & a full Bathroom complete this level. Wait there's more… The fully developed walkout basement expands your living space with a generous Family Room, an additional Bedroom, an Office area, a dedicated Gym or flex space, a 4-piece Bathroom, and ample storage in the Utility Room. The walkout leads to a low-maintenance yard backing directly onto green space with access to extensive pathways. Children can conveniently reach the playground and athletic fields of Captain Nichola Goddard Elementary School through the back gate. Perfectly situated in one of NW Calgary's most desirable family-friendly communities, this home is just steps from schools, parks, playgrounds, scenic ponds, picturesque walking pathways and open green spaces. It is conveniently situated just minutes from shopping, restaurants, transit, Vivo Recreation Centre, golf, movie theatre and major roadways including Stoney Trail, Deerfoot Trail, and Country Hills Boulevard. Don't miss your chance to own this outstanding family home— thoughtfully designed for comfort, functionality, and everyday family living.Note: Brand new roof & siding (2025) & fresh paint throughout (2026).

Inclusions: Blinds, Fridge in the basement, Firepit, Garden Shed.

Particularités du bâtiment :

  • Foyer: Oui
  • Stationnement: Oui
  • Superficie totale aménagée: 2031.00 Pieds carrés

Caractéristiques :

  • Bâti en: 2006
  • Caractéristiques du foyer: Gaz
  • Caractéristiques du stationnement: Garage double attenant
  • Caractéristiques extérieures: Parc canin, Foyer, Jardin, Terrain de jeux, Cour privée
  • Caractéristiques intérieures: Système d'aspiration central, Îlot de cuisine, Maison sans fumée, Plan de masse ouvert, Garde-manger, Baignoire profonde, Plafond(s) voûté(s), Placard(s) praticable(s), Câblé pour le son
  • Chambres : 3+1
  • Chauffage: Air pulsé, Gaz naturel
  • Détails de la fondation: Béton coulé
  • Dimensions du terrain : 4660.00 Pieds carrés
  • Matériaux de construction: Pierre, Parement de vinyle, Charpente en bois
  • Niveaux: Deux
  • Refroidissement: Aucun
  • Revêtements de sol: Bois franc, Stratifié, Tuile
  • Salle(s) de bains : 3+1
  • Style architectural: 2 étages
  • Superficie habitable (approx): 2031.00 Pieds carrés
  • Toiture: Bardeaux d'asphalte
  • Zonage: R-G
  • Nbre d'espaces de stationnement: 4

Gracieuseté de : TREC The Real Estate Company

Données fournies par : Calgary Real Estate Board 300 Manning Rd. NE, Calgary, Alberta T2E 8K4
Nous croyons que tous les renseignements affichés sont exacts, mais nous ne le garantissons pas; les renseignements devraient être vérifiés de façon indépendante. Aucune garantie ou représentation de quelque nature que ce soit n’est offerte. Droits © 2021 Tous les droits sont réservés.
ÉvaluationExpressMC Powered by RPS

Emplacement de 98 Panamount Villas NW, Calgary, AB, T3K 0A4

Données démographiques de 98 Panamount Villas NW, Calgary, AB, T3K 0A4

Étape de vie

Jeunes familles

Type d'emploi

Mixte

Revenu moyen du ménage

140 869.64 $

Nombre moyen d'enfants

1.98

Population à domicile

Structure à domicile

Âge de la population

Éducation

Niveau d'éducation

No certificate/diploma/degree

20.5 %

Diplôme d'études secondaires ou équivalent

26.9 %

Certificat ou diplôme d'apprentissage ou d'une école de métiers

3.31 %

Diplôme d'études collégiales ou d'études postsecondaires (non universitaires)

14.61 %

Certificat d'études universitaires

1.55 %

Diplômes d'études universitaires

33.12 %

Navetteur

Se rendre au travail

En auto

85.76 %

En transport en commun

8.13 %

À pied

3.81 %

À bicyclette

0.0 %

Par tout autre moyen

2.3 %

Diversité Culturelle

Connaissance des langues officielles

Langue maternelle

Données Sur Le Bâtiment

Type de bâtiment

Appartements (faible hauteur et à étages multiples)

3.84 %

Maisons

96.16 %

Achat ou location