Button CopyPathCircle CloseCircle Left ArrowArrow Down Icon GreyClosecirclecircleBurger
  • Publicité

83 Discovery Ridge Boulevard SW, Calgary, AB, T2H 4Y2

No. MLS® A2350983
Maison À vendre à Discovery Ridge, Calgary, Alberta
1 299 000 $ ÉvaluationExpressMC: Non disponible

3+1 Chambres

4 Salles de bain

83 Discovery Ridge Boulevard Sw, Calgary, AB
Visite virtuelle
83 Discovery Ridge Boulevard Sw, Calgary, AB
  • Publicité
Êtes-vous un investisseur immobilier
83 Discovery Ridge Boulevard SW, Calgary, AB, T2H 4Y2
1 299 000 $

4 Chambres

4 Salles de bain

Informations sur la propriété

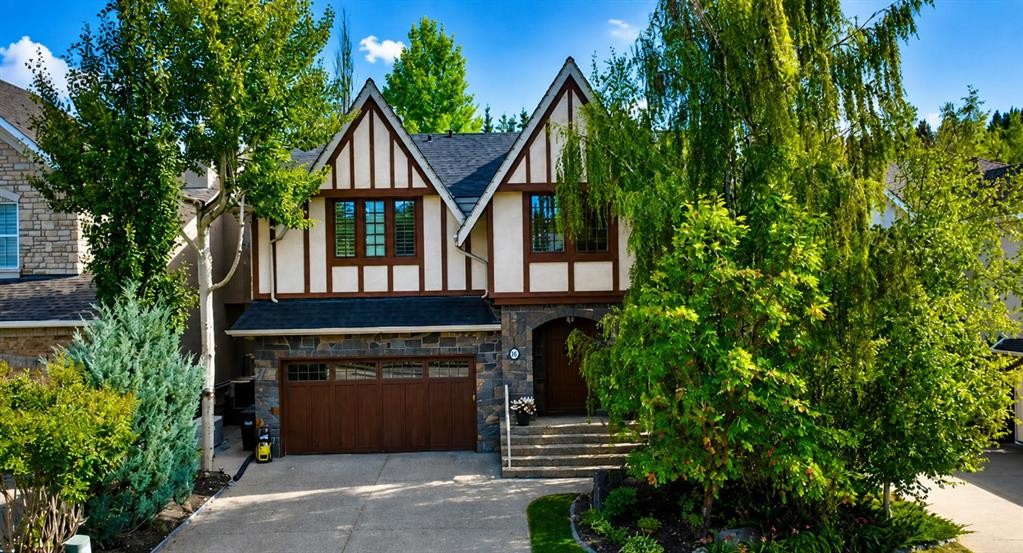
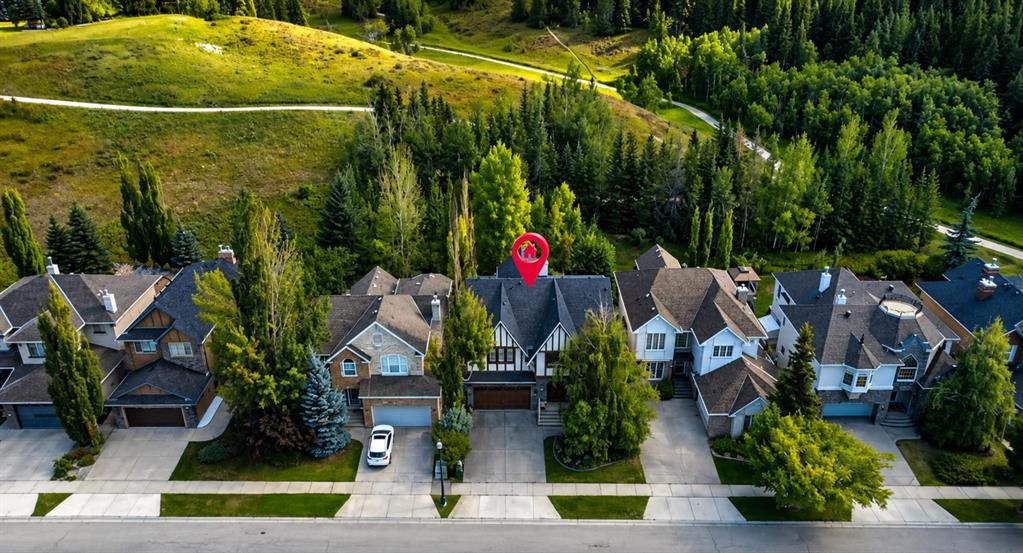
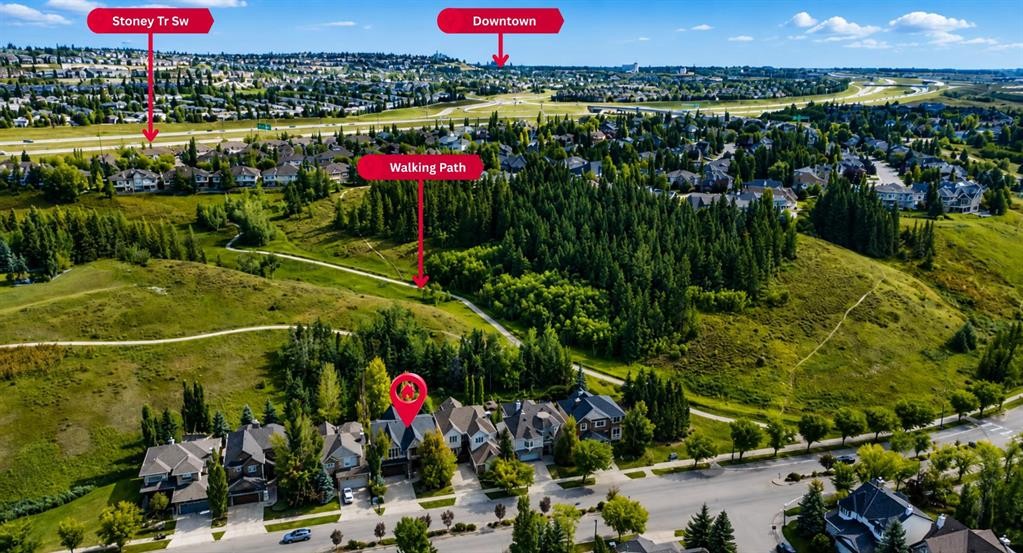
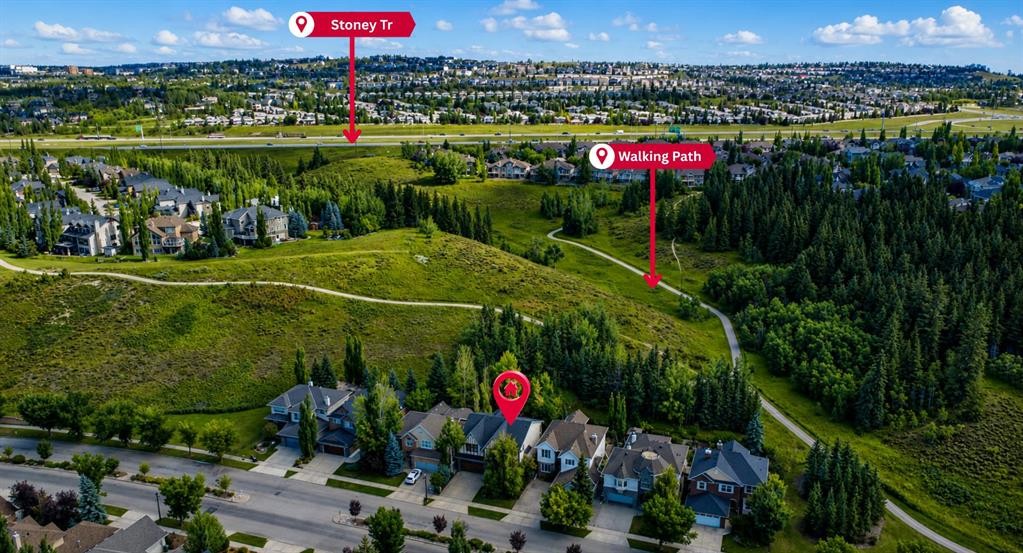
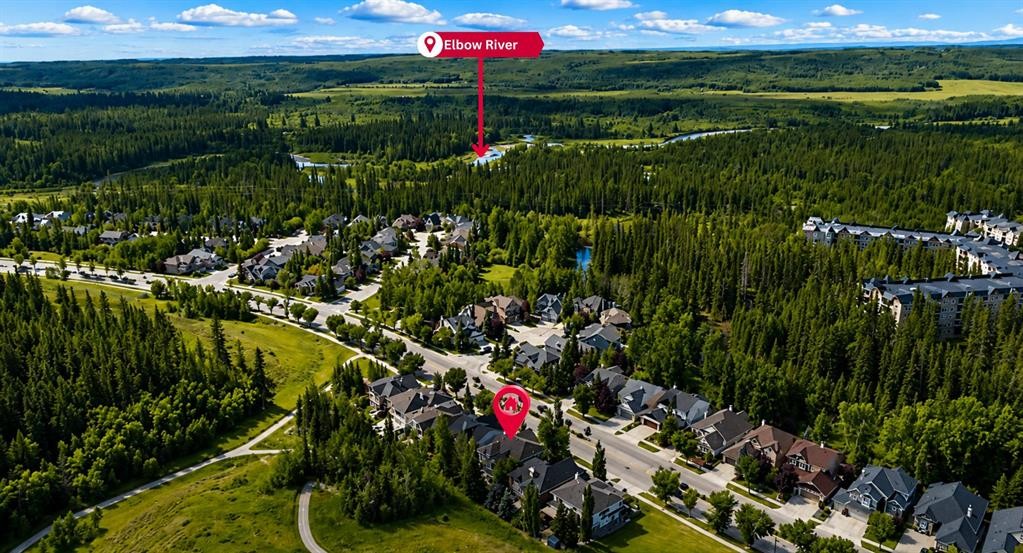
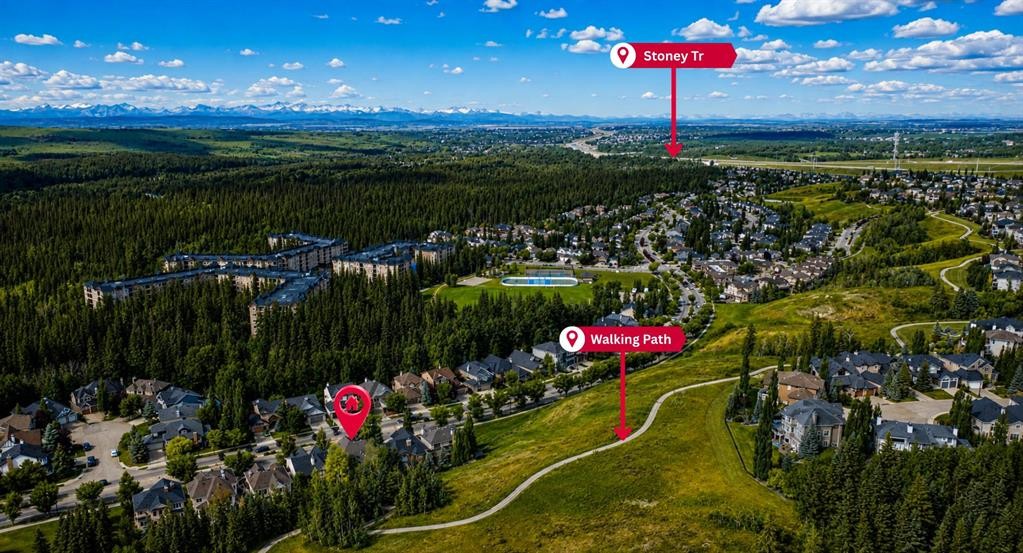
Set against a backdrop of mature trees and natural greenspace, this beautifully renovated Discovery Ridge residence offers nearly 3,000 sq. ft. above grade in a setting that feels worlds away from the city. Thoughtfully updated to preserve its unique architectural character, this home offers soaring, light-filled spaces just steps from Griffith Woods. Step inside to a generous two-storey foyer, where hardwood floors with inset tile, substantial millwork and an abundance of natural light introduce a home with both presence and warmth. The thoughtfully designed main floor offers distinct spaces that flow beautifully together, including a private office and an inviting front living room that connects through a walk-through wet bar to the heart of the home. Here, the spectacular open-to-above great room makes an unforgettable impression, anchored by a dramatic floor-to-ceiling quarry stone fireplace and framed by two-storey windows overlooking the trees beyond. The adjoining kitchen has been extensively renovated and designed for both entertaining and everyday living, with quartz countertops, generous cabinetry, two islands, dual sinks, gas cooktop, built-in oven and microwave, under-cabinet lighting and a walk-in pantry. The open dining area keeps everything connected, while the surrounding windows bring the natural setting into virtually every corner of the main living space. Upstairs, three generously sized bedrooms include an exceptional primary retreat that feels entirely its own. The spacious bedroom opens to a separate fireside sitting room, while a private balcony provides a quiet place to take in the treed surroundings. A walk-in closet and beautifully renovated ensuite complete the retreat, with the additional bedrooms served by another updated bathroom. The fully developed lower level adds another dimension to the home, offering a fourth bedroom, full bathroom, recreation space, wet bar and a flexible room ideal for a gym, media room or playroom. A dedicated built-in office provides an additional work-from-home space without sacrificing the versatility of the rest of the level. Extensively refreshed throughout, the home features renovated bathrooms, updated flooring, quartz surfaces, new lighting, baseboards and doors, fresh paint and numerous replaced windows, including the front-facing, select side and lower-level windows. Central air conditioning provides year-round comfort, while the heated, insulated and drywalled garage with epoxy flooring adds another polished finishing touch. With mature trees and greenspace directly behind, the backyard feels remarkably private, offering a beautiful natural backdrop through every season. Combined with the nearby trails, forest and river valley of Griffith Woods, this is a home that captures what makes Discovery Ridge so special—beautifully renovated, architecturally distinctive and deeply connected to nature.

Inclusions: TV in basement, sound system & equipment "as-is", heater in garage, security system

Particularités du bâtiment :

  • Air climatisé: Oui
  • Foyer: Oui
  • Stationnement: Oui
  • Superficie totale aménagée: 2946.58 Pieds carrés

Caractéristiques :

  • Bâti en: 2001
  • Caractéristiques du foyer: Gaz, Grande pièce, Manteau, Chambre principale, Salle de loisirs
  • Caractéristiques du stationnement: Garage double attenant
  • Caractéristiques extérieures: Aucun
  • Caractéristiques intérieures: Plafonds hauts, Plafond(s) voûté(s)
  • Chambres : 3+1
  • Chauffage: Air pulsé, Gaz naturel
  • Détails de la fondation: Béton coulé
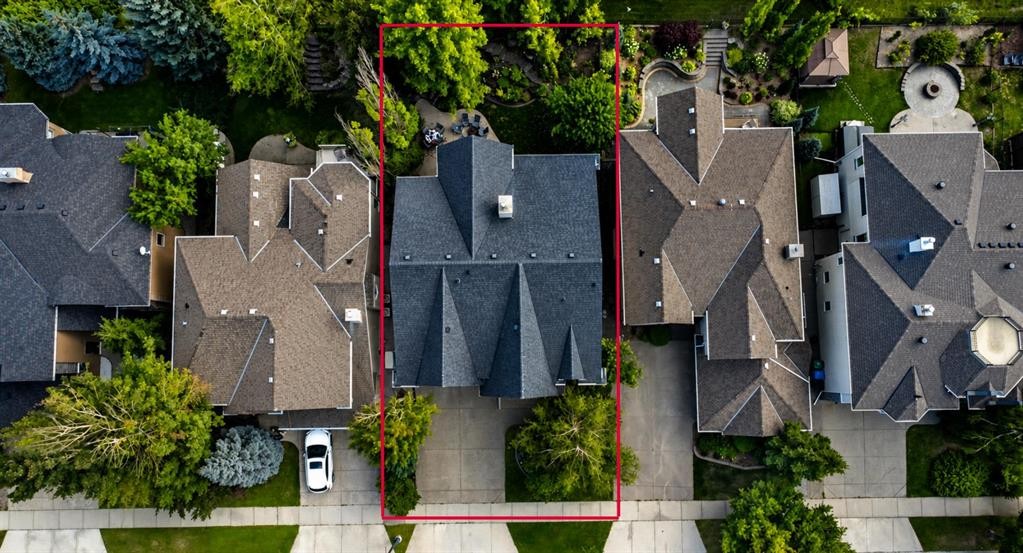
  • Dimensions du terrain : 5747.00 Pieds carrés
  • Matériaux de construction: Pierre, Stuc, Charpente en bois
  • Niveaux: Deux
  • Refroidissement: Climatiseur central
  • Revêtements de sol: Moquette, Bois franc
  • Salle(s) de bains : 3+1
  • Style architectural: 2 étages
  • Superficie habitable (approx): 2946.58 Pieds carrés
  • Toiture: Bardeaux d'asphalte
  • Zonage: R-G
  • Nbre d'espaces de stationnement: 4

Gracieuseté de : eXp Realty

Données fournies par : Calgary Real Estate Board 300 Manning Rd. NE, Calgary, Alberta T2E 8K4
Nous croyons que tous les renseignements affichés sont exacts, mais nous ne le garantissons pas; les renseignements devraient être vérifiés de façon indépendante. Aucune garantie ou représentation de quelque nature que ce soit n’est offerte. Droits © 2021 Tous les droits sont réservés.

ÉvaluationExpressMC Powered by RPS
Vous songez à vendre?

Commencez par découvrir ce que votre maison pourrait valoir sur le marché actuel.

Emplacement de 83 Discovery Ridge Boulevard SW, Calgary, AB, T2H 4Y2

Données démographiques de 83 Discovery Ridge Boulevard SW, Calgary, AB, T2H 4Y2

Étape de vie

Parents d'âge moyen avec adolescents

Type d'emploi

Industrie des services/Cols blancs

Revenu moyen du ménage

285 990.31 $

Nombre moyen d'enfants

1,71

Population à domicile

Structure à domicile

Âge de la population

Éducation

Niveau d'éducation

No certificate/diploma/degree

6.63 %

Diplôme d'études secondaires ou équivalent

22.84 %

Certificat ou diplôme d'apprentissage ou d'une école de métiers

3.52 %

Diplôme d'études collégiales ou d'études postsecondaires (non universitaires)

15.43 %

Certificat d'études universitaires

3.97 %

Diplômes d'études universitaires

47.61 %

Navetteur

Se rendre au travail

En auto

83.62 %

En transport en commun

5.46 %

À pied

4.84 %

À bicyclette

0.0 %

Par tout autre moyen

6.08 %

Diversité Culturelle

Connaissance des langues officielles

Langue maternelle

Données Sur Le Bâtiment

Type de bâtiment

Appartements (faible hauteur et à étages multiples)

46.15 %

Maisons

53.85 %

Achat ou location