Button CopyPathCircle CloseCircle Left ArrowArrow Down Icon GreyClosecirclecircleBurger
  • Publicité

7956 71 Avenue NW, Calgary, AB, T3B 4J3

No. MLS® A2321479
Maison À vendre à Silver Springs, Calgary, Alberta
839 000 $ ÉvaluationExpressMC: 657K $ - 881K $

3+0 Chambres

2 Salles de bain

7956 71 Avenue Nw, Calgary, AB
  • Publicité
Êtes-vous un investisseur immobilier
7956 71 Avenue NW, Calgary, AB, T3B 4J3
839 000 $

3 Chambres

2 Salles de bain

Informations sur la propriété

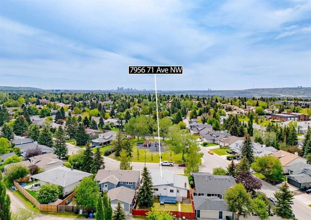
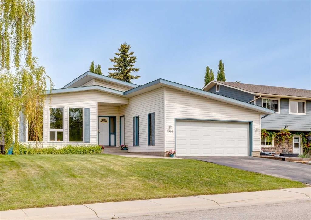
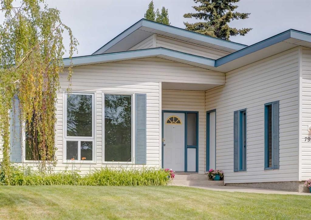
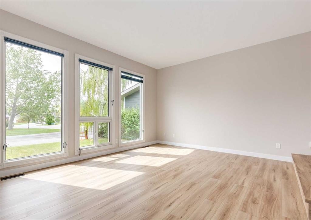
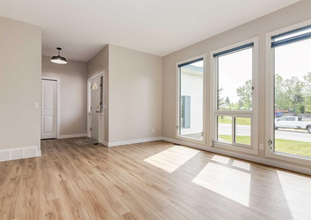
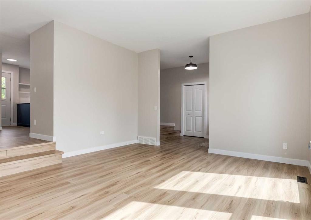
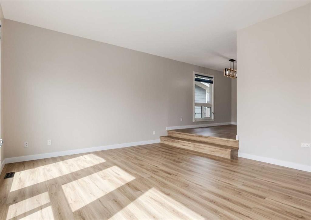
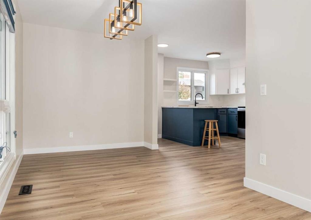
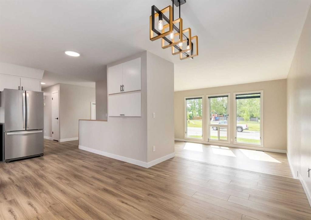
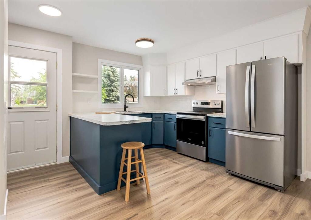
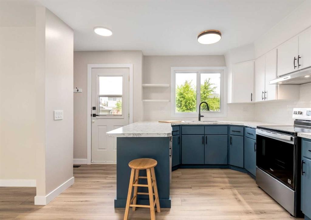
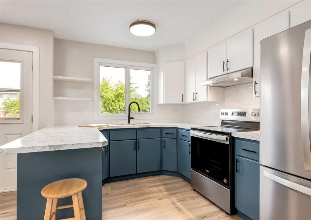
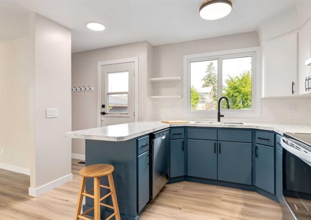
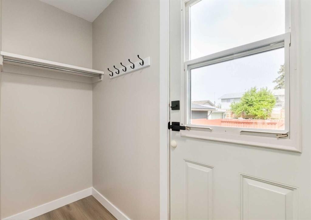
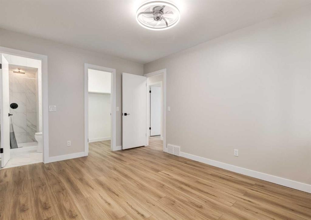
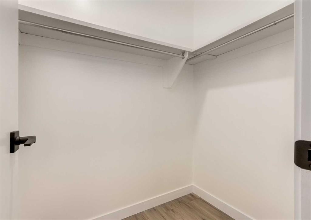
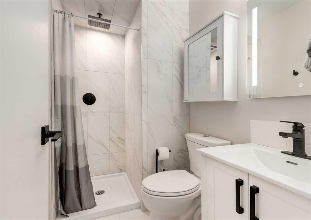
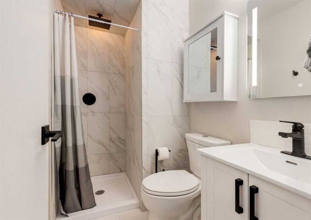
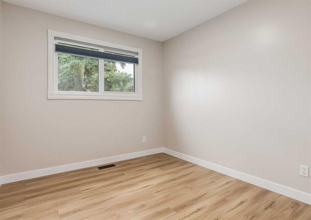
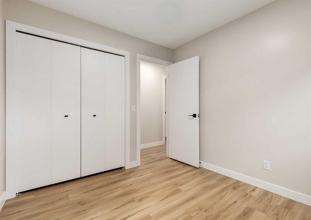
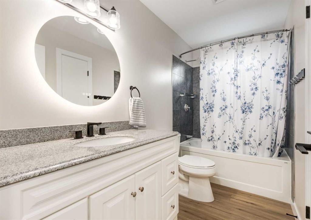
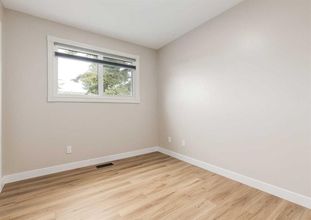
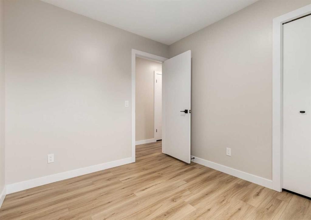
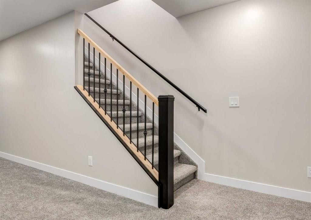
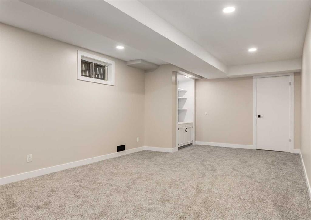
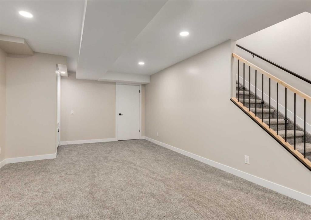
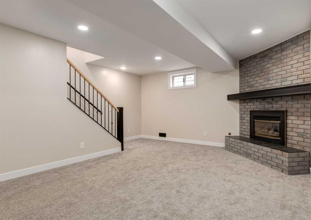
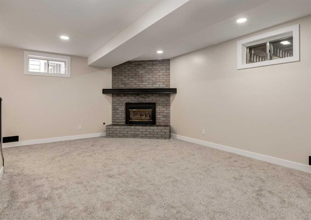
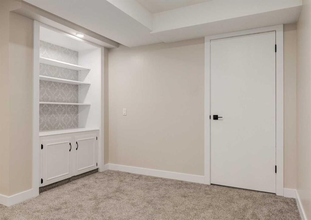
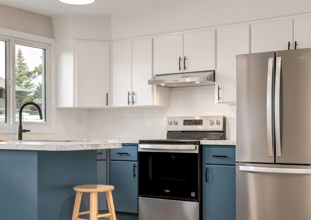
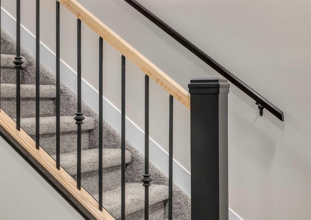
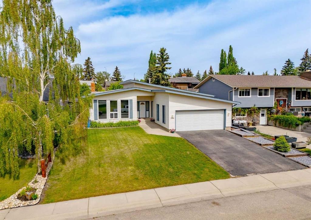
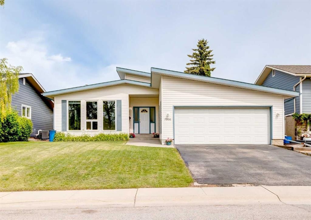
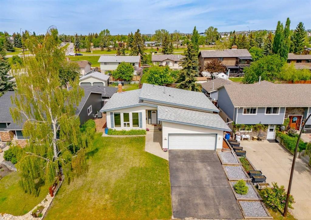
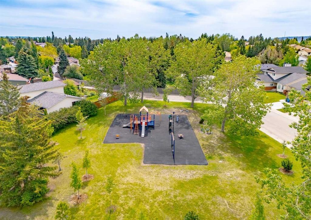
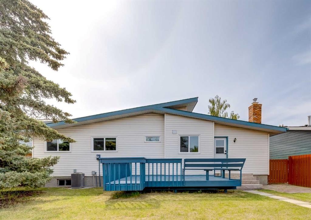
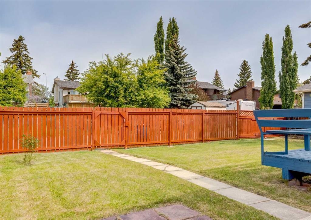
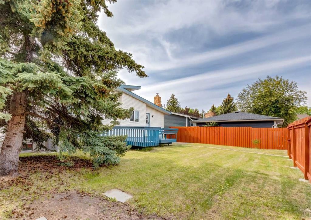
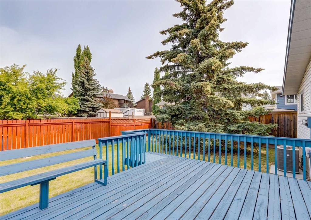
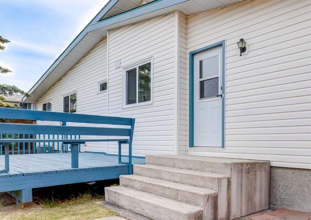
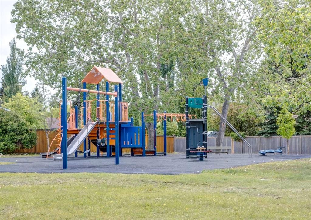
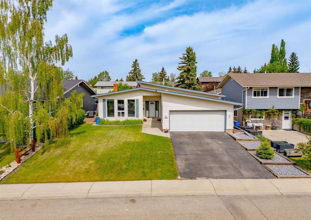
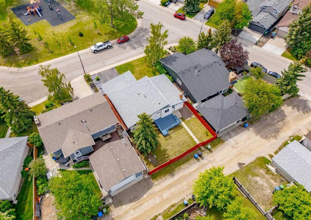
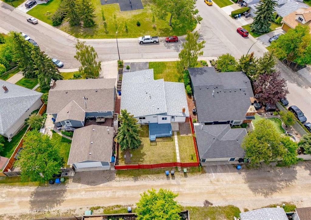
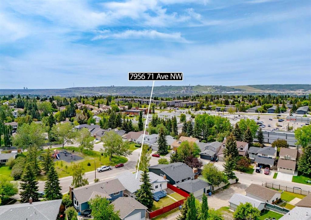
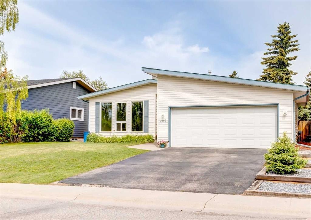
Welcome to this beautifully renovated bungalow in the heart of Silver Springs, one of Northwest Calgary's most sought-after communities. Perfectly situated directly across from a playground and green space, this move-in-ready home offers the ideal combination of modern updates, functional living space, and an unbeatable family-friendly location. Featuring an oversized attached garage, a large driveway with ample parking, triple-pane windows, central air conditioning, and stylish designer fixtures throughout, this home has been thoughtfully updated from top to bottom. The bright and inviting main floor features a spacious living room, a dedicated dining area, and a beautifully renovated kitchen showcasing two-tone cabinetry, stainless steel appliances, modern finishes, ample storage, and a functional peninsula that connects seamlessly to the dining space. A convenient mudroom off the rear entrance provides direct access to the backyard and deck. Down the hall, you'll find three generously sized bedrooms and two full bathrooms, including a private primary retreat complete with a walk-in closet and beautifully updated ensuite. The partially finished basement adds valuable living space with a cozy family room centered around a gas fireplace, creating the perfect setting for relaxing evenings and family gatherings. Beyond the finished area, a substantial unfinished section offers endless flexibility for future development, a home gym, workshop, hobby space, or additional storage. Already roughed in and complemented by a large crawl space, the lower level provides incredible potential for future customization. Step outside to enjoy the large deck overlooking the backyard, ideal for entertaining, summer barbecues, or simply enjoying the outdoors. Rear alley access adds convenience while the spacious yard provides plenty of room for kids, pets, and outdoor activities. Silver Springs is one of Northwest Calgary's most sought-after communities, known for its excellent schools, parks, pathways, outdoor pool, and incredible access to recreation. Enjoy being just minutes from Crowfoot Crossing, Crowchild Trail, Market Mall, the University of Calgary, Foothills Hospital and Nose hill. With beautiful renovations, exceptional functionality, and an unbeatable location directly across from a playground and green space, this home offers the lifestyle and location buyers dream of. Click on the media link to view the video & book your private showing today!
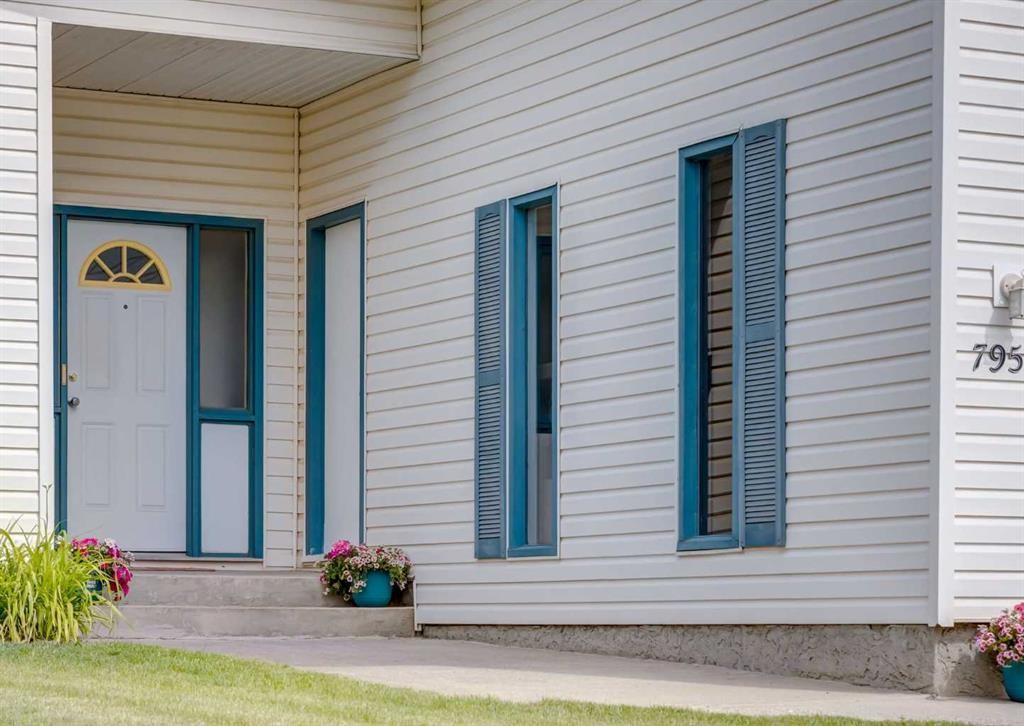
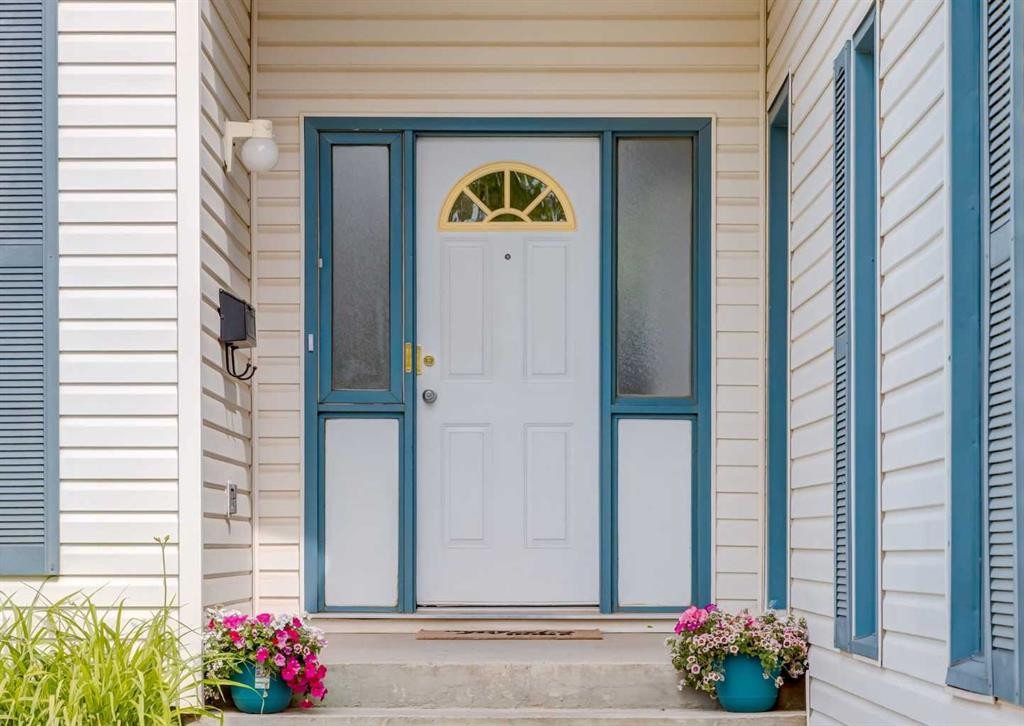
Inclusions: Fridge in garage, freezer in basement, garage controls.

Particularités du bâtiment :

  • Air climatisé: Oui
  • Foyer: Oui
  • Stationnement: Oui
  • Superficie totale aménagée: 1274.20 Pieds carrés

Caractéristiques :

  • Bâti en: 1976
  • Caractéristiques du foyer: Gaz
  • Caractéristiques du stationnement: Garage double attenant, Surdimensionné
  • Caractéristiques extérieures: Autre
  • Caractéristiques intérieures: Plomberie brute de salle de bains en place, Caractéristiques intégrées, Ventilateur(s) de plafond, Plafonds hauts, Voir remarques, Placard(s) praticable(s)
  • Chambres : 3+0
  • Chauffage: Air pulsé
  • Détails de la fondation: Béton coulé
  • Dimensions du terrain : 6157.00 Pieds carrés
  • Matériaux de construction: Charpente métallique, Charpente en bois
  • Niveaux: Un
  • Refroidissement: Climatiseur central
  • Revêtements de sol: Moquette, Tuile, Vinyle
  • Salle(s) de bains : 2+0
  • Style architectural: Bungalow
  • Superficie habitable (approx): 1274.20 Pieds carrés
  • Toiture: Bardeaux d'asphalte
  • Zonage: R-CG
  • Nbre d'espaces de stationnement: 6

Gracieuseté de : RE/MAX Real Estate (Mountain View)

Données fournies par : Calgary Real Estate Board 300 Manning Rd. NE, Calgary, Alberta T2E 8K4
Nous croyons que tous les renseignements affichés sont exacts, mais nous ne le garantissons pas; les renseignements devraient être vérifiés de façon indépendante. Aucune garantie ou représentation de quelque nature que ce soit n’est offerte. Droits © 2021 Tous les droits sont réservés.

ÉvaluationExpressMC Powered by RPS

Emplacement de 7956 71 Avenue NW, Calgary, AB, T3B 4J3

Données démographiques de 7956 71 Avenue NW, Calgary, AB, T3B 4J3

Étape de vie

Familles avec parents dans la cinquantaine

Type d'emploi

Industrie des services/Cols blancs

Revenu moyen du ménage

134 220.89 $

Nombre moyen d'enfants

1.66

Population à domicile

Structure à domicile

Âge de la population

Éducation

Niveau d'éducation

No certificate/diploma/degree

8.32 %

Diplôme d'études secondaires ou équivalent

26.15 %

Certificat ou diplôme d'apprentissage ou d'une école de métiers

6.52 %

Diplôme d'études collégiales ou d'études postsecondaires (non universitaires)

19.74 %

Certificat d'études universitaires

3.44 %

Diplômes d'études universitaires

35.83 %

Navetteur

Se rendre au travail

En auto

86.48 %

En transport en commun

7.08 %

À pied

4.11 %

À bicyclette

0.18 %

Par tout autre moyen

2.15 %

Diversité Culturelle

Connaissance des langues officielles

Langue maternelle

Données Sur Le Bâtiment

Type de bâtiment

Appartements (faible hauteur et à étages multiples)

22.68 %

Maisons

77.32 %

Achat ou location