Button CopyPathCircle CloseCircle Left ArrowArrow Down Icon GreyClosecirclecircleBurger
  • Publicité

7715 67 Avenue NW, Calgary, AB, T3B 4P2

No. MLS® A2329430
Maison À vendre à Silver Springs, Calgary, Alberta
924 900 $ ÉvaluationExpressMC: 899K $ - 1.1M $

3+1 Chambres

4 Salles de bain

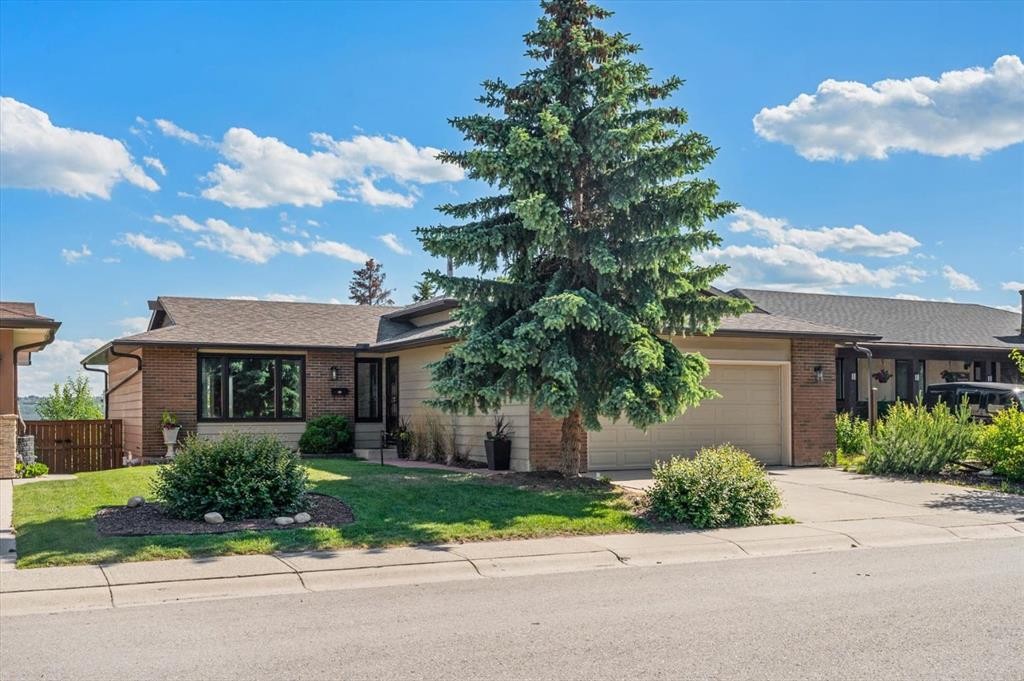
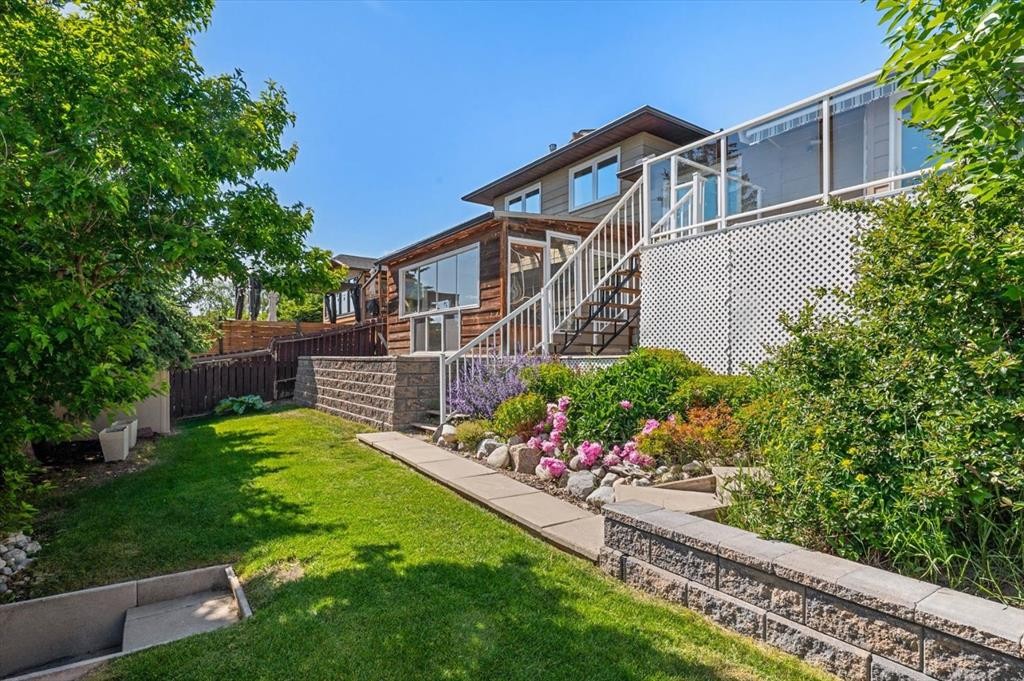
7715 67 Avenue Nw, Calgary, AB - Outdoor
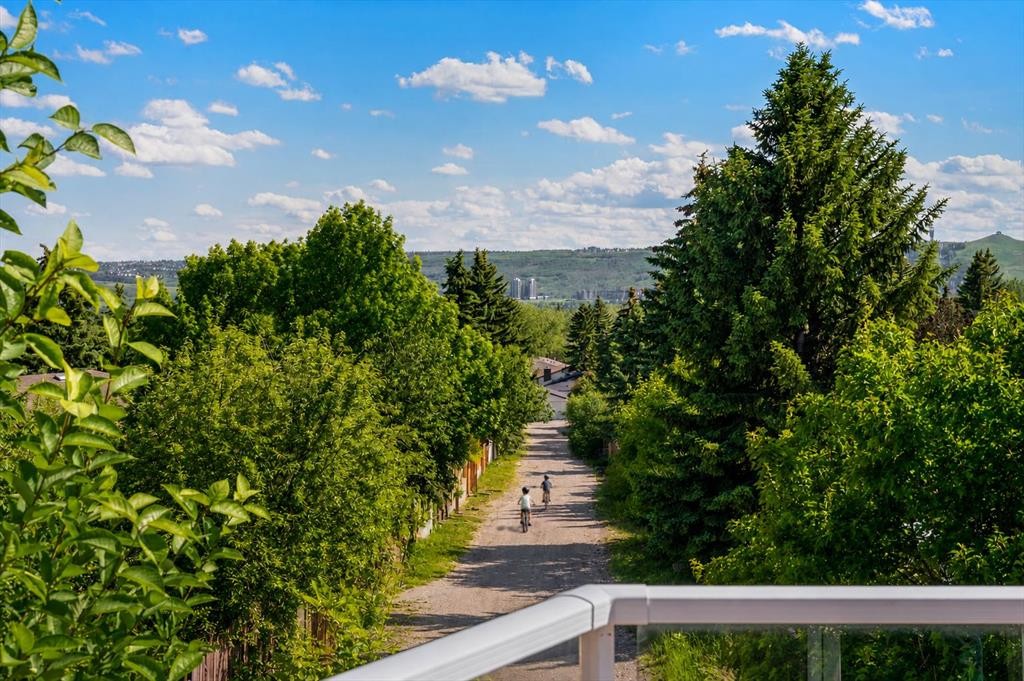
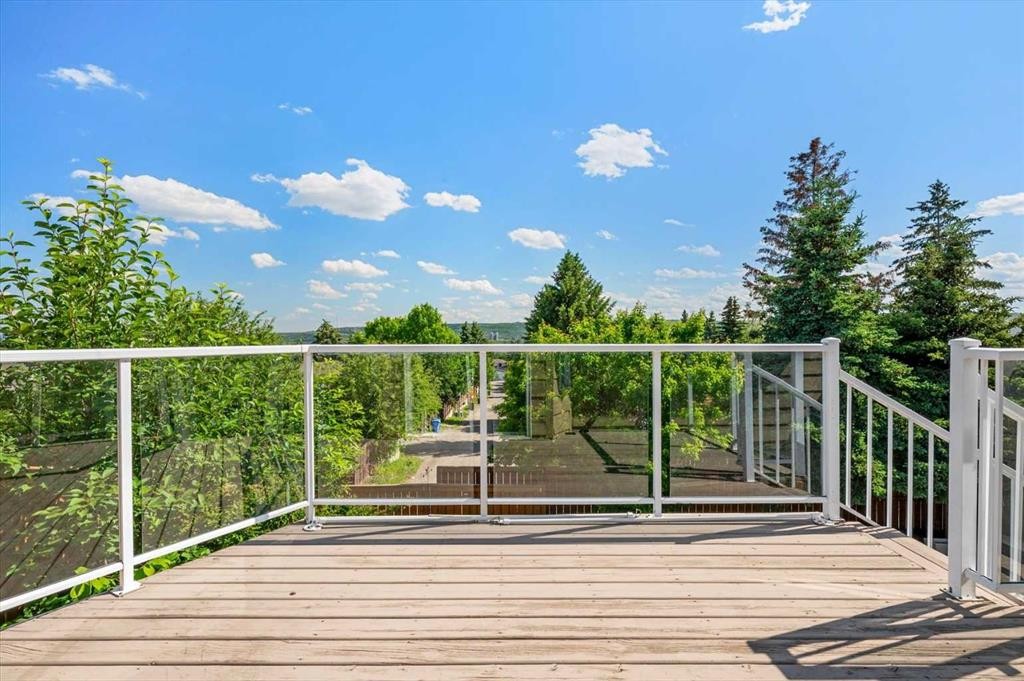
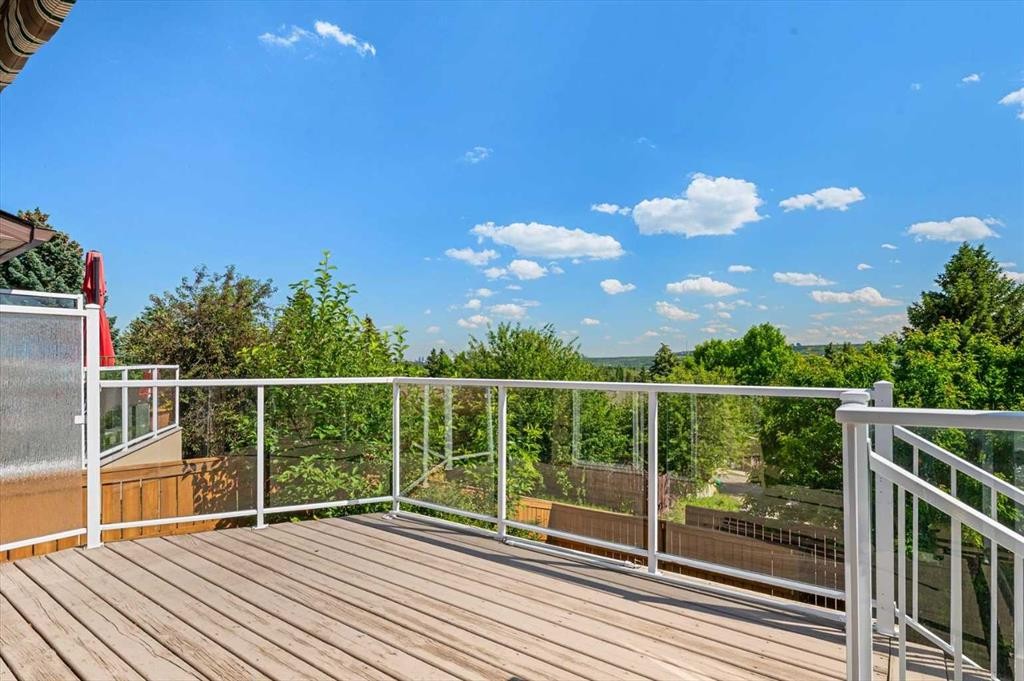
7715 67 Avenue Nw, Calgary, AB - Outdoor With View
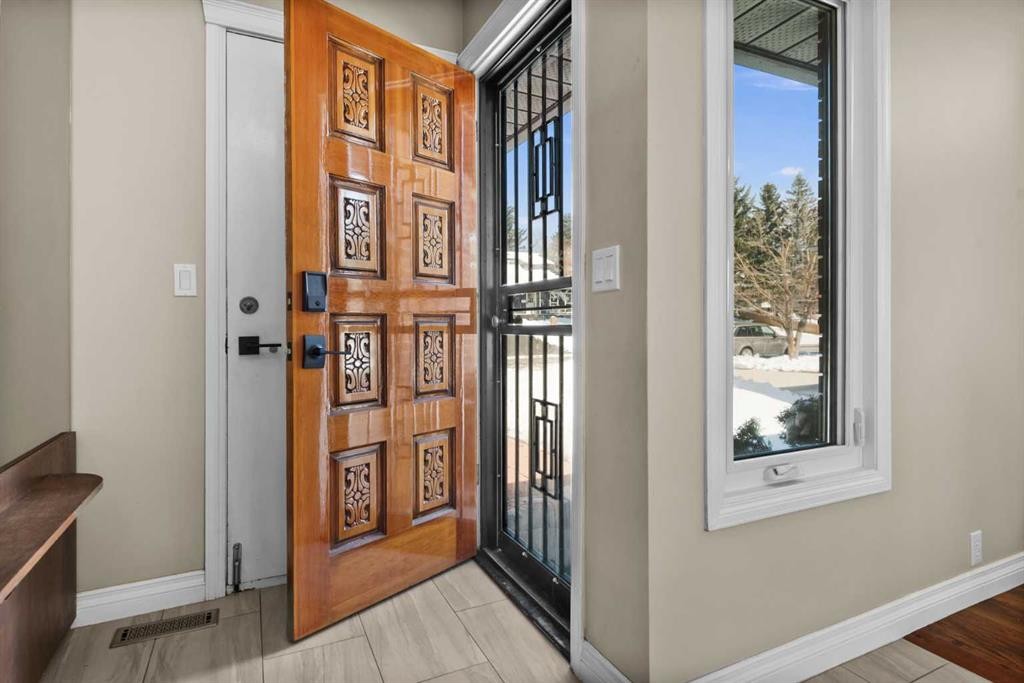
7715 67 Avenue Nw, Calgary, AB - Indoor Photo Showing Other Room
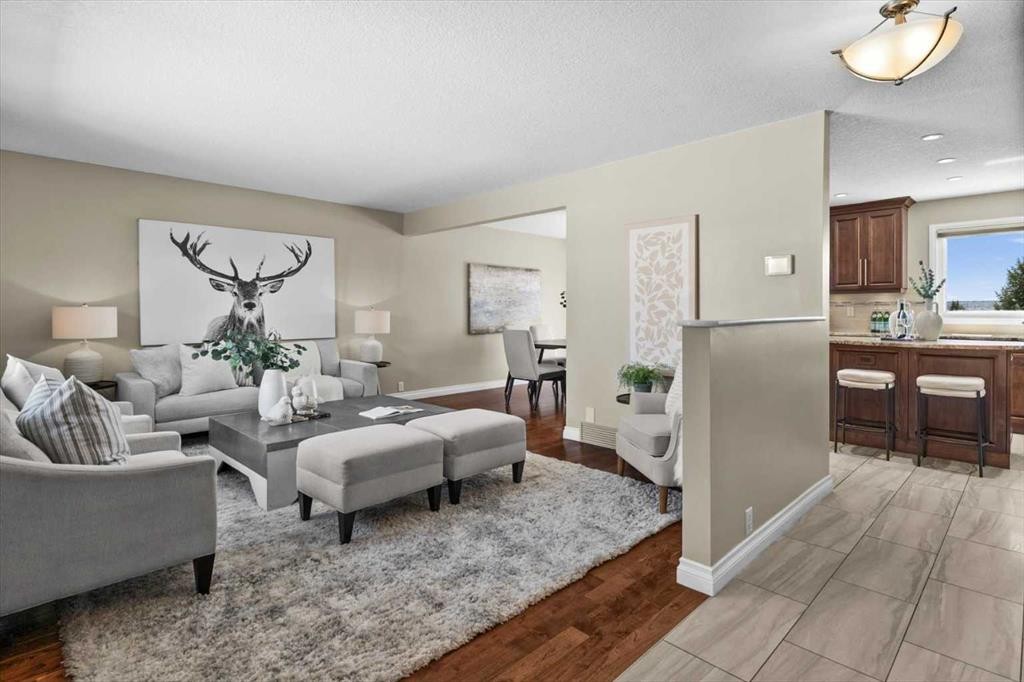
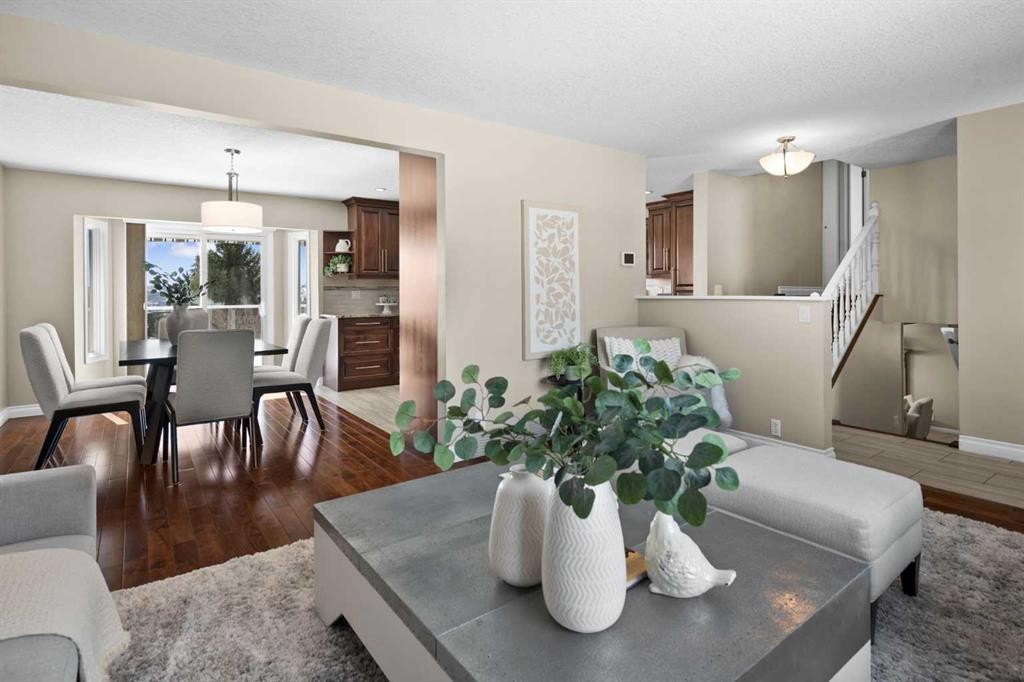
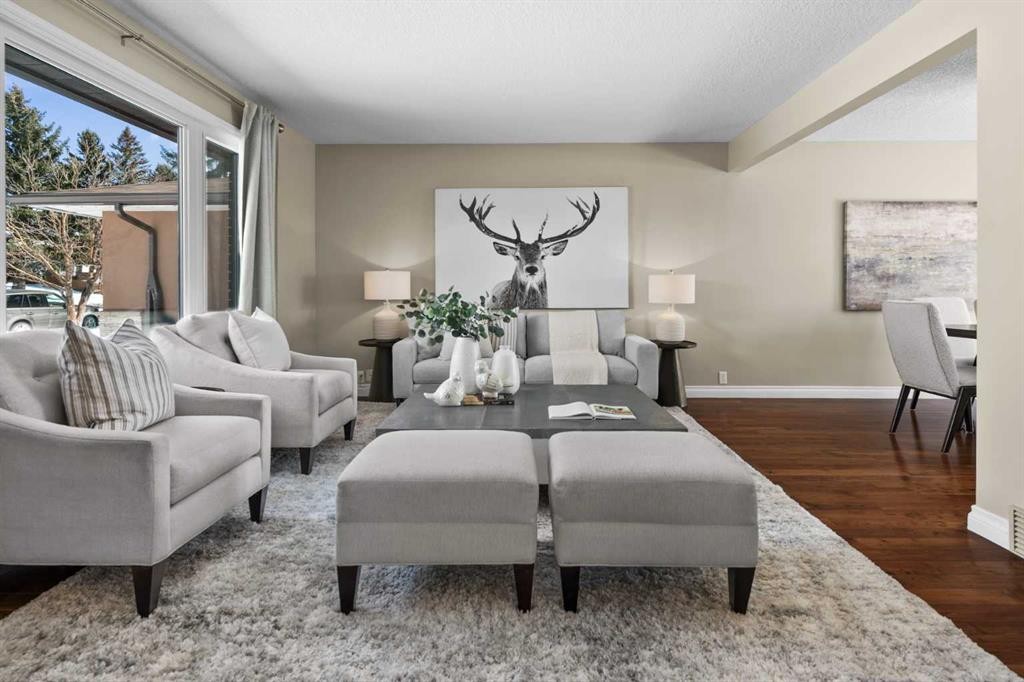
7715 67 Avenue Nw, Calgary, AB - Indoor Photo Showing Living Room
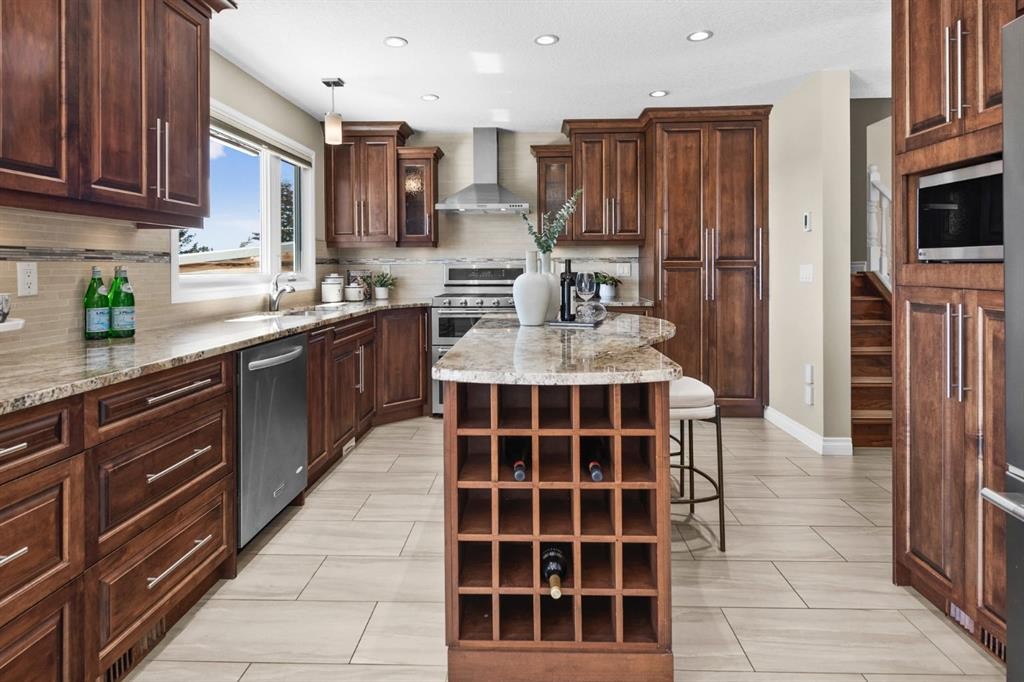
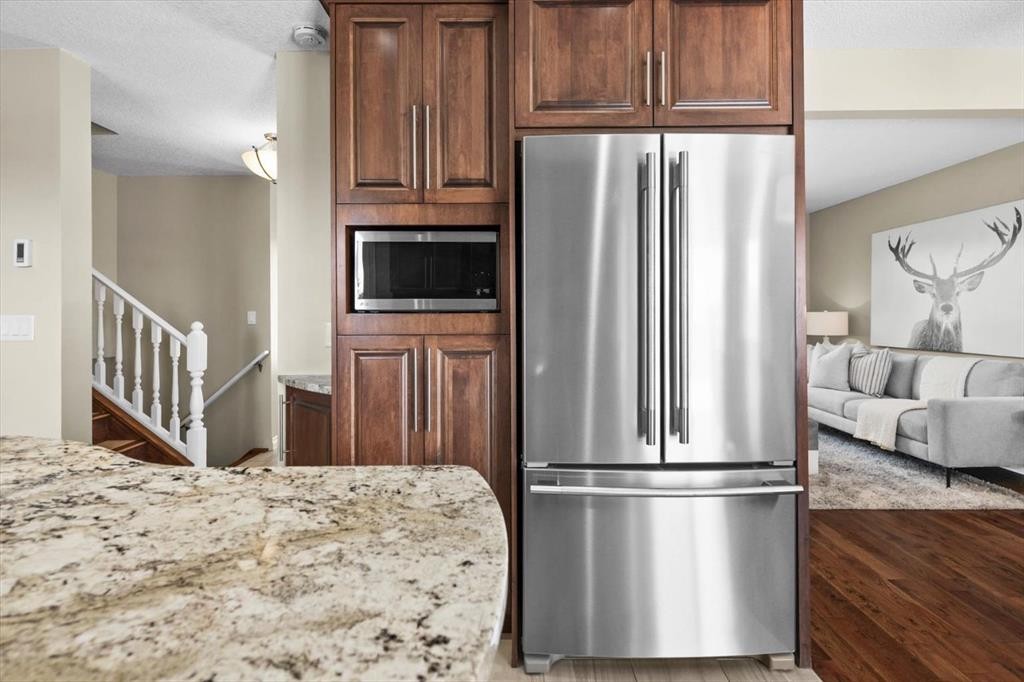
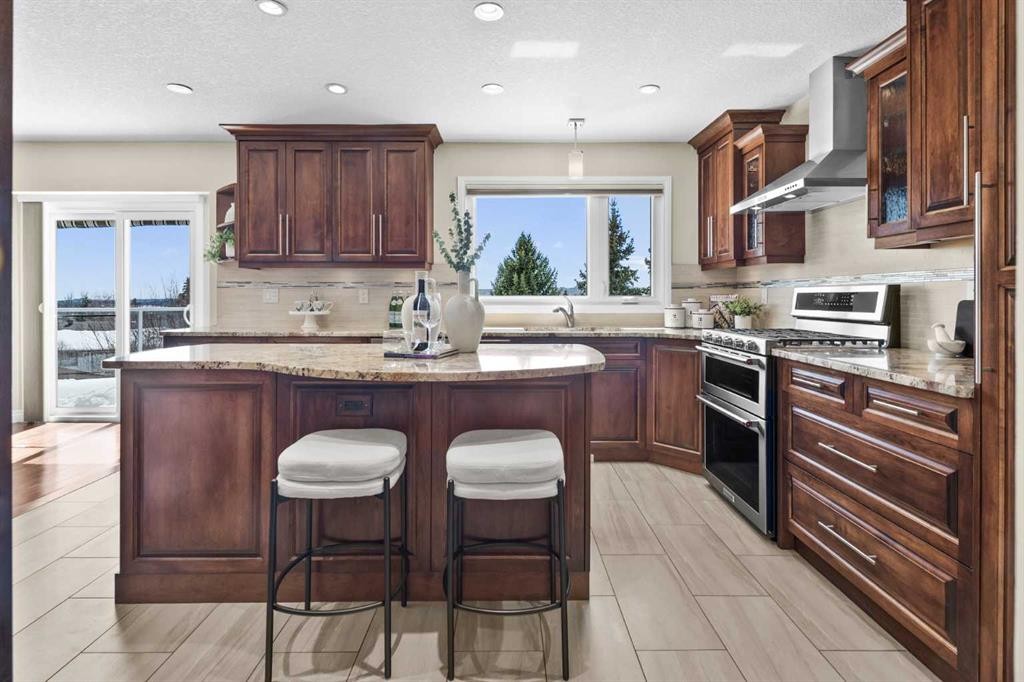
7715 67 Avenue Nw, Calgary, AB - Indoor Photo Showing Kitchen With Upgraded Kitchen
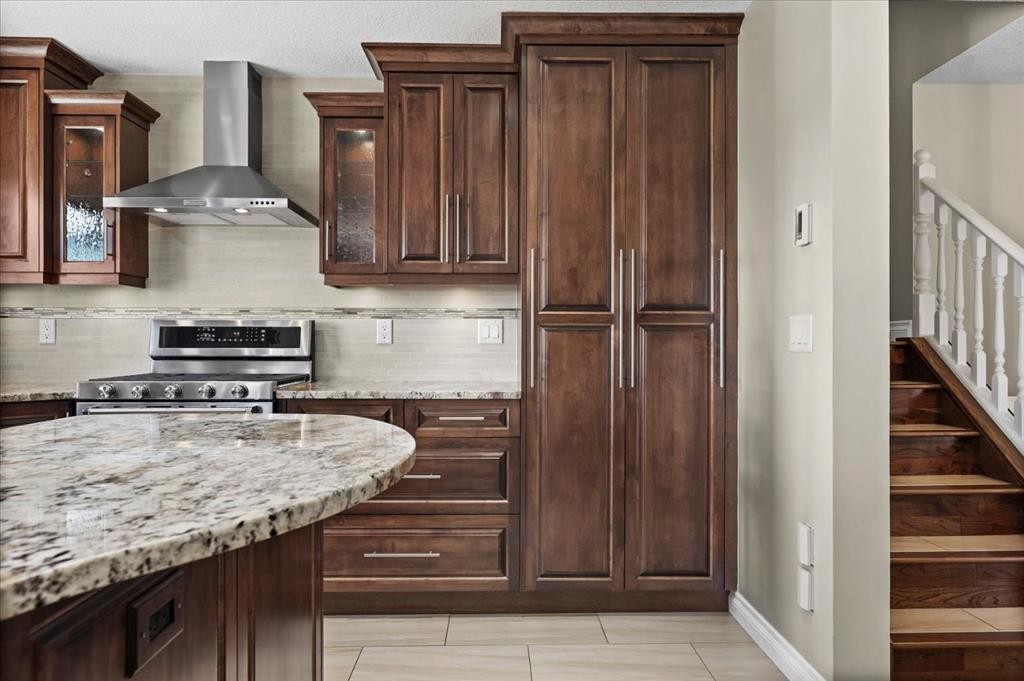
7715 67 Avenue Nw, Calgary, AB - Indoor Photo Showing Kitchen
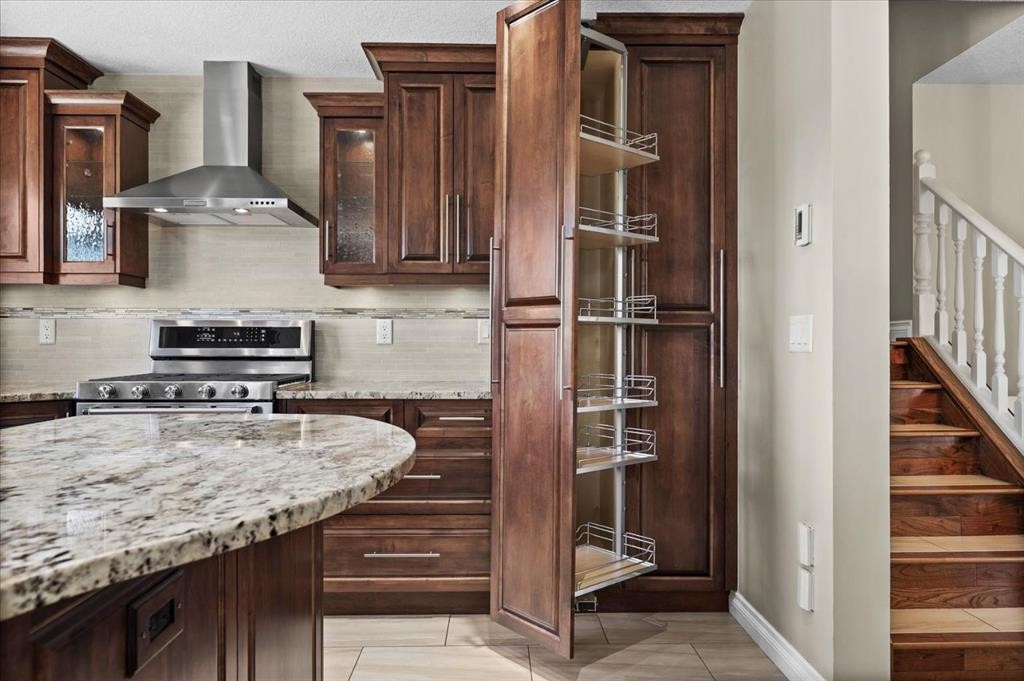
7715 67 Avenue Nw, Calgary, AB - Indoor Photo Showing Kitchen With Double Sink With Upgraded Kitchen
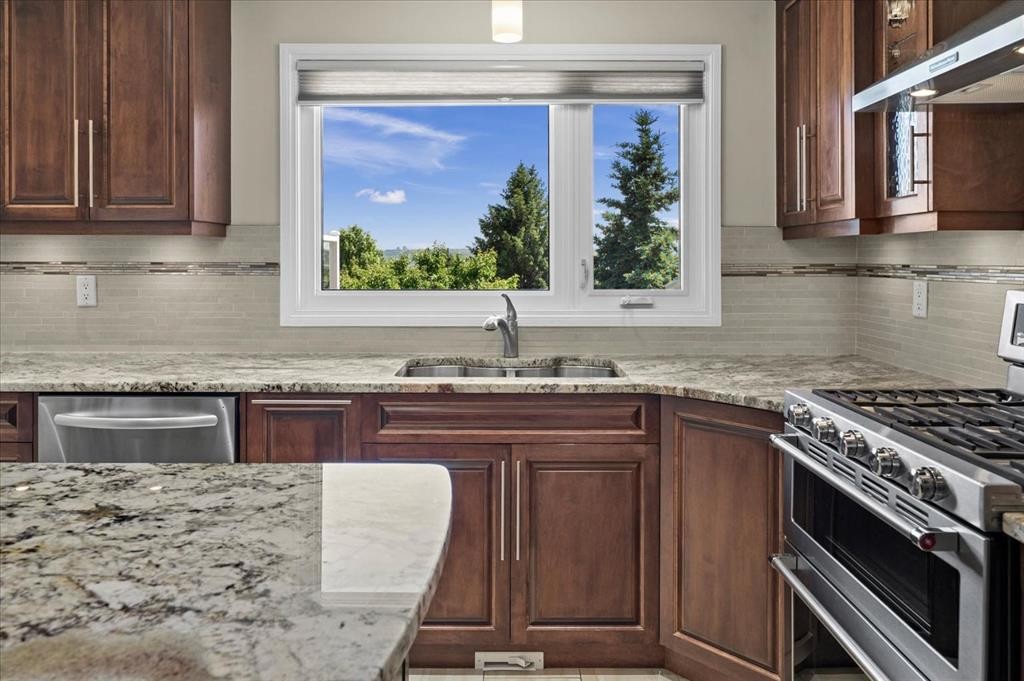
7715 67 Avenue Nw, Calgary, AB - Indoor Photo Showing Kitchen
7715 67 Avenue Nw, Calgary, AB - Indoor Photo Showing Kitchen With Upgraded Kitchen
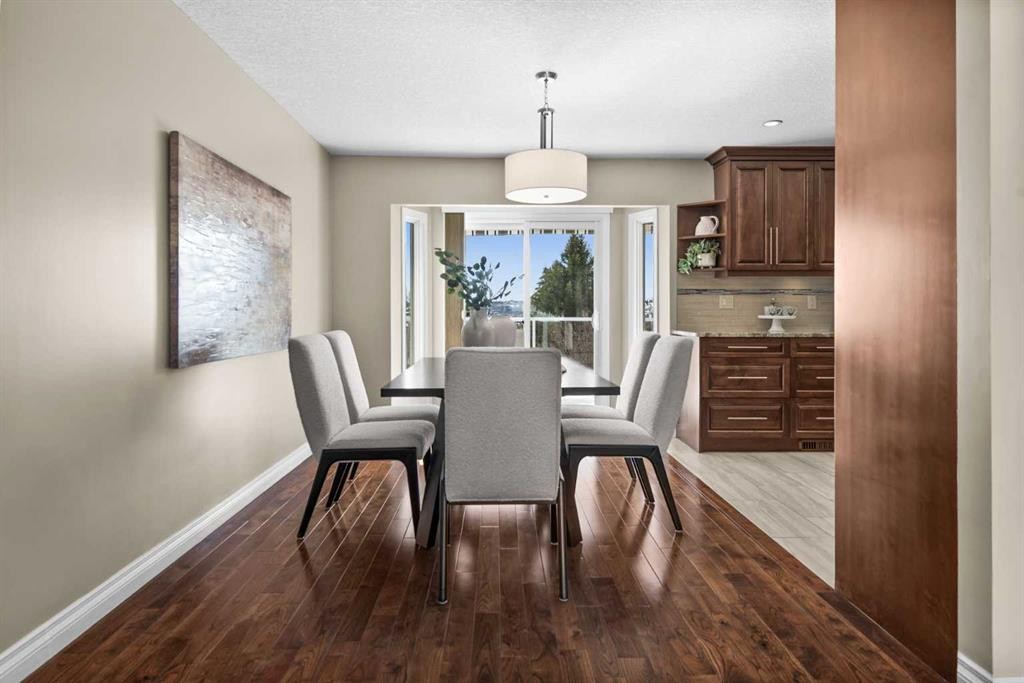
7715 67 Avenue Nw, Calgary, AB - Indoor Photo Showing Dining Room
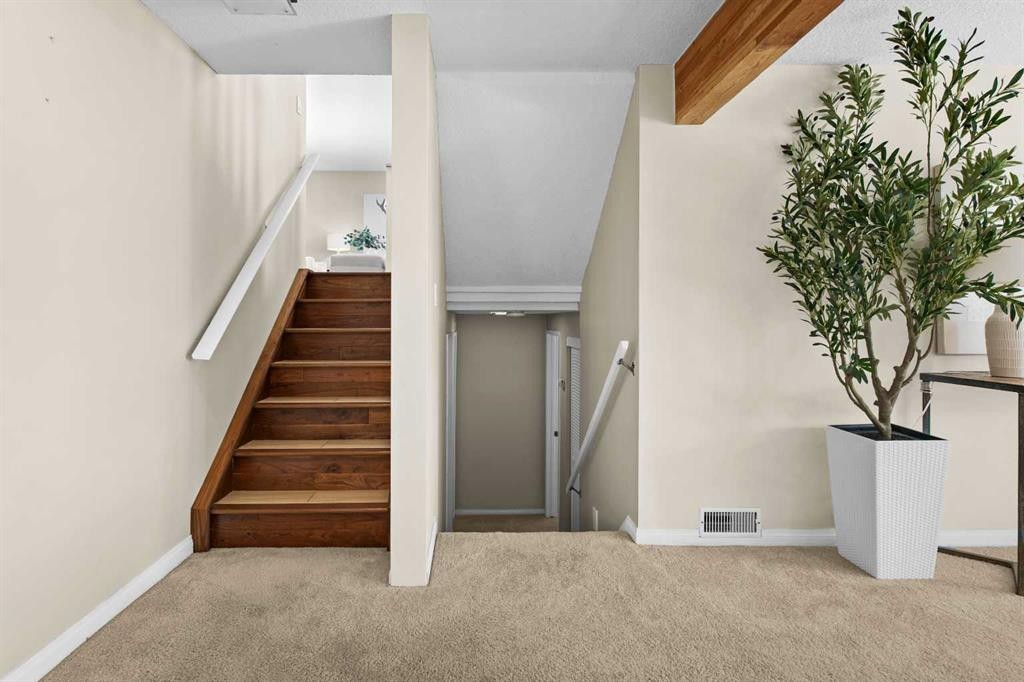
7715 67 Avenue Nw, Calgary, AB - Indoor
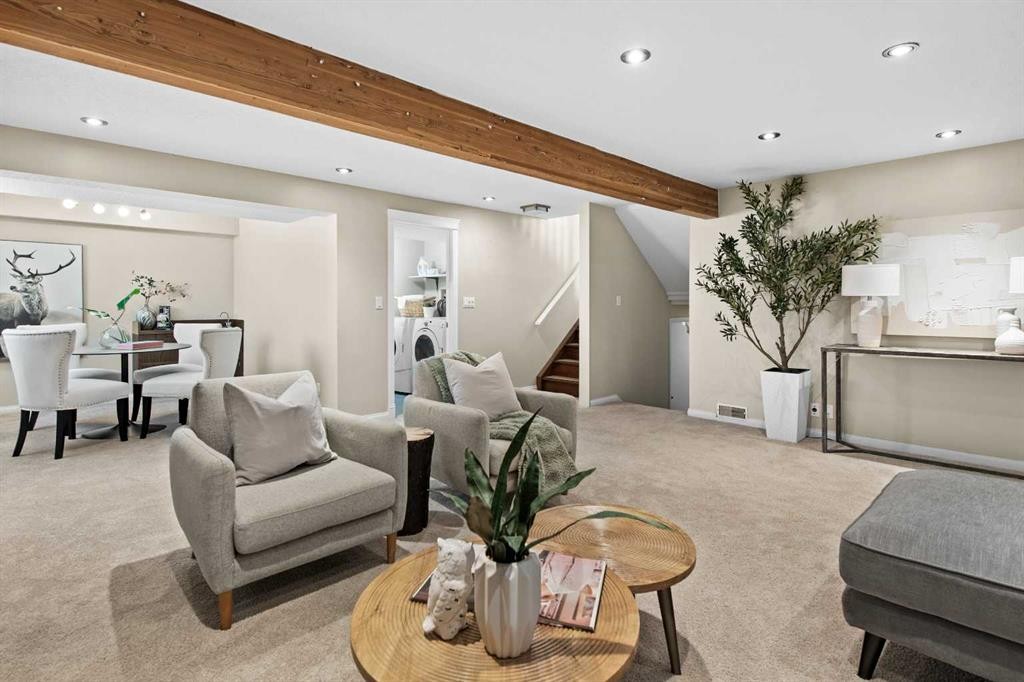
7715 67 Avenue Nw, Calgary, AB - Indoor Photo Showing Living Room
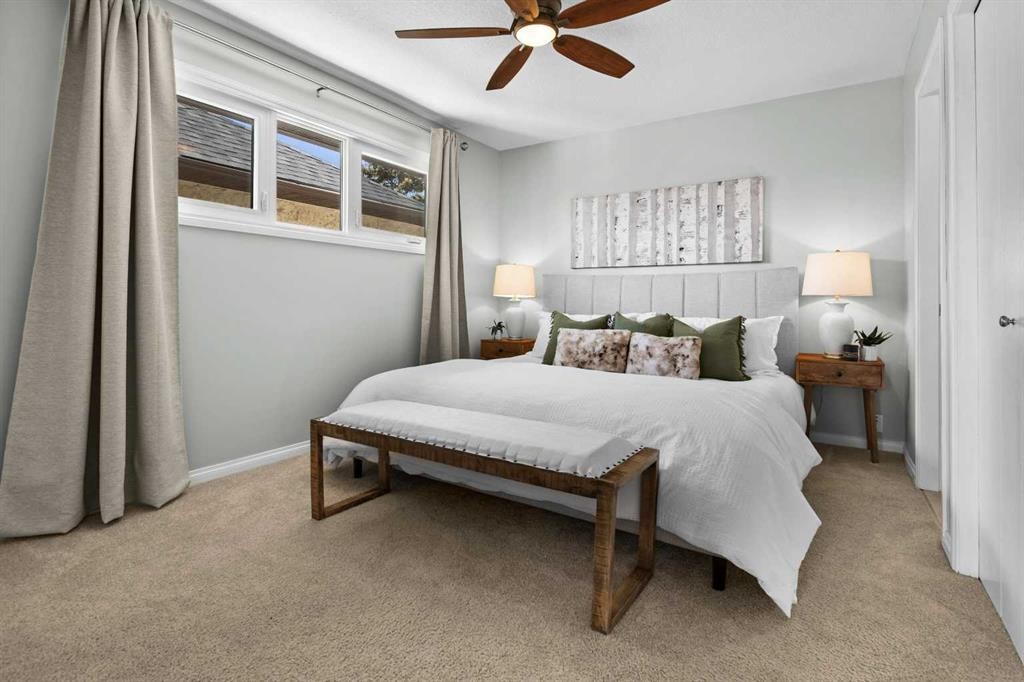
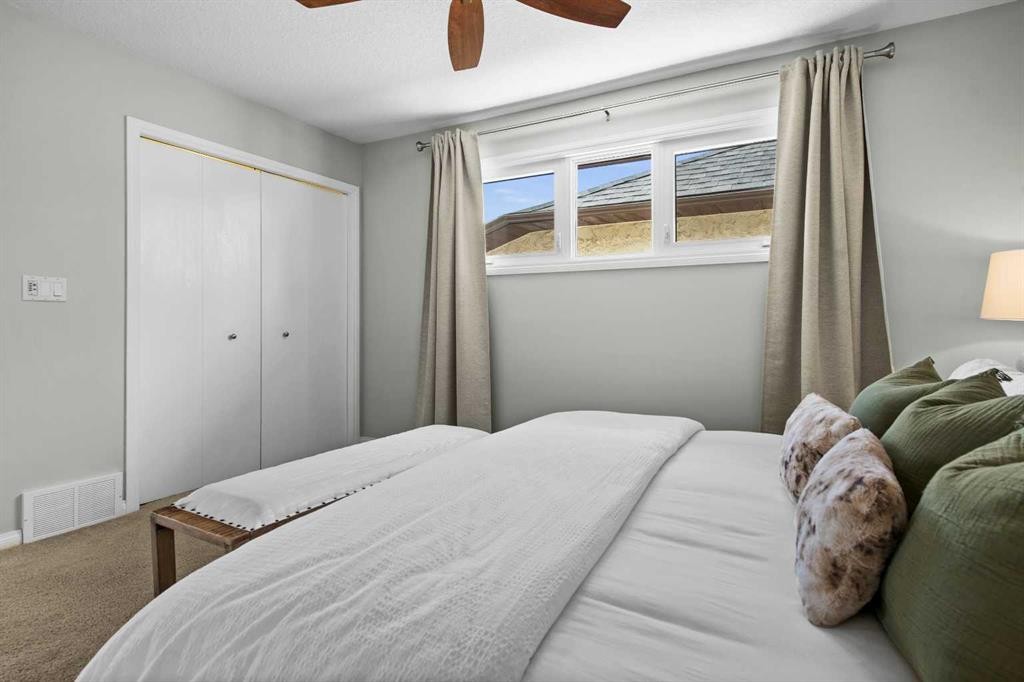
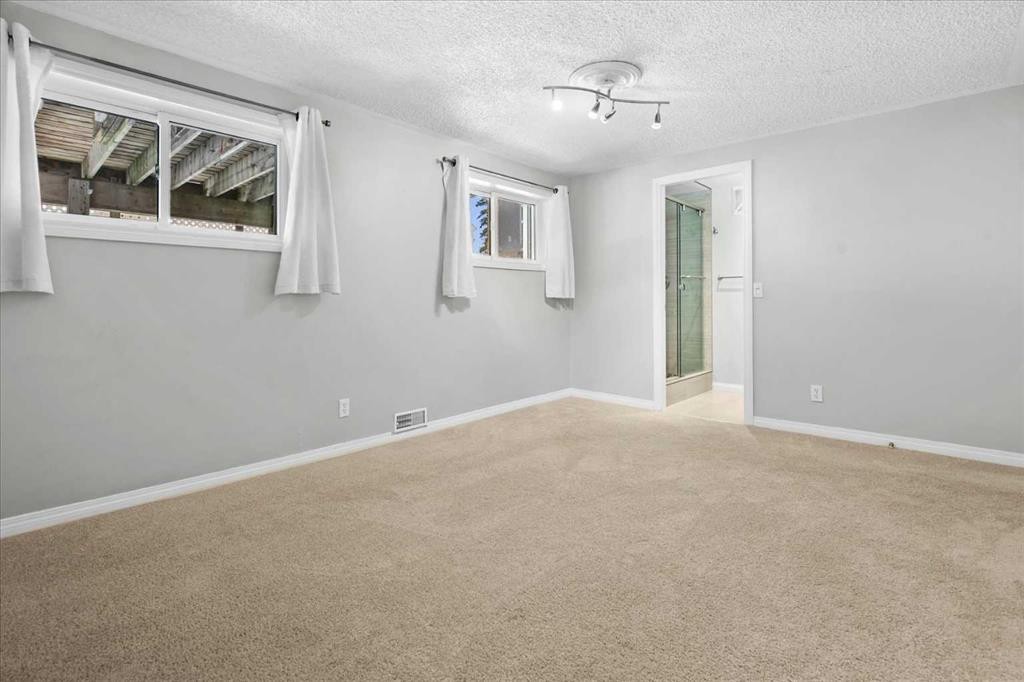
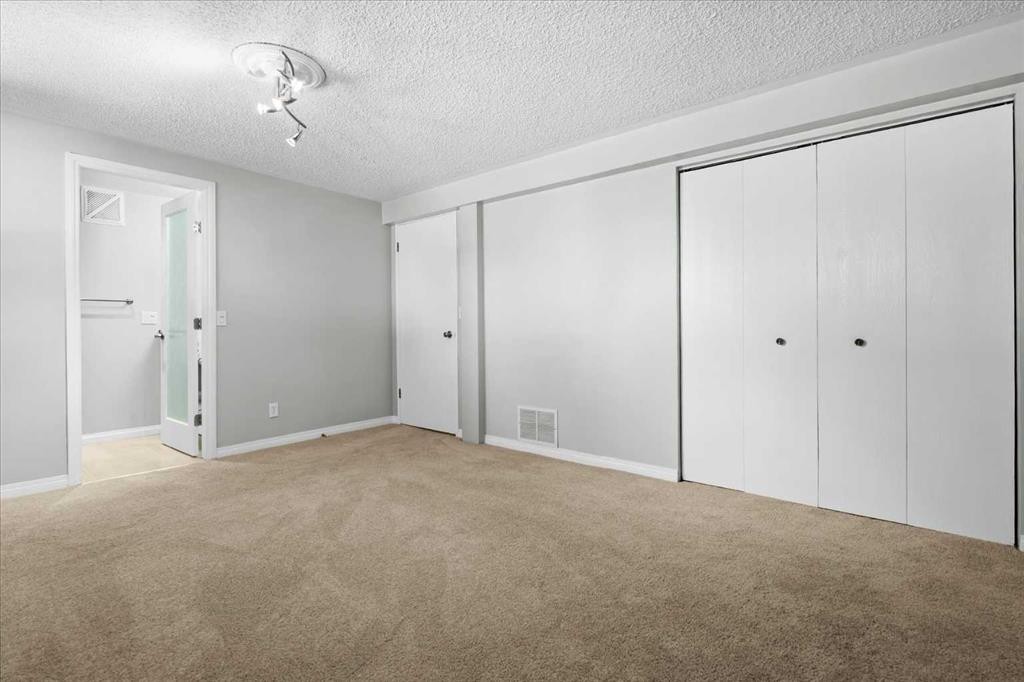
7715 67 Avenue Nw, Calgary, AB - Indoor Photo Showing Bedroom
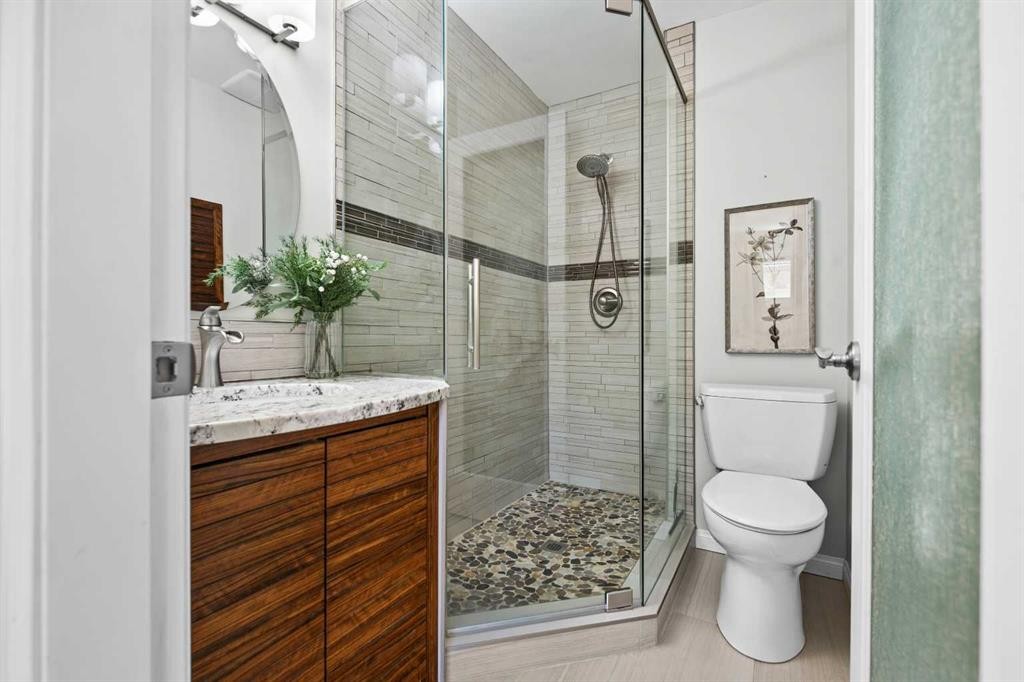
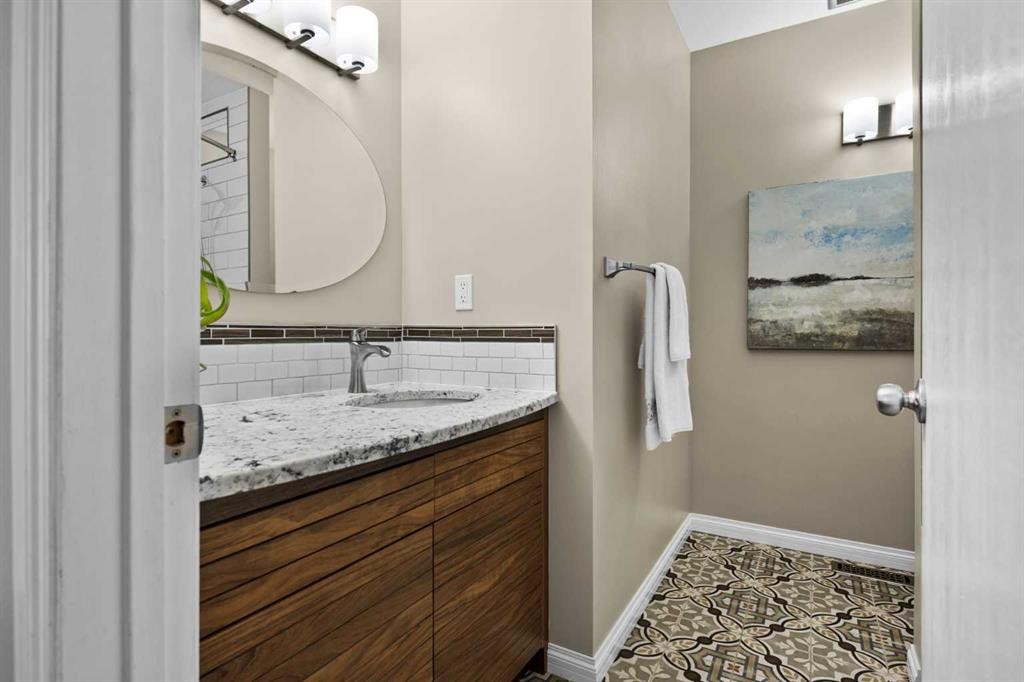
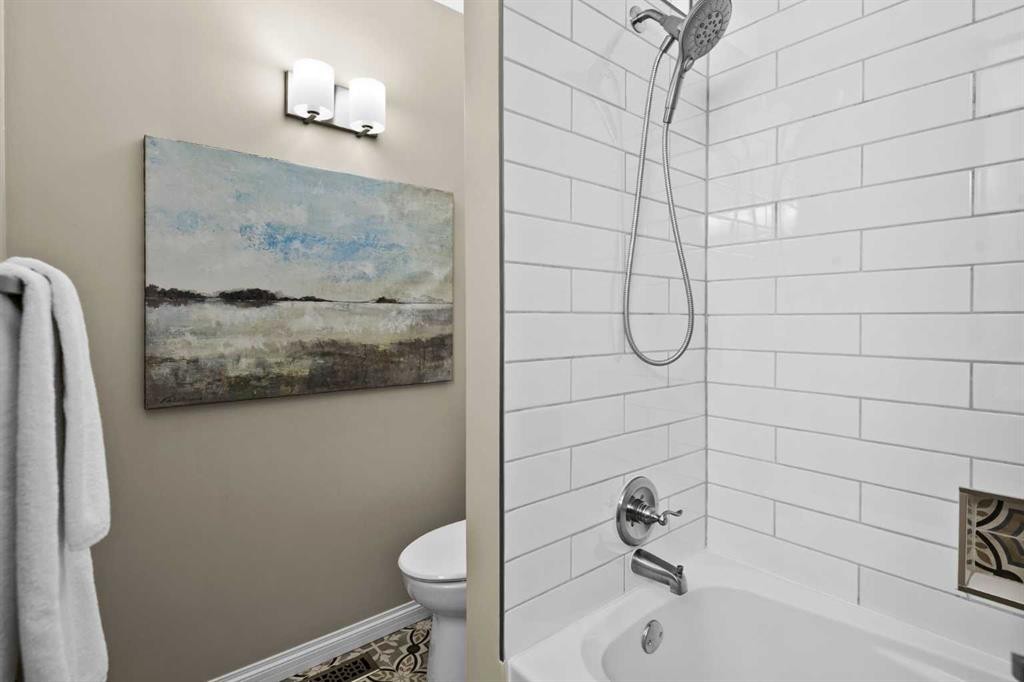
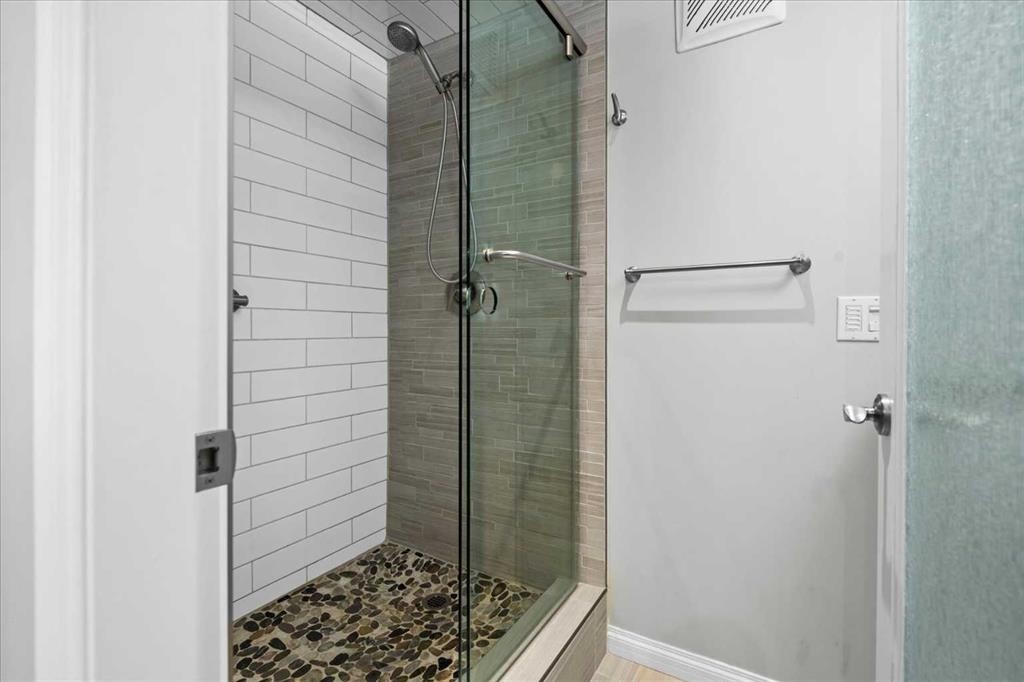
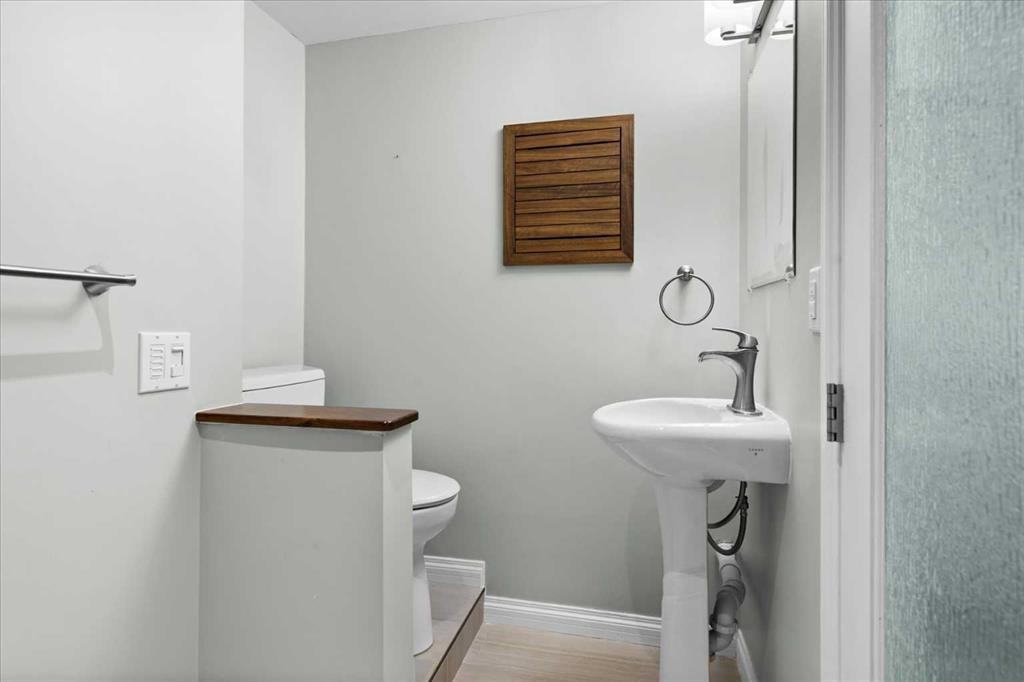
7715 67 Avenue Nw, Calgary, AB - Indoor Photo Showing Bathroom
7715 67 Avenue Nw, Calgary, AB -
7715 67 Avenue Nw, Calgary, AB - Outdoor
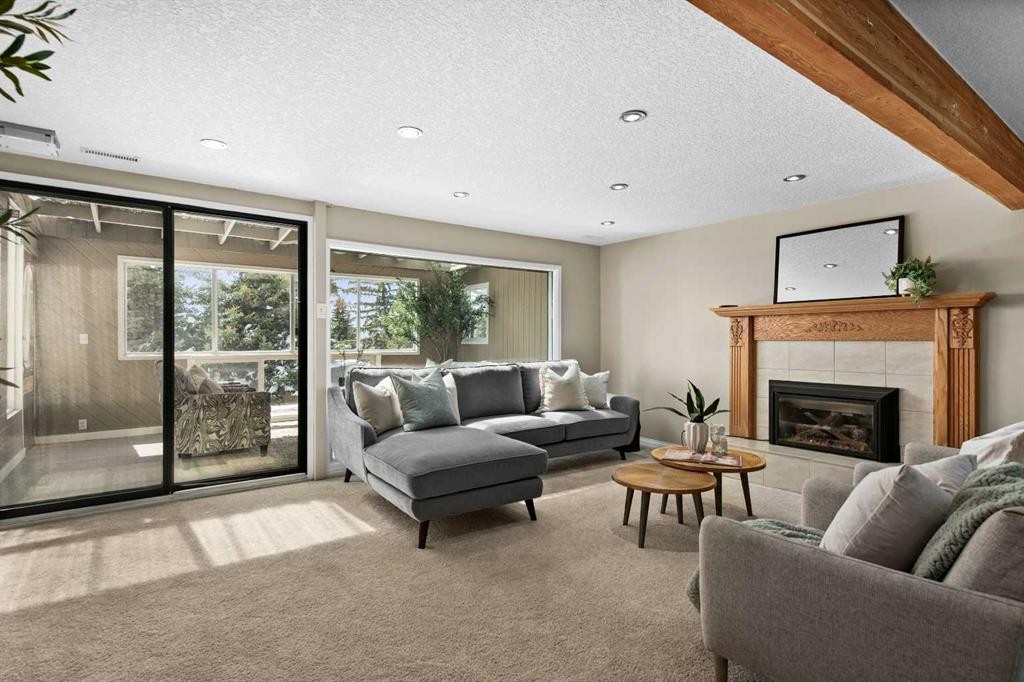
7715 67 Avenue Nw, Calgary, AB - Indoor Photo Showing Living Room With Fireplace
7715 67 Avenue Nw, Calgary, AB - Indoor
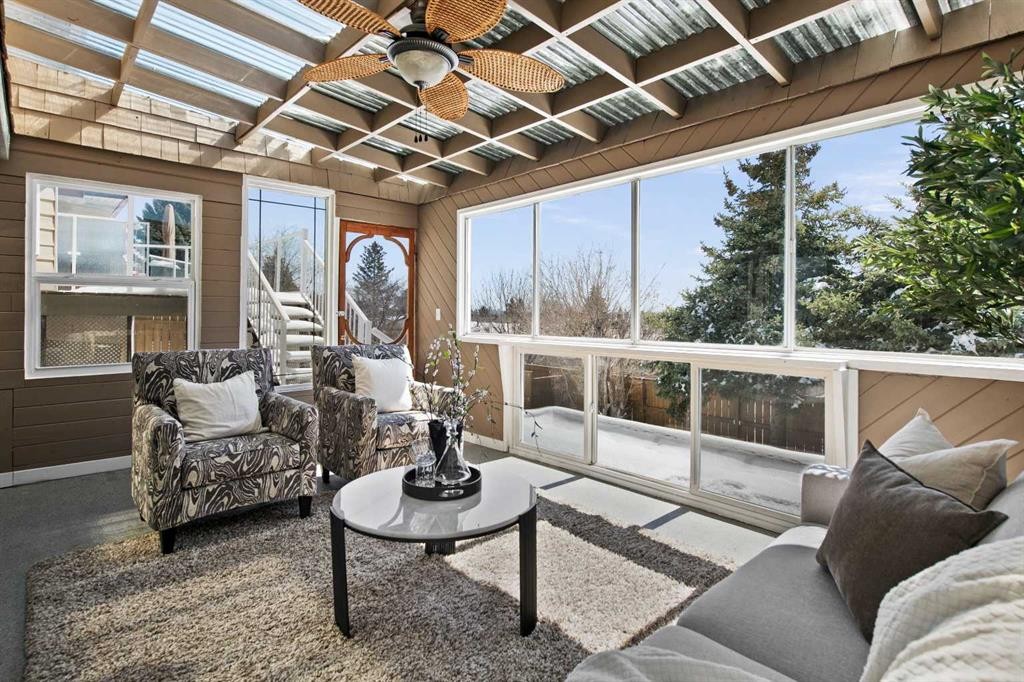
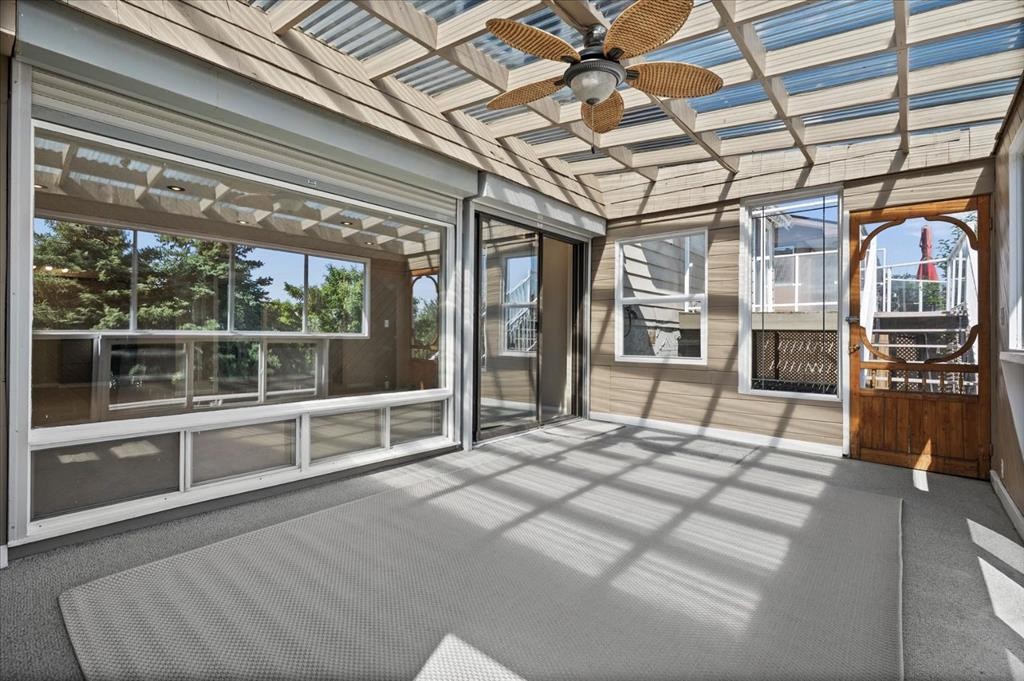
7715 67 Avenue Nw, Calgary, AB - Indoor Photo Showing Other Room
7715 67 Avenue Nw, Calgary, AB - Indoor Photo Showing Bathroom
7715 67 Avenue Nw, Calgary, AB - Outdoor
7715 67 Avenue Nw, Calgary, AB - Outdoor With View
7715 67 Avenue Nw, Calgary, AB - Other
7715 67 Avenue Nw, Calgary, AB  - Outdoor
7715 67 Avenue Nw, Calgary, AB  - Outdoor With View
7715 67 Avenue Nw, Calgary, AB  - Indoor Photo Showing Other Room
7715 67 Avenue Nw, Calgary, AB  - Indoor Photo Showing Living Room
7715 67 Avenue Nw, Calgary, AB - Indoor Photo Showing Kitchen With Upgraded Kitchen
7715 67 Avenue Nw, Calgary, AB - Indoor Photo Showing Kitchen
7715 67 Avenue Nw, Calgary, AB - Indoor Photo Showing Kitchen With Double Sink With Upgraded Kitchen
7715 67 Avenue Nw, Calgary, AB - Indoor Photo Showing Kitchen
7715 67 Avenue Nw, Calgary, AB - Indoor Photo Showing Kitchen With Upgraded Kitchen
7715 67 Avenue Nw, Calgary, AB - Indoor Photo Showing Dining Room
7715 67 Avenue Nw, Calgary, AB - Indoor
7715 67 Avenue Nw, Calgary, AB - Indoor Photo Showing Living Room
7715 67 Avenue Nw, Calgary, AB - Indoor Photo Showing Bedroom
7715 67 Avenue Nw, Calgary, AB - Indoor Photo Showing Bathroom
7715 67 Avenue Nw, Calgary, AB -
7715 67 Avenue Nw, Calgary, AB - Outdoor
7715 67 Avenue Nw, Calgary, AB - Indoor Photo Showing Living Room With Fireplace
7715 67 Avenue Nw, Calgary, AB - Indoor
7715 67 Avenue Nw, Calgary, AB - Indoor Photo Showing Other Room
7715 67 Avenue Nw, Calgary, AB - Indoor Photo Showing Bathroom
7715 67 Avenue Nw, Calgary, AB - Outdoor
7715 67 Avenue Nw, Calgary, AB - Outdoor With View
7715 67 Avenue Nw, Calgary, AB - Other
  • Publicité
Êtes-vous un investisseur immobilier
7715 67 Avenue NW, Calgary, AB, T3B 4P2
924 900 $

4 Chambres

4 Salles de bain

Informations sur la propriété

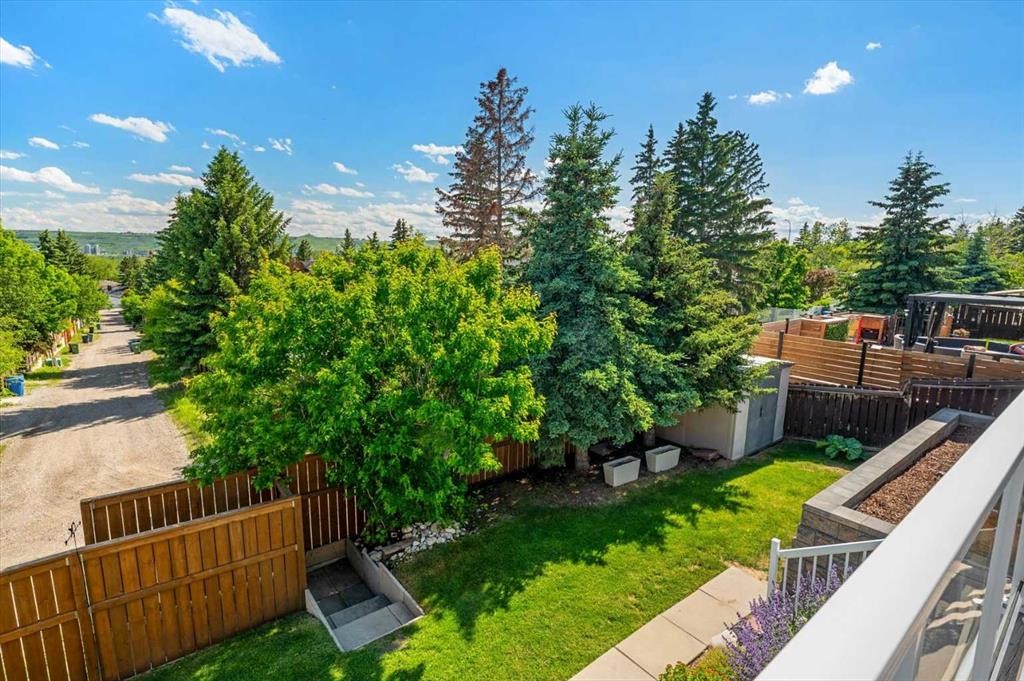
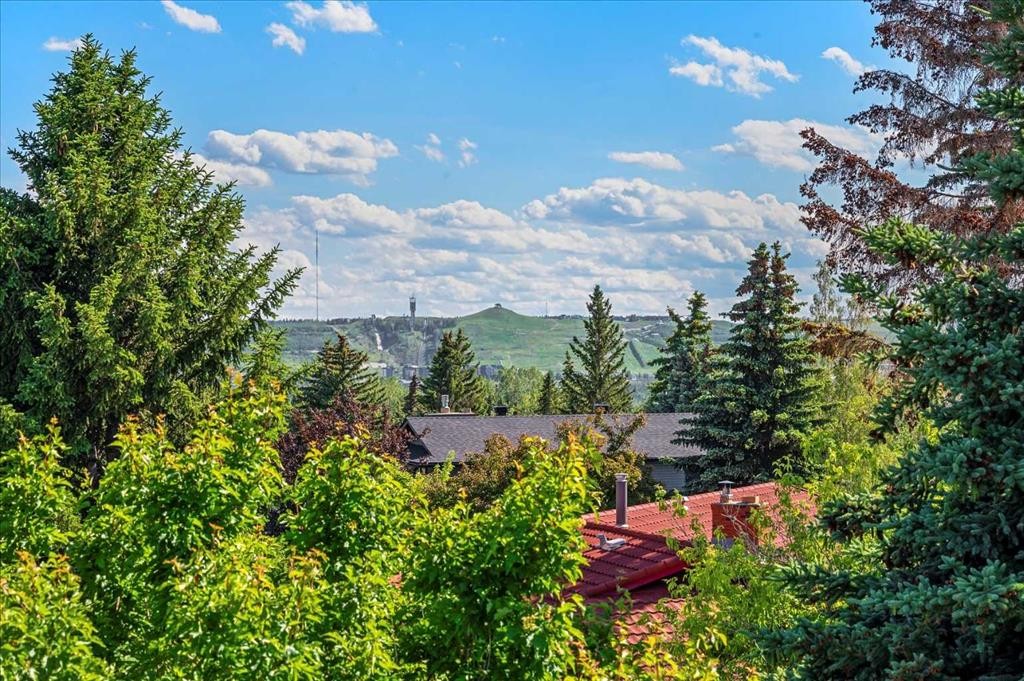
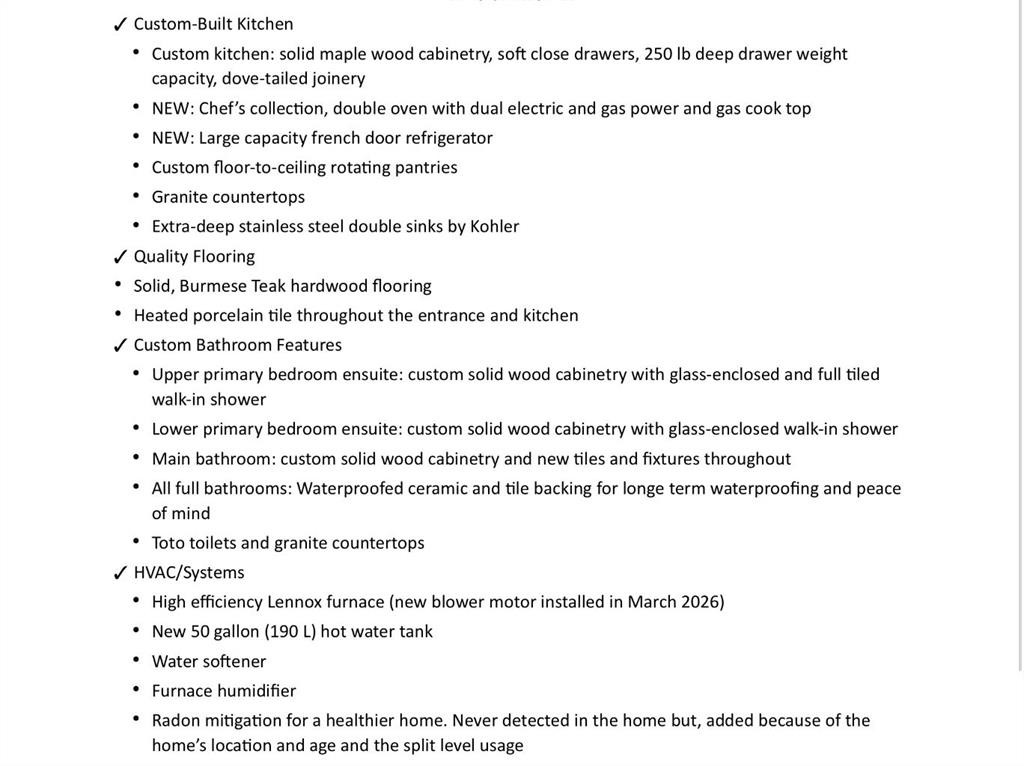
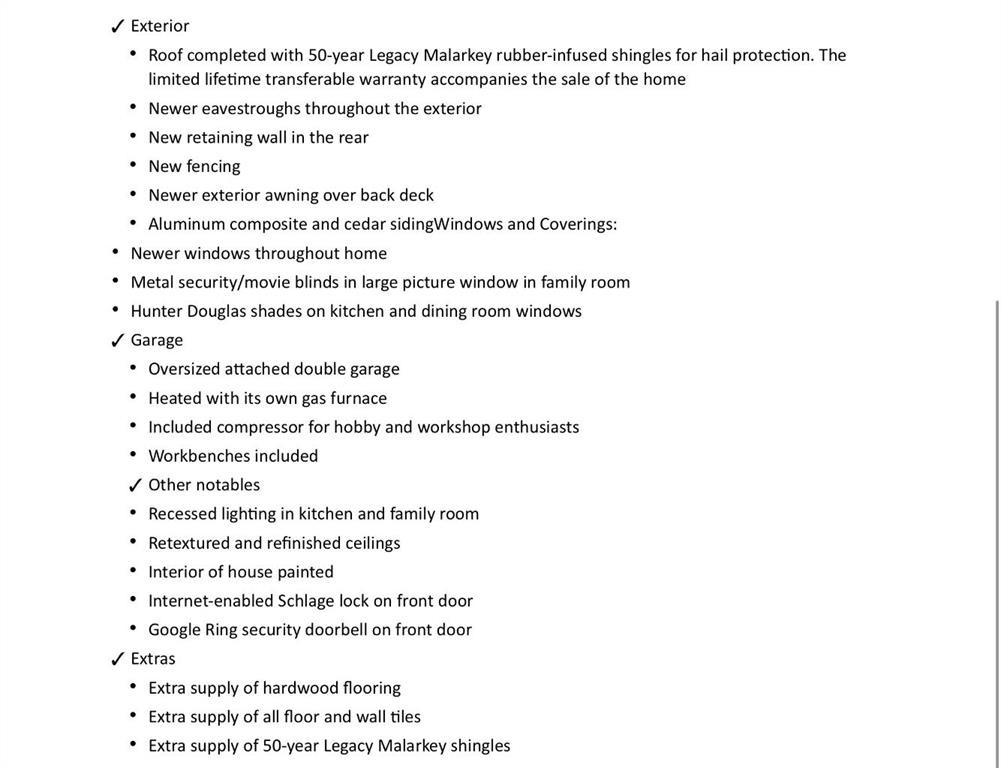
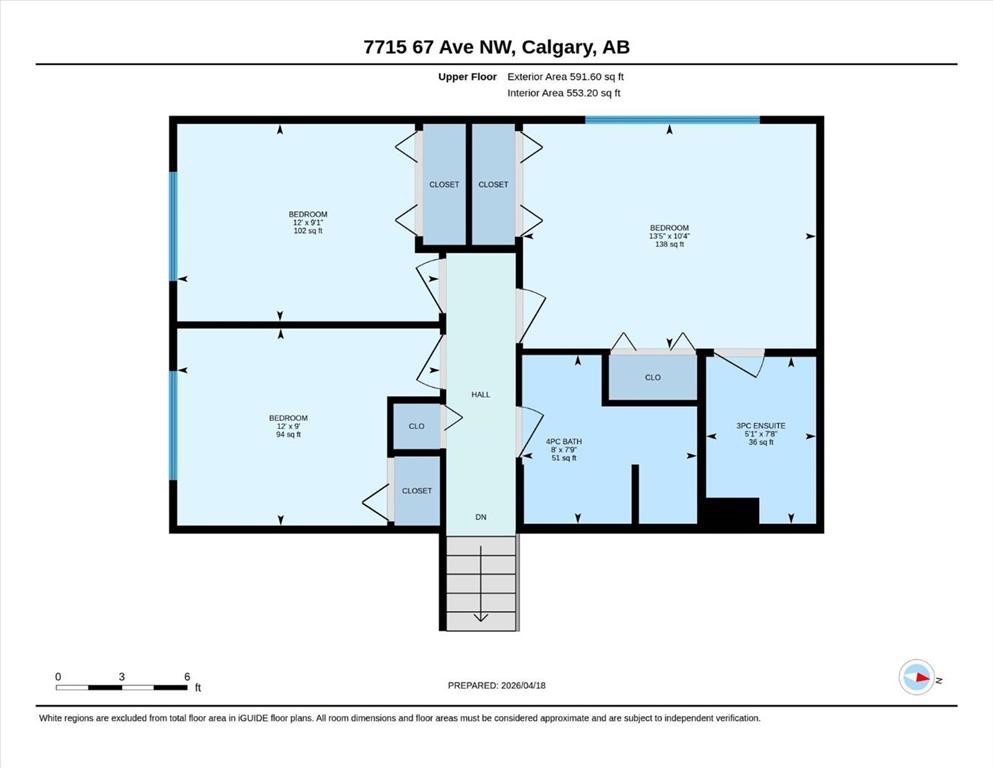
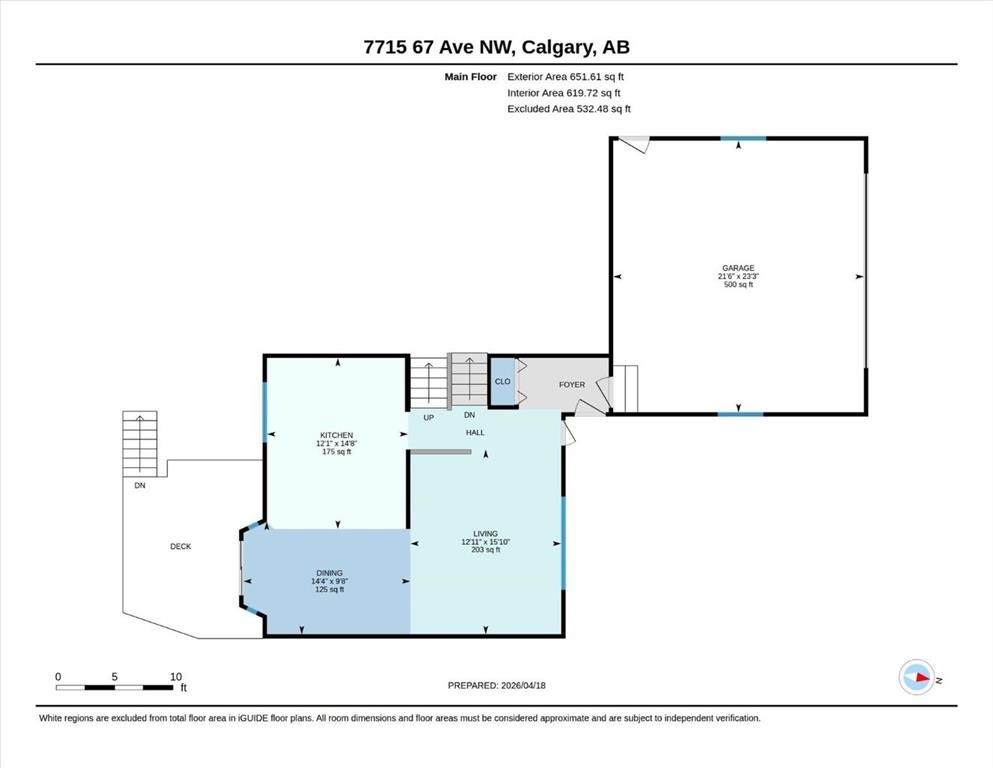
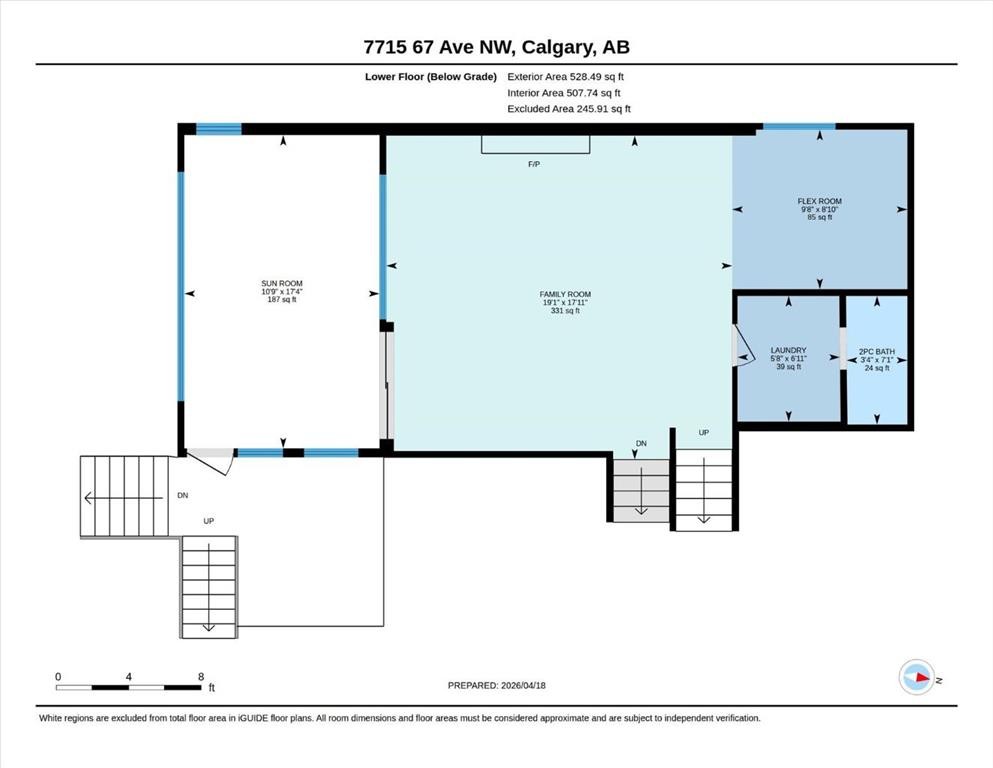
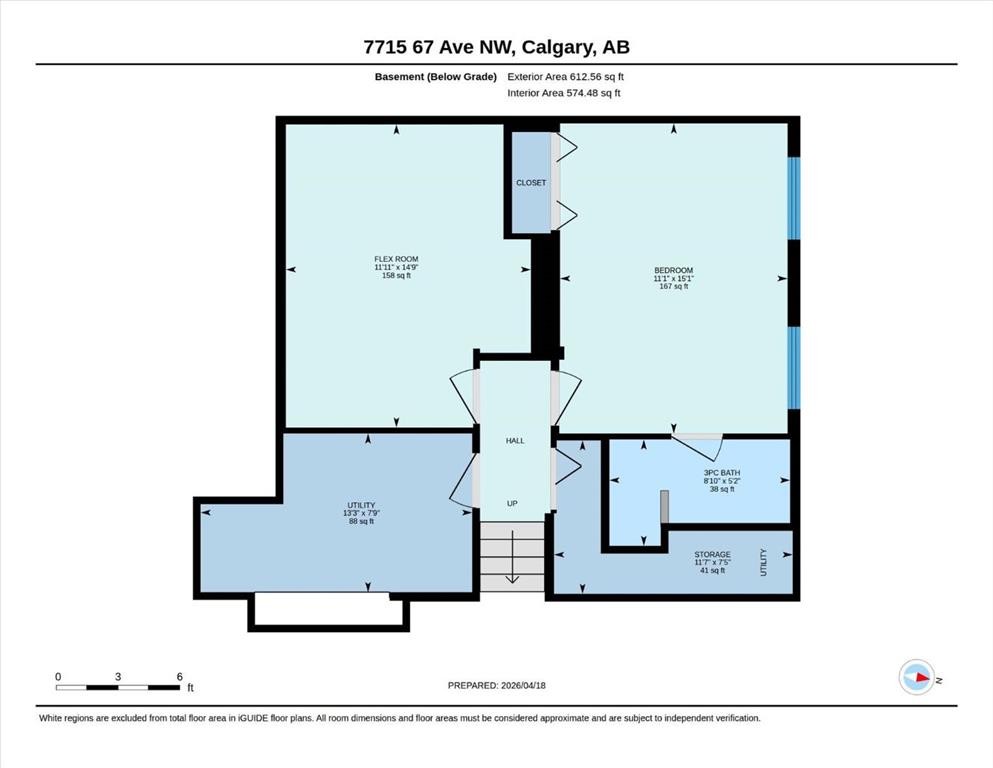
Public Open House: Saturday August 22nd from 12pm-3pm!! You don't want to miss seeing this home. It's one of the most beautiful representations of enhanced and updated character with authentic and purposely curated renovations throughout. It's the kind of style associated with the very few heritage communities existing in Calgary. The home boasts a spectacularly wide architectural footprint allowing for over 2300 square feet of functional and family friendly living space. Built on the slope of Silver Springs you'll get the city and mountain views with loads of sunshine. But, with the levelled grading, you'll also have a functional front and rear yard, a full walkout level and very few stairs internally or outside. Rarely do you get the best of both. The interior features an organic and perfect design; a kitchen crafted for family gatherings with a massive but functional, full slab granite island, city and backyard views from the sink and counters, beautiful patio spaces, outdoor access points and deck/yard entertaining areas featured across multiple levels. The home features 4 bedrooms (with 2 of them being developed as primary suites), coupled with 3.5 bathrooms!! This home was never a flipper special and it shows. Custom solid maple cabinetry in the kitchen , newer eavestroughs, new retaining wall, newer windows, aluminum composite siding and a roof with 36 years left on its limited lifetime warranty! The floors are hardwood (the sellers are leaving ample extra, a huge bonus because it's teak and far from inexpensive). The double gas oven and the fridge are literally brand new and have never been used. There's a second fridge downstairs for overflow in the storage/flex room. It's sure to be missed in the Summer months here, but the home also features heated interior floors through the tiling and then, not to be left out, the oversized, front attached, project enthusiast's dream come true garage is also heated (of course) + (gas and very economical to operate). Book a showing with your favourite agent and please come by to take a look, you won't be disappointed..
Inclusions: Listed above and additional information available

Particularités du bâtiment :

  • Foyer: Oui
  • Stationnement: Oui
  • Superficie totale aménagée: 1253.21 Pieds carrés

Caractéristiques :

  • Bâti en: 1976
  • Caractéristiques du foyer: Façade en brique, Salle familiale, Gaz
  • Caractéristiques du stationnement: Garage double attenant, Garage chauffé, Isolé, Surdimensionné, Atelier dans un garage
  • Caractéristiques extérieures: Balcon, Jardin, Cour privée
  • Caractéristiques intérieures: Plafonds avec poutres, Îlot de cuisine, Plan de masse ouvert, Garde-manger, Comptoirs en pierre, Espace de rangement, Minibar
  • Chambres : 3+1
  • Chauffage: Air pulsé
  • Détails de la fondation: Béton coulé
  • Dimensions du terrain : 5457.00 Pieds carrés
  • Matériaux de construction: Charpente en bois
  • Niveaux: 4 niveaux à paliers
  • Refroidissement: Aucun
  • Revêtements de sol: Moquette, Carreaux de céramique, Bois franc
  • Salle(s) de bains : 3+1
  • Style architectural: 4 niveaux à paliers
  • Superficie habitable (approx): 1253.21 Pieds carrés
  • Toiture: Mixte, Autre, Voir remarques
  • Zonage: R-CG
  • Nbre d'espaces de stationnement: 4

Gracieuseté de : CIR Realty

Données fournies par : Calgary Real Estate Board 300 Manning Rd. NE, Calgary, Alberta T2E 8K4
Nous croyons que tous les renseignements affichés sont exacts, mais nous ne le garantissons pas; les renseignements devraient être vérifiés de façon indépendante. Aucune garantie ou représentation de quelque nature que ce soit n’est offerte. Droits © 2021 Tous les droits sont réservés.

ÉvaluationExpressMC Powered by RPS

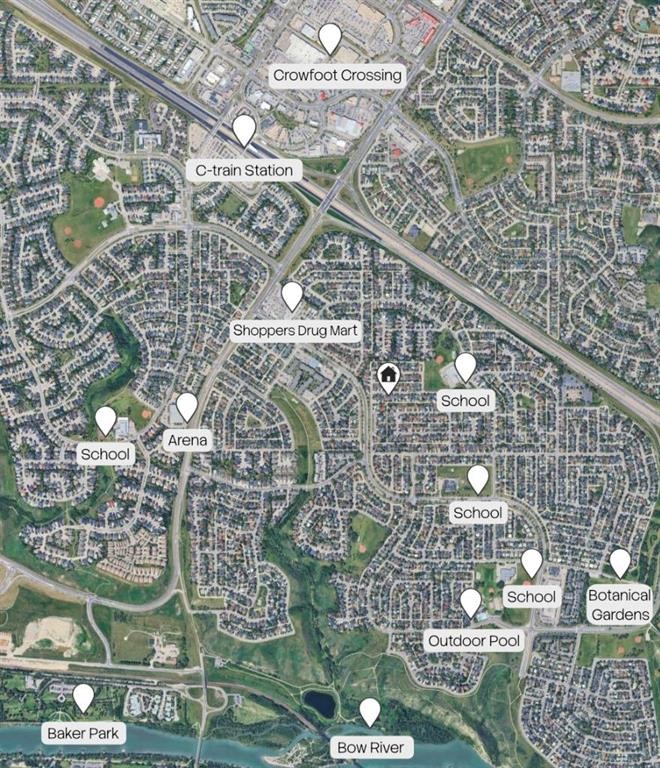
Emplacement de 7715 67 Avenue NW, Calgary, AB, T3B 4P2

Données démographiques de 7715 67 Avenue NW, Calgary, AB, T3B 4P2

Étape de vie

Familles avec parents plus âgés

Type d'emploi

Industrie des services/Cols blancs

Revenu moyen du ménage

149 589.06 $

Nombre moyen d'enfants

1.80

Population à domicile

Structure à domicile

Âge de la population

Éducation

Niveau d'éducation

No certificate/diploma/degree

9.12 %

Diplôme d'études secondaires ou équivalent

23.83 %

Certificat ou diplôme d'apprentissage ou d'une école de métiers

9.92 %

Diplôme d'études collégiales ou d'études postsecondaires (non universitaires)

16.28 %

Certificat d'études universitaires

1.67 %

Diplômes d'études universitaires

39.18 %

Navetteur

Se rendre au travail

En auto

84.26 %

En transport en commun

0.8 %

À pied

2.34 %

À bicyclette

0.01 %

Par tout autre moyen

12.59 %

Diversité Culturelle

Connaissance des langues officielles

Langue maternelle

Données Sur Le Bâtiment

Type de bâtiment

Appartements (faible hauteur et à étages multiples)

3.94 %

Maisons

96.06 %

Achat ou location