Button CopyPathCircle CloseCircle Left ArrowArrow Down Icon GreyClosecirclecircleBurger
  • Publicité

739 24 Avenue NW, Calgary, AB, T2M 1X8

No. MLS® A2330333
Maison À vendre à Mount Pleasant, Calgary, Alberta
1 750 000 $ ÉvaluationExpressMC: 1.4M $ - 1.8M $

4+1 Chambres

4 Salles de bain

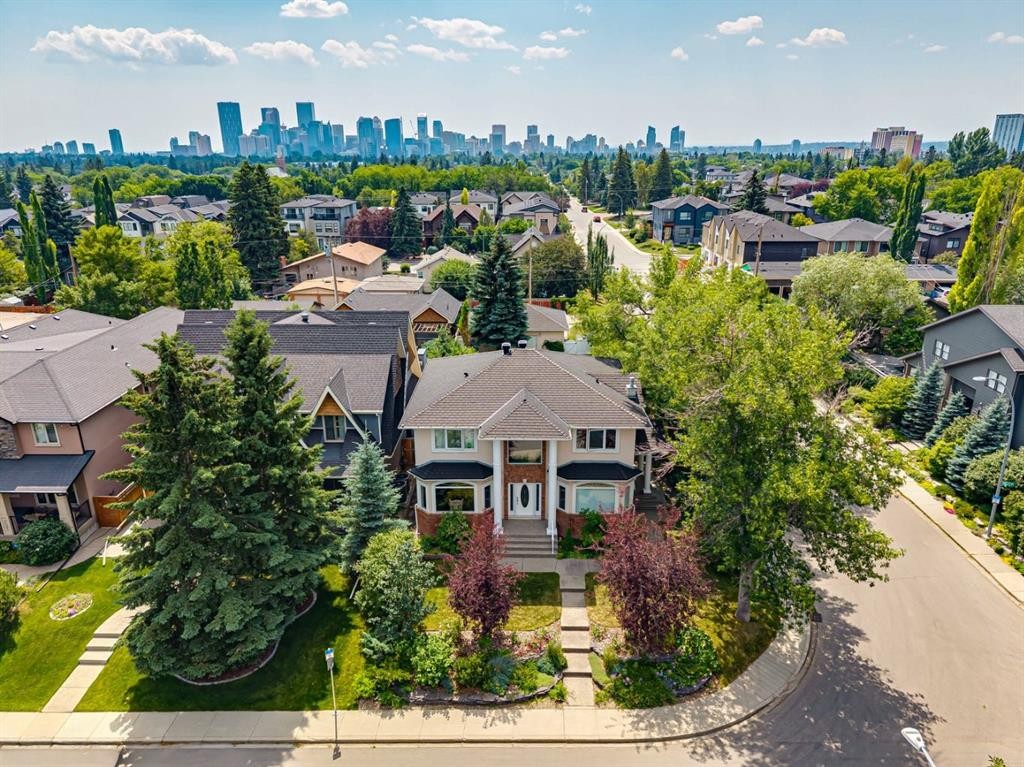
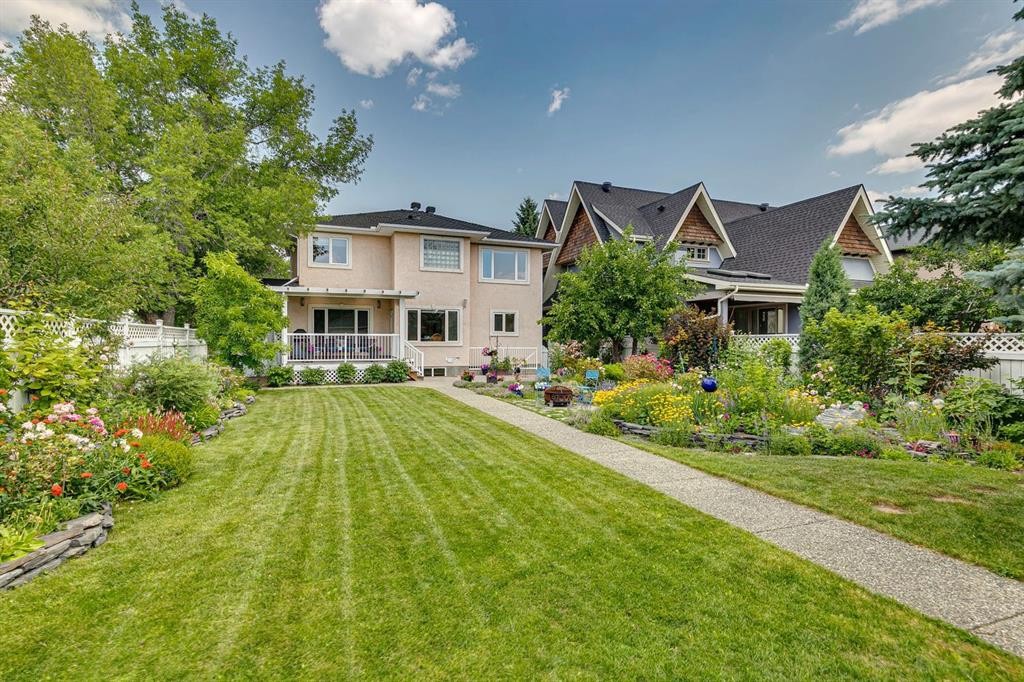
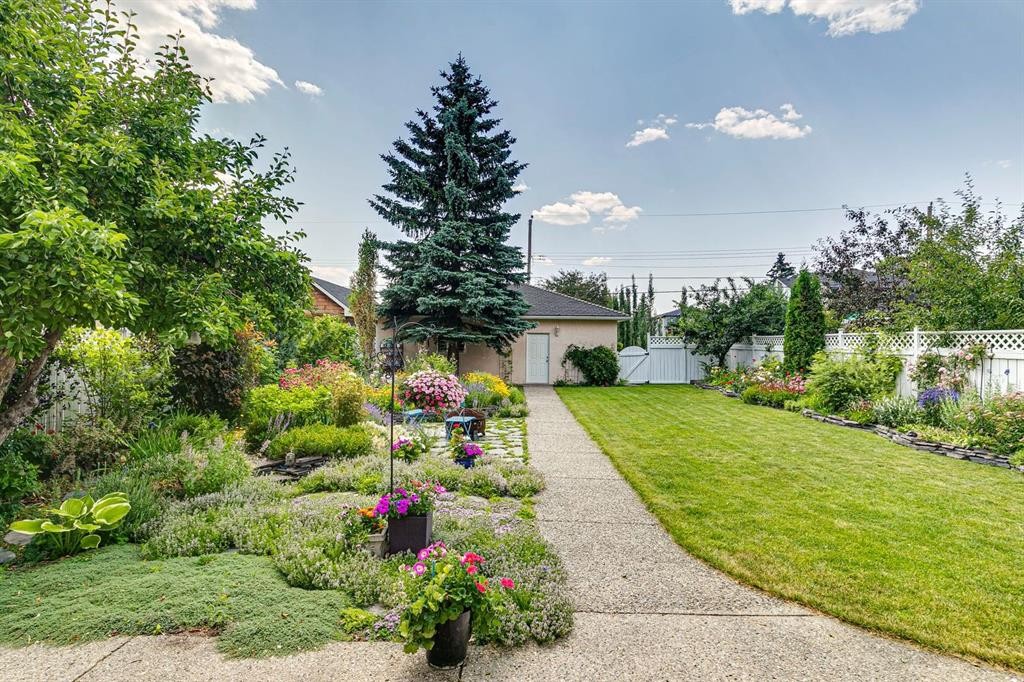
739 24 Avenue Nw, Calgary, AB - Outdoor With View
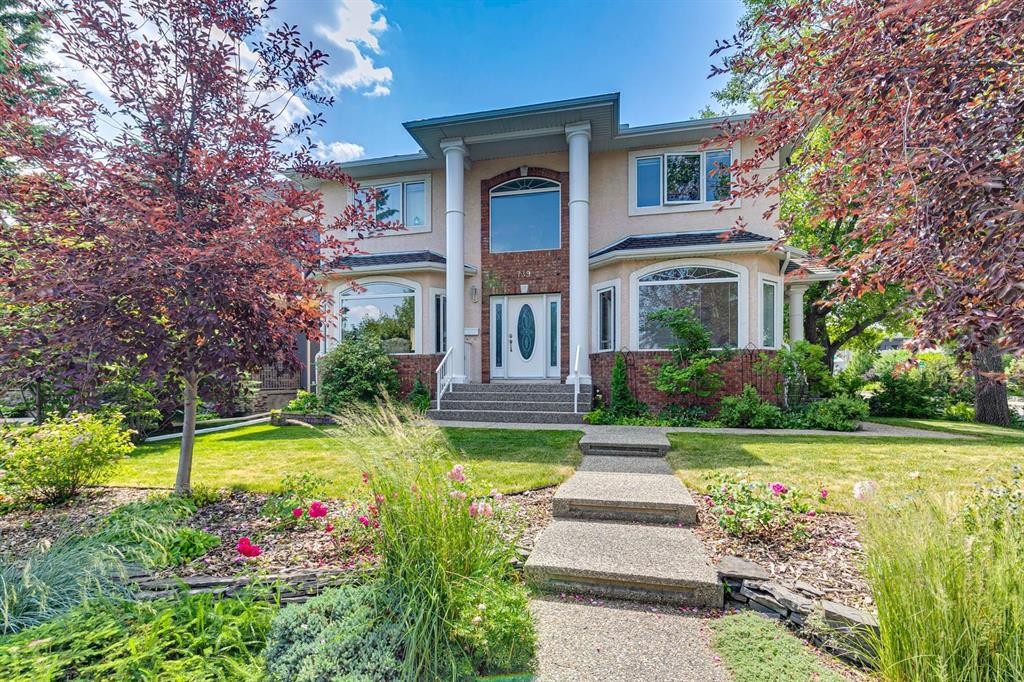
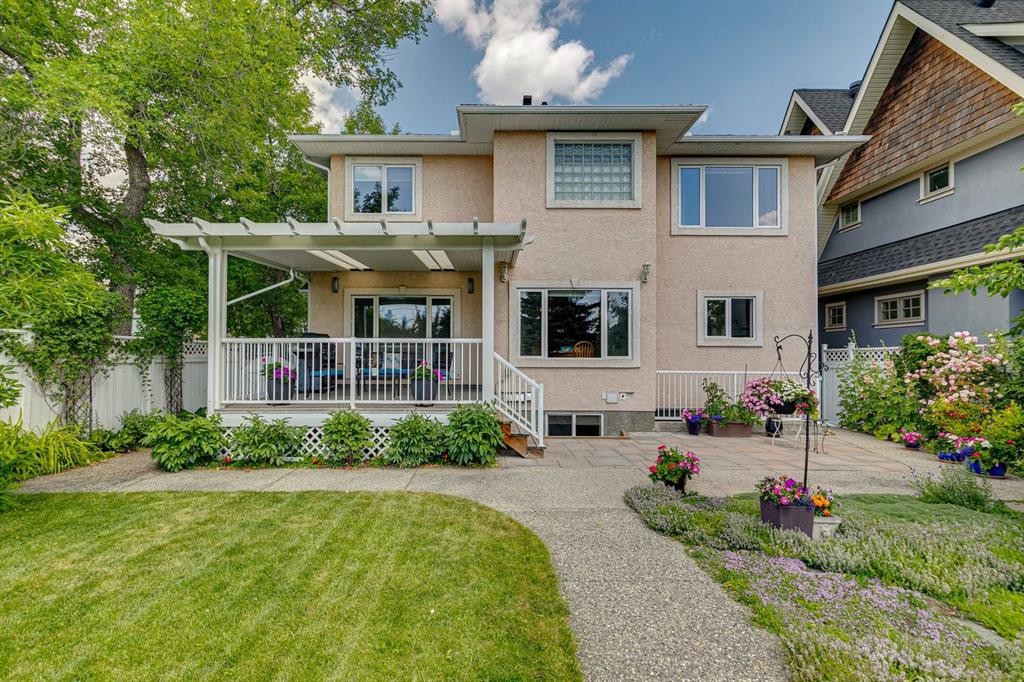
739 24 Avenue Nw, Calgary, AB - Outdoor With Facade
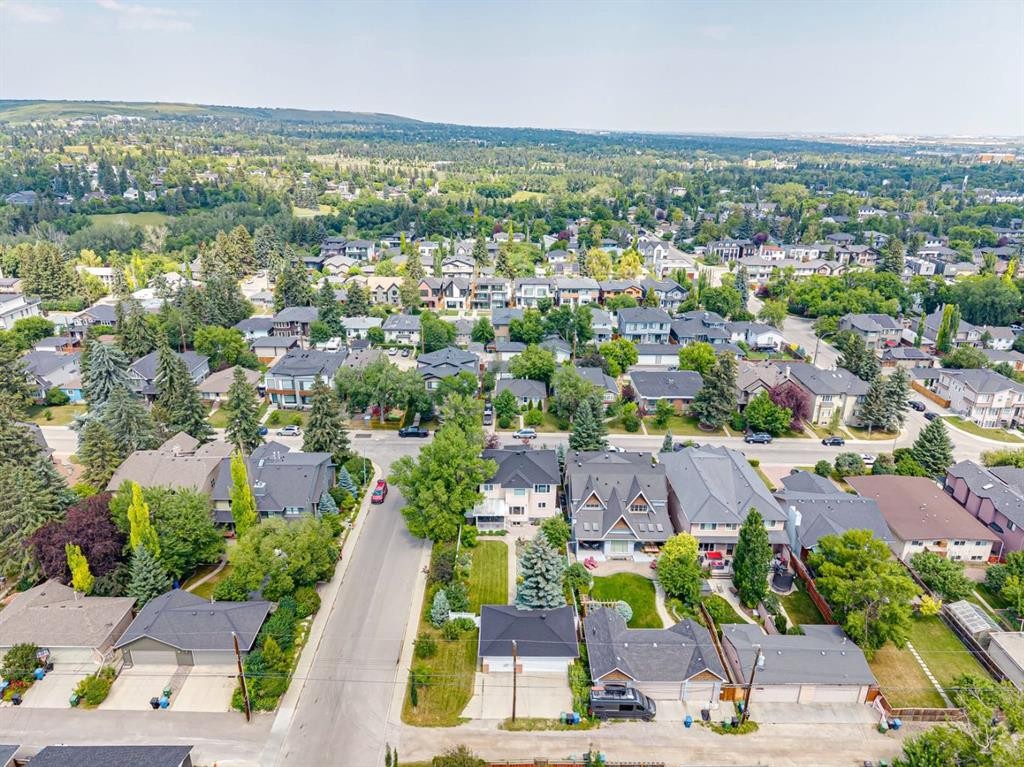
739 24 Avenue Nw, Calgary, AB - Outdoor With View
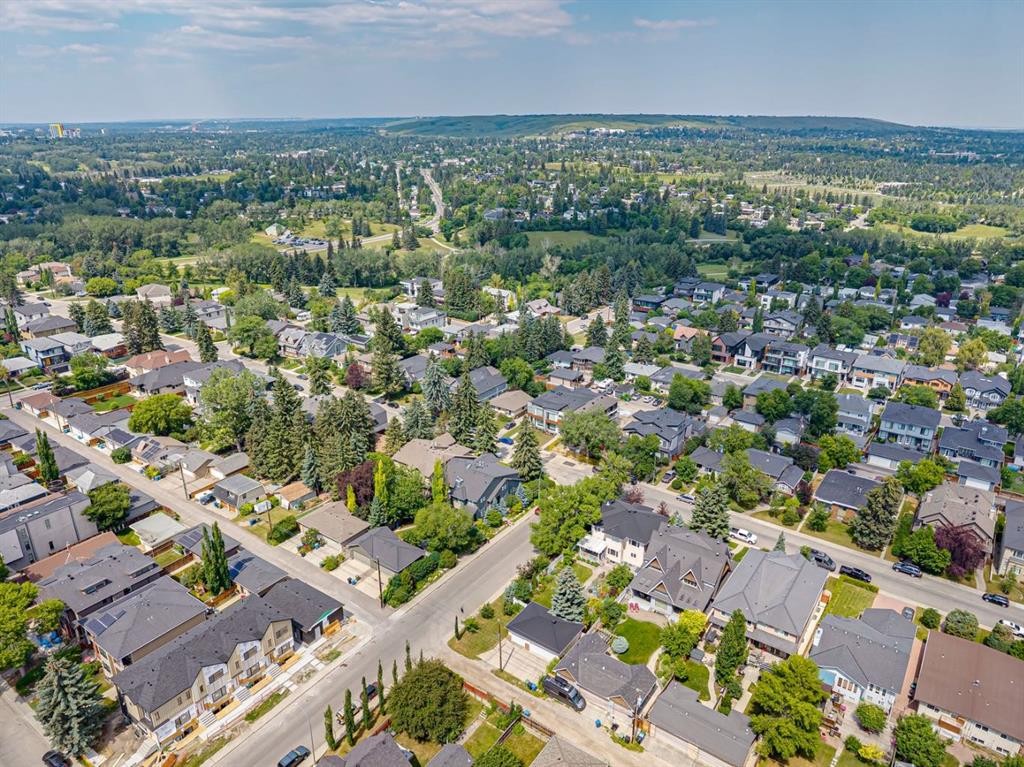
739 24 Avenue Nw, Calgary, AB - Outdoor
739 24 Avenue Nw, Calgary, AB - Indoor Photo Showing Other Room
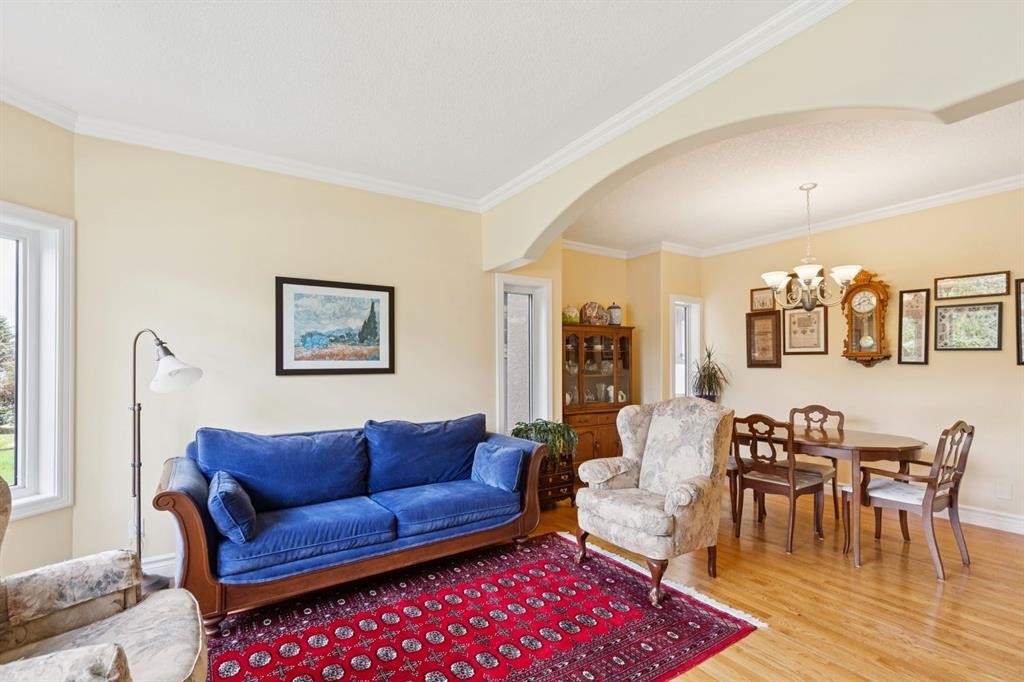
739 24 Avenue Nw, Calgary, AB - Indoor Photo Showing Living Room
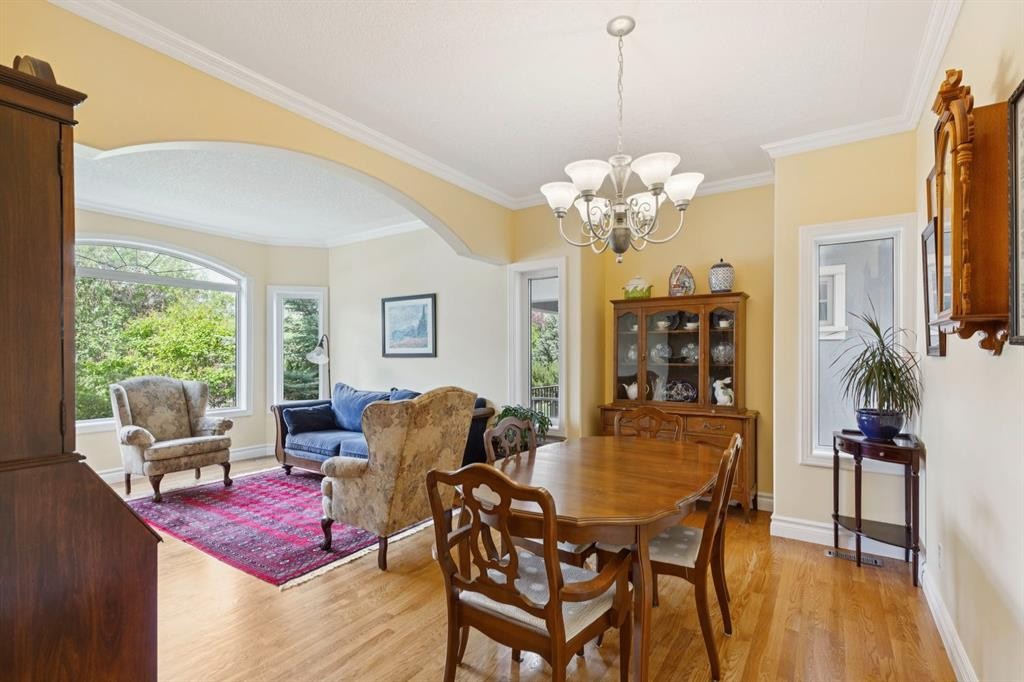
739 24 Avenue Nw, Calgary, AB - Indoor Photo Showing Dining Room
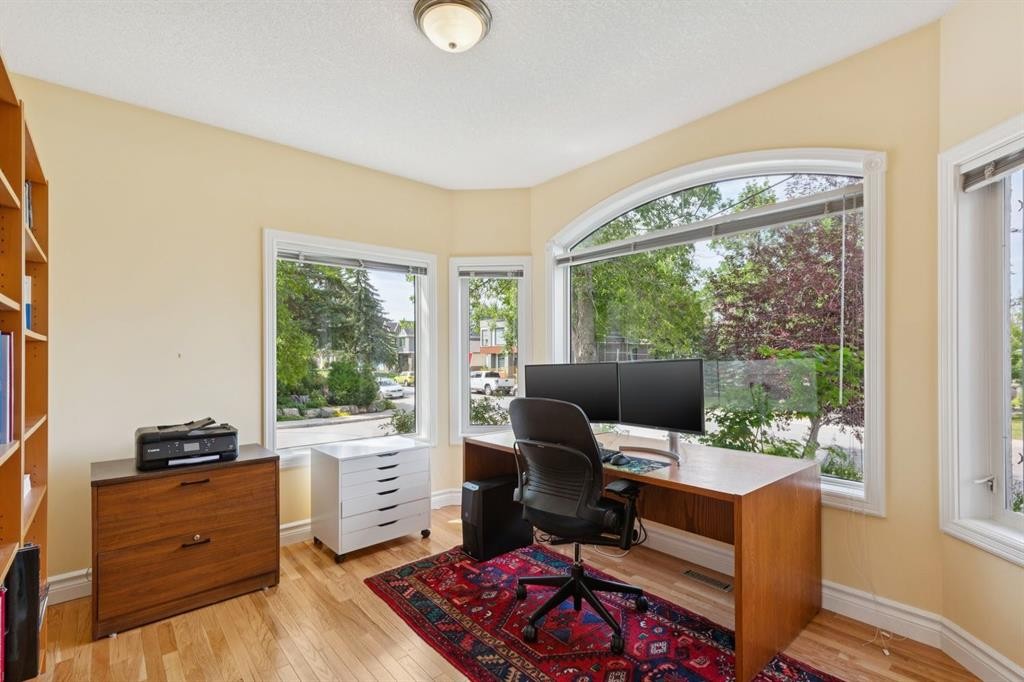
739 24 Avenue Nw, Calgary, AB - Indoor Photo Showing Office
739 24 Avenue Nw, Calgary, AB - Indoor Photo Showing Other Room
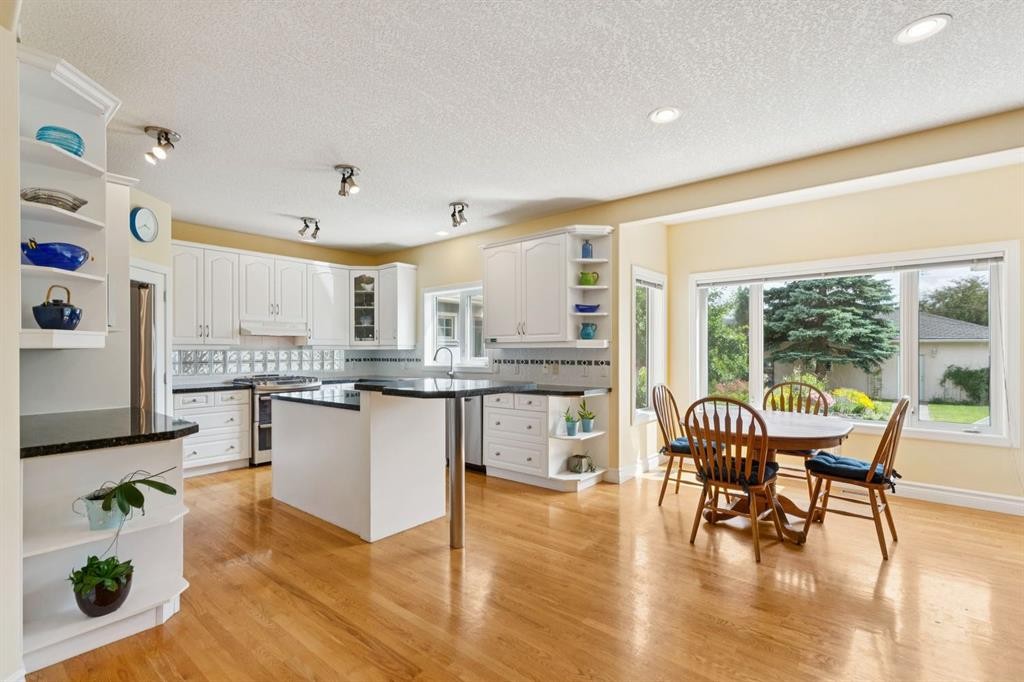
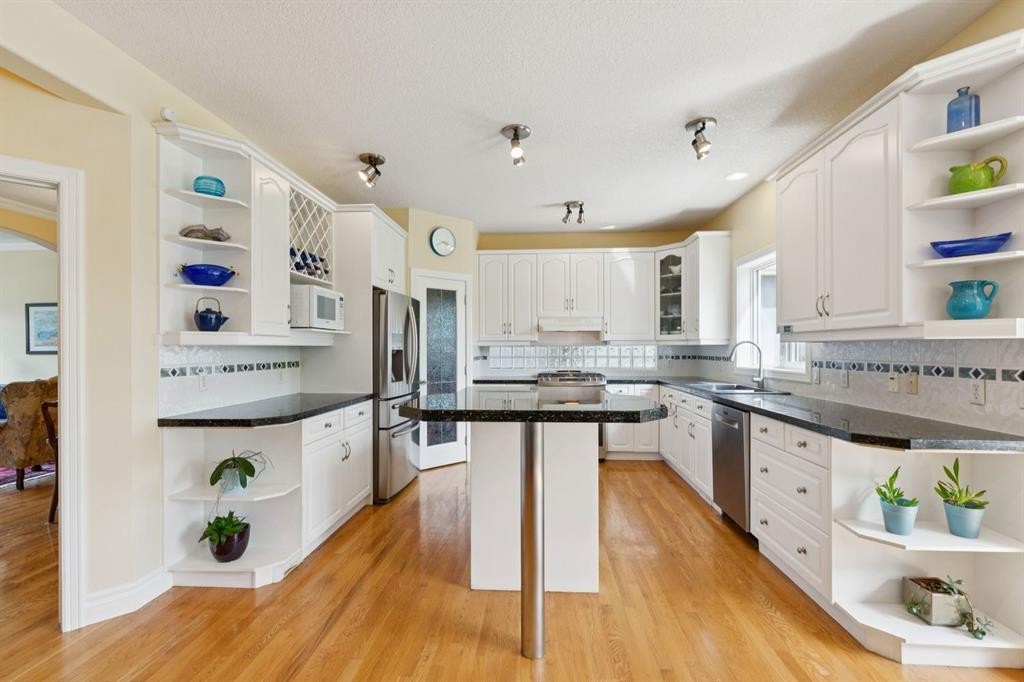
739 24 Avenue Nw, Calgary, AB - Indoor Photo Showing Kitchen With Upgraded Kitchen
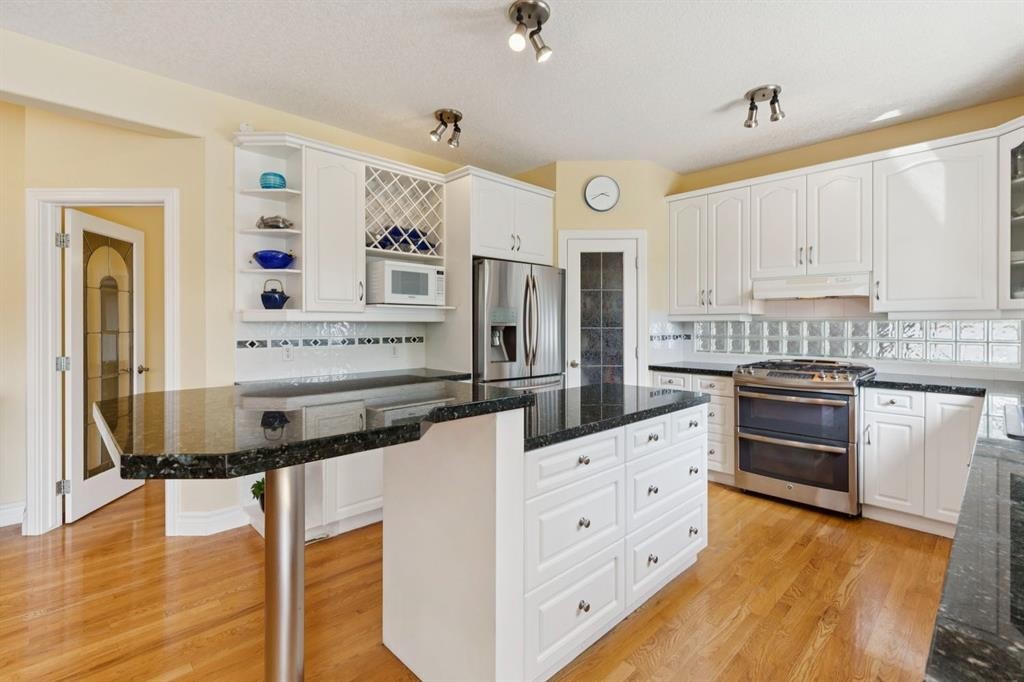
739 24 Avenue Nw, Calgary, AB - Indoor Photo Showing Kitchen With Double Sink With Upgraded Kitchen
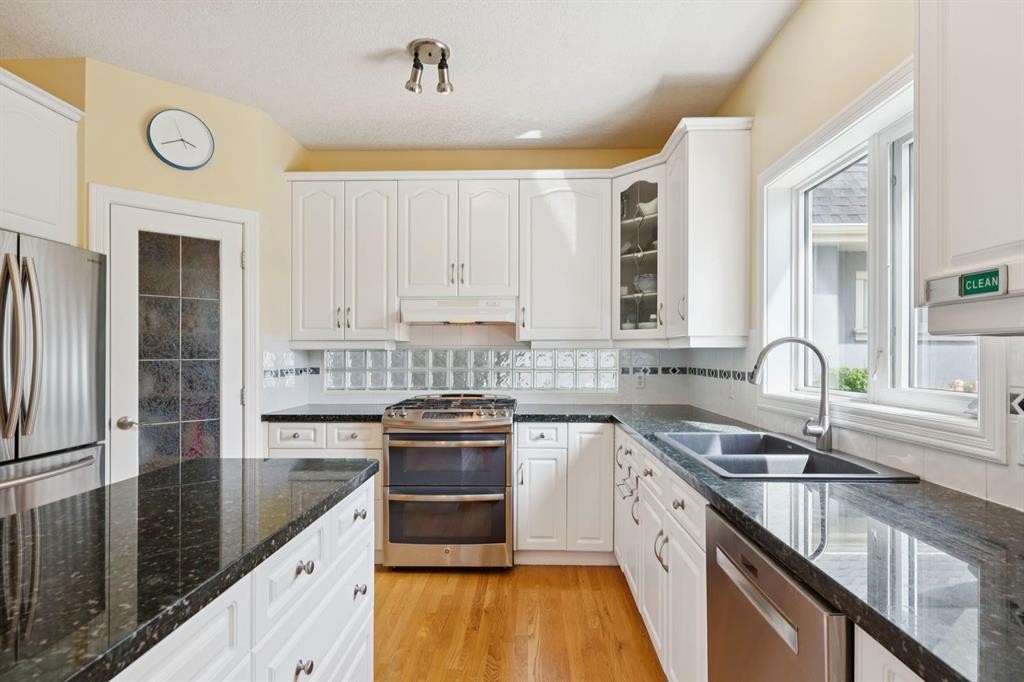
739 24 Avenue Nw, Calgary, AB - Indoor Photo Showing Kitchen
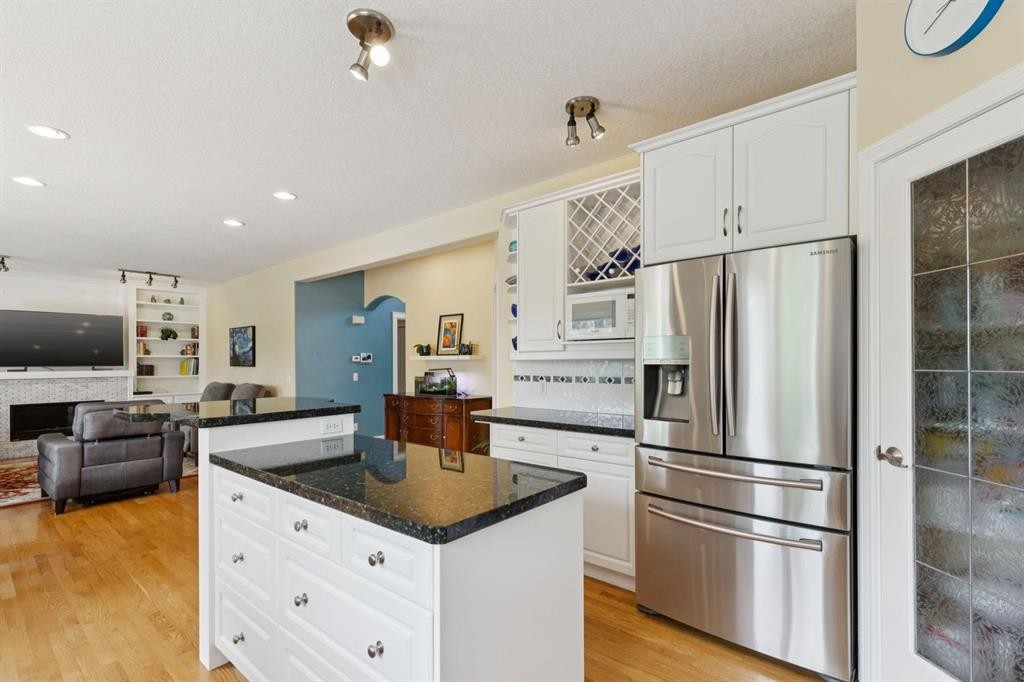
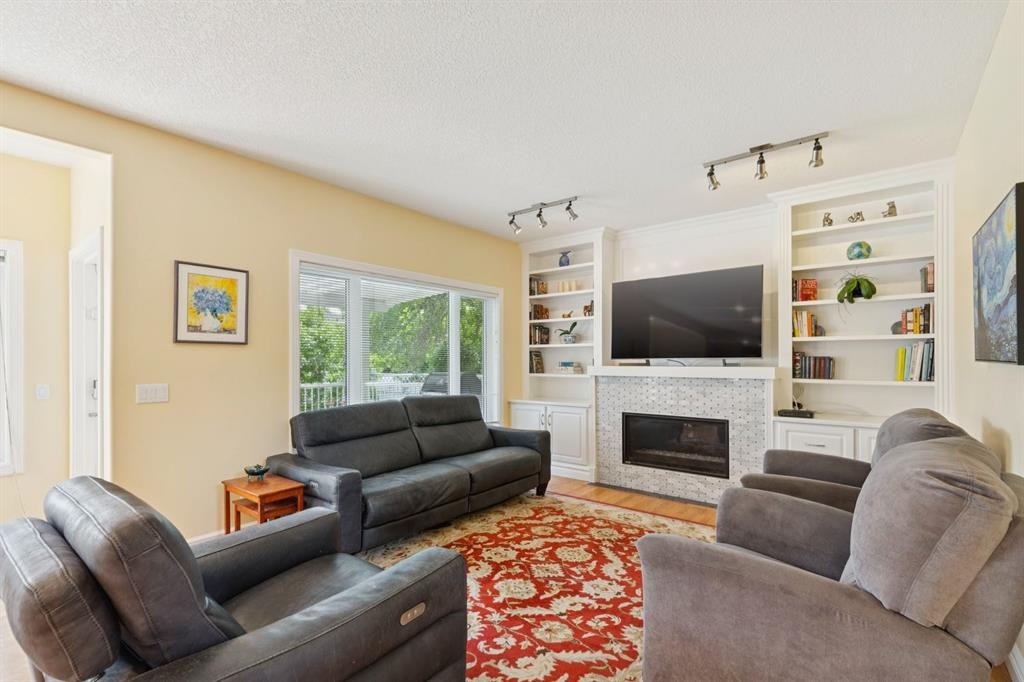
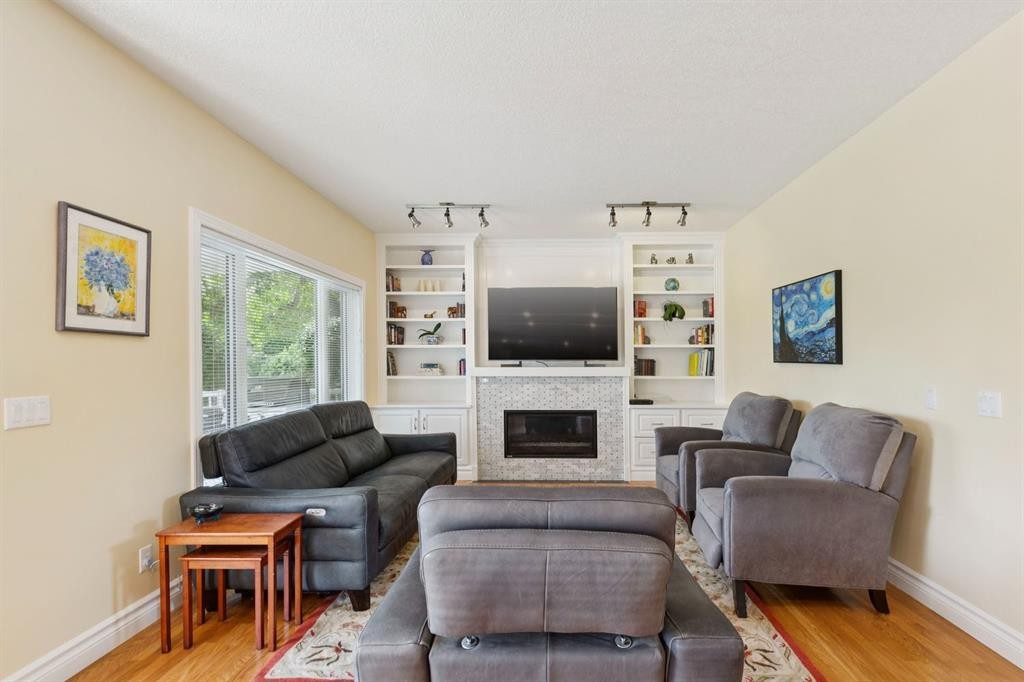
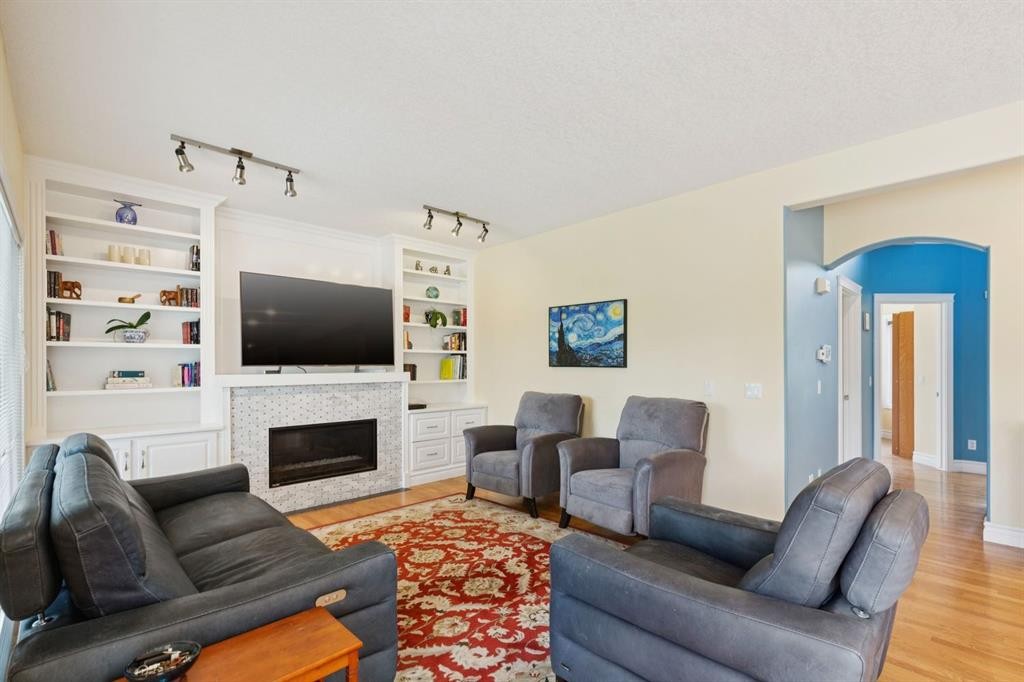
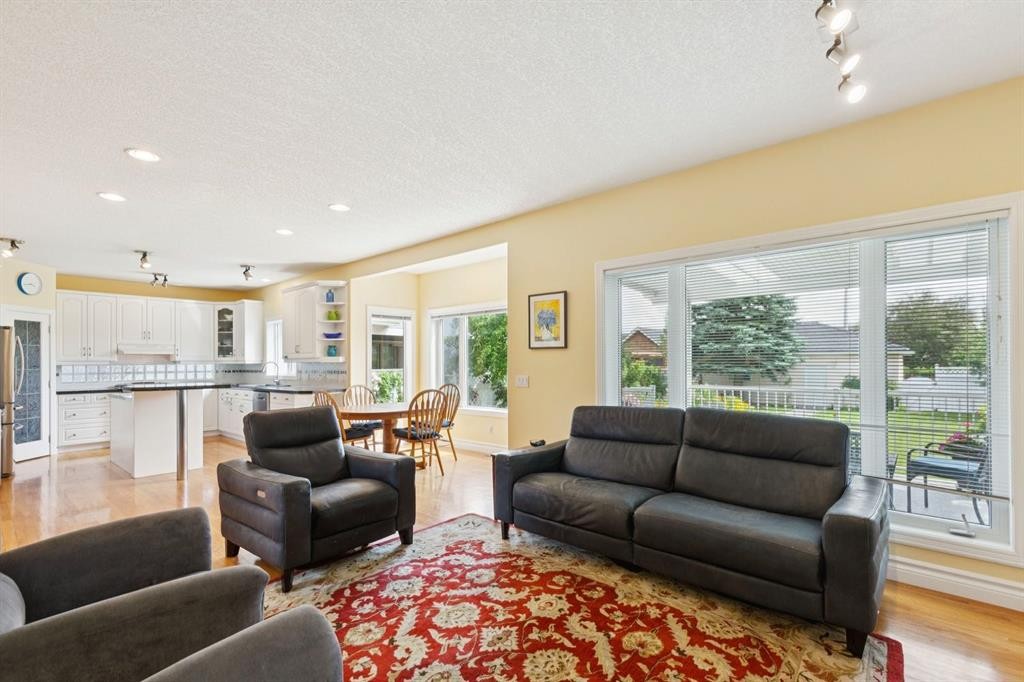
739 24 Avenue Nw, Calgary, AB - Indoor Photo Showing Living Room With Fireplace
739 24 Avenue Nw, Calgary, AB - Indoor Photo Showing Living Room
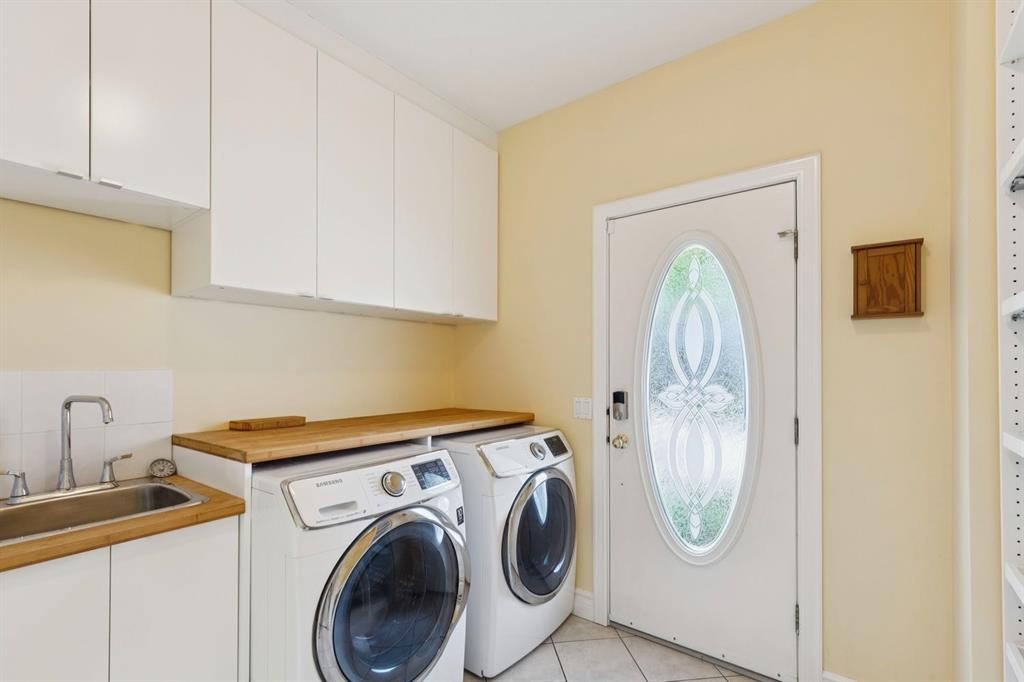
739 24 Avenue Nw, Calgary, AB - Indoor Photo Showing Laundry Room
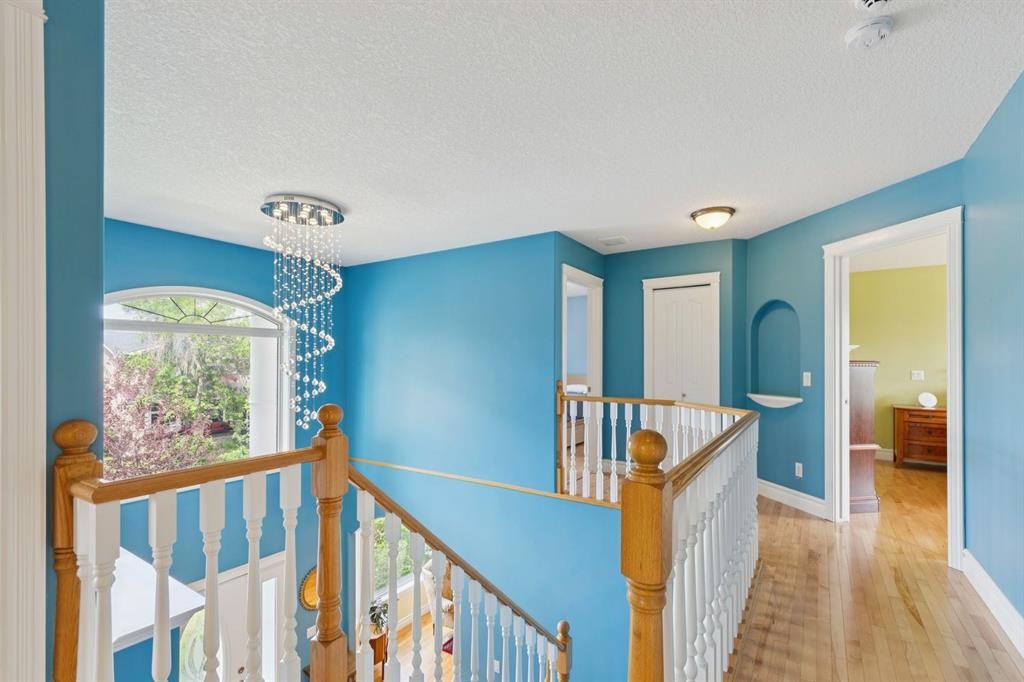
739 24 Avenue Nw, Calgary, AB - Indoor Photo Showing Other Room
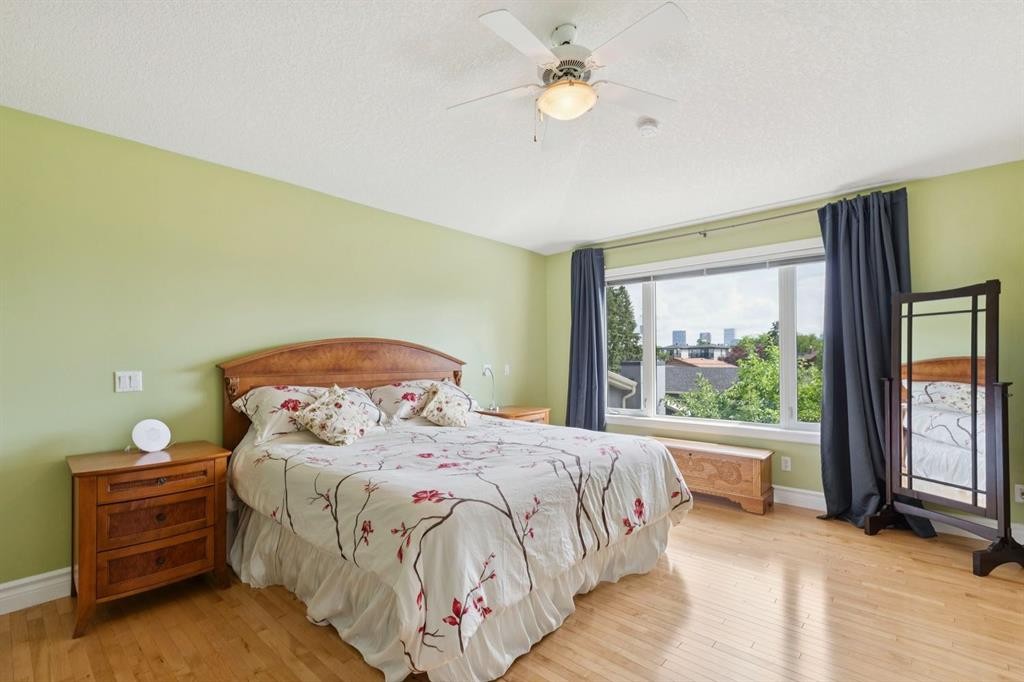
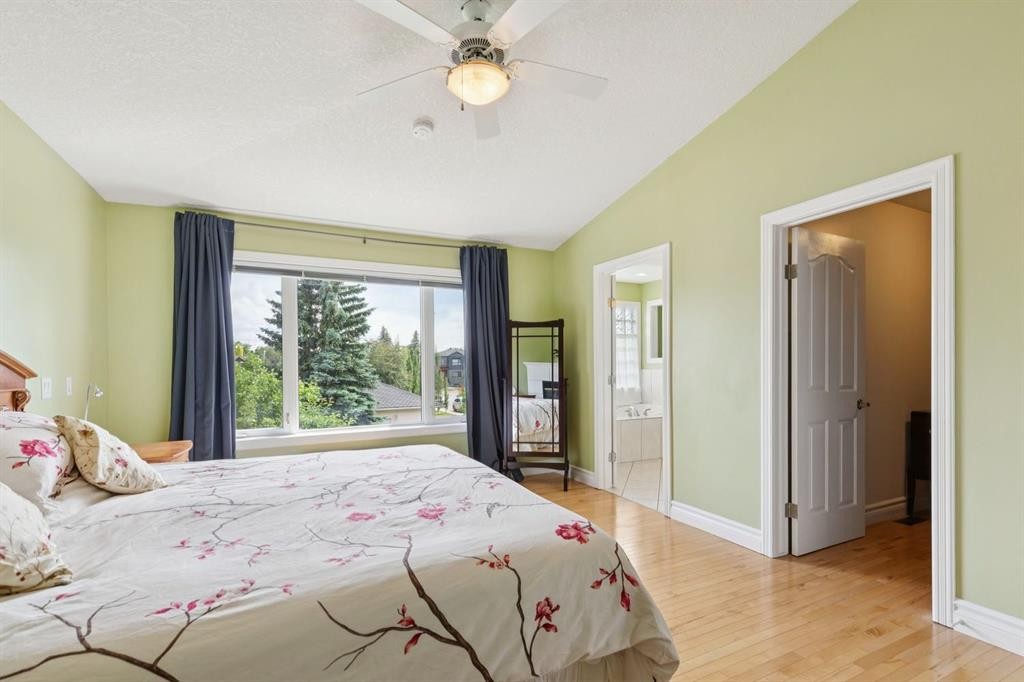
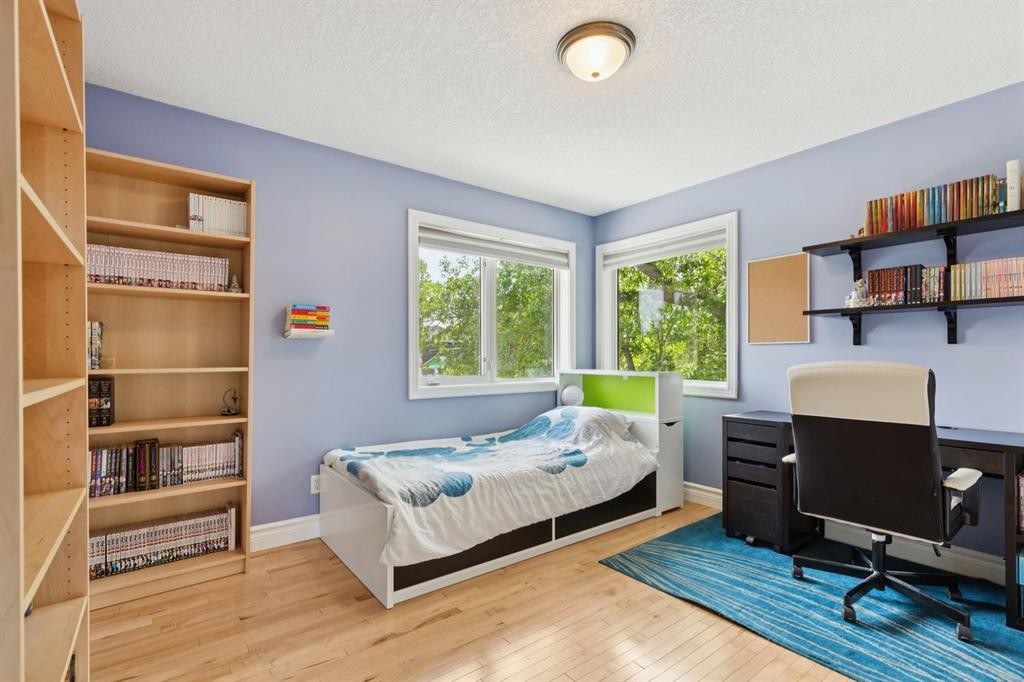
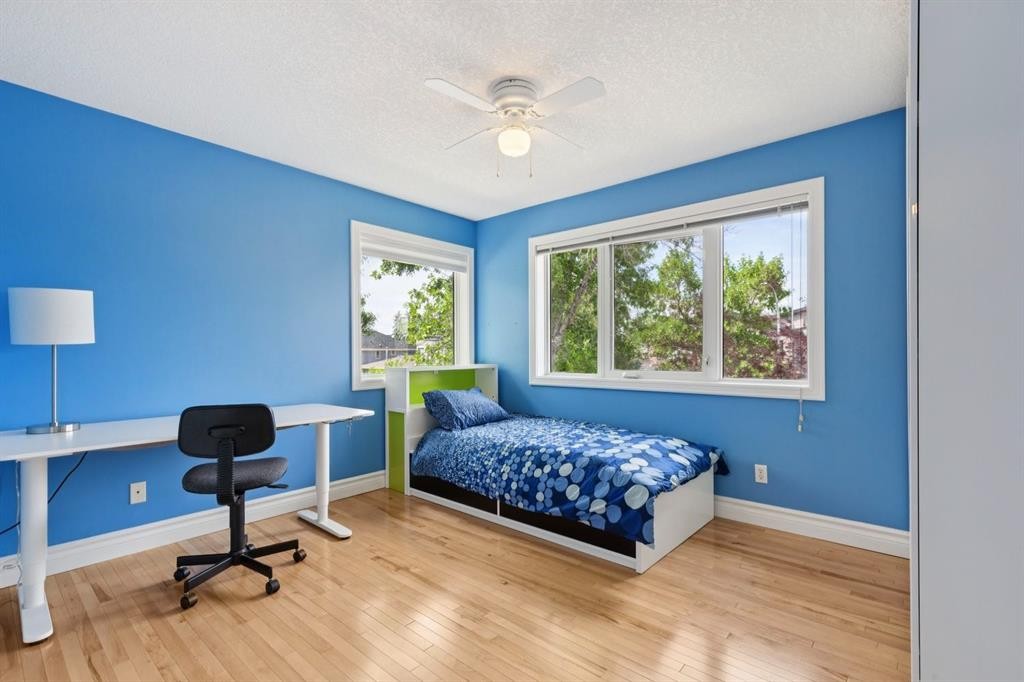
739 24 Avenue Nw, Calgary, AB - Indoor Photo Showing Bedroom
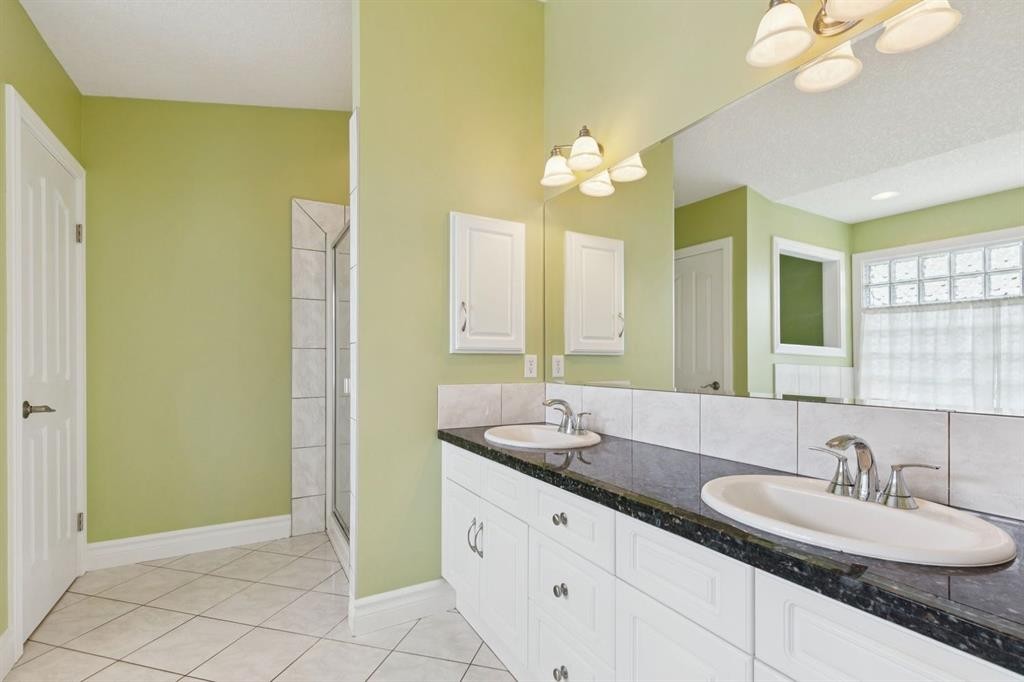
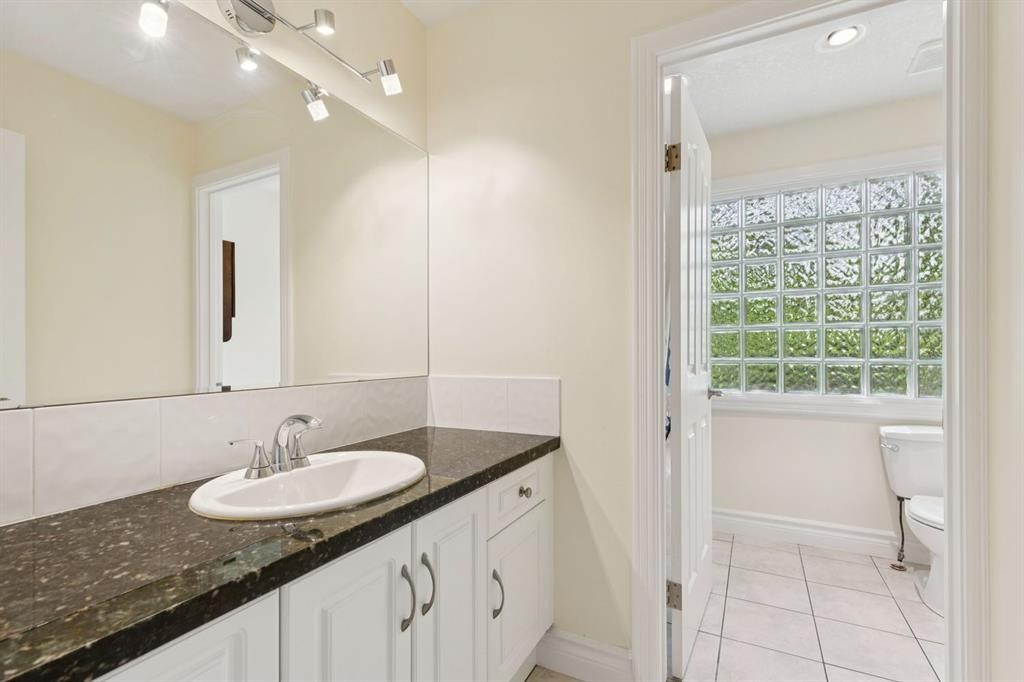
739 24 Avenue Nw, Calgary, AB - Indoor Photo Showing Bathroom
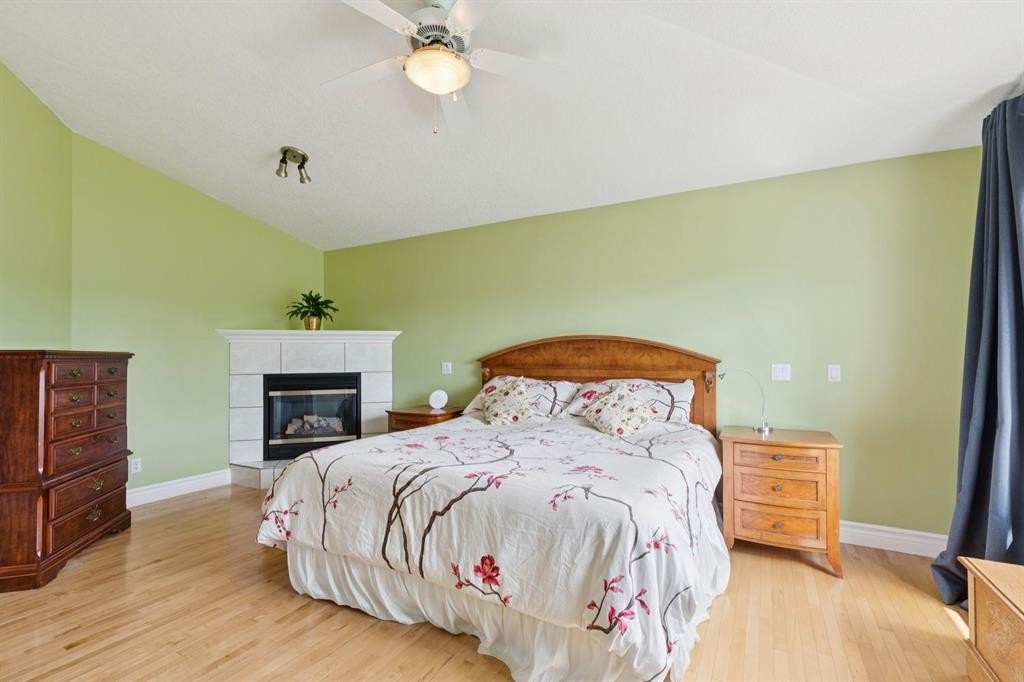
739 24 Avenue Nw, Calgary, AB - Indoor Photo Showing Bedroom
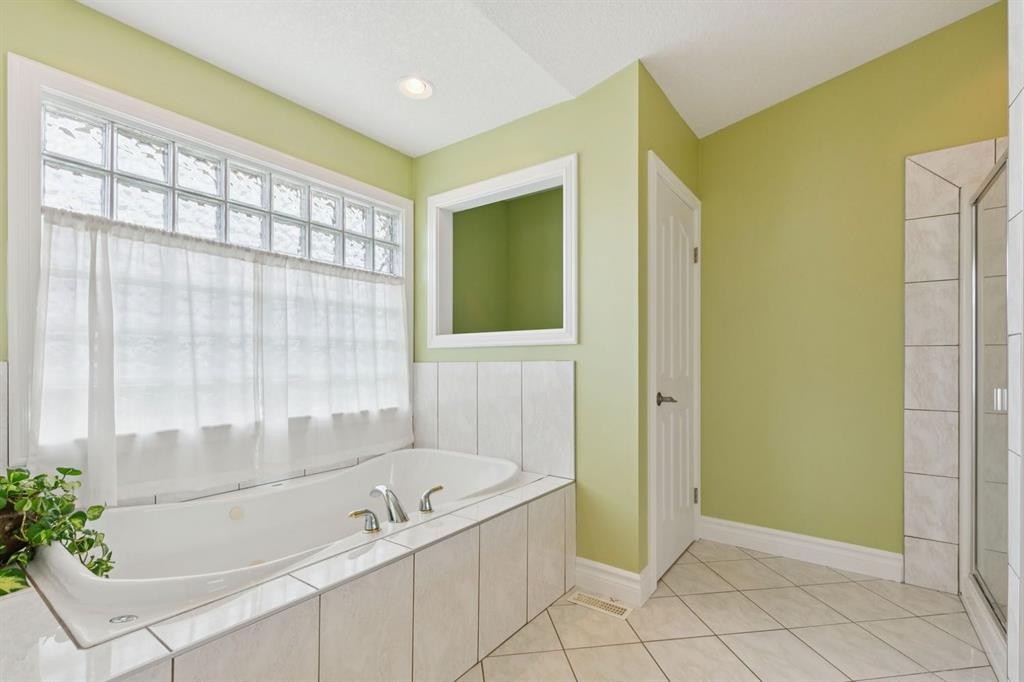
739 24 Avenue Nw, Calgary, AB - Indoor Photo Showing Bathroom
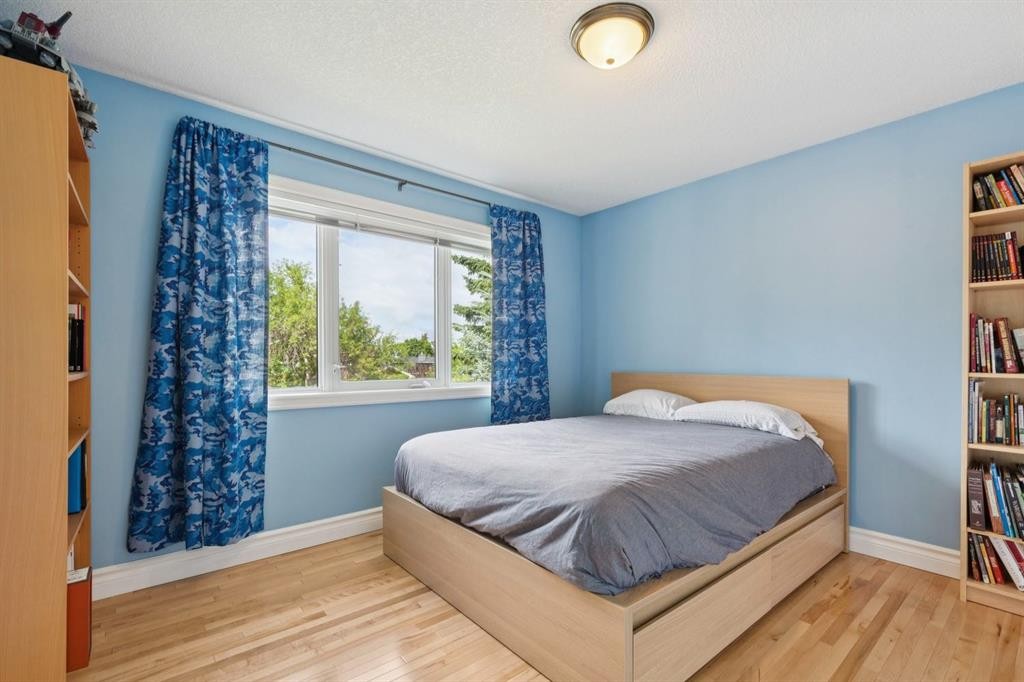
739 24 Avenue Nw, Calgary, AB - Indoor Photo Showing Bedroom
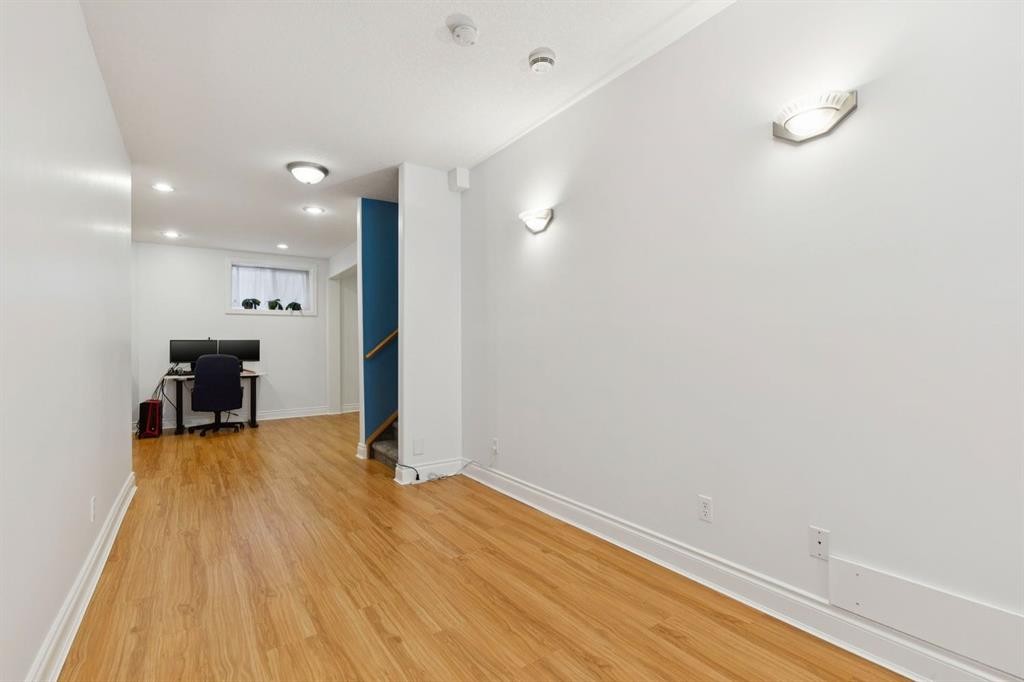
739 24 Avenue Nw, Calgary, AB - Indoor Photo Showing Other Room
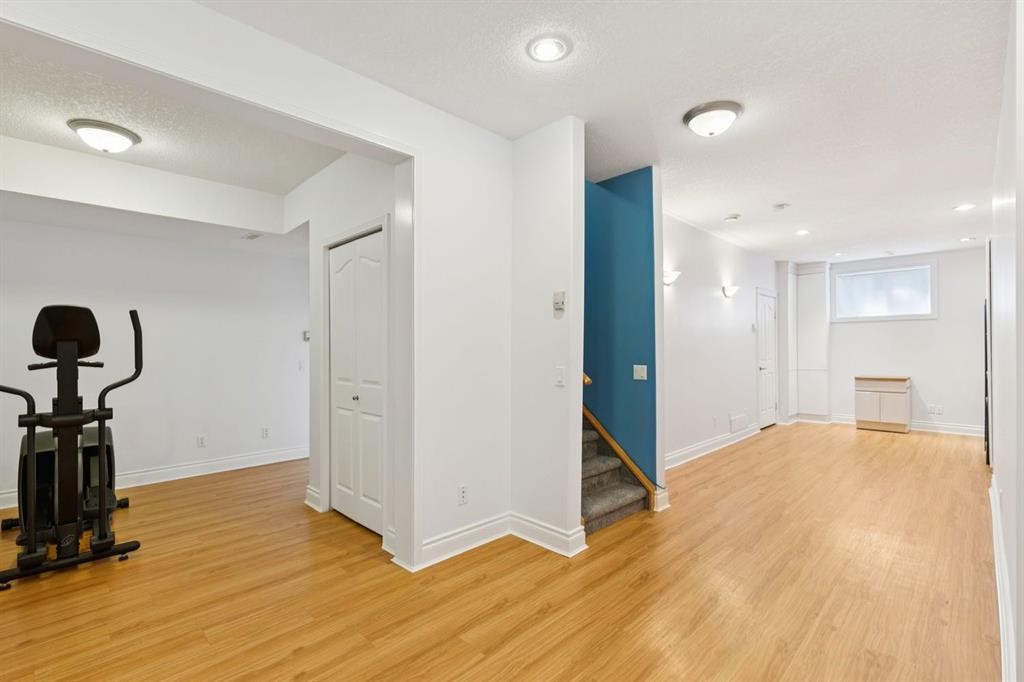
739 24 Avenue Nw, Calgary, AB - Indoor
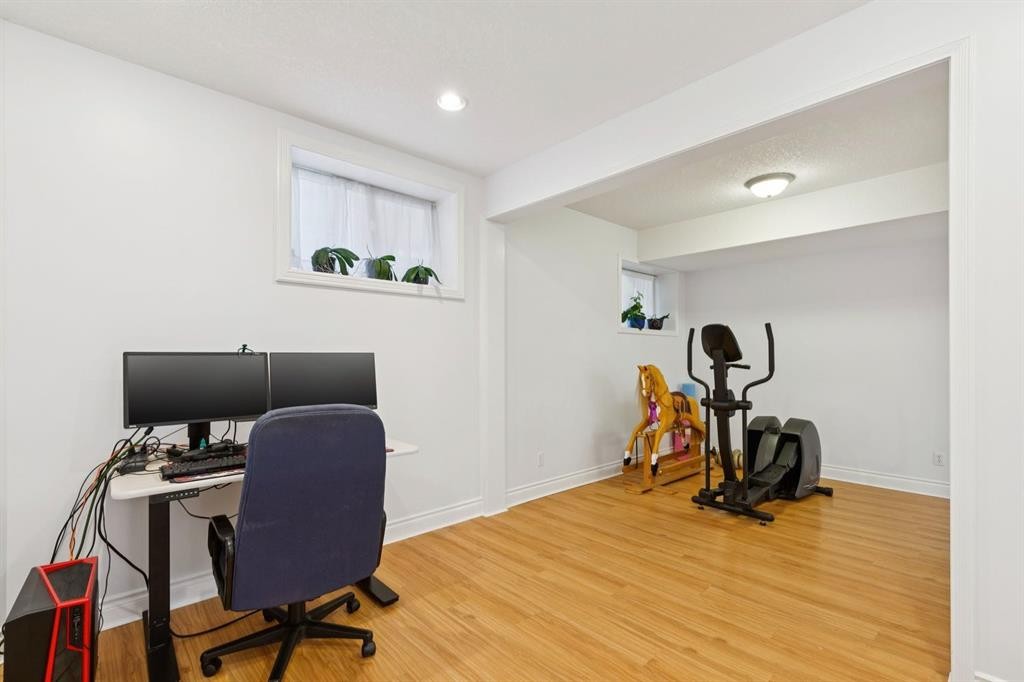
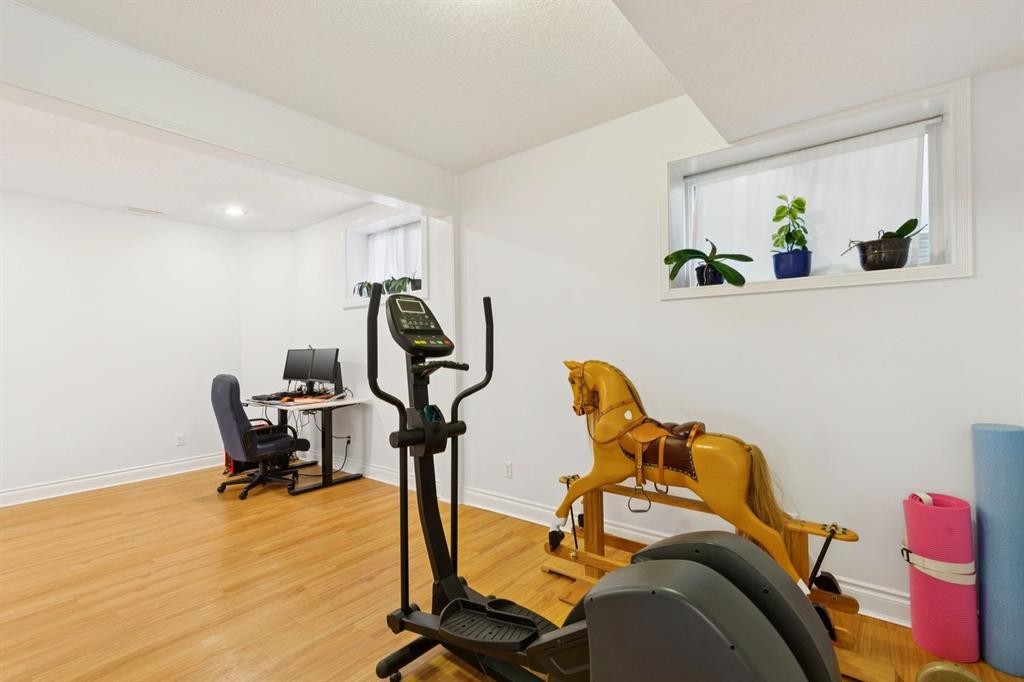
739 24 Avenue Nw, Calgary, AB - Indoor Photo Showing Gym Room
739 24 Avenue Nw, Calgary, AB - Indoor
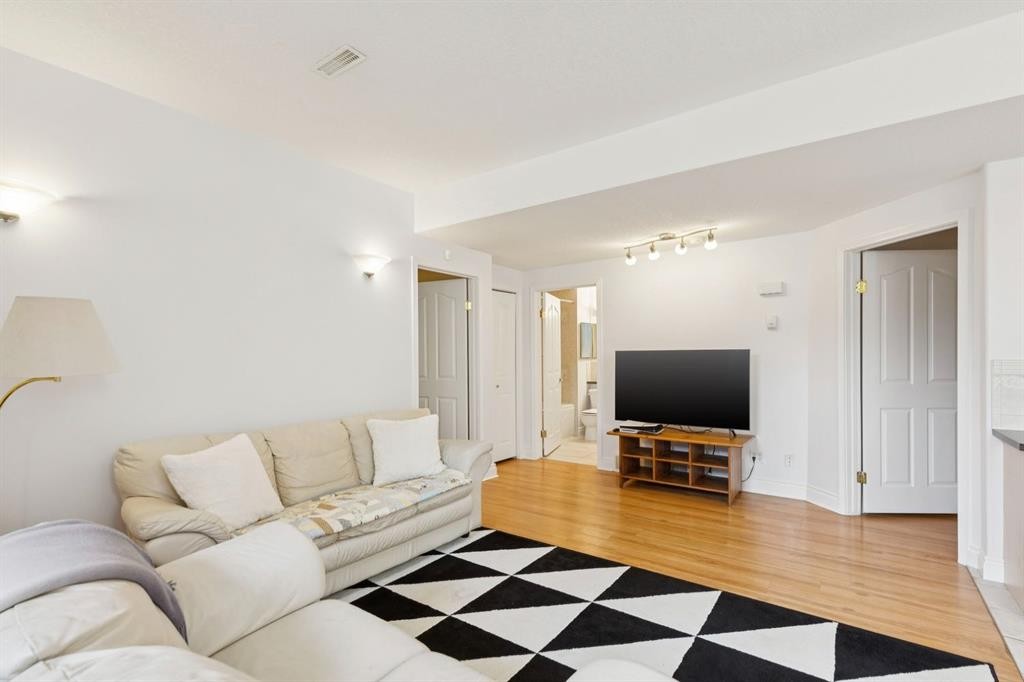
739 24 Avenue Nw, Calgary, AB - Indoor Photo Showing Living Room
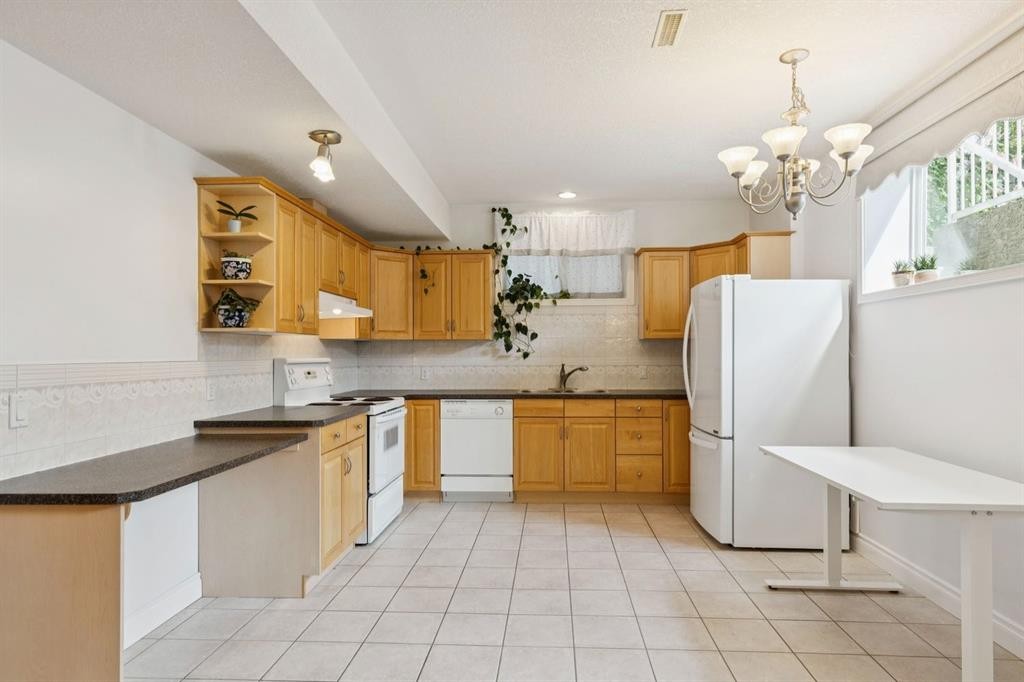
739 24 Avenue Nw, Calgary, AB - Indoor Photo Showing Kitchen
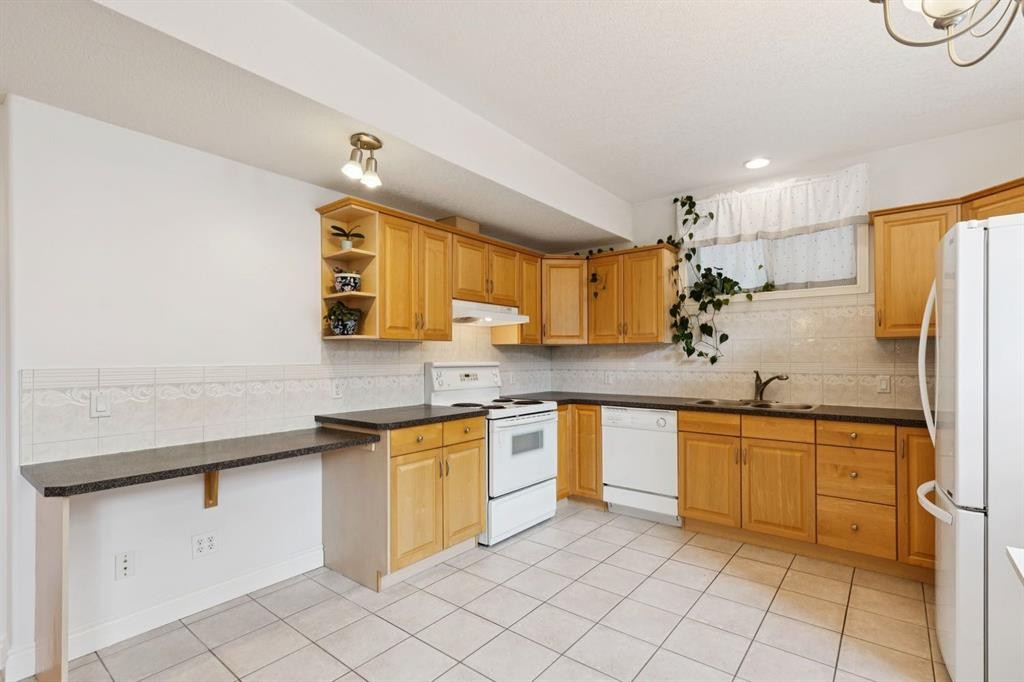
739 24 Avenue Nw, Calgary, AB - Indoor Photo Showing Kitchen With Double Sink
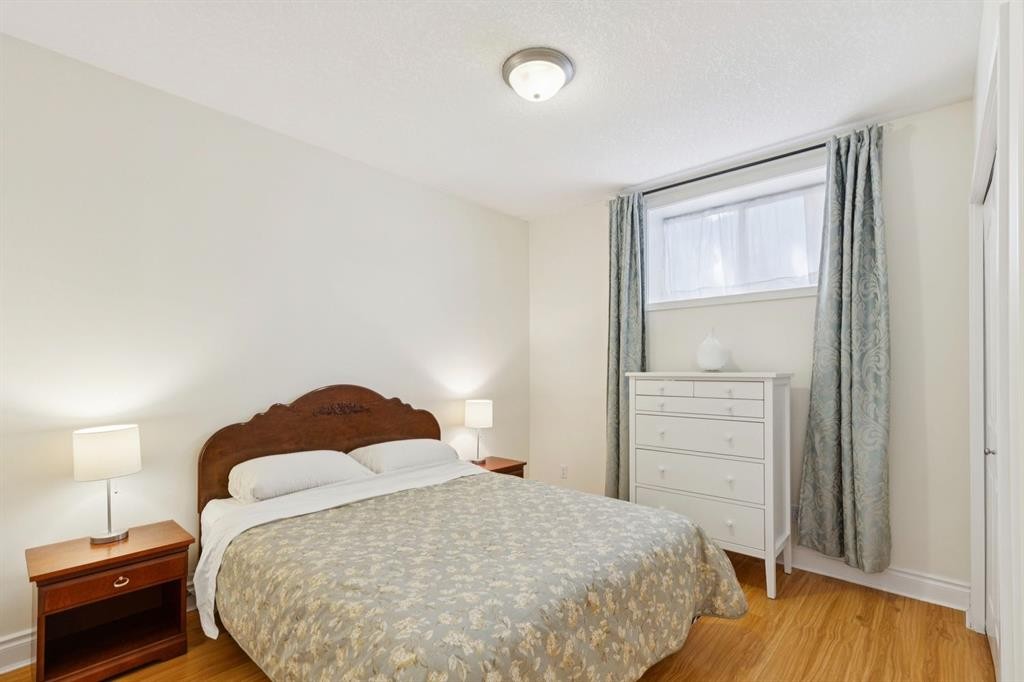
739 24 Avenue Nw, Calgary, AB - Indoor Photo Showing Bedroom
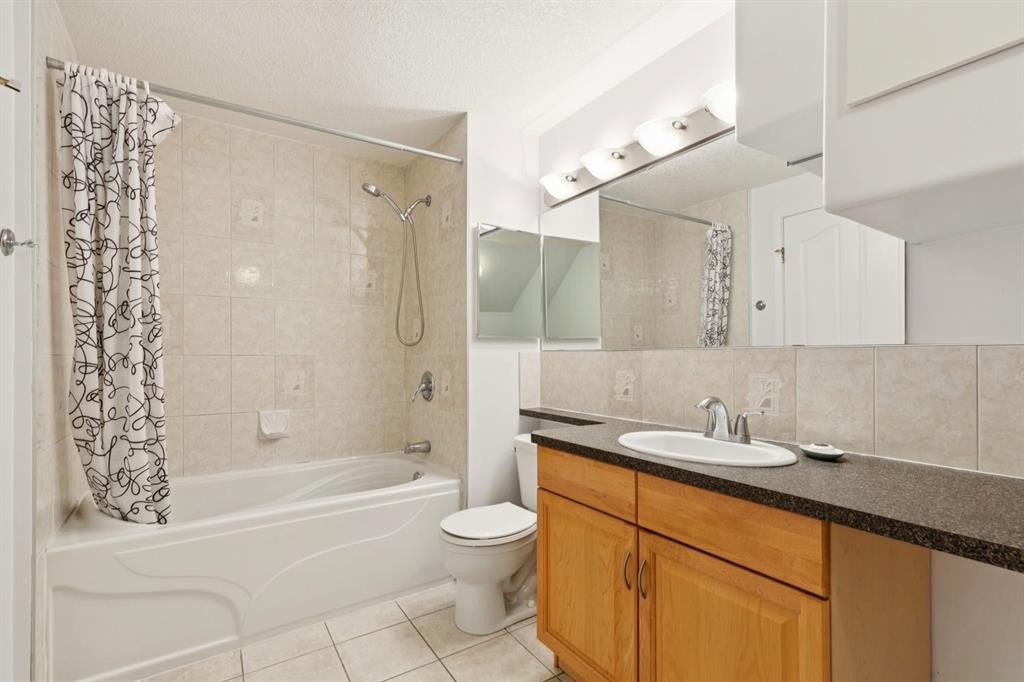
739 24 Avenue Nw, Calgary, AB - Indoor Photo Showing Bathroom
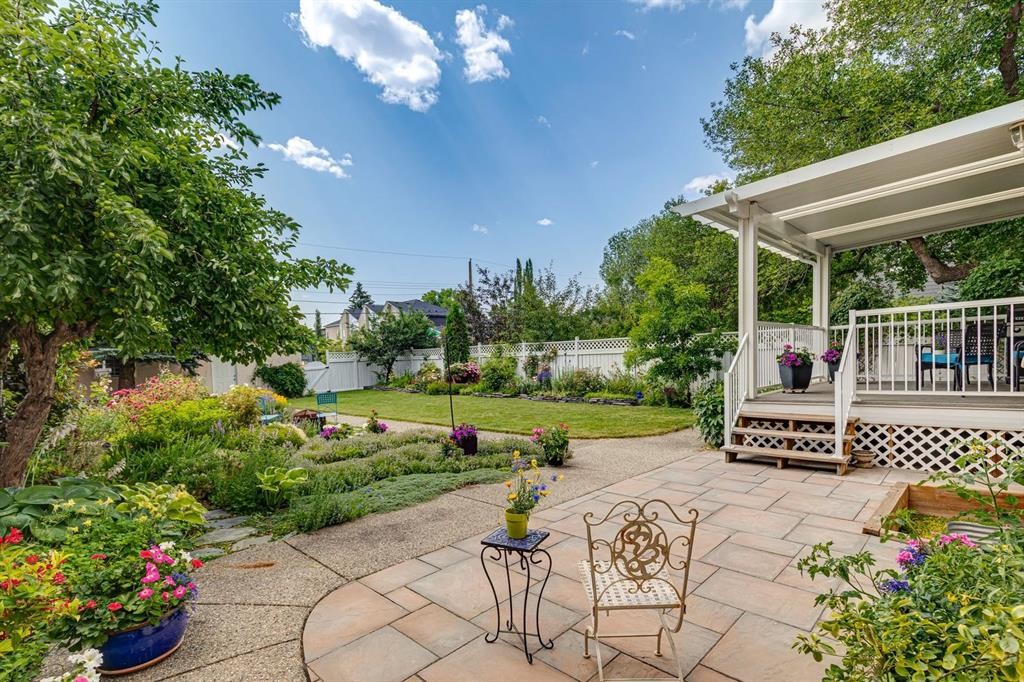
739 24 Avenue Nw, Calgary, AB - Outdoor
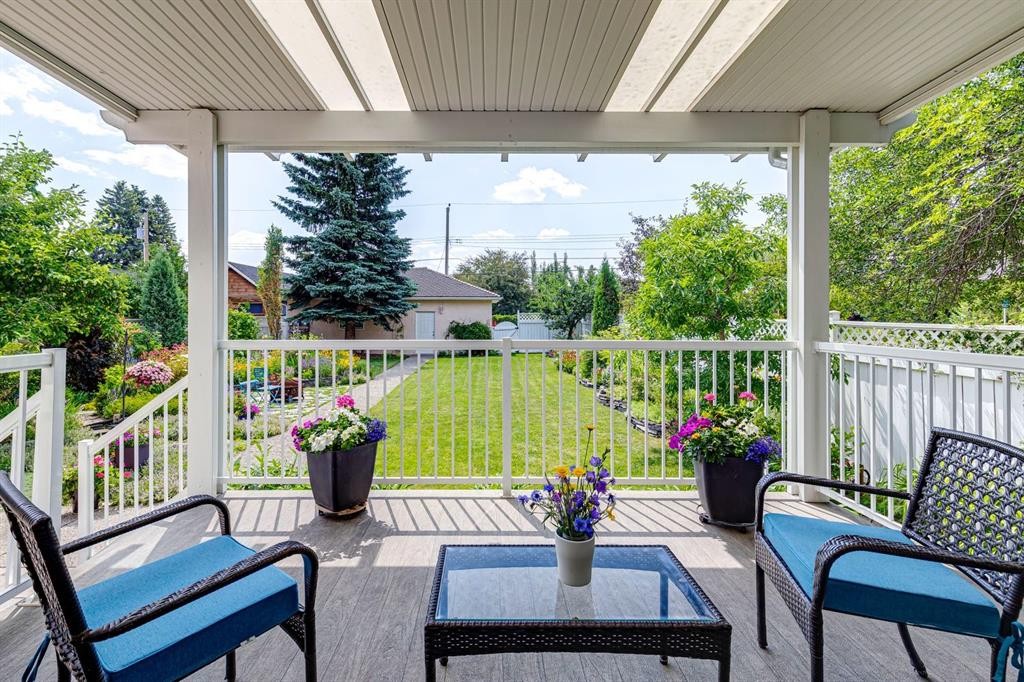
739 24 Avenue Nw, Calgary, AB - Outdoor With Deck Patio Veranda
739 24 Avenue Nw, Calgary, AB - Outdoor With Deck Patio Veranda With Exterior
739 24 Avenue Nw, Calgary, AB - Outdoor With Deck Patio Veranda
739 24 Avenue Nw, Calgary, AB - Outdoor
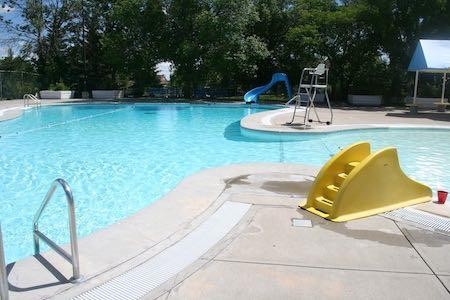
739 24 Avenue Nw, Calgary, AB - Outdoor With In Ground Pool With Backyard
739 24 Avenue Nw, Calgary, AB  - Outdoor With View
739 24 Avenue Nw, Calgary, AB  - Outdoor With Facade
739 24 Avenue Nw, Calgary, AB  - Outdoor With View
739 24 Avenue Nw, Calgary, AB - Outdoor With View
739 24 Avenue Nw, Calgary, AB - Outdoor
739 24 Avenue Nw, Calgary, AB - Indoor Photo Showing Other Room
739 24 Avenue Nw, Calgary, AB - Indoor Photo Showing Living Room
739 24 Avenue Nw, Calgary, AB - Indoor Photo Showing Dining Room
739 24 Avenue Nw, Calgary, AB - Indoor Photo Showing Office
739 24 Avenue Nw, Calgary, AB - Indoor Photo Showing Other Room
739 24 Avenue Nw, Calgary, AB - Indoor Photo Showing Kitchen With Upgraded Kitchen
739 24 Avenue Nw, Calgary, AB - Indoor Photo Showing Kitchen With Double Sink With Upgraded Kitchen
739 24 Avenue Nw, Calgary, AB - Indoor Photo Showing Kitchen
739 24 Avenue Nw, Calgary, AB - Indoor Photo Showing Living Room With Fireplace
739 24 Avenue Nw, Calgary, AB - Indoor Photo Showing Living Room
739 24 Avenue Nw, Calgary, AB - Indoor Photo Showing Laundry Room
739 24 Avenue Nw, Calgary, AB - Indoor Photo Showing Other Room
739 24 Avenue Nw, Calgary, AB - Indoor Photo Showing Bedroom
739 24 Avenue Nw, Calgary, AB - Indoor Photo Showing Bathroom
739 24 Avenue Nw, Calgary, AB - Indoor Photo Showing Bedroom
739 24 Avenue Nw, Calgary, AB - Indoor Photo Showing Bathroom
739 24 Avenue Nw, Calgary, AB - Indoor Photo Showing Bedroom
739 24 Avenue Nw, Calgary, AB - Indoor Photo Showing Other Room
739 24 Avenue Nw, Calgary, AB - Indoor
739 24 Avenue Nw, Calgary, AB - Indoor Photo Showing Gym Room
739 24 Avenue Nw, Calgary, AB - Indoor
739 24 Avenue Nw, Calgary, AB - Indoor Photo Showing Living Room
739 24 Avenue Nw, Calgary, AB - Indoor Photo Showing Kitchen
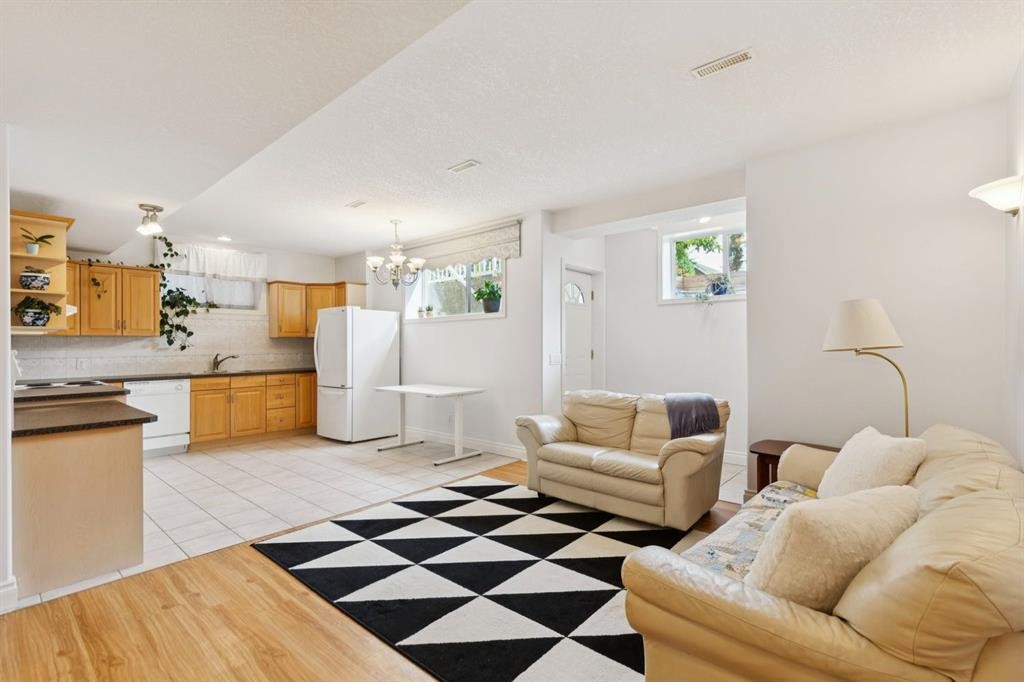
739 24 Avenue Nw, Calgary, AB - Indoor Photo Showing Kitchen With Double Sink
739 24 Avenue Nw, Calgary, AB - Indoor Photo Showing Bedroom
739 24 Avenue Nw, Calgary, AB - Indoor Photo Showing Bathroom
739 24 Avenue Nw, Calgary, AB - Outdoor
739 24 Avenue Nw, Calgary, AB - Outdoor With Deck Patio Veranda
739 24 Avenue Nw, Calgary, AB - Outdoor With Deck Patio Veranda With Exterior
739 24 Avenue Nw, Calgary, AB - Outdoor With Deck Patio Veranda
739 24 Avenue Nw, Calgary, AB - Outdoor
739 24 Avenue Nw, Calgary, AB - Outdoor With In Ground Pool With Backyard
  • Publicité
739 24 Avenue NW, Calgary, AB, T2M 1X8
1 750 000 $

5 Chambres

4 Salles de bain

Informations sur la propriété

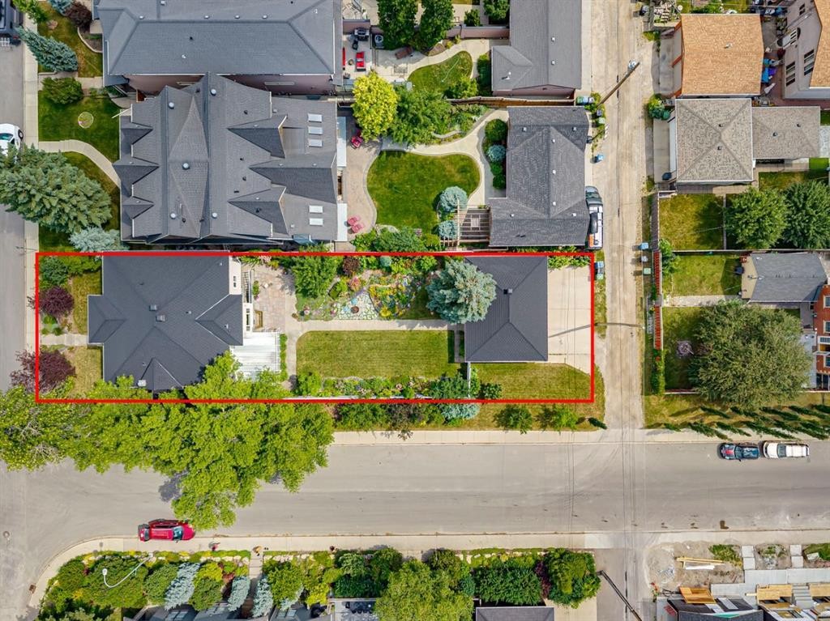
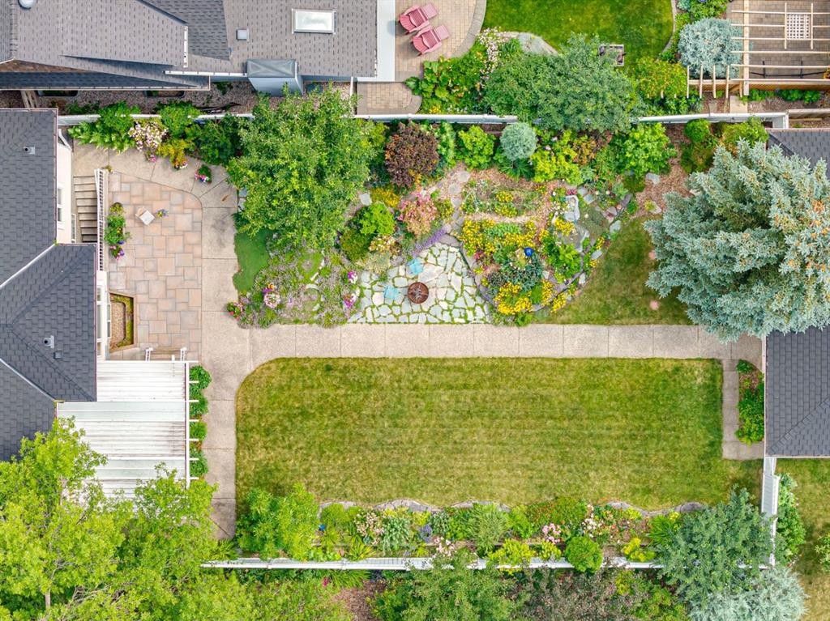
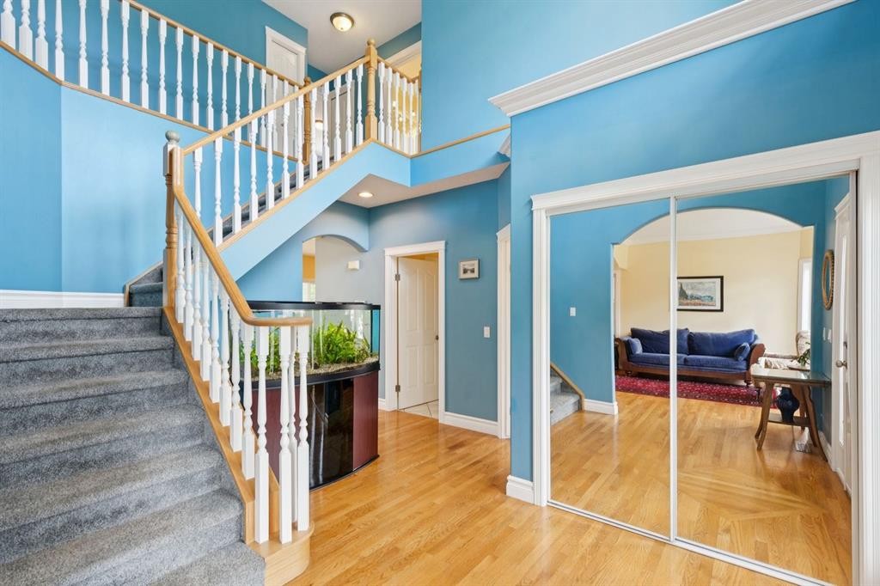
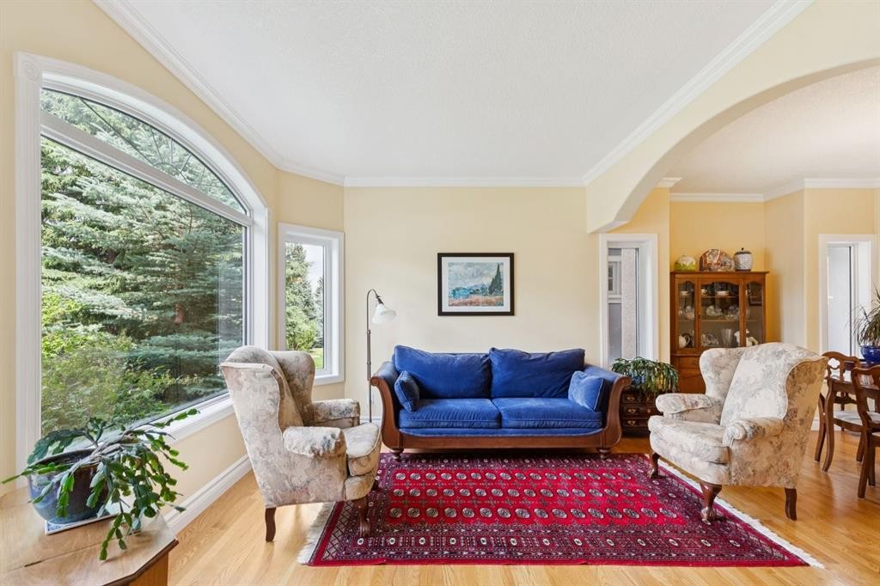
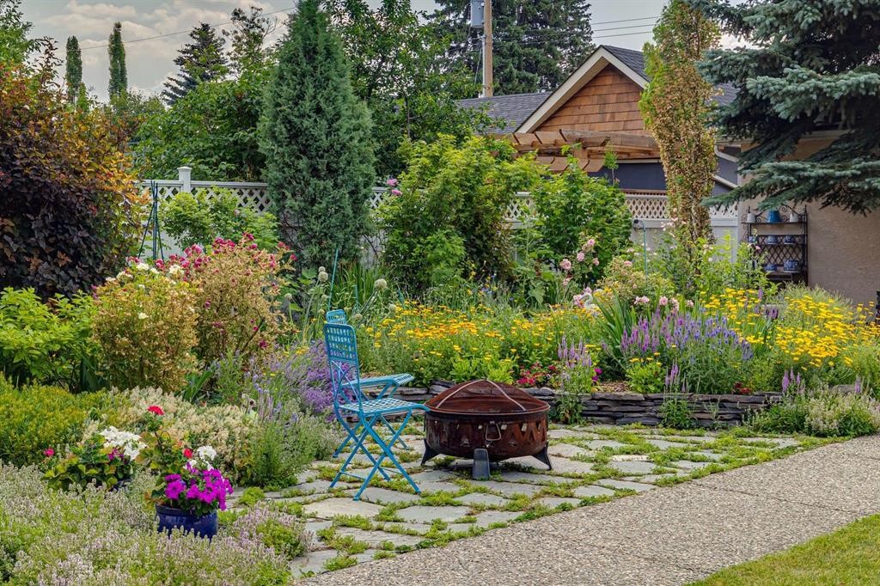
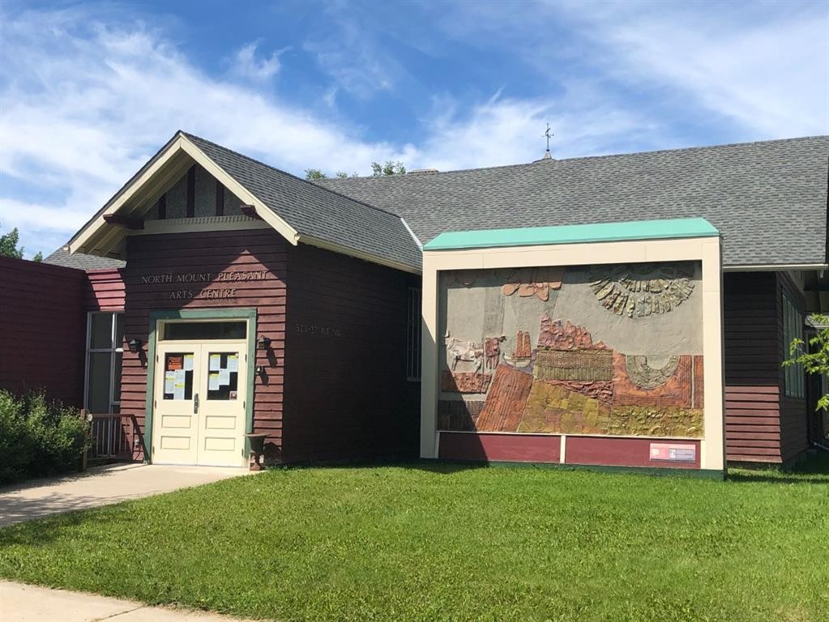
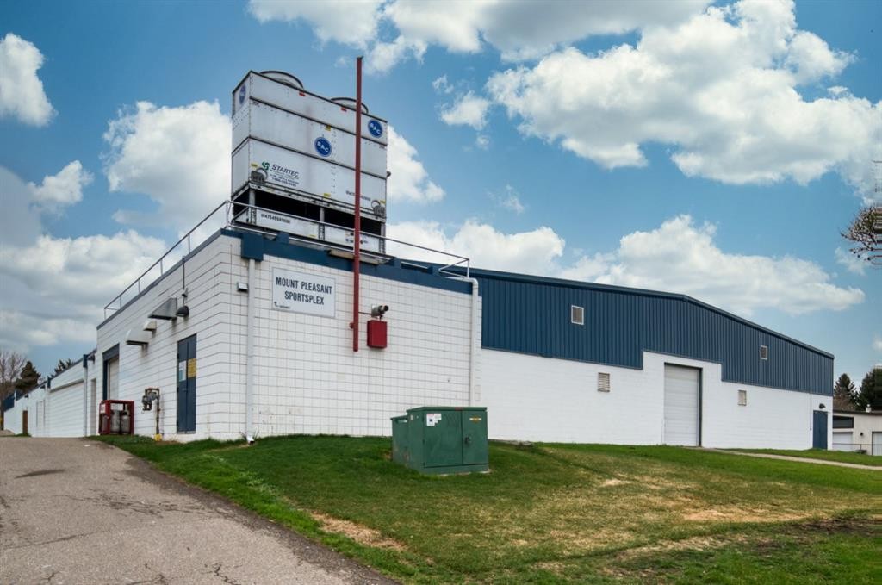
Situated on an impressive 50' x 180' South and West exposed corner lot, this beautifully landscaped home offers exceptional space, versatility, and one of the area's most spectacular outdoor settings. The sun-drenched backyard is a private oasis, showcasing lush perennial gardens, mature landscaping, a pergola covered deck, an expansive patio, and a convenient BBQ gas hookup, perfect for relaxing, entertaining, and enjoying all-day sunshine. The timeless stucco and brick exterior with elegant columns creates outstanding curb appeal and is complemented by durable rubber shingles, offering lasting performance and added peace of mind. Inside you'll find a thoughtfully designed floor plan featuring hardwood floors, crown moulding, architectural archways, and generous living spaces throughout. The welcoming front living and dining rooms overlook the beautifully landscaped front gardens, while a spacious front den provides the ideal home office. The heart of the home is the bright, open kitchen and family room, complete with granite countertops, crisp white cabinetry, raised breakfast bar, gas stove, corner pantry, wine storage, and a cozy family room anchored by custom built-ins and a gas fireplace. The breakfast nook opens directly to the stunning backyard retreat. Upstairs offers a full bathroom and four spacious bedrooms, including a luxurious primary suite with vaulted ceilings, corner gas fireplace, walk-in closet, and a bright 5pc ensuite featuring a jetted tub. The fully developed basement features in-floor heating throughout and a legal non-conforming suite with its own separate entrance, high ceilings, large egress windows, full kitchen, spacious living area, bedroom, 4pc bath with laundry hookups, and excellent storage. With the simple addition of a door at the basement stair level, the suite could function as a fully self-contained living space, ideal for multi-generational living, guests, or future income potential (subject to buyer verification and municipal requirements). Completing the property is an oversized triple garage, an additional parking pad with room for an RV or up to three extra vehicles, and an unbeatable inner-city location. Enjoy a lifestyle that's hard to match with Confederation Park just steps from your front door, offering year-round recreation, walking and cycling pathways, playgrounds, cross-country skiing, and beautiful green space. The Mount Pleasant Community Centre, outdoor pool, sports facilities, and the renowned Arts Centre location are all within easy walking distance, while downtown is just a 12 minute bike ride away. Combining an extraordinary south and west facing backyard, outstanding parking, incredible lot size, and exceptional flexibility, this is a rare opportunity to own a truly special home in one of Calgary's most desirable inner-city neighbourhoods.

Inclusions: Dishwasher X2, Refrigerator X2, Stove X2

Particularités du bâtiment :

  • Foyer: Oui
  • Garage: Oui
  • Stationnement: Oui
  • Superficie totale aménagée: 2575.00 Pieds carrés

Caractéristiques :

  • Bâti en: 2000
  • Caractéristiques du foyer: Gaz
  • Caractéristiques du stationnement: Place de stationnement
  • Caractéristiques extérieures: Jardin
  • Caractéristiques intérieures: Bibliothèques, Bar déjeuner, Caractéristiques intégrées, Système d'aspiration central, Lustre, Rangement de placard, Moulure couronnée, Meuble-lavabo double, Comptoirs en granite, Plafonds hauts, Baignoire à jets, Îlot de cuisine, Garde-manger, Espace de rangement, Plafond(s) voûté(s)
  • Chambres : 4+1
  • Chauffage: Rayonnement à partir du plancher, Air pulsé
  • Détails de la fondation: Béton coulé
  • Dimensions du terrain : 9020.00 Pieds carrés
  • Irregular: Oui
  • Matériaux de construction: Brique, Stuc, Charpente en bois
  • Niveaux: Deux
  • Refroidissement: Aucun
  • Revêtements de sol: Bois franc, Stratifié, Tuile
  • Salle(s) de bains : 3+1
  • Style architectural: 2 étages
  • Superficie habitable (approx): 2575.00 Pieds carrés
  • Toiture: Caoutchouc
  • Zonage: R-CG
  • Nbre d'espaces de stationnement: 6

Gracieuseté de : RE/MAX House of Real Estate

Données fournies par : Calgary Real Estate Board 300 Manning Rd. NE, Calgary, Alberta T2E 8K4
Nous croyons que tous les renseignements affichés sont exacts, mais nous ne le garantissons pas; les renseignements devraient être vérifiés de façon indépendante. Aucune garantie ou représentation de quelque nature que ce soit n’est offerte. Droits © 2021 Tous les droits sont réservés.

ÉvaluationExpressMC Powered by RPS

Emplacement de 739 24 Avenue NW, Calgary, AB, T2M 1X8

Données démographiques de 739 24 Avenue NW, Calgary, AB, T2M 1X8

Étape de vie

Jeunes couples

Type d'emploi

Industrie des services/Cols blancs

Revenu moyen du ménage

187 118.42 $

Nombre moyen d'enfants

1.67

Population à domicile

Structure à domicile

Âge de la population

Éducation

Niveau d'éducation

No certificate/diploma/degree

12.4 %

Diplôme d'études secondaires ou équivalent

18.35 %

Certificat ou diplôme d'apprentissage ou d'une école de métiers

3.75 %

Diplôme d'études collégiales ou d'études postsecondaires (non universitaires)

17.7 %

Certificat d'études universitaires

1.39 %

Diplômes d'études universitaires

46.42 %

Navetteur

Se rendre au travail

En auto

74.52 %

En transport en commun

6.9 %

À pied

9.67 %

À bicyclette

2.8 %

Par tout autre moyen

6.11 %

Diversité Culturelle
Connaissance des langues officielles

Langue maternelle

Données Sur Le Bâtiment

Type de bâtiment

Appartements (faible hauteur et à étages multiples)

8.32 %

Maisons

91.68 %

Achat ou location