Button CopyPathCircle CloseCircle Left ArrowArrow Down Icon GreyClosecirclecircleBurger
  • Publicité

736 35 Street NW, Calgary, AB, T2N 2Z5

No. MLS® A2329304
Maison À vendre à Parkdale, Calgary, Alberta
1 250 000 $ ÉvaluationExpressMC: 1.0M $ - 1.3M $

3+1 Chambres

4 Salles de bain

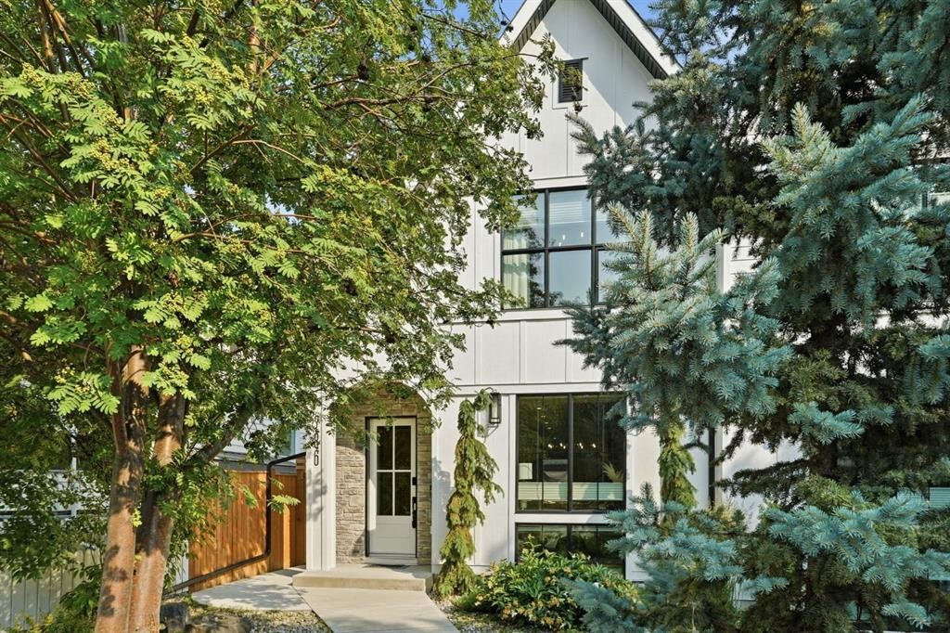
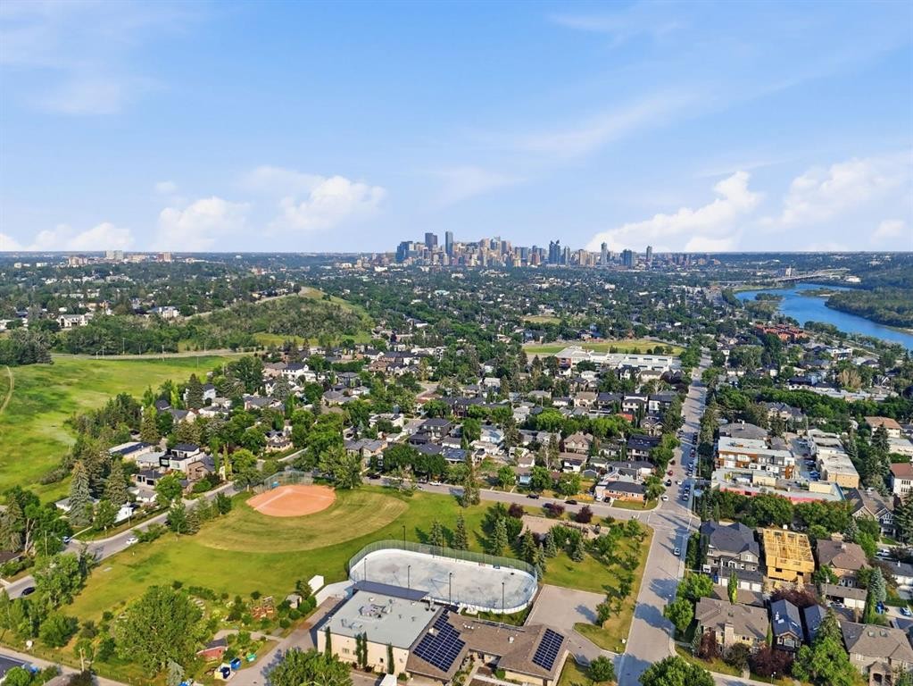
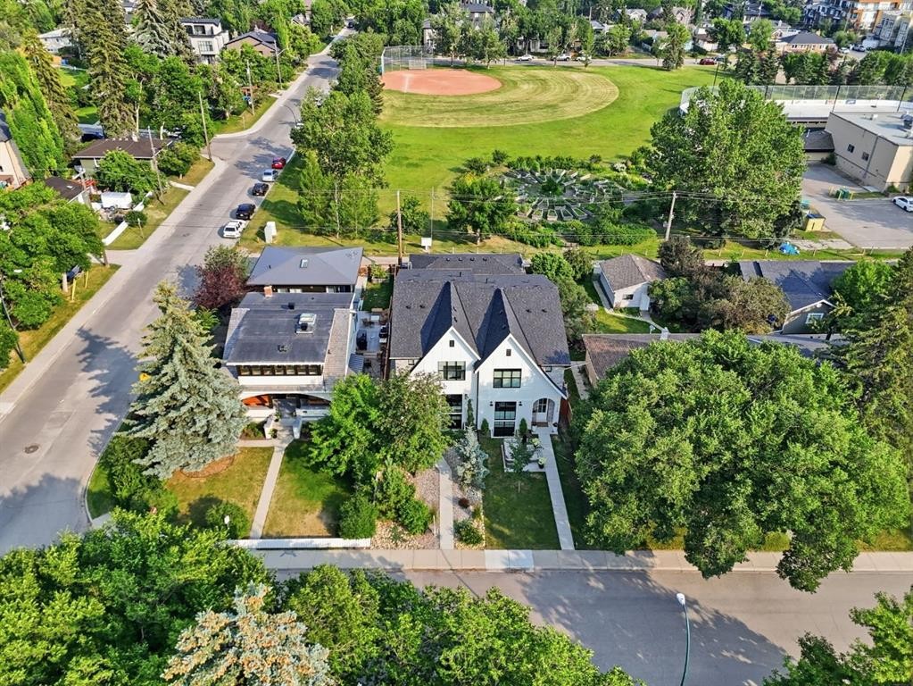
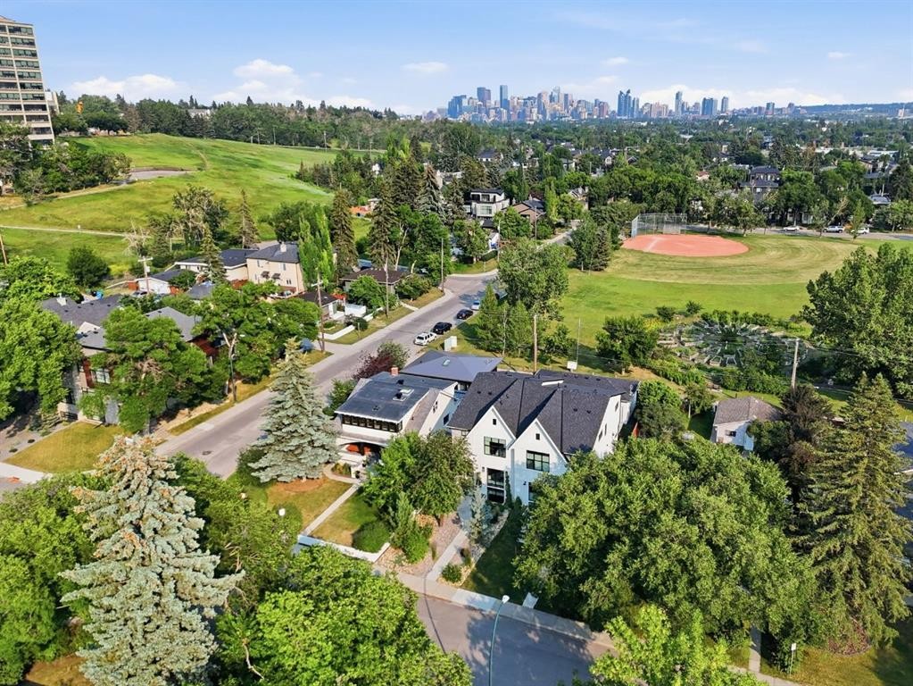
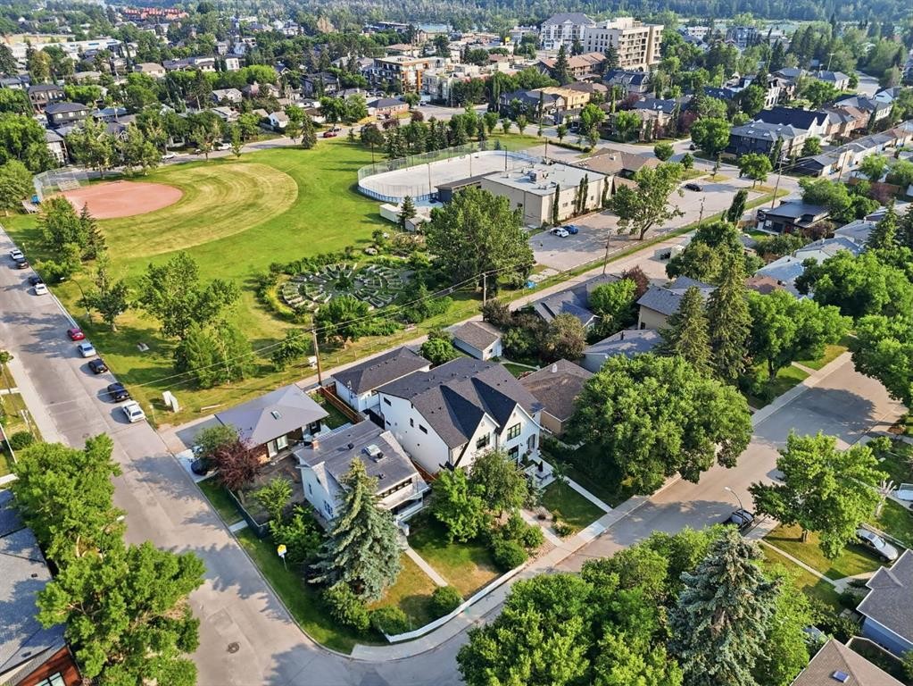
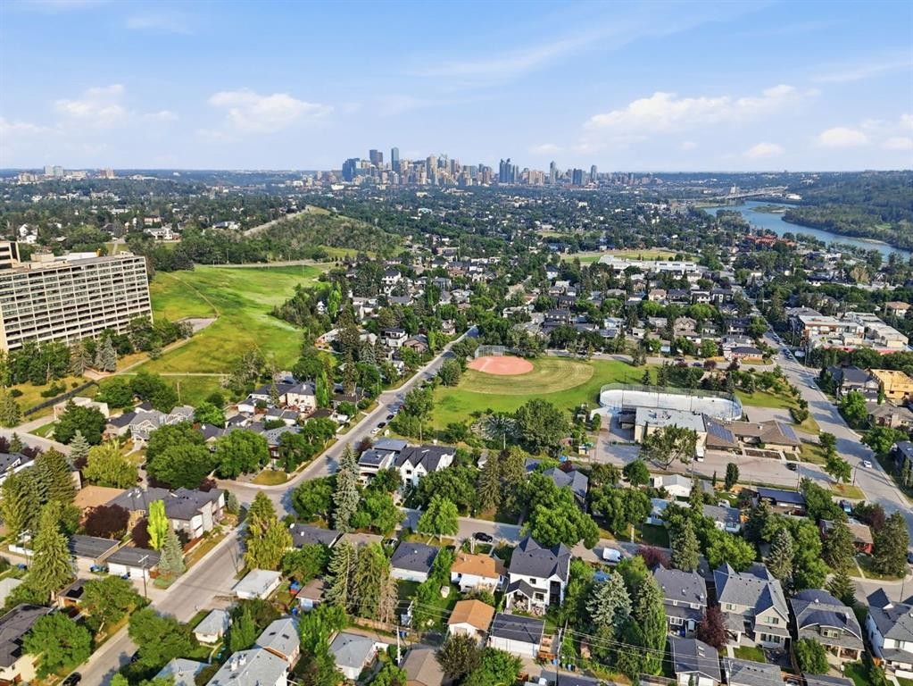
736 35 Street Nw, Calgary, AB - Outdoor
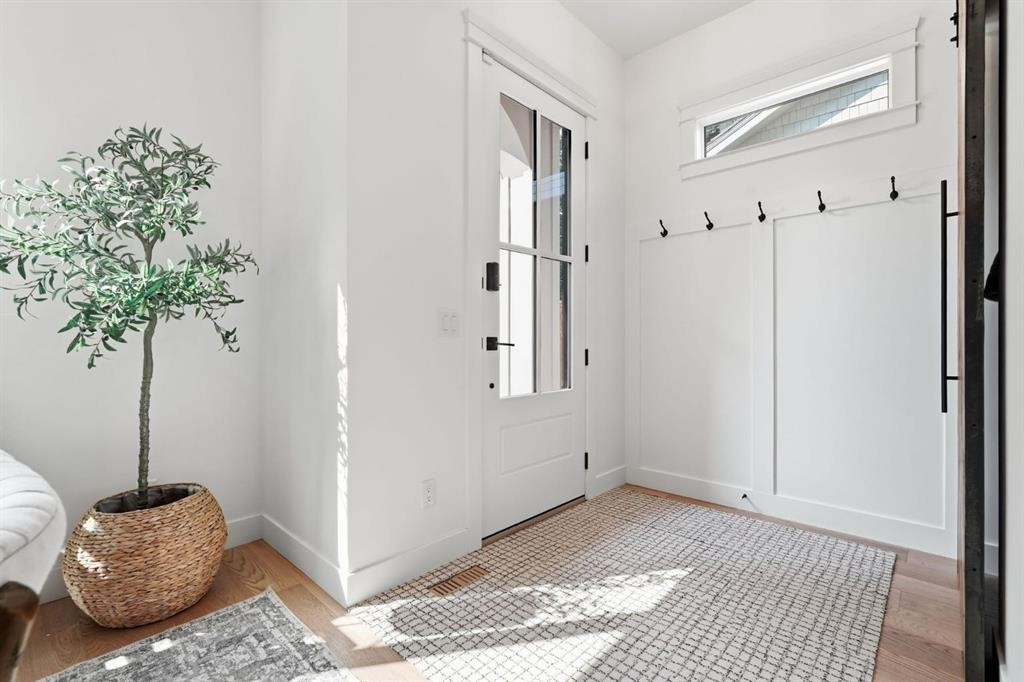
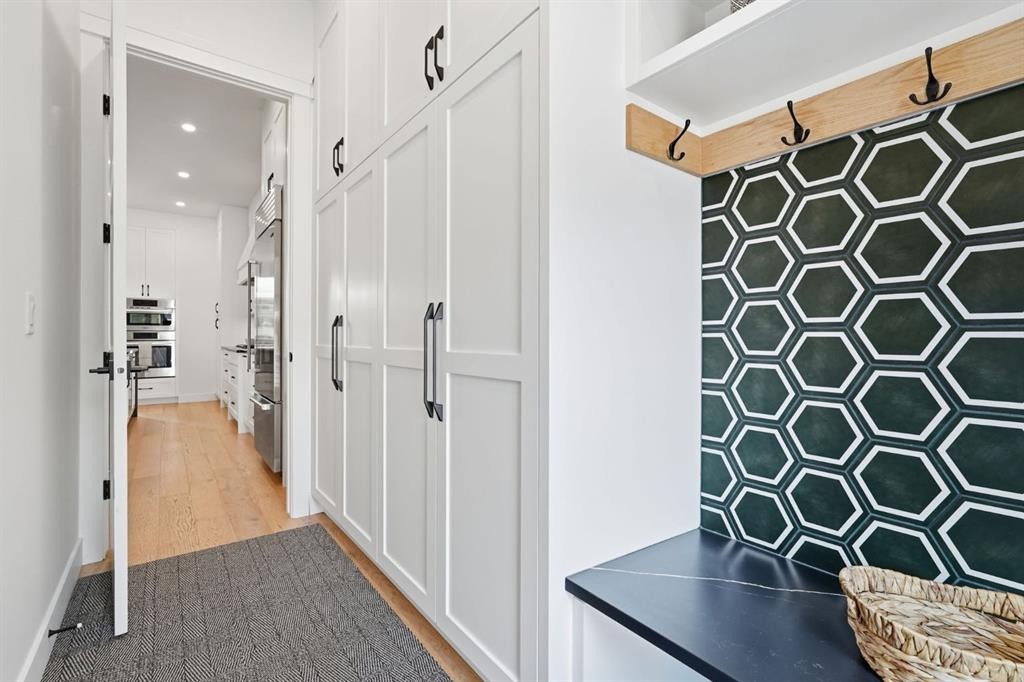
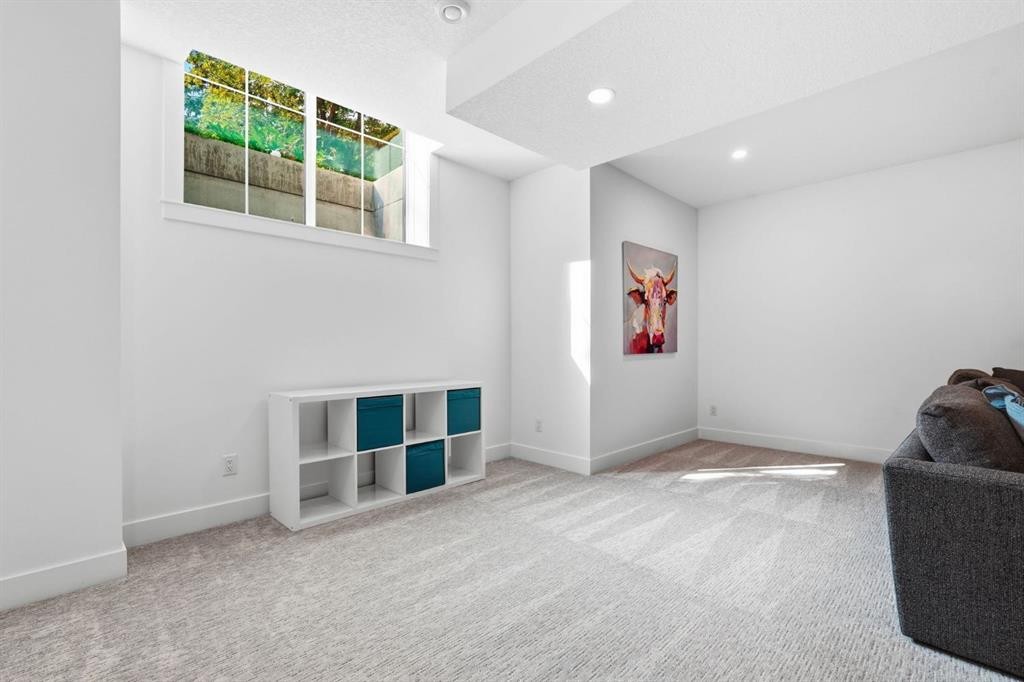
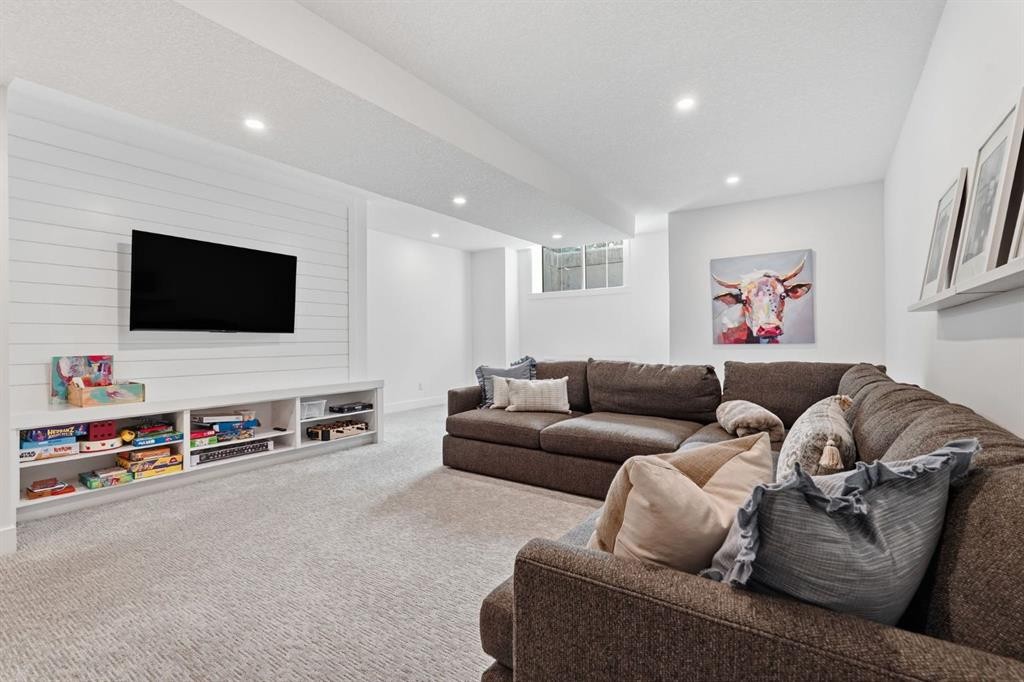
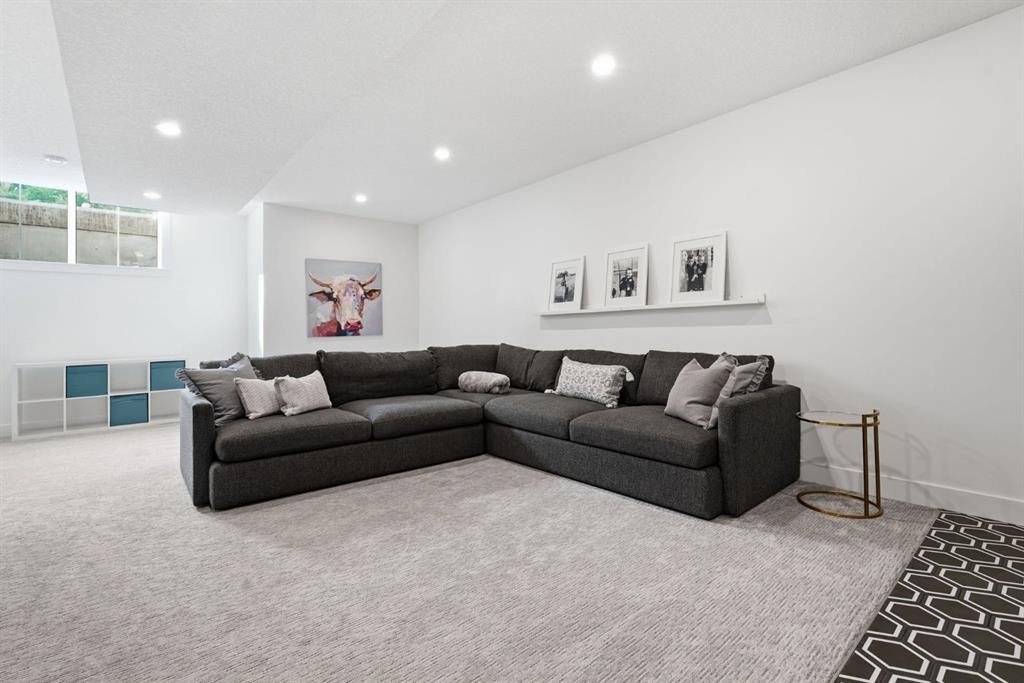
736 35 Street Nw, Calgary, AB - Indoor Photo Showing Other Room
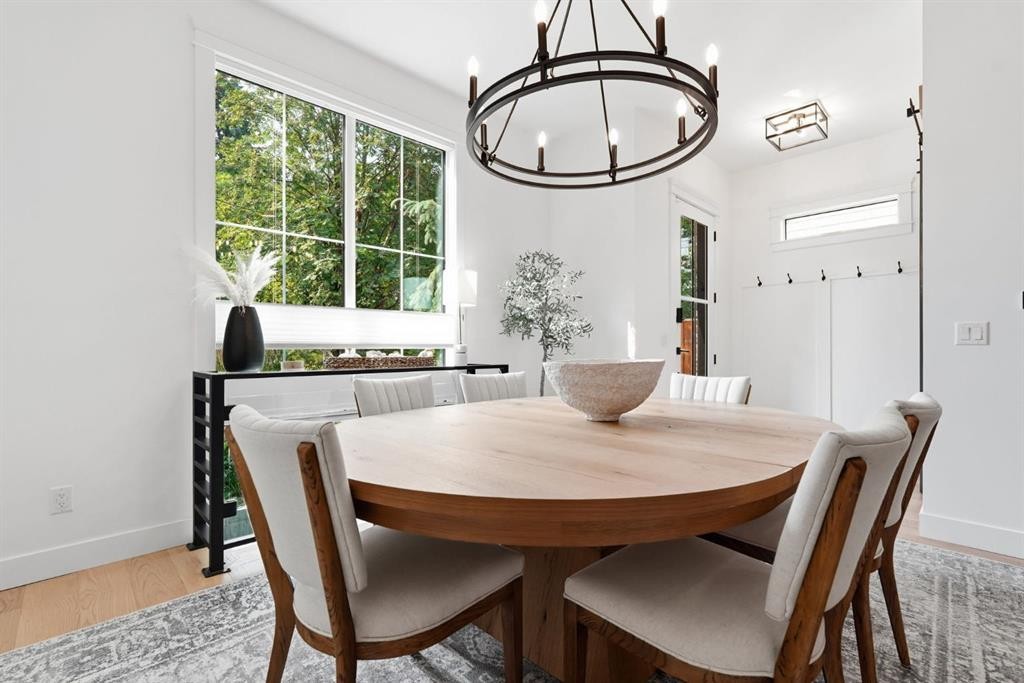
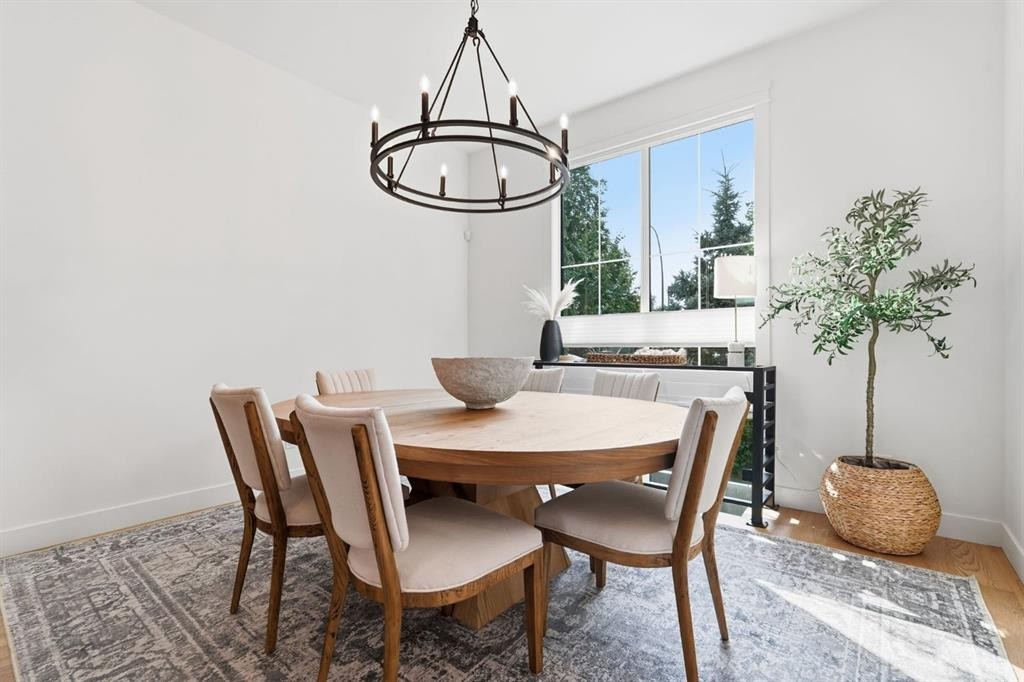
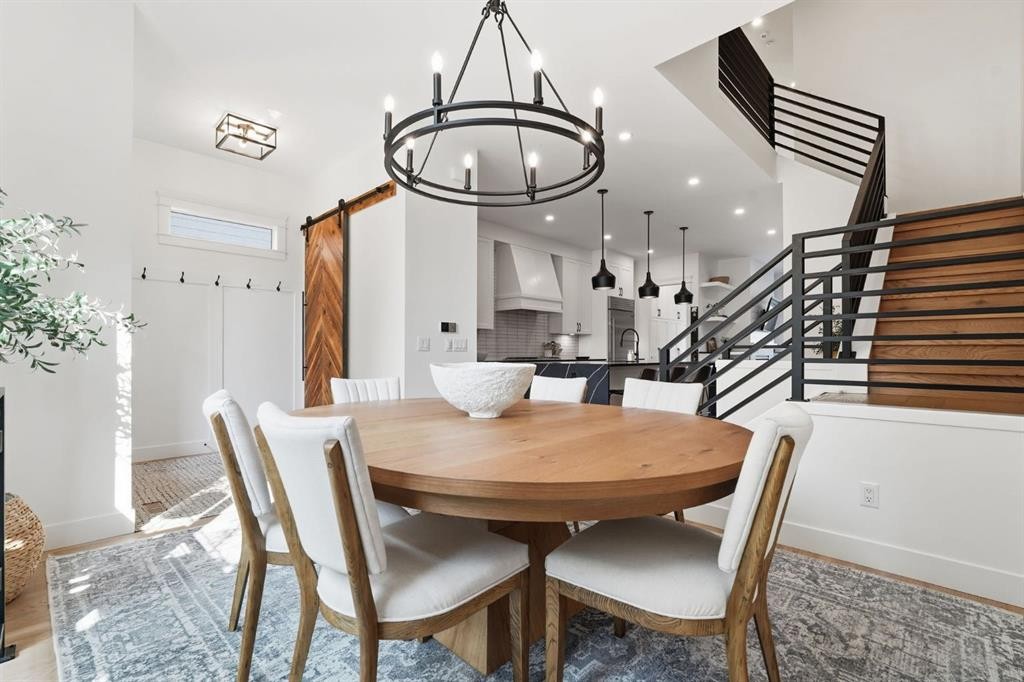
736 35 Street Nw, Calgary, AB - Indoor Photo Showing Dining Room
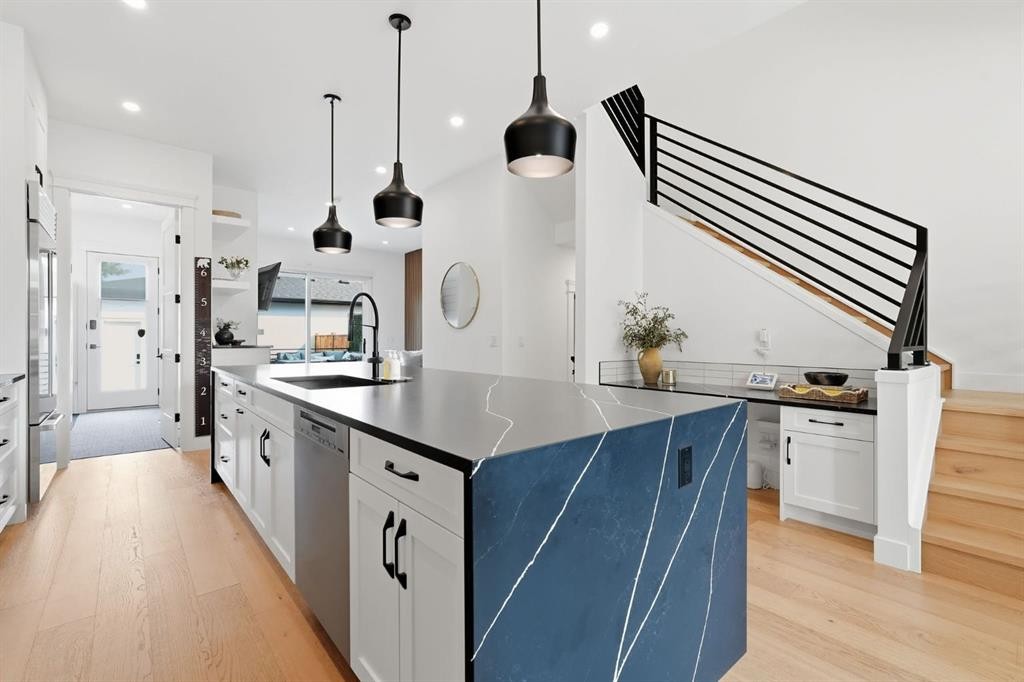
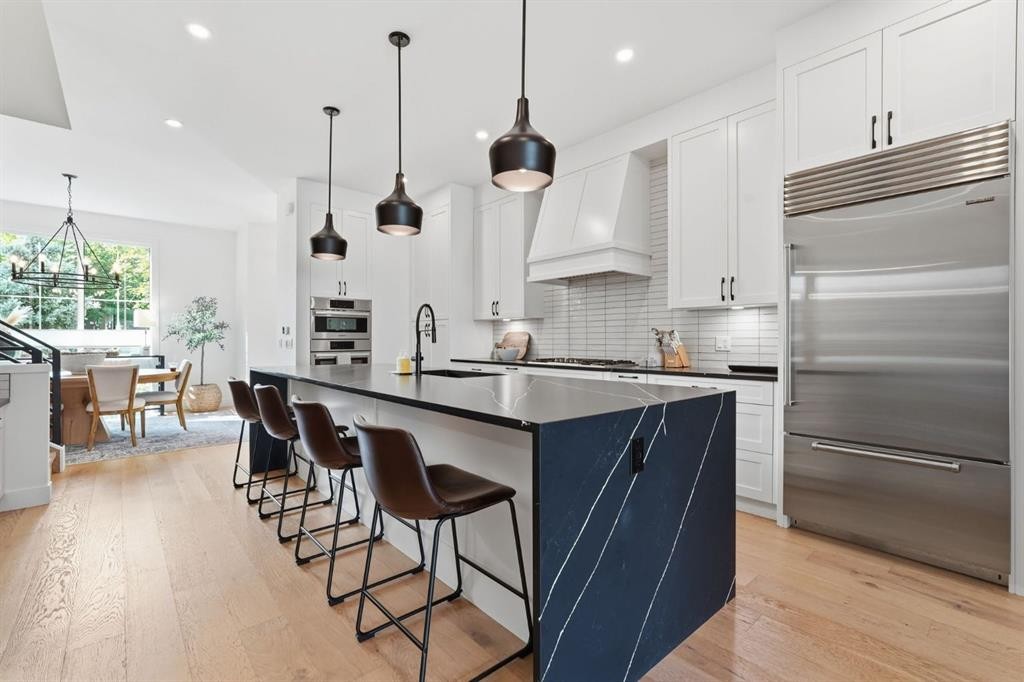
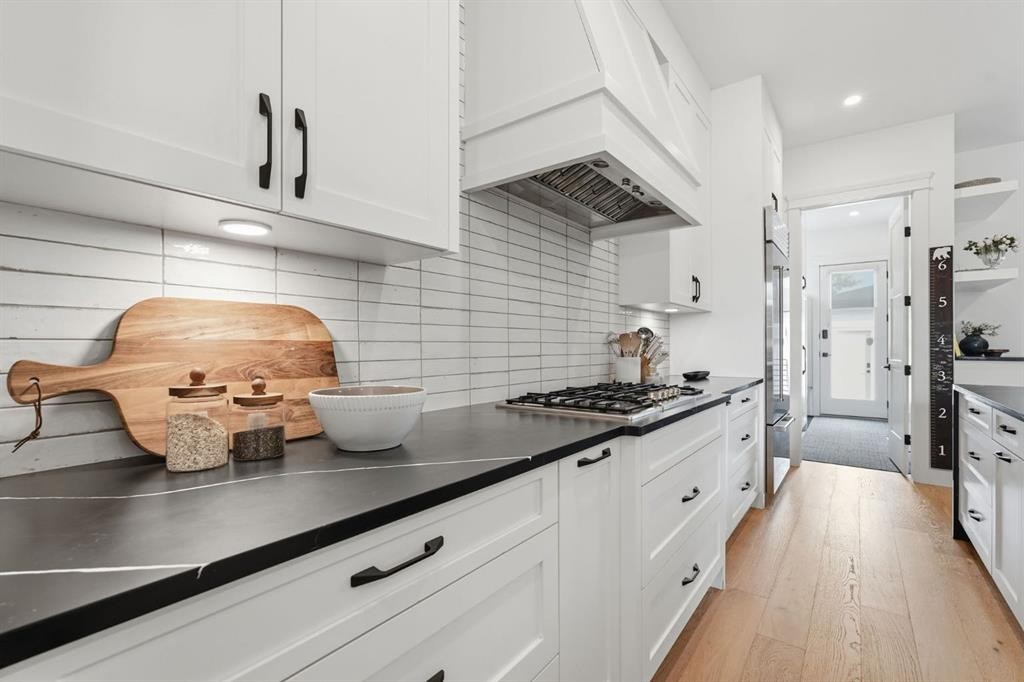
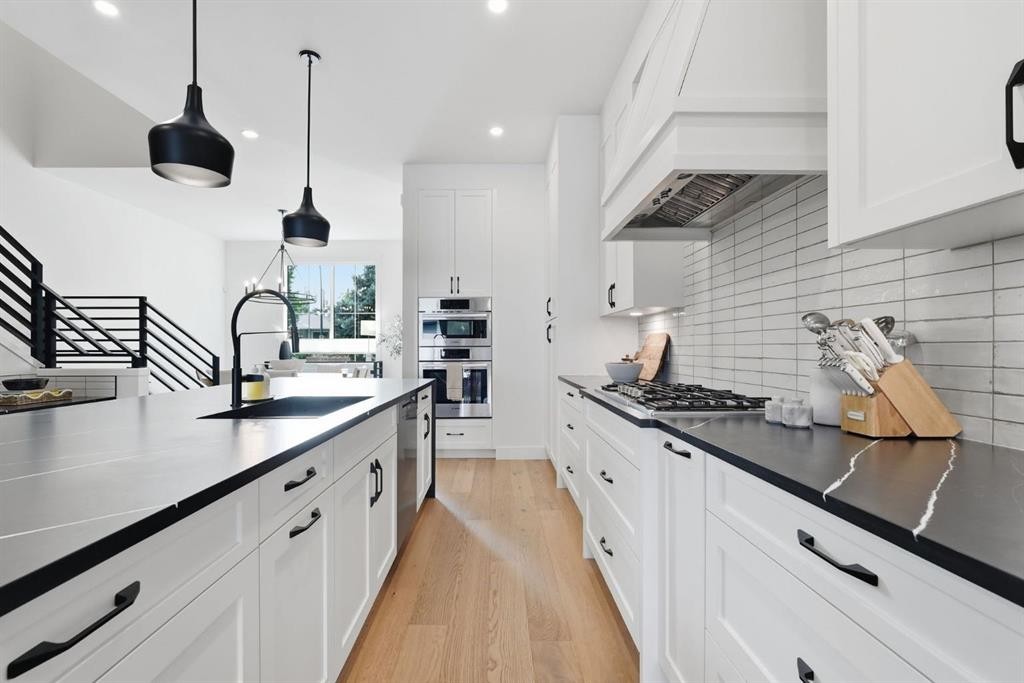
736 35 Street Nw, Calgary, AB - Indoor Photo Showing Kitchen With Upgraded Kitchen
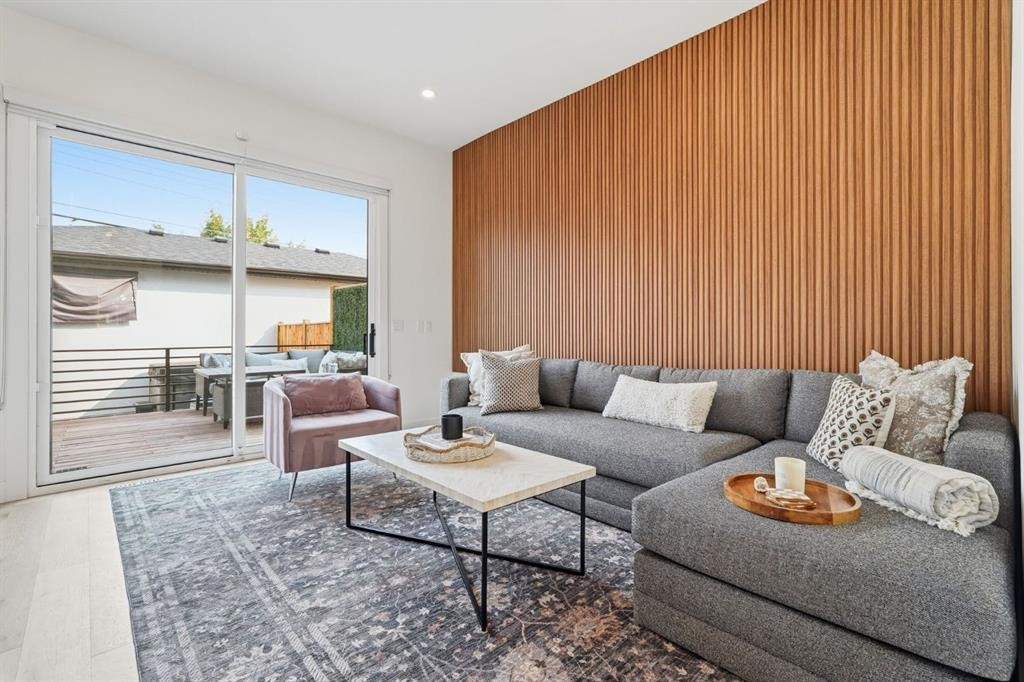
736 35 Street Nw, Calgary, AB - Indoor Photo Showing Living Room
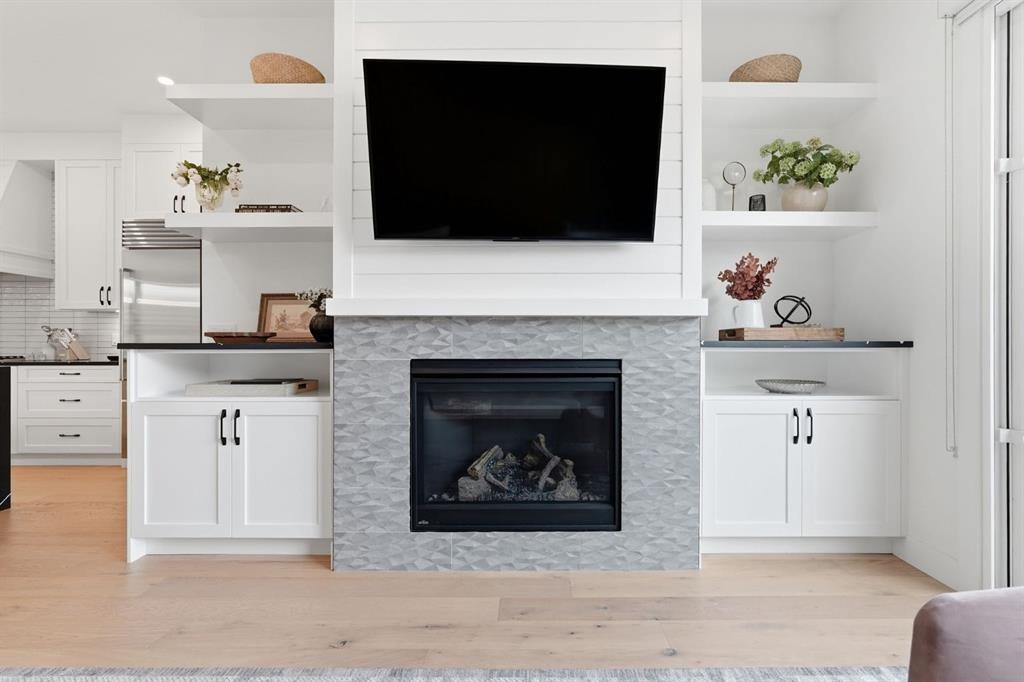
736 35 Street Nw, Calgary, AB - Indoor Photo Showing Living Room With Fireplace
736 35 Street Nw, Calgary, AB - Indoor Photo Showing Other Room
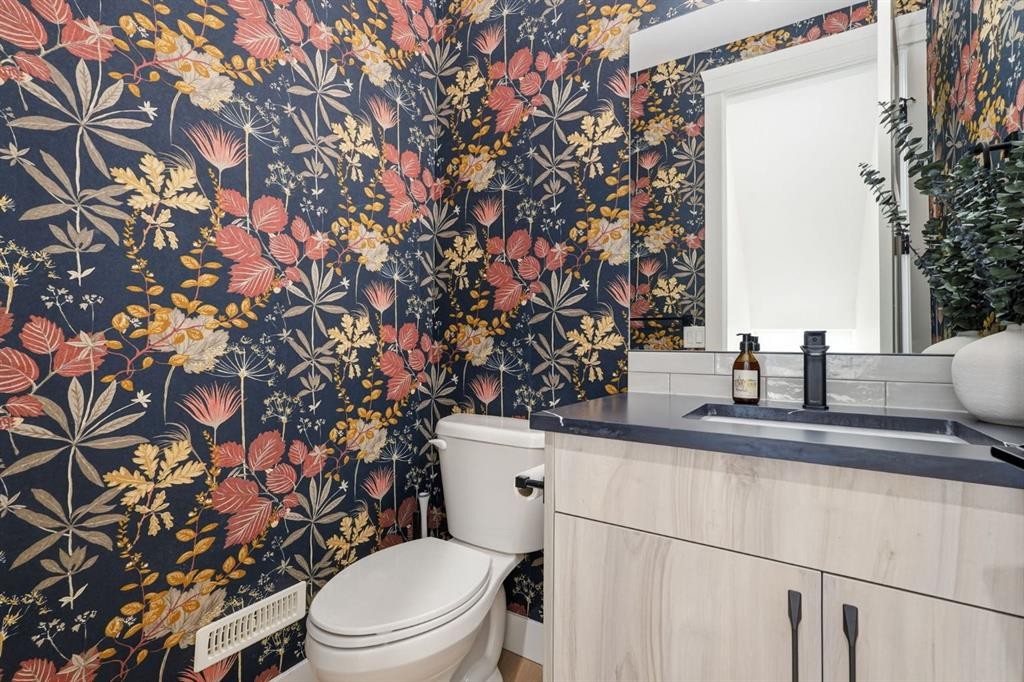
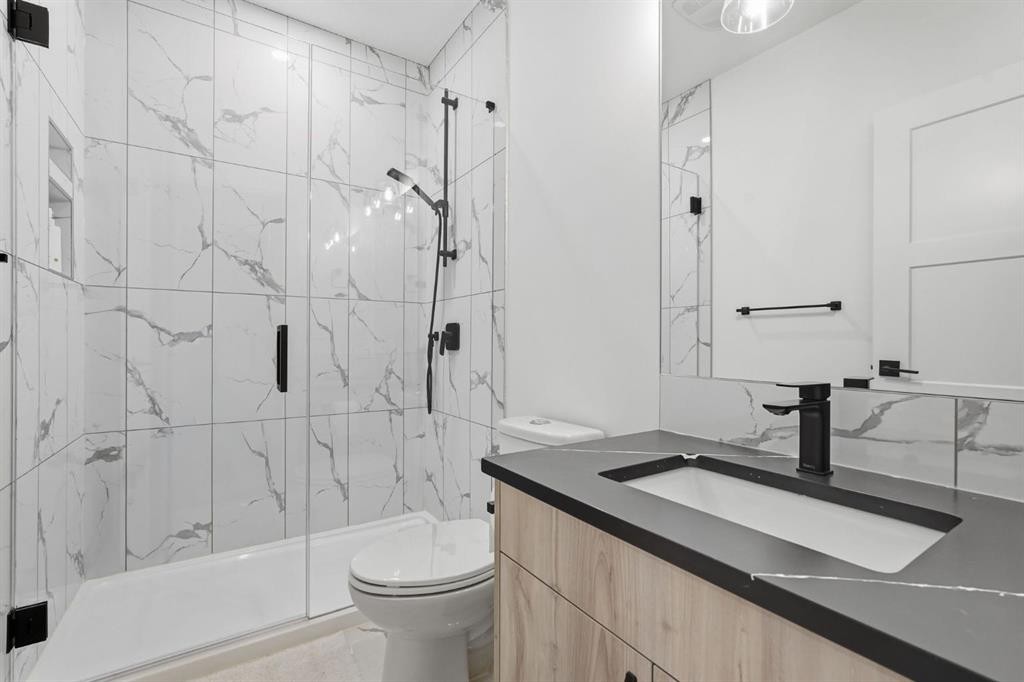
736 35 Street Nw, Calgary, AB - Indoor Photo Showing Bathroom
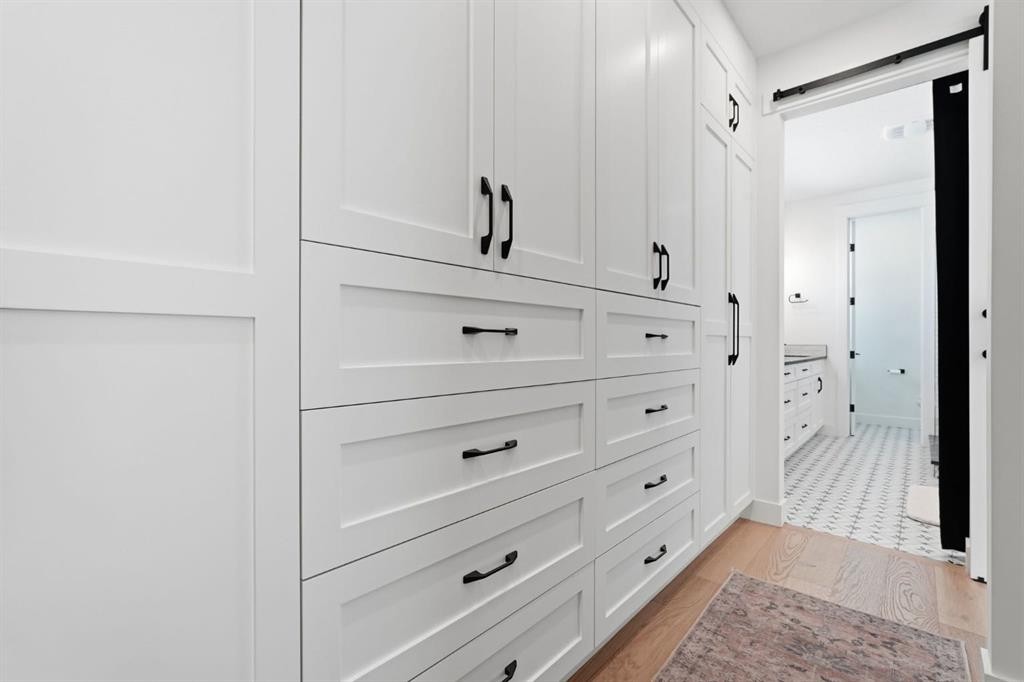
736 35 Street Nw, Calgary, AB - Indoor Photo Showing Other Room
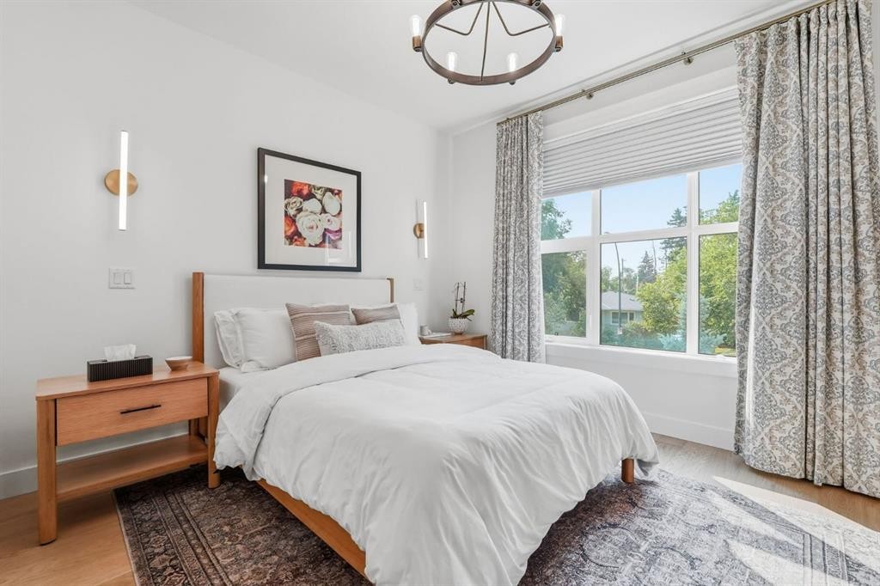
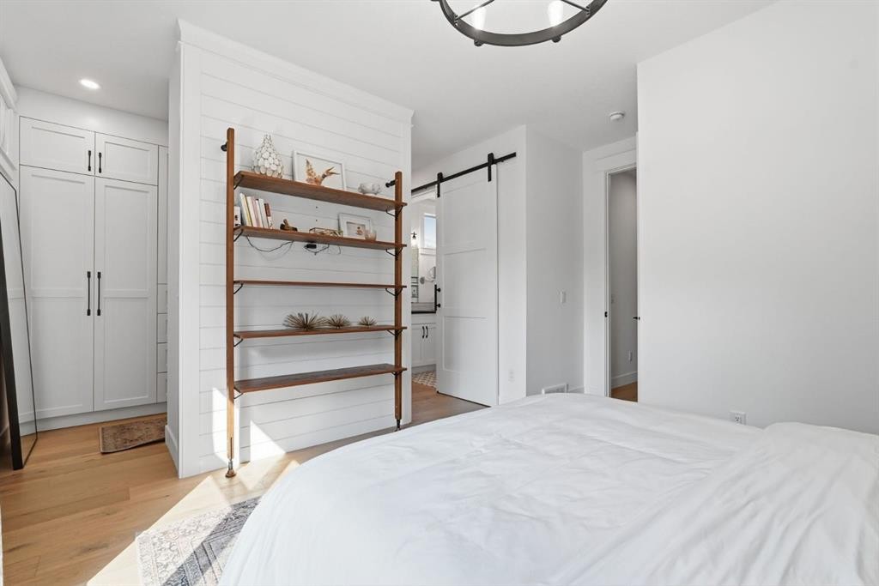
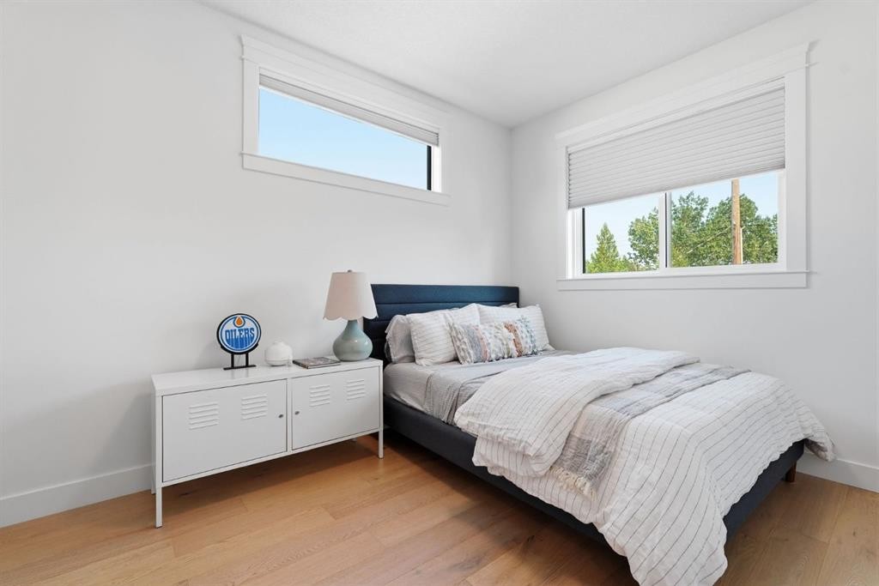
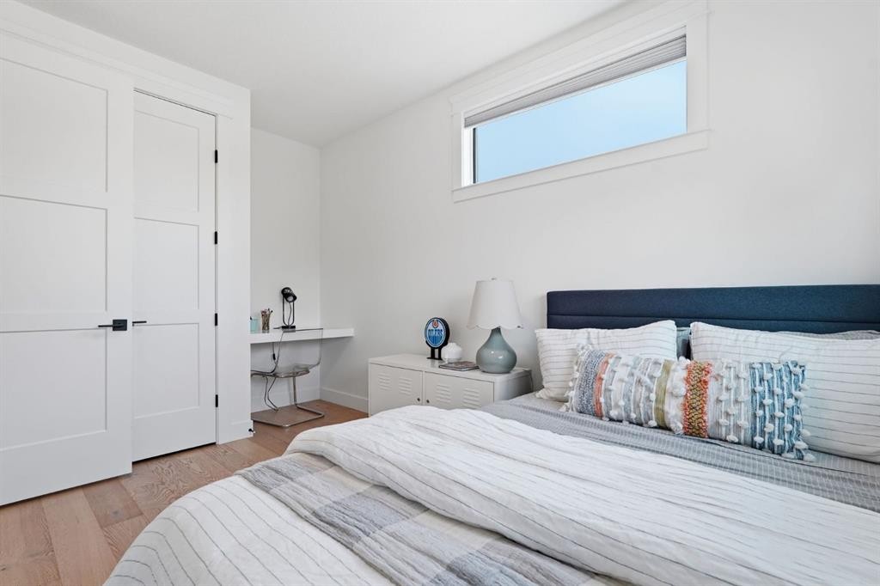
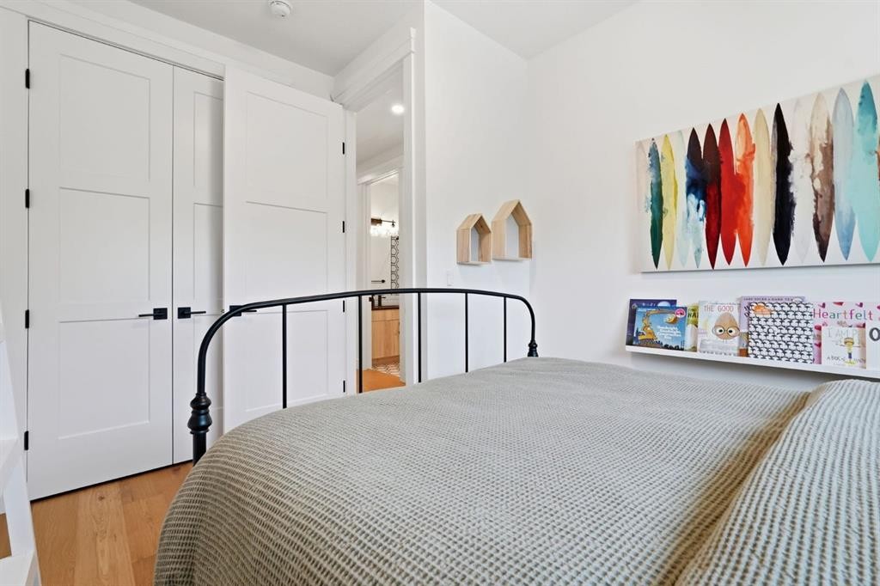
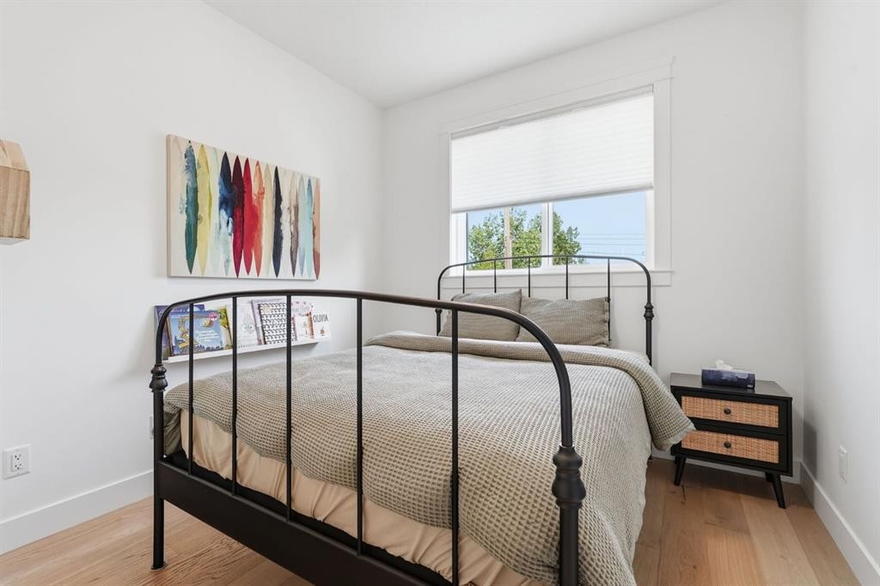
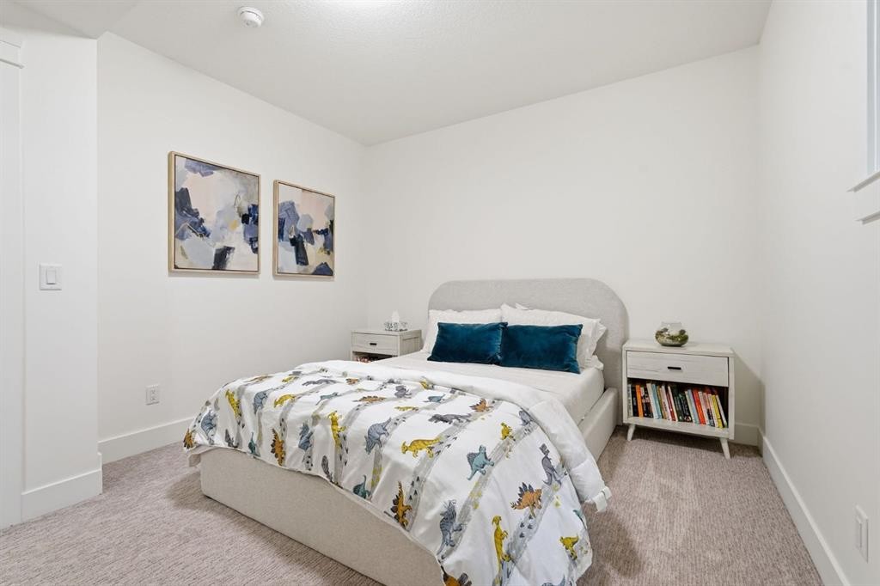
736 35 Street Nw, Calgary, AB - Indoor Photo Showing Bedroom
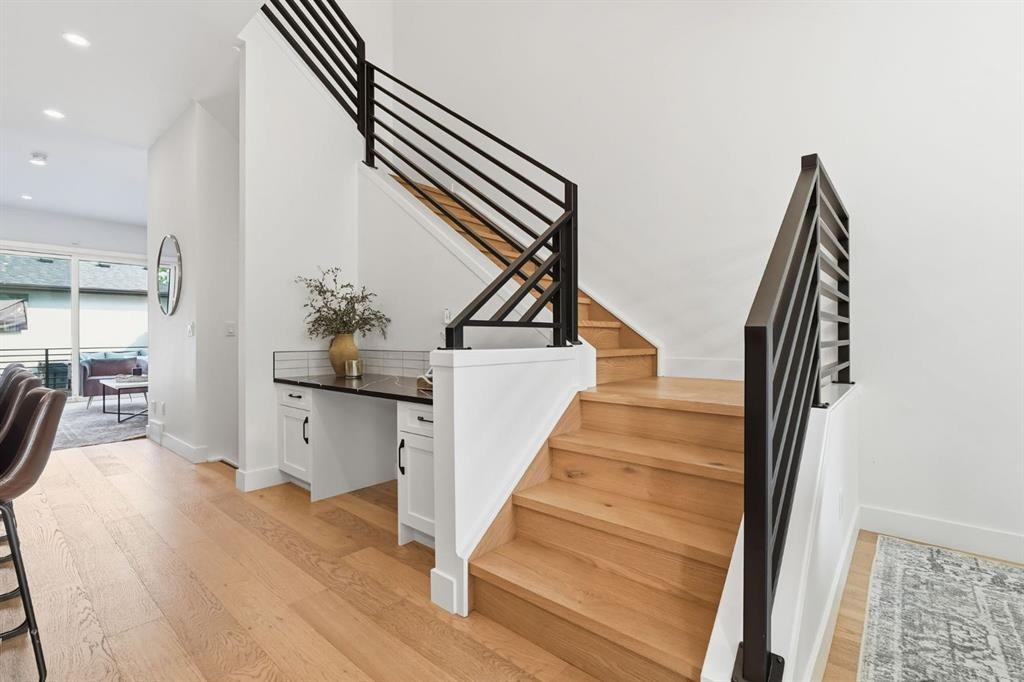
736 35 Street Nw, Calgary, AB - Indoor Photo Showing Other Room
736 35 Street Nw, Calgary, AB - Indoor
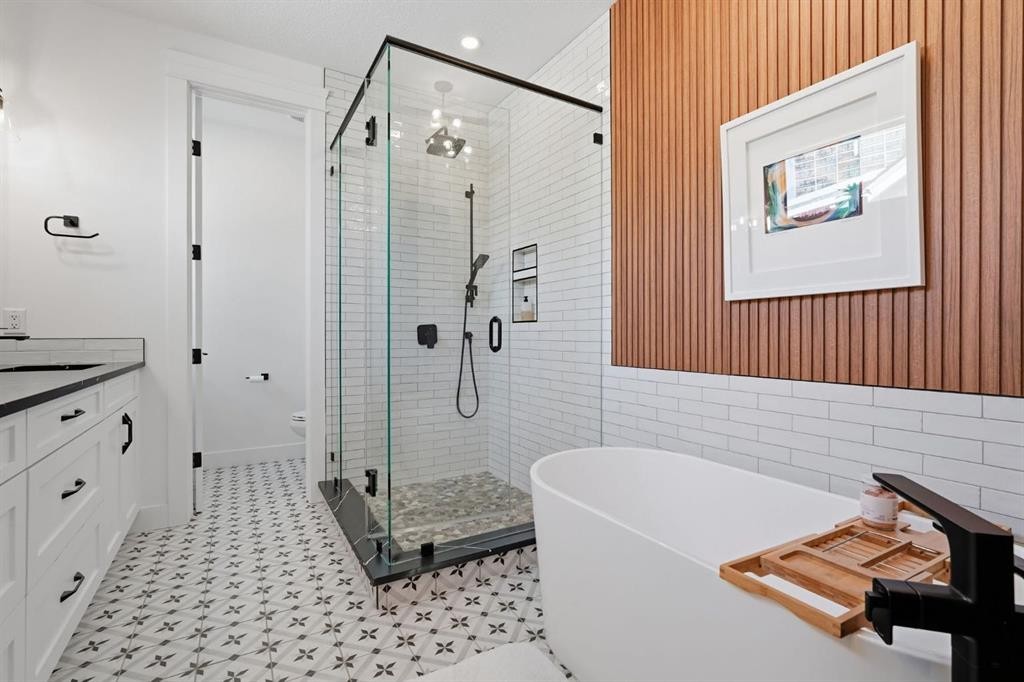
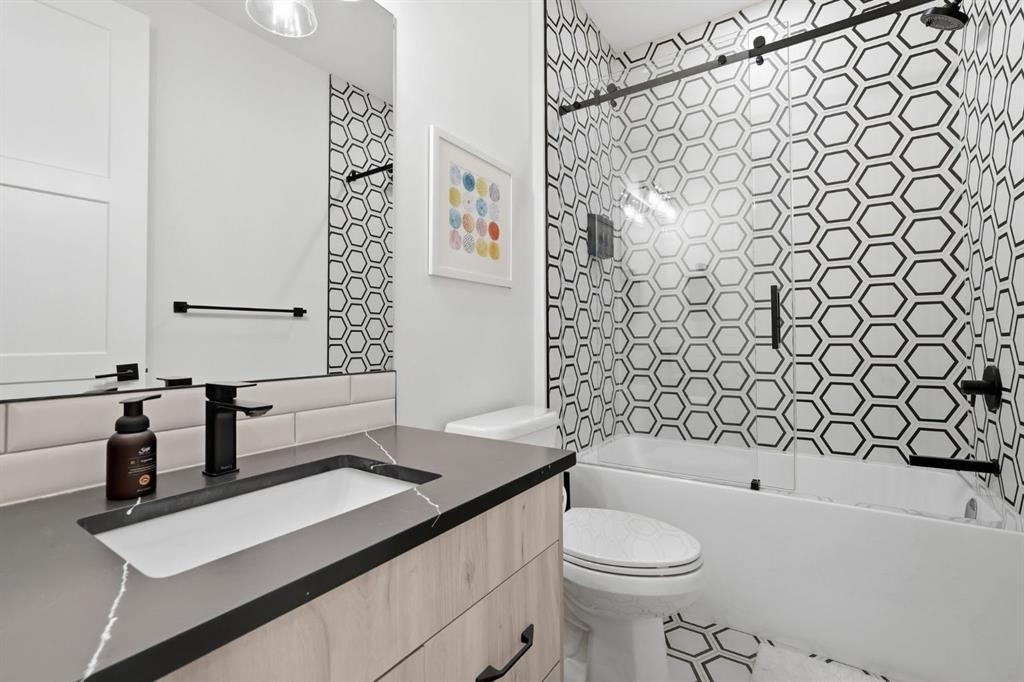
736 35 Street Nw, Calgary, AB - Indoor Photo Showing Bathroom
736 35 Street Nw, Calgary, AB - Indoor Photo Showing Bedroom
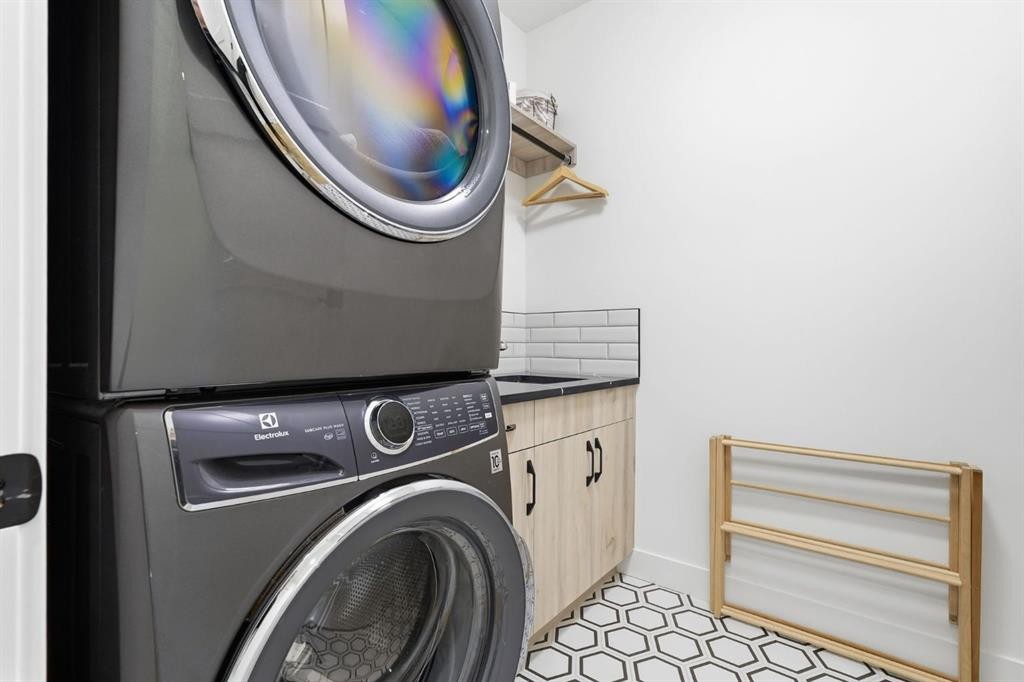
736 35 Street Nw, Calgary, AB - Indoor Photo Showing Laundry Room
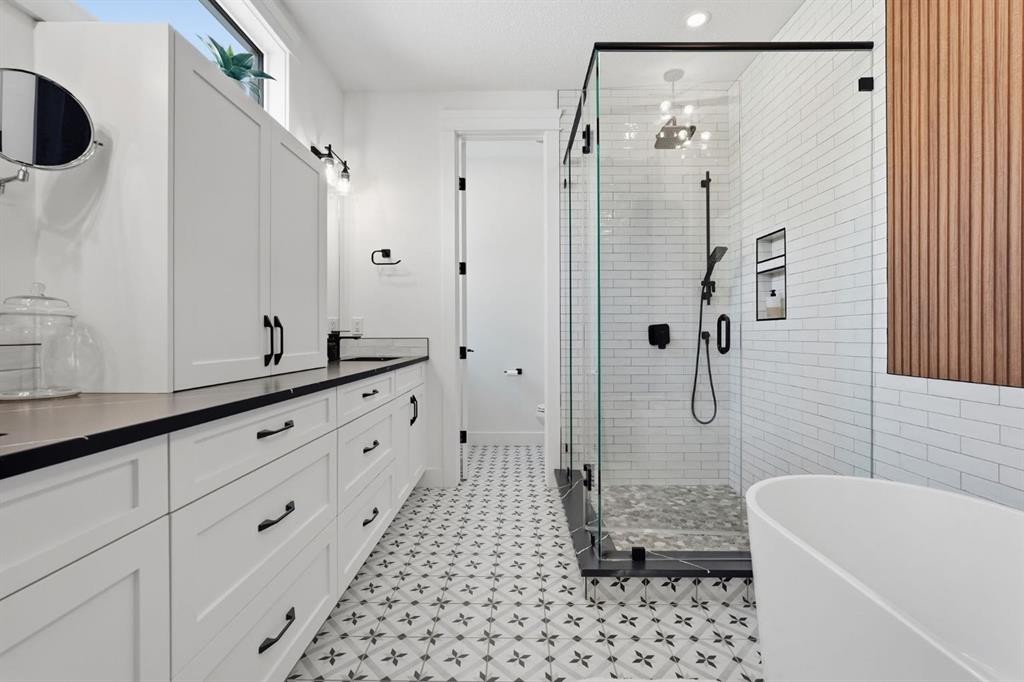
736 35 Street Nw, Calgary, AB - Indoor Photo Showing Bathroom
736 35 Street Nw, Calgary, AB - Indoor Photo Showing Other Room
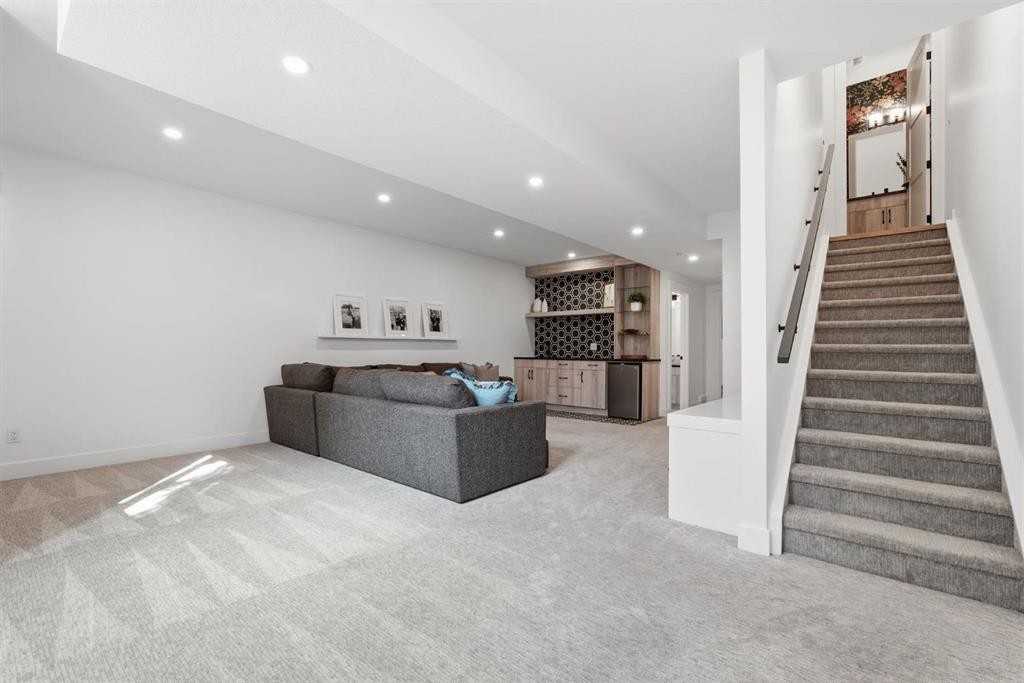
736 35 Street Nw, Calgary, AB - Indoor Photo Showing Living Room
736 35 Street Nw, Calgary, AB - Indoor Photo Showing Other Room
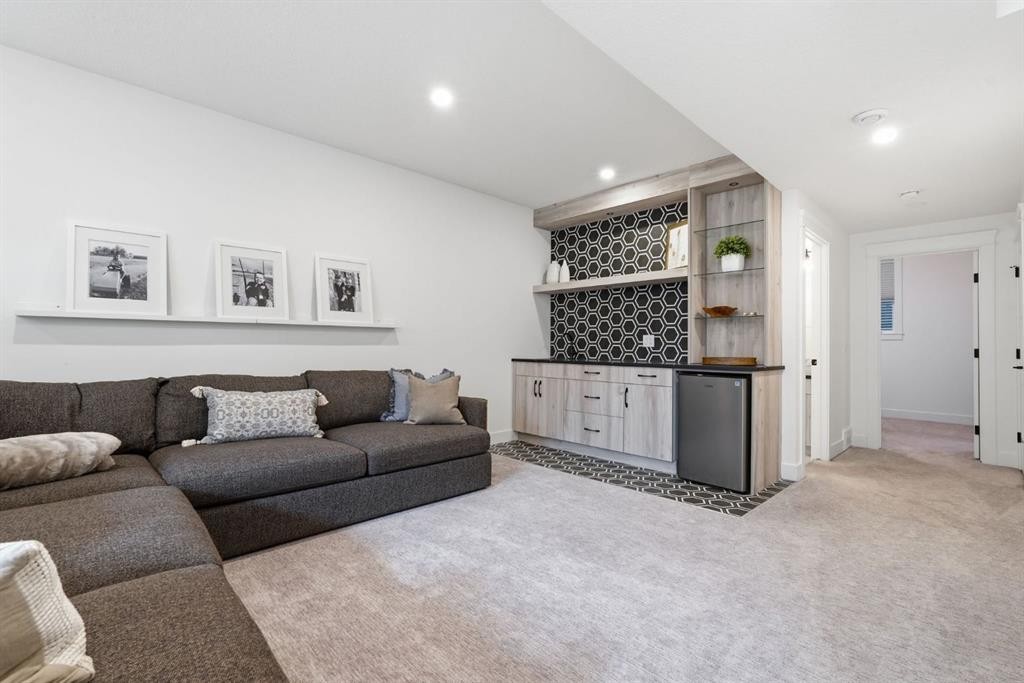
736 35 Street Nw, Calgary, AB - Indoor Photo Showing Living Room
736 35 Street Nw, Calgary, AB - Indoor Photo Showing Bedroom
736 35 Street Nw, Calgary, AB - Indoor Photo Showing Bathroom
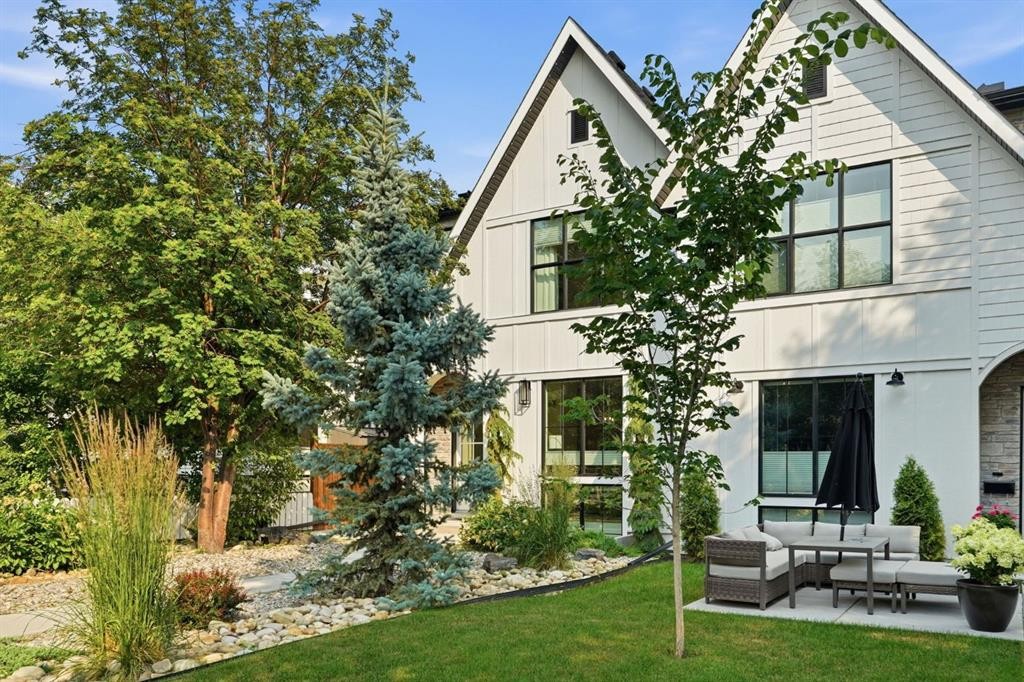
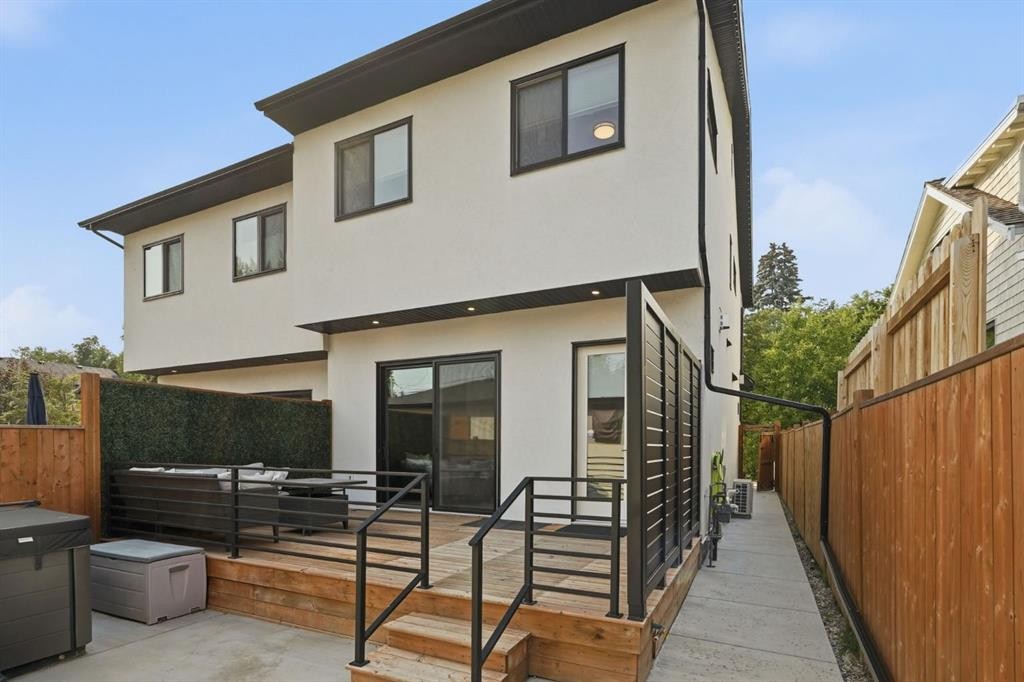
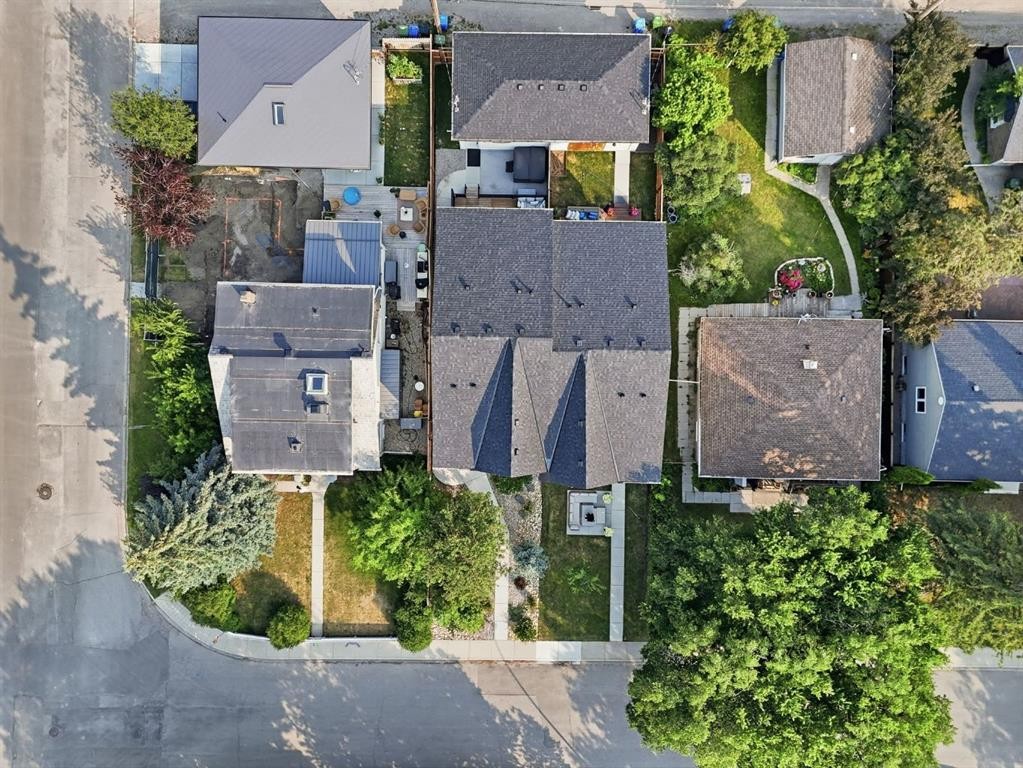
736 35 Street Nw, Calgary, AB - Outdoor With Exterior
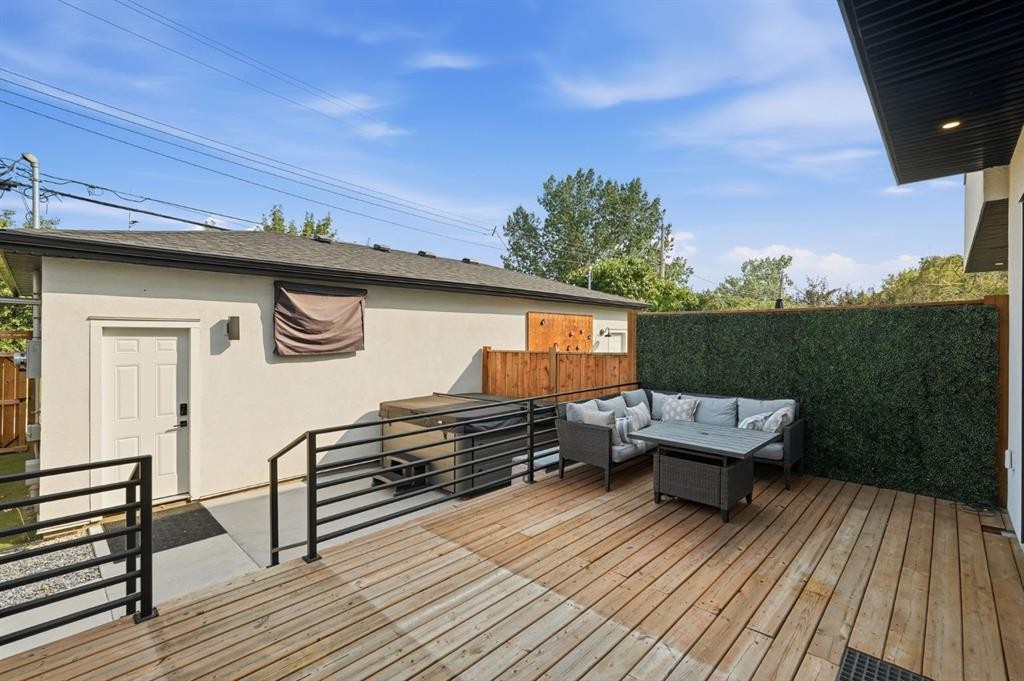
736 35 Street Nw, Calgary, AB - Outdoor With Deck Patio Veranda With Exterior
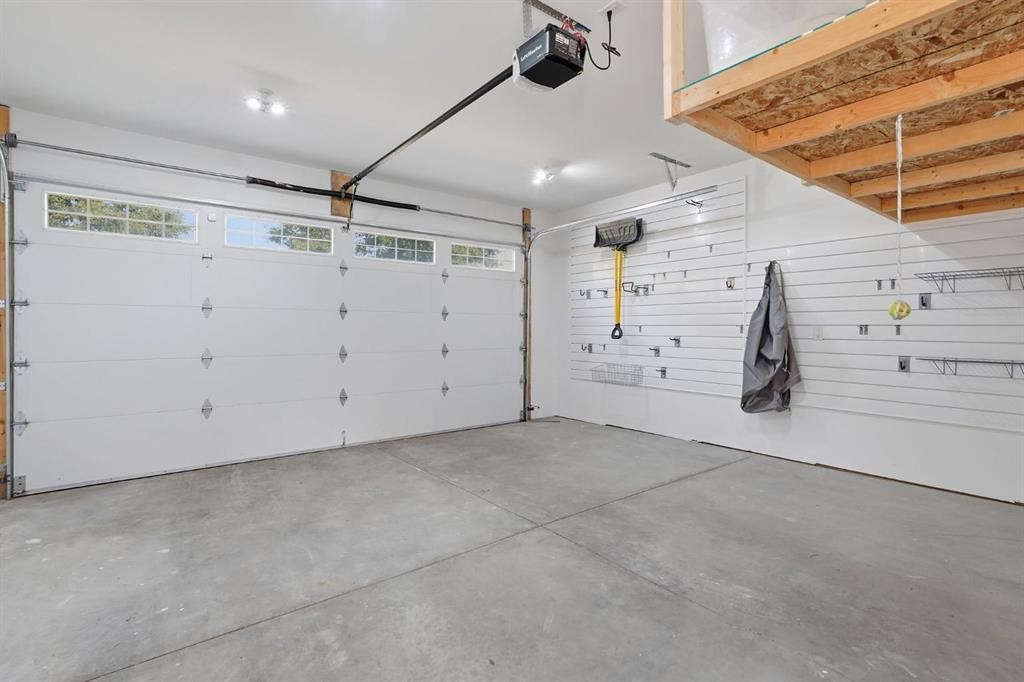
736 35 Street Nw, Calgary, AB - Indoor Photo Showing Garage
736 35 Street Nw, Calgary, AB - Outdoor With View
736 35 Street Nw, Calgary, AB  - Outdoor
736 35 Street Nw, Calgary, AB  - Indoor Photo Showing Other Room
736 35 Street Nw, Calgary, AB  - Indoor Photo Showing Dining Room
736 35 Street Nw, Calgary, AB - Indoor Photo Showing Dining Room
736 35 Street Nw, Calgary, AB - Indoor Photo Showing Kitchen With Upgraded Kitchen
736 35 Street Nw, Calgary, AB - Indoor Photo Showing Living Room
736 35 Street Nw, Calgary, AB - Indoor Photo Showing Living Room With Fireplace
736 35 Street Nw, Calgary, AB - Indoor Photo Showing Other Room
736 35 Street Nw, Calgary, AB - Indoor Photo Showing Bathroom
736 35 Street Nw, Calgary, AB - Indoor Photo Showing Other Room
736 35 Street Nw, Calgary, AB - Indoor Photo Showing Bedroom
736 35 Street Nw, Calgary, AB - Indoor Photo Showing Other Room
736 35 Street Nw, Calgary, AB - Indoor
736 35 Street Nw, Calgary, AB - Indoor Photo Showing Bathroom
736 35 Street Nw, Calgary, AB - Indoor Photo Showing Bedroom
736 35 Street Nw, Calgary, AB - Indoor Photo Showing Laundry Room
736 35 Street Nw, Calgary, AB - Indoor Photo Showing Bathroom
736 35 Street Nw, Calgary, AB - Indoor Photo Showing Other Room
736 35 Street Nw, Calgary, AB - Indoor Photo Showing Living Room
736 35 Street Nw, Calgary, AB - Indoor Photo Showing Other Room
736 35 Street Nw, Calgary, AB - Indoor Photo Showing Living Room
736 35 Street Nw, Calgary, AB - Indoor Photo Showing Bedroom
736 35 Street Nw, Calgary, AB - Indoor Photo Showing Bathroom
736 35 Street Nw, Calgary, AB - Outdoor With Exterior
736 35 Street Nw, Calgary, AB - Outdoor With Deck Patio Veranda With Exterior
736 35 Street Nw, Calgary, AB - Indoor Photo Showing Garage
736 35 Street Nw, Calgary, AB - Outdoor With View
  • Publicité
Êtes-vous un investisseur immobilier
736 35 Street NW, Calgary, AB, T2N 2Z5
1 250 000 $

4 Chambres

4 Salles de bain

Informations sur la propriété

Welcome to this exceptional move-in ready home in the heart of Parkdale, where luxury living meets one of Calgary's most coveted inner-city lifestyles. Perfectly positioned backing directly onto the Parkdale Community Centre gardens, green space and sports fields, this home offers a backyard that extends far beyond the property line. Enjoy morning walks along the Bow River pathways, watch the kids play at the park, or lace up your skates at the community rink in the winter—all just steps from your back gate.Beautifully designed across three fully finished levels, this air-conditioned home blends timeless design with everyday functionality. The bright, open-concept main floor is filled with natural light and features soaring 10-foot ceilings, engineered hardwood flooring, a stunning feature fireplace with custom built-ins, spacious dining area, and a designer kitchen complete with quartz waterfall island, soft-close cabinetry, and a premium appliance package including a new Sub-Zero refrigerator, Miele dishwasher, Bosch gas cooktop, built-in wall oven and microwave.Upstairs, the hardwood flooring continues throughout three generous bedrooms, including a luxurious primary retreat featuring a custom walk-through dressing room and a spa-inspired ensuite with heated floors, freestanding soaker tub, oversized glass shower, dual quartz vanities, and elegant finishes throughout. Convenient upper-floor laundry adds to the home's thoughtful design.The professionally finished lower level is warmed with in-floor heating and offers an expansive recreation room with a quartz wet bar, a fourth bedroom with walk-in closet, and a beautifully appointed full bathroom—ideal for guests, teenagers, or a home office.Outdoor living is equally impressive with a private, fully fenced backyard featuring a custom deck, gas BBQ hookup, patio space, and hot-tub. The detached double garage has been recently upgraded with fresh drywall, insulation, heating, and overhead storage, making it the perfect year-round space for vehicles, hobbies, a home gym, or additional storage.Located on a quiet, tree-lined street just minutes from Foothills Medical Centre, Alberta Children's Hospital, the University of Calgary, University District, Market Mall, Kensington, and downtown, this is an outstanding opportunity to enjoy one of Calgary's most walkable and family-friendly communities. With exceptional finishes, recent upgrades, and an unbeatable location, this is Parkdale living at its finest.

Inclusions: All TV's and Brackets, Hot Tub,

Particularités du bâtiment :

  • Air climatisé: Oui
  • Foyer: Oui
  • Stationnement: Oui
  • Superficie totale aménagée: 1897.10 Pieds carrés

Caractéristiques :

  • Bâti en: 2021
  • Caractéristiques du foyer: Gaz, Salon
  • Caractéristiques du stationnement: Garage double détaché, Garage chauffé
  • Caractéristiques extérieures: Entrée privée
  • Caractéristiques intérieures: Caractéristiques intégrées, Système d'aspiration central, Lustre, Rangement de placard, Meuble-lavabo double, Plafonds hauts, Îlot de cuisine, Maison sans fumée, Baignoire profonde, Pompe(s) de puisard, Placard(s) praticable(s), Minibar
  • Chambres : 3+1
  • Chauffage: Rayonnement à partir du plancher, Foyer(s), Air pulsé, Gaz naturel
  • Détails de la fondation: Béton coulé
  • Dimensions du terrain : 2992.00 Pieds carrés
  • Matériaux de construction: Bardage composite, Pierre, Stuc, Charpente en bois
  • Niveaux: Deux
  • Refroidissement: Climatiseur central
  • Revêtements de sol: Moquette, Carreaux de céramique, Bois franc
  • Salle(s) de bains : 3+1
  • Style architectural: 2 étages, En rangée
  • Superficie habitable (approx): 1897.10 Pieds carrés
  • Toiture: Bardeaux d'asphalte
  • Zonage: R-CG
  • Nbre d'espaces de stationnement: 2

Gracieuseté de : Charles

Données fournies par : Calgary Real Estate Board 300 Manning Rd. NE, Calgary, Alberta T2E 8K4
Nous croyons que tous les renseignements affichés sont exacts, mais nous ne le garantissons pas; les renseignements devraient être vérifiés de façon indépendante. Aucune garantie ou représentation de quelque nature que ce soit n’est offerte. Droits © 2021 Tous les droits sont réservés.
ÉvaluationExpressMC Powered by RPS

Emplacement de 736 35 Street NW, Calgary, AB, T2N 2Z5

Données démographiques de 736 35 Street NW, Calgary, AB, T2N 2Z5

Étape de vie

Jeunes couples

Type d'emploi

Industrie des services/Cols blancs

Revenu moyen du ménage

231 850.31 $

Nombre moyen d'enfants

1.67

Population à domicile

Structure à domicile

Âge de la population

Éducation

Niveau d'éducation

No certificate/diploma/degree

4.9 %

Diplôme d'études secondaires ou équivalent

19.35 %

Certificat ou diplôme d'apprentissage ou d'une école de métiers

5.24 %

Diplôme d'études collégiales ou d'études postsecondaires (non universitaires)

10.66 %

Certificat d'études universitaires

2.93 %

Diplômes d'études universitaires

56.92 %

Navetteur

Se rendre au travail

En auto

69.06 %

En transport en commun

2.62 %

À pied

20.79 %

À bicyclette

4.22 %

Par tout autre moyen

3.31 %

Diversité Culturelle

Connaissance des langues officielles

Langue maternelle

Données Sur Le Bâtiment

Type de bâtiment

Appartements (faible hauteur et à étages multiples)

24.56 %

Maisons

75.44 %

Achat ou location