Button CopyPathCircle CloseCircle Left ArrowArrow Down Icon GreyClosecirclecircleBurger
  • Publicité

7304 5 Street SW, Calgary, AB, T2V 1B1

No. MLS® A2339958
Maison À vendre à Kingsland, Calgary, Alberta
629 000 $ ÉvaluationExpressMC: 643K $ - 814K $

3+1 Chambres

2 Salles de bain

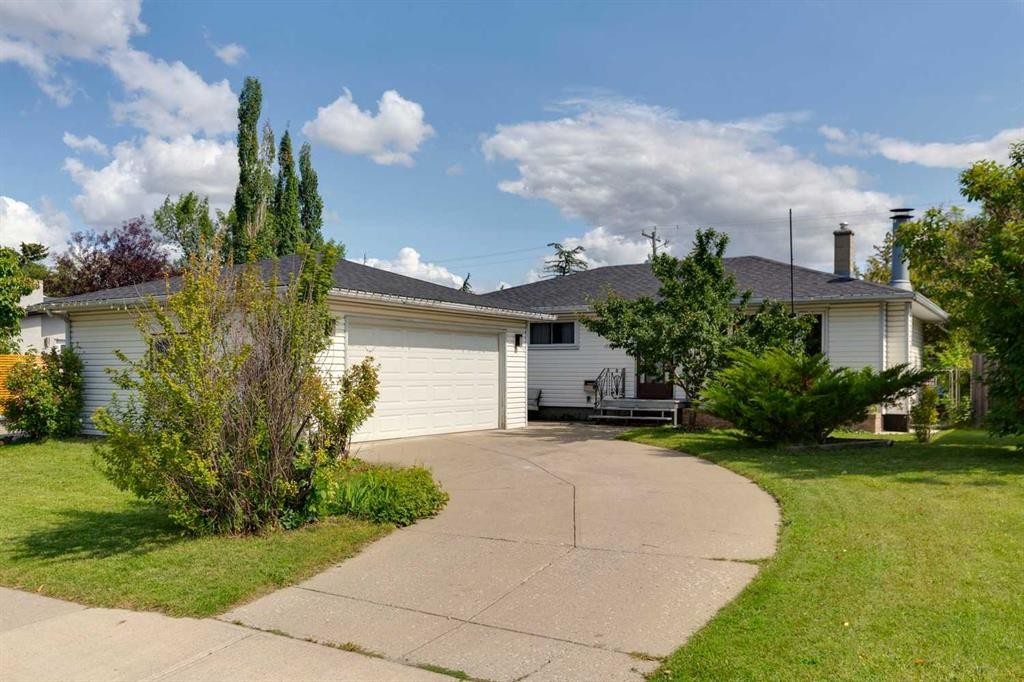
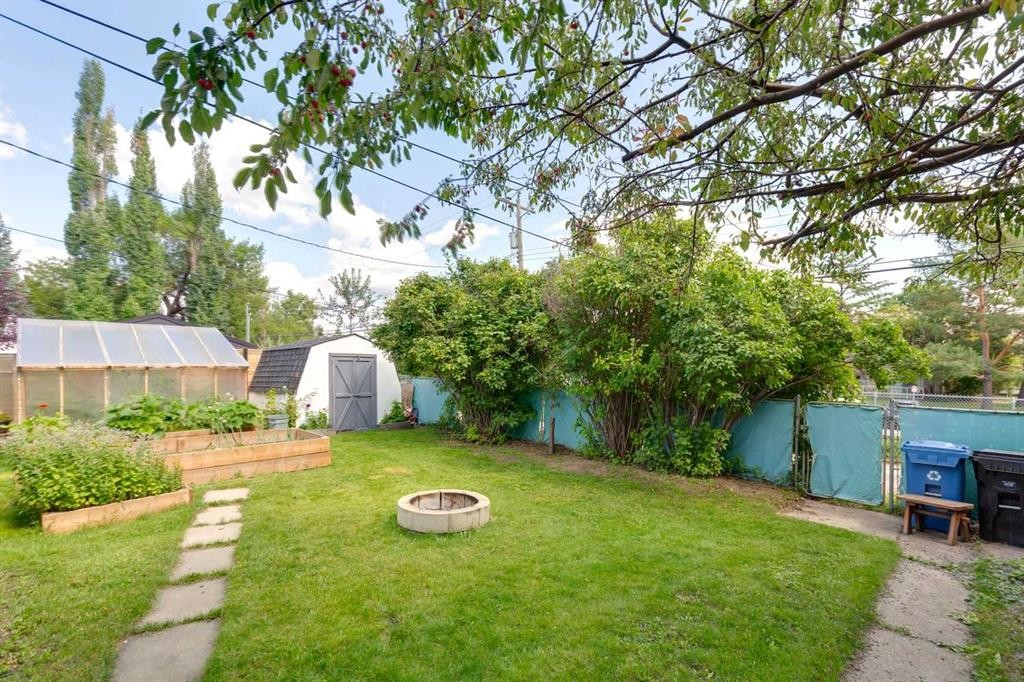
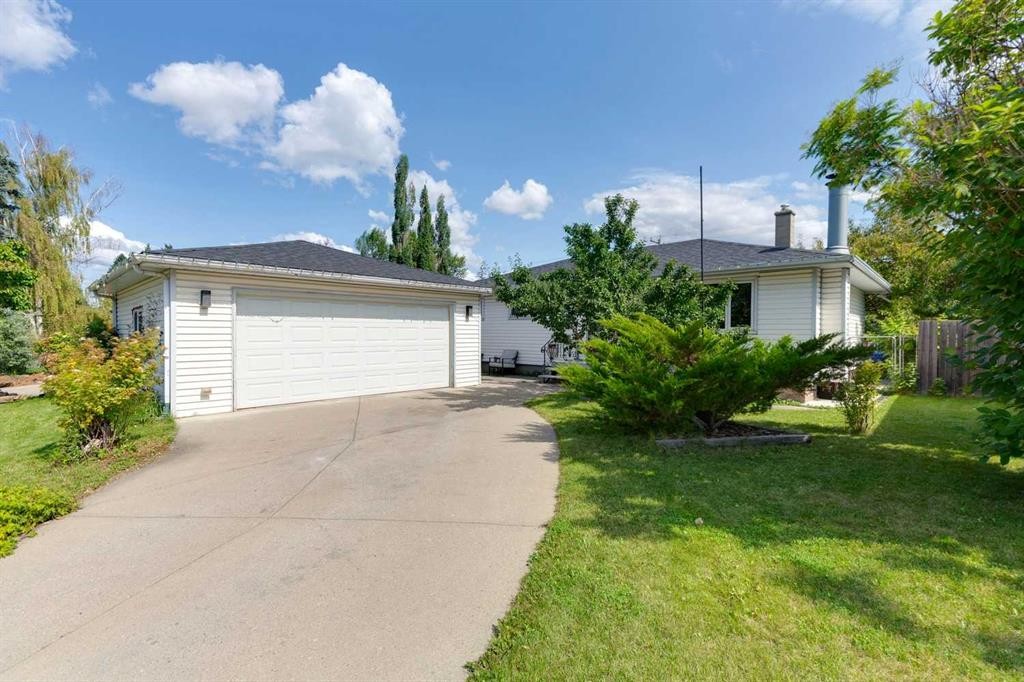
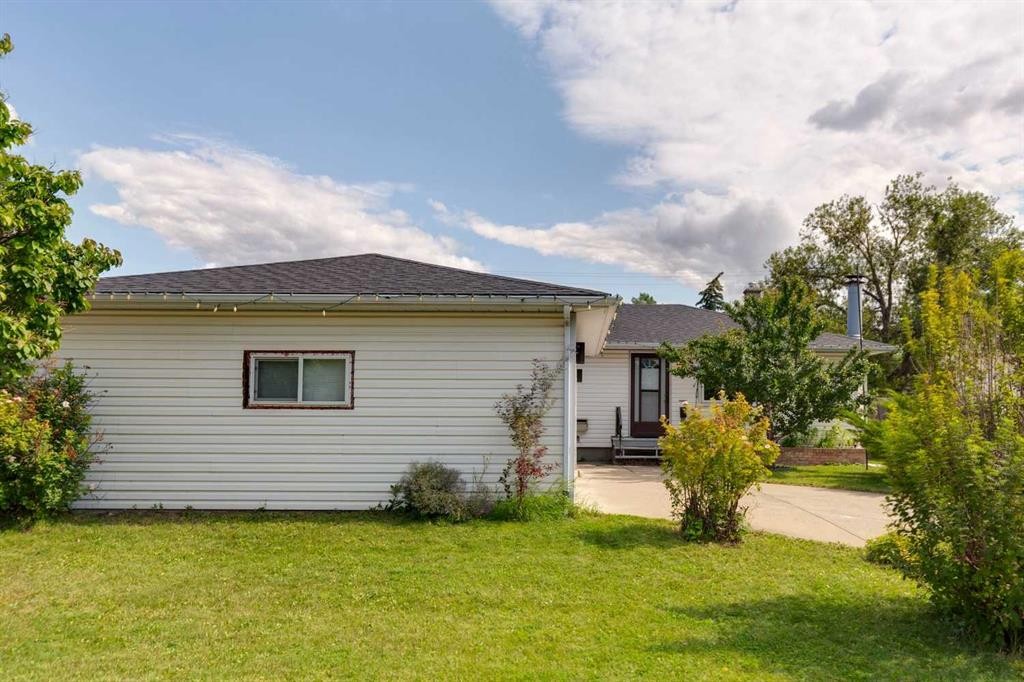
7304 5 Street Sw, Calgary, AB - Outdoor
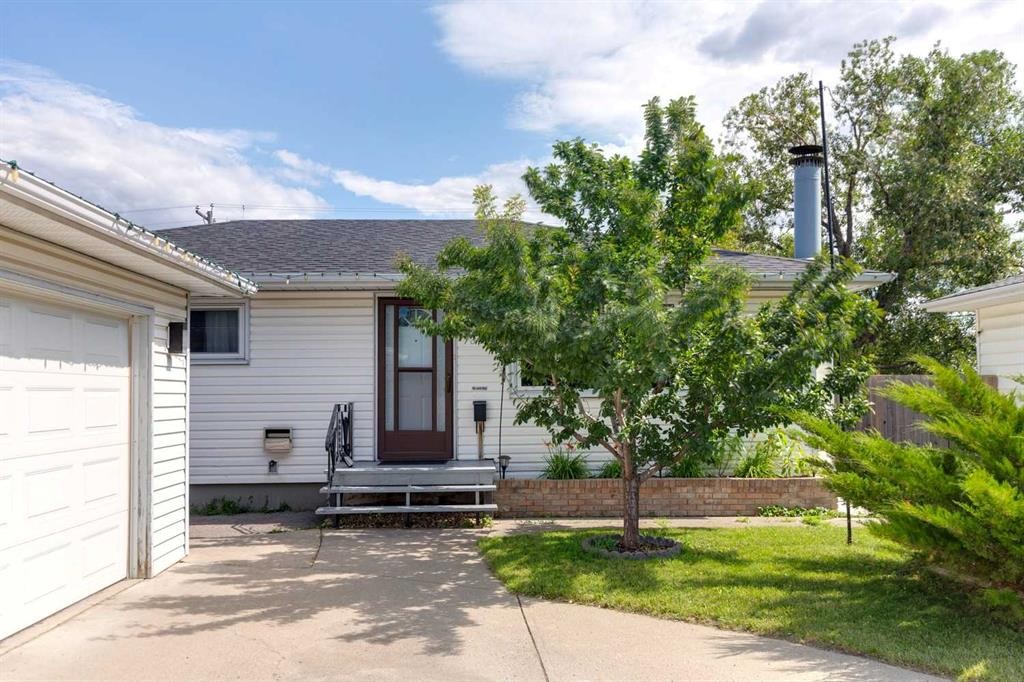
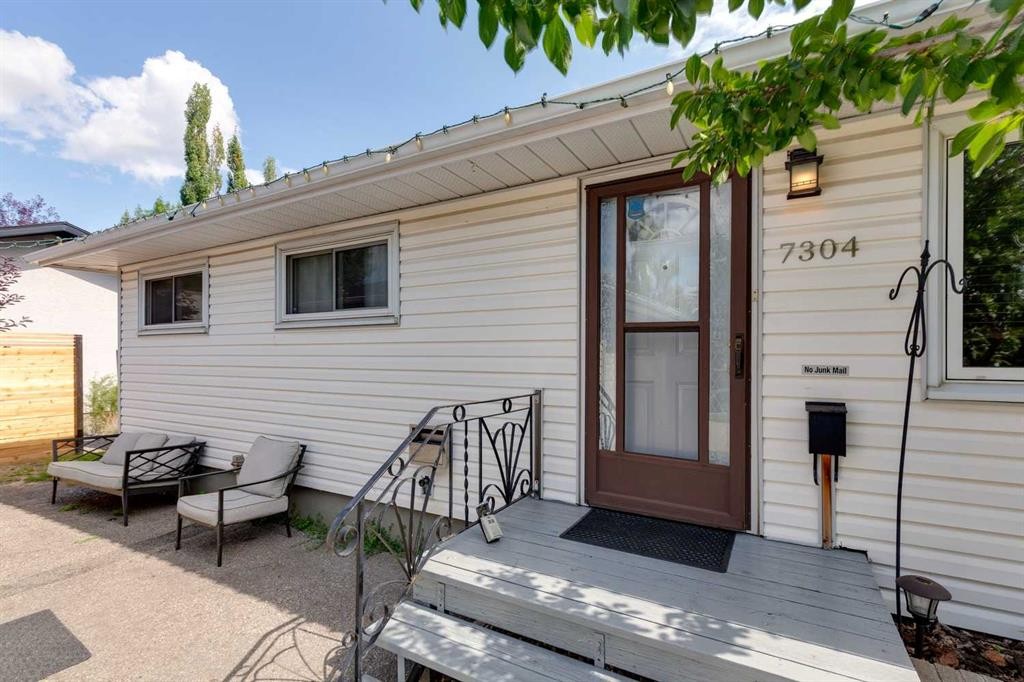
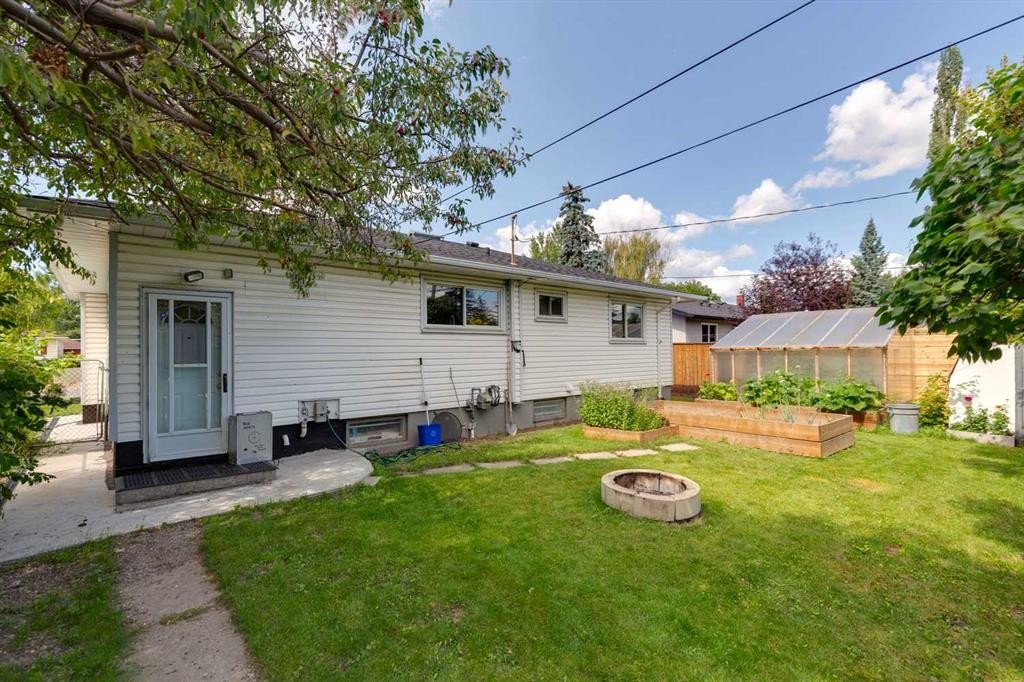
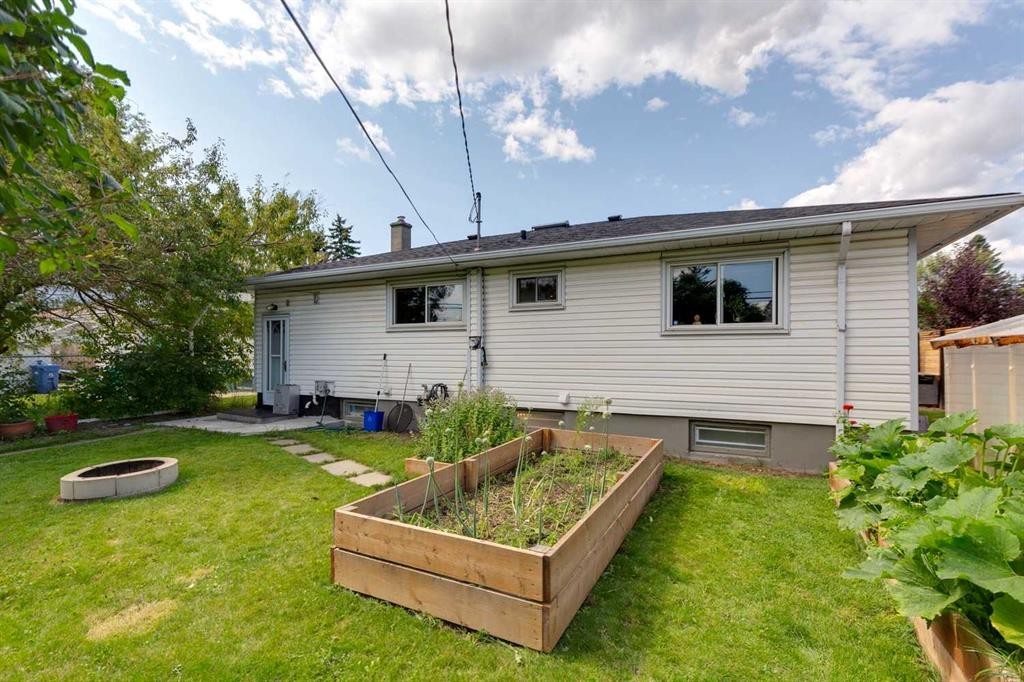
7304 5 Street Sw, Calgary, AB - Outdoor With Deck Patio Veranda With Exterior
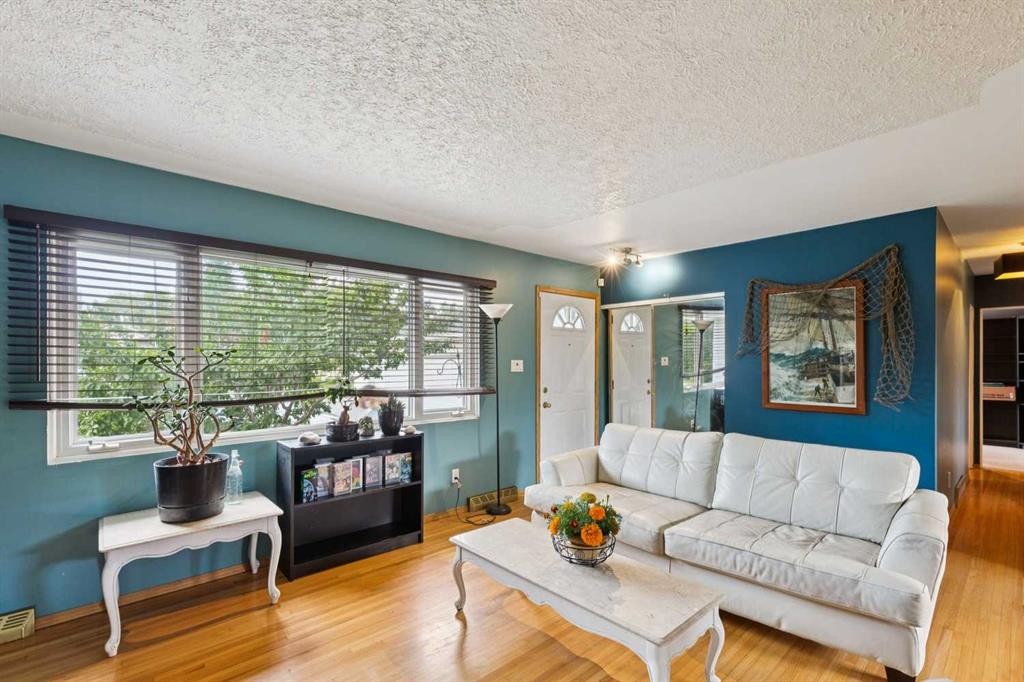
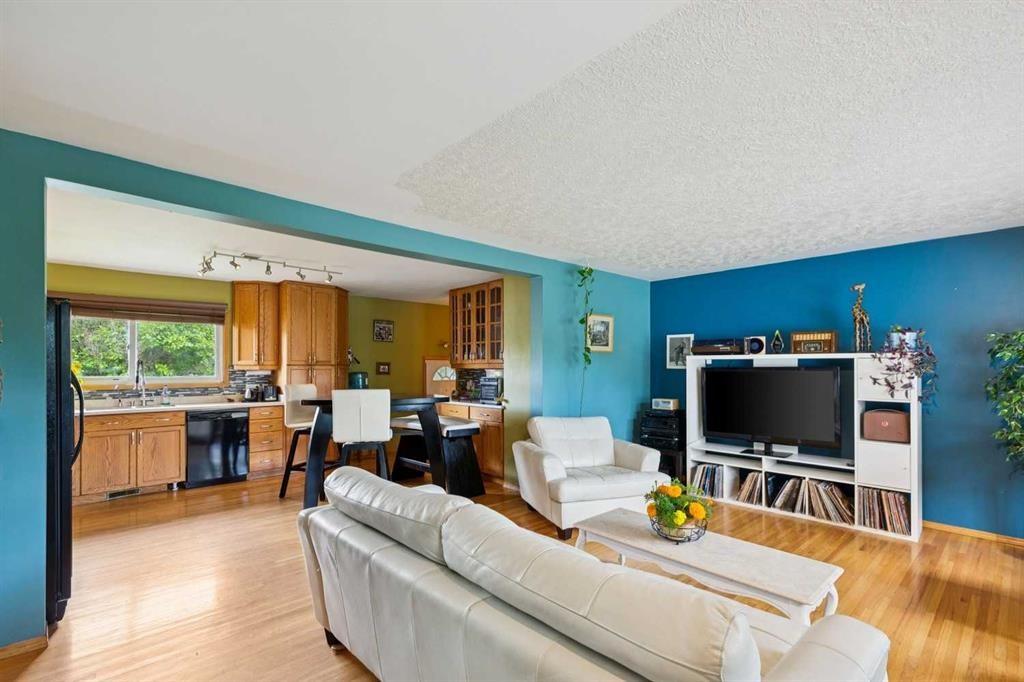
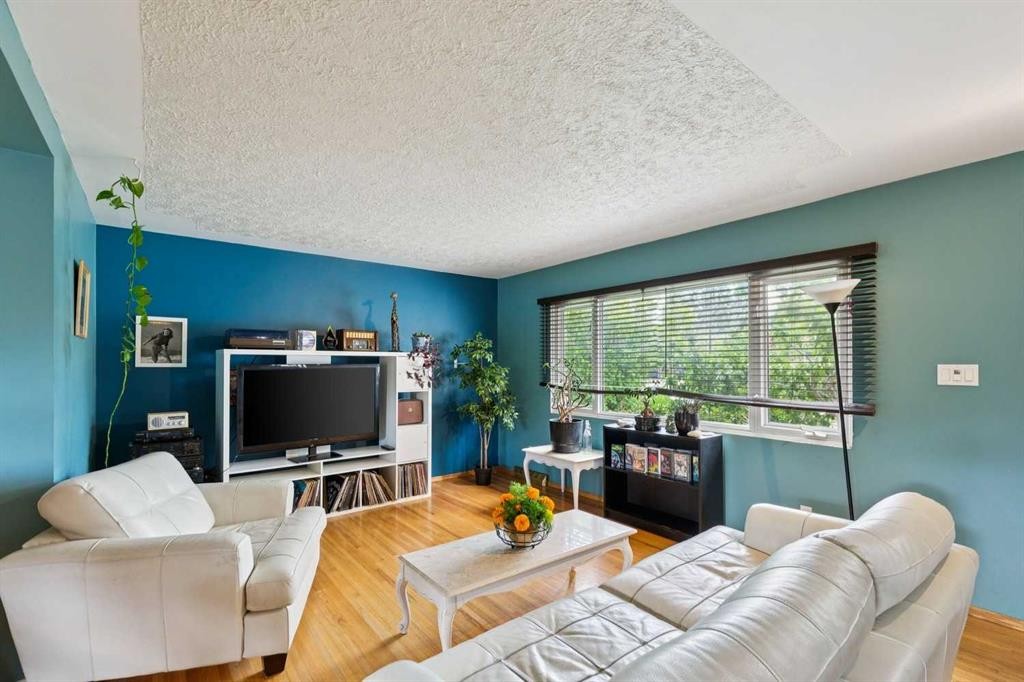
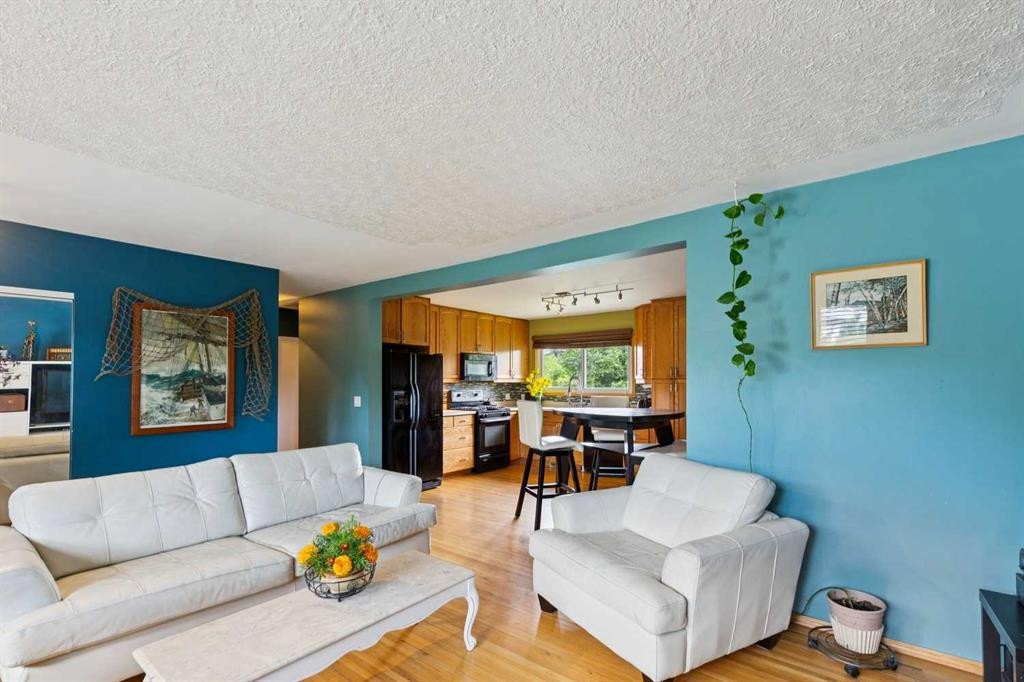
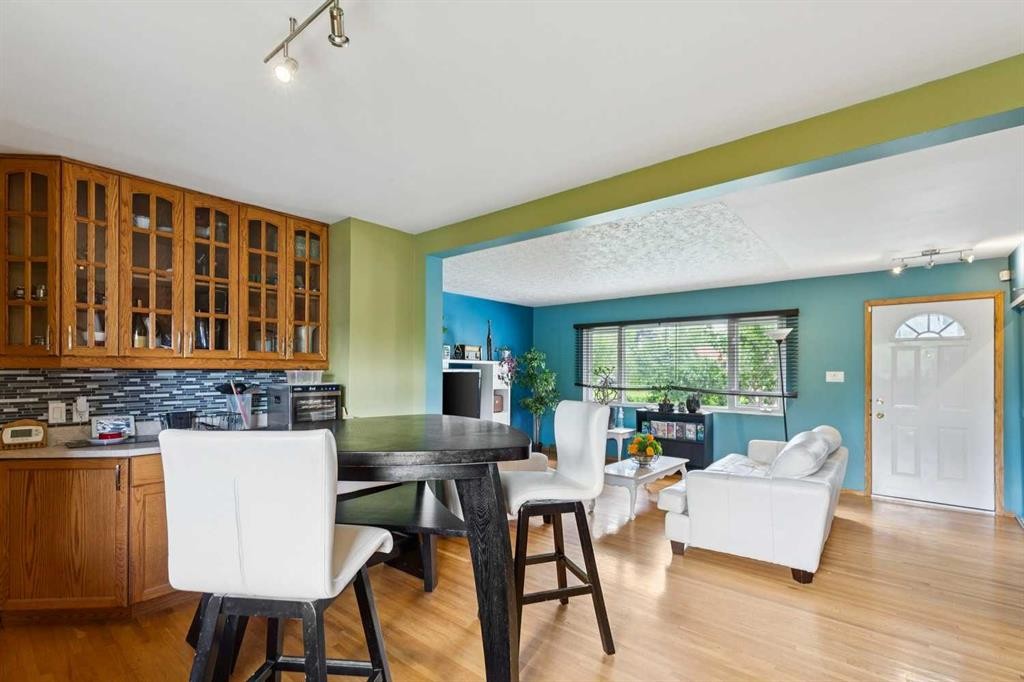
7304 5 Street Sw, Calgary, AB - Indoor Photo Showing Living Room
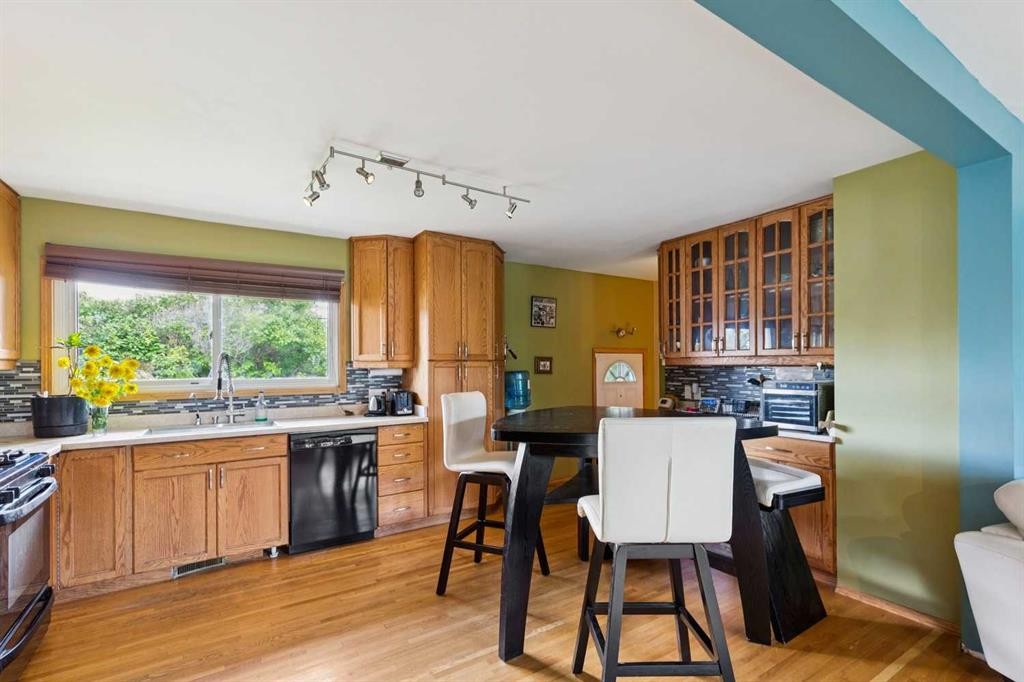
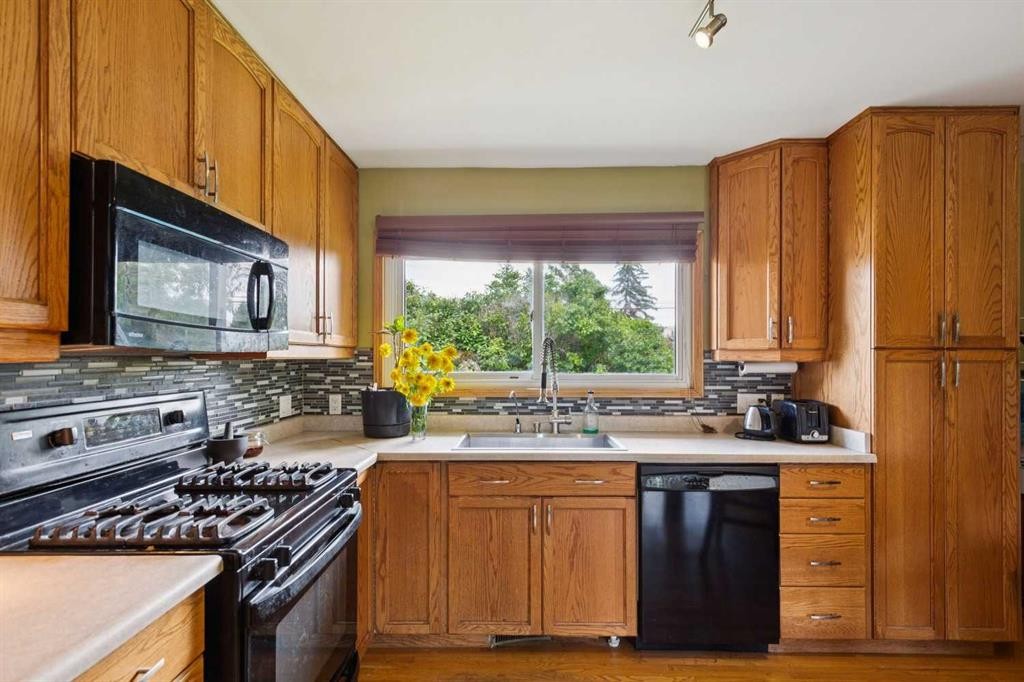
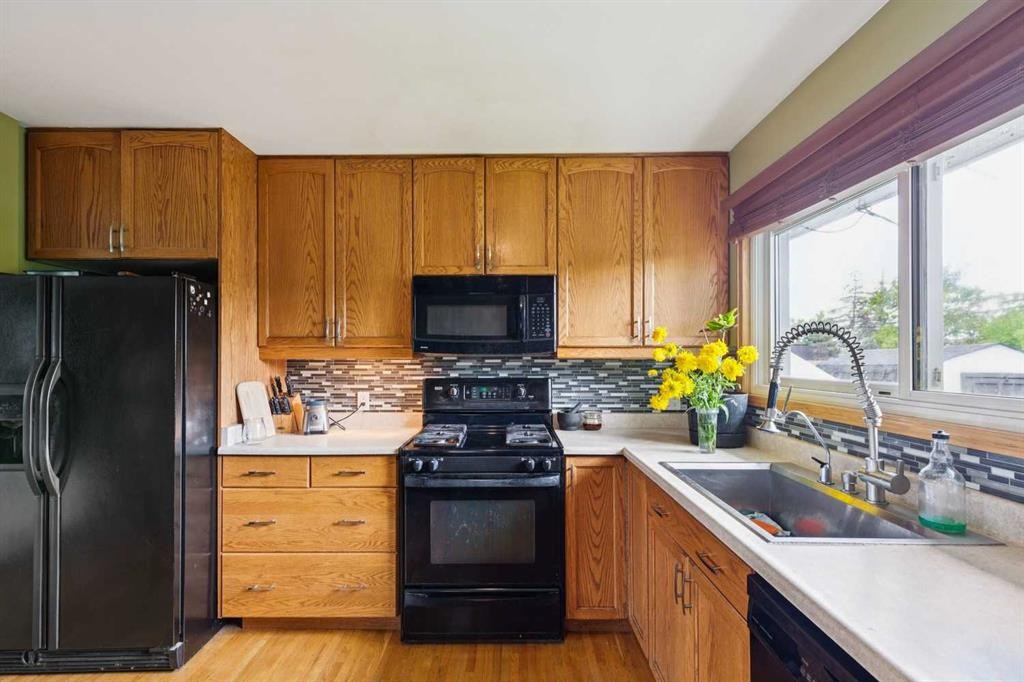
7304 5 Street Sw, Calgary, AB - Indoor Photo Showing Kitchen
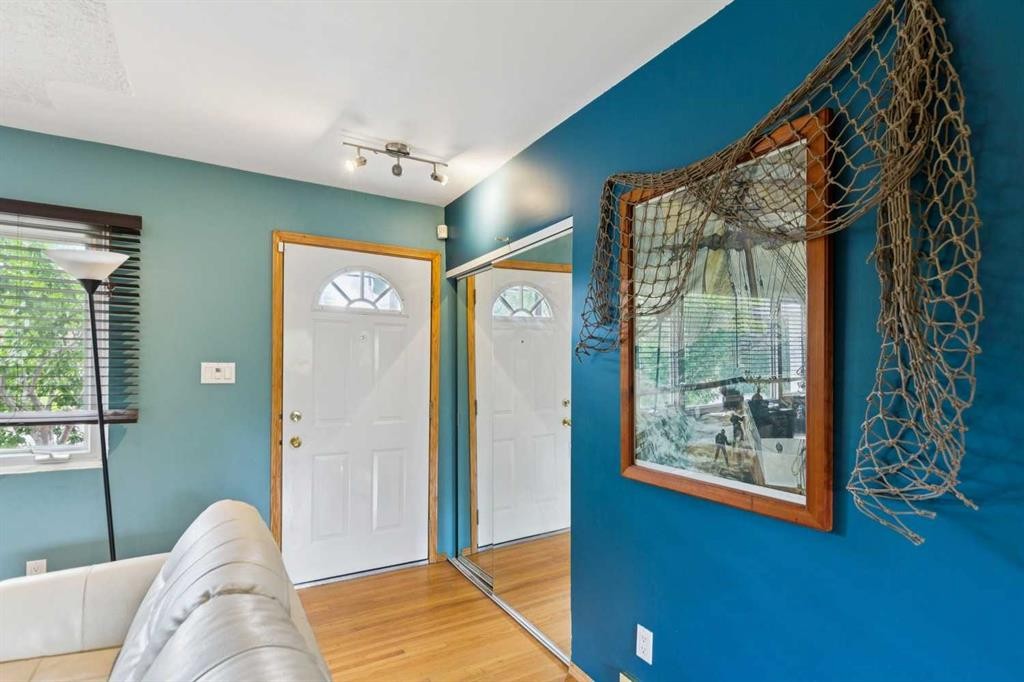
7304 5 Street Sw, Calgary, AB - Indoor
7304 5 Street Sw, Calgary, AB - Indoor Photo Showing Other Room
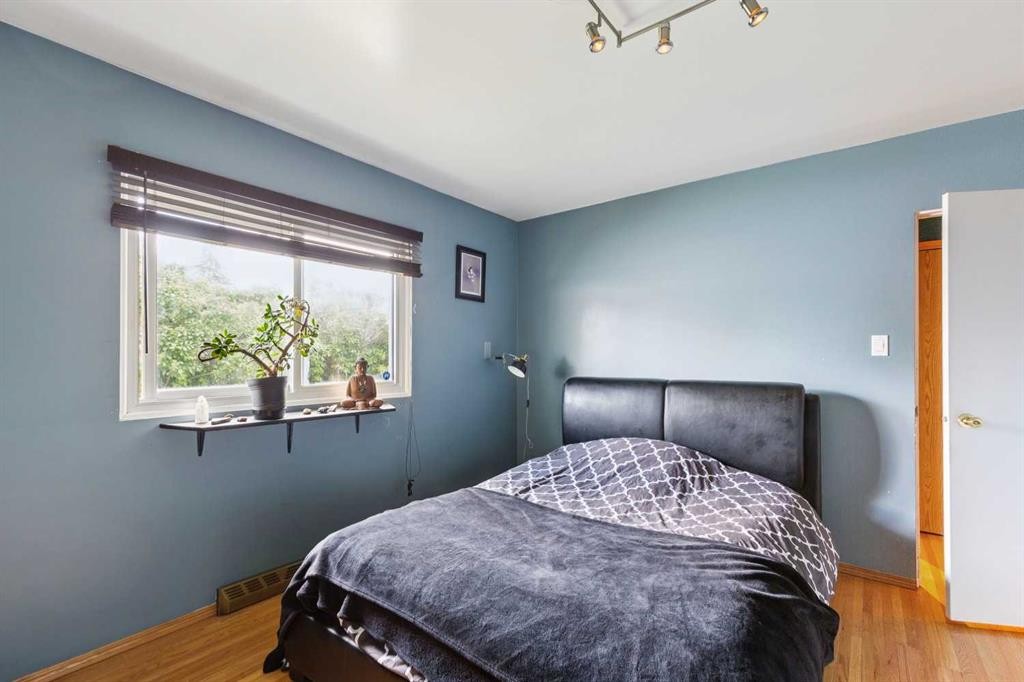
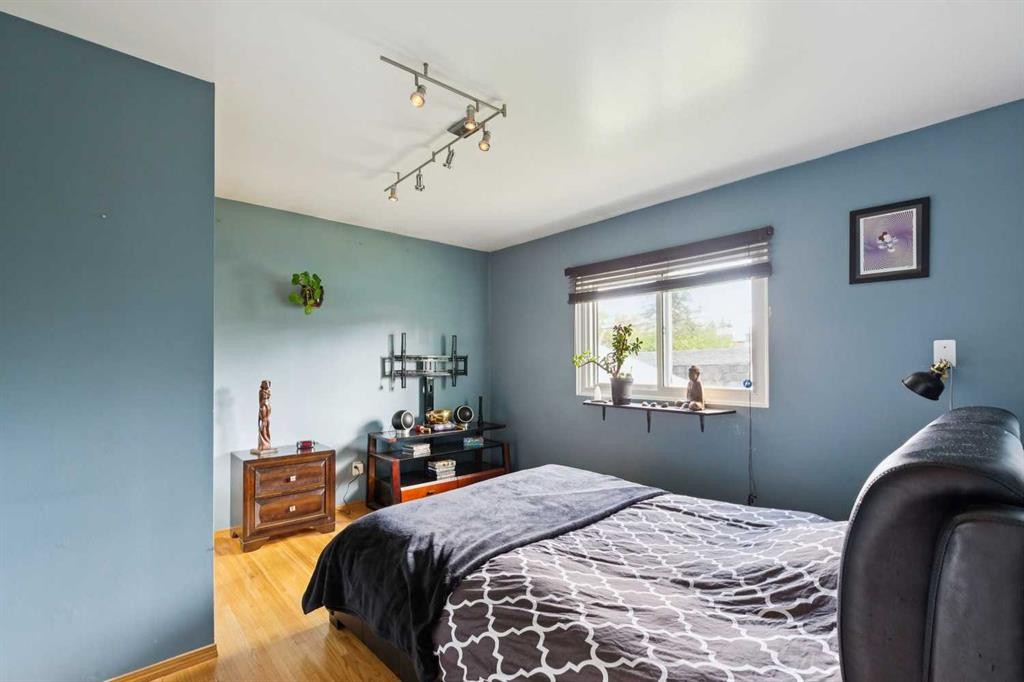
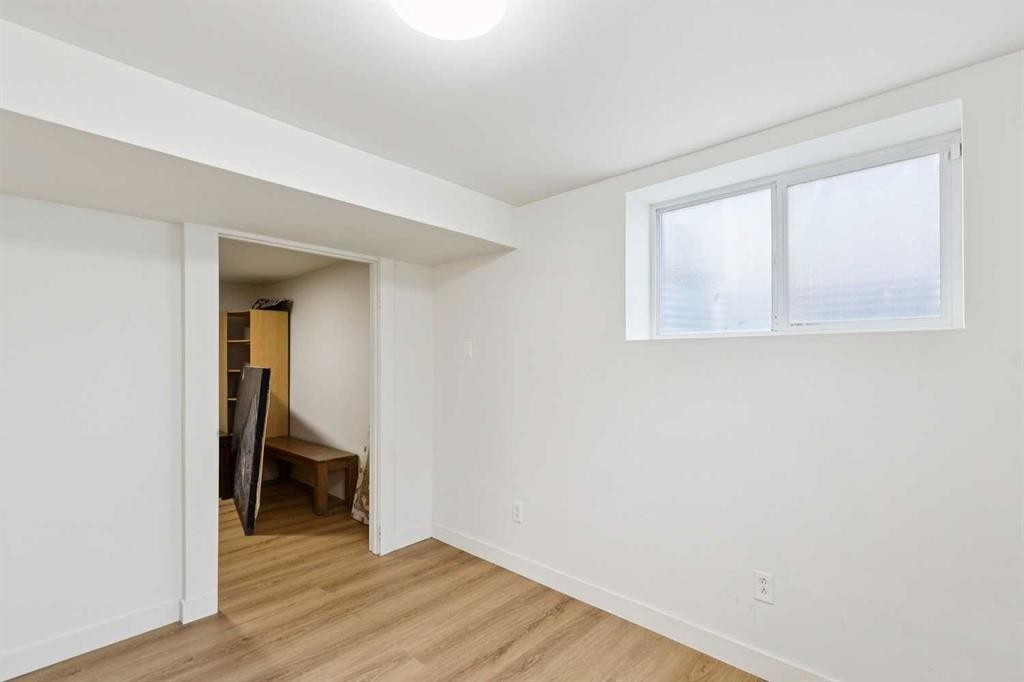
7304 5 Street Sw, Calgary, AB - Indoor Photo Showing Bedroom
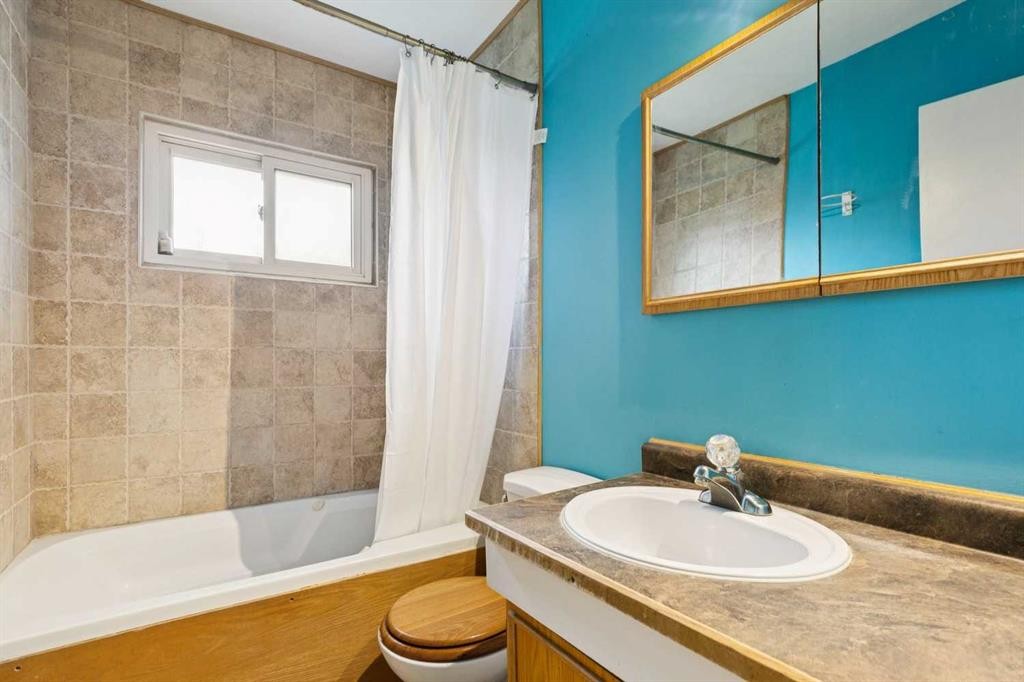
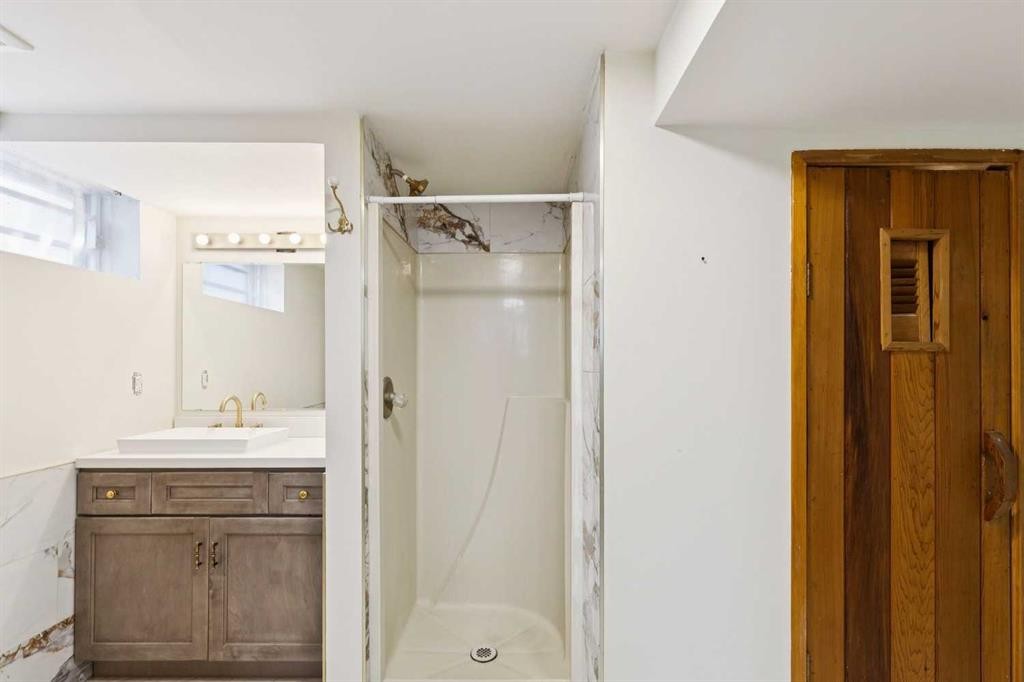
7304 5 Street Sw, Calgary, AB - Indoor Photo Showing Bathroom
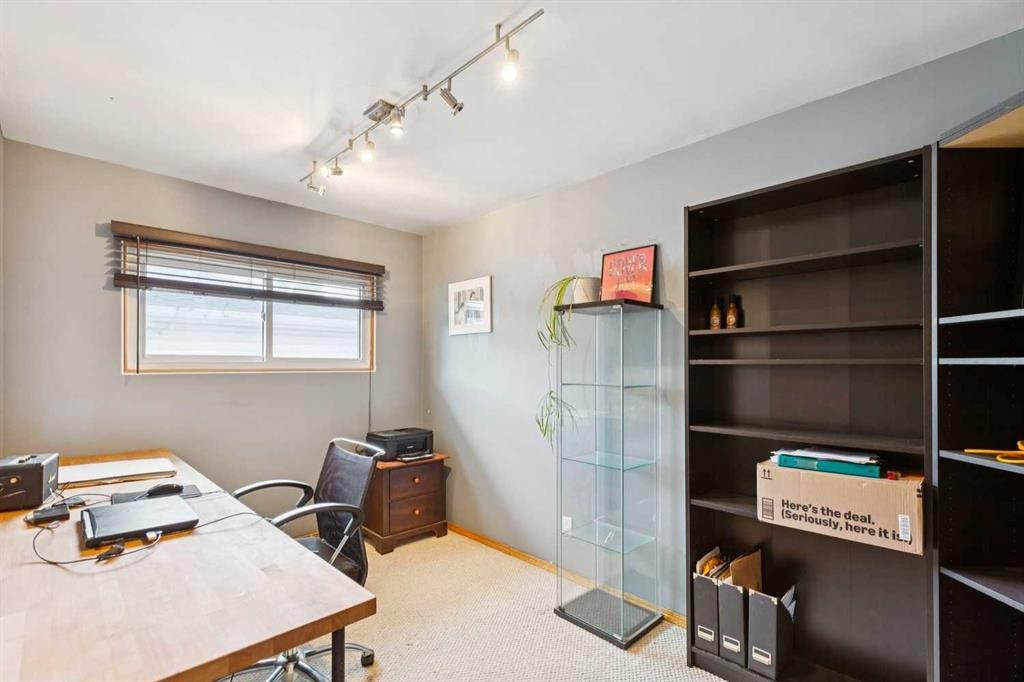
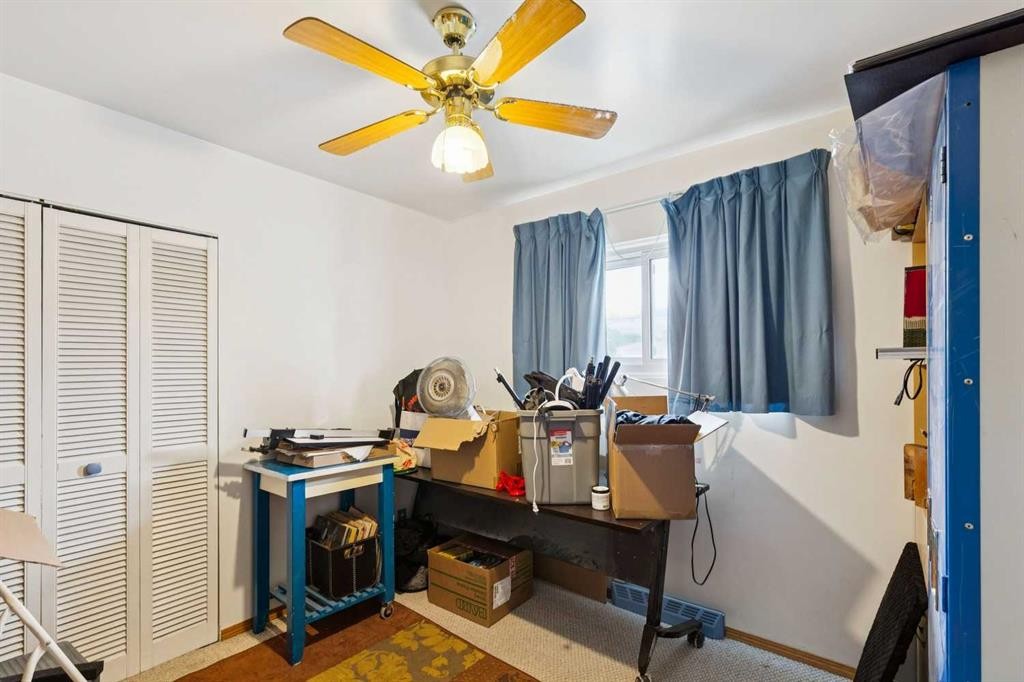
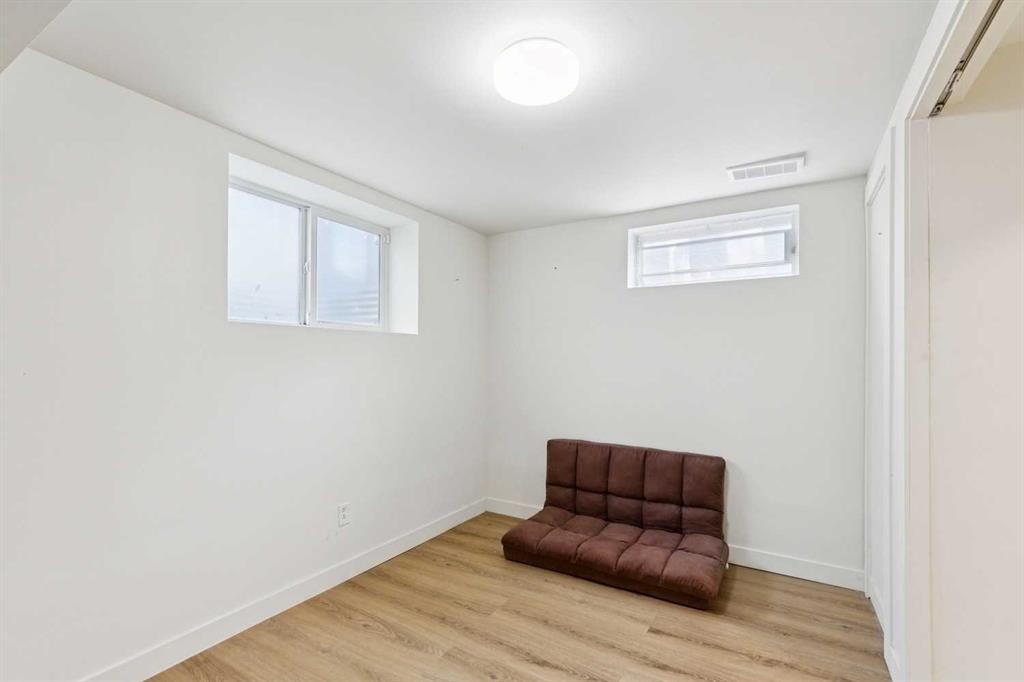
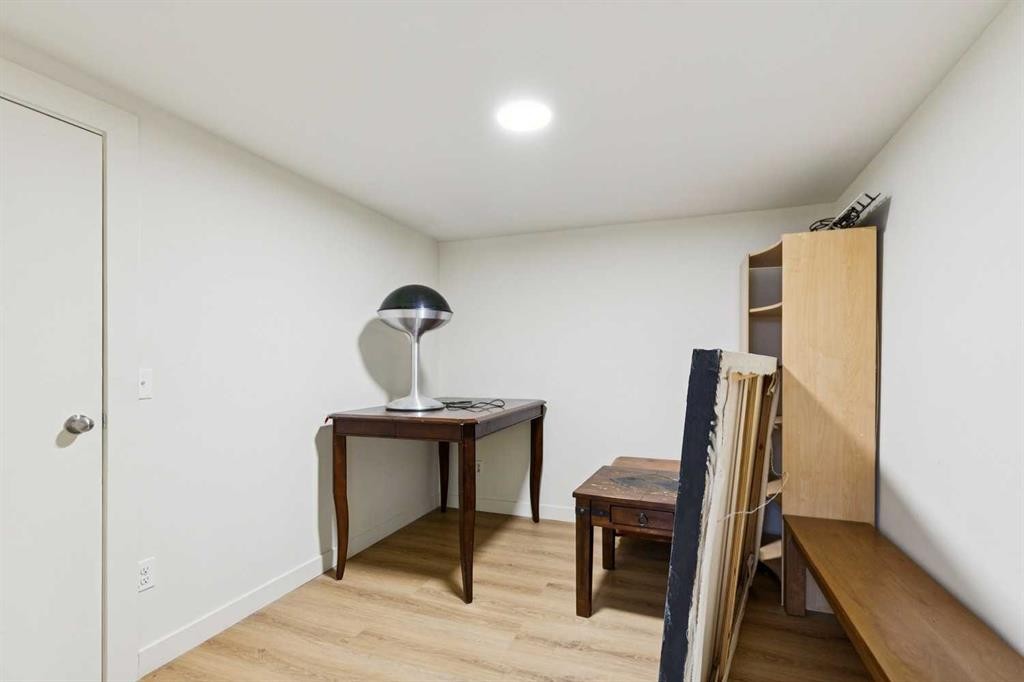
7304 5 Street Sw, Calgary, AB - Indoor Photo Showing Office
7304 5 Street Sw, Calgary, AB - Indoor
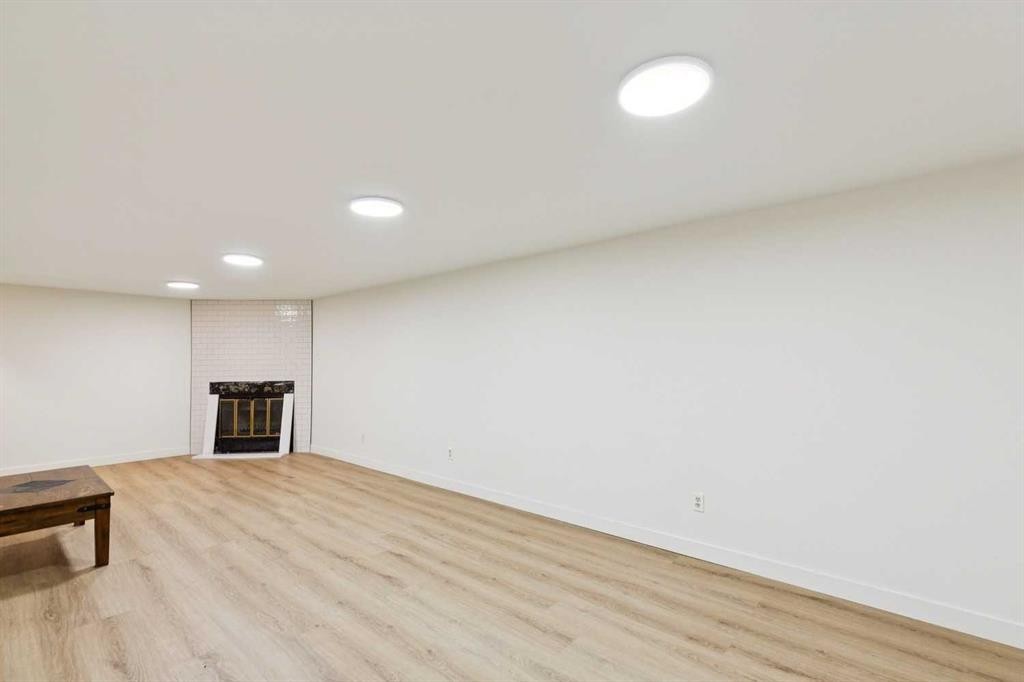
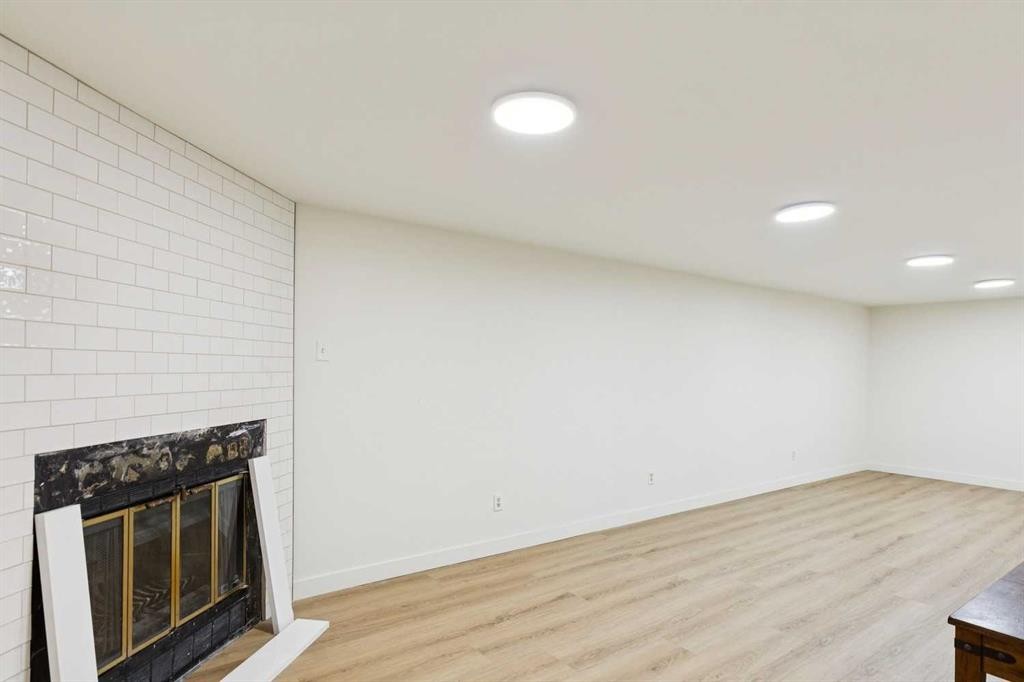
7304 5 Street Sw, Calgary, AB - Indoor With Fireplace
7304 5 Street Sw, Calgary, AB - Indoor
7304 5 Street Sw, Calgary, AB - Indoor Photo Showing Bathroom
7304 5 Street Sw, Calgary, AB - Indoor
7304 5 Street Sw, Calgary, AB - Indoor Photo Showing Other Room
7304 5 Street Sw, Calgary, AB - Outdoor
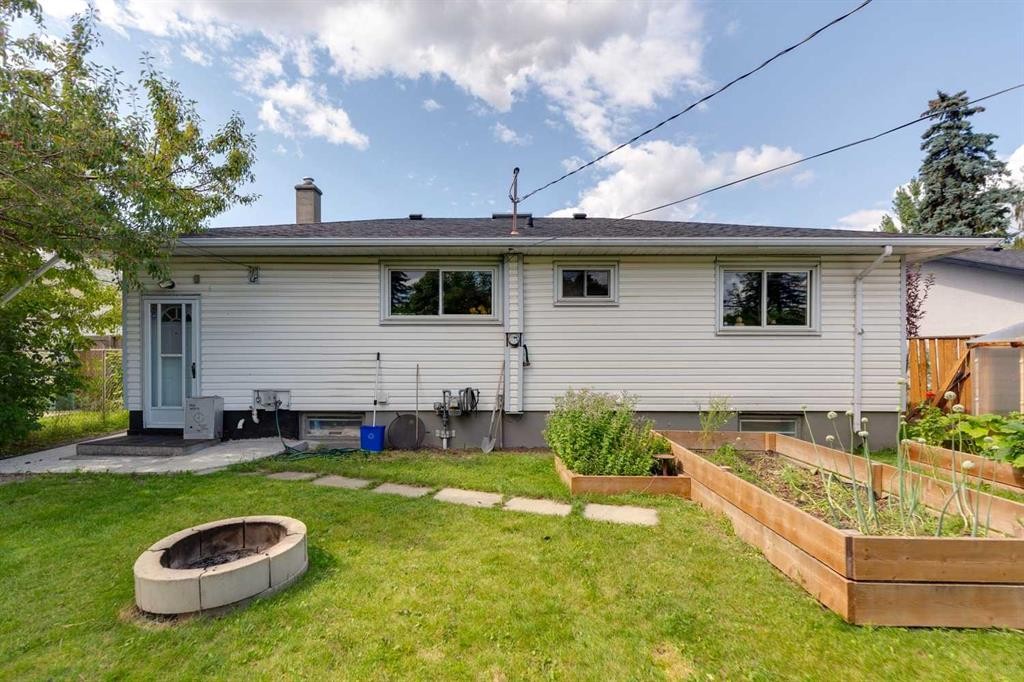
7304 5 Street Sw, Calgary, AB - Outdoor With Exterior
7304 5 Street Sw, Calgary, AB - Indoor
7304 5 Street Sw, Calgary, AB - Outdoor
7304 5 Street Sw, Calgary, AB - Outdoor With Exterior
7304 5 Street Sw, Calgary, AB  - Outdoor
7304 5 Street Sw, Calgary, AB  - Outdoor With Deck Patio Veranda With Exterior
7304 5 Street Sw, Calgary, AB  - Indoor Photo Showing Living Room
7304 5 Street Sw, Calgary, AB - Indoor Photo Showing Living Room
7304 5 Street Sw, Calgary, AB - Indoor Photo Showing Kitchen
7304 5 Street Sw, Calgary, AB - Indoor
7304 5 Street Sw, Calgary, AB - Indoor Photo Showing Other Room
7304 5 Street Sw, Calgary, AB - Indoor Photo Showing Bedroom
7304 5 Street Sw, Calgary, AB - Indoor Photo Showing Bathroom
7304 5 Street Sw, Calgary, AB - Indoor Photo Showing Office
7304 5 Street Sw, Calgary, AB - Indoor
7304 5 Street Sw, Calgary, AB - Indoor With Fireplace
7304 5 Street Sw, Calgary, AB - Indoor
7304 5 Street Sw, Calgary, AB - Indoor Photo Showing Bathroom
7304 5 Street Sw, Calgary, AB - Indoor
7304 5 Street Sw, Calgary, AB - Indoor Photo Showing Other Room
7304 5 Street Sw, Calgary, AB - Outdoor
7304 5 Street Sw, Calgary, AB - Outdoor With Exterior
7304 5 Street Sw, Calgary, AB - Indoor
7304 5 Street Sw, Calgary, AB - Outdoor
7304 5 Street Sw, Calgary, AB - Outdoor With Exterior
  • Publicité
Êtes-vous un investisseur immobilier
7304 5 Street SW, Calgary, AB, T2V 1B1
629 000 $

4 Chambres

2 Salles de bain

Informations sur la propriété

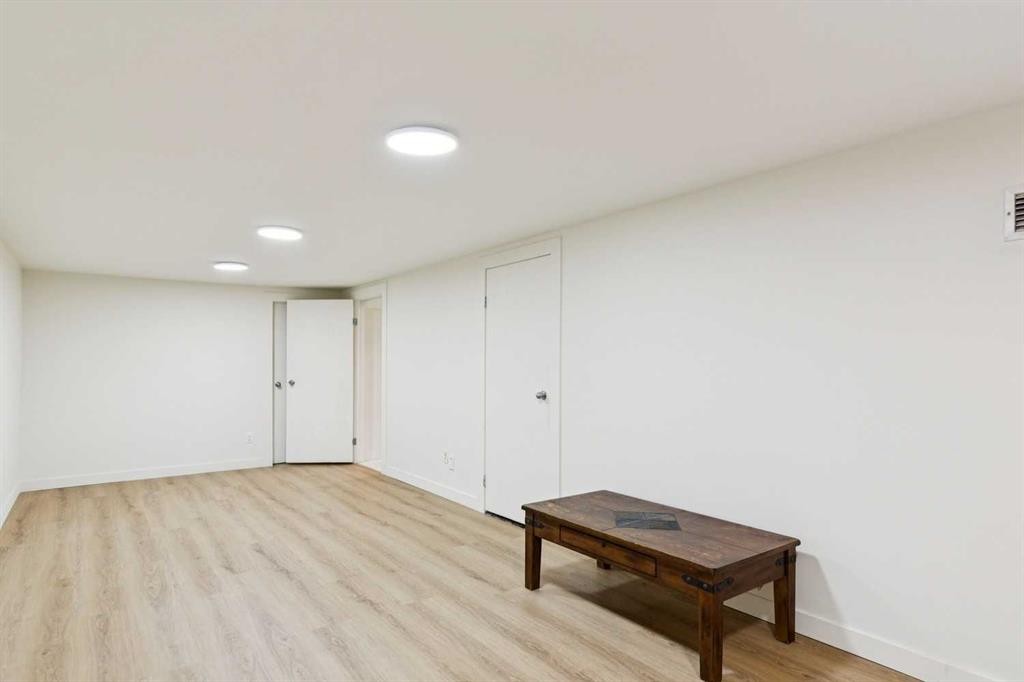
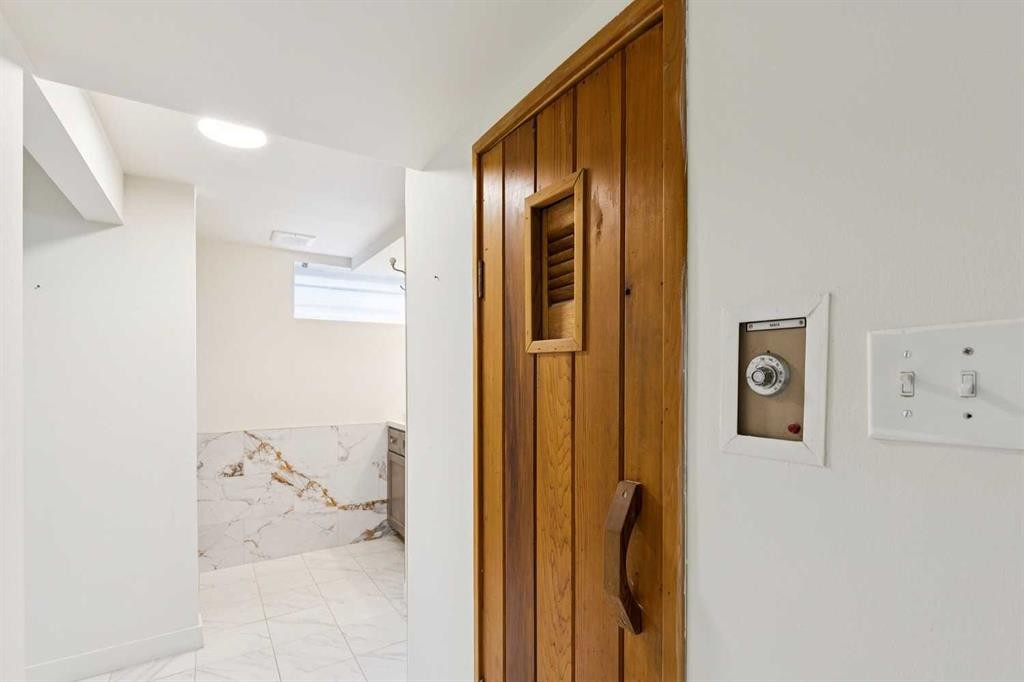
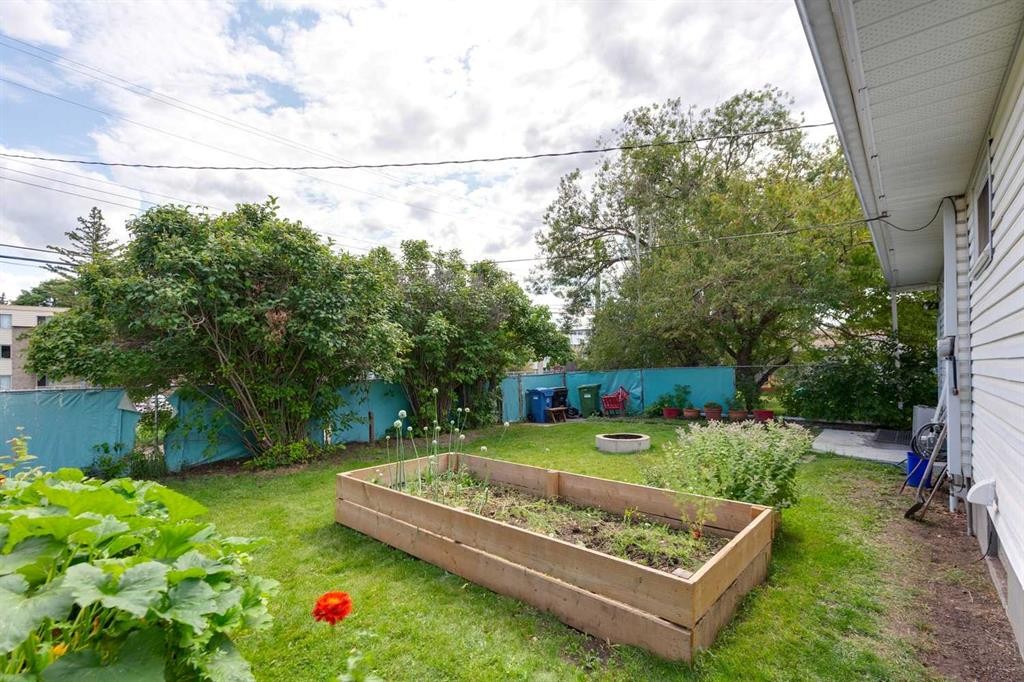
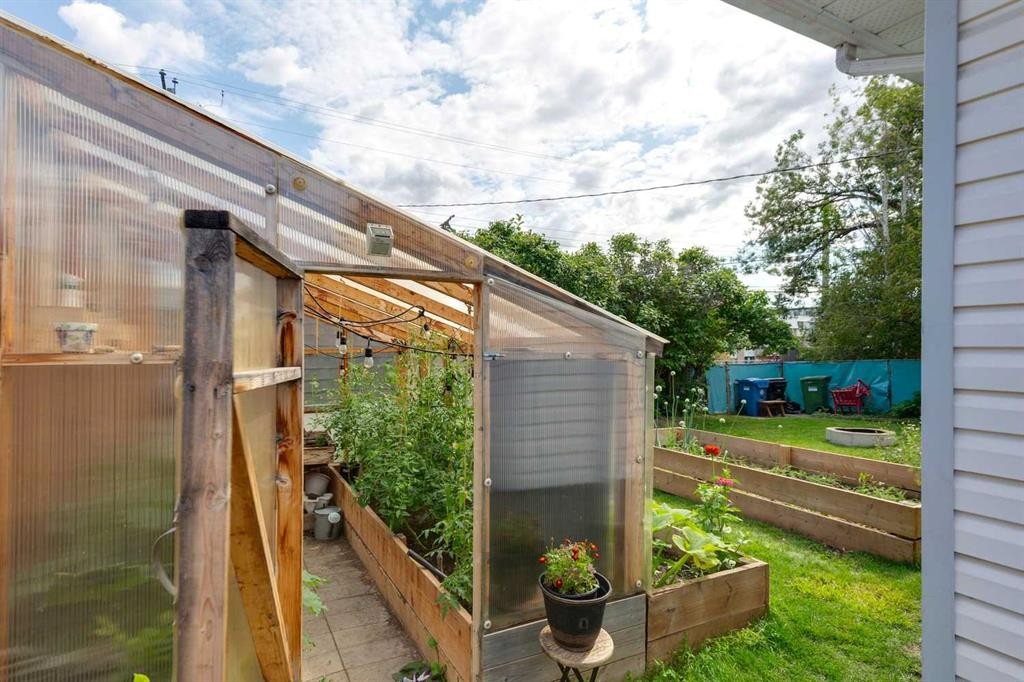
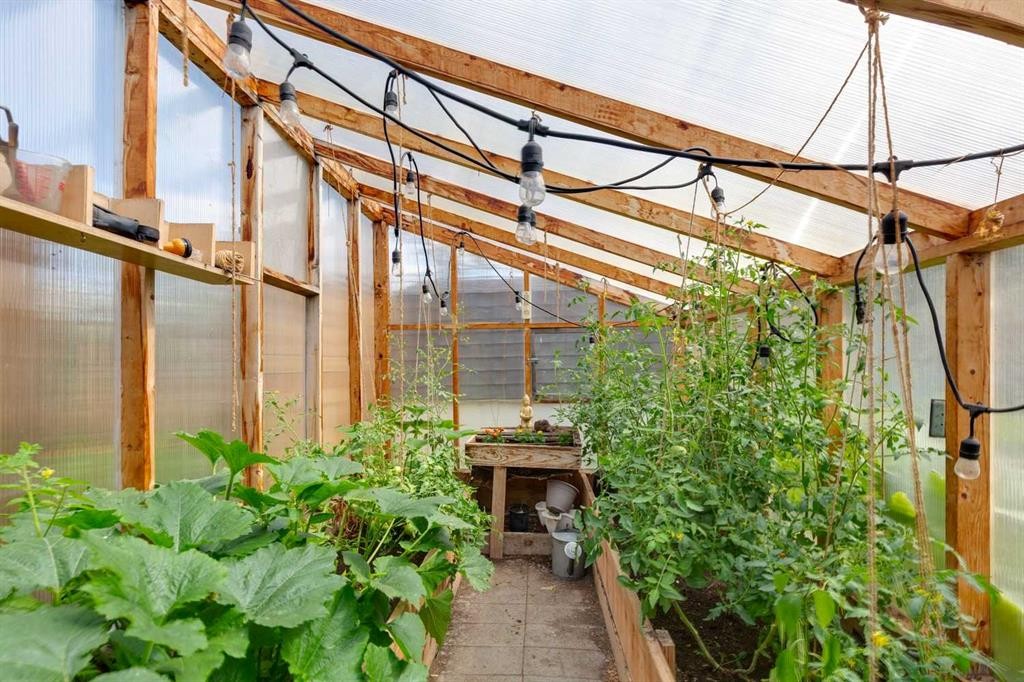
Welcome to this solid, character filled home on a quiet street in the heart of Kingsland. With great bones, a functional layout, and a long list of practical updates already done, this is a fantastic opportunity for buyers looking to add their own personal touch.The main floor offers an open concept layout with original oak hardwood floors and a charming kitchen with oak cabinets. Upstairs you will find three comfortable bedrooms and a four-piece bathroom. The fully finished basement adds square footage with a rec room, bedroom, den, and three-piece bathroom. A natural gas fireplace adds warmth and character, and there is a sauna for those who appreciate a little extra. The laundry room offers huge storage space. Out back, enjoy a good sized fully fenced yard with garden boxes, a greenhouse, and a shed. The garage is insulated and drywalled.The big ticket items are already taken care of: furnace replaced 6 years ago, roof replaced 5 years ago, windows in good shape, water filtration system, water softener, security system hardware, and a gas BBQ hookup. And the location really does check all the boxes. You are just minutes from the LRT station, making commuting a breeze, with shopping, parks, schools, and everyday amenities all close by. A solid home in a well-established, family-friendly community, ready for your vision.

Inclusions: All window coverings, water filtration system, water softener, green house shed, office table, corner bookshelf in bedroom

Particularités du bâtiment :

  • Foyer: Oui
  • Stationnement: Oui
  • Superficie totale aménagée: 999.89 Pieds carrés

Caractéristiques :

  • Bâti en: 1957
  • Caractéristiques du foyer: Gaz
  • Caractéristiques du stationnement: Garage double détaché
  • Caractéristiques extérieures: Jardin
  • Caractéristiques intérieures: Espace de rangement
  • Chambres : 3+1
  • Chauffage: Air pulsé
  • Détails de la fondation: Béton coulé
  • Dimensions du terrain : 5543.00 Pieds carrés
  • Matériaux de construction: Parement de vinyle
  • Niveaux: Un
  • Refroidissement: Aucun
  • Revêtements de sol: Moquette, Bois franc
  • Salle(s) de bains : 2+0
  • Style architectural: Bungalow
  • Superficie habitable (approx): 999.89 Pieds carrés
  • Toiture: Bardeaux d'asphalte
  • Zonage: R-CG
  • Nbre d'espaces de stationnement: 4

Gracieuseté de : RE/MAX Realty Professionals

Données fournies par : Calgary Real Estate Board 300 Manning Rd. NE, Calgary, Alberta T2E 8K4
Nous croyons que tous les renseignements affichés sont exacts, mais nous ne le garantissons pas; les renseignements devraient être vérifiés de façon indépendante. Aucune garantie ou représentation de quelque nature que ce soit n’est offerte. Droits © 2021 Tous les droits sont réservés.

ÉvaluationExpressMC Powered by RPS

Emplacement de 7304 5 Street SW, Calgary, AB, T2V 1B1

Données démographiques de 7304 5 Street SW, Calgary, AB, T2V 1B1

Étape de vie

Jeunes célibataires

Type d'emploi

Industrie des services

Revenu moyen du ménage

83 668.55 $

Nombre moyen d'enfants

1.66

Population à domicile

Structure à domicile

Âge de la population

Éducation

Niveau d'éducation

No certificate/diploma/degree

14.87 %

Diplôme d'études secondaires ou équivalent

30.75 %

Certificat ou diplôme d'apprentissage ou d'une école de métiers

7.01 %

Diplôme d'études collégiales ou d'études postsecondaires (non universitaires)

19.45 %

Certificat d'études universitaires

1.14 %

Diplômes d'études universitaires

26.78 %

Navetteur

Se rendre au travail

En auto

75.82 %

En transport en commun

13.03 %

À pied

8.1 %

À bicyclette

0.0 %

Par tout autre moyen

3.05 %

Diversité Culturelle

Connaissance des langues officielles

Langue maternelle

Données Sur Le Bâtiment

Type de bâtiment

Appartements (faible hauteur et à étages multiples)

52.63 %

Maisons

47.37 %

Achat ou location