Button CopyPathCircle CloseCircle Left ArrowArrow Down Icon GreyClosecirclecircleBurger
  • Publicité

727 120 Avenue SW, Calgary, AB, T2W 1V4

No. MLS® A2335651
Maison À vendre à Canyon Meadows, Calgary, Alberta
689 900 $ ÉvaluationExpressMC: 650K $ - 791K $

4+0 Chambres

3 Salles de bain

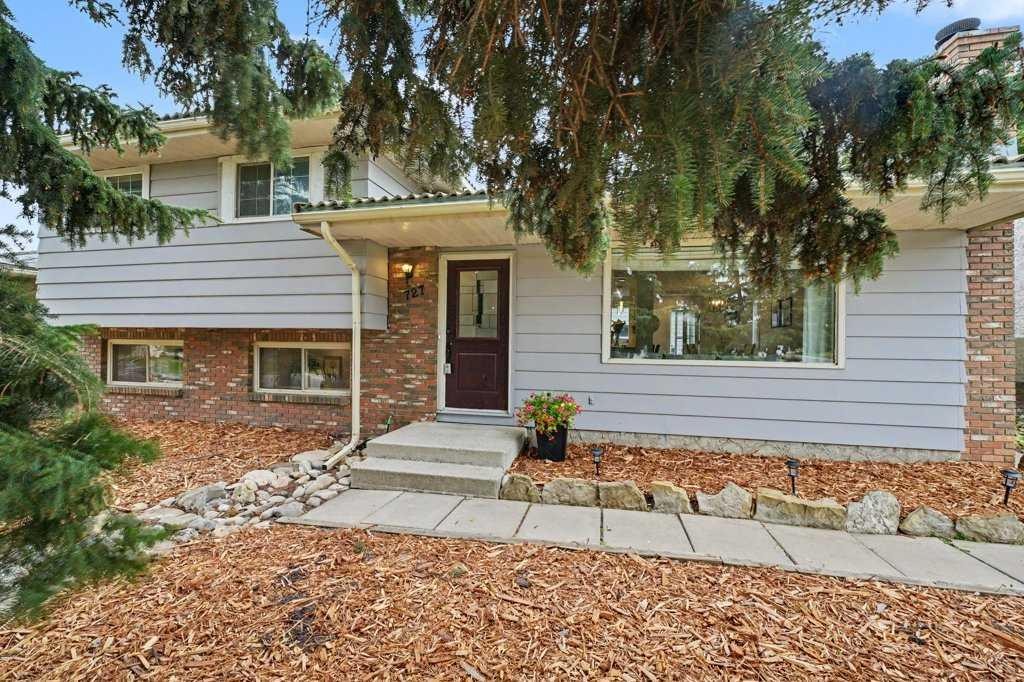
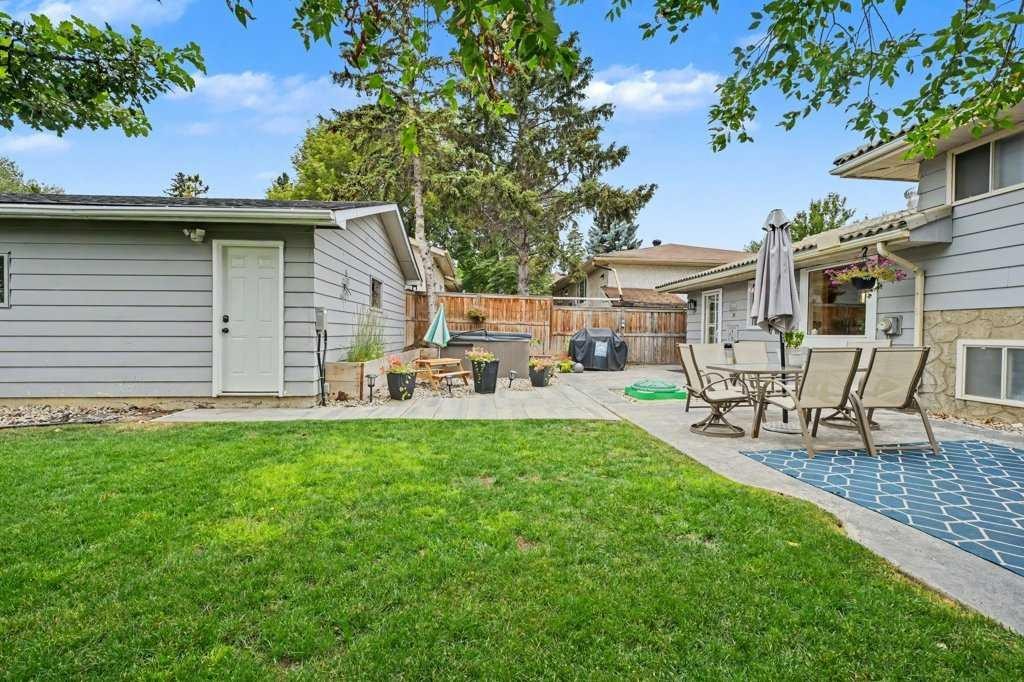
727 120 Avenue Sw, Calgary, AB - Outdoor
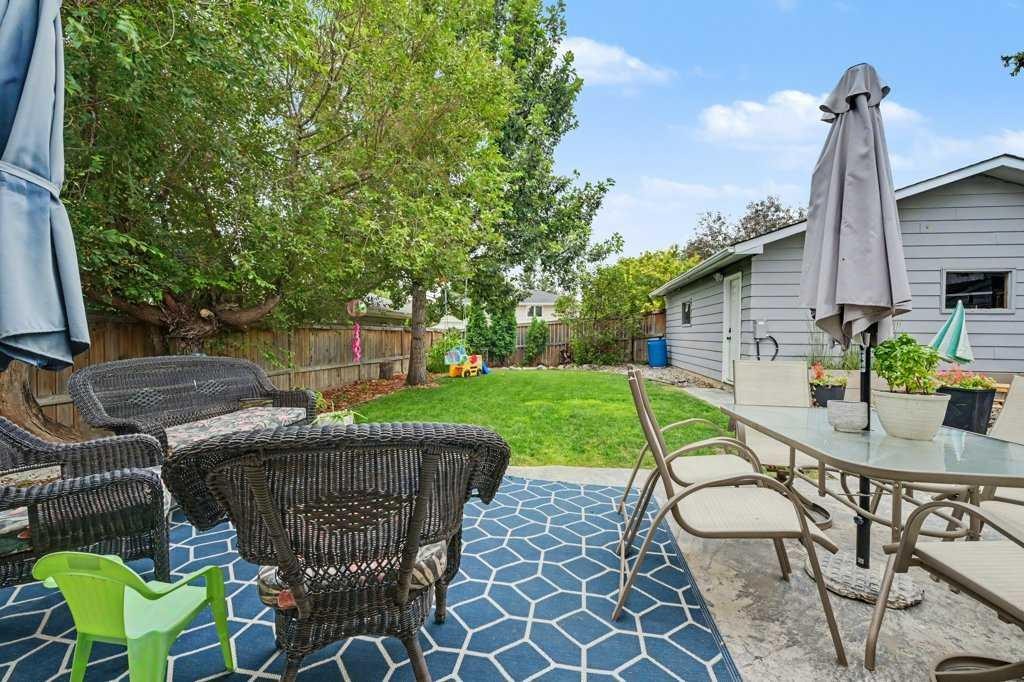
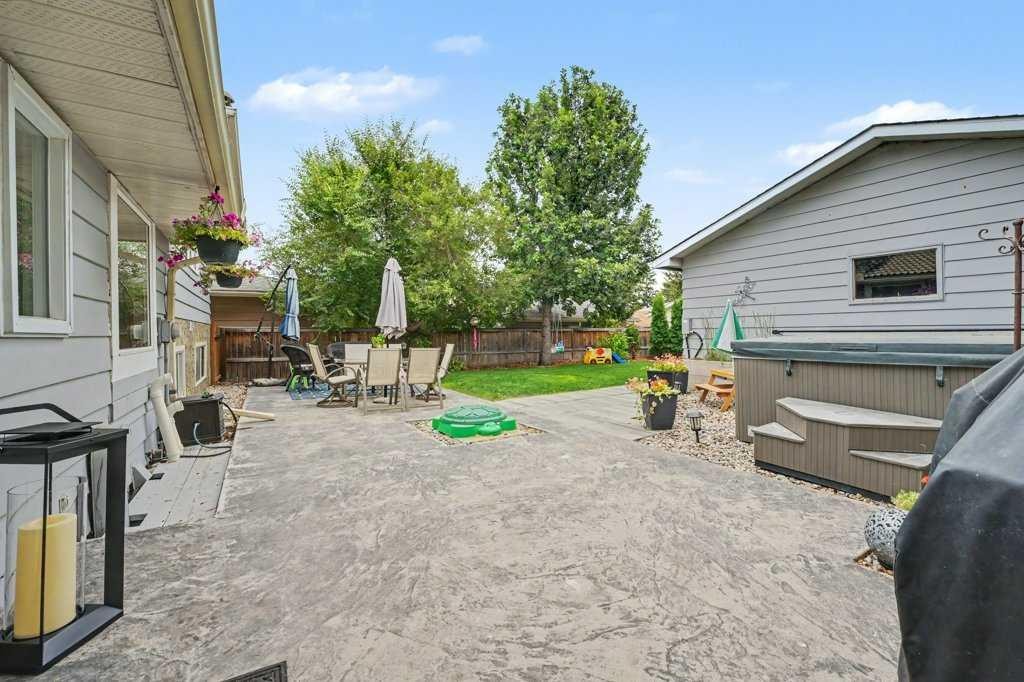
727 120 Avenue Sw, Calgary, AB - Outdoor With Deck Patio Veranda
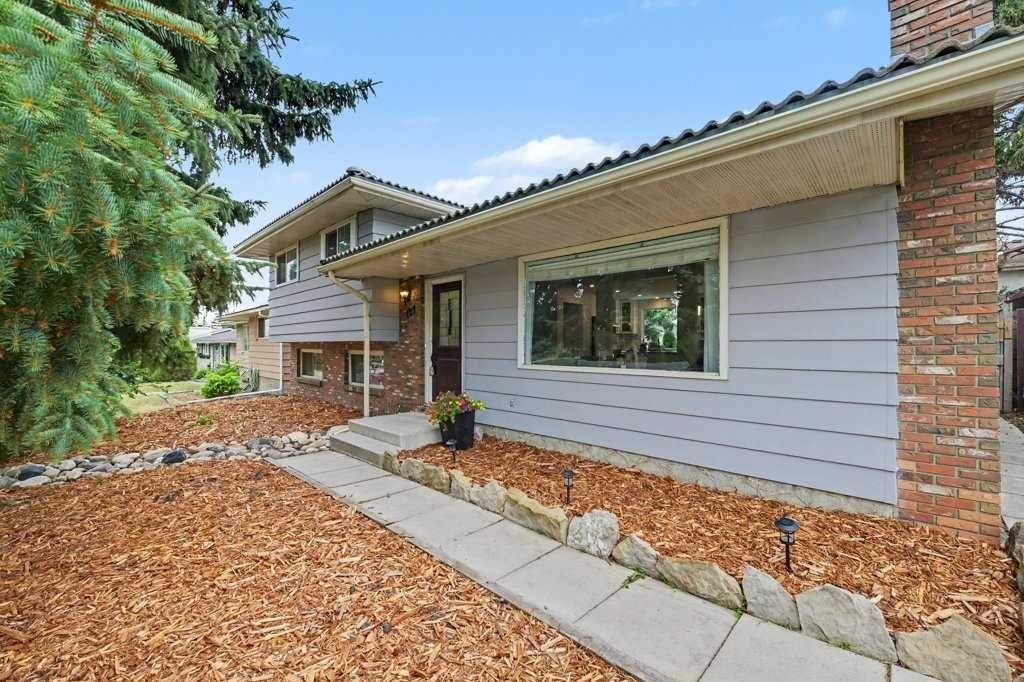
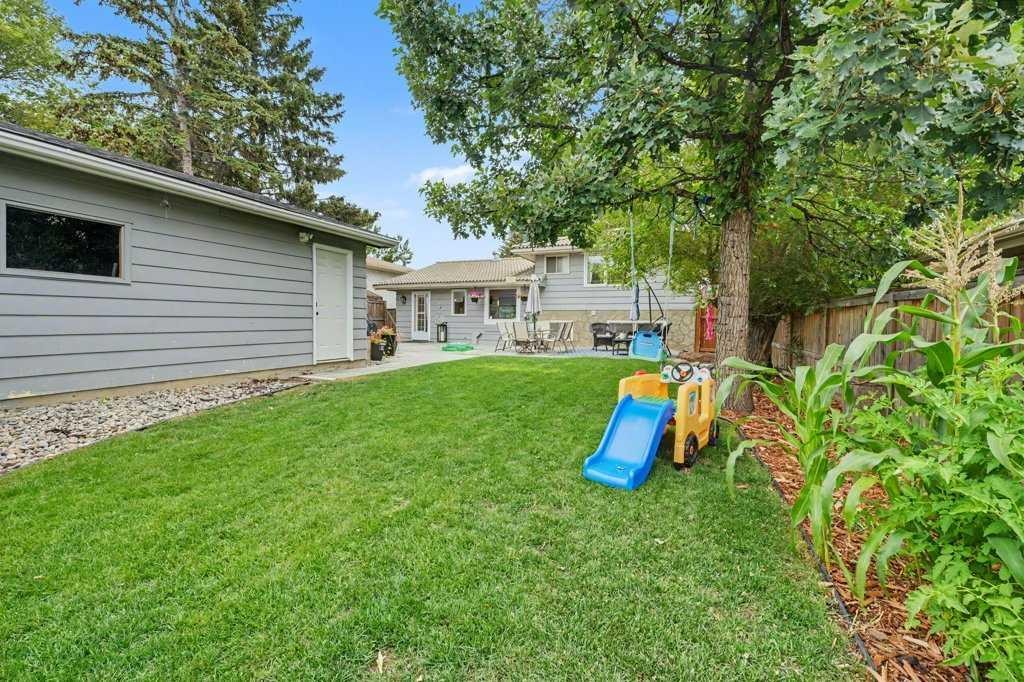
727 120 Avenue Sw, Calgary, AB - Outdoor
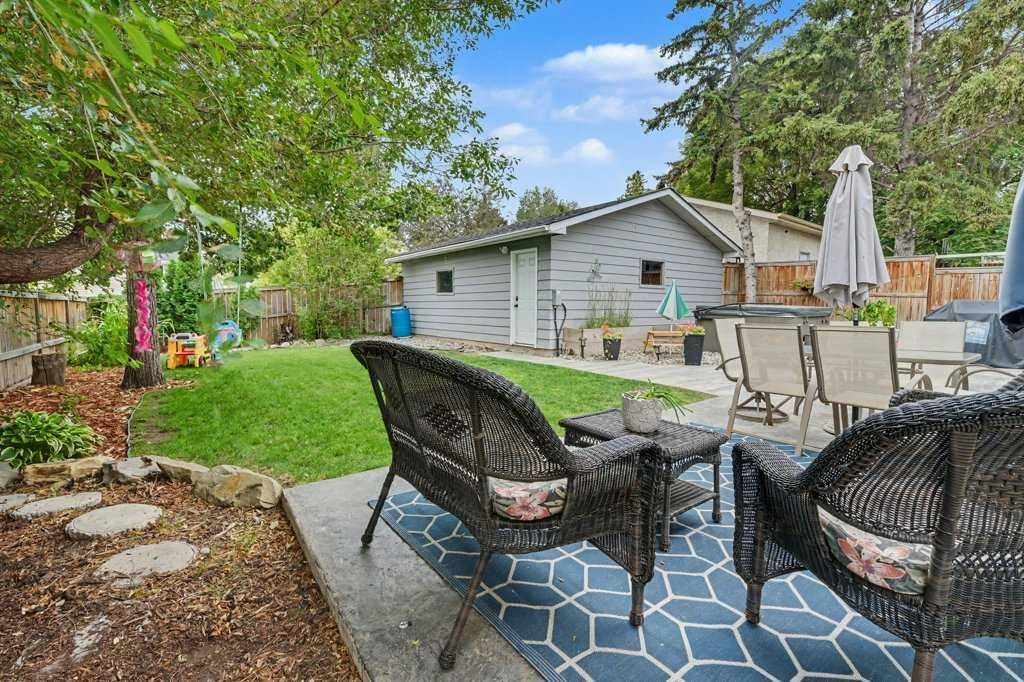
727 120 Avenue Sw, Calgary, AB - Outdoor With Deck Patio Veranda
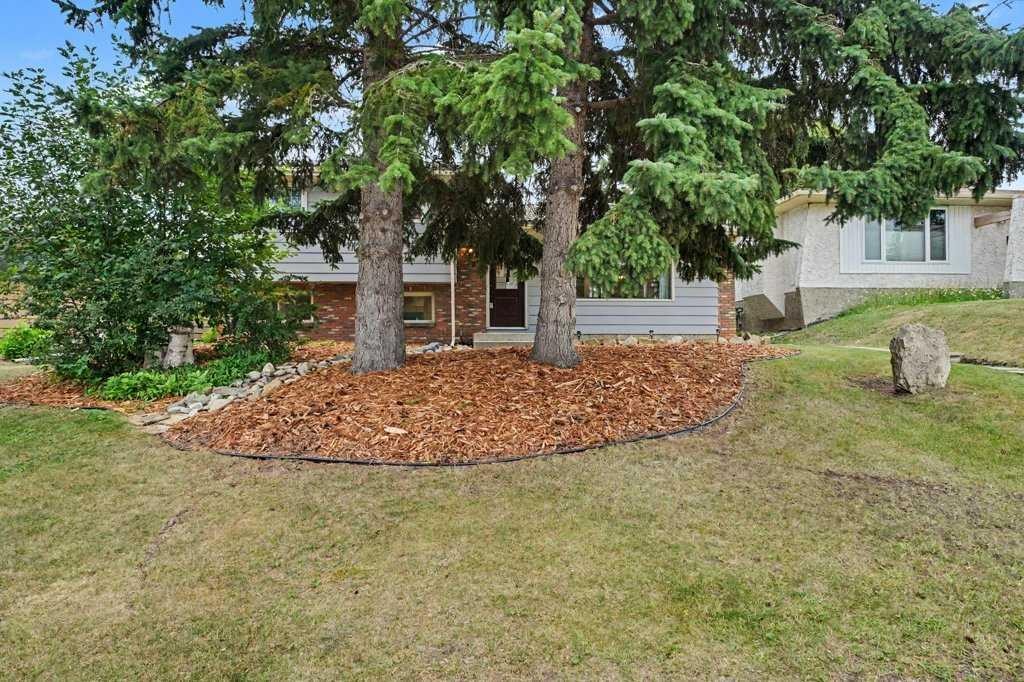
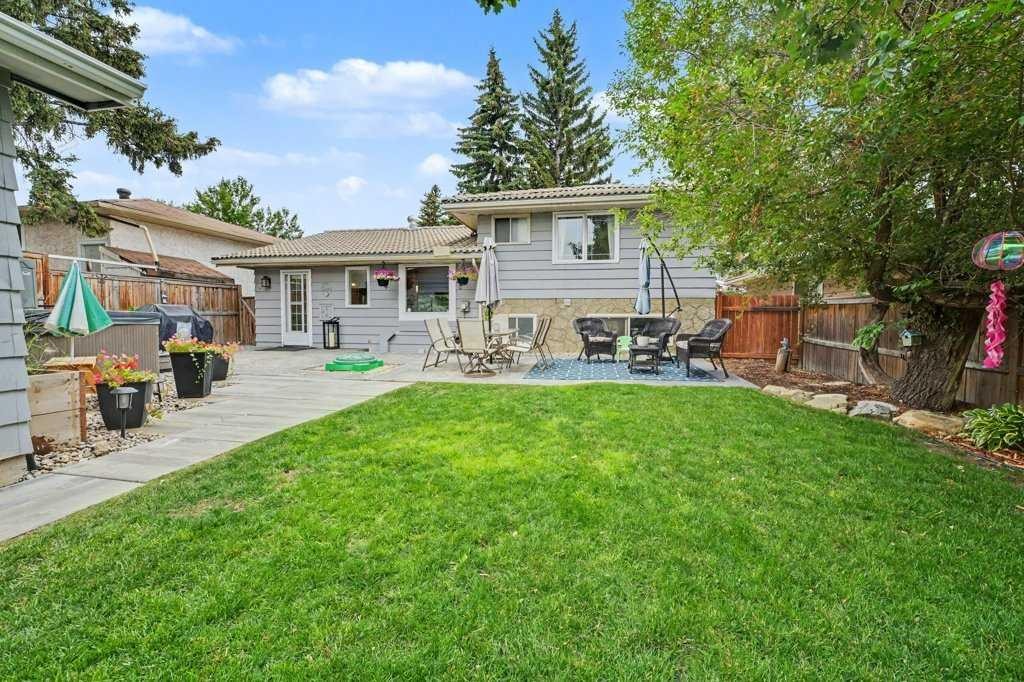
727 120 Avenue Sw, Calgary, AB - Outdoor
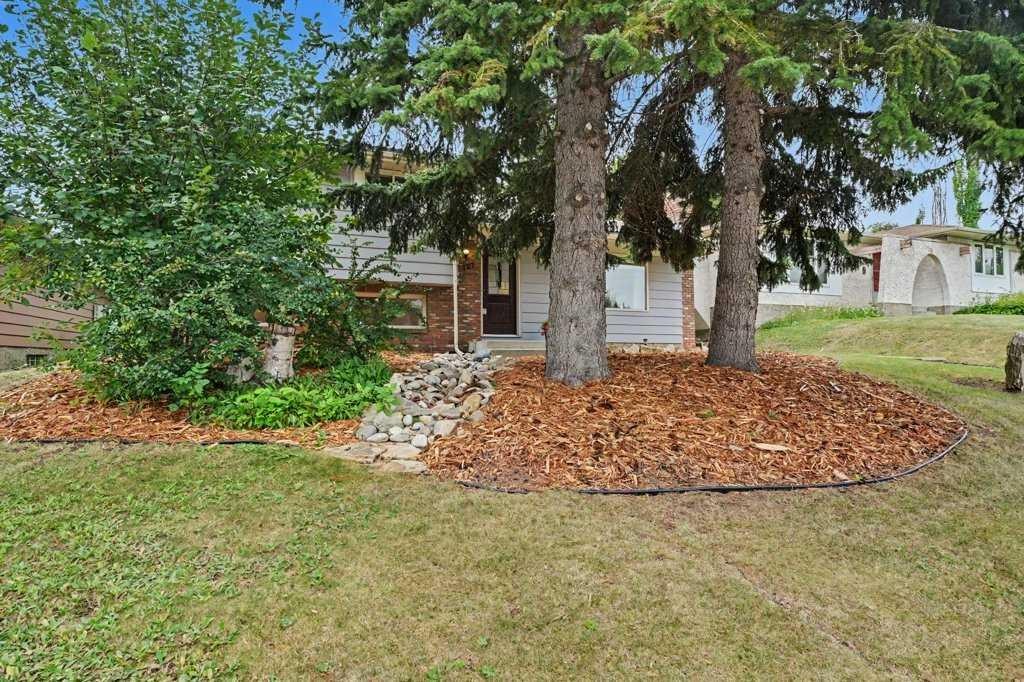
727 120 Avenue Sw, Calgary, AB - Outdoor With Exterior
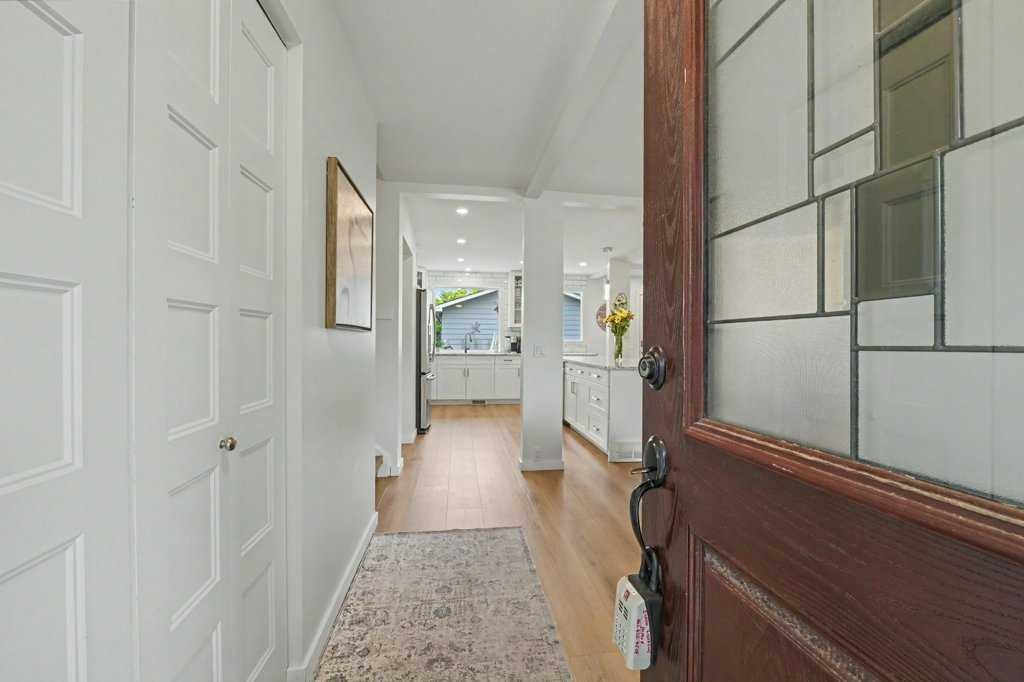
727 120 Avenue Sw, Calgary, AB - Indoor Photo Showing Other Room
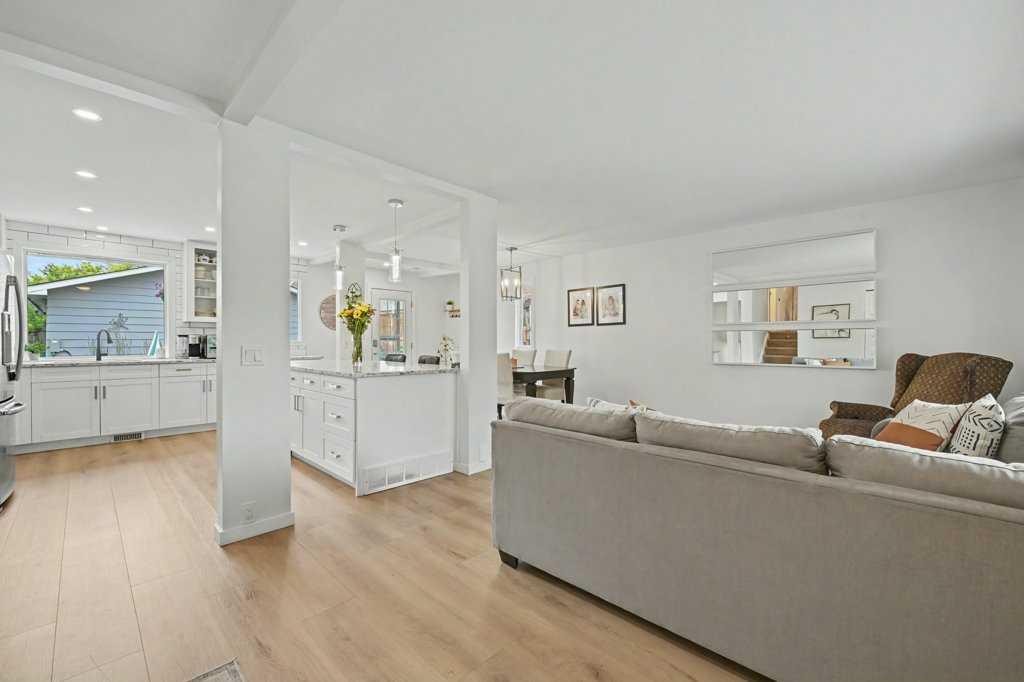
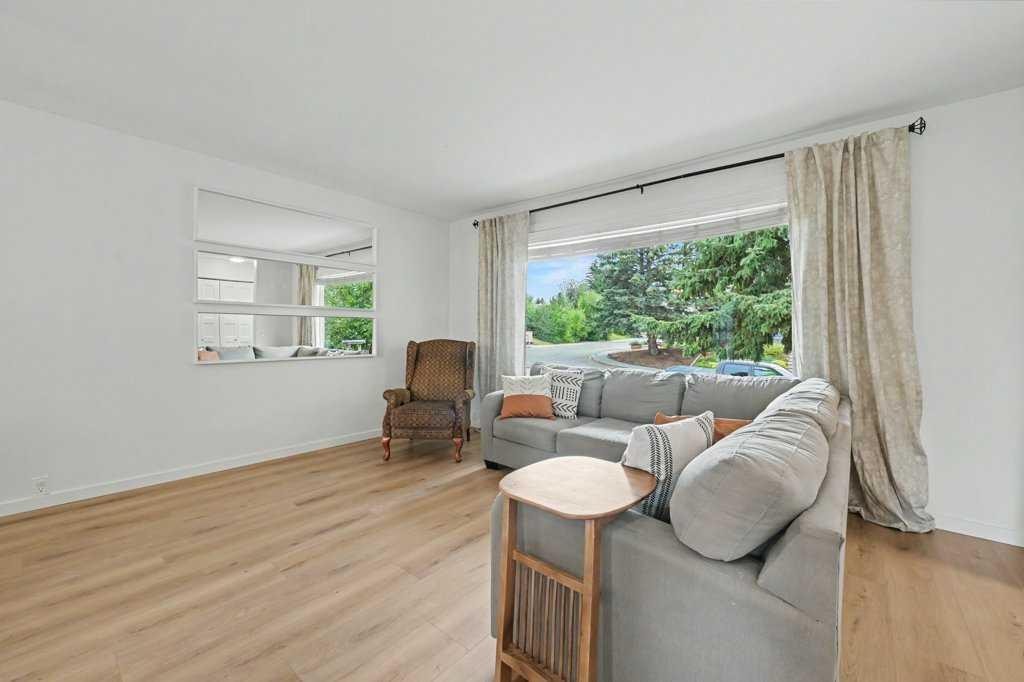
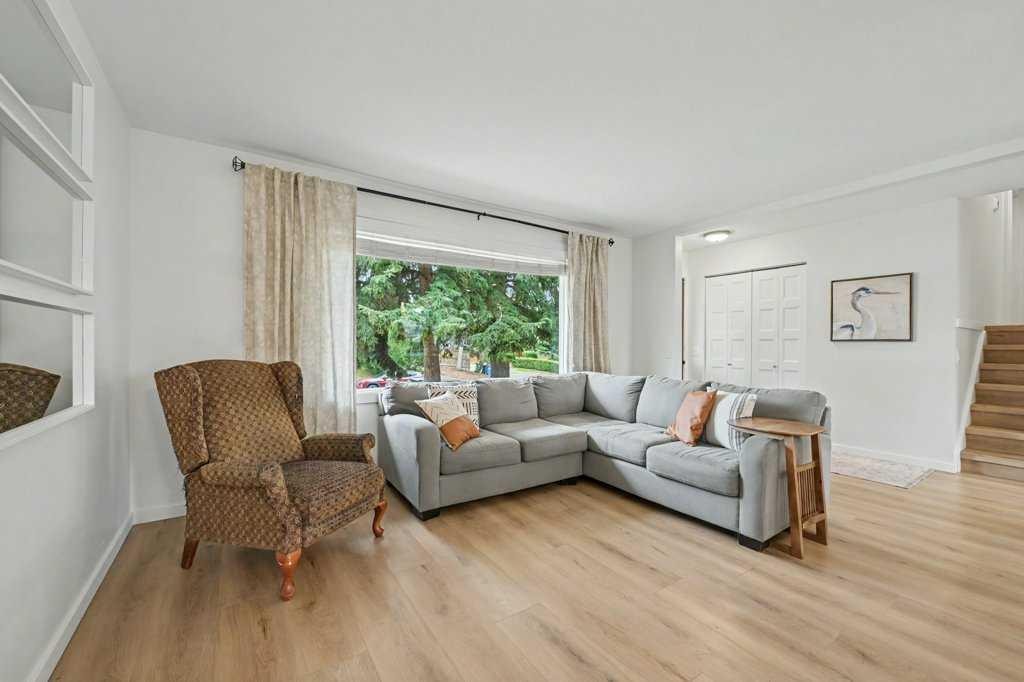
727 120 Avenue Sw, Calgary, AB - Indoor Photo Showing Living Room
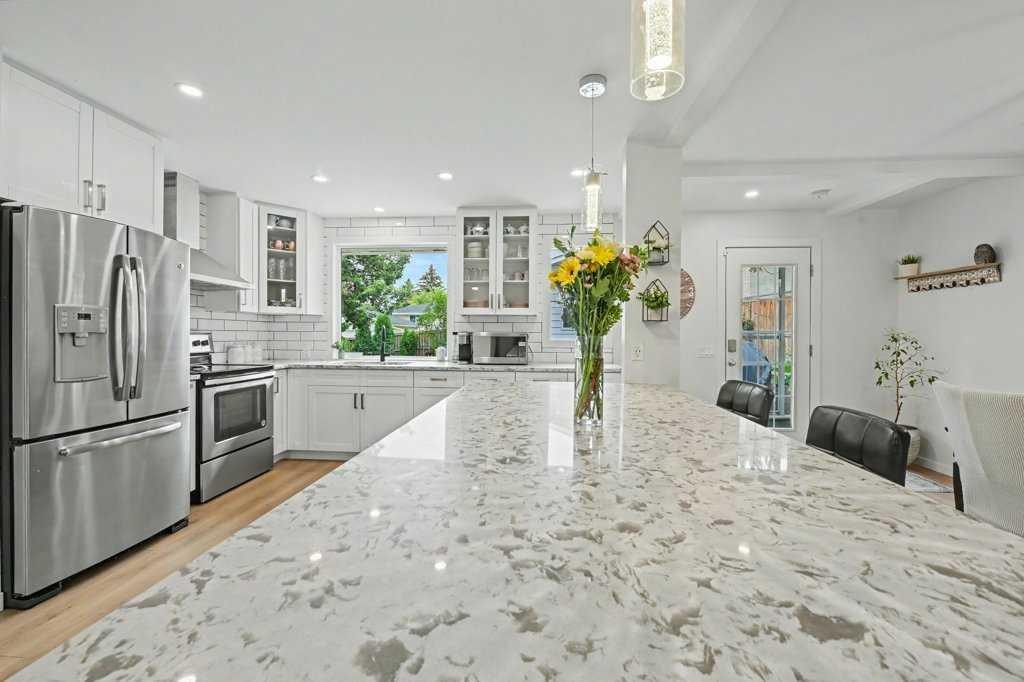
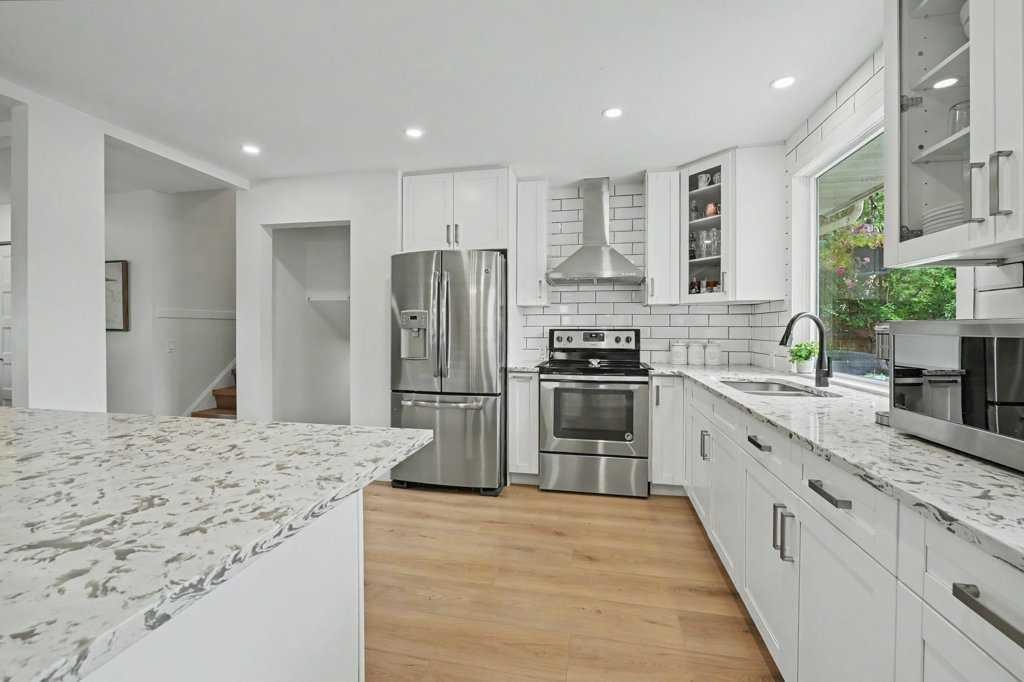
727 120 Avenue Sw, Calgary, AB - Indoor Photo Showing Kitchen With Stainless Steel Kitchen With Upgraded Kitchen
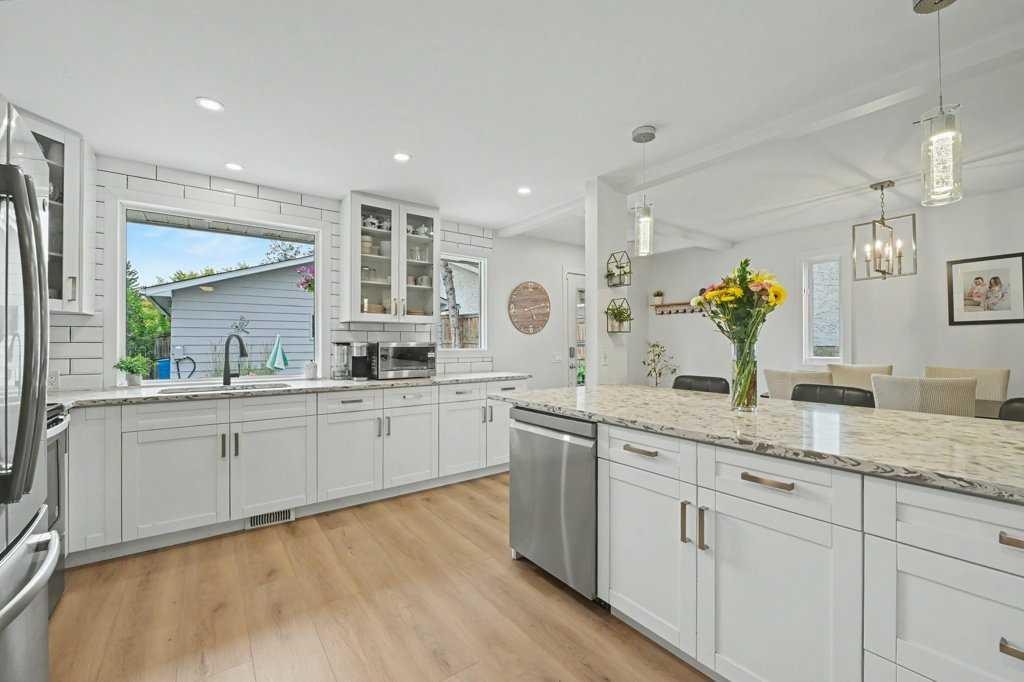
727 120 Avenue Sw, Calgary, AB - Indoor Photo Showing Kitchen With Upgraded Kitchen
727 120 Avenue Sw, Calgary, AB - Indoor Photo Showing Kitchen With Stainless Steel Kitchen With Double Sink With Upgraded Kitchen
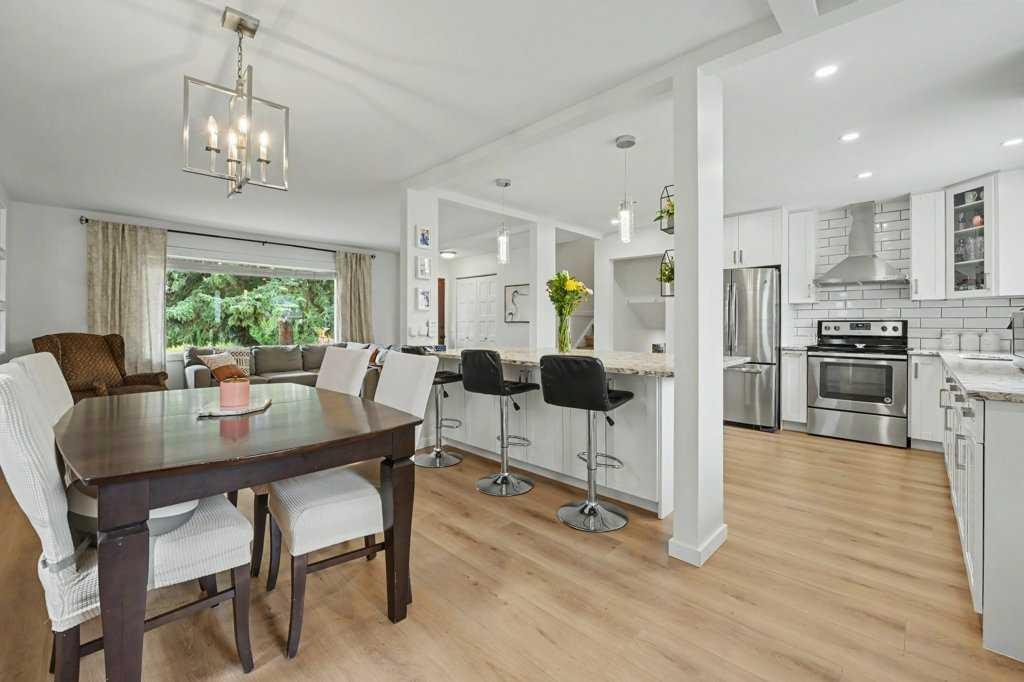
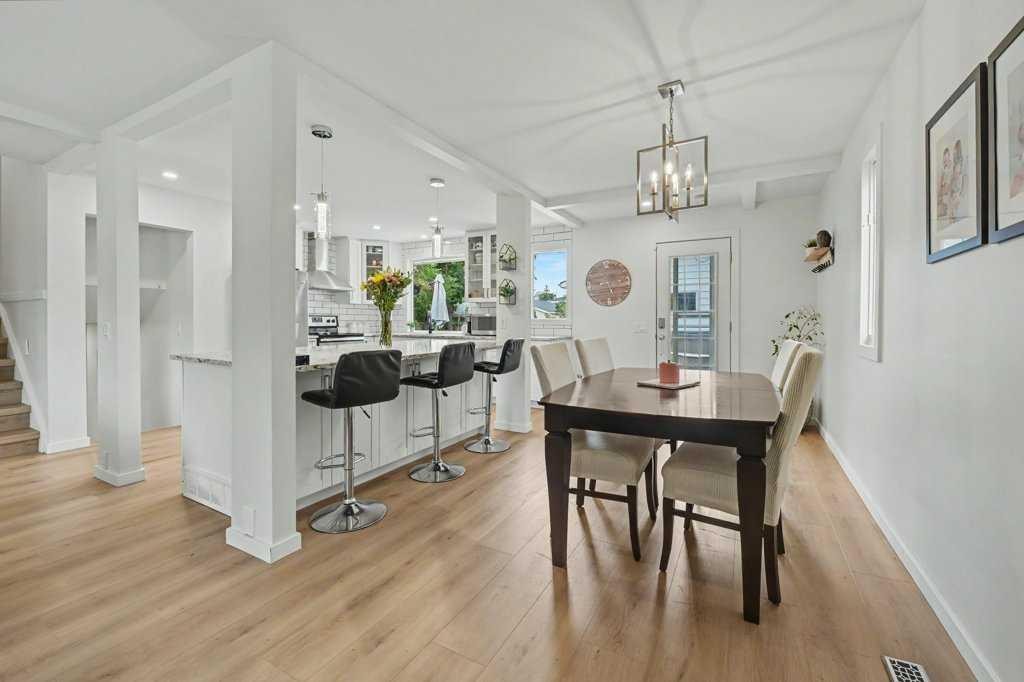
727 120 Avenue Sw, Calgary, AB - Indoor Photo Showing Dining Room
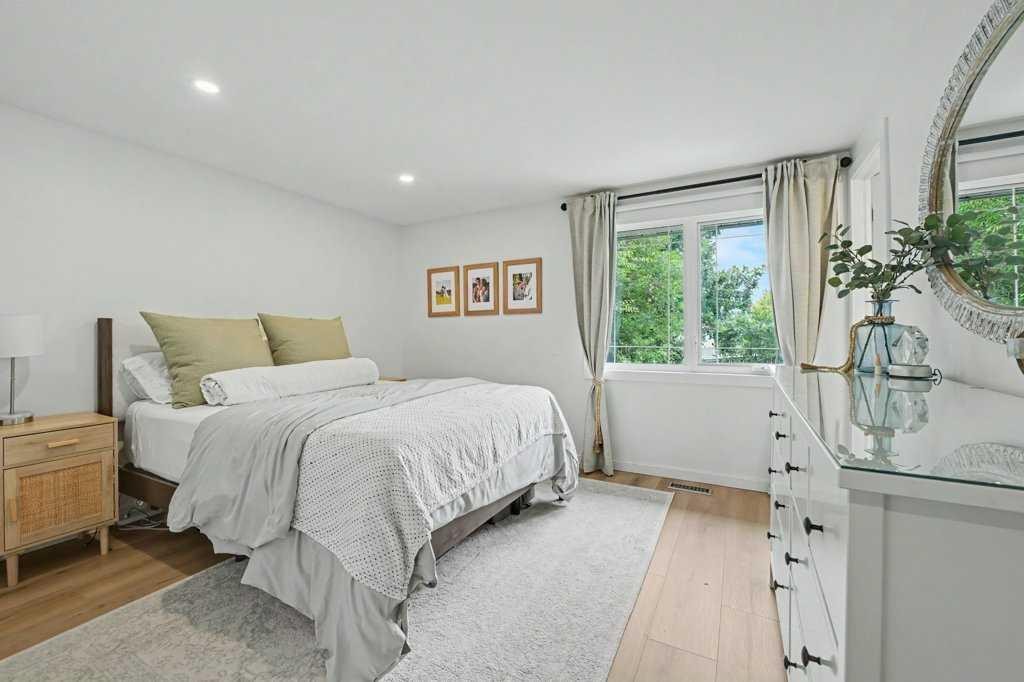
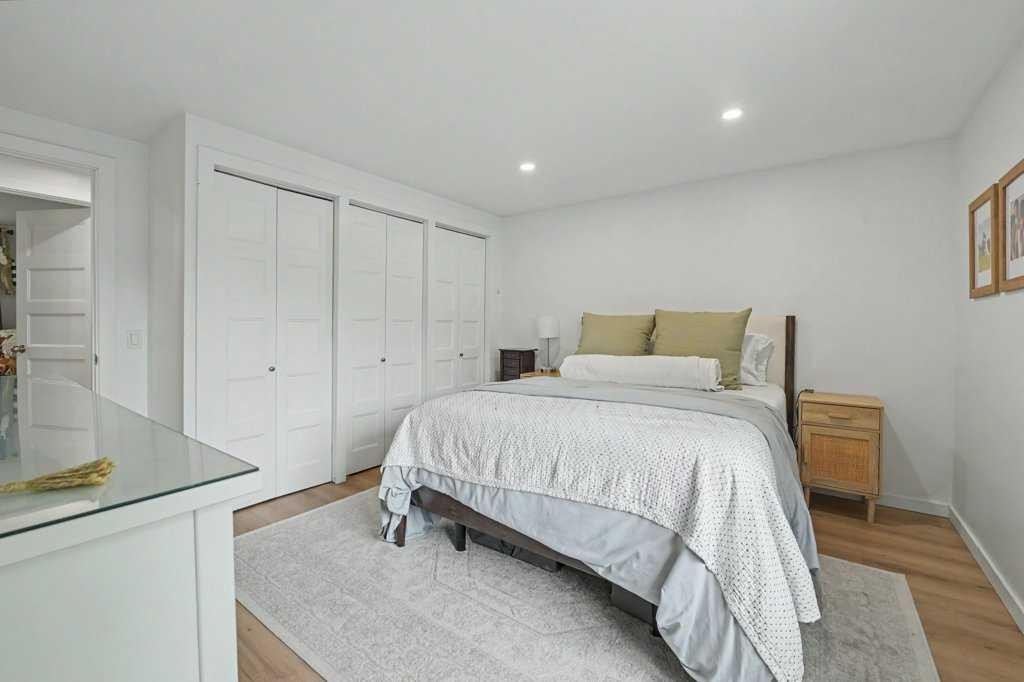
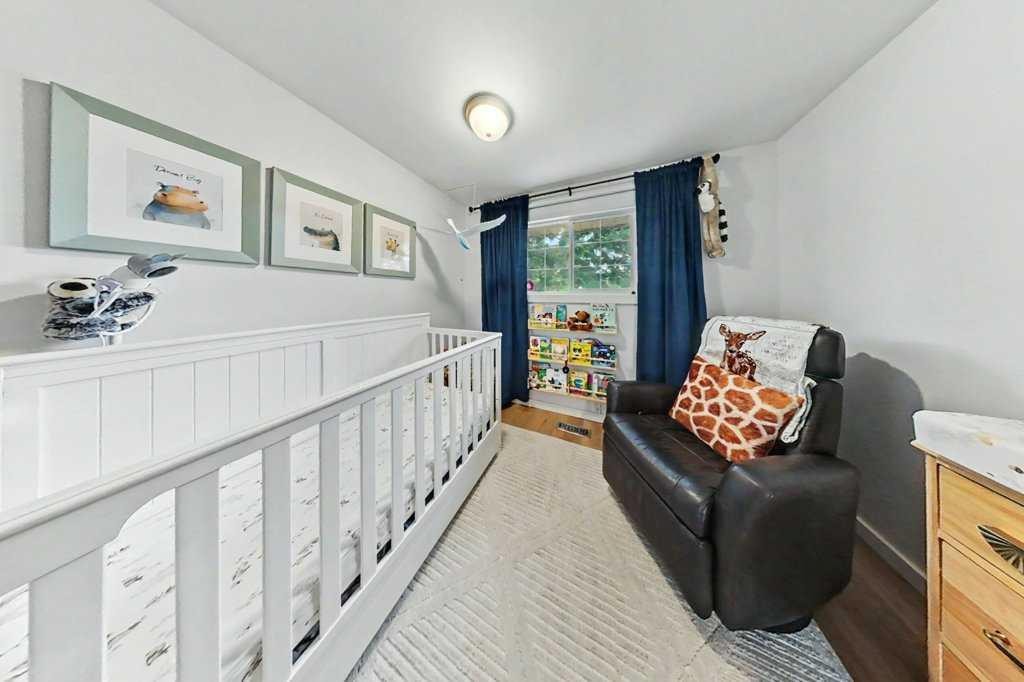
727 120 Avenue Sw, Calgary, AB - Indoor Photo Showing Bedroom
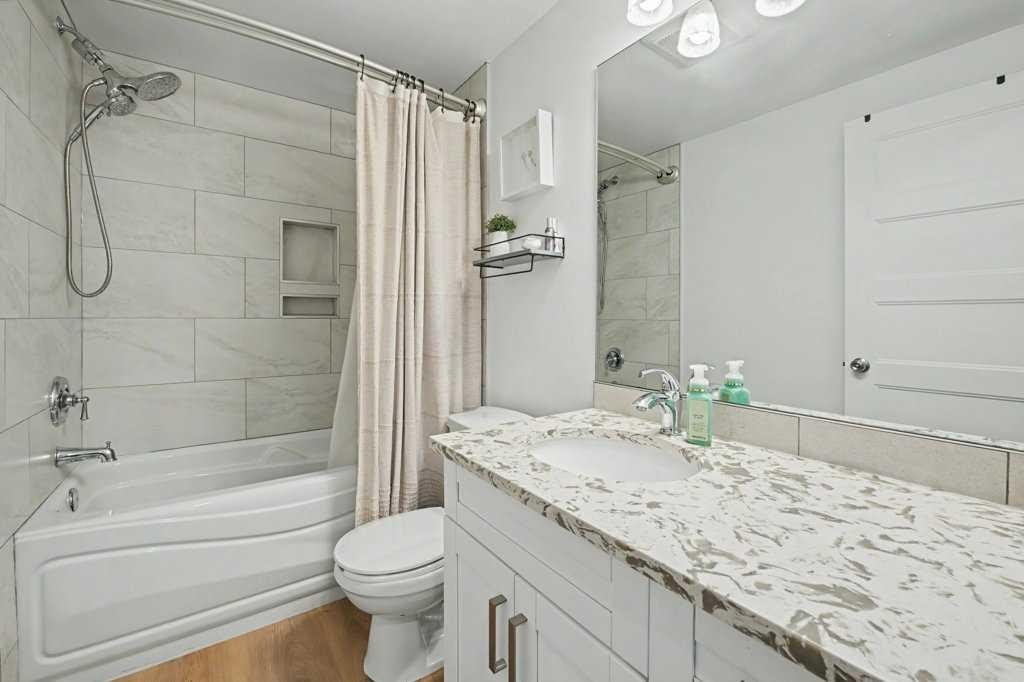
727 120 Avenue Sw, Calgary, AB - Indoor Photo Showing Bathroom
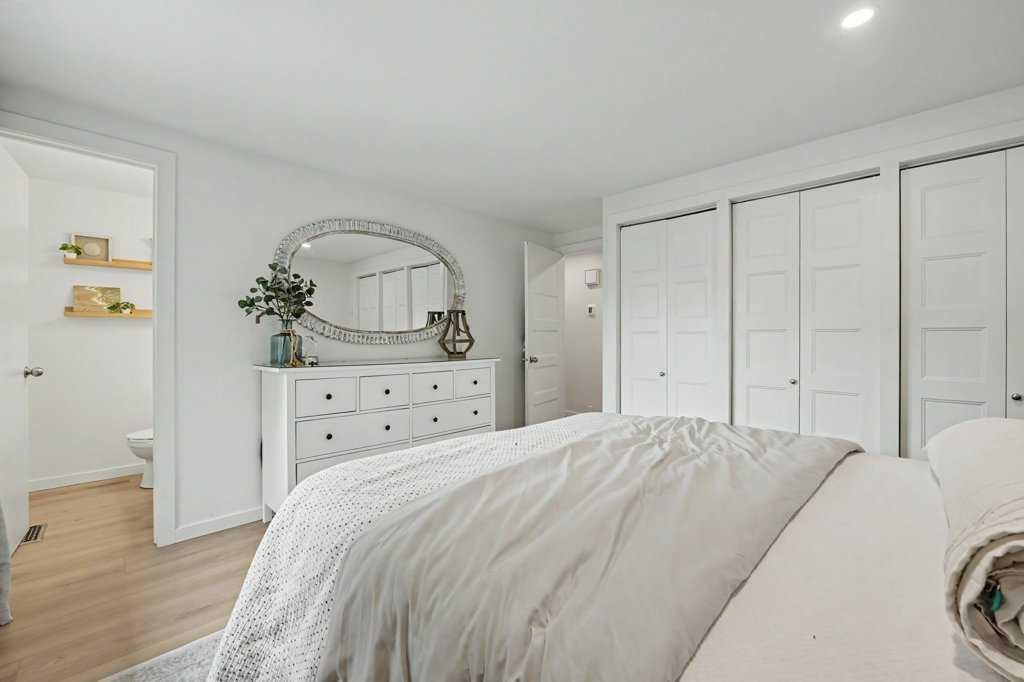
727 120 Avenue Sw, Calgary, AB - Indoor Photo Showing Bedroom
727 120 Avenue Sw, Calgary, AB - Indoor
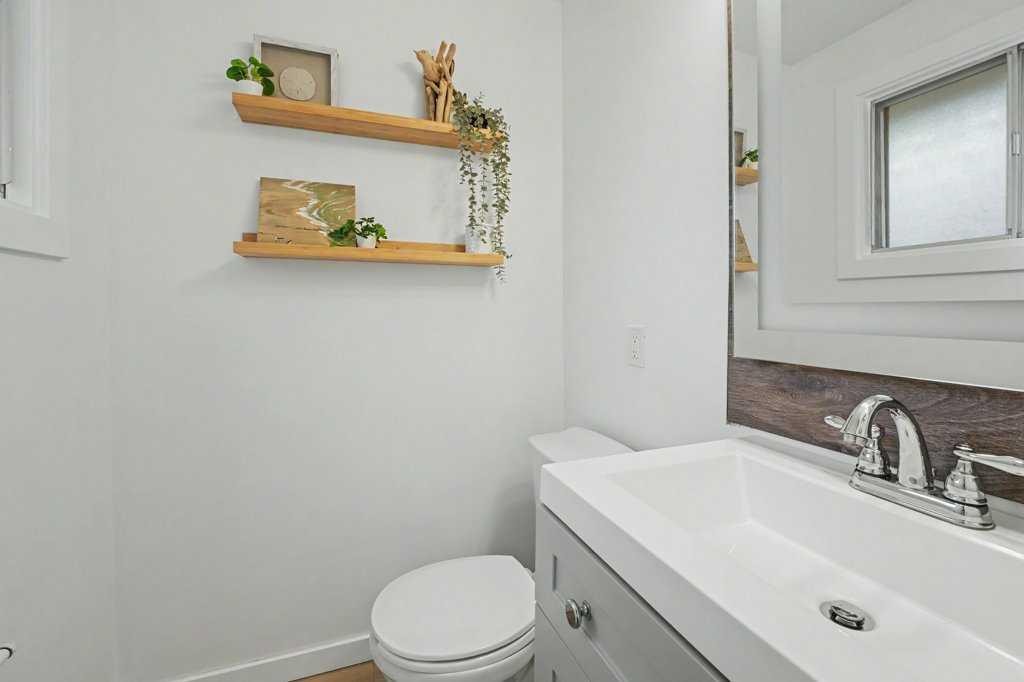
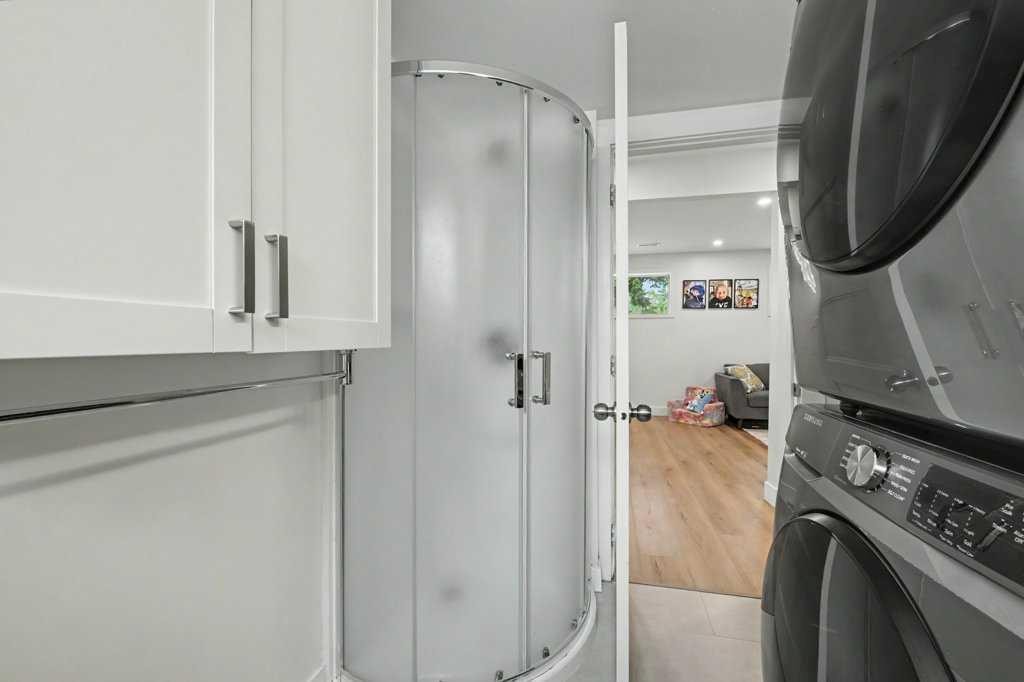
727 120 Avenue Sw, Calgary, AB - Indoor Photo Showing Bathroom
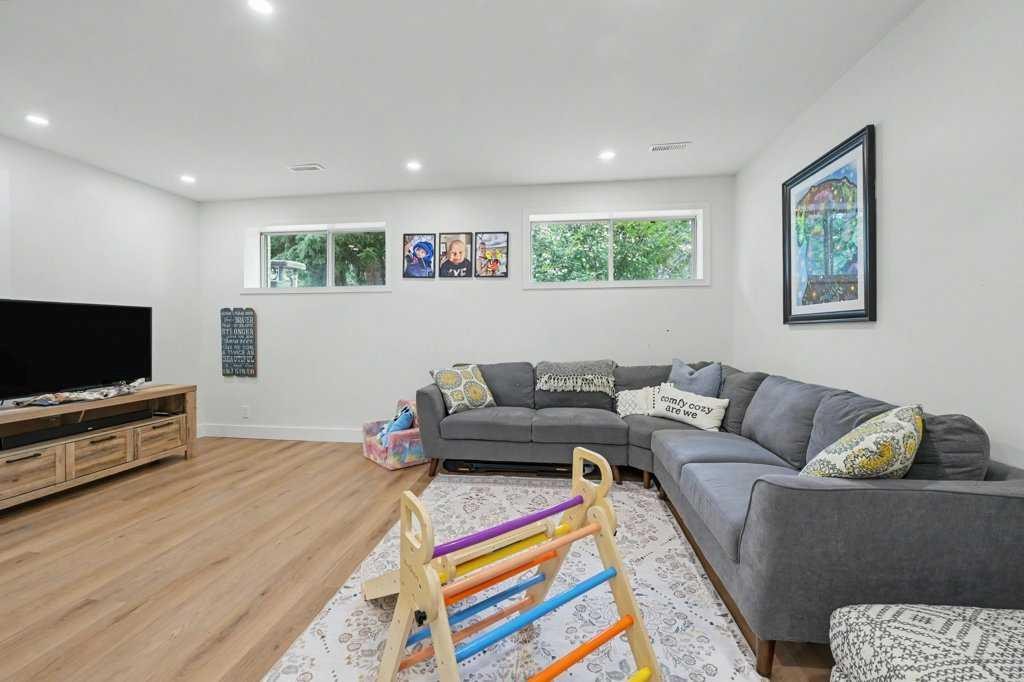
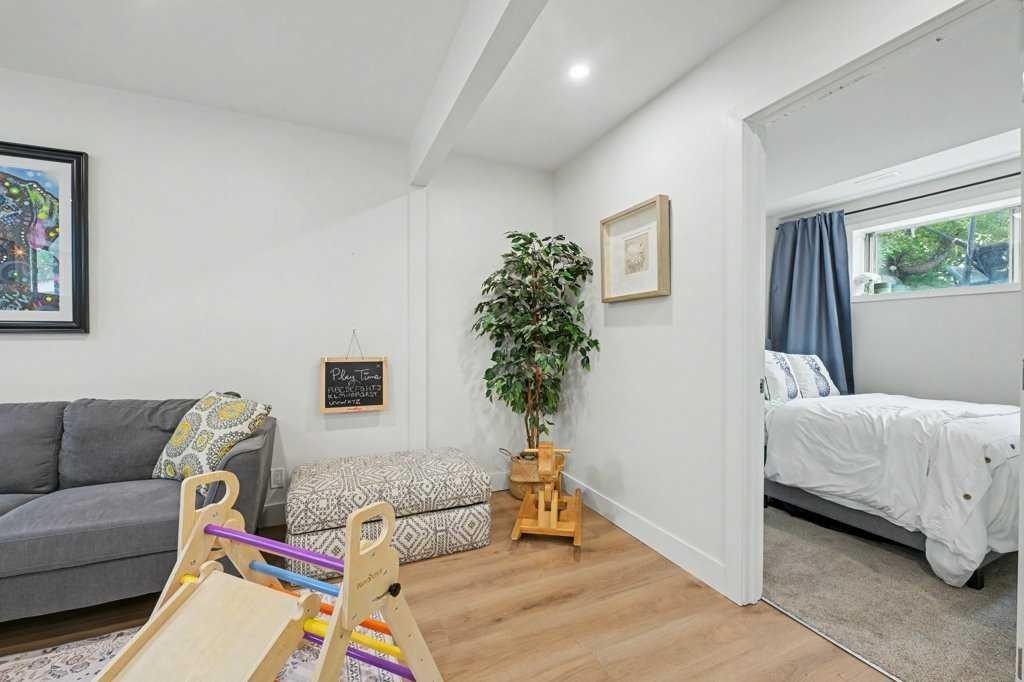
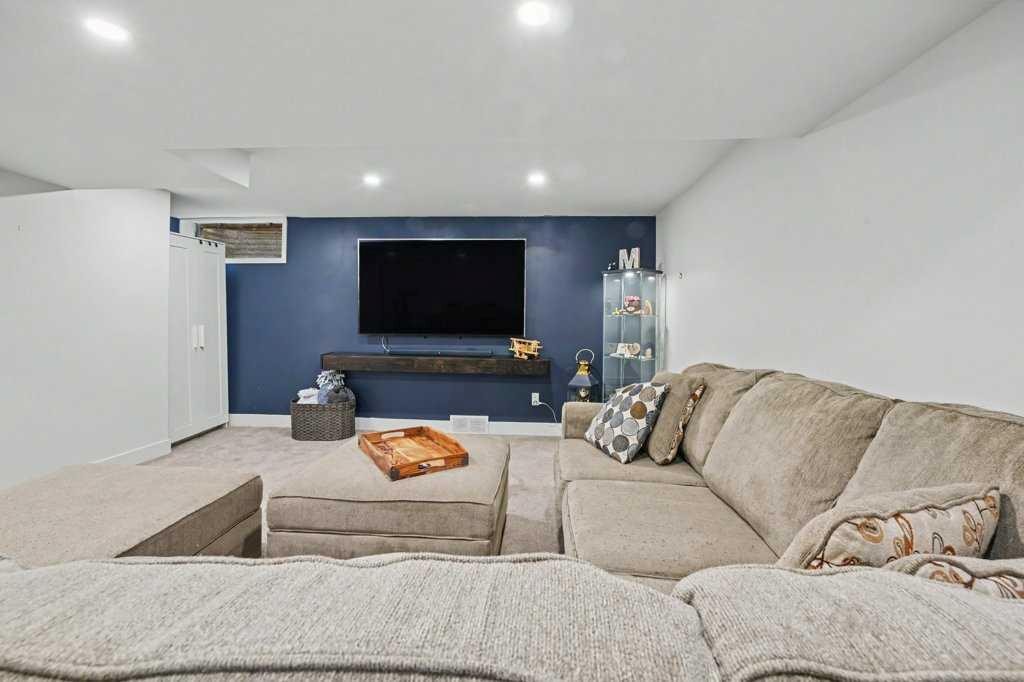
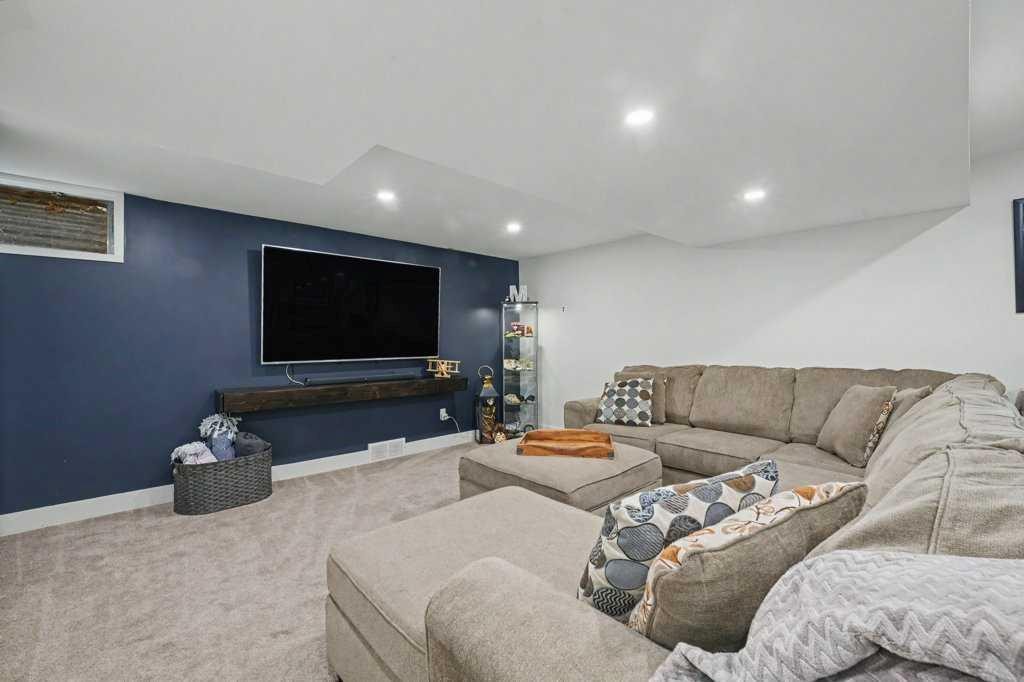
727 120 Avenue Sw, Calgary, AB - Indoor Photo Showing Living Room
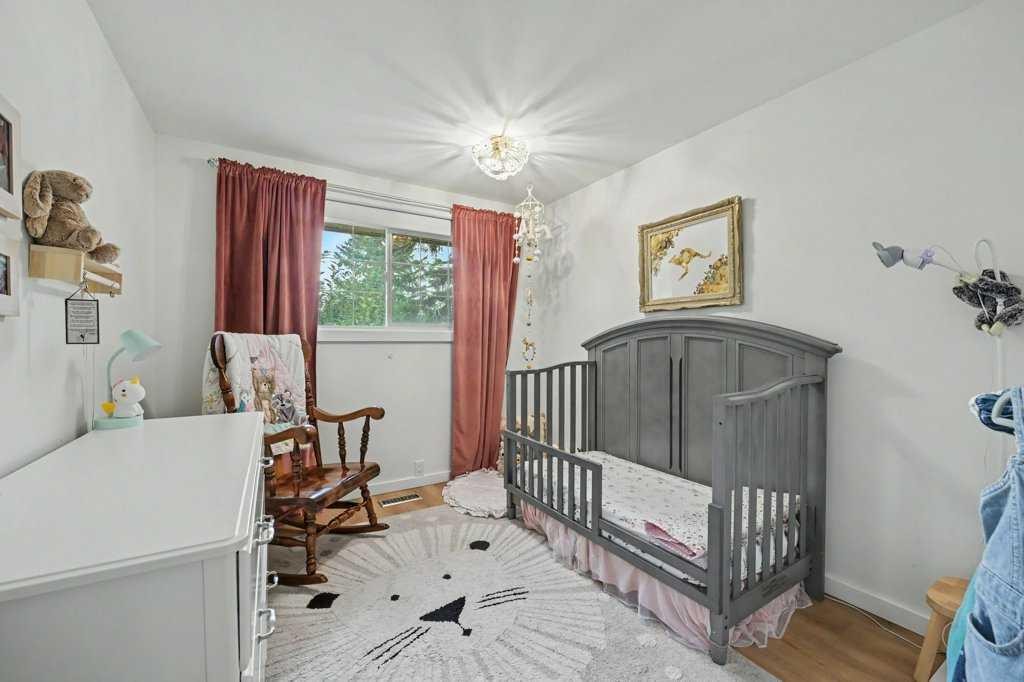
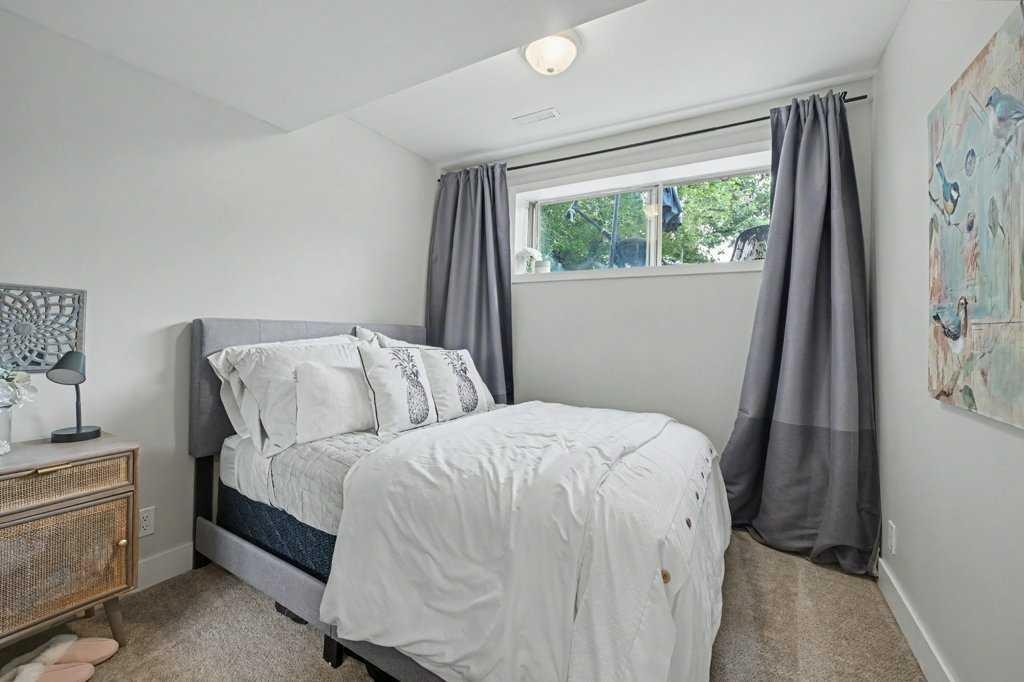
727 120 Avenue Sw, Calgary, AB - Indoor Photo Showing Bedroom
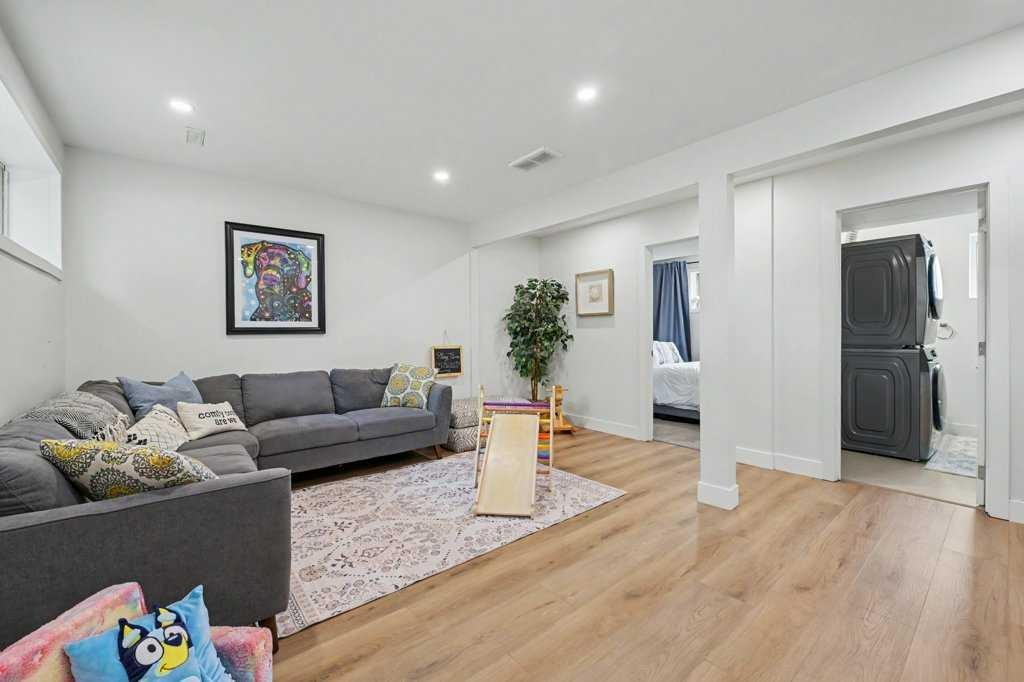
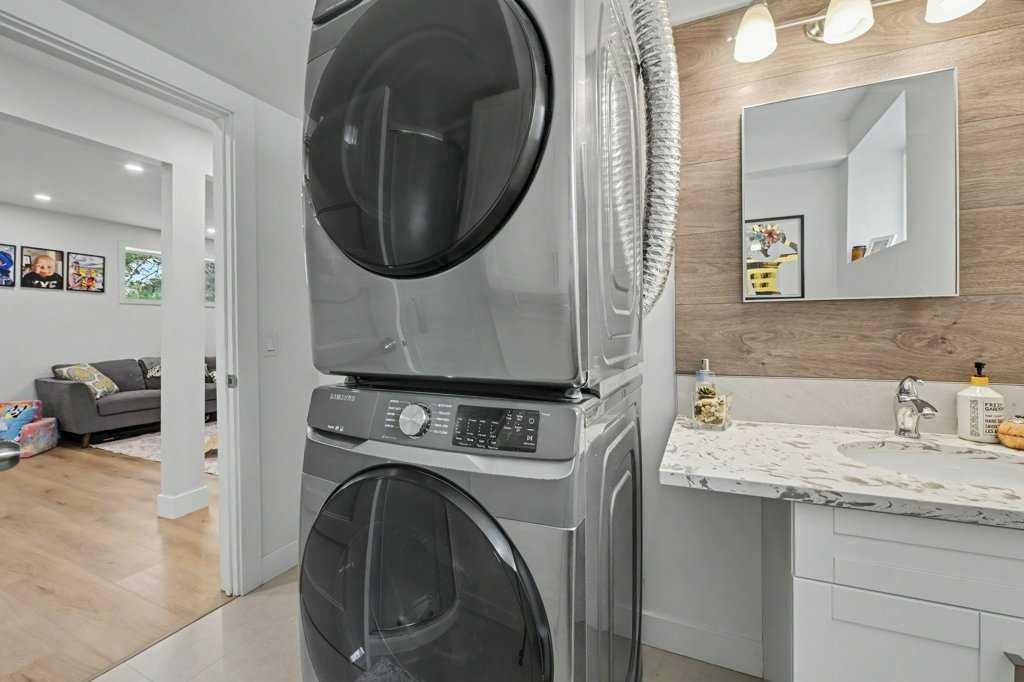
727 120 Avenue Sw, Calgary, AB - Indoor Photo Showing Laundry Room
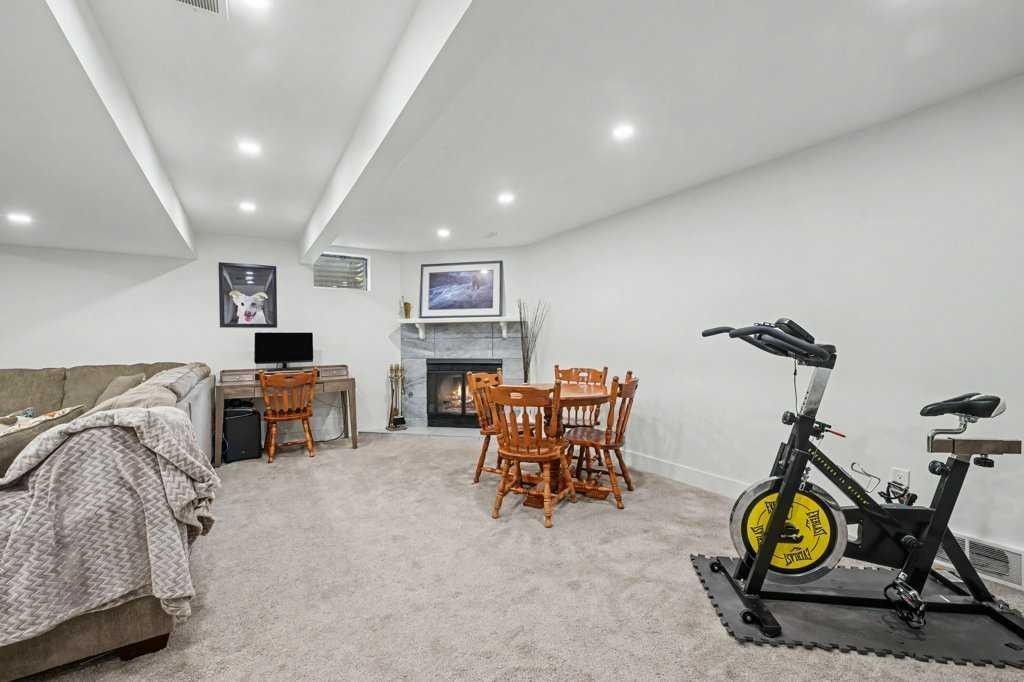
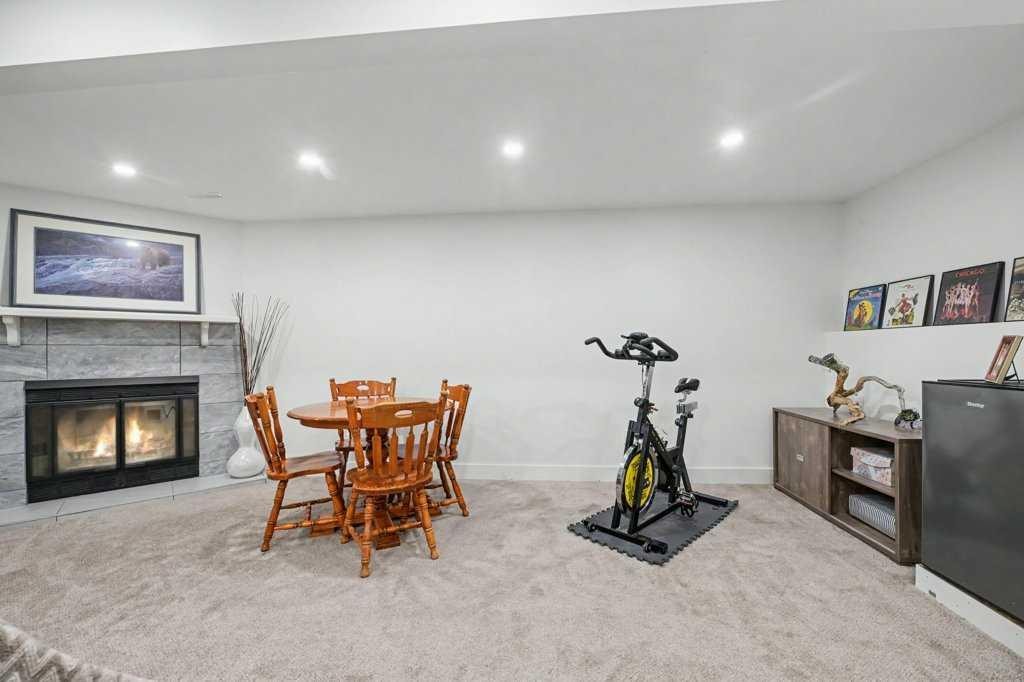
727 120 Avenue Sw, Calgary, AB - Indoor Photo Showing Gym Room
727 120 Avenue Sw, Calgary, AB - Indoor
727 120 Avenue Sw, Calgary, AB - Other
Visite virtuelle
727 120 Avenue Sw, Calgary, AB  - Outdoor
727 120 Avenue Sw, Calgary, AB - Outdoor With Deck Patio Veranda
727 120 Avenue Sw, Calgary, AB - Outdoor
727 120 Avenue Sw, Calgary, AB - Outdoor With Deck Patio Veranda
727 120 Avenue Sw, Calgary, AB - Outdoor
727 120 Avenue Sw, Calgary, AB - Outdoor With Exterior
727 120 Avenue Sw, Calgary, AB - Indoor Photo Showing Other Room
727 120 Avenue Sw, Calgary, AB - Indoor Photo Showing Living Room
727 120 Avenue Sw, Calgary, AB - Indoor Photo Showing Kitchen With Stainless Steel Kitchen With Upgraded Kitchen
727 120 Avenue Sw, Calgary, AB - Indoor Photo Showing Kitchen With Upgraded Kitchen
727 120 Avenue Sw, Calgary, AB - Indoor Photo Showing Kitchen With Stainless Steel Kitchen With Double Sink With Upgraded Kitchen
727 120 Avenue Sw, Calgary, AB - Indoor Photo Showing Dining Room
727 120 Avenue Sw, Calgary, AB - Indoor Photo Showing Bedroom
727 120 Avenue Sw, Calgary, AB - Indoor Photo Showing Bathroom
727 120 Avenue Sw, Calgary, AB - Indoor Photo Showing Bedroom
727 120 Avenue Sw, Calgary, AB - Indoor
727 120 Avenue Sw, Calgary, AB - Indoor Photo Showing Bathroom
727 120 Avenue Sw, Calgary, AB - Indoor Photo Showing Living Room
727 120 Avenue Sw, Calgary, AB - Indoor Photo Showing Bedroom
727 120 Avenue Sw, Calgary, AB - Indoor Photo Showing Laundry Room
727 120 Avenue Sw, Calgary, AB - Indoor Photo Showing Gym Room
727 120 Avenue Sw, Calgary, AB - Indoor
727 120 Avenue Sw, Calgary, AB - Other
  • Publicité
Êtes-vous un investisseur immobilier
727 120 Avenue SW, Calgary, AB, T2W 1V4
689 900 $

4 Chambres

3 Salles de bain

Informations sur la propriété

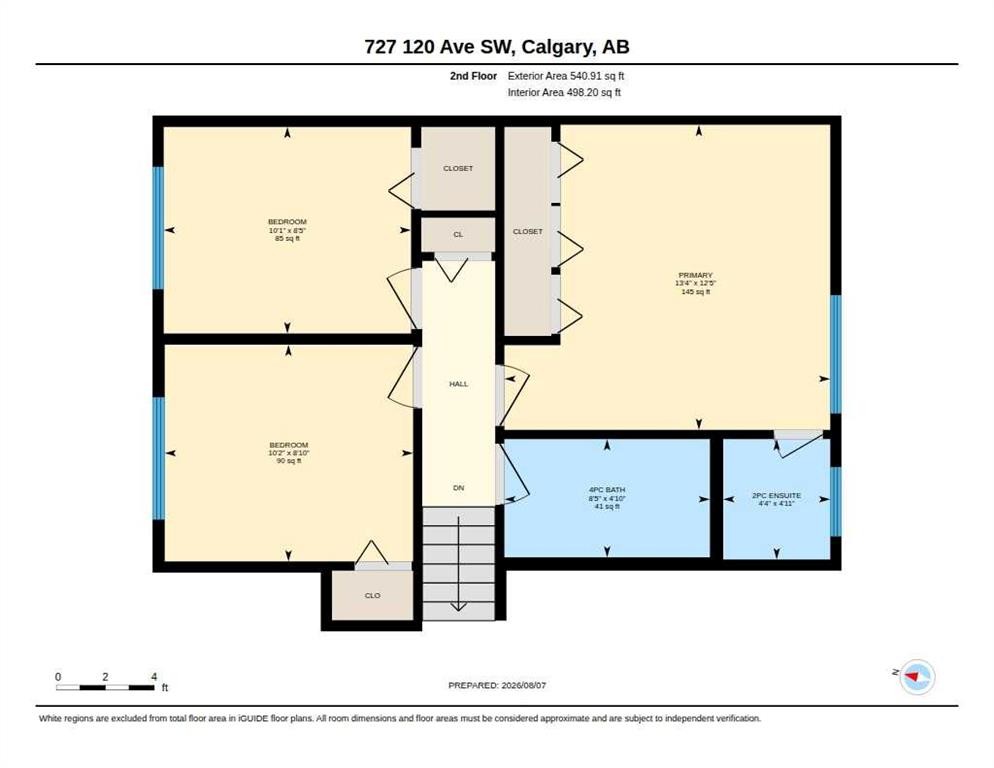
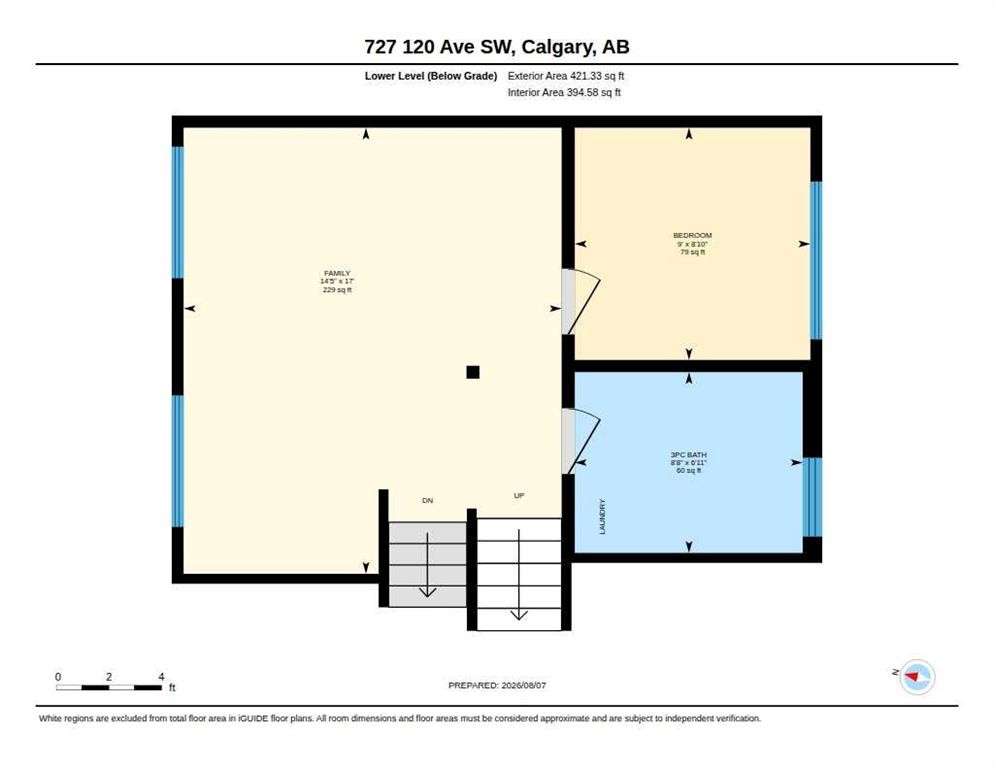
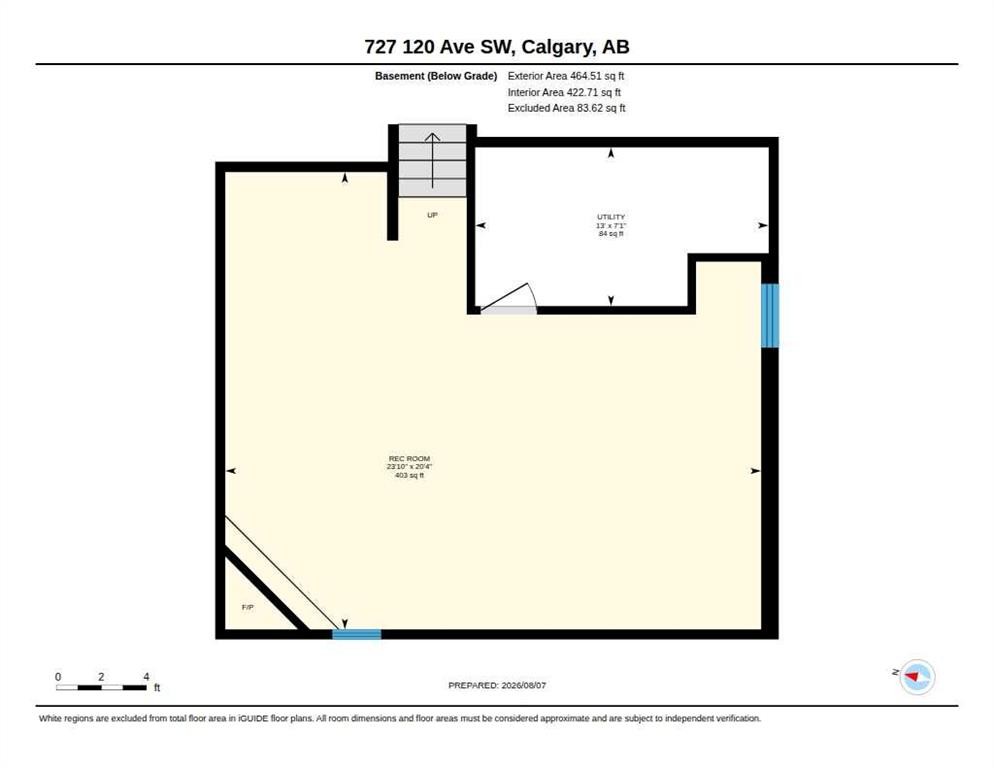
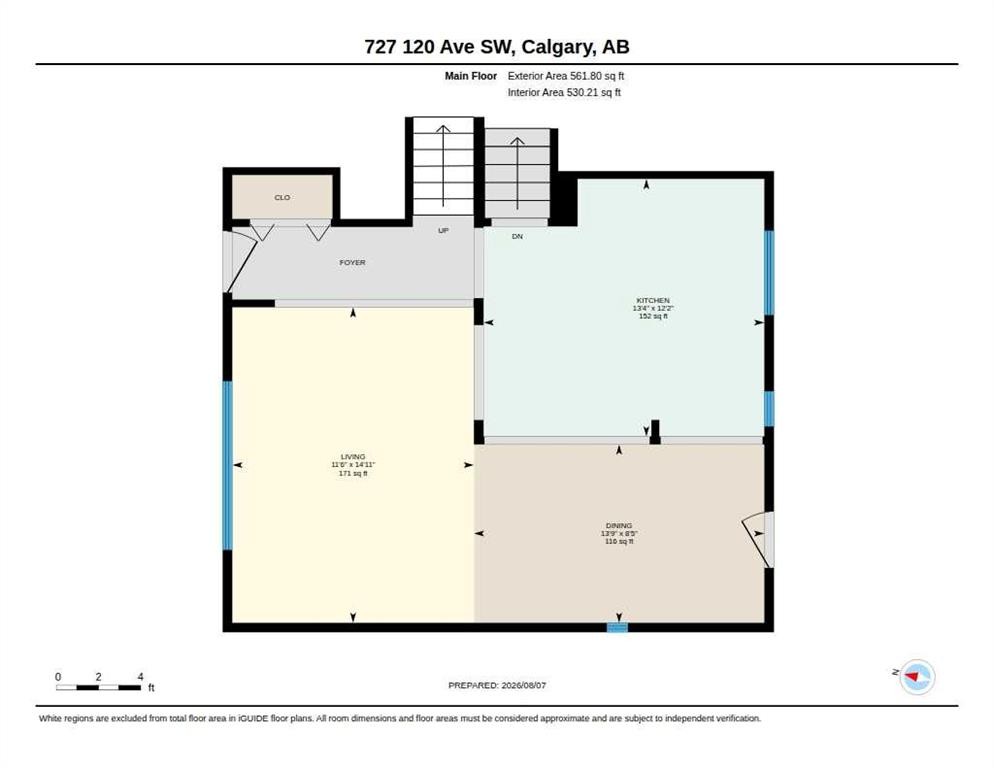
Welcome to this incredible fully renovated family home in popular Canyon Meadows. This fully developed 4 lvl split offers almost 2000 sq ft of living space and a private, fenced south back yard. Walk in to the wide open main floor with large living room area with newer laminate floor running through the entire level. Lots of room for furniture and options. Open to the family size dining area with garden door to back yard. The stunning updated and upgraded white kitchen has an abundance of cabinets and an extra large island, glass door accents, stainless steel appliances, window over the sink looks over the back yard. The island has breakfast bar area and the kitchen has amazing quartz counter top space perfect for informal meals and food prep. A few steps up to the bedroom level with 3 bedrooms all with newer windows, 4 pce main bath and a 2 pce ensuite bath, both bathrooms are nicely updated . Master has 3 closets for lots of storage, all three bedrooms have laminate flooring. The third or lower level is bright and sunny and has a large family room, bedroom with large window and an updated 3 pce bath and laundry room. The 4th or basement level provides lots of space for the kids to play with abundant recessed pot lights and a corner wood burning fireplace with gas log lighter. Outside you will enjoy the family back yard with many mature trees and newer stamped concrete pad patio as well as plenty of south sun!!. Other extras include new water heater 2019, new furnace 2025, new dishwasher 2025, flooring 2025, tile in bathrooms 2025, upgraded electrical panel and hot tub hook up in 2020, new washer and dryer 2023 as well as much updating of the landscaping. This home is easy walking distance to the LRT, schools, shopping, parks and much more.

Inclusions: none

Particularités du bâtiment :

  • Foyer: Oui
  • Stationnement: Oui
  • Superficie totale aménagée: 1102.66 Pieds carrés

Caractéristiques :

  • Bâti en: 1972
  • Caractéristiques du foyer: Sous-sol, Gaz, Allumage au gaz
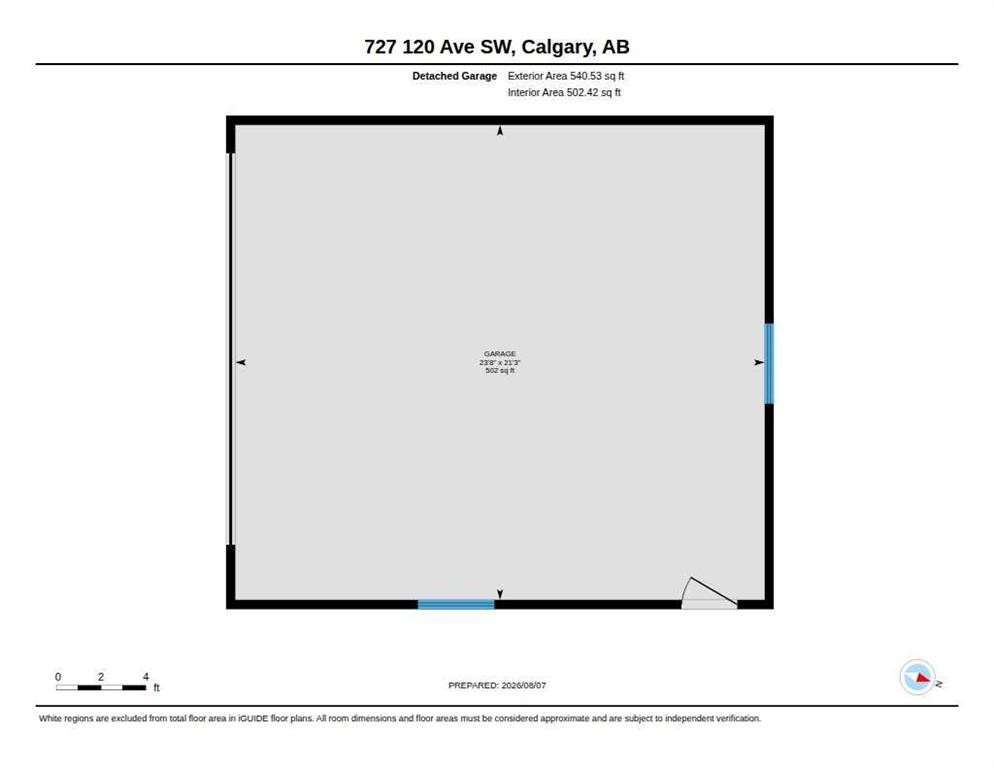
  • Caractéristiques du stationnement: Garage double détaché, Ouvre-porte de garage, Surdimensionné
  • Caractéristiques extérieures: Cour privée
  • Caractéristiques intérieures: Système d'aspiration central, Comptoirs en granite, Îlot de cuisine, Maison sans fumée, Éclairage encastré
  • Chambres : 4+0
  • Chauffage: Air pulsé, Gaz naturel
  • Détails de la fondation: Béton coulé
  • Dimensions du terrain : 5747.00 Pieds carrés
  • Matériaux de construction: Charpente en bois
  • Niveaux: 4 niveaux à paliers
  • Refroidissement: Aucun
  • Revêtements de sol: Moquette, Stratifié
  • Salle(s) de bains : 2+1
  • Style architectural: 4 niveaux à paliers
  • Superficie habitable (approx): 1102.66 Pieds carrés
  • Toiture: Béton
  • Zonage: R-CG
  • Nbre d'espaces de stationnement: 2

Gracieuseté de : RE/MAX Realty Professionals

Données fournies par : Calgary Real Estate Board 300 Manning Rd. NE, Calgary, Alberta T2E 8K4
Nous croyons que tous les renseignements affichés sont exacts, mais nous ne le garantissons pas; les renseignements devraient être vérifiés de façon indépendante. Aucune garantie ou représentation de quelque nature que ce soit n’est offerte. Droits © 2021 Tous les droits sont réservés.
ÉvaluationExpressMC Powered by RPS

Emplacement de 727 120 Avenue SW, Calgary, AB, T2W 1V4

Données démographiques de 727 120 Avenue SW, Calgary, AB, T2W 1V4

Étape de vie

Familles avec parents dans la cinquantaine

Type d'emploi

Cols bleus/Primaire, Cols bleus/Industrie des services

Revenu moyen du ménage

118 318.77 $

Nombre moyen d'enfants

1.72

Population à domicile

Structure à domicile

Âge de la population

Éducation

Niveau d'éducation

No certificate/diploma/degree

12.75 %

Diplôme d'études secondaires ou équivalent

31.71 %

Certificat ou diplôme d'apprentissage ou d'une école de métiers

7.72 %

Diplôme d'études collégiales ou d'études postsecondaires (non universitaires)

21.31 %

Certificat d'études universitaires

1.13 %

Diplômes d'études universitaires

25.38 %

Navetteur

Se rendre au travail

En auto

83.42 %

En transport en commun

9.99 %

À pied

3.28 %

À bicyclette

0.12 %

Par tout autre moyen

3.19 %

Diversité Culturelle

Connaissance des langues officielles

Langue maternelle

Données Sur Le Bâtiment

Type de bâtiment

Appartements (faible hauteur et à étages multiples)

23.22 %

Maisons

76.78 %

Achat ou location