Button CopyPathCircle CloseCircle Left ArrowArrow Down Icon GreyClosecirclecircleBurger

71 Coverton Mews NE, Calgary, AB, T3K 4R6

No. MLS® A2340255
Maison À vendre à Coventry Hills, Calgary, Alberta
849 900 $ ÉvaluationExpressMC: Non disponible

3+1 Chambres

4 Salles de bain

71 Coverton Mews Ne, Calgary, AB
  • Publicité
Êtes-vous un investisseur immobilier
71 Coverton Mews NE, Calgary, AB, T3K 4R6
849 900 $

4 Chambres

4 Salles de bain

Informations sur la propriété

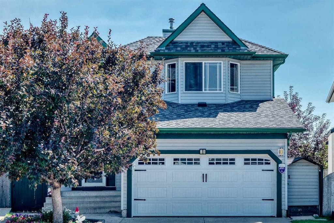
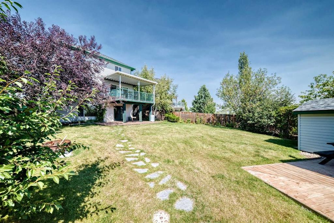
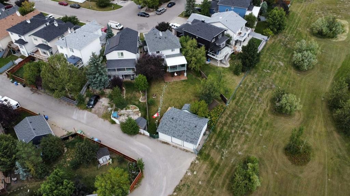
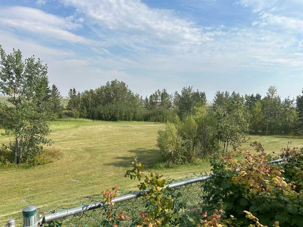
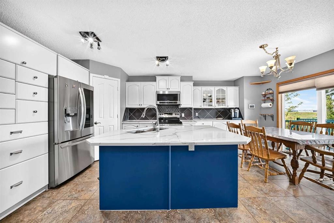
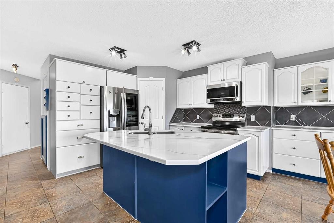
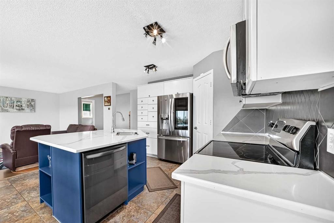
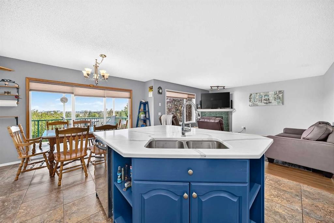
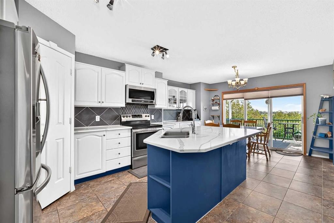
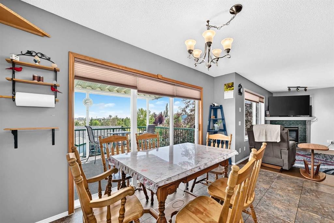
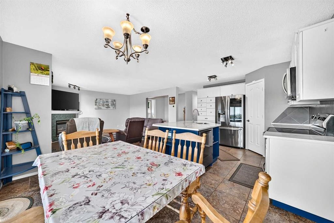
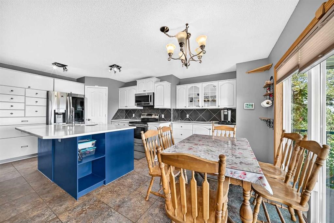
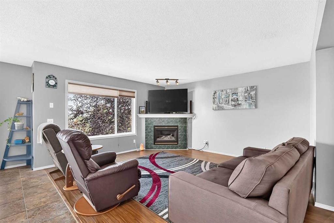
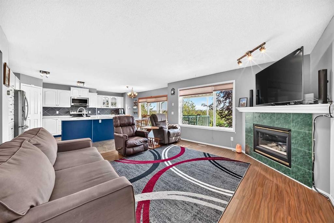
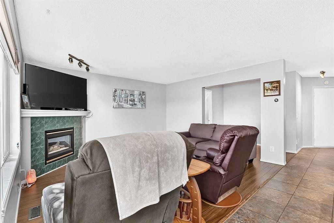
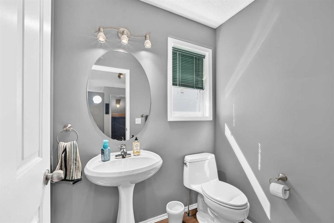
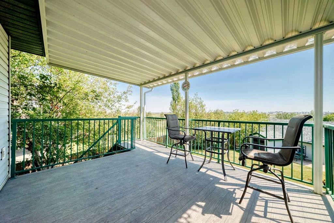
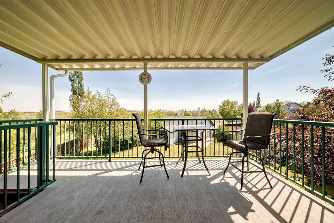
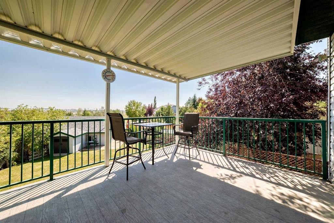
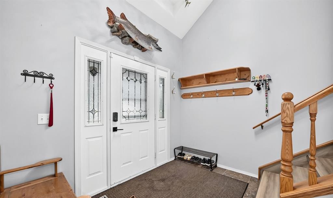
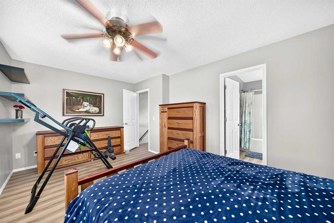
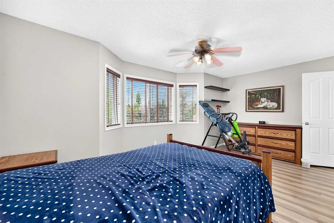
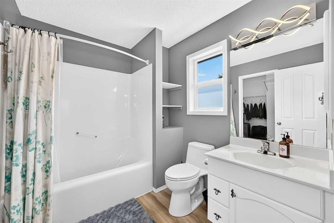
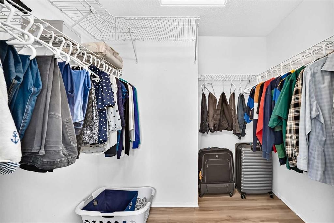
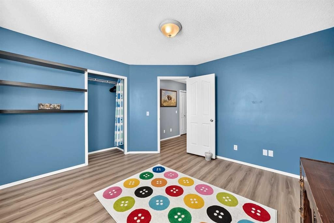
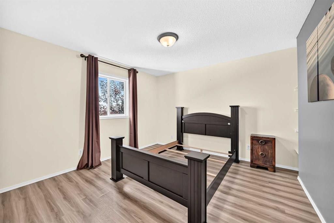
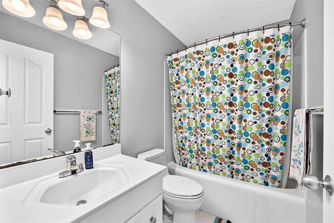
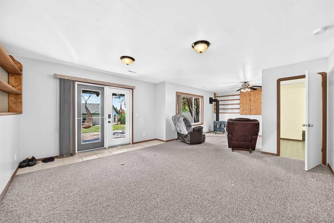
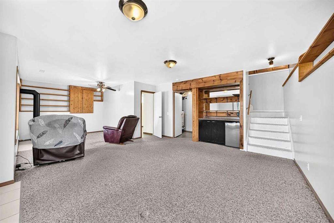
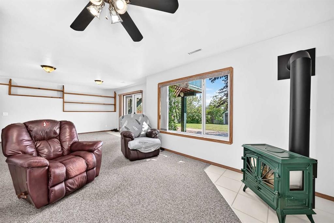
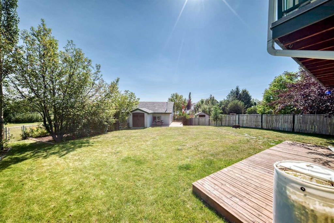
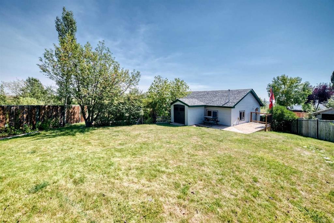
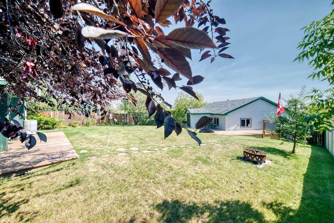
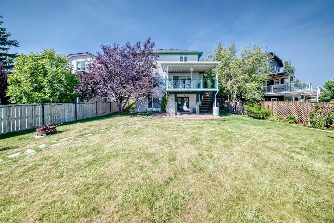
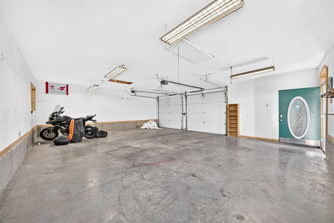
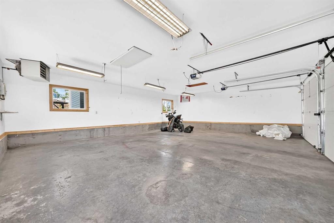
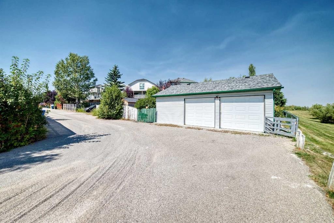
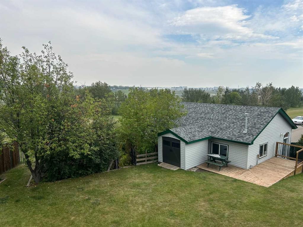
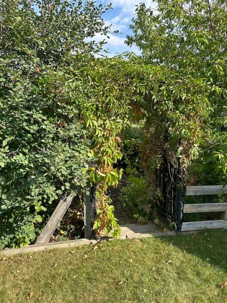
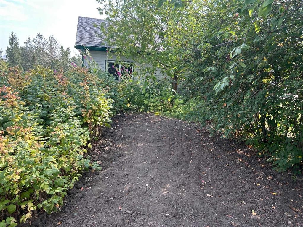
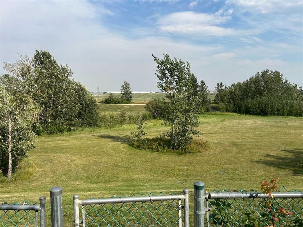
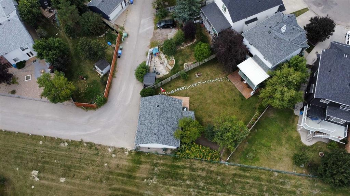
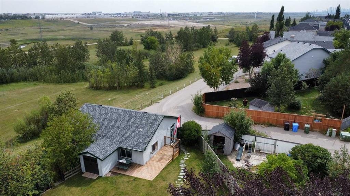
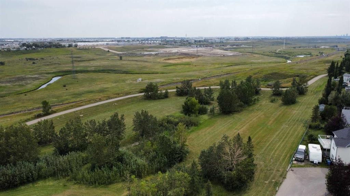
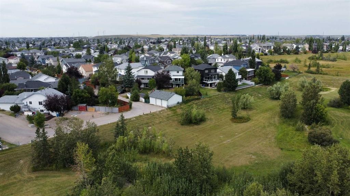
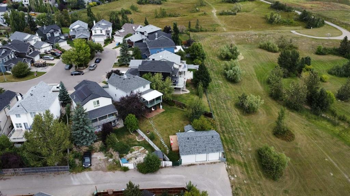
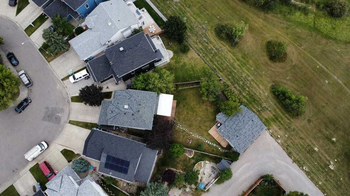
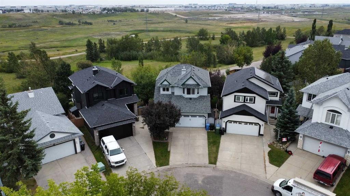
**OPEN HOUSE SAT and SUN Aug 29-30th 2-4pm**The Coventry Hills home you’ve been waiting for has arrived! Welcome to this beautifully maintained walk-out pie-shaped lot backing directly onto a nature reserve, tucked away on a quiet street in one of Coventry Hills’ most desirable locations. This solidly built home offers an incredible combination of indoor living space, outdoor privacy, and exceptional garage and storage options—including an attached double garage plus a massive heated, insulated detached triple garage. From the moment you step inside, the bright and welcoming entryway leads into a spacious living room featuring a charming corner tiled fireplace and large windows overlooking the expansive, private backyard and peaceful nature reserve beyond. The well-appointed kitchen is ideal for both everyday living and entertaining, featuring upgraded stainless steel appliances, granite countertops, abundant cabinetry, a corner pantry, and a large centre island. Just off the kitchen, the bright dining area provides direct access to the covered 12.8' x 11.8' balcony, creating a wonderful space to enjoy your morning coffee or take in the views. A convenient 2-piece powder room and access to the attached double garage complete the main level. Upstairs, the spacious primary bedroom features west-facing bay windows and plenty of room to relax. The large 4-piece ensuite includes a generous walk-in closet. Two additional well-sized bedrooms, both overlooking the beautiful backyard, share another 4-piece bathroom. The fully developed walk-out basement provides even more living space with a massive family room complete with fireplace and bar, an additional bedroom, a large laundry area, and a convenient 2-piece bathroom. The back doors lead directly to the patio and spectacular landscaped yard. The backyard is truly something special. Surrounded by mature fruit trees, colourful flowers, lush landscaping, and a charming garden, this private outdoor space feels like your own personal oasis. An additional deck beside the garage provides another fantastic area for entertaining family and friends. There is also a storage shed for all your gardening and outdoor equipment. And then there’s the detached garage—a rare find in the city! Measuring approximately 30'11" x 24'11", it features a 5' x 12' pitch roof that creates an impressive 8' x 32' attic storage area. The garage is fully heated and insulated with 220V wiring, making it ideal for a workshop, hobbyist, additional vehicles, or simply an abundance of storage. The fully paved alley provides straight drive-in access, making loading and unloading exceptionally convenient. Location is another major highlight. Nestled in one of Coventry Hills’ most walkable and sought-after areas, this home is close to five schools, shopping, the public library, Vivo Recreation Centre, a movie theatre, parks, and scenic walking paths. Commuters will appreciate quick access to Deerfoot Trail. This is a wonderful property!
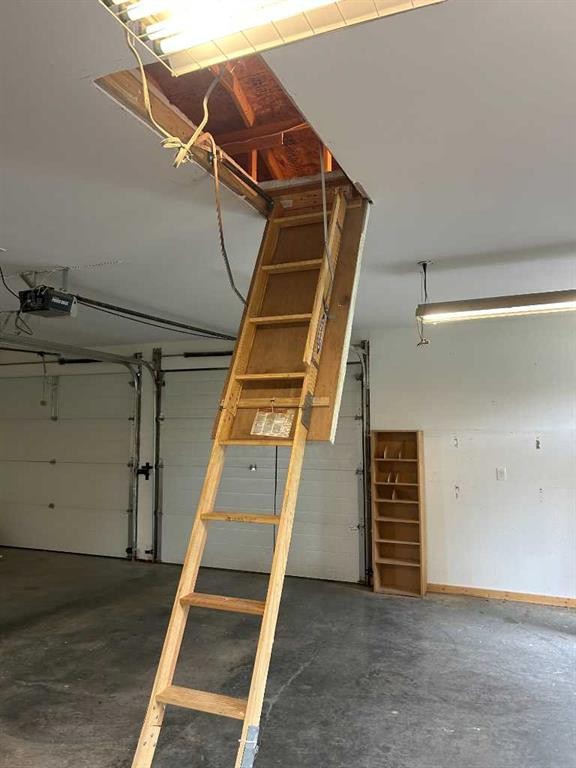
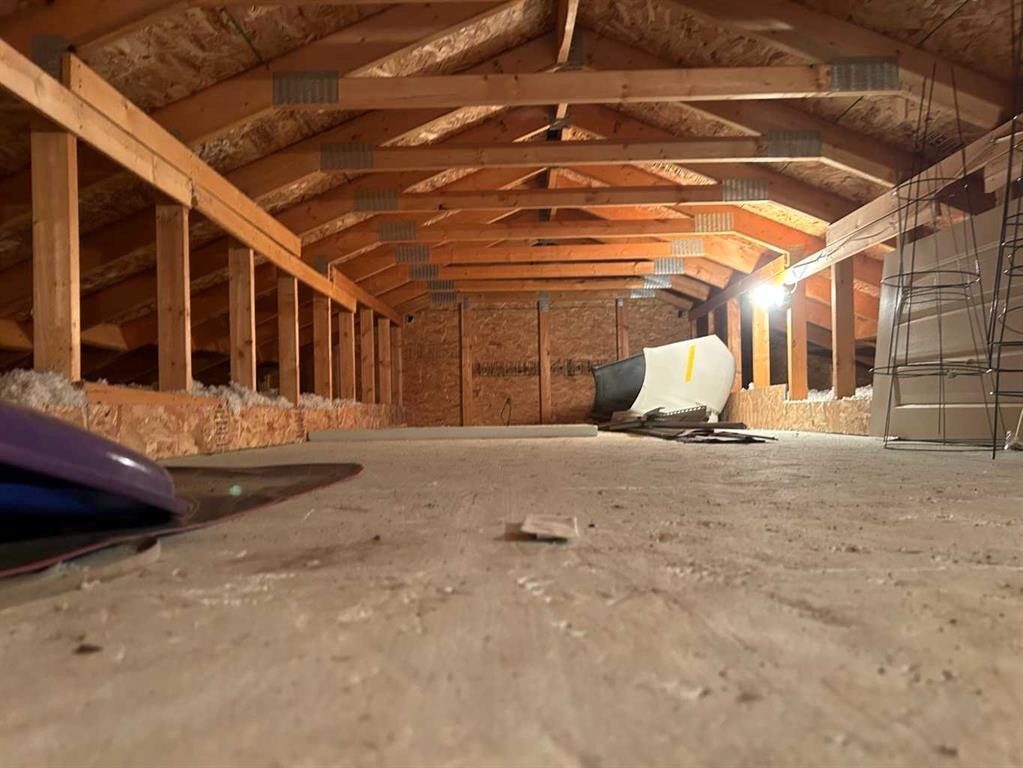
Inclusions: Security system

Particularités du bâtiment :

  • Foyer: Oui
  • Stationnement: Oui
  • Superficie totale aménagée: 1640.60 Pieds carrés

Caractéristiques :

  • Bâti en: 1997
  • Caractéristiques du foyer: Salle familiale, Gaz, Manteau, Poêle à bois
  • Caractéristiques du stationnement: Câblage 220 volts, Accès à une allée, Garage double attenant, Garage chauffé, Isolé, Surdimensionné, Voir remarques
  • Caractéristiques extérieures: Foyer, Cour privée
  • Caractéristiques intérieures: Ventilateur(s) de plafond, Système d'aspiration central, Rangement de placard, Îlot de cuisine, Maison sans animaux, Maison sans fumée, Voir remarques
  • Chambres : 3+1
  • Chauffage: Air pulsé
  • Détails de la fondation: Béton coulé
  • Dimensions du terrain : 8191.00 Pieds carrés
  • Matériaux de construction: Parement de vinyle, Charpente en bois
  • Niveaux: Deux
  • Refroidissement: Aucun
  • Revêtements de sol: Moquette, Stratifié, Tuile
  • Salle(s) de bains : 2+2
  • Style architectural: 2 étages
  • Superficie habitable (approx): 1640.60 Pieds carrés
  • Toiture: Bardeaux d'asphalte
  • Zonage: R-G
  • Nbre d'espaces de stationnement: 7

Données fournies par : Calgary Real Estate Board 300 Manning Rd. NE, Calgary, Alberta T2E 8K4
Nous croyons que tous les renseignements affichés sont exacts, mais nous ne le garantissons pas; les renseignements devraient être vérifiés de façon indépendante. Aucune garantie ou représentation de quelque nature que ce soit n’est offerte. Droits © 2021 Tous les droits sont réservés.

ÉvaluationExpressMC Powered by RPS
Vous songez à vendre?

Commencez par découvrir ce que votre maison pourrait valoir sur le marché actuel.

Emplacement de 71 Coverton Mews NE, Calgary, AB, T3K 4R6

Données démographiques de 71 Coverton Mews NE, Calgary, AB, T3K 4R6

Étape de vie

Parents plus âgés, enfants plus jeunes

Type d'emploi

Mixte

Revenu moyen du ménage

125 464.65 $

Nombre moyen d'enfants

1.89

Population à domicile

Structure à domicile

Âge de la population

Éducation

Niveau d'éducation

No certificate/diploma/degree

17.12 %

Diplôme d'études secondaires ou équivalent

31.77 %

Certificat ou diplôme d'apprentissage ou d'une école de métiers

6.78 %

Diplôme d'études collégiales ou d'études postsecondaires (non universitaires)

22.75 %

Certificat d'études universitaires

0.87 %

Diplômes d'études universitaires

20.71 %

Navetteur

Se rendre au travail

En auto

87.34 %

En transport en commun

9.14 %

À pied

0.29 %

À bicyclette

0.0 %

Par tout autre moyen

3.23 %

Diversité Culturelle

Connaissance des langues officielles

Langue maternelle

Données Sur Le Bâtiment

Type de bâtiment

Appartements (faible hauteur et à étages multiples)

Maisons

100.0 %

Achat ou location