Button CopyPathCircle CloseCircle Left ArrowArrow Down Icon GreyClosecirclecircleBurger
  • Publicité

68 Auburn Sound Terrace SE, Calgary, AB, T3M 1L6

No. MLS® A2335414
Maison À vendre à Auburn Bay, Calgary, Alberta
1 099 000 $ ÉvaluationExpressMC: 1.0M $ - 1.3M $

3+1 Chambres

4 Salles de bain

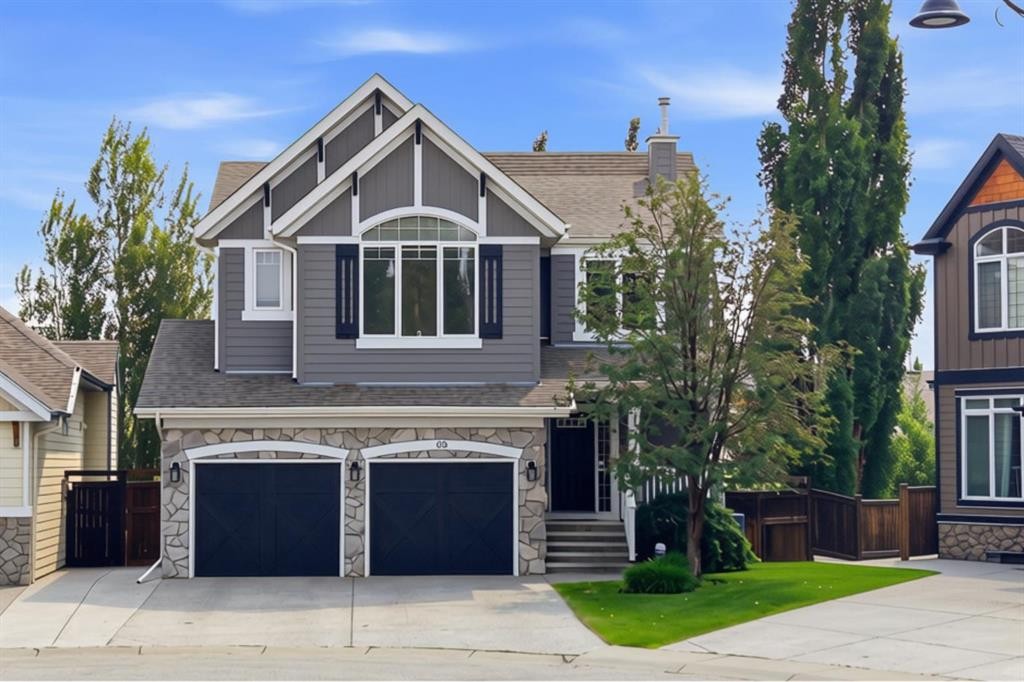
68 Auburn Sound Terrace Se, Calgary, AB - Outdoor With Facade
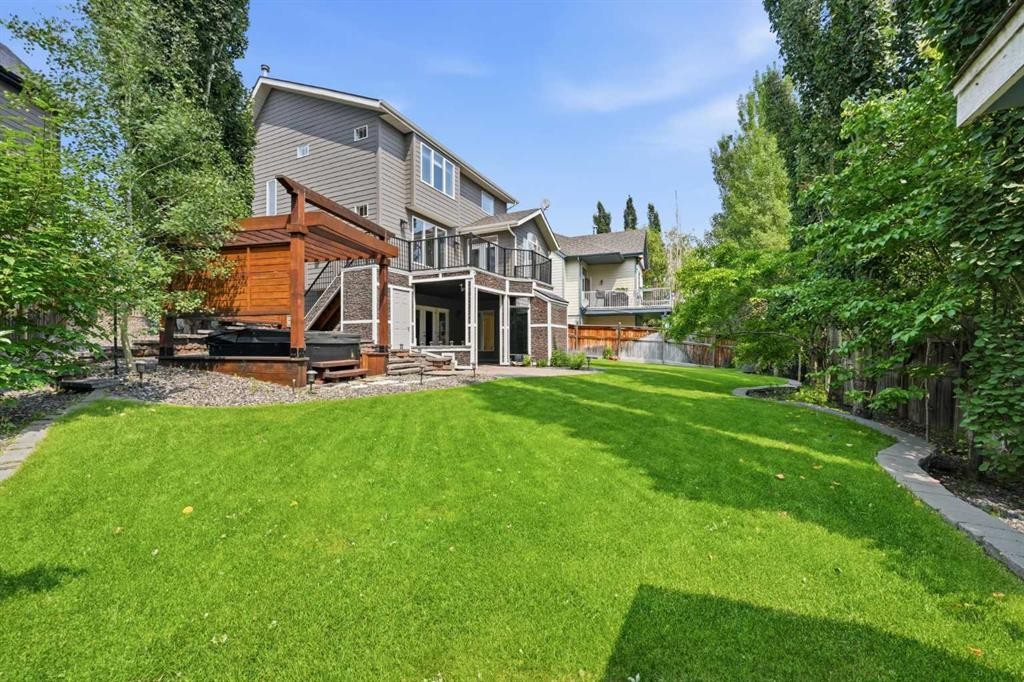
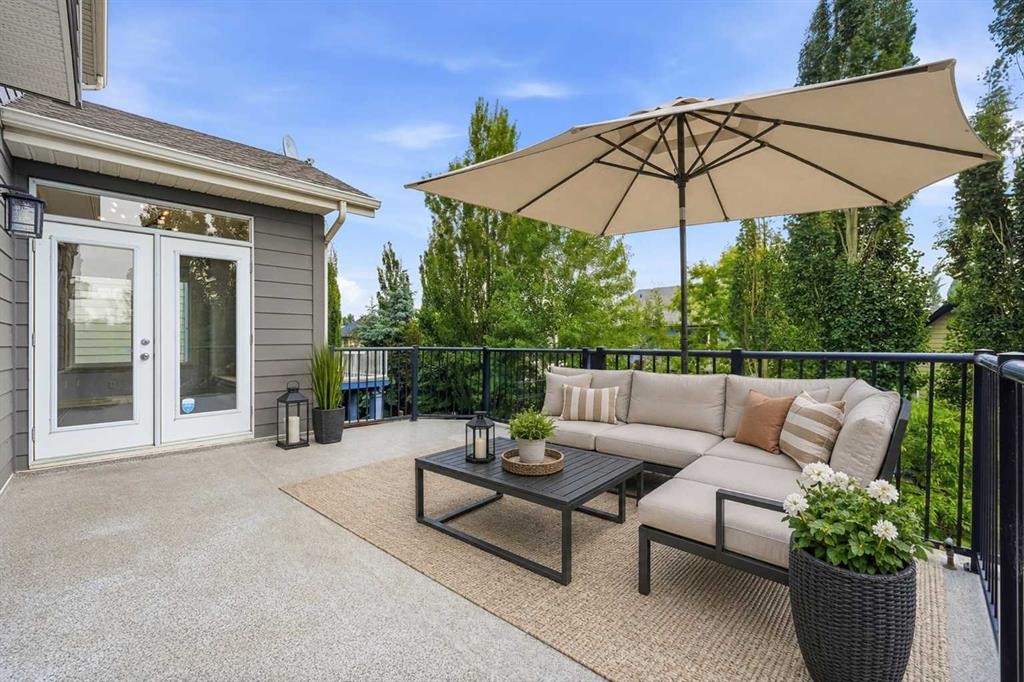
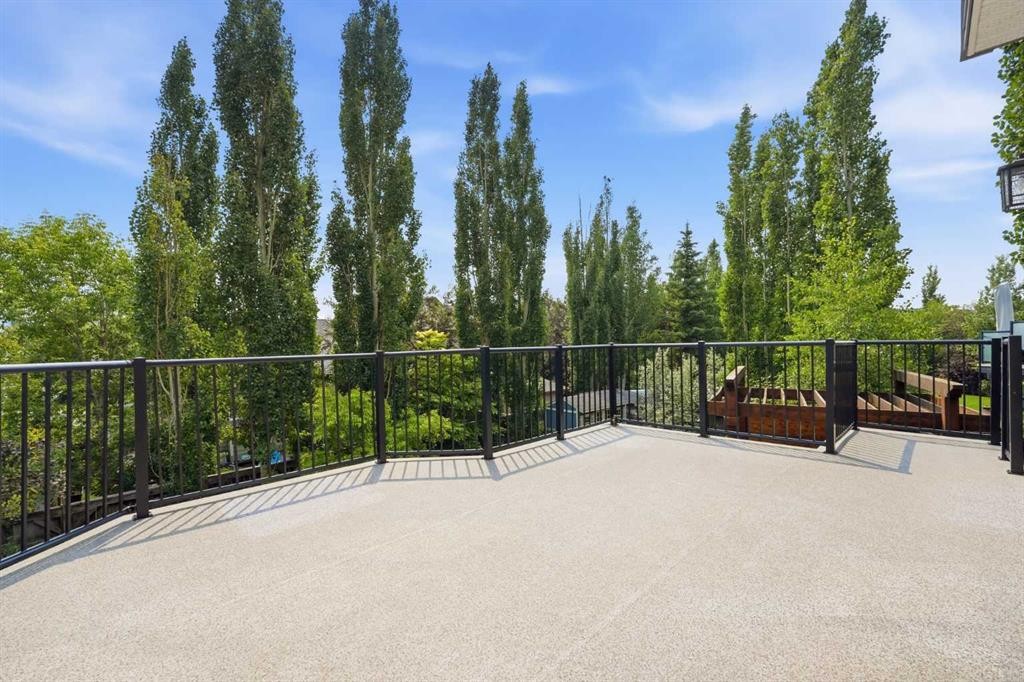
68 Auburn Sound Terrace Se, Calgary, AB - Outdoor With Deck Patio Veranda
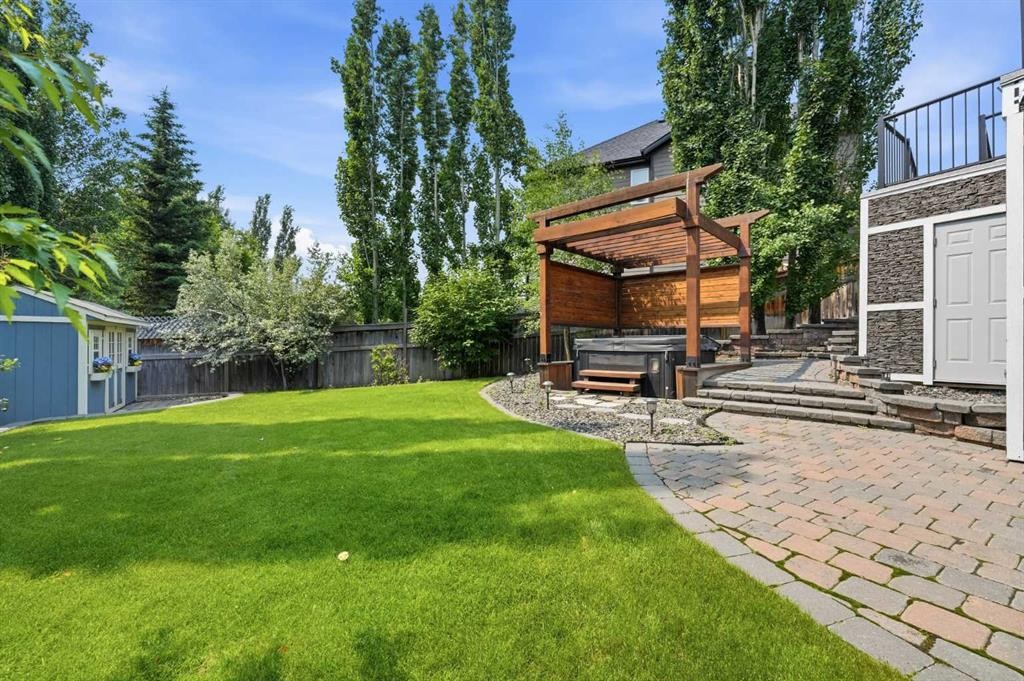
68 Auburn Sound Terrace Se, Calgary, AB - Outdoor
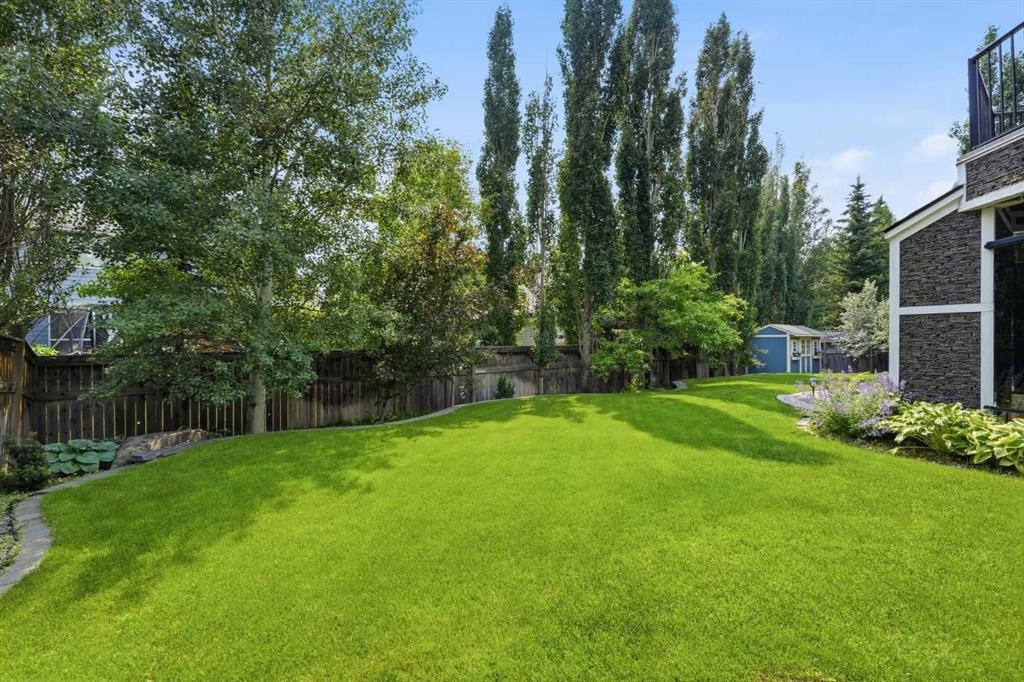
68 Auburn Sound Terrace Se, Calgary, AB - Outdoor With Backyard
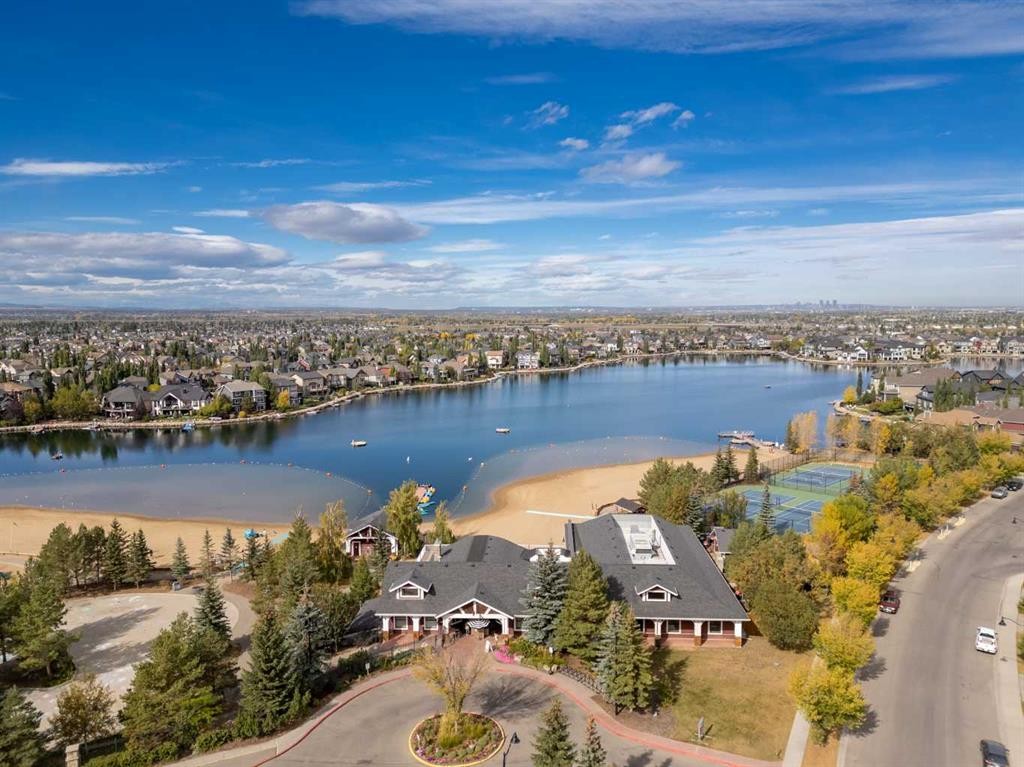
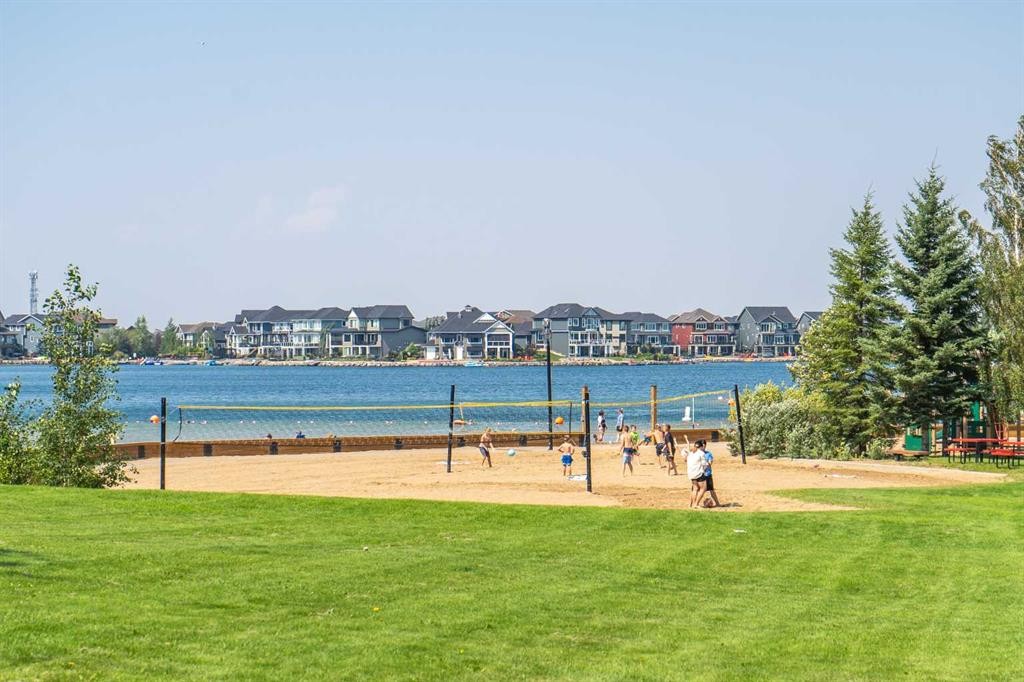
68 Auburn Sound Terrace Se, Calgary, AB - Outdoor With Body Of Water With View
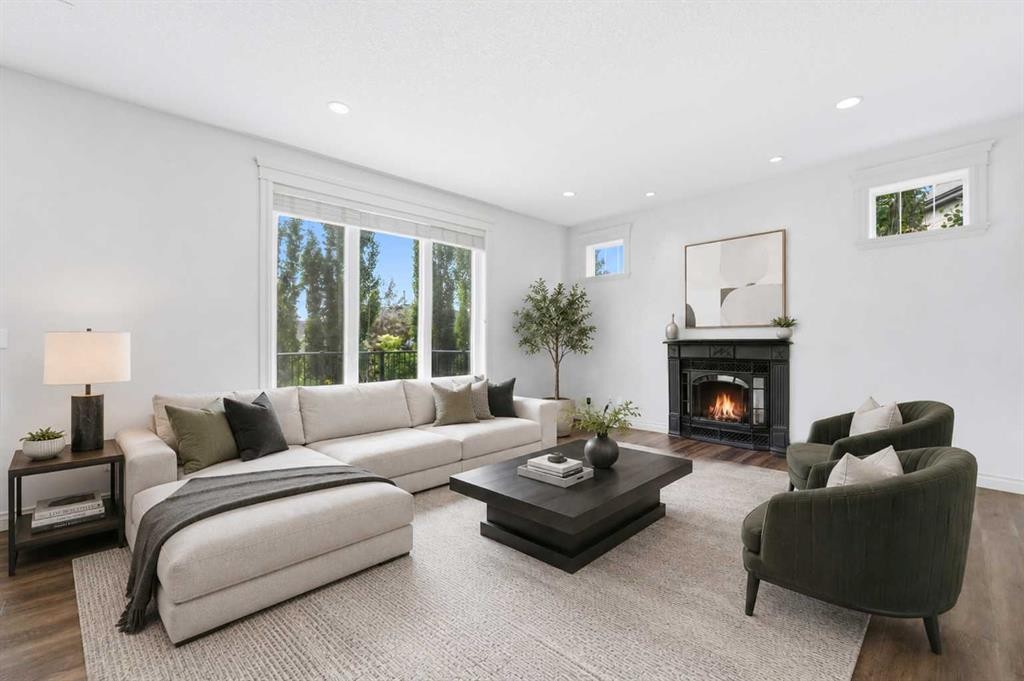
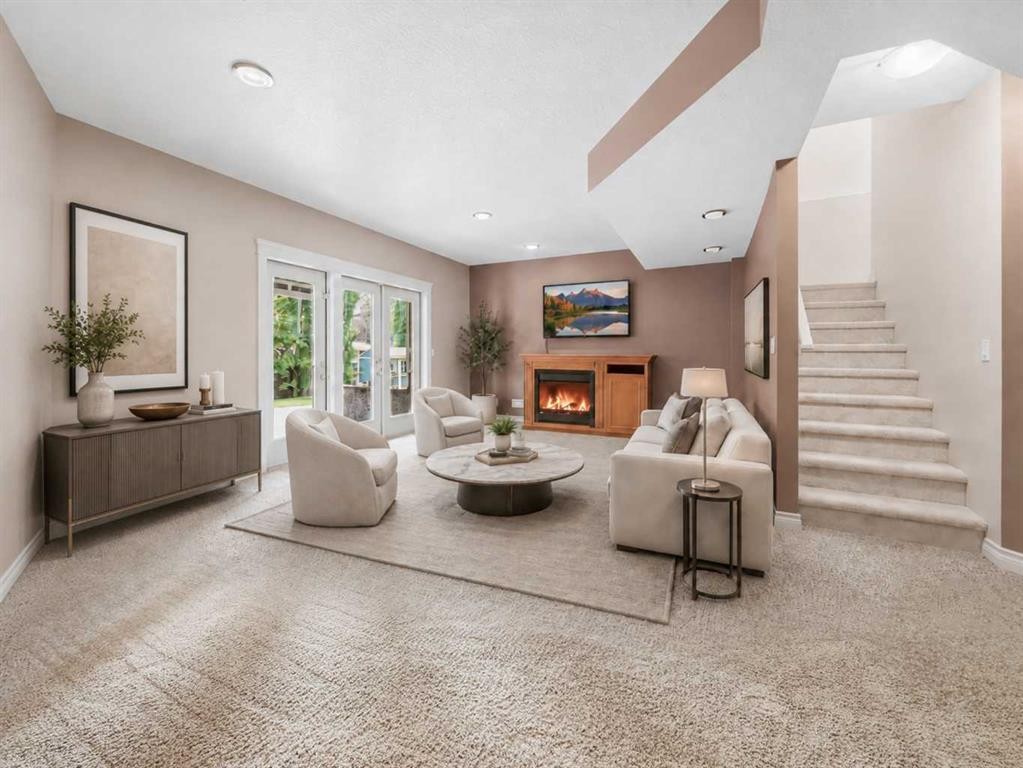
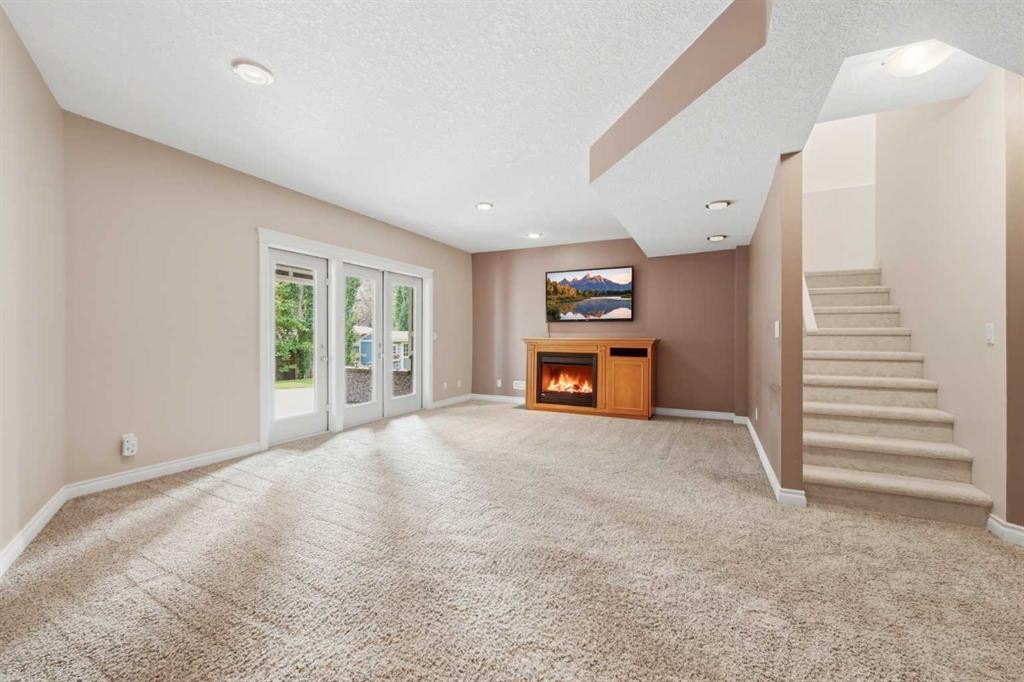
68 Auburn Sound Terrace Se, Calgary, AB - Indoor Photo Showing Living Room With Fireplace
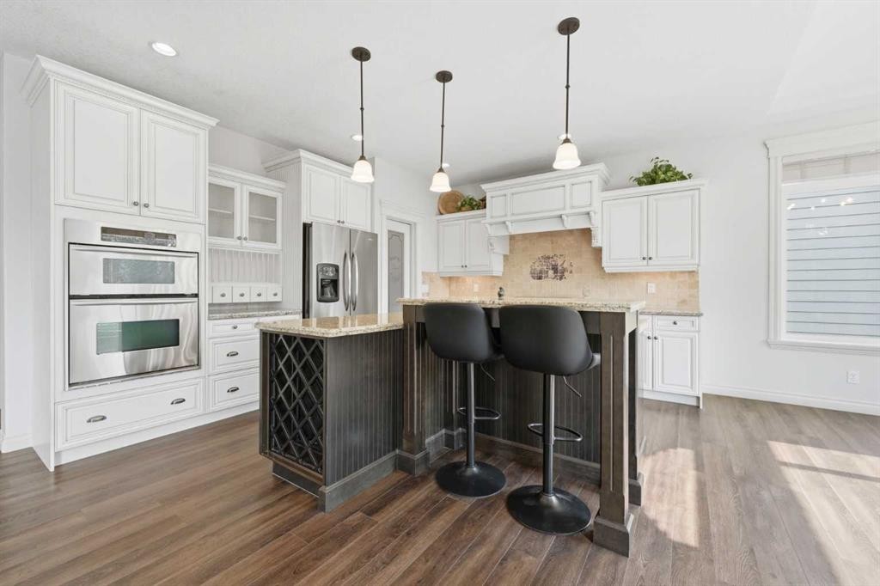
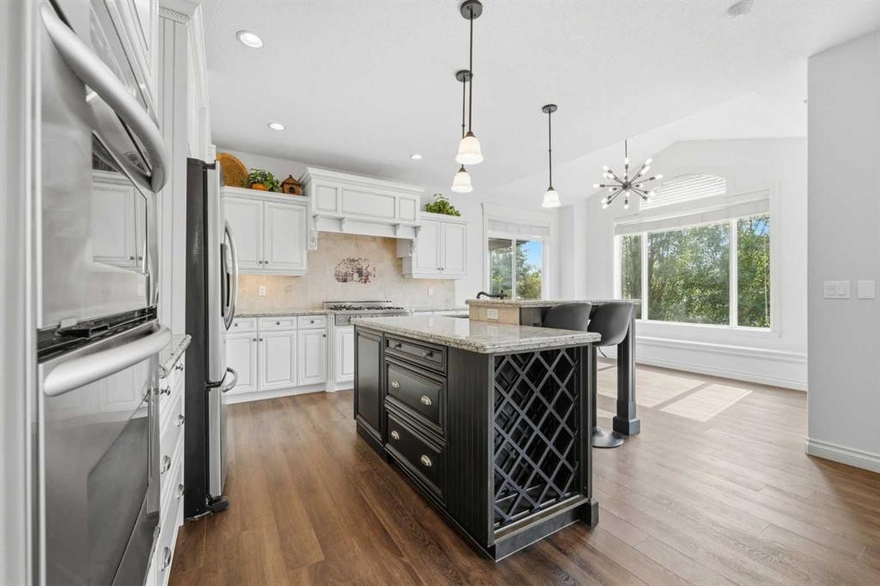
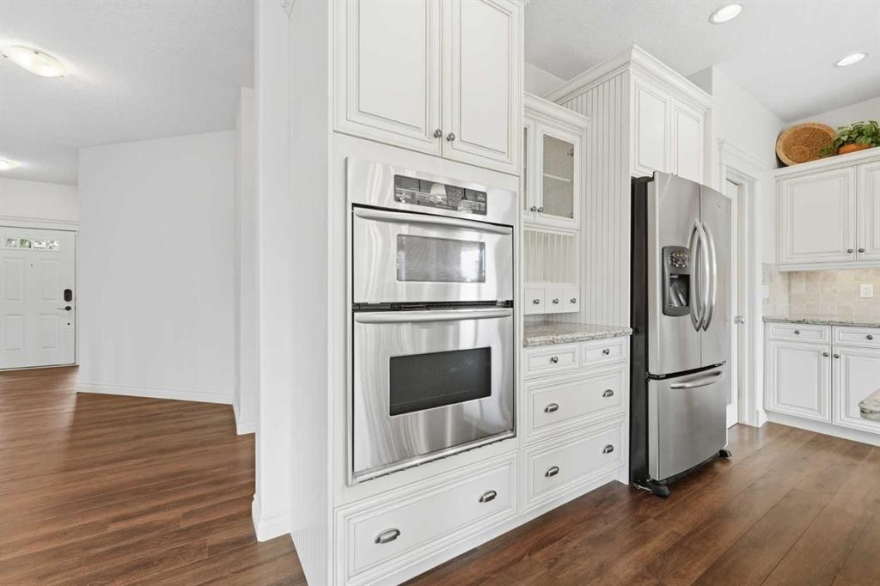
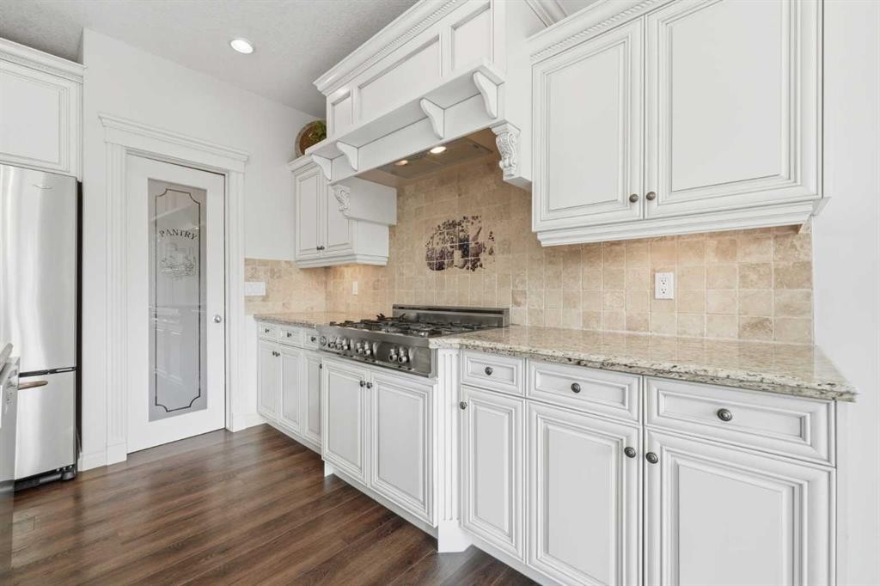
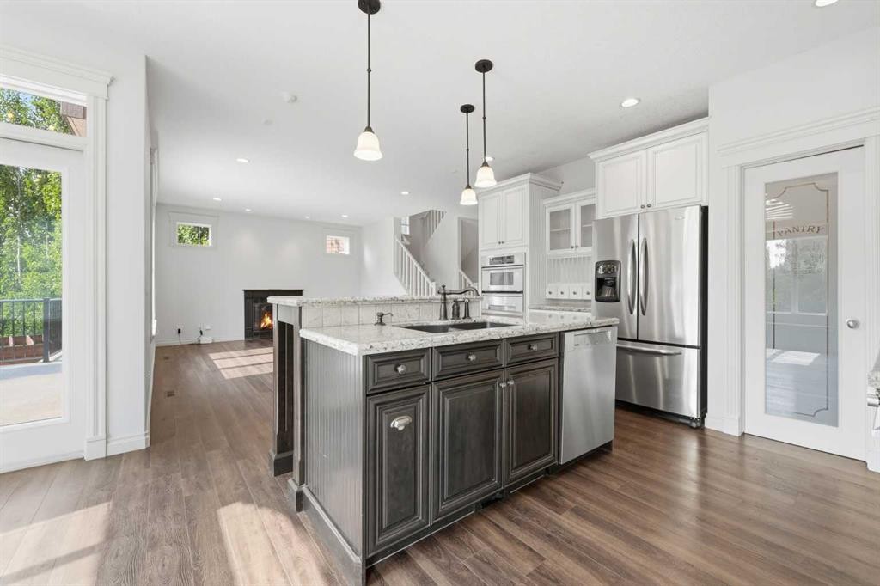
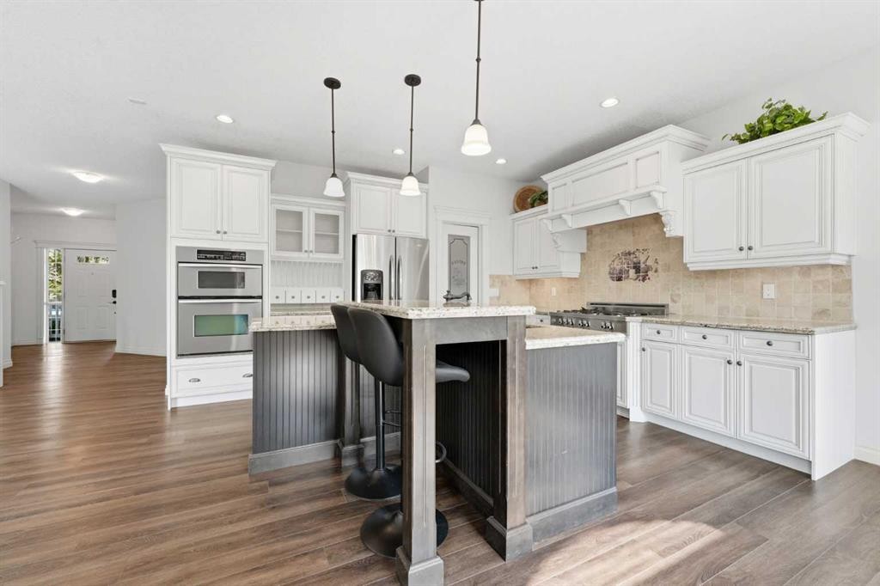
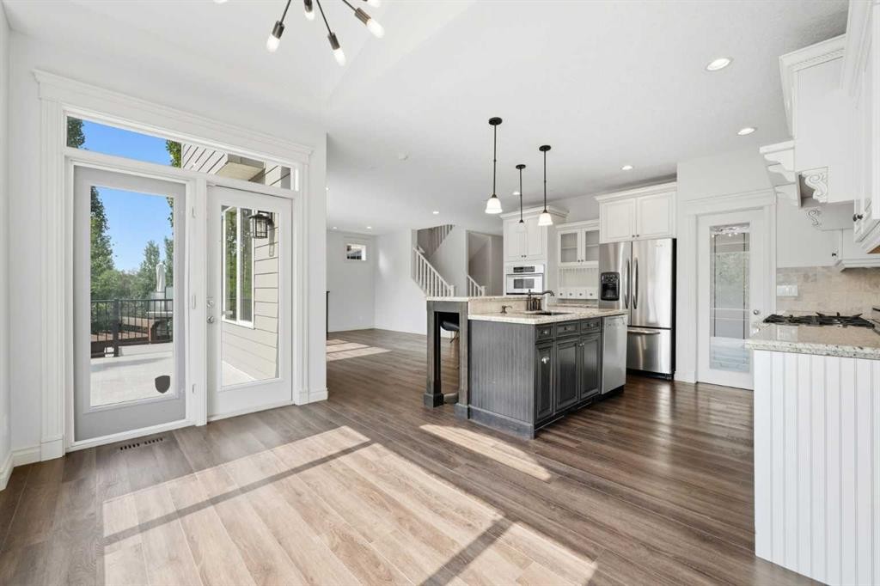
68 Auburn Sound Terrace Se, Calgary, AB - Indoor Photo Showing Kitchen With Upgraded Kitchen
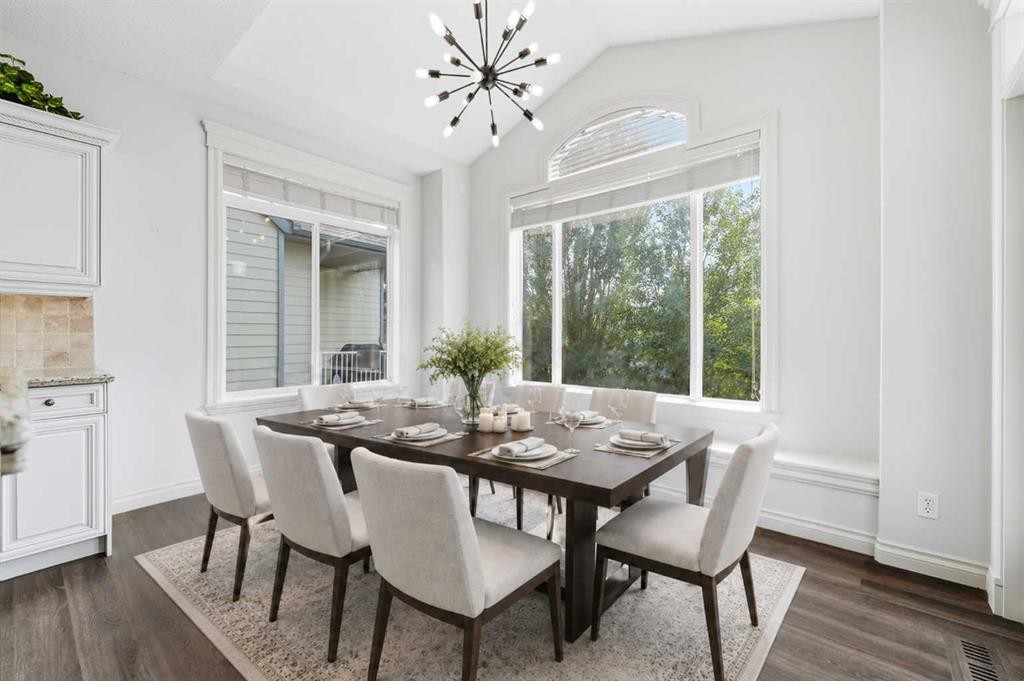
68 Auburn Sound Terrace Se, Calgary, AB - Indoor Photo Showing Dining Room
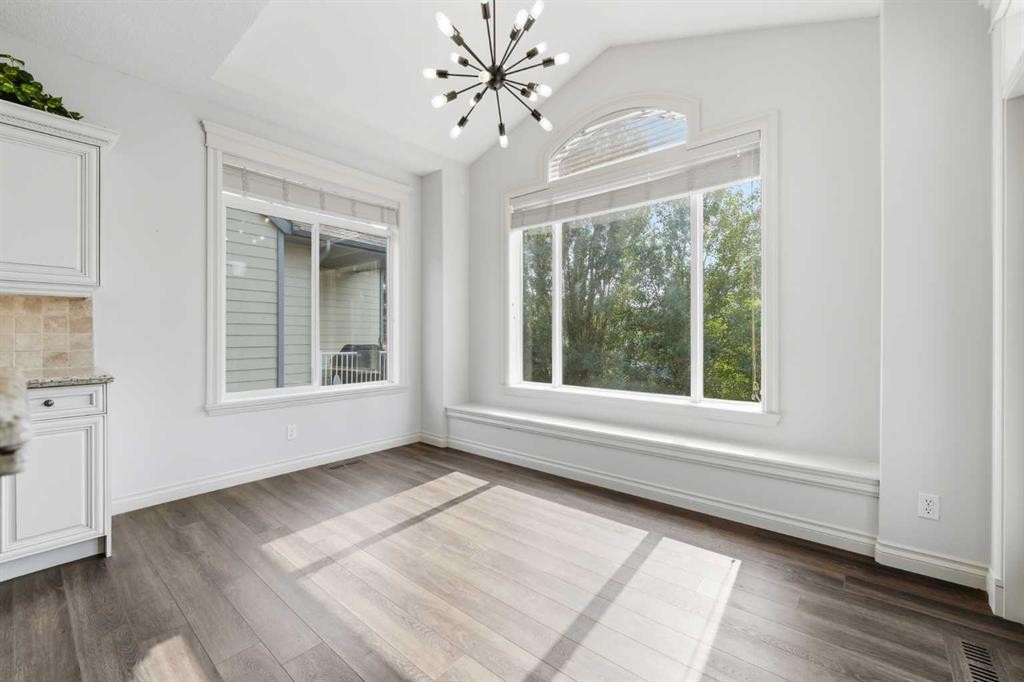
68 Auburn Sound Terrace Se, Calgary, AB - Indoor Photo Showing Other Room
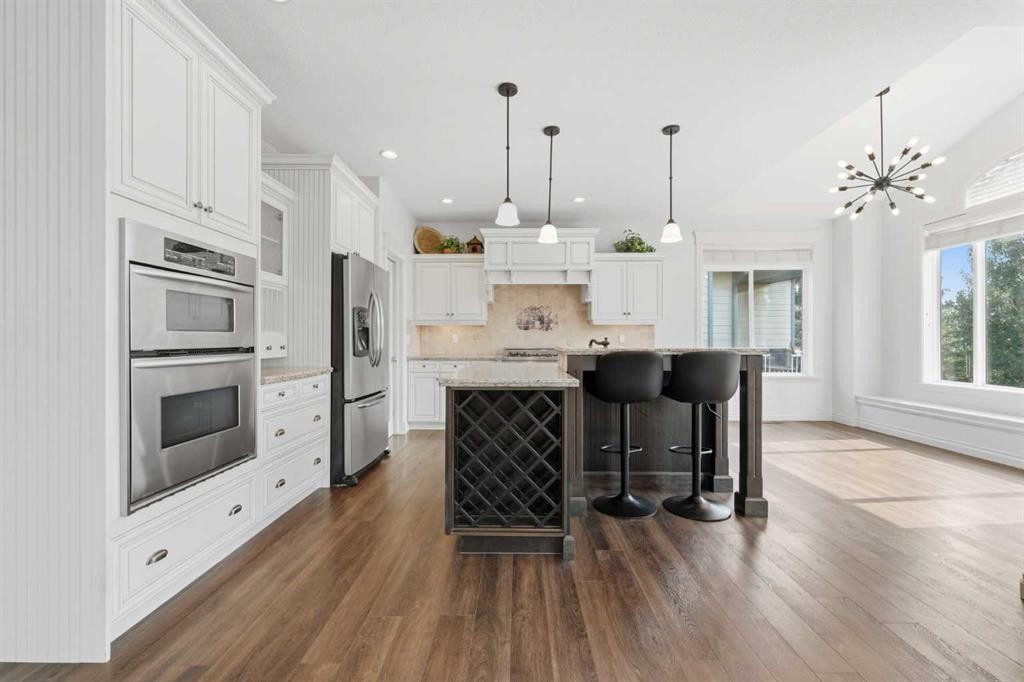
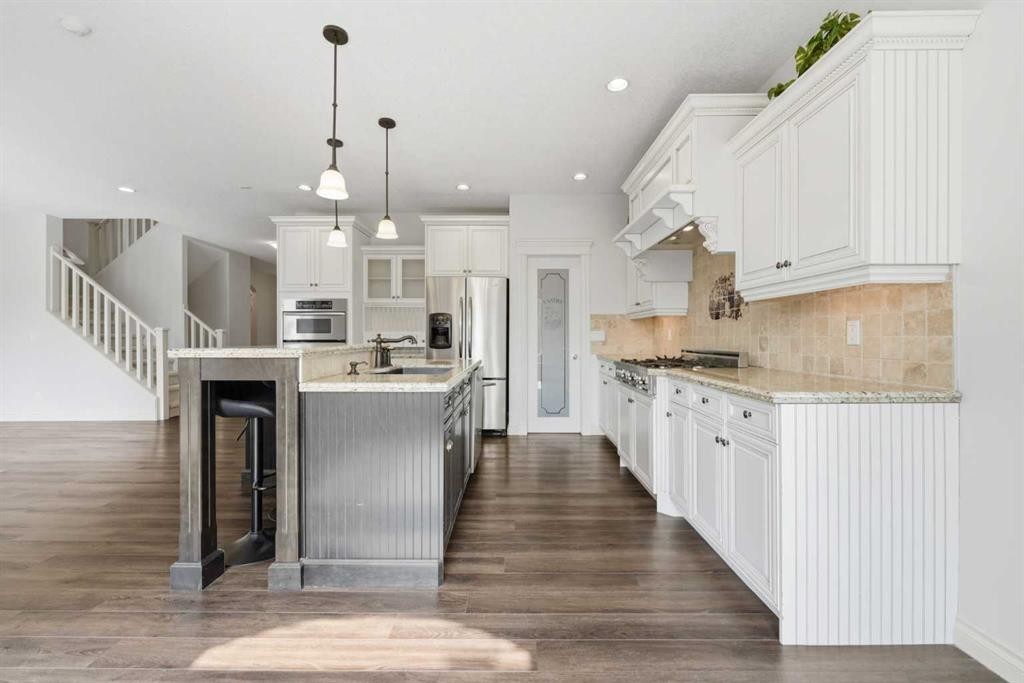
68 Auburn Sound Terrace Se, Calgary, AB - Indoor Photo Showing Kitchen With Upgraded Kitchen
68 Auburn Sound Terrace Se, Calgary, AB - Indoor Photo Showing Kitchen
68 Auburn Sound Terrace Se, Calgary, AB - Indoor Photo Showing Kitchen With Upgraded Kitchen
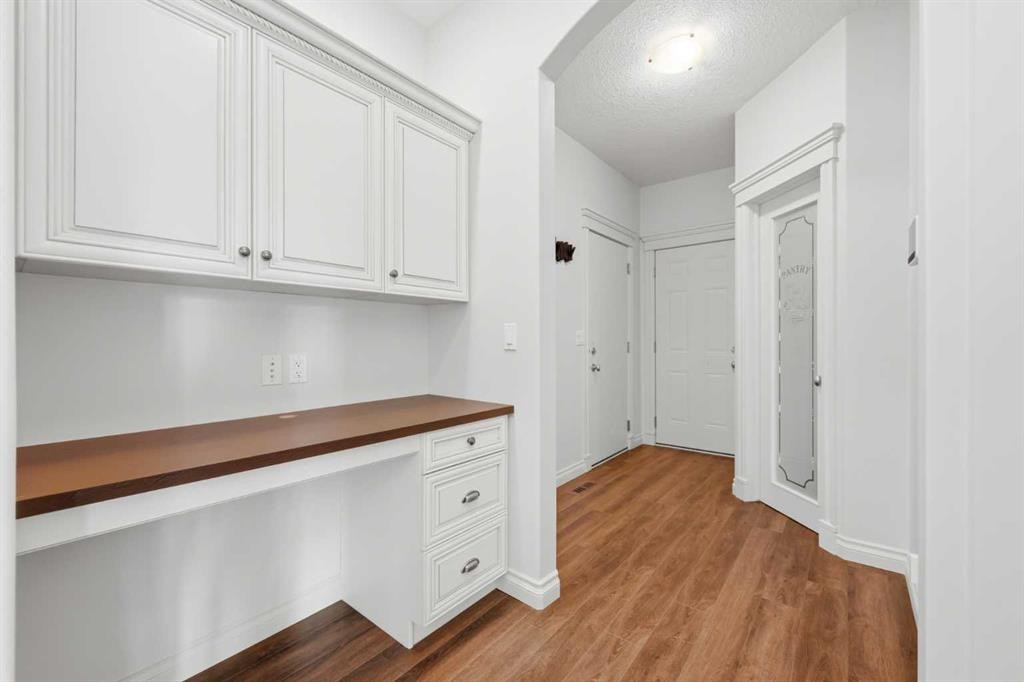
68 Auburn Sound Terrace Se, Calgary, AB - Indoor Photo Showing Other Room
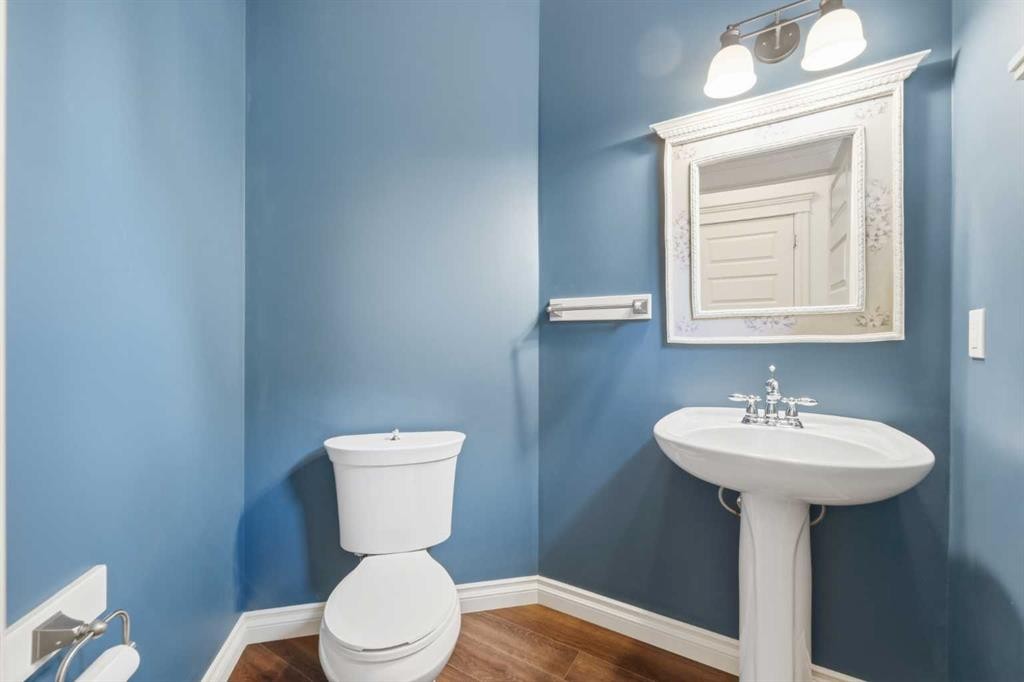
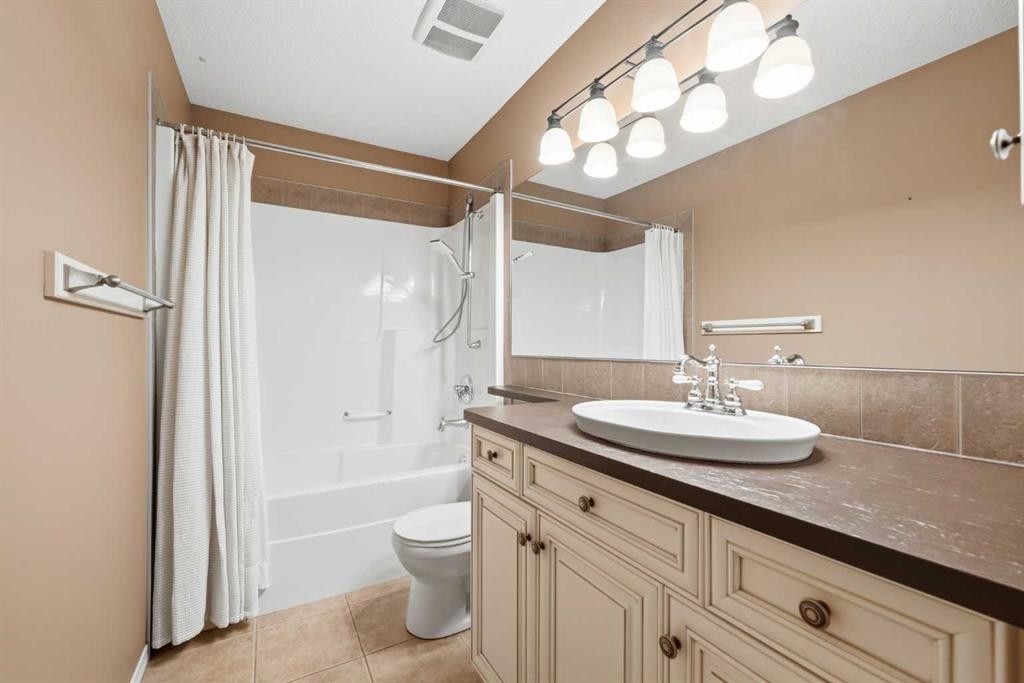
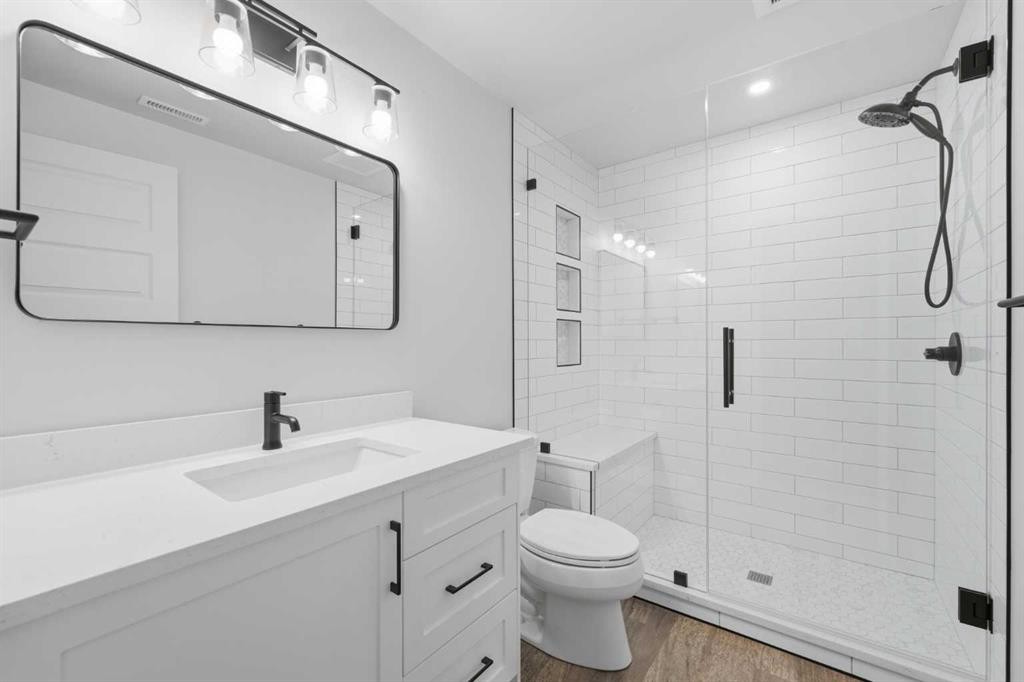
68 Auburn Sound Terrace Se, Calgary, AB - Indoor Photo Showing Bathroom
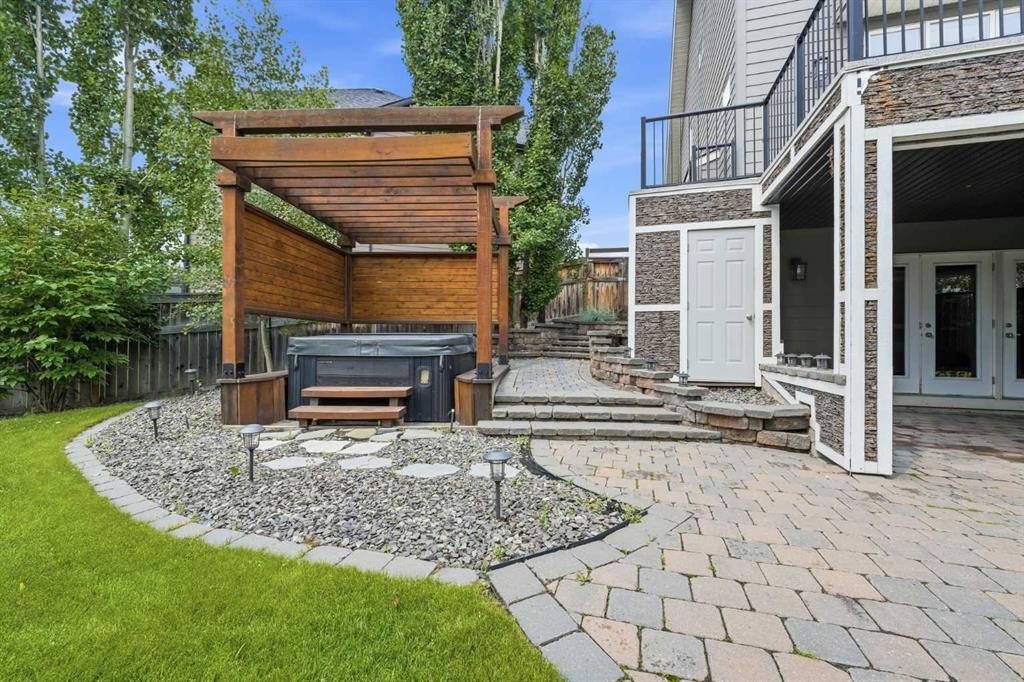
68 Auburn Sound Terrace Se, Calgary, AB - Outdoor With Deck Patio Veranda With Exterior
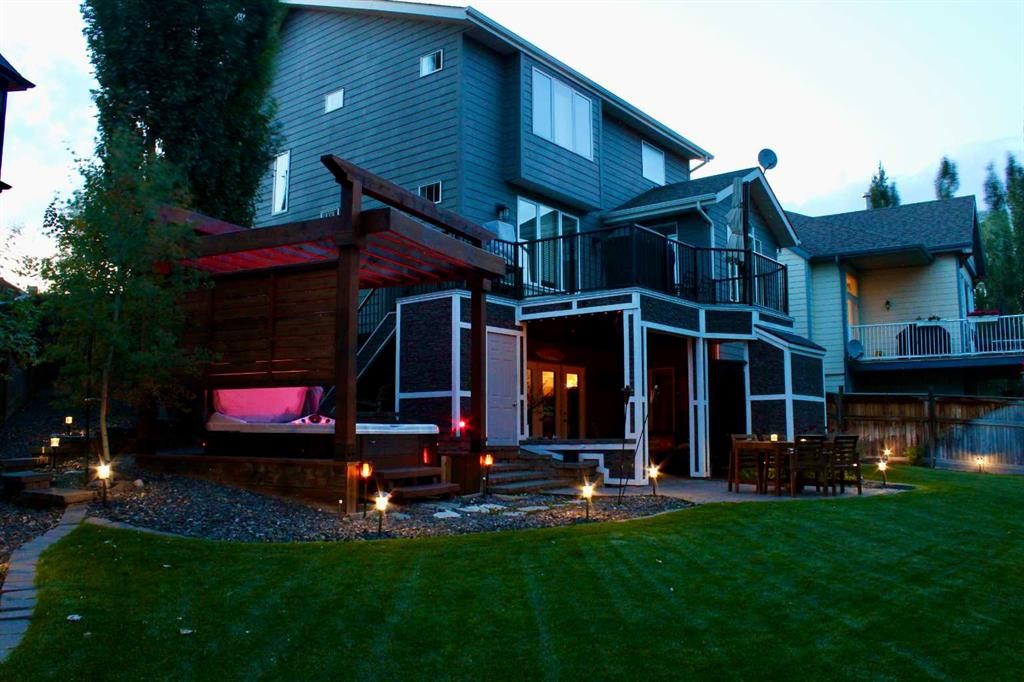
68 Auburn Sound Terrace Se, Calgary, AB - Outdoor With Exterior
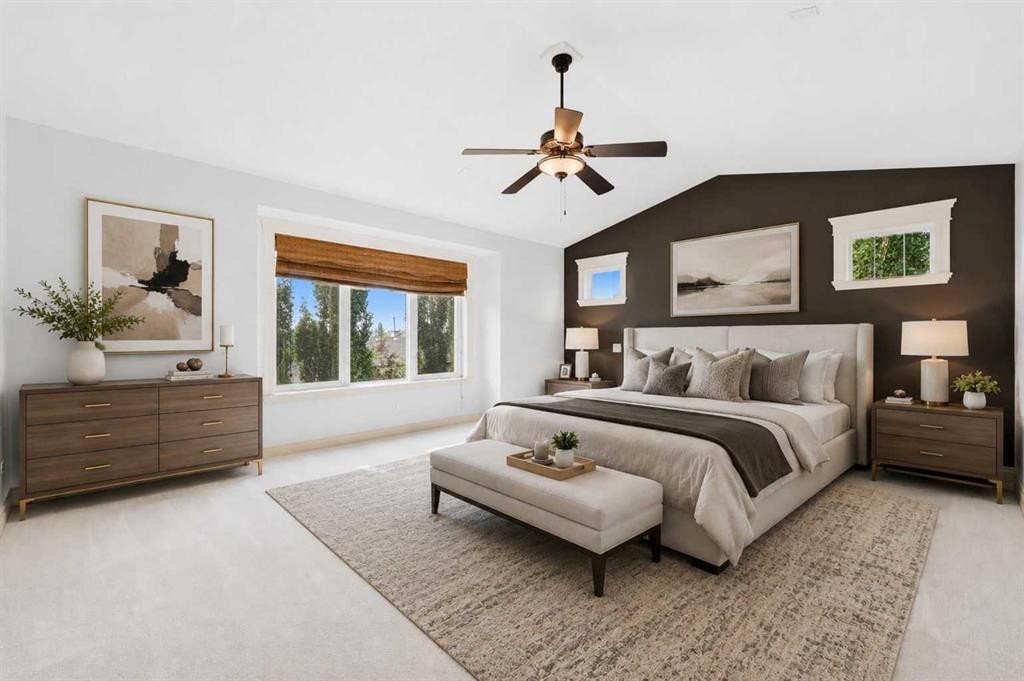
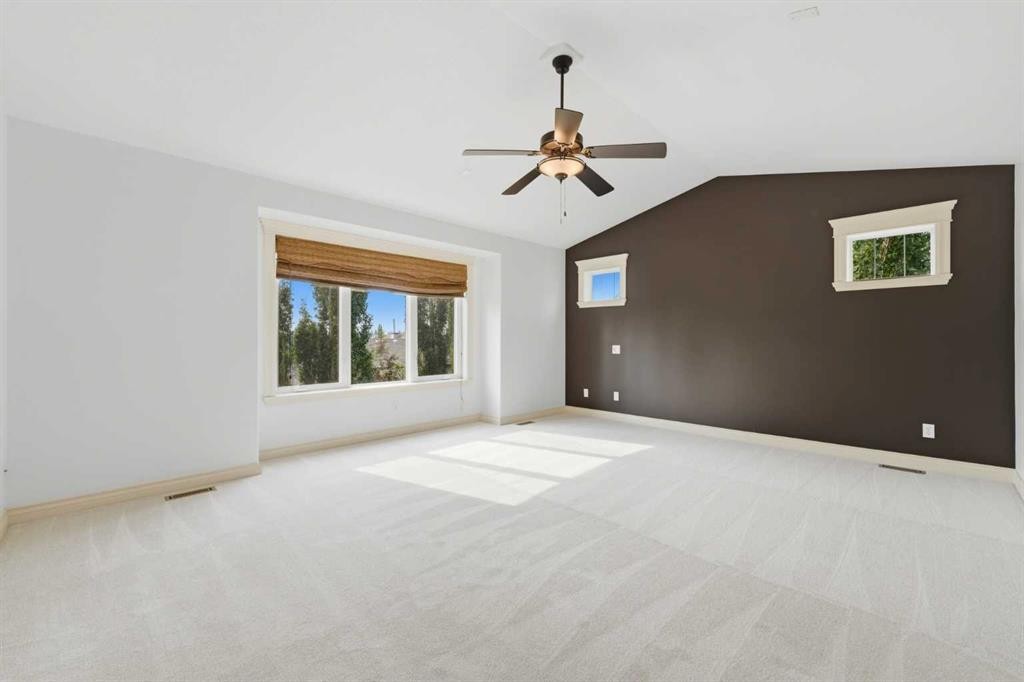
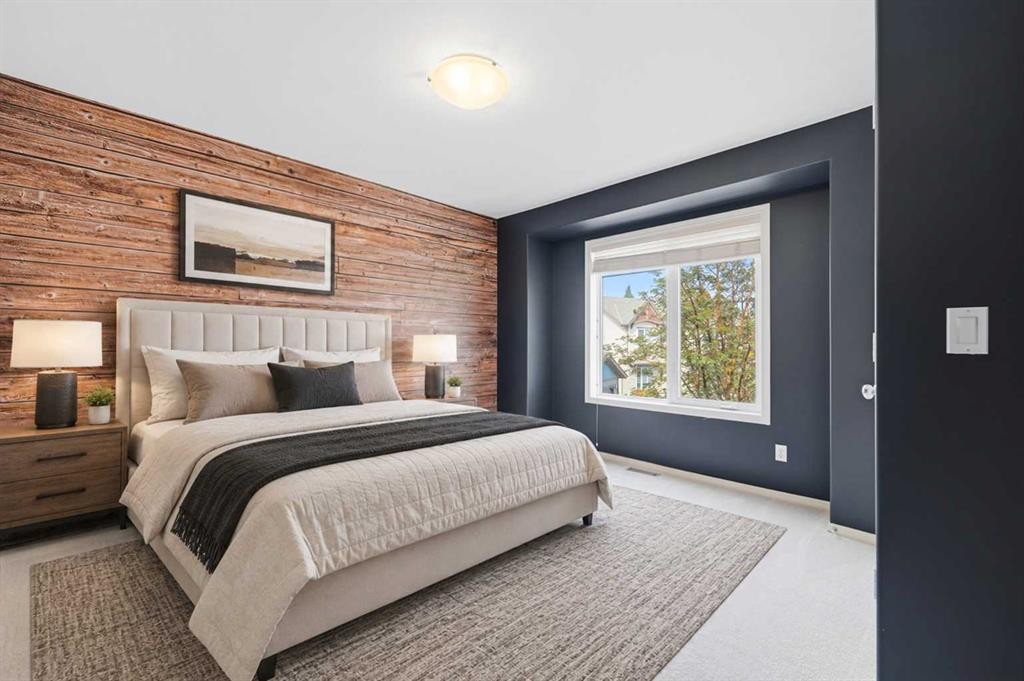
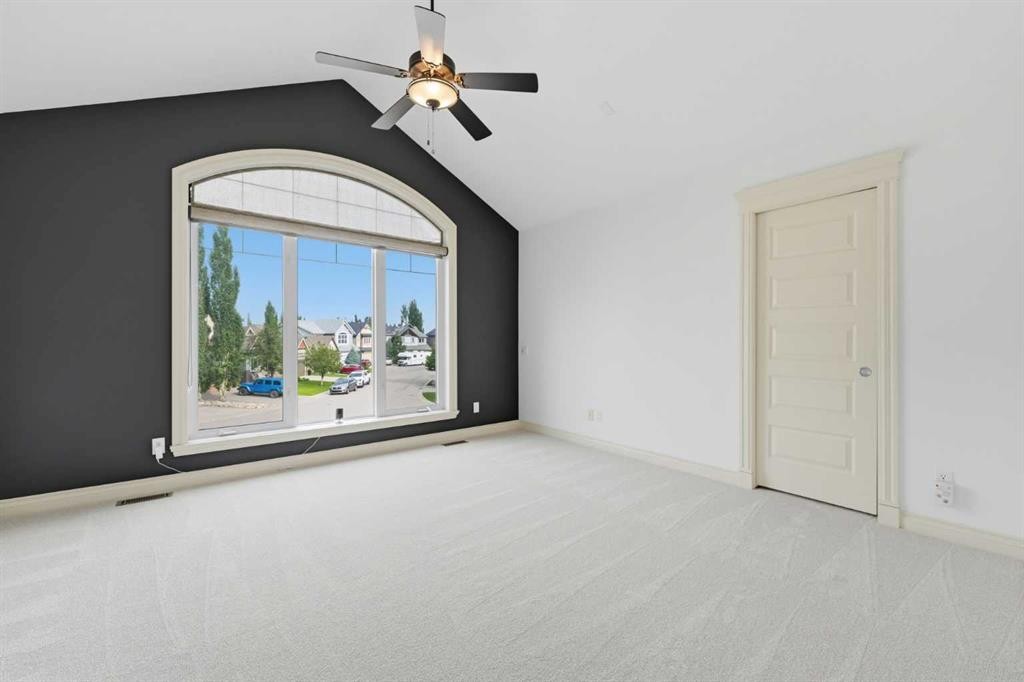
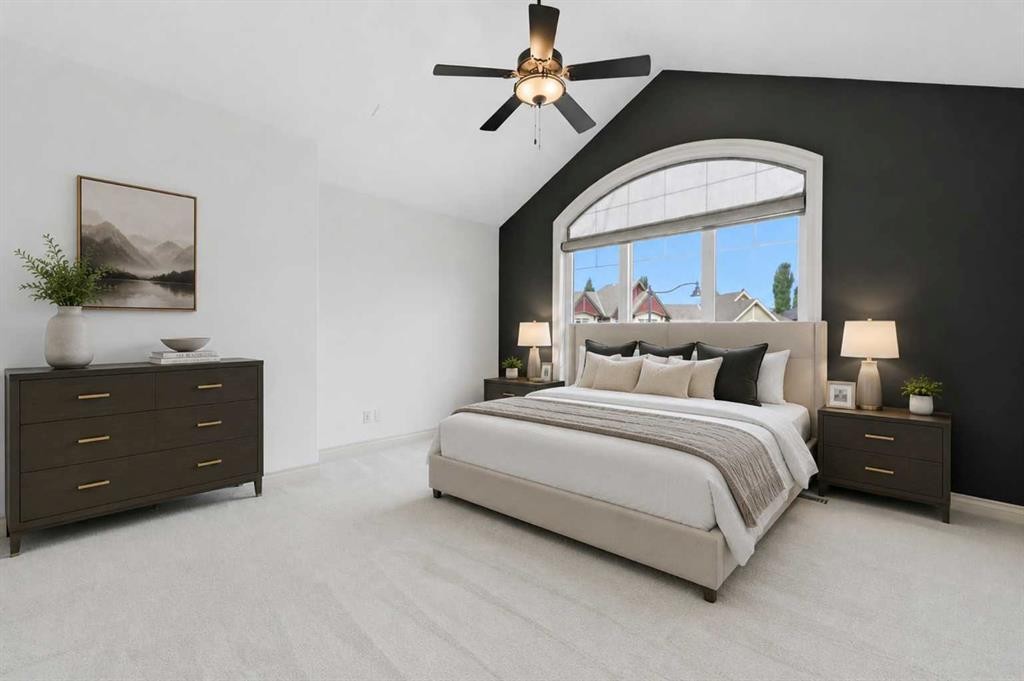
68 Auburn Sound Terrace Se, Calgary, AB - Indoor Photo Showing Bedroom
68 Auburn Sound Terrace Se, Calgary, AB - Indoor Photo Showing Other Room
68 Auburn Sound Terrace Se, Calgary, AB - Indoor Photo Showing Bathroom
68 Auburn Sound Terrace Se, Calgary, AB - Indoor Photo Showing Other Room
68 Auburn Sound Terrace Se, Calgary, AB - Indoor Photo Showing Laundry Room
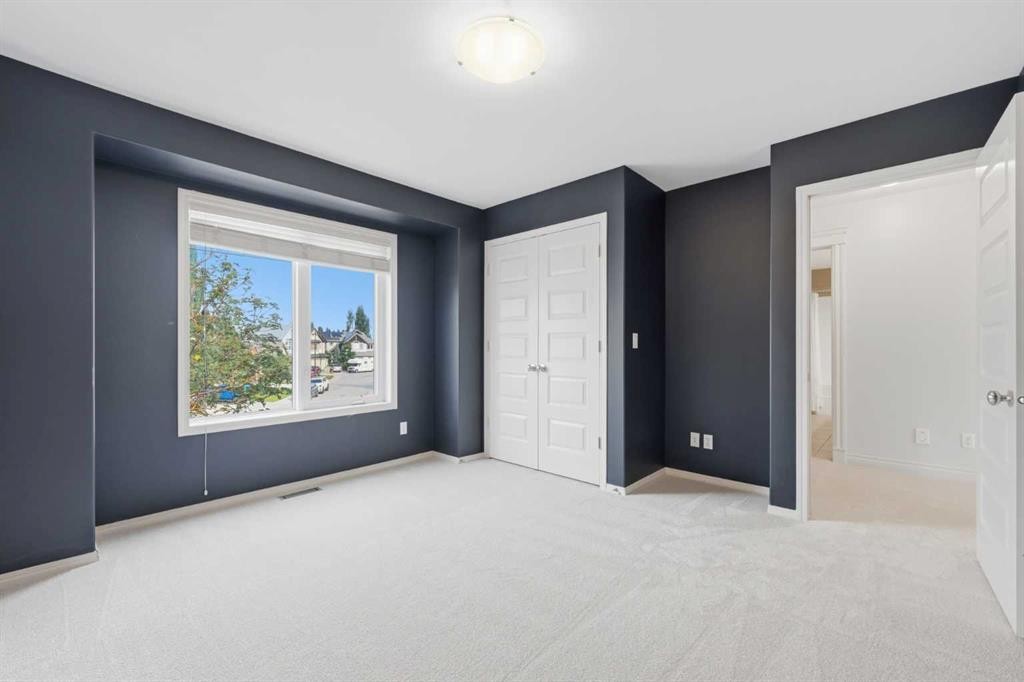
68 Auburn Sound Terrace Se, Calgary, AB - Indoor Photo Showing Bedroom
68 Auburn Sound Terrace Se, Calgary, AB - Indoor Photo Showing Other Room
68 Auburn Sound Terrace Se, Calgary, AB - Indoor Photo Showing Bathroom
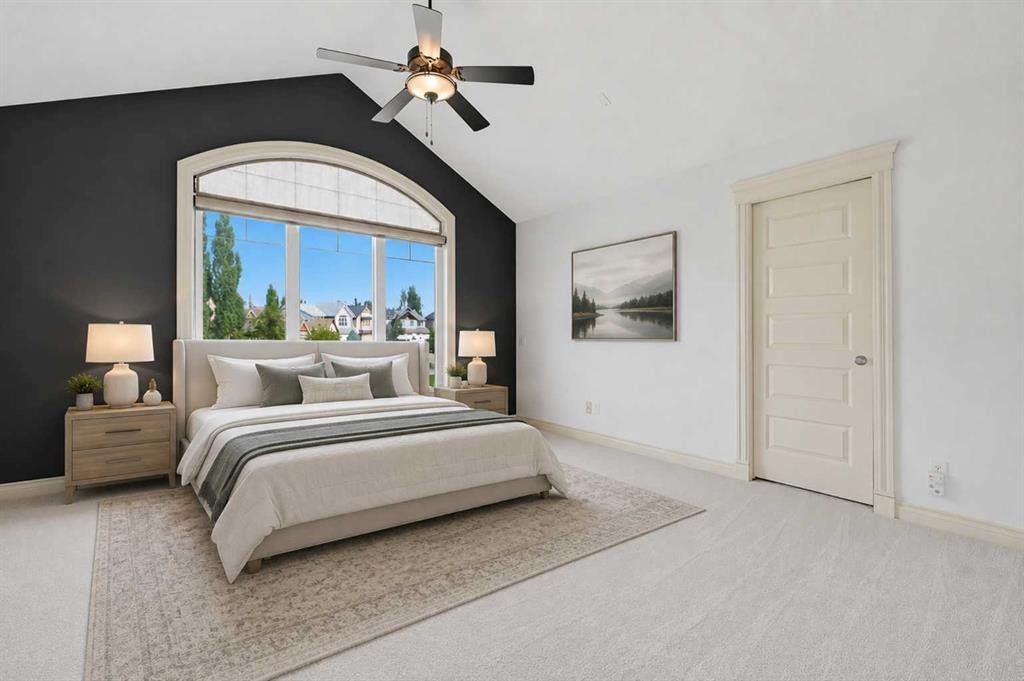
68 Auburn Sound Terrace Se, Calgary, AB - Indoor Photo Showing Bedroom
68 Auburn Sound Terrace Se, Calgary, AB - Indoor Photo Showing Other Room
68 Auburn Sound Terrace Se, Calgary, AB - Indoor Photo Showing Bedroom
68 Auburn Sound Terrace Se, Calgary, AB - Indoor With Fireplace
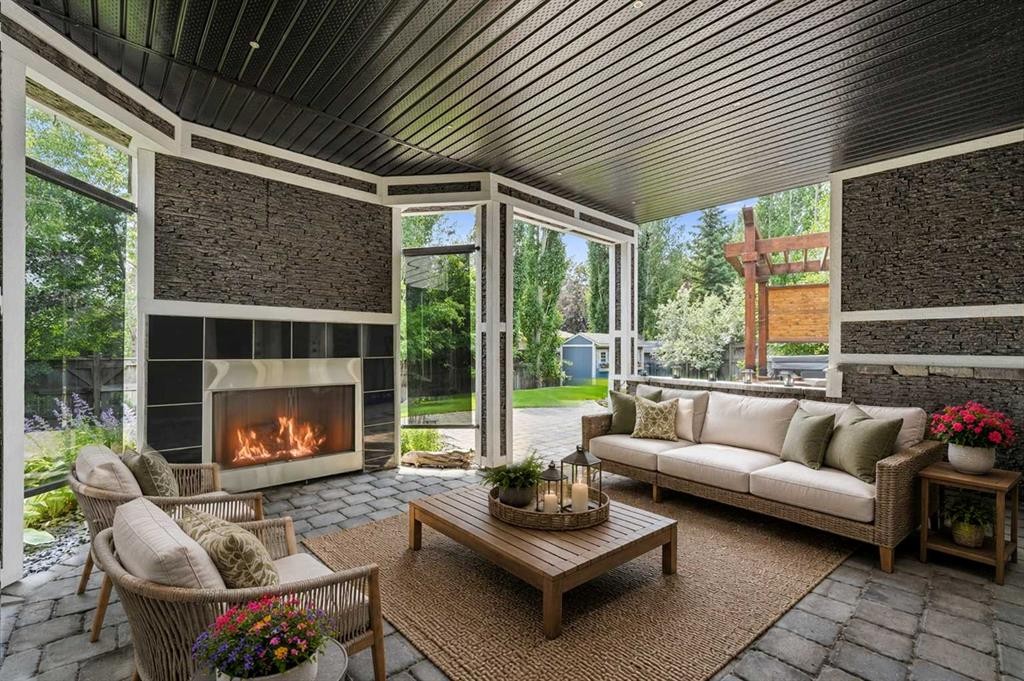
68 Auburn Sound Terrace Se, Calgary, AB - Outdoor With Fireplace With Deck Patio Veranda With Exterior
68 Auburn Sound Terrace Se, Calgary, AB - Indoor Photo Showing Other Room
68 Auburn Sound Terrace Se, Calgary, AB - Indoor Photo Showing Bedroom
68 Auburn Sound Terrace Se, Calgary, AB - Indoor Photo Showing Other Room
68 Auburn Sound Terrace Se, Calgary, AB - Indoor Photo Showing Bathroom
68 Auburn Sound Terrace Se, Calgary, AB - Outdoor With Deck Patio Veranda
68 Auburn Sound Terrace Se, Calgary, AB - Outdoor
68 Auburn Sound Terrace Se, Calgary, AB - Outdoor With View
68 Auburn Sound Terrace Se, Calgary, AB - Outdoor With Body Of Water With View
Visite virtuelle
68 Auburn Sound Terrace Se, Calgary, AB  - Outdoor With Facade
68 Auburn Sound Terrace Se, Calgary, AB  - Outdoor With Deck Patio Veranda
68 Auburn Sound Terrace Se, Calgary, AB  - Outdoor
68 Auburn Sound Terrace Se, Calgary, AB  - Outdoor With Backyard
68 Auburn Sound Terrace Se, Calgary, AB - Outdoor With Body Of Water With View
68 Auburn Sound Terrace Se, Calgary, AB - Indoor Photo Showing Living Room With Fireplace
68 Auburn Sound Terrace Se, Calgary, AB - Indoor Photo Showing Kitchen With Upgraded Kitchen
68 Auburn Sound Terrace Se, Calgary, AB - Indoor Photo Showing Dining Room
68 Auburn Sound Terrace Se, Calgary, AB - Indoor Photo Showing Other Room
68 Auburn Sound Terrace Se, Calgary, AB - Indoor Photo Showing Kitchen With Upgraded Kitchen
68 Auburn Sound Terrace Se, Calgary, AB - Indoor Photo Showing Kitchen
68 Auburn Sound Terrace Se, Calgary, AB - Indoor Photo Showing Kitchen With Upgraded Kitchen
68 Auburn Sound Terrace Se, Calgary, AB - Indoor Photo Showing Other Room
68 Auburn Sound Terrace Se, Calgary, AB - Indoor Photo Showing Bathroom
68 Auburn Sound Terrace Se, Calgary, AB - Outdoor With Deck Patio Veranda With Exterior
68 Auburn Sound Terrace Se, Calgary, AB - Outdoor With Exterior
68 Auburn Sound Terrace Se, Calgary, AB - Indoor Photo Showing Bedroom
68 Auburn Sound Terrace Se, Calgary, AB - Indoor Photo Showing Other Room
68 Auburn Sound Terrace Se, Calgary, AB - Indoor Photo Showing Bathroom
68 Auburn Sound Terrace Se, Calgary, AB - Indoor Photo Showing Other Room
68 Auburn Sound Terrace Se, Calgary, AB - Indoor Photo Showing Laundry Room
68 Auburn Sound Terrace Se, Calgary, AB - Indoor Photo Showing Bedroom
68 Auburn Sound Terrace Se, Calgary, AB - Indoor Photo Showing Other Room
68 Auburn Sound Terrace Se, Calgary, AB - Indoor Photo Showing Bathroom
68 Auburn Sound Terrace Se, Calgary, AB - Indoor Photo Showing Bedroom
68 Auburn Sound Terrace Se, Calgary, AB - Indoor Photo Showing Other Room
68 Auburn Sound Terrace Se, Calgary, AB - Indoor Photo Showing Bedroom
68 Auburn Sound Terrace Se, Calgary, AB - Indoor With Fireplace
68 Auburn Sound Terrace Se, Calgary, AB - Outdoor With Fireplace With Deck Patio Veranda With Exterior
68 Auburn Sound Terrace Se, Calgary, AB - Indoor Photo Showing Other Room
68 Auburn Sound Terrace Se, Calgary, AB - Indoor Photo Showing Bedroom
68 Auburn Sound Terrace Se, Calgary, AB - Indoor Photo Showing Other Room
68 Auburn Sound Terrace Se, Calgary, AB - Indoor Photo Showing Bathroom
68 Auburn Sound Terrace Se, Calgary, AB - Outdoor With Deck Patio Veranda
68 Auburn Sound Terrace Se, Calgary, AB - Outdoor
68 Auburn Sound Terrace Se, Calgary, AB - Outdoor With View
68 Auburn Sound Terrace Se, Calgary, AB - Outdoor With Body Of Water With View
  • Publicité
Êtes-vous un investisseur immobilier
68 Auburn Sound Terrace SE, Calgary, AB, T3M 1L6
1 099 000 $

4 Chambres

4 Salles de bain

Informations sur la propriété

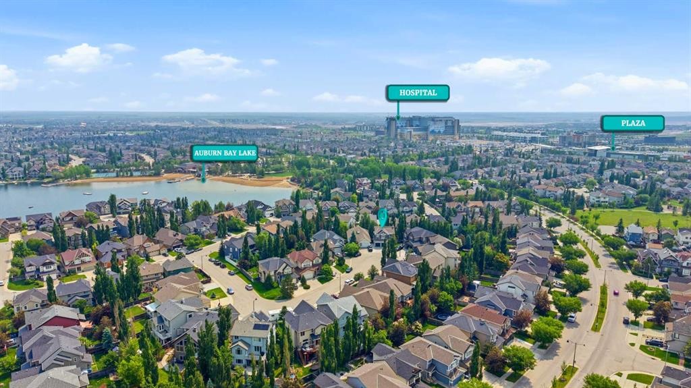
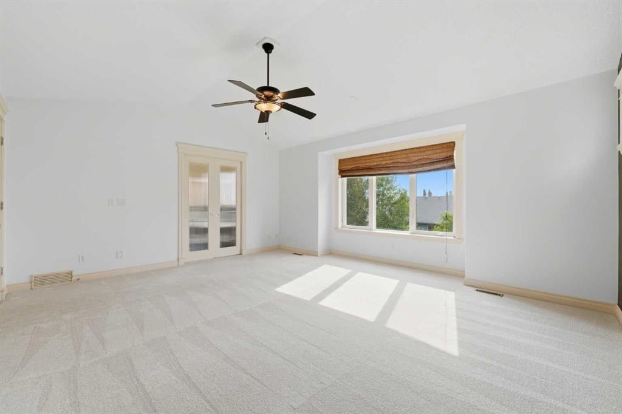
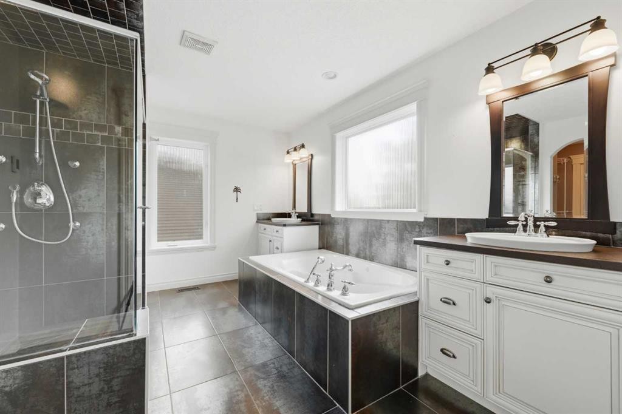
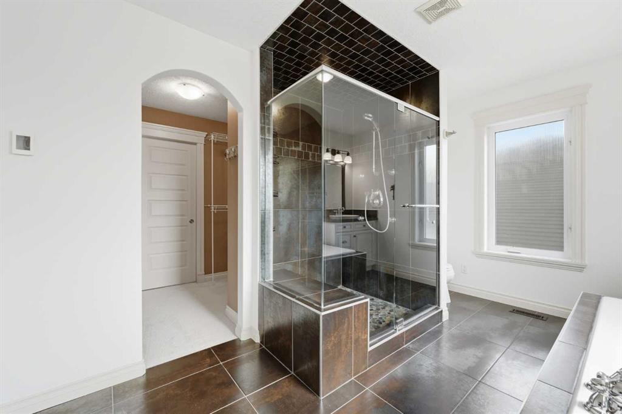
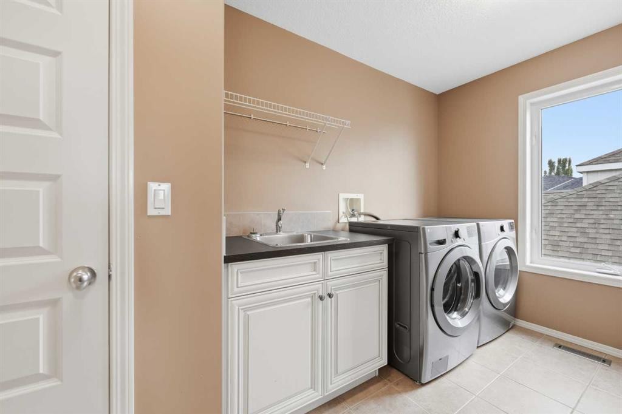
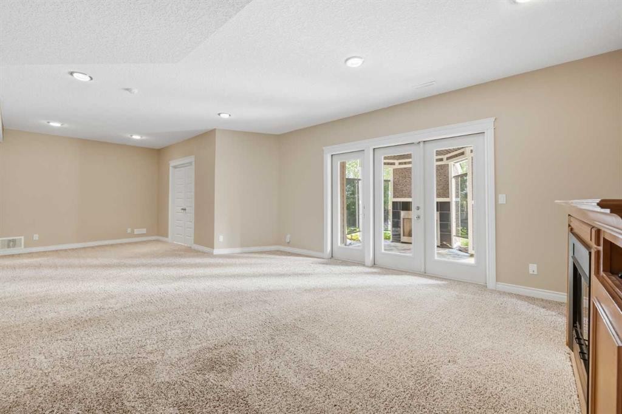
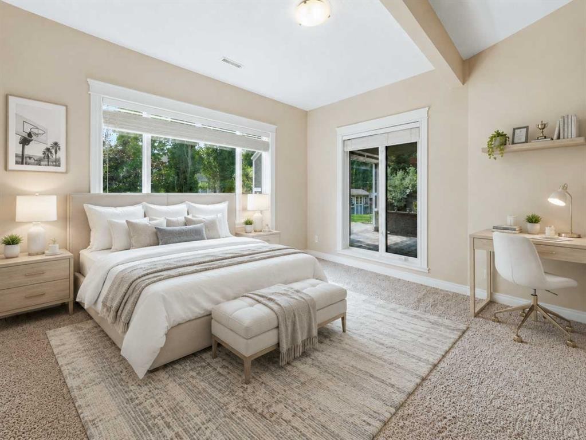
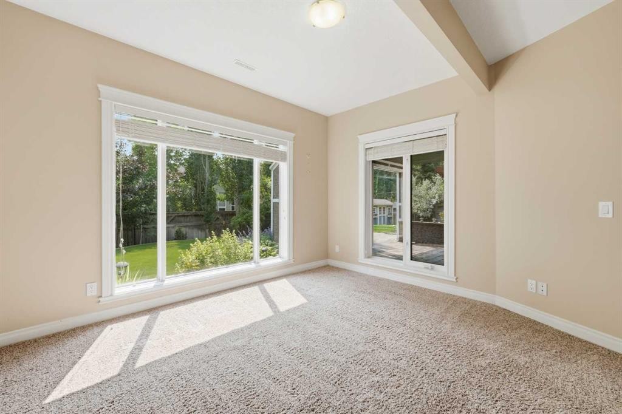
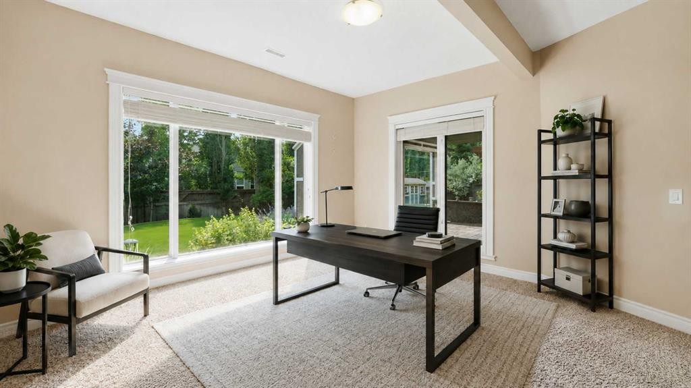
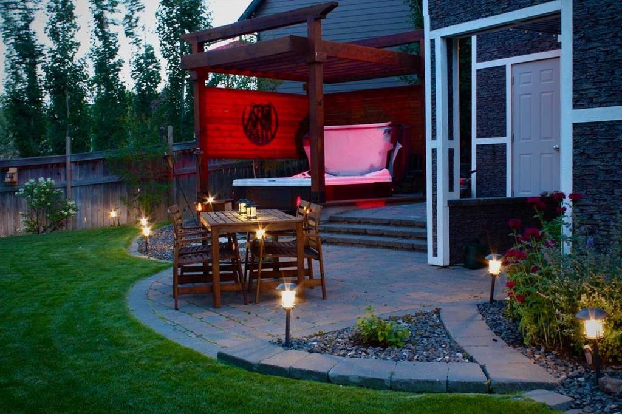
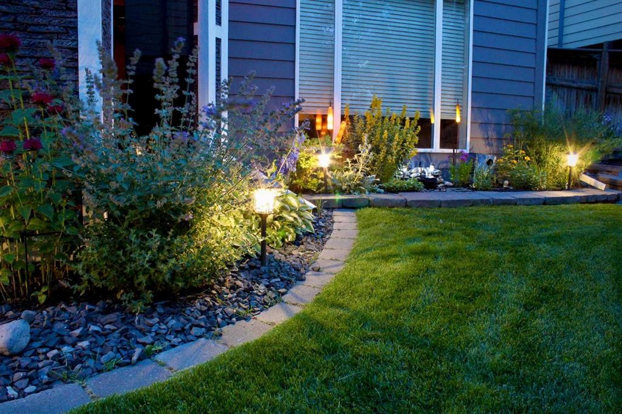
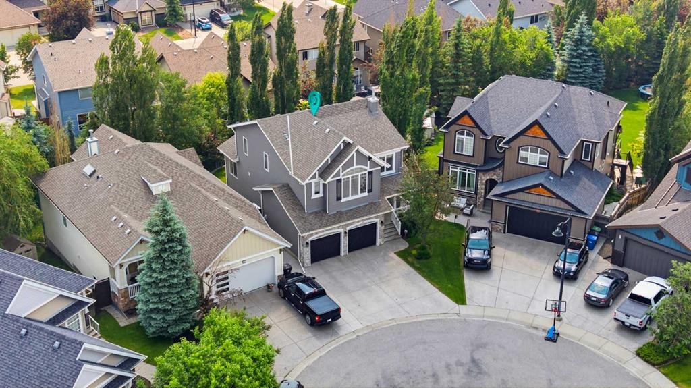
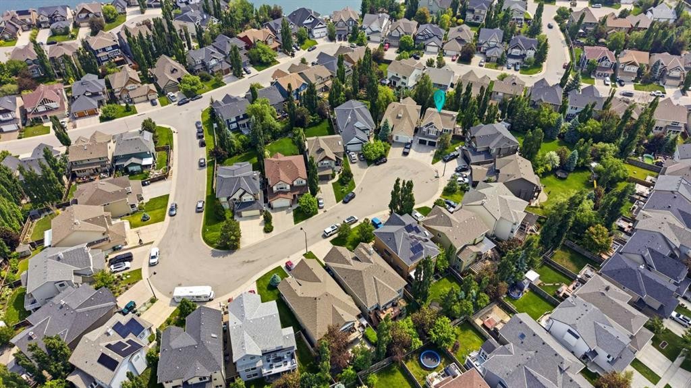
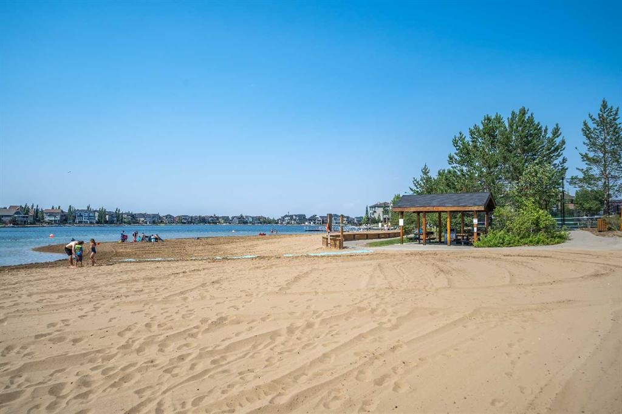
Set on a pie-shaped lot in a quiet cul-de-sac, pride of ownership shines through in this beautifully maintained walkout home. Professionally landscaped, creating an outdoor oasis built for family living, relaxing & entertaining. The open-concept main floor is thoughtfully laid out, with the kitchen, dining room, & living room each holding their own defined space while flowing naturally together. The upgraded two-toned kitchen features white cabinetry & a contrasting dark island with raised seating, creating a warm gathering point for family & friends. The adjoining living room centres around a cozy gas fireplace, ideal for quiet evenings at home. A convenient walkthrough pantry connects the garage to the kitchen, a built-in desk in the back hall offers a dedicated workspace & a side entry off the garage mudroom provides easy come & go space for the whole family. Main-floor flooring was updated in Jan 2023 with premium vinyl plank. Upstairs, 3 generously sized bedrooms include a spacious primary suite with room for a king bed, dressers & sitting area. The ensuite offers a soaker tub, his-and-her sinks & an oversized shower, creating a relaxing retreat at the end of the day. A walk-in closet connects directly into the laundry room for effortless everyday living. The remaining 2 bedrooms are well-proportioned, with new carpet throughout the upper level. Downstairs, the walkout basement adds valuable living space to this home. A rec room with adjustable theatre lighting makes the perfect hangout spot for movie nights & game days. A versatile additional bedroom works equally well as a home office or guest suite, complemented by an updated 3-piece bathroom with a bench shower & designer finishes, plus abundant storage. Outside, the covered patio functions as an outdoor living room complete with its own gas fireplace, tinted glass privacy wall, & interlocking stone, an inviting setting for entertaining family & friends well past the summer months. The expansive pie-shaped lot is professionally landscaped with lush lawn and mature trees, featuring a custom-built pergola with privacy walls sheltering the Dynasty Spa hot tub, complemented by stonework steps throughout connecting the lower patio, via a staircase, to a large upper deck and dining area. Programmable sprinkler systems service both the front and back yards. Recent mechanical upgrades include a high-efficiency FURNACE (Dec 2023, transferable warranty), 2 NEW 40-gal. commercial-grade HOT WATER TANKS (Jan 2026, transferable warranty), infloor heat roughed in for future development, A/C (2020) & a Nilfisk central vacuum system. Exterior updates include a freshly repainted exterior (2021), repainted garage doors, trim, & front door (2025), upgraded sprinkler control panel (2025), NEW WASHER & DRYER (2025). Located in Calgary's most sought-after lake community, residents enjoy exclusive lake access, scenic walking trails, dog parks, shopping, dining, South Health Campus & major routes.

Inclusions: 55" TV & TV Mount & Combination Electric Fireplace and Console Unit in Basement & Hot Tub

Particularités du bâtiment :

  • Air climatisé: Oui
  • Foyer: Oui
  • Stationnement: Oui
  • Superficie totale aménagée: 2256.26 Pieds carrés

Caractéristiques :

  • Bâti en: 2006
  • Caractéristiques du foyer: Gaz
  • Caractéristiques du stationnement: Garage double attenant, Allée
  • Caractéristiques extérieures: Balcon, Cour privée, Espace de rangement
  • Caractéristiques intérieures: Système d'aspiration central, Rangement de placard, Comptoirs en granite, Îlot de cuisine, Maison sans fumée, Plan de masse ouvert, Garde-manger, Éclairage encastré, Baignoire profonde, Espace de rangement, Placard(s) praticable(s)
  • Chambres : 3+1
  • Chauffage: Foyer(s), Air pulsé, Gaz naturel
  • Détails de la fondation: Béton coulé
  • Dimensions du terrain : 7125.00 Pieds carrés
  • Matériaux de construction: Bardage composite, Pierre, Charpente en bois
  • Niveaux: Deux
  • Refroidissement: Climatiseur central
  • Revêtements de sol: Moquette, Bois franc, Tuile
  • Salle(s) de bains : 3+1
  • Style architectural: 2 étages
  • Superficie habitable (approx): 2256.26 Pieds carrés
  • Toiture: Bardeaux d'asphalte
  • Zonage: R-G
  • Nbre d'espaces de stationnement: 4

Gracieuseté de : RE/MAX Landan Real Estate

Données fournies par : Calgary Real Estate Board 300 Manning Rd. NE, Calgary, Alberta T2E 8K4
Nous croyons que tous les renseignements affichés sont exacts, mais nous ne le garantissons pas; les renseignements devraient être vérifiés de façon indépendante. Aucune garantie ou représentation de quelque nature que ce soit n’est offerte. Droits © 2021 Tous les droits sont réservés.
ÉvaluationExpressMC Powered by RPS

Emplacement de 68 Auburn Sound Terrace SE, Calgary, AB, T3M 1L6

Données démographiques de 68 Auburn Sound Terrace SE, Calgary, AB, T3M 1L6

Étape de vie

Jeunes familles

Type d'emploi

Mixte

Revenu moyen du ménage

158 672.66 $

Nombre moyen d'enfants

1.87

Population à domicile

Structure à domicile

Âge de la population

Éducation

Niveau d'éducation

No certificate/diploma/degree

11.19 %

Diplôme d'études secondaires ou équivalent

26.89 %

Certificat ou diplôme d'apprentissage ou d'une école de métiers

8.06 %

Diplôme d'études collégiales ou d'études postsecondaires (non universitaires)

20.07 %

Certificat d'études universitaires

2.47 %

Diplômes d'études universitaires

31.33 %

Navetteur

Se rendre au travail

En auto

88.33 %

En transport en commun

4.7 %

À pied

2.56 %

À bicyclette

0.79 %

Par tout autre moyen

3.62 %

Diversité Culturelle

Connaissance des langues officielles

Langue maternelle

Données Sur Le Bâtiment

Type de bâtiment

Appartements (faible hauteur et à étages multiples)

5.23 %

Maisons

94.77 %

Achat ou location