Button CopyPathCircle CloseCircle Left ArrowArrow Down Icon GreyClosecirclecircleBurger
  • Publicité

532 Cranford Drive SE, Calgary, AB, T3M 2P7

No. MLS® A2330389
Maison en rangée À vendre à Cranston, Calgary, Alberta
490 000 $ ÉvaluationExpressMC: 486K $ - 592K $

3+1 Chambres

3 Salles de bain

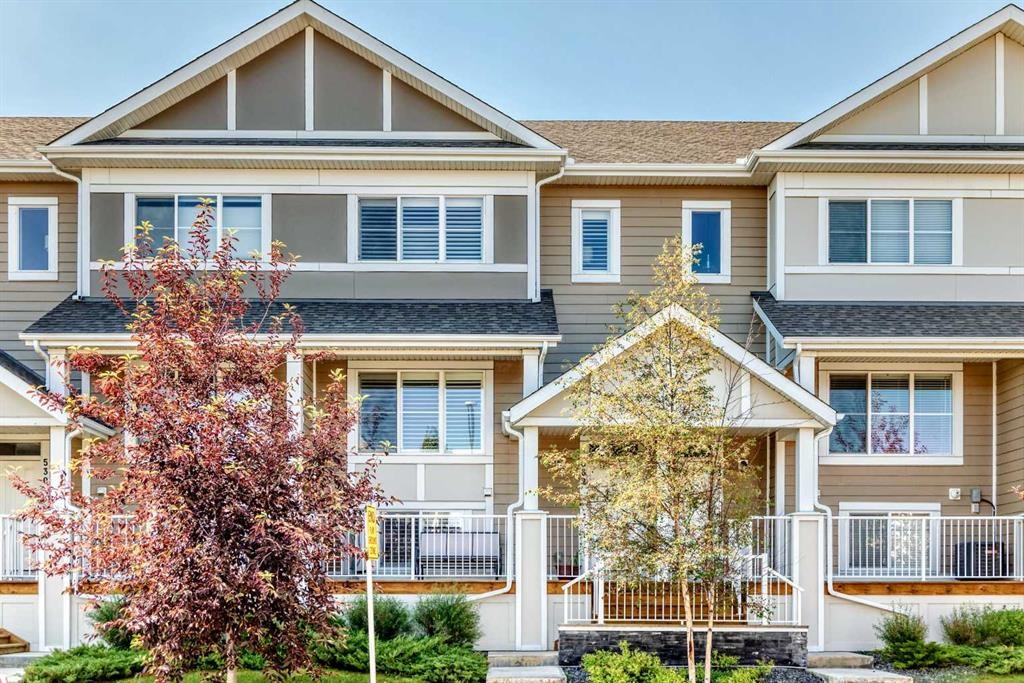
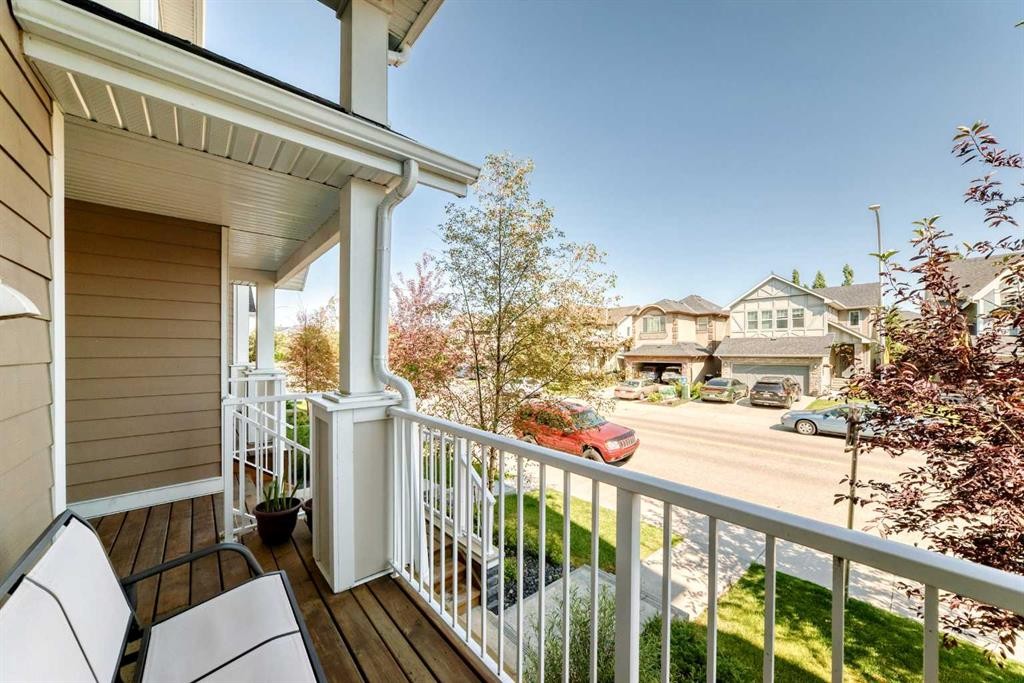
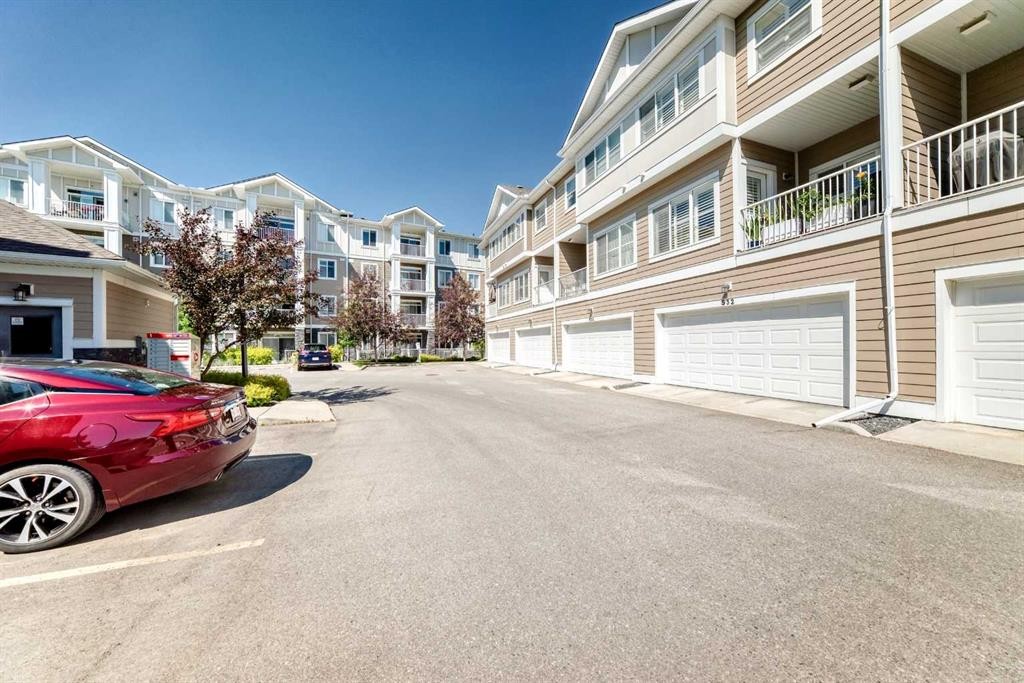
532 Cranford Drive Se, Calgary, AB - Outdoor With Facade
532 Cranford Drive Se, Calgary, AB - Indoor
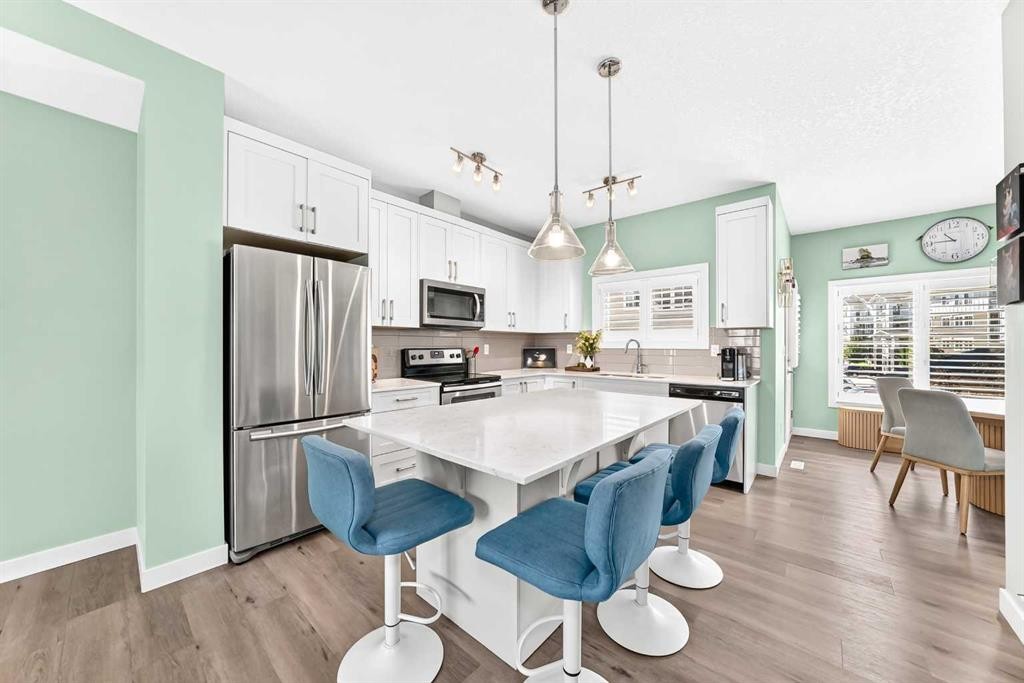
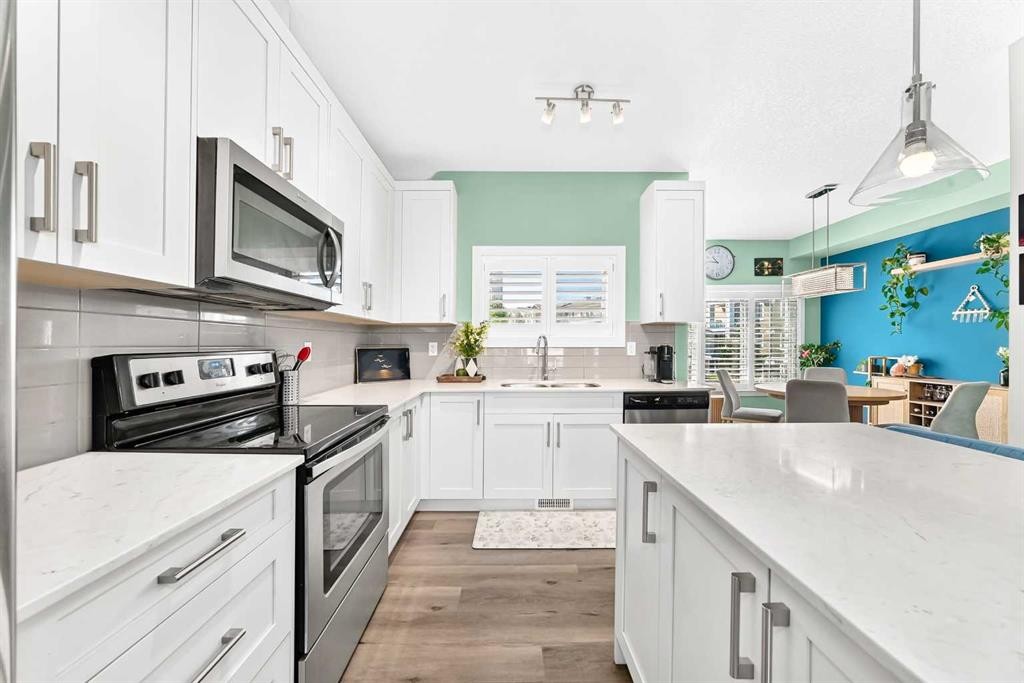
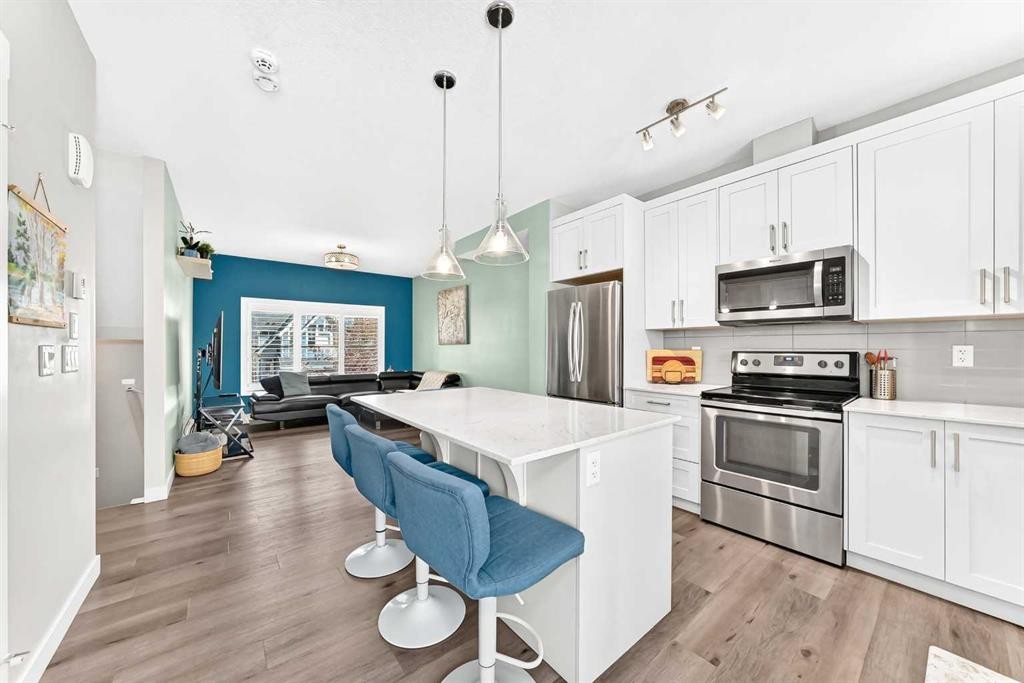
532 Cranford Drive Se, Calgary, AB - Indoor Photo Showing Kitchen With Upgraded Kitchen
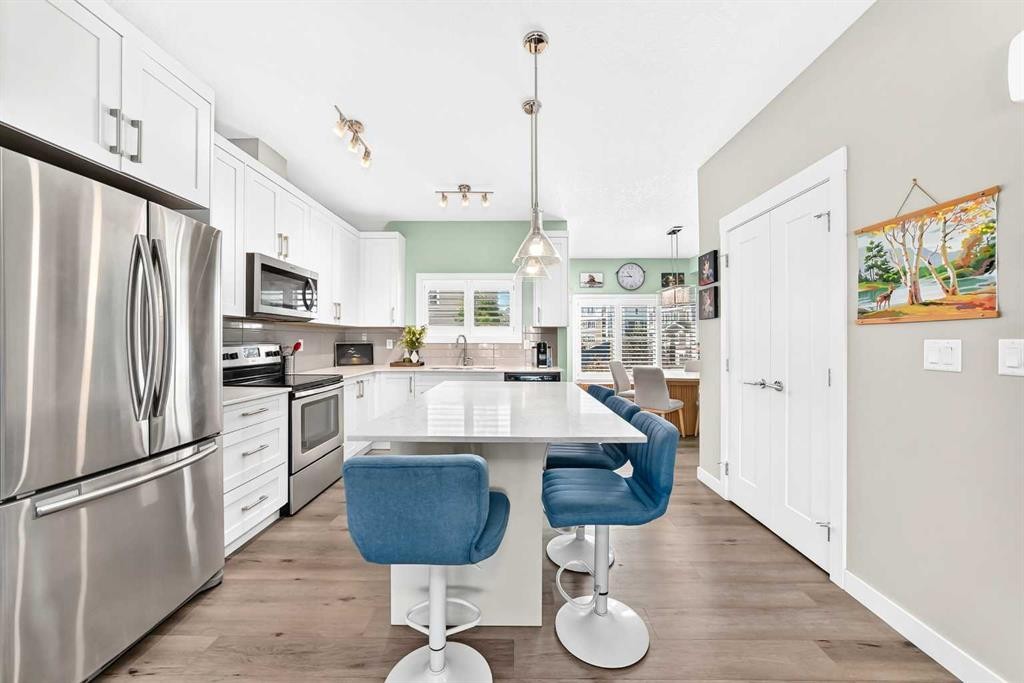
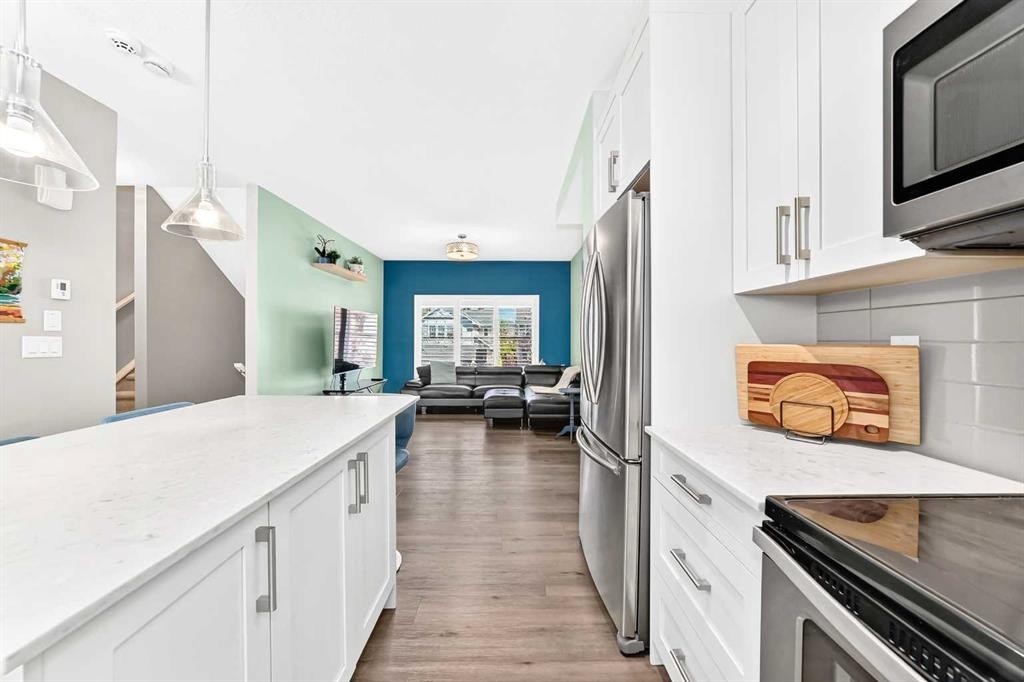
532 Cranford Drive Se, Calgary, AB - Indoor Photo Showing Kitchen
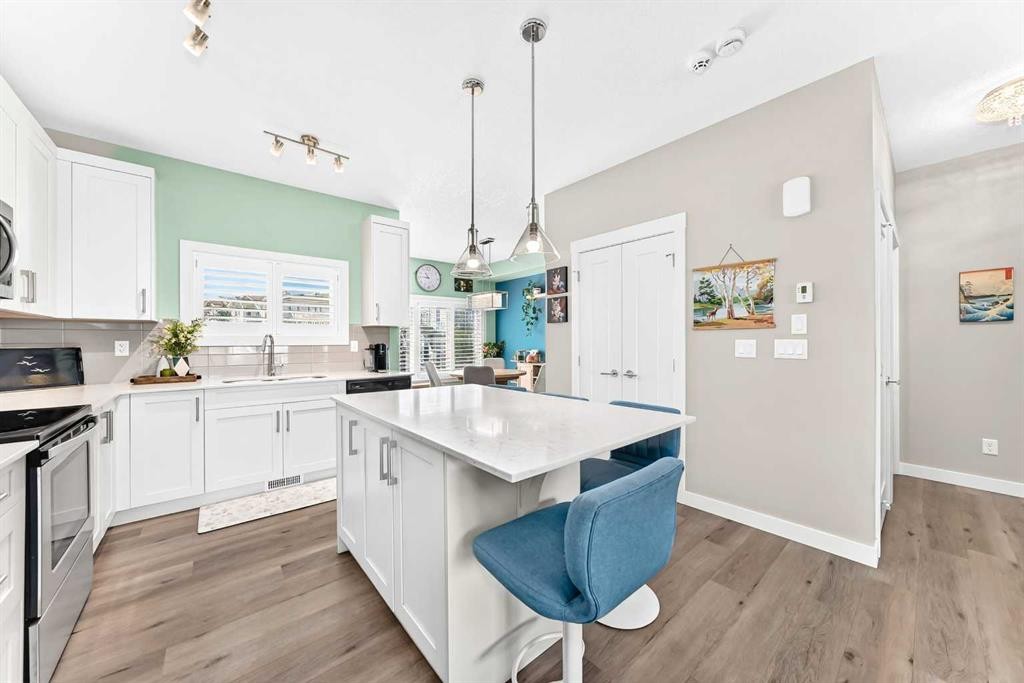
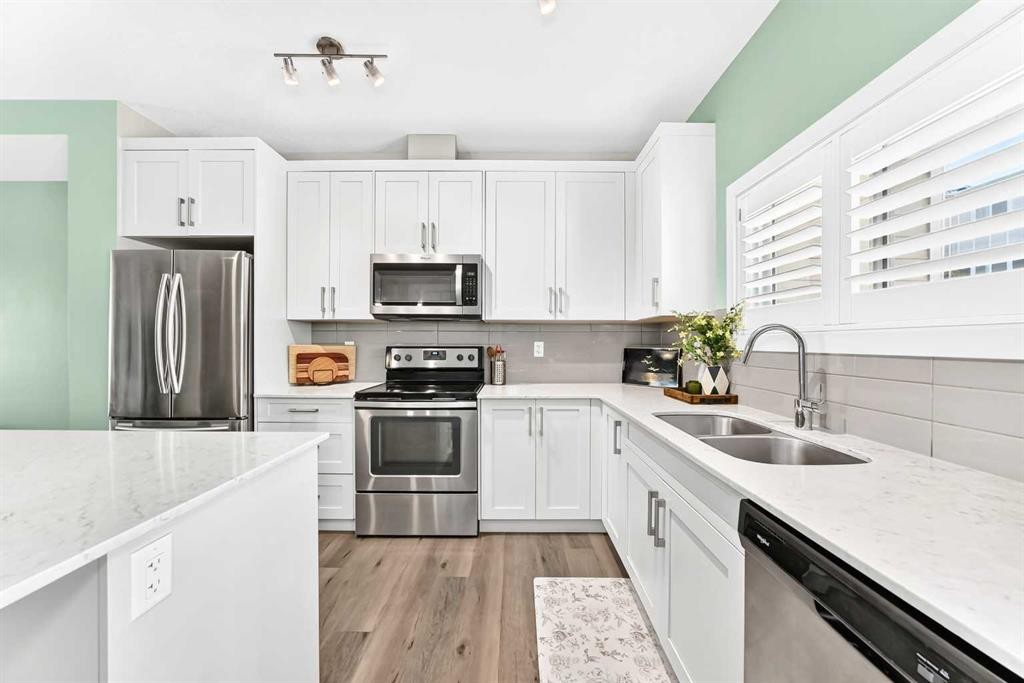
532 Cranford Drive Se, Calgary, AB - Indoor Photo Showing Kitchen With Double Sink With Upgraded Kitchen
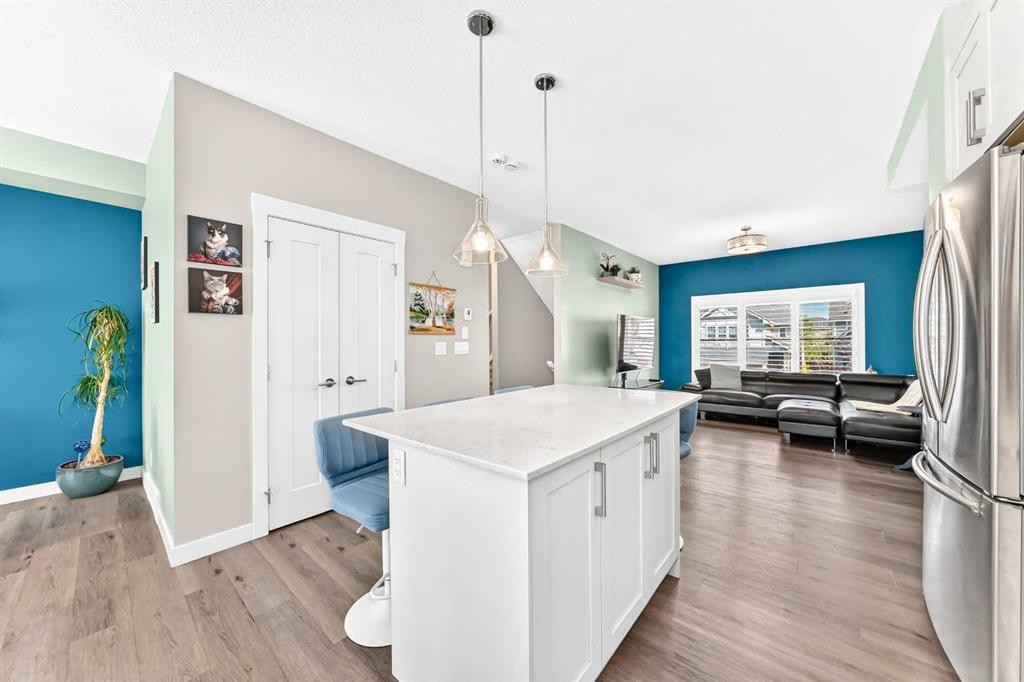
532 Cranford Drive Se, Calgary, AB - Indoor Photo Showing Kitchen With Upgraded Kitchen
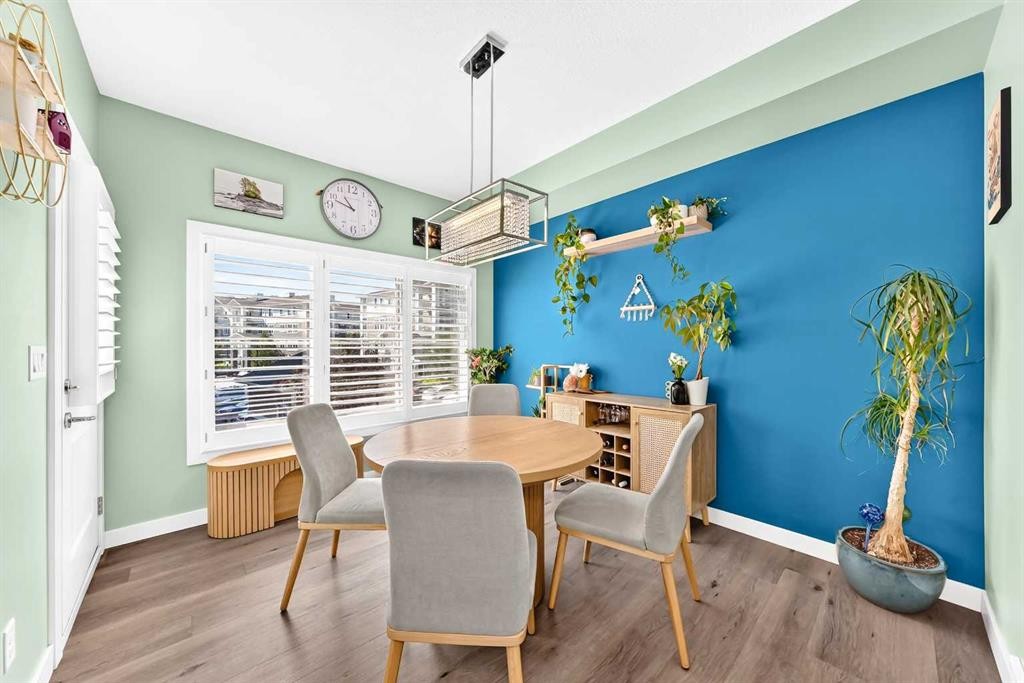
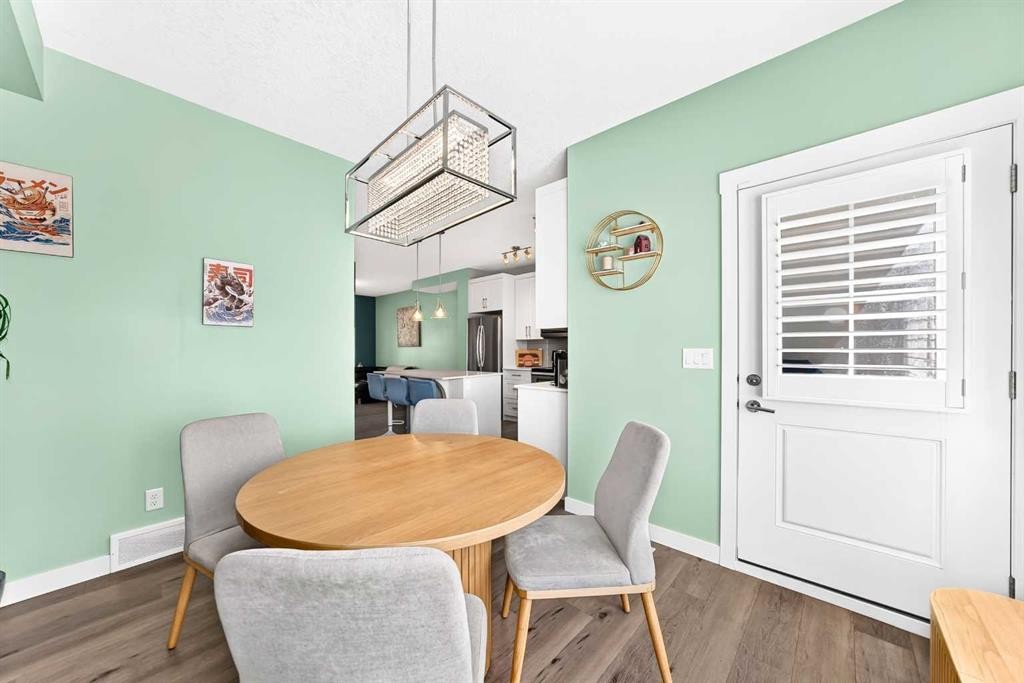
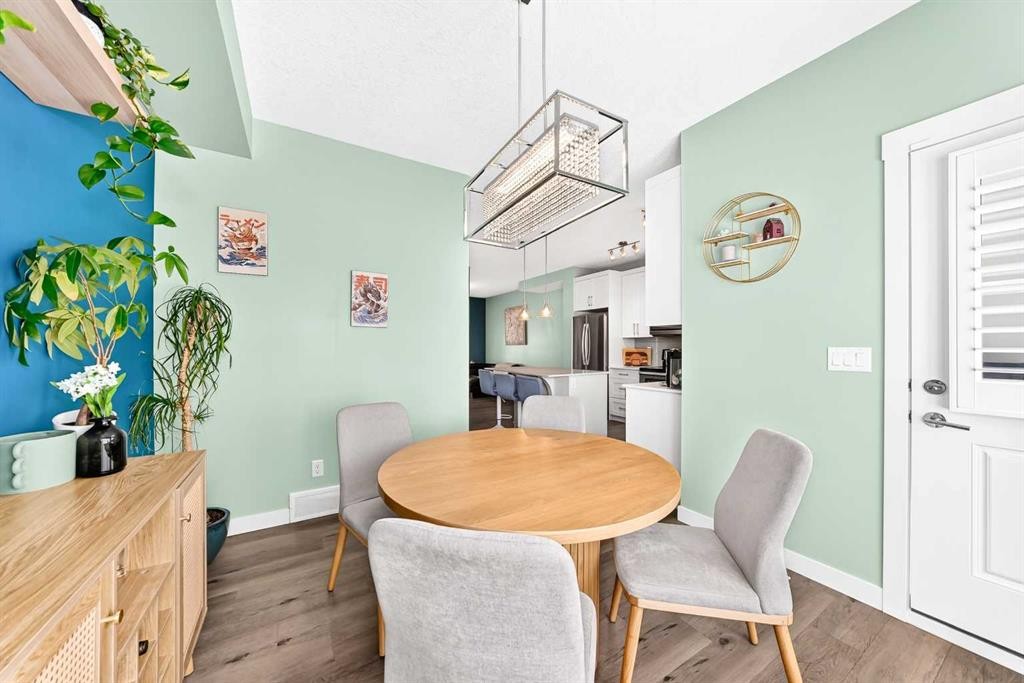
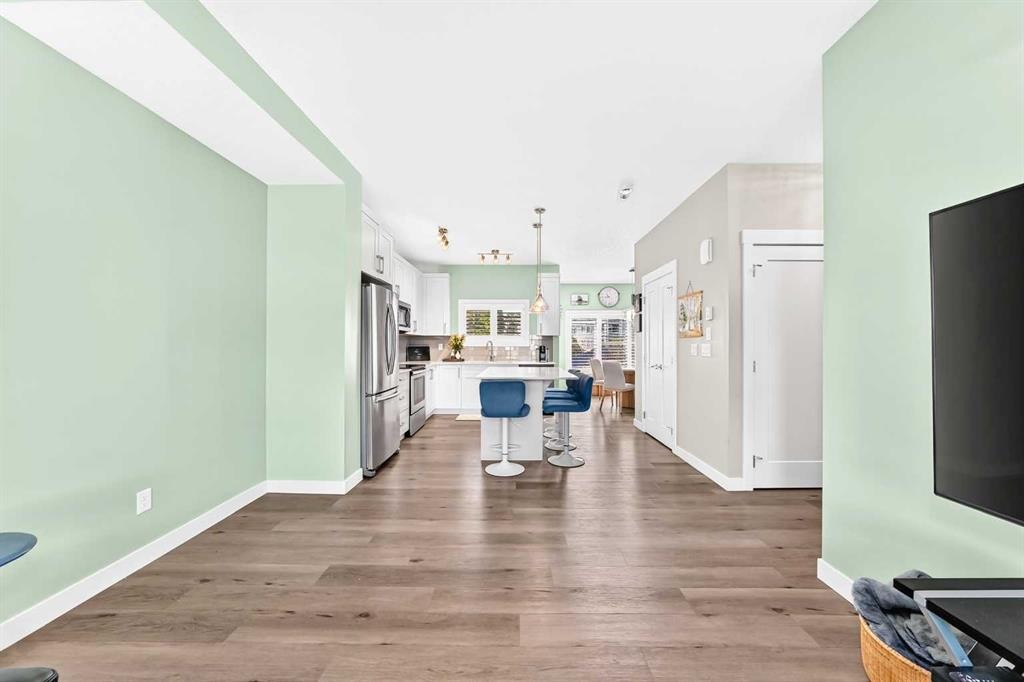
532 Cranford Drive Se, Calgary, AB - Indoor Photo Showing Dining Room
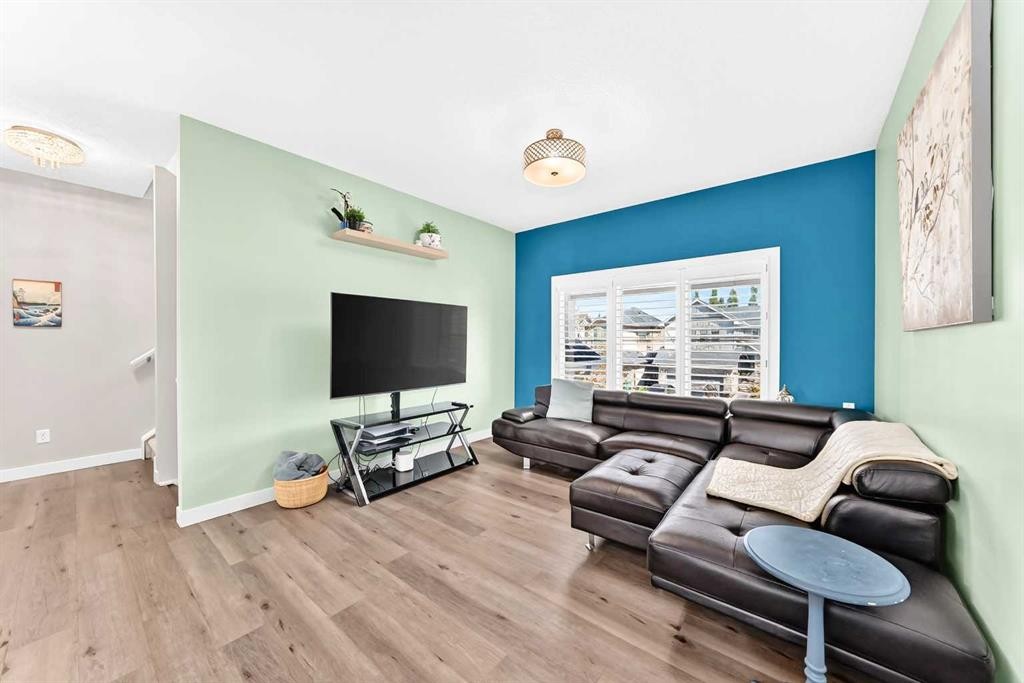
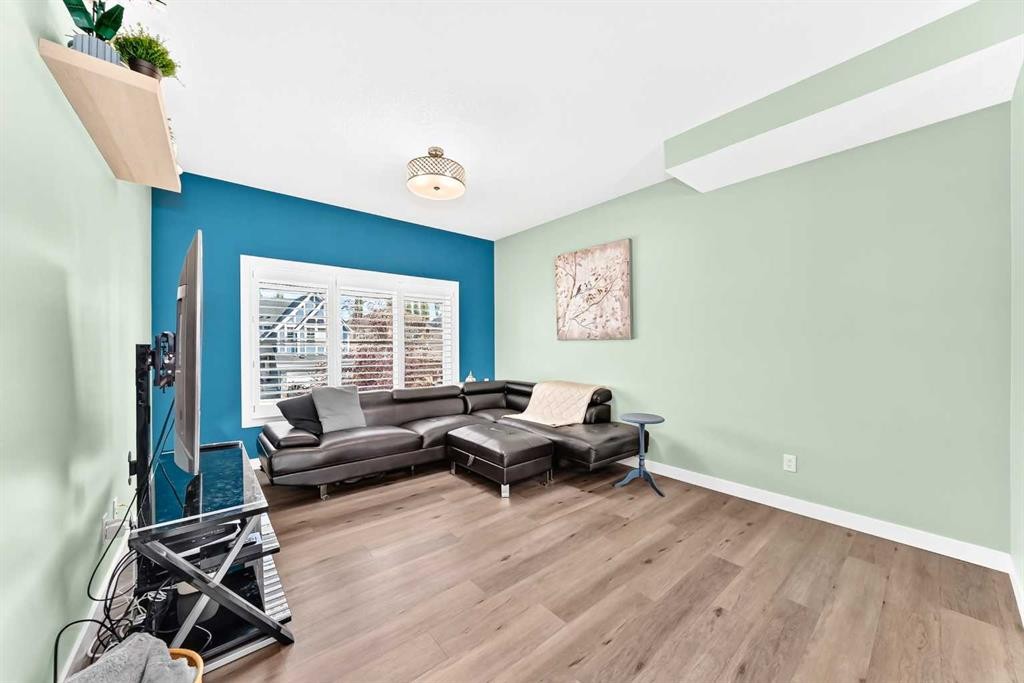
532 Cranford Drive Se, Calgary, AB - Indoor Photo Showing Living Room
532 Cranford Drive Se, Calgary, AB - Indoor
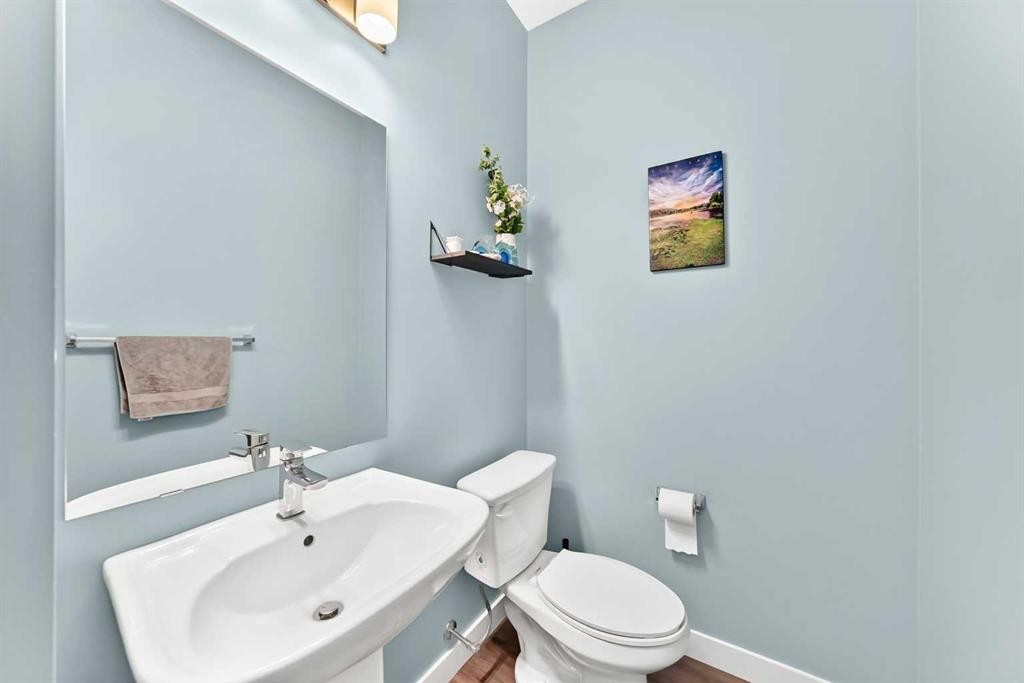
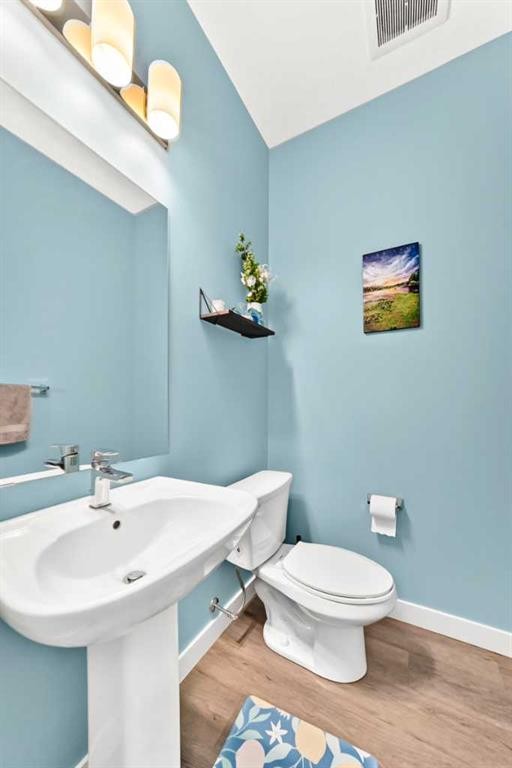
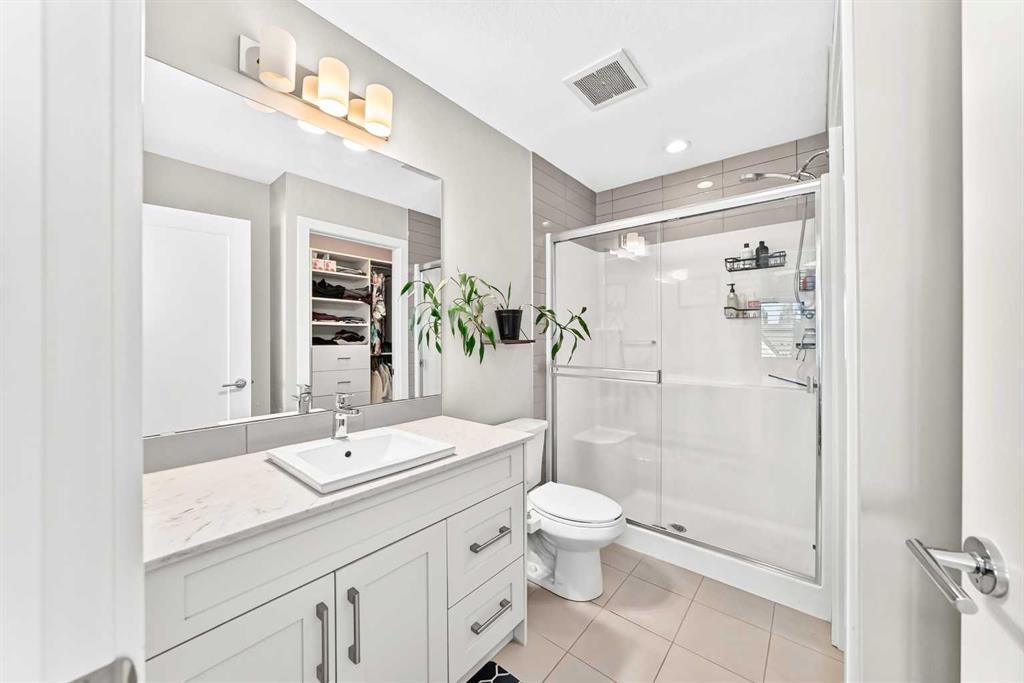
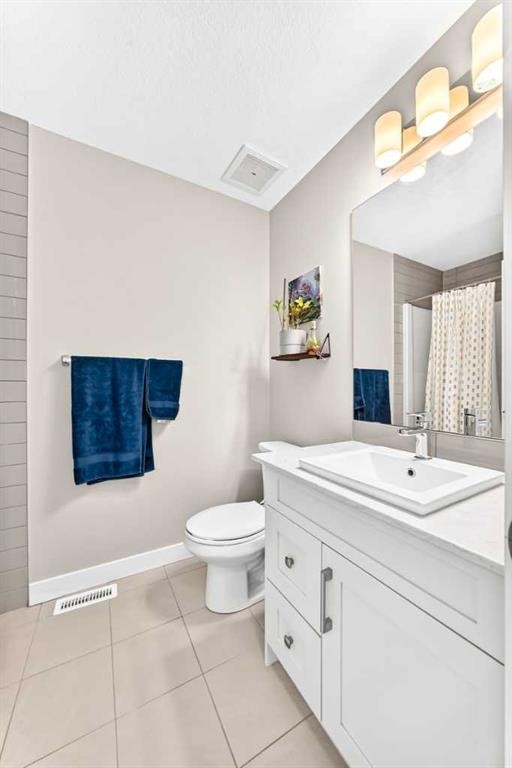
532 Cranford Drive Se, Calgary, AB - Indoor Photo Showing Bathroom
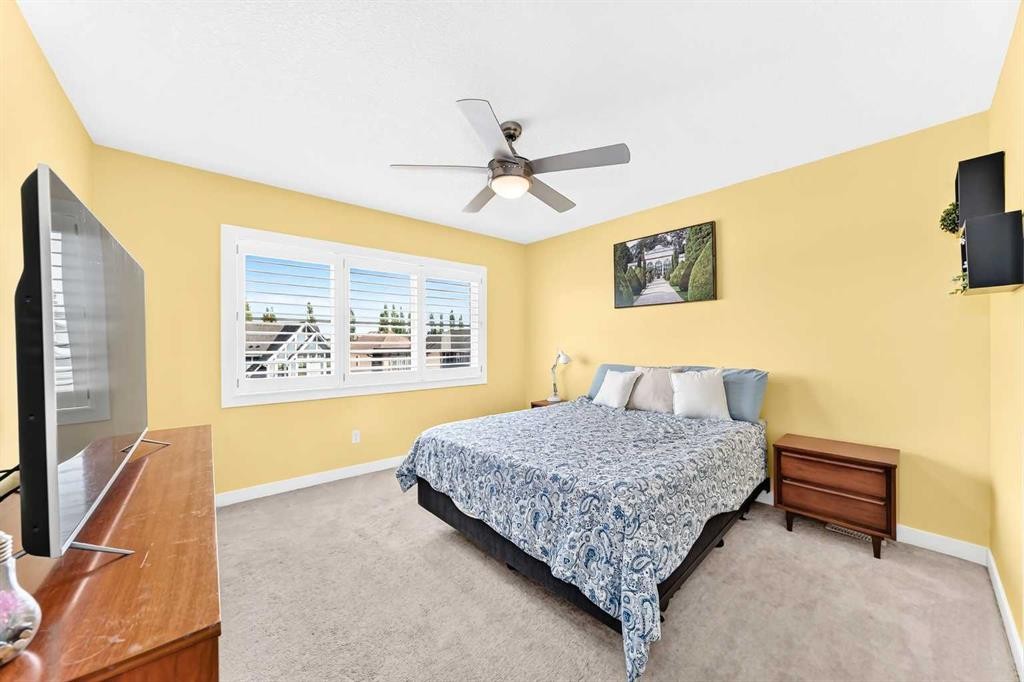
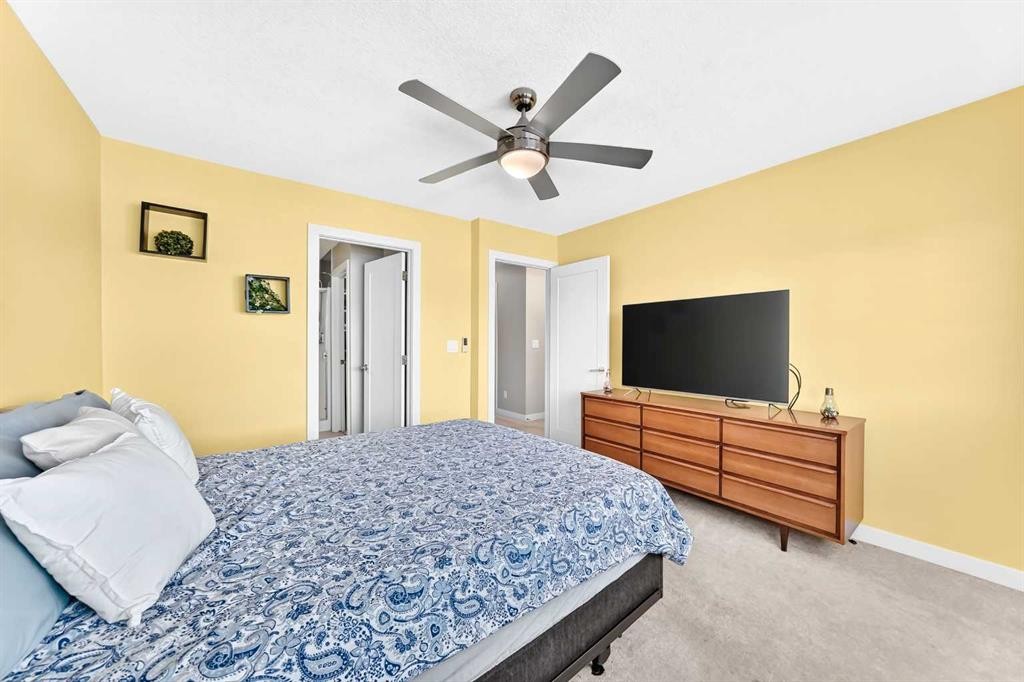
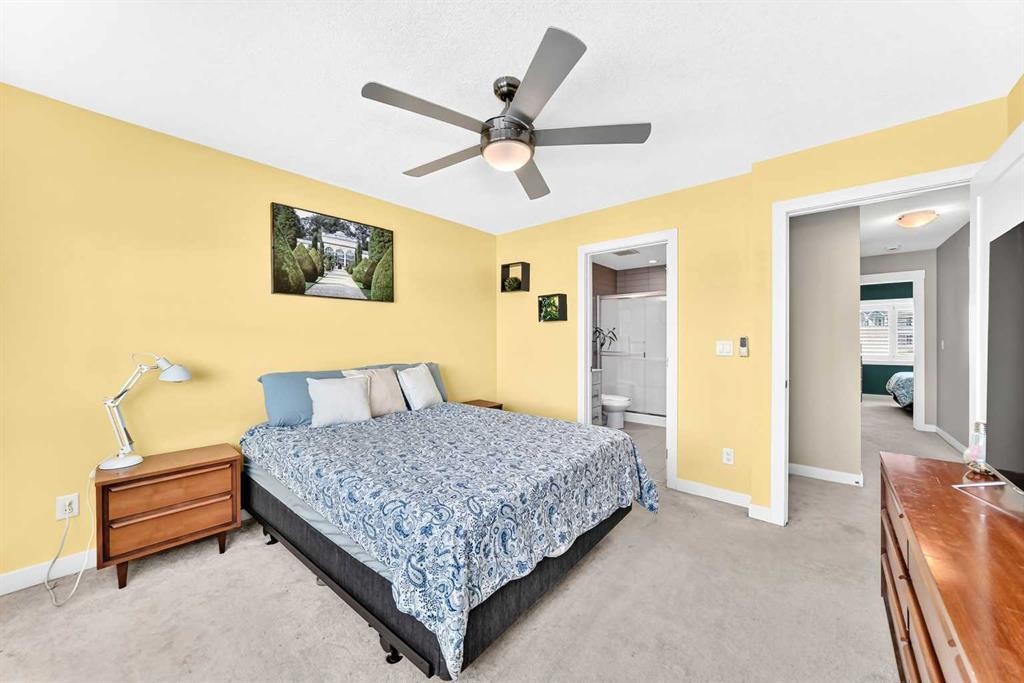
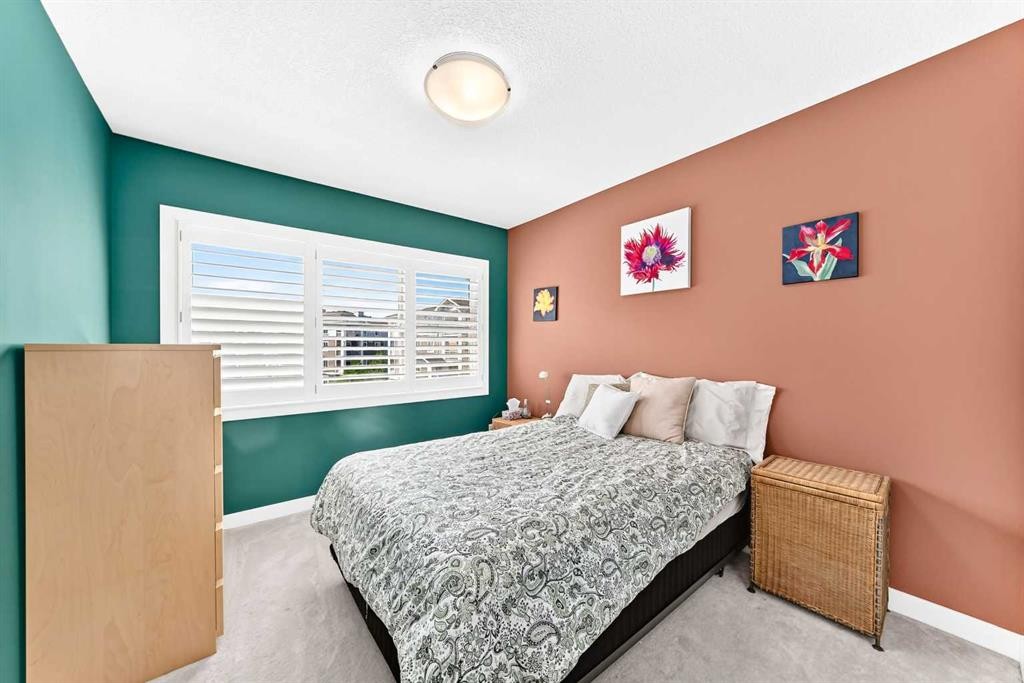
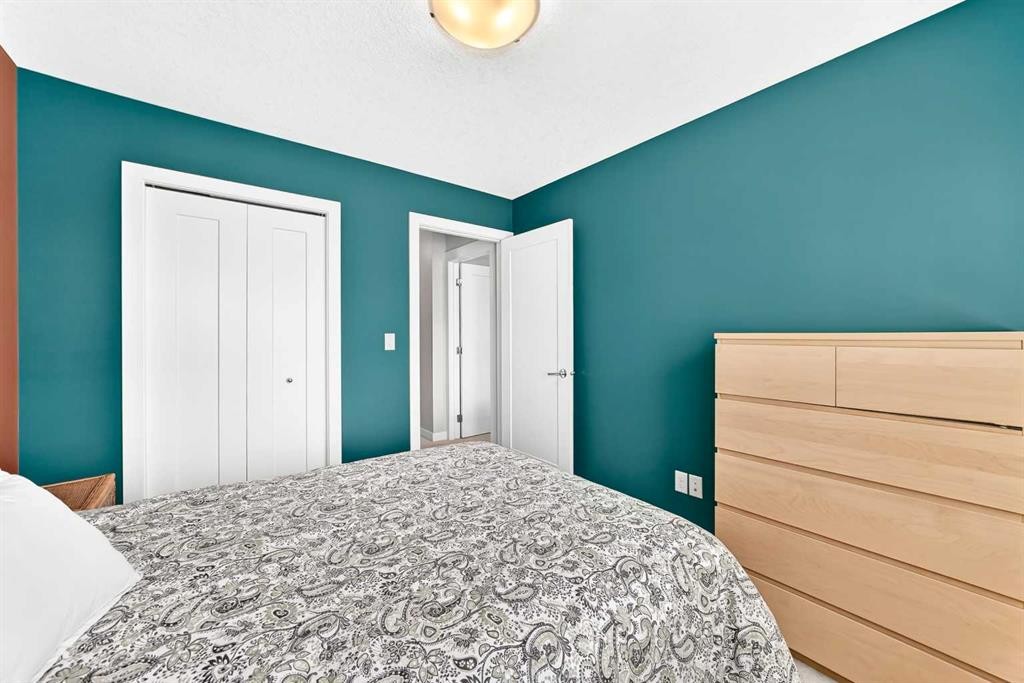
532 Cranford Drive Se, Calgary, AB - Indoor Photo Showing Bedroom
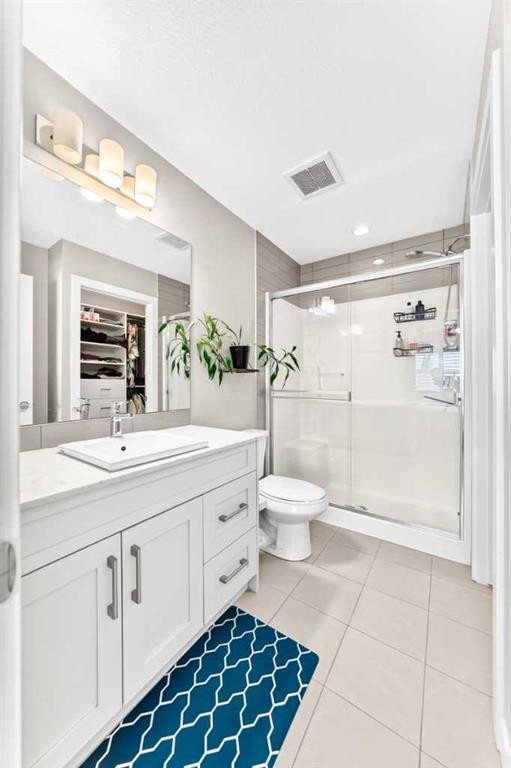
532 Cranford Drive Se, Calgary, AB - Indoor Photo Showing Bathroom
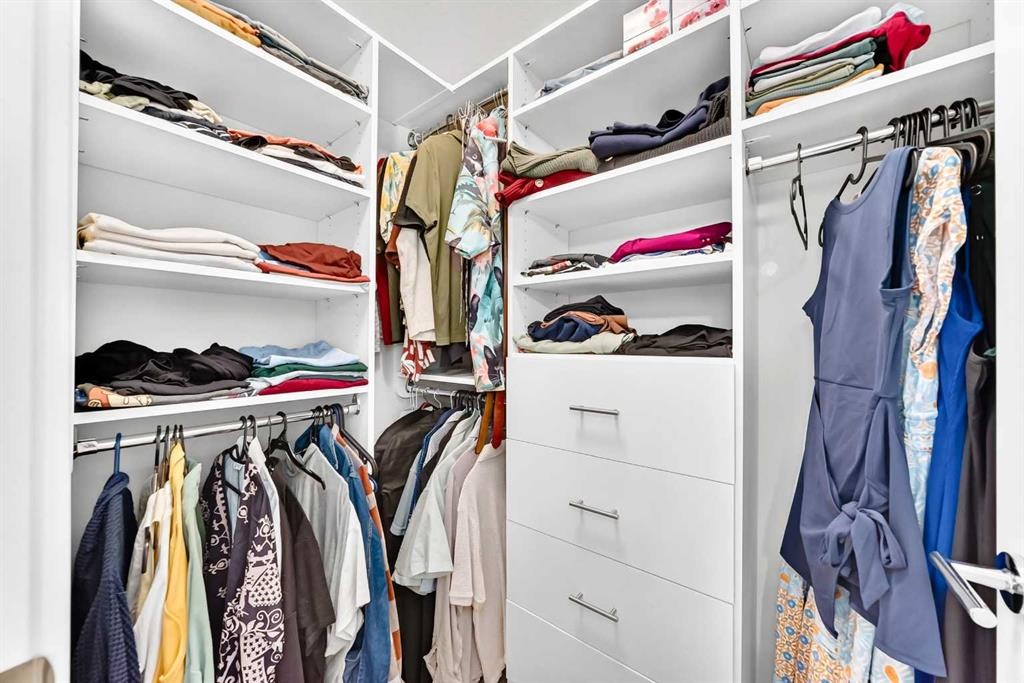
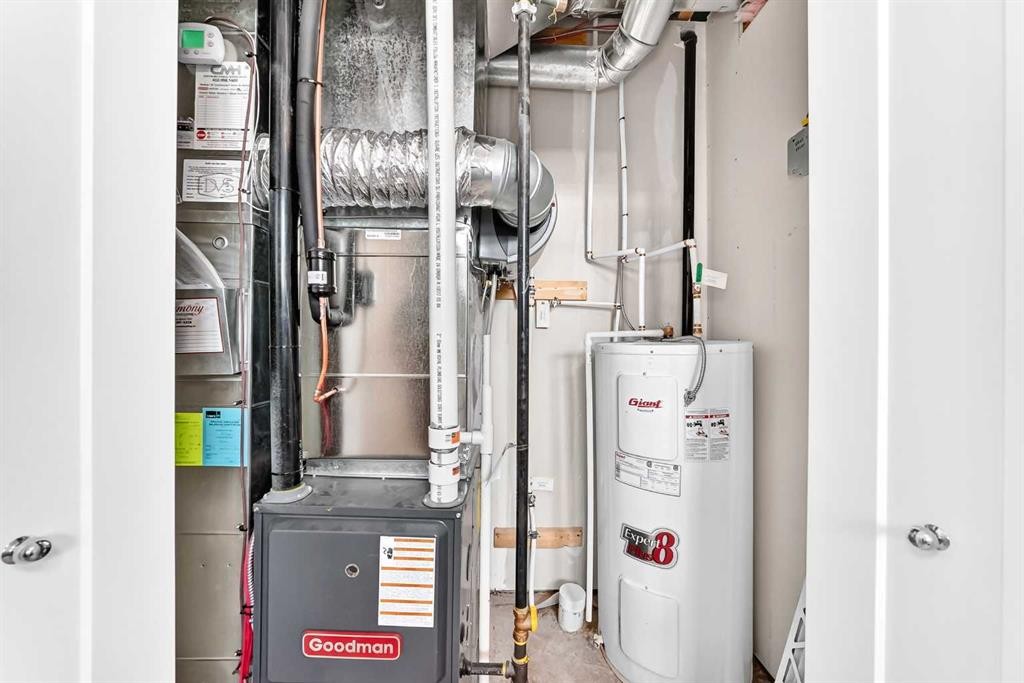
532 Cranford Drive Se, Calgary, AB - Indoor With Storage
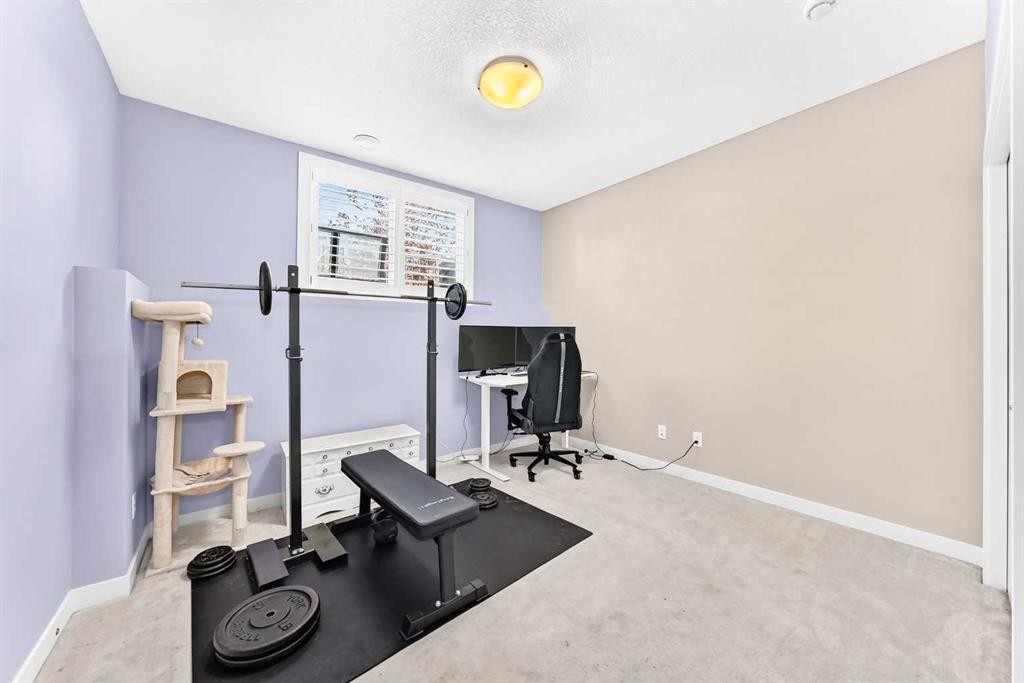
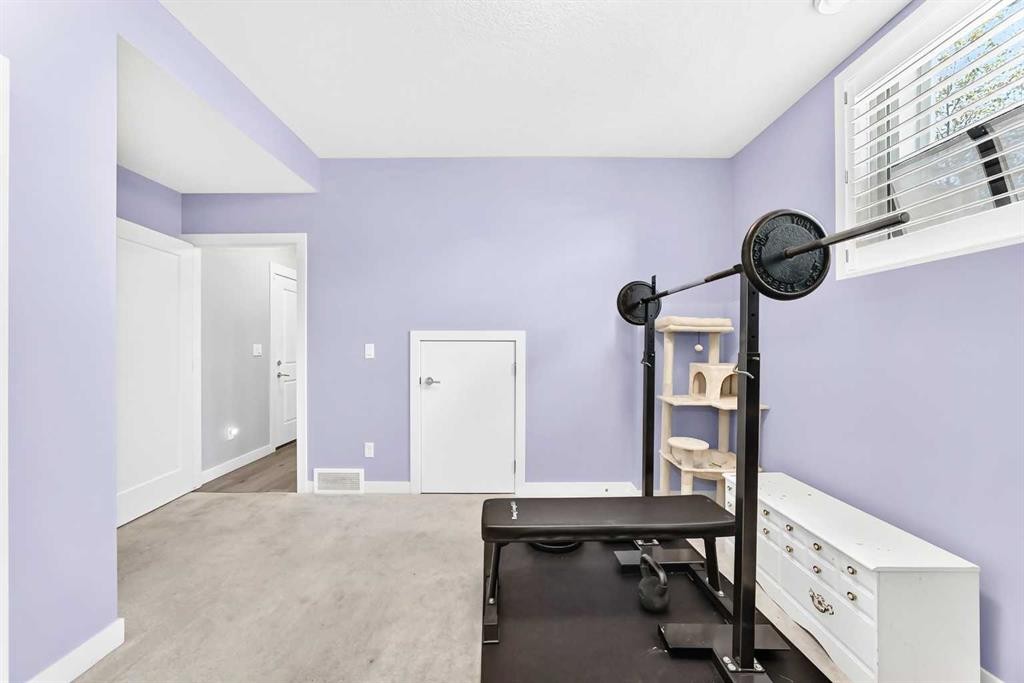
532 Cranford Drive Se, Calgary, AB - Indoor Photo Showing Bedroom
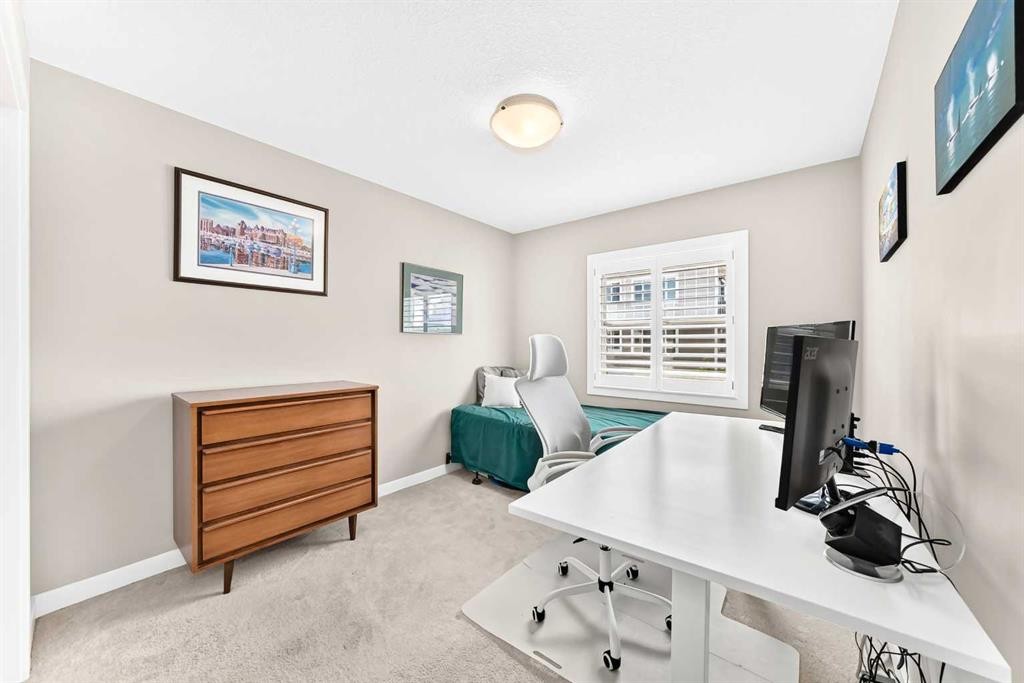
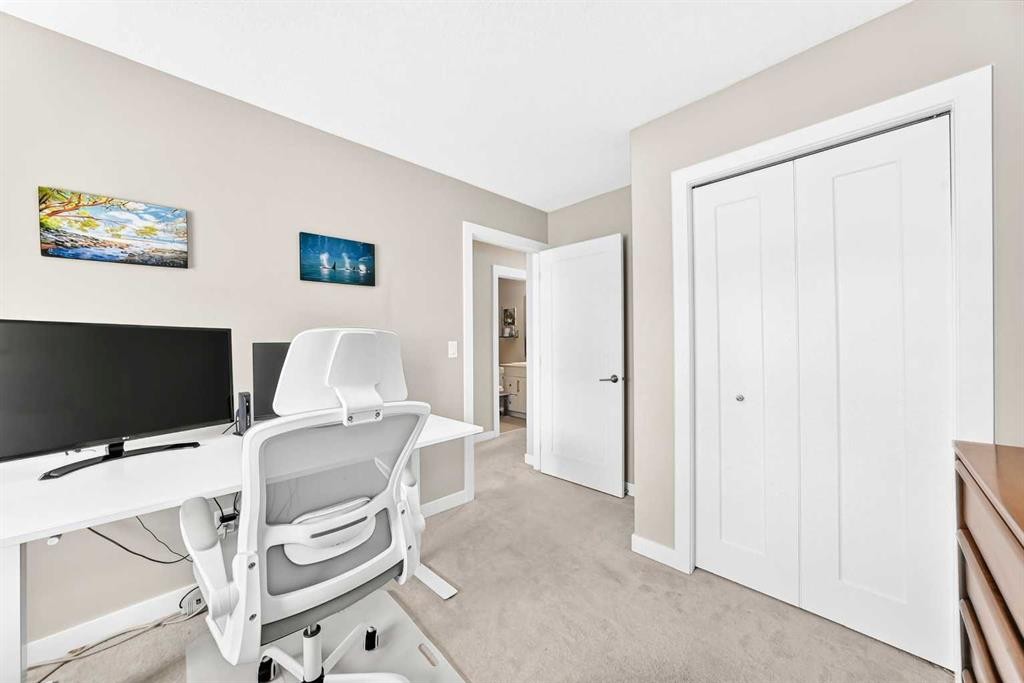
532 Cranford Drive Se, Calgary, AB - Indoor Photo Showing Office
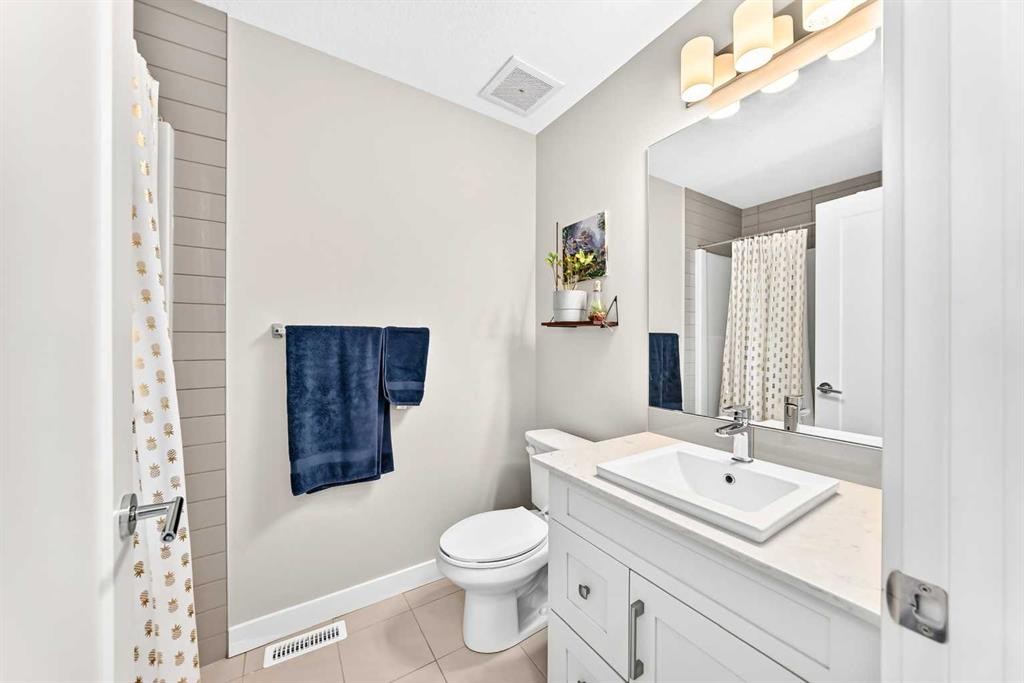
532 Cranford Drive Se, Calgary, AB - Indoor Photo Showing Bathroom
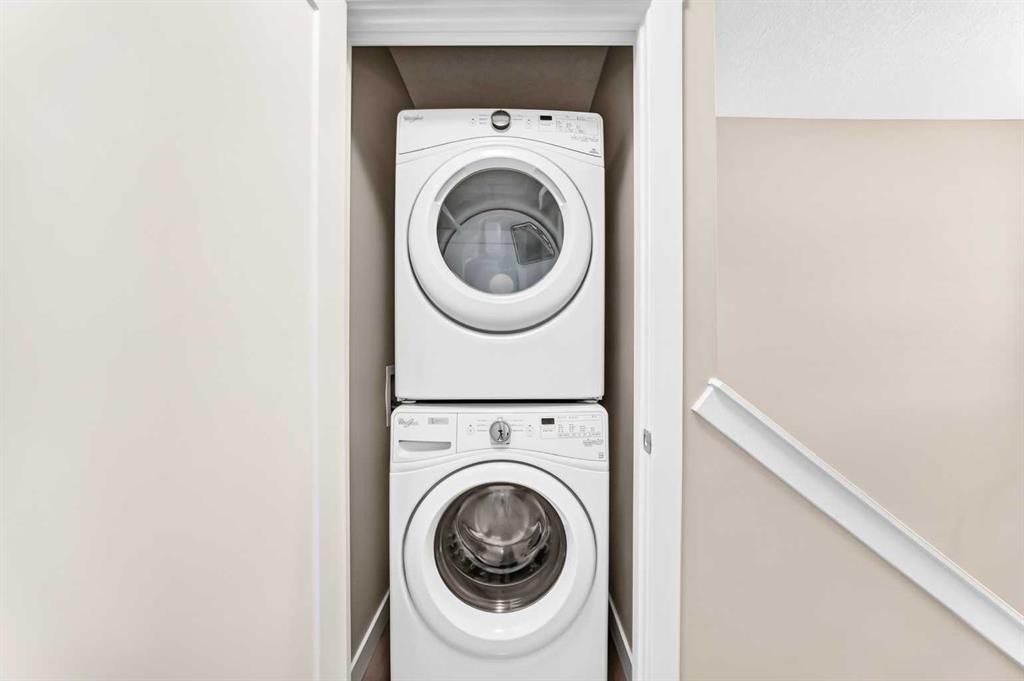
532 Cranford Drive Se, Calgary, AB - Indoor Photo Showing Laundry Room
532 Cranford Drive Se, Calgary, AB - Indoor
532 Cranford Drive Se, Calgary, AB - Indoor Photo Showing Basement
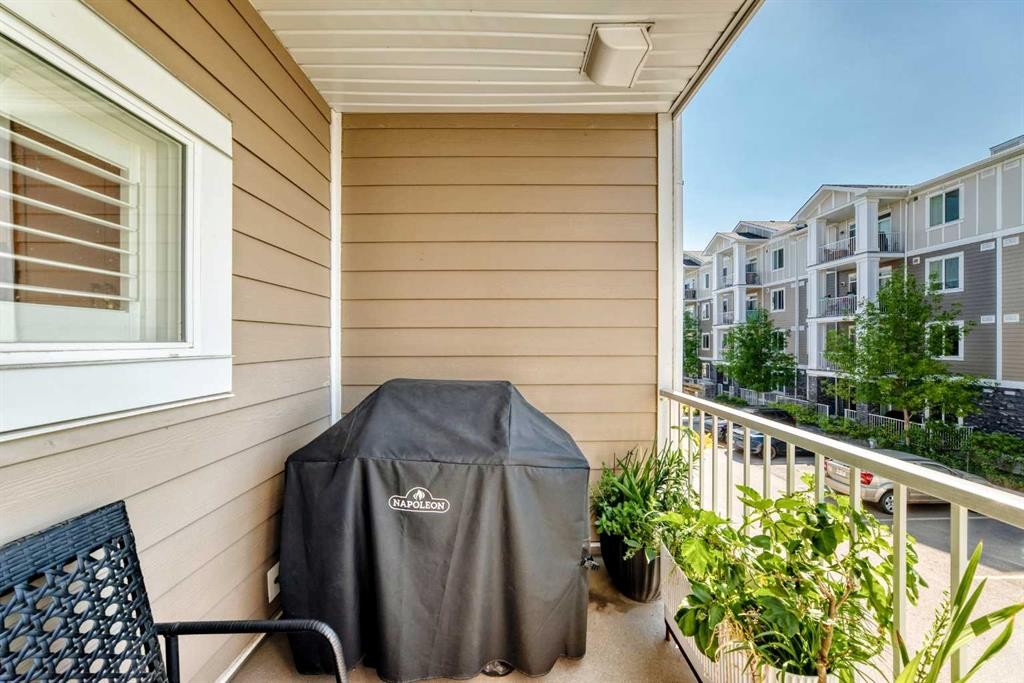
532 Cranford Drive Se, Calgary, AB - Outdoor With Exterior
532 Cranford Drive Se, Calgary, AB - Outdoor With Facade
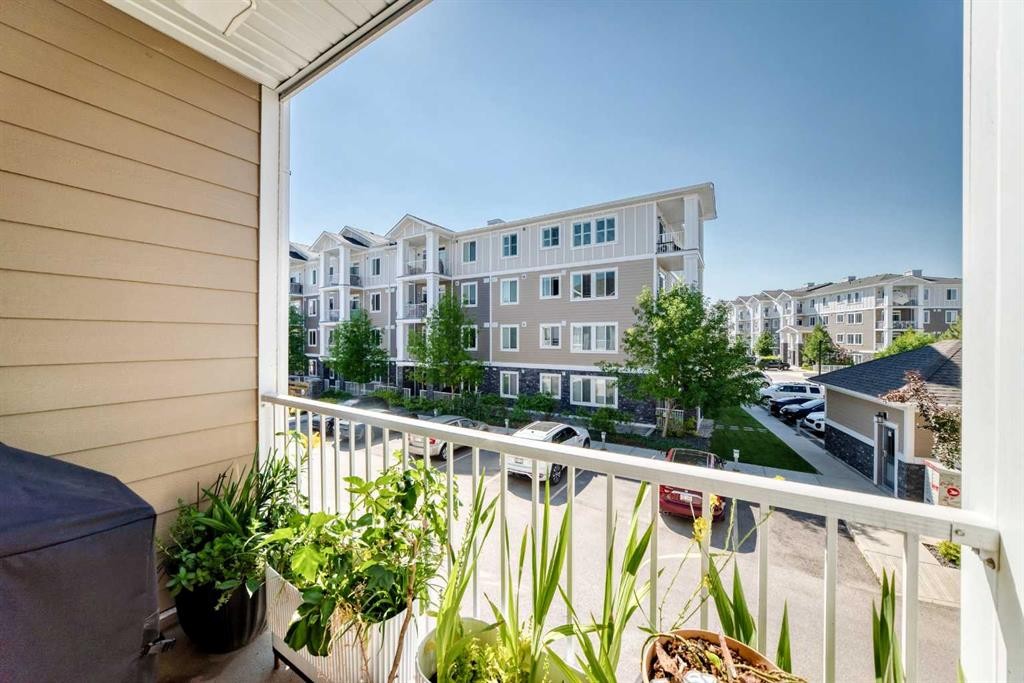
532 Cranford Drive Se, Calgary, AB - Outdoor With Exterior
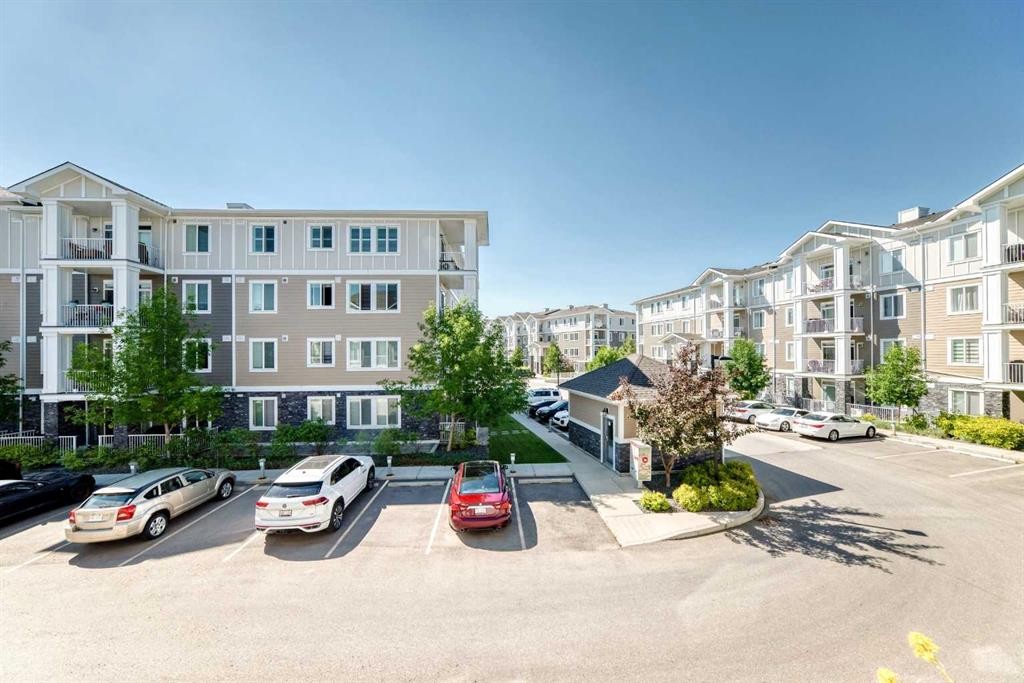
532 Cranford Drive Se, Calgary, AB - Outdoor
532 Cranford Drive Se, Calgary, AB - Outdoor With Facade
532 Cranford Drive Se, Calgary, AB - Outdoor
532 Cranford Drive Se, Calgary, AB  - Outdoor With Facade
532 Cranford Drive Se, Calgary, AB  - Indoor
532 Cranford Drive Se, Calgary, AB  - Indoor Photo Showing Kitchen With Upgraded Kitchen
532 Cranford Drive Se, Calgary, AB - Indoor Photo Showing Kitchen With Upgraded Kitchen
532 Cranford Drive Se, Calgary, AB - Indoor Photo Showing Kitchen
532 Cranford Drive Se, Calgary, AB - Indoor Photo Showing Kitchen With Double Sink With Upgraded Kitchen
532 Cranford Drive Se, Calgary, AB - Indoor Photo Showing Kitchen With Upgraded Kitchen
532 Cranford Drive Se, Calgary, AB - Indoor Photo Showing Dining Room
532 Cranford Drive Se, Calgary, AB - Indoor Photo Showing Living Room
532 Cranford Drive Se, Calgary, AB - Indoor
532 Cranford Drive Se, Calgary, AB - Indoor Photo Showing Bathroom
532 Cranford Drive Se, Calgary, AB - Indoor Photo Showing Bedroom
532 Cranford Drive Se, Calgary, AB - Indoor Photo Showing Bathroom
532 Cranford Drive Se, Calgary, AB - Indoor With Storage
532 Cranford Drive Se, Calgary, AB - Indoor Photo Showing Bedroom
532 Cranford Drive Se, Calgary, AB - Indoor Photo Showing Office
532 Cranford Drive Se, Calgary, AB - Indoor Photo Showing Bathroom
532 Cranford Drive Se, Calgary, AB - Indoor Photo Showing Laundry Room
532 Cranford Drive Se, Calgary, AB - Indoor
532 Cranford Drive Se, Calgary, AB - Indoor Photo Showing Basement
532 Cranford Drive Se, Calgary, AB - Outdoor With Exterior
532 Cranford Drive Se, Calgary, AB - Outdoor With Facade
532 Cranford Drive Se, Calgary, AB - Outdoor With Exterior
532 Cranford Drive Se, Calgary, AB - Outdoor
532 Cranford Drive Se, Calgary, AB - Outdoor With Facade
532 Cranford Drive Se, Calgary, AB - Outdoor
  • Publicité
Êtes-vous un investisseur immobilier
532 Cranford Drive SE, Calgary, AB, T3M 2P7
490 000 $

4 Chambres

3 Salles de bain

Informations sur la propriété

Welcome to 532 Cranford Drive SE — a beautifully laid-out 4-bedroom home in the heart of Cranston! With 1,406 sq ft of thoughtfully designed living space, this home offers the perfect blend of comfort and function for families on the move.Inside, you'll find 2.5 bathrooms and four spacious bedrooms upstairs, including a primary retreat complete with a walk-in closet. Upstairs laundry means no more hauling baskets up and down the stairs — a small detail that makes a big difference in everyday life. Central air conditioning keeps things cool and comfortable through Calgary's warmer months, while the double attached garage offers plenty of room for vehicles, storage, and Alberta winters.Situated in the sought-after community of Cranston, this home puts you close to scenic pathways, parks, the South Health Campus, and easy access to Deerfoot and Stoney Trail for a quick commute anywhere in the city. Families will love the nearby schools, playgrounds, and the vibrant Century Hall community centre with its splash park, skating rink, and year-round programming.This is move-up living made easy — book your showing today!

Inclusions: N/A

Particularités du bâtiment :

  • Air climatisé: Oui
  • Stationnement: Oui
  • Superficie totale aménagée: 1406.40 Pieds carrés

Caractéristiques :

  • Bâti en: 2016
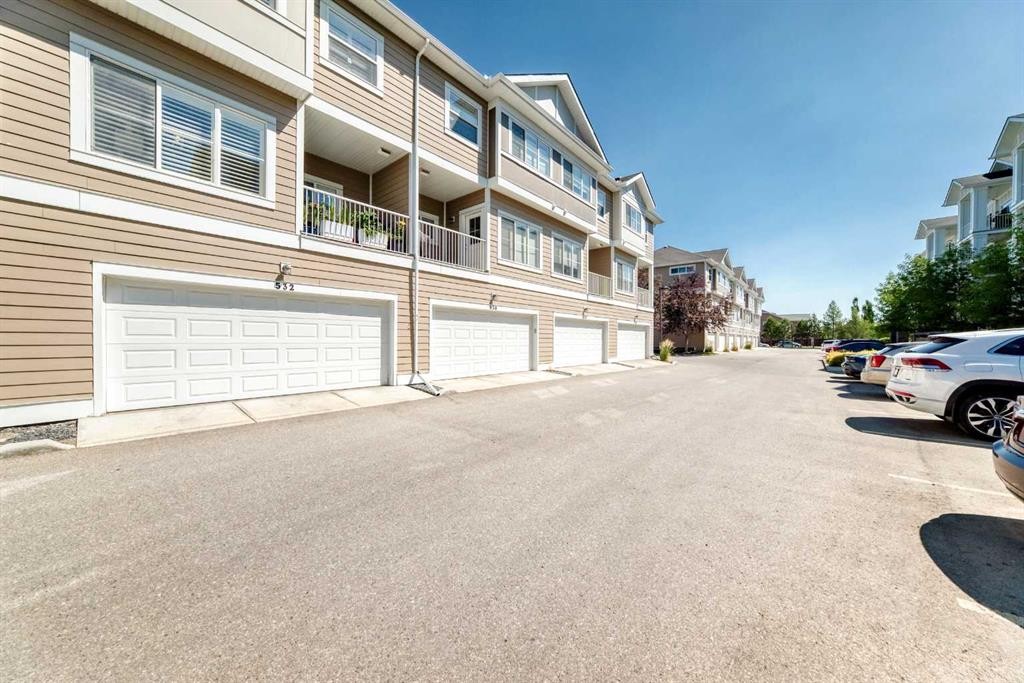
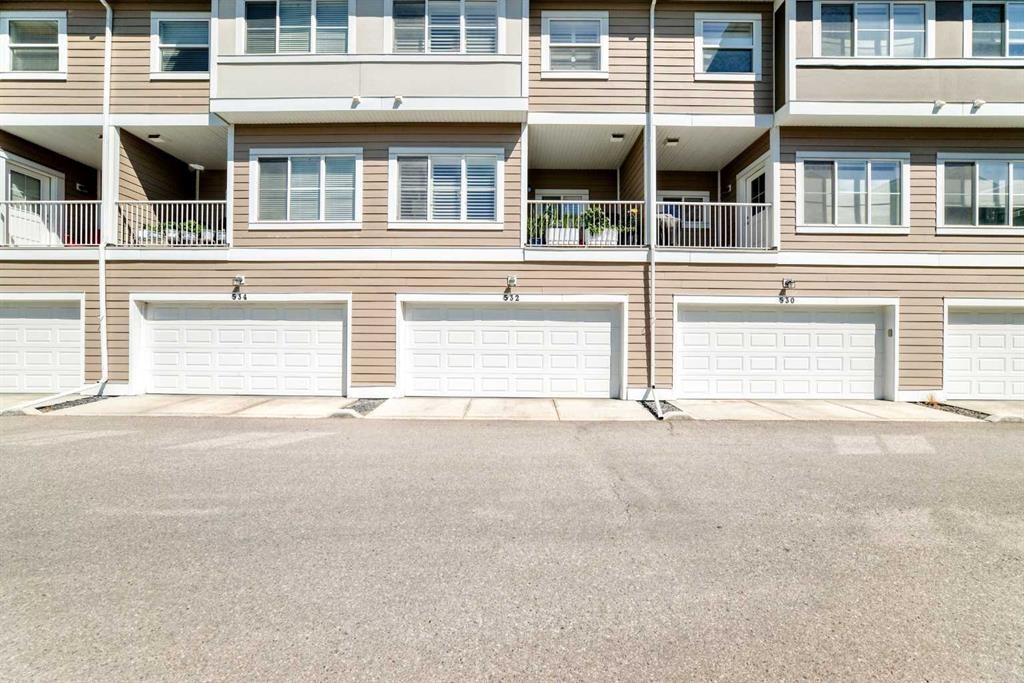
  • Caractéristiques du stationnement: Garage double attenant
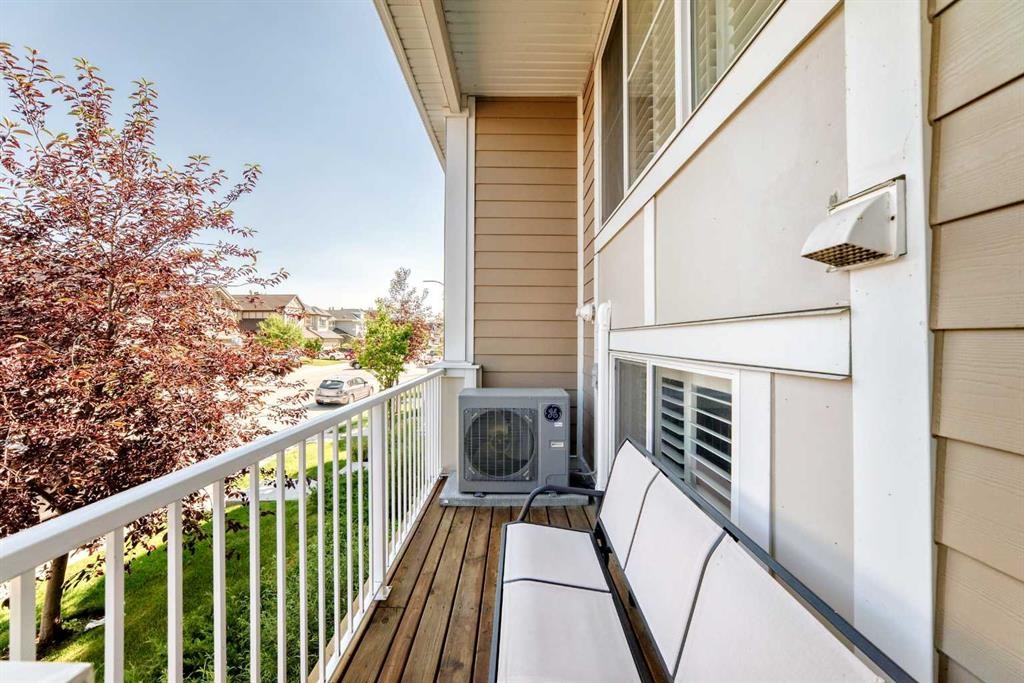
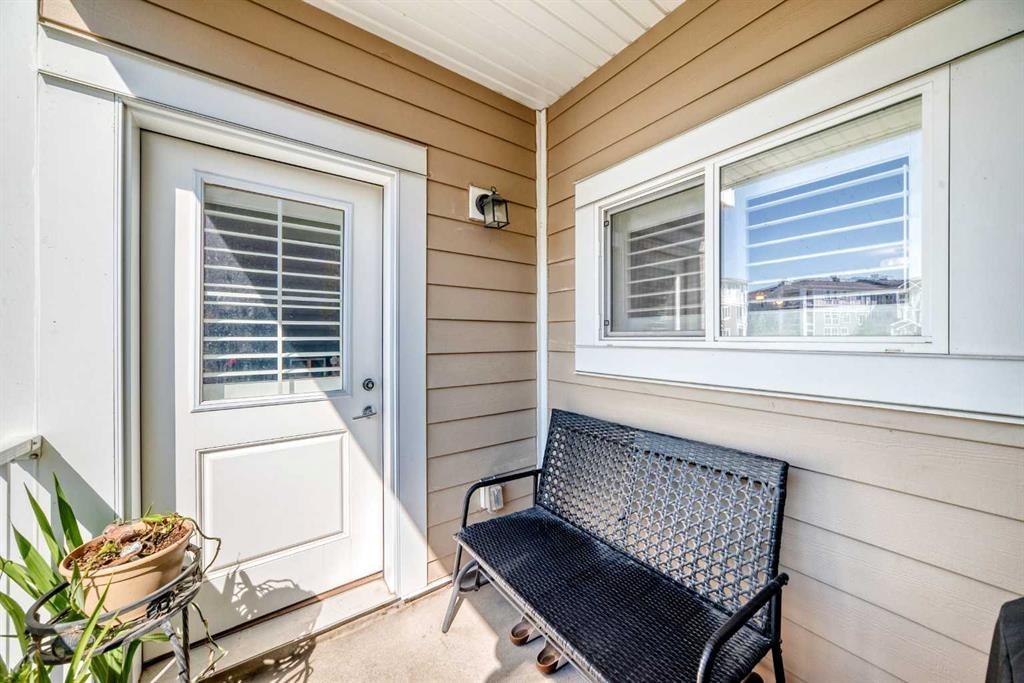
  • Caractéristiques extérieures: Balcon
  • Caractéristiques intérieures: Bar déjeuner, Plan de masse ouvert, Espace de rangement, Placard(s) praticable(s)
  • Chambres : 3+1
  • Chauffage: À haute efficacité, Air pulsé
  • Détails de la fondation: Béton coulé
  • Dimensions du terrain : 1142.00 Pieds carrés
  • Frais de copropriété : 437 $ Mensuel
  • Les frais d'association comprennent: Assurance, Terrains d'entretien, Gestion professionnelle, Contributions au fonds de réserve, Déneigement
  • Matériaux de construction: Parement de vinyle, Charpente en bois
  • Niveaux: Trois ou plus
  • Refroidissement: Climatiseur central
  • Revêtements de sol: Moquette, Carreaux de céramique
  • Salle(s) de bains : 2+1
  • Style architectural: 3 étages
  • Superficie habitable (approx): 1406.40 Pieds carrés
  • Toiture: Bardeaux d'asphalte
  • Zonage: M-2
  • Nbre d'espaces de stationnement: 2

Gracieuseté de : Real Broker

Données fournies par : Calgary Real Estate Board 300 Manning Rd. NE, Calgary, Alberta T2E 8K4
Nous croyons que tous les renseignements affichés sont exacts, mais nous ne le garantissons pas; les renseignements devraient être vérifiés de façon indépendante. Aucune garantie ou représentation de quelque nature que ce soit n’est offerte. Droits © 2021 Tous les droits sont réservés.
ÉvaluationExpressMC Powered by RPS

Emplacement de 532 Cranford Drive SE, Calgary, AB, T3M 2P7

Données démographiques de 532 Cranford Drive SE, Calgary, AB, T3M 2P7

Étape de vie

Jeunes familles

Type d'emploi

Mixte

Revenu moyen du ménage

176 014.15 $

Nombre moyen d'enfants

1.80

Population à domicile

Structure à domicile

Âge de la population

Éducation

Niveau d'éducation

No certificate/diploma/degree

8.41 %

Diplôme d'études secondaires ou équivalent

24.9 %

Certificat ou diplôme d'apprentissage ou d'une école de métiers

7.31 %

Diplôme d'études collégiales ou d'études postsecondaires (non universitaires)

19.67 %

Certificat d'études universitaires

2.16 %

Diplômes d'études universitaires

37.55 %

Navetteur

Se rendre au travail

En auto

93.15 %

En transport en commun

2.18 %

À pied

1.59 %

À bicyclette

0.61 %

Par tout autre moyen

2.47 %

Diversité Culturelle

Connaissance des langues officielles

Langue maternelle

Données Sur Le Bâtiment

Type de bâtiment

Appartements (faible hauteur et à étages multiples)

10.25 %

Maisons

89.75 %

Achat ou location