Button CopyPathCircle CloseCircle Left ArrowArrow Down Icon GreyClosecirclecircleBurger
  • Publicité

4620 81 Street NW, Calgary, AB, T3B 2P6

No. MLS® A2325957
Maison À vendre à Bowness, Calgary, Alberta
799 000 $ ÉvaluationExpressMC: 742K $ - 939K $

3+1 Chambres

4 Salles de bain

4620 81 Street Nw, Calgary, AB
  • Publicité
Êtes-vous un investisseur immobilier
4620 81 Street NW, Calgary, AB, T3B 2P6
799 000 $

4 Chambres

4 Salles de bain

Informations sur la propriété

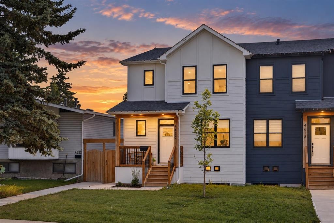
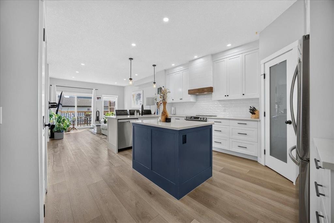
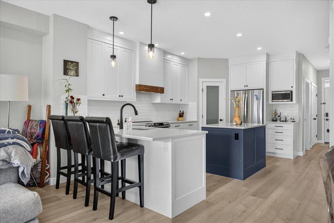
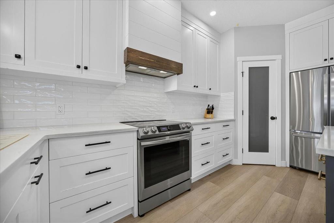
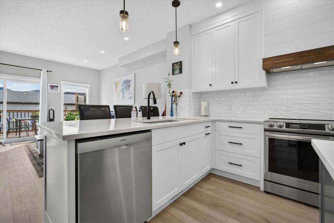
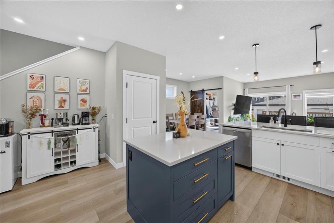
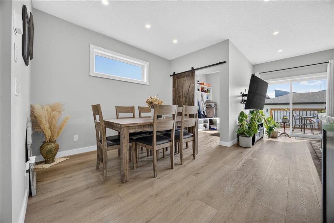
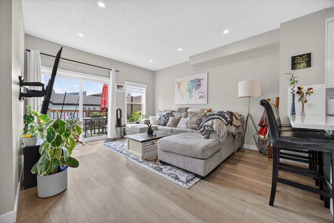
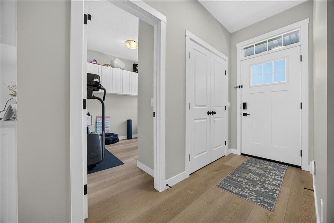
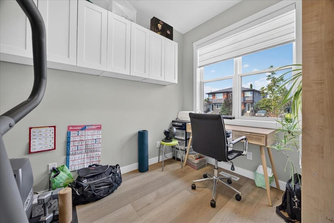
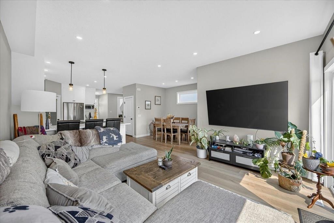
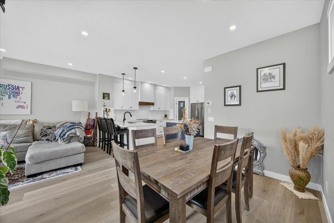
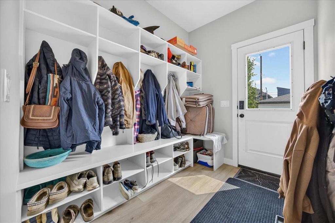
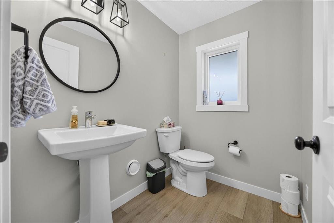
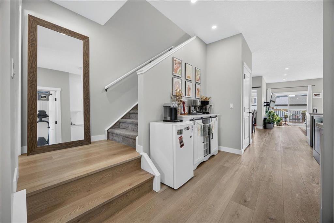
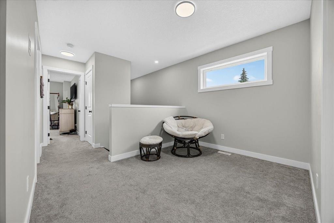
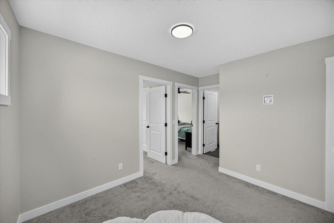
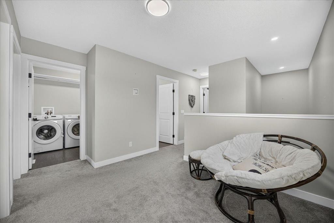
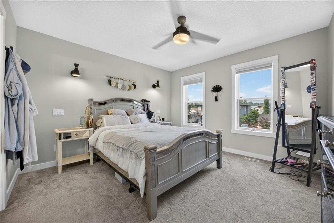
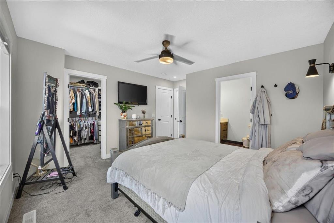
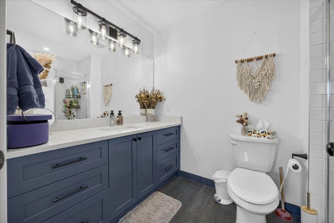
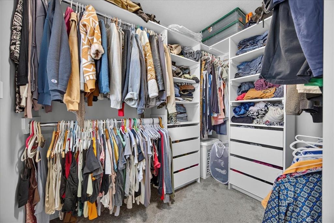
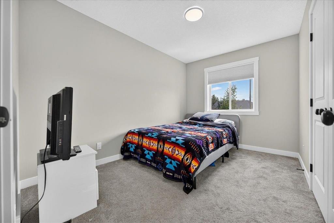
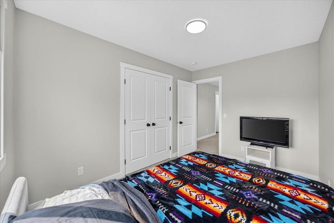
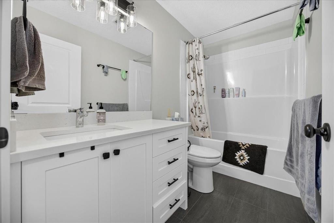
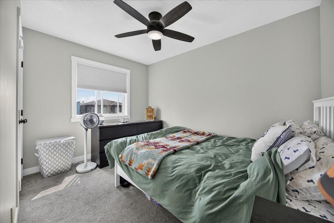
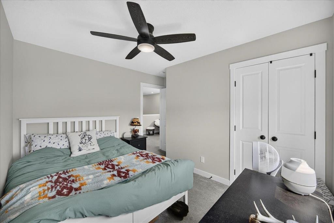
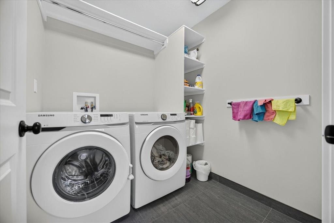
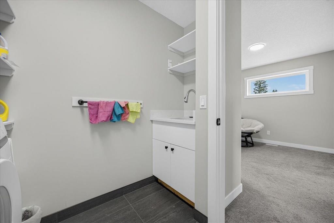
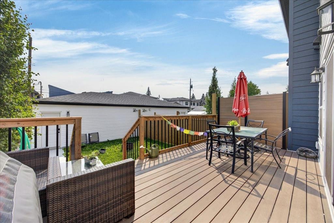
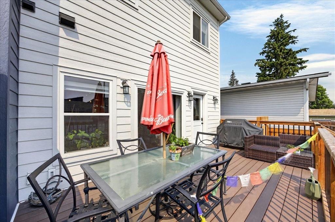
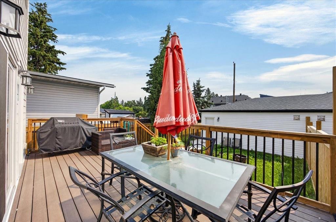
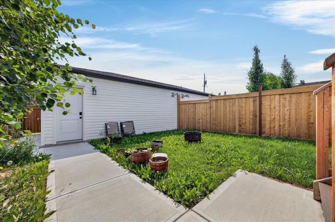
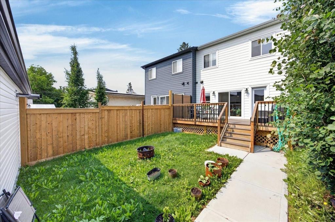
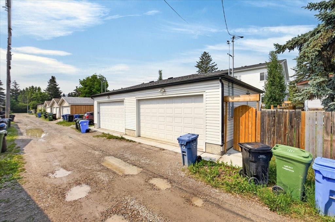
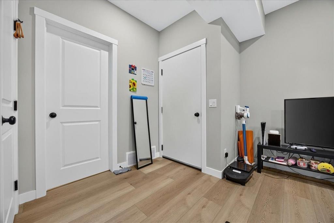
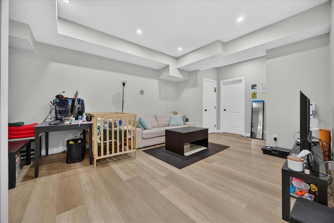
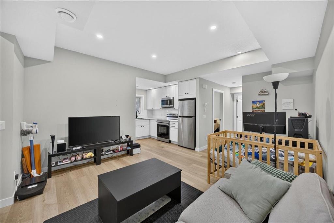
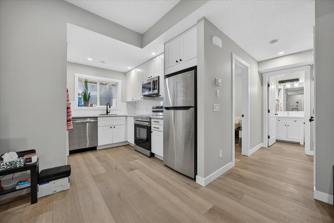
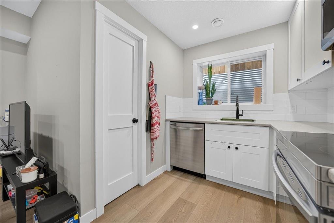
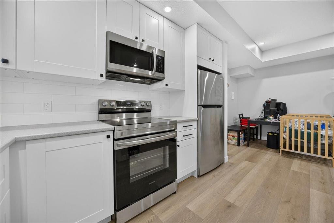
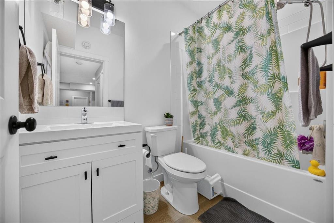
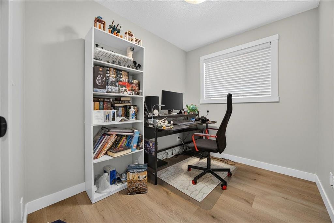
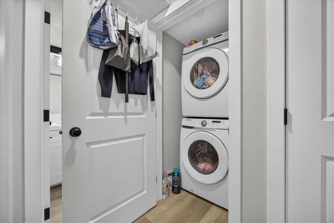
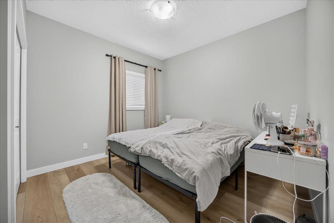
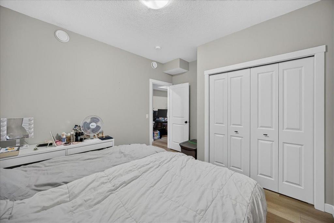
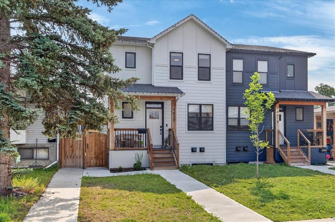
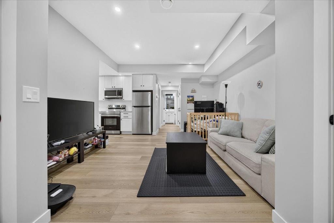
Stunning 2022-built half duplex with a legal basement suite in the heart of Bowness! Still covered by the balance of the new home warranty, this beautifully finished home offers the perfect combination of modern design, quality craftsmanship, and outstanding income potential. The open-concept main floor welcomes you with extra-wide luxury vinyl plank flooring, abundant natural light, and a thoughtfully designed layout. The chef-inspired kitchen showcases ceiling-height white cabinetry, elegant quartz countertops, a beautiful white tile backsplash, a large island, premium range hood fan, garburator, and an abundance of drawer storage. The spacious dining area flows seamlessly into the bright living room, making it an ideal space for entertaining. A dedicated main floor den/office provides the perfect work-from-home setup, while the convenient 2-piece bathroom completes the level. Just off the dining room, a charming barn-style door leads to the rear foyer with direct access to the backyard.Upstairs, you’ll find a spacious bonus/family room, perfect for a second living area or children’s play space. The impressive primary retreat features a large walk-in closet with custom built-in shelving and drawers, along with a private 3-piece ensuite. Two additional generously sized bedrooms and a beautifully finished 4-piece bathroom with tile and tile baseboards complete the upper level. You’ll also appreciate the dedicated laundry room featuring a utility sink and built-in shelving for added convenience.The backyard is designed for low-maintenance enjoyment with a composite deck, natural gas BBQ hookup, and both hot and cold exterior water taps. The insulated and heated double detached garage is another standout feature, complete with its own 125-amp electrical panel, making it ideal for a workshop, EV charging, or future upgrades.Adding exceptional value is the separate side entrance leading to the legal basement suite. Featuring impressive ceiling heights that create an open and spacious feel, the suite offers a full kitchen, separate laundry, a spacious bedroom, dedicated office/computer room, and a beautifully finished 4-piece bathroom. Whether you’re looking for a mortgage helper, multi-generational living, or an investment opportunity, this suite provides outstanding flexibility.Located in one of Calgary’s most desirable communities, you’ll enjoy quick access to Bowness Park, the Bow River pathway system, Winsport, Market Mall, the University of Calgary, Foothills Hospital, schools, shopping, restaurants, and downtown Calgary. This exceptional home truly offers modern luxury, functional living, and excellent income potential in an unbeatable location.

Inclusions: Basement Suite Washer, Dryer, Refrigerator, Electric Stove, Dishwasher, Microwave Hood Fan.

Particularités du bâtiment :

  • Stationnement: Oui
  • Superficie totale aménagée: 1783.00 Pieds carrés

Caractéristiques :

  • Bâti en: 2021
  • Caractéristiques du stationnement: Accès à une allée, Garage double détaché, Garage chauffé, Isolé
  • Caractéristiques extérieures: Cour privée
  • Caractéristiques intérieures: Îlot de cuisine, Éclairage encastré, Entrée séparée
  • Chambres : 3+1
  • Chauffage: Air pulsé, Gaz naturel
  • Détails de la fondation: Bloc de coffrage à béton isolé
  • Dimensions du terrain : 3078.00 Pieds carrés
  • Matériaux de construction: Revêtement de bois
  • Niveaux: Deux
  • Refroidissement: Aucun
  • Revêtements de sol: Moquette, Tuile
  • Salle(s) de bains : 3+1
  • Style architectural: 2 étages, En rangée
  • Superficie habitable (approx): 1783.00 Pieds carrés
  • Toiture: Bardeaux d'asphalte
  • Zonage: R-CG
  • Nbre d'espaces de stationnement: 2

Gracieuseté de : Real Broker

Données fournies par : Calgary Real Estate Board 300 Manning Rd. NE, Calgary, Alberta T2E 8K4
Nous croyons que tous les renseignements affichés sont exacts, mais nous ne le garantissons pas; les renseignements devraient être vérifiés de façon indépendante. Aucune garantie ou représentation de quelque nature que ce soit n’est offerte. Droits © 2021 Tous les droits sont réservés.
ÉvaluationExpressMC Powered by RPS

Emplacement de 4620 81 Street NW, Calgary, AB, T3B 2P6

Données démographiques de 4620 81 Street NW, Calgary, AB, T3B 2P6

Étape de vie

Jeunes couples

Type d'emploi

Industrie des services/Cols blancs

Revenu moyen du ménage

122 700.63 $

Nombre moyen d'enfants

1.59

Population à domicile

Structure à domicile

Âge de la population

Éducation

Niveau d'éducation

No certificate/diploma/degree

11.73 %

Diplôme d'études secondaires ou équivalent

28.9 %

Certificat ou diplôme d'apprentissage ou d'une école de métiers

12.7 %

Diplôme d'études collégiales ou d'études postsecondaires (non universitaires)

19.05 %

Certificat d'études universitaires

0.53 %

Diplômes d'études universitaires

27.08 %

Navetteur

Se rendre au travail

En auto

85.45 %

En transport en commun

2.61 %

À pied

1.37 %

À bicyclette

1.48 %

Par tout autre moyen

9.09 %

Diversité Culturelle

Connaissance des langues officielles

Langue maternelle

Données Sur Le Bâtiment

Type de bâtiment

Appartements (faible hauteur et à étages multiples)

10.21 %

Maisons

89.79 %

Achat ou location