Button CopyPathCircle CloseCircle Left ArrowArrow Down Icon GreyClosecirclecircleBurger
  • Publicité

4608 81 Street NW, Calgary, AB, T3B 2P6

No. MLS® A2311500
Maison À vendre à Bowness, Calgary, Alberta
917 500 $ ÉvaluationExpressMC: Non disponible

3+2 Chambres

4 Salles de bain

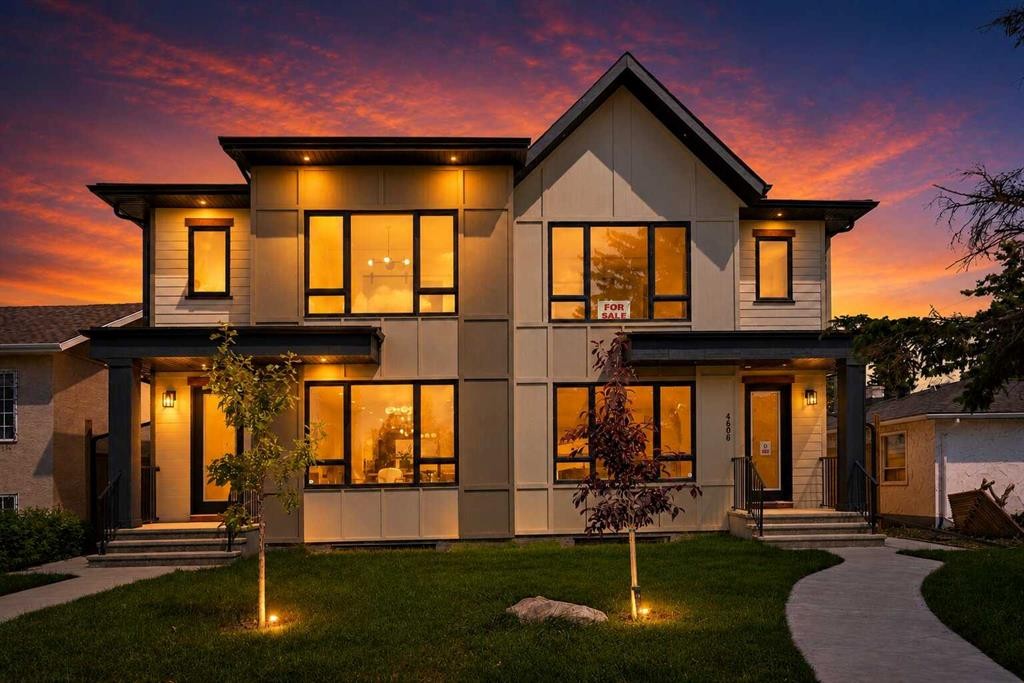
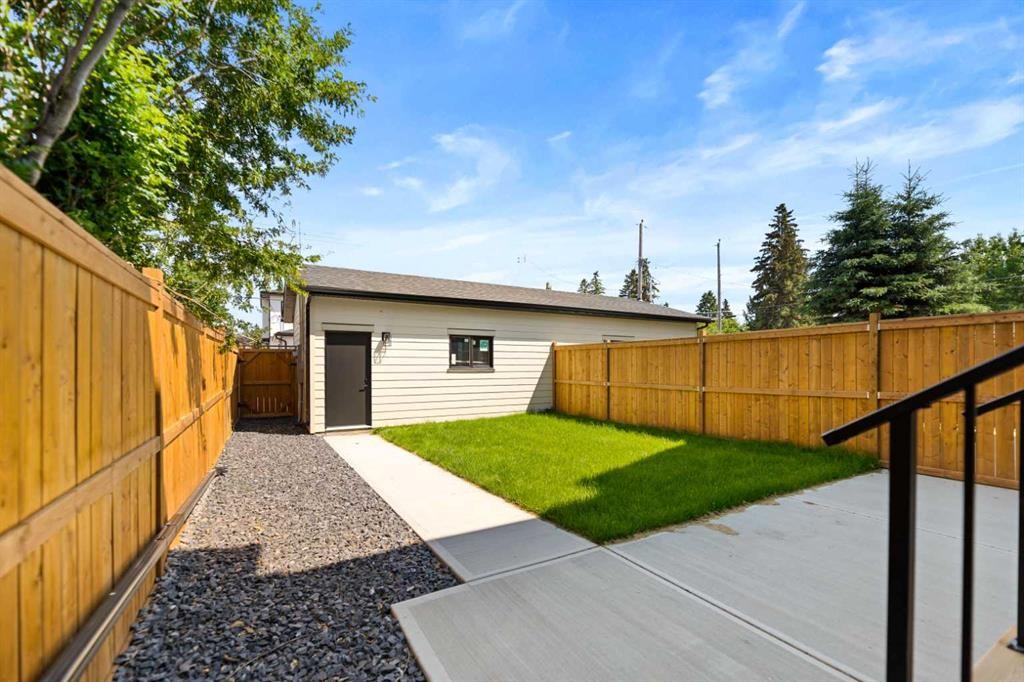
4608 81 Street Nw, Calgary, AB - Outdoor
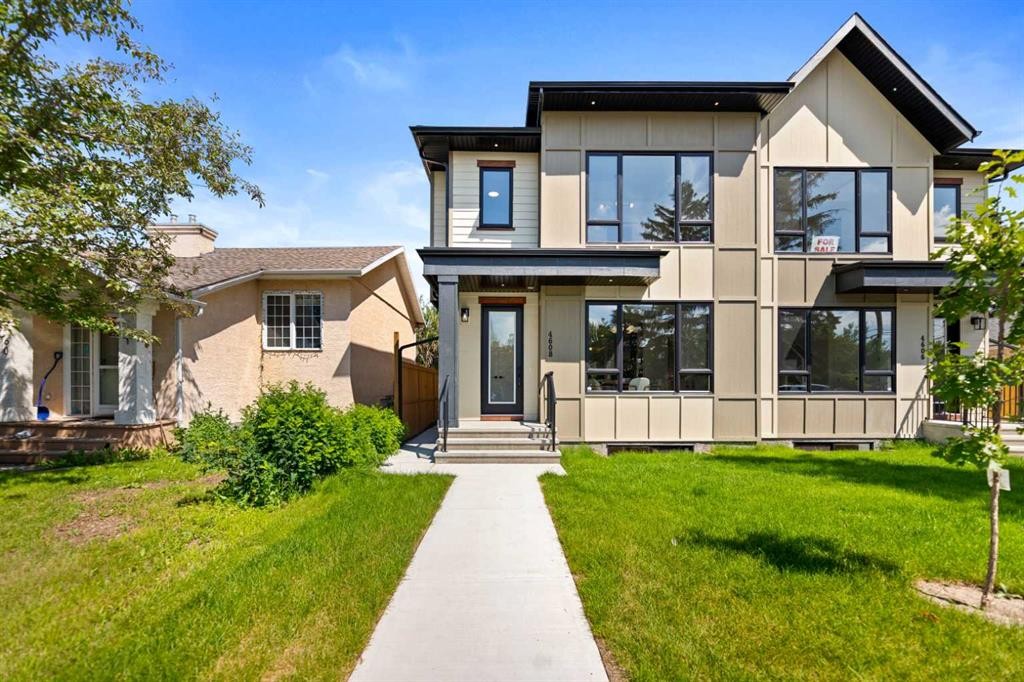
4608 81 Street Nw, Calgary, AB - Outdoor With Deck Patio Veranda
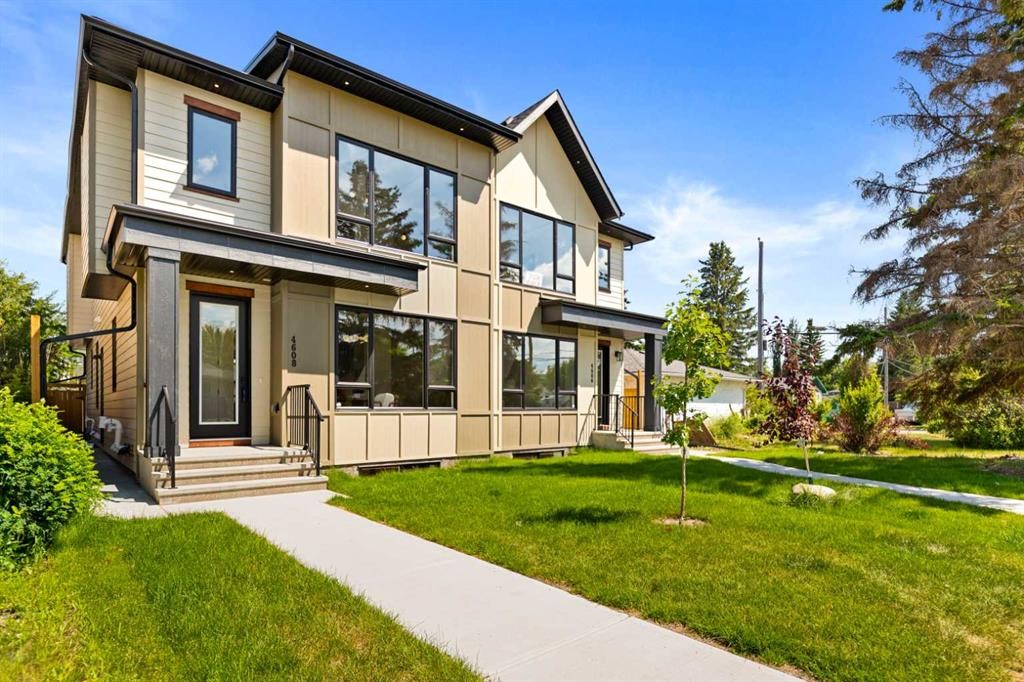
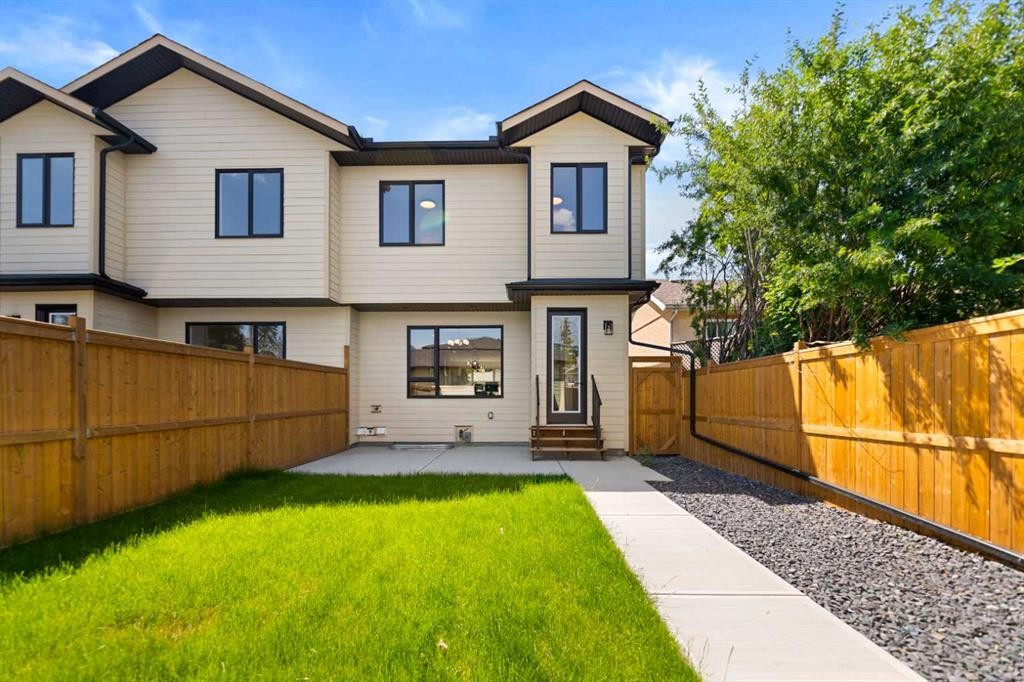
4608 81 Street Nw, Calgary, AB - Outdoor With Exterior
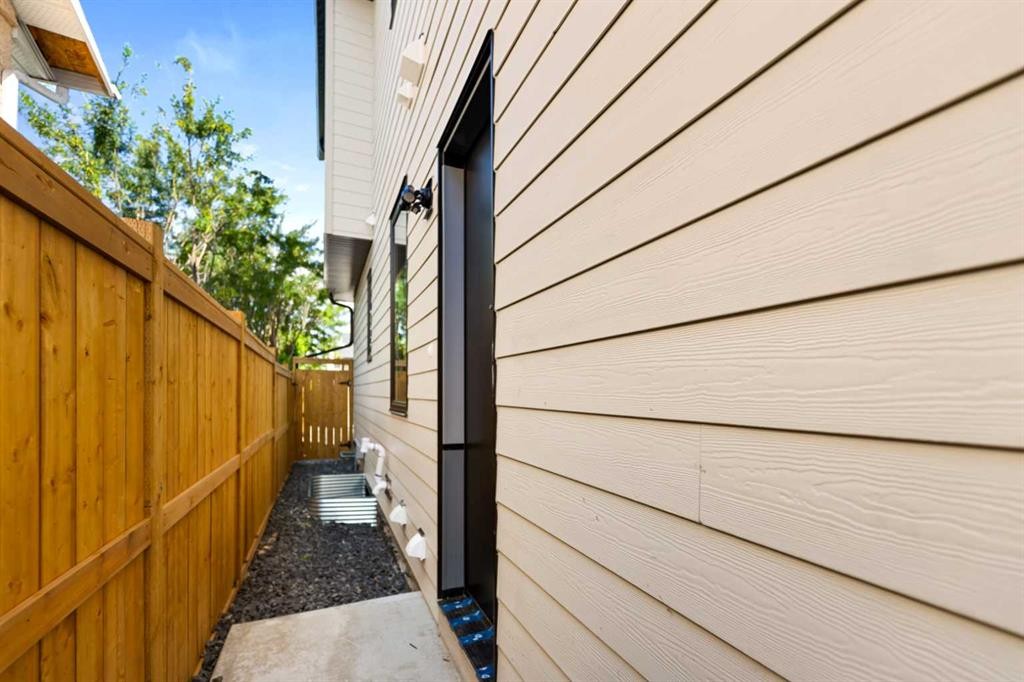
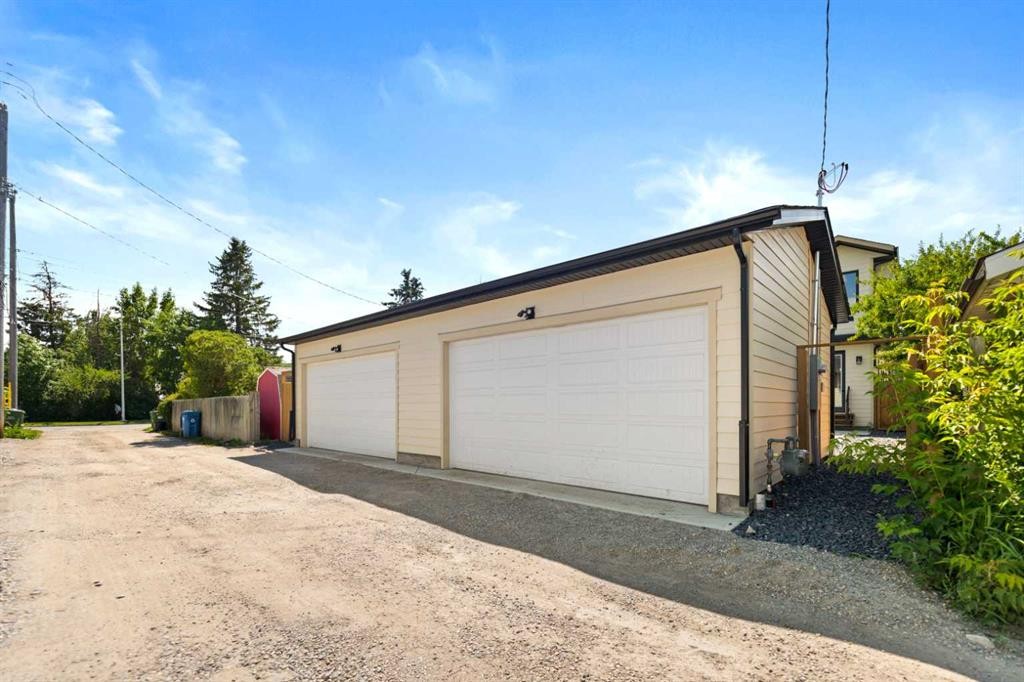
4608 81 Street Nw, Calgary, AB - Outdoor
4608 81 Street Nw, Calgary, AB - Outdoor With Exterior
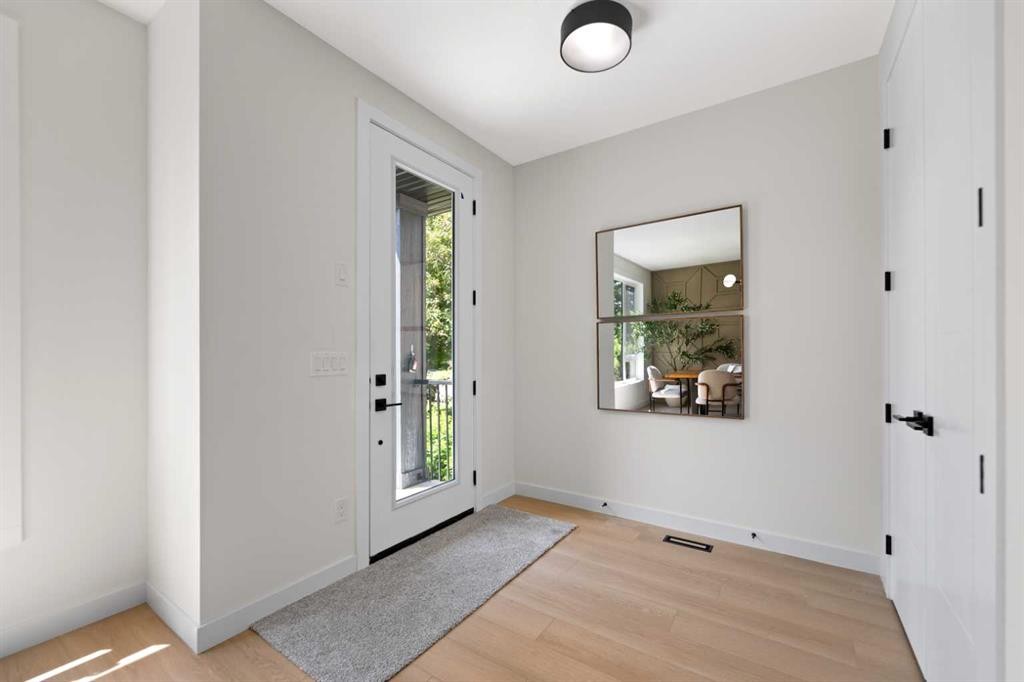
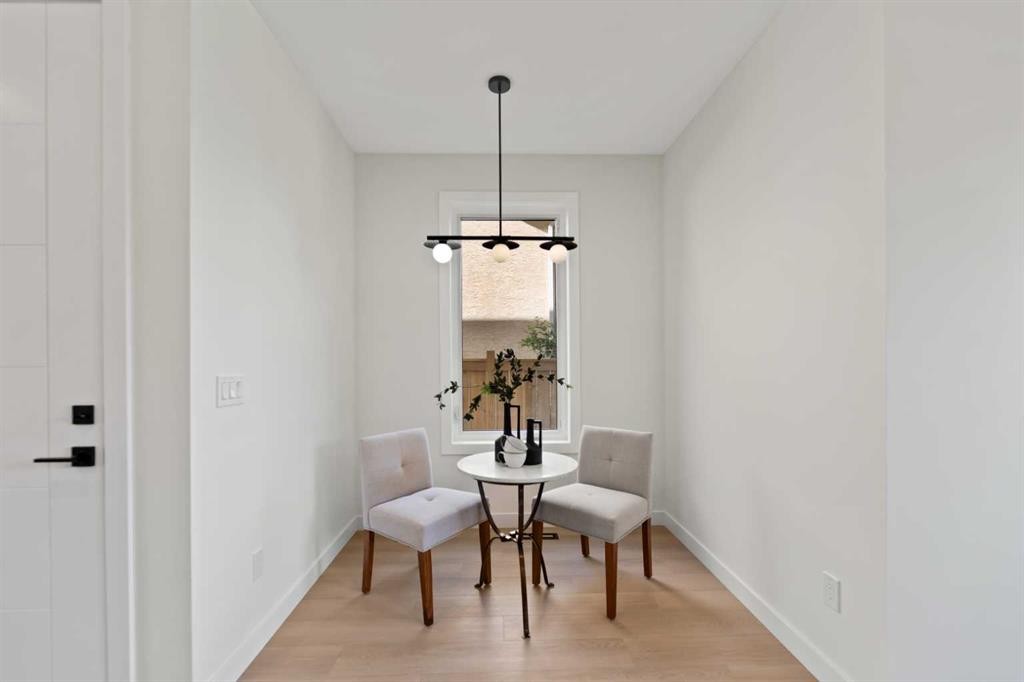
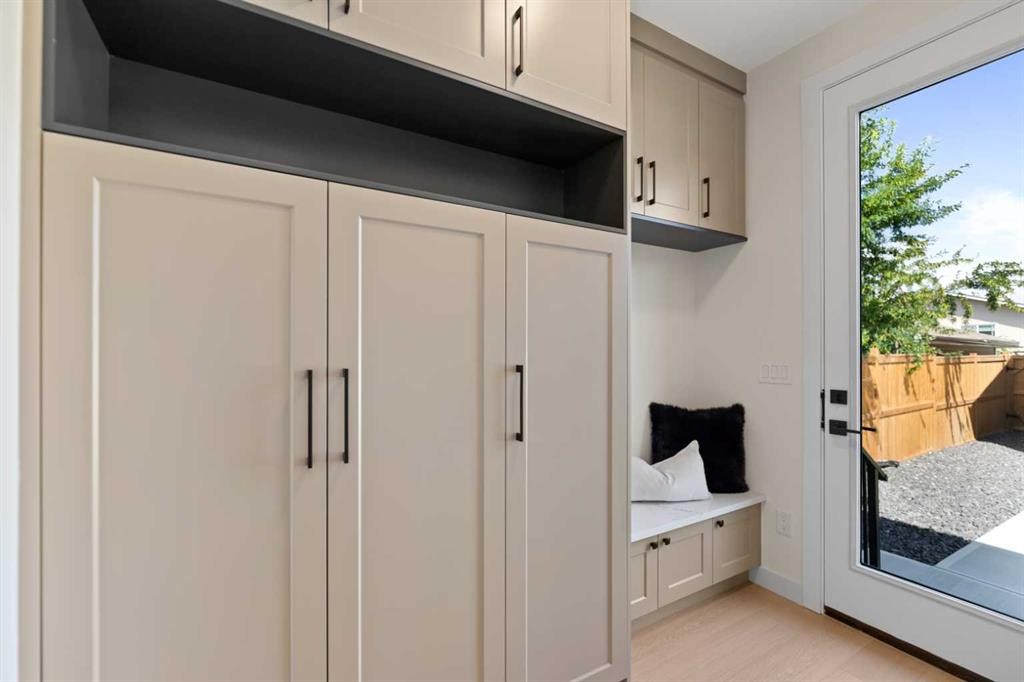
4608 81 Street Nw, Calgary, AB - Indoor Photo Showing Other Room
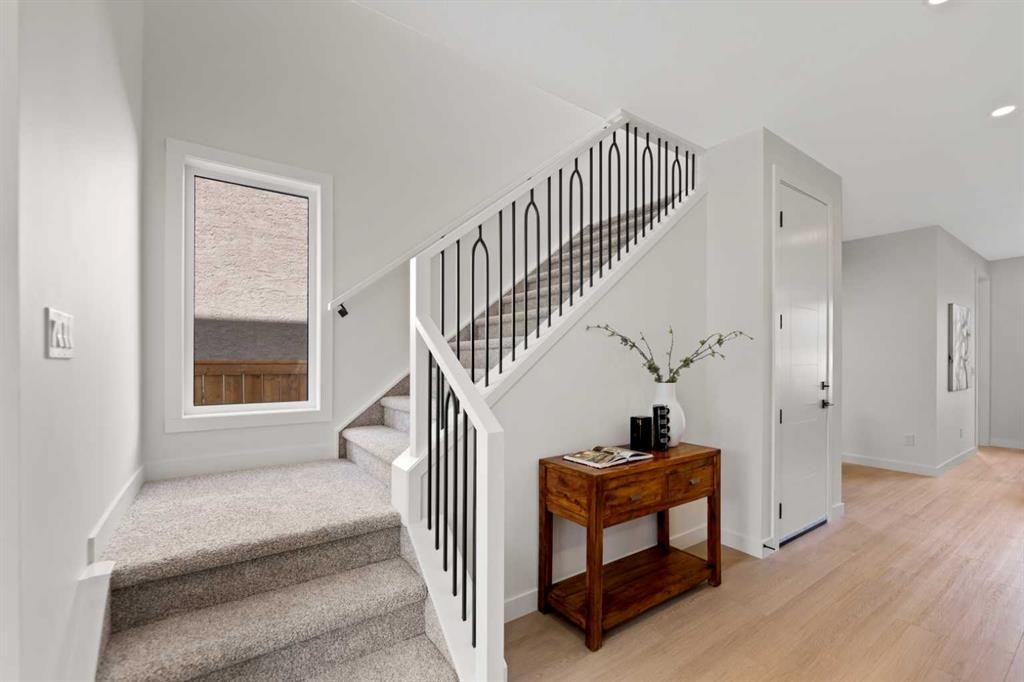
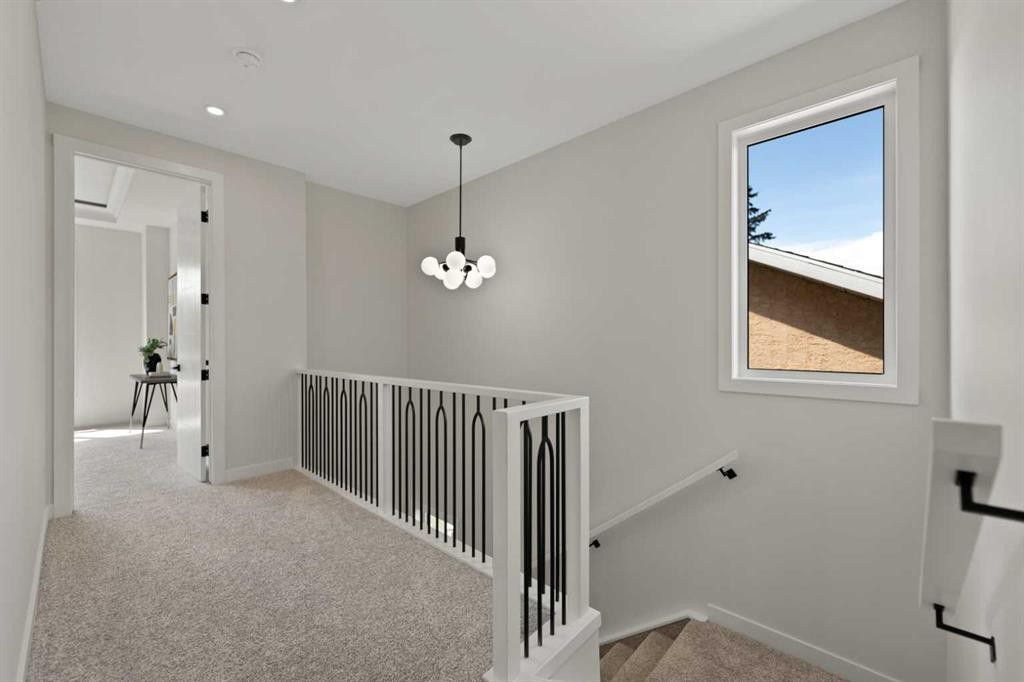
4608 81 Street Nw, Calgary, AB - Indoor
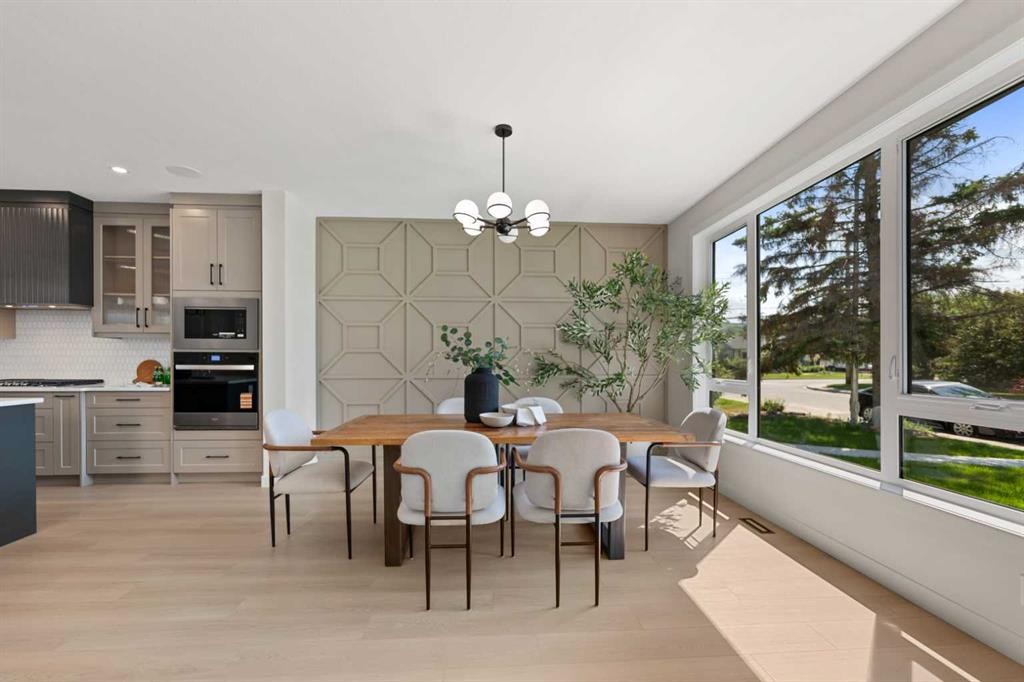
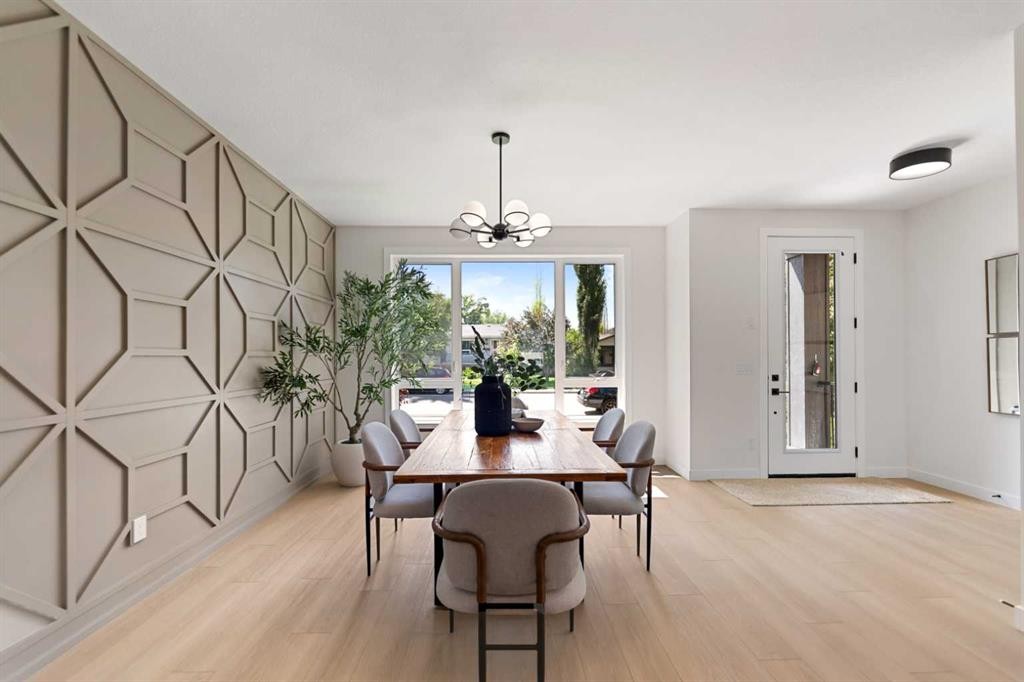
4608 81 Street Nw, Calgary, AB - Indoor Photo Showing Dining Room
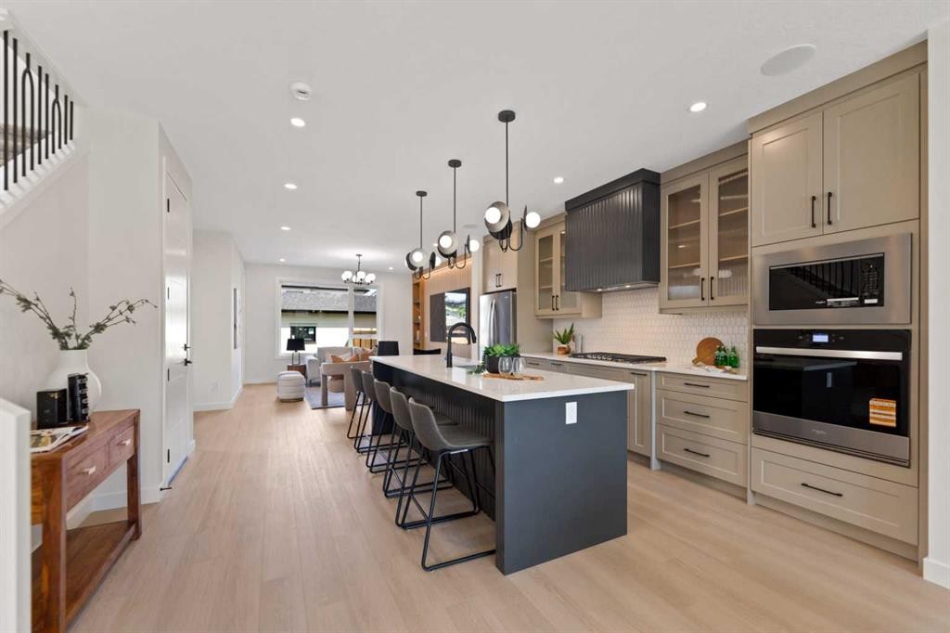
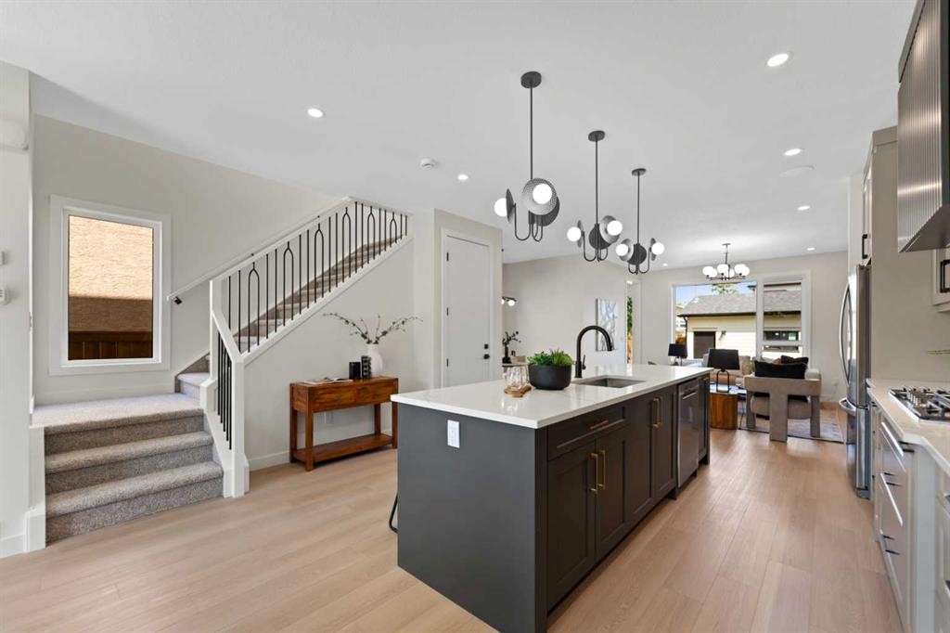
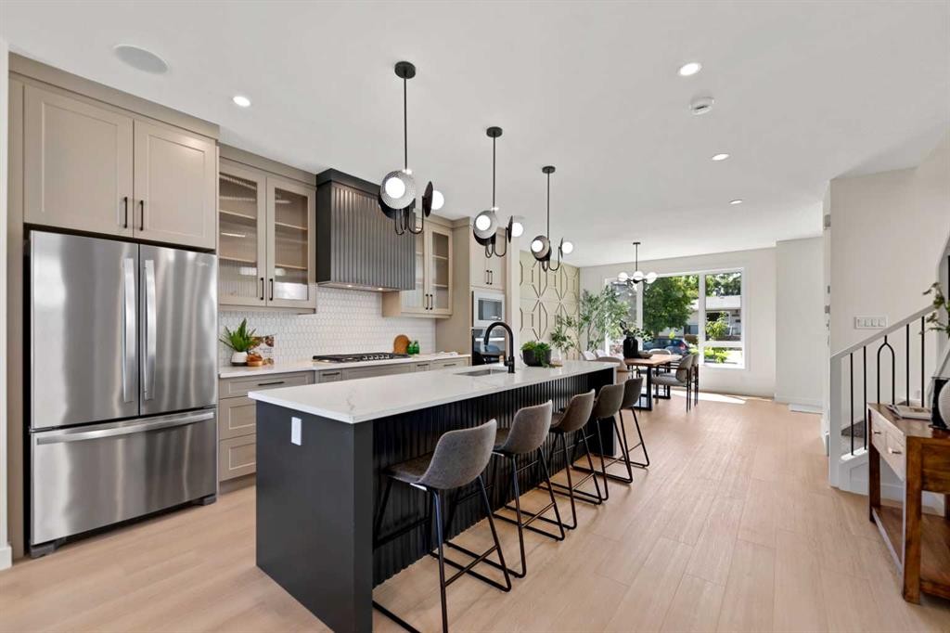
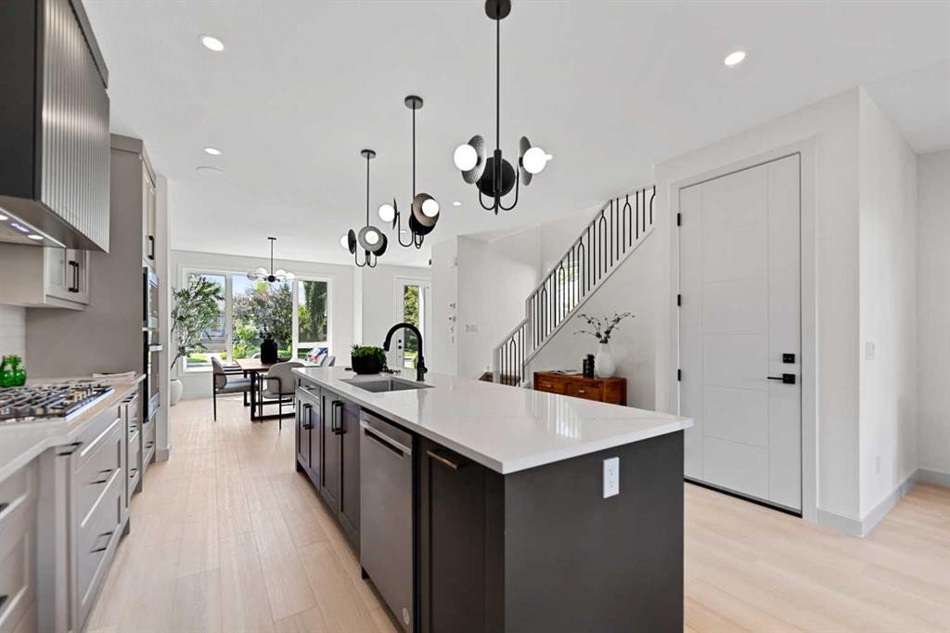
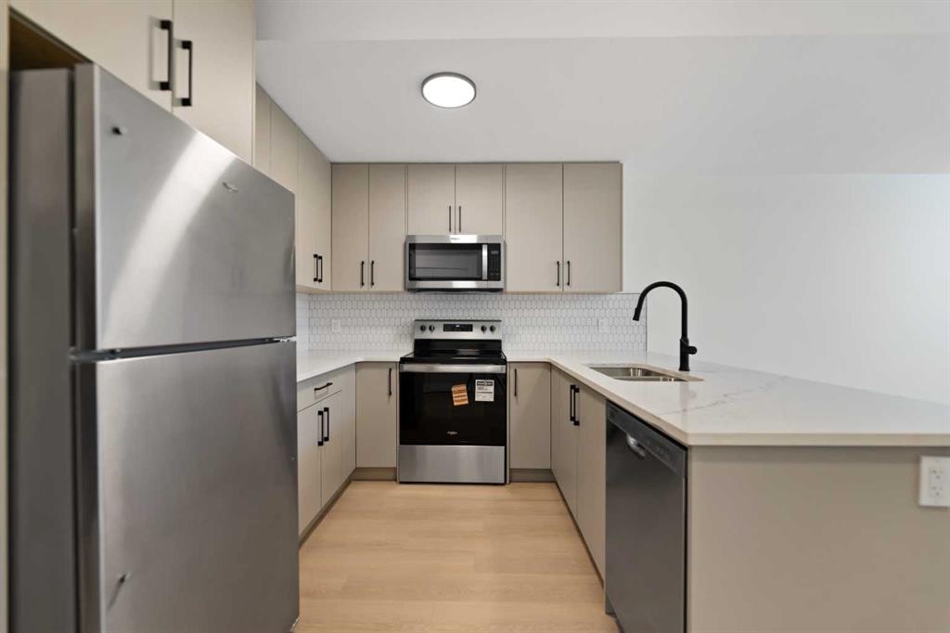
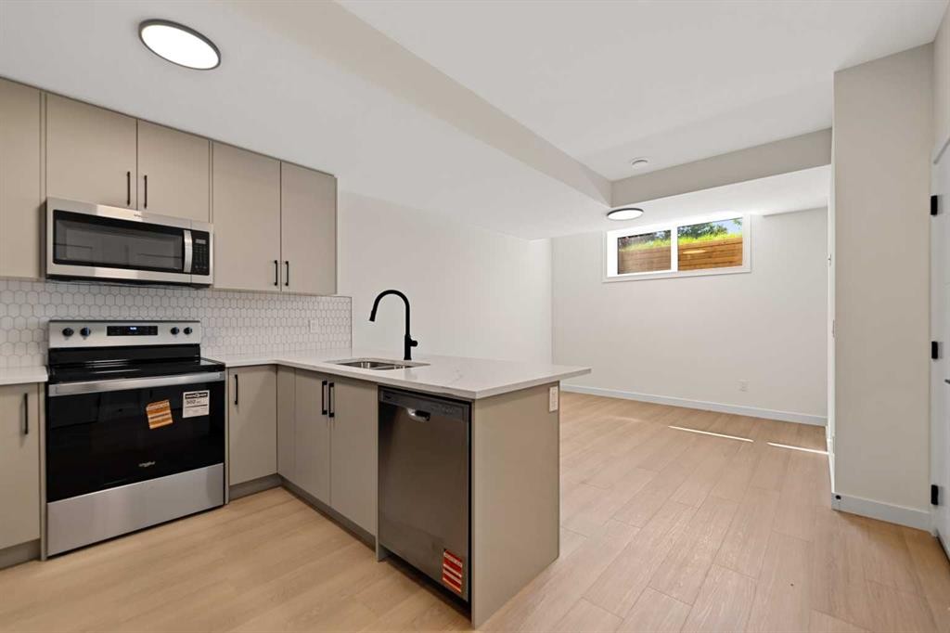
4608 81 Street Nw, Calgary, AB - Indoor Photo Showing Kitchen With Upgraded Kitchen
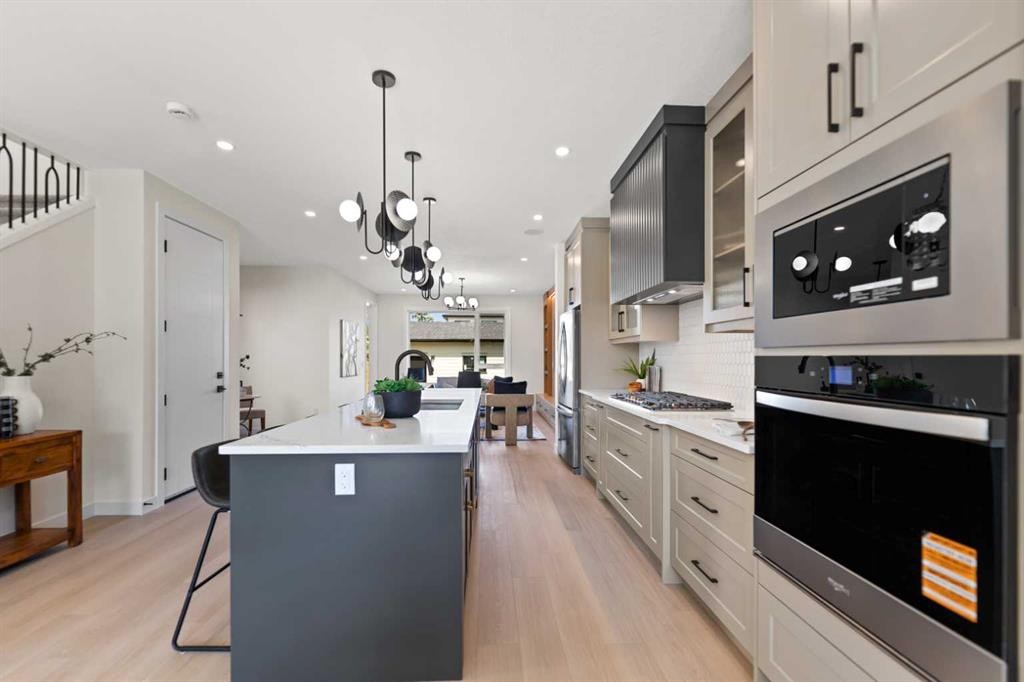
4608 81 Street Nw, Calgary, AB - Indoor Photo Showing Kitchen With Stainless Steel Kitchen With Upgraded Kitchen
4608 81 Street Nw, Calgary, AB - Indoor Photo Showing Kitchen With Upgraded Kitchen
4608 81 Street Nw, Calgary, AB - Indoor
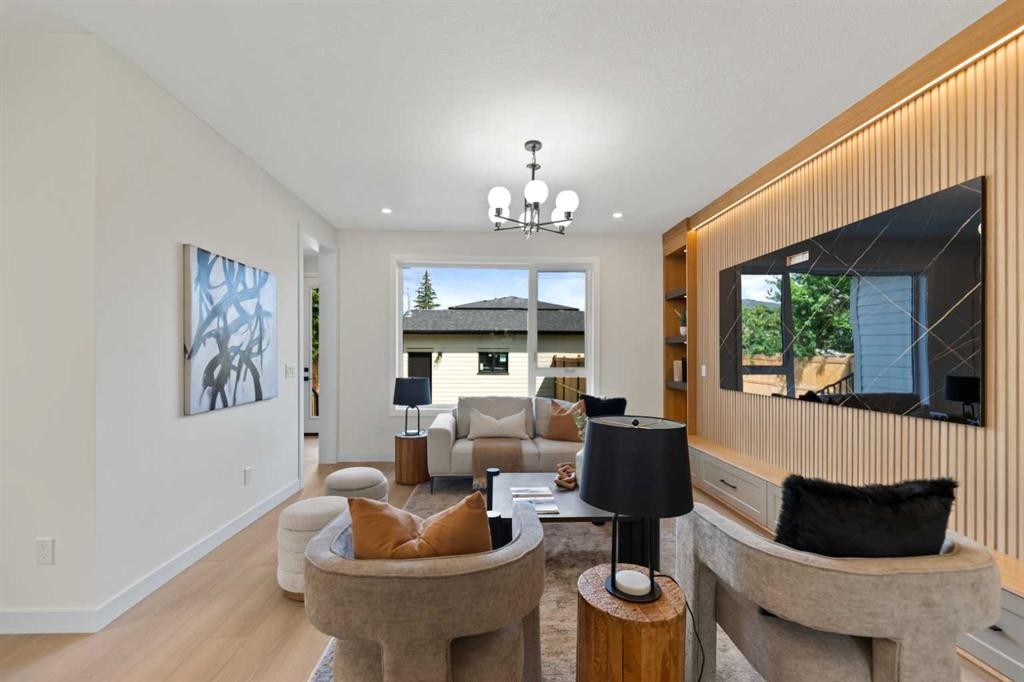
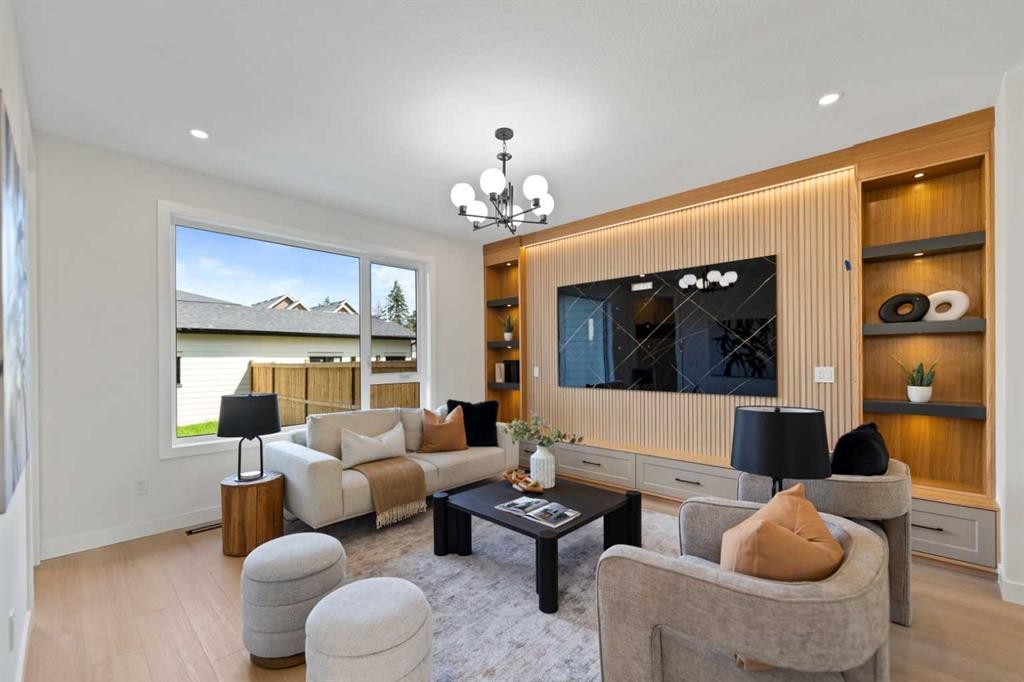
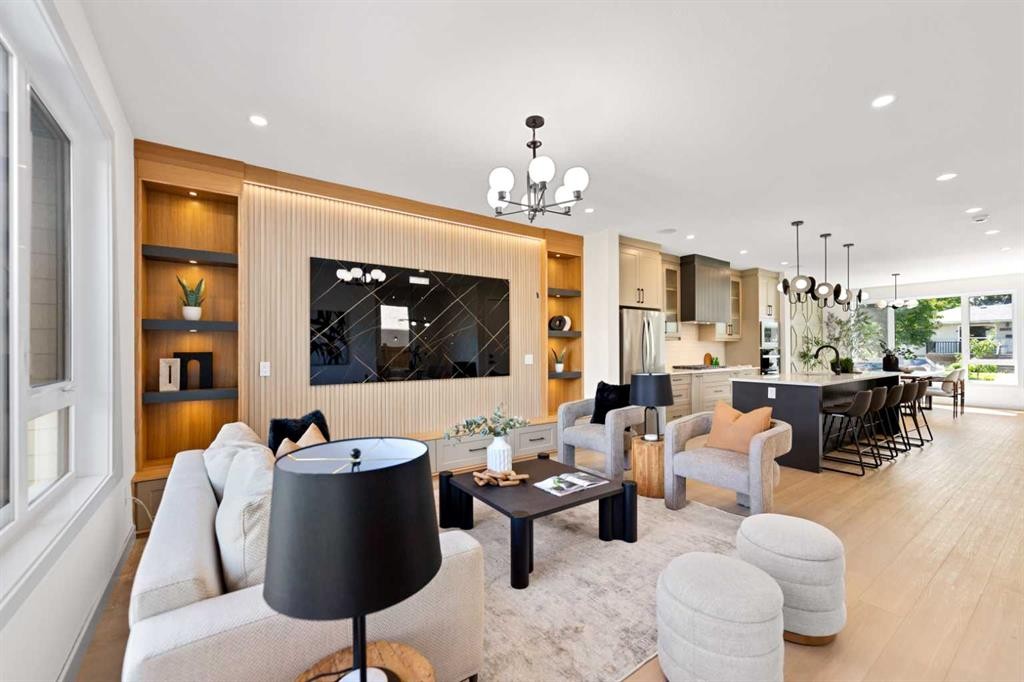
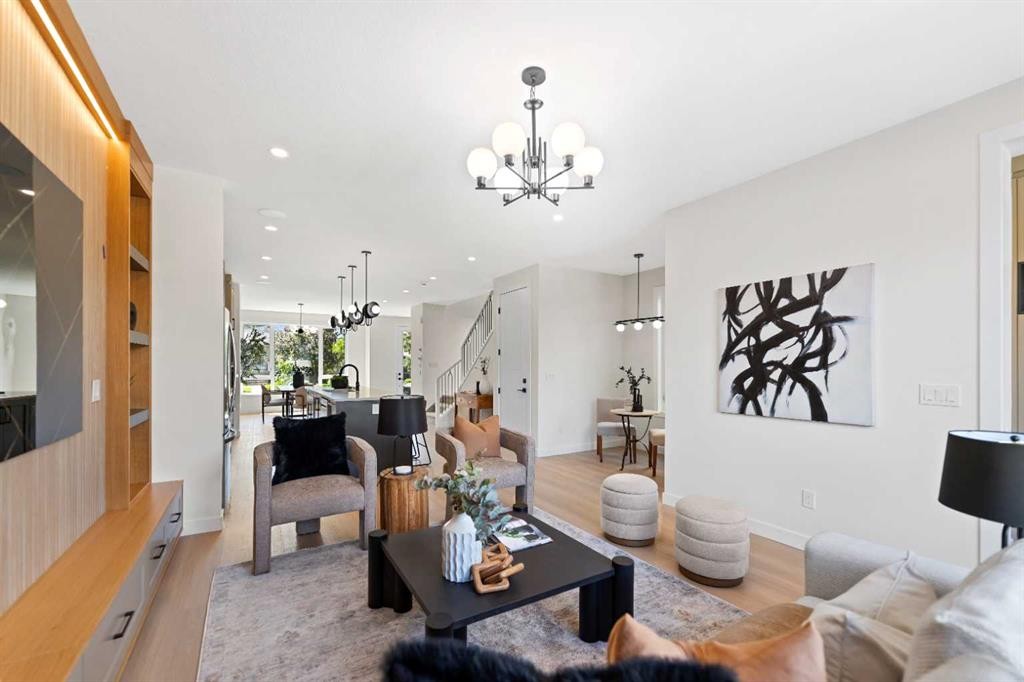
4608 81 Street Nw, Calgary, AB - Indoor Photo Showing Living Room
4608 81 Street Nw, Calgary, AB - Indoor Photo Showing Other Room
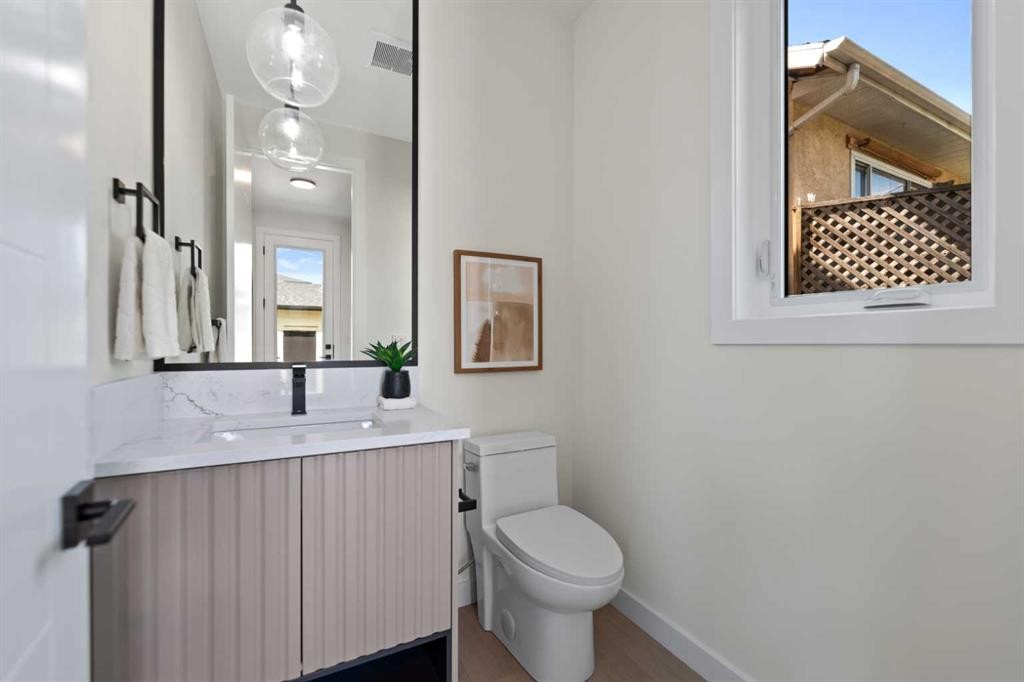
4608 81 Street Nw, Calgary, AB - Indoor Photo Showing Bathroom
4608 81 Street Nw, Calgary, AB - Indoor Photo Showing Other Room
4608 81 Street Nw, Calgary, AB - Indoor Photo Showing Bathroom
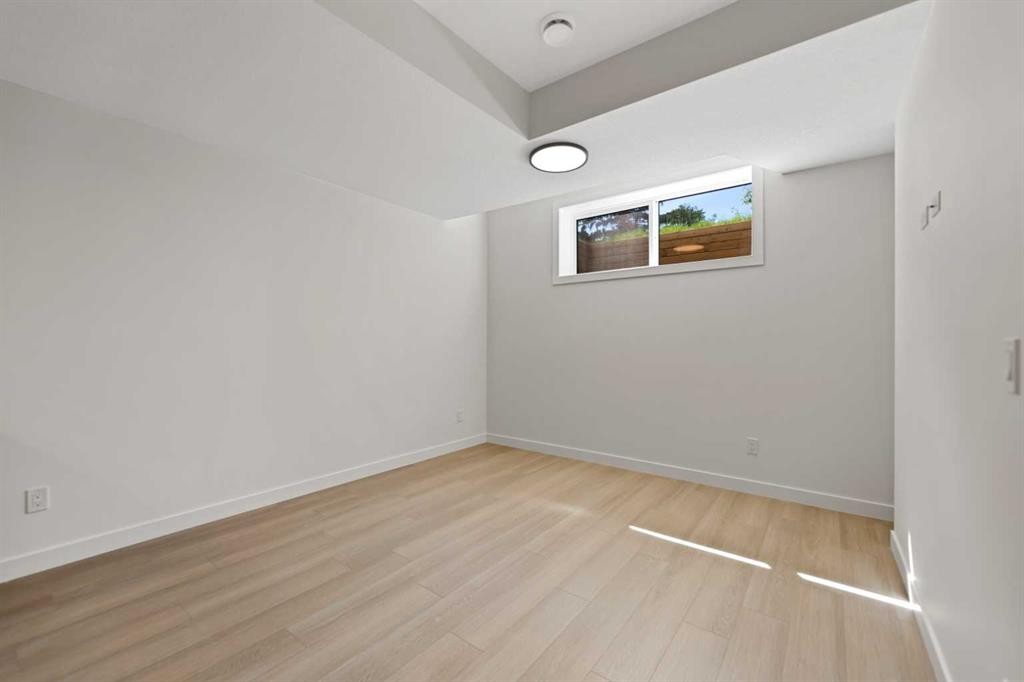
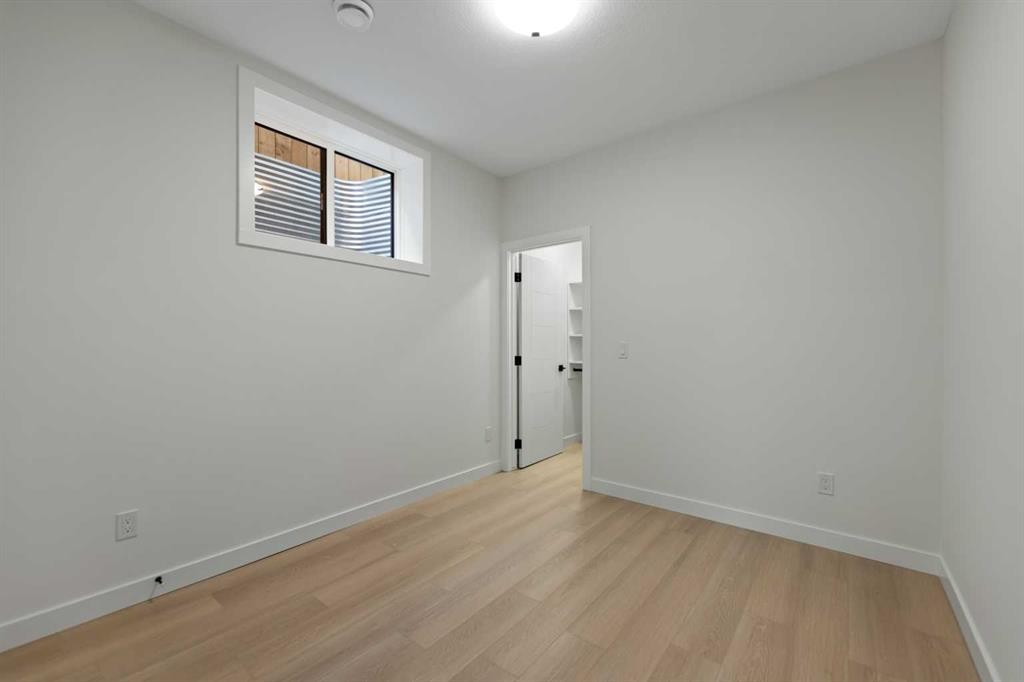
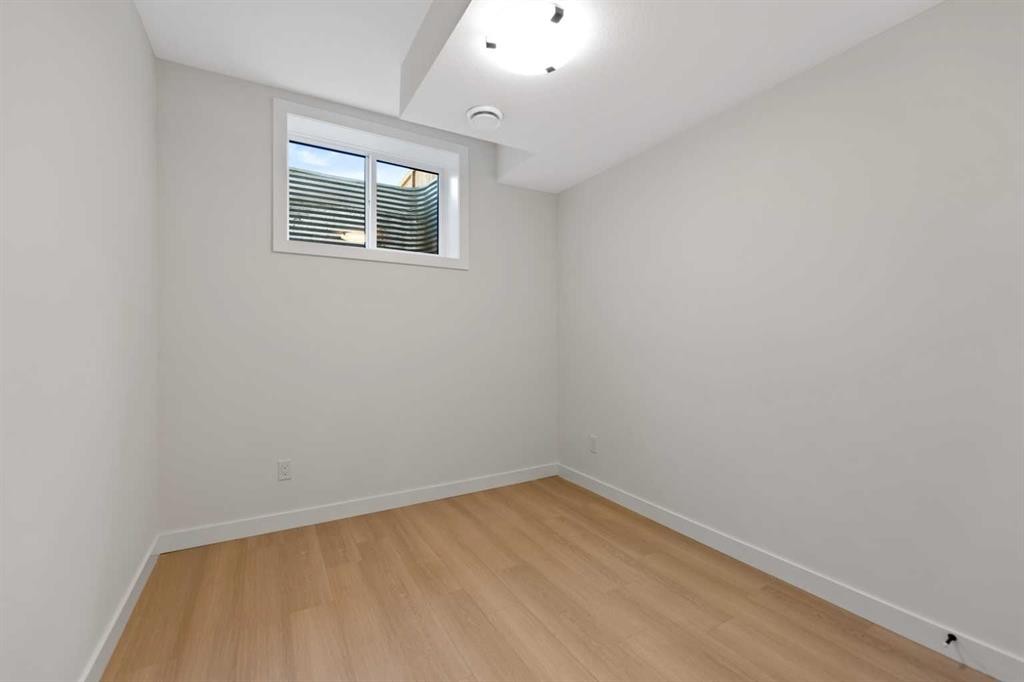
4608 81 Street Nw, Calgary, AB - Indoor Photo Showing Bedroom
4608 81 Street Nw, Calgary, AB - Indoor With Storage
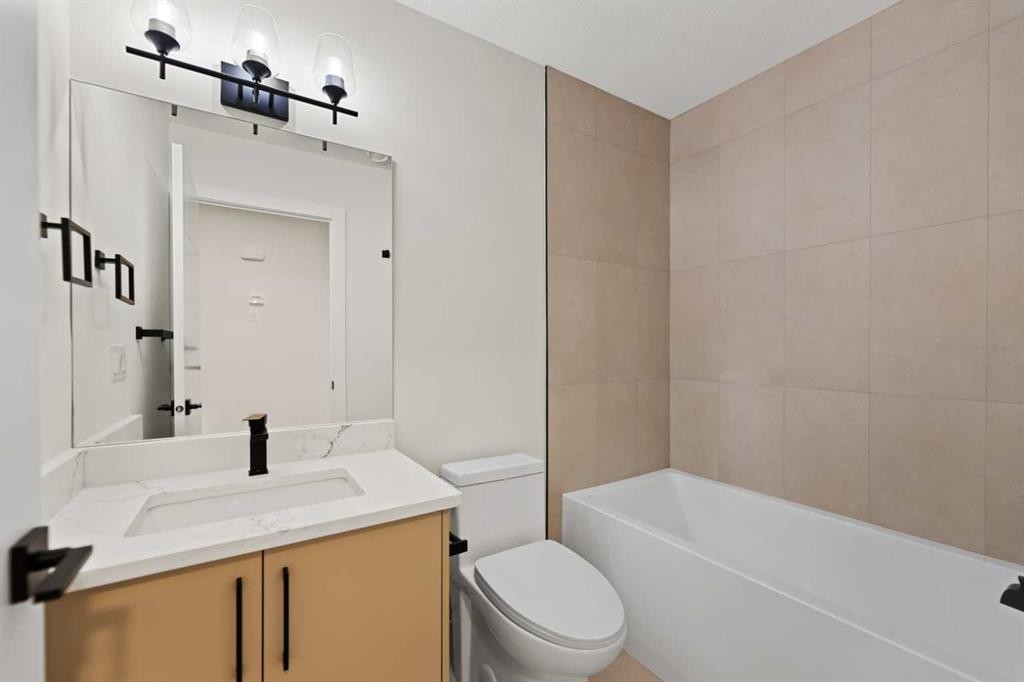
4608 81 Street Nw, Calgary, AB - Indoor Photo Showing Bathroom
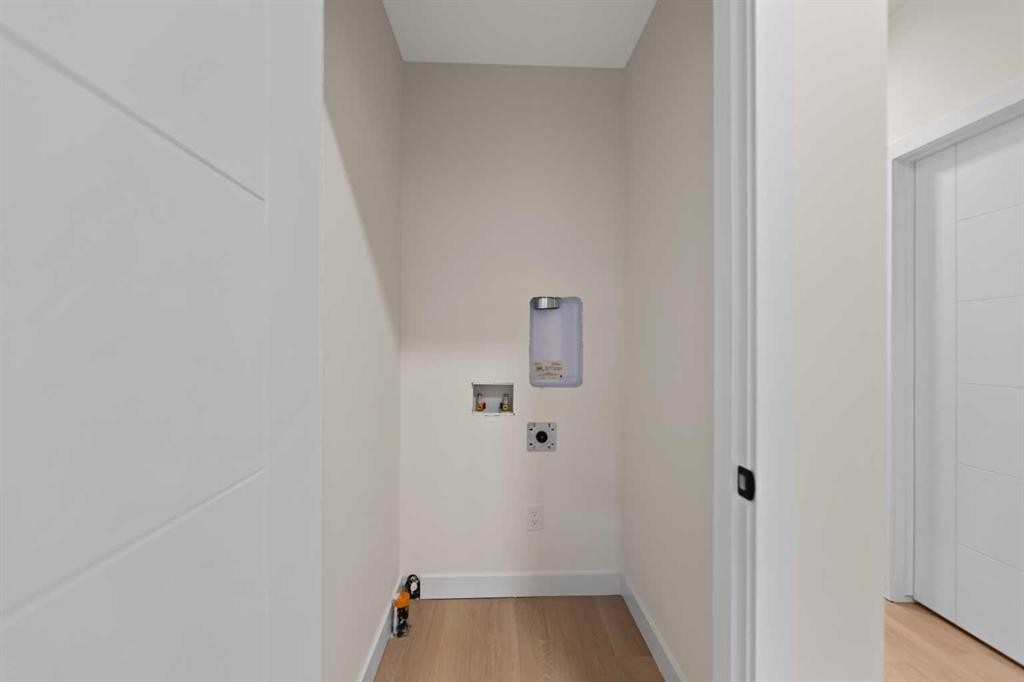
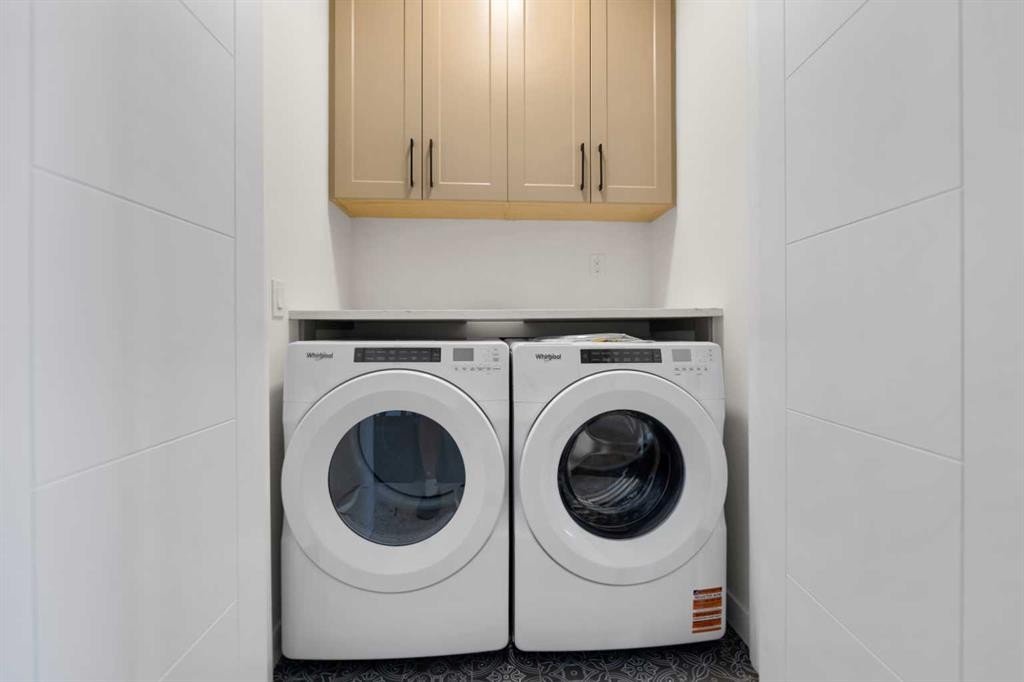
4608 81 Street Nw, Calgary, AB - Indoor Photo Showing Laundry Room
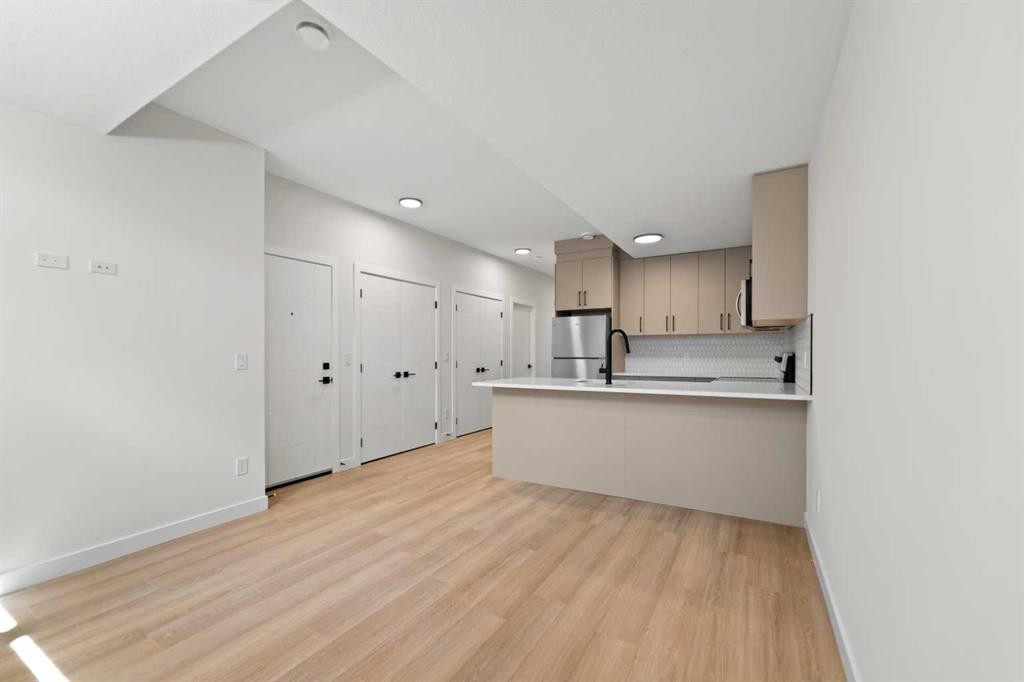
4608 81 Street Nw, Calgary, AB - Indoor Photo Showing Kitchen
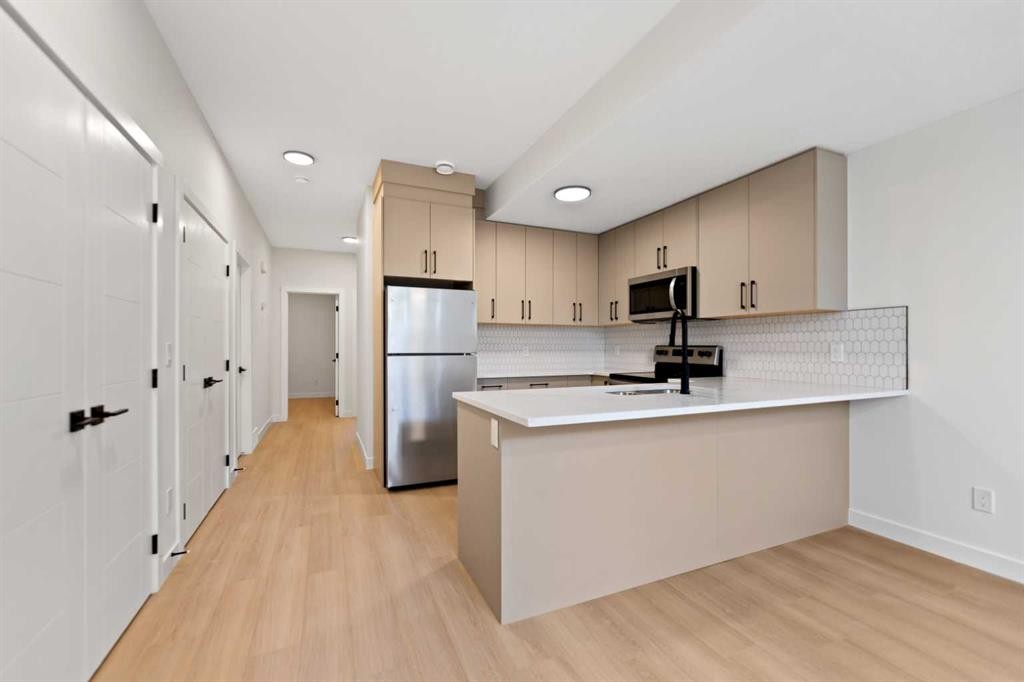
4608 81 Street Nw, Calgary, AB - Indoor Photo Showing Kitchen With Stainless Steel Kitchen With Double Sink With Upgraded Kitchen
4608 81 Street Nw, Calgary, AB - Indoor Photo Showing Kitchen
4608 81 Street Nw, Calgary, AB - Indoor Photo Showing Other Room
4608 81 Street Nw, Calgary, AB - Indoor Photo Showing Bathroom
4608 81 Street Nw, Calgary, AB - Indoor Photo Showing Other Room
Visite virtuelle
4608 81 Street Nw, Calgary, AB  - Outdoor
4608 81 Street Nw, Calgary, AB  - Outdoor With Deck Patio Veranda
4608 81 Street Nw, Calgary, AB  - Outdoor With Exterior
4608 81 Street Nw, Calgary, AB - Outdoor
4608 81 Street Nw, Calgary, AB - Outdoor With Exterior
4608 81 Street Nw, Calgary, AB - Indoor Photo Showing Other Room
4608 81 Street Nw, Calgary, AB - Indoor
4608 81 Street Nw, Calgary, AB - Indoor Photo Showing Dining Room
4608 81 Street Nw, Calgary, AB - Indoor Photo Showing Kitchen With Upgraded Kitchen
4608 81 Street Nw, Calgary, AB - Indoor Photo Showing Kitchen With Stainless Steel Kitchen With Upgraded Kitchen
4608 81 Street Nw, Calgary, AB - Indoor Photo Showing Kitchen With Upgraded Kitchen
4608 81 Street Nw, Calgary, AB - Indoor
4608 81 Street Nw, Calgary, AB - Indoor Photo Showing Living Room
4608 81 Street Nw, Calgary, AB - Indoor Photo Showing Other Room
4608 81 Street Nw, Calgary, AB - Indoor Photo Showing Bathroom
4608 81 Street Nw, Calgary, AB - Indoor Photo Showing Other Room
4608 81 Street Nw, Calgary, AB - Indoor Photo Showing Bathroom
4608 81 Street Nw, Calgary, AB - Indoor Photo Showing Bedroom
4608 81 Street Nw, Calgary, AB - Indoor With Storage
4608 81 Street Nw, Calgary, AB - Indoor Photo Showing Bathroom
4608 81 Street Nw, Calgary, AB - Indoor Photo Showing Laundry Room
4608 81 Street Nw, Calgary, AB - Indoor Photo Showing Kitchen
4608 81 Street Nw, Calgary, AB - Indoor Photo Showing Kitchen With Stainless Steel Kitchen With Double Sink With Upgraded Kitchen
4608 81 Street Nw, Calgary, AB - Indoor Photo Showing Kitchen
4608 81 Street Nw, Calgary, AB - Indoor Photo Showing Other Room
4608 81 Street Nw, Calgary, AB - Indoor Photo Showing Bathroom
4608 81 Street Nw, Calgary, AB - Indoor Photo Showing Other Room
  • Publicité
Êtes-vous un investisseur immobilier
4608 81 Street NW, Calgary, AB, T3B 2P6
917 500 $

5 Chambres

4 Salles de bain

Informations sur la propriété

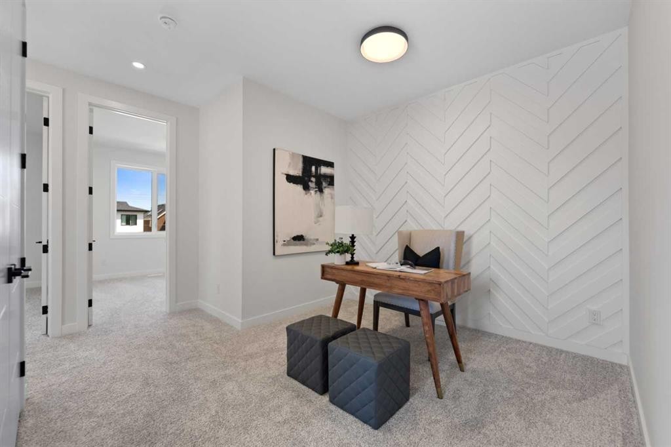
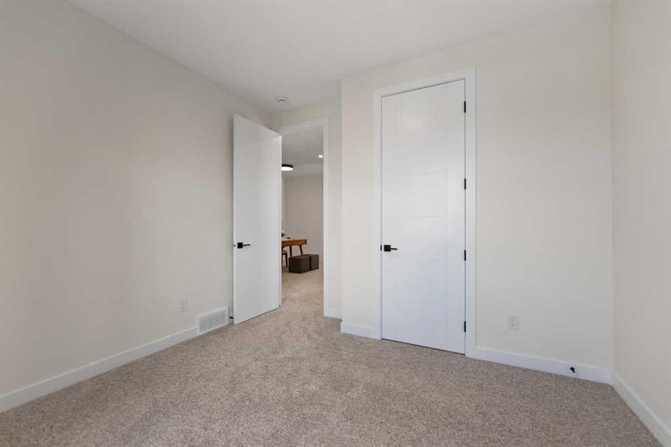
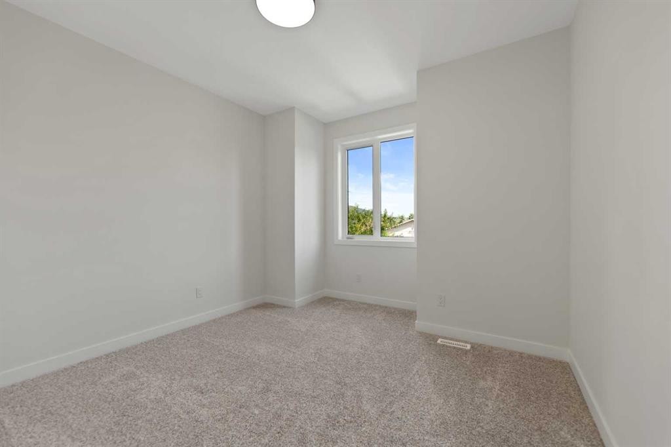
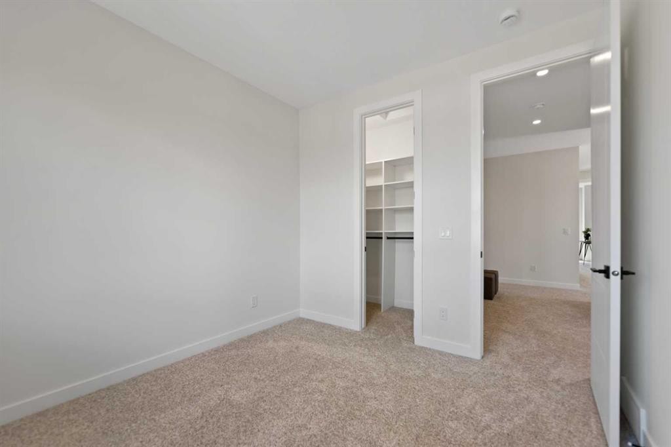
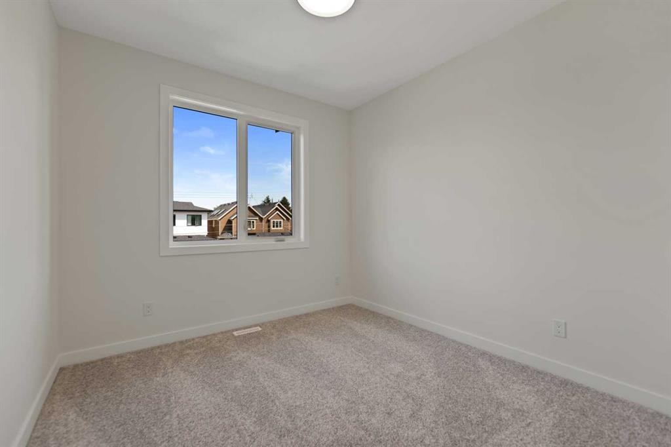
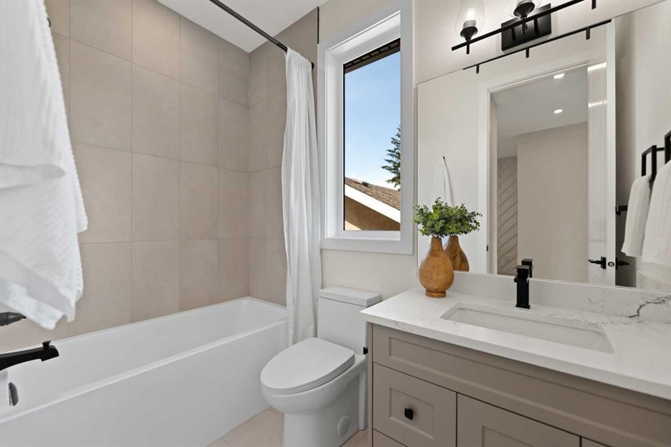
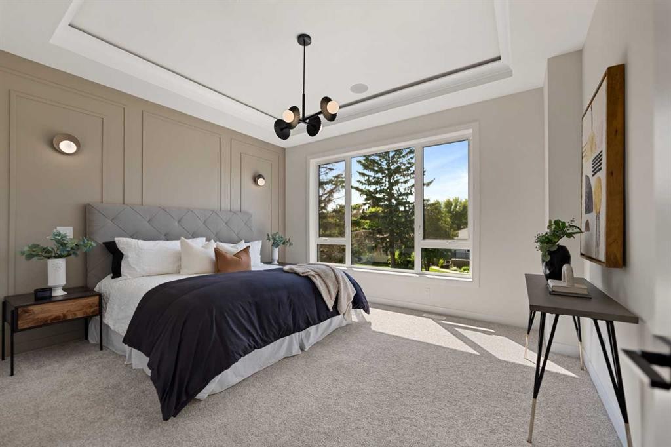
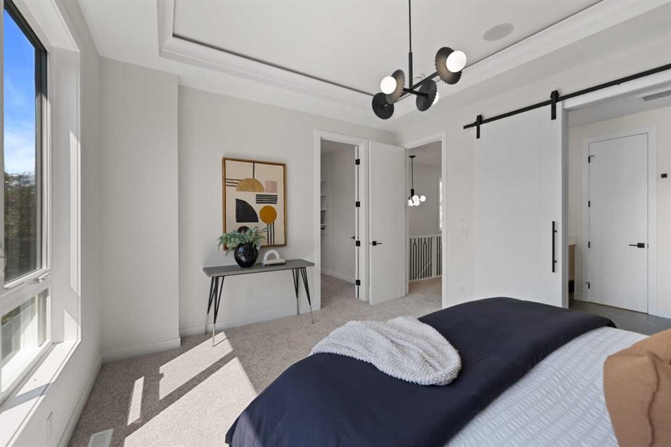
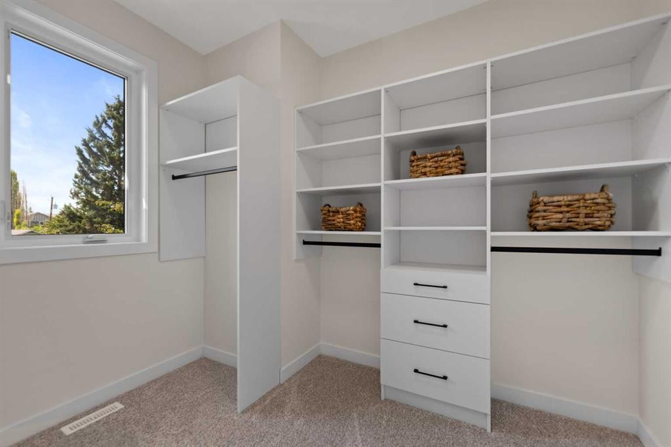
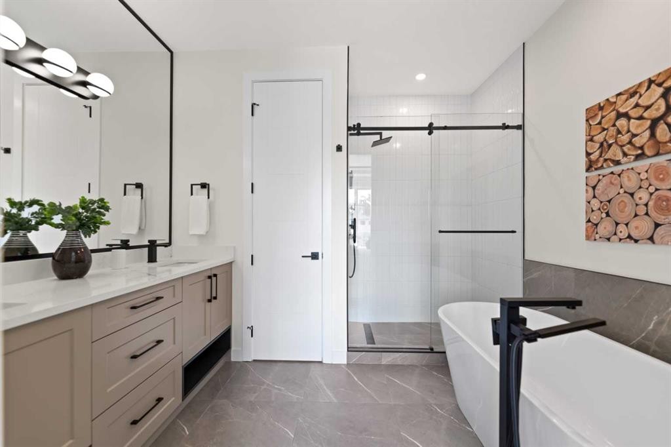
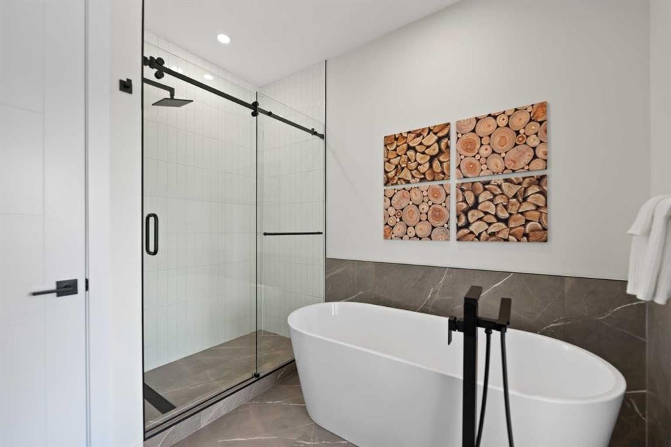
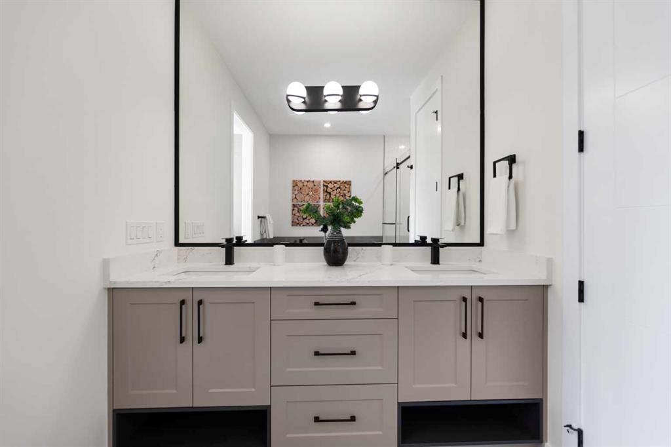
PRIME INNER-CITY OPPORTUNITY | INDEPENDENT 2-BEDROOM LOWER LEGAL SUITE | PURCHASE ONE SIDE OR COMPLETE DUPLEXDiscover a sophisticated, brand-new semi-detached infill that masterfully pairs contemporary architectural design with premium finishes and outstanding functional adaptability in Calgary's desirable northwest neighborhood of Bowness. Positioned along a remarkably quiet, mature tree-lined residential street, this property delivers a peaceful neighborhood environment while staying within easy walking distance of the local high school. The main level welcomes you with an expansive, sun-drenched open layout highlighted by airy 9-foot ceilings that link the space with ease. A generous, window-framed front dining area fills the entrance with natural light, flowing naturally into a designer central kitchen equipped with ceiling-height cabinetry, sleek quartz counters, and a sprawling central island. Behind the island is a cozy breakfast nook as well. Anchoring the back of the main floor is an inviting great room centered around a striking, built in multimedia cabinet. Upstairs, the home transitions into a private sanctuary, anchored by a primary suite that showcases a refined tray ceiling, a large walk-in closet, and a spa like 5-piece ensuite complete with dual vanities, a standalone soaker tub, and a custom glass shower. Two additional bright bedrooms share a sleek 4-piece bathroom, conveniently located next to the laundry closet. The fully developed lower level presents an exceptional, turnkey asset: a bright 2-bedroom legal suite crafted for high-end rental income or multi-generational living. Accessible via a completely private exterior side entrance, this lower retreat features 9-foot ceilings, resilient luxury vinyl plank flooring, a spacious living room, a full 4-piece bath, and an independent kitchen styled with clean flat-panel cabinetry and stainless steel appliances. The backyard serves as a private outdoor escape, offering a fully fenced grassy yard and a low-maintenance concrete patio connecting straight to the premium double detached garage with rear alley access. This prime location places you moments from the very best of Bowness, including rapid access to the Bow River pathway network, Bowness Park, WinSport, and major commuter routes. While this listing covers a single unit, both sides of this exceptional duplex are fully complete and available, presenting a rare chance for strategic investors or extended families to secure the entire property with joint showings effortlessly arranged.

Inclusions: N/A

Particularités du bâtiment :

  • Stationnement: Oui
  • Superficie totale aménagée: 2024.28 Pieds carrés

Caractéristiques :

  • Bâti en: 2026
  • Caractéristiques du stationnement: Garage double détaché
  • Caractéristiques extérieures: Entrée privée, Cour privée
  • Caractéristiques intérieures: Meuble-lavabo double, Îlot de cuisine, Plan de masse ouvert, Entrée séparée, Espace de rangement, Placard(s) praticable(s)
  • Chambres : 3+2
  • Chauffage: Air pulsé
  • Détails de la fondation: Béton coulé
  • Dimensions du terrain : 3078.00 Pieds carrés
  • Matériaux de construction: Bardage composite
  • Niveaux: Deux
  • Refroidissement: Préinstallé
  • Revêtements de sol: Moquette, Vinyle
  • Salle(s) de bains : 3+1
  • Style architectural: 2 étages, En rangée
  • Superficie habitable (approx): 2024.28 Pieds carrés
  • Toiture: Bardeaux d'asphalte
  • Zonage: R-CG
  • Nbre d'espaces de stationnement: 2

Gracieuseté de : TREC The Real Estate Company

Données fournies par : Calgary Real Estate Board 300 Manning Rd. NE, Calgary, Alberta T2E 8K4
Nous croyons que tous les renseignements affichés sont exacts, mais nous ne le garantissons pas; les renseignements devraient être vérifiés de façon indépendante. Aucune garantie ou représentation de quelque nature que ce soit n’est offerte. Droits © 2021 Tous les droits sont réservés.
ÉvaluationExpressMC Powered by RPS
Vous songez à vendre?

Commencez par découvrir ce que votre maison pourrait valoir sur le marché actuel.
Emplacement de 4608 81 Street NW, Calgary, AB, T3B 2P6

Données démographiques de 4608 81 Street NW, Calgary, AB, T3B 2P6

Étape de vie

Jeunes couples

Type d'emploi

Industrie des services/Cols blancs

Revenu moyen du ménage

122 700.63 $

Nombre moyen d'enfants

1.59

Population à domicile

Structure à domicile

Âge de la population

Éducation

Niveau d'éducation

No certificate/diploma/degree

11.73 %

Diplôme d'études secondaires ou équivalent

28.9 %

Certificat ou diplôme d'apprentissage ou d'une école de métiers

12.7 %

Diplôme d'études collégiales ou d'études postsecondaires (non universitaires)

19.05 %

Certificat d'études universitaires

0.53 %

Diplômes d'études universitaires

27.08 %

Navetteur

Se rendre au travail

En auto

85.45 %

En transport en commun

2.61 %

À pied

1.37 %

À bicyclette

1.48 %

Par tout autre moyen

9.09 %

Diversité Culturelle

Connaissance des langues officielles

Langue maternelle

Données Sur Le Bâtiment

Type de bâtiment

Appartements (faible hauteur et à étages multiples)

10.21 %

Maisons

89.79 %

Achat ou location