Button CopyPathCircle CloseCircle Left ArrowArrow Down Icon GreyClosecirclecircleBurger
  • Publicité

4407 17 Street SW, Calgary, AB, T2T 4R1

No. MLS® A2332063
Maison À vendre à Altadore, Calgary, Alberta
2 150 000 $ ÉvaluationExpressMC: 1.3M $ - 2.8M $

3+1 Chambres

4 Salles de bain

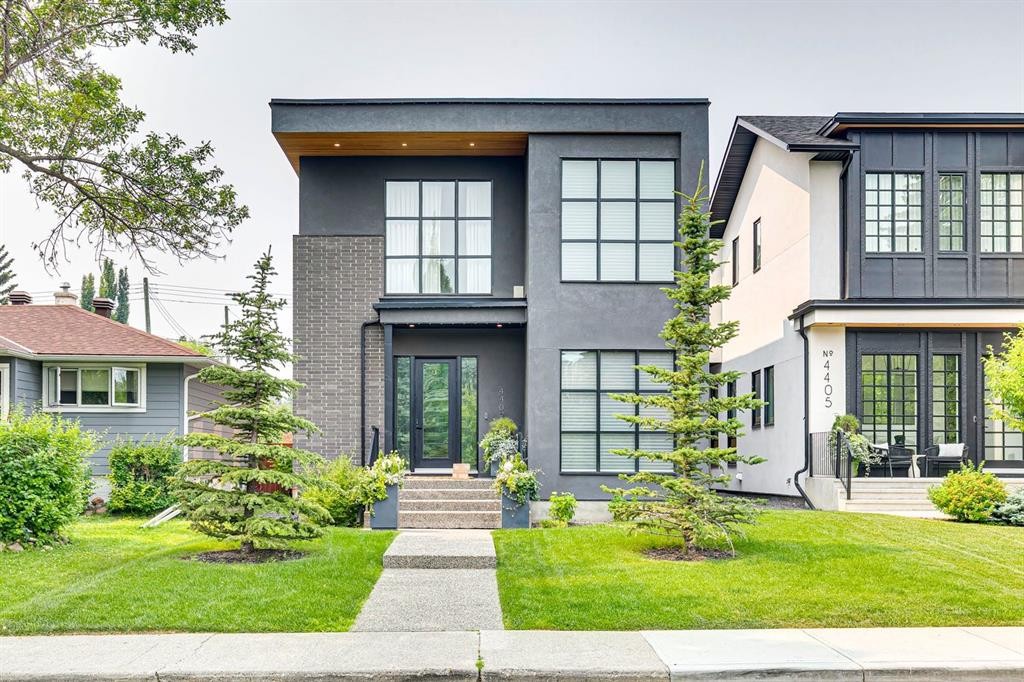
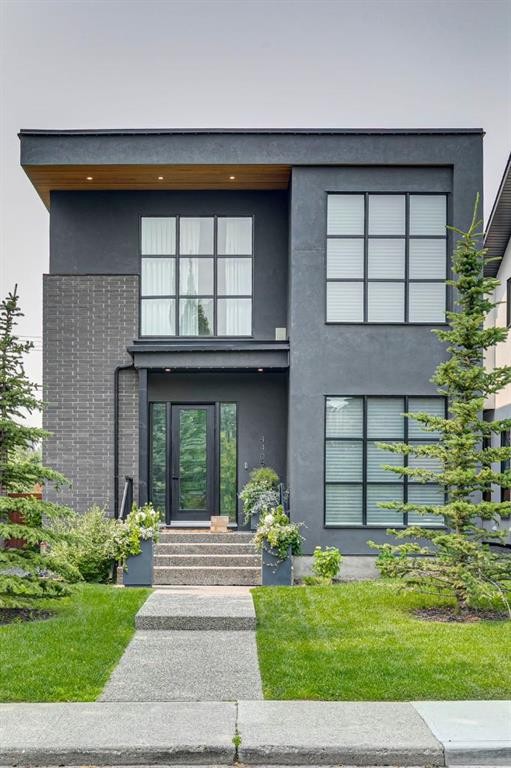
4407 17 Street Sw, Calgary, AB - Outdoor With Facade
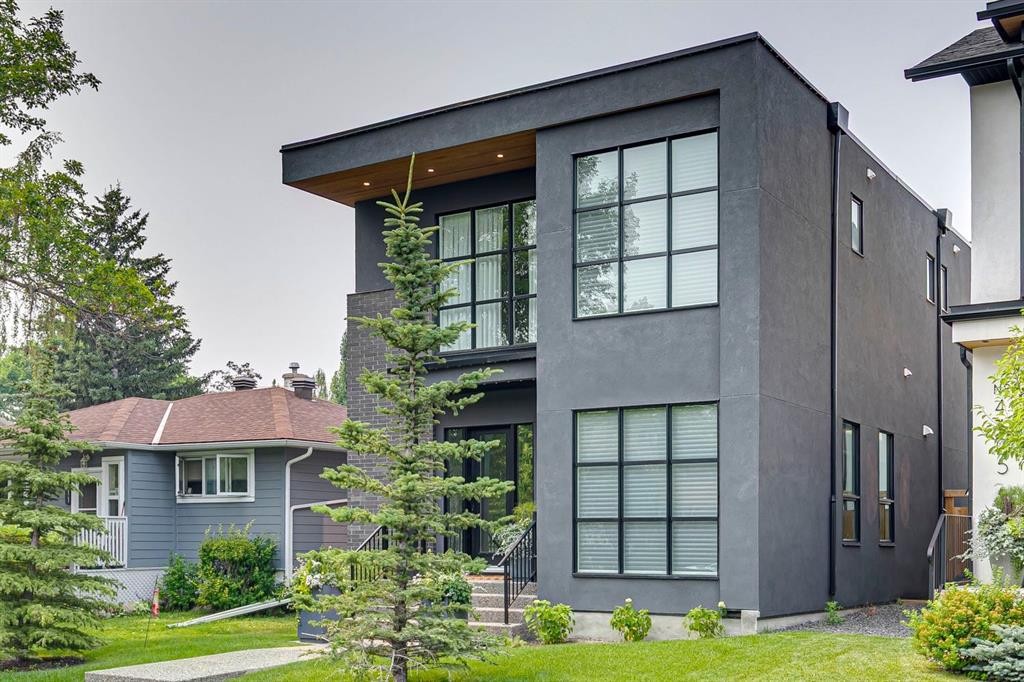
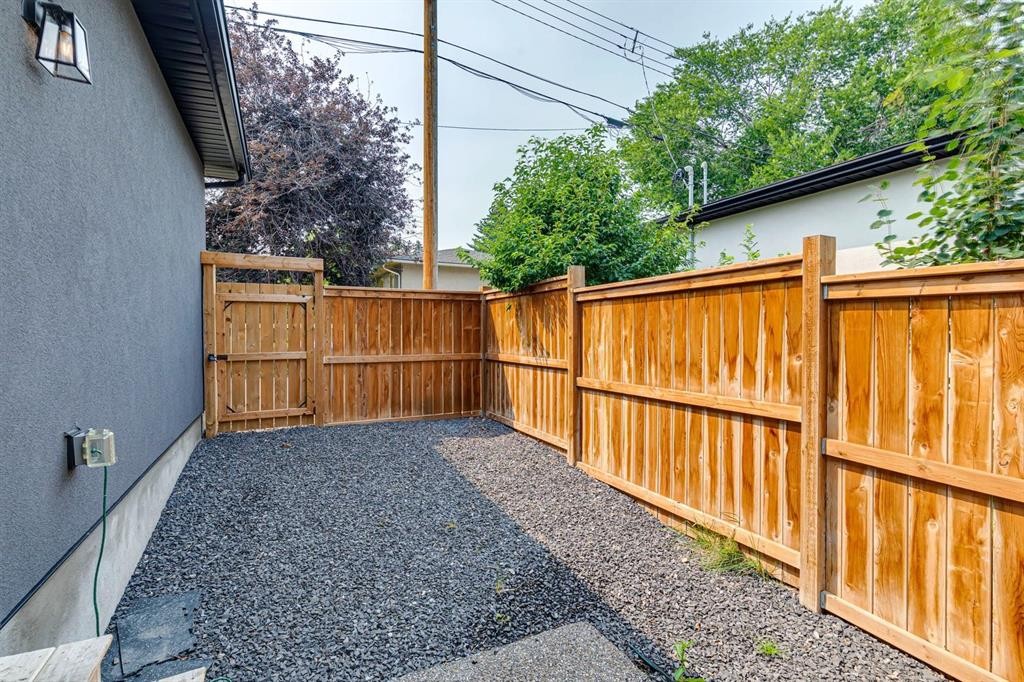
4407 17 Street Sw, Calgary, AB - Outdoor
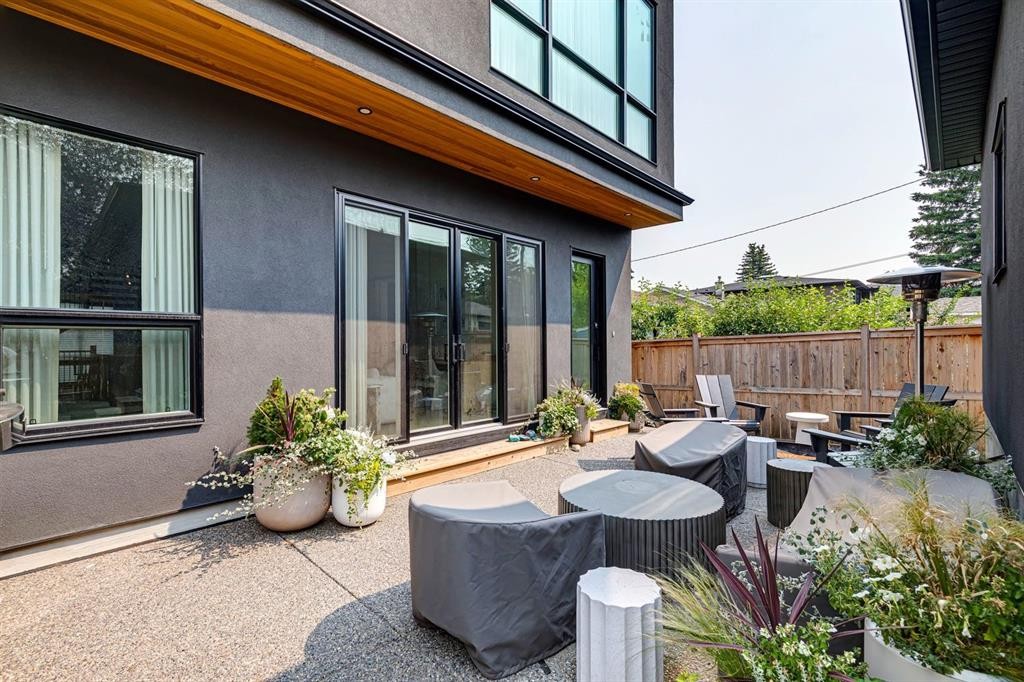
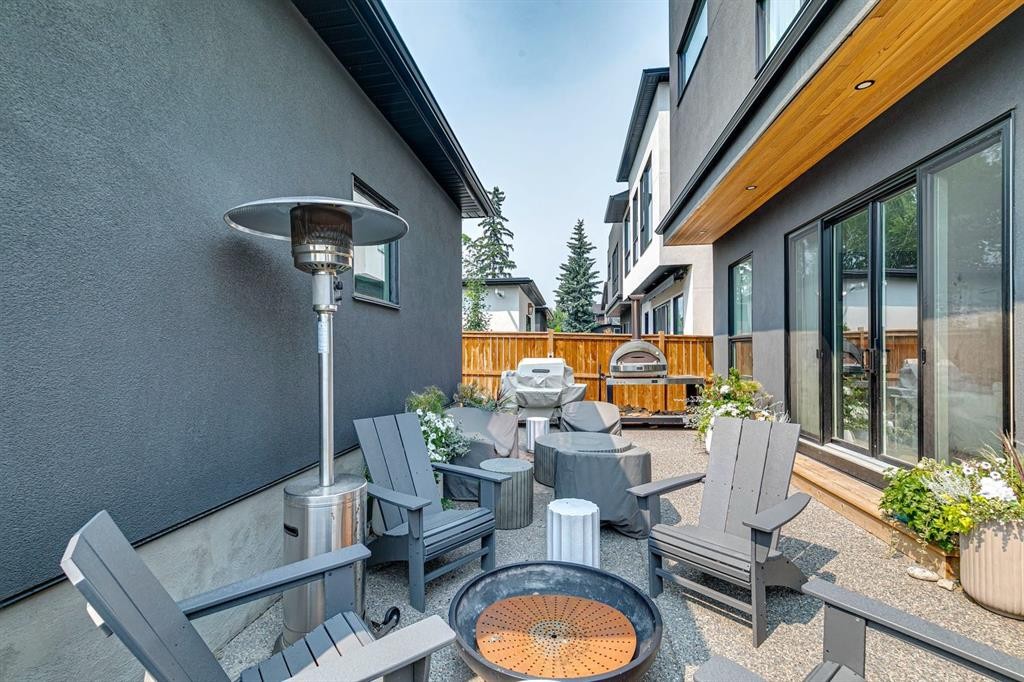
4407 17 Street Sw, Calgary, AB - Outdoor With Deck Patio Veranda With Exterior
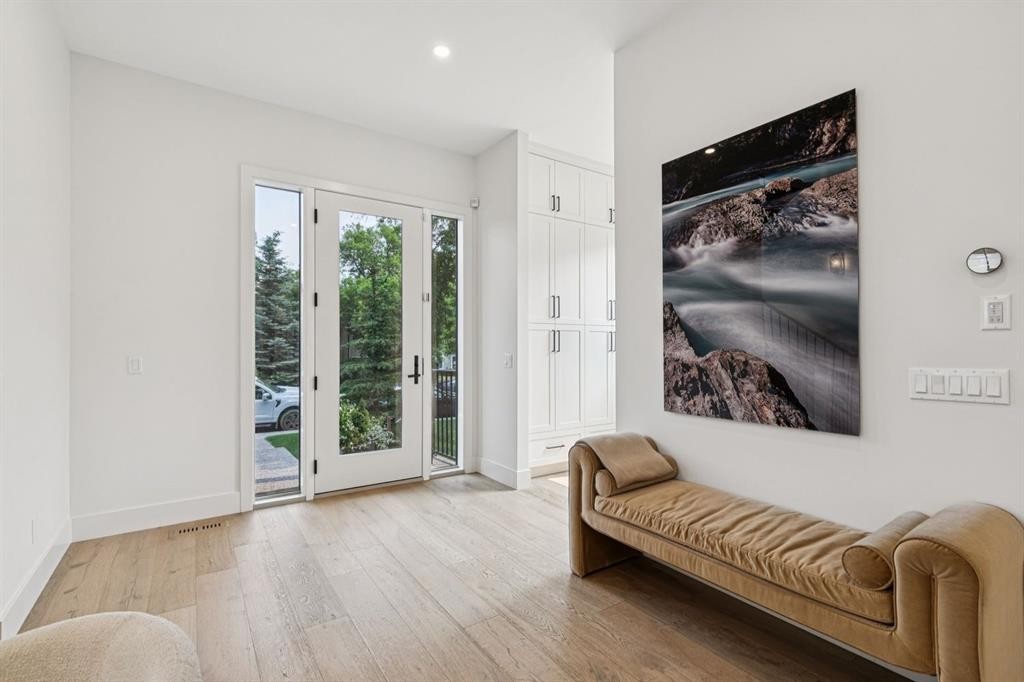
4407 17 Street Sw, Calgary, AB - Indoor
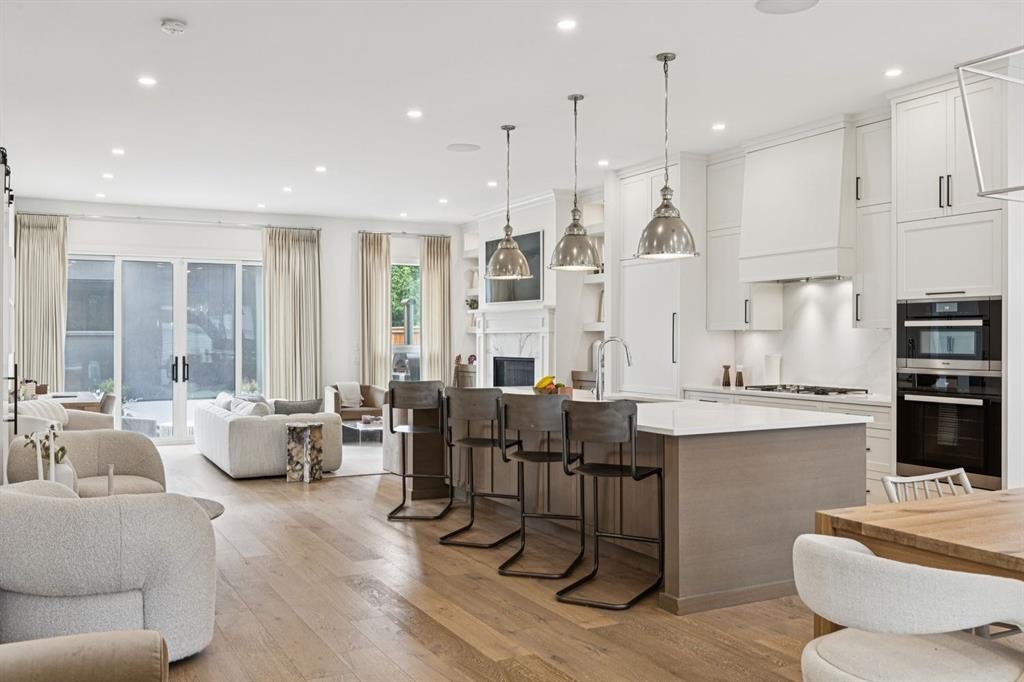
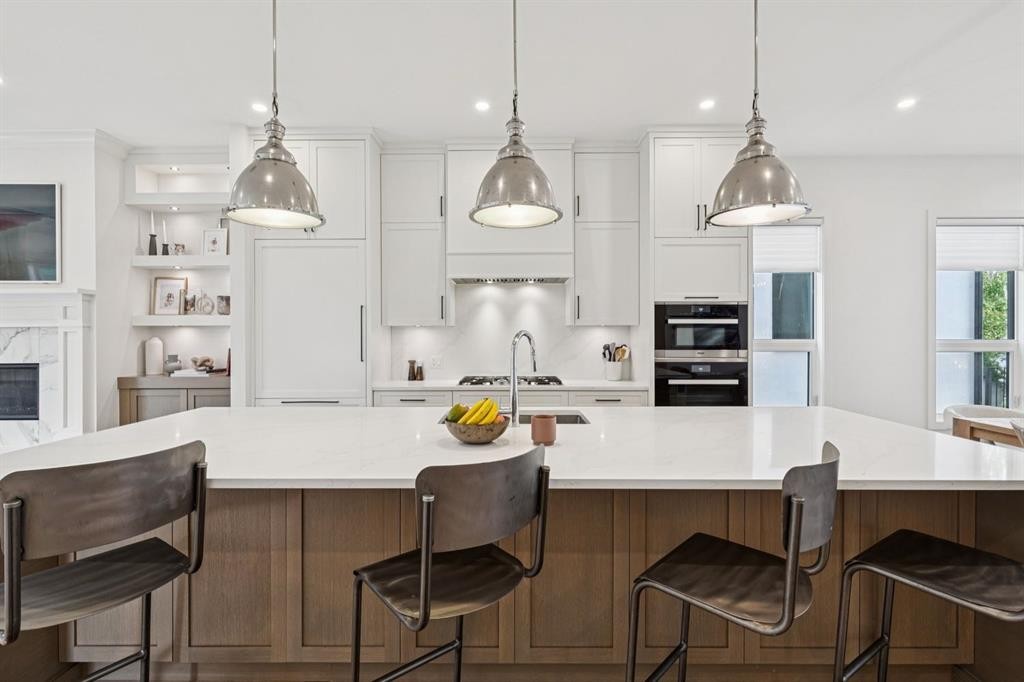
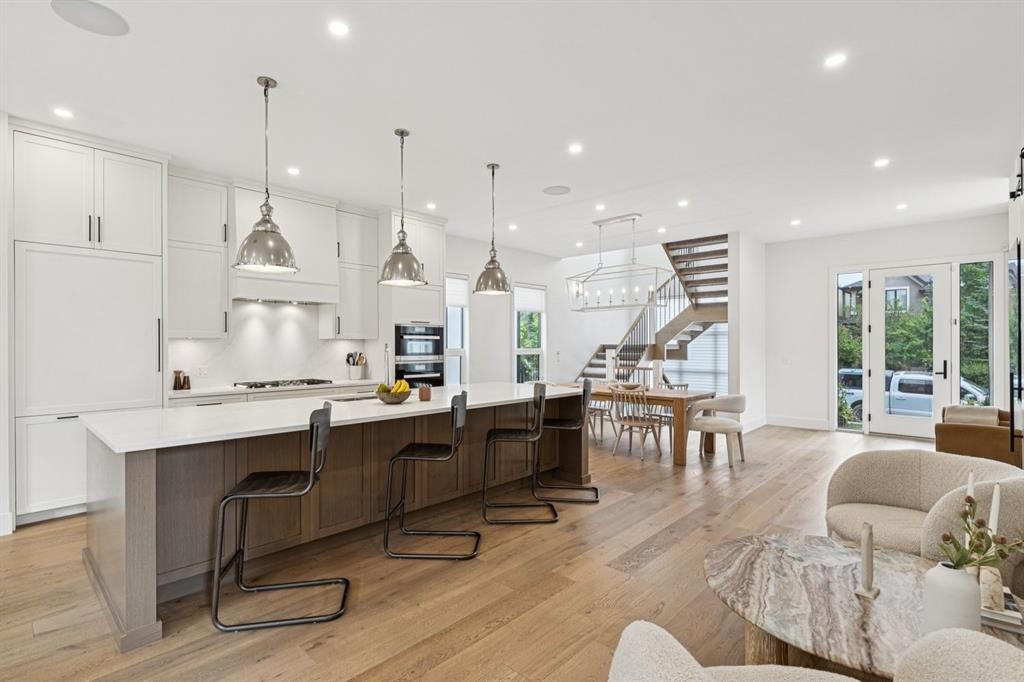
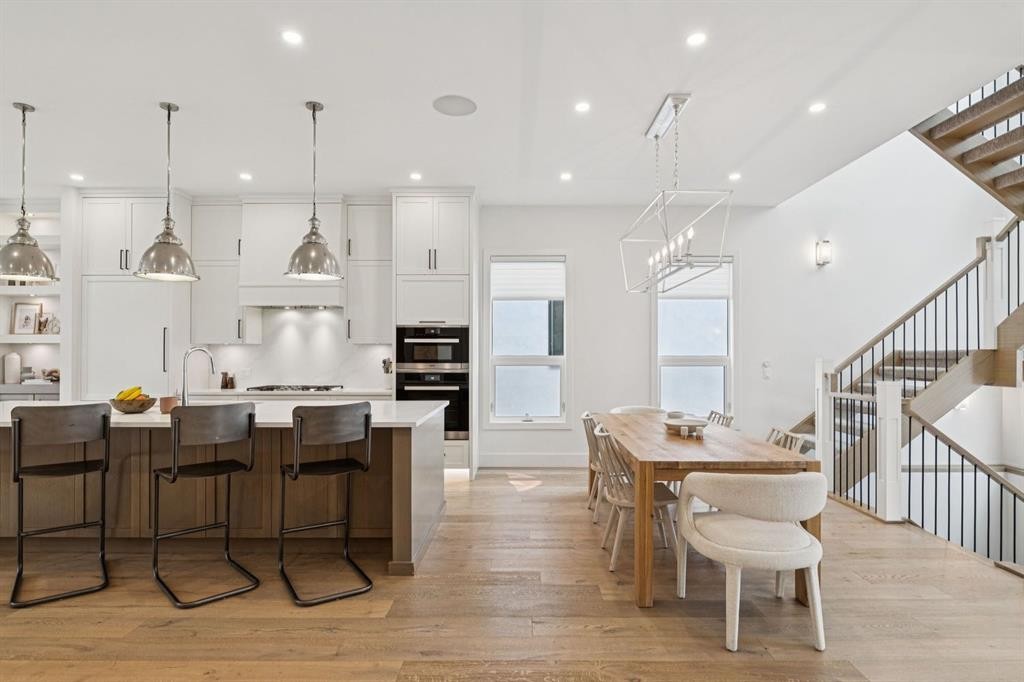
4407 17 Street Sw, Calgary, AB - Indoor Photo Showing Kitchen With Upgraded Kitchen
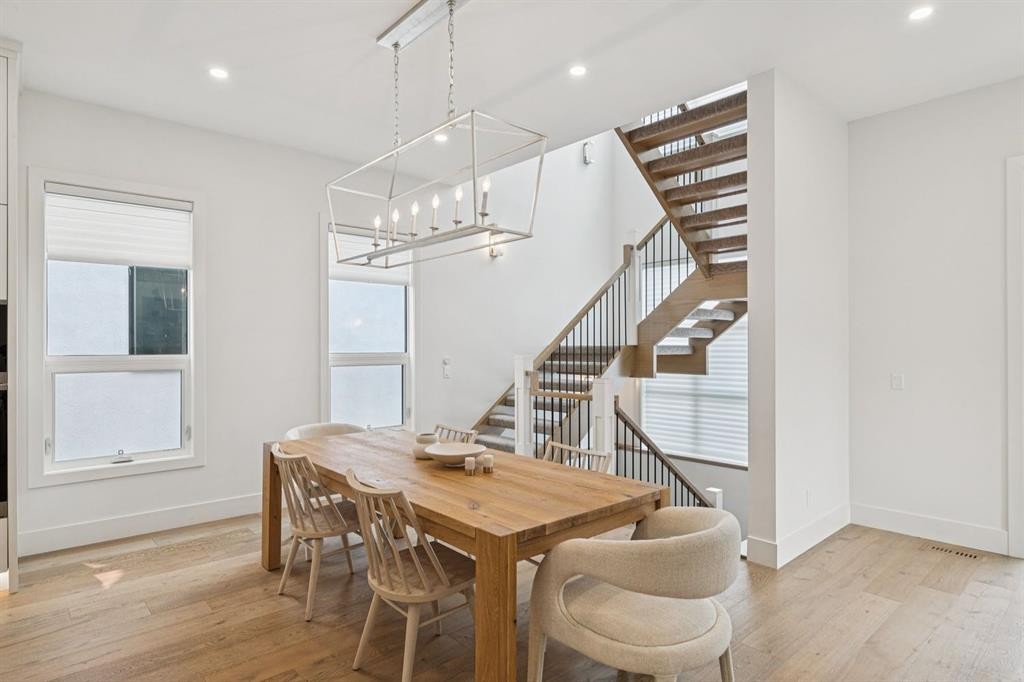
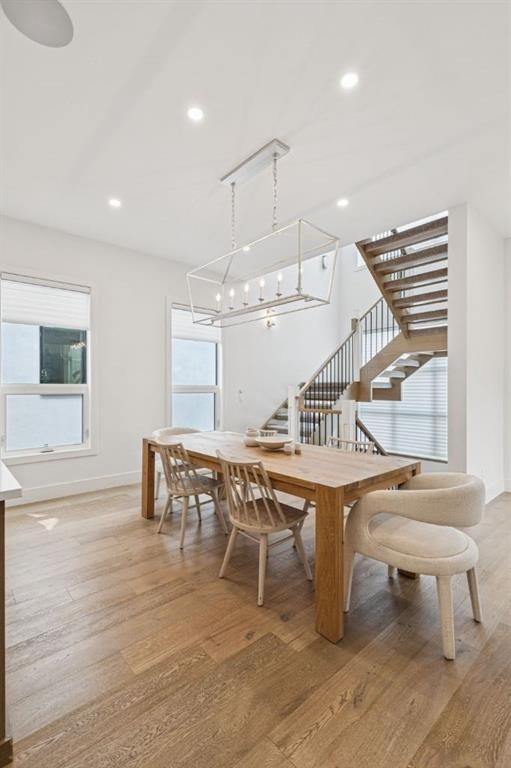
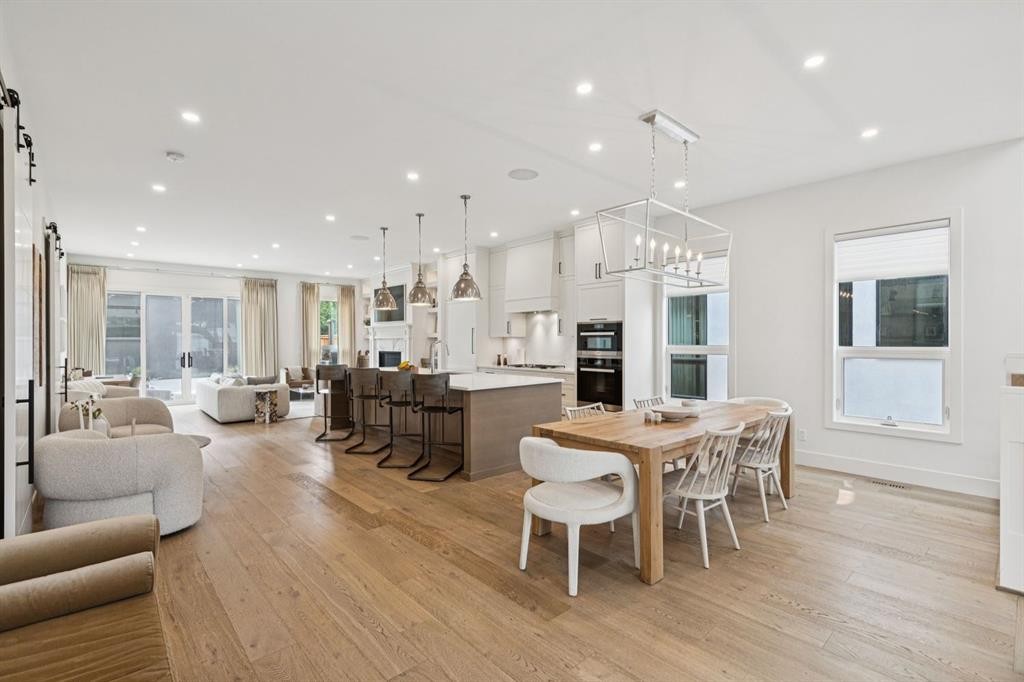
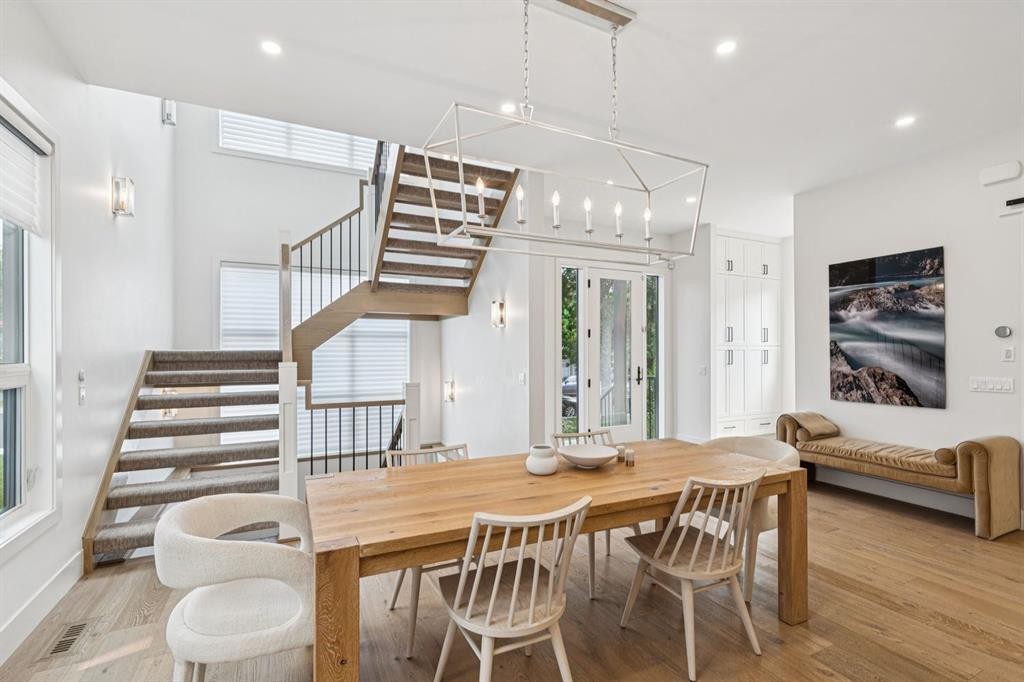
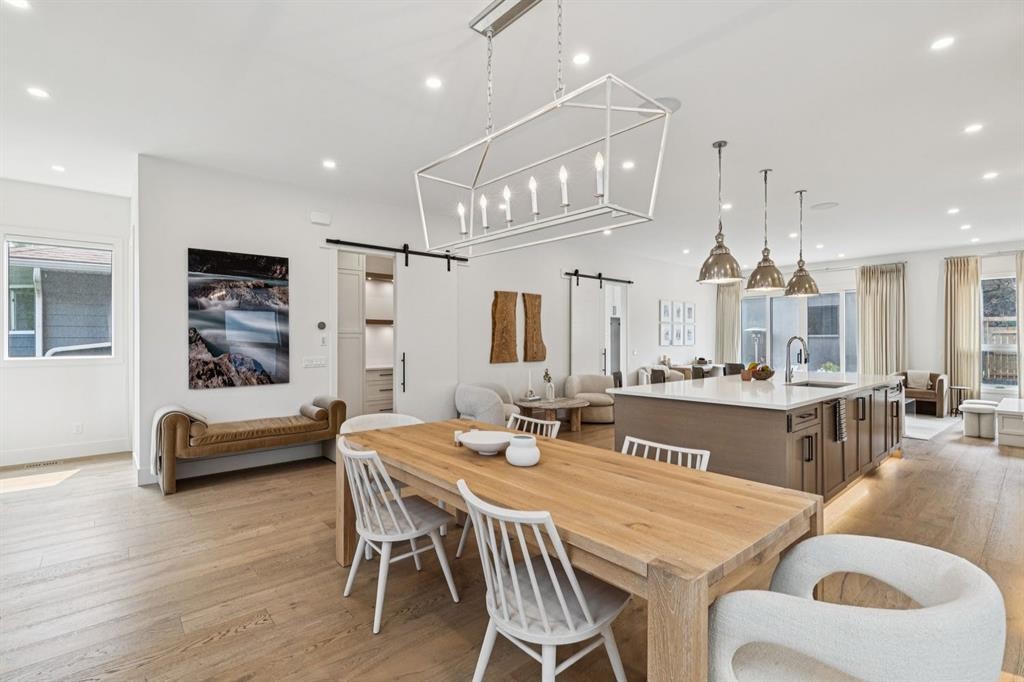
4407 17 Street Sw, Calgary, AB - Indoor Photo Showing Dining Room
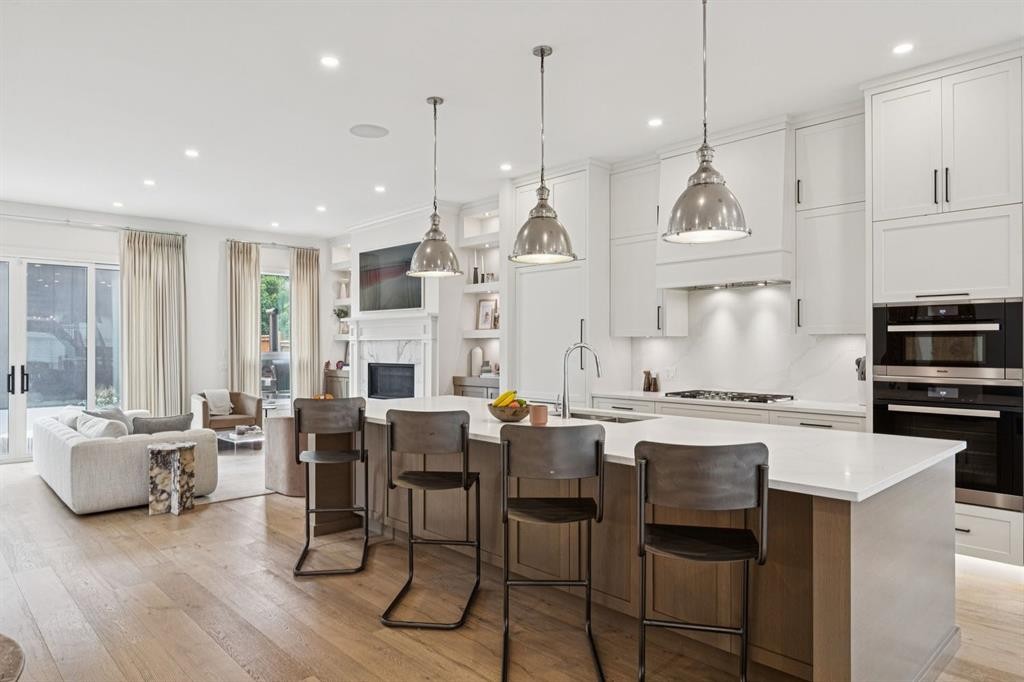
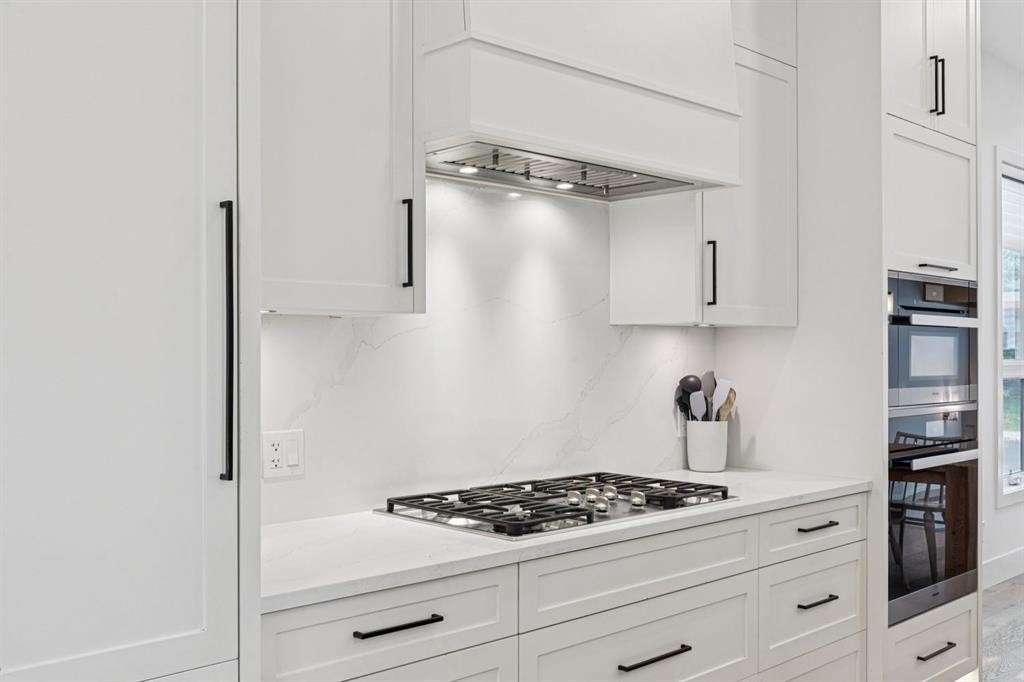
4407 17 Street Sw, Calgary, AB - Indoor Photo Showing Kitchen With Upgraded Kitchen
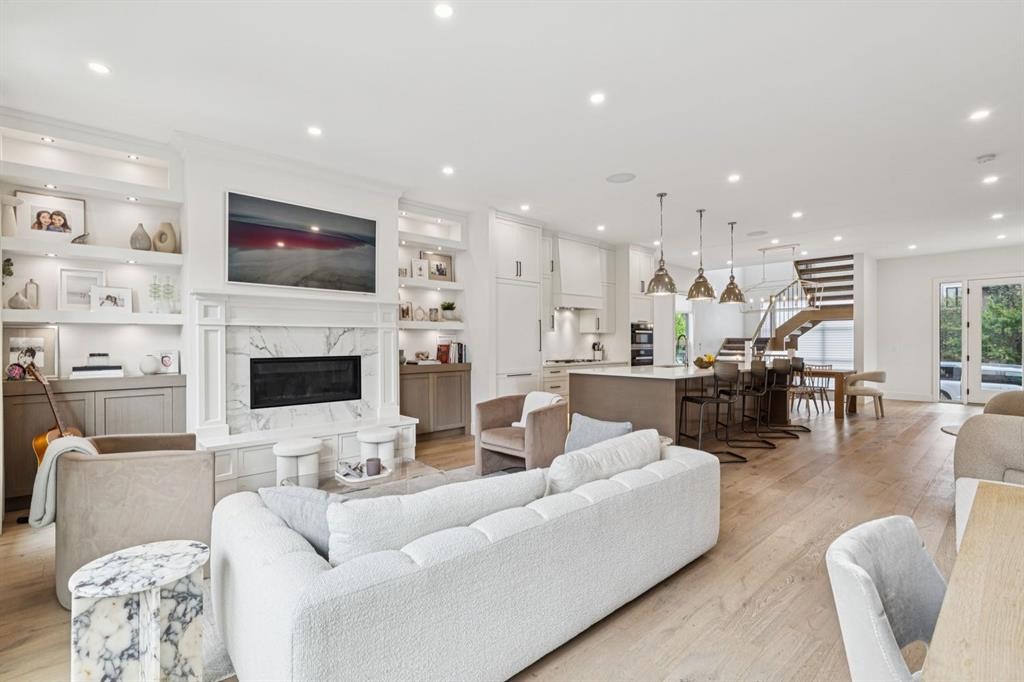
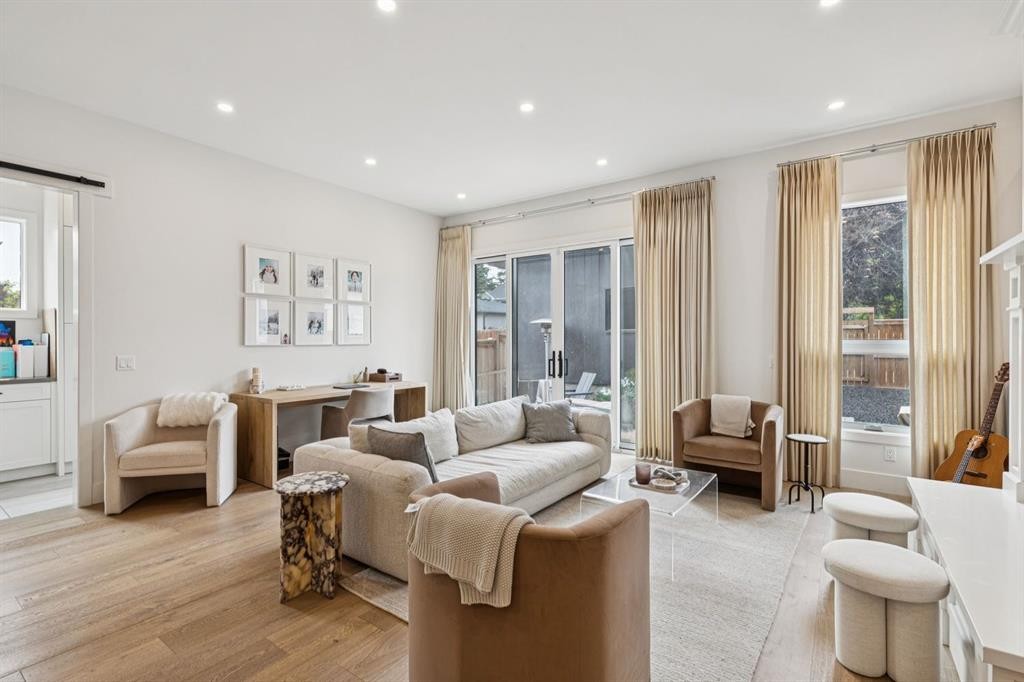
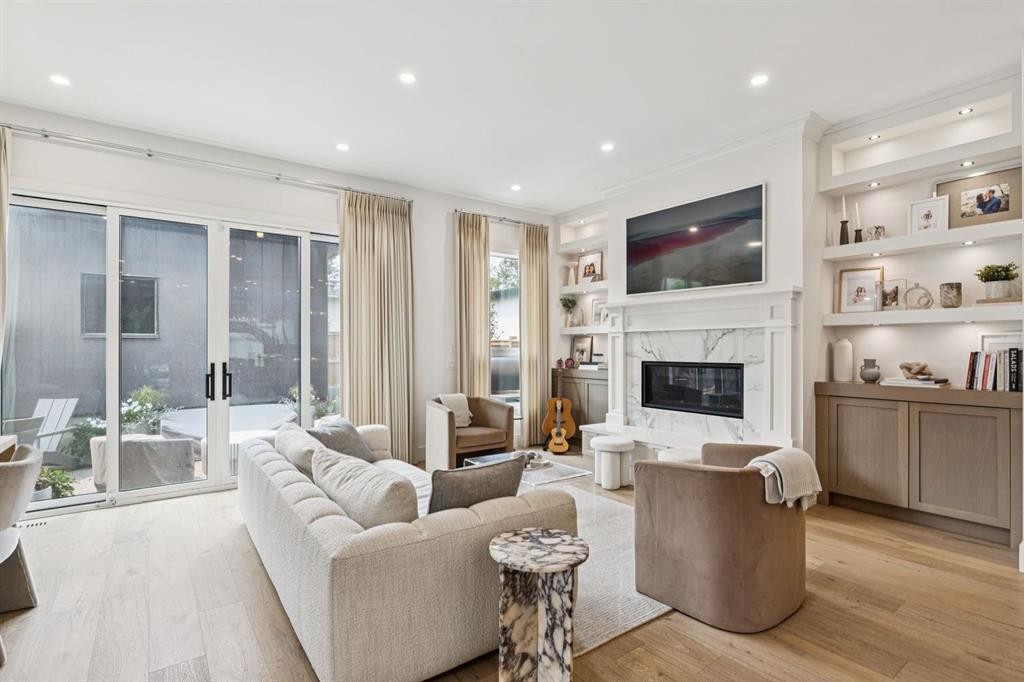
4407 17 Street Sw, Calgary, AB - Indoor Photo Showing Living Room With Fireplace
4407 17 Street Sw, Calgary, AB - Indoor Photo Showing Other Room
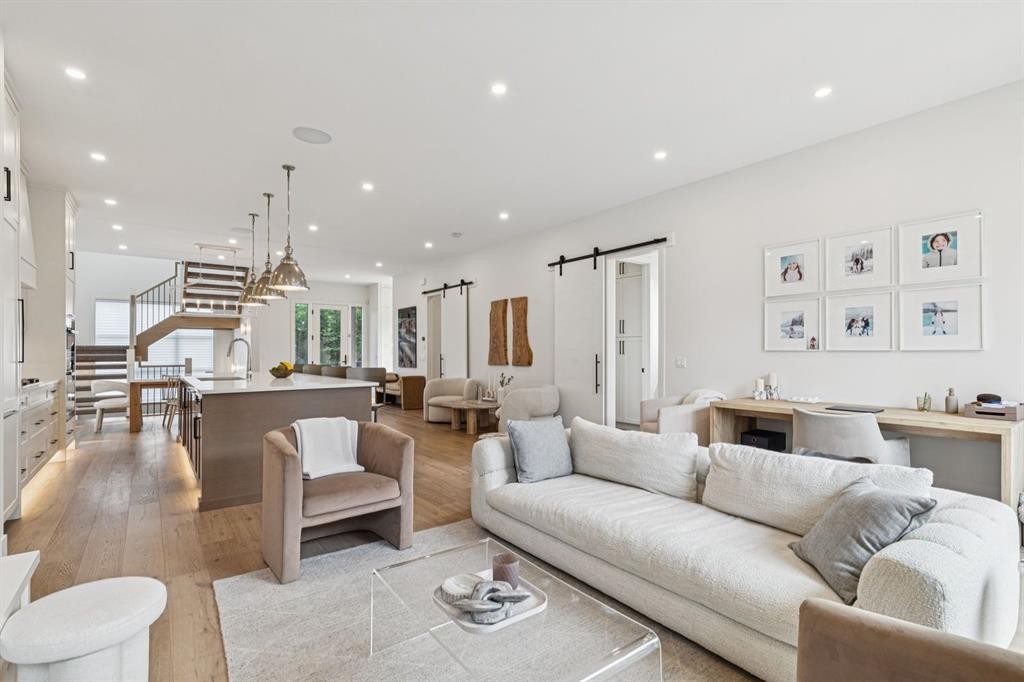
4407 17 Street Sw, Calgary, AB - Indoor Photo Showing Living Room
4407 17 Street Sw, Calgary, AB - Indoor Photo Showing Dining Room
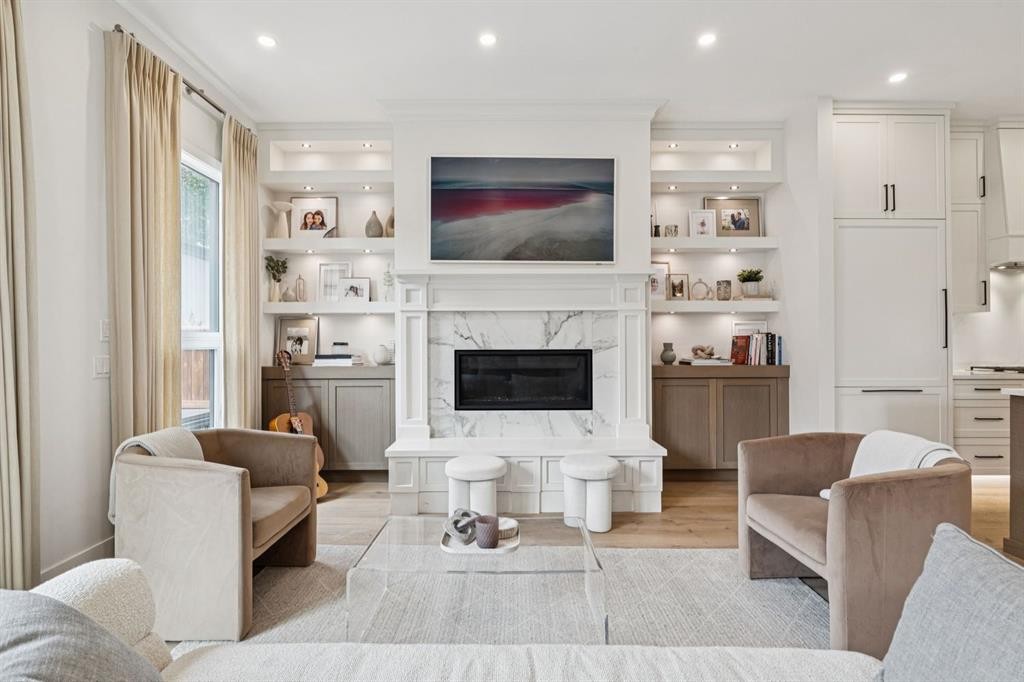
4407 17 Street Sw, Calgary, AB - Indoor Photo Showing Living Room With Fireplace
4407 17 Street Sw, Calgary, AB - Indoor Photo Showing Kitchen With Upgraded Kitchen
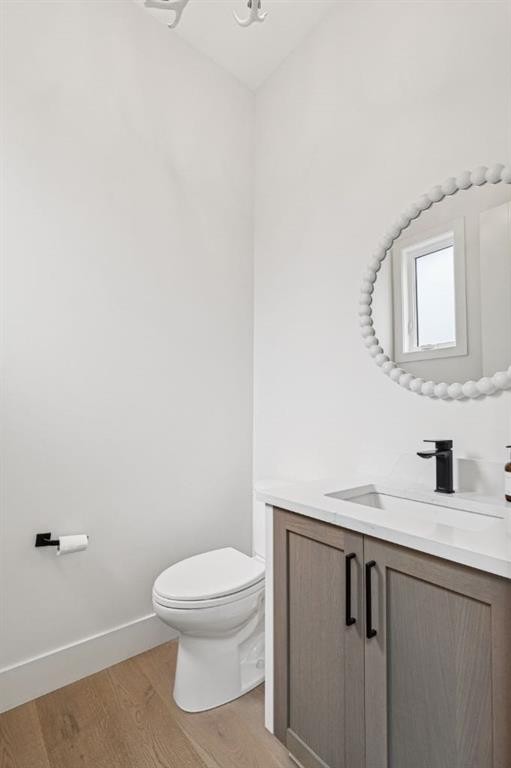
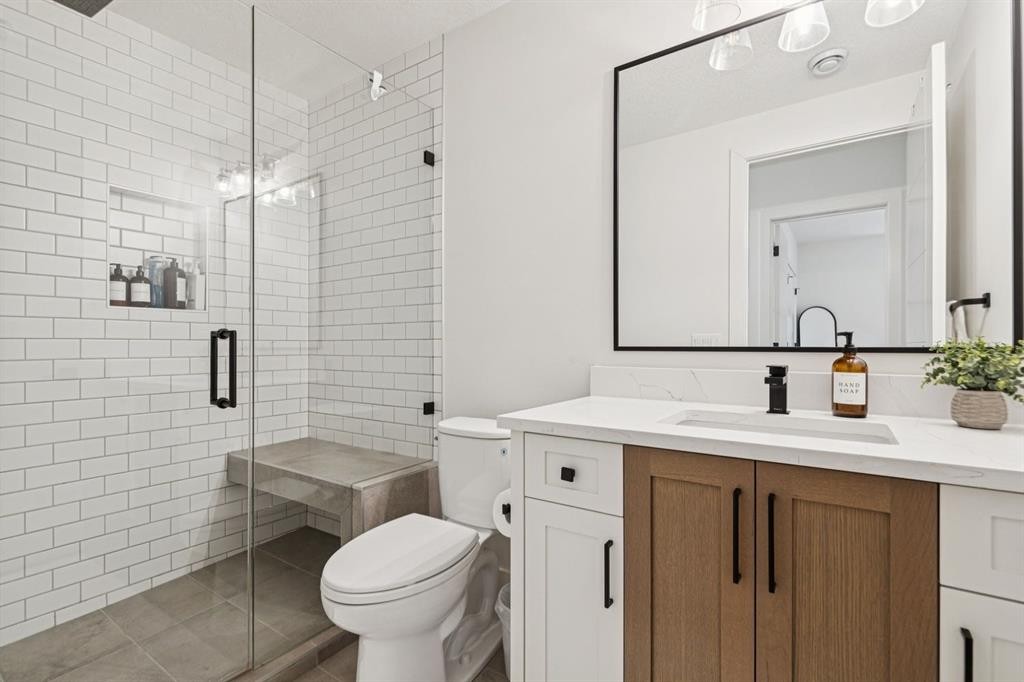
4407 17 Street Sw, Calgary, AB - Indoor Photo Showing Bathroom
4407 17 Street Sw, Calgary, AB - Indoor
4407 17 Street Sw, Calgary, AB - Indoor Photo Showing Dining Room
4407 17 Street Sw, Calgary, AB - Indoor Photo Showing Kitchen With Upgraded Kitchen
4407 17 Street Sw, Calgary, AB - Indoor
4407 17 Street Sw, Calgary, AB - Indoor Photo Showing Dining Room
4407 17 Street Sw, Calgary, AB - Indoor
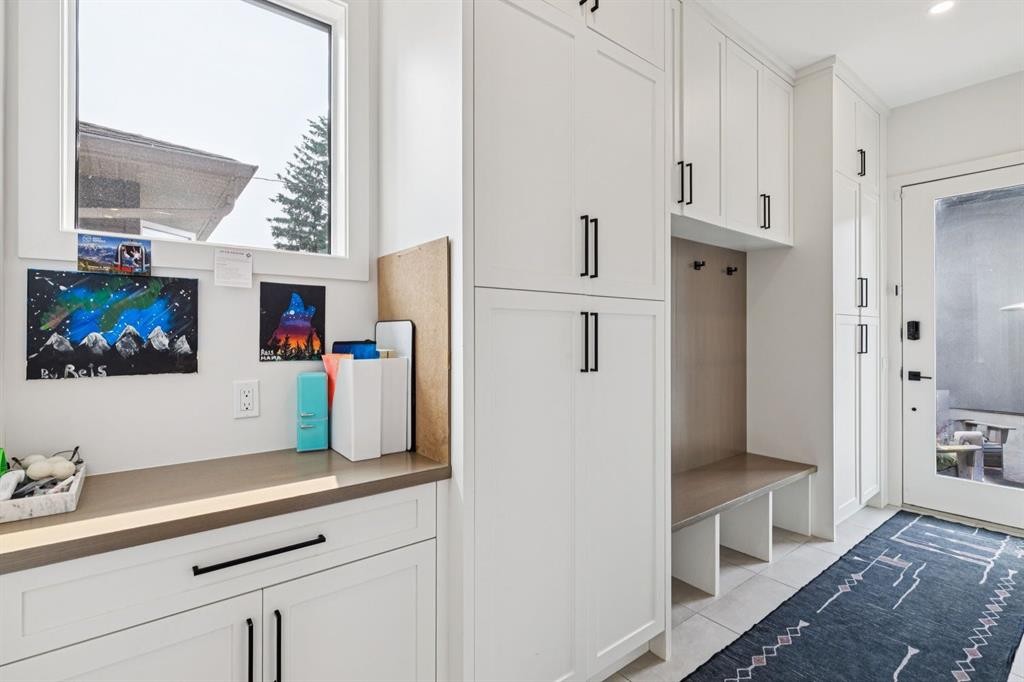
4407 17 Street Sw, Calgary, AB - Indoor Photo Showing Other Room
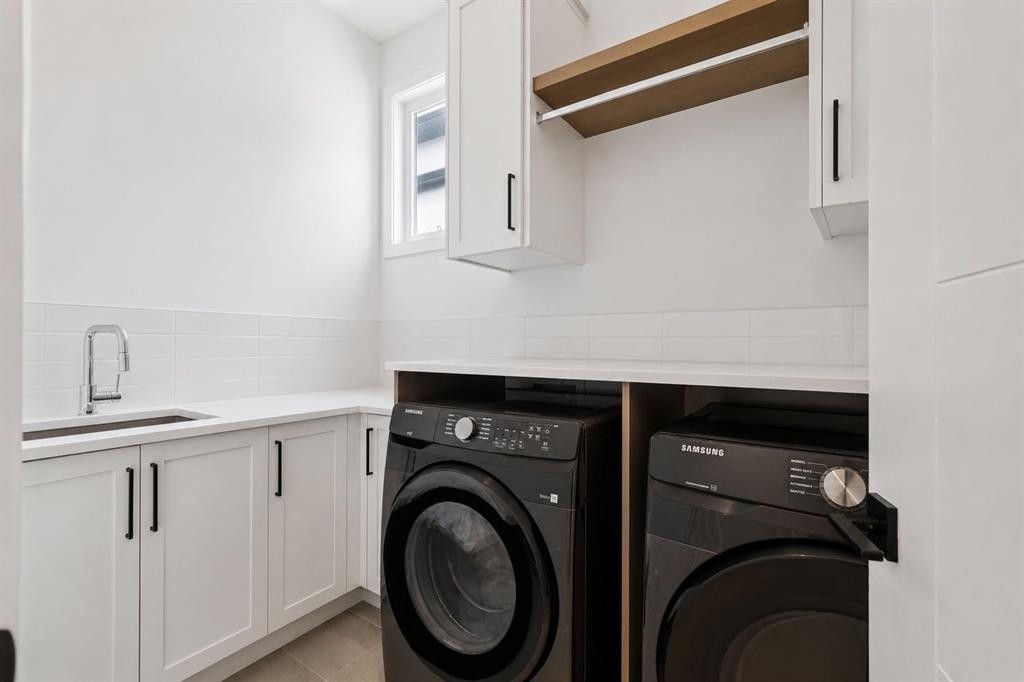
4407 17 Street Sw, Calgary, AB - Indoor Photo Showing Laundry Room
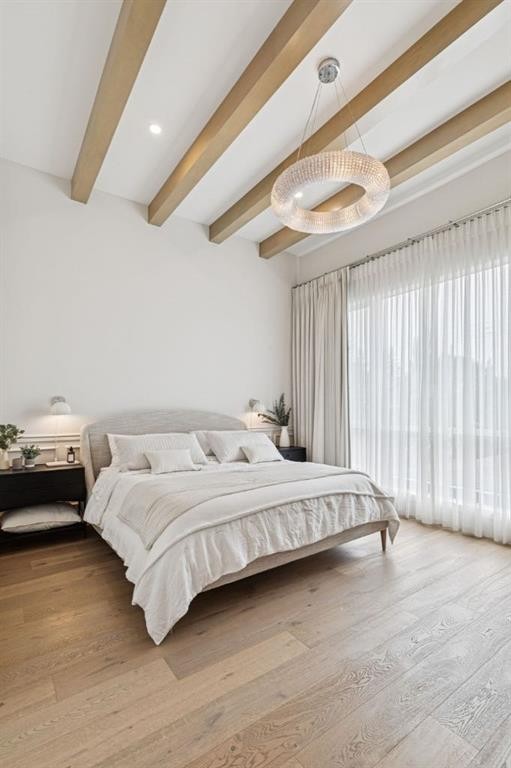
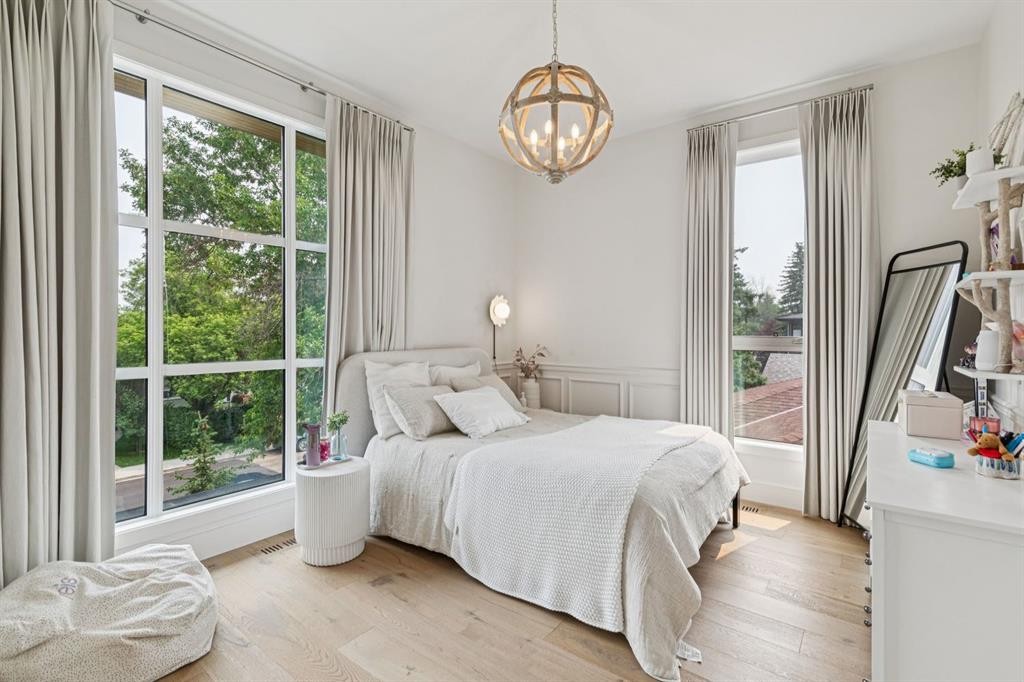
4407 17 Street Sw, Calgary, AB - Indoor Photo Showing Bedroom
4407 17 Street Sw, Calgary, AB - Indoor With Storage
4407 17 Street Sw, Calgary, AB - Indoor Photo Showing Bathroom
4407 17 Street Sw, Calgary, AB - Indoor
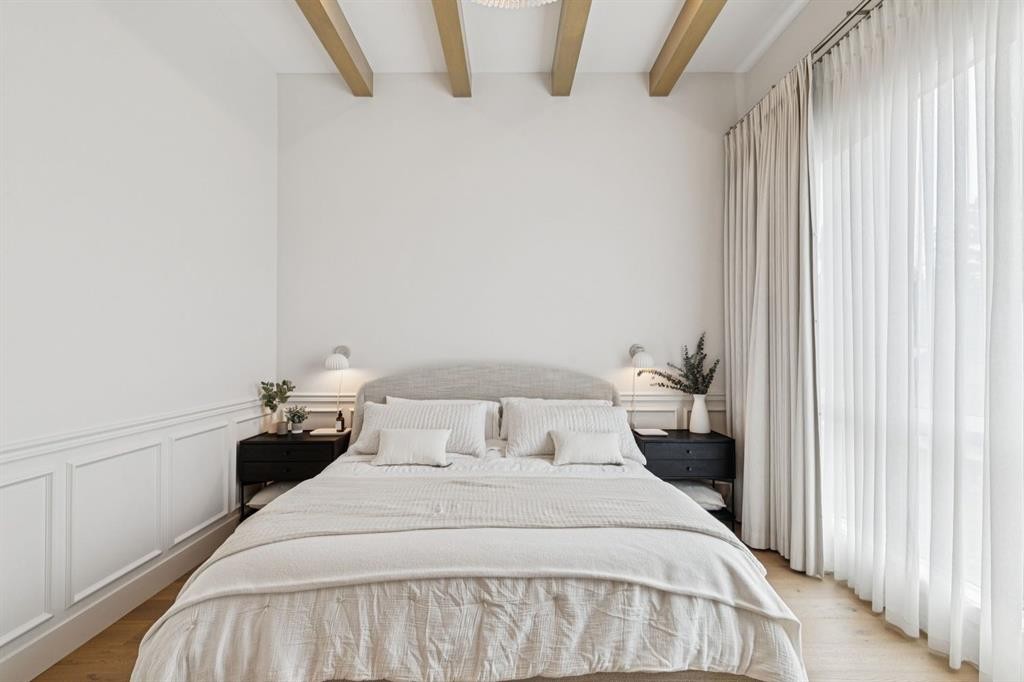
4407 17 Street Sw, Calgary, AB - Indoor Photo Showing Bedroom
4407 17 Street Sw, Calgary, AB - Indoor Photo Showing Bathroom
4407 17 Street Sw, Calgary, AB - Indoor Photo Showing Bedroom
4407 17 Street Sw, Calgary, AB - Indoor Photo Showing Other Room
4407 17 Street Sw, Calgary, AB - Indoor Photo Showing Kitchen With Upgraded Kitchen
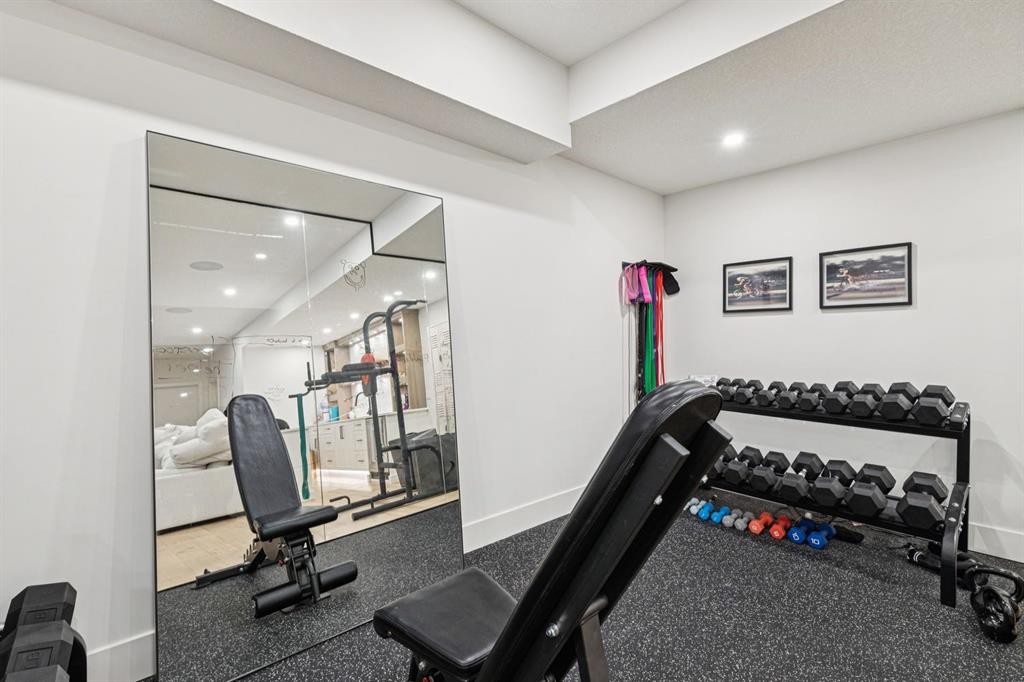
4407 17 Street Sw, Calgary, AB - Indoor Photo Showing Gym Room
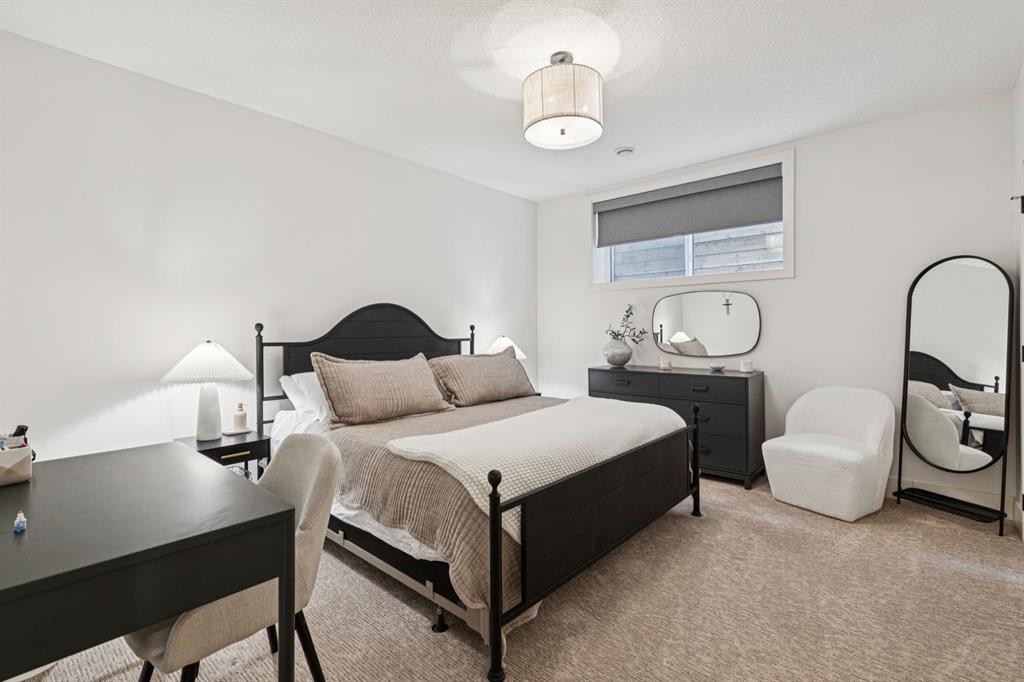
4407 17 Street Sw, Calgary, AB - Indoor Photo Showing Bedroom
4407 17 Street Sw, Calgary, AB - Indoor Photo Showing Bathroom
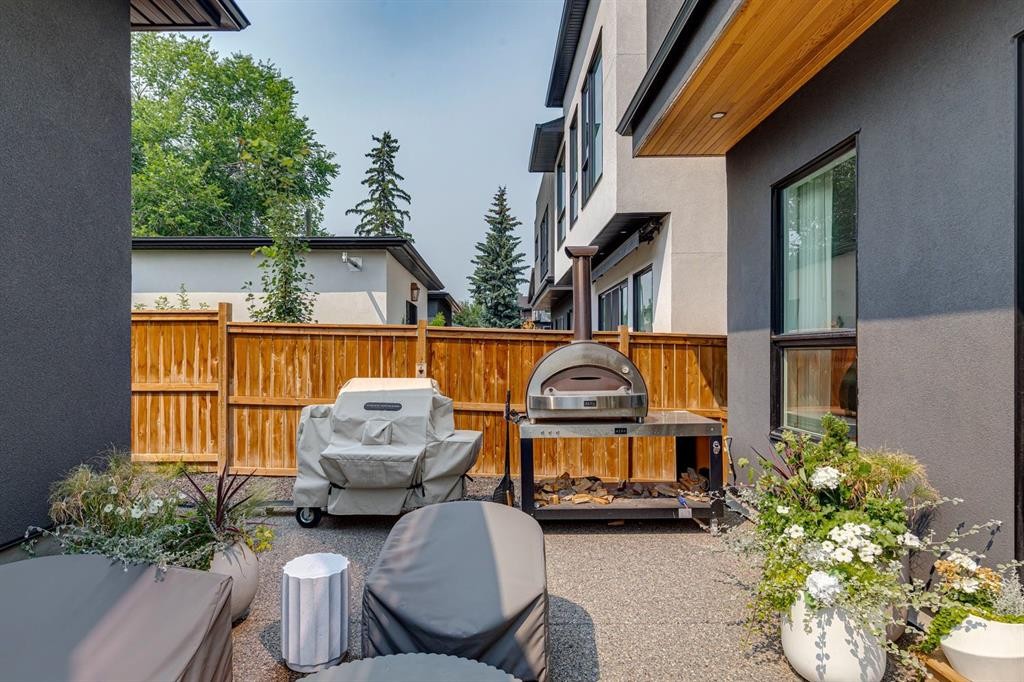
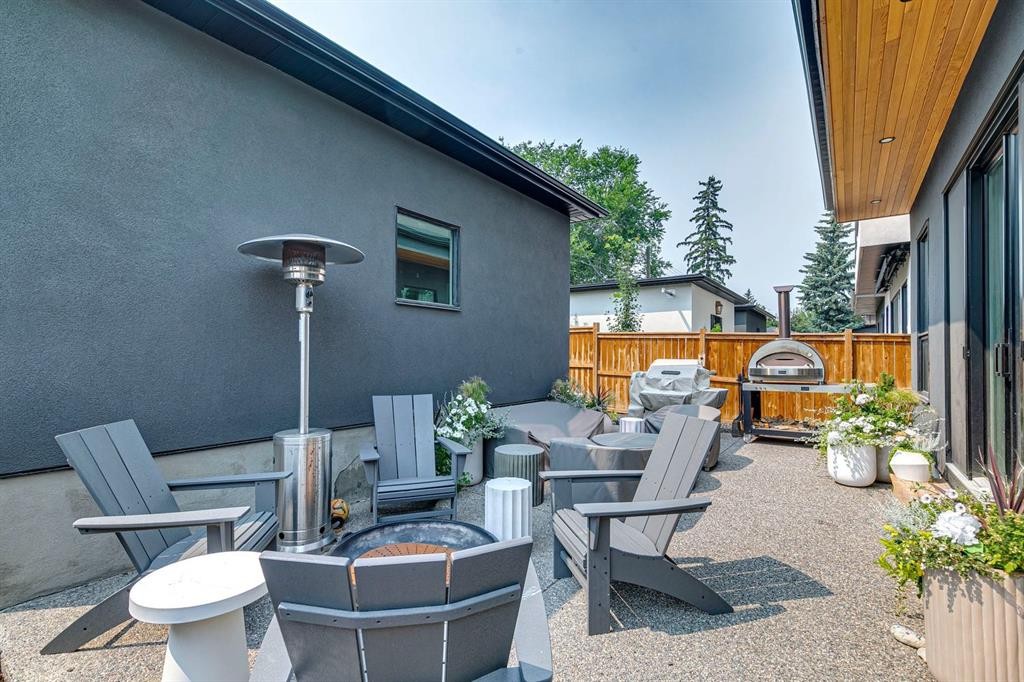
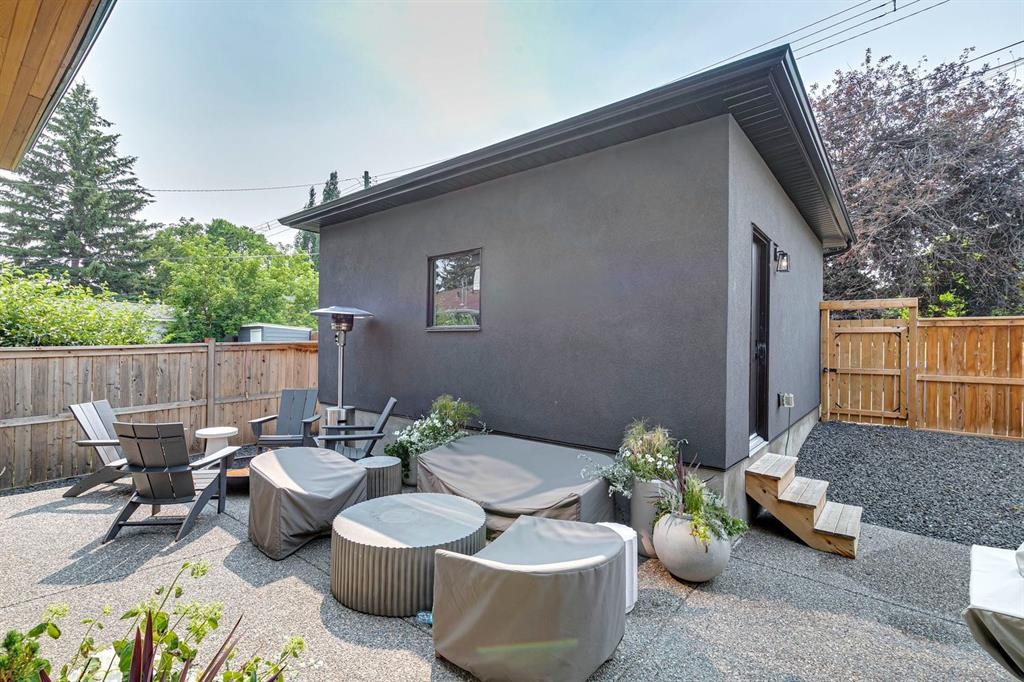
4407 17 Street Sw, Calgary, AB - Outdoor With Deck Patio Veranda
4407 17 Street Sw, Calgary, AB - Outdoor With Deck Patio Veranda With Exterior
4407 17 Street Sw, Calgary, AB - Outdoor
4407 17 Street Sw, Calgary, AB  - Outdoor With Facade
4407 17 Street Sw, Calgary, AB  - Outdoor
4407 17 Street Sw, Calgary, AB  - Outdoor With Deck Patio Veranda With Exterior
4407 17 Street Sw, Calgary, AB  - Indoor
4407 17 Street Sw, Calgary, AB - Indoor Photo Showing Kitchen With Upgraded Kitchen
4407 17 Street Sw, Calgary, AB - Indoor Photo Showing Dining Room
4407 17 Street Sw, Calgary, AB - Indoor Photo Showing Kitchen With Upgraded Kitchen
4407 17 Street Sw, Calgary, AB - Indoor Photo Showing Living Room With Fireplace
4407 17 Street Sw, Calgary, AB - Indoor Photo Showing Other Room
4407 17 Street Sw, Calgary, AB - Indoor Photo Showing Living Room
4407 17 Street Sw, Calgary, AB - Indoor Photo Showing Dining Room
4407 17 Street Sw, Calgary, AB - Indoor Photo Showing Living Room With Fireplace
4407 17 Street Sw, Calgary, AB - Indoor Photo Showing Kitchen With Upgraded Kitchen
4407 17 Street Sw, Calgary, AB - Indoor Photo Showing Bathroom
4407 17 Street Sw, Calgary, AB - Indoor
4407 17 Street Sw, Calgary, AB - Indoor Photo Showing Dining Room
4407 17 Street Sw, Calgary, AB - Indoor Photo Showing Kitchen With Upgraded Kitchen
4407 17 Street Sw, Calgary, AB - Indoor
4407 17 Street Sw, Calgary, AB - Indoor Photo Showing Dining Room
4407 17 Street Sw, Calgary, AB - Indoor
4407 17 Street Sw, Calgary, AB - Indoor Photo Showing Other Room
4407 17 Street Sw, Calgary, AB - Indoor Photo Showing Laundry Room
4407 17 Street Sw, Calgary, AB - Indoor Photo Showing Bedroom
4407 17 Street Sw, Calgary, AB - Indoor With Storage
4407 17 Street Sw, Calgary, AB - Indoor Photo Showing Bathroom
4407 17 Street Sw, Calgary, AB - Indoor
4407 17 Street Sw, Calgary, AB - Indoor Photo Showing Bedroom
4407 17 Street Sw, Calgary, AB - Indoor Photo Showing Bathroom
4407 17 Street Sw, Calgary, AB - Indoor Photo Showing Bedroom
4407 17 Street Sw, Calgary, AB - Indoor Photo Showing Other Room
4407 17 Street Sw, Calgary, AB - Indoor Photo Showing Kitchen With Upgraded Kitchen
4407 17 Street Sw, Calgary, AB - Indoor Photo Showing Gym Room
4407 17 Street Sw, Calgary, AB - Indoor Photo Showing Bedroom
4407 17 Street Sw, Calgary, AB - Indoor Photo Showing Bathroom
4407 17 Street Sw, Calgary, AB - Outdoor With Deck Patio Veranda
4407 17 Street Sw, Calgary, AB - Outdoor With Deck Patio Veranda With Exterior
4407 17 Street Sw, Calgary, AB - Outdoor
  • Publicité
Êtes-vous un investisseur immobilier
4407 17 Street SW, Calgary, AB, T2T 4R1
2 150 000 $

4 Chambres

4 Salles de bain

Informations sur la propriété

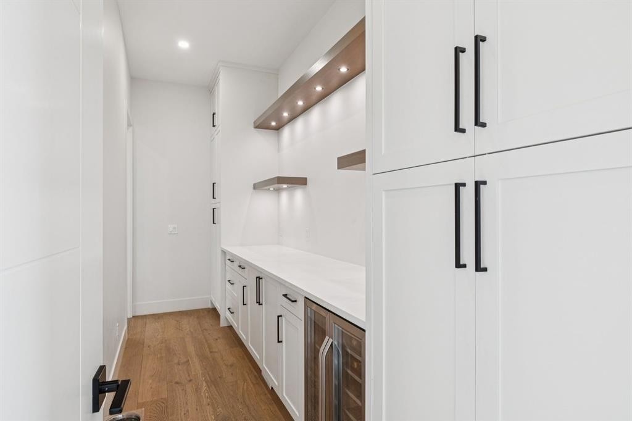
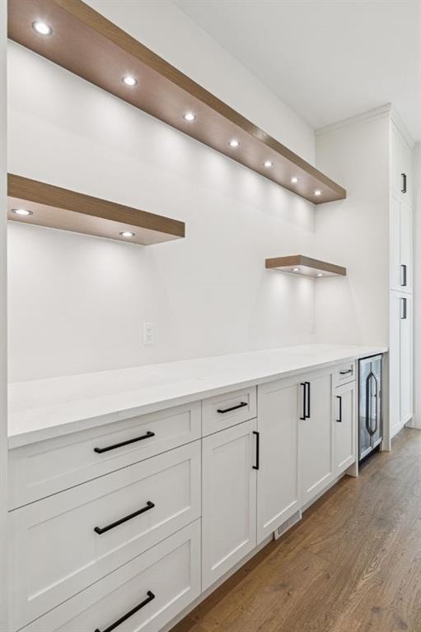
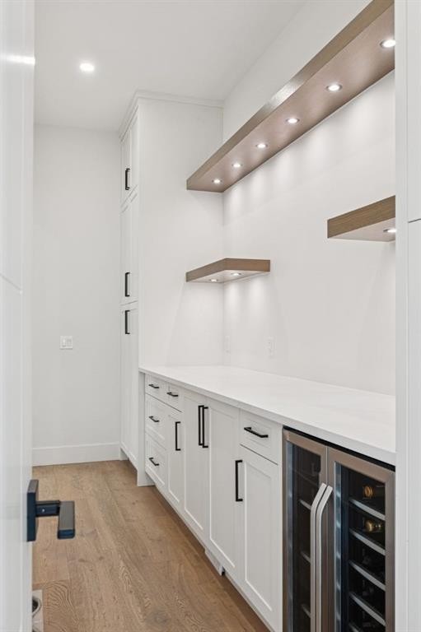
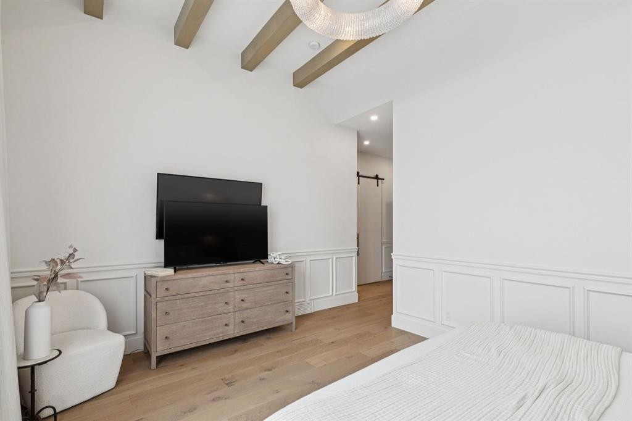
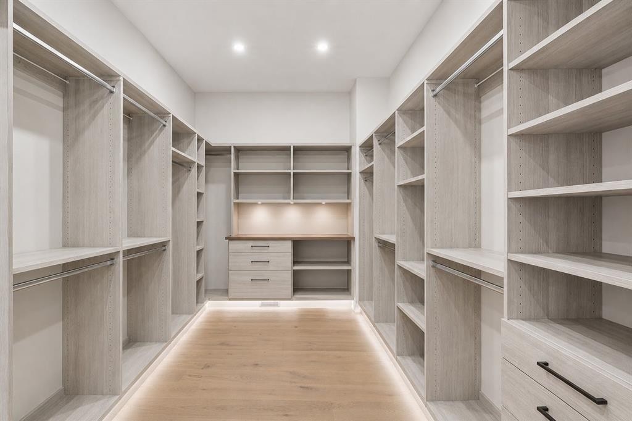
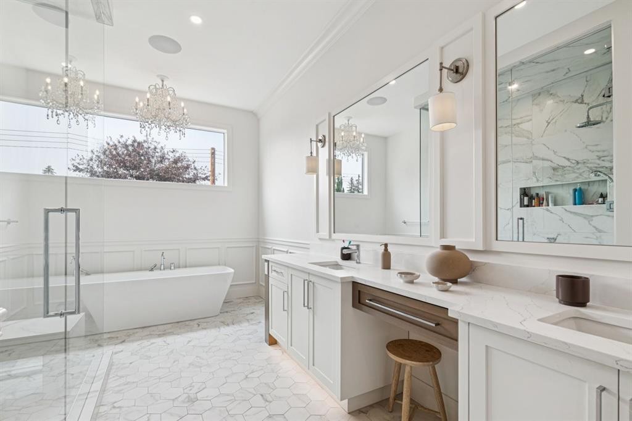
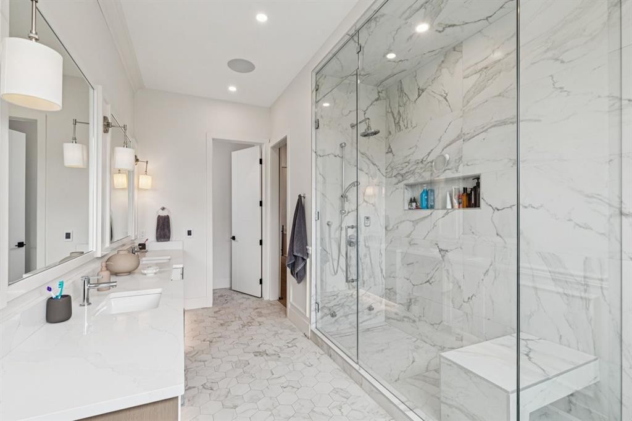
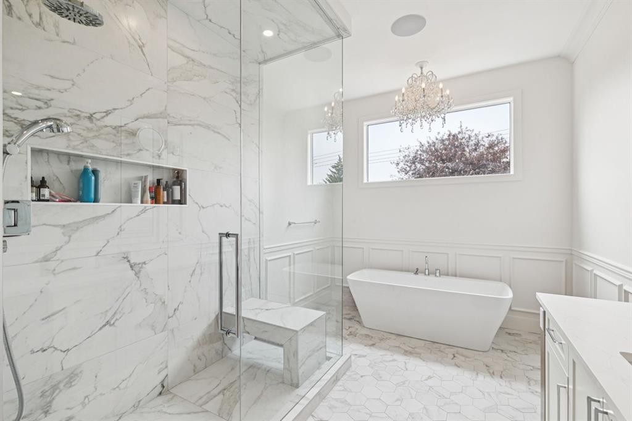
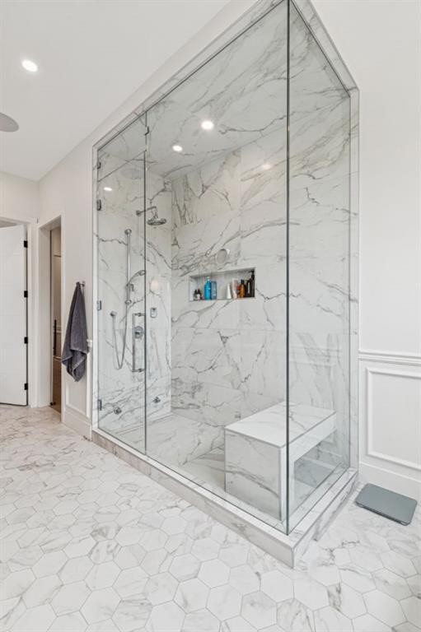
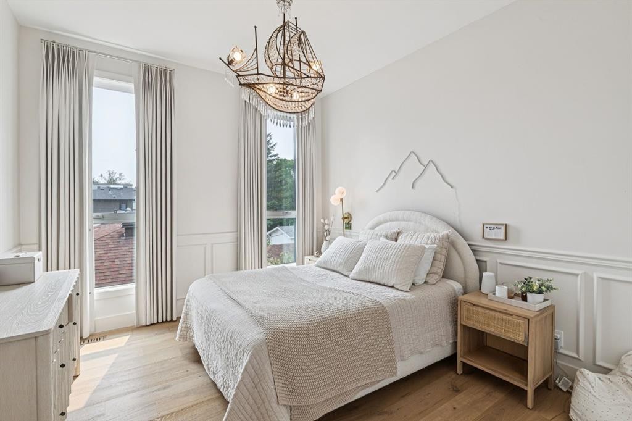
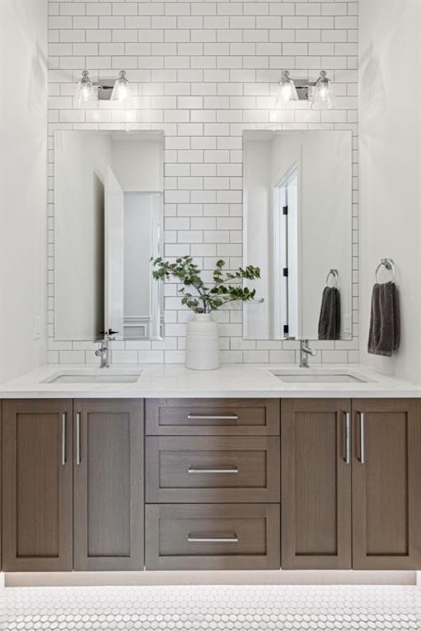
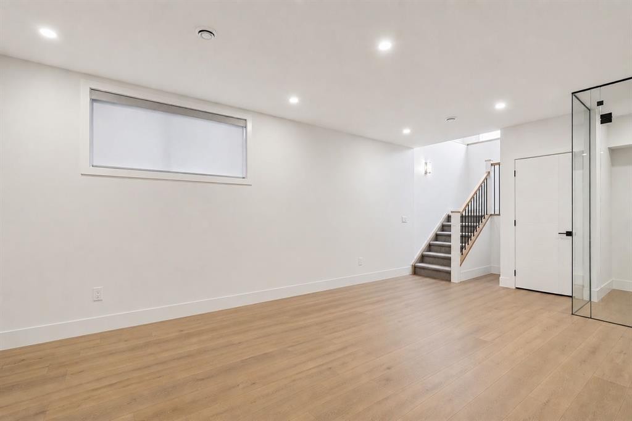
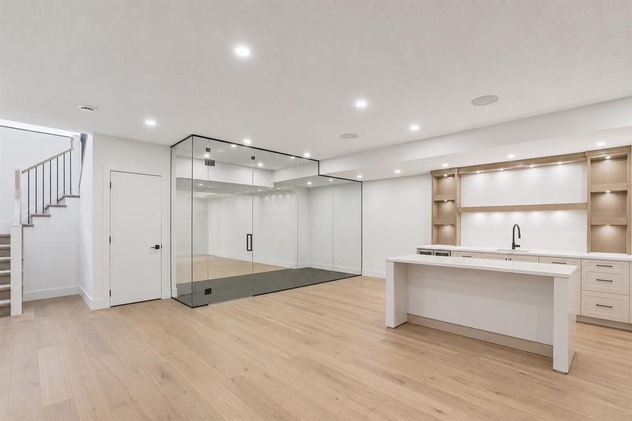
Nestled in the vibrant heart of Altadore, this exquisite detached home, built in 2021 by the esteemed builder Paramount Projects, epitomizes luxury and modern living. Spanning over 3,700 total square feet, this architectural masterpiece features wide-plank engineered white oak hardwood flooring and soaring 10-foot ceilings on both the main and upper levels, creating an inviting atmosphere filled with natural light. The open-concept design seamlessly connects the gourmet chef’s kitchen—equipped with a premium Miele appliance package, including a 5-burner gas cooktop and double wall ovens—to the spacious dining area and cozy living room, which boasts a gas fireplace with custom built-ins for ample storage.Ascend the custom staircase adorned with a sleek 15 mm glass railing to discover three generously sized bedrooms upstairs, including the luxurious primary suite. This retreat features 12-foot ceilings, a custom walk-in closet, and a spa-inspired ensuite complete with a soaker tub, steam shower, dual vanities, and Wi-Fi heated tile floors, ensuring a tranquil escape.On the main floor, a spacious butler’s pantry and a large mudroom enhance functionality for everyday living, facilitating easy transitions between indoor and outdoor spaces. The fully developed lower level offers 9-foot ceilings and in-floor heating, showcasing a versatile rec room with a built-in wet bar, a state-of-the-art glass-walled home gym, an oversized fourth bedroom, and a stylish 3-piece bathroom.Step outside to the zero-maintenance west-facing backyard, perfect for entertaining or relaxing, complemented by a built-in gas BBQ line and an irrigation system for effortless outdoor living. Additional highlights include a heated double detached garage with ample storage options, a security system, high-efficiency furnace, Navien boiler, radon mitigation system, and extensive designer lighting throughout.Just steps away from top-rated schools, Sandy Beach, Glenmore Reservoir, and the vibrant Marda Loop district, this home offers unparalleled inner-city living, where every detail has been meticulously curated for comfort, beauty, and functionality. Embrace a lifestyle of elegance and convenience in this remarkable Altadore residence.

Inclusions: Steam shower in primary ensuite. rear door keypad, garage keypad. heated floor in Primary ensuite, under cabinet lighting in kitchen, Lift station, sump pump and Radon Mitigation. Electric heat in Garage. Lux double Payne windows, Gemstone exterior lighting.Ring doorbell and exterior security camera, garage shelving and storage hooks.

Particularités du bâtiment :

  • Air climatisé: Oui
  • Foyer: Oui
  • Stationnement: Oui
  • Superficie totale aménagée: 2612.40 Pieds carrés

Caractéristiques :

  • Bâti en: 2021
  • Caractéristiques du foyer: Décoratif, Gaz, Portes en verre, Salon
  • Caractéristiques du stationnement: Accès à une allée, Garage double détaché, Fermé, Ouvre-porte de garage, Garage avec accès arrière, Garage chauffé, Isolé, Sur rue, En rangée
  • Caractéristiques extérieures: Entrée privée, Cour privée, Cour non couverte
  • Caractéristiques intérieures: Plafonds avec poutres, Bibliothèques, Caractéristiques intégrées, Lustre, Rangement de placard, Meuble-lavabo double, Plafonds hauts, Îlot de cuisine, Appareils sanitaires à faible débit, Maison sans fumée, Plan de masse ouvert, Entrée séparée, Baignoire profonde, Espace de rangement, Chauffe-eau sans réservoir, Placard(s) praticable(s)
  • Chambres : 3+1
  • Chauffage: À haute efficacité, Électrique, Foyer(s), Air pulsé, Gaz naturel
  • Détails de la fondation: Béton coulé
  • Dimensions du terrain : 3842.00 Pieds carrés
  • Matériaux de construction: Brique, Stuc, Charpente en bois
  • Niveaux: Deux
  • Refroidissement: Climatiseur central
  • Revêtements de sol: Moquette, Bois franc, Tuile
  • Salle(s) de bains : 3+1
  • Style architectural: 2 étages
  • Superficie habitable (approx): 2612.40 Pieds carrés
  • Toiture: Bardeaux d'asphalte
  • Zonage: R-CG
  • Nbre d'espaces de stationnement: 2

Gracieuseté de : RE/MAX Realty Professionals

Données fournies par : Calgary Real Estate Board 300 Manning Rd. NE, Calgary, Alberta T2E 8K4
Nous croyons que tous les renseignements affichés sont exacts, mais nous ne le garantissons pas; les renseignements devraient être vérifiés de façon indépendante. Aucune garantie ou représentation de quelque nature que ce soit n’est offerte. Droits © 2021 Tous les droits sont réservés.
ÉvaluationExpressMC Powered by RPS

Emplacement de 4407 17 Street SW, Calgary, AB, T2T 4R1

Données démographiques de 4407 17 Street SW, Calgary, AB, T2T 4R1

Étape de vie

Jeunes couples

Type d'emploi

Industrie des services/Cols blancs

Revenu moyen du ménage

366 856.96 $

Nombre moyen d'enfants

1.83

Population à domicile

Structure à domicile

Âge de la population

Éducation

Niveau d'éducation

No certificate/diploma/degree

7.91 %

Diplôme d'études secondaires ou équivalent

17.79 %

Certificat ou diplôme d'apprentissage ou d'une école de métiers

1.37 %

Diplôme d'études collégiales ou d'études postsecondaires (non universitaires)

9.66 %

Certificat d'études universitaires

2.52 %

Diplômes d'études universitaires

60.75 %

Navetteur

Se rendre au travail

En auto

85.82 %

En transport en commun

0.13 %

À pied

5.28 %

À bicyclette

2.32 %

Par tout autre moyen

6.45 %

Diversité Culturelle

Connaissance des langues officielles

Langue maternelle

Données Sur Le Bâtiment

Type de bâtiment

Appartements (faible hauteur et à étages multiples)

5.08 %

Maisons

94.92 %

Achat ou location