Button CopyPathCircle CloseCircle Left ArrowArrow Down Icon GreyClosecirclecircleBurger
  • Publicité

4315 Charleswood Drive NW, Calgary, AB, T2L 2E3

No. MLS® A2322109
Maison À vendre à Charleswood, Calgary, Alberta
749 000 $ ÉvaluationExpressMC: 723K $ - 915K $

4+3 Chambres

3 Salles de bain

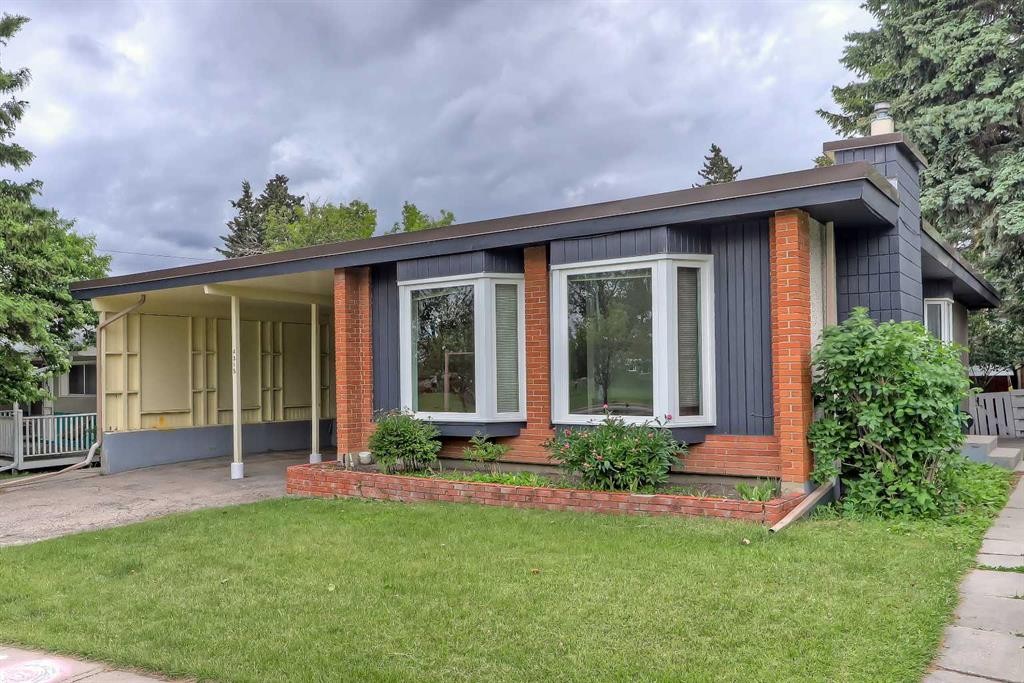
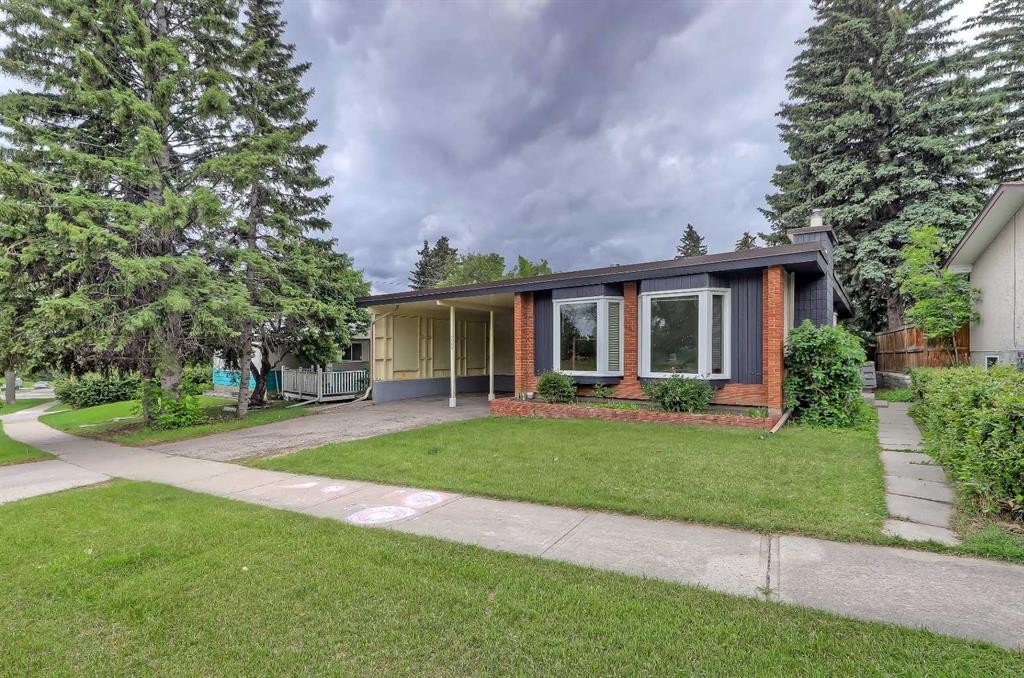
4315 Charleswood Drive Nw, Calgary, AB - Outdoor With Deck Patio Veranda
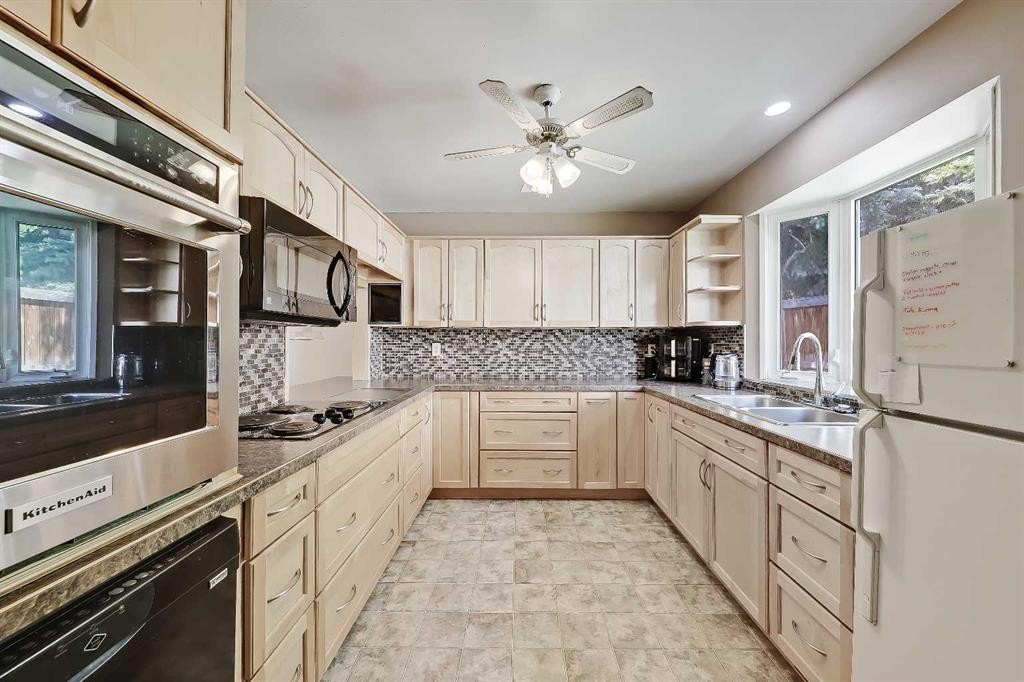
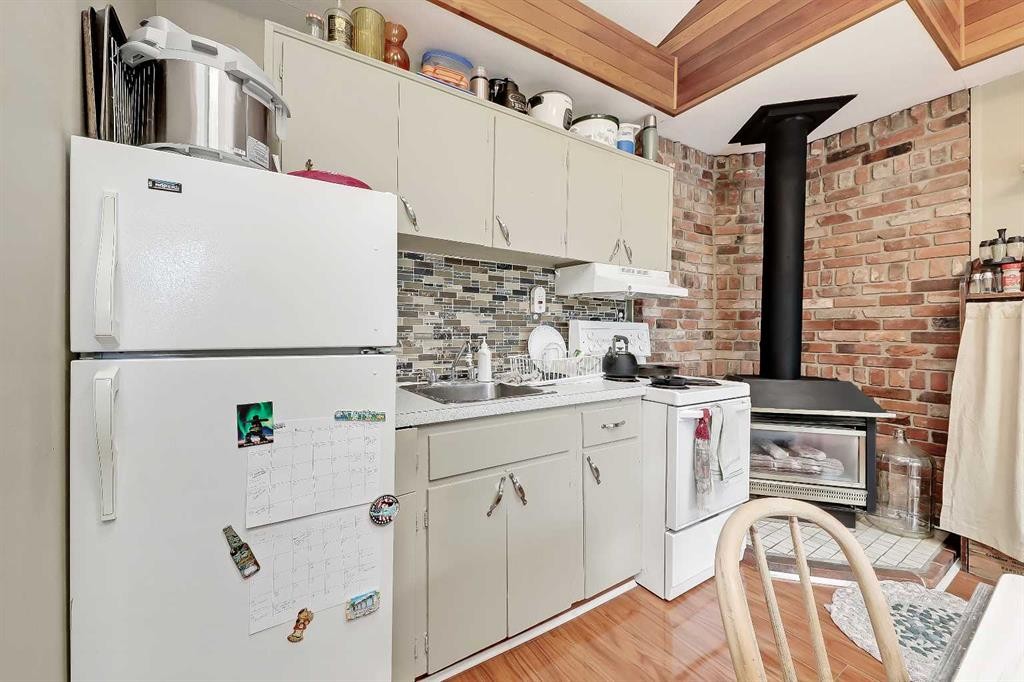
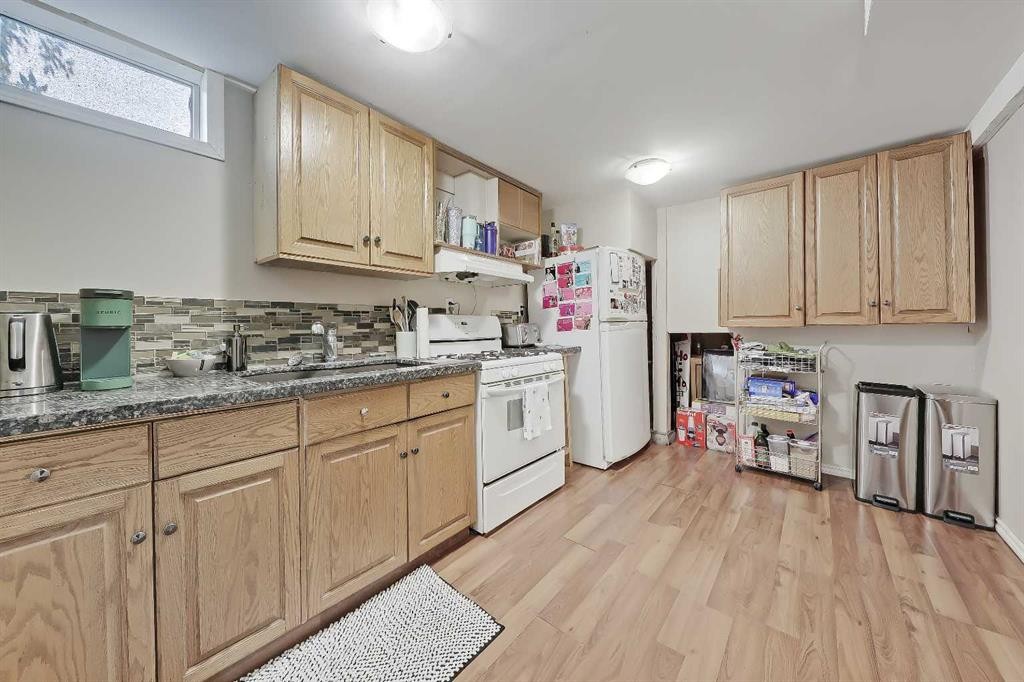
4315 Charleswood Drive Nw, Calgary, AB - Indoor Photo Showing Kitchen With Double Sink
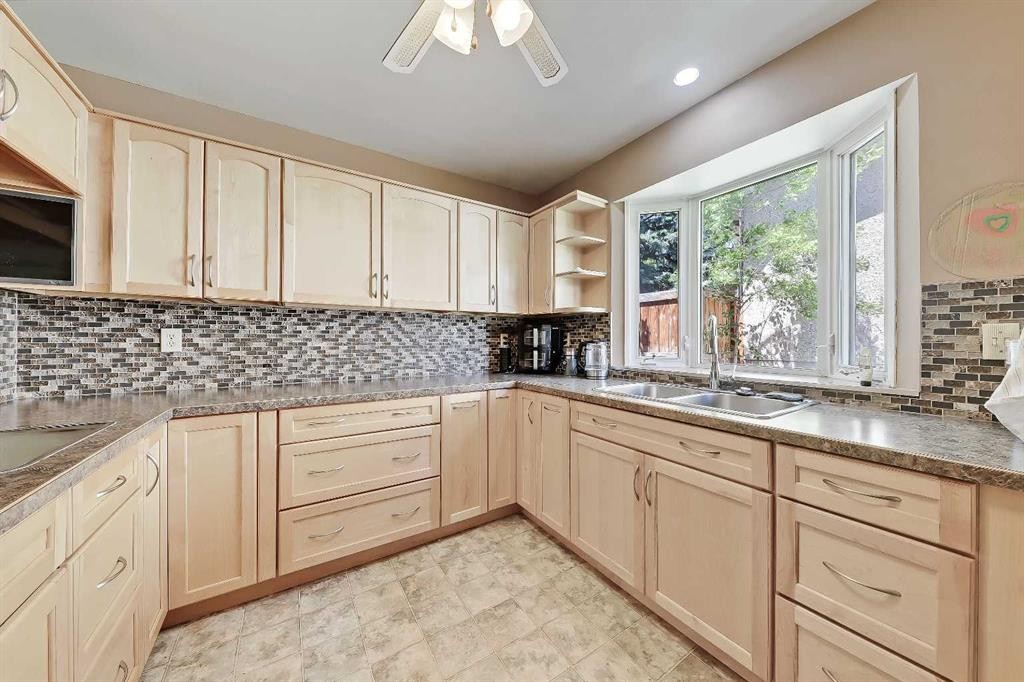
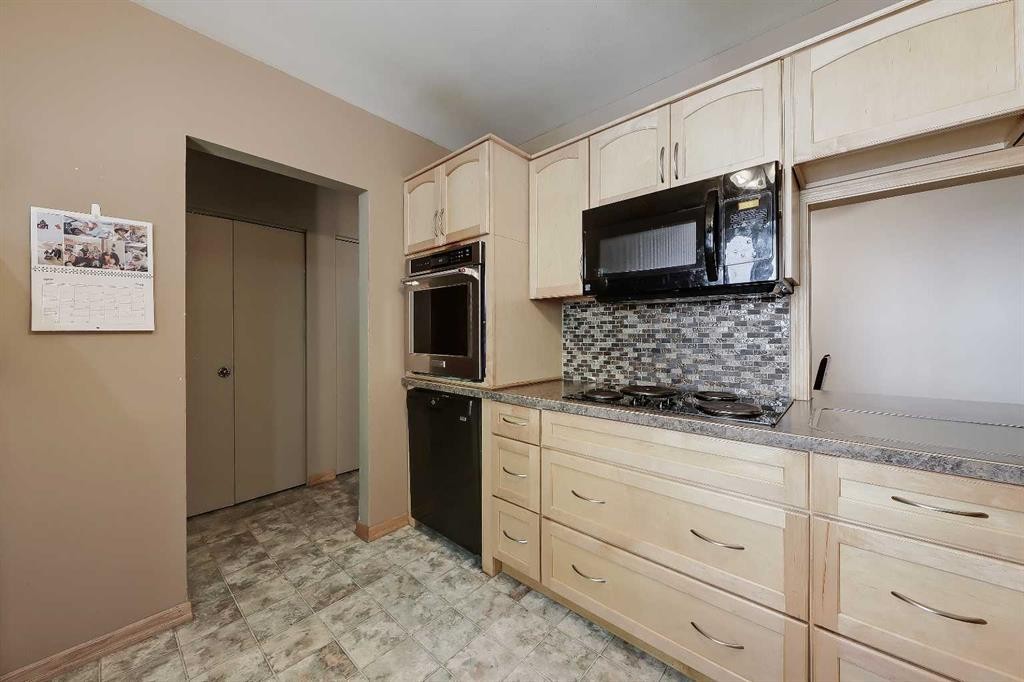
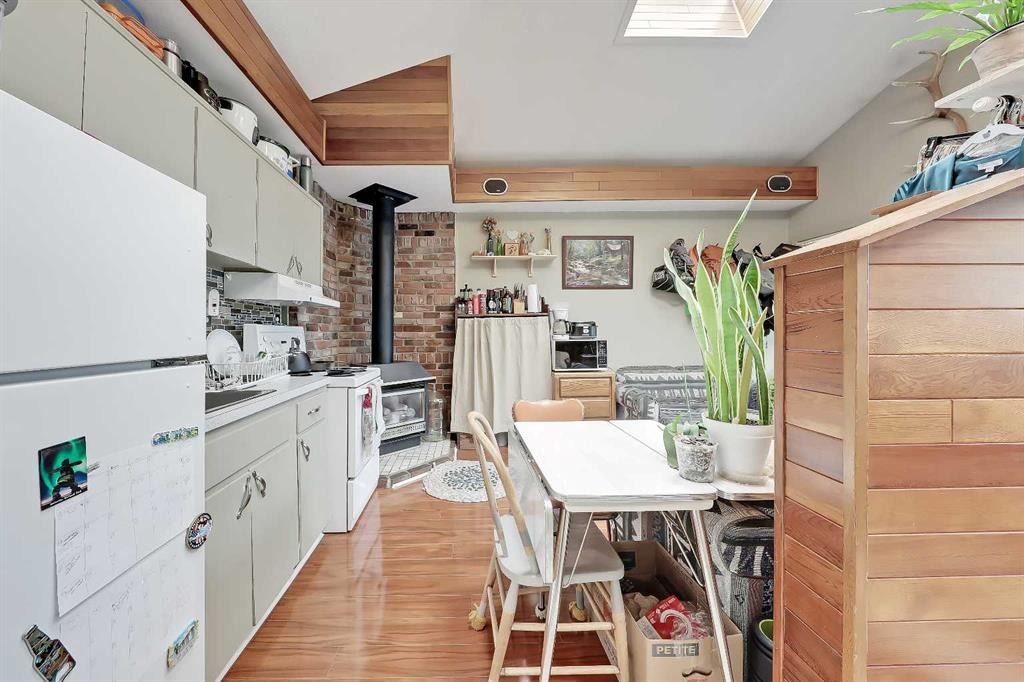
4315 Charleswood Drive Nw, Calgary, AB - Indoor Photo Showing Kitchen
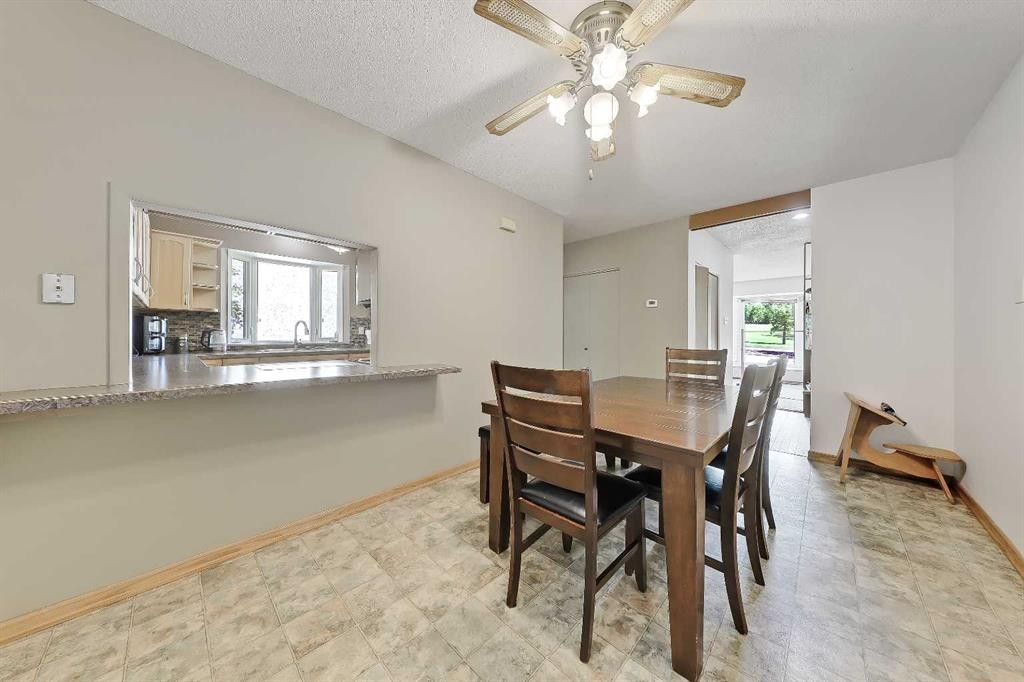
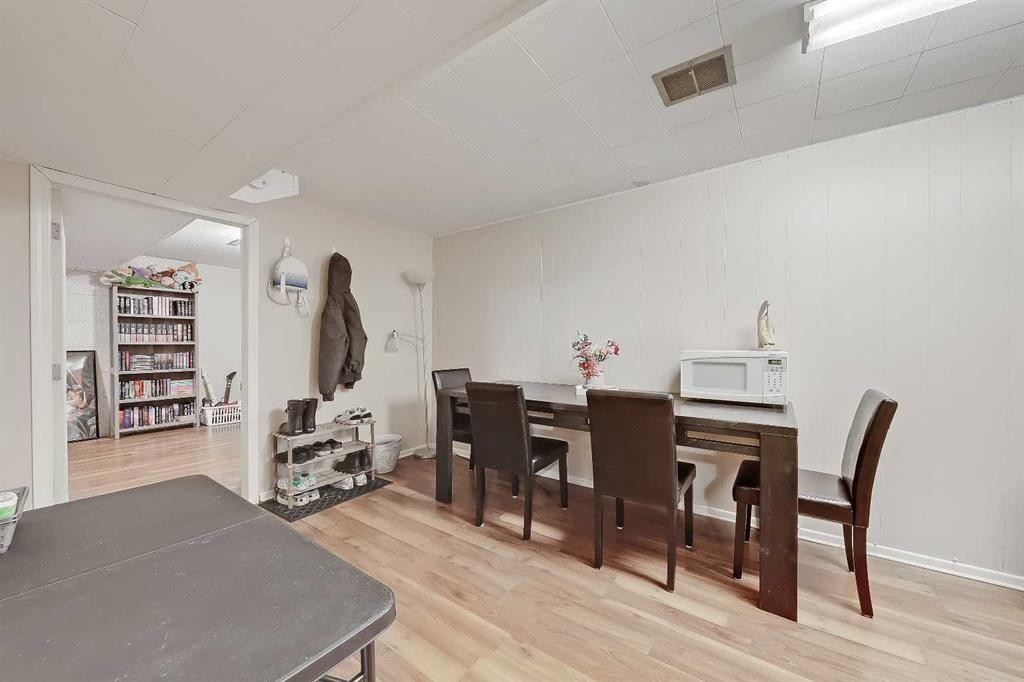
4315 Charleswood Drive Nw, Calgary, AB - Indoor Photo Showing Dining Room
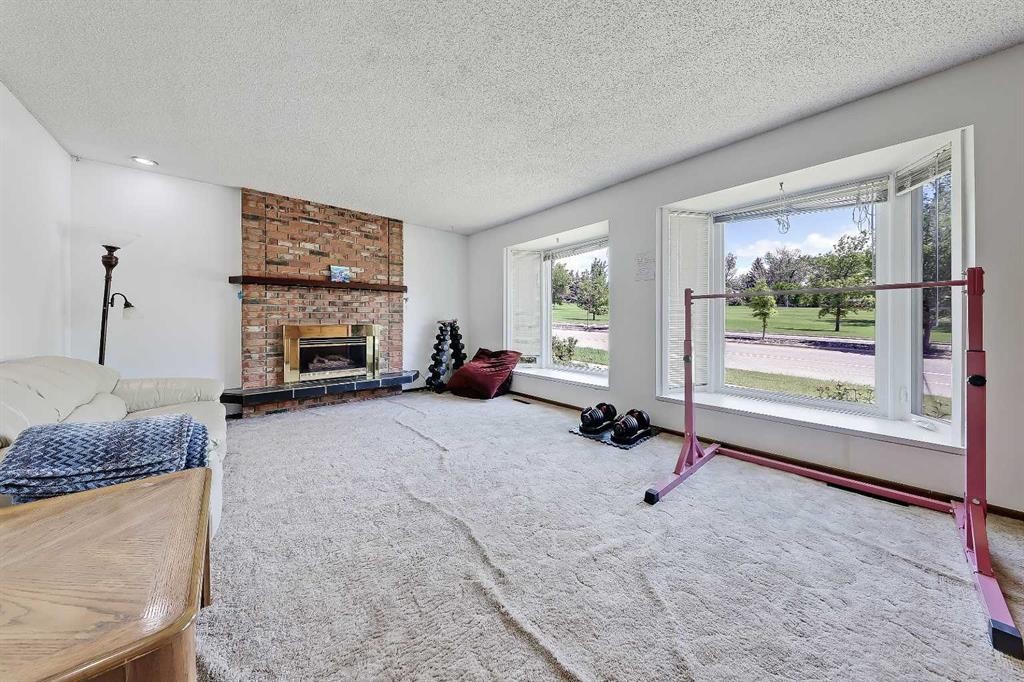
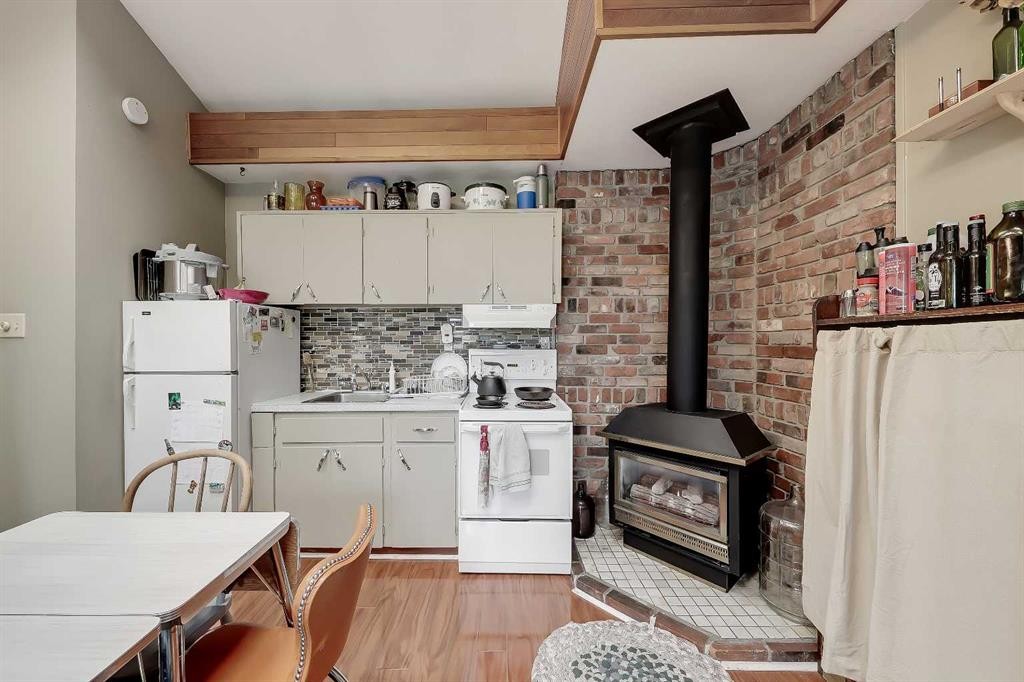
4315 Charleswood Drive Nw, Calgary, AB - Indoor With Fireplace
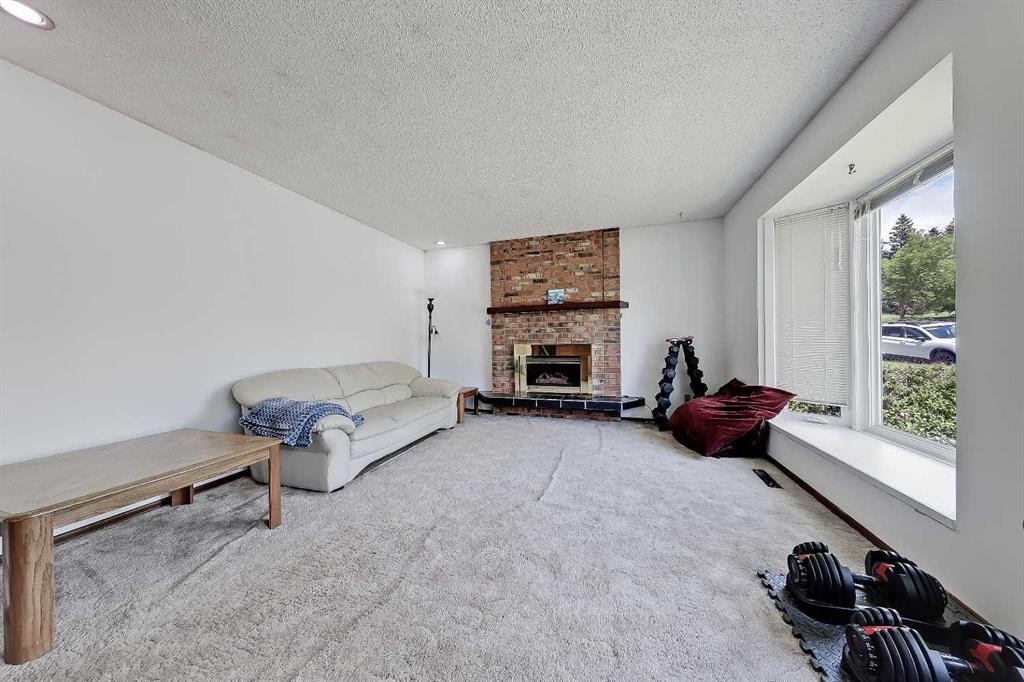
4315 Charleswood Drive Nw, Calgary, AB - Indoor Photo Showing Other Room With Fireplace
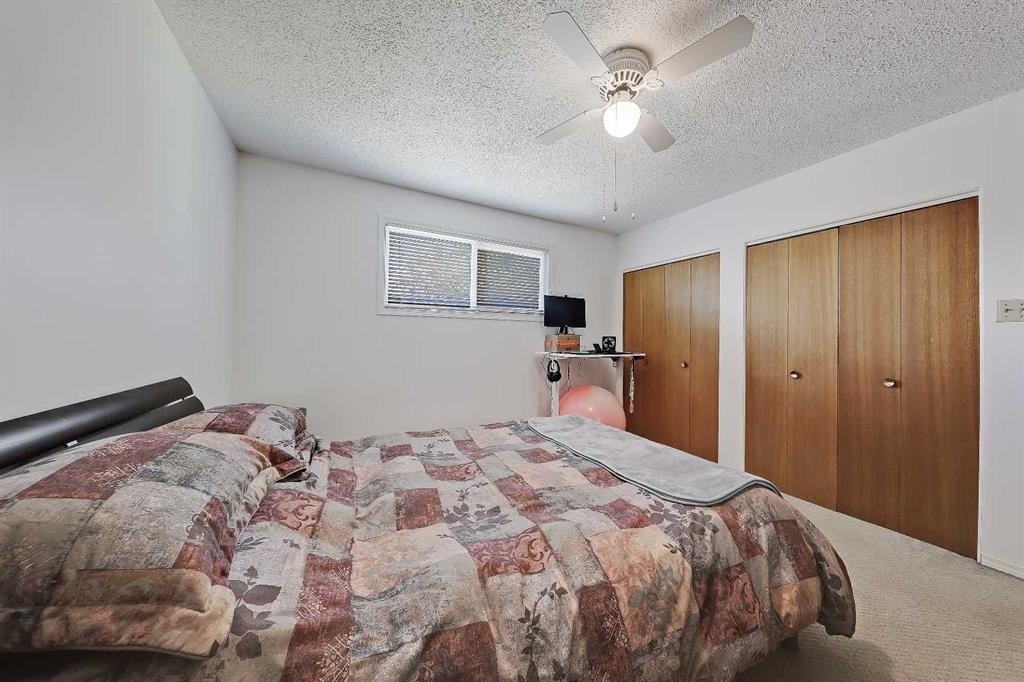
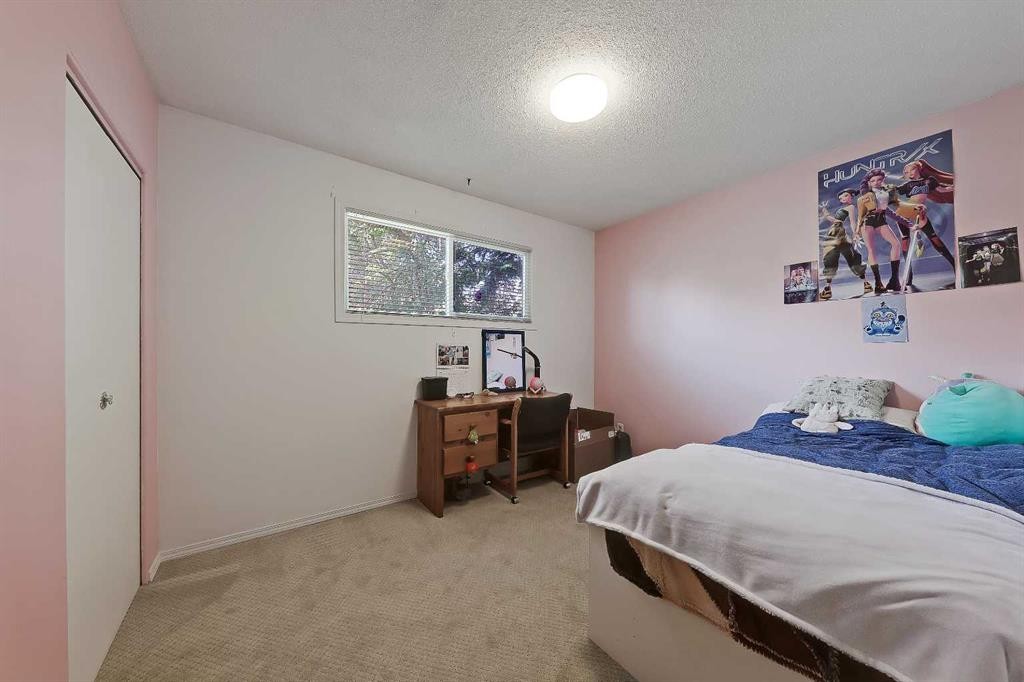
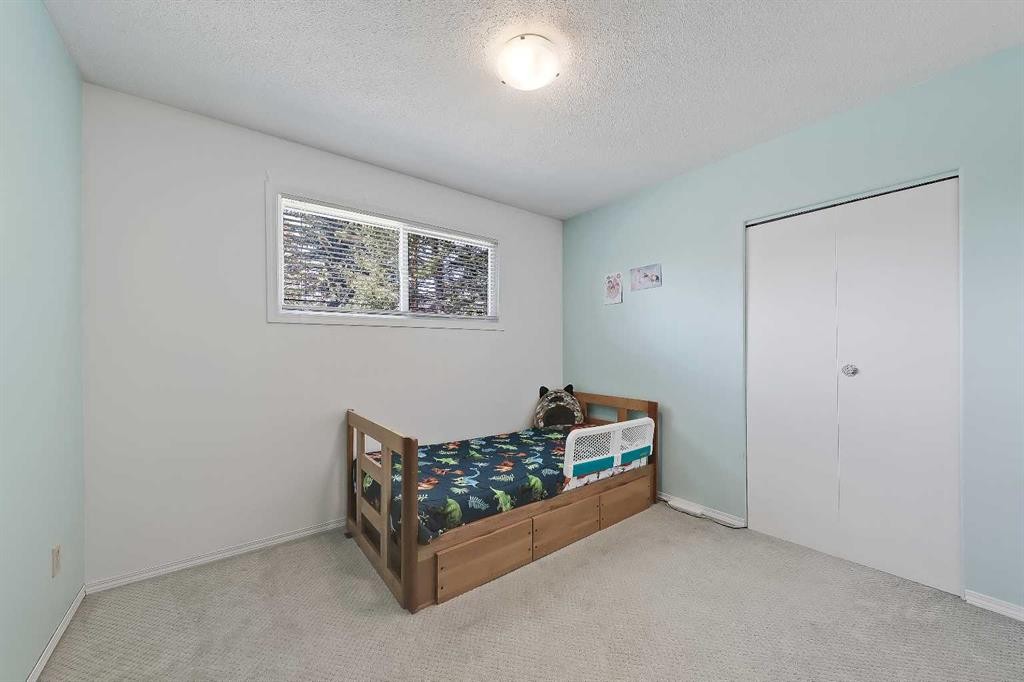
4315 Charleswood Drive Nw, Calgary, AB - Indoor Photo Showing Bedroom
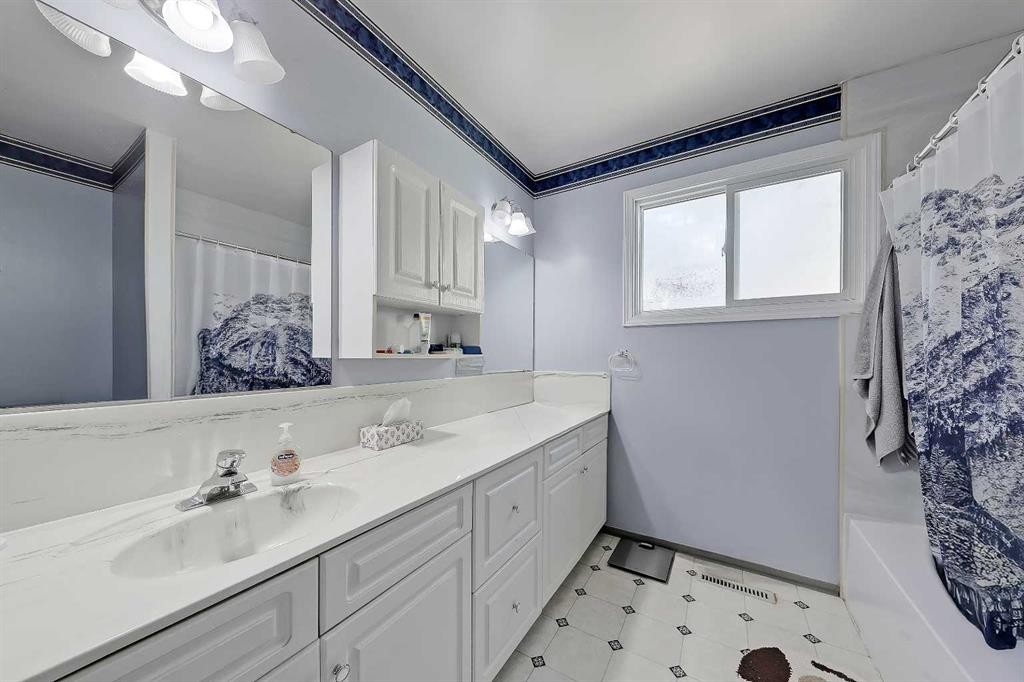
4315 Charleswood Drive Nw, Calgary, AB - Indoor Photo Showing Bathroom
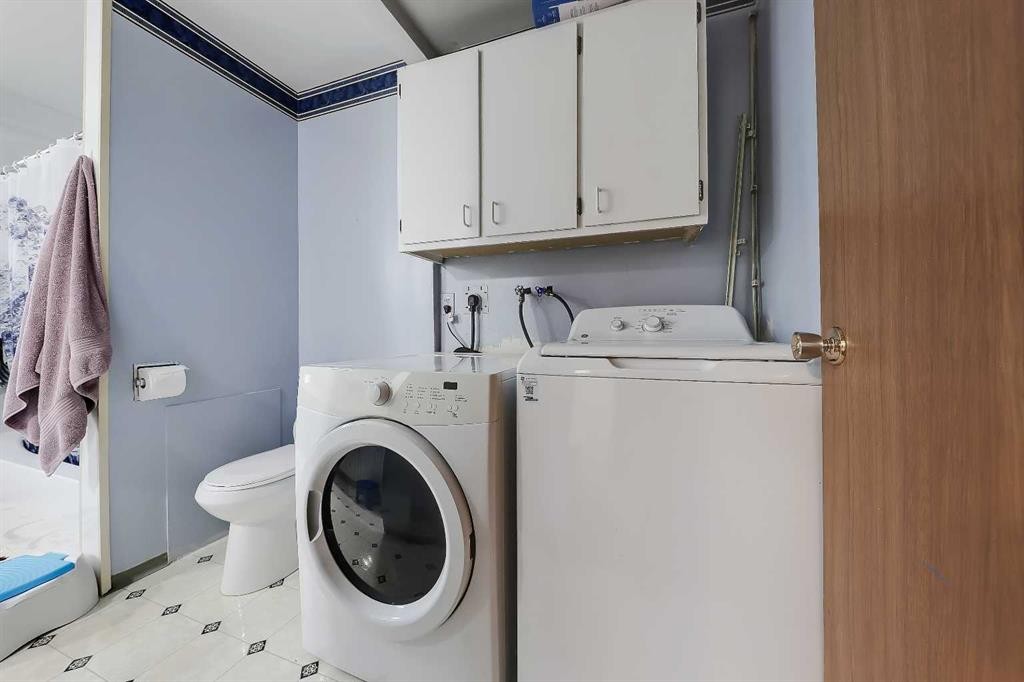
4315 Charleswood Drive Nw, Calgary, AB - Indoor Photo Showing Laundry Room
4315 Charleswood Drive Nw, Calgary, AB - Indoor Photo Showing Kitchen
4315 Charleswood Drive Nw, Calgary, AB - Indoor
4315 Charleswood Drive Nw, Calgary, AB - Indoor Photo Showing Kitchen
4315 Charleswood Drive Nw, Calgary, AB - Indoor With Fireplace
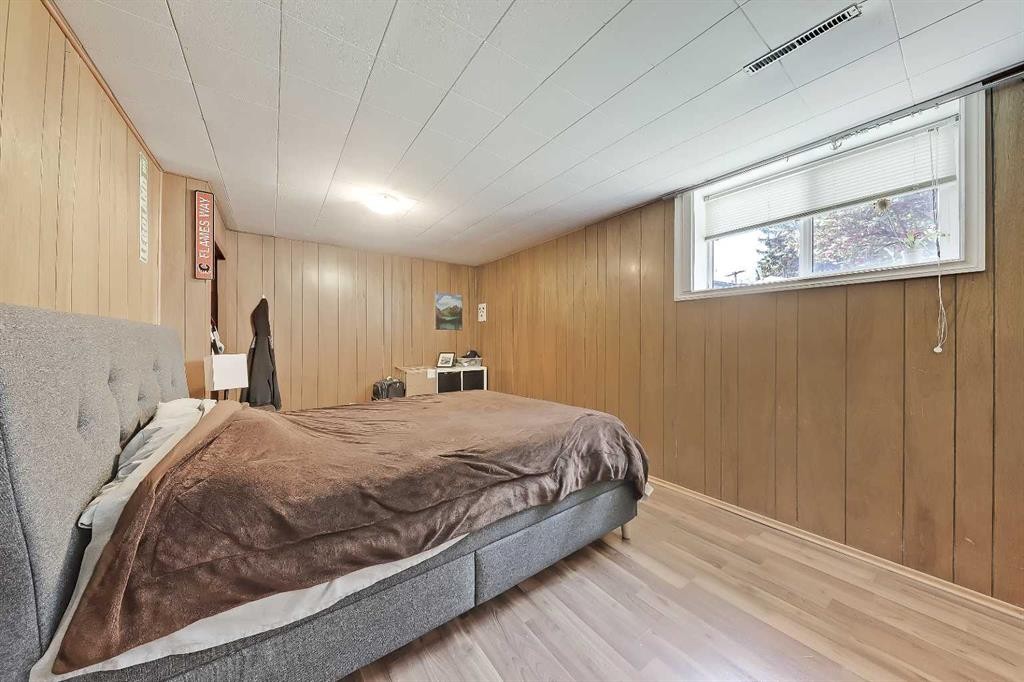
4315 Charleswood Drive Nw, Calgary, AB - Indoor Photo Showing Bedroom
4315 Charleswood Drive Nw, Calgary, AB - Indoor
4315 Charleswood Drive Nw, Calgary, AB - Indoor Photo Showing Kitchen
4315 Charleswood Drive Nw, Calgary, AB - Indoor Photo Showing Dining Room
4315 Charleswood Drive Nw, Calgary, AB - Indoor
4315 Charleswood Drive Nw, Calgary, AB - Indoor Photo Showing Bedroom
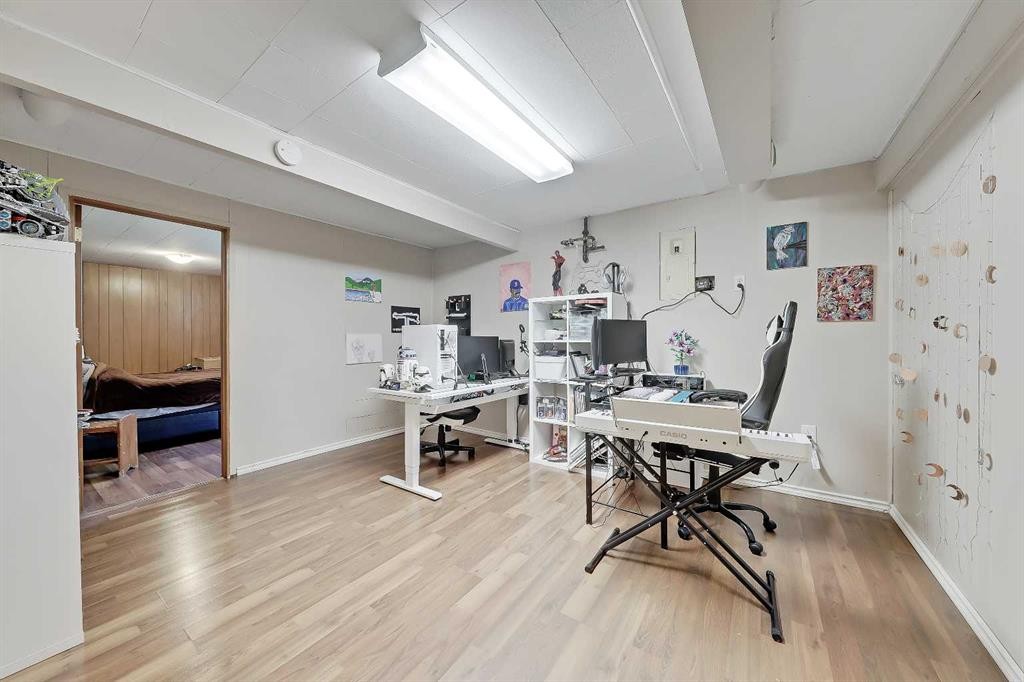
4315 Charleswood Drive Nw, Calgary, AB - Indoor Photo Showing Office
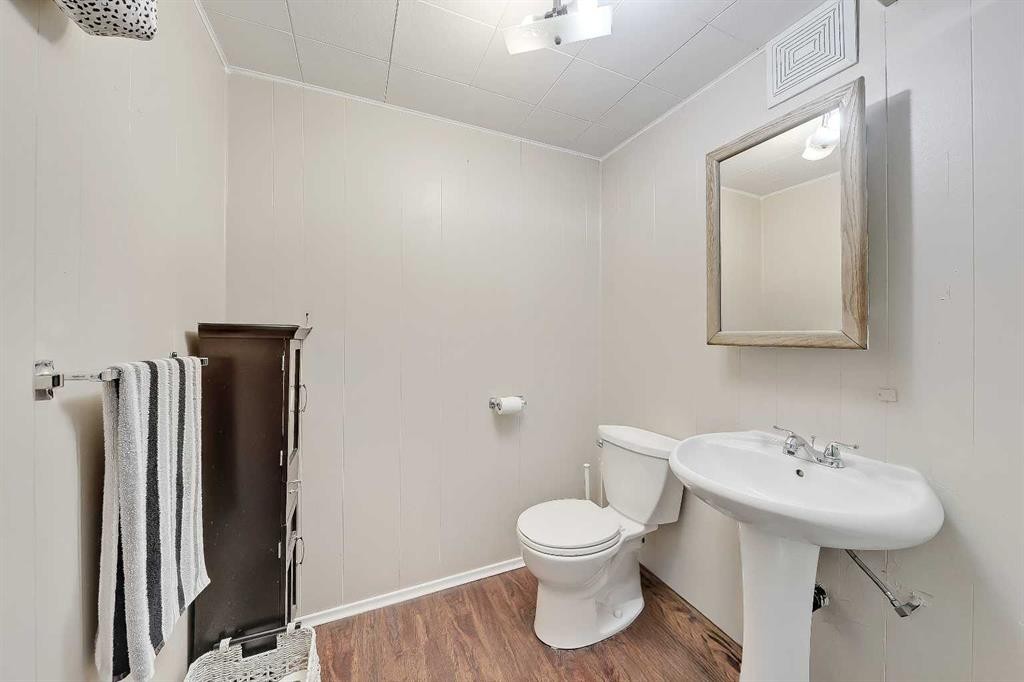
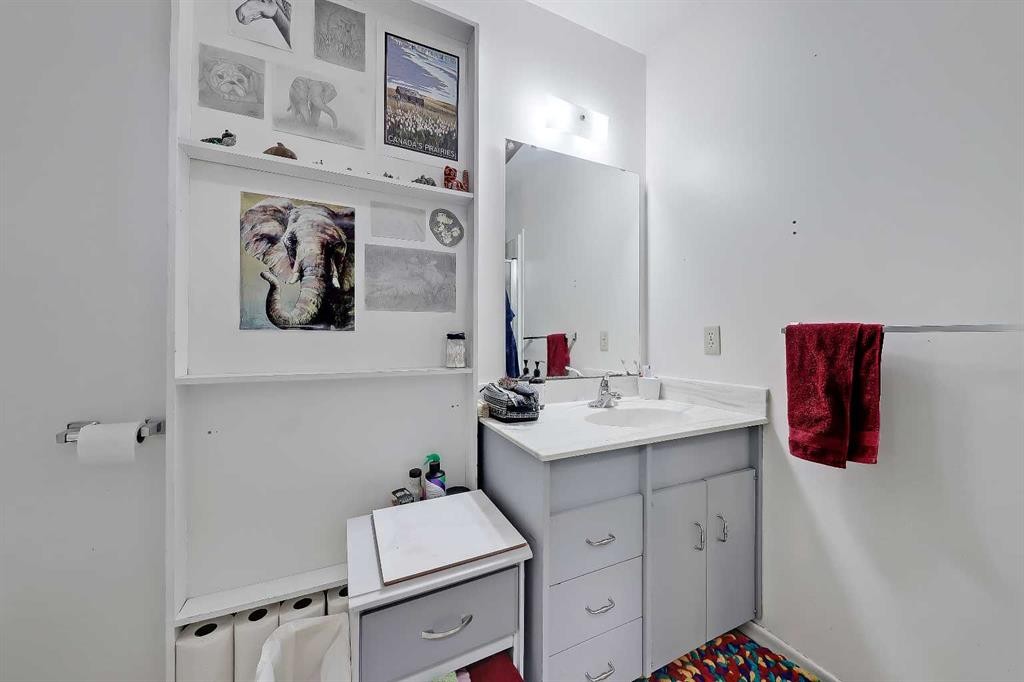
4315 Charleswood Drive Nw, Calgary, AB - Indoor Photo Showing Bathroom
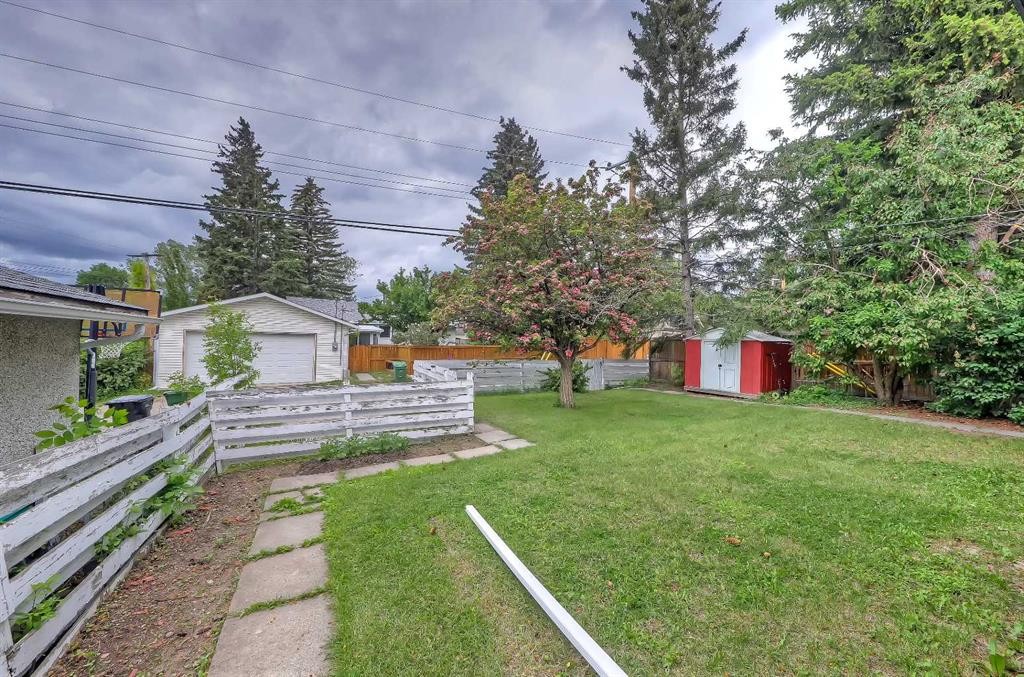
4315 Charleswood Drive Nw, Calgary, AB - Outdoor
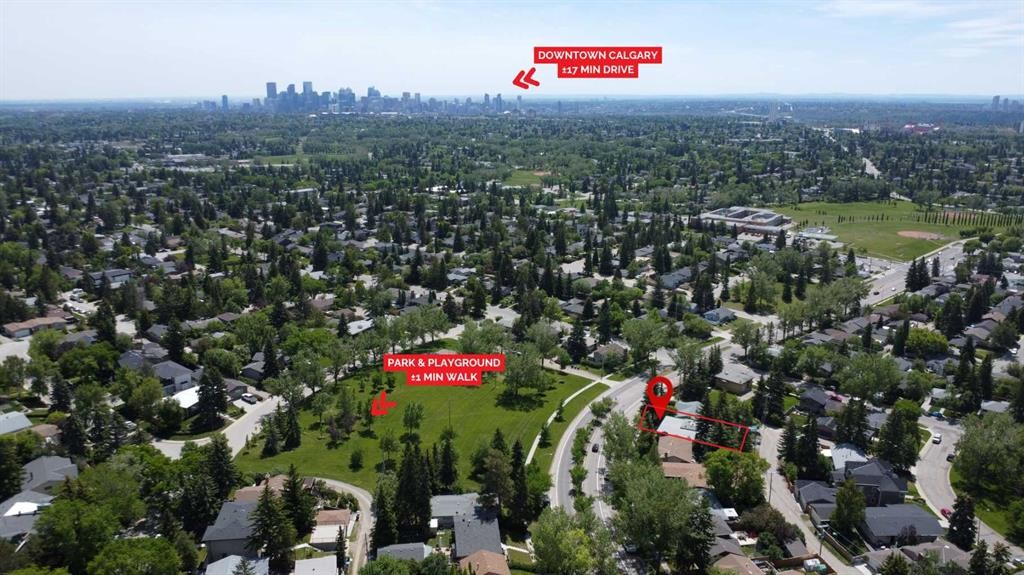
4315 Charleswood Drive Nw, Calgary, AB - Outdoor With View
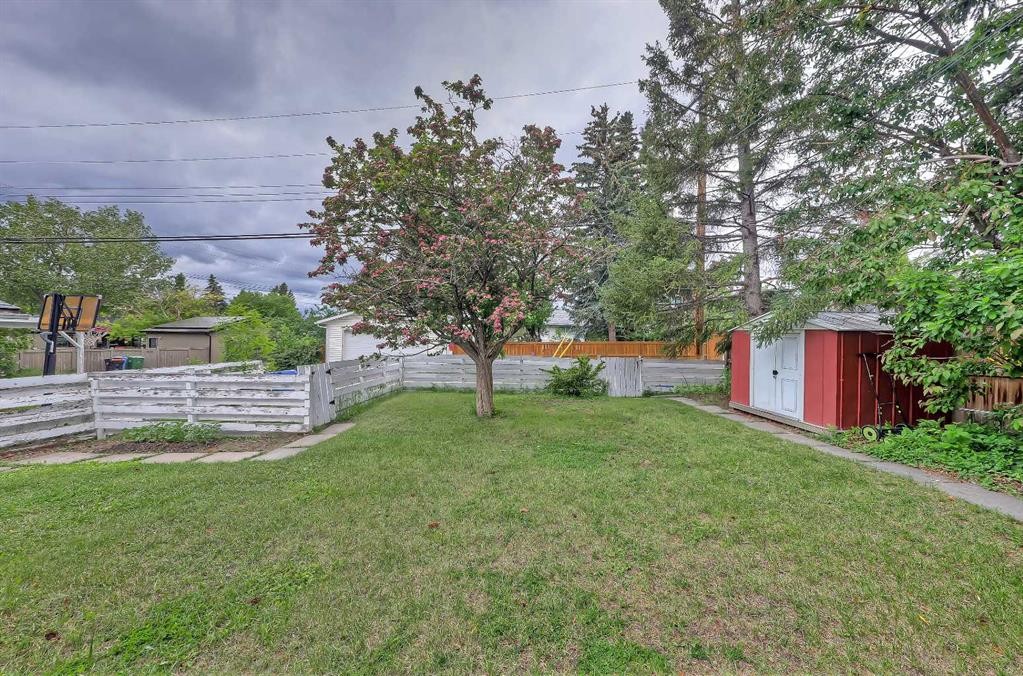
4315 Charleswood Drive Nw, Calgary, AB - Outdoor
4315 Charleswood Drive Nw, Calgary, AB  - Outdoor With Deck Patio Veranda
4315 Charleswood Drive Nw, Calgary, AB  - Indoor Photo Showing Kitchen With Double Sink
4315 Charleswood Drive Nw, Calgary, AB - Indoor Photo Showing Kitchen
4315 Charleswood Drive Nw, Calgary, AB - Indoor Photo Showing Dining Room
4315 Charleswood Drive Nw, Calgary, AB - Indoor With Fireplace
4315 Charleswood Drive Nw, Calgary, AB - Indoor Photo Showing Other Room With Fireplace
4315 Charleswood Drive Nw, Calgary, AB - Indoor Photo Showing Bedroom
4315 Charleswood Drive Nw, Calgary, AB - Indoor Photo Showing Bathroom
4315 Charleswood Drive Nw, Calgary, AB - Indoor Photo Showing Laundry Room
4315 Charleswood Drive Nw, Calgary, AB - Indoor Photo Showing Kitchen
4315 Charleswood Drive Nw, Calgary, AB - Indoor
4315 Charleswood Drive Nw, Calgary, AB - Indoor Photo Showing Kitchen
4315 Charleswood Drive Nw, Calgary, AB - Indoor With Fireplace
4315 Charleswood Drive Nw, Calgary, AB - Indoor Photo Showing Bedroom
4315 Charleswood Drive Nw, Calgary, AB - Indoor
4315 Charleswood Drive Nw, Calgary, AB - Indoor Photo Showing Kitchen
4315 Charleswood Drive Nw, Calgary, AB - Indoor Photo Showing Dining Room
4315 Charleswood Drive Nw, Calgary, AB - Indoor
4315 Charleswood Drive Nw, Calgary, AB - Indoor Photo Showing Bedroom
4315 Charleswood Drive Nw, Calgary, AB - Indoor Photo Showing Office
4315 Charleswood Drive Nw, Calgary, AB - Indoor Photo Showing Bathroom
4315 Charleswood Drive Nw, Calgary, AB - Outdoor
4315 Charleswood Drive Nw, Calgary, AB - Outdoor With View
4315 Charleswood Drive Nw, Calgary, AB - Outdoor
  • Publicité
Êtes-vous un investisseur immobilier
4315 Charleswood Drive NW, Calgary, AB, T2L 2E3
749 000 $

7 Chambres

3 Salles de bain

Informations sur la propriété

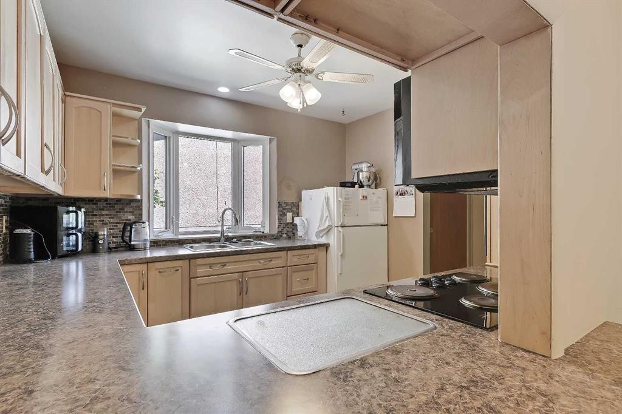
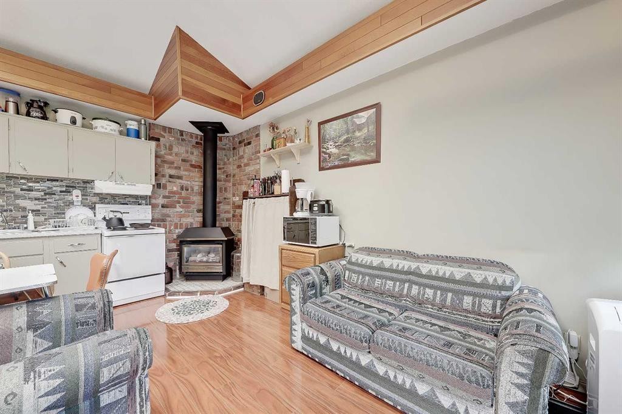
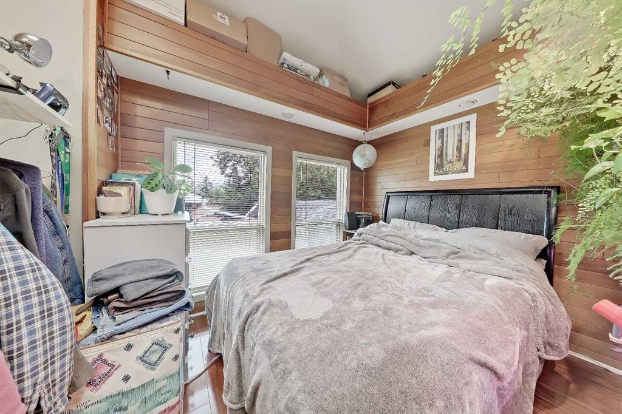
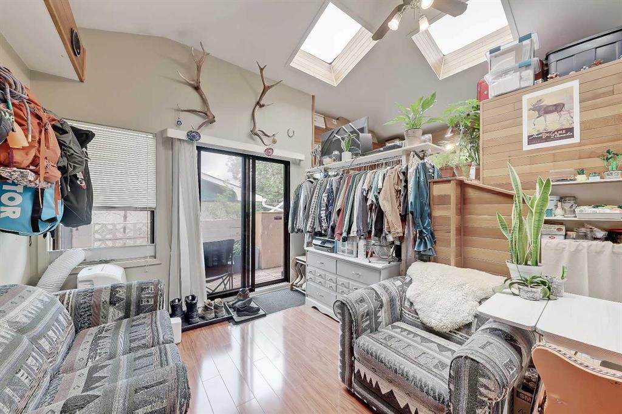
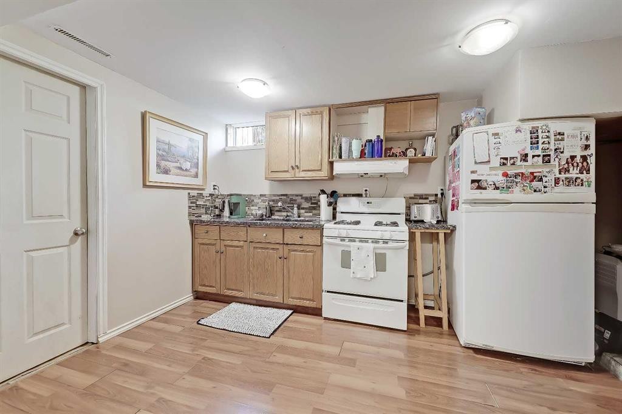
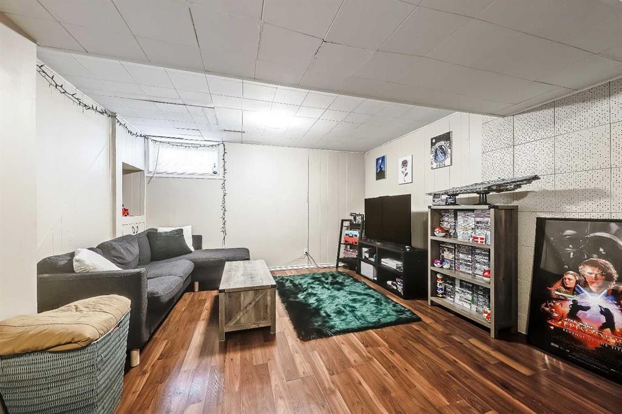
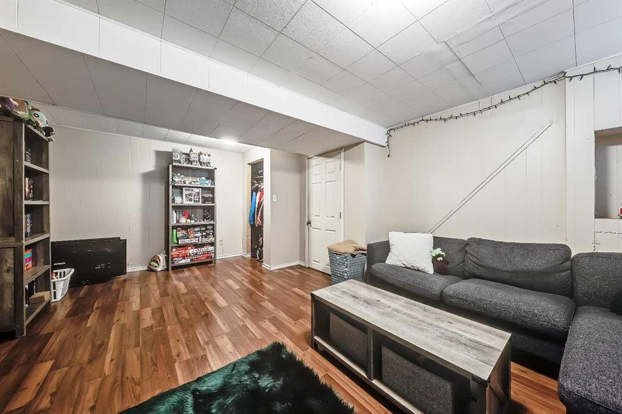
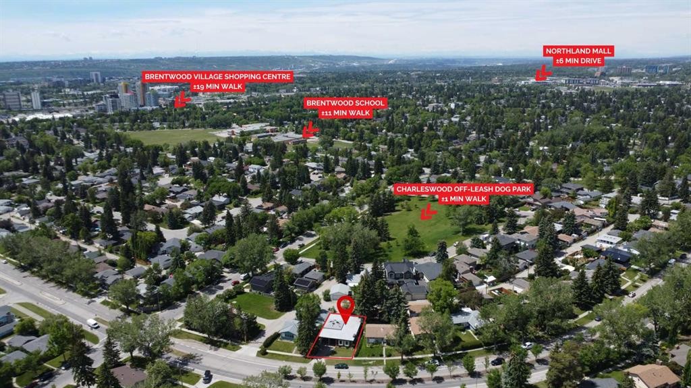
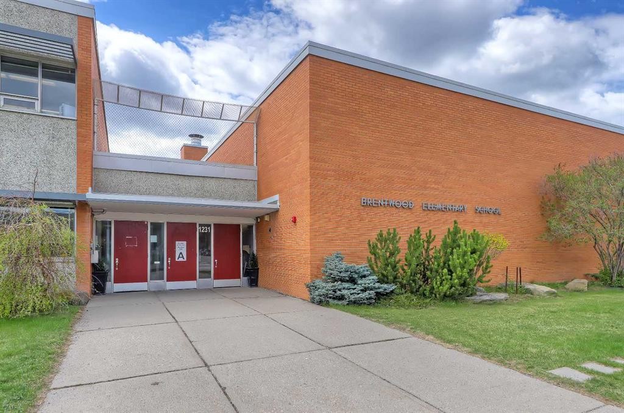
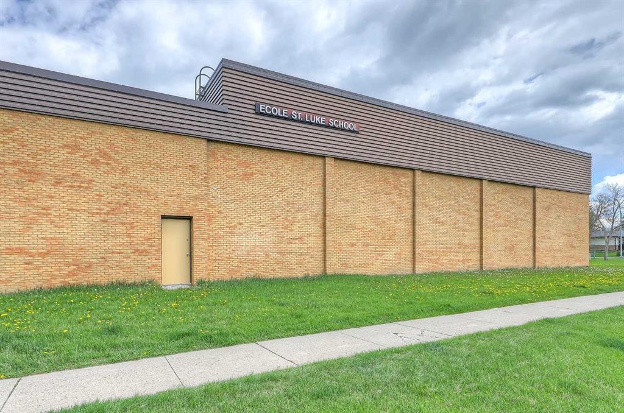
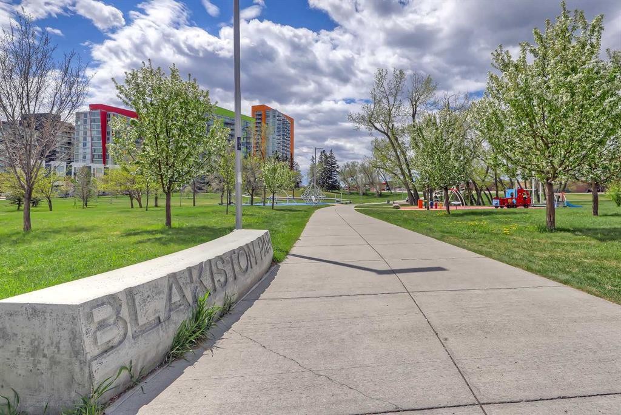
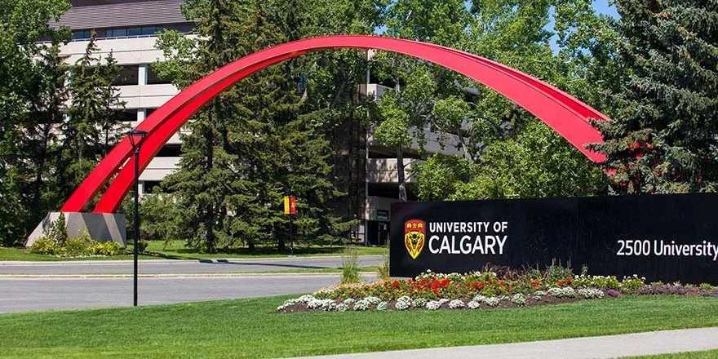
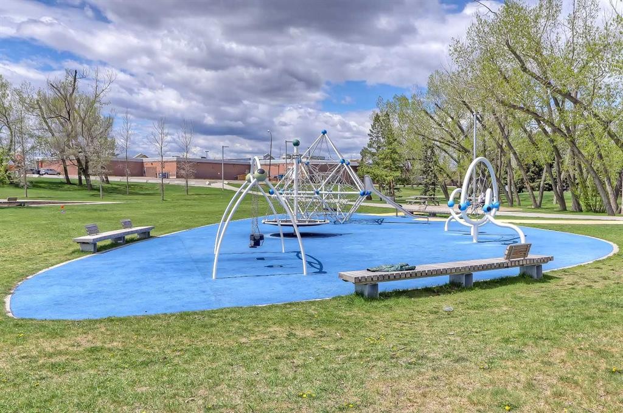
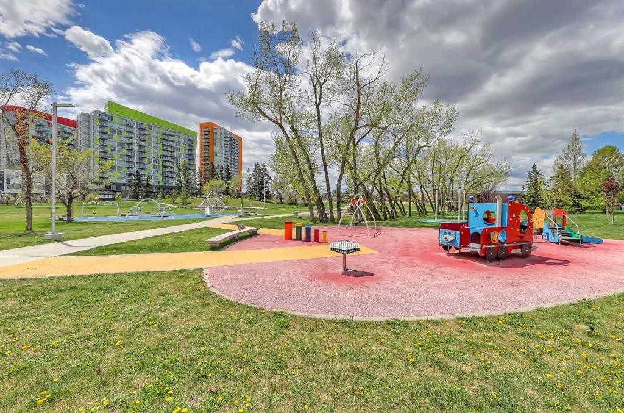
INCREDIBLE INVESTMENT OPPORTUNITY IN CHARLESWOOD, located directly across from GREEN SPACE! This unique property offers 3 RENTABLE UNITS (including an illegal basement suite and an illegal self-contained addition) and is perfect for investors seeking strong rental income, homeowners looking to offset their mortgage, or multi-generational families requiring flexible living arrangements. The bright 3-bedroom main floor features oversized windows overlooking the green space across the street, and a spacious living room anchored by a gas fireplace and built-in cabinetry. The updated kitchen offers generous prep space, ample cabinetry, a convenient pass-through serving window to the dining room, and a window above the sink to fill the space with natural light. A 5-pc bathroom with a washer and dryer completes this space. Totally unique, the main floor also features a self-contained addition with its own separate entrance and private deck, featuring tall ceilings, multiple skylights, a ceiling fan, a kitchenette, a gas fireplace, a 3-piece bathroom, and a washer/dryer combo. On the lower level, the illegal 3-bedroom basement suite is accessed through its own separate side entrance and features a spacious living area currently used as an office/den, a 3-pc bathroom, and a laundry room. One of the basement bedrooms benefits from a larger, newer window, enhancing both natural light and comfort. Outside, the sunny West-facing backyard offers excellent space for outdoor living, relaxing, entertaining, or gardening. Parking is rarely a concern, thanks to the covered carport and additional off-street parking that accommodates up to 5 vehicles, as well as plenty of street parking. Recent improvements to the property include newer main floor windows, 2 brand new bay windows, and a new torch-on roof with additional spray-foam insulation, backed by a 15-year warranty. This property boasts an incredible, rentable location. A large green space, playground, and park sit directly across the street, while an off-leash dog park is just behind the property. Living in Charleswood means enjoying easy access to many of Calgary's most important amenities and institutions. The University of Calgary, SAIT, Foothills Medical Centre, Alberta Children's Hospital, and the new Cancer Centre are all nearby. Shopping and dining options abound with Brentwood Shopping Centre, Market Mall, Northland Mall, and the University District just minutes away. Brentwood LRT Station provides convenient transit access, while nearby schools, parks, pathways, and recreational amenities make this an outstanding location for families, students, professionals, and tenants alike. *VISIT MULTIMEDIA LINK FOR FULL DETAILS INCLUDING INVESTMENT BROCHURE AND FLOORPLANS!*
Inclusions: Bachelor Suite: Stove, Fridge, Washer, Dryer, Attached Window Coverings / Basement: Fridge, Stove, Washer, Dryer, Attached Window Coverings

Particularités du bâtiment :

  • Foyer: Oui
  • Stationnement: Oui
  • Superficie totale aménagée: 1643.96 Pieds carrés

Caractéristiques :

  • Bâti en: 1962
  • Caractéristiques du foyer: Gaz
  • Caractéristiques du stationnement: Abri de voitures
  • Caractéristiques extérieures: Autre
  • Caractéristiques intérieures: Caractéristiques intégrées, Meuble-lavabo double
  • Chambres : 4+3
  • Chauffage: Air pulsé
  • Détails de la fondation: Béton coulé
  • Dimensions du terrain : 5715.00 Pieds carrés
  • Matériaux de construction: Charpente en bois
  • Niveaux: Un
  • Refroidissement: Aucun
  • Revêtements de sol: Moquette, Linoléum
  • Salle(s) de bains : 3+0
  • Style architectural: Bungalow
  • Superficie habitable (approx): 1643.96 Pieds carrés
  • Toiture: Bardeaux d'asphalte
  • Zonage: R-CG
  • Nbre d'espaces de stationnement: 5

Gracieuseté de : RE/MAX House of Real Estate

Données fournies par : Calgary Real Estate Board 300 Manning Rd. NE, Calgary, Alberta T2E 8K4
Nous croyons que tous les renseignements affichés sont exacts, mais nous ne le garantissons pas; les renseignements devraient être vérifiés de façon indépendante. Aucune garantie ou représentation de quelque nature que ce soit n’est offerte. Droits © 2021 Tous les droits sont réservés.

ÉvaluationExpressMC Powered by RPS

Emplacement de 4315 Charleswood Drive NW, Calgary, AB, T2L 2E3

Données démographiques de 4315 Charleswood Drive NW, Calgary, AB, T2L 2E3

Étape de vie

Familles avec parents plus âgés

Type d'emploi

Industrie des services/Cols blancs

Revenu moyen du ménage

202 140.51 $

Nombre moyen d'enfants

1.78

Population à domicile

Structure à domicile

Âge de la population

Éducation

Niveau d'éducation

No certificate/diploma/degree

6.78 %

Diplôme d'études secondaires ou équivalent

21.54 %

Certificat ou diplôme d'apprentissage ou d'une école de métiers

3.68 %

Diplôme d'études collégiales ou d'études postsecondaires (non universitaires)

14.2 %

Certificat d'études universitaires

2.68 %

Diplômes d'études universitaires

51.11 %

Navetteur

Se rendre au travail

En auto

82.15 %

En transport en commun

7.03 %

À pied

1.46 %

À bicyclette

1.86 %

Par tout autre moyen

7.5 %

Diversité Culturelle

Connaissance des langues officielles

Langue maternelle

Données Sur Le Bâtiment

Type de bâtiment

Appartements (faible hauteur et à étages multiples)

Maisons

100.0 %

Achat ou location