Button CopyPathCircle CloseCircle Left ArrowArrow Down Icon GreyClosecirclecircleBurger
  • Publicité

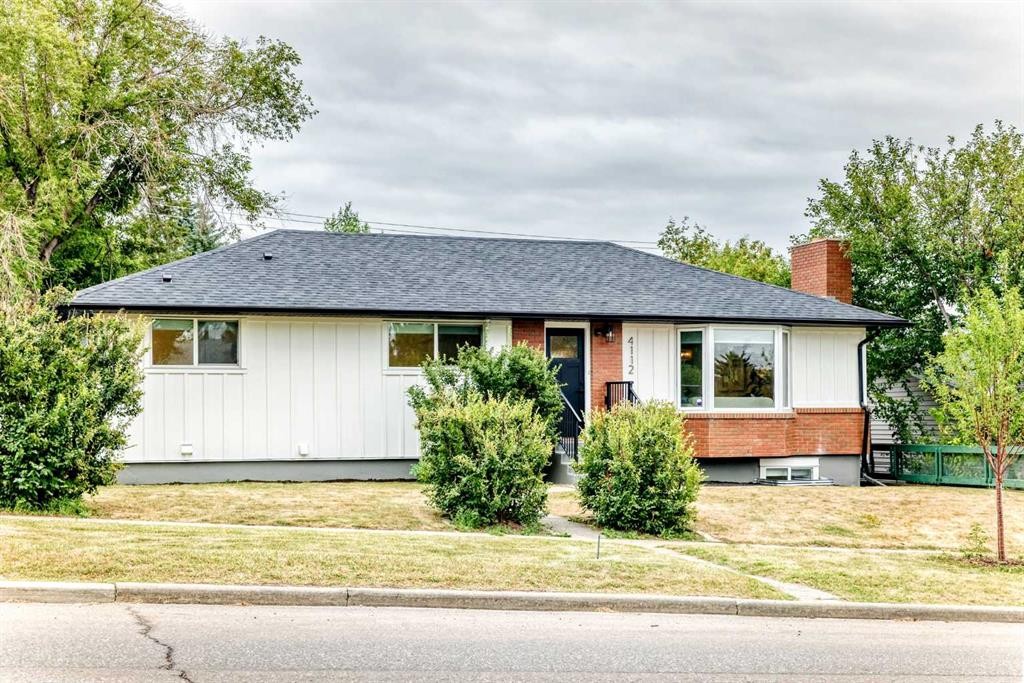
4112 19 Street NW, Calgary, AB, T2L 2B6

No. MLS® A2334776
Maison À vendre à Collingwood, Calgary, Alberta
974 999 $ ÉvaluationExpressMC: 834K $ - 996K $

3+2 Chambres

3 Salles de bain
4112 19 Street Nw, Calgary, AB
Visite virtuelle
4112 19 Street Nw, Calgary, AB
  • Publicité

Visites libres

  • sam 12 sept 2026 00h00 - 14h00
Êtes-vous un investisseur immobilier
4112 19 Street NW, Calgary, AB, T2L 2B6
974 999 $

5 Chambres

3 Salles de bain

Informations sur la propriété

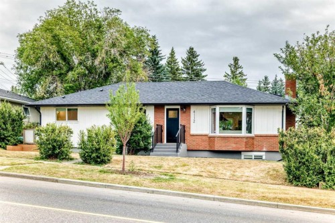
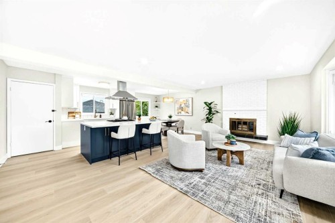
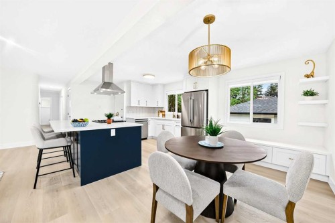
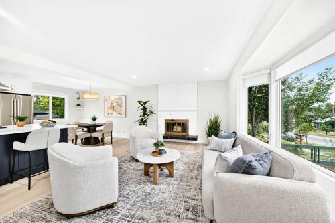
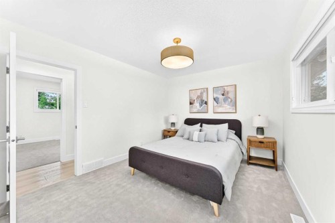
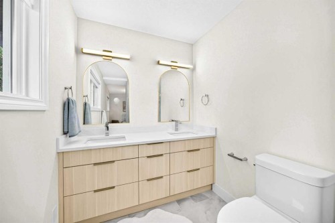
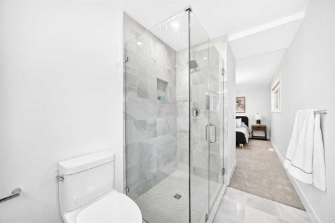
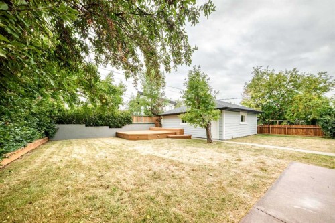
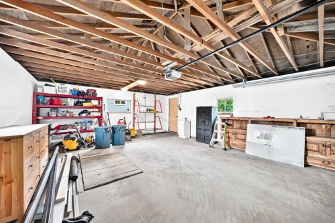
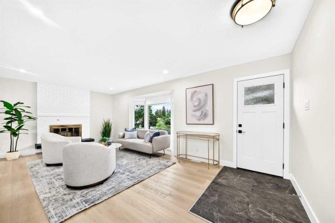
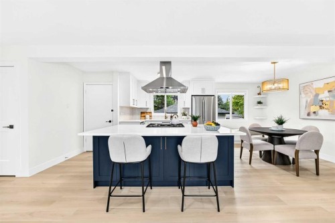
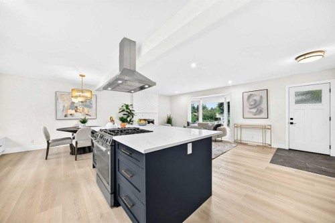
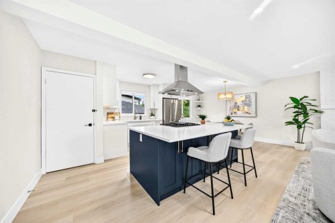
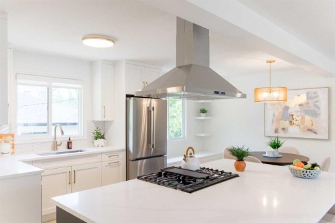
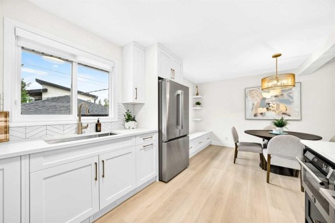
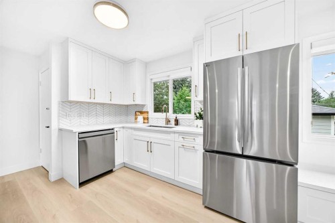
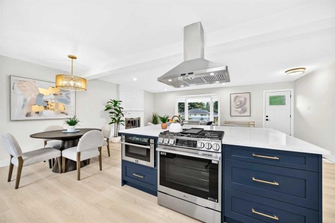
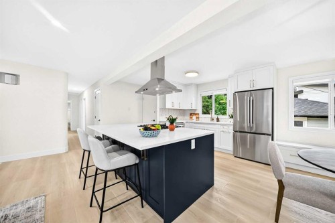
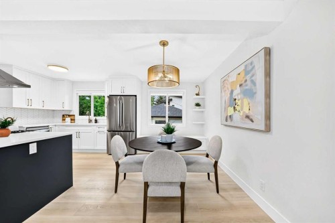
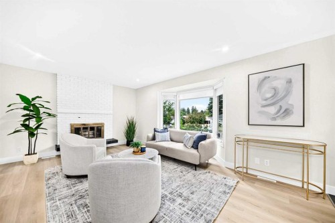
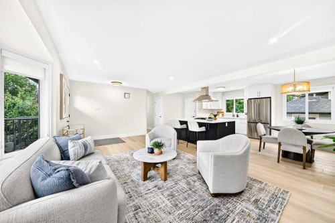
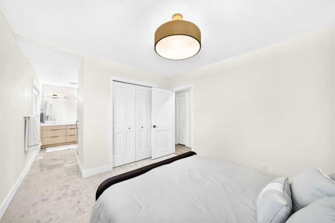
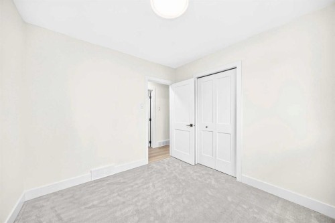
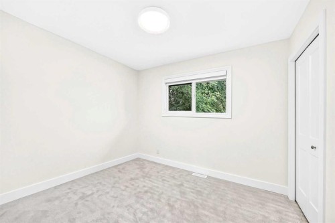
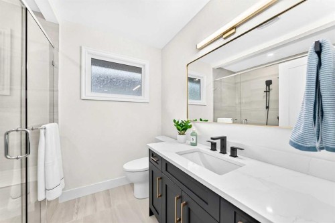
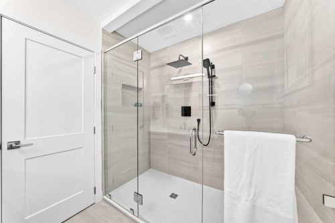
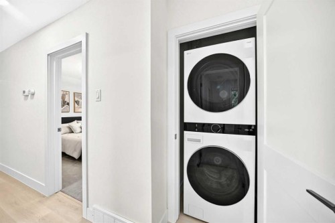
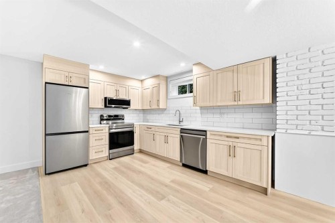
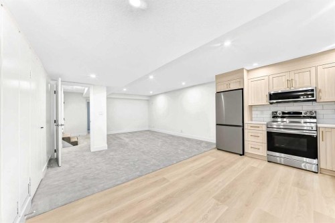
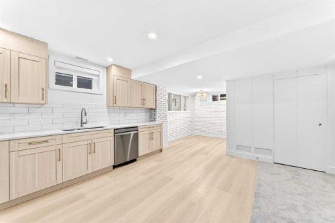
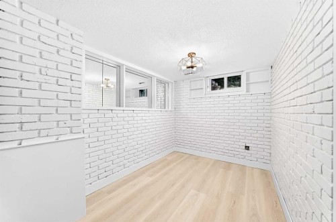
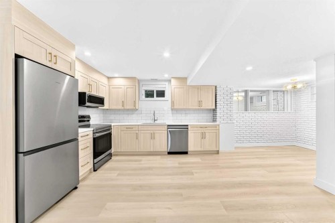
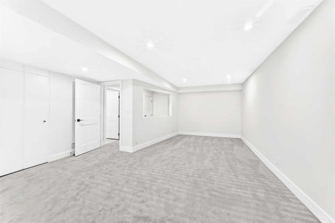
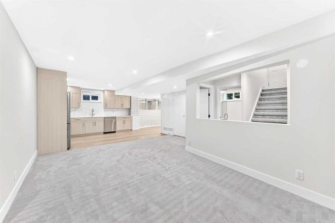
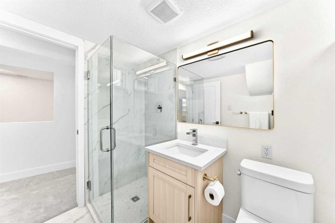
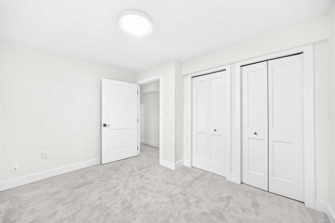
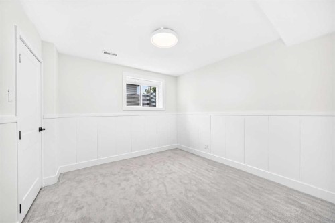
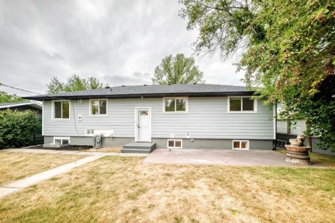
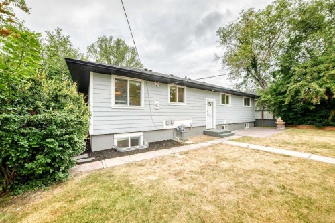
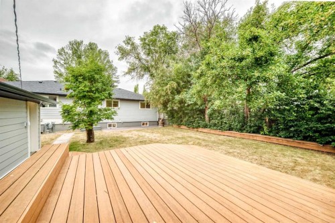
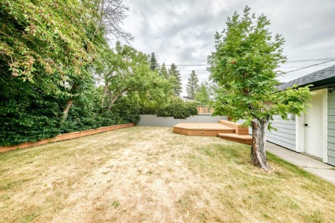
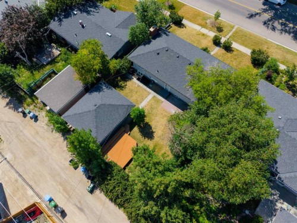
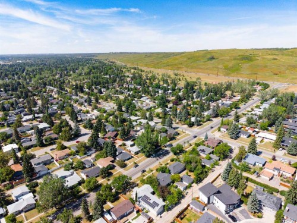
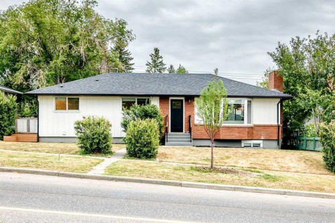
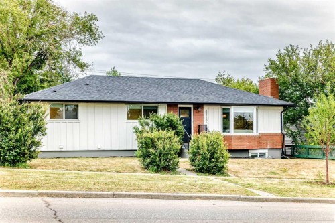
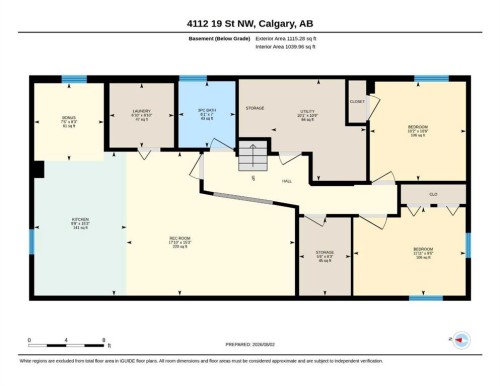
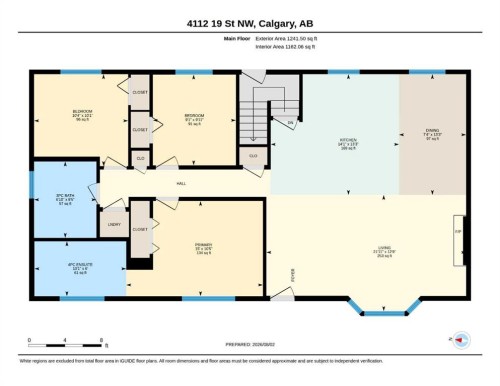
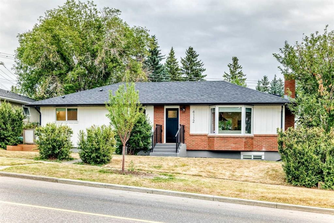
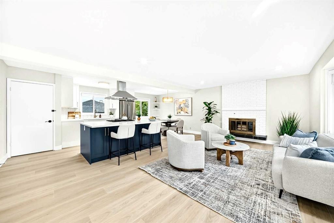
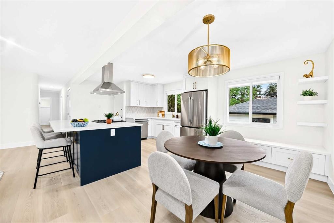
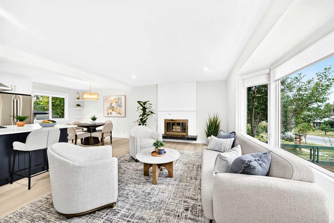
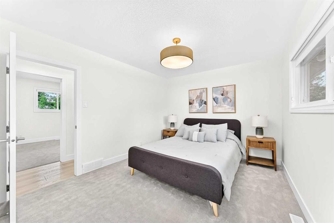
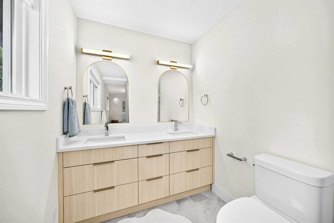
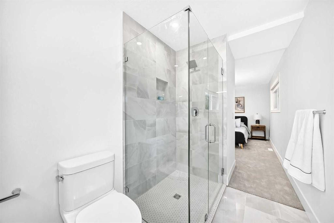
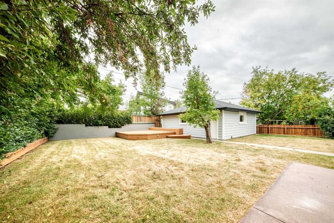
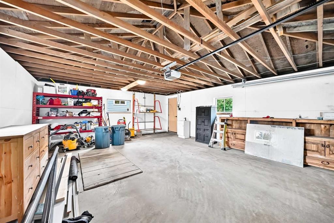
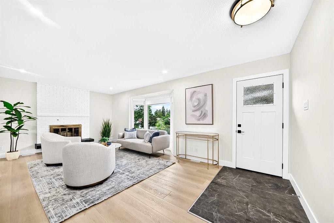
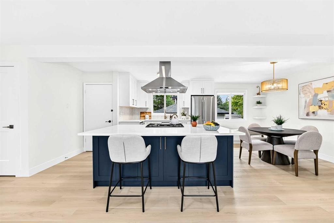
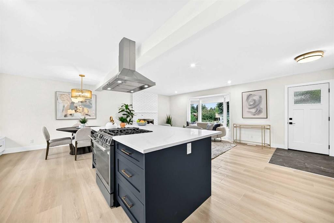
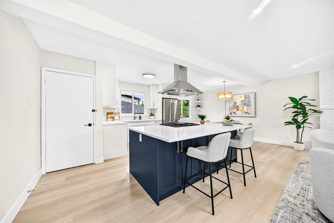
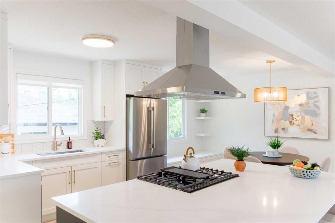
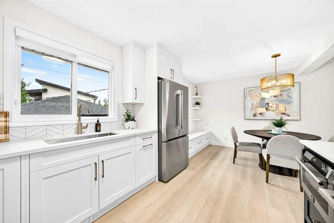
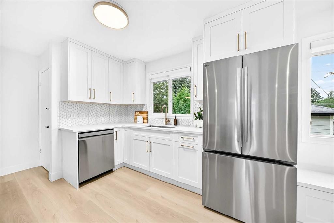
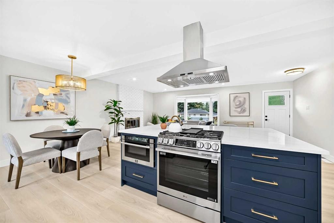
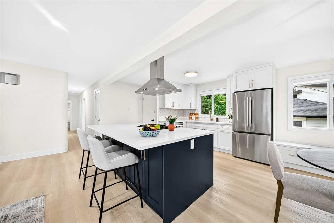
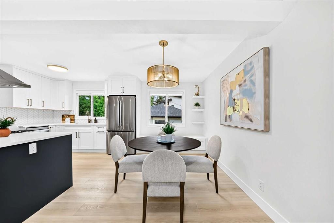
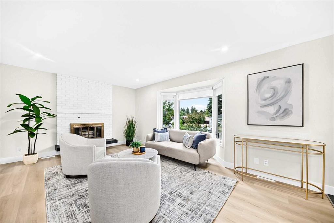
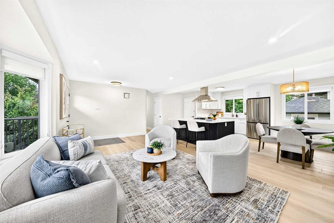
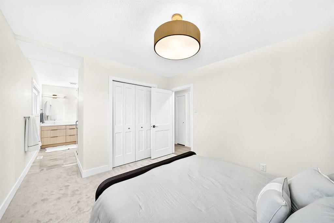
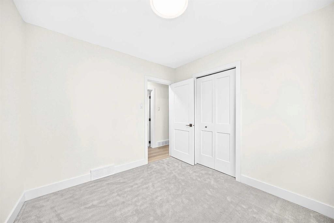
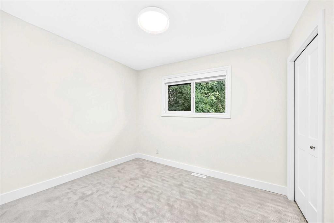
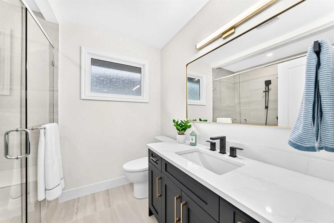
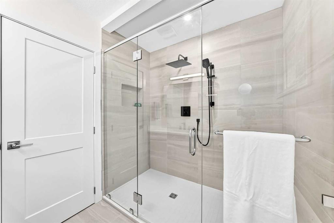
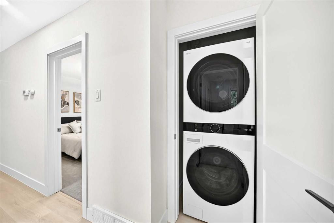
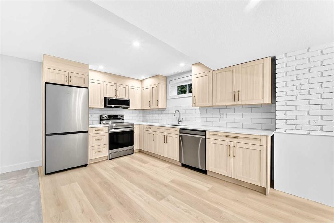
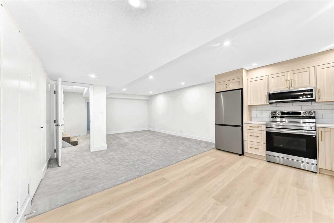
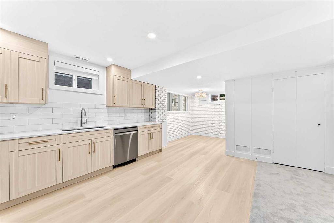
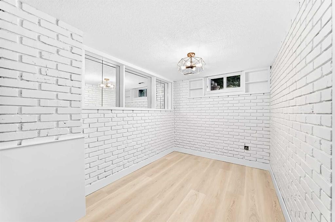
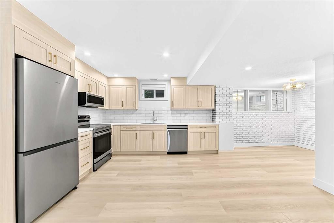
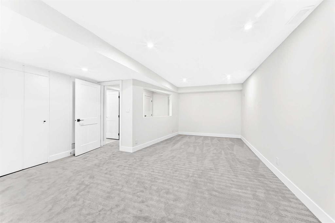
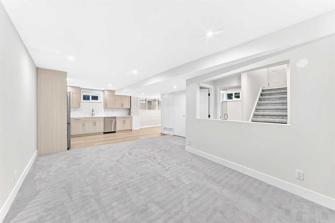
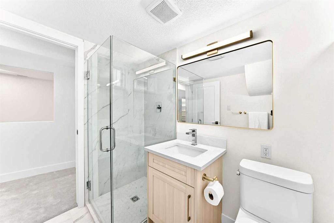
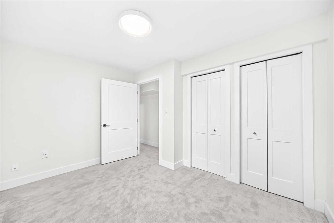
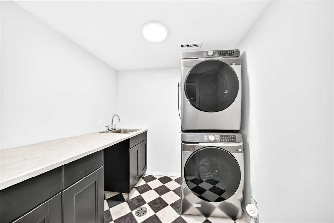
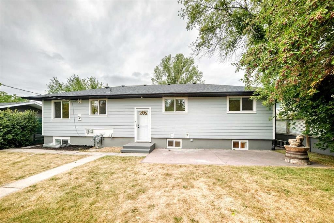
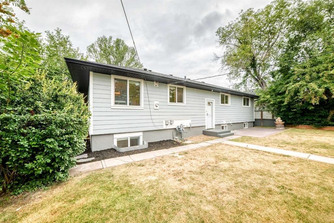
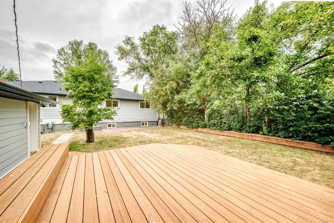
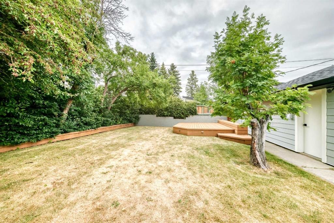
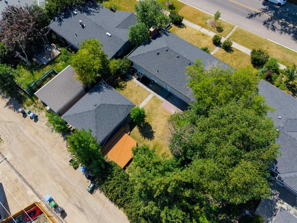
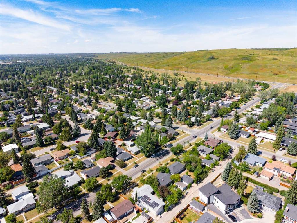
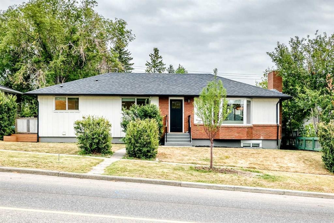
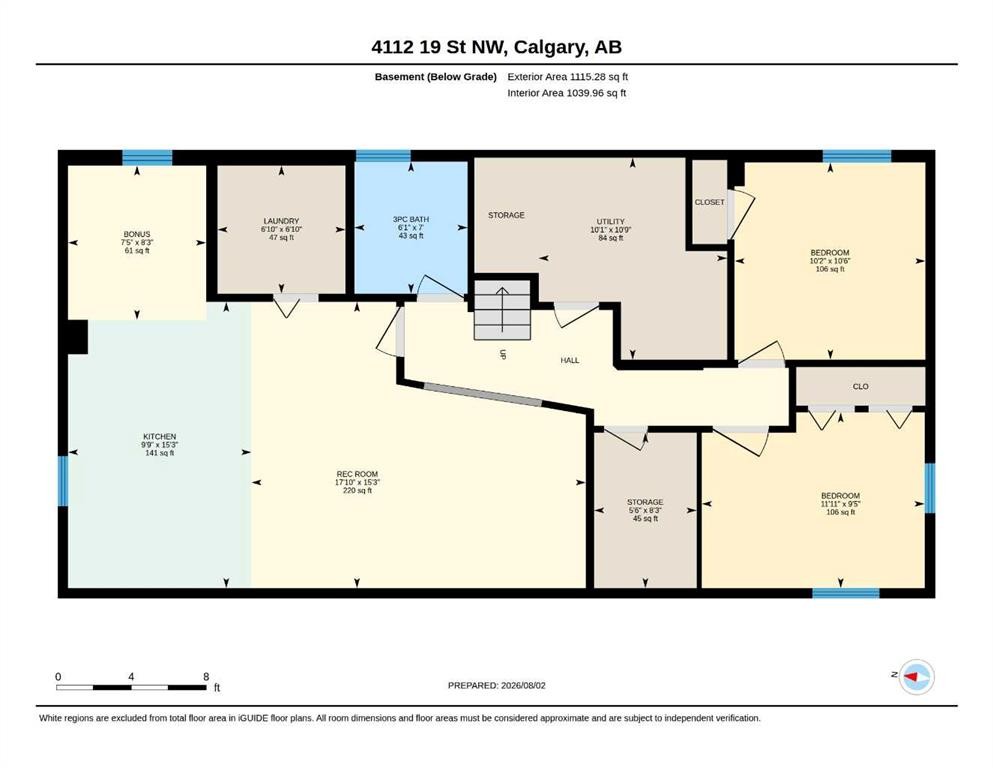
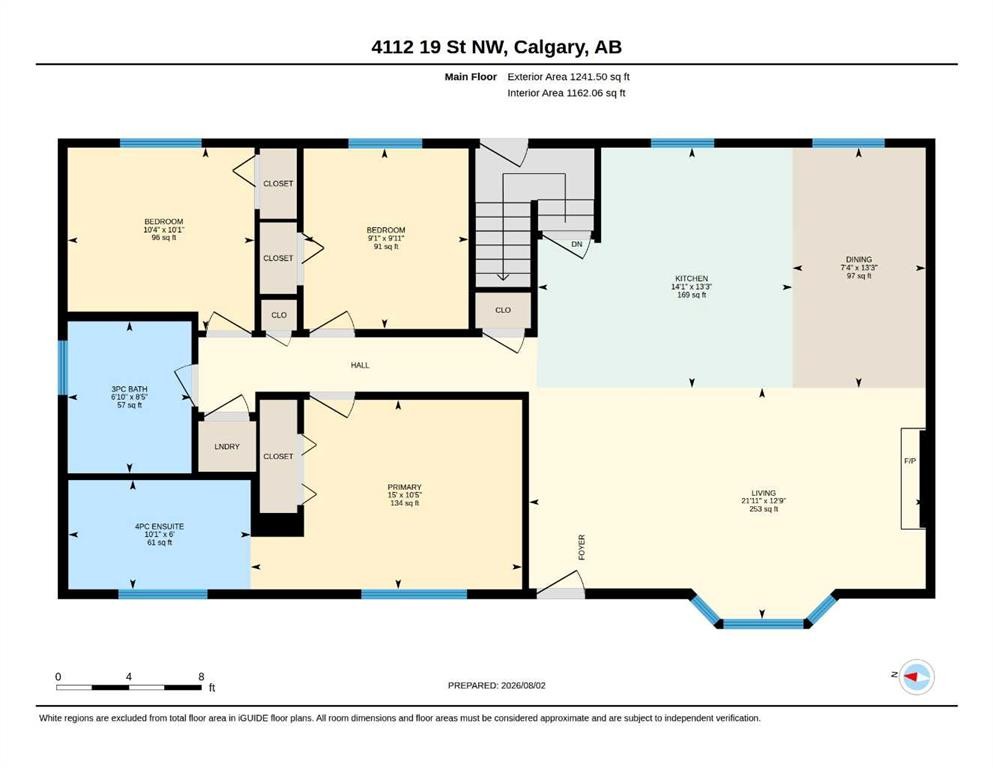
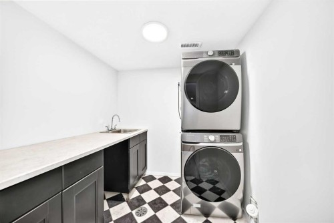
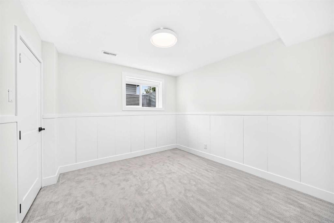
EXTENSIVELY RENOVATED COLLINGWOOD RESIDENCE | 5 BEDROOMS | 3 BATHROOMS | 2 KITCHENS! | SEPARATE ENTRANCE | PRIVATE OASIS BACKYARD | 60' x 100' LOT | OVERSIZED DOUBLE DETACHED GARAGEWelcome to 4112 19 Street NW, an extensively renovated Collingwood residence offering modern design, thoughtful upgrades, exceptional flexibility, and outstanding future potential on a rare 60' x 100' lot.The bright open-concept main floor showcases luxury flooring, quartz countertops, new lighting and plumbing fixtures, and modern Logan-style doors, baseboards, and trim throughout. The chef-inspired kitchen features brand-new LG and Samsung appliance packages, including a premium Forno chef-drawer microwave, creating a stylish and highly functional space for everyday living and entertaining.The upper-level primary retreat offers a private sanctuary with herringbone carpet, custom blackout window coverings, and a beautifully appointed ensuite featuring dual sinks and a custom-tiled glass shower with built-in niche. Additional bedrooms provide excellent flexibility for family, guests, or a dedicated home office.The lower level delivers exceptional versatility with a separate entrance, second kitchen, bathroom, separate laundry, and spacious living area. All lower-level windows have been replaced, including two oversized egress windows in the bedrooms, providing abundant natural light and enhanced functionality.The renovation extends well beyond cosmetic finishes, with new PEX plumbing, electrical, gas, and a structural beam that helped create the open-concept main-floor design.Outside, the home has been beautifully reimagined with Light Mist James Hardie siding, crisp white board-and-batten detailing, and a modern garage door. Mature trees surround the property, creating a private backyard oasis, while the generous deck provides an inviting setting for outdoor dining, entertaining, or simply enjoying the established landscaping. A beautifully brick-finished wood-burning fireplace adds warmth, character, and modern rustic charm.The oversized concrete double detached garage is a standout feature, complete with an oil-change pit and gas-line rough-in for future heating. Ideal for vehicles, a workshop, hobbies, or additional storage, it offers exceptional versatility.Adding significant long-term appeal, the property is R-CG zoned and sits on a generous 60' x 100' lot, providing valuable future flexibility.Ideally positioned in sought-after Collingwood with convenient access to major routes, the University of Calgary, Confederation Park, Nose Hill Park, schools, shopping, and public transit, this home offers an outstanding combination of accessibility, functionality, and established neighbourhood appeal.A rare opportunity to own a substantially renovated home with two kitchens, flexible lower-level living, a generous lot, R-CG zoning, mature landscaping, and an exceptional detached double garage.Move-in ready today with exceptional flexibility for tomorrow.

Inclusions: N/A

Particularités du bâtiment :

  • Foyer: Oui
  • Stationnement: Oui
  • Superficie totale aménagée: 1241.50 Pieds carrés

Caractéristiques :

  • Bâti en: 1959
  • Caractéristiques du foyer: Poêle à bois
  • Caractéristiques du stationnement: Garage double détaché
  • Caractéristiques extérieures: Éclairage, Gouttières
  • Caractéristiques intérieures: Système d'aspiration central, Meuble-lavabo double, Îlot de cuisine, Plan de masse ouvert, Éclairage encastré, Entrée séparée
  • Chambres : 3+2
  • Chauffage: Central, Air pulsé
  • Détails de la fondation: Béton coulé
  • Dimensions du terrain : 5995.00 Pieds carrés
  • Matériaux de construction: Brique, Béton
  • Niveaux: Un
  • Refroidissement: Aucun
  • Revêtements de sol: Moquette, Carreaux de céramique, Vinyle
  • Salle(s) de bains : 3+0
  • Style architectural: Bungalow
  • Superficie habitable (approx): 1241.50 Pieds carrés
  • Toiture: Bardeaux d'asphalte
  • Zonage: R-CG
  • Nbre d'espaces de stationnement: 2

Gracieuseté de : First Place Realty

Données fournies par : Calgary Real Estate Board 300 Manning Rd. NE, Calgary, Alberta T2E 8K4
Nous croyons que tous les renseignements affichés sont exacts, mais nous ne le garantissons pas; les renseignements devraient être vérifiés de façon indépendante. Aucune garantie ou représentation de quelque nature que ce soit n’est offerte. Droits © 2021 Tous les droits sont réservés.
ÉvaluationExpressMC Powered by RPS

Emplacement de 4112 19 Street NW, Calgary, AB, T2L 2B6

Données démographiques de 4112 19 Street NW, Calgary, AB, T2L 2B6

Étape de vie

Familles avec parents plus âgés

Type d'emploi

Industrie des services/Cols blancs

Revenu moyen du ménage

179 605.89 $

Nombre moyen d'enfants

1.78

Population à domicile

Structure à domicile

Âge de la population

Éducation

Niveau d'éducation

No certificate/diploma/degree

7.73 %

Diplôme d'études secondaires ou équivalent

21.78 %

Certificat ou diplôme d'apprentissage ou d'une école de métiers

5.44 %

Diplôme d'études collégiales ou d'études postsecondaires (non universitaires)

17.41 %

Certificat d'études universitaires

1.16 %

Diplômes d'études universitaires

46.49 %

Navetteur

Se rendre au travail

En auto

73.99 %

En transport en commun

10.09 %

À pied

5.86 %

À bicyclette

1.58 %

Par tout autre moyen

8.48 %

Diversité Culturelle

Connaissance des langues officielles

Langue maternelle

Données Sur Le Bâtiment

Type de bâtiment

Appartements (faible hauteur et à étages multiples)

7.83 %

Maisons

92.17 %

Achat ou location