Button CopyPathCircle CloseCircle Left ArrowArrow Down Icon GreyClosecirclecircleBurger
  • Publicité

4112 17 Street SW, Calgary, AB, T2T 4P6

No. MLS® A2330718
Maison À vendre à Altadore, Calgary, Alberta
3 295 000 $ ÉvaluationExpressMC: Non disponible

3+1 Chambres

6 Salles de bain

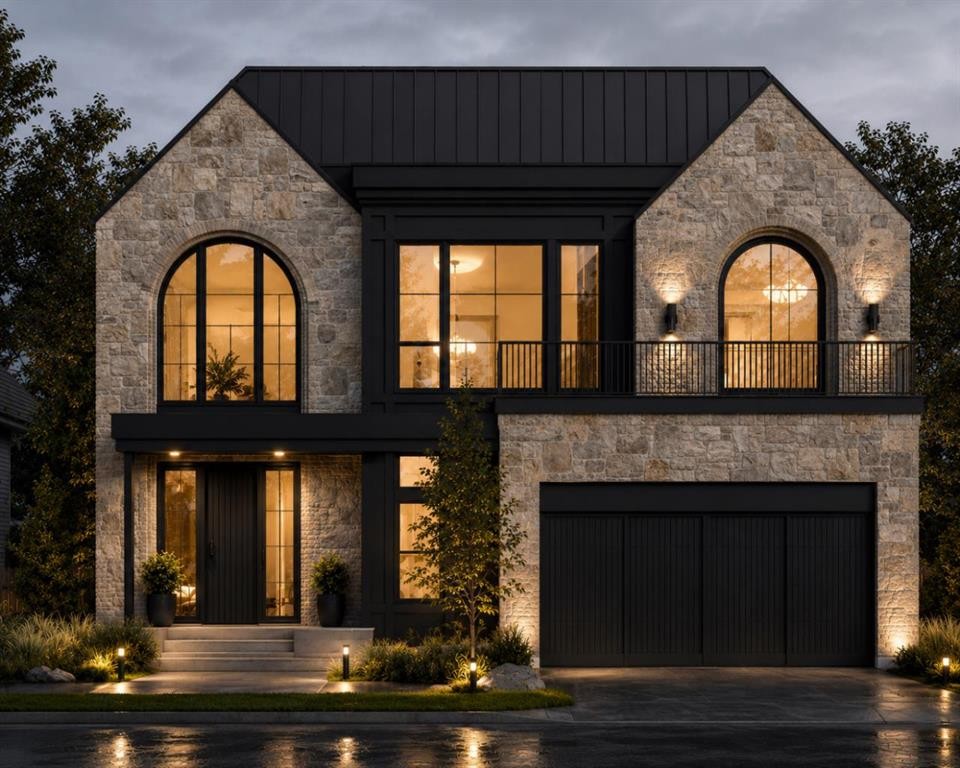
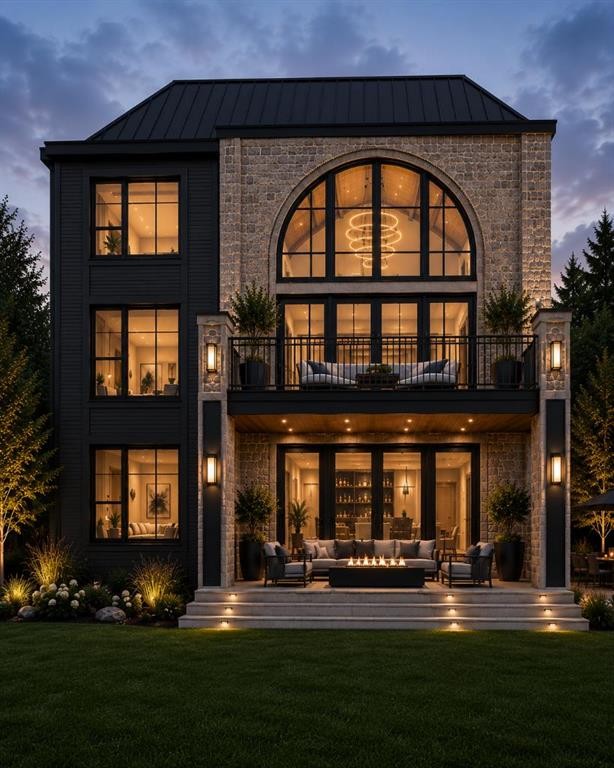
4112 17 Street Sw, Calgary, AB - Outdoor With Balcony
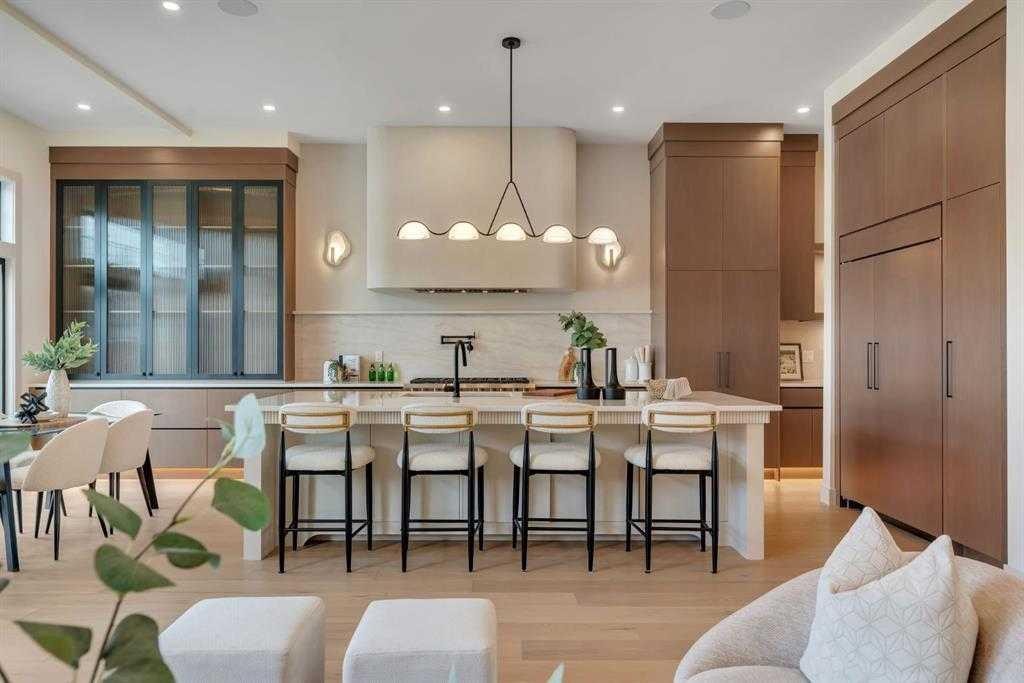
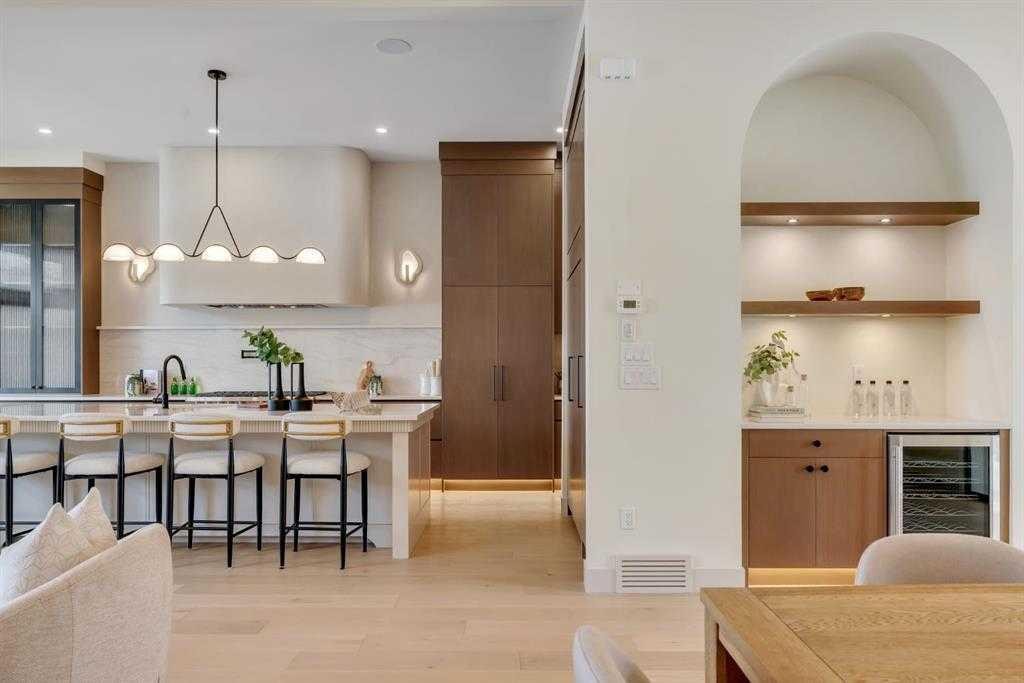
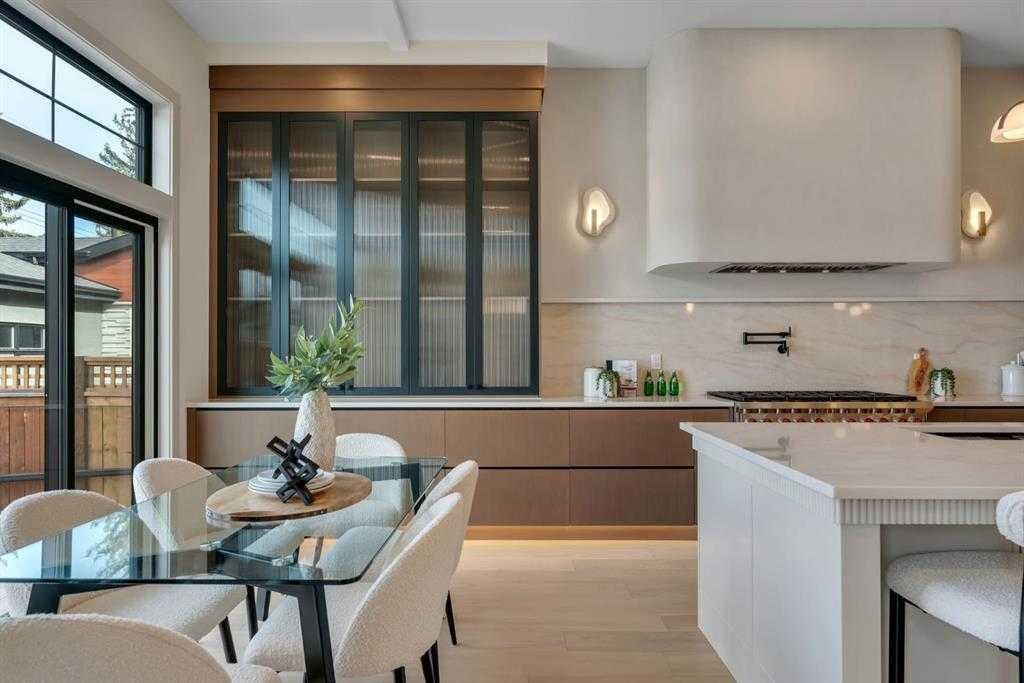
4112 17 Street Sw, Calgary, AB - Indoor
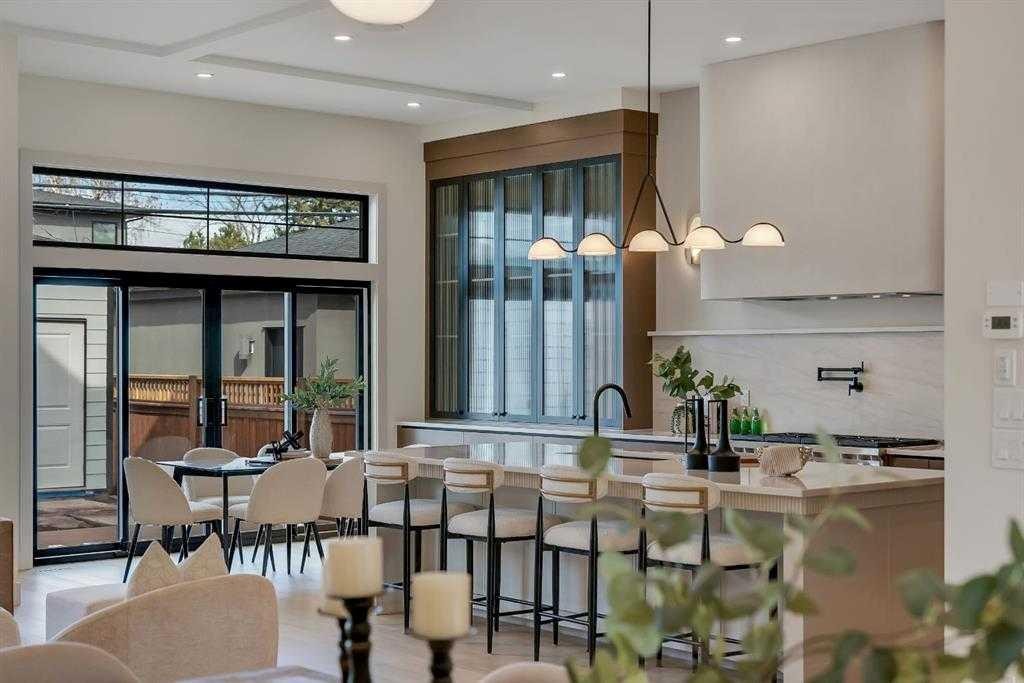
4112 17 Street Sw, Calgary, AB - Indoor Photo Showing Dining Room
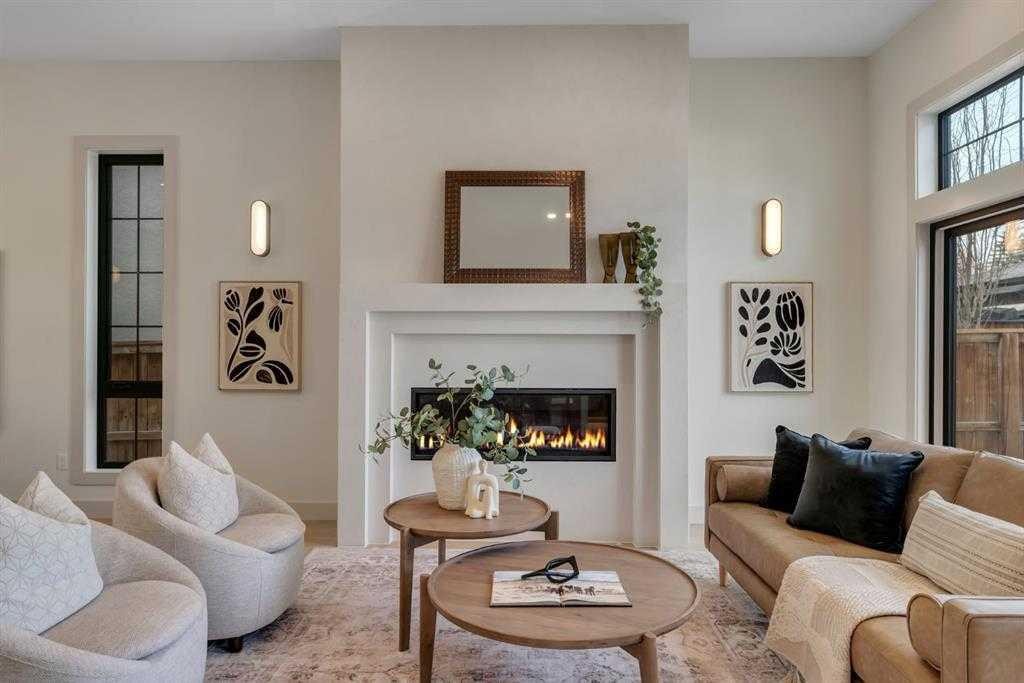
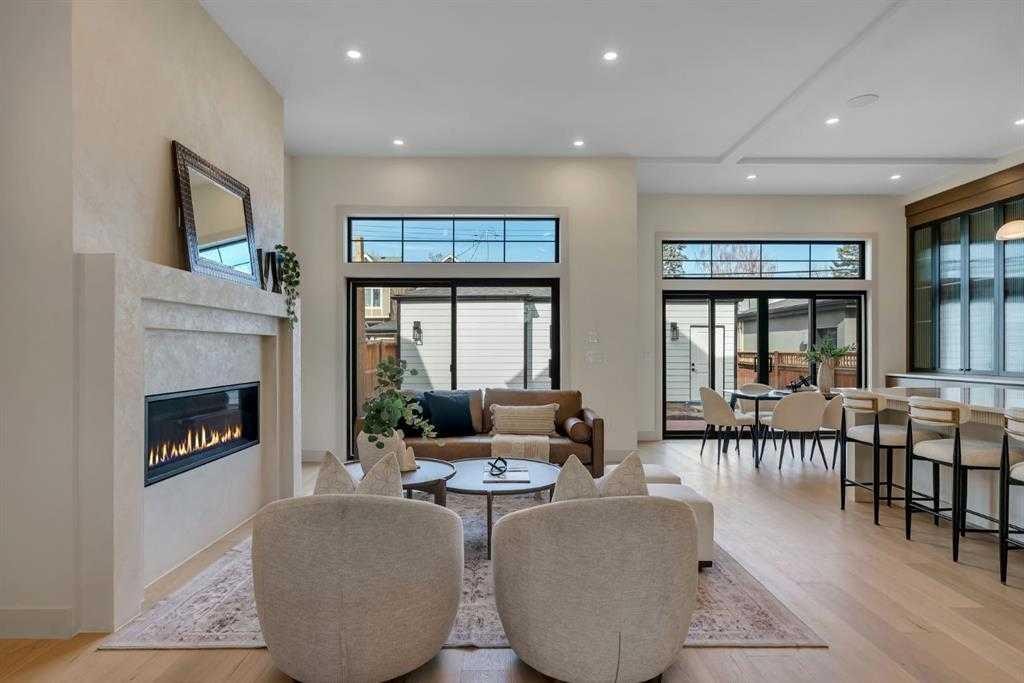
4112 17 Street Sw, Calgary, AB - Indoor Photo Showing Living Room With Fireplace
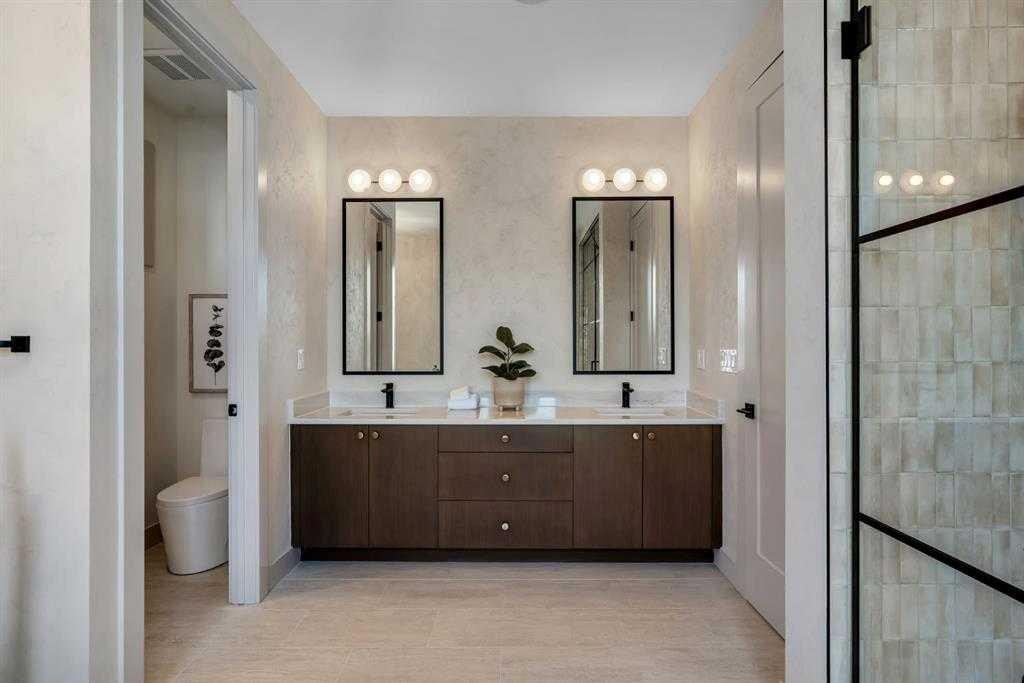
4112 17 Street Sw, Calgary, AB - Indoor Photo Showing Bathroom
4112 17 Street Sw, Calgary, AB - Indoor
4112 17 Street Sw, Calgary, AB - Other
4112 17 Street Sw, Calgary, AB  - Outdoor With Balcony
4112 17 Street Sw, Calgary, AB  - Indoor
4112 17 Street Sw, Calgary, AB - Indoor
4112 17 Street Sw, Calgary, AB - Indoor Photo Showing Dining Room
4112 17 Street Sw, Calgary, AB - Indoor Photo Showing Living Room With Fireplace
4112 17 Street Sw, Calgary, AB - Indoor Photo Showing Bathroom
4112 17 Street Sw, Calgary, AB - Indoor
4112 17 Street Sw, Calgary, AB - Other
  • Publicité
Êtes-vous un investisseur immobilier
4112 17 Street SW, Calgary, AB, T2T 4P6
3 295 000 $

4 Chambres

6 Salles de bain

Informations sur la propriété

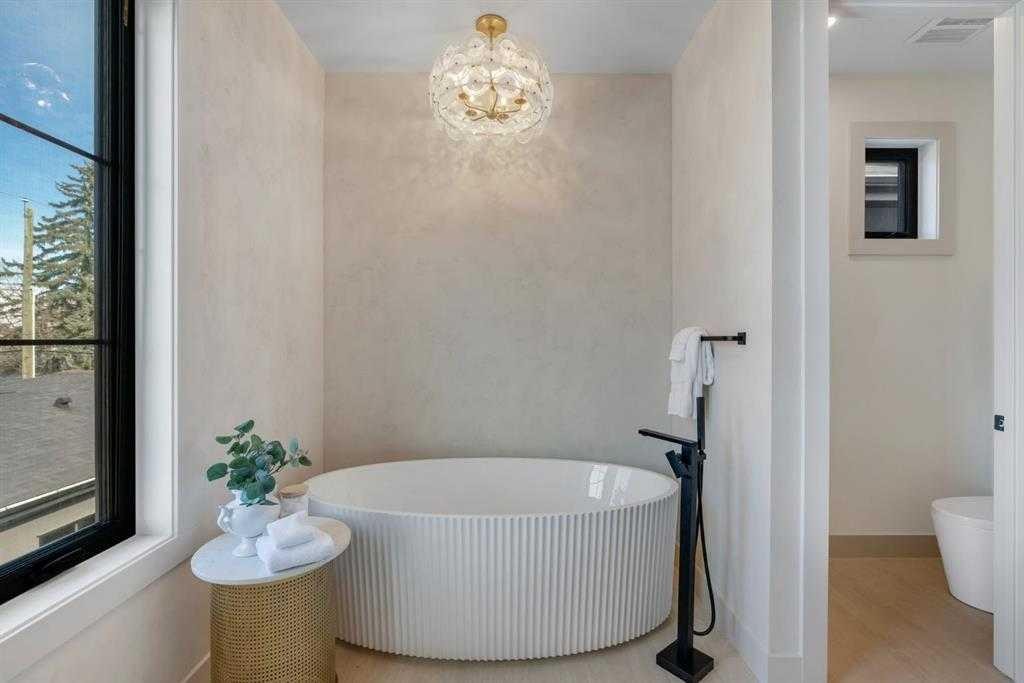
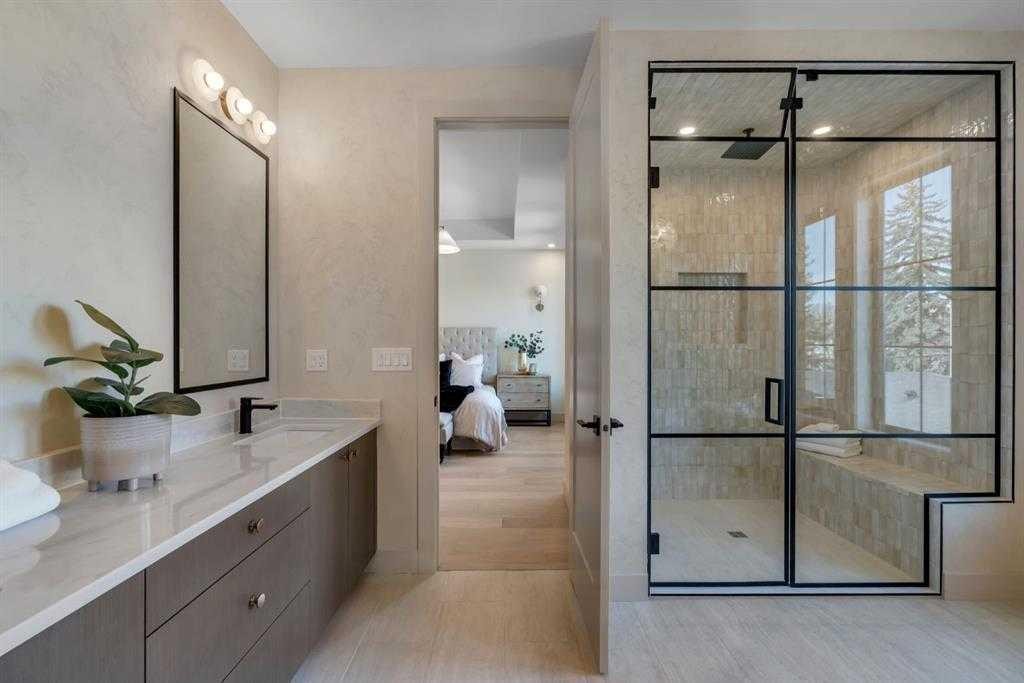
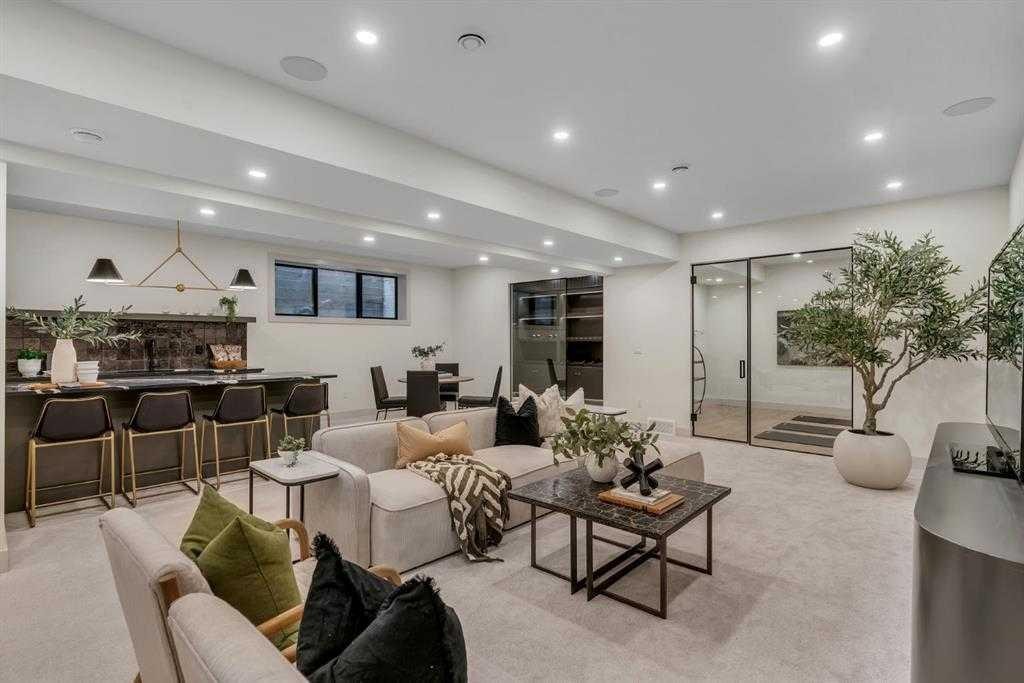
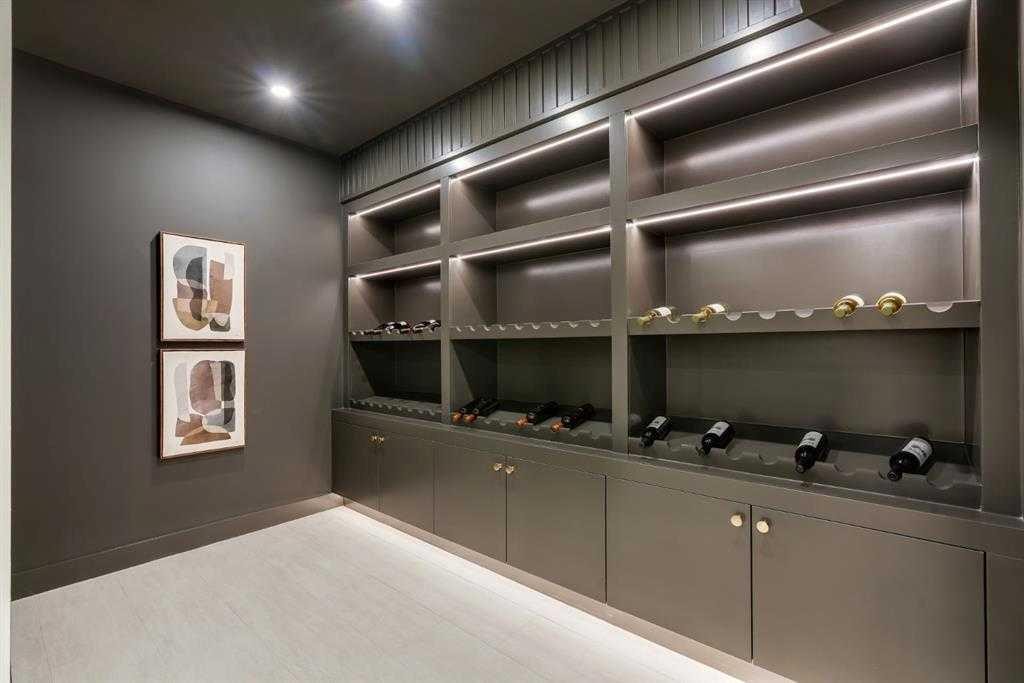
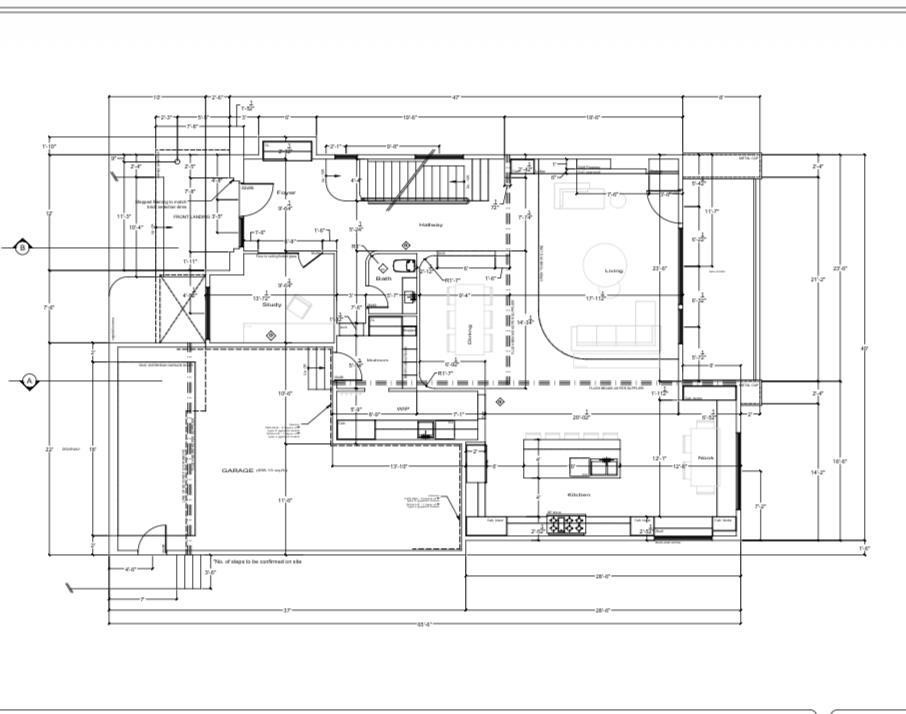
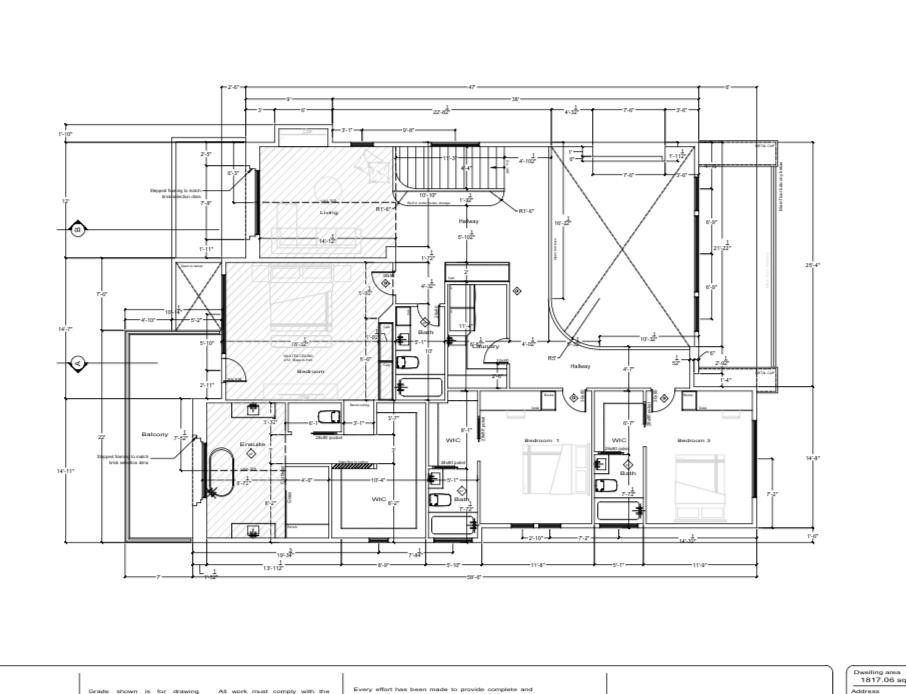
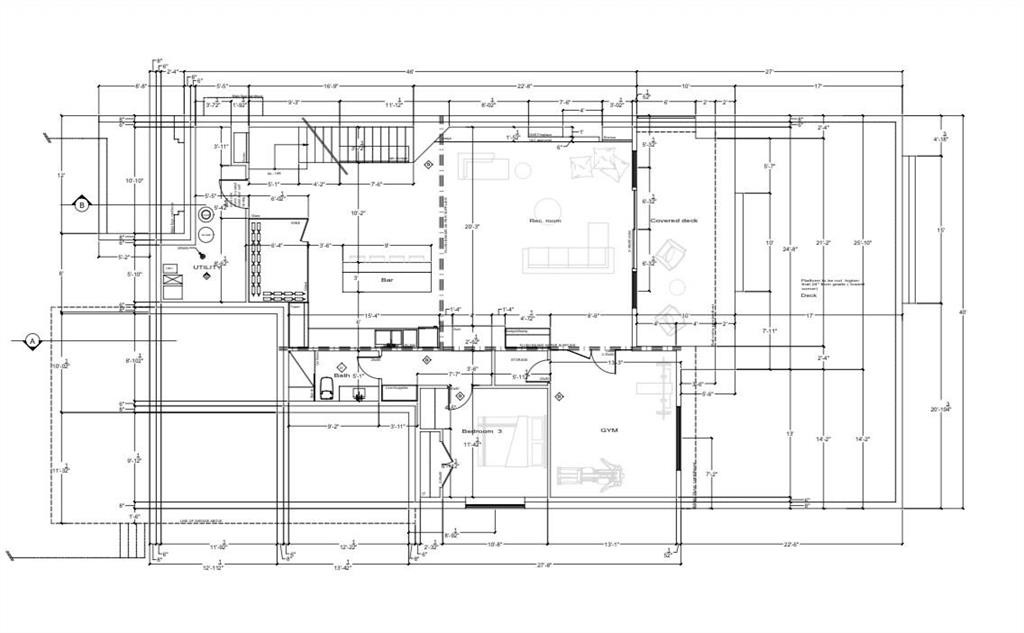
OVER 5000 SQ FEET OF DEVELOPED SPACE | TRIPLE ATTACHED GARAGE | WALKOUT BASEMENT - An impressive pre-sale opportunity built by Jerry Homes, this brand-new custom residence offers over 5,000 square feet of thoughtfully curated living space designed for real life and effortless family living. Bold stone architecture and a grand entrance set a warm, welcoming tone the moment you pull into the driveway. Inside, soaring ceilings, rich wide-plank hardwood floors, and expansive windows keep the entire main level feeling bright, airy, and inviting throughout the day. The main living and dining spaces flow together naturally, creating an open-concept layout anchored by a custom fireplace and floor-to-ceiling windows that fill the entire floor with sunshine. A sunlit breakfast nook sits alongside the high-performance showpiece kitchen, complete with full-height custom cabinetry, a generous quartz island for casual dining, and top-tier appliances including a Sub-Zero refrigerator and La Cornue range. Preparing meals or hosting groups is effortless thanks to a practical butler's pantry equipped with a second sink and dishwasher, while a custom mudroom with tailored lockers and a designer powder room handle daily routines with ease. The upper level is intelligently laid out around a comfortable family lounge and a full laundry room with built-in storage and a sink. All three upstairs bedrooms enjoy their own private ensuite, eliminating morning rush-hour stress. The primary suite offers a quiet retreat at the end of the day, featuring large windows, a private balcony, and a comfortable spa-style ensuite with heated floors, dual vanities, a glass shower, and a freestanding tub. The fully finished basement is packed with versatile extra space for all ages, featuring a large recreation room, custom wet bar with a wine room, built-in shelving, a glass-enclosed gym, roomy guest bedrooms, and a 3-piece bath. Situated just steps from nearby schools, green spaces, and the vibrant shops and dining of Marda Loop, this exceptional home brings together quality craftsmanship, a smart layout, and an unbeatable location you will love living in for years to come.- ALL INTERIOR PHOTOS ARE TAKEN FROM A PREVIOUS BUILD TO SHOW QUALITY- SELECTIONS TBD, BUYER CAN SELECT.

Inclusions: N/A

Particularités du bâtiment :

  • Air climatisé: Oui
  • Foyer: Oui
  • Garage: Oui
  • Stationnement: Oui
  • Superficie totale aménagée: 3472.15 Pieds carrés

Caractéristiques :

  • Bâti en: 1953
  • Caractéristiques du foyer: Gaz, Salon, Salle de loisirs
  • Caractéristiques du stationnement:
  • Caractéristiques extérieures: Balcon, Cour privée
  • Caractéristiques intérieures: Bar déjeuner, Caractéristiques intégrées, Meuble-lavabo double, Plafonds hauts, Îlot de cuisine, Maison sans animaux, Maison sans fumée, Plan de masse ouvert, Garde-manger, Baignoire profonde, Espace de rangement, Plafond(s) voûté(s), Placard(s) praticable(s), Minibar
  • Chambres : 3+1
  • Chauffage: Rayonnement à partir du plancher, Air pulsé
  • Détails de la fondation: Béton coulé
  • Dimensions du terrain : 6232.00 Pieds carrés
  • Matériaux de construction: Brique, Charpente en bois
  • Niveaux: Deux
  • Refroidissement: Climatiseur central
  • Revêtements de sol: Moquette, Bois franc, Tuile
  • Salle(s) de bains : 5+1
  • Style architectural: 2 étages
  • Superficie habitable (approx): 3472.15 Pieds carrés
  • Toiture: Bardeaux d'asphalte
  • Zonage: R-CG
  • Nbre d'espaces de stationnement: 3

Gracieuseté de : RE/MAX First

Données fournies par : Calgary Real Estate Board 300 Manning Rd. NE, Calgary, Alberta T2E 8K4
Nous croyons que tous les renseignements affichés sont exacts, mais nous ne le garantissons pas; les renseignements devraient être vérifiés de façon indépendante. Aucune garantie ou représentation de quelque nature que ce soit n’est offerte. Droits © 2021 Tous les droits sont réservés.

ÉvaluationExpressMC Powered by RPS
Vous songez à vendre?

Commencez par découvrir ce que votre maison pourrait valoir sur le marché actuel.

Emplacement de 4112 17 Street SW, Calgary, AB, T2T 4P6

Données démographiques de 4112 17 Street SW, Calgary, AB, T2T 4P6

Étape de vie

Jeunes couples

Type d'emploi

Industrie des services/Cols blancs

Revenu moyen du ménage

326 574.49 $

Nombre moyen d'enfants

1.79

Population à domicile

Structure à domicile

Âge de la population

Éducation

Niveau d'éducation

No certificate/diploma/degree

6.21 %

Diplôme d'études secondaires ou équivalent

16.13 %

Certificat ou diplôme d'apprentissage ou d'une école de métiers

2.49 %

Diplôme d'études collégiales ou d'études postsecondaires (non universitaires)

10.12 %

Certificat d'études universitaires

1.88 %

Diplômes d'études universitaires

63.17 %

Navetteur

Se rendre au travail

En auto

76.51 %

En transport en commun

1.39 %

À pied

4.43 %

À bicyclette

0.45 %

Par tout autre moyen

17.22 %

Diversité Culturelle

Connaissance des langues officielles

Langue maternelle

Données Sur Le Bâtiment

Type de bâtiment

Appartements (faible hauteur et à étages multiples)

12.46 %

Maisons

87.54 %

Achat ou location