Button CopyPathCircle CloseCircle Left ArrowArrow Down Icon GreyClosecirclecircleBurger
  • Publicité

4112 13 Avenue NE, Calgary, AB, T2A 0K8

No. MLS® A2344560
Maison À vendre à Marlborough, Calgary, Alberta
599 900 $ ÉvaluationExpressMC: Non disponible

3+2 Chambres

2 Salles de bain

4112 13 Avenue Ne, Calgary, AB
  • Publicité

Visites libres

  • dim 13 sept 2026 14h00 - 16h00
Louez aujourd’hui. Devenez propriétaire demain.
Découvrez Bientôt chez moiMC, notre solution conçue pour vous aider à devenir propriétaire.
4112 13 Avenue NE, Calgary, AB, T2A 0K8
599 900 $

5 Chambres

2 Salles de bain

Informations sur la propriété

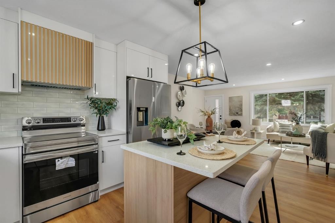
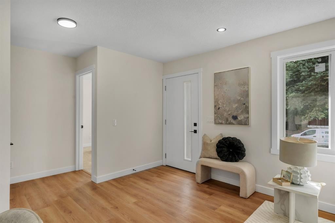
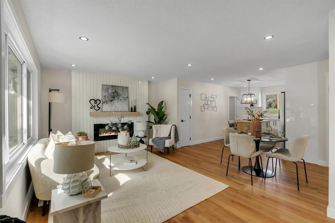
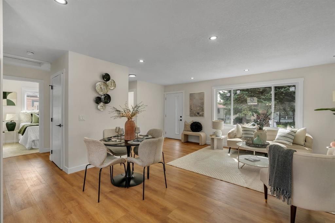
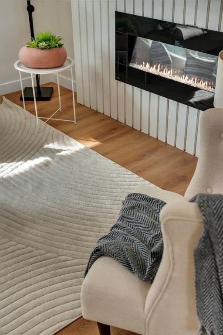
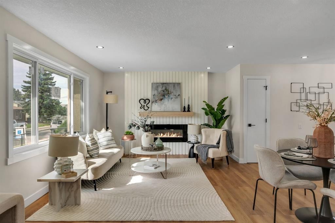
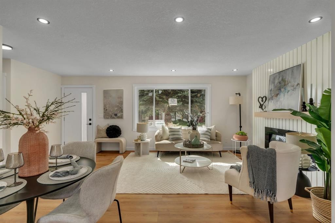
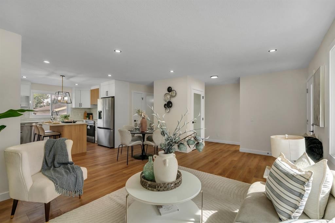
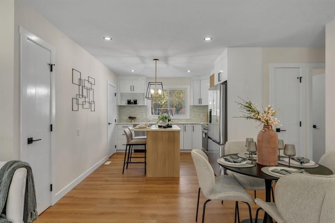
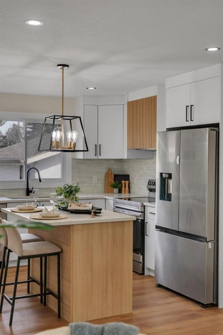
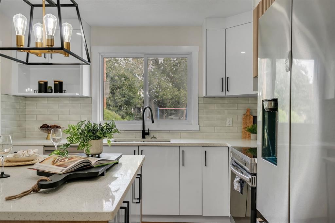
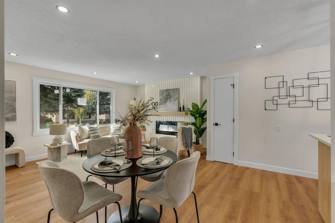
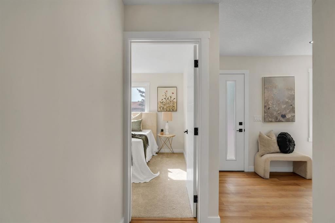
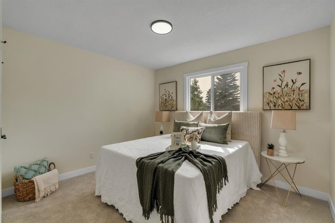
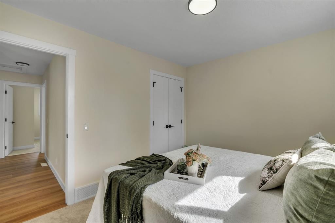
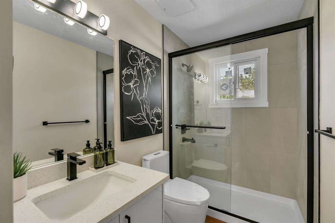
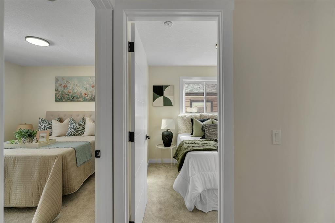
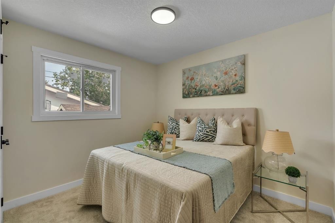
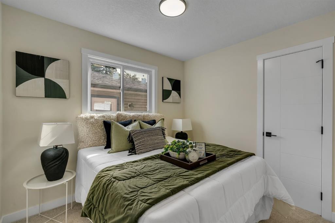
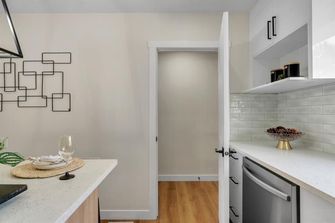
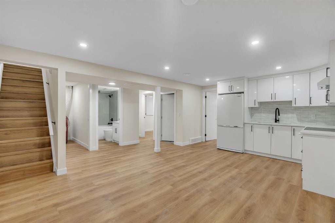
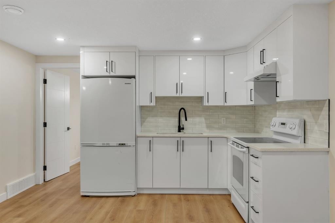
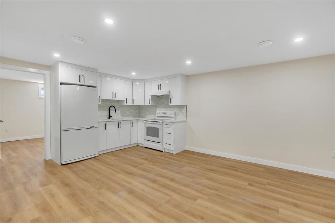
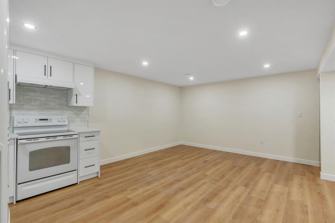
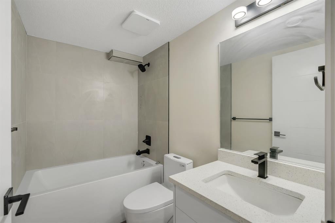
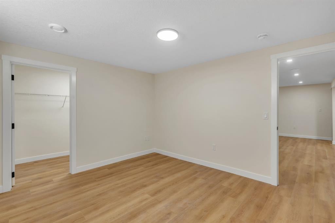
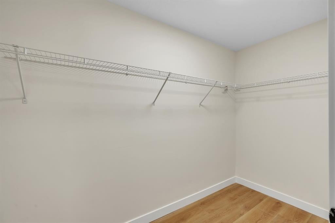
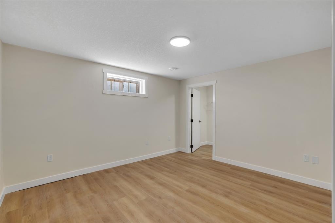
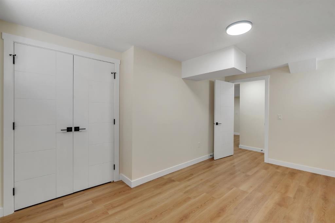
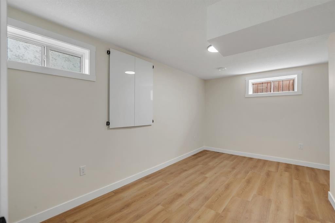
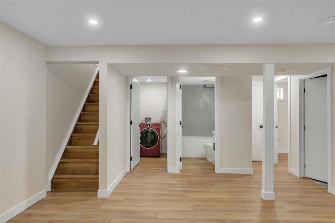
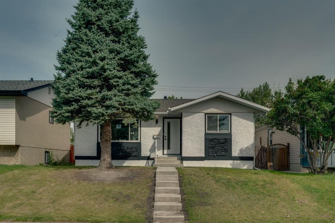
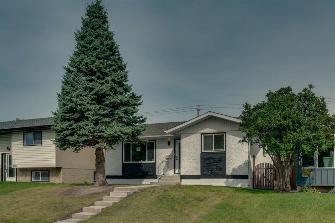
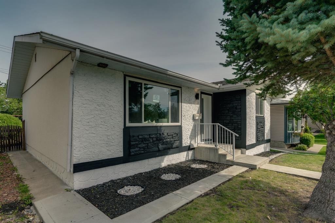
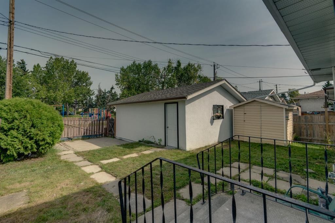
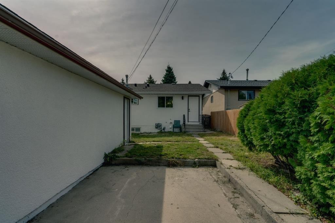
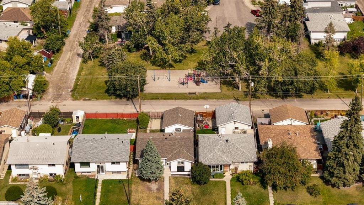
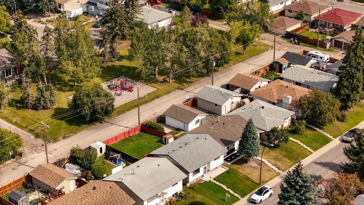
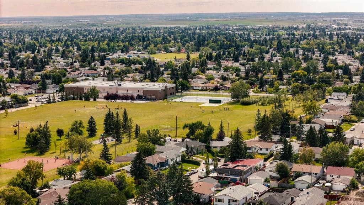
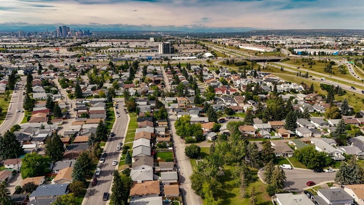
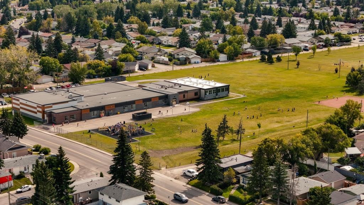
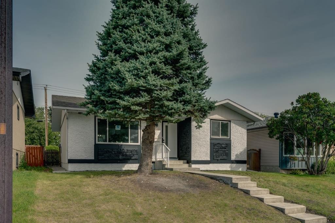
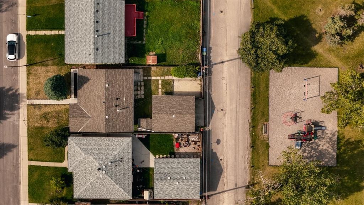
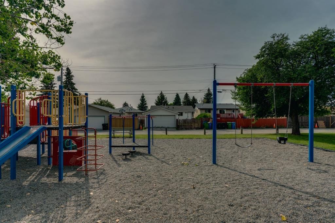
OPEN HOUSE SEP 13TH (SUNDAY) 2PM-4PM | EXTENSIVELY RENOVATED | ILLEGAL SUITE | SEPARATE ENTRY + LAUNDRY | DOUBLE GARAGE | PARKING PAD | NEW WINDOWS | WATCH THE VIDEO TOUR! A rare opportunity in the heart of Marlborough! Beautifully renovated from top to bottom and tucked away on a quiet street, this impressive bungalow combines modern style, functionality, and excellent investment potential. Featuring extensive high-end renovations, a fully finished illegal basement suite with a separate entrance, dual laundry, and exceptional rear parking, this home is an ideal opportunity for homeowners and investors alike. From the moment you arrive, the striking curb appeal stands out with fresh white stucco, contrasting black accents, and new windows for a clean, modern exterior. Inside, the bright and inviting main floor showcases luxury vinyl plank flooring, updated lighting, new windows and doors, and a timeless neutral colour palette throughout. The spacious living room is filled with natural light and anchored by a stunning custom fireplace feature wall. At the heart of the home is the beautifully renovated kitchen, complete with full-height white cabinetry, quartz countertops, a classic subway tile backsplash, high-end stainless steel appliances, matte black hardware, and a dual-tone centre island—perfect for everyday living and entertaining. The main level also features a spacious primary bedroom with a walk-in closet, two additional bedrooms, a beautifully updated bathroom with a modern walk-in shower, and a convenient laundry closet with a new washer and dryer. The fully finished illegal basement suite offers excellent flexibility and additional potential. With its own separate side entrance, the lower level features a spacious living area, stylish white kitchen, two large bedrooms, a walk-in closet, renovated bathroom, abundant natural light, and its own separate laundry. Outside, enjoy a fully fenced backyard backing directly onto a park and playground, offering a peaceful setting with no direct rear neighbours and plenty of space to relax or entertain. Parking is another standout feature with a double detached garage, an additional rear parking pad with space for a vehicle or RV, plus ample street parking. Located in the established community of Marlborough, this home is just minutes from schools, playgrounds, shopping, LRT, major amenities, and key transportation routes, with a convenient commute to downtown Calgary. Homes offering this level of renovation, functionality, parking, and location are hard to find. Book your private showing today and experience this exceptional Marlborough bungalow for yourself!
Inclusions: Basement Appliances - Fridge, Stove, Rangehood, Washer and Dryer. Garage door opener

Particularités du bâtiment :

  • Foyer: Oui
  • Stationnement: Oui
  • Superficie totale aménagée: 988.09 Pieds carrés

Caractéristiques :

  • Bâti en: 1972
  • Caractéristiques du foyer: Électrique
  • Caractéristiques du stationnement: Garage double détaché
  • Caractéristiques extérieures: Jardin, Éclairage, Terrain de jeux
  • Caractéristiques intérieures: Bar déjeuner, Lustre, Rangement de placard, Îlot de cuisine, Maison sans animaux, Maison sans fumée, Plan de masse ouvert, Entrée séparée, Espace de rangement
  • Chambres : 3+2
  • Chauffage: Air pulsé
  • Détails de la fondation: Béton coulé
  • Dimensions du terrain : 3993.00 Pieds carrés
  • Matériaux de construction: Brique, Stuc
  • Niveaux: Un
  • Refroidissement: Aucun
  • Revêtements de sol: Moquette, Vinyle
  • Salle(s) de bains : 2+0
  • Style architectural: Bungalow
  • Superficie habitable (approx): 988.09 Pieds carrés
  • Toiture: Bardeaux d'asphalte
  • Zonage: R-CG
  • Nbre d'espaces de stationnement: 3

Gracieuseté de : Real Broker, LPT Realty

Données fournies par : Calgary Real Estate Board 300 Manning Rd. NE, Calgary, Alberta T2E 8K4
Nous croyons que tous les renseignements affichés sont exacts, mais nous ne le garantissons pas; les renseignements devraient être vérifiés de façon indépendante. Aucune garantie ou représentation de quelque nature que ce soit n’est offerte. Droits © 2021 Tous les droits sont réservés.

ÉvaluationExpressMC Powered by RPS
Vous songez à vendre?

Commencez par découvrir ce que votre maison pourrait valoir sur le marché actuel.

Emplacement de 4112 13 Avenue NE, Calgary, AB, T2A 0K8

Données démographiques de 4112 13 Avenue NE, Calgary, AB, T2A 0K8

Étape de vie

Familles avec parents dans la cinquantaine

Type d'emploi

Cols bleus/Primaire, Cols bleus/Industrie des services

Revenu moyen du ménage

97 367.79 $

Nombre moyen d'enfants

2.00

Population à domicile

Structure à domicile

Âge de la population

Éducation

Niveau d'éducation

No certificate/diploma/degree

26.92 %

Diplôme d'études secondaires ou équivalent

39.78 %

Certificat ou diplôme d'apprentissage ou d'une école de métiers

5.13 %

Diplôme d'études collégiales ou d'études postsecondaires (non universitaires)

17.16 %

Certificat d'études universitaires

0.33 %

Diplômes d'études universitaires

10.68 %

Navetteur

Se rendre au travail

En auto

81.03 %

En transport en commun

10.04 %

À pied

0.0 %

À bicyclette

0.0 %

Par tout autre moyen

8.93 %

Diversité Culturelle

Connaissance des langues officielles

Langue maternelle

Données Sur Le Bâtiment

Type de bâtiment

Appartements (faible hauteur et à étages multiples)

0.07 %

Maisons

99.93 %

Achat ou location