Button CopyPathCircle CloseCircle Left ArrowArrow Down Icon GreyClosecirclecircleBurger
  • Publicité

4016 37 Street NW, Calgary, AB, T2L 2J3

No. MLS® A2321910
Maison À vendre à Varsity, Calgary, Alberta
749 000 $ ÉvaluationExpressMC: 710K $ - 1.0M $

3+1 Chambres

2 Salles de bain

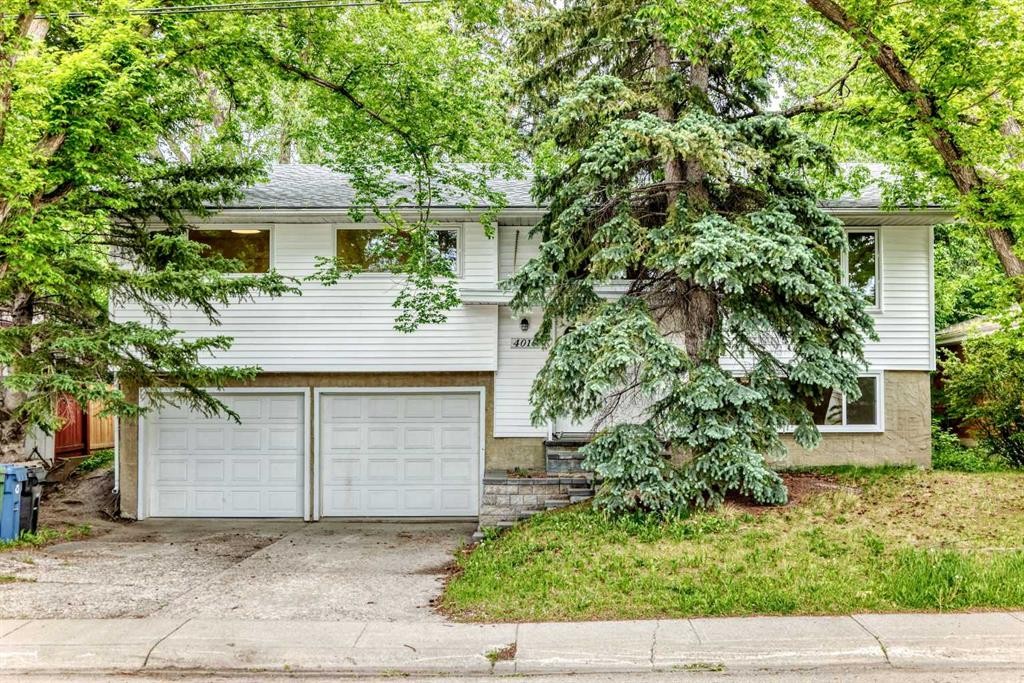
4016 37 Street Nw, Calgary, AB - Outdoor With Exterior
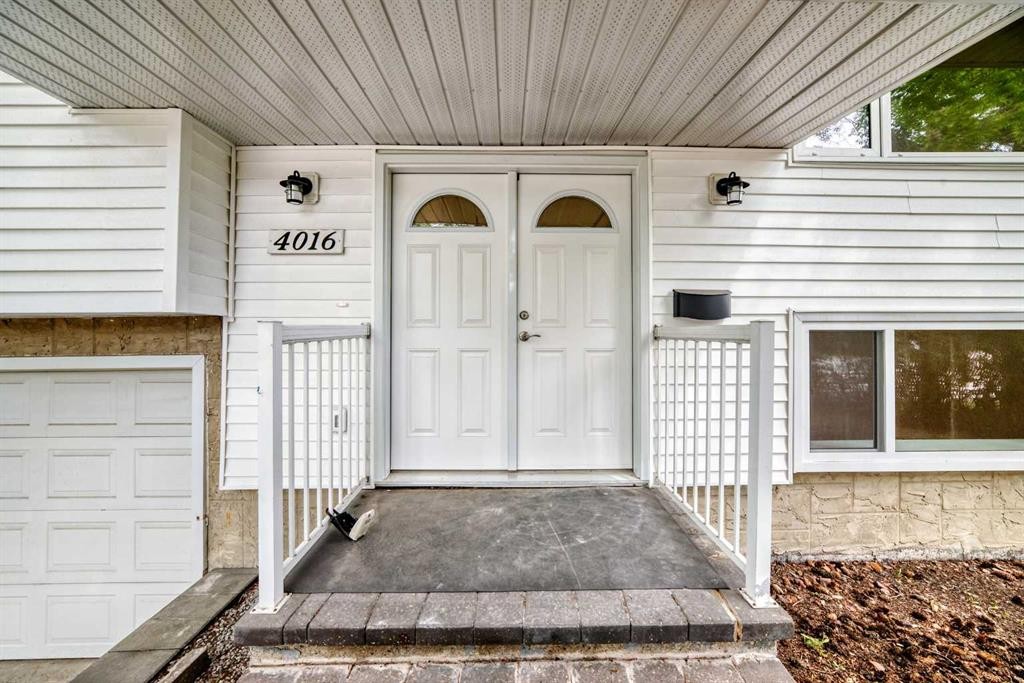
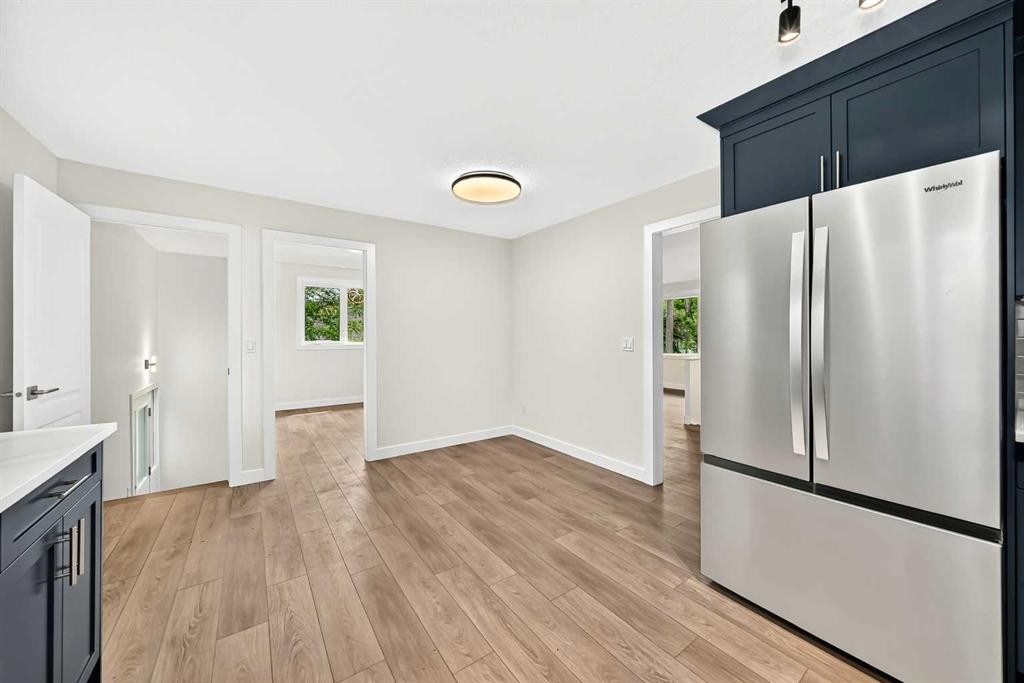
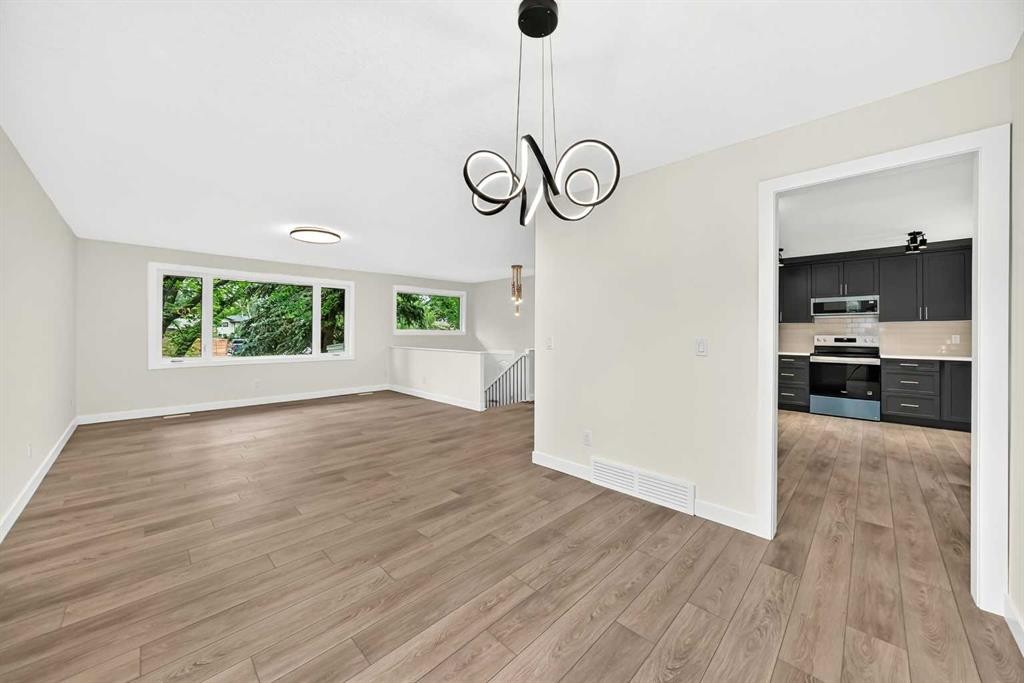
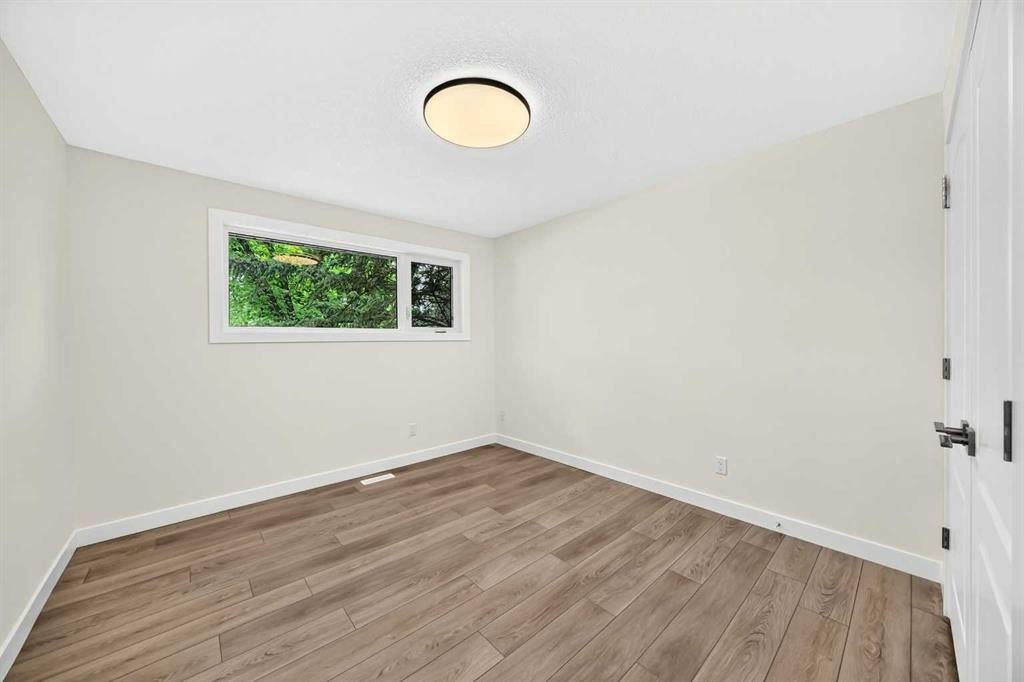
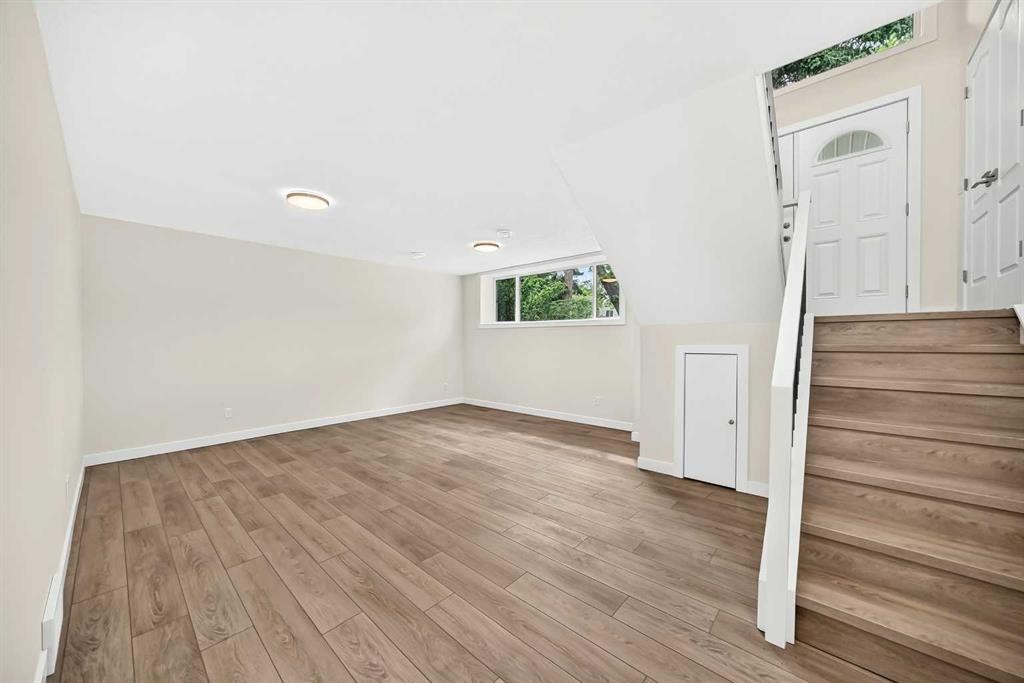
4016 37 Street Nw, Calgary, AB - Indoor Photo Showing Other Room
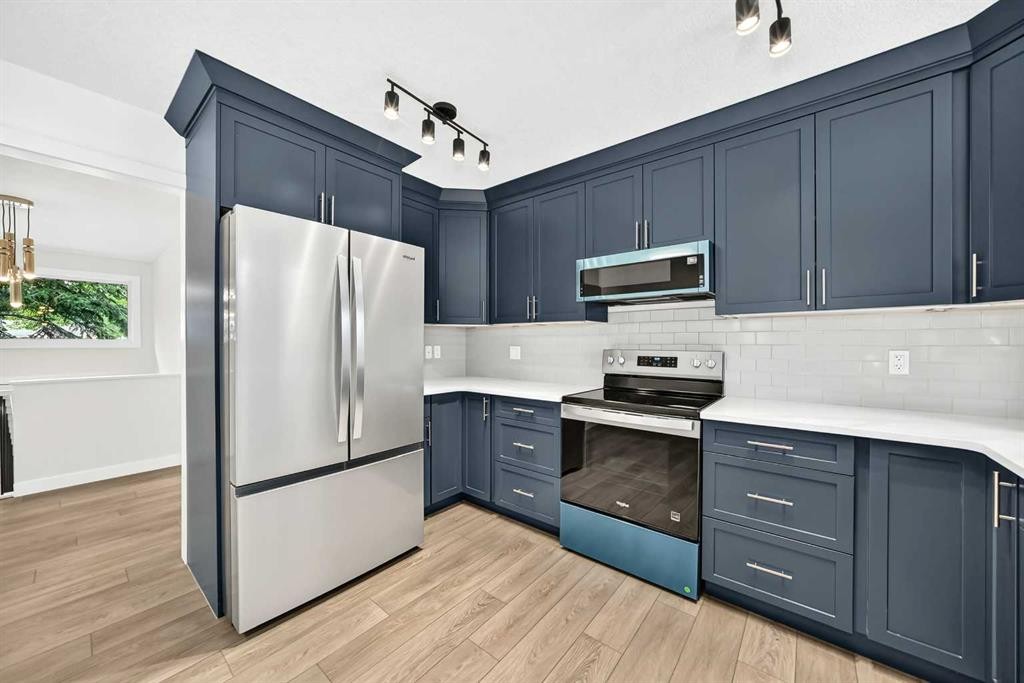
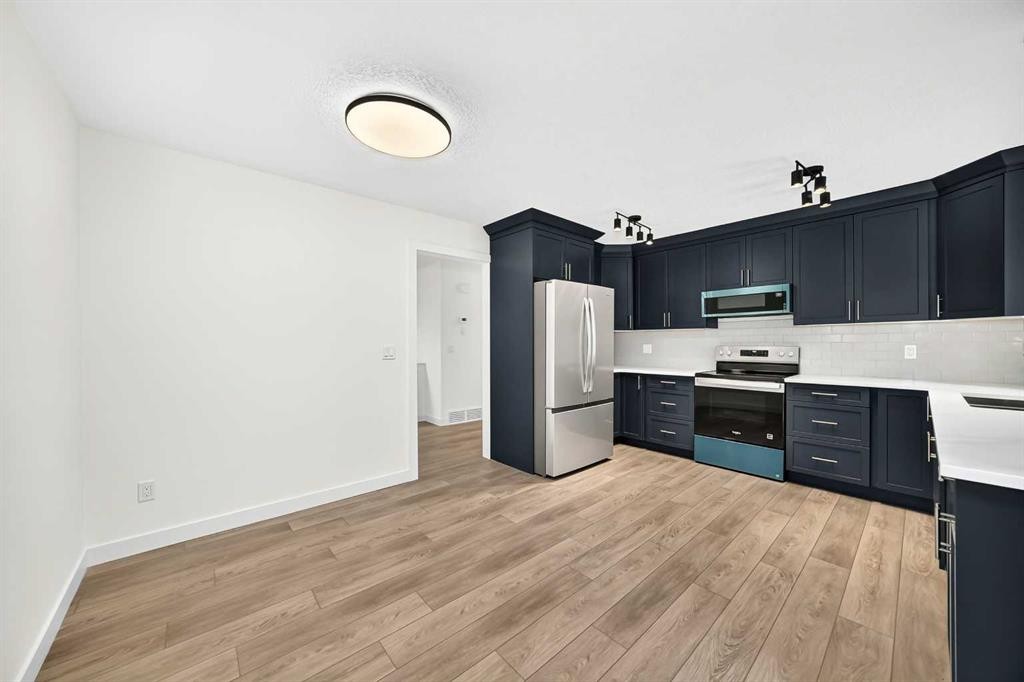
4016 37 Street Nw, Calgary, AB - Indoor Photo Showing Kitchen With Stainless Steel Kitchen
4016 37 Street Nw, Calgary, AB - Indoor Photo Showing Kitchen
4016 37 Street Nw, Calgary, AB - Indoor Photo Showing Kitchen With Stainless Steel Kitchen
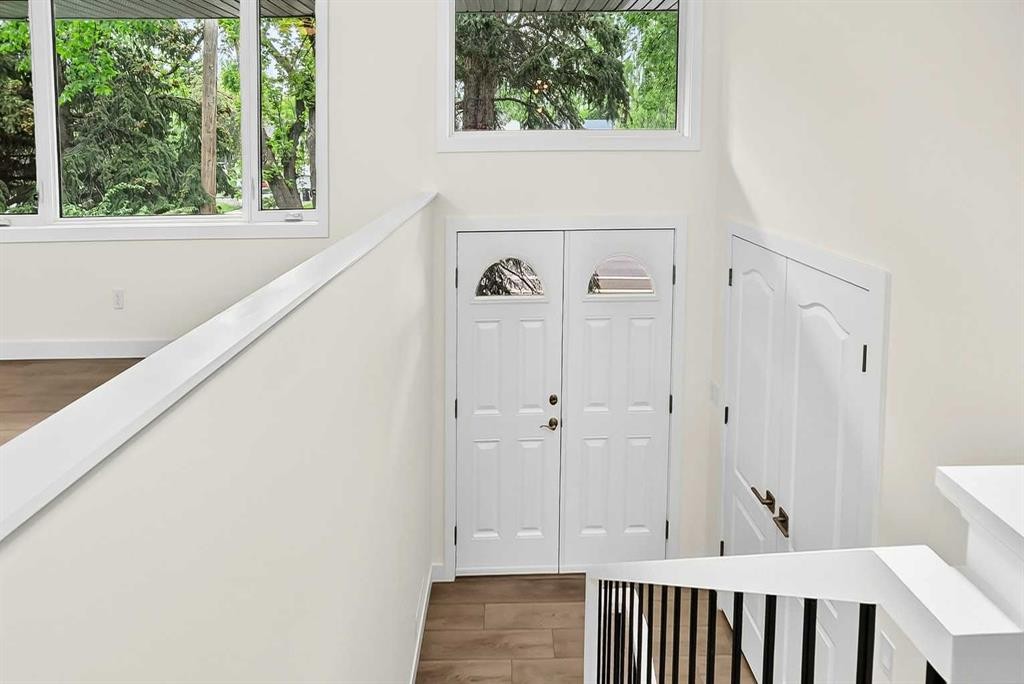
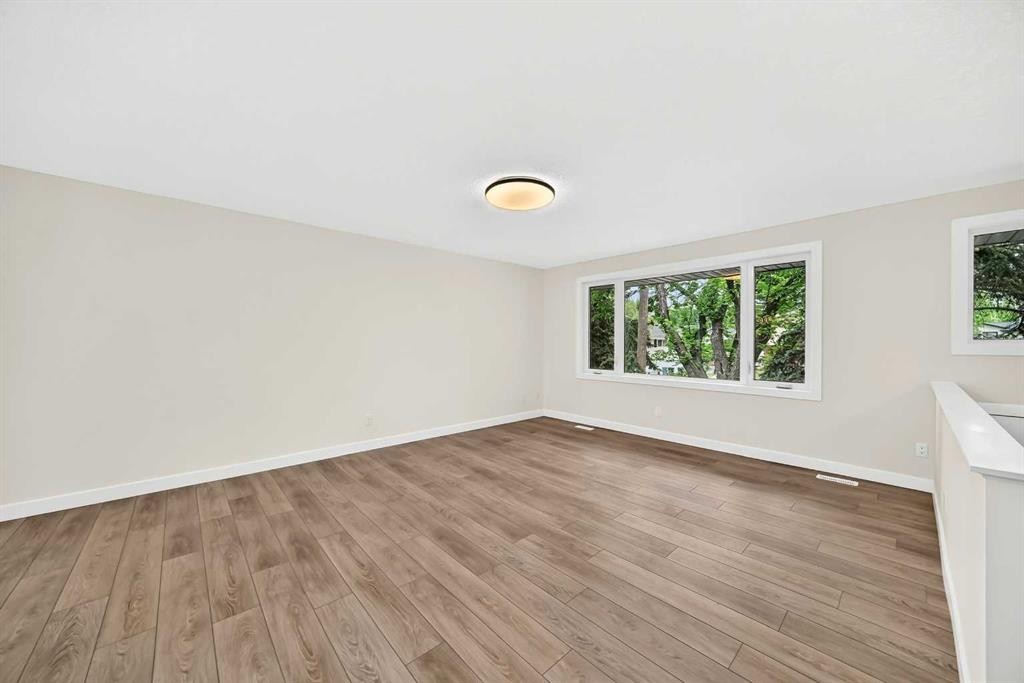
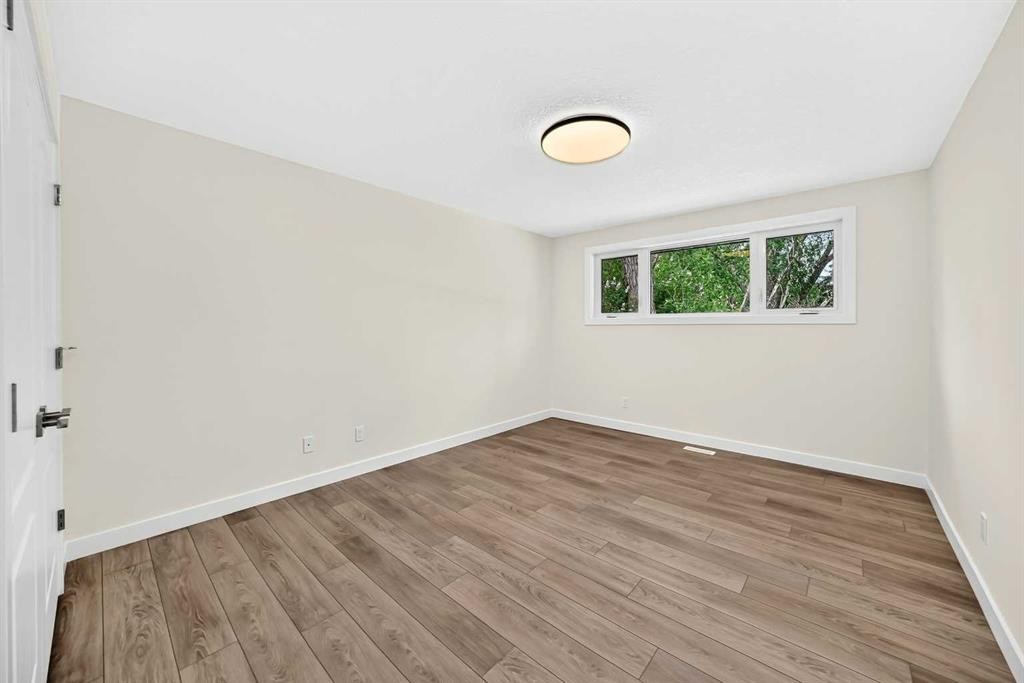
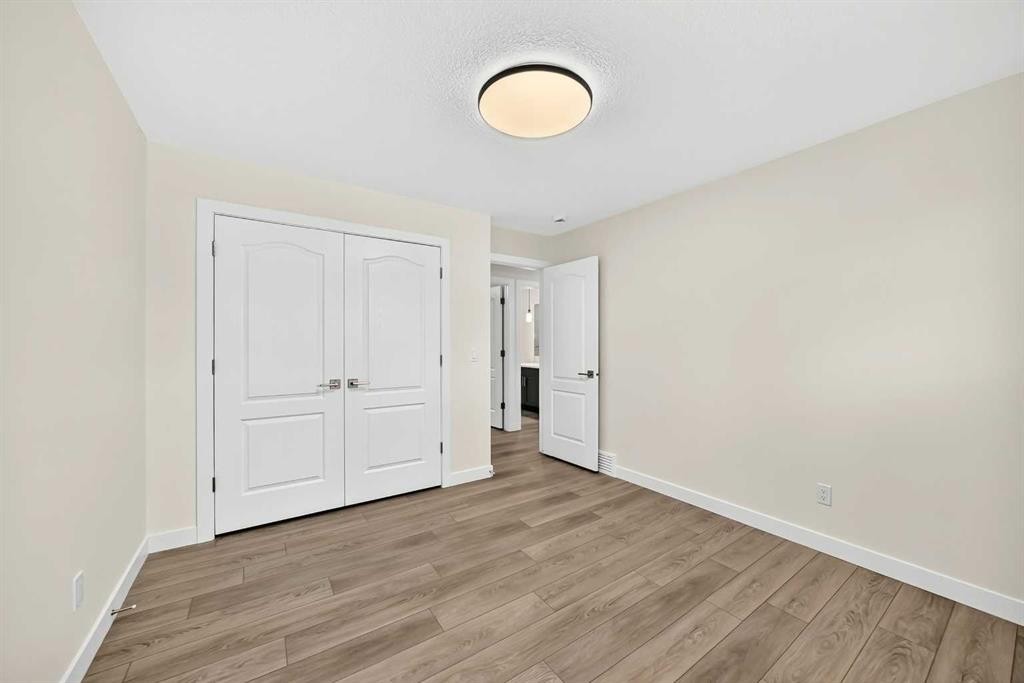
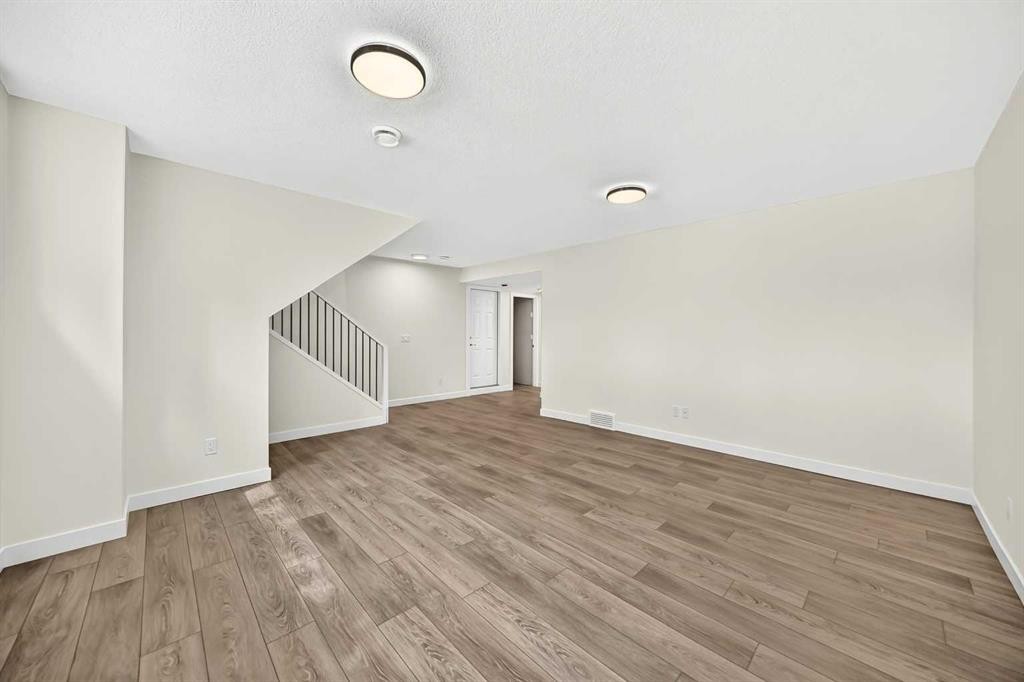
4016 37 Street Nw, Calgary, AB - Indoor Photo Showing Other Room
4016 37 Street Nw, Calgary, AB - Indoor
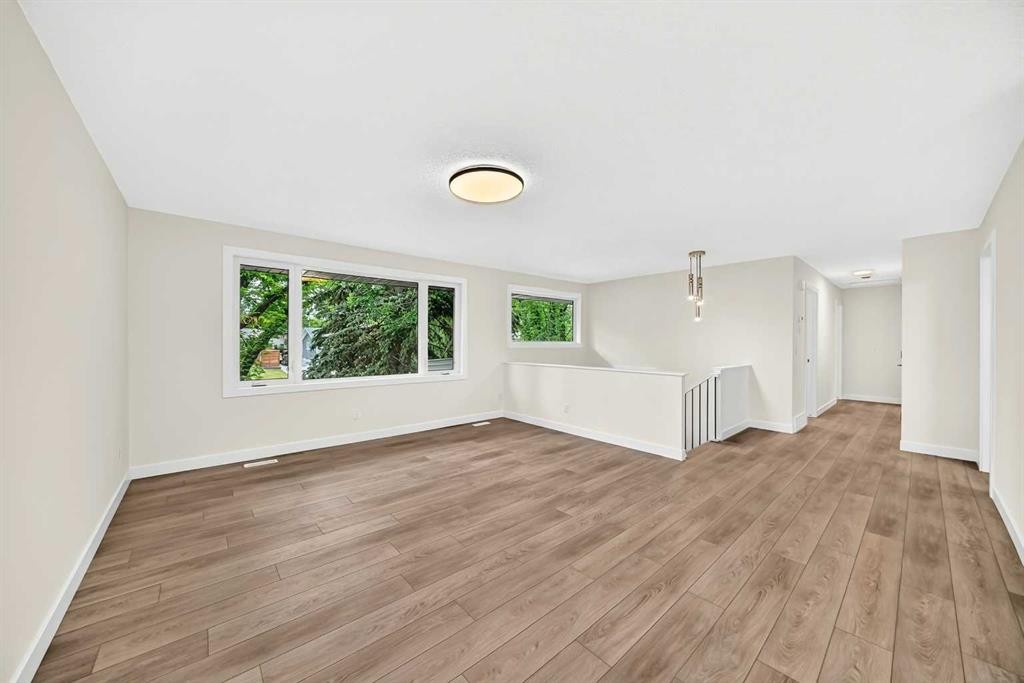
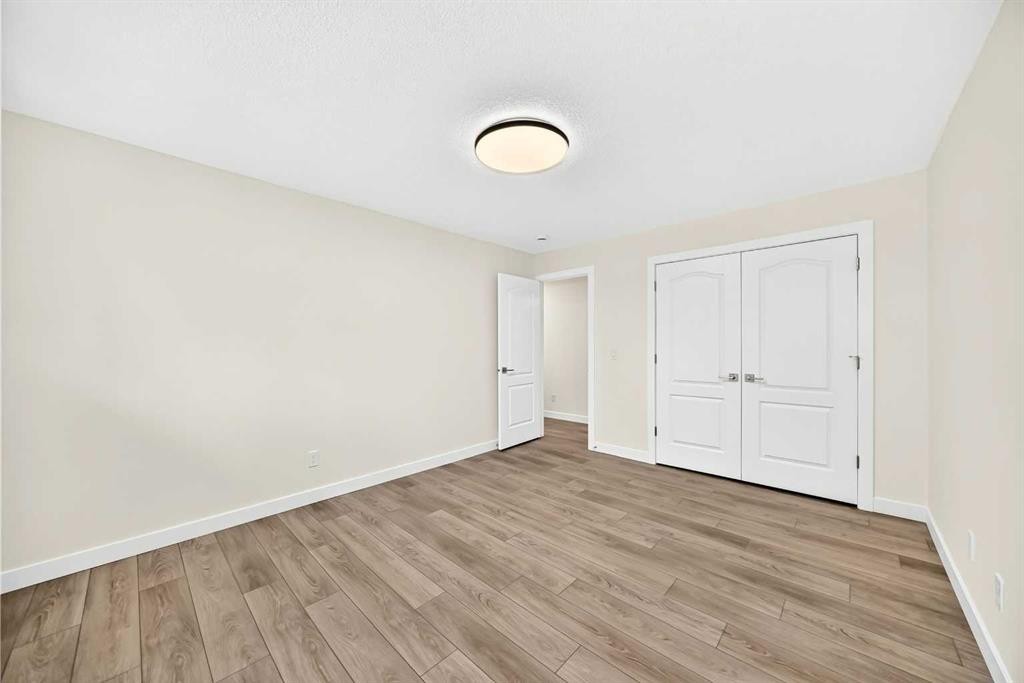
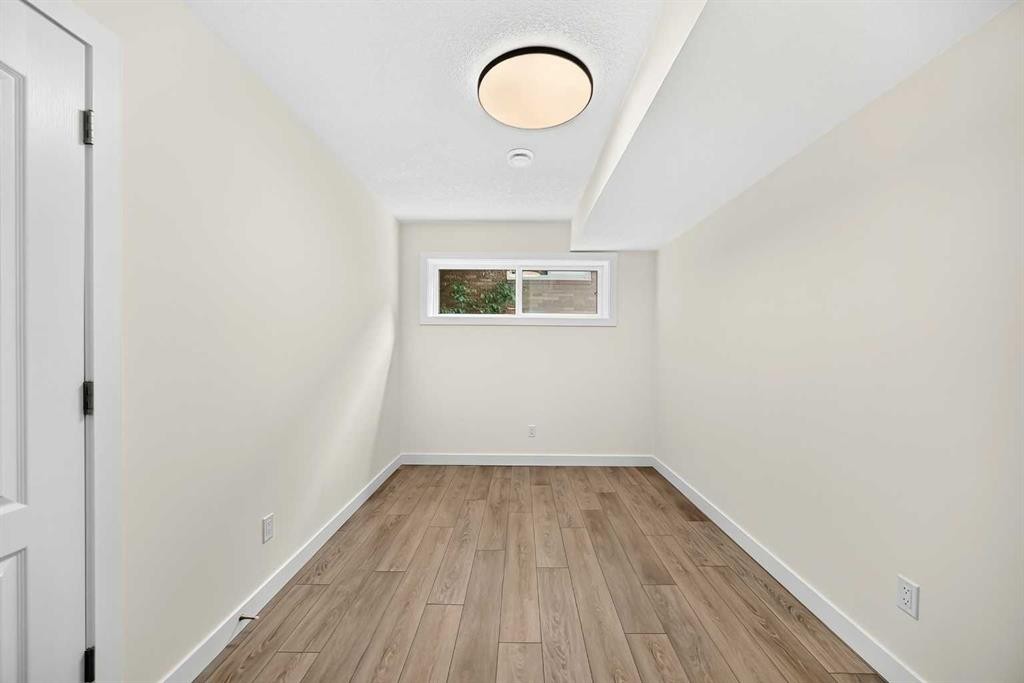
4016 37 Street Nw, Calgary, AB - Indoor Photo Showing Other Room
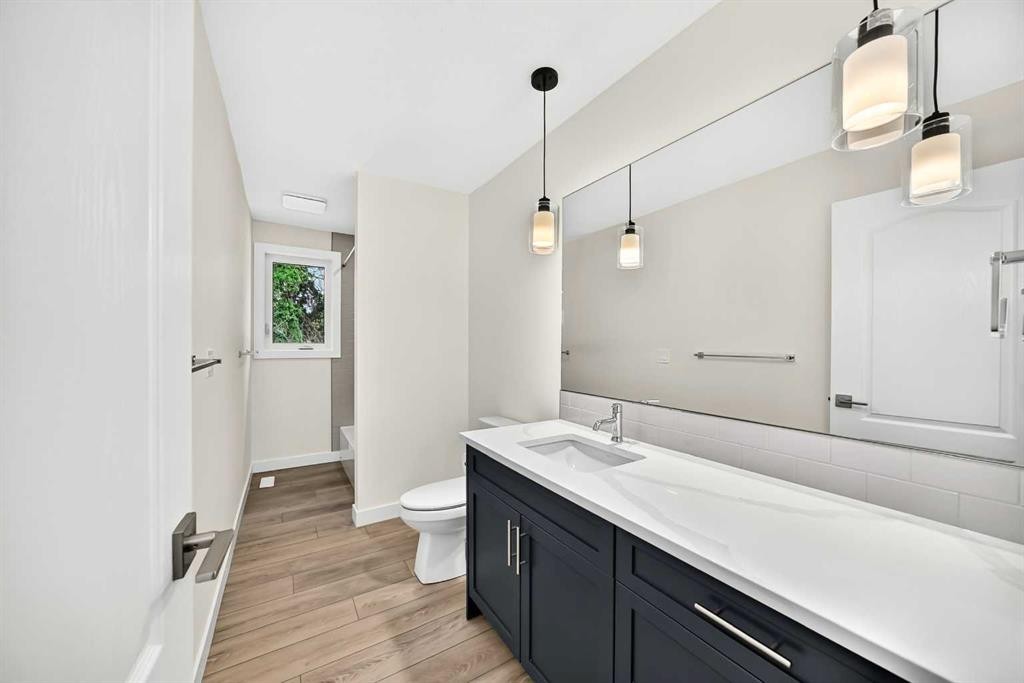
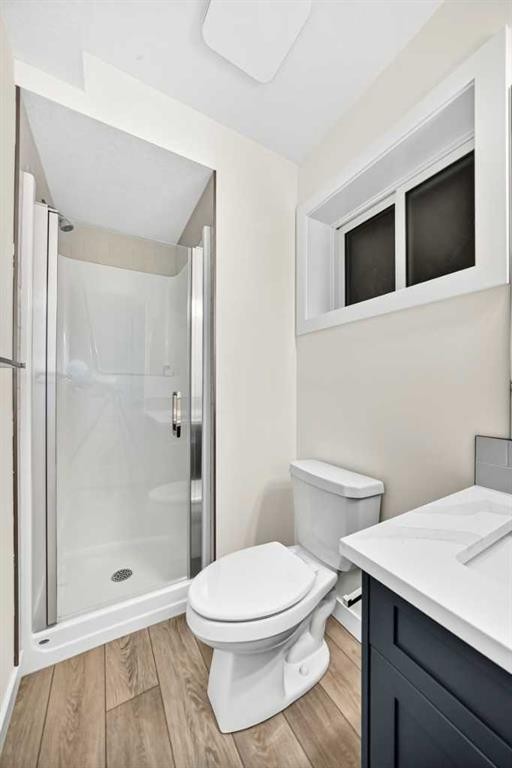
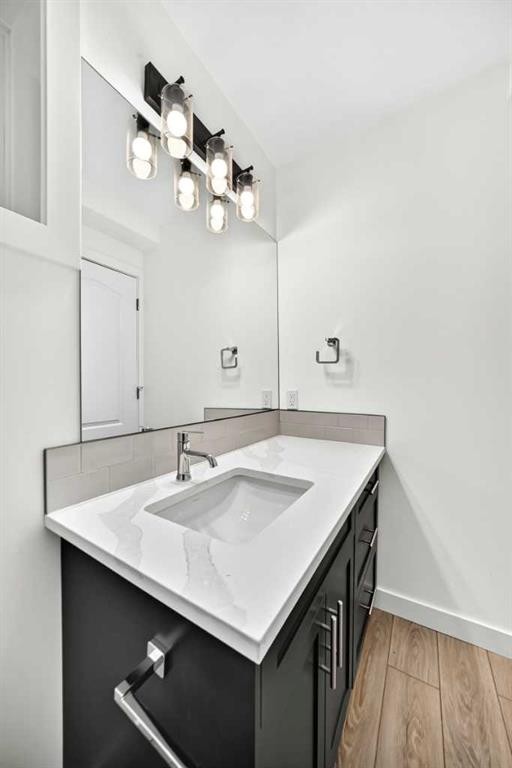
4016 37 Street Nw, Calgary, AB - Indoor Photo Showing Bathroom
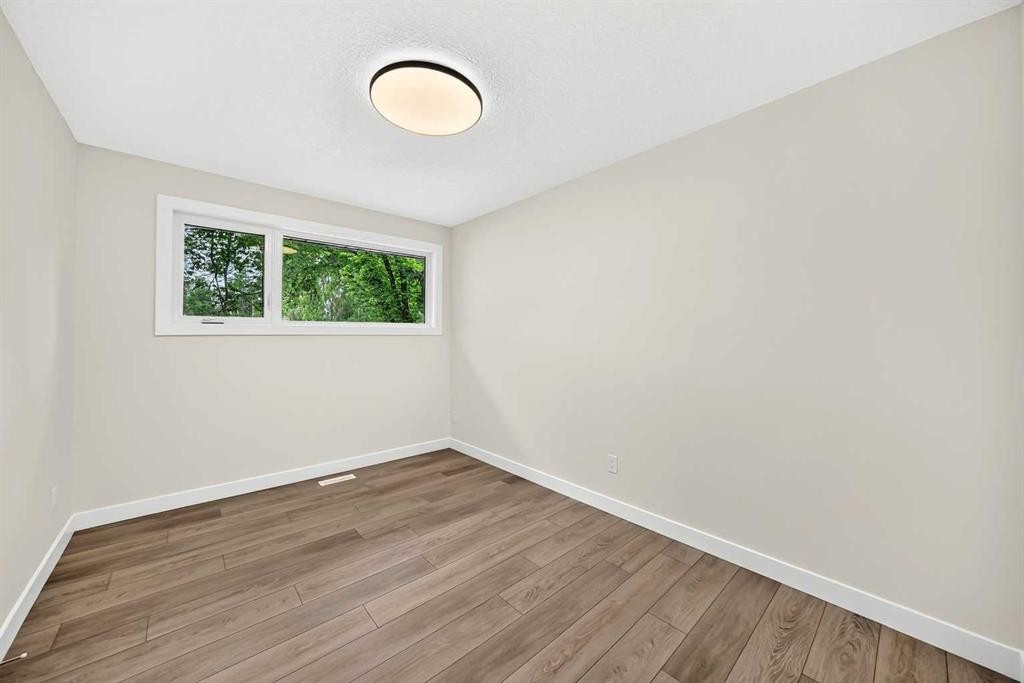
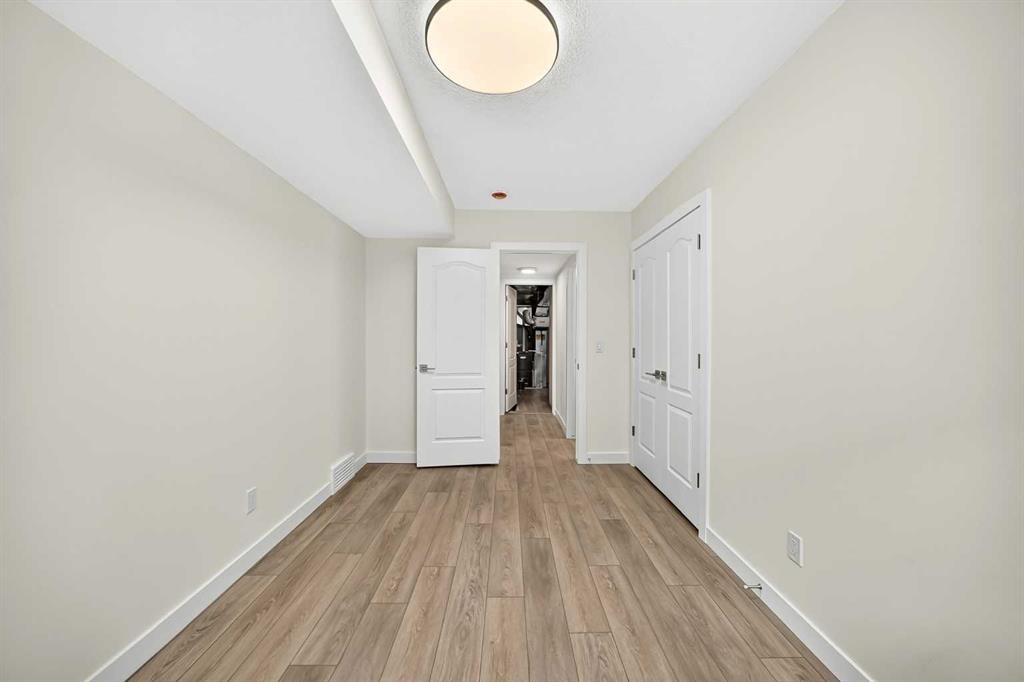
4016 37 Street Nw, Calgary, AB - Indoor Photo Showing Other Room
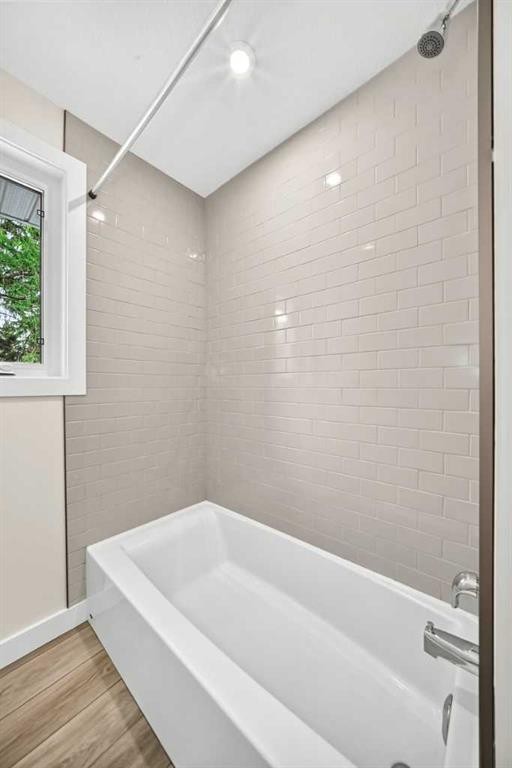
4016 37 Street Nw, Calgary, AB - Indoor Photo Showing Bathroom
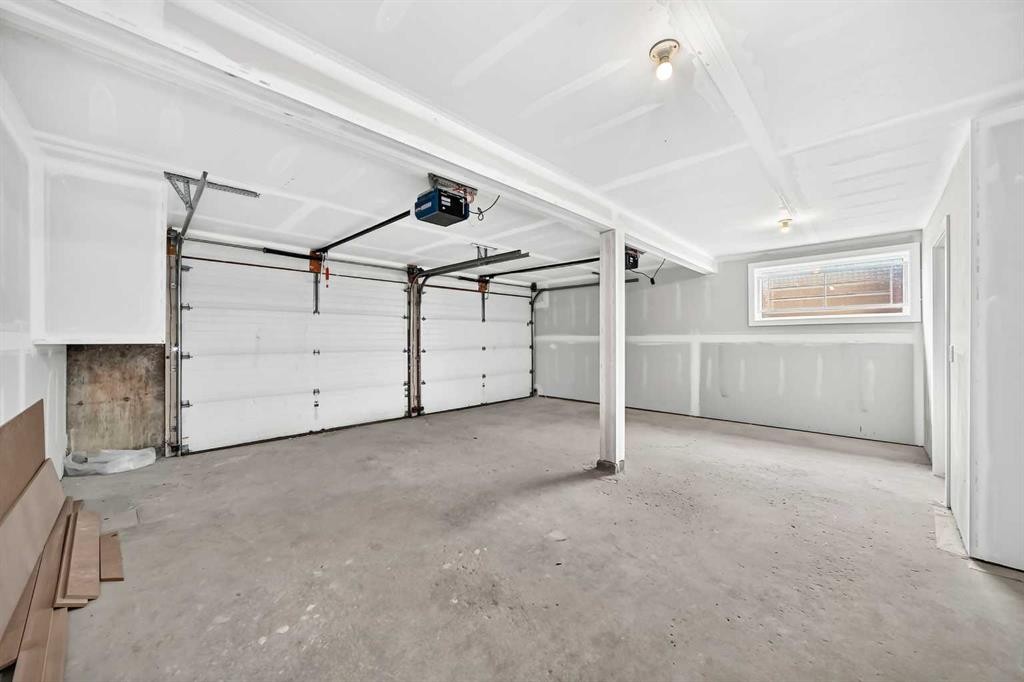
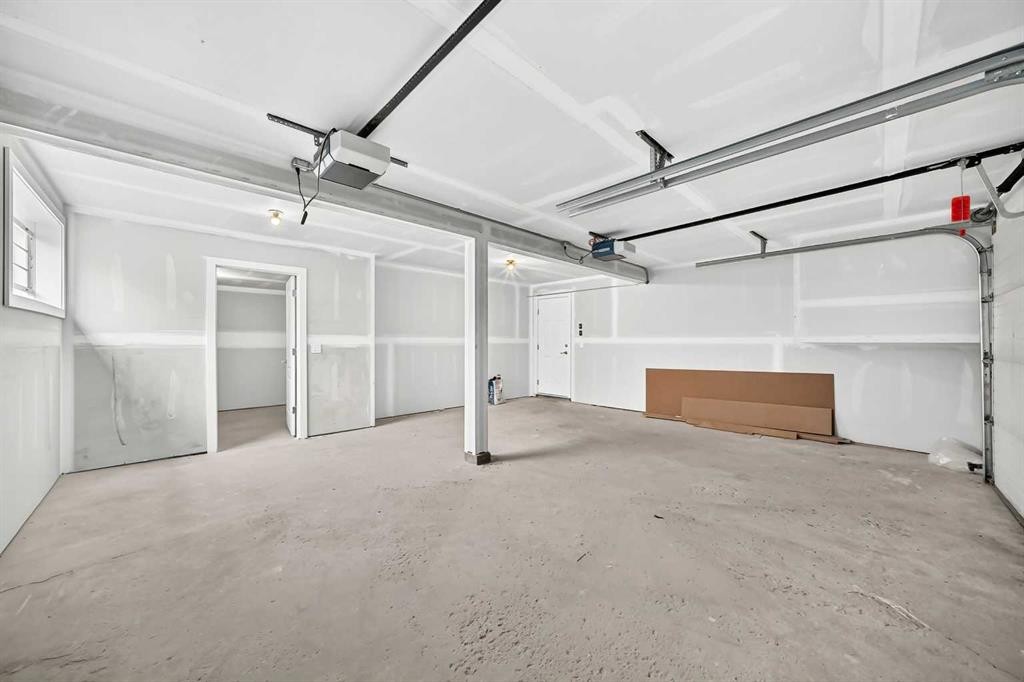
4016 37 Street Nw, Calgary, AB - Indoor Photo Showing Garage
4016 37 Street Nw, Calgary, AB - Outdoor
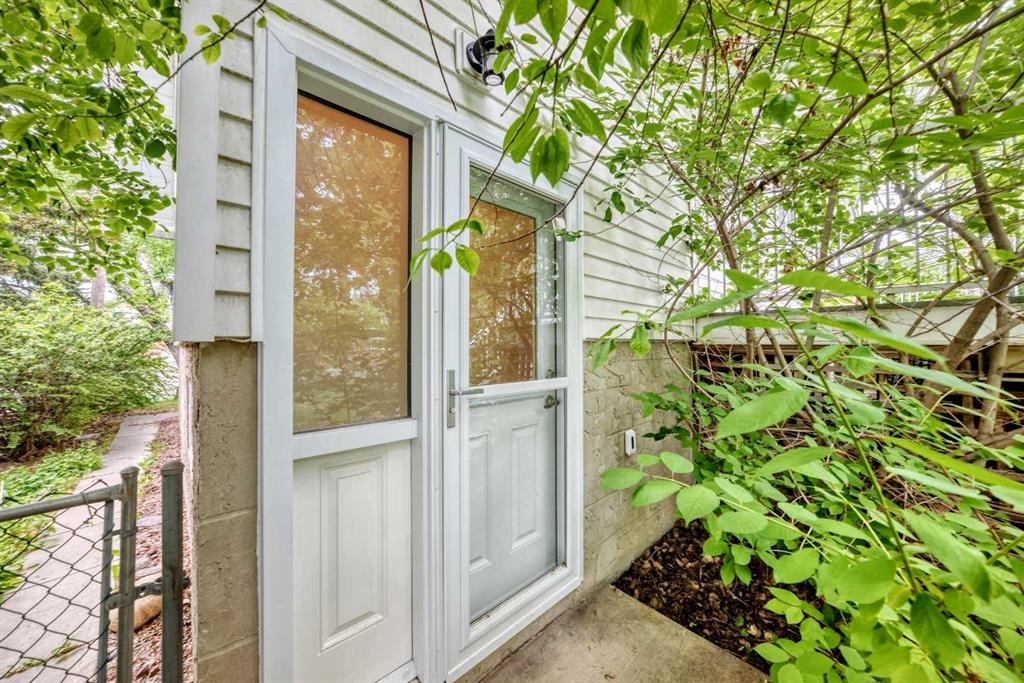
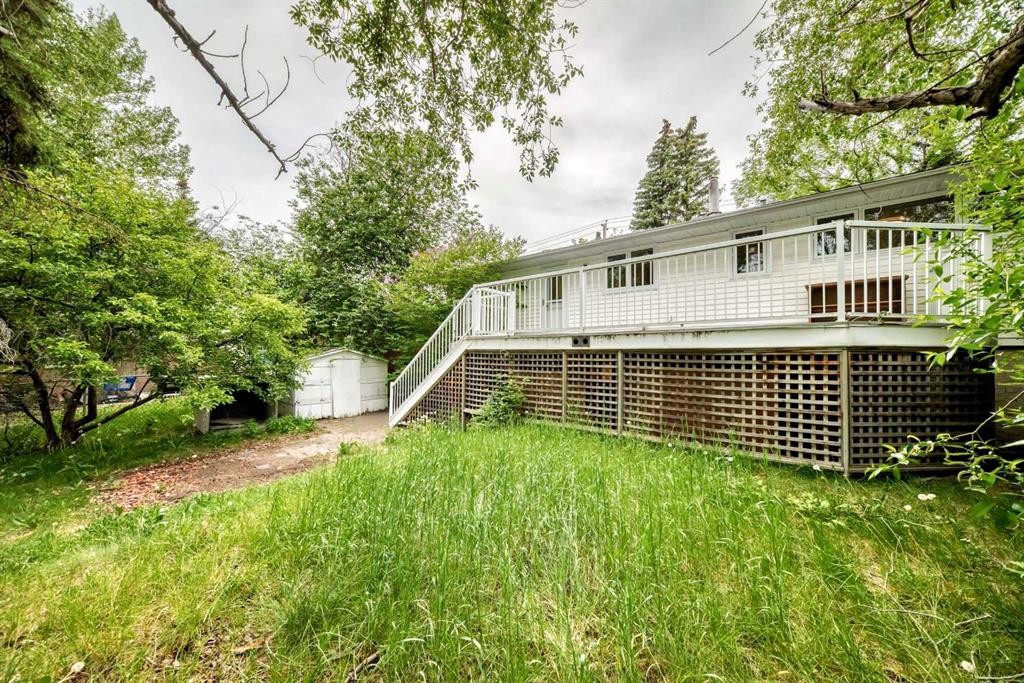
4016 37 Street Nw, Calgary, AB - Outdoor With Exterior
4016 37 Street Nw, Calgary, AB - Outdoor
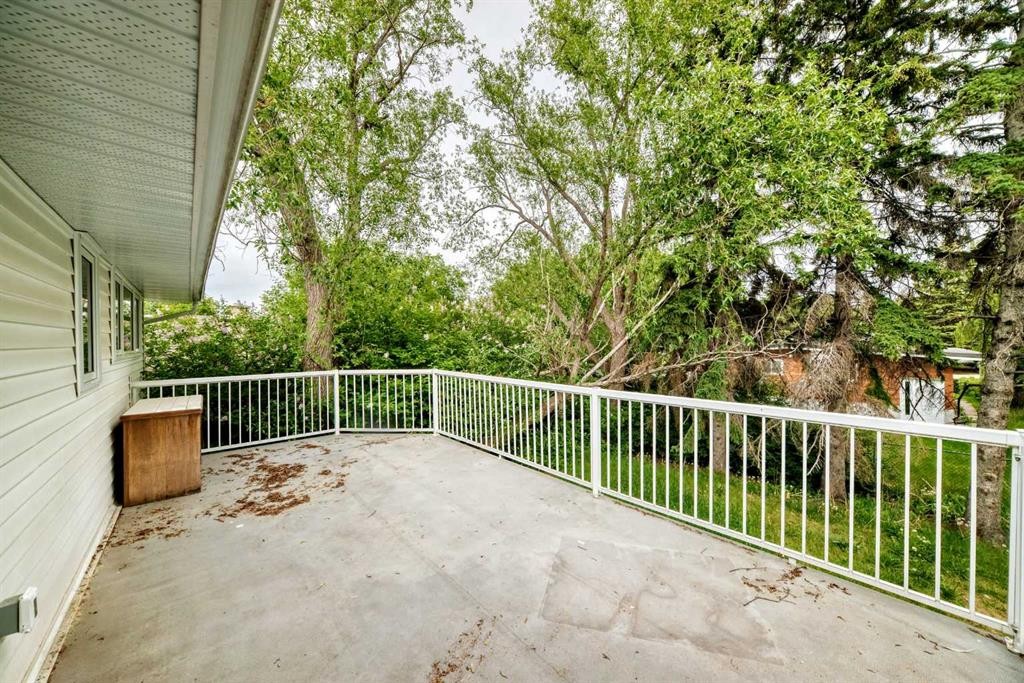
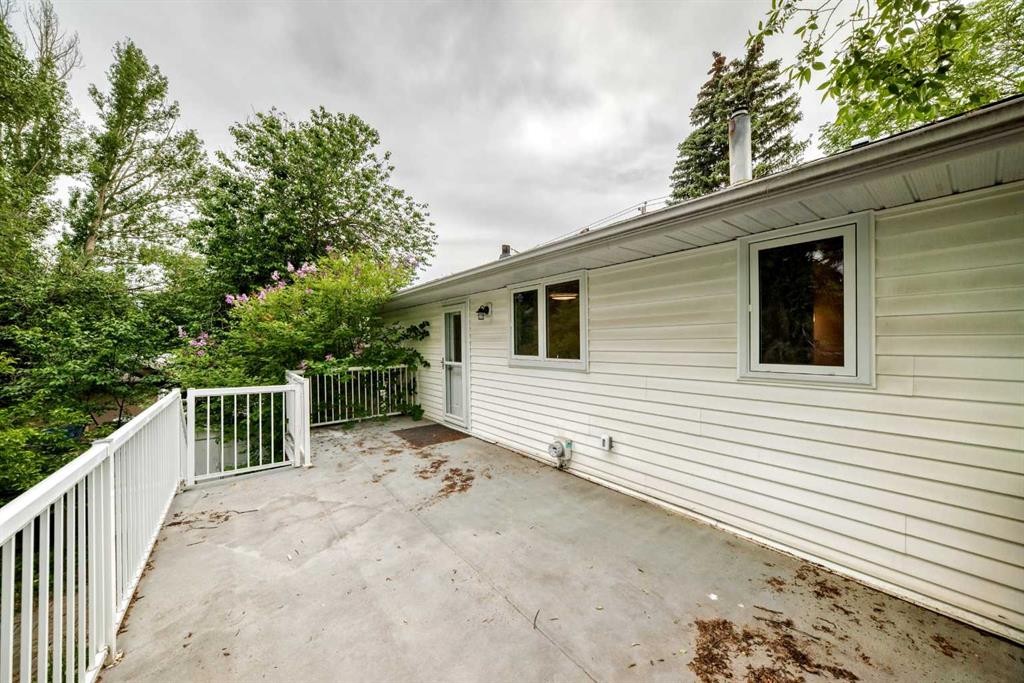
4016 37 Street Nw, Calgary, AB - Outdoor With Deck Patio Veranda
4016 37 Street Nw, Calgary, AB  - Outdoor With Exterior
4016 37 Street Nw, Calgary, AB  - Indoor Photo Showing Other Room
4016 37 Street Nw, Calgary, AB  - Indoor Photo Showing Kitchen With Stainless Steel Kitchen
4016 37 Street Nw, Calgary, AB - Indoor Photo Showing Kitchen
4016 37 Street Nw, Calgary, AB - Indoor Photo Showing Kitchen With Stainless Steel Kitchen
4016 37 Street Nw, Calgary, AB - Indoor Photo Showing Other Room
4016 37 Street Nw, Calgary, AB - Indoor
4016 37 Street Nw, Calgary, AB - Indoor Photo Showing Other Room
4016 37 Street Nw, Calgary, AB - Indoor Photo Showing Bathroom
4016 37 Street Nw, Calgary, AB - Indoor Photo Showing Other Room
4016 37 Street Nw, Calgary, AB - Indoor Photo Showing Bathroom
4016 37 Street Nw, Calgary, AB - Indoor Photo Showing Garage
4016 37 Street Nw, Calgary, AB - Outdoor
4016 37 Street Nw, Calgary, AB - Outdoor With Exterior
4016 37 Street Nw, Calgary, AB - Outdoor
4016 37 Street Nw, Calgary, AB - Outdoor With Deck Patio Veranda
  • Publicité
Êtes-vous un investisseur immobilier
4016 37 Street NW, Calgary, AB, T2L 2J3
749 000 $

4 Chambres

2 Salles de bain

Informations sur la propriété

Welcome to this beautifully and completely renovated, turn-key home located in one of Calgary’s most desirable and established Northwest communities. No detail has been spared in this extensive, top-to-bottom transformation, seamlessly blending modern elegance with worry-free living.Step inside to an bright, open-concept main floor flooded with natural light. The chef-inspired gourmet kitchen is a true showstopper, boasting sleek modern cabinetry, premium quartz countertops, and a complete suite of BRAND-NEW, high-end stainless steel appliances that have never been used. From the pristine new flooring and fresh paint to the stylish designer lighting fixtures and updated windows, every inch of this home feels brand new.The thoughtful layout offers 4 spacious bedrooms and 2 beautifully upgraded bathrooms featuring contemporary tiling and luxury vanities. The fully finished lower level provides excellent additional living space, perfect for a family media room, home office, or gym.Unbeatable Location: Situated in a premium NW pocket, you are just minutes away from the University of Calgary, CF Market Mall, Foothills Medical Centre, and the Alberta Children’s Hospital. Enjoy unparalleled convenience with quick access to top-rated schools, parks, transit/LRT, and major roadways (Crowchild Trail/Stoney Trail) for an easy commute downtown or a quick escape to the mountains.Complete with a private backyard and a Double garage, this home offers the perfect combination of location, luxury, and peace of mind. Why wait for a new build when you can have a fully modernized home in a mature, high-demand neighborhood? Schedule your private viewing today!

Inclusions: N/A

Particularités du bâtiment :

  • Air climatisé: Oui
  • Stationnement: Oui
  • Superficie totale aménagée: 1378.00 Pieds carrés

Caractéristiques :

  • Bâti en: 1964
  • Caractéristiques du stationnement: Garage double attenant
  • Caractéristiques extérieures: Balcon
  • Caractéristiques intérieures: Voir remarques
  • Chambres : 3+1
  • Chauffage: Air pulsé
  • Détails de la fondation: Béton coulé
  • Dimensions du terrain : 5586.00 Pieds carrés
  • Matériaux de construction: Parement de vinyle, Charpente en bois
  • Niveaux: Deux niveaux
  • Refroidissement: Climatiseur central
  • Revêtements de sol: Vinyle
  • Salle(s) de bains : 2+0
  • Style architectural: Deux niveaux
  • Superficie habitable (approx): 1378.00 Pieds carrés
  • Toiture: Bardeaux d'asphalte
  • Zonage: R-CG
  • Nbre d'espaces de stationnement: 4

Gracieuseté de : Grand Realty

Données fournies par : Calgary Real Estate Board 300 Manning Rd. NE, Calgary, Alberta T2E 8K4
Nous croyons que tous les renseignements affichés sont exacts, mais nous ne le garantissons pas; les renseignements devraient être vérifiés de façon indépendante. Aucune garantie ou représentation de quelque nature que ce soit n’est offerte. Droits © 2021 Tous les droits sont réservés.

ÉvaluationExpressMC Powered by RPS

Emplacement de 4016 37 Street NW, Calgary, AB, T2L 2J3

Données démographiques de 4016 37 Street NW, Calgary, AB, T2L 2J3

Étape de vie

Jeunes couples

Type d'emploi

Industrie des services/Cols blancs

Revenu moyen du ménage

124 818.89 $

Nombre moyen d'enfants

1.60

Population à domicile

Structure à domicile

Âge de la population

Éducation

Niveau d'éducation

No certificate/diploma/degree

6.18 %

Diplôme d'études secondaires ou équivalent

24.31 %

Certificat ou diplôme d'apprentissage ou d'une école de métiers

2.93 %

Diplôme d'études collégiales ou d'études postsecondaires (non universitaires)

17.76 %

Certificat d'études universitaires

0.75 %

Diplômes d'études universitaires

48.07 %

Navetteur

Se rendre au travail

En auto

69.95 %

En transport en commun

11.37 %

À pied

10.05 %

À bicyclette

0.53 %

Par tout autre moyen

8.1 %

Diversité Culturelle

Connaissance des langues officielles

Langue maternelle

Données Sur Le Bâtiment

Type de bâtiment

Appartements (faible hauteur et à étages multiples)

50.29 %

Maisons

49.71 %

Achat ou location