Button CopyPathCircle CloseCircle Left ArrowArrow Down Icon GreyClosecirclecircleBurger
  • Publicité

40 Silver Ridge Court NW, Calgary, AB, T3B 4V5

No. MLS® A2326233
Maison À vendre à Silver Springs, Calgary, Alberta
1 149 900 $ ÉvaluationExpressMC: Non disponible

4+1 Chambres

4 Salles de bain

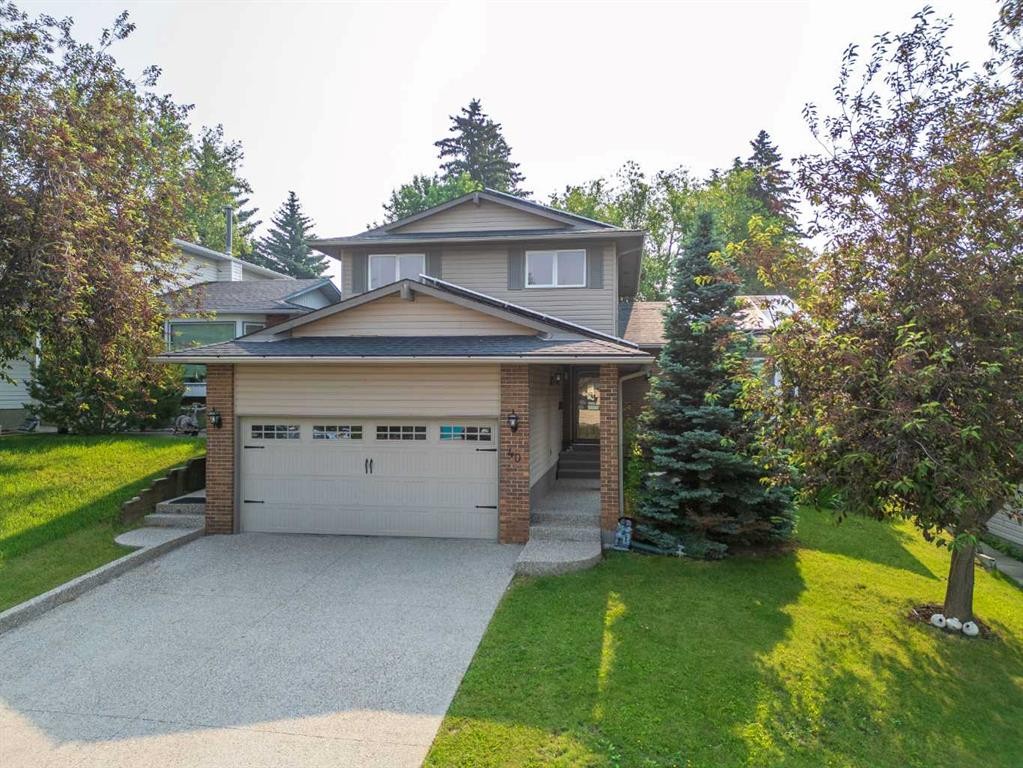
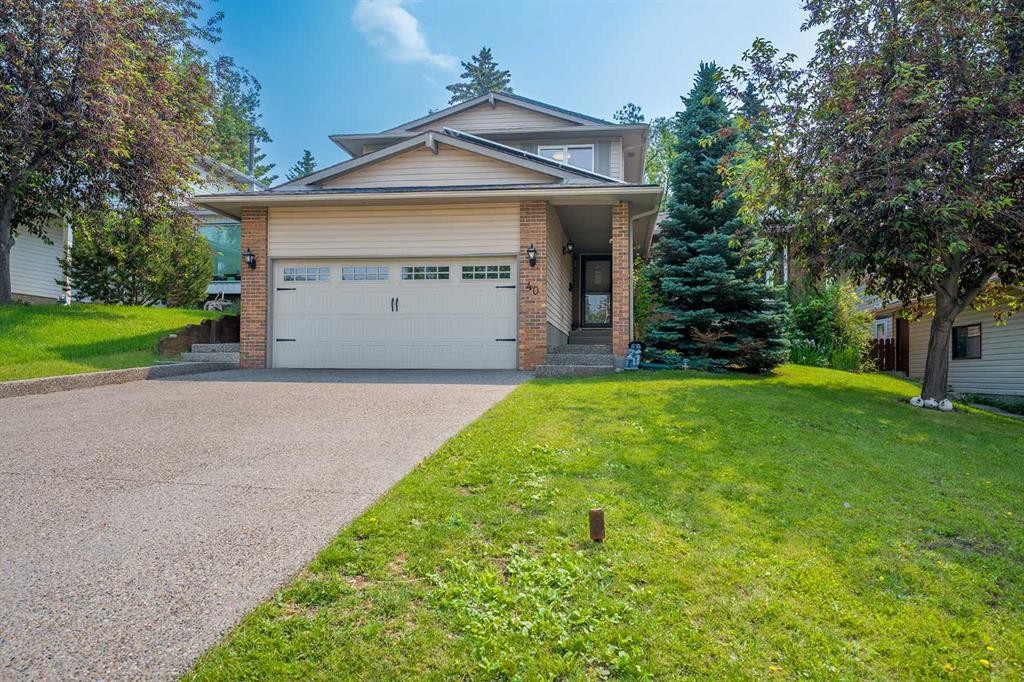
40 Silver Ridge Court Nw, Calgary, AB - Outdoor
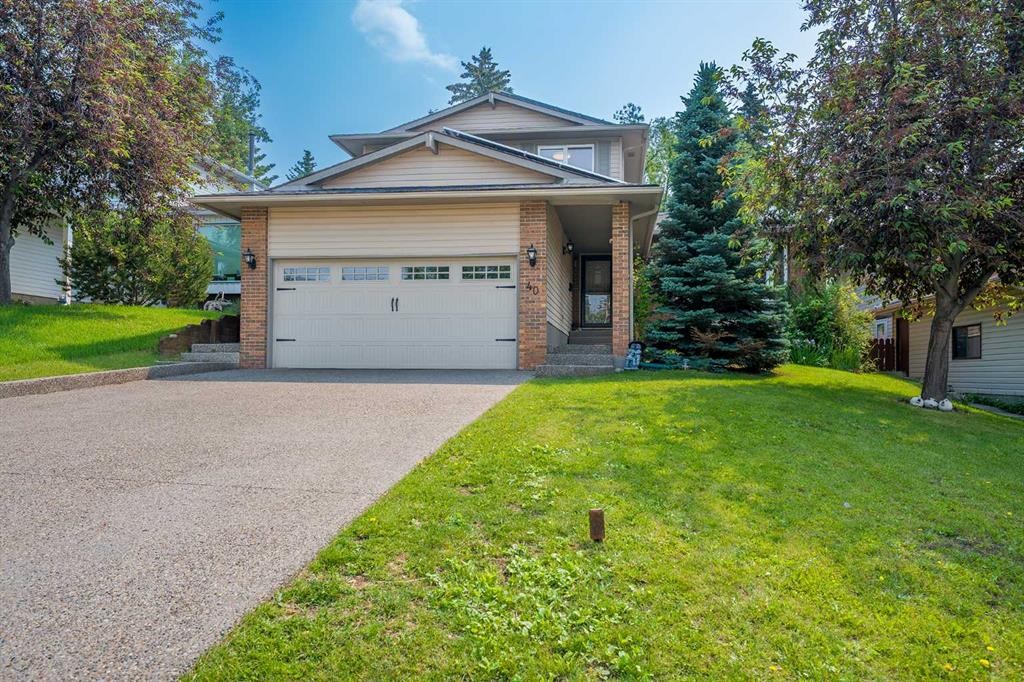
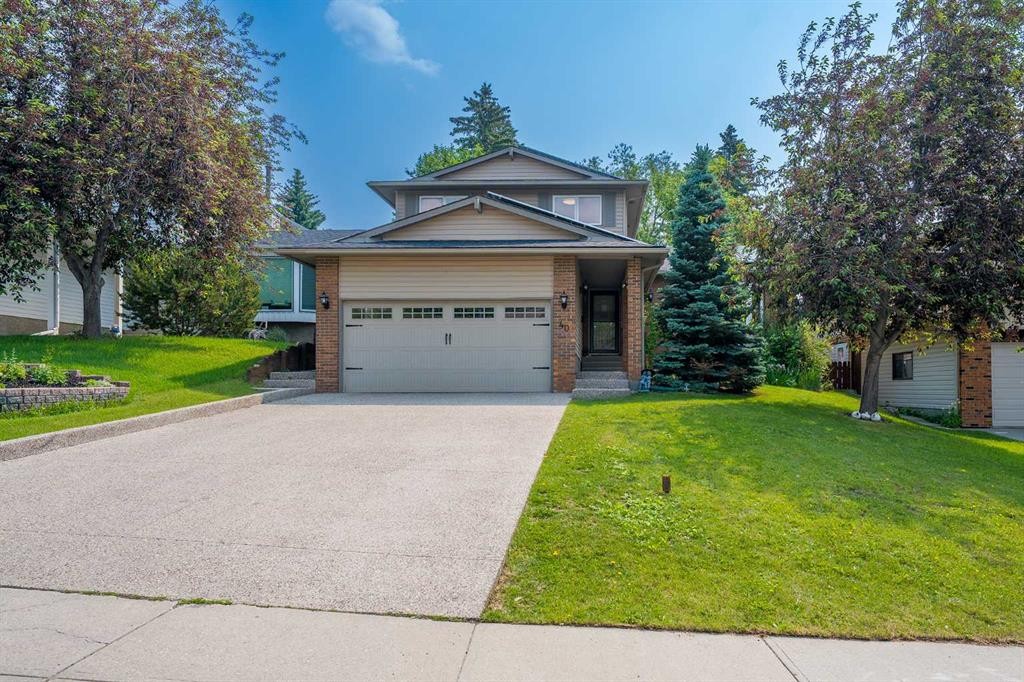
40 Silver Ridge Court Nw, Calgary, AB - Outdoor With Facade
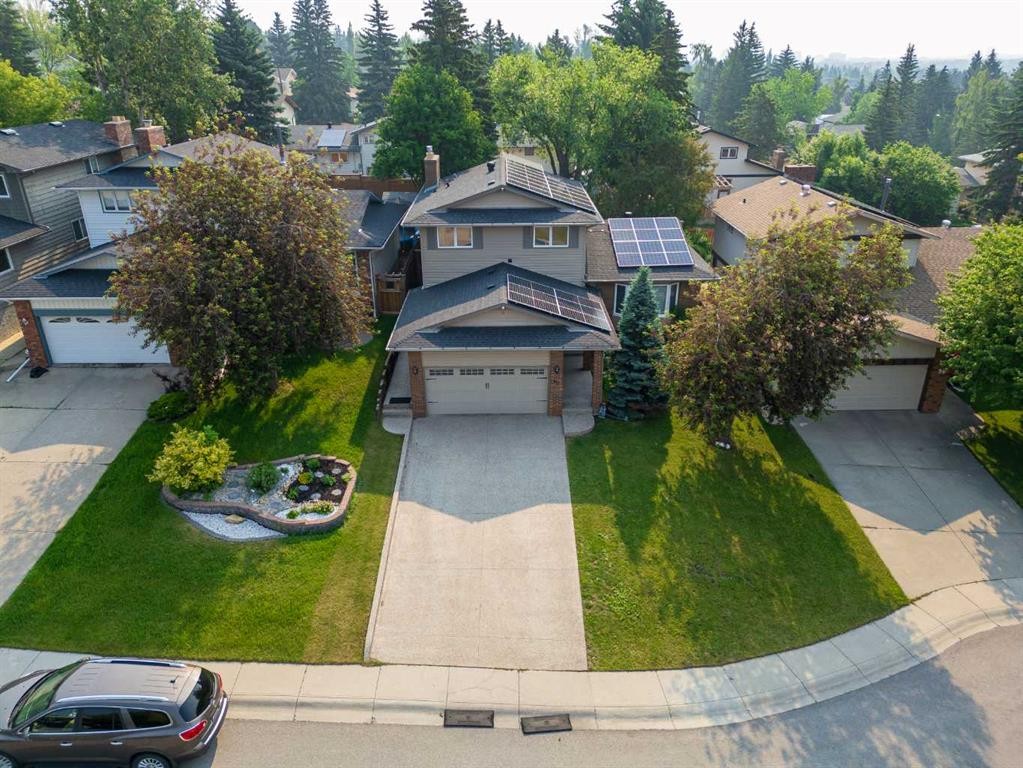
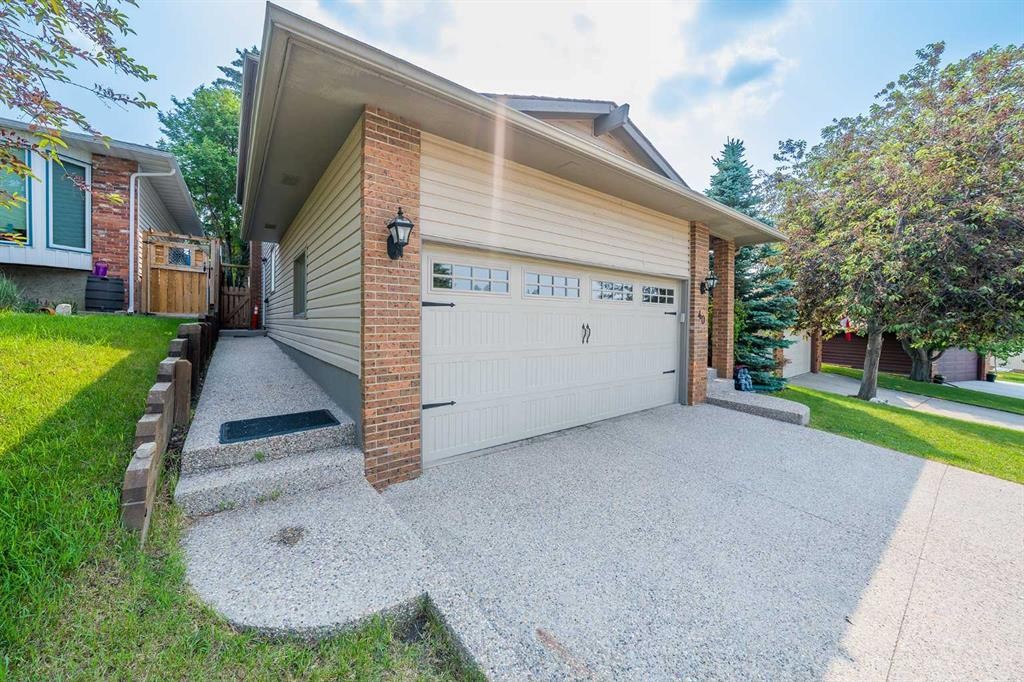
40 Silver Ridge Court Nw, Calgary, AB - Outdoor
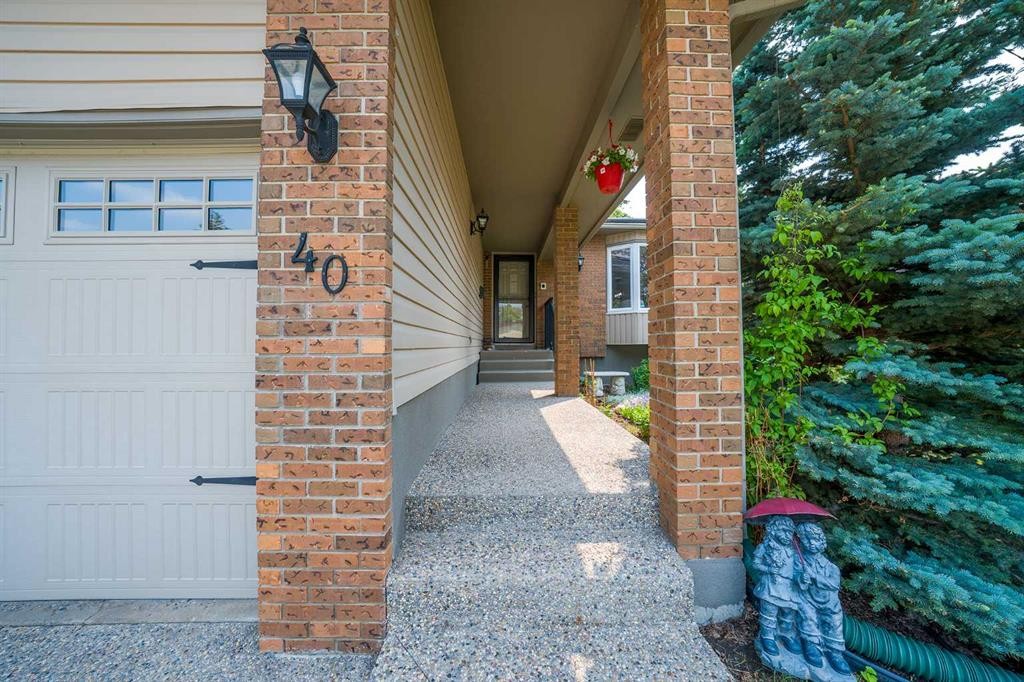
40 Silver Ridge Court Nw, Calgary, AB - Outdoor With Exterior
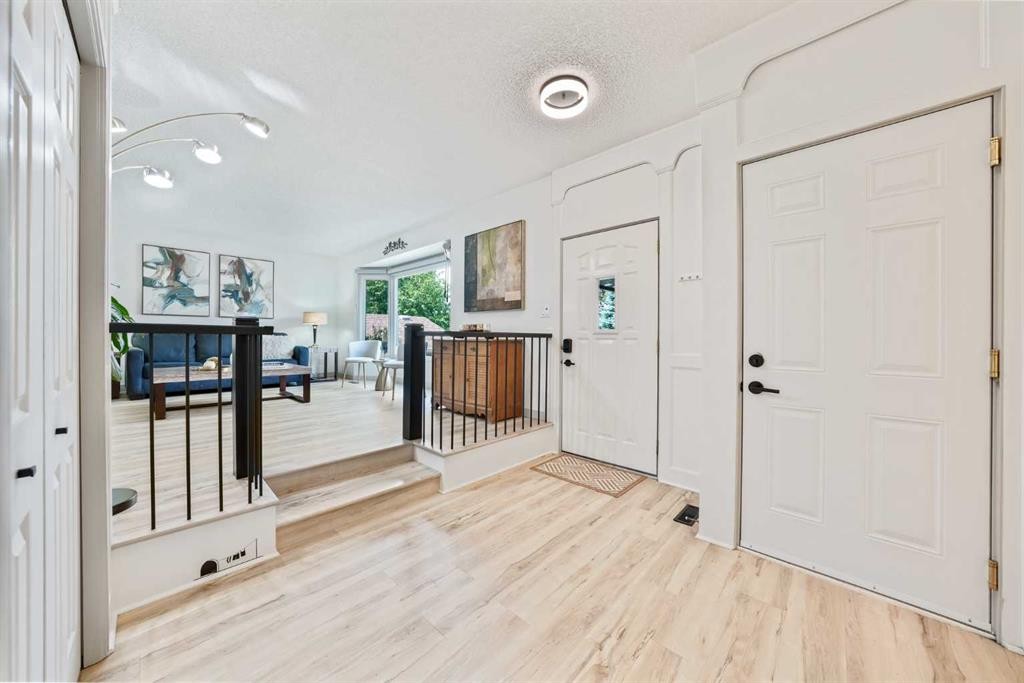
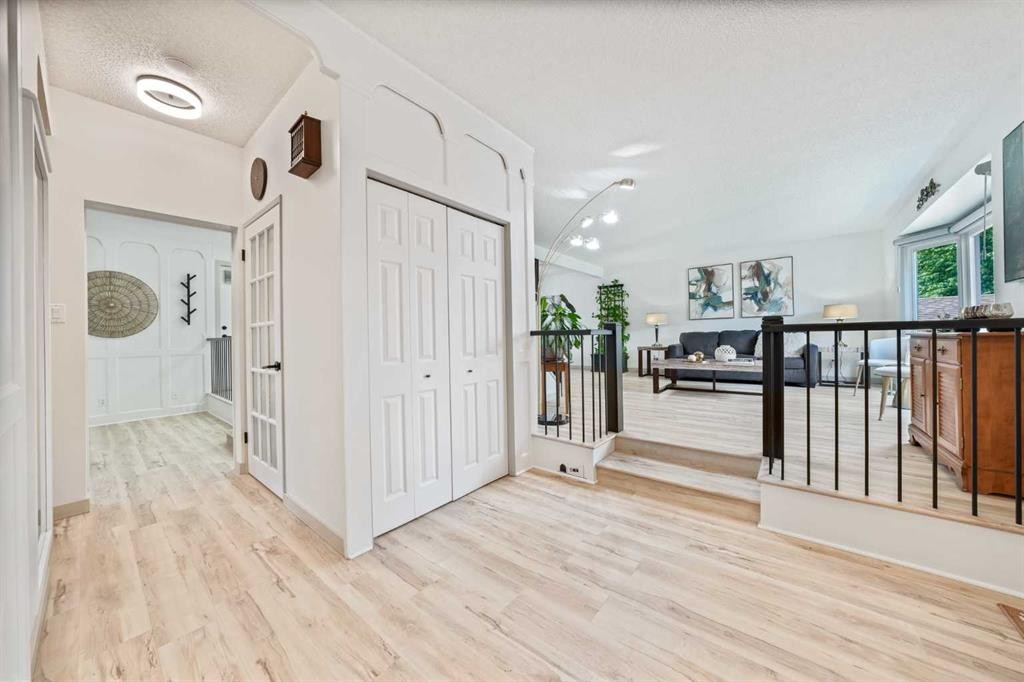
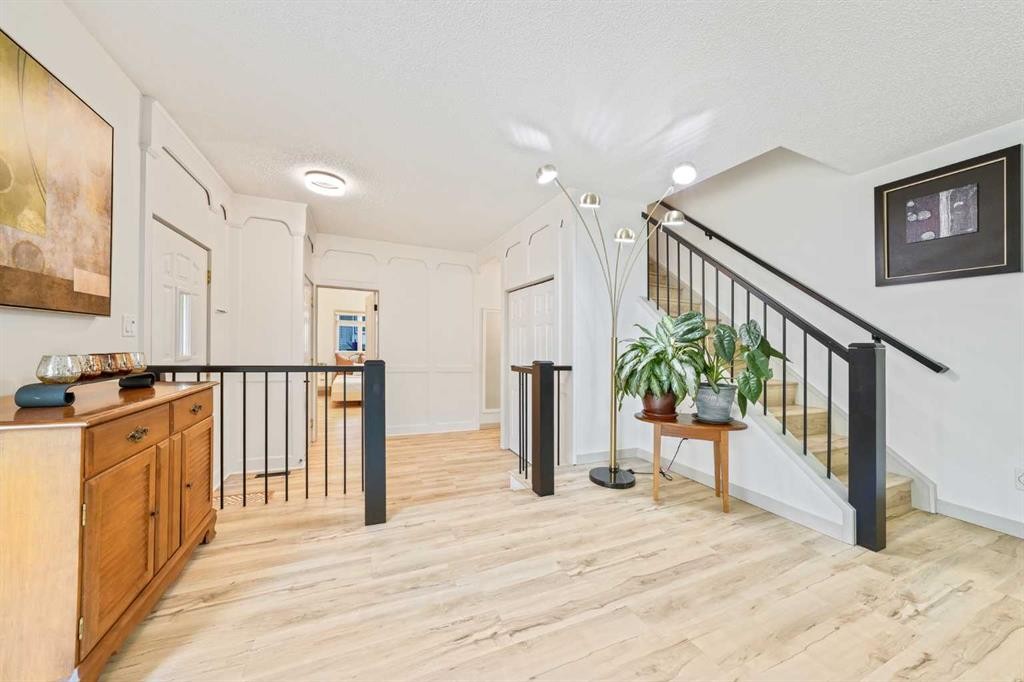
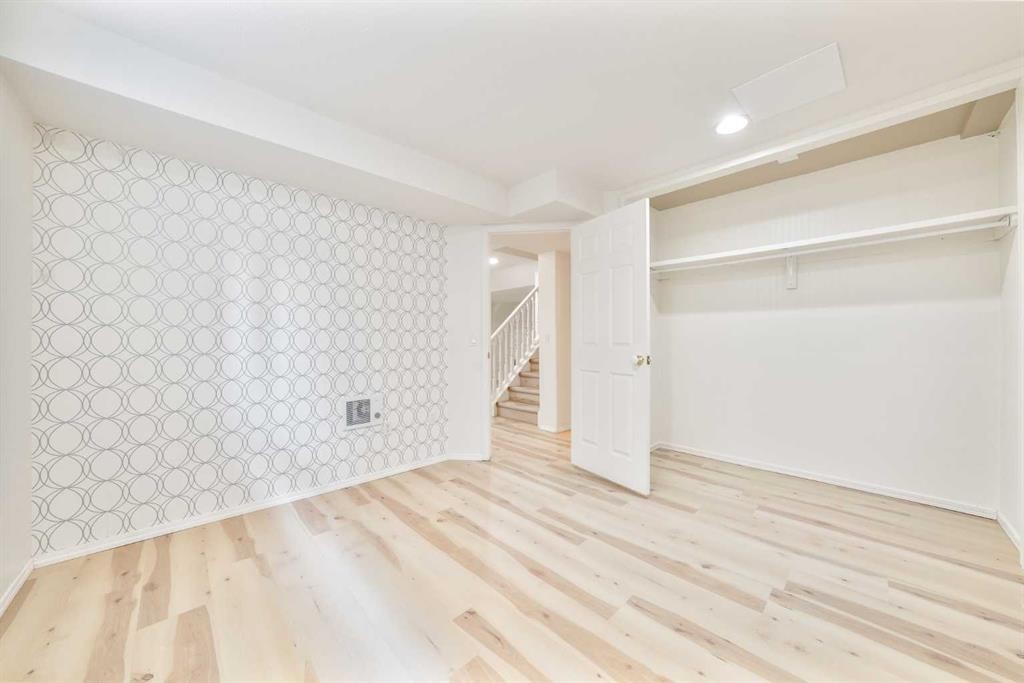
40 Silver Ridge Court Nw, Calgary, AB - Indoor Photo Showing Other Room
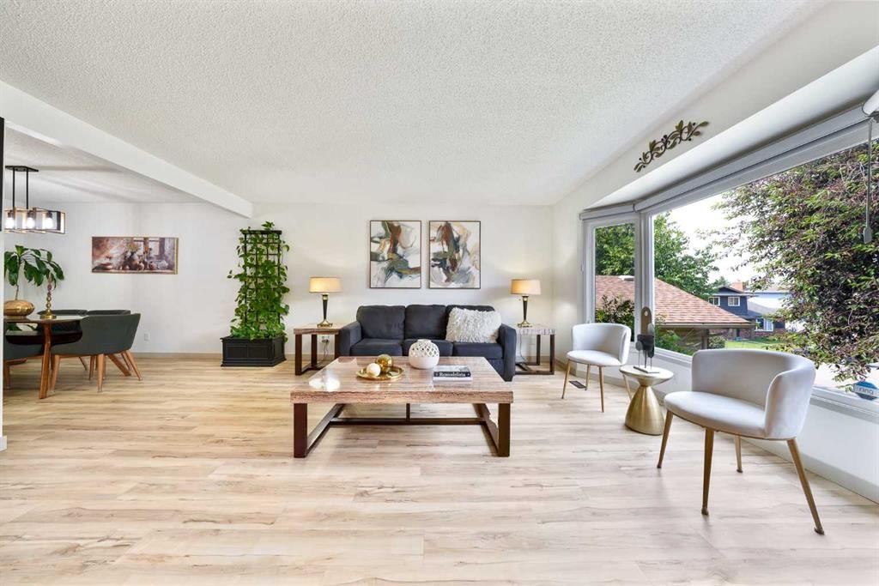
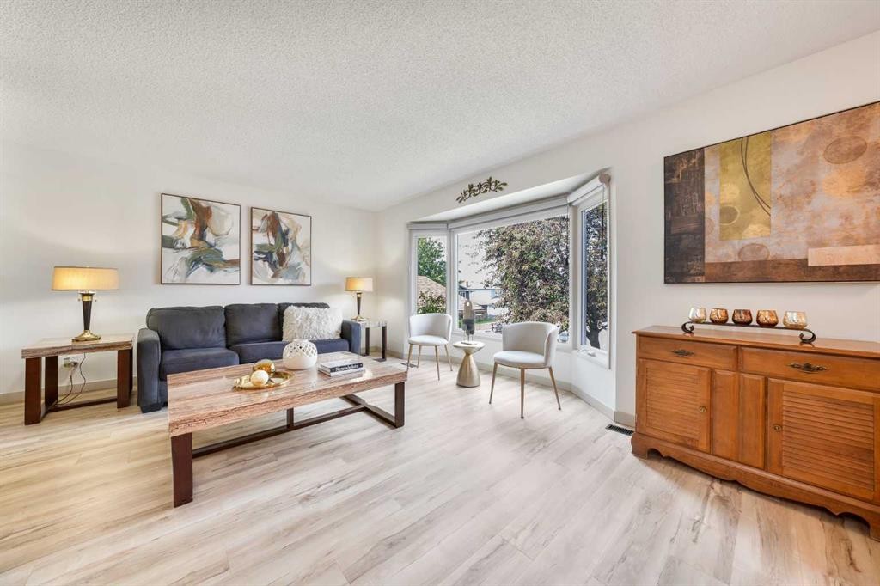
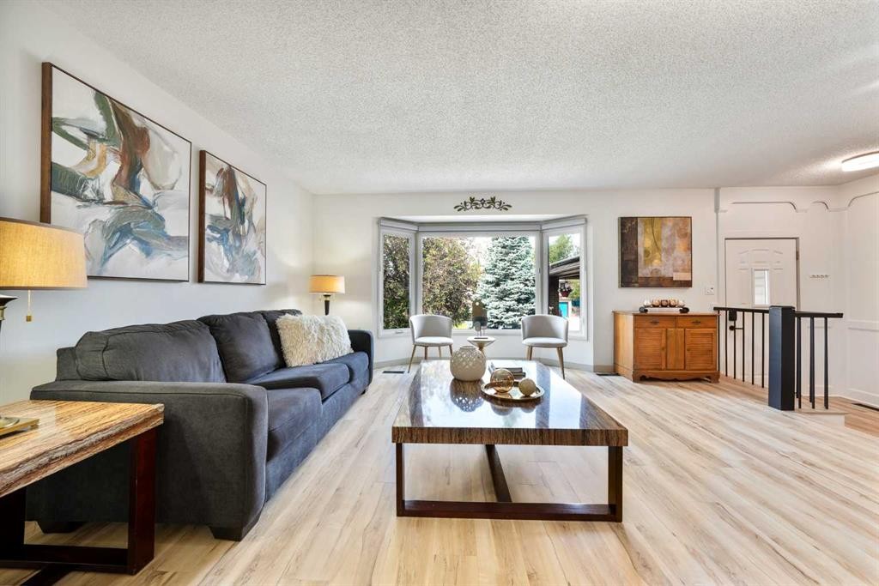
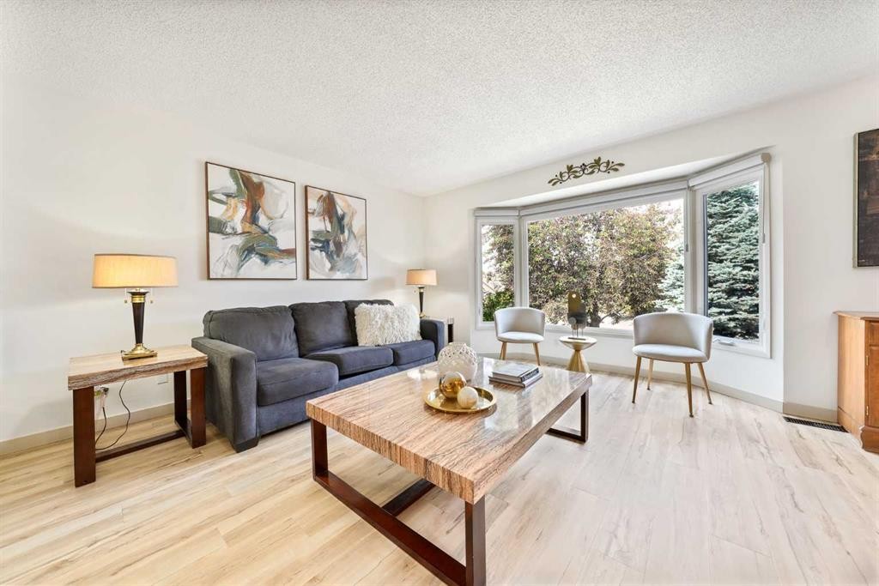
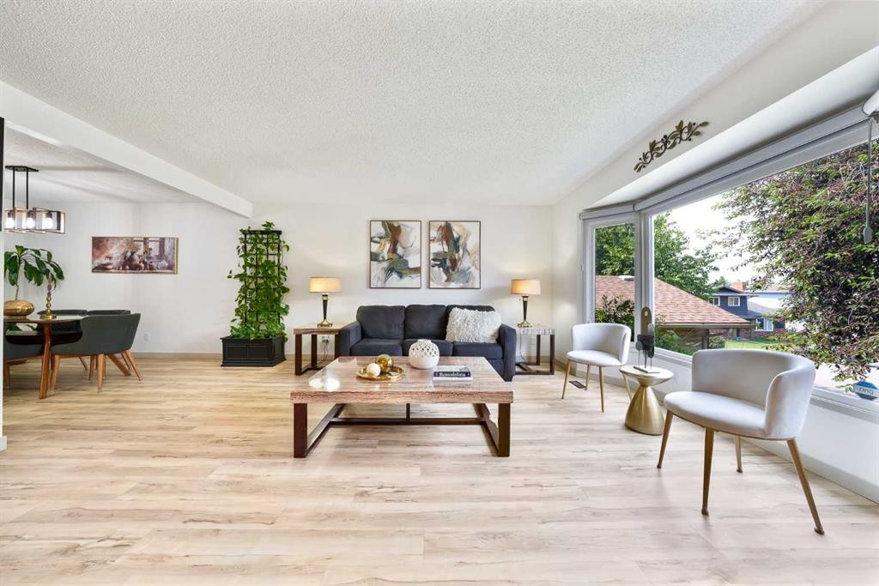
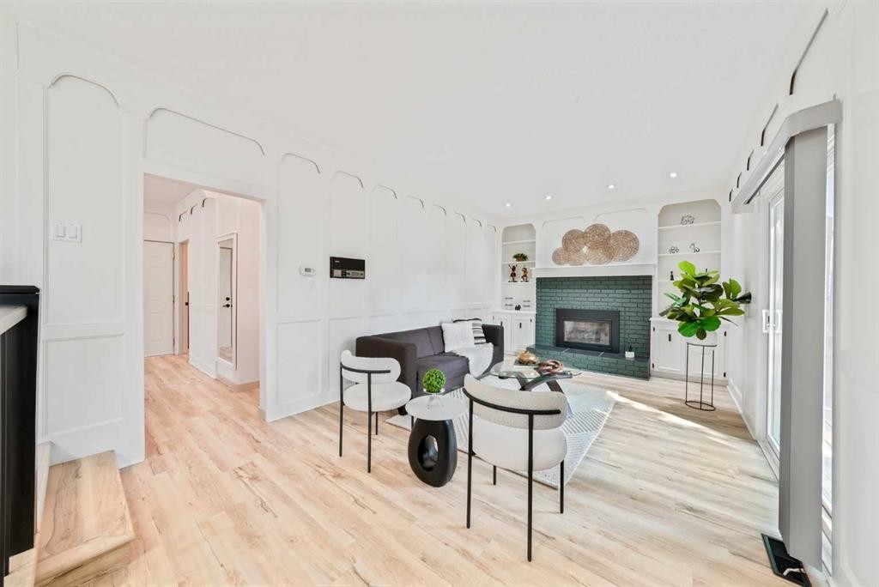
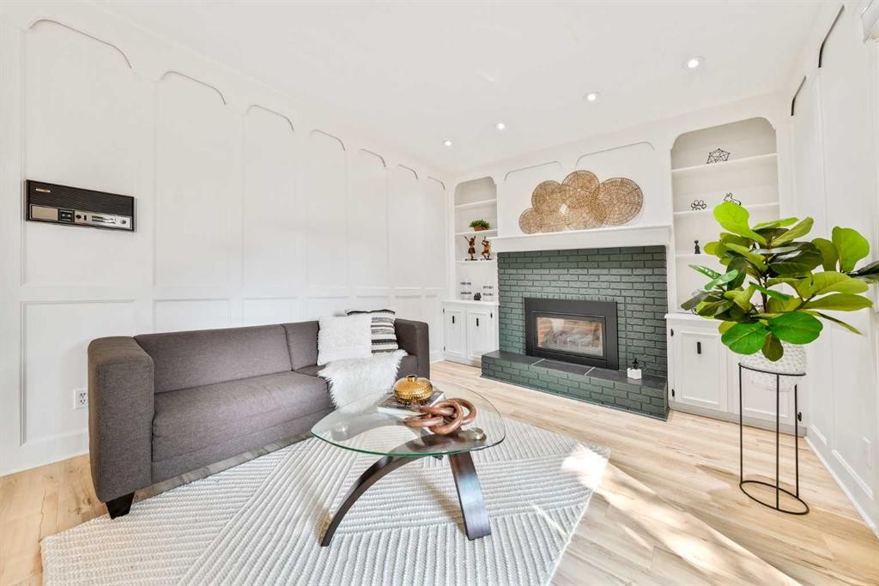
40 Silver Ridge Court Nw, Calgary, AB - Indoor Photo Showing Living Room
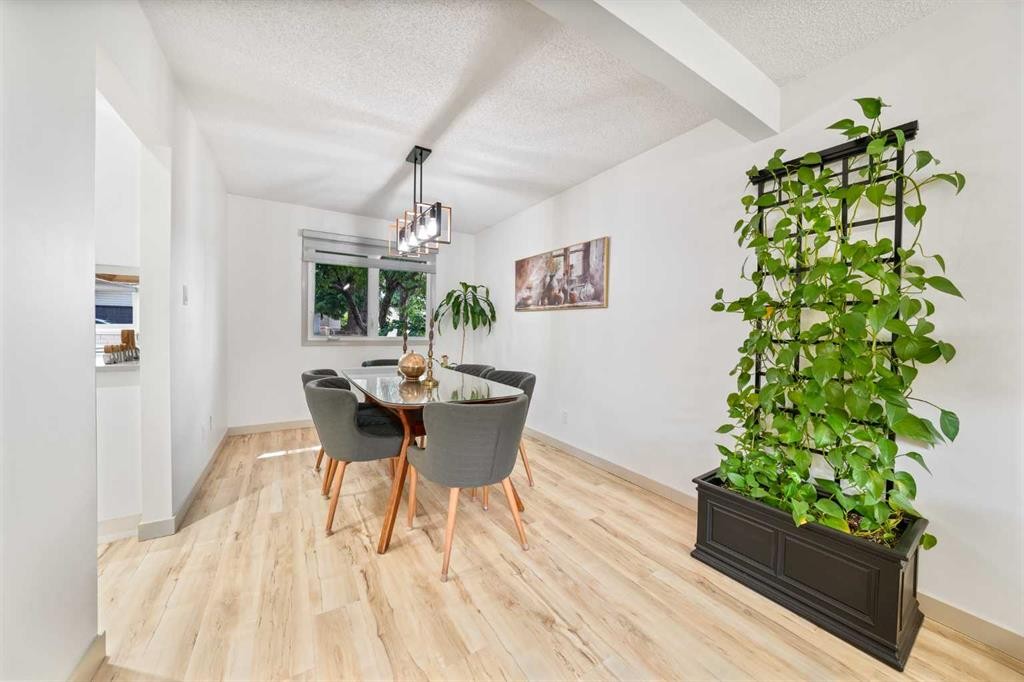
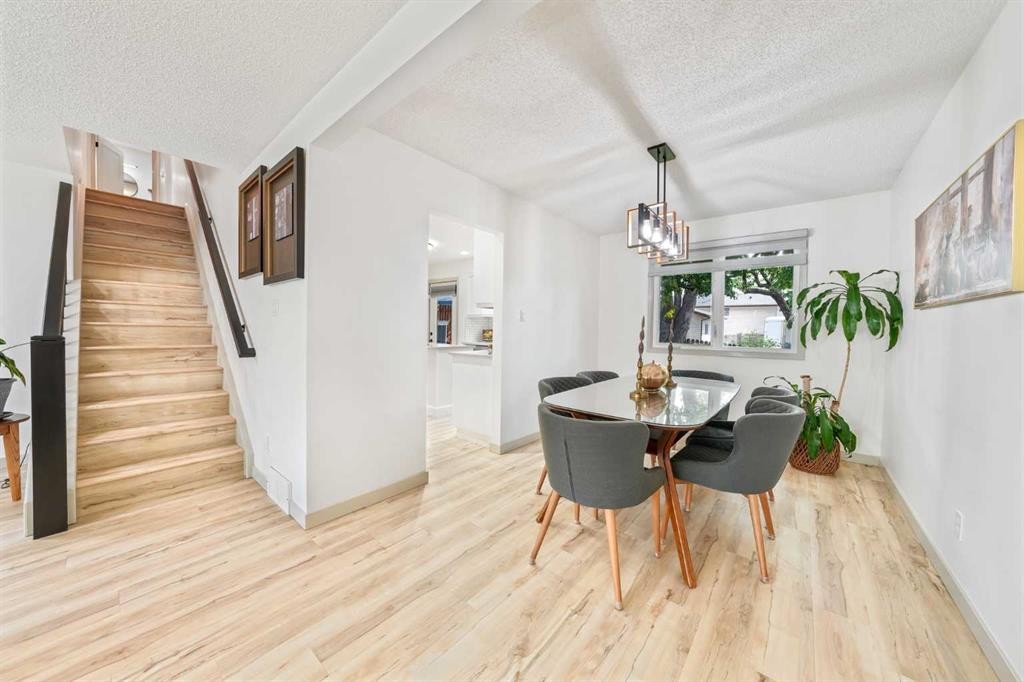
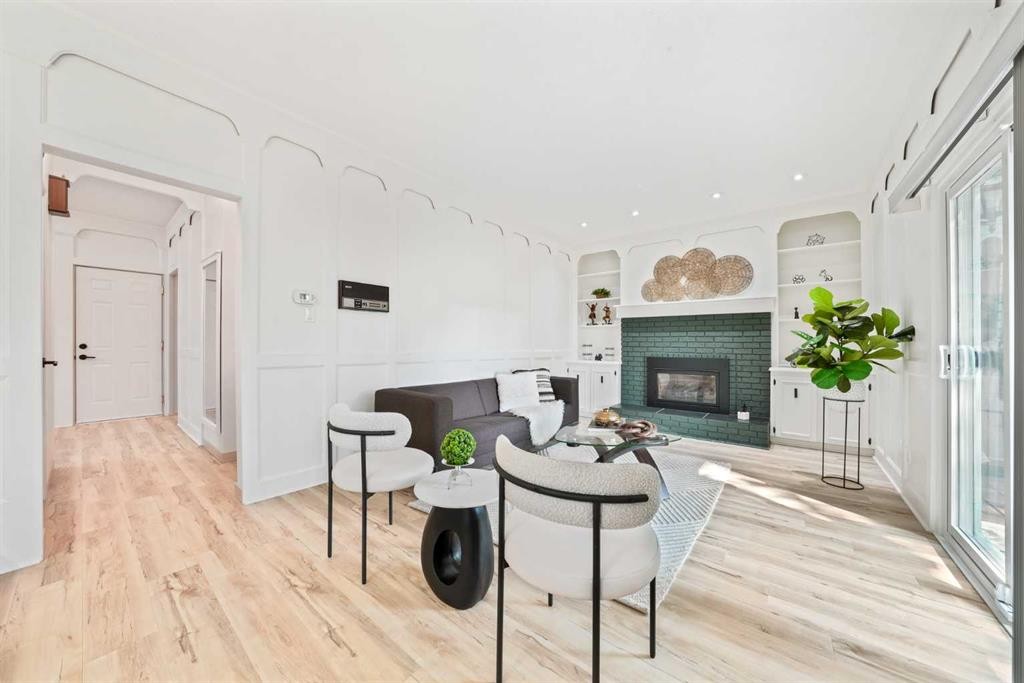
40 Silver Ridge Court Nw, Calgary, AB - Indoor Photo Showing Dining Room
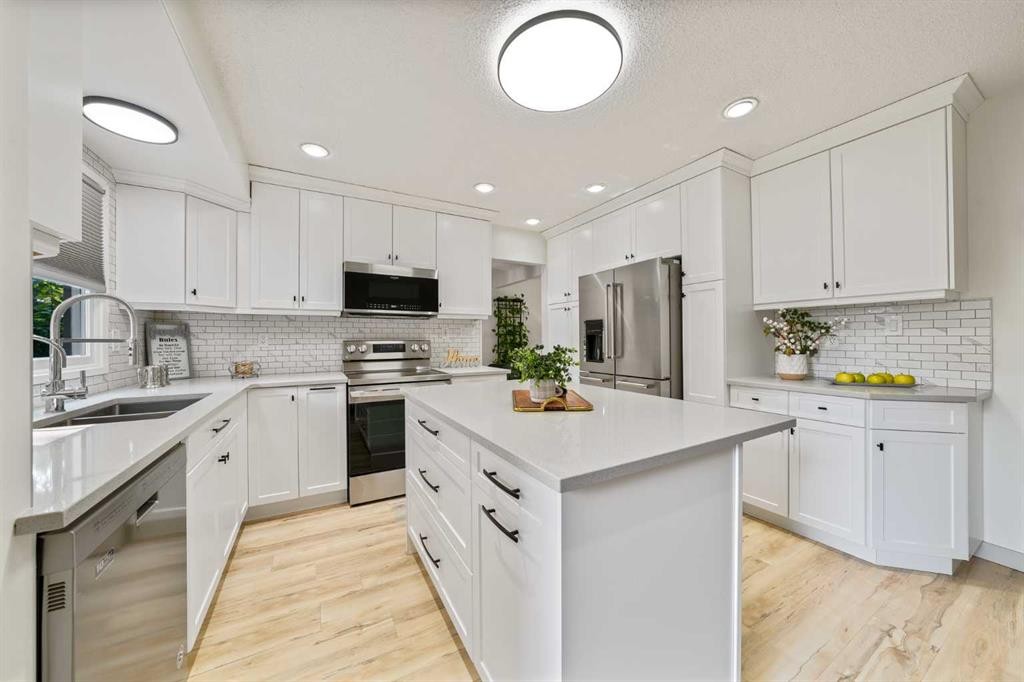
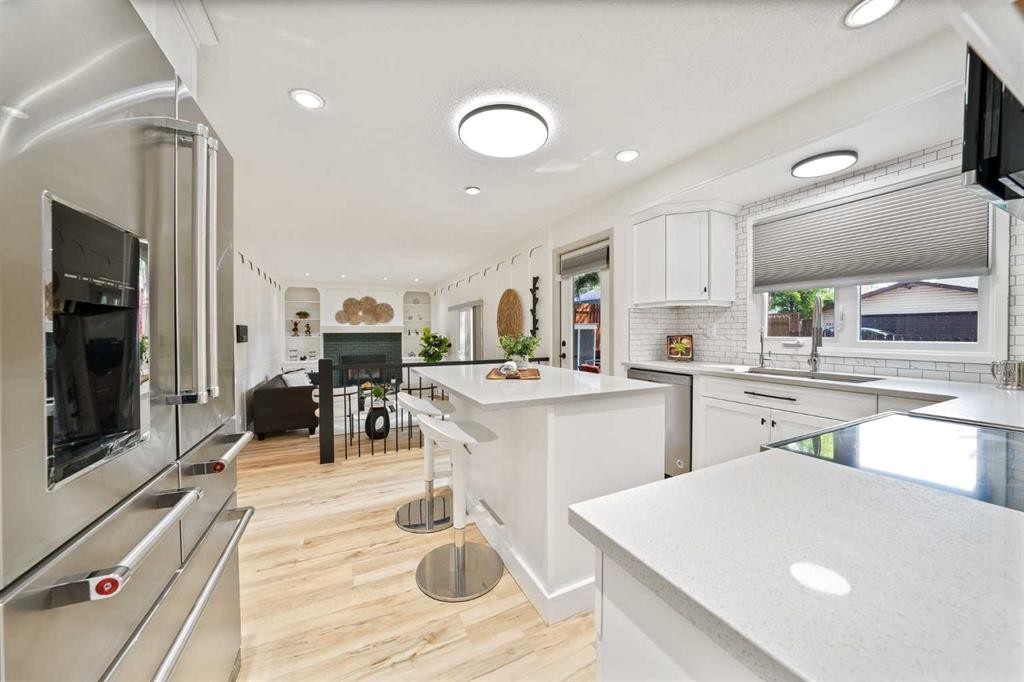
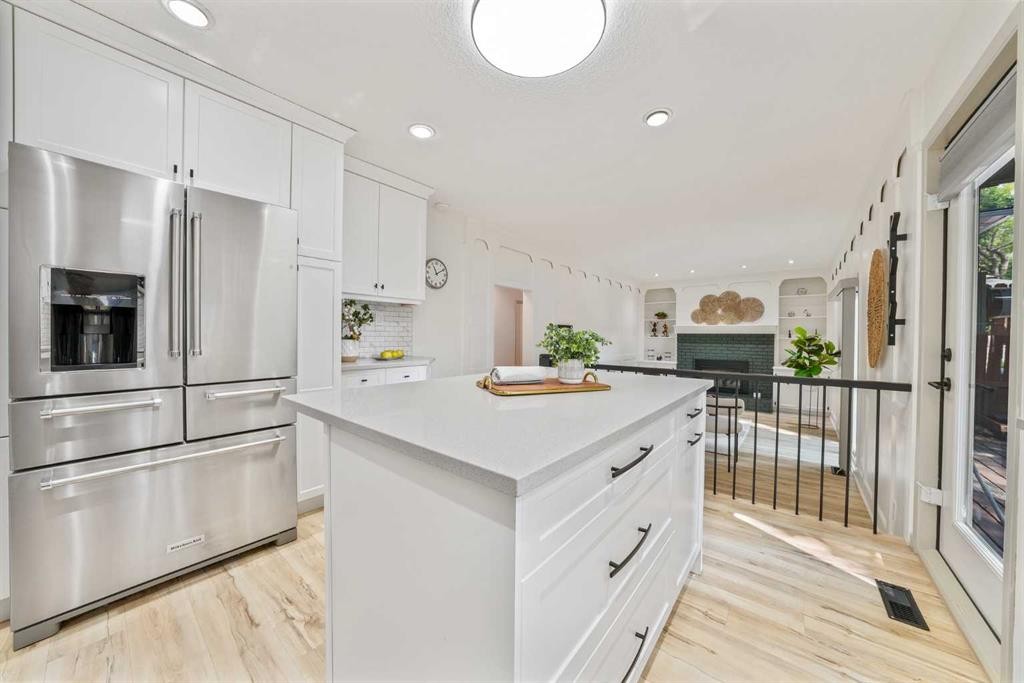
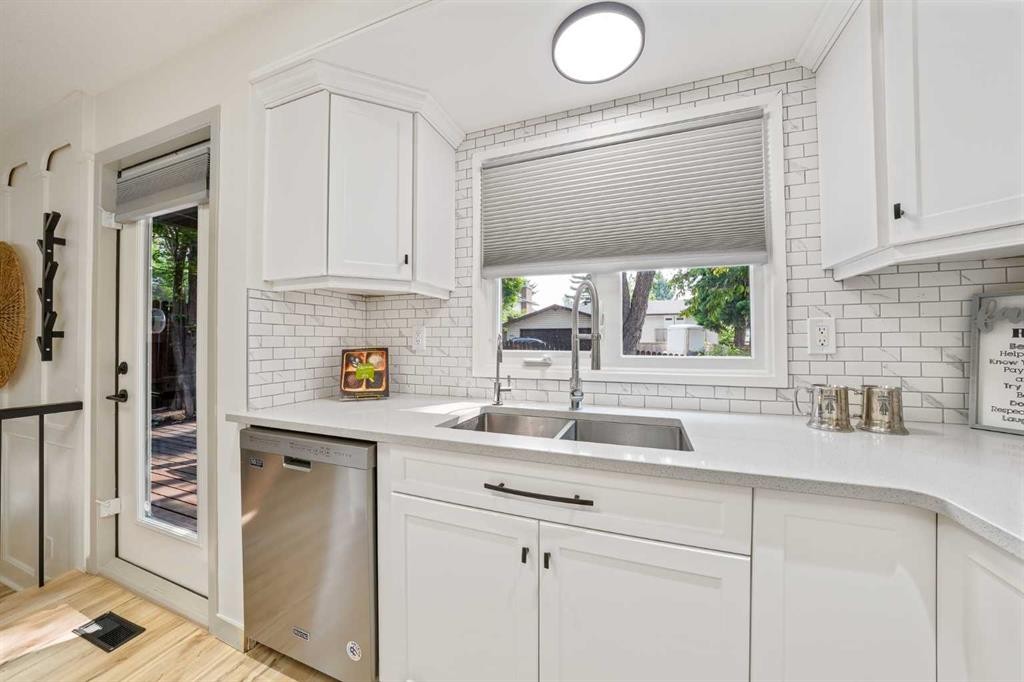
40 Silver Ridge Court Nw, Calgary, AB - Indoor Photo Showing Kitchen With Double Sink With Upgraded Kitchen
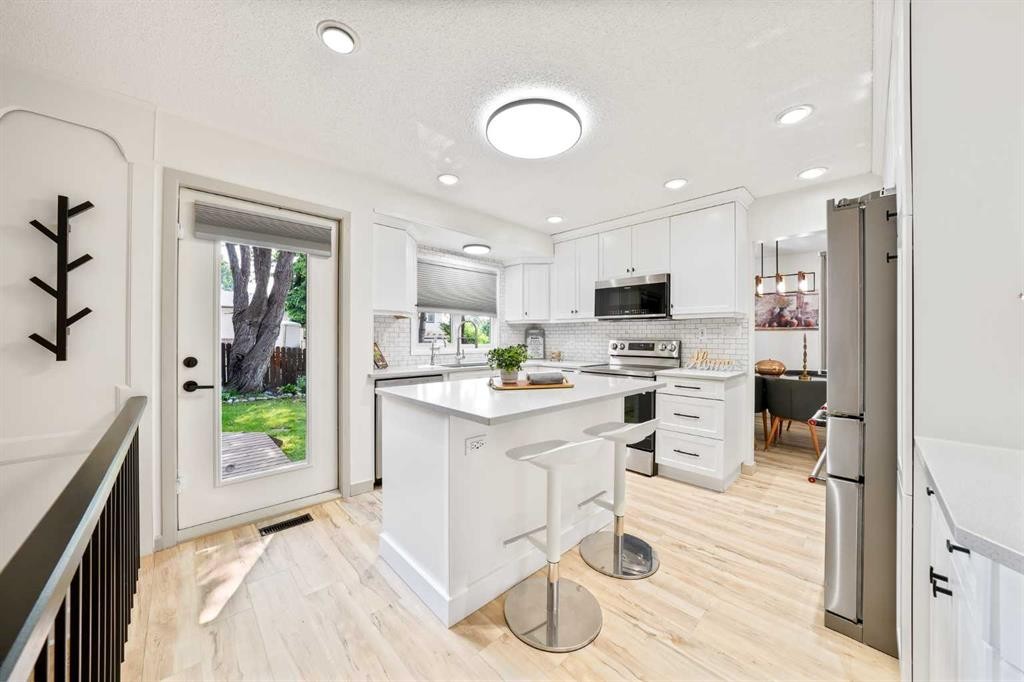
40 Silver Ridge Court Nw, Calgary, AB - Indoor Photo Showing Kitchen With Upgraded Kitchen
40 Silver Ridge Court Nw, Calgary, AB - Indoor Photo Showing Kitchen
40 Silver Ridge Court Nw, Calgary, AB - Indoor Photo Showing Kitchen With Double Sink
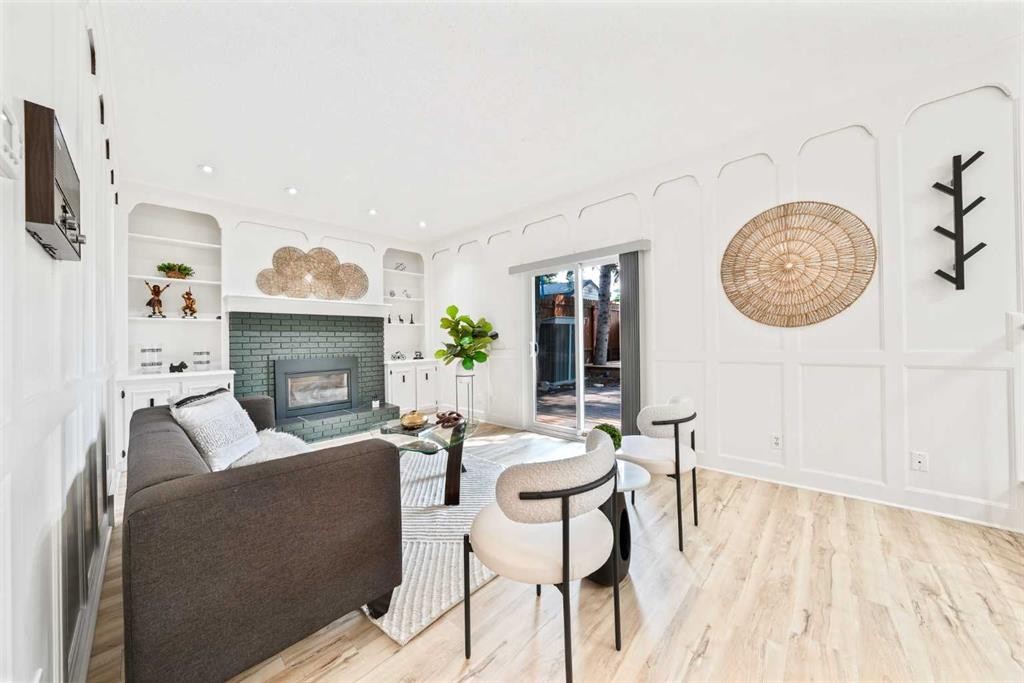
40 Silver Ridge Court Nw, Calgary, AB - Indoor Photo Showing Other Room With Fireplace
40 Silver Ridge Court Nw, Calgary, AB - Indoor Photo Showing Living Room With Fireplace
40 Silver Ridge Court Nw, Calgary, AB - Indoor With Fireplace
40 Silver Ridge Court Nw, Calgary, AB - Indoor Photo Showing Other Room With Fireplace
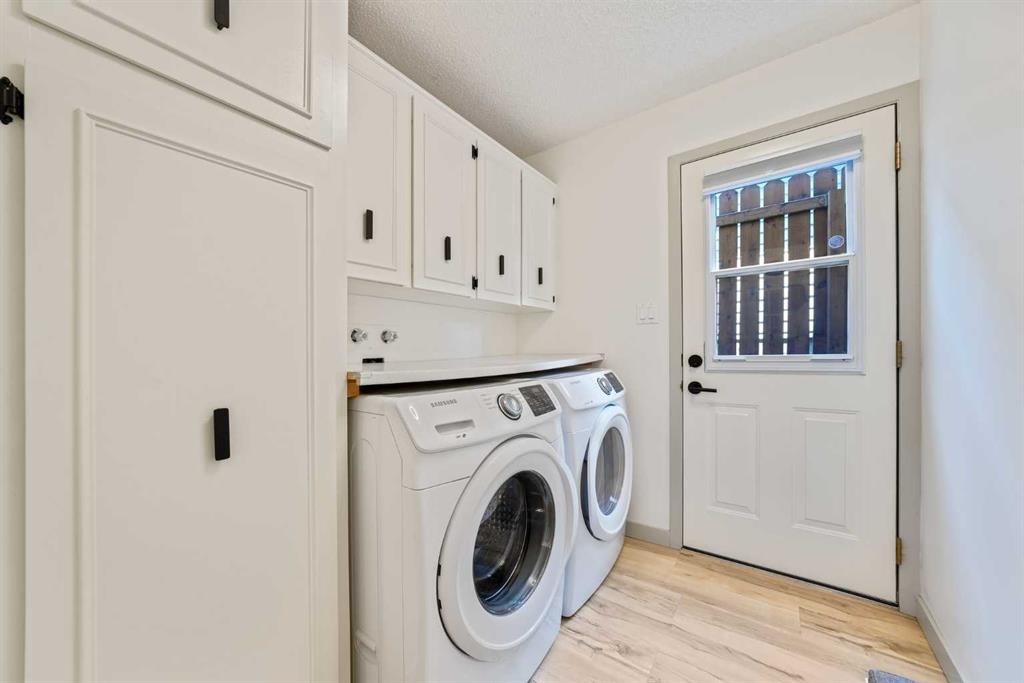
40 Silver Ridge Court Nw, Calgary, AB - Indoor Photo Showing Laundry Room
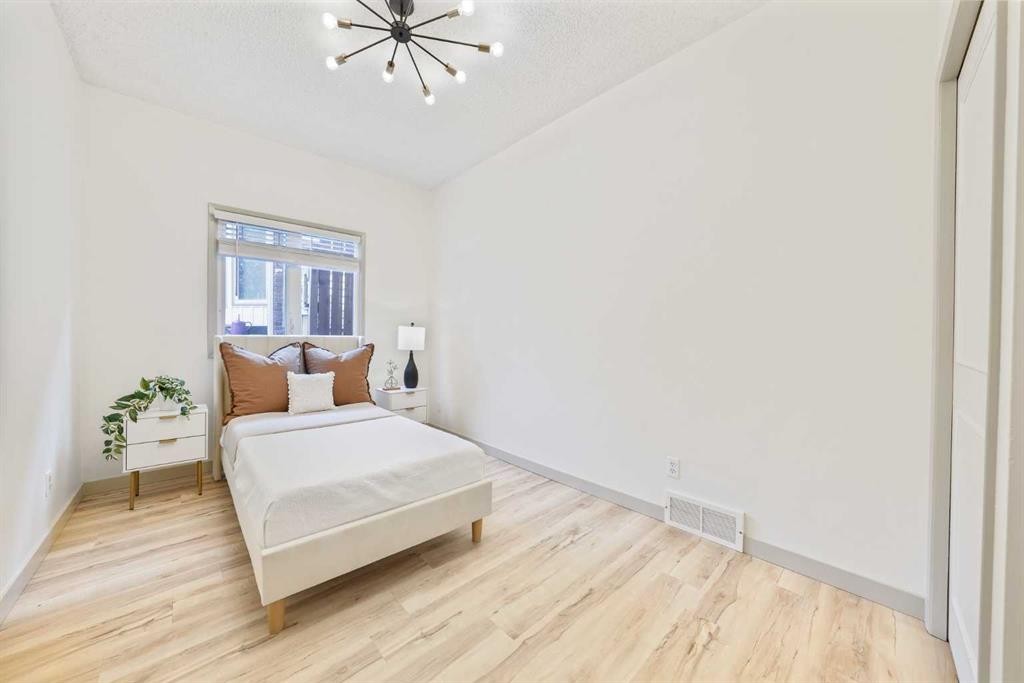
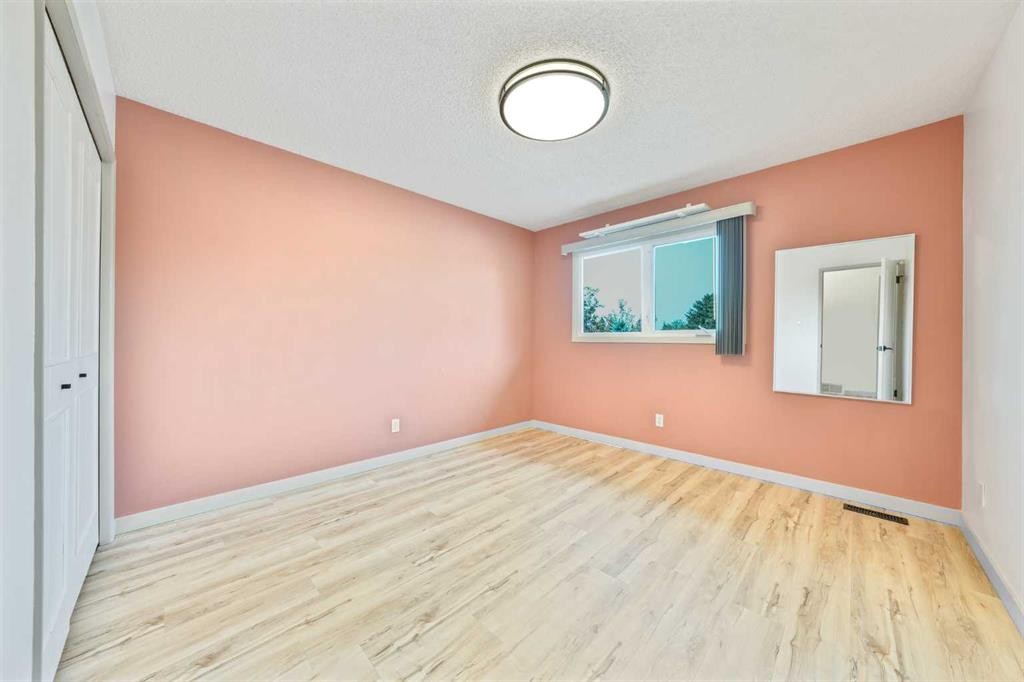
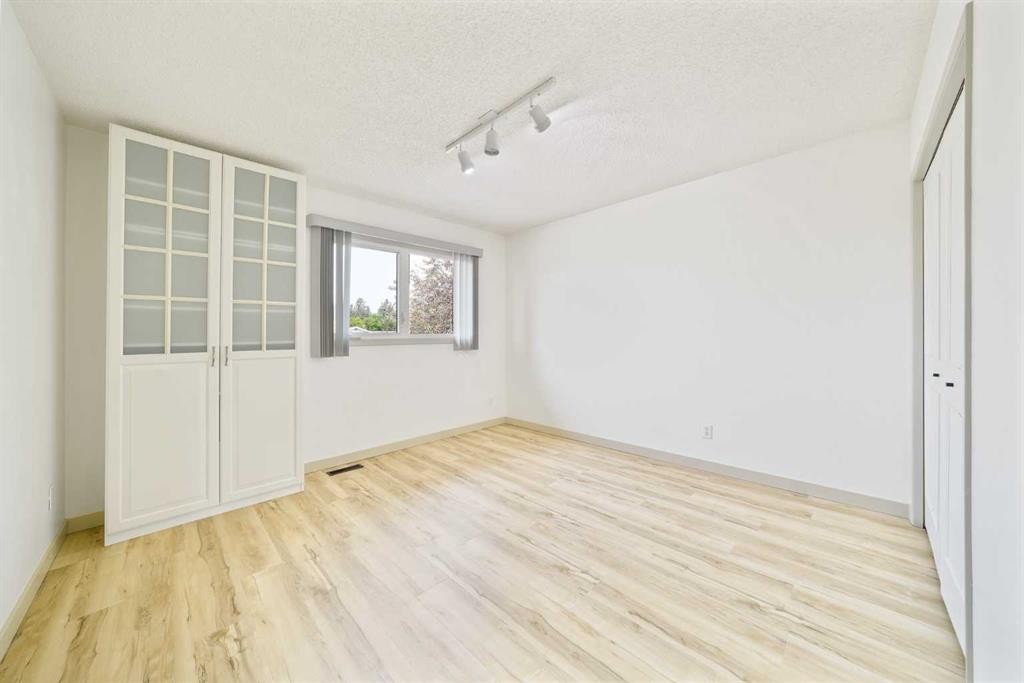
40 Silver Ridge Court Nw, Calgary, AB - Indoor Photo Showing Bedroom
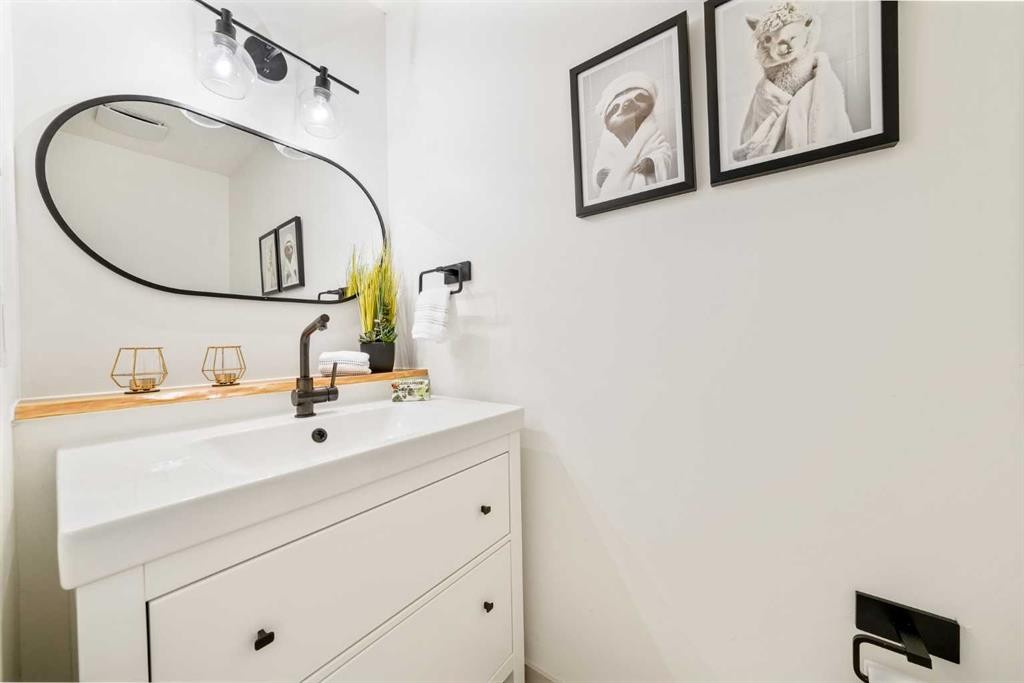
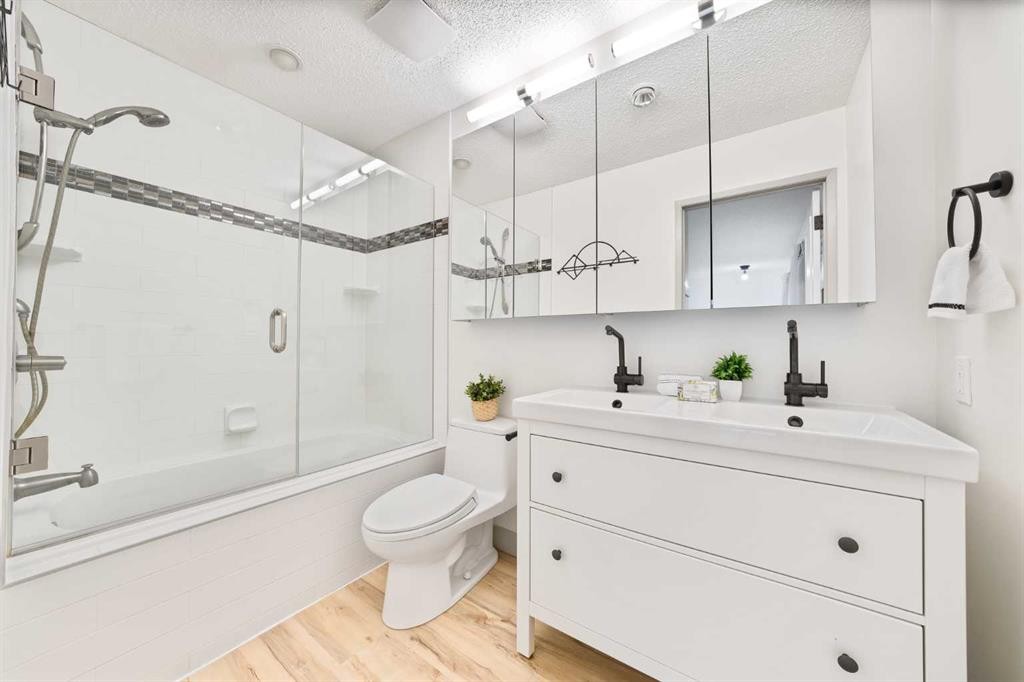
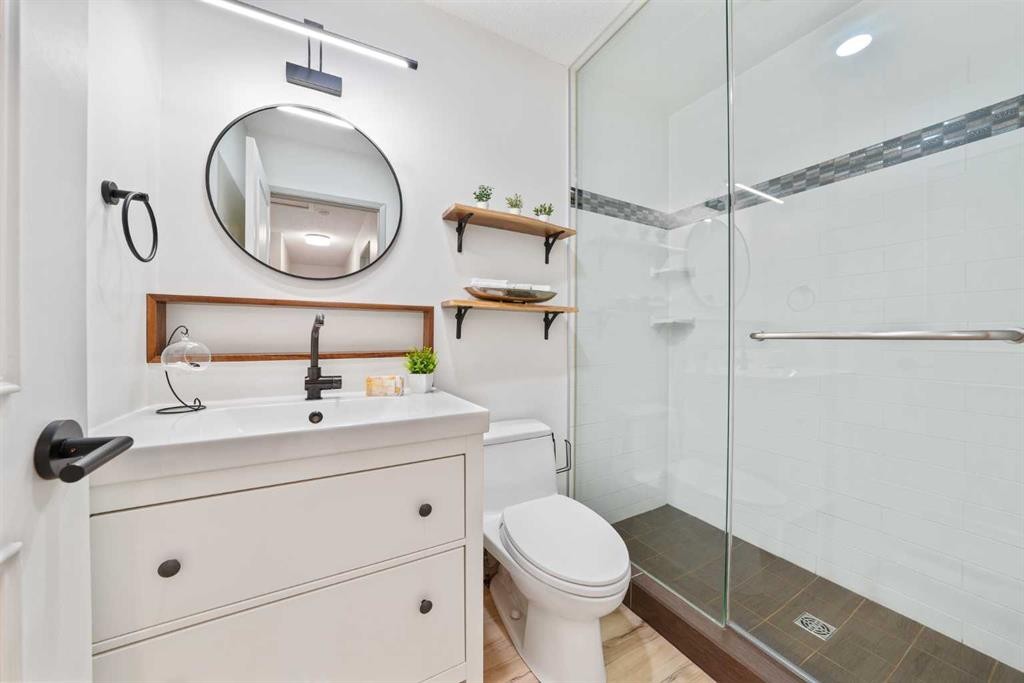
40 Silver Ridge Court Nw, Calgary, AB - Indoor Photo Showing Bathroom
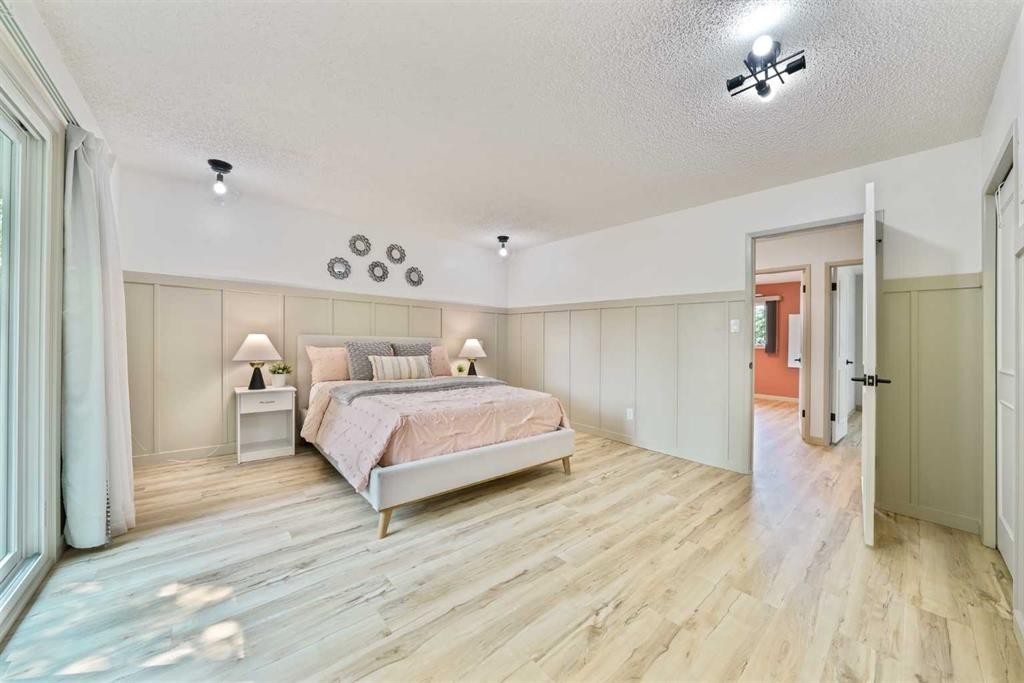
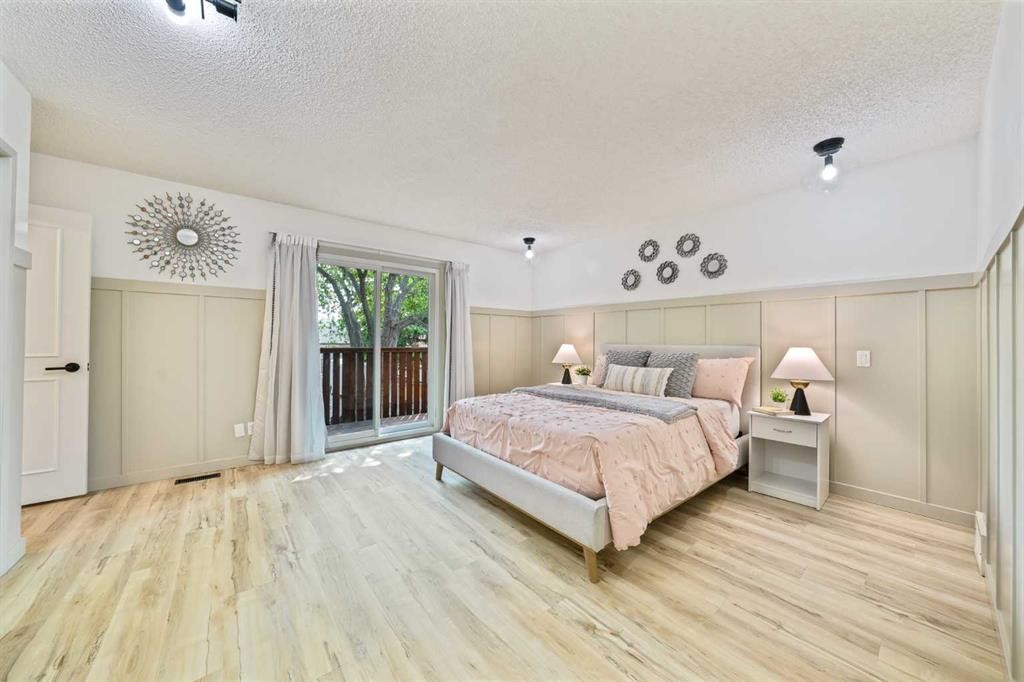
40 Silver Ridge Court Nw, Calgary, AB - Indoor Photo Showing Bedroom
40 Silver Ridge Court Nw, Calgary, AB - Indoor Photo Showing Bathroom
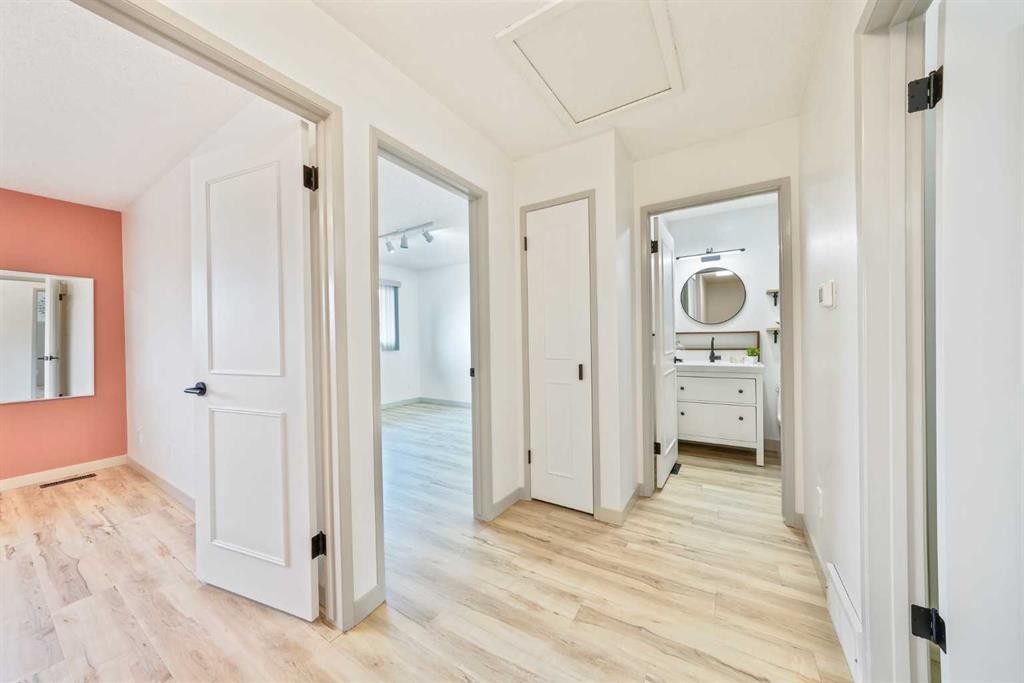
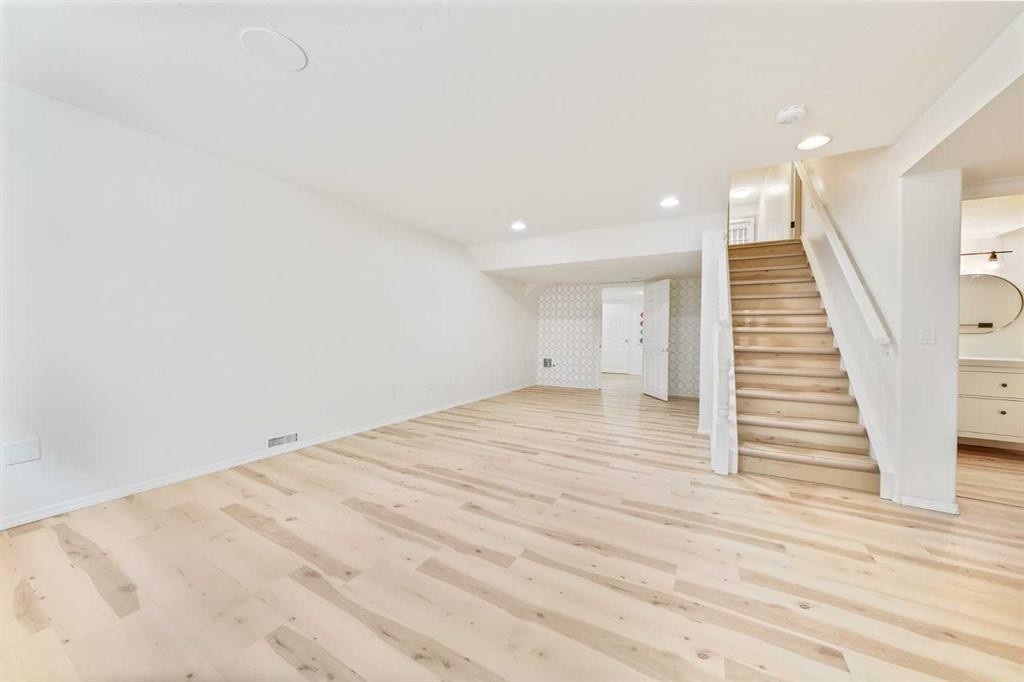
40 Silver Ridge Court Nw, Calgary, AB - Indoor Photo Showing Other Room
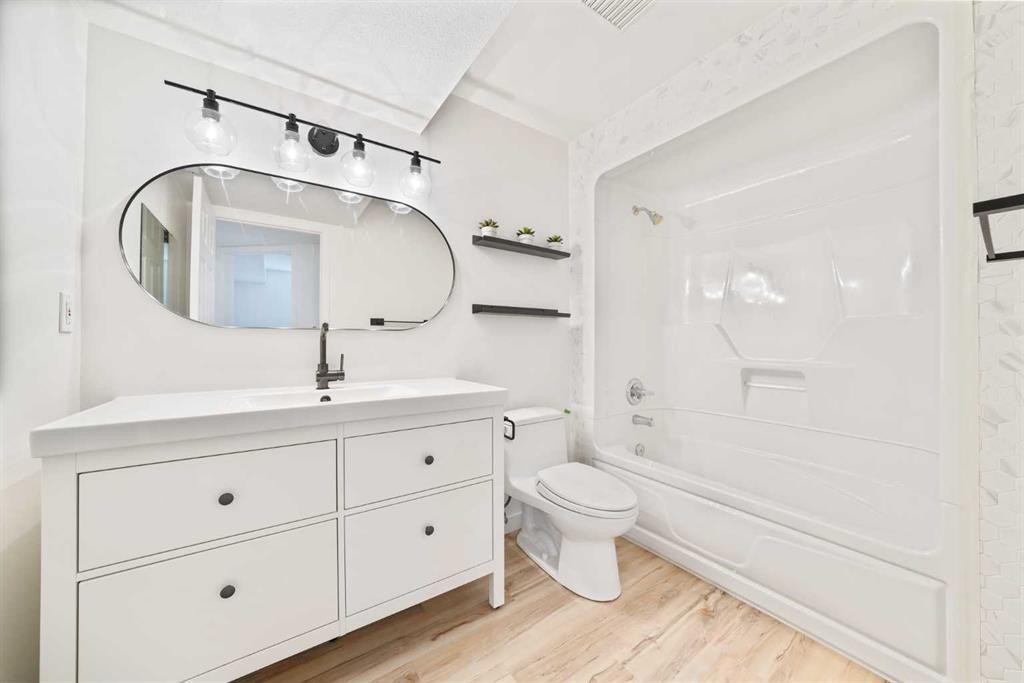
40 Silver Ridge Court Nw, Calgary, AB - Indoor Photo Showing Bathroom
40 Silver Ridge Court Nw, Calgary, AB - Indoor
40 Silver Ridge Court Nw, Calgary, AB - Indoor Photo Showing Other Room
40 Silver Ridge Court Nw, Calgary, AB - Indoor Photo Showing Bathroom
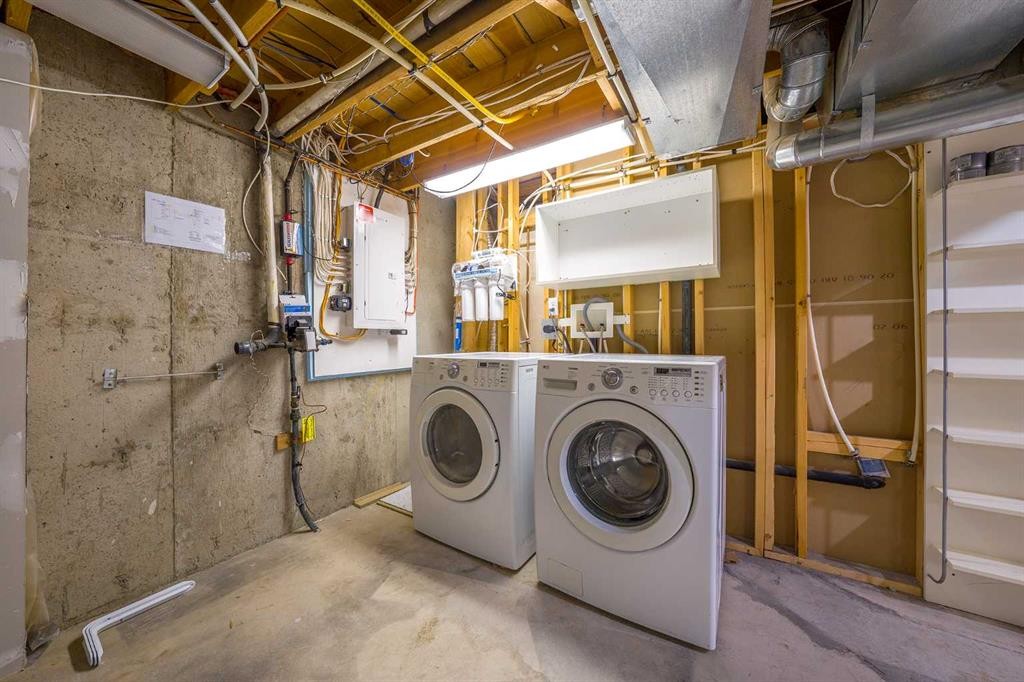
40 Silver Ridge Court Nw, Calgary, AB - Indoor Photo Showing Laundry Room
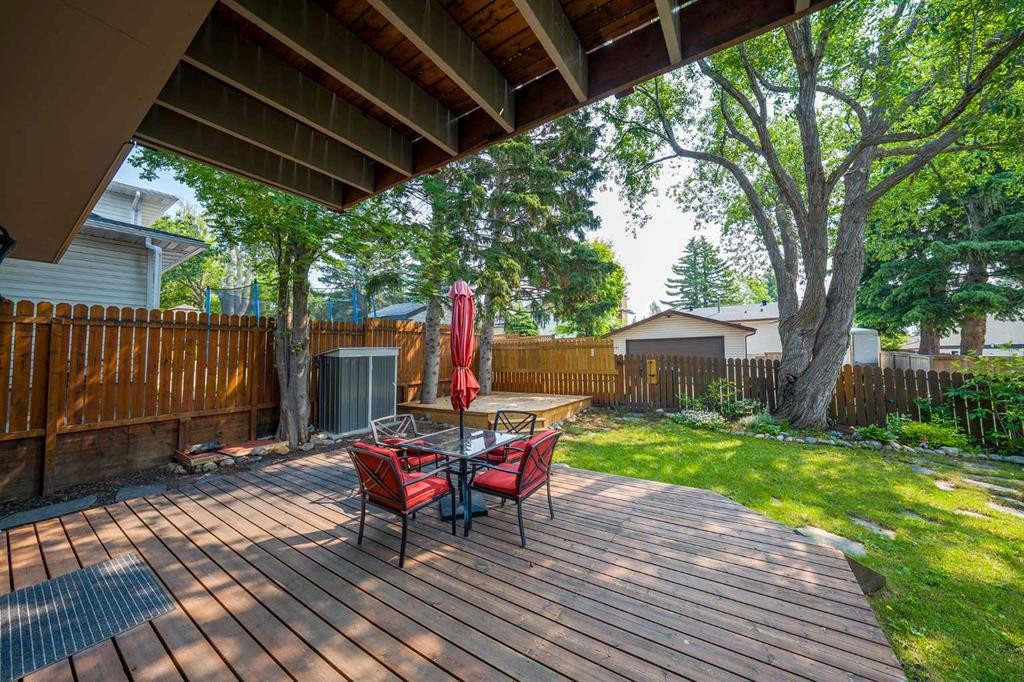
40 Silver Ridge Court Nw, Calgary, AB - Outdoor With Deck Patio Veranda
40 Silver Ridge Court Nw, Calgary, AB - Outdoor
40 Silver Ridge Court Nw, Calgary, AB - Outdoor With Backyard
Visite virtuelle
40 Silver Ridge Court Nw, Calgary, AB  - Outdoor
40 Silver Ridge Court Nw, Calgary, AB  - Outdoor With Facade
40 Silver Ridge Court Nw, Calgary, AB - Outdoor With Facade
40 Silver Ridge Court Nw, Calgary, AB - Outdoor
40 Silver Ridge Court Nw, Calgary, AB - Outdoor With Exterior
40 Silver Ridge Court Nw, Calgary, AB - Indoor Photo Showing Other Room
40 Silver Ridge Court Nw, Calgary, AB - Indoor Photo Showing Living Room
40 Silver Ridge Court Nw, Calgary, AB - Indoor Photo Showing Dining Room
40 Silver Ridge Court Nw, Calgary, AB - Indoor Photo Showing Kitchen With Double Sink With Upgraded Kitchen
40 Silver Ridge Court Nw, Calgary, AB - Indoor Photo Showing Kitchen With Upgraded Kitchen
40 Silver Ridge Court Nw, Calgary, AB - Indoor Photo Showing Kitchen
40 Silver Ridge Court Nw, Calgary, AB - Indoor Photo Showing Kitchen With Double Sink
40 Silver Ridge Court Nw, Calgary, AB - Indoor Photo Showing Other Room With Fireplace
40 Silver Ridge Court Nw, Calgary, AB - Indoor Photo Showing Living Room With Fireplace
40 Silver Ridge Court Nw, Calgary, AB - Indoor With Fireplace
40 Silver Ridge Court Nw, Calgary, AB - Indoor Photo Showing Other Room With Fireplace
40 Silver Ridge Court Nw, Calgary, AB - Indoor Photo Showing Laundry Room
40 Silver Ridge Court Nw, Calgary, AB - Indoor Photo Showing Bedroom
40 Silver Ridge Court Nw, Calgary, AB - Indoor Photo Showing Bathroom
40 Silver Ridge Court Nw, Calgary, AB - Indoor Photo Showing Bedroom
40 Silver Ridge Court Nw, Calgary, AB - Indoor Photo Showing Bathroom
40 Silver Ridge Court Nw, Calgary, AB - Indoor Photo Showing Other Room
40 Silver Ridge Court Nw, Calgary, AB - Indoor Photo Showing Bathroom
40 Silver Ridge Court Nw, Calgary, AB - Indoor
40 Silver Ridge Court Nw, Calgary, AB - Indoor Photo Showing Other Room
40 Silver Ridge Court Nw, Calgary, AB - Indoor Photo Showing Bathroom
40 Silver Ridge Court Nw, Calgary, AB - Indoor Photo Showing Laundry Room
40 Silver Ridge Court Nw, Calgary, AB - Outdoor With Deck Patio Veranda
40 Silver Ridge Court Nw, Calgary, AB - Outdoor
40 Silver Ridge Court Nw, Calgary, AB - Outdoor With Backyard
  • Publicité

MULTIMEDIA

Êtes-vous un investisseur immobilier
40 Silver Ridge Court NW, Calgary, AB, T3B 4V5
1 149 900 $

5 Chambres

4 Salles de bain

Informations sur la propriété

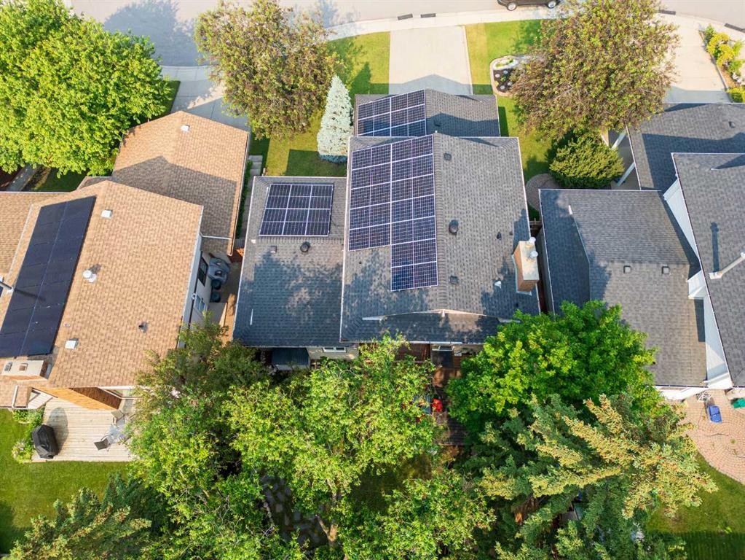
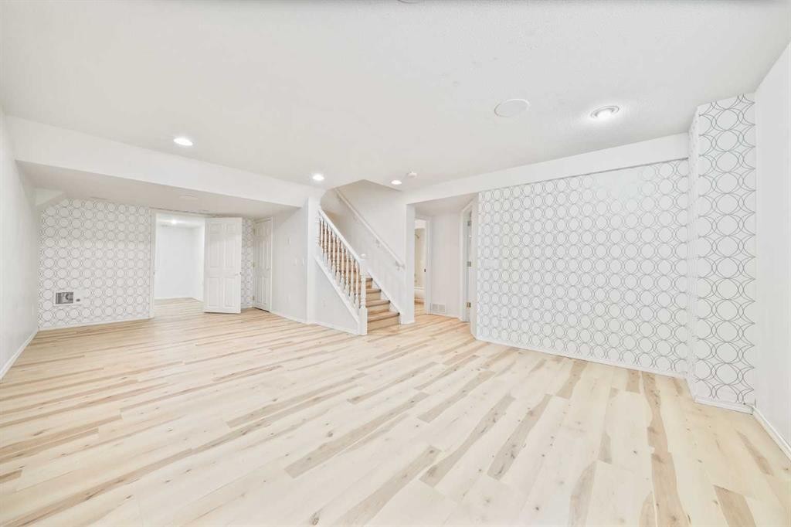
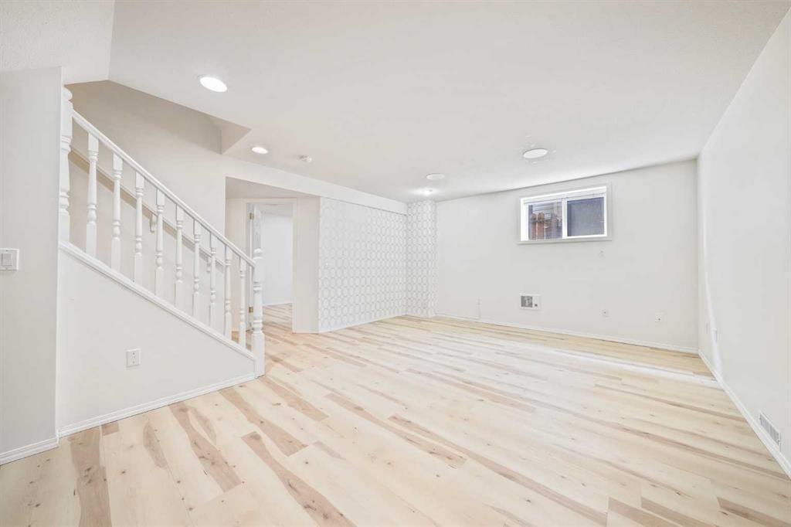
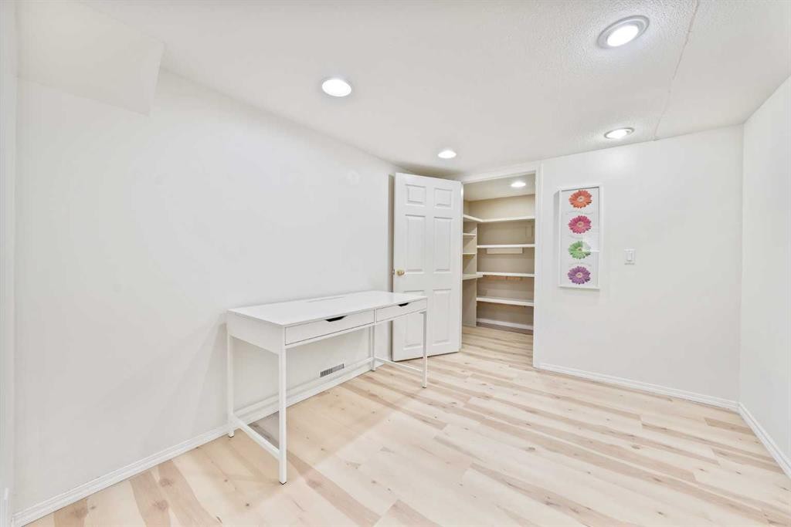
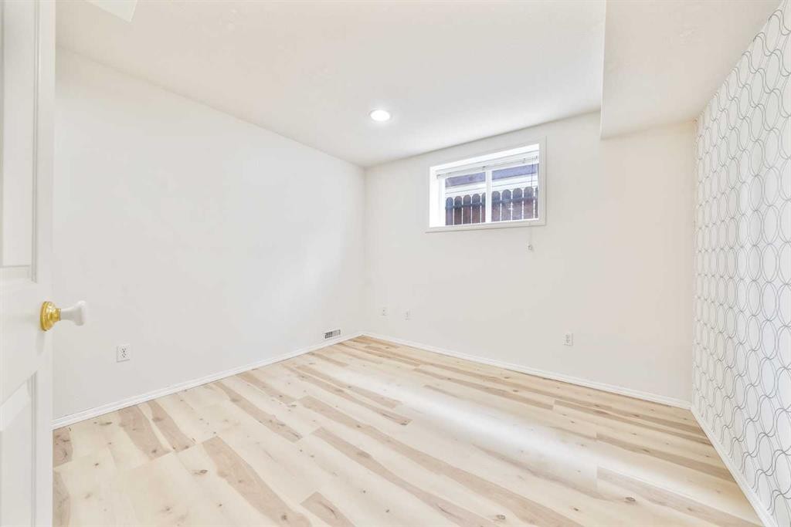
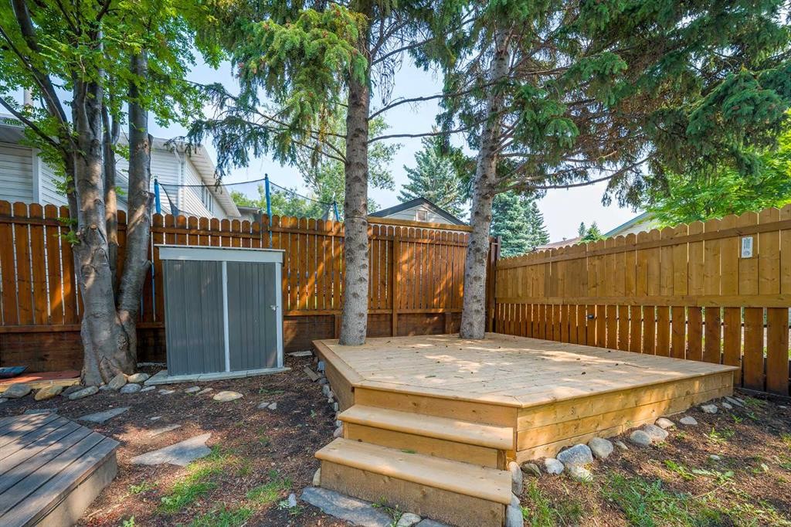
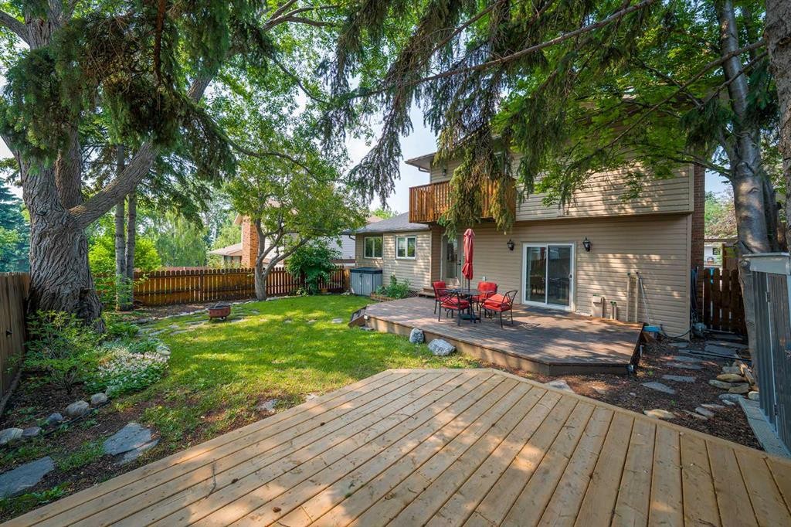
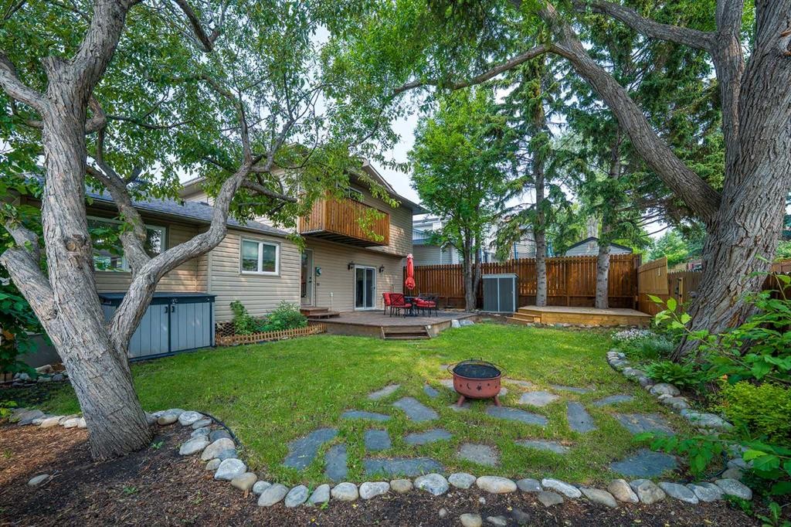
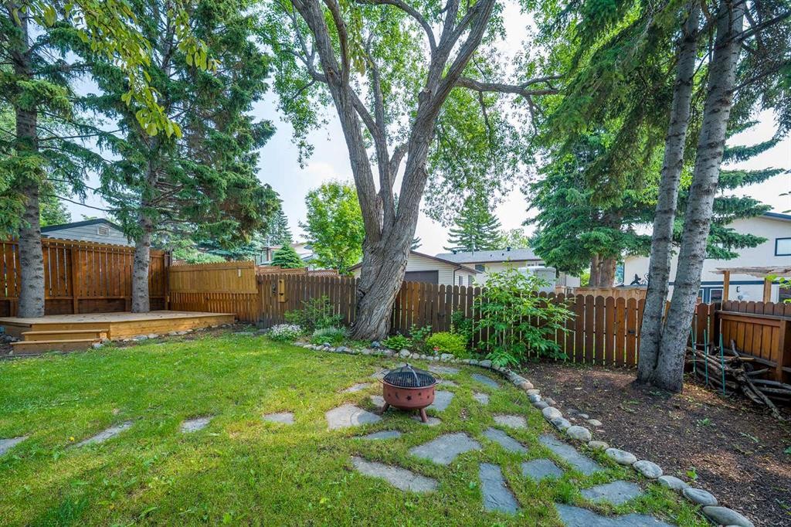
At the end of a private cul-de-sac in Silver Springs, this two-storey home has already had the work done. Kitchen, bathrooms, flooring and mechanical systems are all updated and in place, leaving something rare in an established community: a fully renovated home with no deferred work and no pending cost waiting for its next owner.New high-quality flooring runs throughout the entire home — not a single carpet. The updated kitchen features quartz countertops, a KitchenAid refrigerator (included) and a Maytag dishwasher, and opens naturally into the family room. A bright living and dining area with electric blinds anchors the other side of the main level, along with a main floor bedroom, a 2-piece bathroom, and the first of two independent laundry rooms.Upstairs, the primary suite offers a double closet, a private balcony overlooking the mature backyard, and a 5-piece ensuite with double vanity and generous extra storage, joined by two additional spacious bedrooms and a full 3-piece bathroom.The fully developed basement adds a brand new dedicated office finished for serious focus, a fifth bedroom with egress window, a large recreation room, a full 4-piece bathroom, a second dedicated laundry room, and substantial storage throughout.The systems are where this home quietly separates itself. A fully paid solar panel system conveys with the property at no cost to the buyer, alongside dual furnace units providing independent zone coverage across all three levels, a water filtration and softening system, and five independent access points including a service entrance. The double attached garage features built-in storage racks.Outside, two independent decks create distinct outdoor experiences in a private, fenced backyard surrounded by mature trees and equipped with motion sensor lighting. Back lane access adds everyday convenience.Silver Springs offers direct access to Bowmont Park and 164 hectares of river pathways, the Silver Springs Golf Course, a community outdoor pool, top-rated schools, and quick connections to Stoney Trail and Shaganappi Trail.Five bedrooms, four bathrooms, a dedicated office, two laundry rooms, a fully paid solar system, and every major system already updated — a complete Silver Springs home with nothing left on the list.

Inclusions: None

Particularités du bâtiment :

  • Foyer: Oui
  • Stationnement: Oui
  • Superficie totale aménagée: 2014.01 Pieds carrés

Caractéristiques :

  • Bâti en: 1978
  • Caractéristiques du foyer: Gaz
  • Caractéristiques du stationnement: Garage double attenant, Plusieurs allées
  • Caractéristiques extérieures: Balcon, Jardin, Éclairage, Entrée privée, Espace de rangement
  • Caractéristiques intérieures: Bibliothèques, Caractéristiques intégrées, Meuble-lavabo double, Îlot de cuisine, Maison sans fumée, Voir remarques
  • Chambres : 4+1
  • Chauffage: Air pulsé, Gaz naturel, Voir remarques
  • Détails de la fondation: Béton coulé
  • Dimensions du terrain : 5899.00 Pieds carrés
  • Matériaux de construction: Brique, Parement de vinyle, Charpente en bois
  • Niveaux: Deux
  • Refroidissement: Aucun
  • Revêtements de sol: Vinyle
  • Salle(s) de bains : 3+1
  • Style architectural: 2 étages
  • Superficie habitable (approx): 2014.01 Pieds carrés
  • Toiture: Bardeaux d'asphalte
  • Zonage: R-C1
  • Nbre d'espaces de stationnement: 4

Gracieuseté de : eXp Realty

Données fournies par : Calgary Real Estate Board 300 Manning Rd. NE, Calgary, Alberta T2E 8K4
Nous croyons que tous les renseignements affichés sont exacts, mais nous ne le garantissons pas; les renseignements devraient être vérifiés de façon indépendante. Aucune garantie ou représentation de quelque nature que ce soit n’est offerte. Droits © 2021 Tous les droits sont réservés.
ÉvaluationExpressMC Powered by RPS
Vous songez à vendre?

Commencez par découvrir ce que votre maison pourrait valoir sur le marché actuel.
Emplacement de 40 Silver Ridge Court NW, Calgary, AB, T3B 4V5

Données démographiques de 40 Silver Ridge Court NW, Calgary, AB, T3B 4V5

Étape de vie

Familles avec parents plus âgés

Type d'emploi

Industrie des services/Cols blancs

Revenu moyen du ménage

149 589.06 $

Nombre moyen d'enfants

1.80

Population à domicile

Structure à domicile

Âge de la population

Éducation

Niveau d'éducation

No certificate/diploma/degree

9.12 %

Diplôme d'études secondaires ou équivalent

23.83 %

Certificat ou diplôme d'apprentissage ou d'une école de métiers

9.92 %

Diplôme d'études collégiales ou d'études postsecondaires (non universitaires)

16.28 %

Certificat d'études universitaires

1.67 %

Diplômes d'études universitaires

39.18 %

Navetteur

Se rendre au travail

En auto

84.26 %

En transport en commun

0.8 %

À pied

2.34 %

À bicyclette

0.01 %

Par tout autre moyen

12.59 %

Diversité Culturelle

Connaissance des langues officielles

Langue maternelle

Données Sur Le Bâtiment

Type de bâtiment

Appartements (faible hauteur et à étages multiples)

3.94 %

Maisons

96.06 %

Achat ou location