Button CopyPathCircle CloseCircle Left ArrowArrow Down Icon GreyClosecirclecircleBurger
  • Publicité

40 Chaparral Ridge Terrace SE, Calgary, AB, T2X 3N6

No. MLS® A2332528
Maison en rangée À vendre à Chaparral, Calgary, Alberta
412 000 $ ÉvaluationExpressMC: 432K $ - 515K $

2+0 Chambres

2 Salles de bain

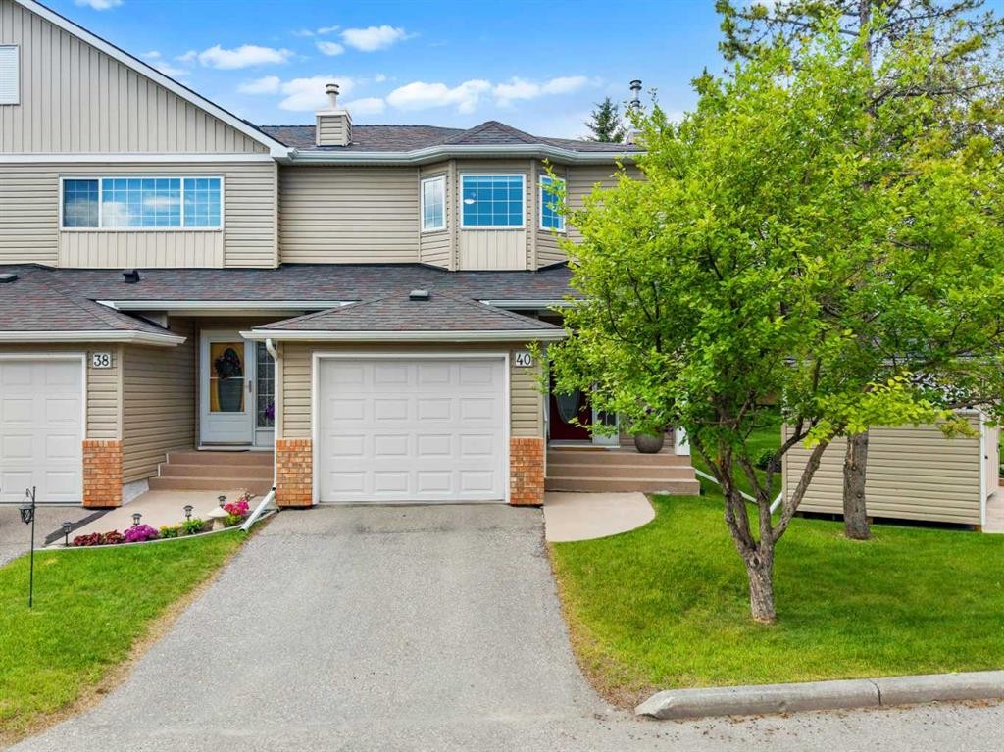
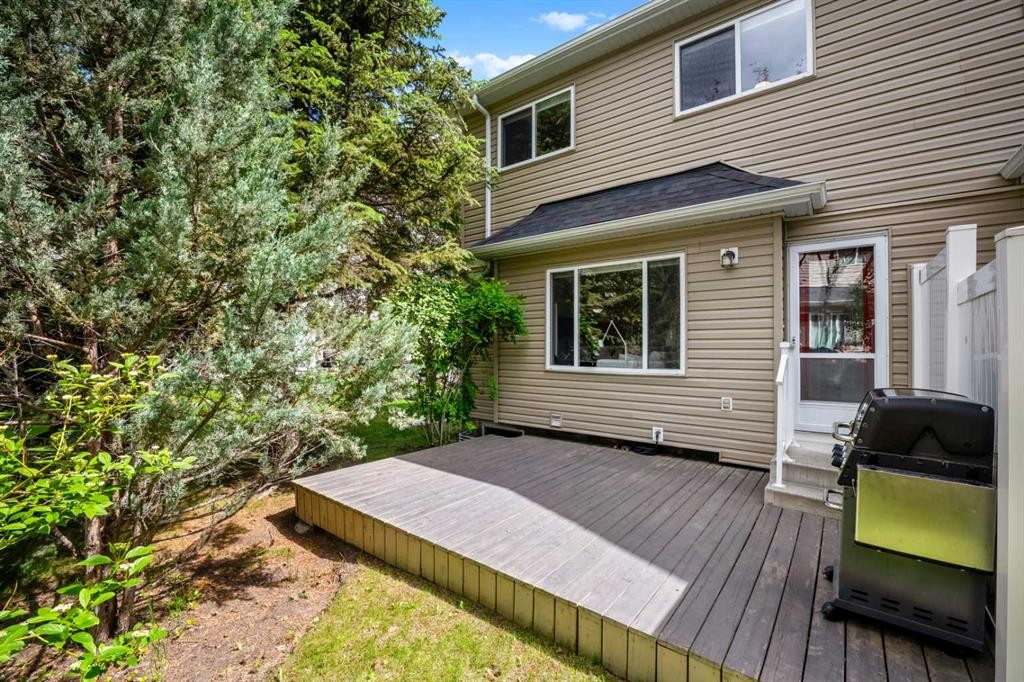
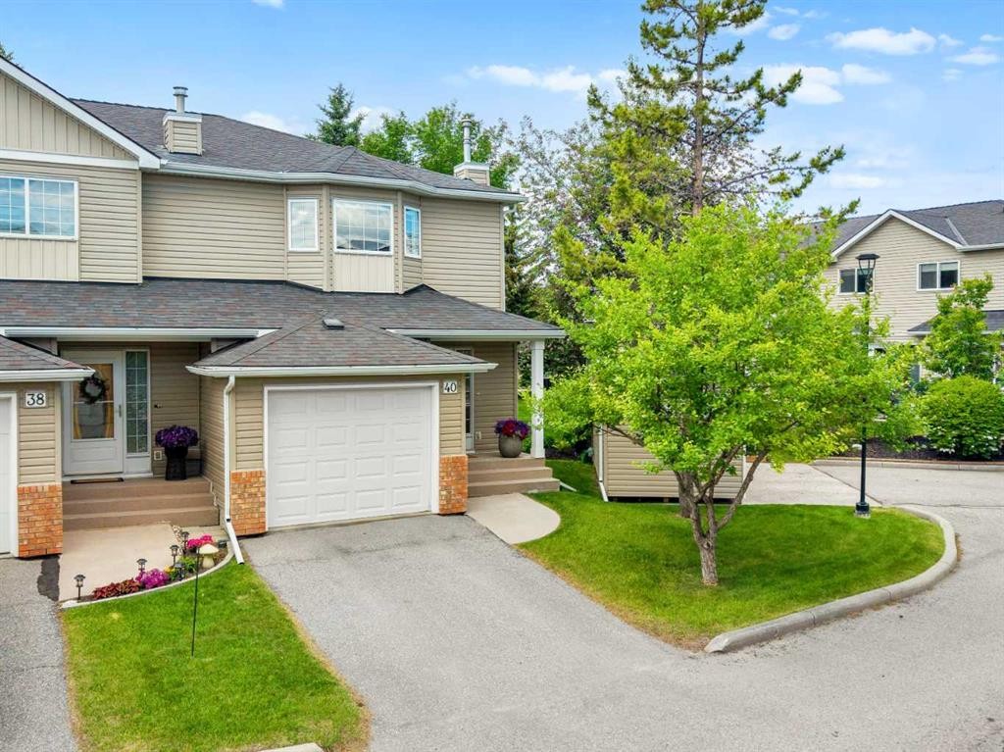
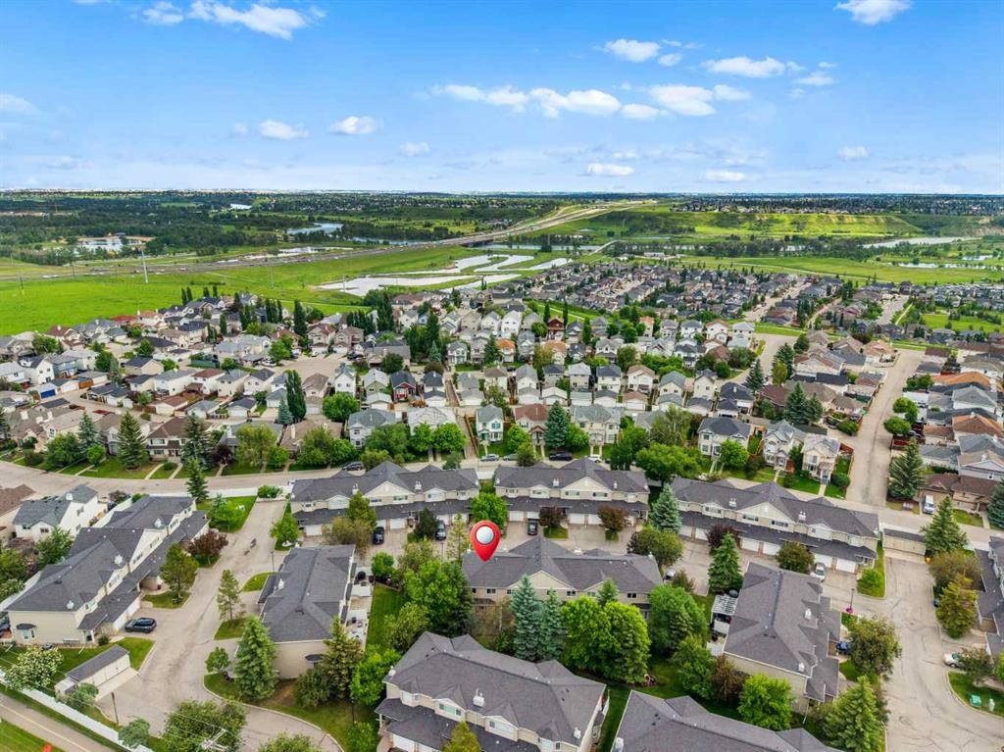
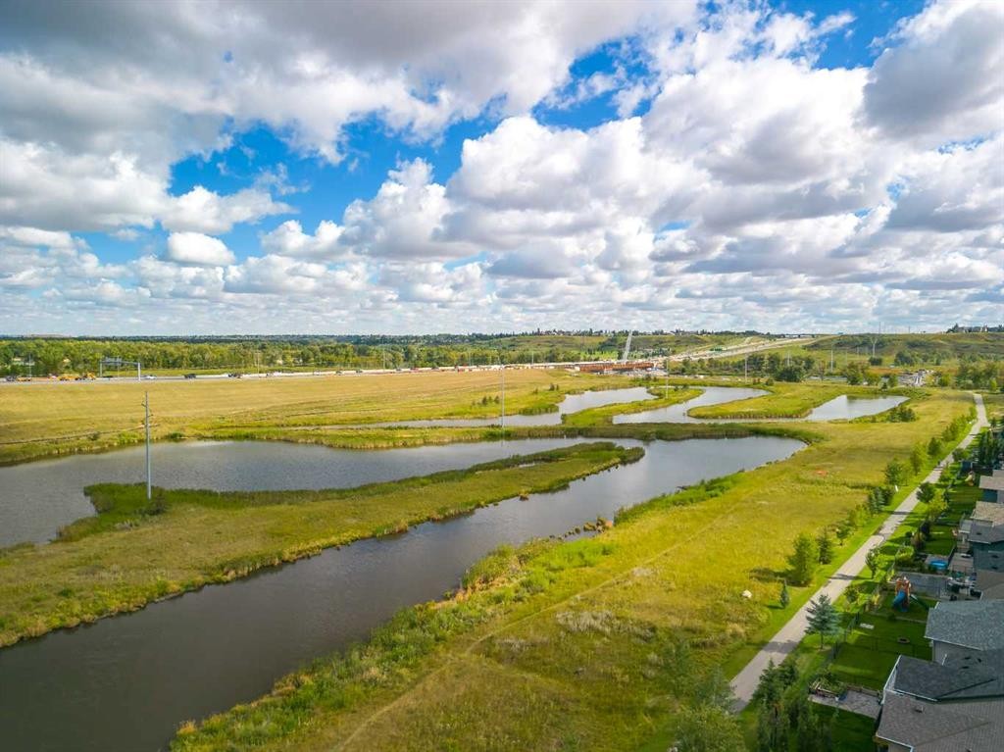
40 Chaparral Ridge Terrace Se, Calgary, AB - Outdoor
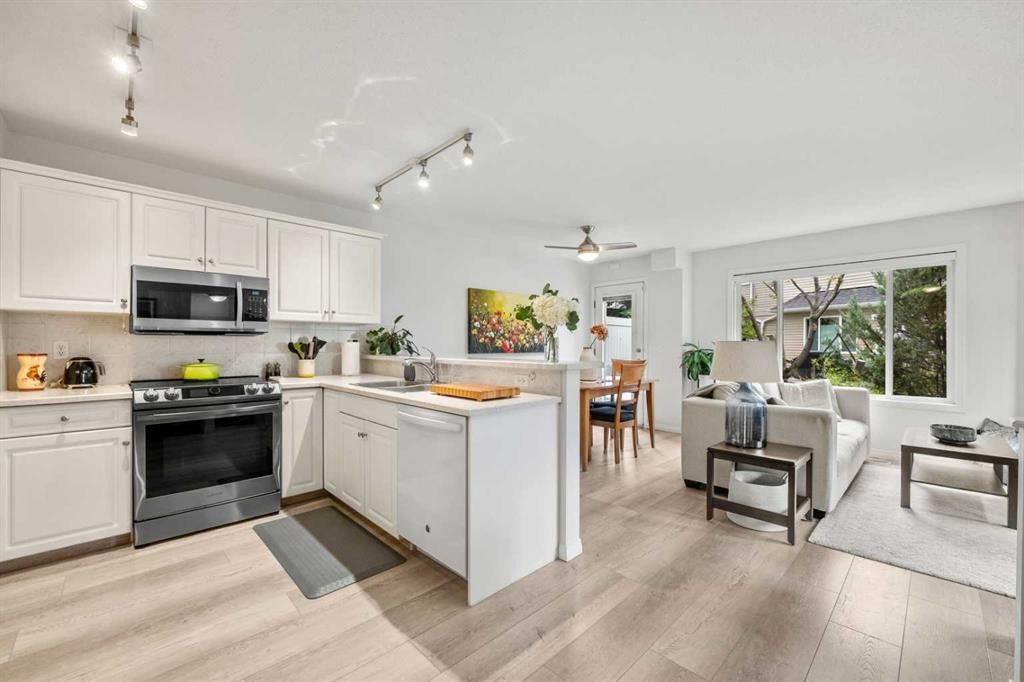
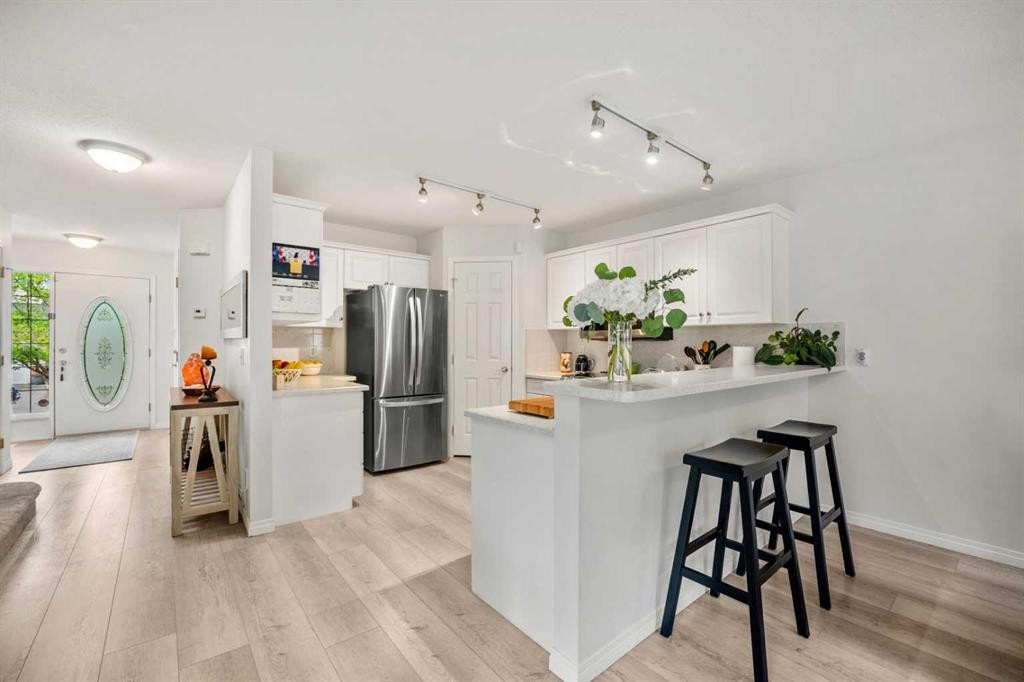
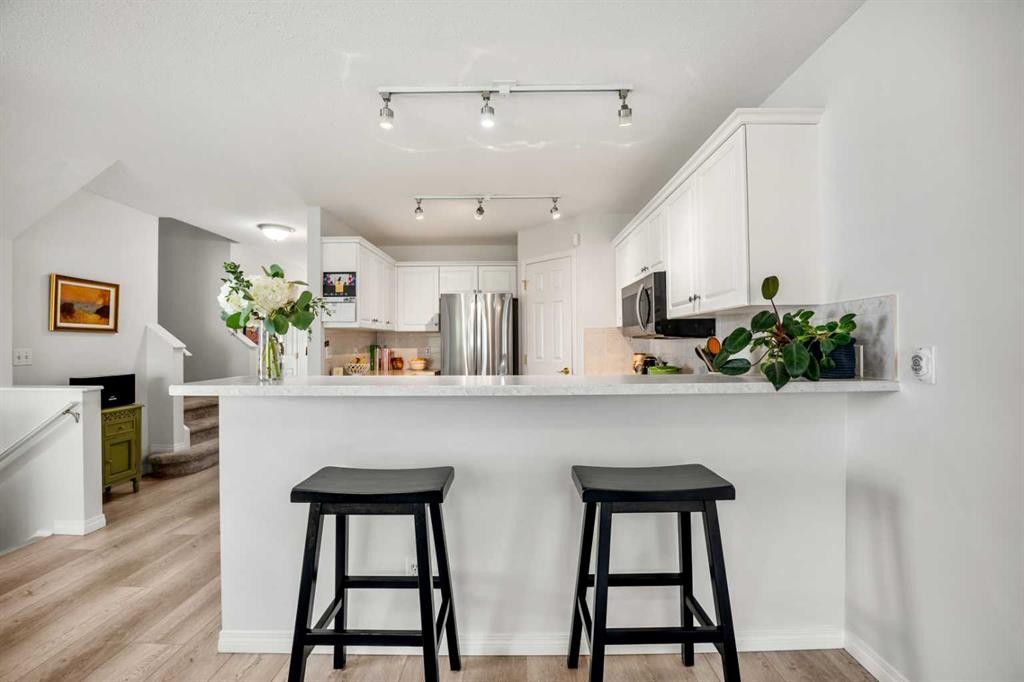
40 Chaparral Ridge Terrace Se, Calgary, AB - Indoor Photo Showing Kitchen
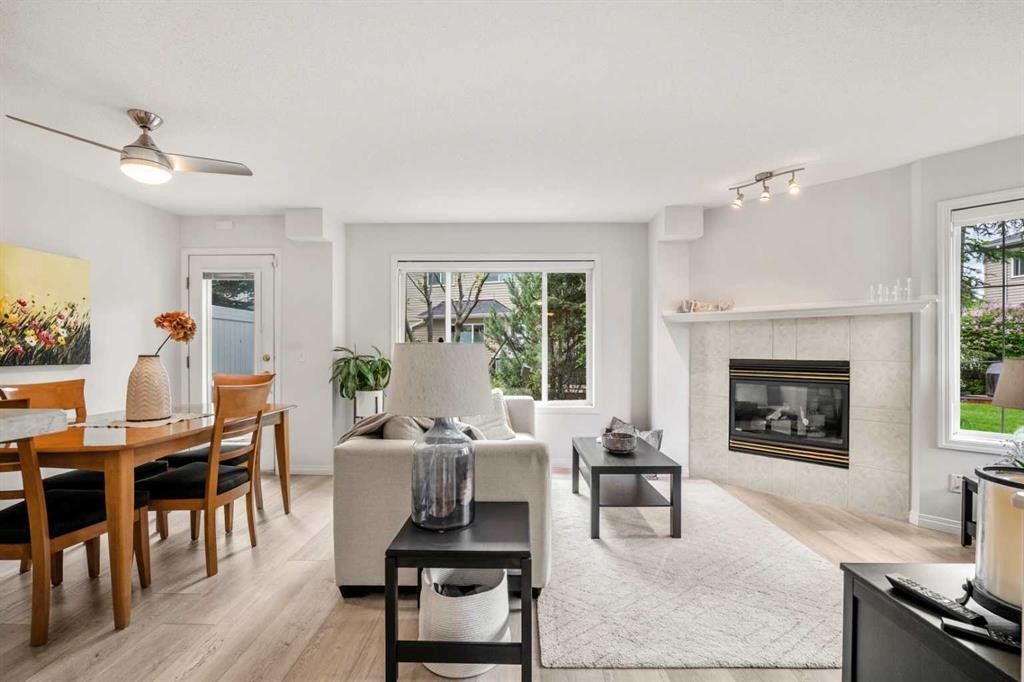
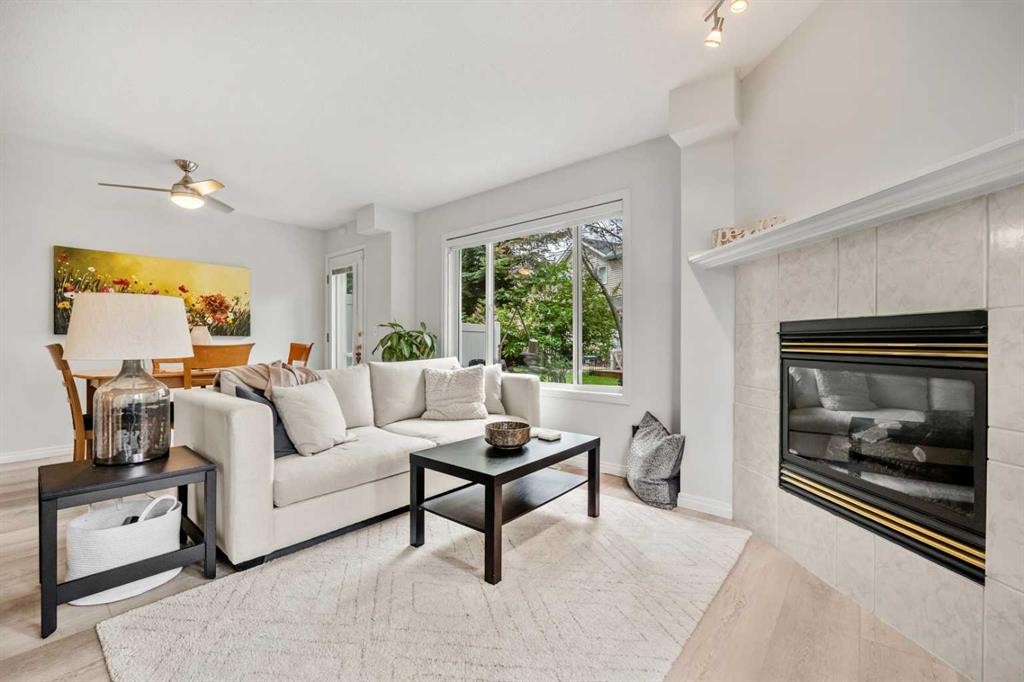
40 Chaparral Ridge Terrace Se, Calgary, AB - Indoor With Fireplace
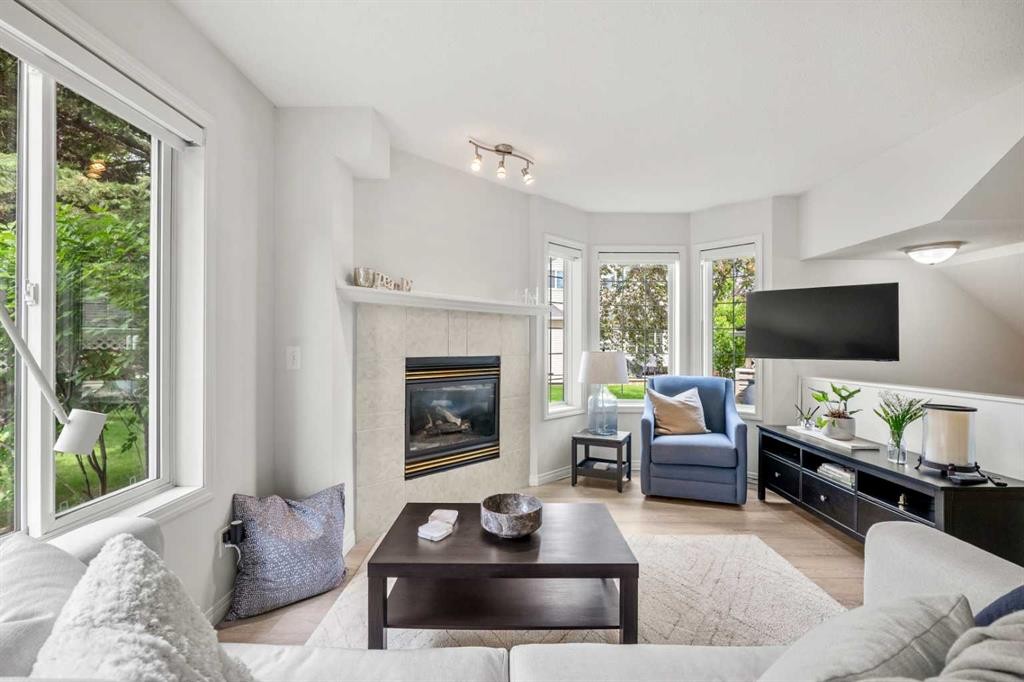
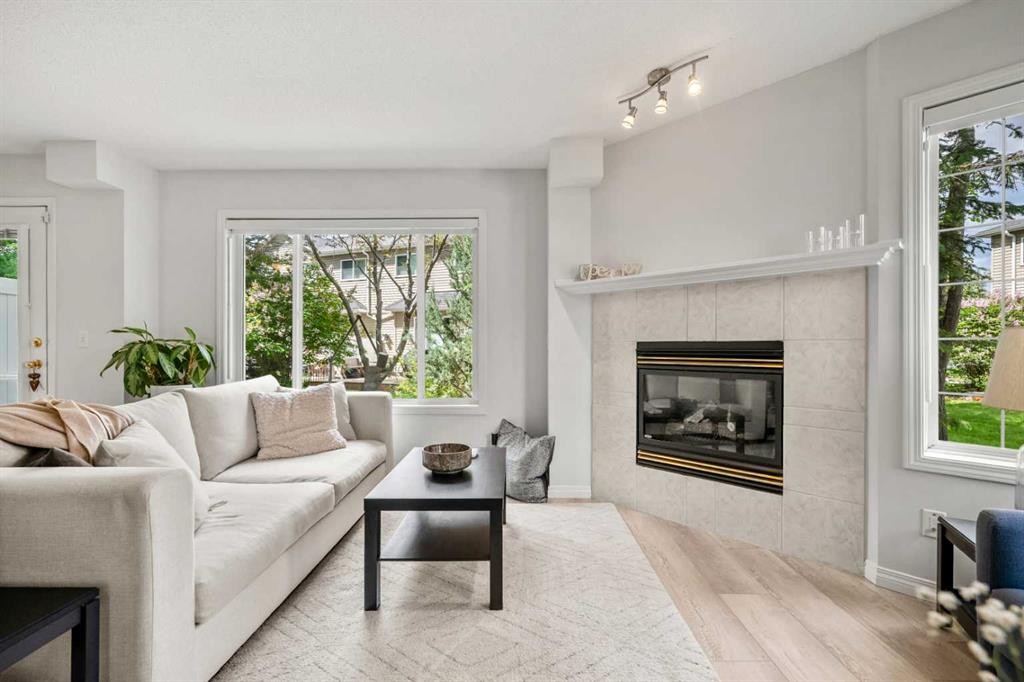
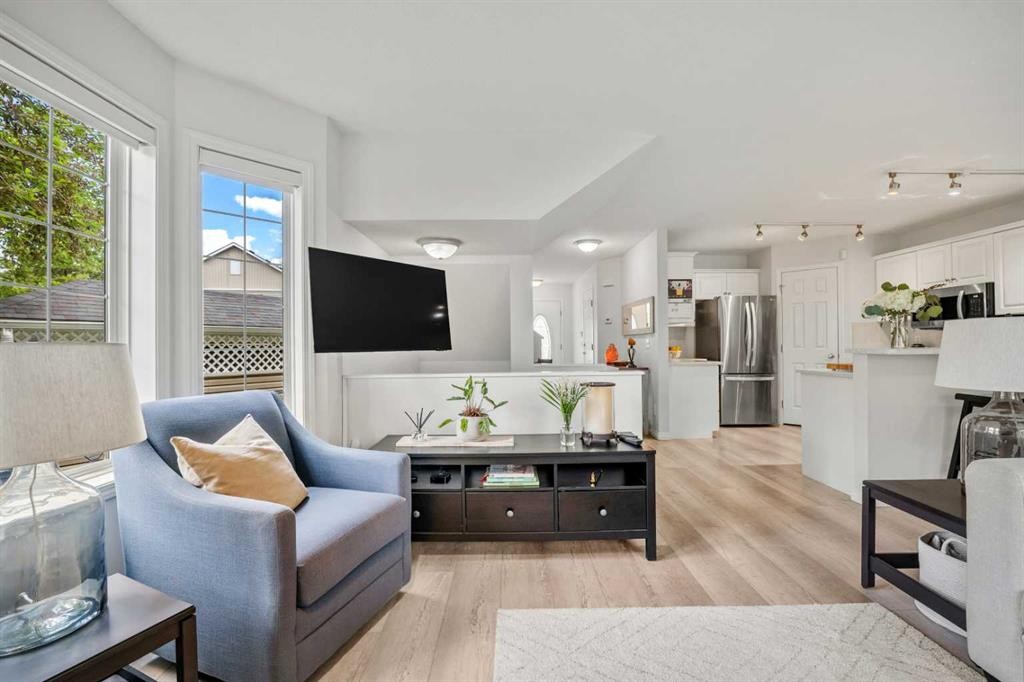
40 Chaparral Ridge Terrace Se, Calgary, AB - Indoor Photo Showing Living Room With Fireplace
40 Chaparral Ridge Terrace Se, Calgary, AB - Indoor
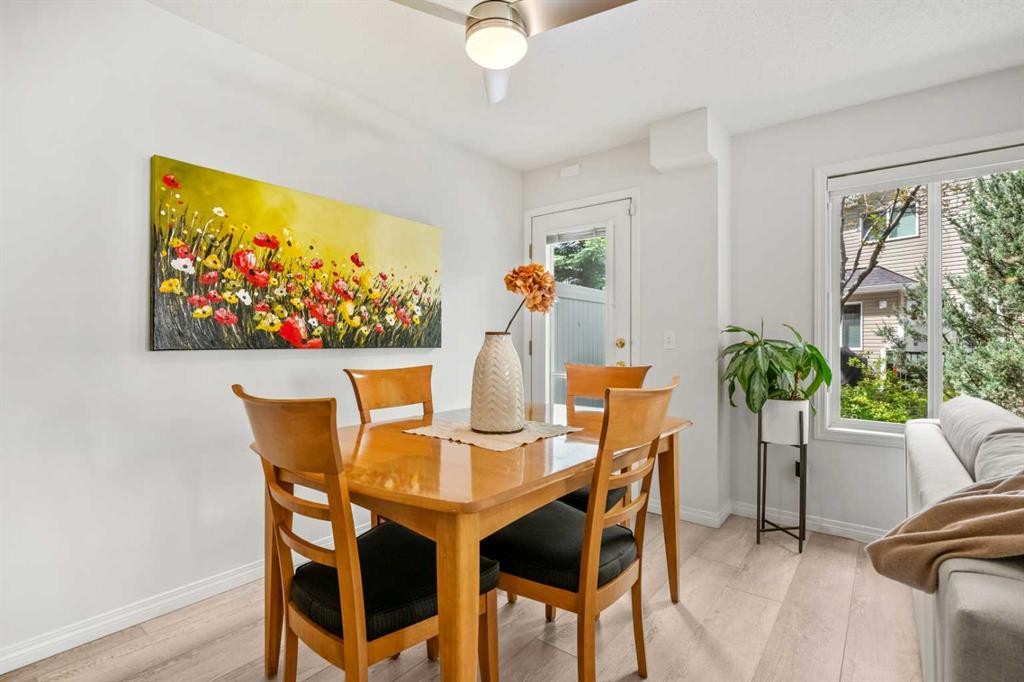
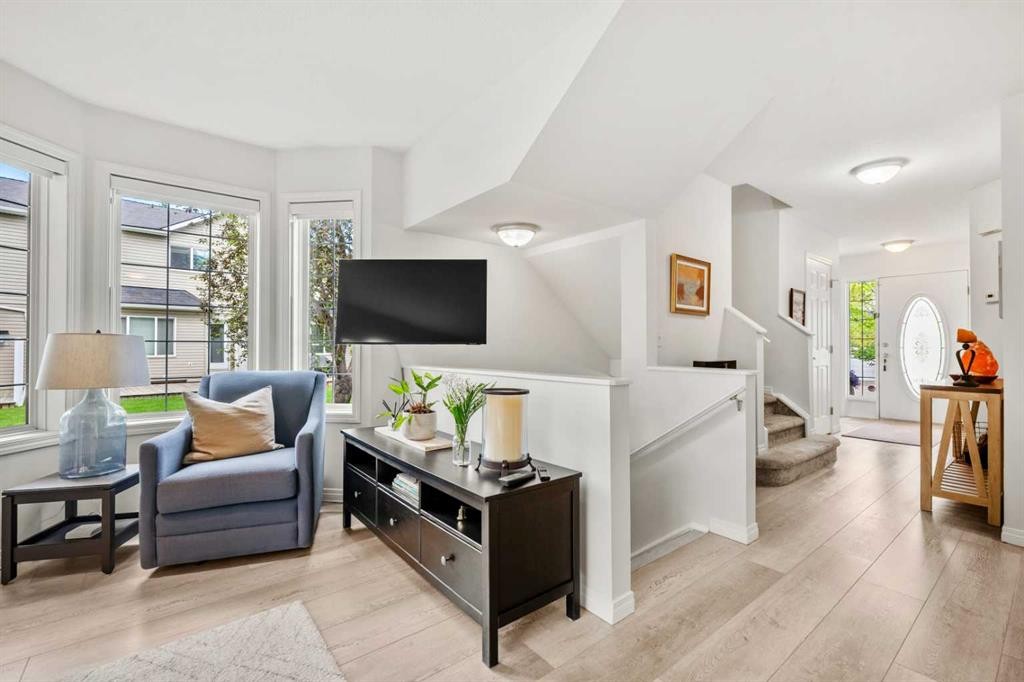
40 Chaparral Ridge Terrace Se, Calgary, AB - Indoor Photo Showing Dining Room
40 Chaparral Ridge Terrace Se, Calgary, AB - Indoor Photo Showing Kitchen
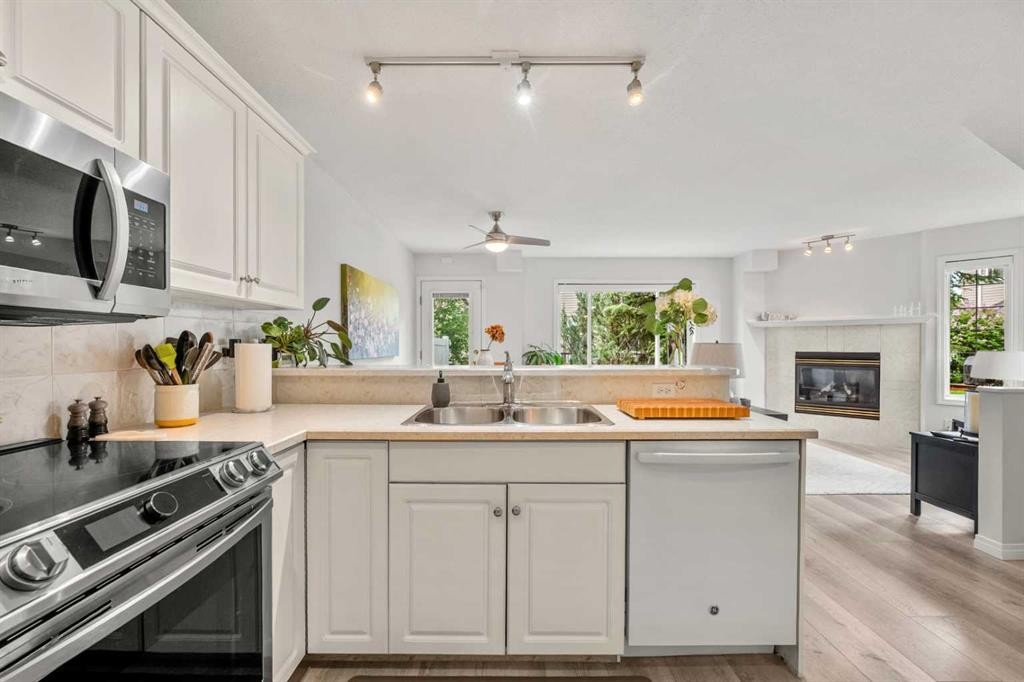
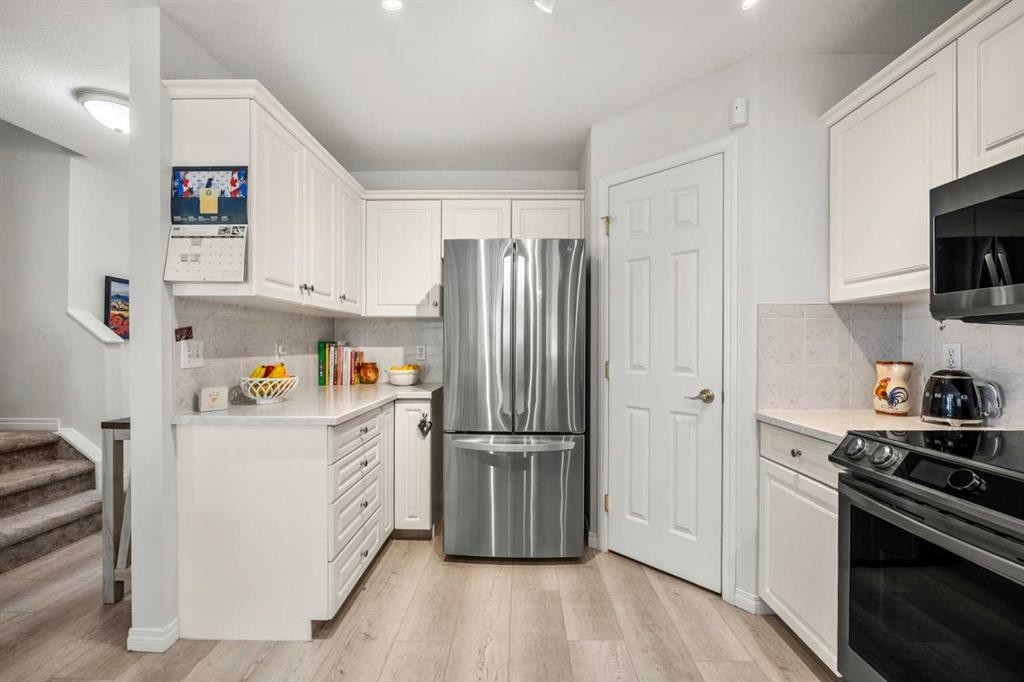
40 Chaparral Ridge Terrace Se, Calgary, AB - Indoor Photo Showing Kitchen With Upgraded Kitchen
40 Chaparral Ridge Terrace Se, Calgary, AB - Indoor Photo Showing Kitchen With Double Sink
40 Chaparral Ridge Terrace Se, Calgary, AB - Indoor Photo Showing Kitchen
40 Chaparral Ridge Terrace Se, Calgary, AB - Indoor
40 Chaparral Ridge Terrace Se, Calgary, AB - Indoor Photo Showing Other Room
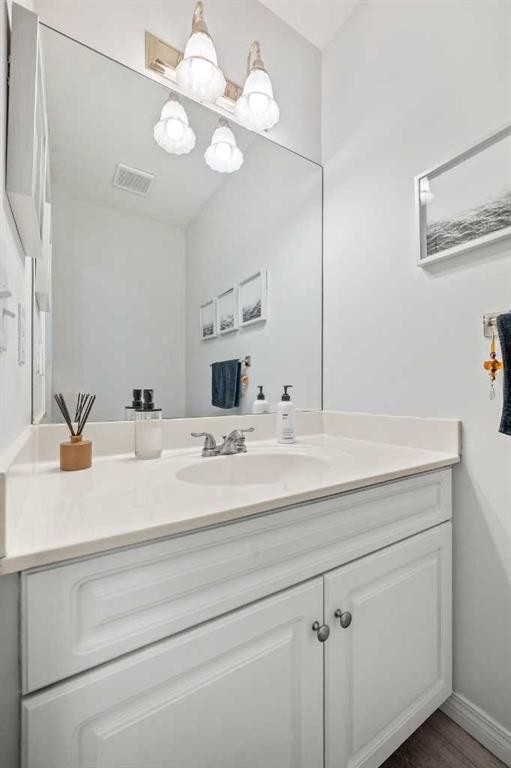
40 Chaparral Ridge Terrace Se, Calgary, AB - Indoor Photo Showing Bathroom
40 Chaparral Ridge Terrace Se, Calgary, AB - Indoor Photo Showing Other Room
40 Chaparral Ridge Terrace Se, Calgary, AB - Indoor
40 Chaparral Ridge Terrace Se, Calgary, AB - Indoor Photo Showing Other Room
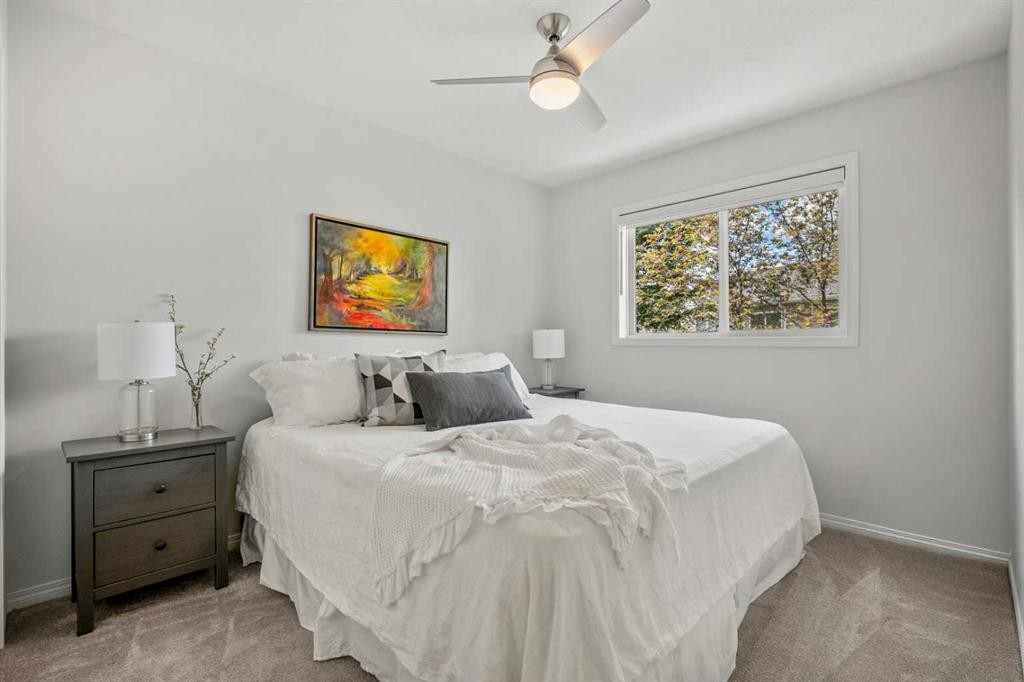
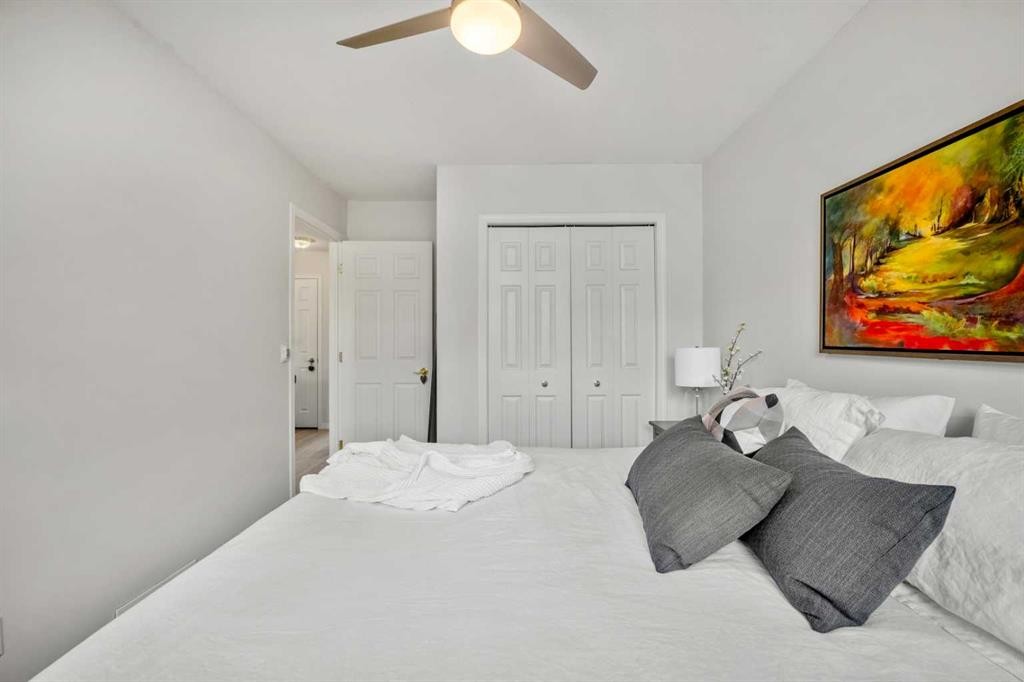
40 Chaparral Ridge Terrace Se, Calgary, AB - Indoor Photo Showing Bedroom
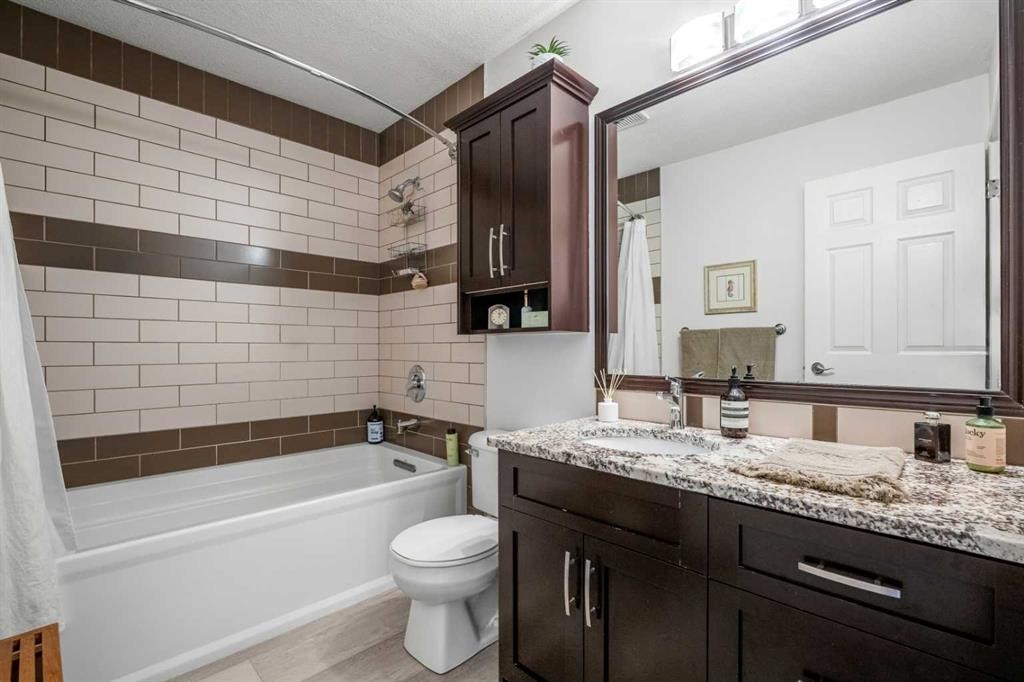
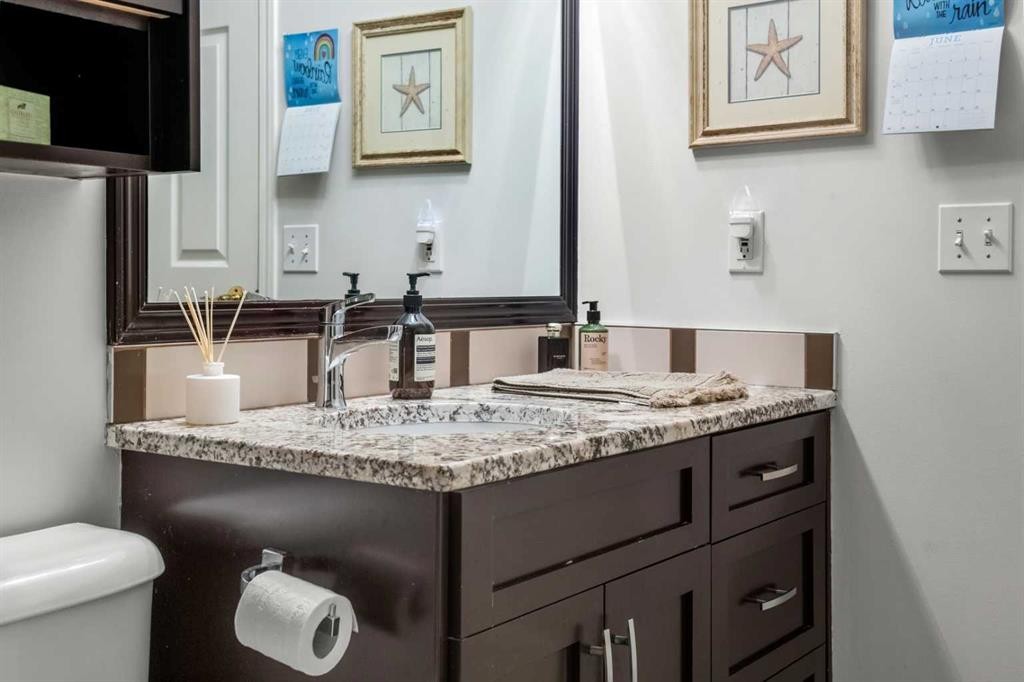
40 Chaparral Ridge Terrace Se, Calgary, AB - Indoor Photo Showing Bathroom
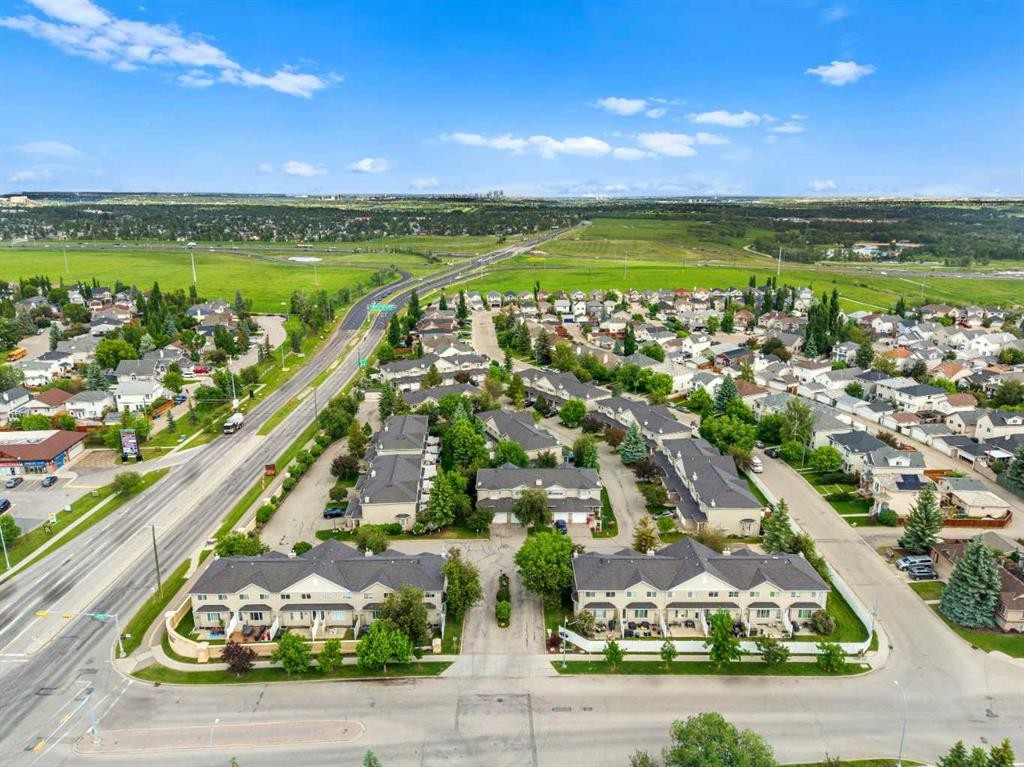
40 Chaparral Ridge Terrace Se, Calgary, AB - Outdoor With Exterior
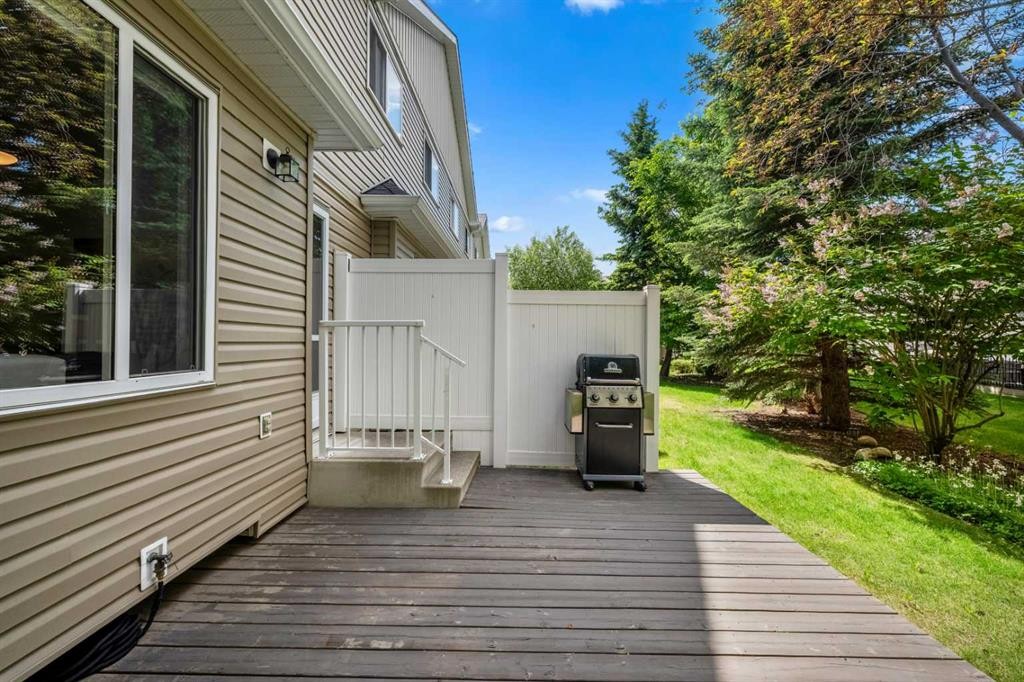
40 Chaparral Ridge Terrace Se, Calgary, AB - Outdoor
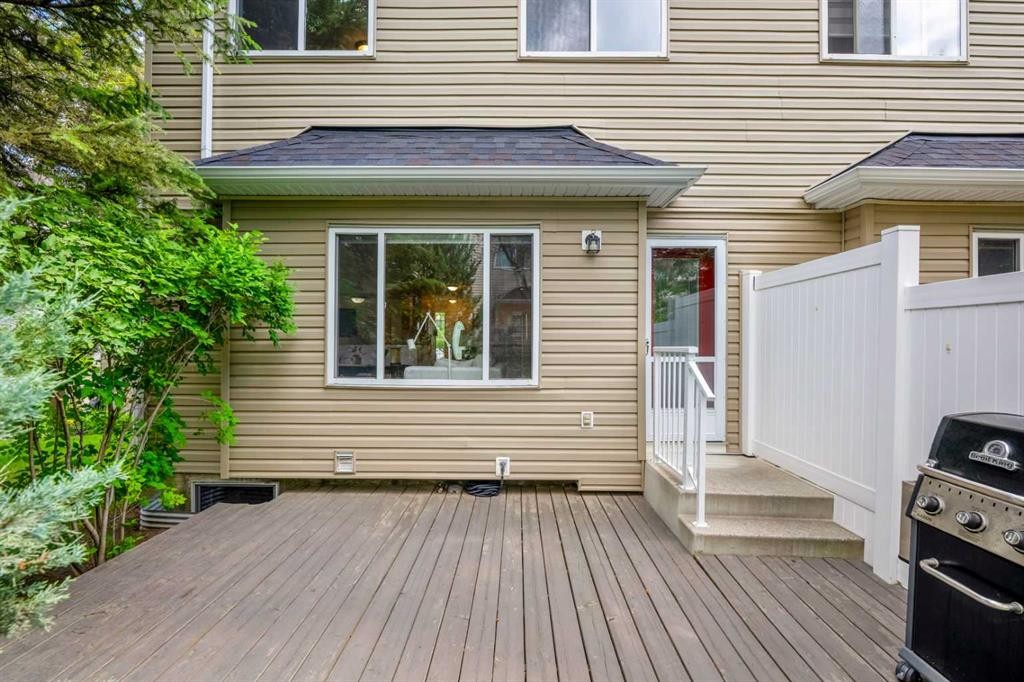
40 Chaparral Ridge Terrace Se, Calgary, AB - Outdoor With Exterior
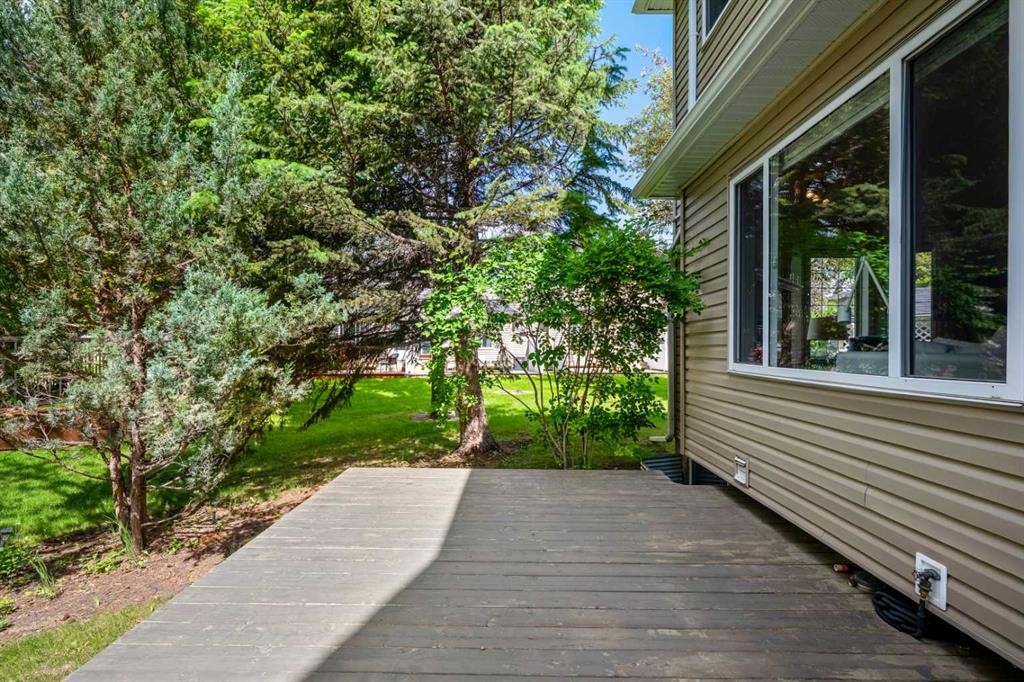
40 Chaparral Ridge Terrace Se, Calgary, AB - Outdoor
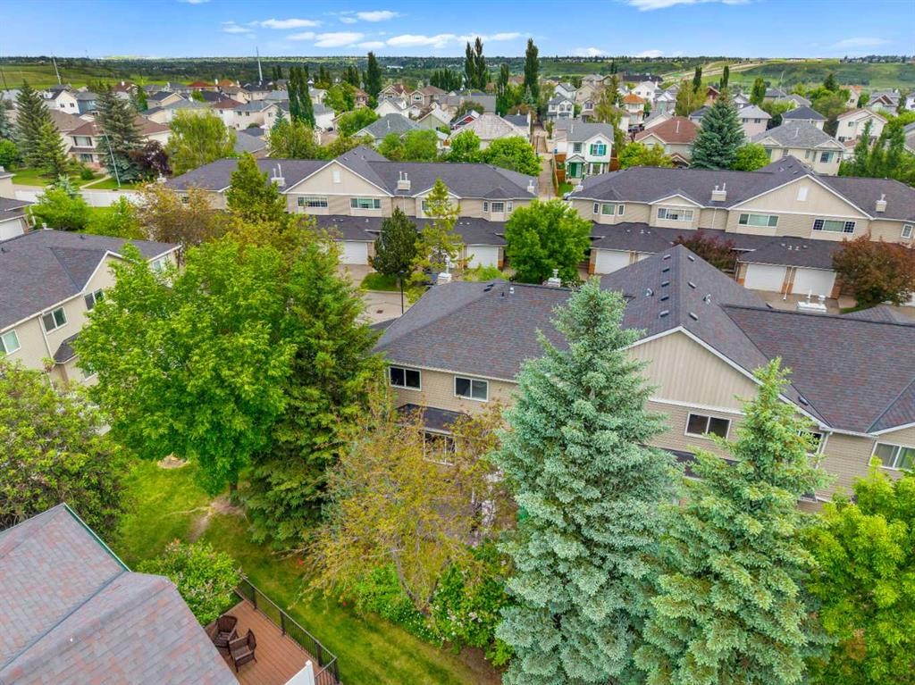
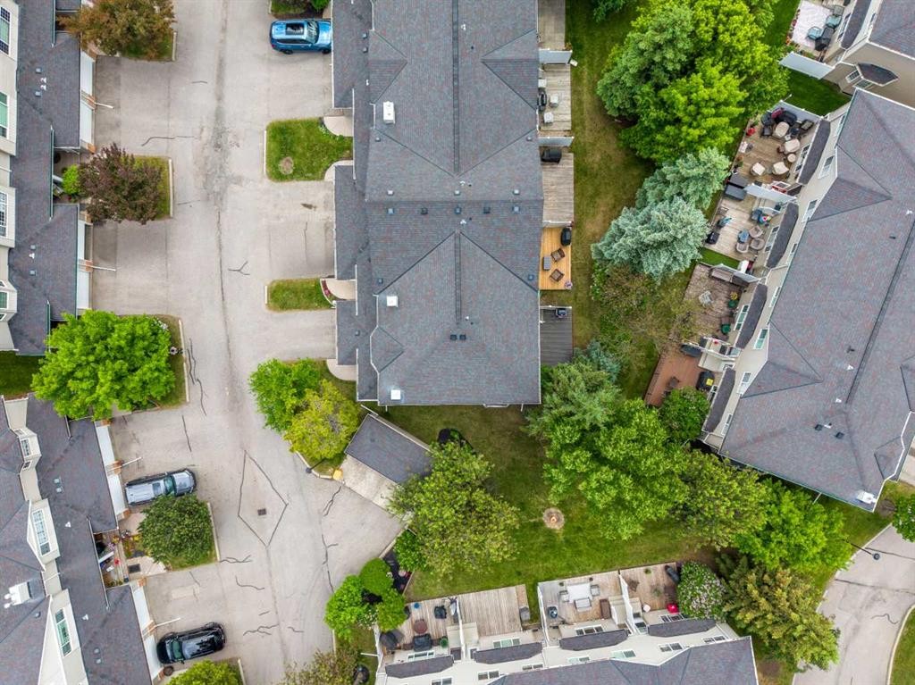
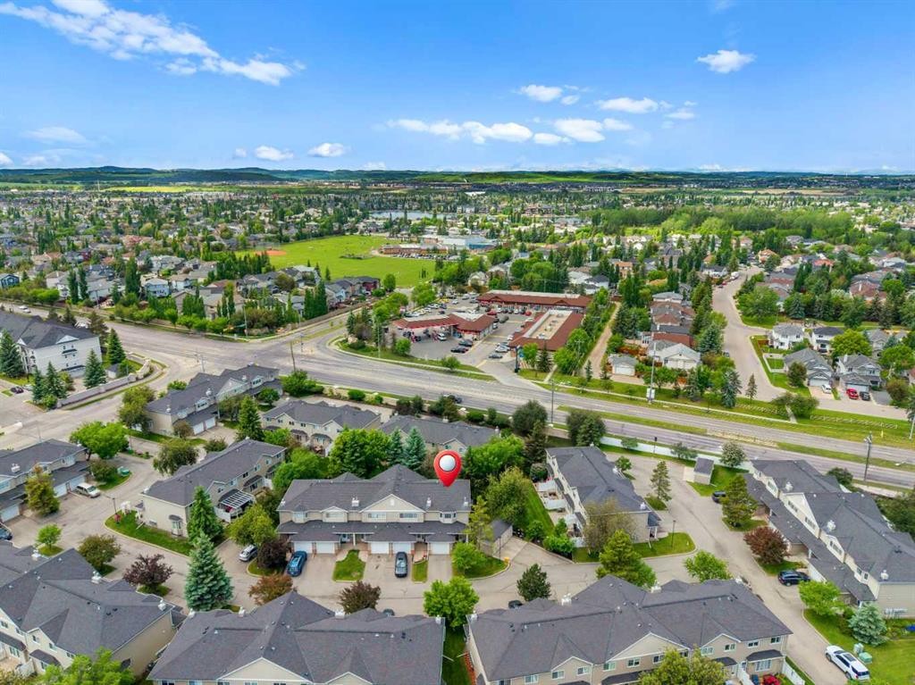
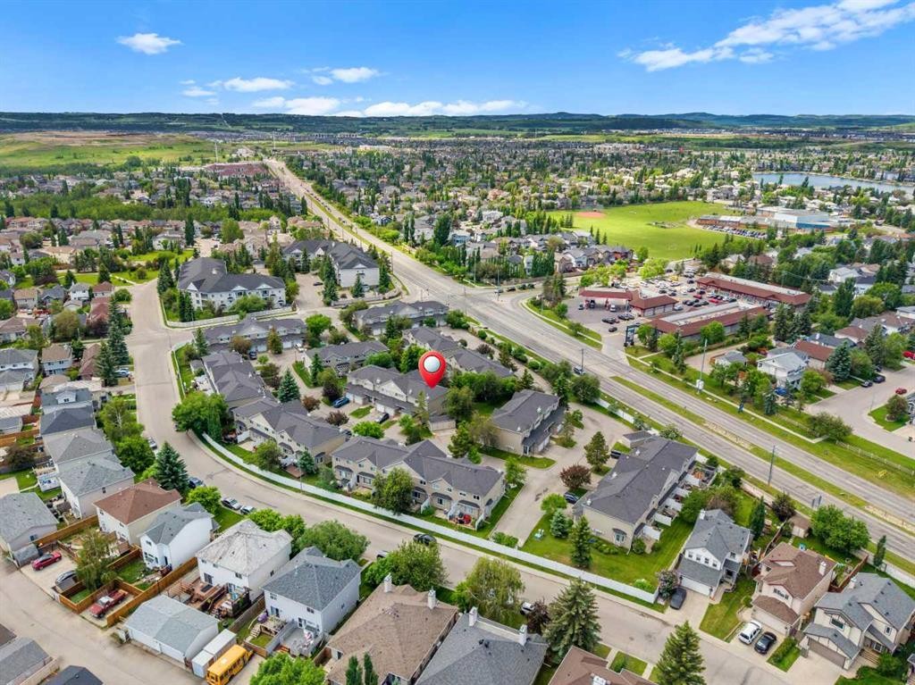
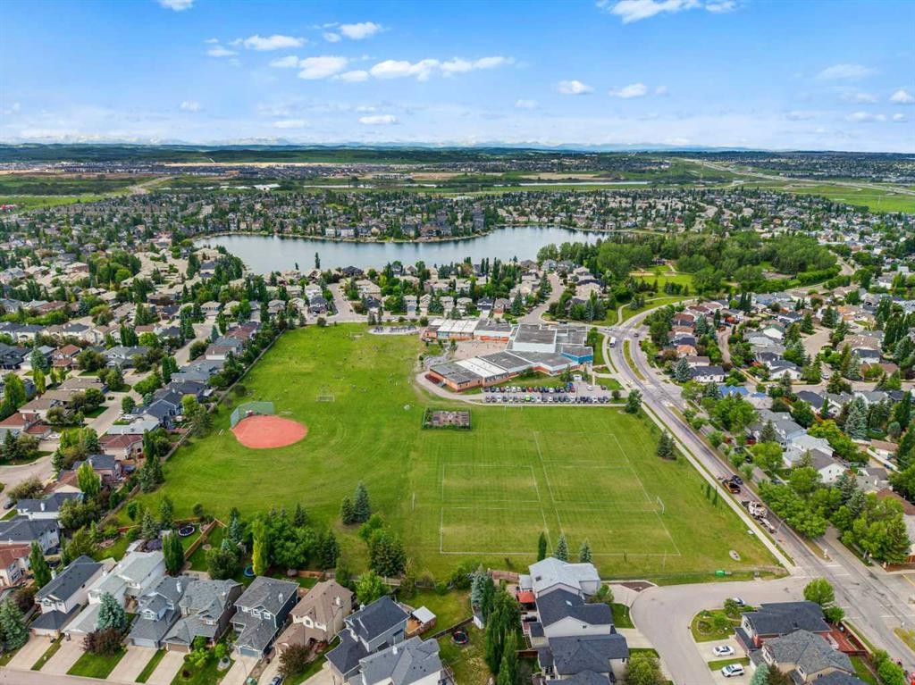
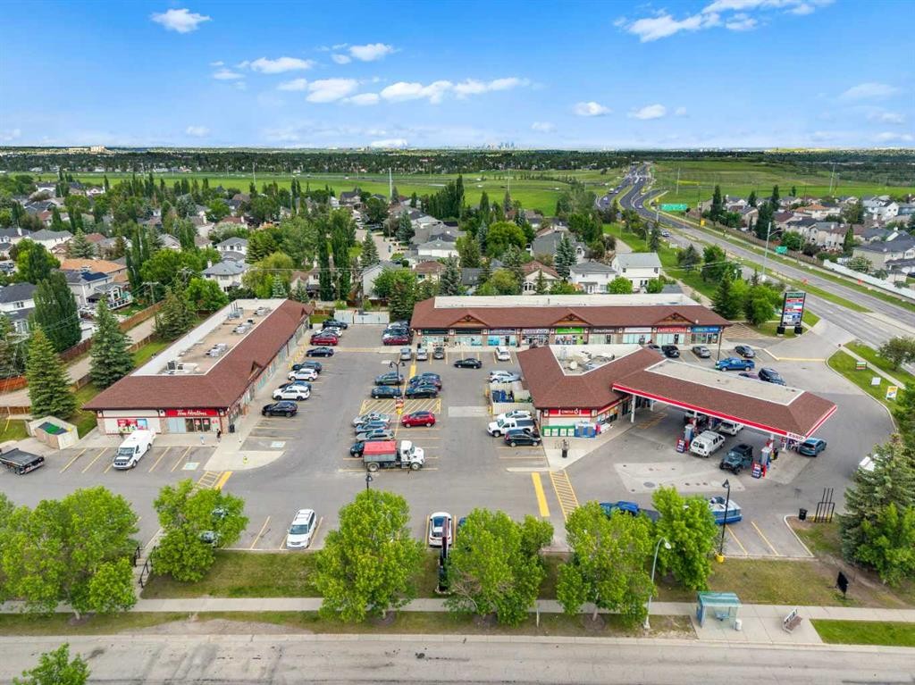
40 Chaparral Ridge Terrace Se, Calgary, AB - Outdoor With View
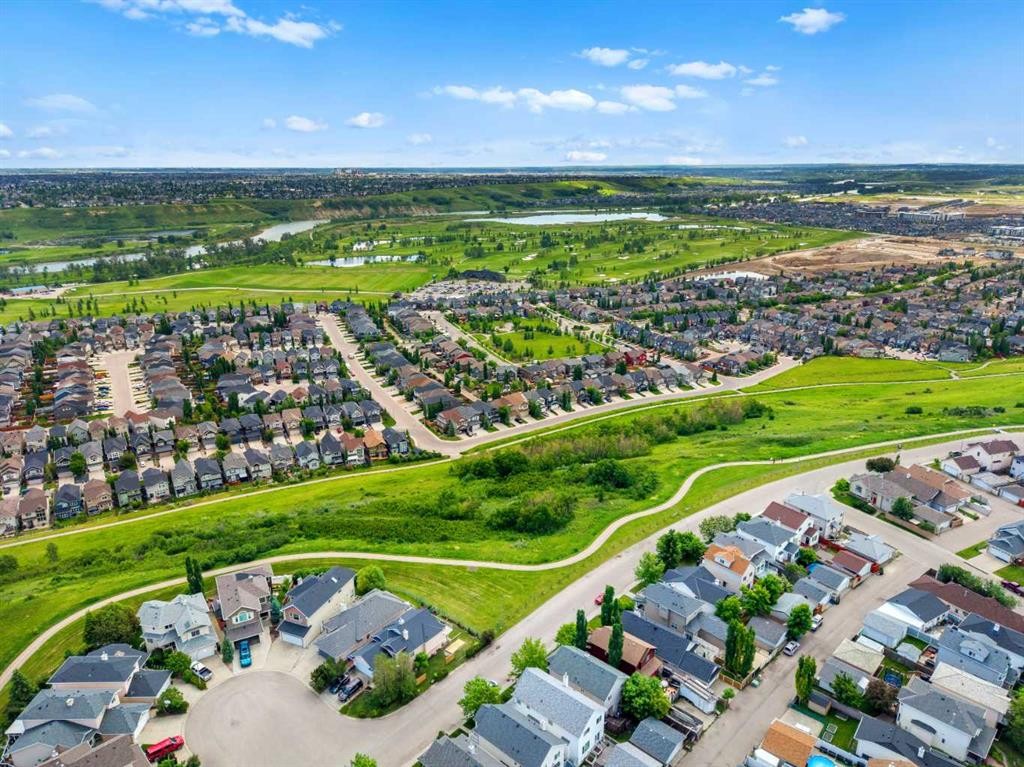
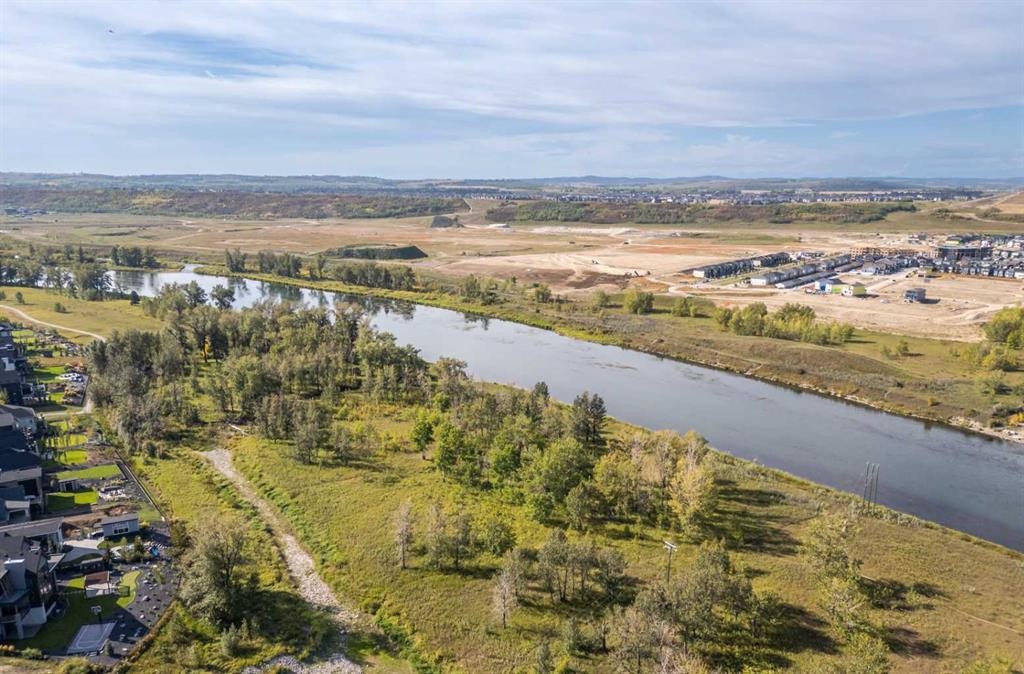
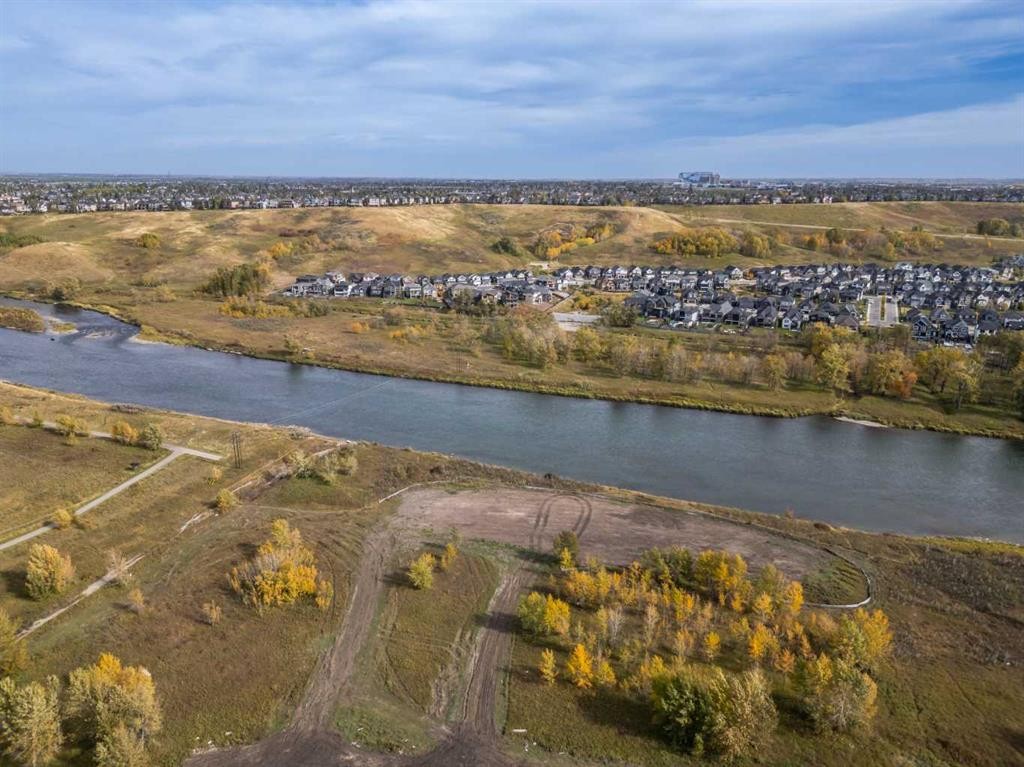
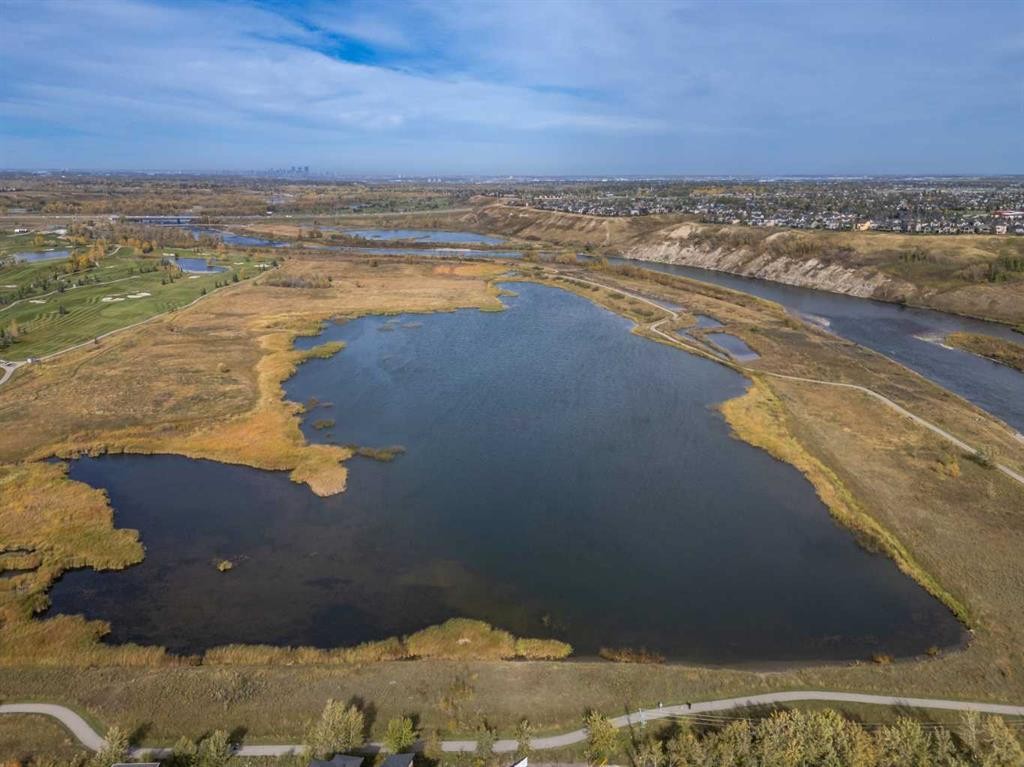
40 Chaparral Ridge Terrace Se, Calgary, AB - Outdoor With Body Of Water With View
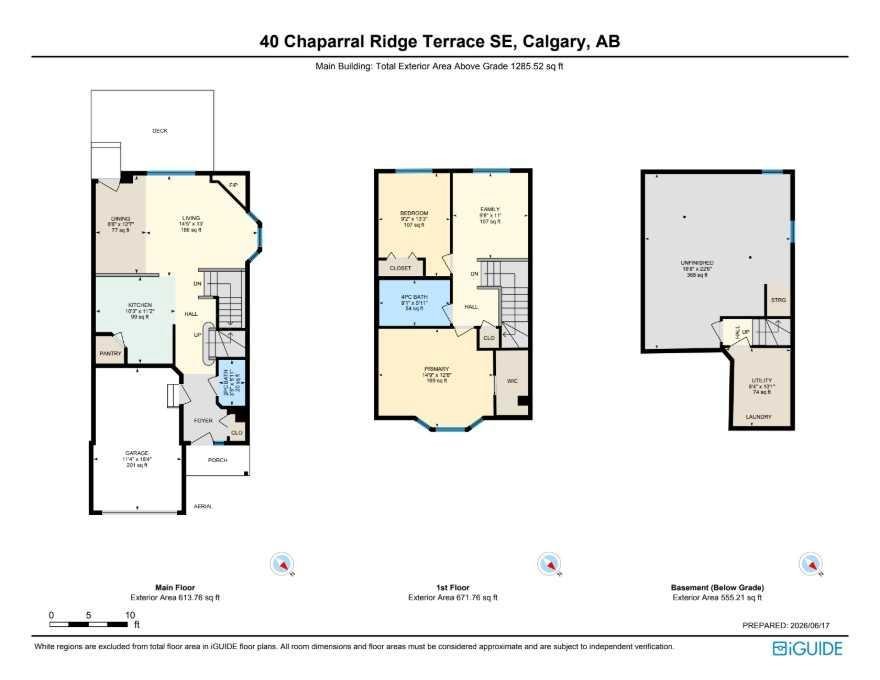
40 Chaparral Ridge Terrace Se, Calgary, AB - Other
Visite virtuelle
40 Chaparral Ridge Terrace Se, Calgary, AB  - Outdoor
40 Chaparral Ridge Terrace Se, Calgary, AB  - Indoor Photo Showing Kitchen
40 Chaparral Ridge Terrace Se, Calgary, AB  - Indoor With Fireplace
40 Chaparral Ridge Terrace Se, Calgary, AB  - Indoor Photo Showing Living Room With Fireplace
40 Chaparral Ridge Terrace Se, Calgary, AB - Indoor Photo Showing Living Room With Fireplace
40 Chaparral Ridge Terrace Se, Calgary, AB - Indoor
40 Chaparral Ridge Terrace Se, Calgary, AB - Indoor Photo Showing Dining Room
40 Chaparral Ridge Terrace Se, Calgary, AB - Indoor Photo Showing Kitchen
40 Chaparral Ridge Terrace Se, Calgary, AB - Indoor Photo Showing Kitchen With Upgraded Kitchen
40 Chaparral Ridge Terrace Se, Calgary, AB - Indoor Photo Showing Kitchen With Double Sink
40 Chaparral Ridge Terrace Se, Calgary, AB - Indoor Photo Showing Kitchen
40 Chaparral Ridge Terrace Se, Calgary, AB - Indoor
40 Chaparral Ridge Terrace Se, Calgary, AB - Indoor Photo Showing Other Room
40 Chaparral Ridge Terrace Se, Calgary, AB - Indoor Photo Showing Bathroom
40 Chaparral Ridge Terrace Se, Calgary, AB - Indoor Photo Showing Other Room
40 Chaparral Ridge Terrace Se, Calgary, AB - Indoor
40 Chaparral Ridge Terrace Se, Calgary, AB - Indoor Photo Showing Other Room
40 Chaparral Ridge Terrace Se, Calgary, AB - Indoor Photo Showing Bedroom
40 Chaparral Ridge Terrace Se, Calgary, AB - Indoor Photo Showing Bathroom
40 Chaparral Ridge Terrace Se, Calgary, AB - Outdoor With Exterior
40 Chaparral Ridge Terrace Se, Calgary, AB - Outdoor
40 Chaparral Ridge Terrace Se, Calgary, AB - Outdoor With Exterior
40 Chaparral Ridge Terrace Se, Calgary, AB - Outdoor
40 Chaparral Ridge Terrace Se, Calgary, AB - Outdoor With View
40 Chaparral Ridge Terrace Se, Calgary, AB - Outdoor With Body Of Water With View
40 Chaparral Ridge Terrace Se, Calgary, AB - Other
  • Publicité
Êtes-vous un investisseur immobilier
40 Chaparral Ridge Terrace SE, Calgary, AB, T2X 3N6
412 000 $

2 Chambres

2 Salles de bain

Informations sur la propriété

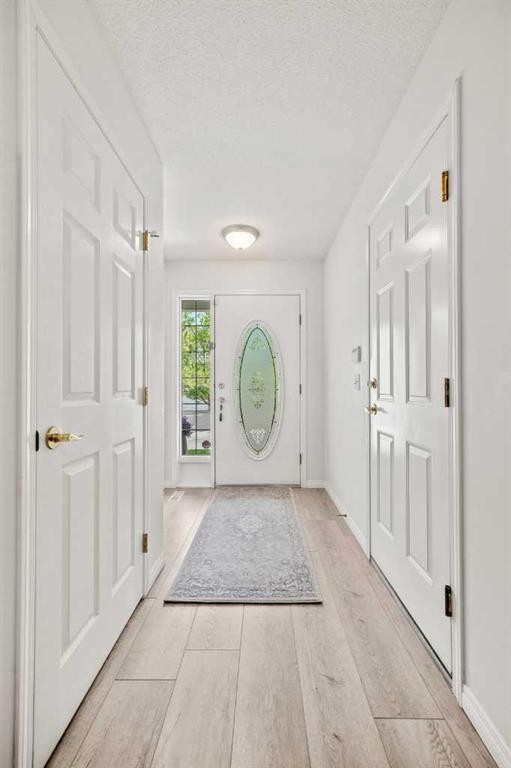
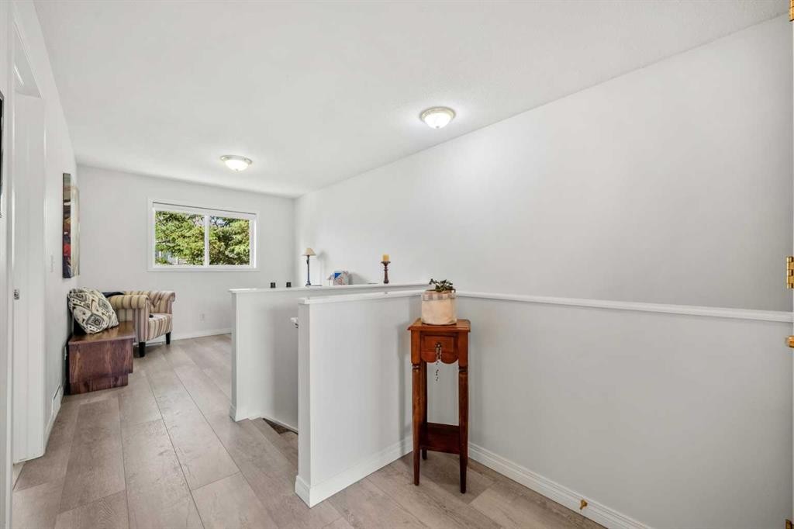
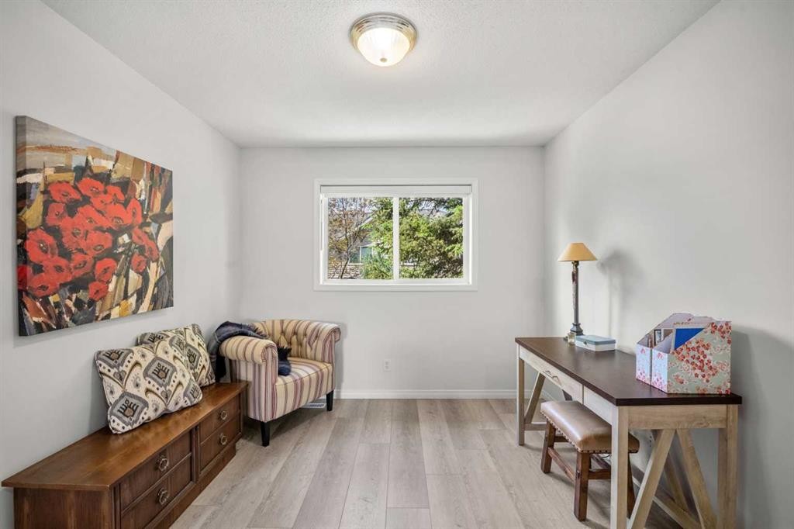
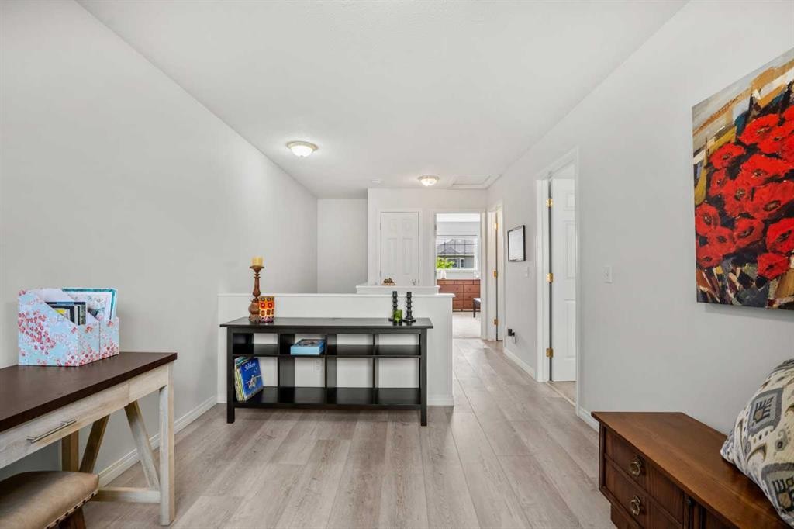
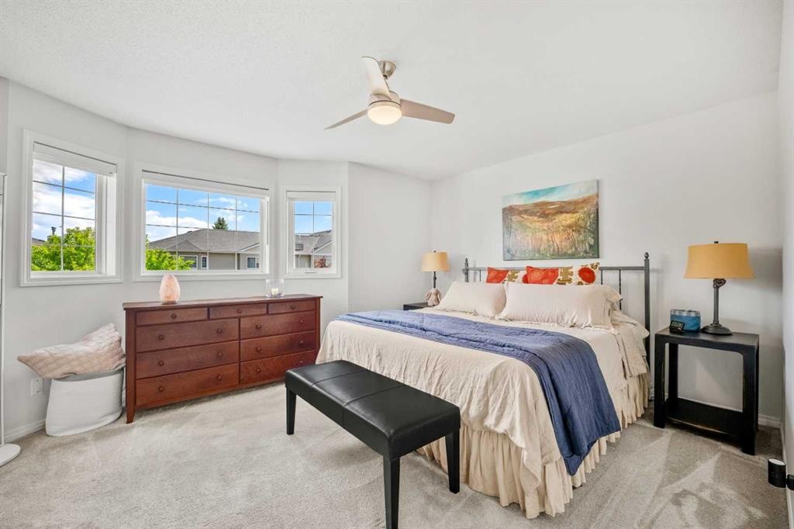
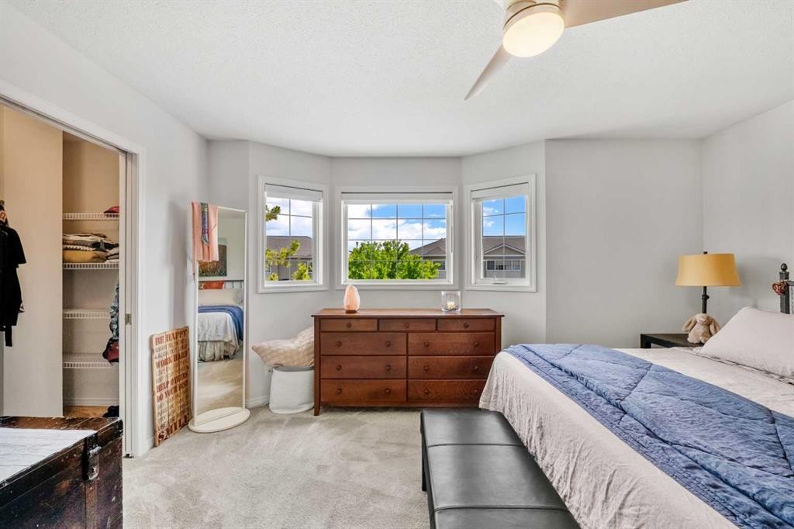
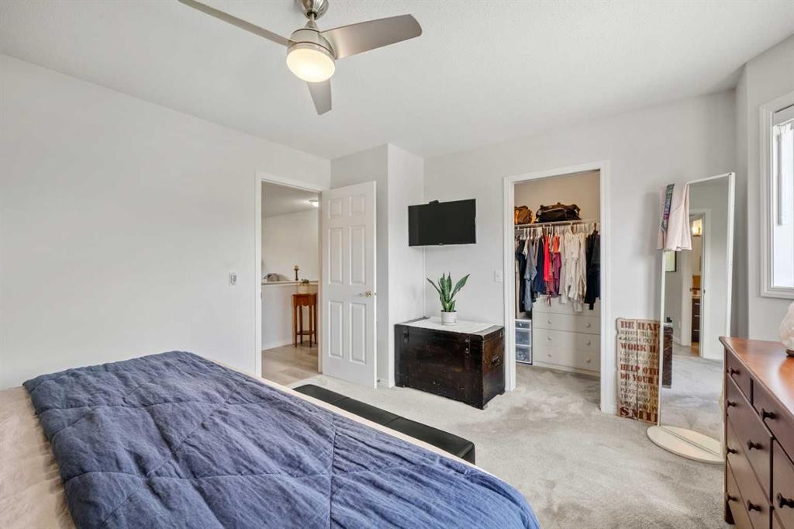
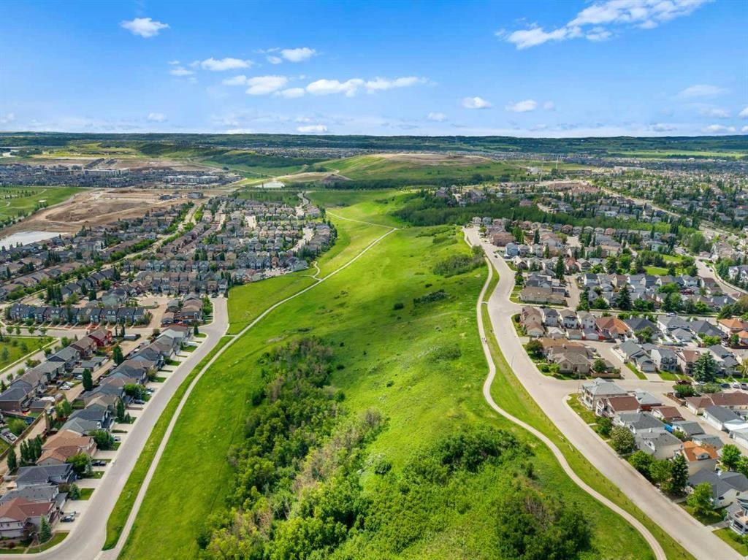
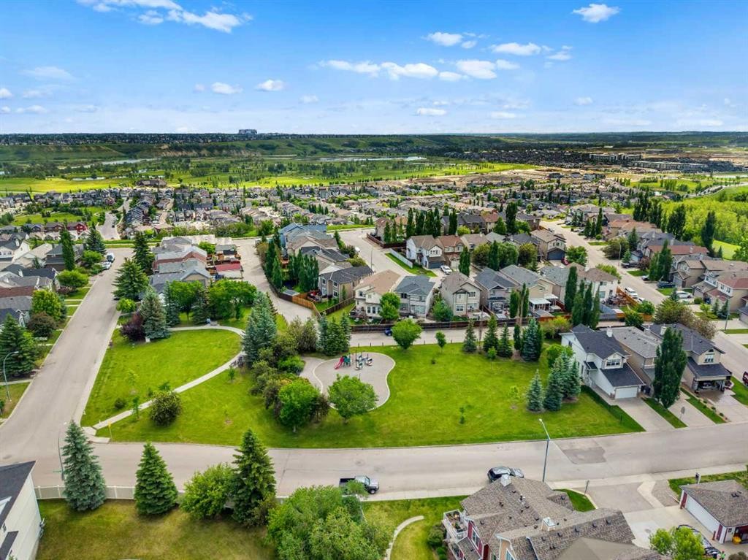
Welcome to 40 Chaparral Ridge Terrace SE, an exceptional 2 BEDROOM PLUS BONUS ROOM CORNER UNIT tucked away on a quiet street in the highly sought-after community of Chaparral. Thoughtfully designed with comfort, functionality, and everyday living in mind, this beautifully maintained home offers a spacious layout and generous living areas ideal for growing families, entertaining guests, or simply enjoying life at home. Recent renovations, including new flooring, countertops, appliances, and fresh paint, provide a modern, move-in-ready feel while enhancing both style and functionality throughout the home.From the moment you step inside, you are welcomed by a bright and inviting foyer that opens into a well-planned main floor filled with natural light. Large windows create an airy atmosphere throughout the home, while the open-concept design allows each space to flow effortlessly into the next. The spacious living room provides a warm and comfortable gathering place centred around a cozy fireplace, making it the perfect setting for relaxing evenings or hosting family and friends.The beautifully refreshed kitchen is designed to meet the needs of both everyday living and entertaining. Featuring updated countertops, newer appliances, ample cabinetry, generous workspace, and a functional layout, it offers everything needed for effortless meal preparation. The central island provides additional prep space and casual seating, while the adjoining dining area offers plenty of room for family dinners and holiday celebrations, creating an inviting space for both everyday living and special occasions.Upstairs, the home continues to impress with well-appointed bedrooms that provide comfort and privacy for every member of the family. The spacious primary suite serves as a relaxing retreat, complete with a walk-in closet and a private ensuite bathroom designed for everyday convenience. The second bedroom is generously sized, while the versatile bonus room provides the flexibility to serve as a family room, children's play area, home office, or could easily be converted into a third bedroom if desired. A full bathroom completes the upper level.The unfinished basement provides an excellent opportunity to create additional living space tailored to your needs. Whether you envision a recreation room, home gym, media space, additional bedrooms, or extra storage, this level offers outstanding potential to add value while customizing the home to suit your lifestyle for years to come.Living in Chaparral means enjoying a welcoming, family-oriented community with beautiful parks, playgrounds, scenic walking pathways, excellent schools, shopping, restaurants, and convenient access to Stoney Trail, Macleod Trail, Fish Creek Provincial Park, and the Bow River pathway system. With an abundance of nearby amenities and outdoor recreation, Chaparral offers the perfect balance of convenience, nature, and community, making it an exceptional place to call home. Book your private showing today!
Inclusions: None

Particularités du bâtiment :

  • Foyer: Oui
  • Stationnement: Oui
  • Superficie totale aménagée: 1285.52 Pieds carrés

Caractéristiques :

  • Bâti en: 1998
  • Caractéristiques du foyer: Gaz
  • Caractéristiques du stationnement: Garage simple attenant
  • Caractéristiques extérieures: Aucun
  • Caractéristiques intérieures: Ventilateur(s) de plafond, Plafonds hauts, Maison sans animaux, Maison sans fumée, Plan de masse ouvert, Garde-manger, Placard(s) praticable(s)
  • Chambres : 2+0
  • Chauffage: Air pulsé
  • Détails de la fondation: Béton coulé
  • Dimensions du terrain : 2271.00 Pieds carrés
  • Frais de copropriété : 455 $ Mensuel
  • Les frais d'association comprennent: Commodités de copropriété/condo, Entretien des espaces communs, Assurance, Terrains d'entretien, Stationnement, Gestion professionnelle, Contributions au fonds de réserve, Déneigement, Déchets
  • Matériaux de construction: Pierre, Parement de vinyle
  • Niveaux: Deux
  • Refroidissement: Aucun
  • Revêtements de sol: Moquette, Tuile
  • Salle(s) de bains : 1+1
  • Style architectural: 2 étages
  • Superficie habitable (approx): 1285.52 Pieds carrés
  • Toiture: Bardeaux d'asphalte
  • Zonage: R-2M
  • Nbre d'espaces de stationnement: 2

Gracieuseté de : eXp Realty

Données fournies par : Calgary Real Estate Board 300 Manning Rd. NE, Calgary, Alberta T2E 8K4
Nous croyons que tous les renseignements affichés sont exacts, mais nous ne le garantissons pas; les renseignements devraient être vérifiés de façon indépendante. Aucune garantie ou représentation de quelque nature que ce soit n’est offerte. Droits © 2021 Tous les droits sont réservés.

ÉvaluationExpressMC Powered by RPS

Emplacement de 40 Chaparral Ridge Terrace SE, Calgary, AB, T2X 3N6

Données démographiques de 40 Chaparral Ridge Terrace SE, Calgary, AB, T2X 3N6

Étape de vie

Jeunes familles

Type d'emploi

Mixte

Revenu moyen du ménage

145 661.79 $

Nombre moyen d'enfants

1.84

Population à domicile

Structure à domicile

Âge de la population

Éducation

Niveau d'éducation

No certificate/diploma/degree

10.93 %

Diplôme d'études secondaires ou équivalent

31.51 %

Certificat ou diplôme d'apprentissage ou d'une école de métiers

7.18 %

Diplôme d'études collégiales ou d'études postsecondaires (non universitaires)

21.06 %

Certificat d'études universitaires

2.15 %

Diplômes d'études universitaires

27.18 %

Navetteur

Se rendre au travail

En auto

88.0 %

En transport en commun

7.49 %

À pied

1.42 %

À bicyclette

0.0 %

Par tout autre moyen

3.09 %

Diversité Culturelle

Connaissance des langues officielles

Langue maternelle

Données Sur Le Bâtiment

Type de bâtiment

Appartements (faible hauteur et à étages multiples)

19.25 %

Maisons

80.75 %

Achat ou location